Brooklyn Wynd
5488 198th St.
Langley, BC V3A 1G2
- Levels4
- Suites48
- StatusCompleted
- Built2006
- Title to LandFreehold Strata
- Strata PlanBCS1942
- ConstructionFrame - Wood
- AreaLangley
- NeighbourhoodLangley City
Overview
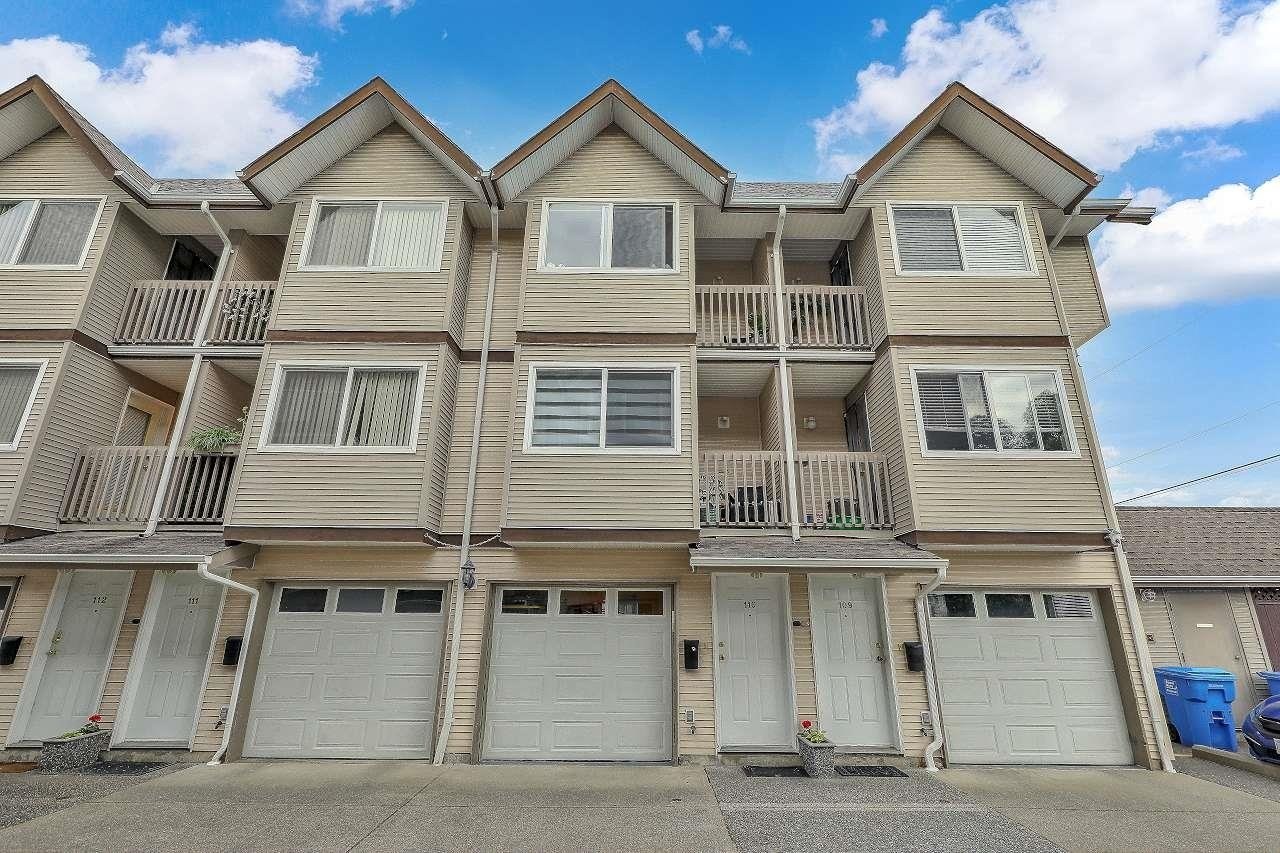
Brooklyn Wynd - 5488 198 Street Langley, BC V3A 1G2, Canada. Strata Plan BCS1942 - Located in a desirable area in the heart of Langley on 198 Street and 56 Avenue. Brooklyn Wynd offers 48 luxury homes that are quality built by Premier Pacific Developments in 2006 with architecture design by Point West Architecture. This building is well maintained and professionally managed by Baywest 604-591-6060. This is a convenient location right in downtown Langley where all your needs are just minutes away including bus stops, elementary and secondary schools, Kwantlen, Willowbrook Shopping Centre, restaurants, Cascades Casino, parks, recreation, medical services and more! Direct access to highways allows an easy commute to surrounding destinations including Surrey, downtown Vancouver and YVR. Most homes feature open concept floor plans for spacious living, gourmet kitchens with granite countertops and breakfast bar, stainless steel appliances, laminate flooring, large laundry rooms, insuite storage, bay windows to brighten your home and cozy fireplaces. Homes also have one or two oversized balconies that are great for BBQ's and overlook a landscaped greenspace or a tranquil greenbelt with creek. Brooklyn Wynd is a four level building that is built with rainscreen technology and has a 2-5-10 warranty program still in effect. Other features include wheelchair access, elevators, recreation centre, secured underground parking, visitor parking and residents have immediate access to walking trails. This community welcomes all ages, is pet friendly and rentals are allowed with restrictions. This is luxury condo living in a vibrant neighbourhood in Langley - Live at Brooklyn Wynd!
 🔍 1 photo · slideshow

For Sale in Brooklyn Wynd & Complex
| Date | Address | Status | Bed | Bath | Price | Sqft | DOM | Strata Fee | Tax | Listed By |
|---|---|---|---|---|---|---|---|---|---|---|
| 2026-07-30 | 412 5488 198 St. | Active | 2 | 2 | $515,000 ($554/sf) | 929 | $482 | $2175 (2026) | Royal LePage - Wolstencroft | |
| 2026-08-19 | 412 5488 198 St. | Active | 2 | 2 | $489,000 ($530/sf) | 923 | $482 | $2175 (2026) | Royal LePage - Wolstencroft | |
| Avg | $502,000 | 926 |
Brooklyn Wynd Sold History (last 24 months)
| Sold Date | Address | Bed | Bath | Sqft | Asking | Sold Price | DOM | Strata Fee | Tax | Listed By |
|---|---|---|---|---|---|---|---|---|---|---|
| 2026-05-25 | 301 5488 198 St. | 2 | 2 | 1053 | $510,000 | $490,000 ($465/sf) | $549 | $2258 (2025) | Oakwyn Realty Encore | |
| 2026-05-20 | 206 5488 198 St. | 2 | 2 | 974 | $474,900 | $465,000 ($477/sf) | $493 | $2102 (2025) | Royal LePage - Wolstencroft | |
| 2025-07-04 | 407 5488 198 St. | 2 | 2 | 1078 | $569,800 | $569,800 ($529/sf) | $539 | $2165 (2024) | RE/MAX Treeland Realty | |
| 2025-06-24 | 409 5488 198 St. | 2 | 2 | 1082 | $585,000 | $575,000 ($531/sf) | $548 | $2169 (2024) | RE/MAX 2000 Realty | |
| 2025-05-26 | 209 5488 198 St. | 2 | 2 | 1100 | $559,900 | $545,000 ($495/sf) | $540 | $2083 (2024) | RE/MAX Sabre Realty Group | |
| 2025-05-04 | 310 5488 198 St. | 2 | 2 | 974 | $560,000 | $550,000 ($565/sf) | $475 | $1993 (2024) | RE/MAX Select Realty | |
| 2025-04-03 | 401 5488 198th St. | 2 | 2 | 1066 | $524,999 | $524,999 ($492/sf) | $482 | $2136 (2024) | Macdonald Realty (Surrey/152) | |
| 2025-01-31 | 211 5488 198 St. | 2 | 2 | 931 | $565,000 | $555,000 ($596/sf) | $414 | $1879 (2024) | RE/MAX Treeland Realty | |
| 2024-12-05 | 303 5488 198 St. | 2 | 2 | 1157 | $584,999 | $580,000 ($501/sf) | $497 | $2151 (2024) | Century 21 Coastal Realty Ltd. | |
| 2024-11-20 | 109 5488 198 St. | 2 | 2 | 997 | $564,800 | $555,000 ($557/sf) | $458 | $1990 (2024) | RE/MAX 2000 Realty | |
| 2024-11-19 | 111 5488 198 St. | 2 | 2 | 914 | $529,000 | $520,000 ($569/sf) | $418 | $1886 (2024) | RE/MAX Treeland Realty |
Sold data from the MLS® feed for strata plan BCS1942. Showing the last 24 months by default; expand for up to 80 recent sales.
Brooklyn Wynd Market Summary
Brooklyn Wynd at 5488 198th St. — currently 2 active listings averaging $502,000. In the past year 2 units sold at an average of $477,500.
Value & Financing
Market Reports
Live market intelligence for this building's segments — active inventory, medians, ranges & trends. Opens in a new tab.
Amenities / Features
Maintenance Fees Include
Location / Site Influences
Construction & Development
| Construction | Frame - Wood |
|---|---|
| Exterior Finish | Vinyl |
| Roof | Asphalt |
| Foundation | Concrete Perimeter |
| Rain Screen | Full |
| Developer | Premier Pacific Developments |
| Architect | Points West Architecture |
Strata Information
| Strata Plan | BCS1942 |
|---|---|
| Building Type | Strata Condos |
| Title to Land | Freehold Strata |
| Units in Strata | 48 |
| Units in Development | 48 |
| Management Company | NAI Goddard & Smith — 604-534-7974 |
| Bylaws / Restrictions | PETS ALLOWED W/REST.,RENTALS ALLOWED W/RESTRICTIONS |
| Parking / Storage | Garage; Underground |
Frequently Asked Questions — Brooklyn Wynd
What year was Brooklyn Wynd built?
How many units are in Brooklyn Wynd?
What amenities does Brooklyn Wynd offer?
Is Brooklyn Wynd pet-friendly, and what are the bylaws?
Who is the property manager for Brooklyn Wynd?
What is the strata plan number for Brooklyn Wynd?
Is Brooklyn Wynd freehold or leasehold?
Where is Brooklyn Wynd located?
How is the real estate market at Brooklyn Wynd?
Listings for Sale Near Brooklyn Wynd 🔎 MLS® Search »
| Address | Bed | Bath | Sqft | Price |
|---|---|---|---|---|
| 412 5488 198 St. | 2 | 2 | 929 | $515,000 |
| 412 5488 198 St. | 2 | 2 | 923 | $489,000 |
| 219 5516 198 St. | 2 | 1 | 684 | $394,900 |
| 9 19790 55a Ave. | 3 | 3 | 1800 | $839,000 |
| 105 5474 198 St. | 2 | 2 | 810 | $489,900 |
| 107 5454 198 St. | 1 | 1 | 593 | $399,900 |
| 49 19760 55 Ave. | 3 | 3 | 1440 | $799,900 |
| 103 19825 54 Ave. | 2 | 2 | 807 | $599,000 |
| 410 19825 54 Ave. | 2 | 2 | 781 | $534,999 |
| 20 19749 55 Ave. | 3 | 3 | 1592 | $789,000 |
$515,000
412 5488 198 St. · 2bd/2ba · 929sf
$489,000
412 5488 198 St. · 2bd/2ba · 923sf
 $394,900
219 5516 198 St. · 2bd/1ba · 684sf
$394,900
219 5516 198 St. · 2bd/1ba · 684sf
 $839,000
9 19790 55a Ave. · 3bd/3ba · 1800sf
$839,000
9 19790 55a Ave. · 3bd/3ba · 1800sf
 $489,900
105 5474 198 St. · 2bd/2ba · 810sf
$489,900
105 5474 198 St. · 2bd/2ba · 810sf
 $399,900
107 5454 198 St. · 1bd/1ba · 593sf
$399,900
107 5454 198 St. · 1bd/1ba · 593sf
 $799,900
49 19760 55 Ave. · 3bd/3ba · 1440sf
$799,900
49 19760 55 Ave. · 3bd/3ba · 1440sf
 $599,000
103 19825 54 Ave. · 2bd/2ba · 807sf
$599,000
103 19825 54 Ave. · 2bd/2ba · 807sf
 $534,999
410 19825 54 Ave. · 2bd/2ba · 781sf
$534,999
410 19825 54 Ave. · 2bd/2ba · 781sf
 $789,000
20 19749 55 Ave. · 3bd/3ba · 1592sf
$789,000
20 19749 55 Ave. · 3bd/3ba · 1592sf


Buildings Near Brooklyn Wynd
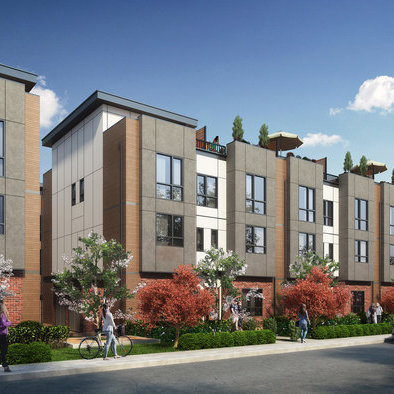 The Terraces Two
19790 55A Ave.
Brydon Walk
5454 198th St. · BCS2287
The Terraces Two
19790 55A Ave.
Brydon Walk
5454 198th St. · BCS2287
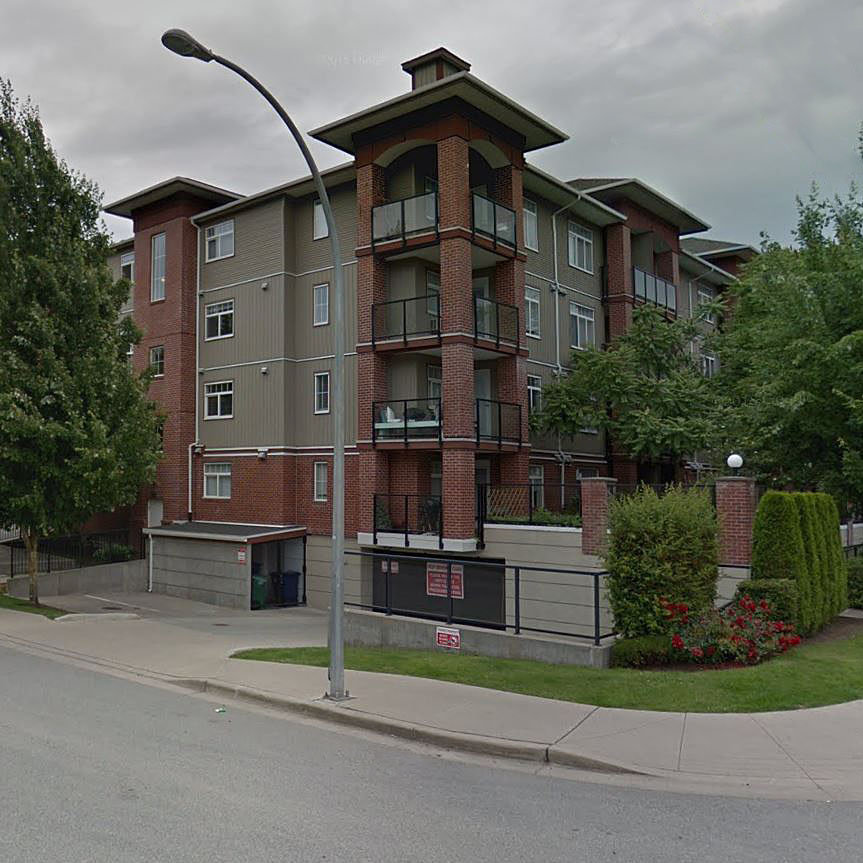 Madison Villas
5516 198th St. · BCS3201
Madison Villas
5516 198th St. · BCS3201
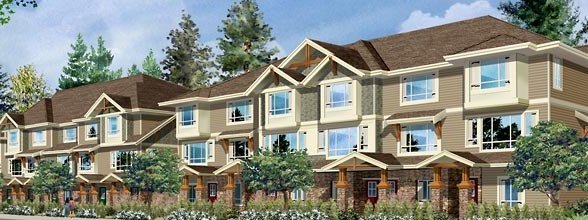 Marquee
19752 55A Ave. · EPS1969
Marquee
19752 55A Ave. · EPS1969
 Creekside Villas
5438 198 St. · BCS1314
Creekside Villas
5438 198 St. · BCS1314
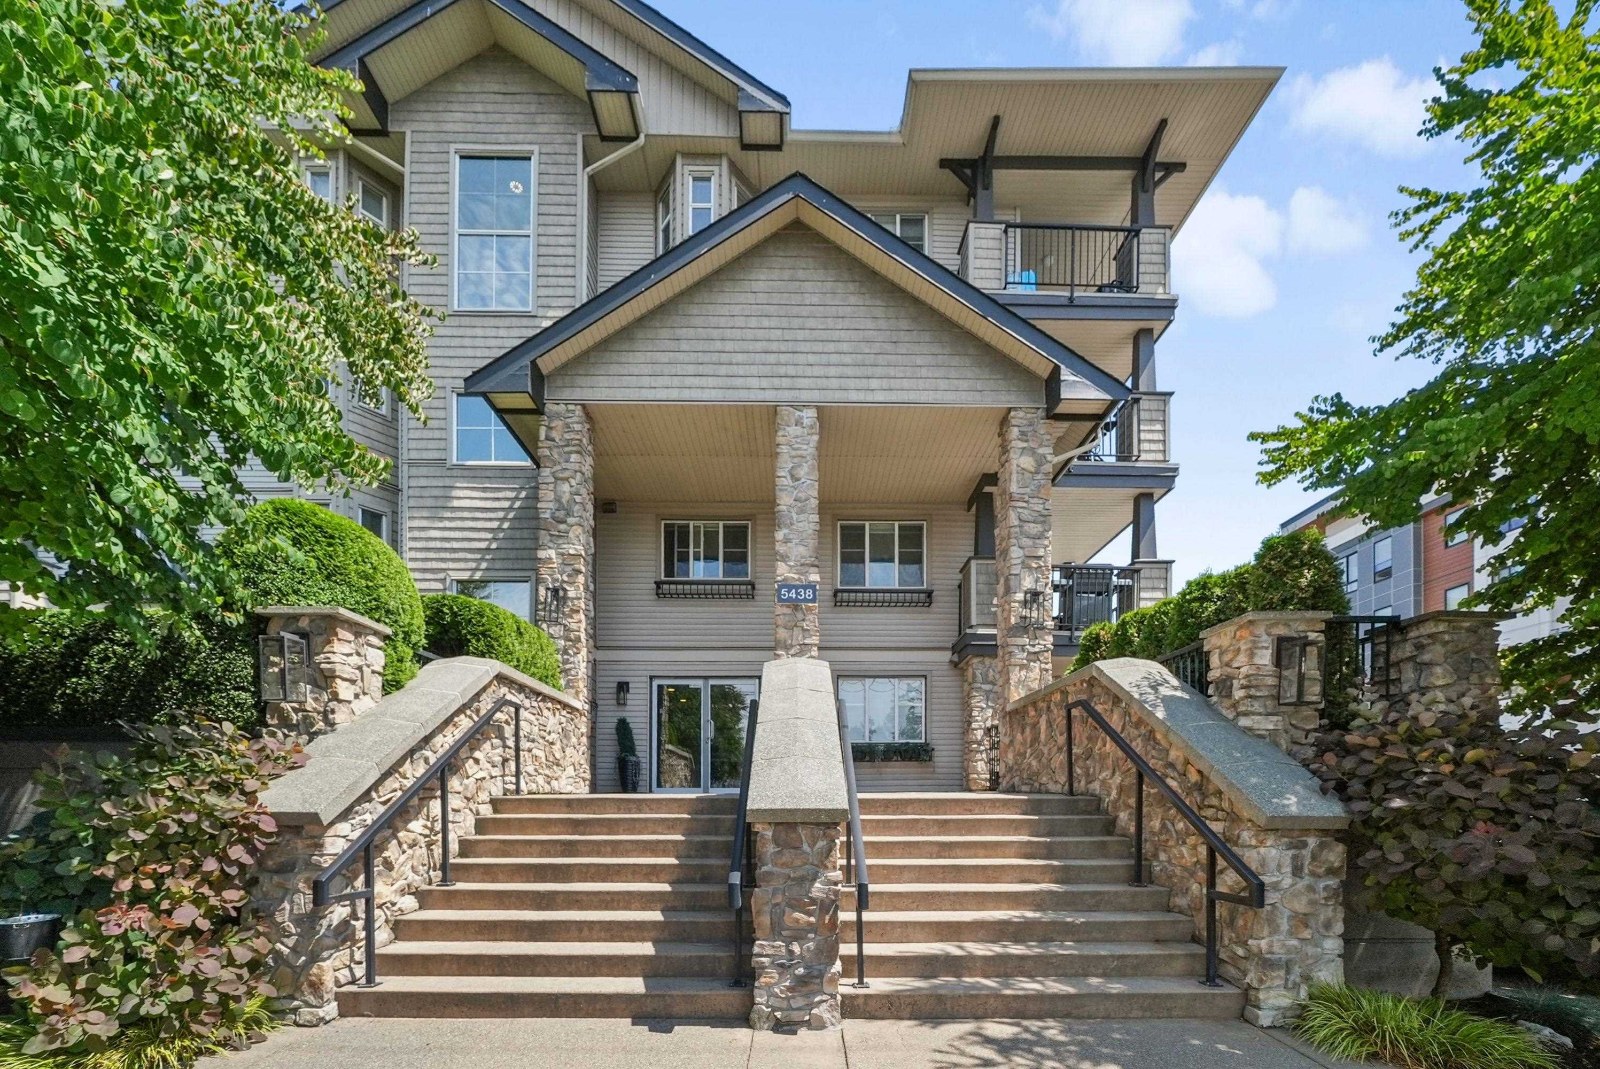 Creekside Estates
5438 198th St. · BCS1314
Creekside Estates
5438 198th St. · BCS1314
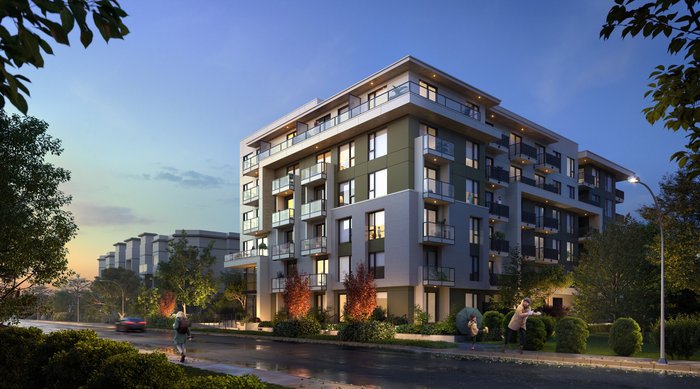 Scale
20220 54A Ave.
Scale
20220 54A Ave.
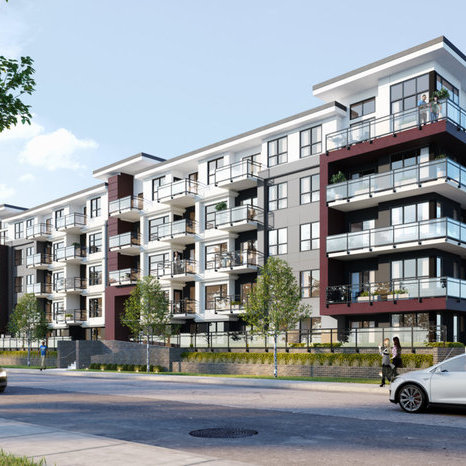 The Wesley
5475 Brydon Cres.
The Wesley
5475 Brydon Cres.
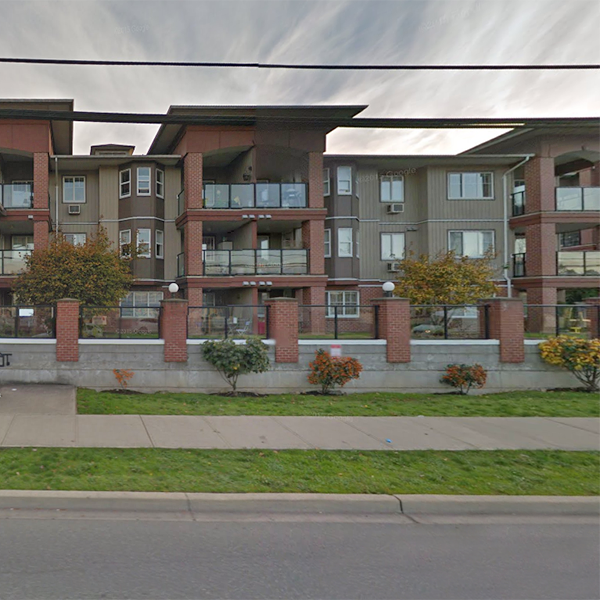 Madison Station
19774 56th Ave. · BCS2040
Madison Station
19774 56th Ave. · BCS2040
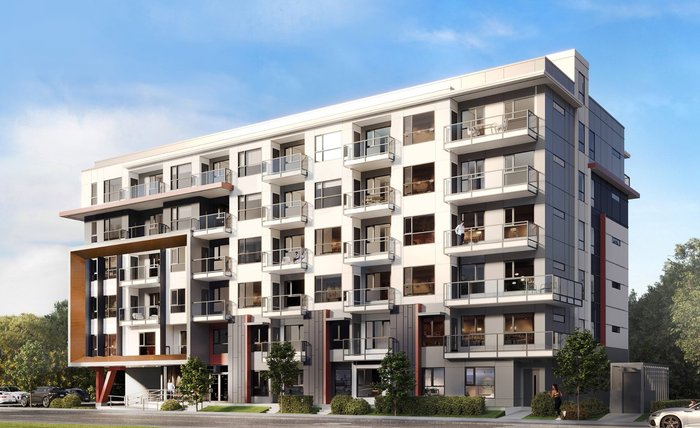 VUE6
20032 56th Ave. · NWP5735
VUE6
20032 56th Ave. · NWP5735
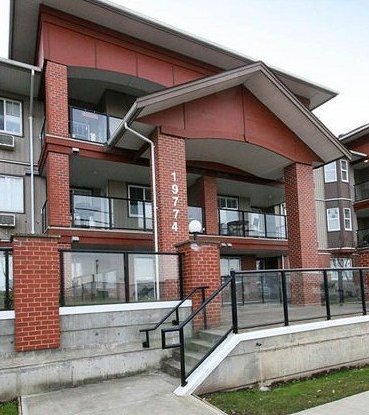 Madison Station
19760 56th · BCS2040
Madison Station
19760 56th · BCS2040
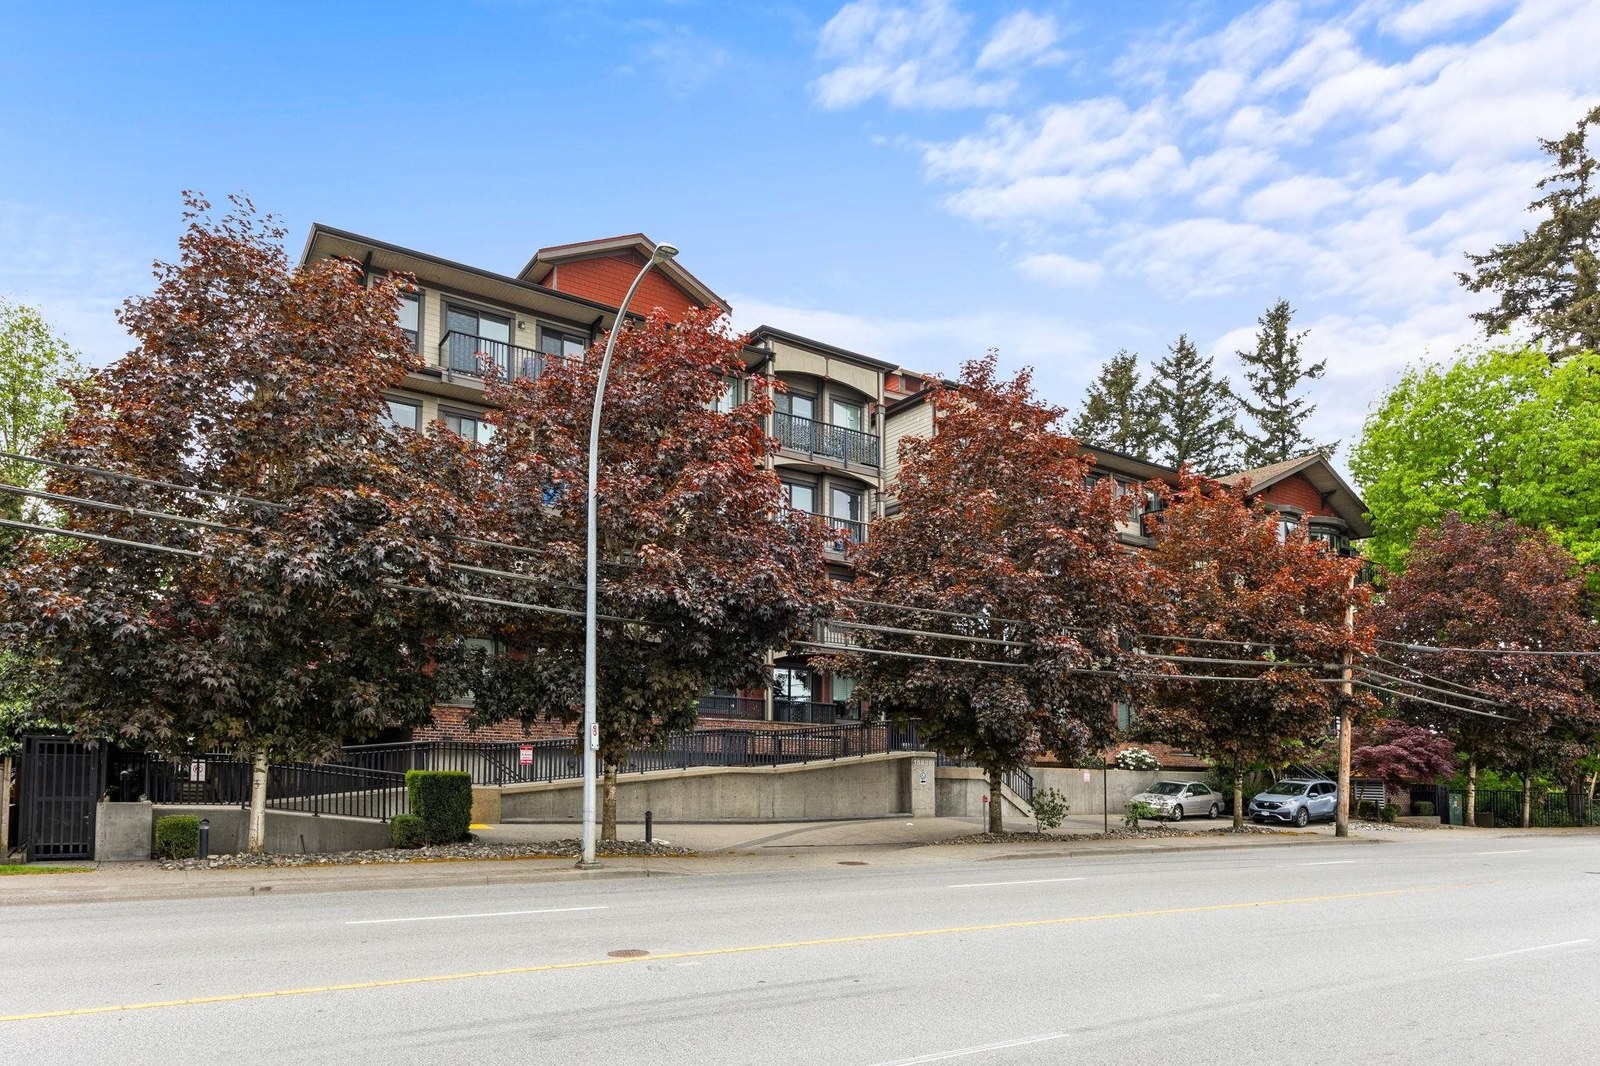 Zora
19830 56th Ave. · BCS3128
Zora
19830 56th Ave. · BCS3128
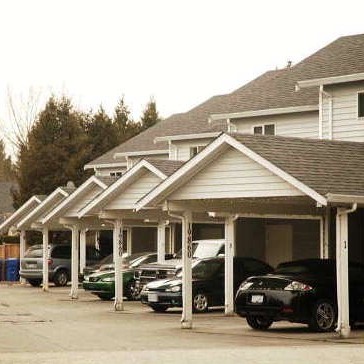 Rosie Court
19860 56th Ave. · NWS2297
Rosie Court
19860 56th Ave. · NWS2297
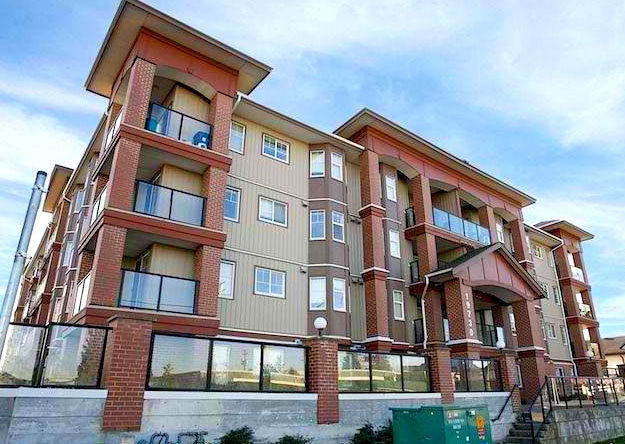 Madison Place
19730 56th Ave. · BCS2487
Madison
19720 56th Ave. · BCS2487
Madison Place
19730 56th Ave. · BCS2487
Madison
19720 56th Ave. · BCS2487
 Willowgate
19700 56th Ave. · LMS4044
Willowgate
19700 56th Ave. · LMS4044
 THE WESLEY
5485 Brydon Cres. · EPS7242
THE WESLEY
5485 Brydon Cres. · EPS7242
 BRYDON GREEN
19940 Brydon Cres. · EPS5632
BRYDON GREEN
19940 Brydon Cres. · EPS5632
Brooklyn Wynd Area Map 🔍 Open larger map ↗

- Abbotsford - 447
- Agassiz - 28
- Burnaby - 55
- Burnaby East - 77
- Burnaby North - 365
- Burnaby South - 343
- Campbell River - 1
- Chilliwack - 221
- Cloverdale - 193
- Comox Valley - 10
- Coquitlam - 563
- Delta - 10
- Duncan - 41
- Esquimalt - 59
- Gulf Islands - 6
- Harrison Hot Springs - 13
- Harrison Mills - 1
- Hope - 22
- Ladner - 109
- Langford - 156
- Langley - 529
- Maple Ridge - 312
- Mill Bay - 2
- Mission - 65
- New Westminster - 444
- North Delta - 28
- North Island - 2
- North Saanich - 8
- North Surrey - 409
- North Vancouver - 747
- Oak Bay - 44
- Osoyoos - 1
- Parksville / Qualicum - 7
- Penticton - 8
- Pitt Meadows - 75
- Port Alberni - 2
- Port Coquitlam - 266
- Port Moody - 267
- Richmond - 1162
- Saanich East - 232
- Saanich West - 92
- Sardis - 153
- Sidney - 152
- Sooke - 39
- South Surrey White Rock - 713
- Surrey - 662
- Tsawwassen - 97
- Vancouver East - 998
- Vancouver West - 2482
- Victoria - 665
- View Royal - 46
- West Vancouver - 230


