Maintenance Fees Include
Gas
Hot Water
Management
Snow Removal


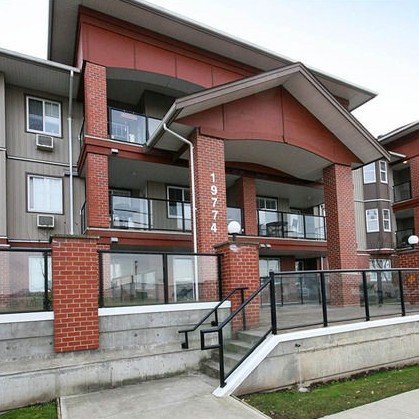
| Date | Status | Address | Type | Bed | Bath | Price | Sqft | Tax | Listed By |
|---|---|---|---|---|---|---|---|---|---|
| 2026-08-04 | Active | 206 19774 56 Ave. | Apartment Unit | 2 | 2 | $498,000 ($541/sf) | 921 | $2204 (2026) | Oakwyn Realty Ltd. |
| Sold Date | Address | Bed | Bath | Sqft | Asking | Sold Price | DOM | Strata Fee | Tax | Listed By |
|---|---|---|---|---|---|---|---|---|---|---|
| 2026-04-20 | 104 19774 56 Ave. | 2 | 2 | 731 | $459,900 | $450,000 ($616/sf) | $408 | $1835 (2025) | Homelife Advantage Realty Ltd. | |
| 2026-03-12 | 317 19774 56 Ave. | 1 | 1 | 616 | $389,000 | $368,000 ($597/sf) | $343 | $1675 (2025) | Grand Central Realty | |
| 2026-03-11 | 308 19774 56 Ave. | 1 | 1 | 611 | $399,999 | $391,000 ($640/sf) | $331 | $1634 (2025) | The Agency White Rock | |
| 2025-05-27 | 208 19774 56 Ave. | 1 | 1 | 644 | $449,900 | $435,900 ($677/sf) | $343 | $1556 (2024) | Stonehaus Realty Corp. | |
| 2025-05-19 | 102 19774 56 Ave. | 2 | 2 | 922 | $499,000 | $499,000 ($541/sf) | $517 | $1943 (2025) | eXp Realty of Canada, Inc. | |
| 2025-05-12 | 316 19774 56 Ave. | 2 | 2 | 945 | $499,000 | $520,000 ($550/sf) | $517 | $1997 (2024) | 1NE Collective Realty Inc. | |
| 2025-05-06 | 217 19774 56 Ave. | 1 | 1 | 620 | $419,900 | $412,500 ($665/sf) | $343 | $1546 (2024) | Angell, Hasman & Associates Realty Ltd. | |
| 2025-03-23 | 115 19774 56 Ave. | 2 | 2 | 946 | $559,000 | $547,000 ($578/sf) | $517 | $1943 (2024) | Homelife Advantage Realty (Central Valley) Ltd. | |
| 2024-12-15 | 306 19774 56 Ave. | 2 | 2 | 942 | $549,900 | $540,000 ($573/sf) | $504 | $1859 (2023) | Stonehaus Realty Corp. |
Sold data from the MLS® feed for strata plan BCS2040. Showing the 15 most recent sales from the last 24 months; expand for up to 80.
Madison Station at 19760 56th — currently 1 active listing averaging $498,000. In the past year 3 units sold at an average of $403,000.
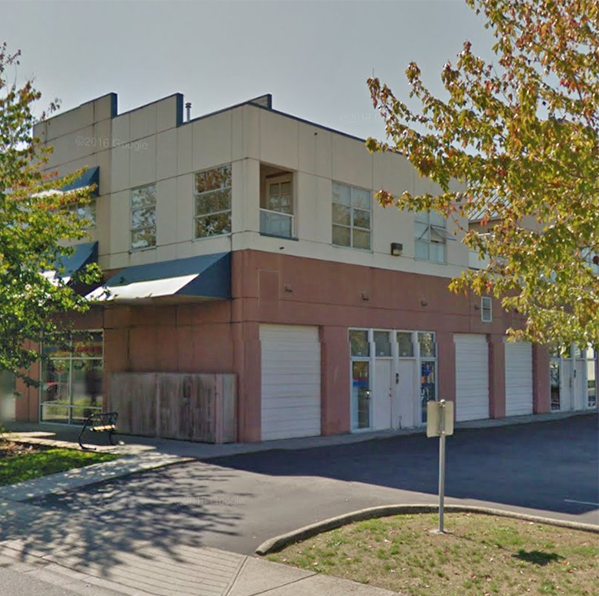
Madison Station - 19760 56th Avenue Langley, BC V3A 3X6, BCS2040 - Located in the heart of Langley City on 56th Avenue and 198 Street. This is a convenient location that is close to bus stops, Willowbrook Shopping Centre, Langley Centre, Walmart, restaurants, coffee shops, medical services, recreation, parks, Langley Meadows Elementary, Kwantlen Polytechnic University and much more! Direct access to highways including Fraser Highway and the Langley Bypass, allows an easy commute to surrounding destinations. Madison Square is a low-rise building that offers 47 suites built in 2007 that are professionally managed. Most homes feature open concept layouts, insuite laundry, cozy fireplaces, gourmet kitchens with stainless steel appliances, granite counters, vaulted ceilings in upper units, entertainment sized sundecks and private backyards for ground level units. This is a well maintained building that offers residents many amenities including a bike room, meeting room, games room and library. Other building features include storage, secured underground parking, visitor parking, elevators and manicured gardens. Madison Station is located in a quiet neighbourhood in Langley with condo living at it's finest!
| Construction | Frame - Wood |
|---|---|
| Exterior Finish | Brick |
| Roof | Asphalt |
| Foundation | Concrete Perimeter |
| Rain Screen | Full |
| Strata Plan | BCS2040 |
|---|---|
| Building Type | Strata |
| Title to Land | Freehold Strata |
| Units in Strata | 46 |
| Units in Development | 46 |
| Management Company | Dwell Property Management — 604-534-7974 |
| Bylaws / Restrictions | NO RESTRICTIONS |
| Parking / Storage | Underground |
Live market intelligence for this building's segments — active inventory, medians, ranges & trends. Opens in a new tab.
| Address | Bed | Bath | Sqft | Price |
|---|---|---|---|---|
| 206 19774 56 Ave. | 2 | 2 | 921 | $498,000 |
| 410 19730 56 Ave. | 1 | 1 | 692 | $409,900 |
| 4 19752 55a Ave. | 3 | 3 | 1573 | $718,000 |
| 23 19753 55a Ave. | 4 | 4 | 1716 | $829,900 |
| 27 19752 55a Ave. | 3 | 3 | 1514 | $724,900 |
| 411 5488 198 St. | 2 | 2 | 912 | $489,900 |
| 26 19749 55 Ave. | 3 | 3 | 1594 | $779,000 |
| 210 5454 198 St. | 2 | 2 | 826 | $484,800 |
| 209 5454 198 St. | 2 | 2 | 876 | $464,900 |
| 4 19690 56 Ave. | 2 | 2 | 1029 | $399,900 |
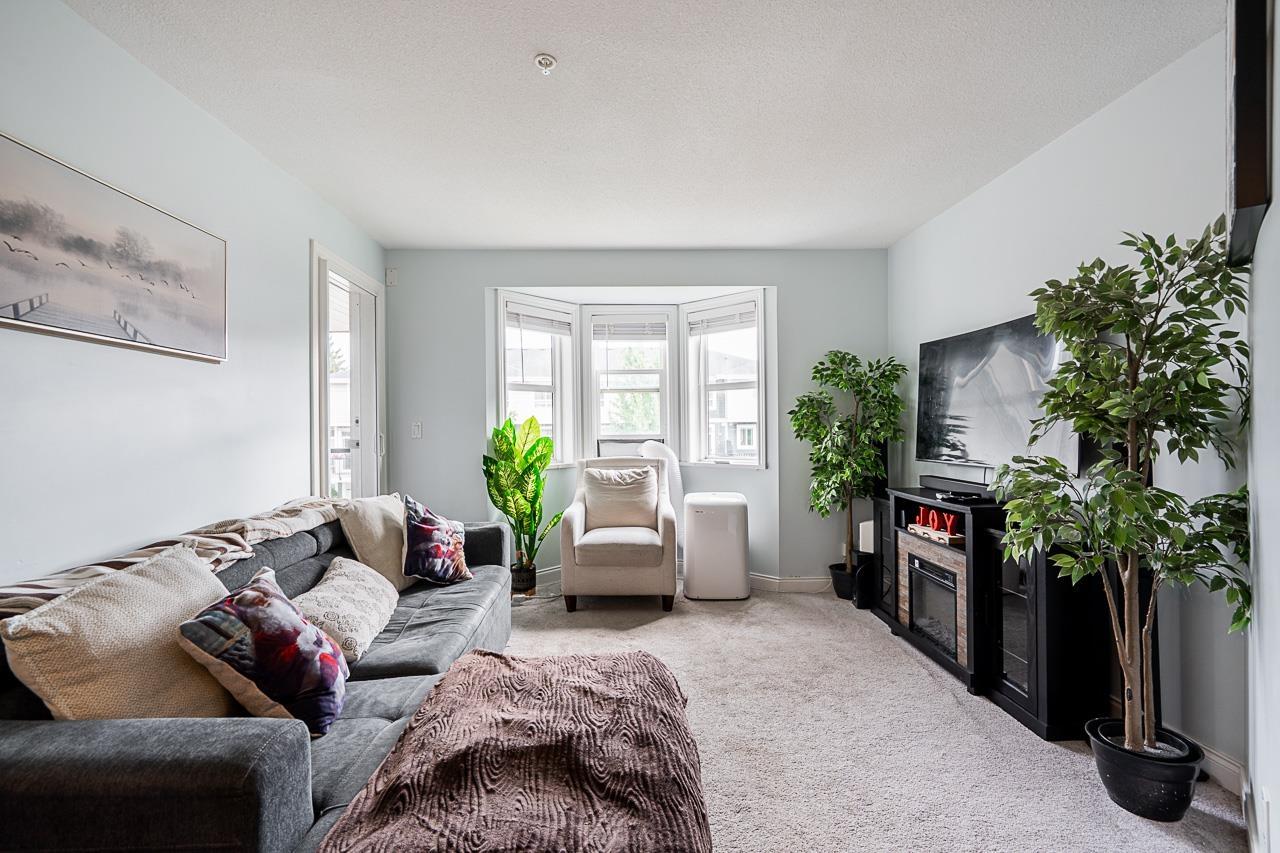 $498,000
206 19774 56 Ave. · 2bd/2ba · 921sf
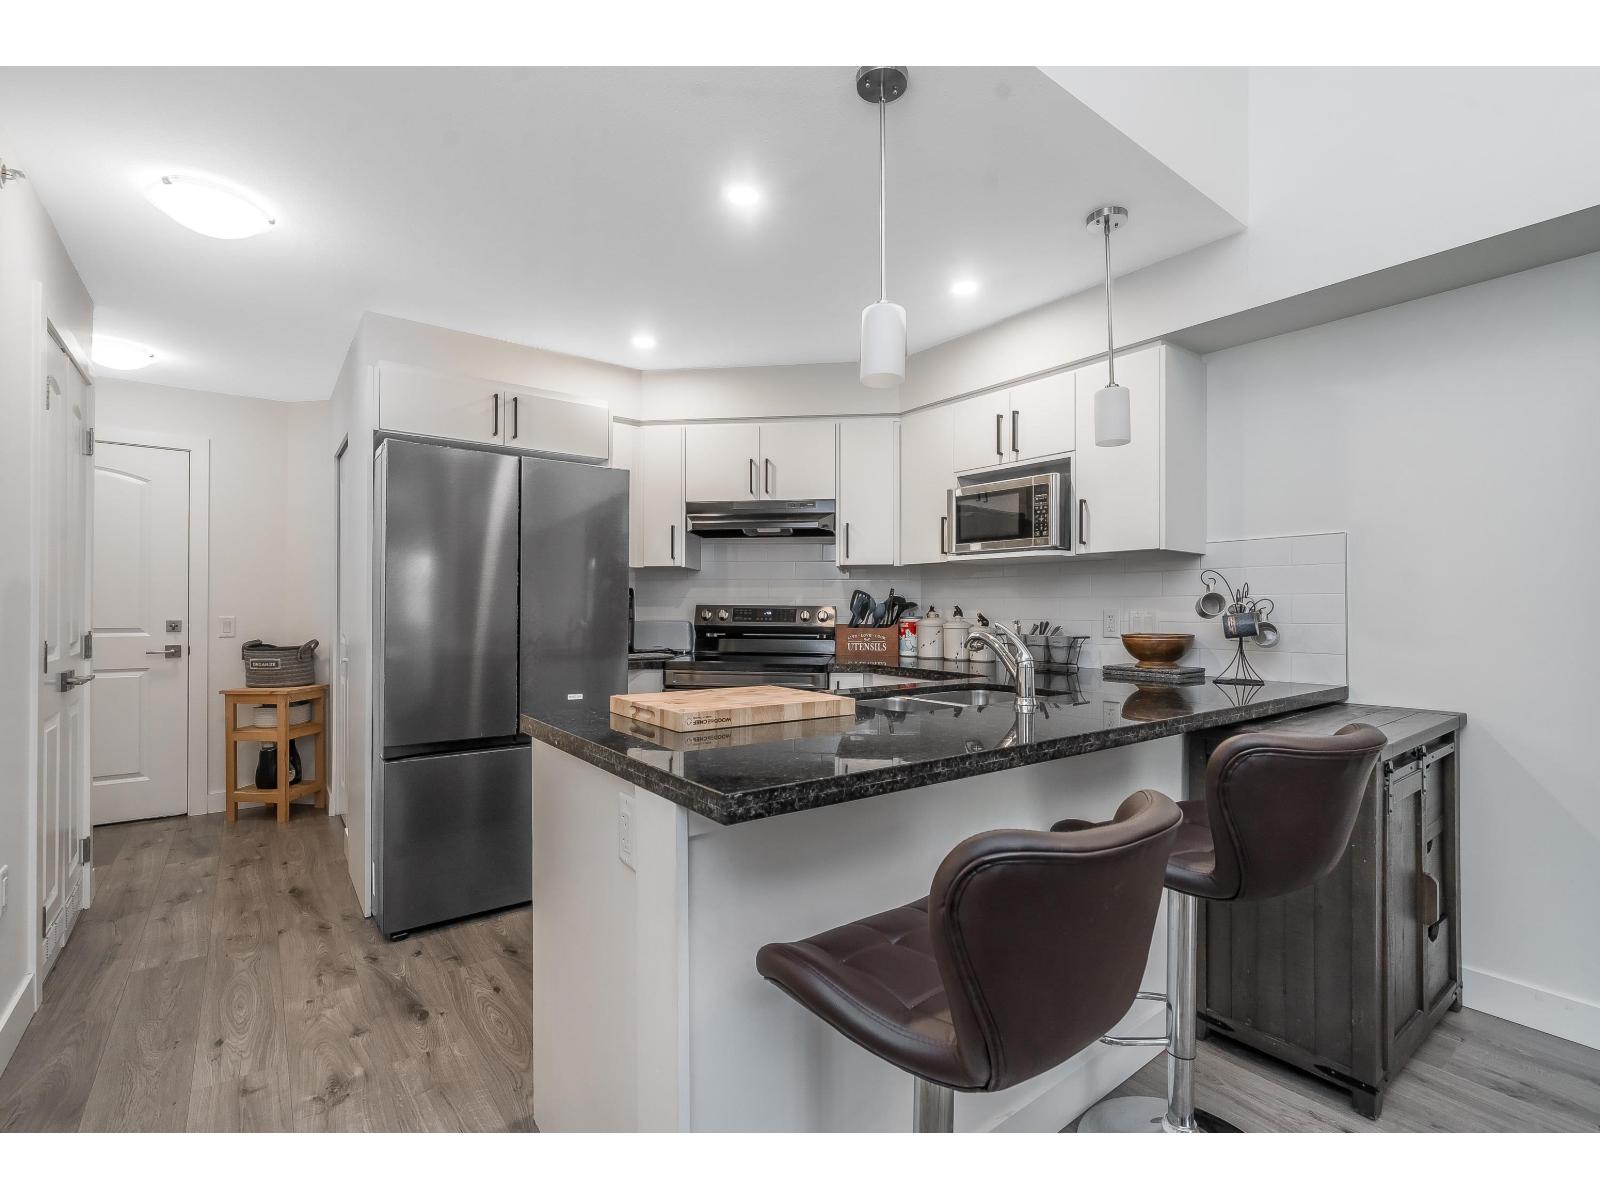 $409,900
410 19730 56 Ave. · 1bd/1ba · 692sf
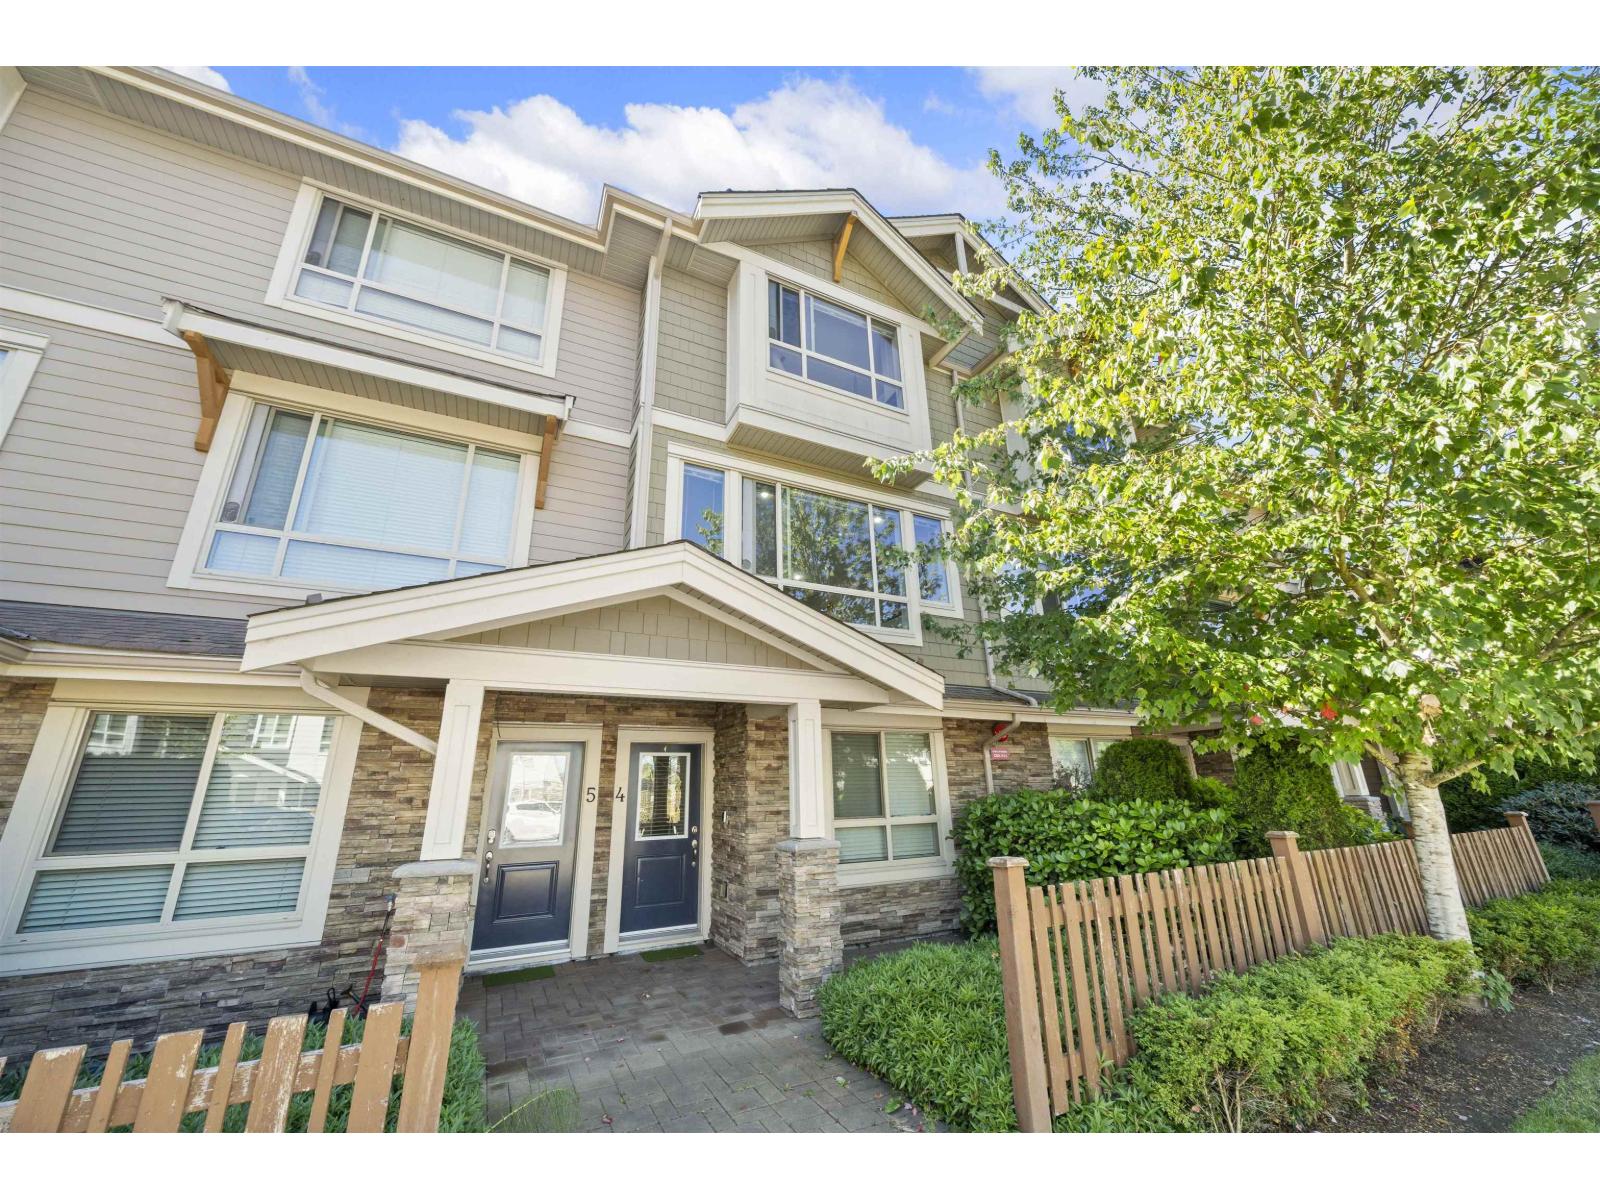 $718,000
4 19752 55a Ave. · 3bd/3ba · 1573sf
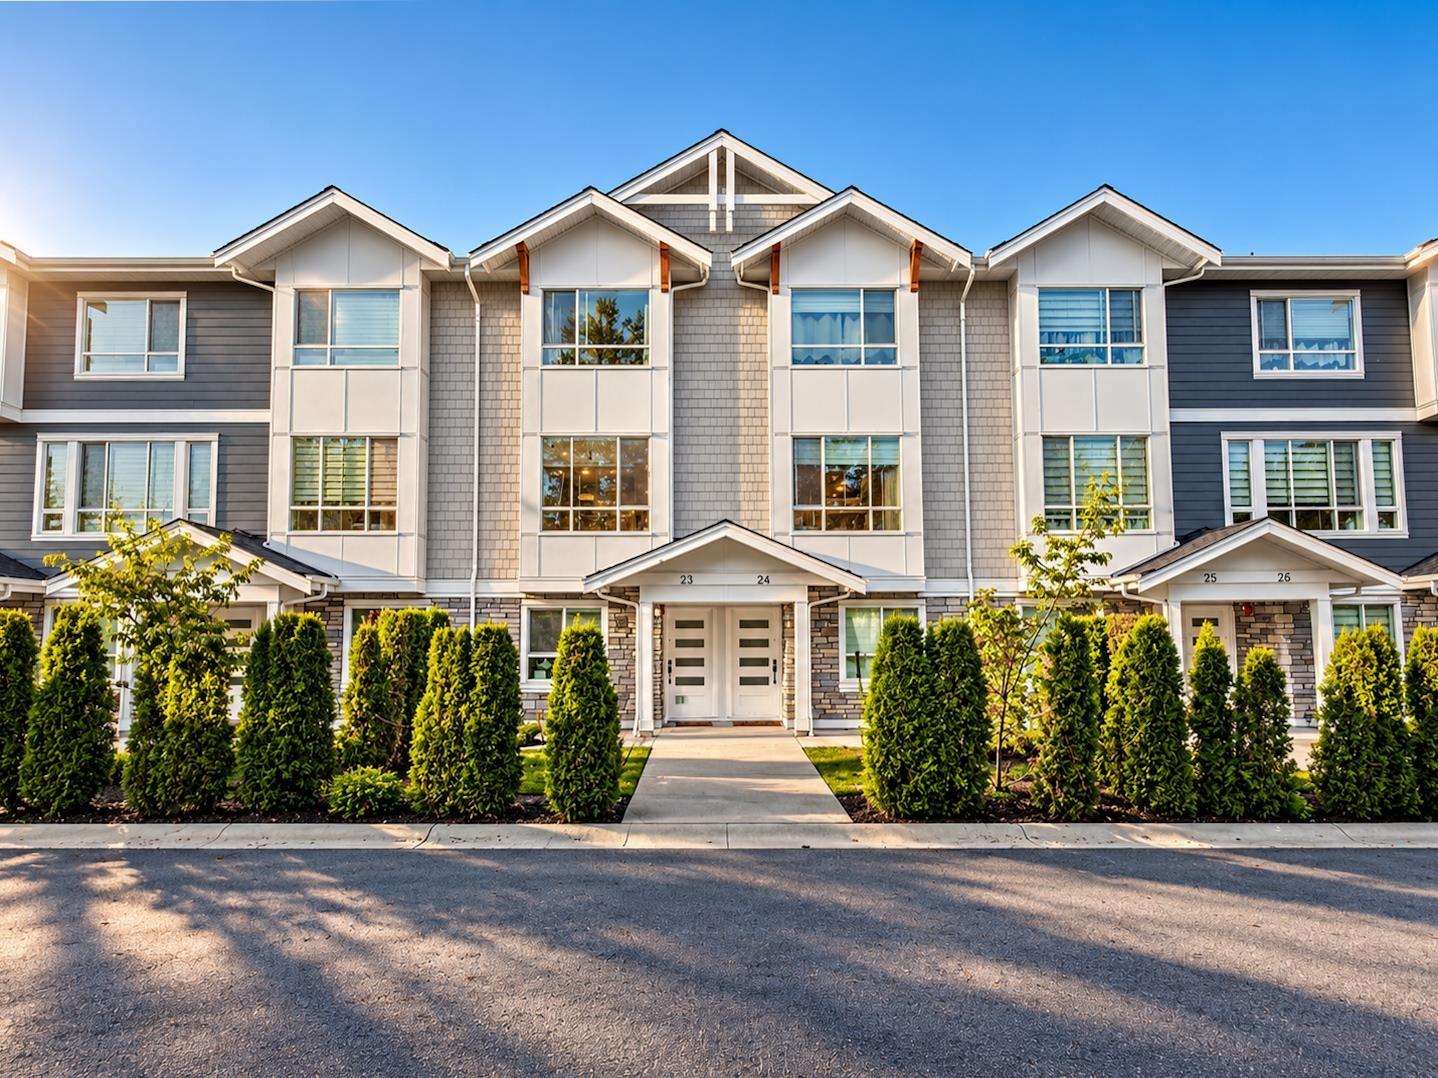 $829,900
23 19753 55a Ave. · 4bd/4ba · 1716sf
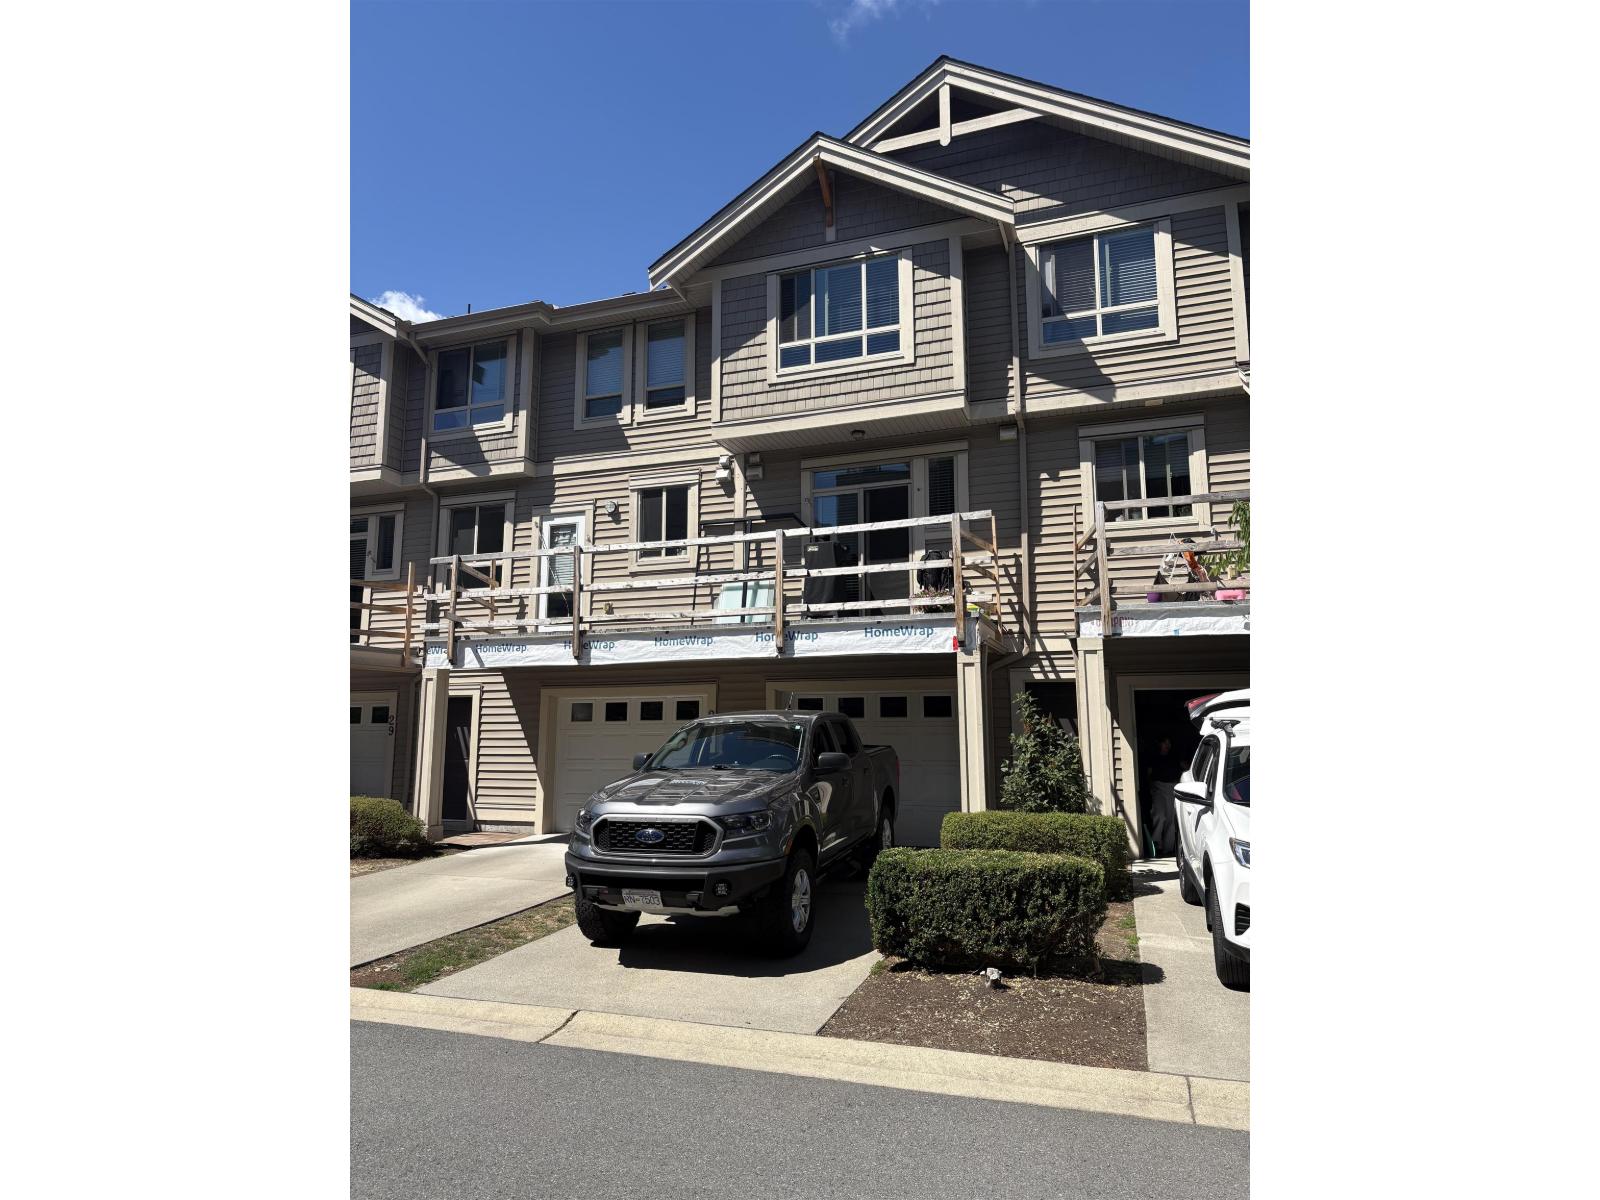 $724,900
27 19752 55a Ave. · 3bd/3ba · 1514sf
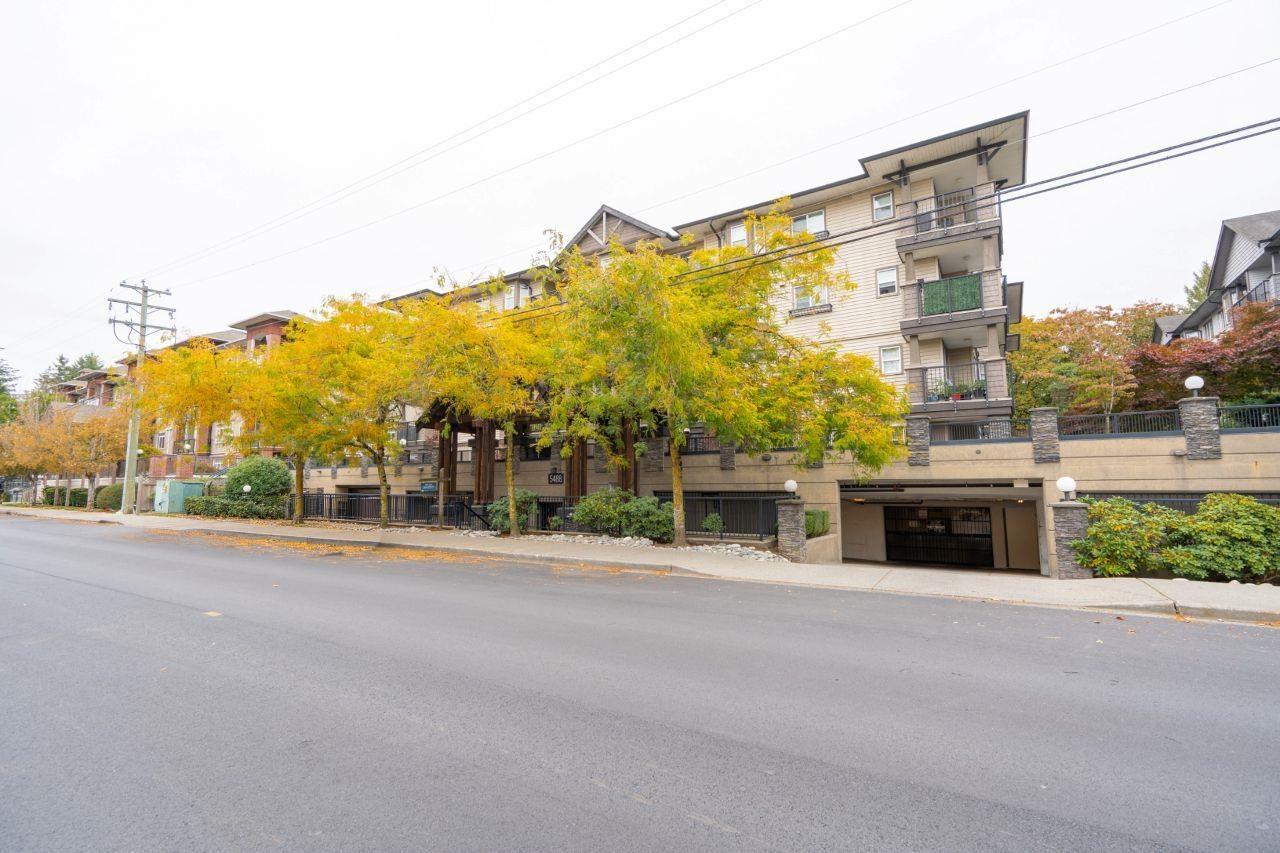 $489,900
411 5488 198 St. · 2bd/2ba · 912sf
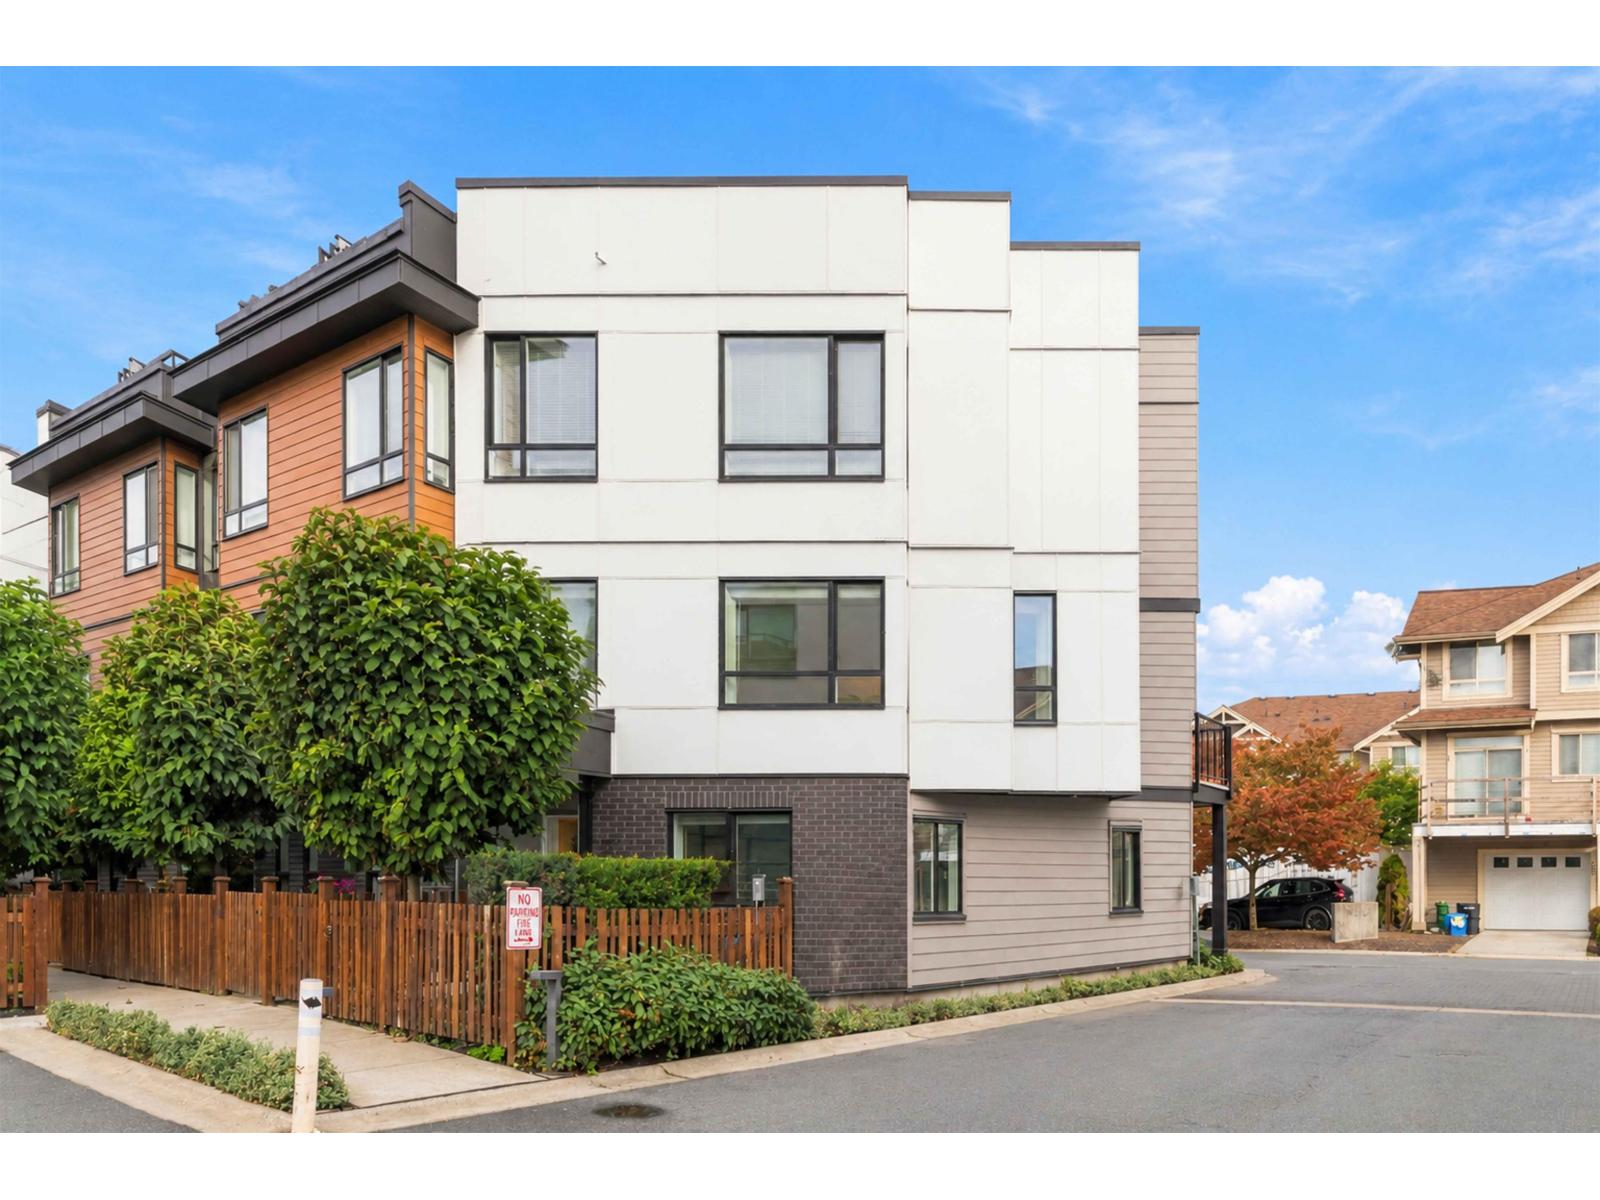 $779,000
26 19749 55 Ave. · 3bd/3ba · 1594sf
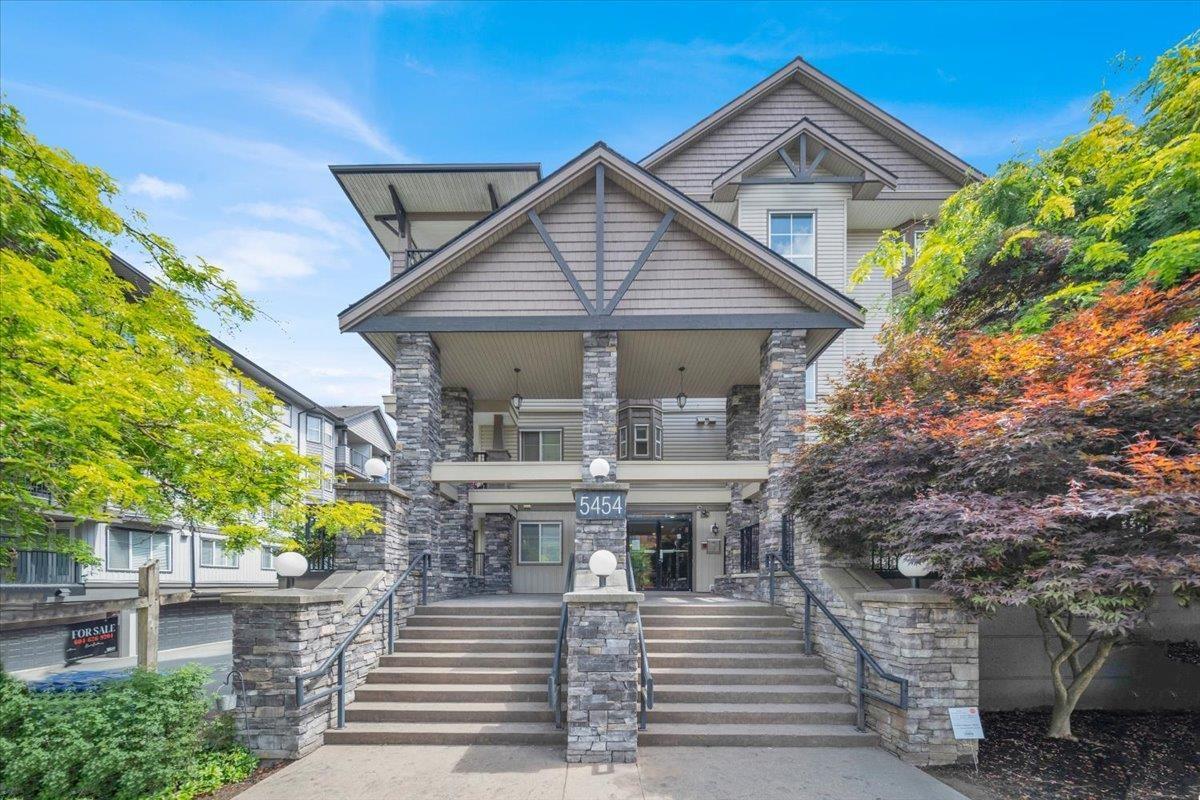 $484,800
210 5454 198 St. · 2bd/2ba · 826sf
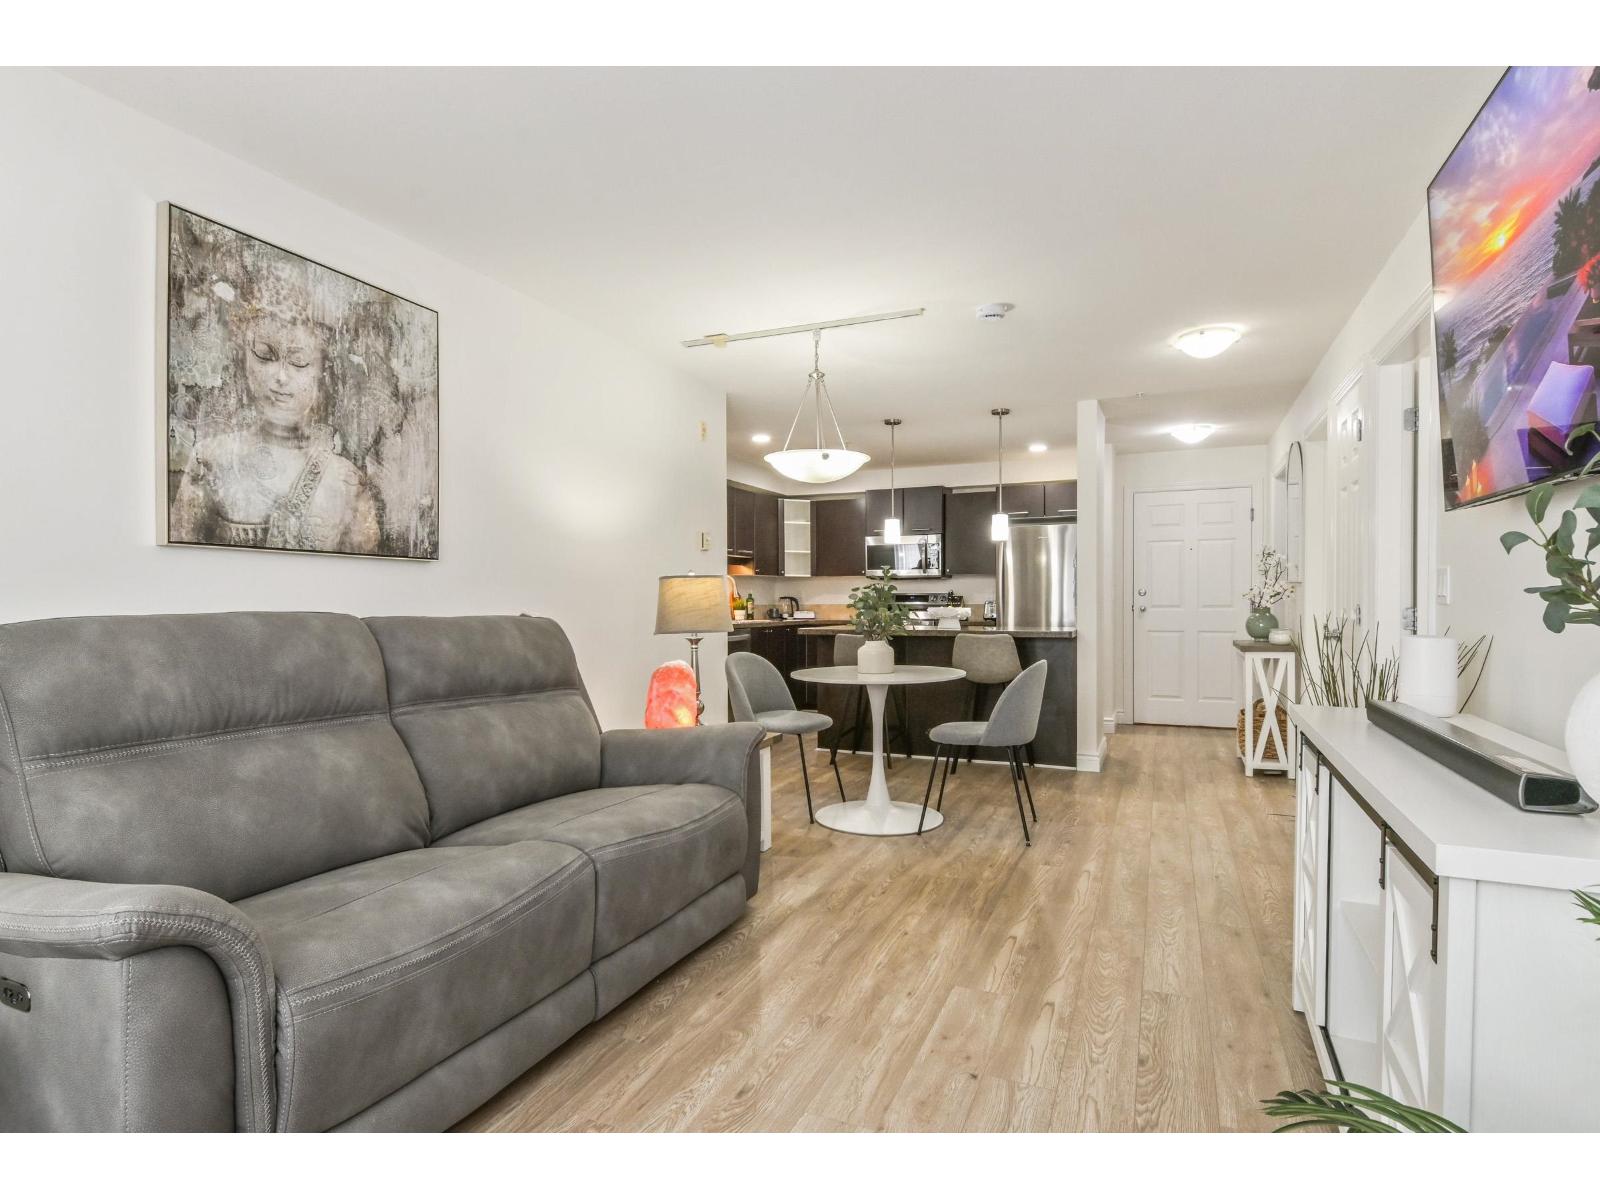 $464,900
209 5454 198 St. · 2bd/2ba · 876sf
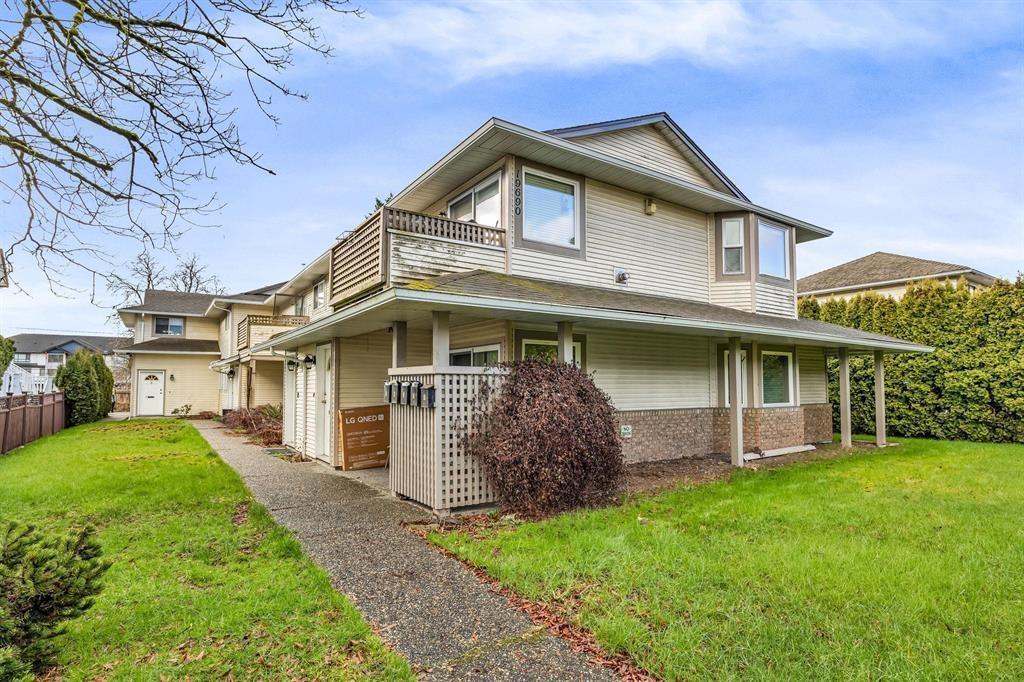 $399,900
4 19690 56 Ave. · 2bd/2ba · 1029sf
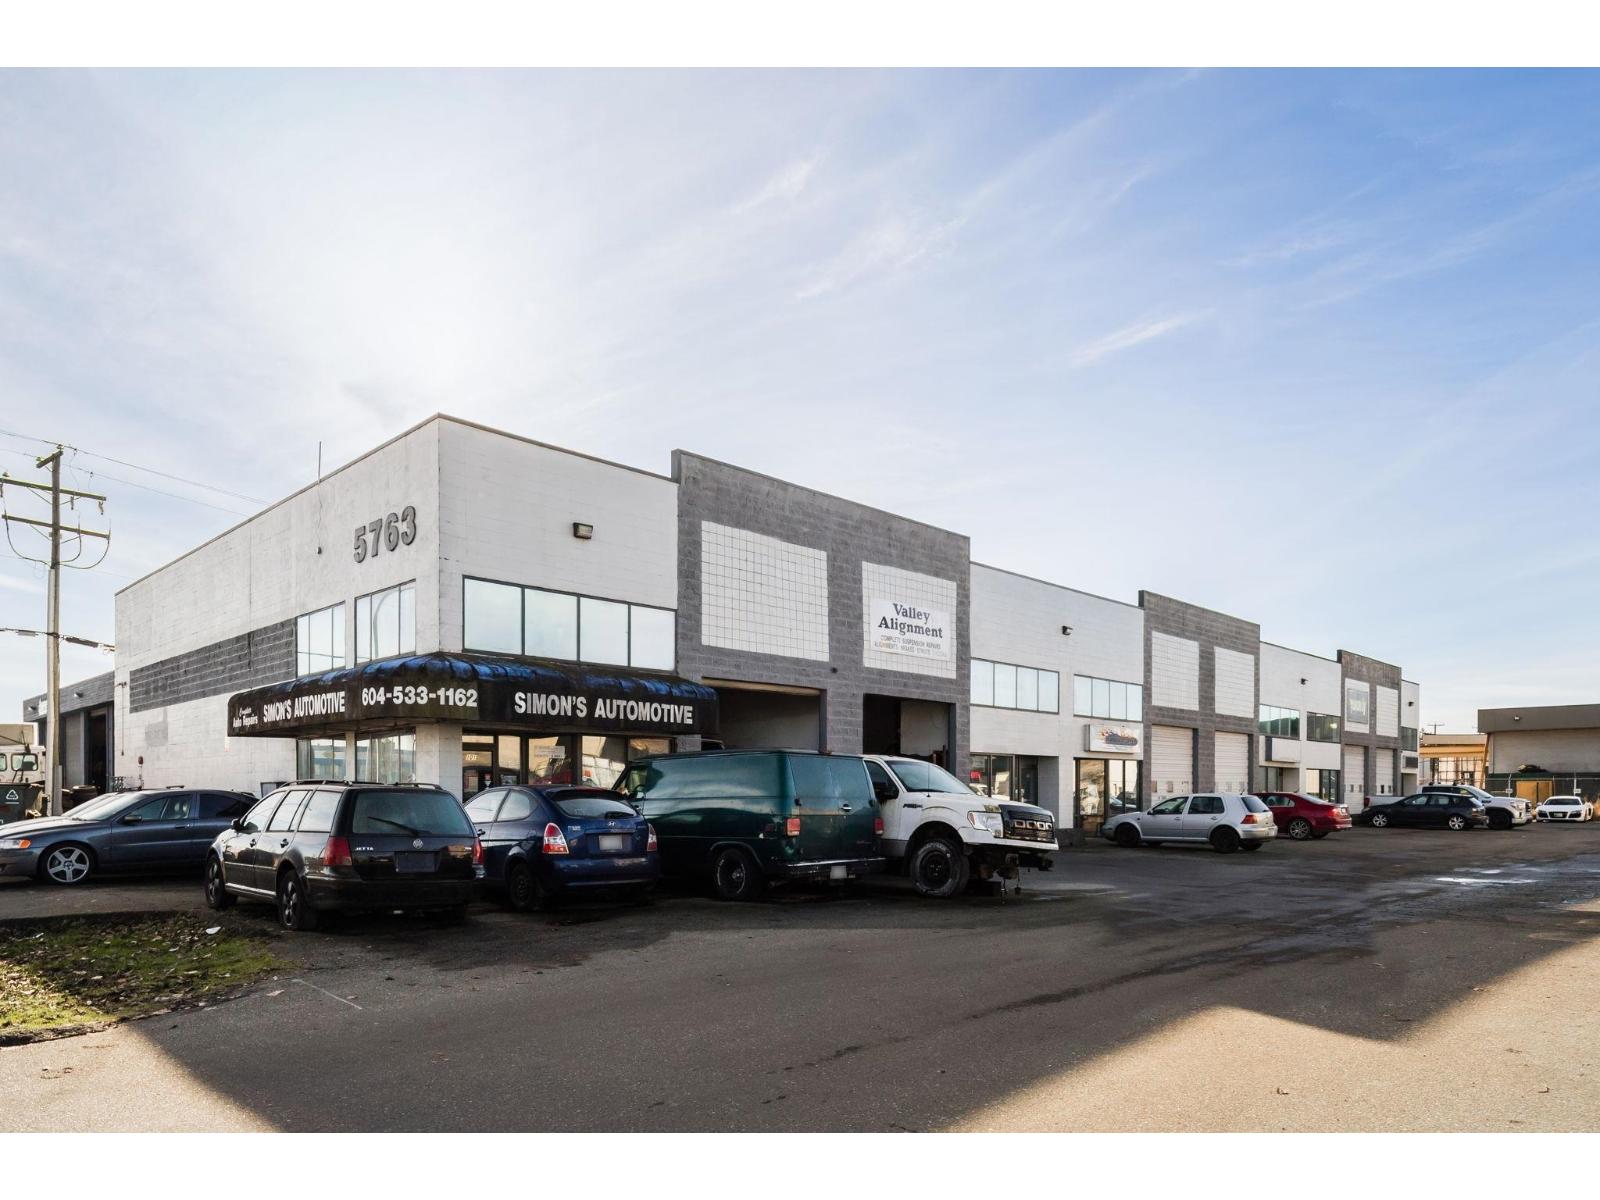 $7,290,000
5763 198 St. · 0bd/0ba
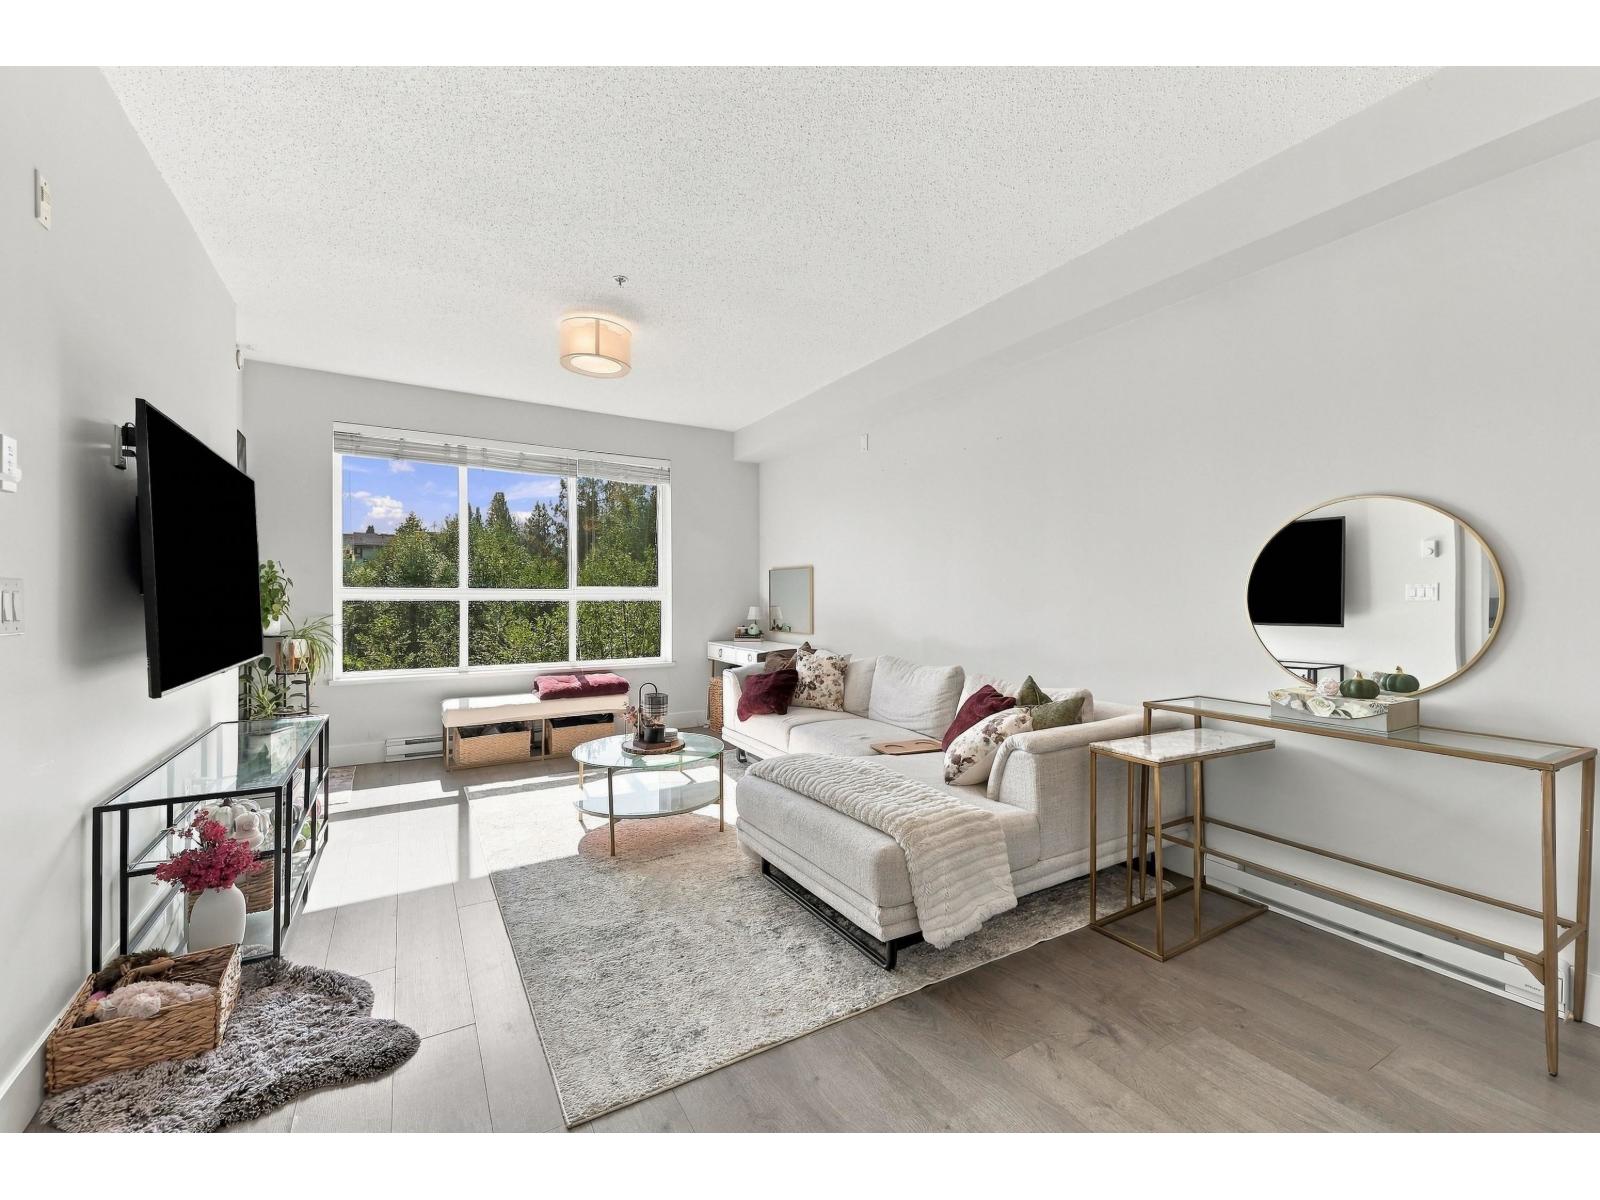 $425,000
210 5485 Brydon Cres. · 1bd/1ba · 672sf
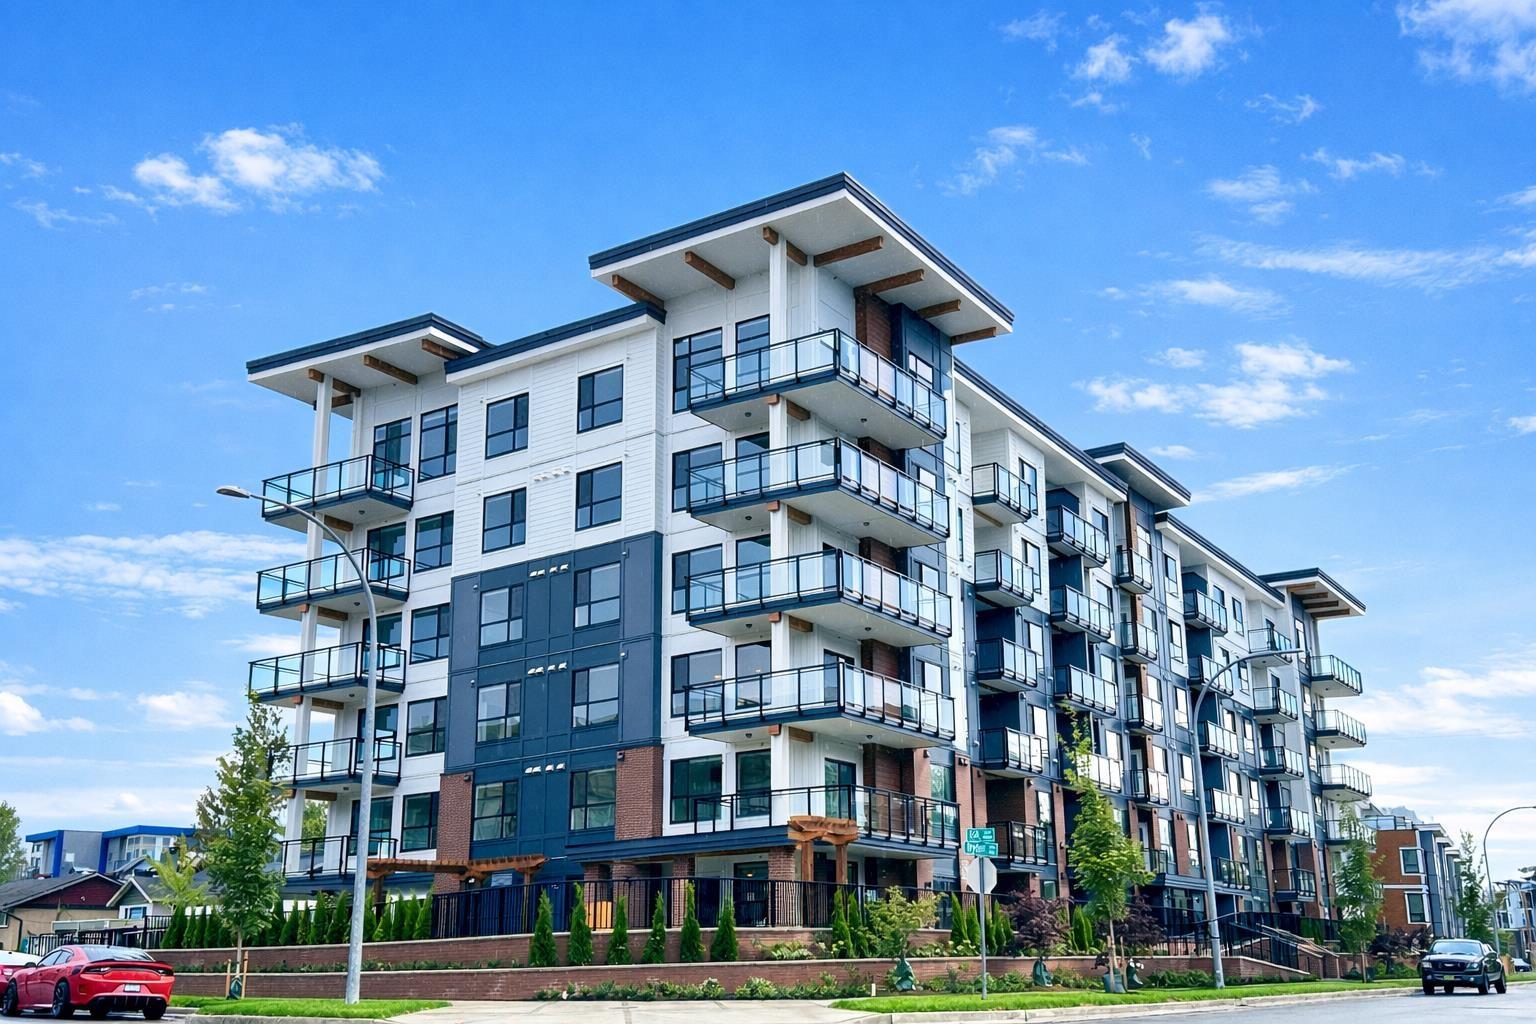 $379,000
408 5504 Brydon Cres. · 1bd/1ba · 477sf
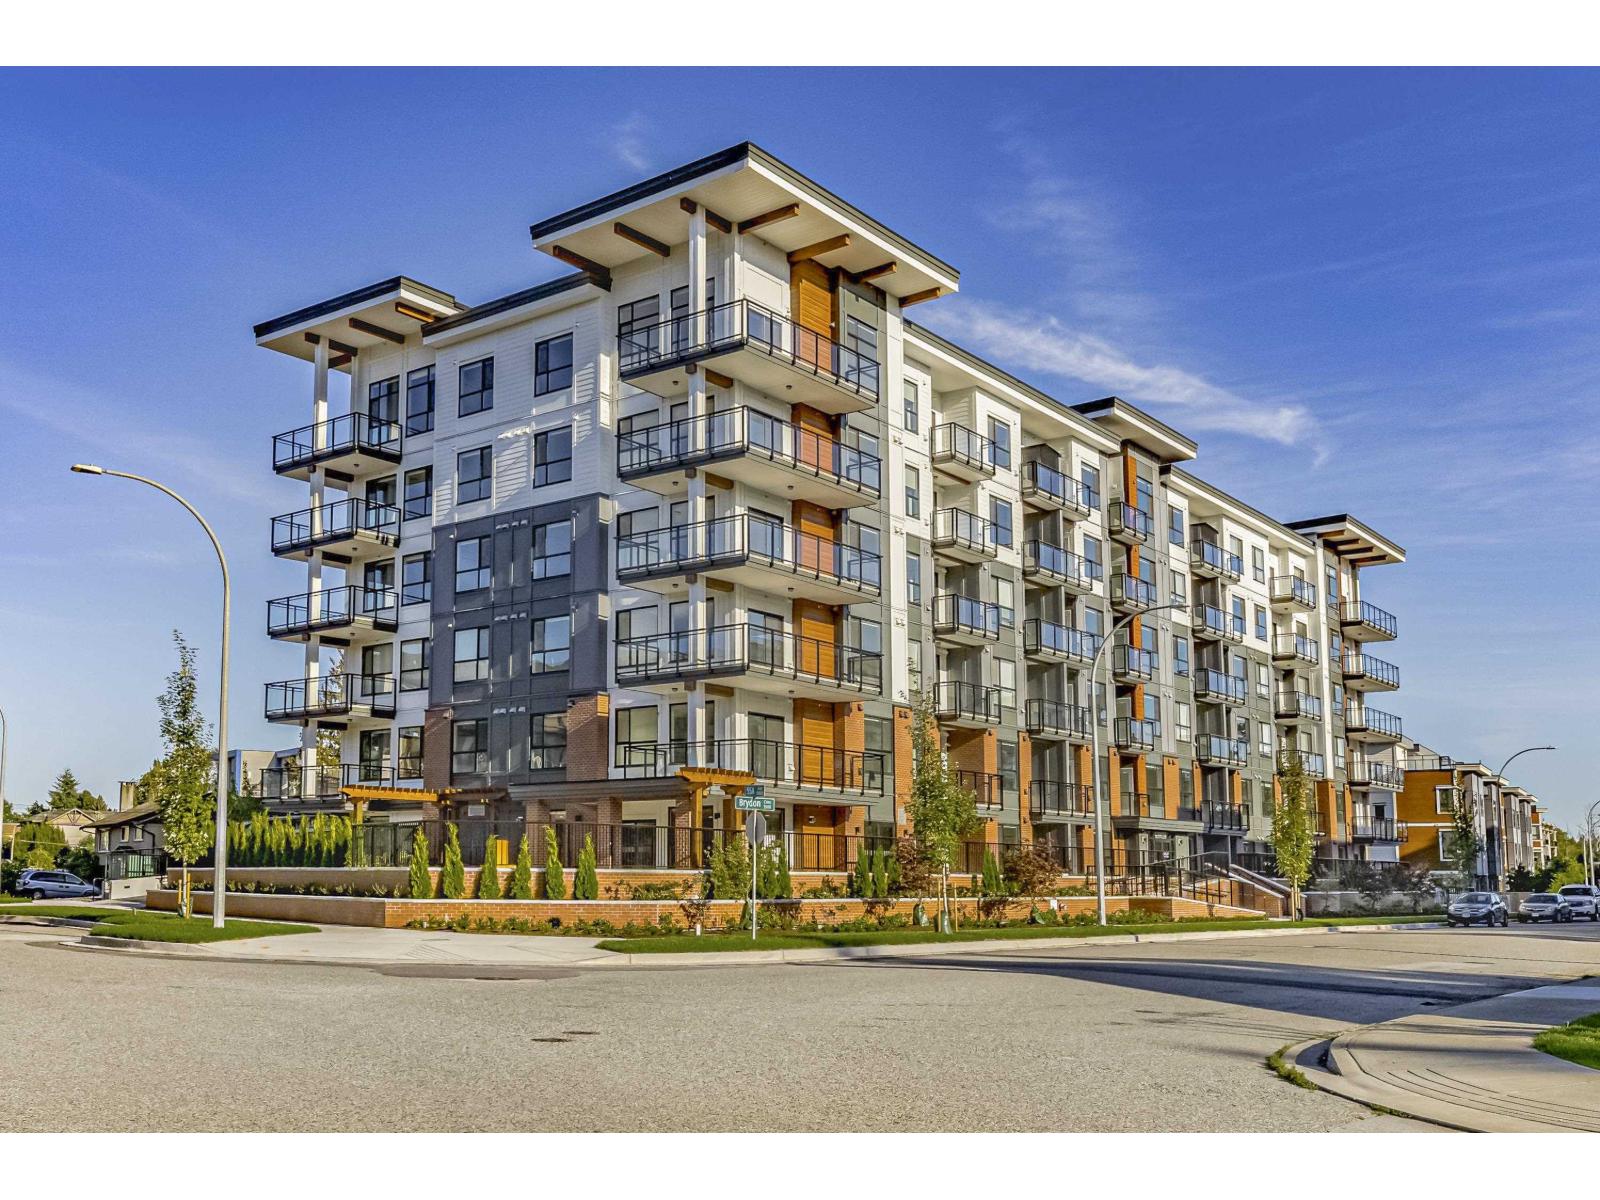 $474,900
215 5504 Brydon Cres. · 2bd/1ba · 641sf
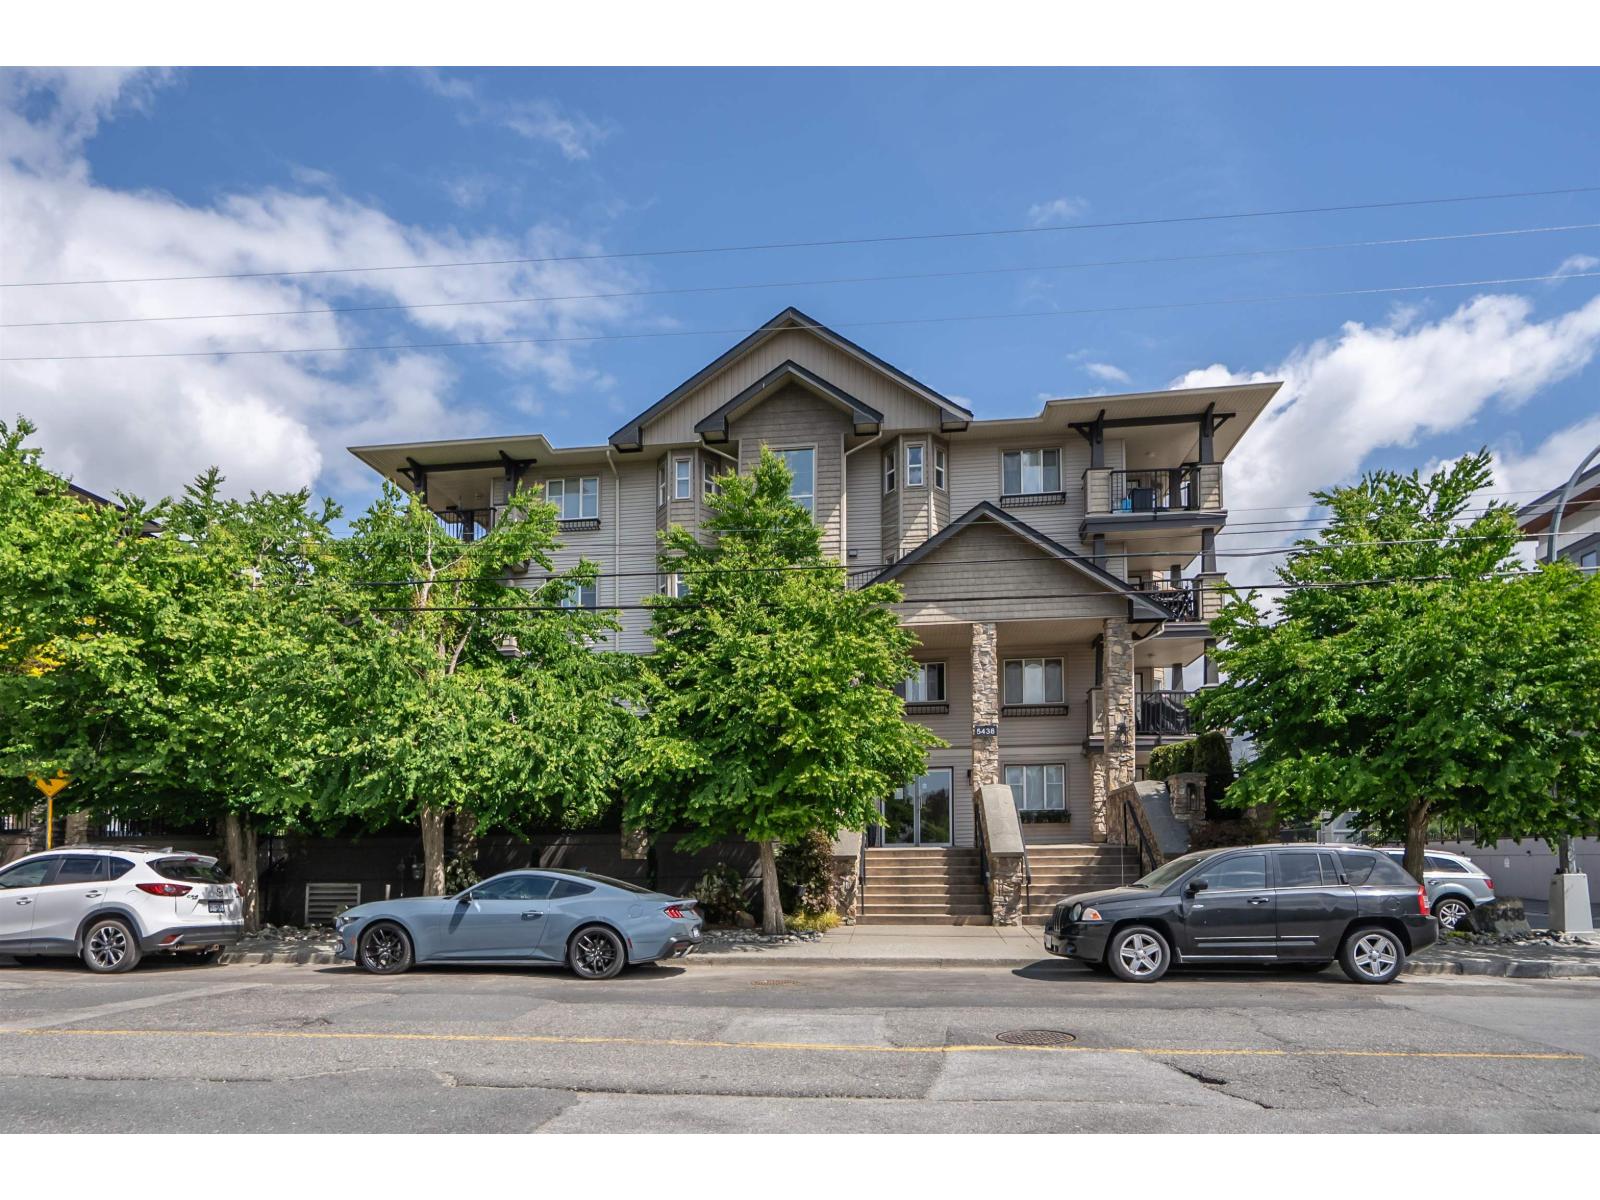 $529,500
213 5438 198 St. · 3bd/2ba · 1074sf
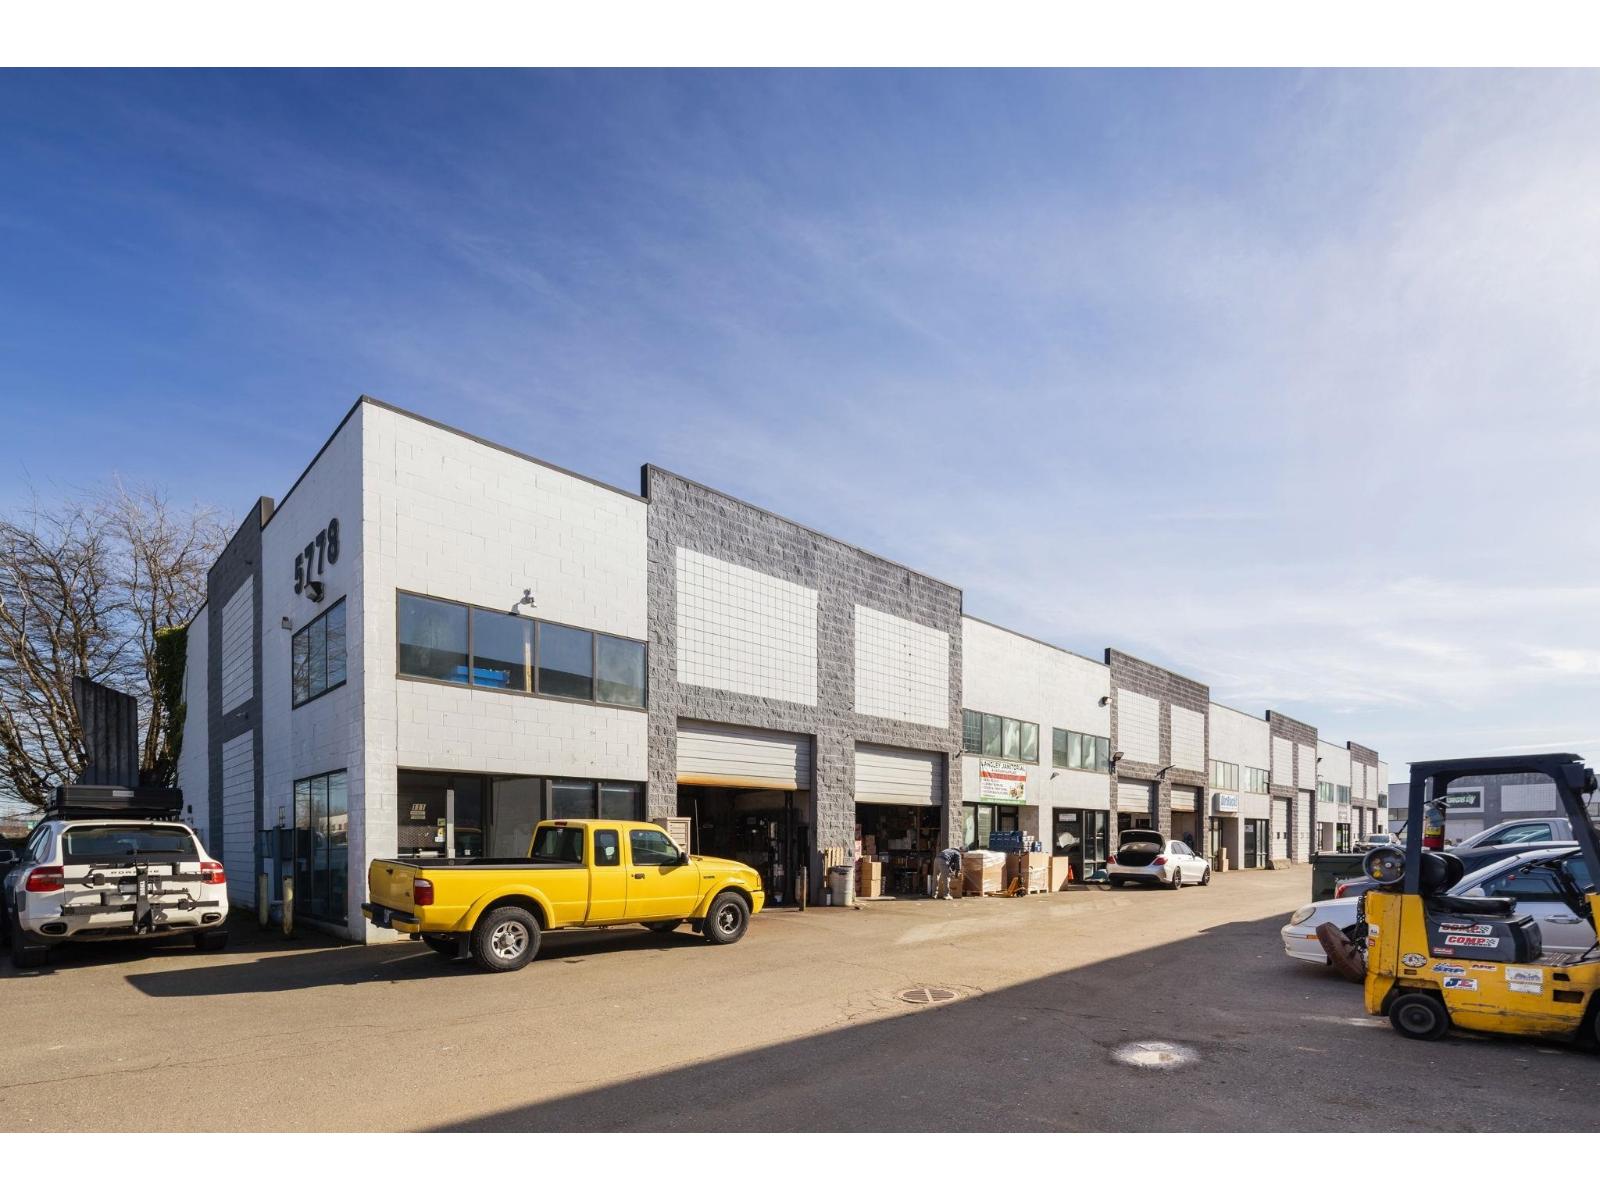 $7,290,000
5778 Production Way · 0bd/0ba
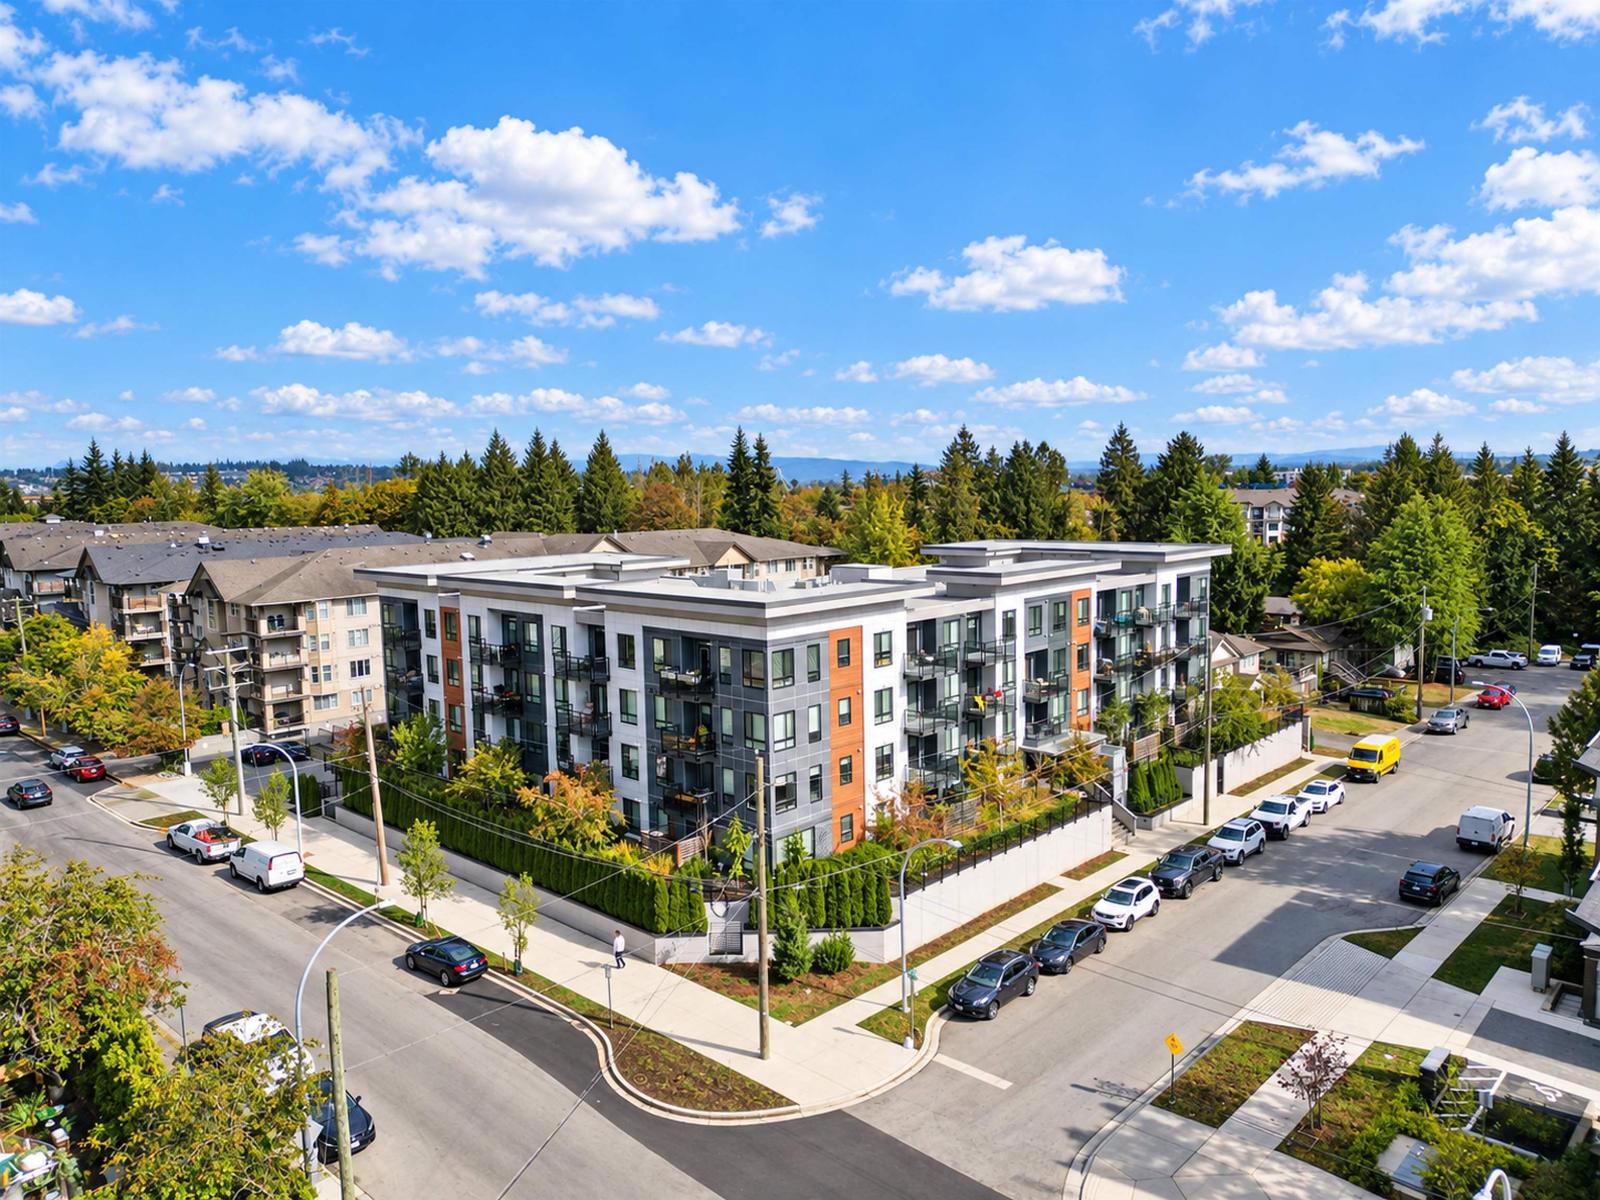 $529,990
409 19825 54 Ave. · 2bd/2ba · 771sf
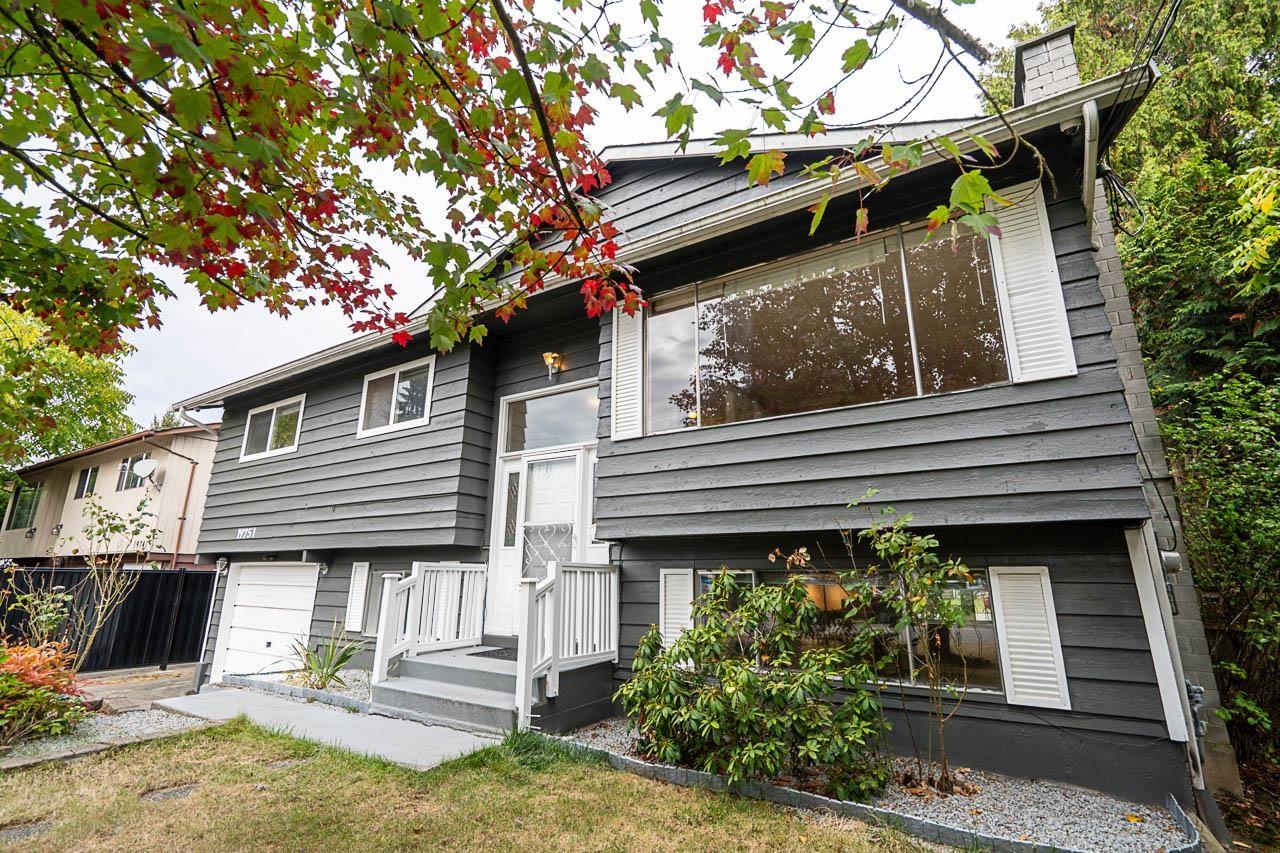 $979,900
19751 54a Ave. · 5bd/2ba · 2013sf
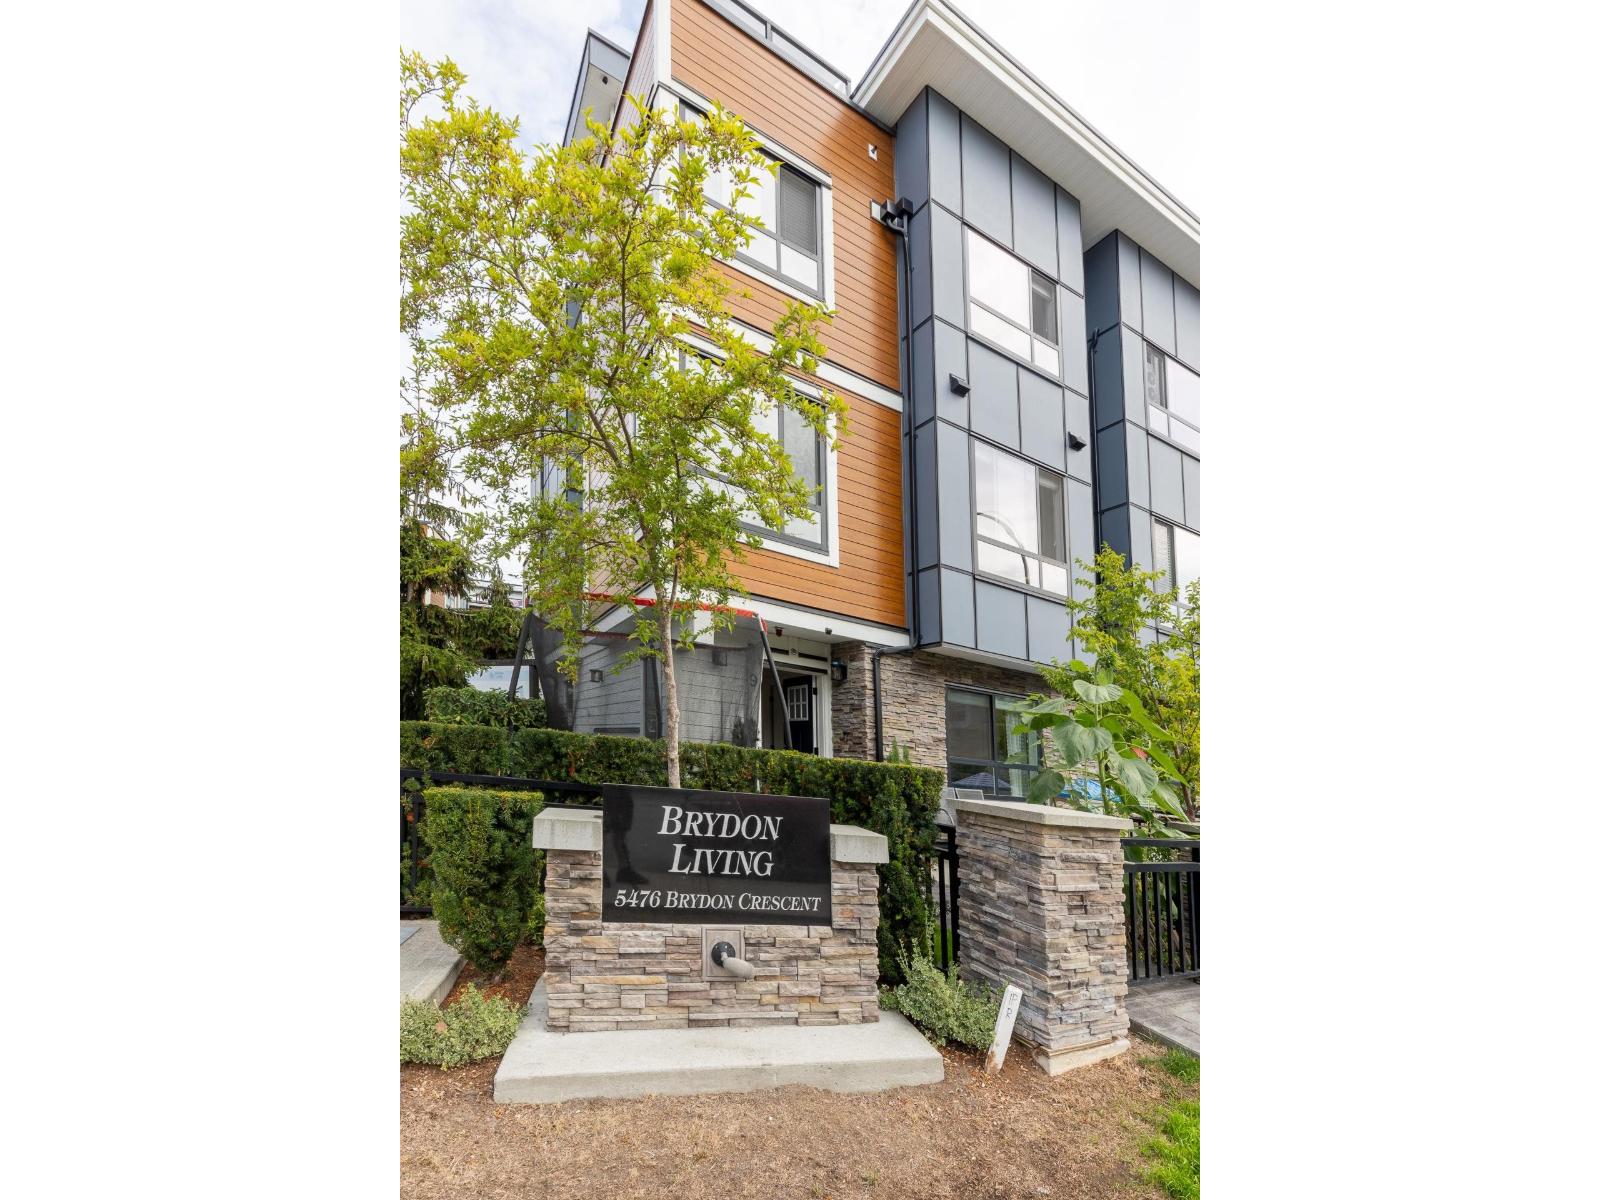 $848,800
9 5476 Brydon Cres. · 4bd/4ba · 1898sf
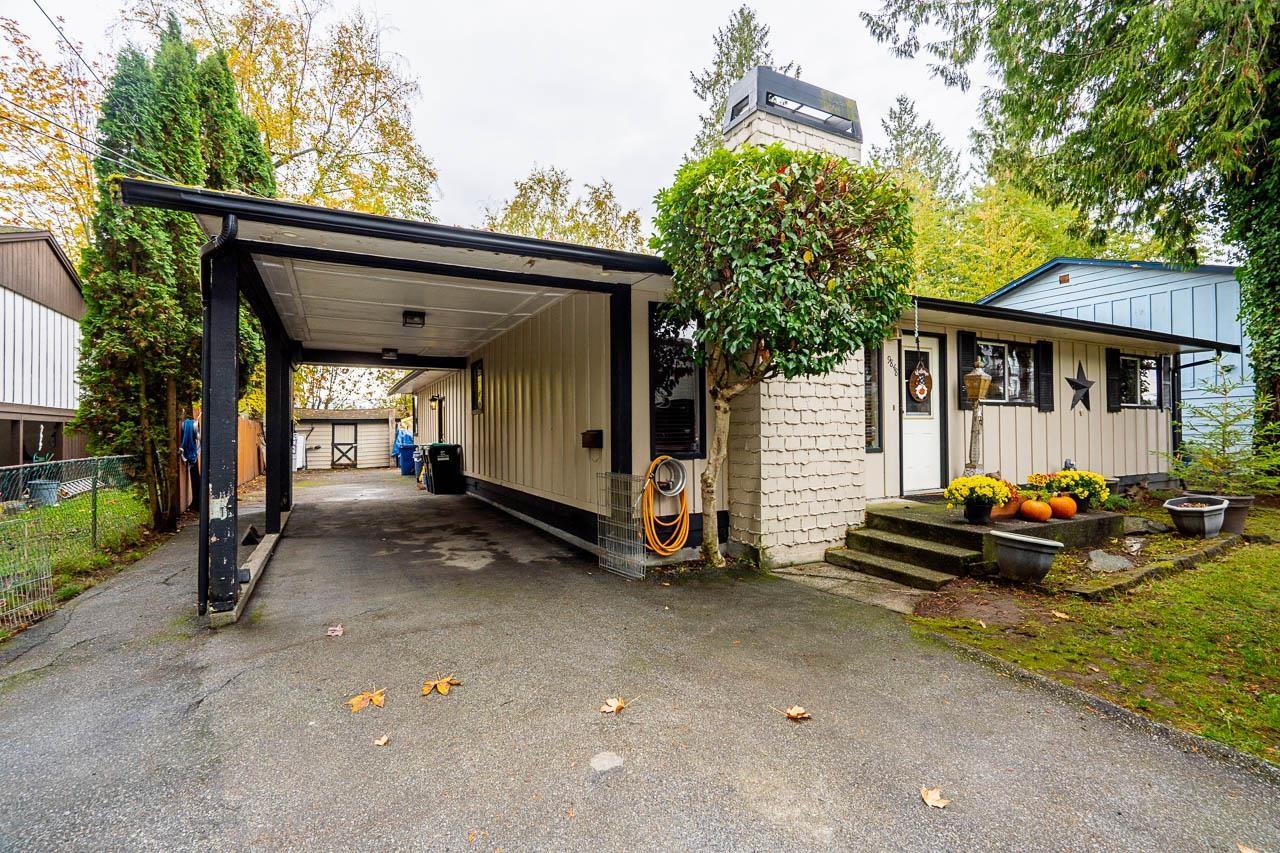 $1,099,000
19848 54 Ave. · 3bd/1ba · 1270sf
 $749,900
22 5476 Brydon Cres. · 2bd/3ba · 1364sf
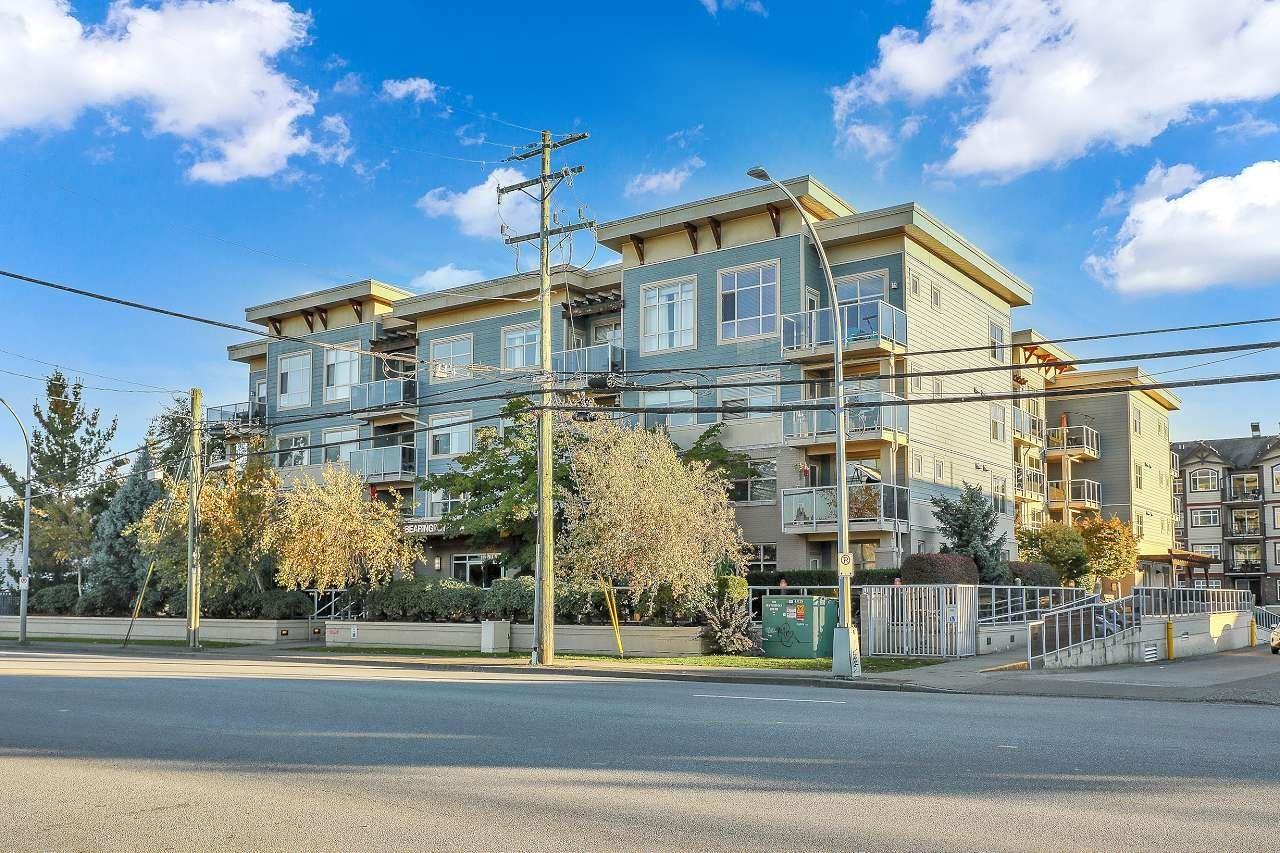 $439,000
209 19936 56 Ave. · 2bd/2ba · 958sf
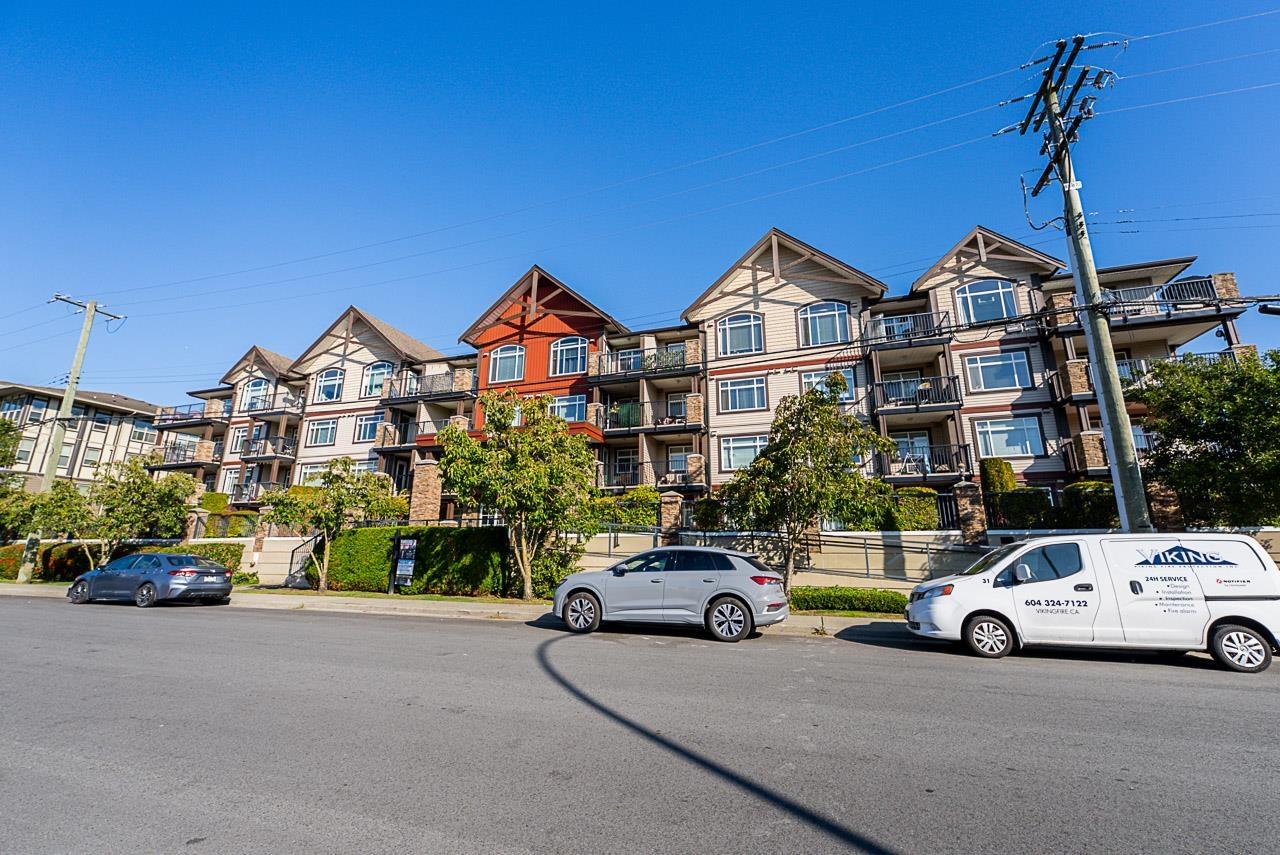 $385,000
407 19939 55a Ave. · 1bd/1ba · 608sf
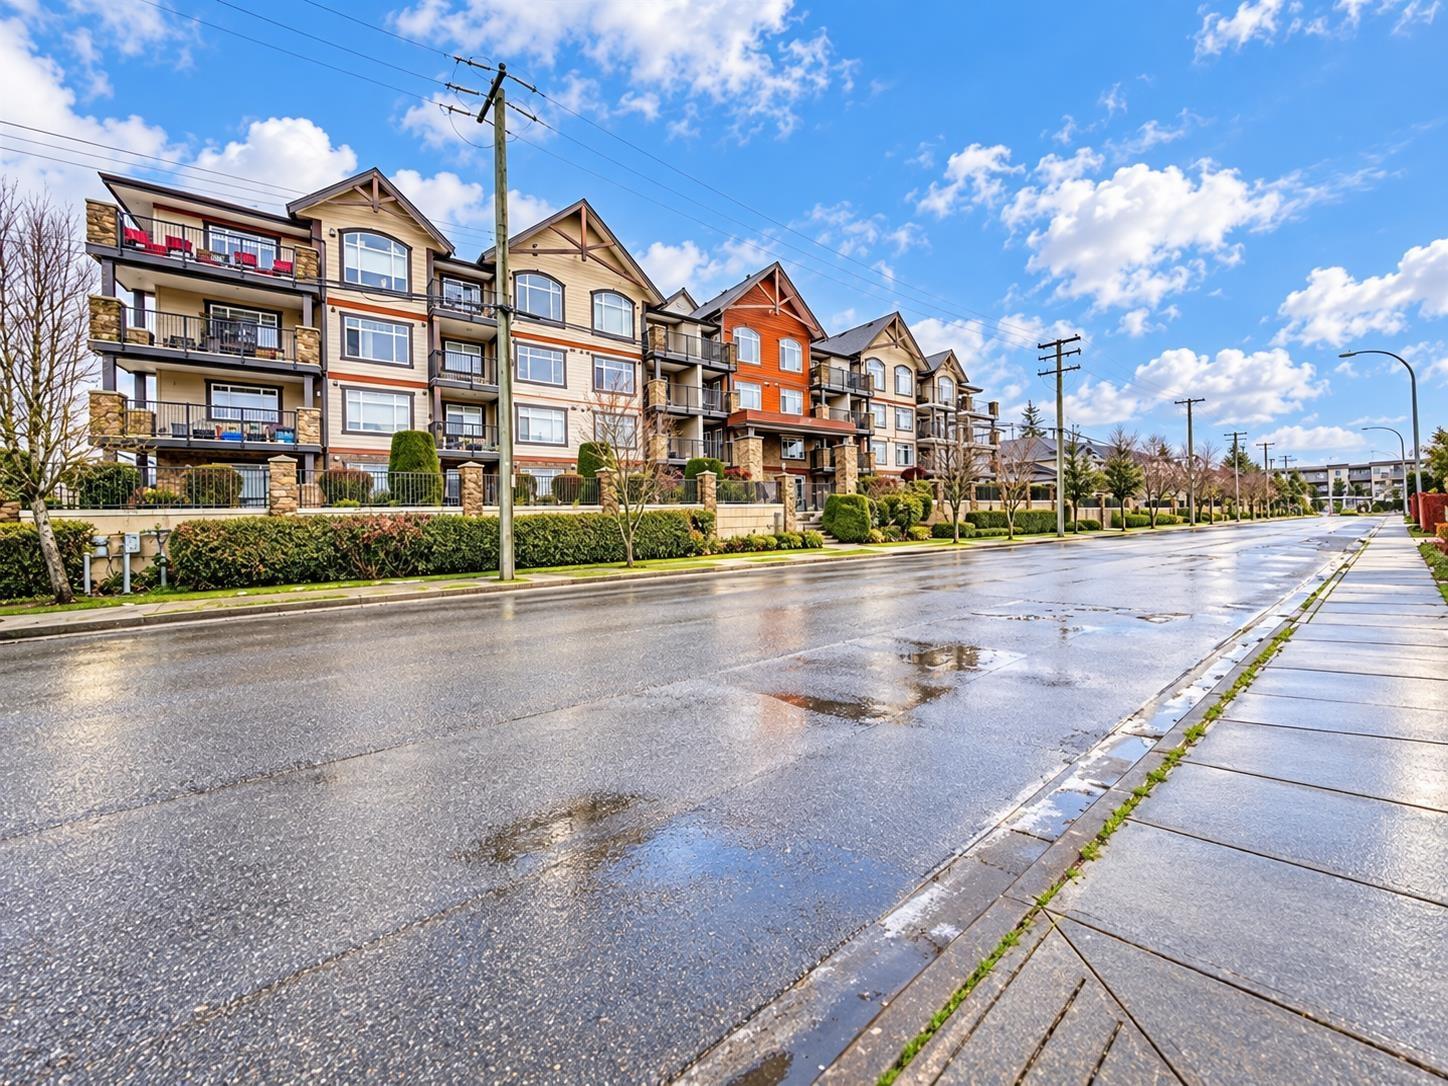 $399,000
409 19939 55a Ave. · 2bd/1ba · 794sf
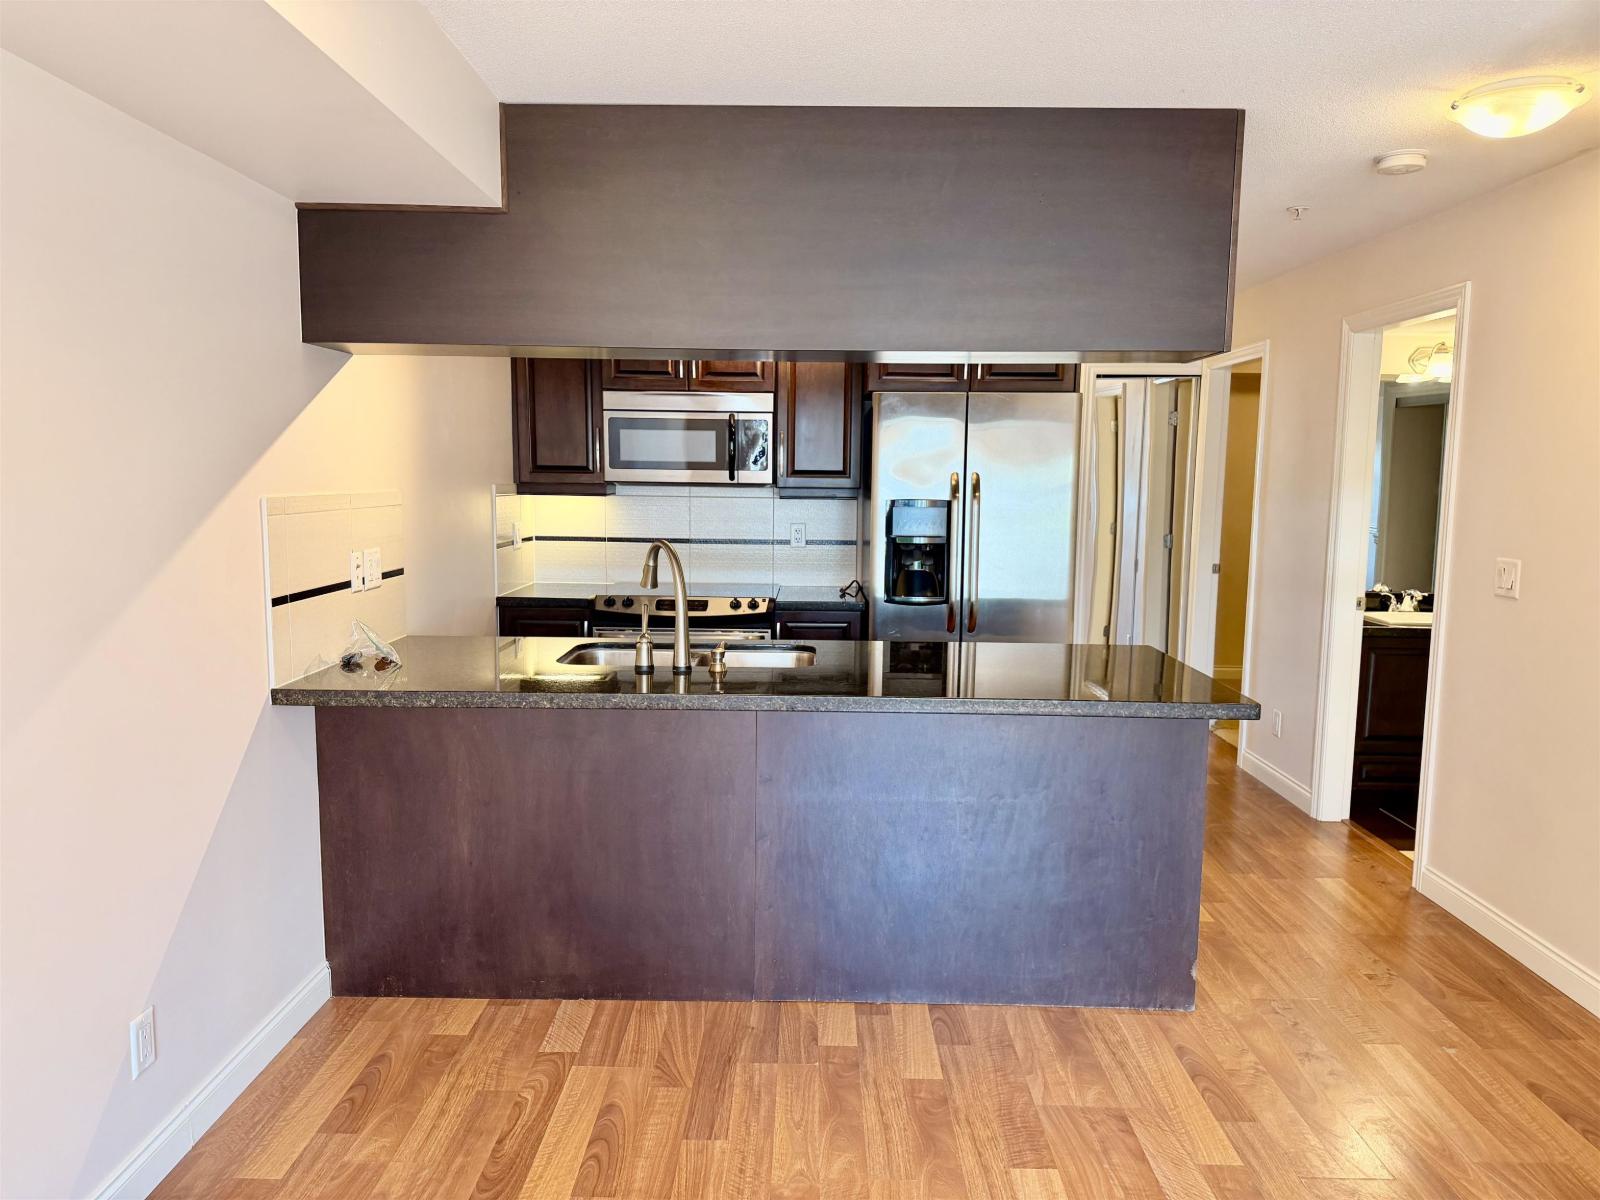 $337,500
114 19939 55a Ave. · 2bd/1ba · 705sf
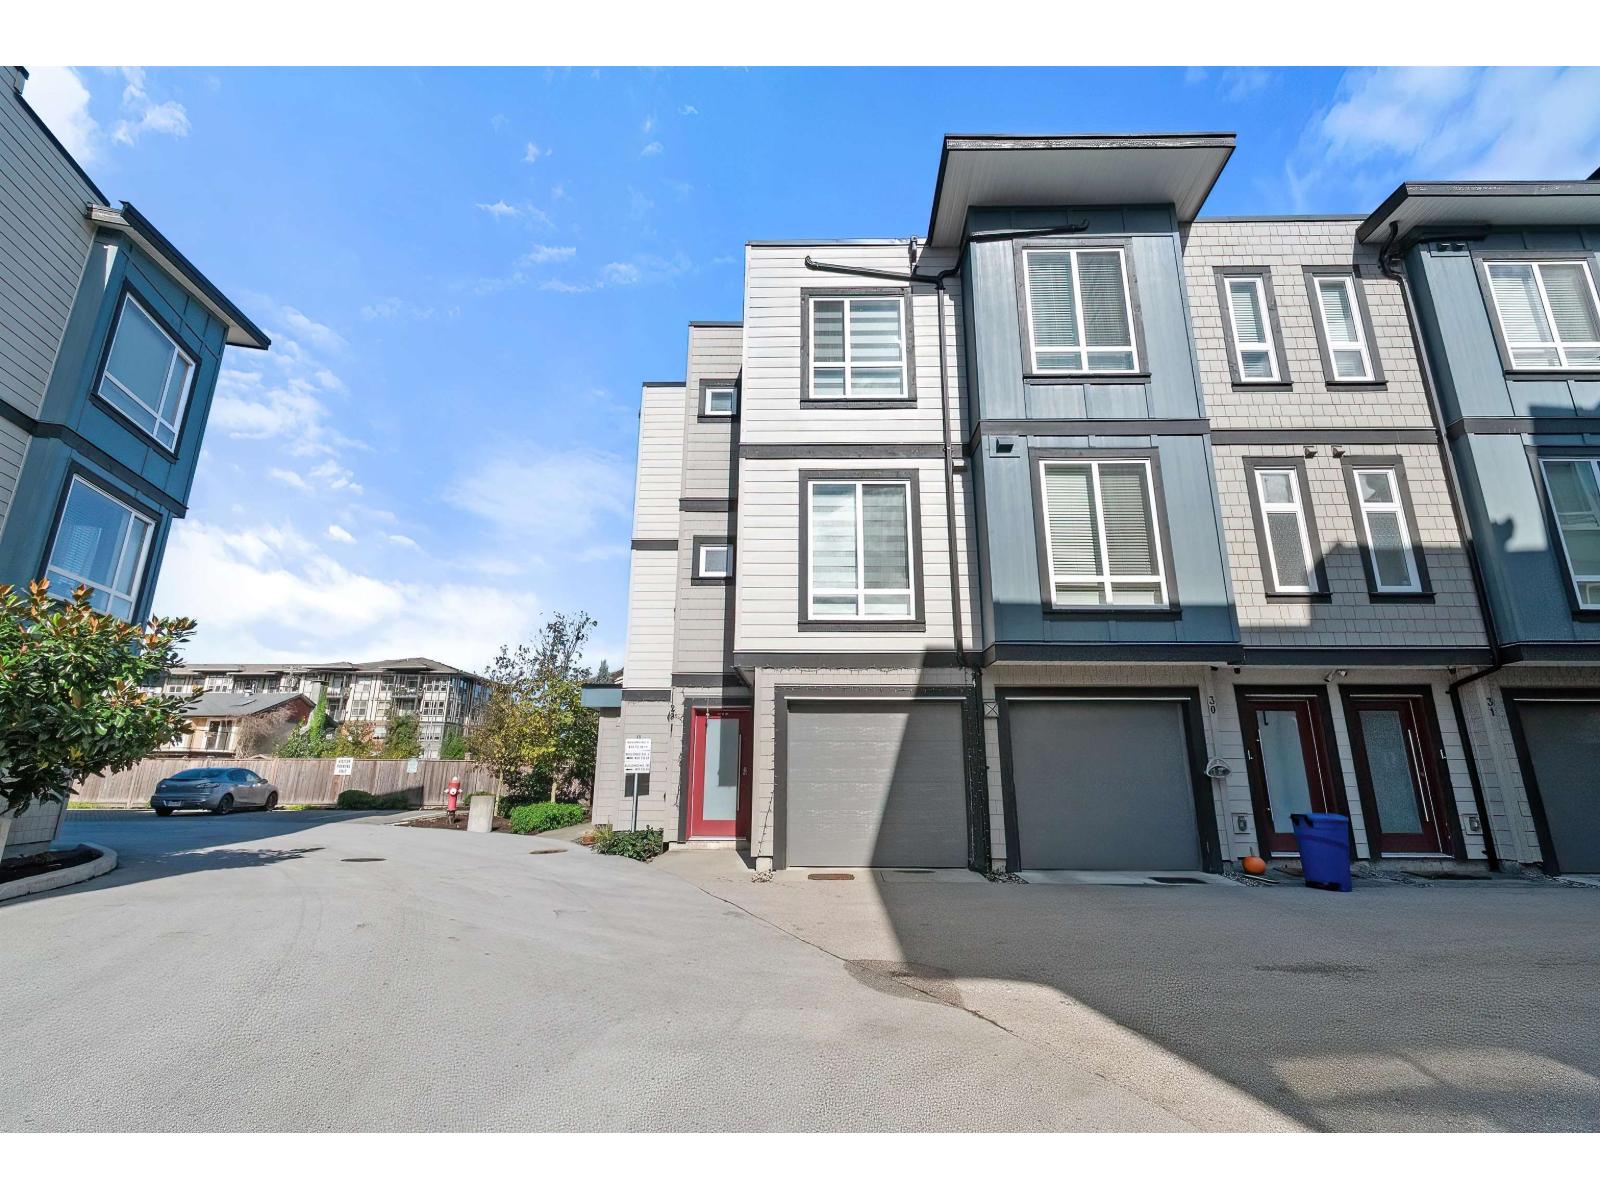 $769,900
29 5515 199a St. · 3bd/4ba · 1710sf
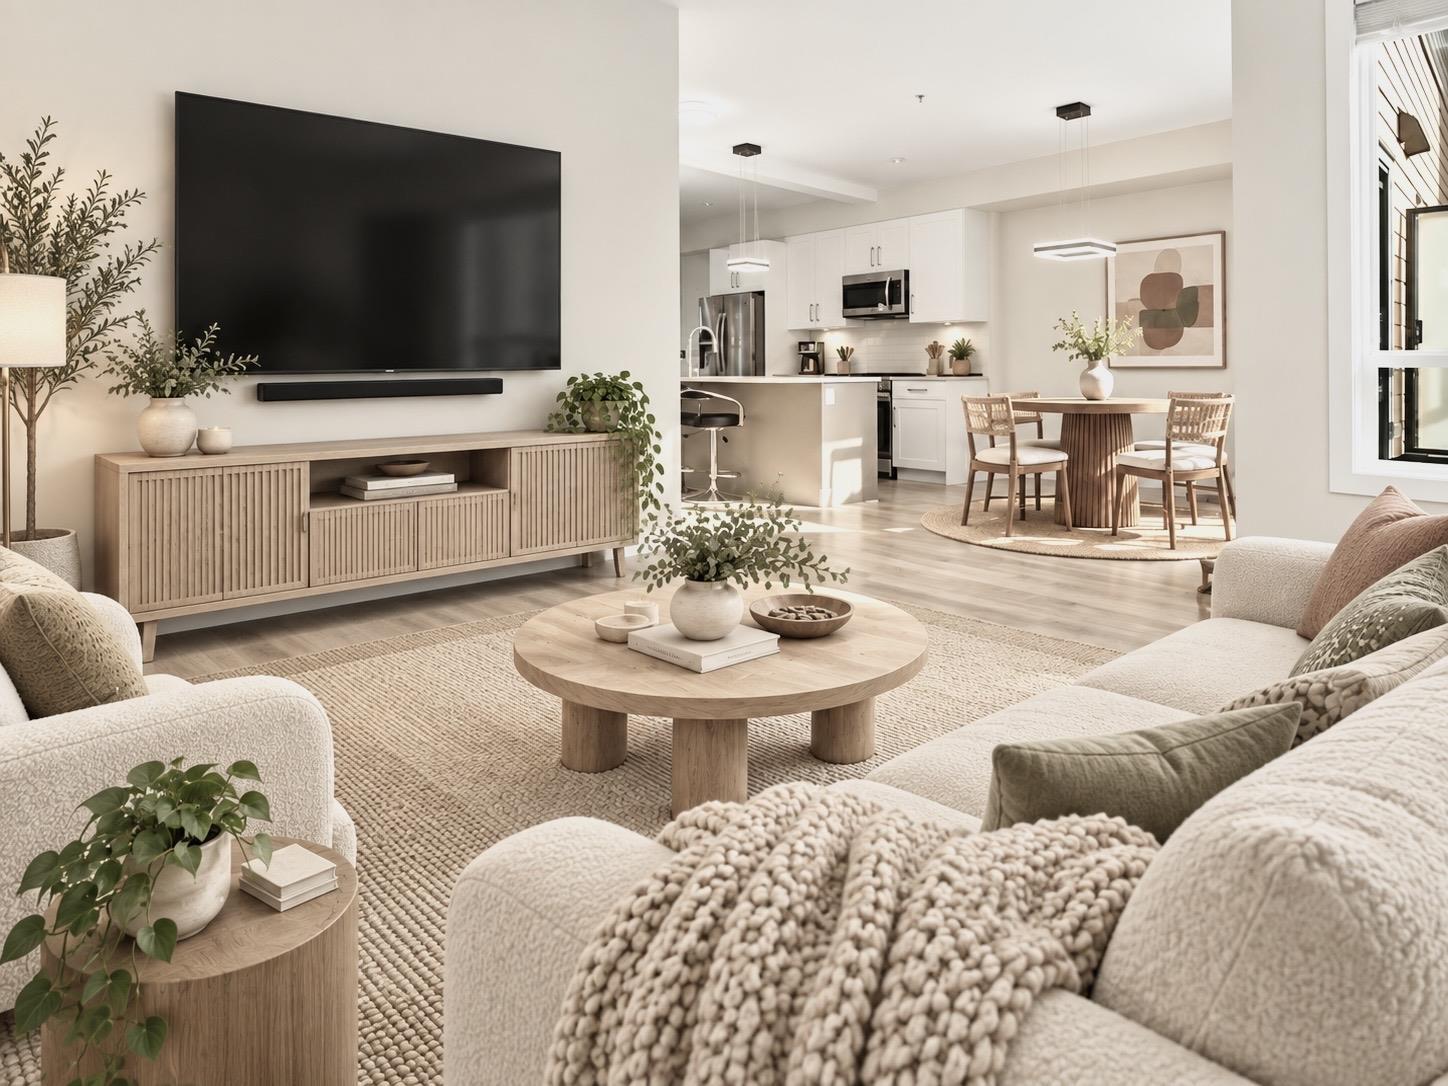 $939,000
32 19631 55a Ave. · 4bd/4ba · 2158sf
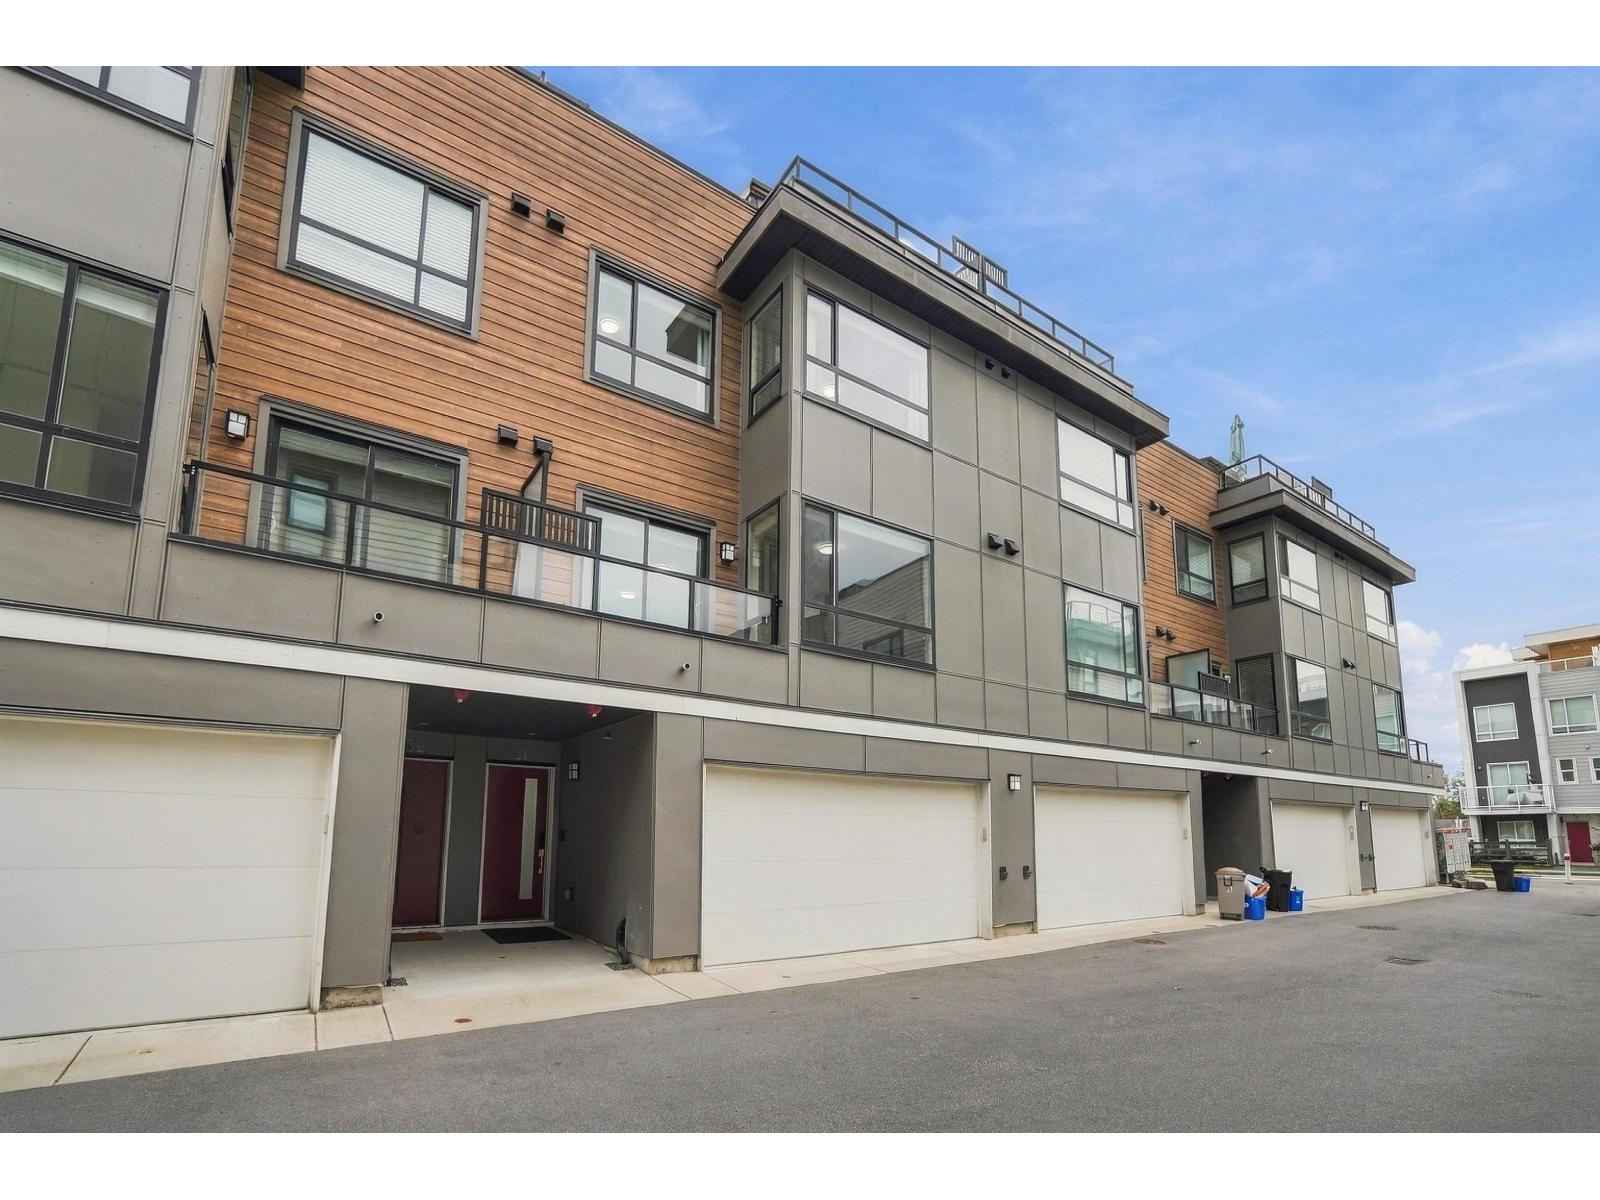 $899,800
31 19631 55a Ave. · 4bd/4ba · 1958sf
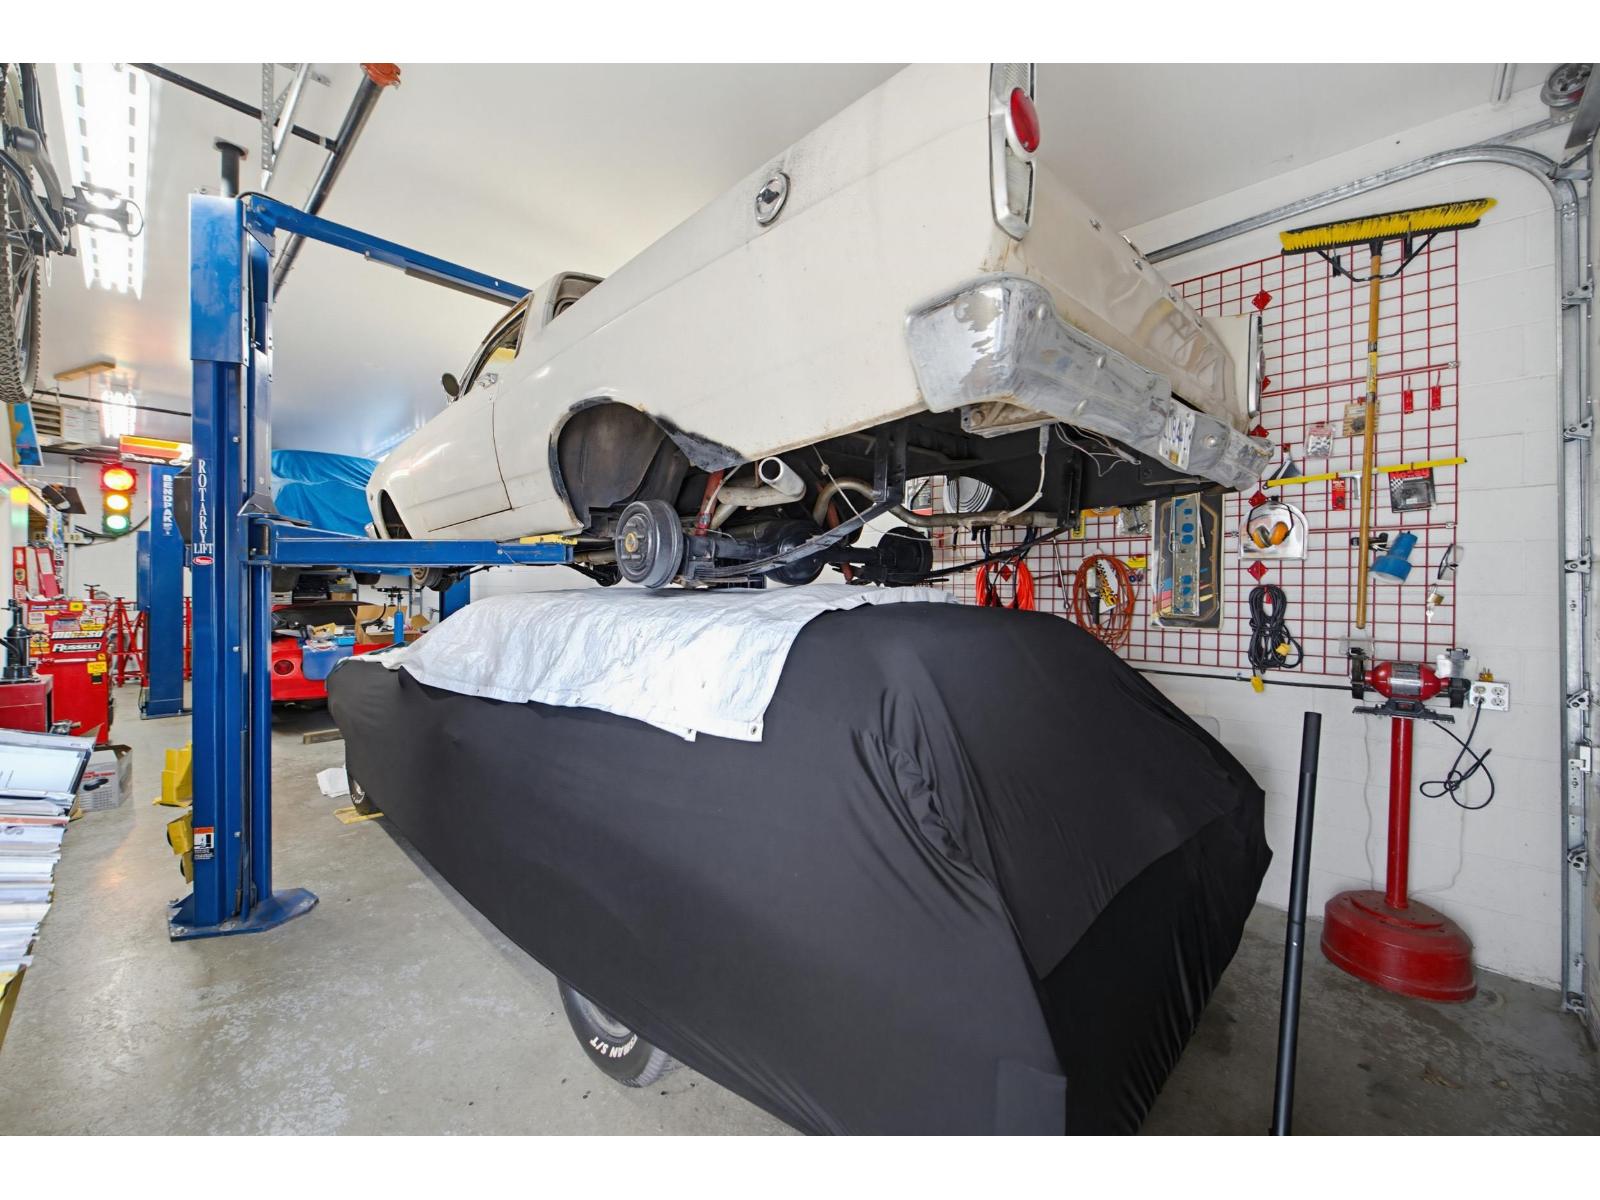 $768,800
213 5678 199 St. · 1bd/2ba · 1806sf
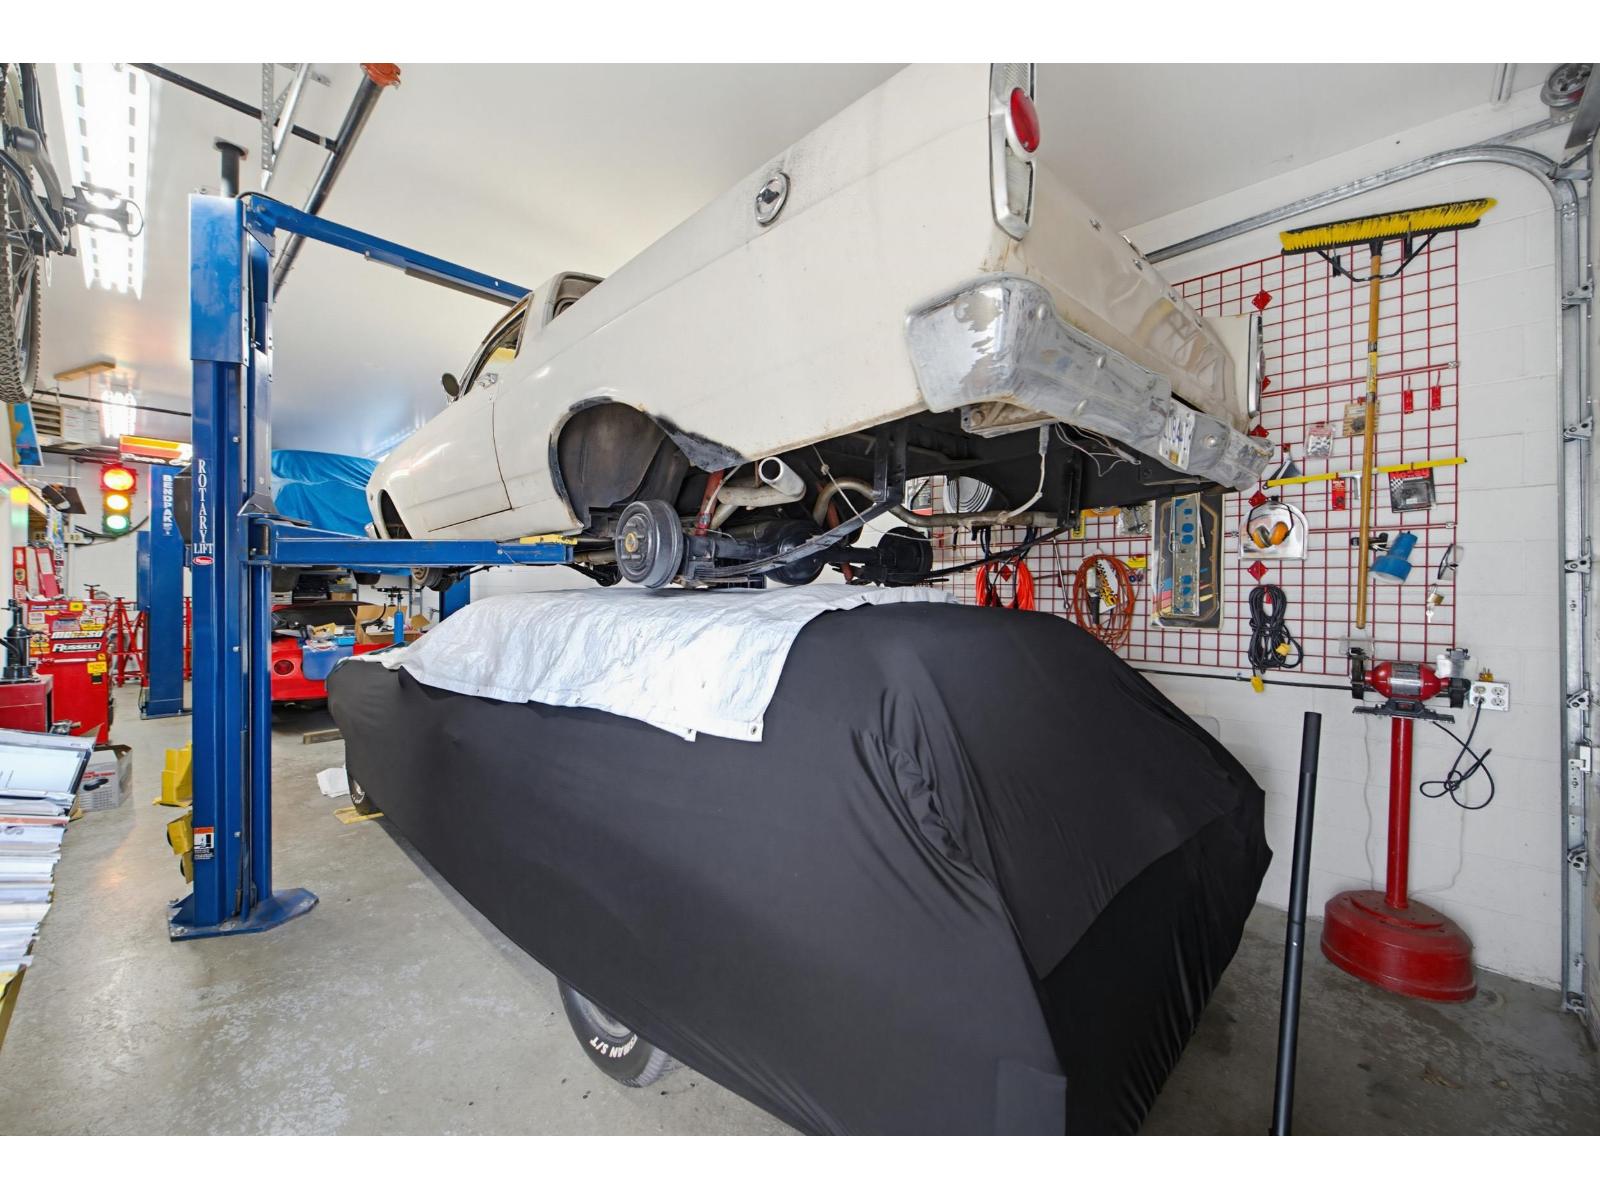 $768,800
213 5678 199 St. · 0bd/0ba
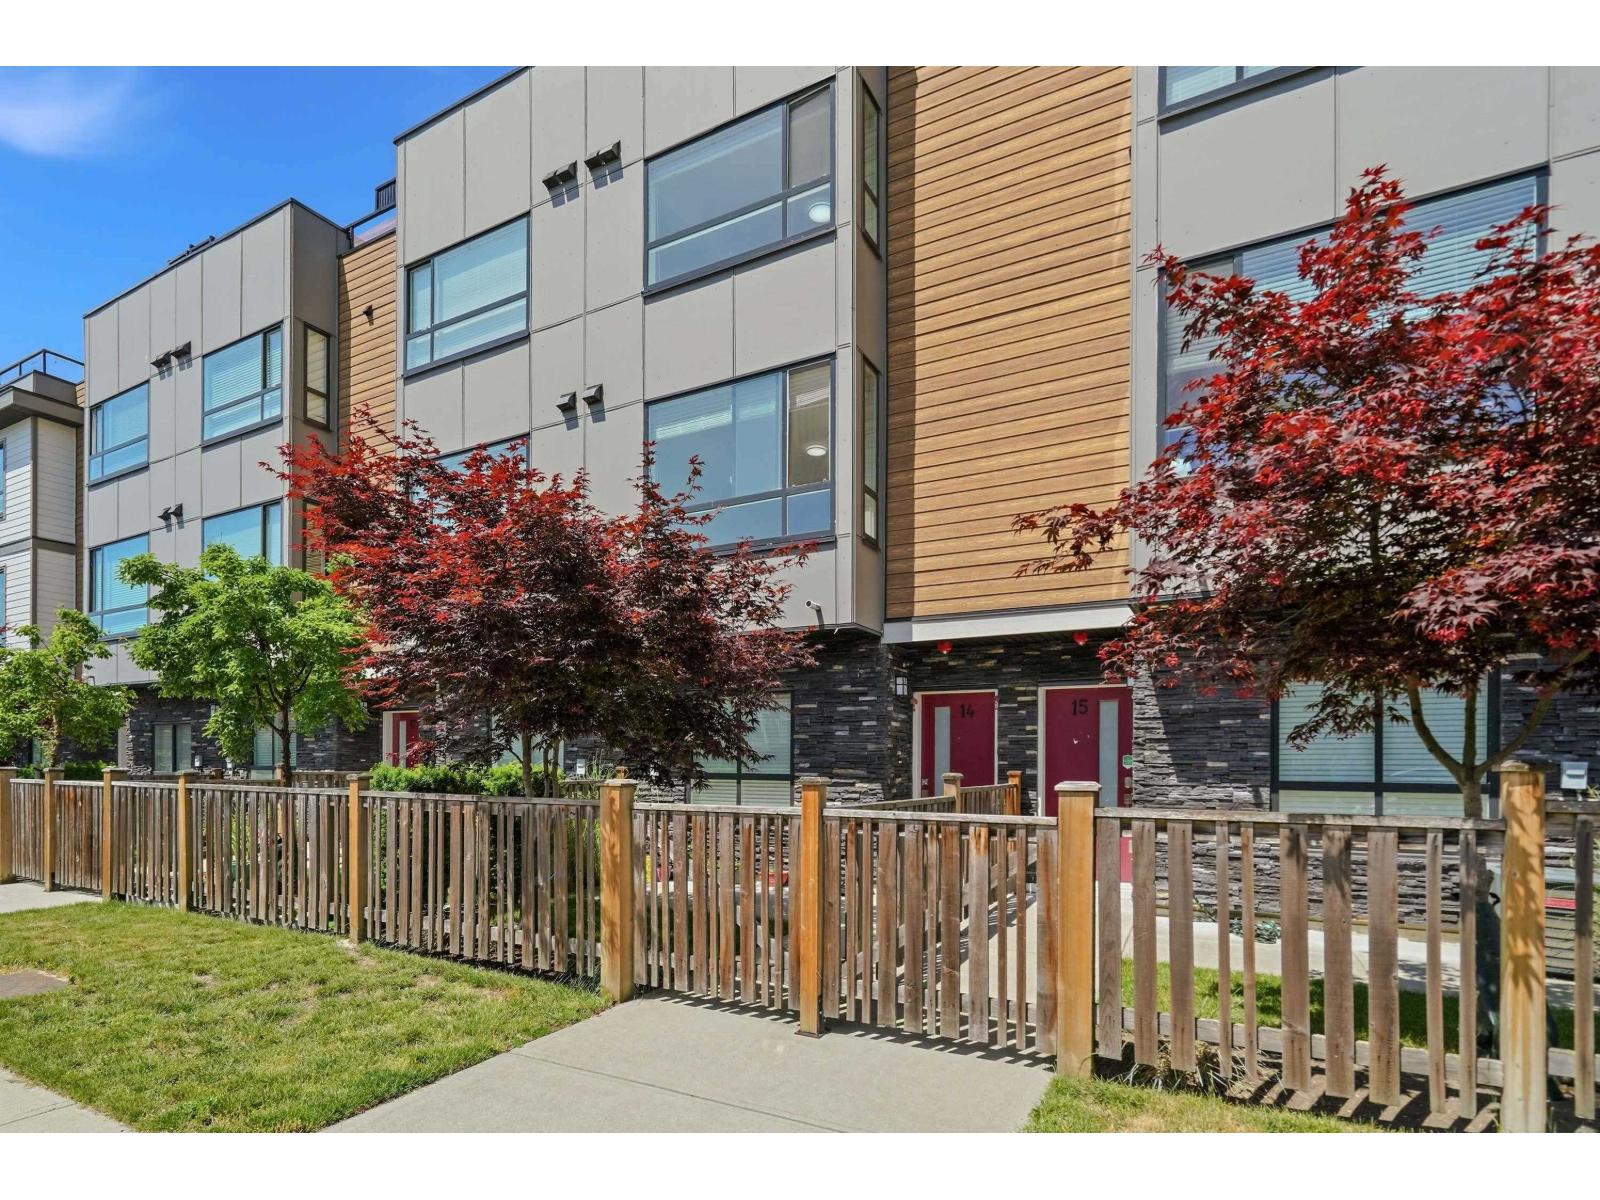 $749,000
14 19631 55a Ave. · 2bd/3ba · 1301sf
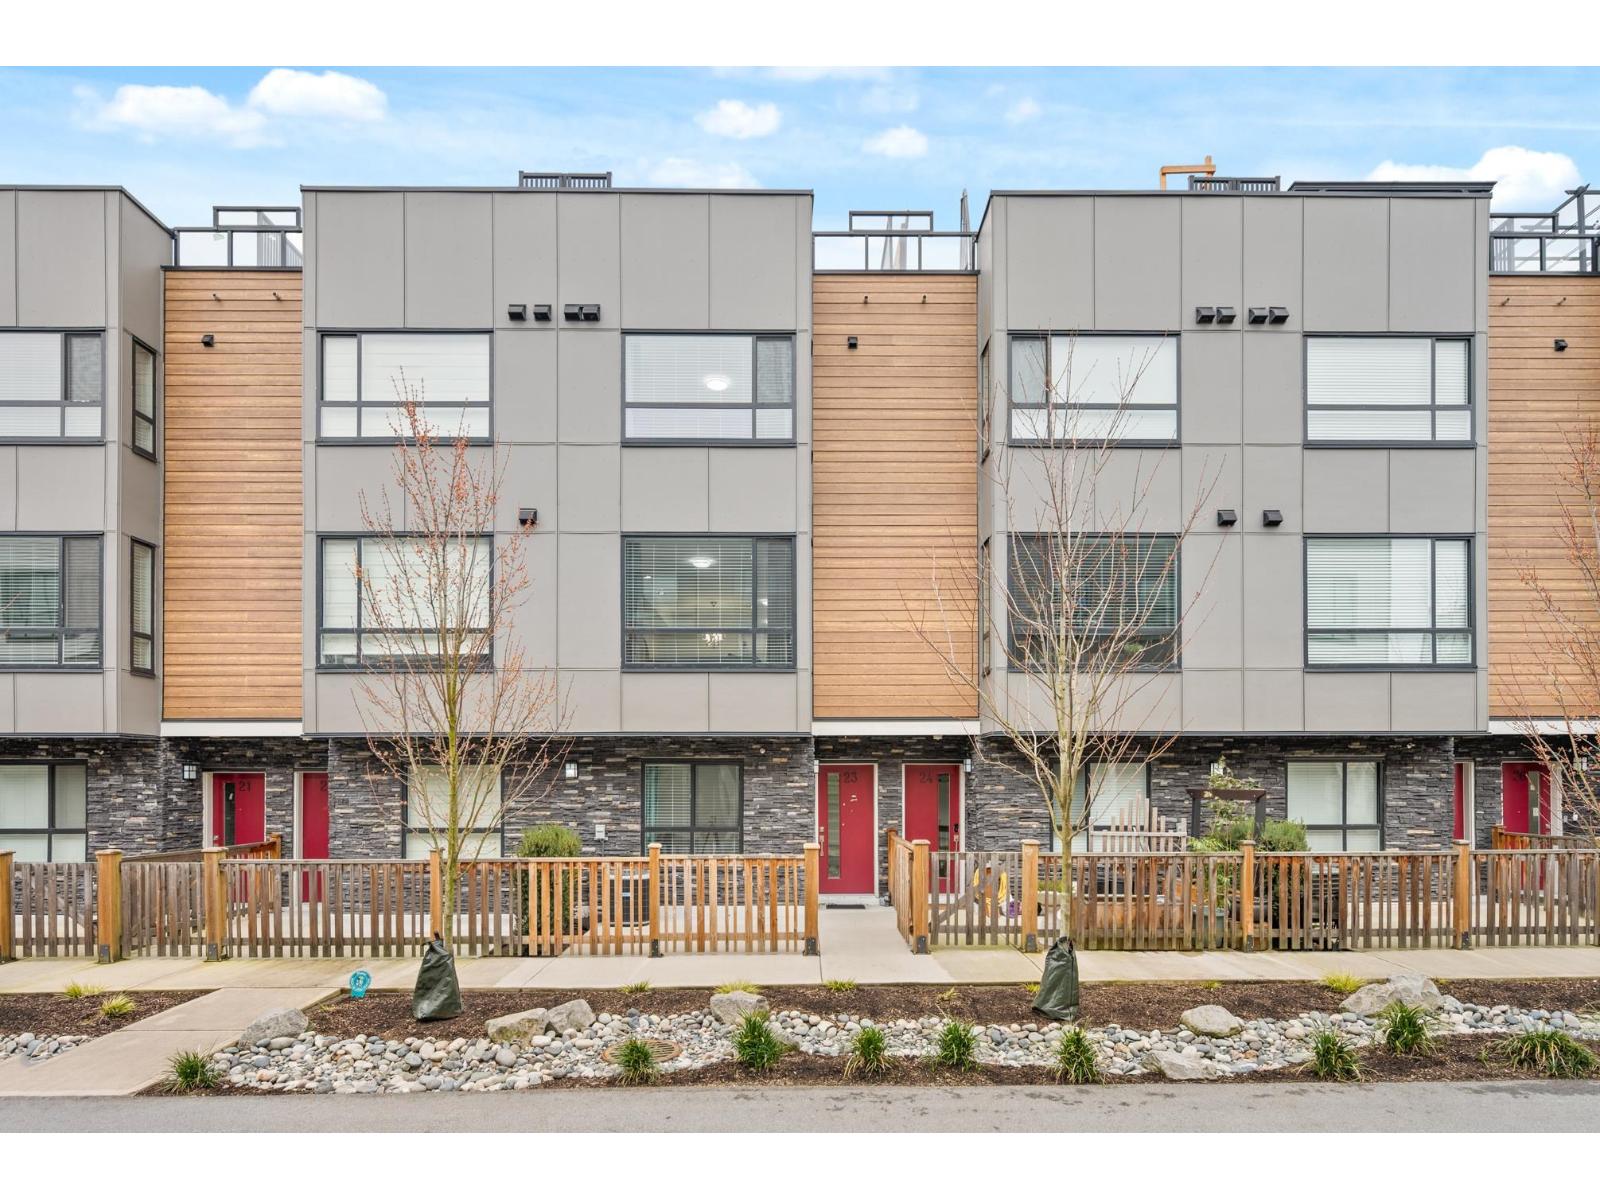 $879,000
23 19631 55a Ave. · 4bd/4ba · 1792sf
 $7,500,000
19948 55a Ave. · 0bd/0ba
 $799,900
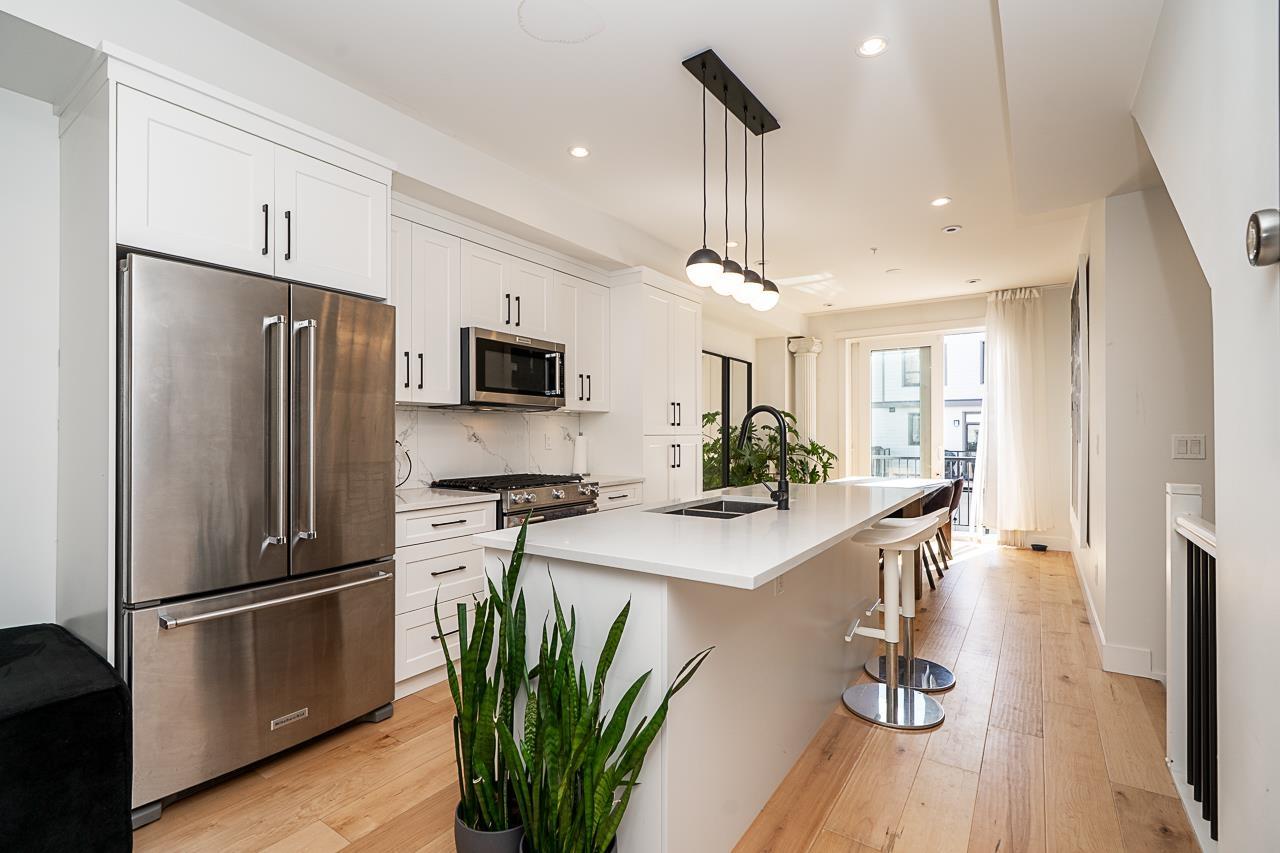
22 19624 56 Ave. · 3bd/4ba · 1656sf
 $729,900
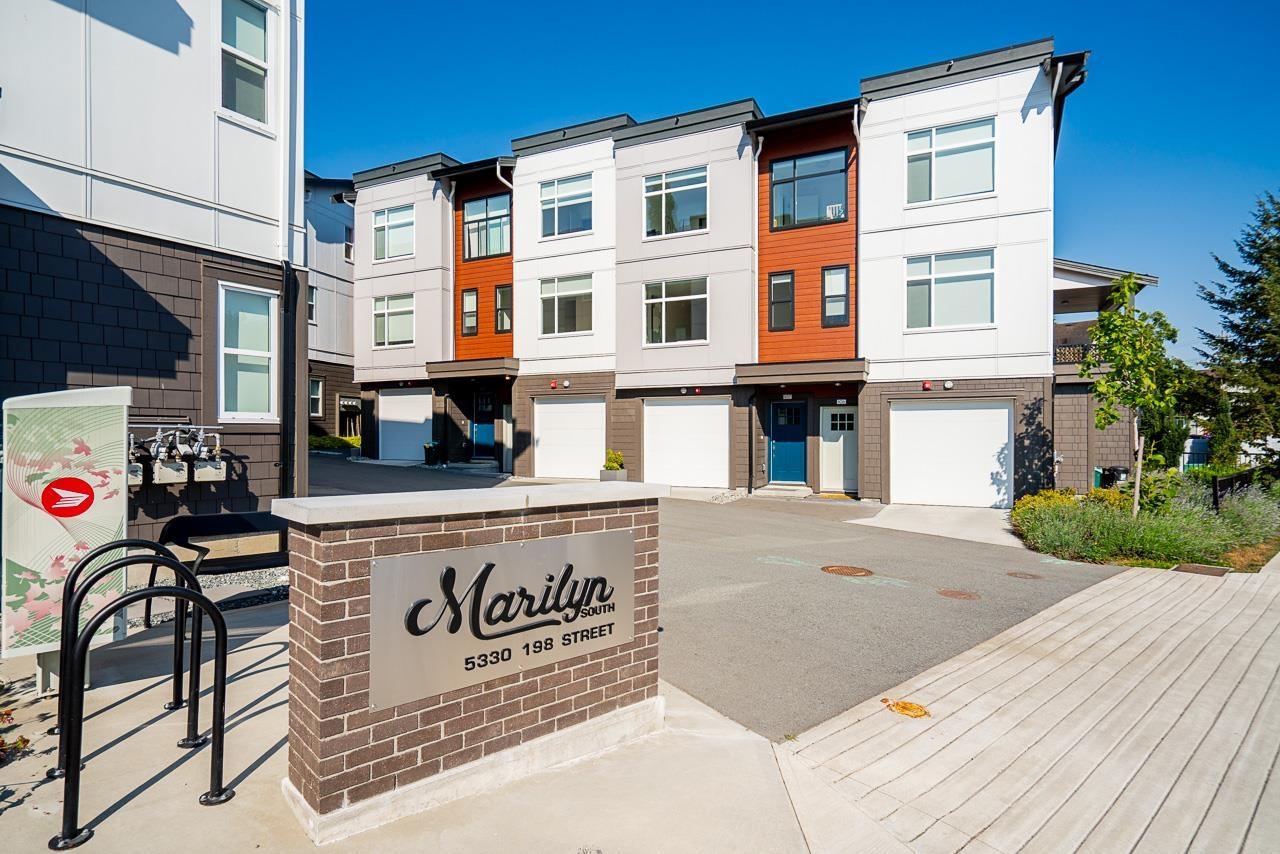
107 5330 198 St. · 3bd/3ba · 1364sf
 $719,900
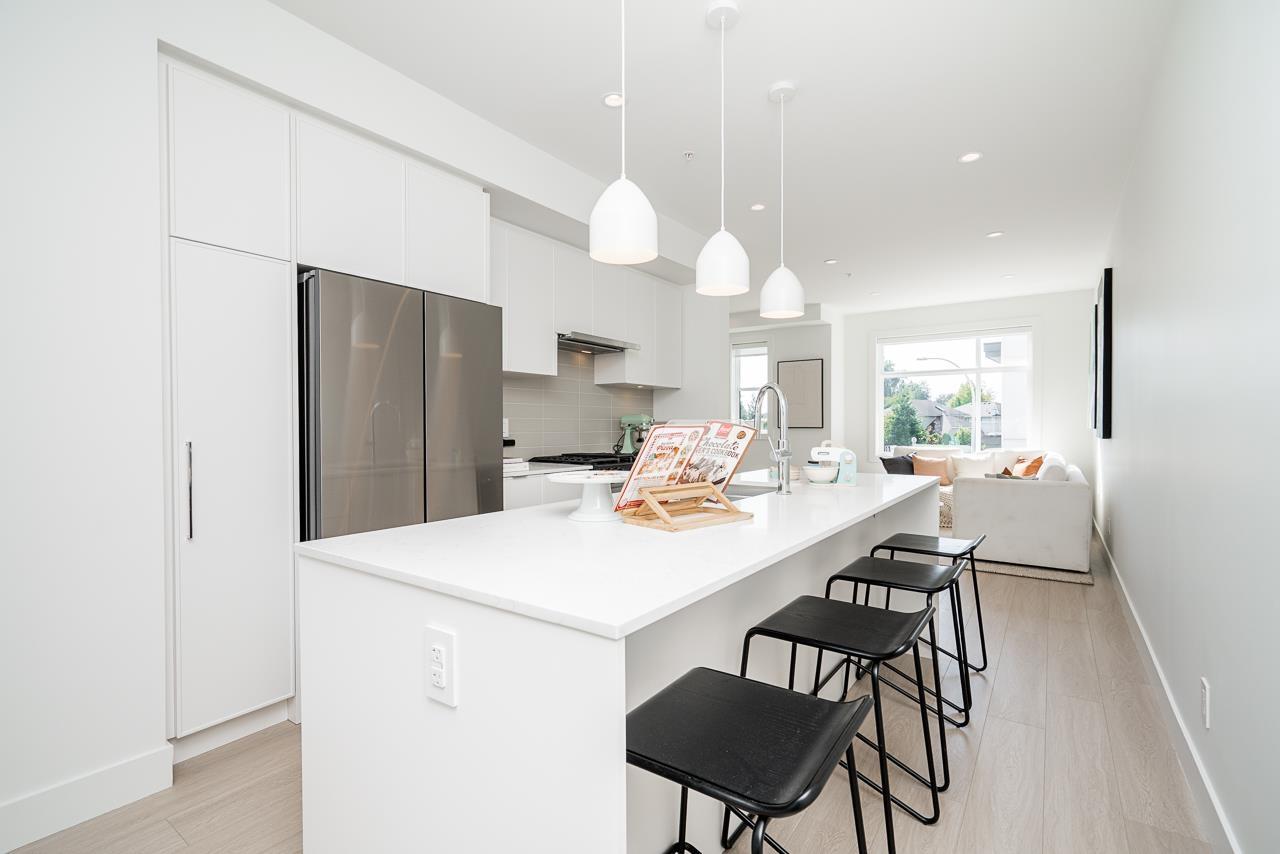
108 5330 198 St. · 3bd/3ba · 1319sf
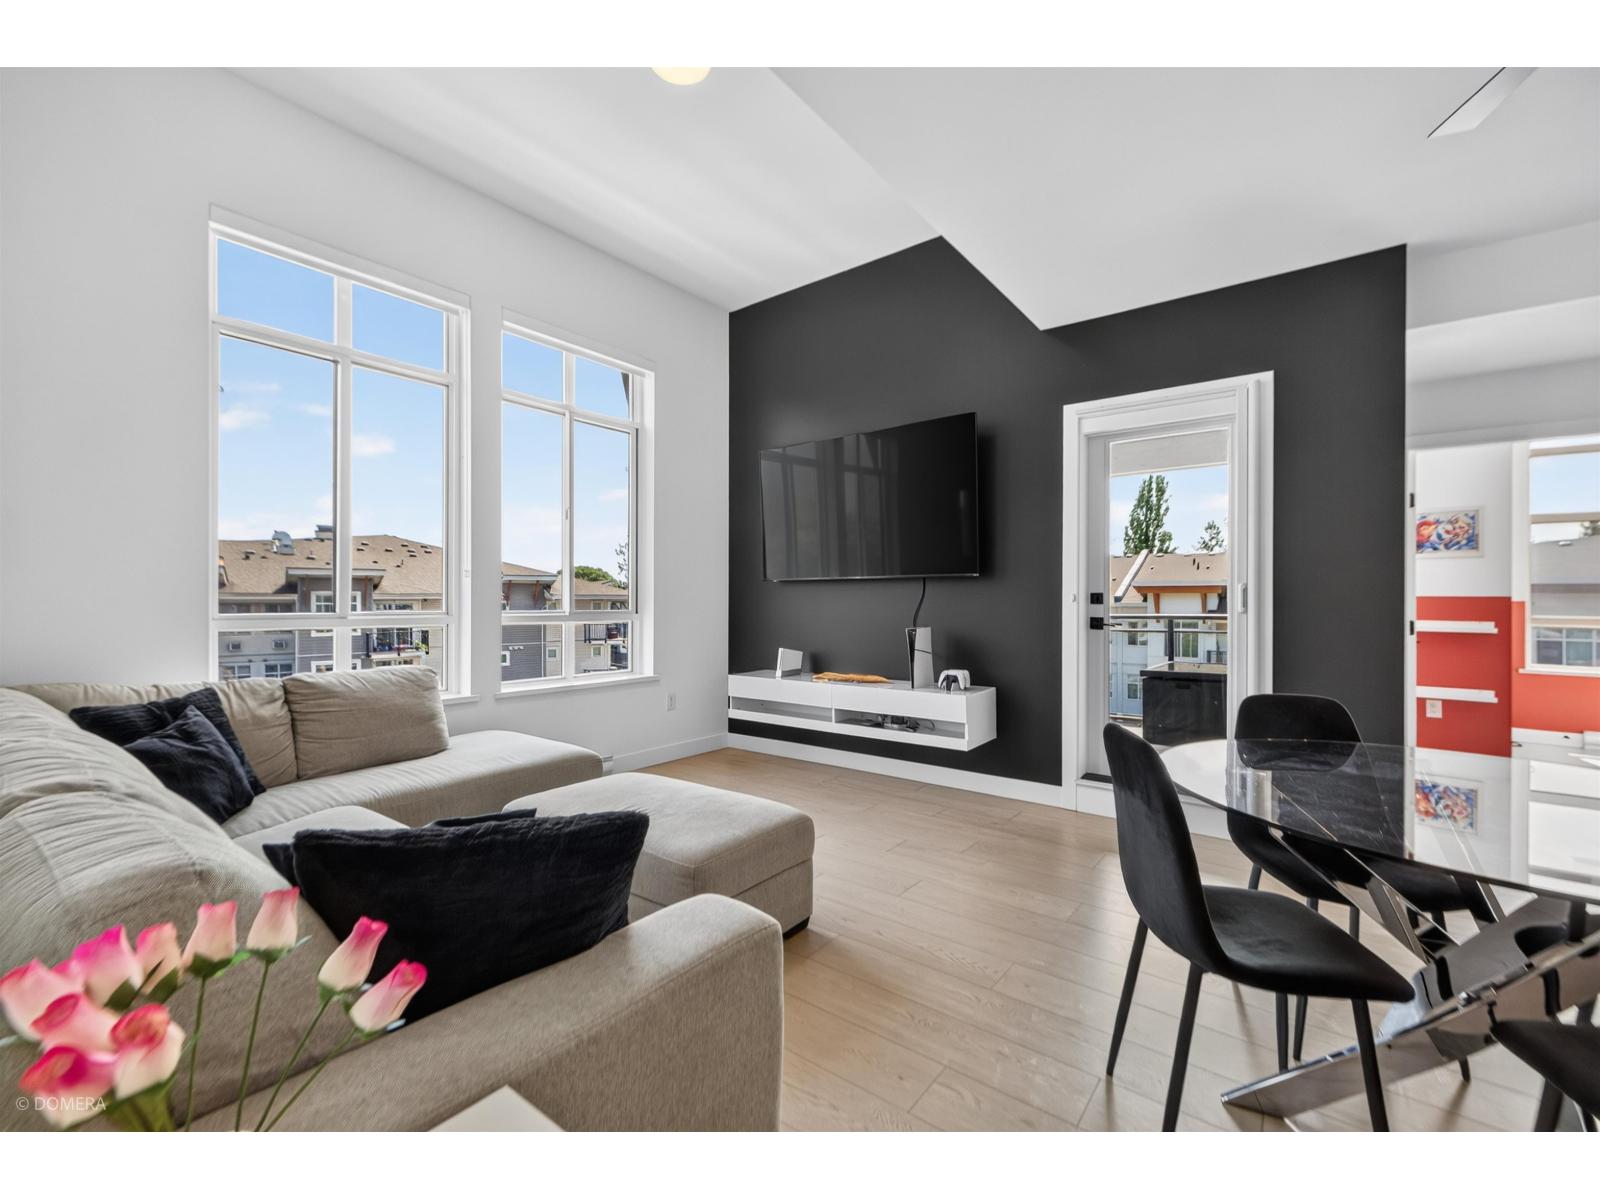 $798,000
402 19945 Brydon Cres. · 3bd/2ba · 1171sf
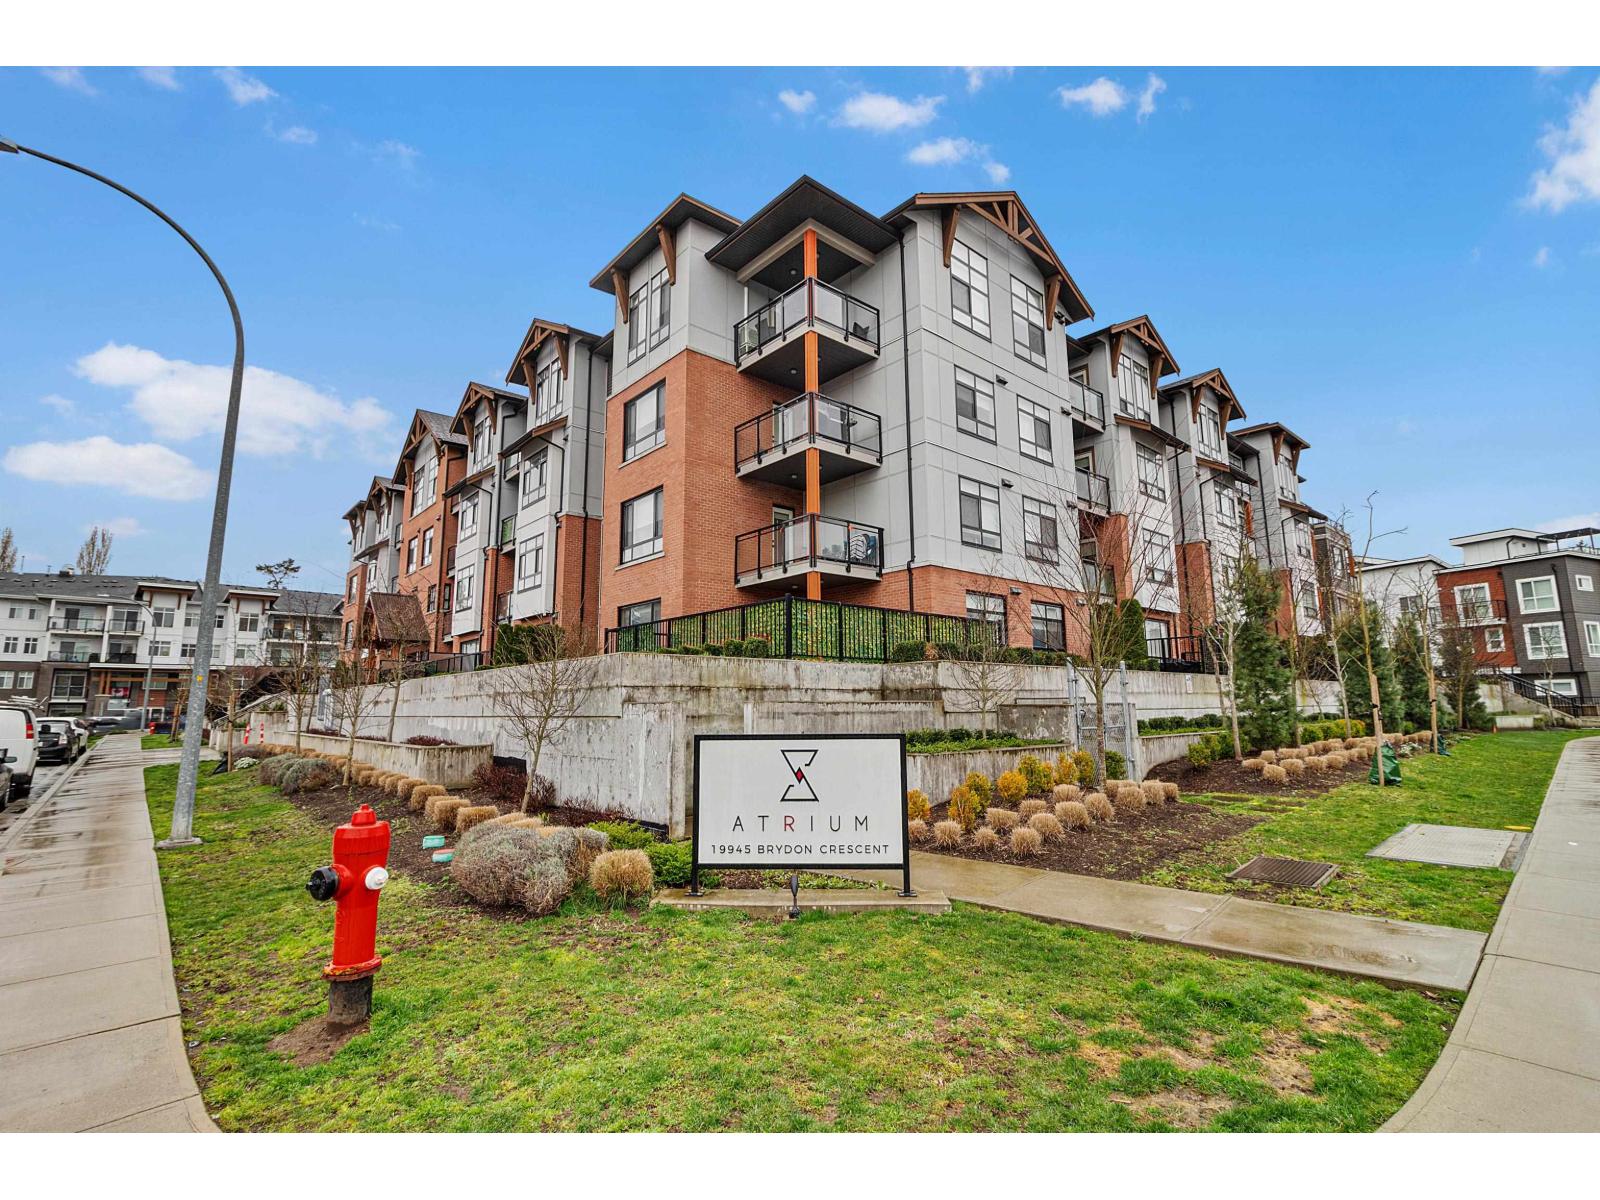 $575,000
408 19945 Brydon Cres. · 2bd/2ba · 861sf
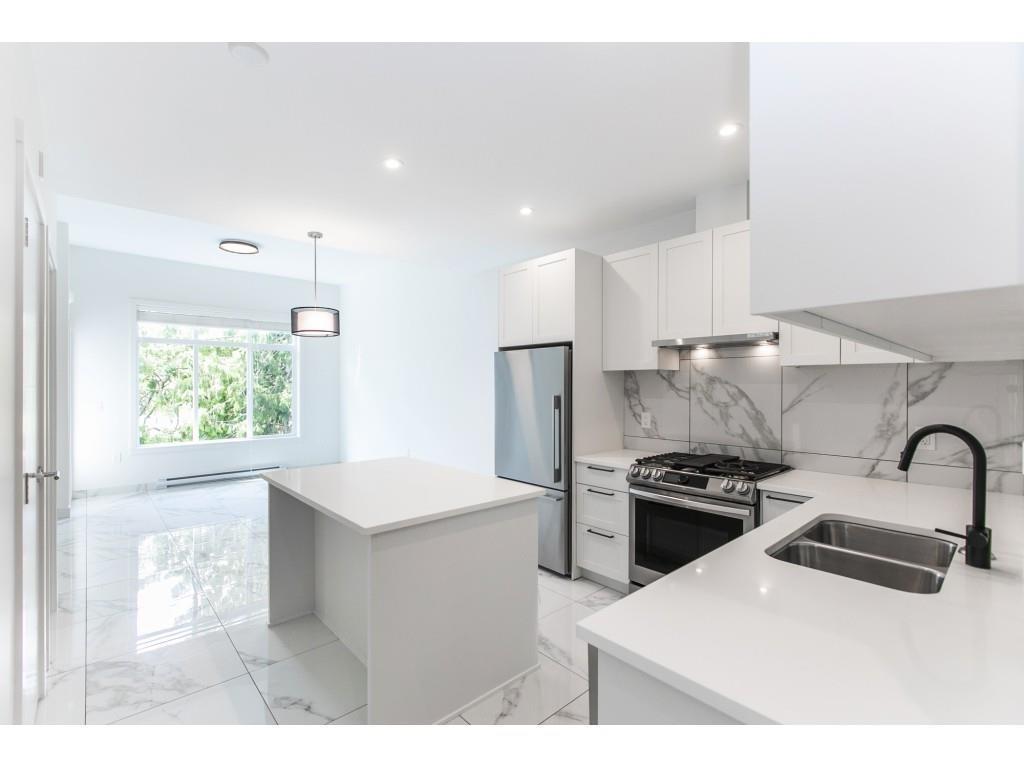 $649,900
109 5415 Brydon Cres. · 3bd/2ba · 978sf
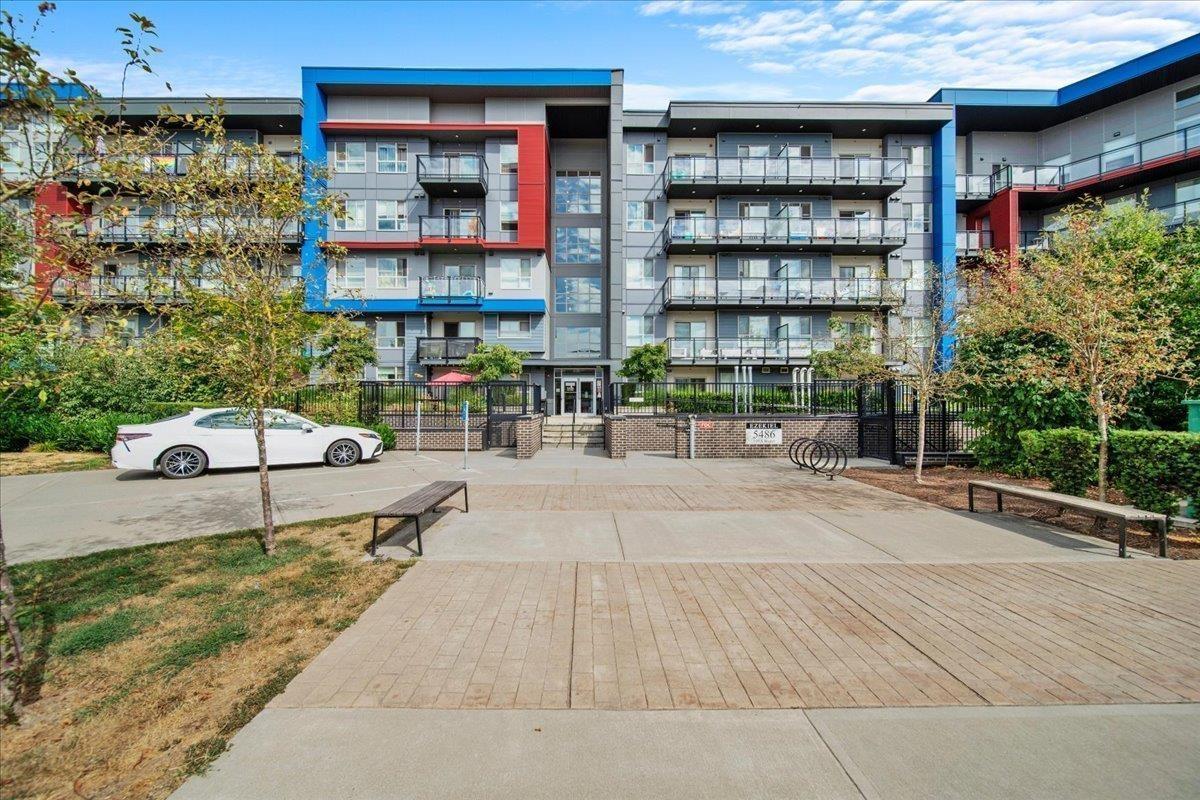
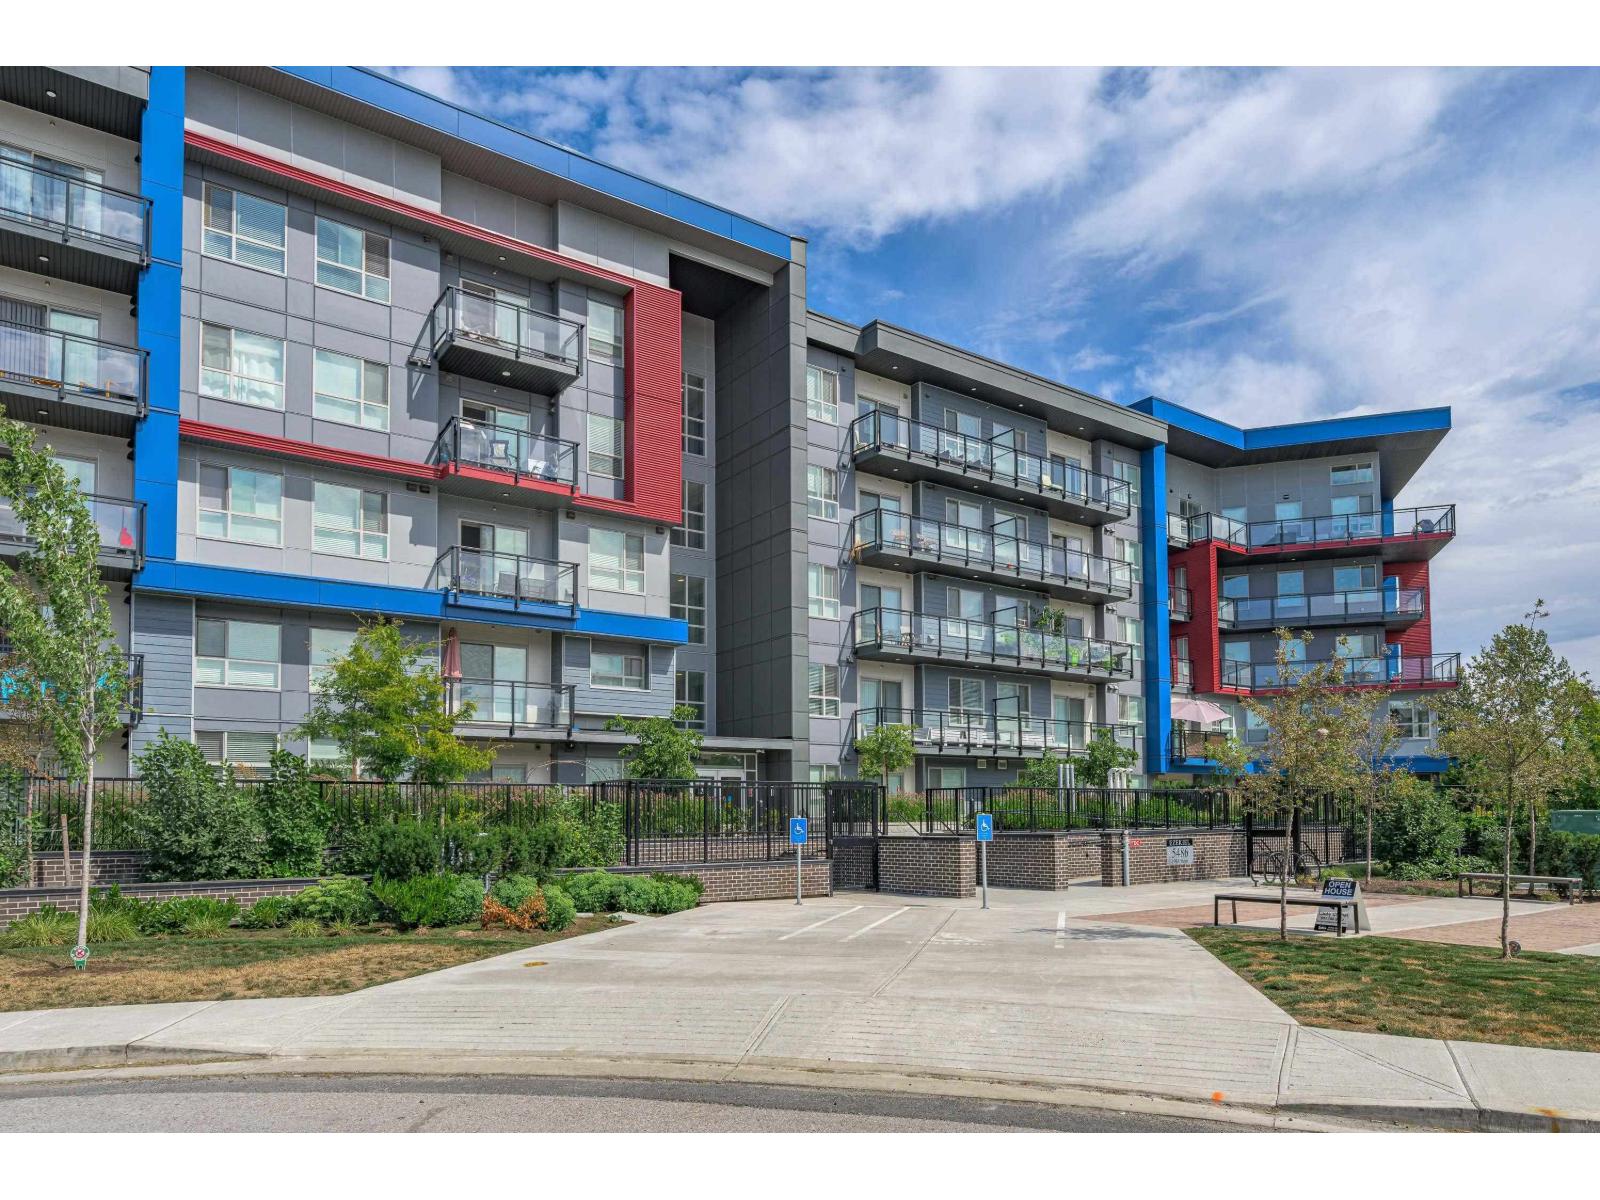 $559,000
218 5486 199a St. · 2bd/2ba · 985sf
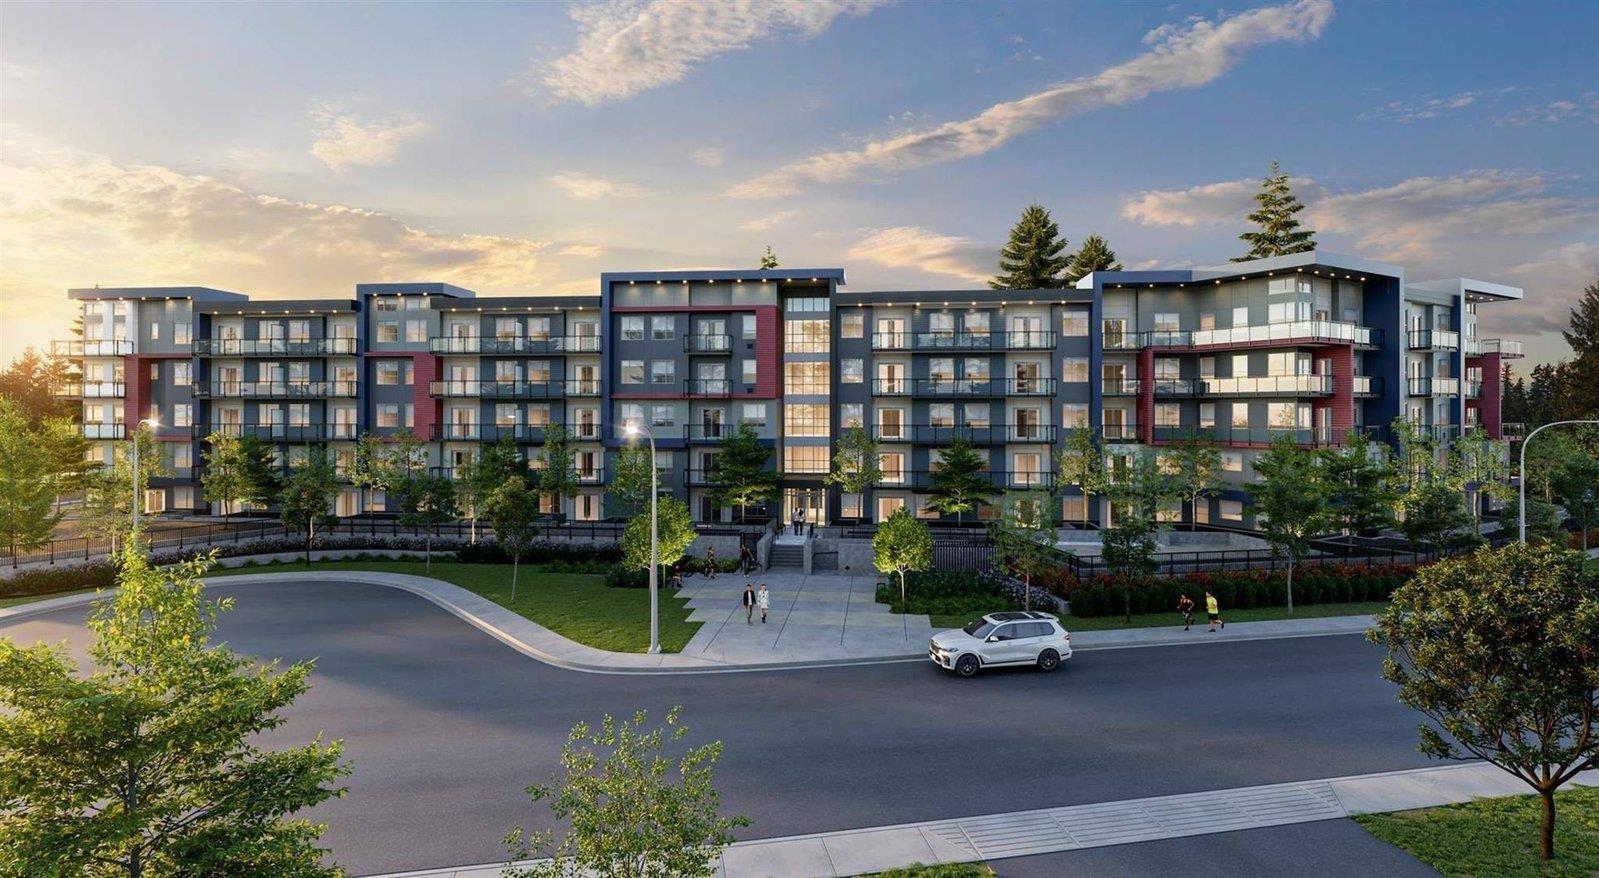
 $549,999
420 5486 199a St. · 3bd/2ba · 916sf
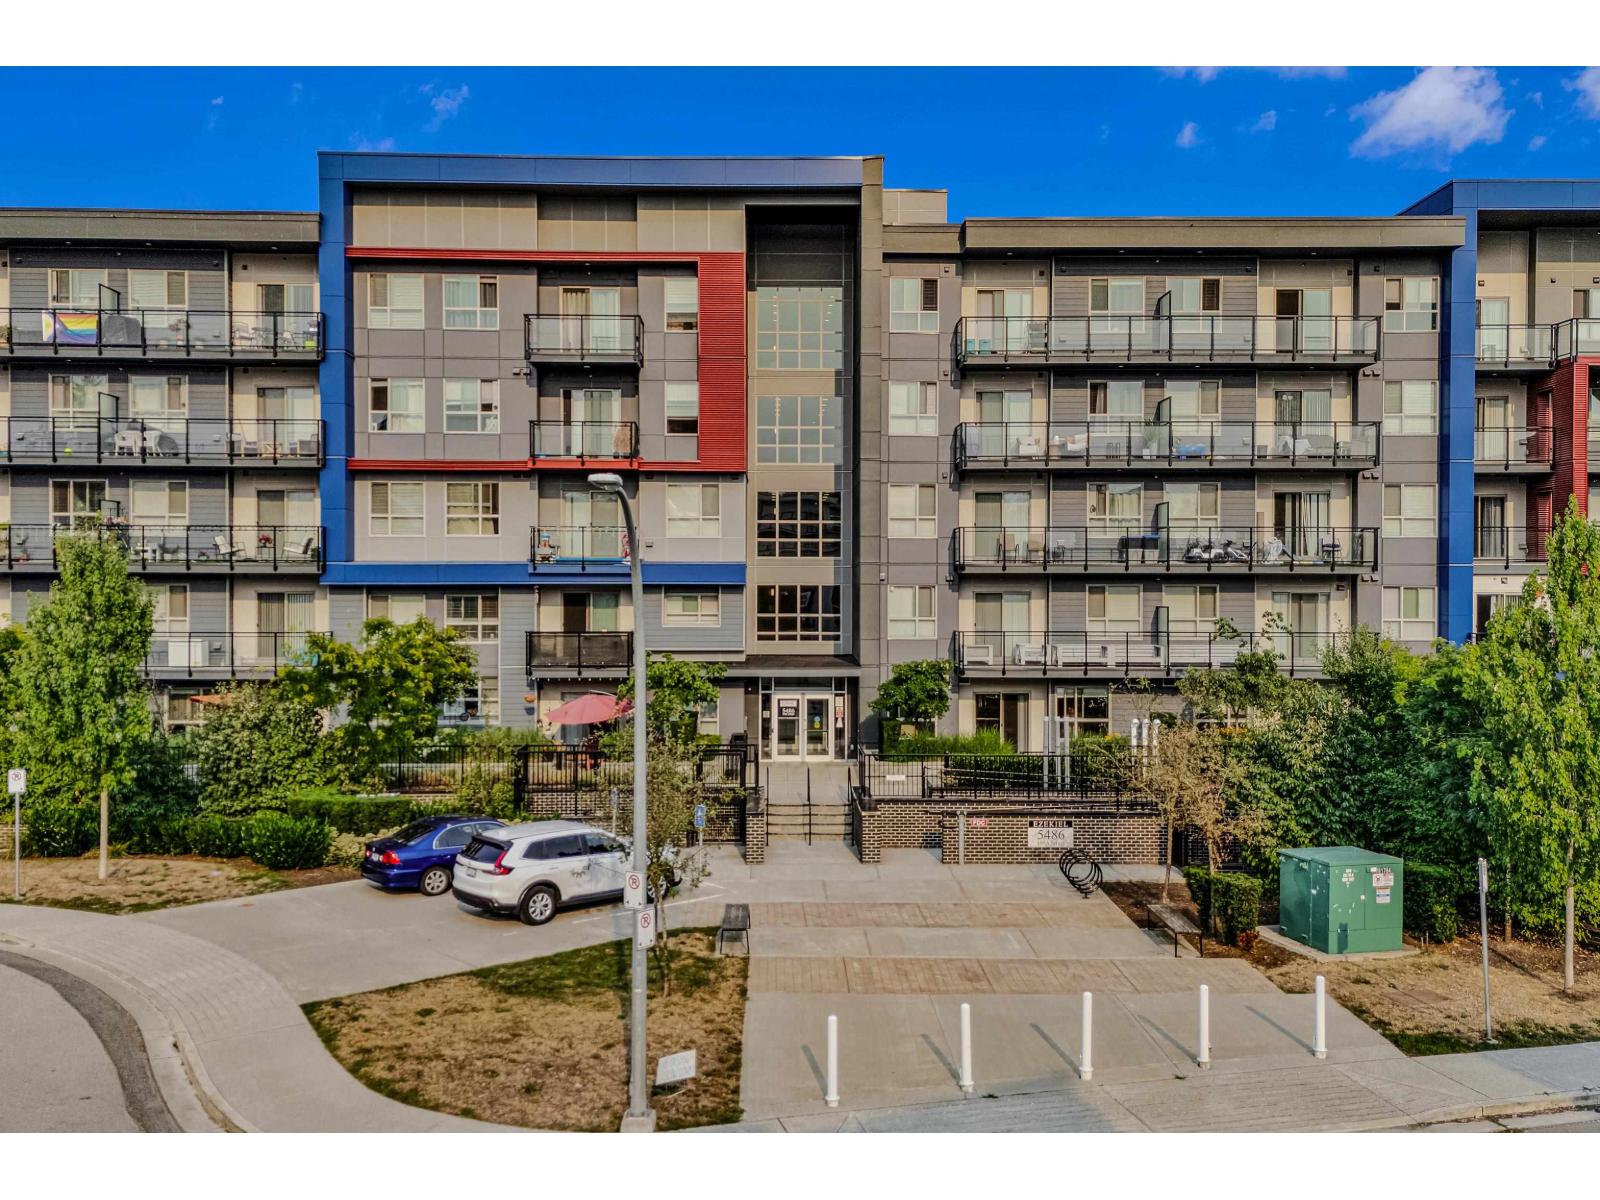
 $525,000
202 5486 199a St. · 2bd/2ba · 912sf
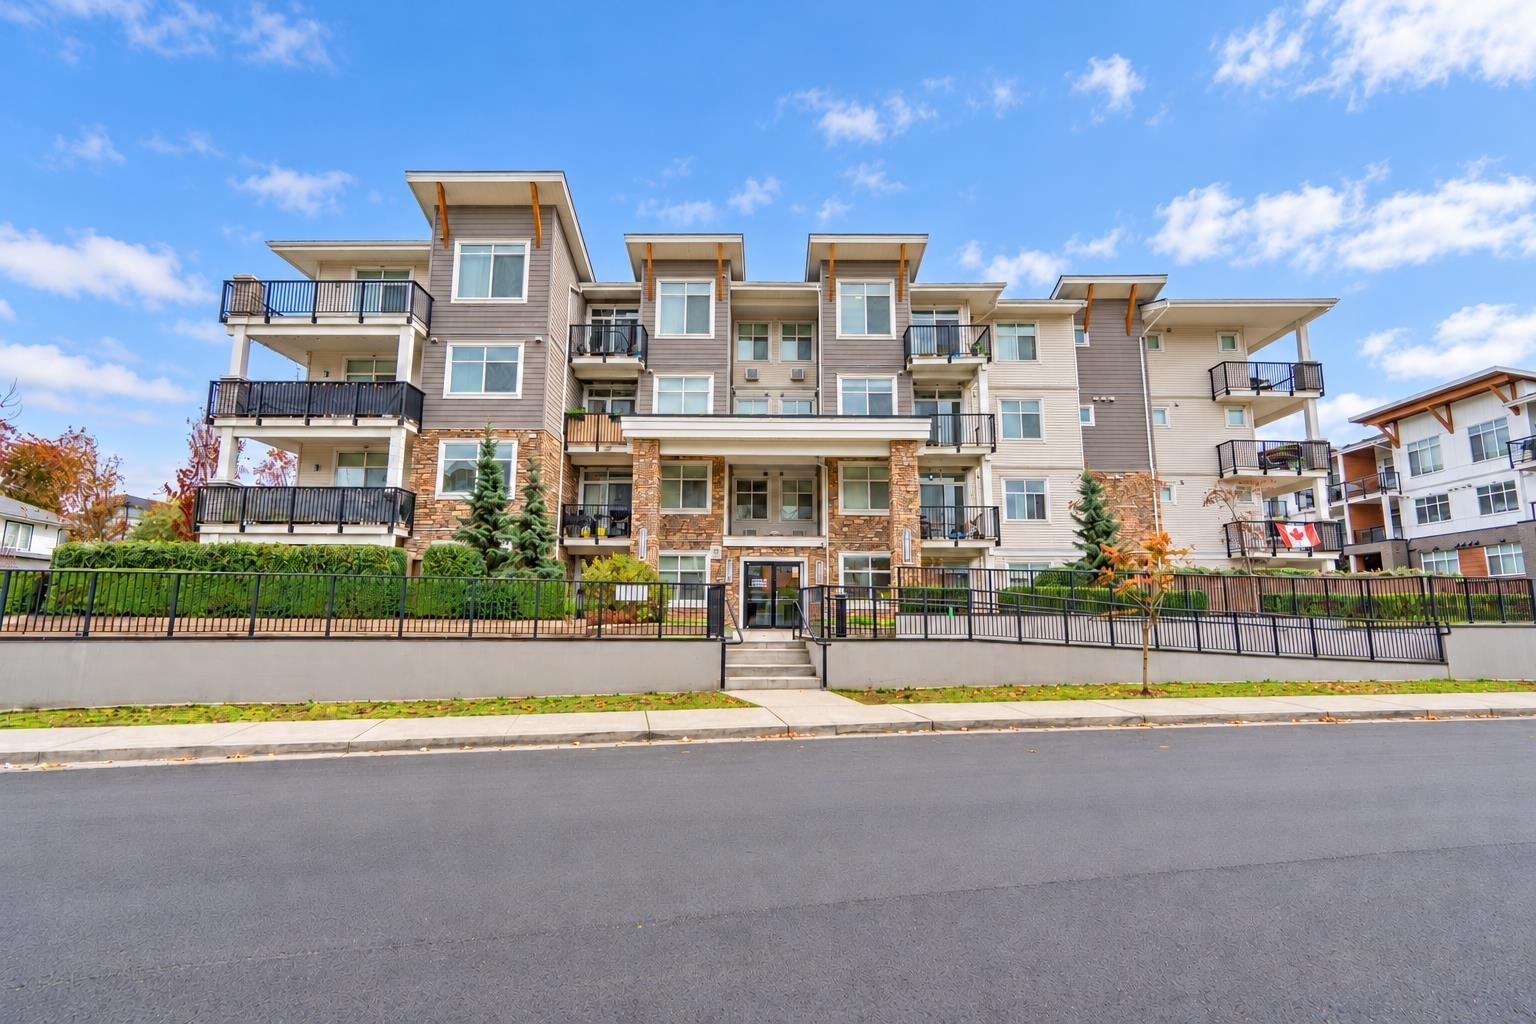
 $539,000
110 5486 199a St. · 2bd/2ba · 910sf
 $484,900
310 19940 Brydon Cres. · 2bd/2ba · 800sf
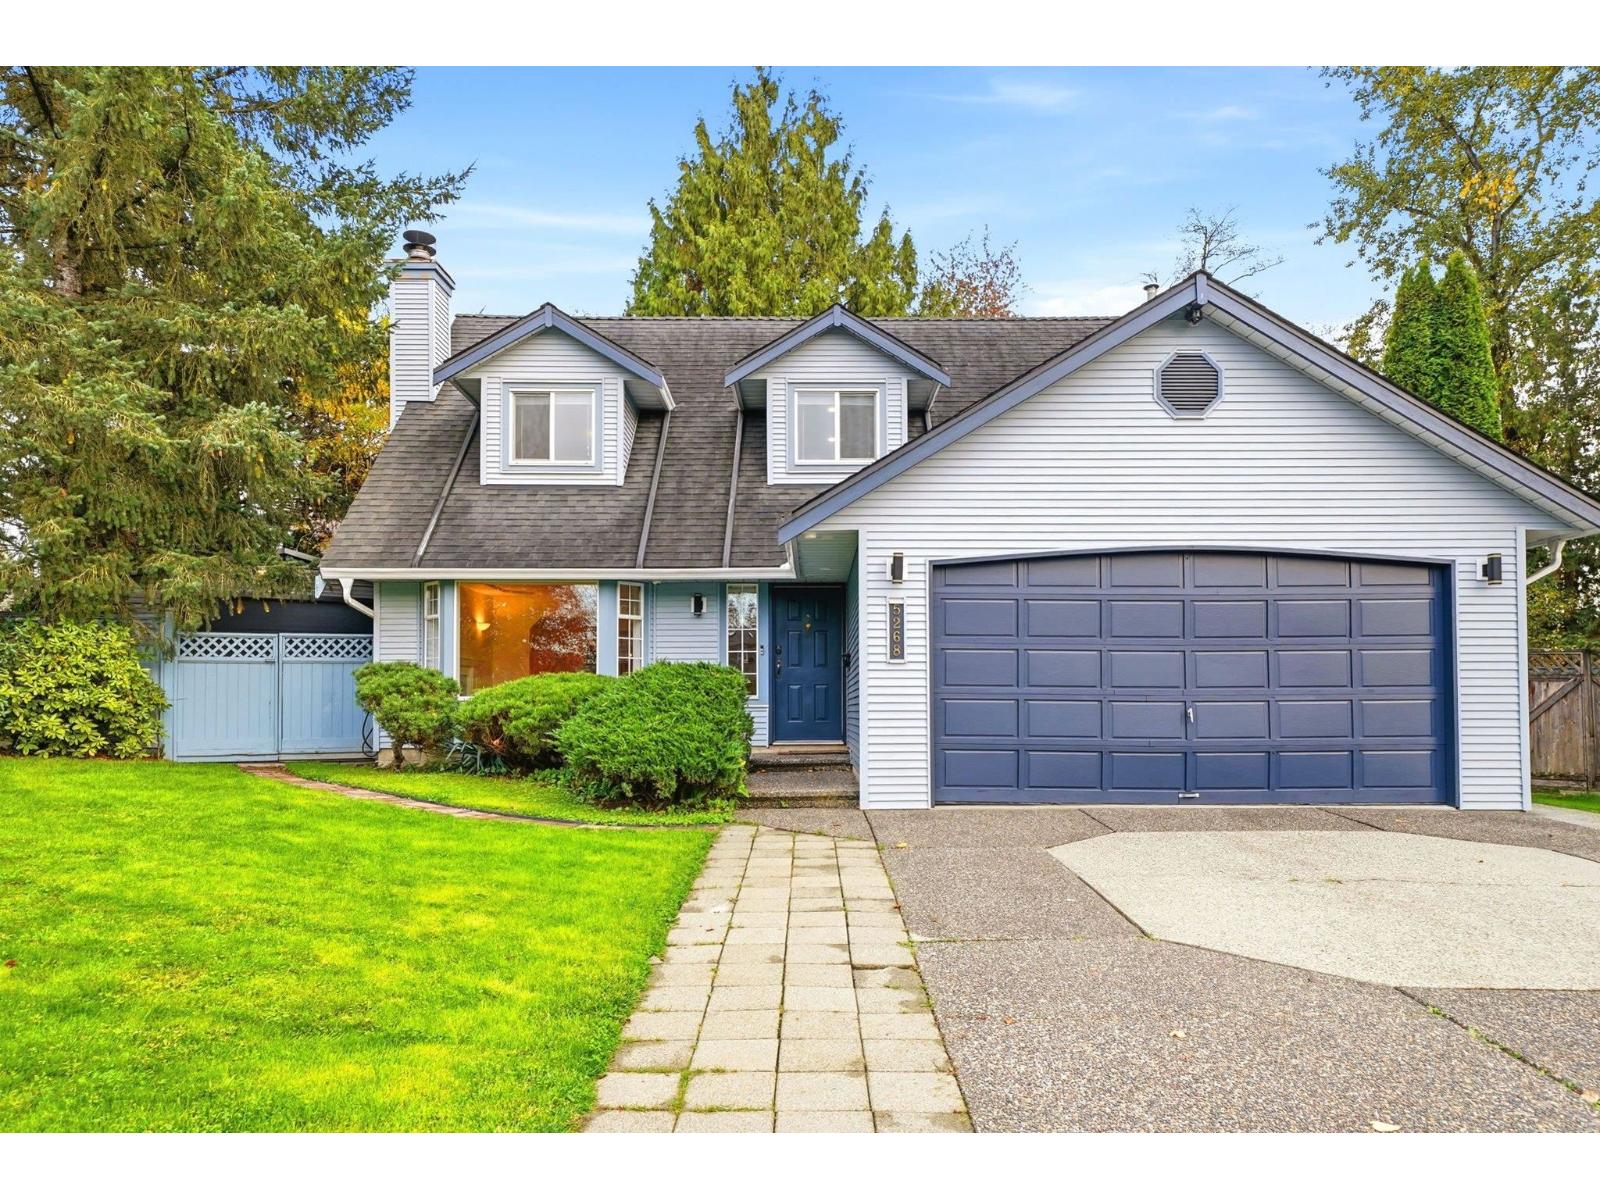 $1,149,000
5268 197 St. · 3bd/3ba · 1945sf
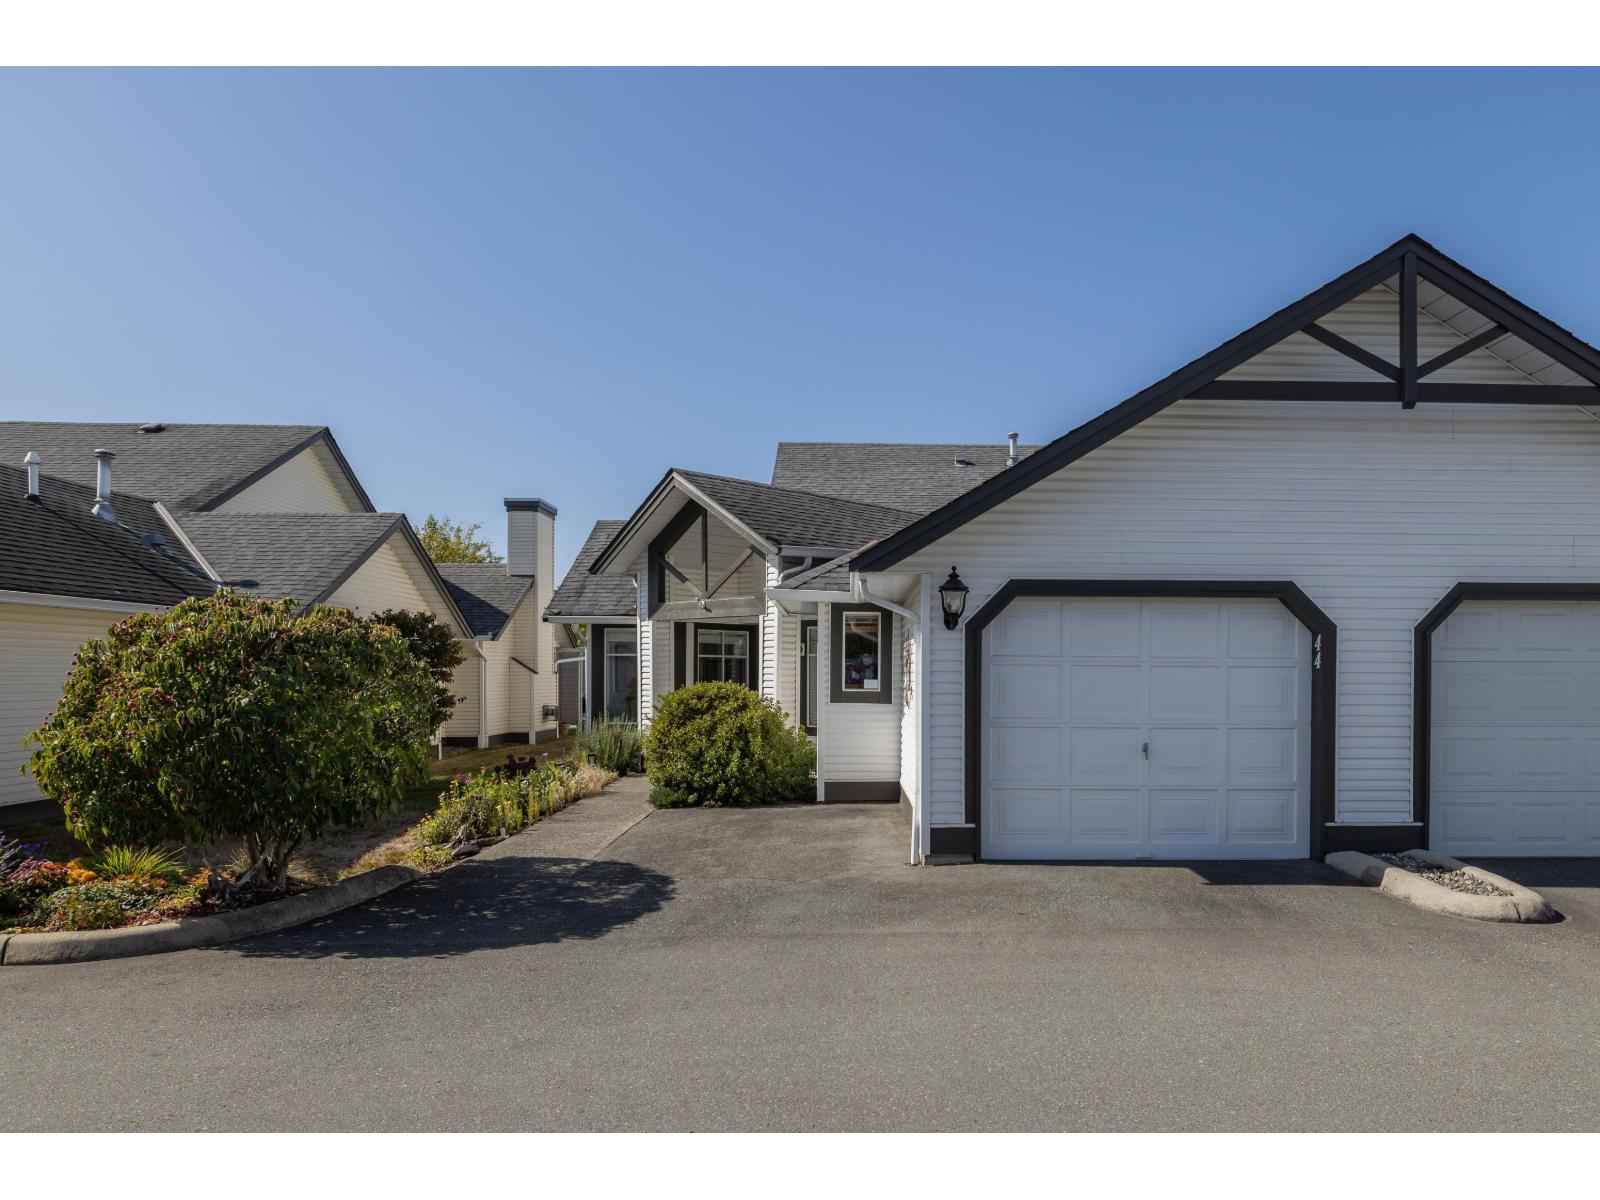 $748,000
44 19649 53 Ave. · 2bd/2ba · 1308sf
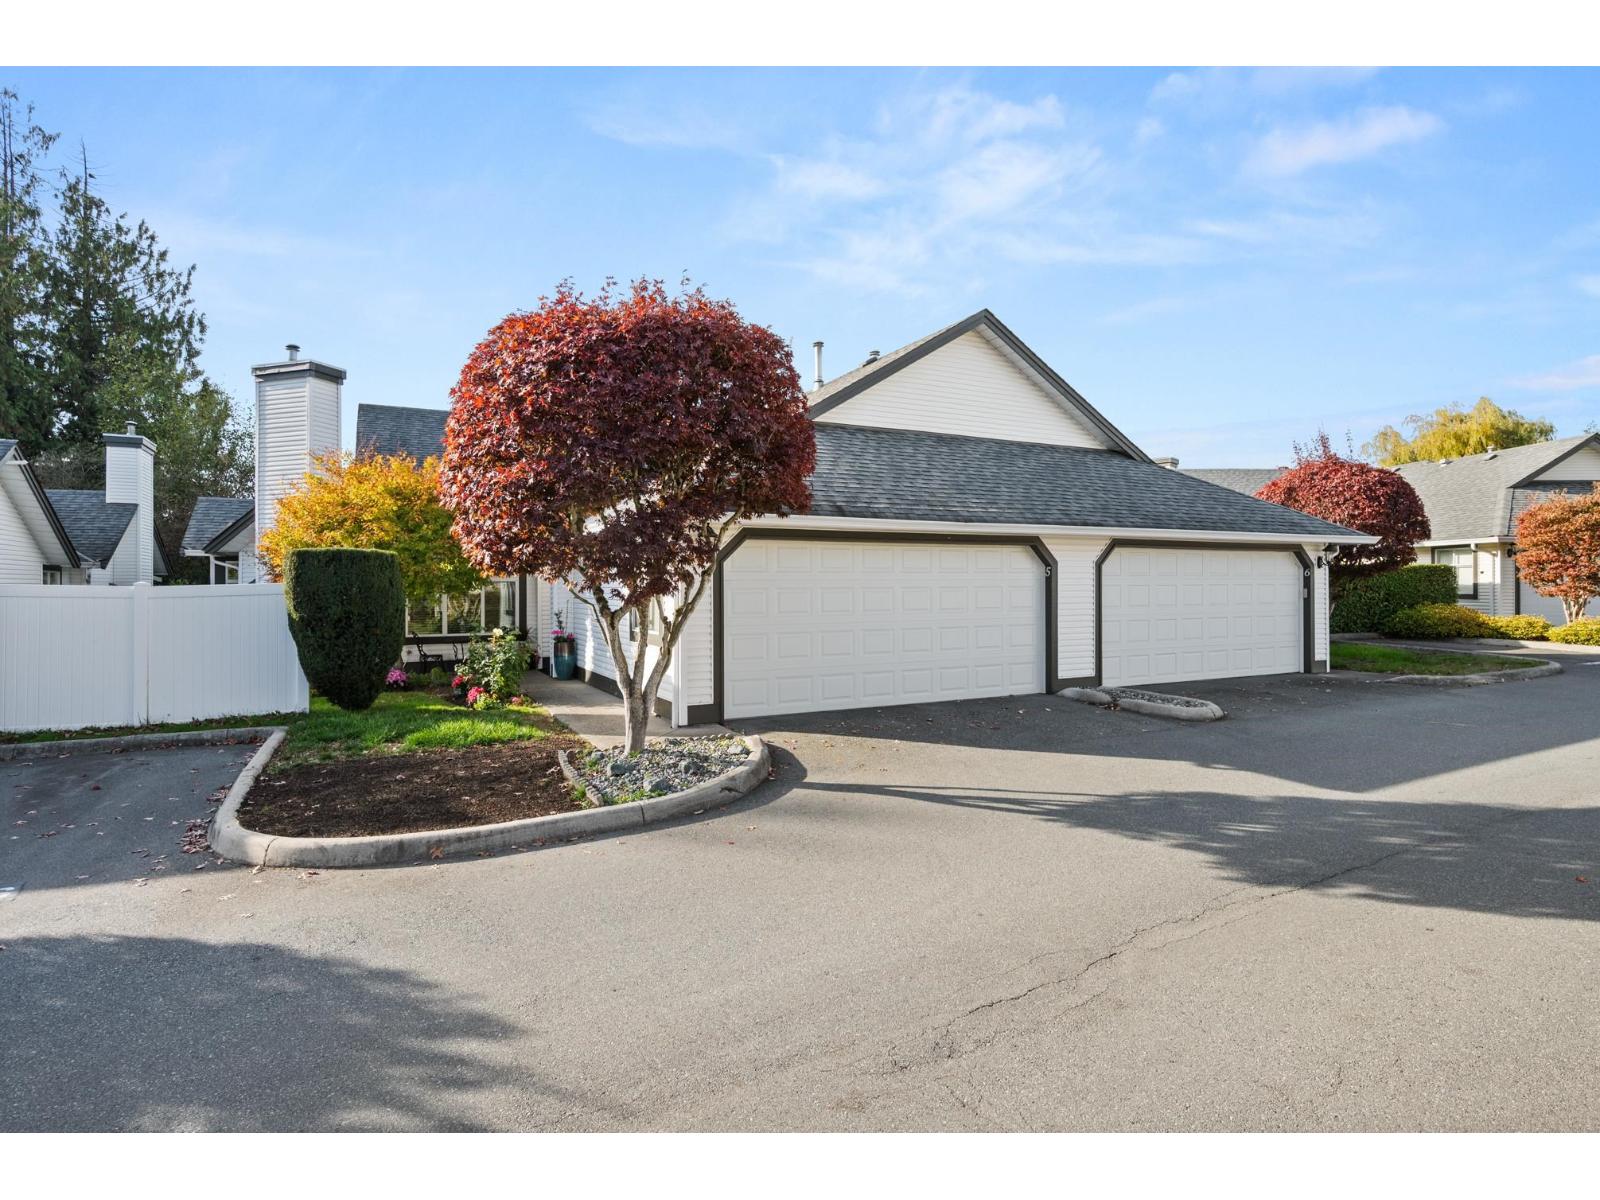 $799,988
5 19649 53 Ave. · 2bd/2ba · 1464sf
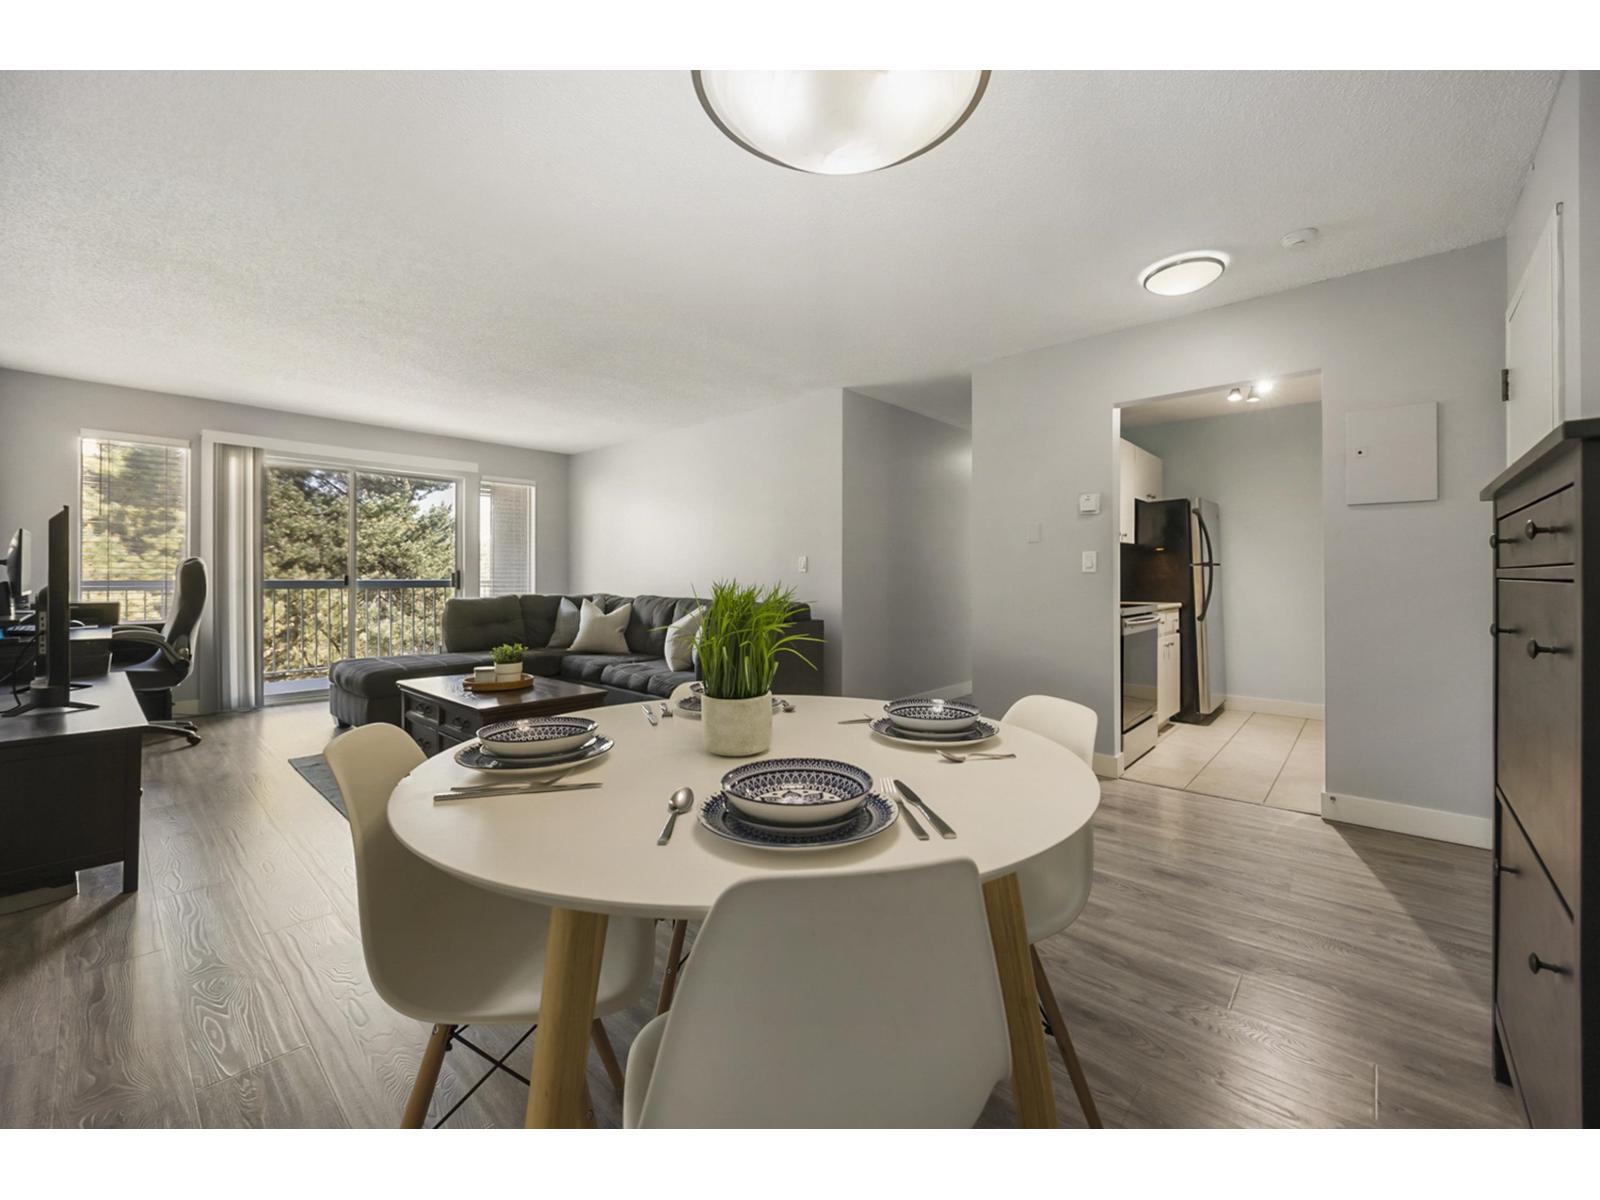 $374,900
312 5700 200 St. · 2bd/1ba · 920sf
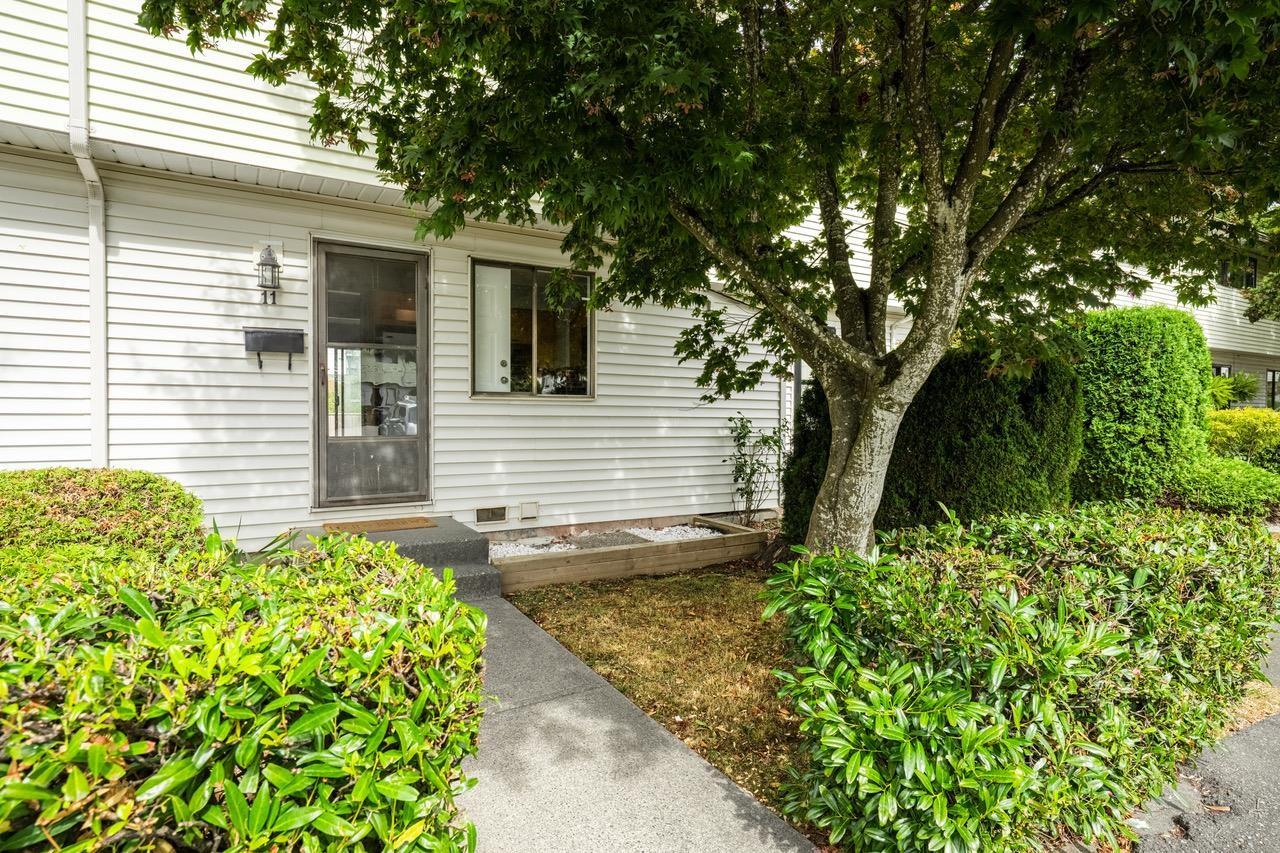 $549,000
11 5351 200 St. · 3bd/1ba · 1375sf
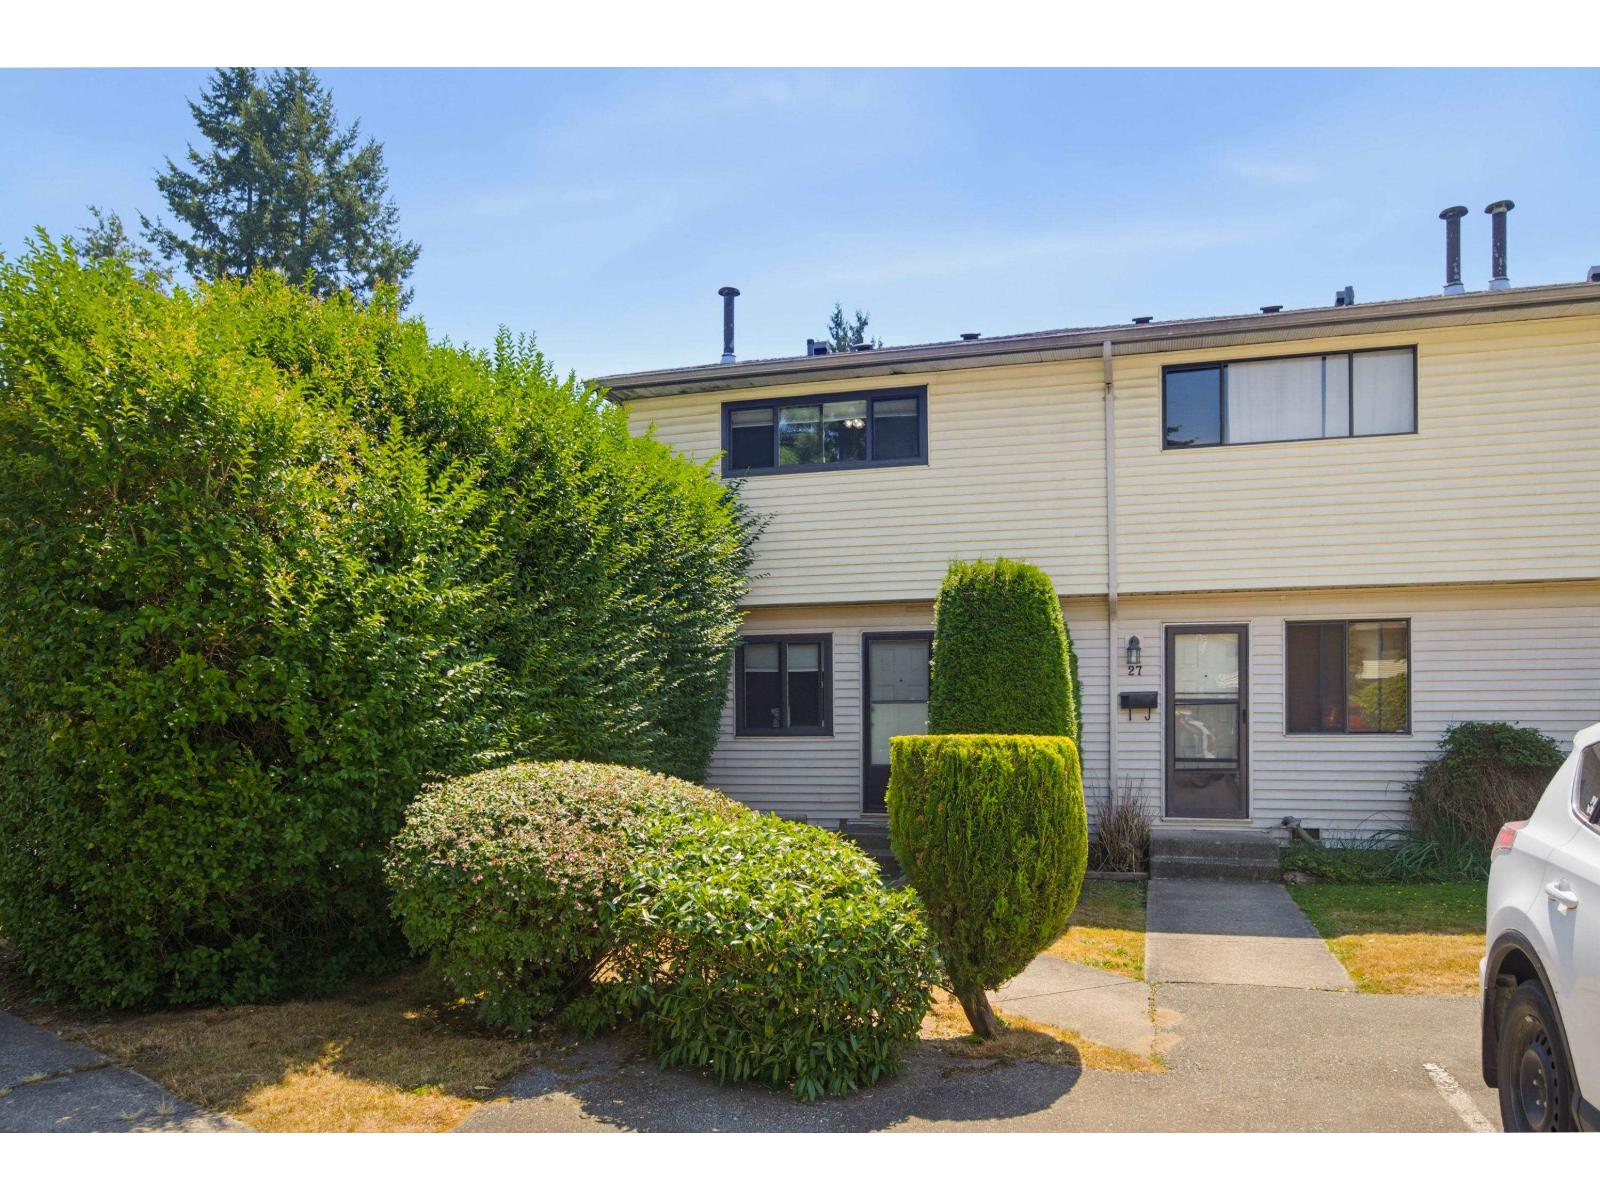 $599,000
28 5351 200 St. · 3bd/1ba · 1328sf
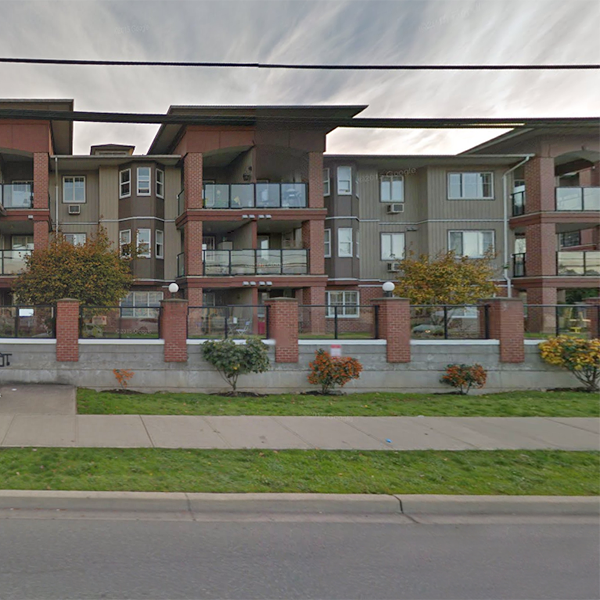 Madison Station
19774 56th Ave. · BCS2040
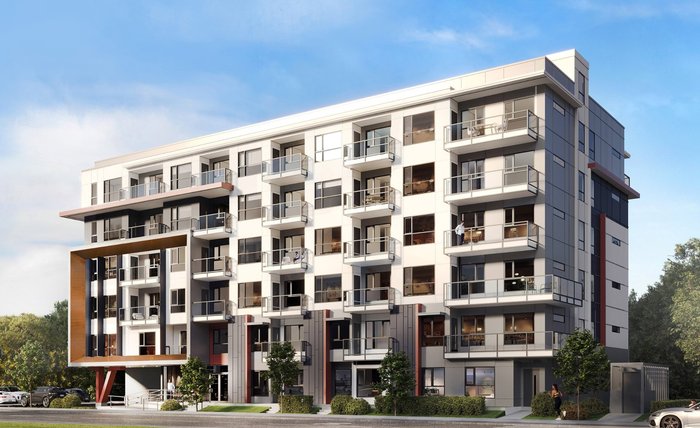 VUE6
20032 56th Ave. · NWP5735
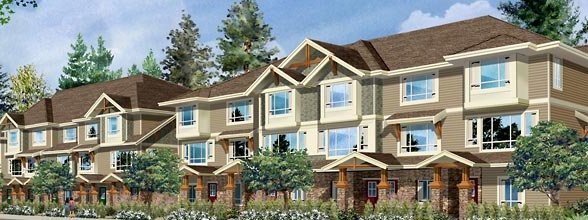 Marquee
19752 55A Ave. · EPS1969
 Presley
19749 55th Ave.
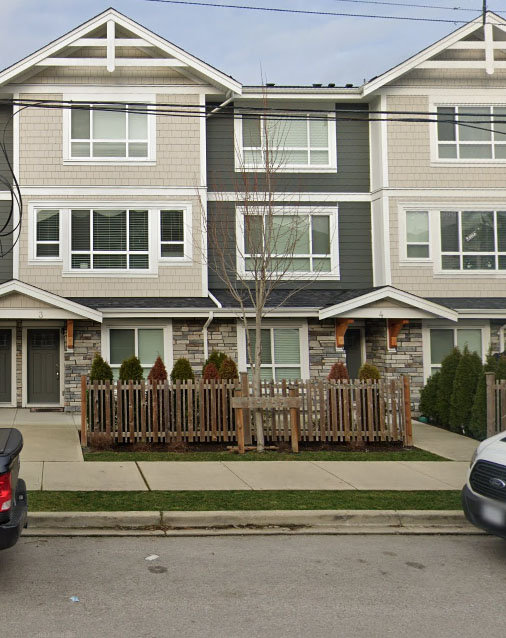 City Park Townhomes
19753 55A Ave. · EPS3996
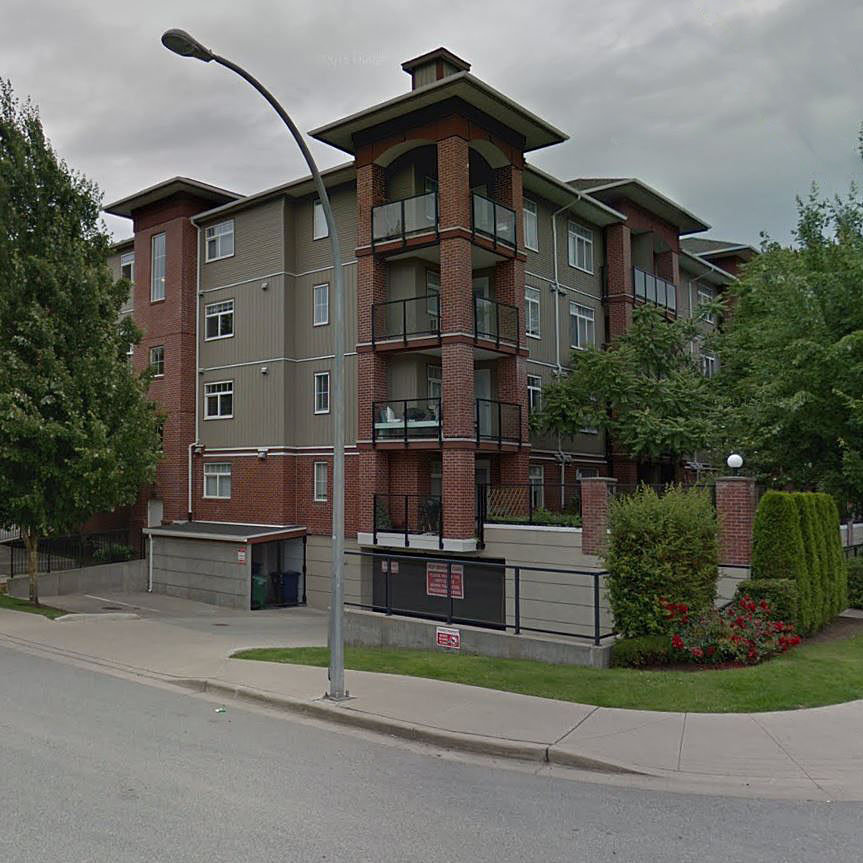 Madison Villas
5516 198th St. · BCS3201
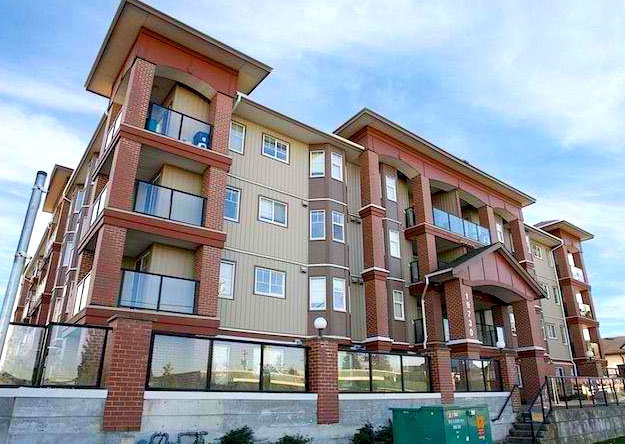 Madison
19720 56th Ave. · BCS2487
Madison Place
19730 56th Ave. · BCS2487
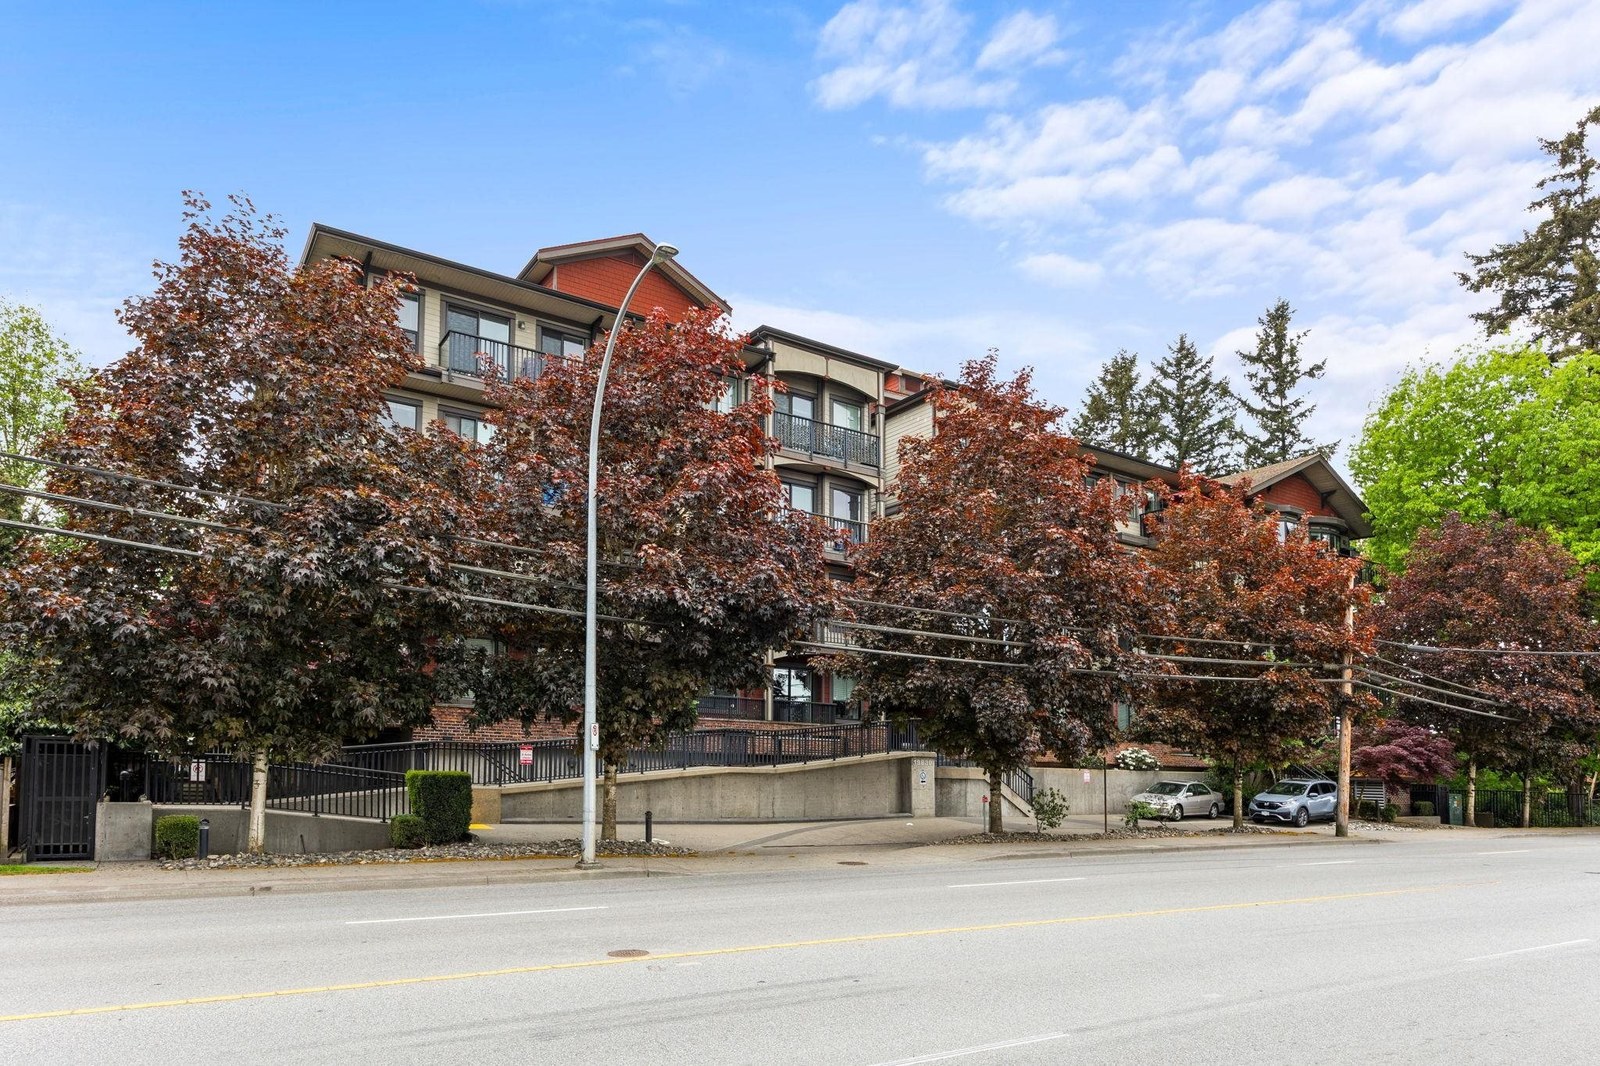 Zora
19830 56th Ave. · BCS3128
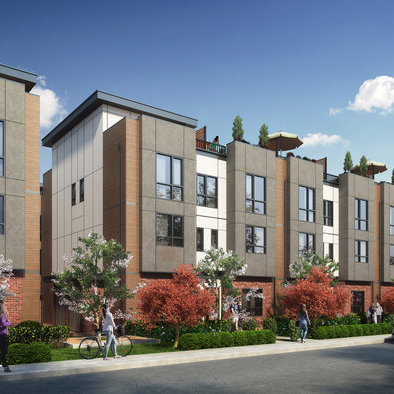 The Terraces Two
19790 55A Ave. · EPS4443
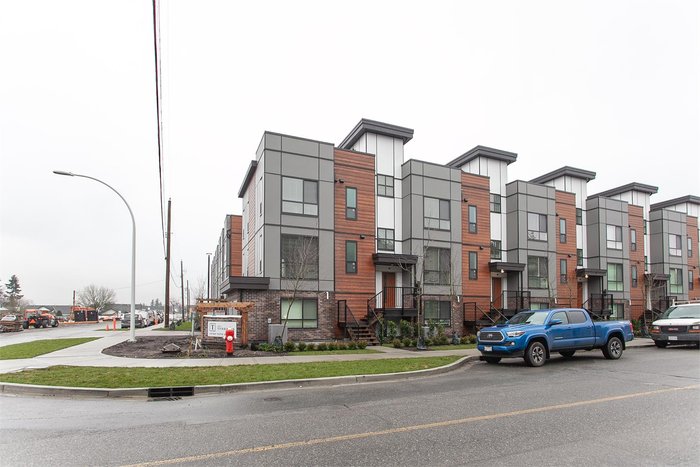 The Terraces Three
19760 55 Ave. · EPS7058
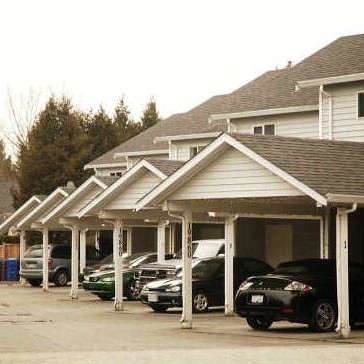 Rosie Court
19860 56th Ave. · NWS2297
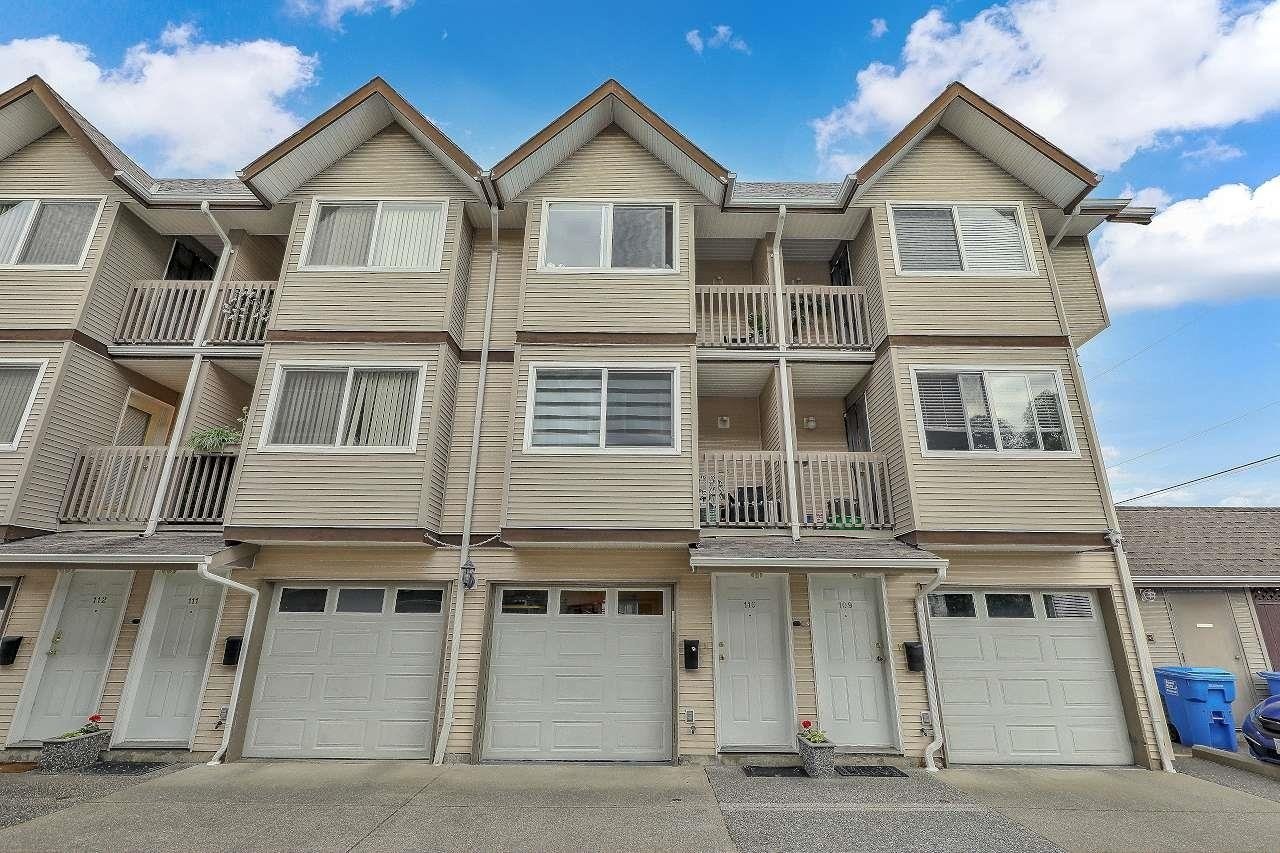
.jpg) Brooklyn Wynd
5488 198th St. · BCS1942
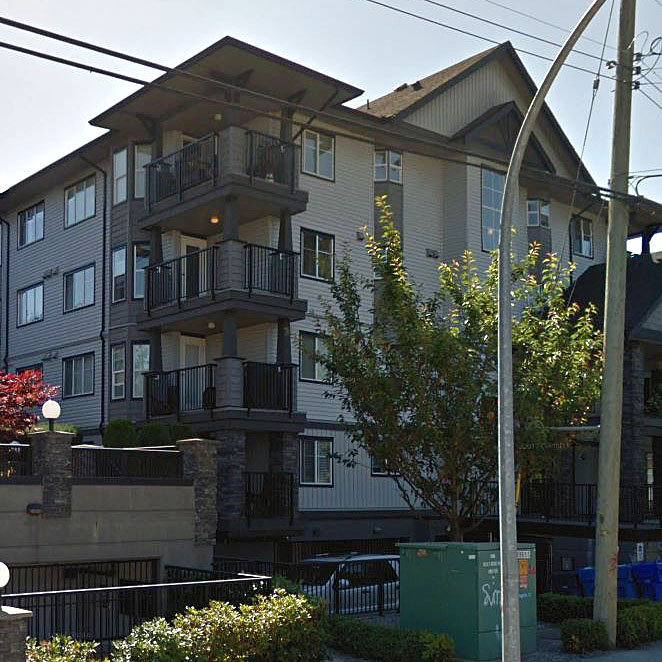
 Willowgate
19700 56th Ave. · LMS4044
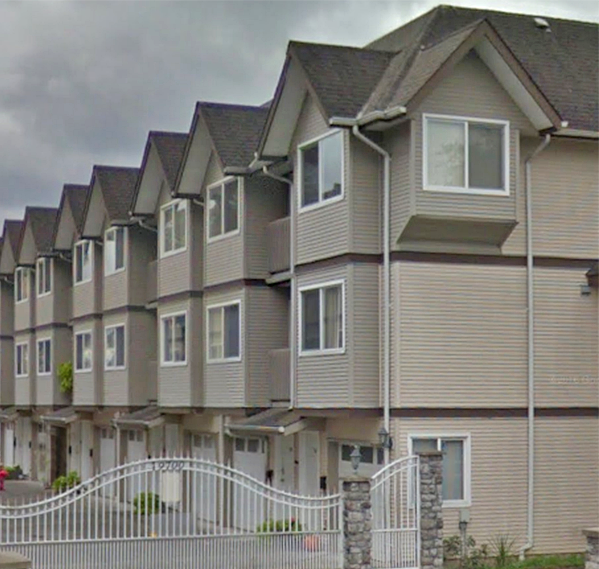
 Southbrook
5474 198th St. · BCS2540
 Mclellan Corner
19690 56th Ave. · NWS2850
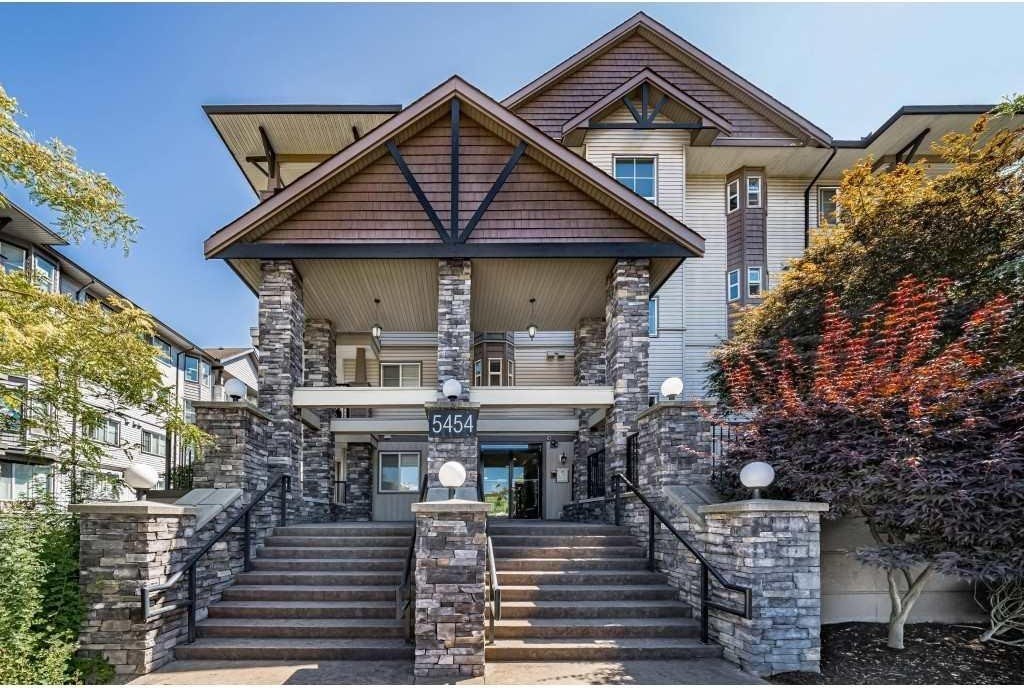 Brydon Walk
5454 198th St. · BCS2287
 Mason Court
19897 56th Ave. · LMS3986



