Maintenance Fees Include
Garbage Pickup
Gardening
Management
Snow Removal


 🔍 9 photos · slideshow
 +5
| Sold Date | Address | Bed | Bath | Sqft | Asking | Sold Price | DOM | Strata Fee | Tax | Listed By |
|---|---|---|---|---|---|---|---|---|---|---|
| 2025-04-02 | 6 19753 55a Ave. | 2 | 2 | 1308 | $778,000 | $750,000 ($573/sf) | $263 | $2899 (2024) | Century 21 AAA Realty Inc. | |
| 2025-01-06 | 12 19753 55a Ave. | 3 | 3 | 1490 | $810,000 | $807,000 ($542/sf) | $313 | $2918 | City 2 City Real Estate Services Inc. |
Sold data from the MLS® feed for strata plan EPS3996. Showing the 15 most recent sales from the last 24 months; expand for up to 80.
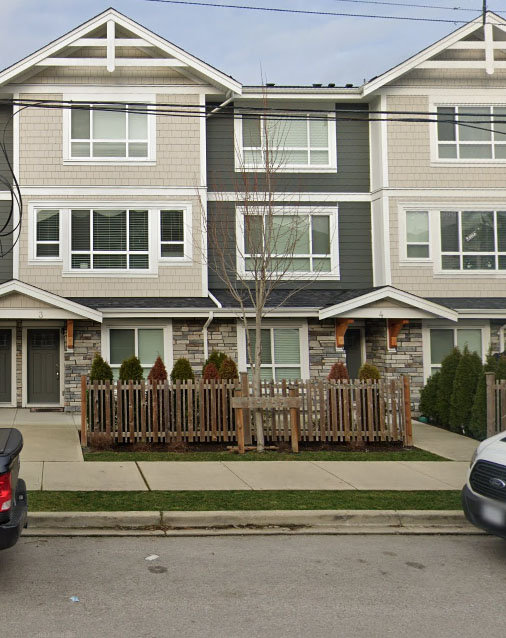
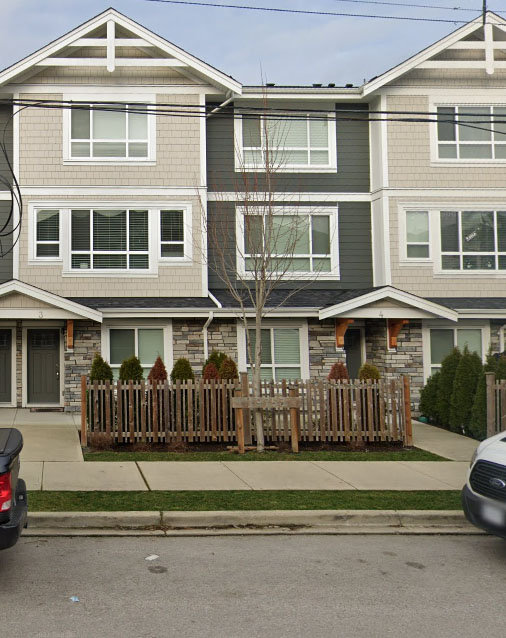
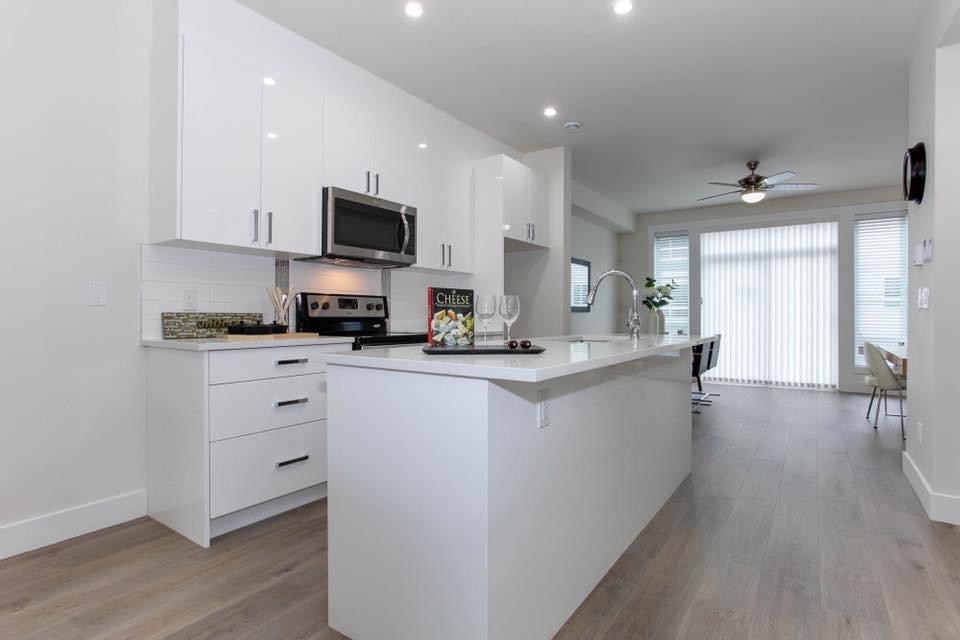
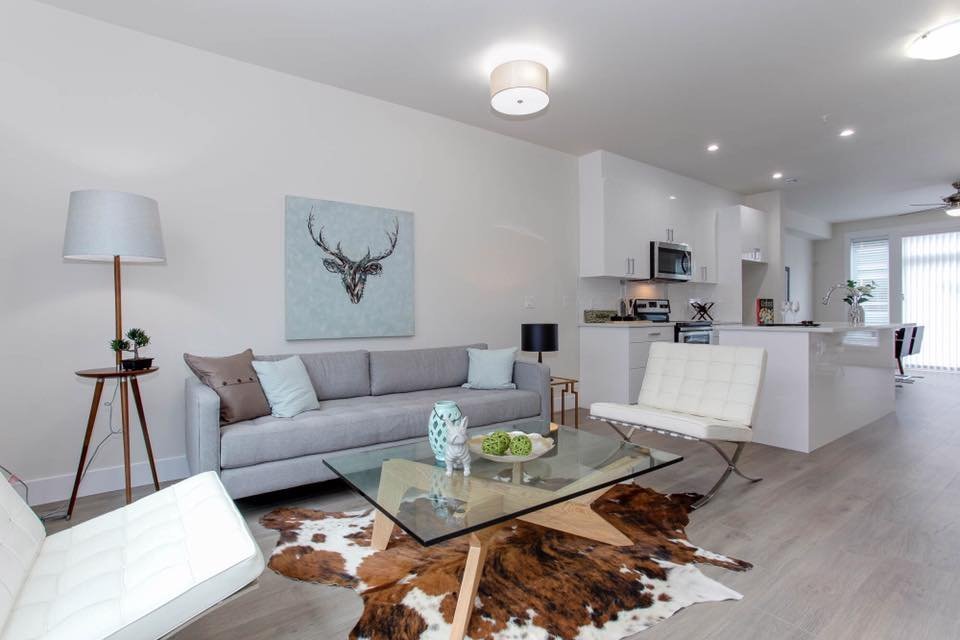
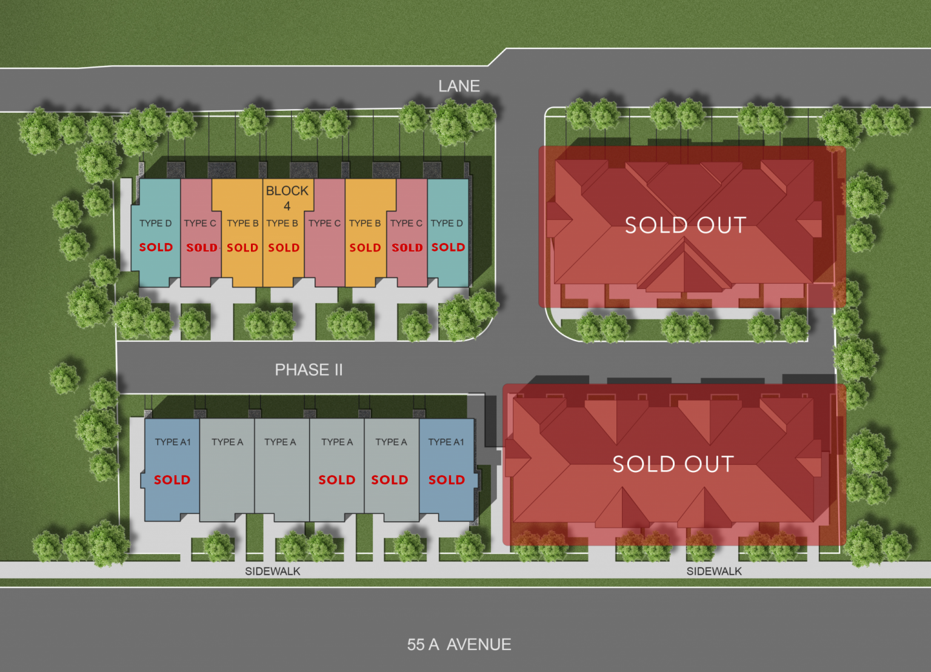
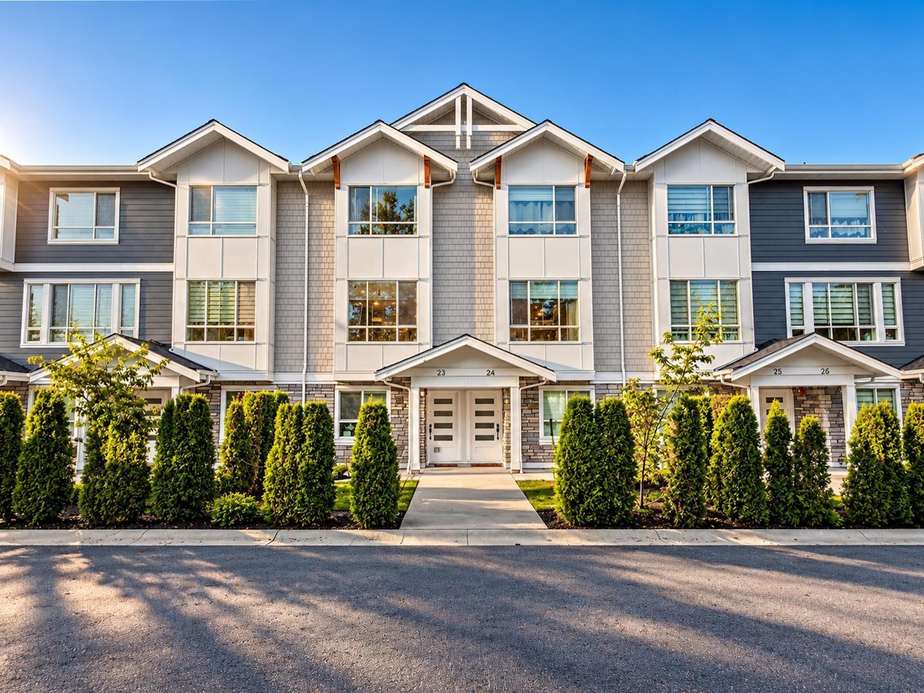
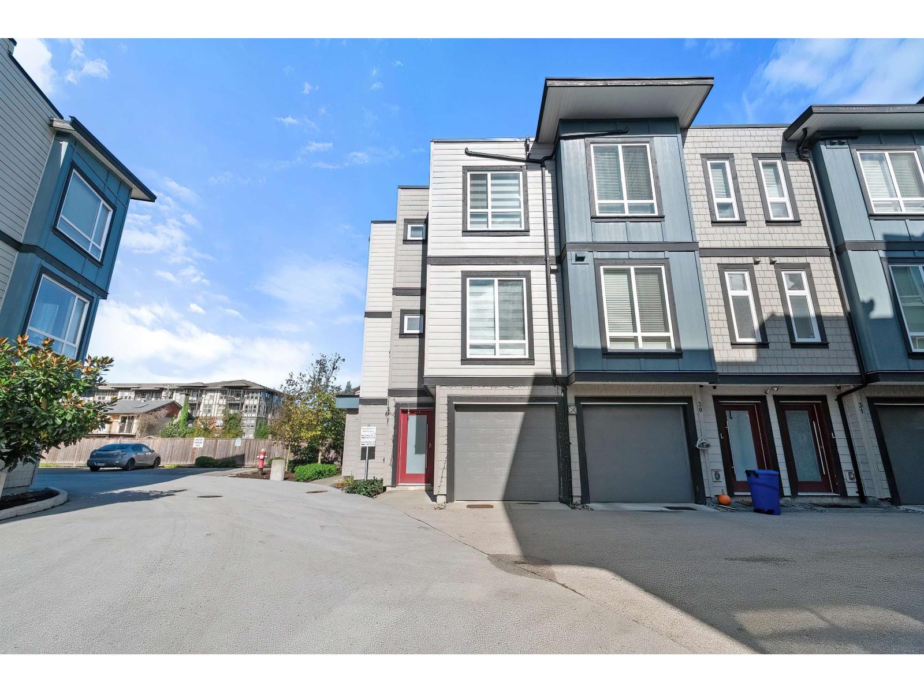
City Park Townhomes - 19753 55A Avenue, Langley, BC V3A 3X2, Canada. Crossroads are 55A Avenue and 198 Street. Strata plan number EPS3996. Phase 2 has 14, 3-level townhouses. Sizes range from 1510 to 1773 square feet. Completed in 2021. Developed by Monarchy Homes.
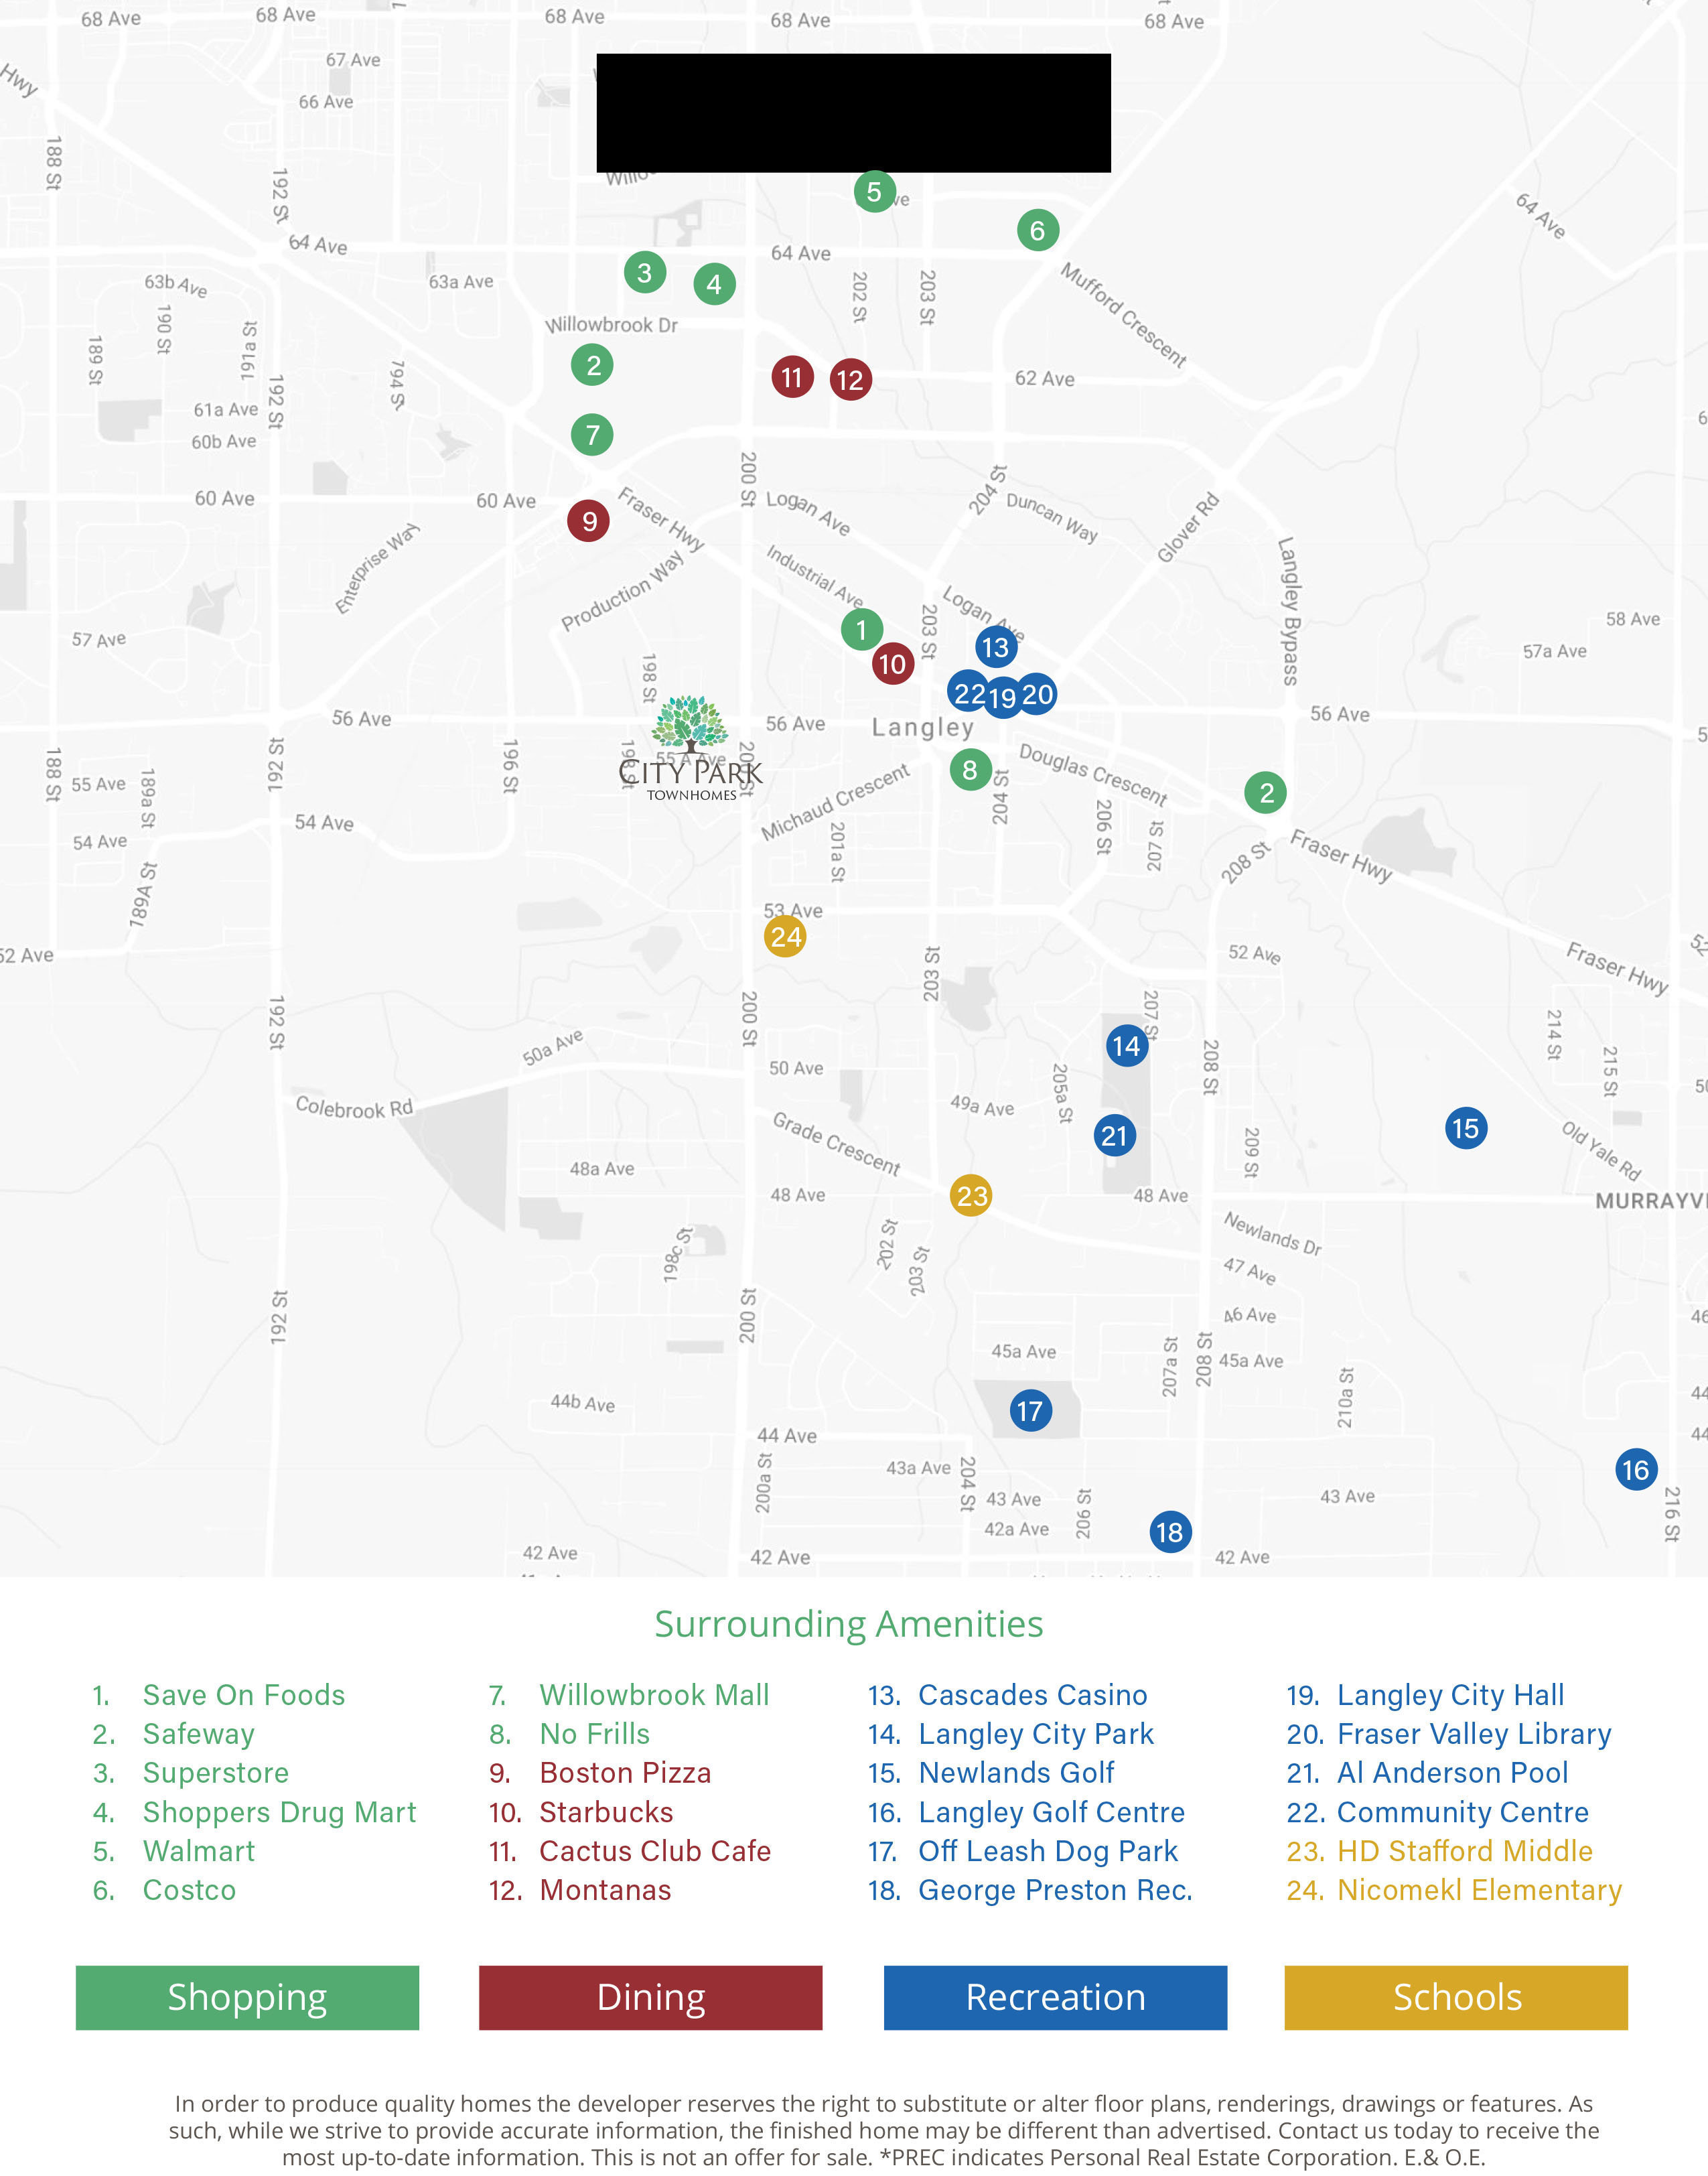
Nestled In The Heart Of Langley City in a vibrant community full of history, art, sports, recreational areas and shopping. City Park Townhomes are centrally located within a few minutes of many amenities.
| Construction | Frame - Wood |
|---|---|
| Exterior Finish | Cement Fibre Siding |
| Roof | Asphalt |
| Foundation | Concrete Perimeter |
| Rain Screen | Full |
| Developer | Monarchy Homes |
| Strata Plan | EPS3996 |
|---|---|
| Strata Web Site | liveatcitypark.ca |
| Building Type | Strata Townhouses |
| Title to Land | Freehold Strata |
| Units in Strata | 27 |
| Units in Development | 14 |
| Management Company | Metropolitan Property MGMT — 778-574-1880 |
| Bylaws / Restrictions | PETS ALLOWED W/REST.,RENTALS ALLOWED |
| Parking / Storage | Grge/double Tandem |
Live market intelligence for this building's segments — active inventory, medians, ranges & trends. Opens in a new tab.
 Open Full View
 © BC Condos & Homes
 Open Full View
© BC Condos & Homes
| Sales Website | liveatcitypark.ca |
|---|---|
| Sales Phone | KP SAHOTA 604 374 5800 |
| Address | Bed | Bath | Sqft | Price |
|---|---|---|---|---|
| 4 19752 55a Ave. | 3 | 3 | 1573 | $718,000 |
| 27 19752 55a Ave. | 3 | 3 | 1514 | $724,900 |
| 23 19753 55a Ave. | 4 | 4 | 1716 | $829,900 |
| 206 19774 56 Ave. | 2 | 2 | 921 | $498,000 |
| 26 19749 55 Ave. | 3 | 3 | 1594 | $779,000 |
| 410 19730 56 Ave. | 1 | 1 | 692 | $409,900 |
| 411 5488 198 St. | 2 | 2 | 912 | $489,900 |
| 4 19690 56 Ave. | 2 | 2 | 1029 | $399,900 |
| 210 5454 198 St. | 2 | 2 | 826 | $484,800 |
| 209 5454 198 St. | 2 | 2 | 876 | $464,900 |
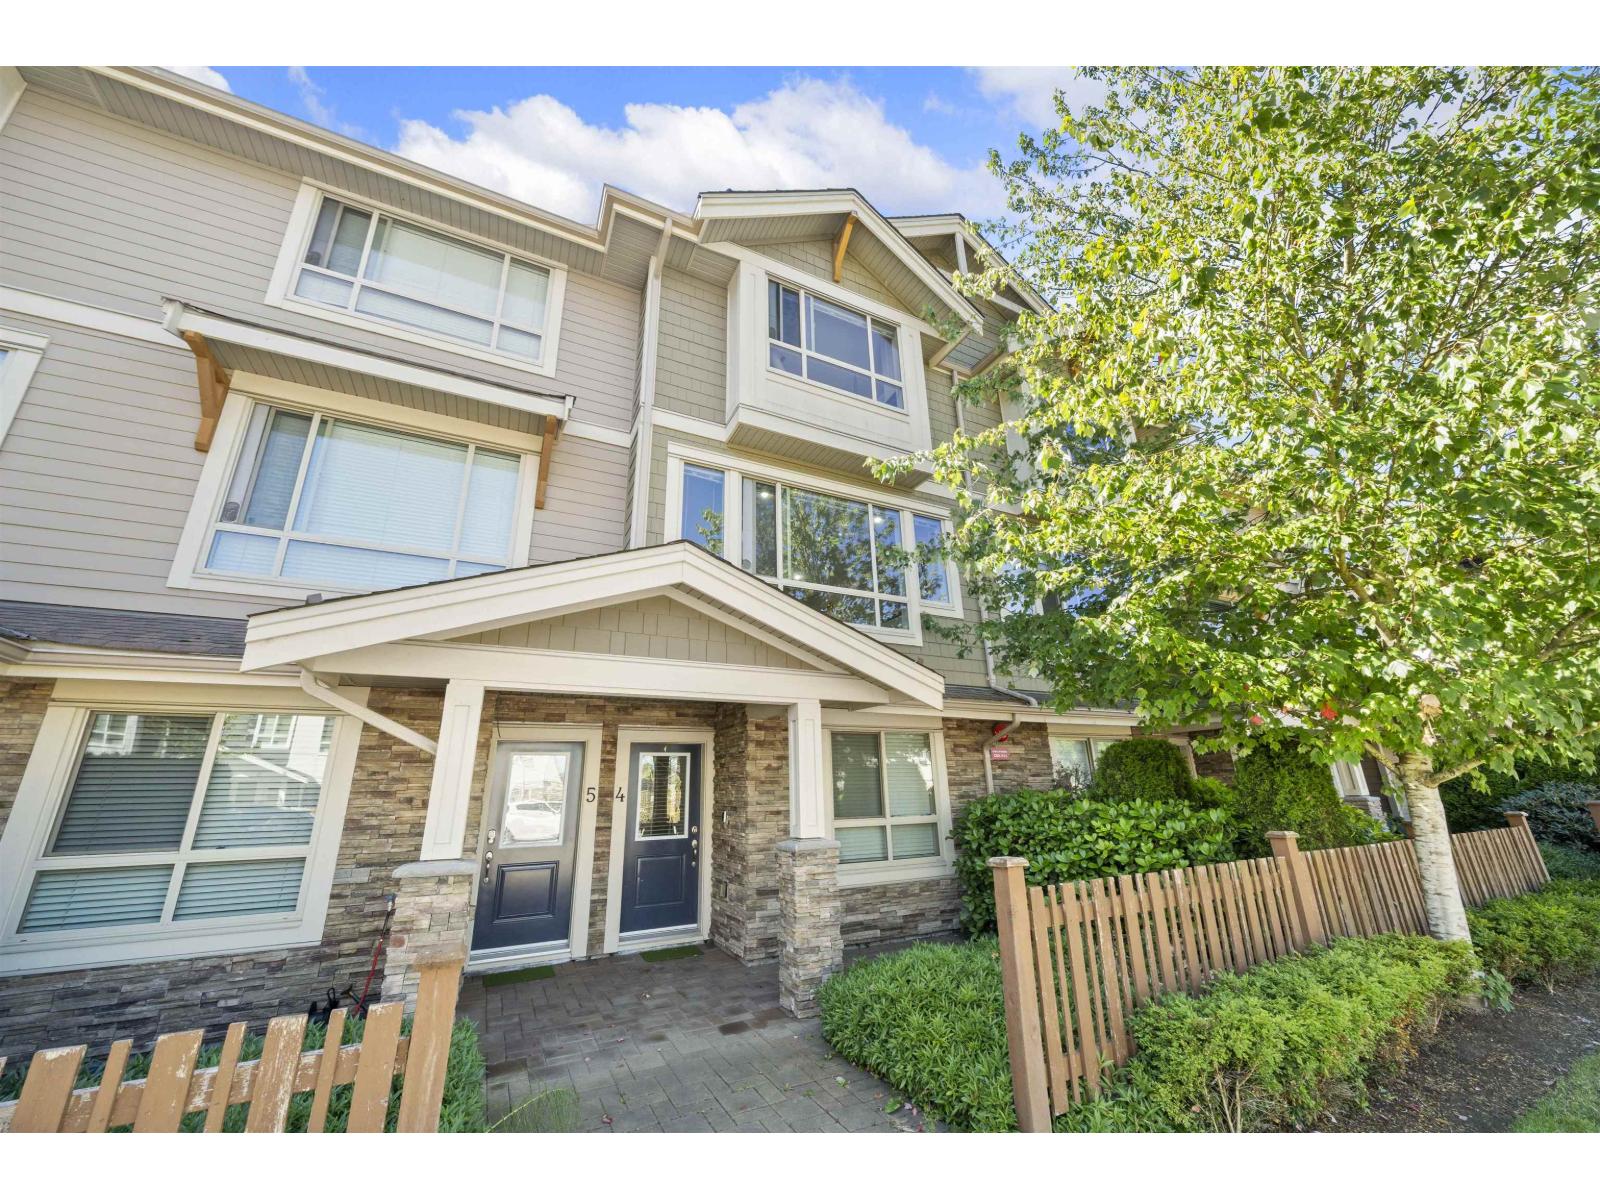 $718,000
4 19752 55a Ave. · 3bd/3ba · 1573sf
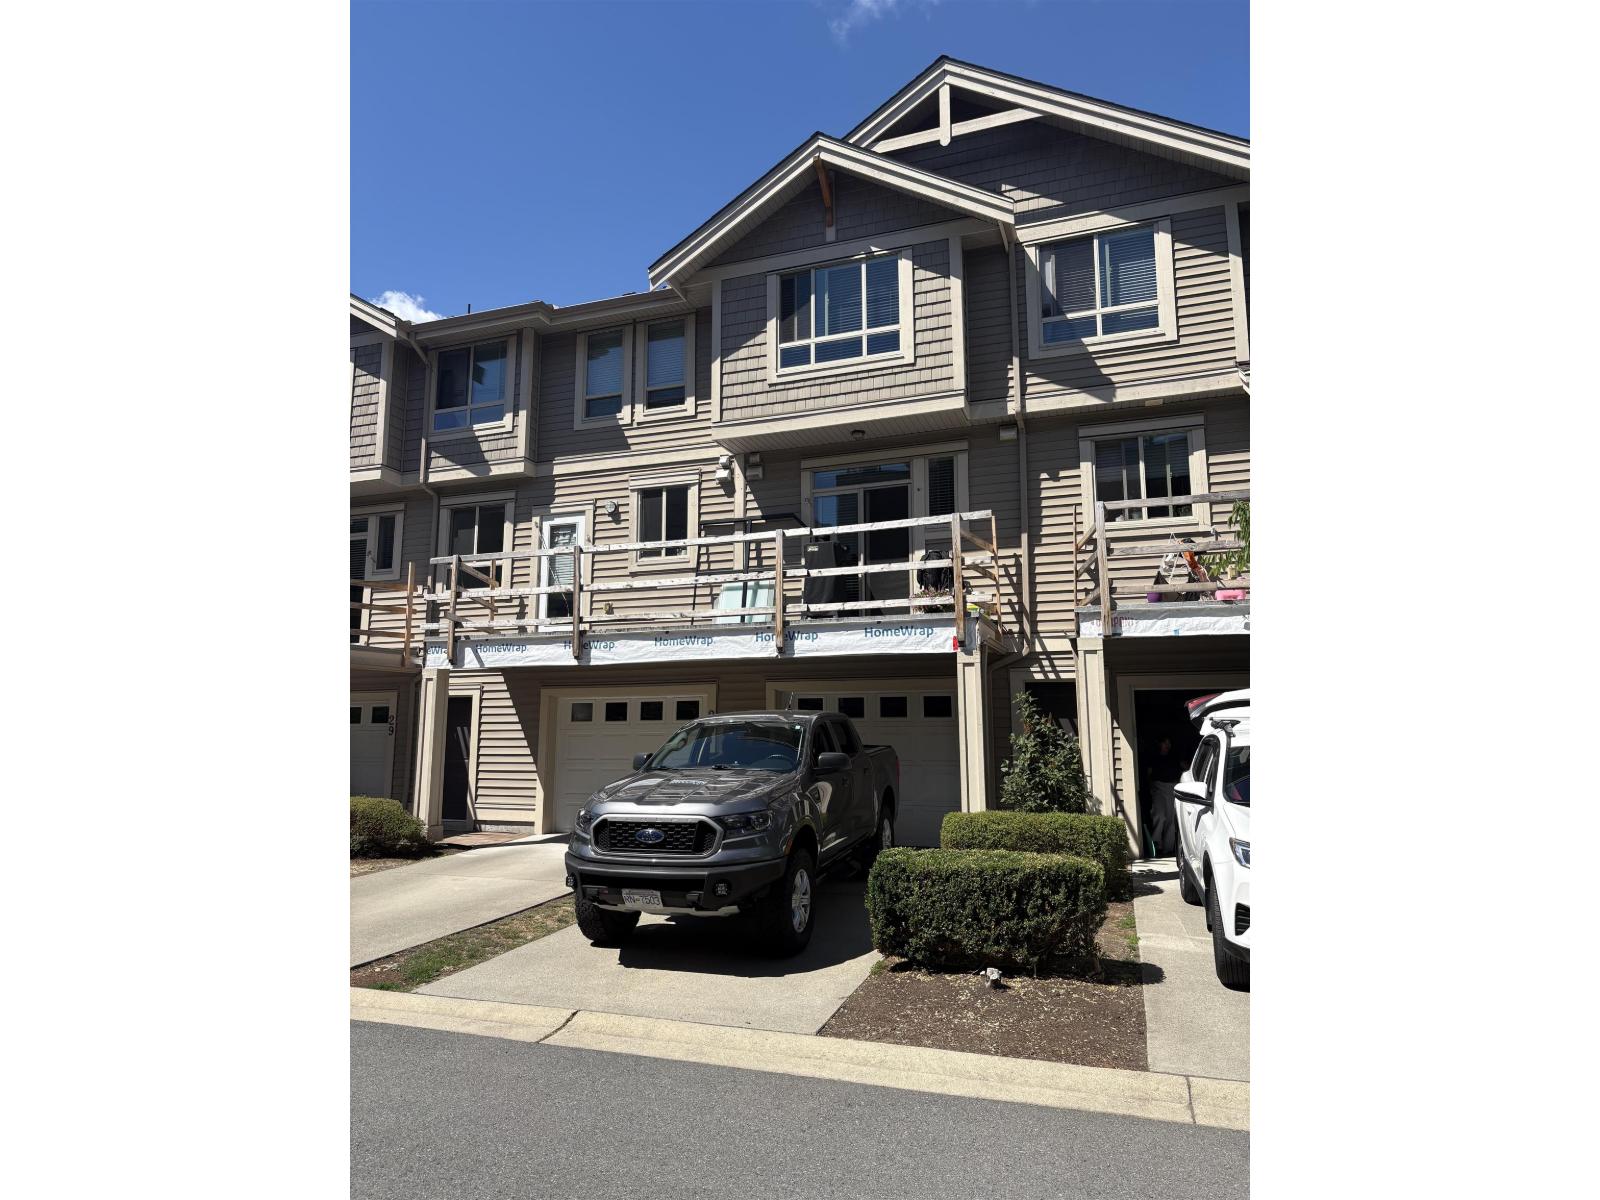 $724,900
27 19752 55a Ave. · 3bd/3ba · 1514sf
 $829,900
23 19753 55a Ave. · 4bd/4ba · 1716sf
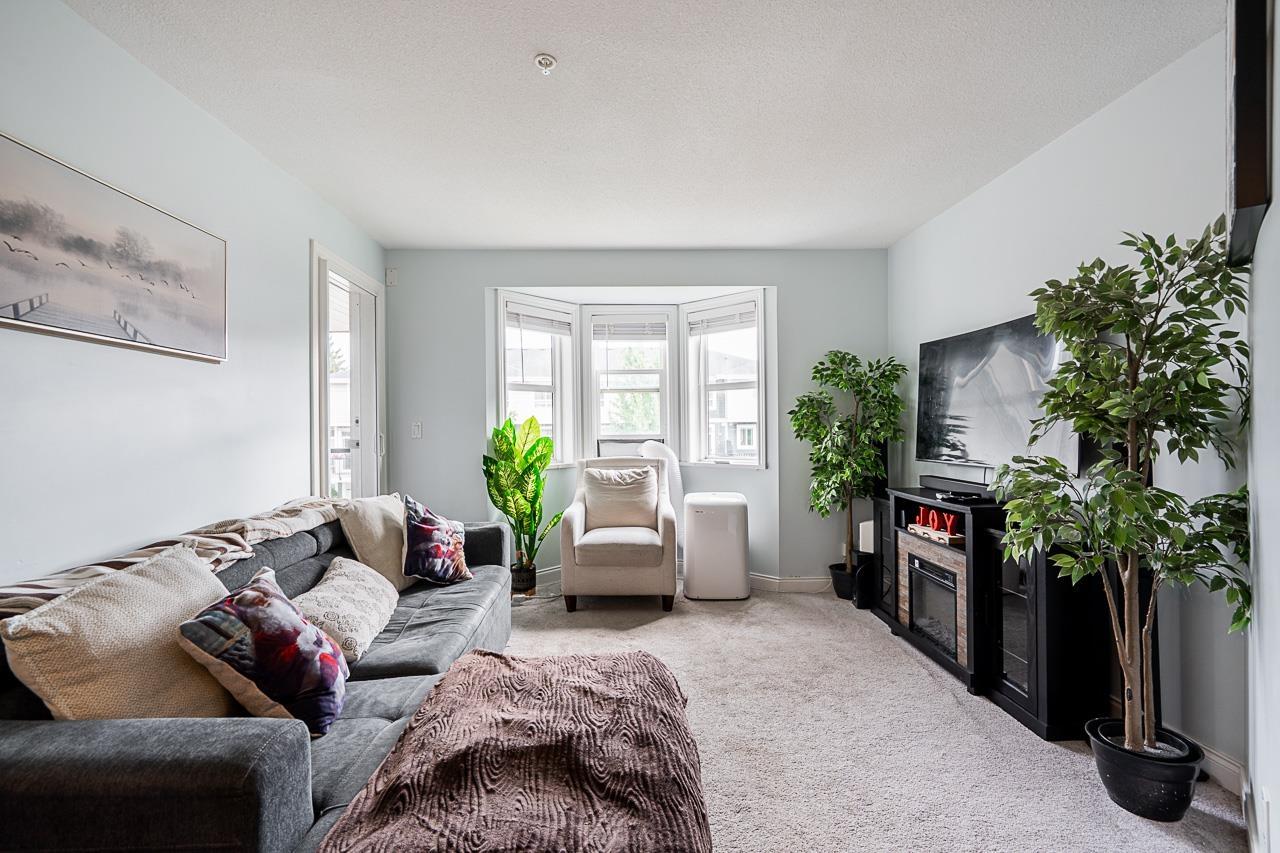 $498,000
206 19774 56 Ave. · 2bd/2ba · 921sf
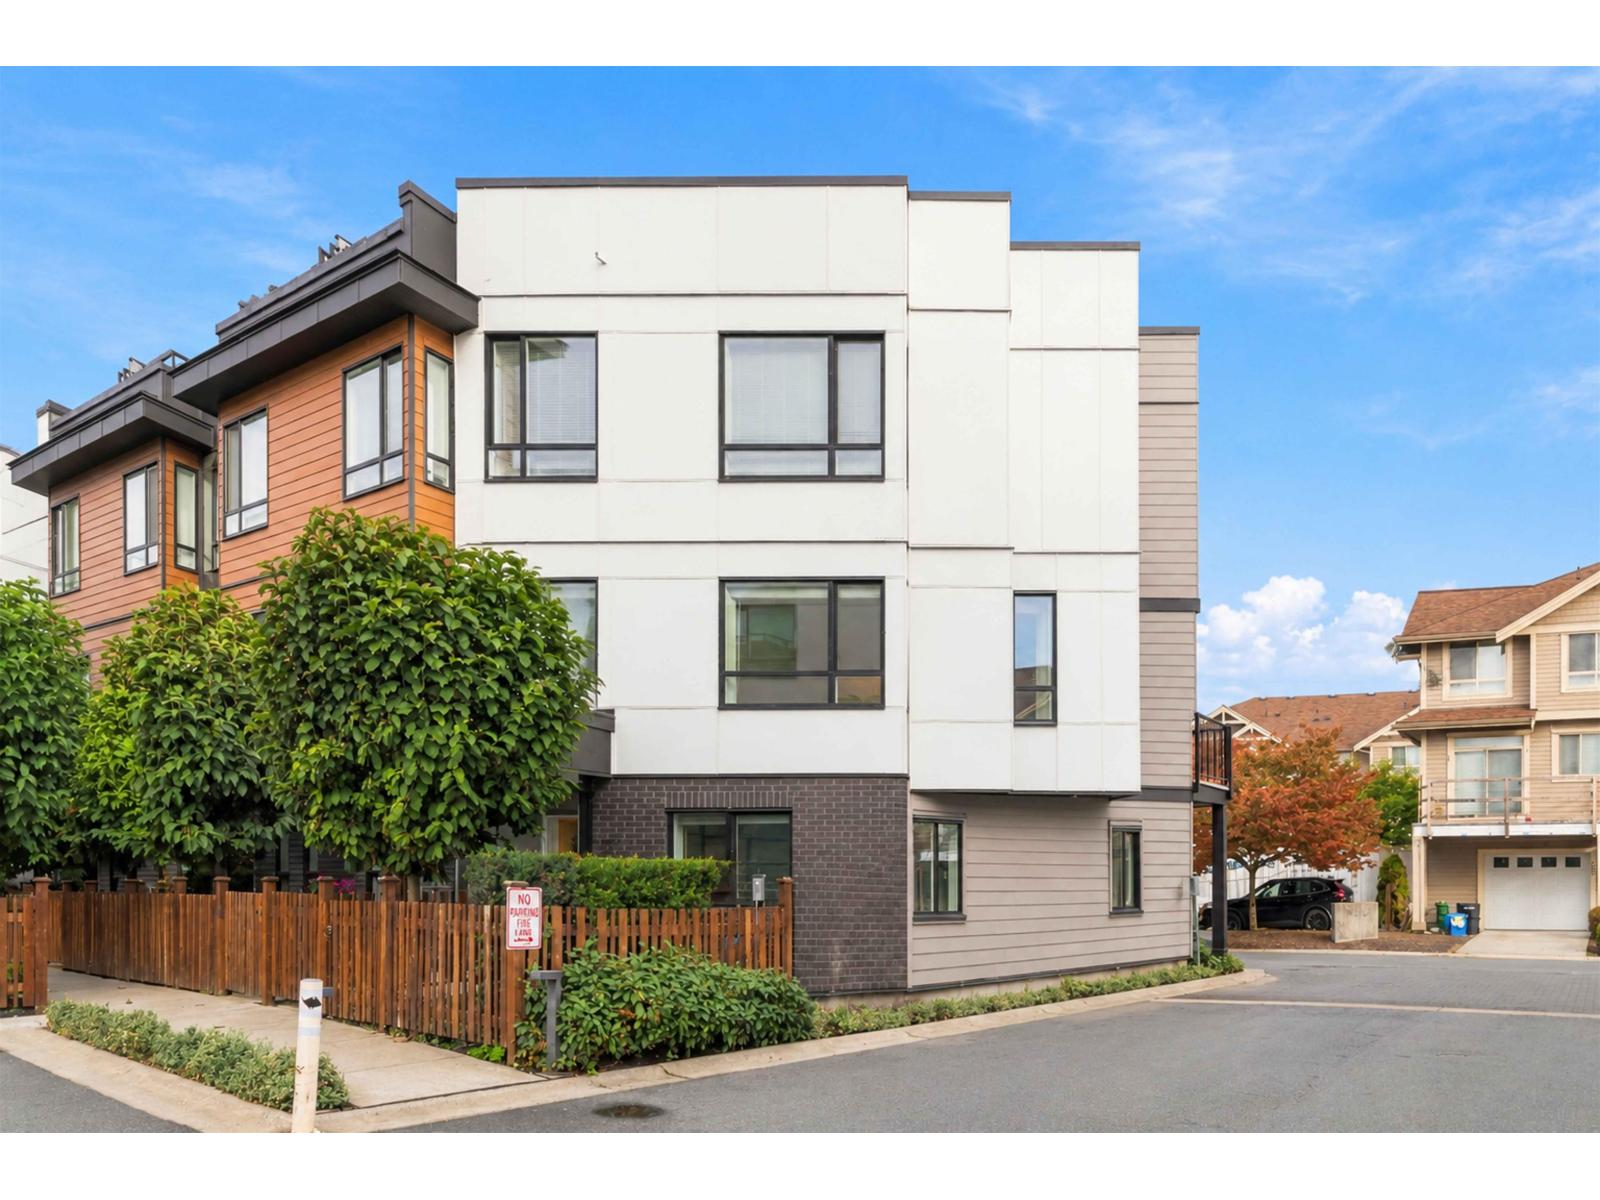 $779,000
26 19749 55 Ave. · 3bd/3ba · 1594sf
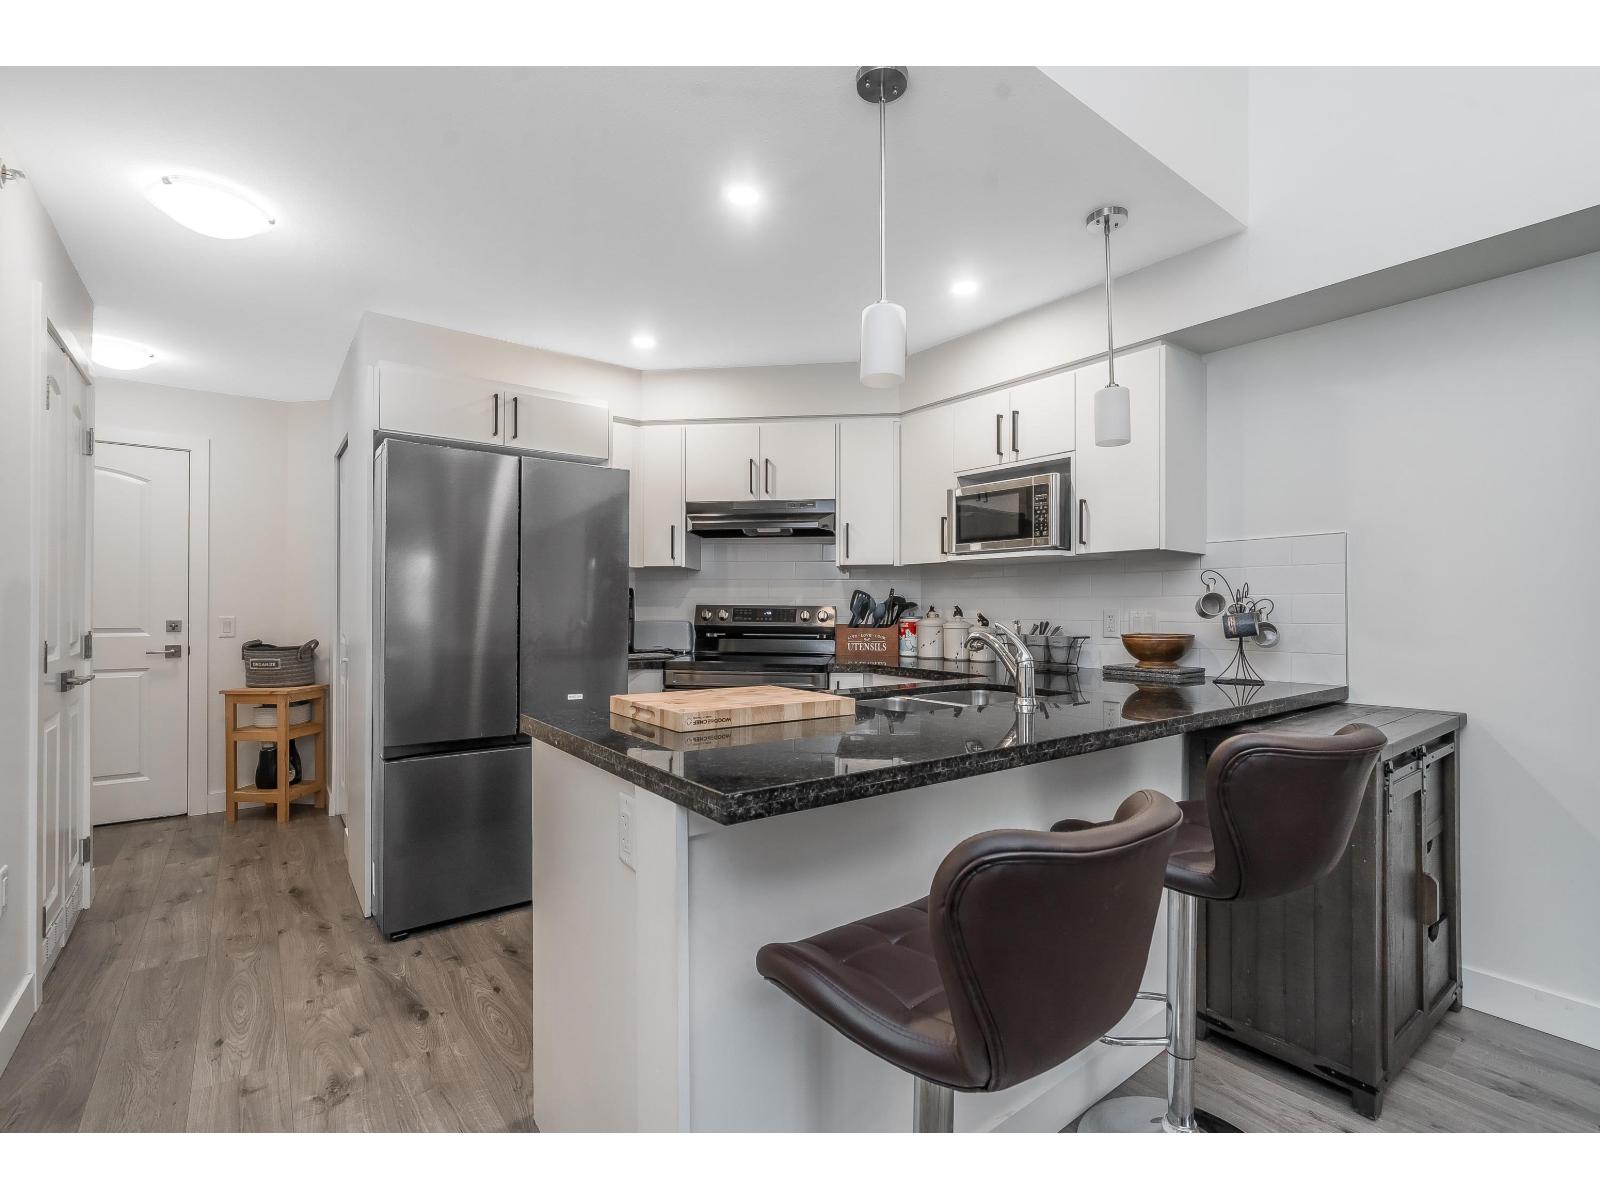 $409,900
410 19730 56 Ave. · 1bd/1ba · 692sf
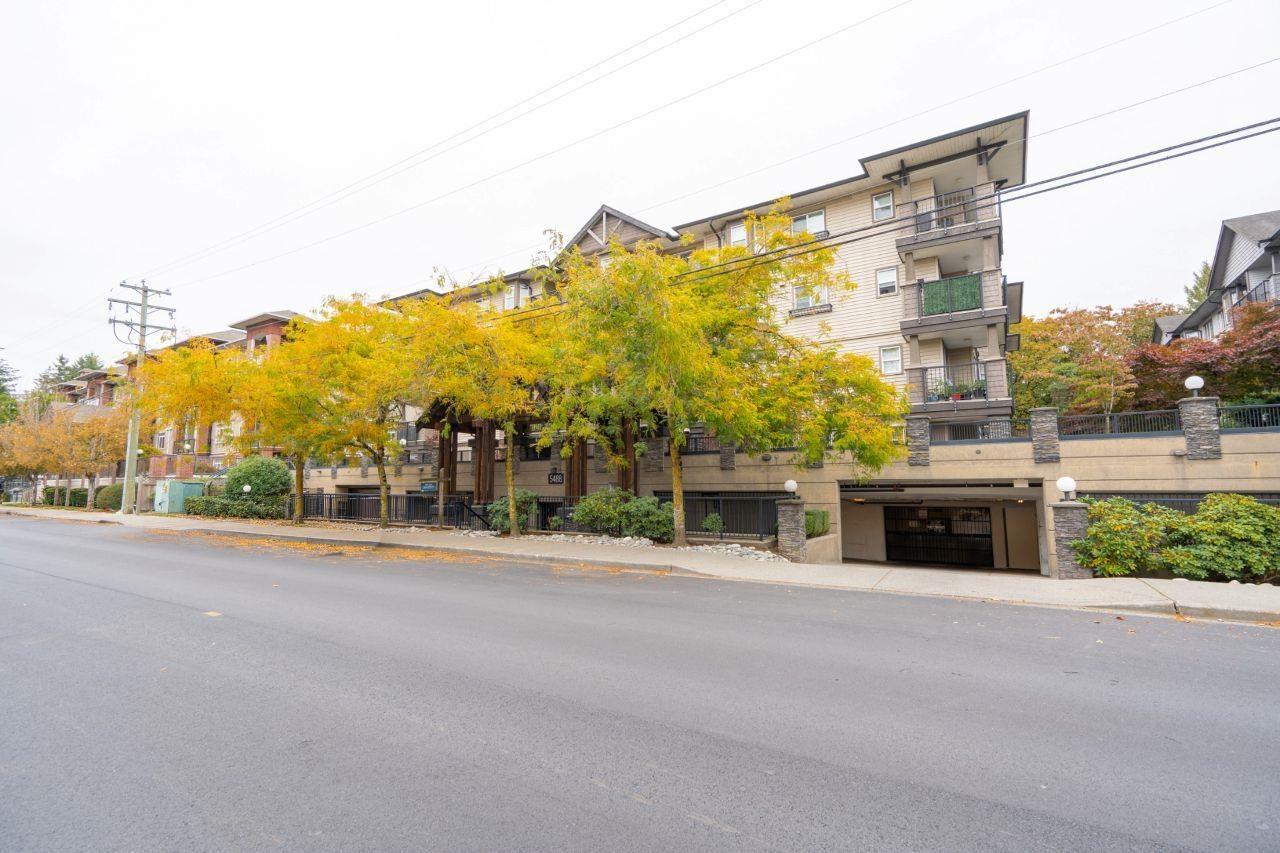 $489,900
411 5488 198 St. · 2bd/2ba · 912sf
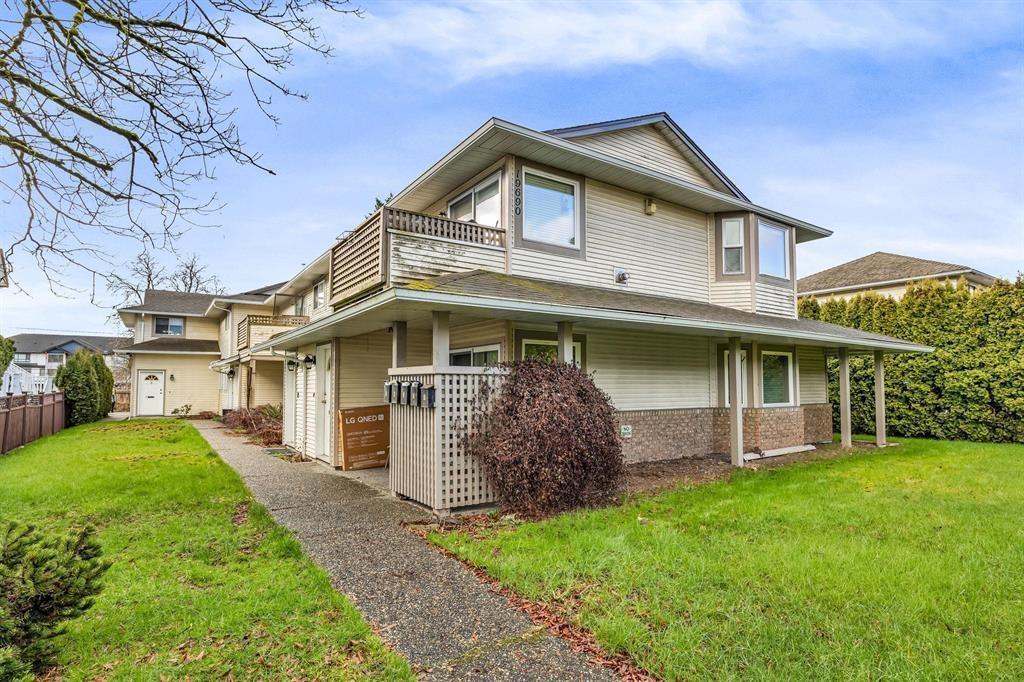 $399,900
4 19690 56 Ave. · 2bd/2ba · 1029sf
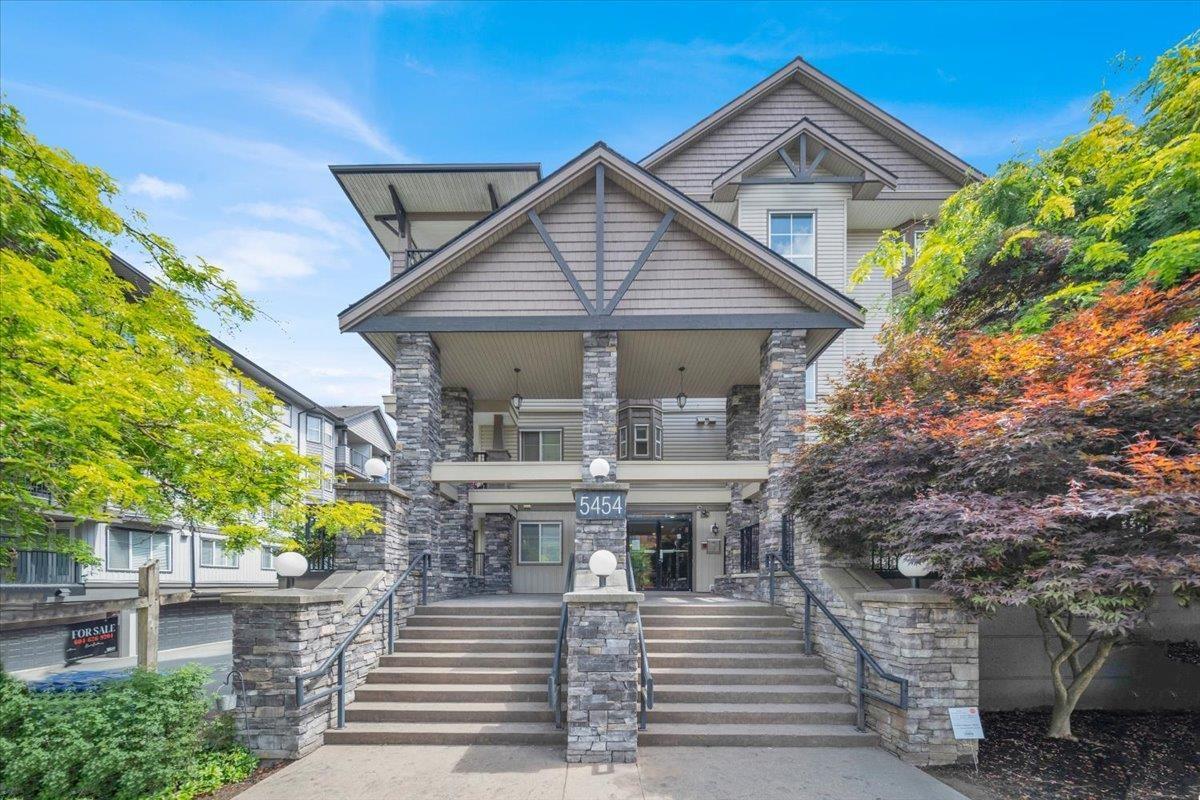 $484,800
210 5454 198 St. · 2bd/2ba · 826sf
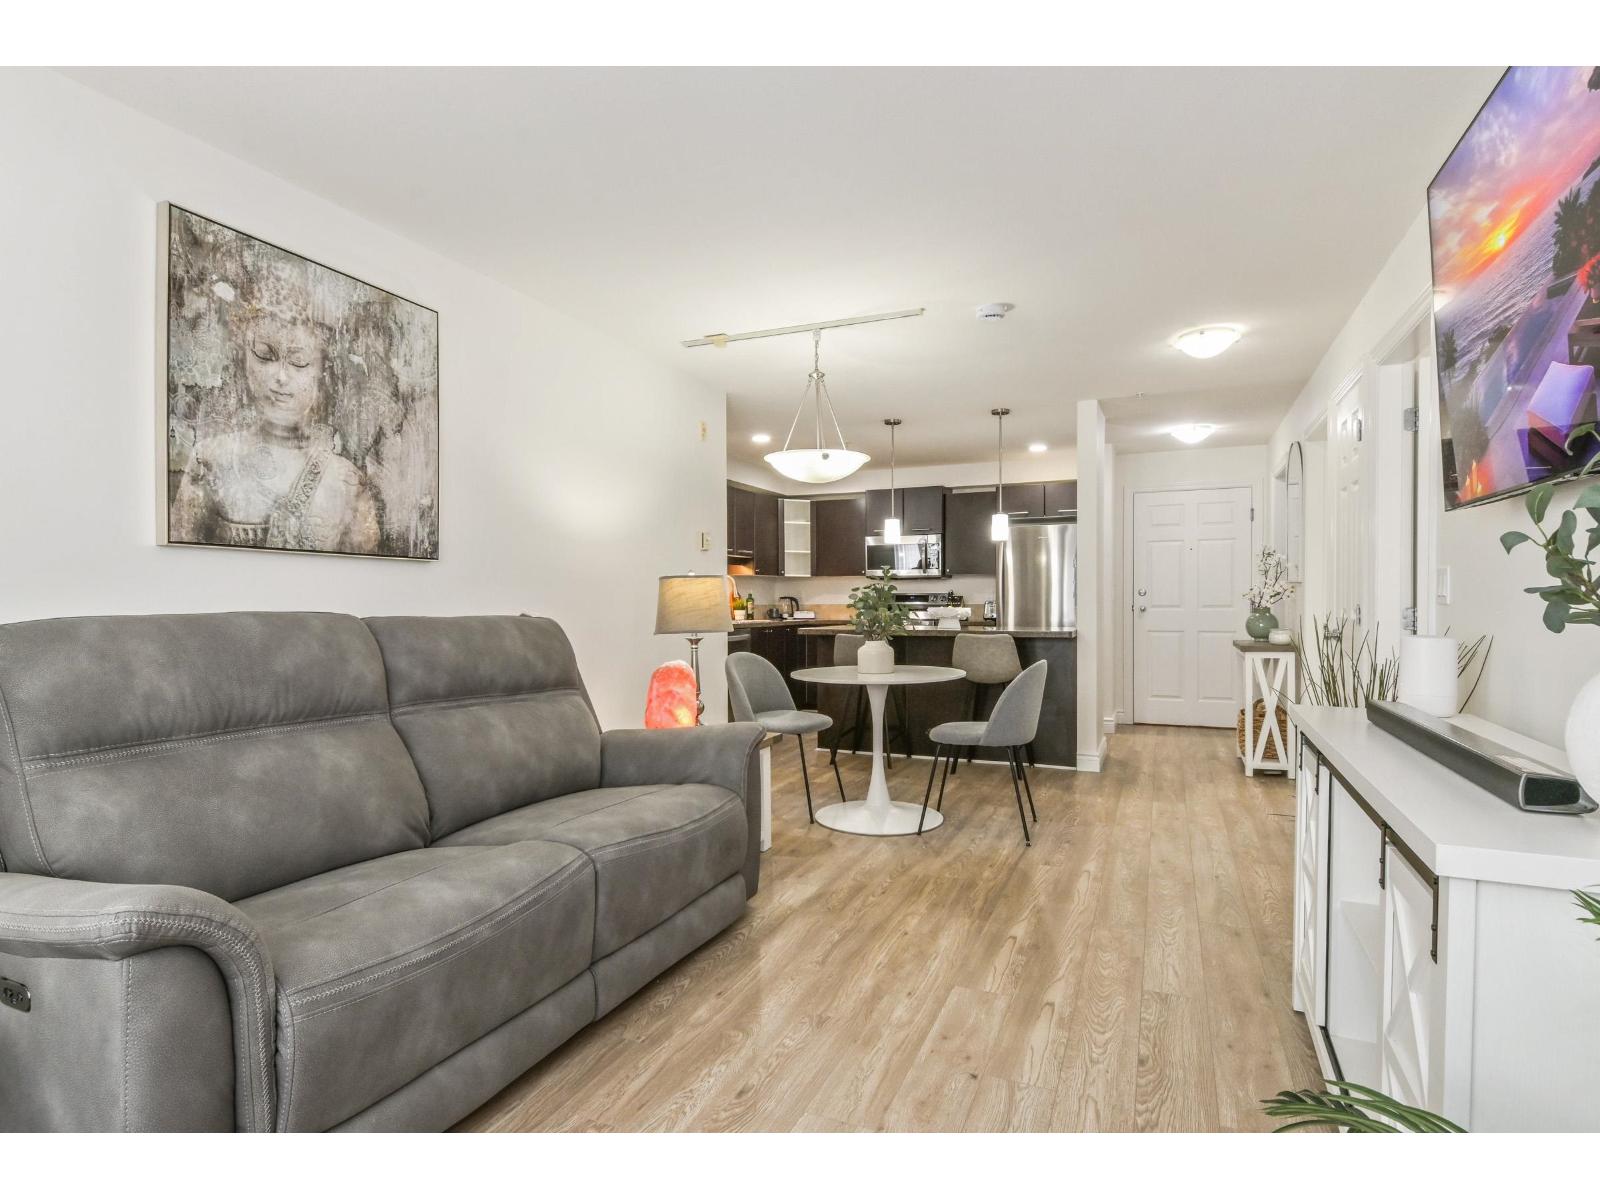 $464,900
209 5454 198 St. · 2bd/2ba · 876sf
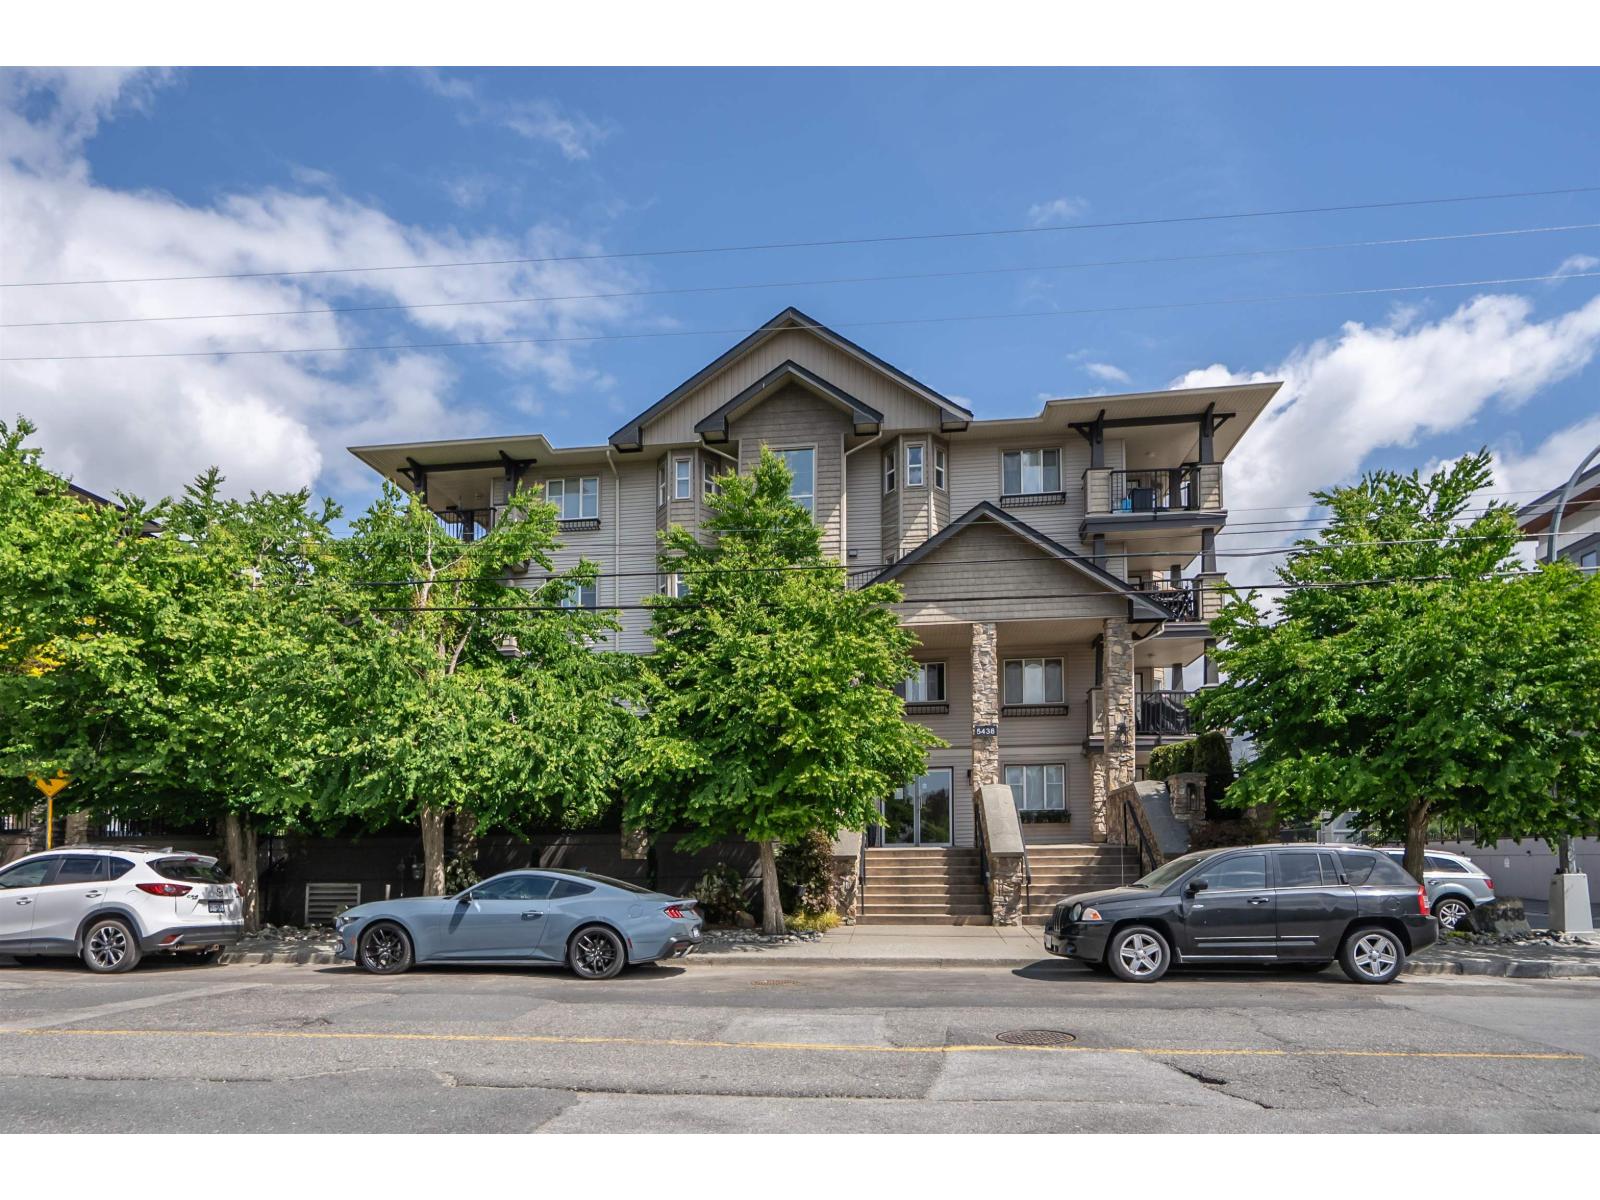 $529,500
213 5438 198 St. · 3bd/2ba · 1074sf
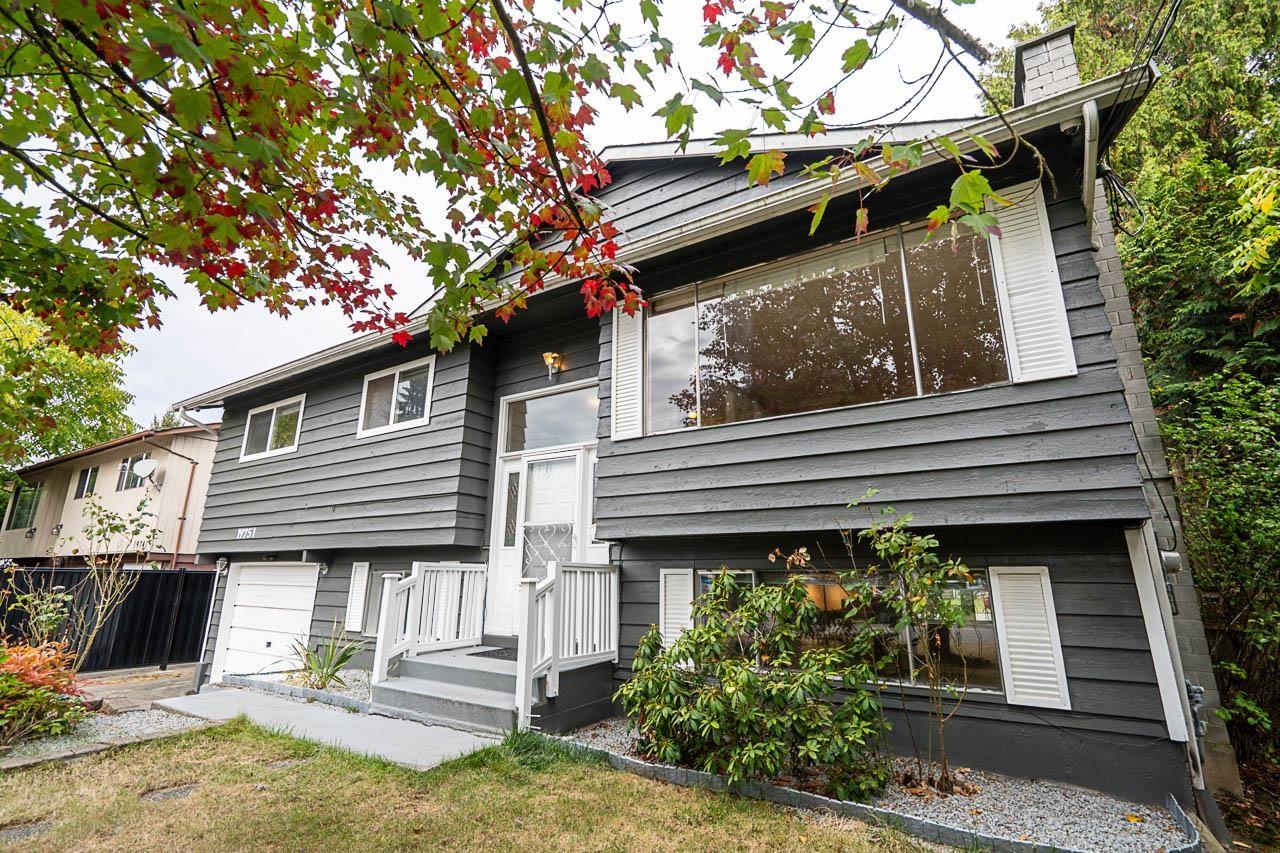 $979,900
19751 54a Ave. · 5bd/2ba · 2013sf
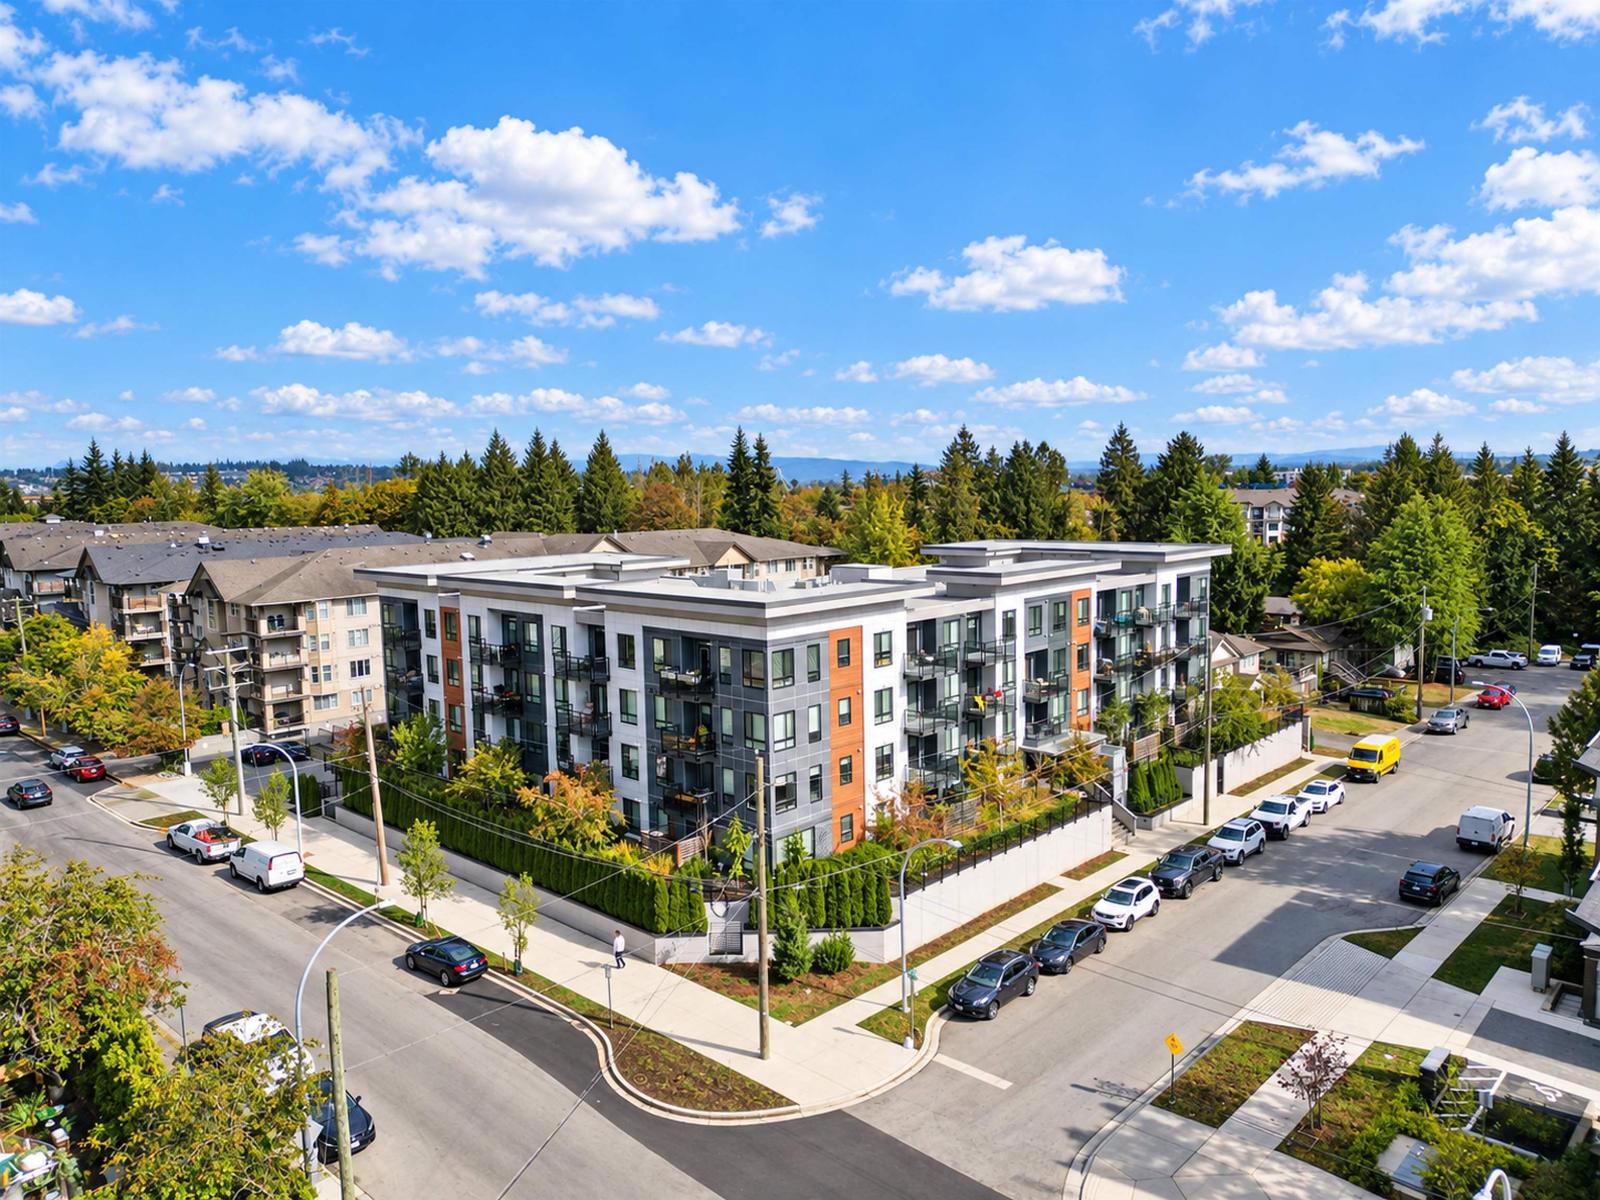 $529,990
409 19825 54 Ave. · 2bd/2ba · 771sf
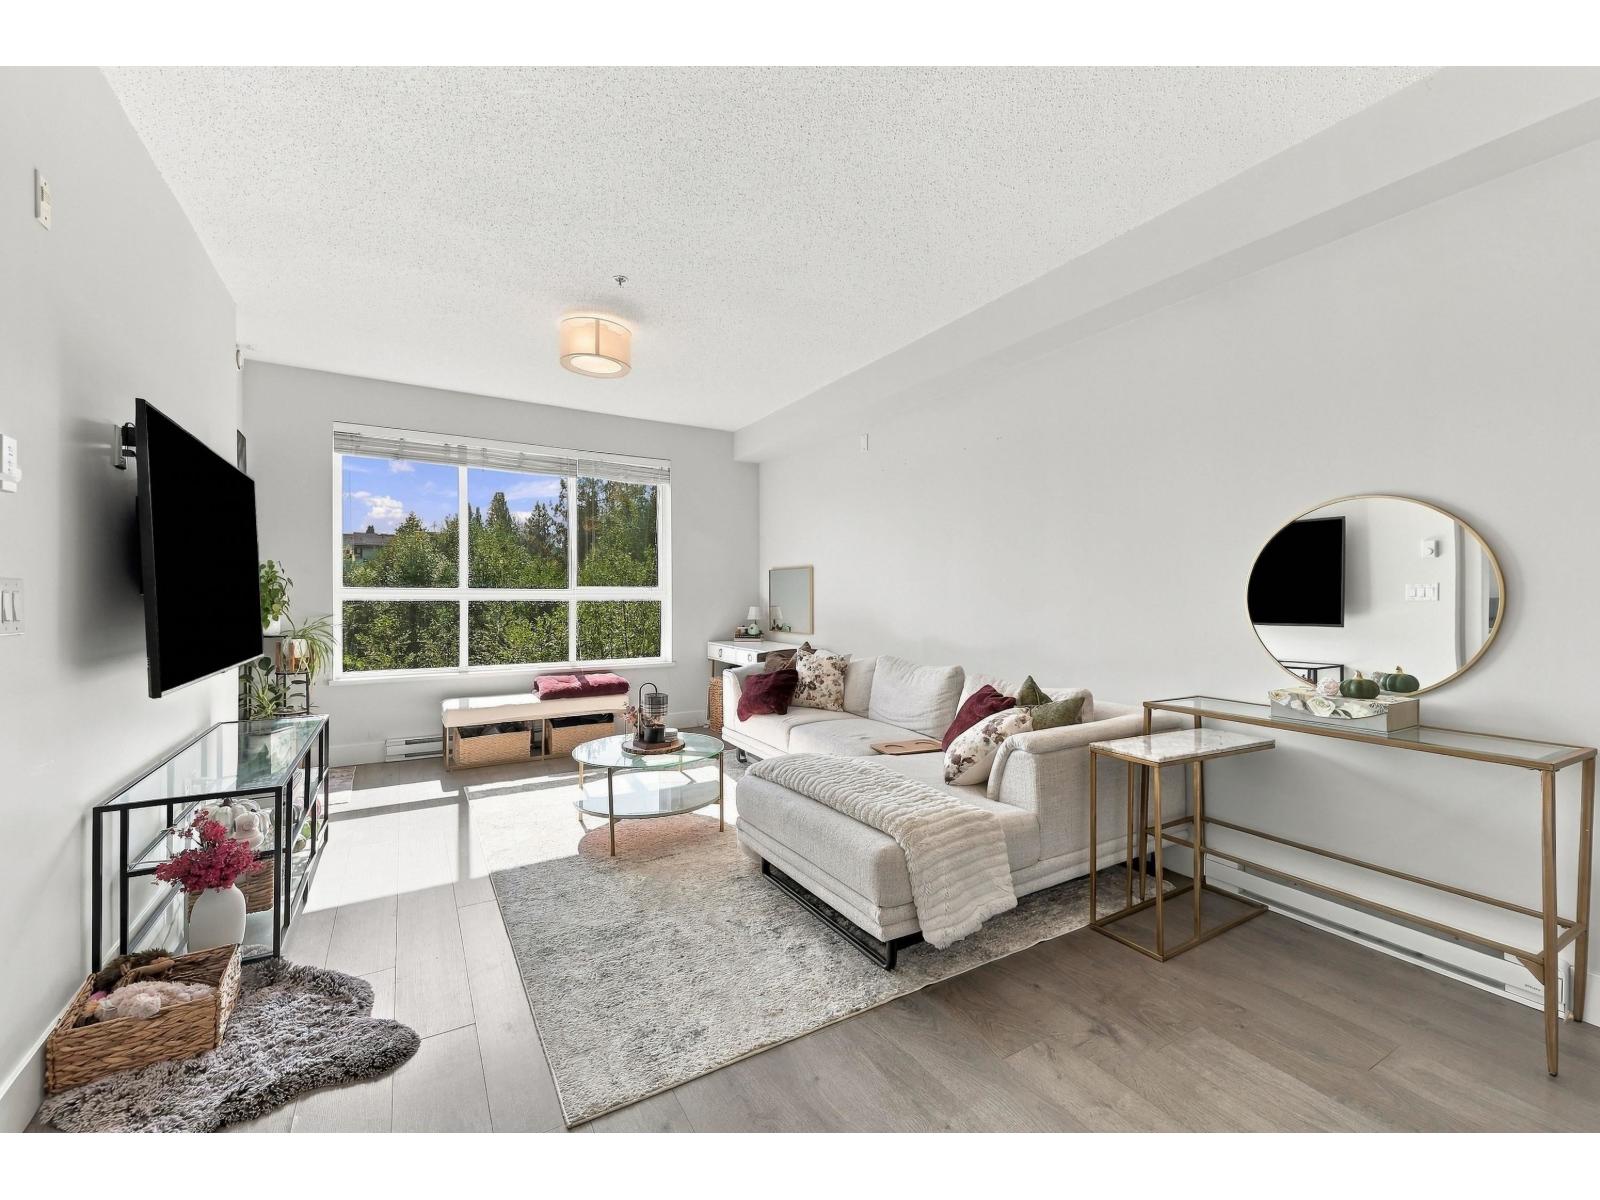 $425,000
210 5485 Brydon Cres. · 1bd/1ba · 672sf
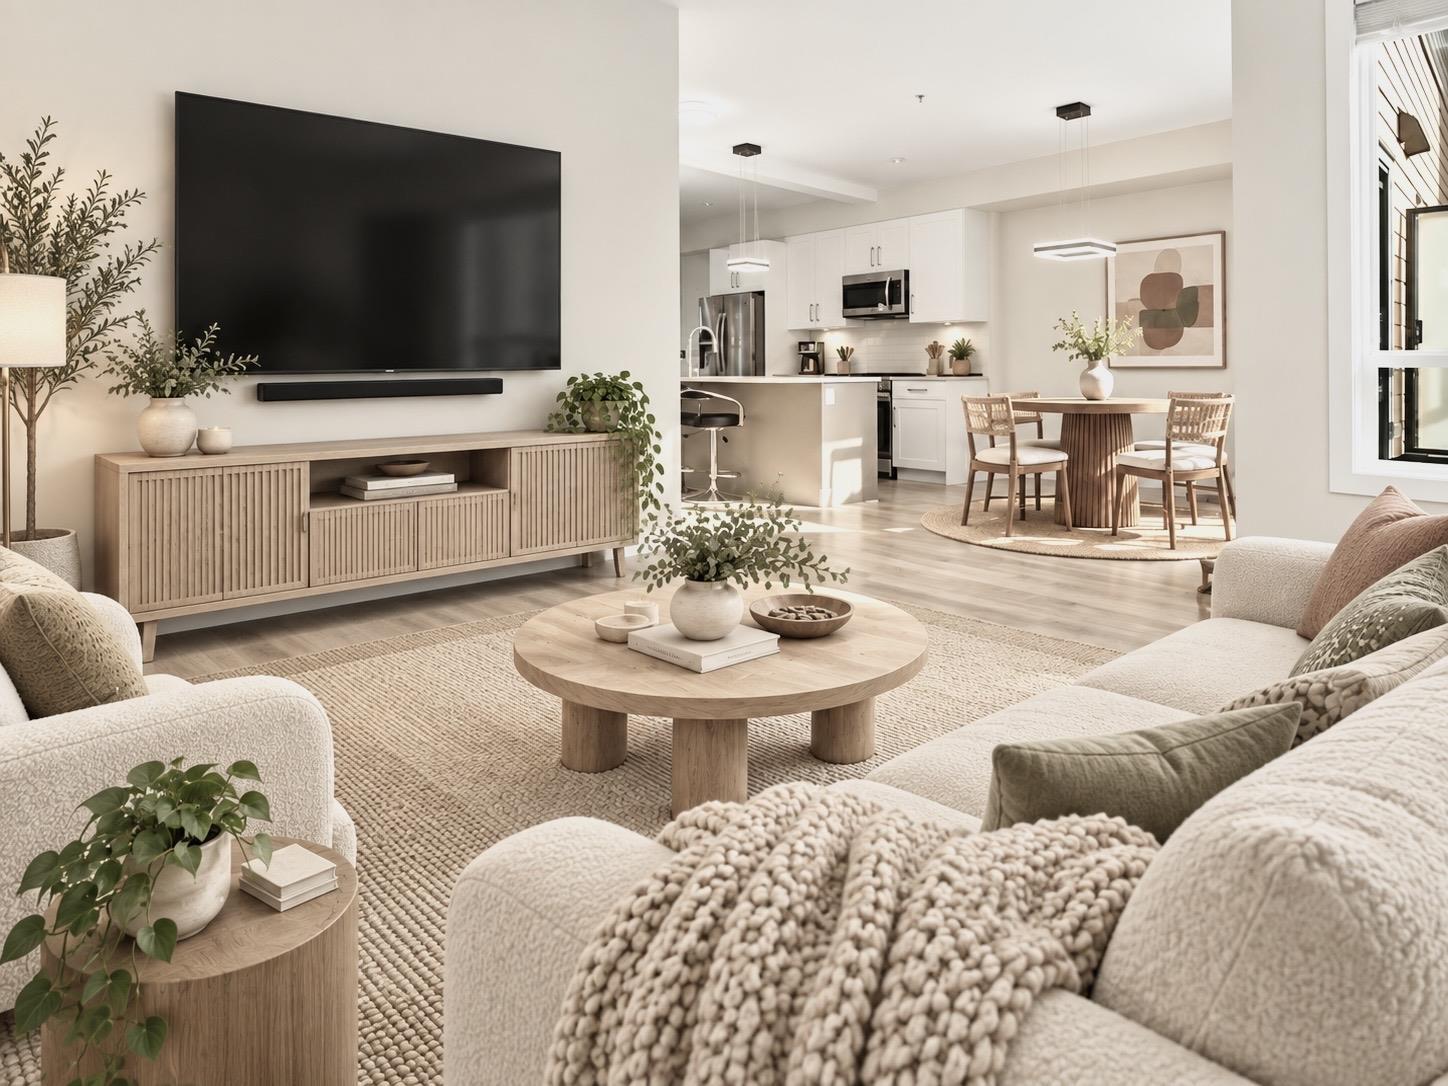 $939,000
32 19631 55a Ave. · 4bd/4ba · 2158sf
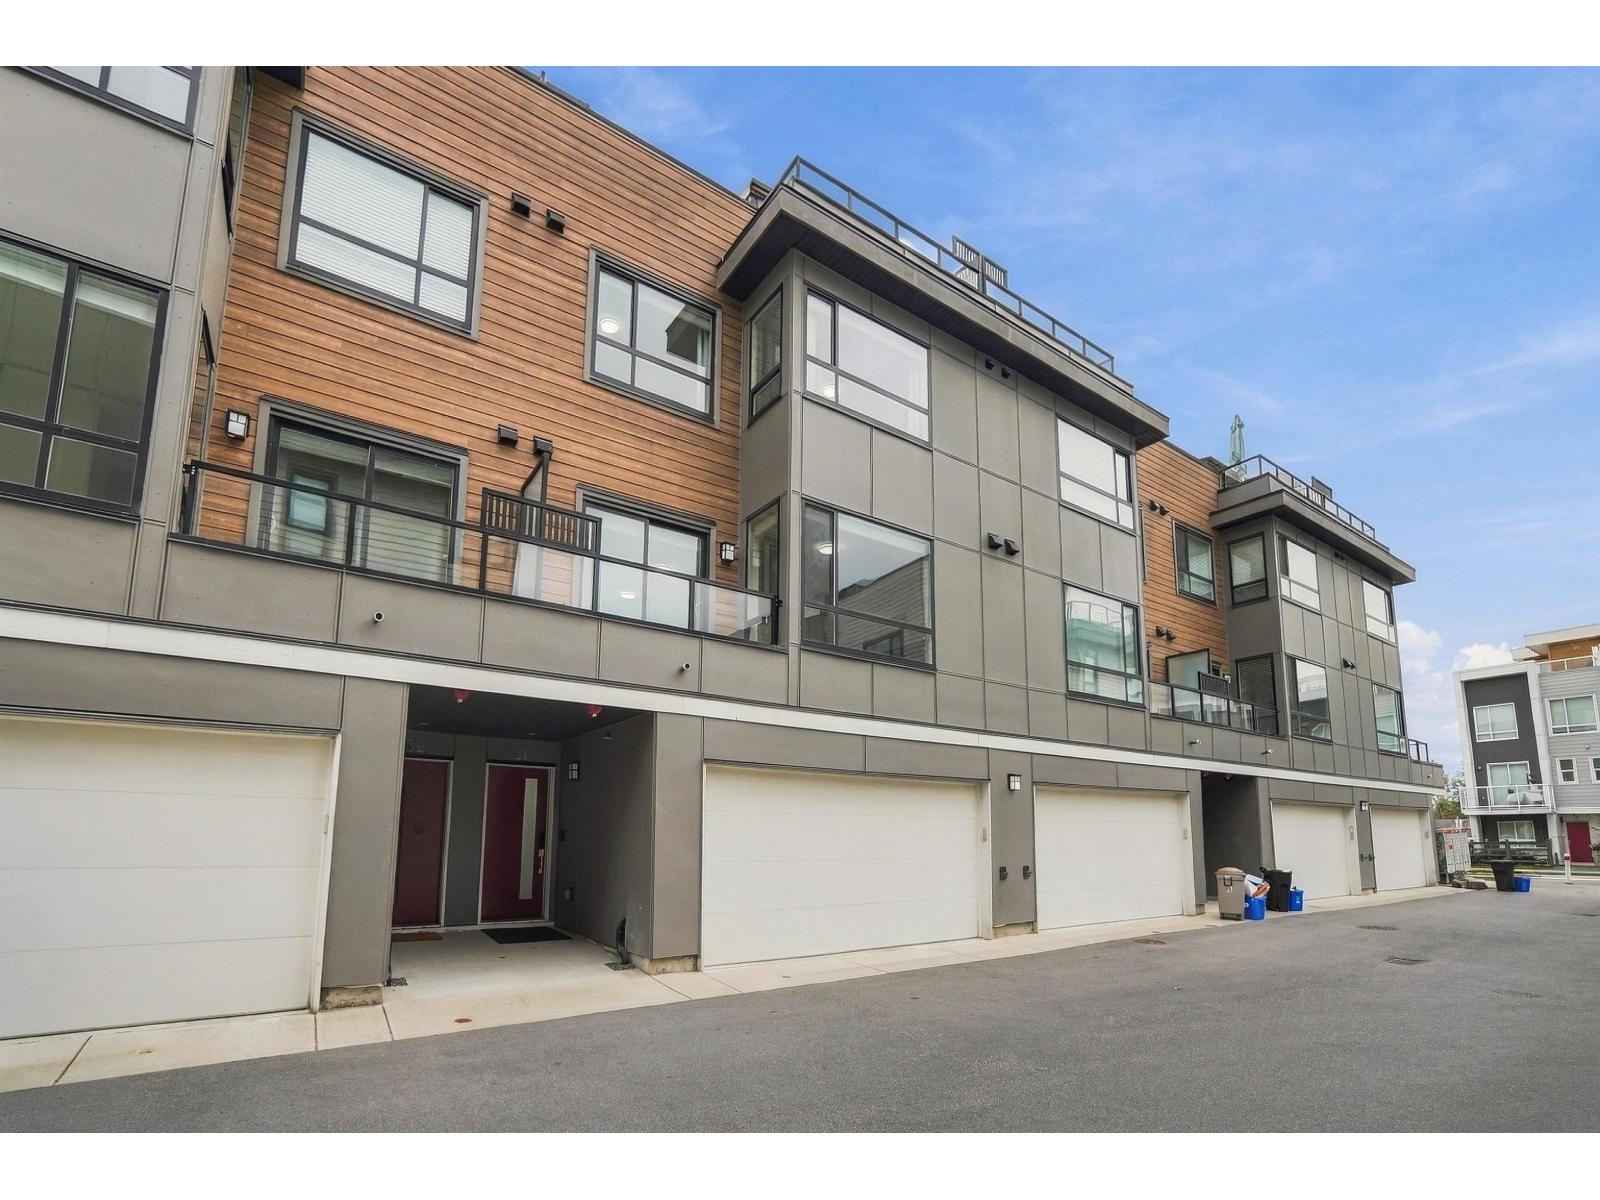 $899,800
31 19631 55a Ave. · 4bd/4ba · 1958sf
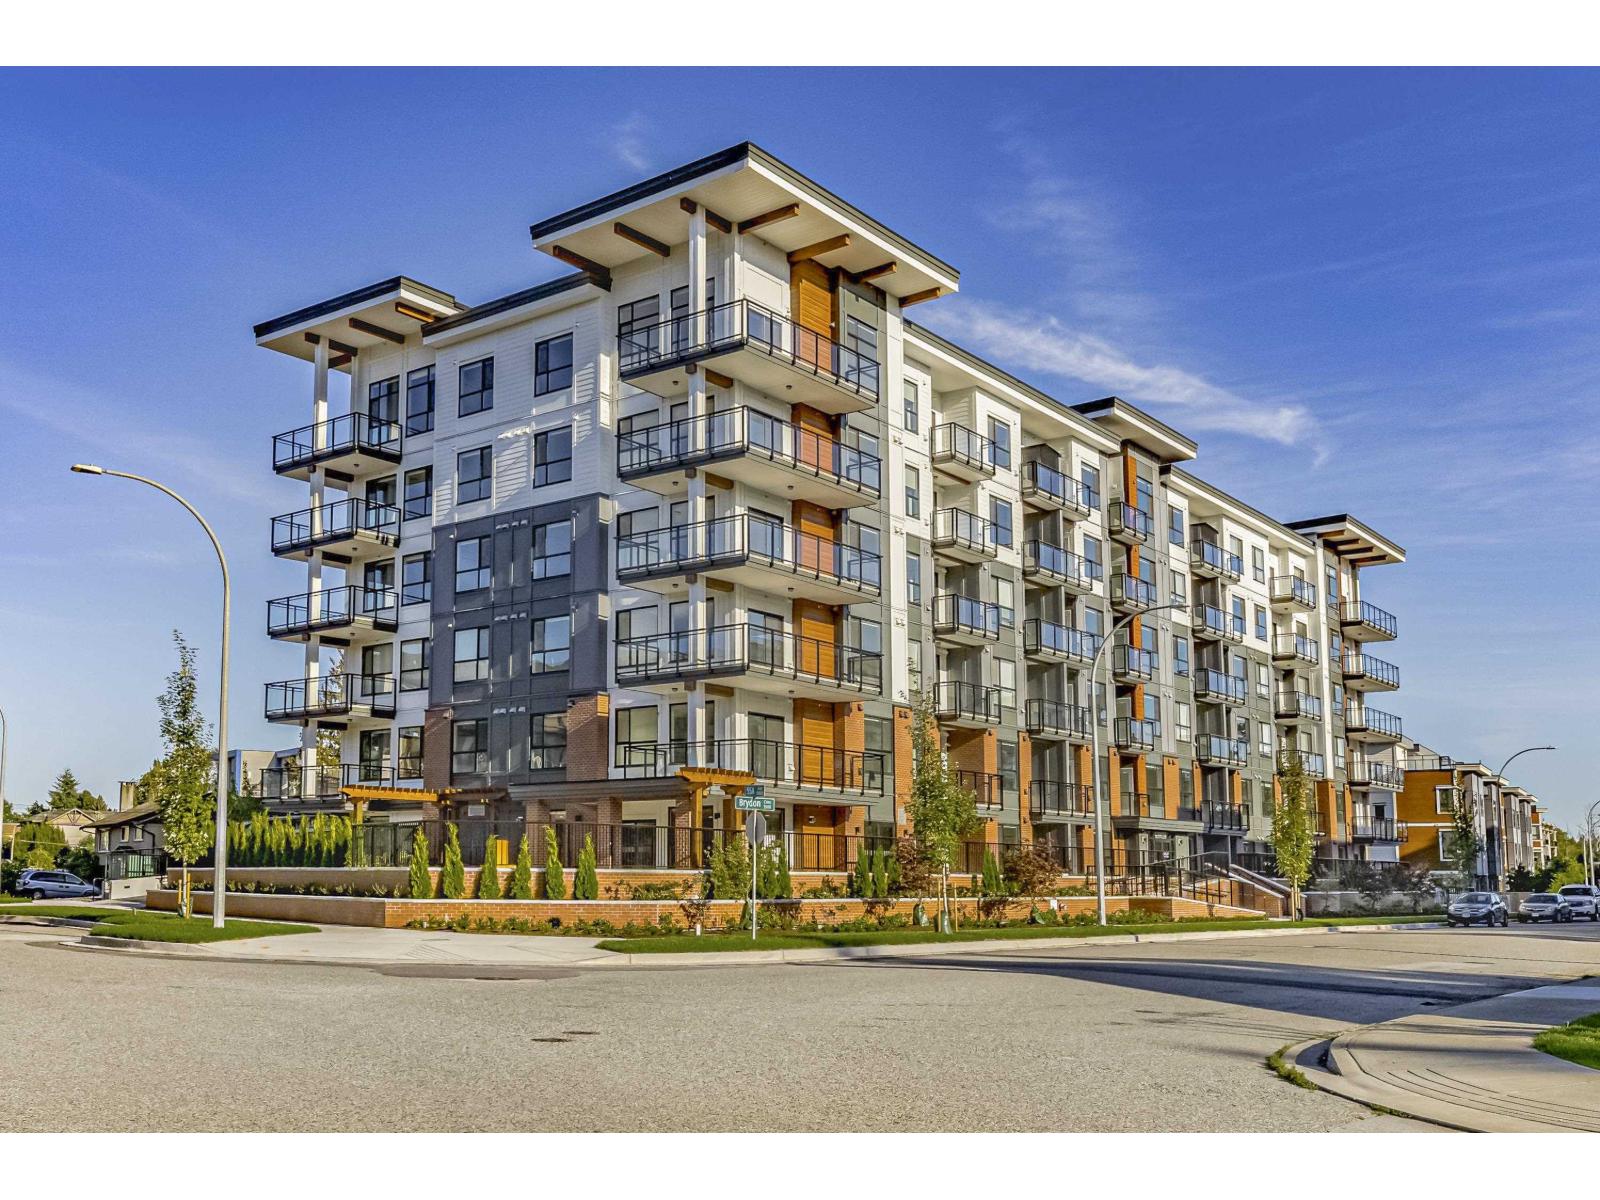 $474,900
215 5504 Brydon Cres. · 2bd/1ba · 641sf
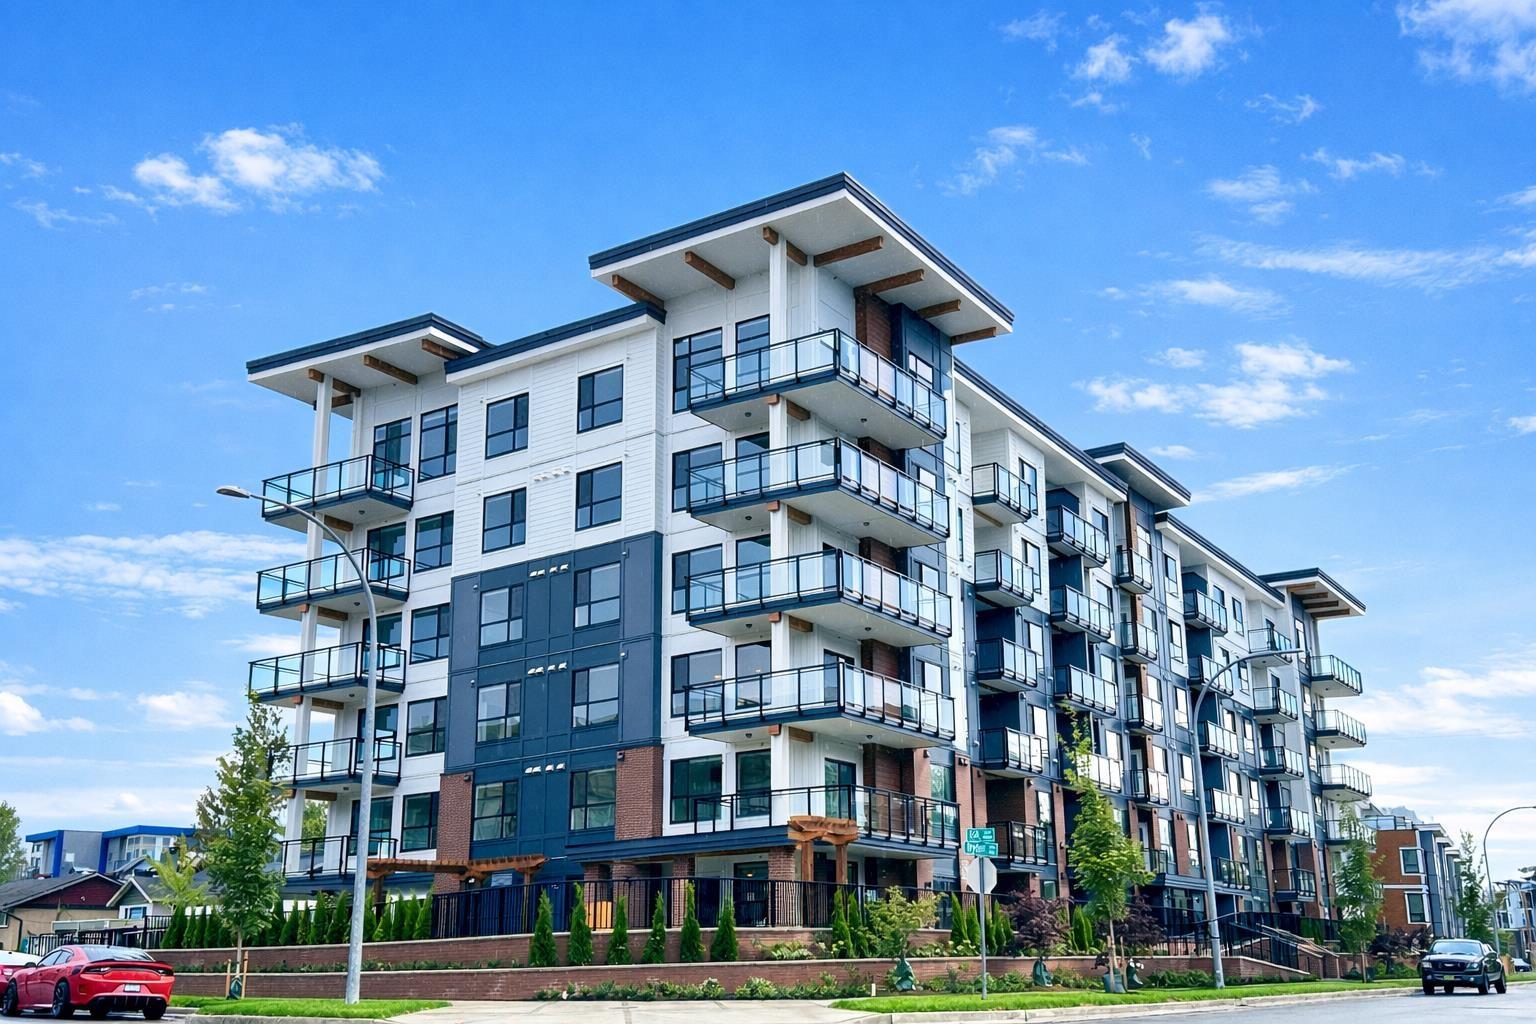 $379,000
408 5504 Brydon Cres. · 1bd/1ba · 477sf
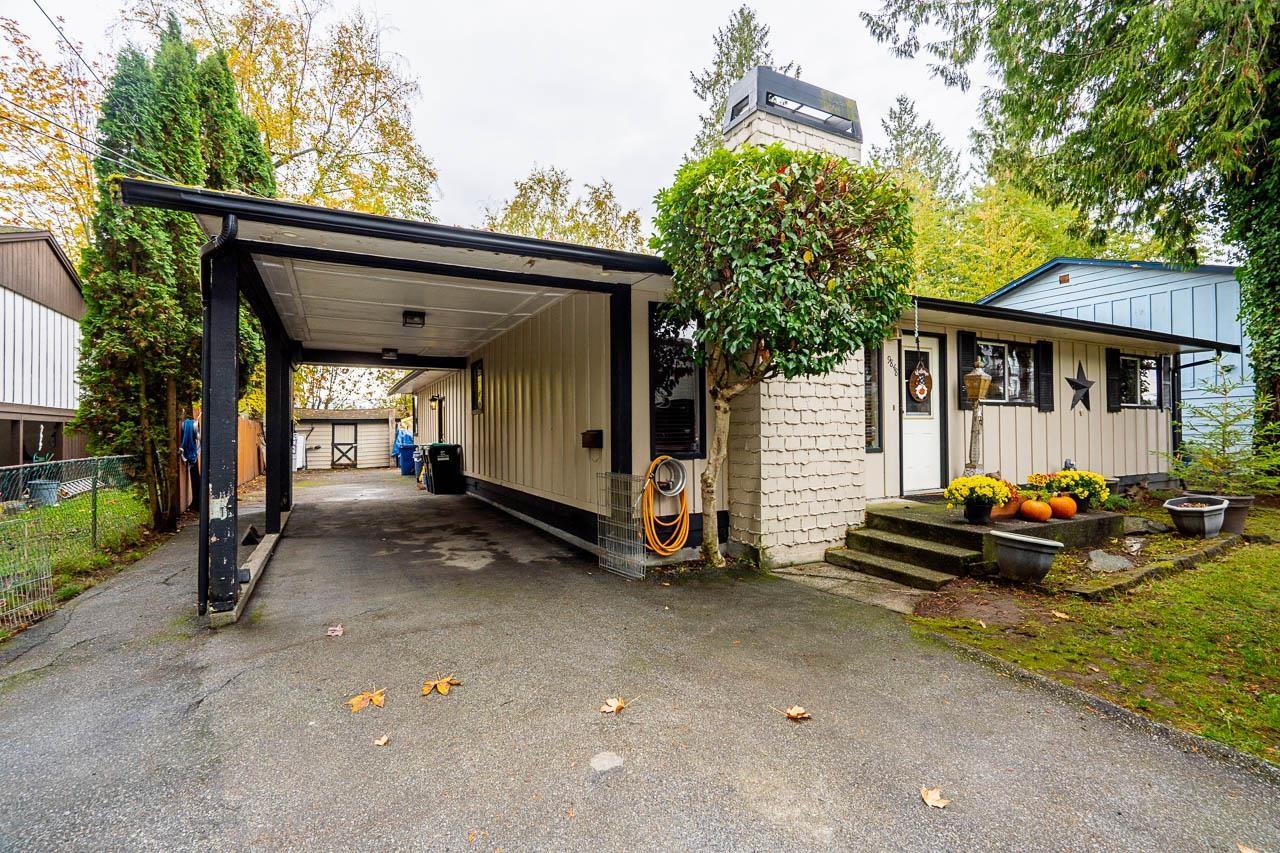 $1,099,000
19848 54 Ave. · 3bd/1ba · 1270sf
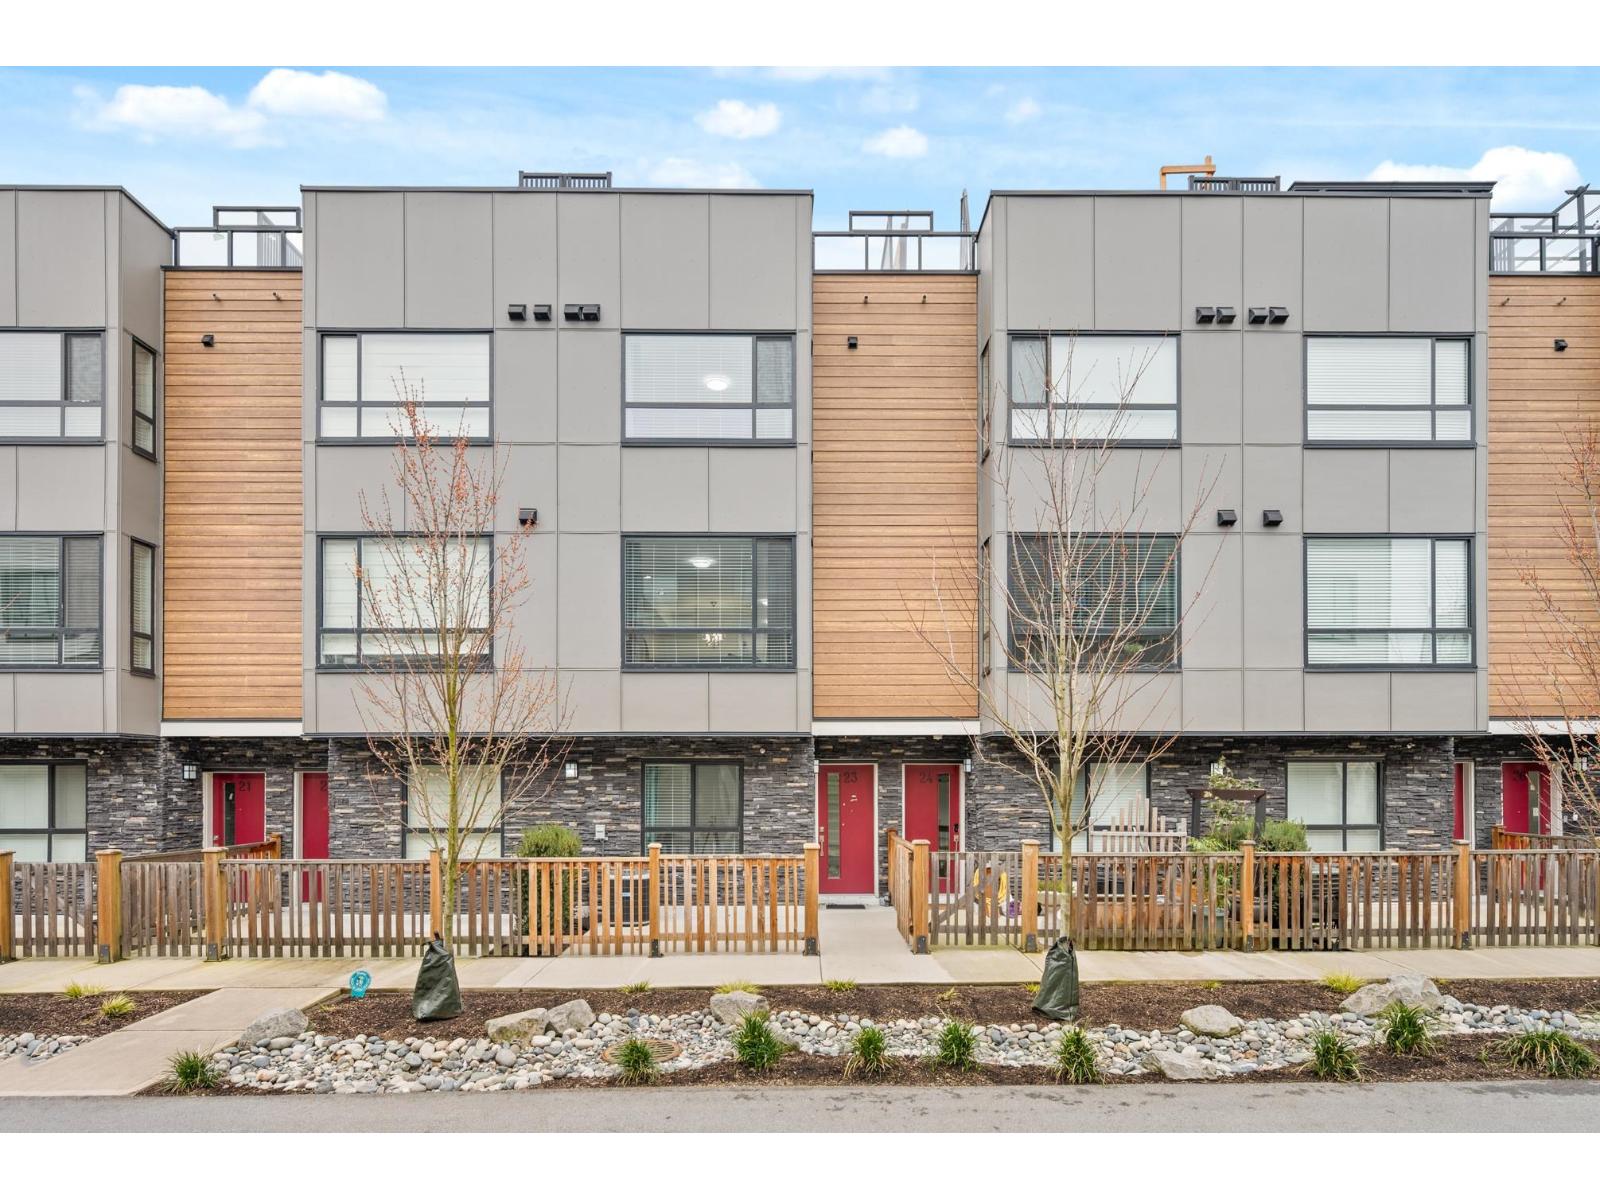 $879,000
23 19631 55a Ave. · 4bd/4ba · 1792sf
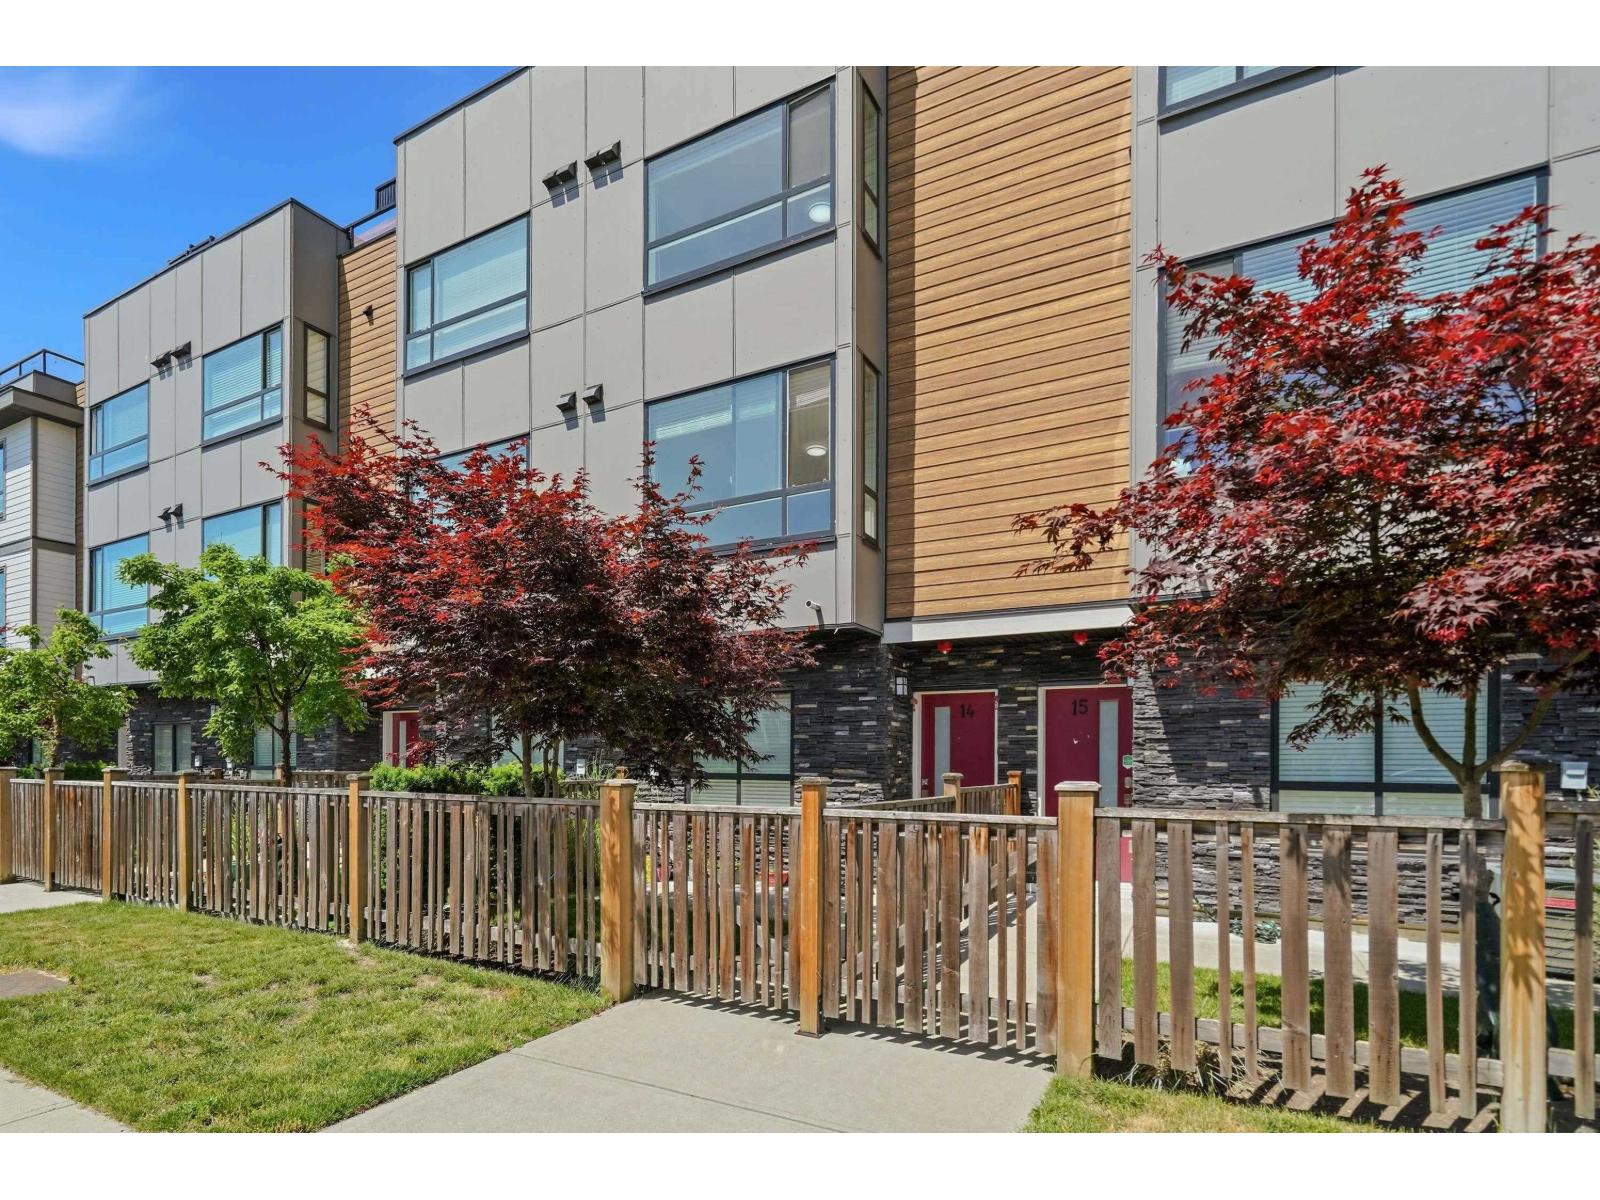 $749,000
14 19631 55a Ave. · 2bd/3ba · 1301sf
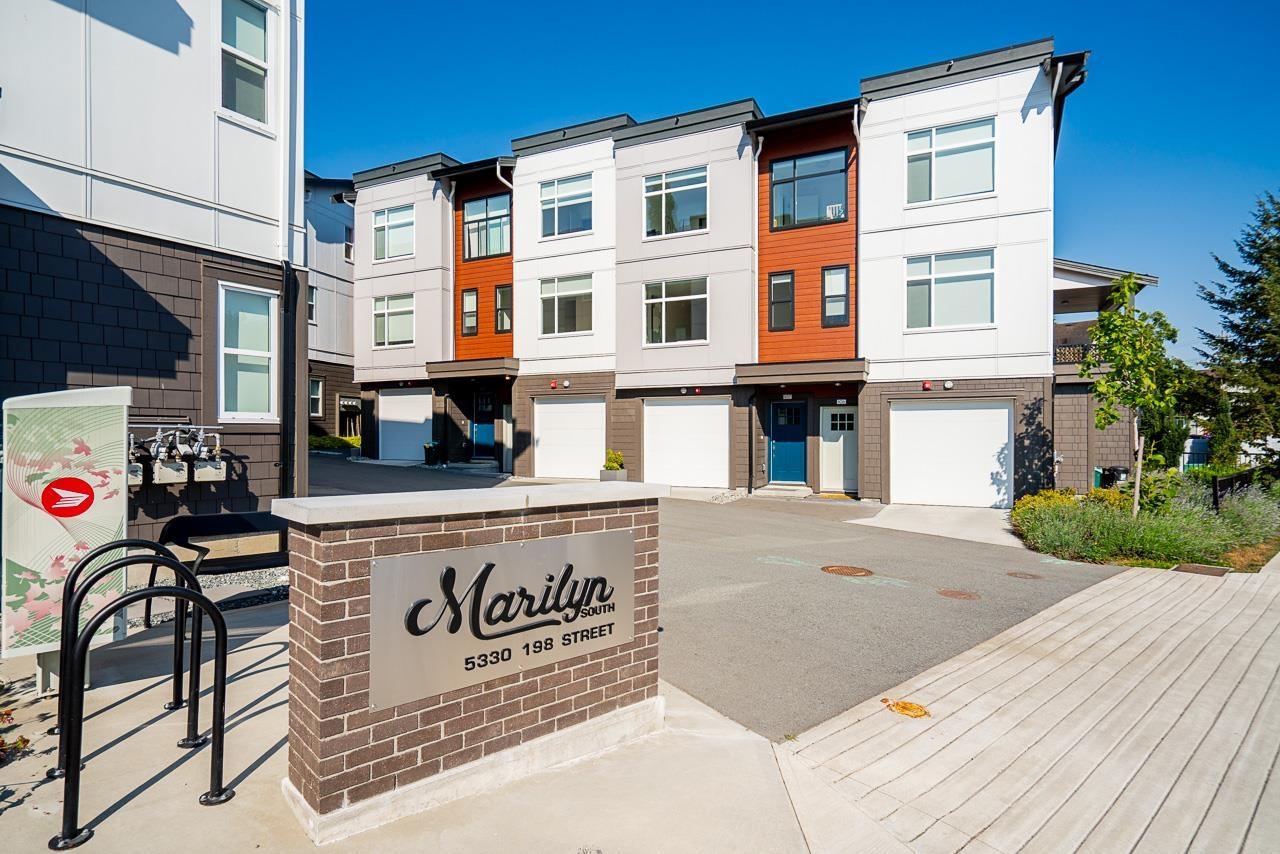
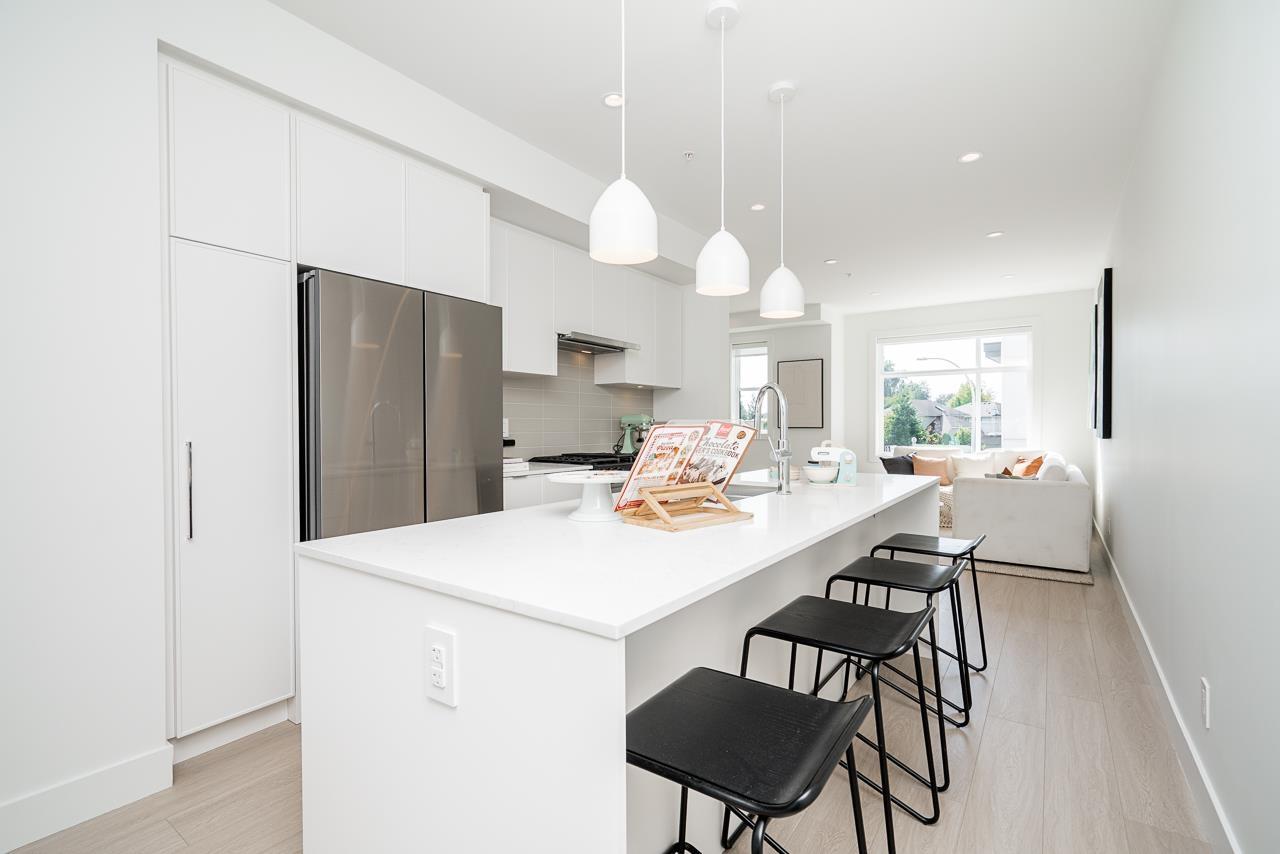 $719,900
108 5330 198 St. · 3bd/3ba · 1319sf
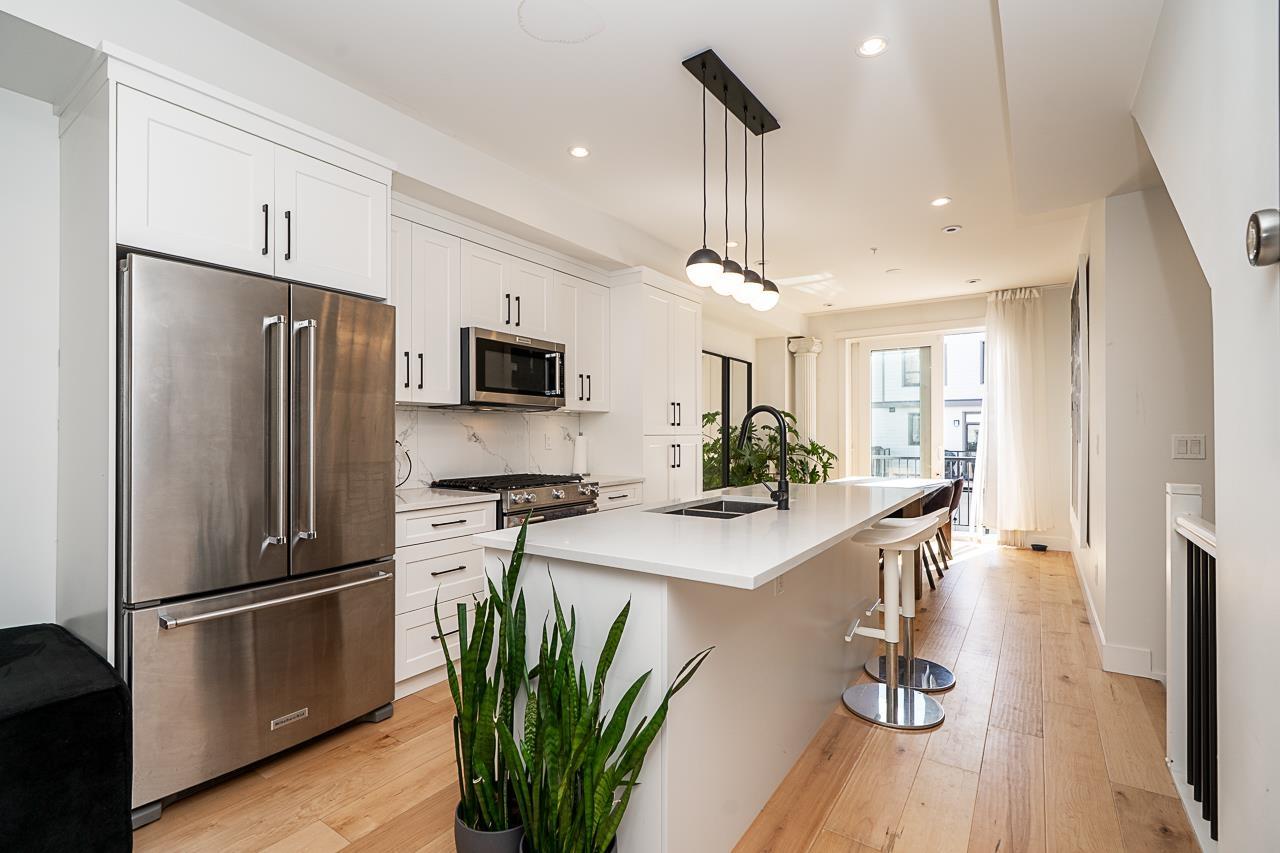
 $729,900
107 5330 198 St. · 3bd/3ba · 1364sf
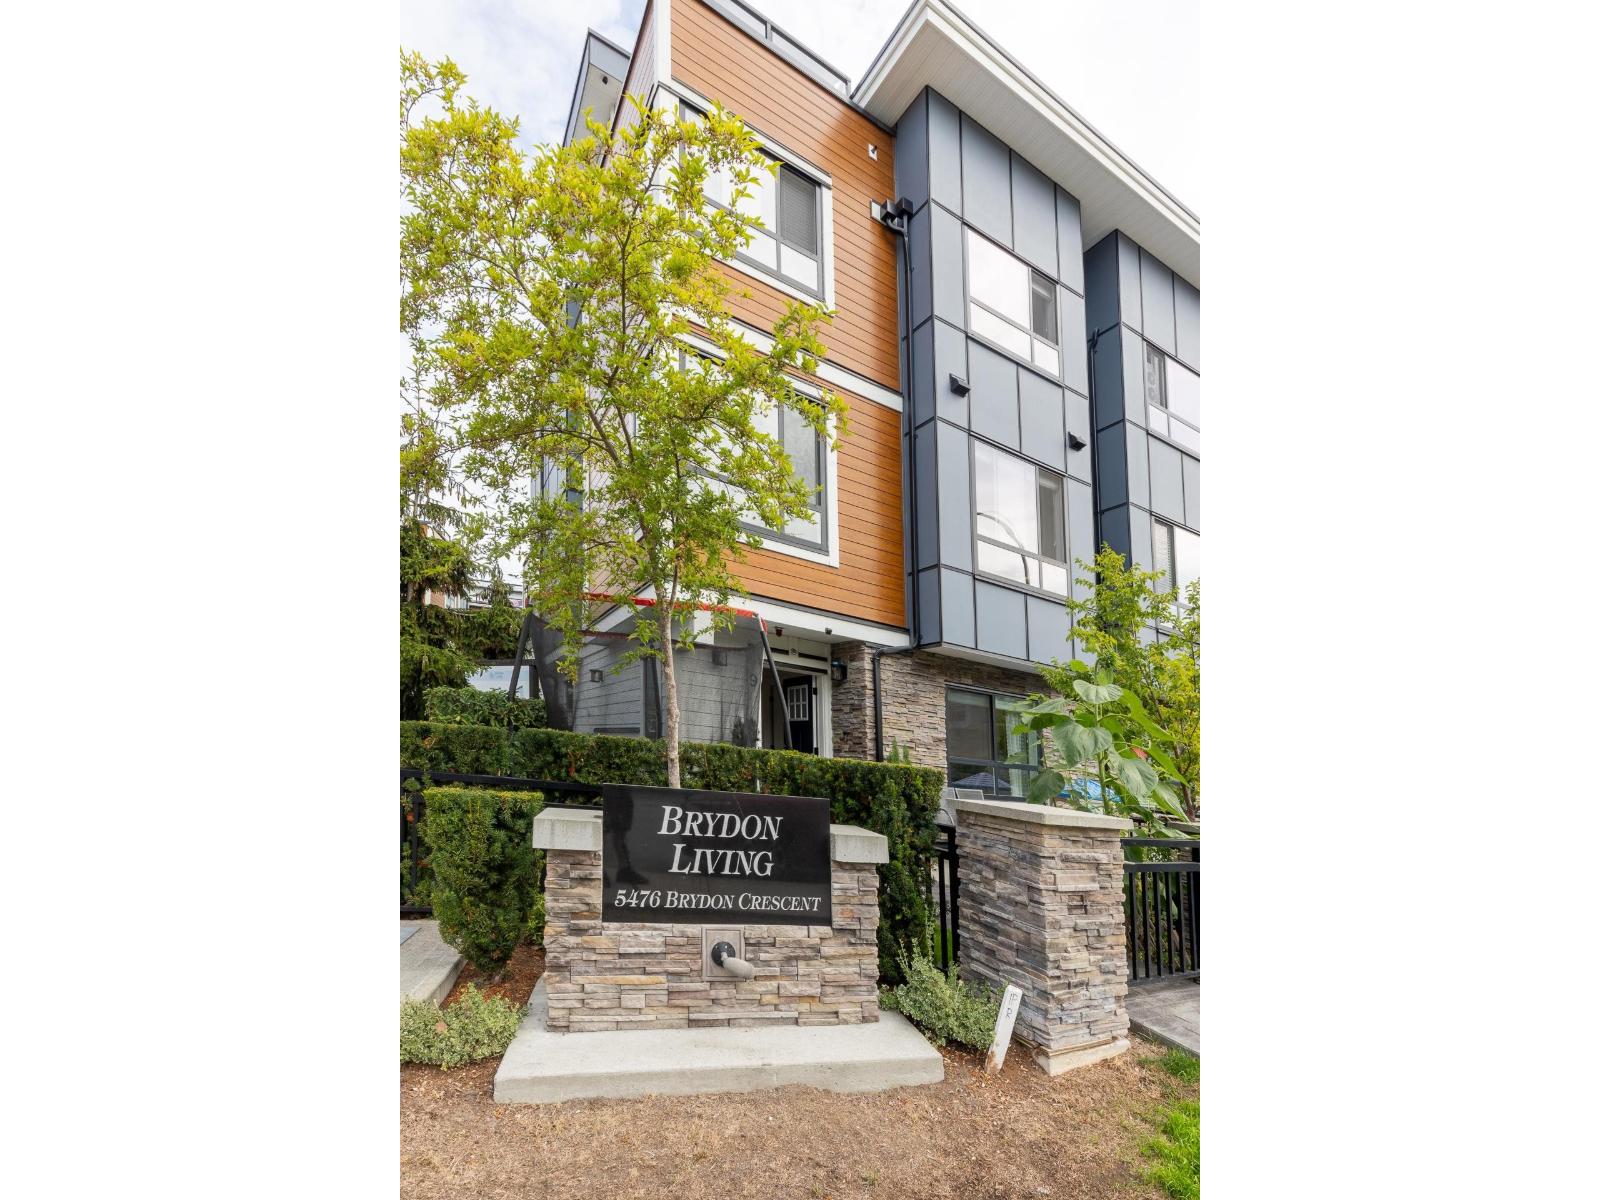
 $799,900
22 19624 56 Ave. · 3bd/4ba · 1656sf
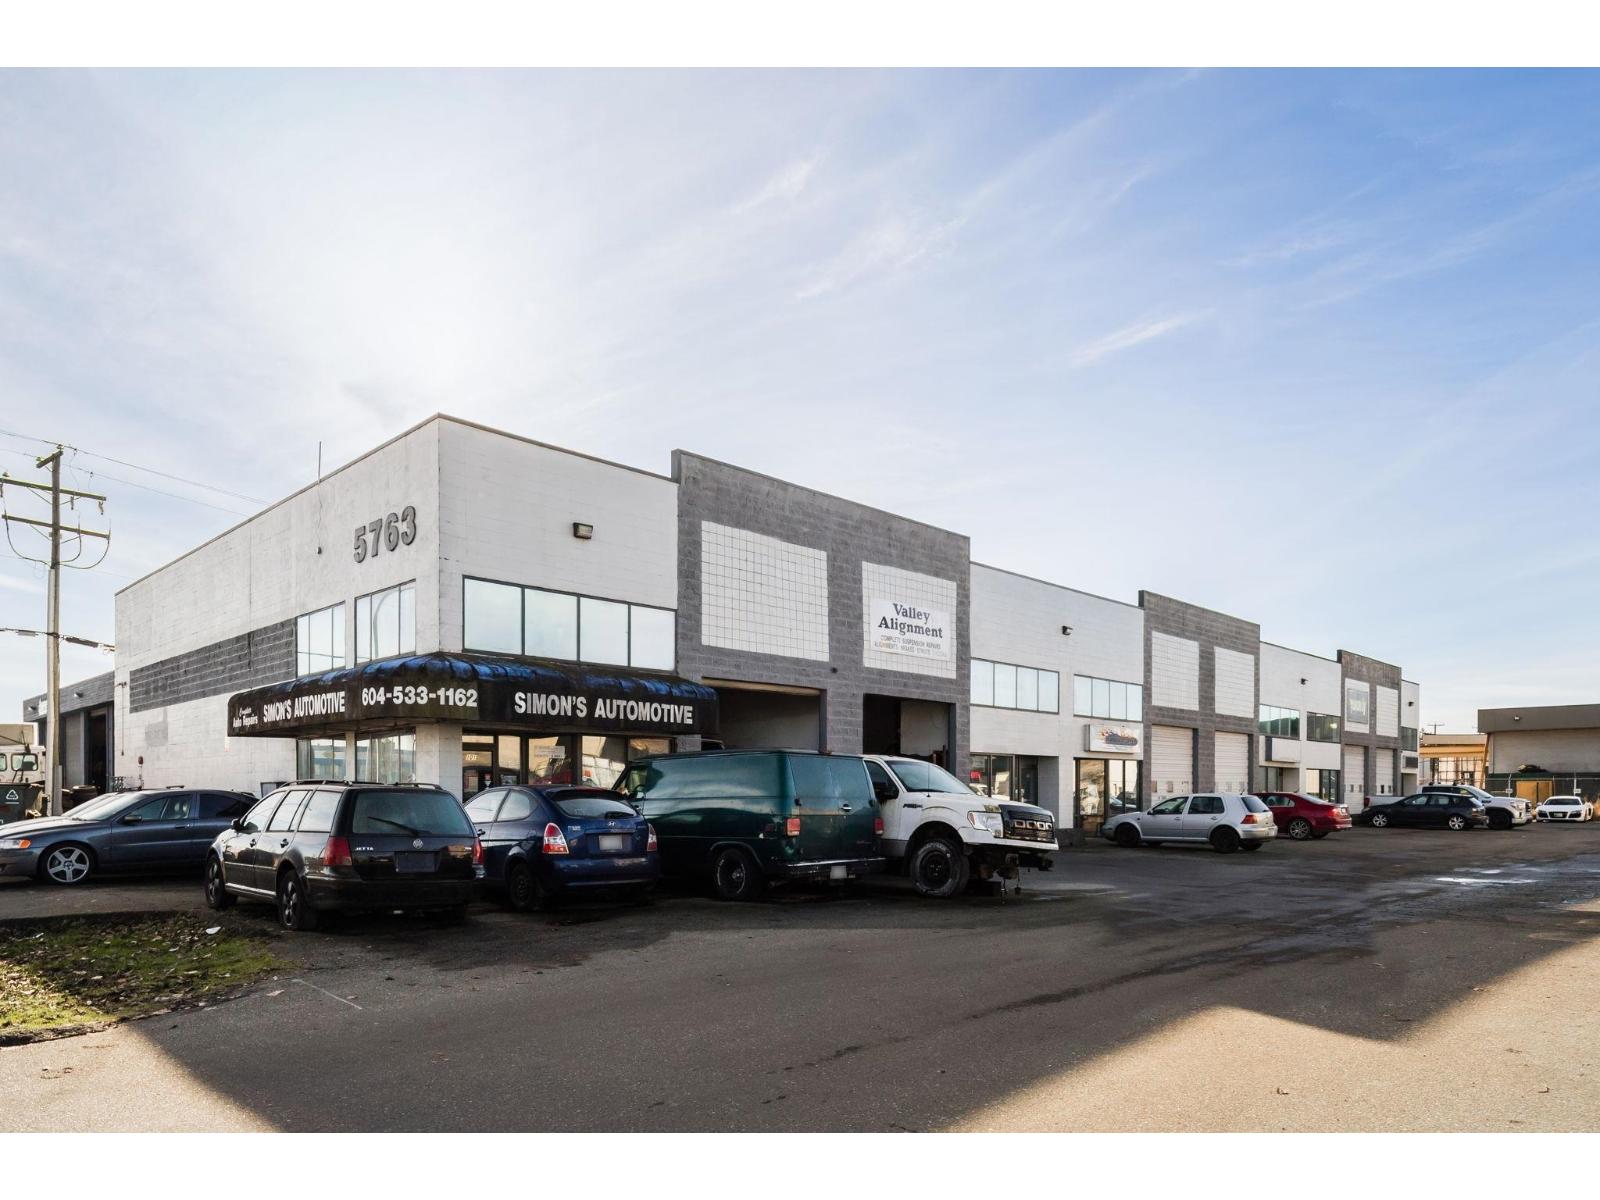
 $848,800
9 5476 Brydon Cres. · 4bd/4ba · 1898sf
 $7,290,000
5763 198 St. · 0bd/0ba
 $749,900
22 5476 Brydon Cres. · 2bd/3ba · 1364sf
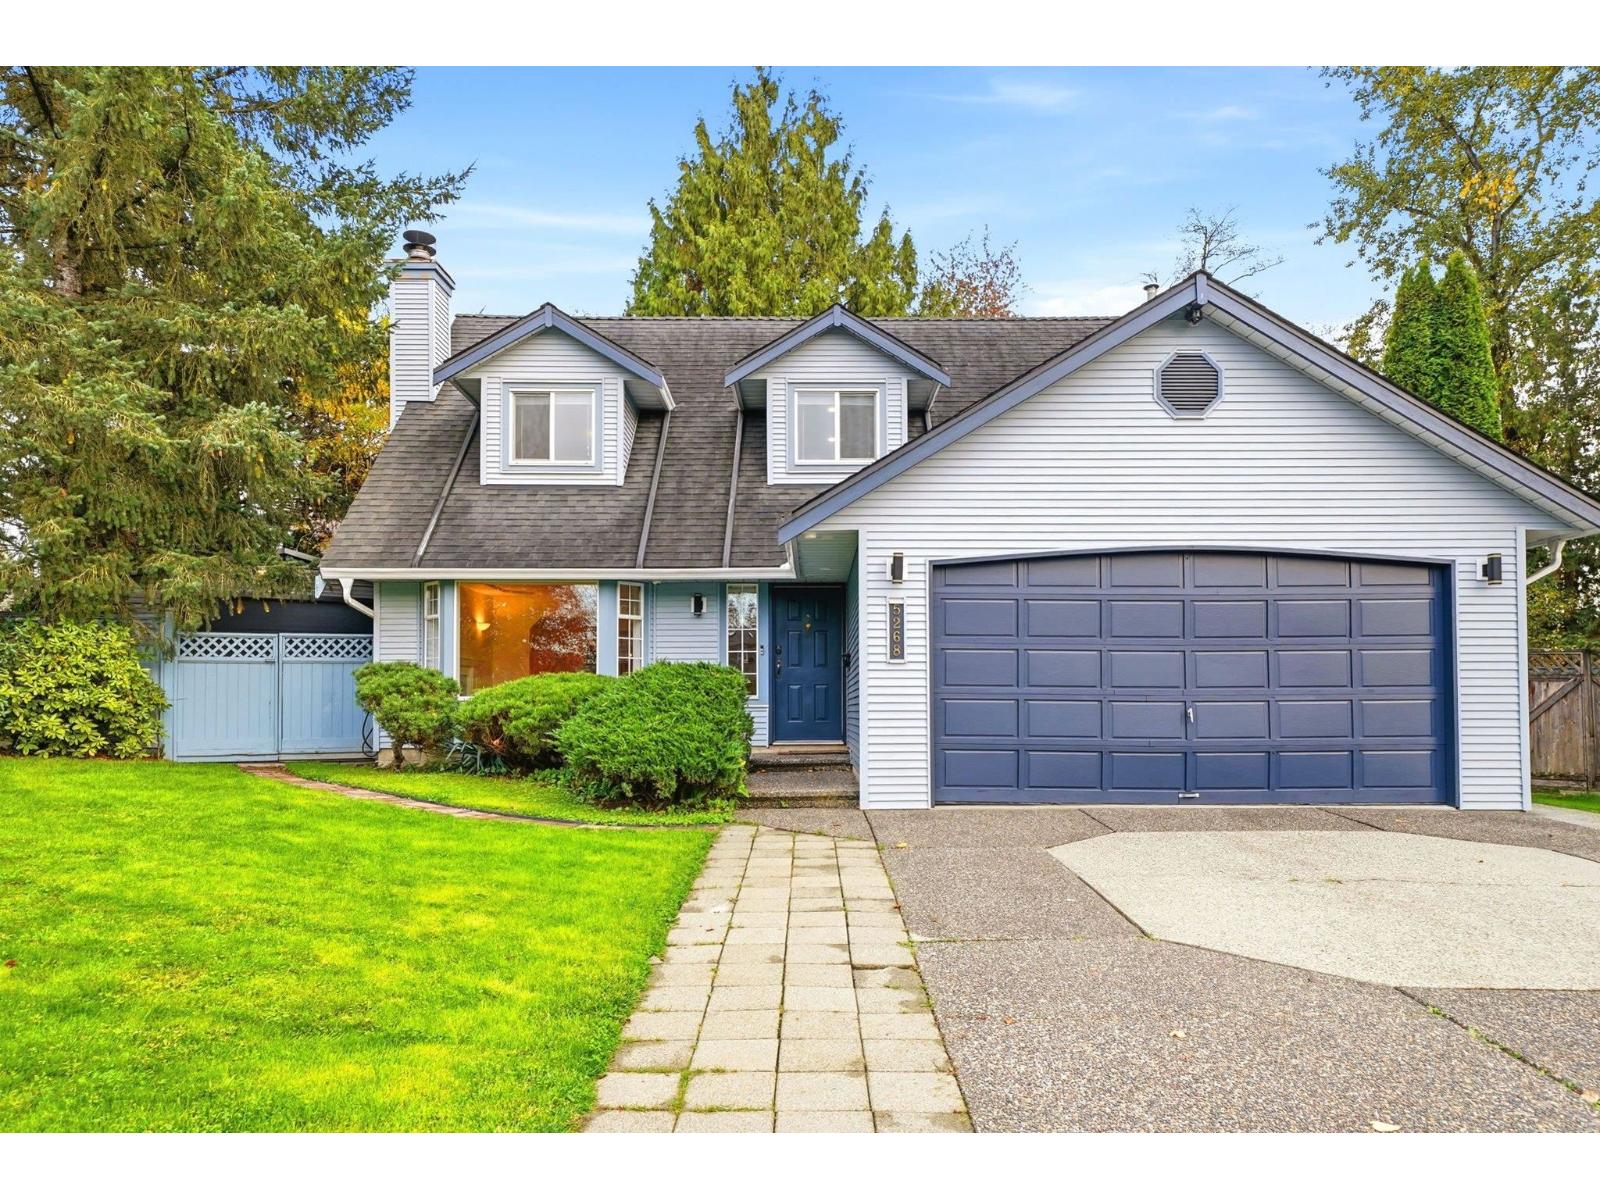 $1,149,000
5268 197 St. · 3bd/3ba · 1945sf
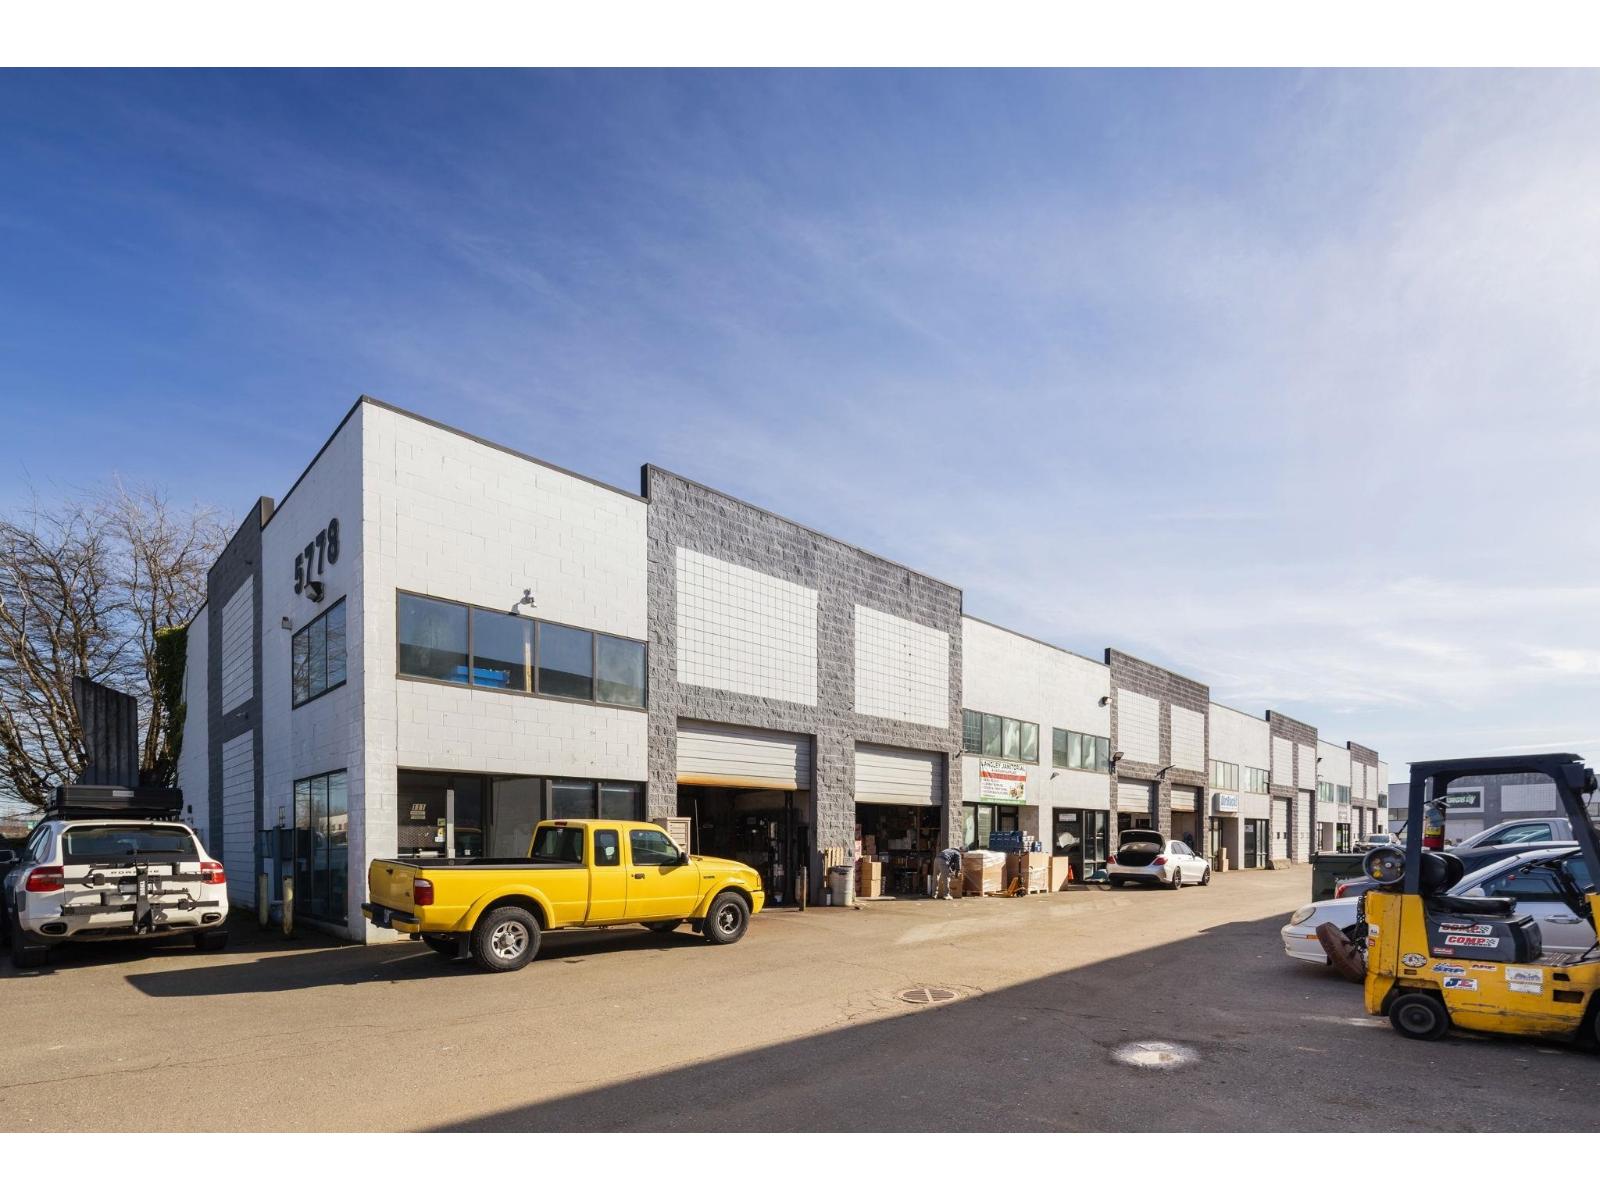 $7,290,000
5778 Production Way · 0bd/0ba
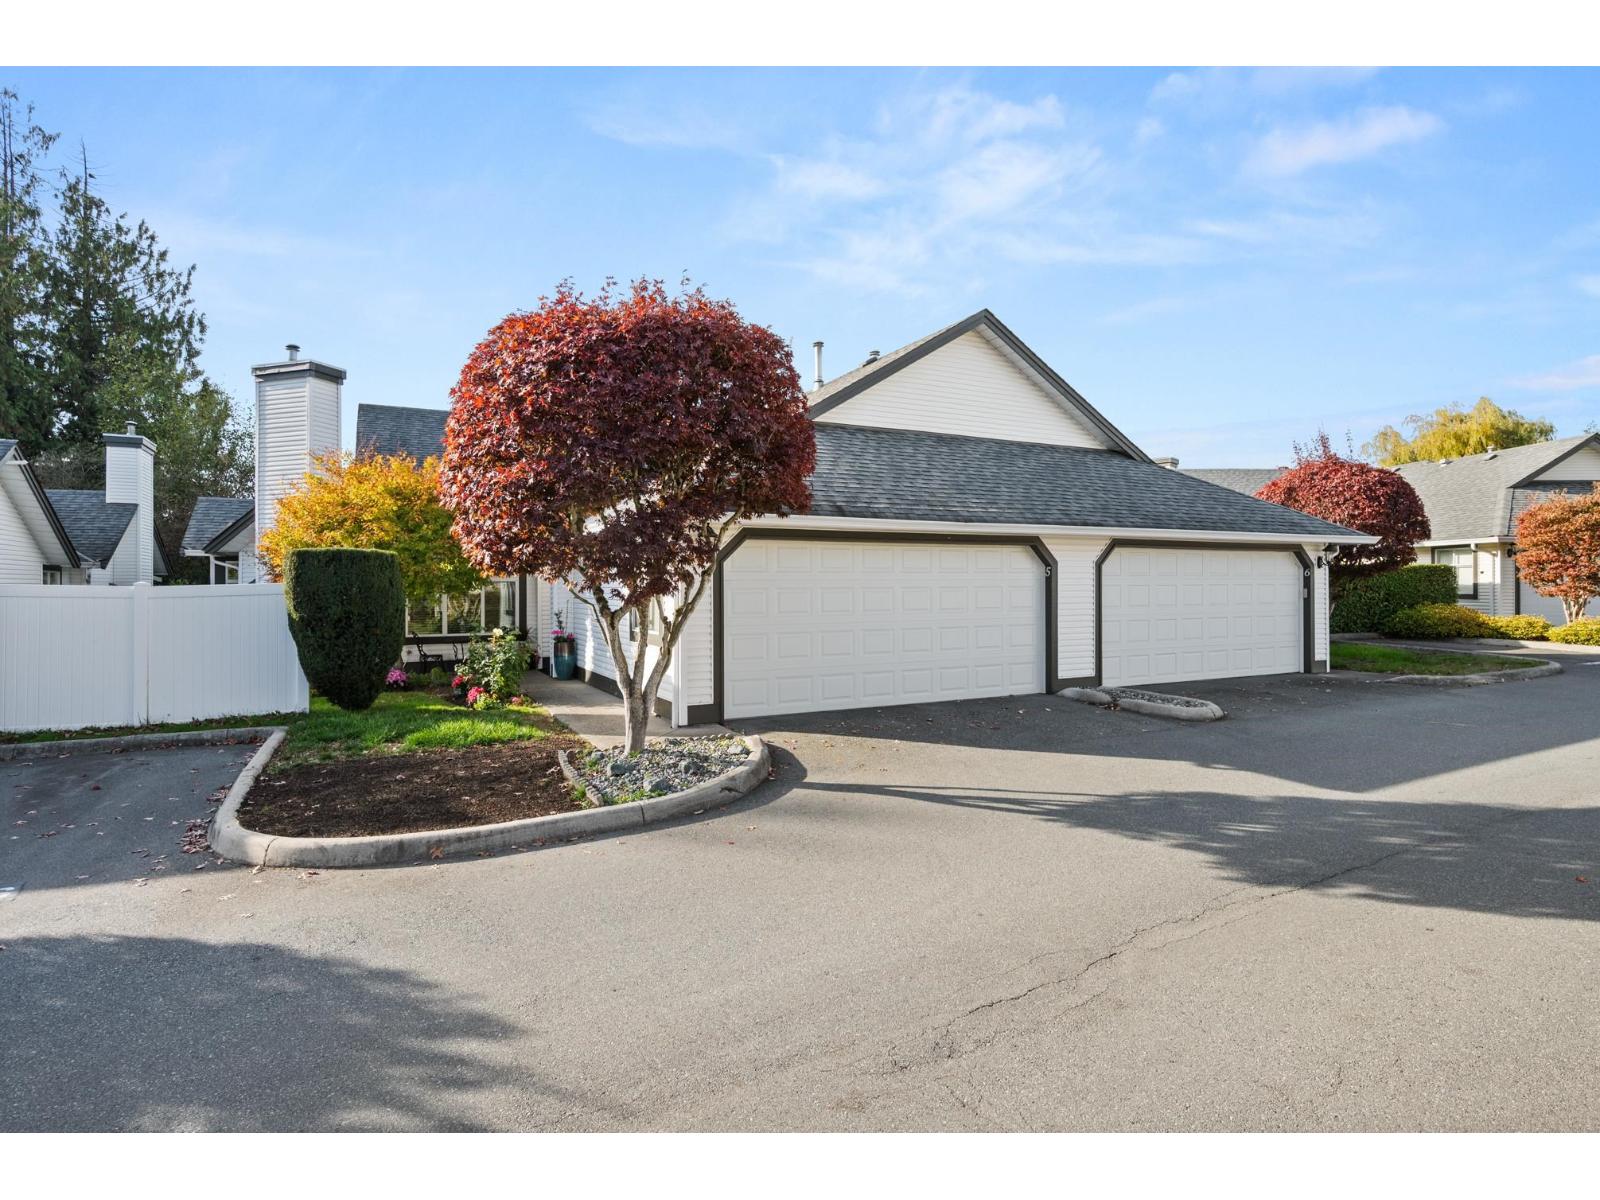 $799,988
5 19649 53 Ave. · 2bd/2ba · 1464sf
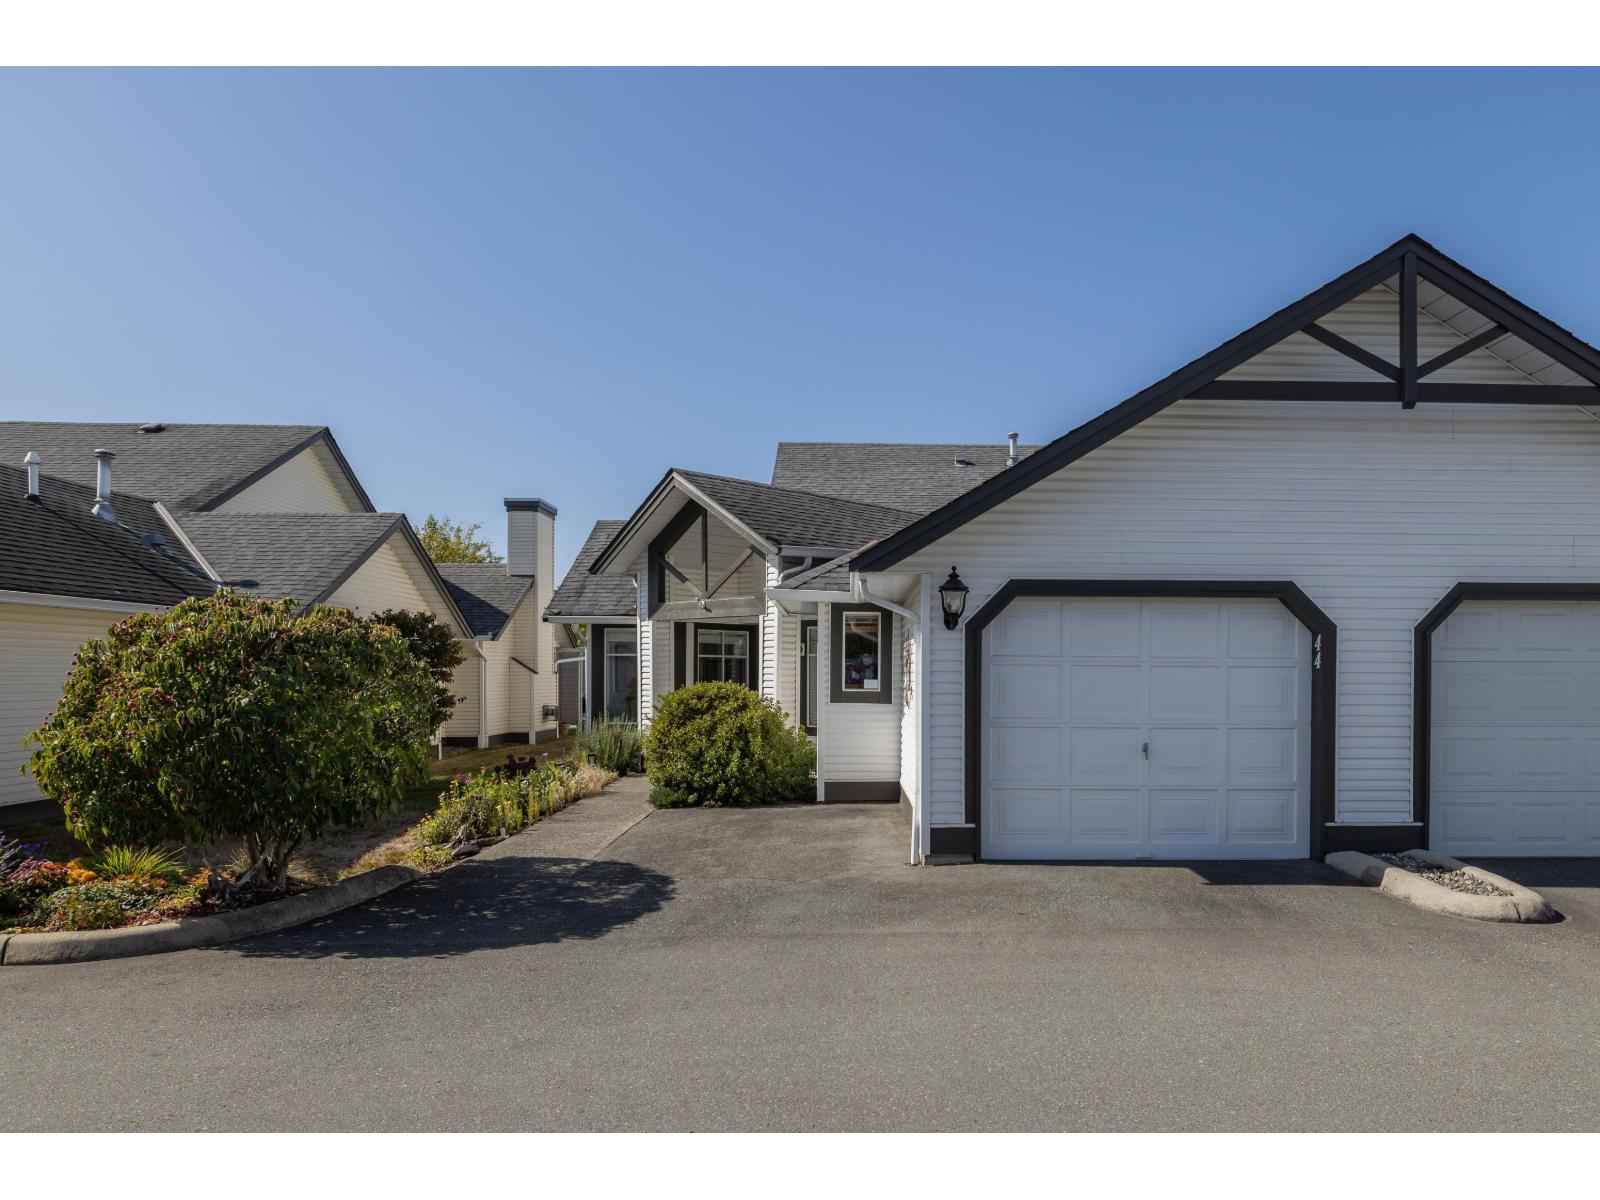 $748,000
44 19649 53 Ave. · 2bd/2ba · 1308sf
 $769,900
29 5515 199a St. · 3bd/4ba · 1710sf
 $399,000
409 19939 55a Ave. · 2bd/1ba · 794sf
 $385,000
407 19939 55a Ave. · 1bd/1ba · 608sf
 $649,900
109 5415 Brydon Cres. · 3bd/2ba · 978sf
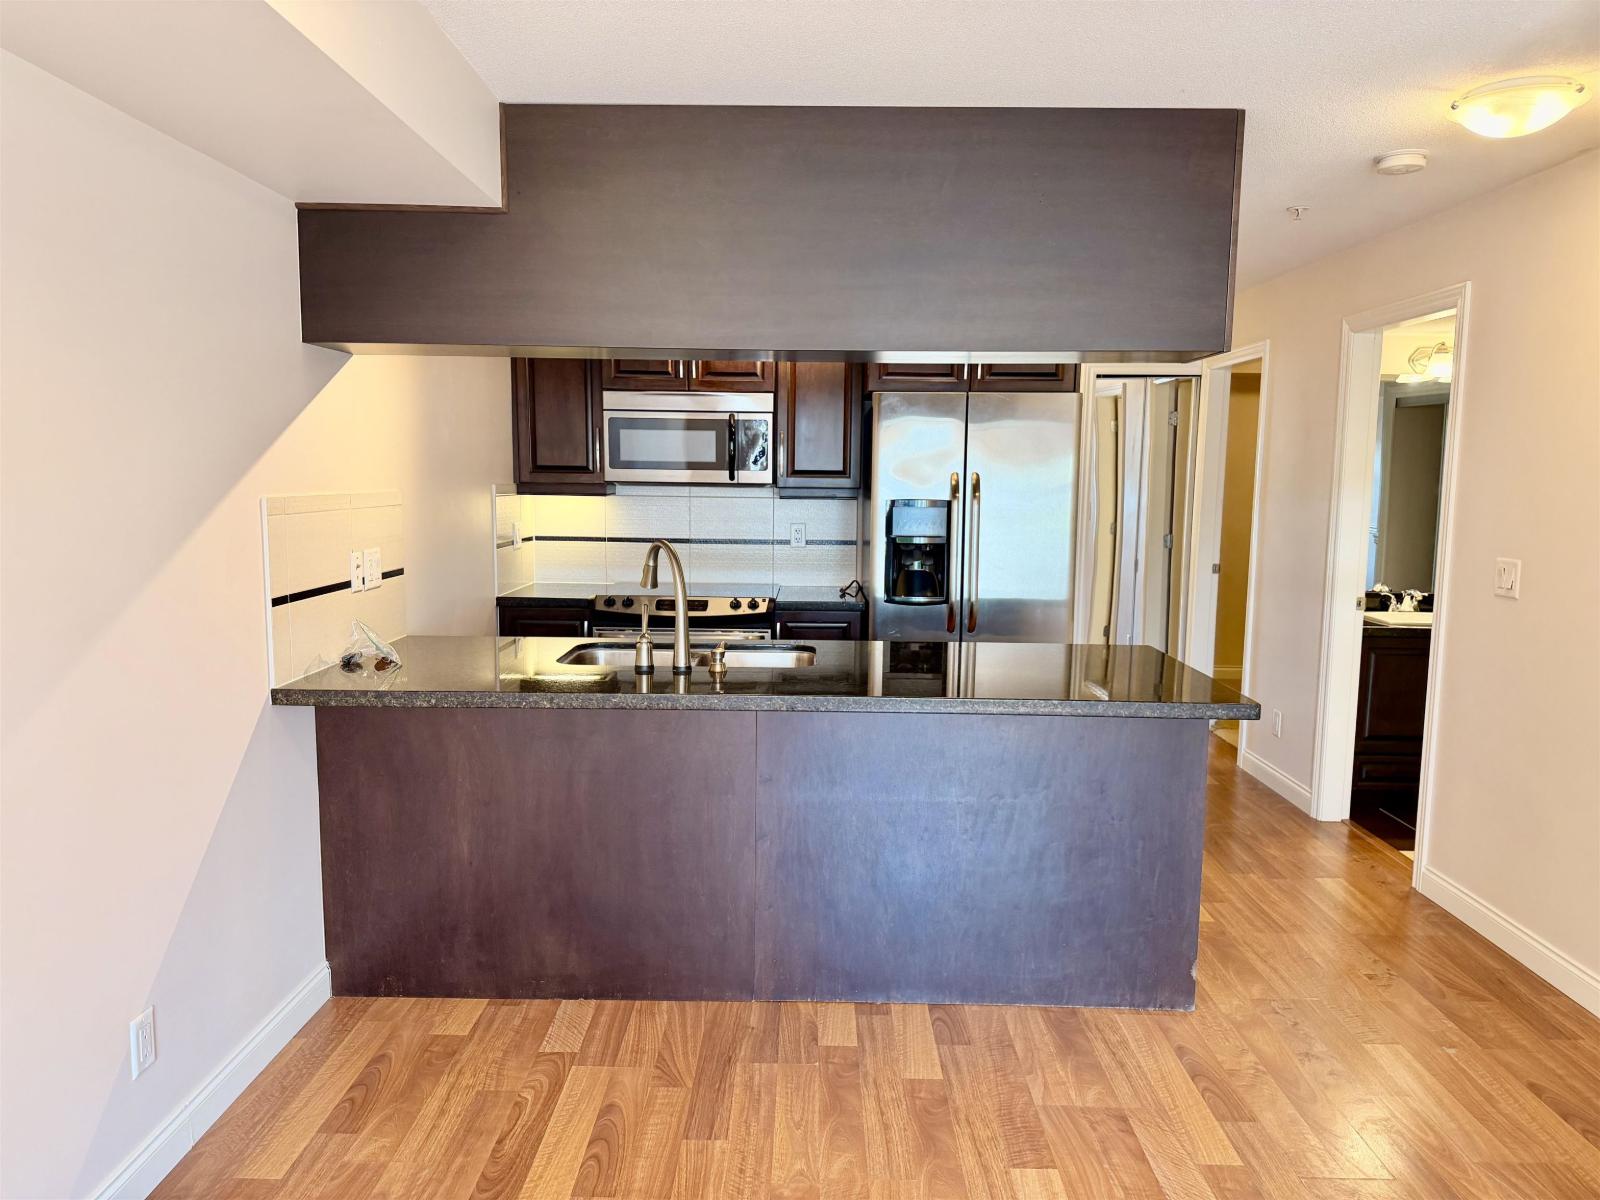 $337,500
114 19939 55a Ave. · 2bd/1ba · 705sf
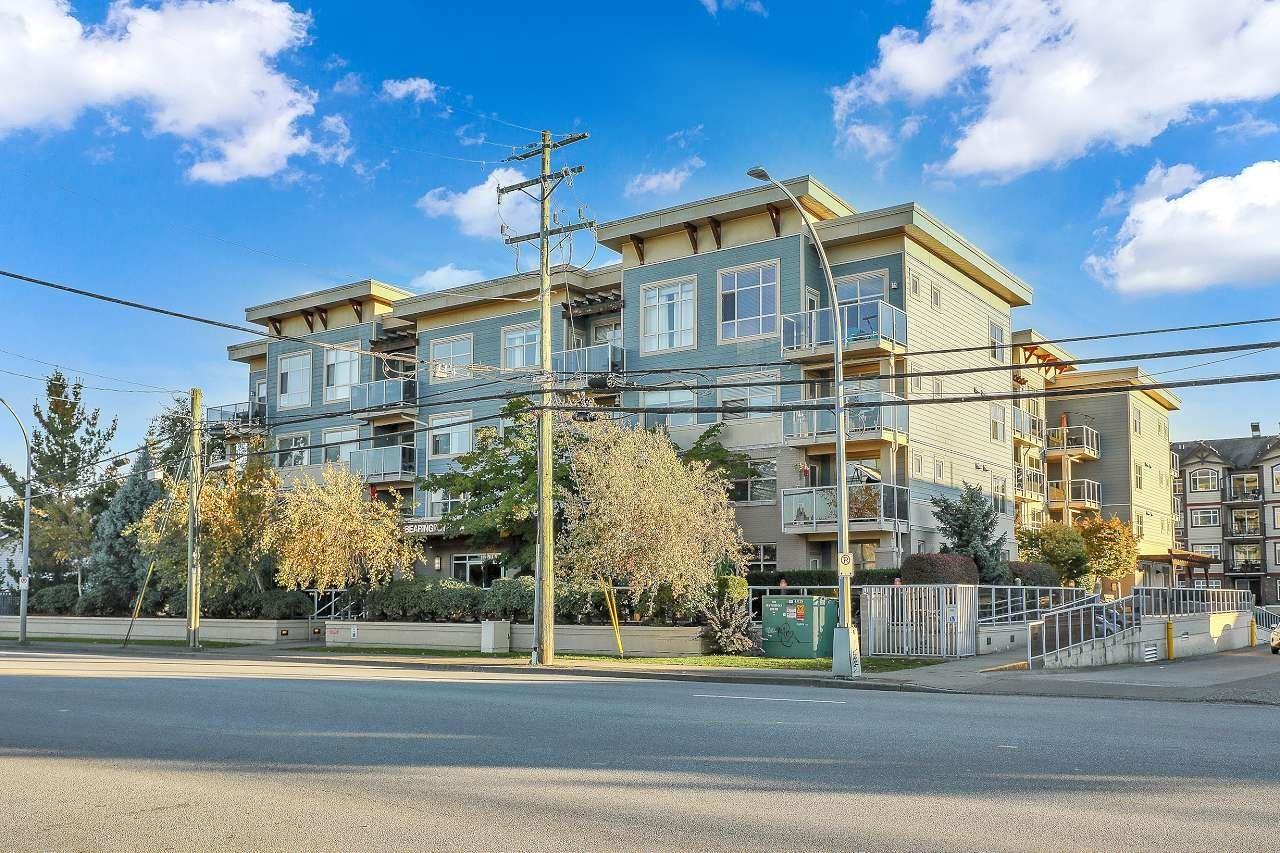 $439,000
209 19936 56 Ave. · 2bd/2ba · 958sf
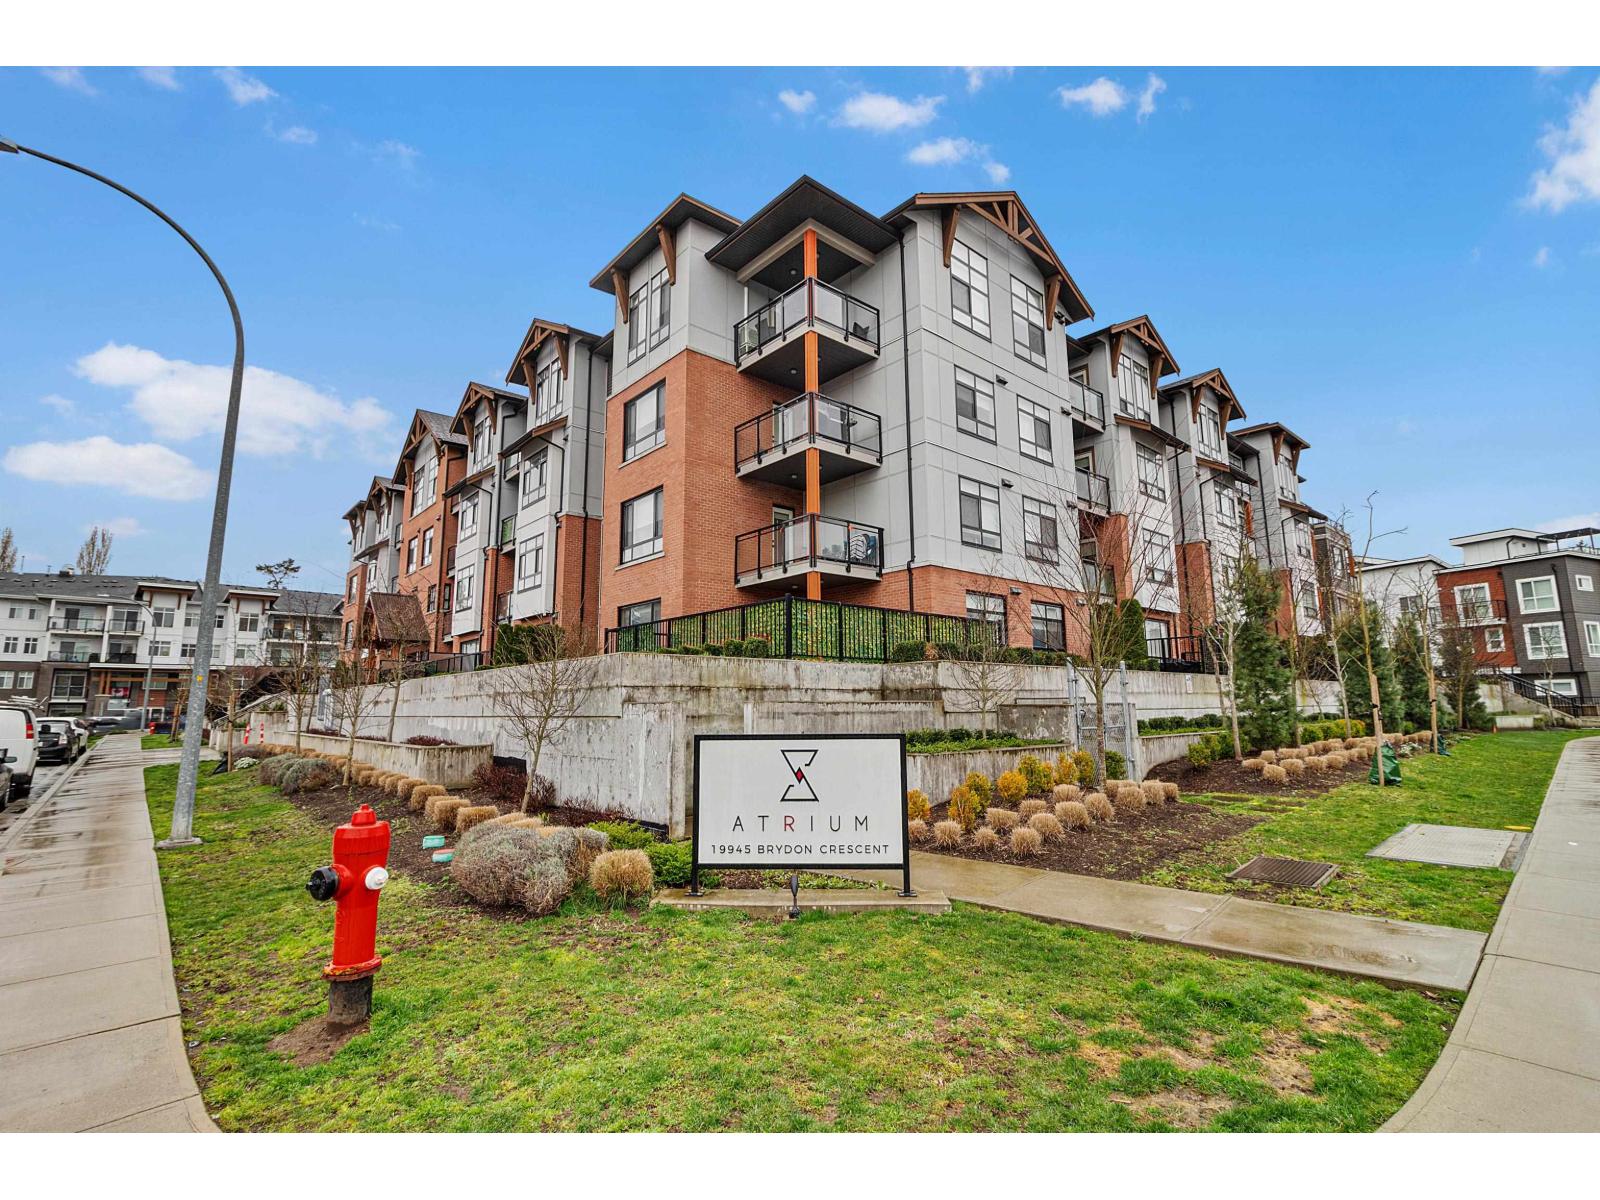 $575,000
408 19945 Brydon Cres. · 2bd/2ba · 861sf
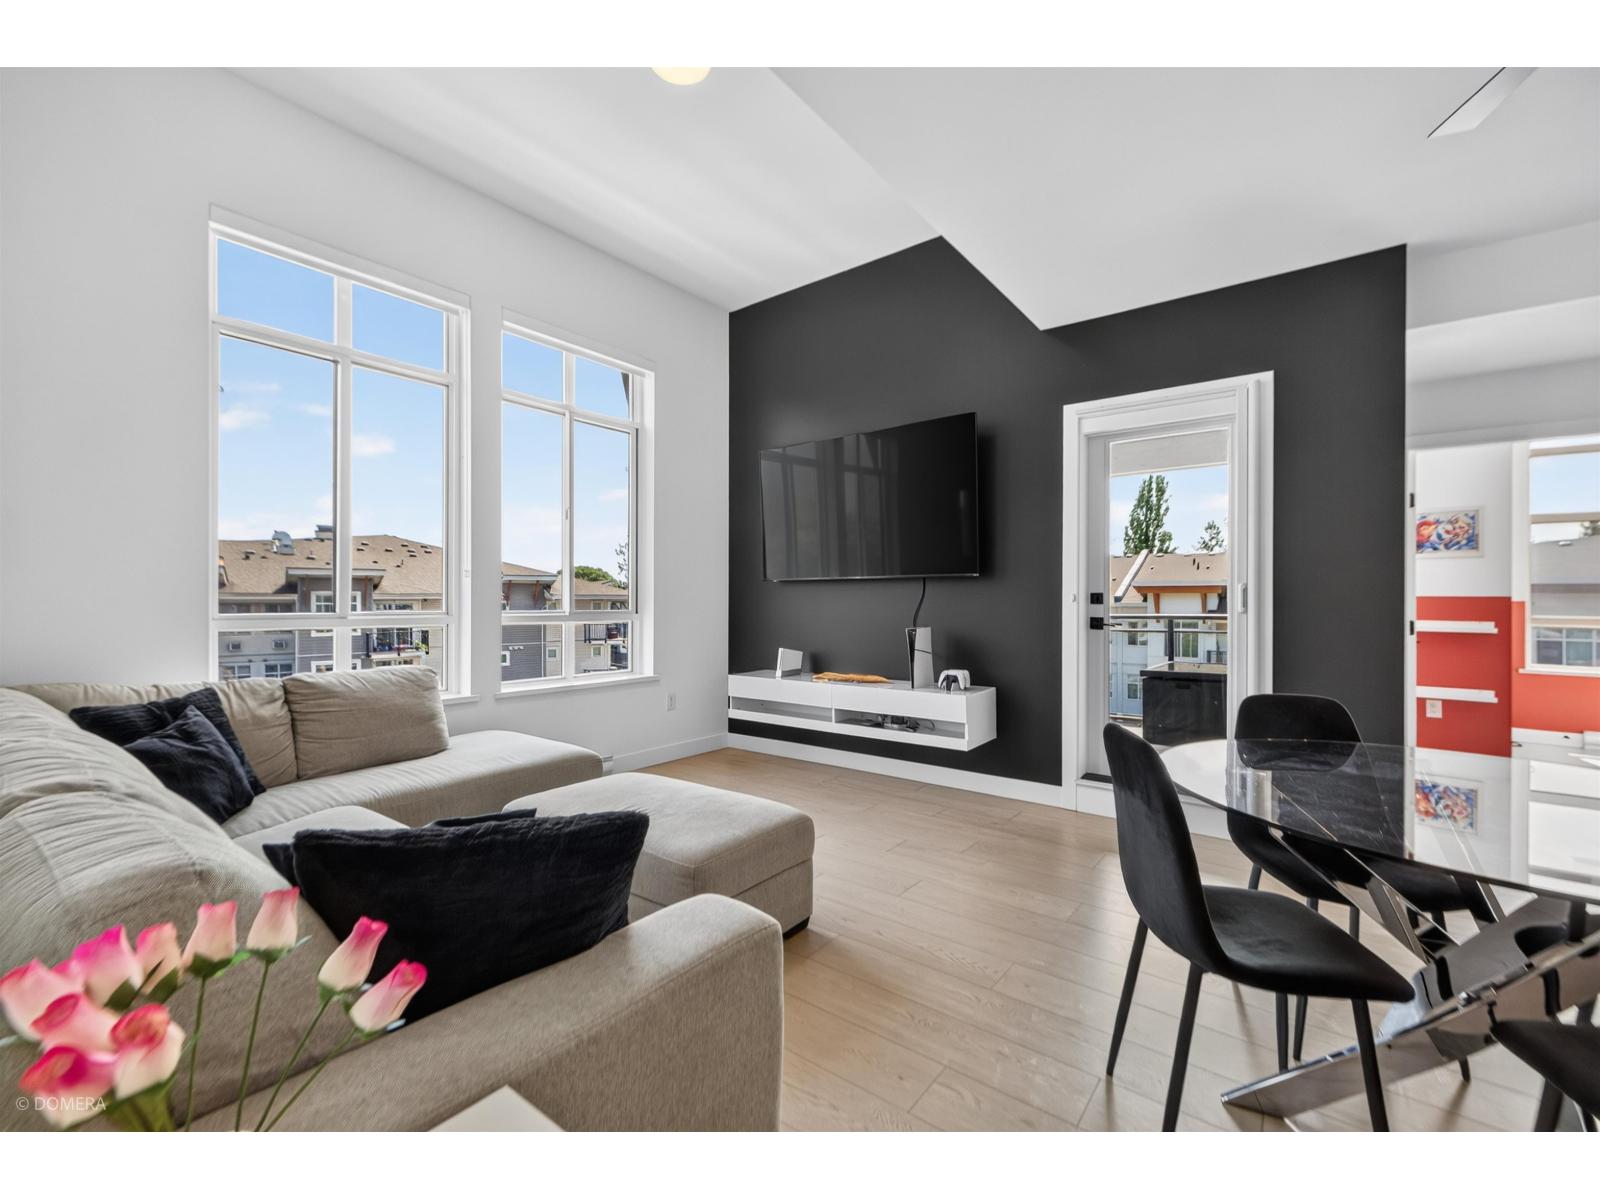 $798,000
402 19945 Brydon Cres. · 3bd/2ba · 1171sf
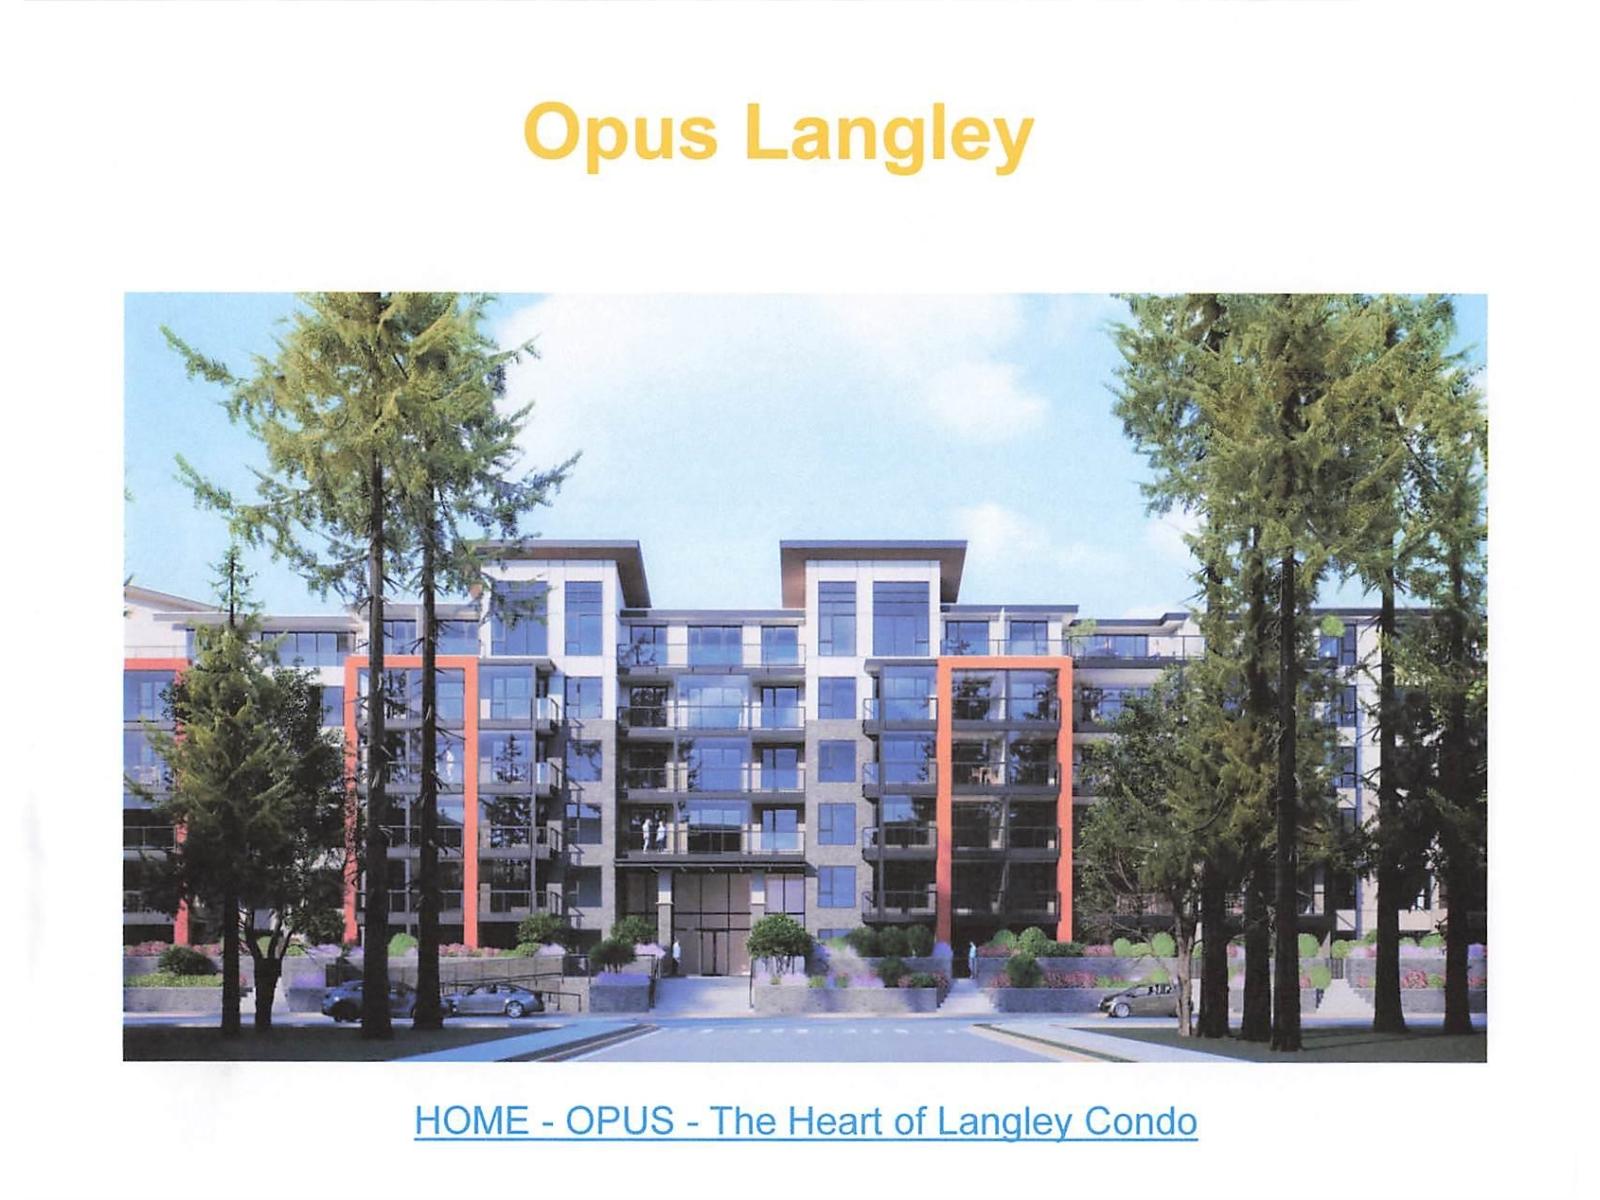 $7,500,000
19948 55a Ave. · 0bd/0ba
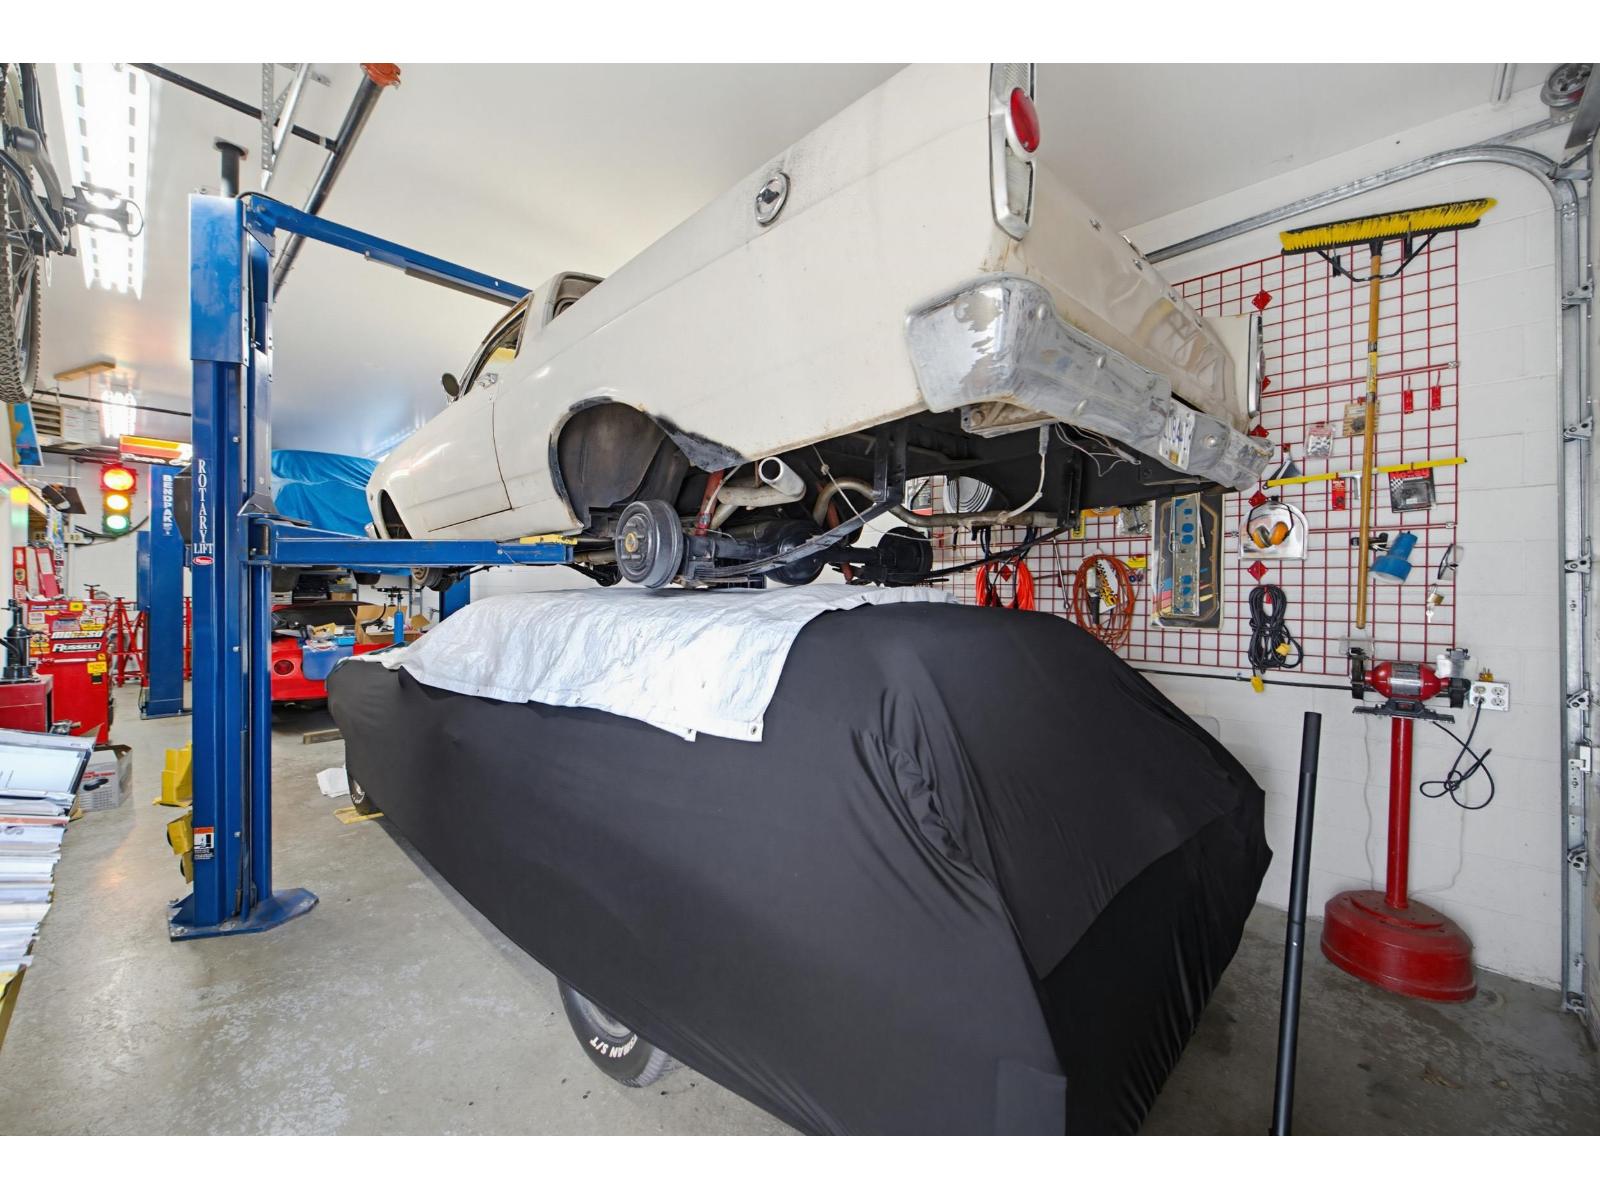 $768,800
213 5678 199 St. · 0bd/0ba
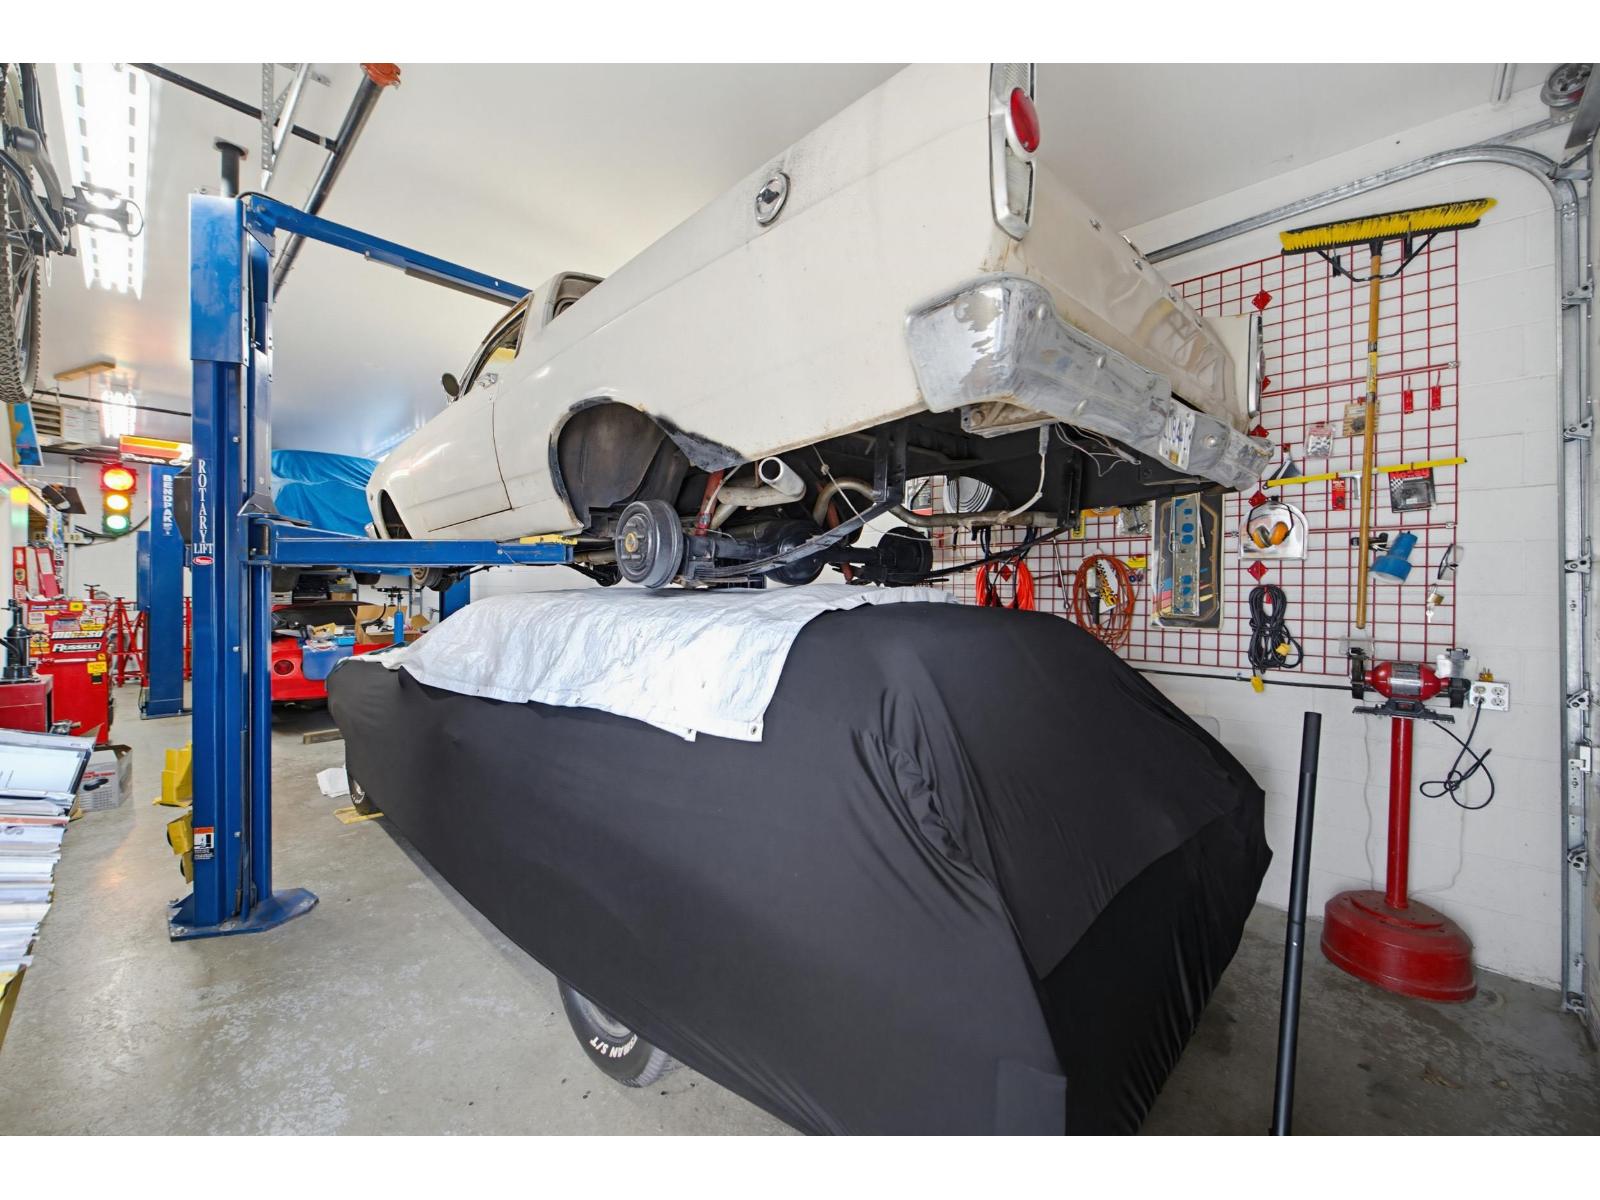 $768,800
213 5678 199 St. · 1bd/2ba · 1806sf
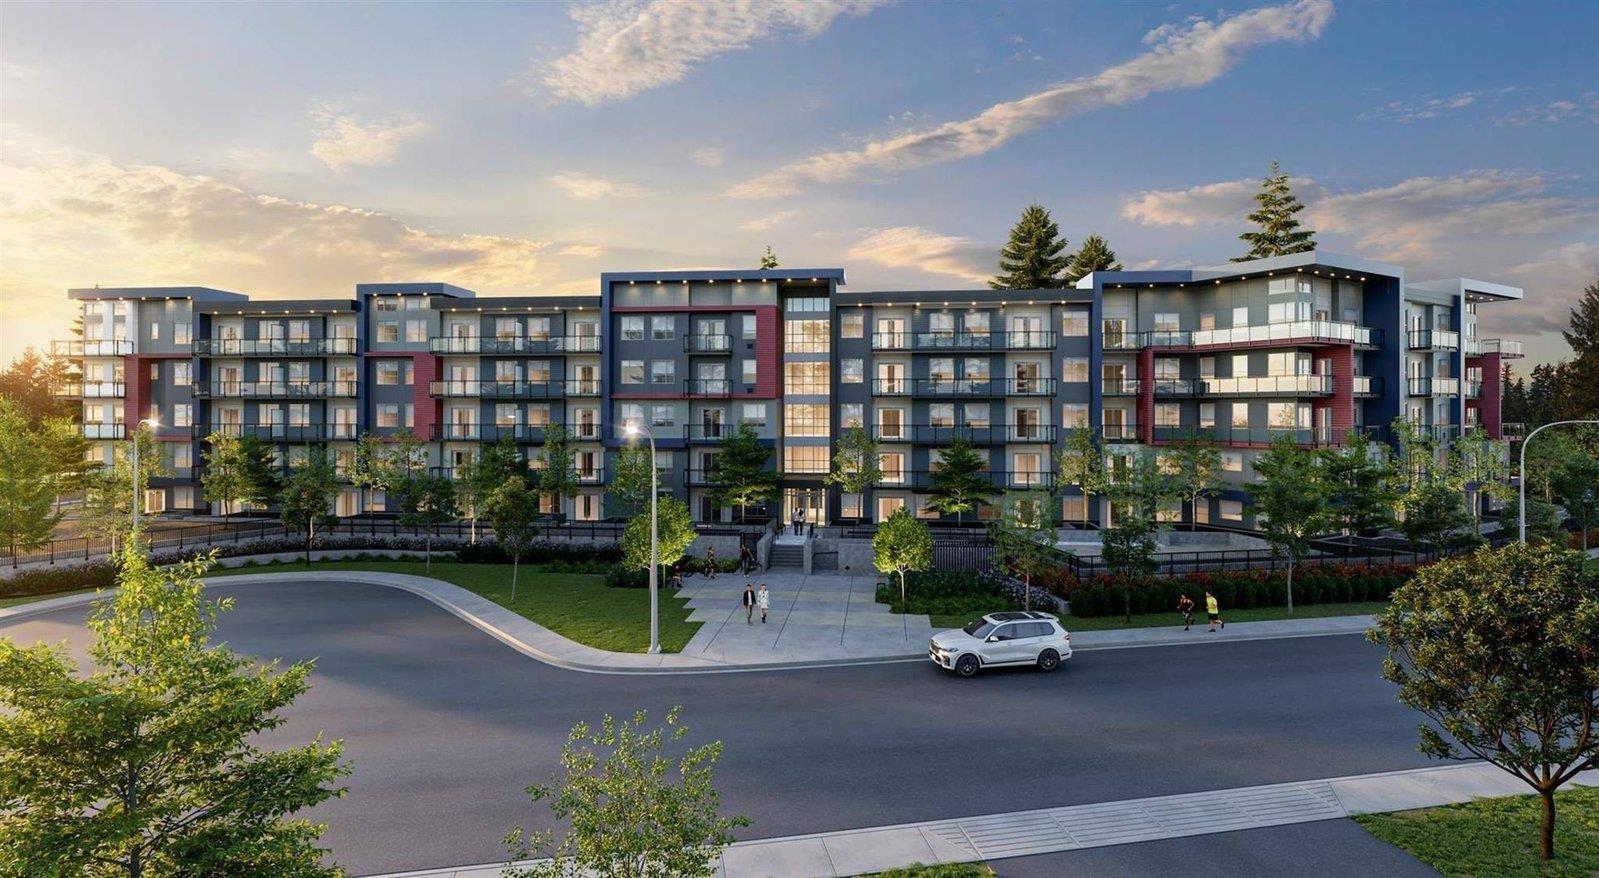 $525,000
202 5486 199a St. · 2bd/2ba · 912sf
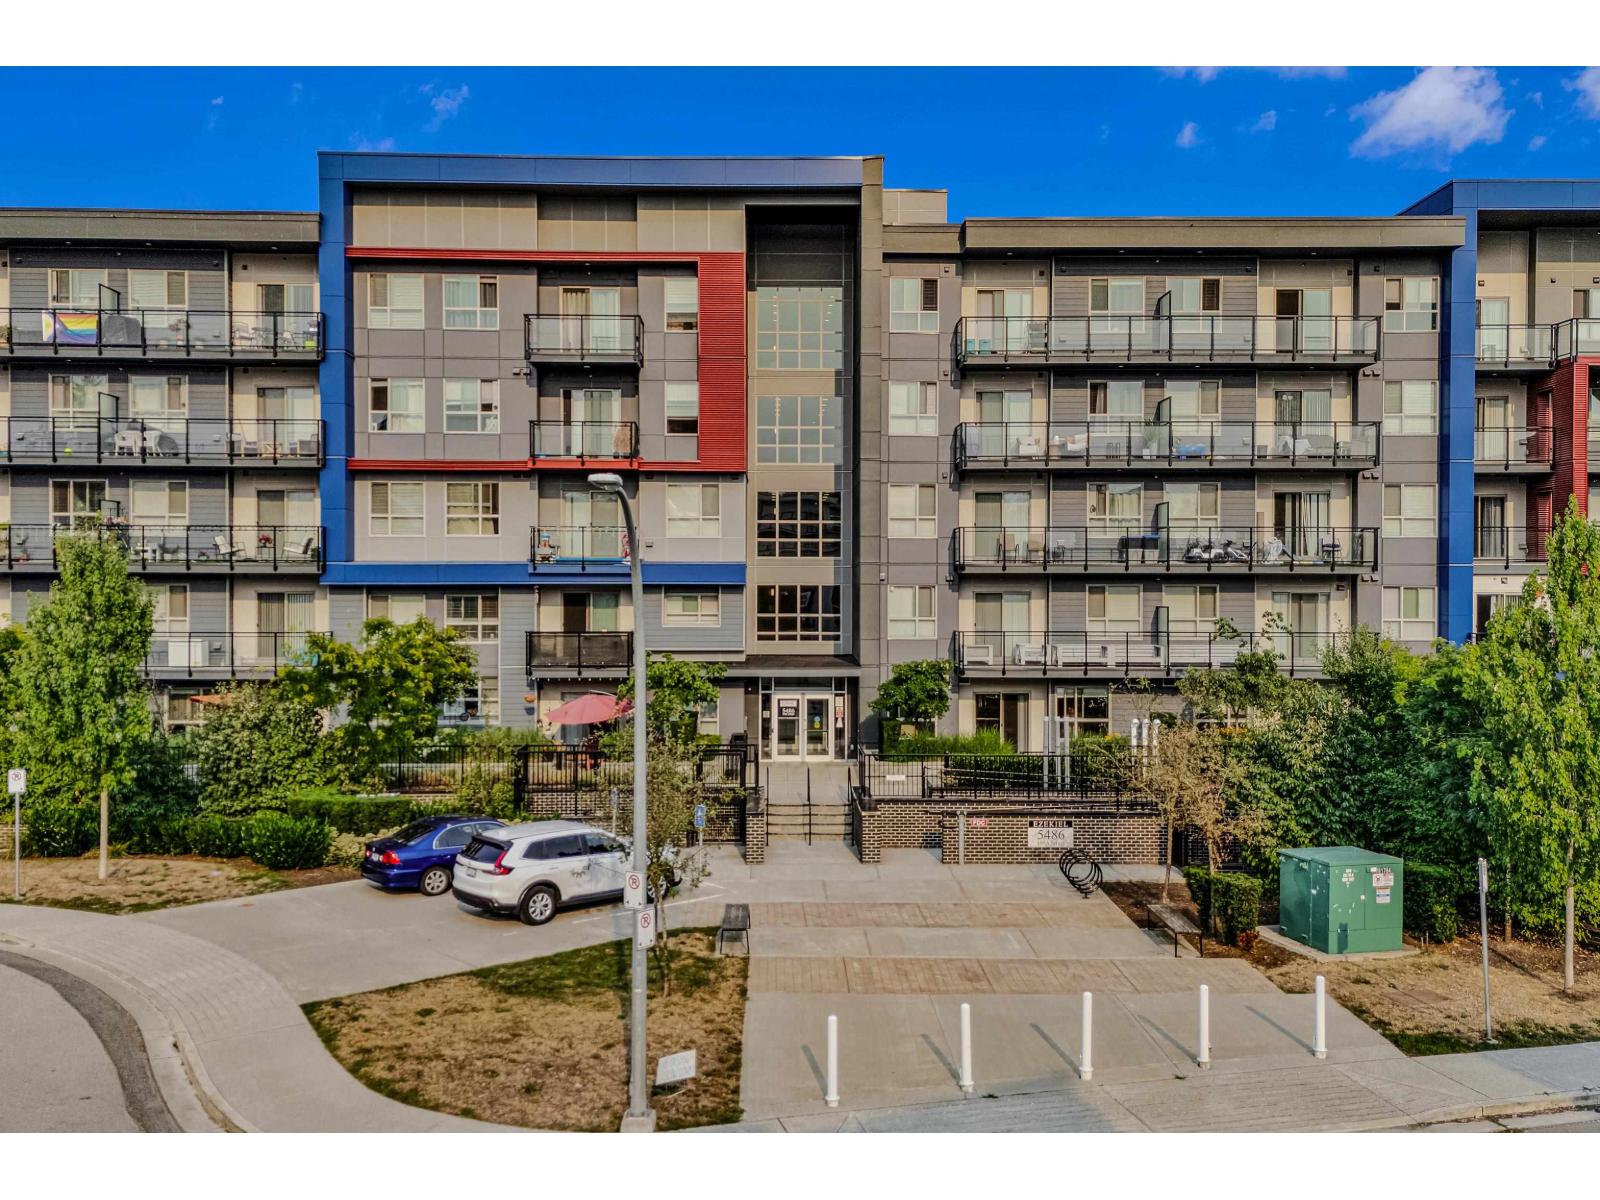 $539,000
110 5486 199a St. · 2bd/2ba · 910sf
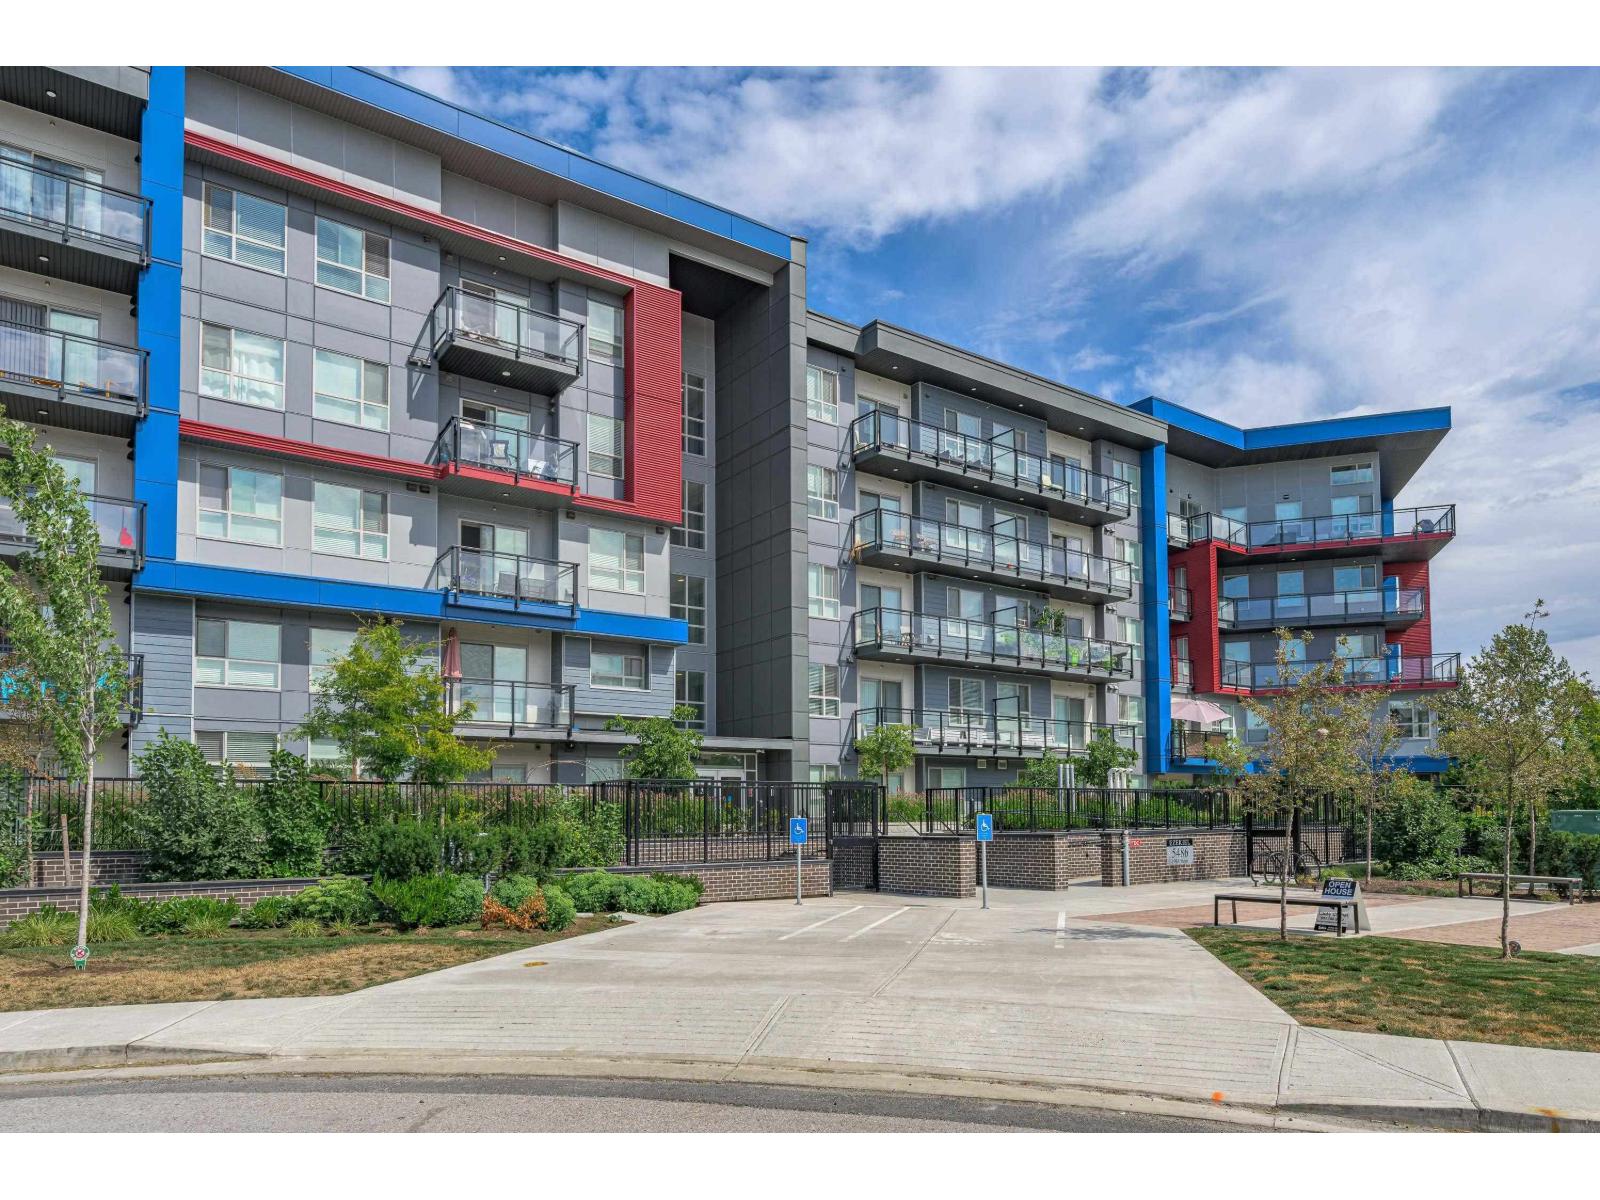 $559,000
218 5486 199a St. · 2bd/2ba · 985sf
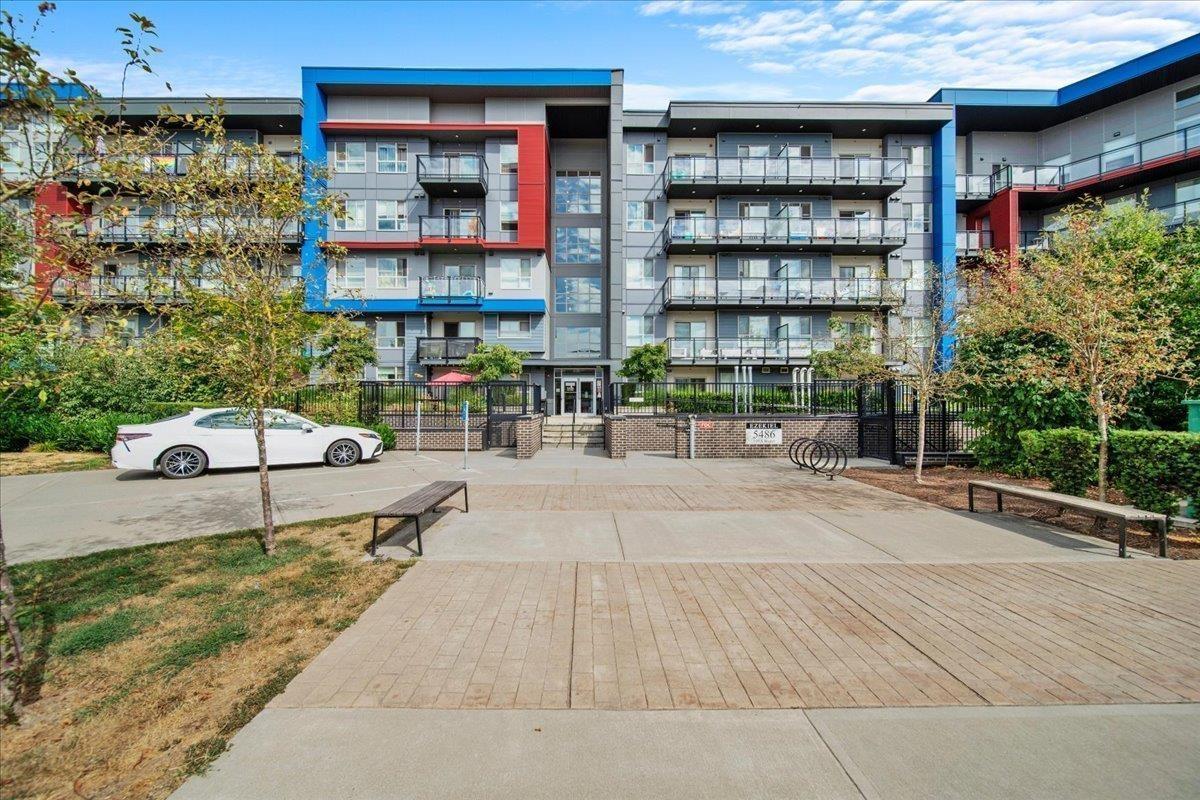 $549,999
420 5486 199a St. · 3bd/2ba · 916sf
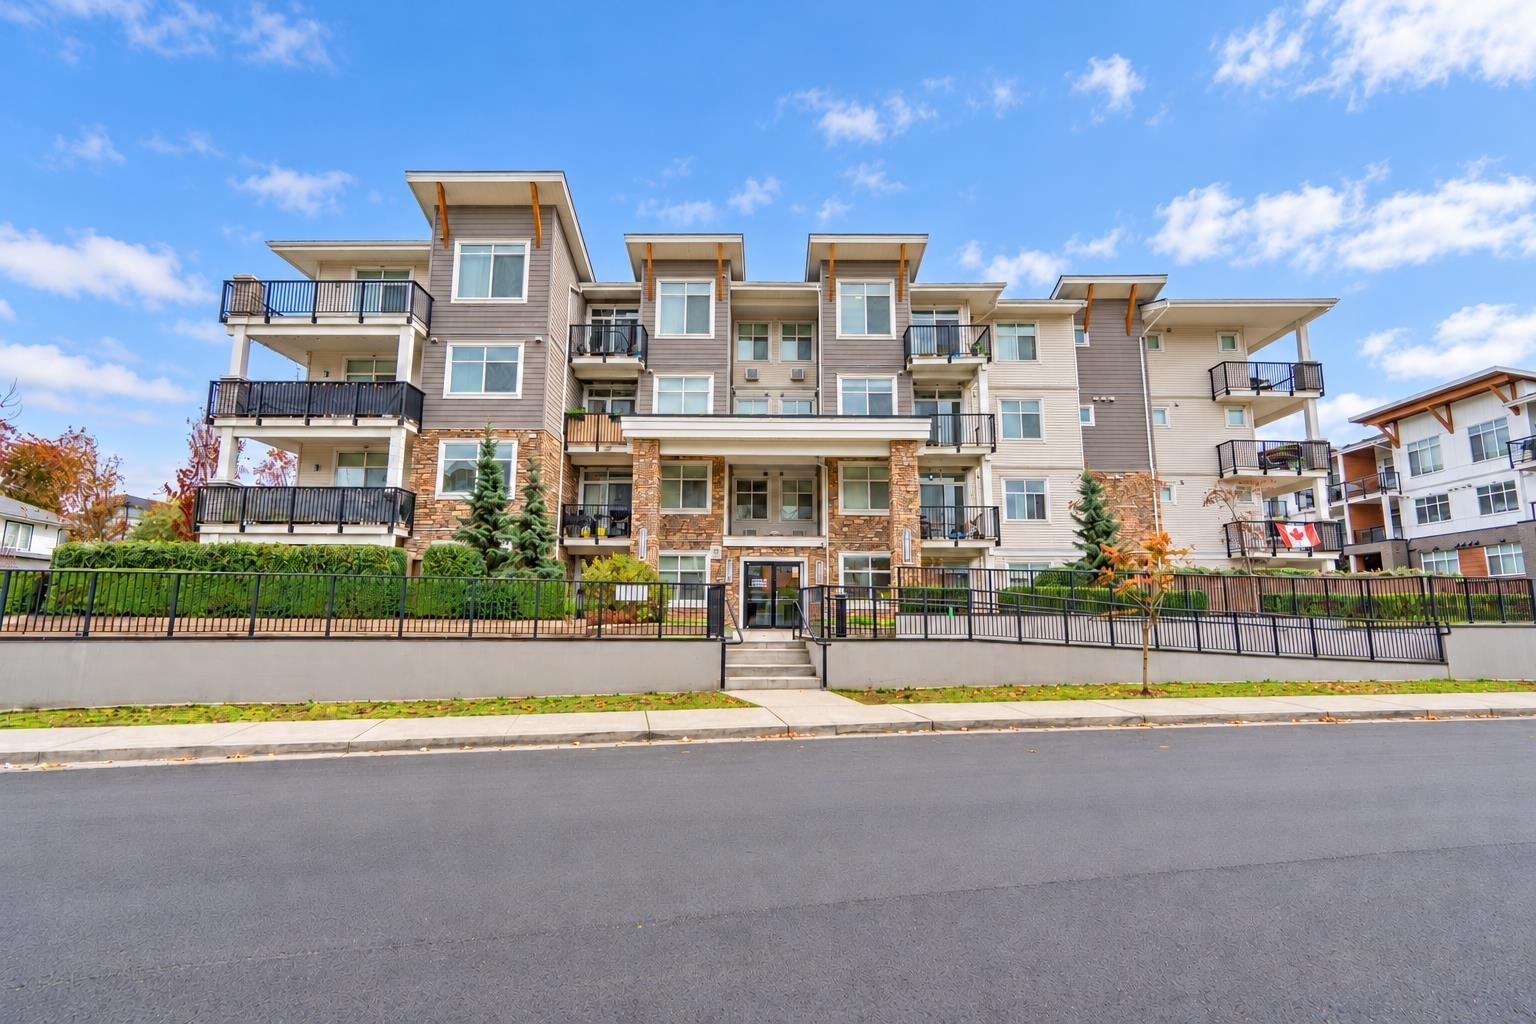 $484,900
310 19940 Brydon Cres. · 2bd/2ba · 800sf
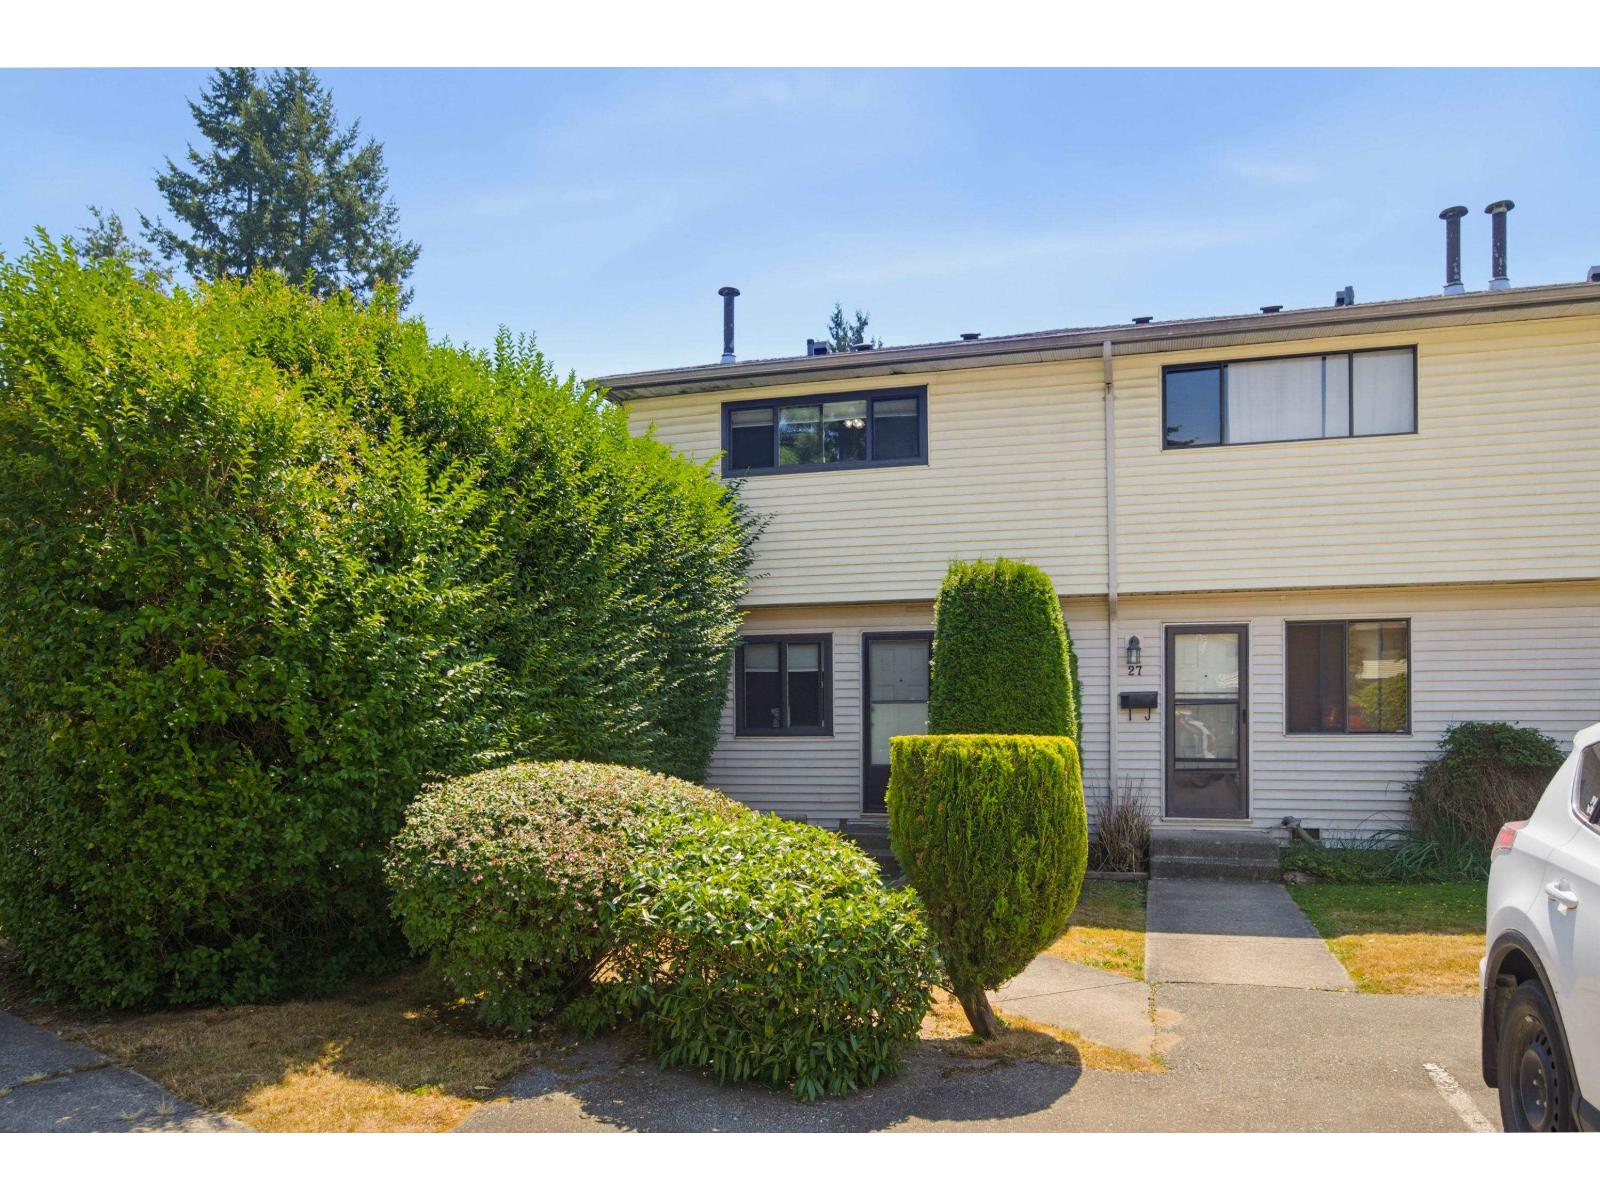 $599,000
28 5351 200 St. · 3bd/1ba · 1328sf
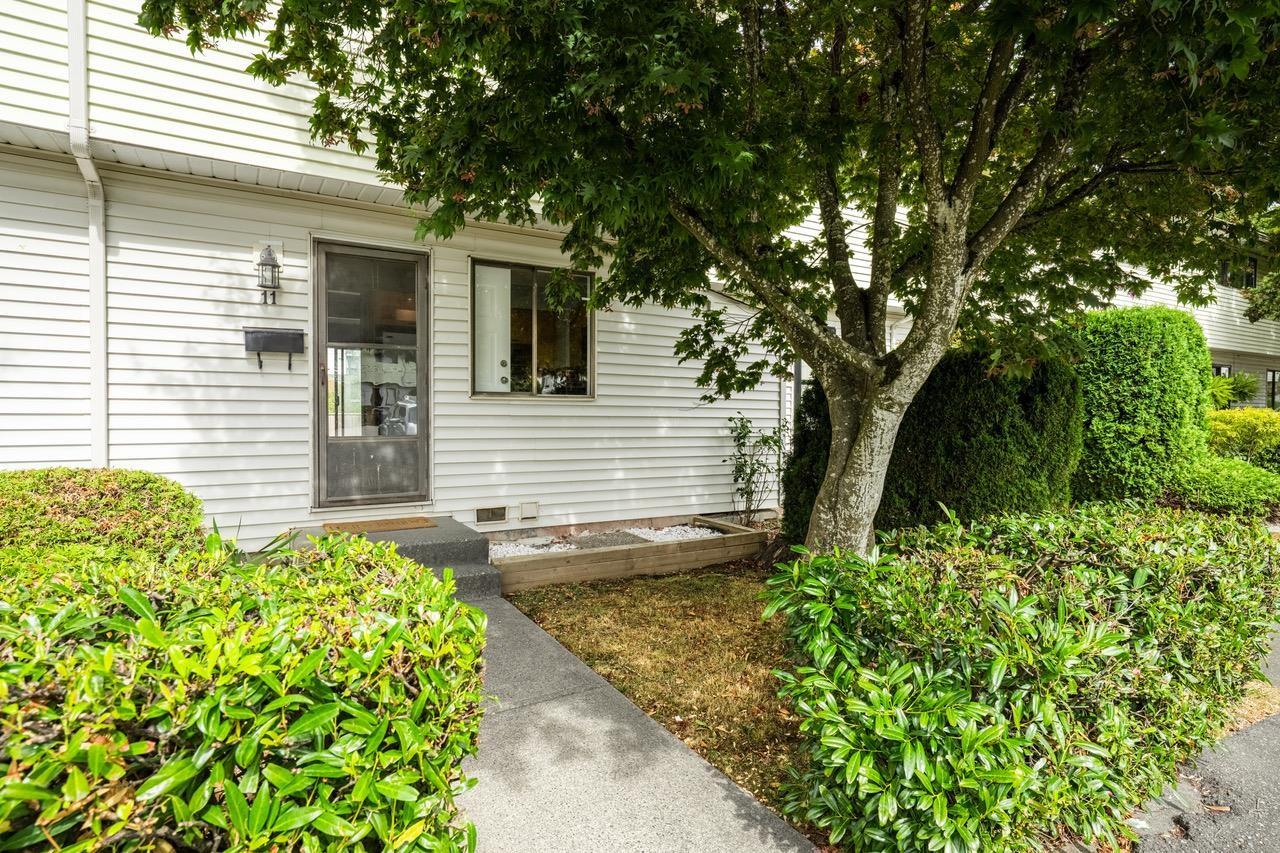 $549,000
11 5351 200 St. · 3bd/1ba · 1375sf
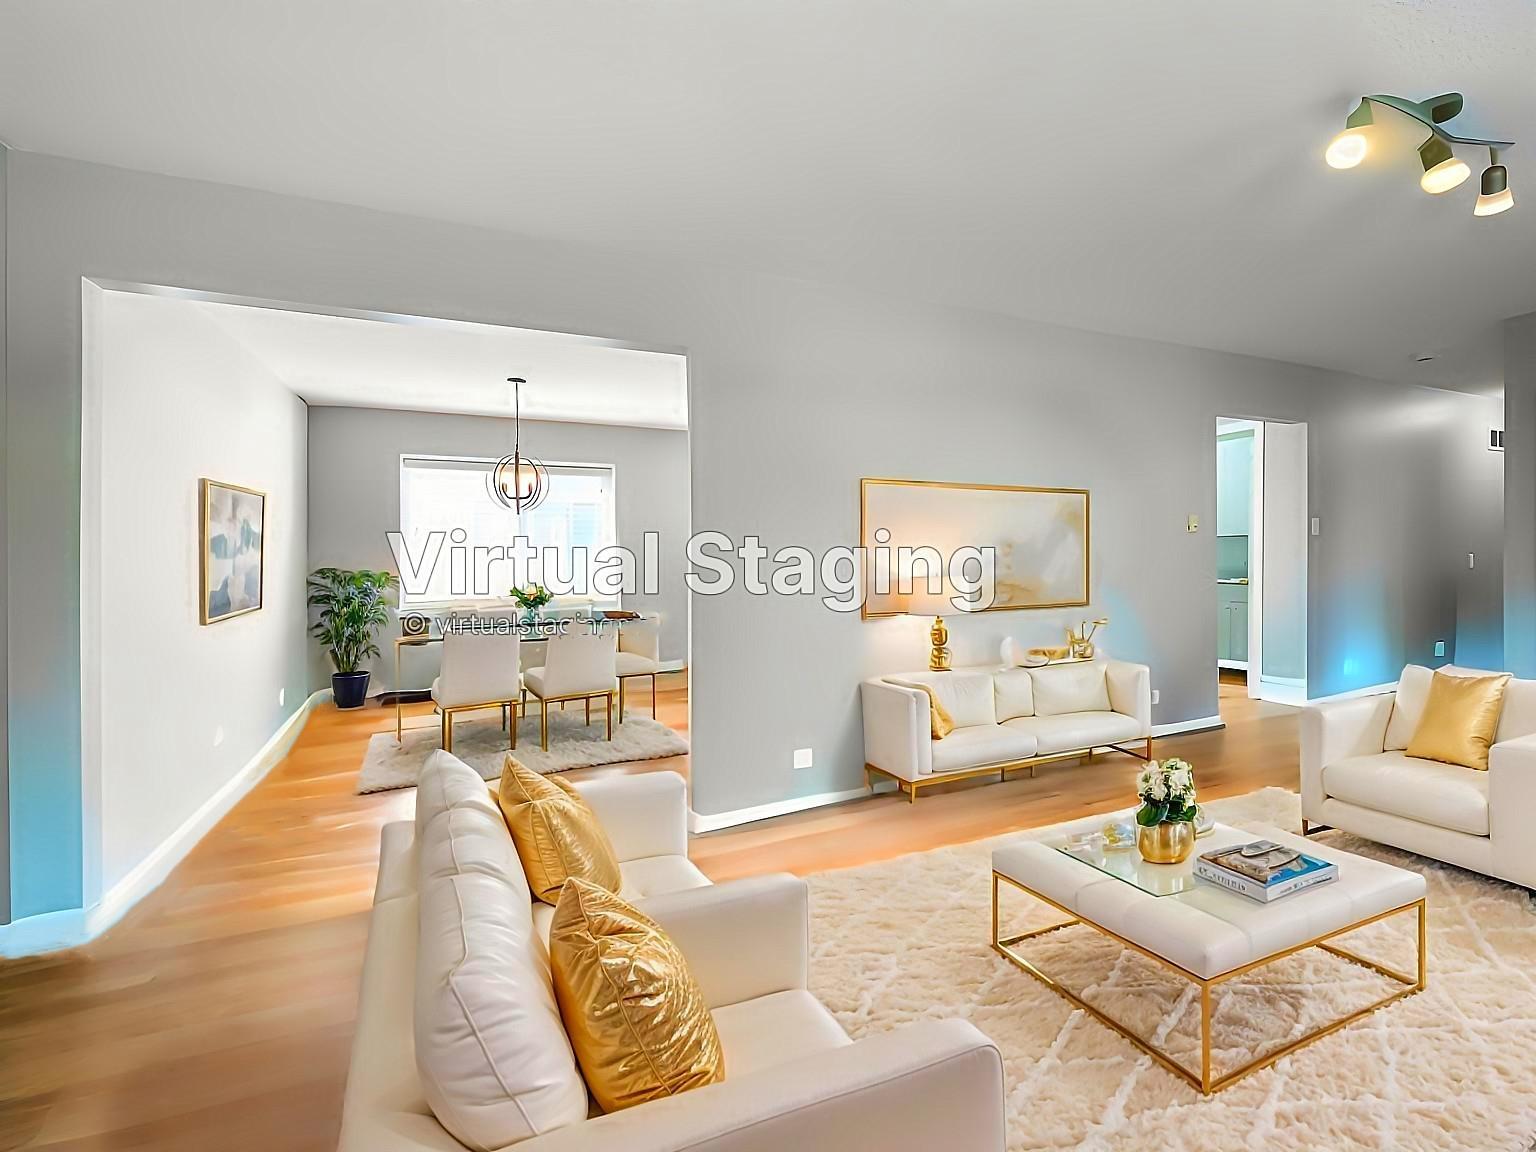 $1,298,000
5323 199a St. · 3bd/1ba · 1483sf
 Presley
19749 55th Ave.
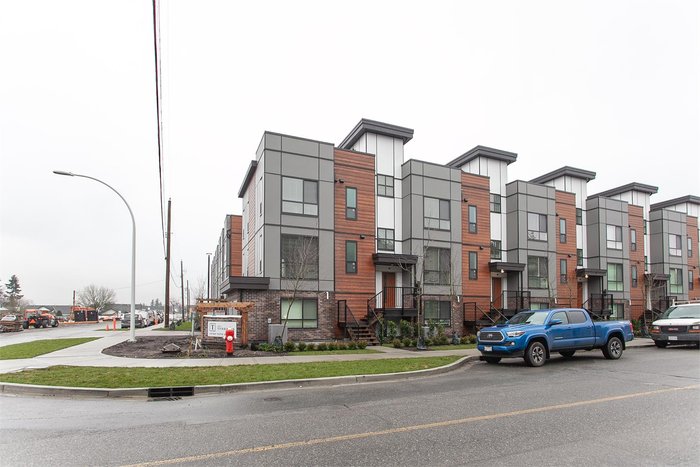 The Terraces Three
19760 55 Ave. · EPS7058
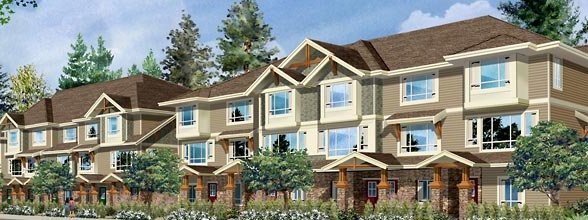 Marquee
19752 55A Ave. · EPS1969
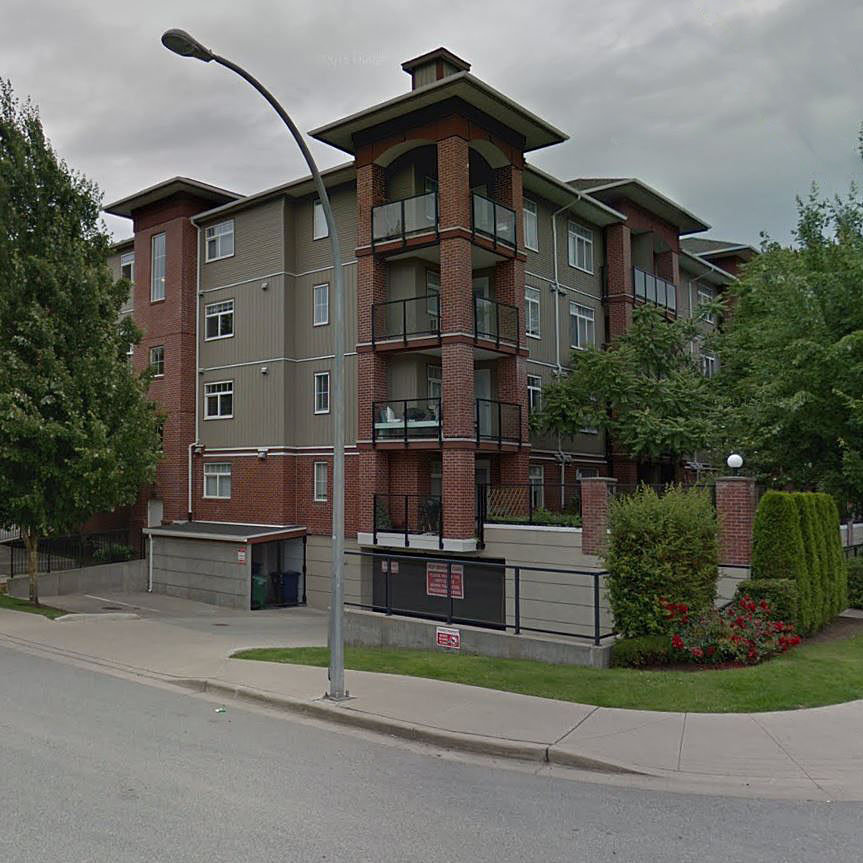 Madison Villas
5516 198th St. · BCS3201
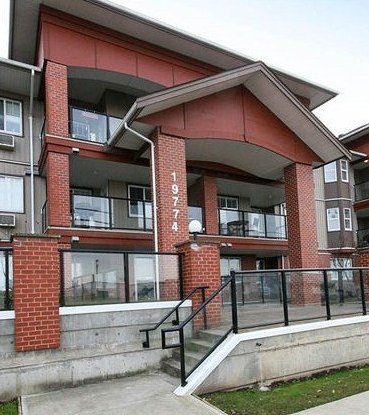 Madison Station
19760 56th · BCS2040
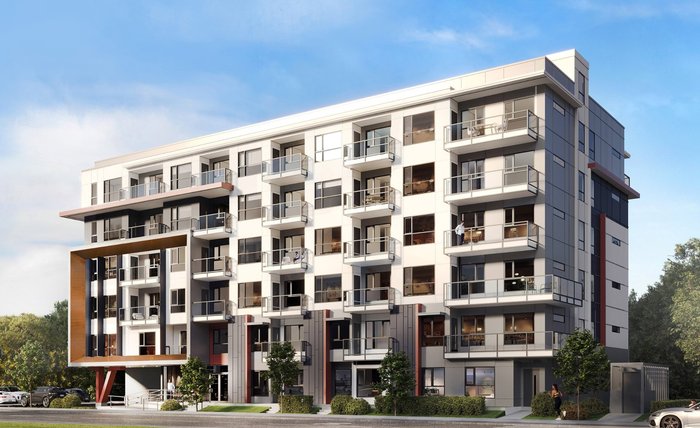 VUE6
20032 56th Ave. · NWP5735
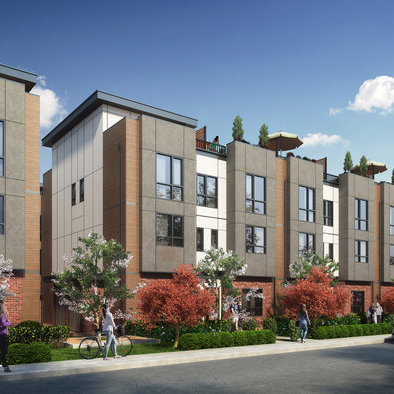 The Terraces Two
19790 55A Ave. · EPS4443
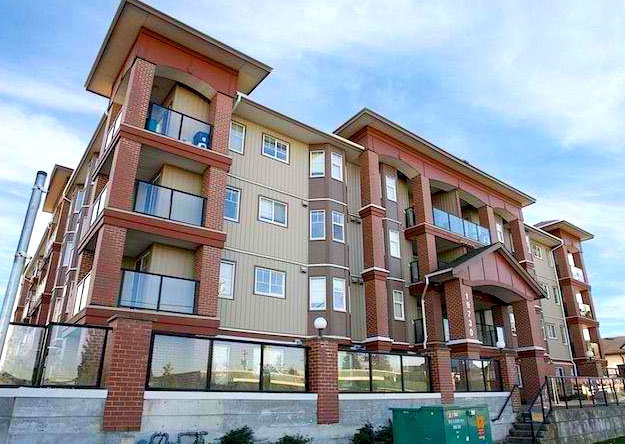 Madison Place
19730 56th Ave. · BCS2487
Madison
19720 56th Ave. · BCS2487
.jpg) Brooklyn Wynd
5488 198th St. · BCS1942
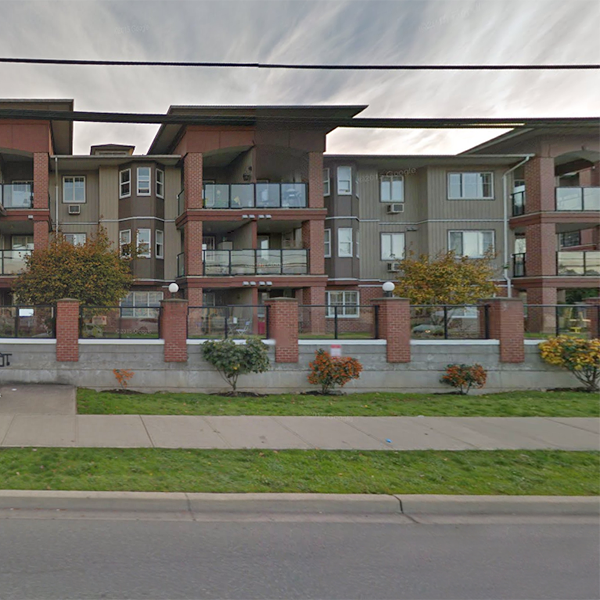 Madison Station
19774 56th Ave. · BCS2040
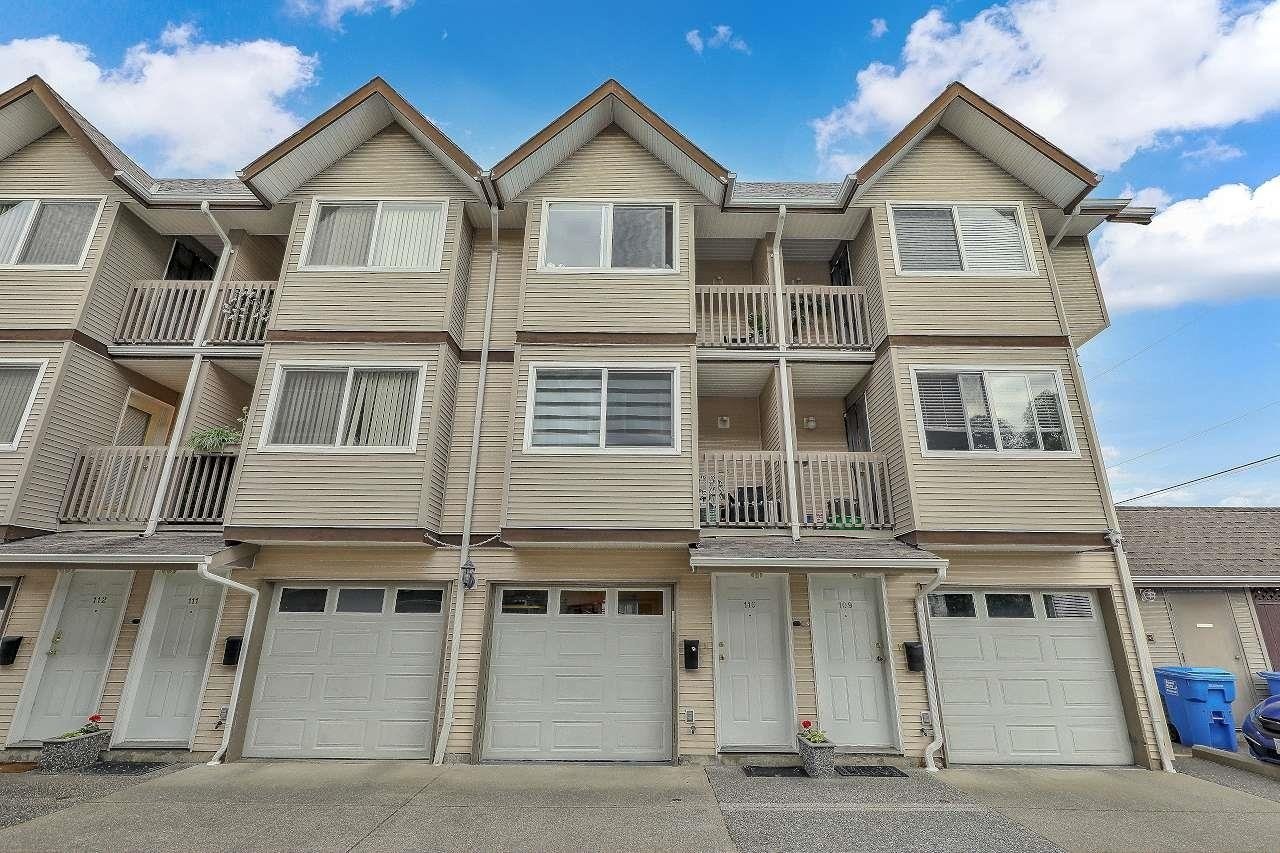 Willowgate
19700 56th Ave. · LMS4044
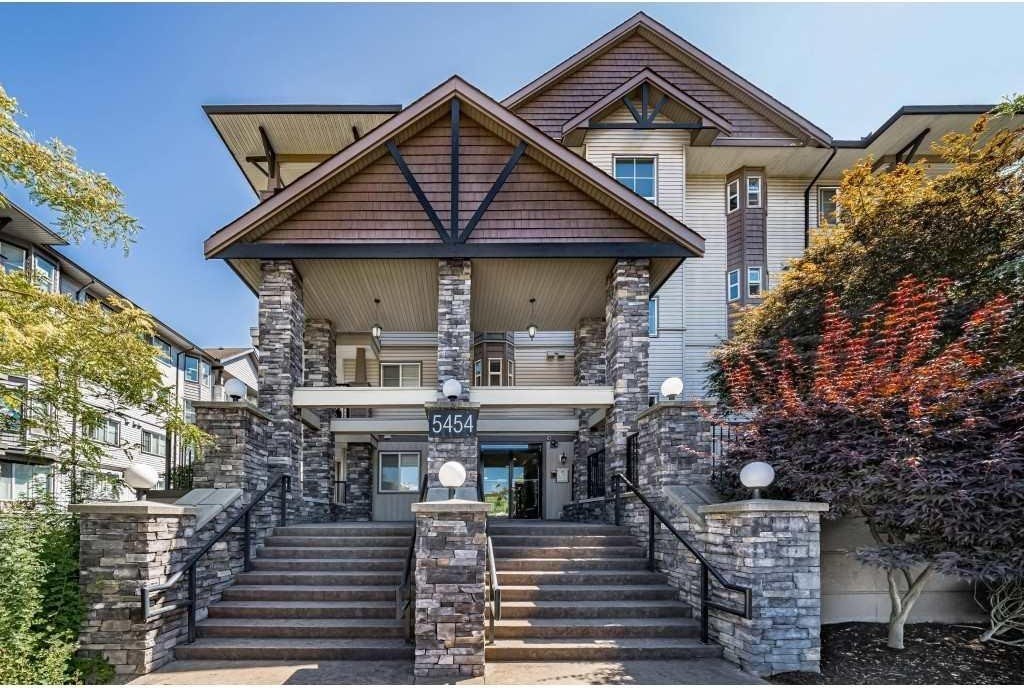 Brydon Walk
5454 198th St. · BCS2287
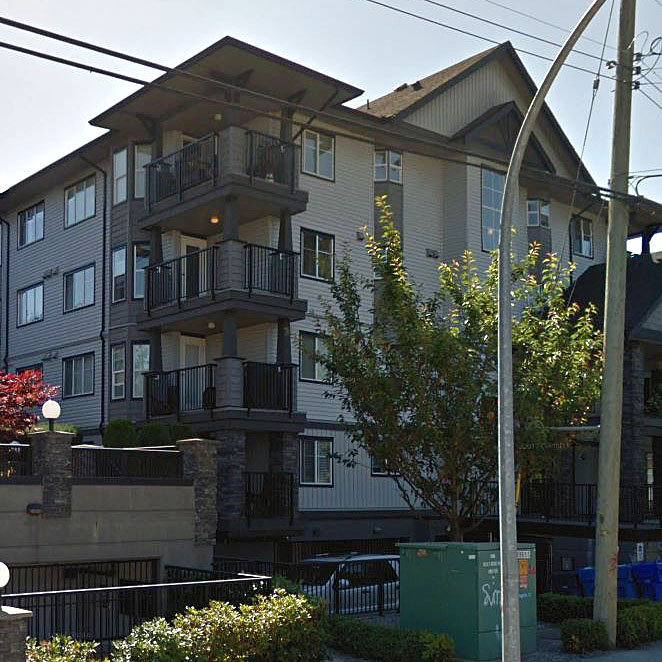 Southbrook
5474 198th St. · BCS2540
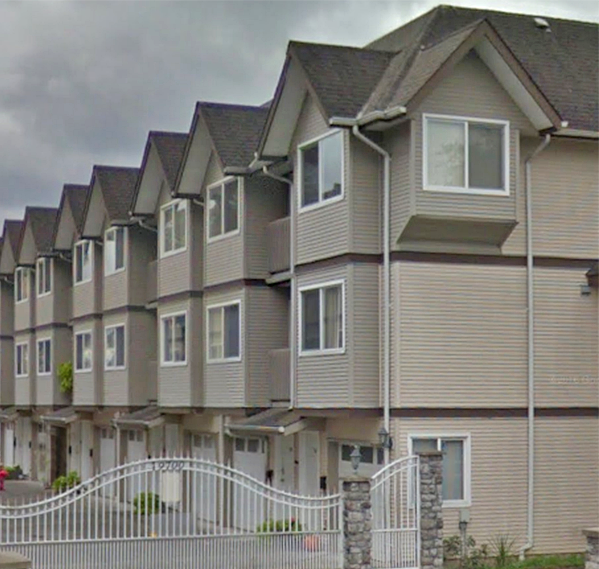 Mclellan Corner
19690 56th Ave. · NWS2850
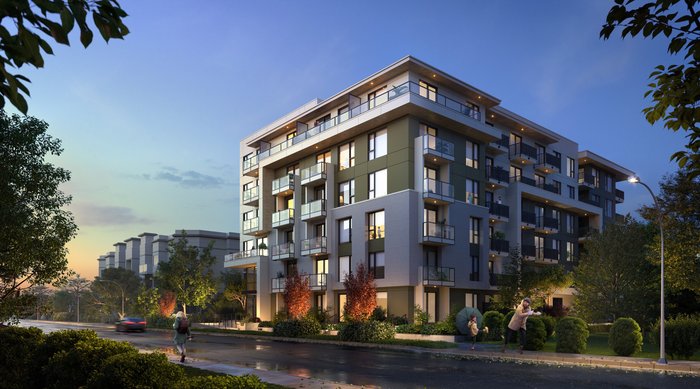 Scale
20220 54A Ave.
.jpg) Creekside Villas
5438 198 St. · BCS1314
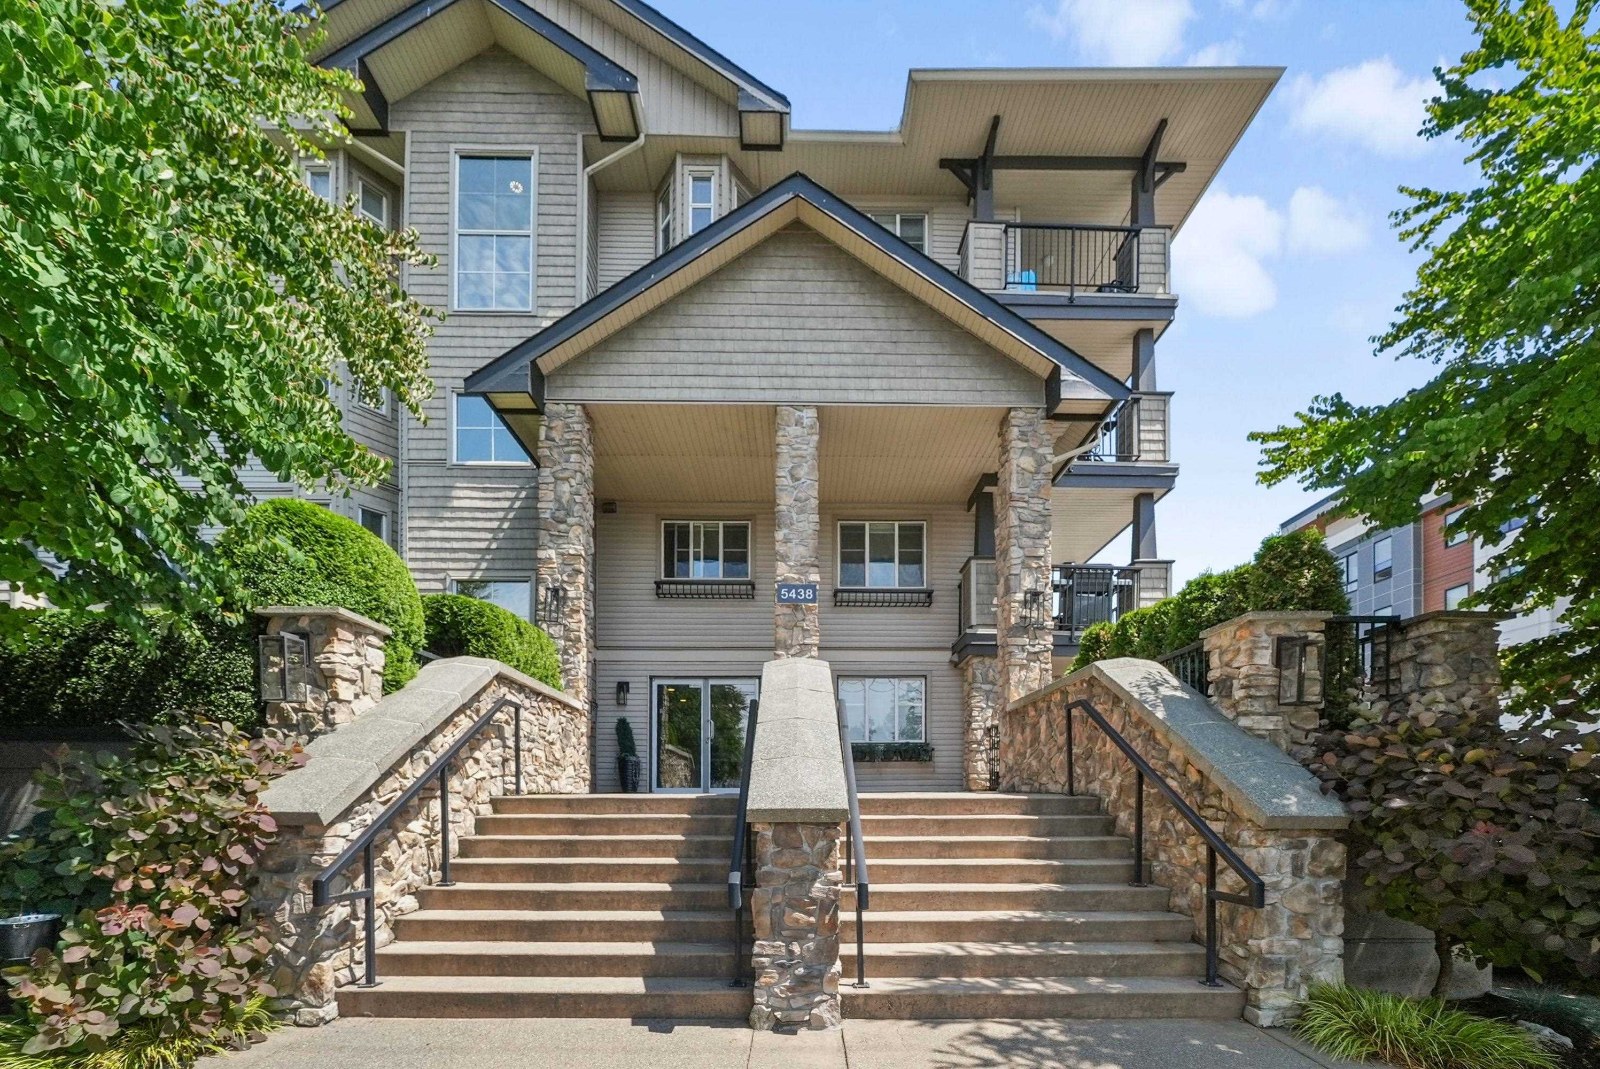 Creekside Estates
5438 198th St. · BCS1314



