Orchid
5580 No. 3 Rd.
Richmond, BC V6X 2C8
- Levels15
- Suites139
- StatusCompleted
- Built2018
- Title to LandFreehold Strata
- ConstructionConcrete
- AreaRichmond
- NeighbourhoodBrighouse
Overview
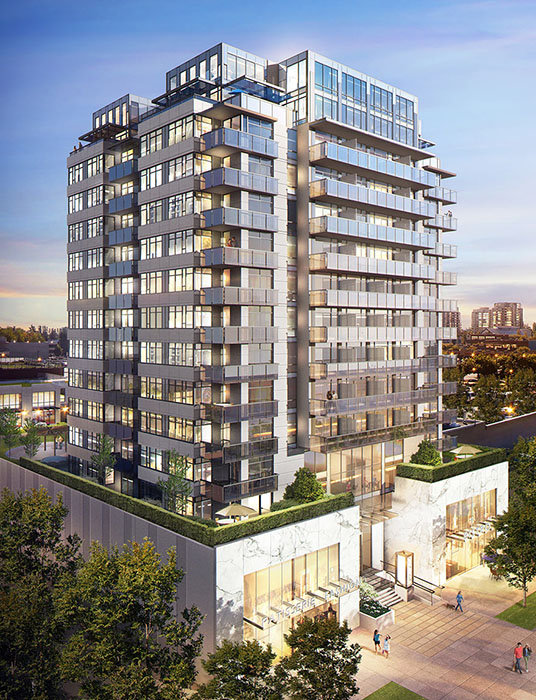
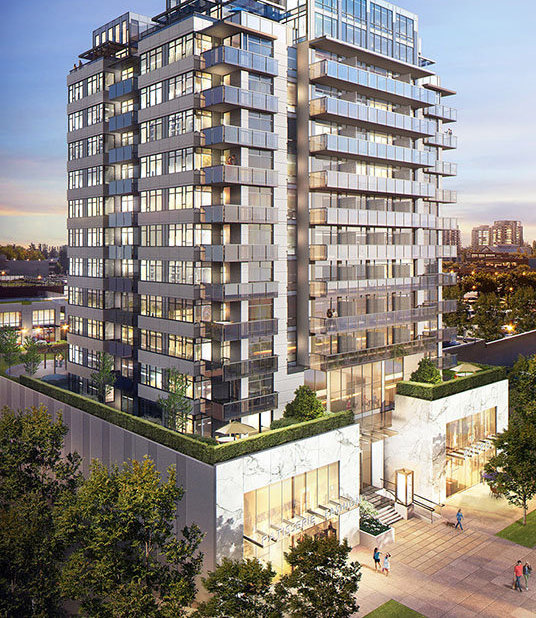
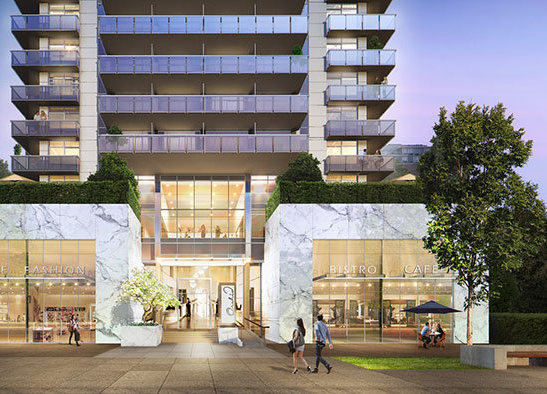
Orchid - 5580 No 3 Road, Richmond, BC V6X 2C8, Canada. Crossroads are No 3 Road and Lansdowne Road. This development has 139 residential units within a 15-storey residential tower and two-storey townhouse units. A unique collection of JR 1-bedroom, 2 and 3-bedroom homes over a luxury retail podium. Developed by Beedie Living. Architectural design by award-winning Rafii Architects Inc. and DYS Architecture. Interior design by Cristina Oberti Design.
Orchid offers boutique living in an exceptional locationsophisticated and stylish homes with unparalleled access to all the necessities of modern life. Designed with thoughtful attention to detail, spectacular finishes and exclusive amenities, Orchid is an urban oasis.
Nearby parks include Minoru Park Lakes, Minoru Park and Brighouse Park. Nearby schools are Samuel Brighouse Elementary, Richmond Secondary School, Richmond Continuing Education School District No. 38, William Cook Elementary School, Henry Anderson Elementary and A.R. MacNeill Secondary School. Nearby grocery stores are Langley Farm Market, PriceSmart Foods, Tindahan Grocery Ltd, Izumiya Japanese Marketplace, Real Canadian Superstore, Empire Supermarket (2010) Ltd, China World Supermarket and Richmond Night Market. Steps away from Lansdowne Centre, CF Richmond Centre, Richmond Hospital, National Defense 12 Svc, Richmond Public Library - Brighouse Branch and Lansdowne Station. Few minutes drive to Vancouver International Airport.
 🔍 13 photos · slideshow
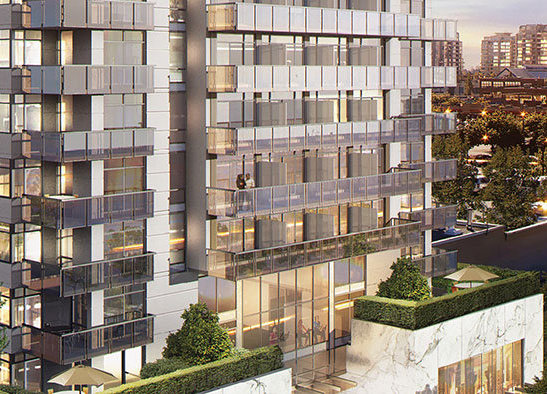
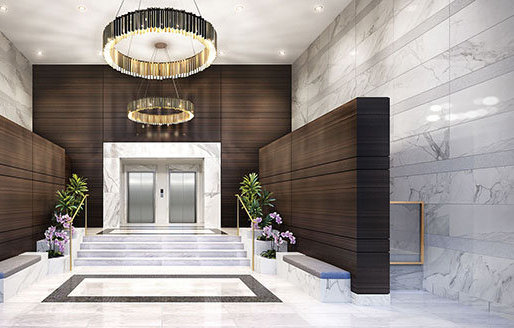
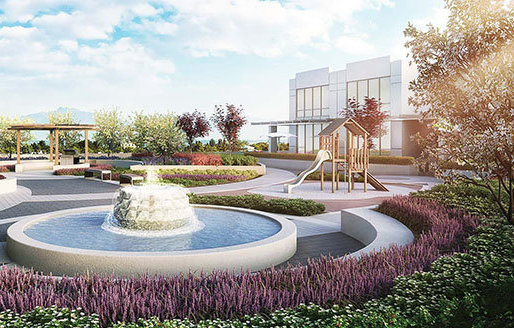
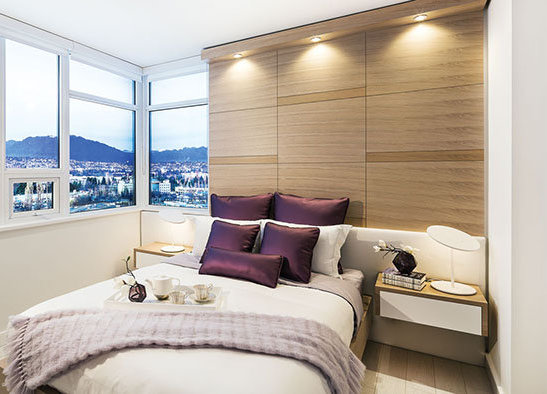
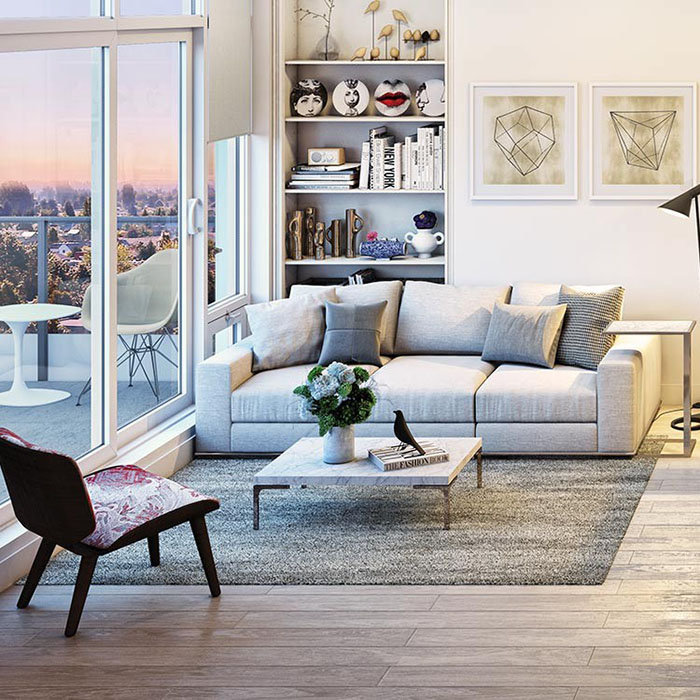
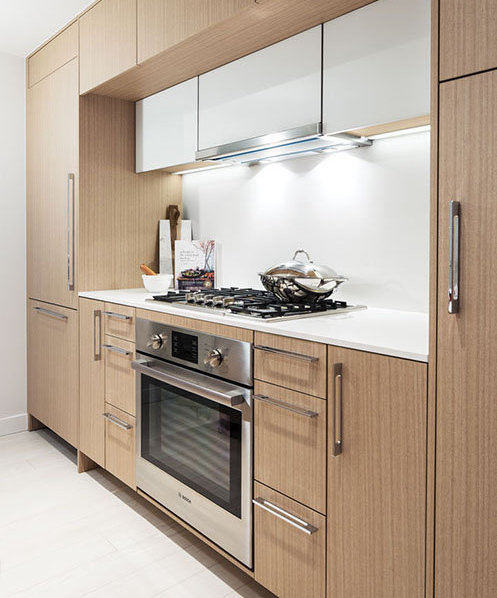
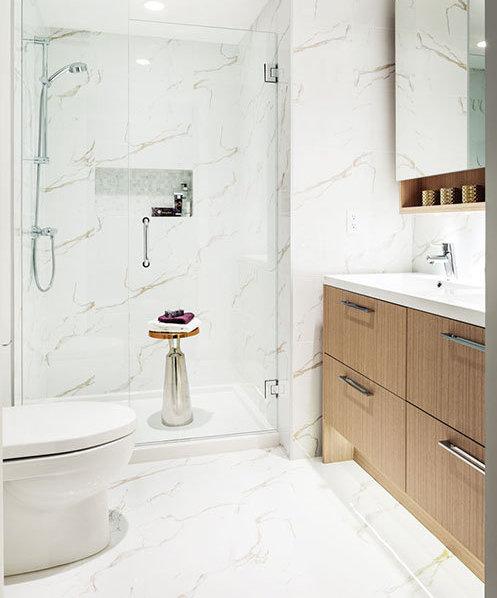
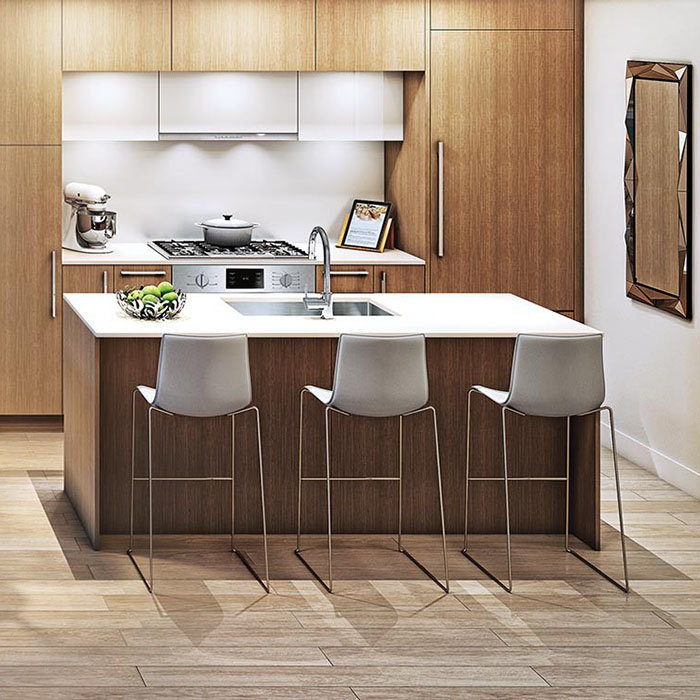
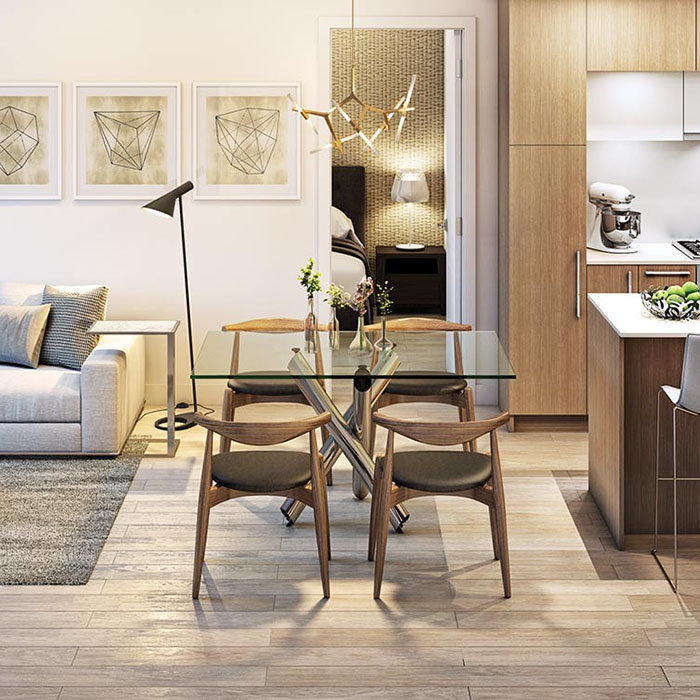

For Sale in Orchid & Complex
Site & Location Maps
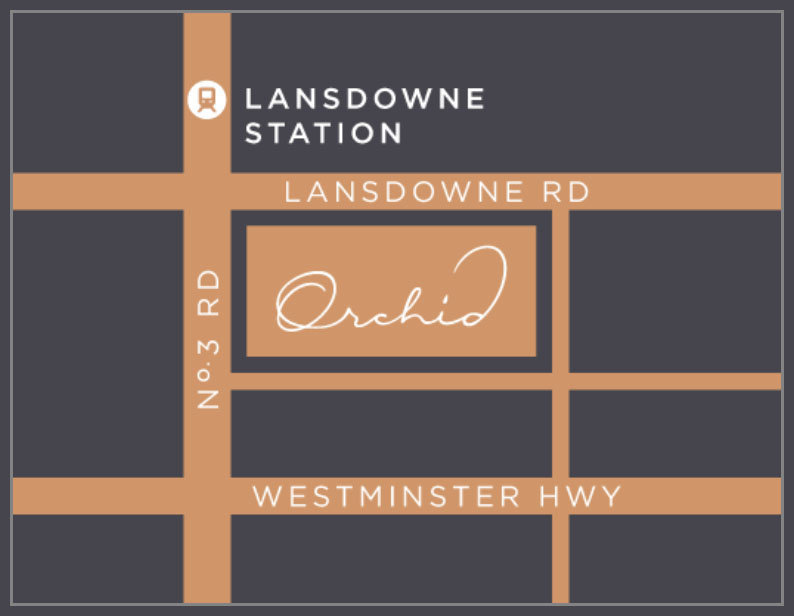
 © BC Condos & Homes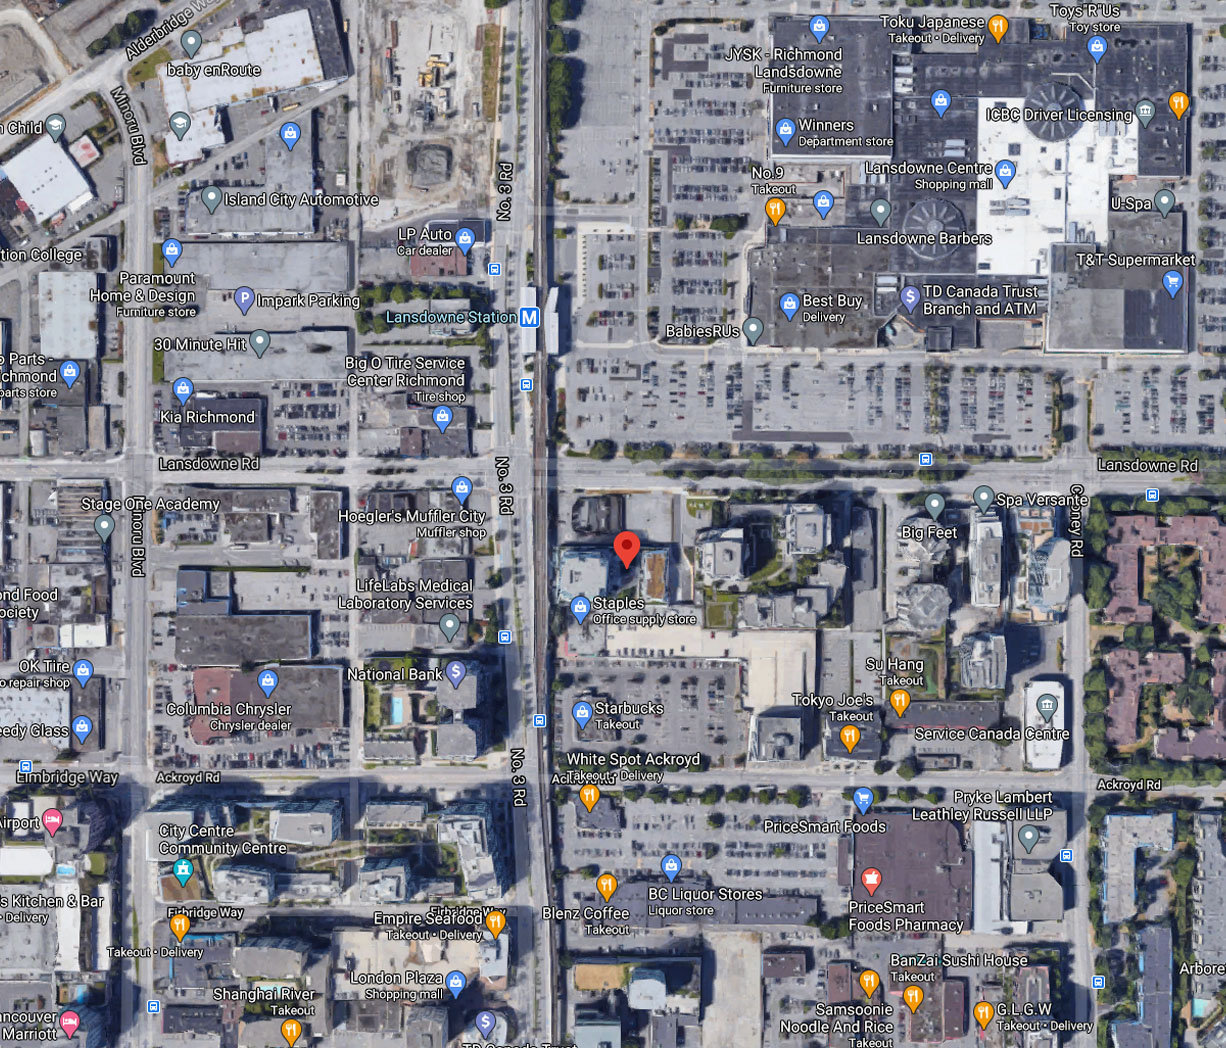
Amenities / Features
FIVE DIAMOND AMENITIES
- Over 3,000 sq ft of private indoor and
9,400 sq ft of outdoor amenity area - Furnished entertainment kitchen, dining room and outdoor patio for large parties and private functions
- Air-conditioned wellness centre with cardio area, weights, yoga studio, and multipurpose dance studio with table tennis
- Sports and entertainment lounge complete with games and cards table
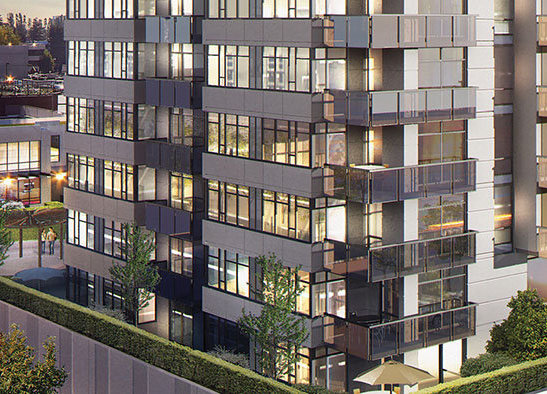
- Lushly landscaped garden with water feature, barbeque terrace, children's playground and rotunda
- Fully-furnished guest suite with kitchenette and bathroom
Construction & Development
| Construction | Concrete |
|---|---|
| Developer | Beedie Living |
| Designer | Cristina Oberti Interior Design Inc. |
| Marketer | MAC Marketing Solutions Inc. |
| Management Company | Confidential |
Strata Information
| Strata Web Site | orchidbybeedie.ca/ |
|---|---|
| Building Type | Strata |
| Title to Land | Freehold Strata |
| Units in Strata | 139 |
| Units in Development | 139 |
Frequently Asked Questions — Orchid
What year was Orchid built?
How many units are in Orchid?
What amenities does Orchid offer?
Is Orchid freehold or leasehold?
Where is Orchid located?
Sales Information
| Sales Website | orchidbybeedie.ca/ |
|---|---|
| Sales Phone | Joe Lee: 604.821.6686 |
| Sales Email | info@orchidbybeedie.ca |
| Sales Address | 5580 NO 3 RD. RICHMOND, BC V6X 2C8 |
Listings for Sale Near Orchid 🔎 MLS® Search »
| Address | Bed | Bath | Sqft | Price |
|---|---|---|---|---|
| 1602 5580 No. 3 Rd. | 3 | 3 | 1501 | $1,559,000 |
| 809 5580 No 3 Rd. | 1 | 1 | 568 | $559,900 |
| 811 5811 No. 3 Rd. | 1 | 1 | 607 | $499,000 |
| 1102 5811 No. 3 Rd. | 1 | 1 | 674 | $523,000 |
| 1505 5811 No. 3 Rd. | 2 | 2 | 1254 | $838,000 |
| 1802 5811 No. 3 Rd. | 3 | 4 | 2493 | $1,665,000 |
| 1408 7977 Lansdowne Rd. | 2 | 2 | 813 | $950,000 |
| 902 7977 Lansdowne Rd. | 1 | 1 | 515 | $549,000 |
| 505 7977 Lansdowne Rd. | 1 | 1 | 512 | $528,000 |
| 601 7977 Lansdowne Rd. | 2 | 2 | 860 | $905,900 |
 $1,559,000
1602 5580 No. 3 Rd. · 3bd/3ba · 1501sf
$1,559,000
1602 5580 No. 3 Rd. · 3bd/3ba · 1501sf
 $559,900
809 5580 No 3 Rd. · 1bd/1ba · 568sf
$559,900
809 5580 No 3 Rd. · 1bd/1ba · 568sf
 $499,000
811 5811 No. 3 Rd. · 1bd/1ba · 607sf
$499,000
811 5811 No. 3 Rd. · 1bd/1ba · 607sf
 $523,000
1102 5811 No. 3 Rd. · 1bd/1ba · 674sf
$523,000
1102 5811 No. 3 Rd. · 1bd/1ba · 674sf
 $838,000
1505 5811 No. 3 Rd. · 2bd/2ba · 1254sf
$838,000
1505 5811 No. 3 Rd. · 2bd/2ba · 1254sf
 $1,665,000
1802 5811 No. 3 Rd. · 3bd/4ba · 2493sf
$1,665,000
1802 5811 No. 3 Rd. · 3bd/4ba · 2493sf
 $950,000
1408 7977 Lansdowne Rd. · 2bd/2ba · 813sf
$950,000
1408 7977 Lansdowne Rd. · 2bd/2ba · 813sf
 $549,000
902 7977 Lansdowne Rd. · 1bd/1ba · 515sf
$549,000
902 7977 Lansdowne Rd. · 1bd/1ba · 515sf
 $528,000
505 7977 Lansdowne Rd. · 1bd/1ba · 512sf
$528,000
505 7977 Lansdowne Rd. · 1bd/1ba · 512sf
 $905,900
601 7977 Lansdowne Rd. · 2bd/2ba · 860sf
$905,900
601 7977 Lansdowne Rd. · 2bd/2ba · 860sf


Buildings Near Orchid
 ORCHID
5580 No. 3 Rd. · EPS5182
ORCHID
5580 No. 3 Rd. · EPS5182
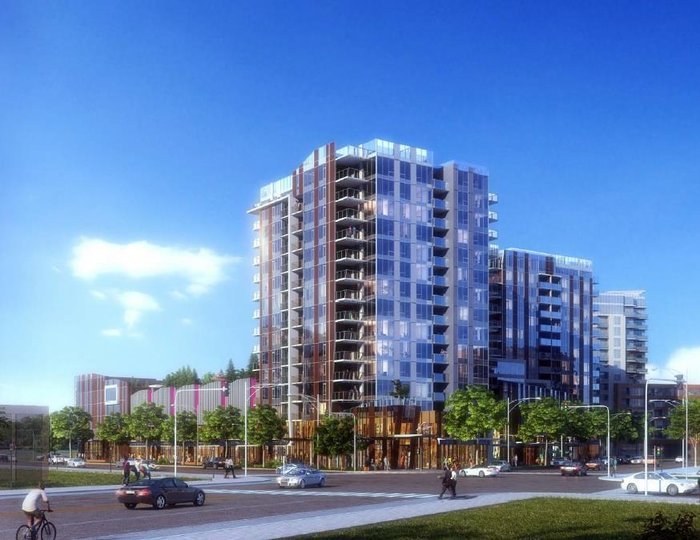 Cadence By Cressey
7468 Lansdowne Rd. · EPS3676
Cadence By Cressey
7468 Lansdowne Rd. · EPS3676
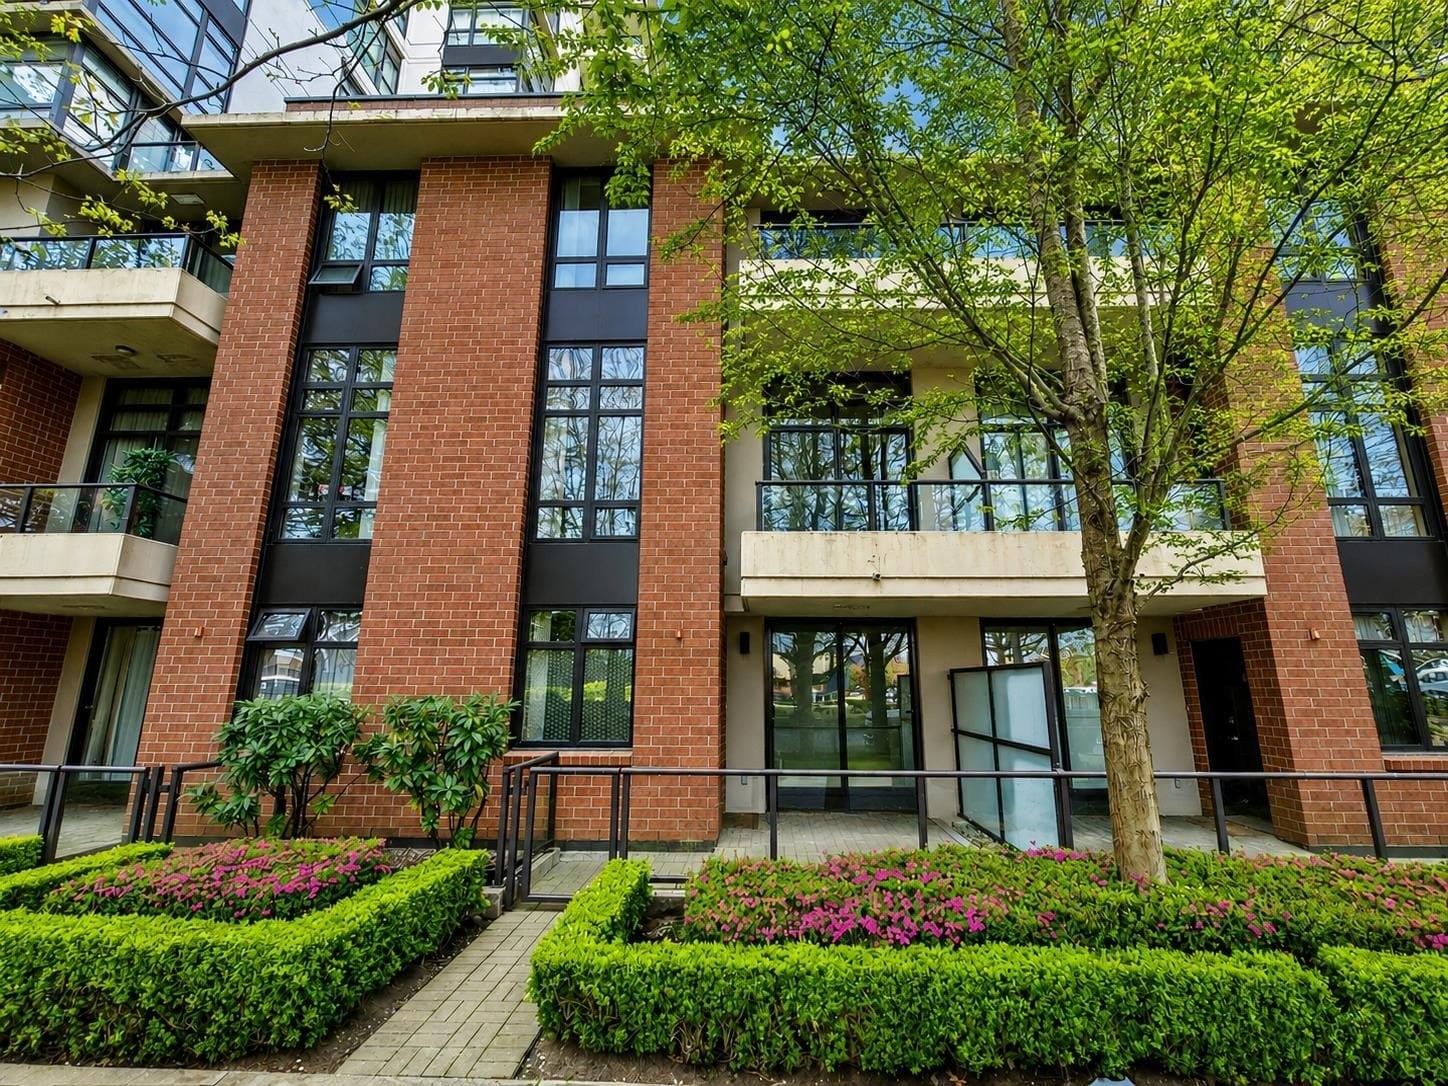 Prado
8120 Lansdowne Rd. · BCS3614
Prado
8120 Lansdowne Rd. · BCS3614
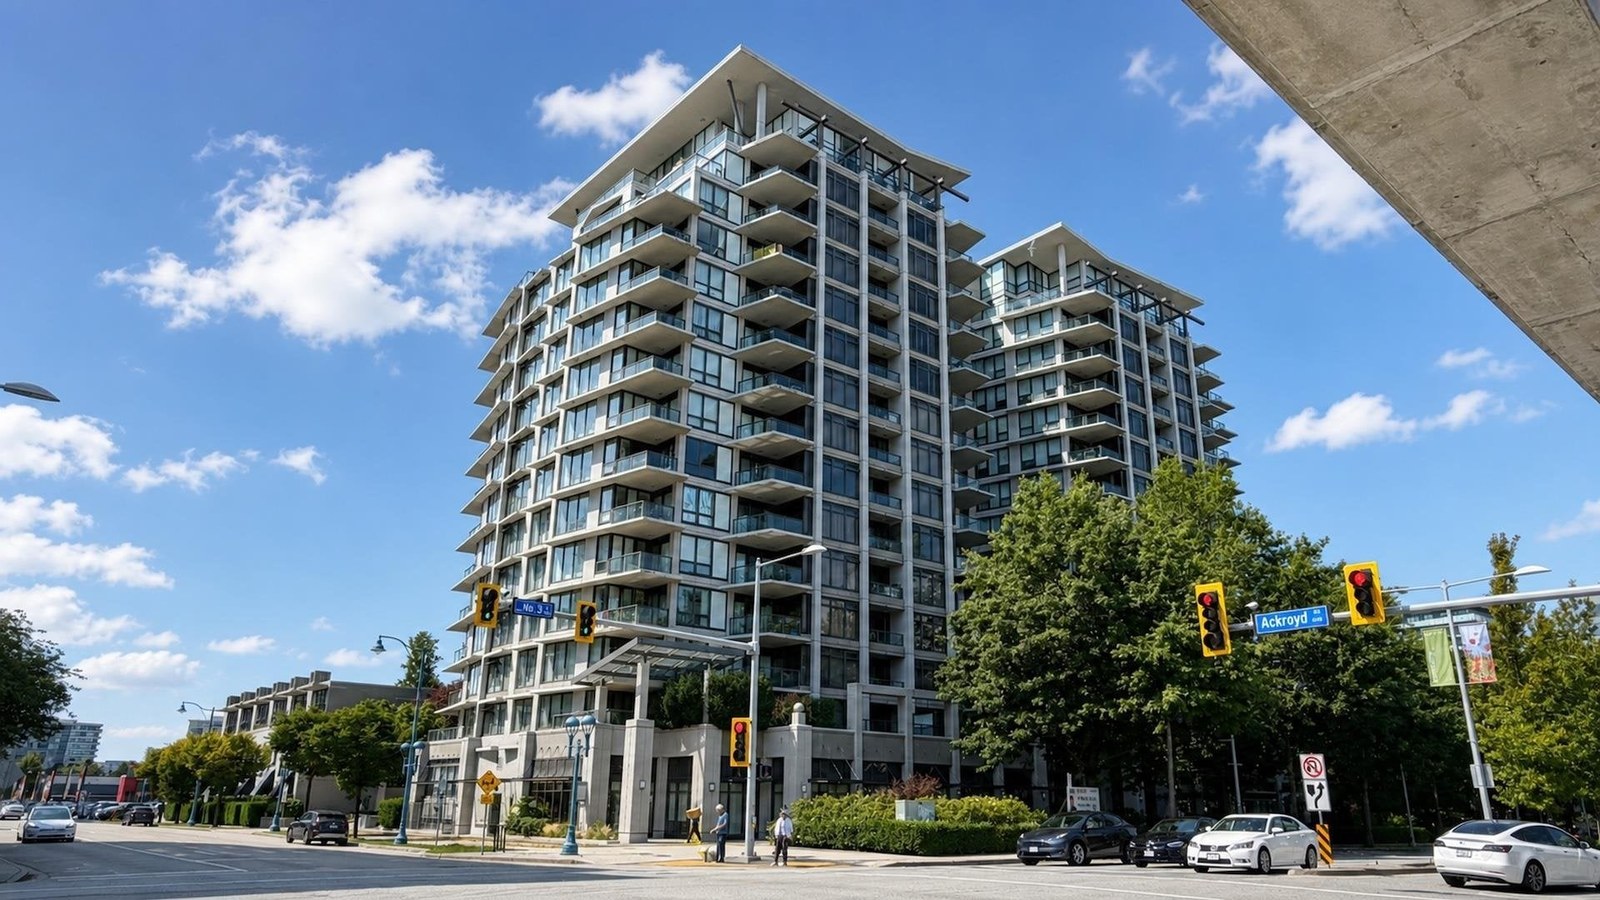 Acqua
5811 No 3 Rd Rd. · BCS2252
Acqua
5811 No 3 Rd Rd. · BCS2252
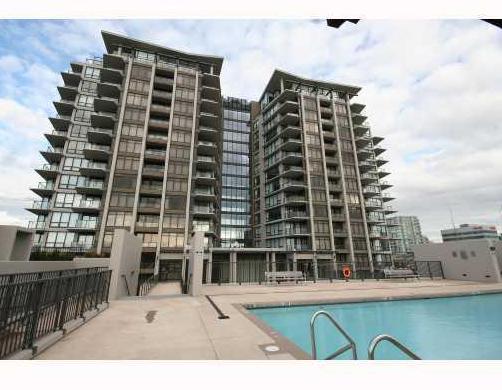 Acqua
5811 No 3 Rd. · BCS2252
Acqua
5811 No 3 Rd. · BCS2252
 Cadence By Cressey
7488 Landsdowne Rd.
Cadence By Cressey
7488 Landsdowne Rd.
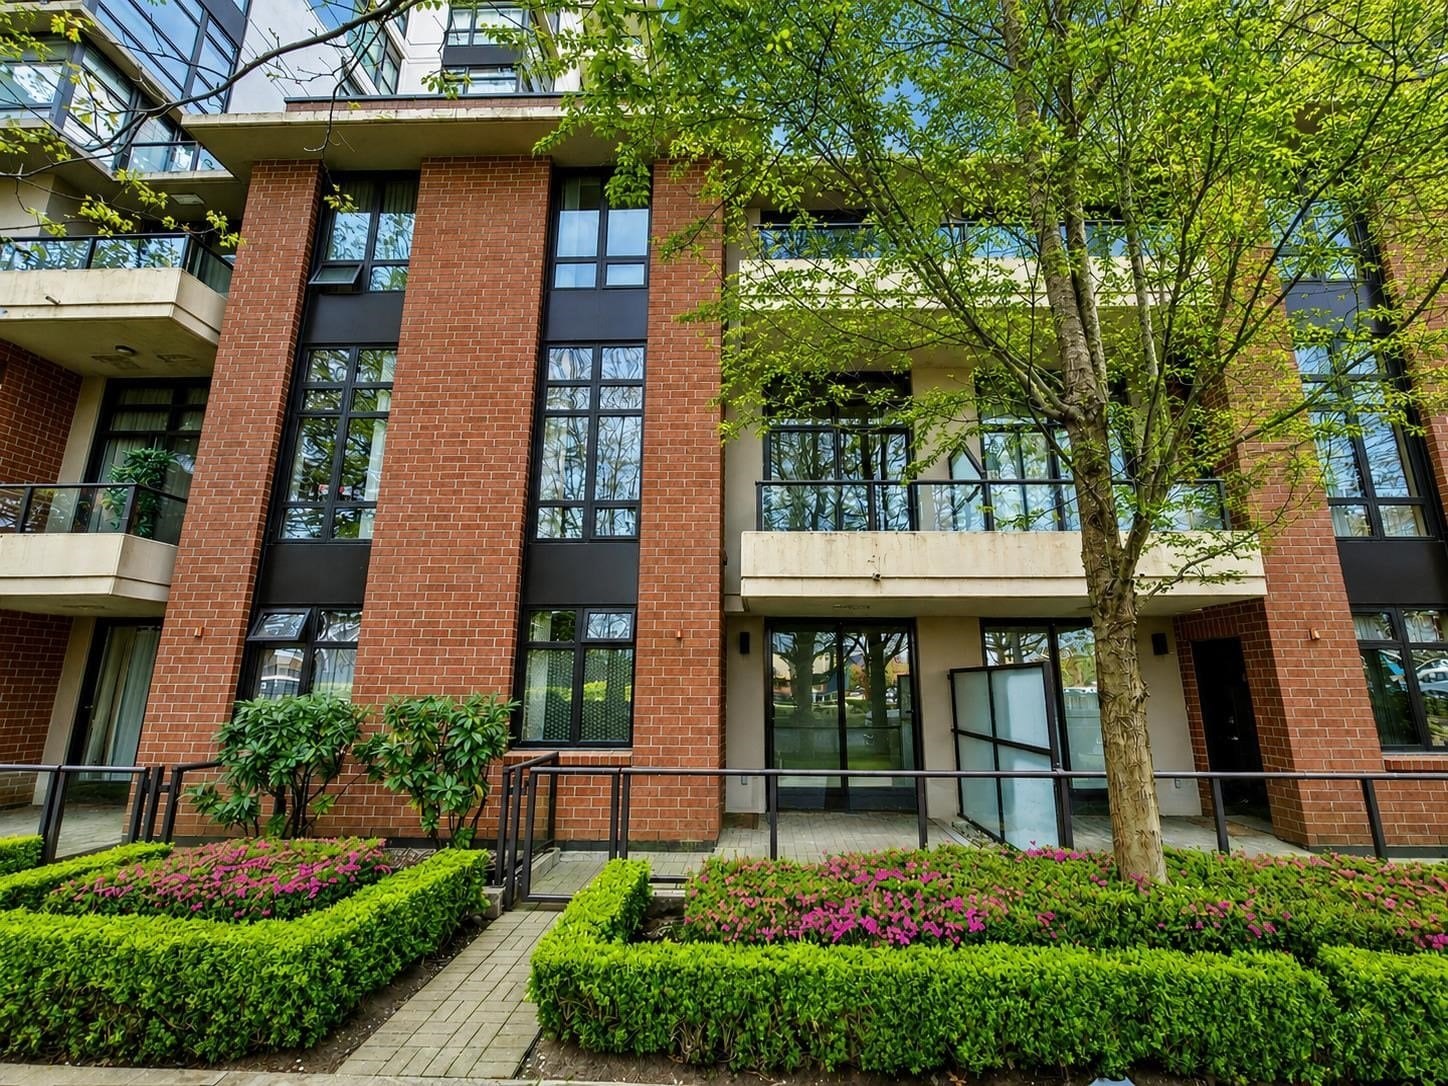 Prado
8160 Lansdowne Rd. · BCS3614
Prado
8160 Lansdowne Rd. · BCS3614
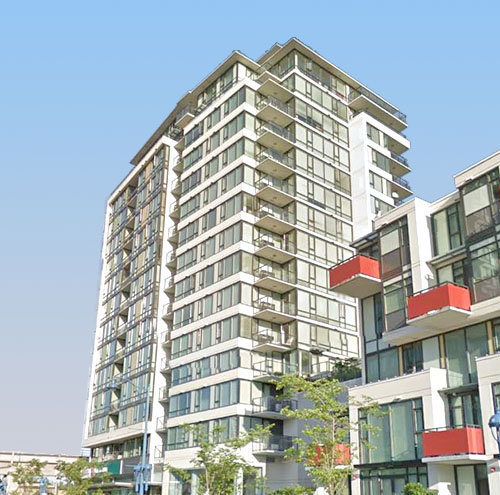 Quintet Tower A
7988 Ackroyd Rd. · EPS1653
Quintet Tower A
7988 Ackroyd Rd. · EPS1653
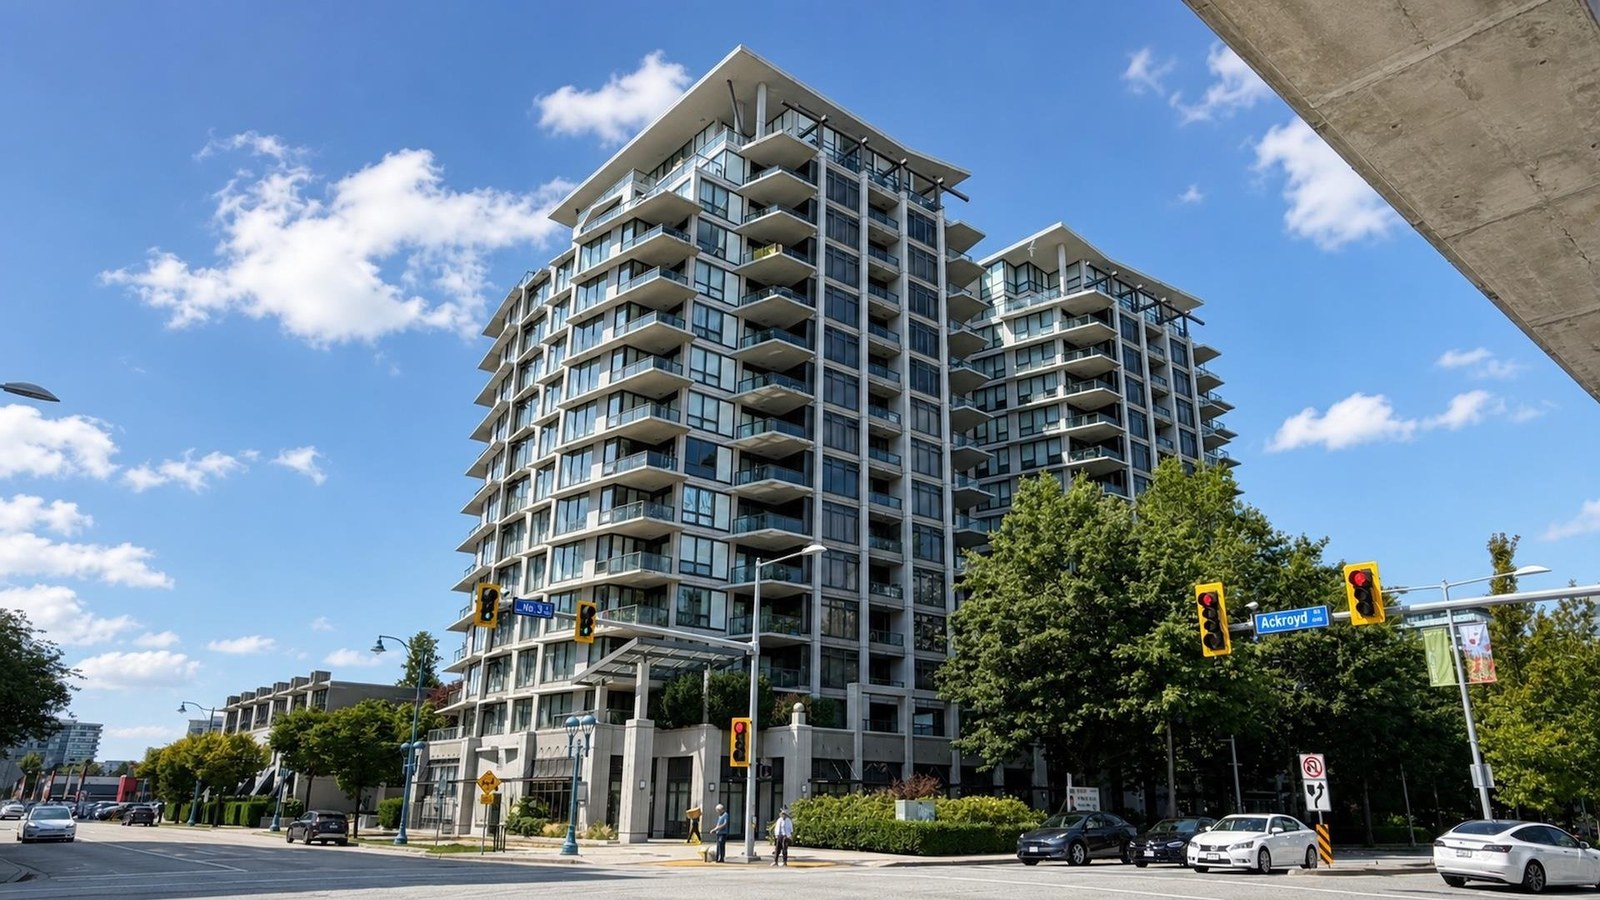 Acqua
7911 Ackroyd Rd. · BCS2252
Acqua
7911 Ackroyd Rd. · BCS2252
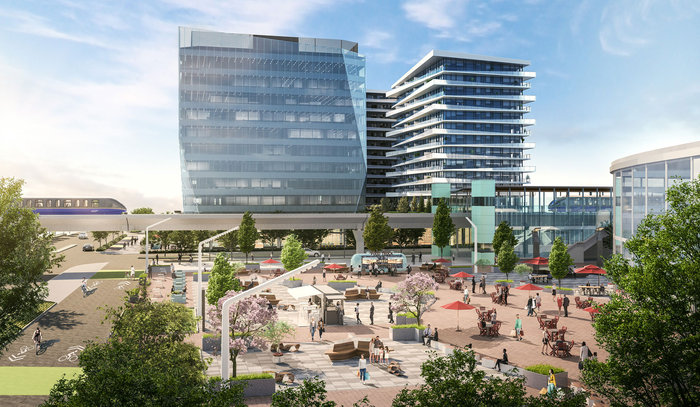 Luxe Lansdowne
5593 Number 3 Rd.
Luxe Lansdowne
5593 Number 3 Rd.
 Acqua
5851 No 3 · BCP16376
Acqua
5851 No 3 · BCP16376
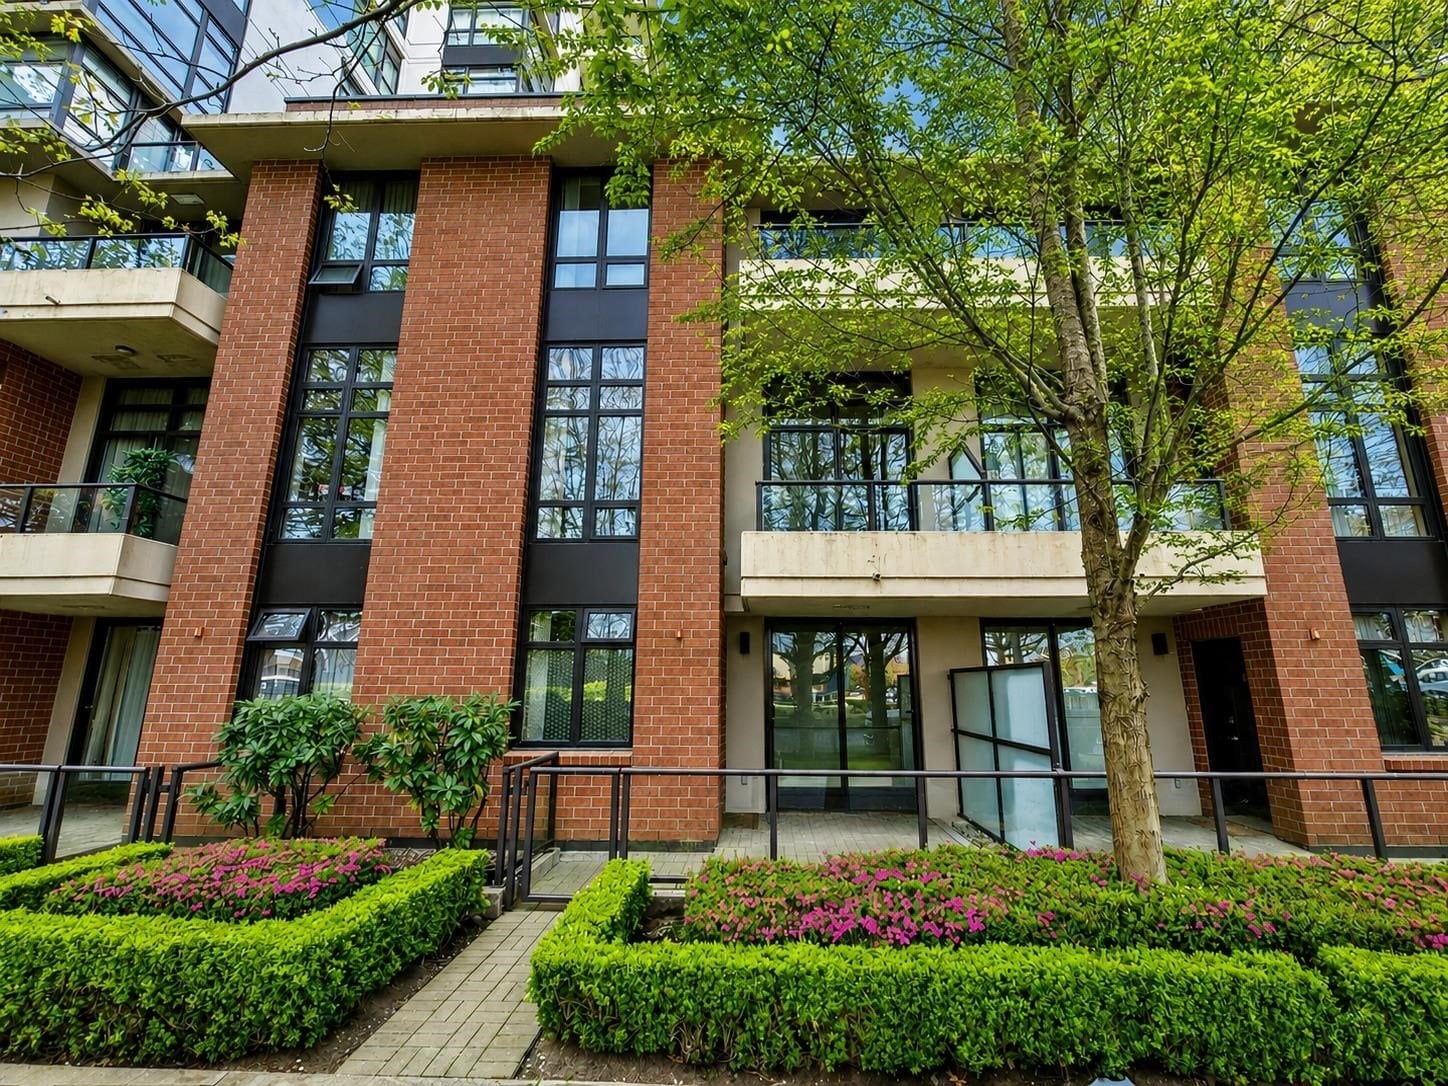 Prado
8180 Lansdowne Rd. · BCS3614
Prado
8180 Lansdowne Rd. · BCS3614
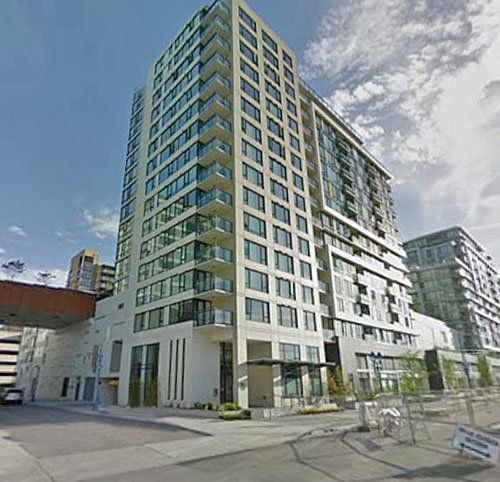 Quintet Tower E
7888 Ackroyd Rd. · EPS3103
Quintet Tower E
7888 Ackroyd Rd. · EPS3103
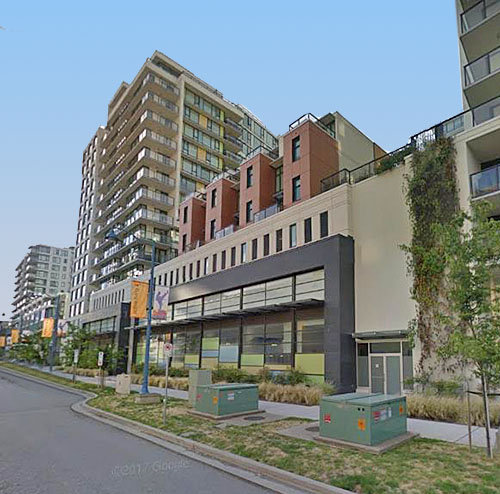 Quintet Tower B
7979 Firbridge Way · EPS1653
Quintet Tower B
7979 Firbridge Way · EPS1653
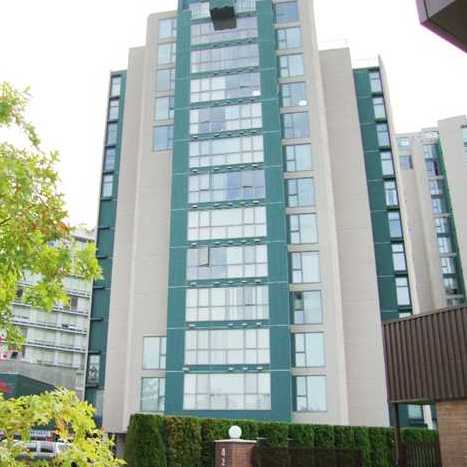 Richmond Towers
8246 Lansdowne Rd. · LMS1798
Richmond Towers
8246 Lansdowne Rd. · LMS1798
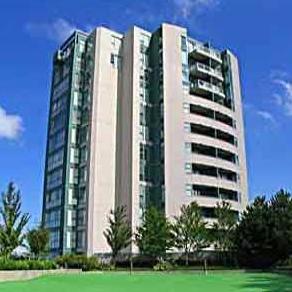 Richmond Towers
8248 Lansdowne Rd. · LMS1798
Richmond Towers
8248 Lansdowne Rd. · LMS1798
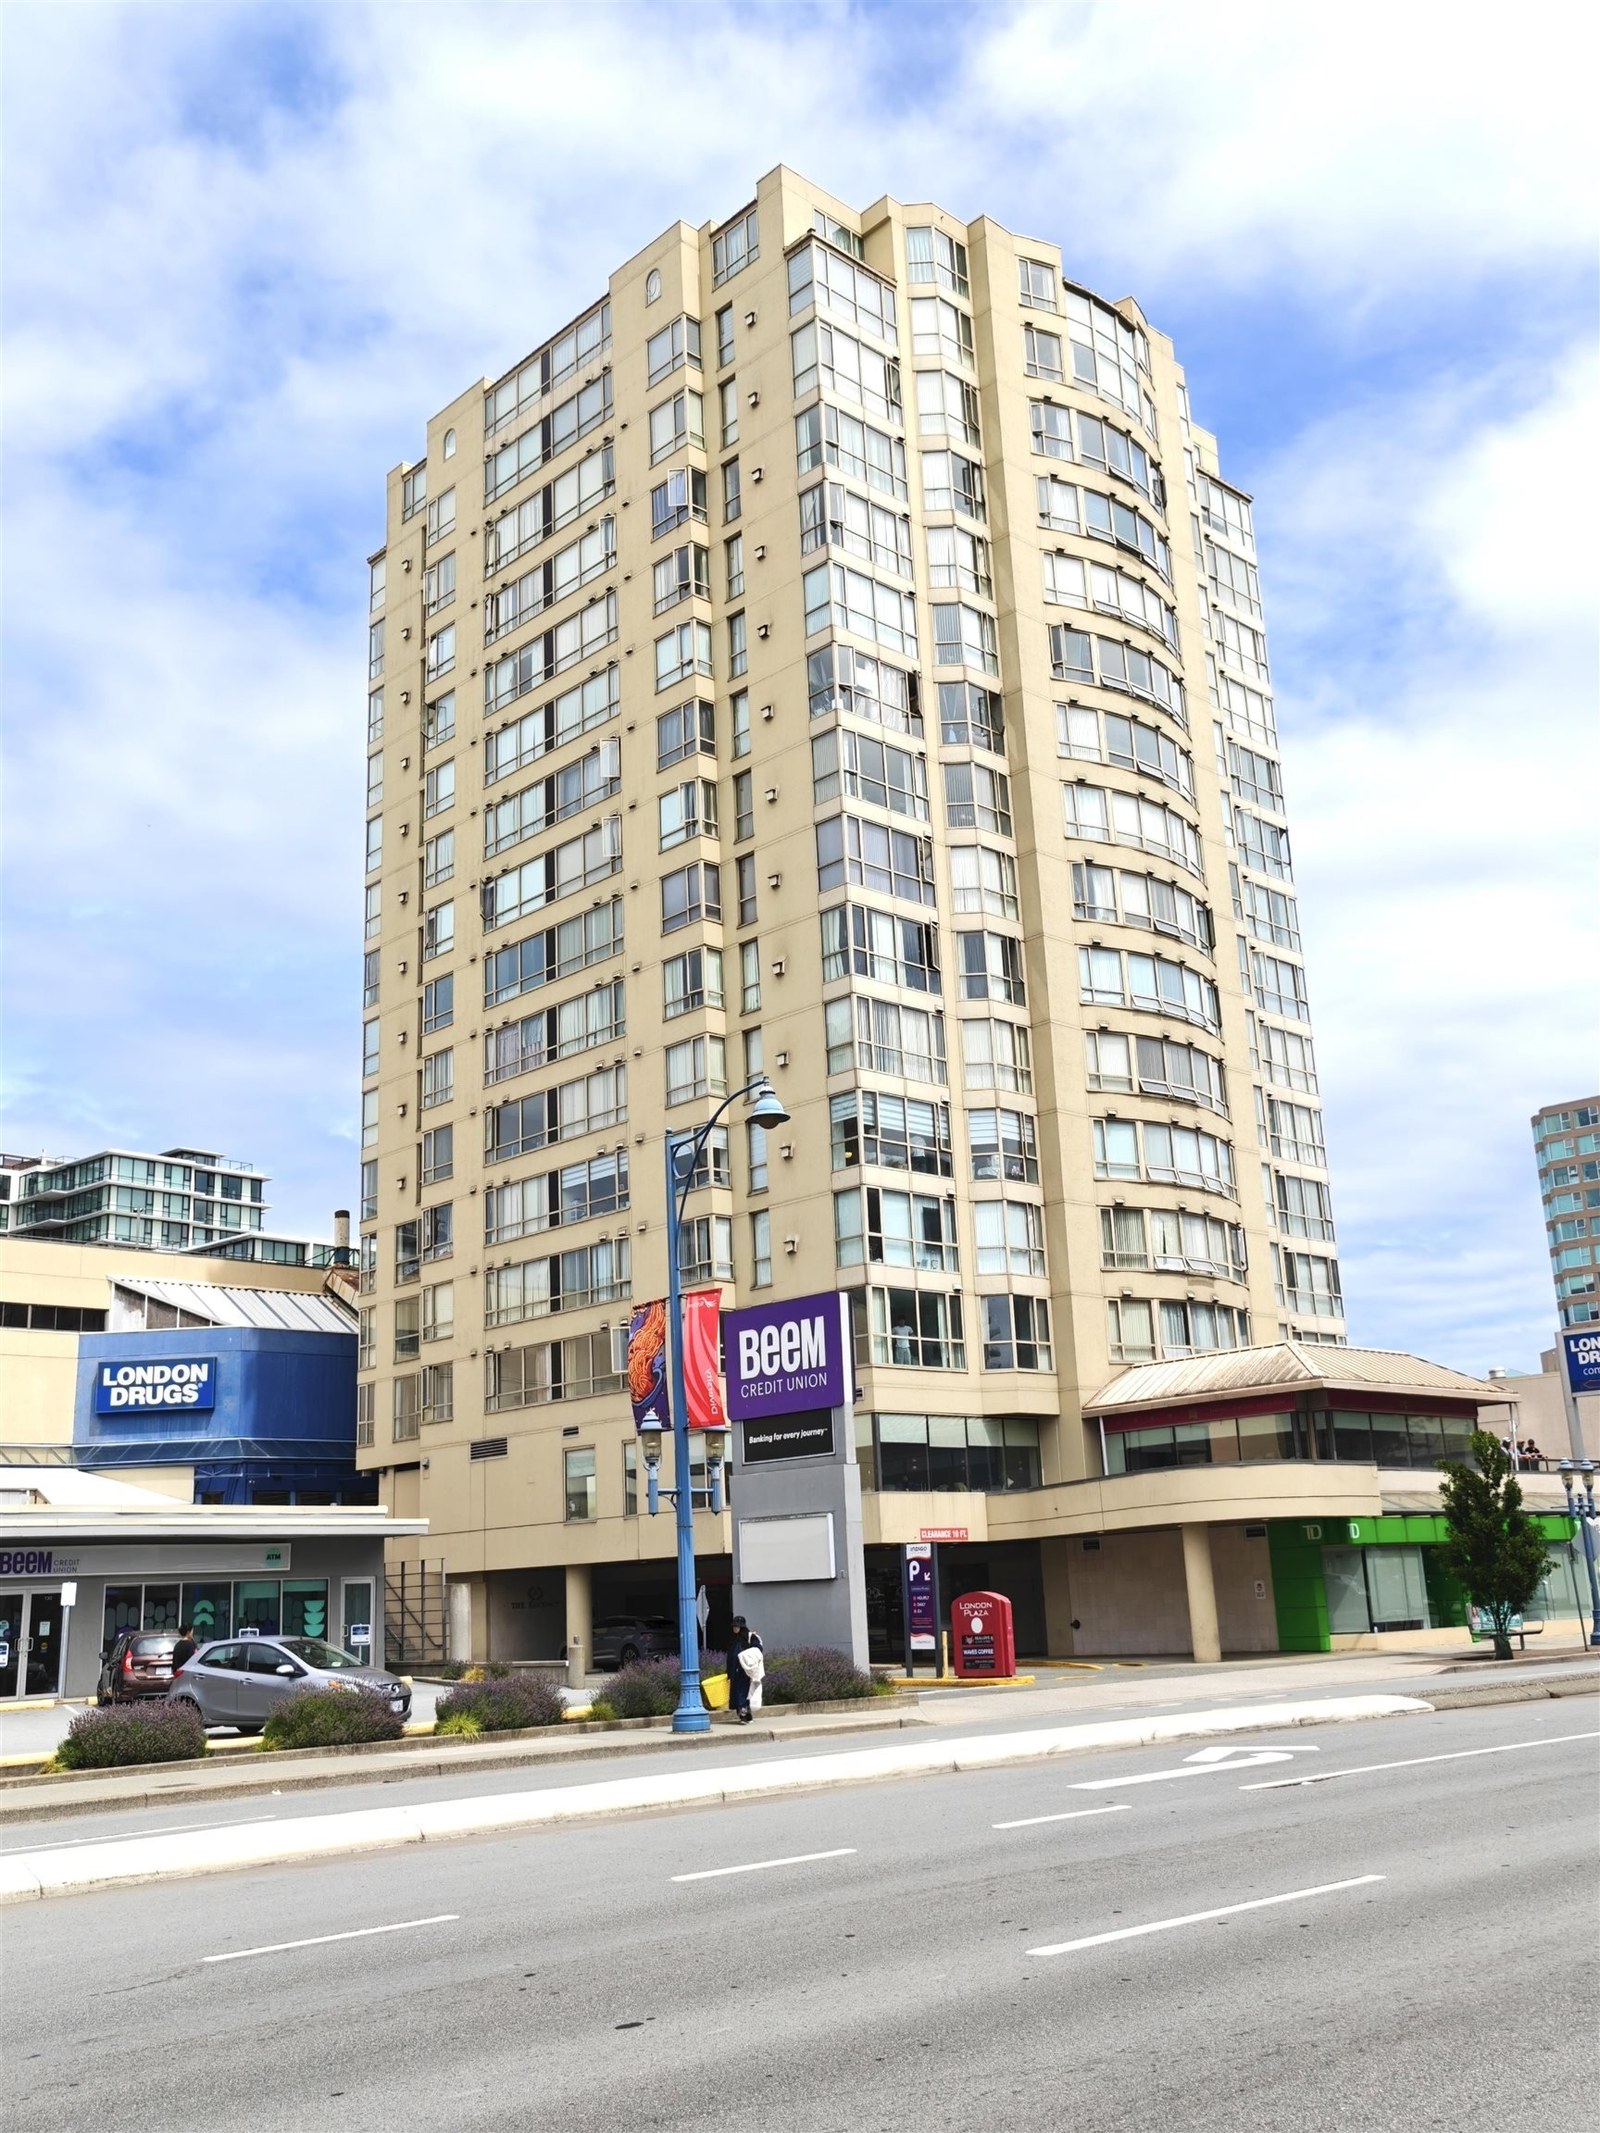 The Regency
7995 Westminster Hwy. · LMS1665
The Regency
7995 Westminster Hwy. · LMS1665
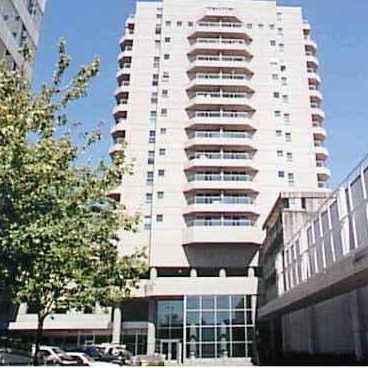 Richmond Landmark
8081 Westminster Hwy. · NWS3271
Richmond Landmark
8081 Westminster Hwy. · NWS3271
Orchid Area Map 🔍 Open larger map ↗

- Abbotsford - 447
- Agassiz - 28
- Burnaby - 55
- Burnaby East - 77
- Burnaby North - 365
- Burnaby South - 343
- Campbell River - 1
- Chilliwack - 221
- Cloverdale - 193
- Comox Valley - 10
- Coquitlam - 563
- Delta - 10
- Duncan - 41
- Esquimalt - 59
- Gulf Islands - 6
- Harrison Hot Springs - 13
- Harrison Mills - 1
- Hope - 22
- Ladner - 109
- Langford - 156
- Langley - 529
- Maple Ridge - 312
- Mill Bay - 2
- Mission - 65
- New Westminster - 444
- North Delta - 28
- North Island - 2
- North Saanich - 8
- North Surrey - 409
- North Vancouver - 747
- Oak Bay - 44
- Osoyoos - 1
- Parksville / Qualicum - 7
- Penticton - 8
- Pitt Meadows - 75
- Port Alberni - 2
- Port Coquitlam - 266
- Port Moody - 267
- Richmond - 1162
- Saanich East - 232
- Saanich West - 92
- Sardis - 153
- Sidney - 152
- Sooke - 39
- South Surrey White Rock - 713
- Surrey - 662
- Tsawwassen - 97
- Vancouver East - 998
- Vancouver West - 2482
- Victoria - 665
- View Royal - 46
- West Vancouver - 230

