Maintenance Fees Include
Caretaker
Garbage Pickup
Gardening
Gas
Hot Water
Management
Recreation Facility


 🔍 9 photos · slideshow
 +5
| Sold Date | Address | Bed | Bath | Sqft | Asking | Sold Price | DOM | Strata Fee | Tax | Listed By |
|---|---|---|---|---|---|---|---|---|---|---|
| 2026-08-14 | 805 628 Kinghorne Mews | 2 | 2 | 1015 | $1,390,000 | $1,390,000 ($1,369/sf) | $1177 | $4824 (2025) | Engel & Volkers Vancouver | |
| 2026-06-06 | 701 628 Kinghorne Mews | 3 | 3 | 1778 | $3,695,000 | $3,400,000 ($1,912/sf) | $1852 | $10271 (2024) | Prompton Real Estate Services Inc. | |
| 2026-04-09 | 901 628 Kinghorne Mews | 2 | 3 | 1938 | $3,980,000 | $3,725,000 ($1,922/sf) | $2067 | $12789 (2025) | RE/MAX Lionel Lorence | |
| 2025-09-11 | 202 628 Kinghorne Mews | 2 | 3 | 1839 | $3,198,000 | $2,960,000 ($1,610/sf) | $2128 | $9203 (2024) | Oakwyn Realty Ltd. | |
| 2025-07-19 | 903 628 Kinghorne Mews | 2 | 2 | 1012 | $1,399,900 | $1,395,000 ($1,378/sf) | $1177 | $5190 (2024) | Oakwyn Realty Ltd. |
Sold data from the MLS® feed for strata plan BCS2128. Showing the 15 most recent sales from the last 24 months; expand for up to 80.
Silver Sea at 628 Kinghorne Mews — In the past year 3 units sold at an average of $2,838,333.
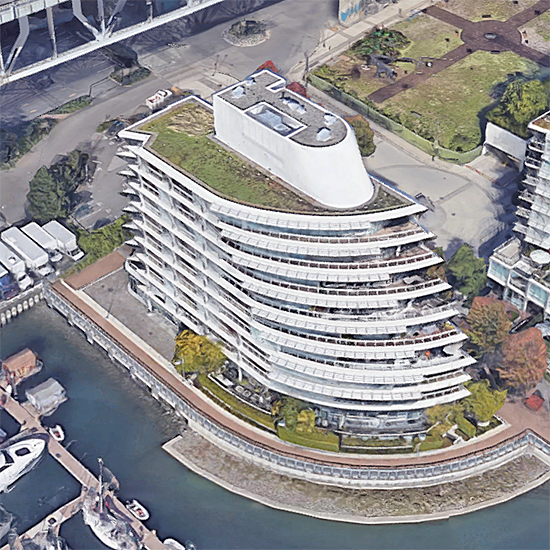
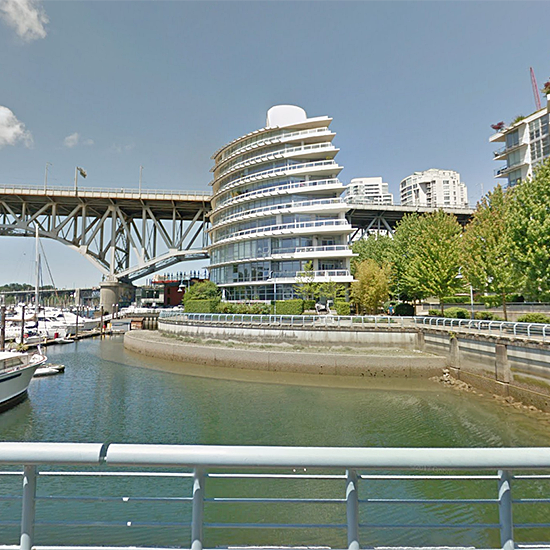
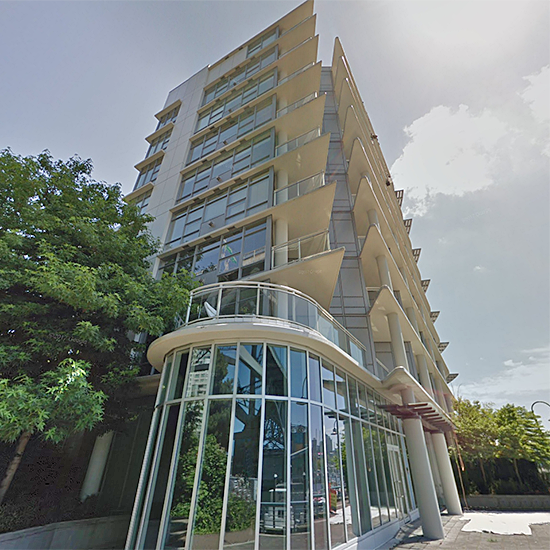
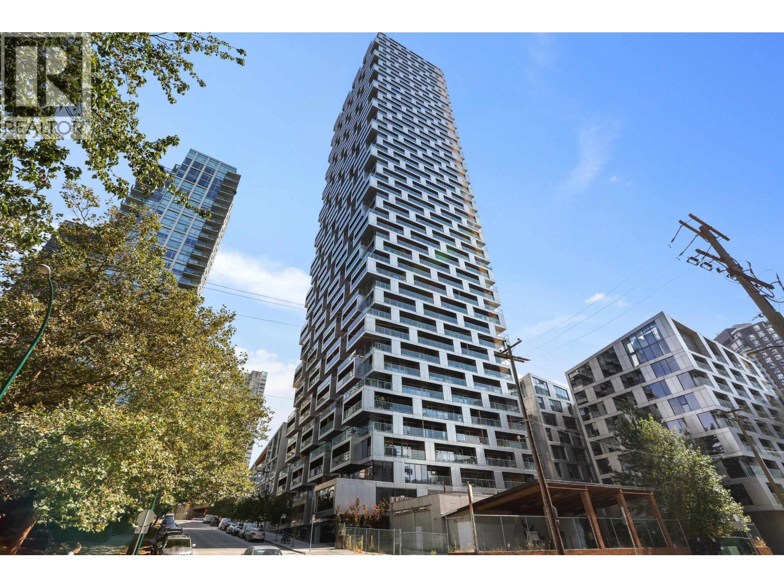
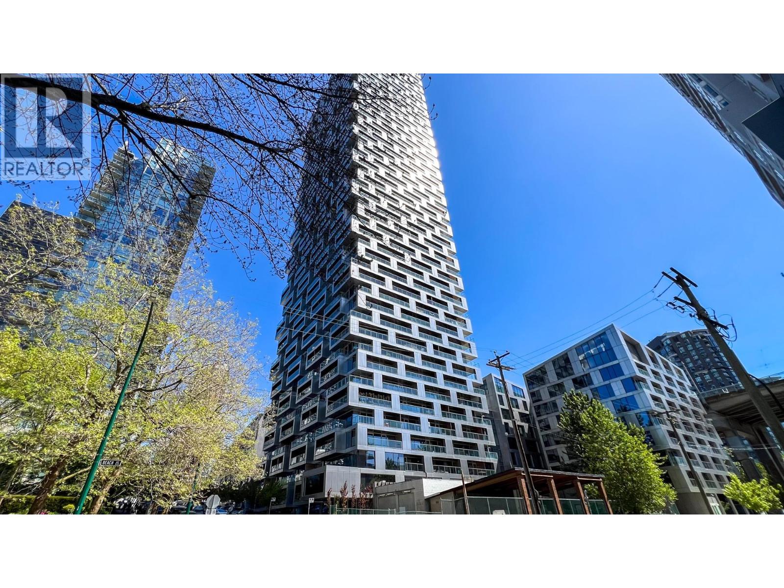
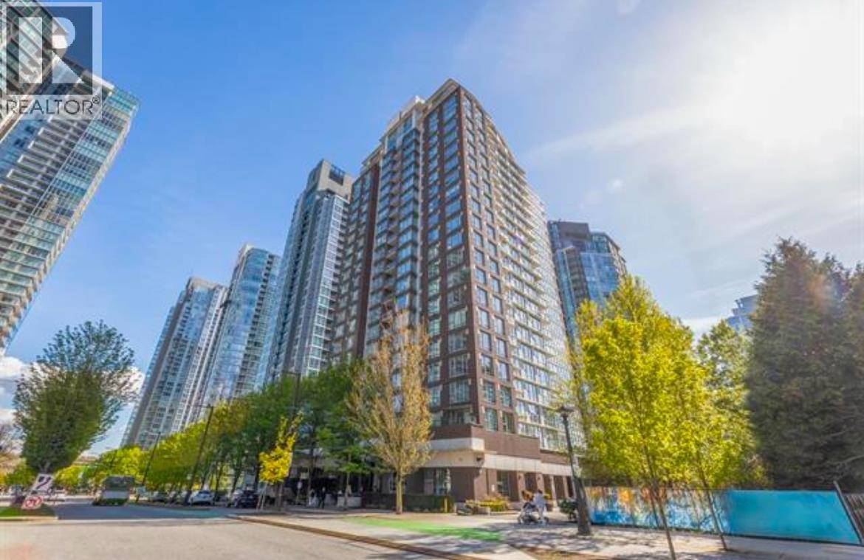
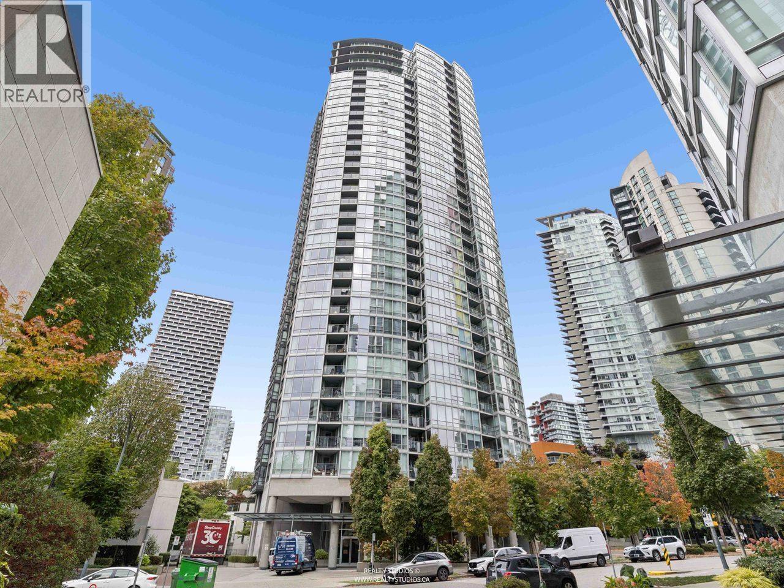
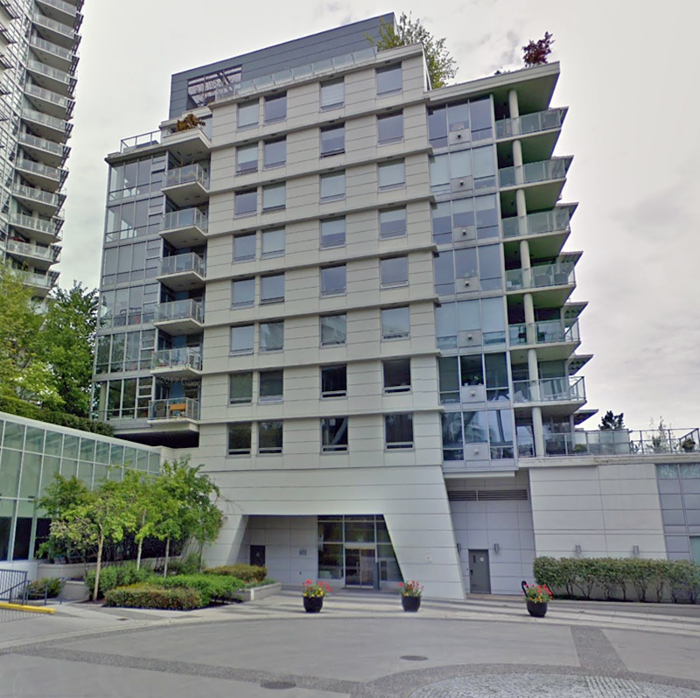
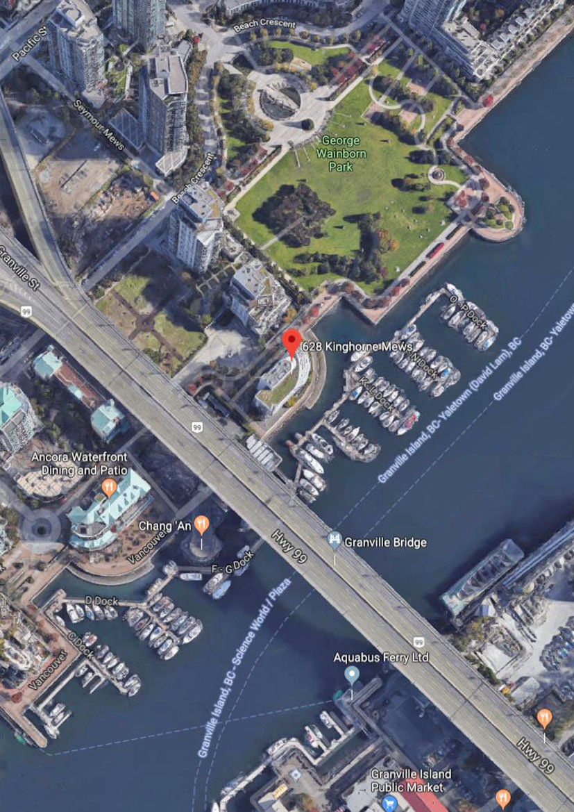
Silver Sea - 628 Kinghorne Mews, Vancouver, BC V6Z 3H6, Strata Plan No. BCS2128, 10 Storeys, 31 Units, Built 2007. At the corner of Kinghorne Mews and Granville Street, Silver Sea is a boutique 10-storey residence designed by the
famed Concord Pacific with proximity to the water's edge in Vancouver's vibrant Beach Crescent neighborhood.
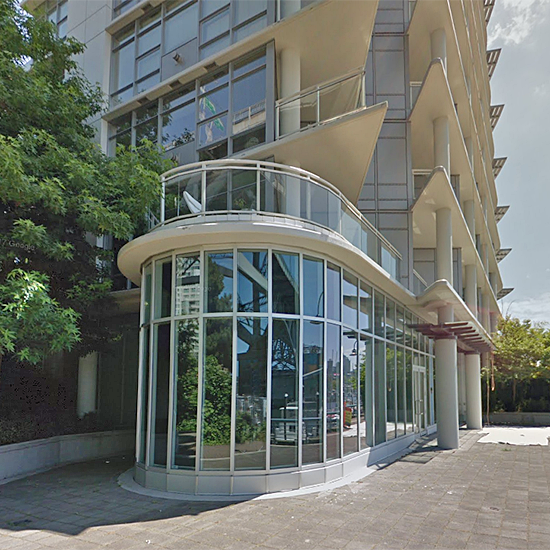
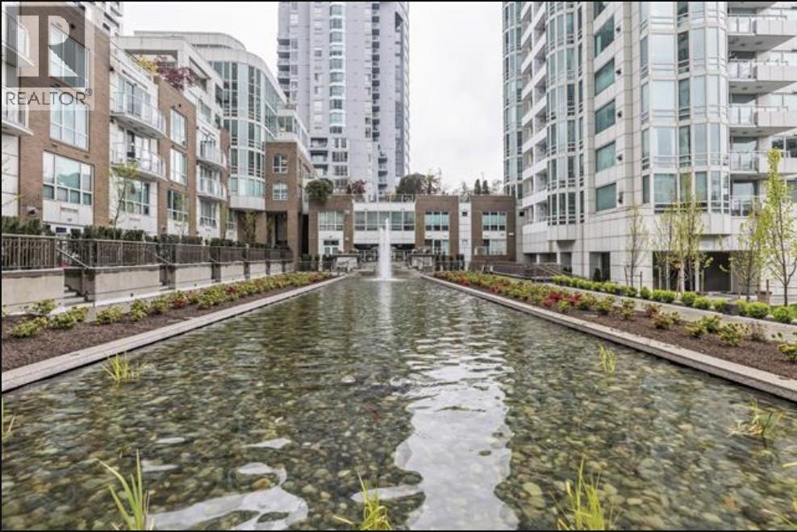
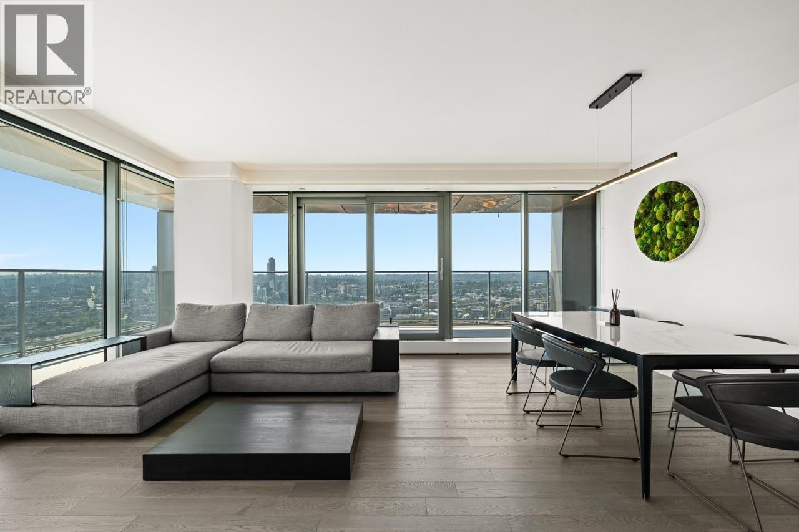
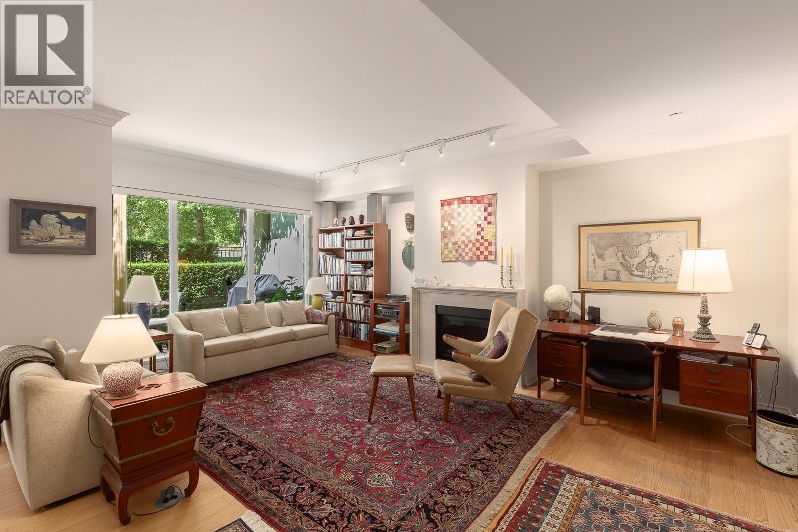
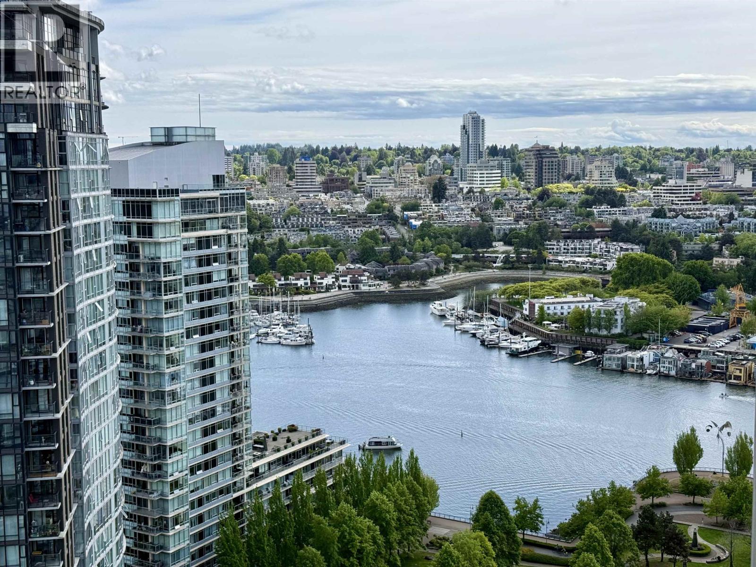
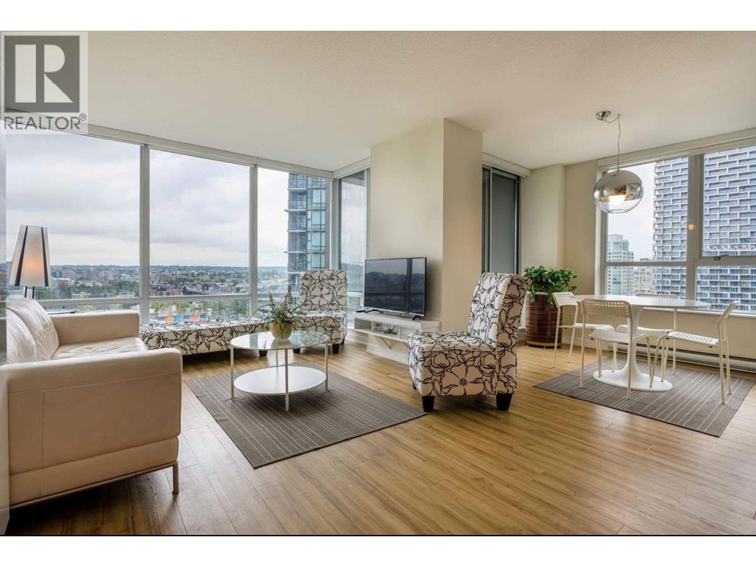
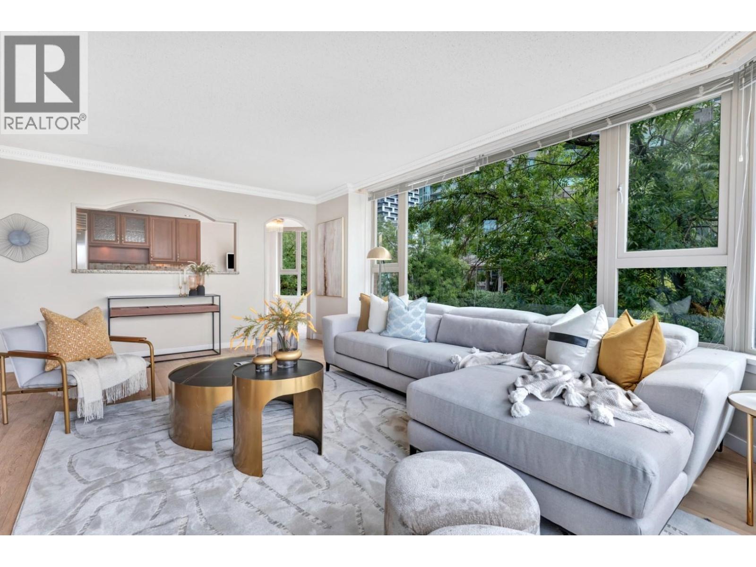
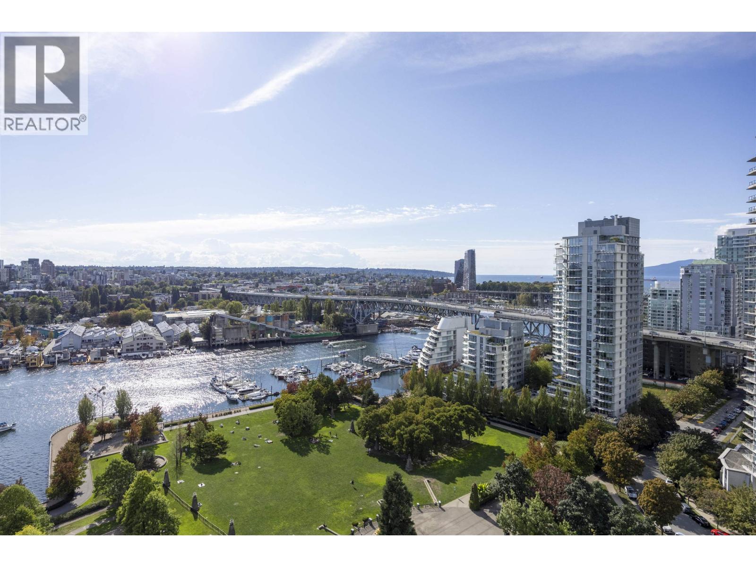
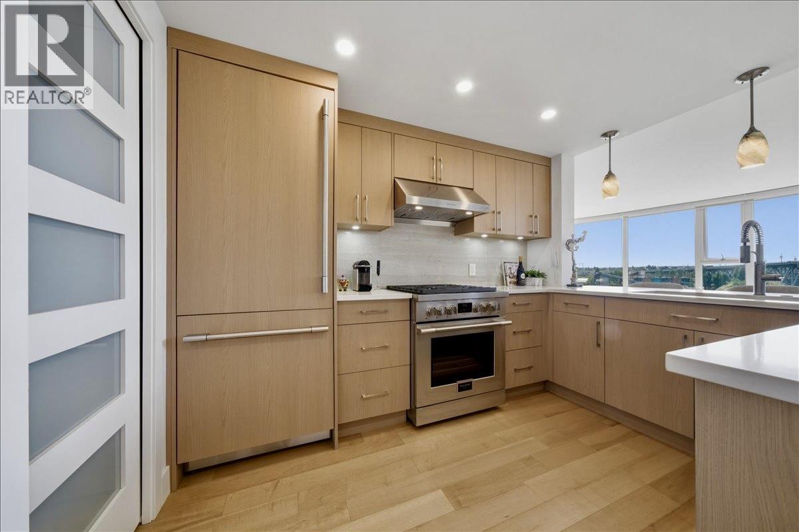
Inspired by open-ocean luxury cruising, the award-winning architect Busby Perkins + Will created a curving facade, married with West Coast character. Inside, these 1, 2 & 3 bedroom waterfront residences range from 1,025 to 2,280 sq.ft. and feature cozy gas fireplace, 9' ceiling, expansive windows, sleek stainless steel appliances, granite slab backsplash and countertops with oversized bar counter, custom-crafted cabinetry, and marble bathrooms. Large balconies invite outdoor entertaining, and most units offer panoramic views of False Creek.
Residents of Silver Sea can come together at CLUB OASIS - complete with 80 Foot Indoor Pool and Whirlpool, changing rooms, steam room, massage and spa room, theatre, meeting room, reception lobby and lounge, multi-purpose room with
catering kitchen, and full time concierge .
At Silver Sea, seaside paths lead to marina, George Wainborn Park, high-end designer shops and salons, and all kinds of restaurants at Beach Crescent. Also, quick walk to Yaletown-Roundhouse Sky Train Station, False Creek Ferries,
and Roundhouse Community Center, and casual stroll to English Bay, downtown, Robson Square, and St. Paul's Hospital.
| Construction | Concrete |
|---|---|
| Exterior Finish | Mixed |
| Roof | Other |
| Foundation | Concrete Perimeter |
| Rain Screen | Full |
| Developer | Concord Pacific |
| Architect | Busby Perkins + Will |
| Management Company | Rancho Management Services (B.C.) Ltd. |
| Strata Plan | BCS2128 |
|---|---|
| Strata Web Site | www.concordpacific.com/condos/silversea.htm |
| Building Type | Strata |
| Title to Land | Freehold Strata |
| Units in Strata | 31 |
| Units in Development | 31 |
| Management Company | TRIBE MANAGEMENT — 604-343-2601 |
| PID | 100000000 |
| Bylaws / Restrictions | PETS ALLOWED,RENTALS ALLOWED |
| Parking / Storage | Garage; Double,visitor Parking |
| Concierge | 604-682-7751 |
|---|---|
| Manager |
Joseph Tsang
Office: 604-684-4508 pmgr@ranchogroup.com |
Live market intelligence for this building's segments — active inventory, medians, ranges & trends. Opens in a new tab.
| Sales Website | www.concordpacific.com |
|---|---|
| Sales Phone | 604-899-8800 |
| Sales Email | marketing@concordpacific.com |
| Sales Address | 88 Pacific Blvd. On the False Creek Seawall |
| Address | Bed | Bath | Sqft | Price |
|---|---|---|---|---|
| 605 633 Kinghorne Mews | 1 | 1 | 788 | $899,000 |
| 301 638 Beach Cres. | 3 | 3 | 2172 | $2,990,000 |
| 604 1500 Howe St. | 1 | 526 | $429,000 | |
| 205 1600 Howe St. | 3 | 2 | 1453 | $999,000 |
| 422 1 1480 Howe St. | 470 | $288,000 | ||
| 1205 1480 Howe St. | 2 | 2 | 850 | $1,249,000 |
| T19 1501 Howe St. | 3 | 3 | 1669 | $1,599,000 |
| 3801 1480 Howe St. | 2 | 2 | 1409 | $2,398,800 |
| 3007 1480 Howe St. | 2 | 2 | 1024 | $1,399,900 |
| 5702 1480 Howe St. | 3 | 3 | 2071 | $4,550,000 |
 $899,000
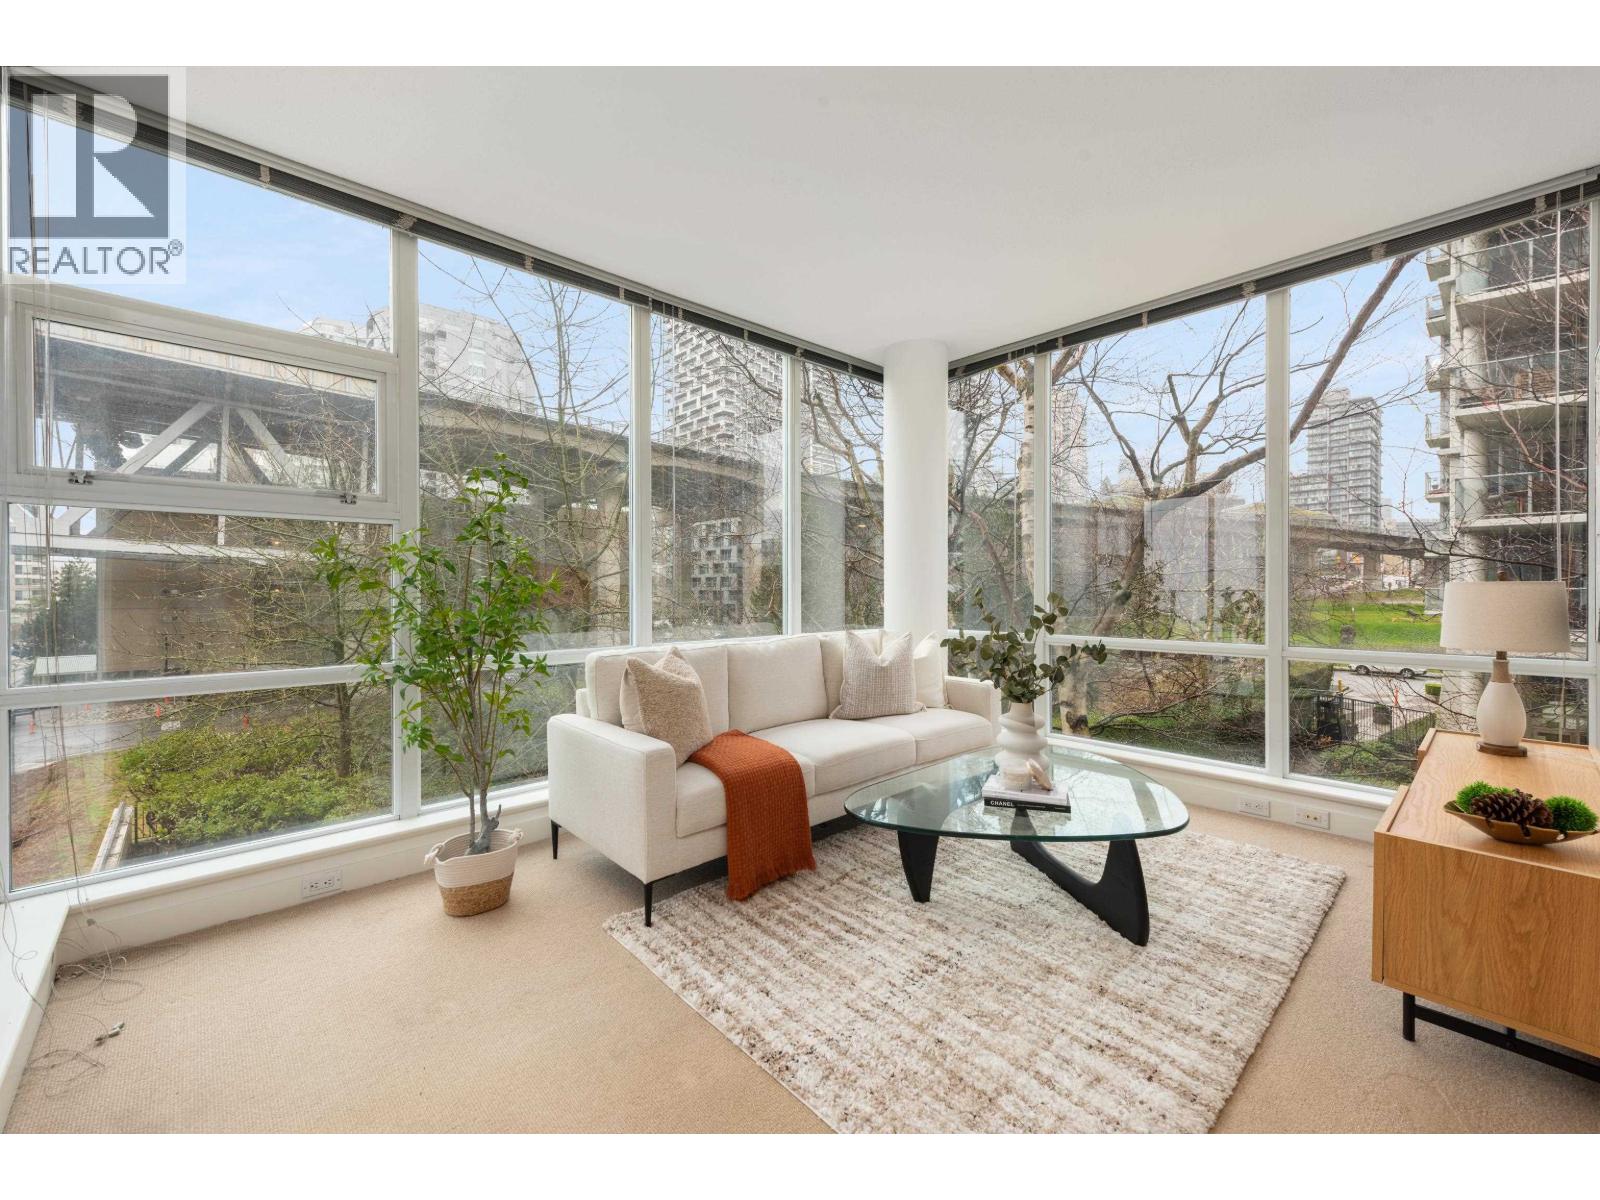
605 633 Kinghorne Mews · 1bd/1ba · 788sf
 $2,990,000
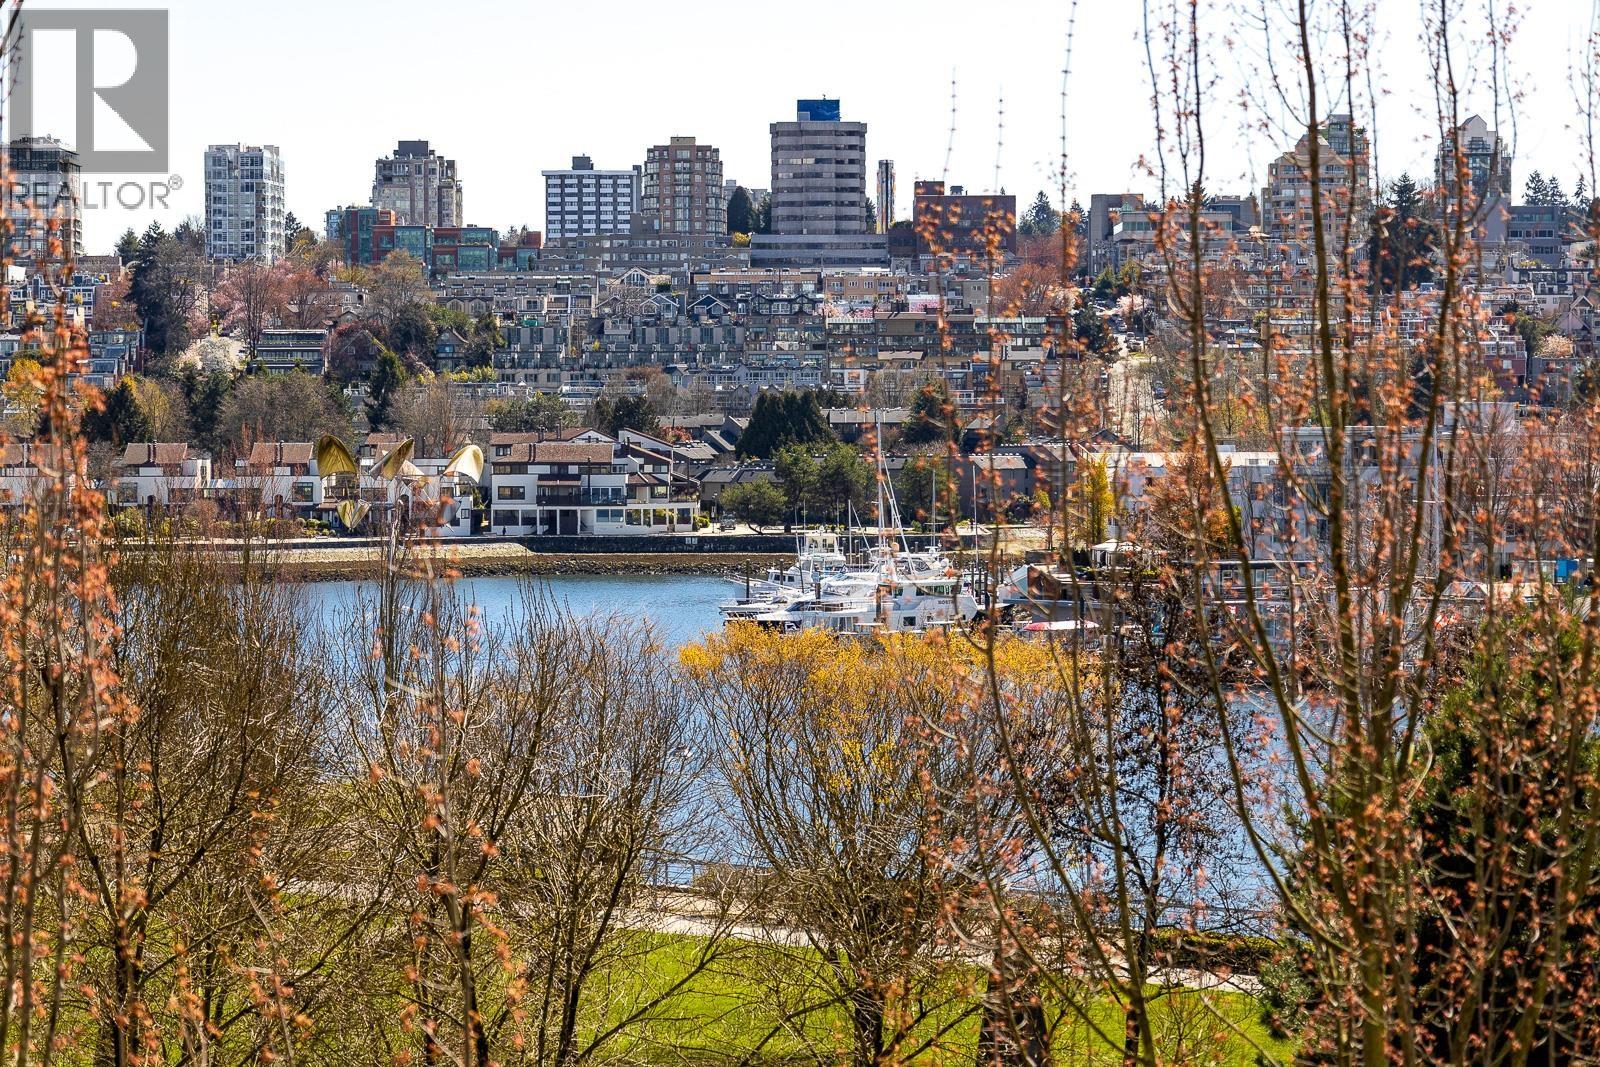
301 638 Beach Cres. · 3bd/3ba · 2172sf
 $429,000
604 1500 Howe St. · 0bd/1ba · 526sf
 $999,000
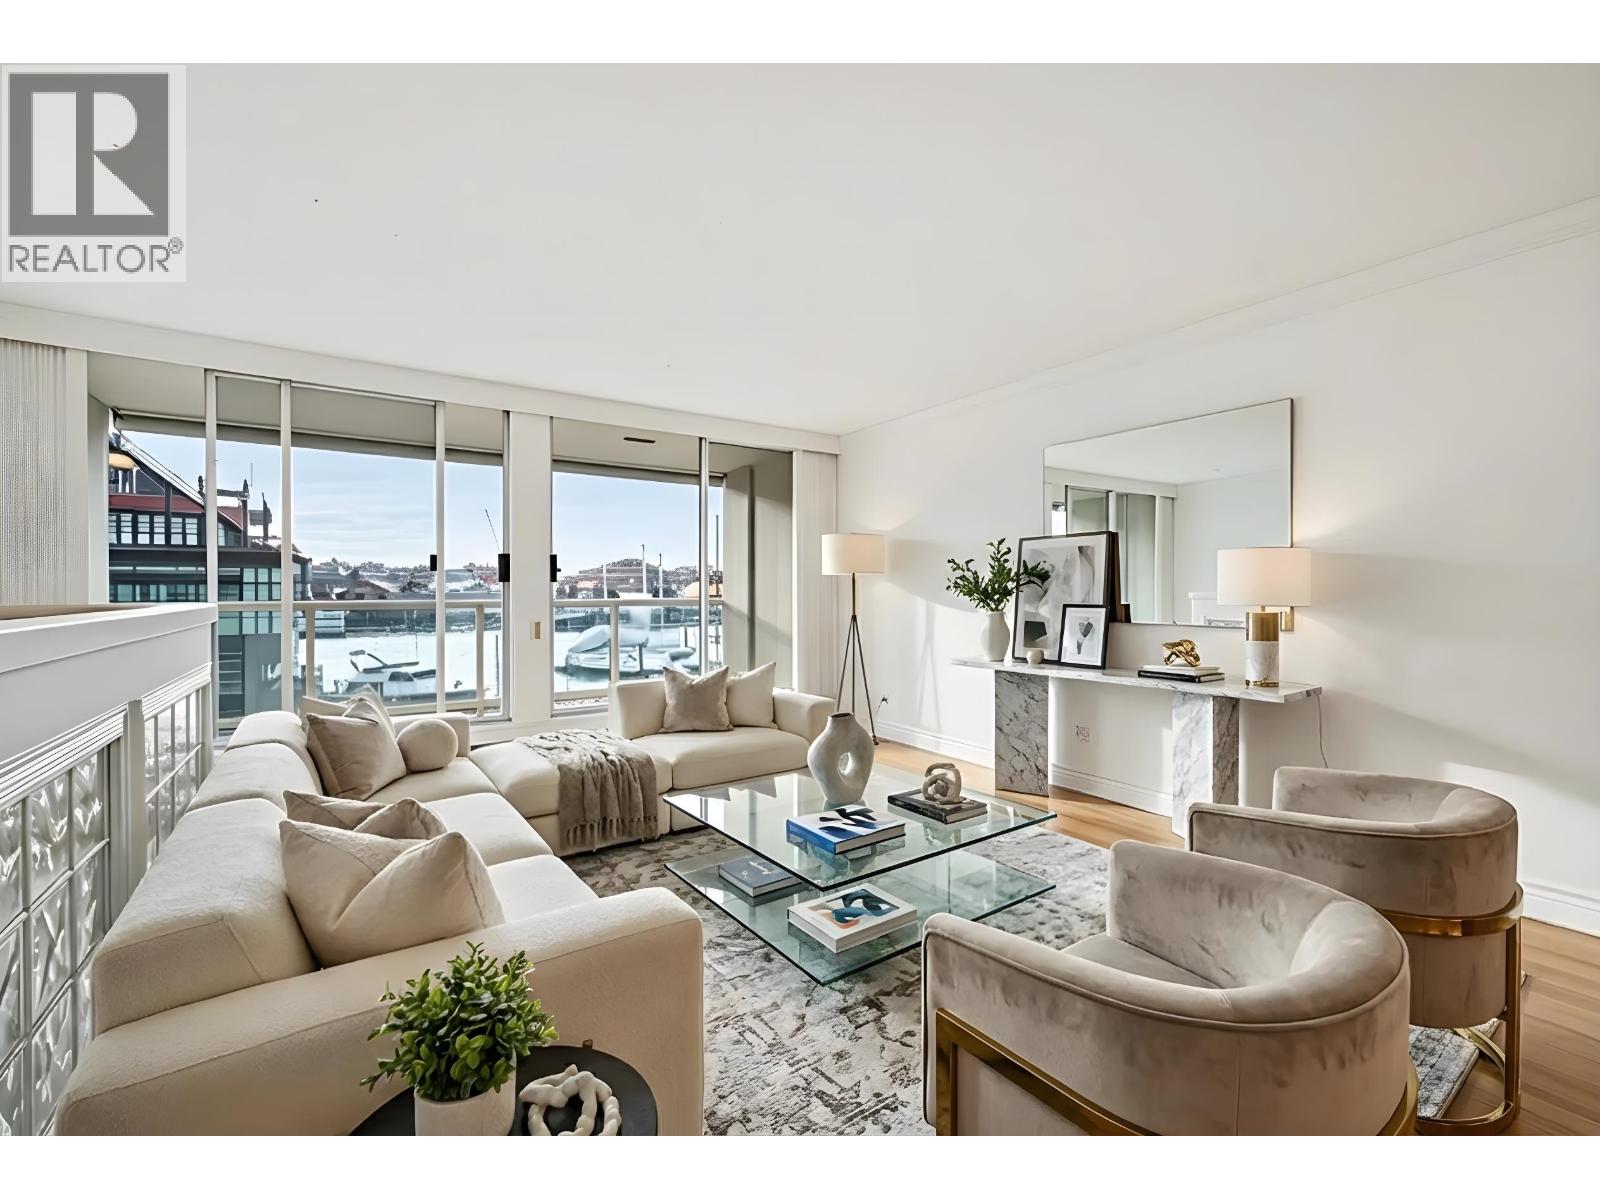
205 1600 Howe St. · 3bd/2ba · 1453sf
 $288,000
422 1 1480 Howe St. · 0bd/0ba · 470sf
 $1,249,000
1205 1480 Howe St. · 2bd/2ba · 850sf
 $1,599,000
T19 1501 Howe St. · 3bd/3ba · 1669sf
 $2,398,800
3801 1480 Howe St. · 2bd/2ba · 1409sf
 $1,399,900
3007 1480 Howe St. · 2bd/2ba · 1024sf
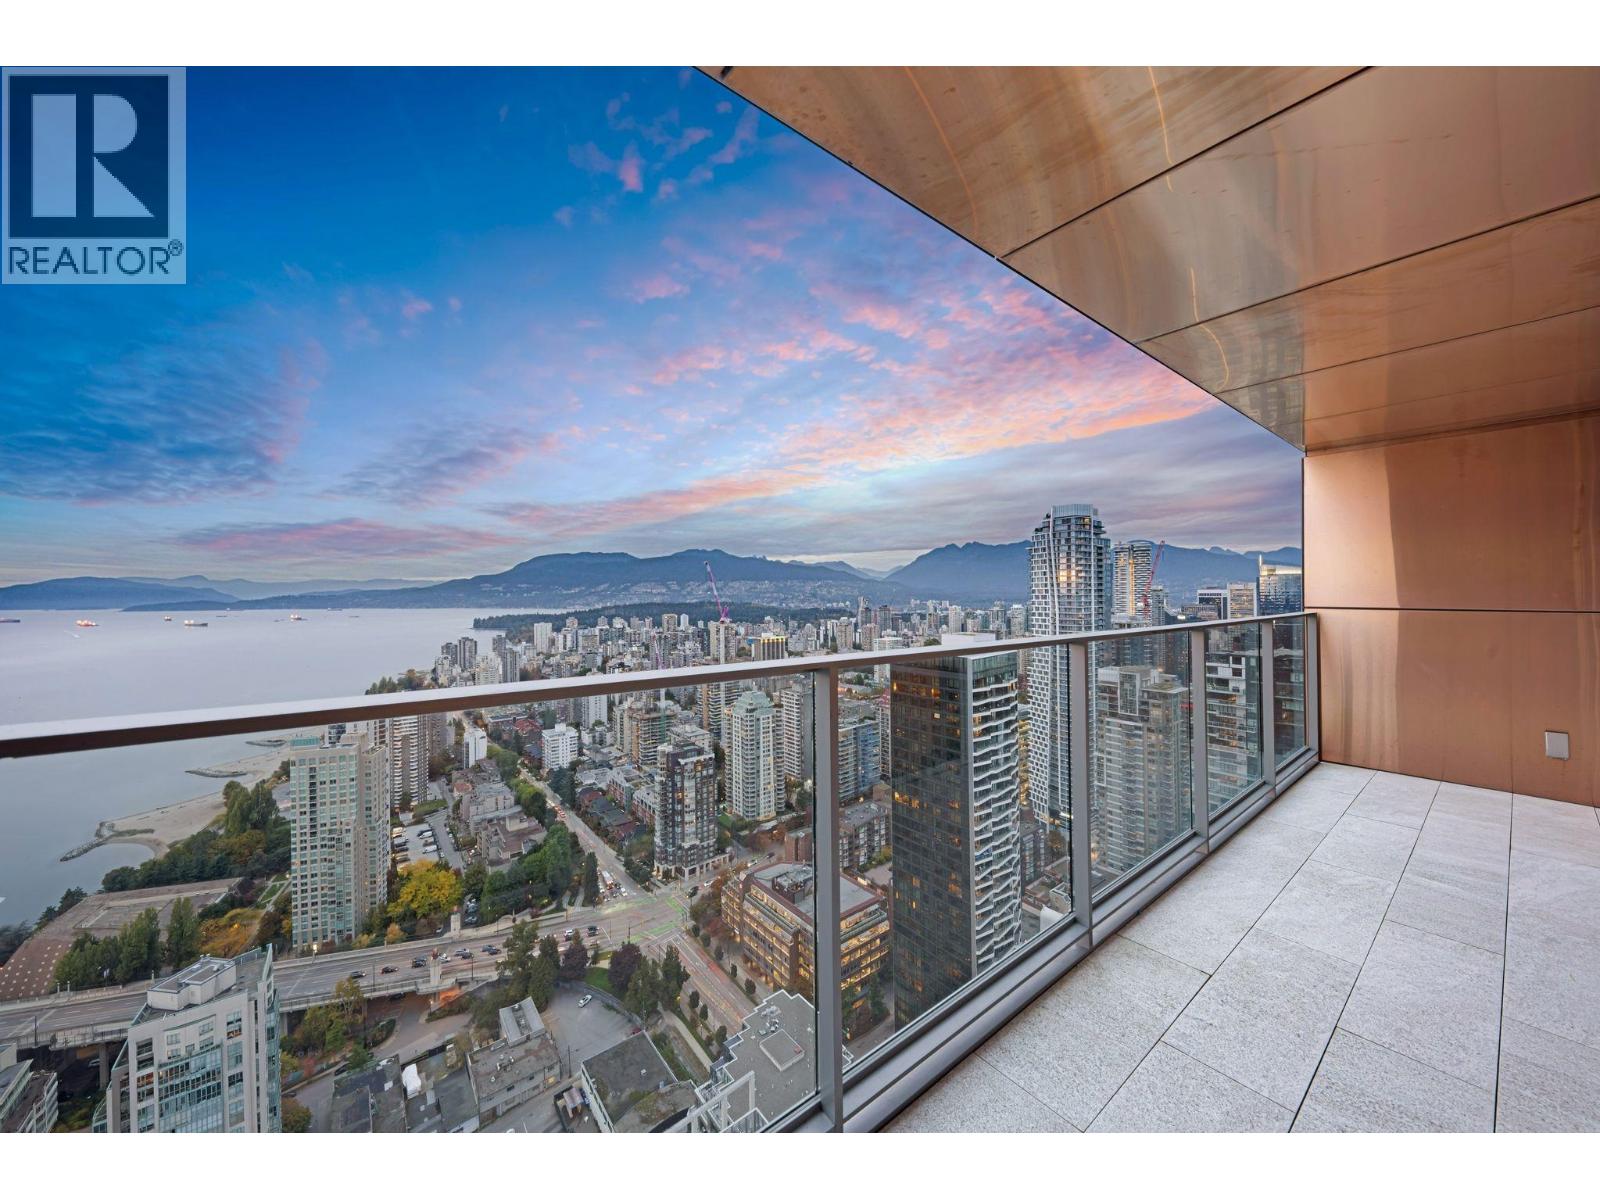 $4,550,000
5702 1480 Howe St. · 3bd/3ba · 2071sf
 $135,000
521 2 1480 Howe St. · 0bd/0ba · 250sf
 $2,488,000
4906 1480 Howe St. · 2bd/3ba · 1552sf
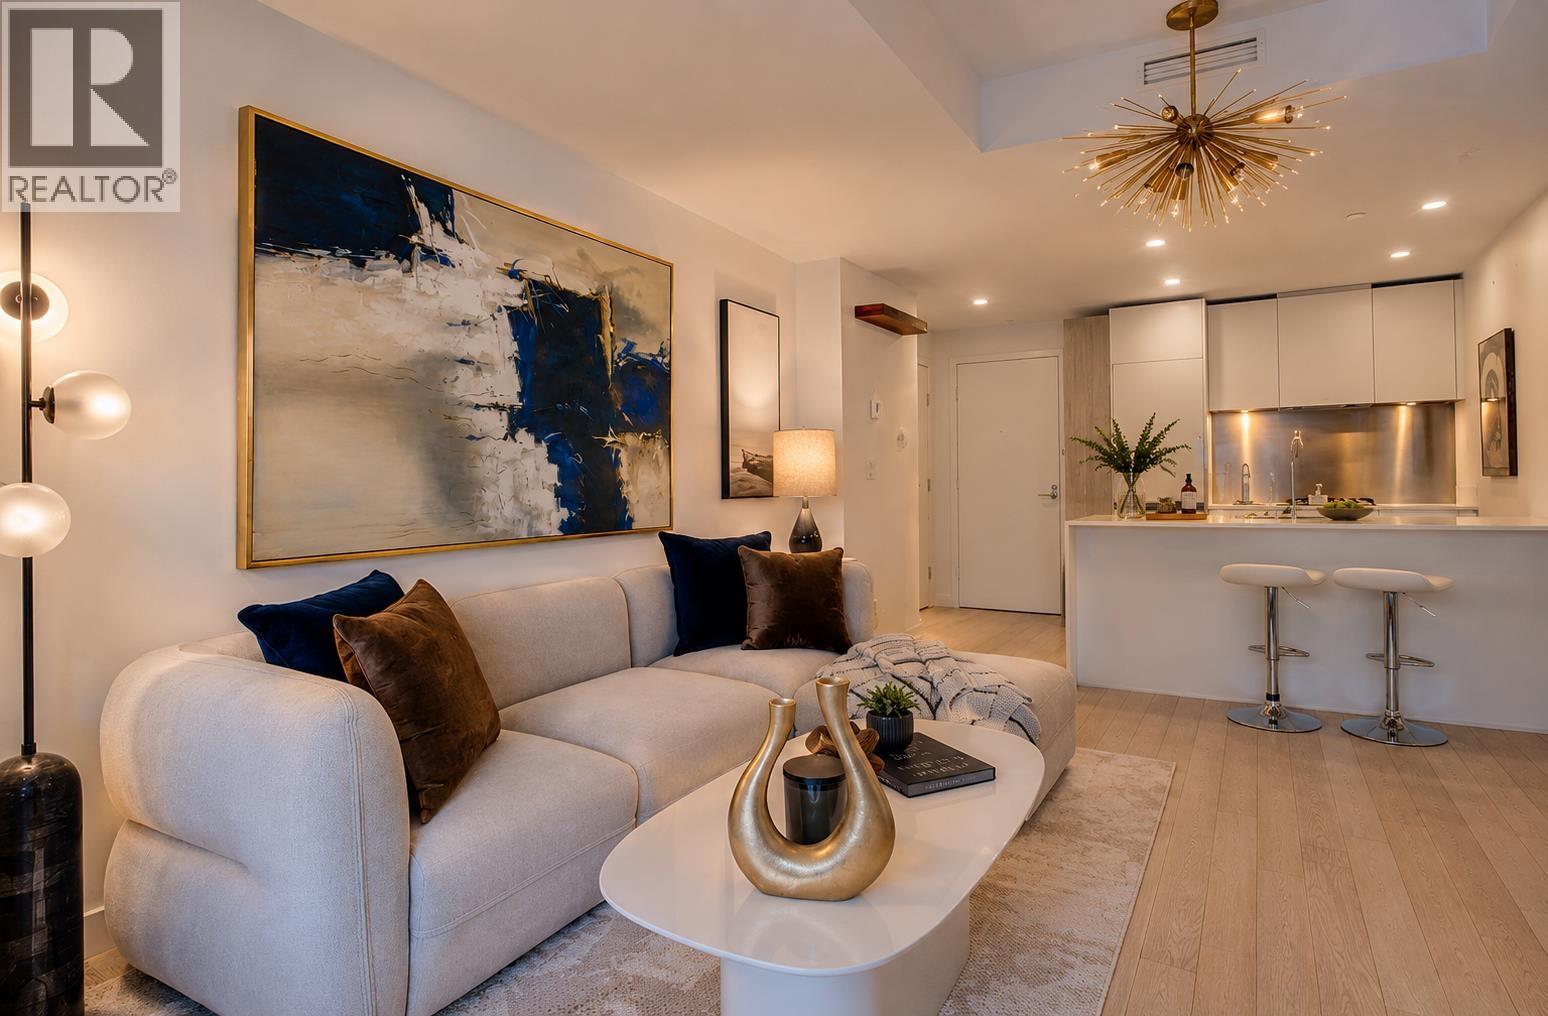 $799,000
3809 1480 Howe St. · 1bd/1ba · 590sf
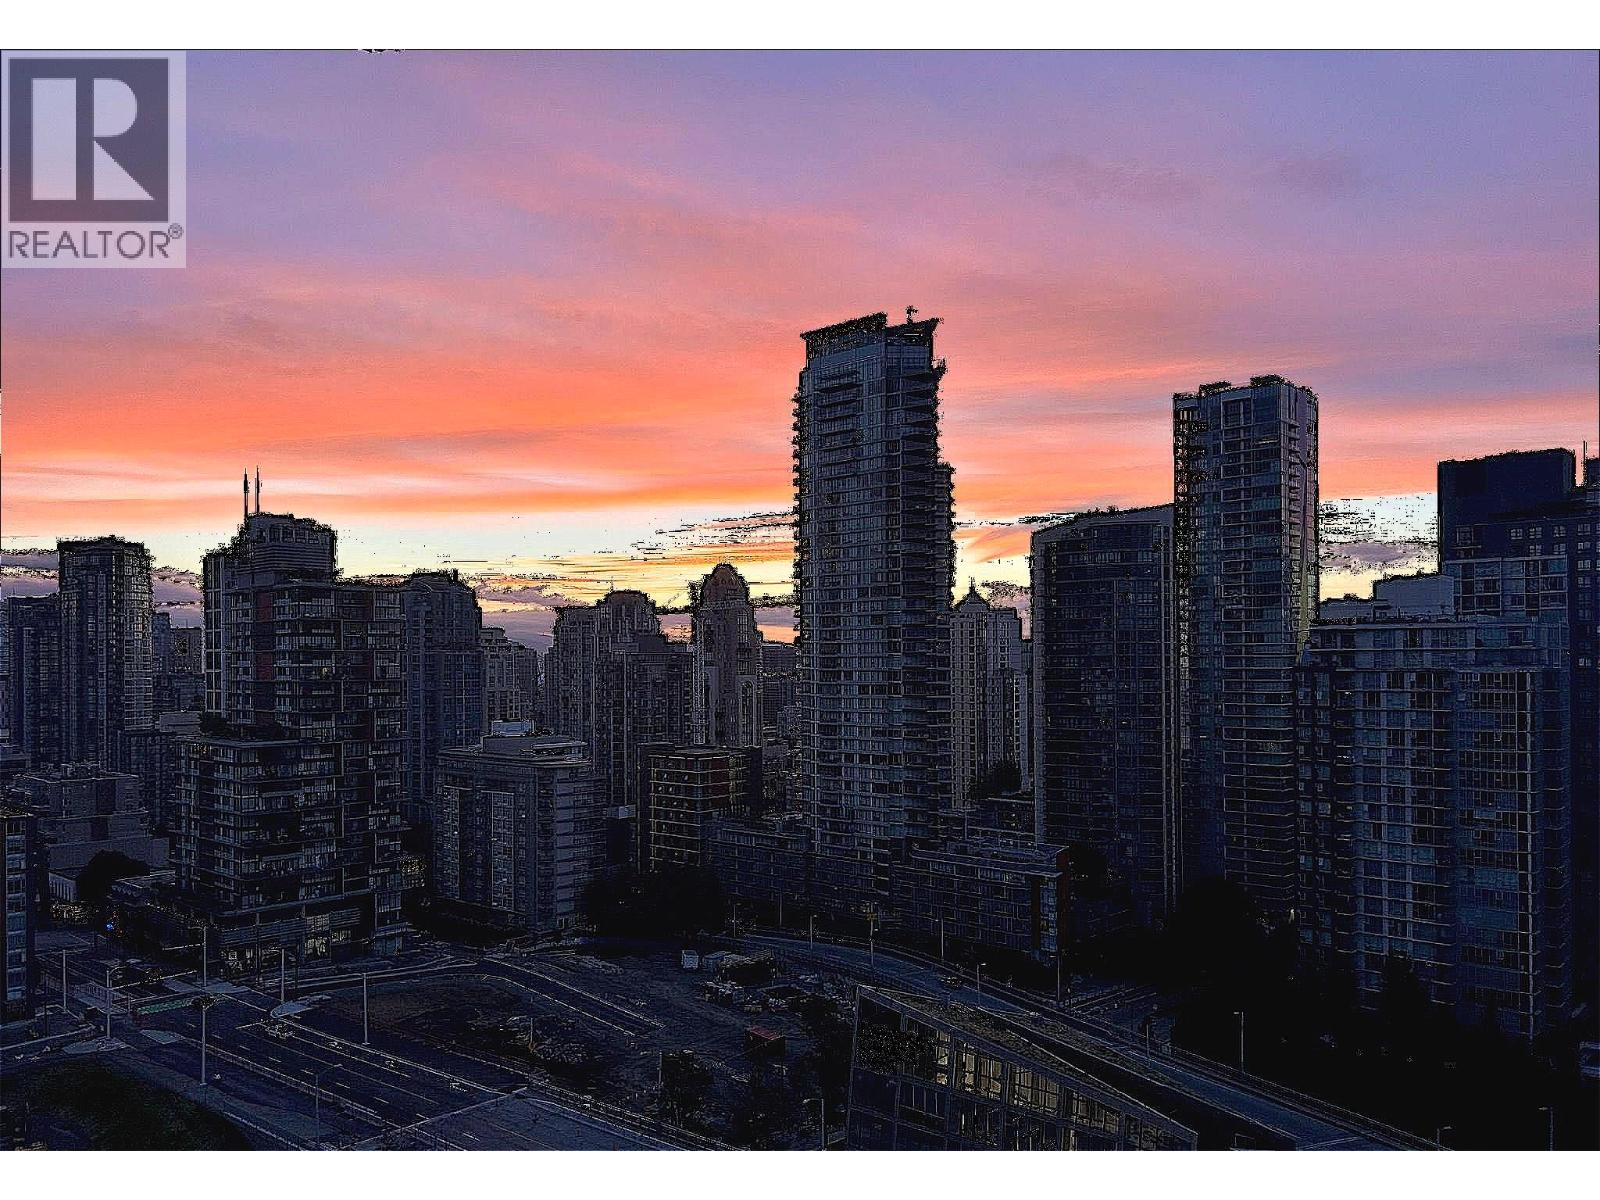 $560,000
2611 1480 Howe St. · 1bd/1ba · 415sf
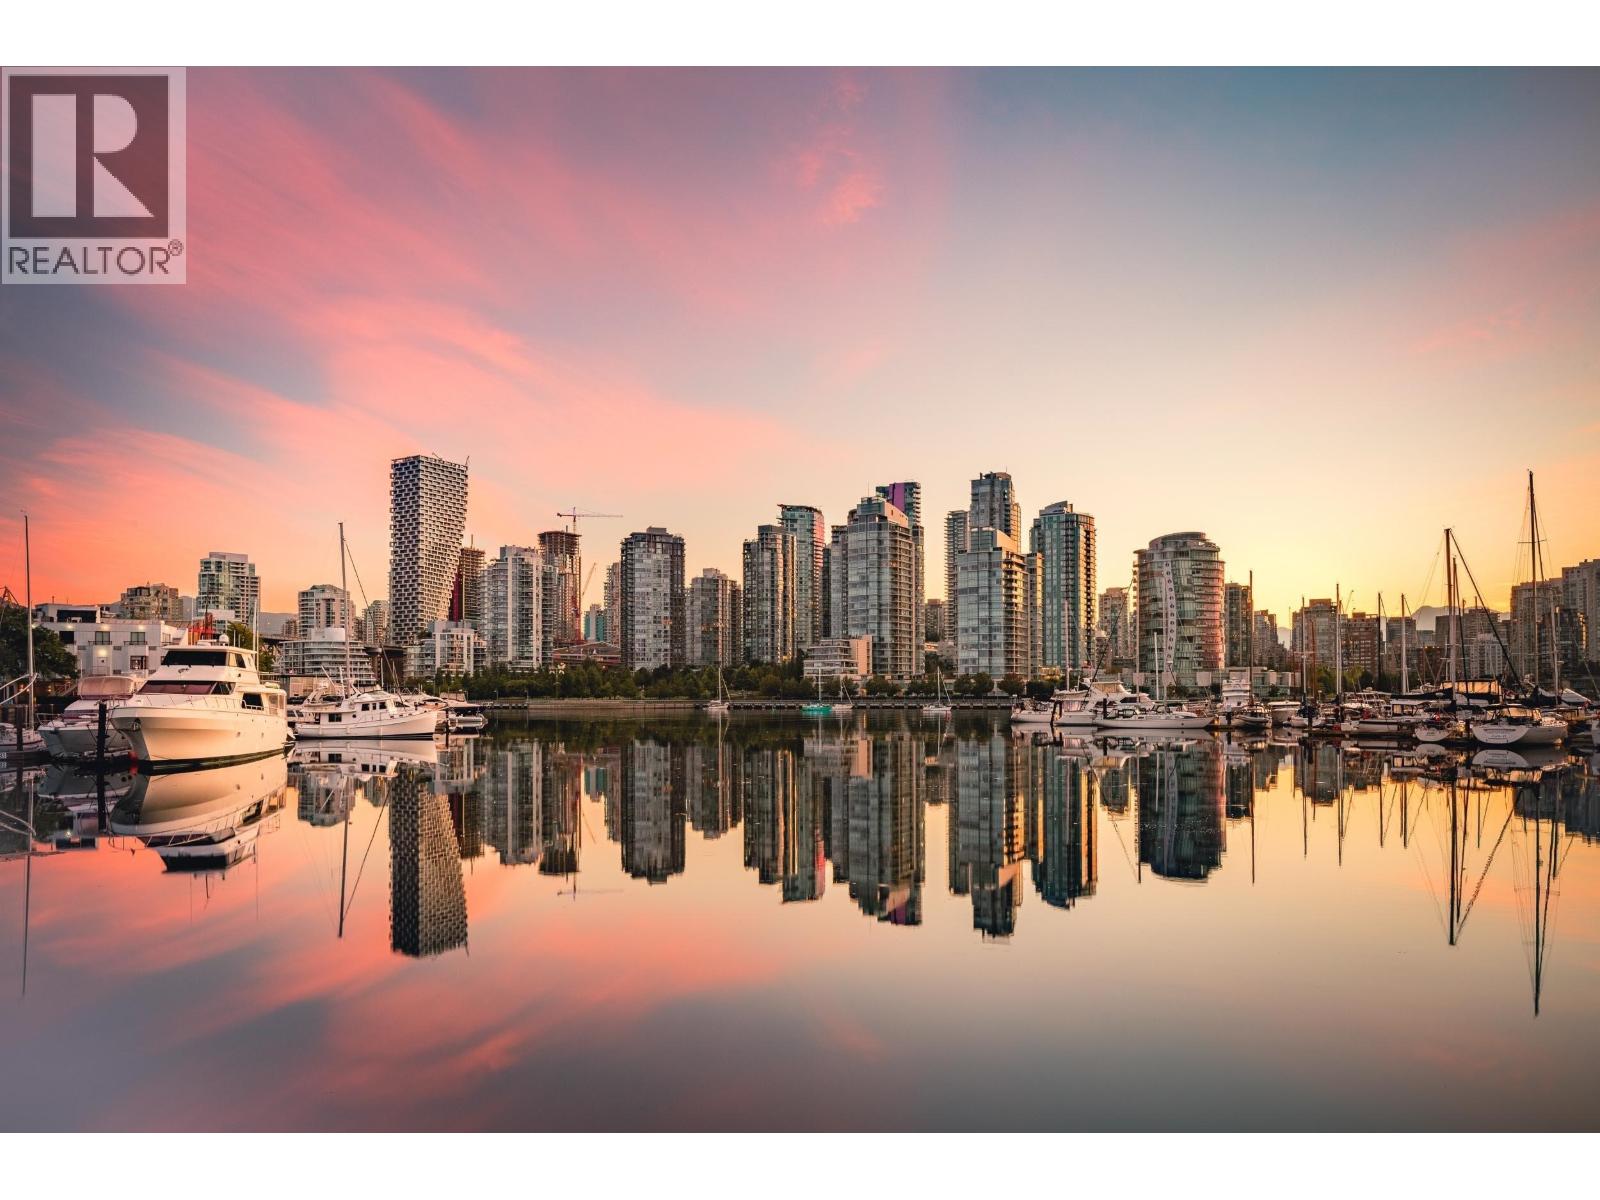 $1,025,000
1005 1480 Howe St. · 2bd/2ba · 849sf
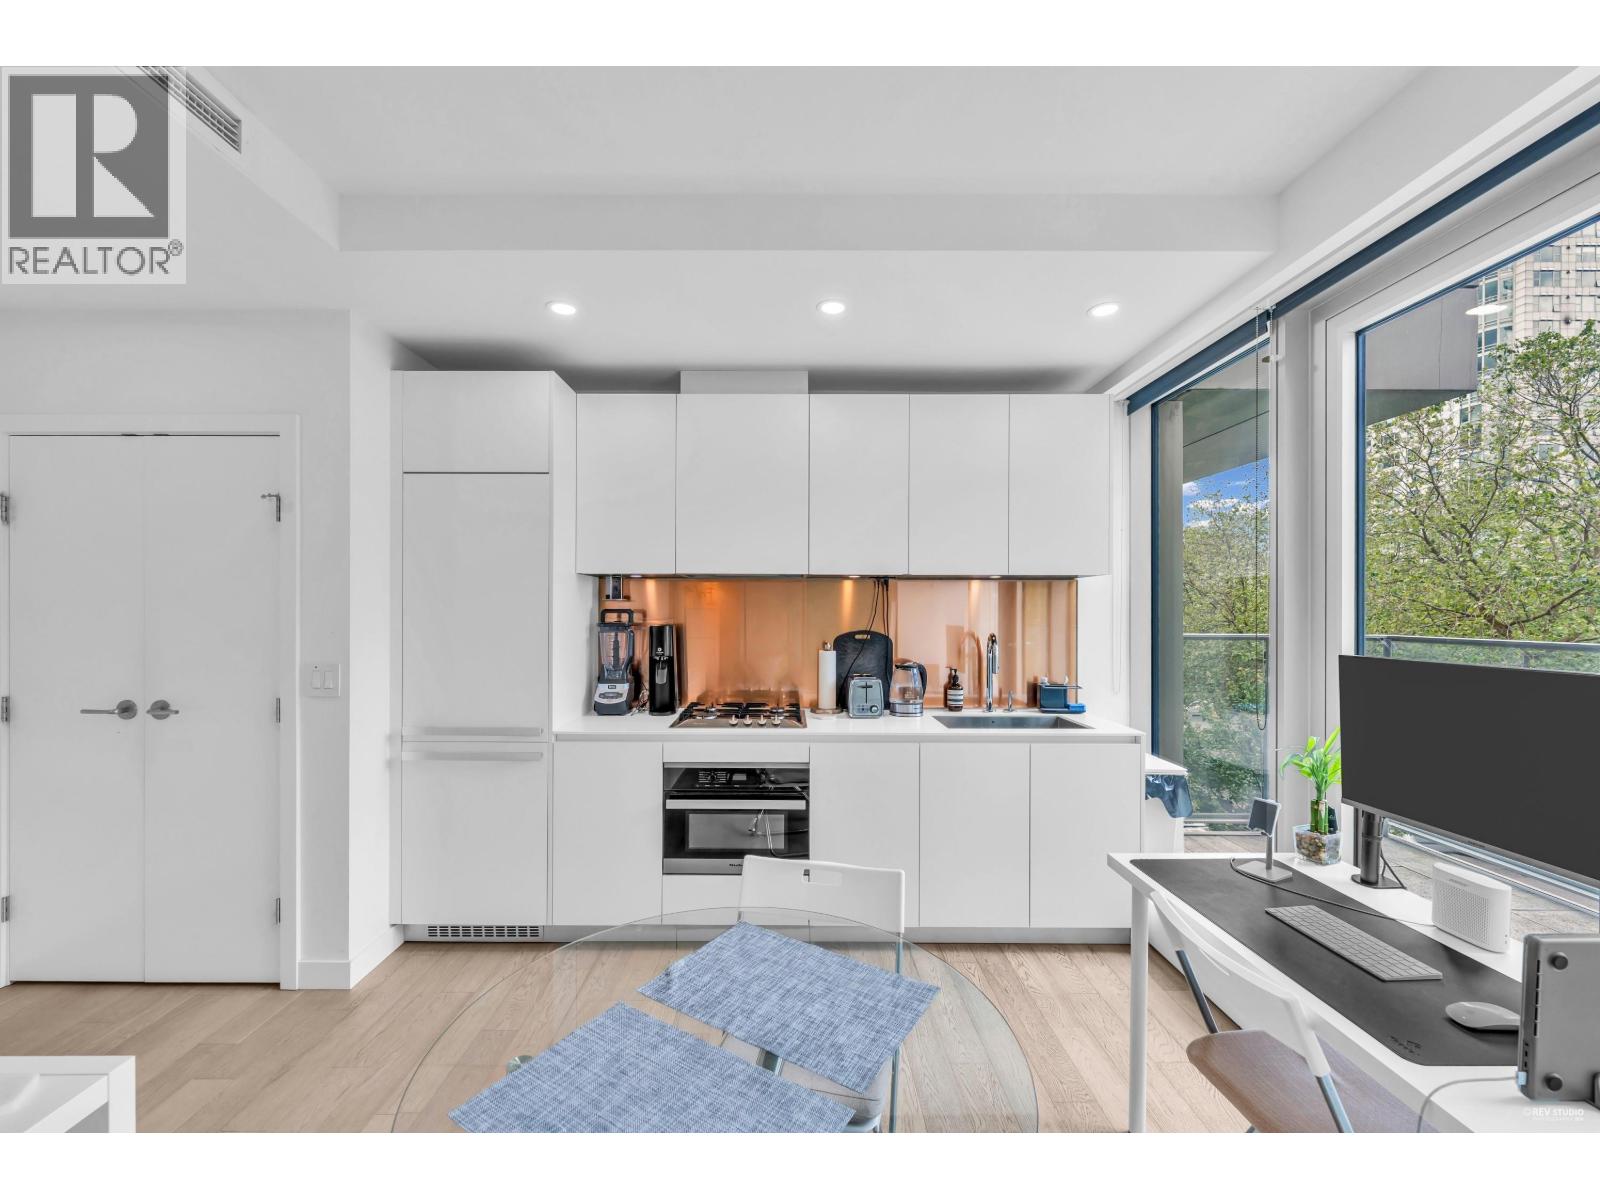 $499,000
303 1480 Howe St. · 1bd/1ba · 394sf
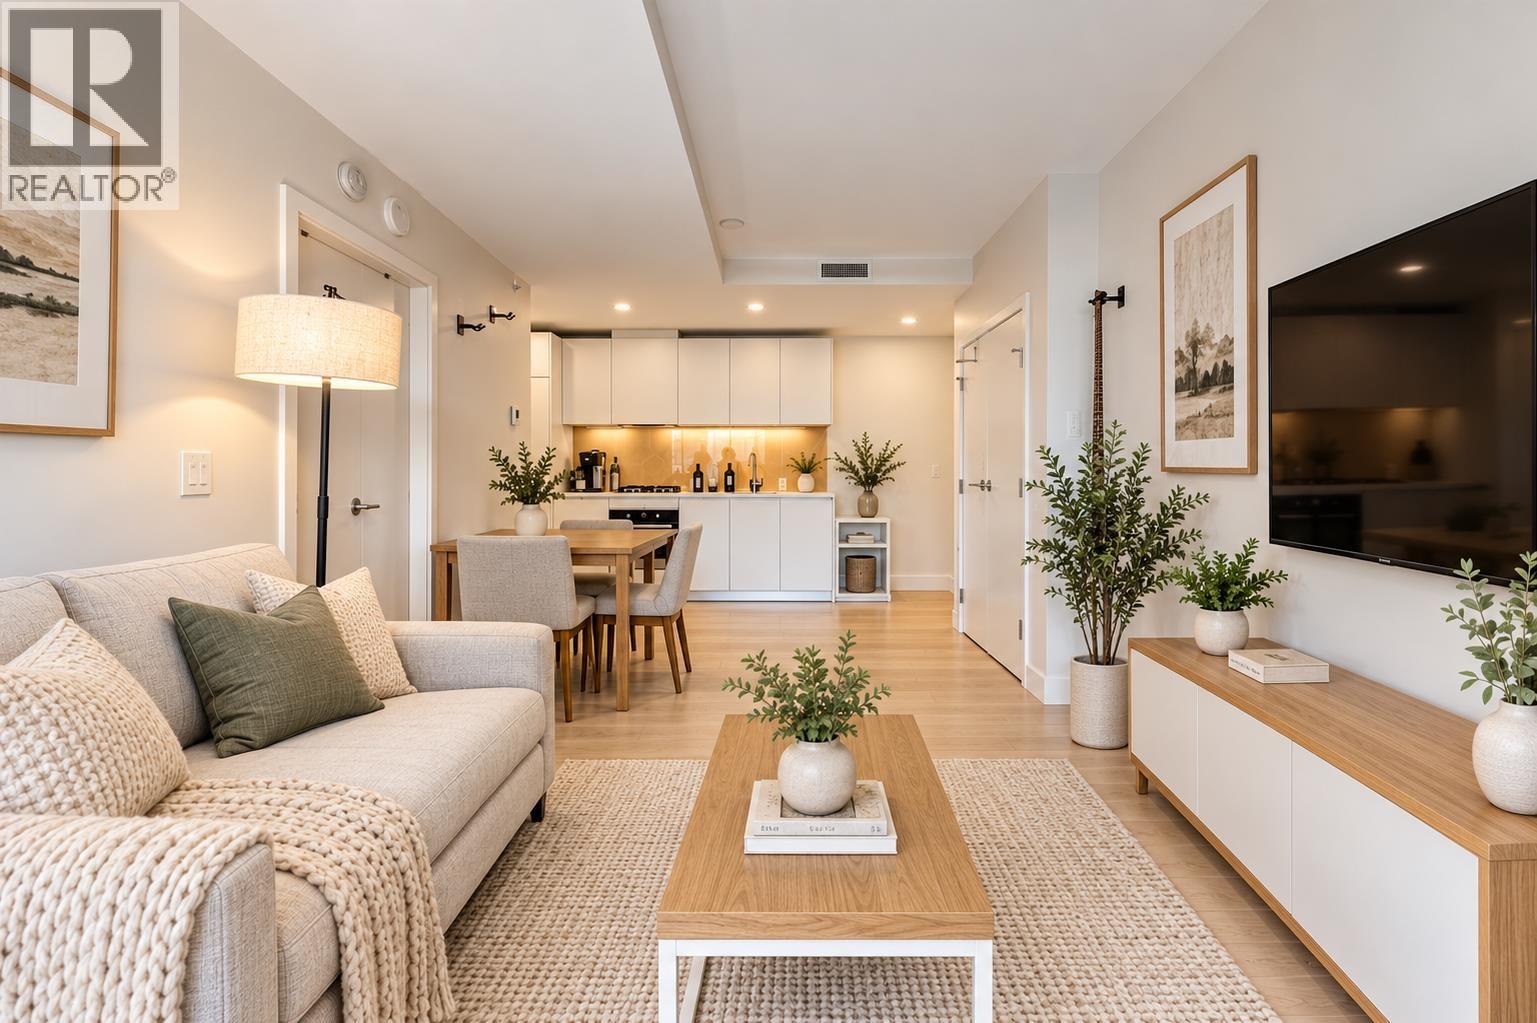 $590,000
502 1480 Howe St. · 1bd/1ba · 528sf
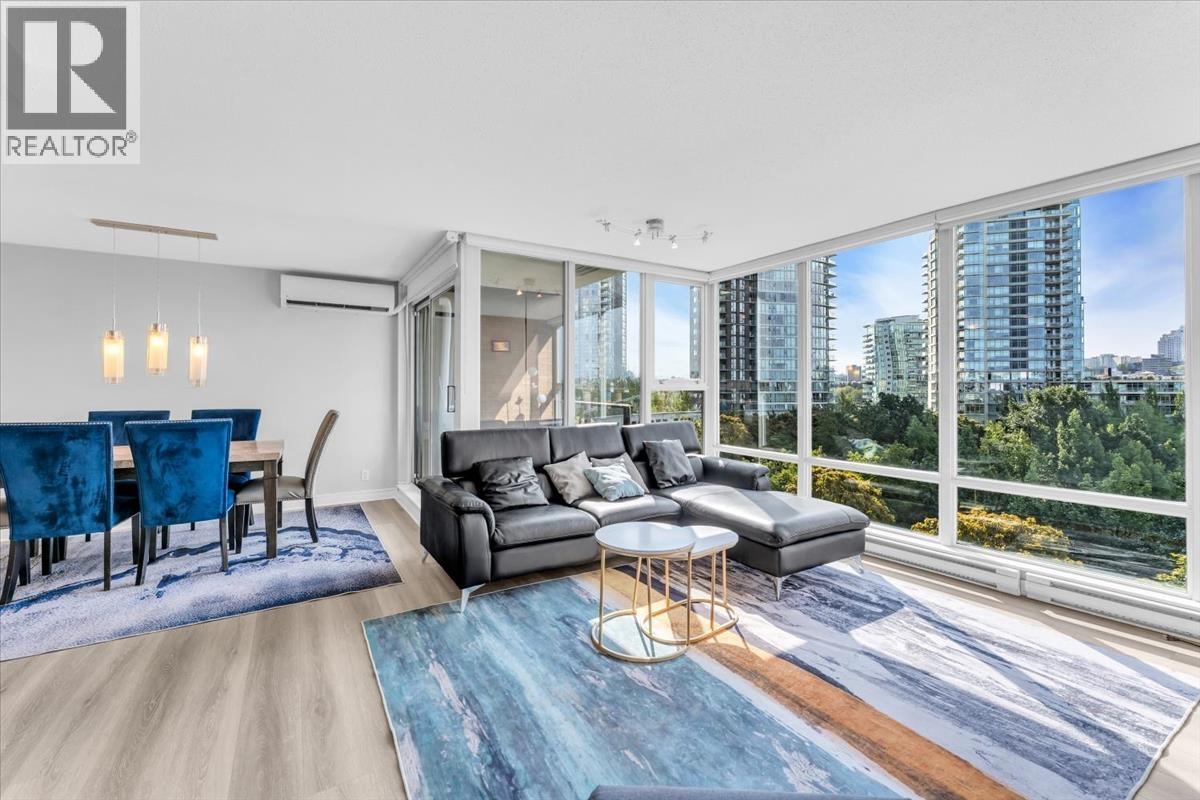 $1,329,900
705 583 Beach Cres. · 2bd/2ba · 1041sf
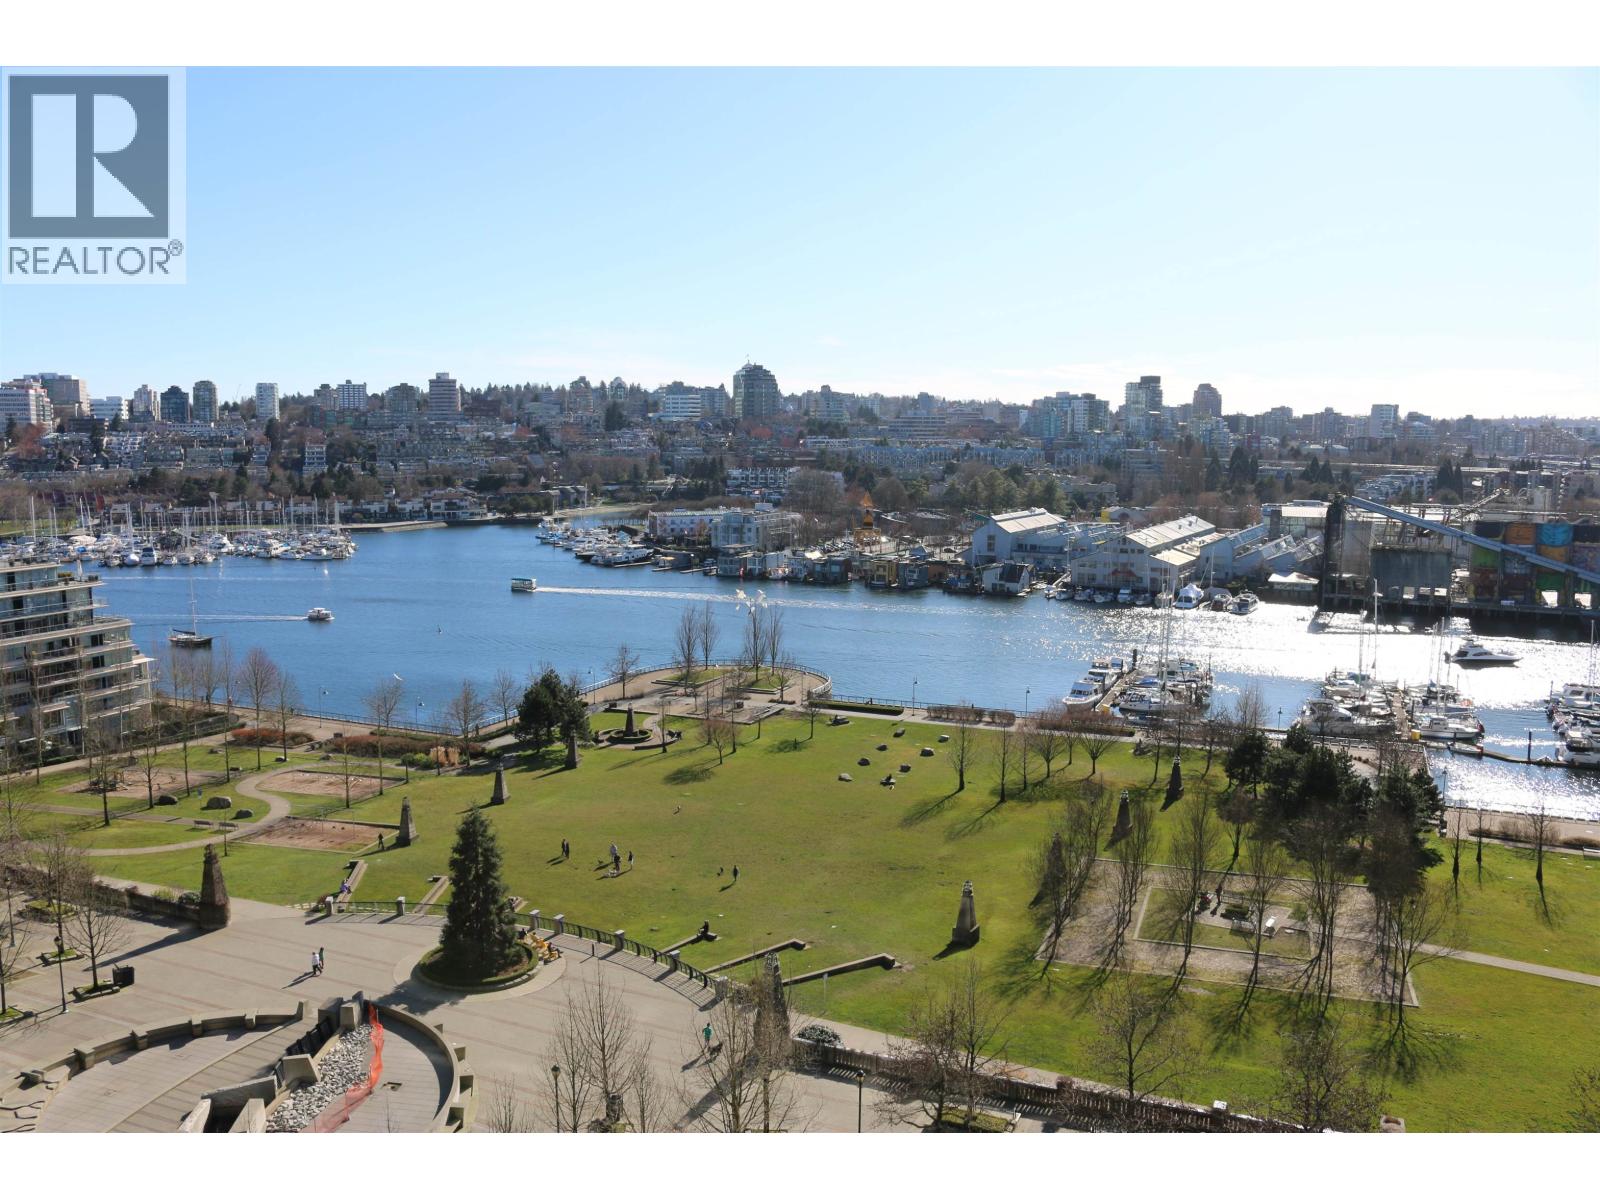 $1,298,000
1606 583 Beach Cres. · 2bd/2ba · 1055sf
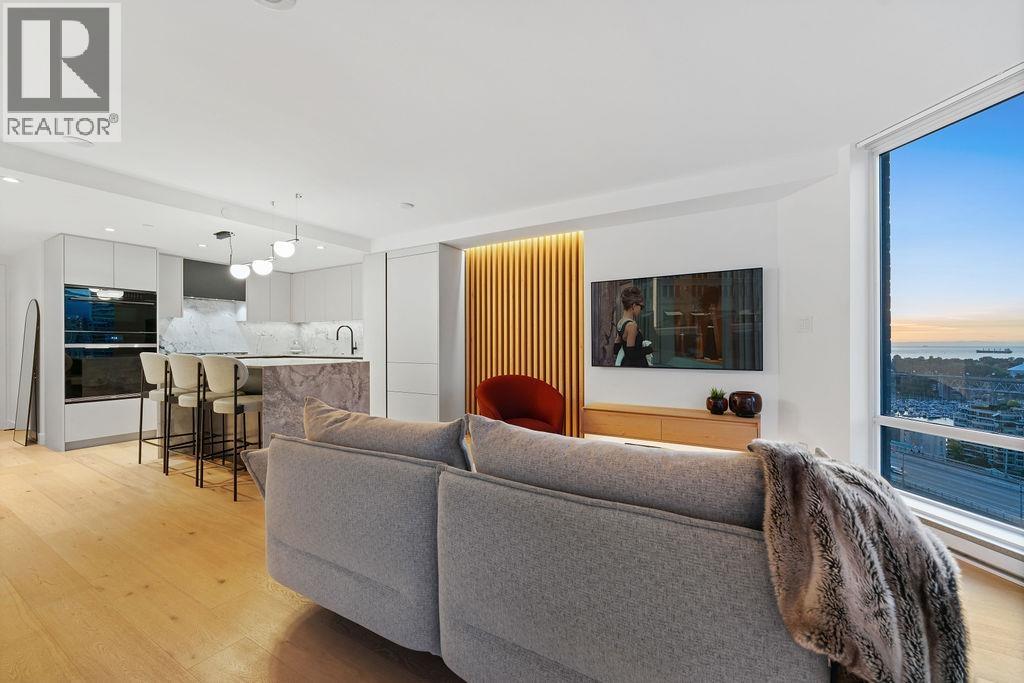 $949,800
2607 583 Beach Cres. · 1bd/1ba · 738sf
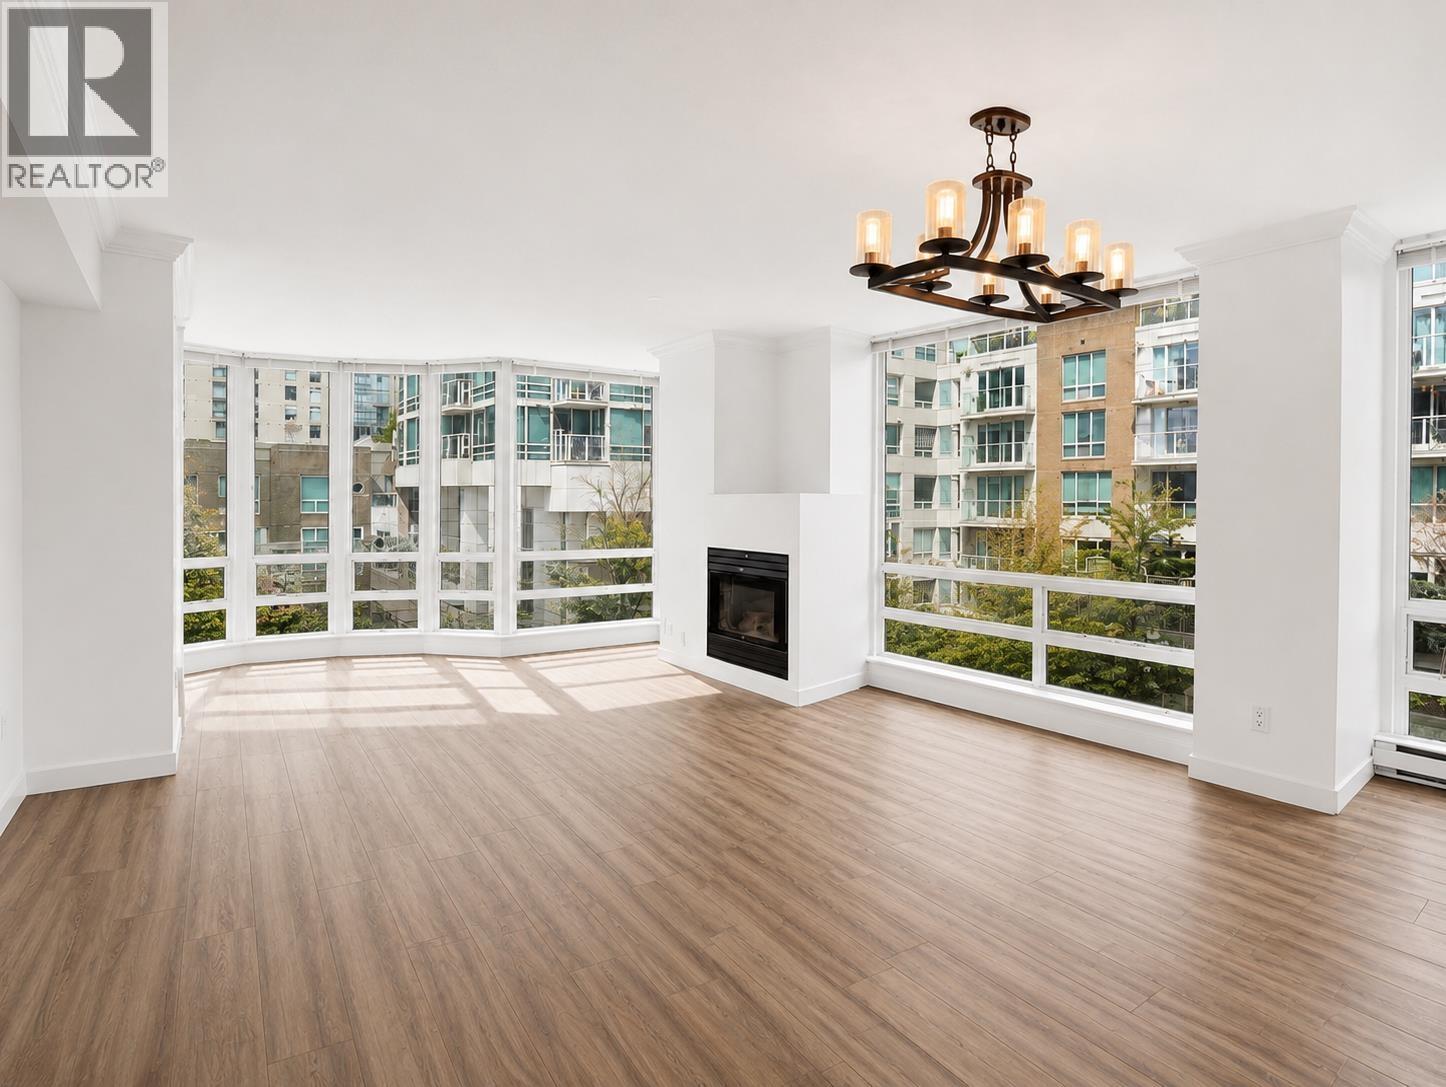 $1,075,000
404 1501 Howe St. · 2bd/2ba · 1139sf
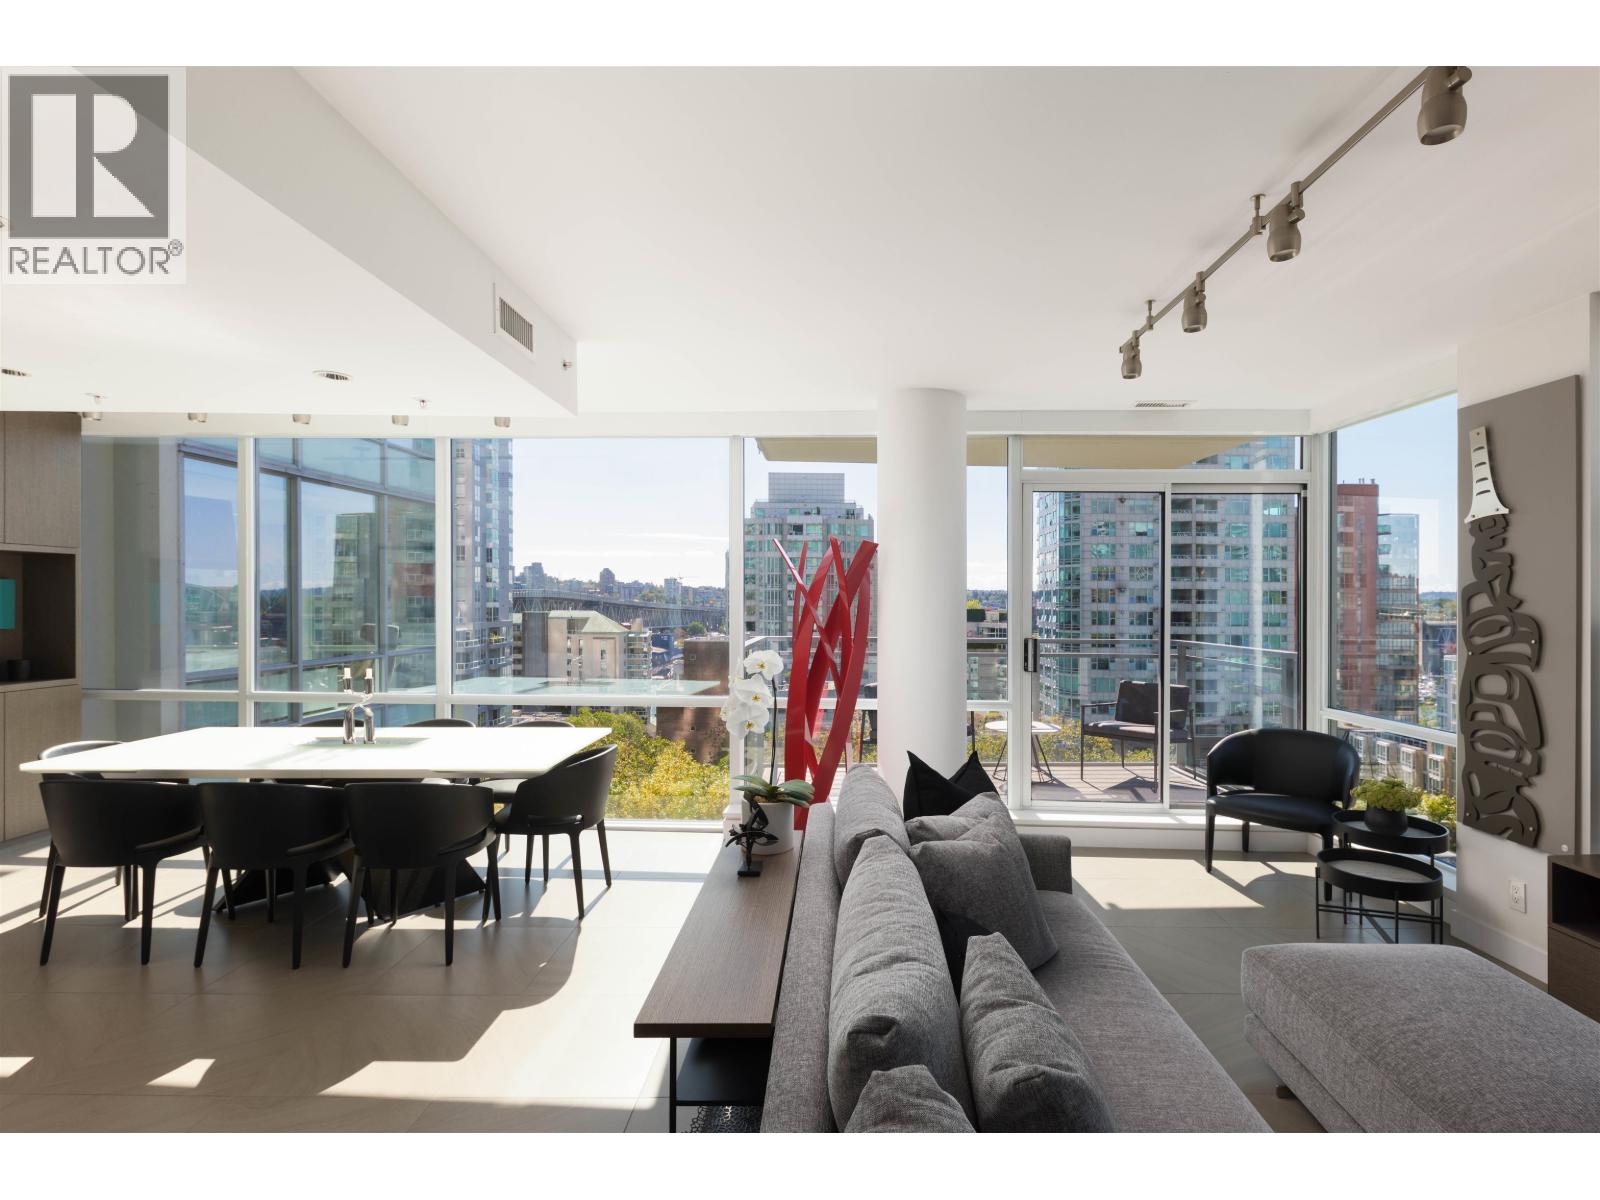 $1,649,000
805 1455 Howe St. · 2bd/2ba · 1254sf
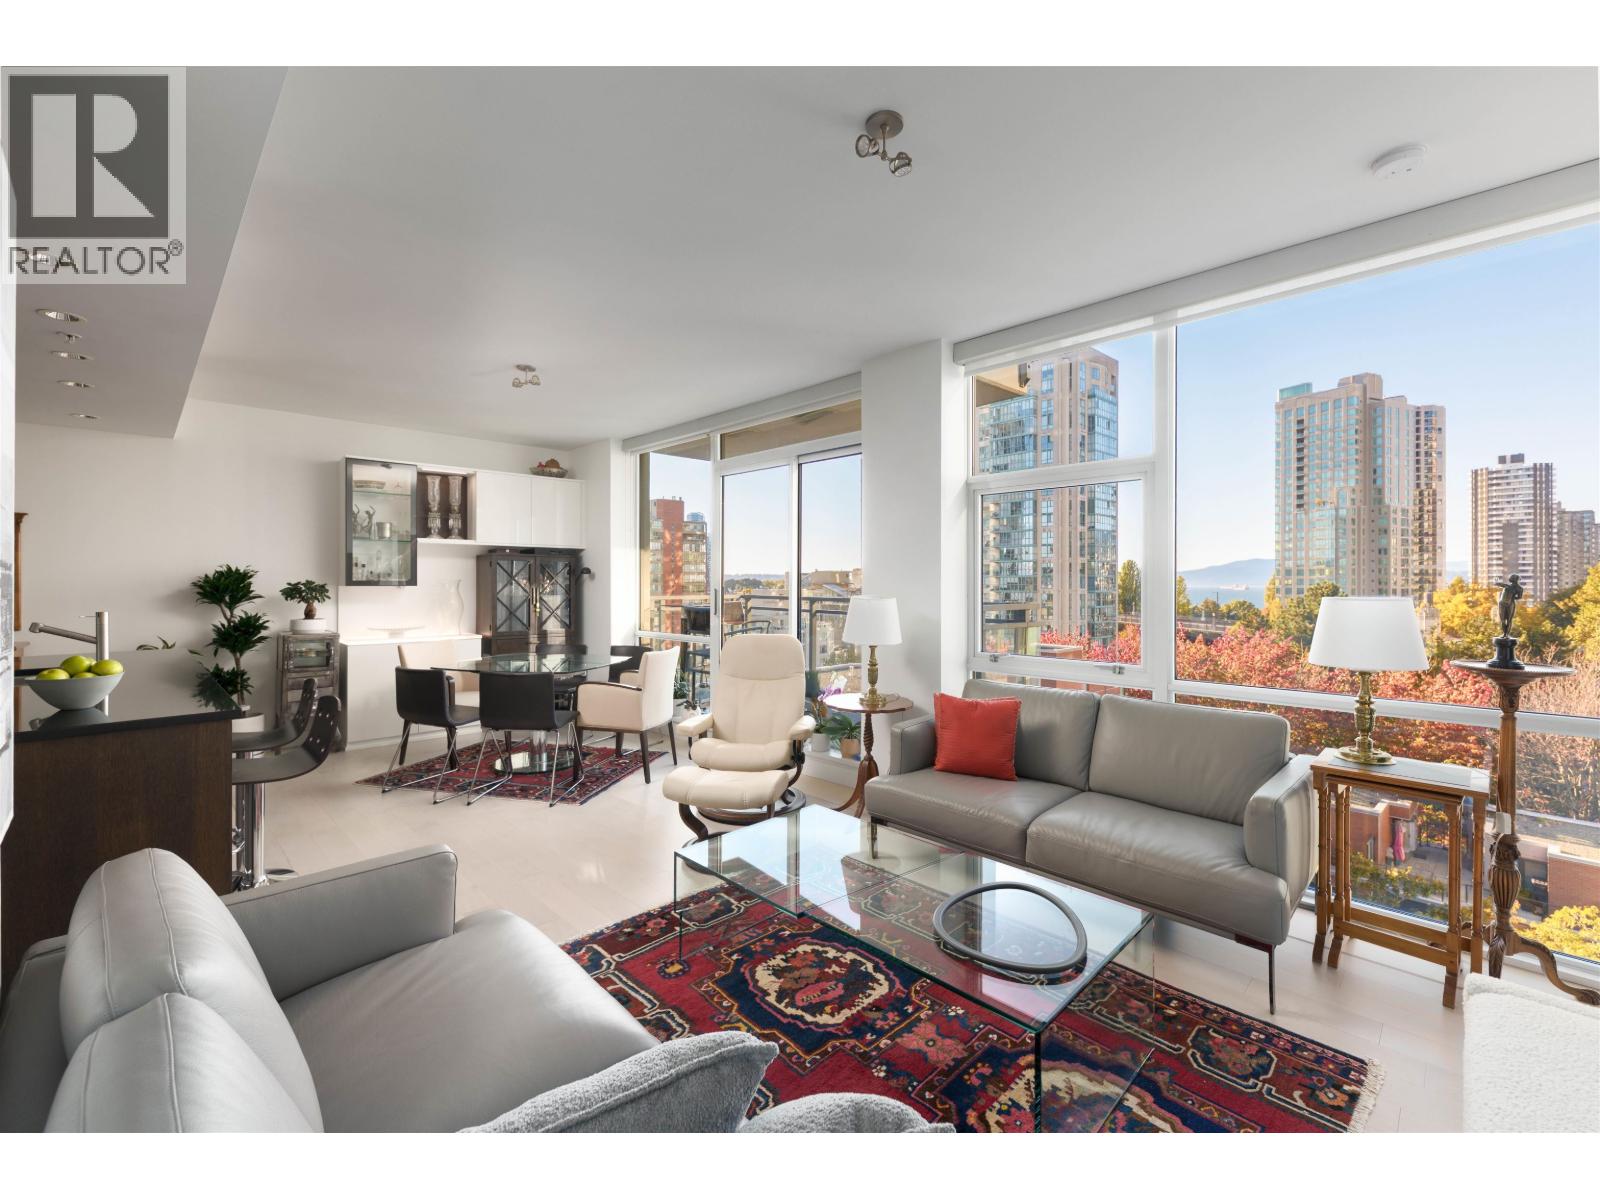 $1,098,000
801 1455 Howe St. · 2bd/2ba · 917sf
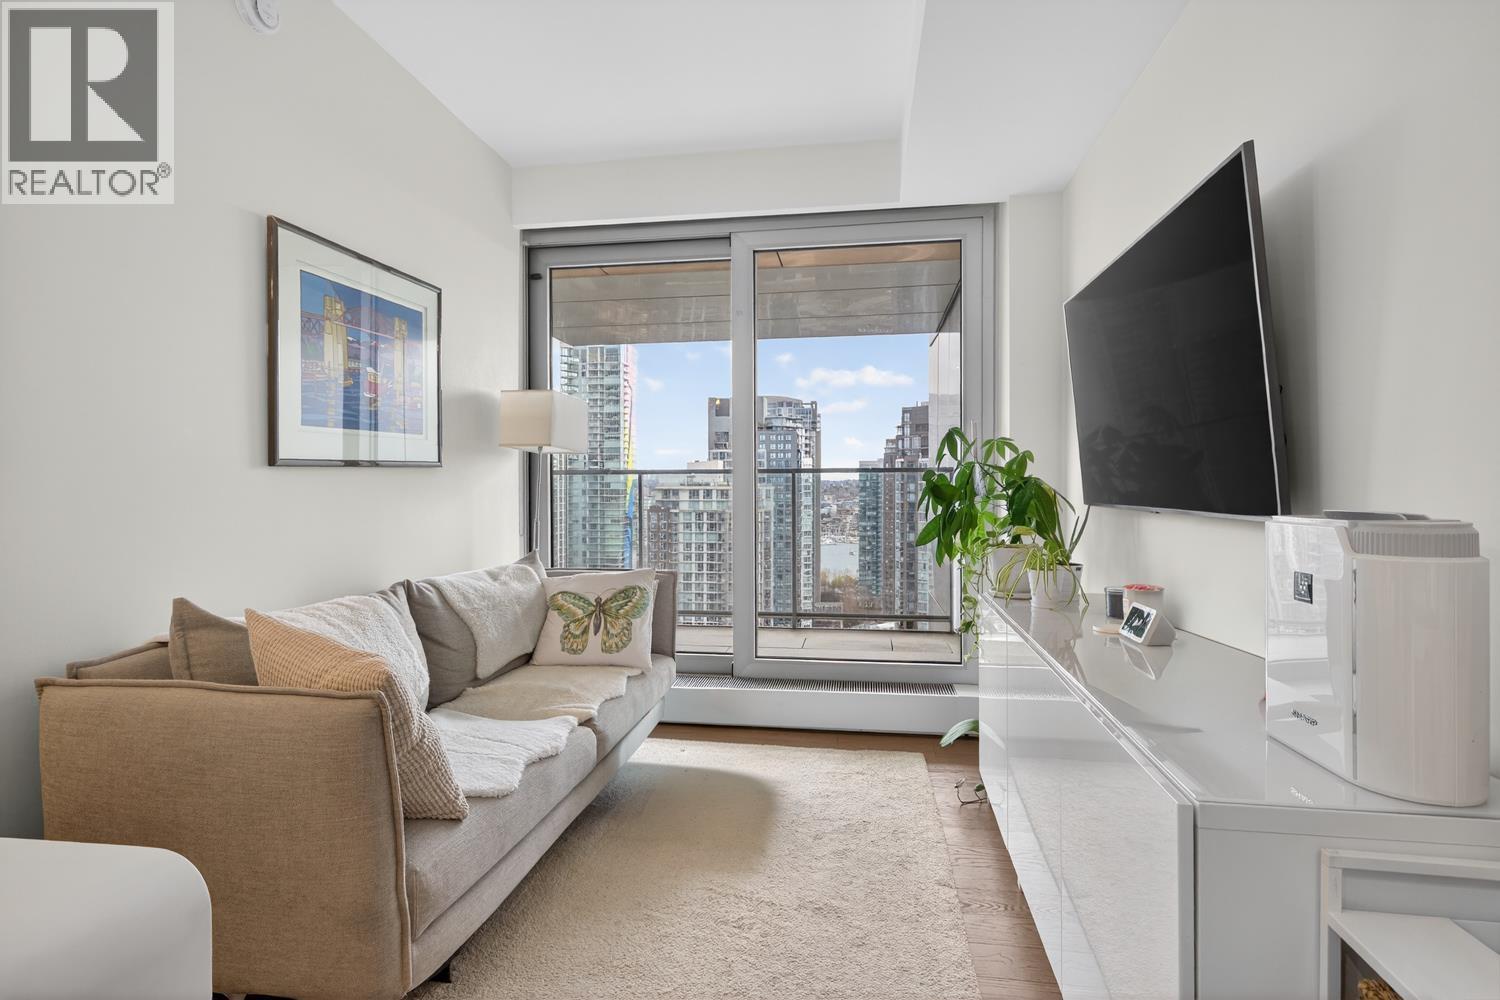 $949,000
2809 1480 Howe St. · 2bd/2ba · 816sf
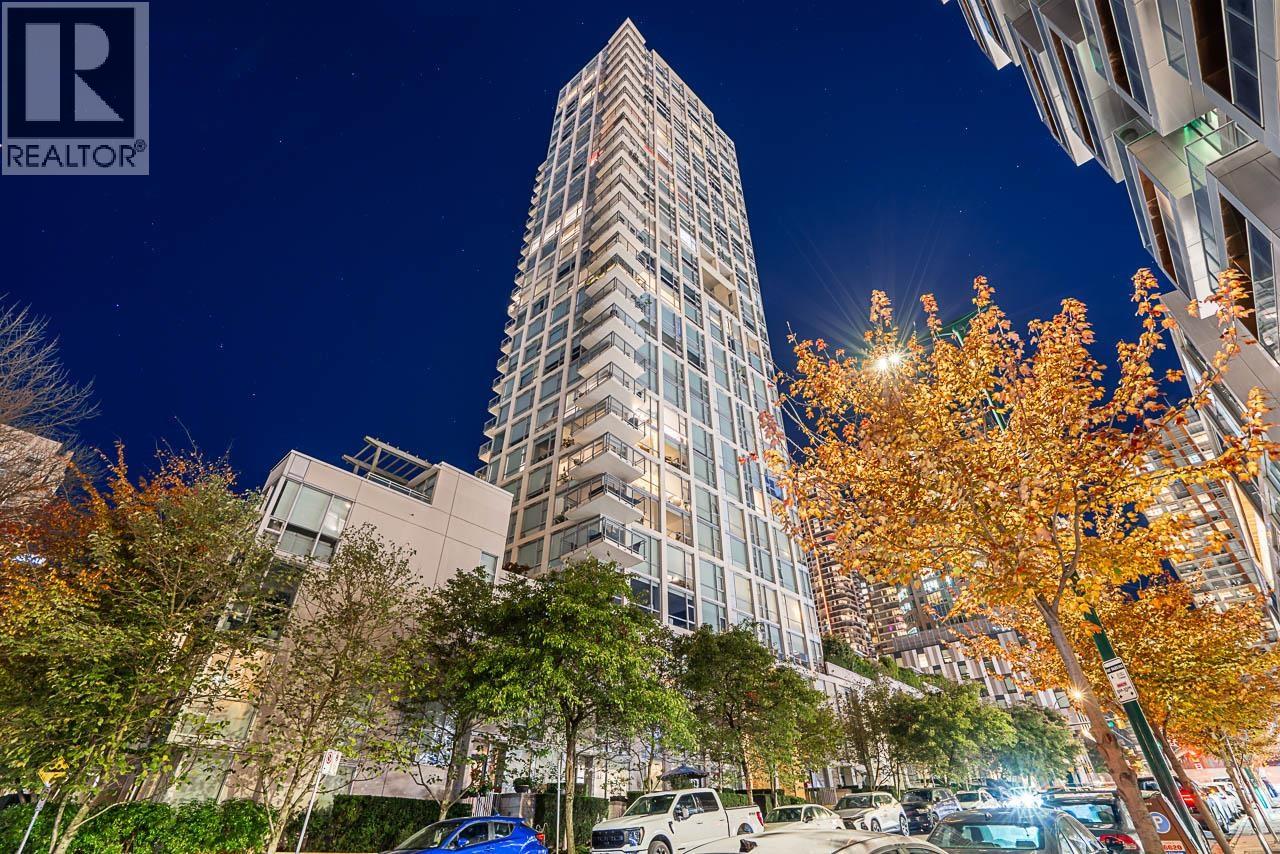 $3,998,000
2802 1455 Howe St. · 3bd/4ba · 2478sf
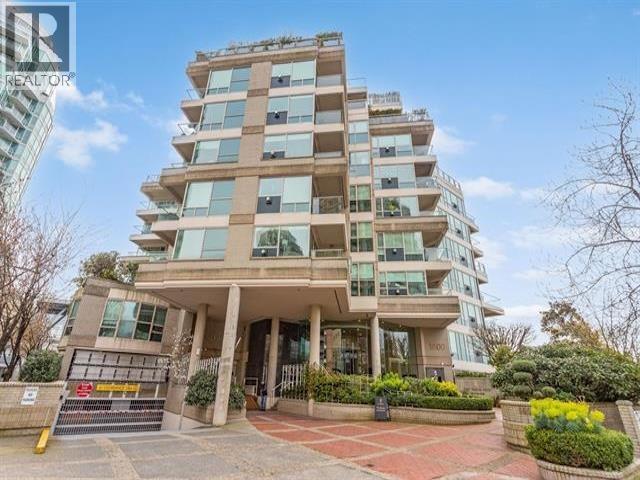 $1,399,000
504 1600 Hornby St. · 2bd/2ba · 1364sf
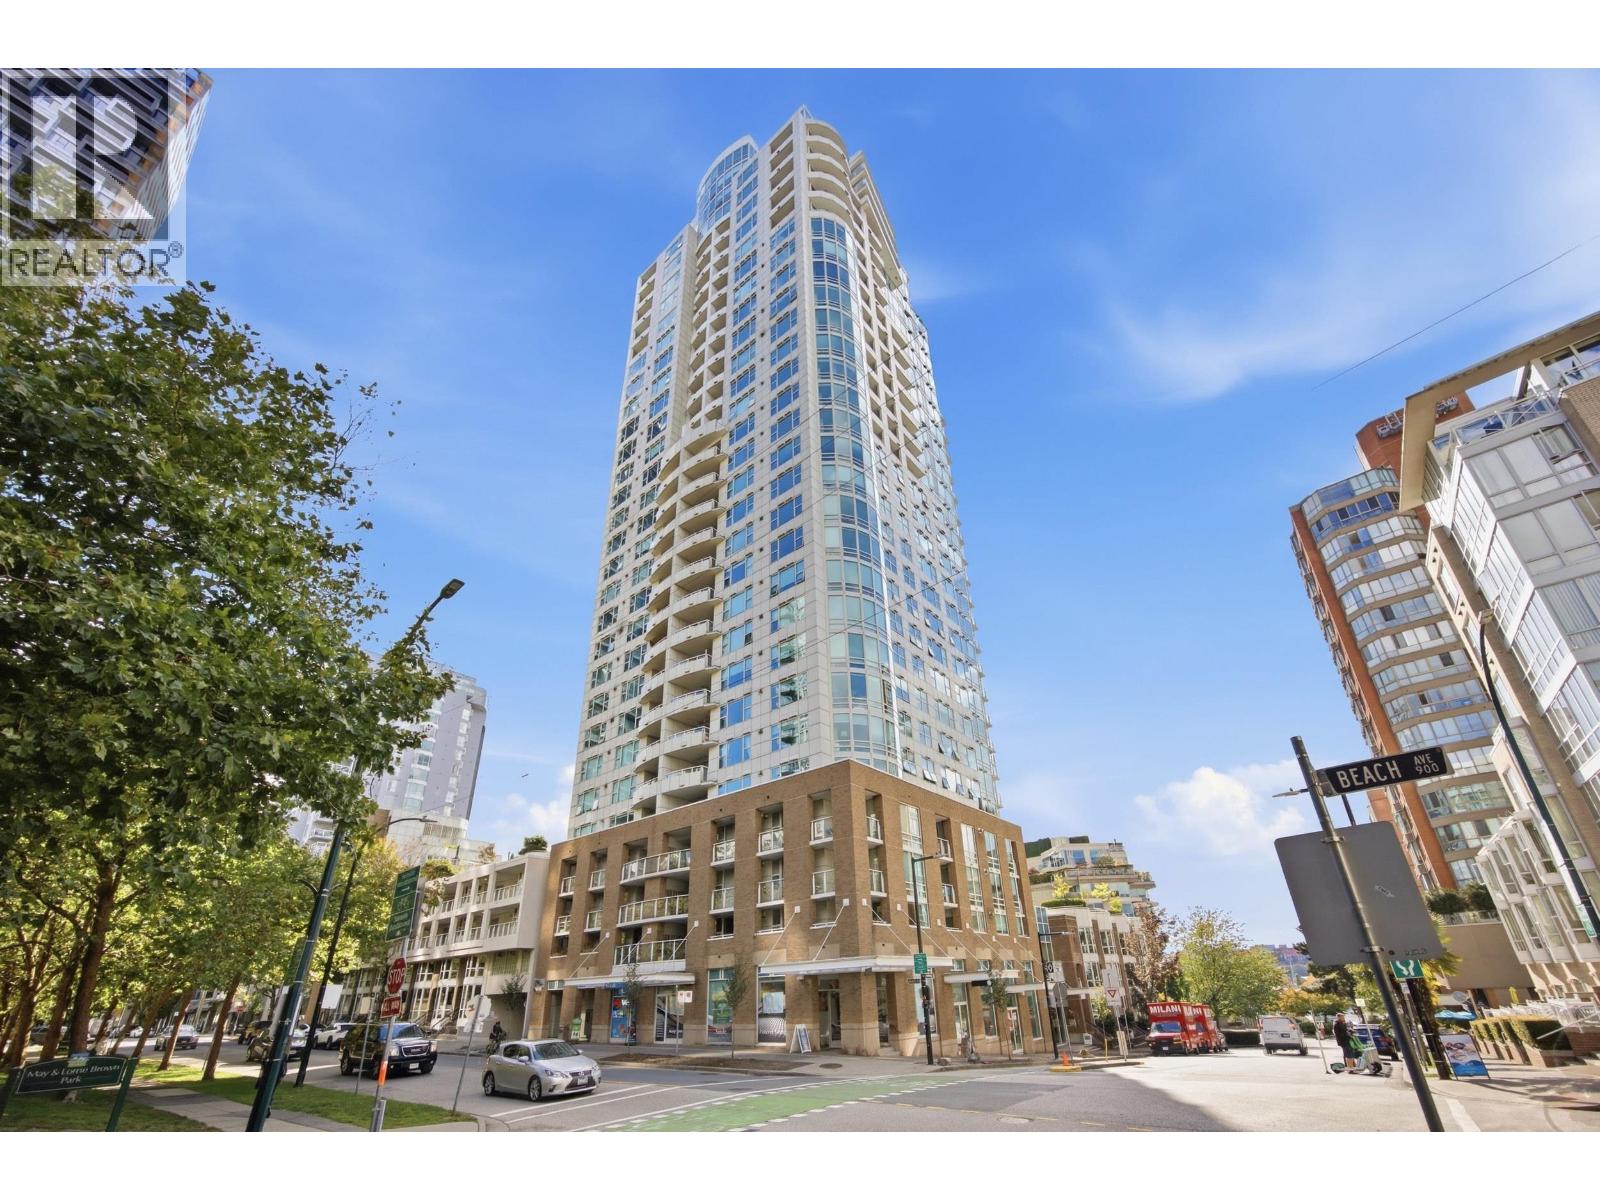 $1,349,000
706 1500 Hornby St. · 2bd/2ba · 1264sf
 $1,249,000
201 550 Pacific St. · 2bd/2ba · 1050sf
 $2,698,000
101 426 Beach Cres. · 3bd/3ba · 2060sf
 $925,000
3106 1495 Richards St. · 1bd/1ba · 762sf
 $1,550,000
2602 1495 Richards St. · 2bd/2ba · 1173sf
 $798,000
2208 1495 Richards St. · 1bd/1ba · 727sf
 $27,000
103 1625 Hornby St. · 0bd/0ba · 0sf
 $799,000
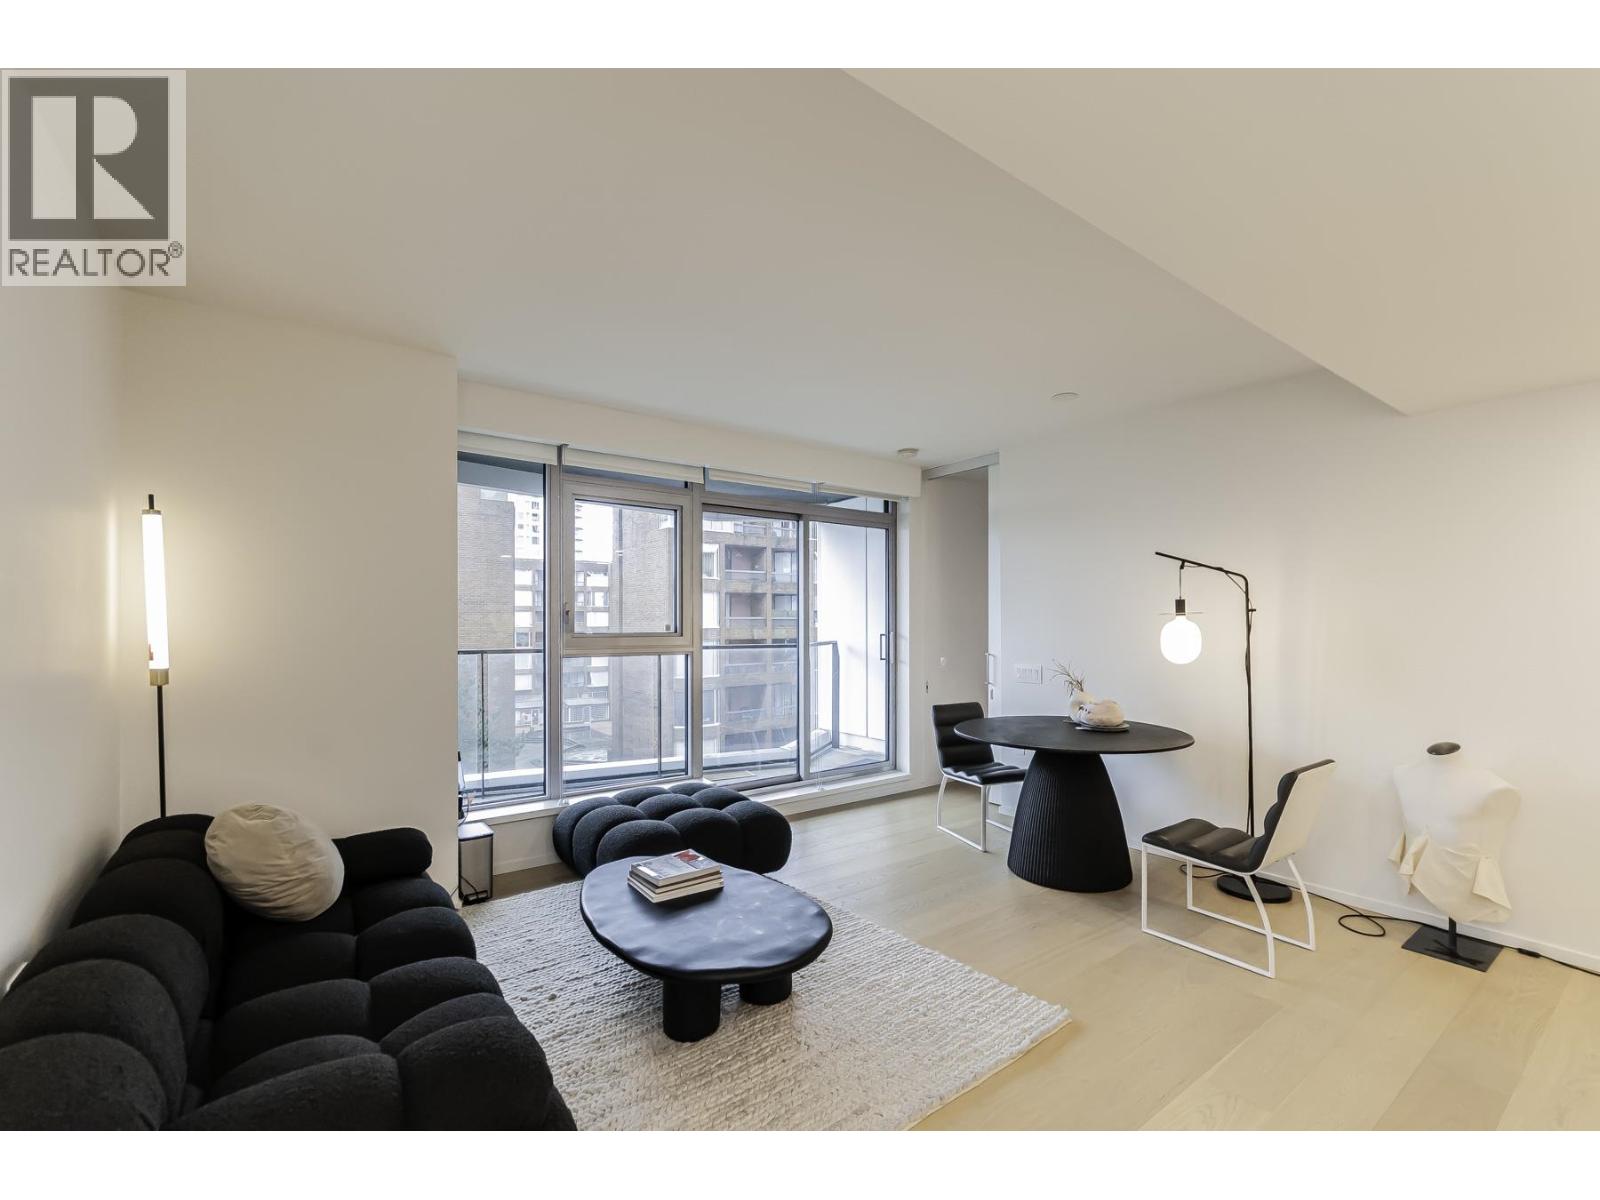
303 1625 Hornby St. · 2bd/2ba · 950sf
 $1,200,000
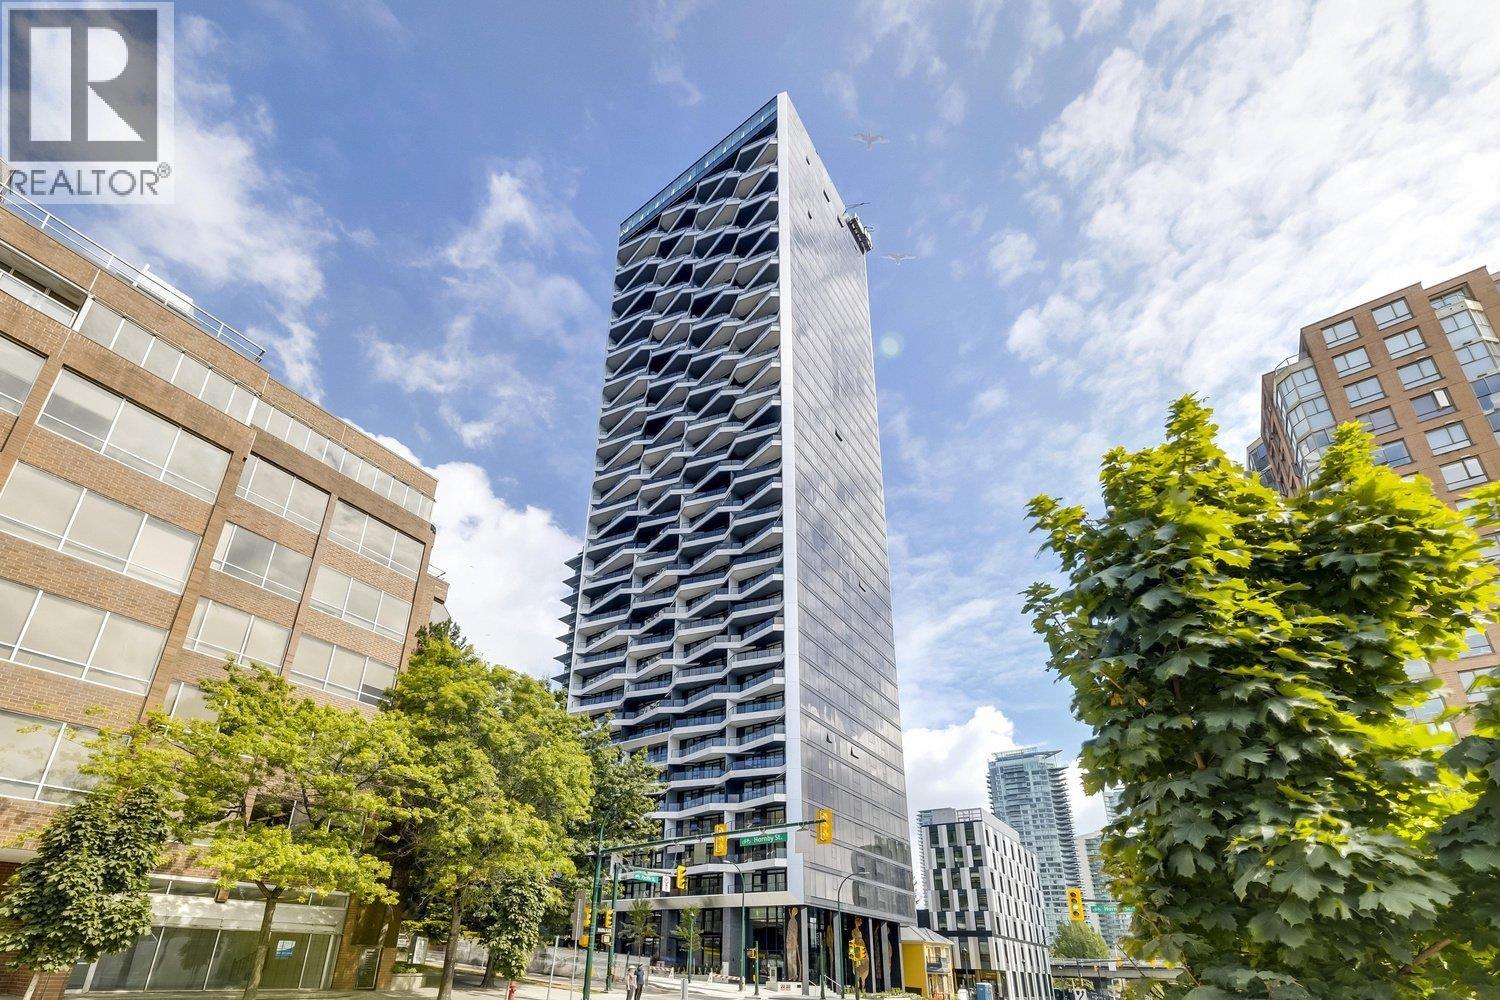
606 889 Pacific St. · 2bd/2ba · 959sf
 $1,149,000
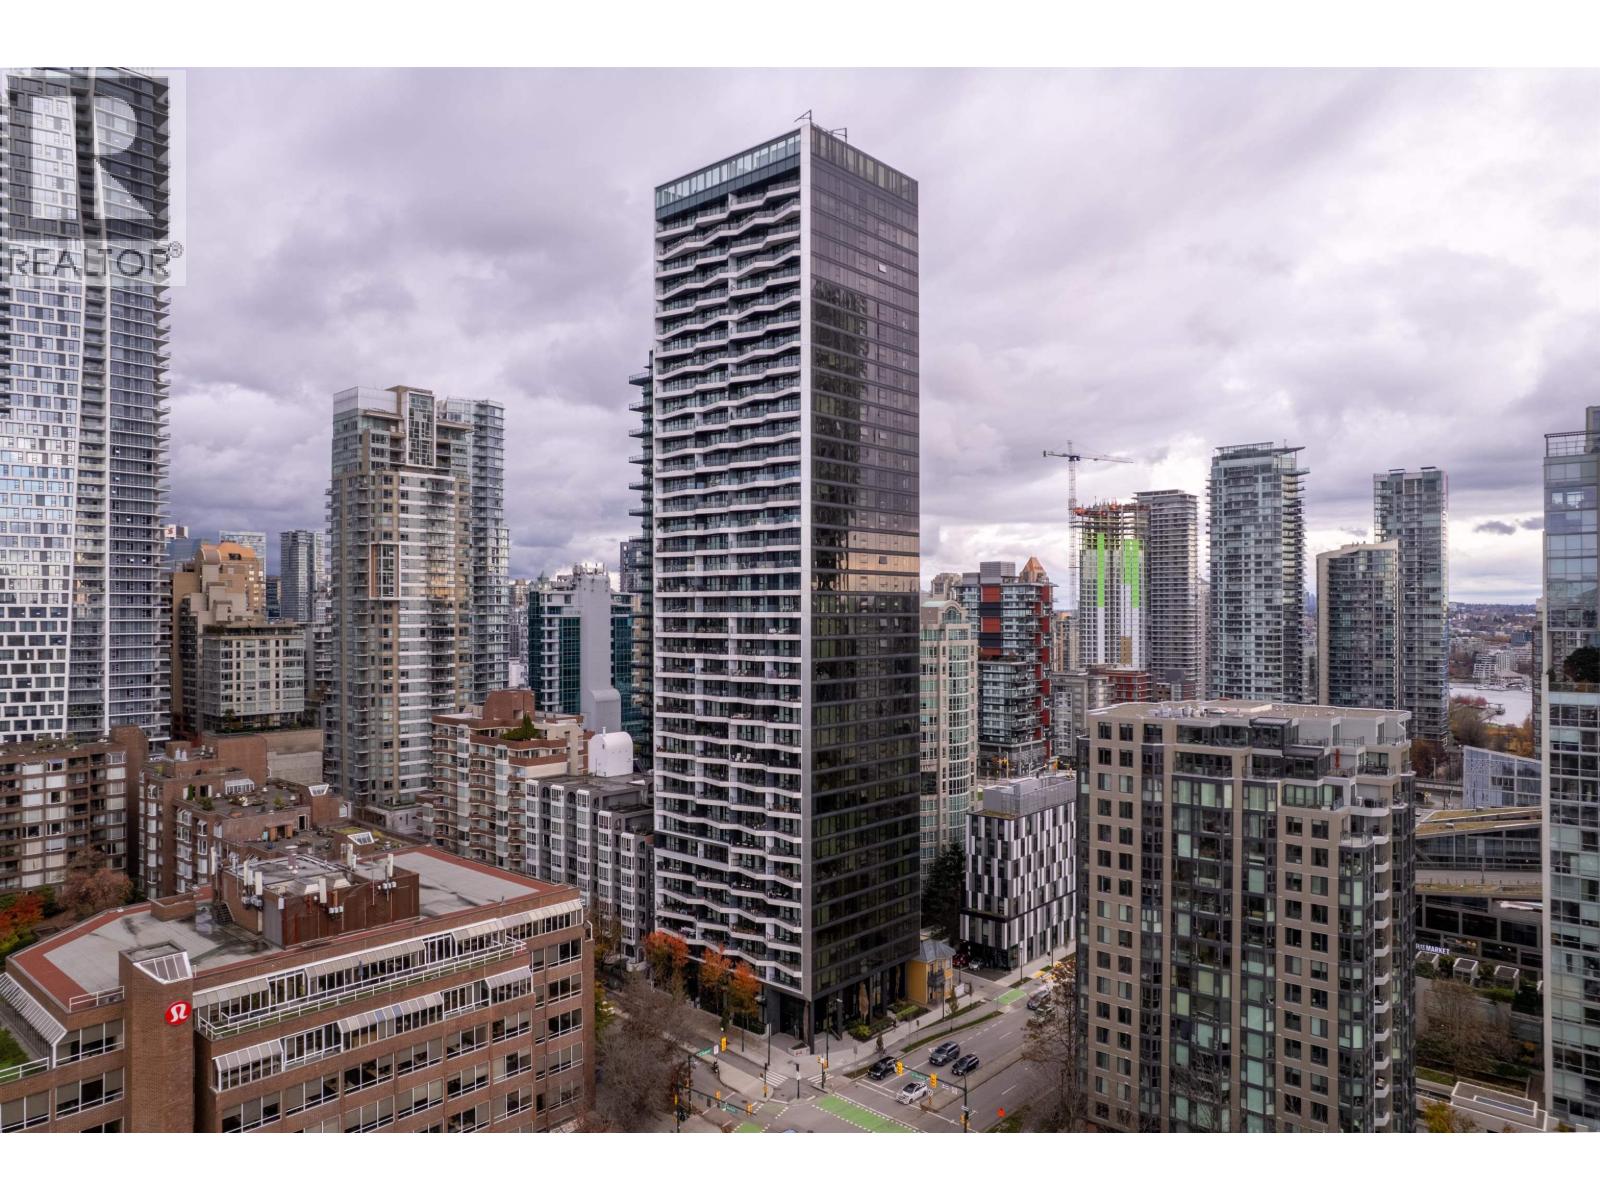
2606 889 Pacific St. · 2bd/2ba · 820sf
 $718,800
708 889 Pacific St. · 1bd/1ba · 583sf
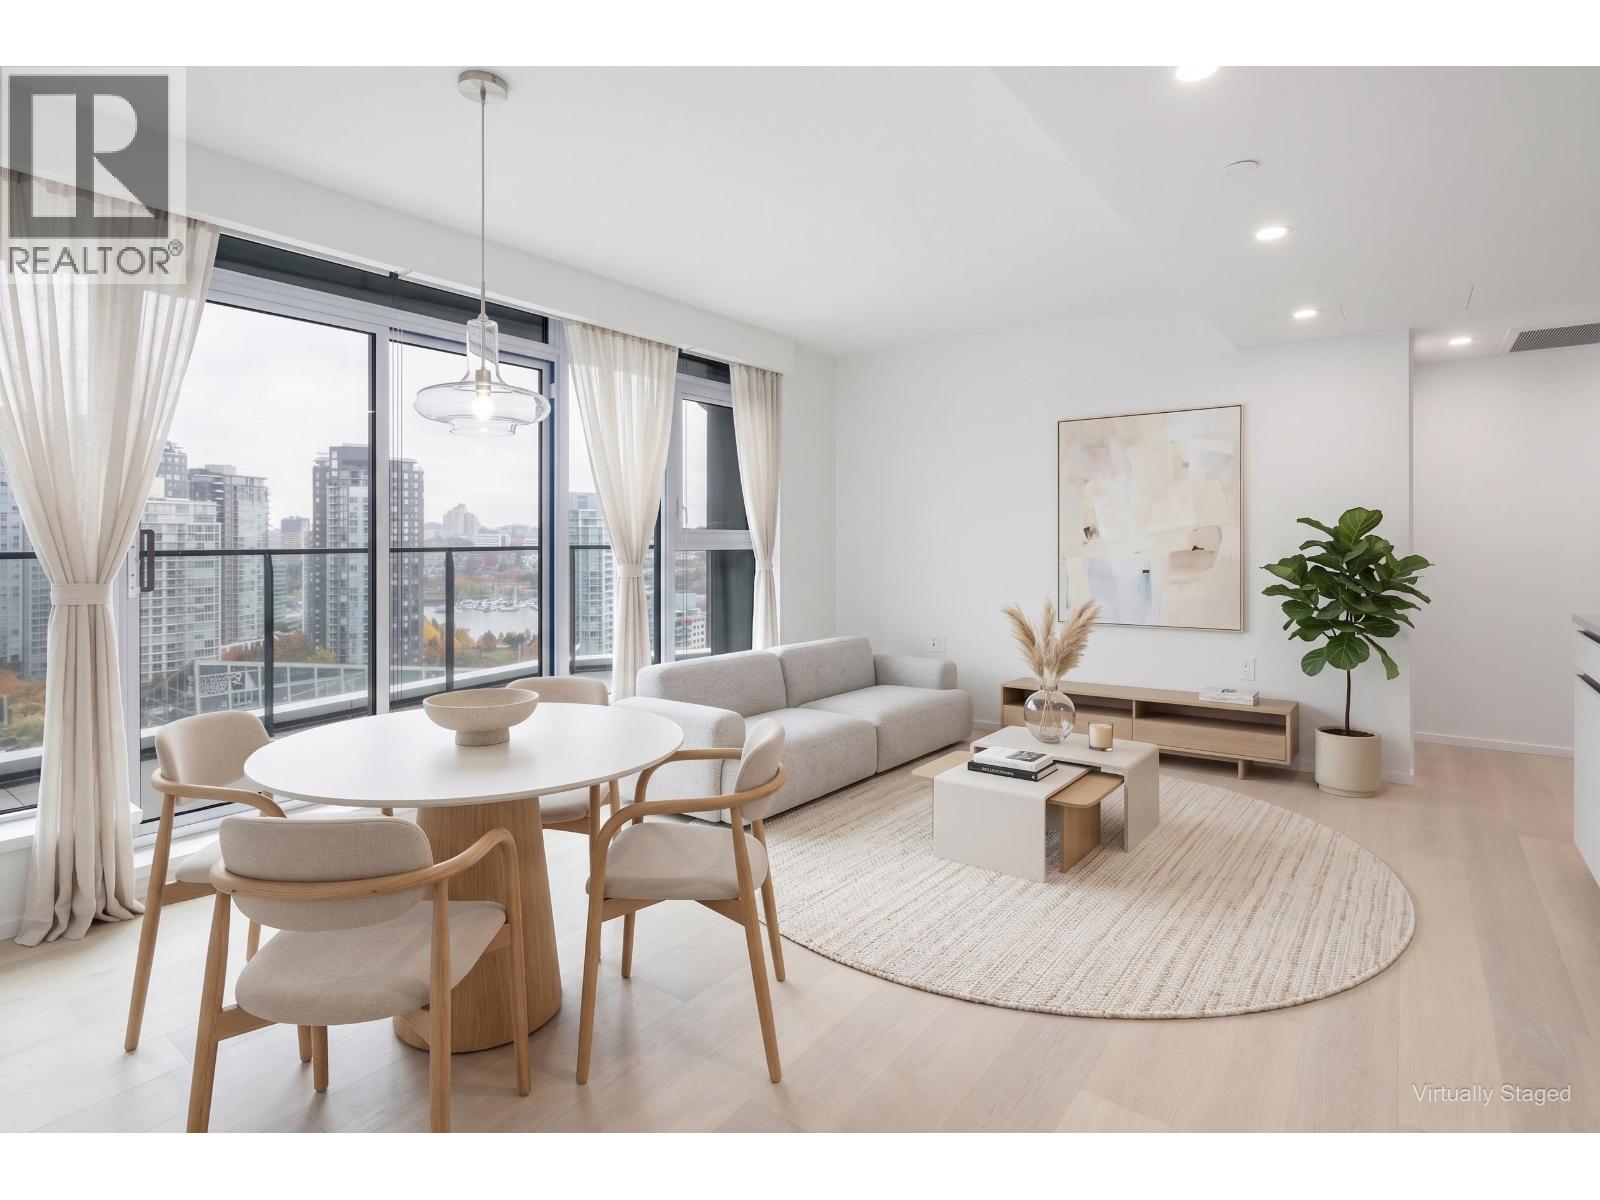 $696,000
801 889 Pacific St. · 1bd/1ba · 564sf
 $998,888
2404 889 Pacific St. · 1bd/1ba · 638sf
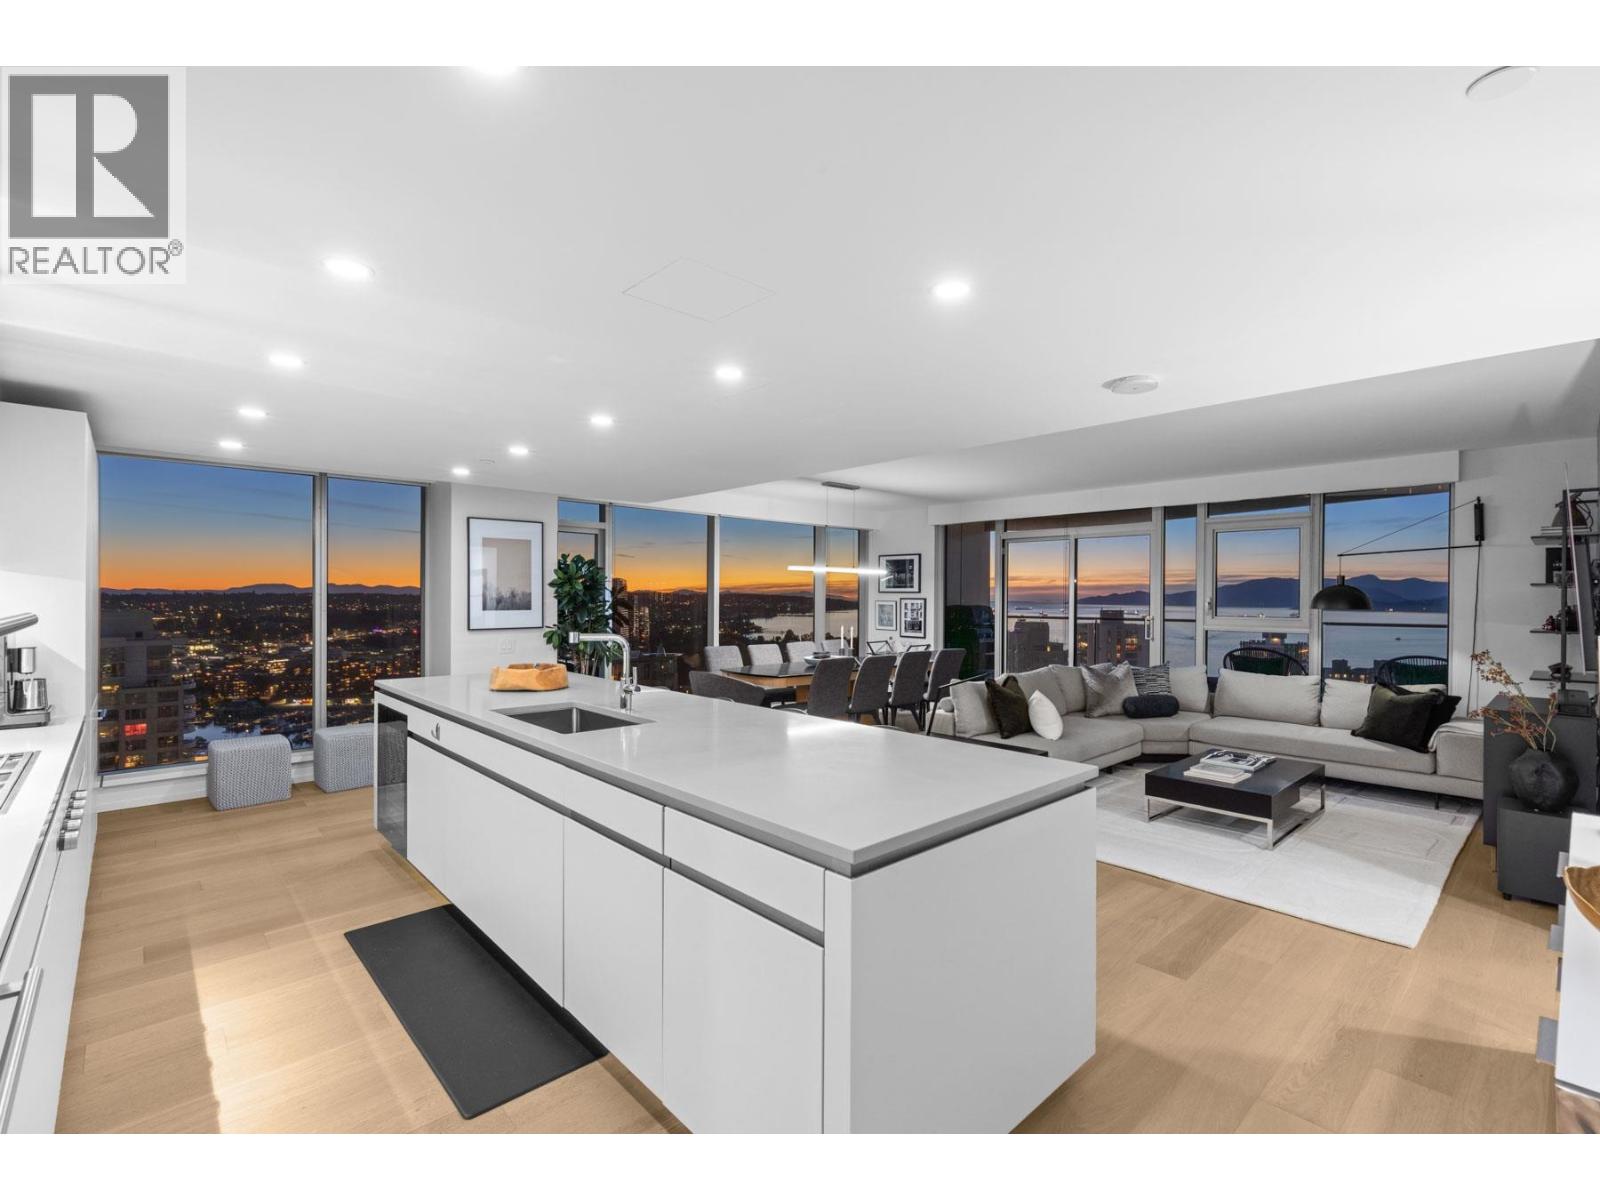 $2,825,000
2903 889 Pacific St. · 3bd/3ba · 1594sf
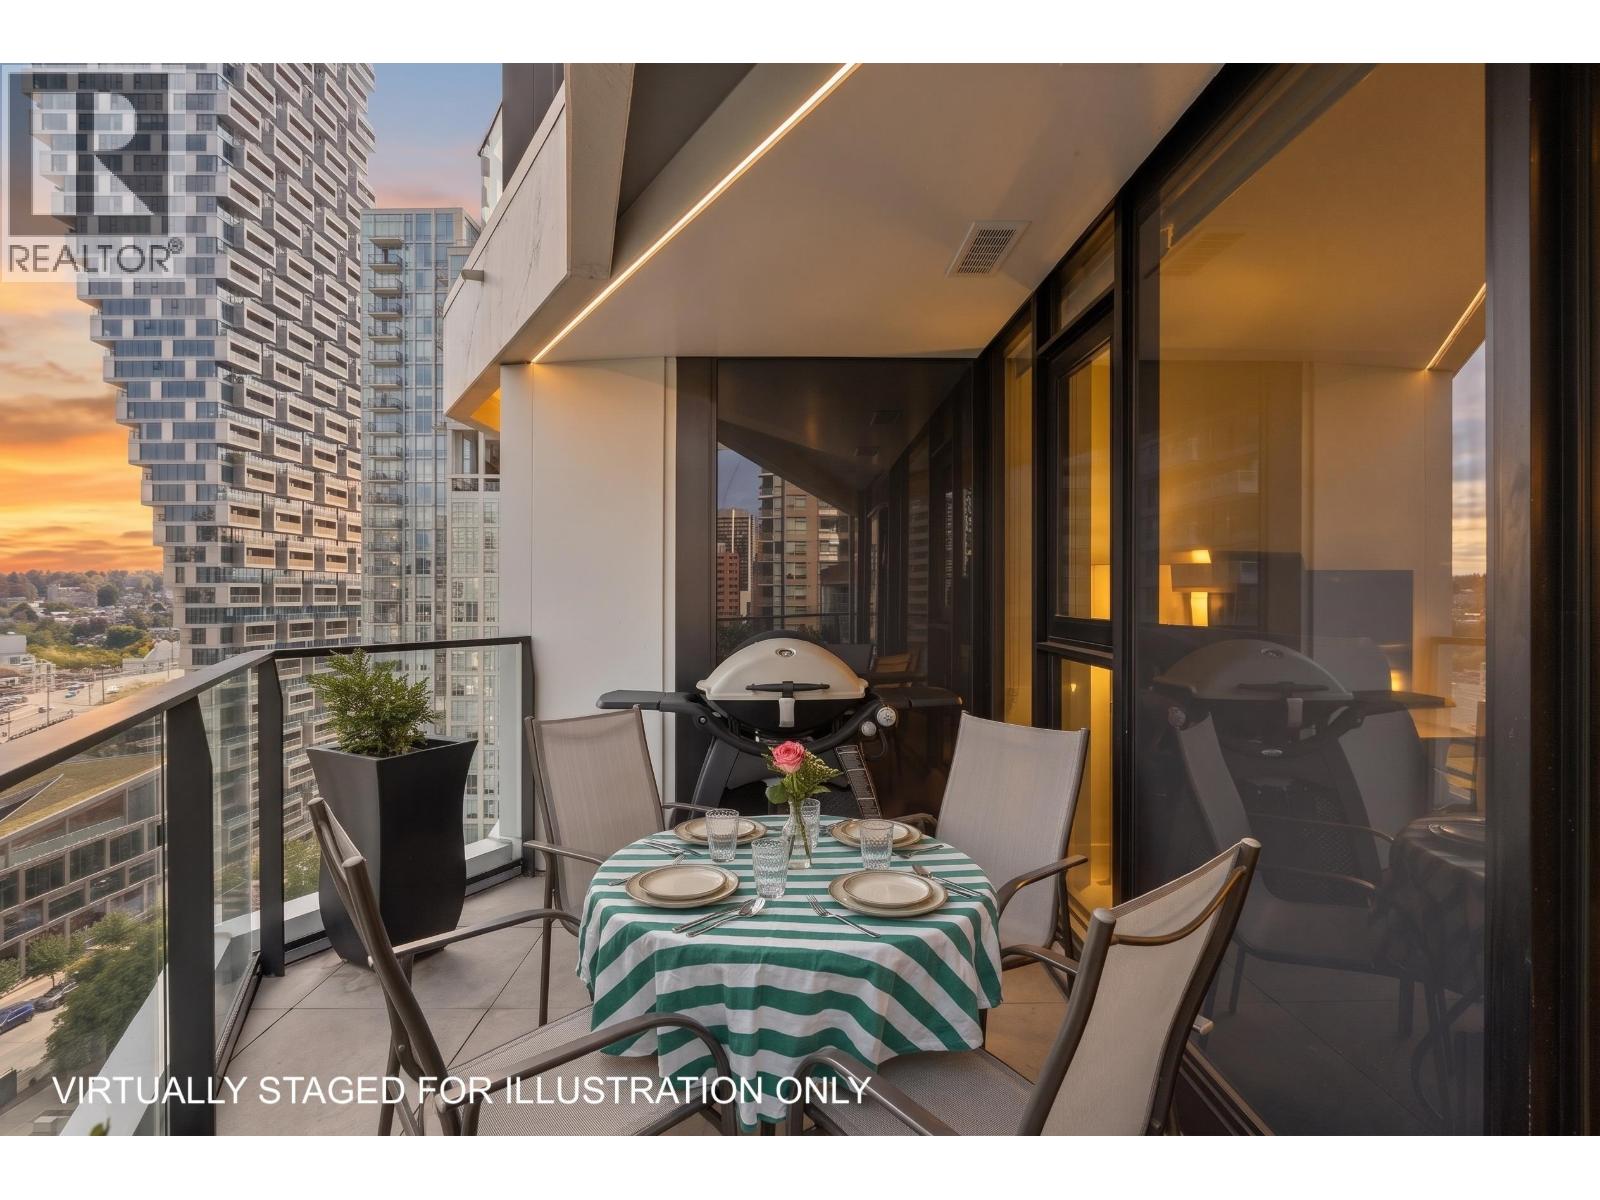 $1,059,000
1207 889 Pacific St. · 2bd/2ba · 820sf
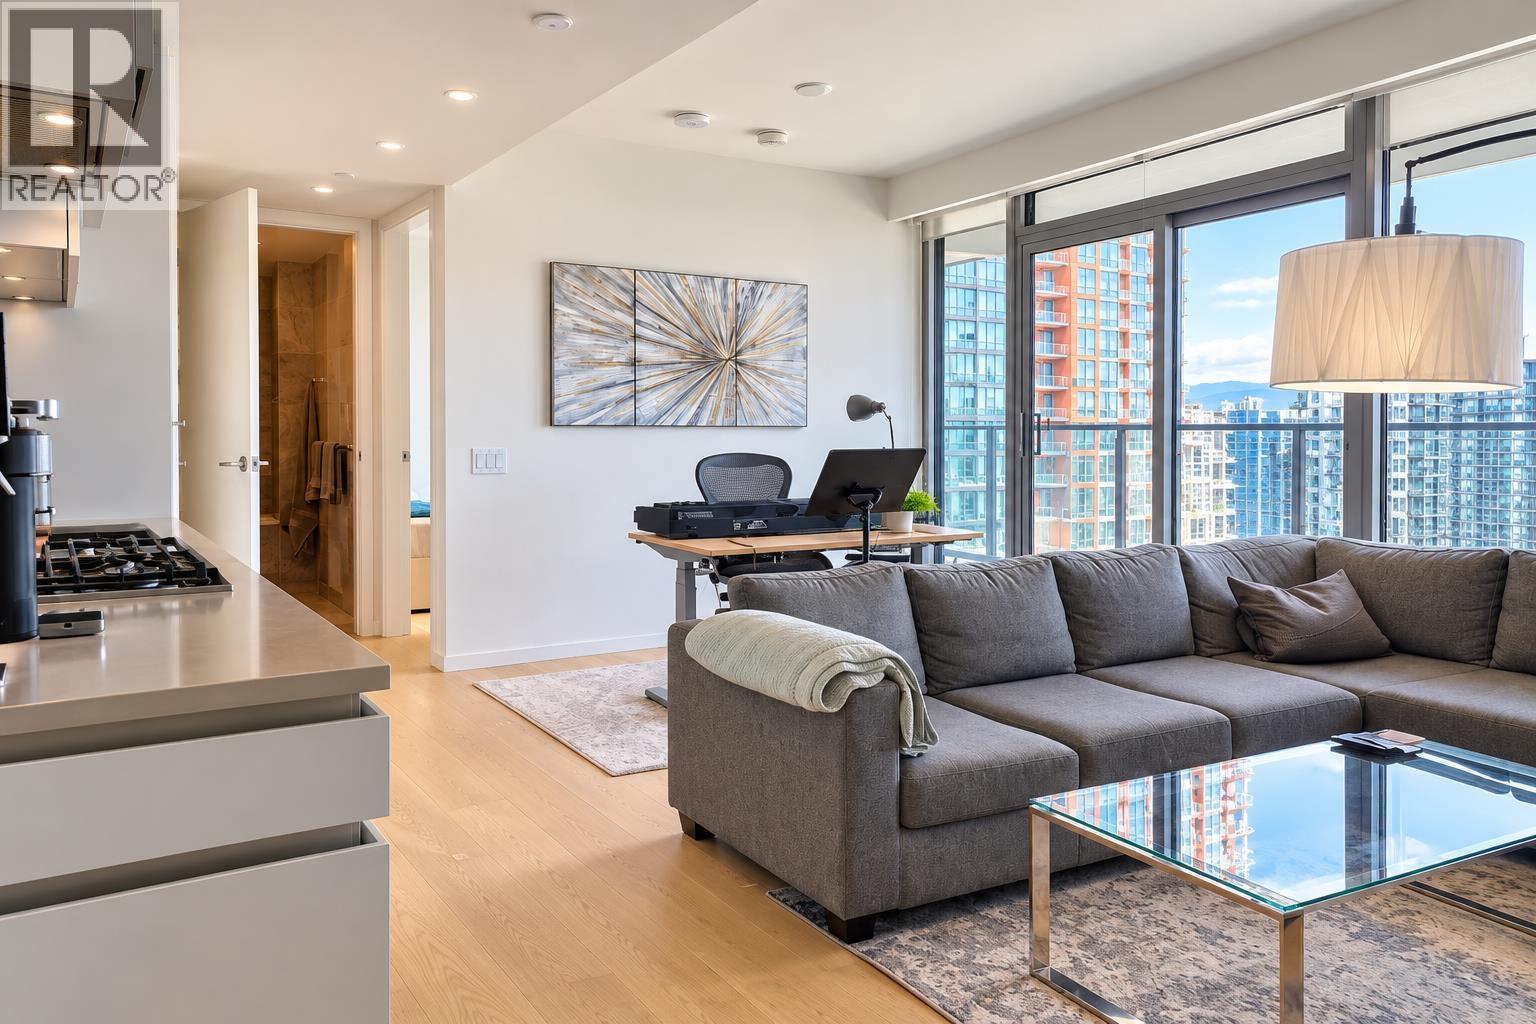 $639,000
2301 889 Pacific St. · 1bd/1ba · 560sf
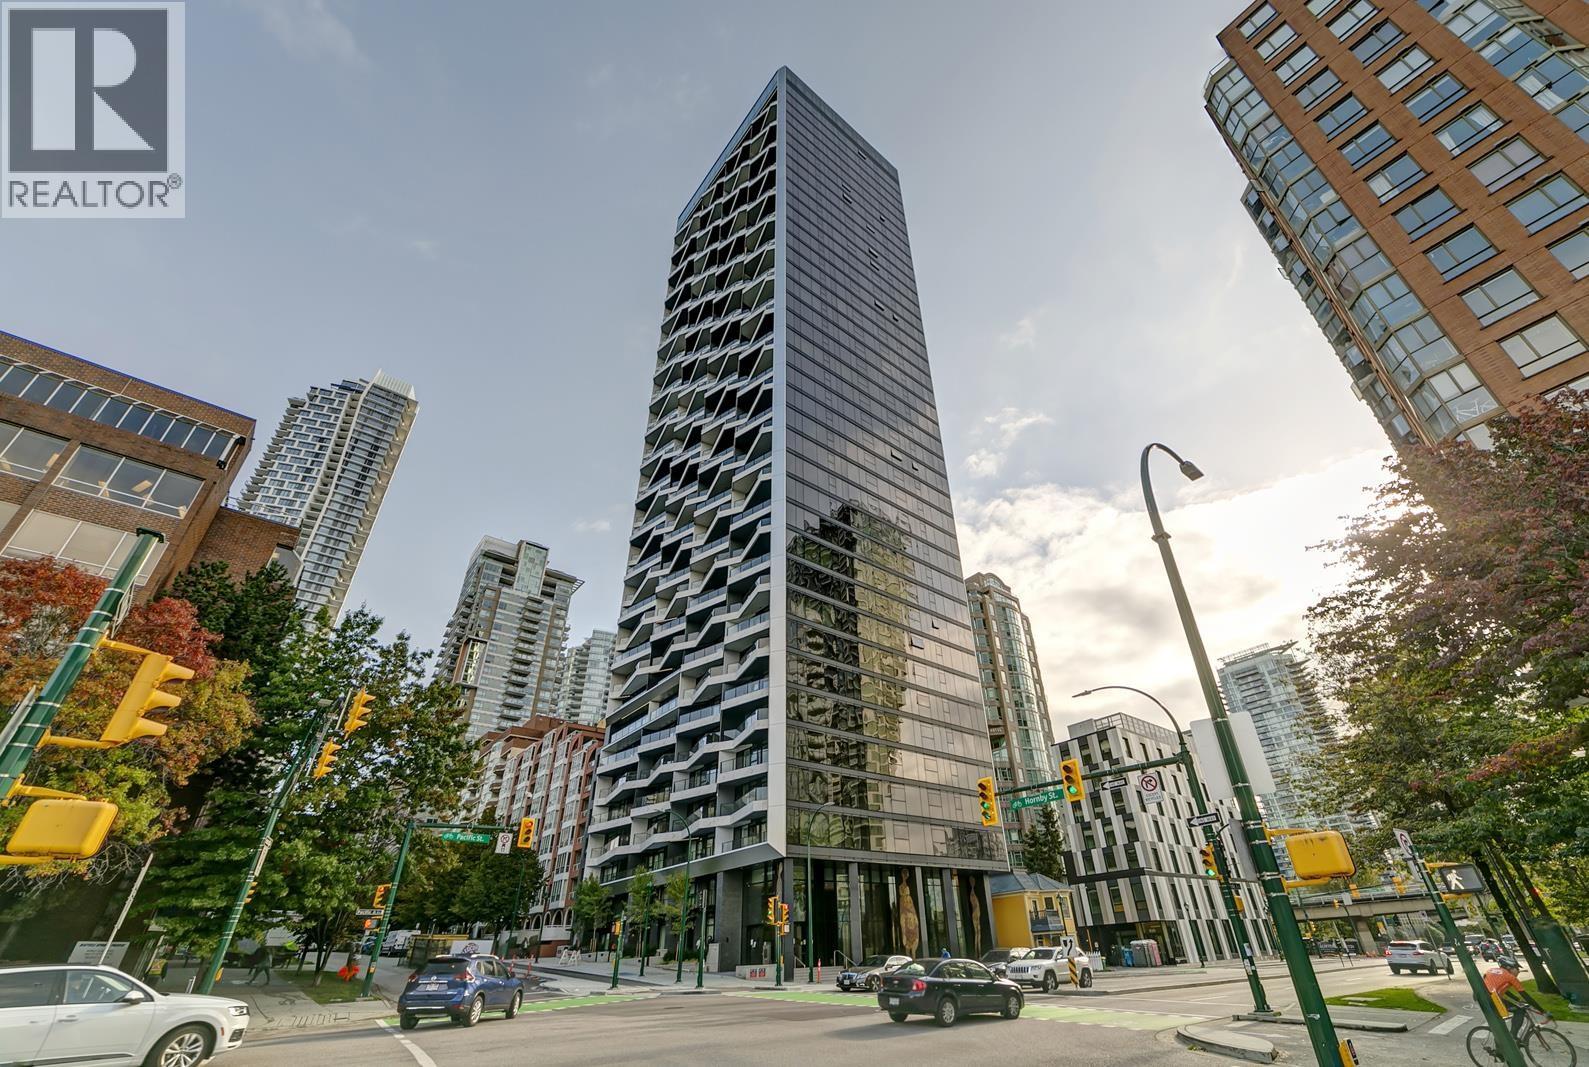 $1,288,000
1202 889 Pacific St. · 2bd/2ba · 902sf
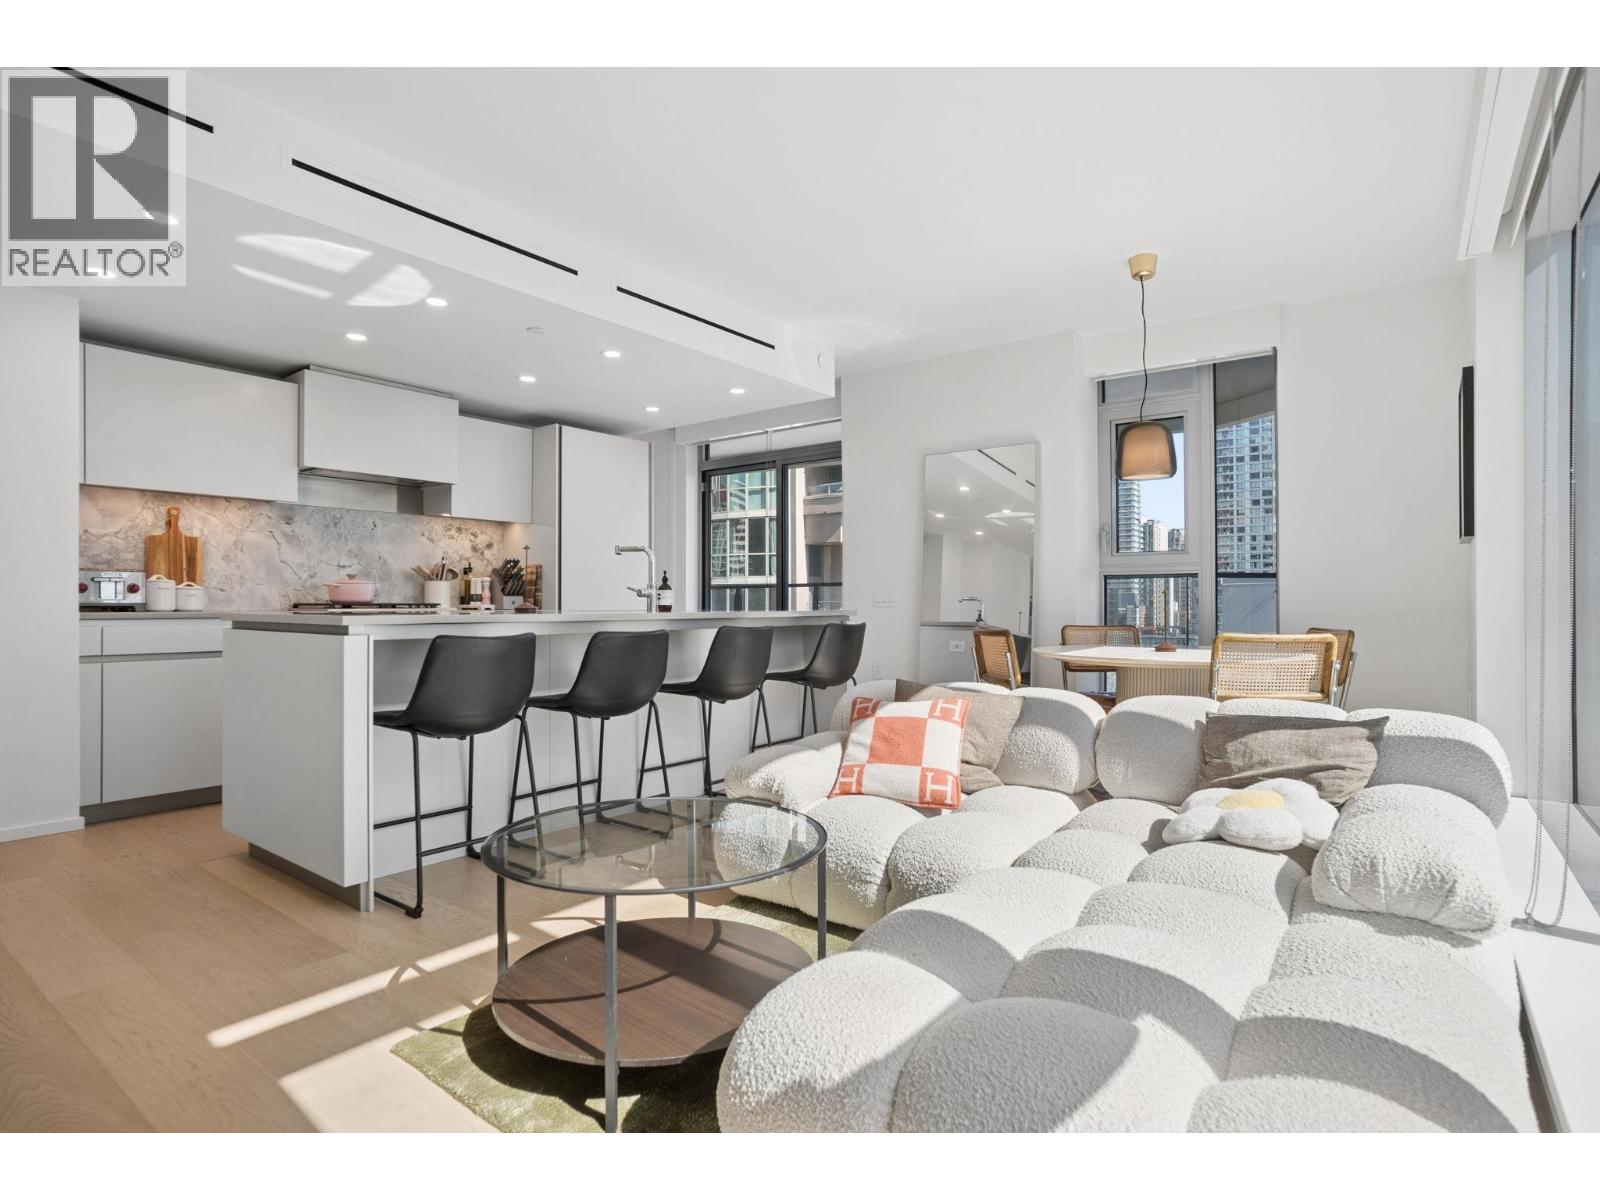 $1,099,900
902 889 Pacific St. · 2bd/2ba · 892sf
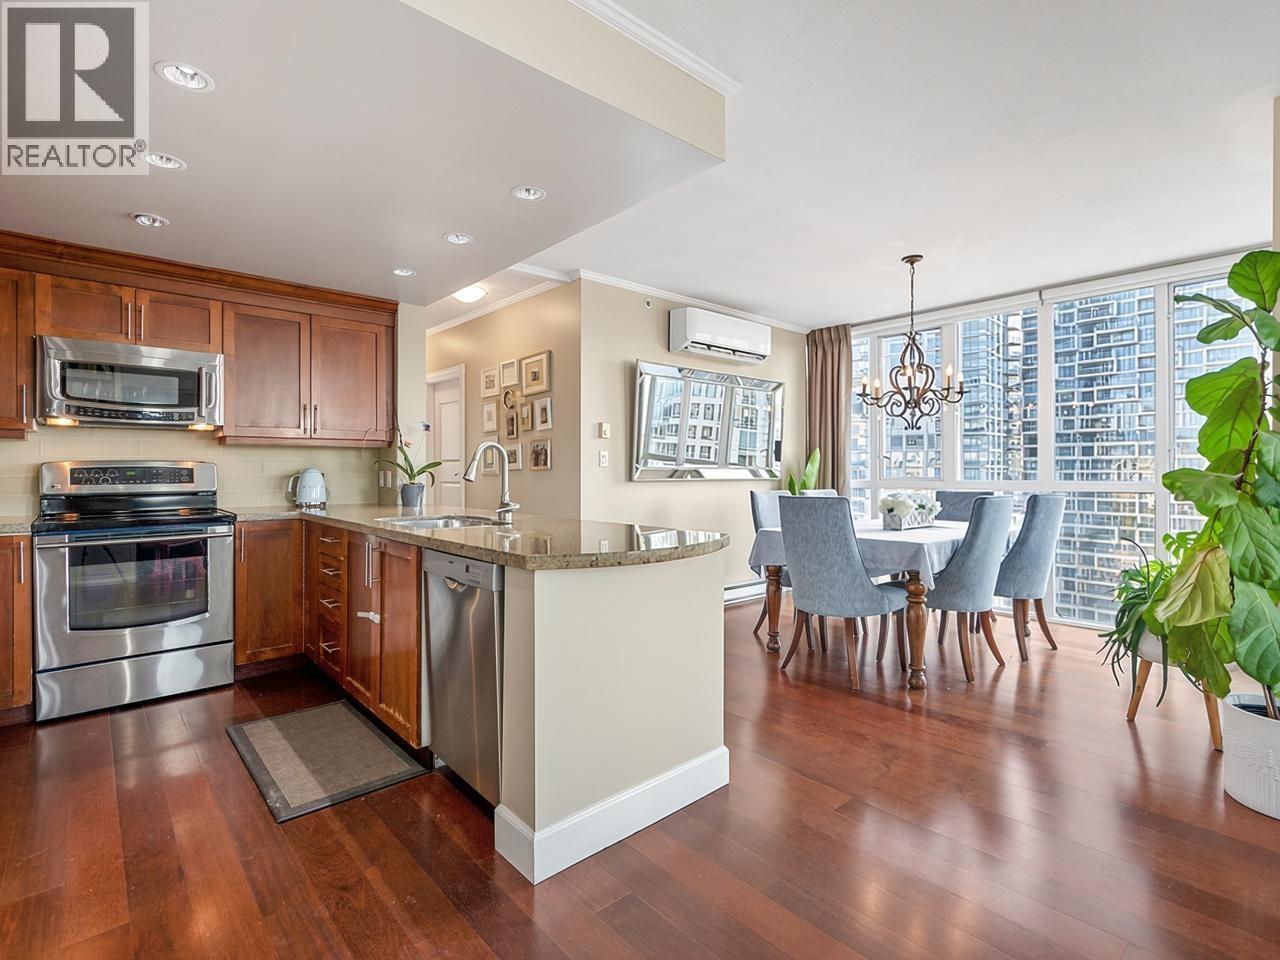 $999,900
1903 907 Beach Ave. · 2bd/2ba · 1021sf
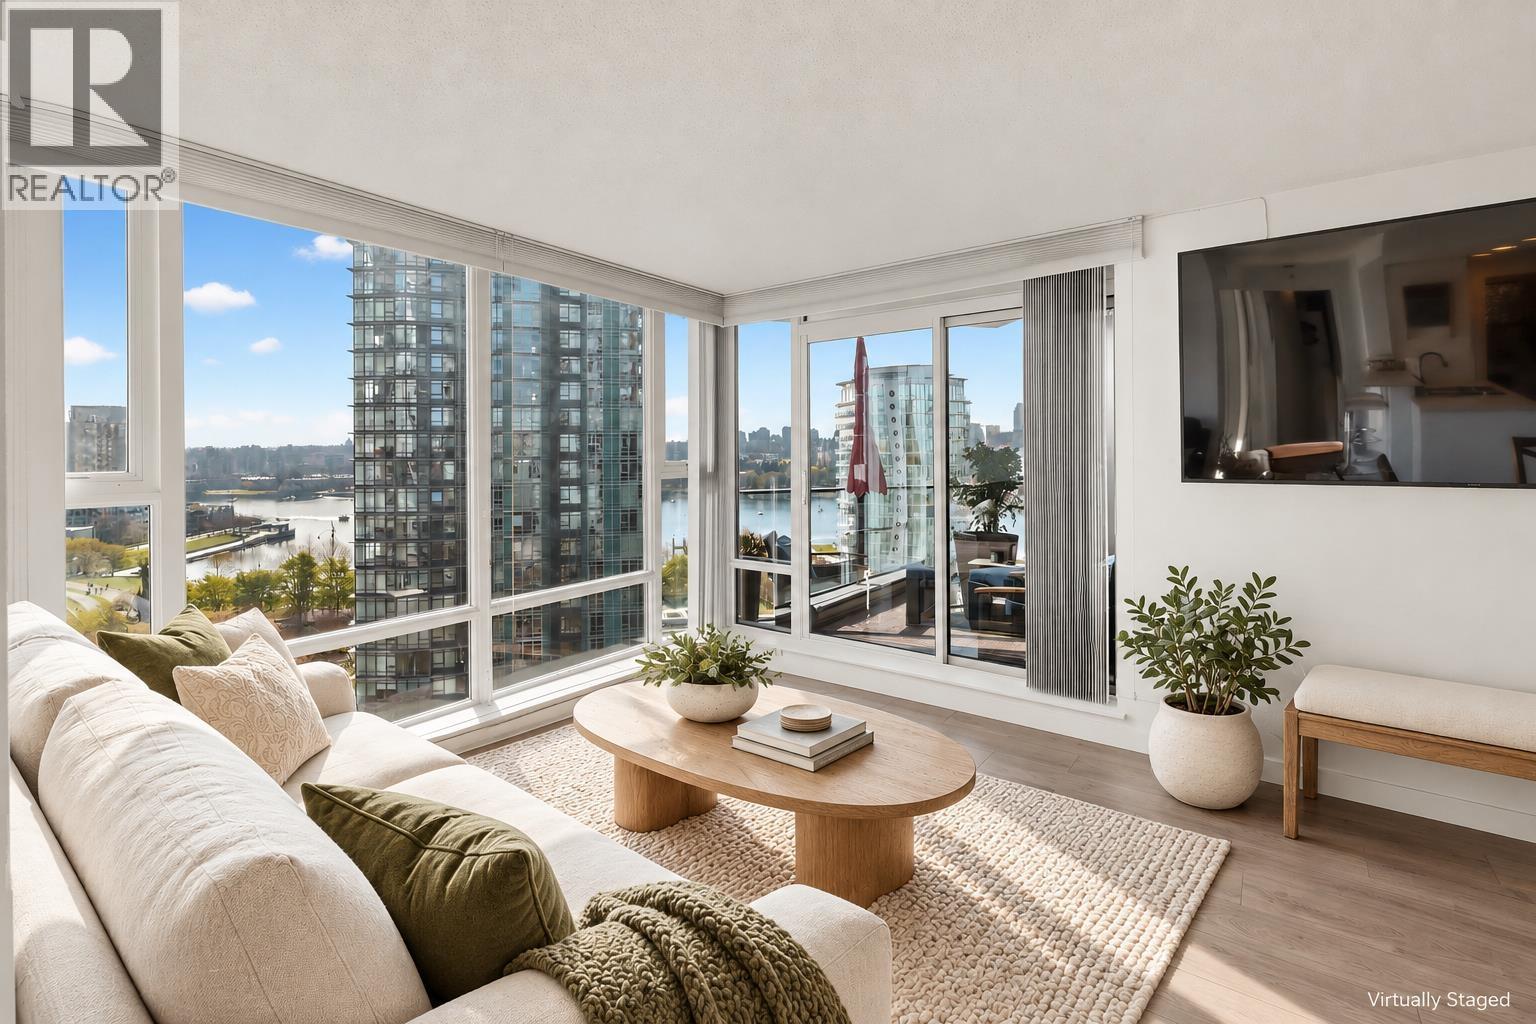 $944,999
1501 455 Beach Cres. · 1bd/1ba · 770sf
 $1,175,000
203 1675 Hornby St. · 2bd/2ba · 1340sf
 $1,388,000
2505 455 Beach Cres. · 2bd/2ba · 1038sf
 $2,099,000
803 455 Beach Cres. · 2bd/2ba · 1247sf
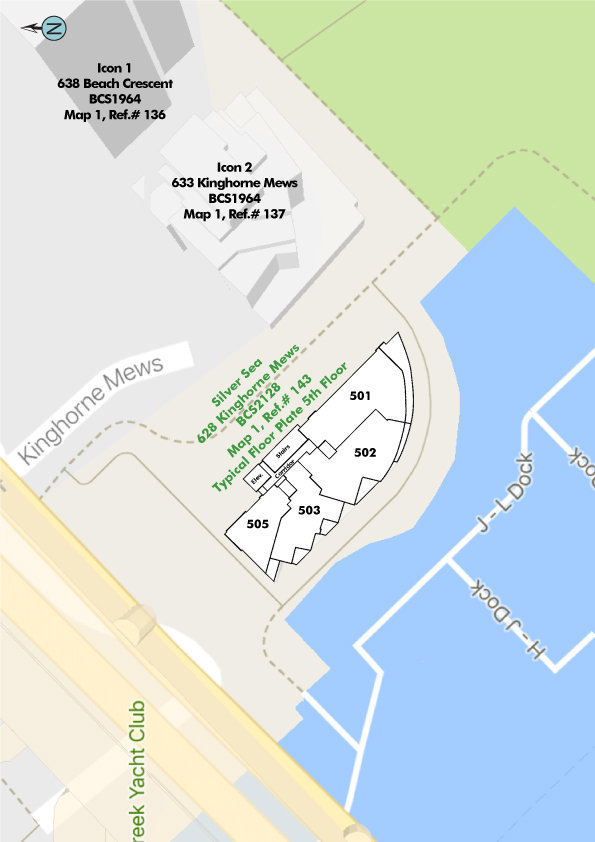
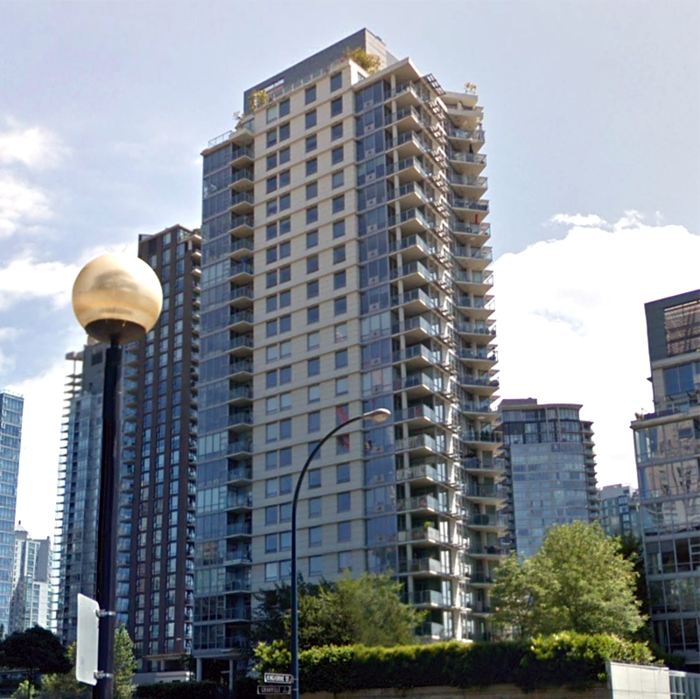
 Icon II
633 Kinghorne Mews · BCS1964
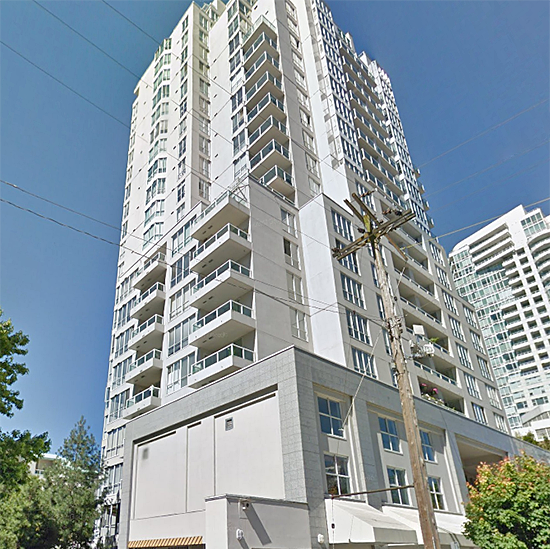
 Icon 1
638 Beach Cres. · BCS1964
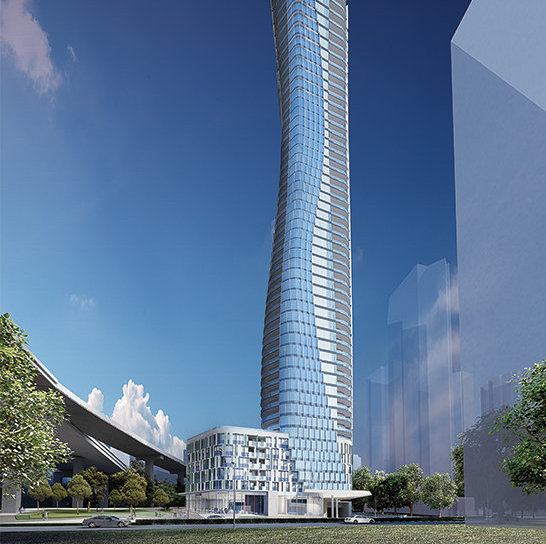
 The Discovery
1500 Howe St. · VAS2383
 601 Beach
 Cres.
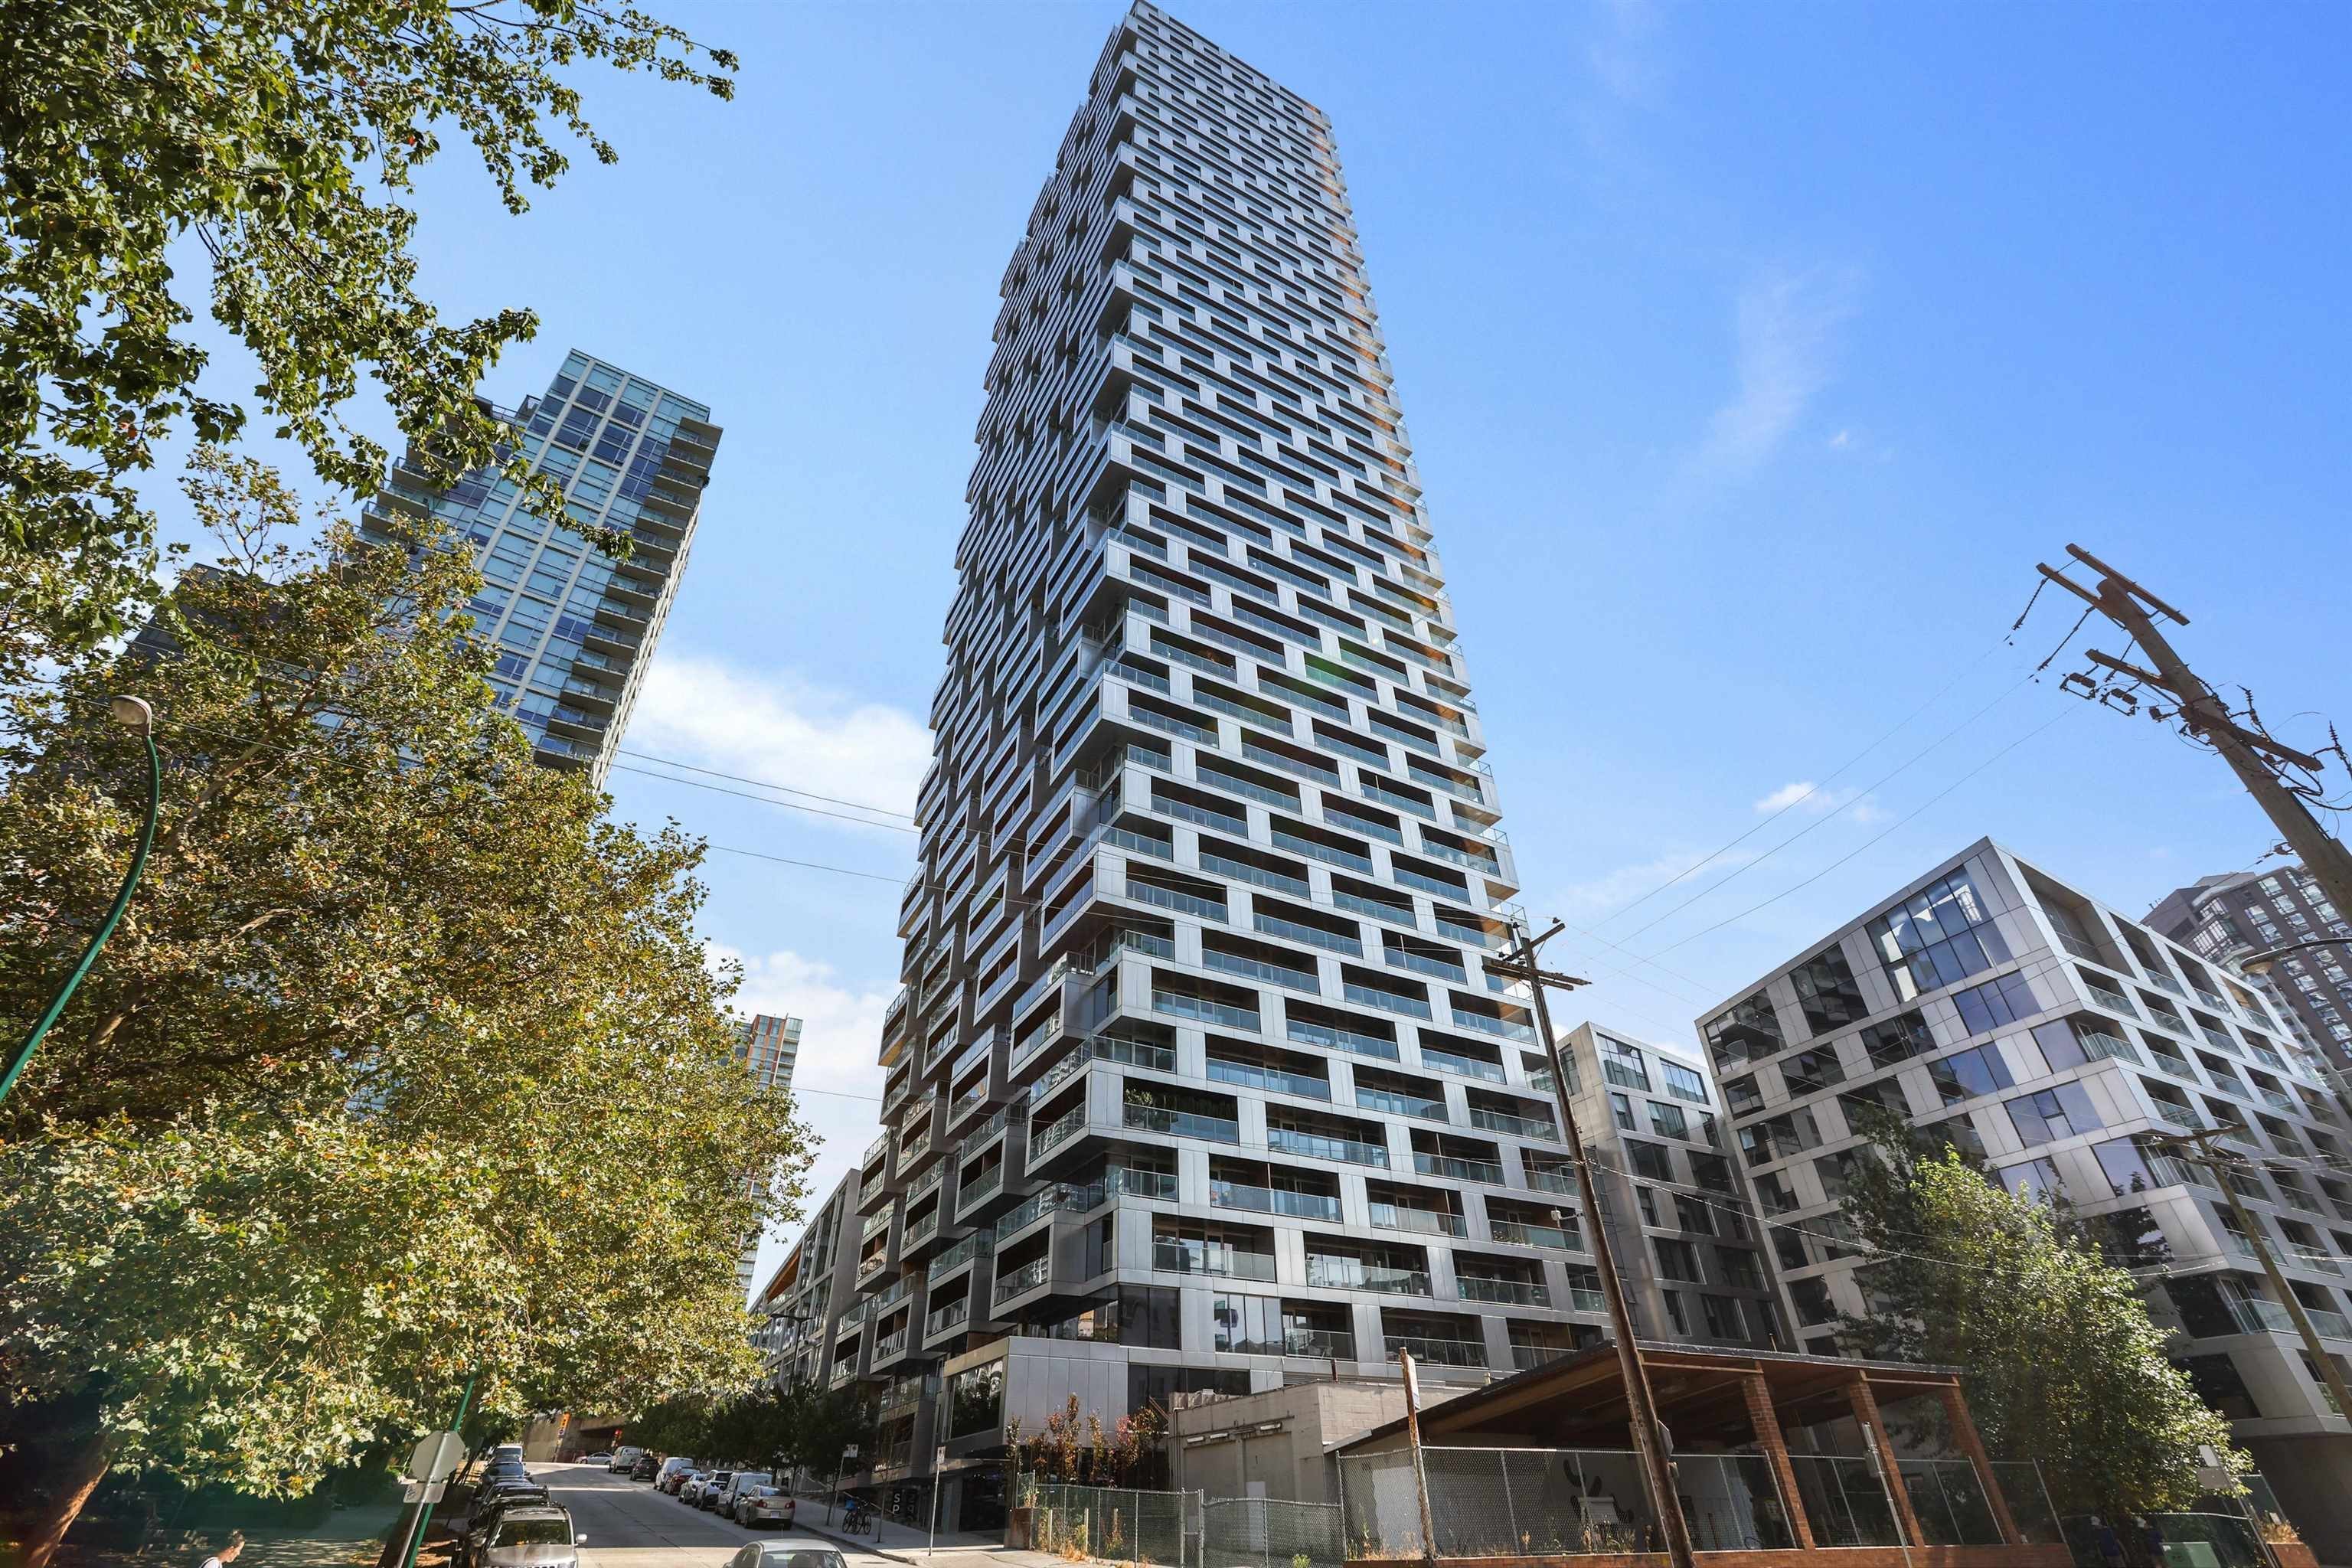 Vancouver House
1480 Howe St. · EPS5752
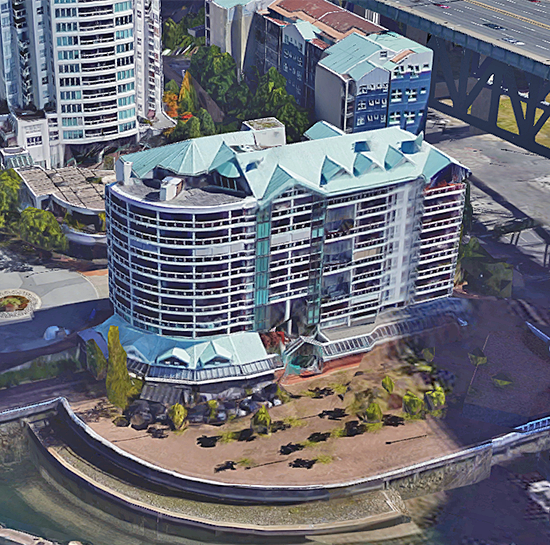 The Admiralty
1600 Howe St. · VAS1688
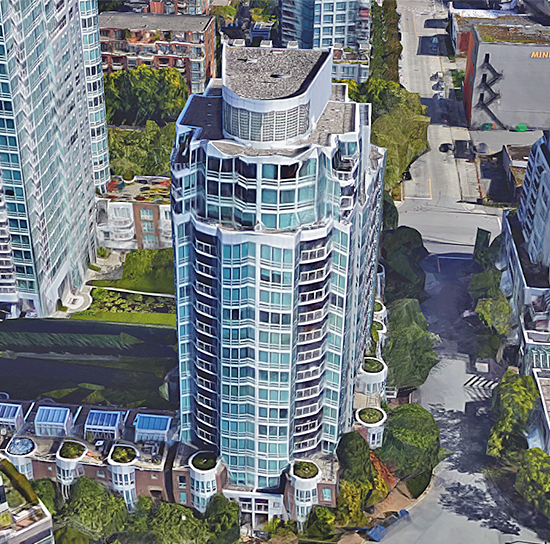 Ocean Tower At 888 Beach
1501 Howe St. · LMS712
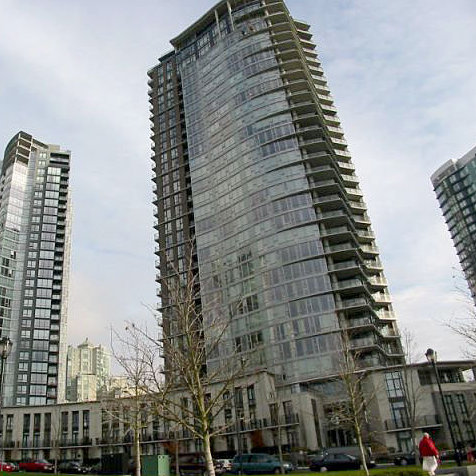 Park West 2
583 Beach Cres. · BCS1219
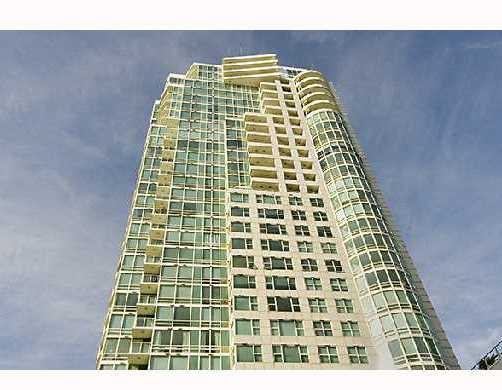 Ocean Tower At 888 Beach
1500 Hornby St. · LMS712
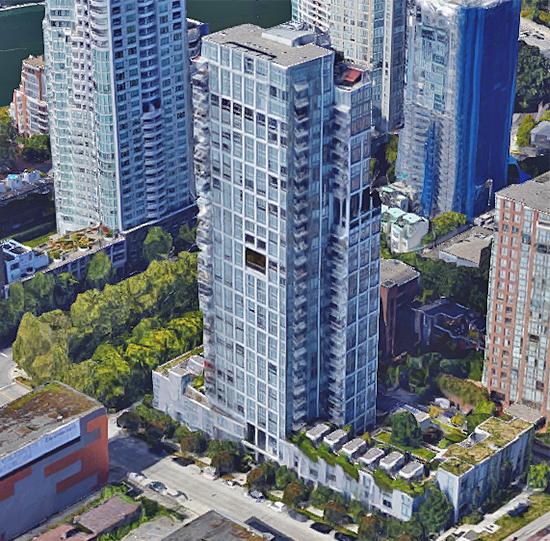 Pomaria
1455 Howe Ave. · BCS2495
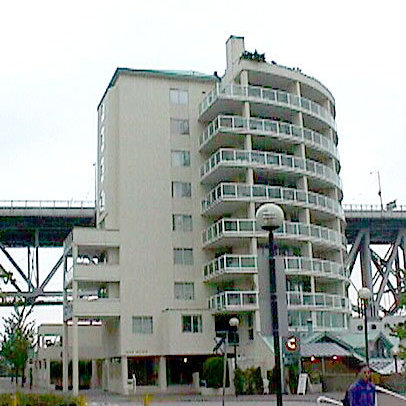 Ocean Tower At 888 Beach
888 Beach Ave. · LMS712
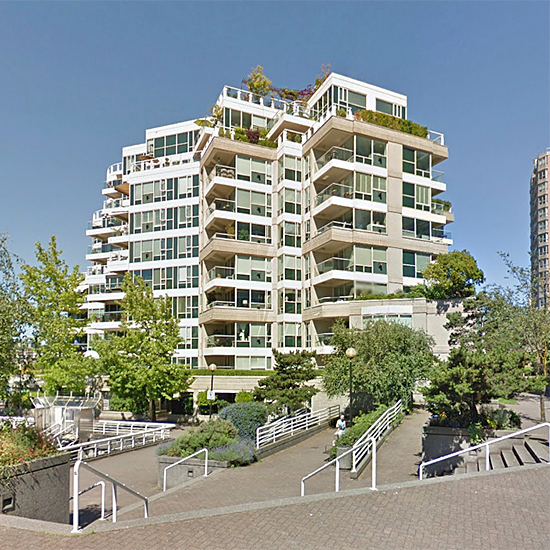 Yacht Harbour Pointe
1600 Hornby St. · LMS1809
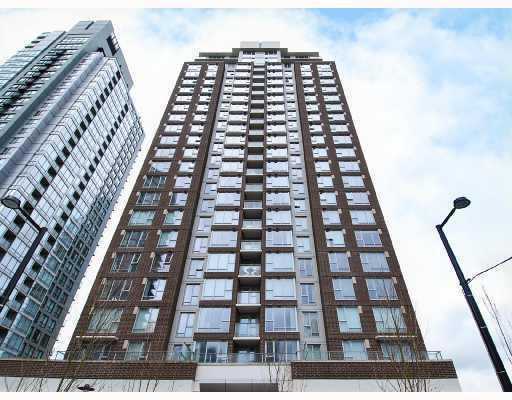 Aqua At The Park
550 Pacific St. · BCS1570
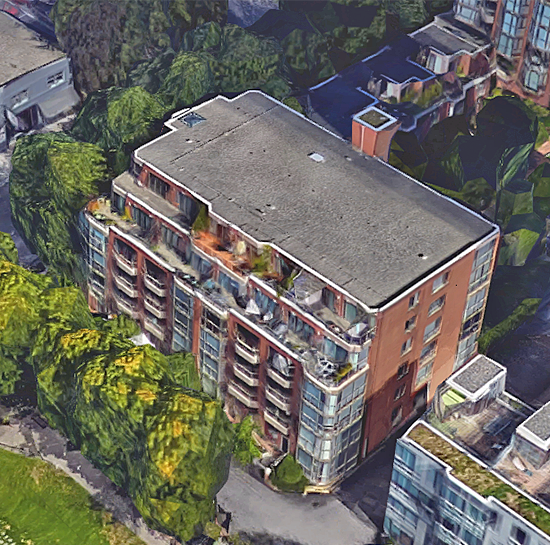 Pacific Promenade - The Terraces
1488 Hornby St. · LMS1378
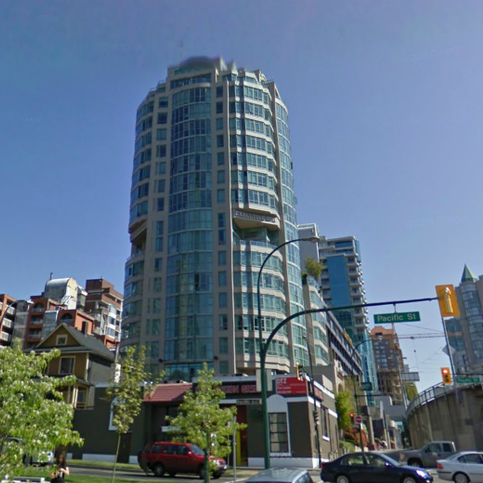 Portofino II
1381 Howe St. · LMS1554
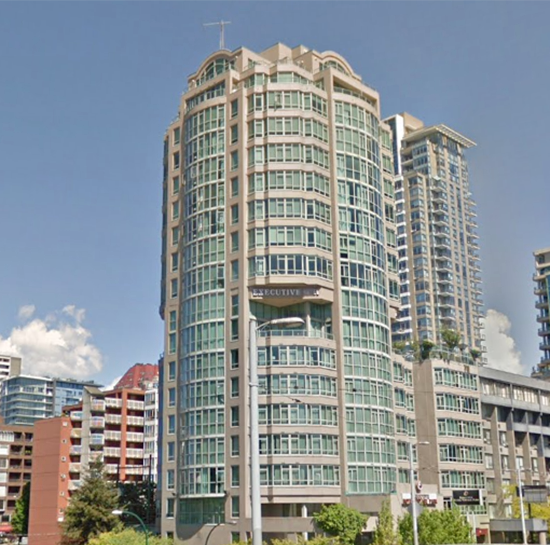 Portofino
1383 Howe St. · LMS1554
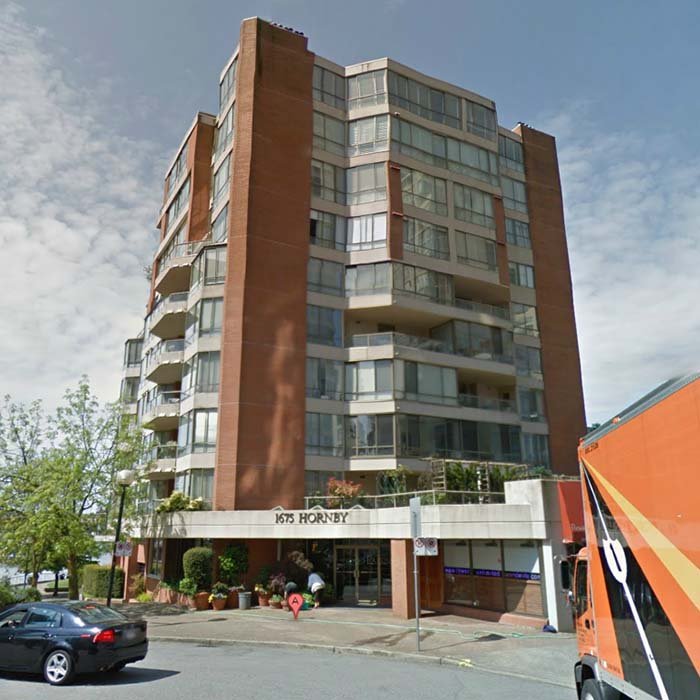 Seawalk South
1675 Hornby St. · VAS1802
.jpg) Azura 2
515 Beach Cres. · BCS890



 © BC Condos & Homes