Maintenance Fees Include
Garbage Pickup
Gardening
Hot Water
Management
Recreation Facility


 🔍 9 photos · slideshow
 +5
| Sold Date | Address | Bed | Bath | Sqft | Asking | Sold Price | DOM | Strata Fee | Tax | Listed By |
|---|---|---|---|---|---|---|---|---|---|---|
| 2026-05-12 | 1105 1383 Howe St. | 1 | 1 | 583 | $543,900 | $520,000 ($892/sf) | $456 | $1631 (2025) | Macdonald Realty |
Sold data from the MLS® feed for strata plan LMS1554. Showing the 15 most recent sales from the last 24 months; expand for up to 80.
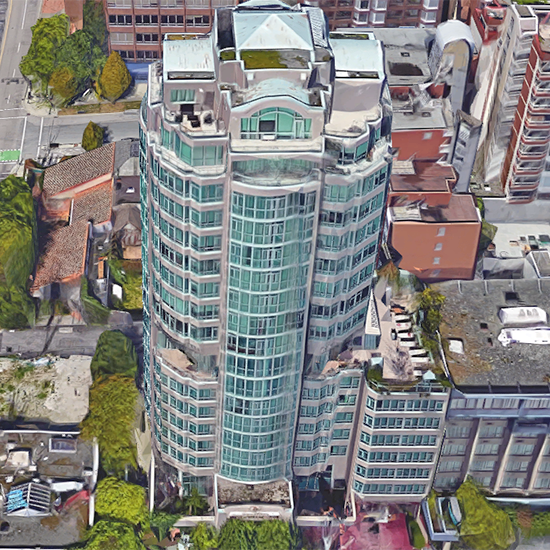
Portofino at 1383 Howe St. — In the past year 1 unit sold at an average of $520,000.
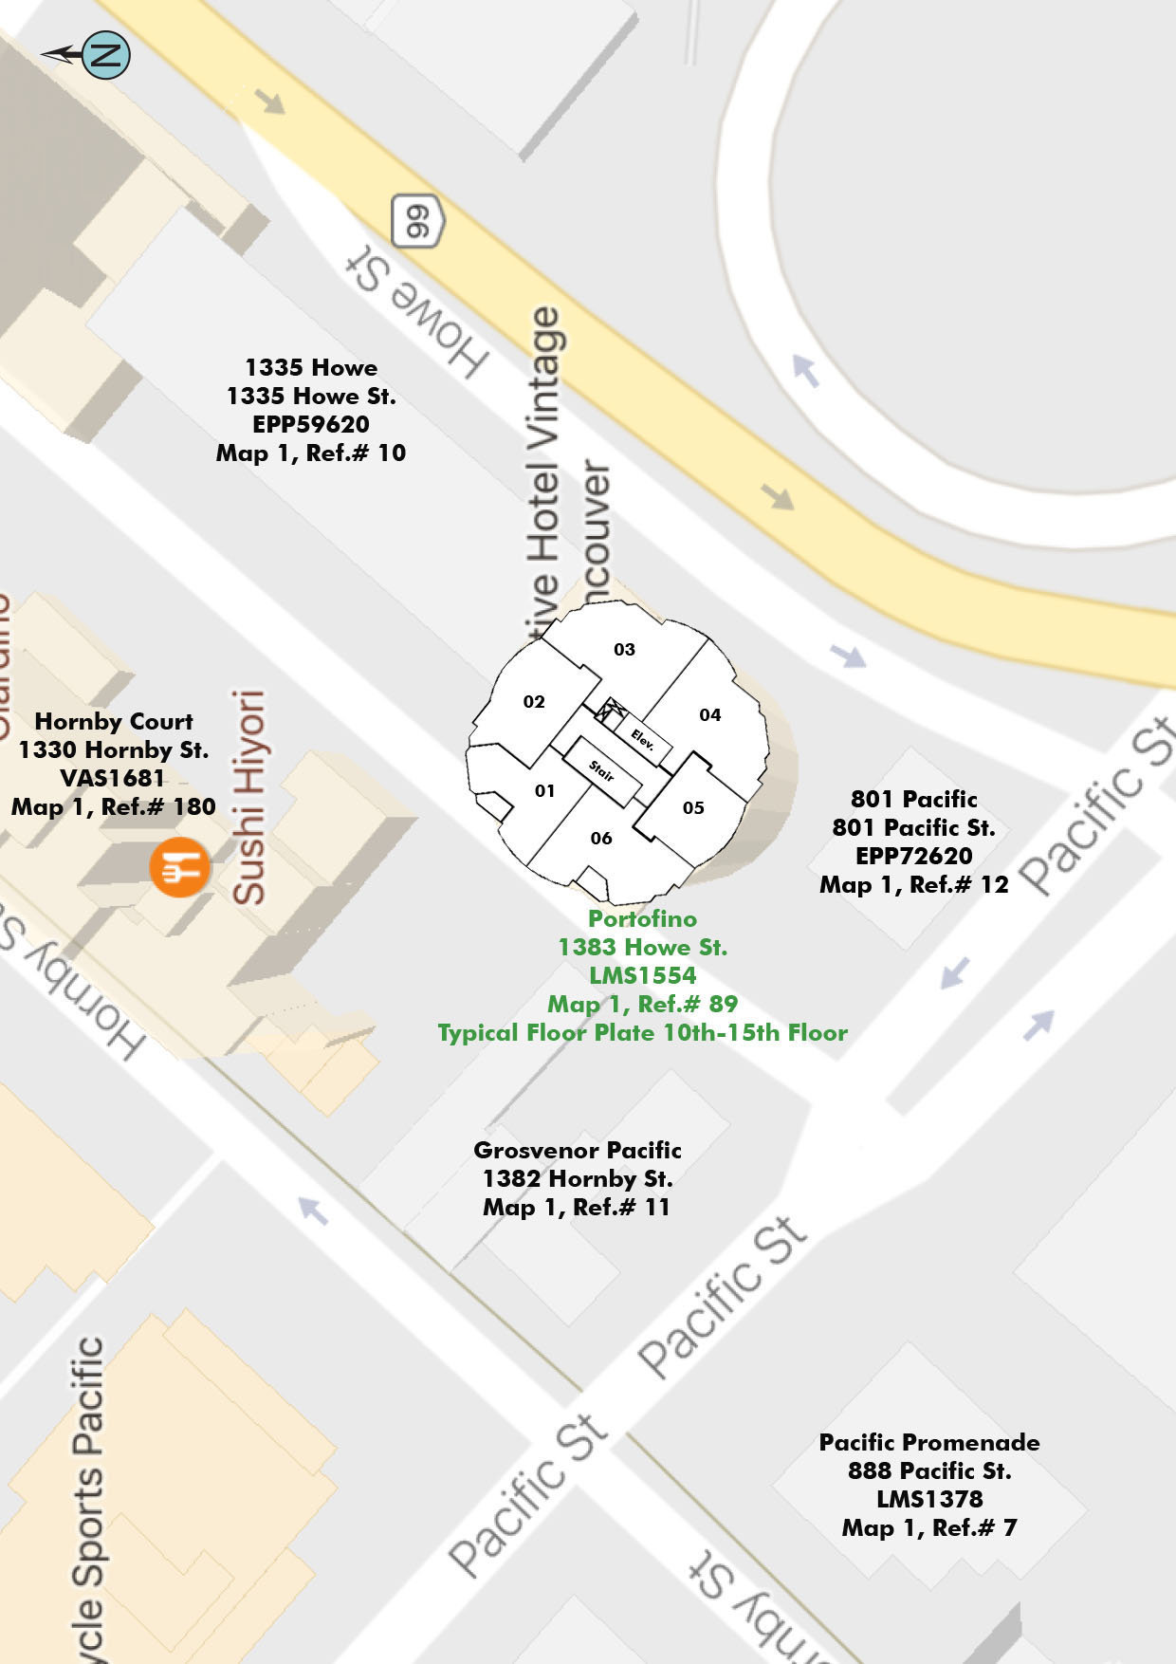
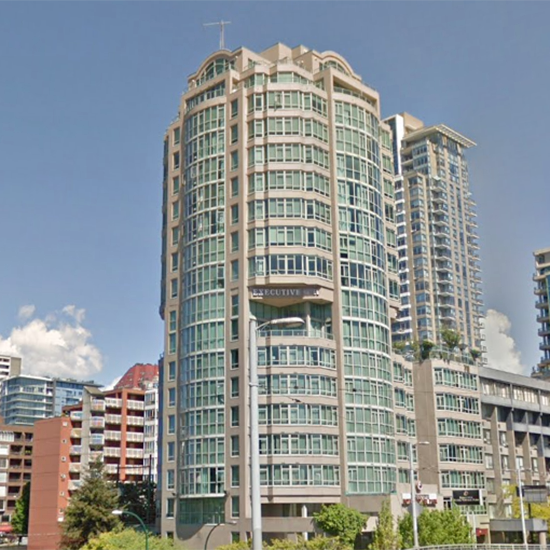
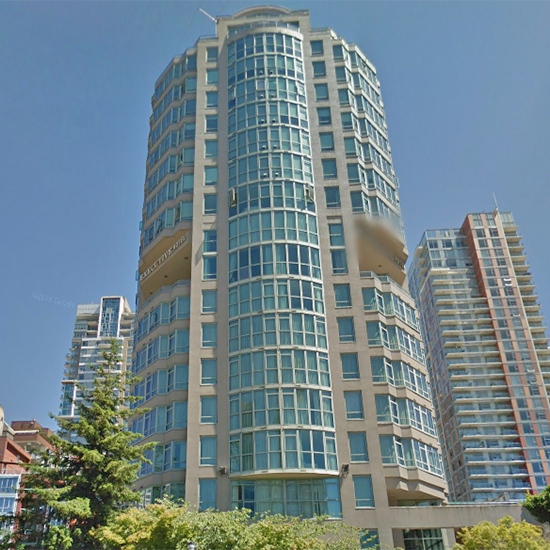
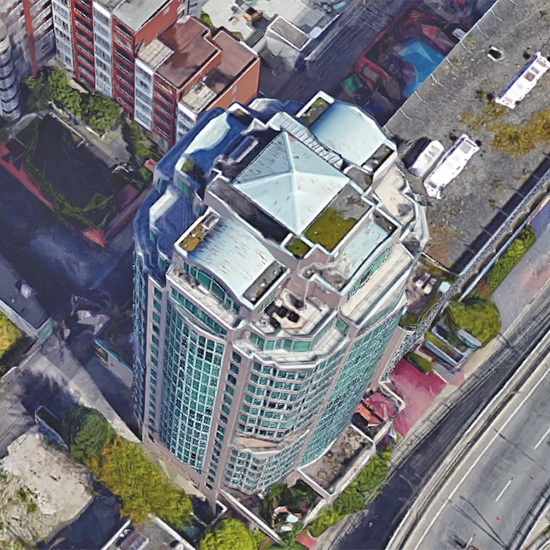
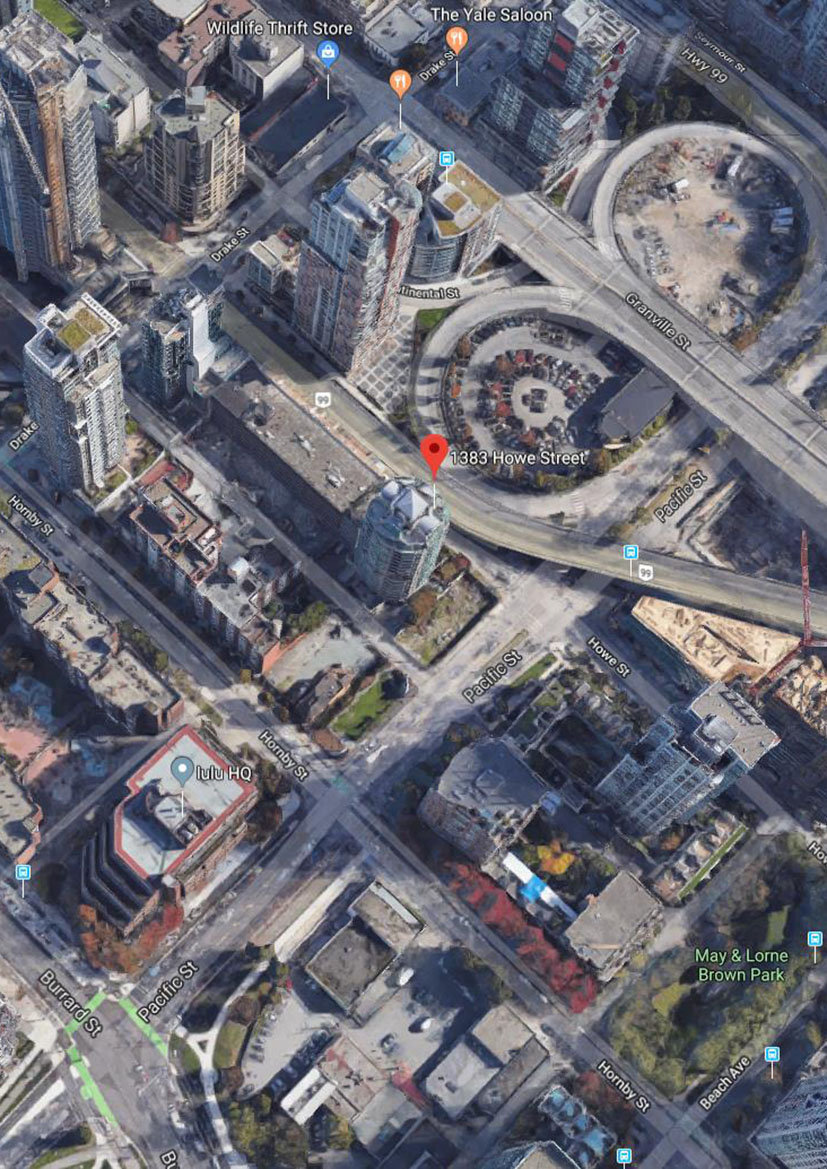
Portofino - 1383 Howe Street, Vancouver, BC V6Z 1R7, LMS1554 - located in Downtown area of Vancouver West, near the crossroads Howe Street and Pacific Street, near the Granville Bridge. Portofino is just minutes from Granville Island, Seawall, aquabus and right on the edge of Yaletown. Walking distance to George Wainborn Park, Roundhouse Community Center, Urban Fare, Elsie Roy Elementary School, Choices Market, Emery Barnes Park, Vancouver International Film Centre, Helmcken Park, Starbucks Coffee, Blenz Coffee, Pacific Cinematheque, Wall Centre, Language Studies International, Royal Bank, Scotia Bank, Spa and UBC Robson Square, Seawall, Quayside Marina at Concord Pacific Place, Scotiabank Dance Center, CSIL Canadian As A Second Language Institute, Spa Beauty+Welness Centre, Exhale Yoga Pilates & Dance Studios, Pacific Chiropractic, Massage Therapy, Bambu The Salon, Dairy Queen, Blenz Coffee, Yaletown YYoga, 24-7 Fitness in Yaletown, Kostuik Gallery, Shoppers Drug Mart, BC Place and Contemporary Art Gallery. Restaurants in the neighbourhood are La Terazza, Games Big Fish, Earls, Yaletown Keg Steakhouse and Bar, Urban Thai Bistro, Hapa Izakaya, Cactus Club Cafe, George Lounge, Fresh Japanese Take out, Drew Cooks and much more. The bus stops near the complex and Yaletown-Roundhouse Skytrain Station is less than 10-minute walk from the complex. The Portofino is an apartment hotel situated above the Executive Inn. It was built in 1994 with a concrete construction and concrete exterior finishing. This complex consists of 44 residential units and 1 commercial units. This building feature an oak entry door, mortise locksets, tiled entry foyer, camera monitored system on the main floor and underground guest entrance. The residents of Portofino can use hotel's amenities that include maid and room services, an exercise centre, a sauna, a views deck, an outdoor hot tub and restaurants on the second floor. There is an option to rent a swimming pool managed by the Hotel. Most homes feature floor-to-ceiling double glazed tinted windows, security intercom, glass block feature walls, an extra sound proofing and insulation, in-suite storage, over-height ceilings, imported tile floors, CANAC kitchens, a double sink with garburator, a range hood and oversized water lines. Some homes offer views of False Creek, City and English Bay.
| Construction | Concrete |
|---|---|
| Exterior Finish | Concrete |
| Roof | Tar And Gravel |
| Foundation | Concrete Perimeter |
| Management Company | Rancho Management Services (B.C.) Ltd. |
| Strata Plan | LMS1554 |
|---|---|
| Strata Web Site | www.ranchovan.com |
| Building Type | Strata Condos |
| Title to Land | Freehold Strata |
| Units in Strata | 44 |
| Units in Development | 41 |
| Management Company | Rancho Management Services (B.C.) Ltd. — 604-684-4508 |
| PID | 100000000 |
| Bylaws / Restrictions | PETS ALLOWED W/REST.,RENTALS ALLOWED |
| Parking / Storage | Underground |
Live market intelligence for this building's segments — active inventory, medians, ranges & trends. Opens in a new tab.
| Address | Bed | Bath | Sqft | Price |
|---|---|---|---|---|
| 2504 1335 Howe St. | 3 | 3 | 1720 | $2,999,000 |
| 3103 1335 Howe St. | 2 | 2 | 1265 | $2,099,900 |
| 3703 1335 Howe St. | 2 | 2 | 1265 | $2,249,900 |
| 608 1330 Hornby St. | 1 | 1 | 619 | $549,000 |
| 608 1330 Hornby St. | 1 | 1 | 619 | $499,000 |
| 903 1330 Hornby St. | 1 | 1 | 440 | $335,000 |
| 307 1351 Continental St. | 1 | 2 | 900 | $825,000 |
| 2501 1351 Continental St. | 1 | 1 | 587 | $649,000 |
| 406 889 Pacific St. | 2 | 2 | 959 | $1,168,000 |
| 902 889 Pacific St. | 2 | 2 | 892 | $1,099,900 |
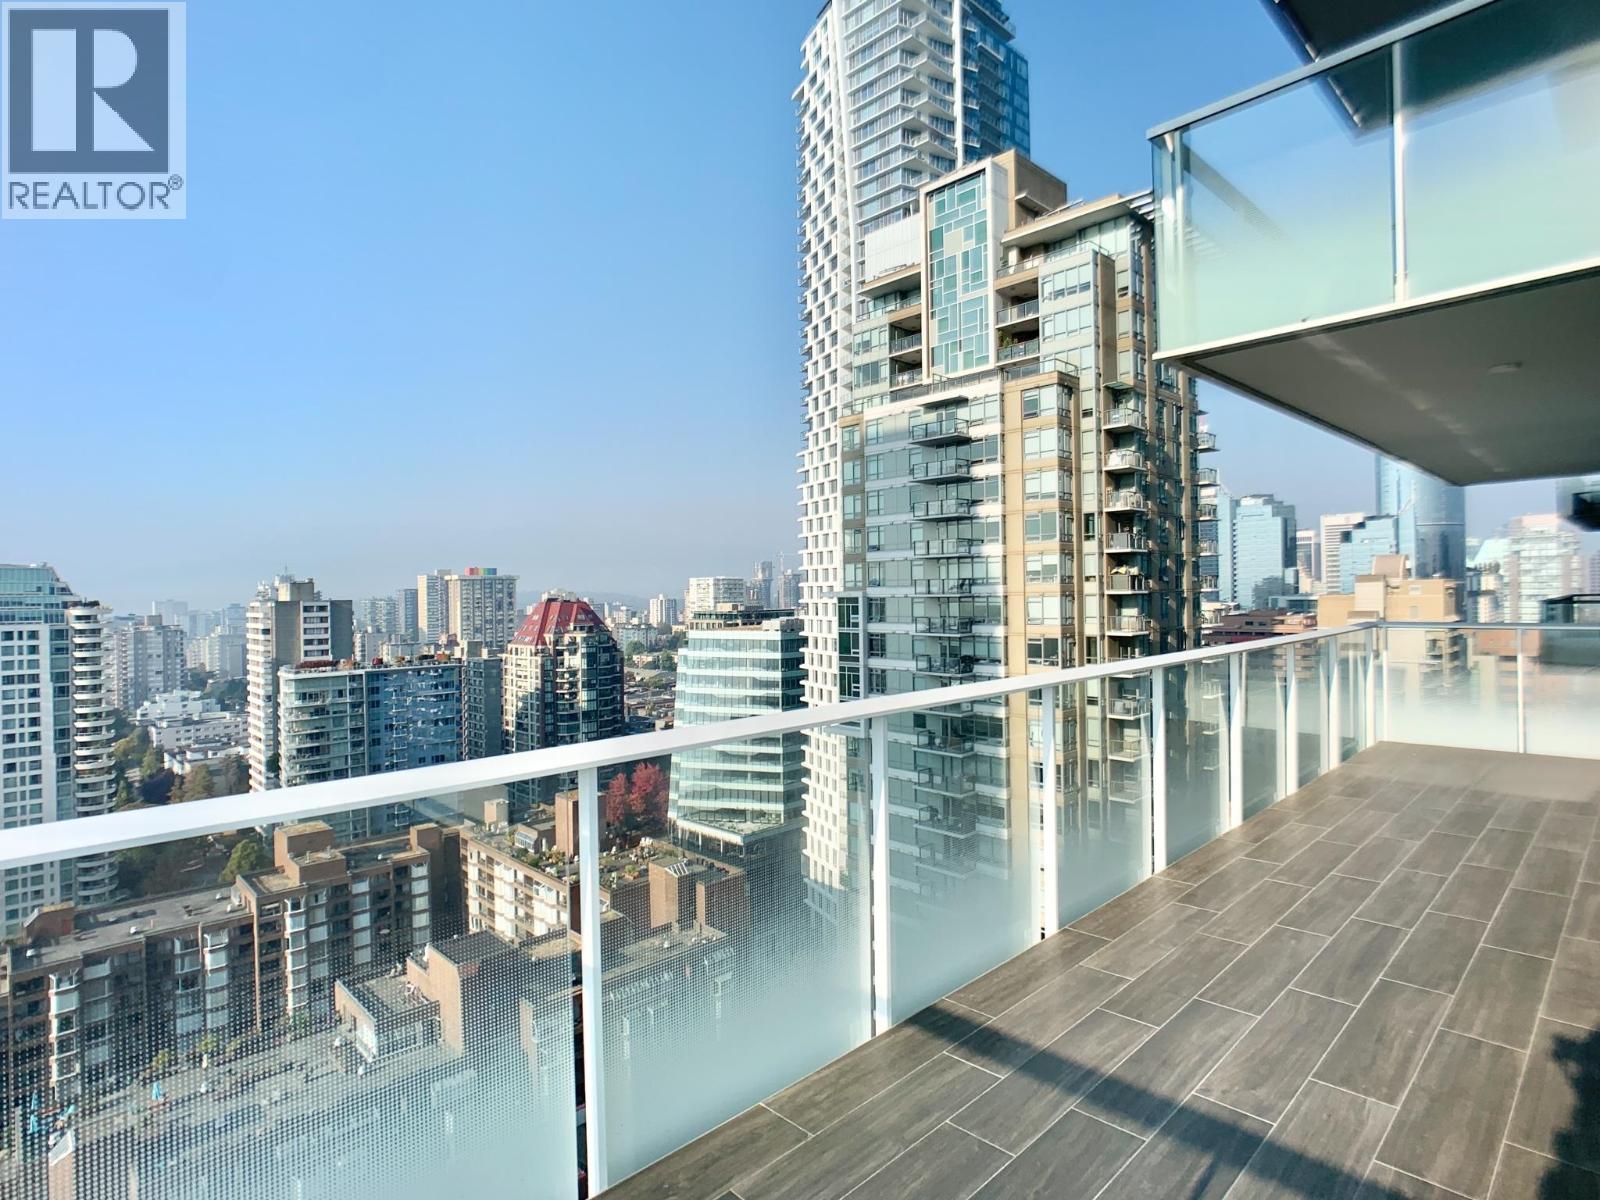 $2,999,000
2504 1335 Howe St. · 3bd/3ba · 1720sf
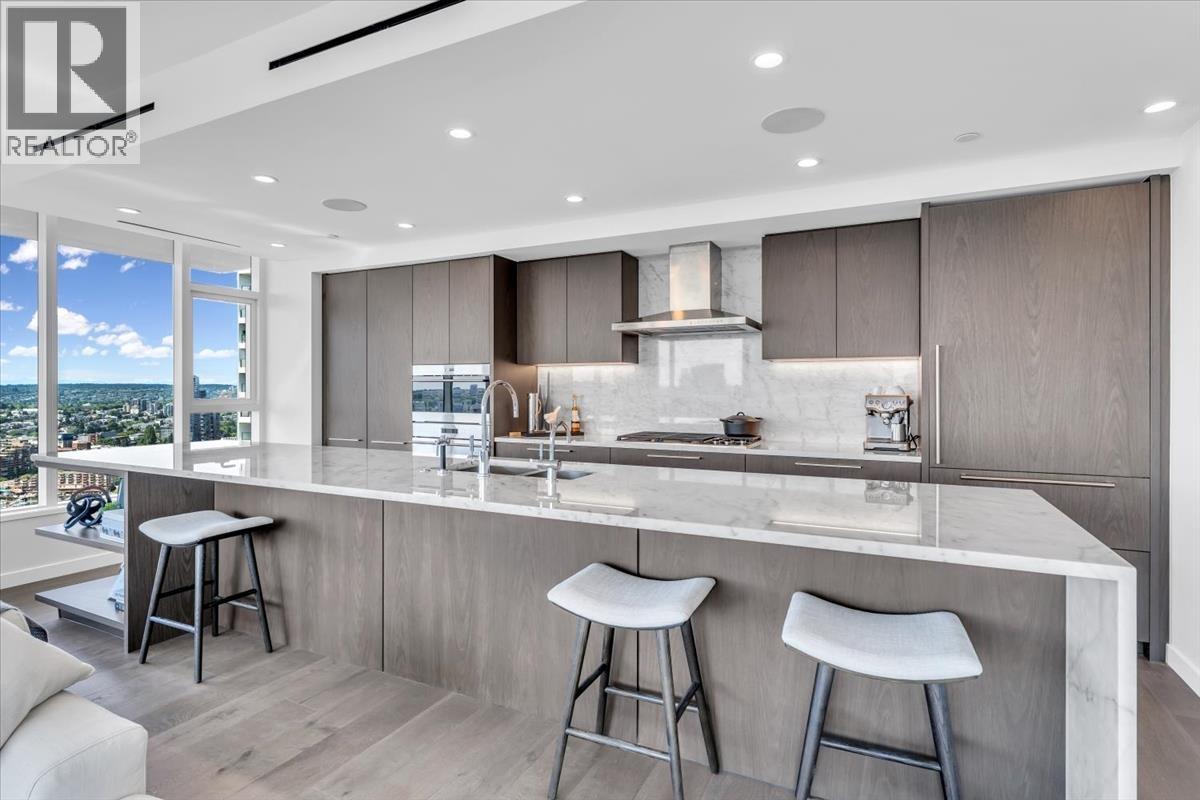 $2,099,900
3103 1335 Howe St. · 2bd/2ba · 1265sf
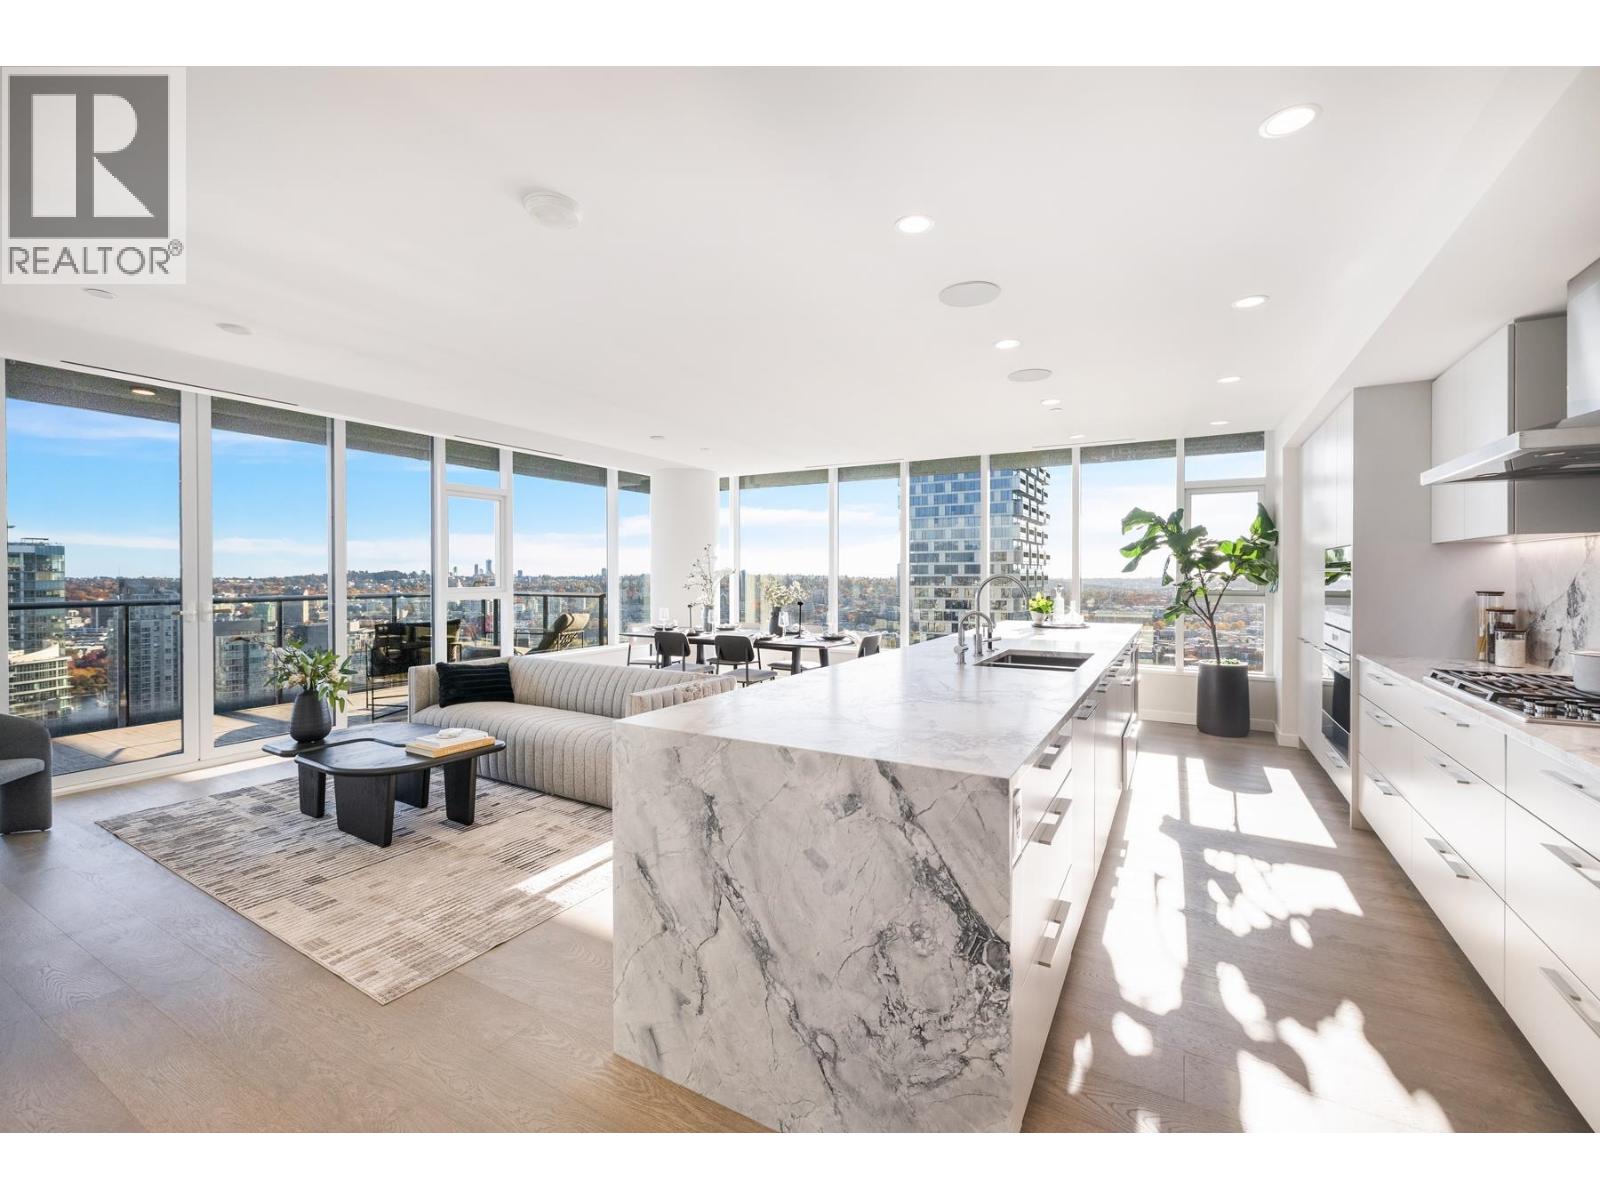 $2,249,900
3703 1335 Howe St. · 2bd/2ba · 1265sf
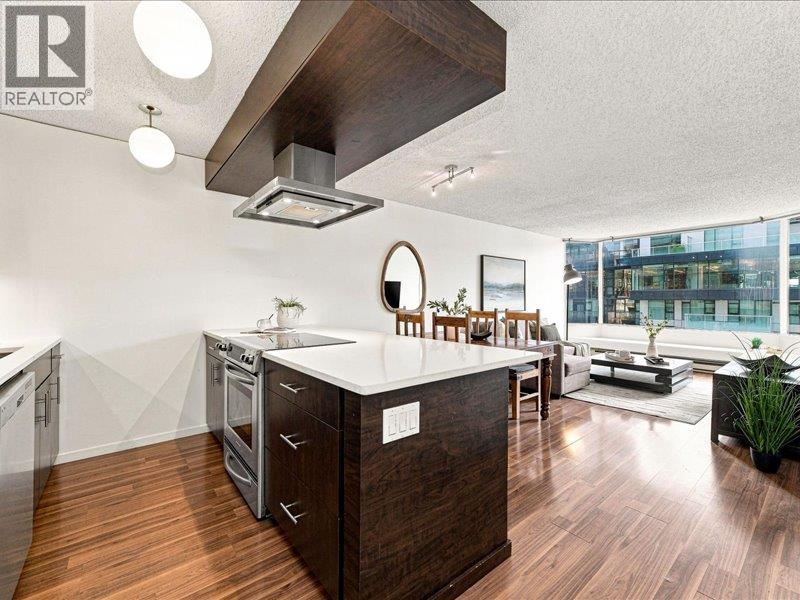 $549,000
608 1330 Hornby St. · 1bd/1ba · 619sf
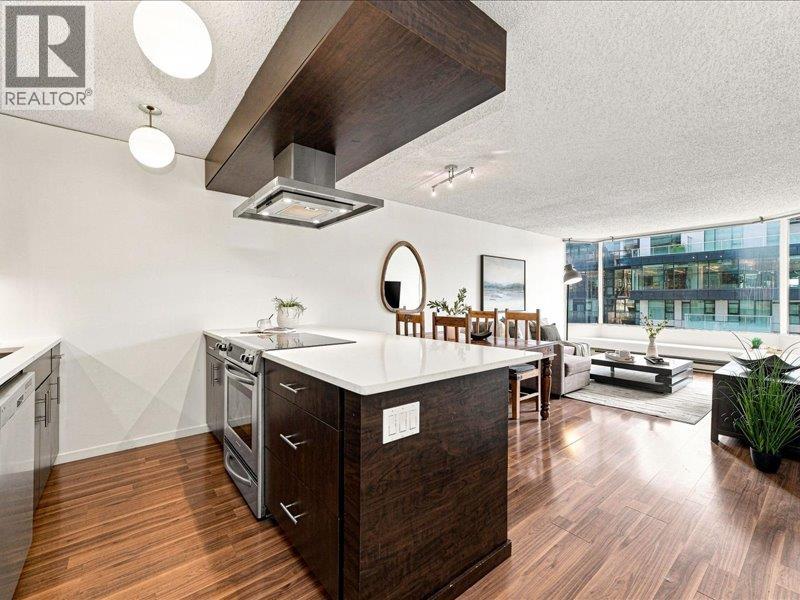 $499,000
608 1330 Hornby St. · 1bd/1ba · 619sf
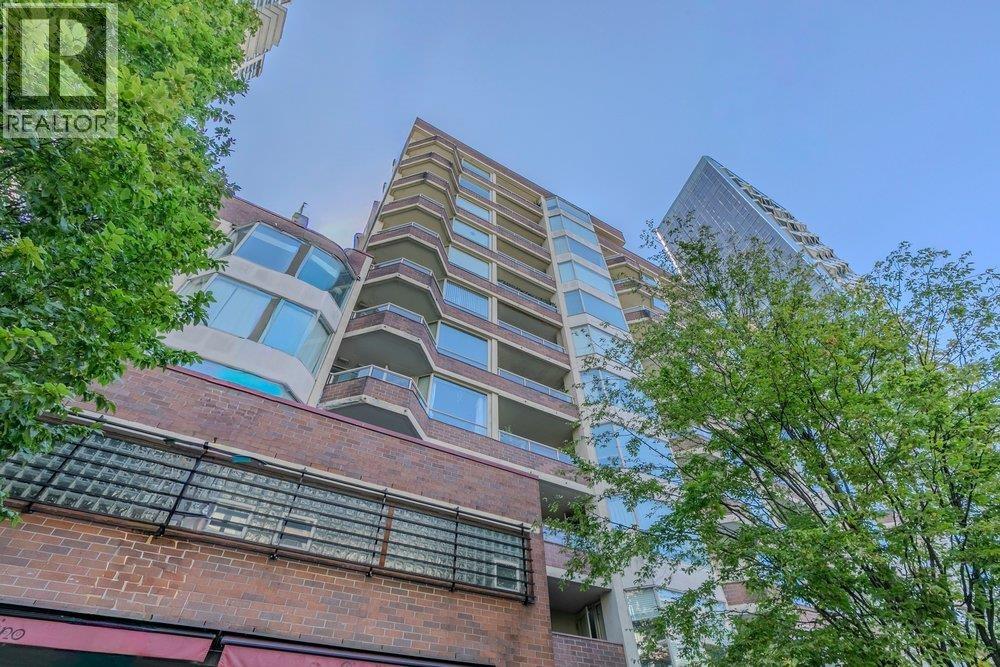 $335,000
903 1330 Hornby St. · 1bd/1ba · 440sf
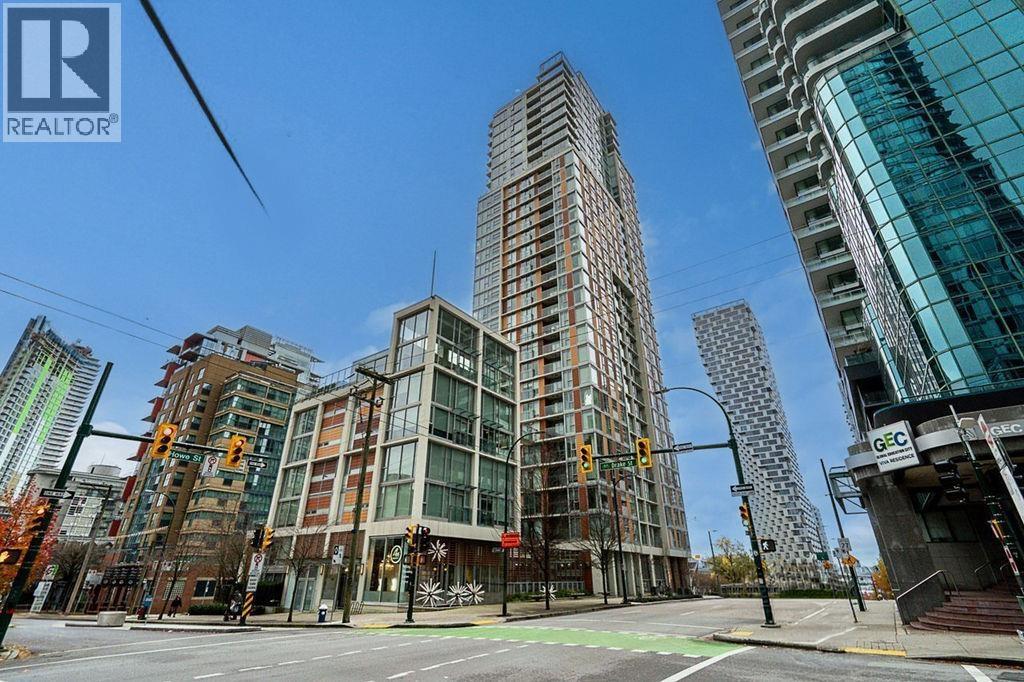 $825,000
307 1351 Continental St. · 1bd/2ba · 900sf
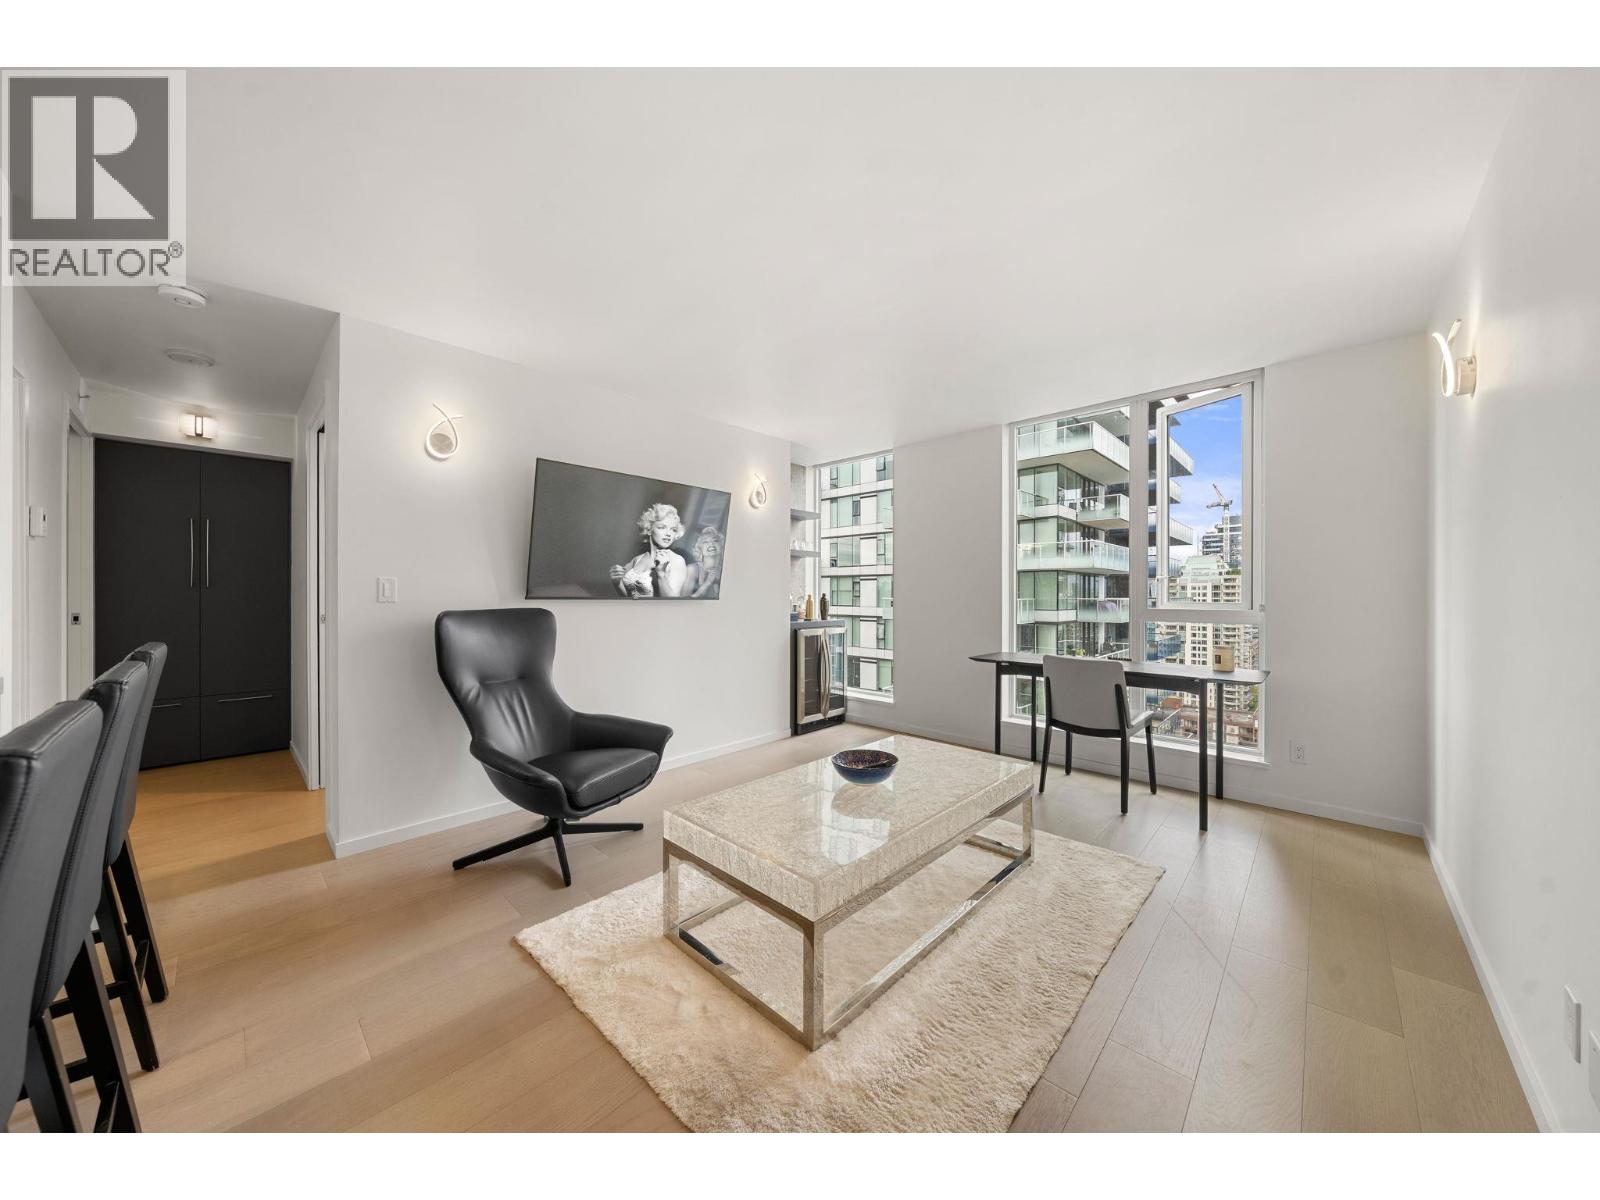 $649,000
2501 1351 Continental St. · 1bd/1ba · 587sf
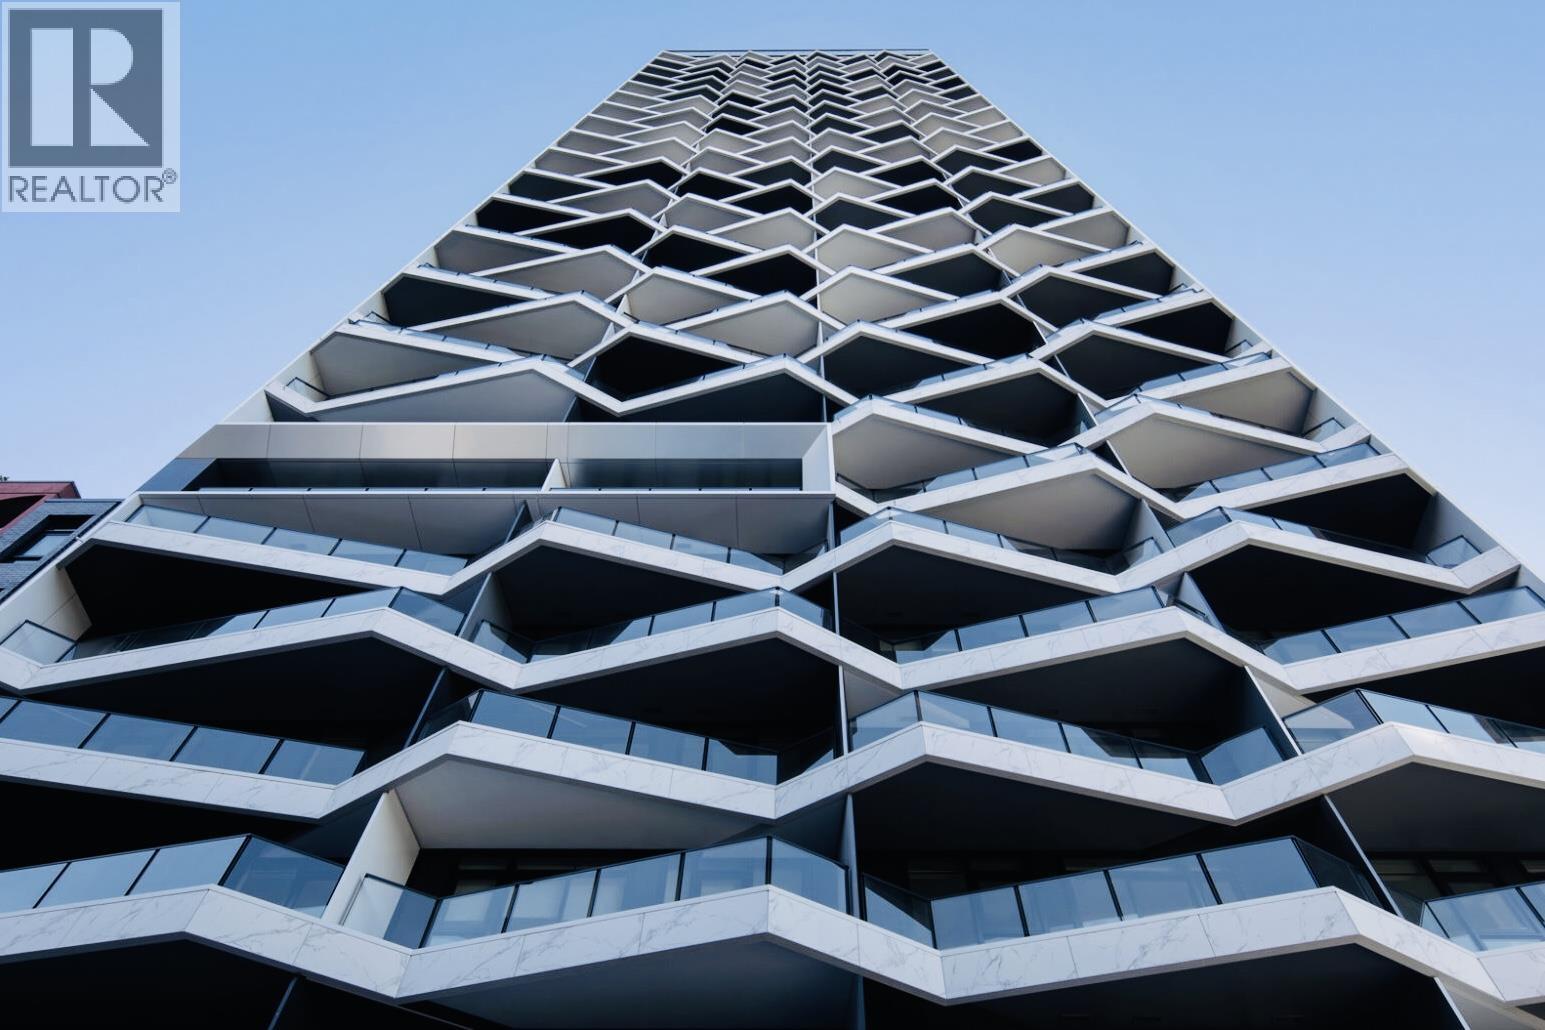 $1,168,000
406 889 Pacific St. · 2bd/2ba · 959sf
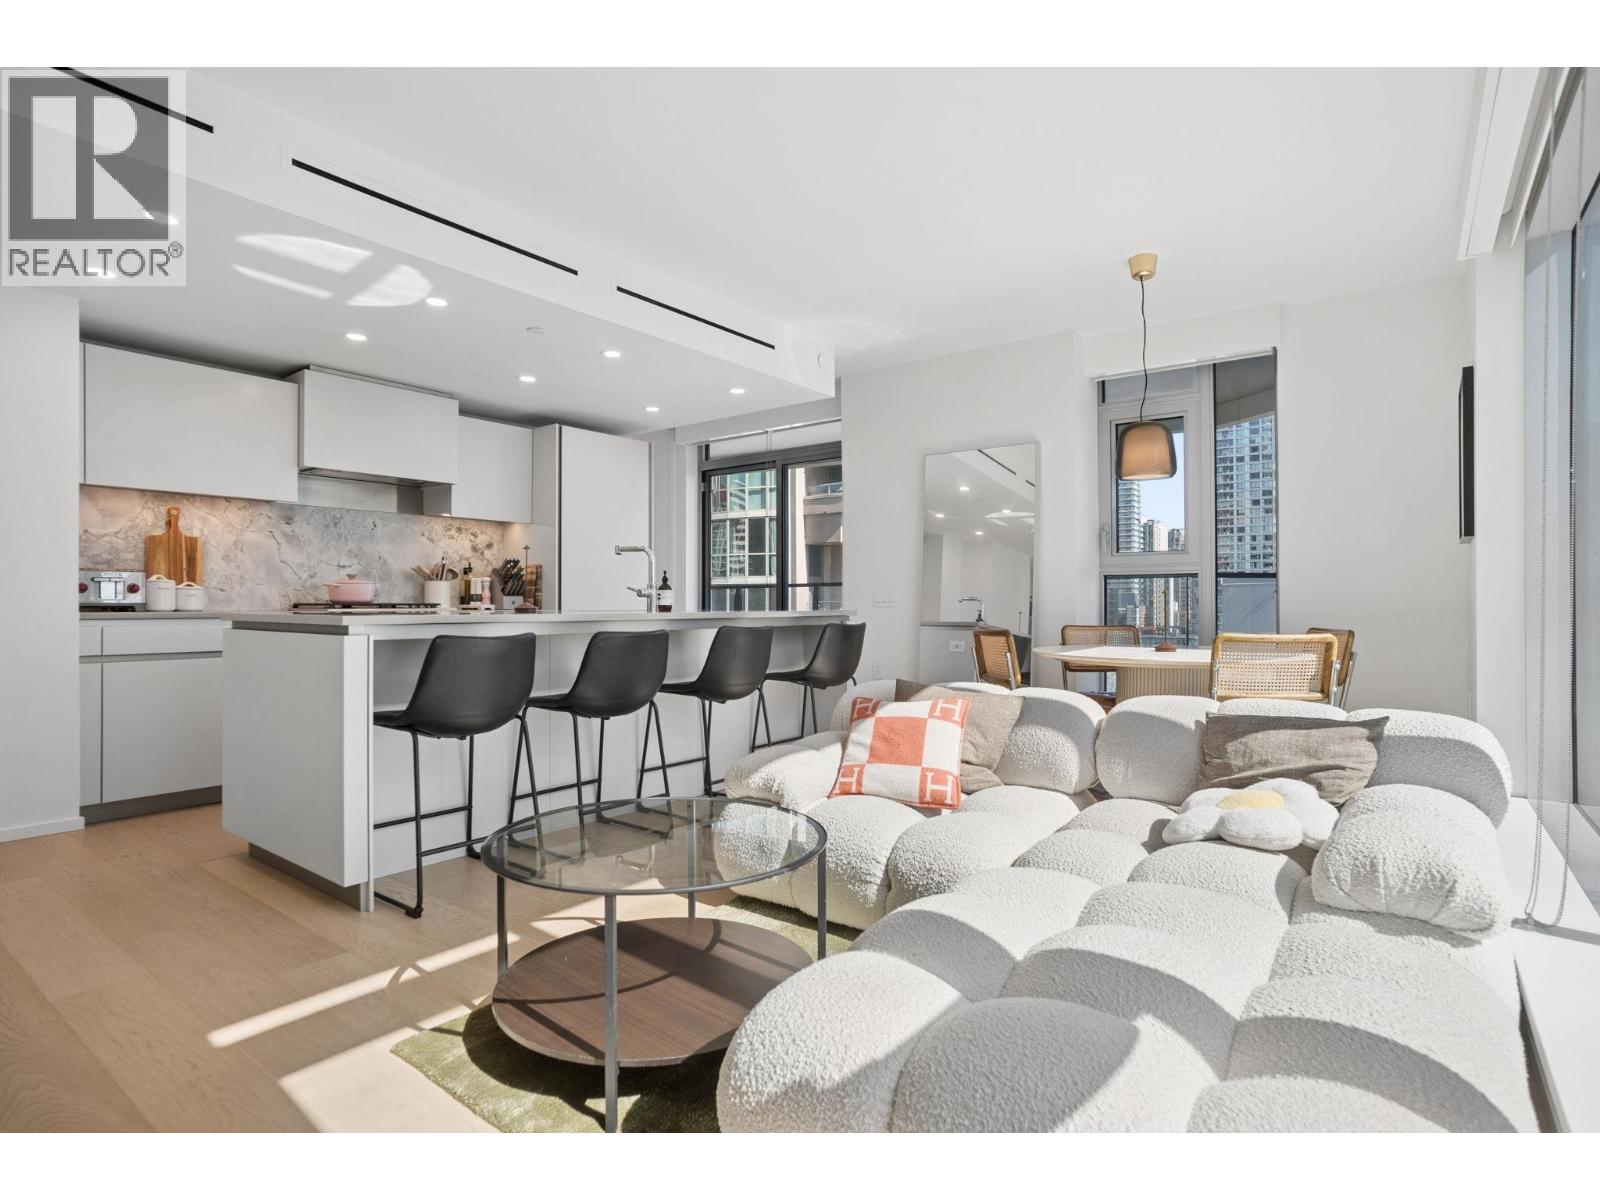 $1,099,900
902 889 Pacific St. · 2bd/2ba · 892sf
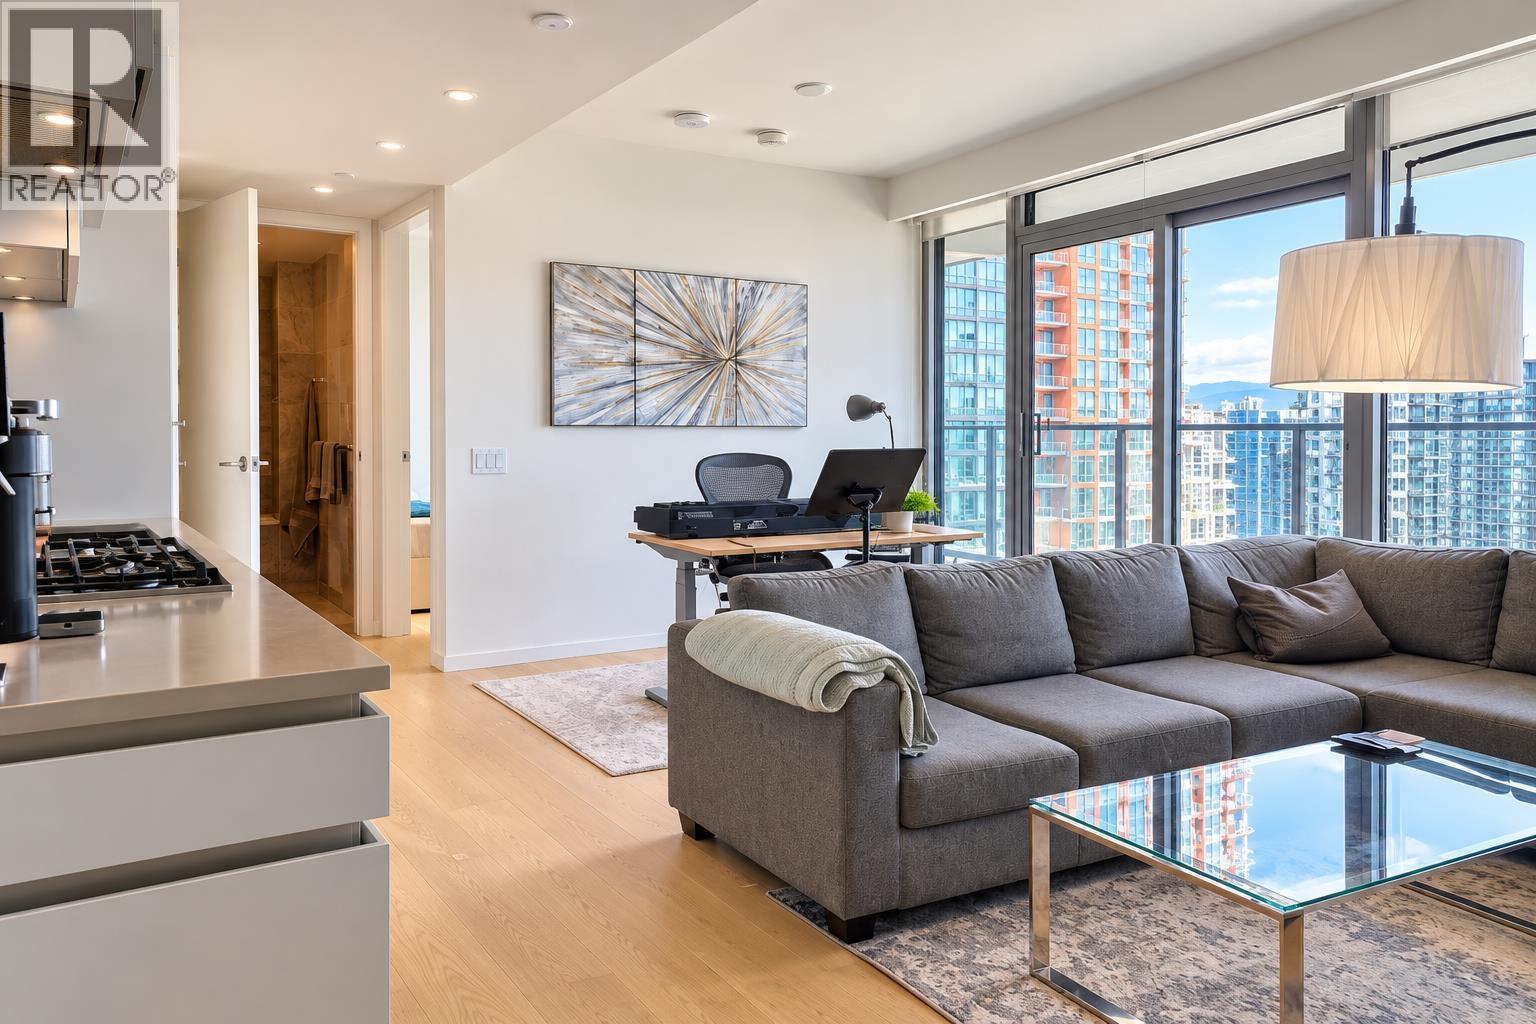 $639,000
2301 889 Pacific St. · 1bd/1ba · 560sf
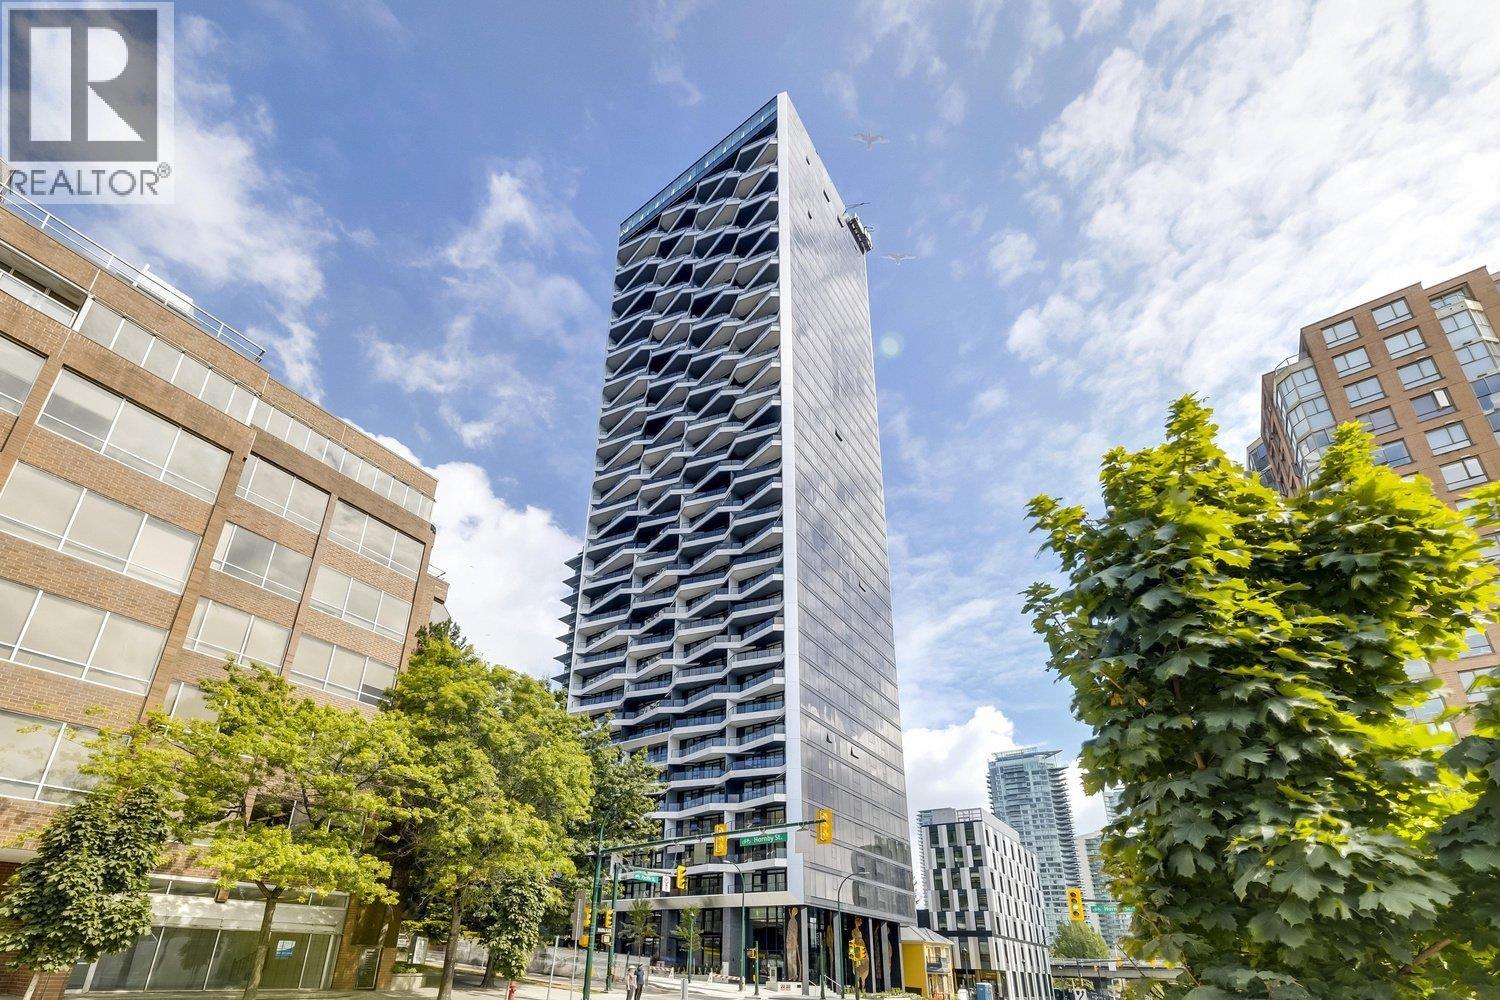 $1,149,000
2606 889 Pacific St. · 2bd/2ba · 820sf
 $998,888
2404 889 Pacific St. · 1bd/1ba · 638sf
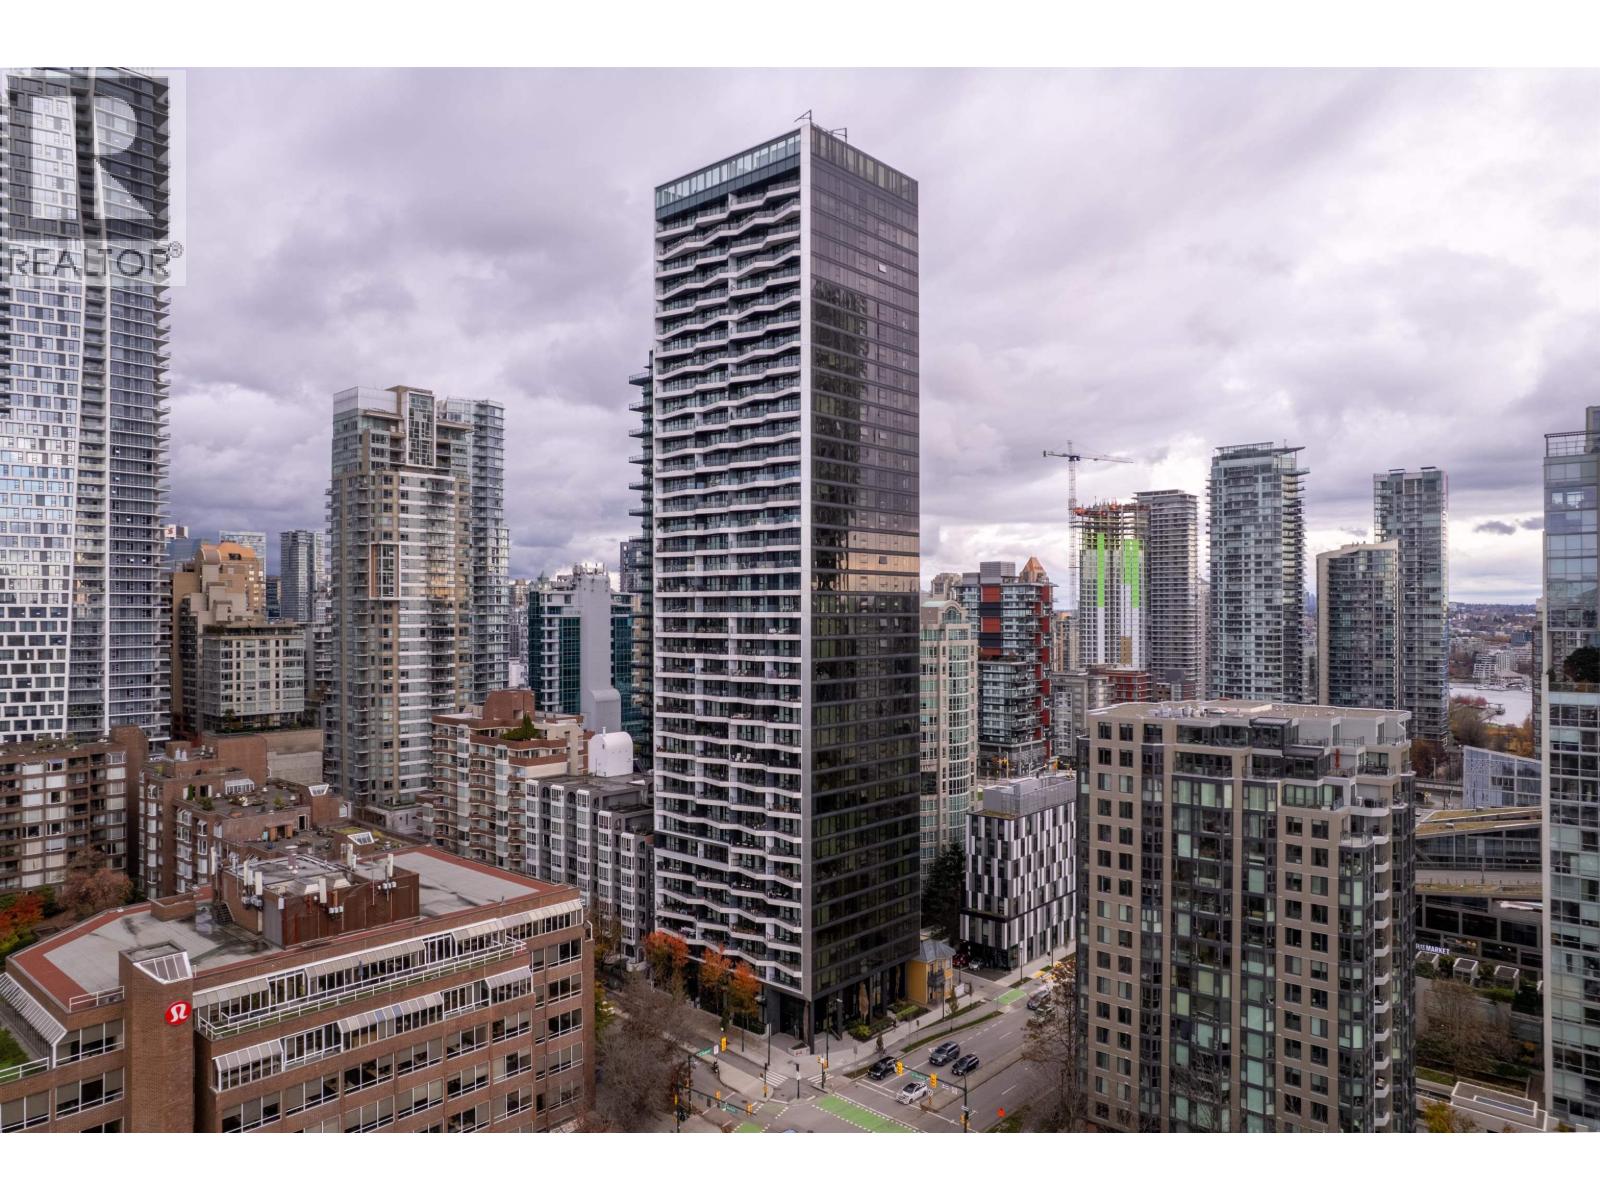 $718,800
708 889 Pacific St. · 1bd/1ba · 583sf
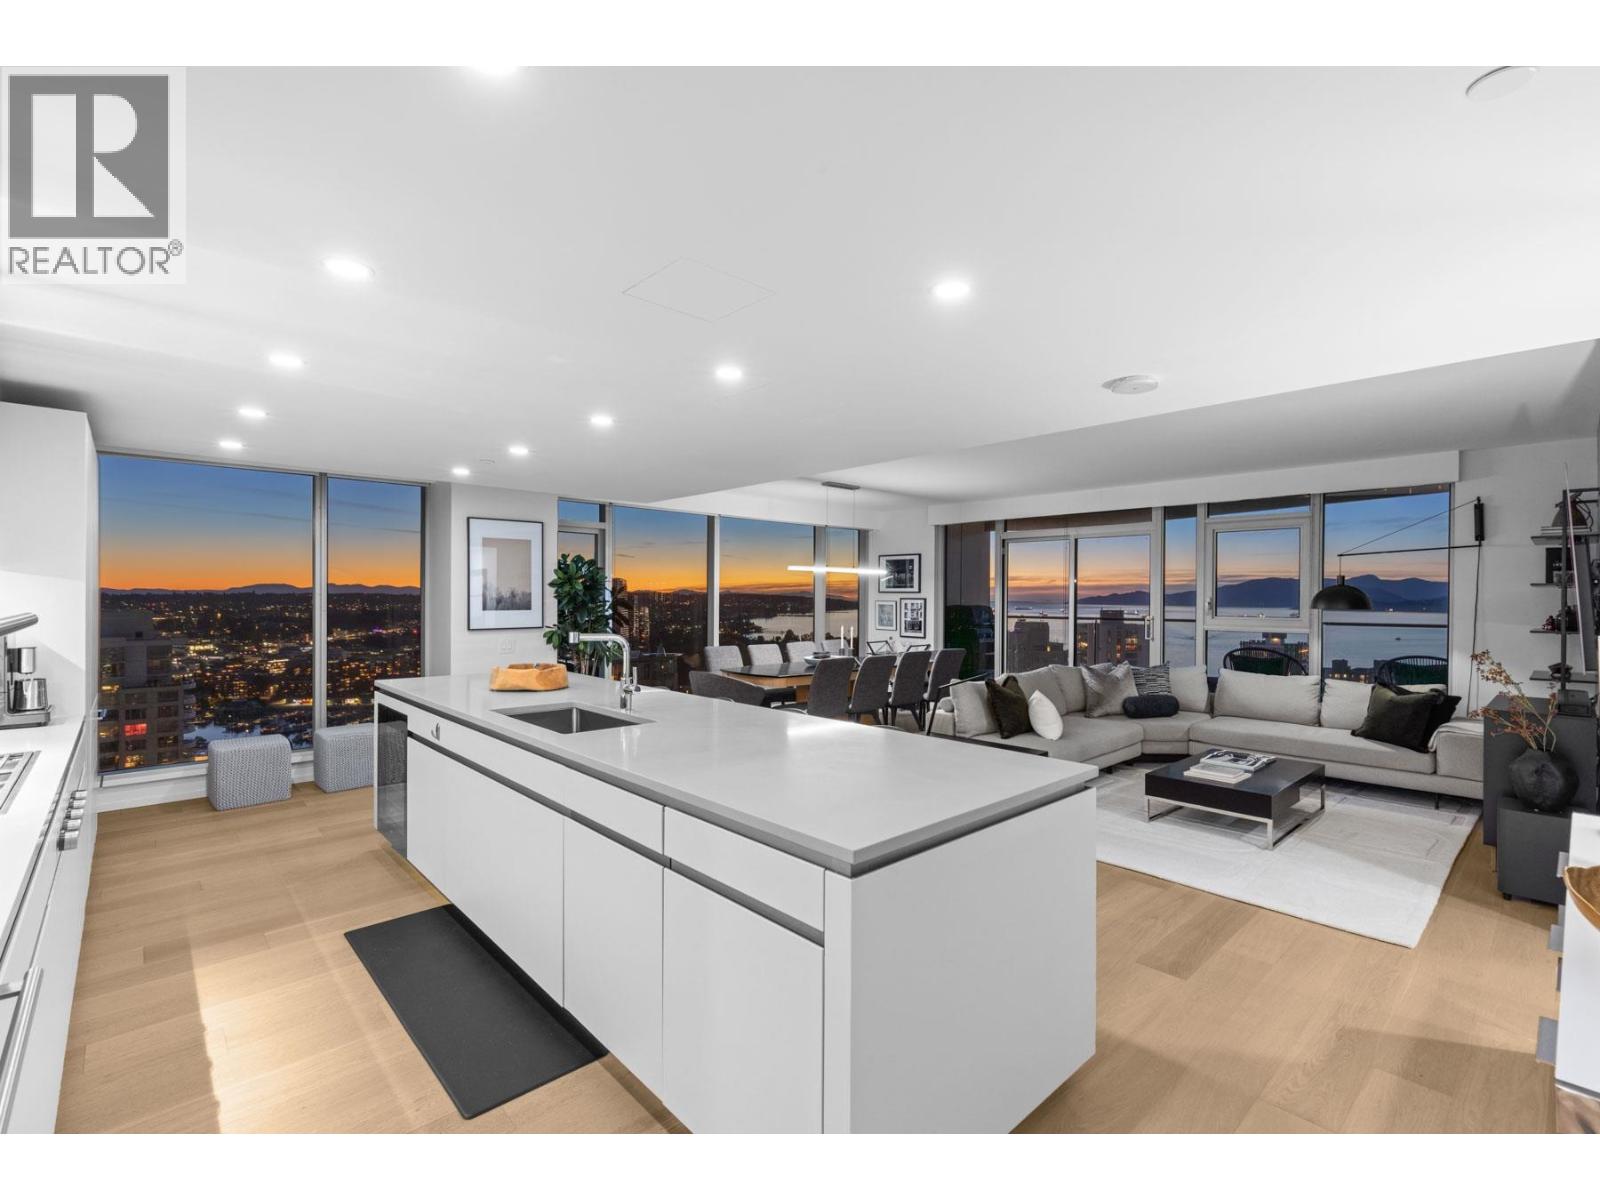 $2,825,000
2903 889 Pacific St. · 3bd/3ba · 1594sf
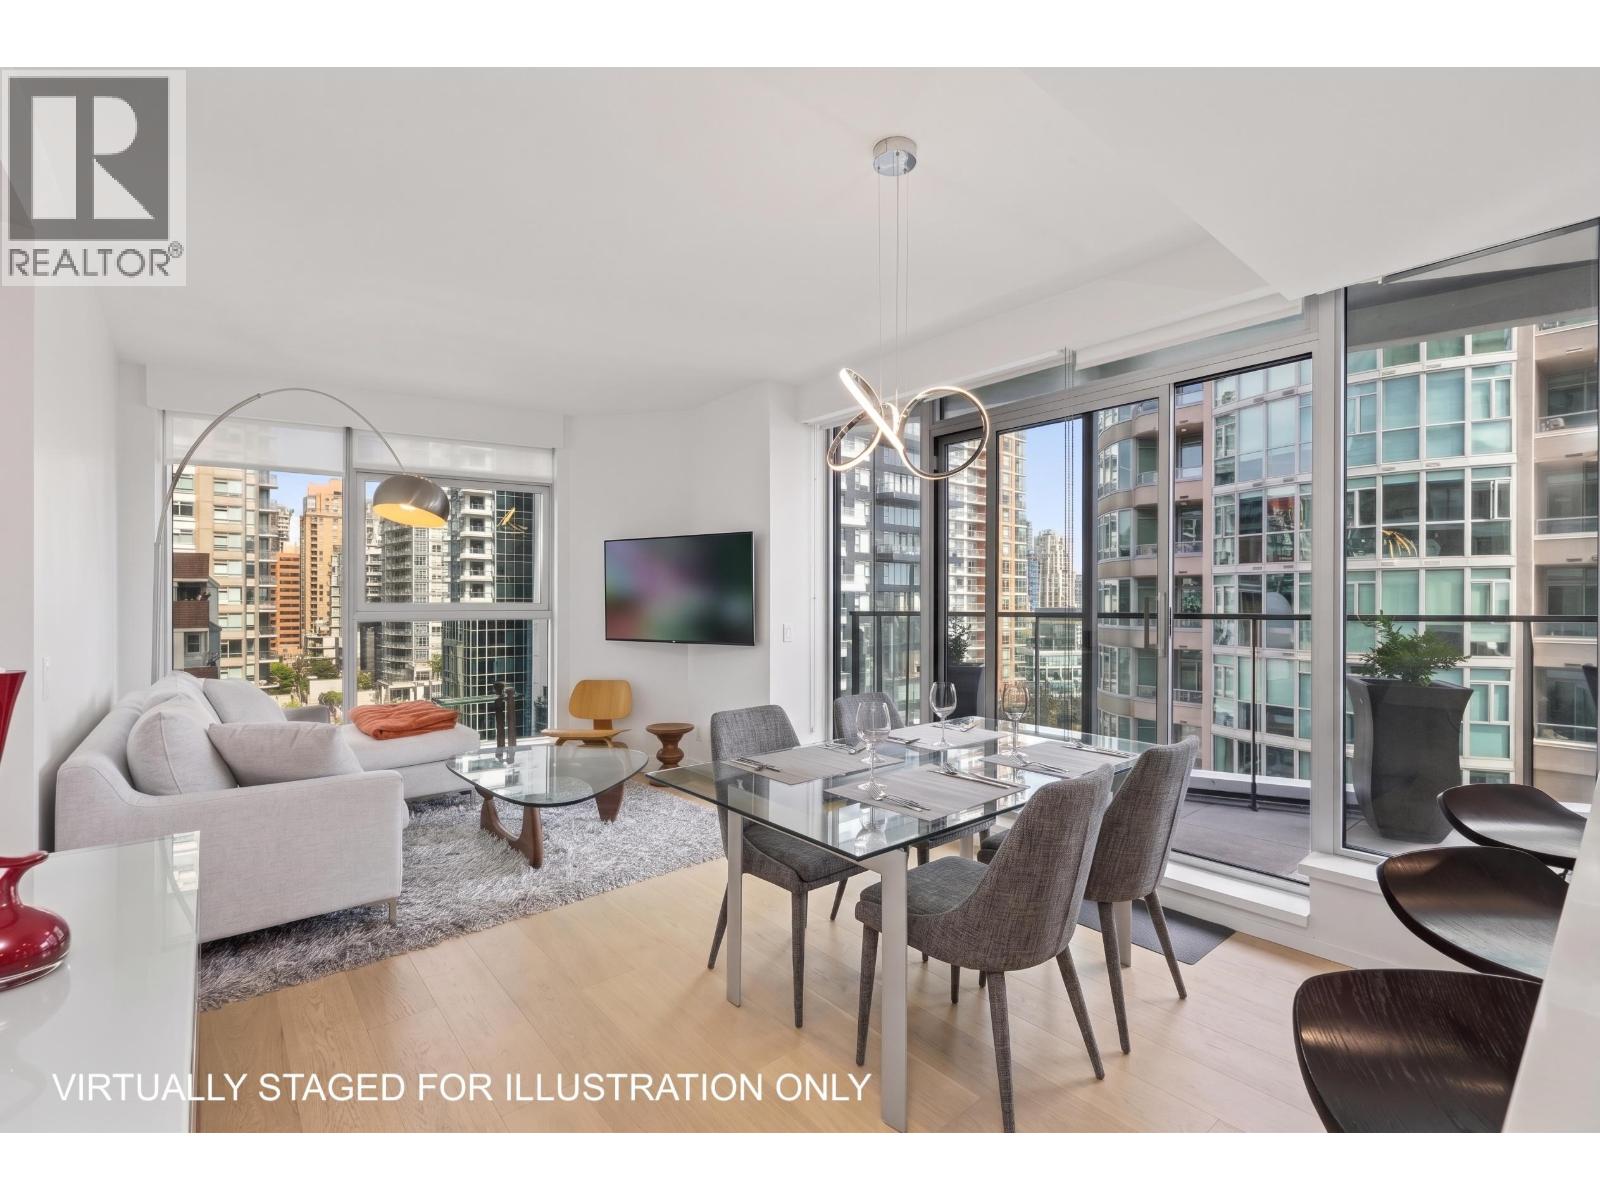 $1,059,000
1207 889 Pacific St. · 2bd/2ba · 820sf
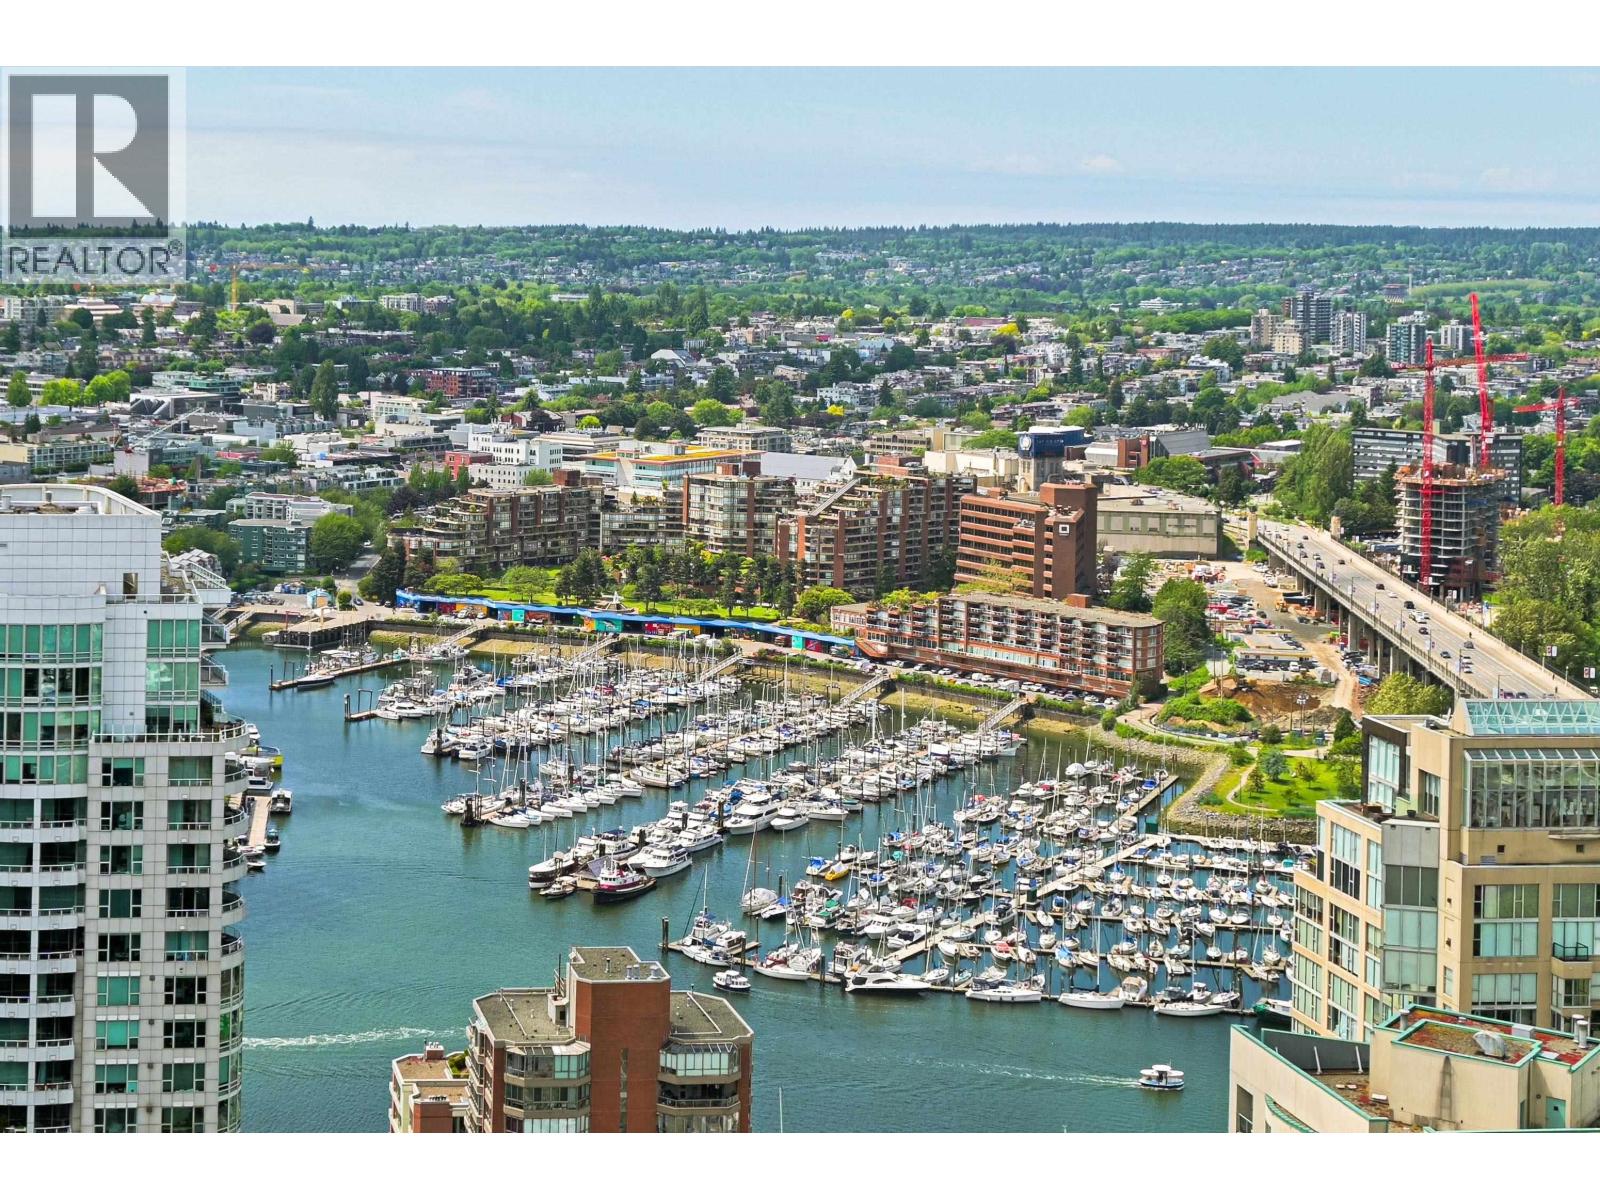 $2,099,998
3501 889 Pacific St. · 3bd/2ba · 1238sf
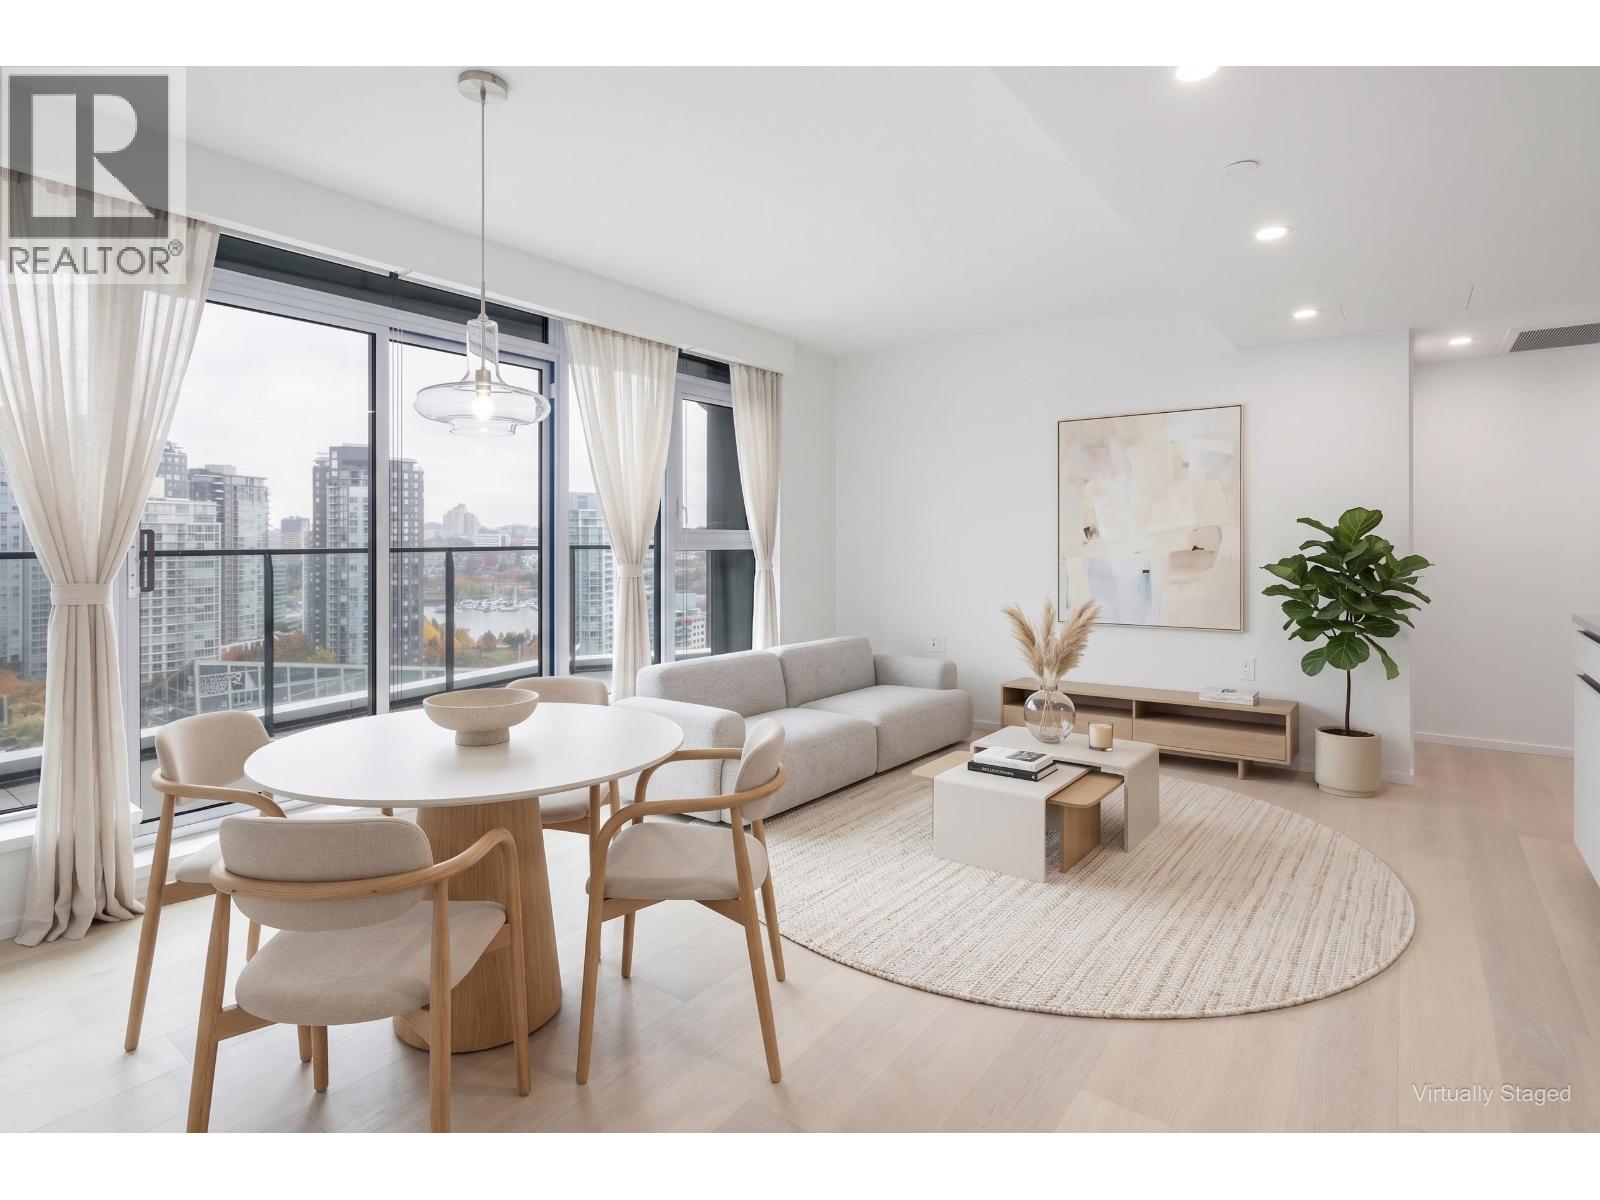 $696,000
801 889 Pacific St. · 1bd/1ba · 564sf
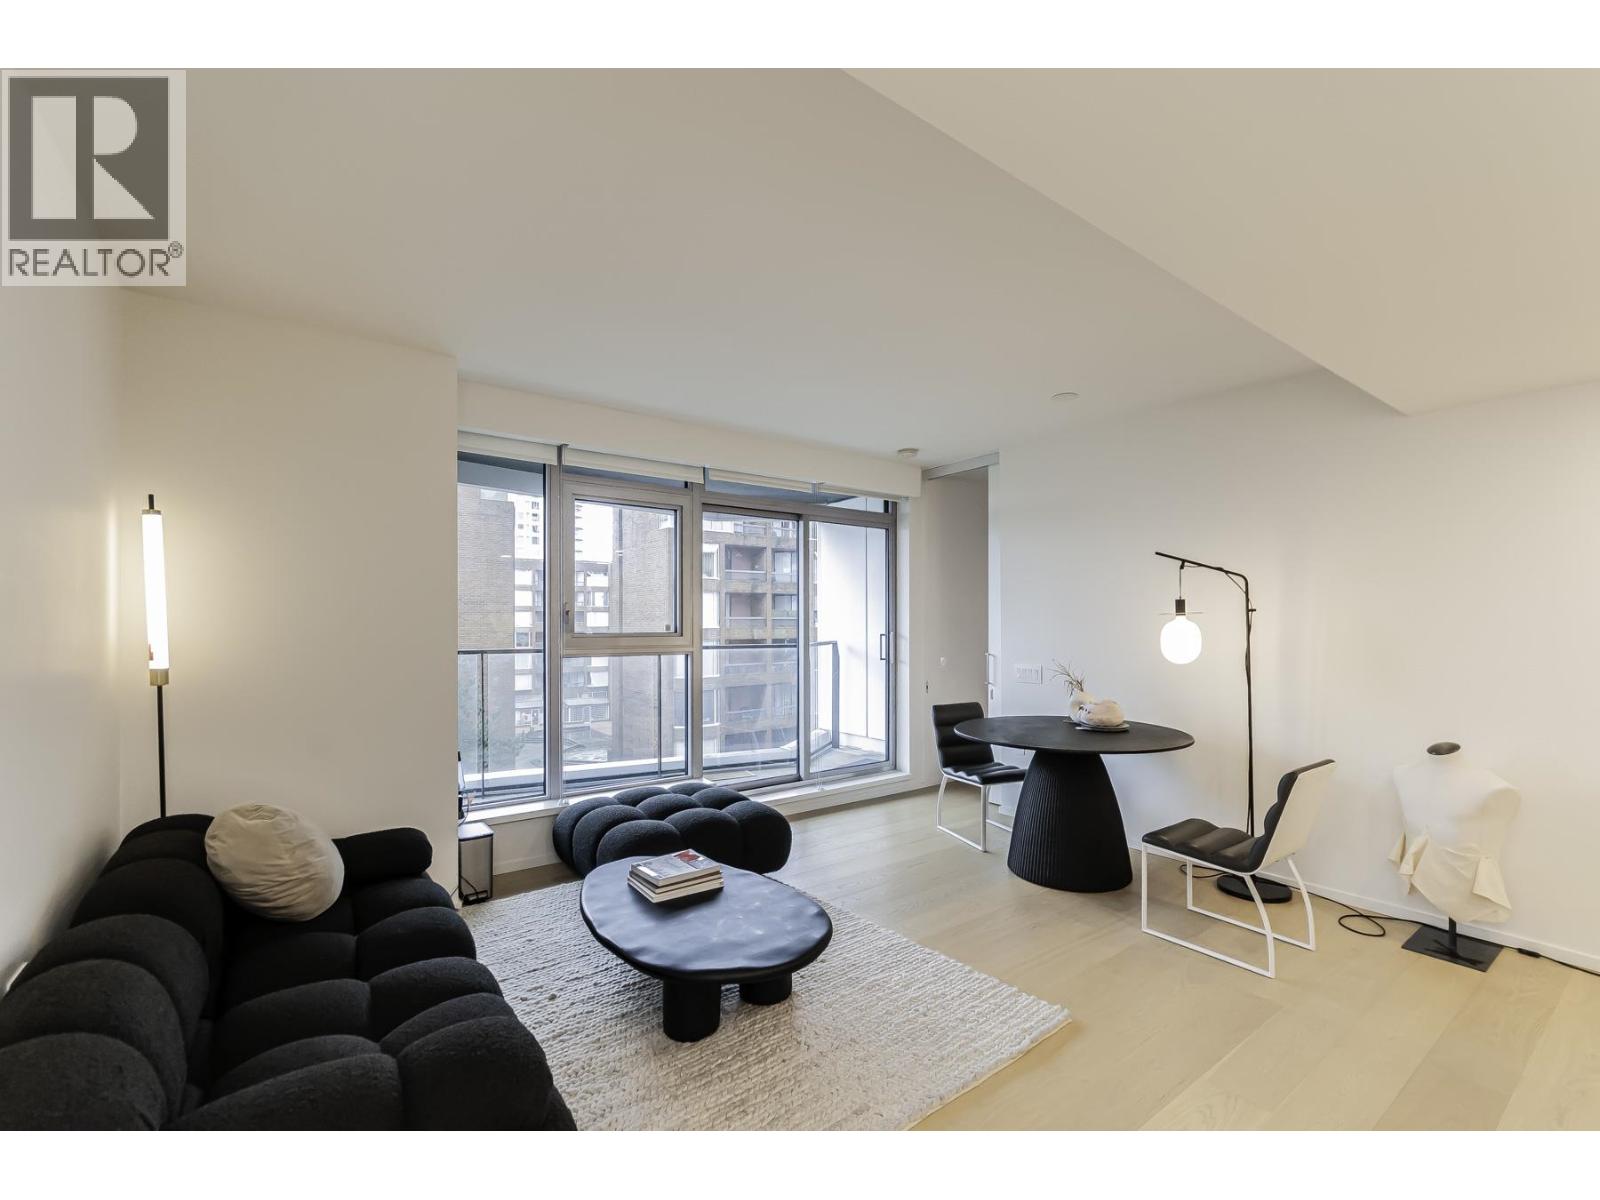 $1,200,000
606 889 Pacific St. · 2bd/2ba · 959sf
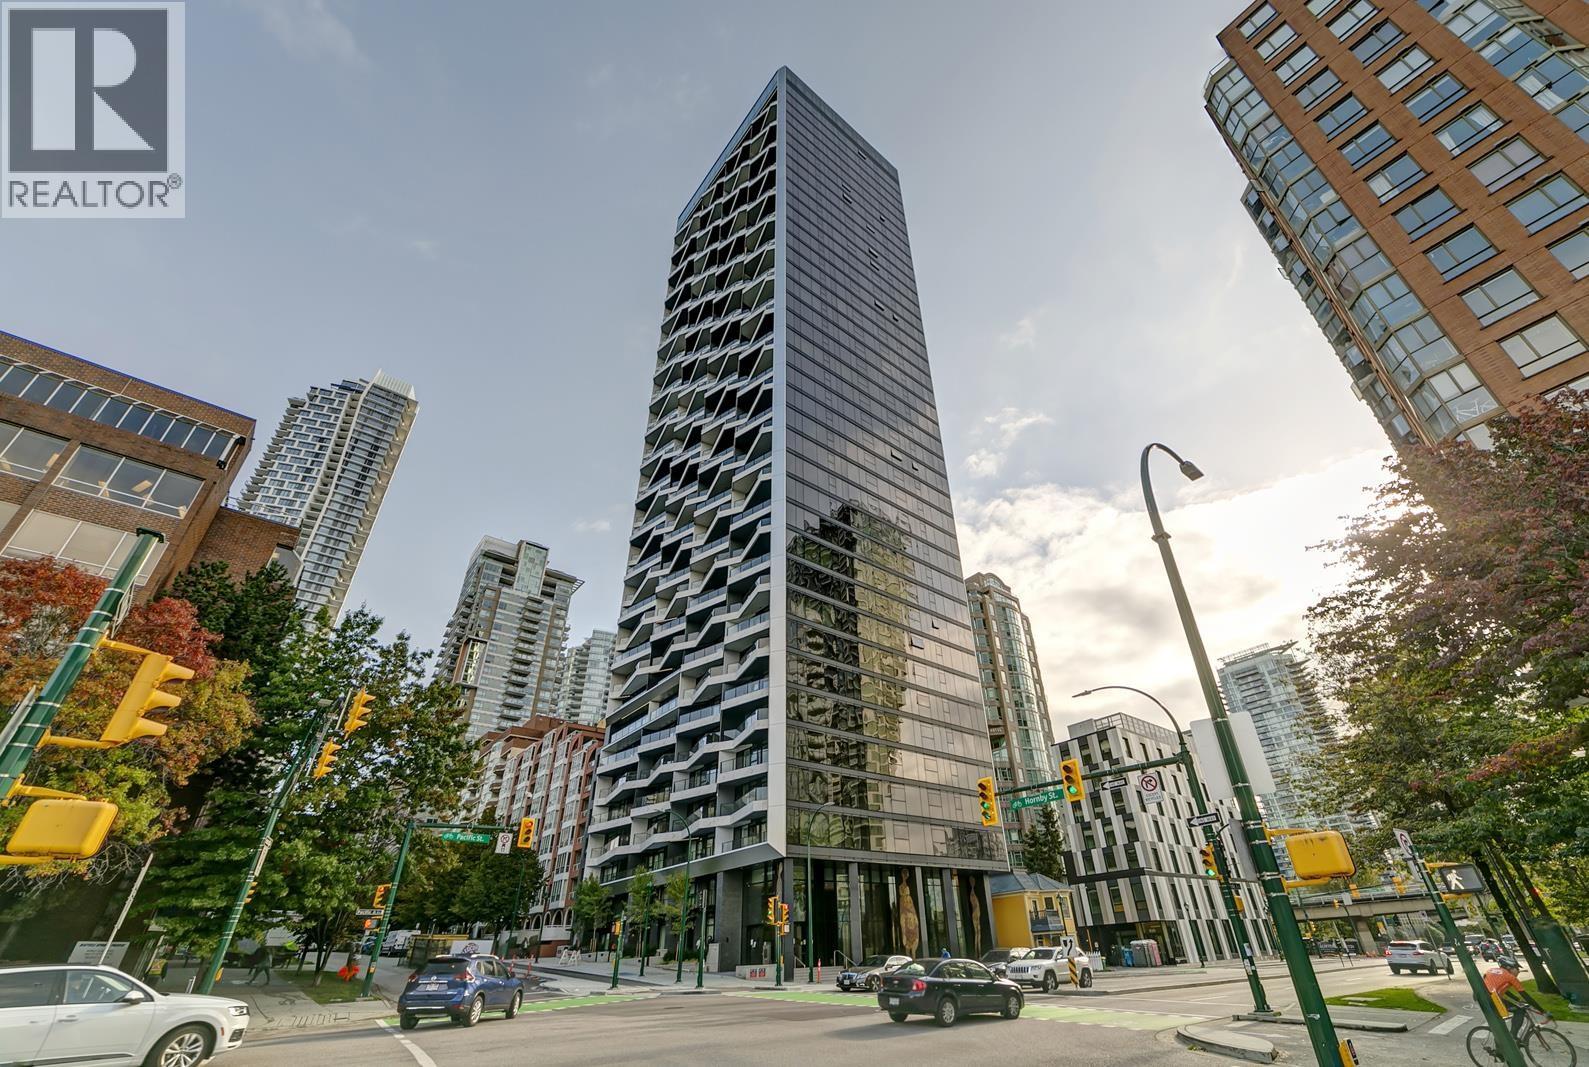 $1,288,000
1202 889 Pacific St. · 2bd/2ba · 902sf
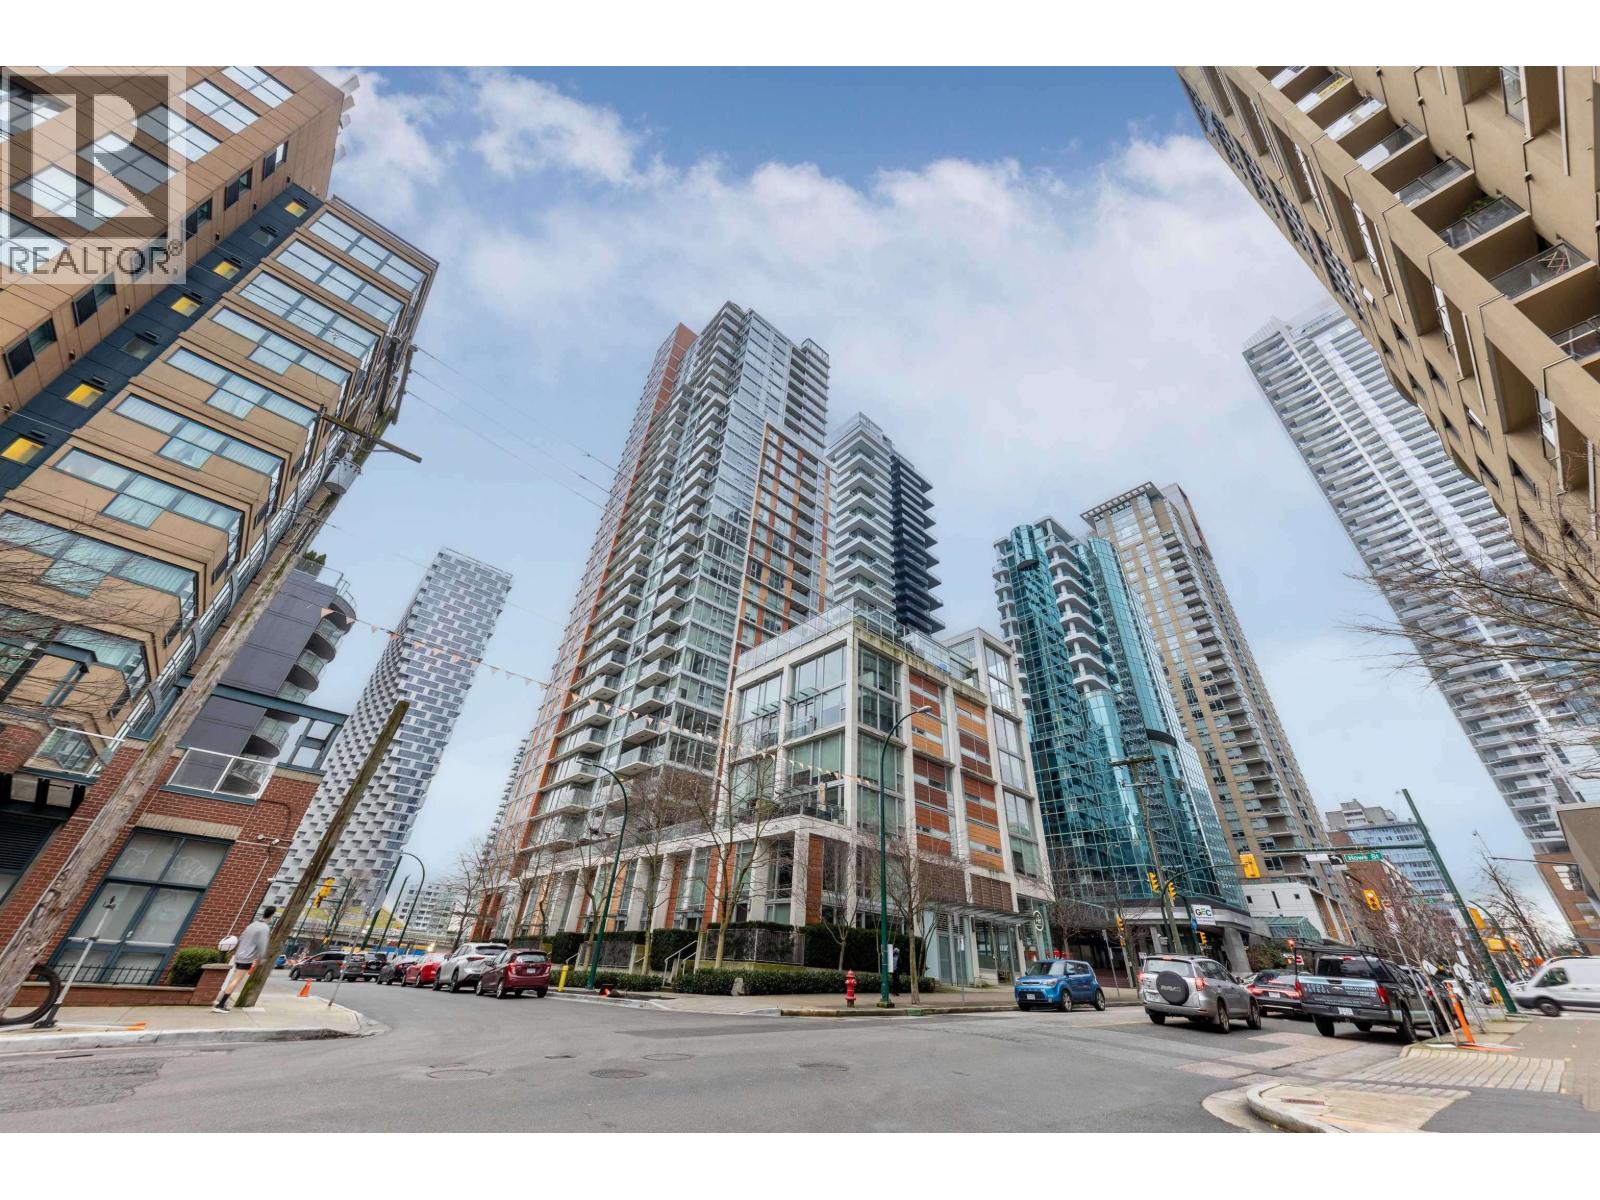 $1,368,000
2707 1351 Continental St. · 2bd/2ba · 1148sf
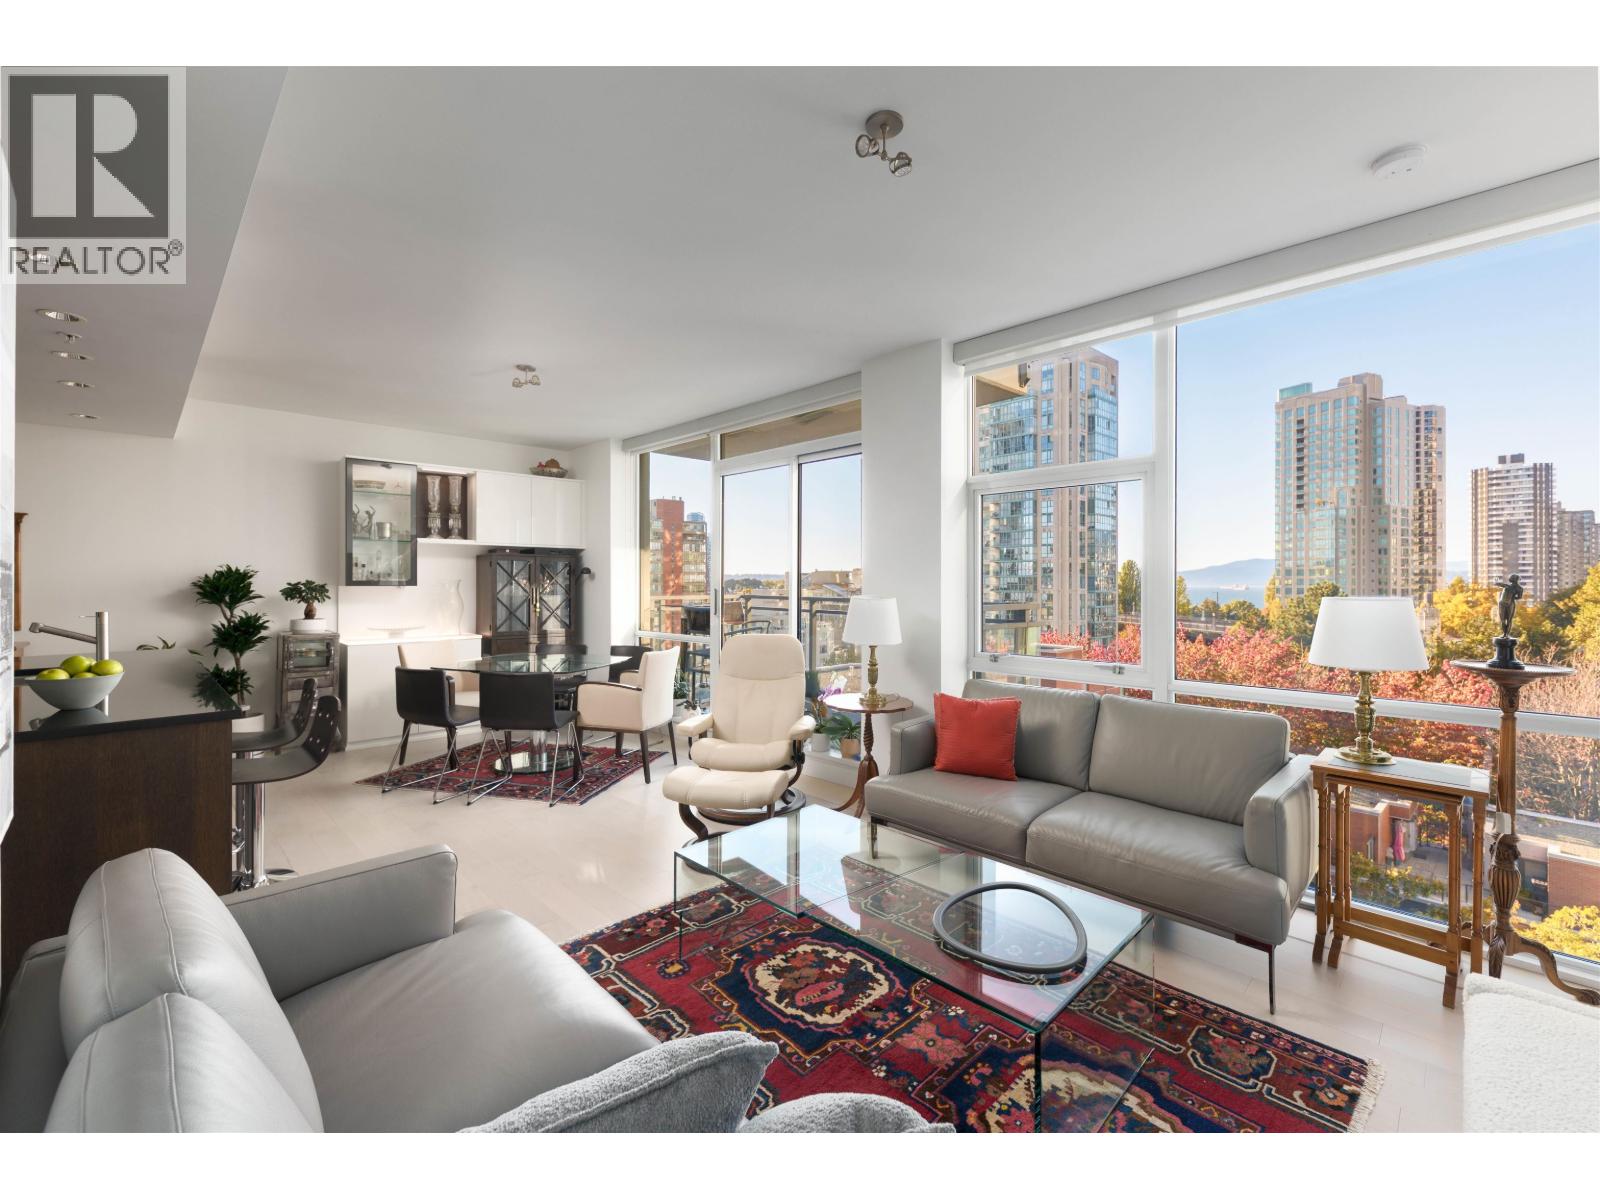 $1,098,000
801 1455 Howe St. · 2bd/2ba · 917sf
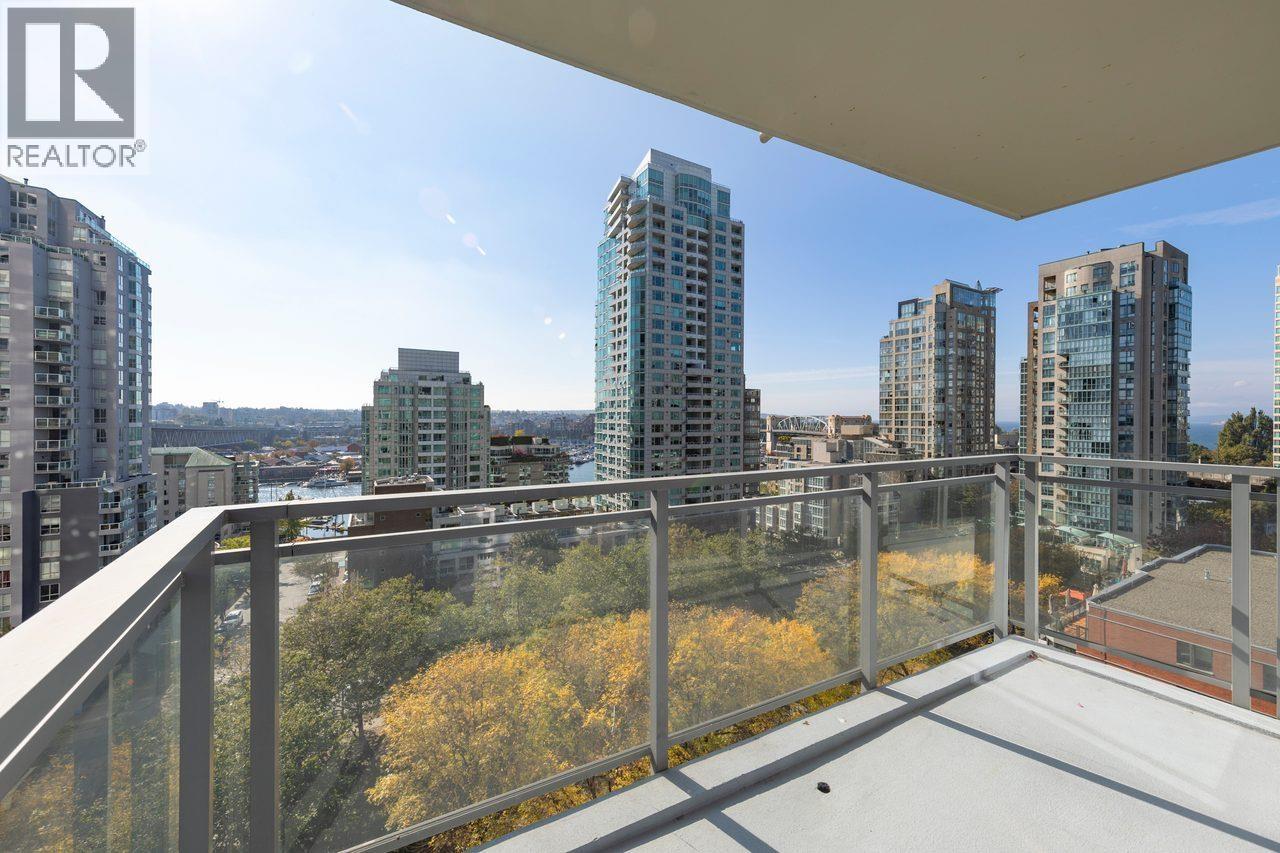 $1,199,800
1004 1455 Howe St. · 2bd/2ba · 1116sf
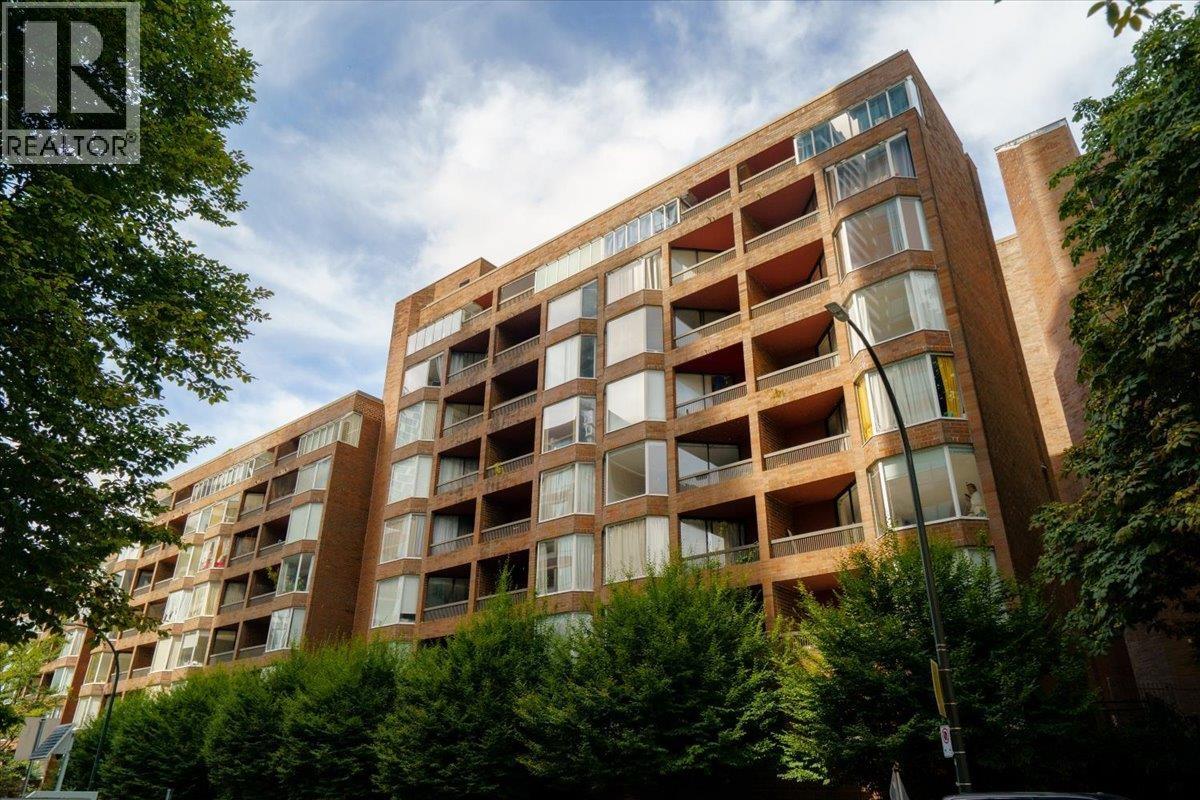 $449,000
720 1333 Hornby St. · 1bd/1ba · 610sf
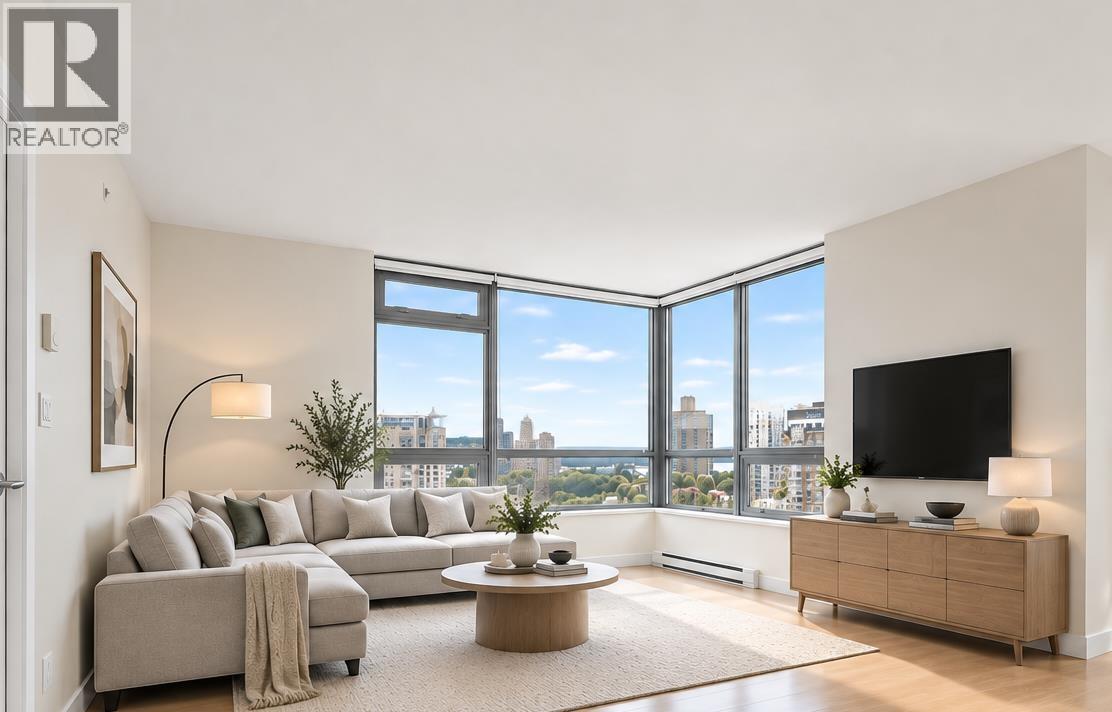 $1,034,000
1601 1308 Hornby St. · 2bd/2ba · 930sf
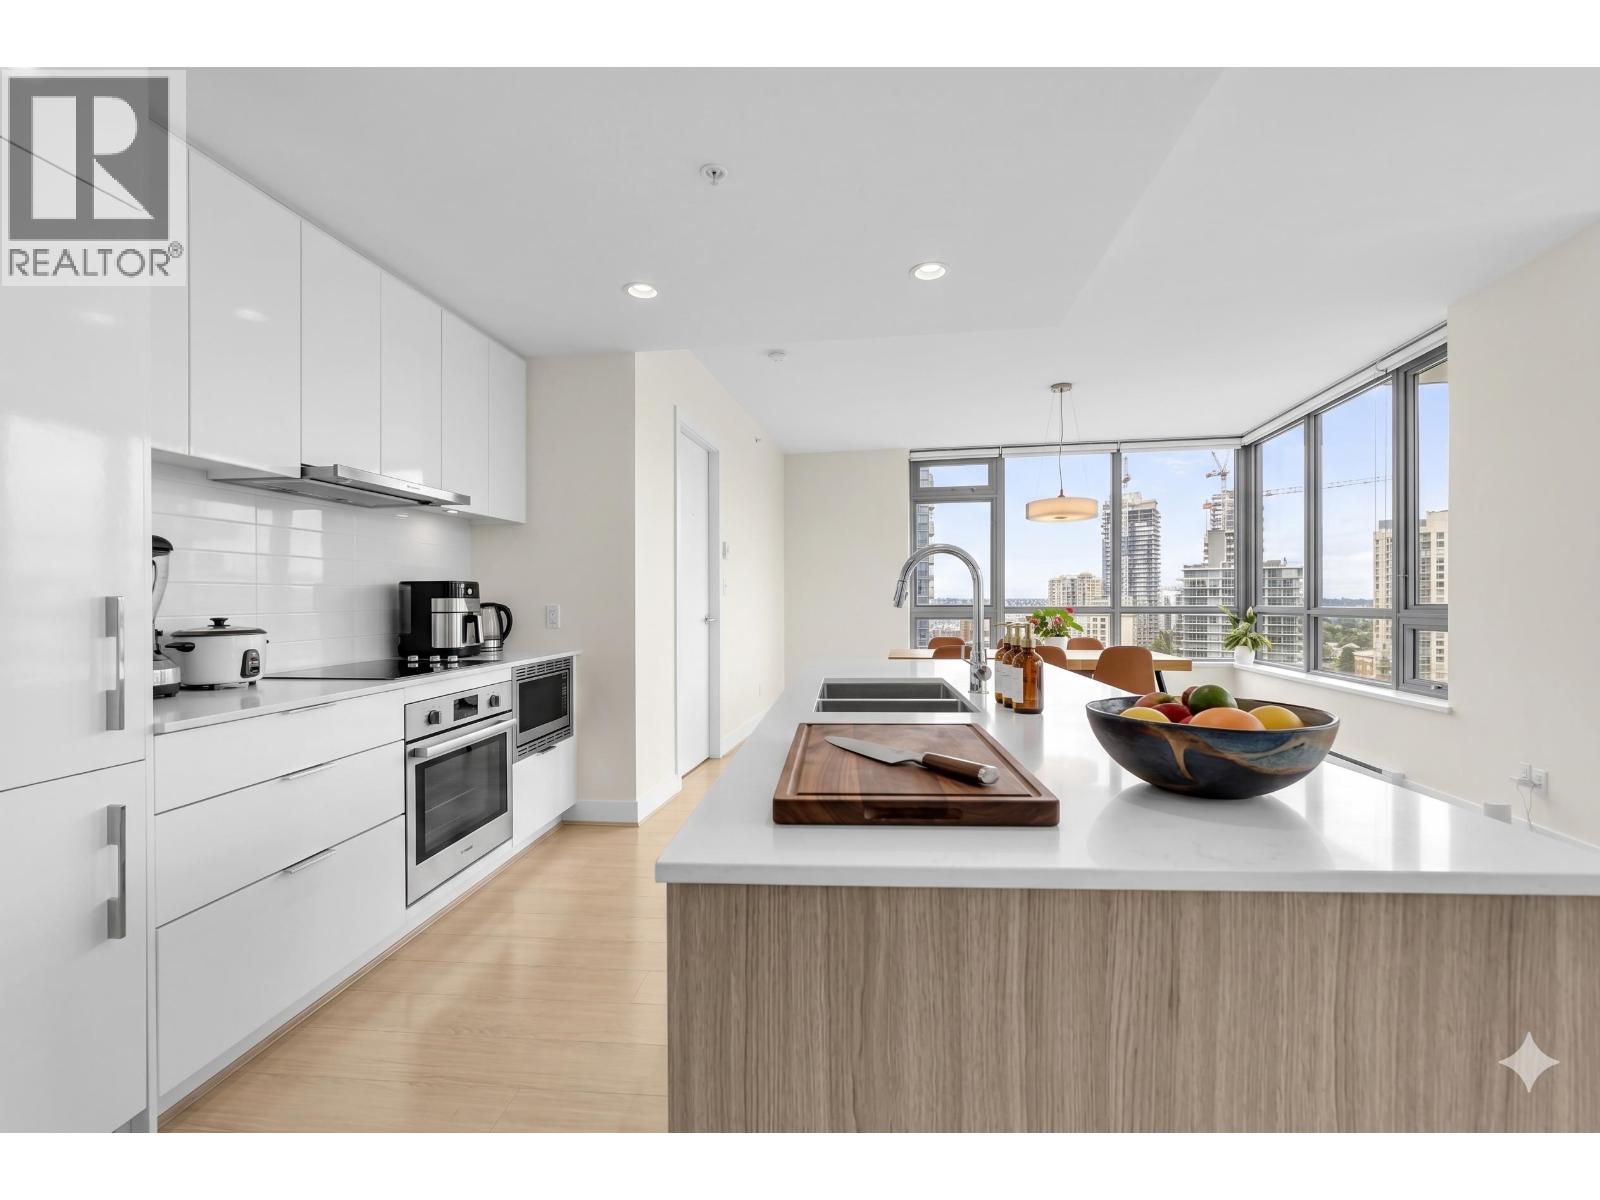 $999,999
1601 1308 Hornby St. · 2bd/2ba · 930sf
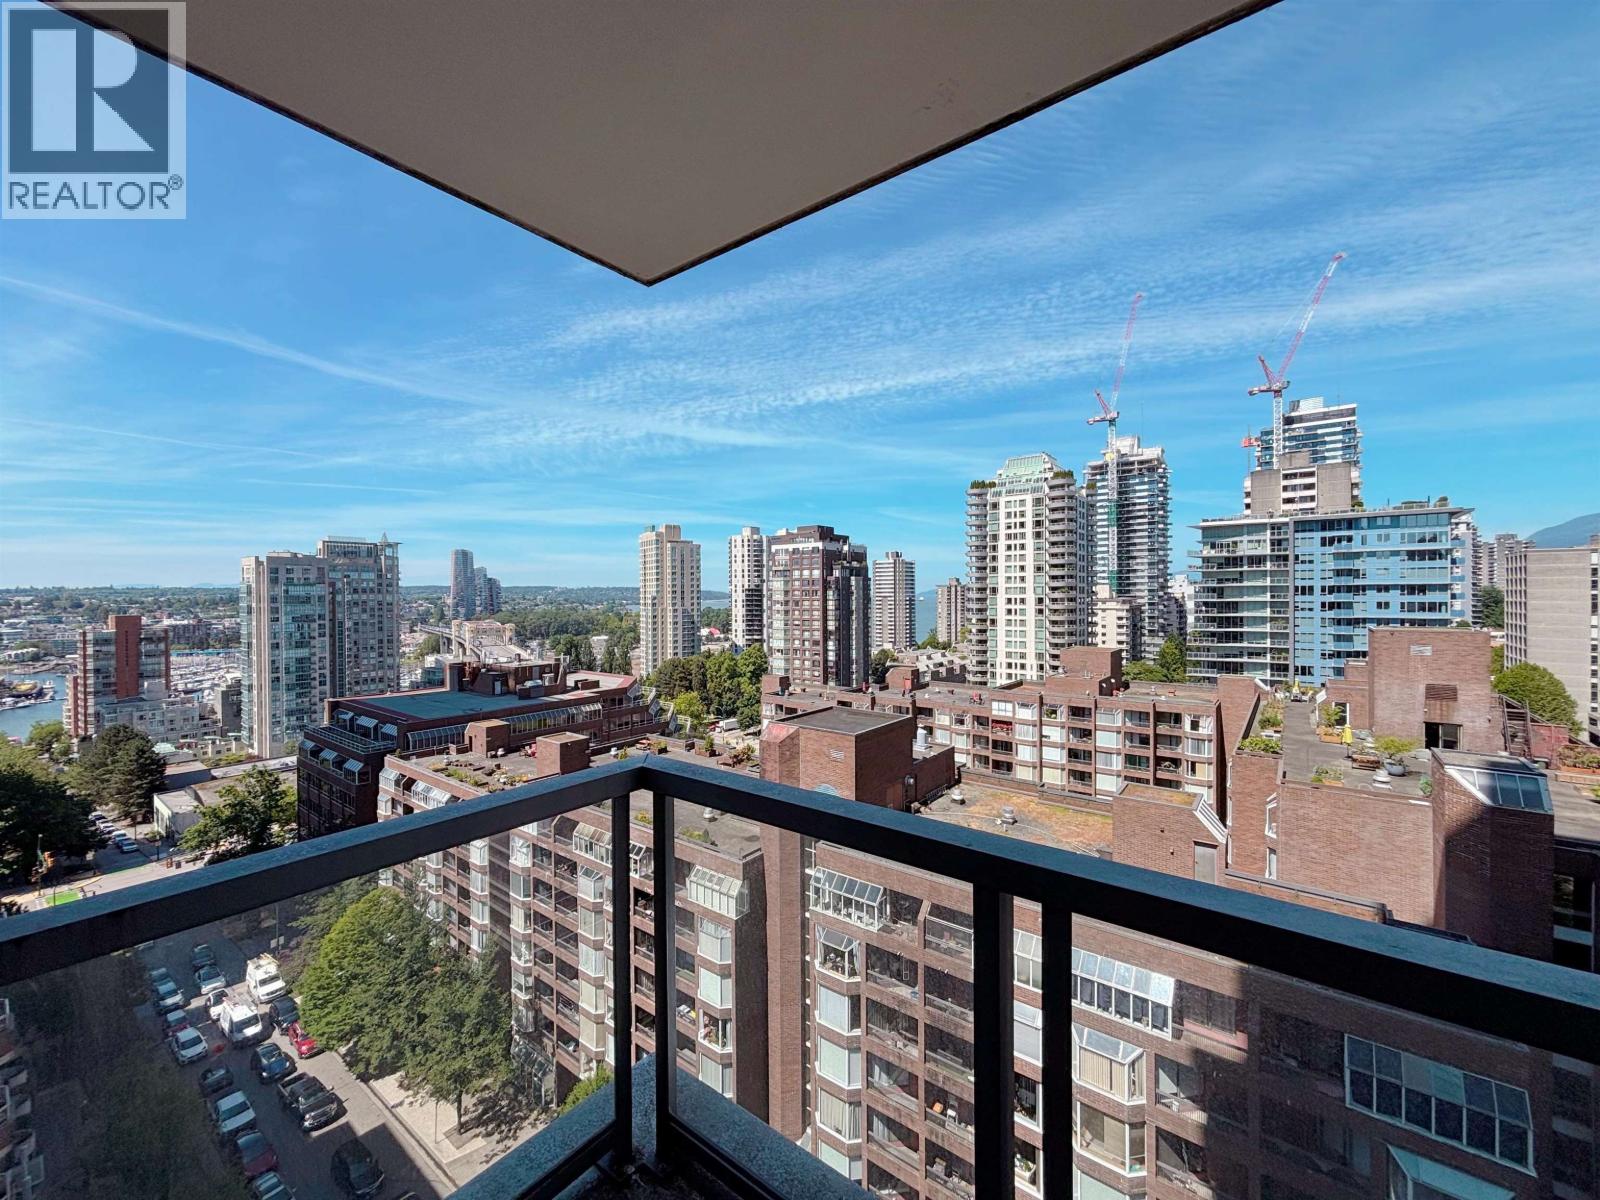 $1,029,000
1501 1308 Hornby St. · 2bd/2ba · 931sf
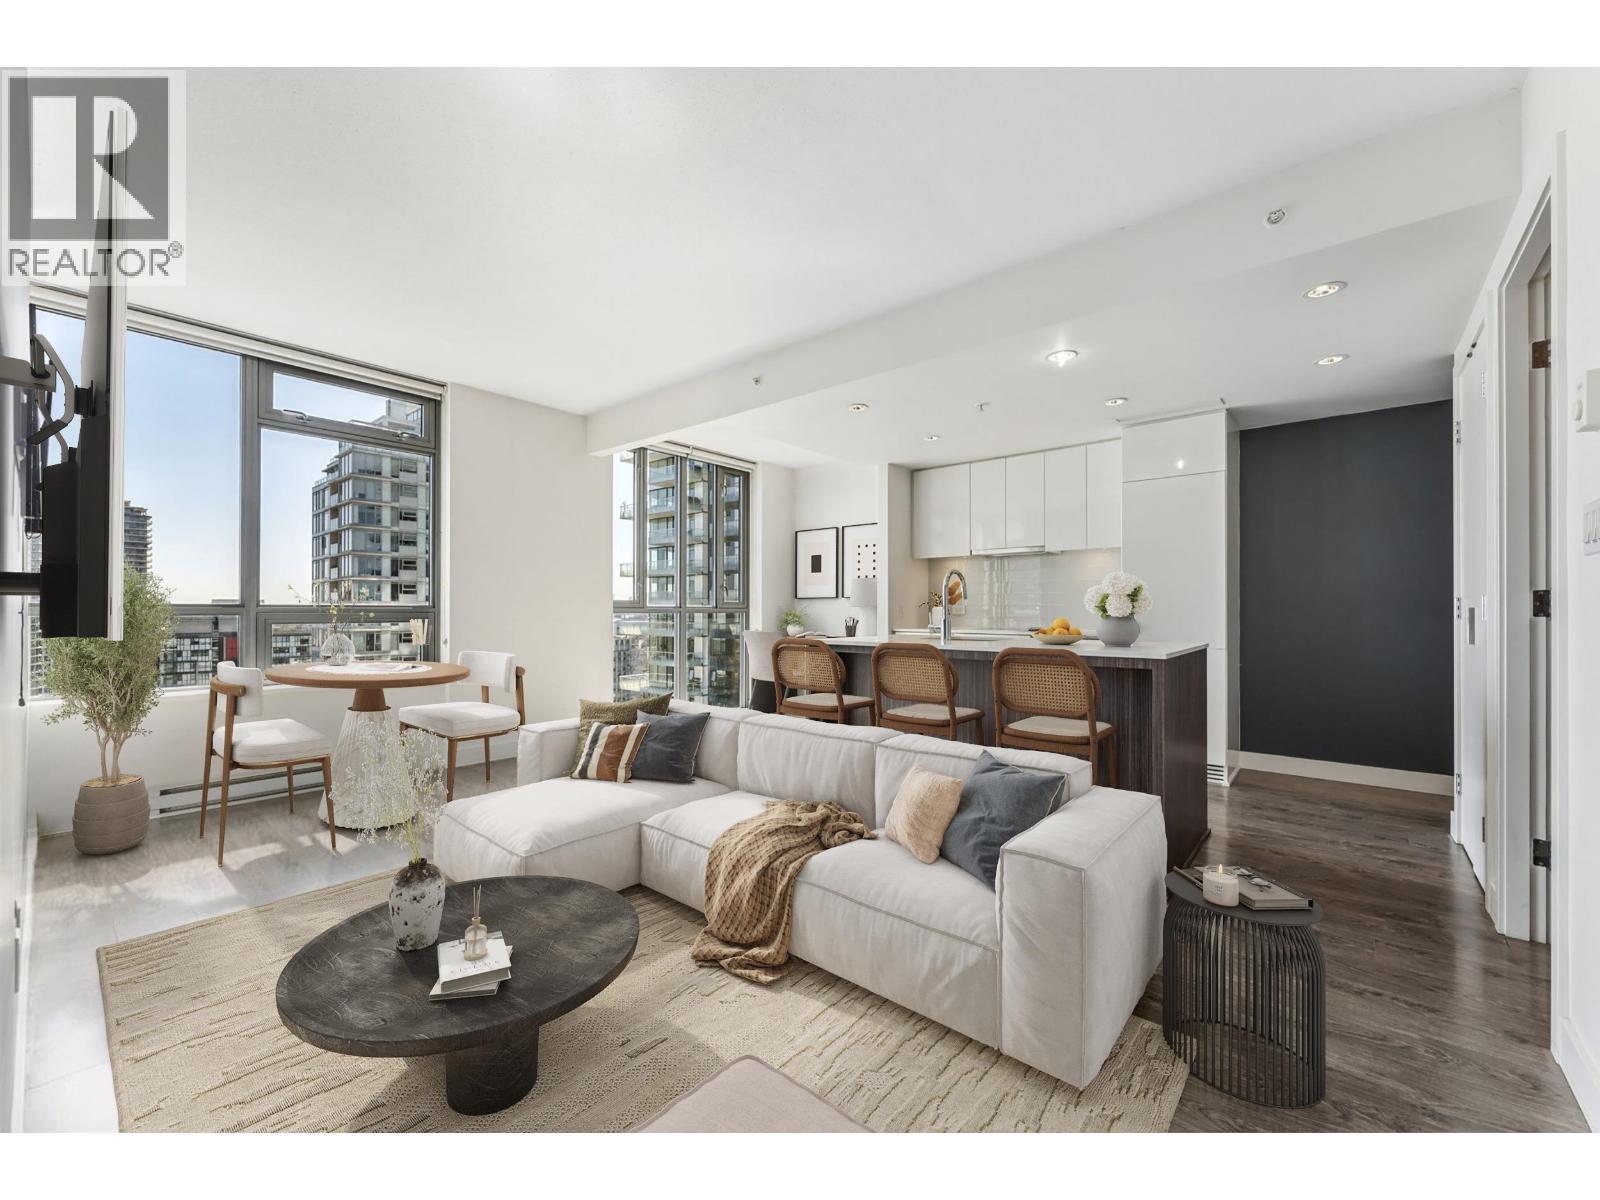 $645,000
2506 1308 Hornby St. · 1bd/1ba · 653sf
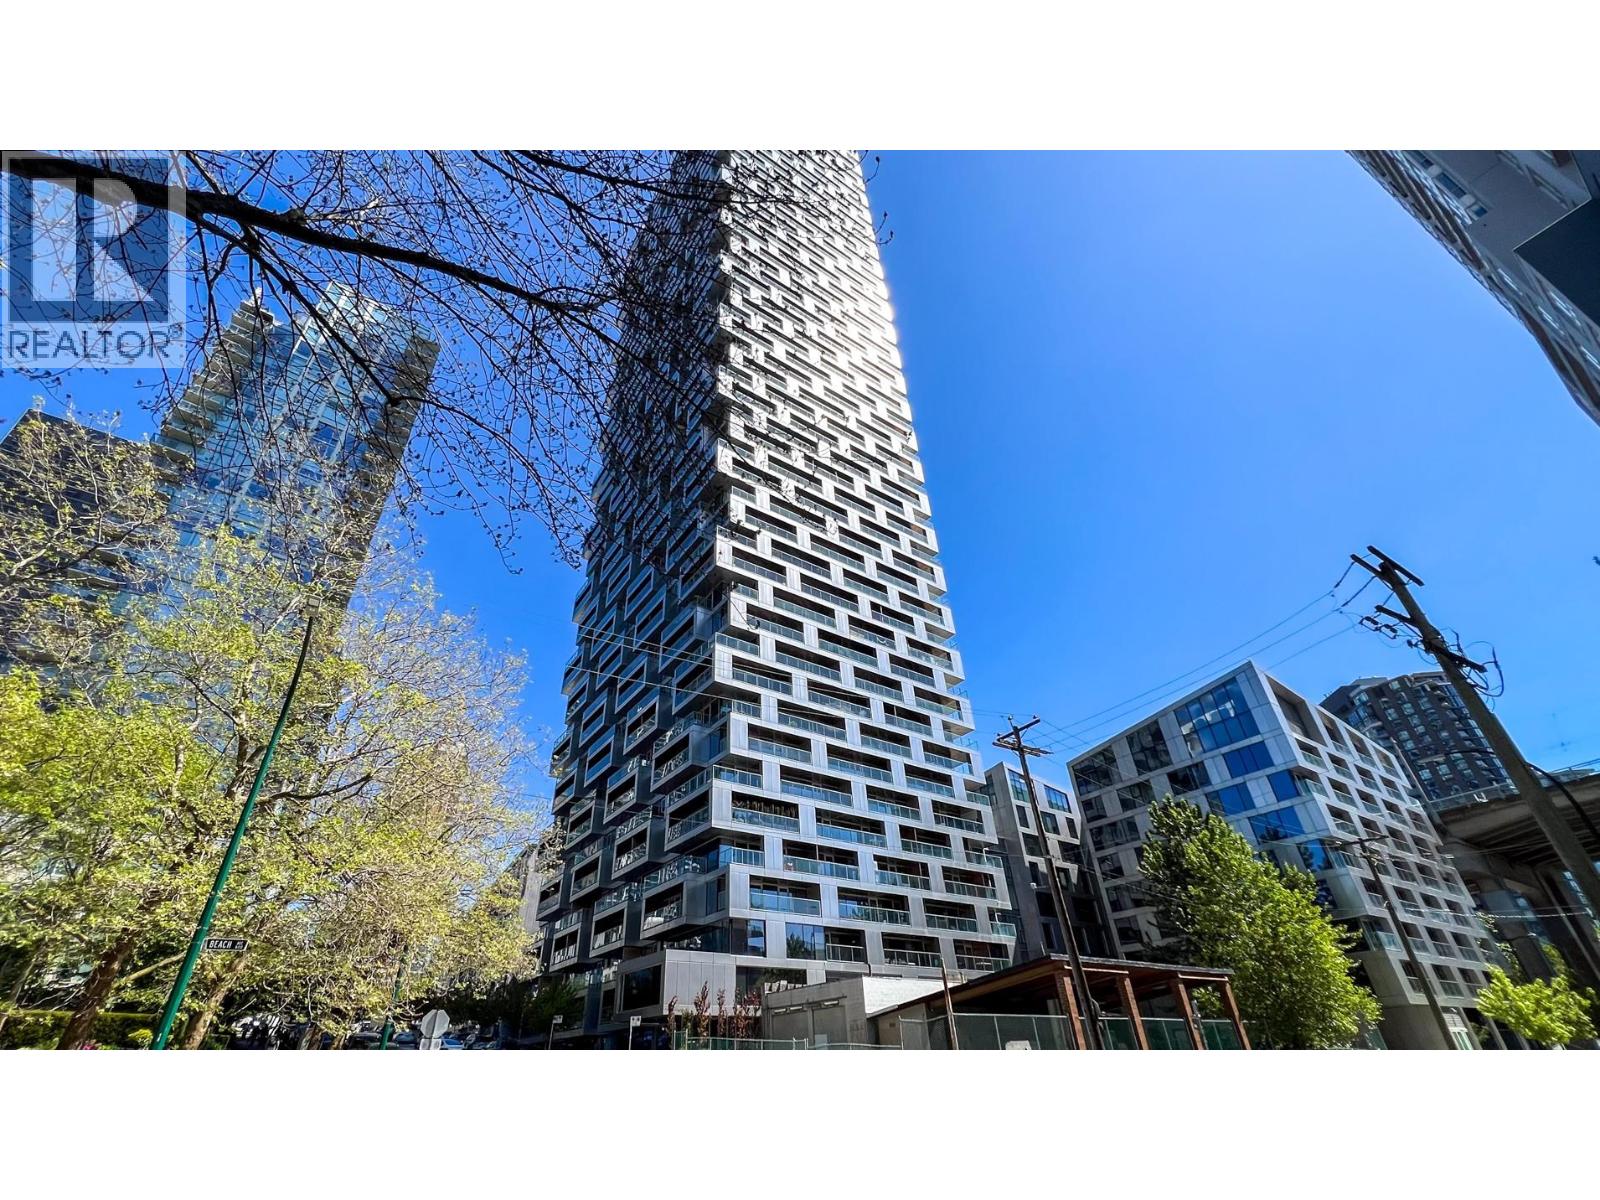 $1,399,900
3007 1480 Howe St. · 2bd/2ba · 1024sf
 $2,488,000
4906 1480 Howe St. · 2bd/3ba · 1552sf
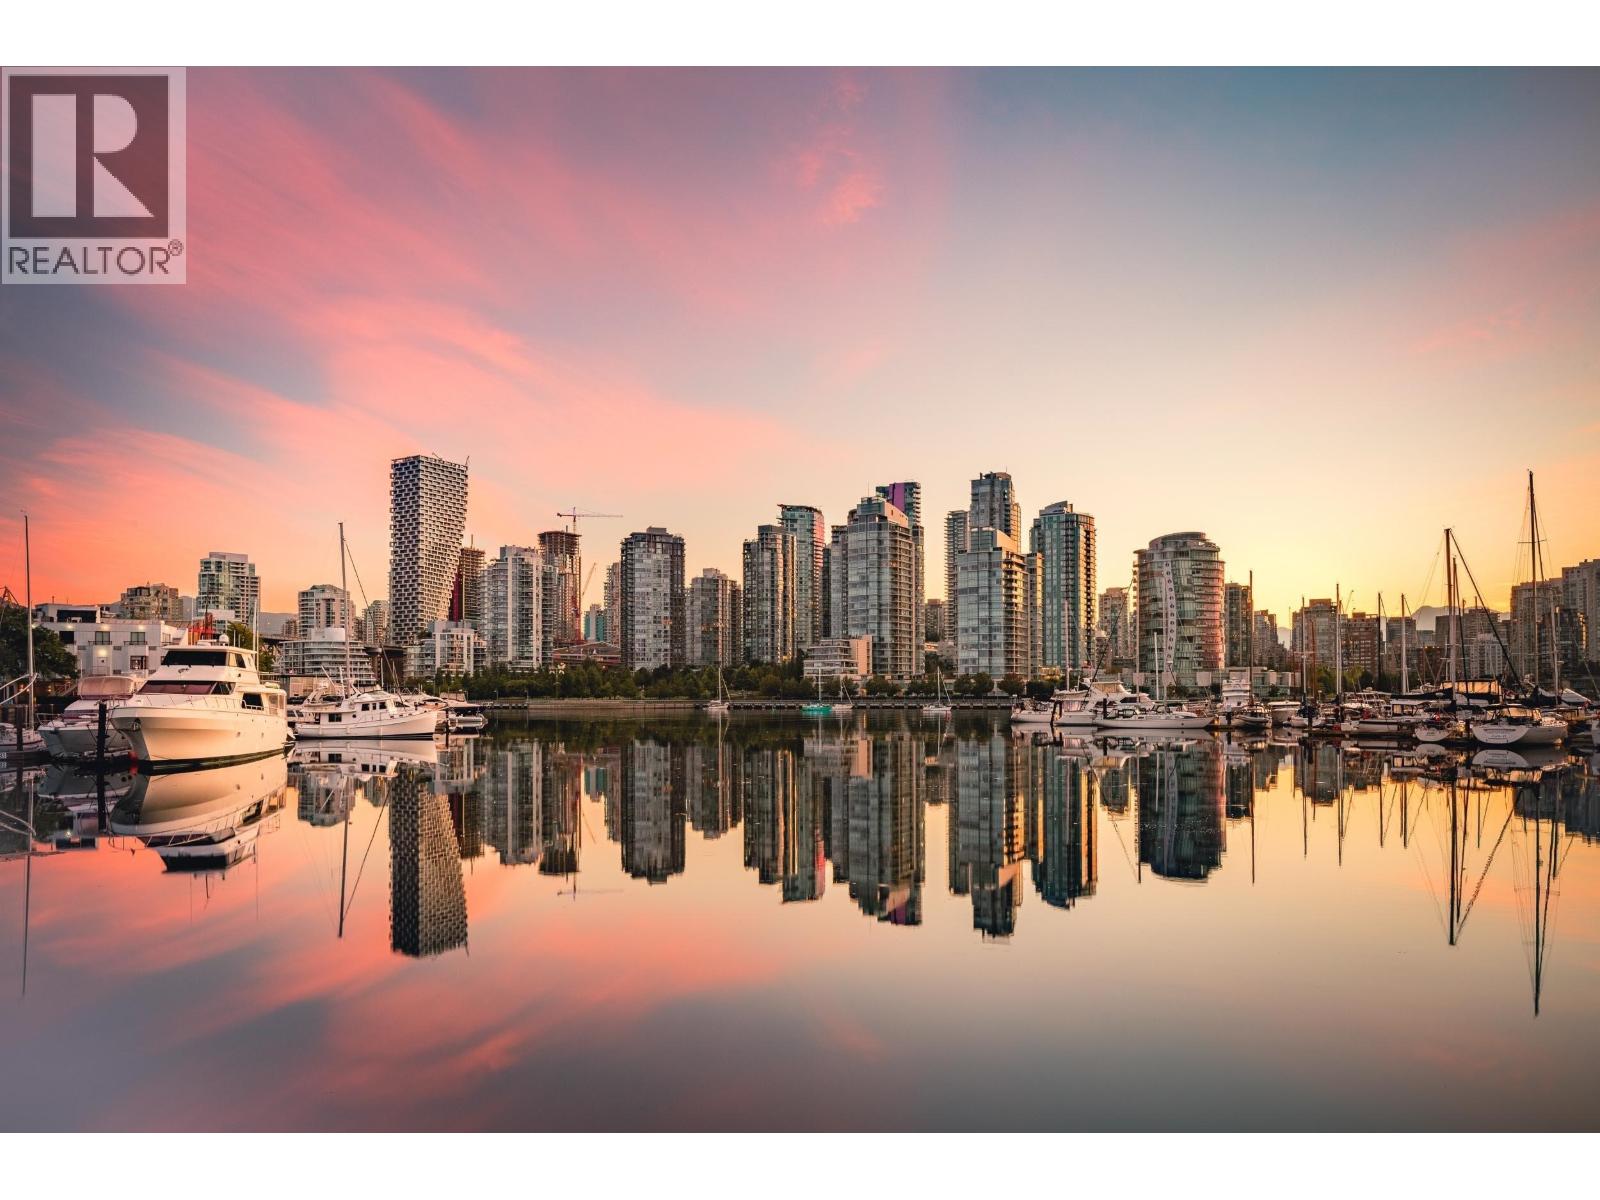 $1,025,000
1005 1480 Howe St. · 2bd/2ba · 849sf
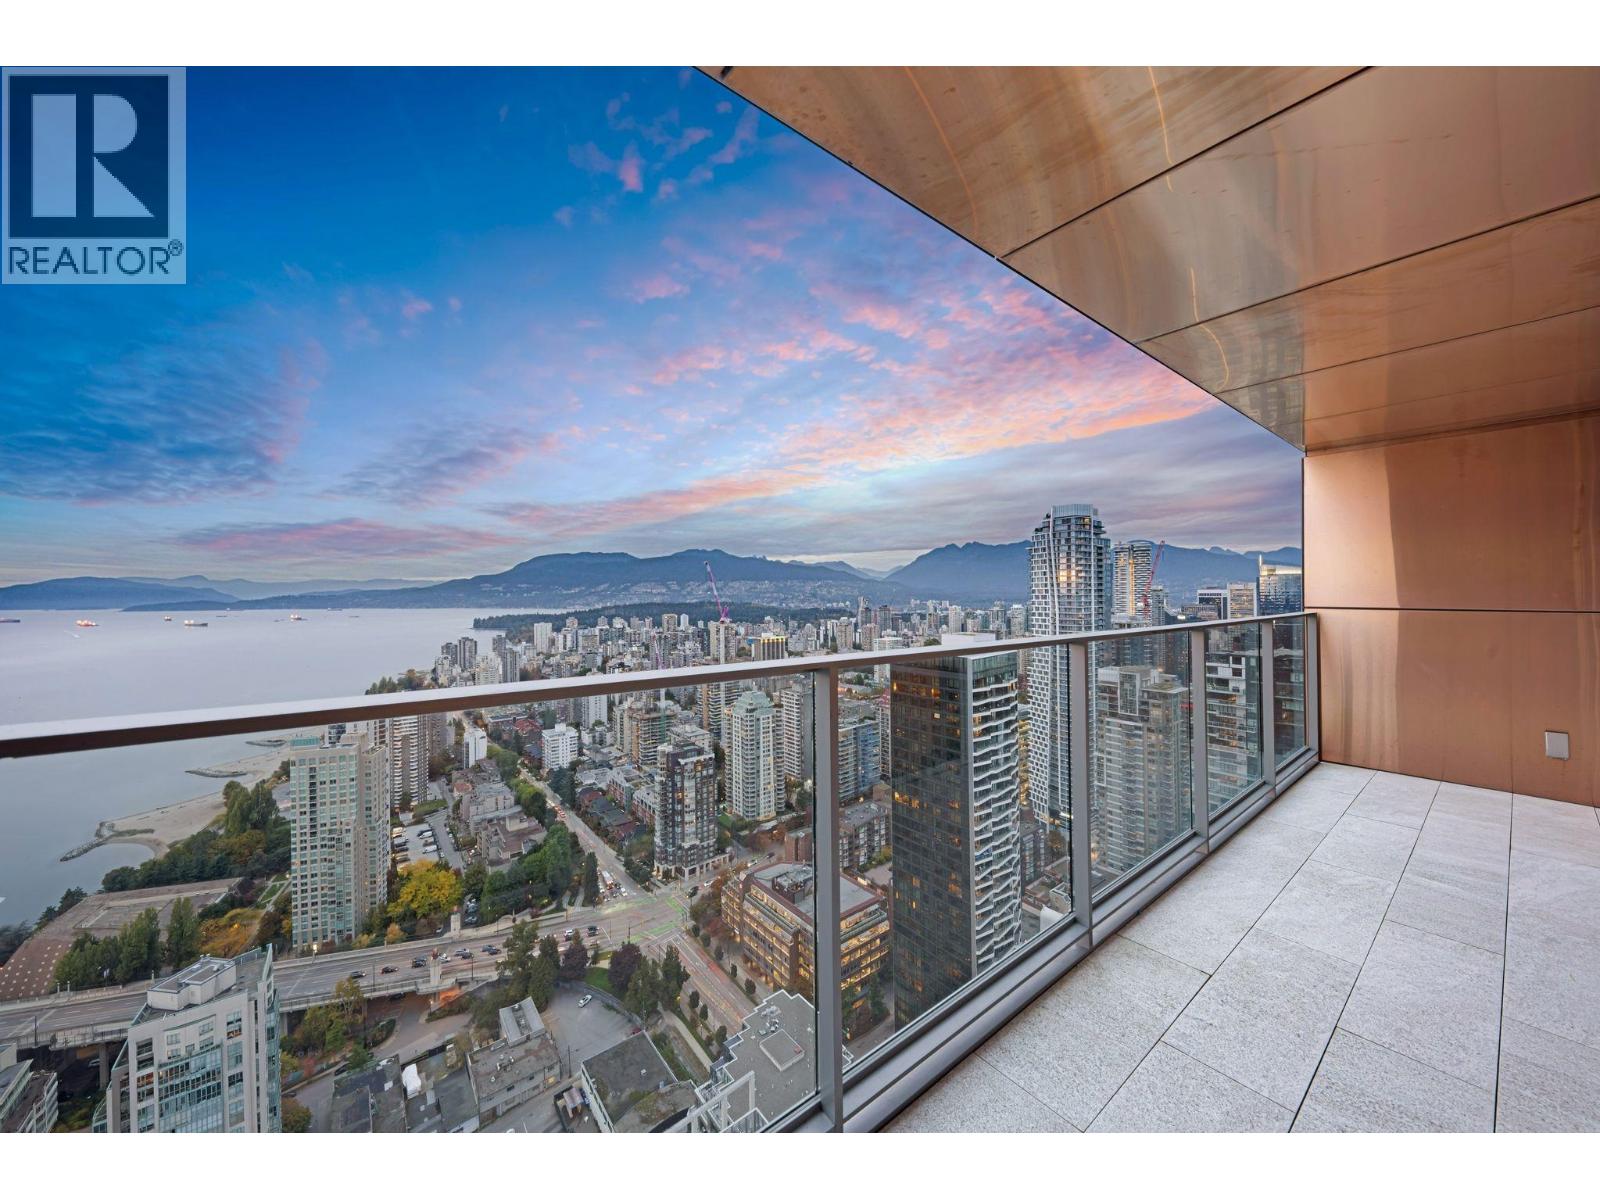 $4,550,000
5702 1480 Howe St. · 3bd/3ba · 2071sf
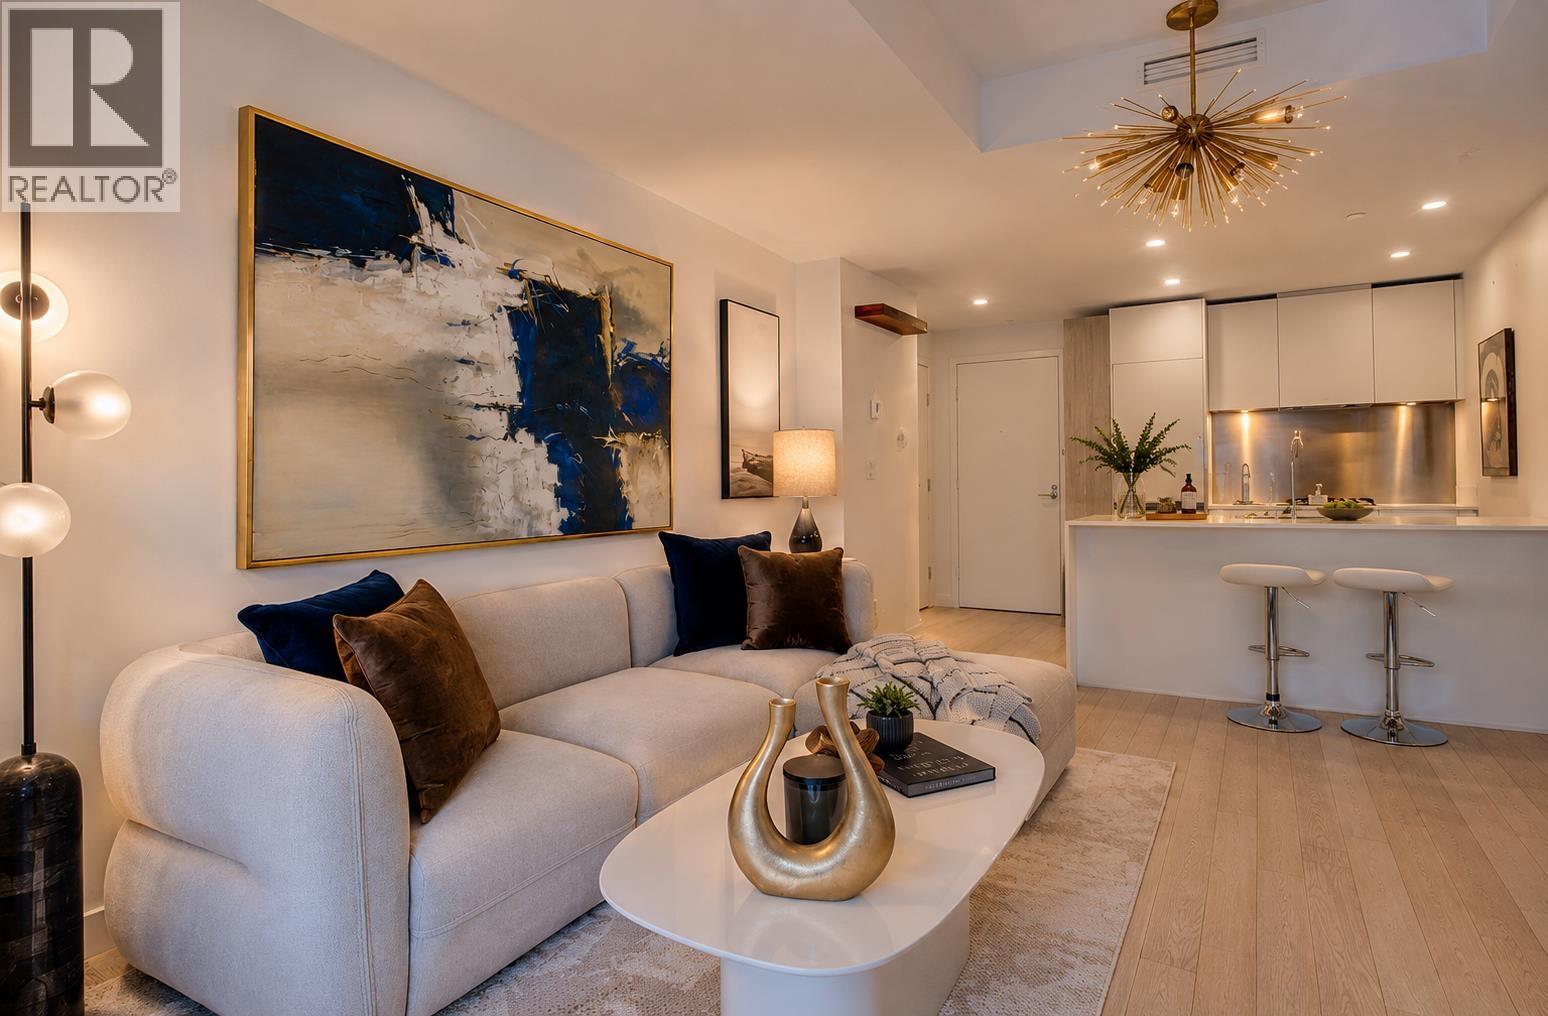 $799,000
3809 1480 Howe St. · 1bd/1ba · 590sf
 $135,000
521 2 1480 Howe St. · 0bd/0ba · 250sf
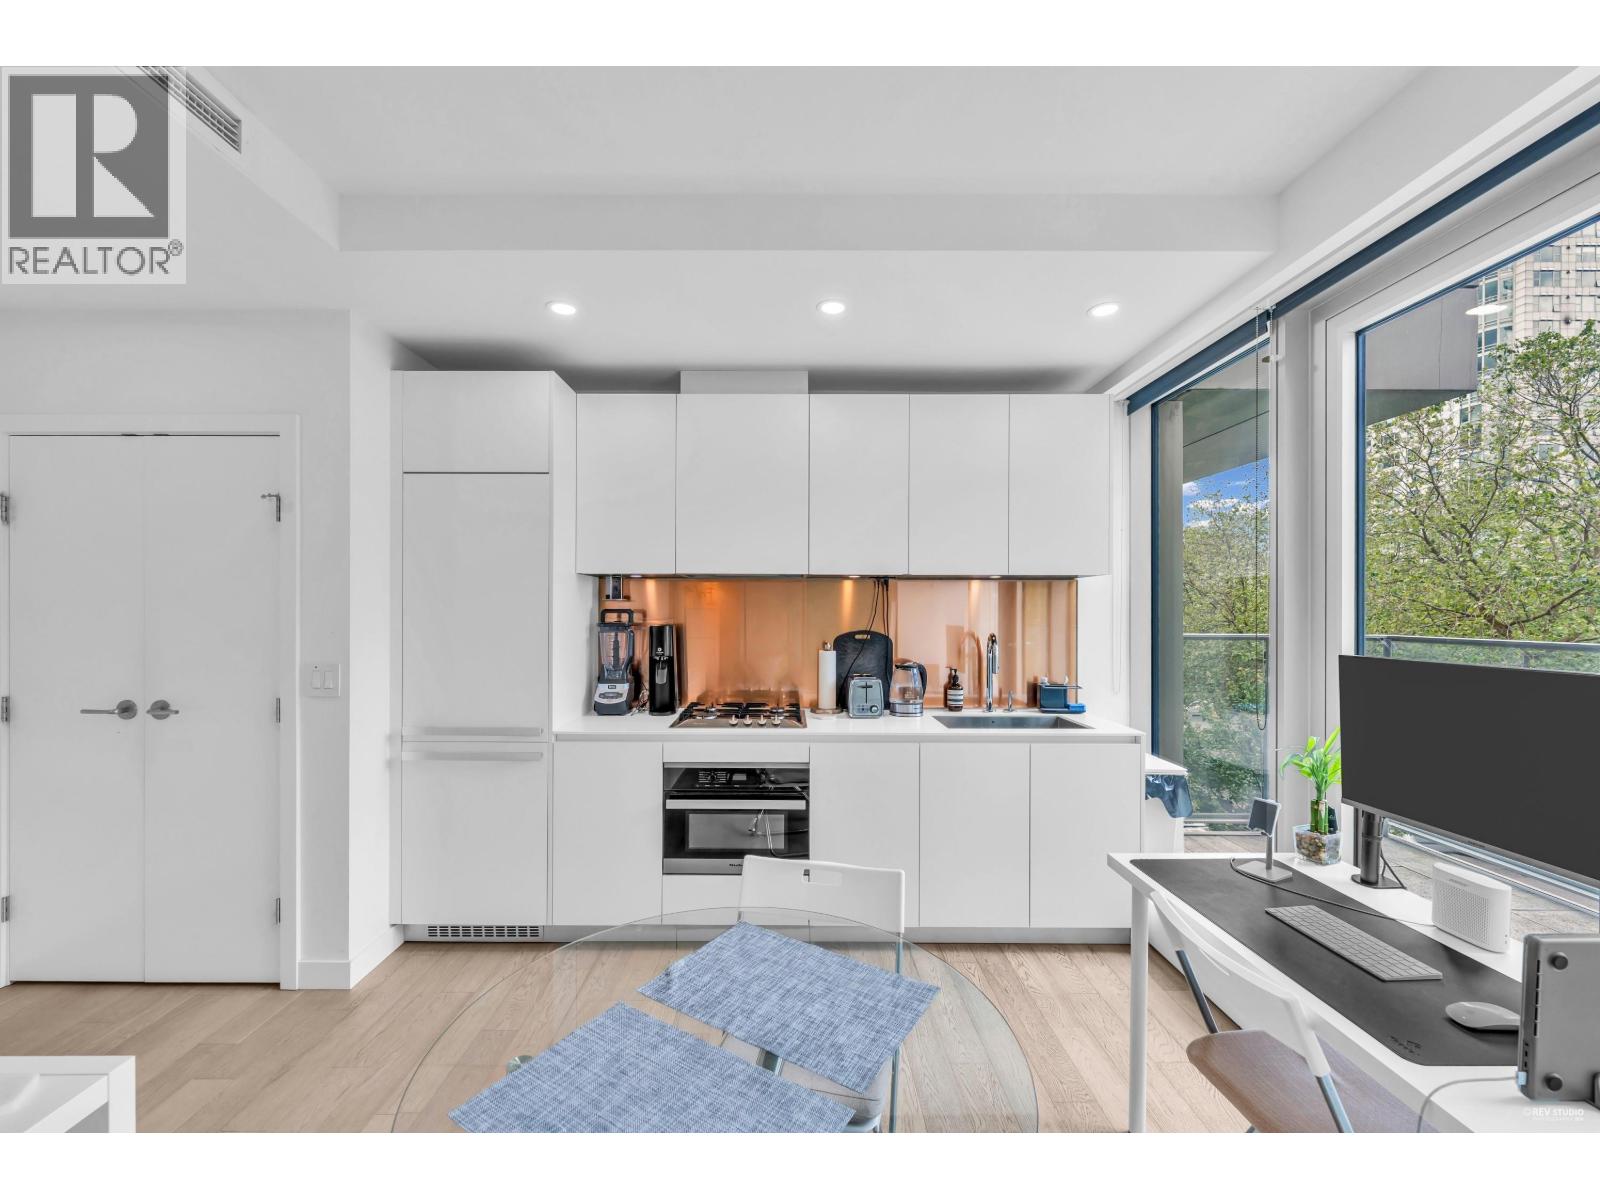 $499,000
303 1480 Howe St. · 1bd/1ba · 394sf
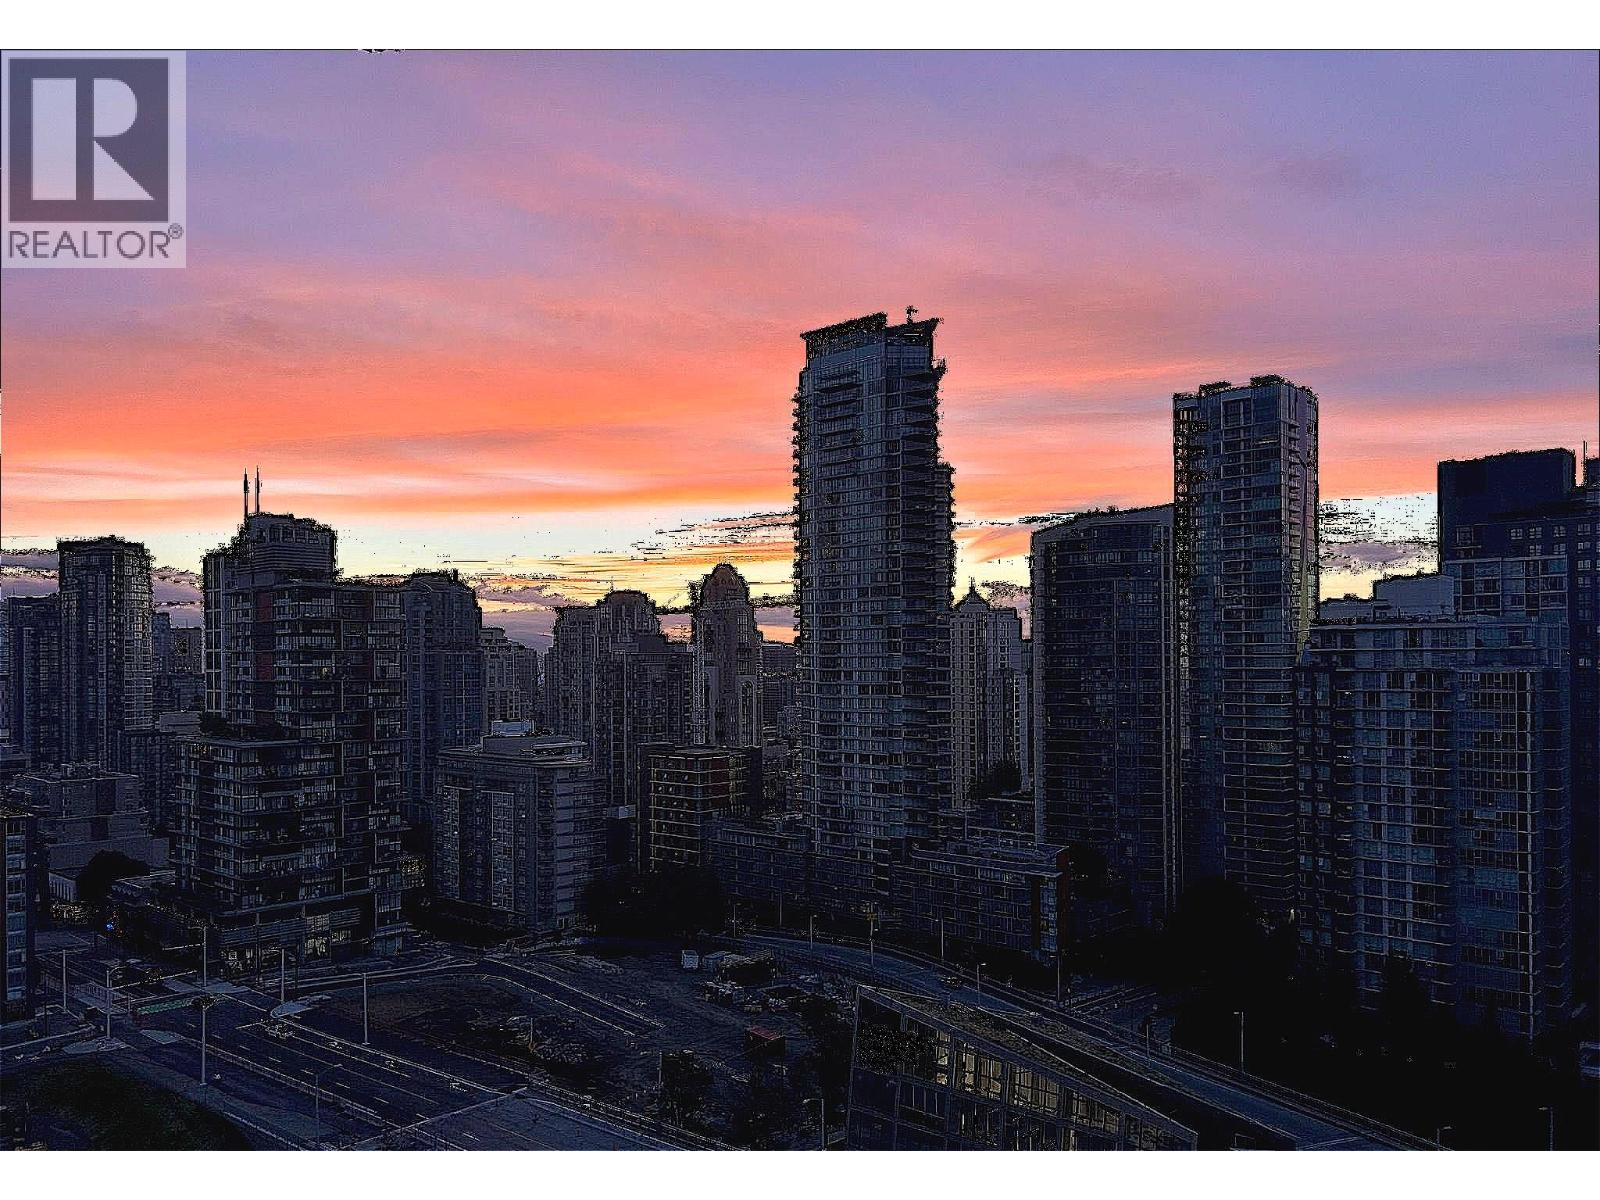 $560,000
2611 1480 Howe St. · 1bd/1ba · 415sf
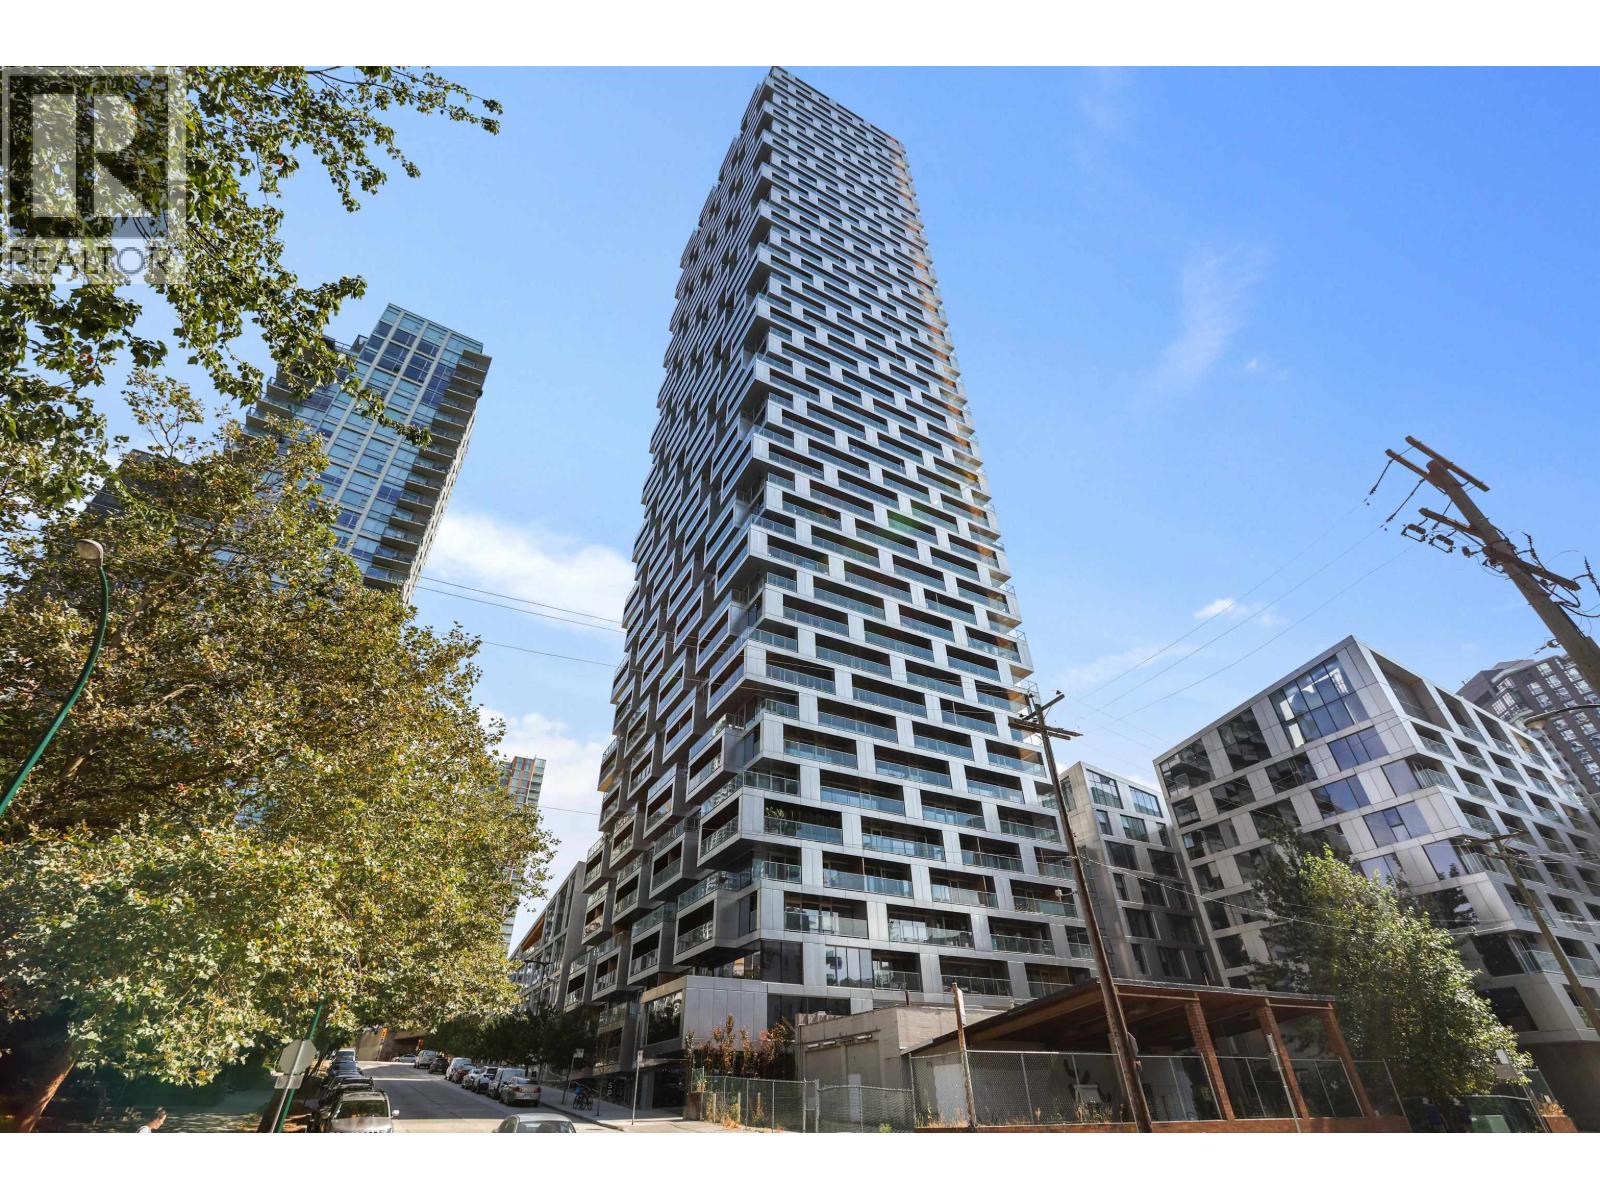 $1,249,000
1205 1480 Howe St. · 2bd/2ba · 850sf
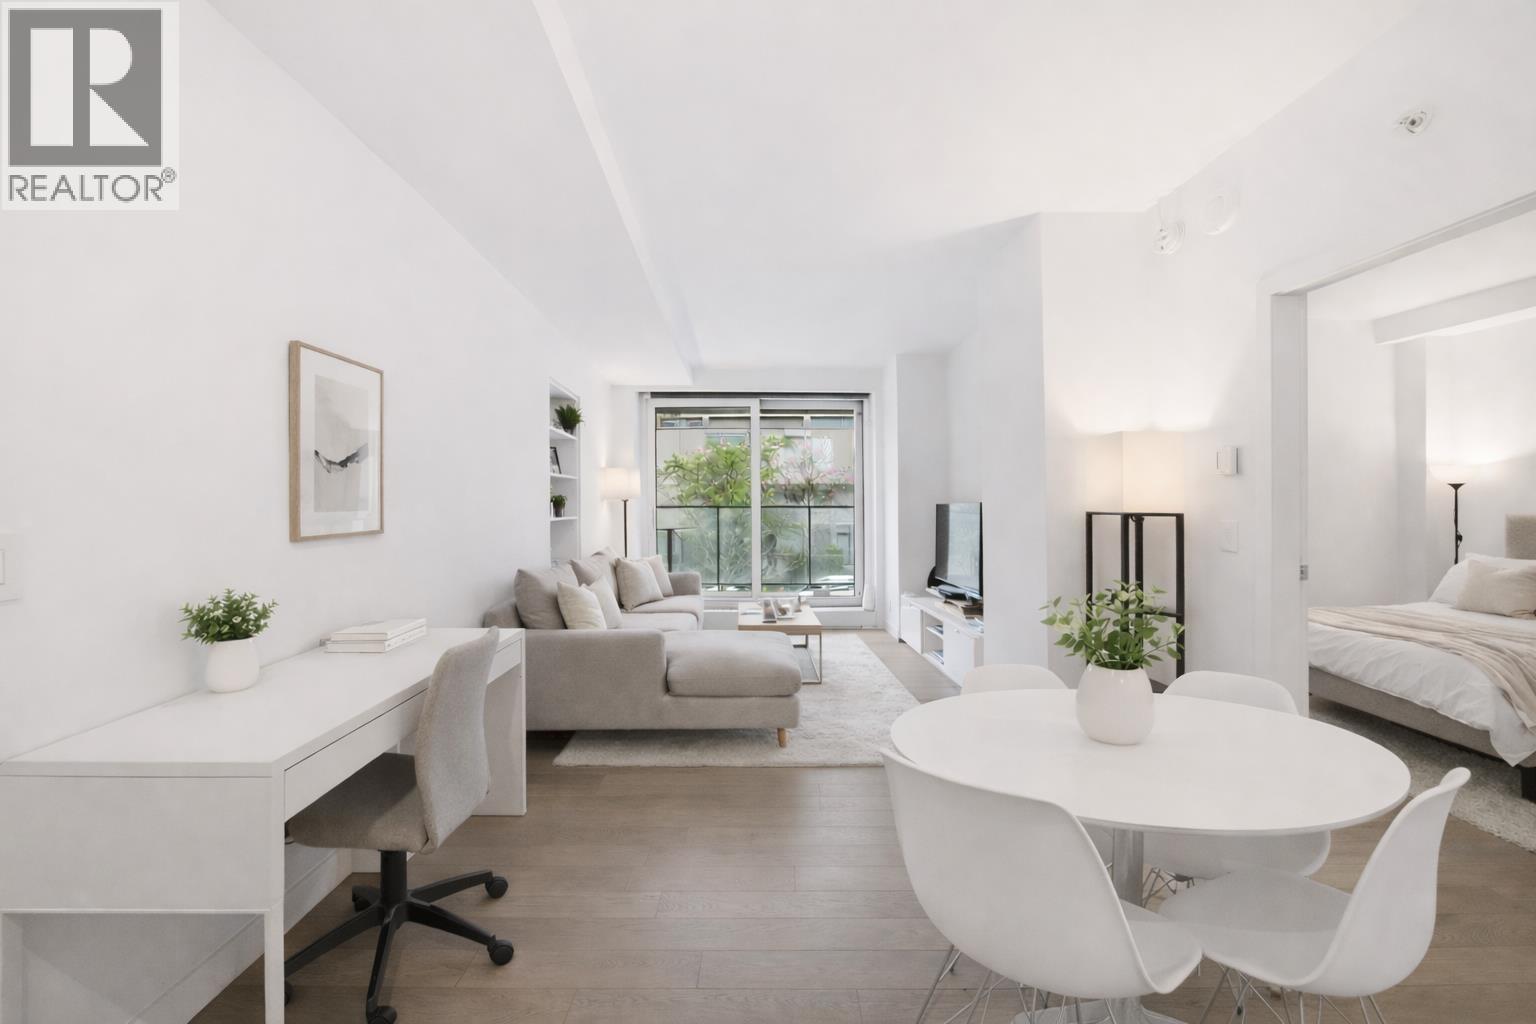 $649,900
306 1480 Howe St. · 1bd/1ba · 615sf
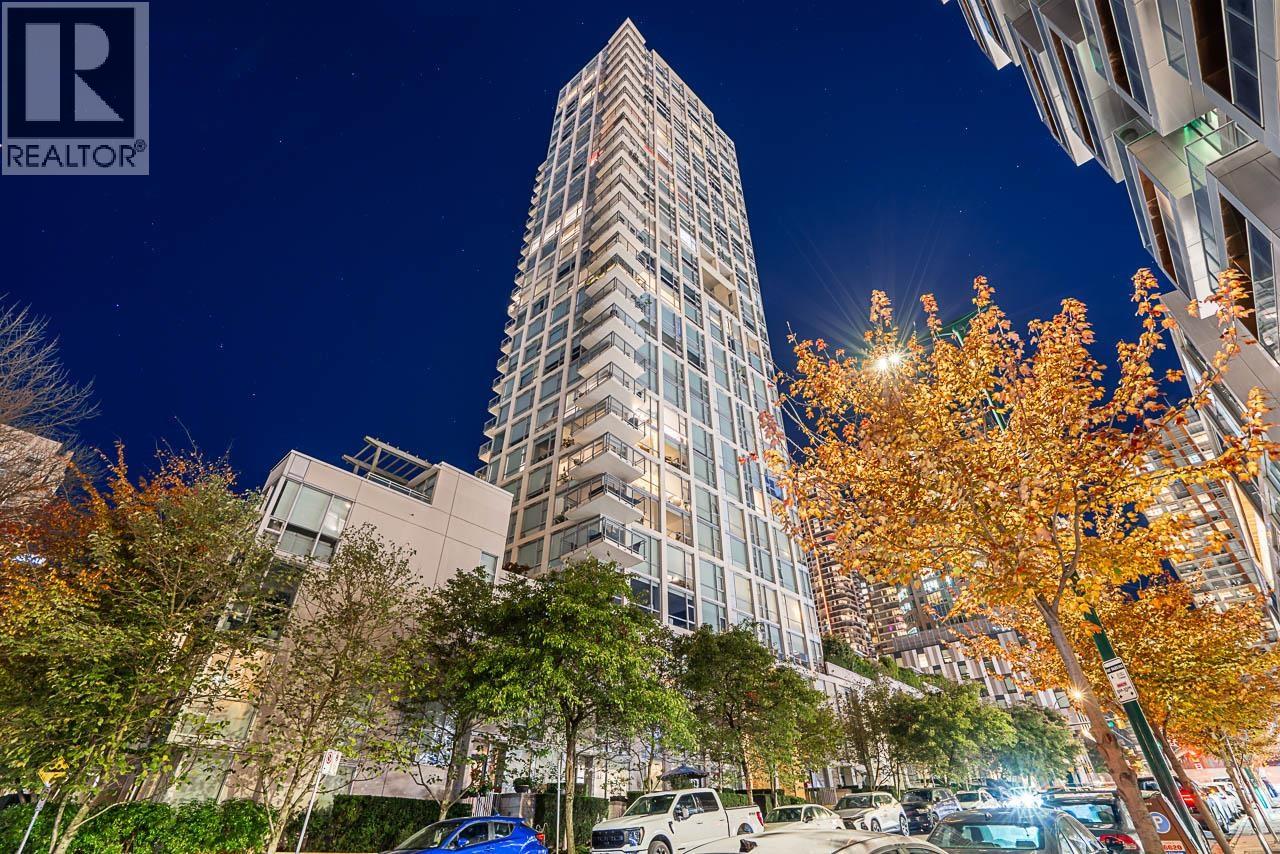 $3,998,000
2802 1455 Howe St. · 3bd/4ba · 2478sf
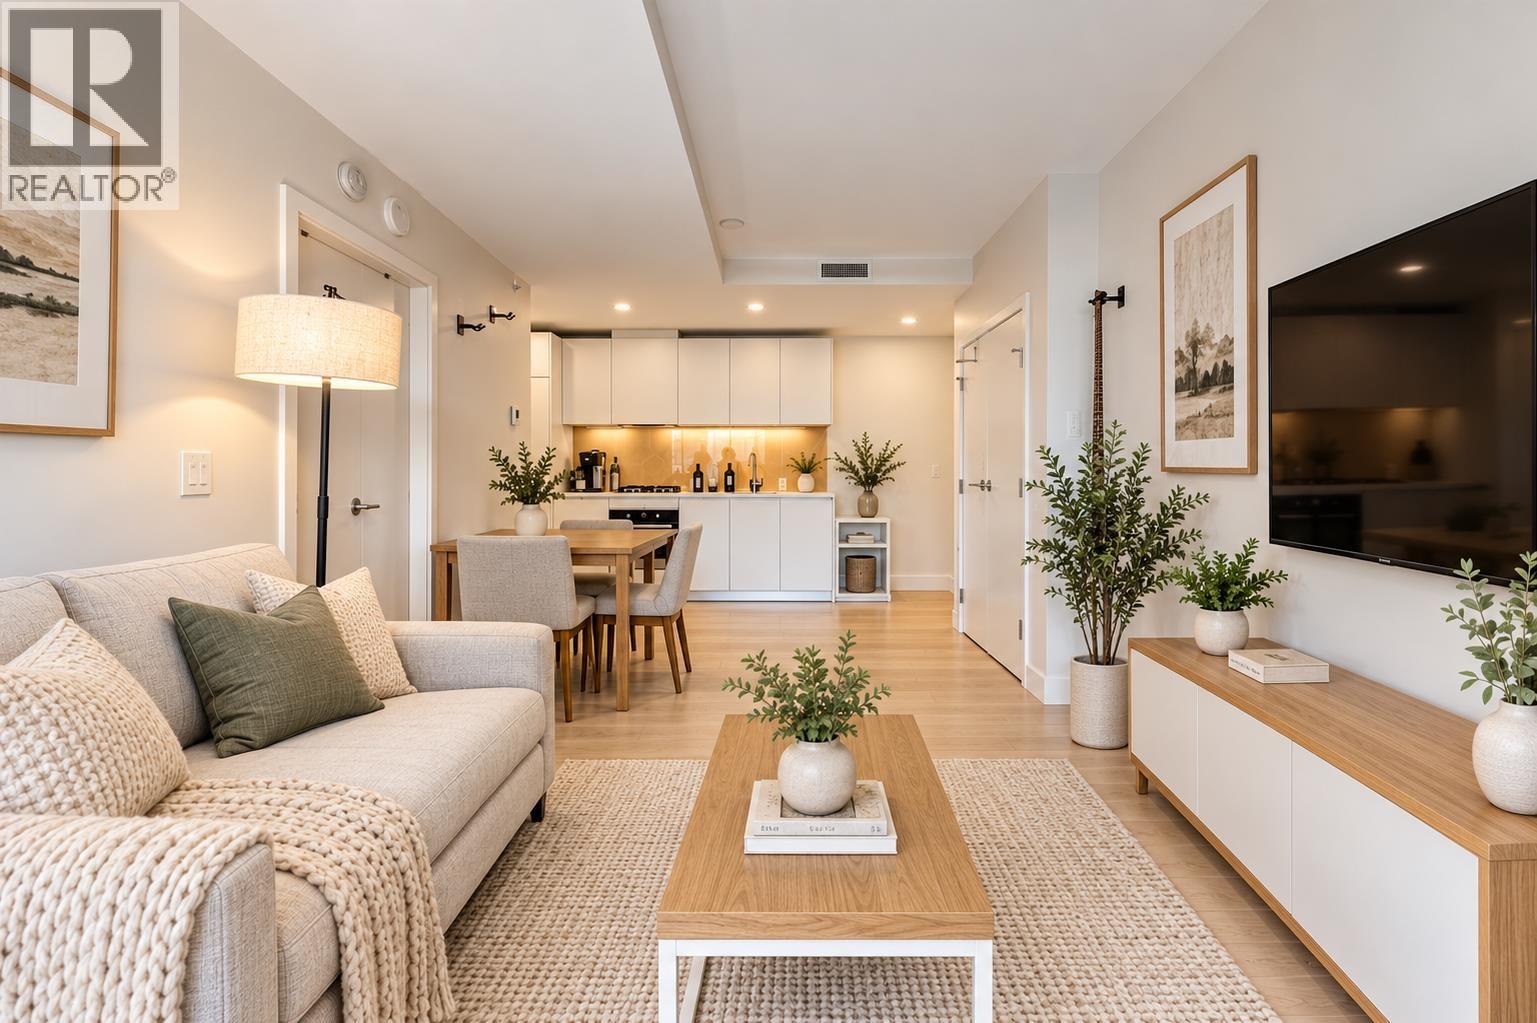 $590,000
502 1480 Howe St. · 1bd/1ba · 528sf
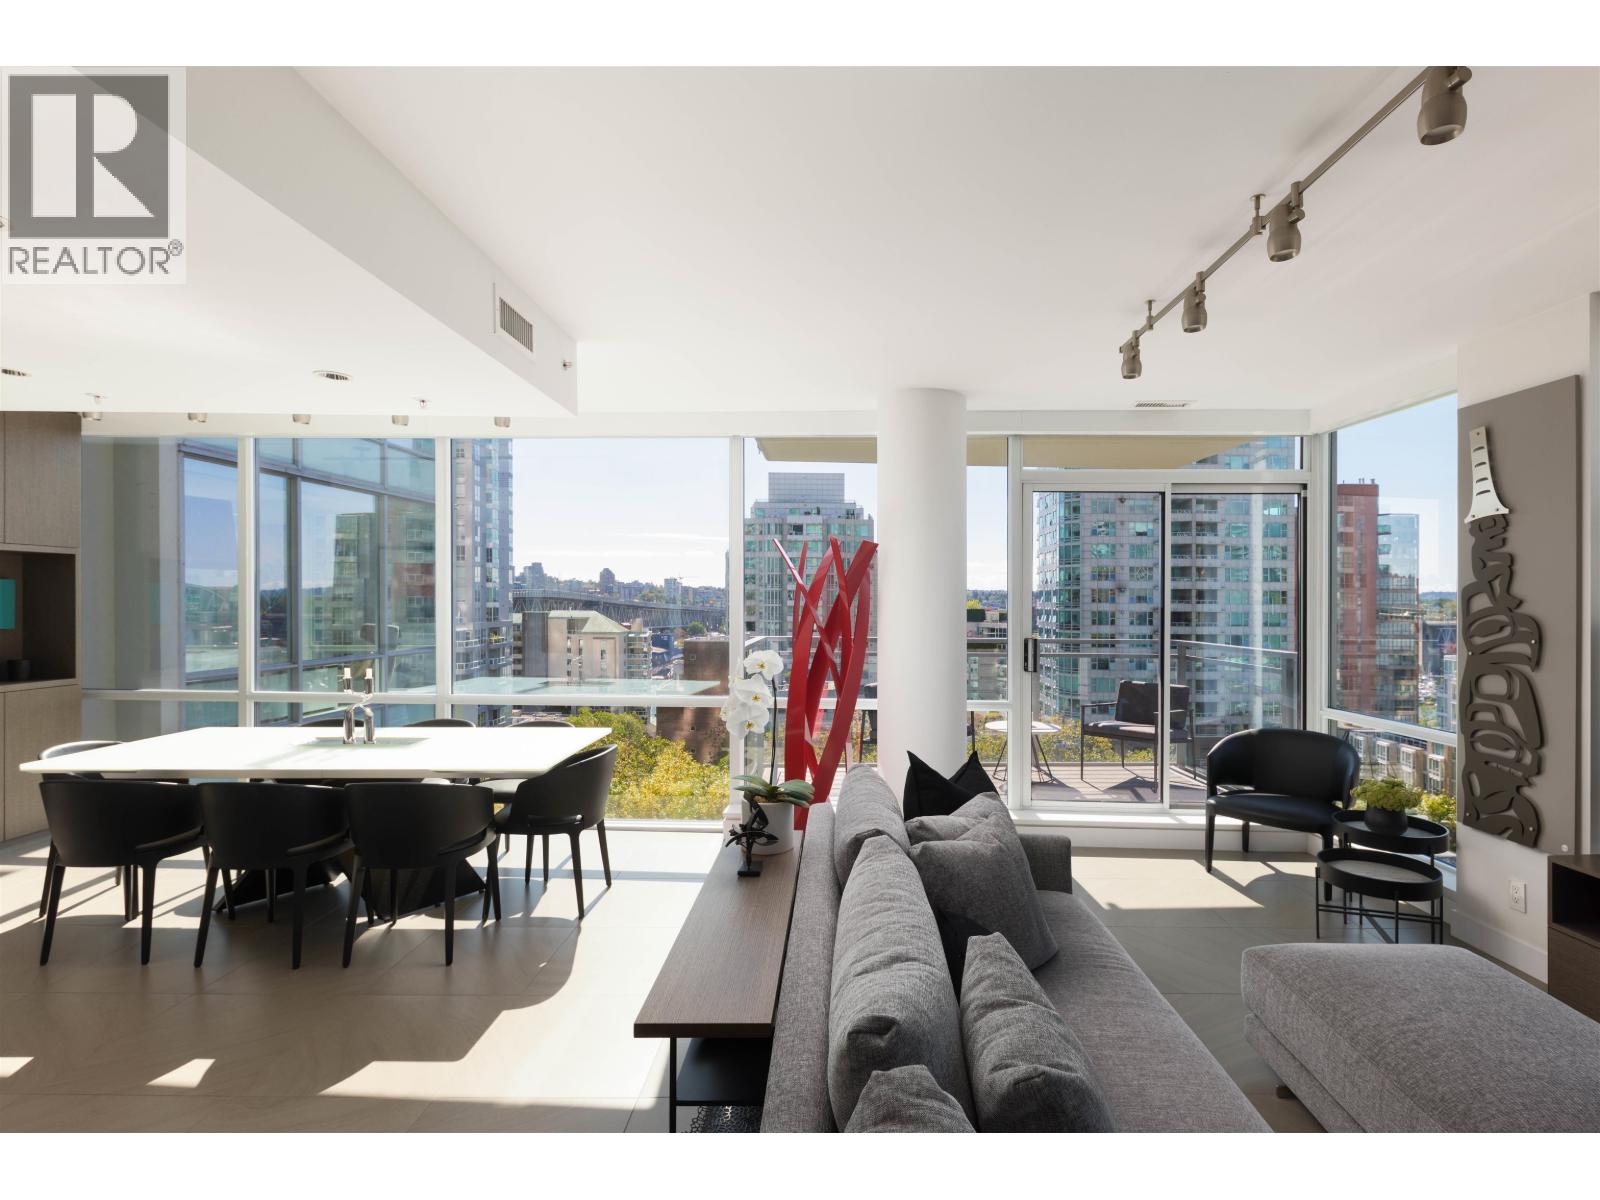 $1,649,000
805 1455 Howe St. · 2bd/2ba · 1254sf
 $288,000
422 1 1480 Howe St. · 0bd/0ba · 470sf
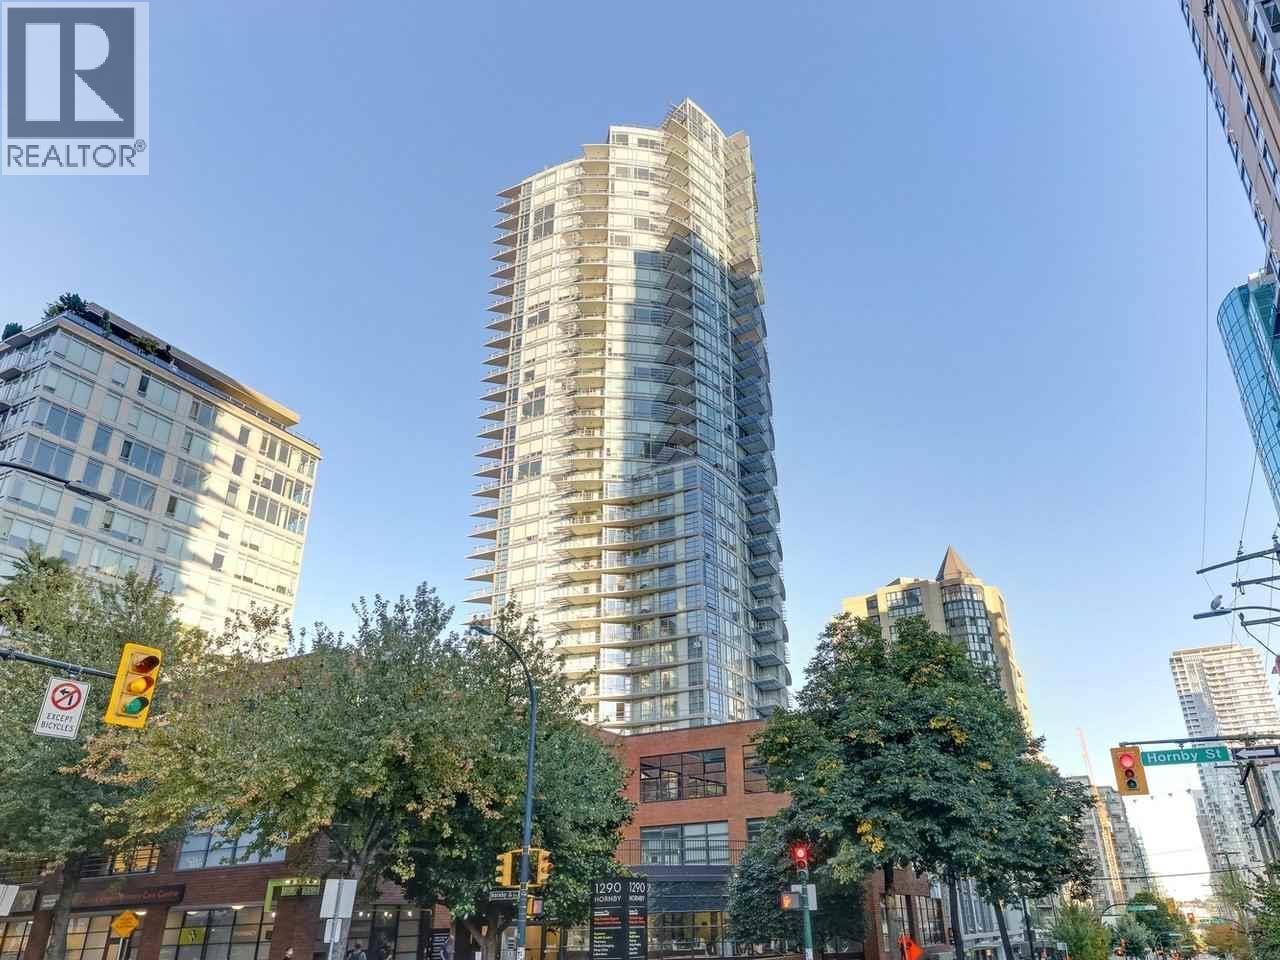 $698,000
3505 1283 Howe St. · 1bd/1ba · 540sf
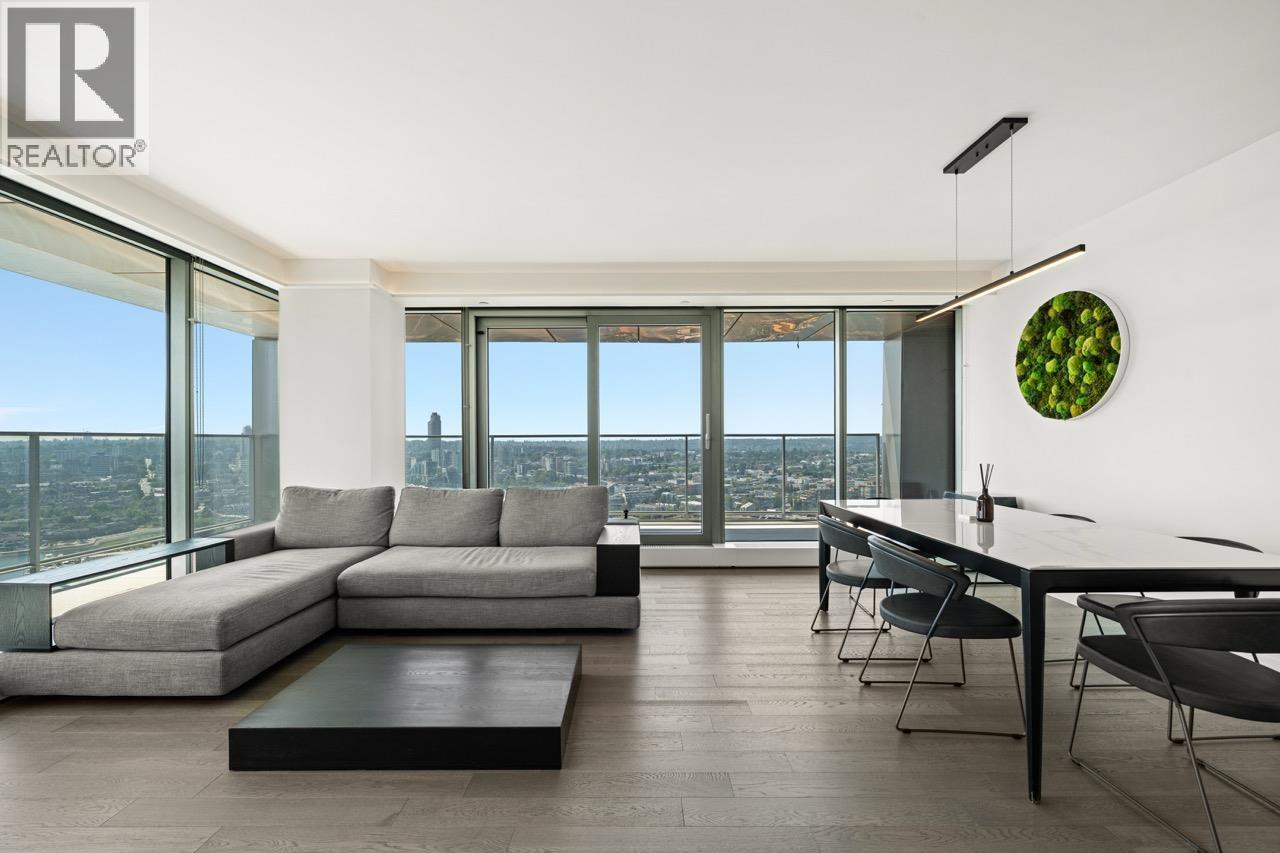 $2,398,800
3801 1480 Howe St. · 2bd/2ba · 1409sf
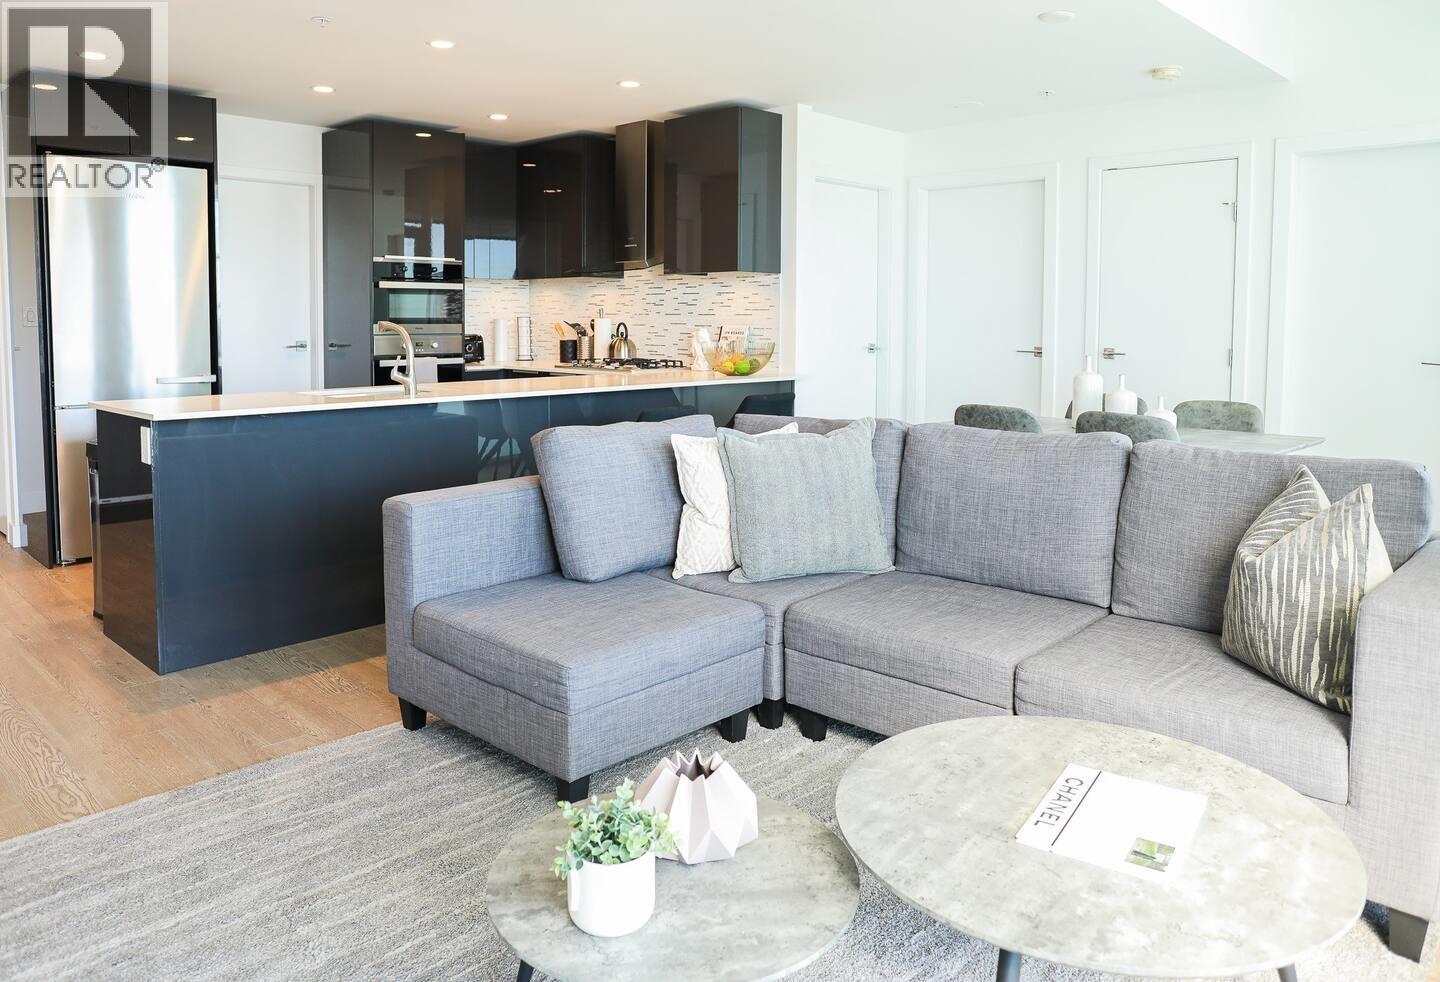 $1,550,000
4103 1283 Howe St. · 2bd/2ba · 1012sf
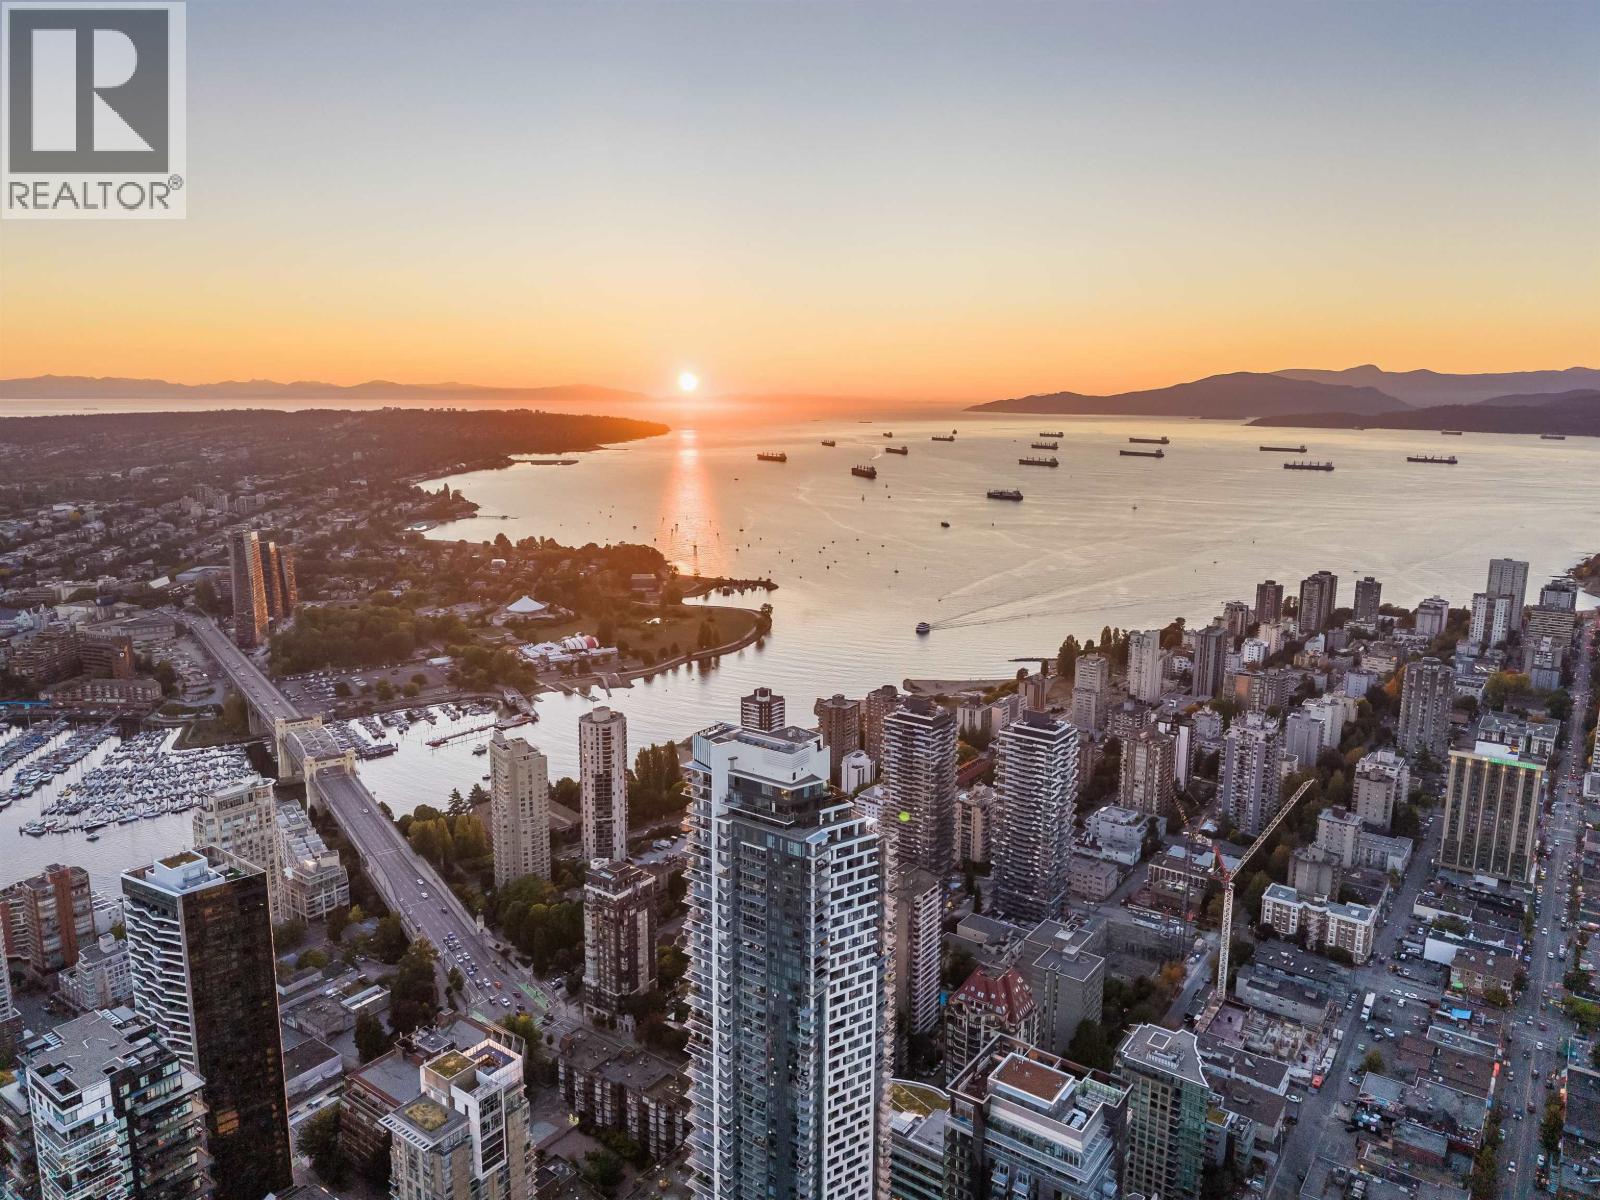 $2,880,000
5602 1289 Hornby St. · 2bd/3ba · 1383sf
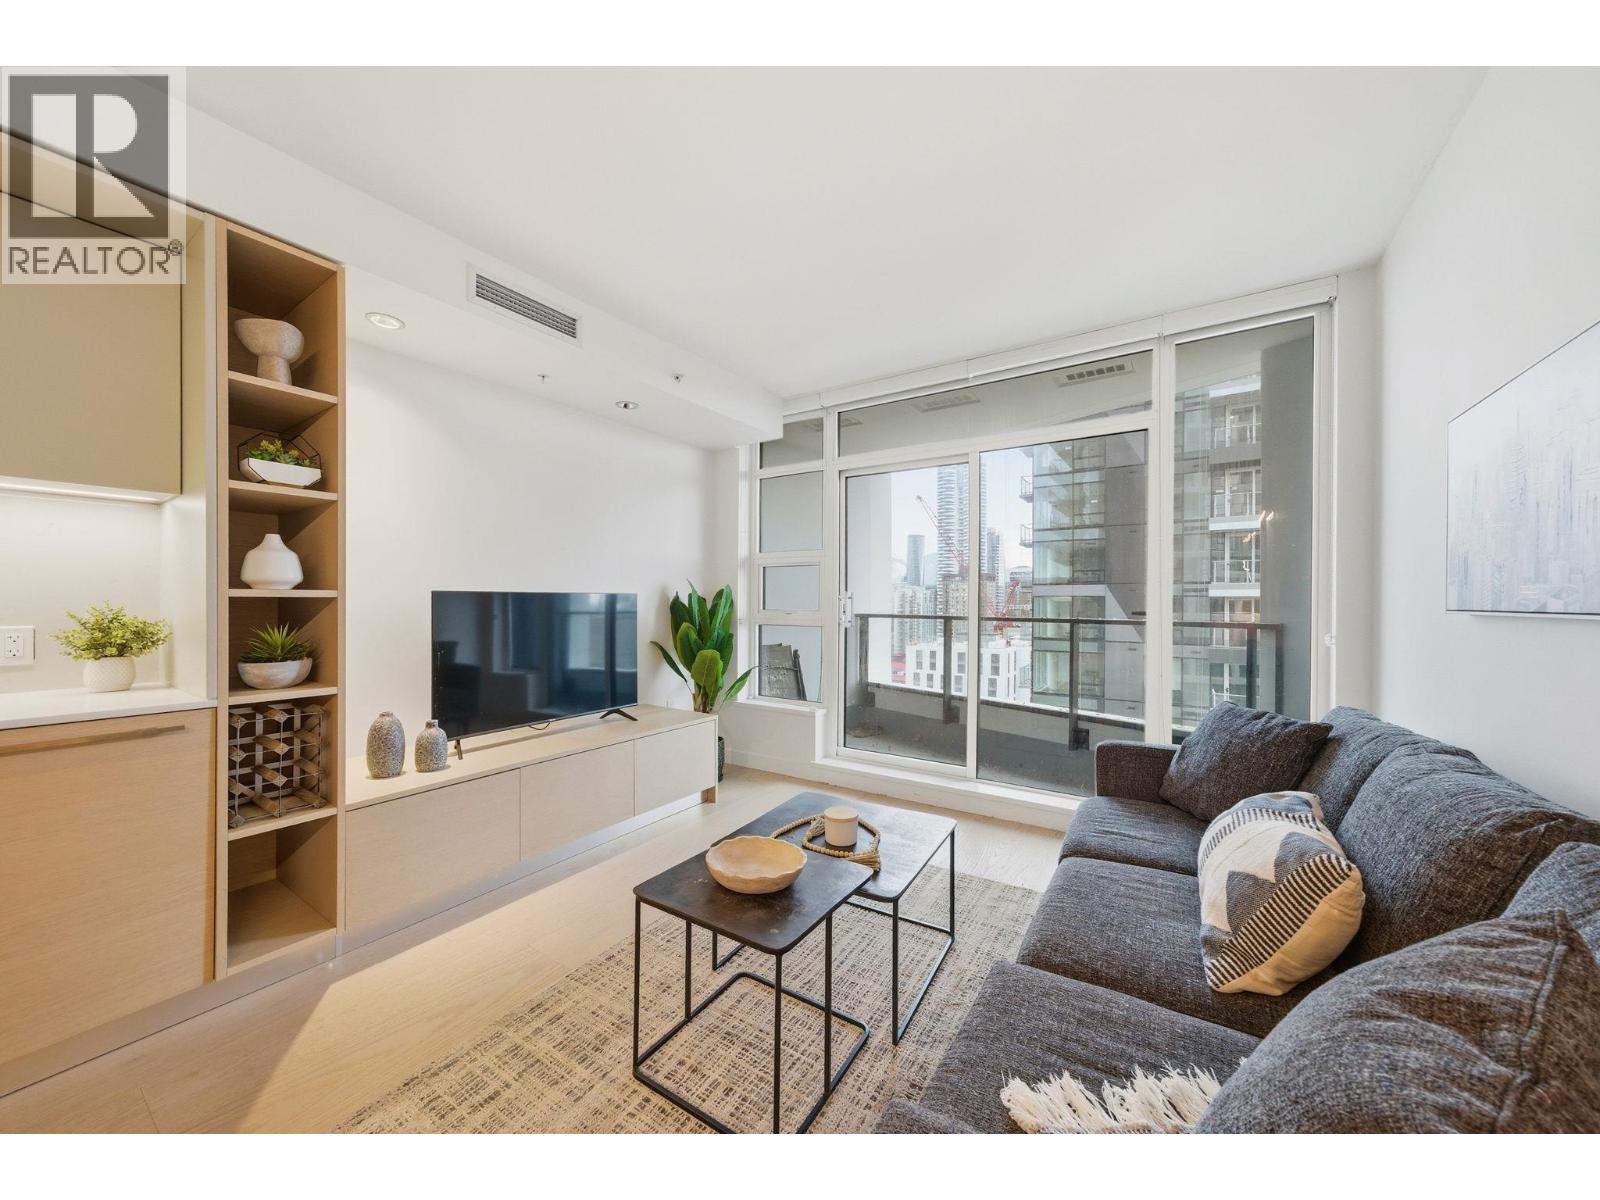 $549,900
2606 1289 Hornby St. · 0bd/1ba · 440sf
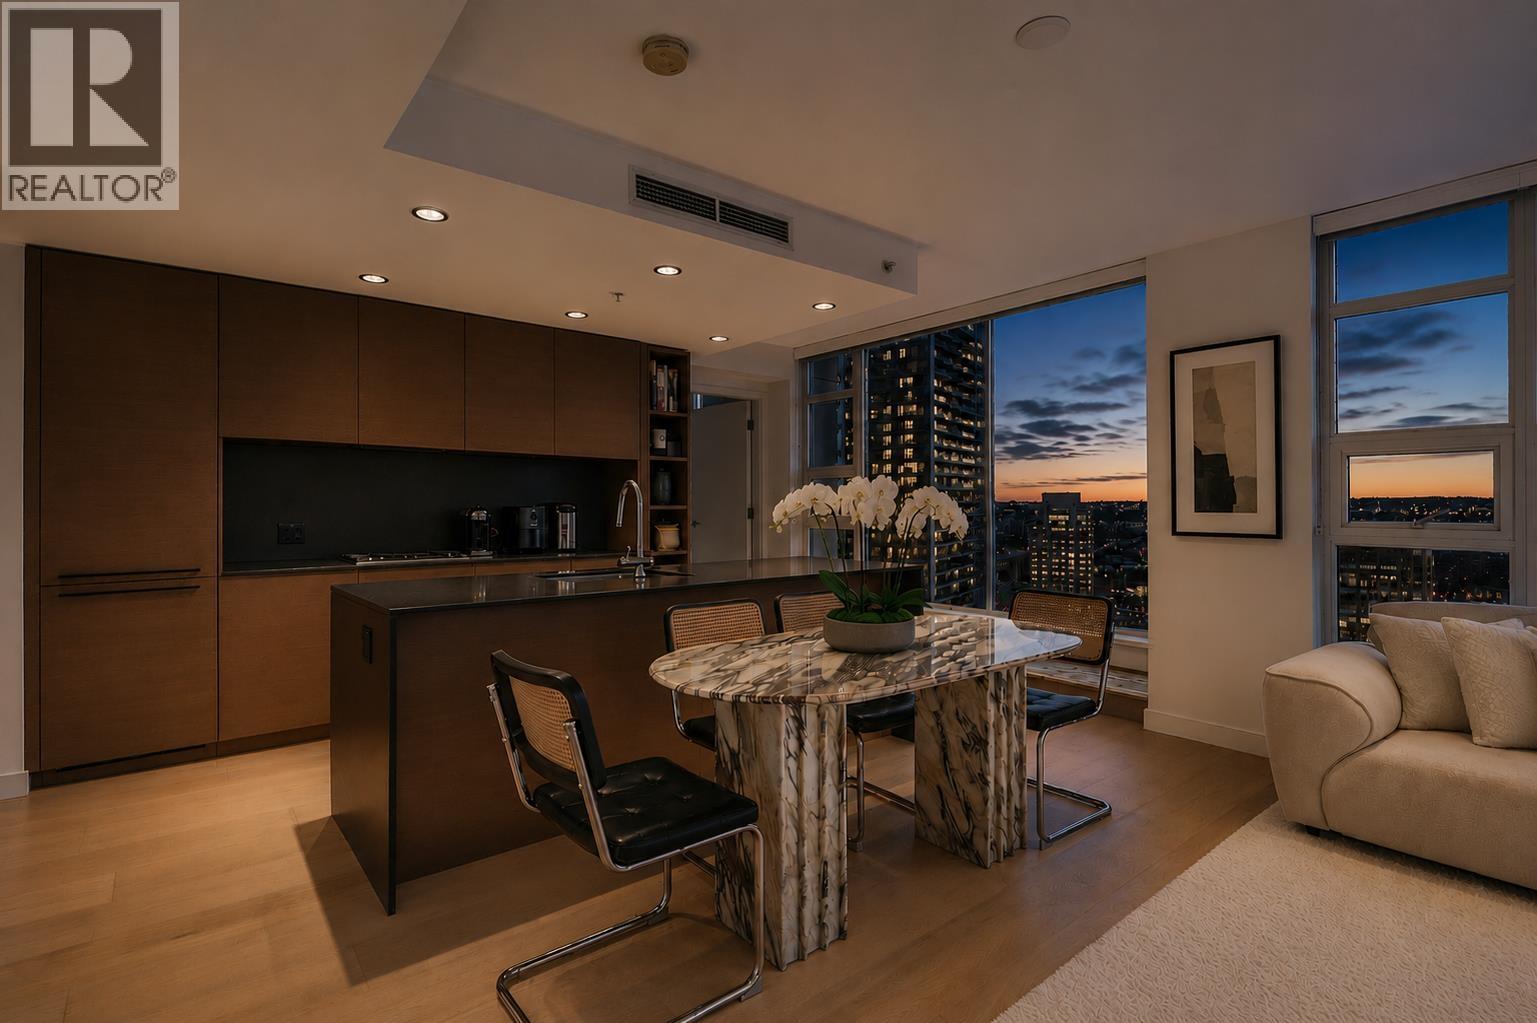 $1,299,900
2701 1289 Hornby St. · 2bd/2ba · 916sf
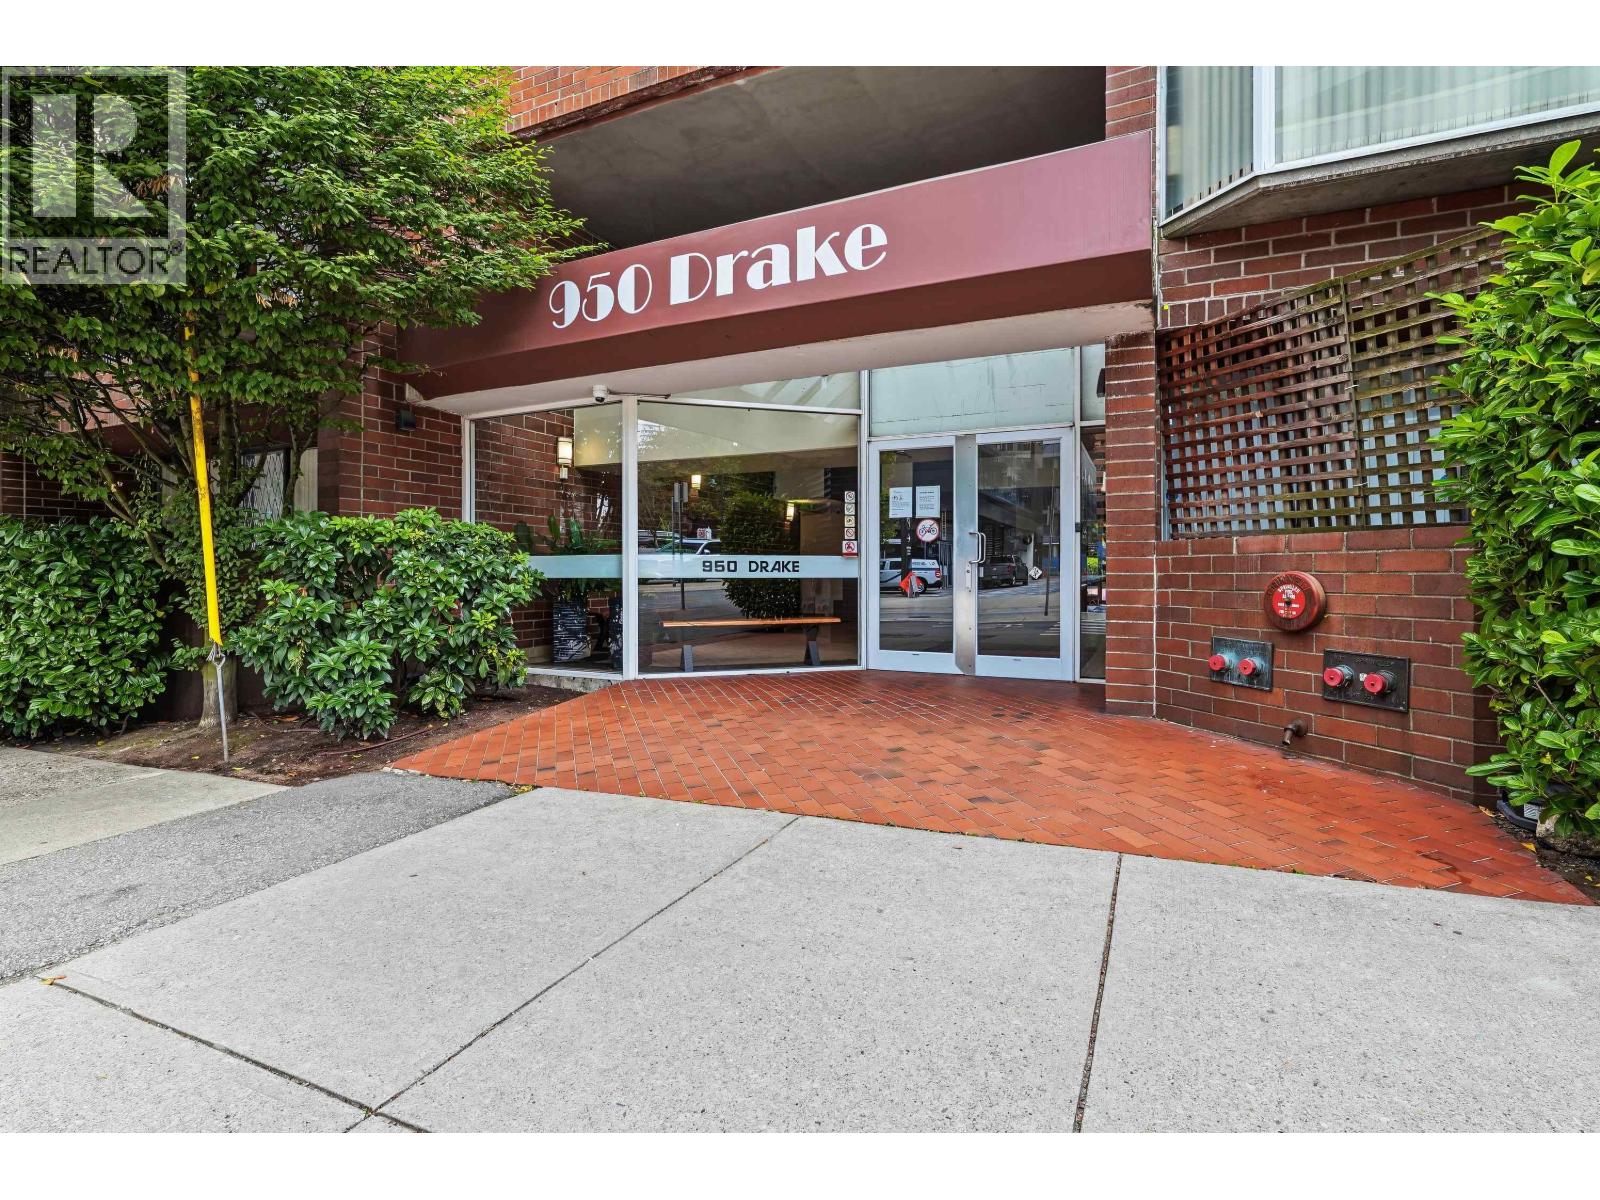 $399,000
206 950 Drake St. · 1bd/1ba · 573sf
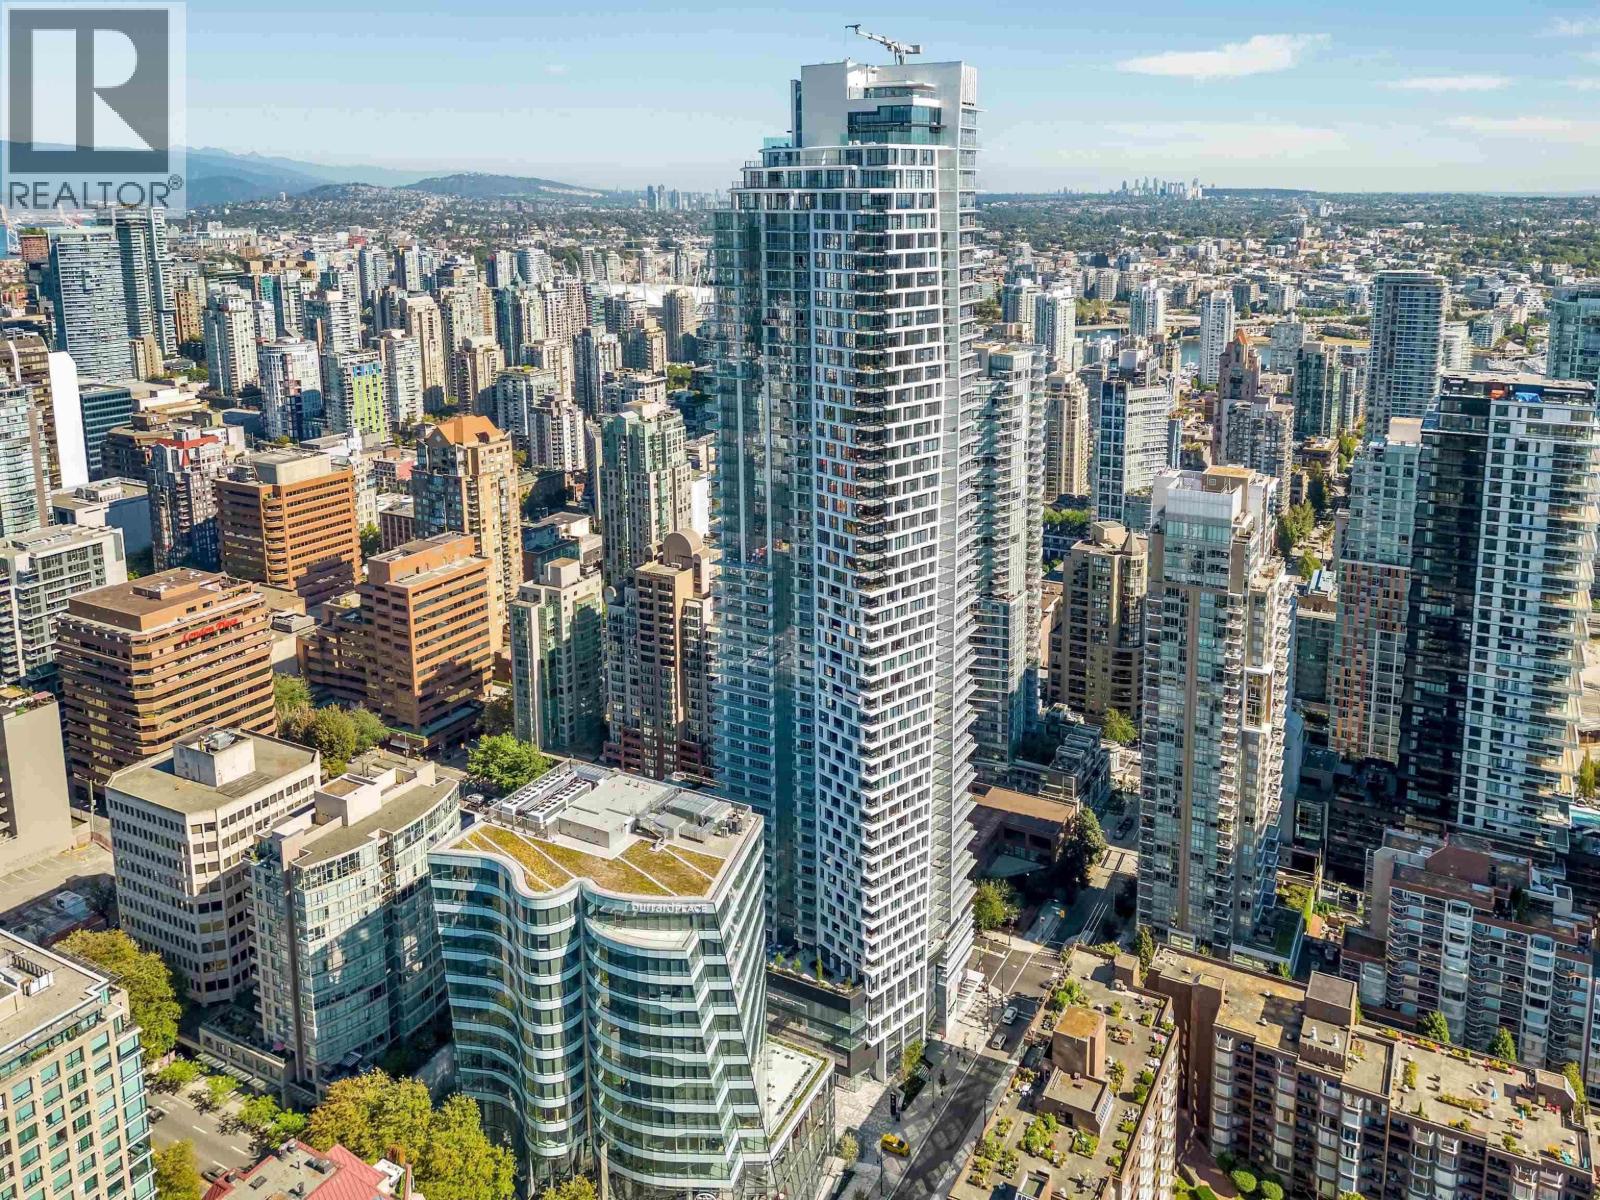 $1,499,000
2911 1289 Hornby St. · 2bd/2ba · 961sf
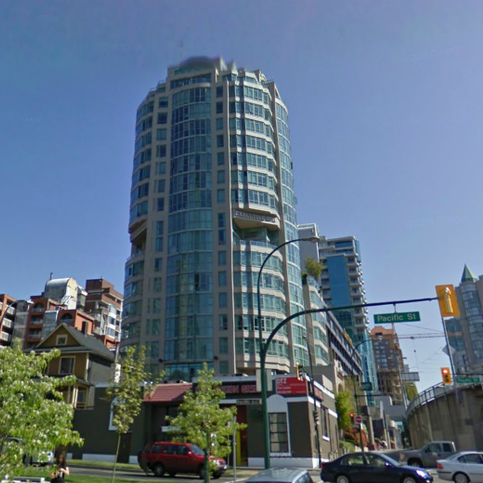 Portofino II
1381 Howe St. · LMS1554
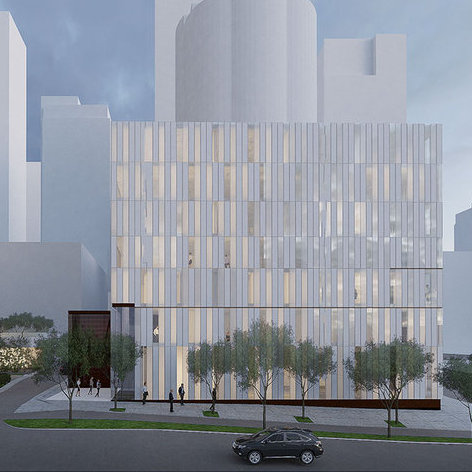 The Pacific
801 Pacific St.
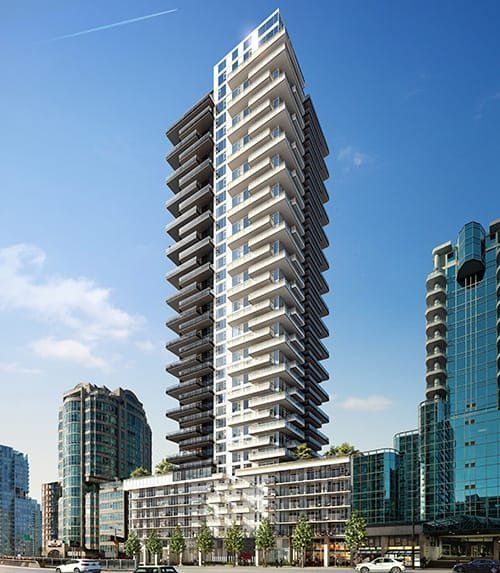 1335 Howe
 St. · EPS8387
1335 HOWE
1335 Howe St. · EPS8387
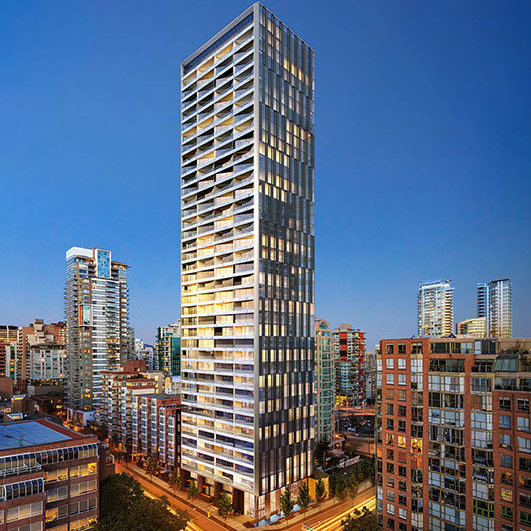 The Pacific by Grosvenor
889 Pacific St. · EPS7738
 The Pacific
1380 Hornby St. · EPS7738
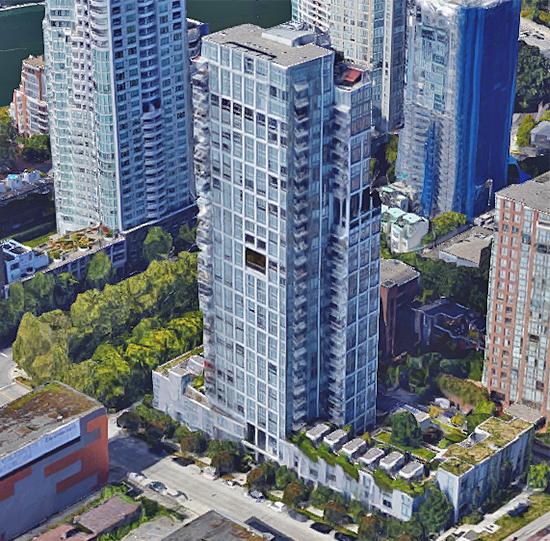 Pomaria
1455 Howe Ave. · BCS2495
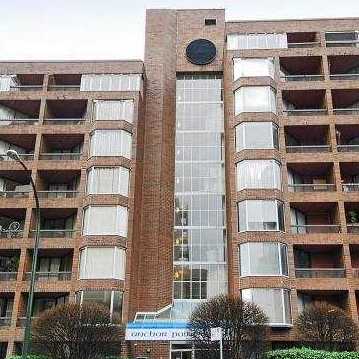 Anchor Point
1333 Hornby St. · VAS1184
The Pacific by Grosvenor
1396 Hornby St. · EPS7738
The Pacific by Grosvenor - (Cloned)
1392 Hornby St. · EPS7738
The Pacific by Grosvenor
1388 Hornby St. · EPS7738
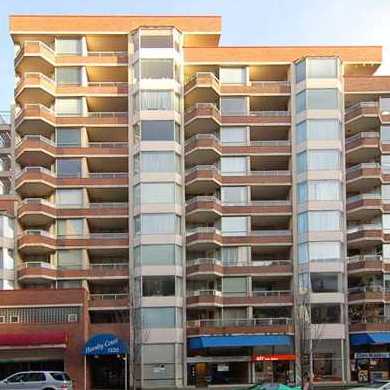 Hornby Court
1330 Hornby St. · VAS1681
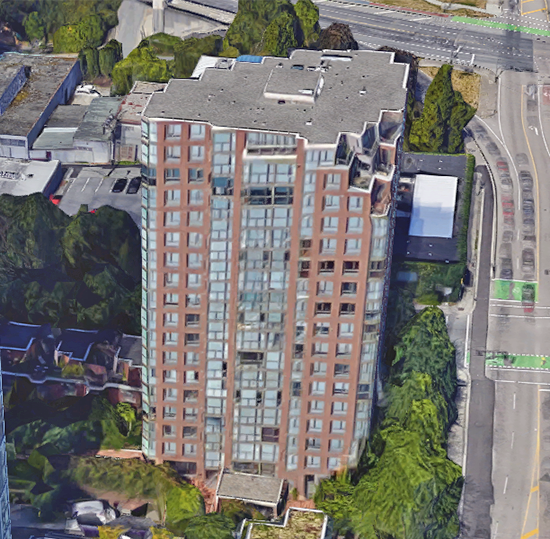 Pacific Promenade
888 Pacific St. · LMS1378
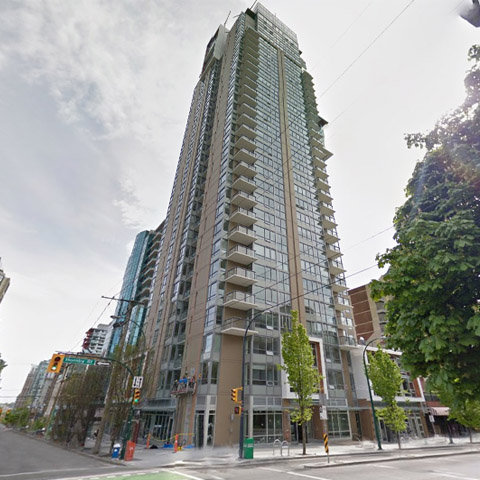 Salt
1308 Hornby St. · EPS1991
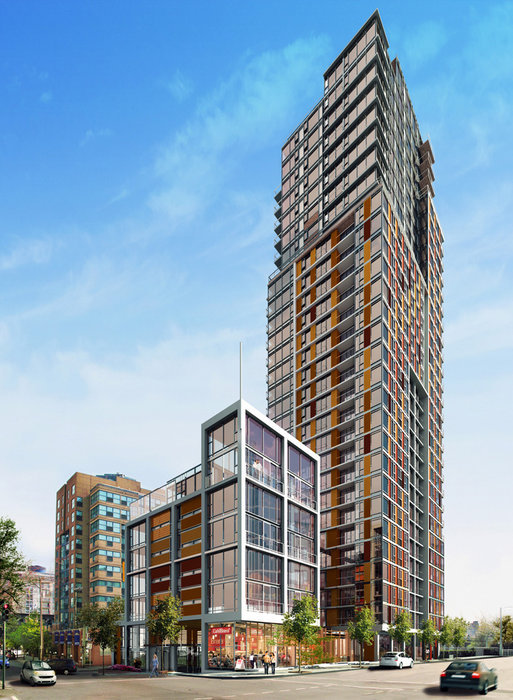 Maddox
1351 Continental St. · EPS1290
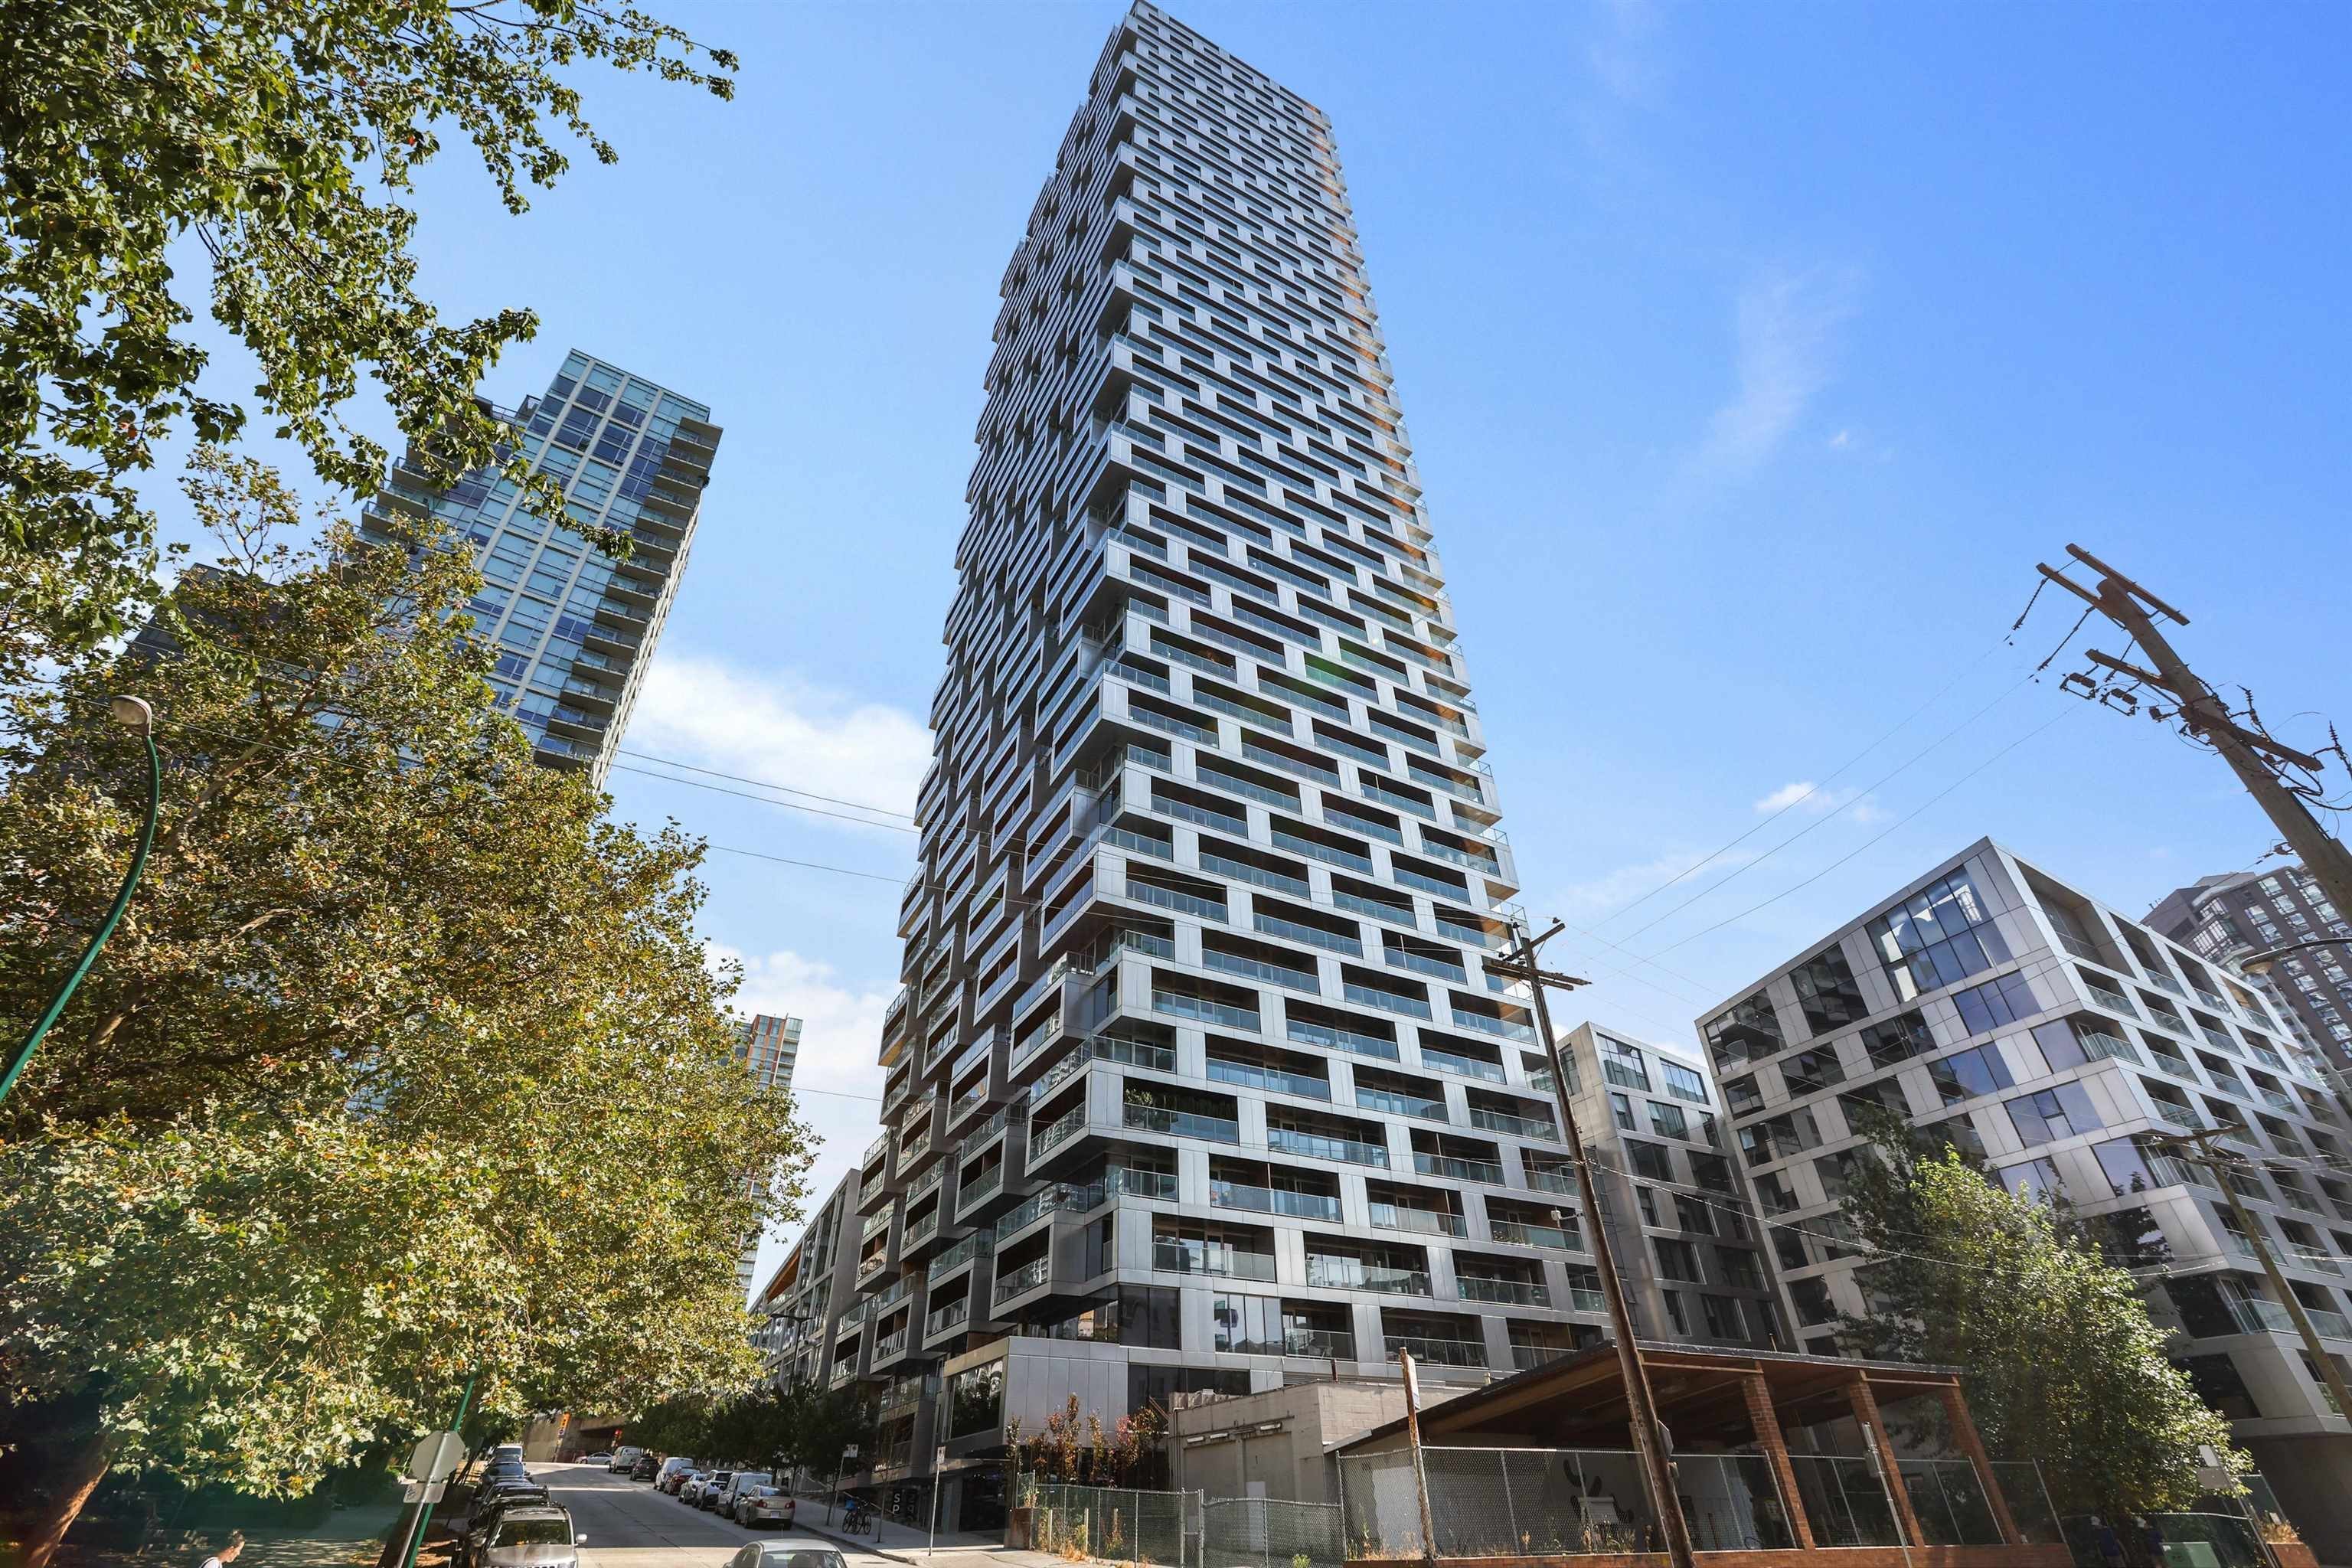 Vancouver House
1480 Howe St. · EPS5752
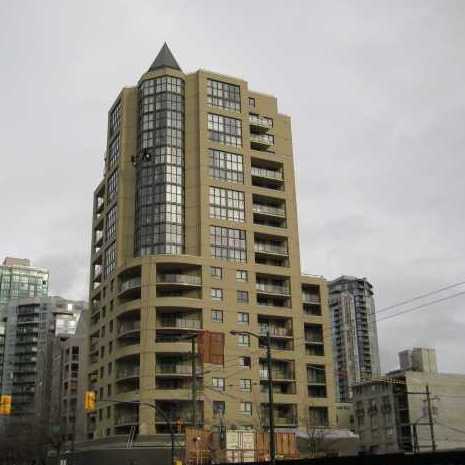 Century Tower
789 Drake St. · VAS2692
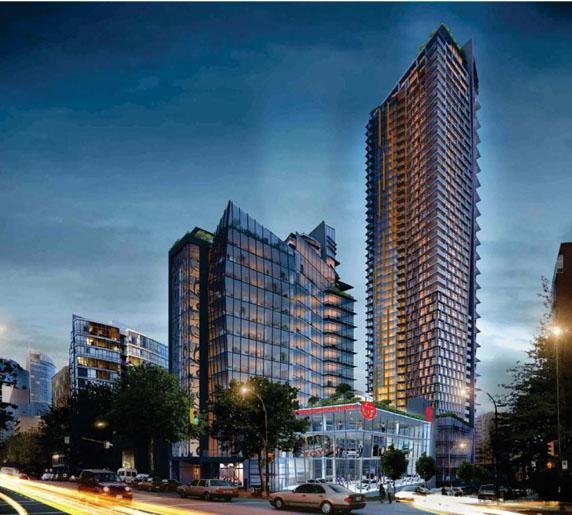 One Burrard Place
1289 Hornby St. · EPS8296



 © BC Condos & Homes