Maintenance Fees Include
Garbage Pickup
Management
Recreation Facility
Snow Removal


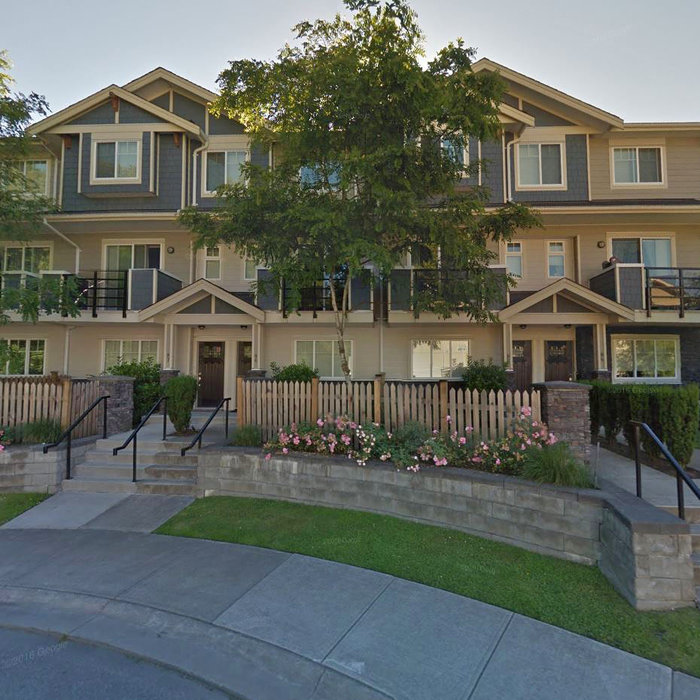
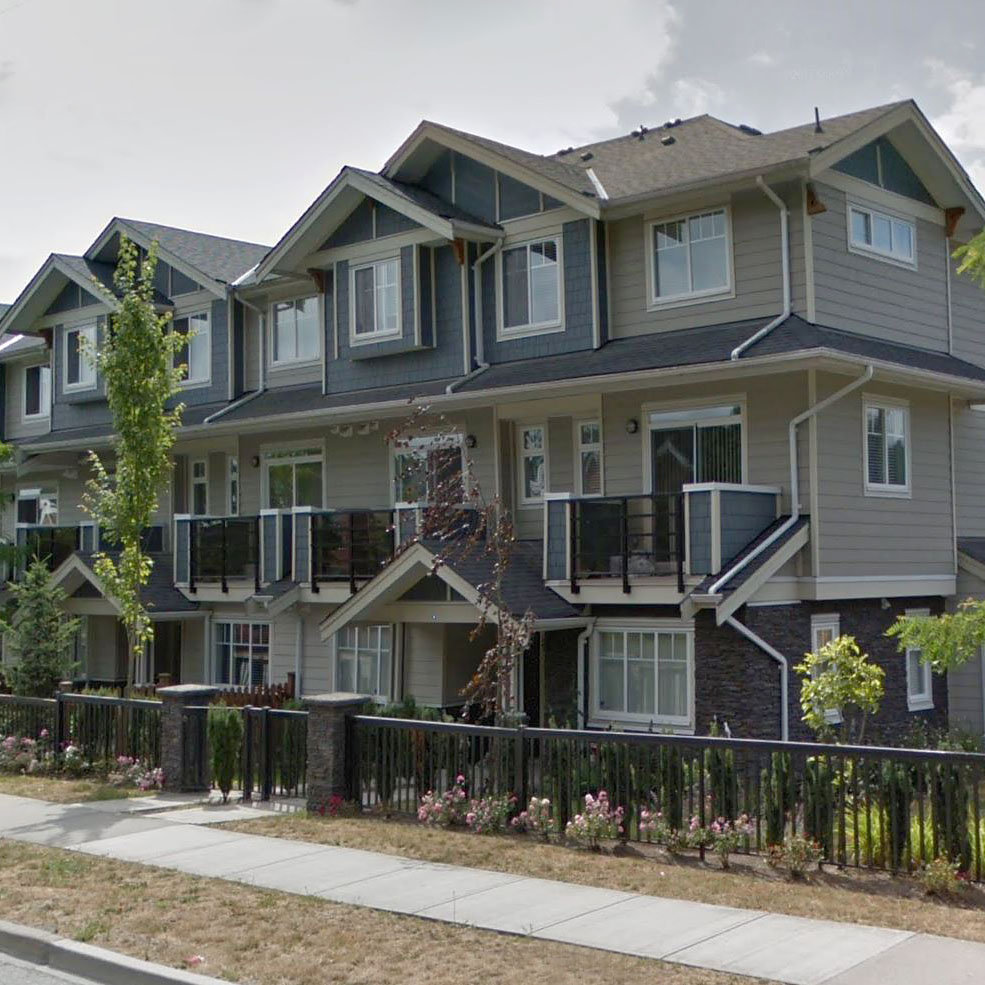
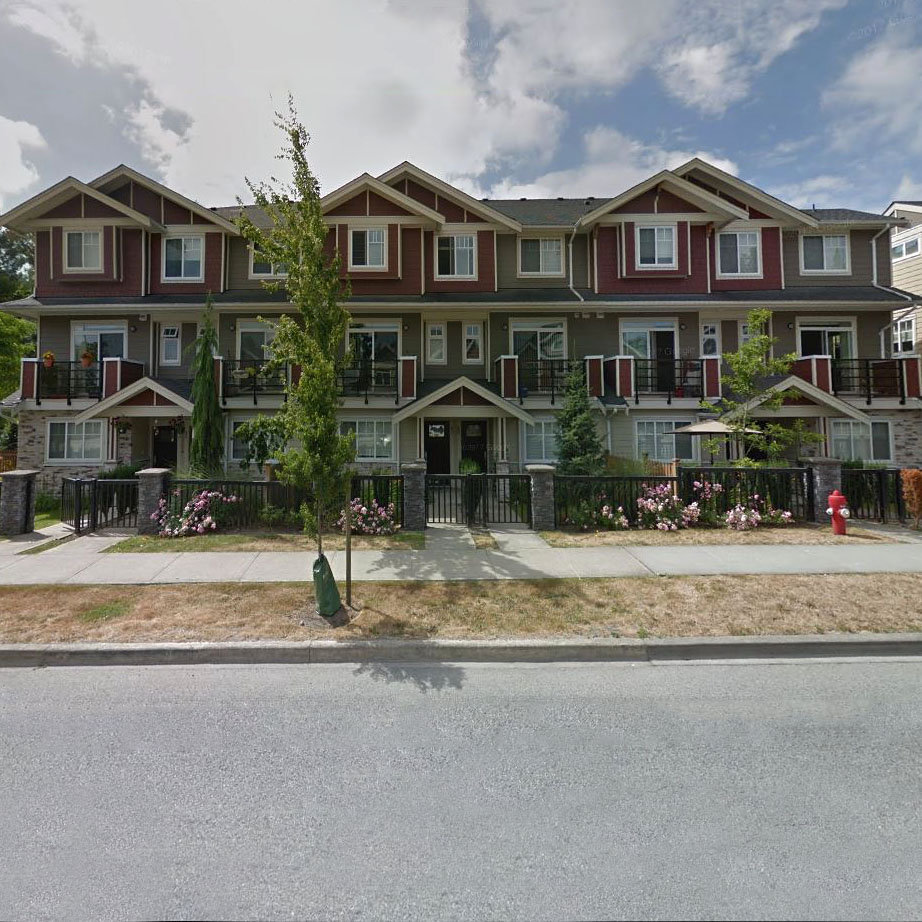
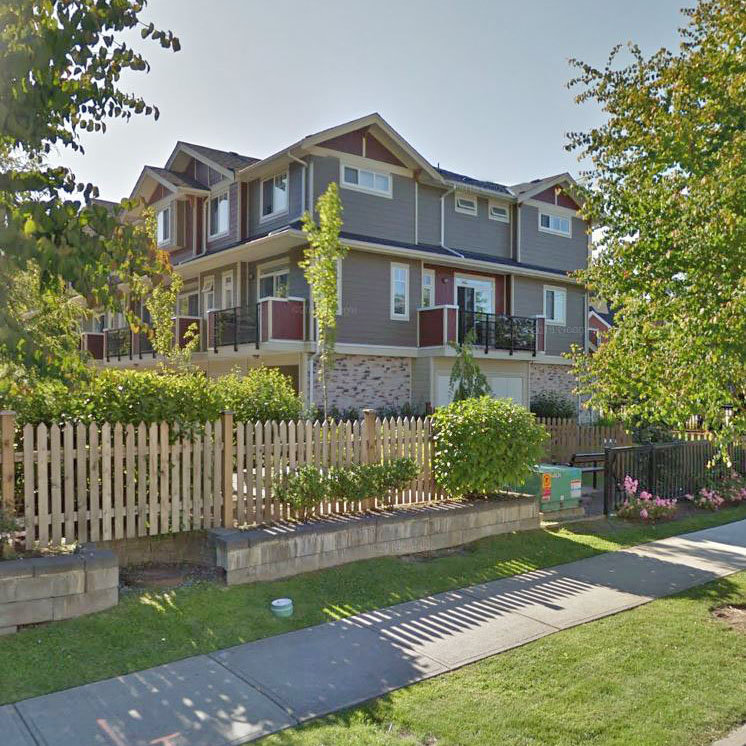 +5
| Date | Status | Address | Type | Bed | Bath | Price | Sqft | Strata Fee | Tax | Listed By |
|---|---|---|---|---|---|---|---|---|---|---|
| 2026-07-25 | Active | 50 6383 140 St. | Townhouse | 4 | 4 | $795,800 ($479/sf) | 1663 | $414 | $3691 (2026) | Royal Pacific Realty (Kingsway) Ltd. |
| 2026-10-14 | Active | 29 6383 140th St. | Single Family | 4 | 4 | $779,000 ($291/sf) | 2680 | $368 | $3811 (2026) | Coldwell Banker Prestige Realty |
| Avg | $787,400 | 2172 |
| Sold Date | Address | Bed | Bath | Sqft | Asking | Sold Price | DOM | Strata Fee | Tax | Listed By |
|---|---|---|---|---|---|---|---|---|---|---|
| 2026-05-17 | 9 6383 140 St. | 4 | 4 | 1691 | $779,000 | $775,000 ($458/sf) | $362 | $3454 (2025) | Century 21 Coastal Realty Ltd. | |
| 2026-05-08 | 30 6383 140th St St. | 4 | 4 | 1663 | $819,000 | $792,000 ($476/sf) | $410 | $3448 (2025) | RE/MAX Performance Realty | |
| 2025-09-22 | 8 6383 140 St. | 4 | 4 | 1714 | $799,000 | $790,000 ($461/sf) | $361 | $3291 (2024) | RE/MAX Bozz Realty | |
| 2025-08-06 | 26 6383 140 St. | 4 | 4 | 1705 | $799,900 | $782,000 ($459/sf) | $360 | $3546 (2024) | Century 21 Coastal Realty Ltd. | |
| 2025-04-17 | 36 6383 140 St. | 4 | 4 | 1803 | $849,900 | $834,800 ($463/sf) | $362 | $3546 (2025) | Century 21 Coastal Realty Ltd. | |
| 2025-03-14 | 12 6383 140 St. | 4 | 4 | 1663 | $849,000 | $880,000 ($529/sf) | $362 | $3546 (2024) | Century 21 Coastal Realty Ltd. |
Sold data from the MLS® feed for strata plan BCS4188. Showing the 15 most recent sales from the last 24 months; expand for up to 80.
Panorma West Village at 6383 140 St. — currently 2 active listings averaging $787,400. In the past year 2 units sold at an average of $783,500.
Panorama West Village at 6383 140 St, Surrey, BC V3W 6R7, Canada, 90 units in strata, was built in 2012. Maintenance fees include garbage pickup, management, recreation facility and snow removal. Crossroads are 64th Avenue and 140th Street. Enjoy living in the convenience of Panorama West Village townhouses in Sullivan Station. Cloverdale Bc, Newton and Panorama Ridge are nearby neighborhoods. Send your children at nearby schools include Hyland Elementary School, McLeod Road Traditional Elementary, Ecole Woodward Hill Elementary and North Ridge Elementary.
Enjoy your meals at within 3 to 5 minutes travel to nearby restaurants include Sweat 64, Popeyes Louisana Kitchen, Ronnie’s Restaurant, Denny’s, WINGS Surrey, Taste of Himalayas, Spice of Nepal Restaurant, Old Surrey Restaurant, Planet India Restaurant, Shawarma Palace Surrey, The Greek Corner, BBQ Nation, Fab Burgers inc and A&W Canada.
Closest park to this location include Unwin Park, Hazelnut Meadows Park, Nichol Estates Park, Sullivan Park Ball Diamonds, Goldstone Park, West Newton Community Park and Panorama Park.
| Construction | Frame - Wood |
|---|---|
| Exterior Finish | Stone |
| Roof | Other |
| Foundation | Concrete Perimeter |
| Strata Plan | BCS4188 |
|---|---|
| Building Type | Strata Townhouses |
| Title to Land | Freehold Strata |
| Units in Strata | 90 |
| Units in Development | 90 |
| Bylaws / Restrictions | PETS ALLOWED,RENTALS ALLOWED |
Live market intelligence for this building's segments — active inventory, medians, ranges & trends. Opens in a new tab.
| Address | Bed | Bath | Sqft | Price |
|---|---|---|---|---|
| 219 13911 70 Ave. | 1 | 1 | 926 | $479,900 |
| 302 13911 70 Ave. | 2 | 2 | 1518 | $628,888 |
| 320 13911 70 Ave. | 3 | 2 | 1653 | $599,999 |
| 234 13888 70 Ave. | 2 | 2 | 1777 | $549,999 |
| 318 13888 70 Ave. | 2 | 2 | 1557 | $594,900 |
| 105 13888 70 Ave. | 2 | 2 | 1581 | $640,000 |
| 163 13888 70 Ave. | 2 | 2 | 1537 | $699,000 |
| 328 13888 70 Ave. | 2 | 2 | 1581 | $669,900 |
| 235 13888 70 Ave. | 2 | 2 | 1891 | $575,000 |
| 3 13981 70 Ave. | 4 | 4 | 1930 | $720,000 |
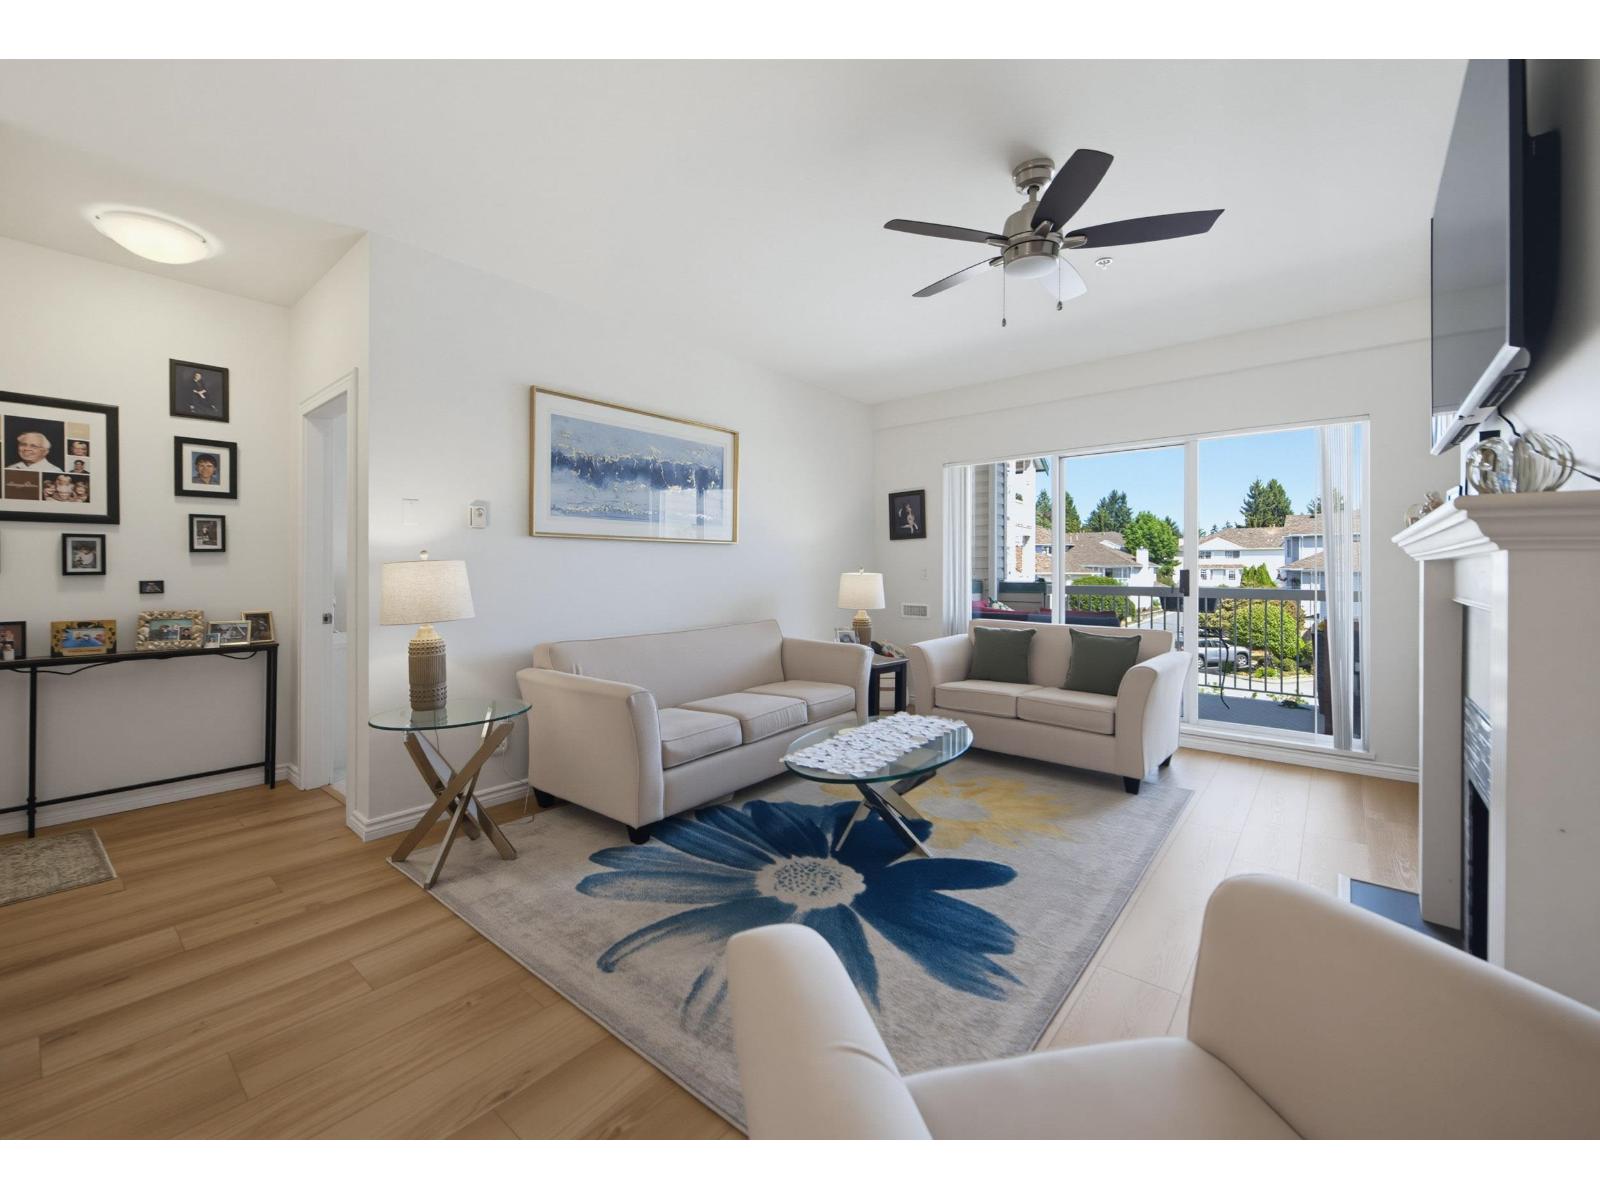 $479,900
219 13911 70 Ave. · 1bd/1ba · 926sf
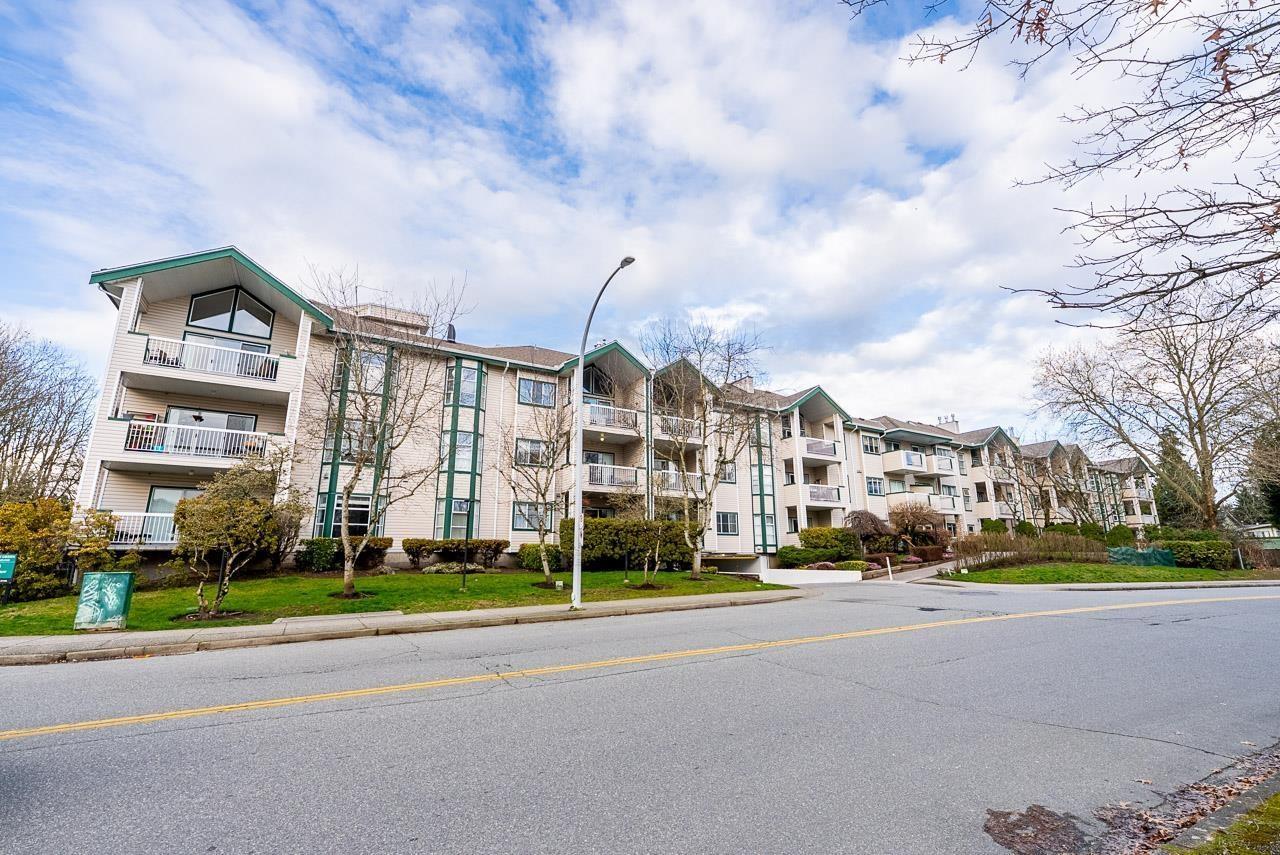 $628,888
302 13911 70 Ave. · 2bd/2ba · 1518sf
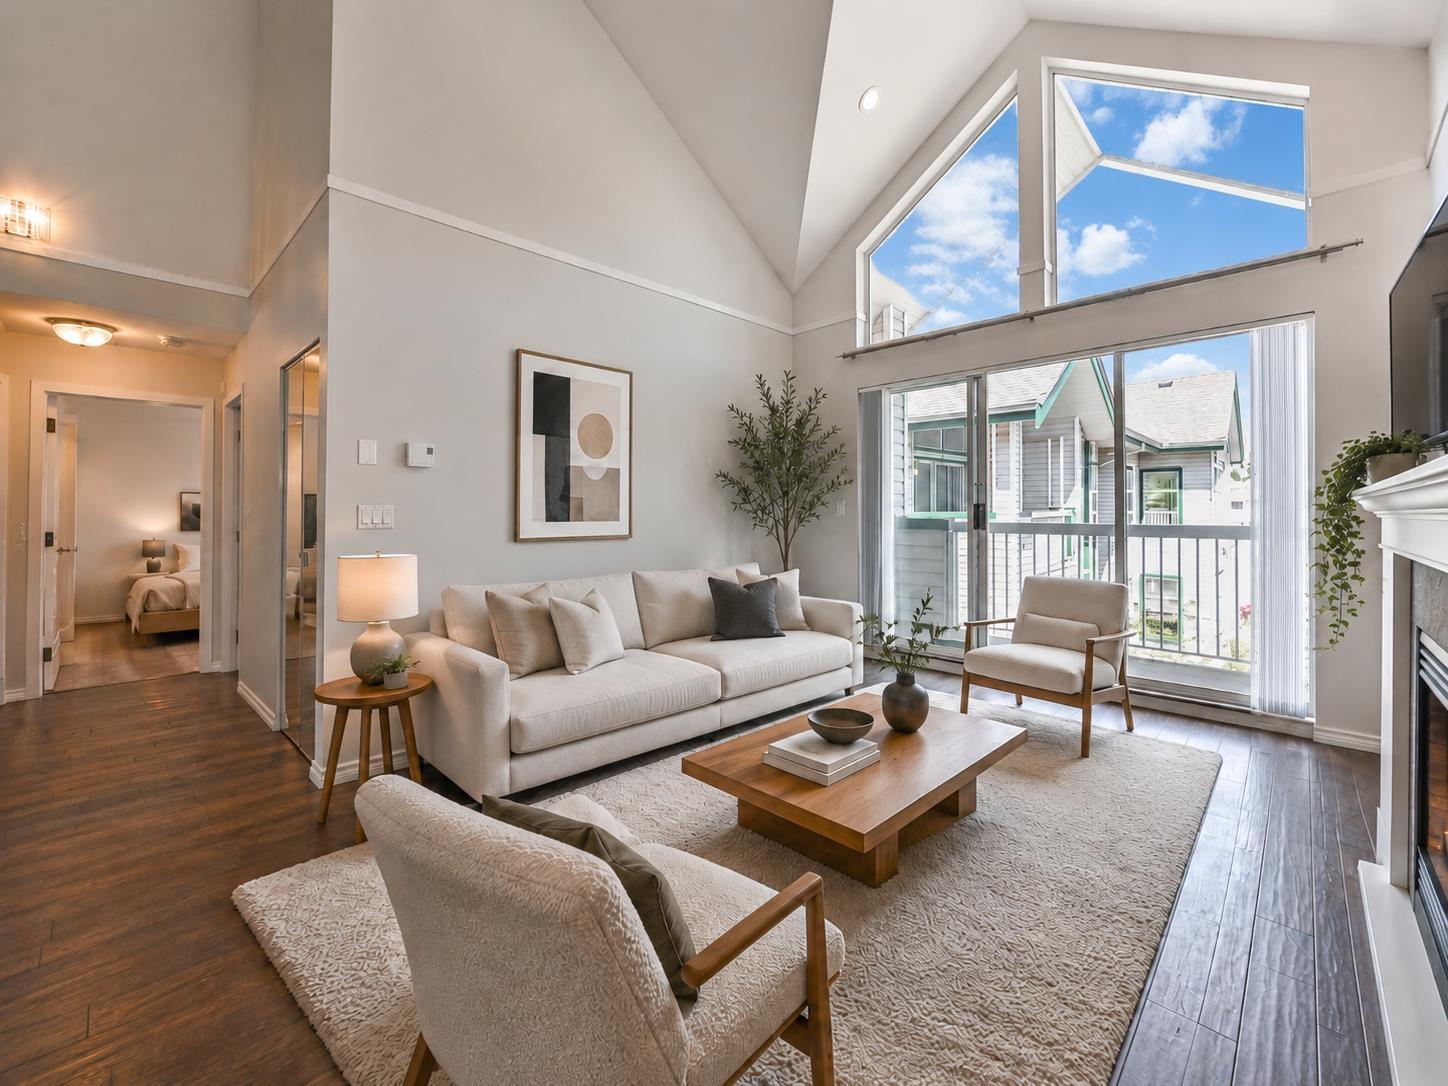 $599,999
320 13911 70 Ave. · 3bd/2ba · 1653sf
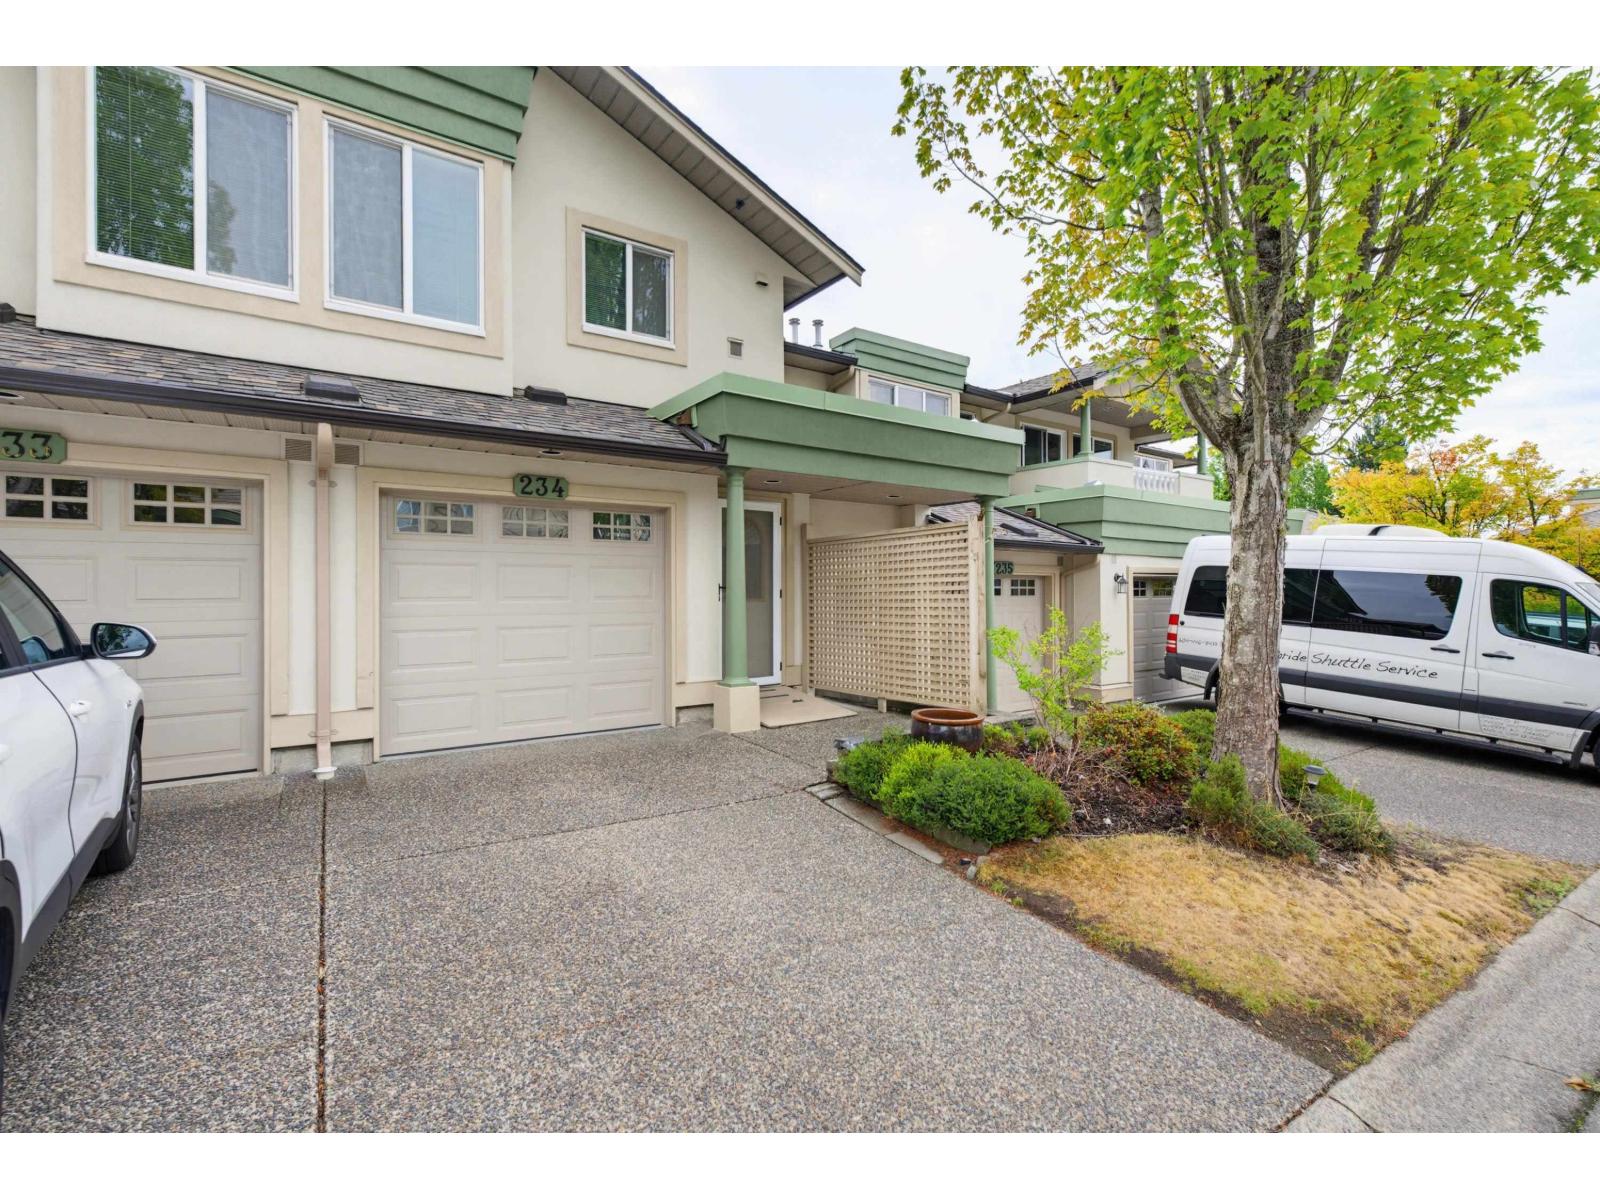 $549,999
234 13888 70 Ave. · 2bd/2ba · 1777sf
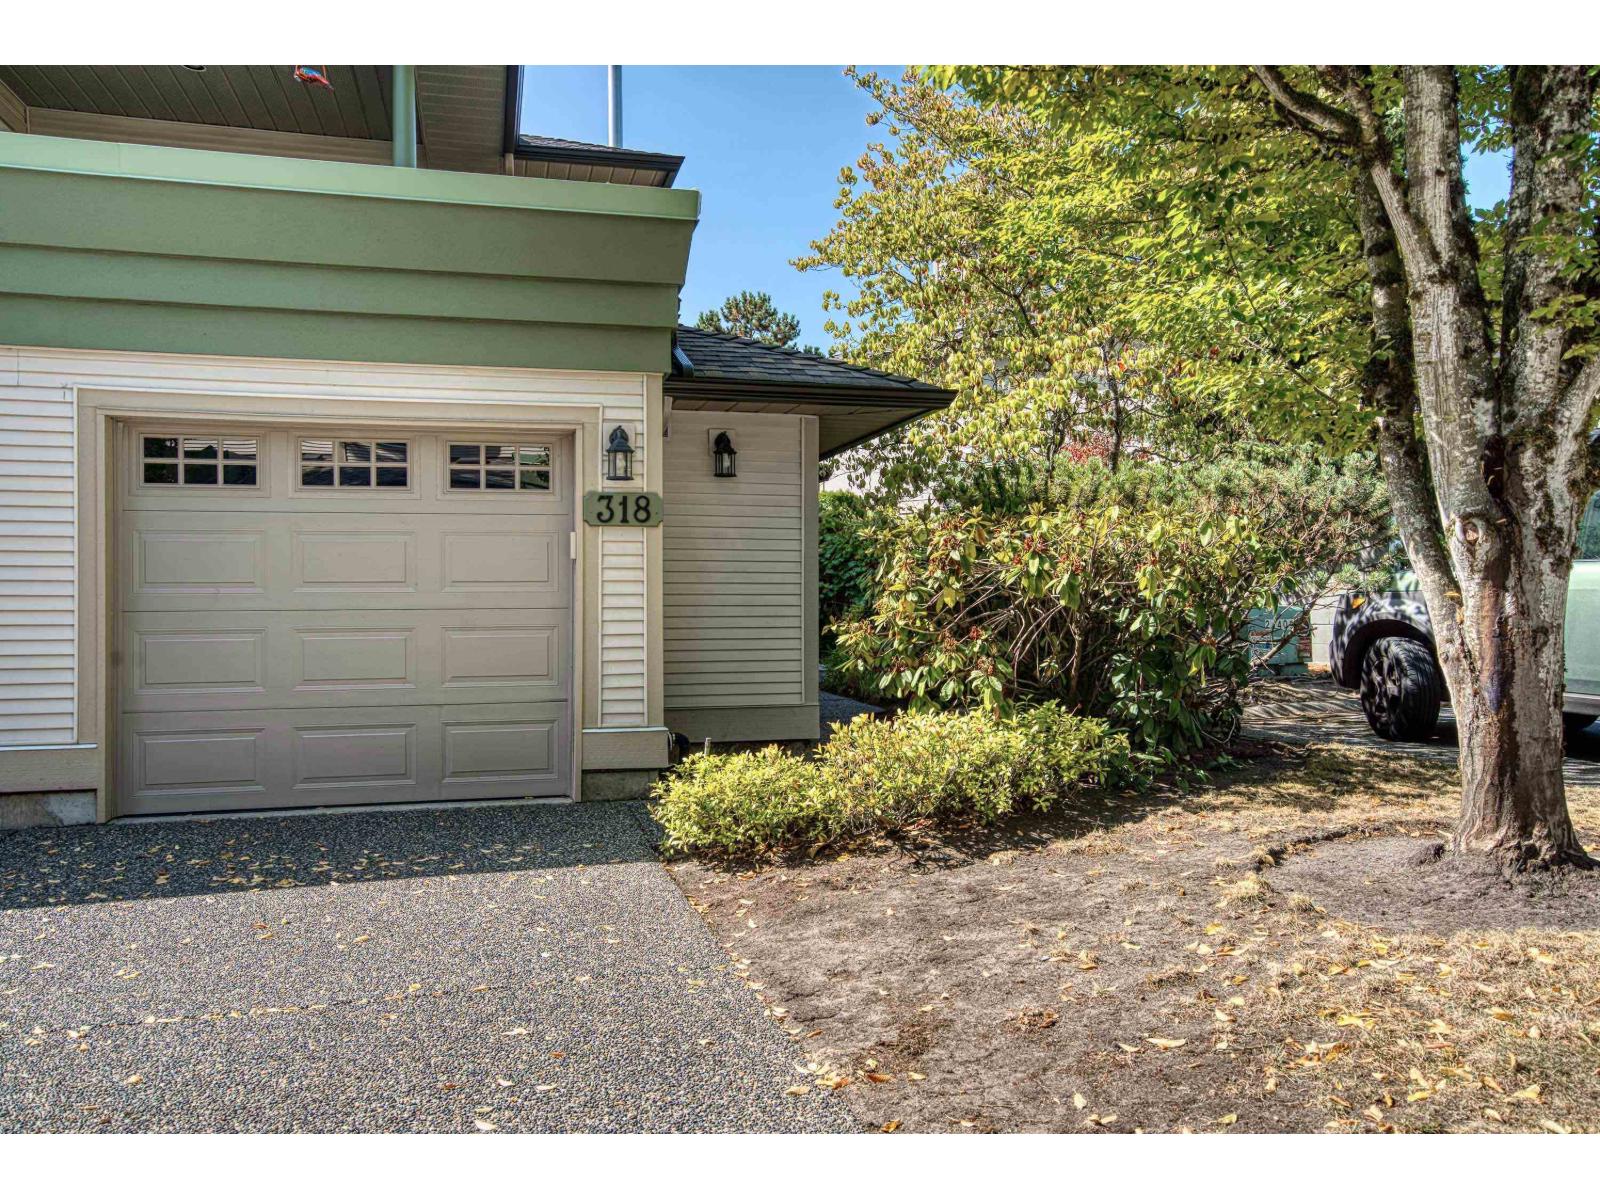 $594,900
318 13888 70 Ave. · 2bd/2ba · 1557sf
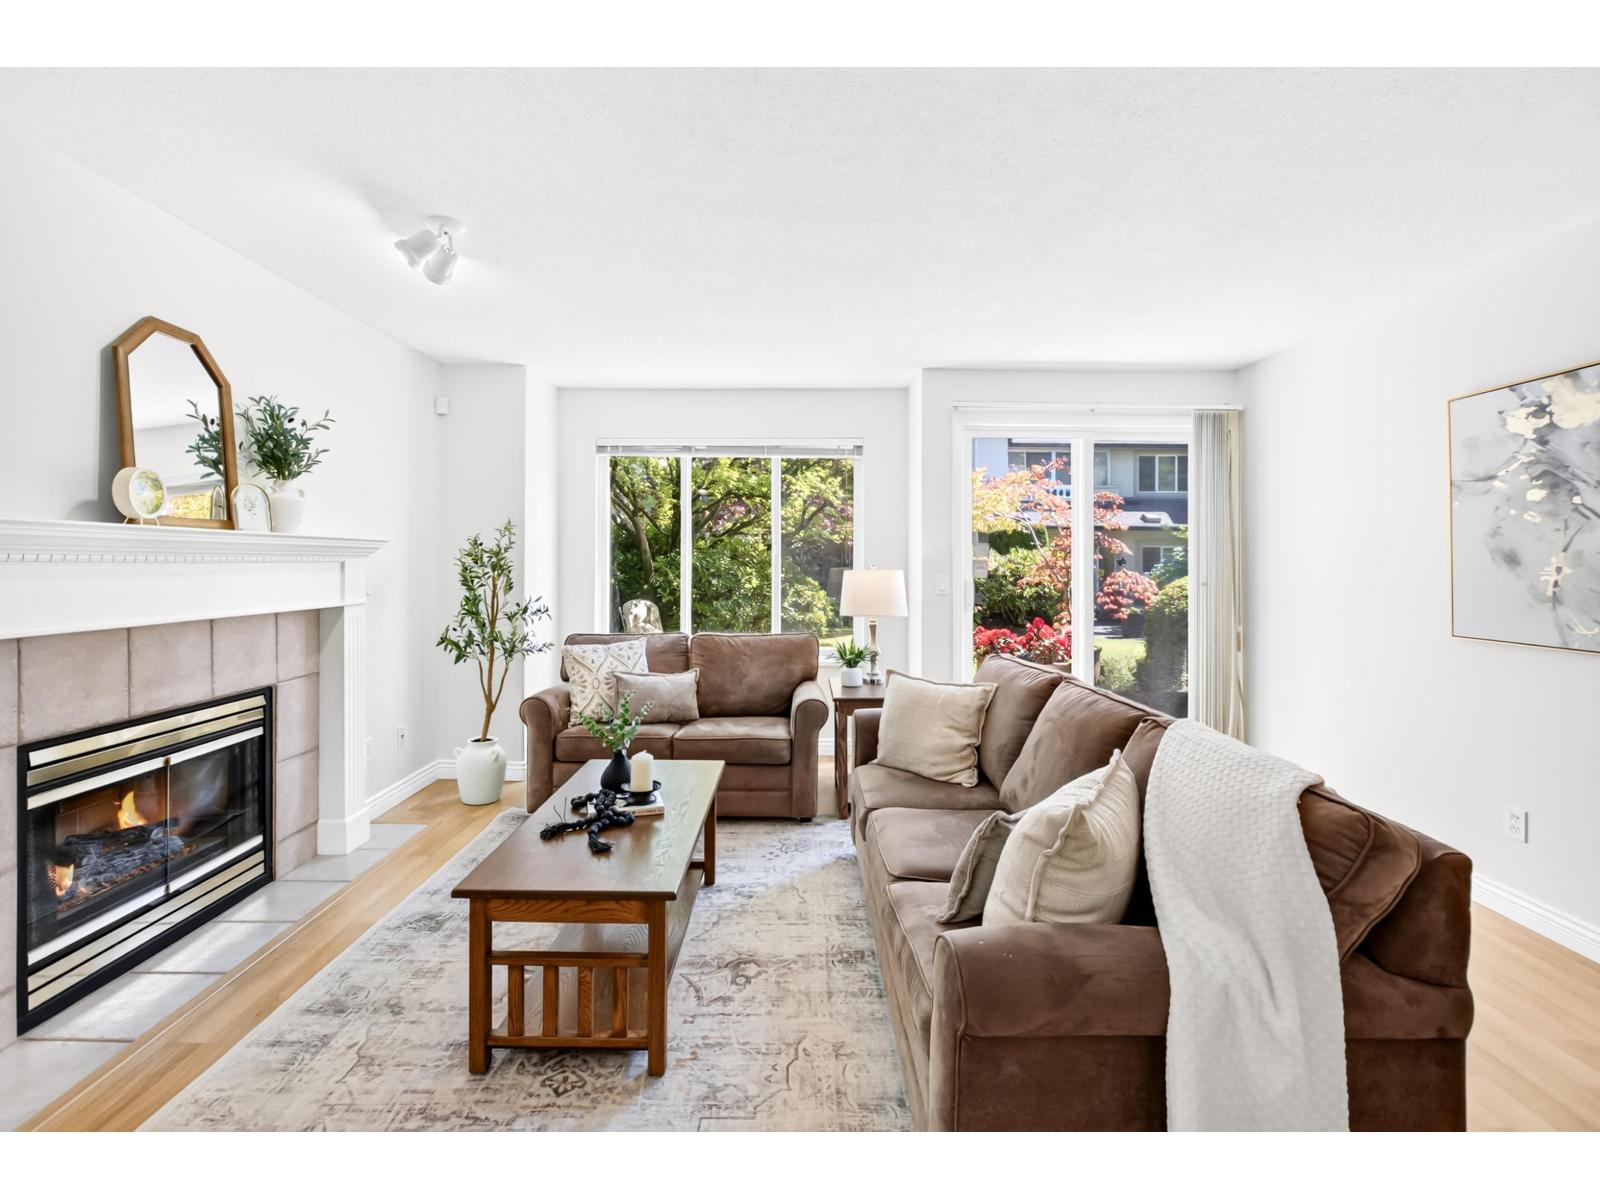 $640,000
105 13888 70 Ave. · 2bd/2ba · 1581sf
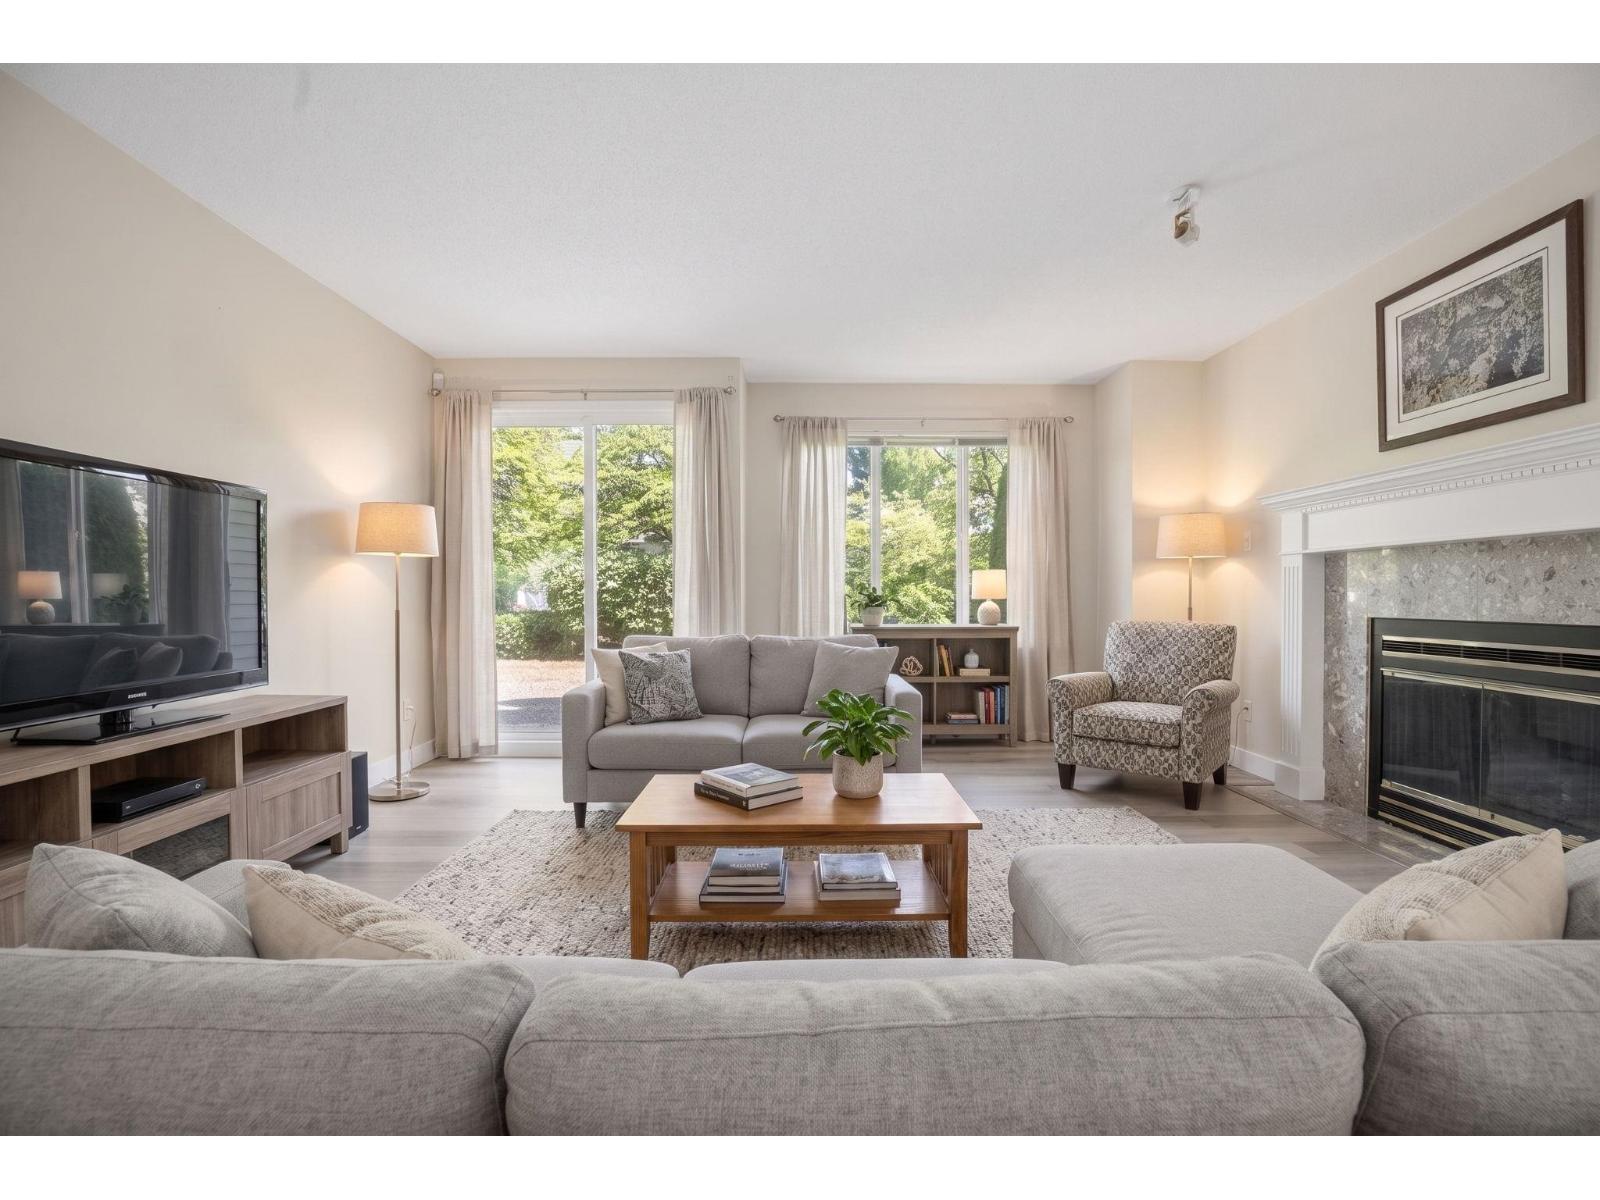 $699,000
163 13888 70 Ave. · 2bd/2ba · 1537sf
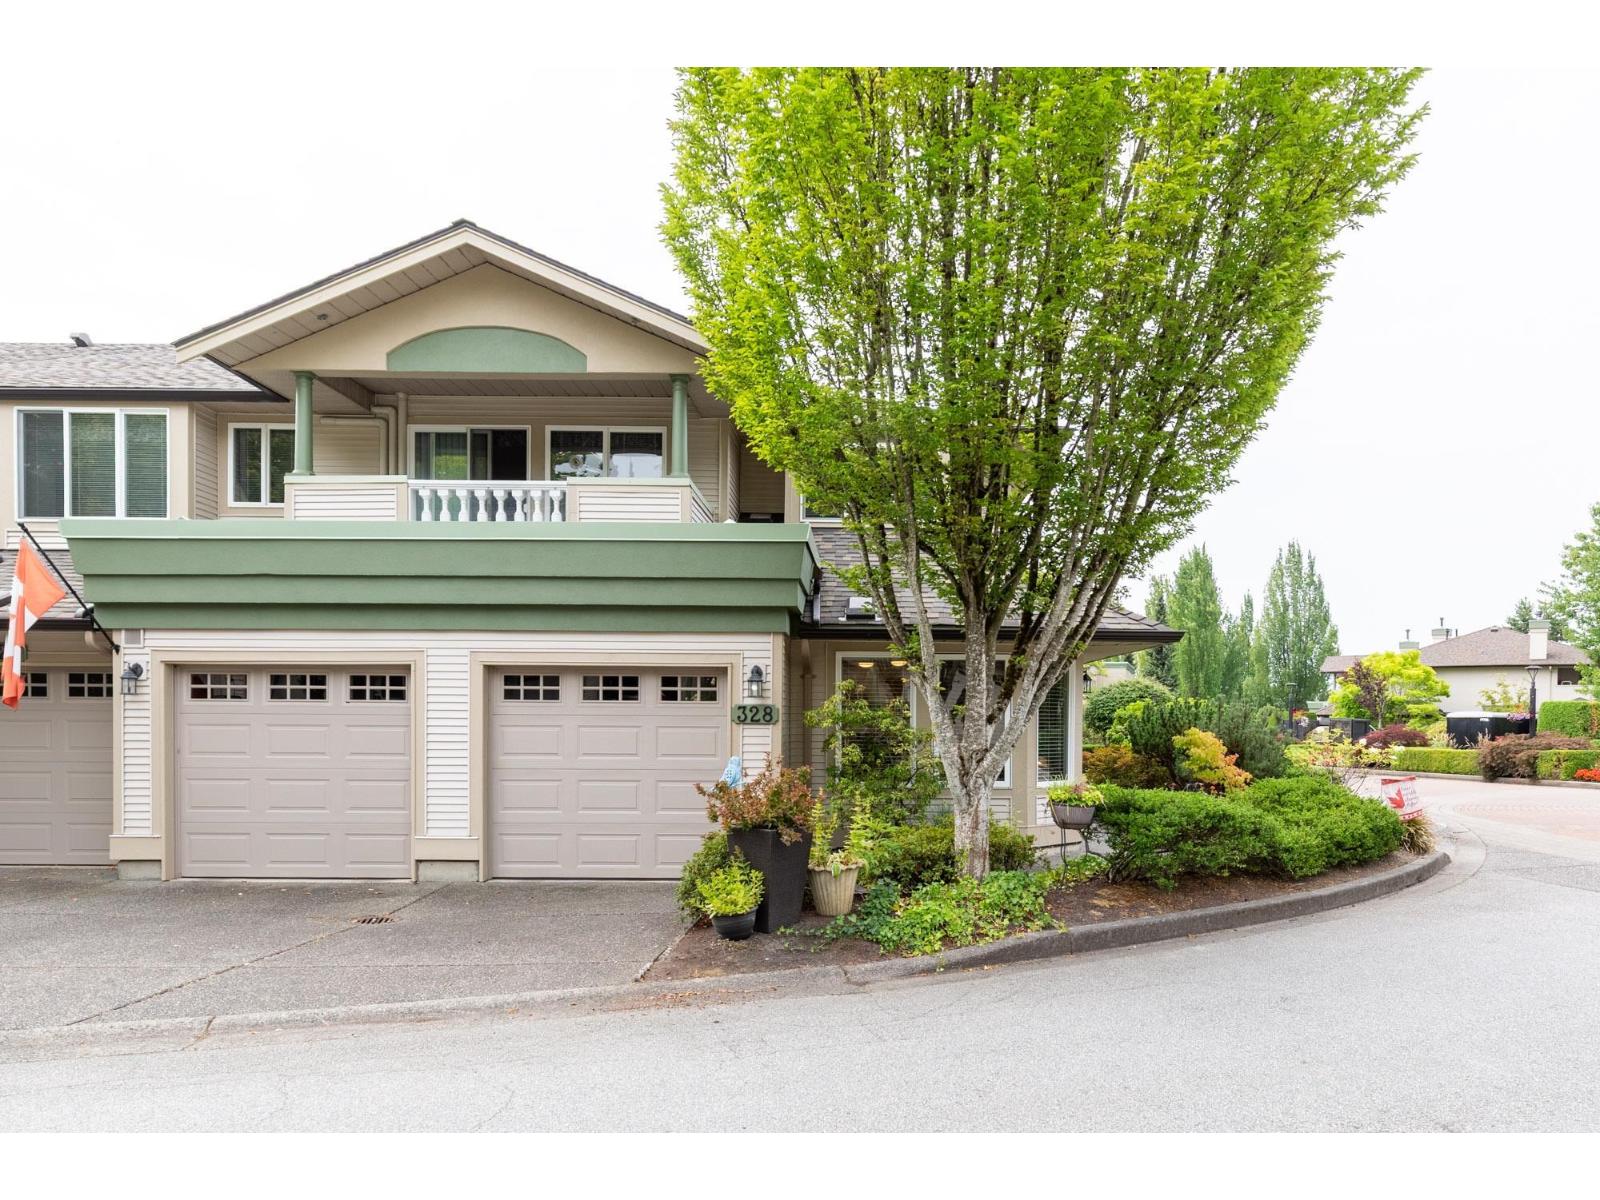 $669,900
328 13888 70 Ave. · 2bd/2ba · 1581sf
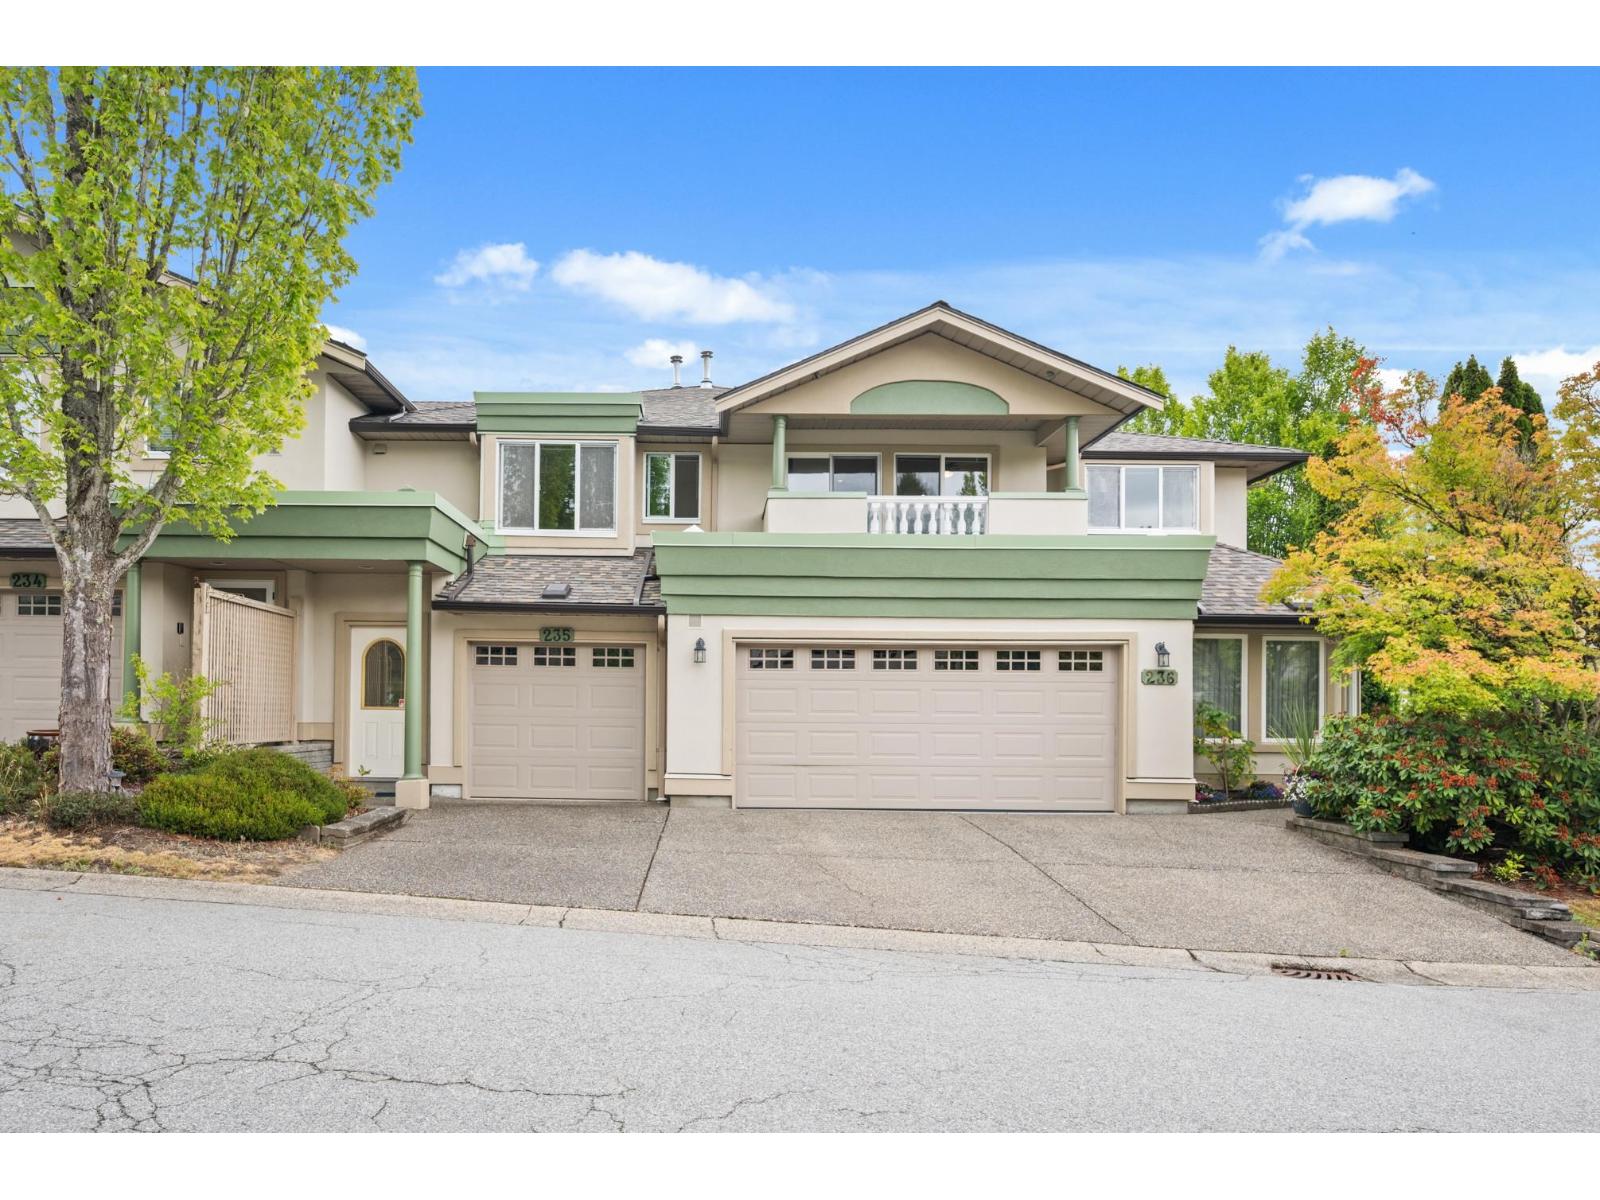 $575,000
235 13888 70 Ave. · 2bd/2ba · 1891sf
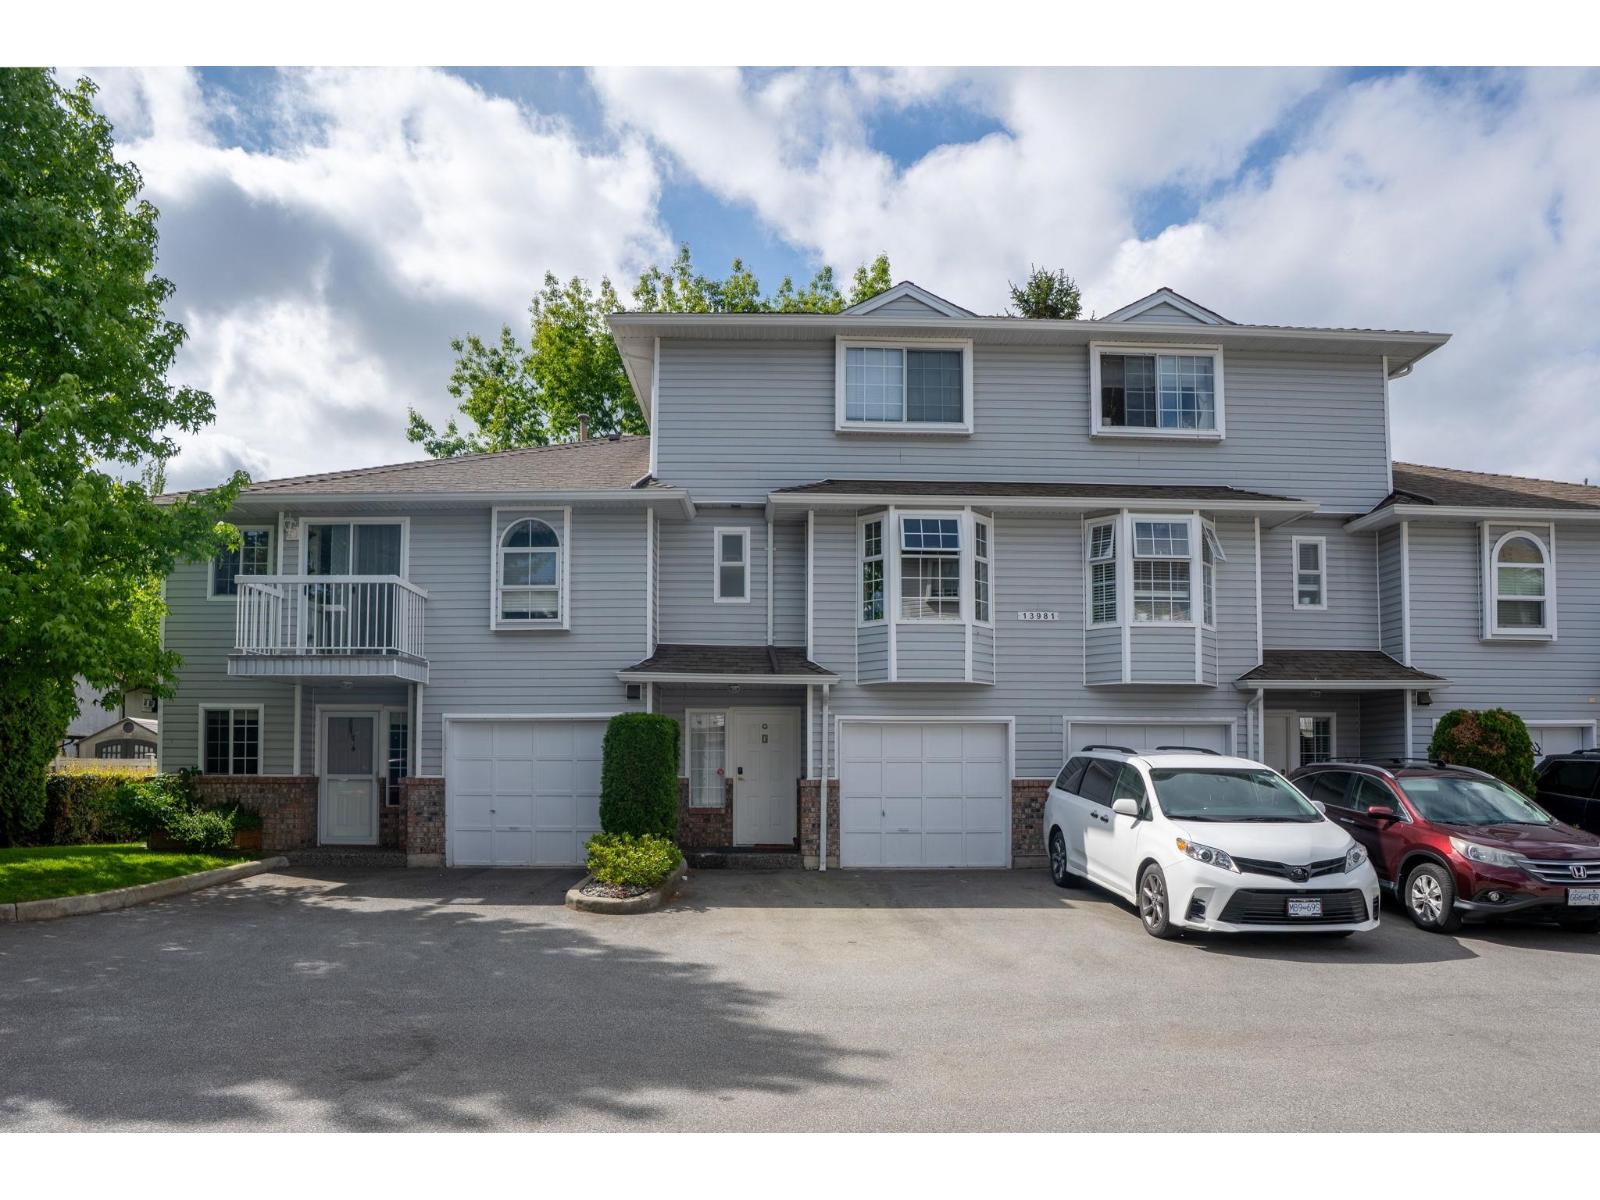 $720,000
3 13981 70 Ave. · 4bd/4ba · 1930sf
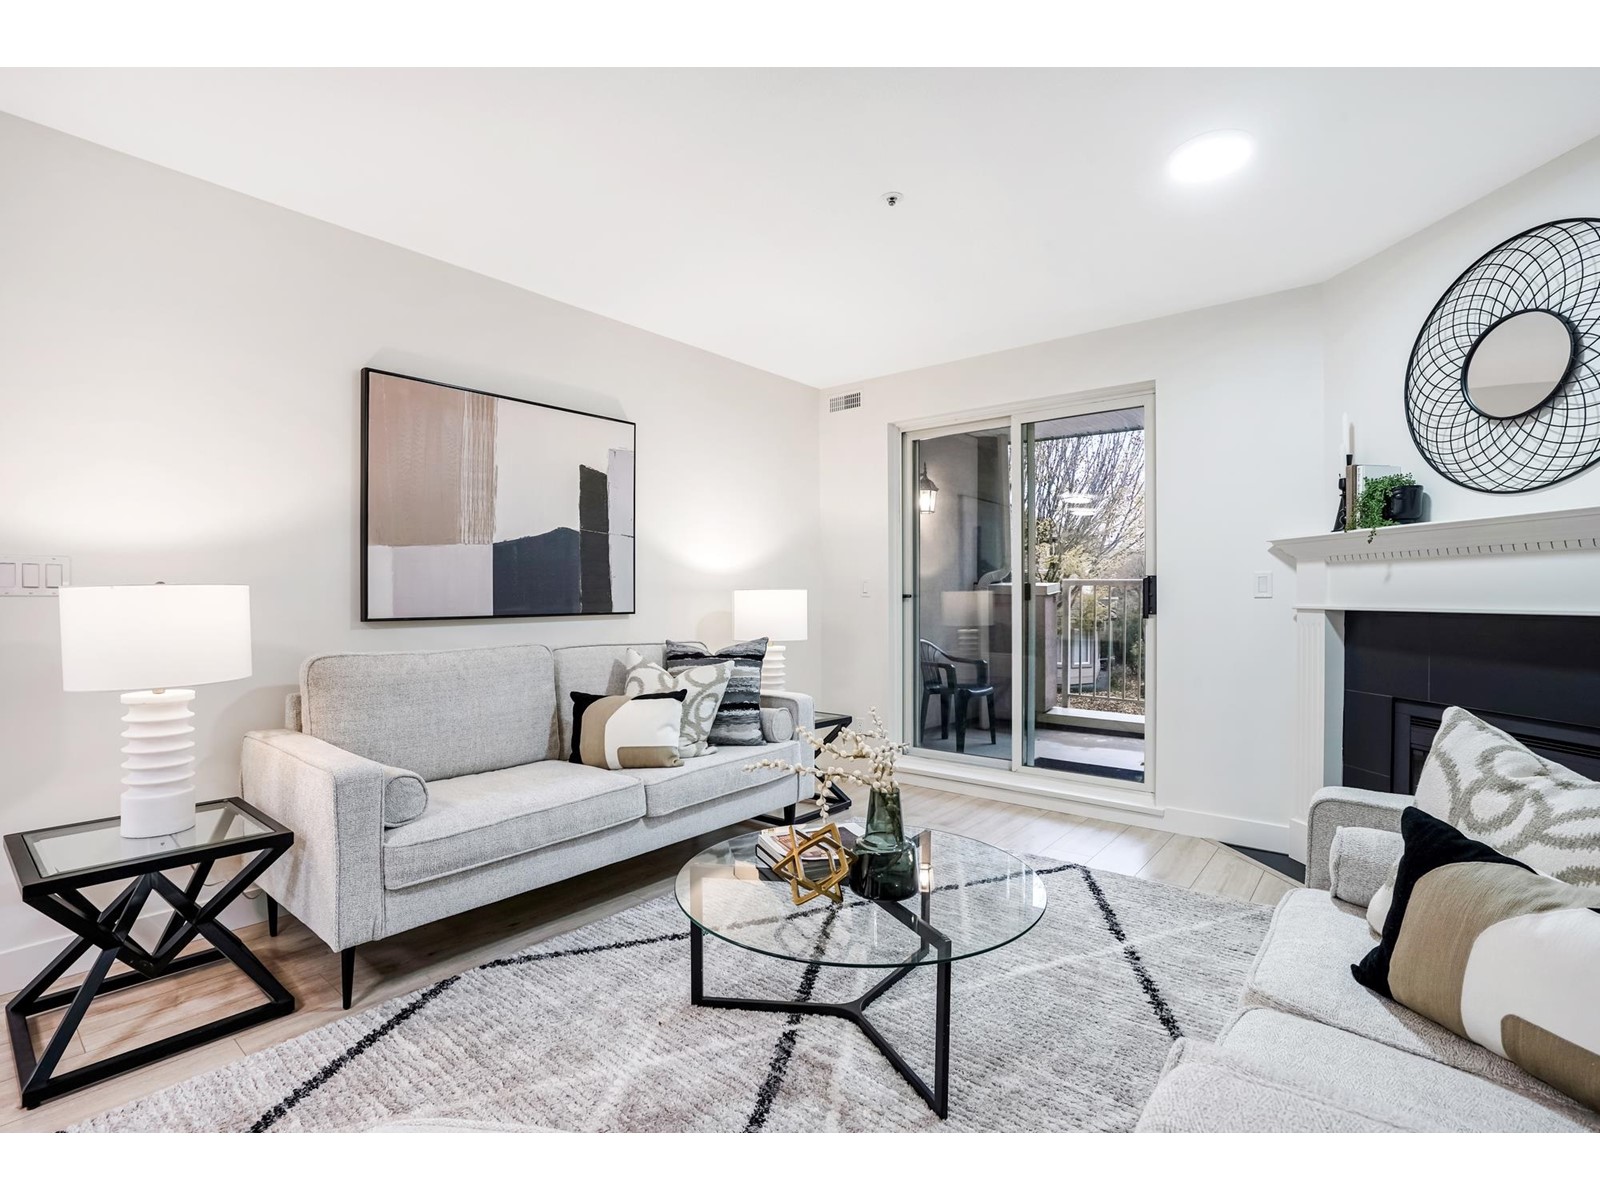 $499,999
201 13870 70 Ave. · 1bd/1ba · 959sf
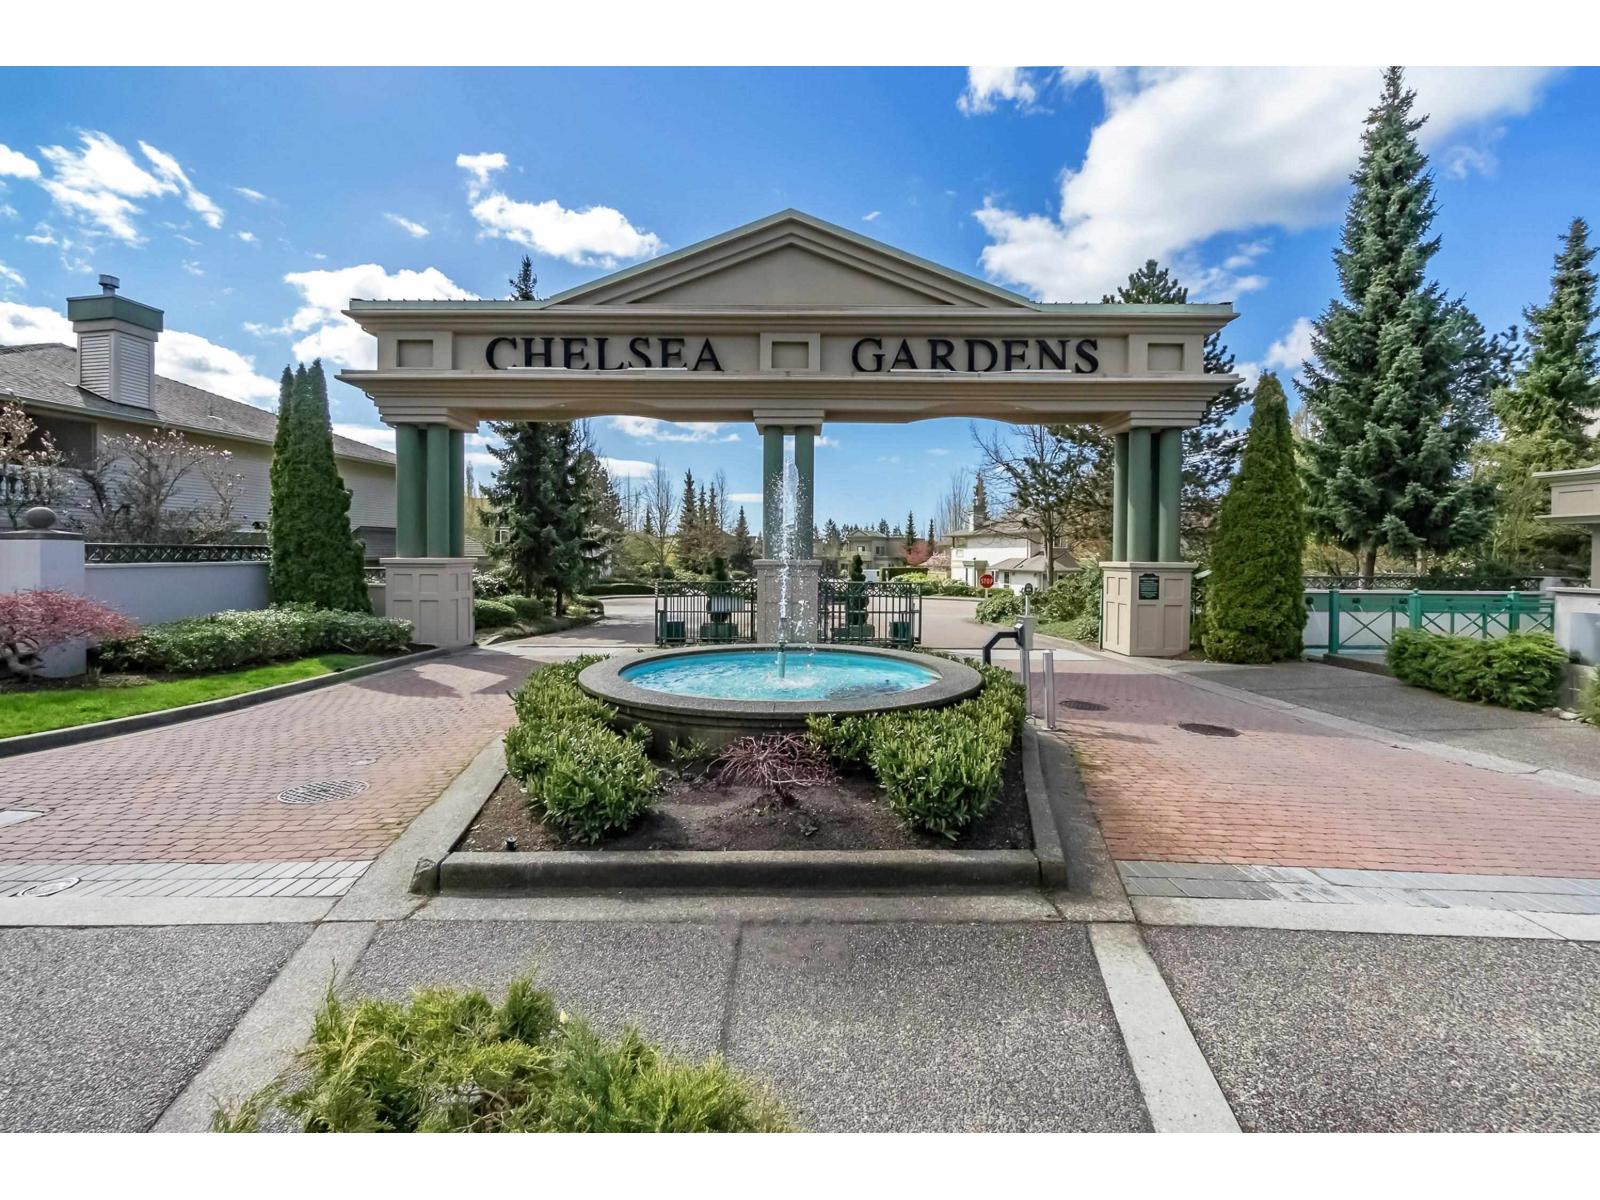 $489,900
207 13860 70 Ave. · 2bd/2ba · 1221sf
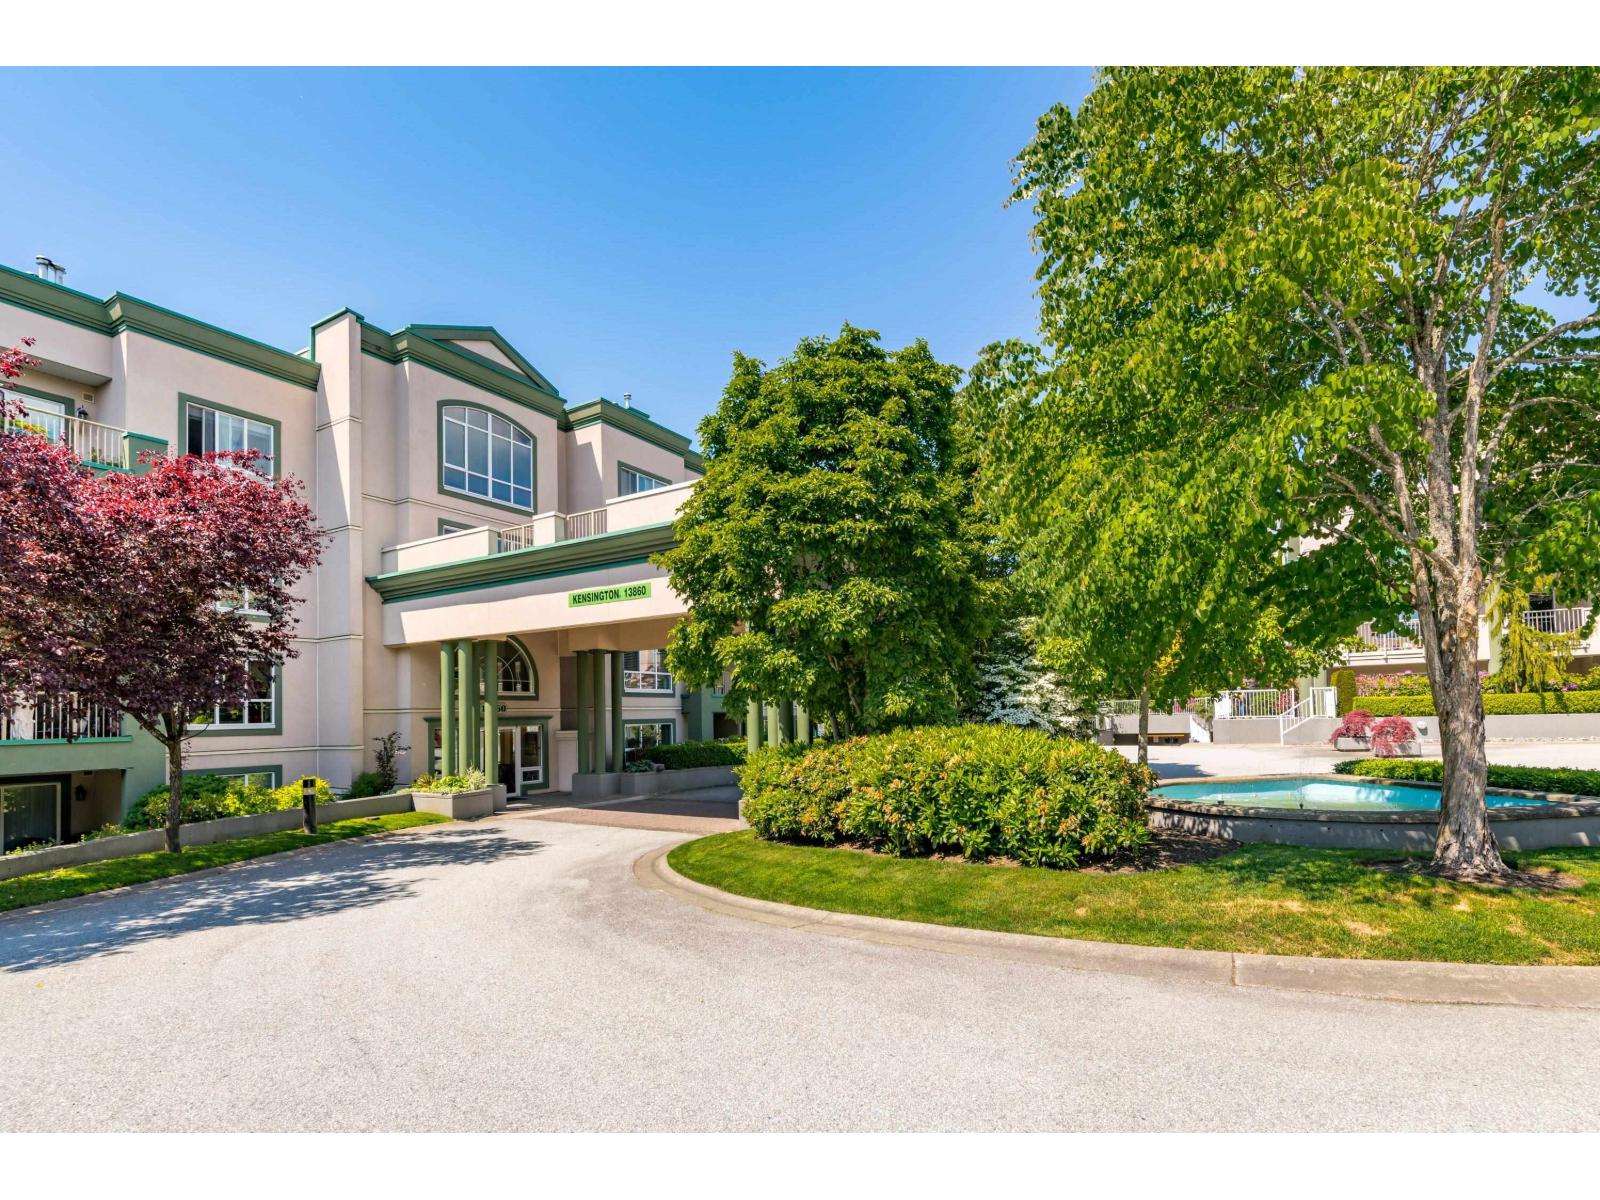 $369,000
101 13860 70 Ave. · 1bd/1ba · 765sf
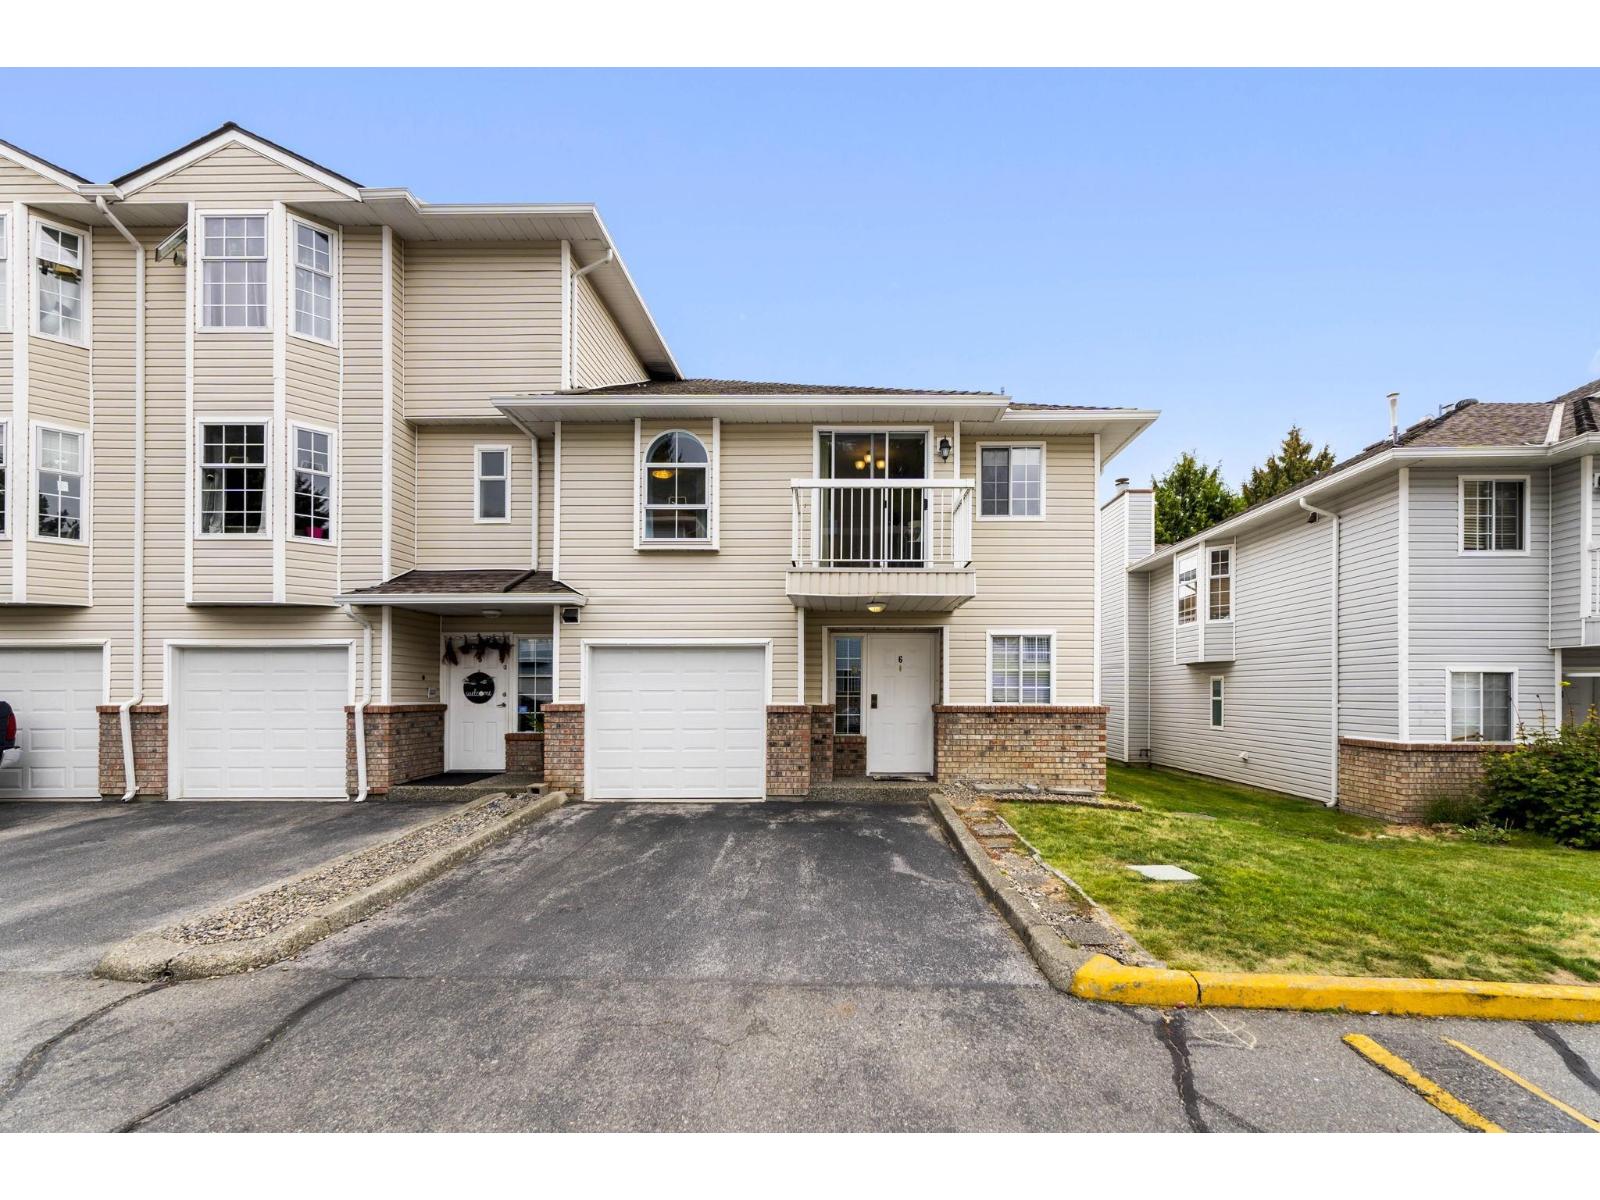 $749,000
6 13970 72 Ave. · 3bd/2ba · 1768sf
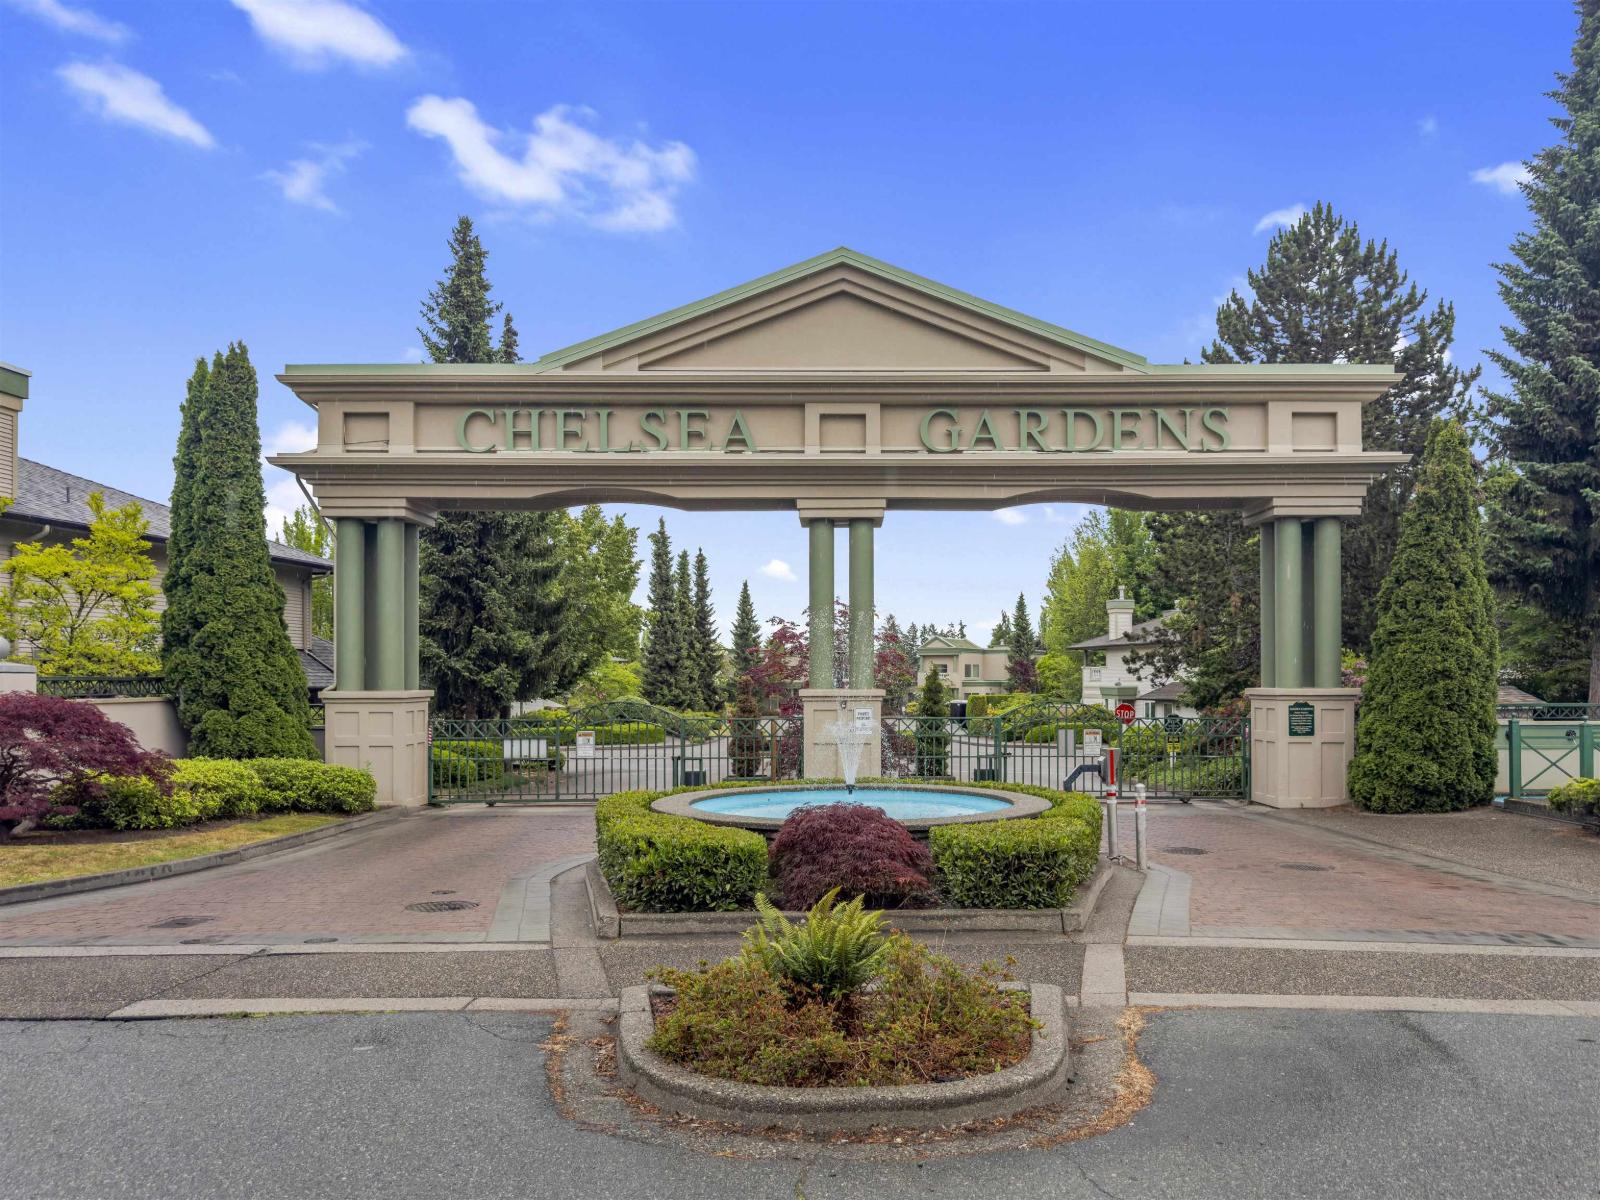 $425,000
325 13880 70 Ave. · 1bd/1ba · 766sf
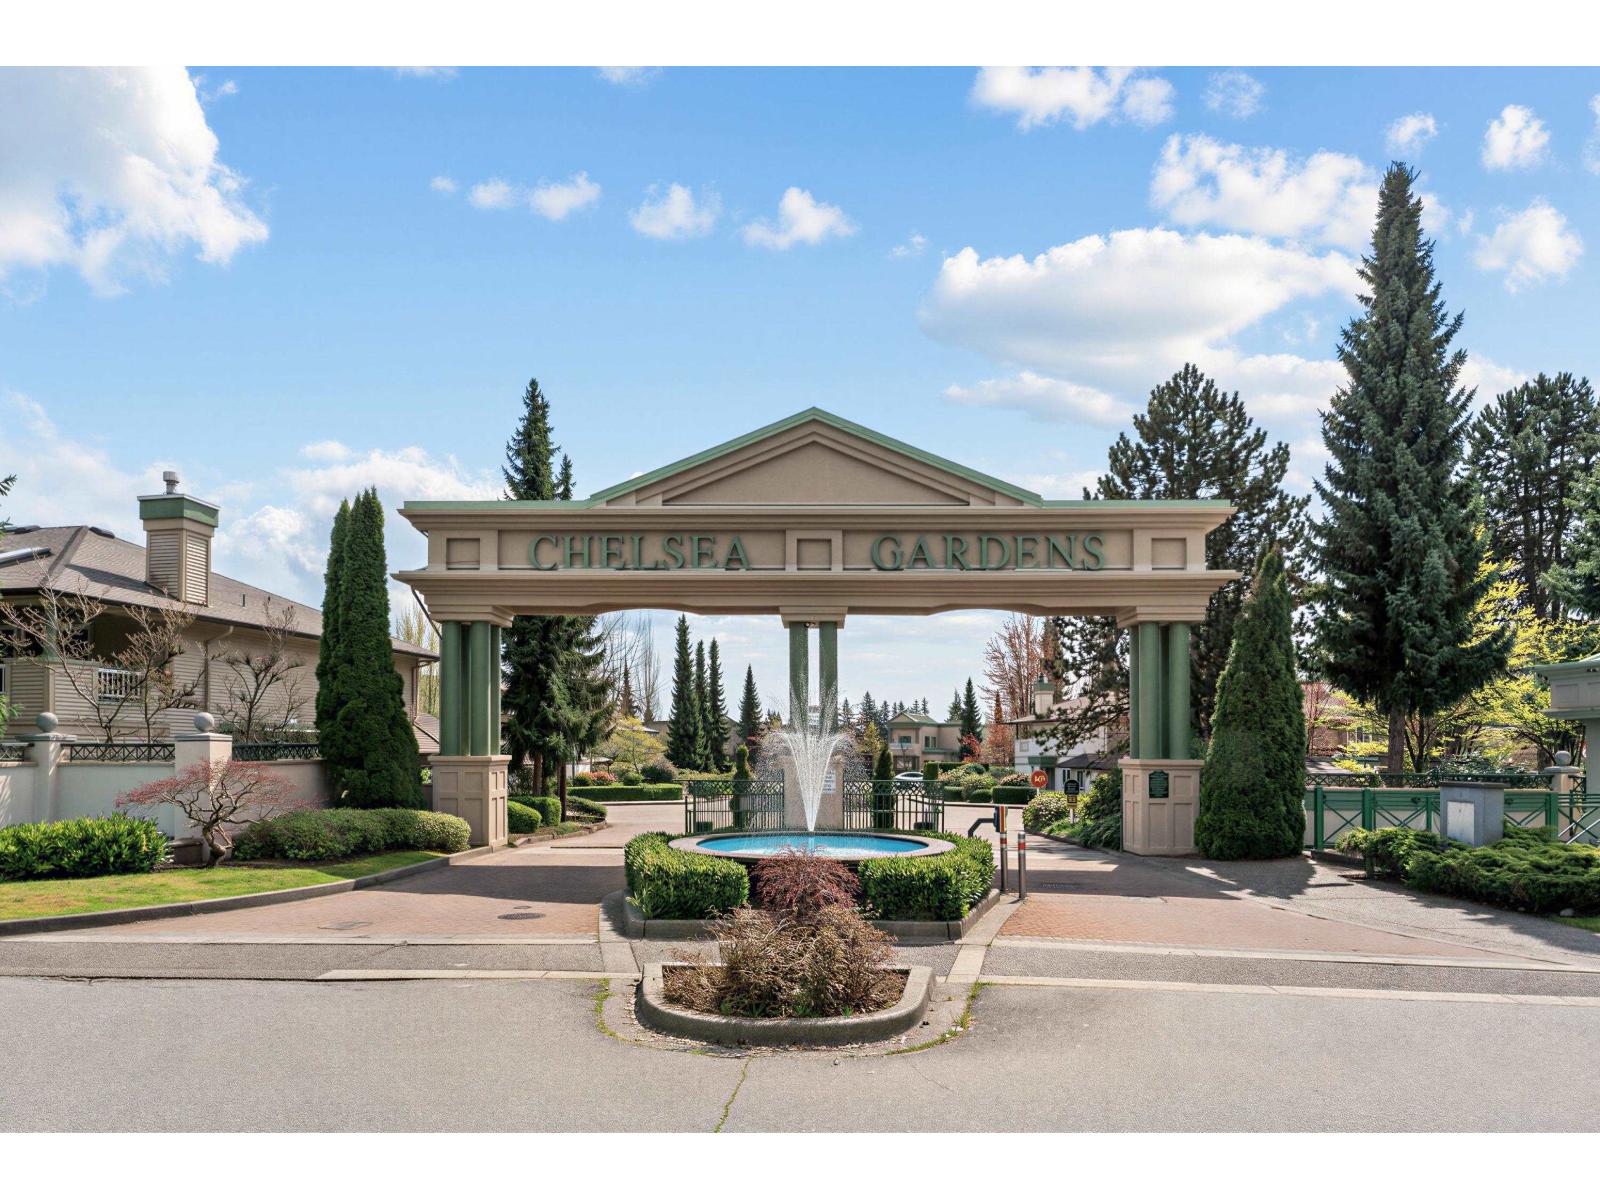 $549,000
232 13880 70 Ave. · 2bd/2ba · 1367sf
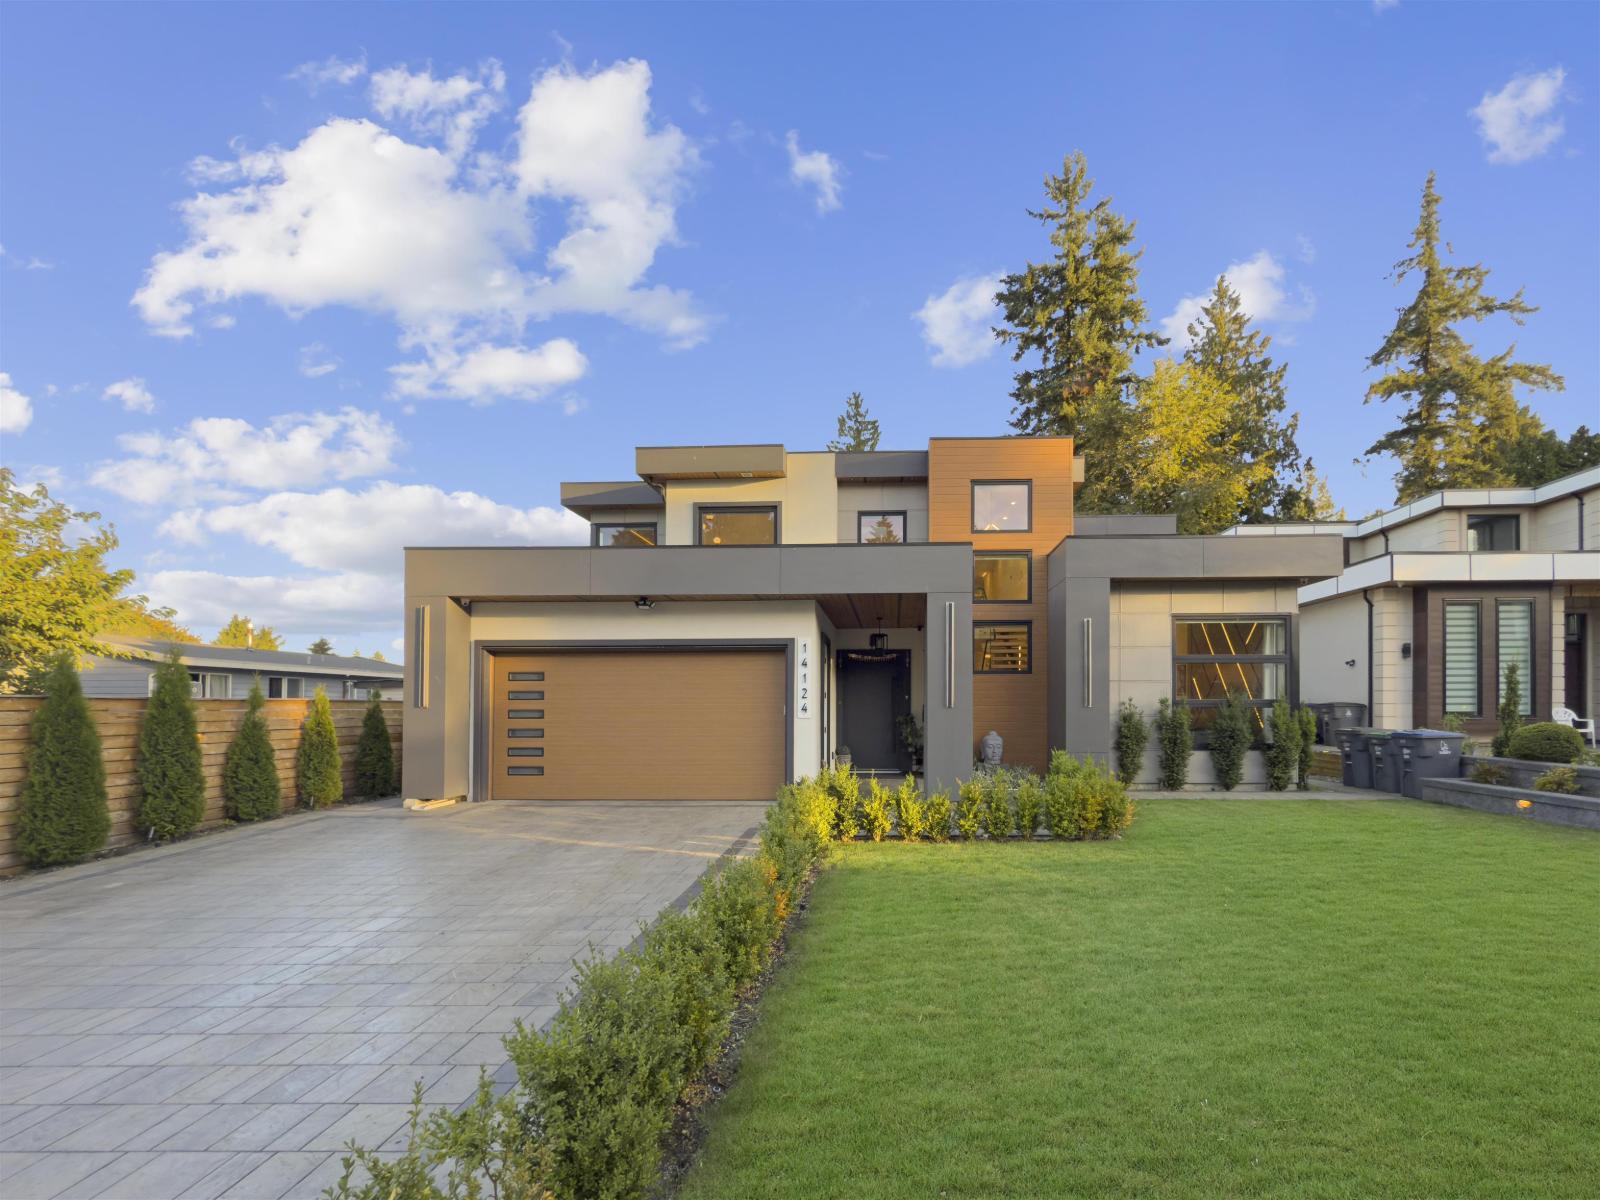 $2,299,000
14124 71 Ave. · 6bd/6ba · 3934sf
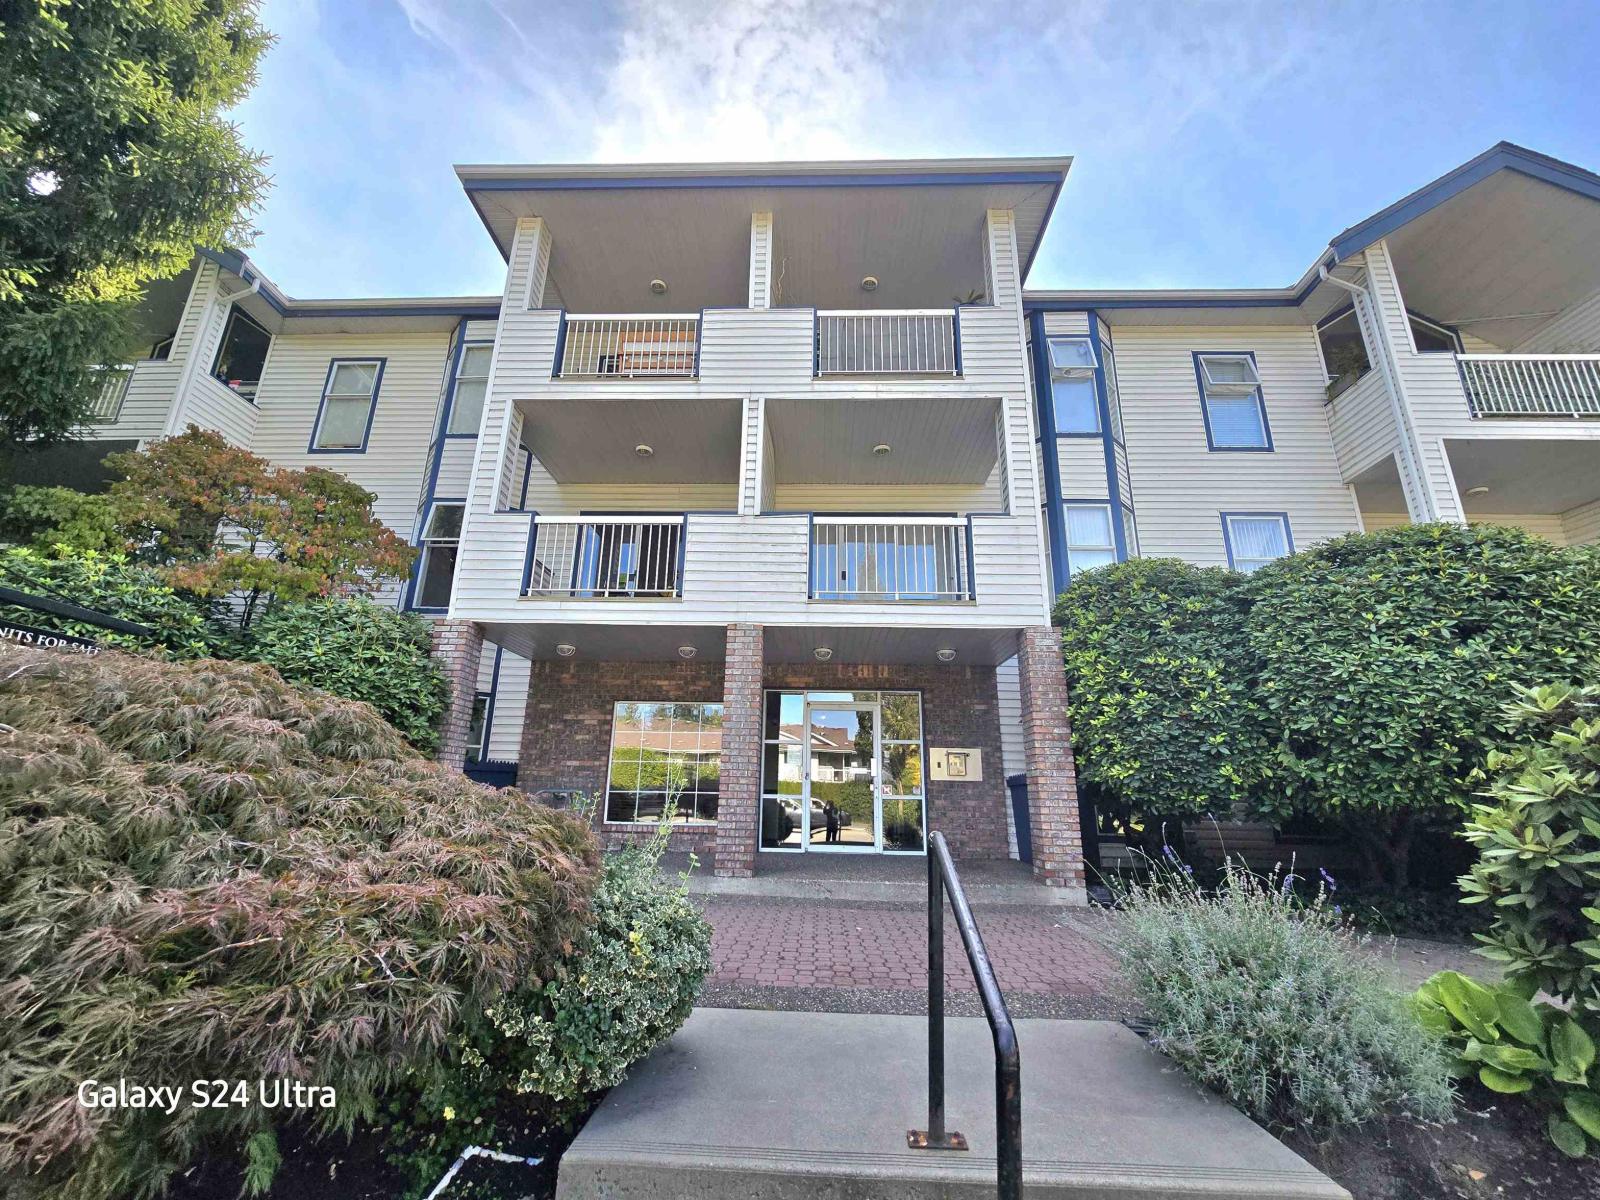 $499,000
107 13918 72 Ave. · 2bd/2ba · 1212sf
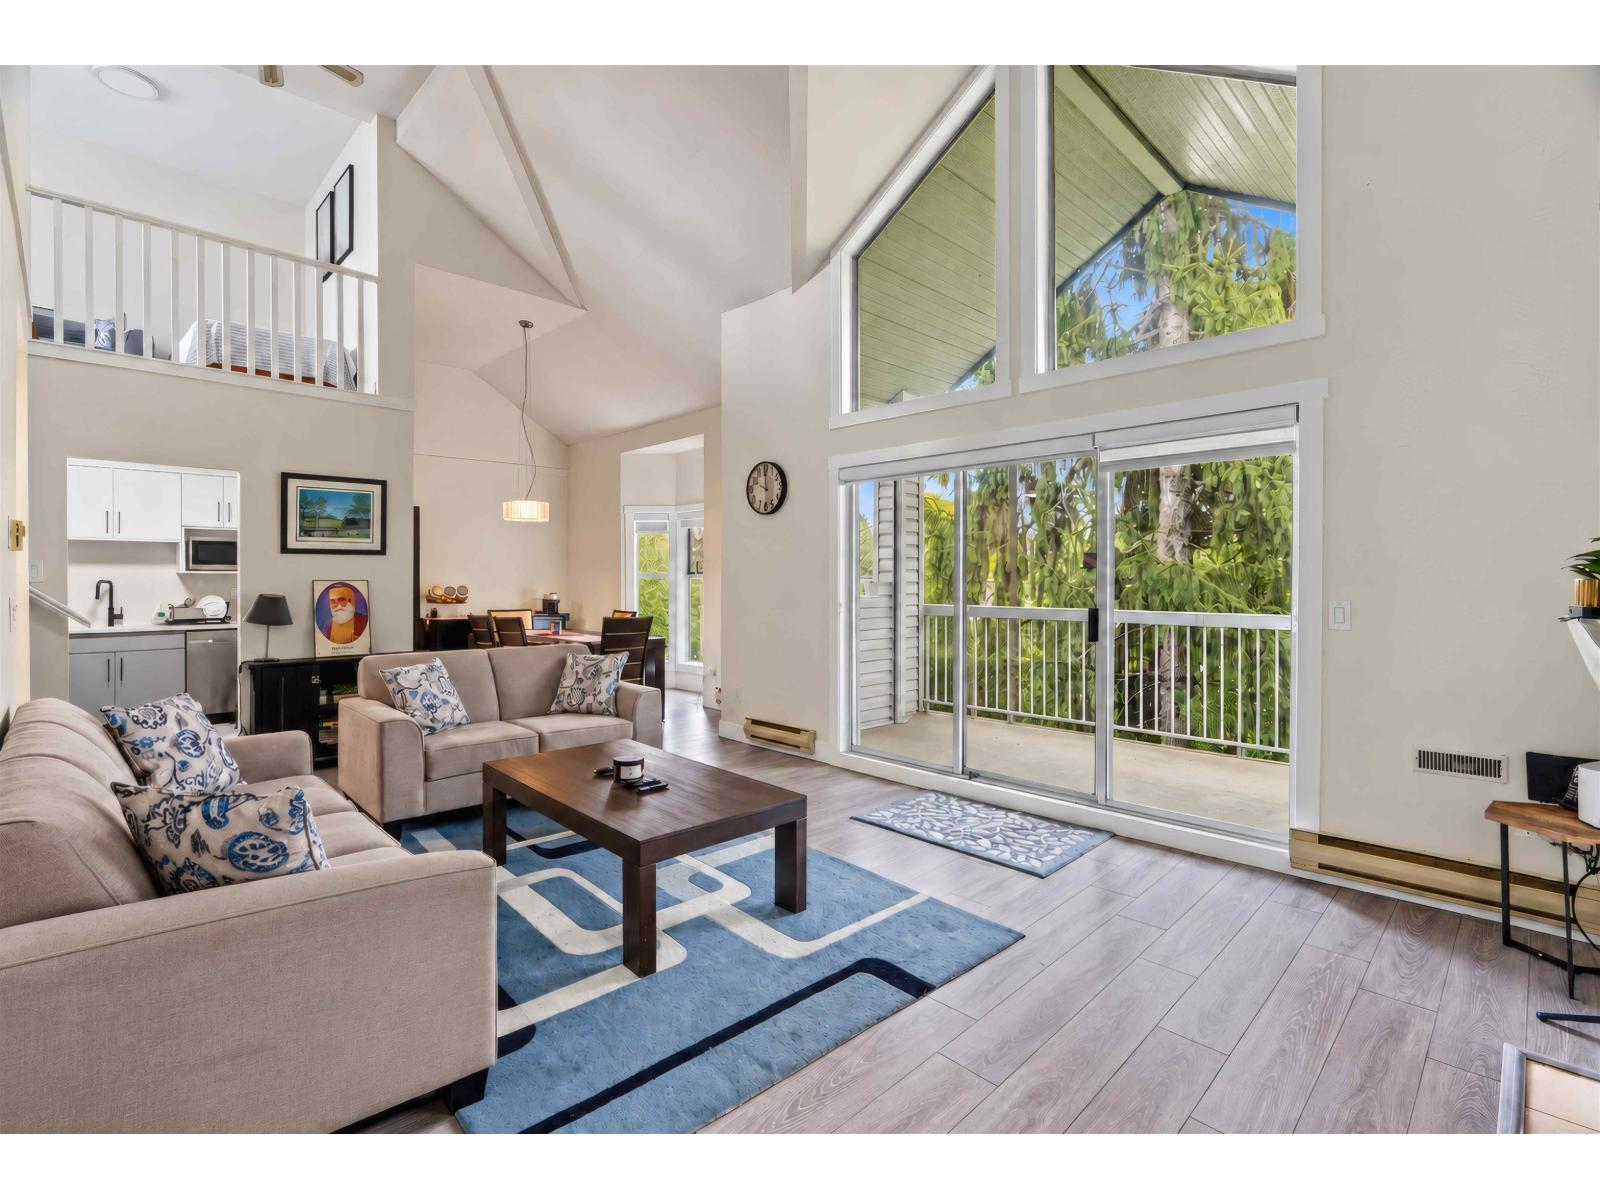 $599,000
315 13918 72 Ave. · 3bd/2ba · 1605sf
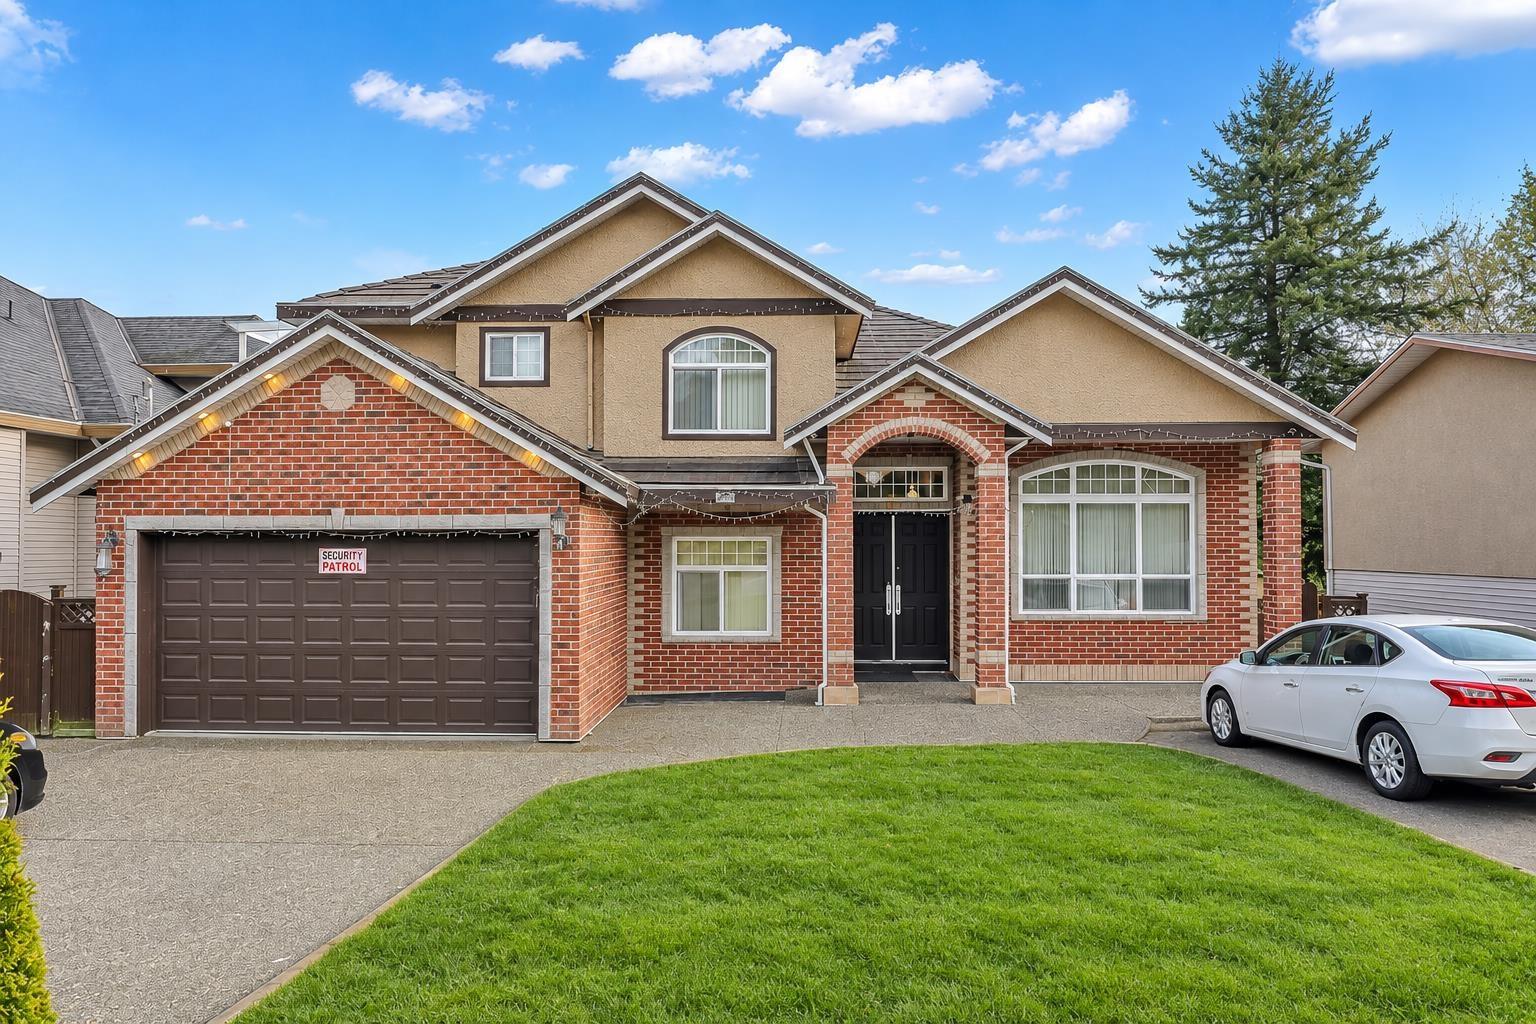 $1,675,000
14078 68 Ave. · 12bd/7ba · 5345sf
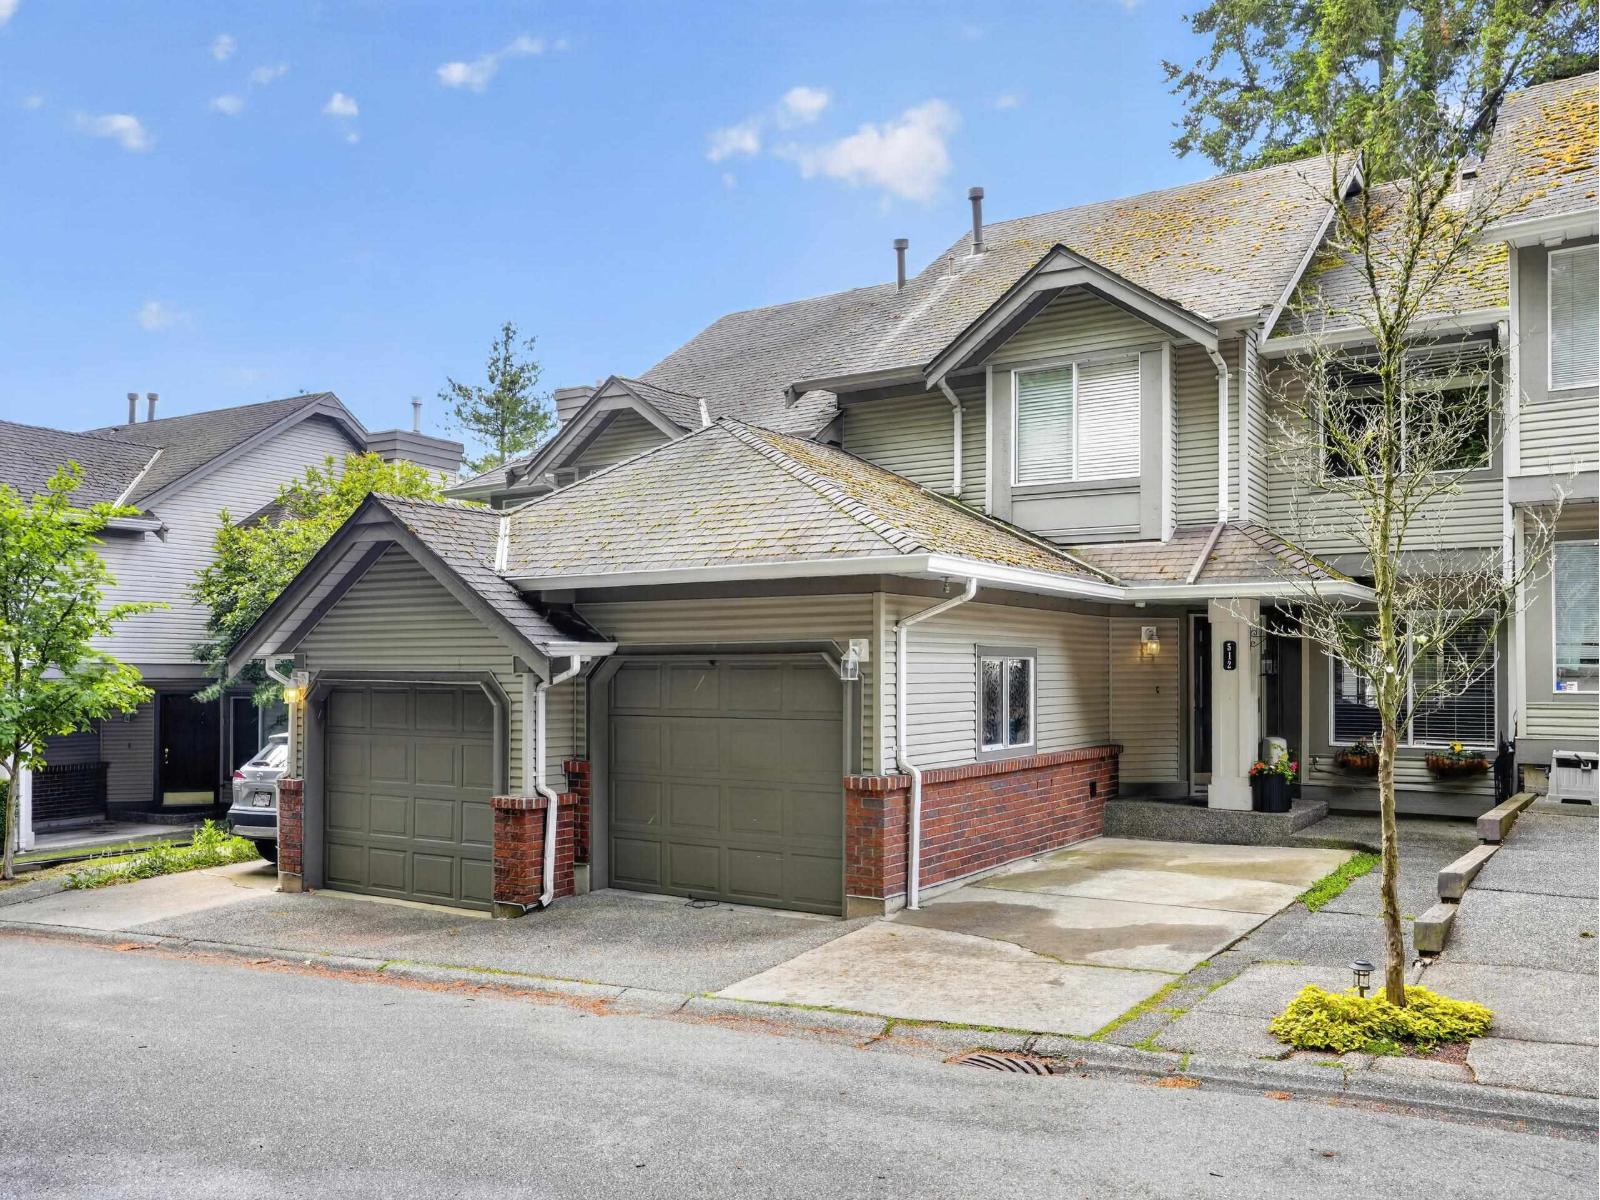 $829,900
512 13900 Hyland Rd. · 4bd/4ba · 2120sf
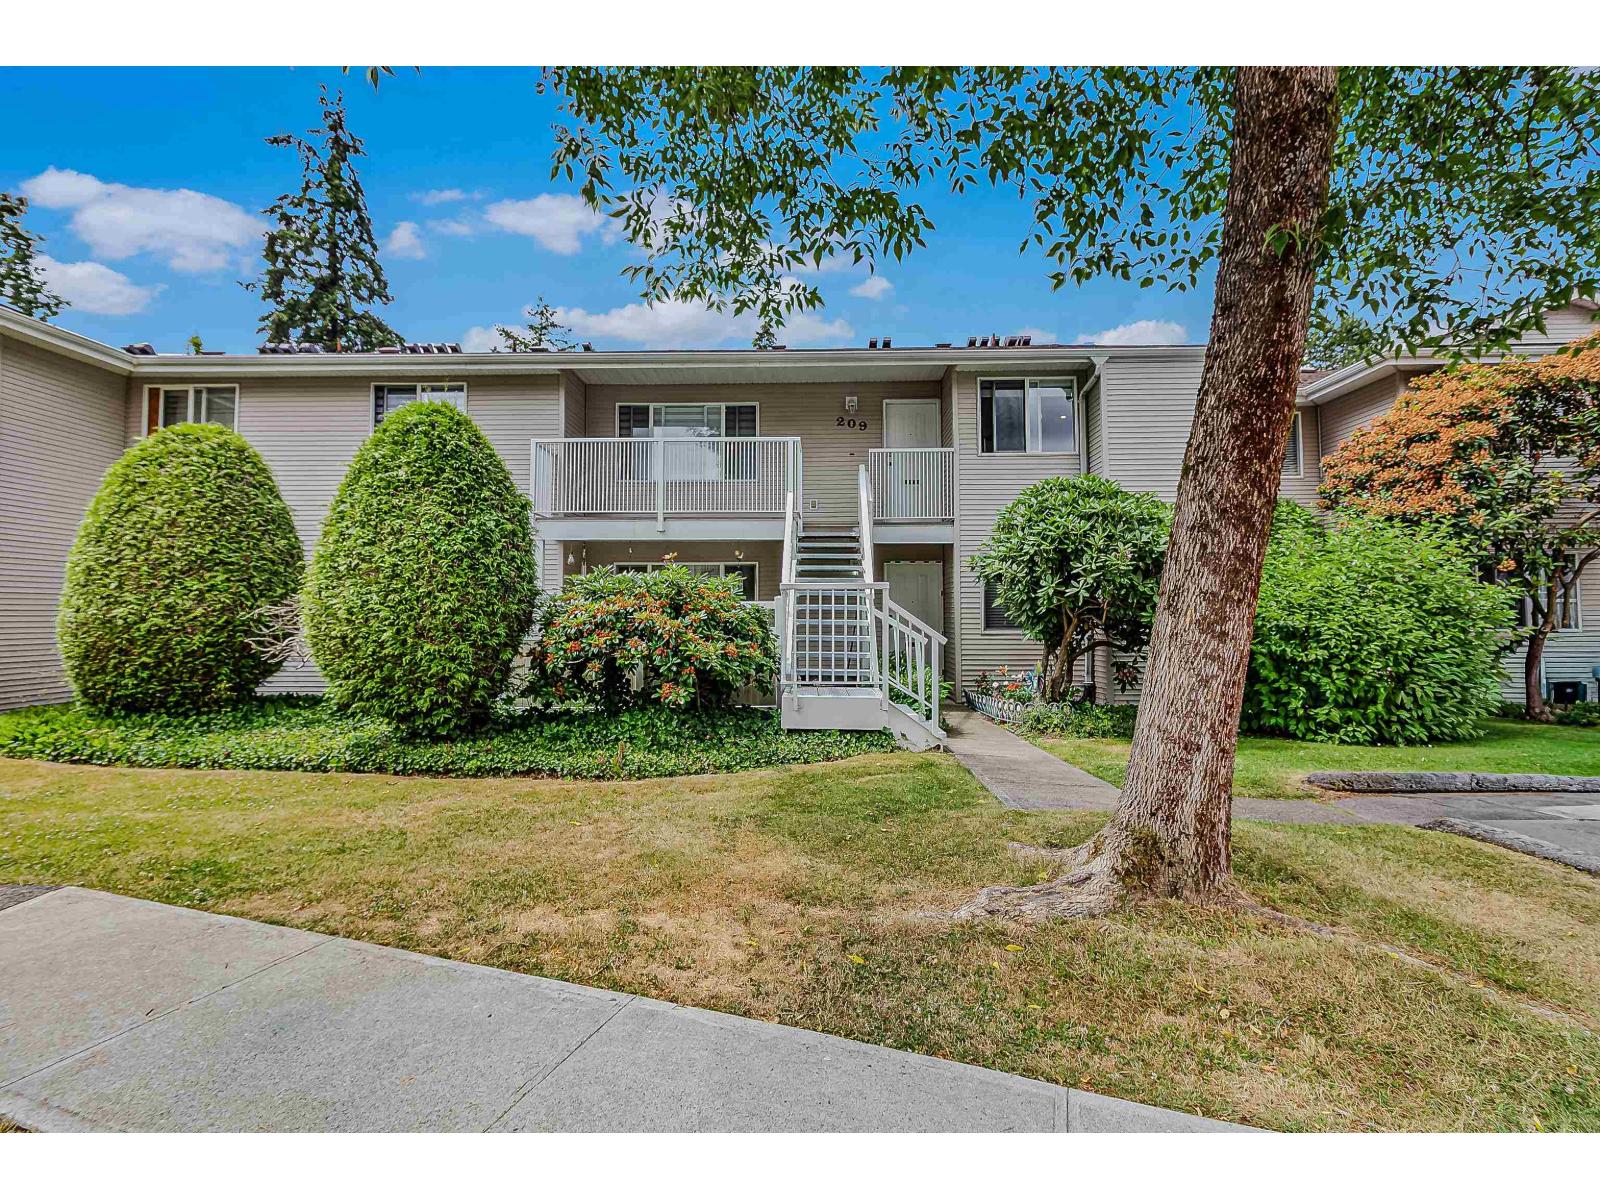 $609,888
209 13947 72 Ave. · 2bd/2ba · 1107sf
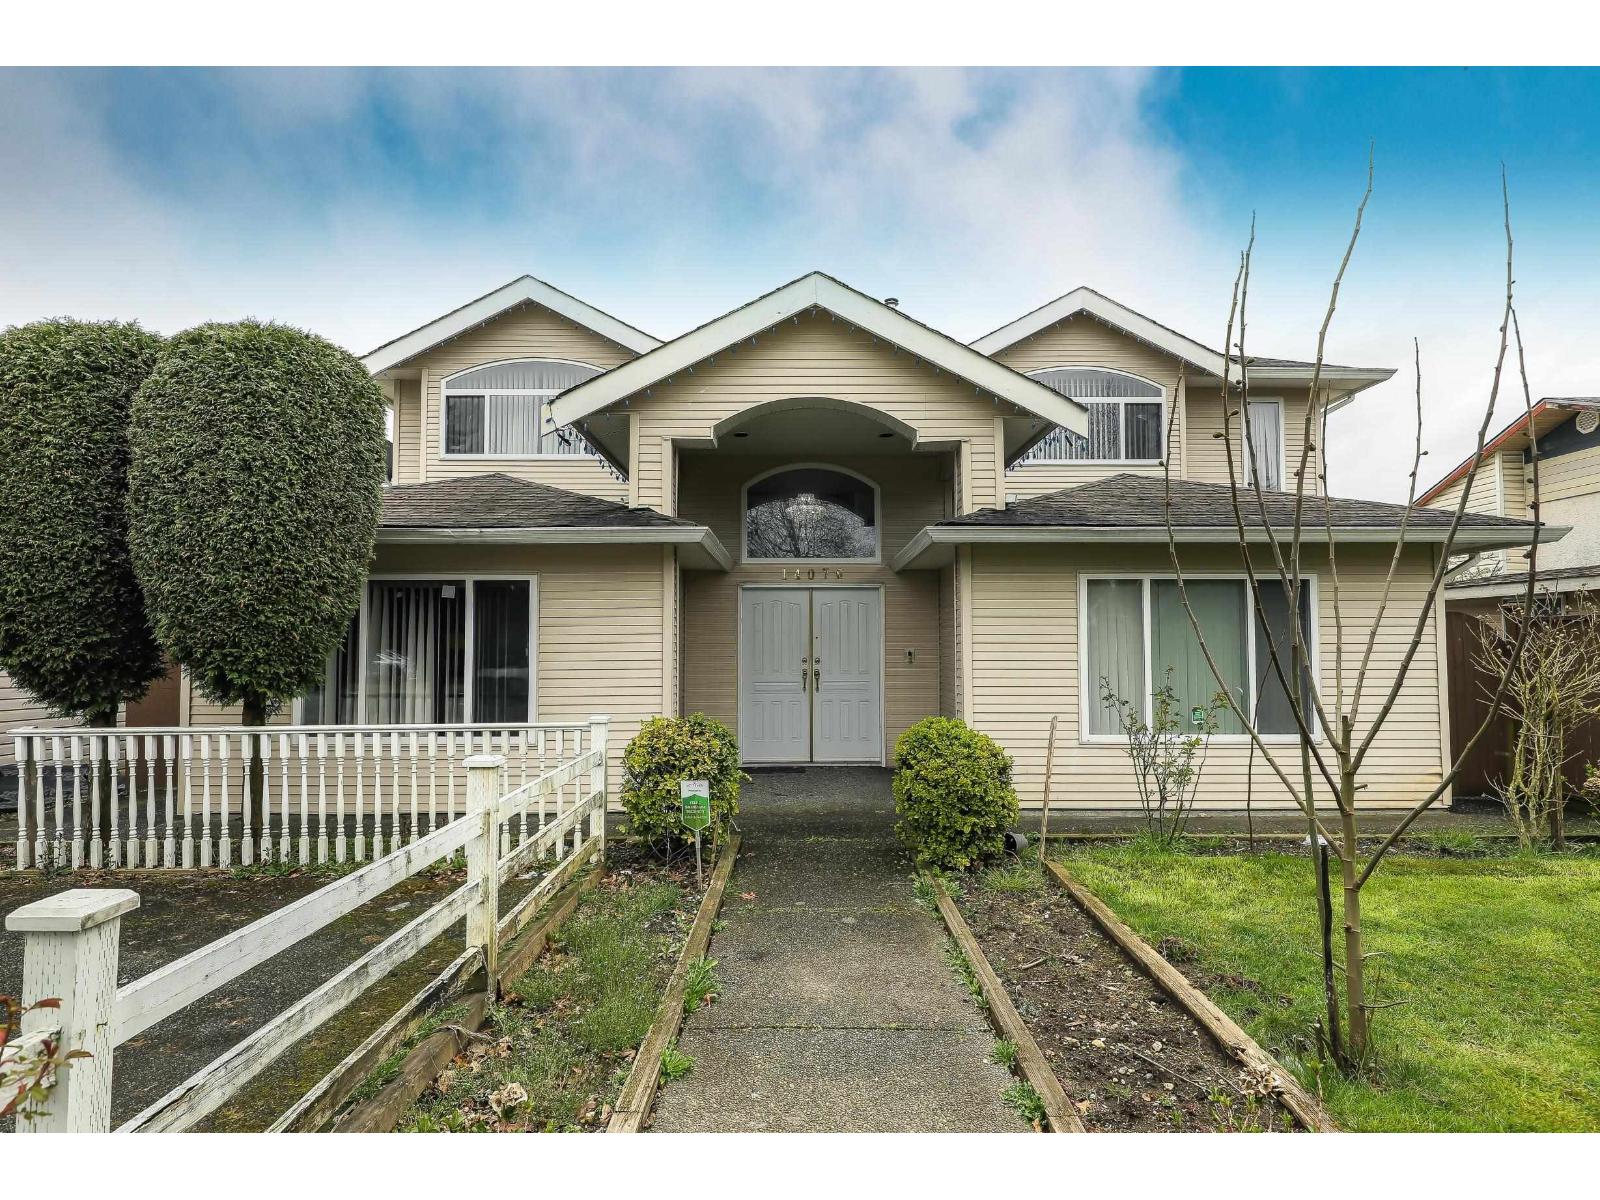 $1,525,000
14076 72 Ave. · 8bd/7ba · 3558sf
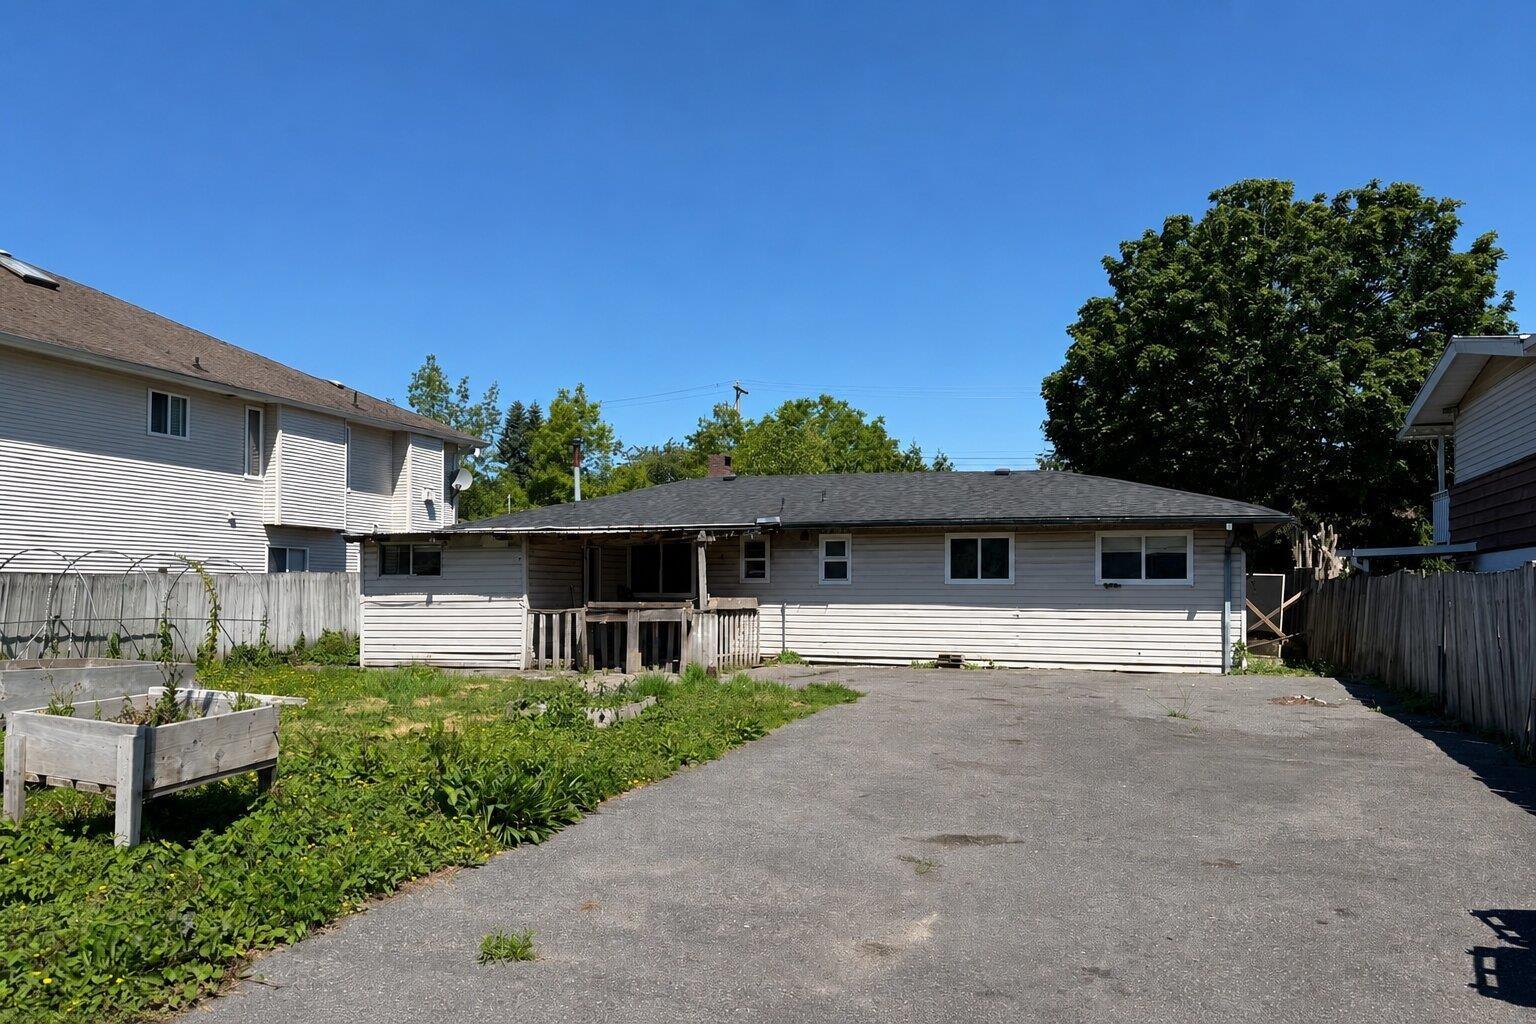 $974,900
14086 72 Ave. · 4bd/2ba · 1240sf
 $799,000
411 13900 Hyland Rd. · 4bd/3ba · 2098sf
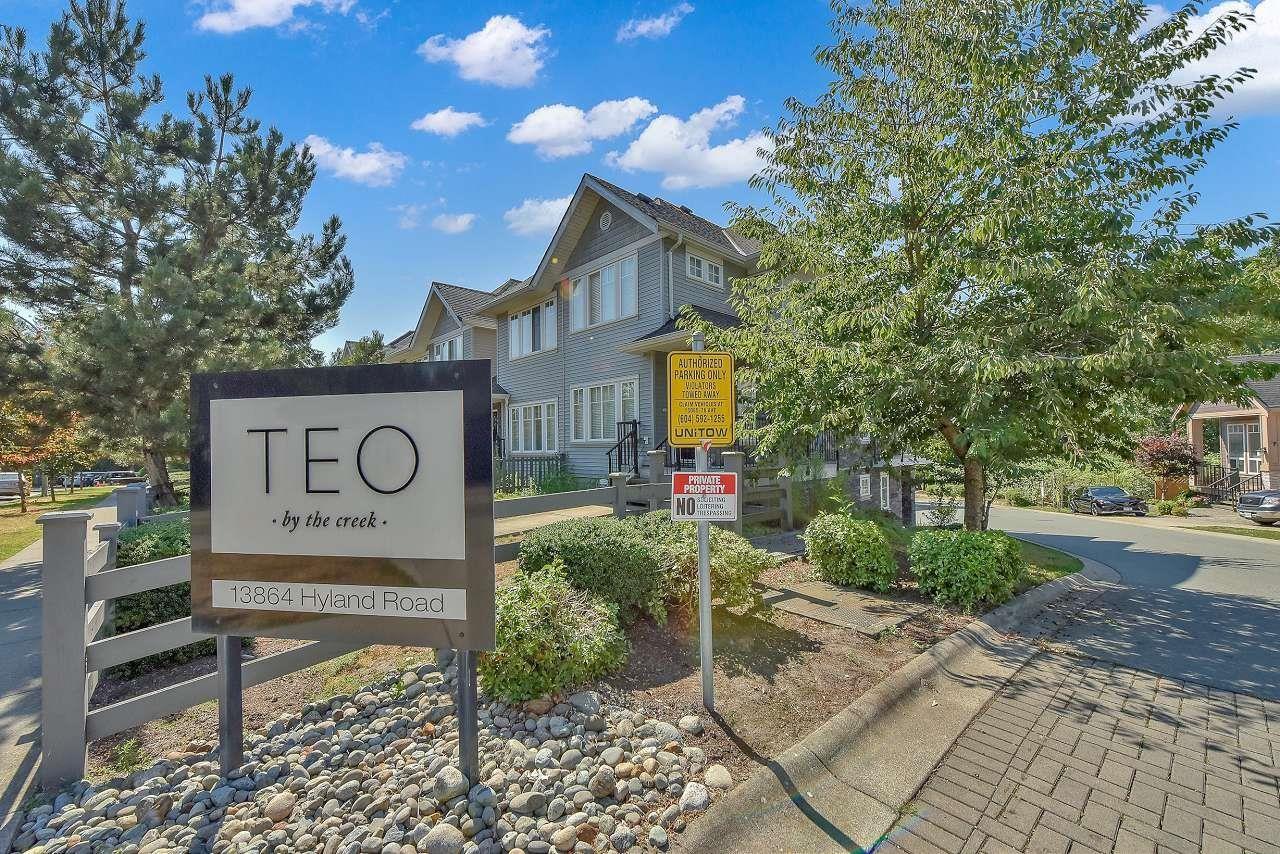 $735,000
10 13864 Hyland Rd. · 3bd/3ba · 1410sf
 $575,000
101 13915 72 Ave. · 2bd/2ba · 959sf
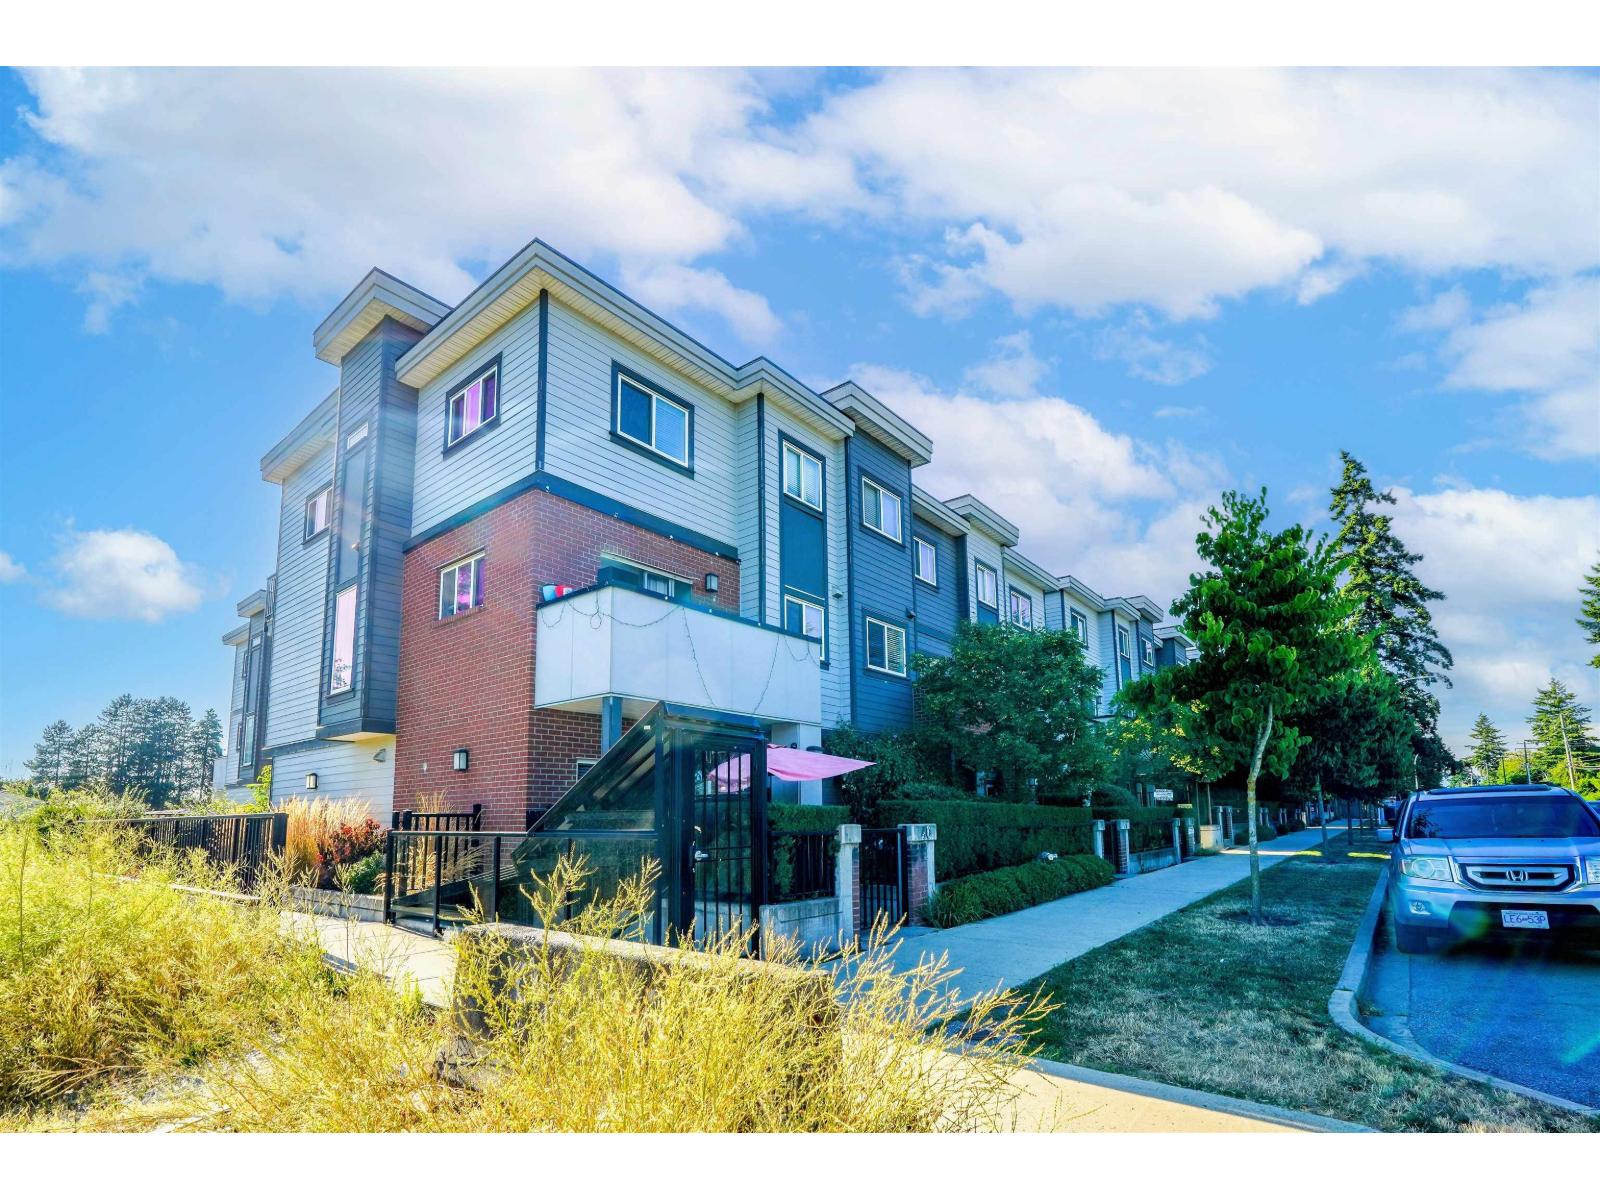 $699,000
38 7247 140 St. · 3bd/3ba · 1648sf
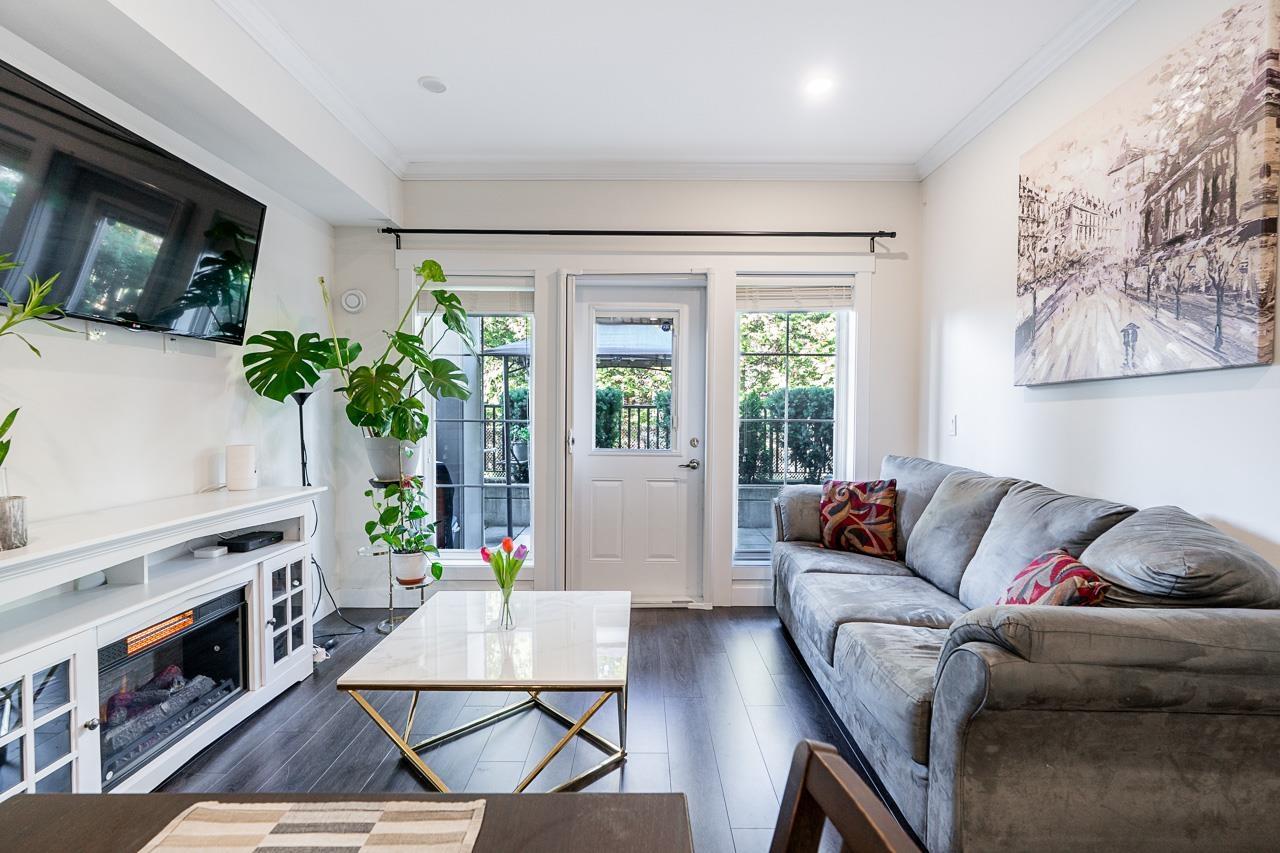 $499,800
7 7247 140 St. · 2bd/1ba · 651sf
 $1,250,000
7253 140a St. · 4bd/2ba · 1800sf
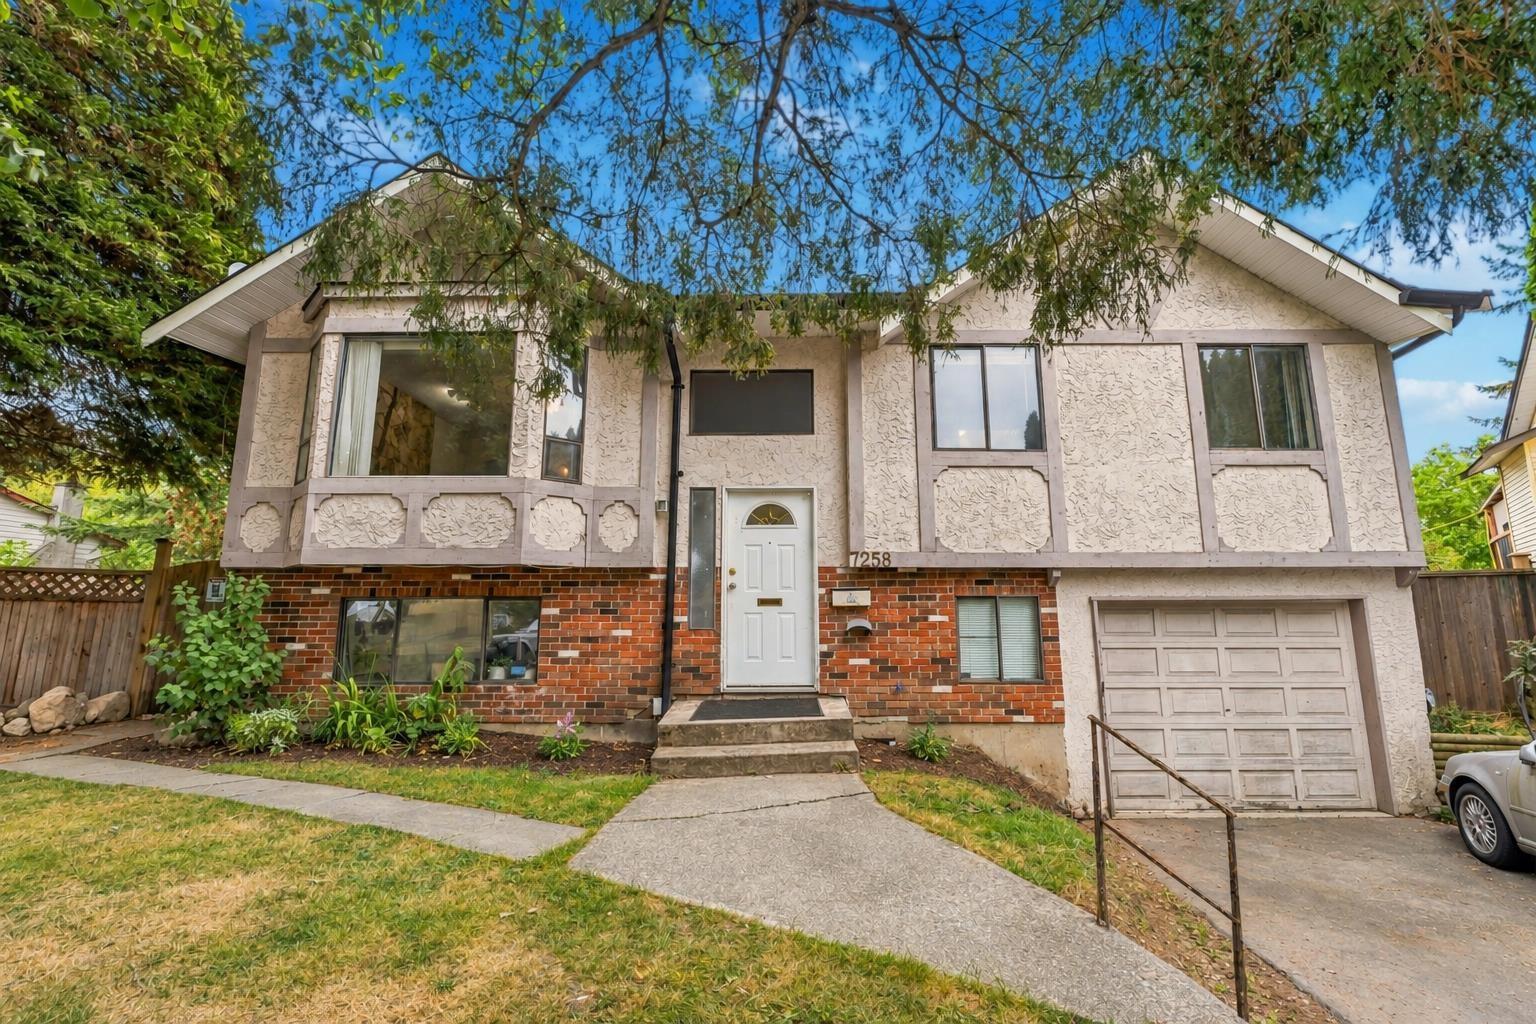 $1,195,000
7258 140a St. · 5bd/2ba · 1974sf
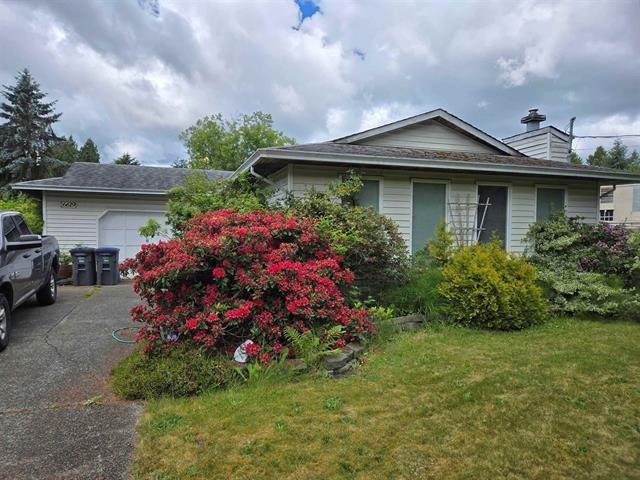 $1,060,000
6619 140 St. · 3bd/2ba · 1112sf
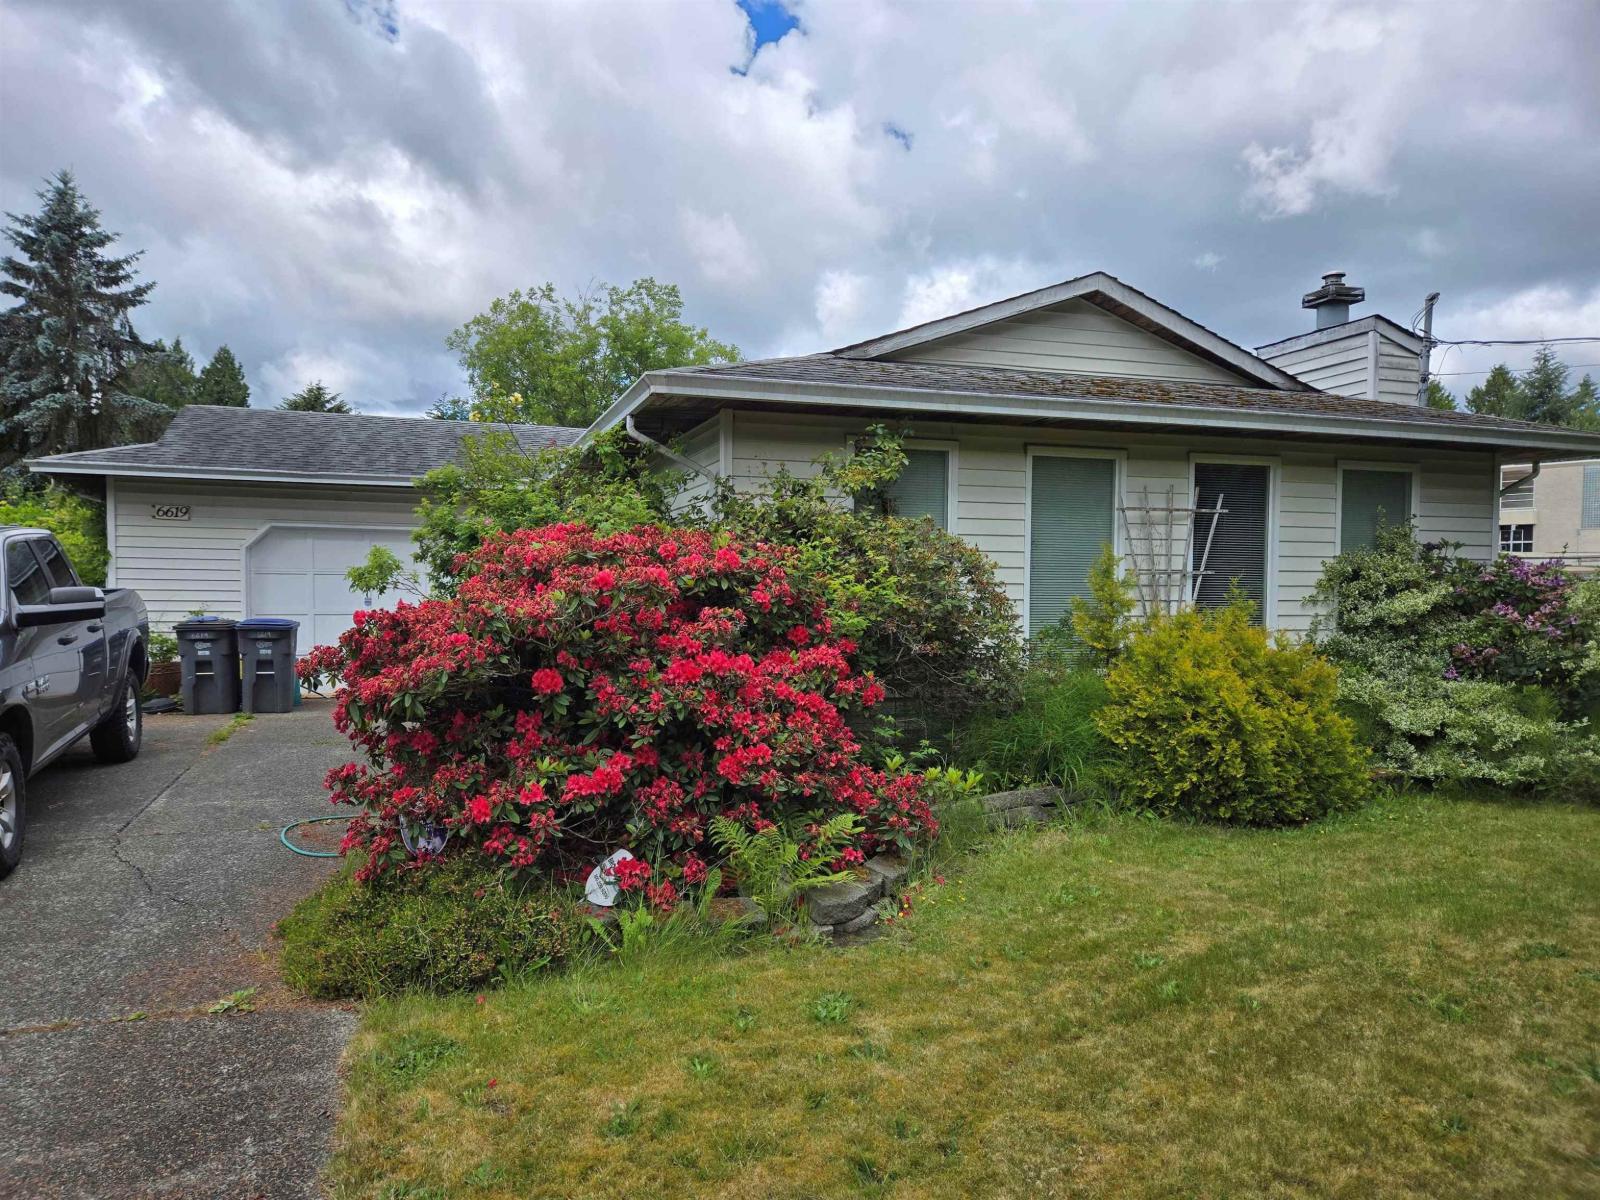 $1,100,000
6619 140 St. · 3bd/2ba · 1112sf
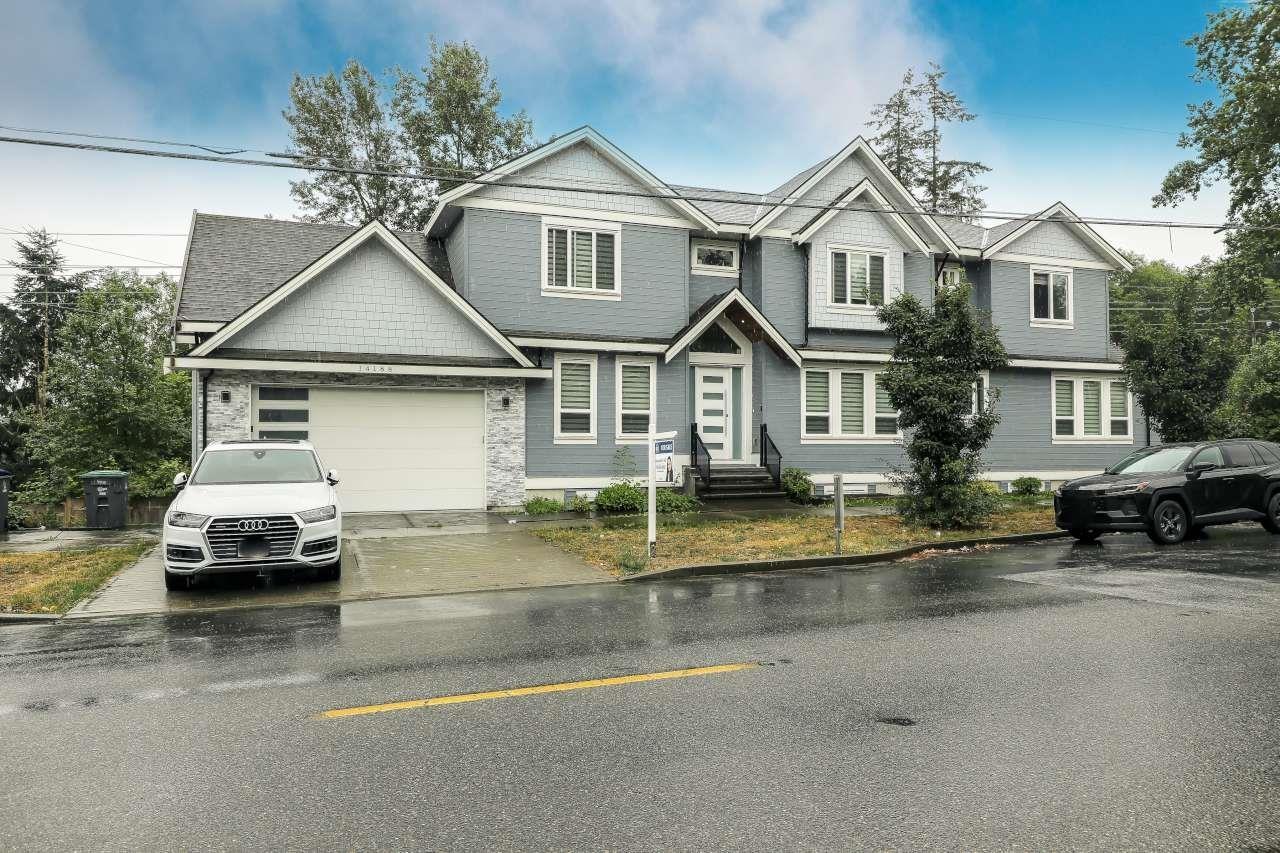 $1,750,000
14188 68 Ave. · 8bd/7ba · 5190sf
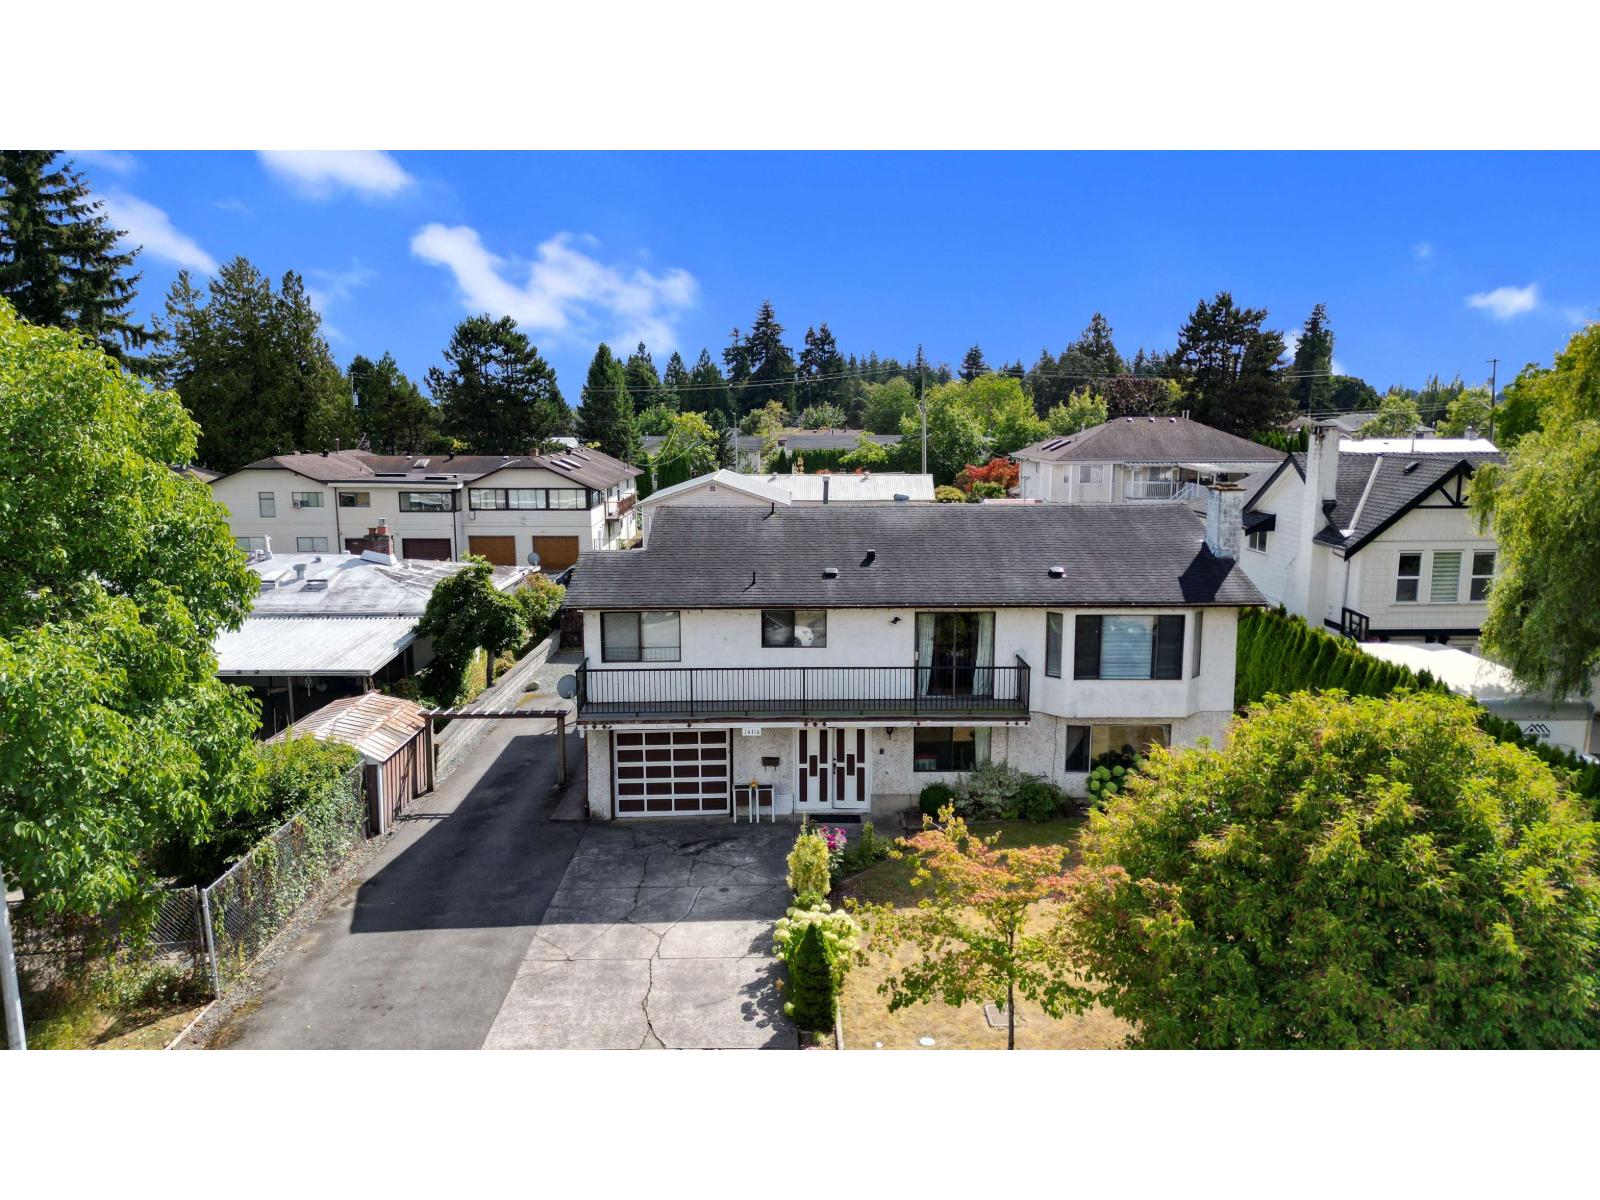 $1,299,900
14110 72a Ave. · 6bd/3ba · 2831sf
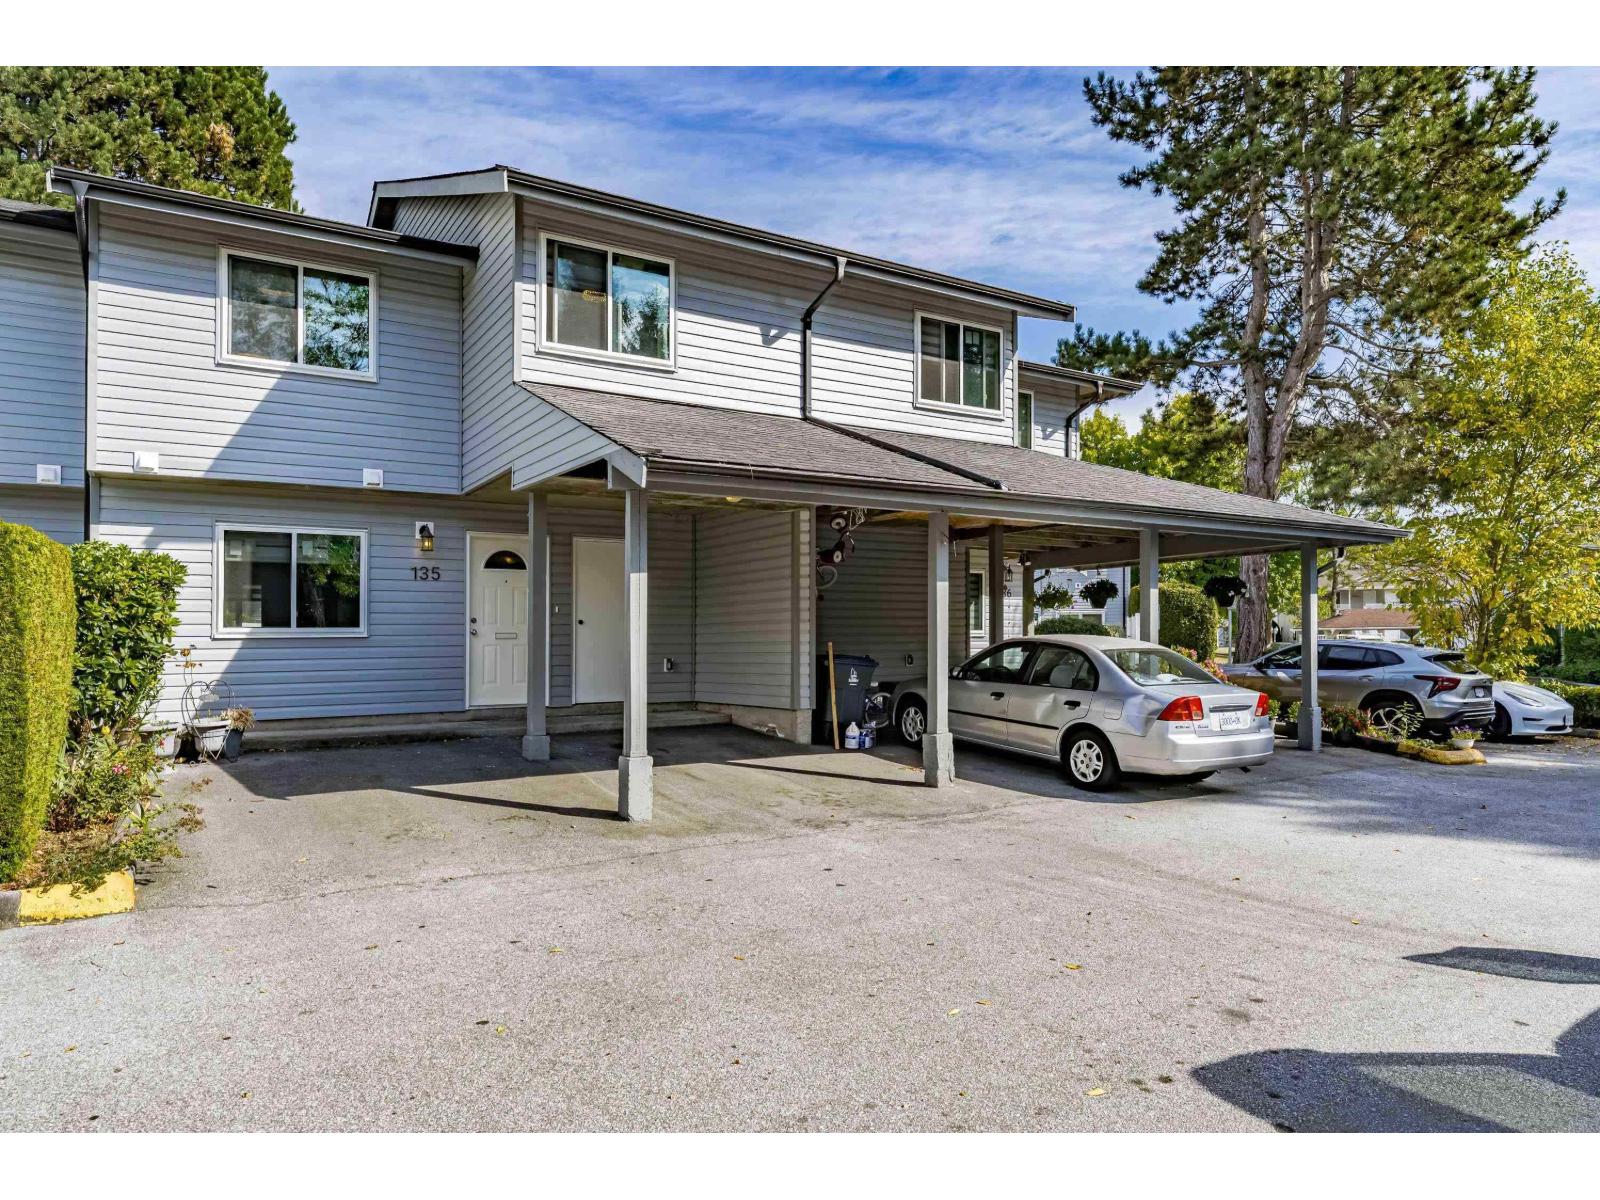 $649,000
135 7325 140 St. · 3bd/2ba · 1387sf
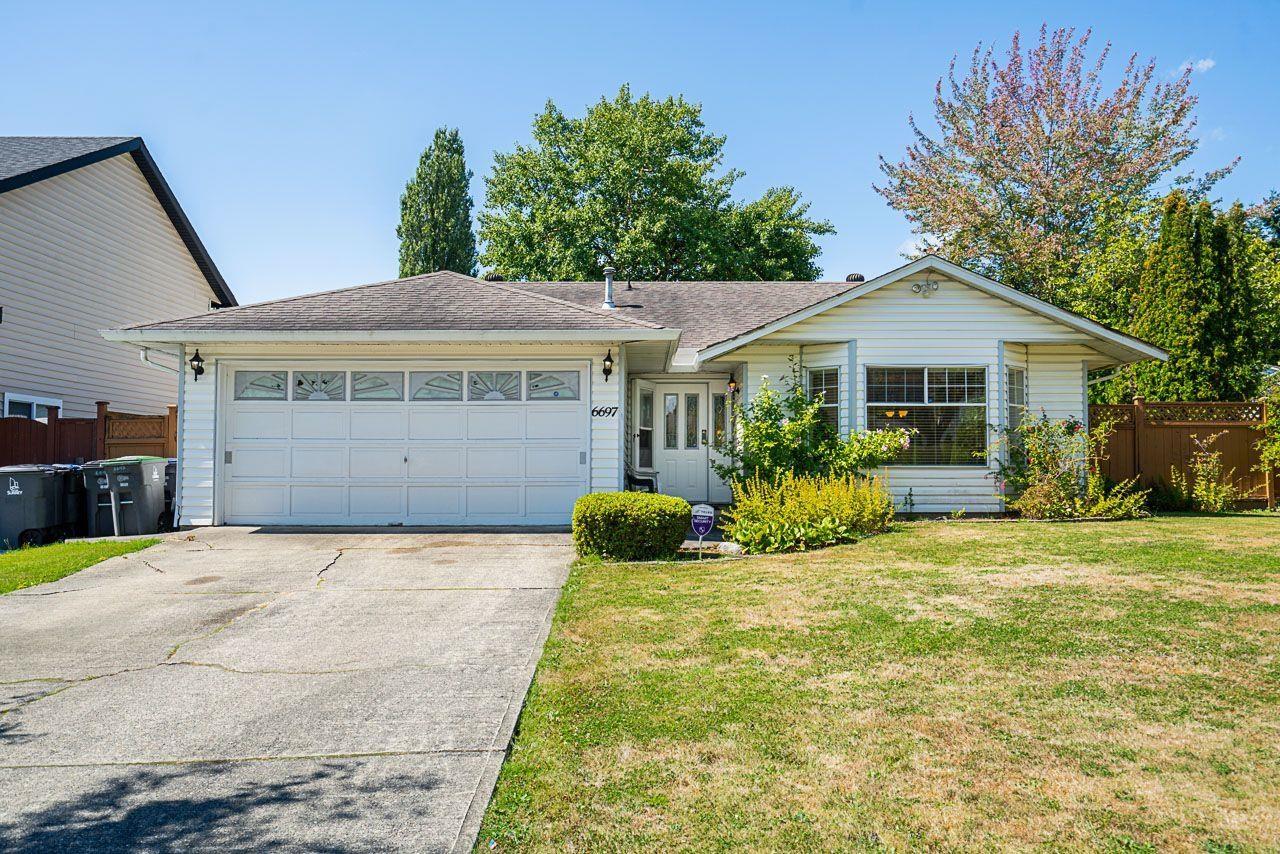 $1,099,000
6697 141a St. · 3bd/2ba · 1436sf
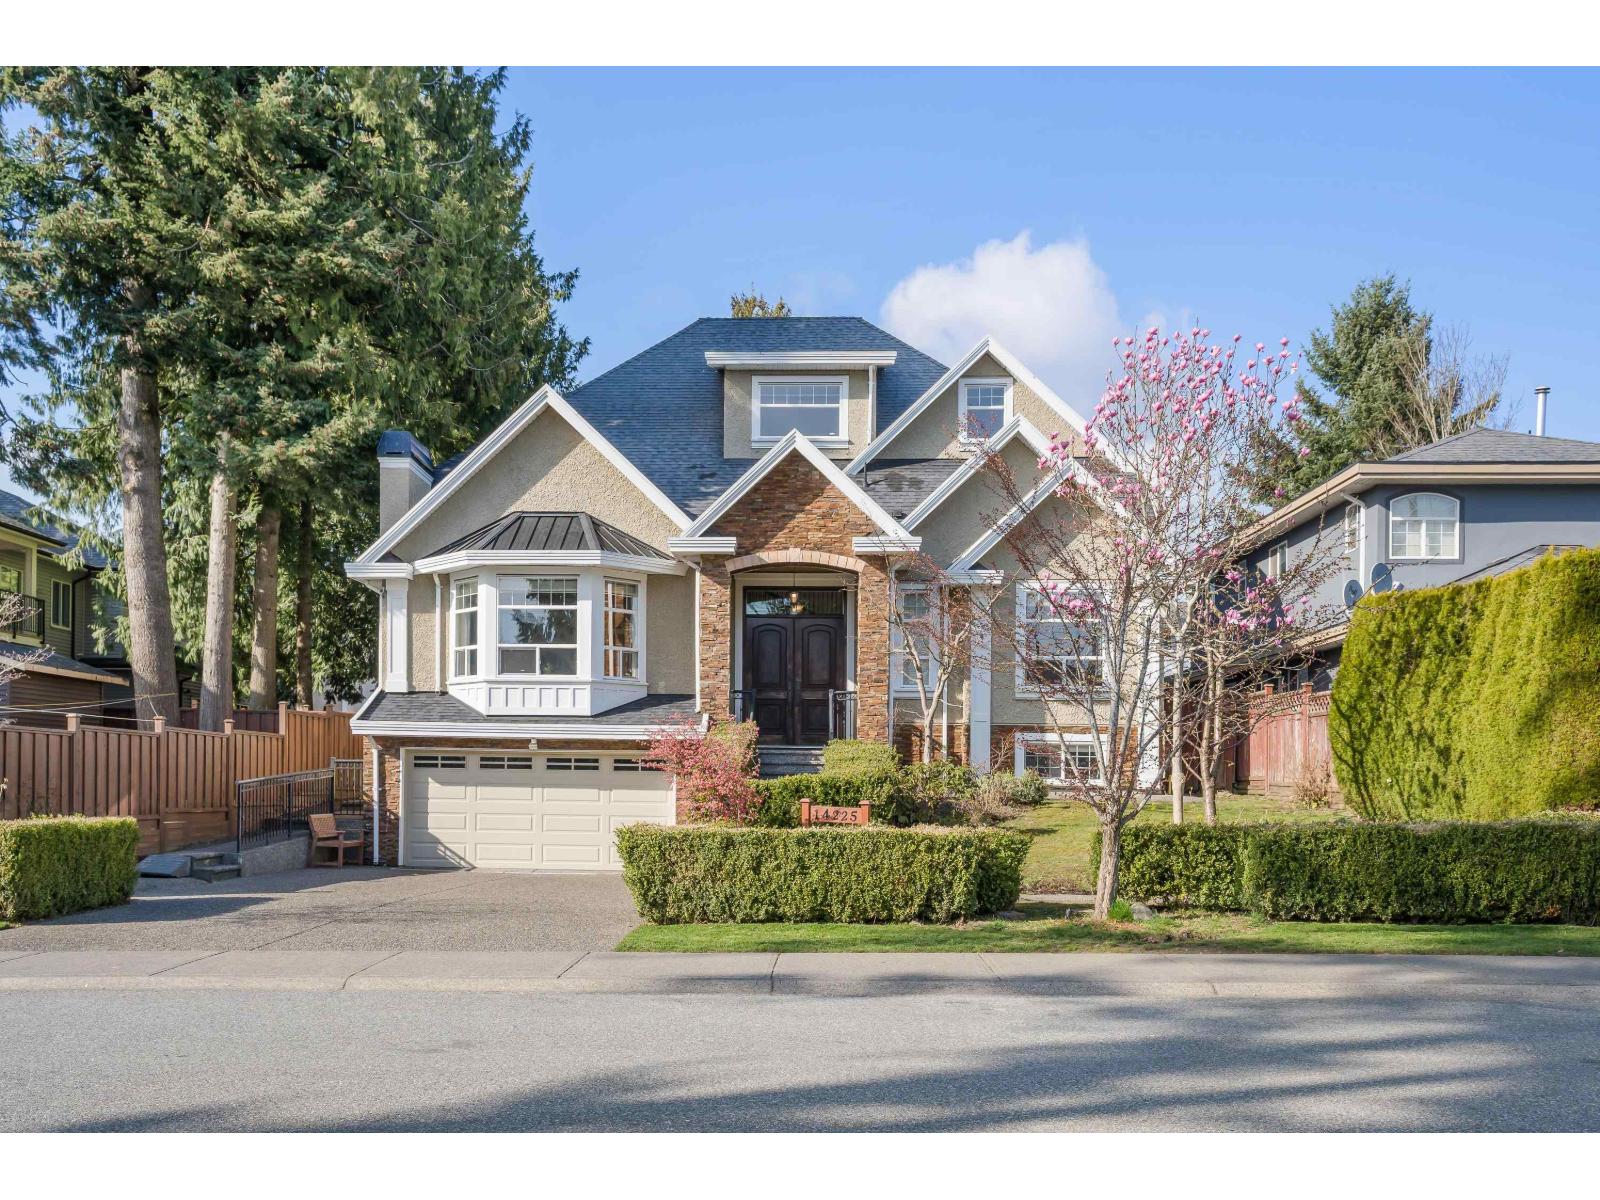 $1,999,999
14225 69a Ave. · 9bd/7ba · 5570sf
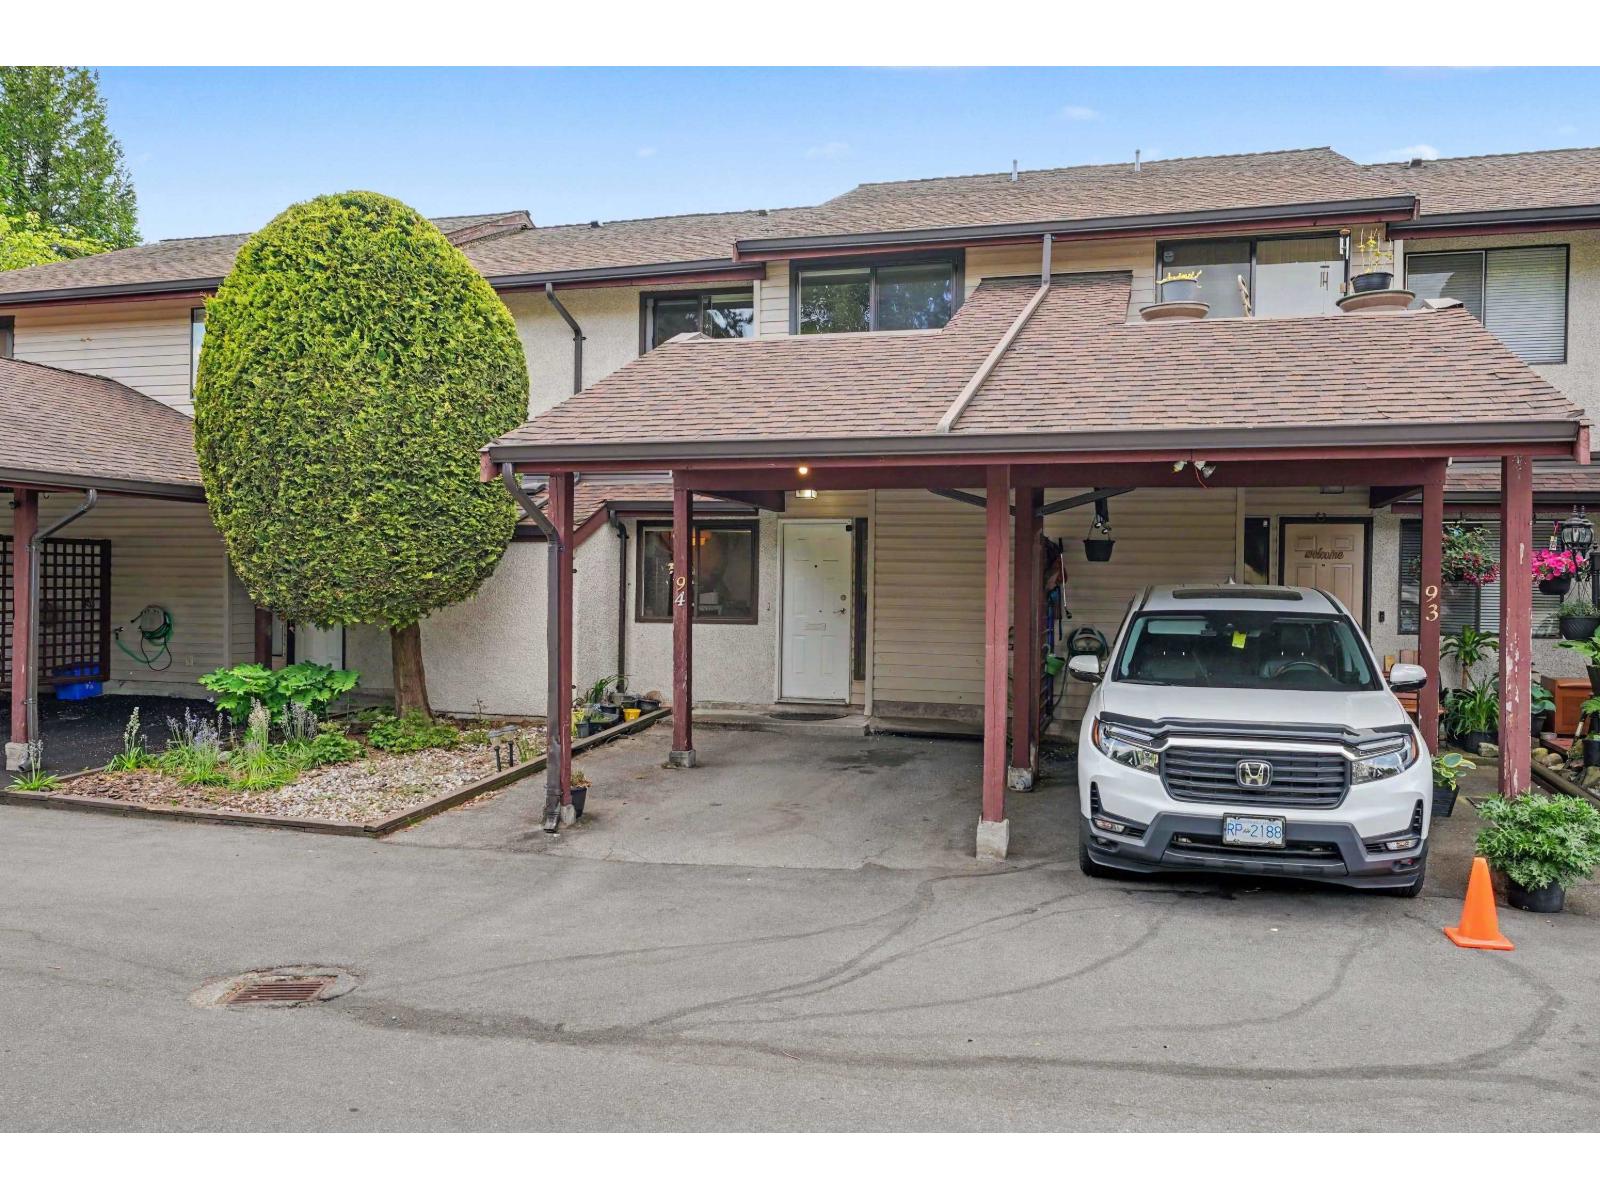 $599,000
94 13880 74 Ave. · 3bd/2ba · 1278sf
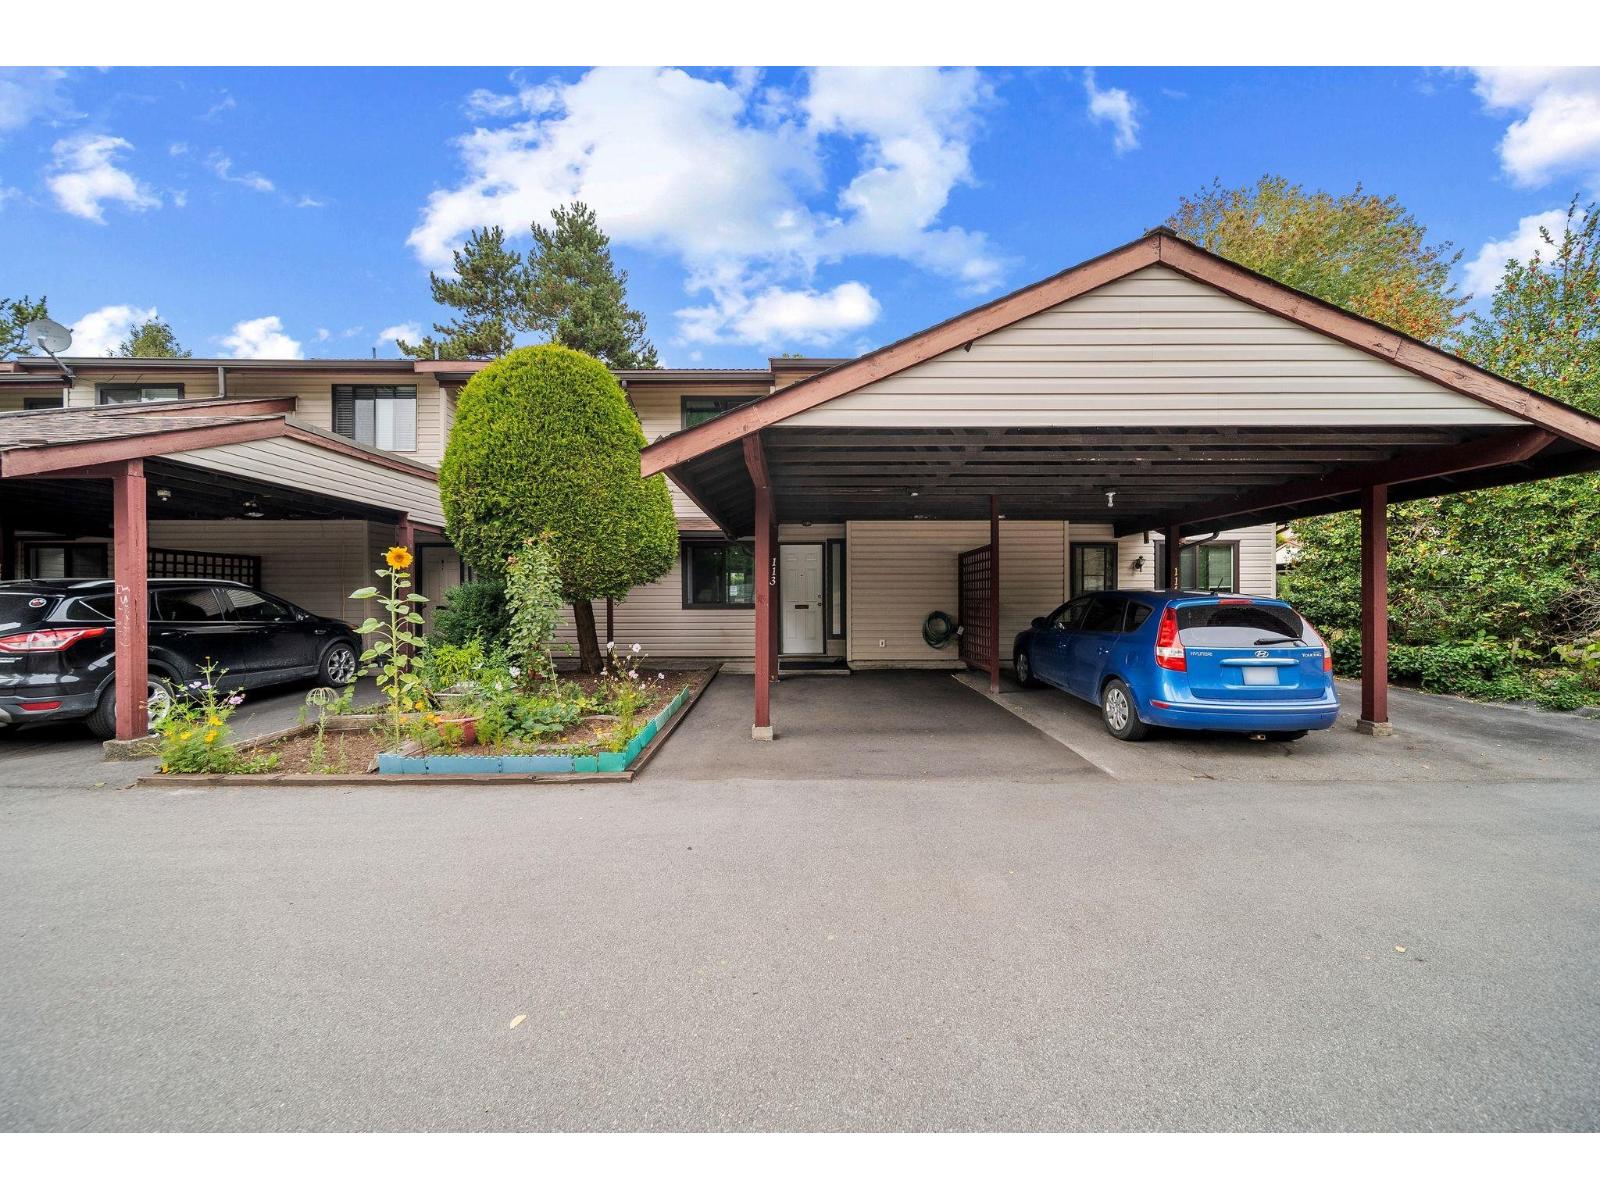 $598,000
113 13880 74 Ave. · 3bd/2ba · 1290sf
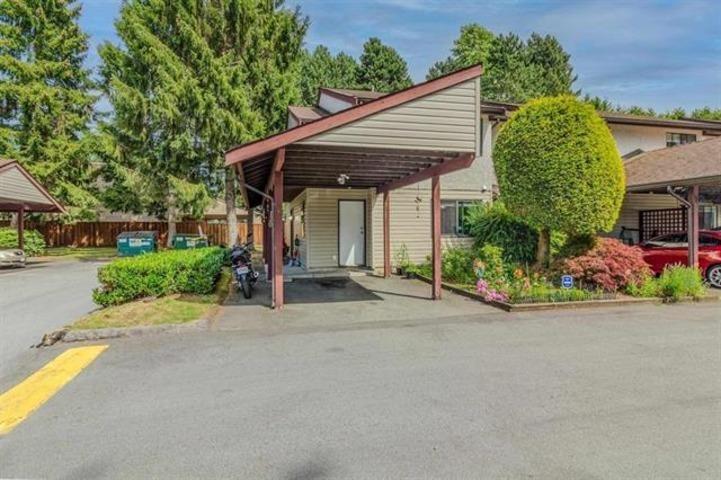 $629,000
120 13880 74 Ave. · 3bd/2ba · 1330sf
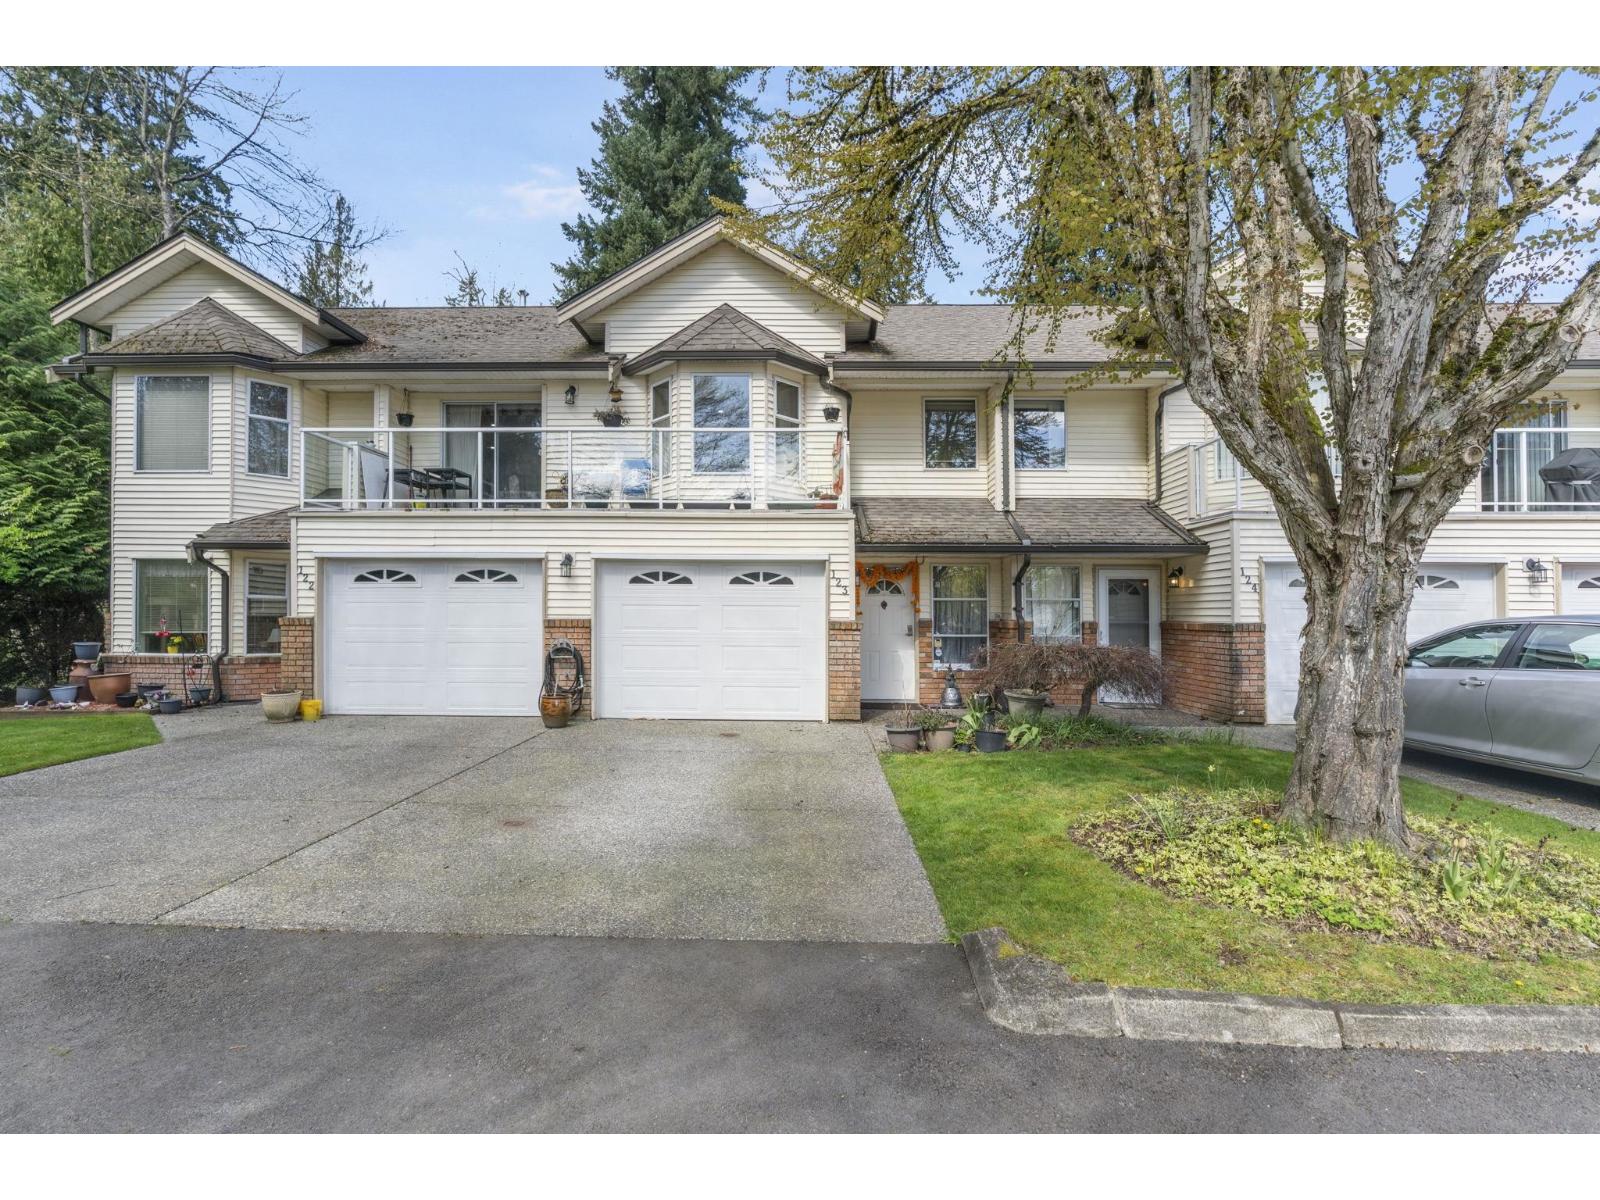 $679,900
123 6841 138 St. · 2bd/2ba · 1976sf
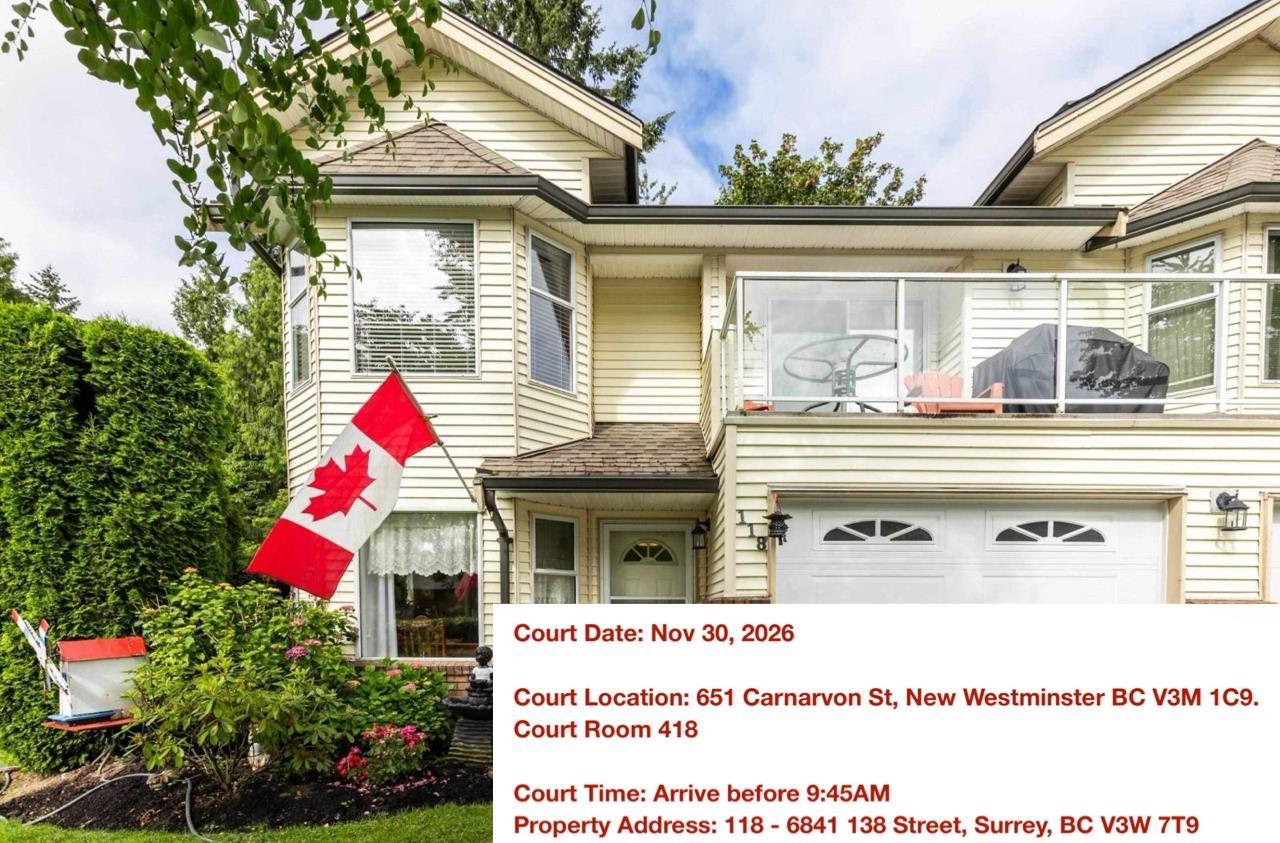 $489,000
118 6841 138 St. · 2bd/1ba · 1366sf
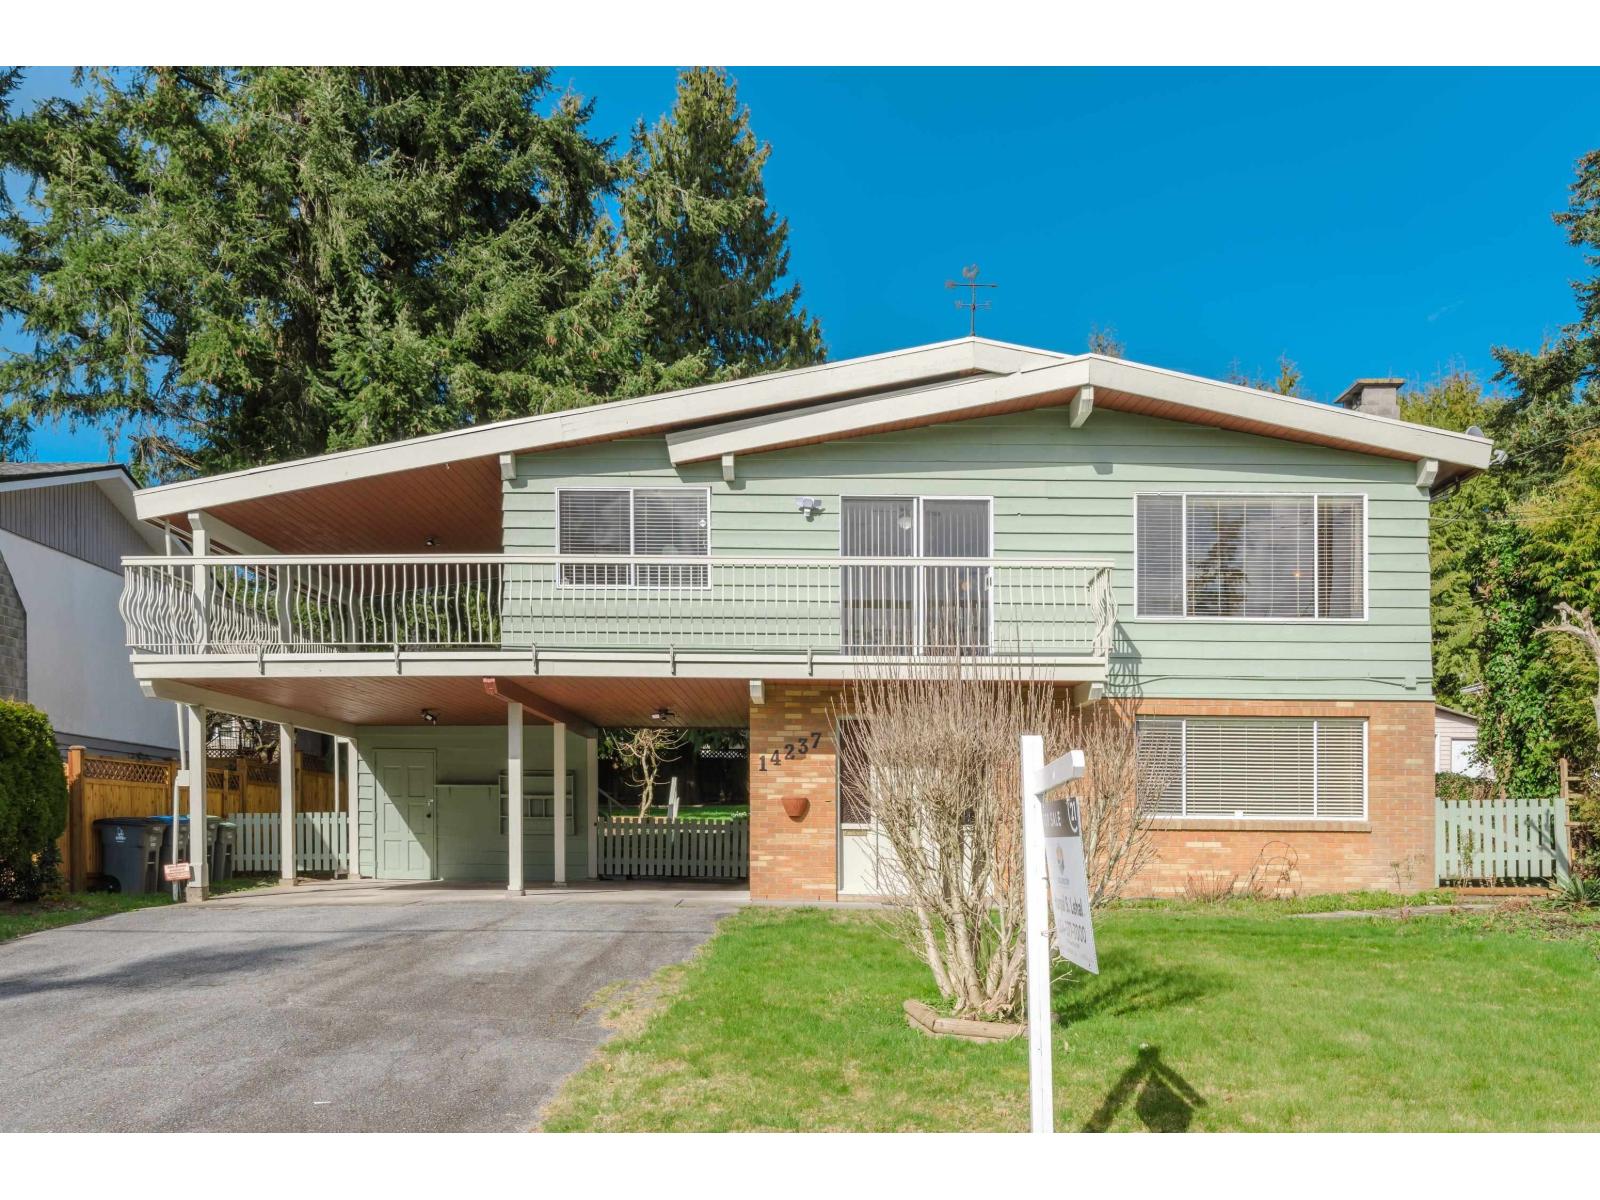 $1,329,900
14237 69 Ave. · 5bd/3ba · 2538sf
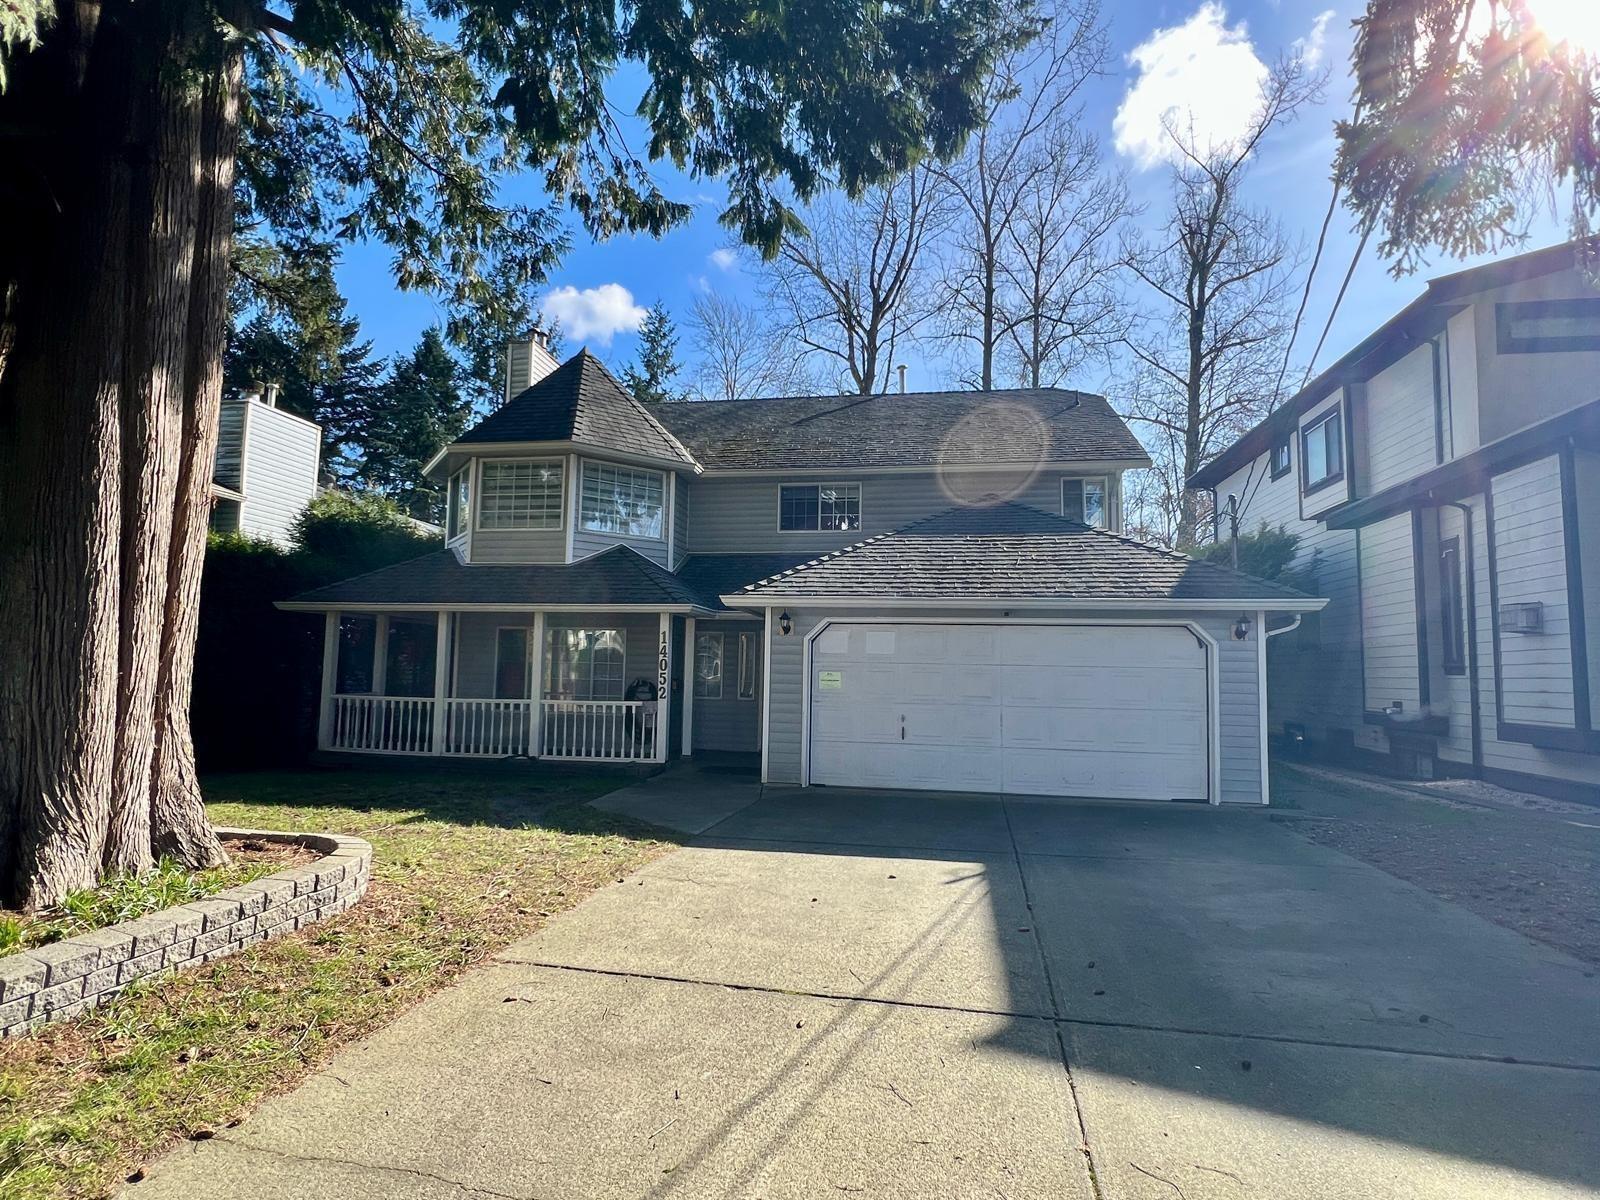 $1,249,000
14052 66 Ave. · 5bd/3ba · 2949sf
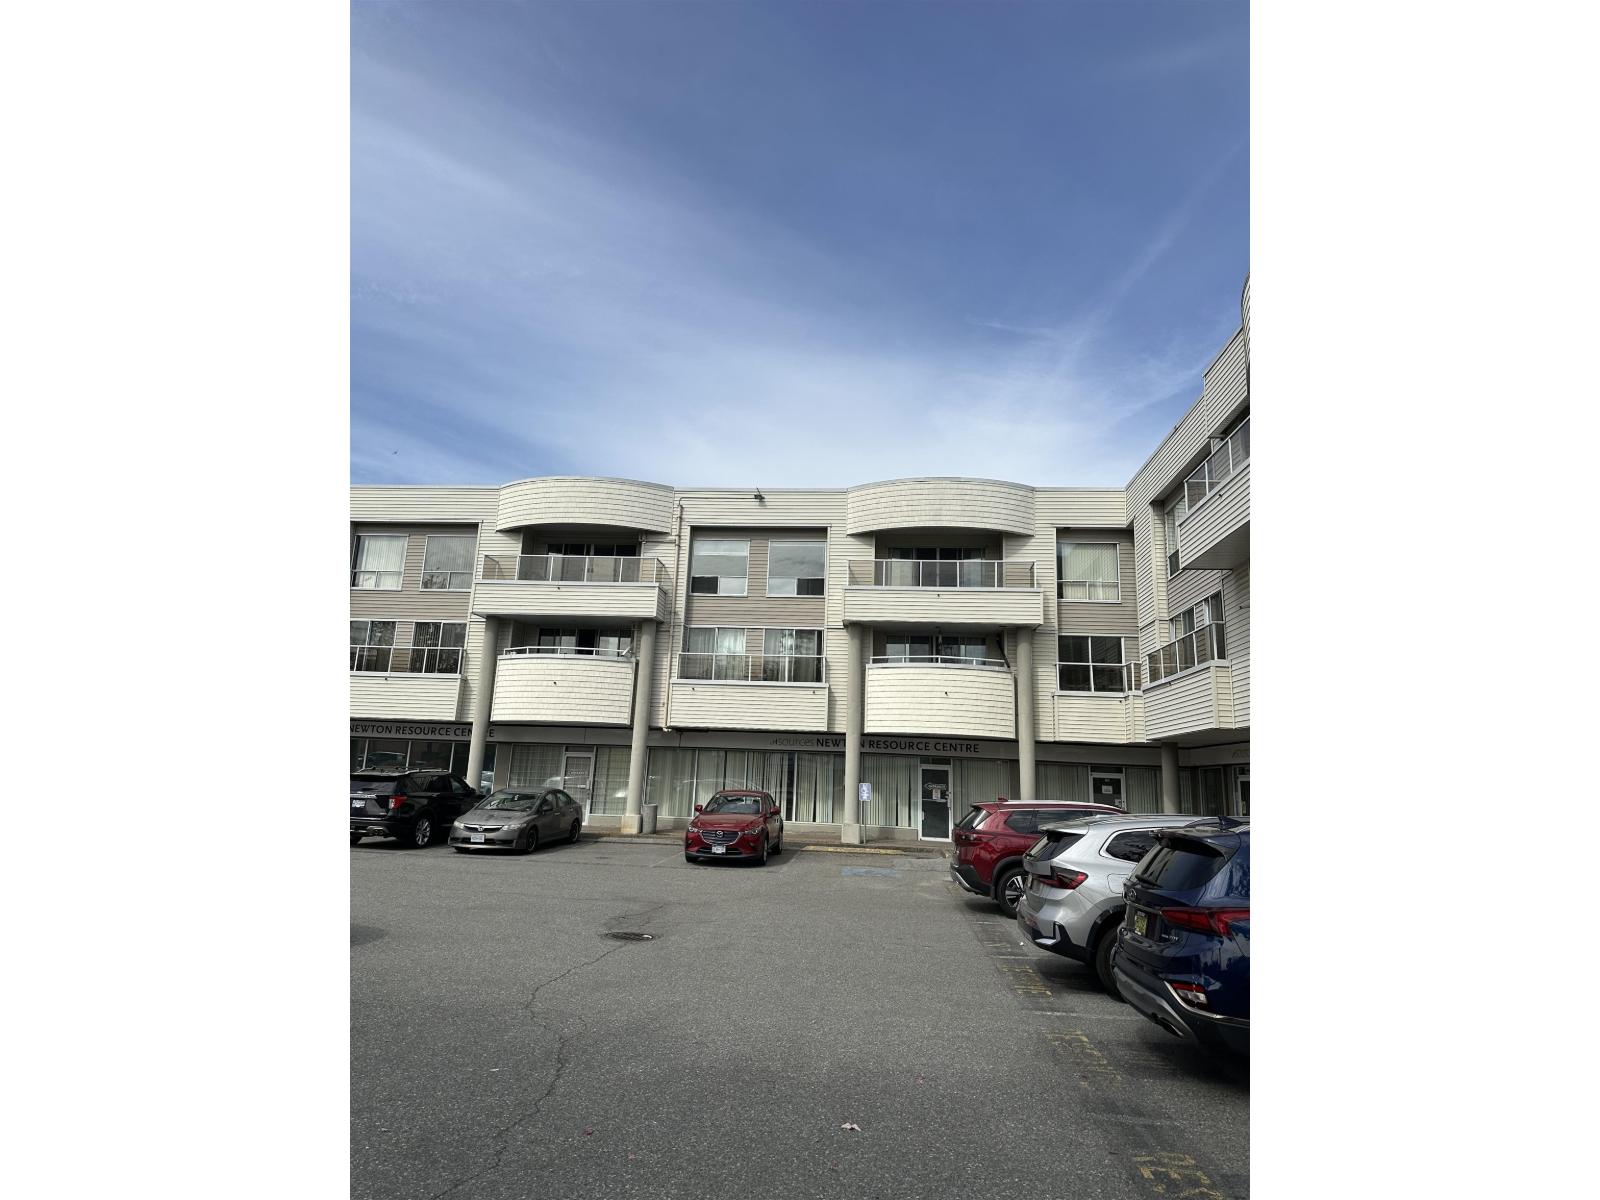 $429,900
309 13771 72a Ave. · 2bd/1ba · 946sf
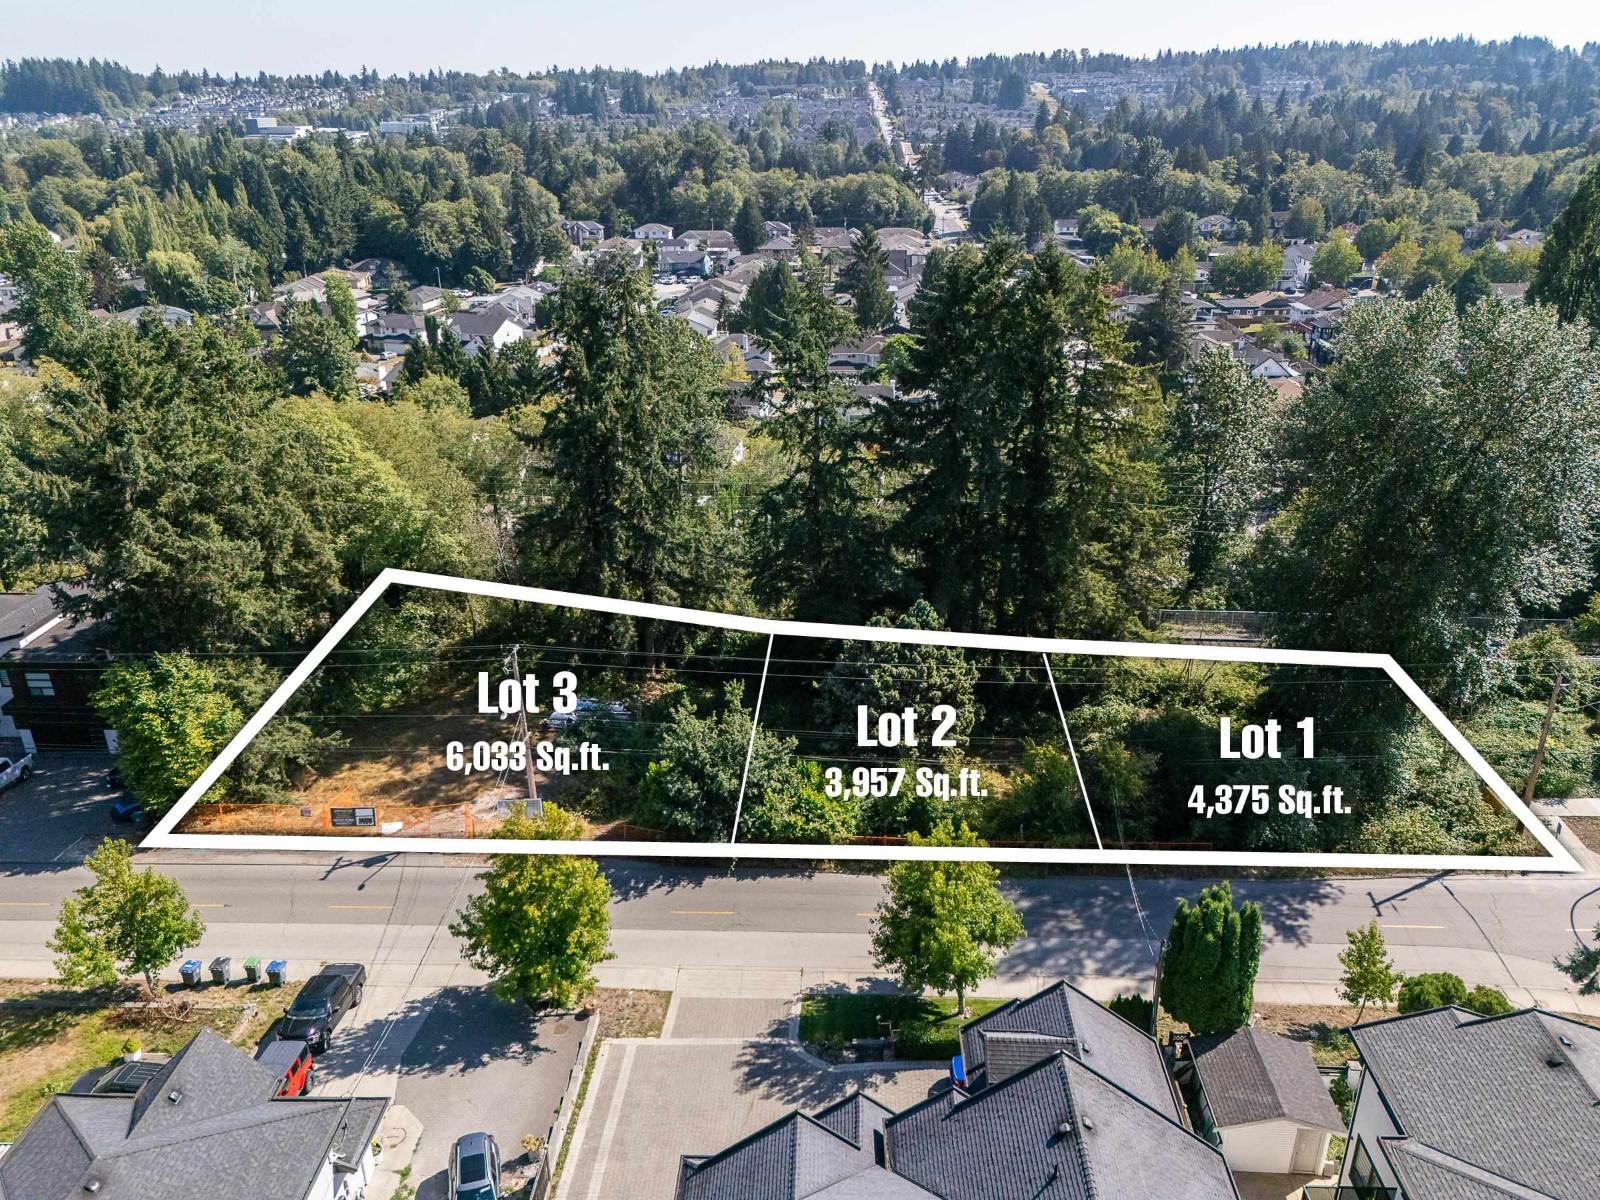 $1,399,800
14224 68 Ave. · 0bd/0ba
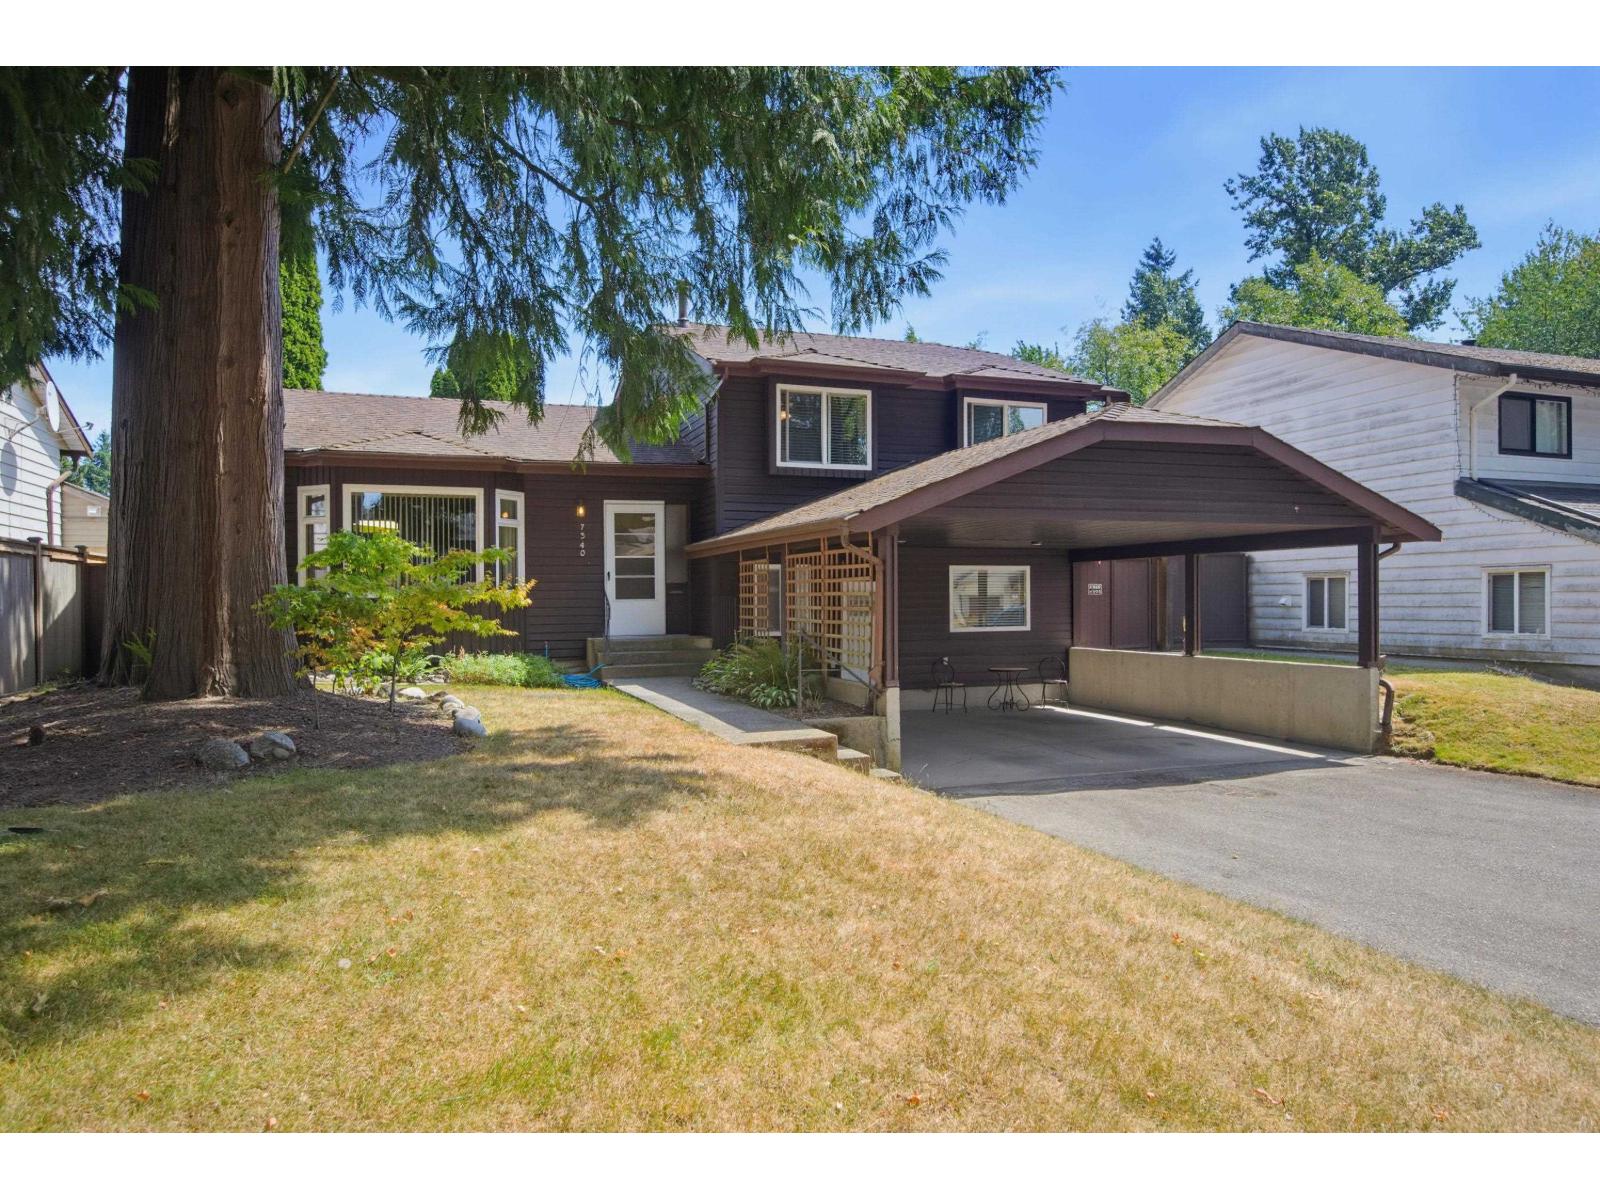 $1,099,800
7340 Todd Cres. · 3bd/2ba · 1820sf
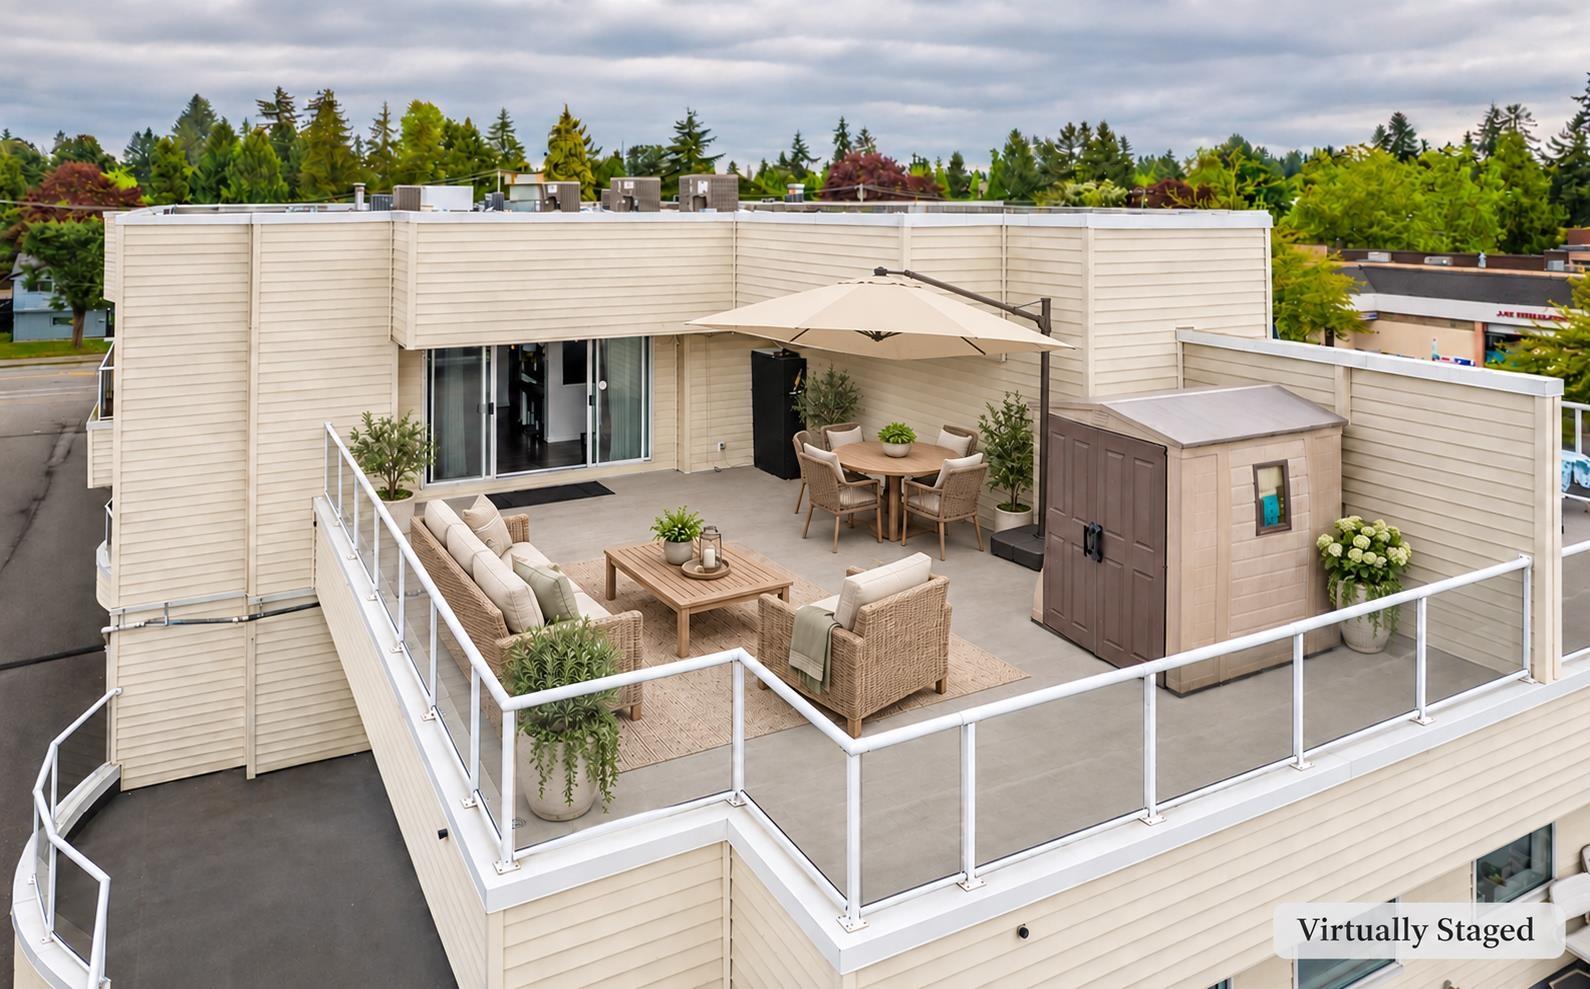 $499,900
312 13771 72a Ave. · 2bd/1ba · 986sf
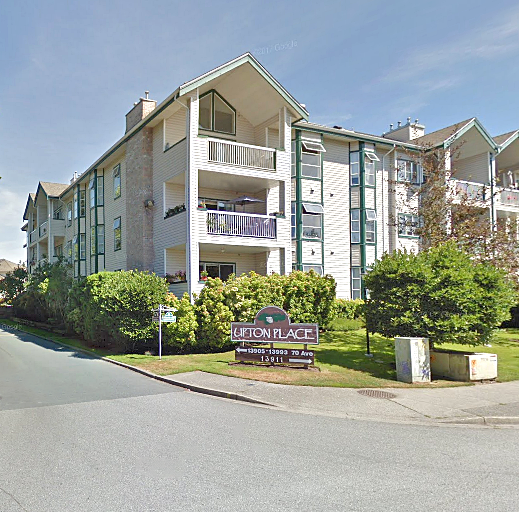 Upton Place
13981 70th Ave. · NWS2616
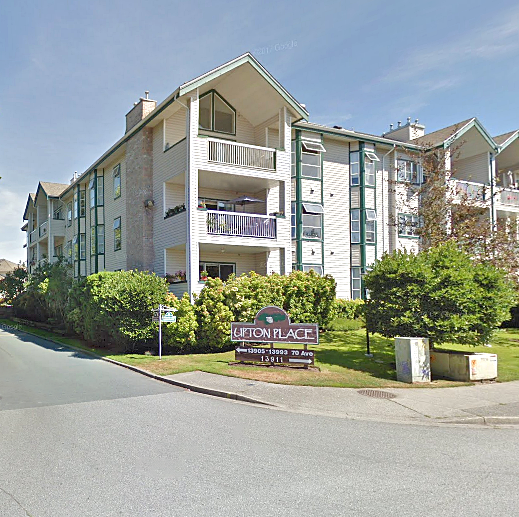 Upton Place
13969 70th Ave. · NWS2616
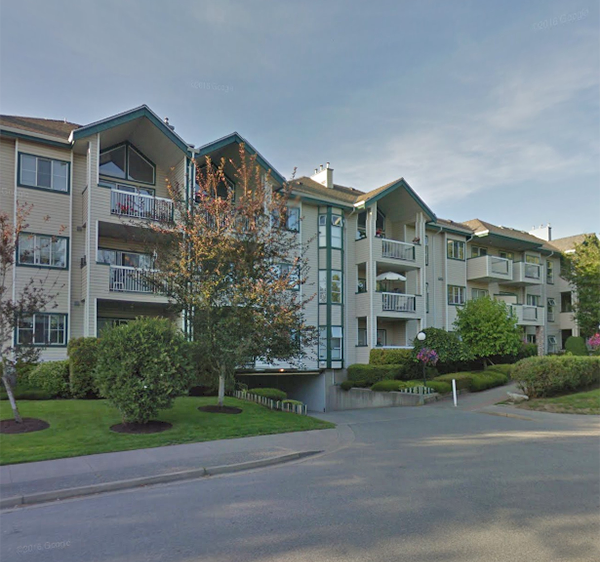 Canterbury Green
13911 70th Ave. · NWS2616
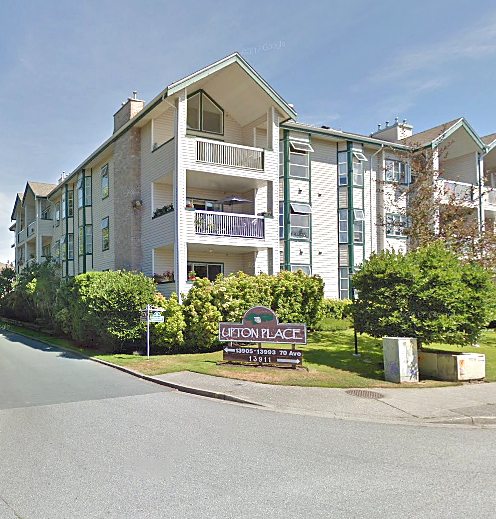 Upton Park
13963 70 Ave. · NWS2616
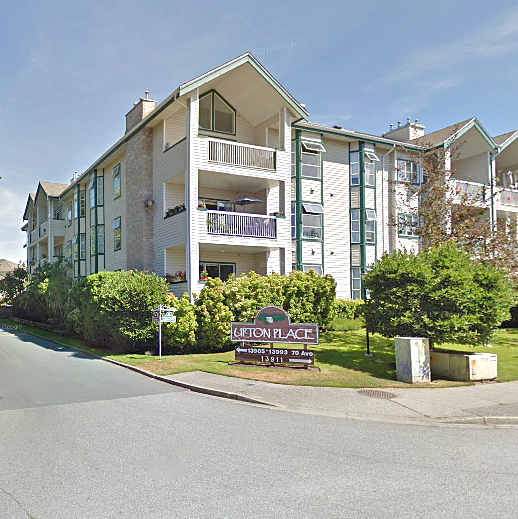 Upton Place
13945 70th Ave. · NWS2616
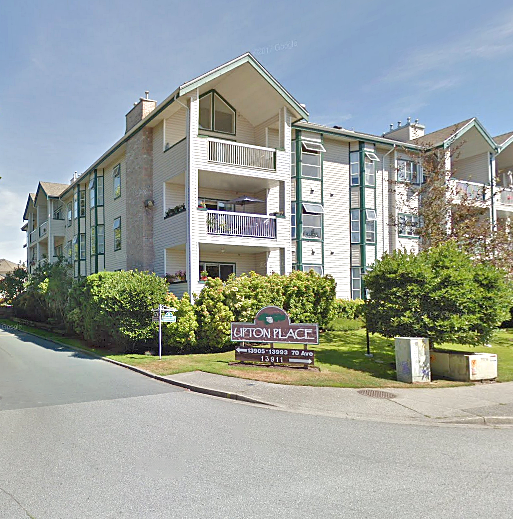 Upton Place South
13987 70 Ave. · NWS2616
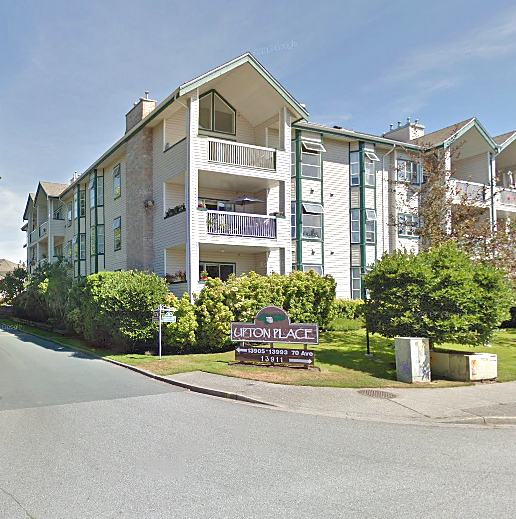 Upton Place
13951 70th Ave. · NWS2616
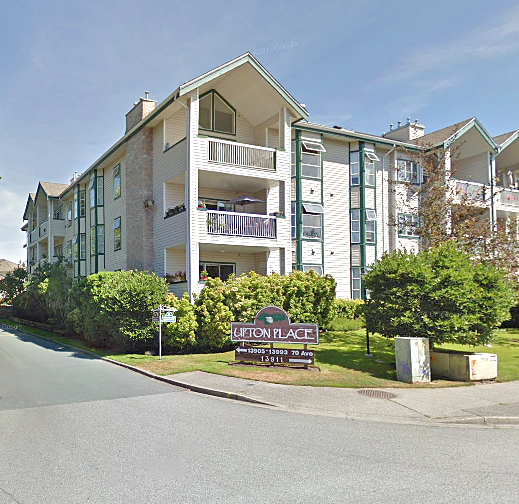 Upton Place
13937 70 Ave. · NWS2616
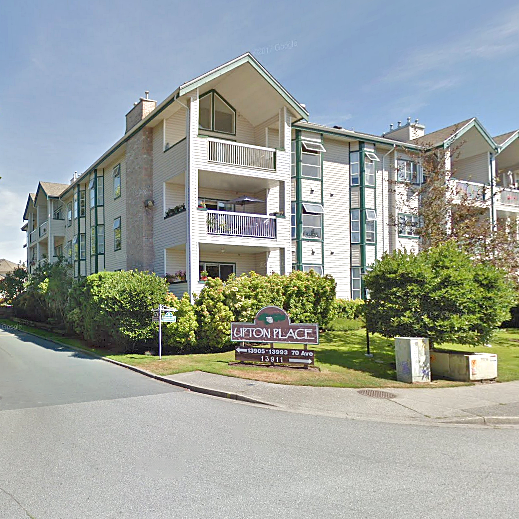 Upton Place
13925 70 Ave. · NWS2616
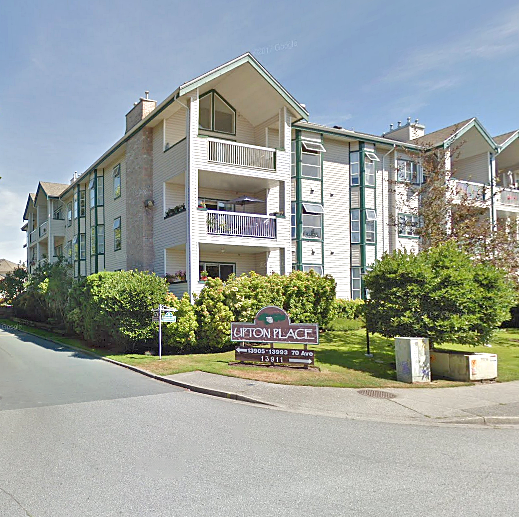 Upton Place
13919 70 Ave. · NWS2616
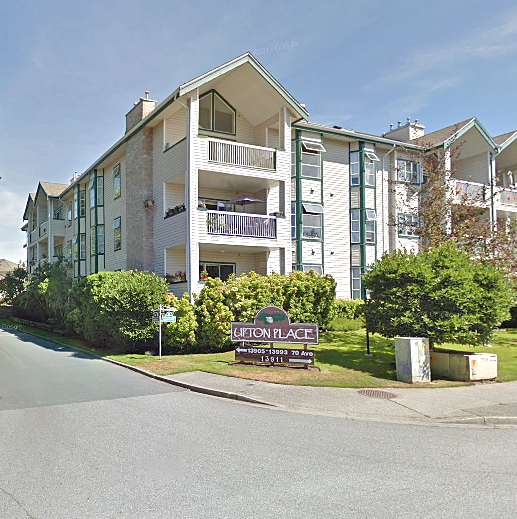 Upton Place
13942 72nd Ave. · NWS2616
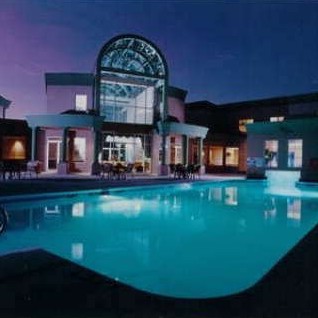 Chelsea Gardens
13888 70th Ave. · LMS1416
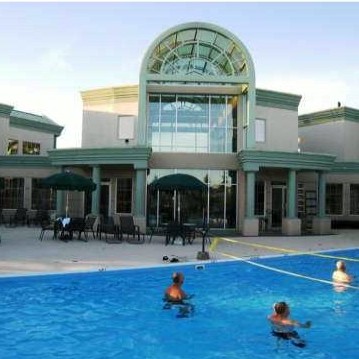 Chelsea Gardens
13880 70th Ave. · LMS1416
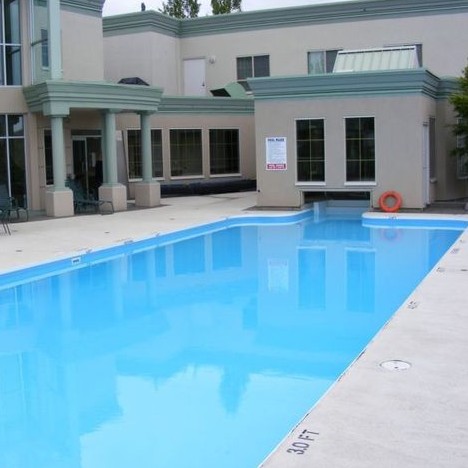 Chelsea Gardens
13870 70th Ave. · LMS1416
 Chelsea Gardens
13860 70th Ave. · LMS1416
 The Walks
12092 70th Ave. · EPS1387
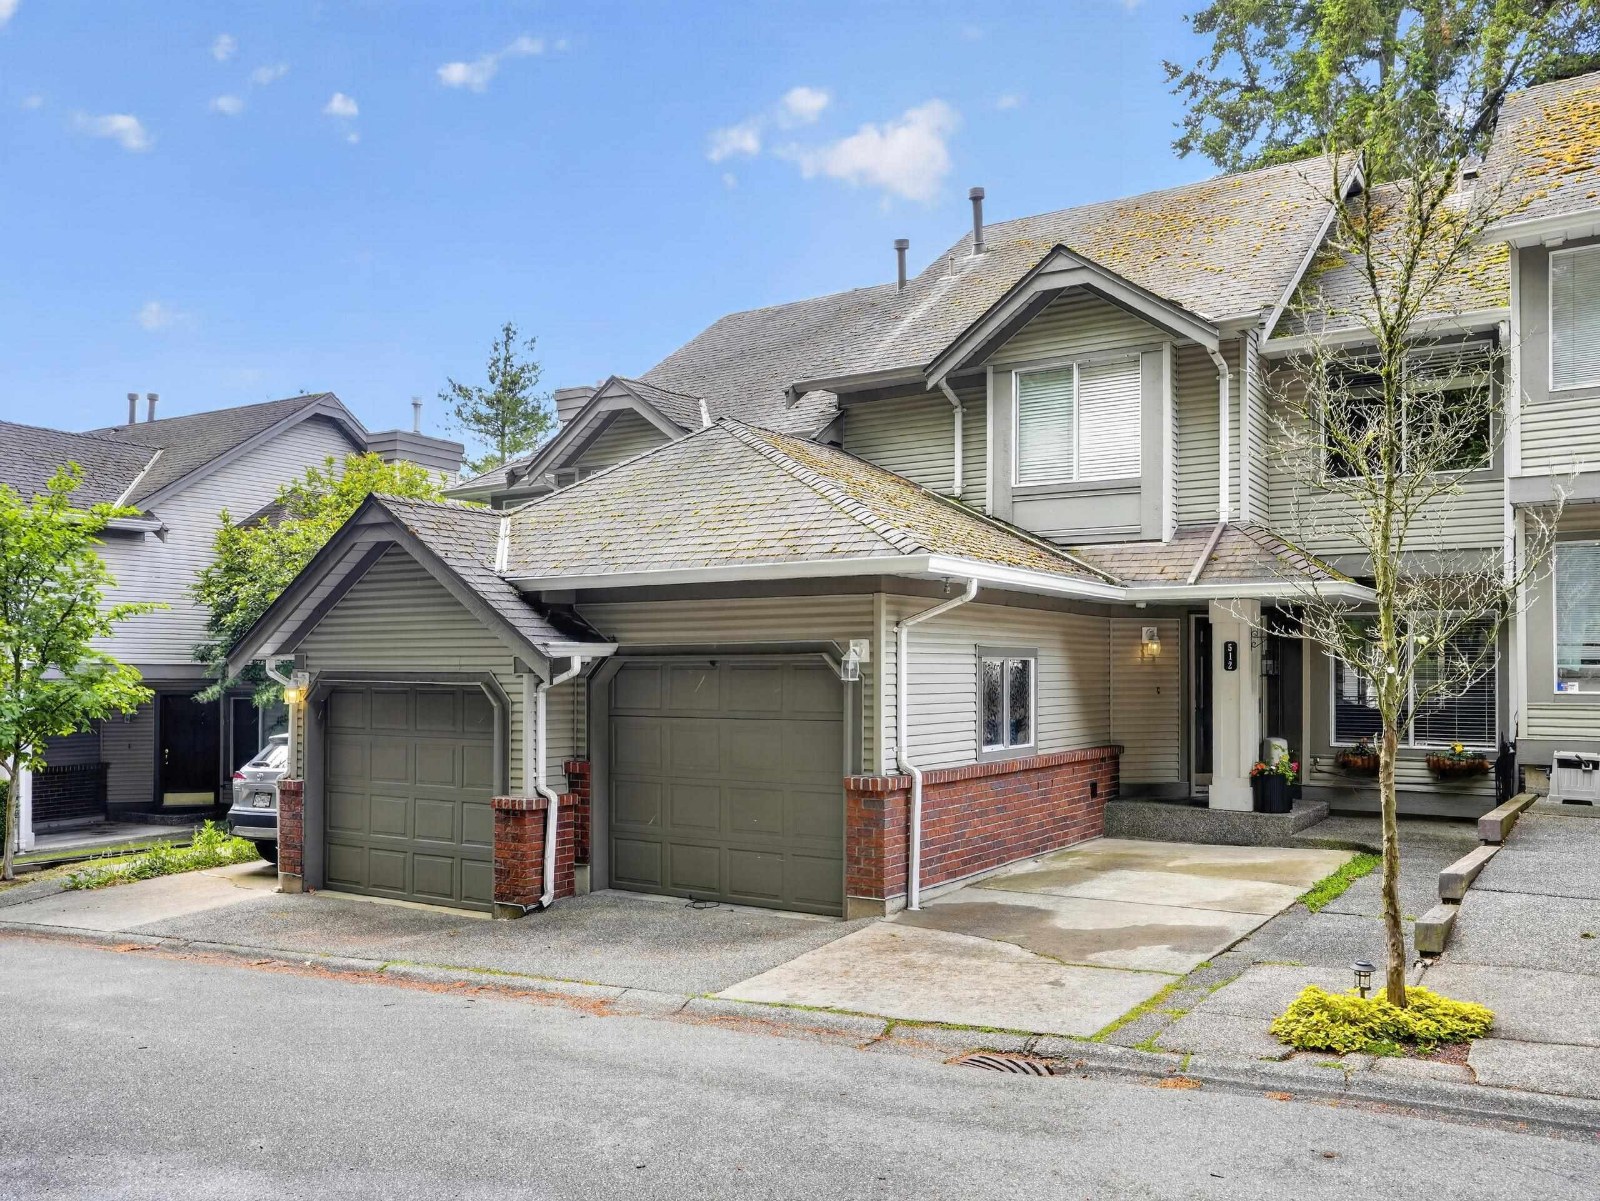 Hyland Grove
13900 Hyland Rd. · LMS628
 Upton Place
13930 72nd Ave. · NWS2903



