Maintenance Fees Include
Garbage Pickup
Gardening
Management


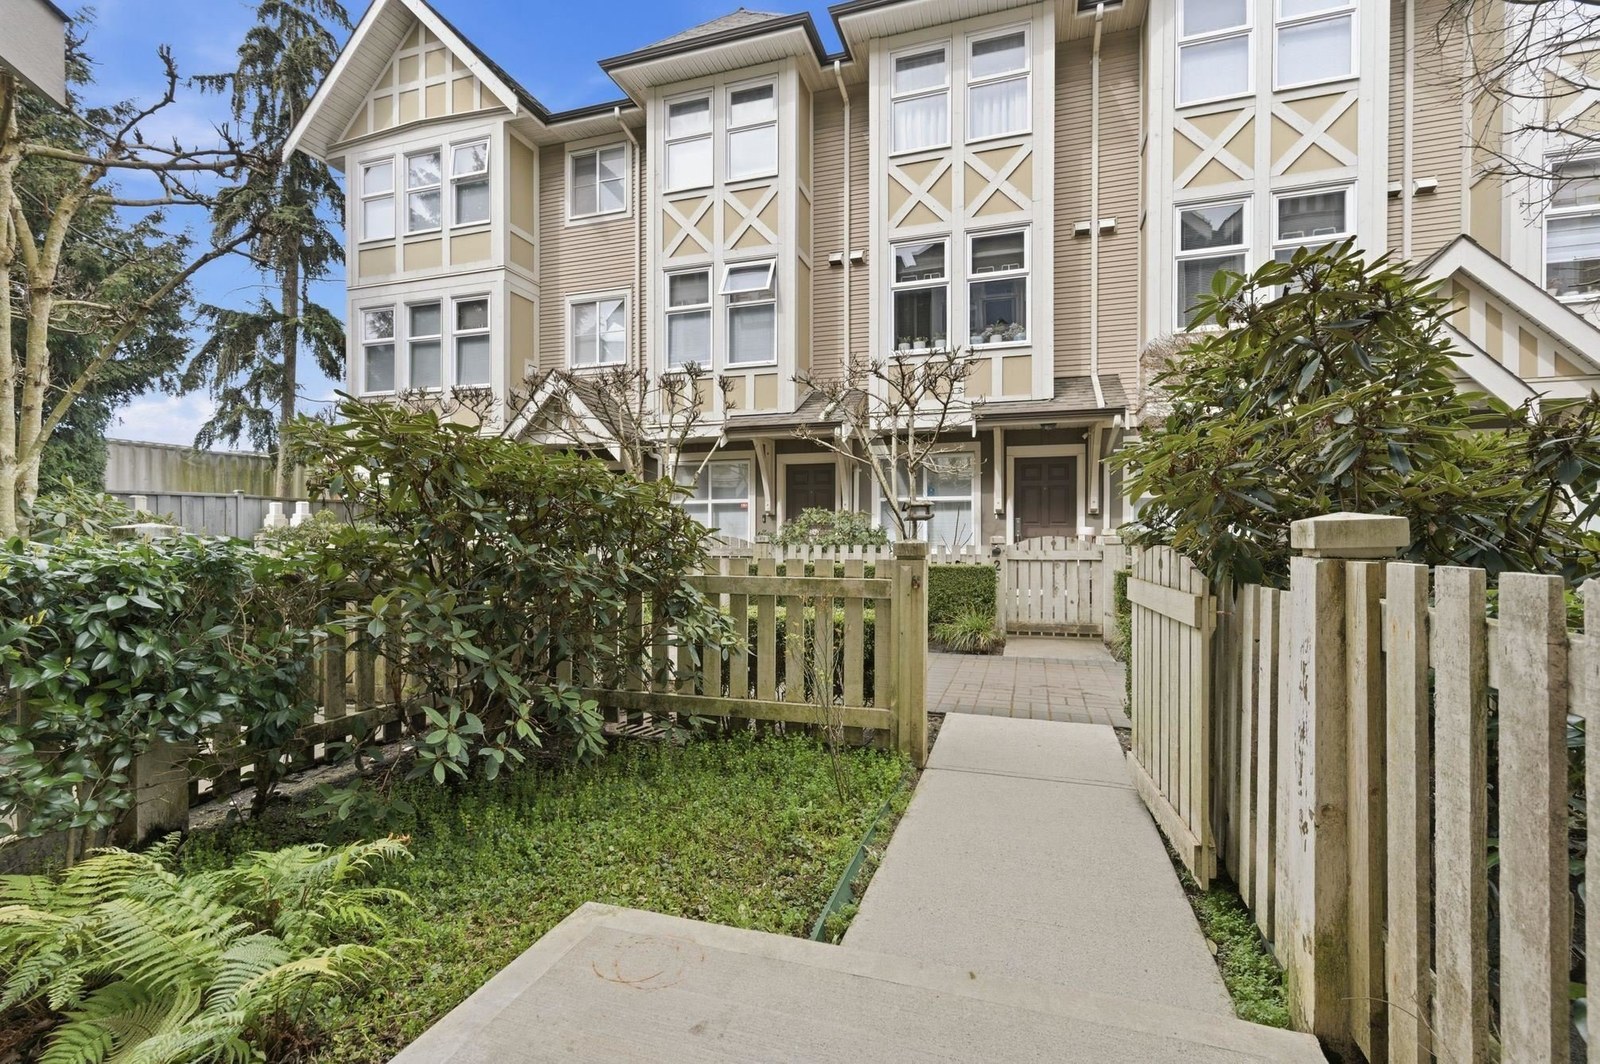
| Date | Status | Address | Type | Bed | Bath | Price | Sqft | Strata Fee | Tax | Listed By |
|---|---|---|---|---|---|---|---|---|---|---|
| 2026-04-15 | Active | 11 9333 Ferndale Rd. | Townhouse | 4 | 3 | $1,100,000 ($683/sf) | 1611 | $465 | $4213 (2025) | Saba Realty Ltd. |
| Sold Date | Address | Bed | Bath | Sqft | Asking | Sold Price | DOM | Strata Fee | Tax | Listed By |
|---|---|---|---|---|---|---|---|---|---|---|
| 2026-06-02 | 13 9333 Ferndale Rd. | 3 | 3 | 1241 | $928,000 | $910,000 ($733/sf) | $376 | $3392 (2025) | RE/MAX Performance Realty | |
| 2025-08-09 | 16 9333 Ferndale Rd. | 3 | 3 | 1237 | $949,000 | $943,000 ($762/sf) | $345 | $3184 (2024) | Multiple Realty Ltd. | |
| 2024-12-08 | 4 9333 Ferndale Rd. | 3 | 3 | 1342 | $1,050,000 | $1,030,000 ($768/sf) | $346 | $3147 (2024) | Luxmore Realty |
Sold data from the MLS® feed for strata plan BCS3340. Showing the 15 most recent sales from the last 24 months; expand for up to 80.
Ferndale Garden at 9333 Ferndale Rd. — currently 1 active listing averaging $1,100,000. In the past year 1 unit sold at an average of $910,000.
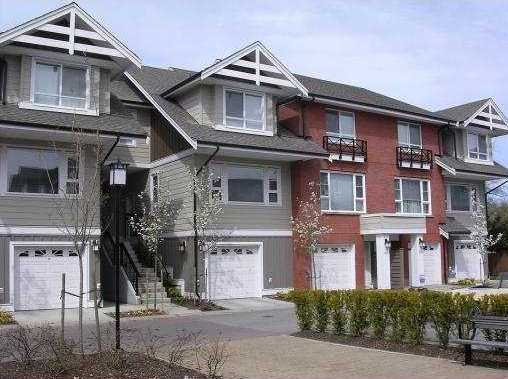
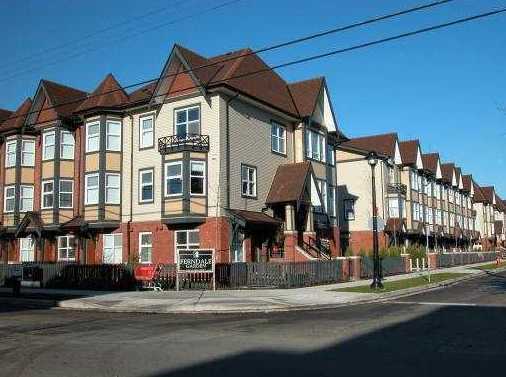
Ferndale Garden - 9333 Ferndale Road, Richmond, BC V6Y 1X4, BCP32531 – Located in the popular McLennan North area of Richmond on Ferndale Road and Garden City road. This is a central location that is close to transit, restaurants, coffee shops, medical services and recreation facilities. Direct access to the Westminster Highway, Garden City Road and other major routes allows an easy commute to surrounding destinations including Richmond Shopping Centre and Steveston Village, as well as provides direct routes to Vancouver, Burnaby and Surrey. The complex is just a short stroll to Henry Anderson Elementary, A.R. Macneill Secondary Schools, Kim Moon Hwan Restaurant, Island Veterinary Hospital and Richmond Public Market. Ferndale Garden offers 30 luxury townhomes built in 2009. Most homes have three levels and feature extra large rooms, high 9 ft ceiling, gas stove, in suite laundry, double attached garage and private fenced patio. Complex offers garbage pickup, playground and gardening. Ferndale Garden offers luxury living in the heart of the convenient and desirable central Richmond location with townhouse living at its best!
| Construction | Frame - Wood |
|---|---|
| Exterior Finish | Mixed |
| Roof | Asphalt |
| Foundation | Concrete Perimeter |
| Rain Screen | Full |
| Developer | Western Construstion |
| Management Company | Self Managed |
| Strata Plan | BCS3340 |
|---|---|
| Building Type | Strata |
| Title to Land | Freehold Strata |
| Units in Strata | 30 |
| Units in Development | 30 |
| Management Company | Pacifica First Management Ltd — 604-876-6400 |
| Bylaws / Restrictions | PETS ALLOWED,RENTALS ALLOWED |
| Parking / Storage | Rear Access |
Live market intelligence for this building's segments — active inventory, medians, ranges & trends. Opens in a new tab.
| Address | Bed | Bath | Sqft | Price |
|---|---|---|---|---|
| 4 9331 Ferndale Rd. | 4 | 3 | 1500 | $1,388,000 |
| 8 9331 Ferndale Rd. | 4 | 3 | 1545 | $1,498,000 |
| 2 9331 Ferndale Rd. | 3 | 3 | 1270 | $999,999 |
| 11 9333 Ferndale Rd. | 4 | 3 | 1611 | $1,100,000 |
| 9 6099 Alder St. | 3 | 2 | 1220 | $899,000 |
| 317 9373 Hemlock Dr. | 1 | 1 | 665 | $499,000 |
| 102 9373 Hemlock Dr. | 1 | 1 | 563 | $498,000 |
| 21 6099 Alder St. | 3 | 2 | 1278 | $869,900 |
| 327 9371 Hemlock Dr. | 2 | 2 | 942 | $688,000 |
| 5 6333 Alder St. | 4 | 3 | 1350 | $1,099,000 |
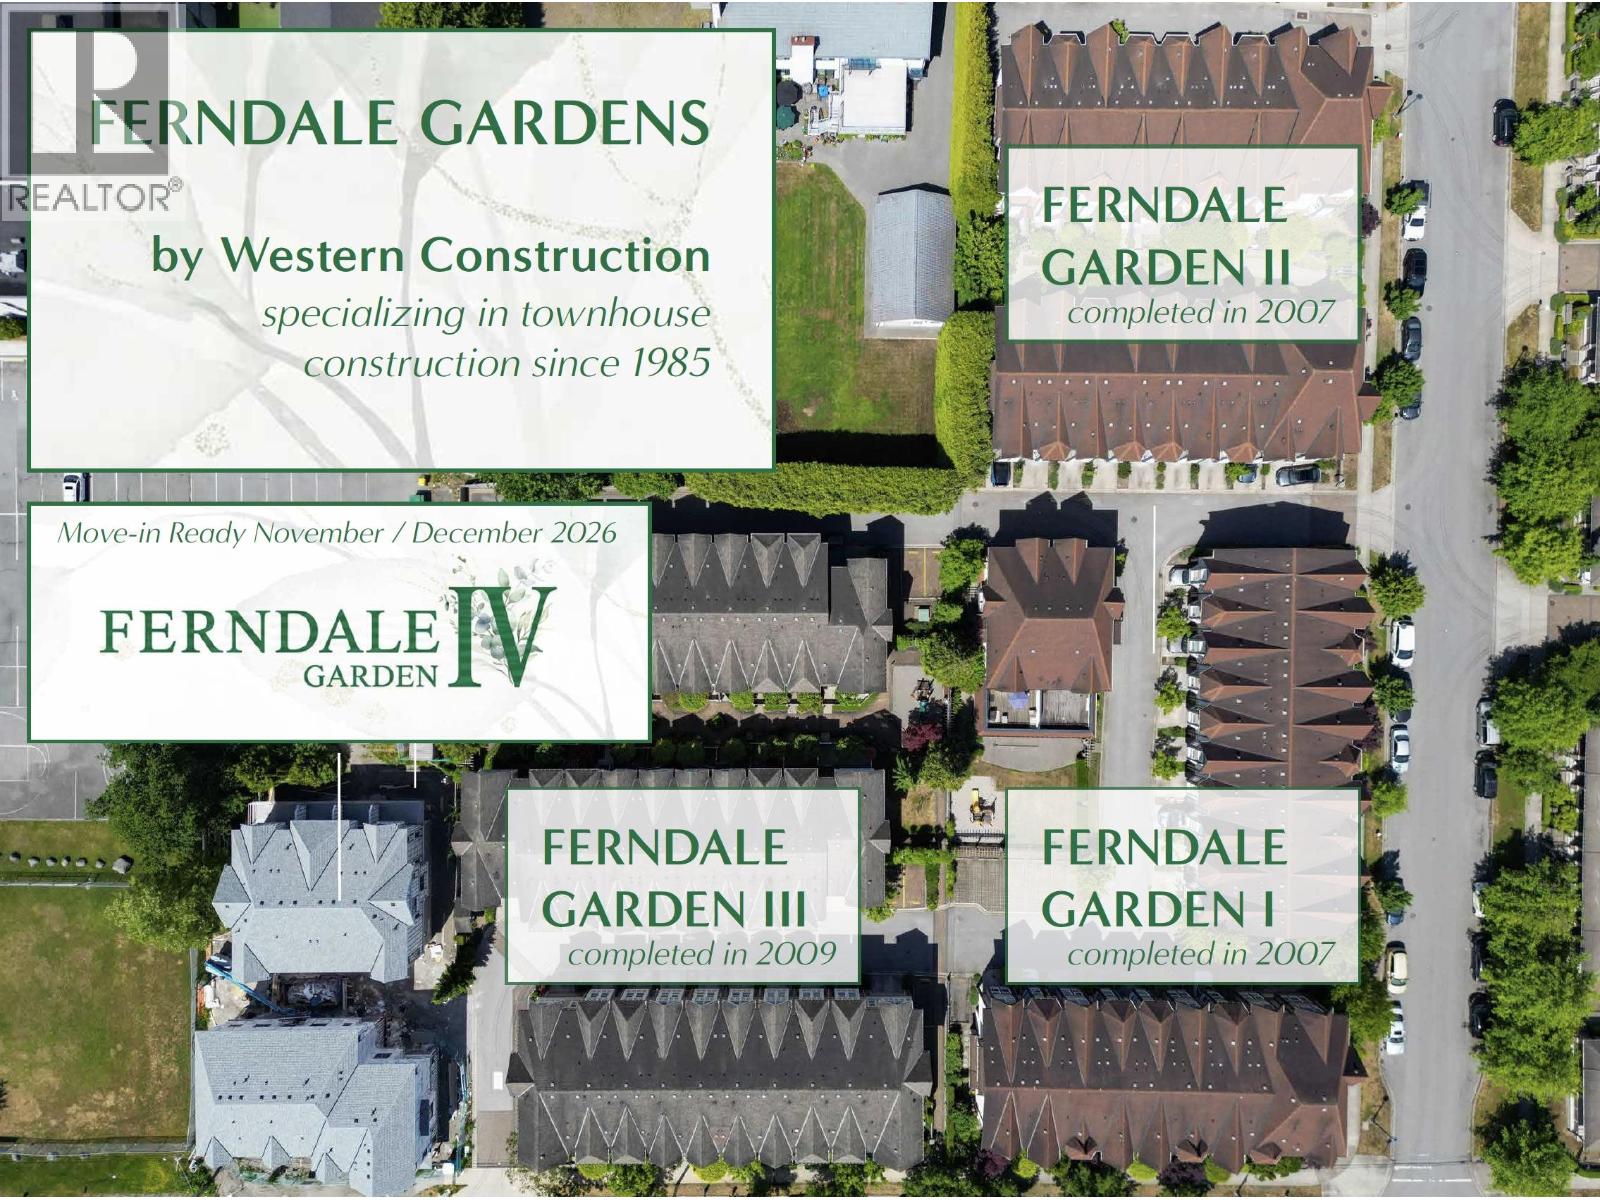 $1,388,000
4 9331 Ferndale Rd. · 4bd/3ba · 1500sf
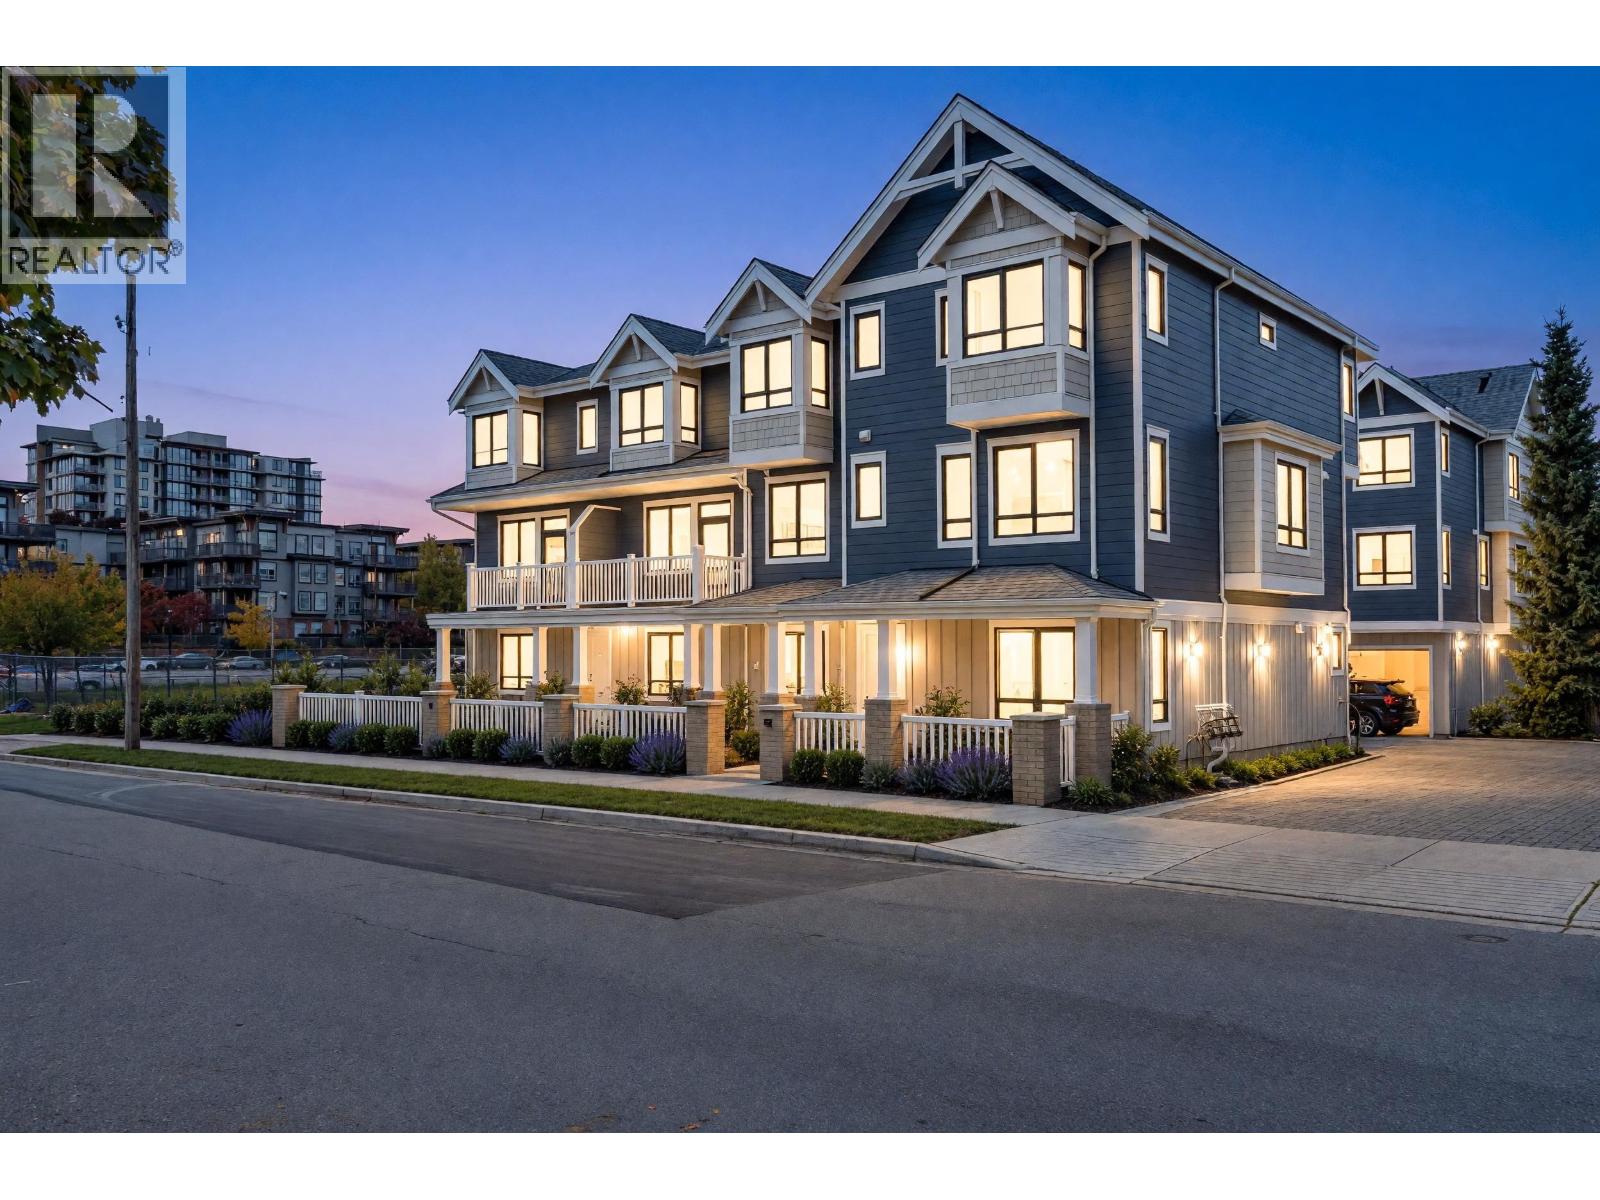 $1,498,000
8 9331 Ferndale Rd. · 4bd/3ba · 1545sf
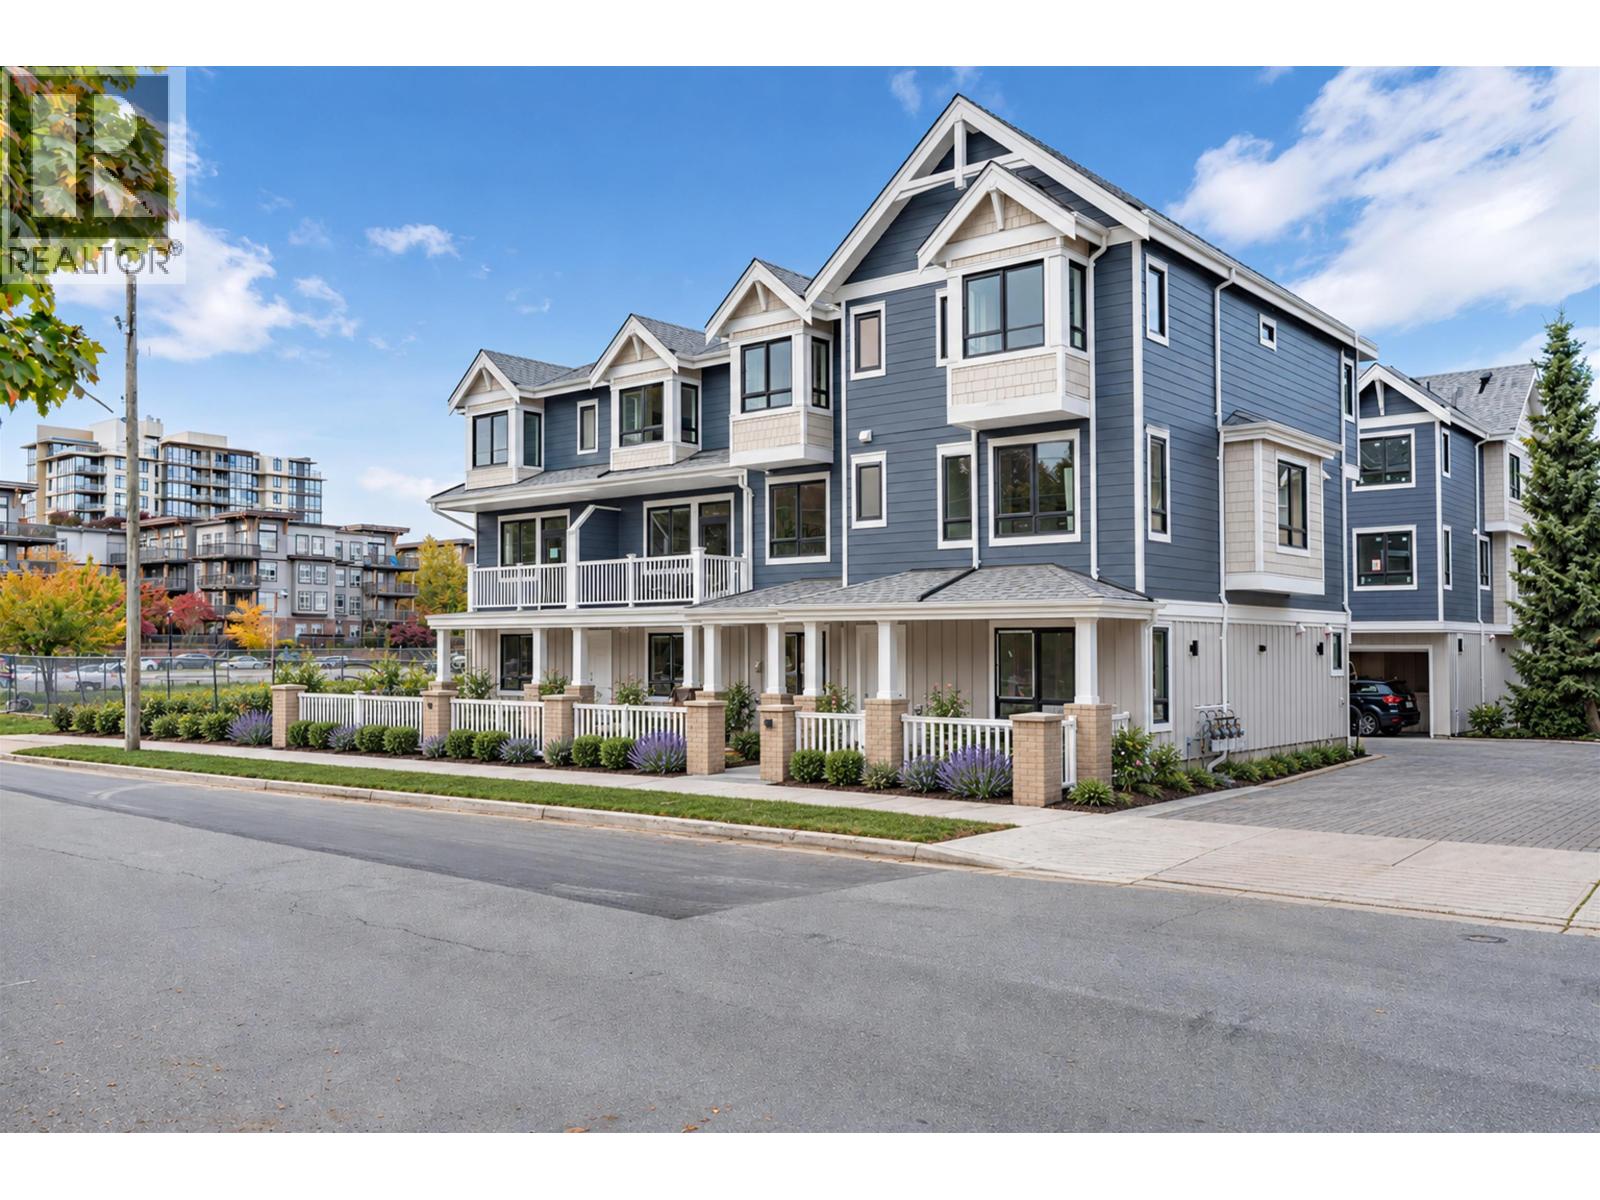 $999,999
2 9331 Ferndale Rd. · 3bd/3ba · 1270sf
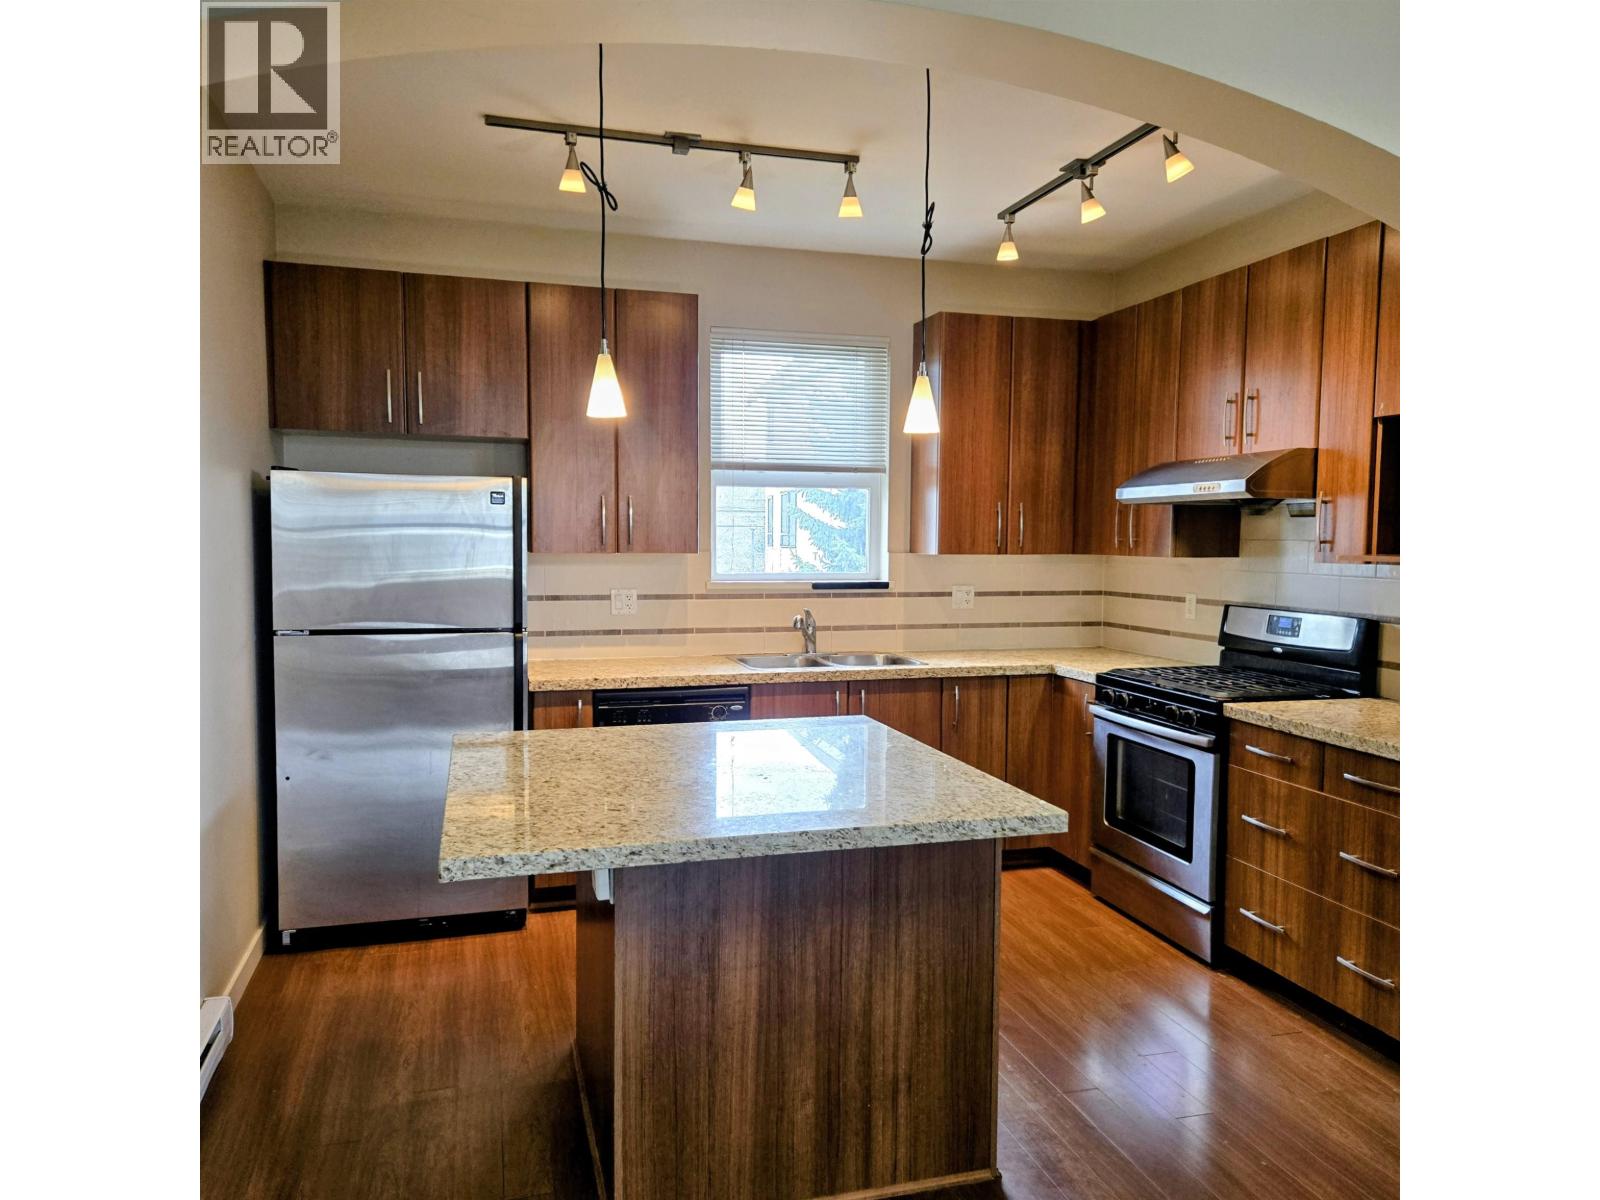 $1,100,000
11 9333 Ferndale Rd. · 4bd/3ba · 1611sf
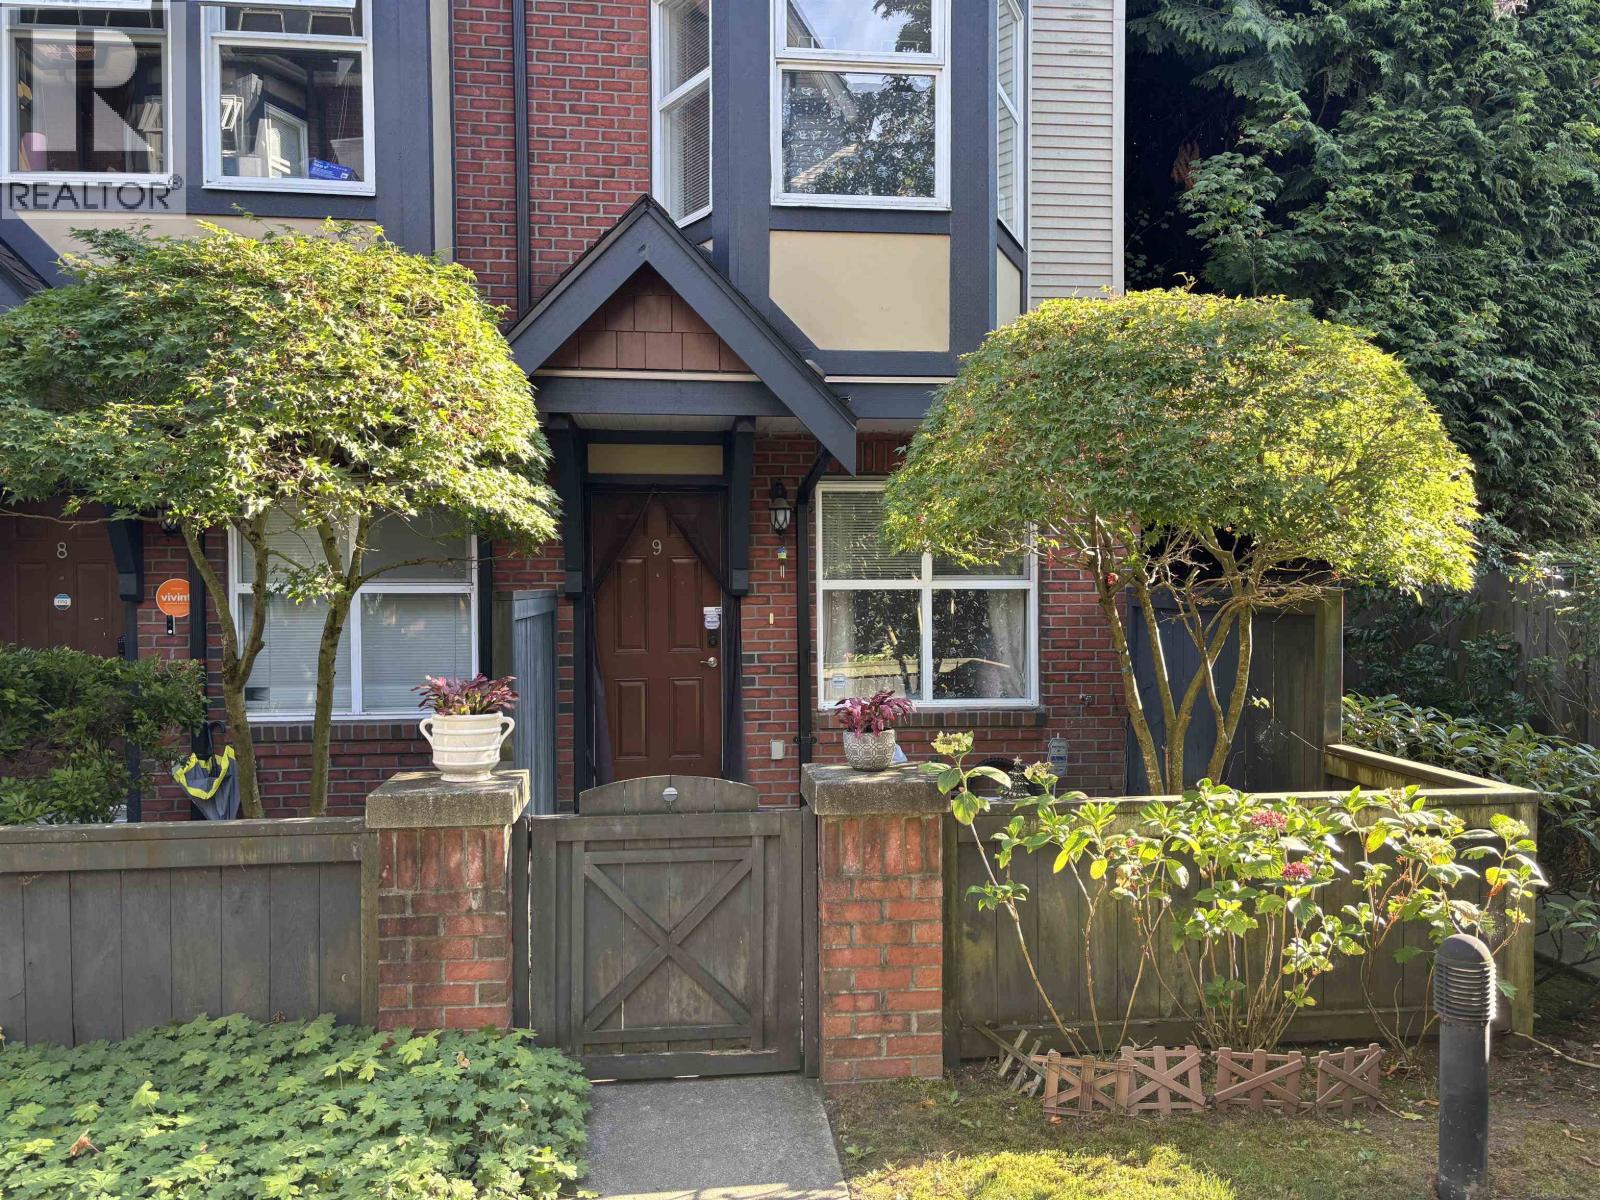 $899,000
9 6099 Alder St. · 3bd/2ba · 1220sf
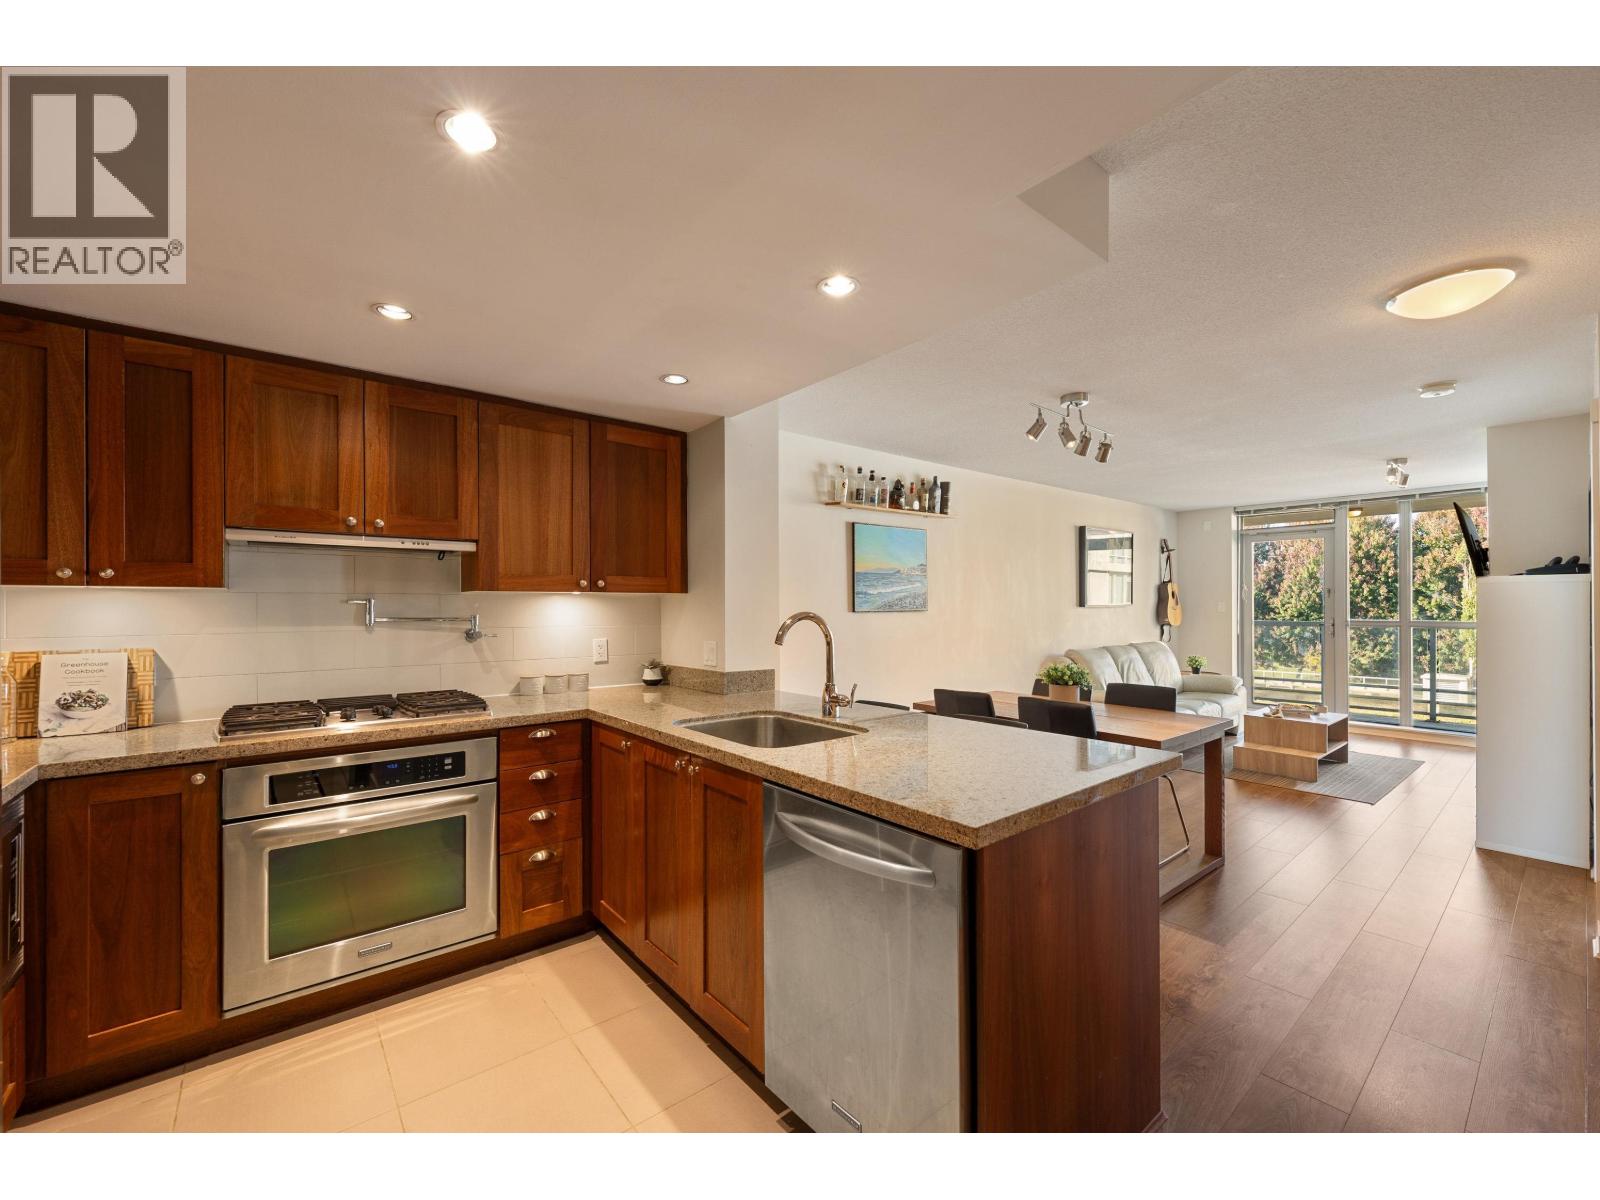 $499,000
317 9373 Hemlock Dr. · 1bd/1ba · 665sf
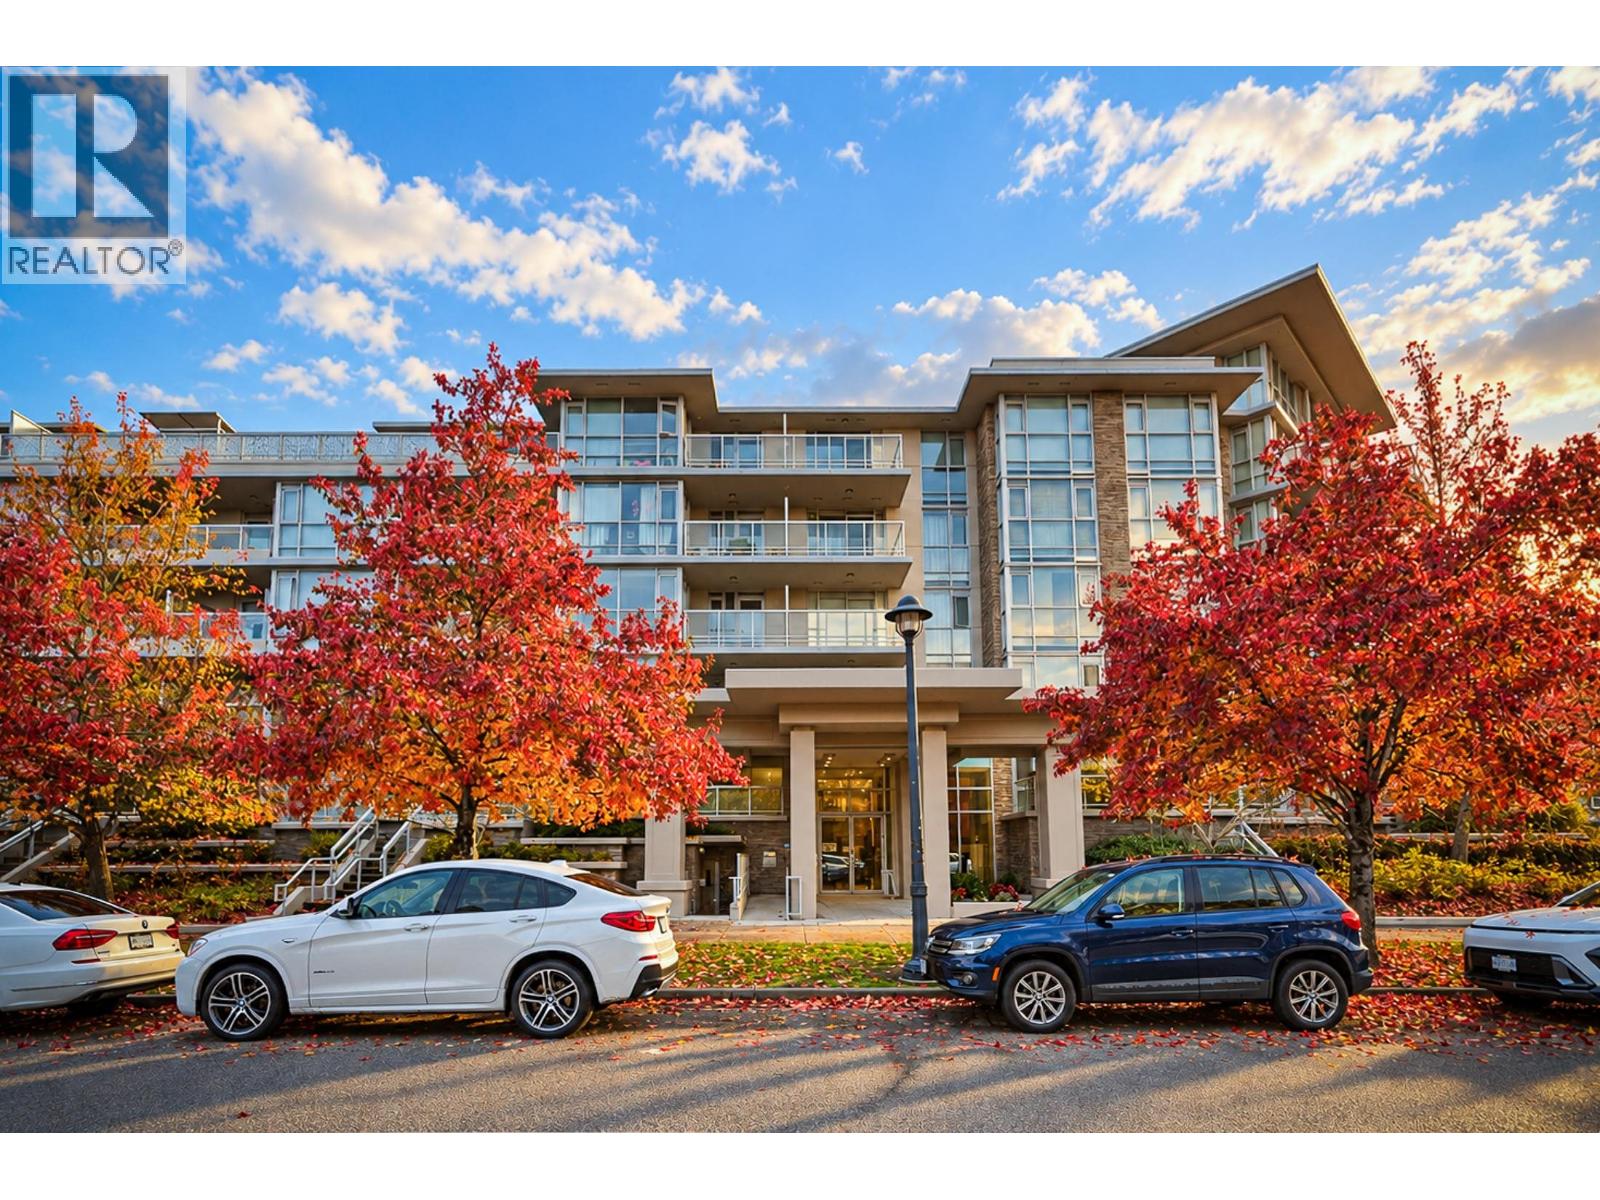 $498,000
102 9373 Hemlock Dr. · 1bd/1ba · 563sf
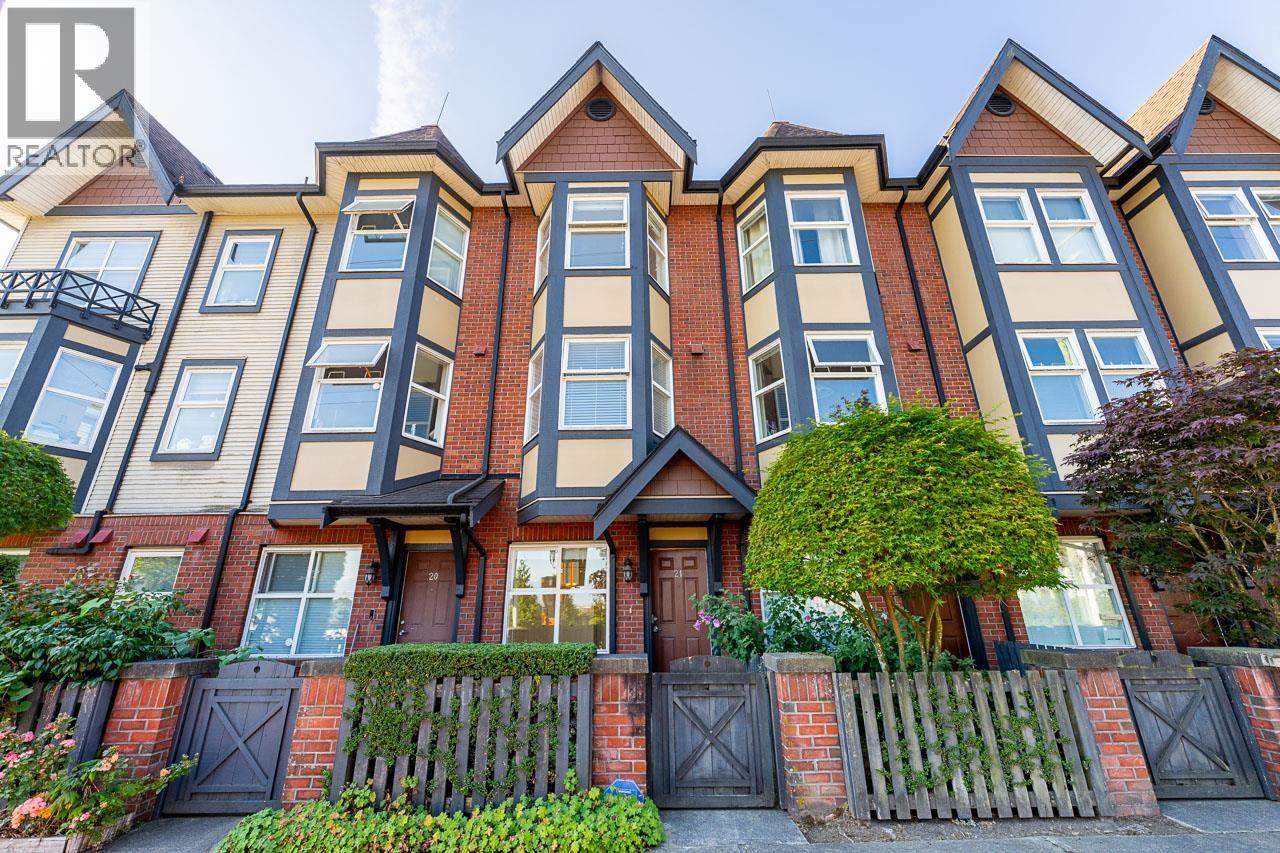 $869,900
21 6099 Alder St. · 3bd/2ba · 1278sf
 $688,000
327 9371 Hemlock Dr. · 2bd/2ba · 942sf
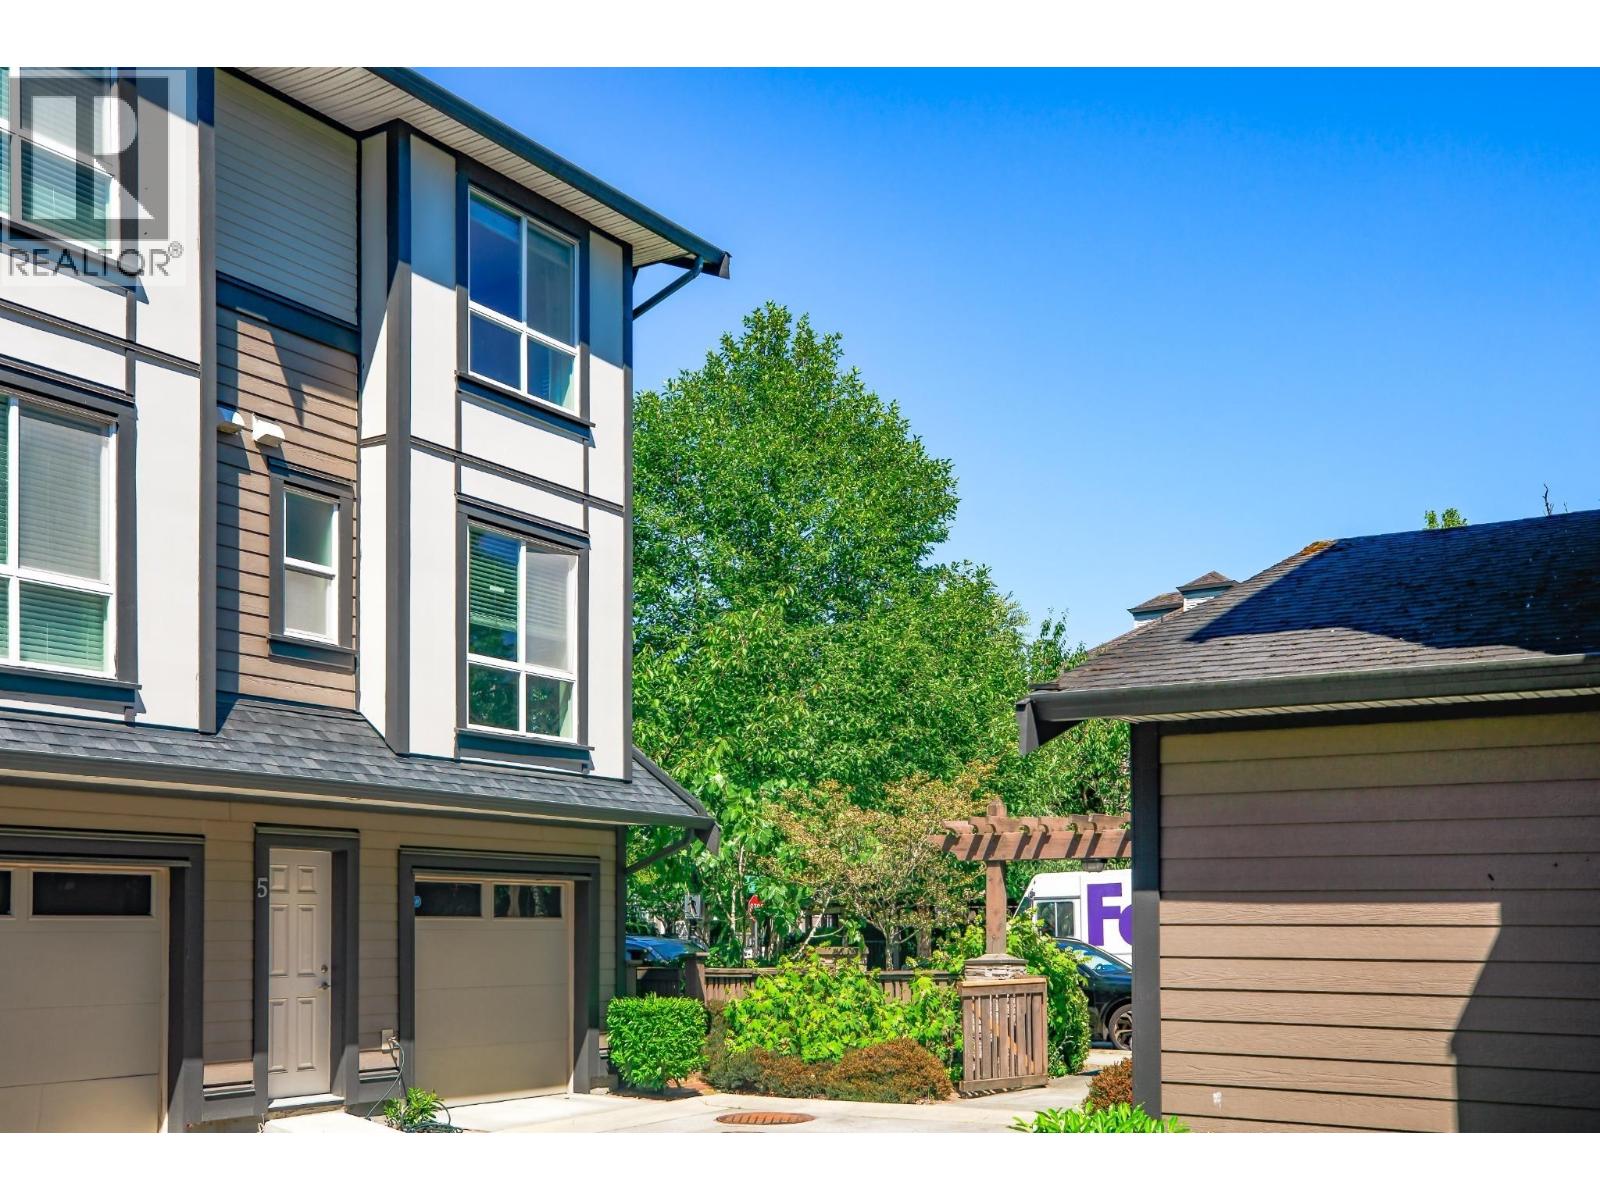 $1,099,000
5 6333 Alder St. · 4bd/3ba · 1350sf
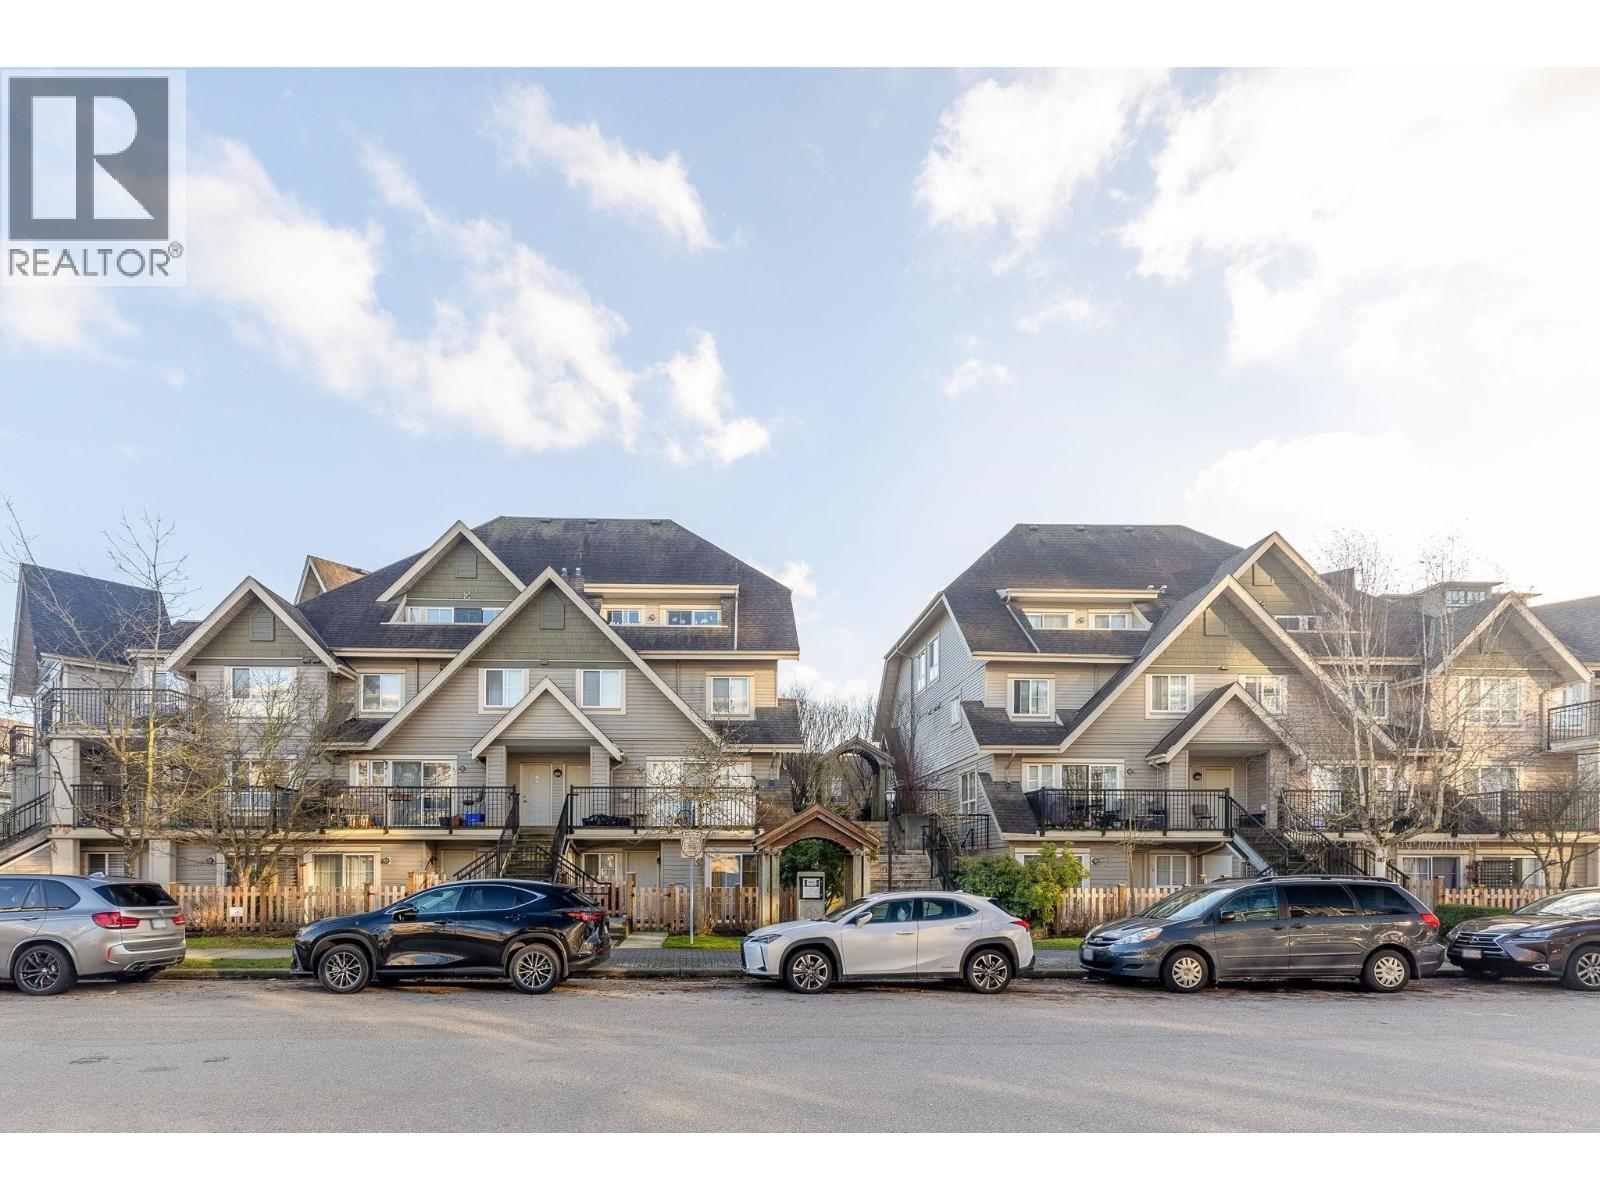 $649,900
56 9339 Alberta Rd. · 2bd/2ba · 955sf
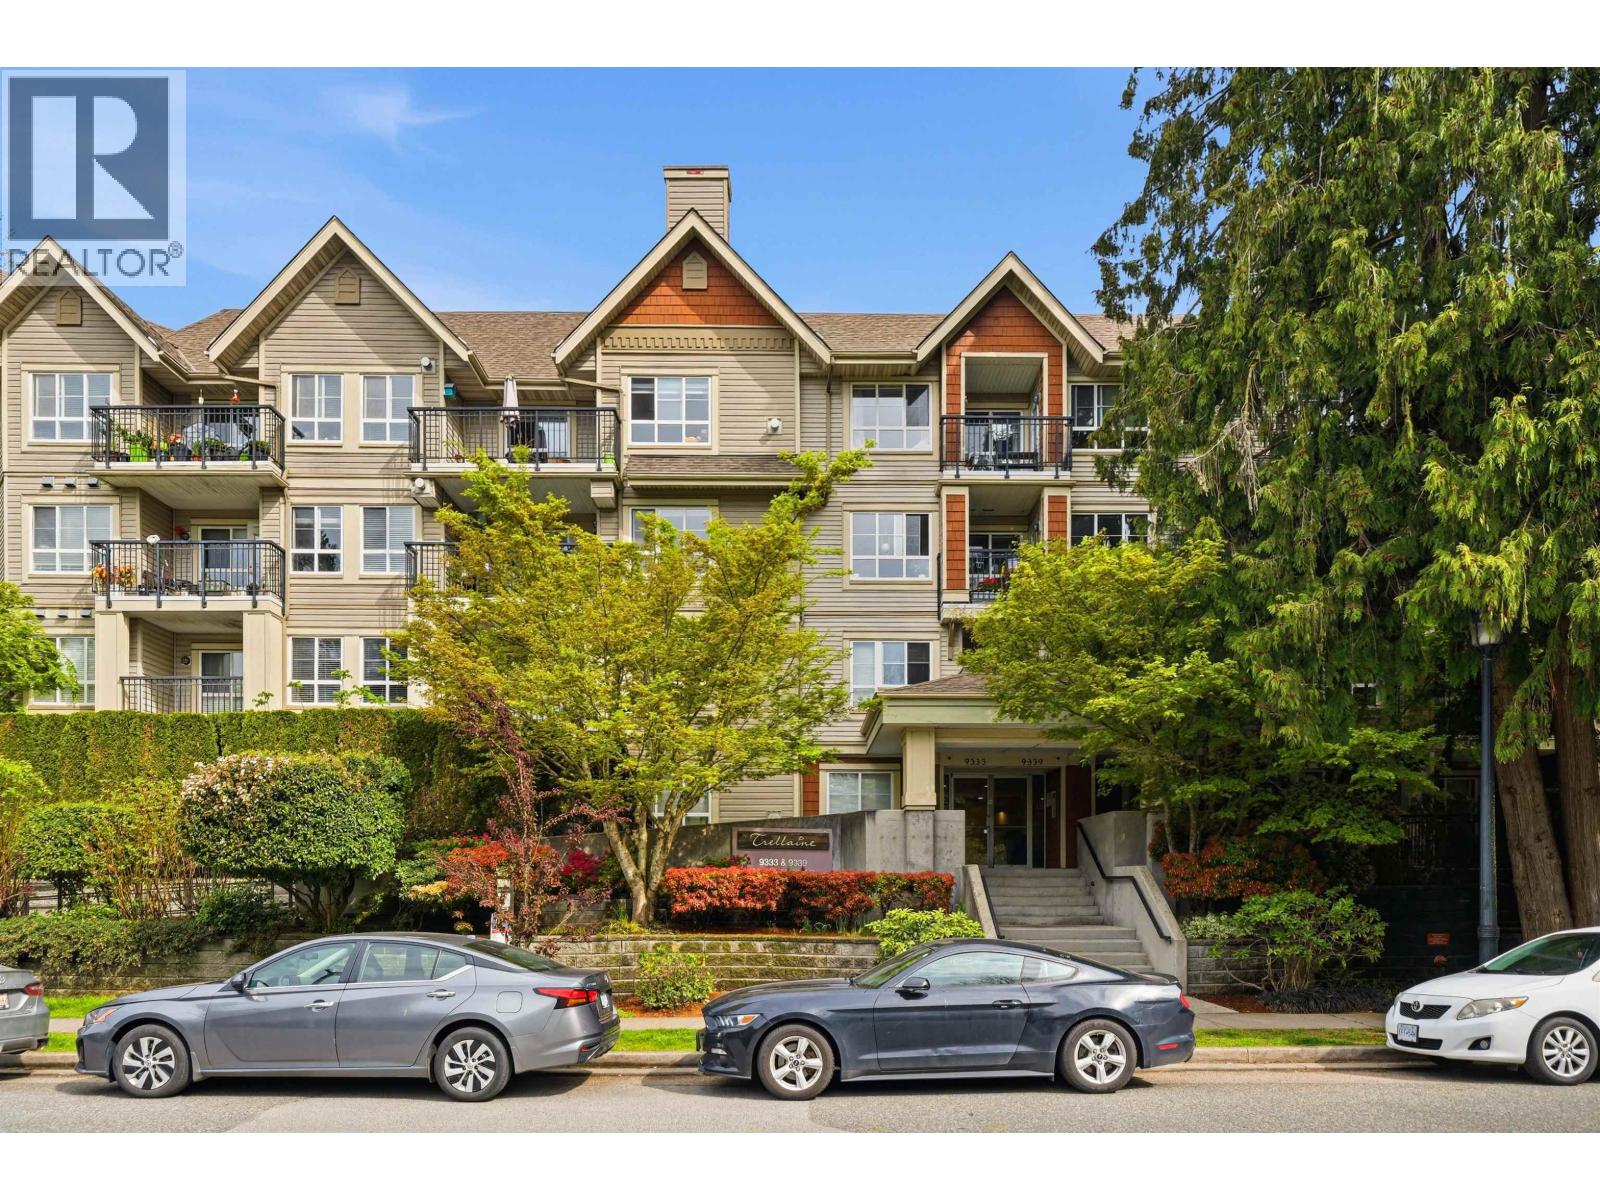 $599,000
39 9339 Alberta Rd. · 2bd/3ba · 967sf
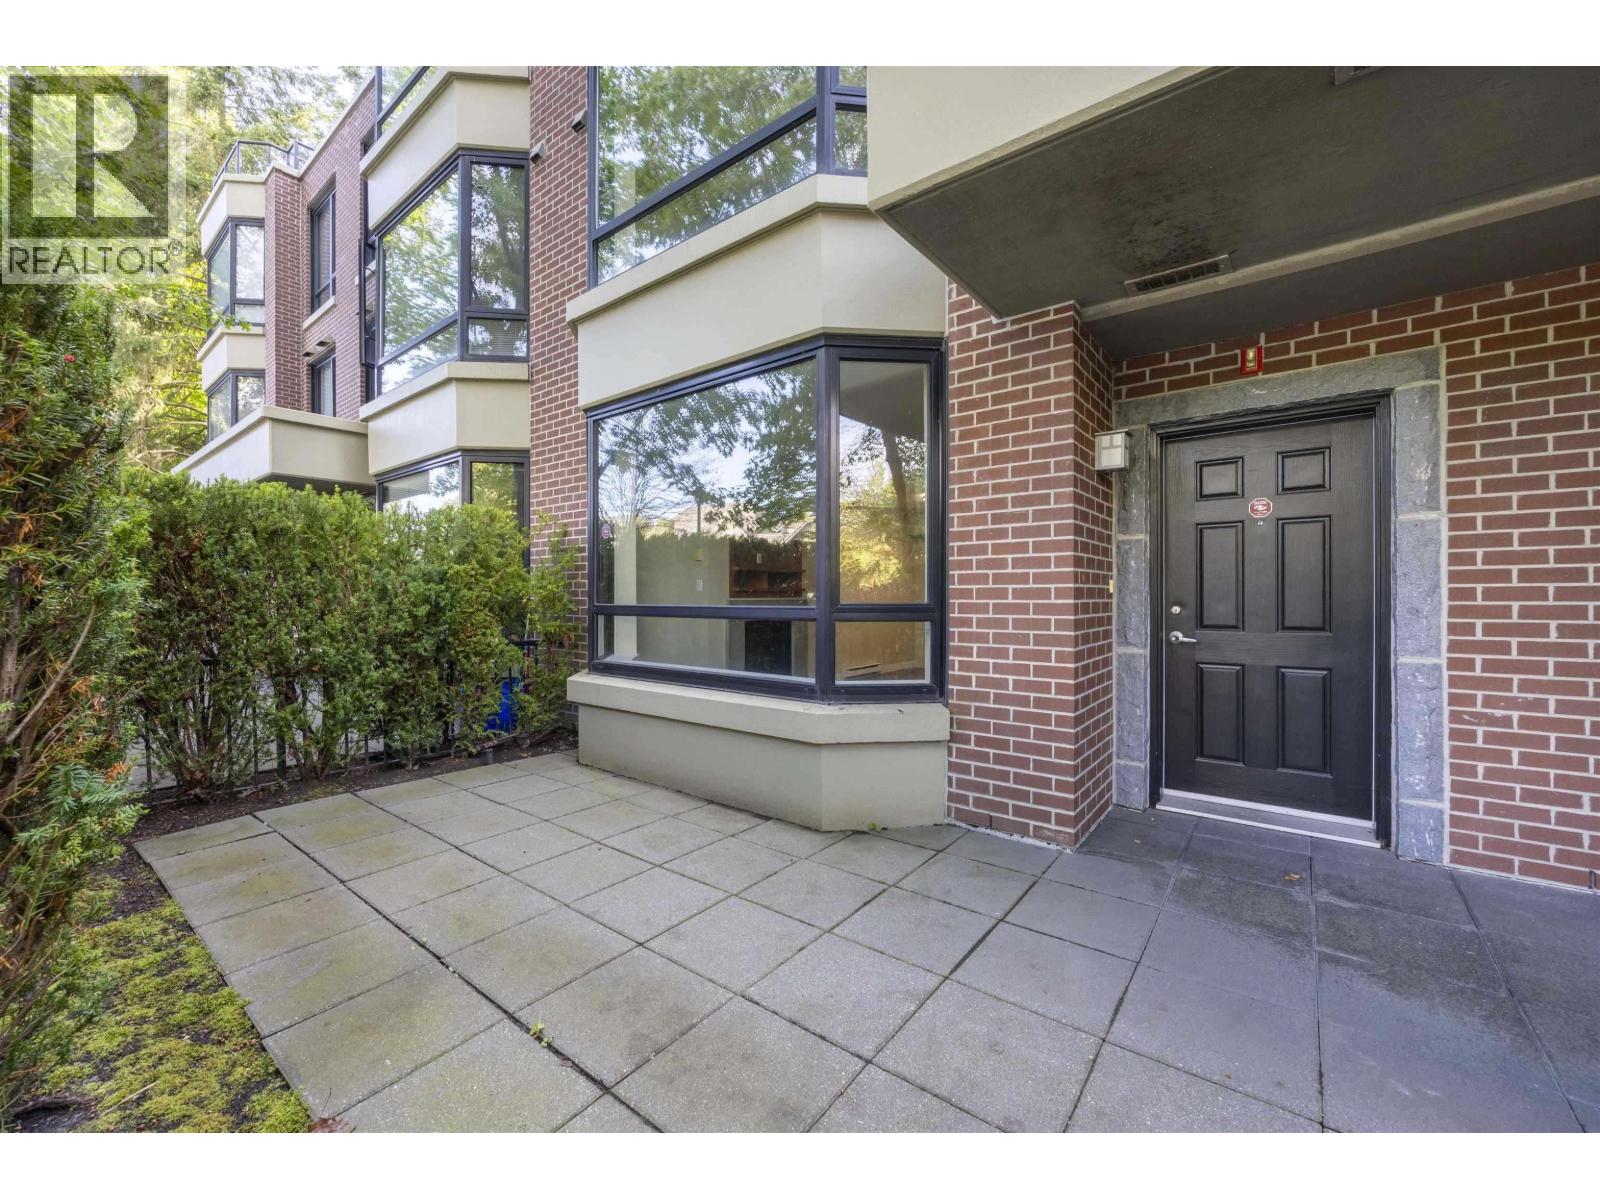 $888,000
3 6233 Katsura St. · 2bd/3ba · 1243sf
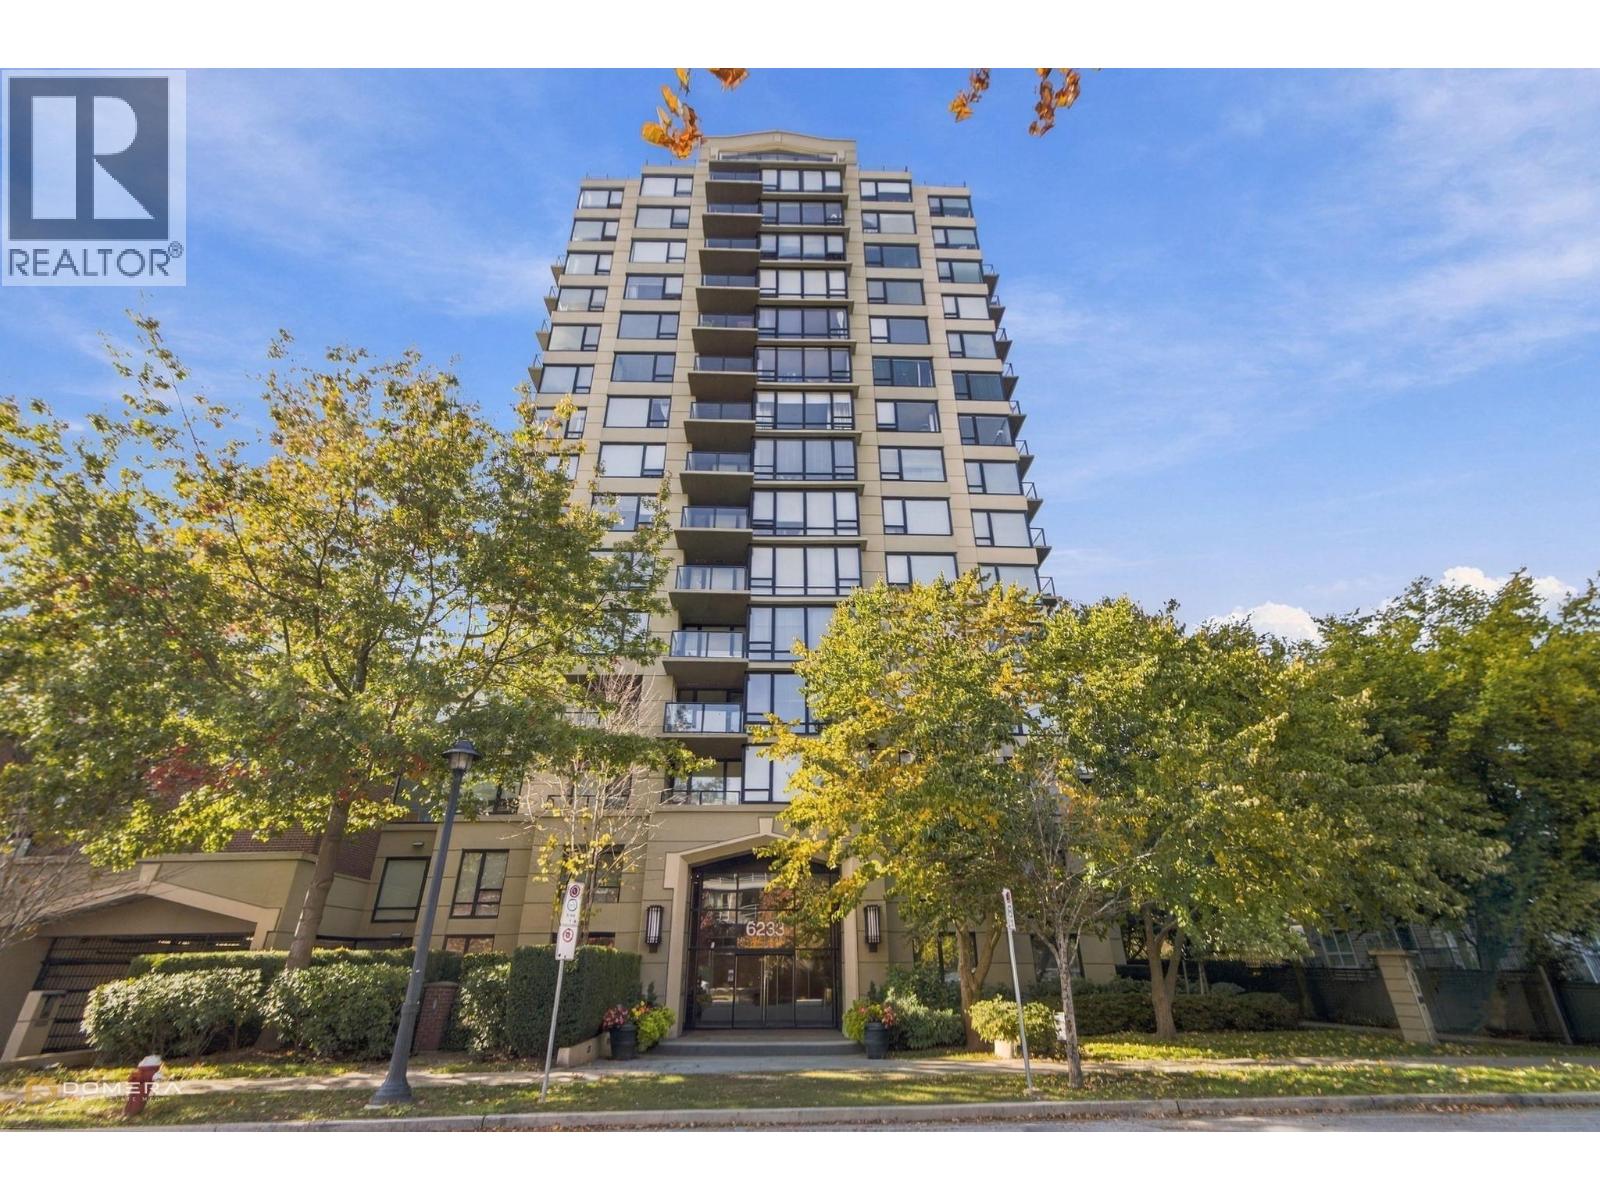 $758,000
701 6233 Katsura St. · 2bd/2ba · 868sf
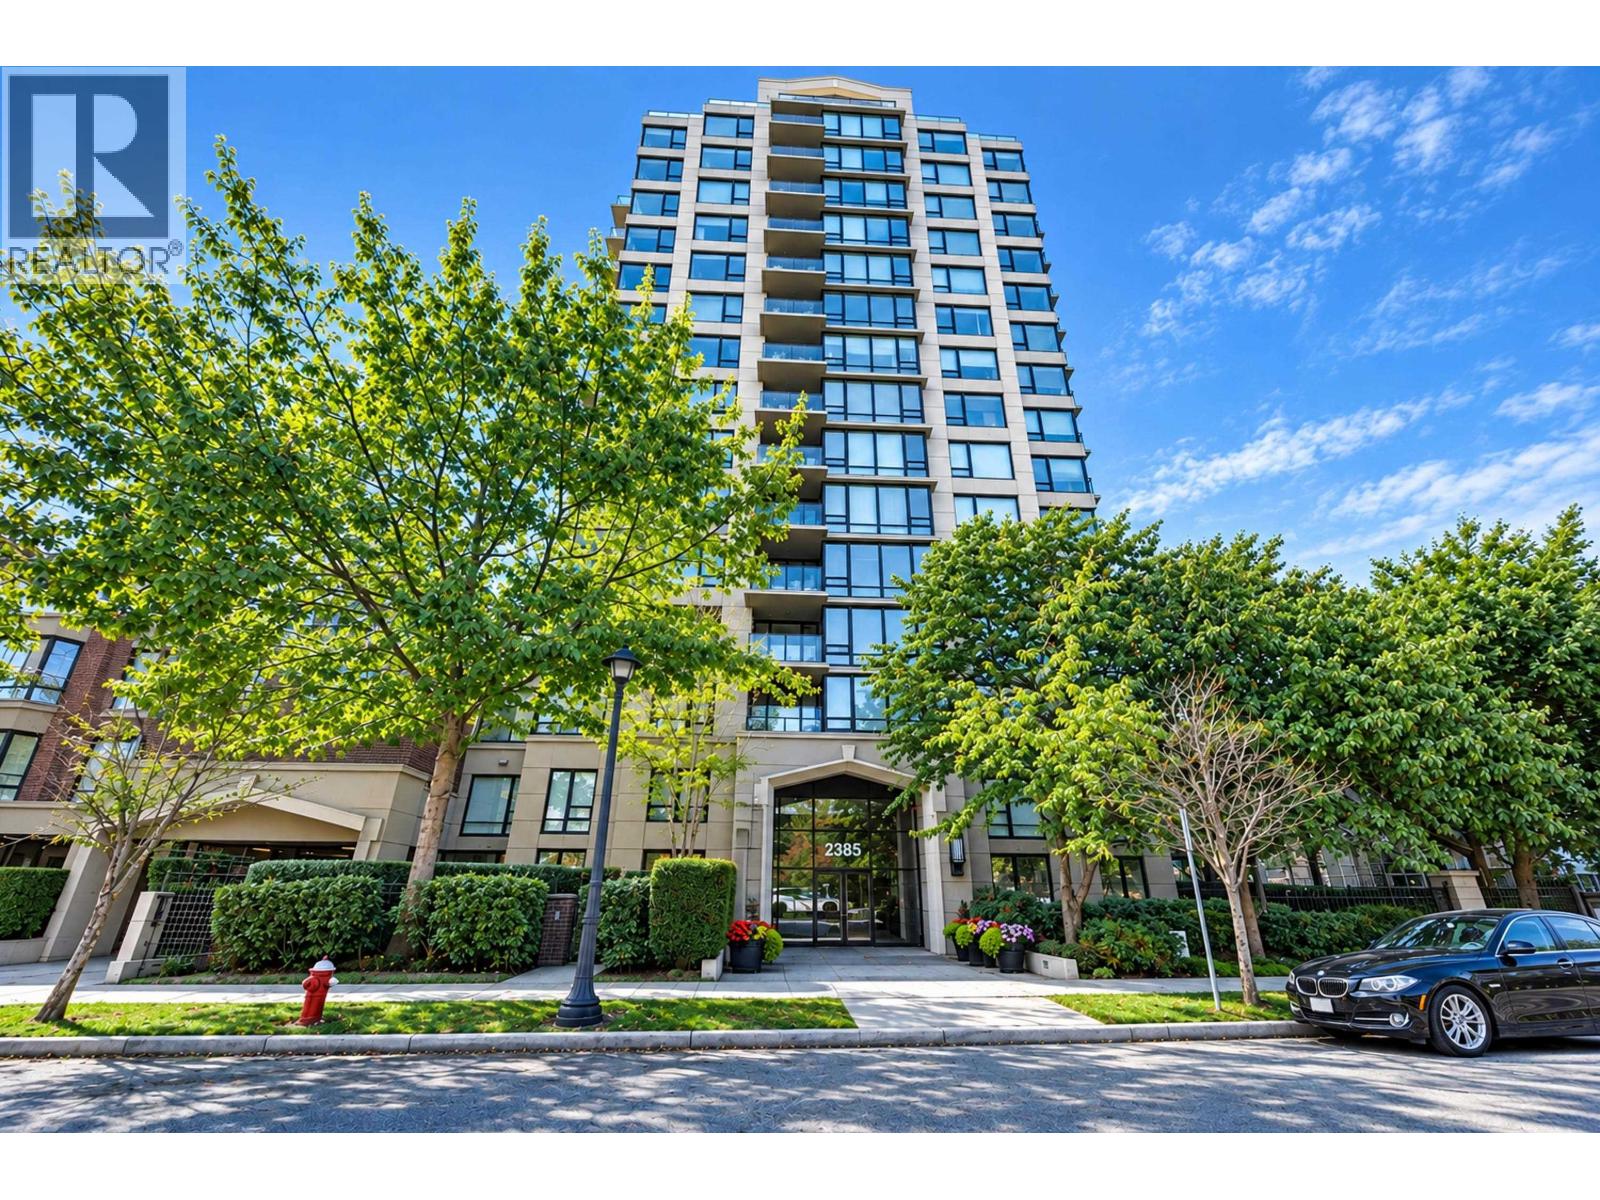 $1,120,000
1803 6233 Katsura St. · 2bd/2ba · 1186sf
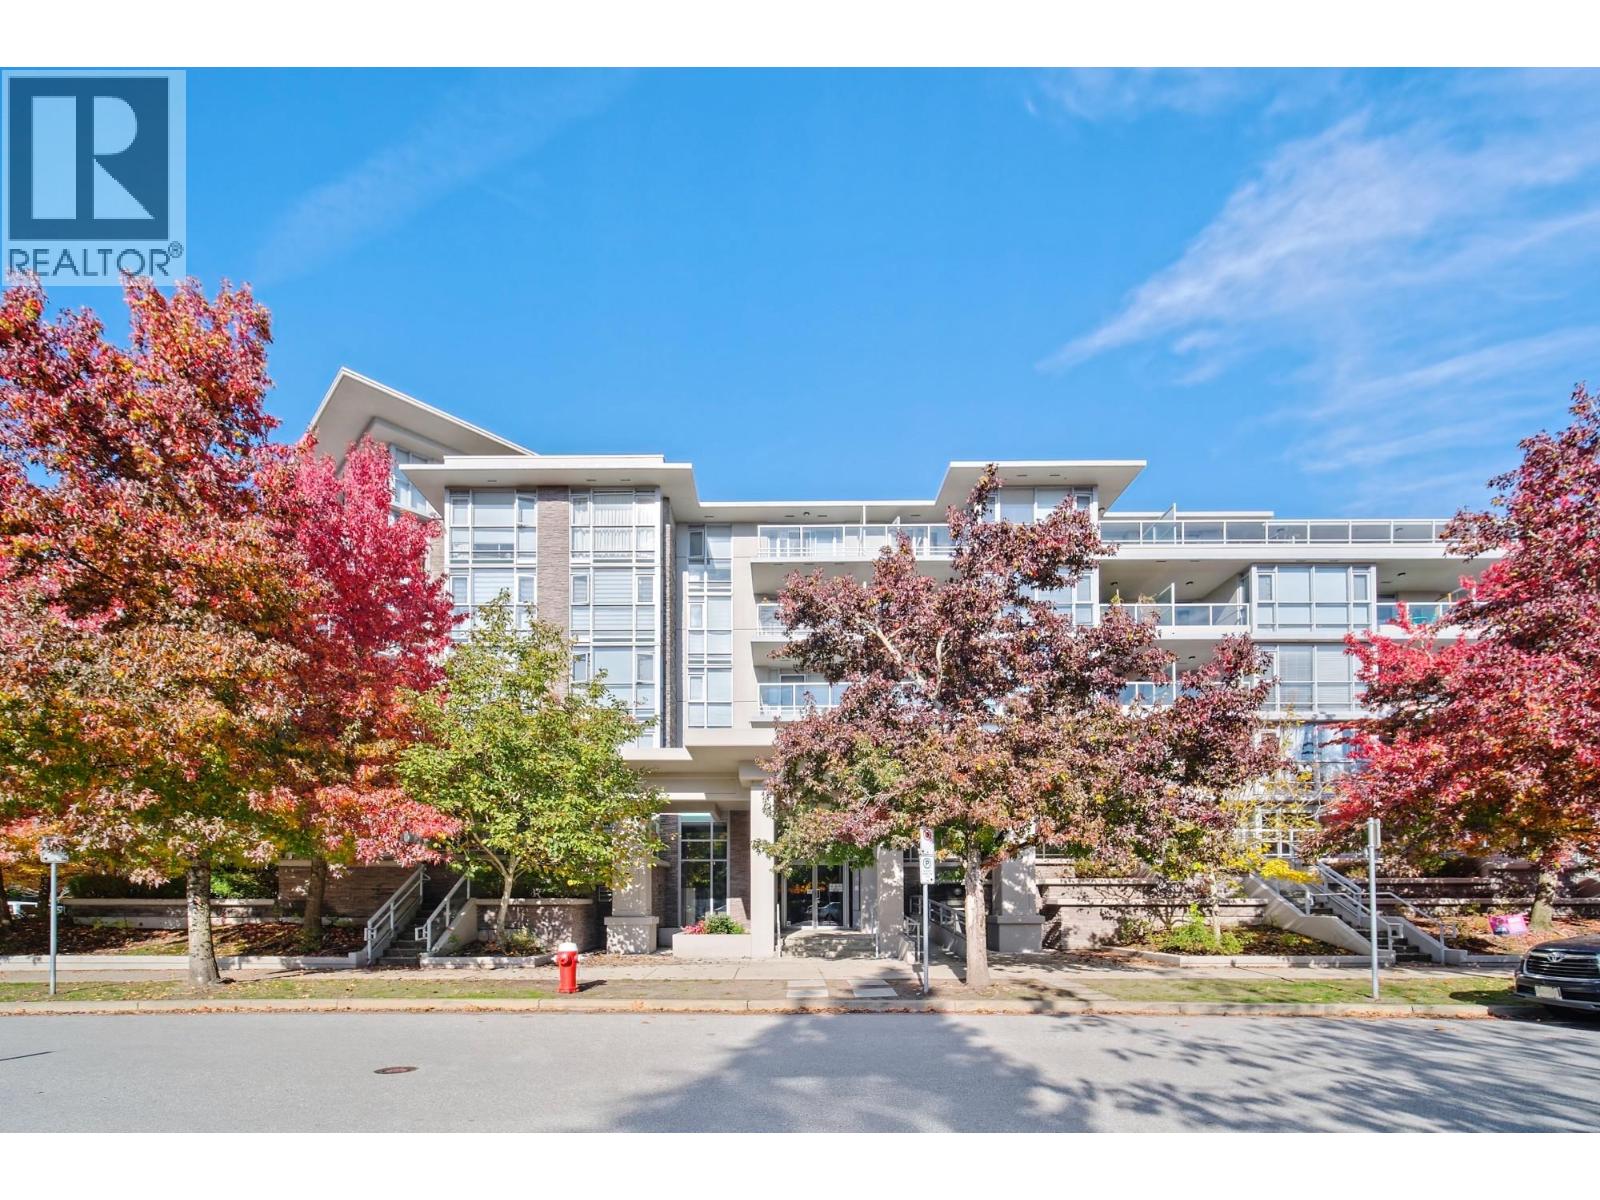 $518,000
503 9371 Hemlock Dr. · 1bd/1ba · 633sf
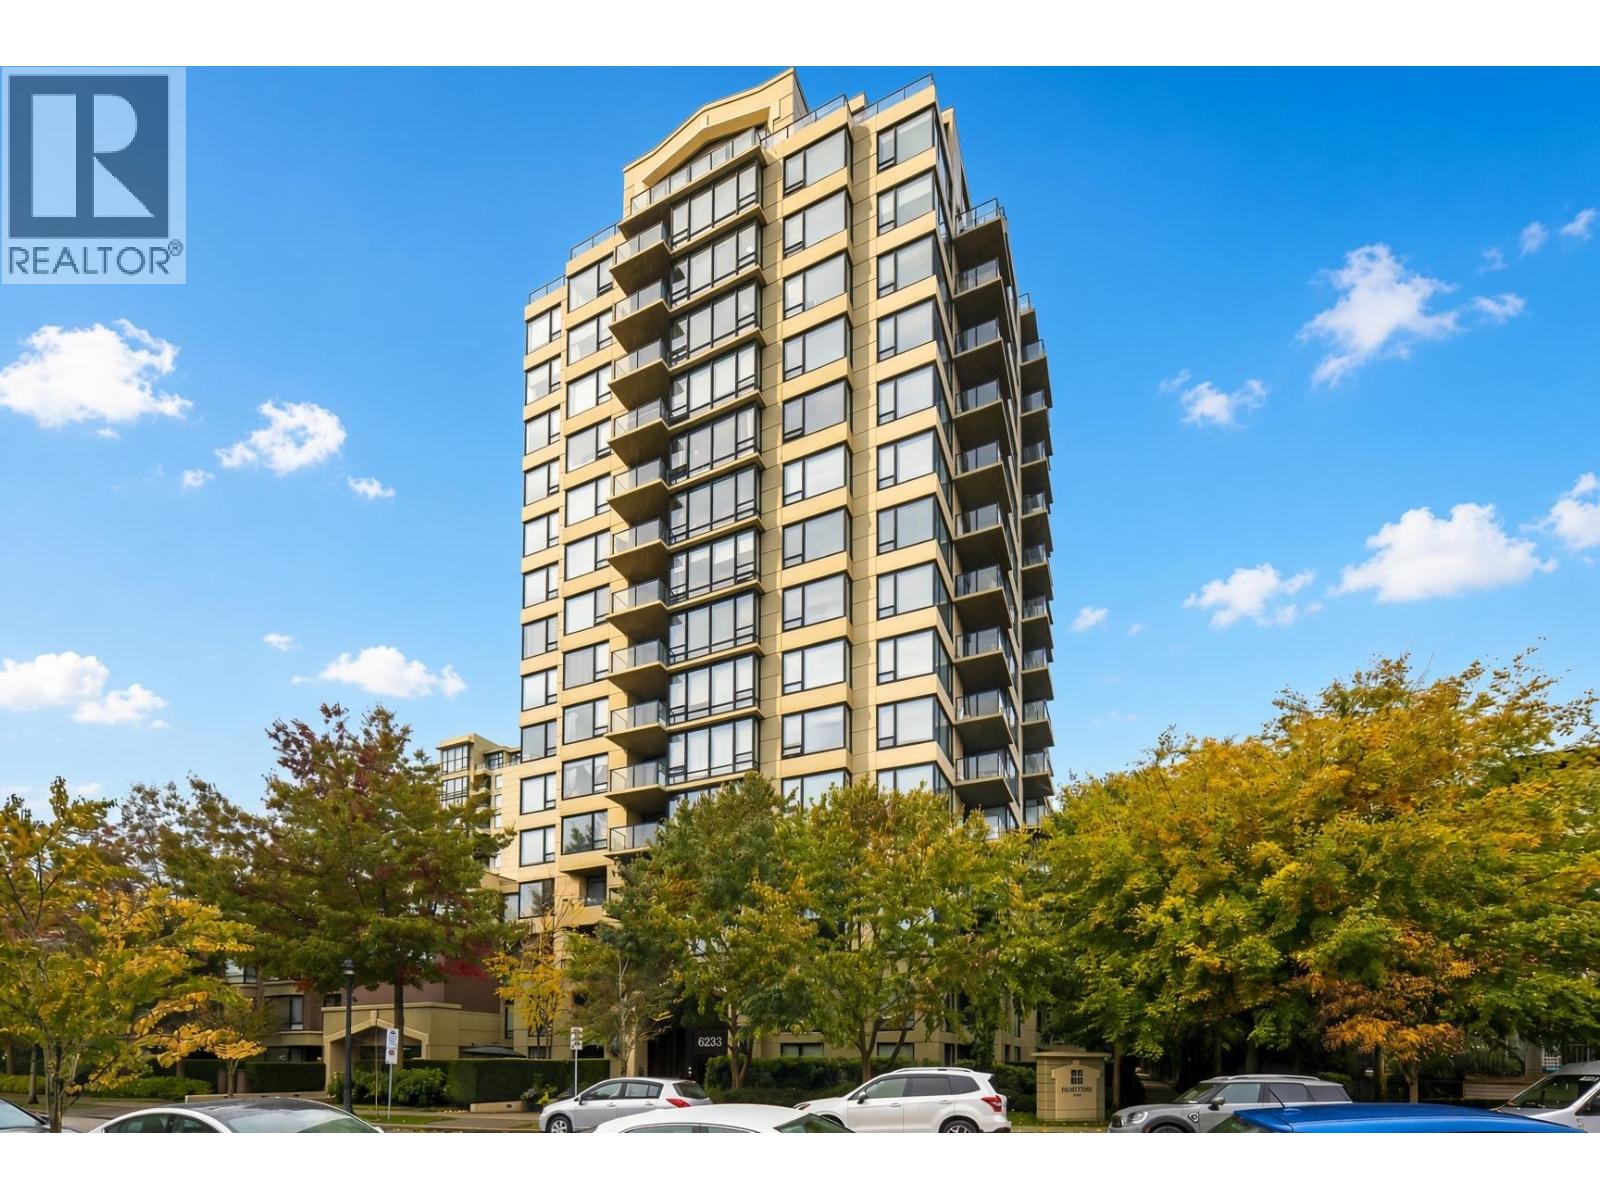 $699,000
1003 6233 Katsura St. · 2bd/2ba · 868sf
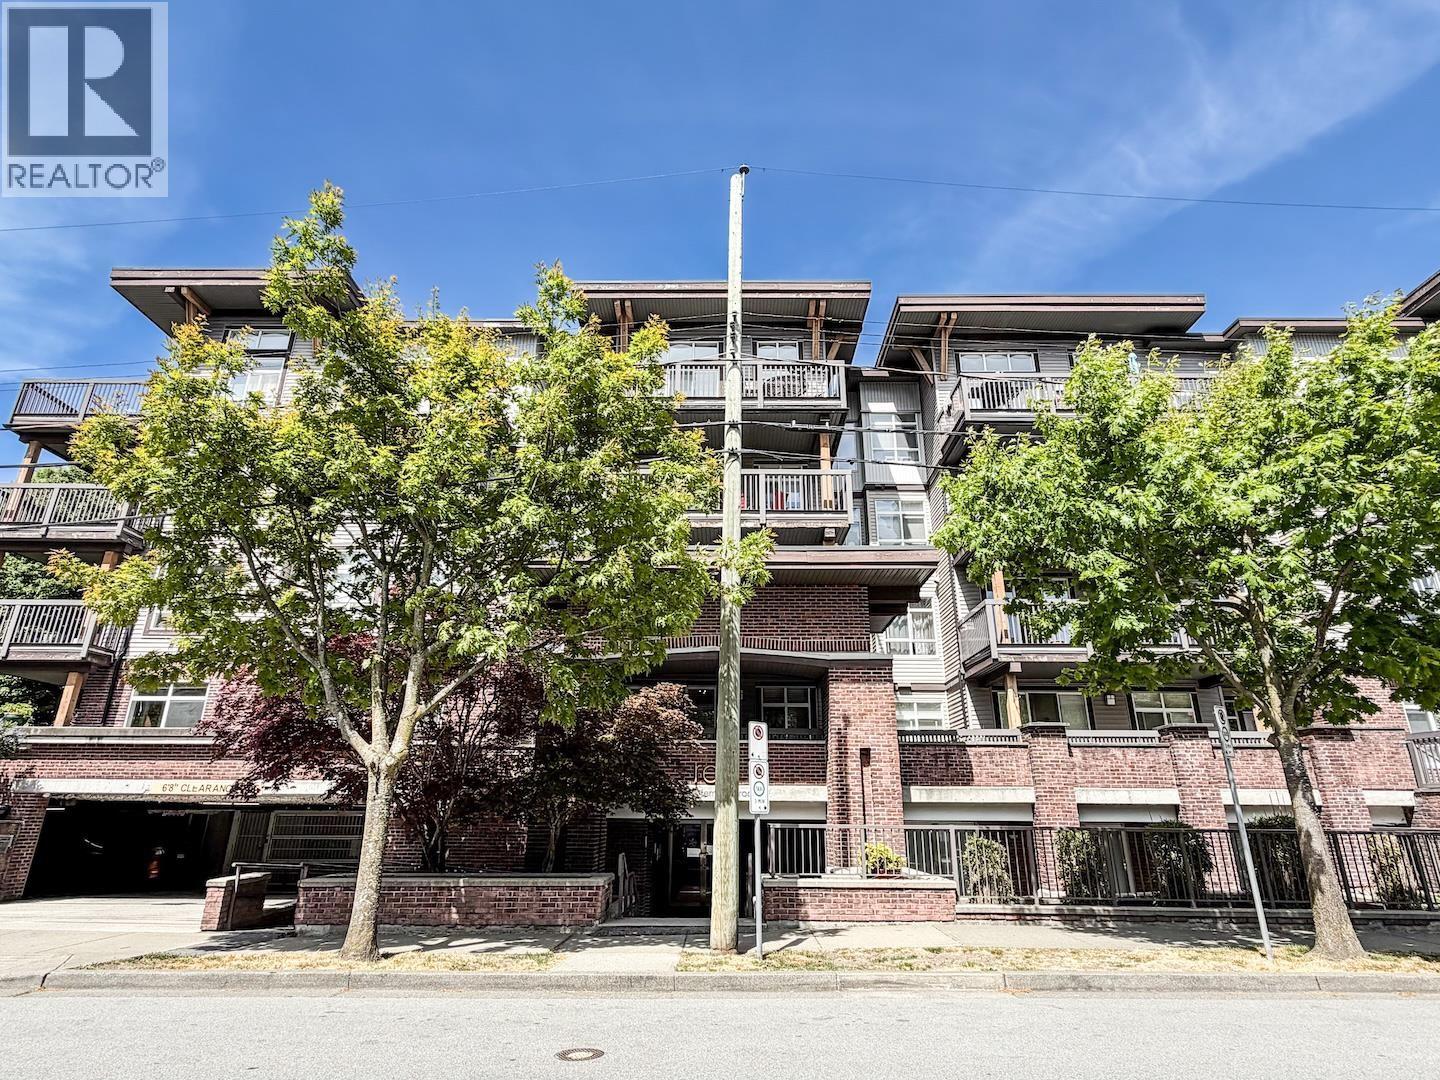 $539,999
116 9233 Ferndale Rd. · 2bd/1ba · 774sf
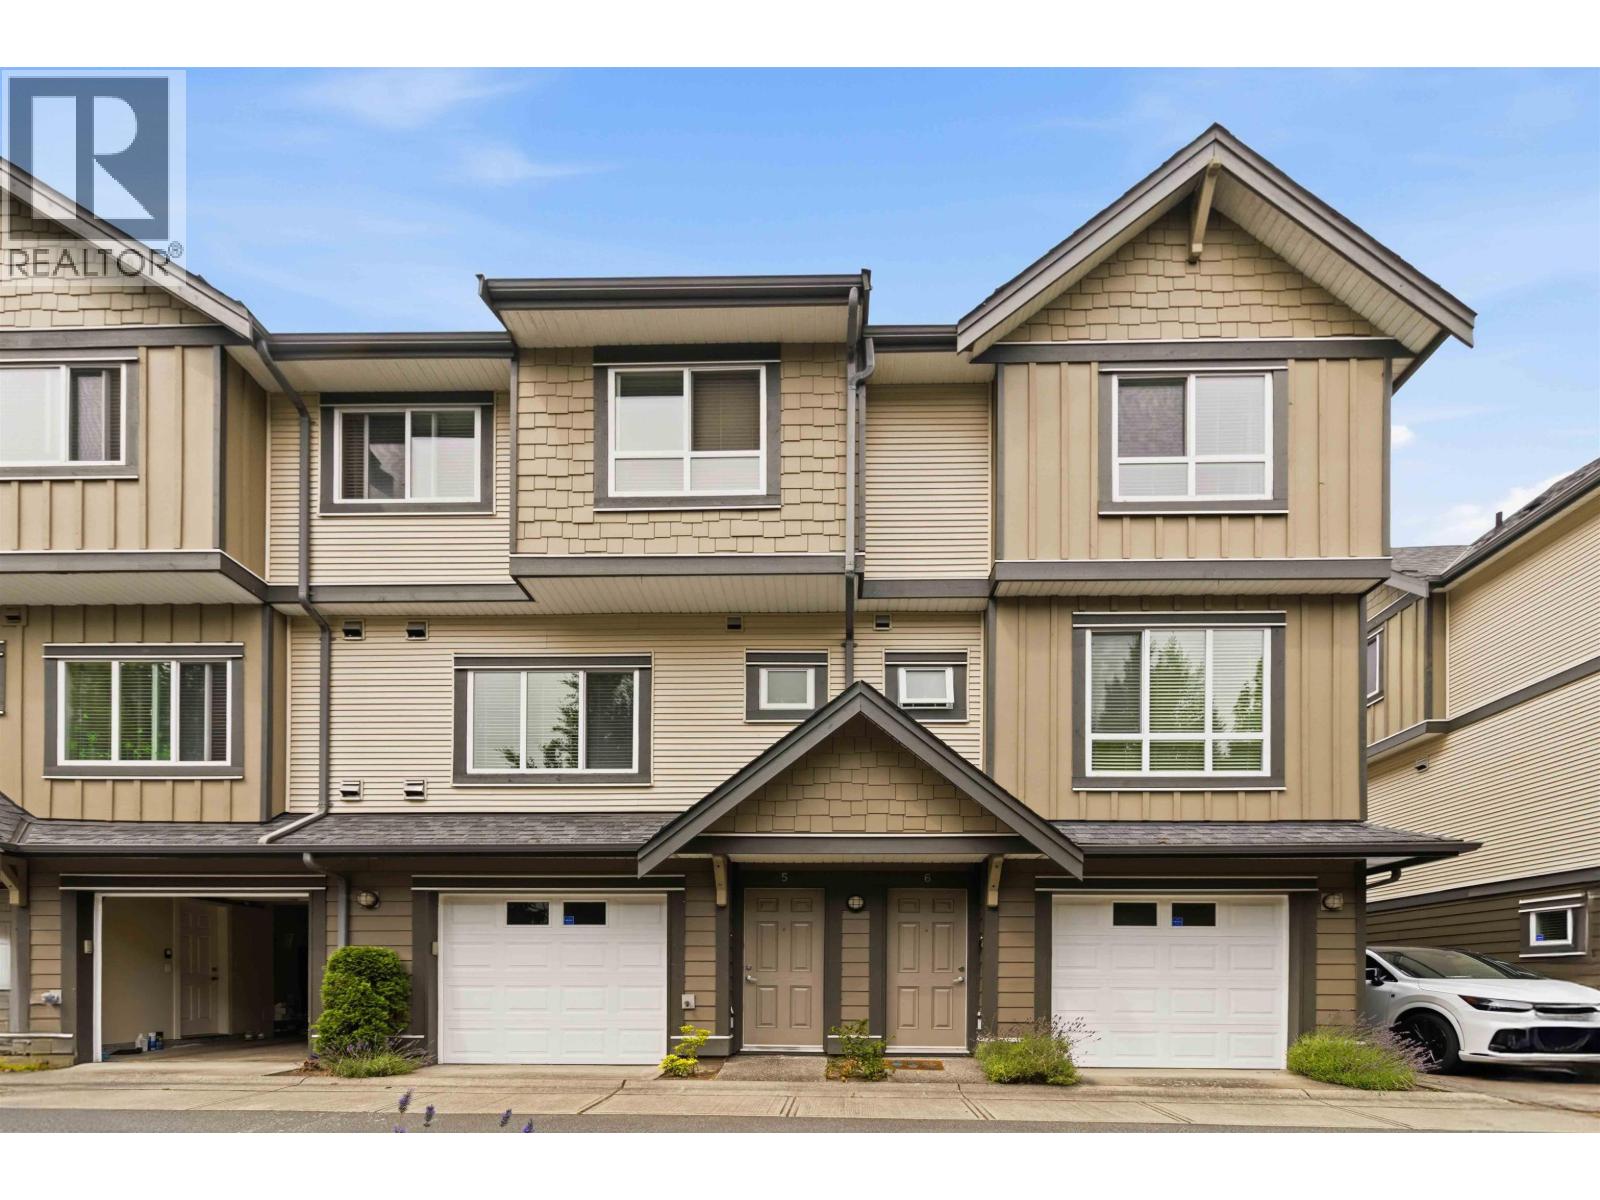 $1,138,000
5 9391 Alberta Rd. · 4bd/4ba · 1565sf
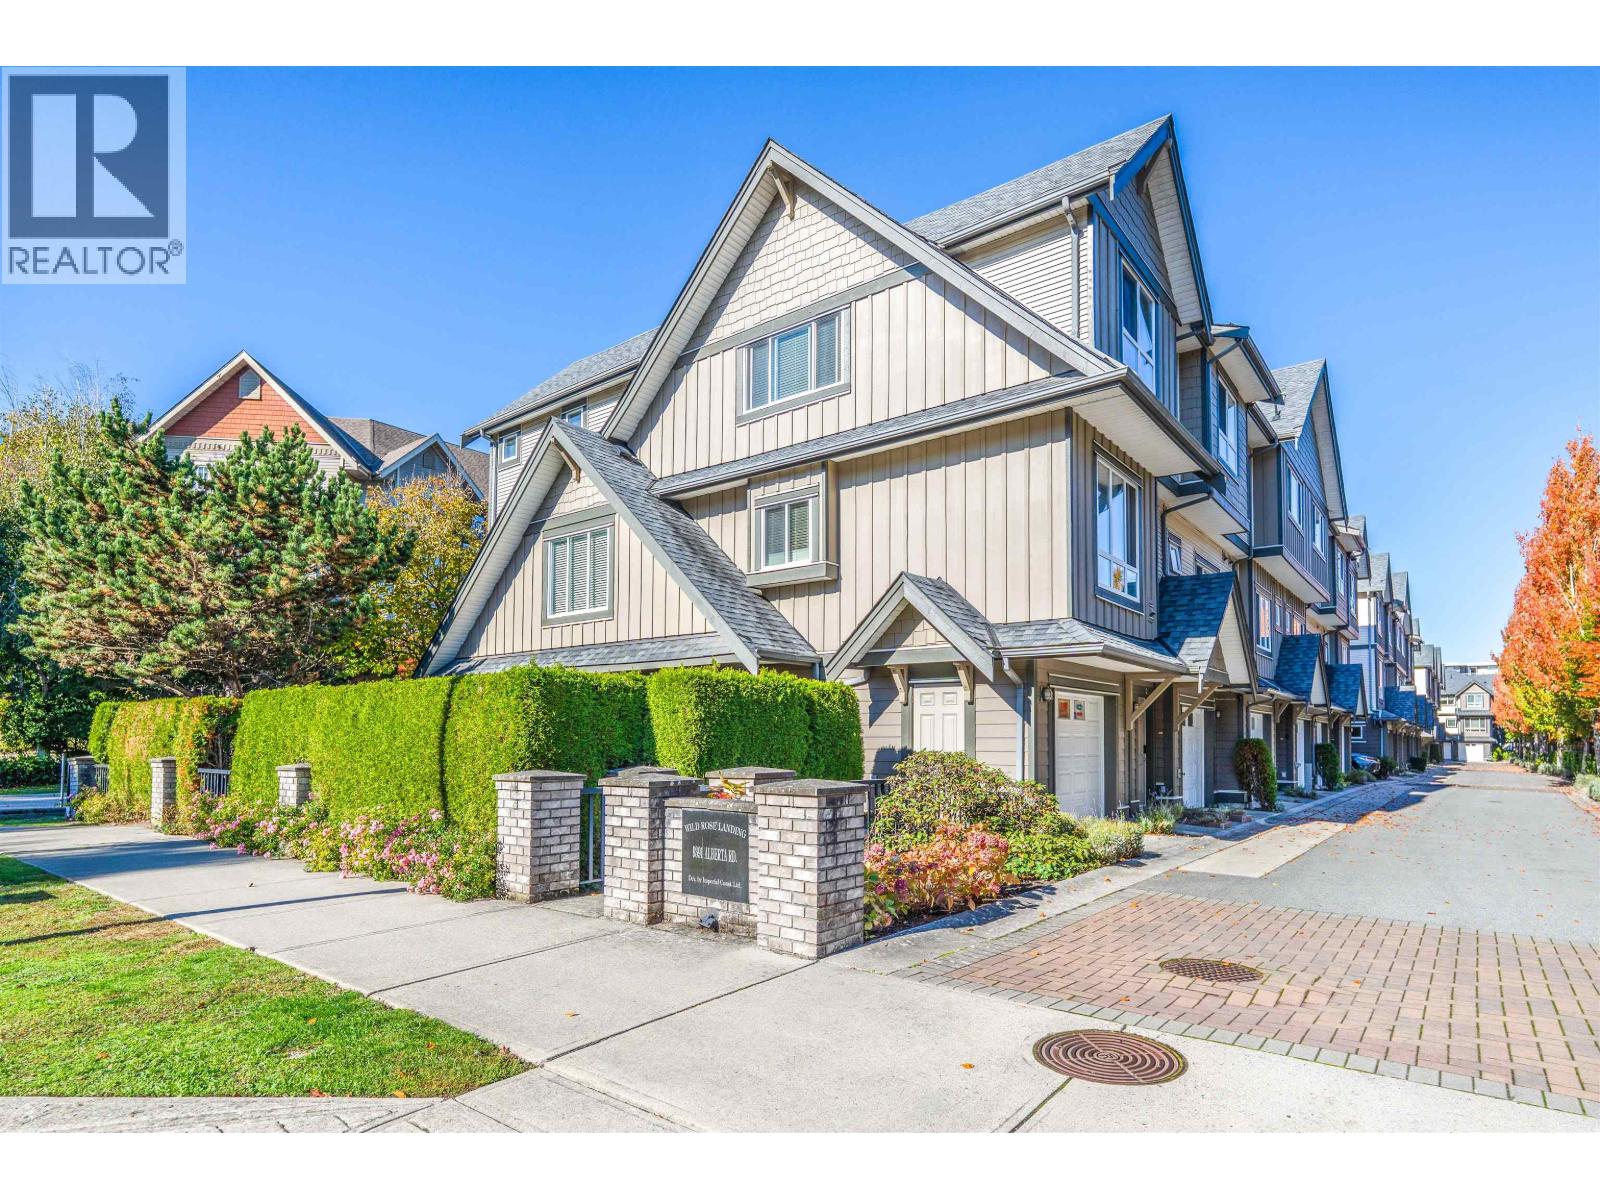 $1,080,000
4 9391 Alberta Rd. · 4bd/4ba · 1603sf
 $649,000
407 9200 Ferndale Rd. · 3bd/2ba · 1060sf
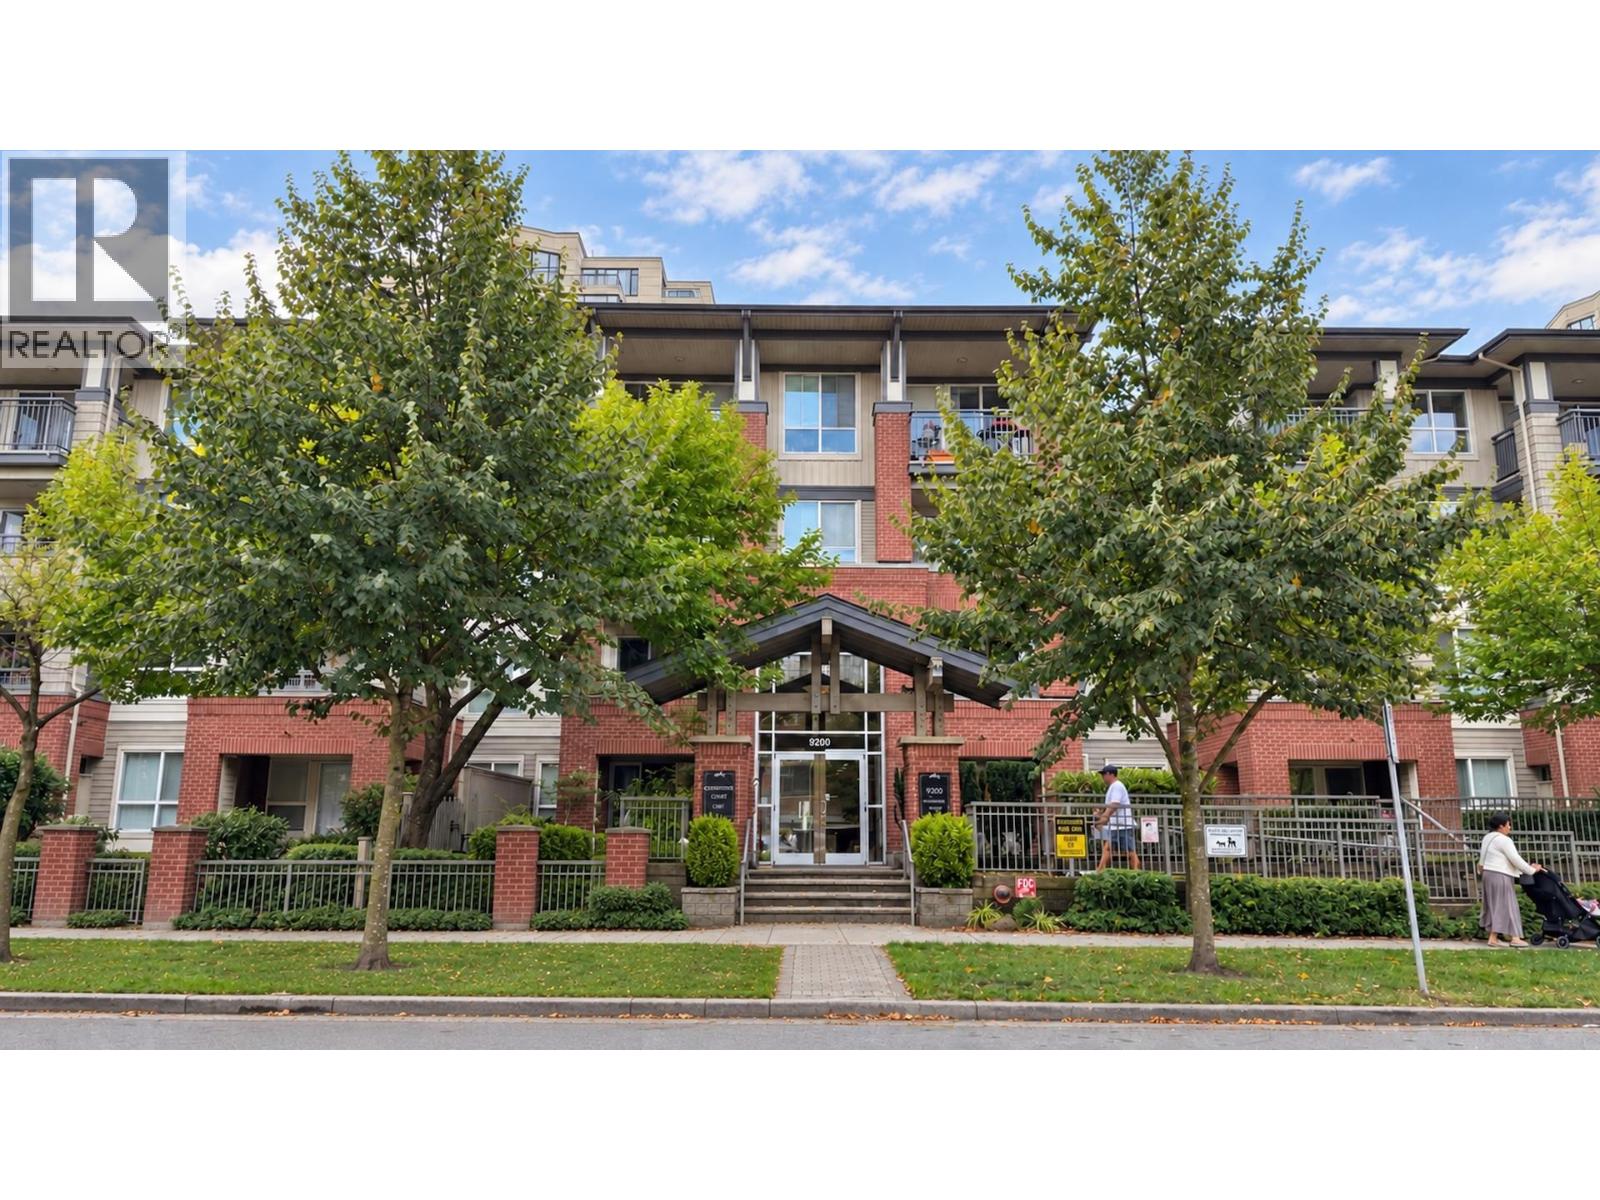 $528,000
203 9200 Ferndale Rd. · 1bd/1ba · 696sf
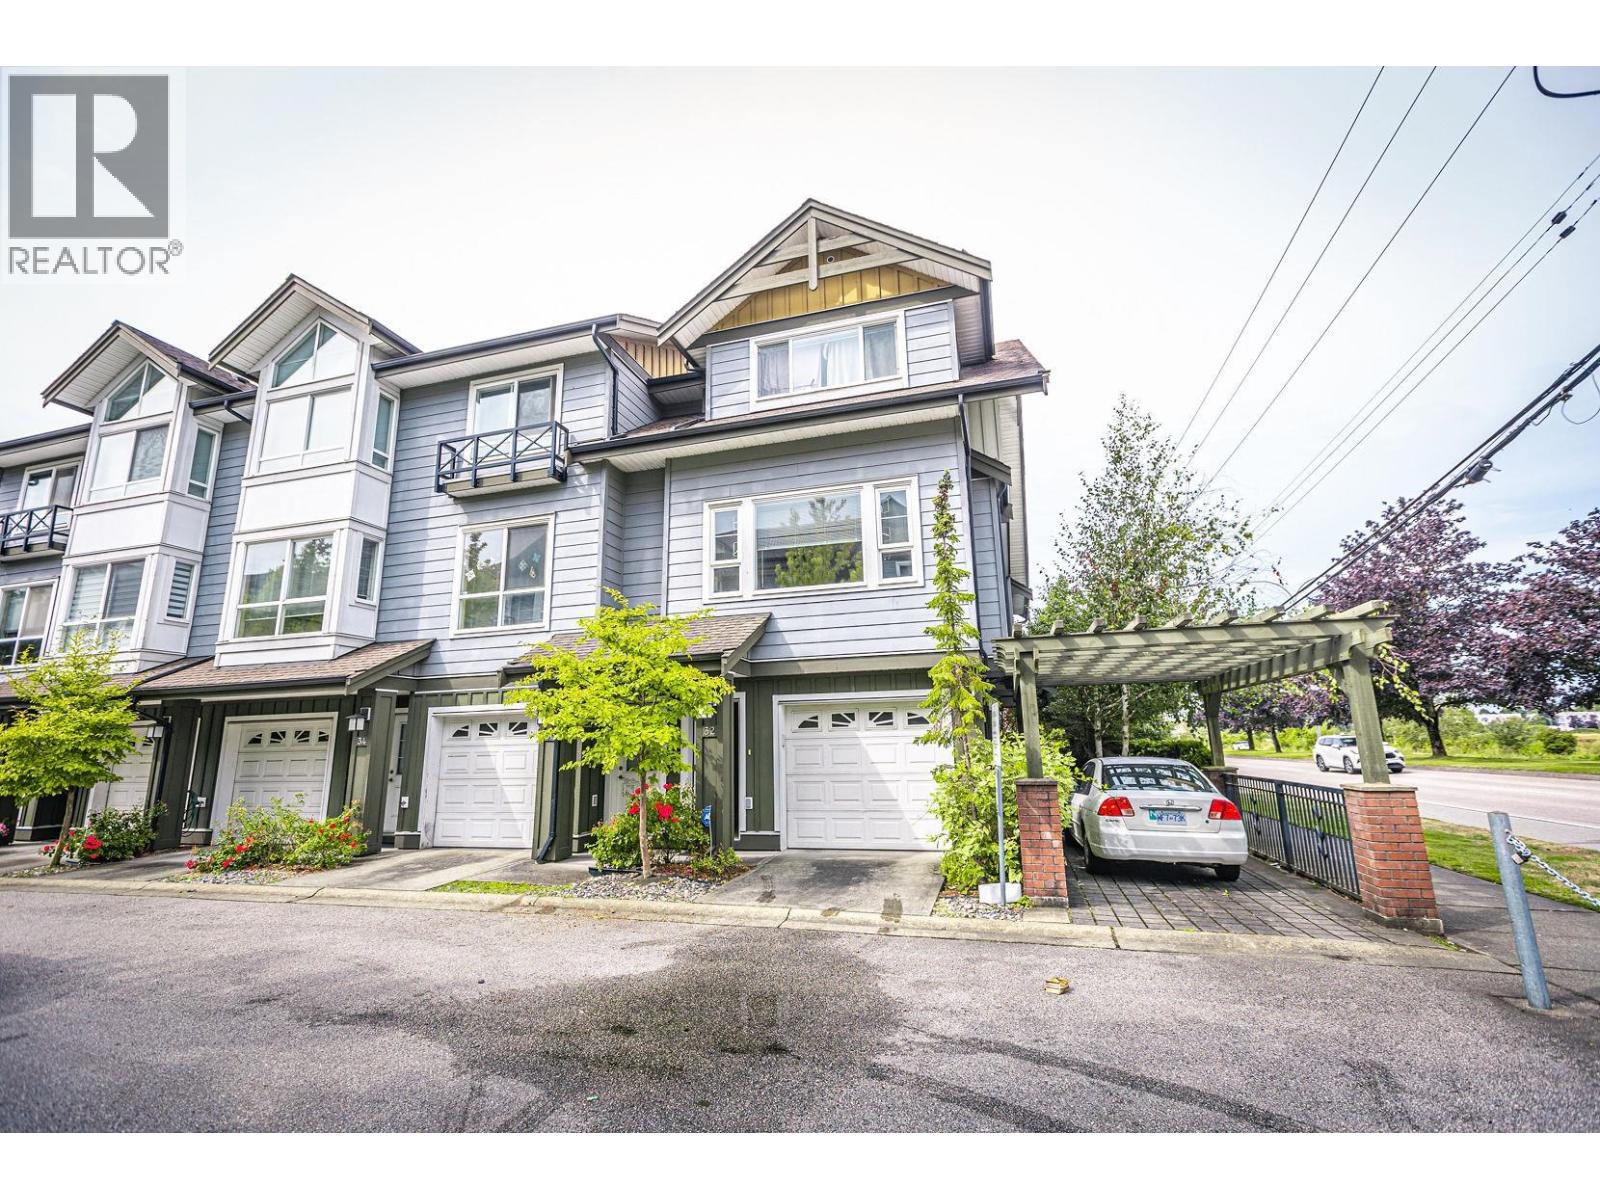 $1,189,000
32 9551 Ferndale Rd. · 4bd/3ba · 1641sf
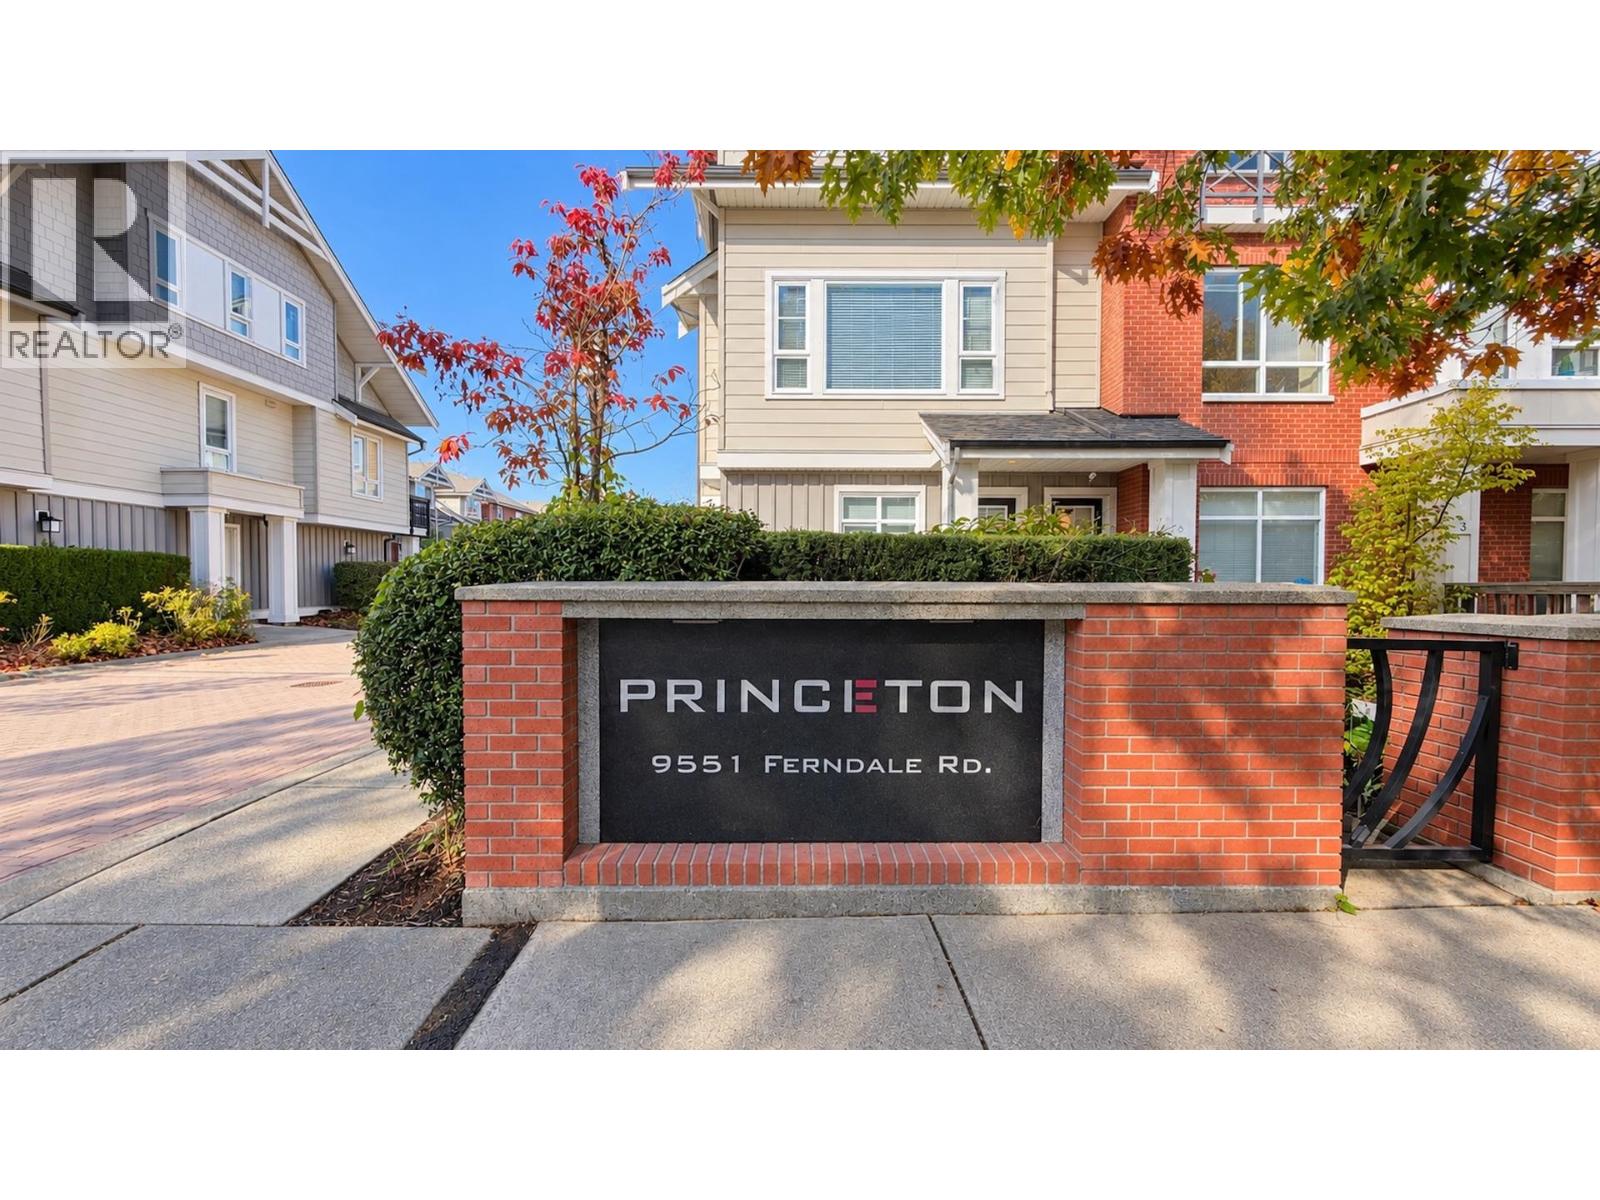 $1,038,000
25 9551 Ferndale Rd. · 3bd/3ba · 1398sf
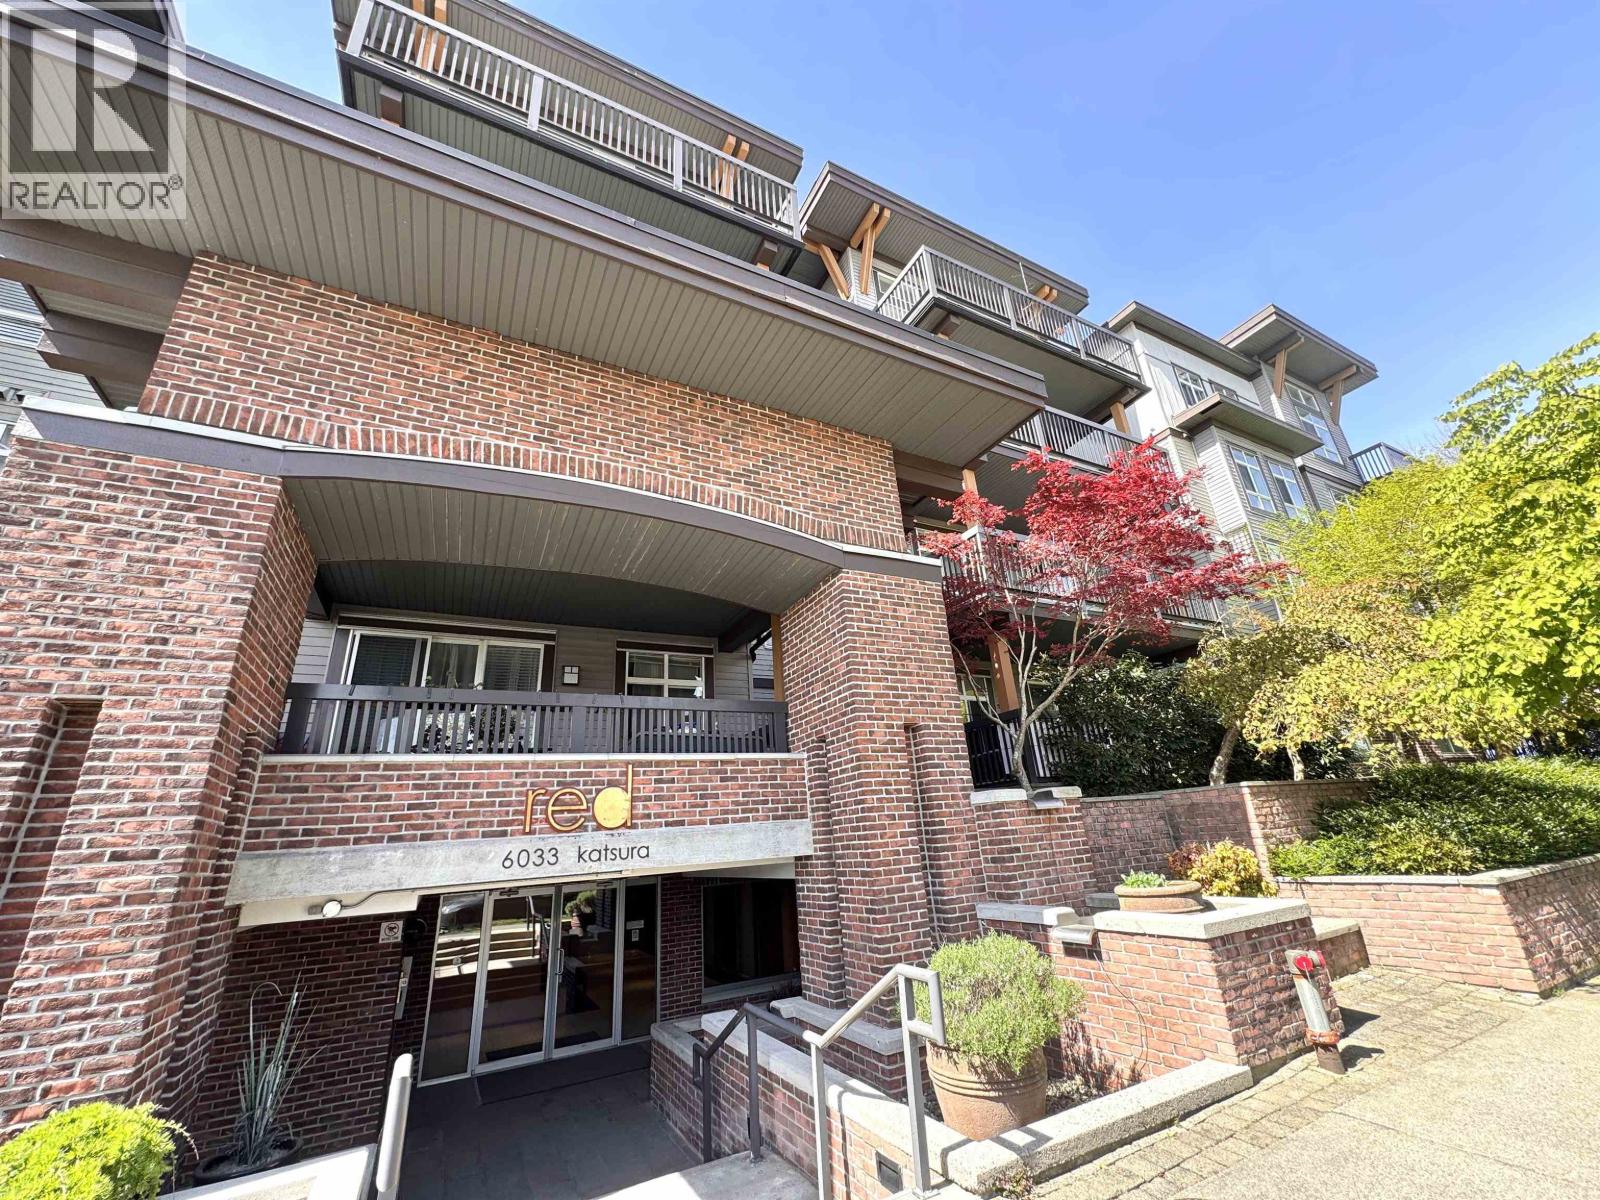 $647,800
116 6033 Katsura St. · 2bd/2ba · 957sf
 $739,000
115 6033 Katsura St. · 3bd/2ba · 1219sf
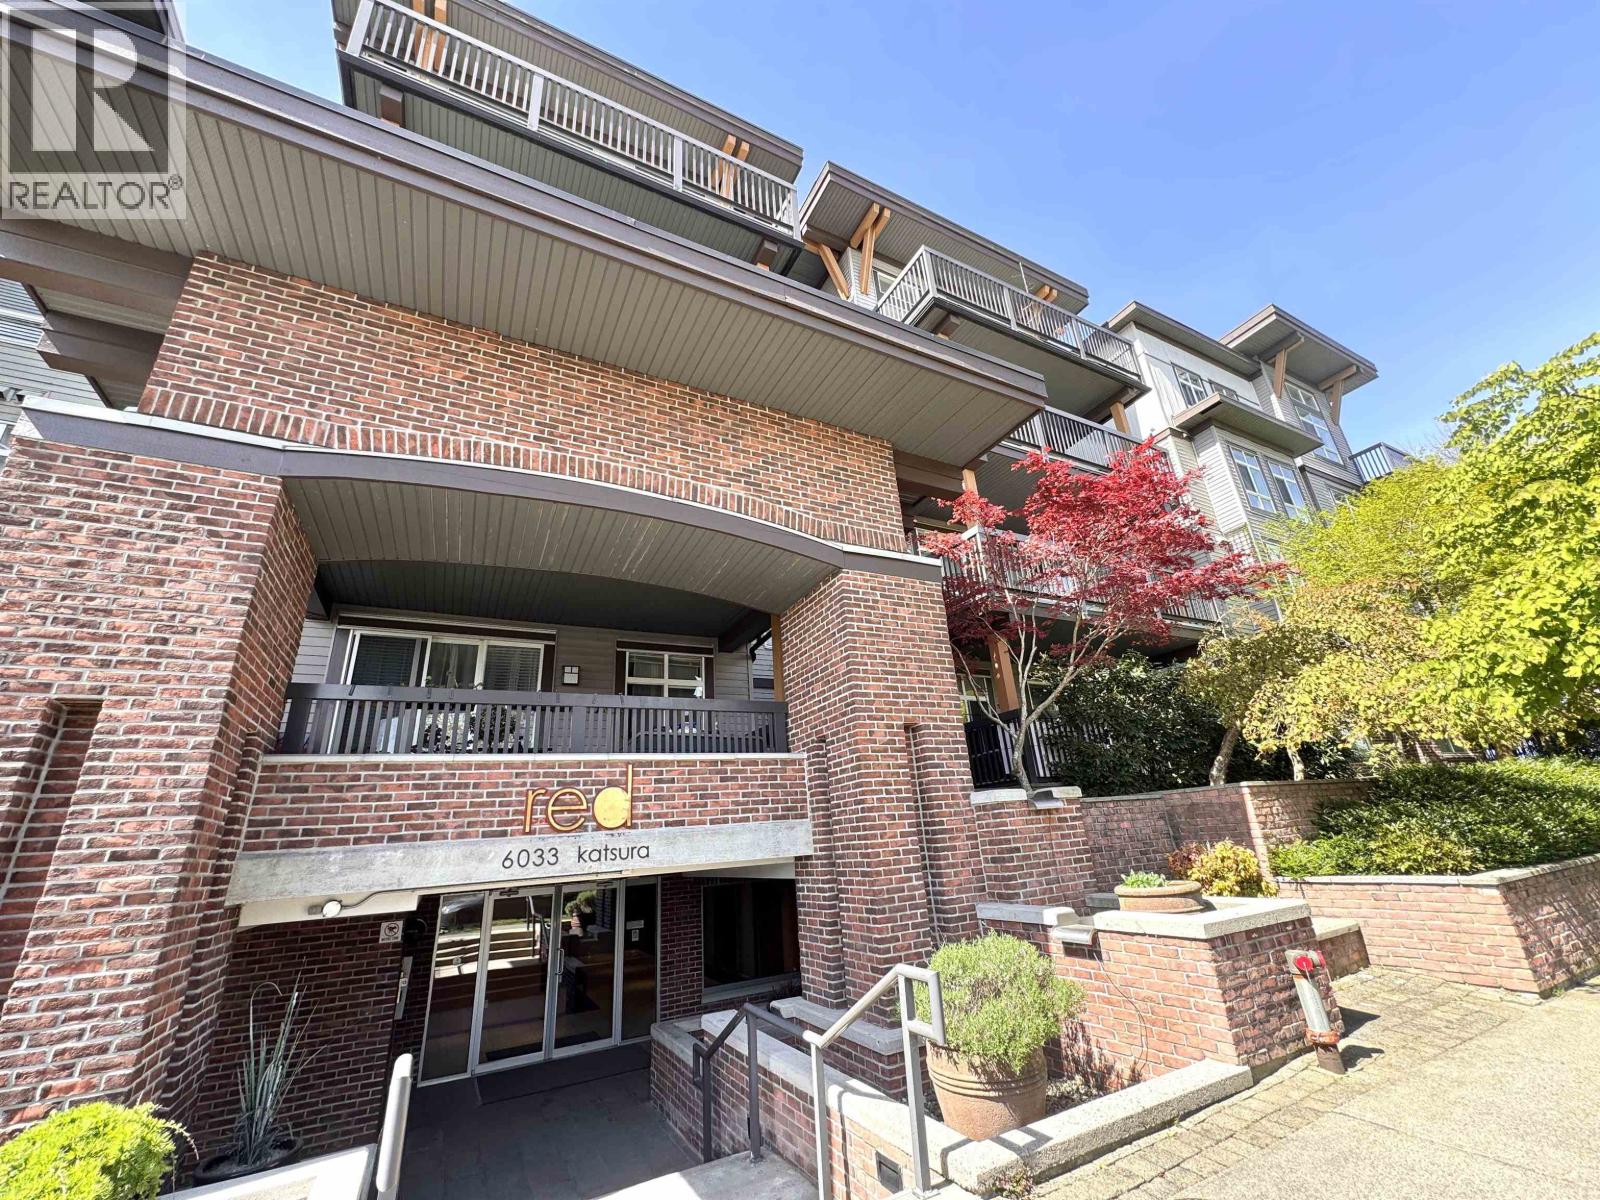 $624,900
116 6033 Katsura St. · 2bd/2ba · 957sf
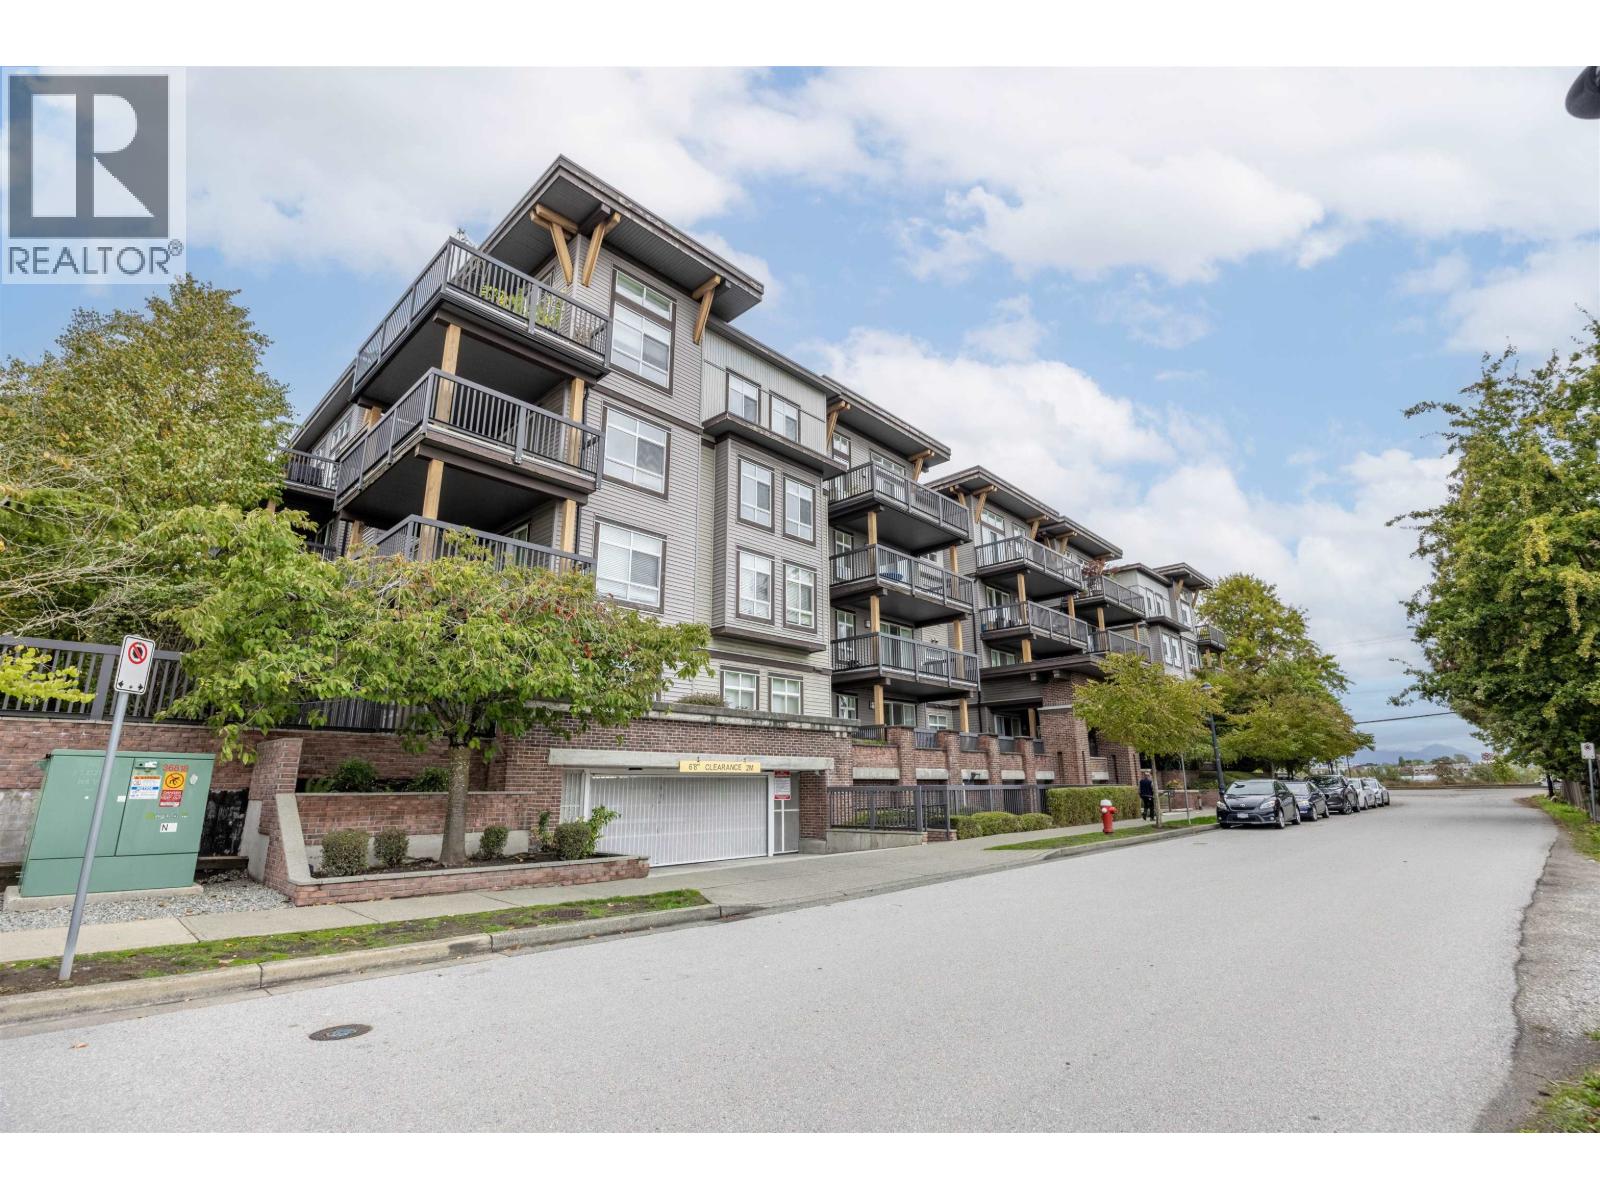 $668,000
105 6033 Katsura St. · 3bd/2ba · 1152sf
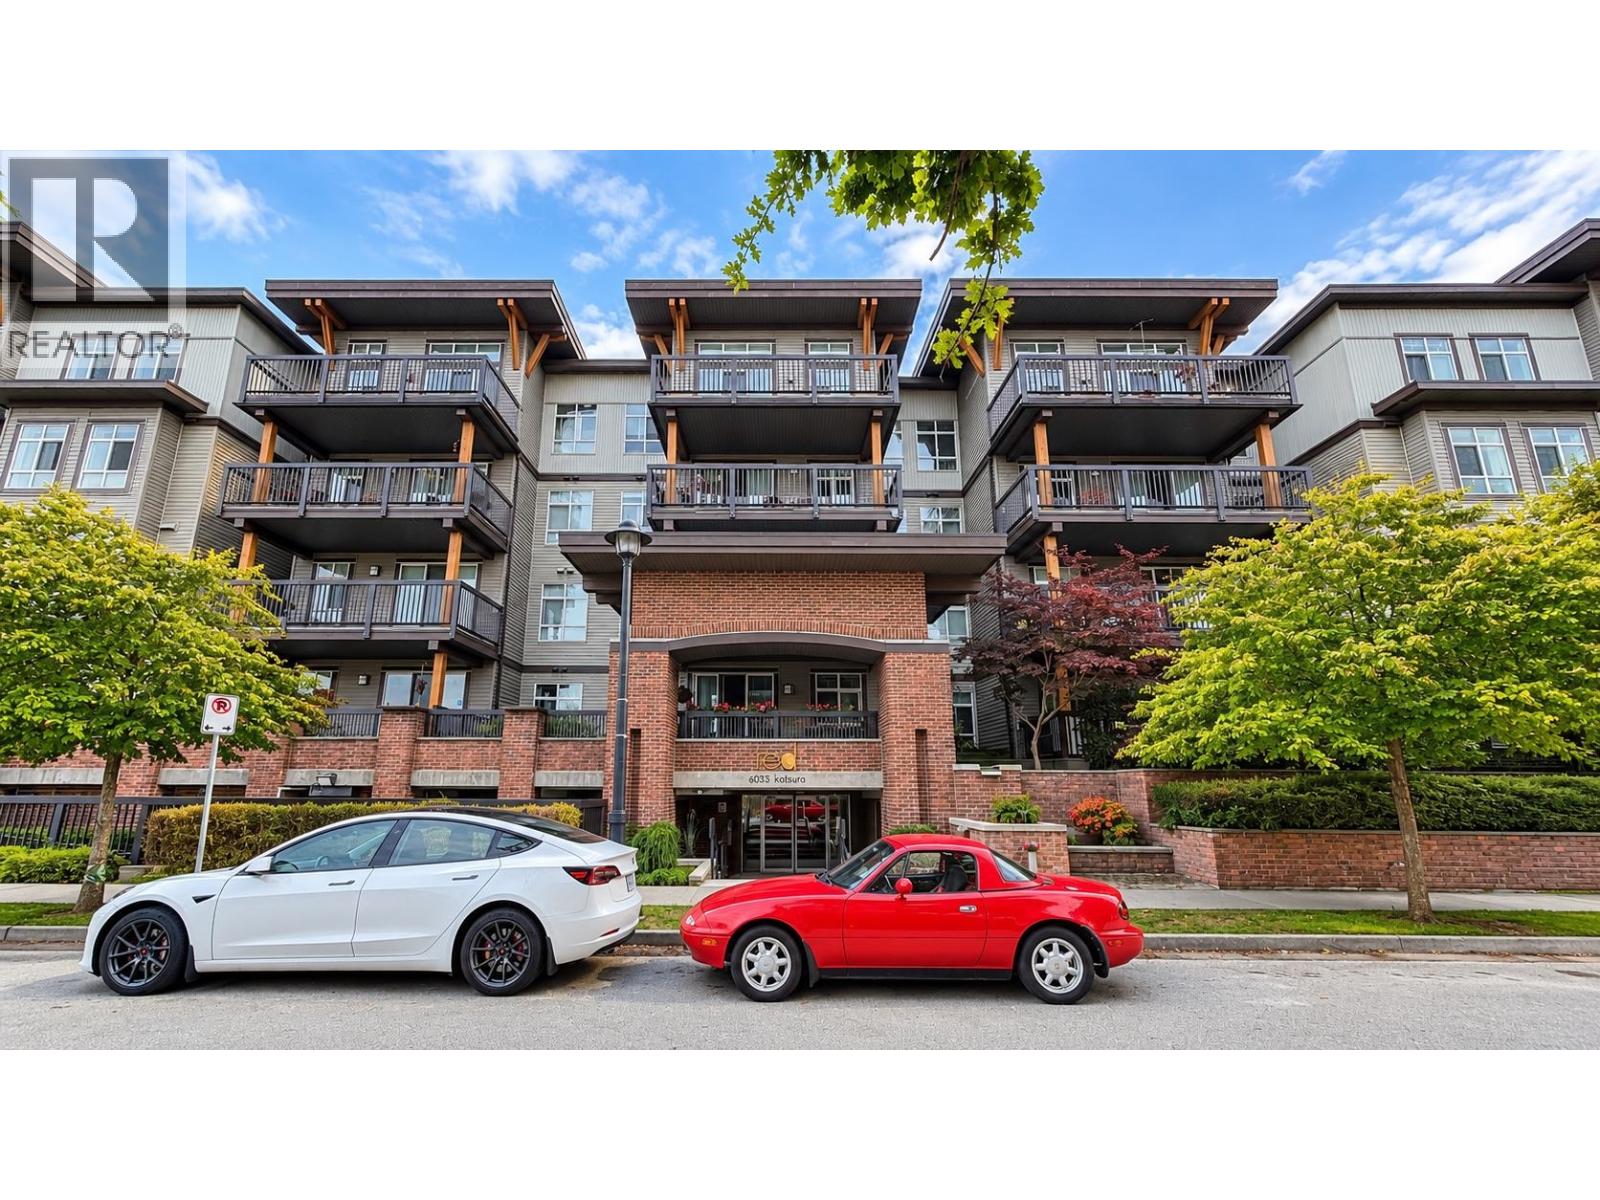 $629,000
120 6033 Katsura St. · 2bd/2ba · 957sf
 $985,000
34 6300 Alder St. · 2bd/3ba · 1330sf
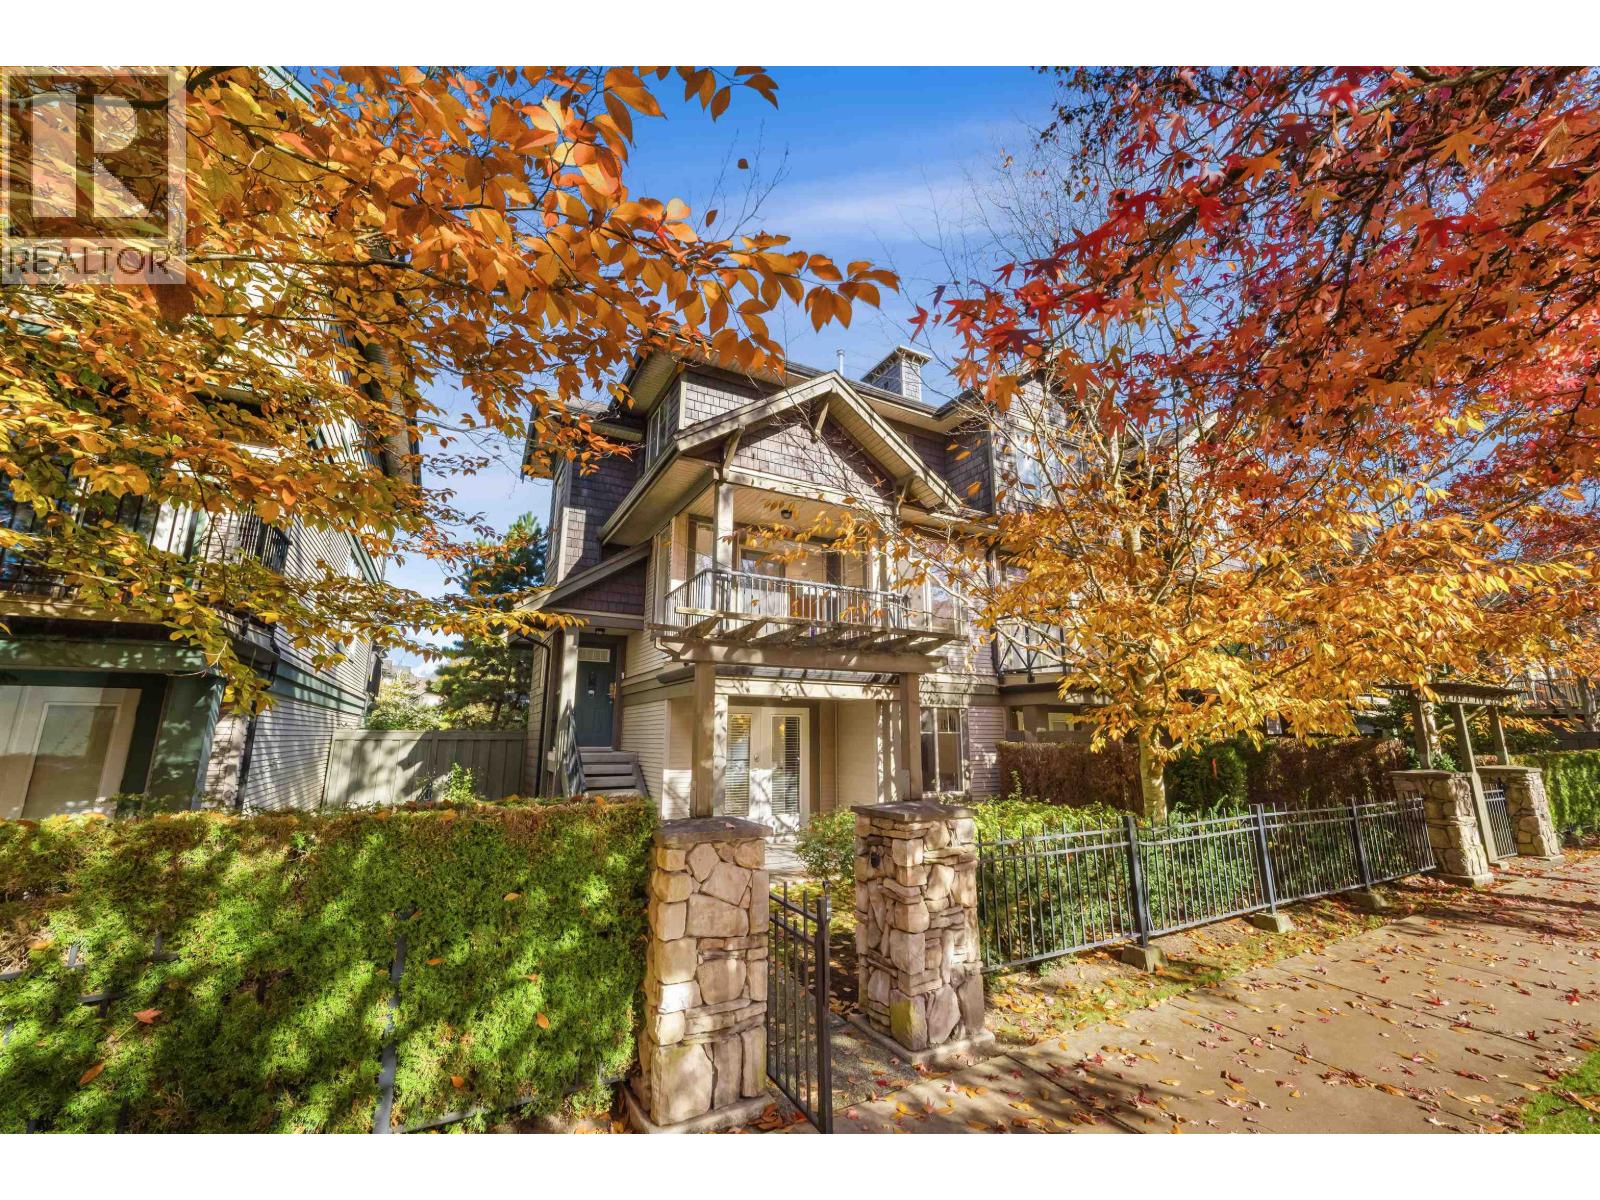 $1,168,000
37 6233 Birch St. · 3bd/3ba · 1530sf
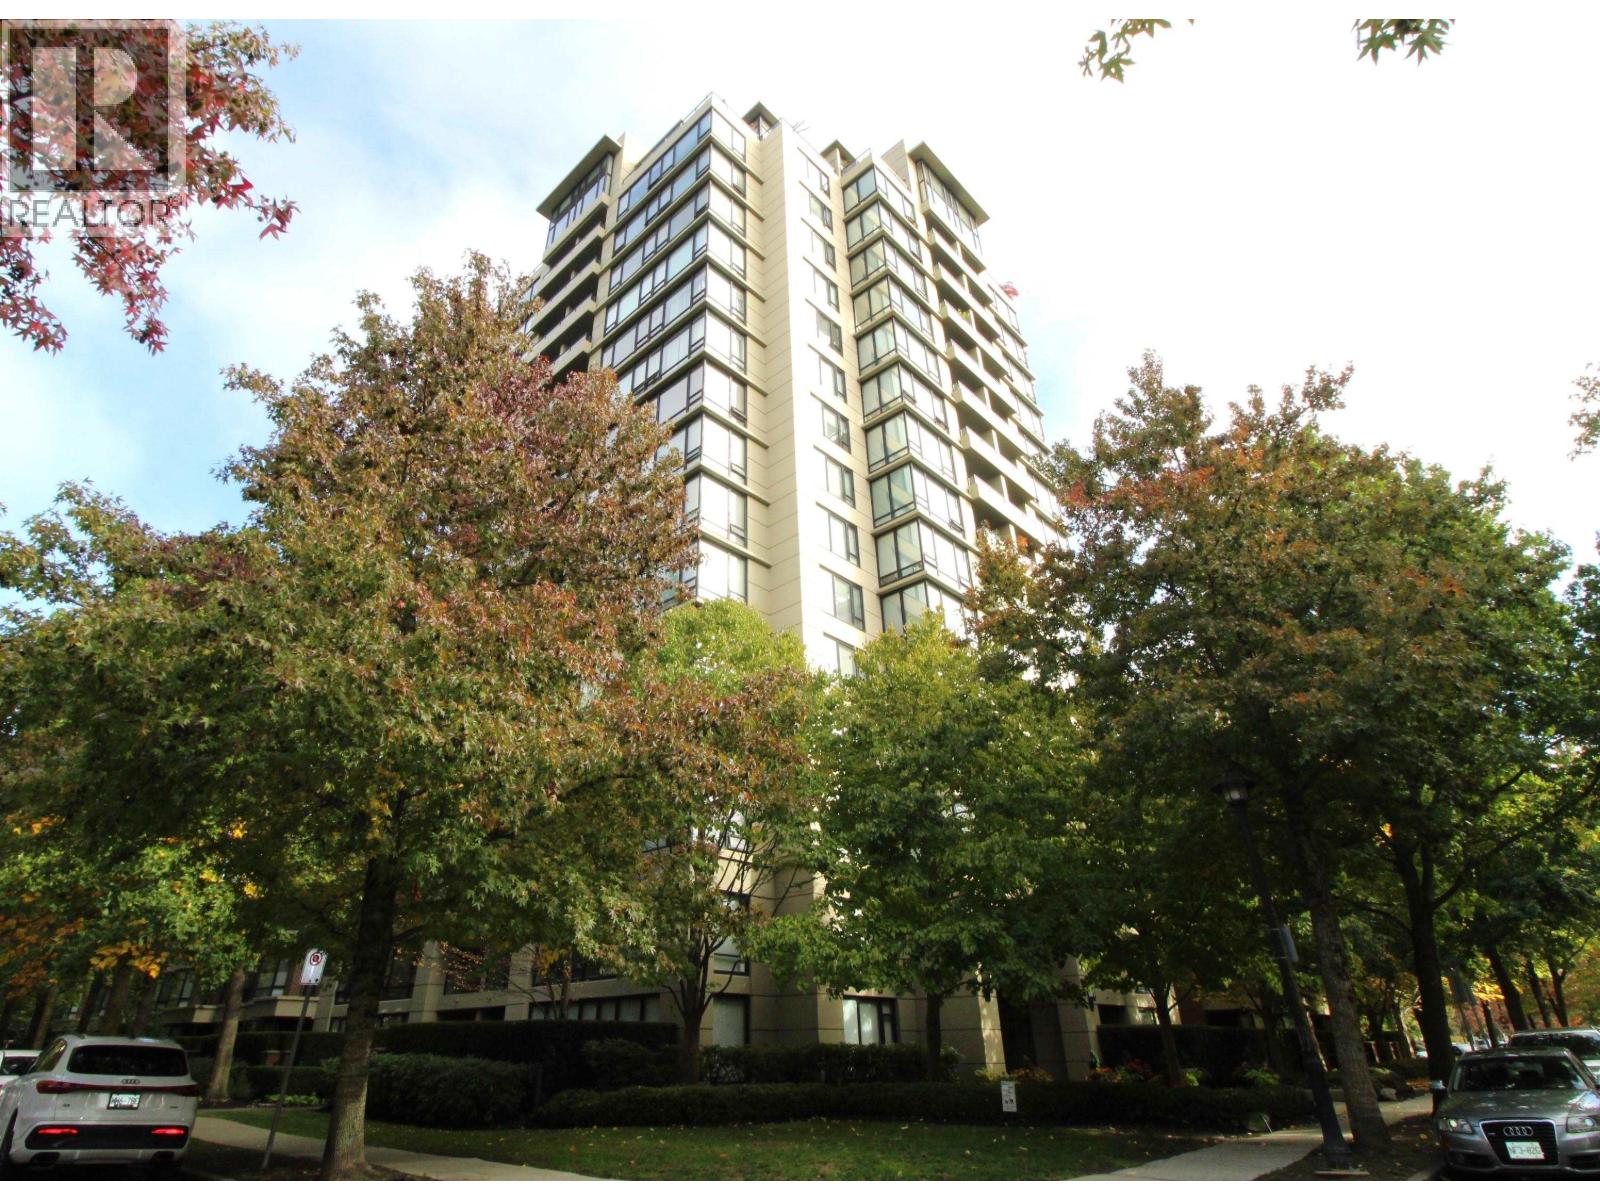 $688,000
1106 9133 Hemlock Dr. · 2bd/2ba · 970sf
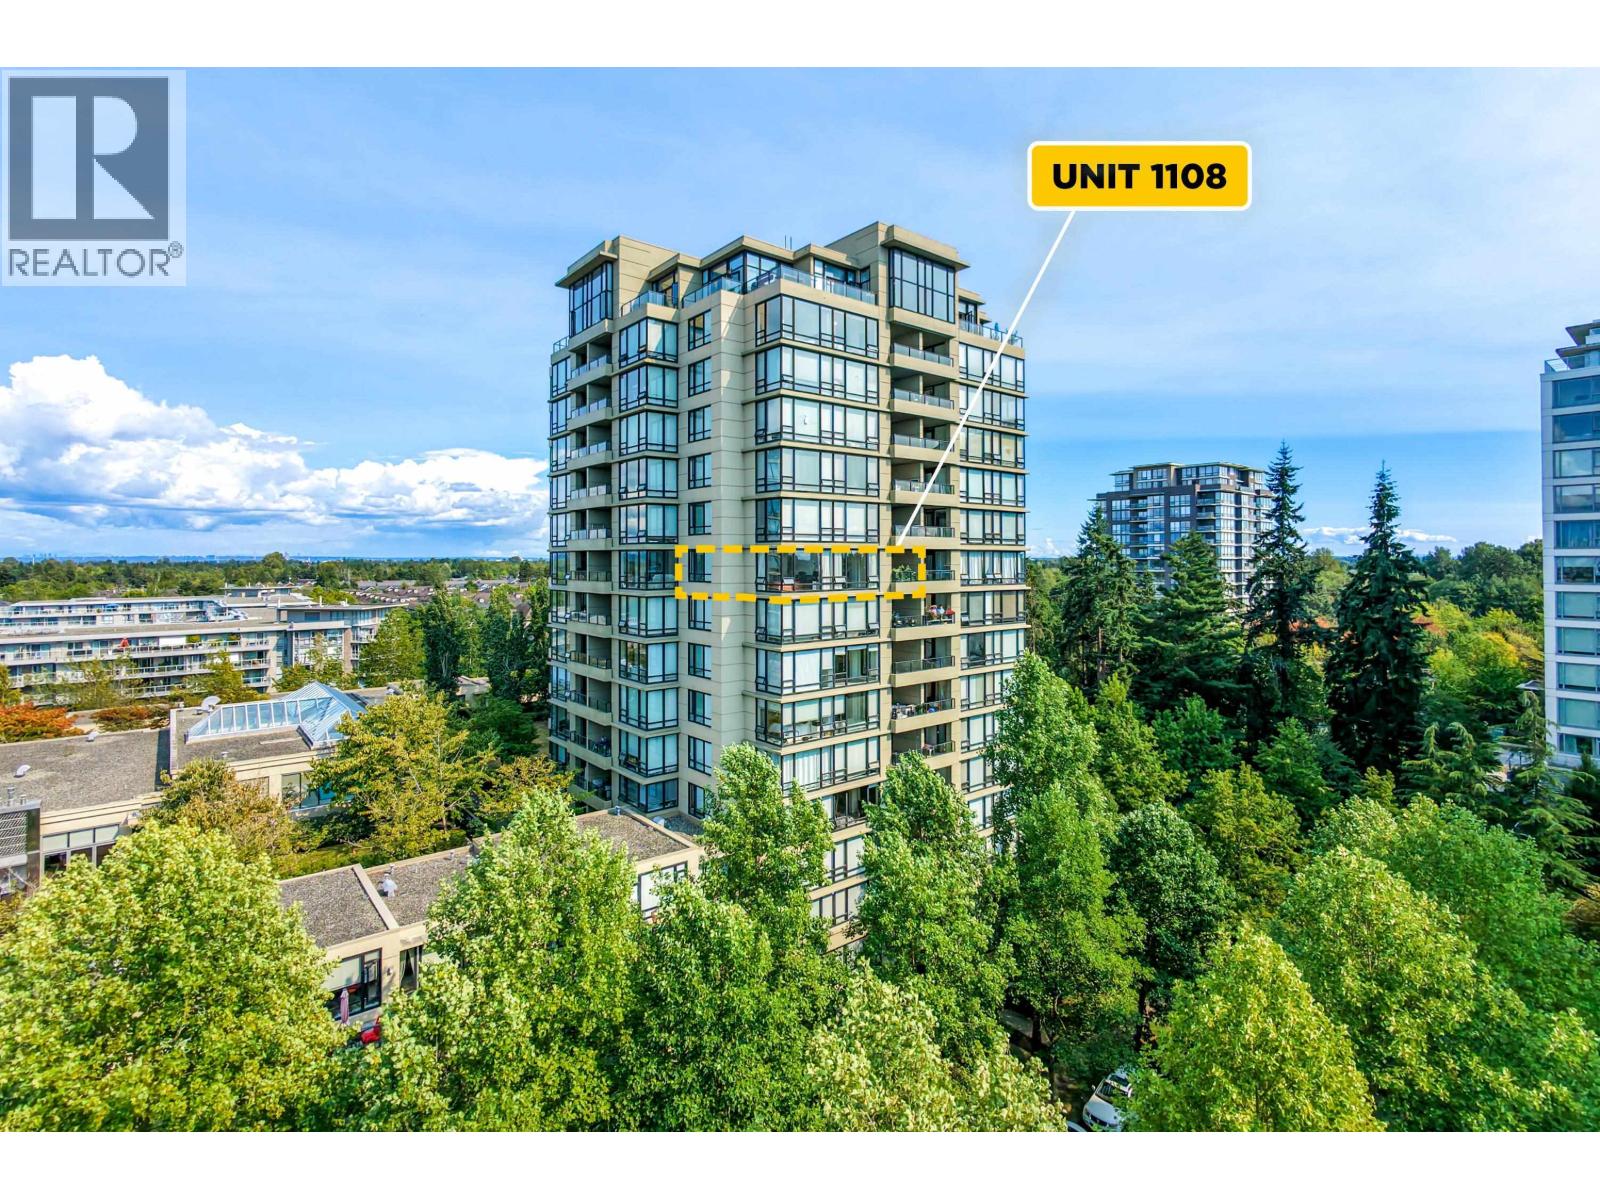 $758,000
1108 9133 Hemlock Dr. · 2bd/2ba · 1025sf
 $550,000
916 9171 Ferndale Rd. · 2bd/2ba · 794sf
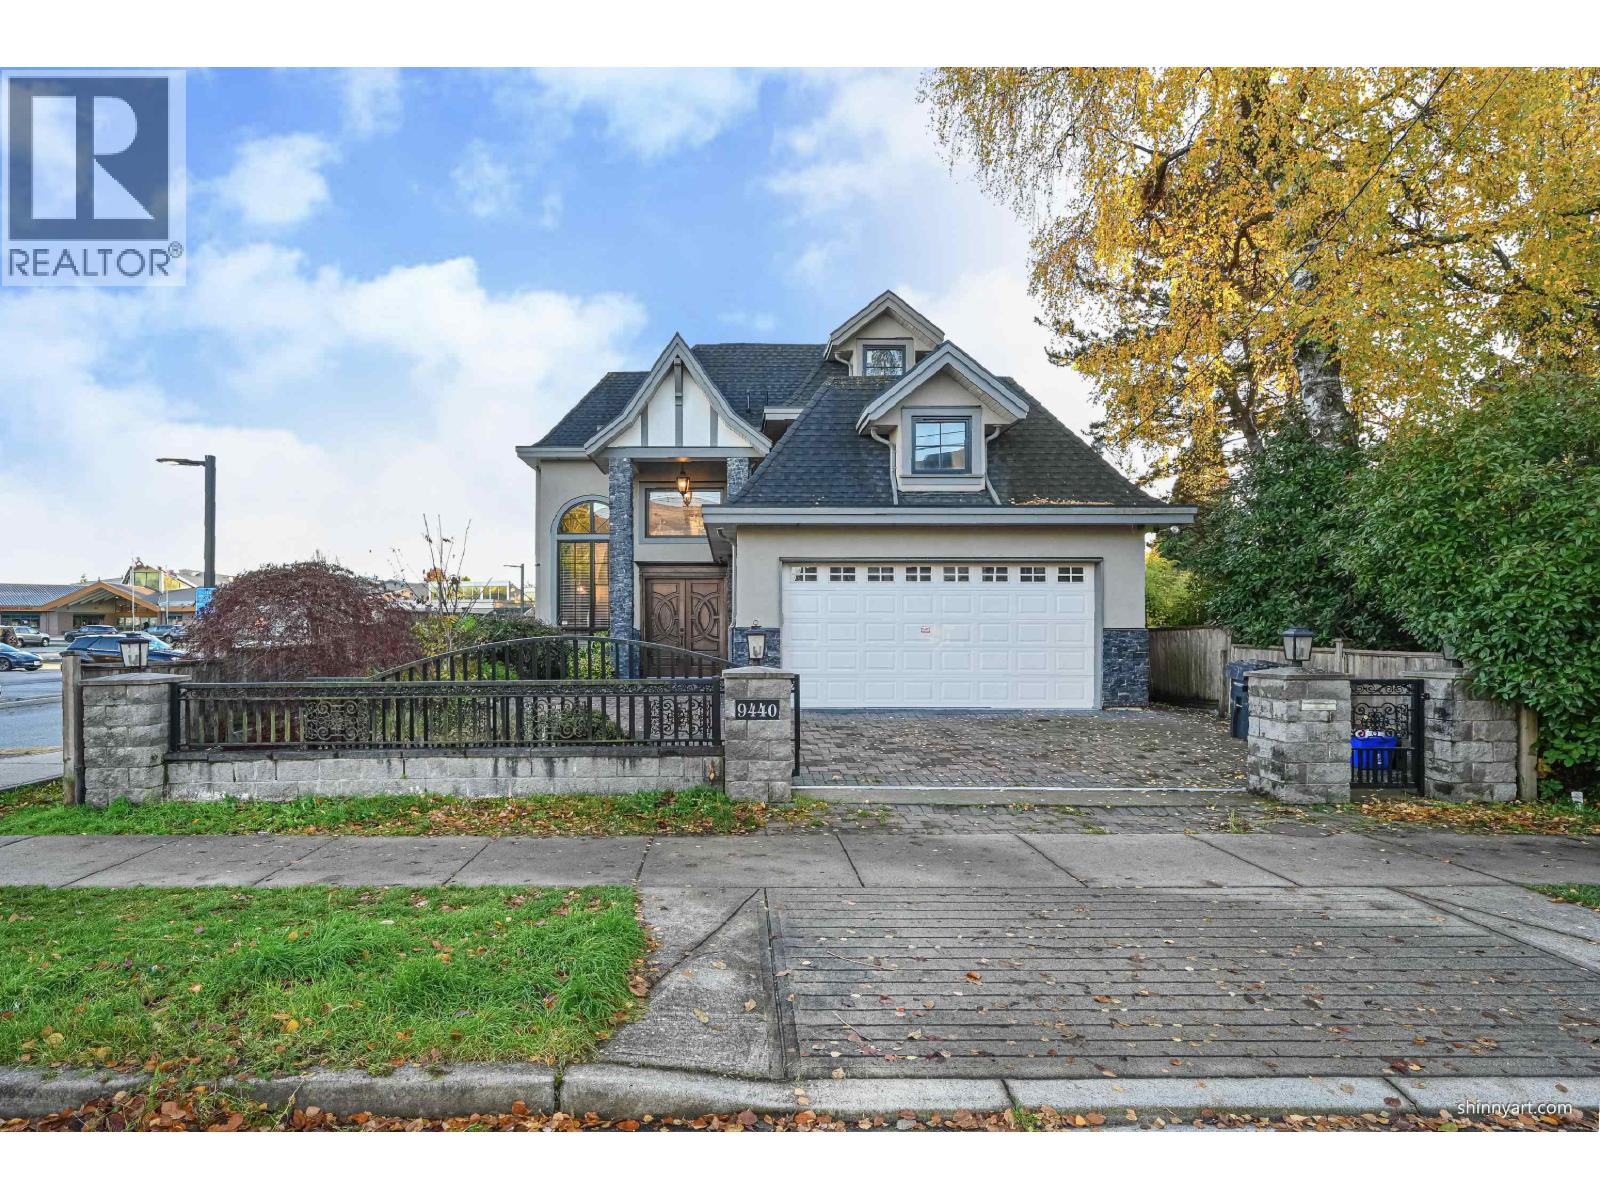 $2,780,000
9440 Alberta Rd. · 4bd/7ba · 3566sf
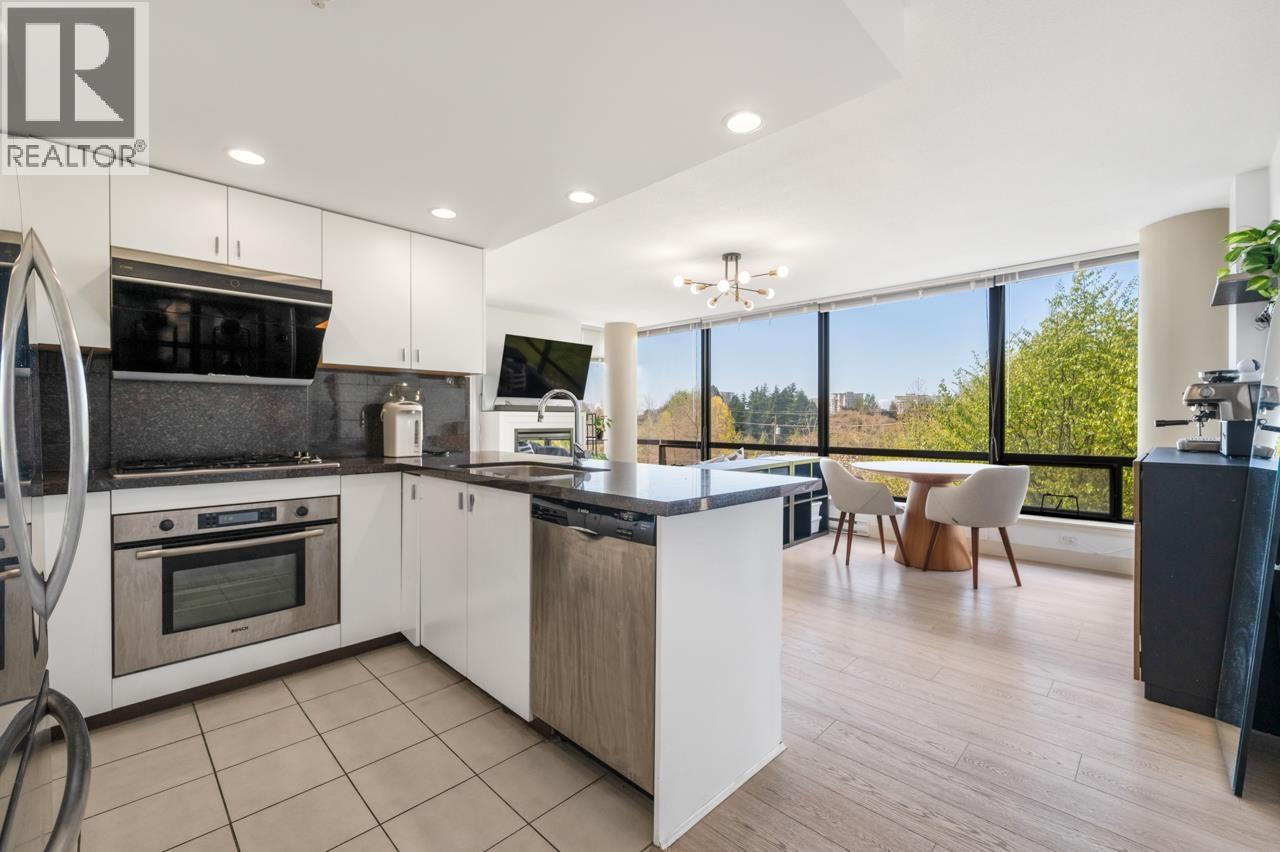 $699,000
603 6333 Katsura St. · 2bd/2ba · 936sf
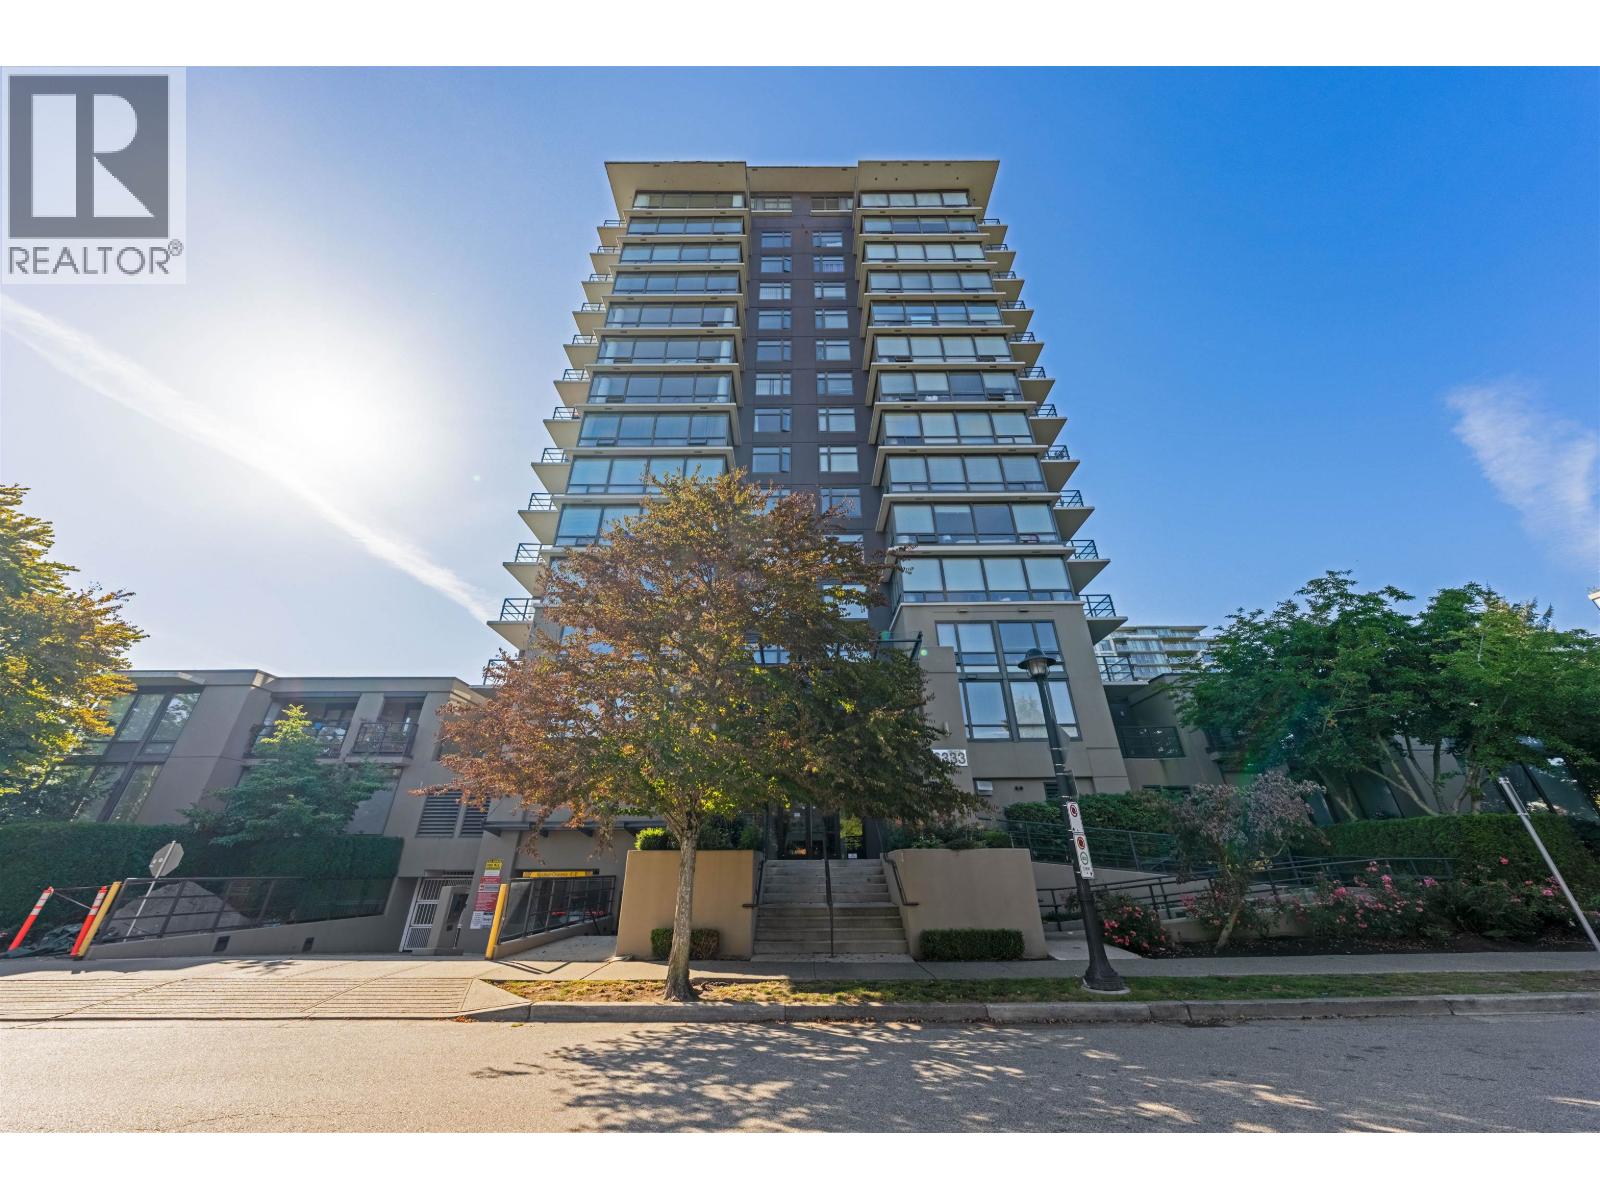 $828,000
1201 6333 Katsura St. · 3bd/2ba · 1146sf
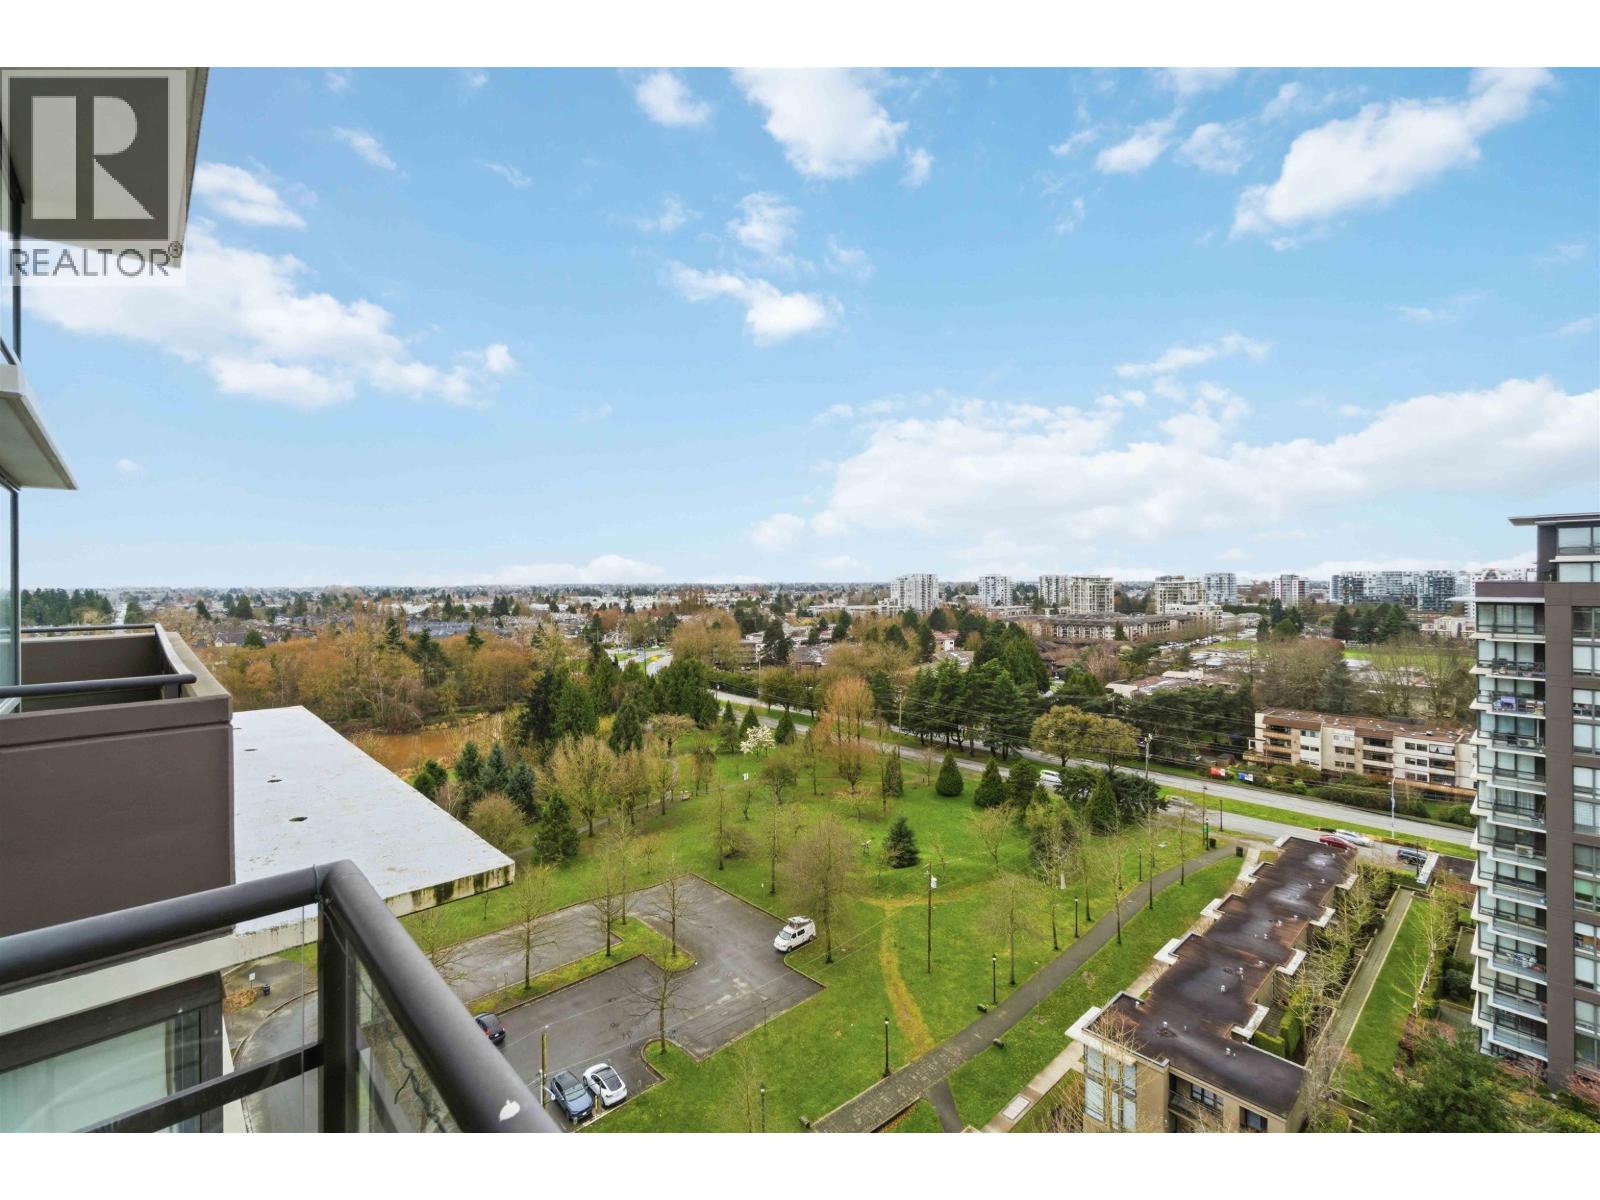 $858,000
1805 6333 Katsura St. · 2bd/3ba · 1189sf
 $1,039,000
Th1 6333 Katsura St. · 3bd/3ba · 1470sf
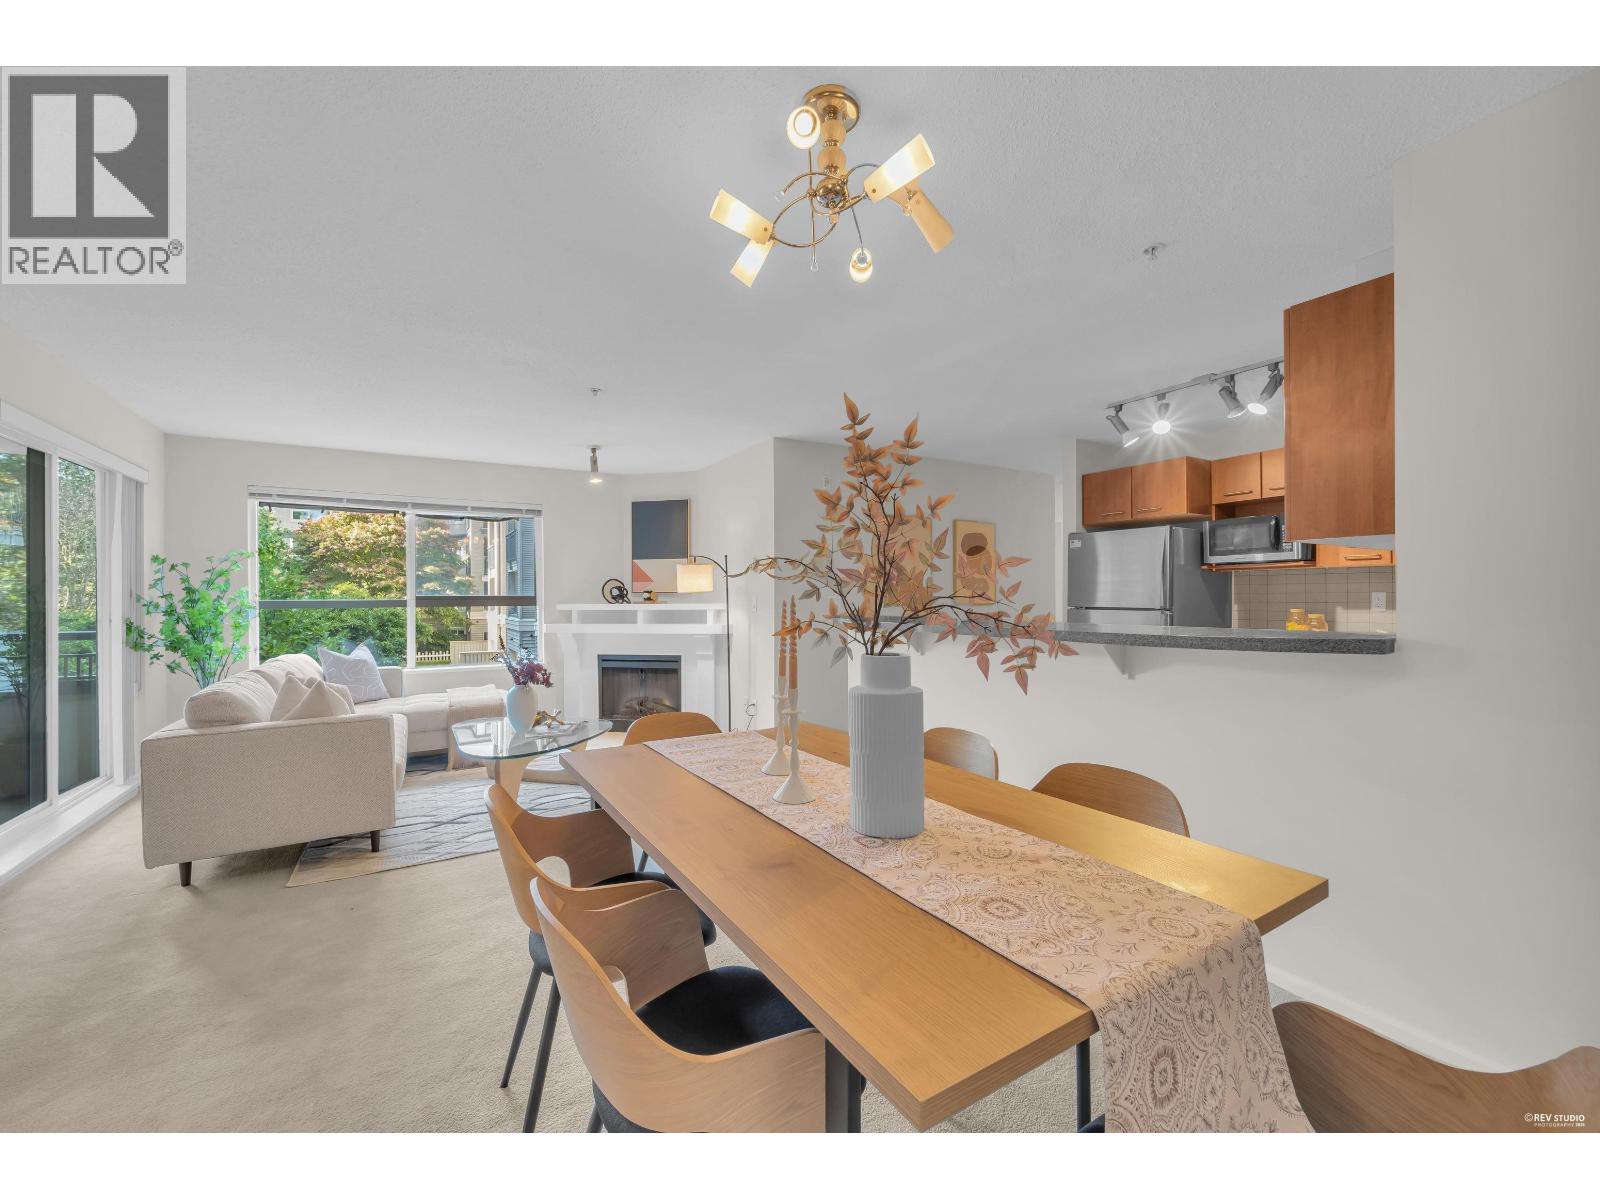 $599,000
268 9100 Ferndale Rd. · 2bd/2ba · 861sf
 $699,000
1201 9171 Ferndale Rd. · 2bd/2ba · 968sf
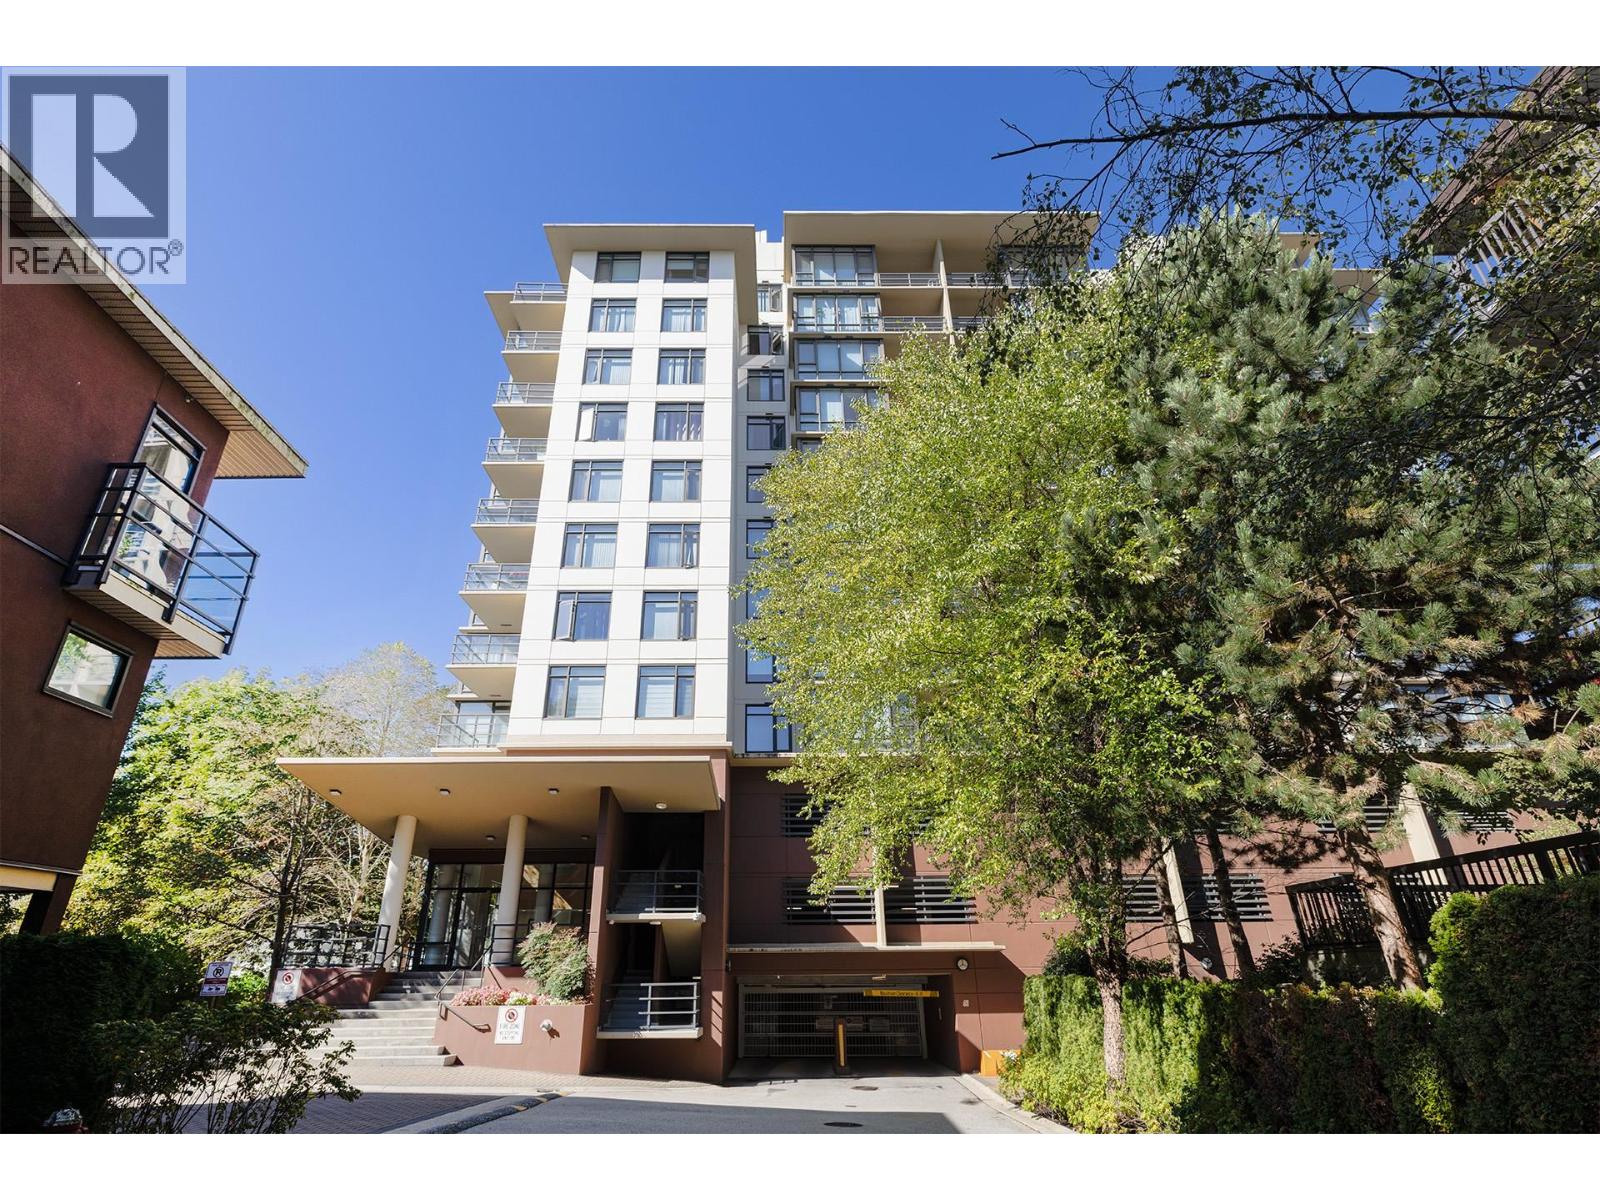 $688,000
1012 9171 Ferndale Rd. · 2bd/2ba · 978sf
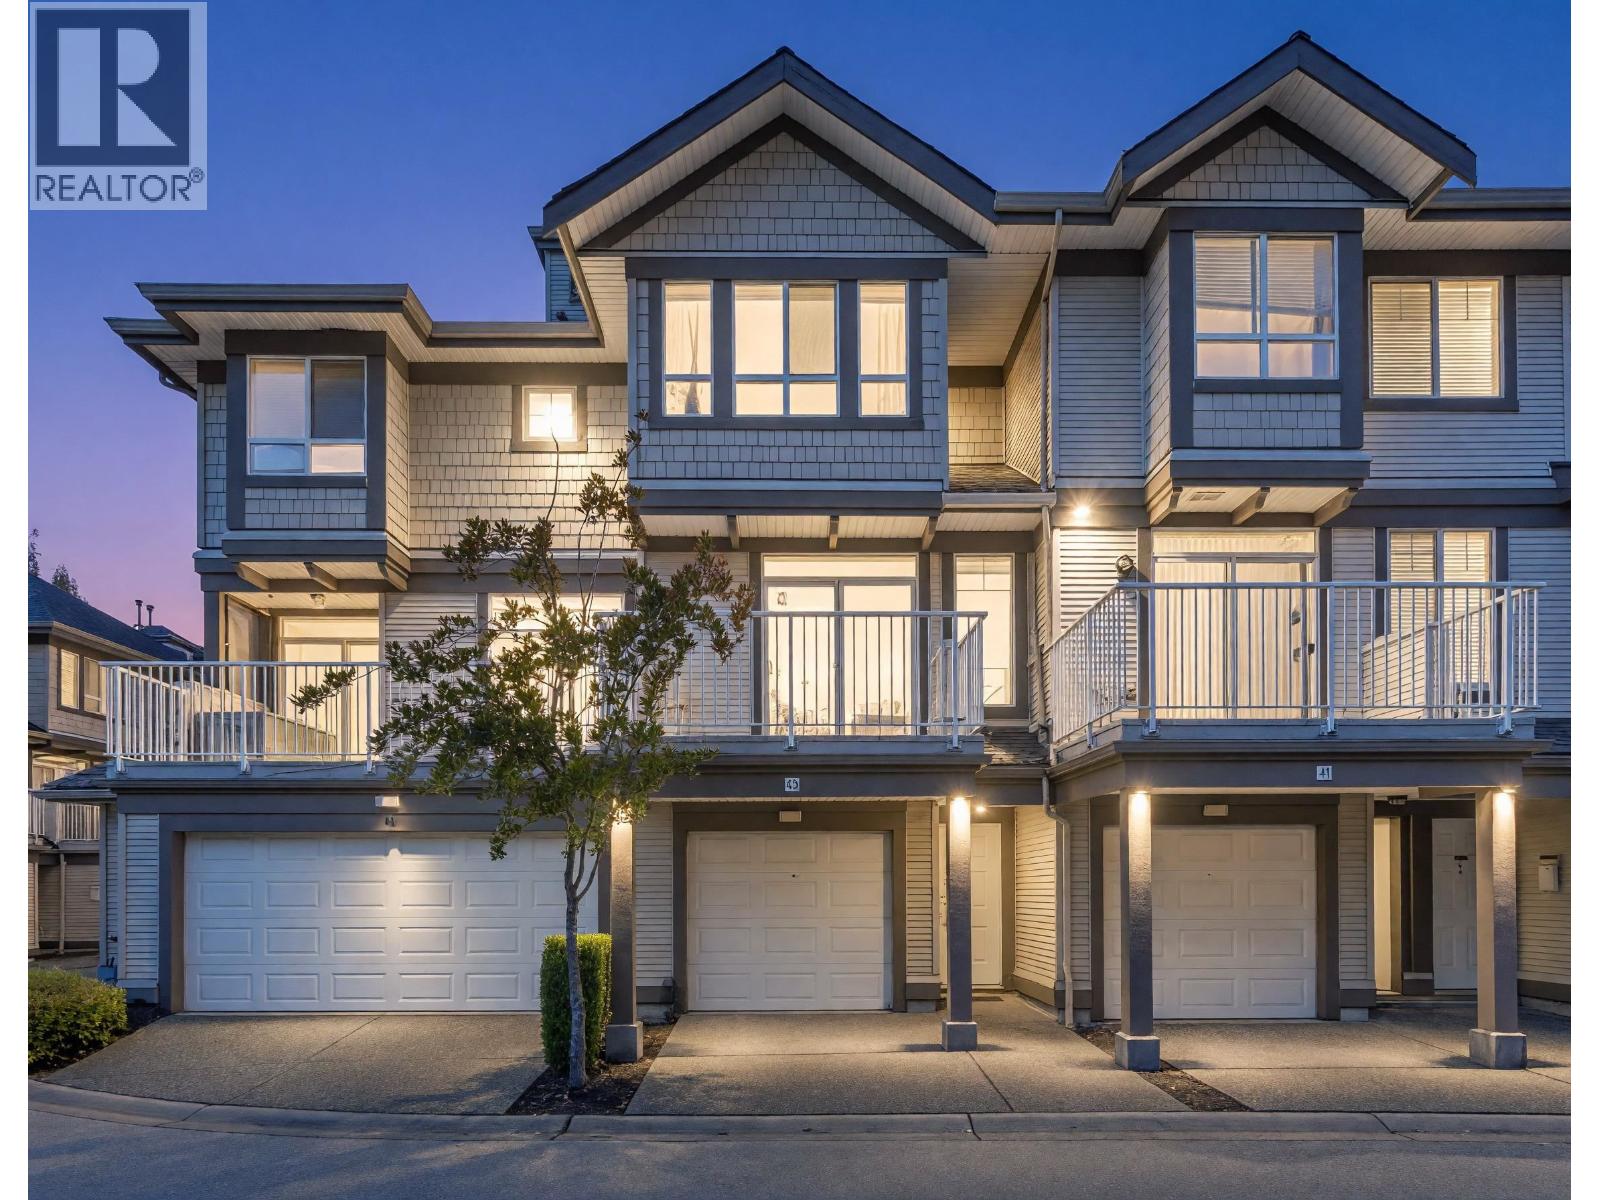 $899,000
42 6388 Alder St. · 2bd/3ba · 1380sf
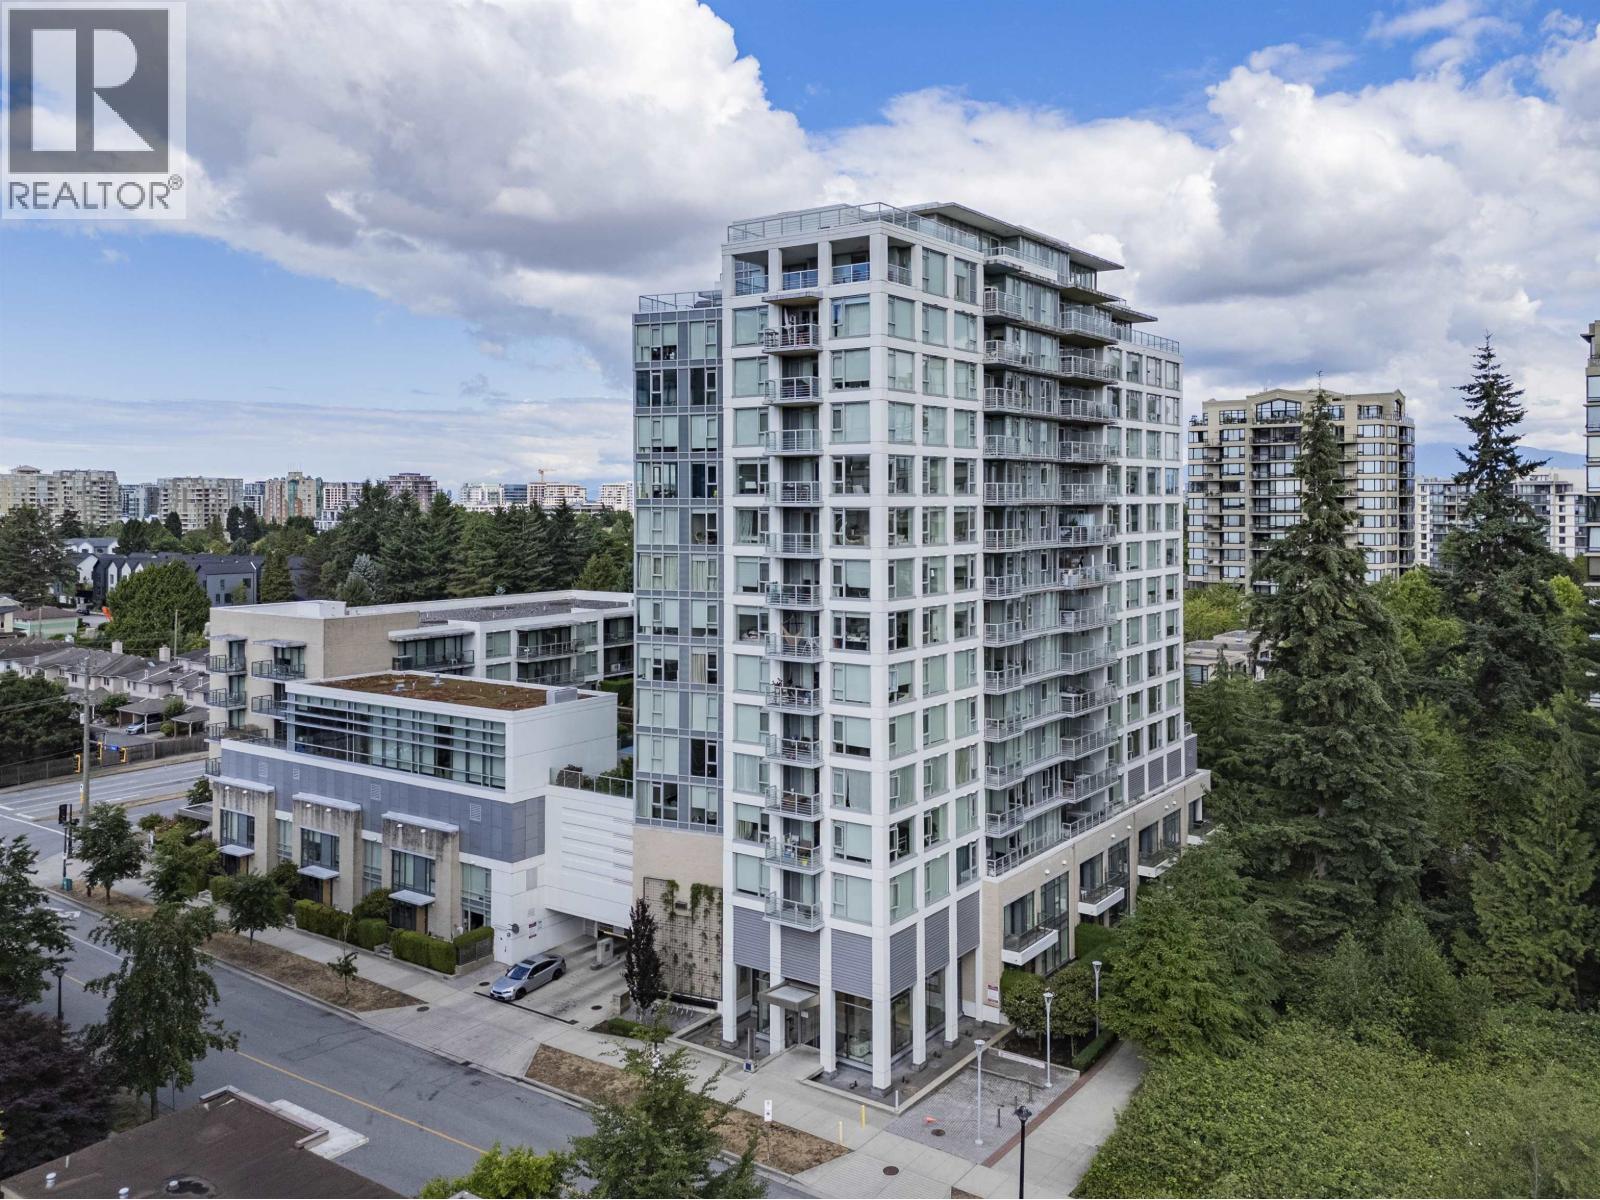 $758,000
1601 9099 Cook Rd. · 2bd/2ba · 955sf
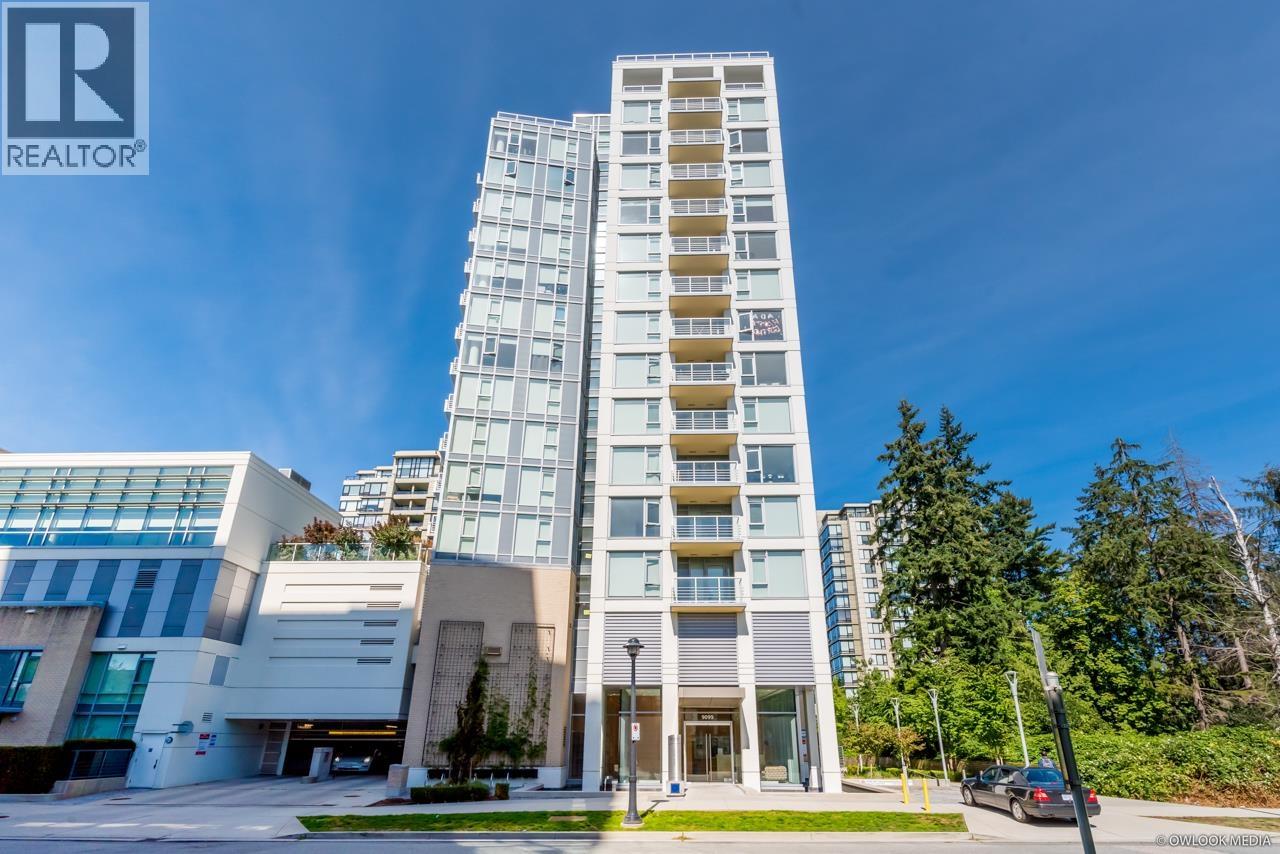 $599,000
1208 9099 Cook Rd. · 1bd/1ba · 635sf
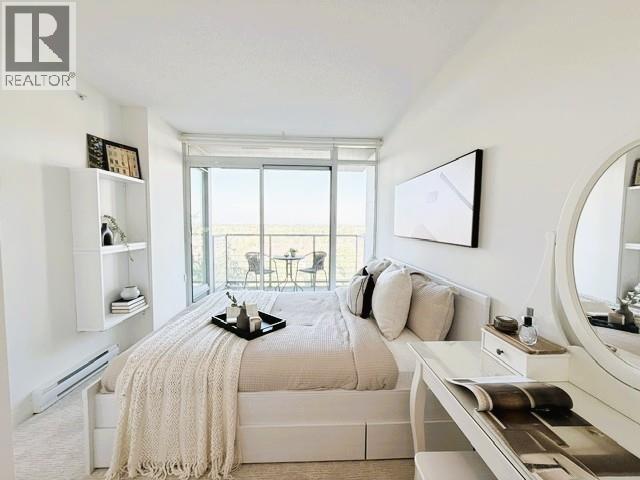 $499,000
1209 9099 Cook Rd. · 1bd/1ba · 564sf
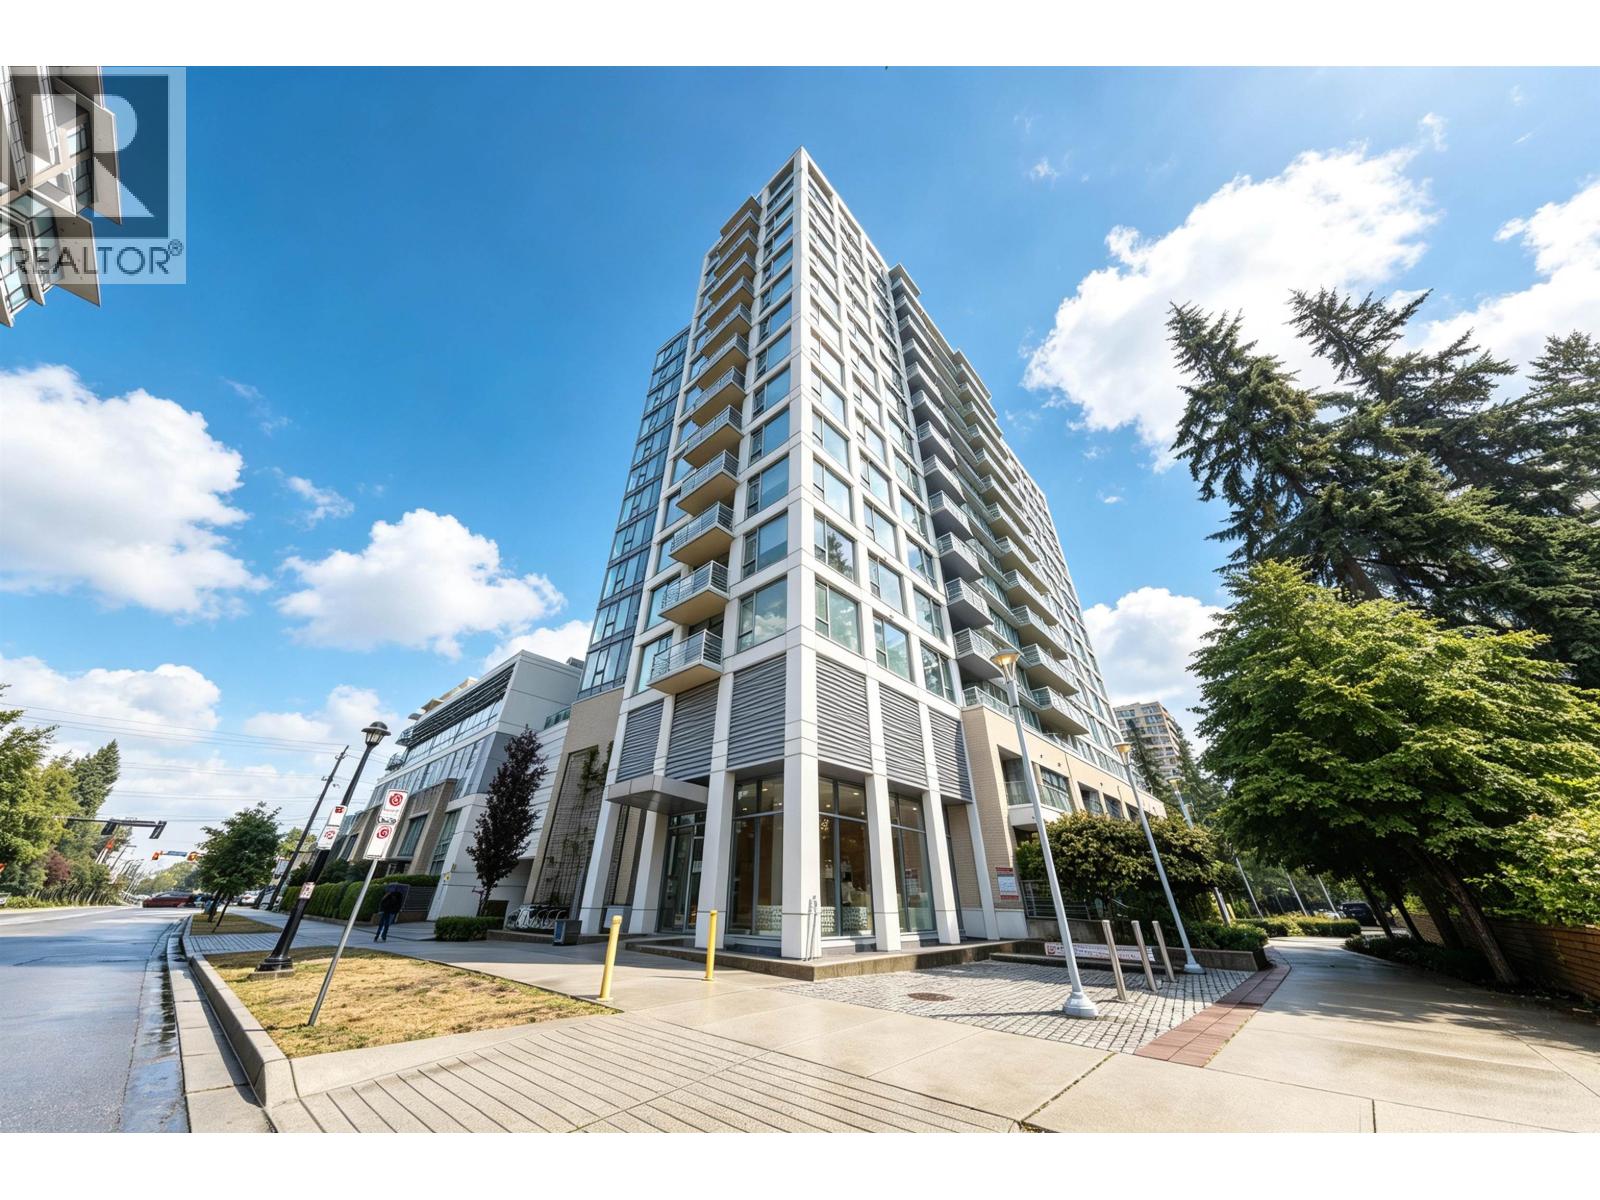 $539,800
805 9099 Cook Rd. · 1bd/1ba · 578sf
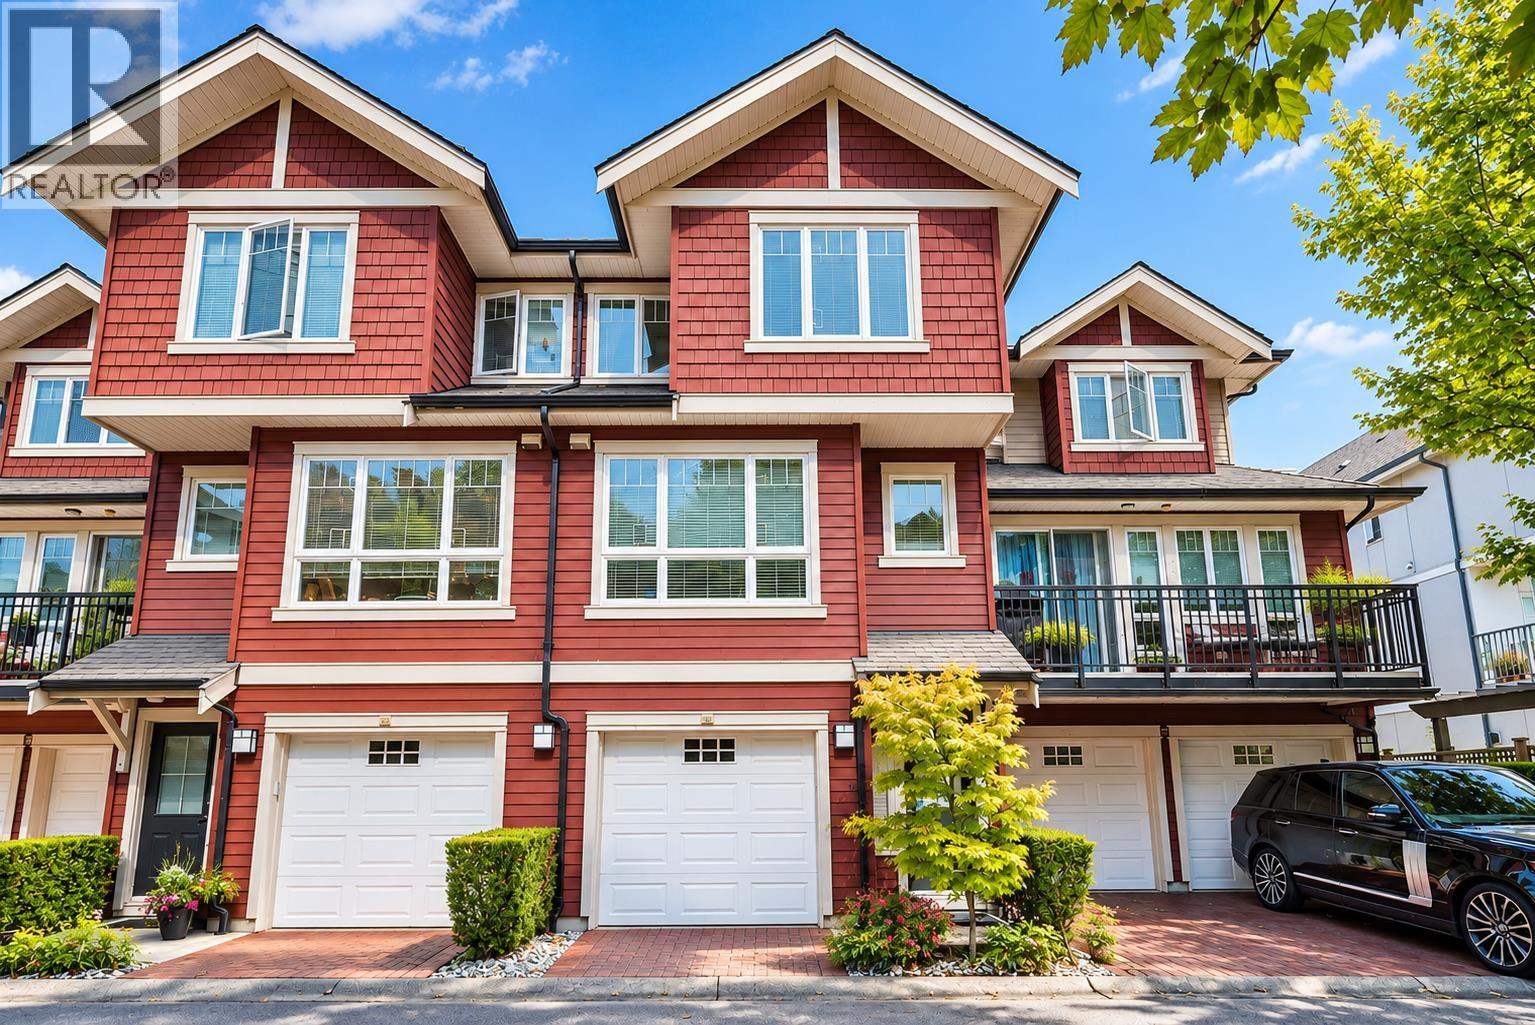 $1,130,000
42 6188 Birch St. · 4bd/3ba · 1620sf
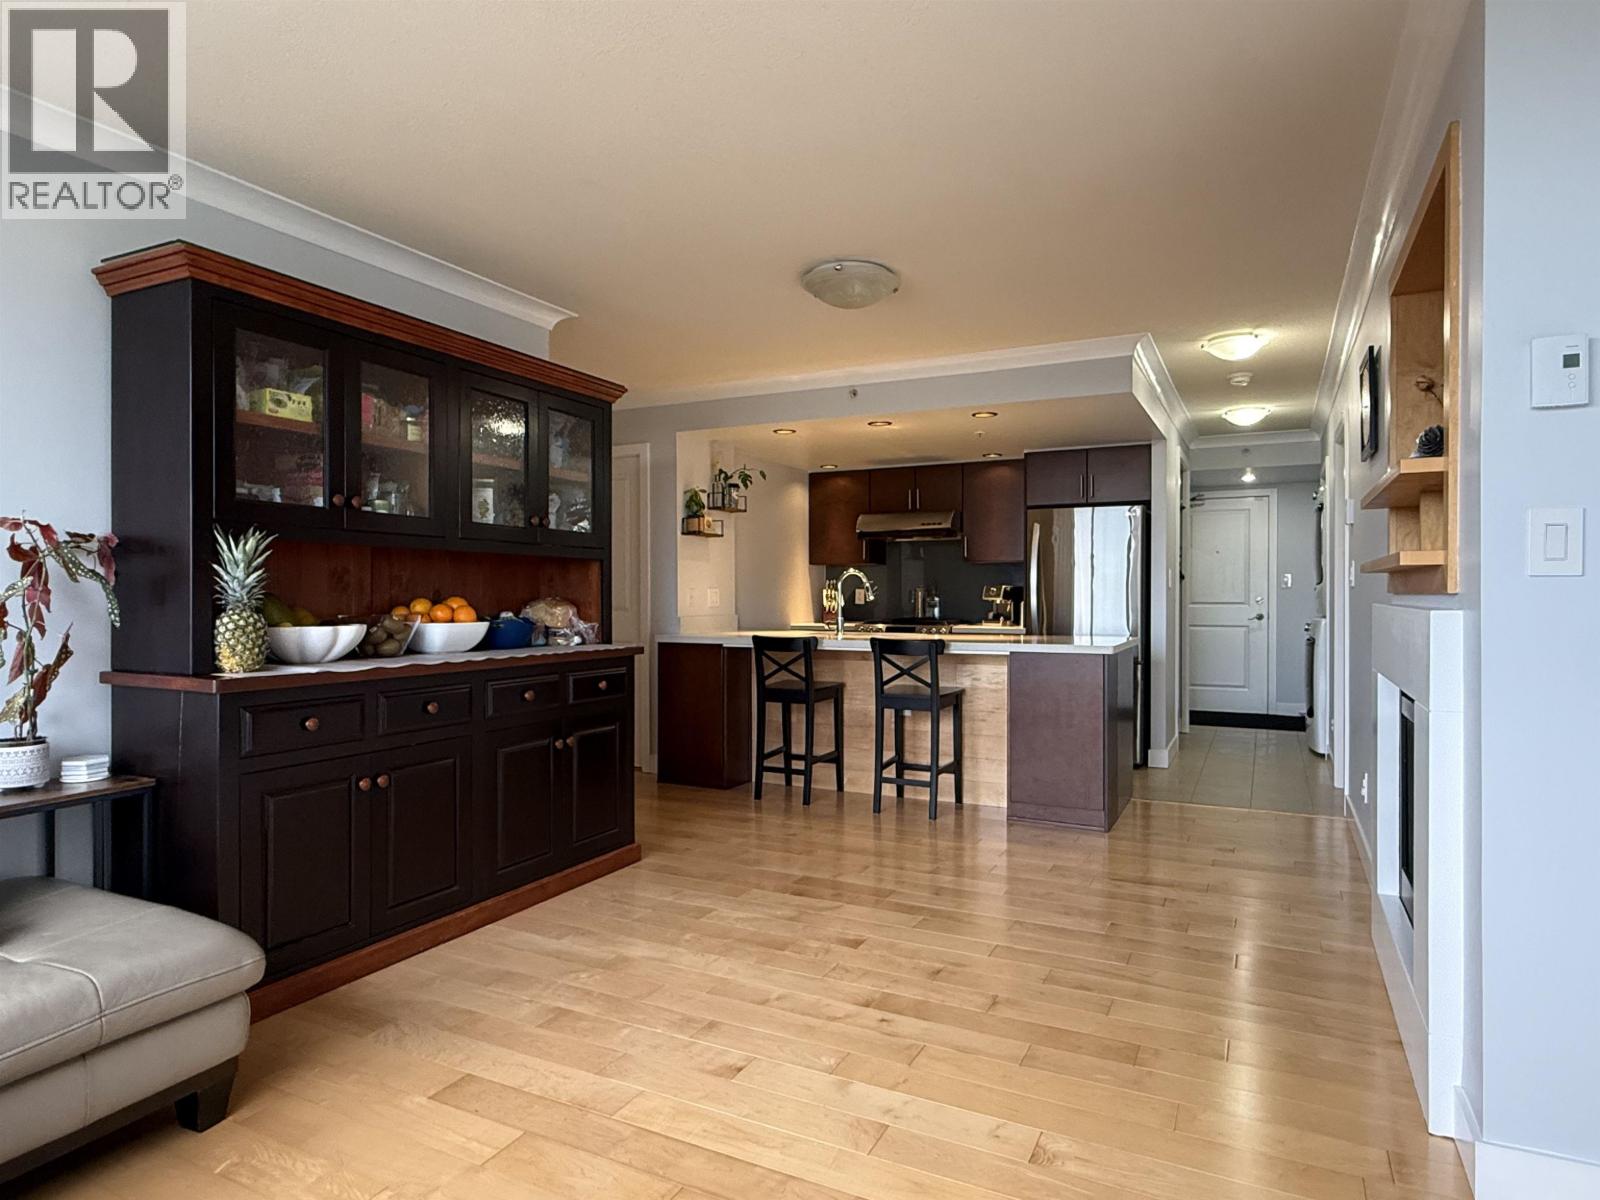 $799,999
1008 9188 Hemlock Dr. · 3bd/2ba · 1035sf
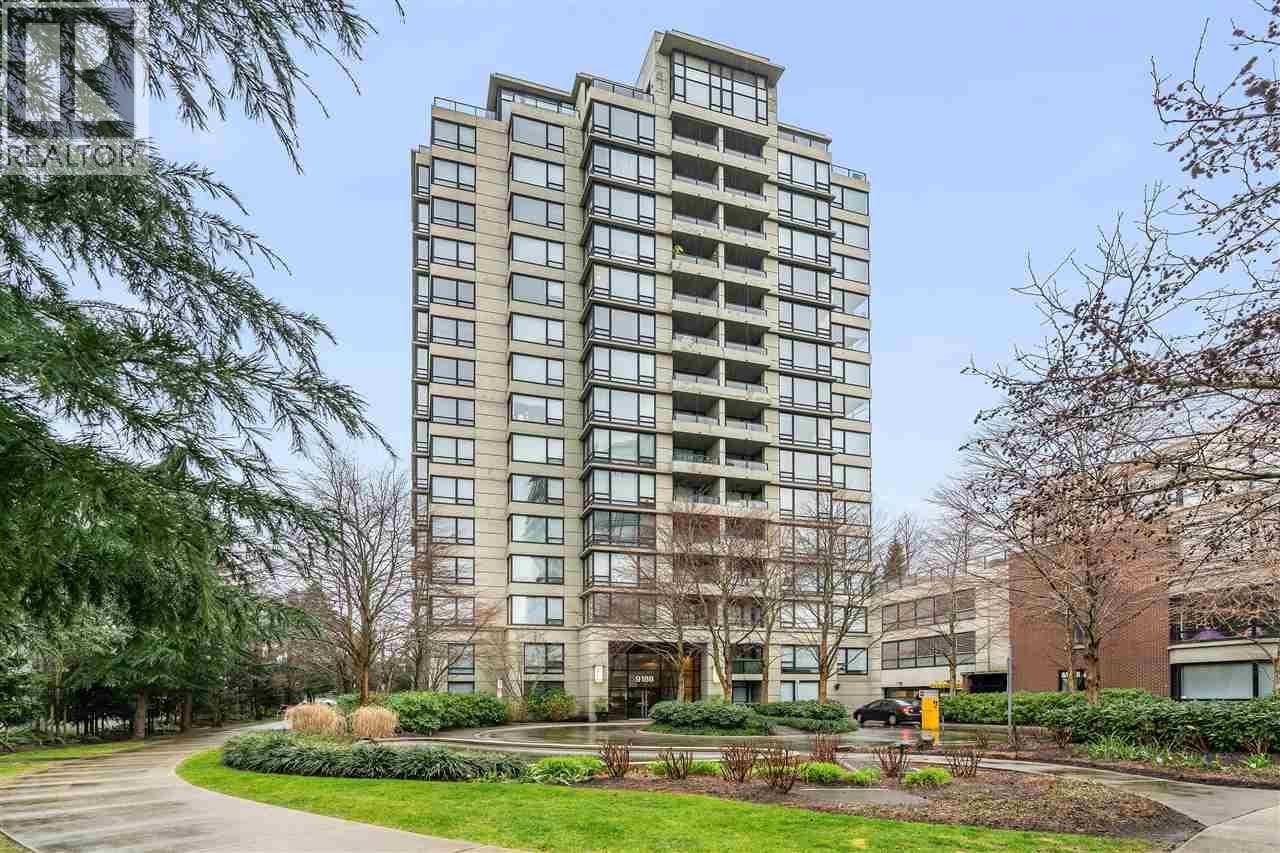 $768,000
1101 9188 Hemlock Dr. · 3bd/2ba · 1055sf
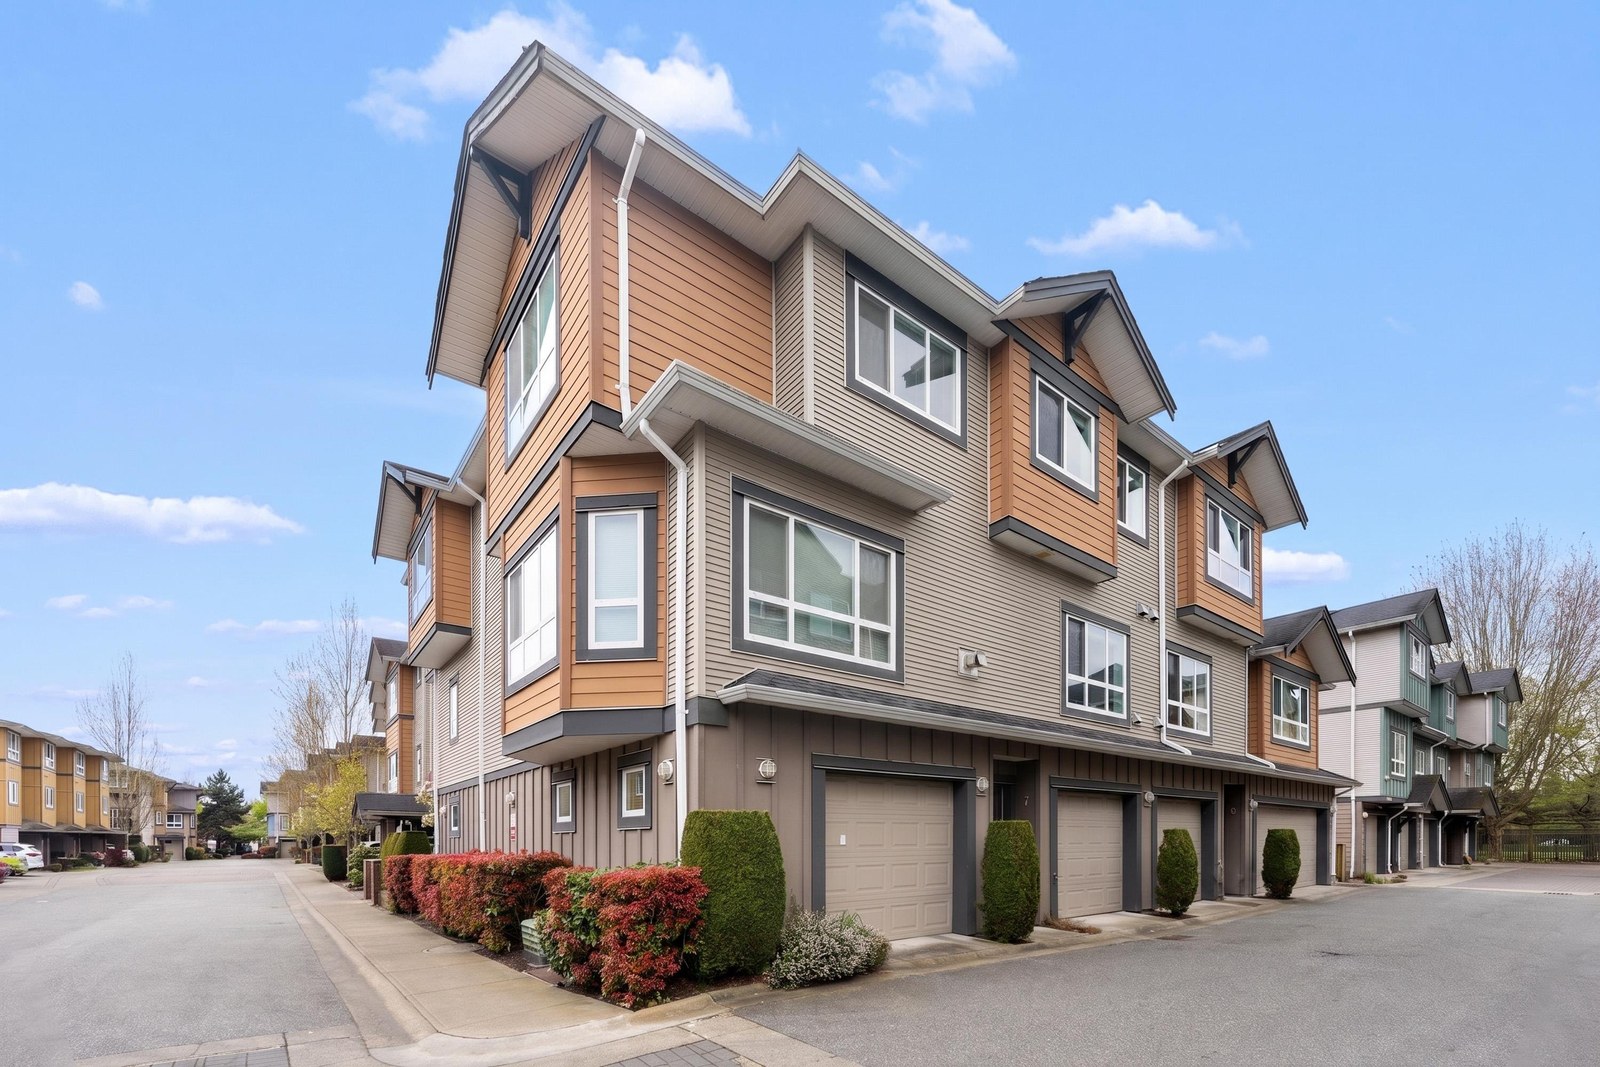 Springleaf
9420 Ferndale Rd. · BCS2037
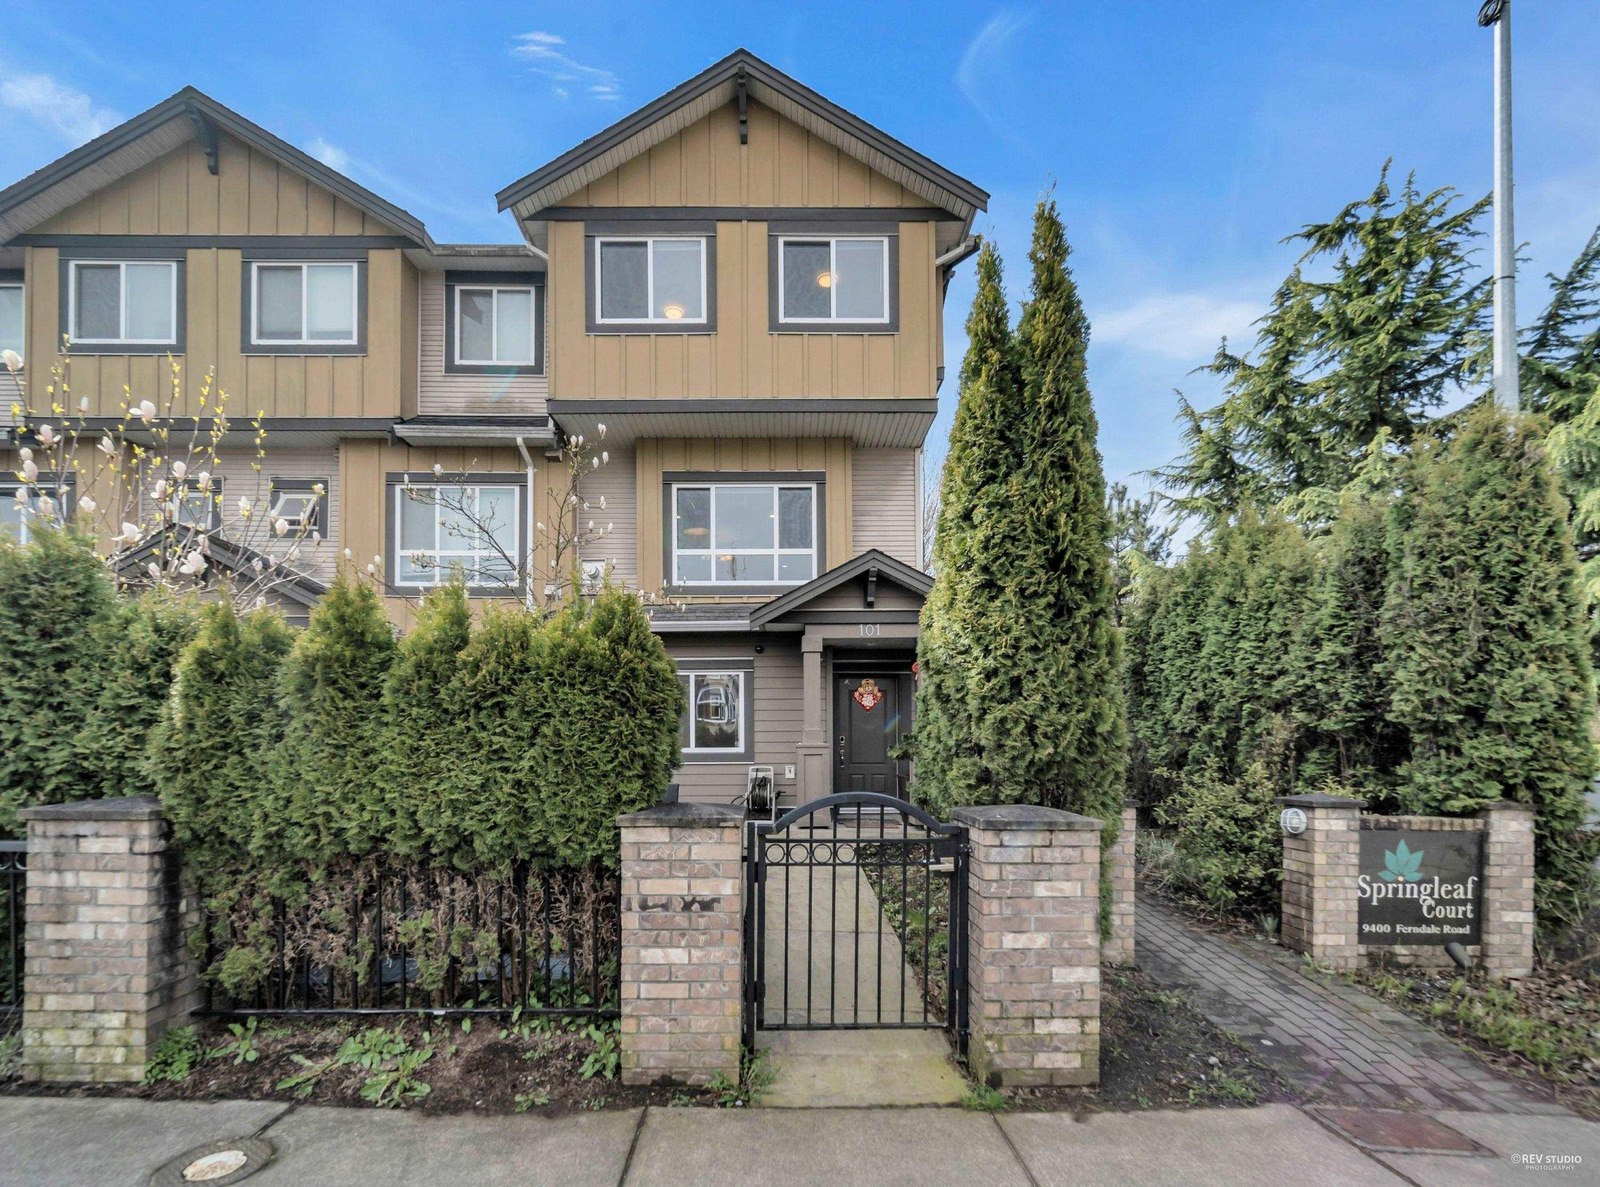 Springleaf Court
9400 Ferndale Rd. · BCS2761
.jpg) Alder Vista
6333 Alder St. · EPS2000
.jpg) Ferndale Garden
6099 Alder St. · BCS2257
.jpg) TURNBERRY LANE
6180 Alder St. · BCS4463
 Red 2
9233 Ferndale Rd. · BCS2282
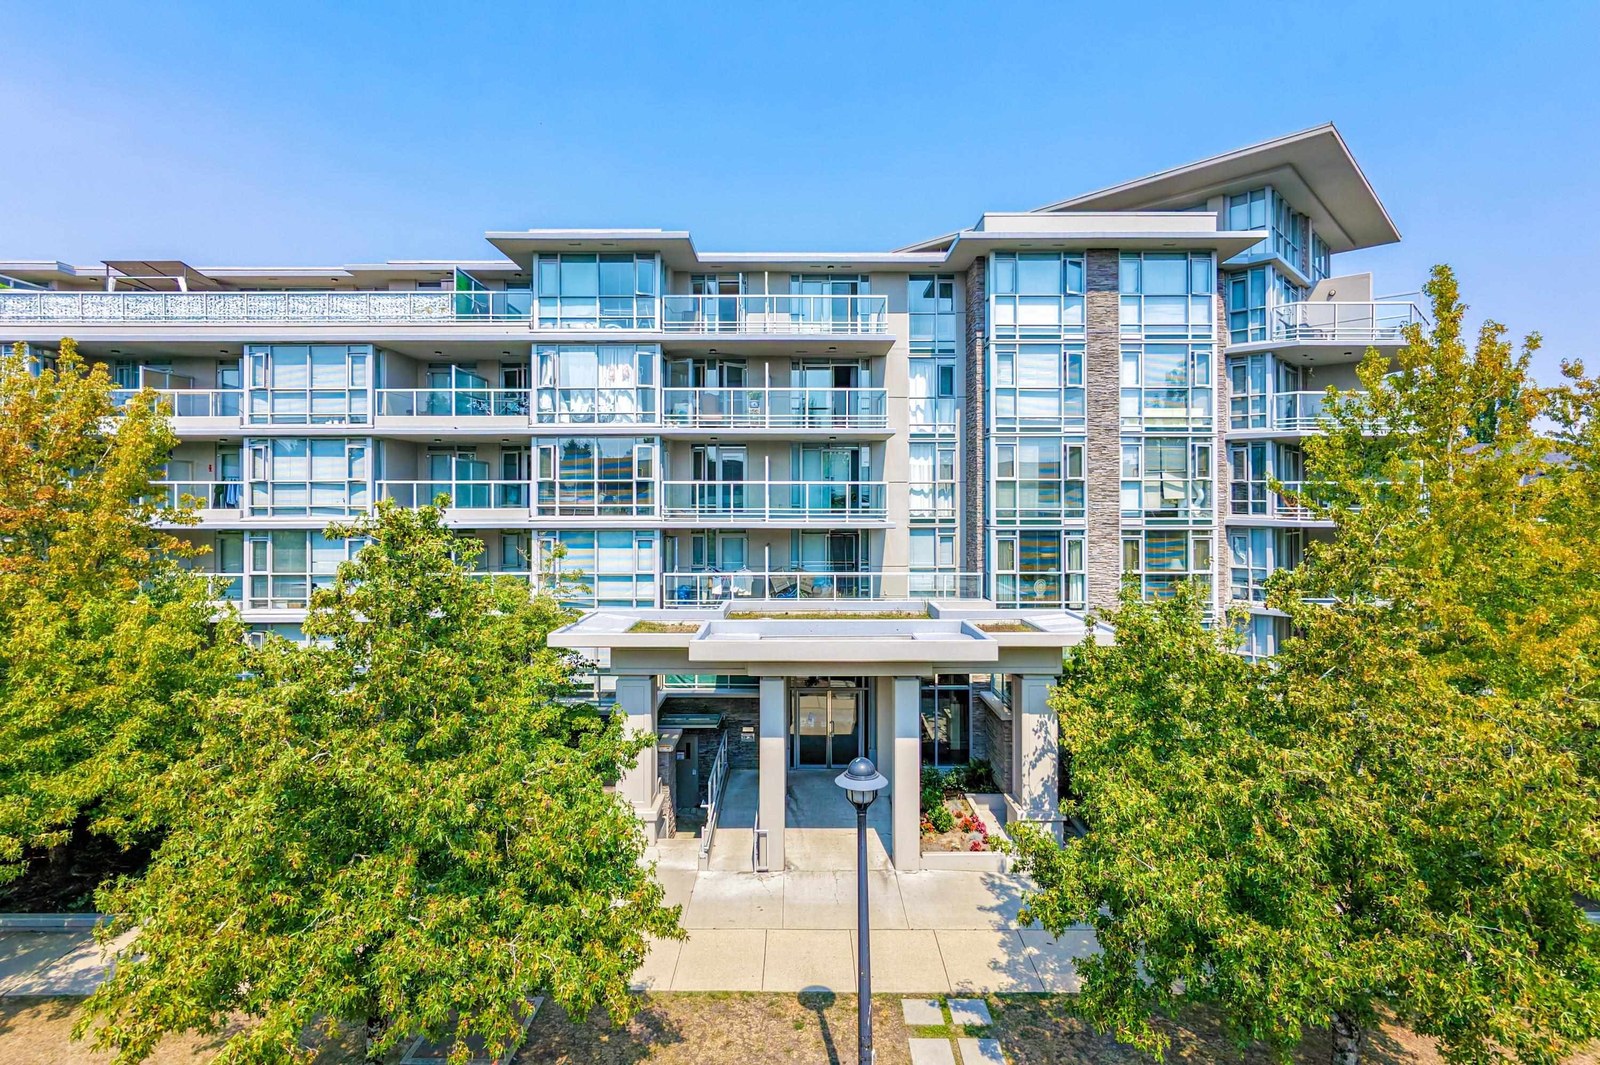 Mandalay
9373 EAST Hemlock Dr. · BCS3091
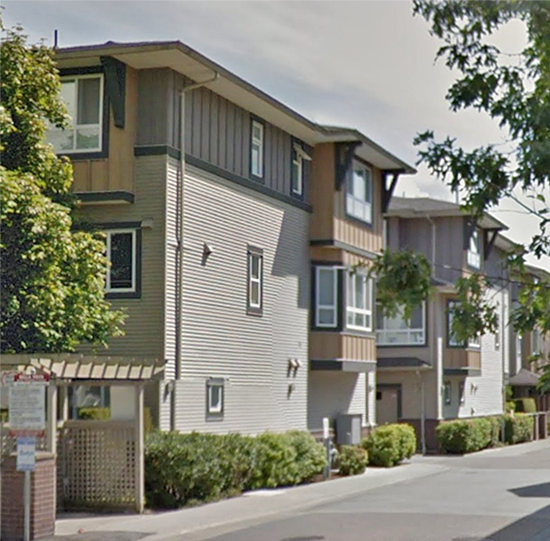 Bella Vista
9440 Ferndale Rd. · BCS2214
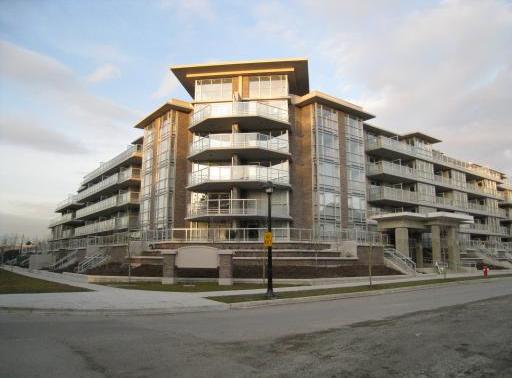 Mandalay
9371 Hemlock Dr. · BCS3091
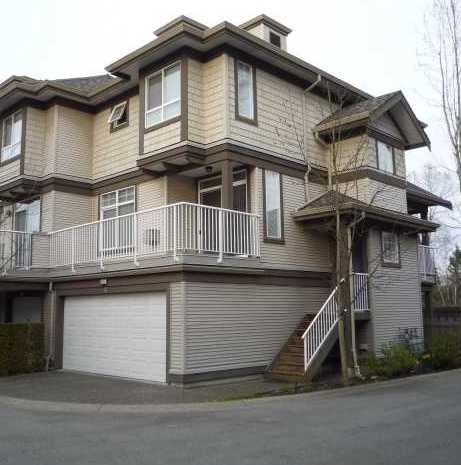 The Hamptons
6388 Alder St. · LMS4120
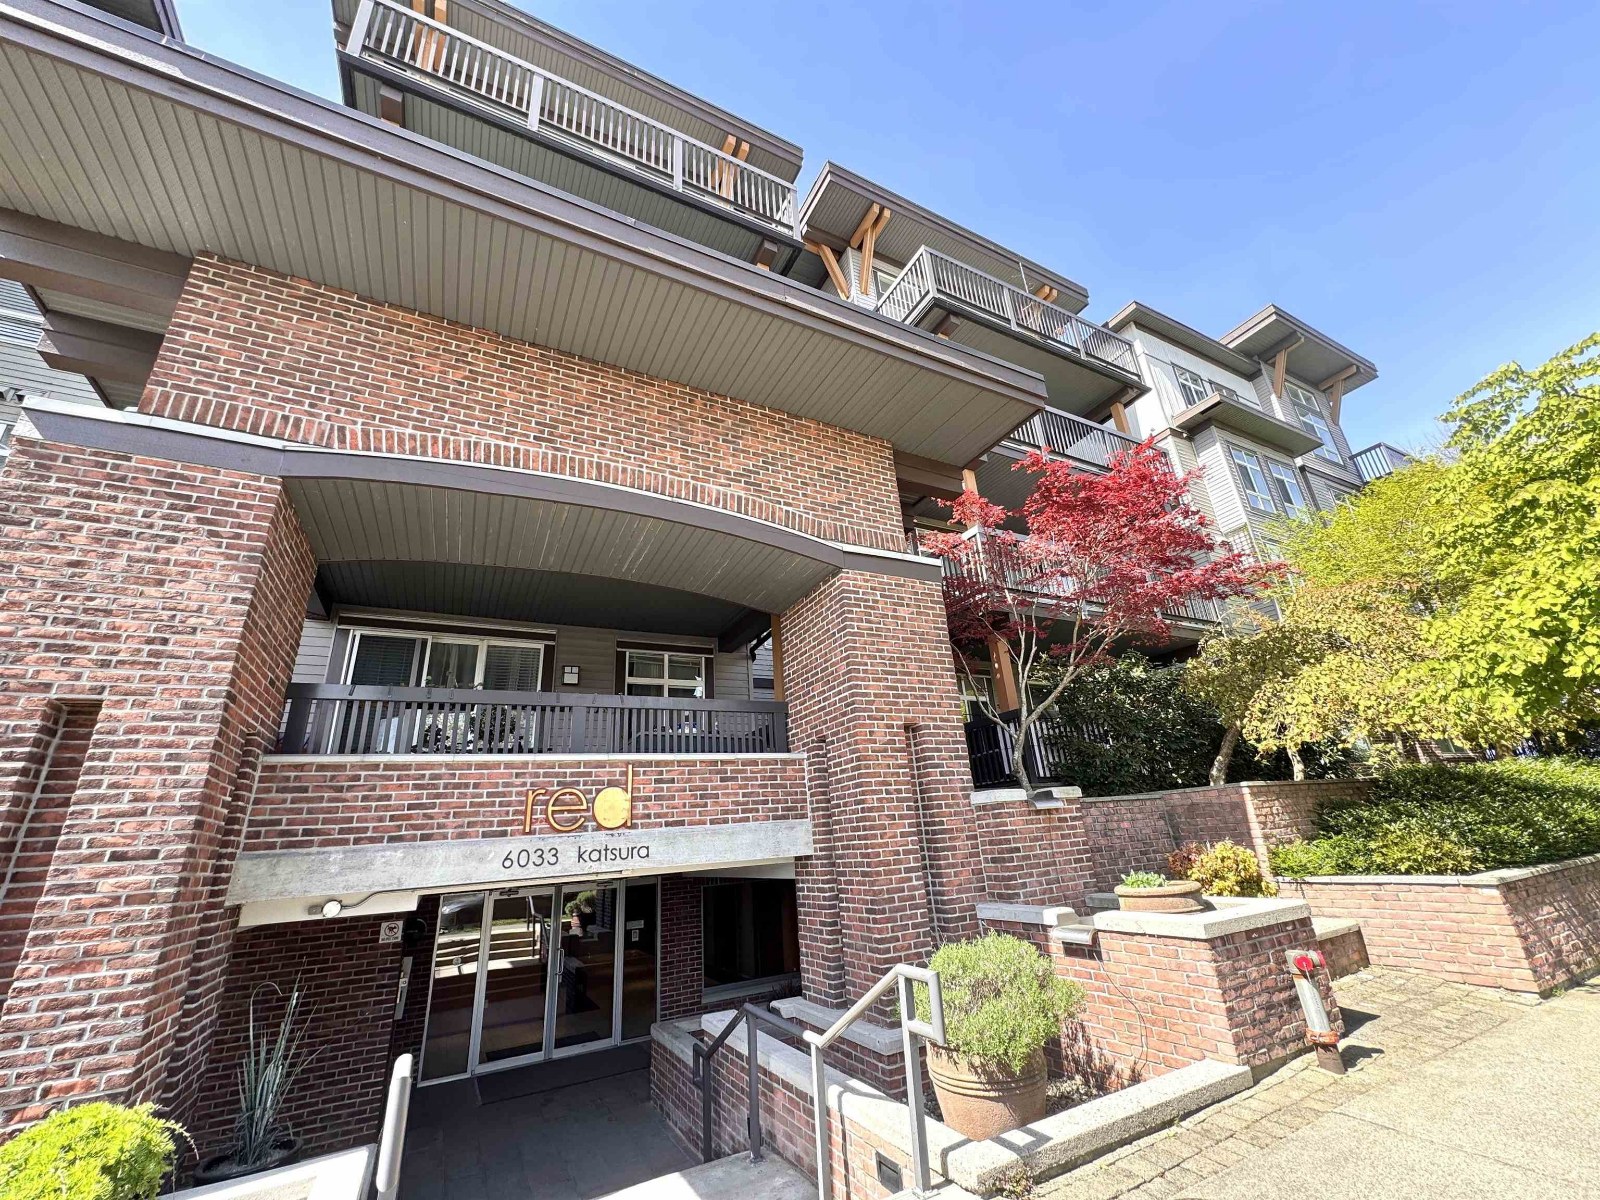 Red
6033 Katsura St. · BCS2055
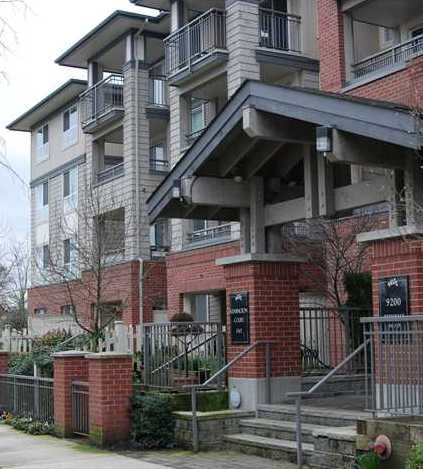 Kensington Court
9200 Ferndale Rd. · BCS1659
 Sequoia
9133 Hemlock Dr. · BCS1060
.jpg) Wild Rose
9391 Alberta Rd. · BCS4107
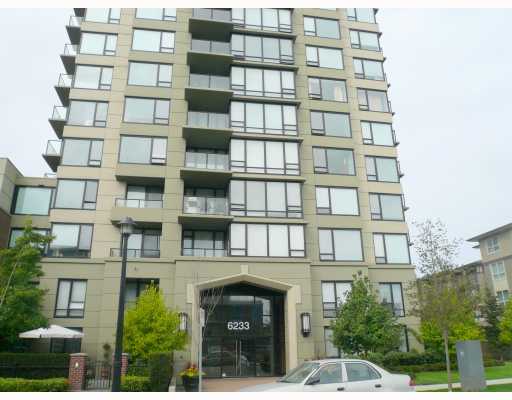 Katsura
6233 Katsura St. · BCS1060
 Princeton
9551 Ferndale Rd. · BCS2062
 Ferndale Garden
6099 Alder St. · BCS2257
 Fullerton
9171 Ferndale Rd. · BCS3157



