Highgate Ridge
6708 Arcola St.
Burnaby, BC V5E 0B3
- Levels3
- Suites19
- StatusCompleted
- Built2009
- Title to LandFreehold Strata
- Strata PlanBCS3148
- ConstructionFrame - Wood
- AreaBurnaby South
- NeighbourhoodHighgate
Overview
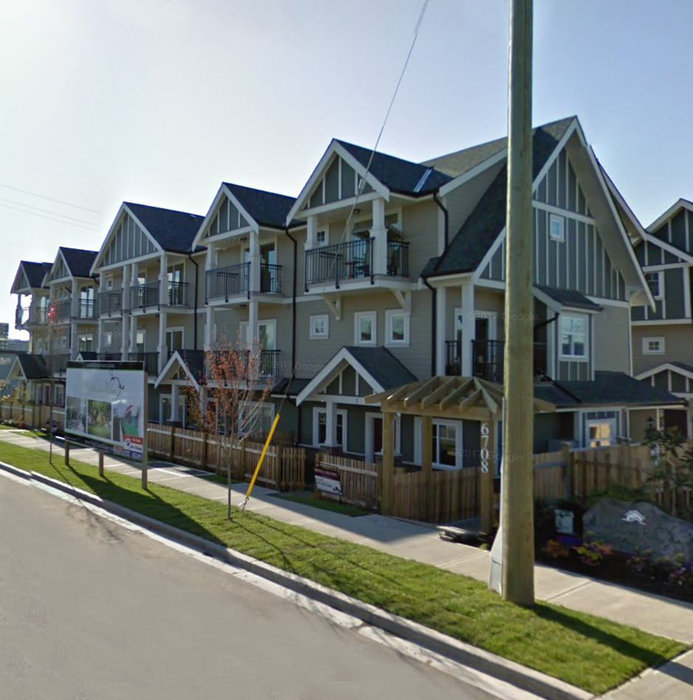
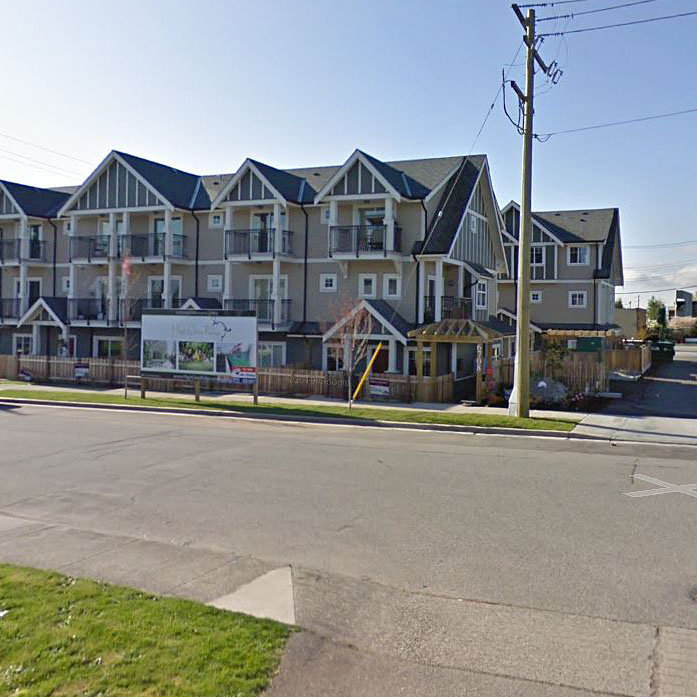
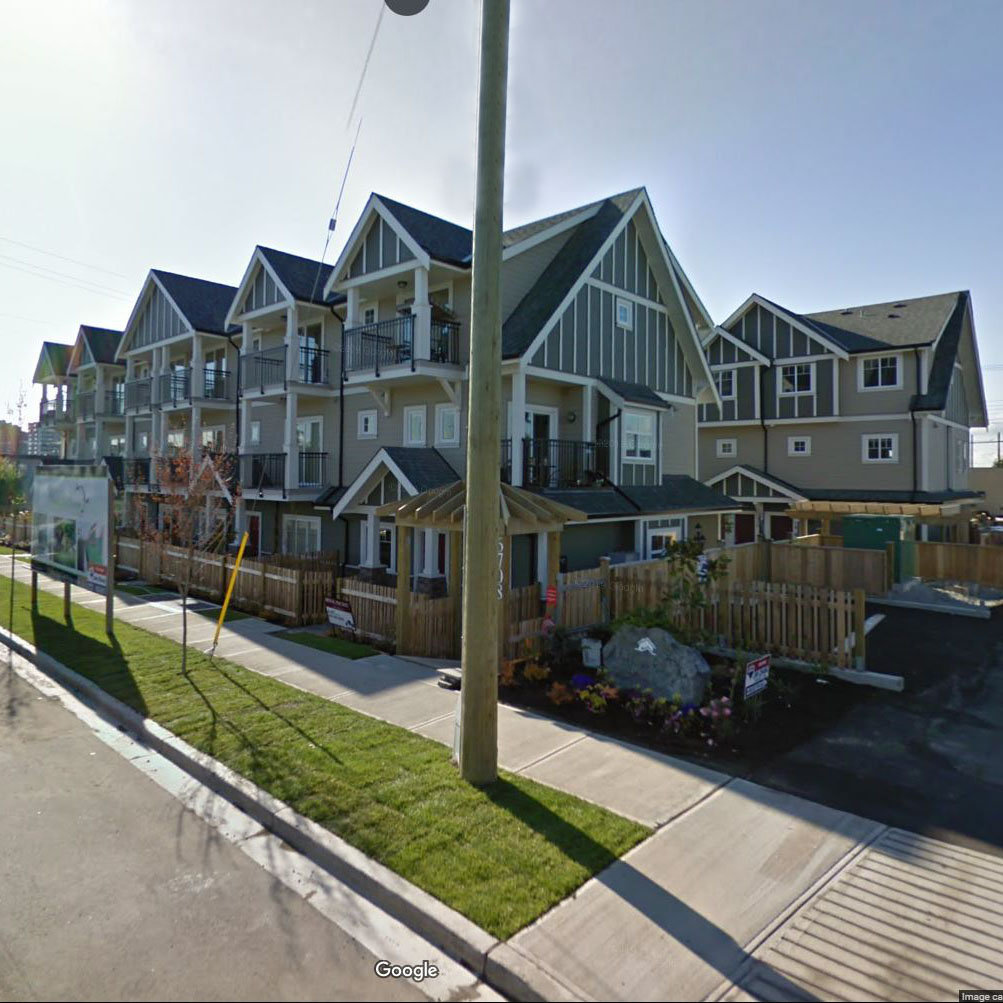
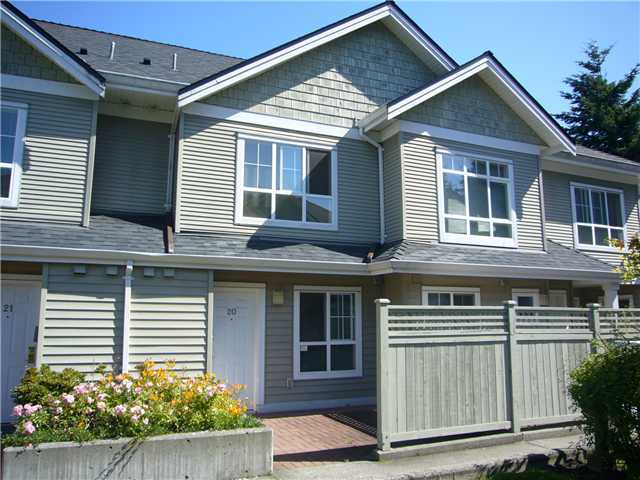
Highgate Ridge - 6708 Arcola Street, Burnaby, BC V5E 1H3, Canada. Strata Plan BCS3148 - Located on Arcola Street and Sperling Avenue in the popular Highgate subarea of Burnaby South. Completed 2009 by Sigma development this charming boutique complex of 19 garden flats and Burnaby High Gate Ridge townhomes is conveniently located only blocks from the HIghGate Village Mall, the Edmonds SkyTrain Station, plus parks, schools and recreational facilities. Designed for family living, Burnaby residences at High Gate Ridge townhome development are set close to the emerging High Gate Village community, yet located on a very quiet residential street. High Gate Ridge garden flats and townhomes redefines urban living at a price well within reach. Be at the center of a dynamic city, packed with outstanding recreational and urban lifestyle options. With a range of one bedroom condo apartments to three bedroom Burnaby townhomes for sale, High Gate Ridge definitely provides a wealth of opportunities to choose from. All floor plans at High Gate Ridge Burnaby condominiums provide open concept designs. The low rise Burnaby condo buildings feature two residential buildings of three floors only, with the garden flats on the ground floor and the remaining presales residences at High Gate Ridge townhomes above on the second and third floors. Burnaby is well known for its beautiful residential areas, shopping, parks, entertainment and retail centers including High Gate Village, Metrotown and Lougheed Town Centre. The pre-construction Burnaby High Gate Ridge community of garden patio homes and townhouses is located just 10 kilometres from Vancouvers downtown core. The SkyTrain is a fast track to Metrotown, Downtown, New Westminster and Surrey as well. Not only that, but home buyers and residences at the presales High Gate Ridge Burnaby real estate development will enjoy an amazing location close to Central Park, Deer Lake Park, Burnaby Lake, Burnaby Mountain trails as well as tones of shopping and dining options. The featured real estate developer for the luxurious High Gate Ridge Townhomes and Garden Flats in Burnaby is SIGMA Developments, a quality home building company known for their commitment to excellence.
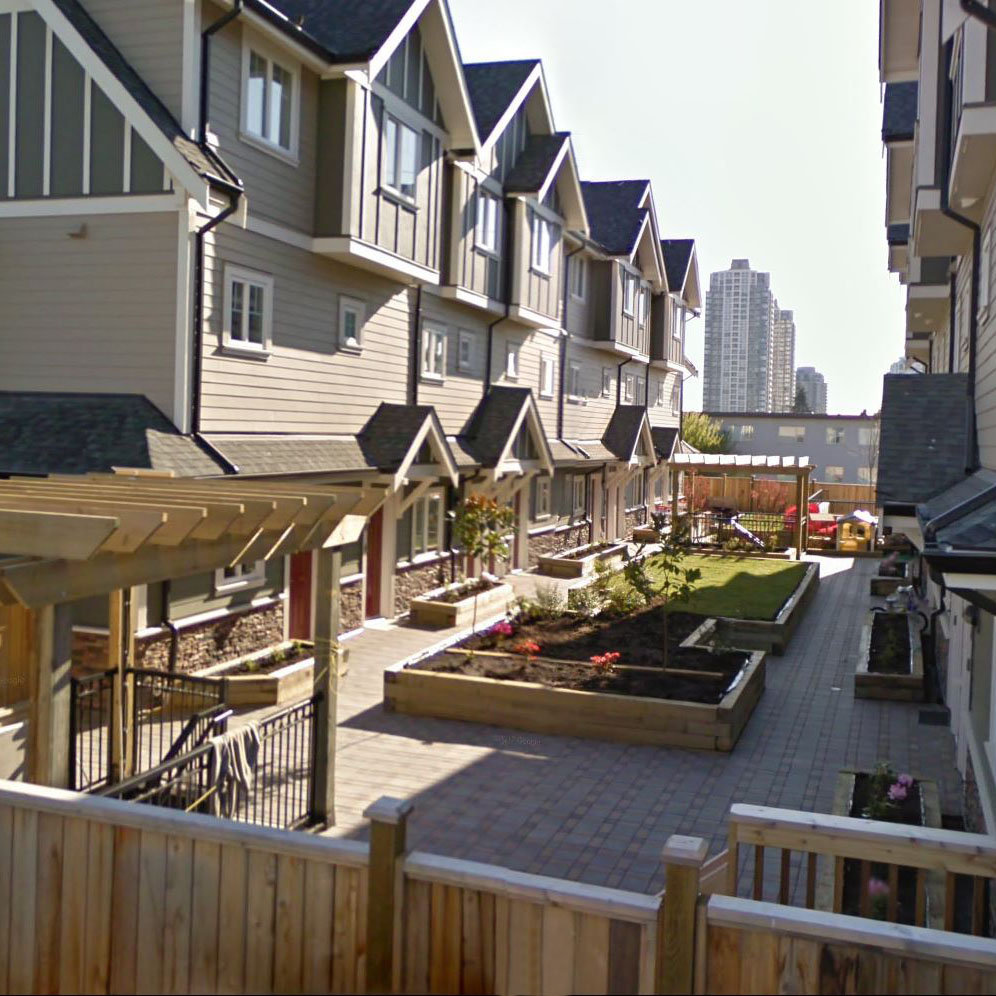
Some of the impressive finishing details and features offered here at the Burnaby High Gate Ridge real estate development include quality exteriors by Matthew Cheng Architect Inc as well as beautiful stone face work, and professional landscaping throughout the property. In addition, this Burnaby townhomes and garden flats at the new High Gate Ridge property are walking distance to all urban conveniences and amenities in addition to have 5x8 inch Plywood under floors to add to the sound proofing of the building. The interiors of the High Gate Ridge townhomes and condos feature two designer colour schemes called Mocha or Sierra and also nine foot ceilings on the main floor that expand your space. In addition the interiors also have convenient TV outlets, in suite laundry with front loading washer and dryers, modern satin finished interior door hardware and large sundecks or spacious ground floor patio for expanded outdoor living and entertainment space. Large windows and sophisticated hardwood style bevel edged laminate flooring in the dining and living rooms are also standard in every High Gate Ridge new Burnaby home. The bathrooms and ensuites at High Gate Ridge townhomes and condominium apartment flats feature granite countertops, porcelain straw tiles, boa tile flooring in the main bath and smaller tiles for the second baths with white matte tiles for the wall surrounds. The chef inspired kitchens at the High Gate Ridge garden apartment flats feature elegant light fixtures, handset white Monderey backsplashes, garborator and a stainless steel appliance package. Also standard in the gourmet kitchens are shaker maple cabinetry, under mount double sinks and polished platinum Santa Cecilia granite counter tops. All townhomes and condo flats at the High Gate Ridge presales properties come with pre wired security alarm system with Energy Star windows, secured underground parking for owners and visitors and rain screen technology. In addition, all homes at the Burnaby High Gate Ridge community come with the National Home Warranty of two, five and ten years.
 🔍 9 photos · slideshow
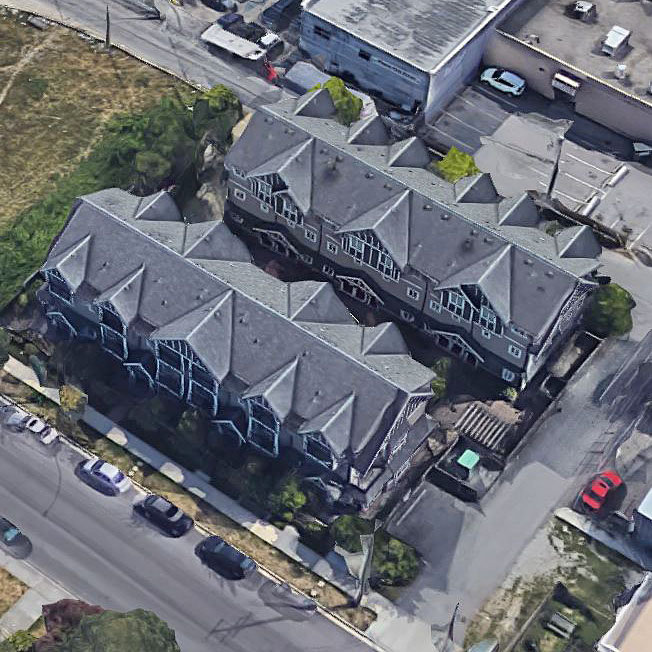
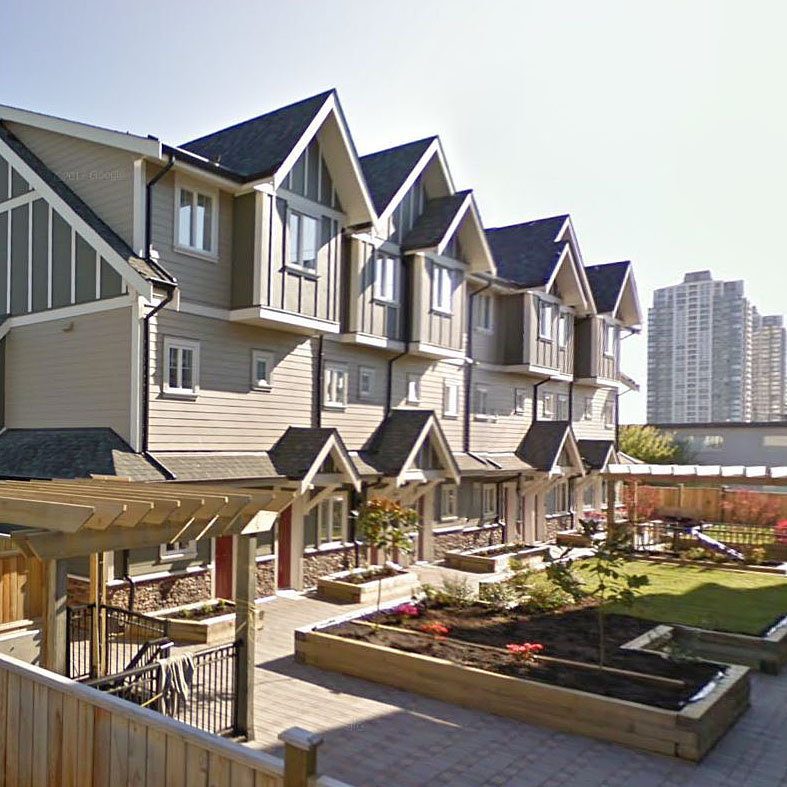
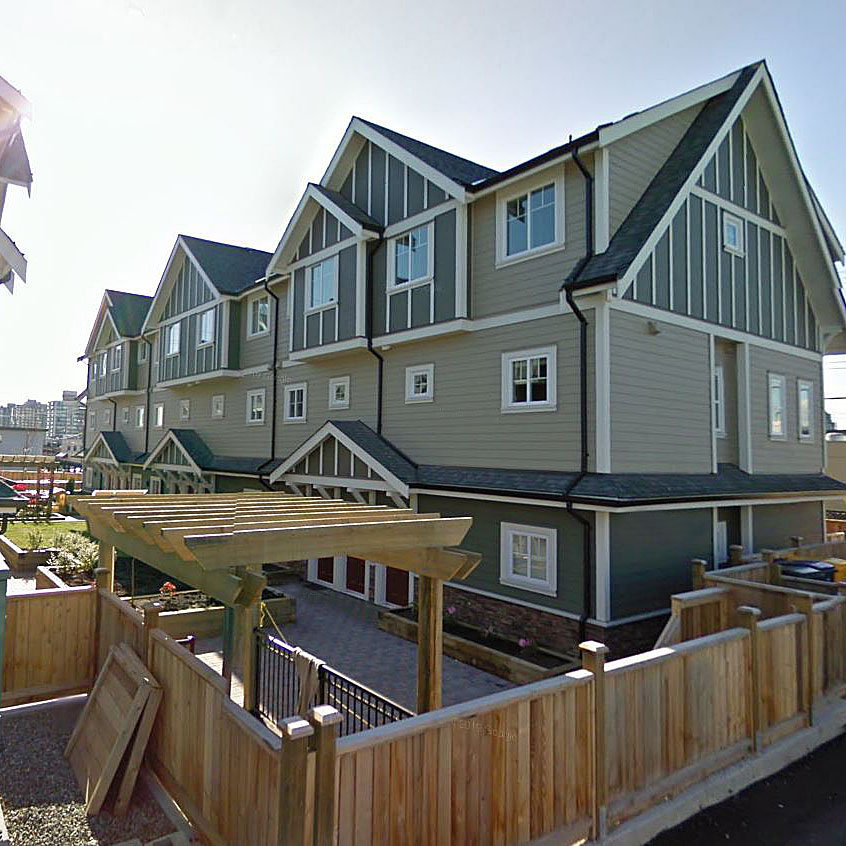
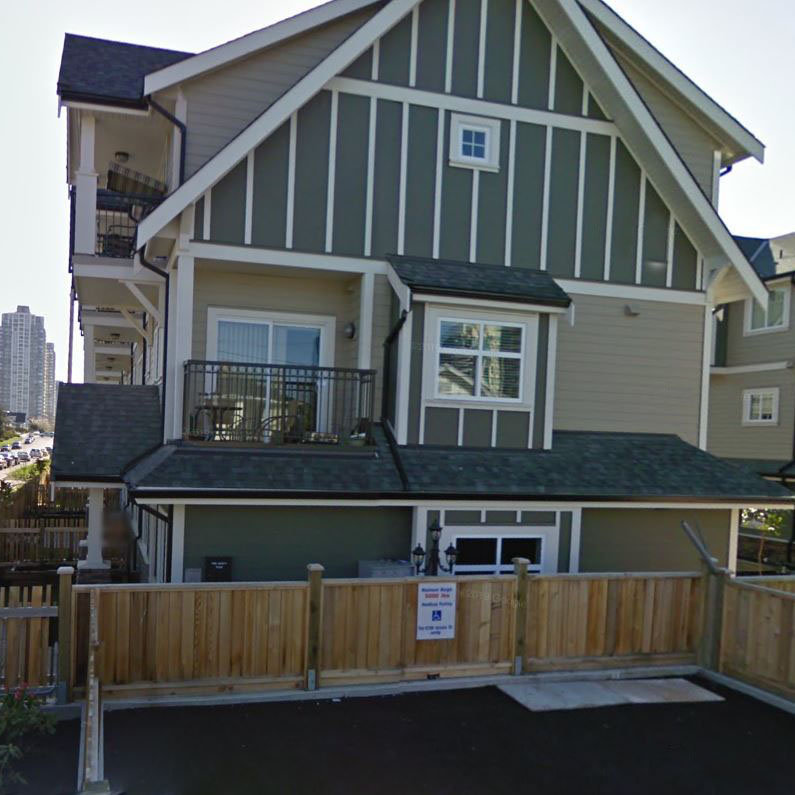
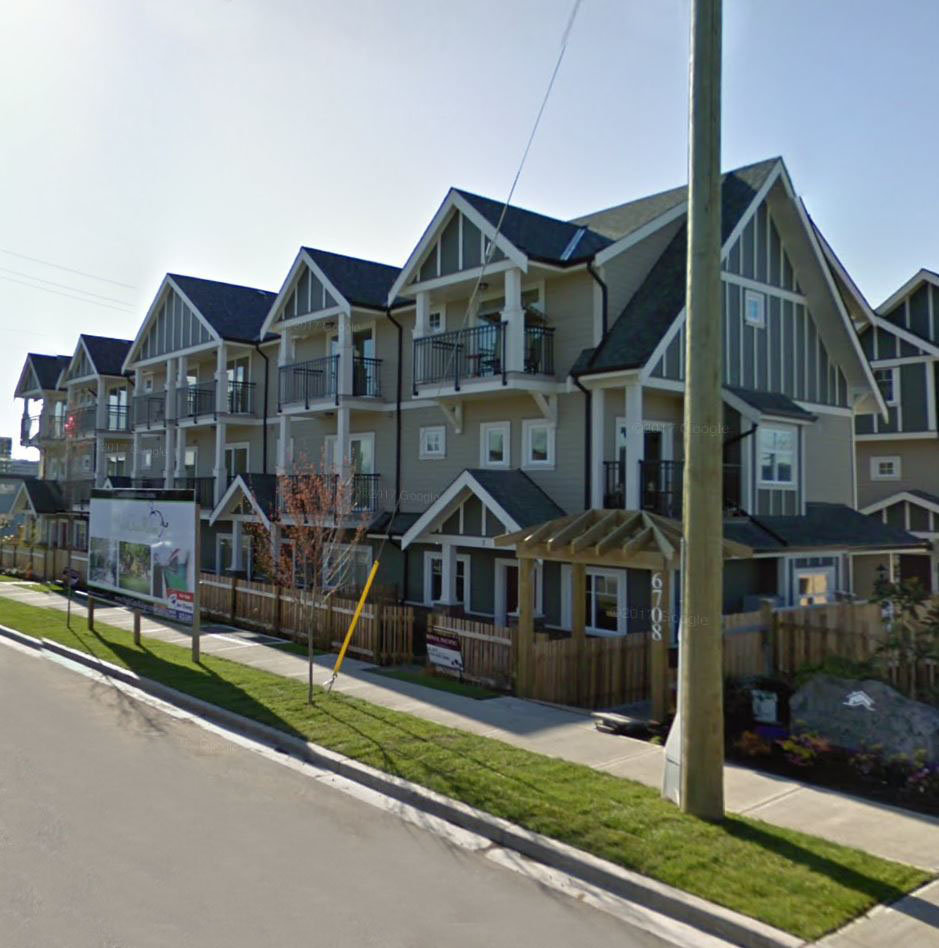

For Sale in Highgate Ridge & Complex
Highgate Ridge Sold History (last 24 months)
| Sold Date | Address | Bed | Bath | Sqft | Asking | Sold Price | DOM | Strata Fee | Tax | Listed By |
|---|---|---|---|---|---|---|---|---|---|---|
| 2024-11-01 | 10 6708 Arcola St. | 3 | 3 | 1103 | $930,000 | $900,000 ($816/sf) | $482 | $2510 (2024) |
Sold data from the MLS® feed for strata plan BCS3148. Showing the last 24 months by default; expand for up to 80 recent sales.
Market Reports
Live market intelligence for this building's segments — active inventory, medians, ranges & trends. Opens in a new tab.
Amenities / Features
Maintenance Fees Include
Location / Site Influences
Construction & Development
| Construction | Frame - Wood |
|---|---|
| Exterior Finish | Mixed |
| Roof | Asphalt |
| Foundation | Concrete Slab |
| Rain Screen | Full |
| Developer | Sigma Developments Ltd |
| Architect | Matthew Cheng Architect Inc. |
| Marketer | Otezs Project Marketing Group |
| Management Company | Dwell Property Management |
Strata Information
| Strata Plan | BCS3148 |
|---|---|
| Building Type | Strata Condos |
| Title to Land | Freehold Strata |
| Units in Strata | 19 |
| Units in Development | 19 |
| Management Company | FRASER PROPERTY MANAGEMENT — 604-466-7021 |
| Bylaws / Restrictions | NO RESTRICTIONS |
| Parking / Storage | Garage; Underground,visitor Parking |
Frequently Asked Questions — Highgate Ridge
What year was Highgate Ridge built?
How many units are in Highgate Ridge?
What amenities does Highgate Ridge offer?
Is Highgate Ridge pet-friendly, and what are the bylaws?
Who is the property manager for Highgate Ridge?
What is the strata plan number for Highgate Ridge?
Is Highgate Ridge freehold or leasehold?
Where is Highgate Ridge located?
Listings for Sale Near Highgate Ridge 🔎 MLS® Search »
| Address | Bed | Bath | Sqft | Price |
|---|---|---|---|---|
| 3 6808 Elwell St. | 4 | 4 | 1553 | $1,249,900 |
| 5 6808 Elwell St. | 4 | 4 | 1579 | $1,148,000 |
| 1501 6659 Southoaks Cres. | 2 | 2 | 1097 | $719,000 |
| 2101 6659 Southoaks Cres. | 2 | 2 | 1071 | $799,000 |
| 506 6659 Southoaks Cres. | 2 | 2 | 1069 | $699,000 |
| 1105 6659 Southoaks Cres. | 2 | 2 | 932 | $688,000 |
| 505 6659 Southoaks Cres. | 2 | 2 | 901 | $685,000 |
| 7313 Magnolia Terrace | 2 | 1 | 941 | $670,000 |
| 322 6833 Village Green | 1 | 1 | 607 | $485,000 |
| 1801 6611 Southoaks Cres. Cres. | 2 | 2 | 1023 | $719,900 |
 $1,249,900
3 6808 Elwell St. · 4bd/4ba · 1553sf
$1,148,000
5 6808 Elwell St. · 4bd/4ba · 1579sf
$1,249,900
3 6808 Elwell St. · 4bd/4ba · 1553sf
$1,148,000
5 6808 Elwell St. · 4bd/4ba · 1579sf
 $719,000
1501 6659 Southoaks Cres. · 2bd/2ba · 1097sf
$719,000
1501 6659 Southoaks Cres. · 2bd/2ba · 1097sf
 $799,000
2101 6659 Southoaks Cres. · 2bd/2ba · 1071sf
$799,000
2101 6659 Southoaks Cres. · 2bd/2ba · 1071sf
 $699,000
506 6659 Southoaks Cres. · 2bd/2ba · 1069sf
$699,000
506 6659 Southoaks Cres. · 2bd/2ba · 1069sf
 $688,000
1105 6659 Southoaks Cres. · 2bd/2ba · 932sf
$688,000
1105 6659 Southoaks Cres. · 2bd/2ba · 932sf
 $685,000
505 6659 Southoaks Cres. · 2bd/2ba · 901sf
$685,000
505 6659 Southoaks Cres. · 2bd/2ba · 901sf
 $670,000
7313 Magnolia Terrace · 2bd/1ba · 941sf
$670,000
7313 Magnolia Terrace · 2bd/1ba · 941sf
 $485,000
322 6833 Village Green · 1bd/1ba · 607sf
$719,900
1801 6611 Southoaks Cres. Cres. · 2bd/2ba · 1023sf
$485,000
322 6833 Village Green · 1bd/1ba · 607sf
$719,900
1801 6611 Southoaks Cres. Cres. · 2bd/2ba · 1023sf


Buildings Near Highgate Ridge
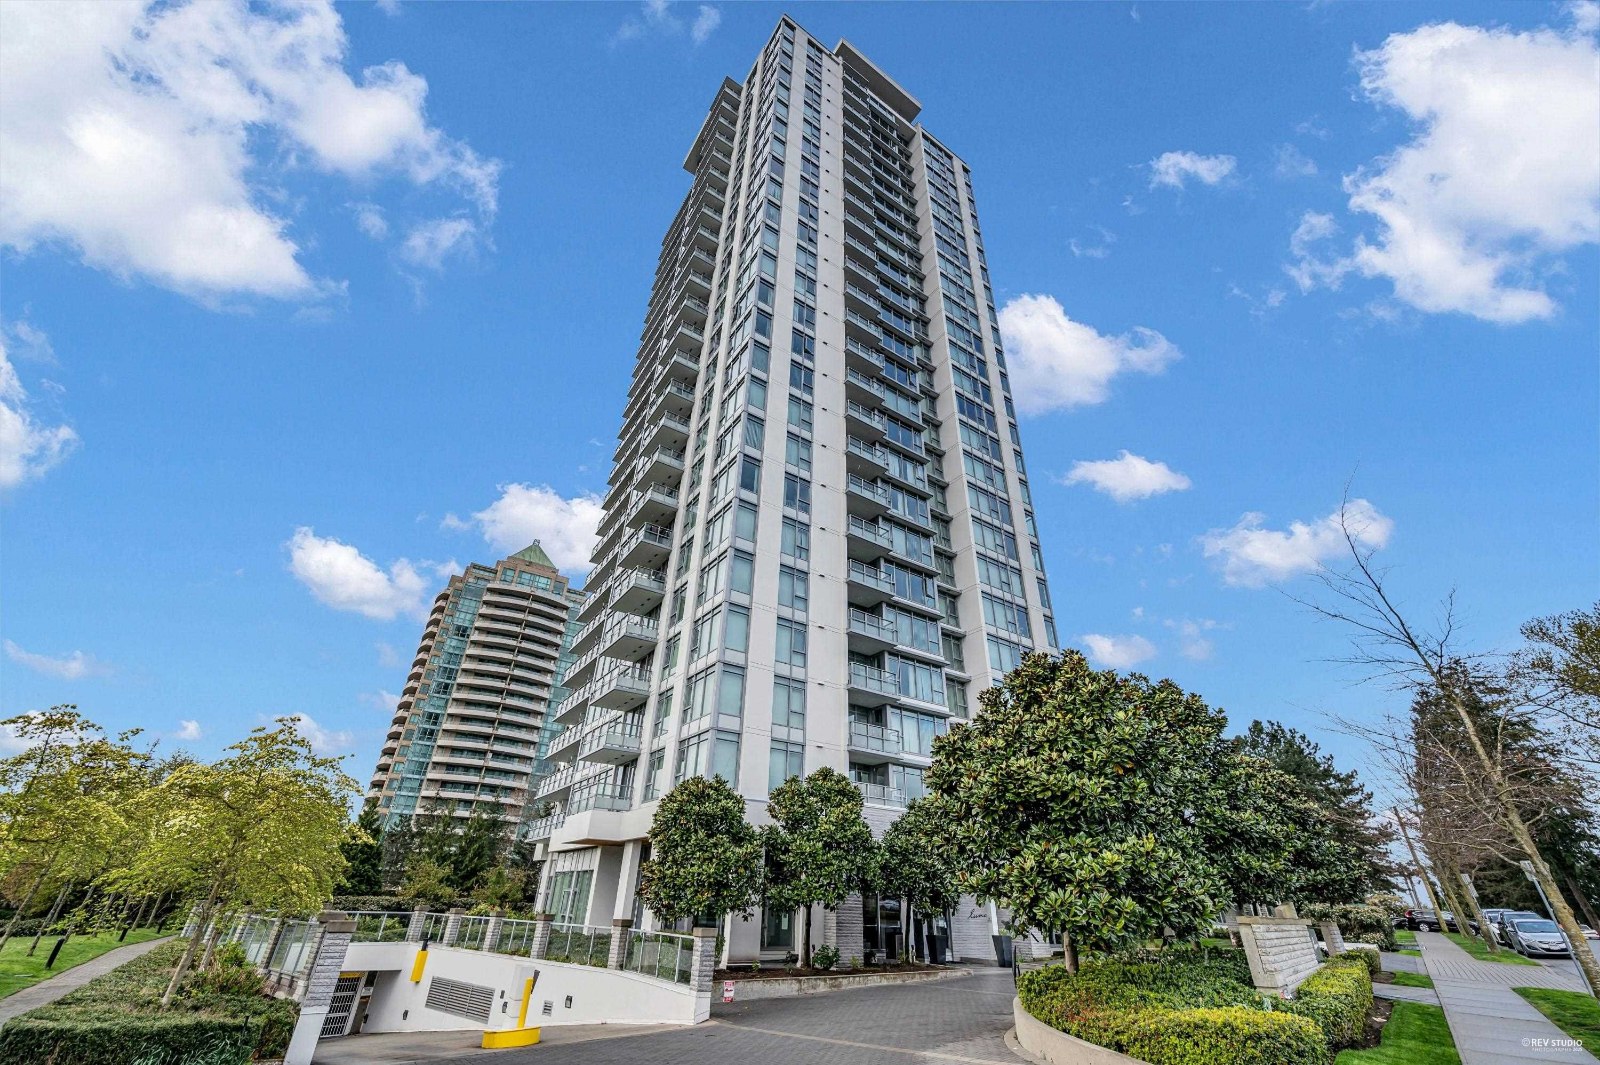 Luma
6688 Arcola St. · BCS4066
Luma
6688 Arcola St. · BCS4066
 Gemini Ii
6659 Southoaks Cres. · BCS304
Gemini Ii
6659 Southoaks Cres. · BCS304
 Axis
7170 Kingsway
Axis
7170 Kingsway
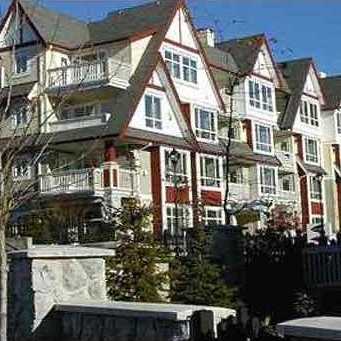 Carmel
6833 Village Green Grove · LMS4123
Carmel
6833 Village Green Grove · LMS4123
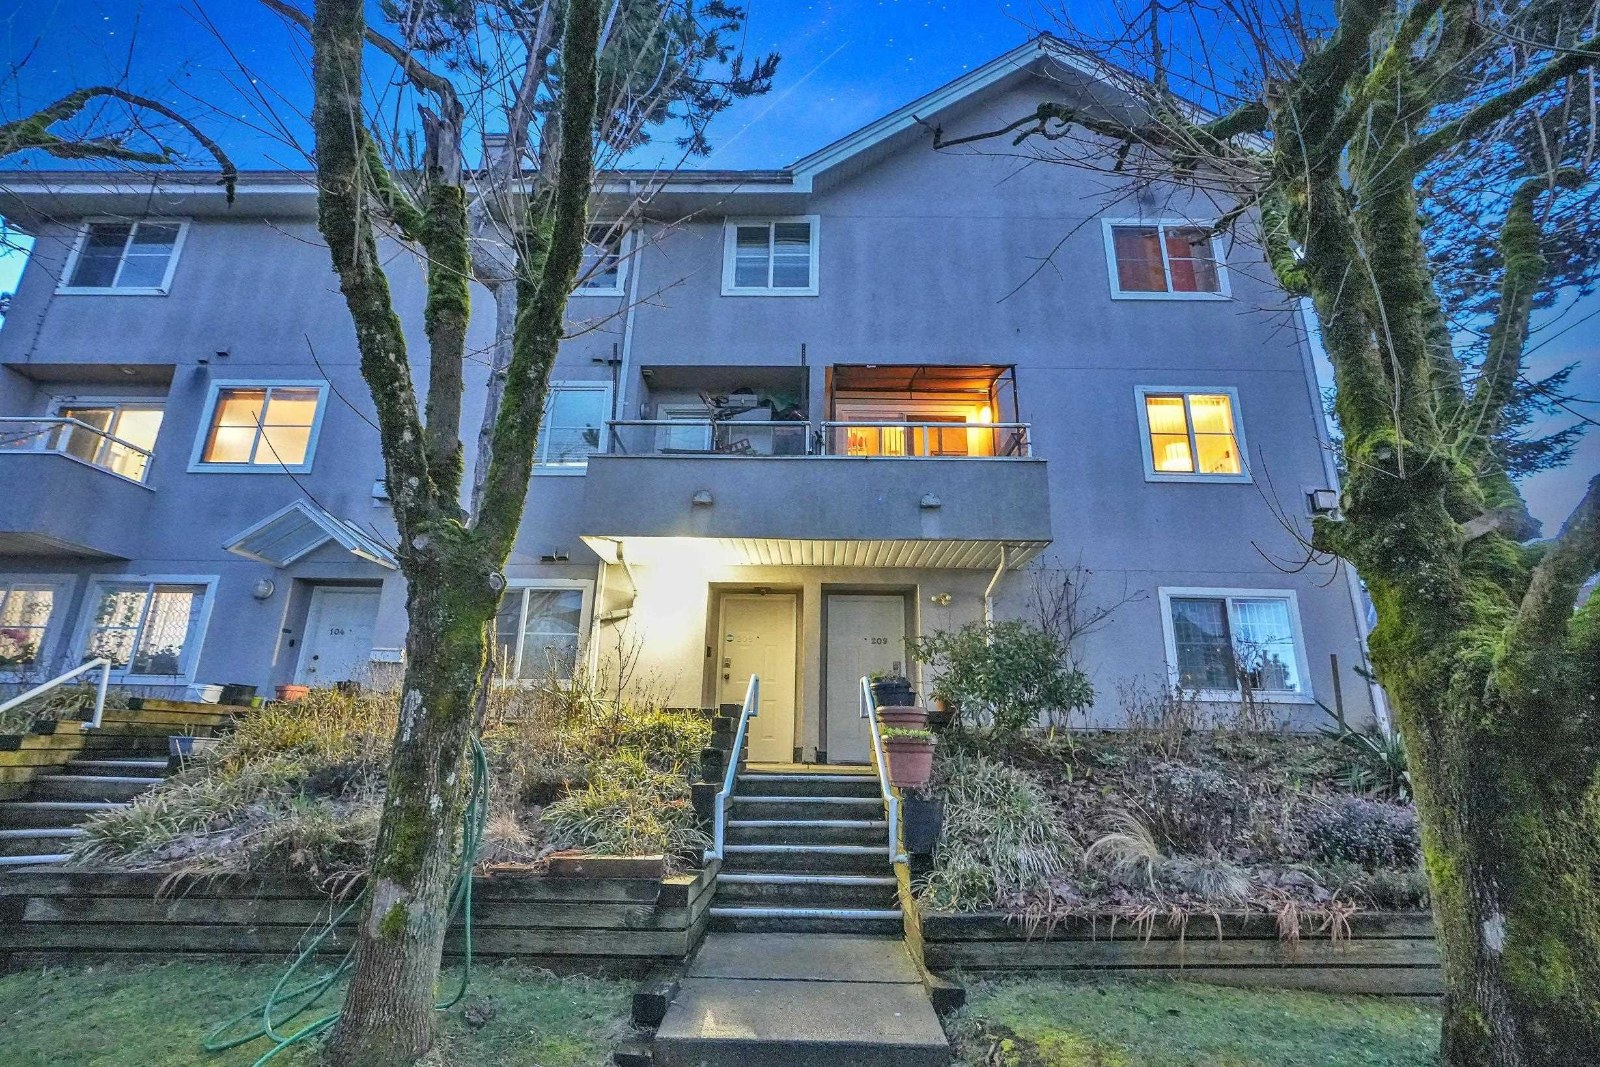 Emerald Court
6930 Balmoral St. · LMS1784
Emerald Court
6930 Balmoral St. · LMS1784
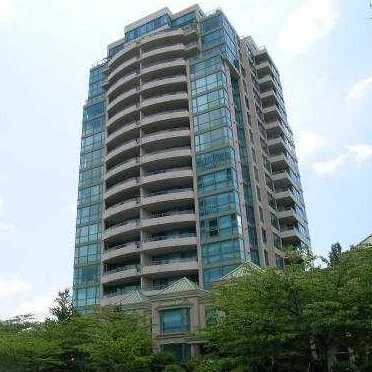 Gibraltar
6622 Southoaks Cres. · LMS2870
Gibraltar
6622 Southoaks Cres. · LMS2870
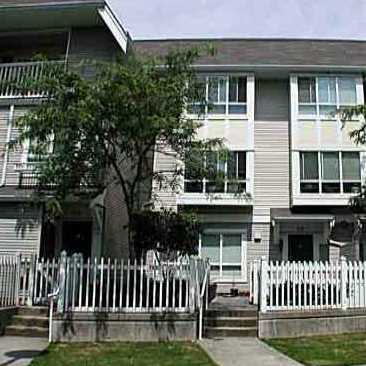 Tudor Grove
6577 Southoaks Cres. · LMS2487
Tudor Grove
6577 Southoaks Cres. · LMS2487
 ARCOLA
6933 Arcola St. · EPS7823
ARCOLA
6933 Arcola St. · EPS7823
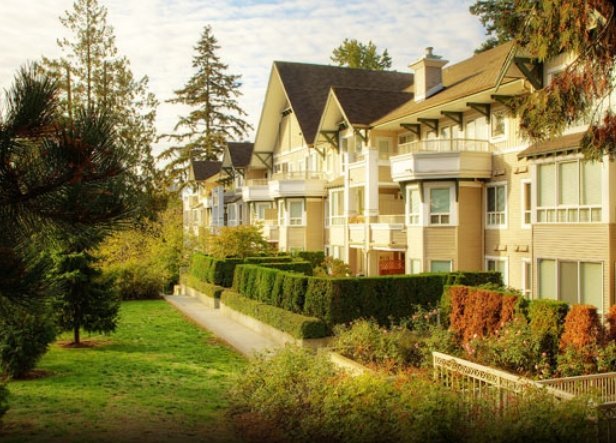 Eighteen Trees
7383 Griffiths Dr. · LMS4178
Eighteen Trees
7383 Griffiths Dr. · LMS4178
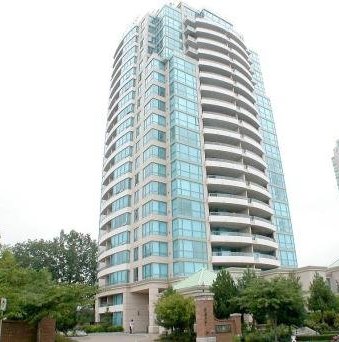 Gemini 1
6611 Southoaks Cres. · LMS4023
Gemini 1
6611 Southoaks Cres. · LMS4023
 SUNTOWER 1
4458 Beresford St. · EPS7861
SUNTOWER 1
4458 Beresford St. · EPS7861
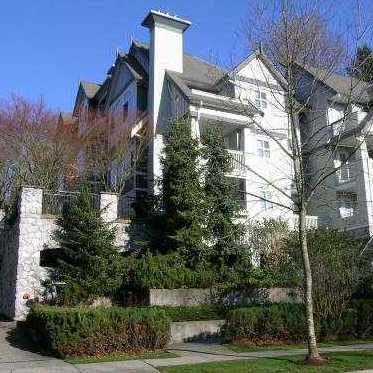 Ventura
6893 Prenter St. · LMS3722
Ventura
6893 Prenter St. · LMS3722
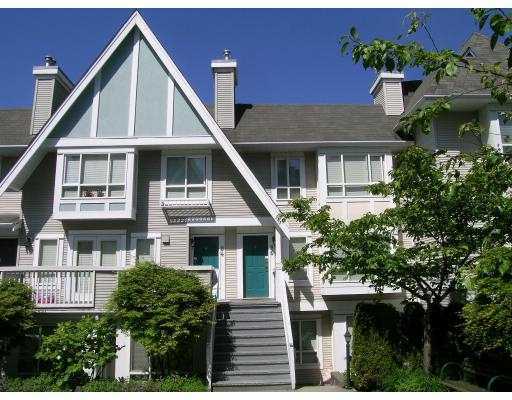 Tudor Grove
6588 Southoaks Cres. · LMS2837
Tudor Grove
6588 Southoaks Cres. · LMS2837
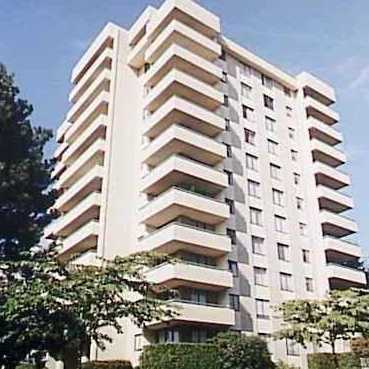 Middlegate Tower
7171 Beresford St. · NWS738
Middlegate Tower
7171 Beresford St. · NWS738
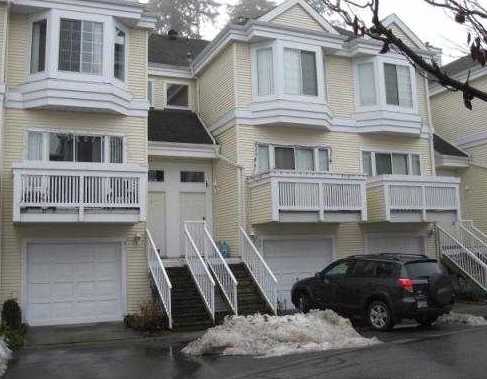 Francisco Lane
6700 Rumble St. · LMS93
Francisco Lane
6700 Rumble St. · LMS93
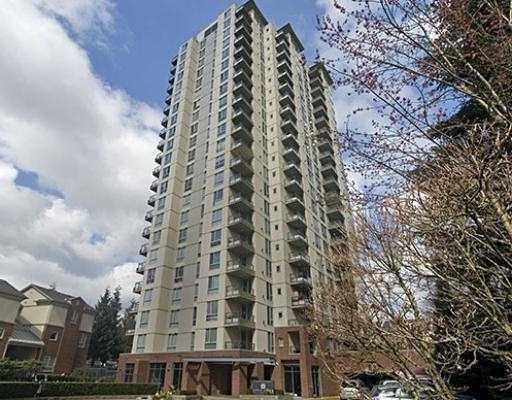 City Club on the Park
7077 Beresford St. · LMS2195
City Club on the Park
7077 Beresford St. · LMS2195
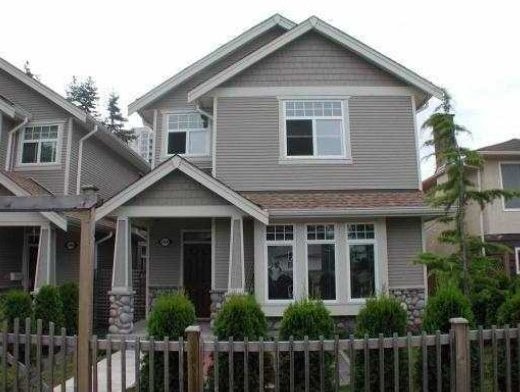 6988 Arcola
 · BCS1529
6988 Arcola
6988 Arcola · BCS1529
 Meridian By The Park
6670 Rumble St. · LMS3316
Meridian By The Park
6670 Rumble St. · LMS3316
Highgate Ridge Area Map 🔍 Open larger map ↗

- Abbotsford - 447
- Agassiz - 28
- Burnaby - 55
- Burnaby East - 77
- Burnaby North - 365
- Burnaby South - 343
- Campbell River - 1
- Chilliwack - 221
- Cloverdale - 193
- Comox Valley - 10
- Coquitlam - 563
- Delta - 10
- Duncan - 41
- Esquimalt - 59
- Gulf Islands - 6
- Harrison Hot Springs - 13
- Harrison Mills - 1
- Hope - 22
- Ladner - 109
- Langford - 156
- Langley - 529
- Maple Ridge - 312
- Mill Bay - 2
- Mission - 65
- New Westminster - 444
- North Delta - 28
- North Island - 2
- North Saanich - 8
- North Surrey - 409
- North Vancouver - 747
- Oak Bay - 44
- Osoyoos - 1
- Parksville / Qualicum - 7
- Penticton - 8
- Pitt Meadows - 75
- Port Alberni - 2
- Port Coquitlam - 266
- Port Moody - 267
- Richmond - 1162
- Saanich East - 232
- Saanich West - 92
- Sardis - 153
- Sidney - 152
- Sooke - 39
- South Surrey White Rock - 713
- Surrey - 662
- Tsawwassen - 97
- Vancouver East - 998
- Vancouver West - 2482
- Victoria - 665
- View Royal - 46
- West Vancouver - 230


