Maintenance Fees Include
Garbage Pickup
Gardening
Management
Recreation Facility


 +1
| Date | Status | Address | Type | Bed | Bath | Price | Sqft | Strata Fee | Tax | Listed By |
|---|---|---|---|---|---|---|---|---|---|---|
| 2026-09-01 | Active | 8 6700 Rumble St. | Single Family | 4 | 3 | $1,128,000 ($669/sf) | 1686 | $581 | $3423 (2025) | Nu Stream Realty Inc. |
| 2026-09-11 | Active | 24 6700 Rumble St. | Single Family | 3 | 3 | $899,000 ($650/sf) | 1384 | $500 | $3006 (2025) | RE/MAX Crest Realty |
| Avg | $1,013,500 | 1535 |
| Sold Date | Address | Bed | Bath | Sqft | Asking | Sold Price | DOM | Strata Fee | Tax | Listed By |
|---|---|---|---|---|---|---|---|---|---|---|
| 2026-07-24 | 58 6700 Rumble St. | 3 | 3 | 1371 | $899,000 | $875,000 ($638/sf) | $485 | $2925 (2025) | Stilhavn Real Estate Services | |
| 2025-11-14 | 13 6700 Rumble St. | 4 | 3 | 1694 | $1,189,900 | $1,120,000 ($661/sf) | $583 | $3485 (2025) | RE/MAX All Points Realty | |
| 2025-08-04 | 9 6700 Rumble St. | 3 | 2 | 1484 | $1,050,000 | $999,999 ($674/sf) | $536 | $3085 (2024) | Homeland Realty | |
| 2025-06-09 | 35 6700 Rumble St. | 4 | 3 | 1843 | $1,268,800 | $1,268,800 ($688/sf) | $660 | $3541 (2024) | Royal LePage West Real Estate Services | |
| 2025-03-24 | 71 6700 Rumble St. | 4 | 3 | 1752 | $1,230,000 | $1,217,000 ($695/sf) | $591 | $3297 (2024) | Oakwyn Realty Ltd. | |
| 2025-02-16 | 89 6700 Rumble St. | 3 | 3 | 1449 | $1,007,000 | $1,007,000 ($695/sf) | $493 | $2798 (2024) | eXp Realty of Canada, Inc. | |
| 2025-01-13 | 87 6700 Rumble St. | 3 | 2 | 1383 | $1,027,000 | $1,010,000 ($730/sf) | $499 | $2781 (2024) |
Sold data from the MLS® feed for strata plan LMS93. Showing the 15 most recent sales from the last 24 months; expand for up to 80.
Francisco Lane at 6700 Rumble St. — currently 2 active listings averaging $1,013,500. In the past year 2 units sold at an average of $997,500.
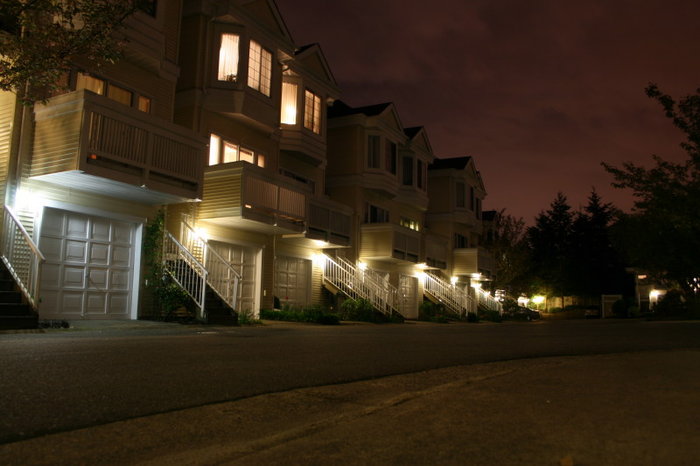
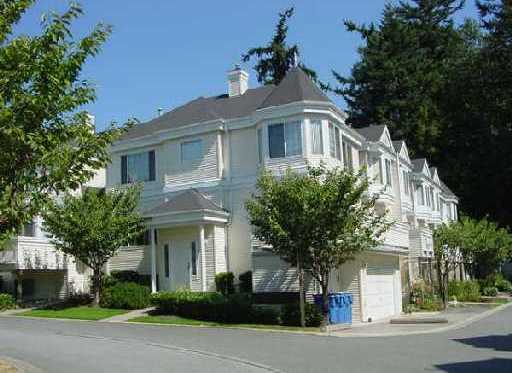
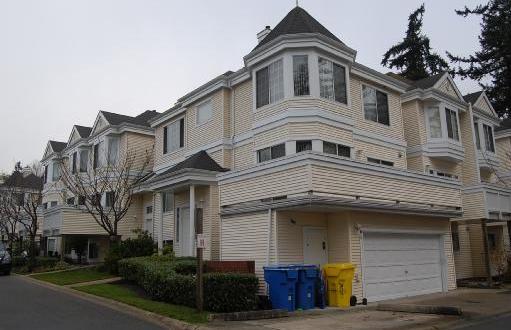
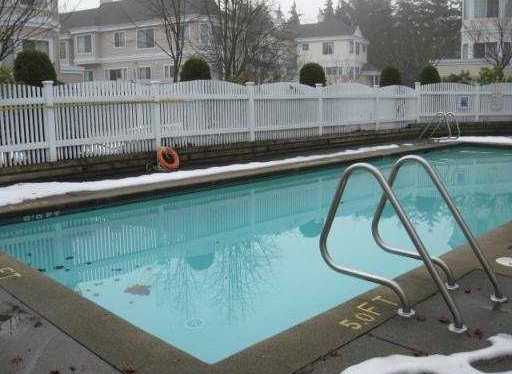
Francisco Lane - 6700 Rumble Street, Burnaby, BC V5E 1A8, LMS93 - Located on Rumble Street in the popular South Slope subarea of Burnaby South - a vibrant urban community filled with local amenities, entertainment venues, recreational facilities, schools, shopping and restaurants within a short distance. Francisco Lane is also close to theatres, libraries and numerous parks for outdoor enjoyment. The notable landmarks around Francisco Lane include Deer Lake and Byrne Parks, Michael J Fox Theatre, National Nikkei Heritage Centre Society, Burnaby Public Library and Riverway Golf Course. Direct access to Rumble Street and the Kingsway and other major routes allows for an easy commute to surrounding destinations including Vancouver, Richmond and New Westminster. Francisco Lane is close to Taylor Park Elementary and Stride Avenue Elementary Schools, Burnaby Children's Centres Society, Edmonds Skytrain Station, Choices Market, Taylor Park and wide variety of restaurants including Hi Genki, Nao Sushi, Anatolia's Gate, House of Wings Restaurant and Lounge, Me-N-Ed's Pizza Parlor and many others. Francisco Lane is a three level townhome complex built in 1992 by award winning Polygon that consists of 101 units featuring 9 ft ceilings, functional layout with living and dining room area, balconies, storage space and private garage. The complex also offers outdoor pool, swirlpool and exercise centre. Complex got a brand new roofs in 2010. Maintenance fees include garbage pickup, gardening and management. Convenient location, onsite amenities - move to Francisco Lane today!
| Construction | Frame - Wood |
|---|---|
| Exterior Finish | Vinyl |
| Roof | Asphalt |
| Foundation | Concrete Perimeter |
| Rain Screen | No |
| Developer | Polygon |
| Management Company | STRATACO MANAGEMENT LTD. |
| Strata Plan | LMS93 |
|---|---|
| Strata Web Site | franciscolane.ca |
| Building Type | Strata |
| Title to Land | Freehold Strata |
| Units in Strata | 101 |
| Units in Development | 101 |
| Management Company | Strataco — 604-294-4141 |
| Bylaws / Restrictions | PETS ALLOWED,RENTALS NOT ALLOWED |
| Parking / Storage | Garage; Single |
Live market intelligence for this building's segments — active inventory, medians, ranges & trends. Opens in a new tab.
| Address | Bed | Bath | Sqft | Price |
|---|---|---|---|---|
| 24 6700 Rumble St. | 3 | 3 | 1384 | $899,000 |
| 8 6700 Rumble St. | 4 | 3 | 1686 | $1,128,000 |
| 210 6893 Prenter St. | 2 | 1 | 817 | $549,000 |
| 322 6833 Village Green | 1 | 1 | 607 | $475,000 |
| 306 6833 Village Grn | 2 | 1 | 732 | $559,900 |
| 205 6860 Rumble St. | 1 | 1 | 774 | $419,000 |
| 7626 Hedley Ave. | 7 | 5 | 3967 | $2,499,000 |
| 2305 6837 Station Hill Dr. | 2 | 2 | 1229 | $799,000 |
| 1101 6823 Station Hill Dr. | 3 | 2 | 1080 | $919,000 |
| 1508 6837 Station Hill Dr. | 2 | 2 | 889 | $659,000 |
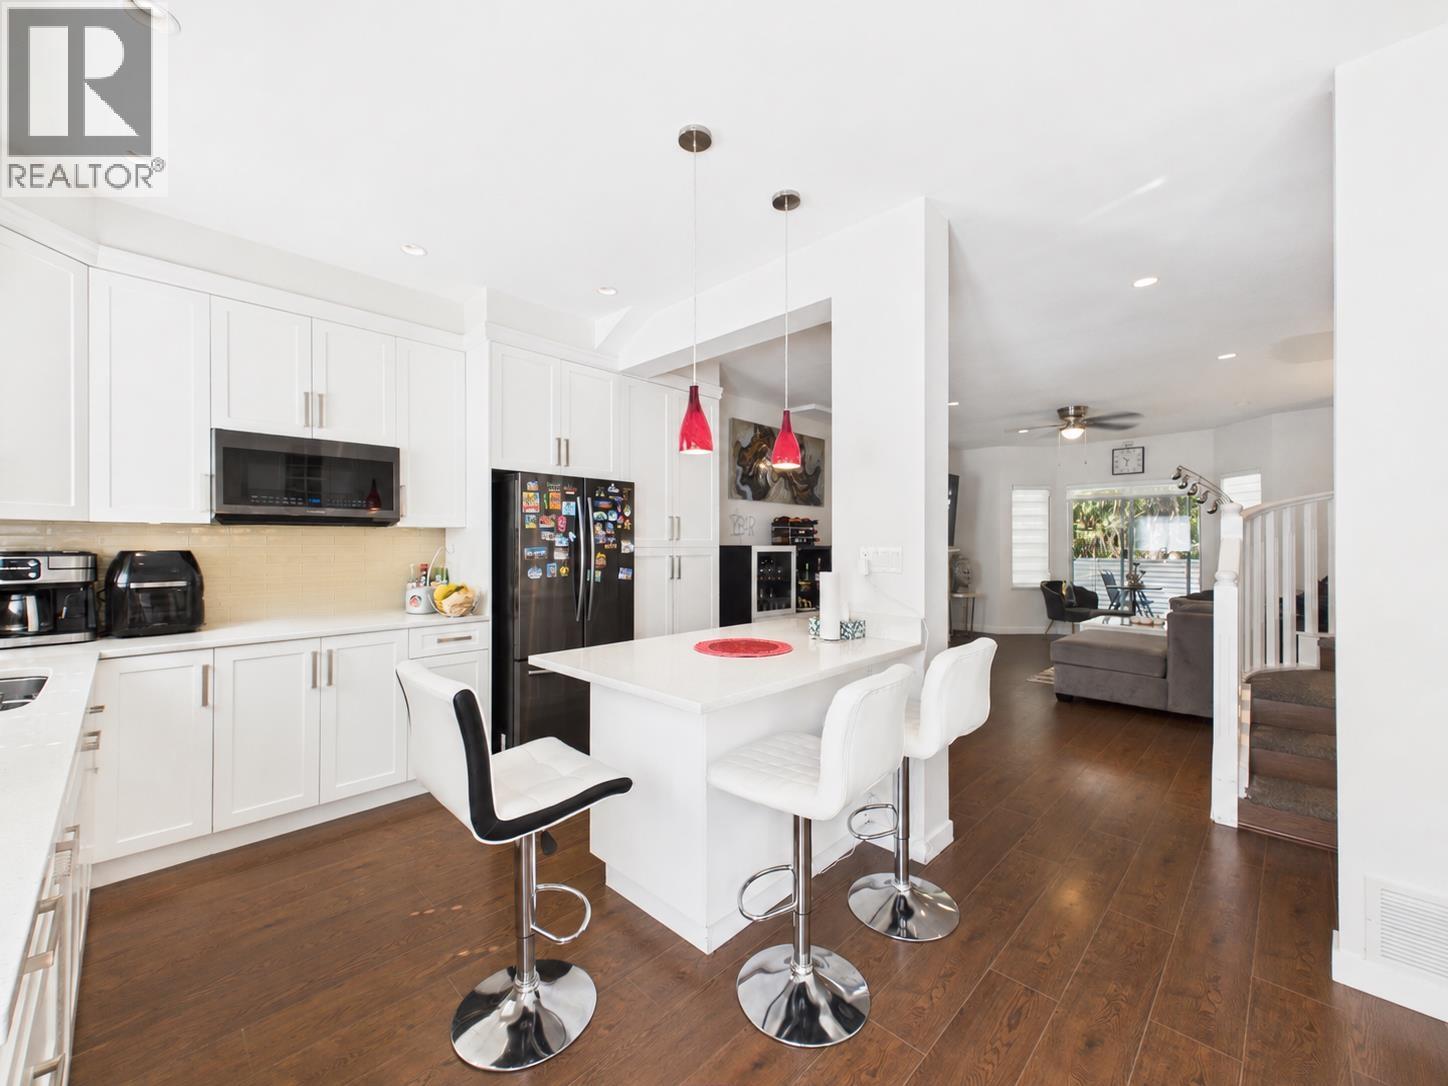
 $899,000
24 6700 Rumble St. · 3bd/3ba · 1384sf
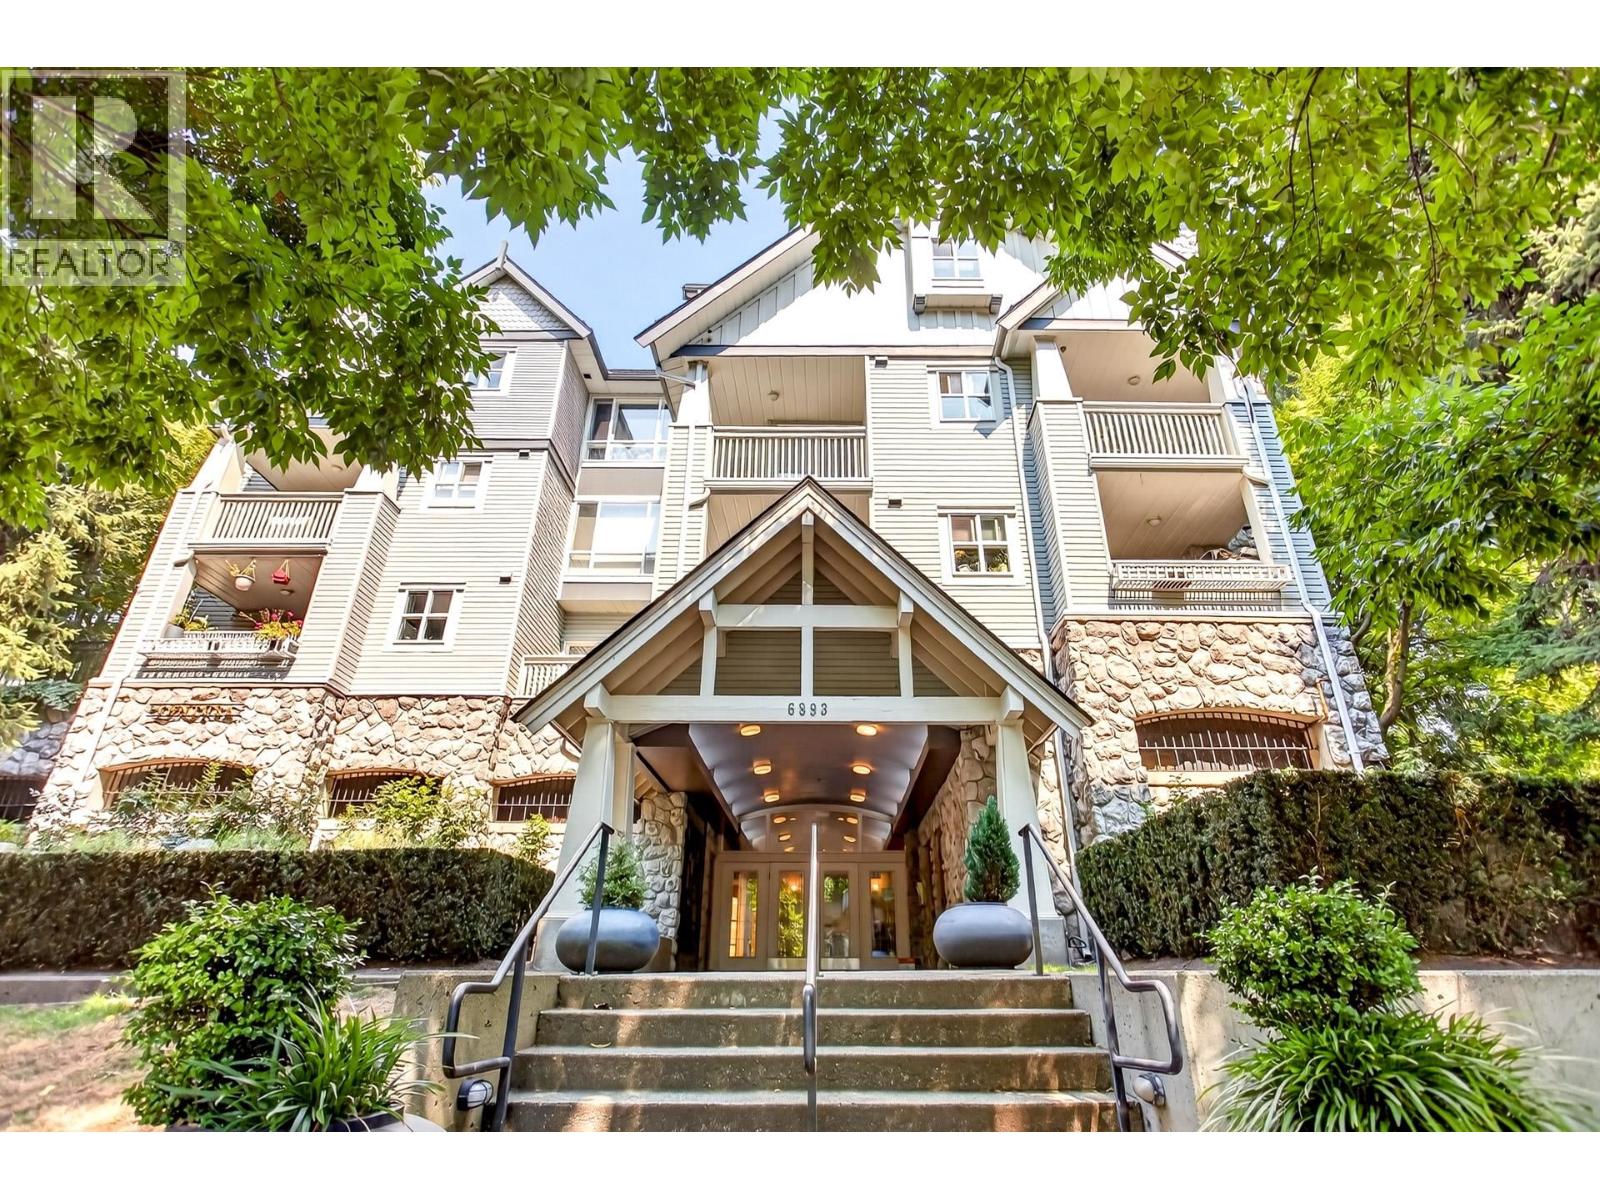
 $1,128,000
8 6700 Rumble St. · 4bd/3ba · 1686sf
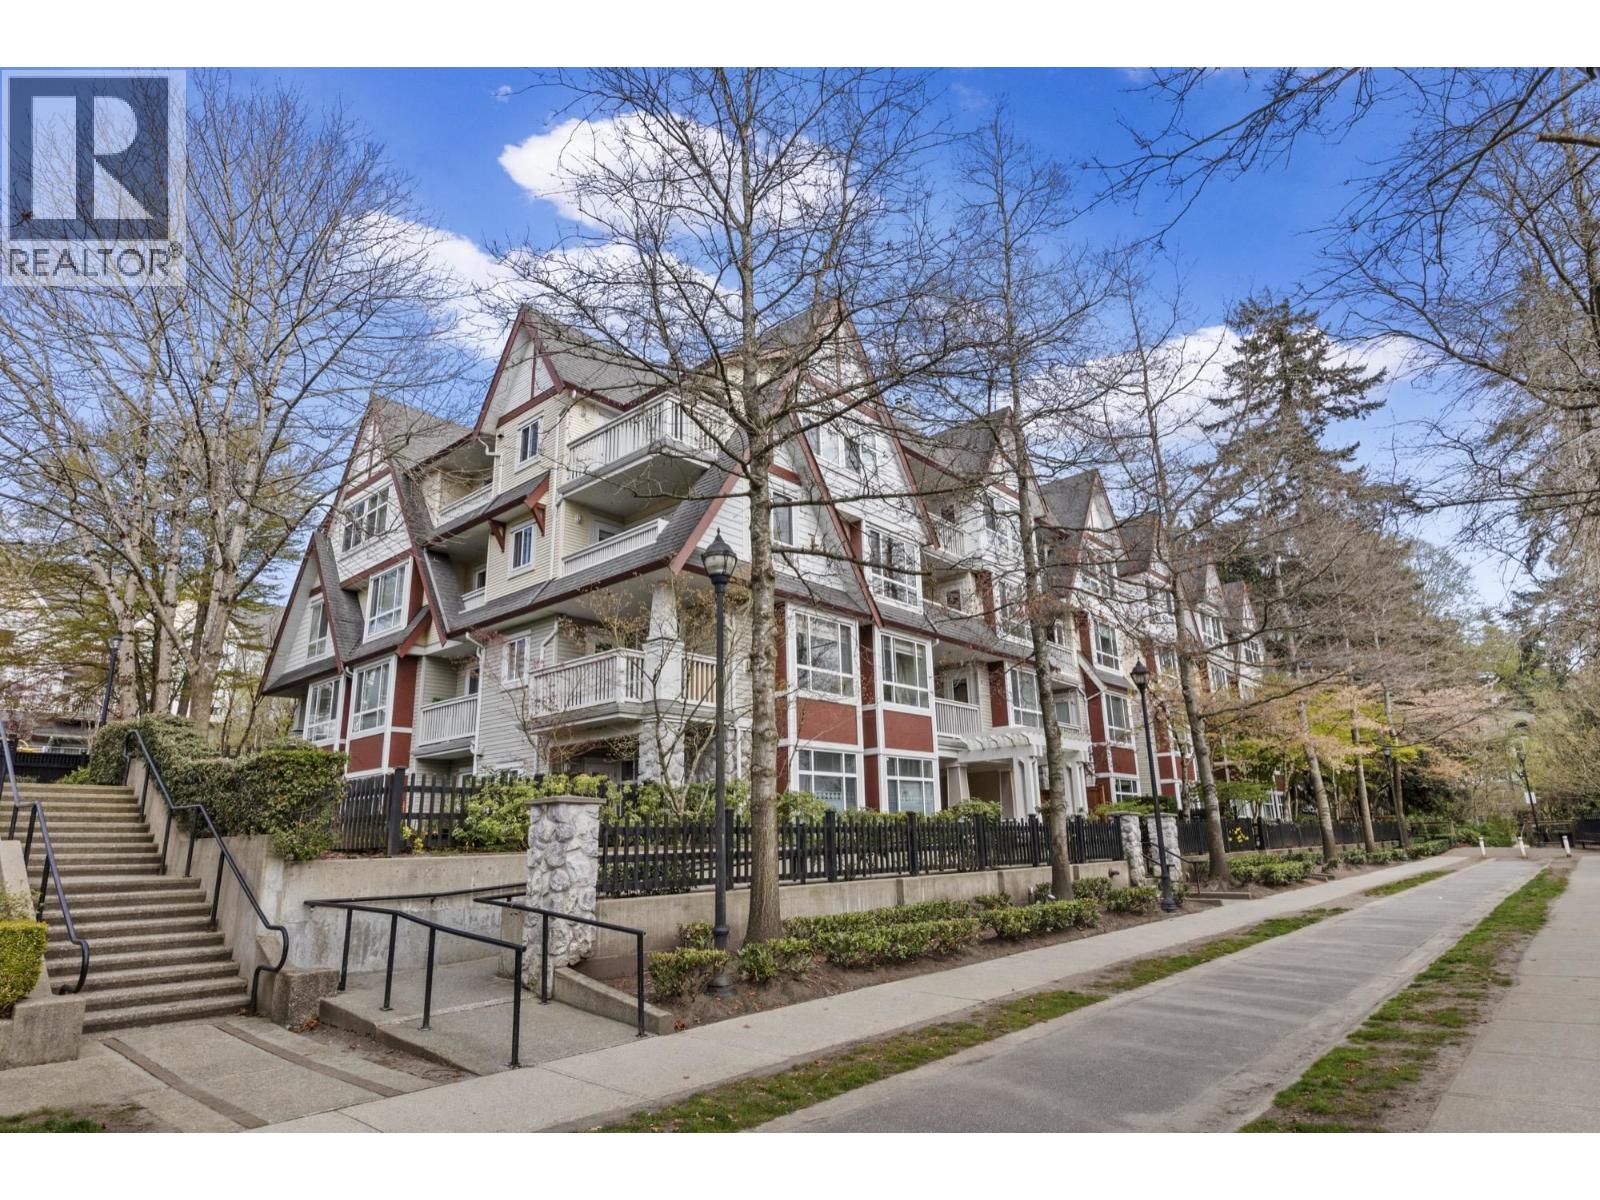
 $549,000
210 6893 Prenter St. · 2bd/1ba · 817sf
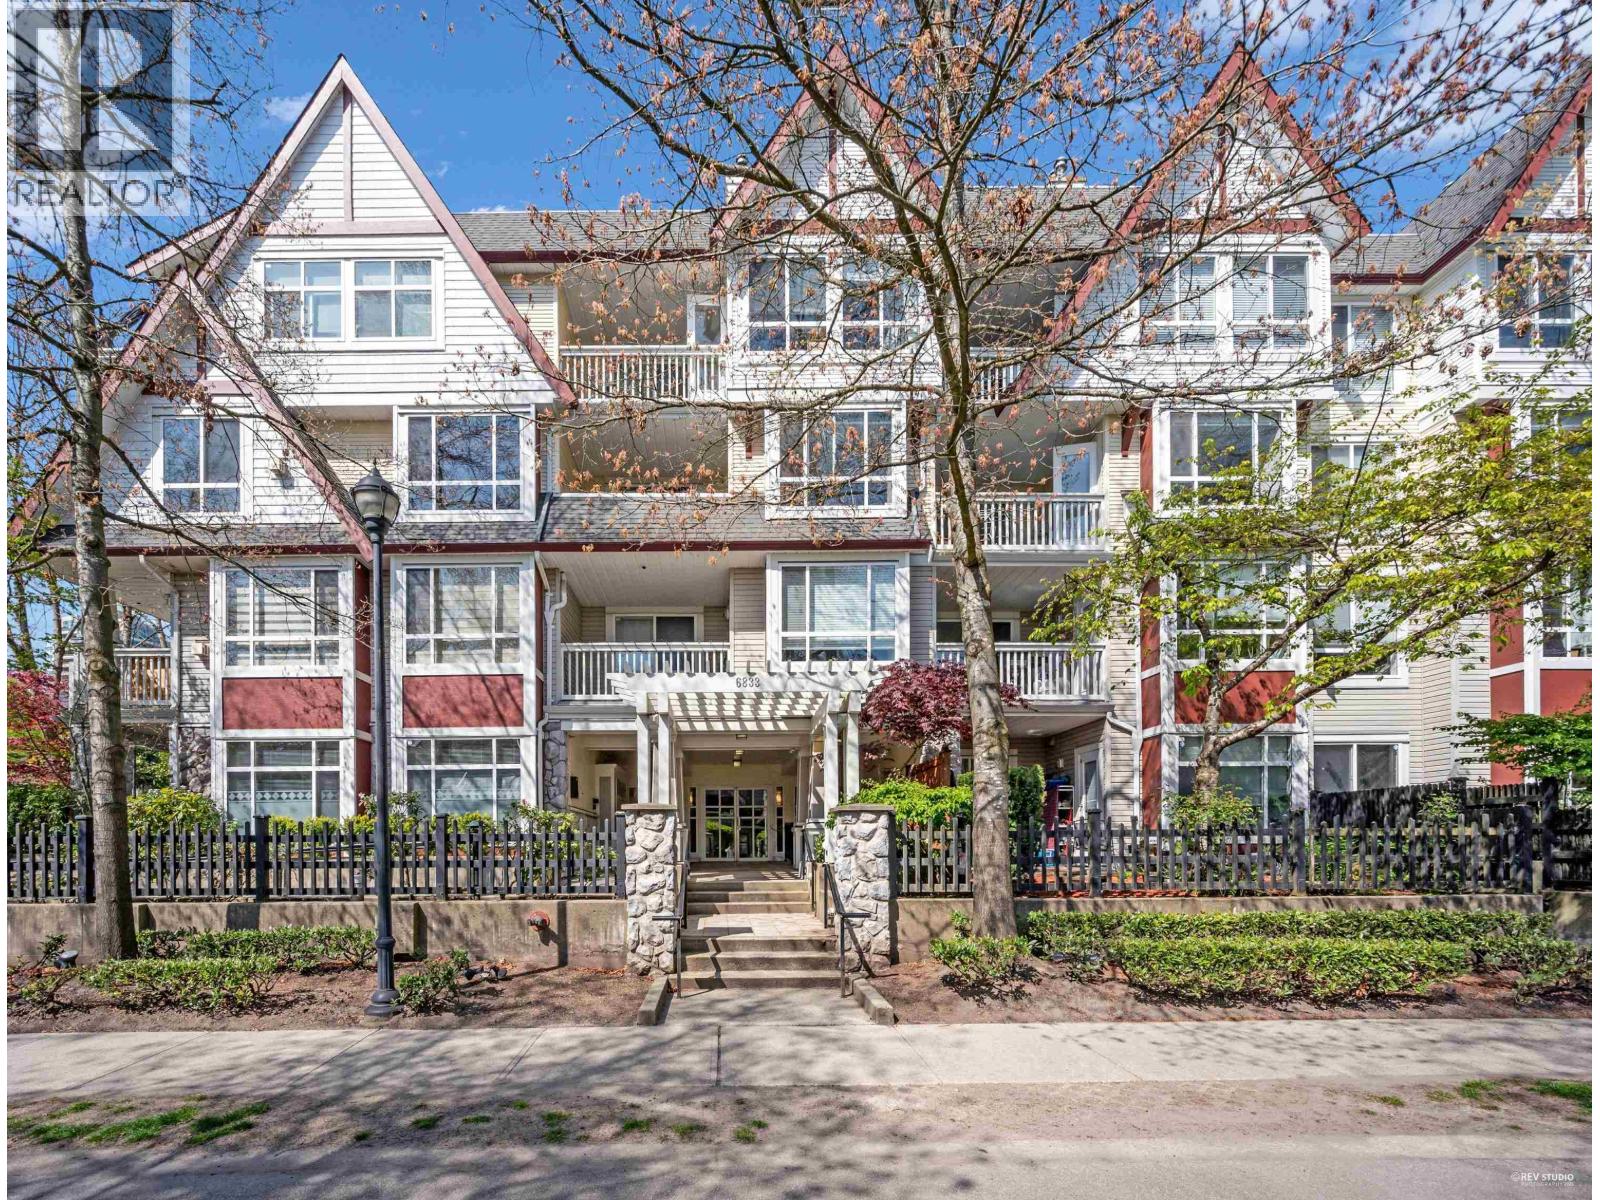
 $475,000
322 6833 Village Green · 1bd/1ba · 607sf
 $559,900
306 6833 Village Grn · 2bd/1ba · 732sf
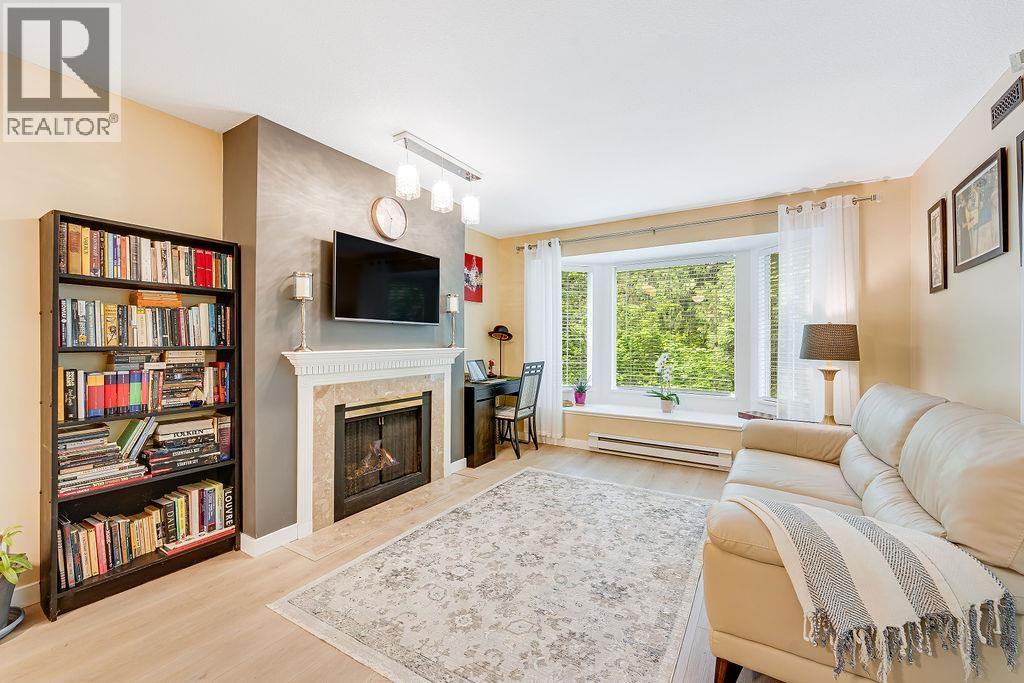 $419,000
205 6860 Rumble St. · 1bd/1ba · 774sf
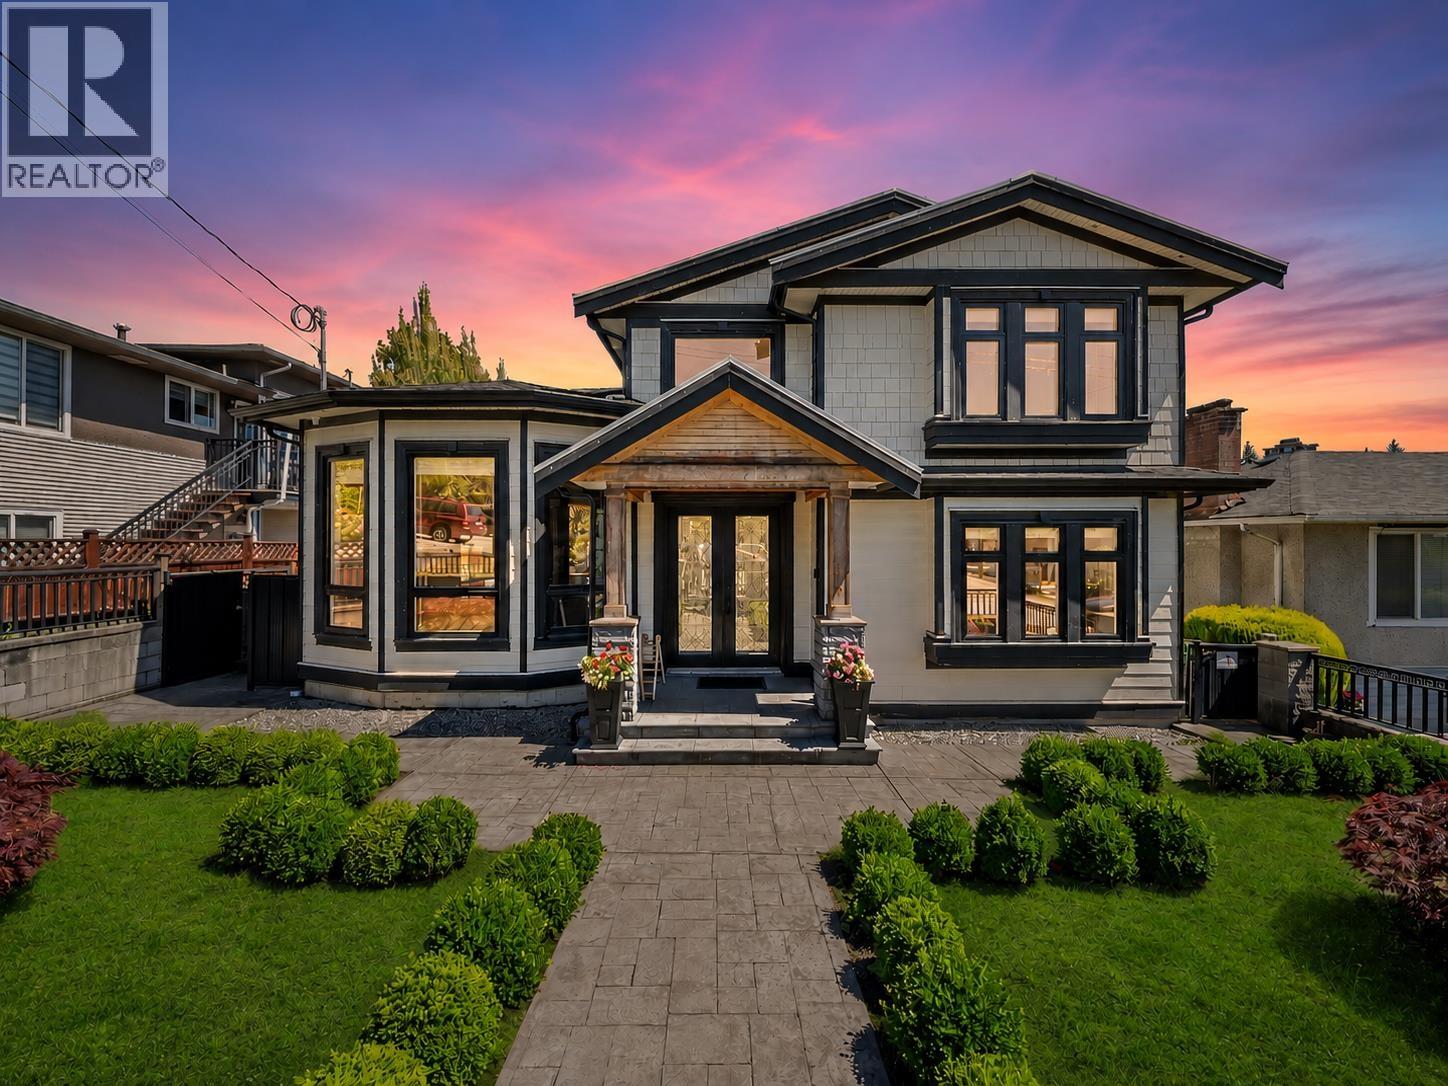 $2,499,000
7626 Hedley Ave. · 7bd/5ba · 3967sf
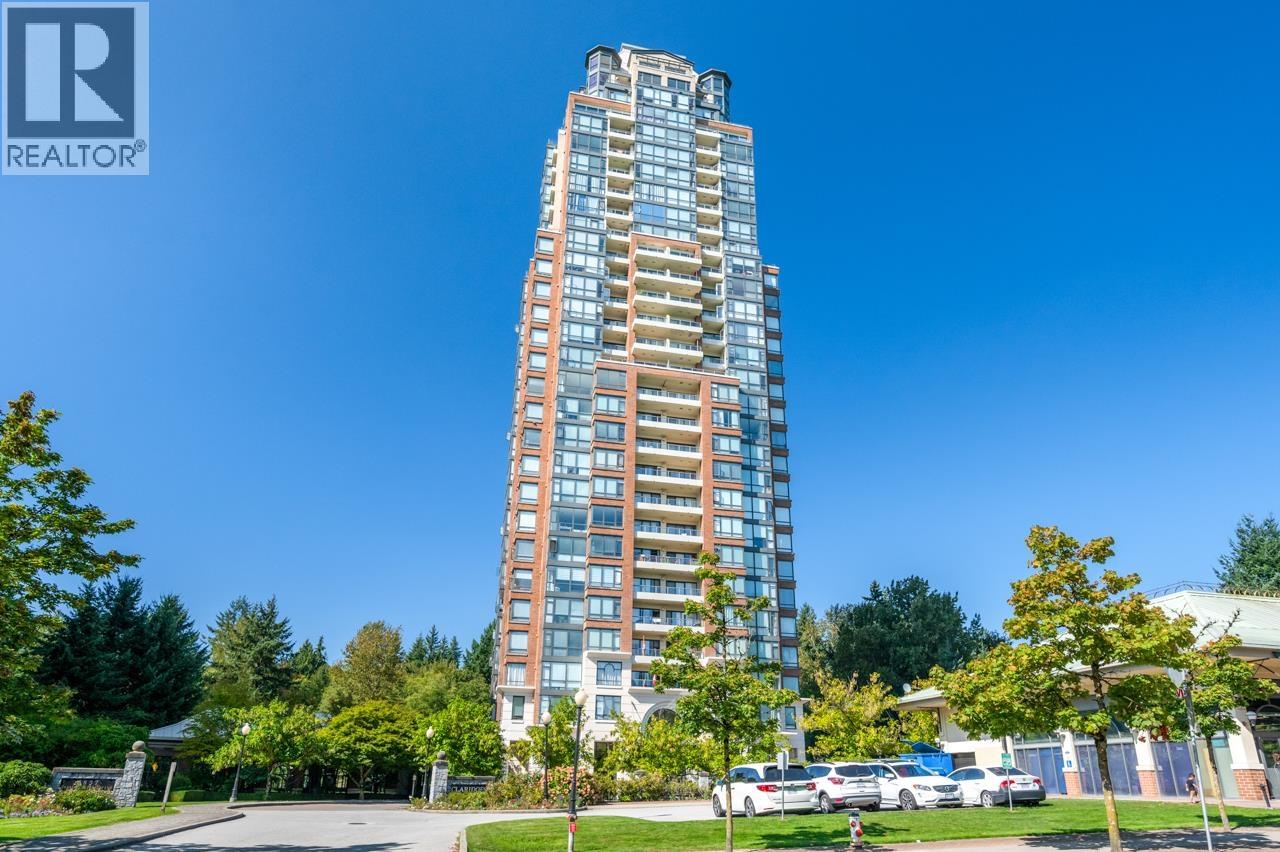 $799,000
2305 6837 Station Hill Dr. · 2bd/2ba · 1229sf
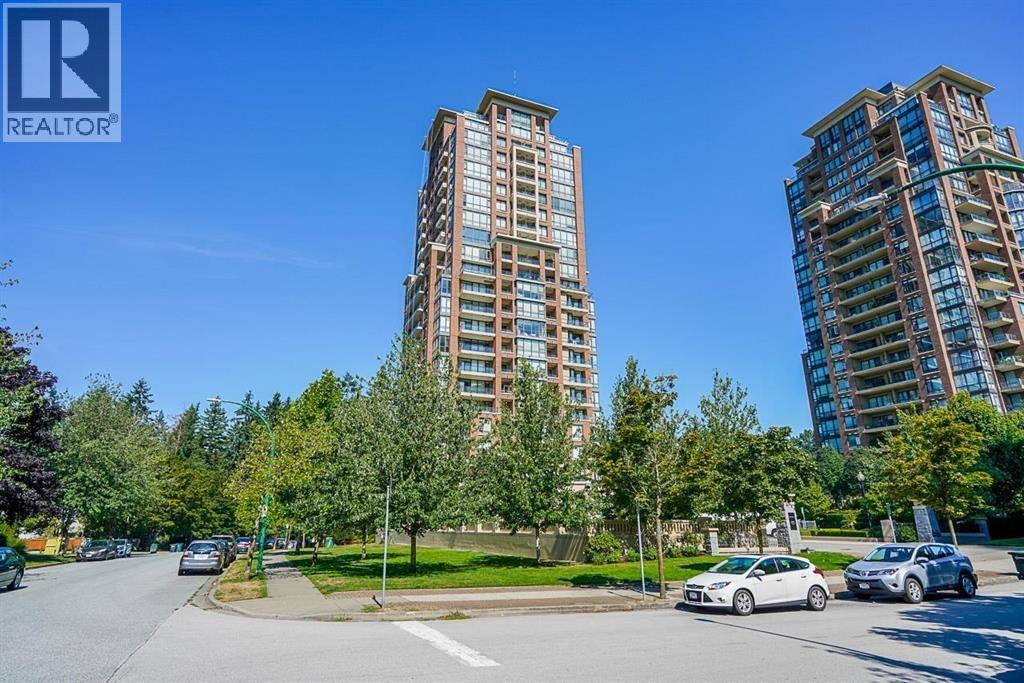 $919,000
1101 6823 Station Hill Dr. · 3bd/2ba · 1080sf
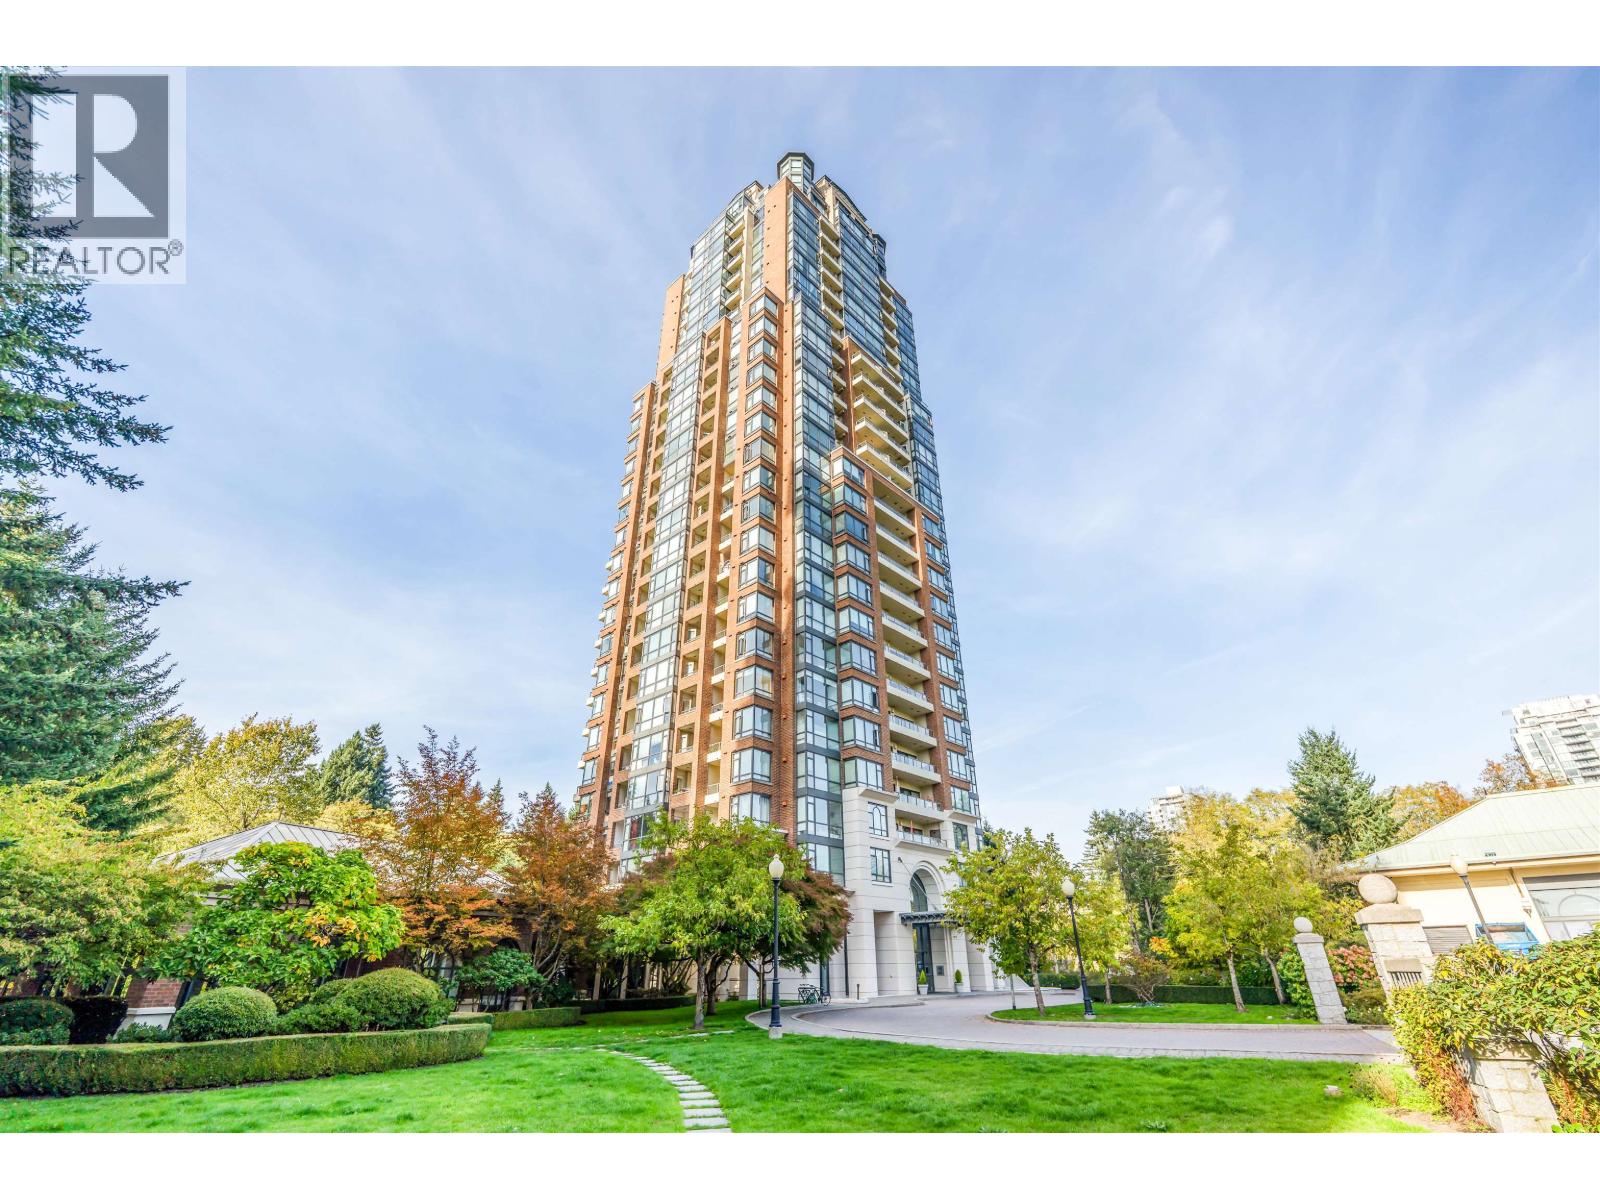 $659,000
1508 6837 Station Hill Dr. · 2bd/2ba · 889sf
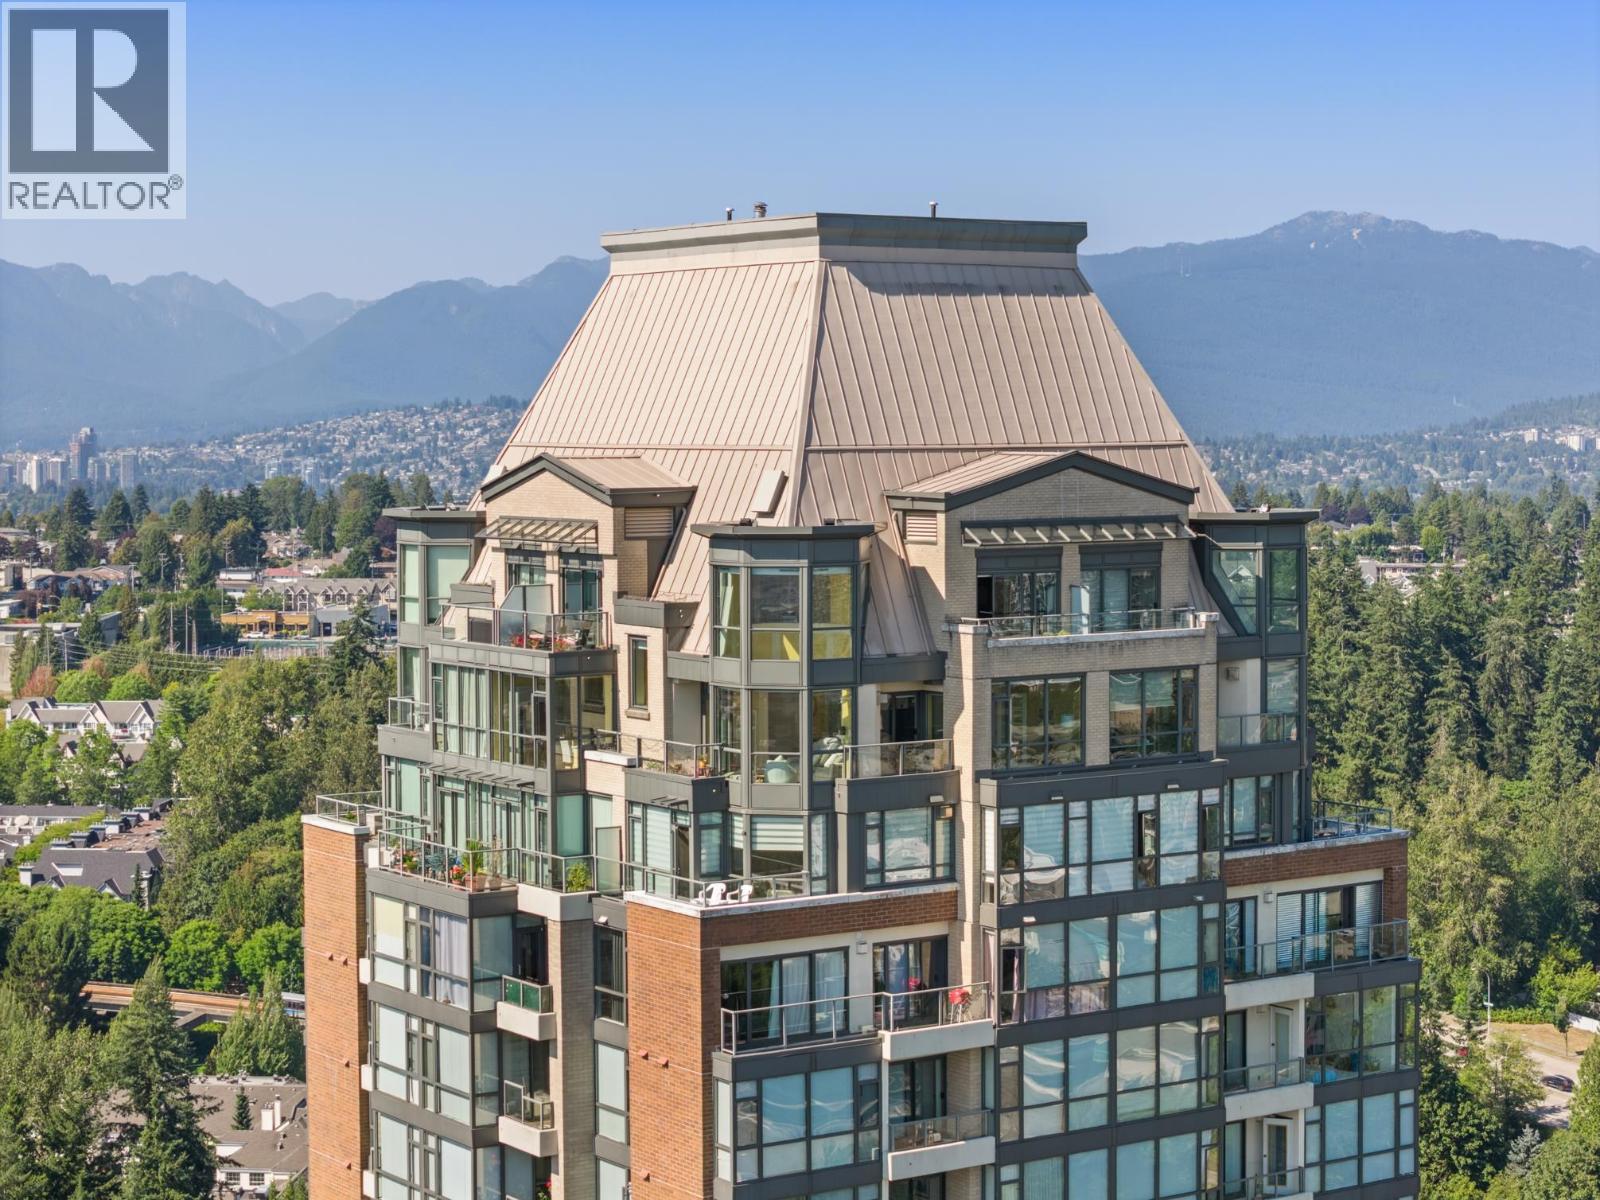 $1,225,000
3003 6837 Station Hill Dr. · 3bd/3ba · 1576sf
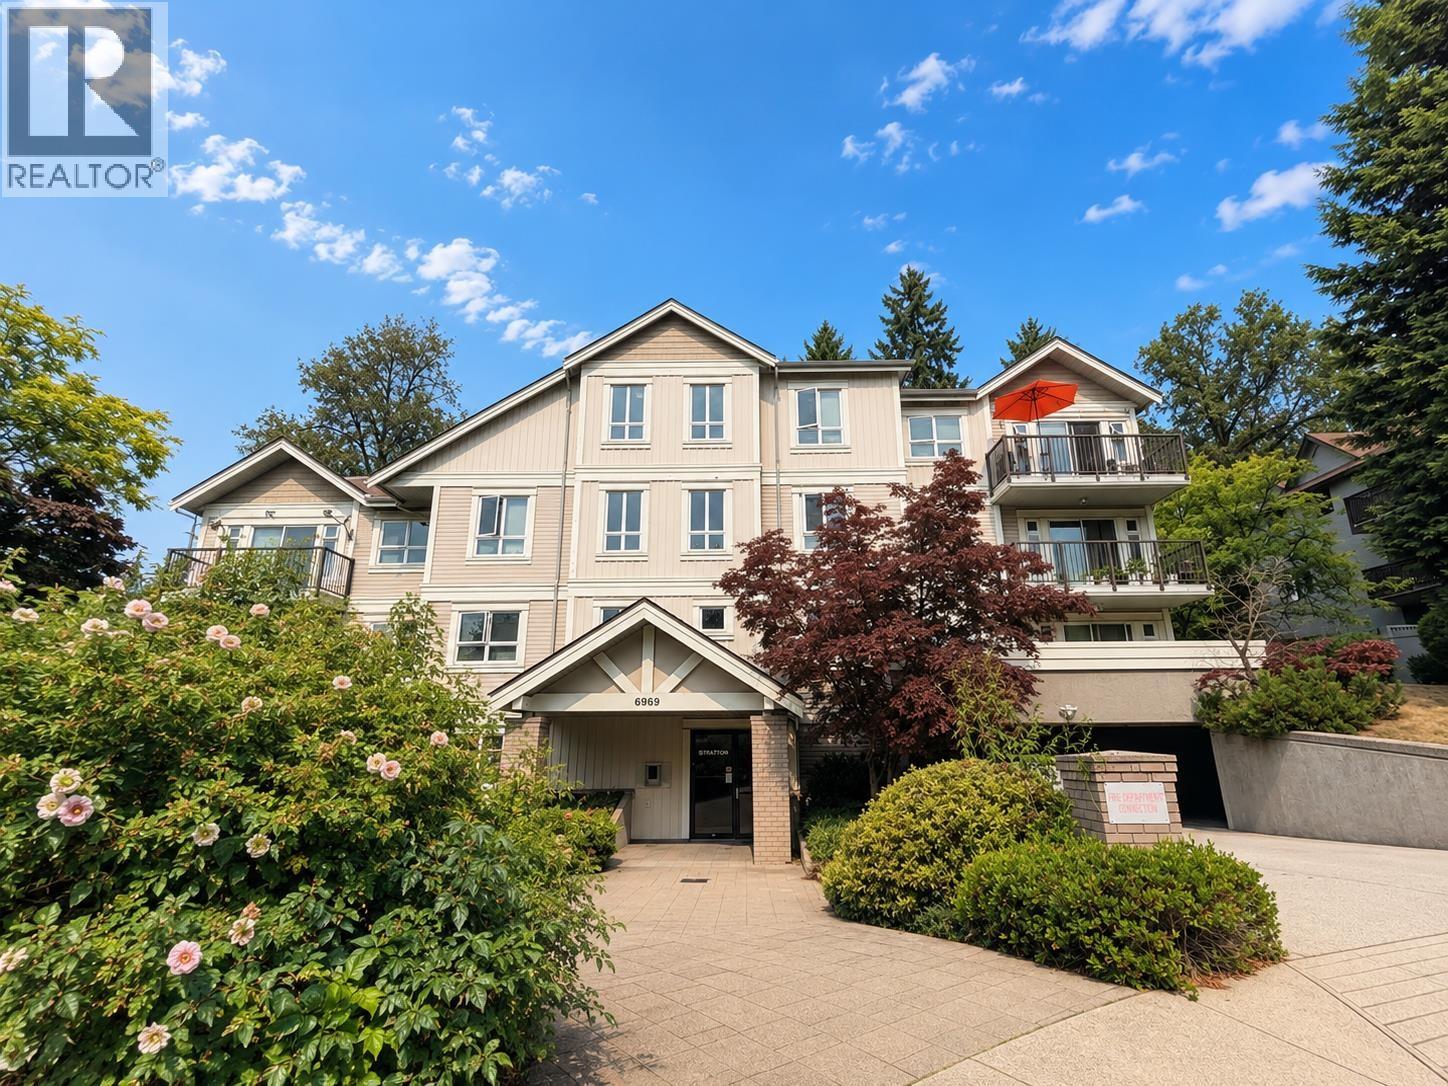 $499,000
203 6969 21st Ave. · 1bd/1ba · 778sf
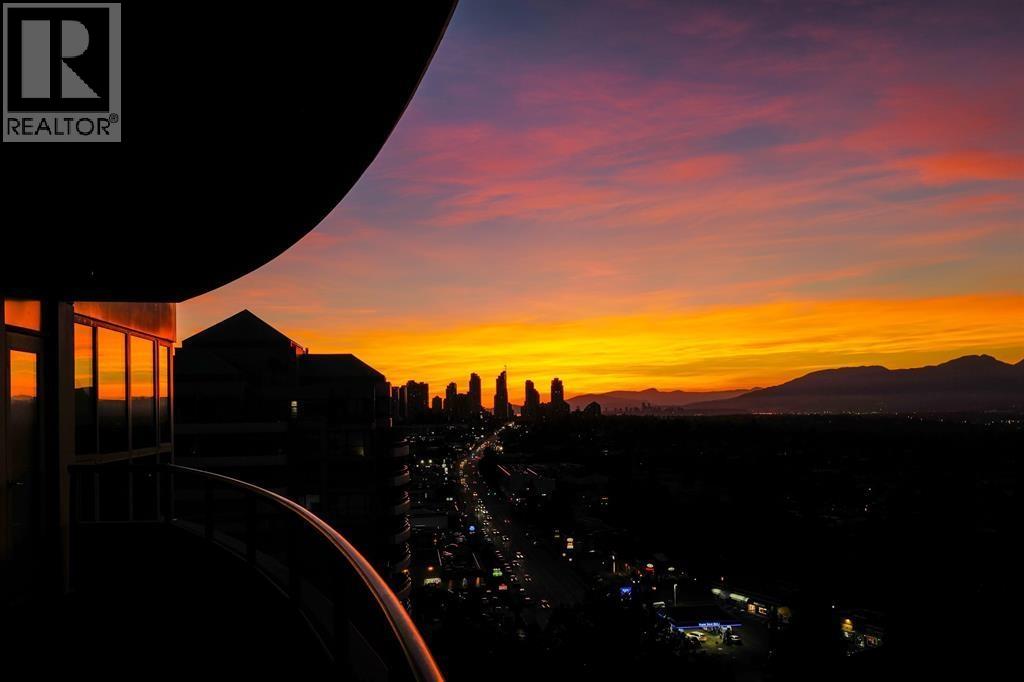 $799,000
2101 6659 Southoaks Cres. · 2bd/2ba · 1071sf
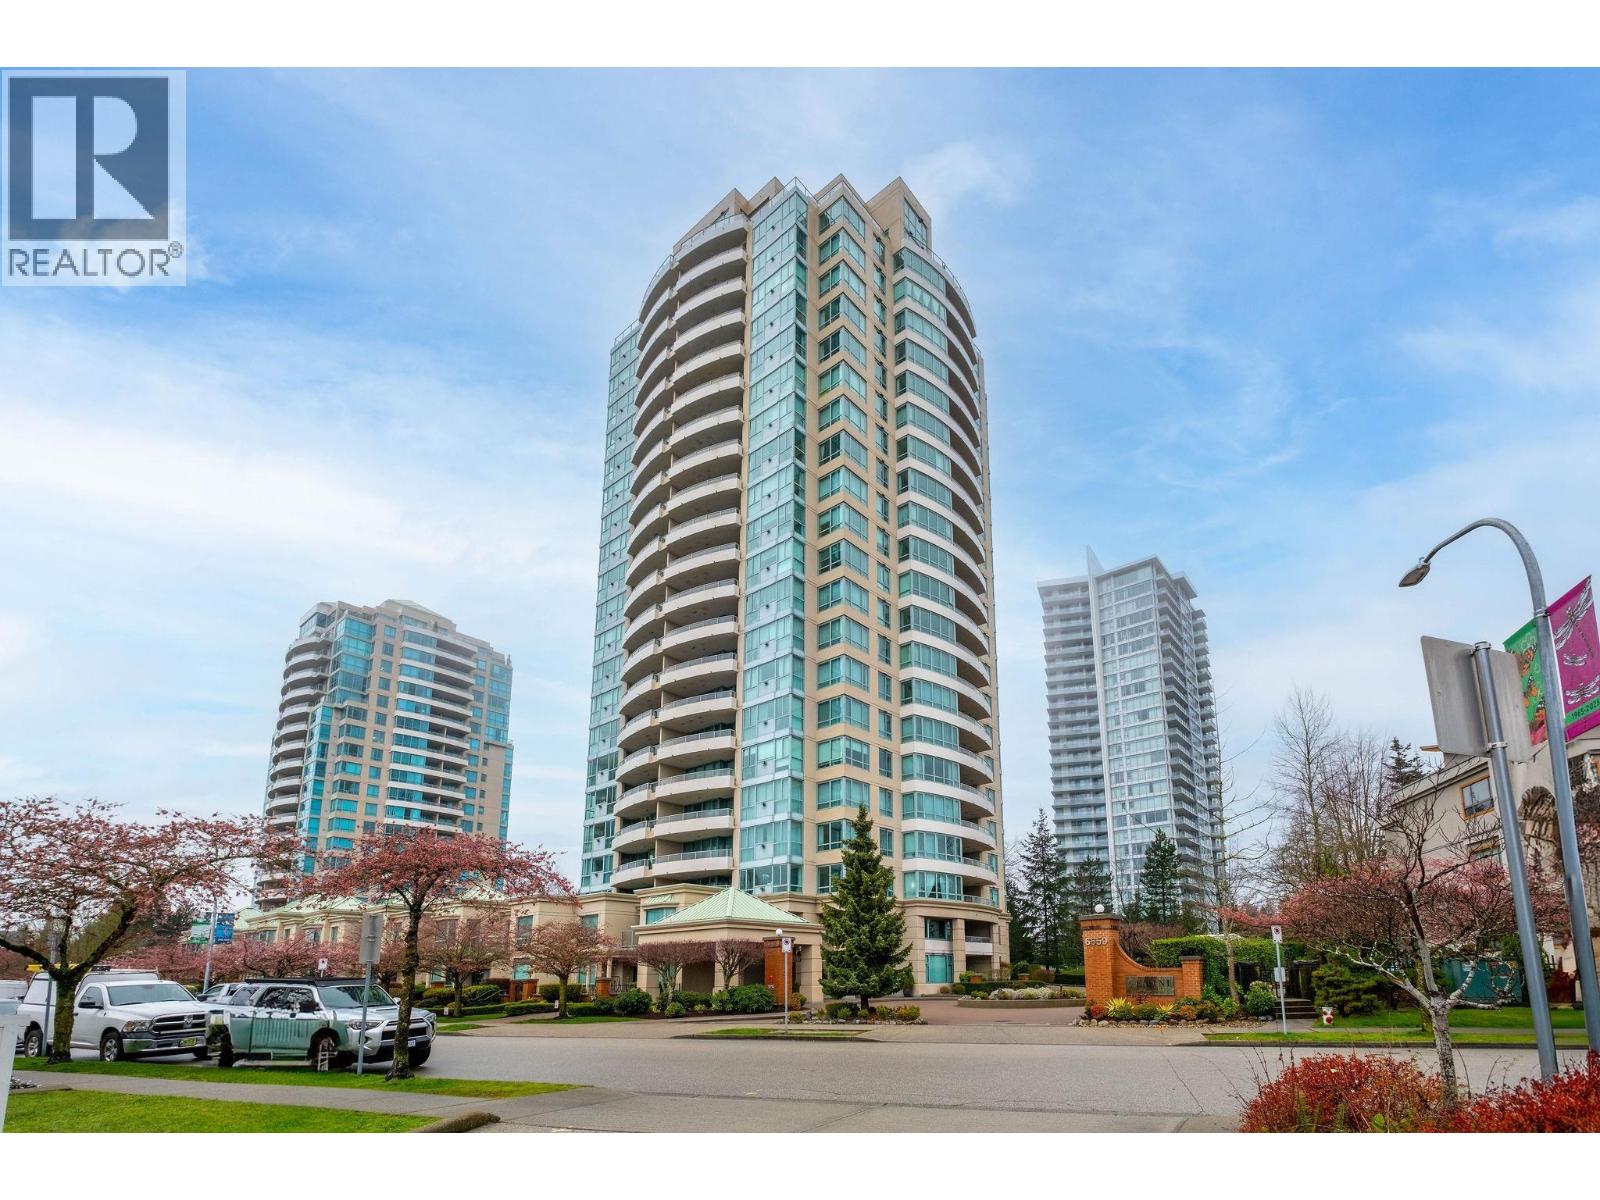 $650,000
505 6659 Southoaks Cres. · 2bd/2ba · 901sf
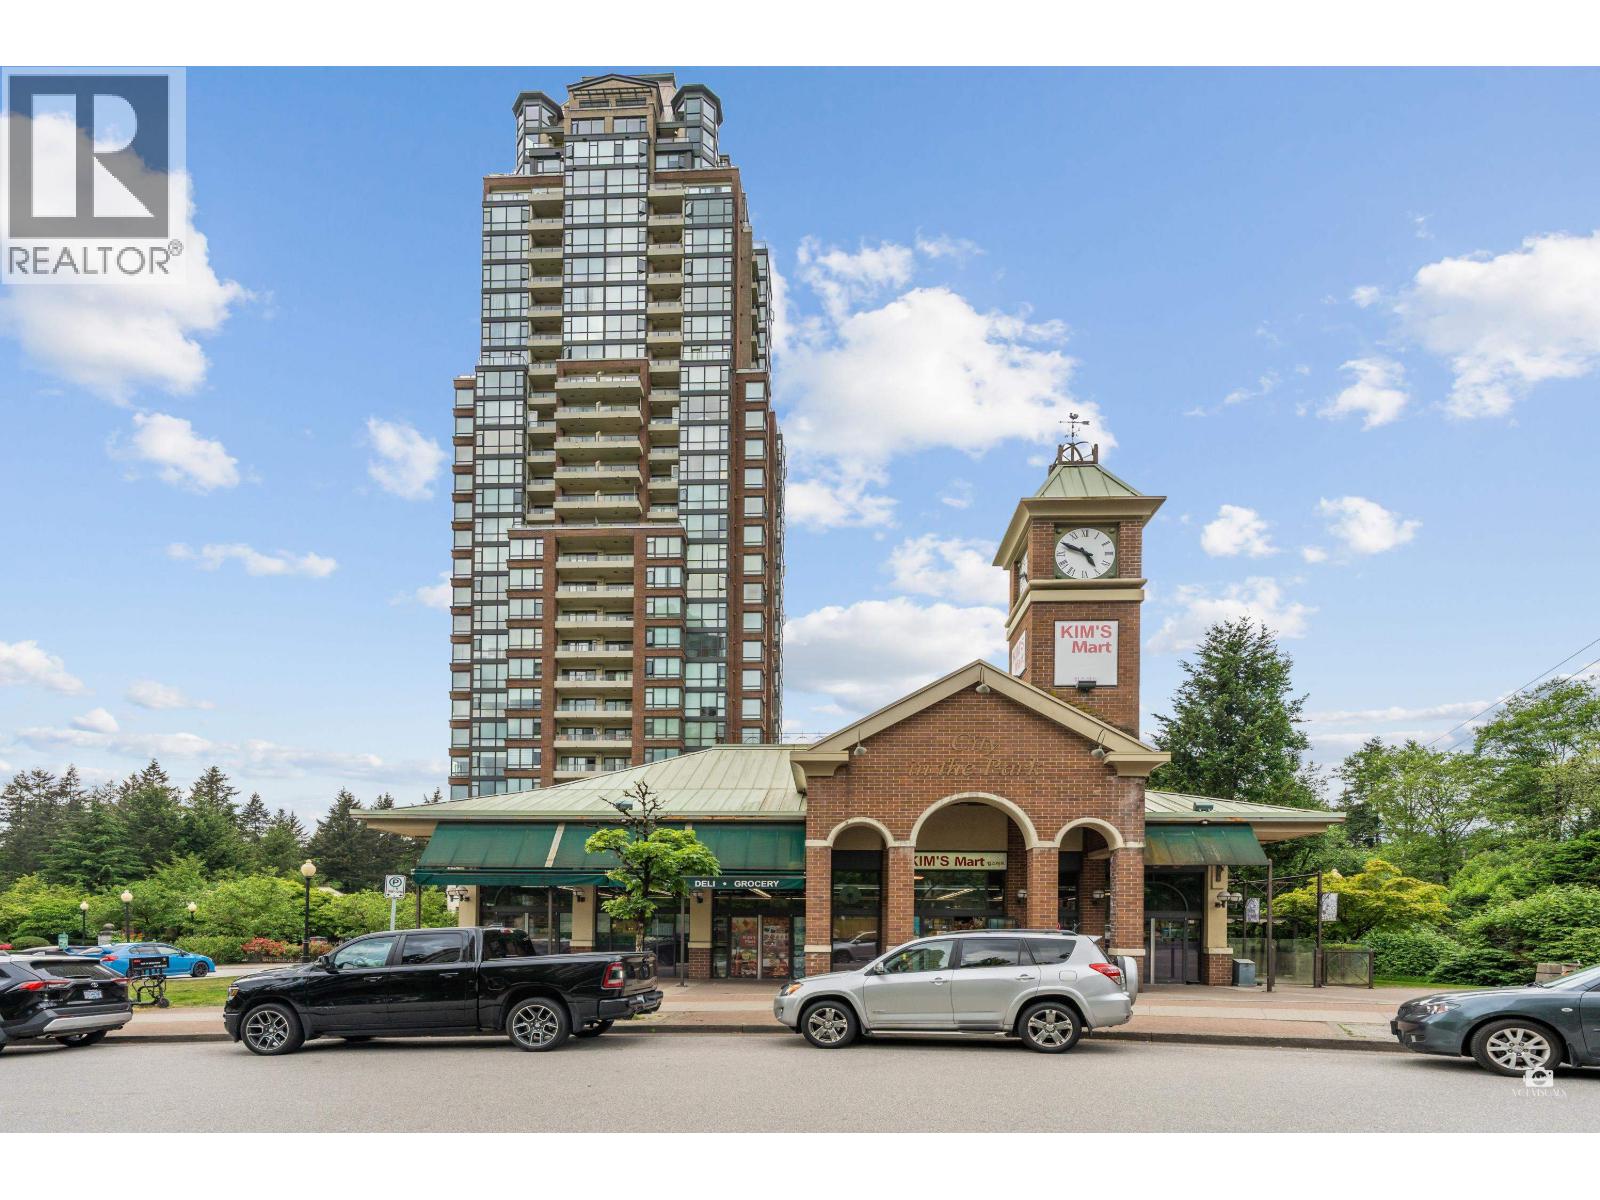 $599,000
706 6833 Station Hill Dr. · 2bd/2ba · 873sf
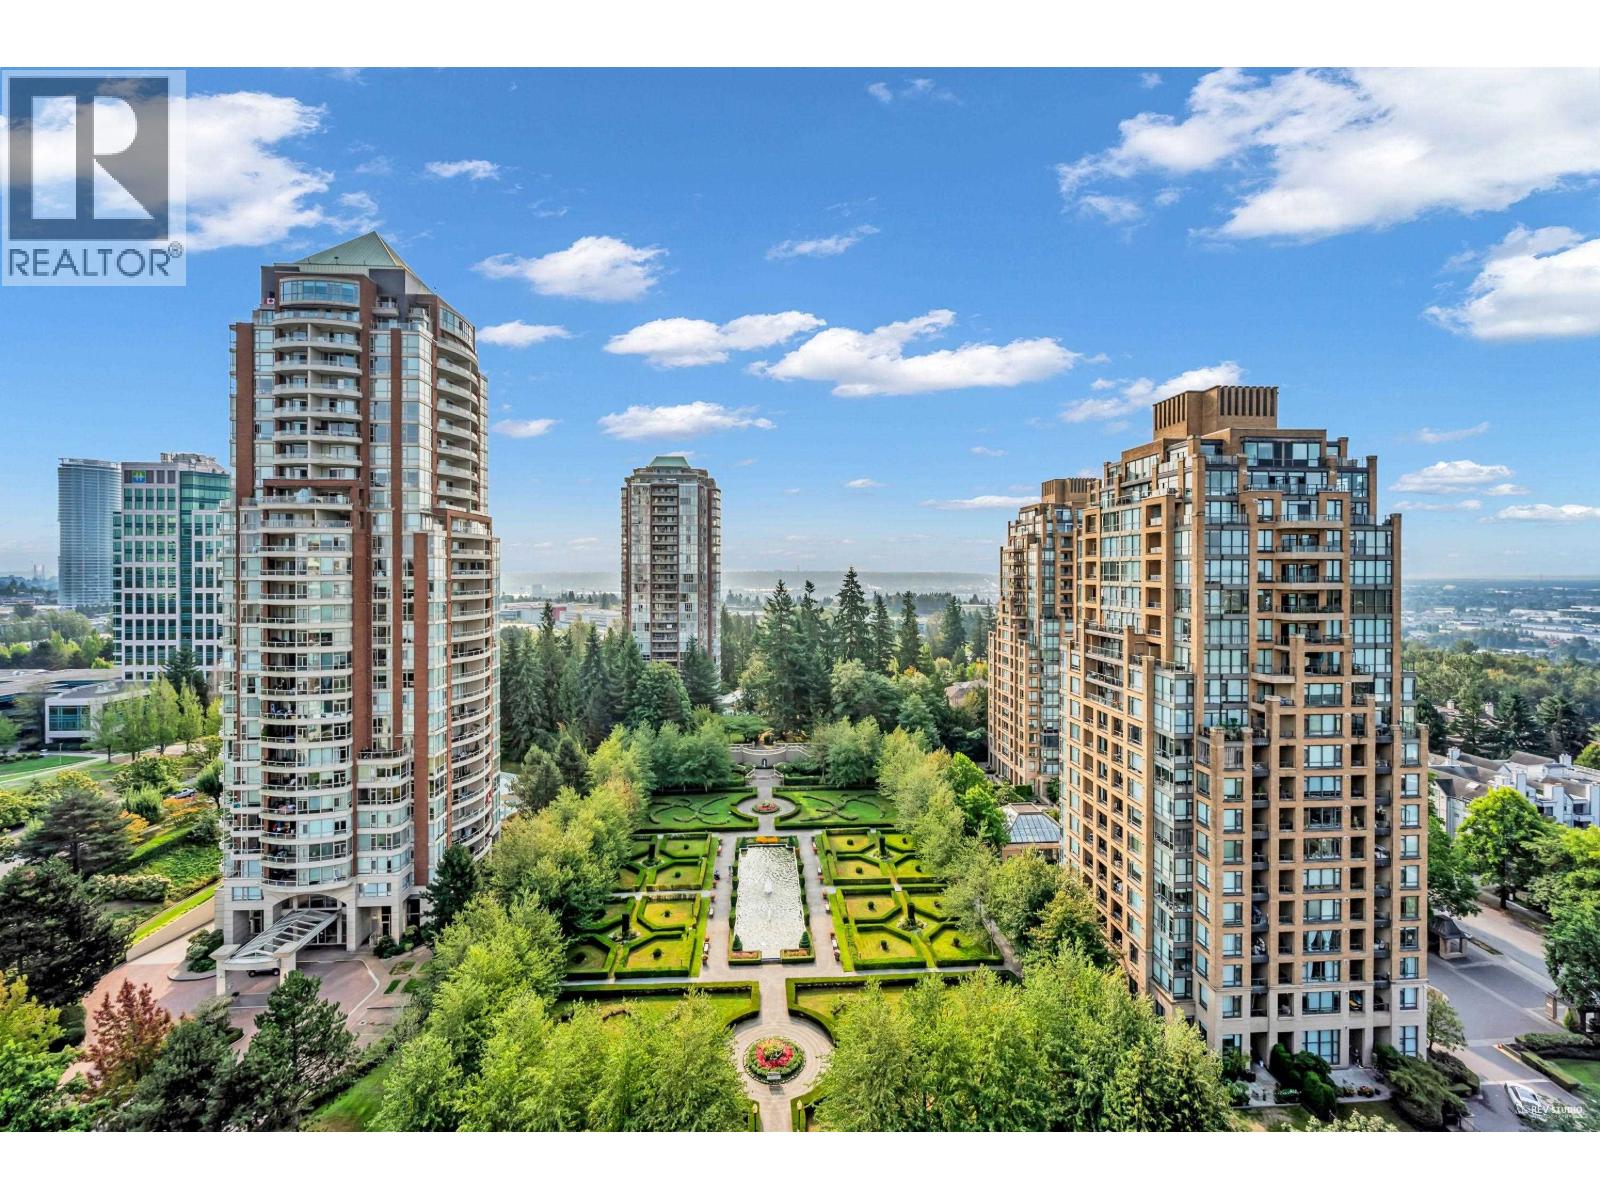 $988,000
1701 6833 Station Hill Dr. · 3bd/2ba · 1212sf
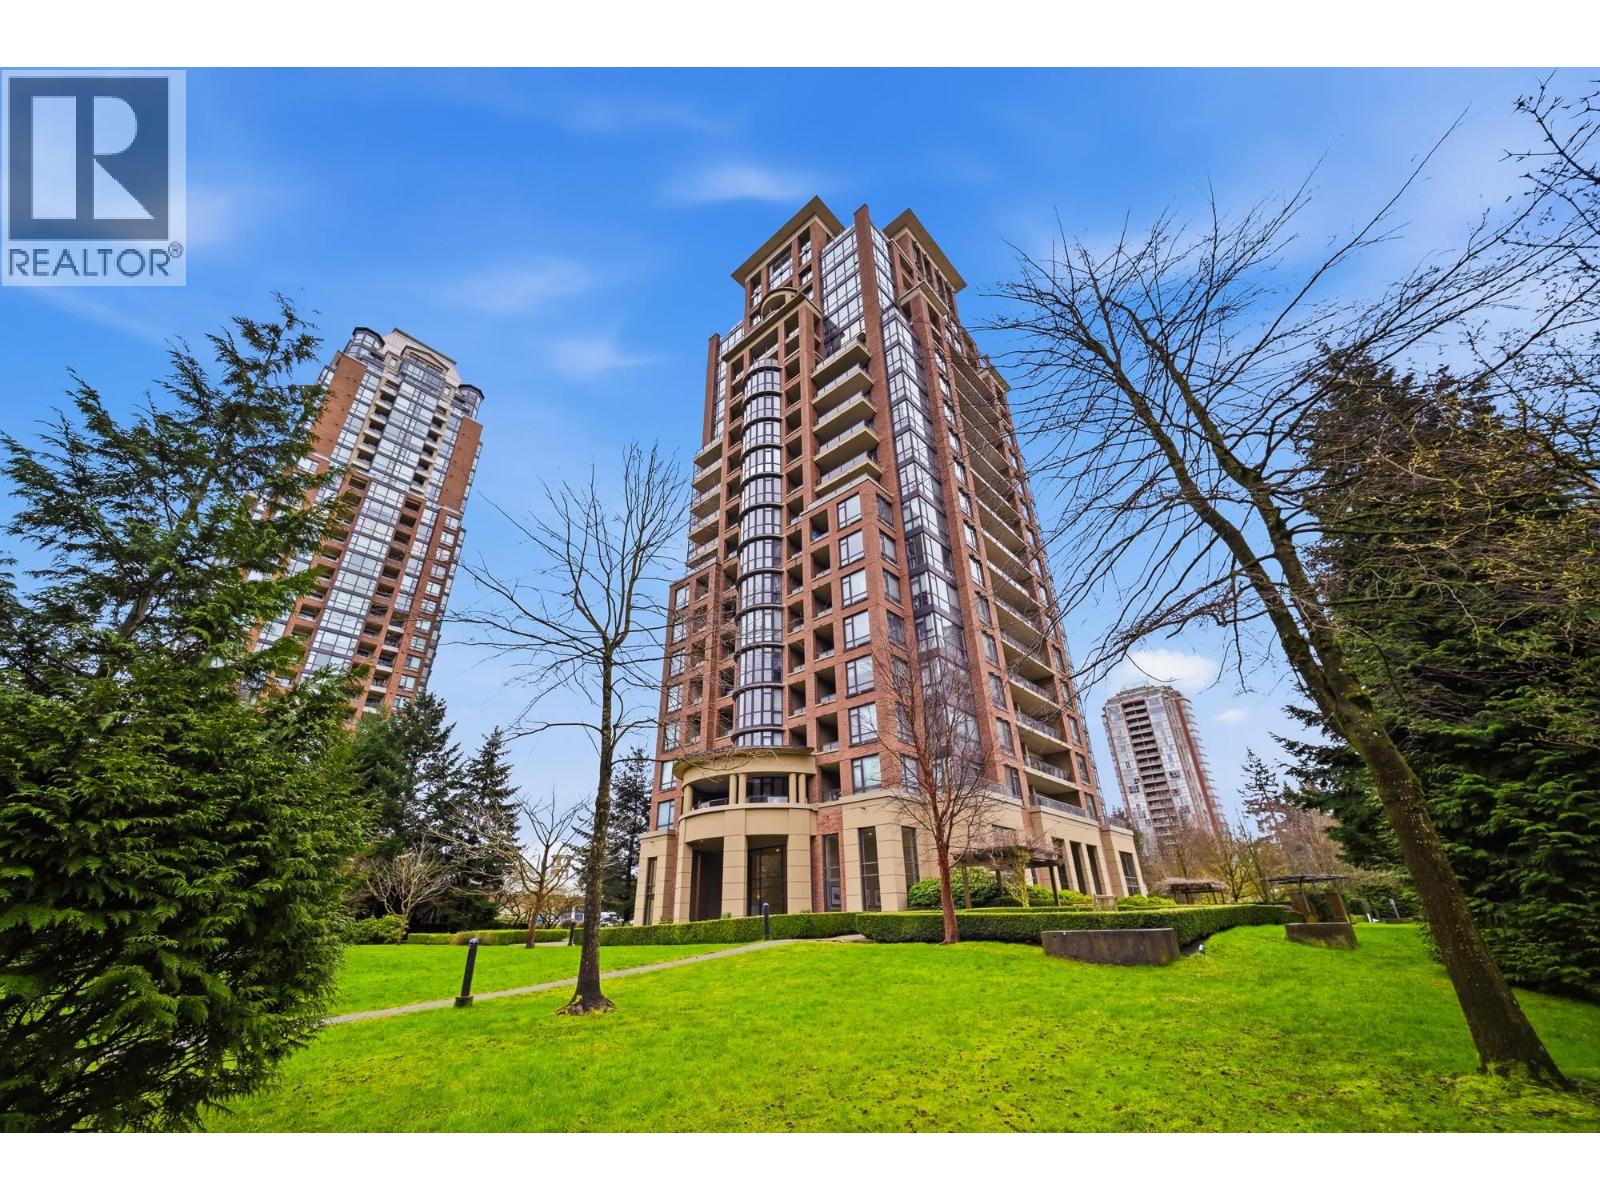 $928,000
1801 6833 Station Hill Dr. · 3bd/2ba · 1206sf
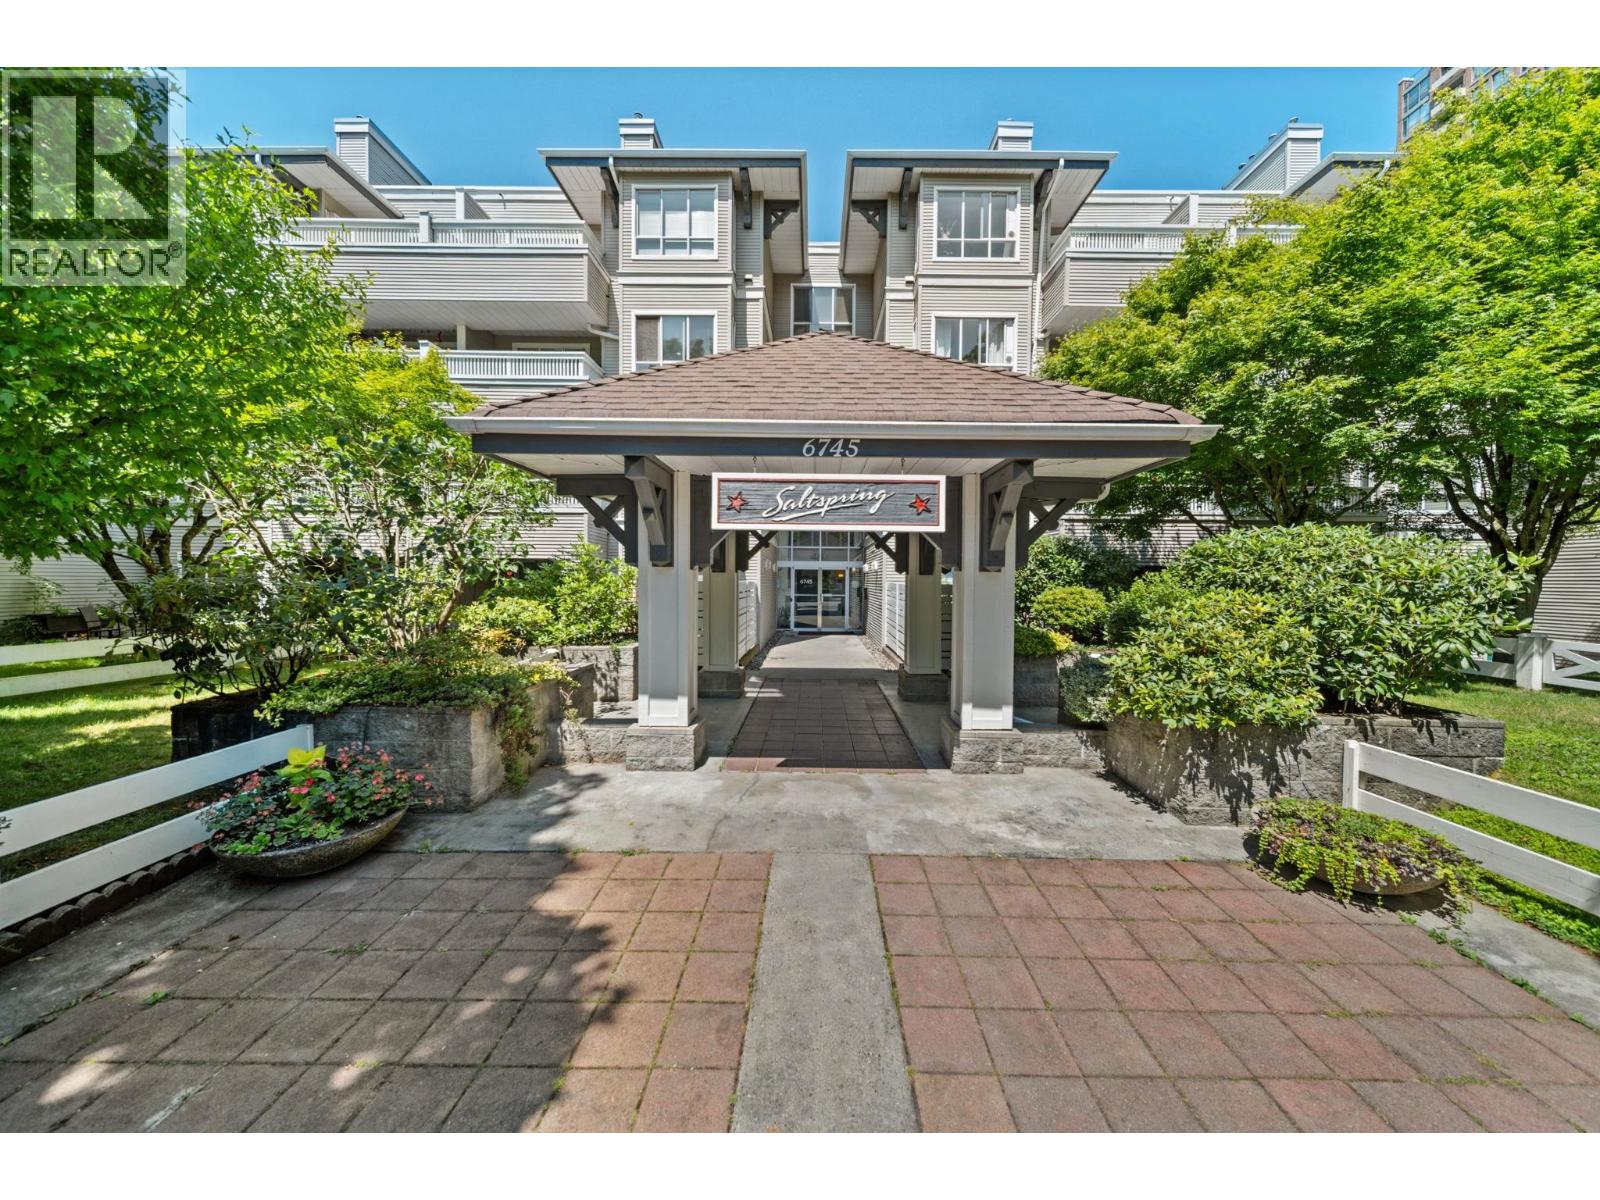 $649,000
302 6745 Station Hill Court · 2bd/2ba · 920sf
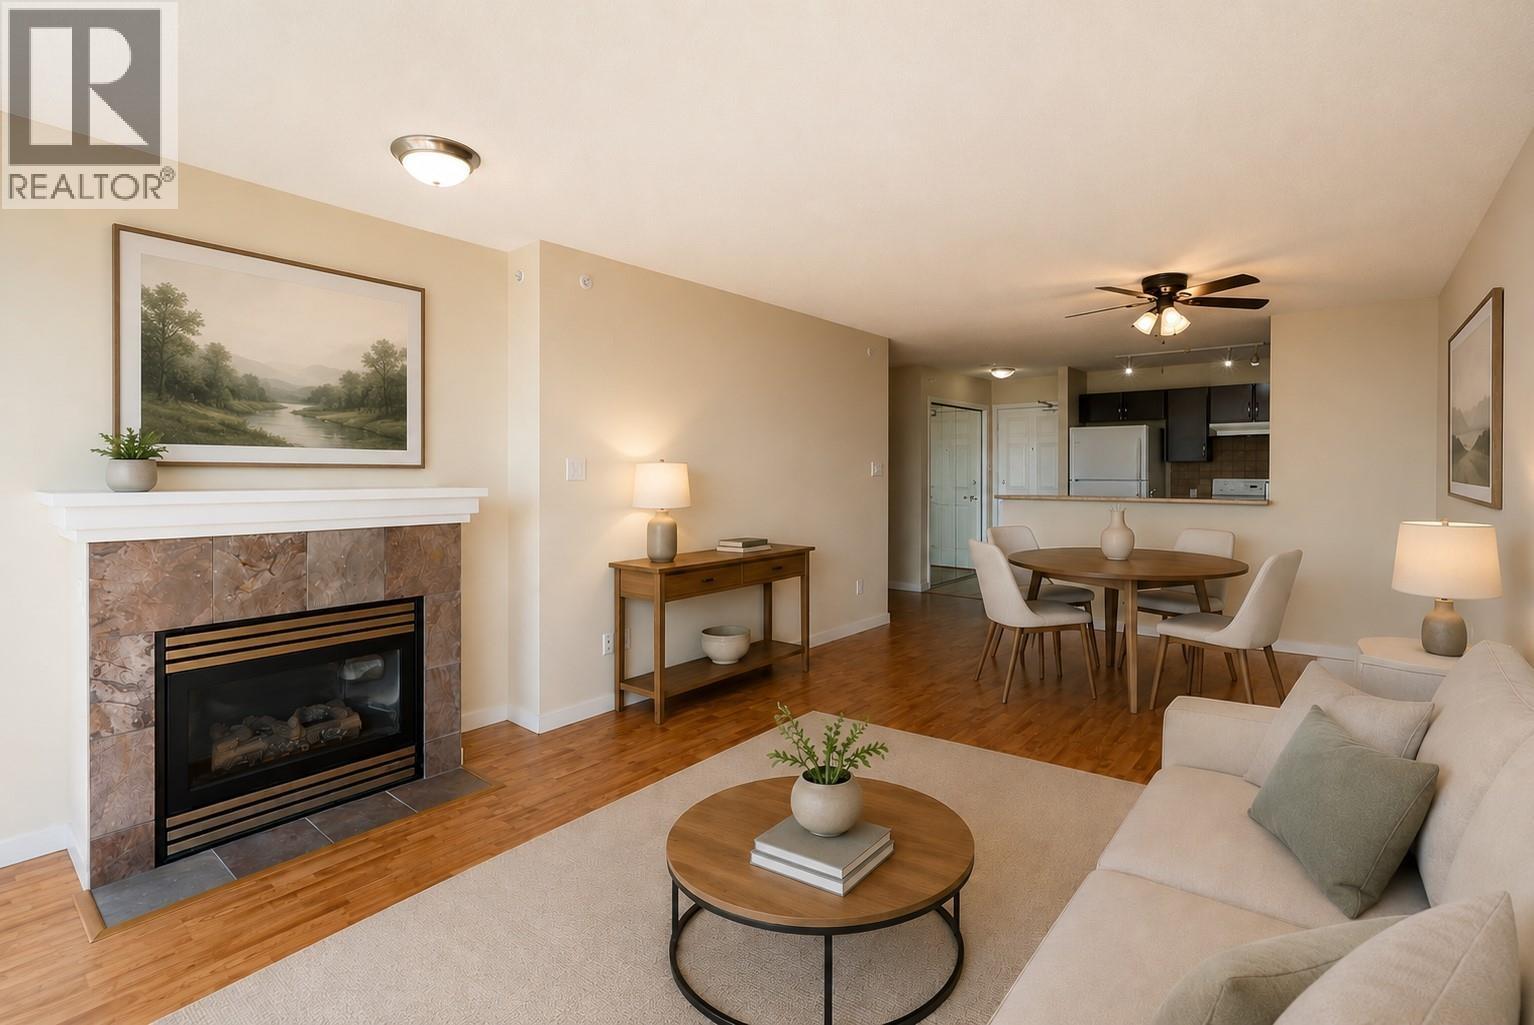 $649,000
1105 6659 Southoaks Cres. · 2bd/2ba · 932sf
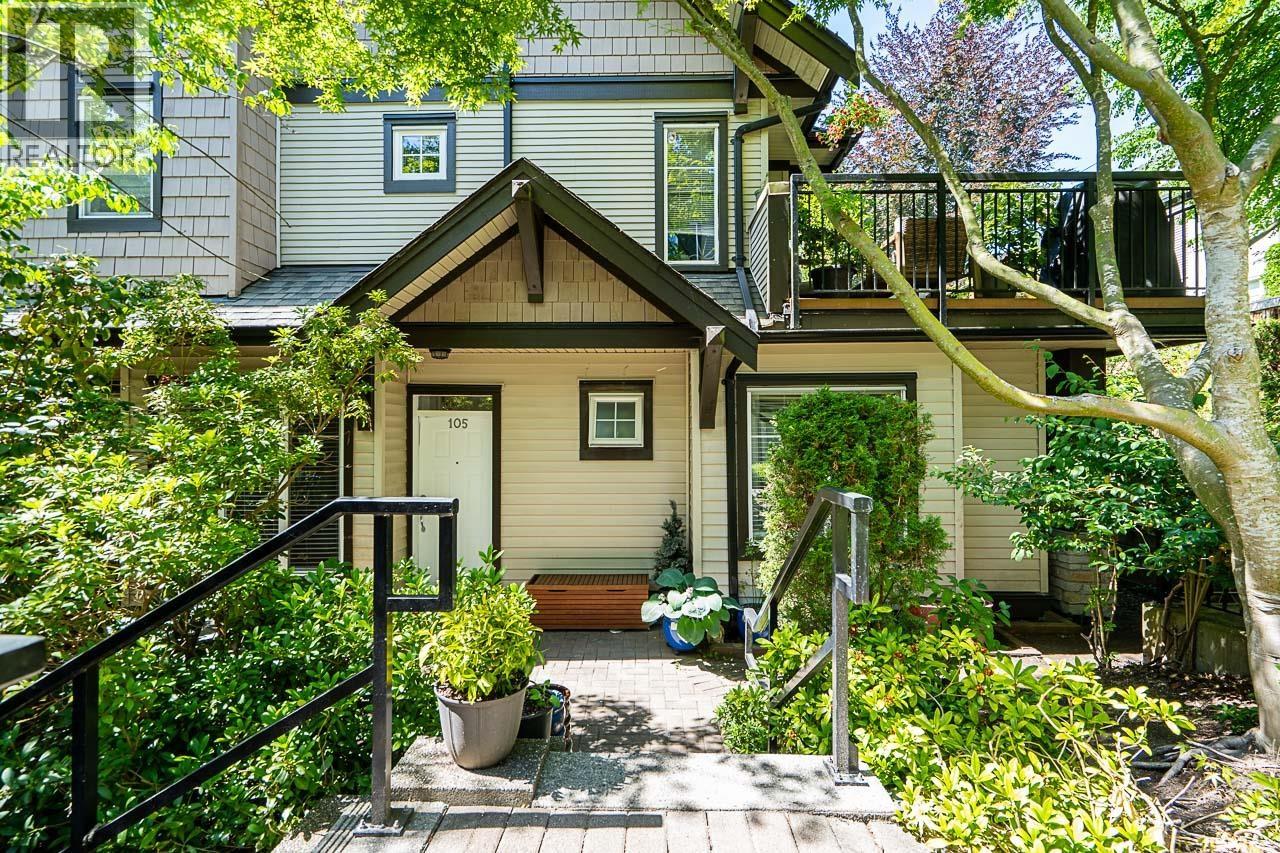 $589,800
105 7000 21st Ave. · 2bd/2ba · 760sf
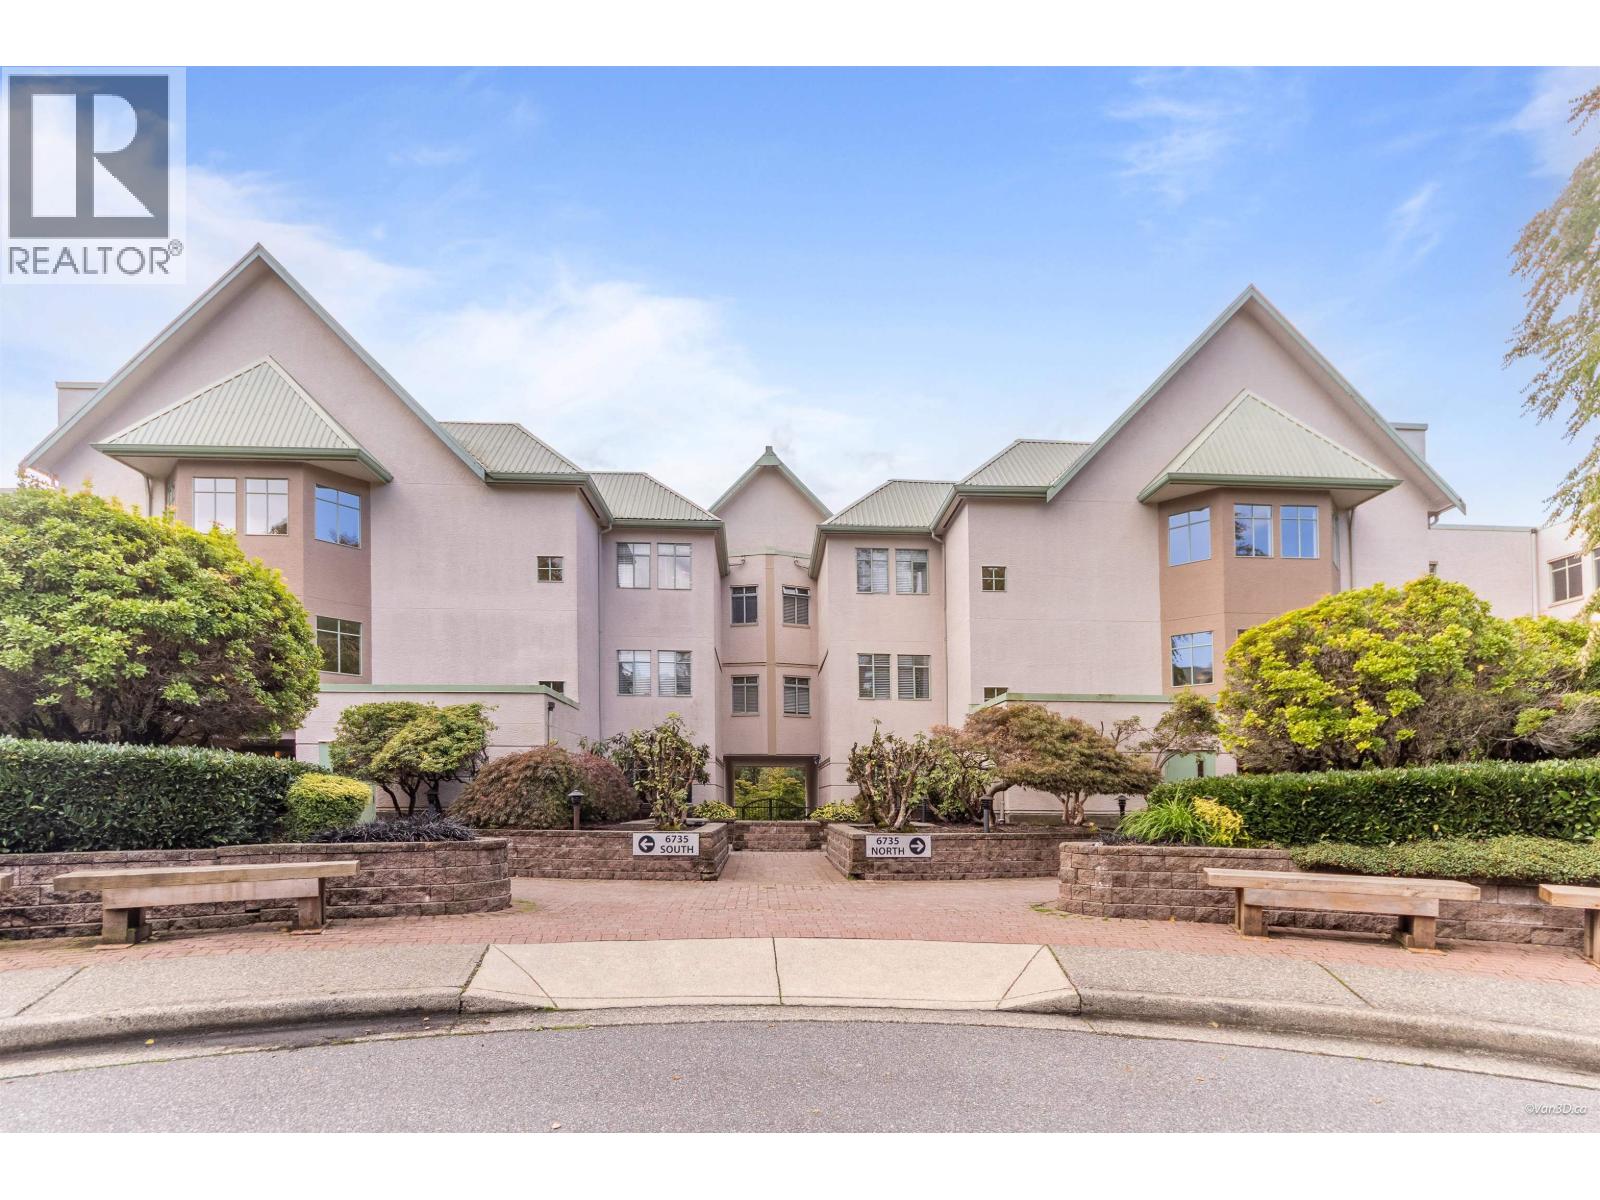 $522,800
419 6735 Station Hill Court · 1bd/1ba · 738sf
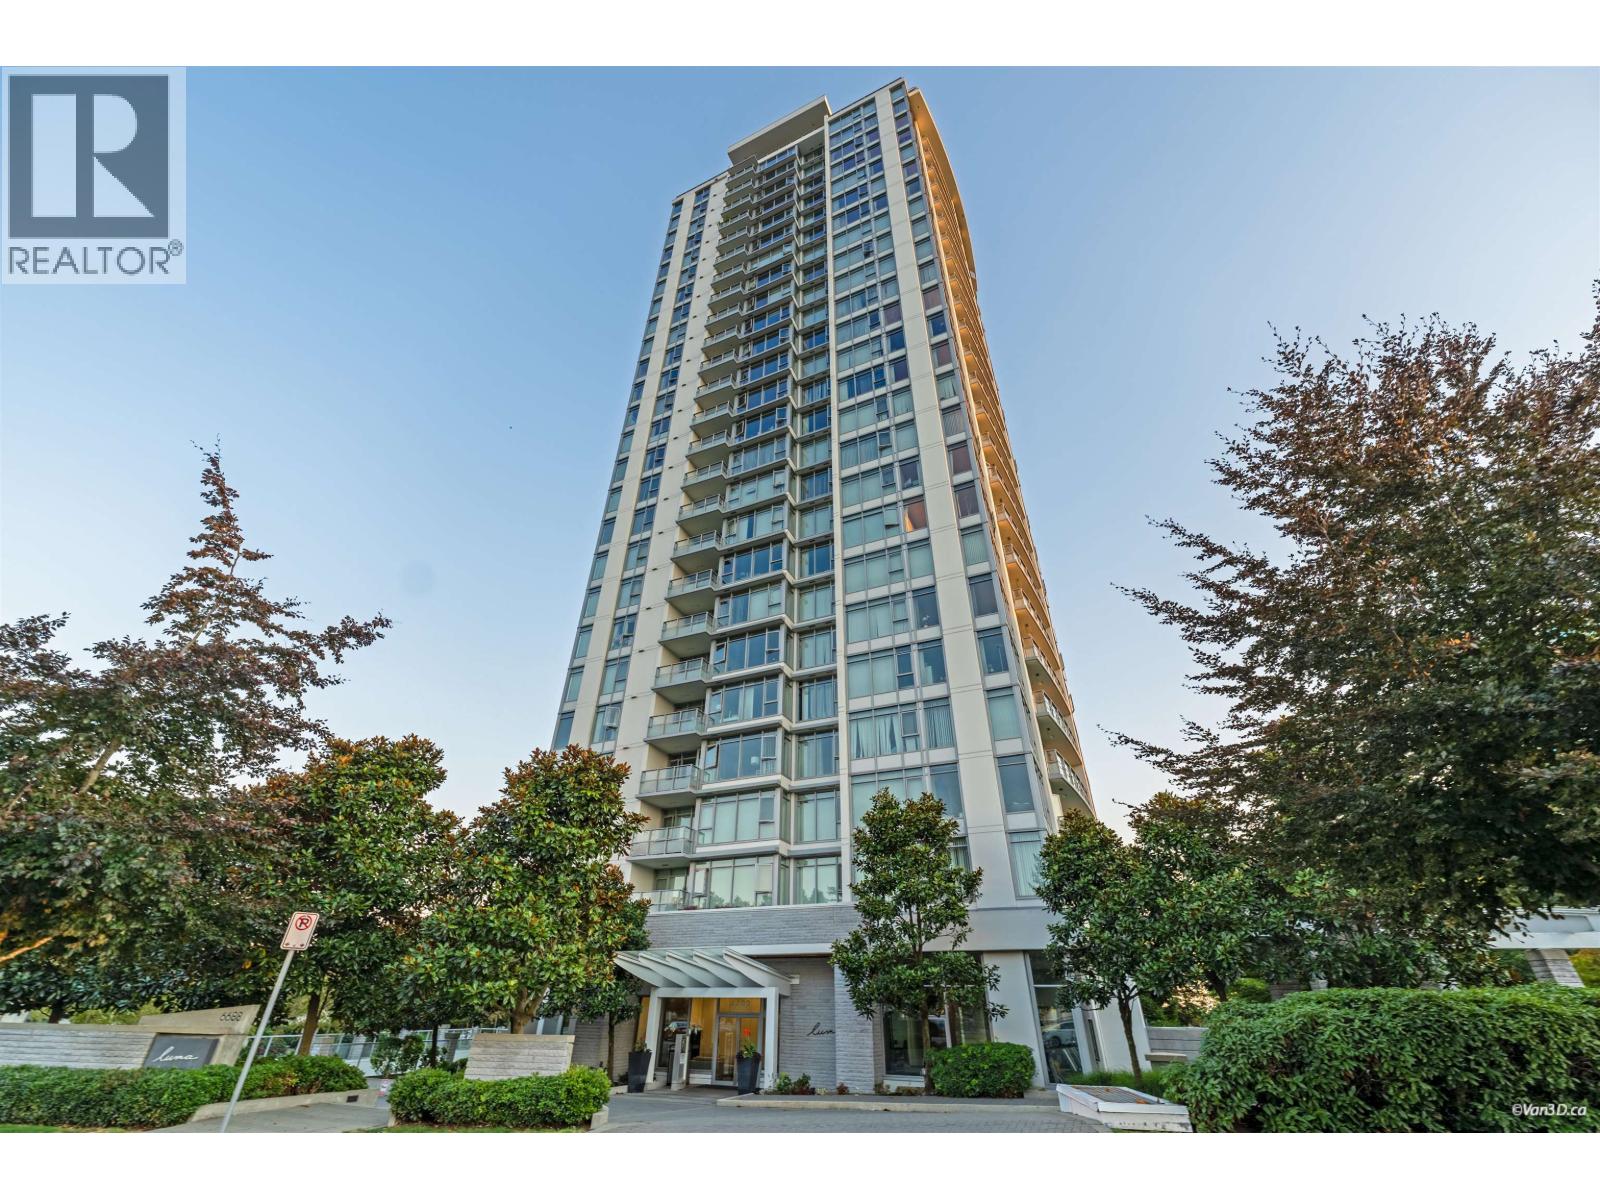 $629,000
1903 6688 Arcola St. · 2bd/2ba · 840sf
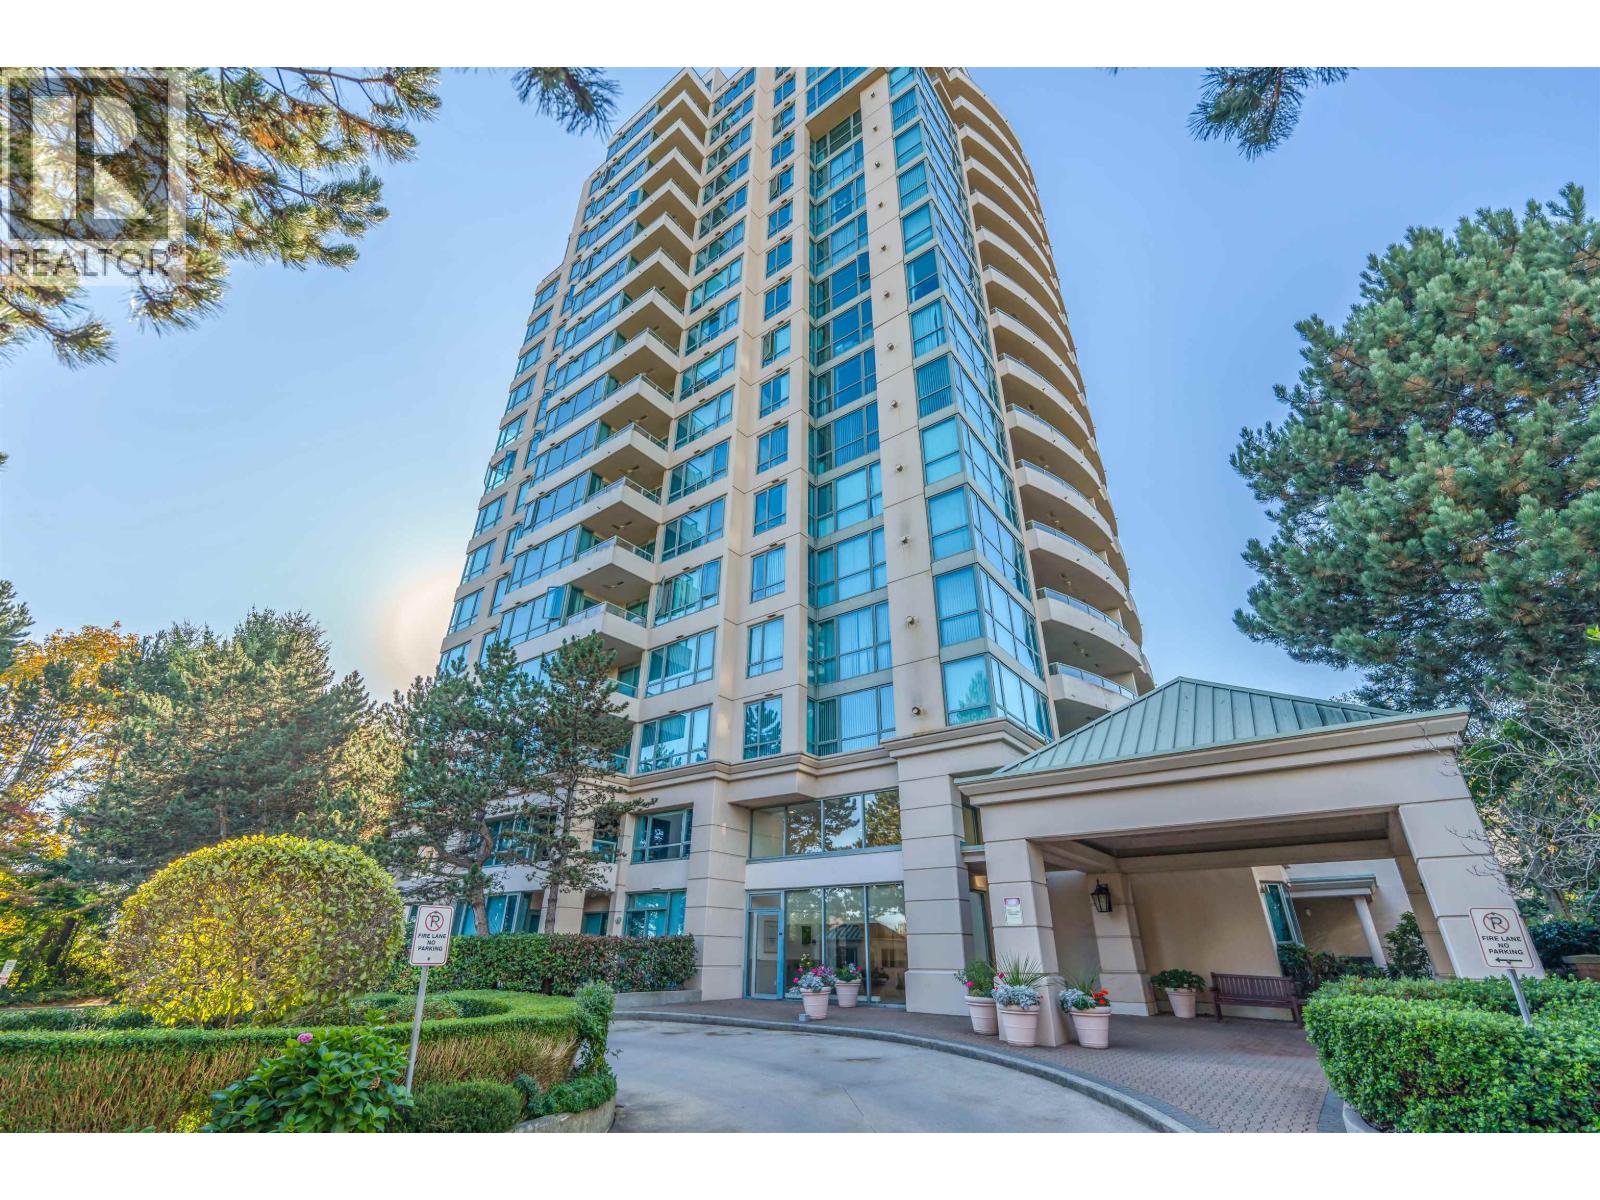 $619,000
1405 6622 Southoaks Cres. · 2bd/2ba · 846sf
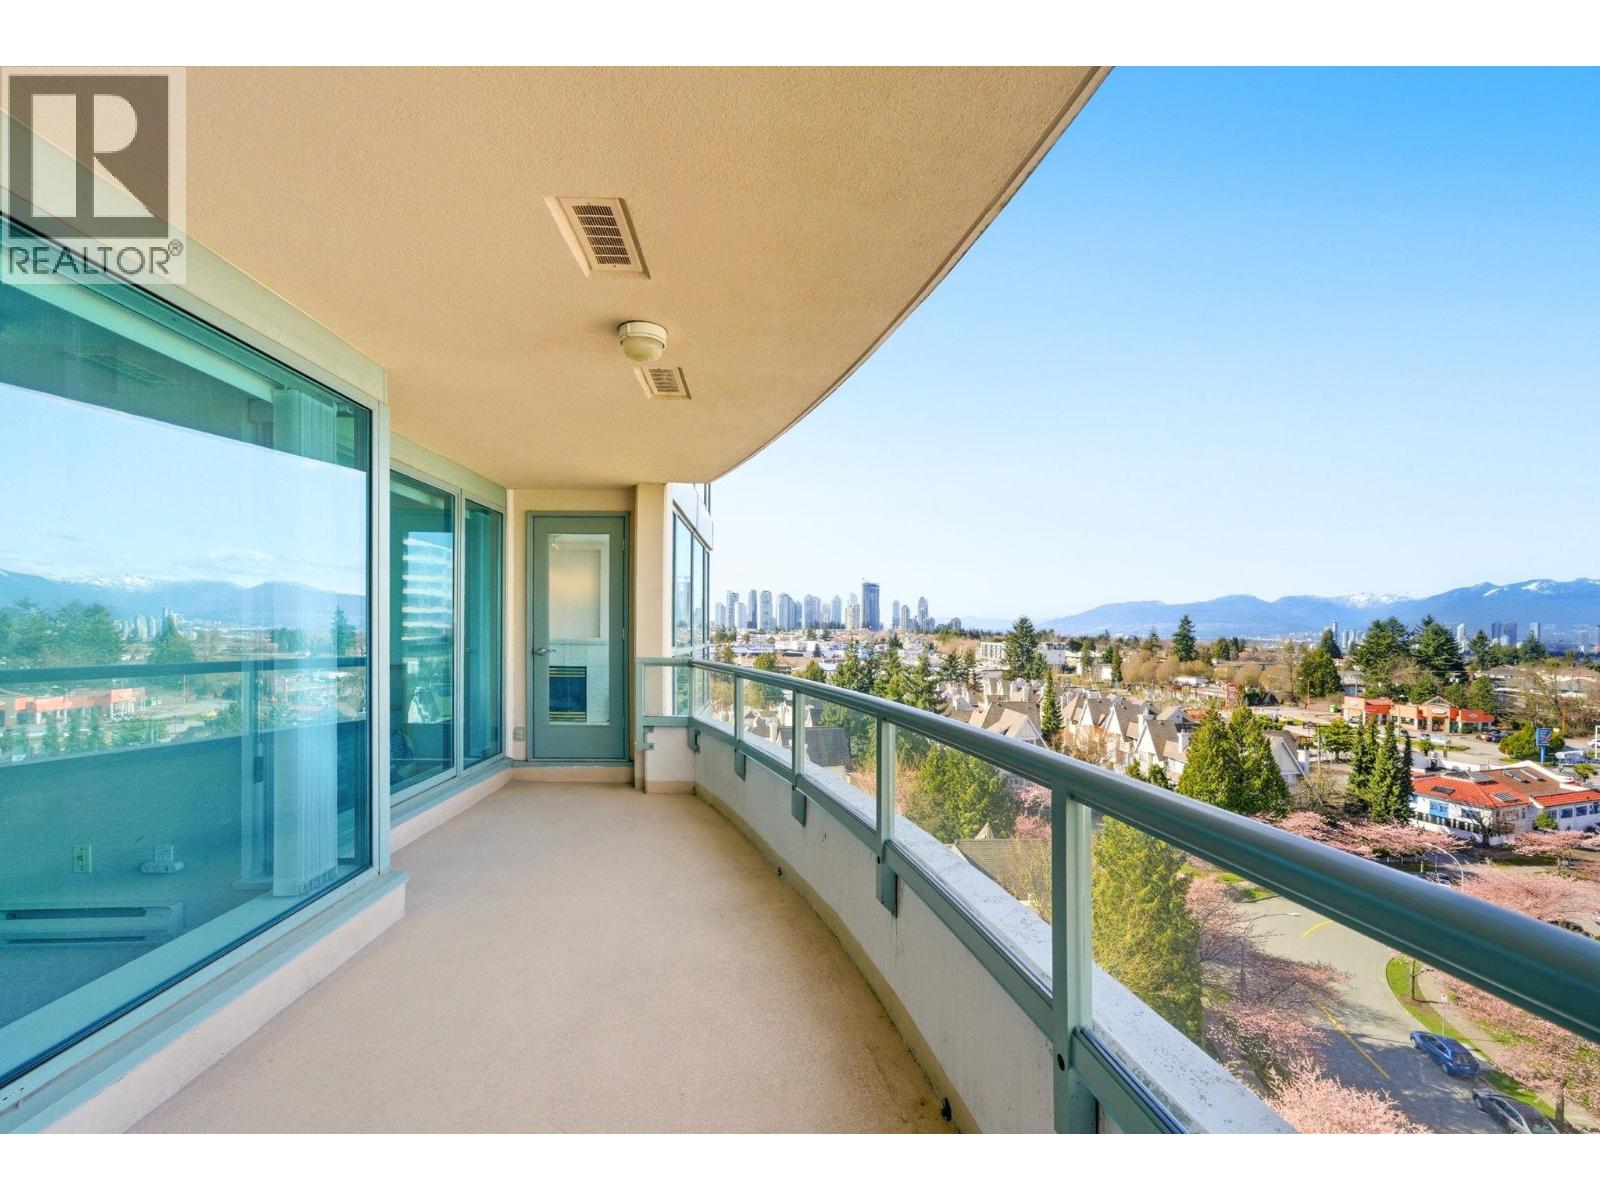 $689,000
1003 6622 Southoaks Cres. · 2bd/2ba · 1038sf
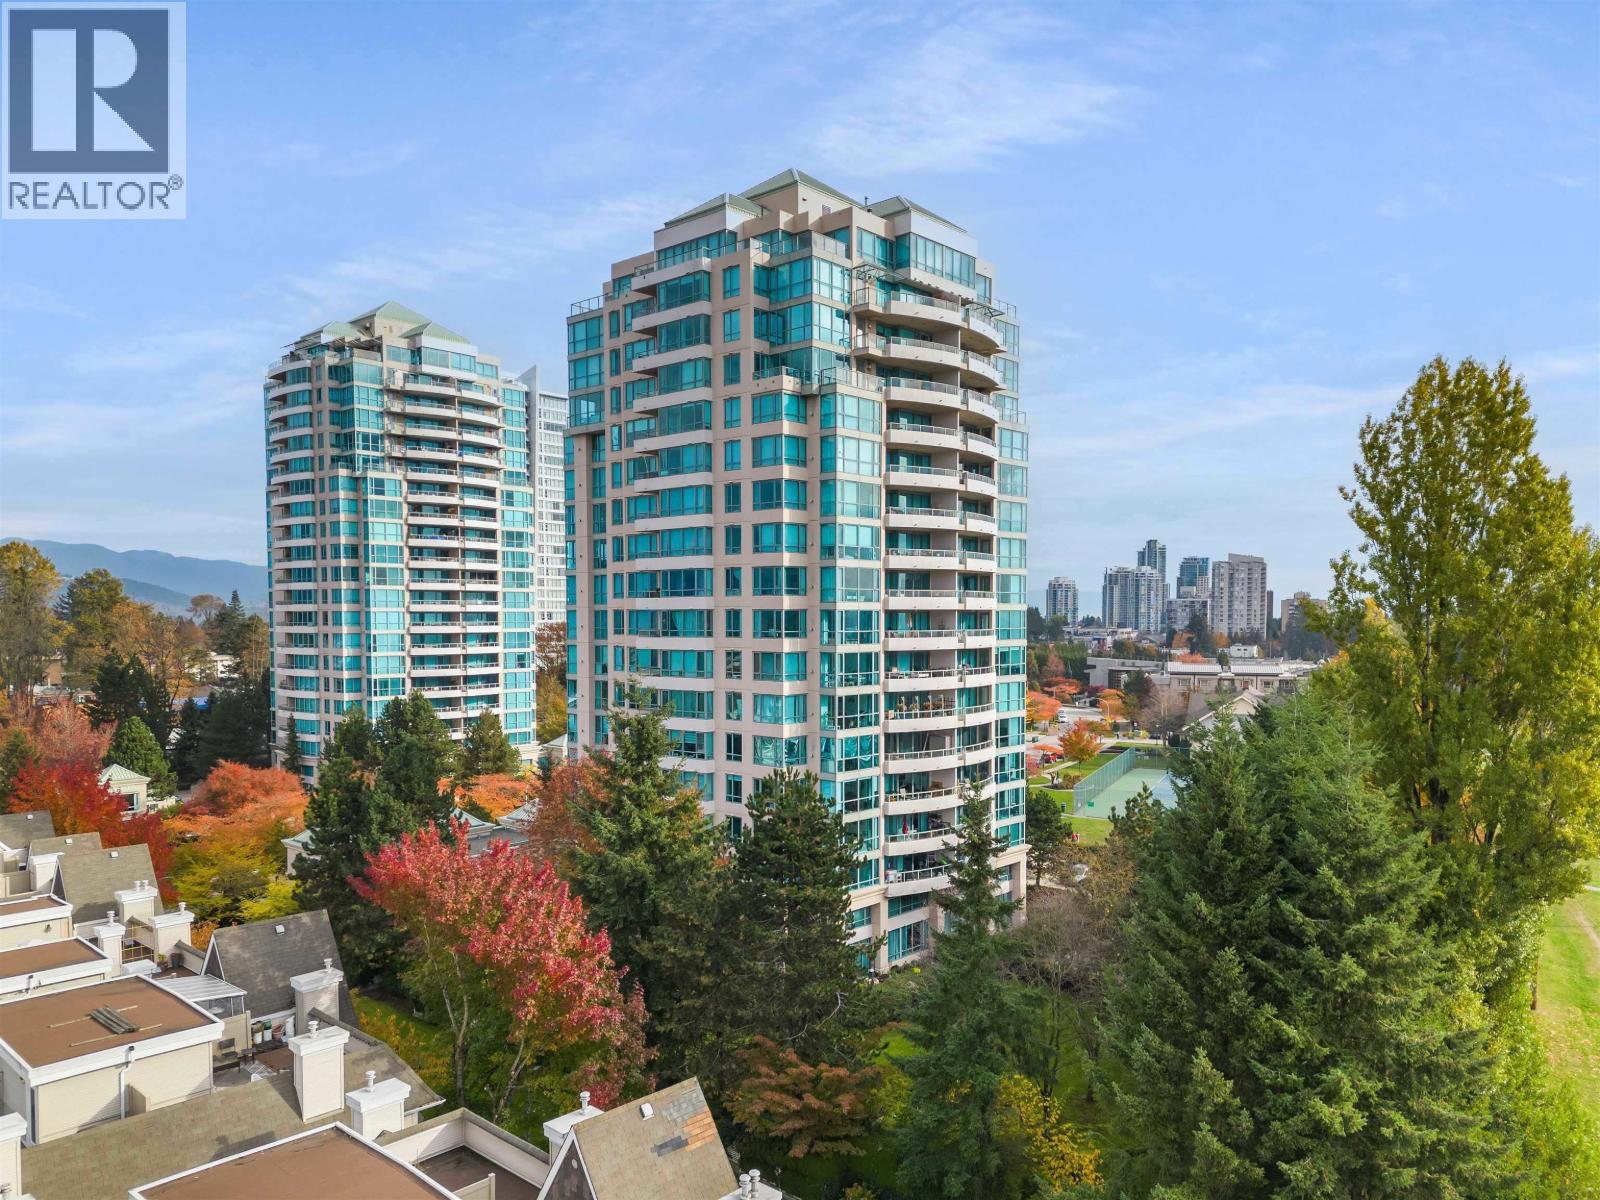 $655,000
203 6622 Southoaks Cres. · 2bd/2ba · 1092sf
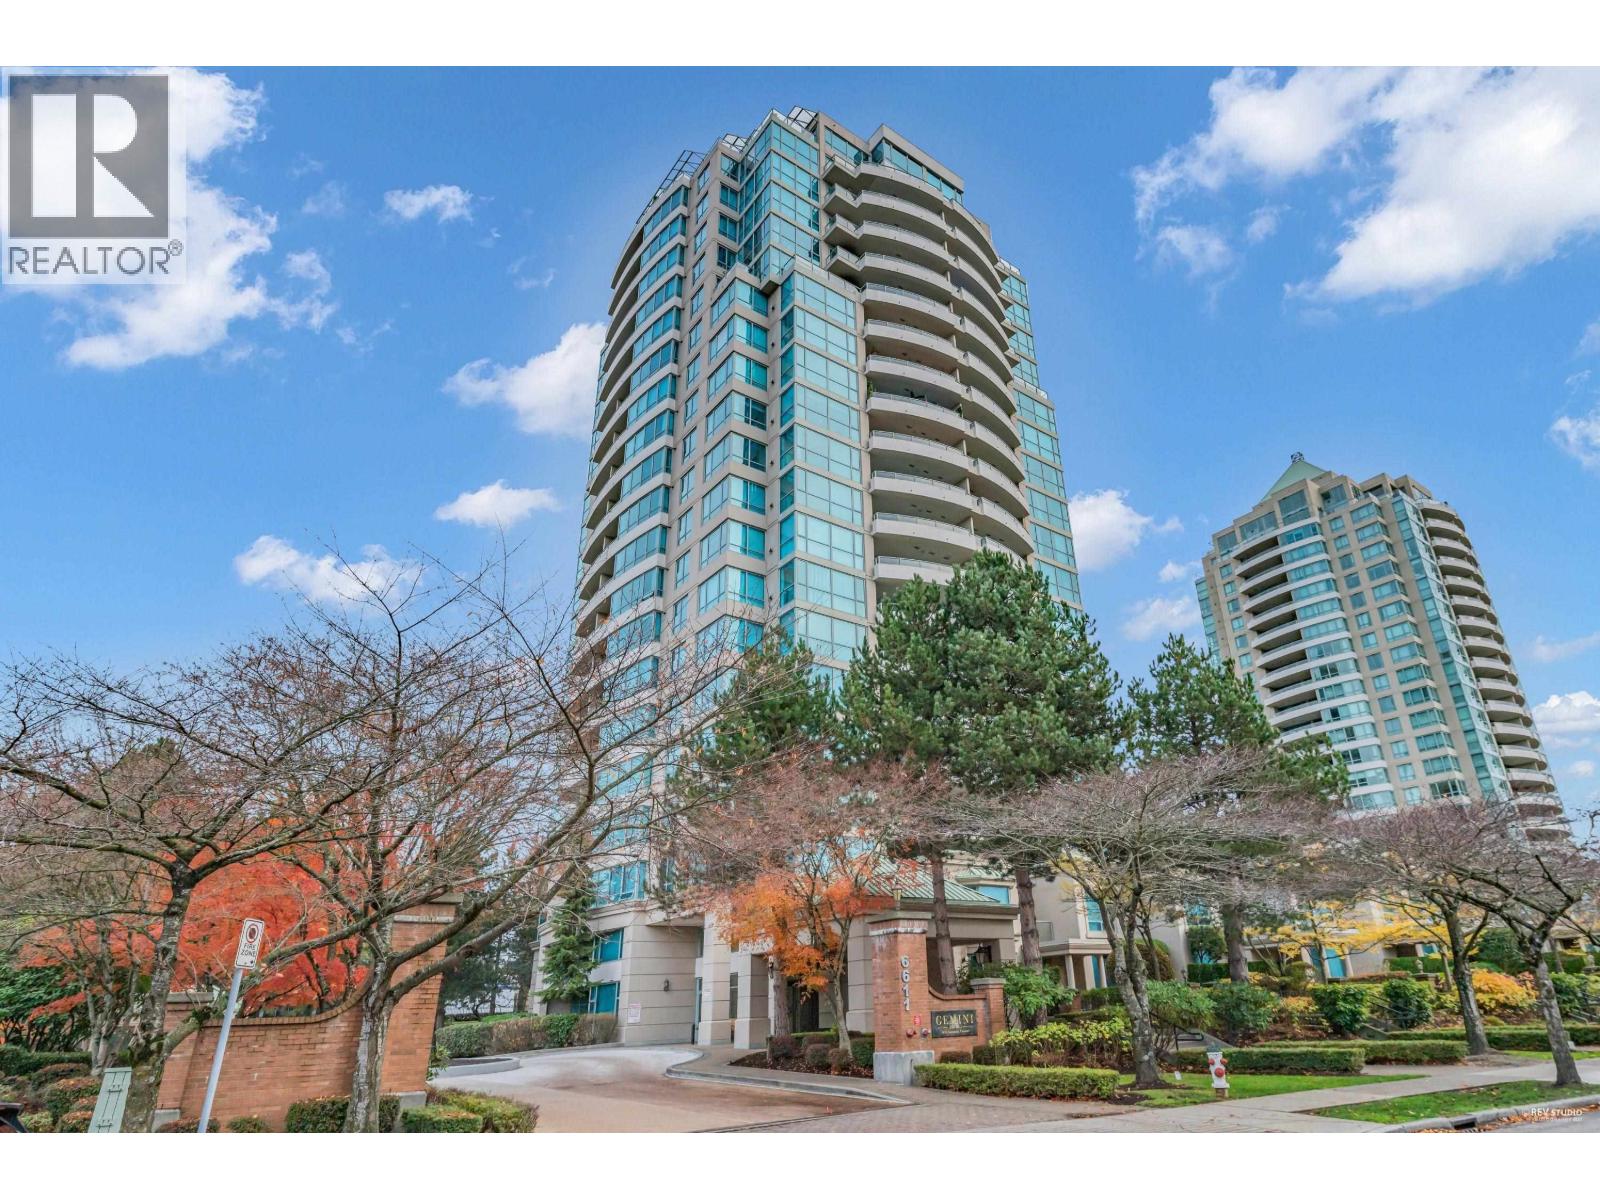 $468,000
802 6611 Southoaks Cres. · 1bd/1ba · 600sf
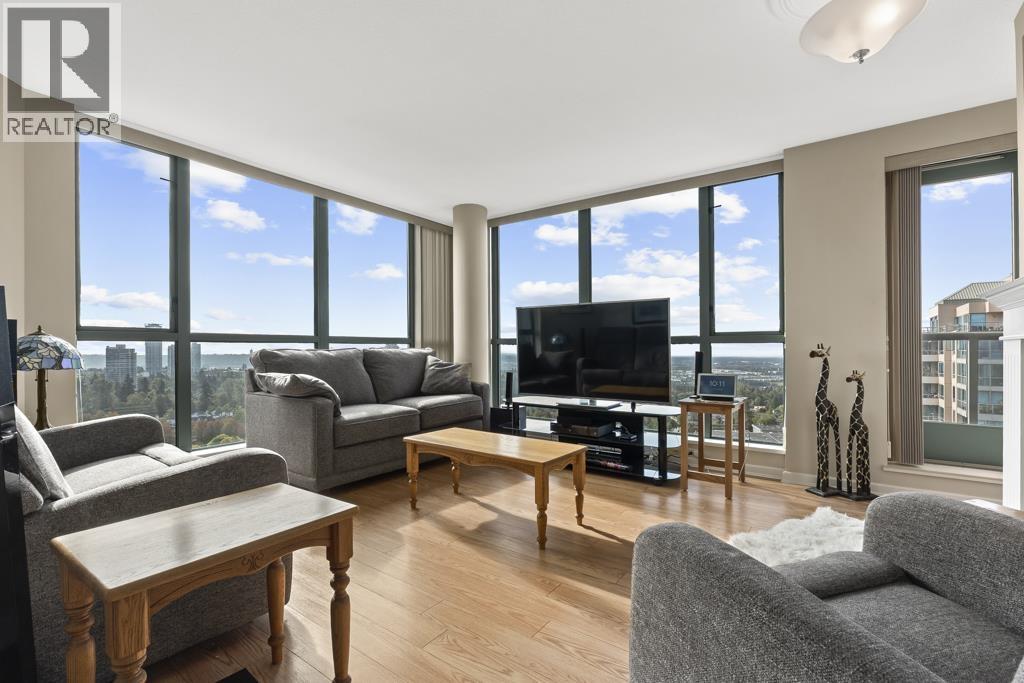 $708,000
1703 6611 Southoaks Cres. · 2bd/2ba · 1048sf
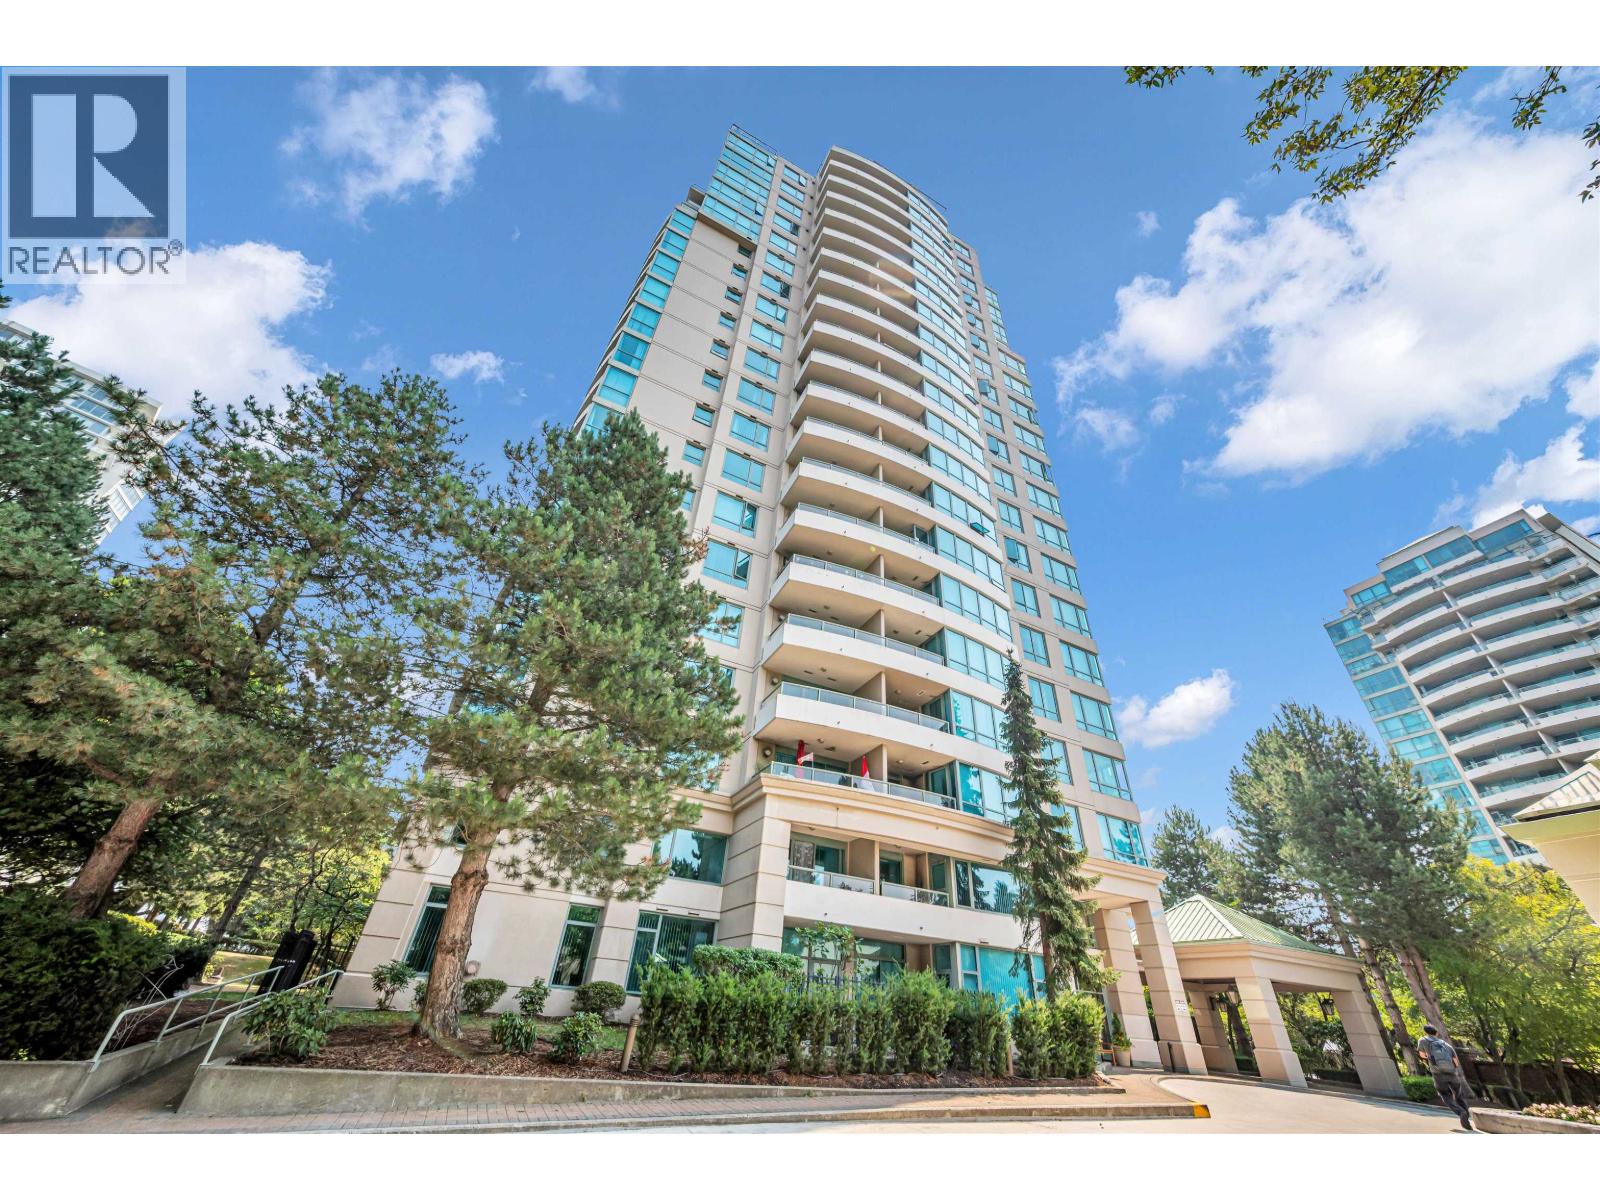 $699,000
803 6611 Southoaks Cres. · 2bd/2ba · 1194sf
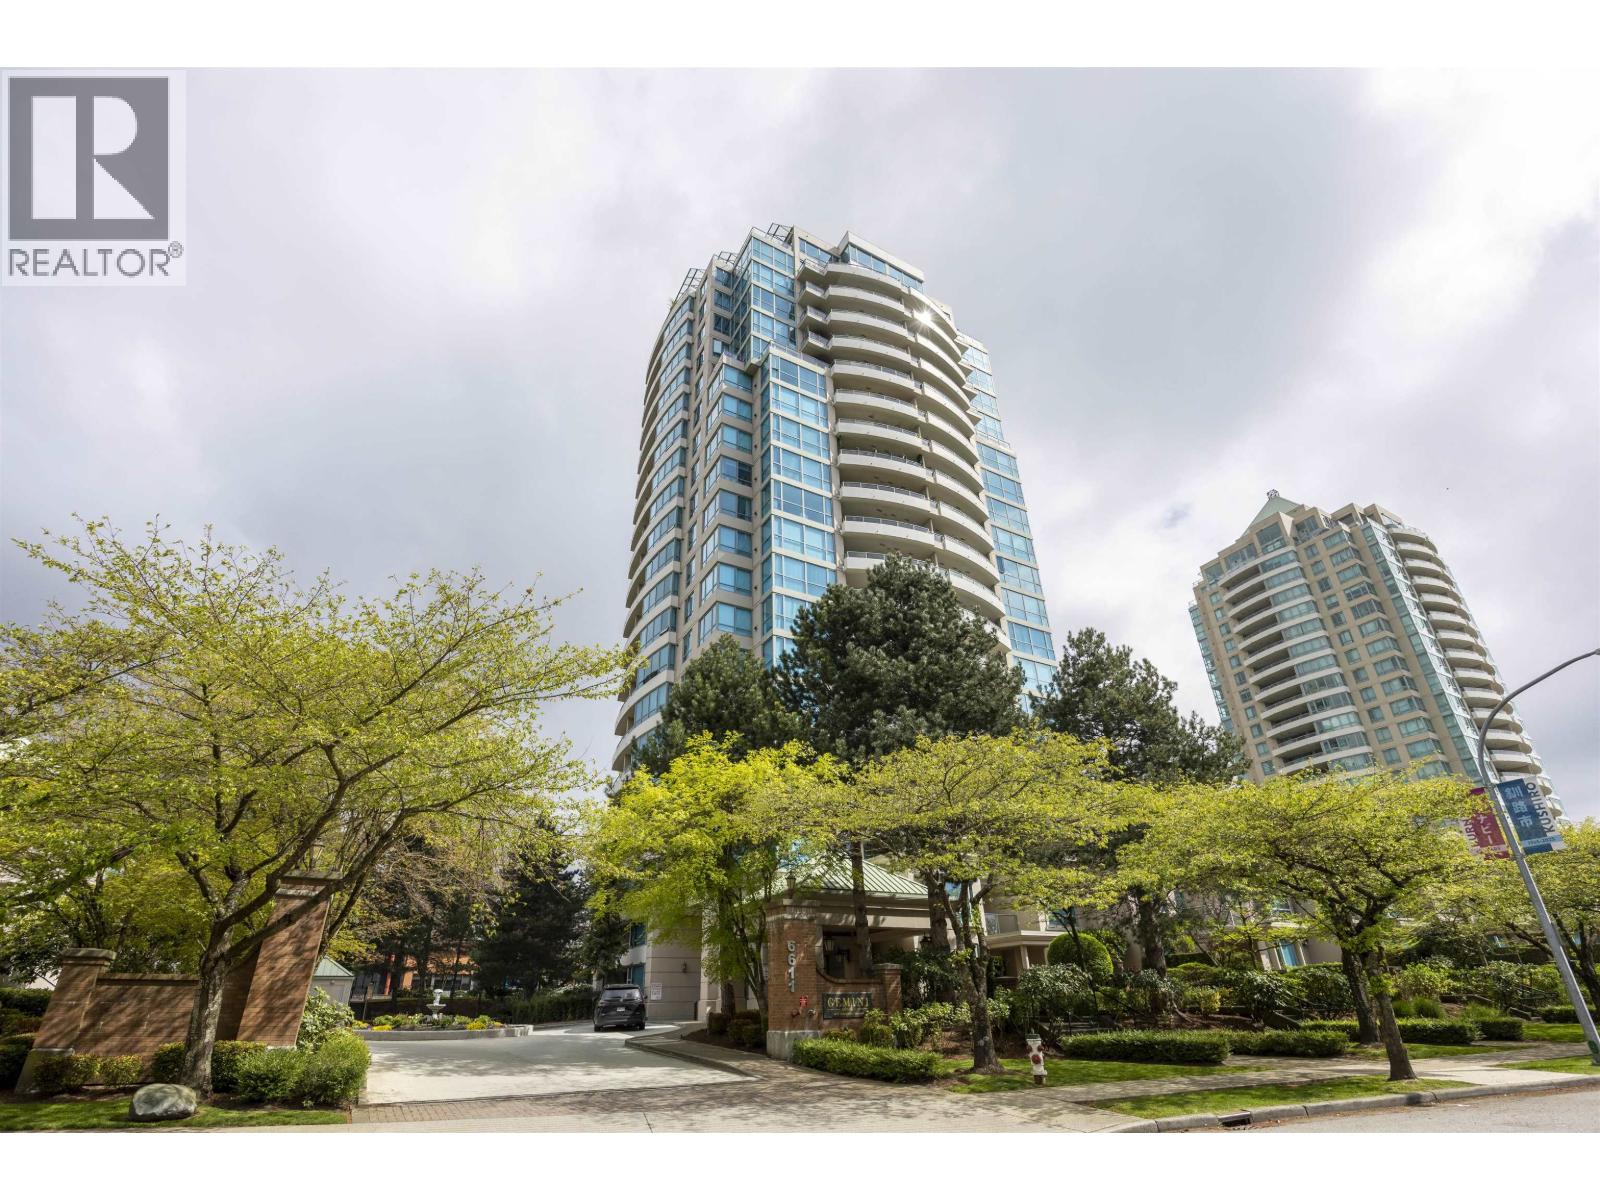 $549,000
501 6611 Southoaks Cres. · 1bd/2ba · 753sf
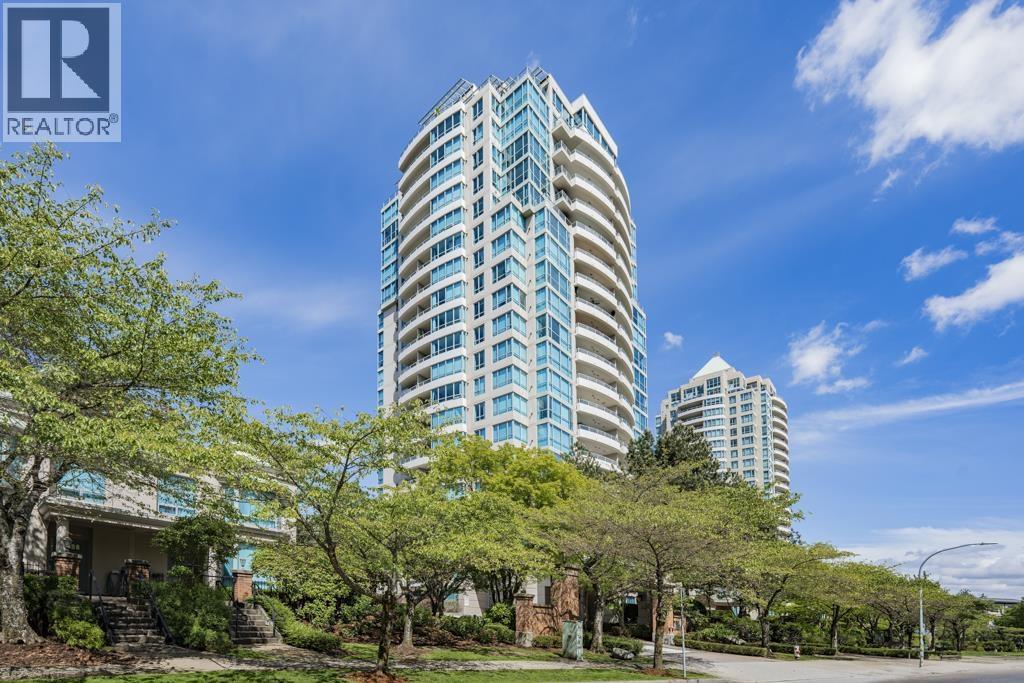 $688,000
1703 6611 Southoaks Cres. · 2bd/2ba · 1048sf
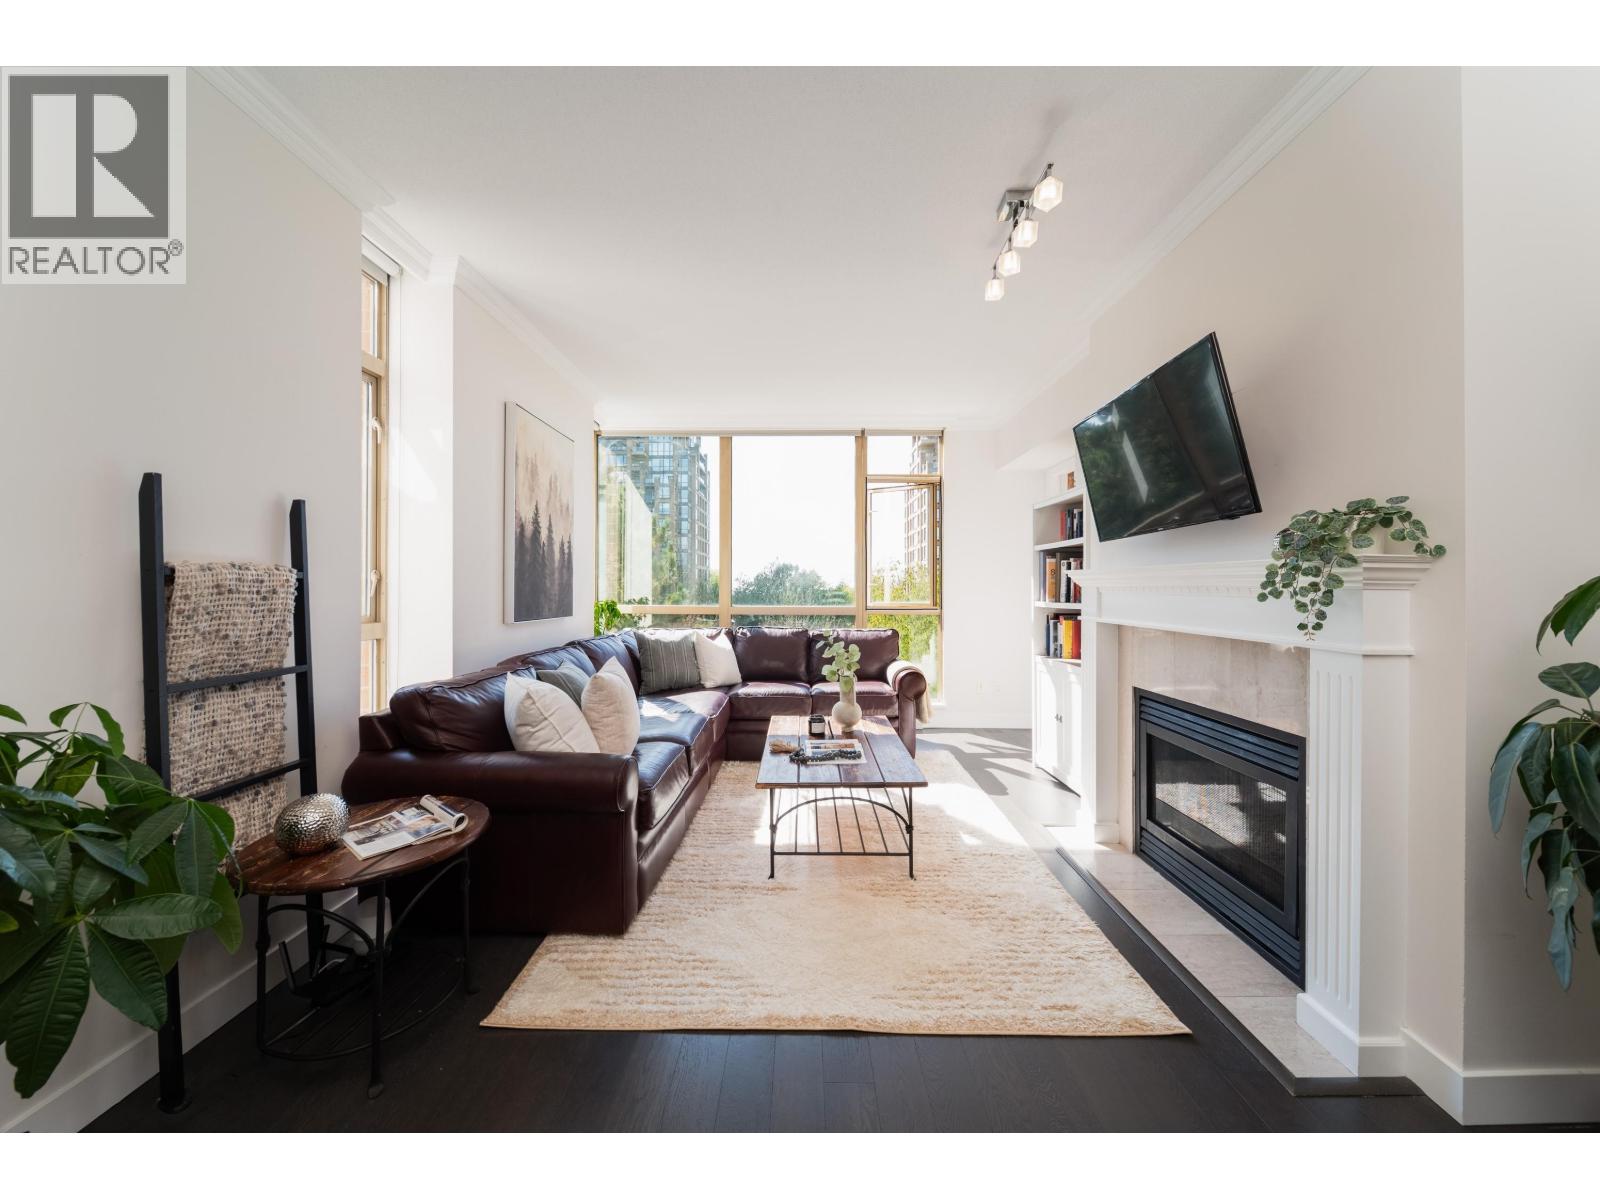 $819,000
507 6838 Station Hill Dr. · 3bd/2ba · 1190sf
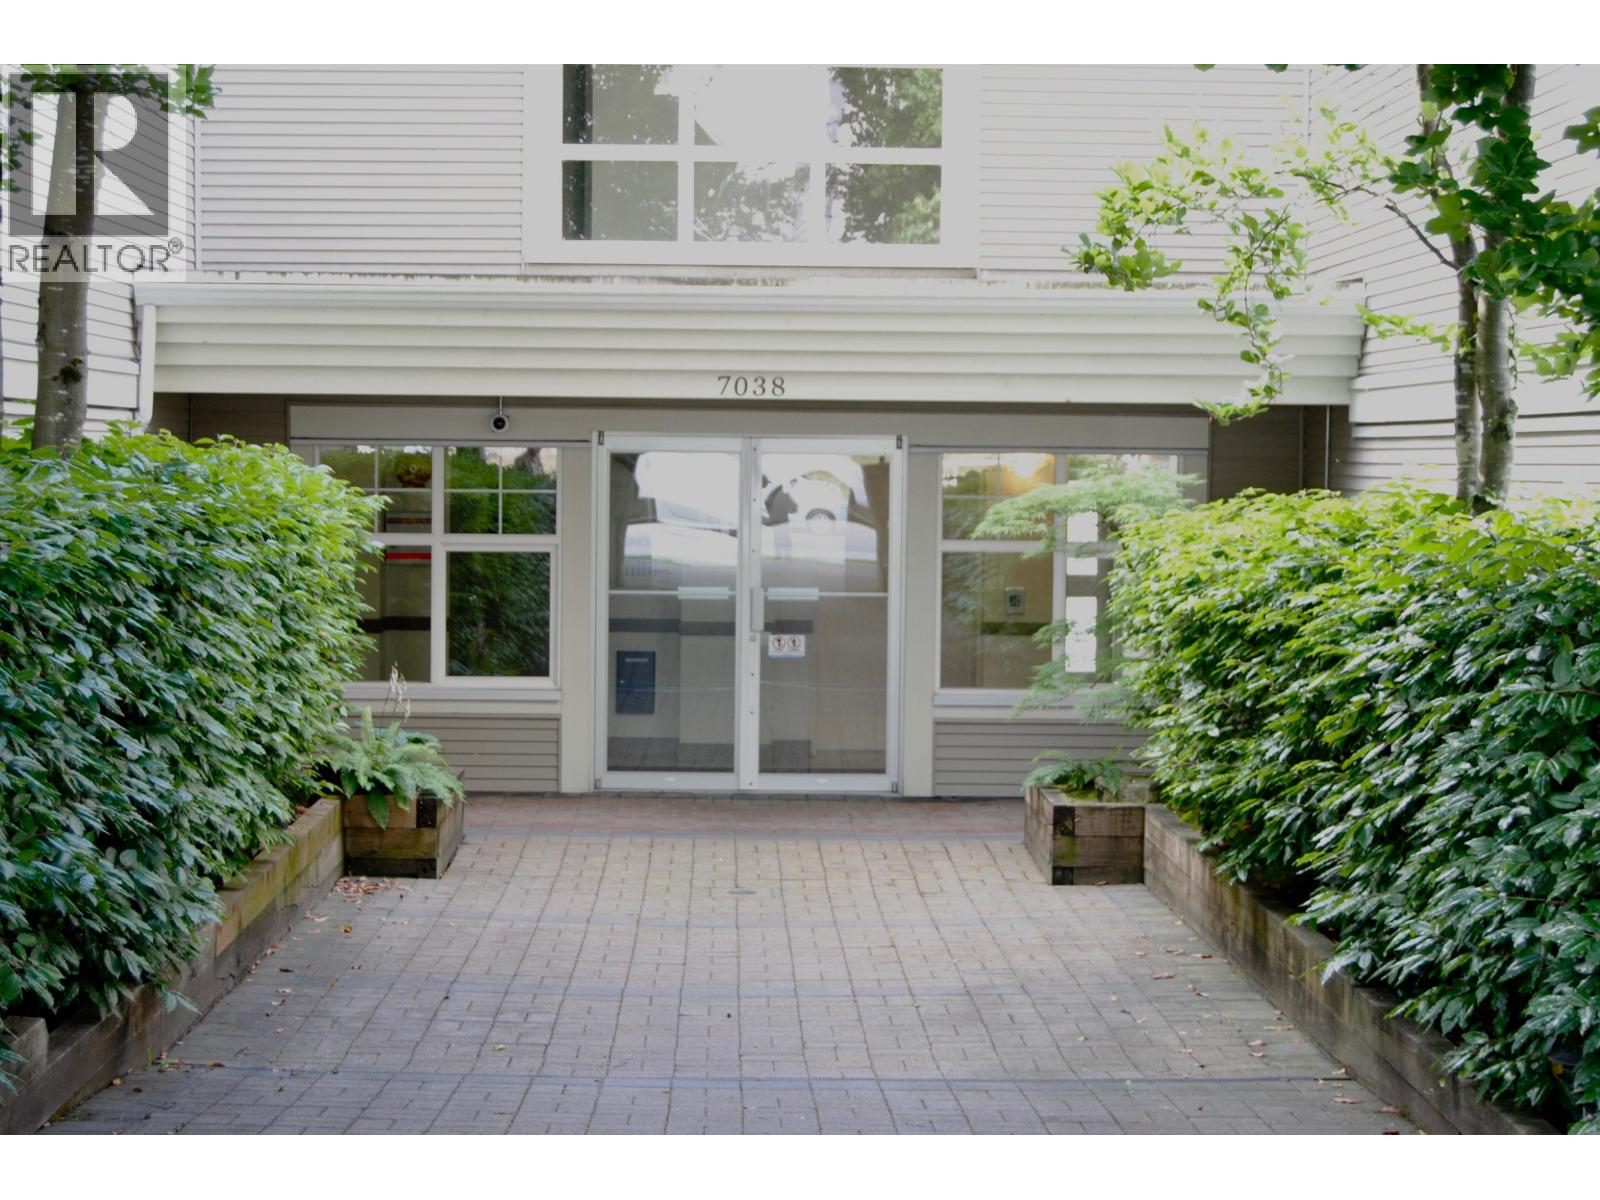 $699,000
102 7038 21st Ave. · 2bd/2ba · 976sf
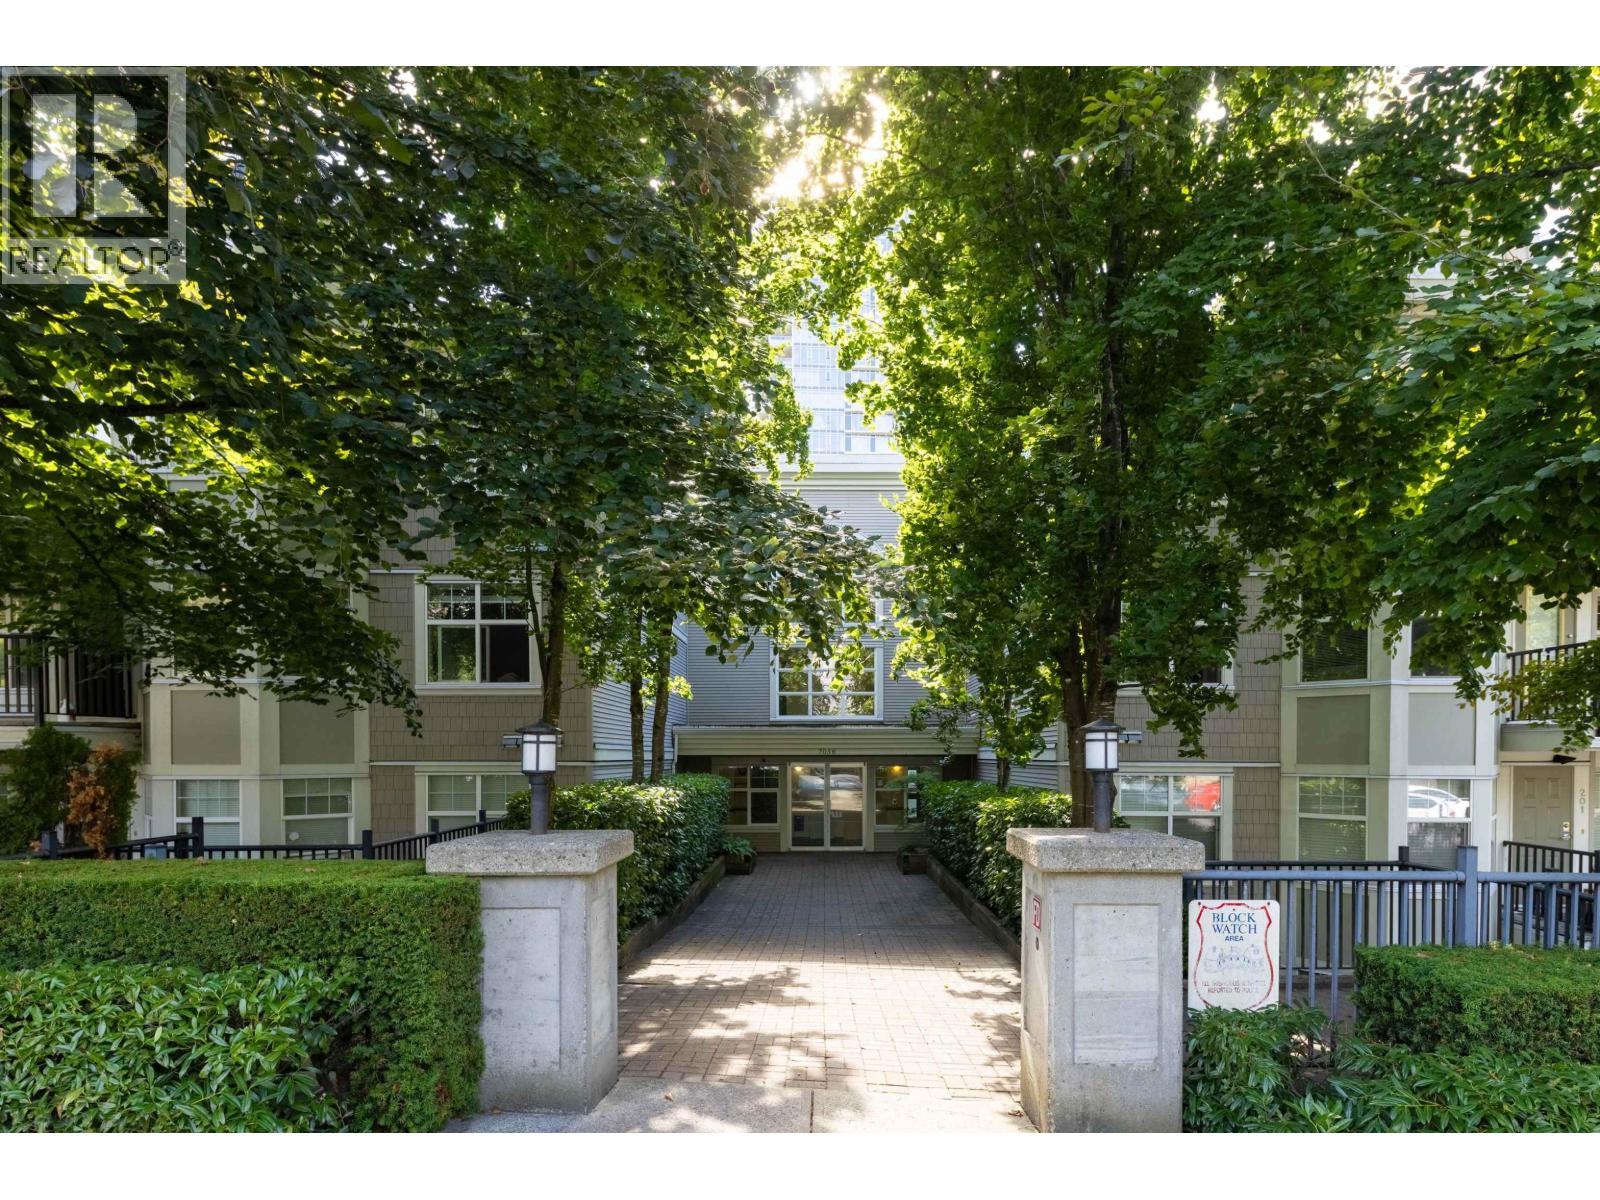 $649,900
415 7038 21st Ave. · 2bd/2ba · 890sf
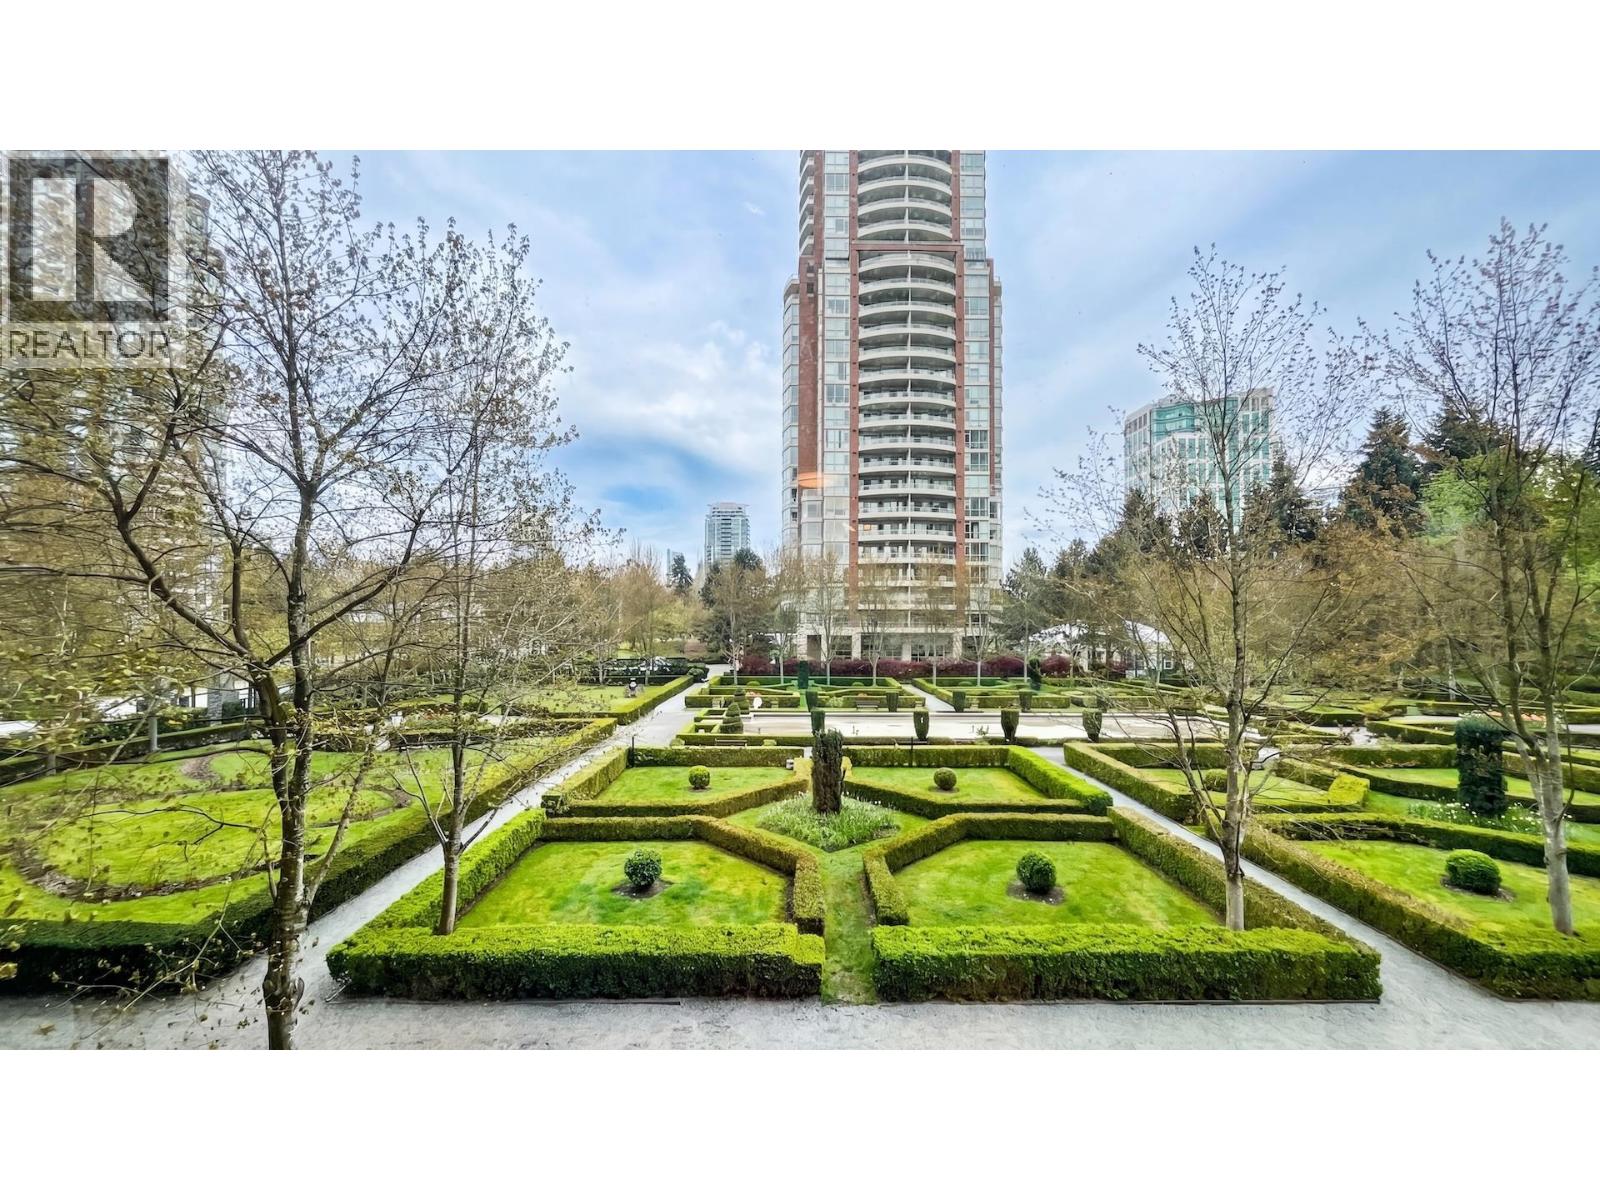 $677,000
301 7368 Sandborne Ave. · 2bd/2ba · 861sf
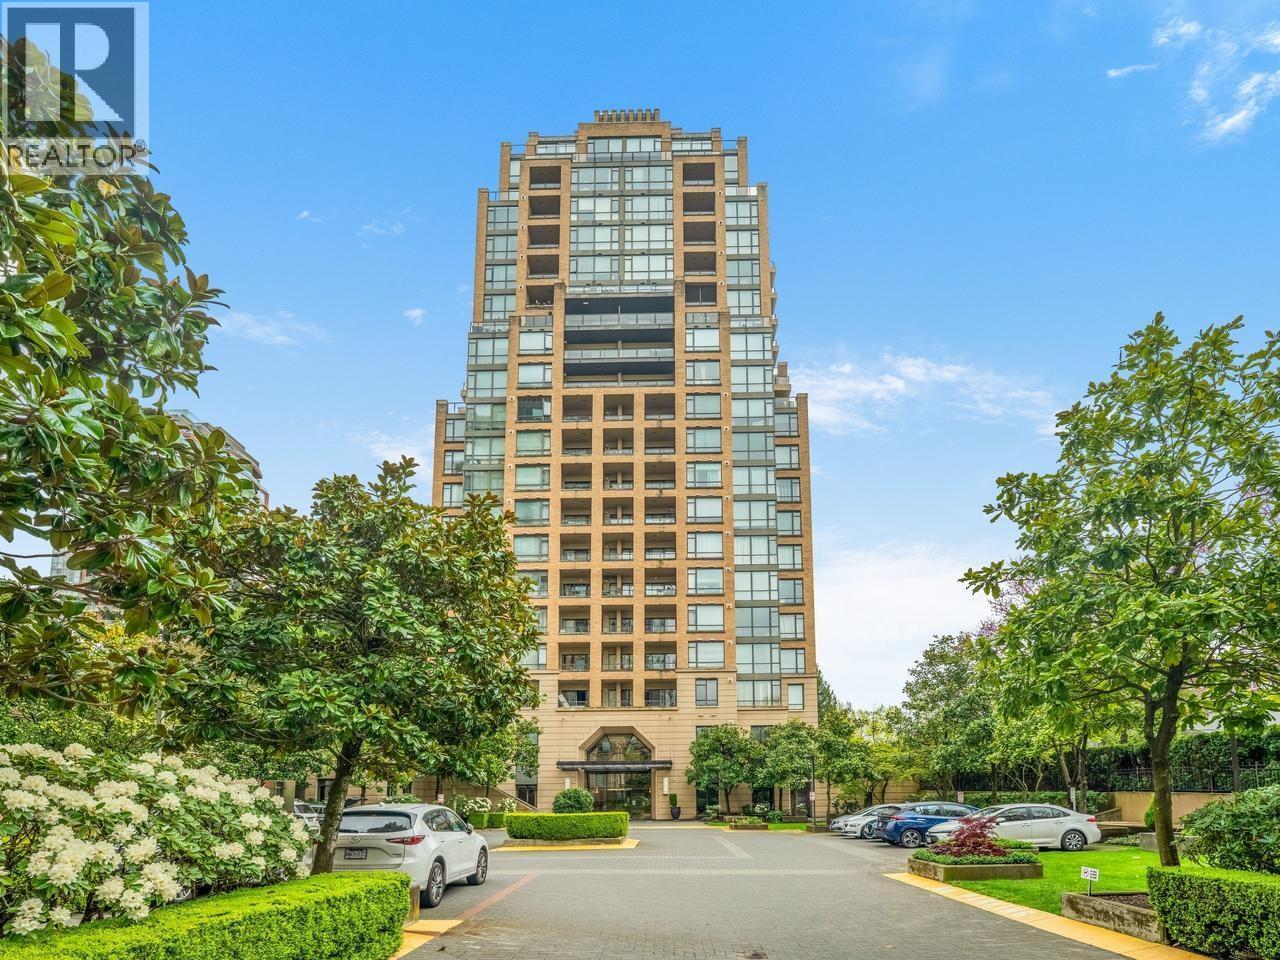 $848,800
1502 7388 Sandborne Ave. · 2bd/2ba · 1187sf
 $689,900
1801 6611 Southoaks Cres. · 2bd/2ba · 1023sf
 $298,000
6462 Beresford St. · 0bd/0ba · 5151sf
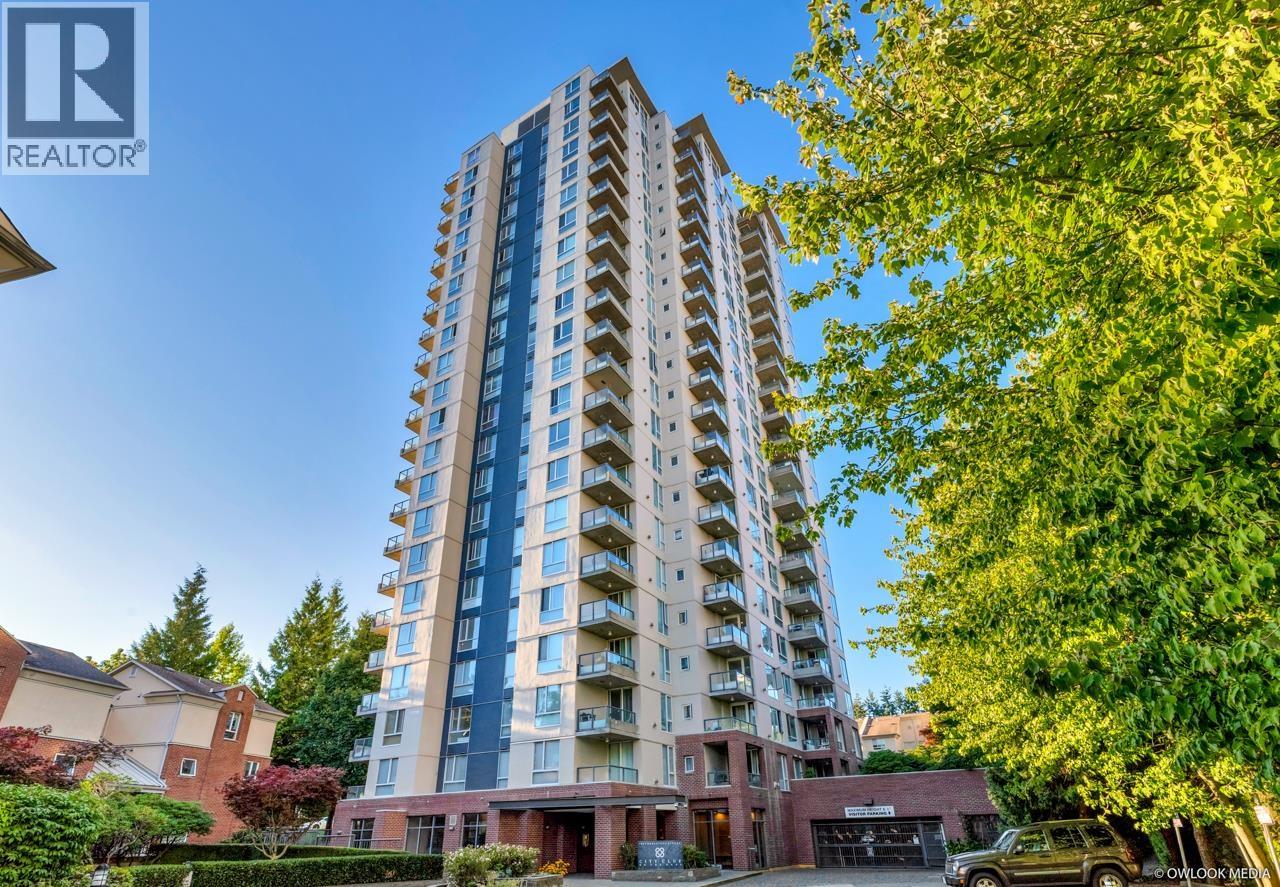 $699,900
1101 7077 Beresford St. · 2bd/2ba · 921sf
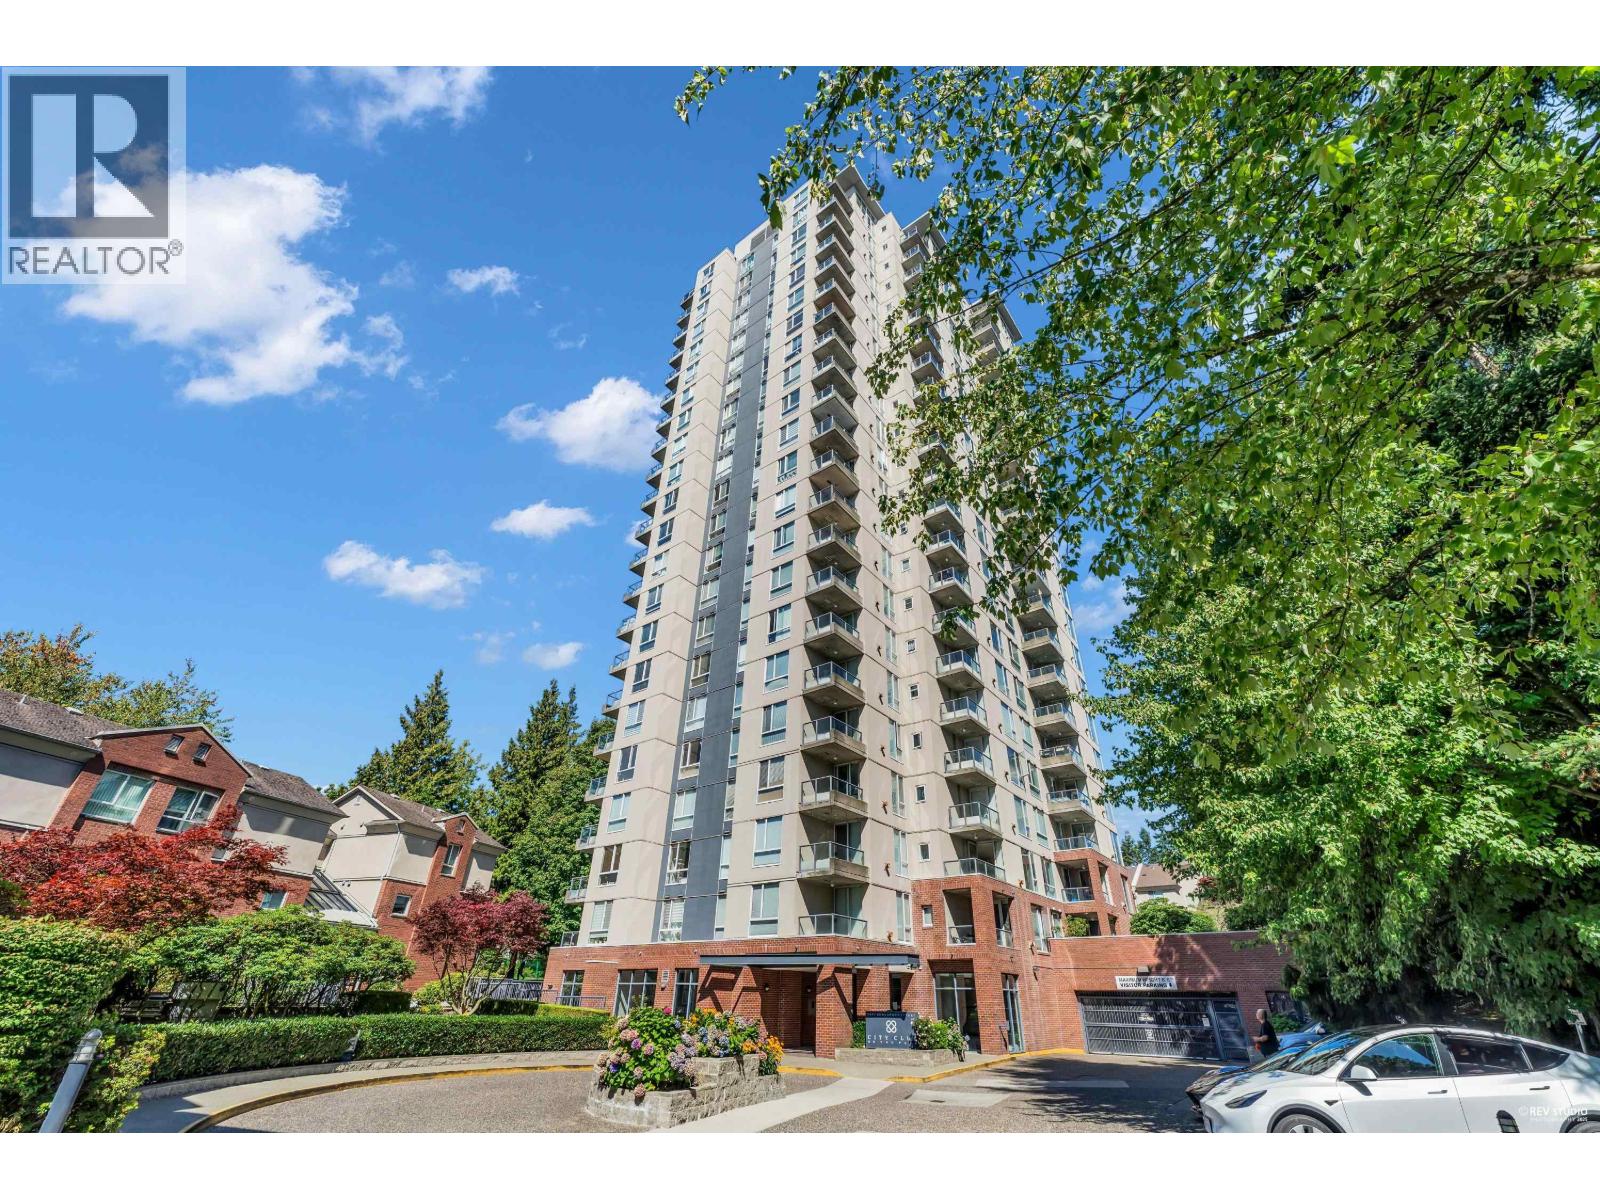 $639,000
601 7077 Beresford St. · 2bd/2ba · 923sf
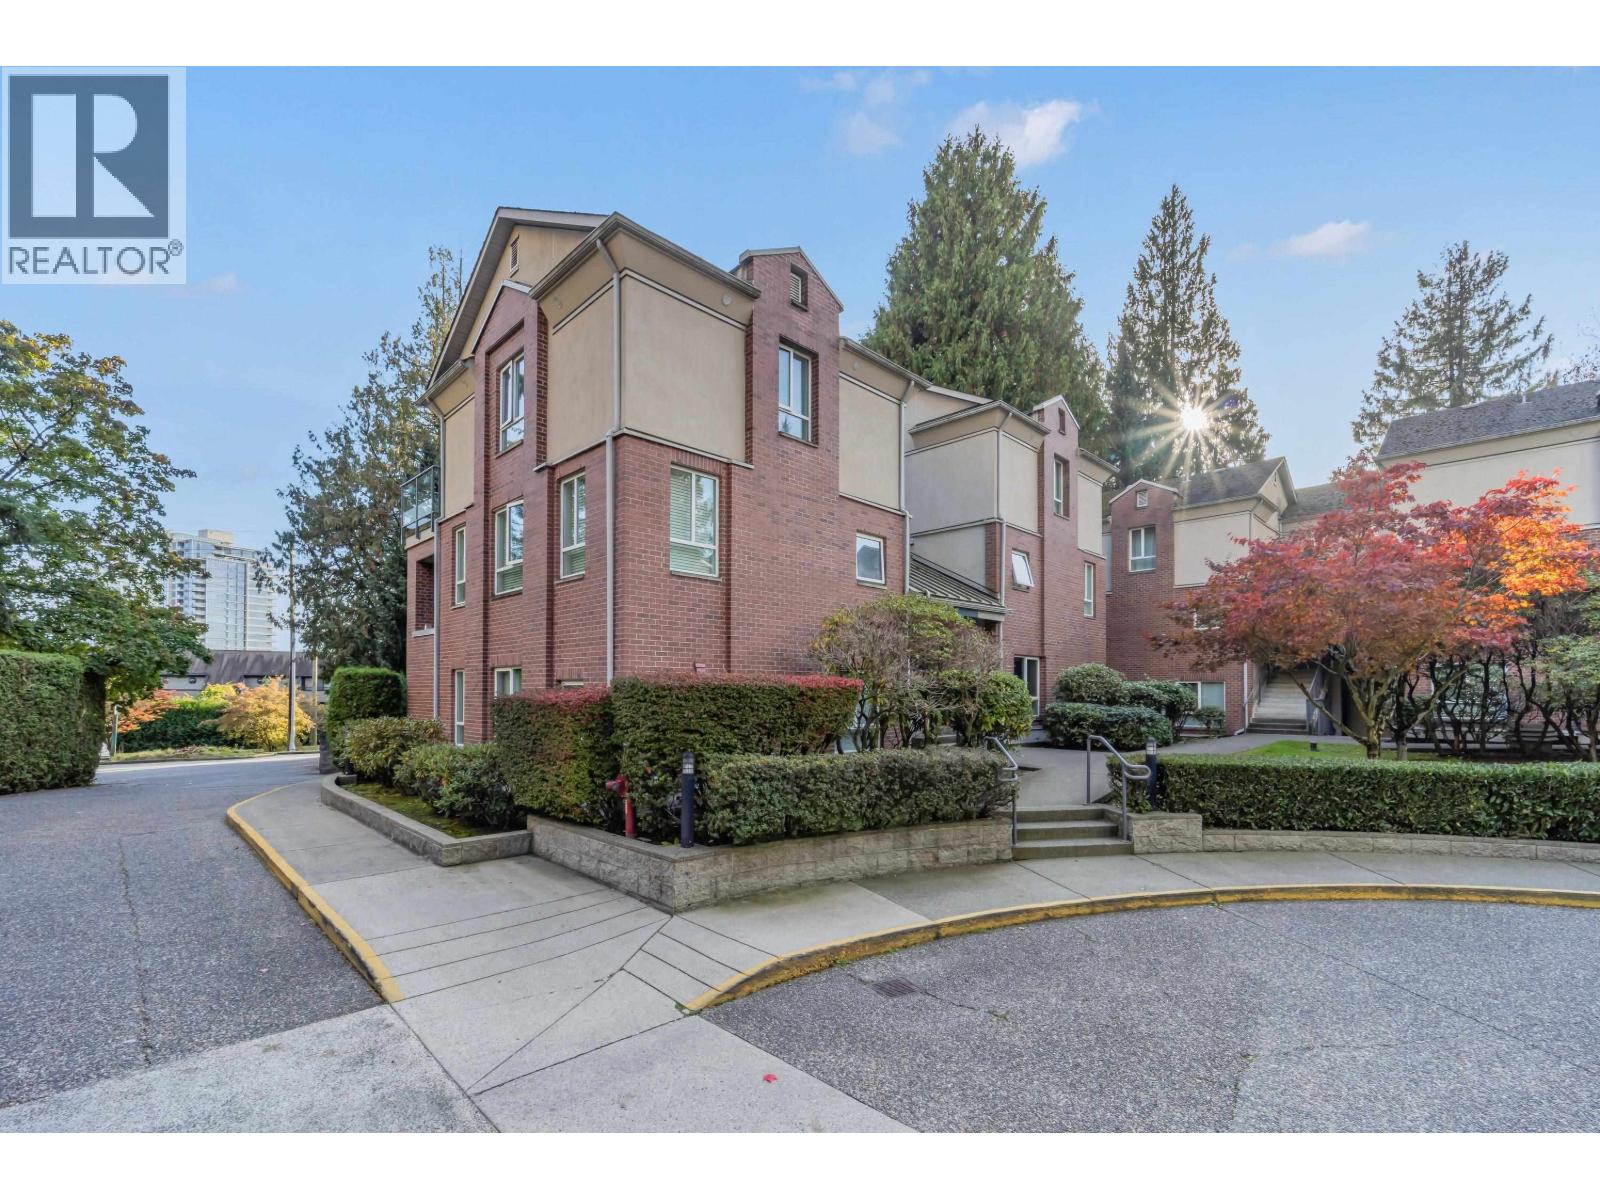 $665,000
5 7077 Beresford St. · 2bd/2ba · 850sf
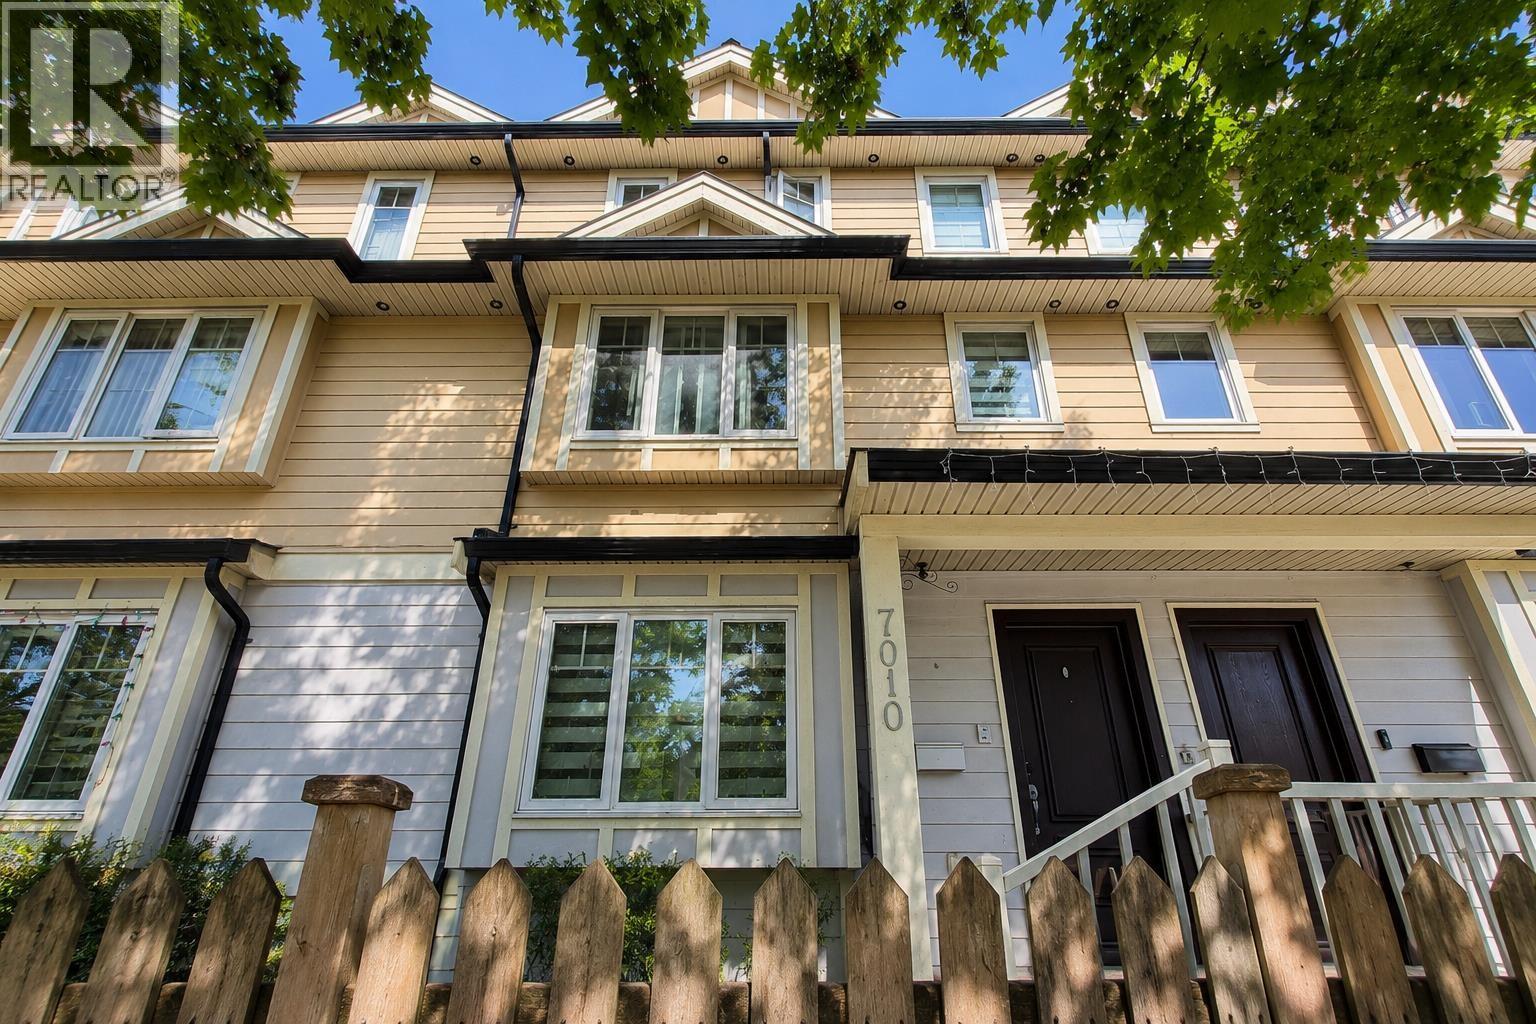 $999,000
7010 Griffiths Ave. · 3bd/3ba · 1336sf
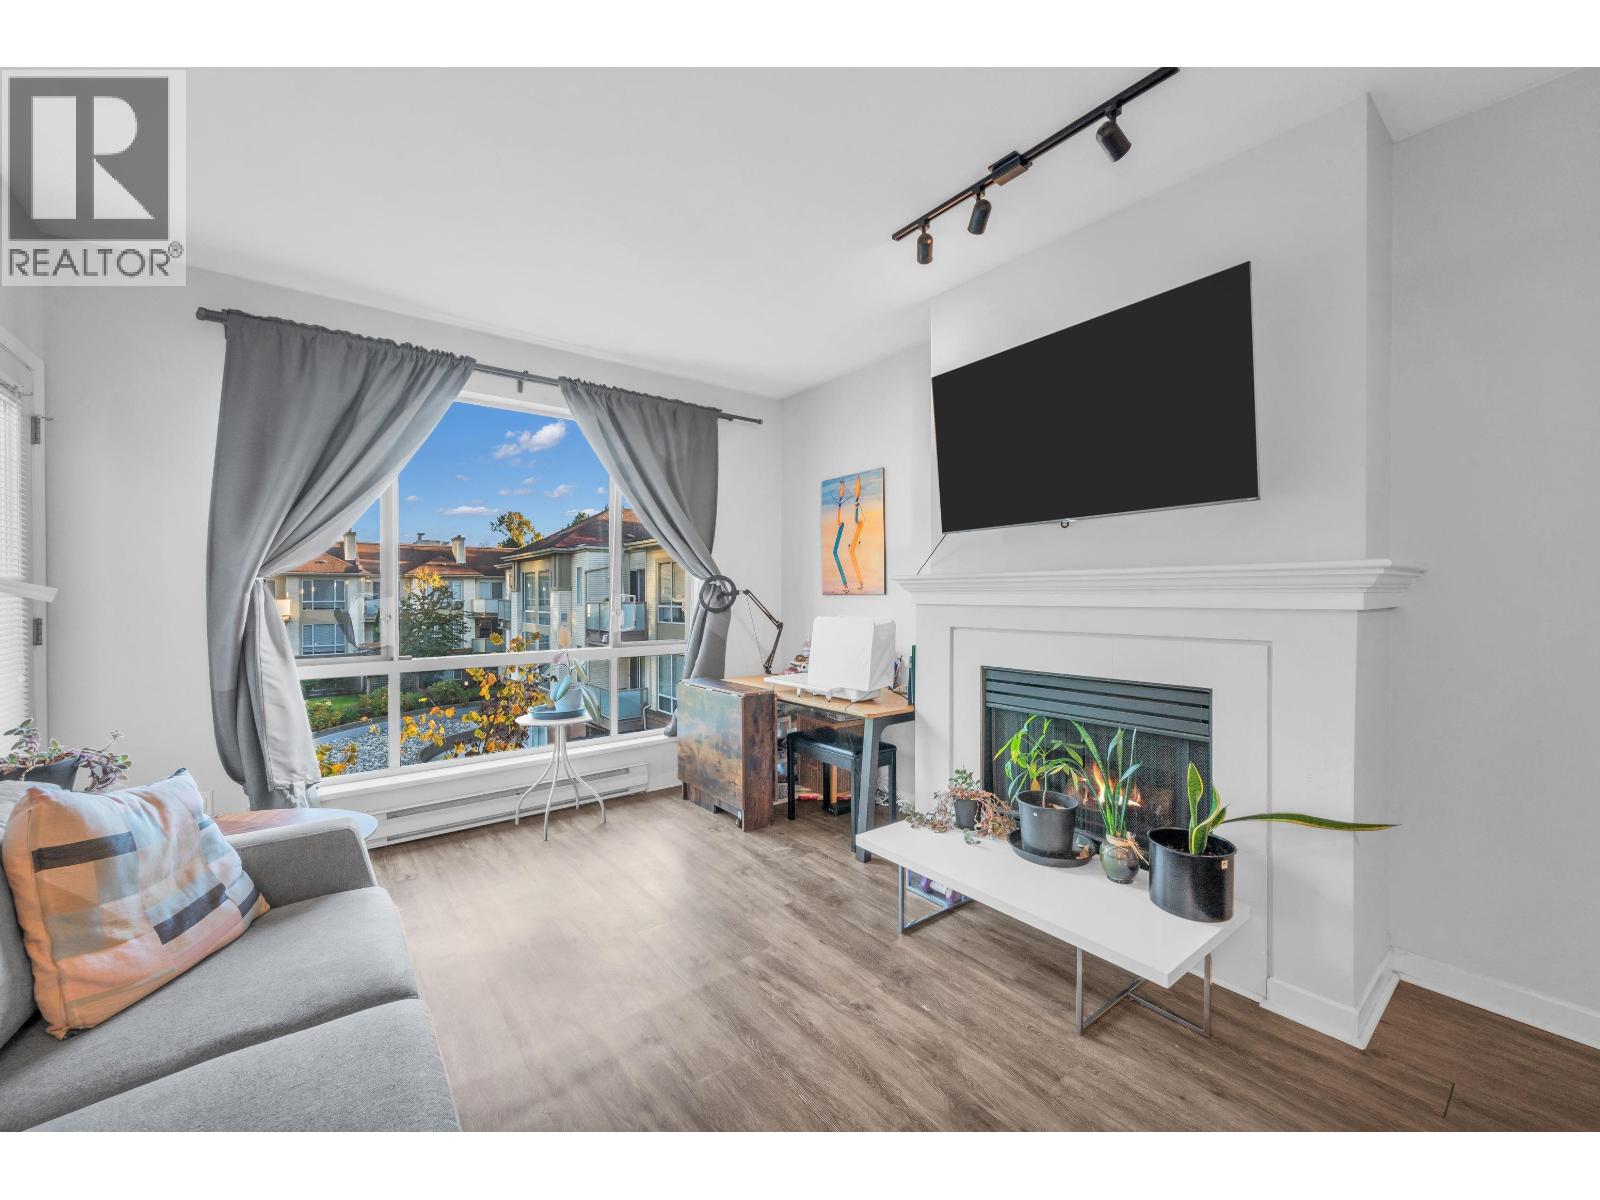 $479,777
413 6742 Station Hill Court · 1bd/1ba · 730sf
 $625,000
409 6742 Station Hill Court · 2bd/2ba · 877sf
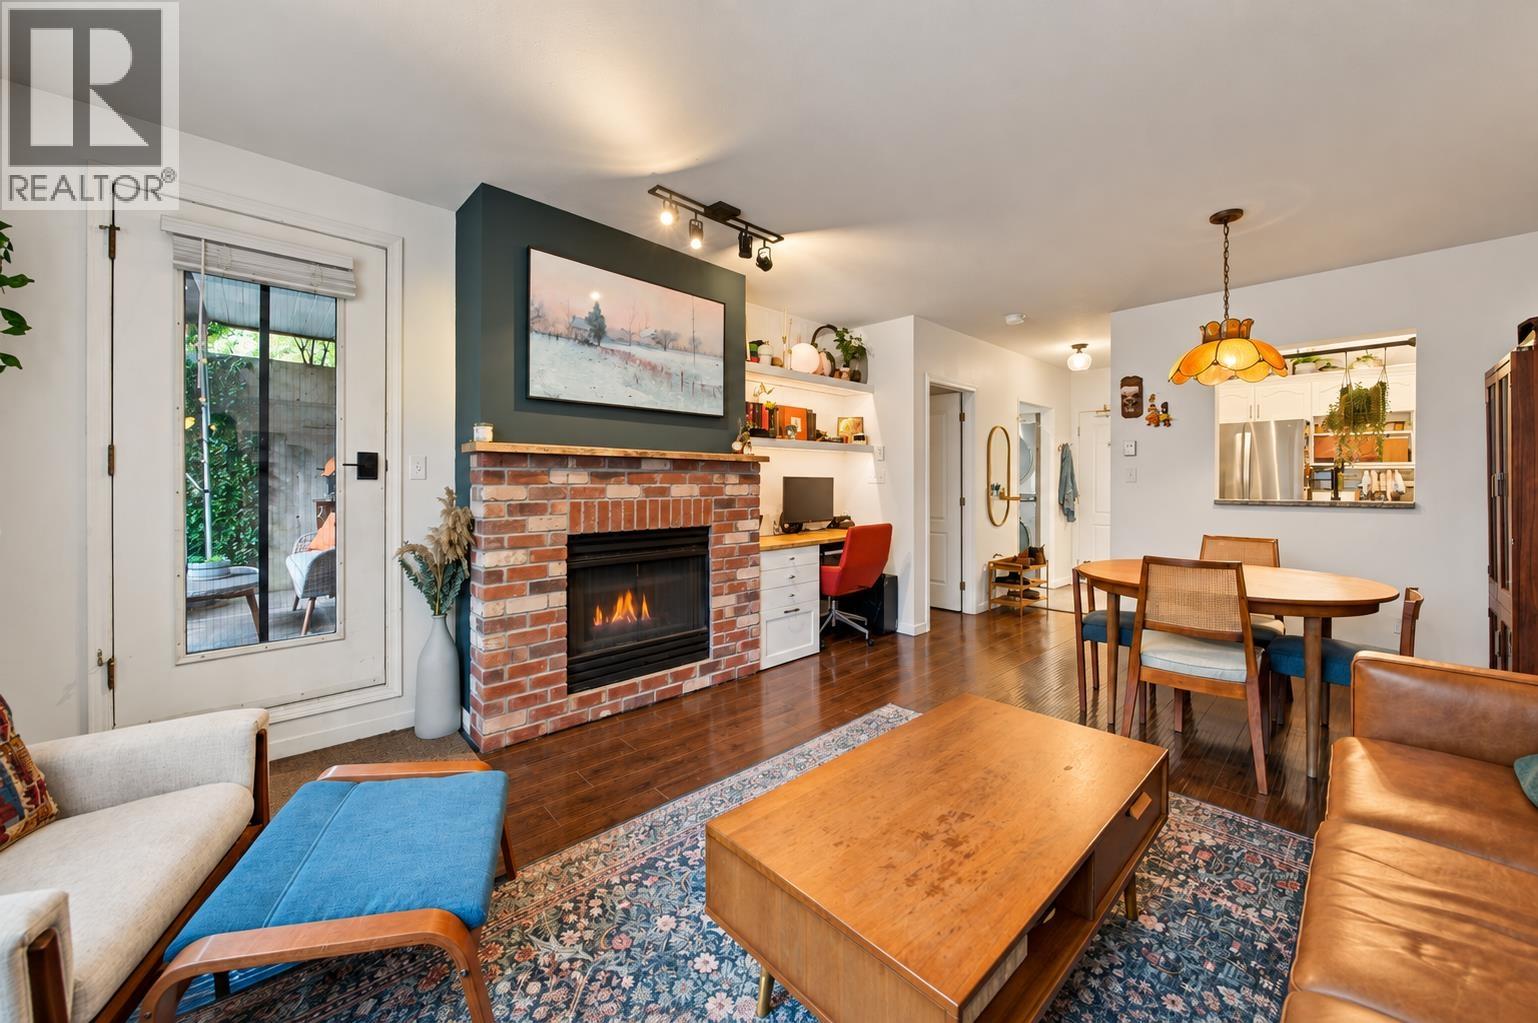 $499,999
207 6742 Station Hill Court · 1bd/1ba · 725sf
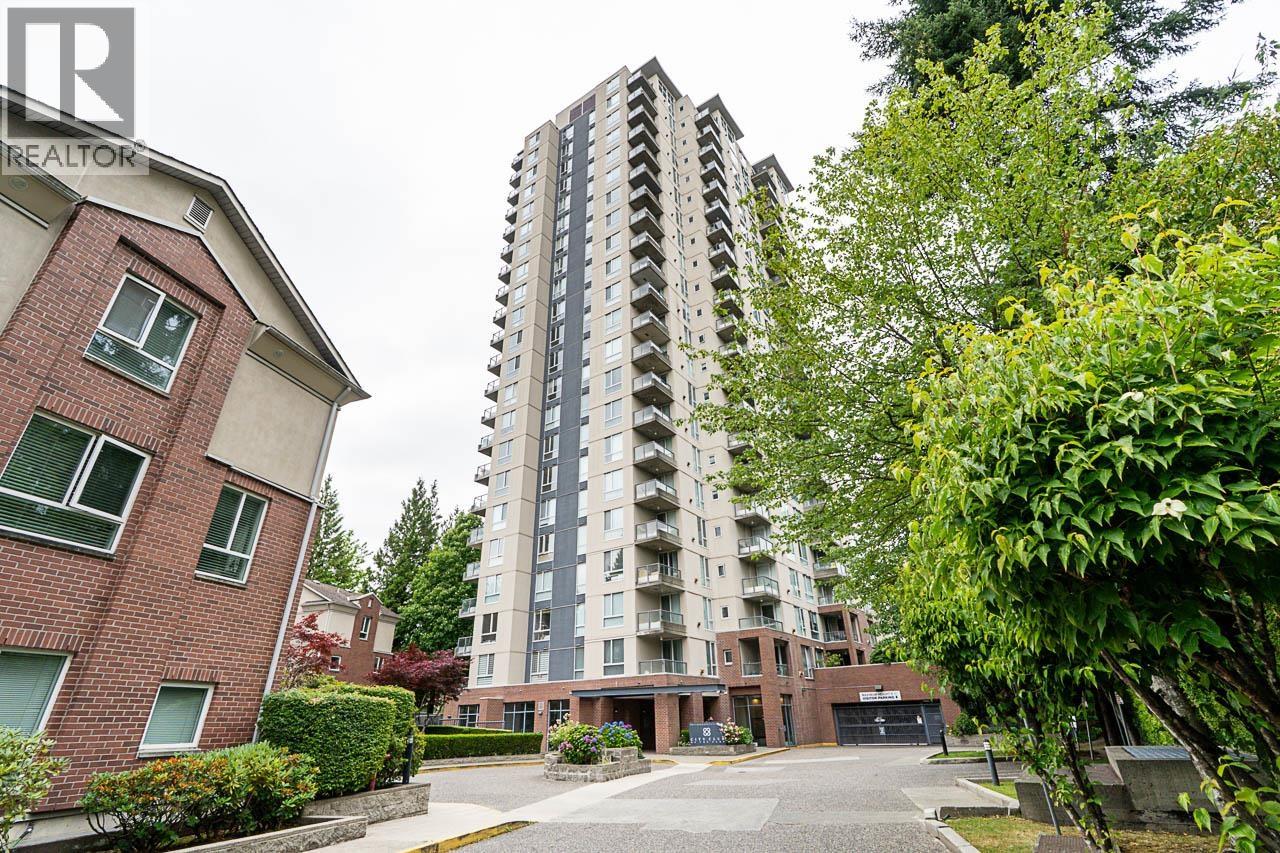 $649,000
1803 7077 Beresford St. · 2bd/2ba · 920sf
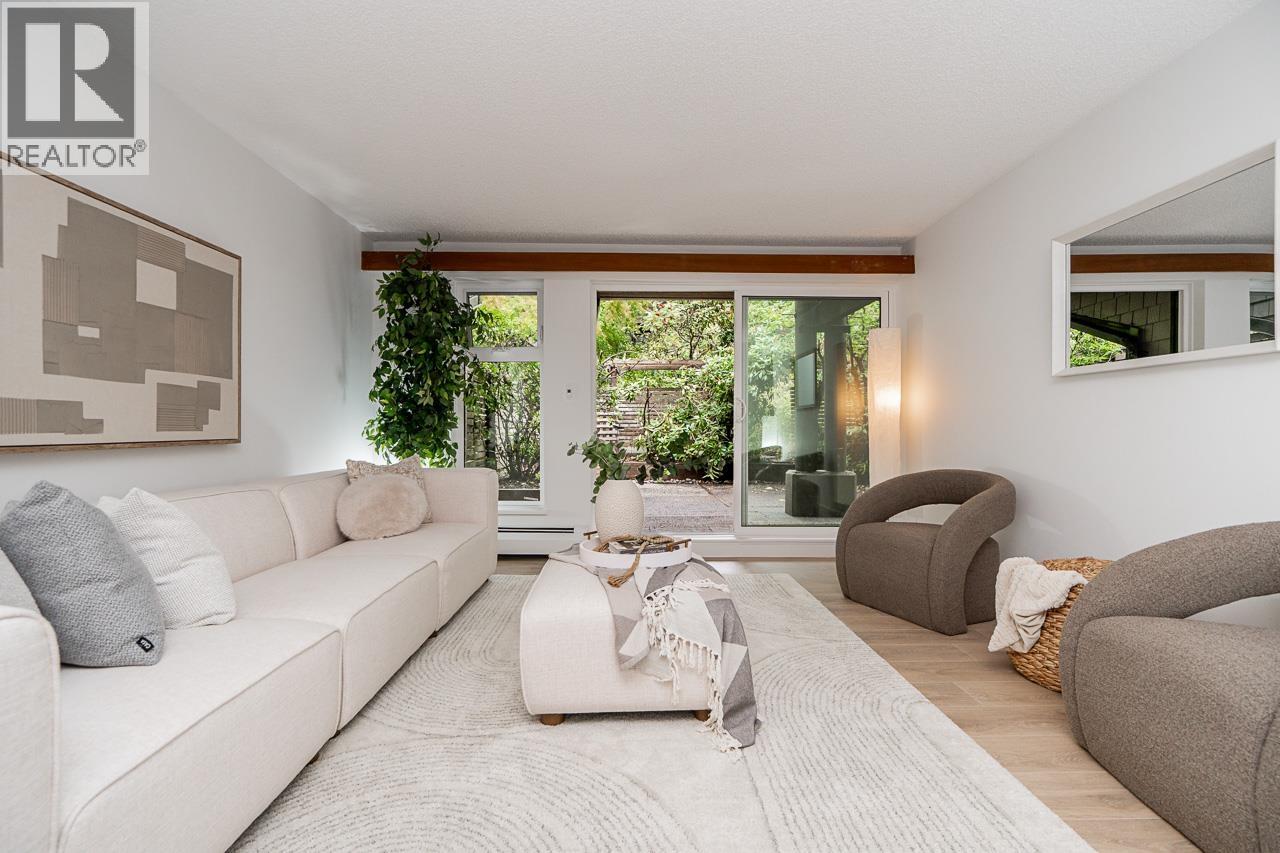 $518,000
220 7055 Wilma St. · 2bd/1ba · 827sf
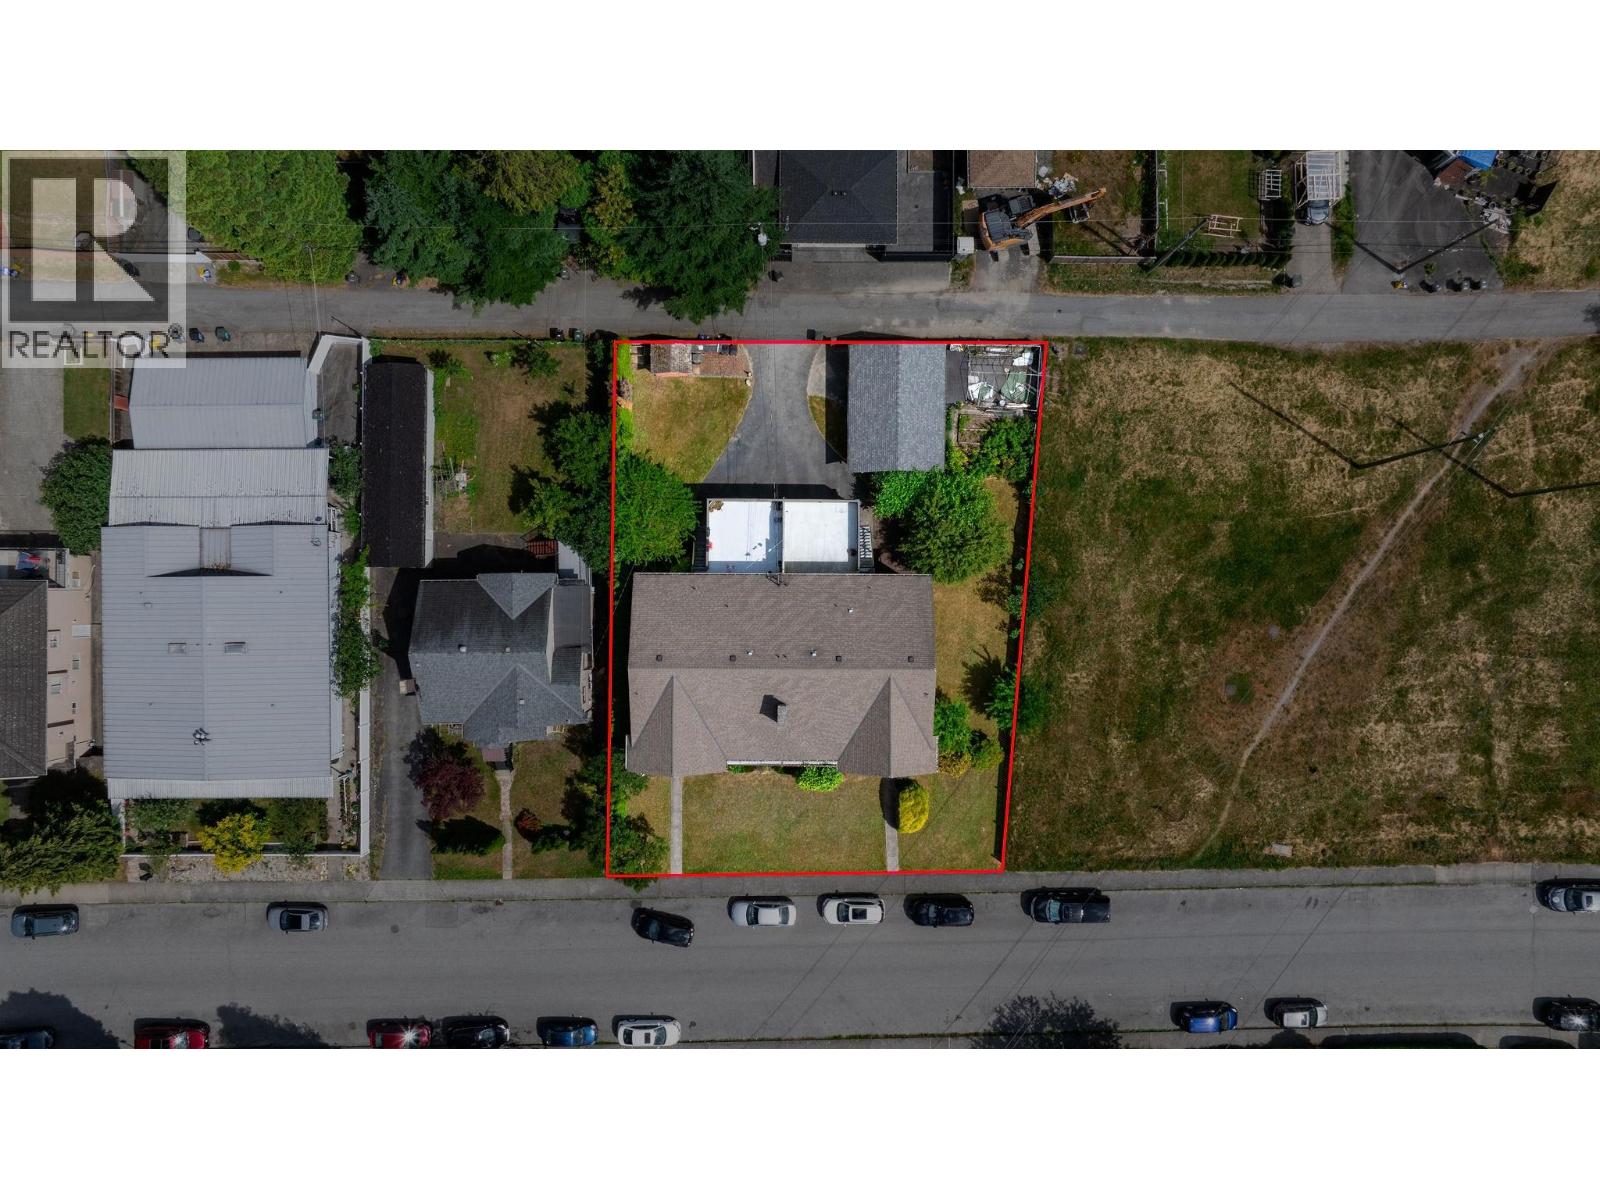 $2,488,000
6775 -6777 Balmoral St. · 10bd/6ba · 5256sf
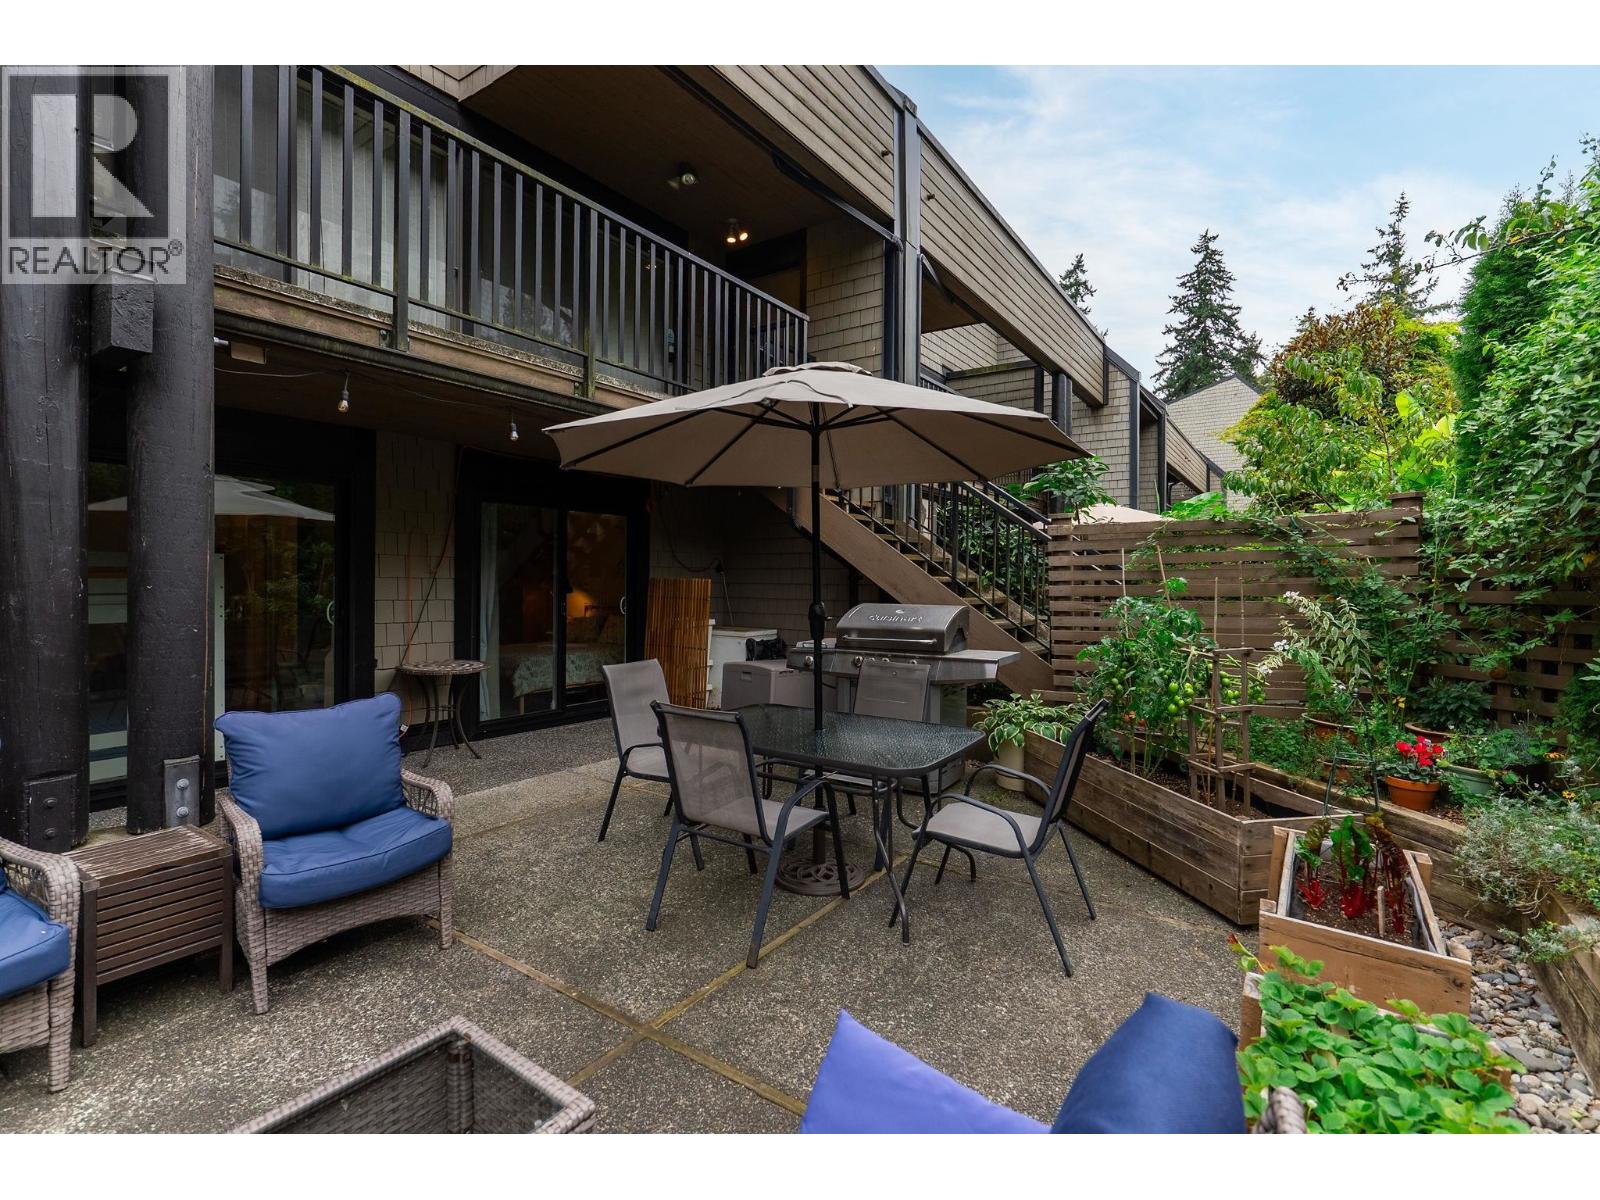 $529,900
204 7377 Salisbury Ave. · 2bd/1ba · 860sf
 $149,000
101 6983 Kingsway · 0bd/0ba · 900sf
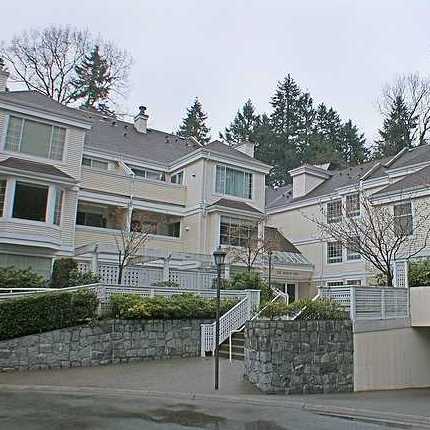
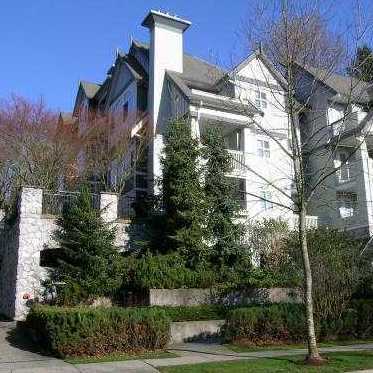 Ventura
6893 Prenter St. · LMS3722
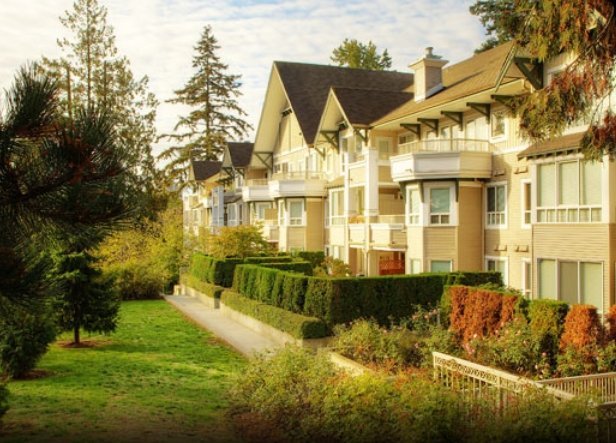
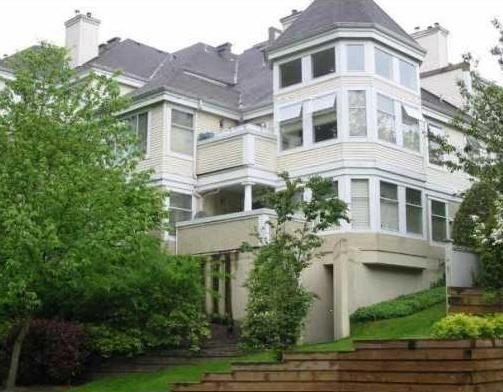 Governor's Walk
6820 Rumble St. · LMS345
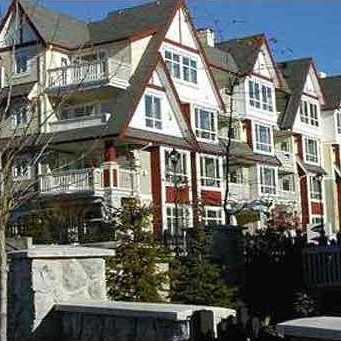 Carmel
6833 Village Green Grove · LMS4123
 Governor's Walk
6860 Rumble St. · LMS345
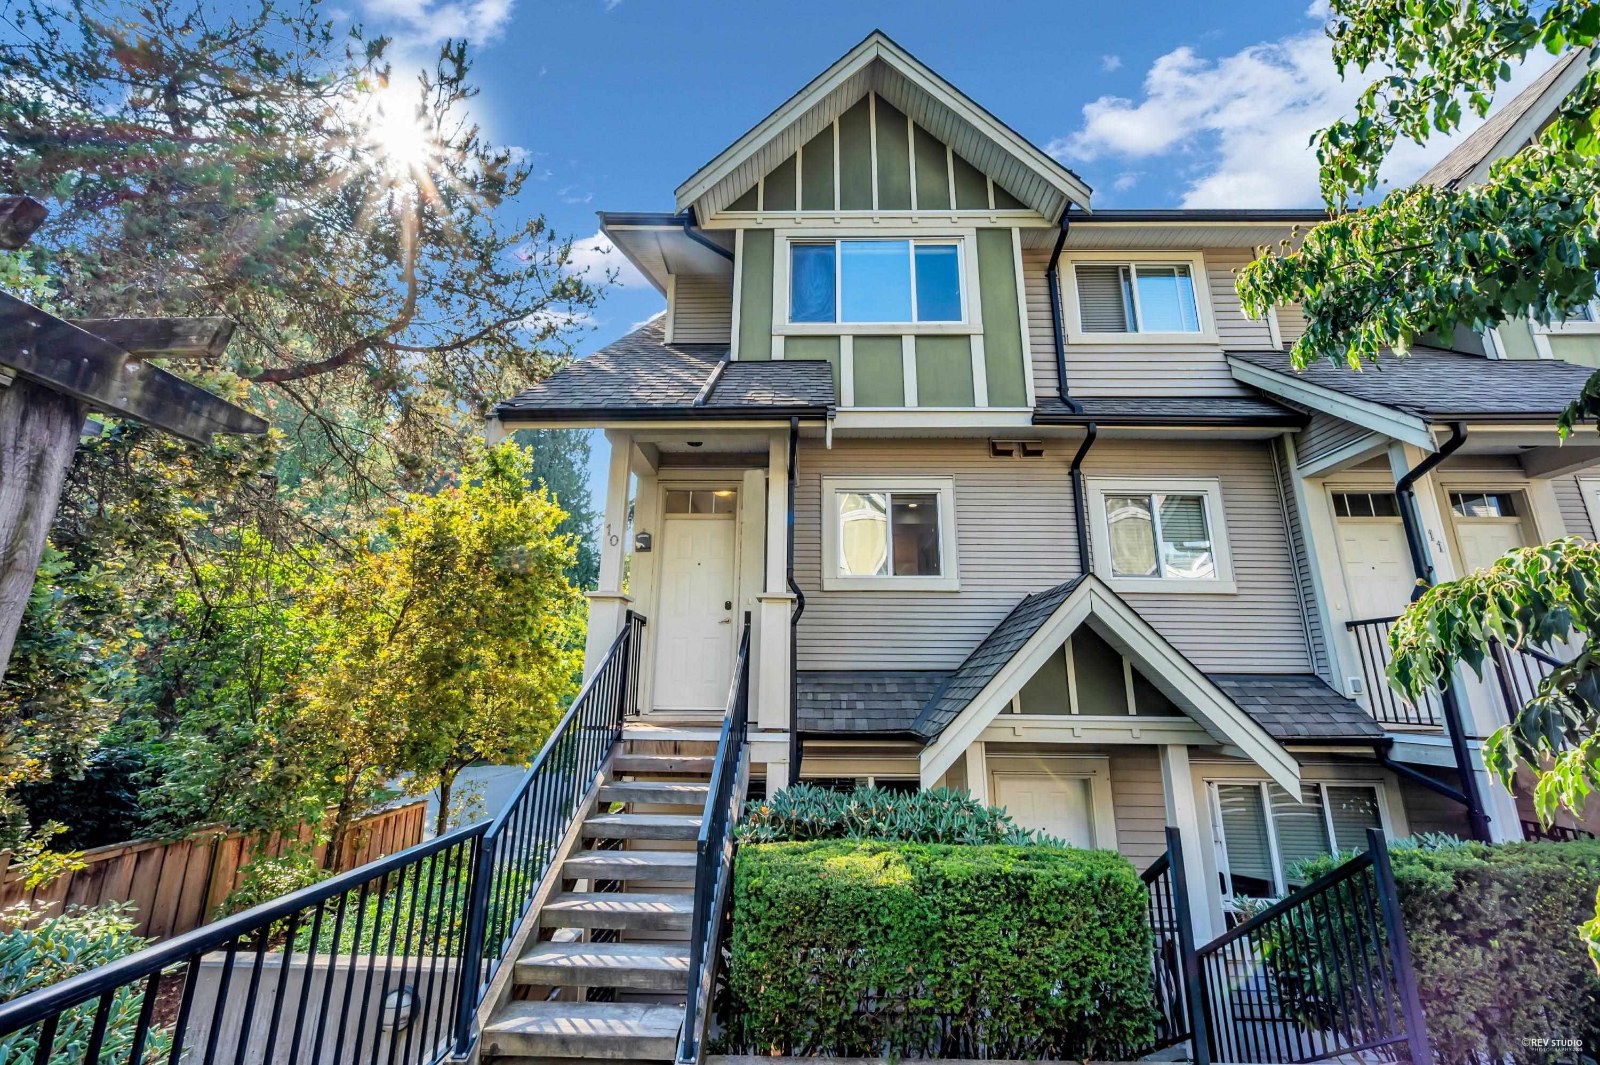
 Eighteen Trees
7383 Griffiths Dr. · LMS4178
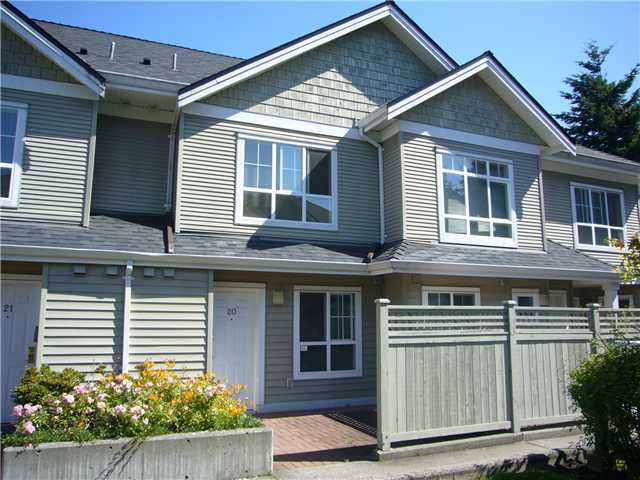
 Canyon Woods
6888 Rumble St. · BCS2521
 Meridian By The Park
6670 Rumble St. · LMS3316
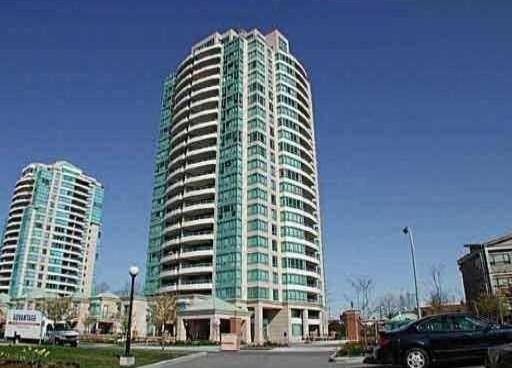 Gemini Ii
6659 Southoaks Cres. · BCS304
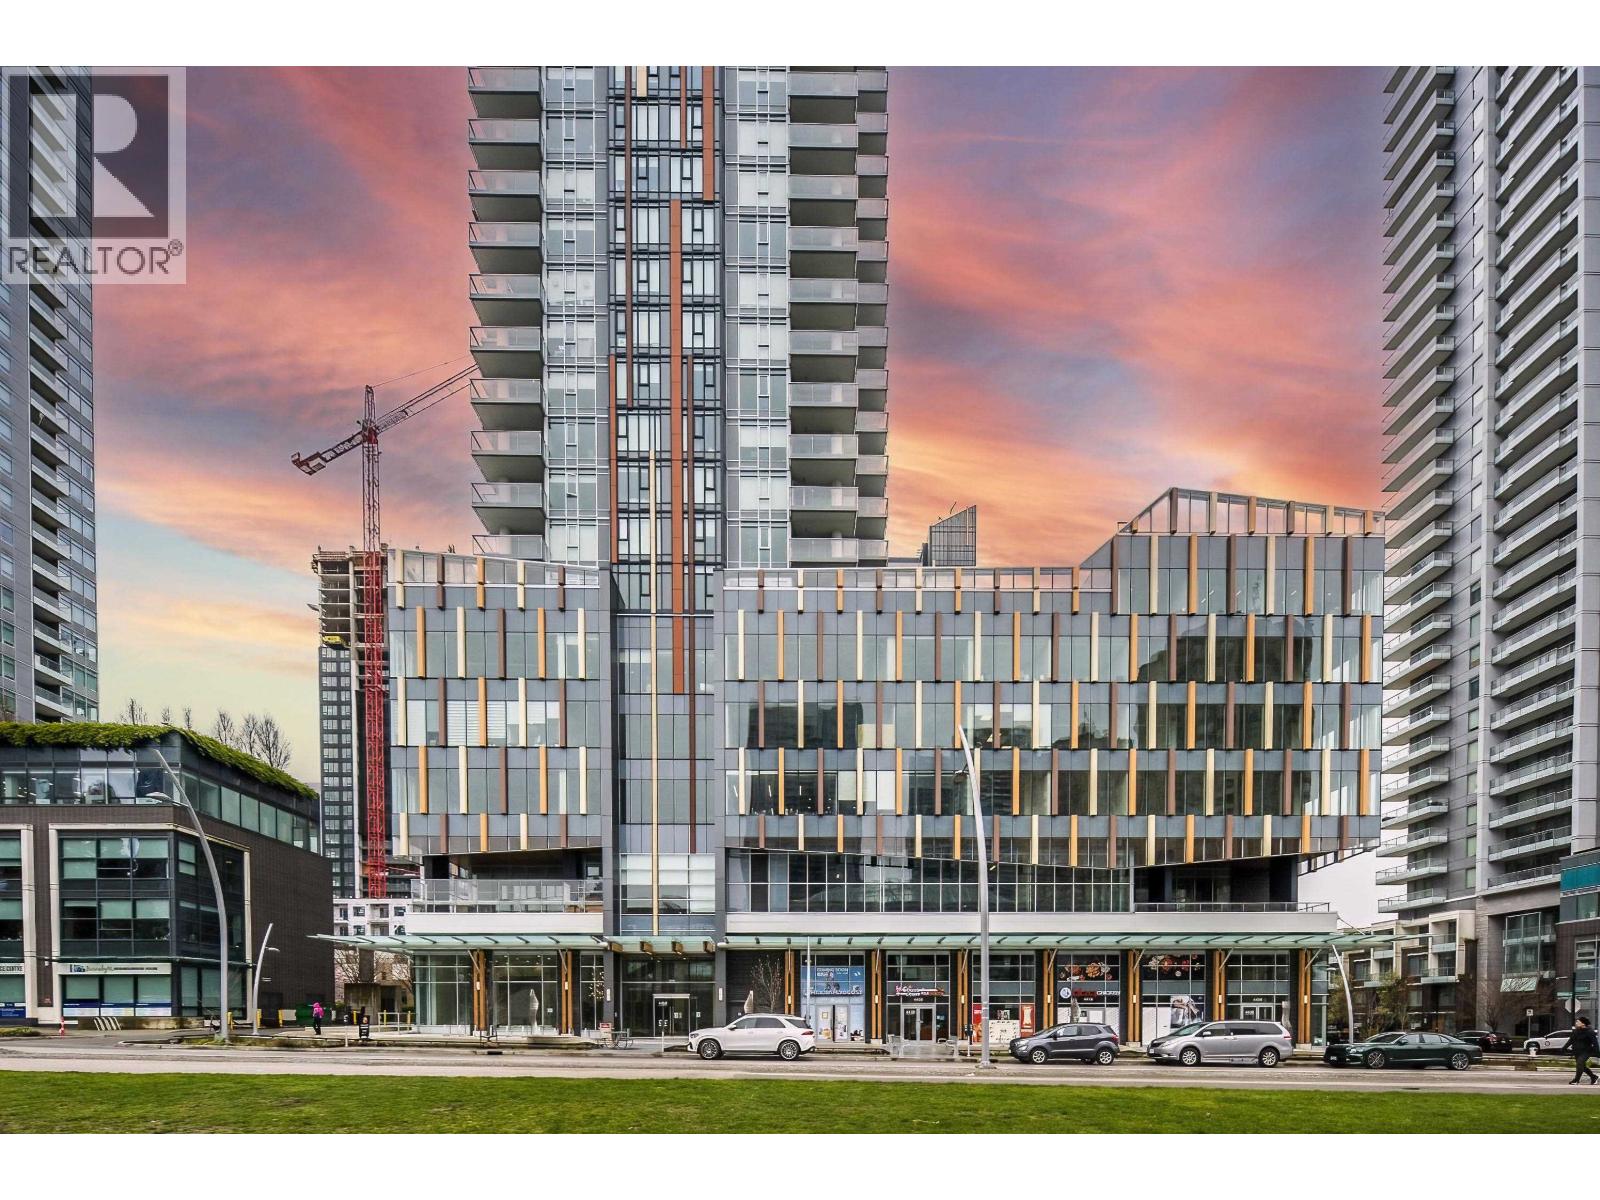 SUNTOWER 1
4458 Beresford St. · EPS7861
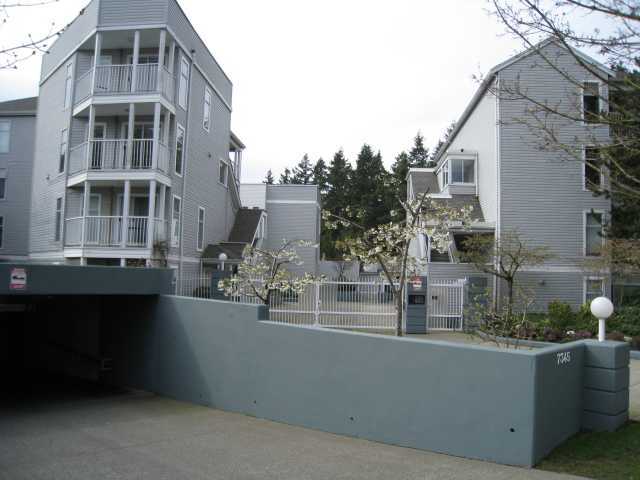 Sandborne Woods
7345 Sandborne Ave. · LMS259
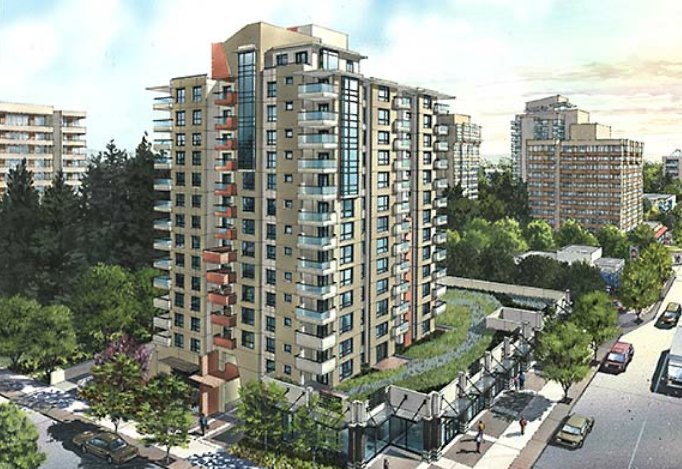 Axis
7170 Kingsway
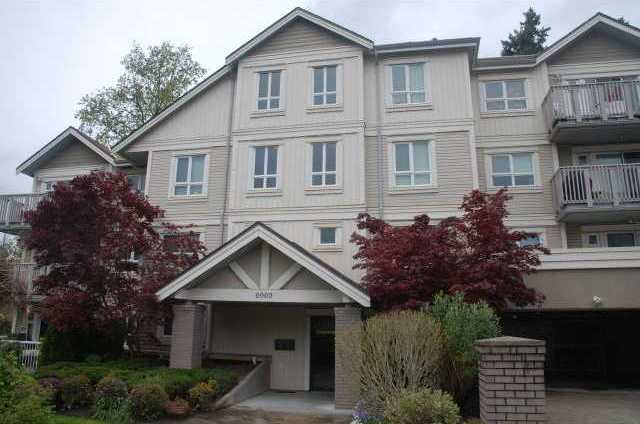 The Stratford
6969 21st Ave. · LMS652
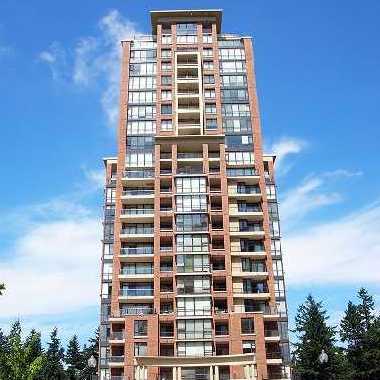 Belvedere
6823 Station Hill Ave. · BCS2195
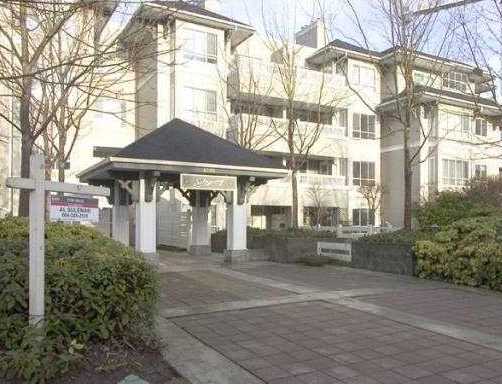 Saltspring
6745 Station Hill Crt. · LMS1443
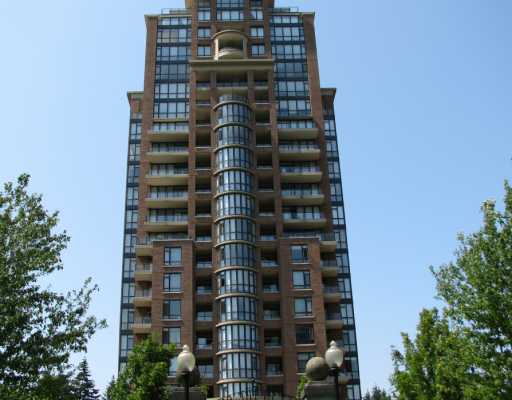 Villa Jardin
6833 Station Hill Dr. · BCS907
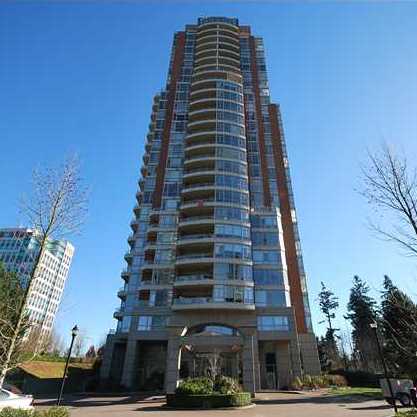 Belgravia
6838 Station Hill Dr. · LMS2404
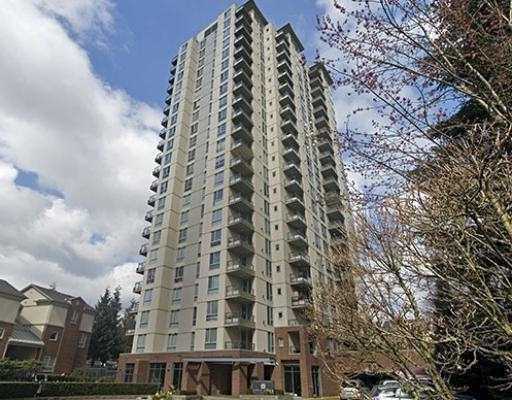 City Club on the Park
7077 Beresford St. · LMS2195
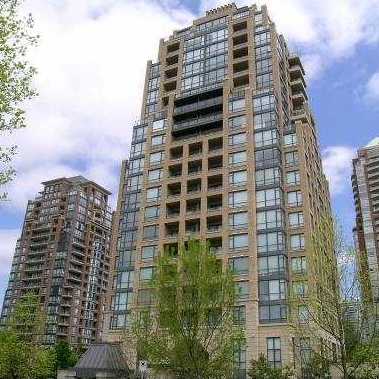 Mayfair Place
7368 Sandborne Ave. · BCS40



