Maintenance Fees Include
Caretaker
Garbage Pickup
Gardening
Management
Recreation Facility


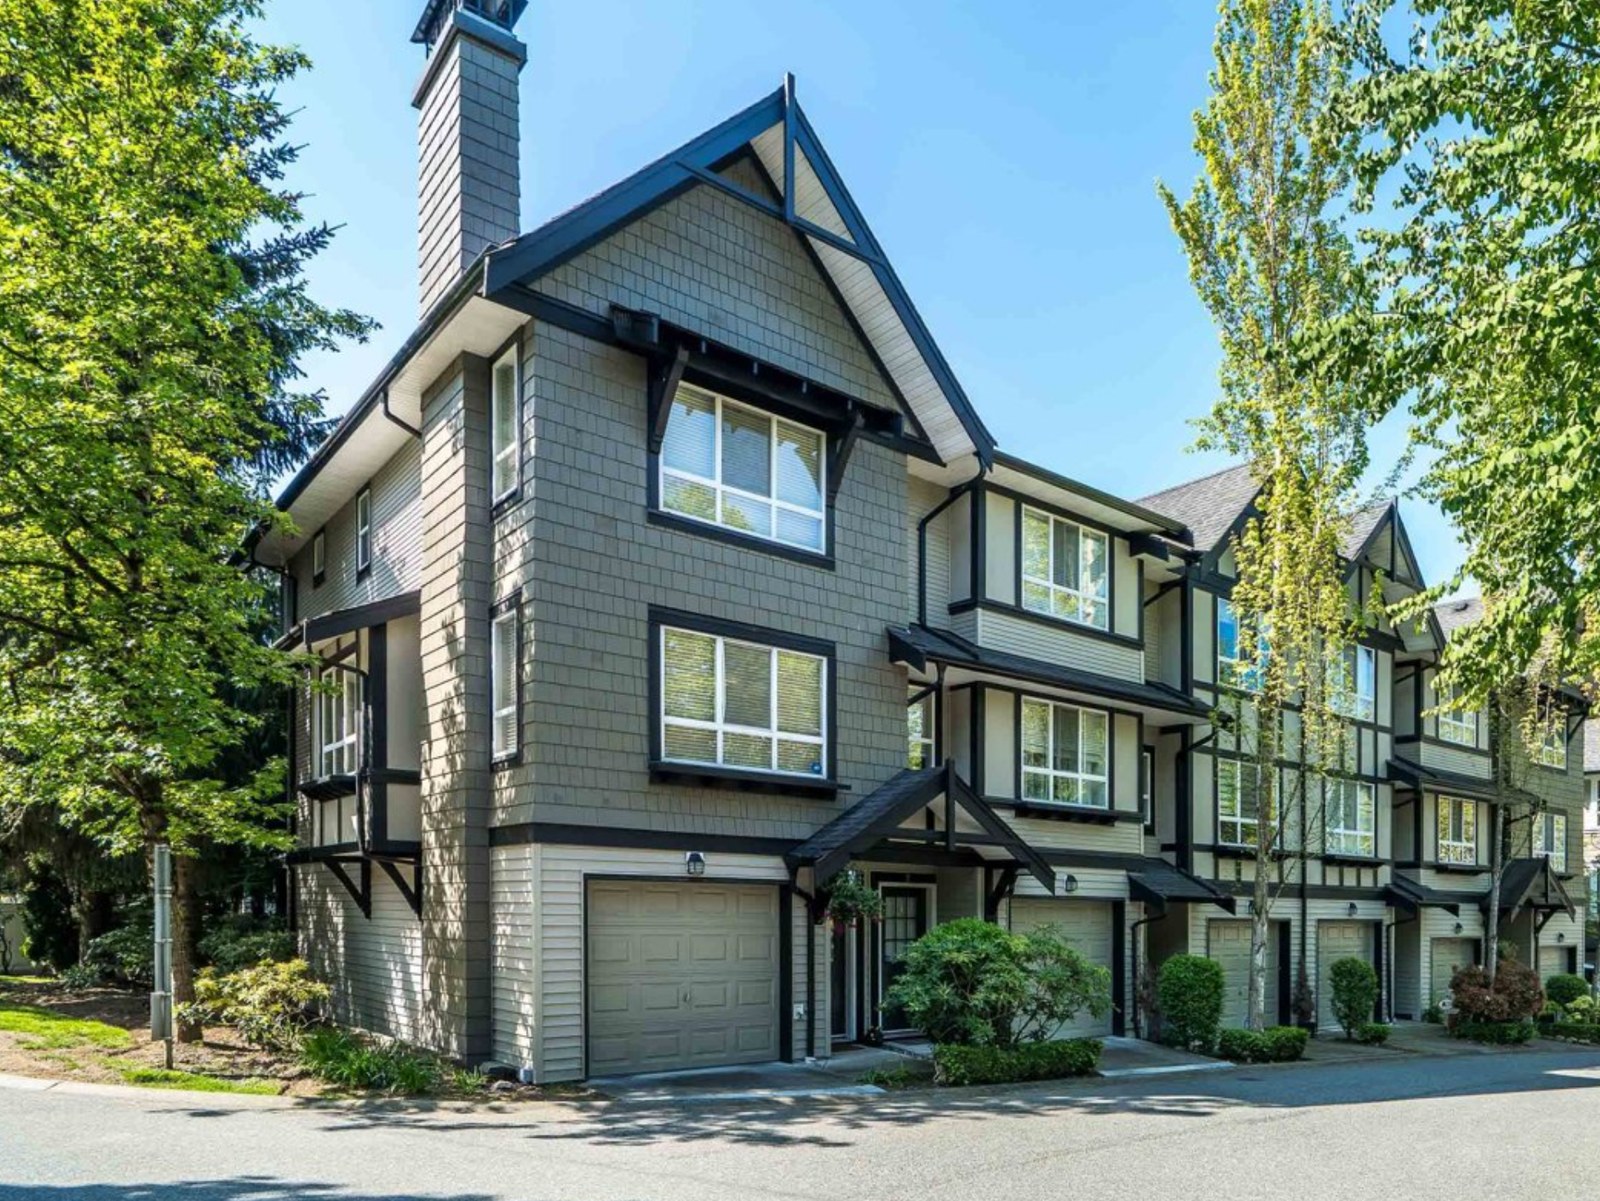 🔍 12 photos · slideshow


 +8
| Sold Date | Address | Bed | Bath | Sqft | Asking | Sold Price | DOM | Strata Fee | Tax | Listed By |
|---|---|---|---|---|---|---|---|---|---|---|
| 2026-06-16 | 125 6747 203 St. | 2 | 2 | 1283 | $690,000 | $677,600 ($528/sf) | $500 | $2472 (2025) | RE/MAX Treeland Realty | |
| 2026-05-13 | 39 6747 203 St. | 2 | 2 | 1255 | $665,000 | $650,000 ($518/sf) | $482 | $2375 (2025) | RE/MAX Treeland Realty | |
| 2026-05-07 | 120 6747 203 St. | 3 | 2 | 1375 | $689,980 | $673,500 ($490/sf) | $527 | $2575 (2025) | Oakwyn Realty Ltd. | |
| 2026-05-03 | 47 6747 203 St. | 2 | 2 | 1238 | $655,000 | $645,000 ($521/sf) | $482 | $2304 (2025) | Stonehaus Realty Corp. | |
| 2026-01-29 | 109 6747 203 St. | 2 | 2 | 1310 | $709,999 | $685,000 ($523/sf) | $455 | $2502 (2025) | Sutton Group-West Coast Realty (Surrey/24) | |
| 2025-10-15 | 63 6747 203 St. | 2 | 2 | 1254 | $699,000 | $685,000 ($546/sf) | $442 | $2438 (2025) | RE/MAX Treeland Realty | |
| 2025-10-15 | 103 6747 203 St. | 2 | 2 | 1219 | $649,900 | $645,000 ($529/sf) | $442 | $3946 (2024) | RE/MAX Lifestyles Realty (Langley) | |
| 2025-10-13 | 76 6747 203 St. | 2 | 2 | 1321 | $735,000 | $725,000 ($549/sf) | $455 | $2475 (2025) | RE/MAX 2000 Realty | |
| 2025-08-12 | 36 6747 203 St. | 2 | 2 | 1261 | $754,900 | $757,000 ($600/sf) | $447 | $3935 (2025) | Royal LePage - Wolstencroft | |
| 2025-06-18 | 75 6747 203 St. | 3 | 2 | 1373 | $779,900 | $760,000 ($554/sf) | $487 | $4150 (2024) | Royal LePage - Wolstencroft | |
| 2025-03-03 | 89 6747 203 St. | 2 | 2 | 1245 | $749,800 | $759,000 ($610/sf) | $399 | $3922 (2024) | Royal LePage - Wolstencroft | |
| 2025-01-30 | 104 6747 203 St. | 2 | 2 | 1296 | $759,000 | $755,000 ($583/sf) | $413 | $3981 (2024) | Real Broker B.C. Ltd. | |
| 2025-01-02 | 164 6747 203 St. | 2 | 2 | 1261 | $779,800 | $750,000 ($595/sf) | $413 | $3957 (2024) | RE/MAX Performance Realty | |
| 2024-12-29 | 33 6747 203 St. | 2 | 2 | 1241 | $749,900 | $735,000 ($592/sf) | $406 | $3934 (2024) | RE/MAX 2000 Realty |
Sold data from the MLS® feed for strata plan BCS981. Showing the 15 most recent sales from the last 24 months; expand for up to 80.
Sagebrook at 6747 203rd St. — In the past year 5 units sold at an average of $666,220.
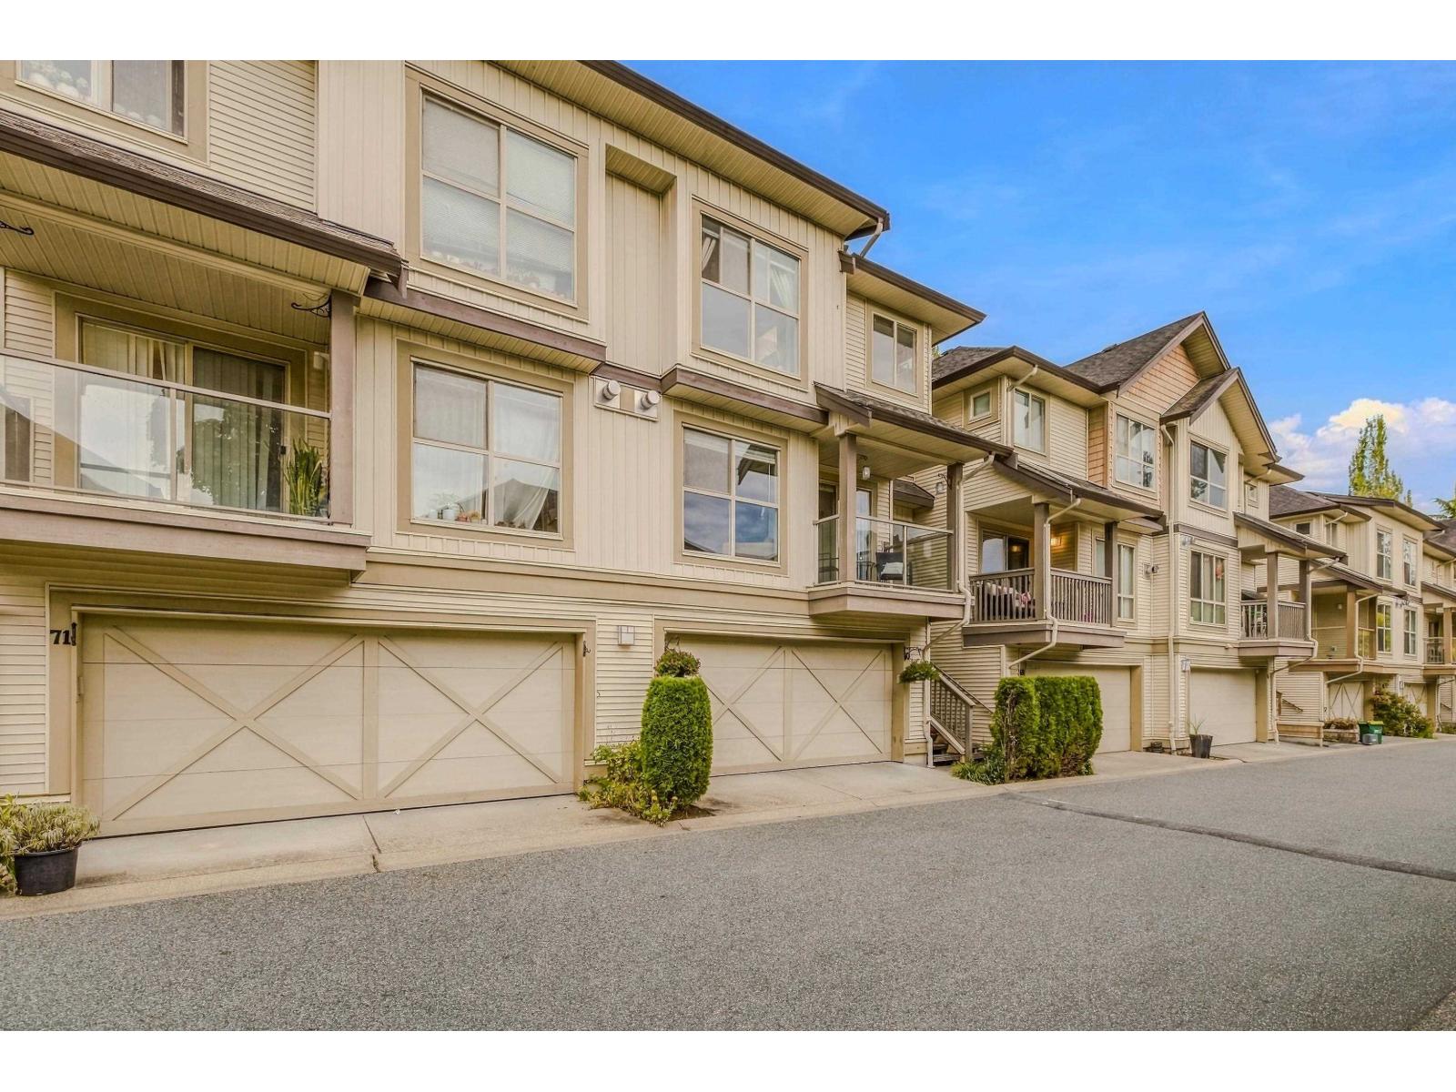
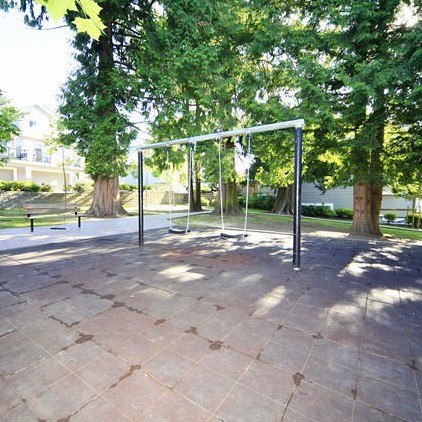
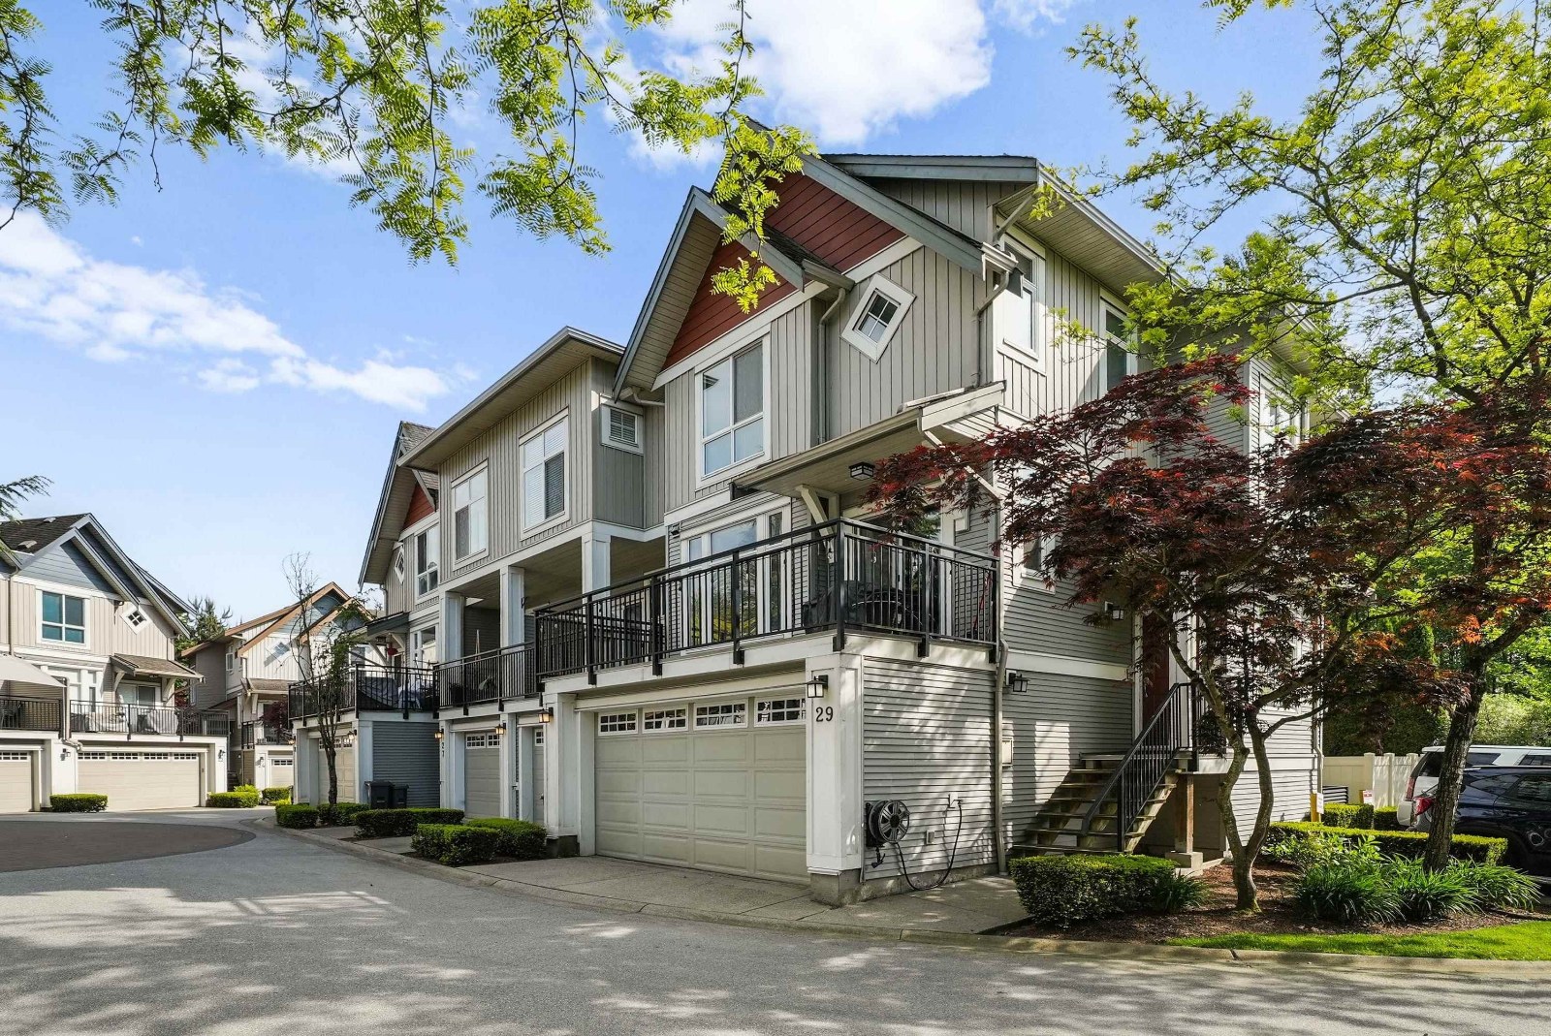
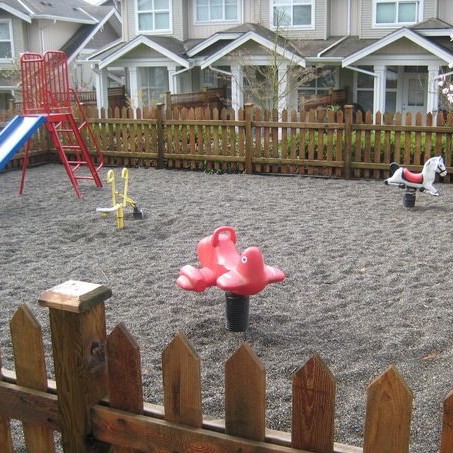
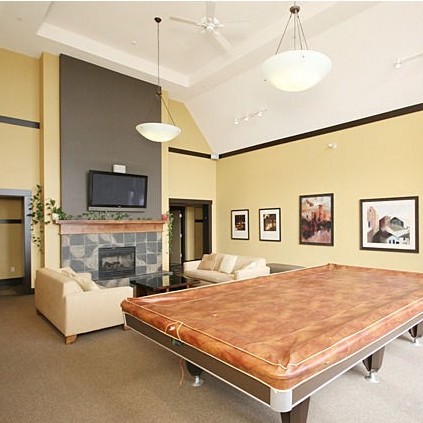
Sagebrook - 6747 203rd Street Langley, BC V2Y 3B5, BCS981 - Located in the popular area of Willoughby Heights in Langley on 203 Road and 68th Avenue. This is a convenient location that is close to transit, Fraser Vallley Elementary School, Costco, Save-On-Foods, Langley Centre, restaurants, medical services, Meadows Edge Park, recreational oppourtunities and more! Direct access to highways allows an easy commute to Downtown Vancouver, Surrey and Abbotsford. Sagebrook offers 164 beautiful townhomes built in 2005 by Polygon and are professionally managed. Most homes feature three levels, spacious open floor plans, cozy electric fireplaces, insuite laundry, double tandem garage, private fenced backyards and oversized patio areas. This is a well maintained complex with many amenities for residents including an exercise facility, swirlpool, a clubhouse, outdoor pool and a playground area for the kids! Other complex features including ample visitor parking, lush landscaping and manicured gardens. Sagebrook offers luxury townhome living suited for the whole family - Live here today!
| Construction | Frame - Wood |
|---|---|
| Exterior Finish | Vinyl |
| Roof | Asphalt |
| Foundation | Concrete Perimeter |
| Rain Screen | Full |
| Management Company | First Service Residential |
| Strata Plan | BCS981 |
|---|---|
| Building Type | Strata |
| Title to Land | Freehold Strata |
| Units in Strata | 164 |
| Units in Development | 164 |
| Management Company | AWM Alliance — 604-685-3227 |
| Bylaws / Restrictions | PETS ALLOWED W/REST.,RENTALS ALLOWED W/RESTRICTIONS |
| Parking / Storage | Grge/double Tandem,visitor Parking |
Live market intelligence for this building's segments — active inventory, medians, ranges & trends. Opens in a new tab.
| Address | Bed | Bath | Sqft | Price |
|---|---|---|---|---|
| 6 6651 203 St. | 3 | 3 | 1343 | $700,000 |
| 107 6747 203 St. | 3 | 2 | 1352 | $679,000 |
| 143 6747 203 St. | 3 | 2 | 1342 | $699,900 |
| A102 6644 203 St. | 3 | 4 | 1440 | $999,800 |
| A101 6644 203 St. | 3 | 4 | 1390 | $1,203,600 |
| A100 6644 203 St. | 3 | 3 | 1456 | $1,268,000 |
| A201 6644 203 St. | 2 | 2 | 1006 | $966,812 |
| B305 6644 203 St. | 2 | 2 | 1062 | $869,000 |
| A104 6644 203 St. | 2 | 2 | 873 | $880,900 |
| A103 6644 203 St. | 3 | 4 | 1390 | $1,203,600 |
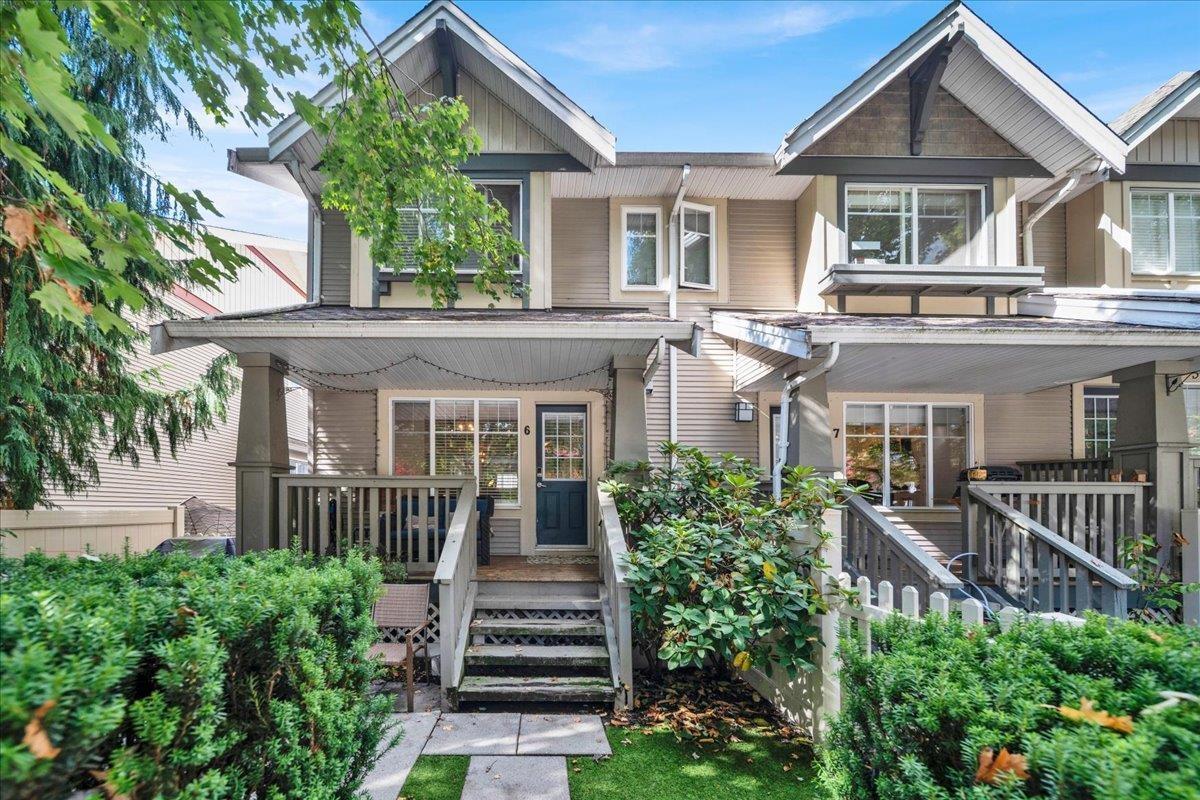 $700,000
6 6651 203 St. · 3bd/3ba · 1343sf
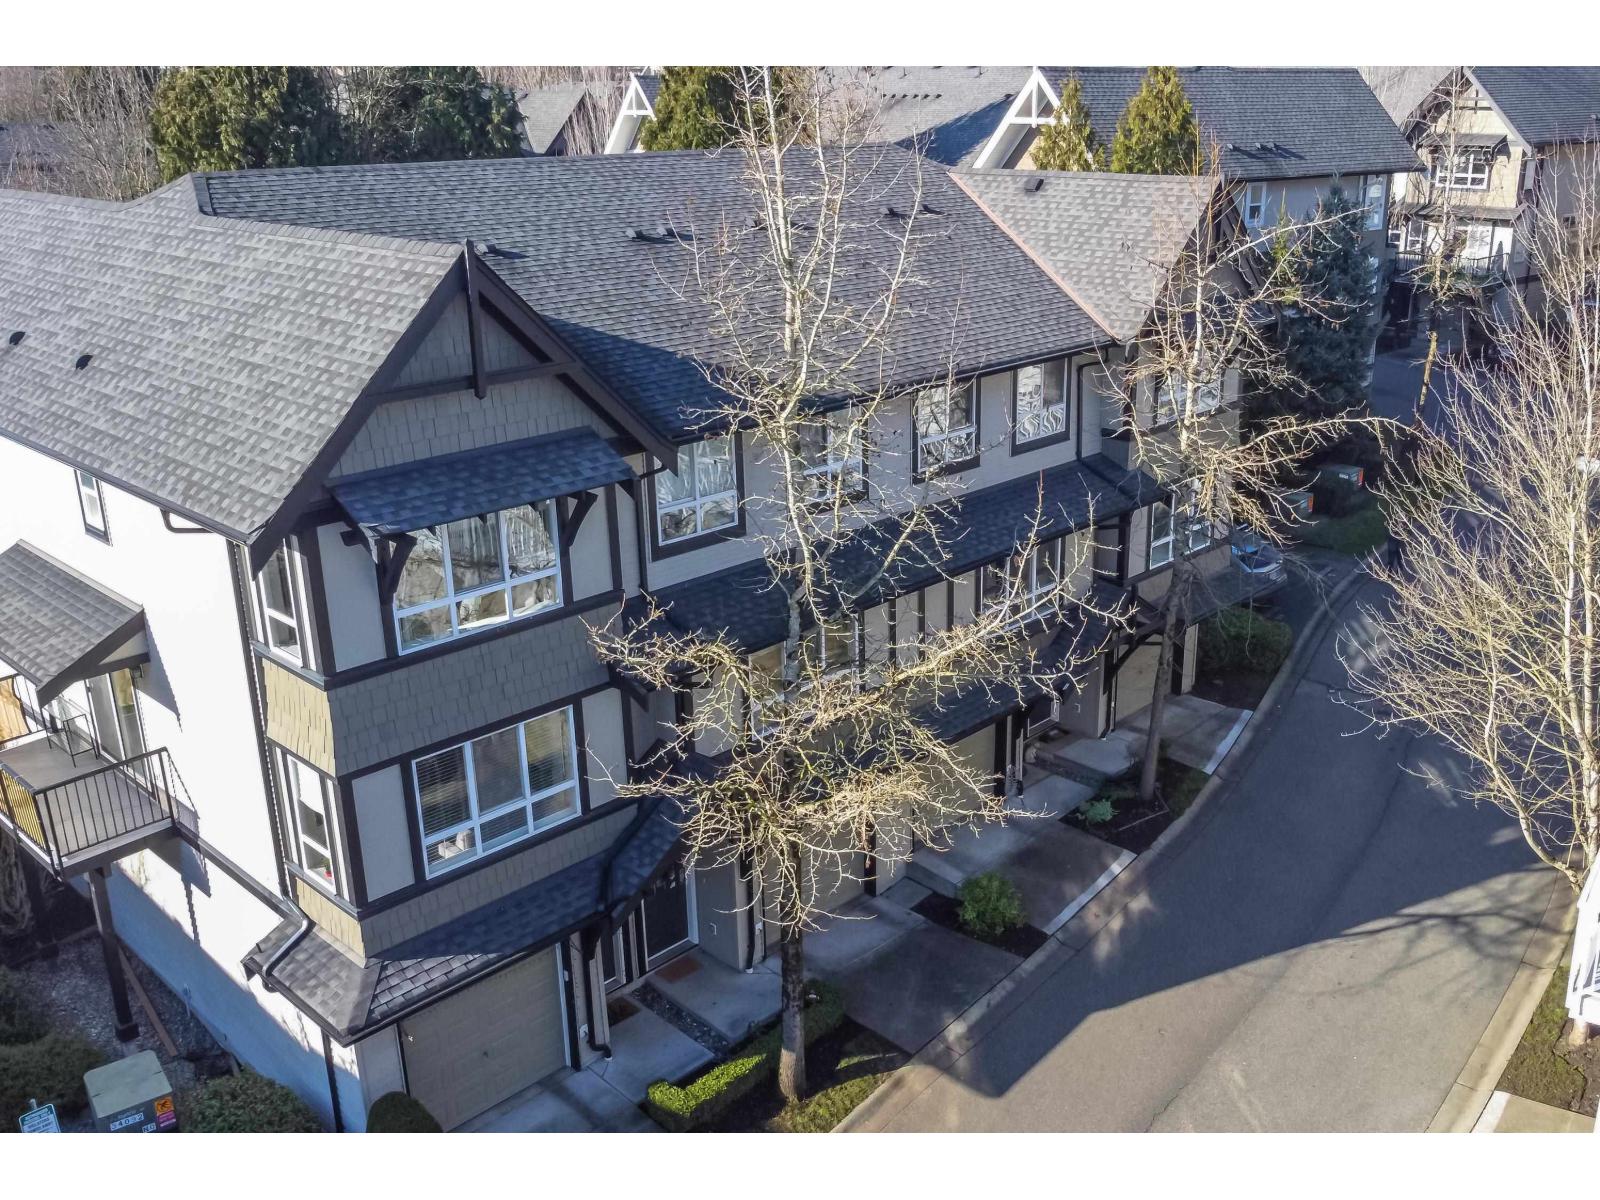 $679,000
107 6747 203 St. · 3bd/2ba · 1352sf
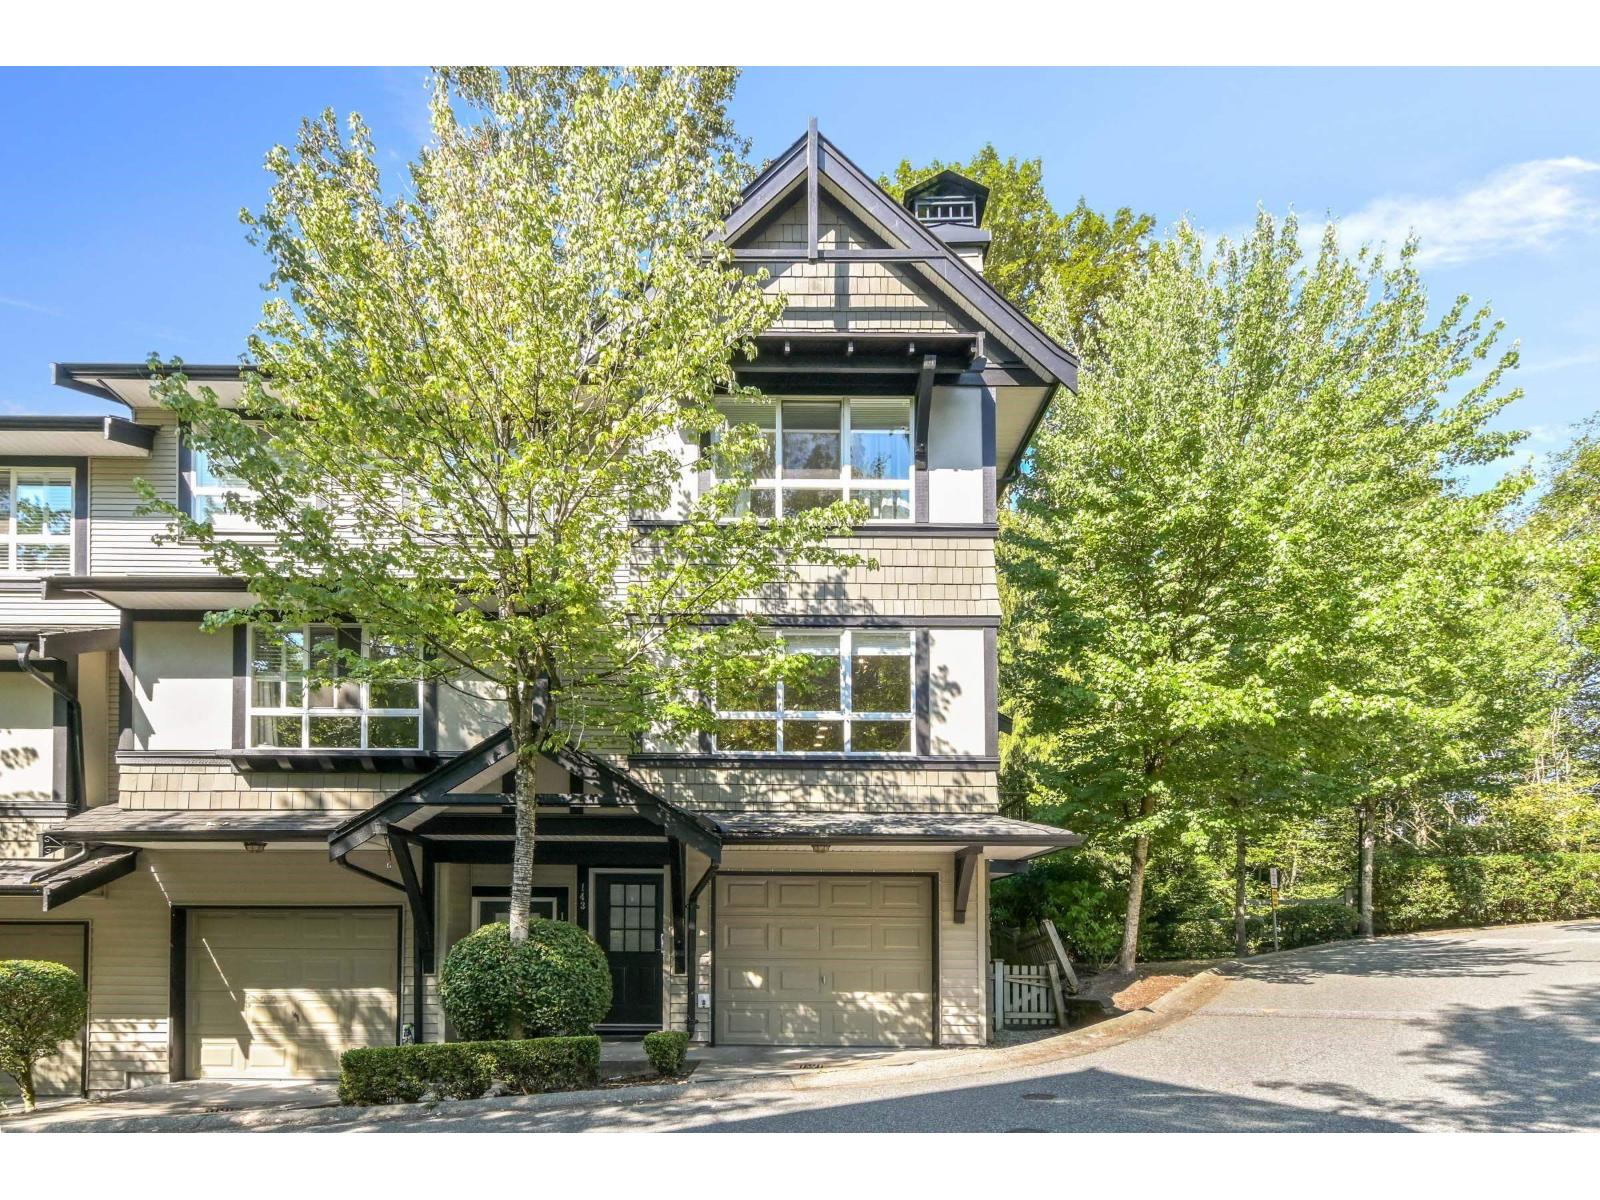 $699,900
143 6747 203 St. · 3bd/2ba · 1342sf
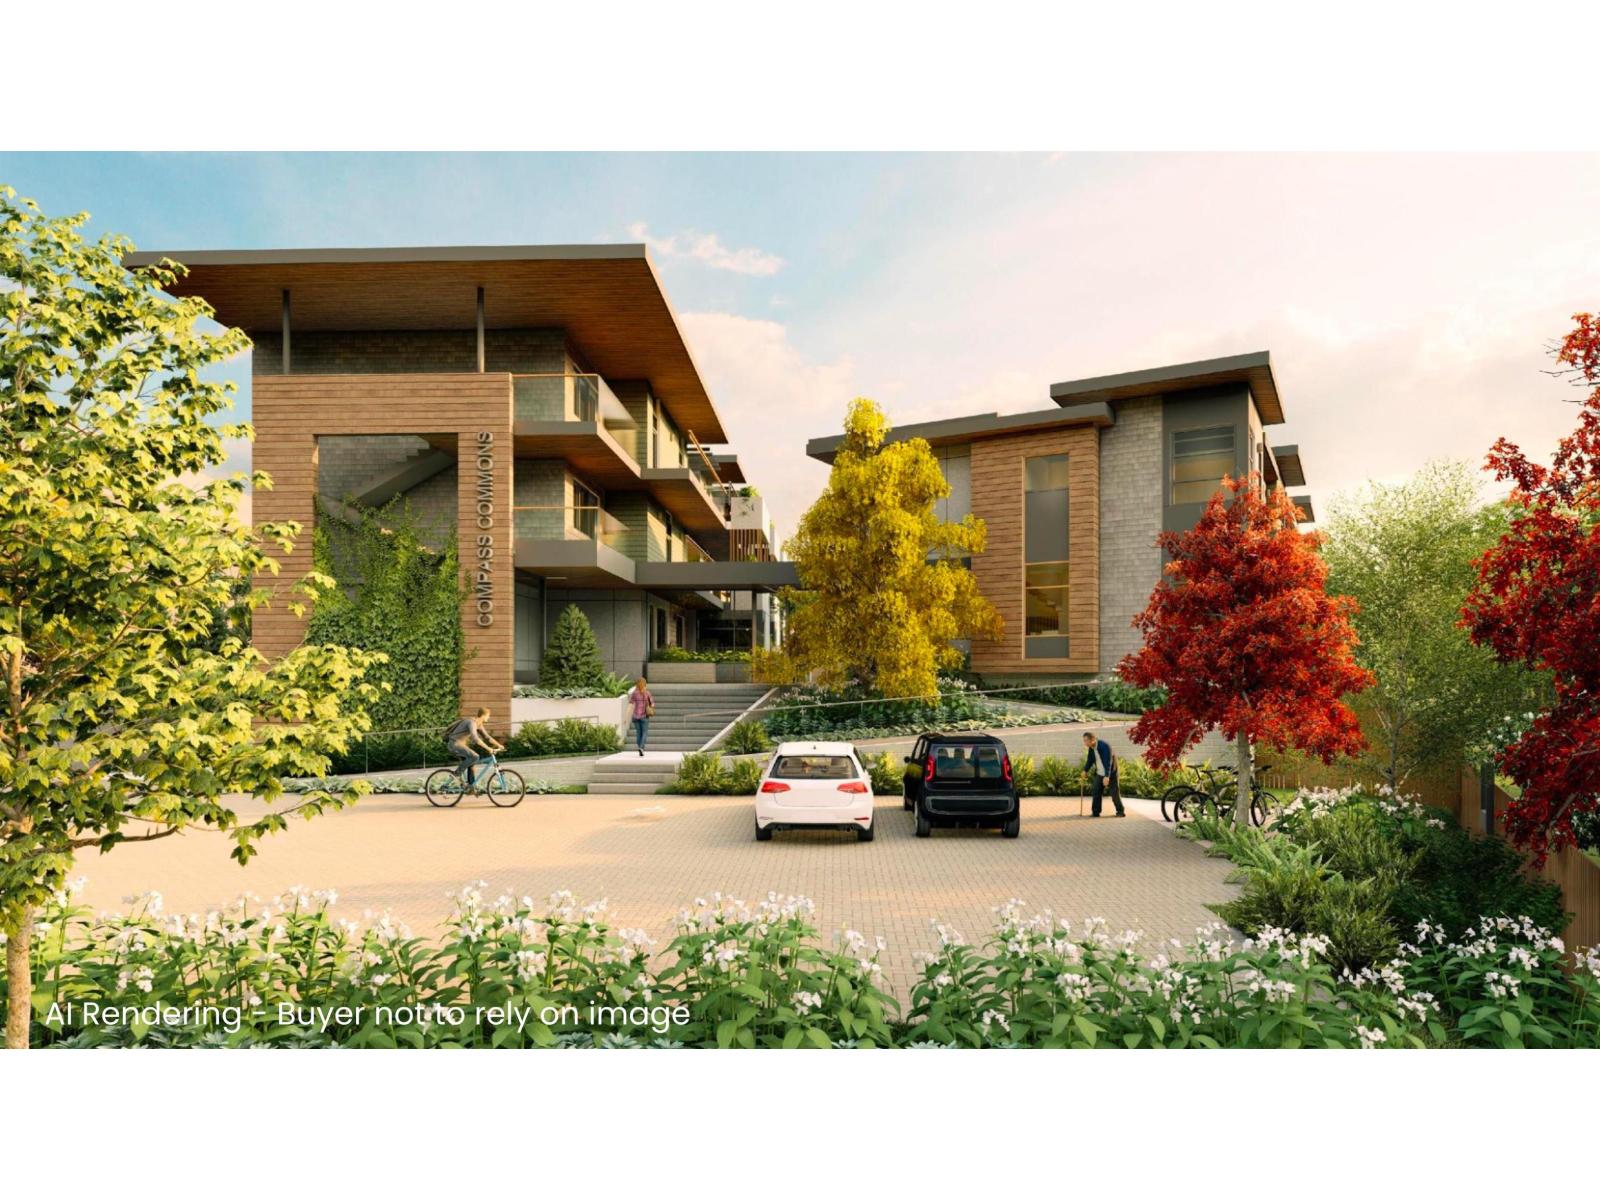 $999,800
A102 6644 203 St. · 3bd/4ba · 1440sf
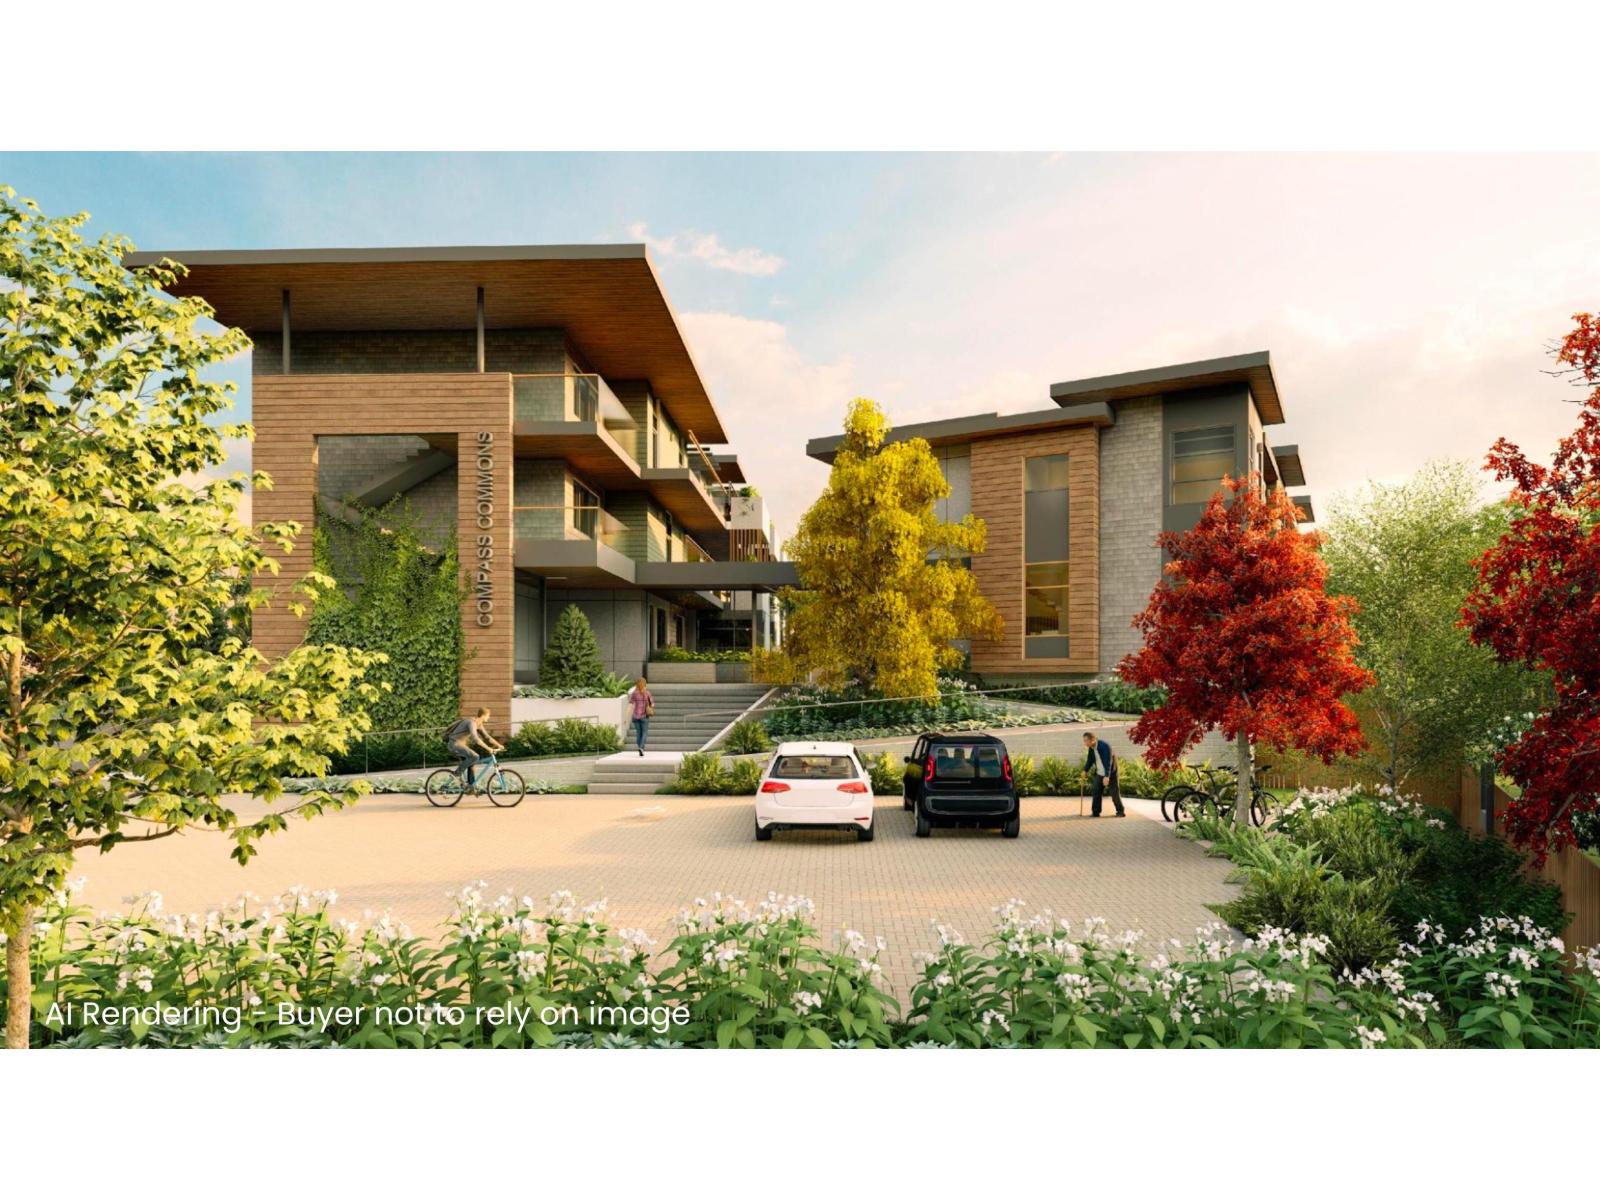 $1,203,600
A101 6644 203 St. · 3bd/4ba · 1390sf
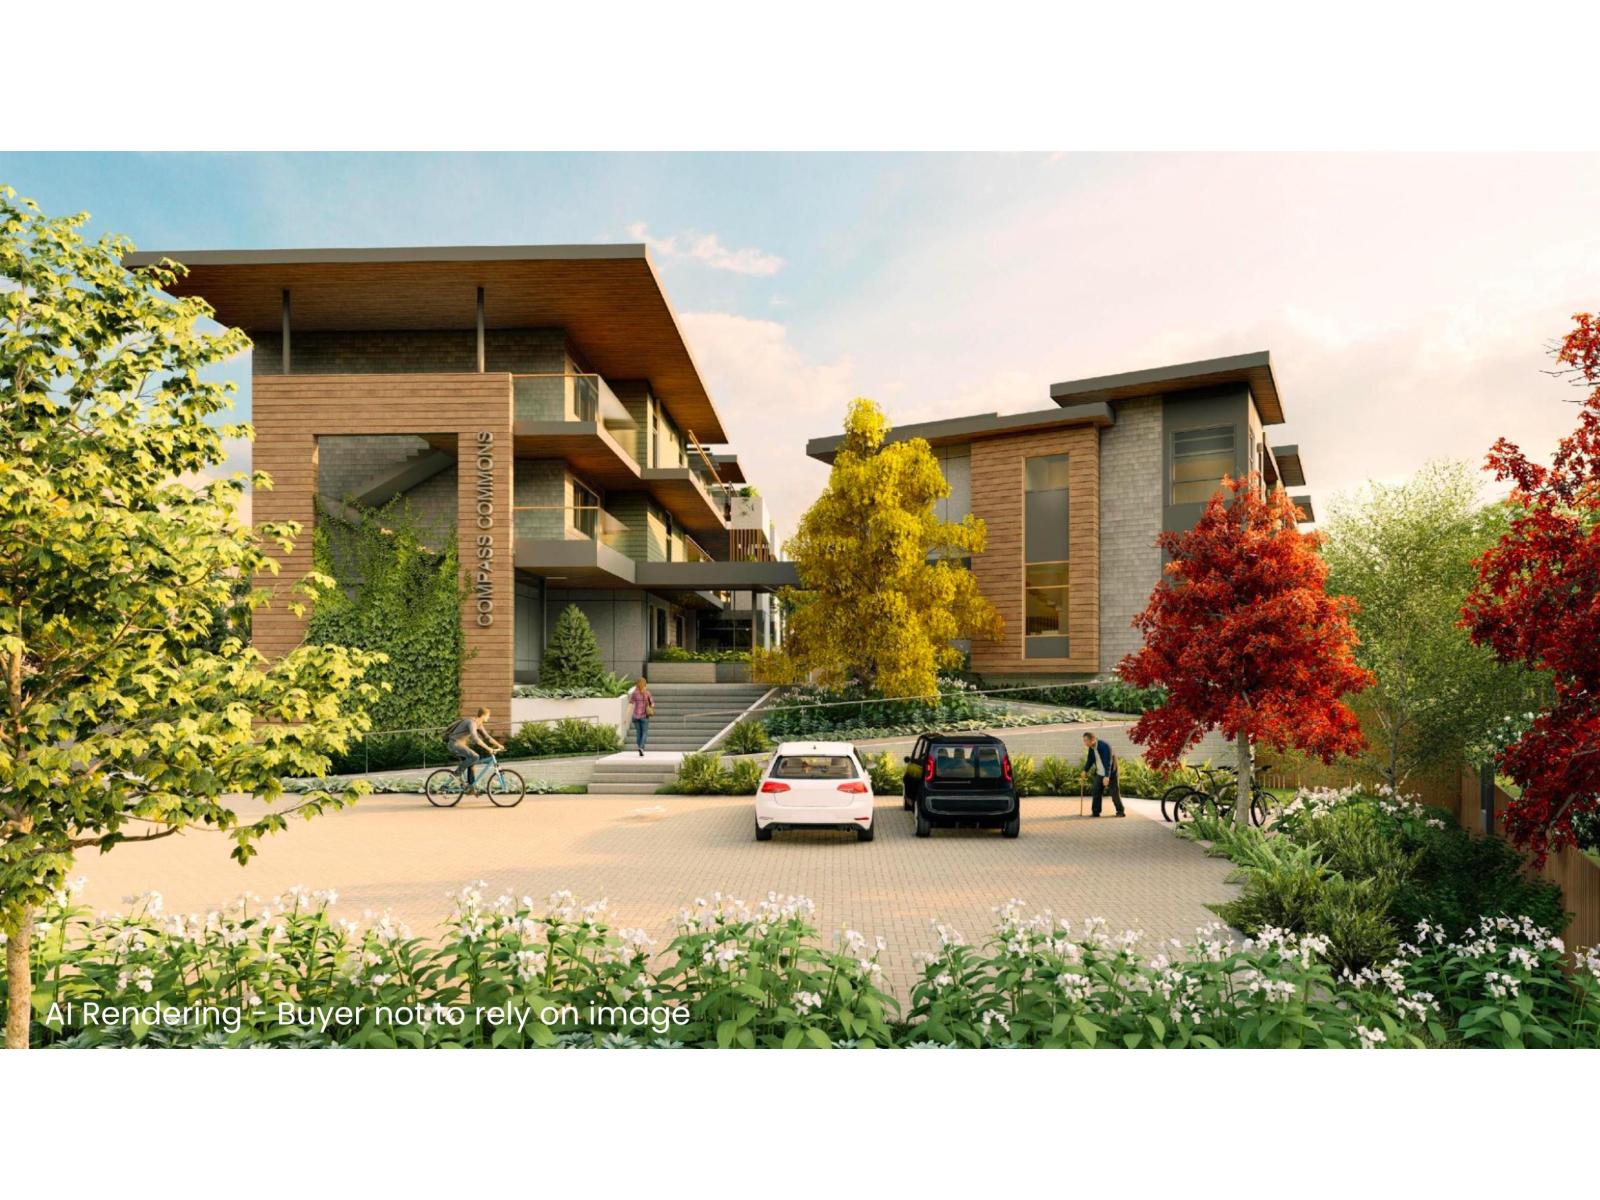 $1,268,000
A100 6644 203 St. · 3bd/3ba · 1456sf
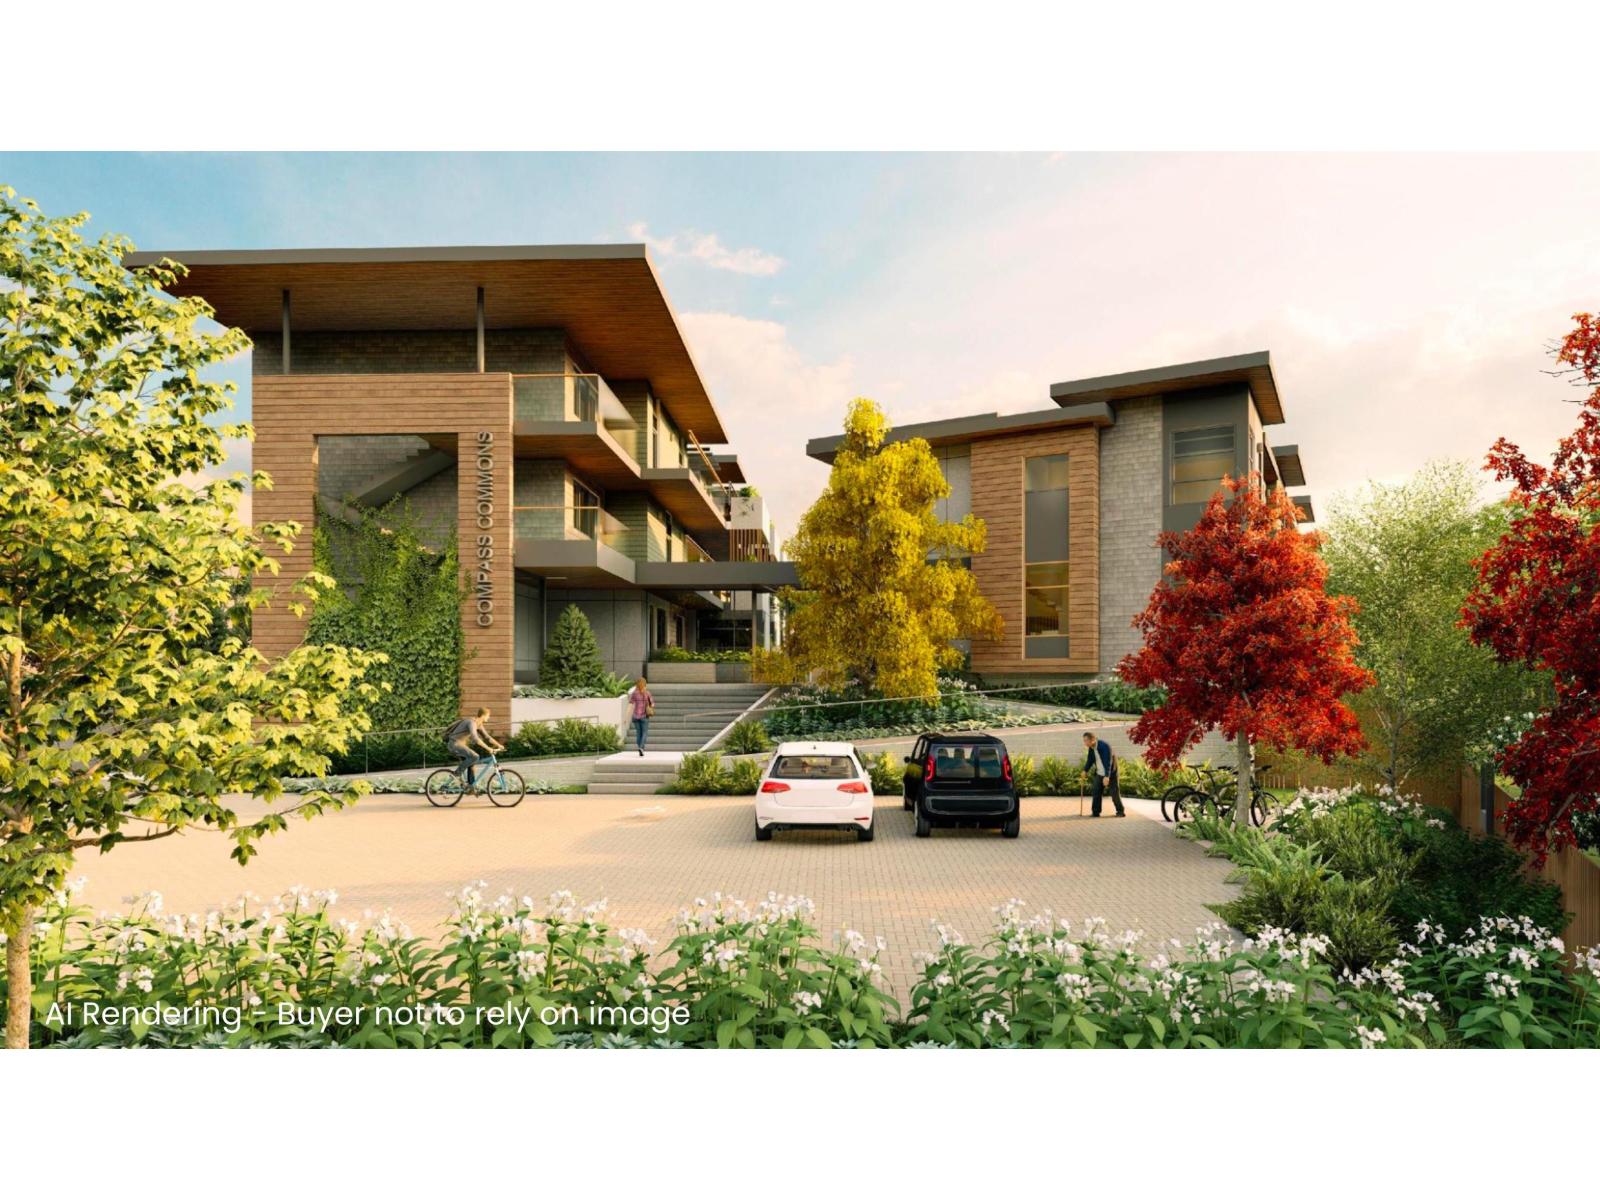 $966,812
A201 6644 203 St. · 2bd/2ba · 1006sf
 $869,000
B305 6644 203 St. · 2bd/2ba · 1062sf
 $880,900
A104 6644 203 St. · 2bd/2ba · 873sf
 $1,203,600
A103 6644 203 St. · 3bd/4ba · 1390sf
 $818,800
70 20350 68 Ave. · 3bd/3ba · 1649sf
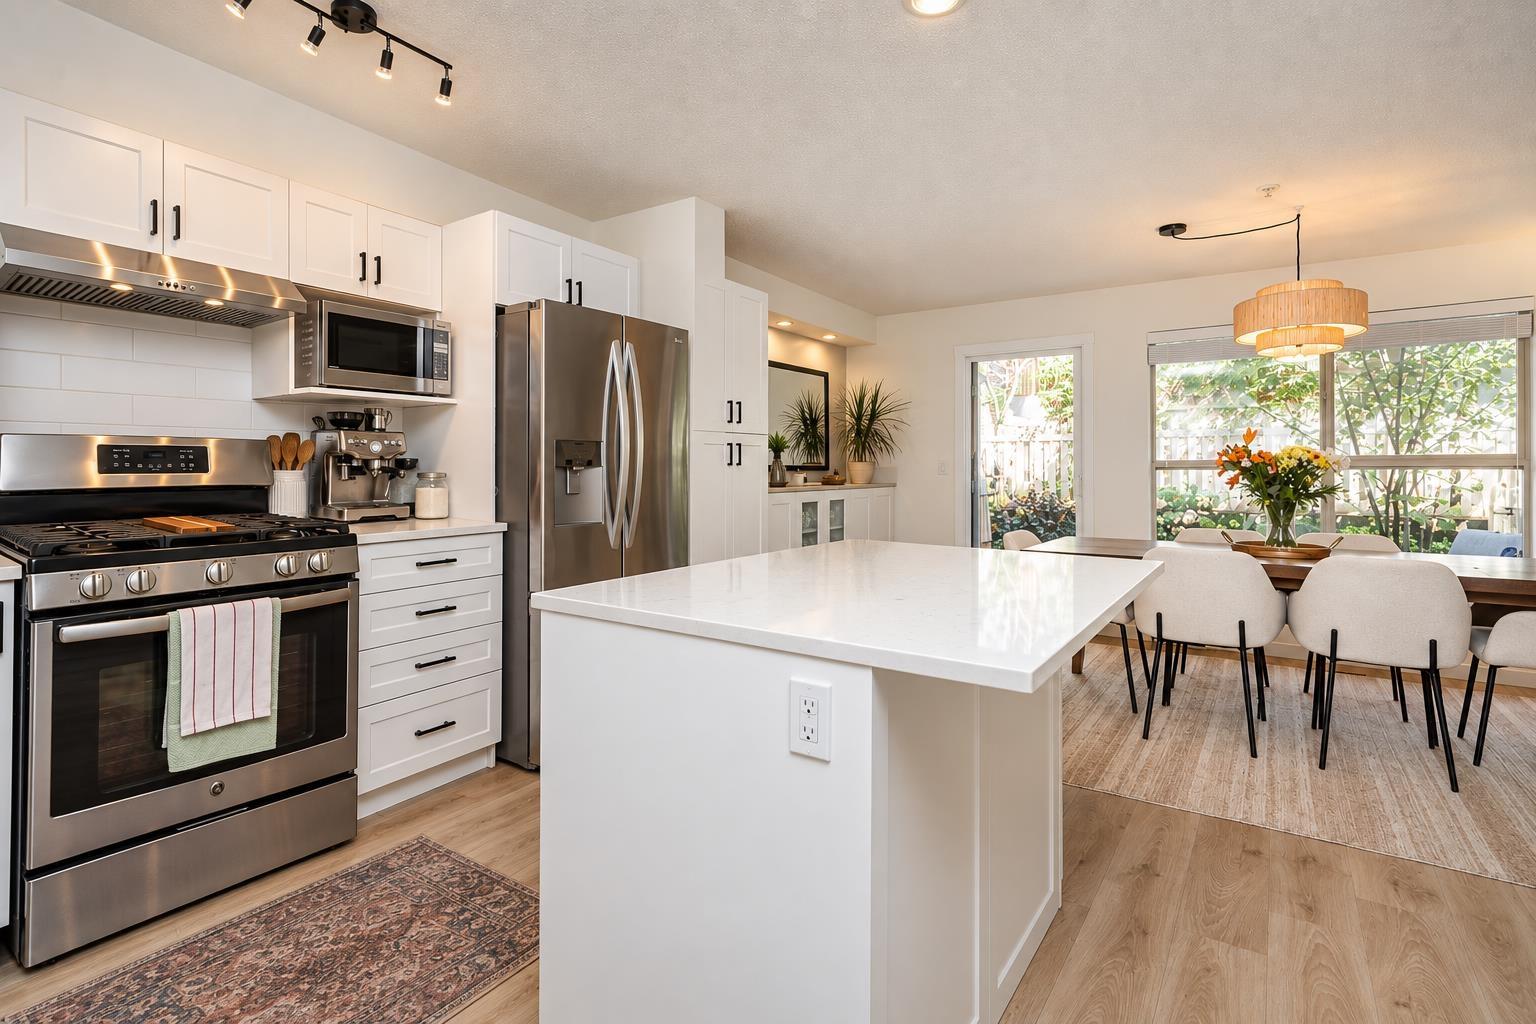 $699,900
42 20350 68 Ave. · 2bd/2ba · 1386sf
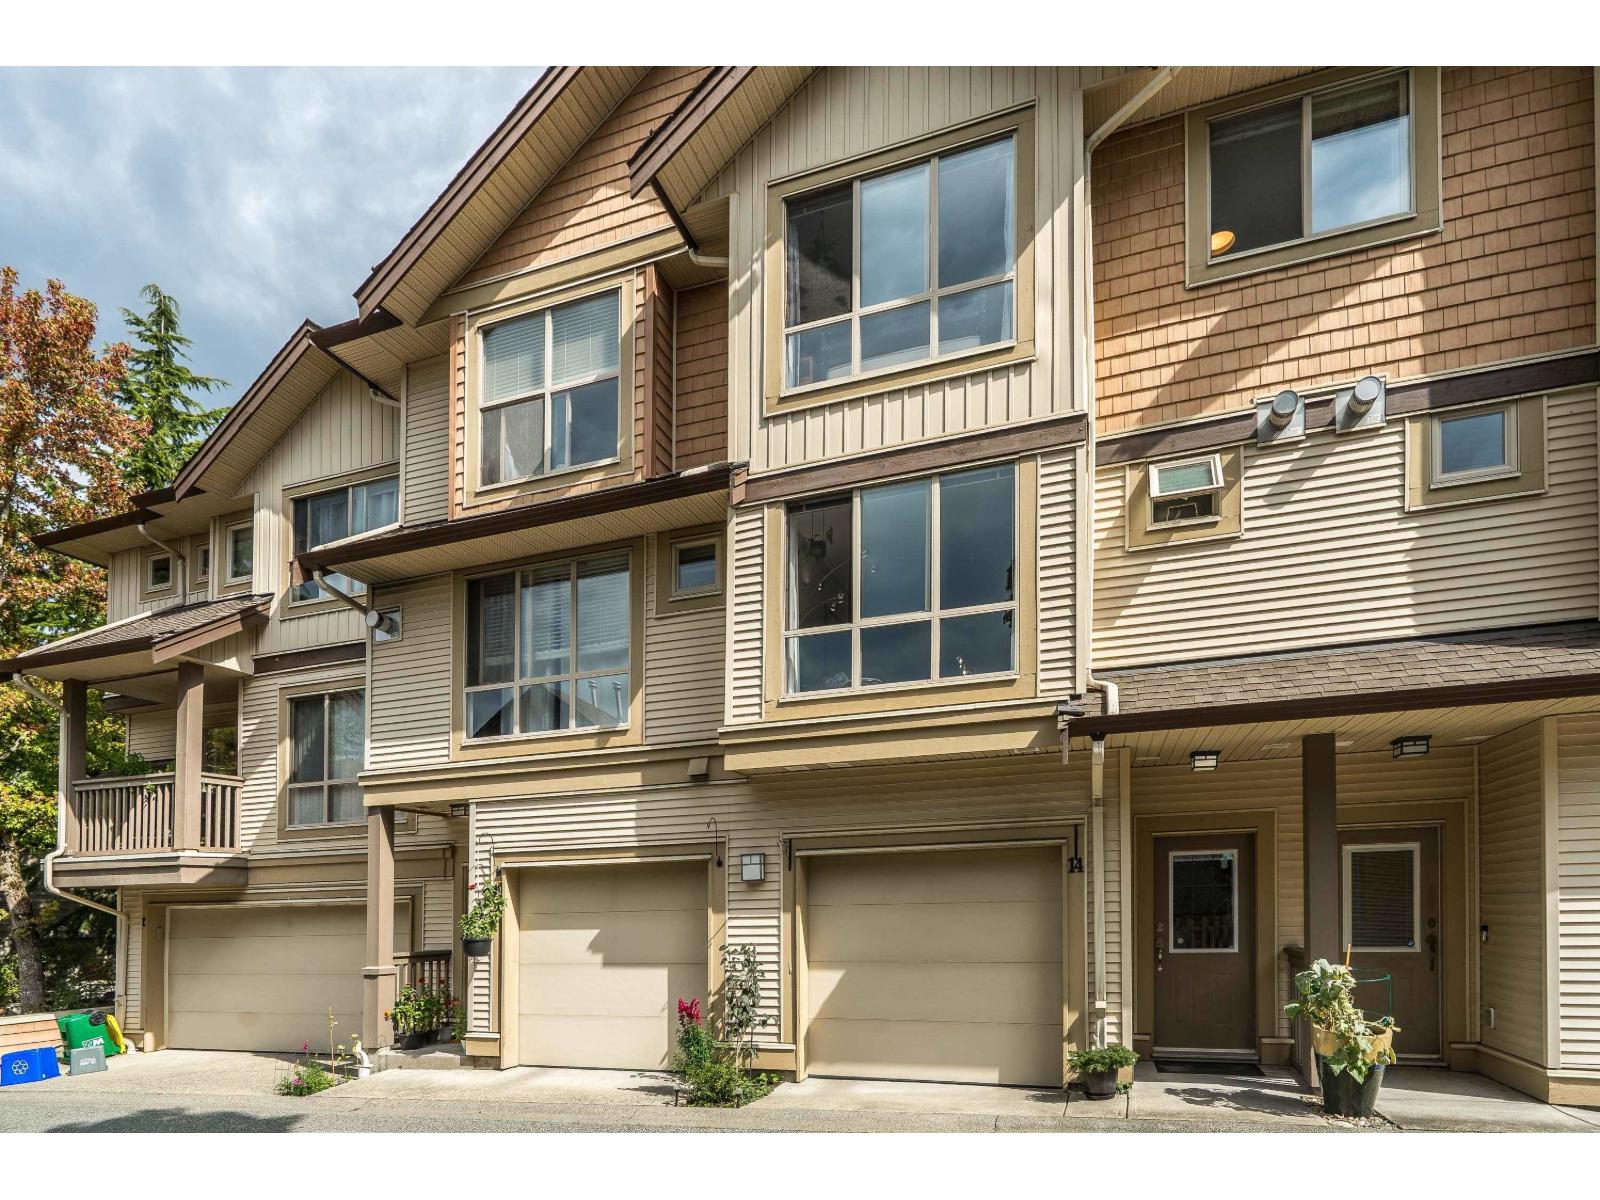 $698,800
14 20350 68 Ave. · 3bd/3ba · 1417sf
 $899,900
16 6917 204 St. · 4bd/3ba · 1411sf
 $869,900
15 6917 204 St. · 4bd/3ba · 1401sf
 $859,900
23 6917 204 St. · 3bd/3ba · 1400sf
 $939,900
17 6917 204 St. · 3bd/3ba · 1521sf
 $640,000
72 20176 68 Ave. · 2bd/1ba · 1045sf
 $8,200,000
6863 204 St. · 4bd/3ba · 2925sf
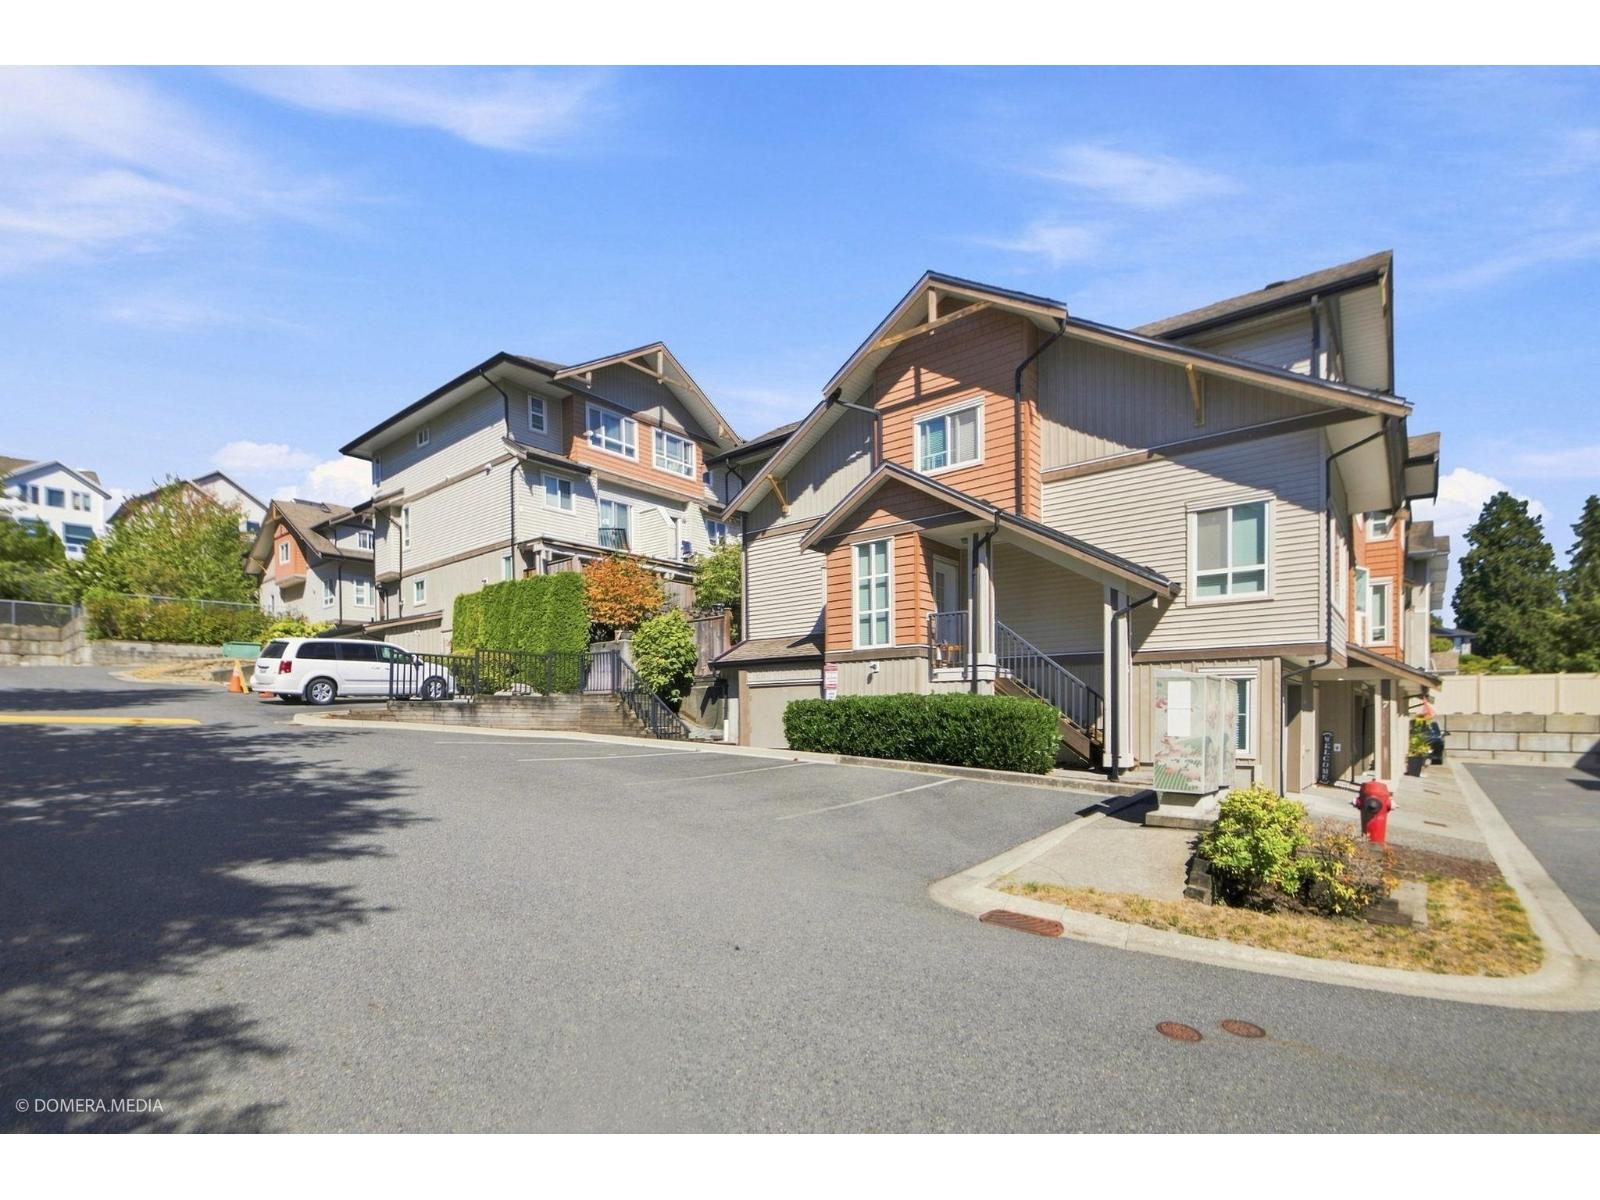 $846,566
13 20187 68 Ave. · 4bd/4ba · 1495sf
 $635,000
A414 20487 65 Ave. · 2bd/2ba · 1072sf
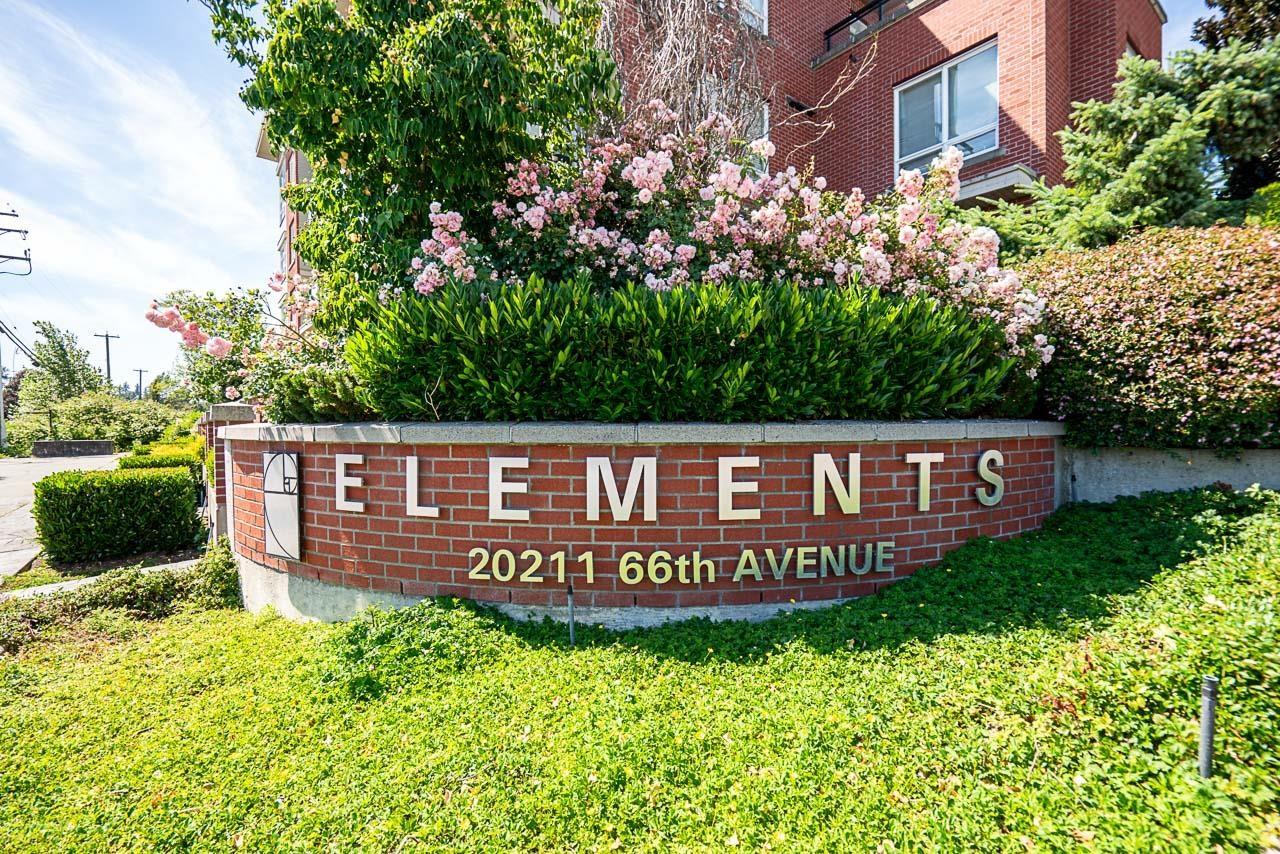 $624,990
C420 20211 66 Ave. · 2bd/2ba · 1002sf
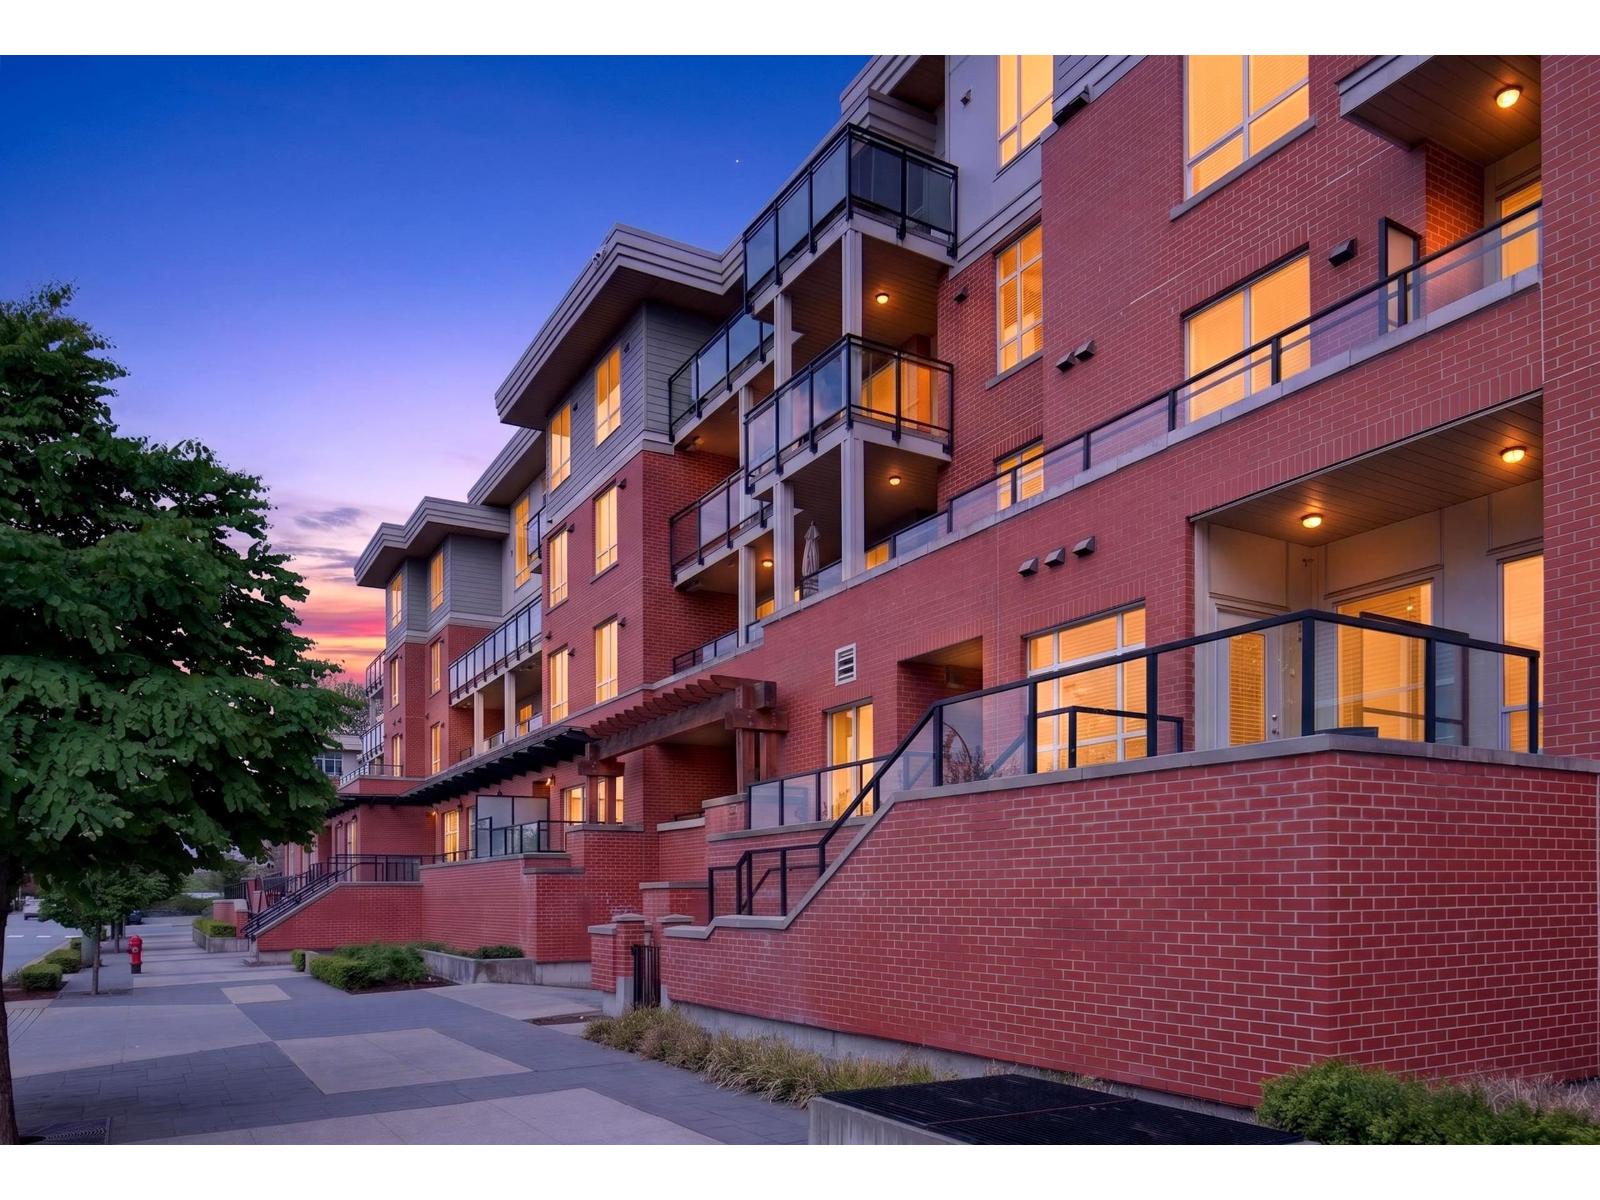 $379,900
F101 20211 66 Ave. · 0bd/1ba · 397sf
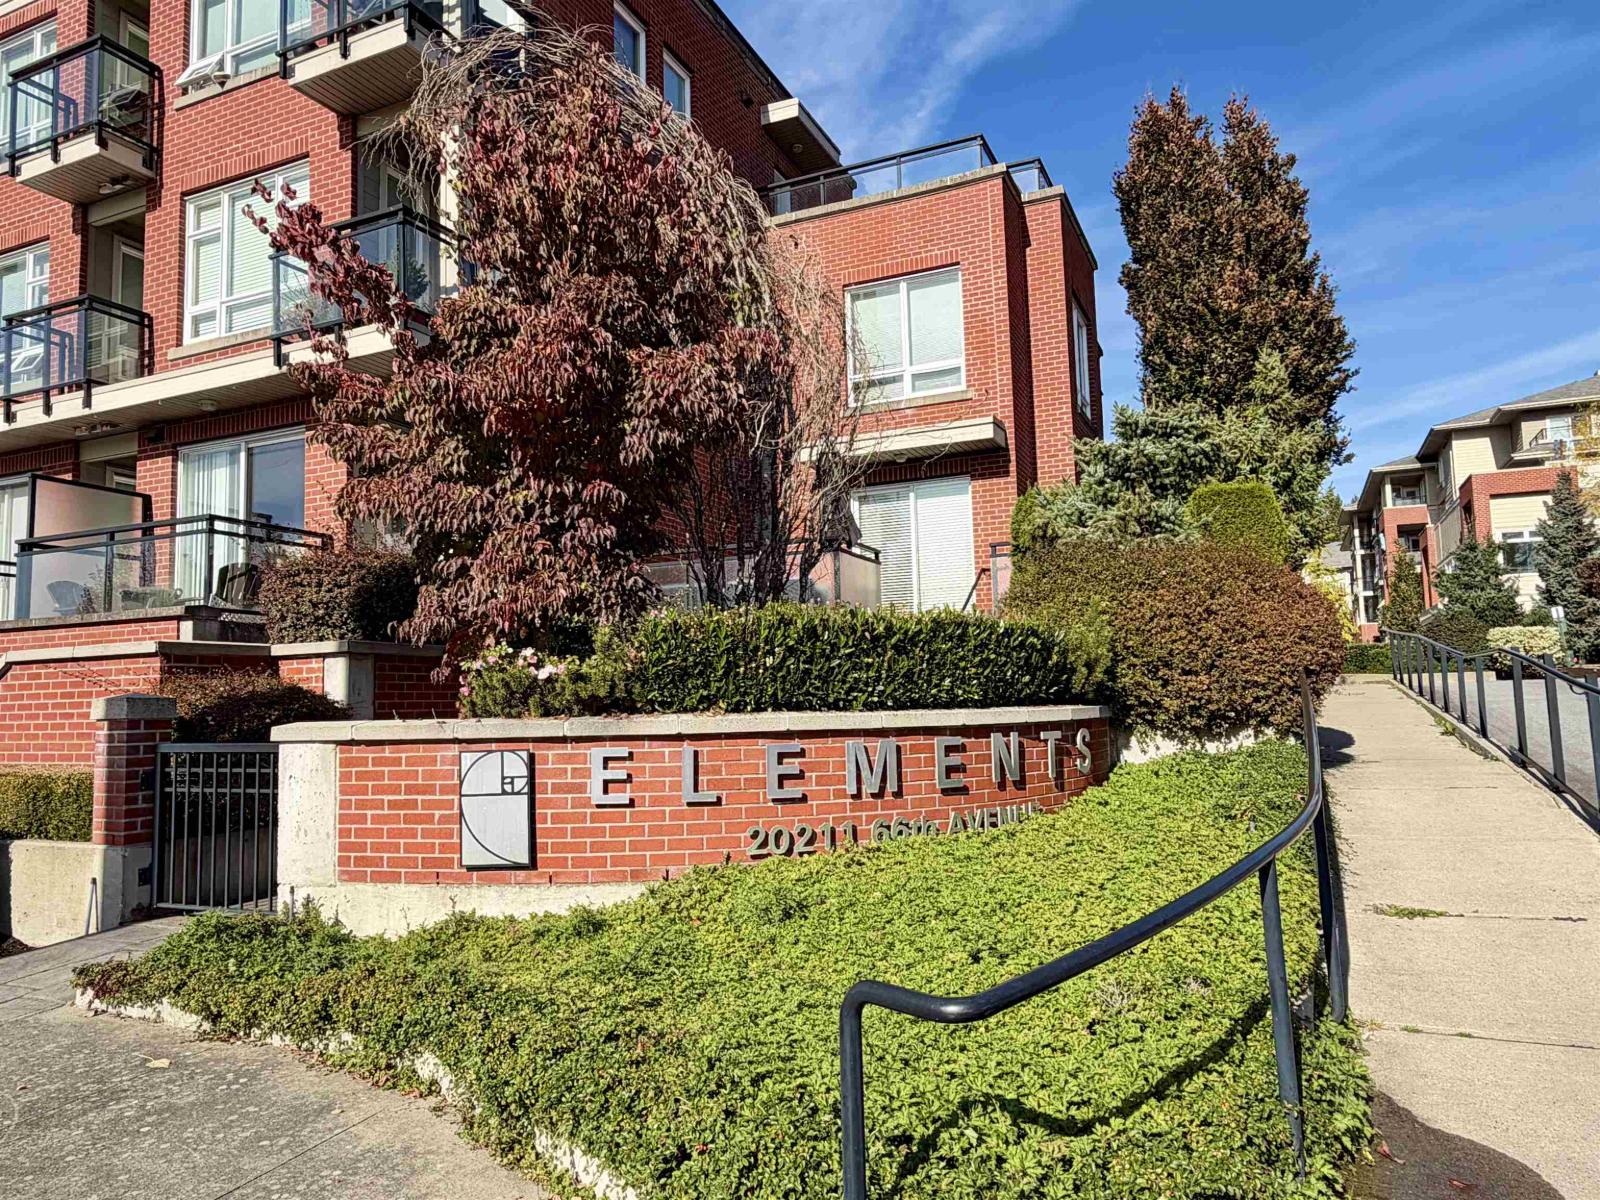 $658,800
D106 20211 66 Ave. · 2bd/2ba · 1102sf
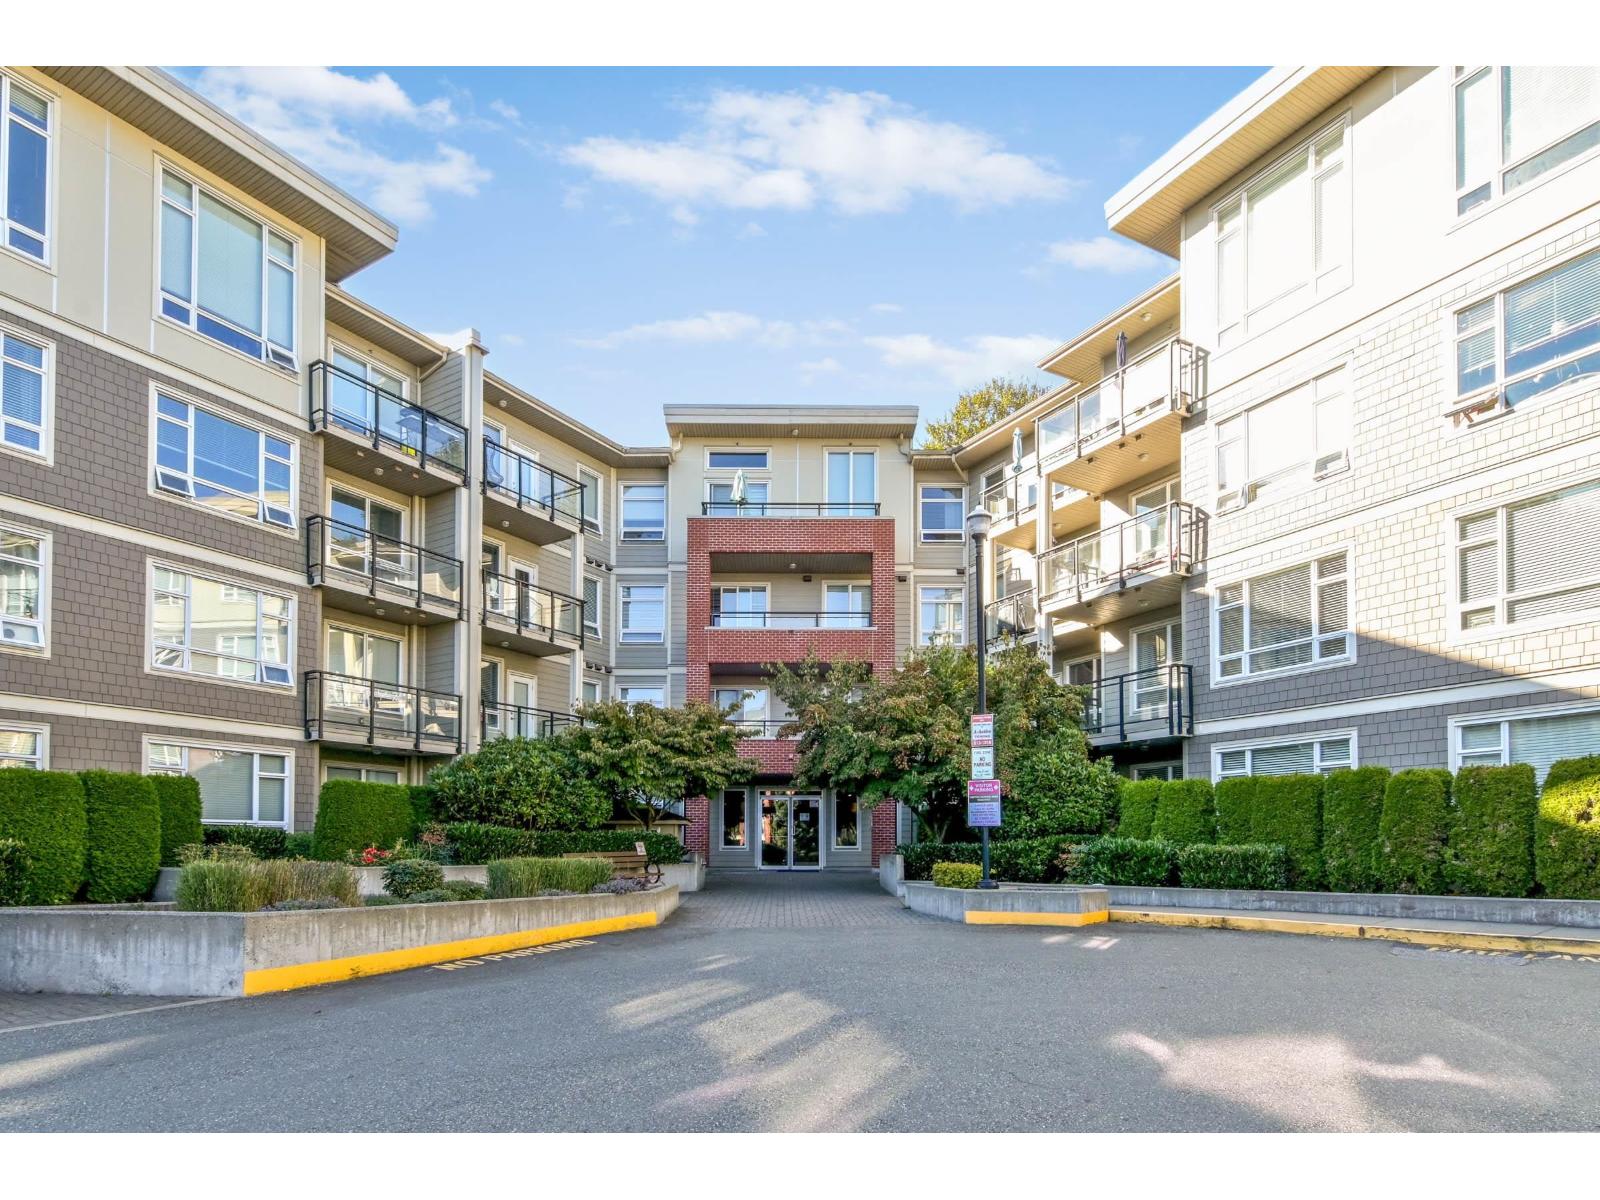 $479,999
C111 20211 66 Ave. · 1bd/1ba · 730sf
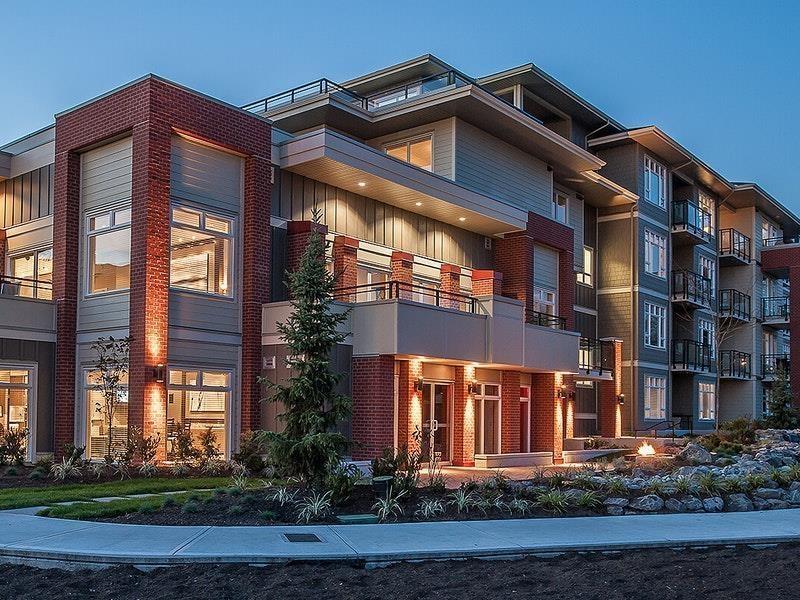 $599,000
D111 20211 66 Ave. · 2bd/2ba · 905sf
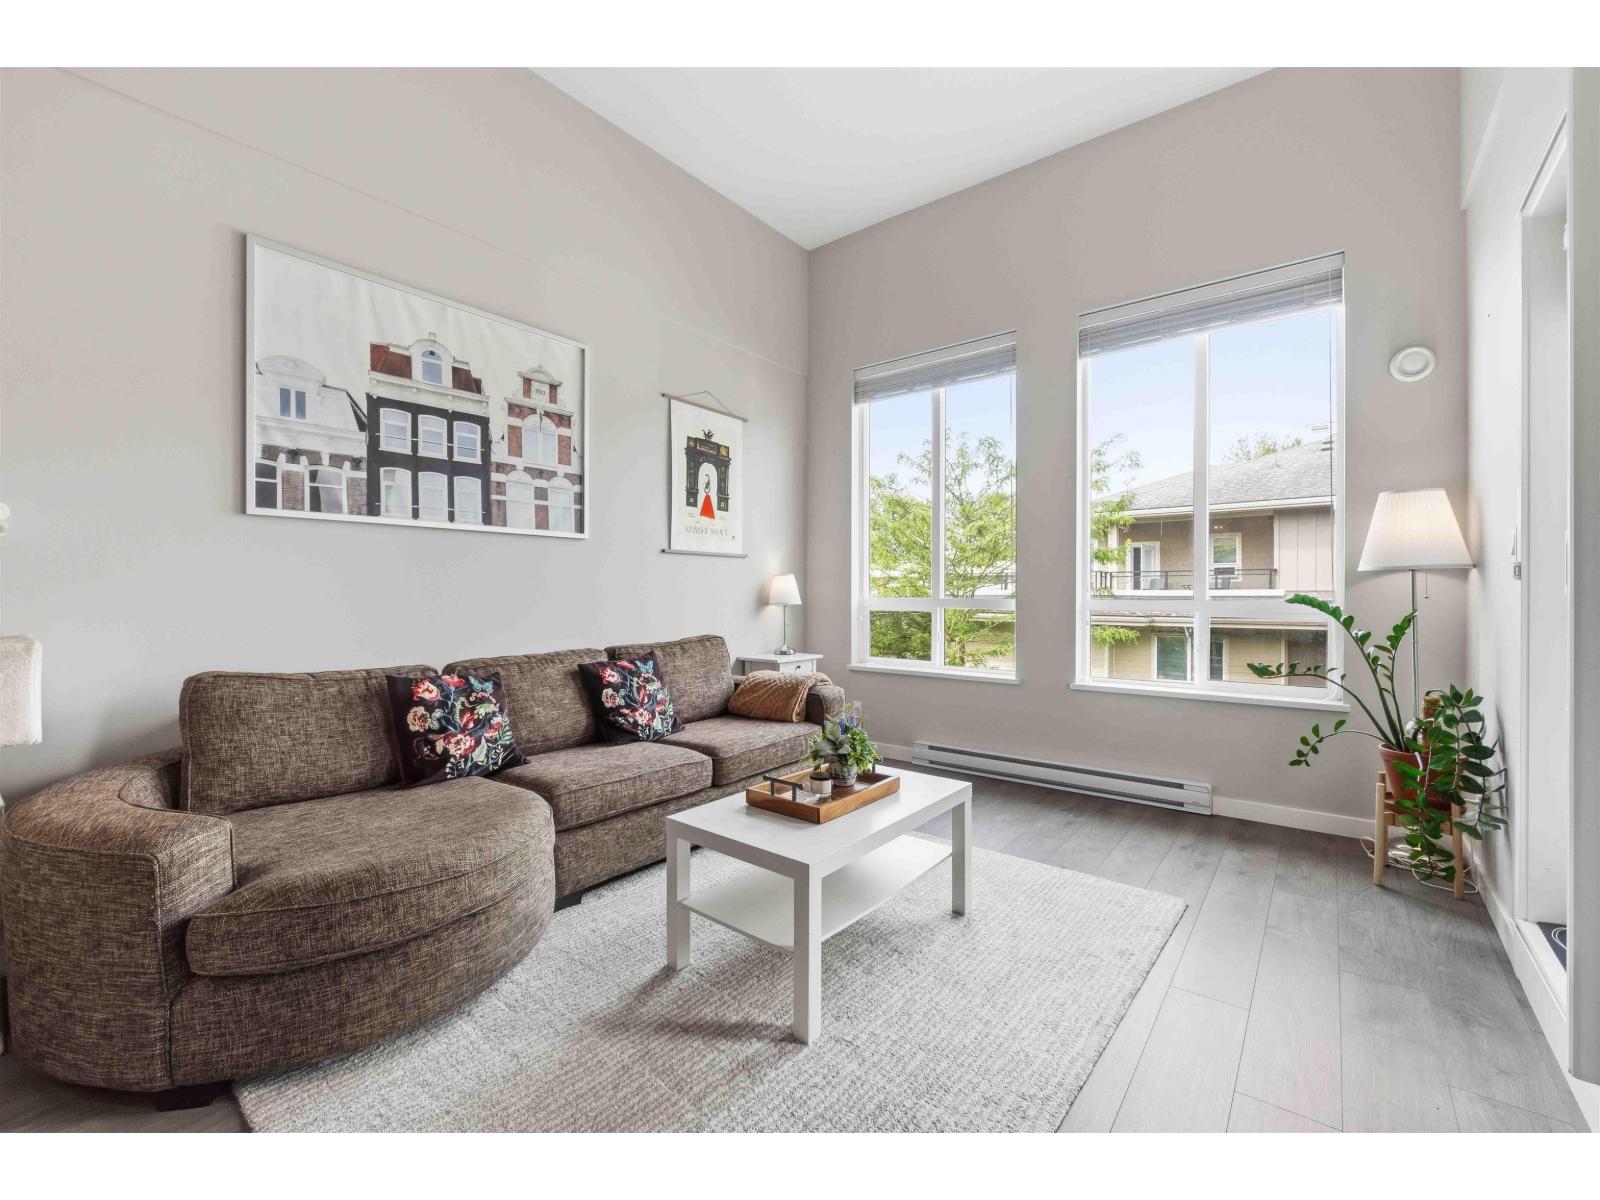 $399,900
E405 20211 66 Ave. · 1bd/1ba · 574sf
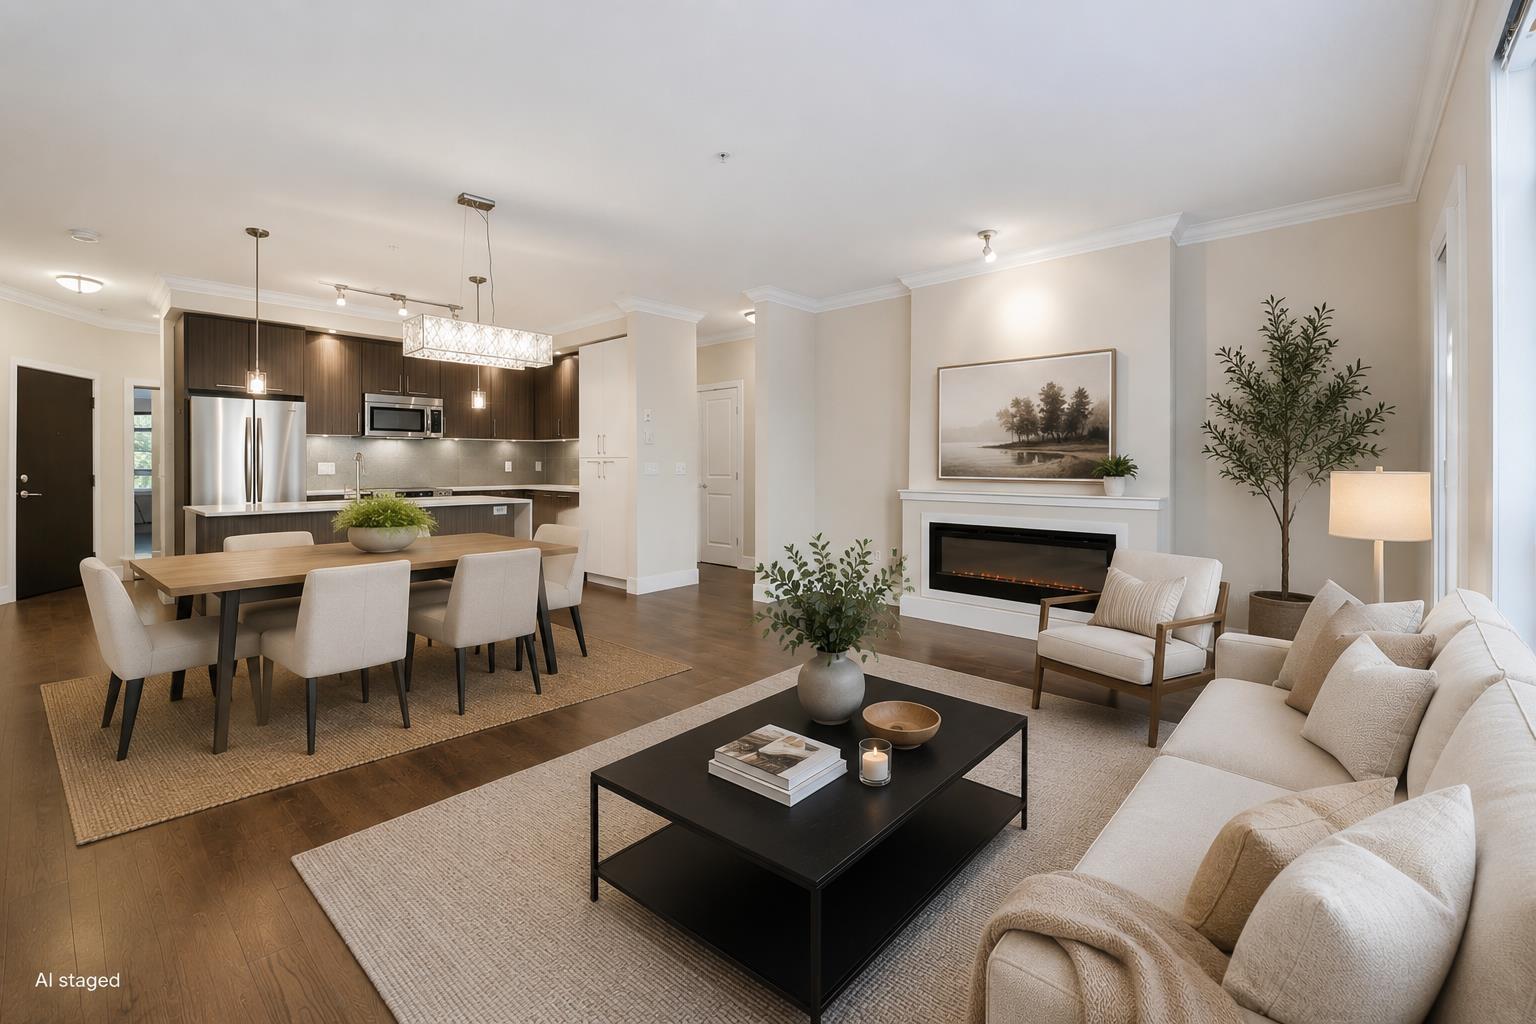 $625,000
C210 20211 66 Ave. · 2bd/2ba · 1193sf
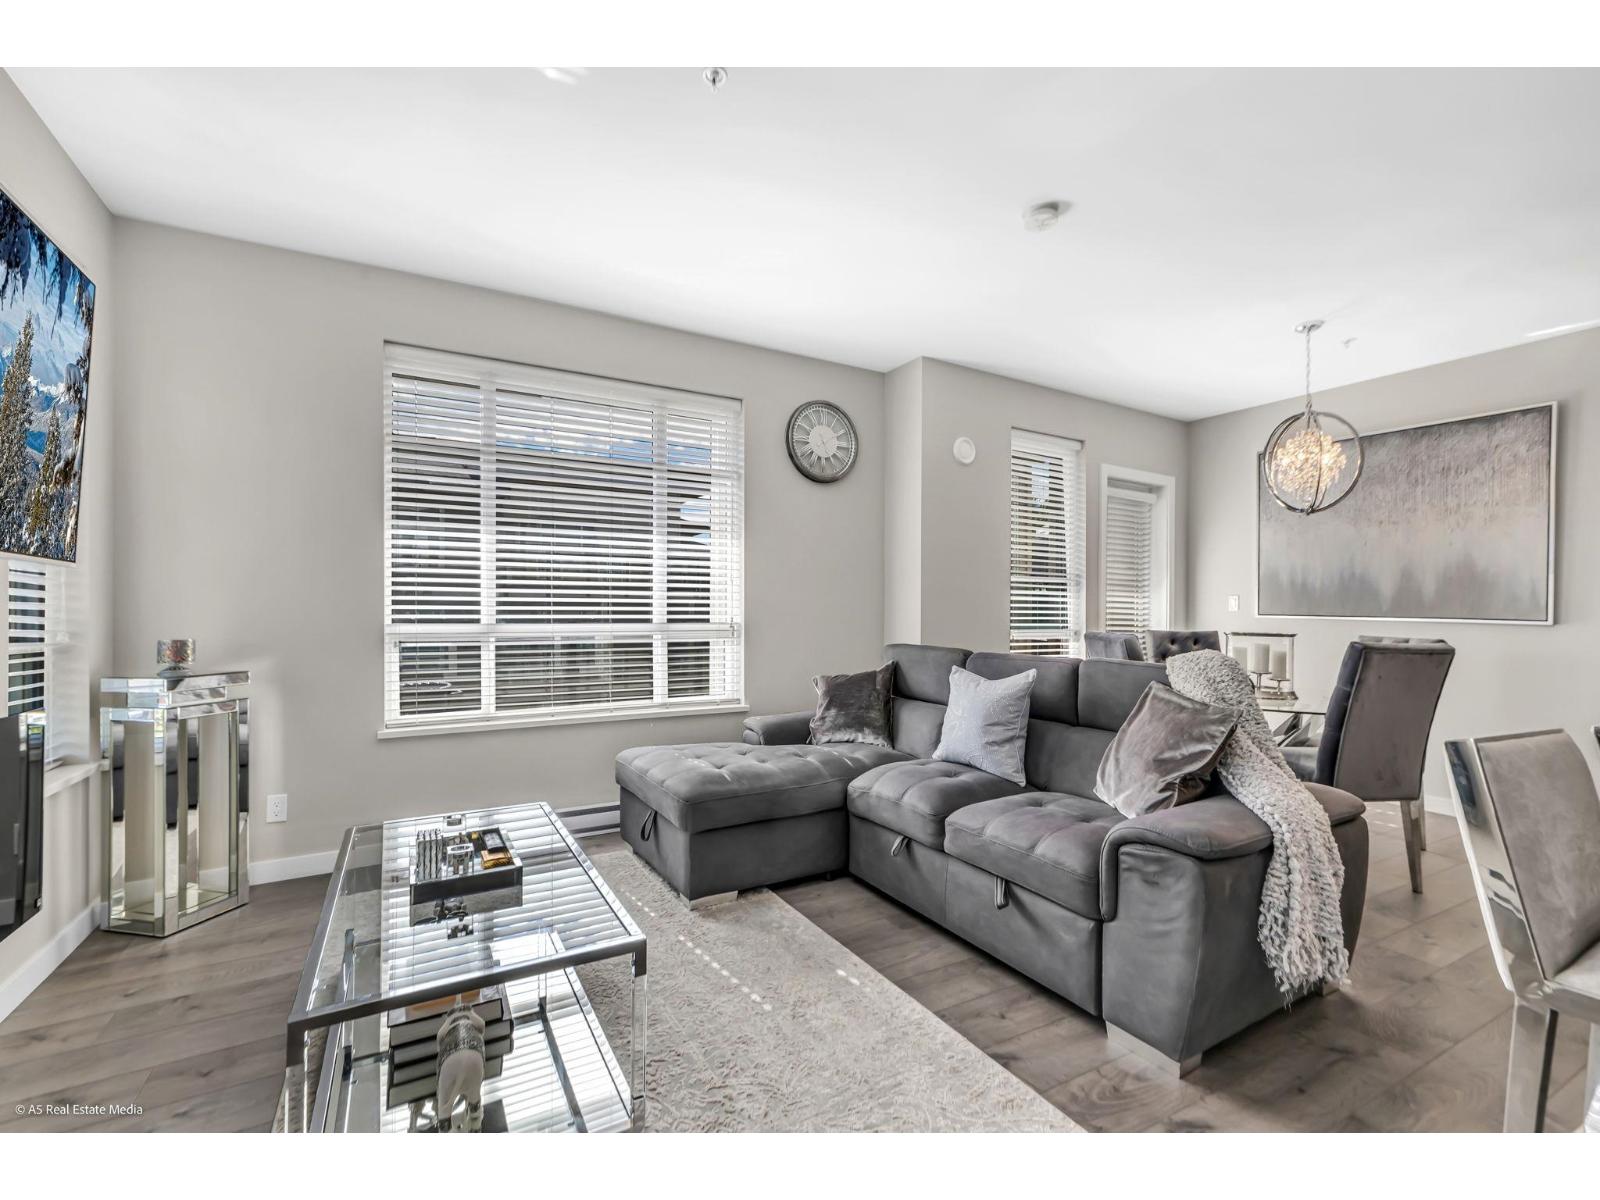 $659,000
D305 20211 66 Ave. · 3bd/2ba · 1046sf
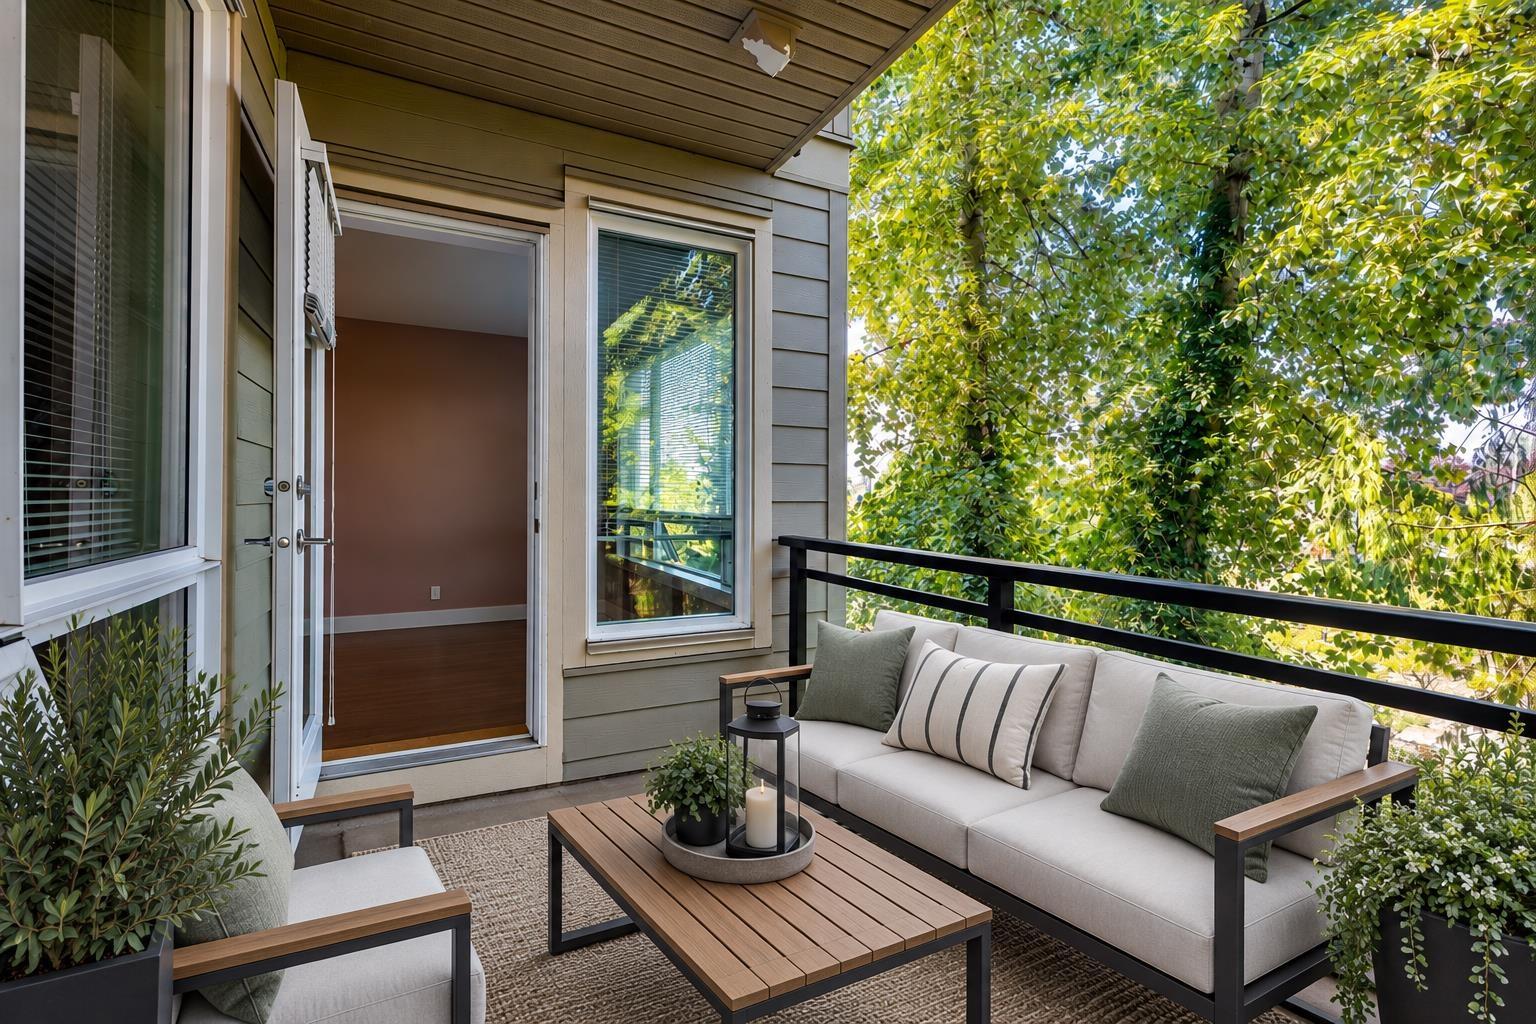 $448,000
A210 20211 66 Ave. · 1bd/1ba · 689sf
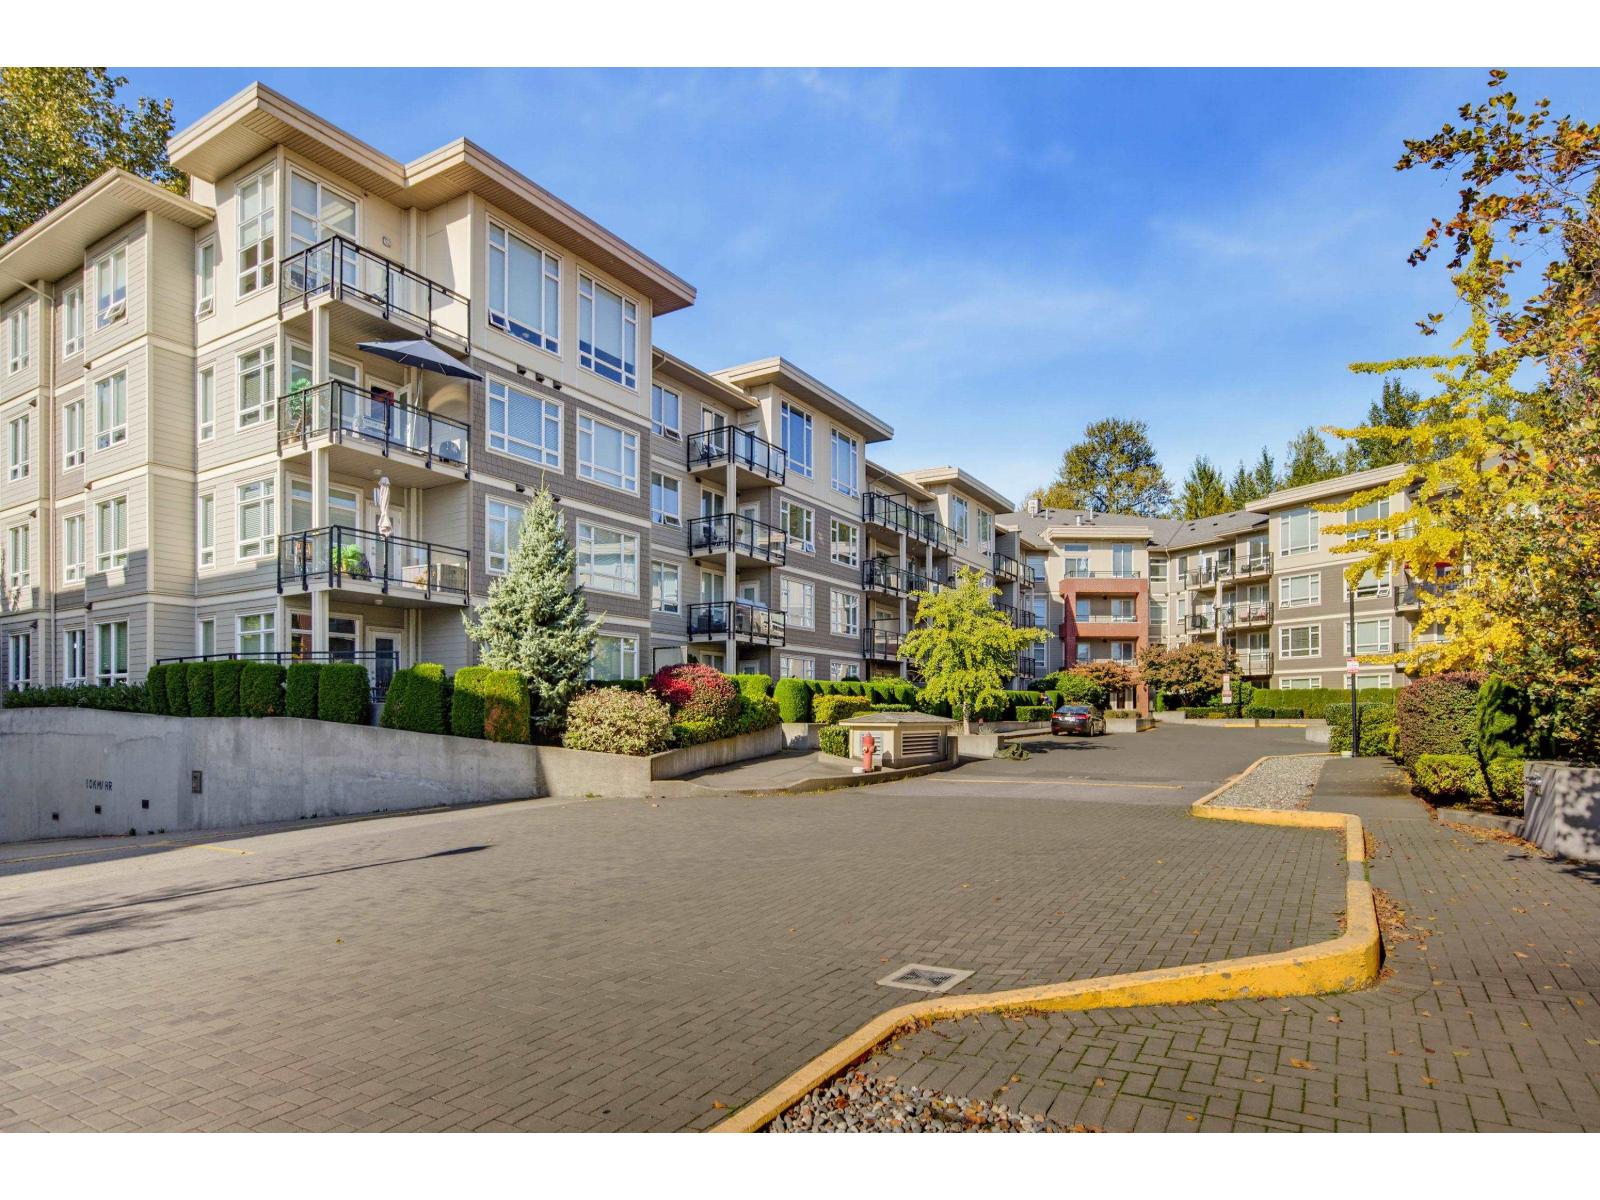 $649,000
C209 20211 66 Ave. · 2bd/2ba · 1125sf
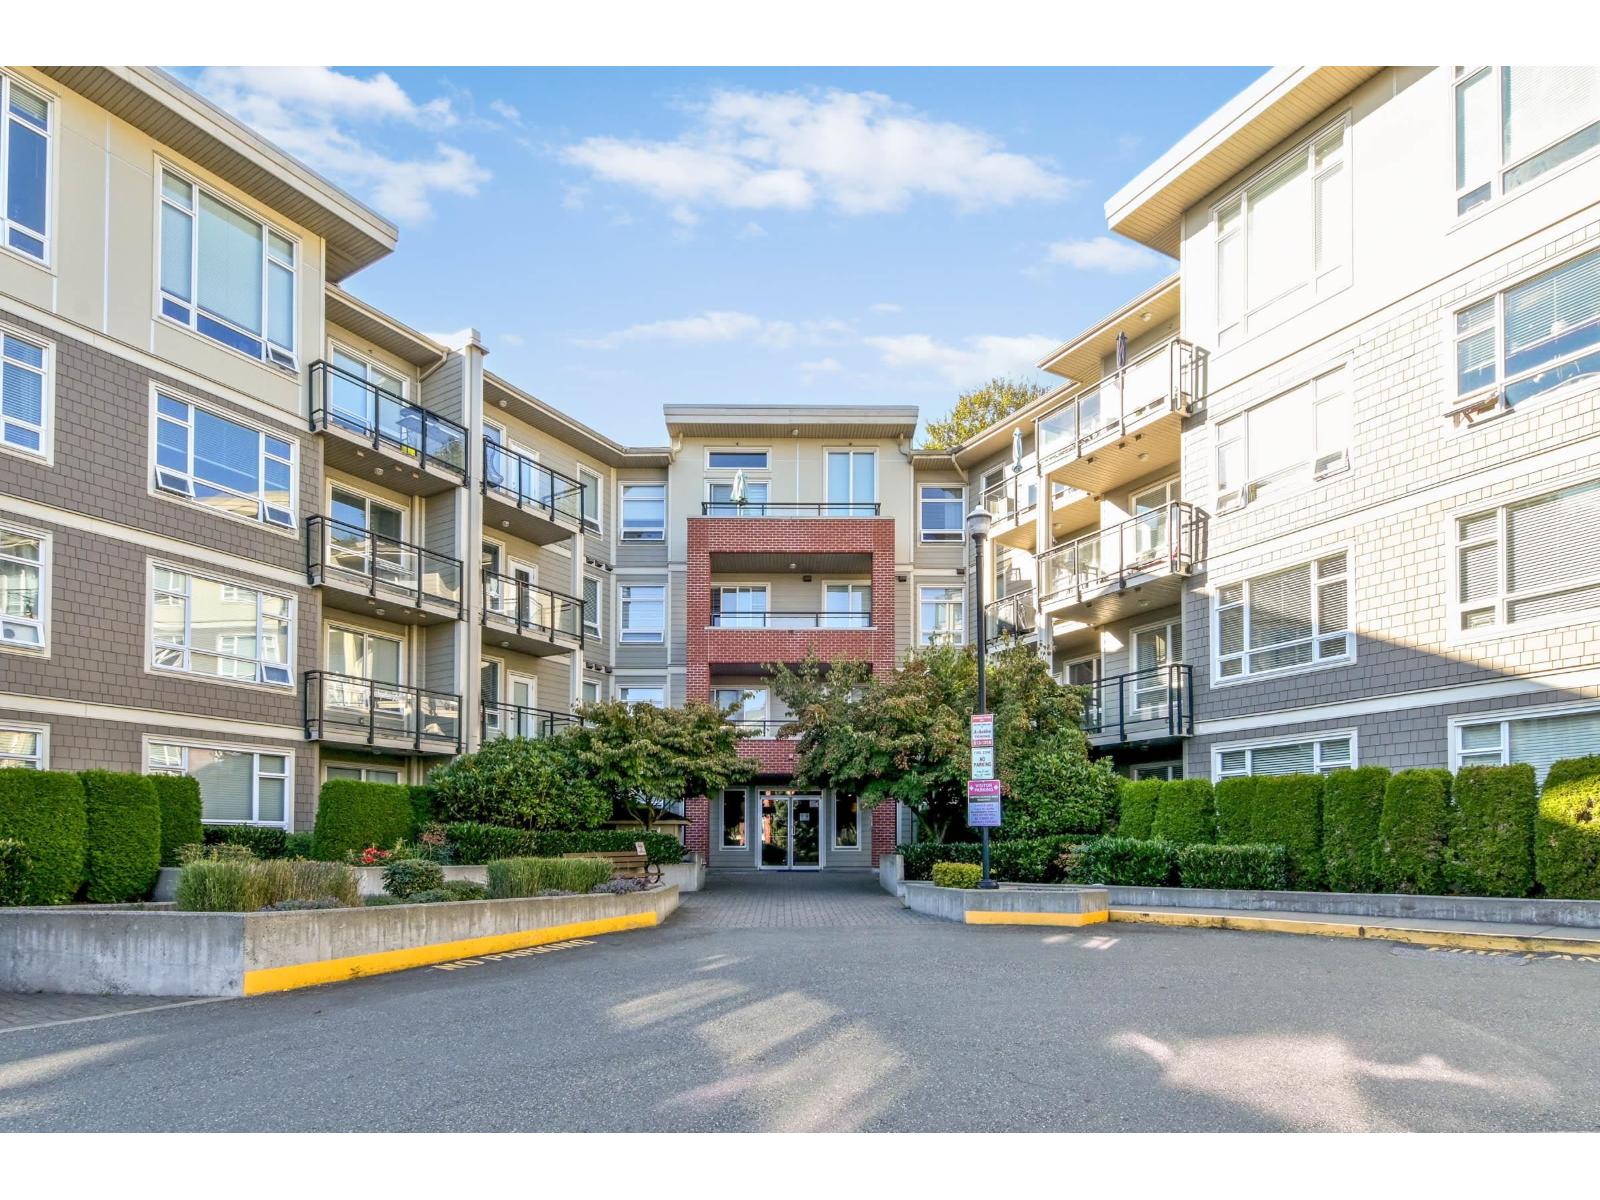 $449,900
C111 20211 66 Ave. · 1bd/1ba · 730sf
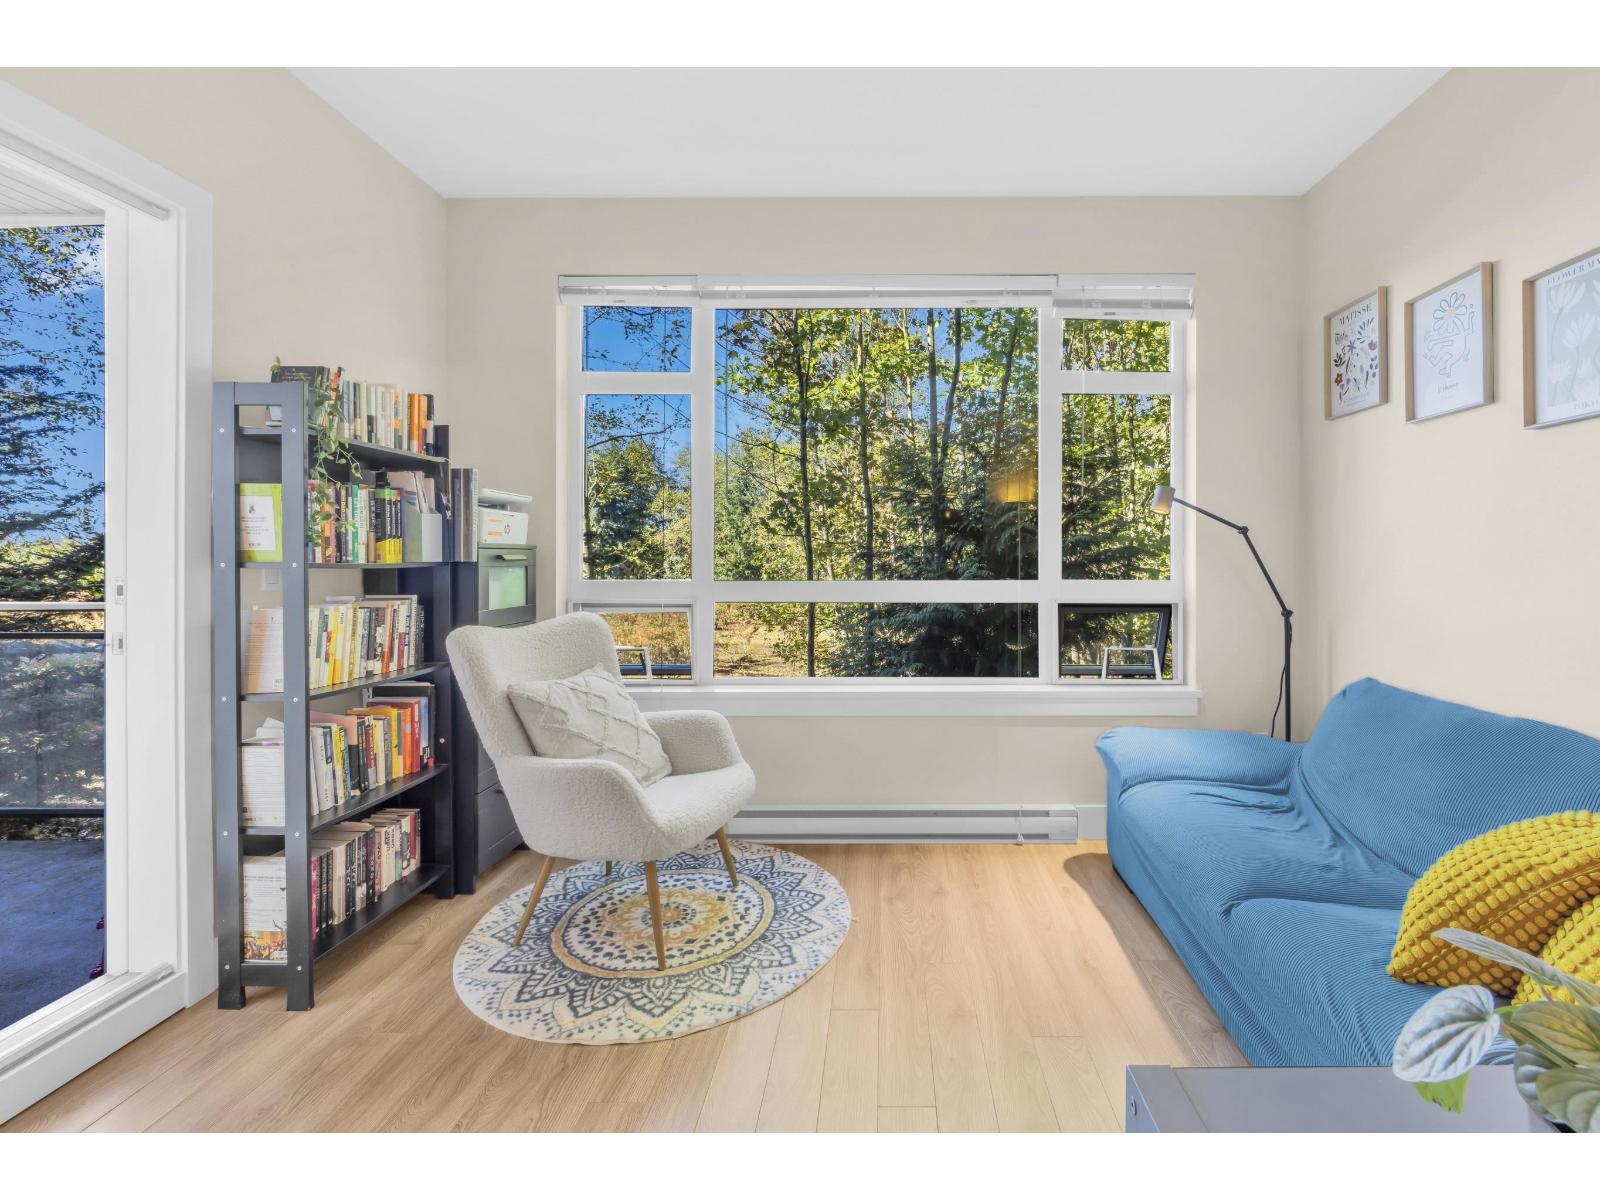 $428,000
C211 20211 66 Ave. · 1bd/1ba · 702sf
 $949,900
59 6887 204a St. · 4bd/4ba · 1805sf
 $275,000
350 20202 66 Ave. · 0bd/0ba
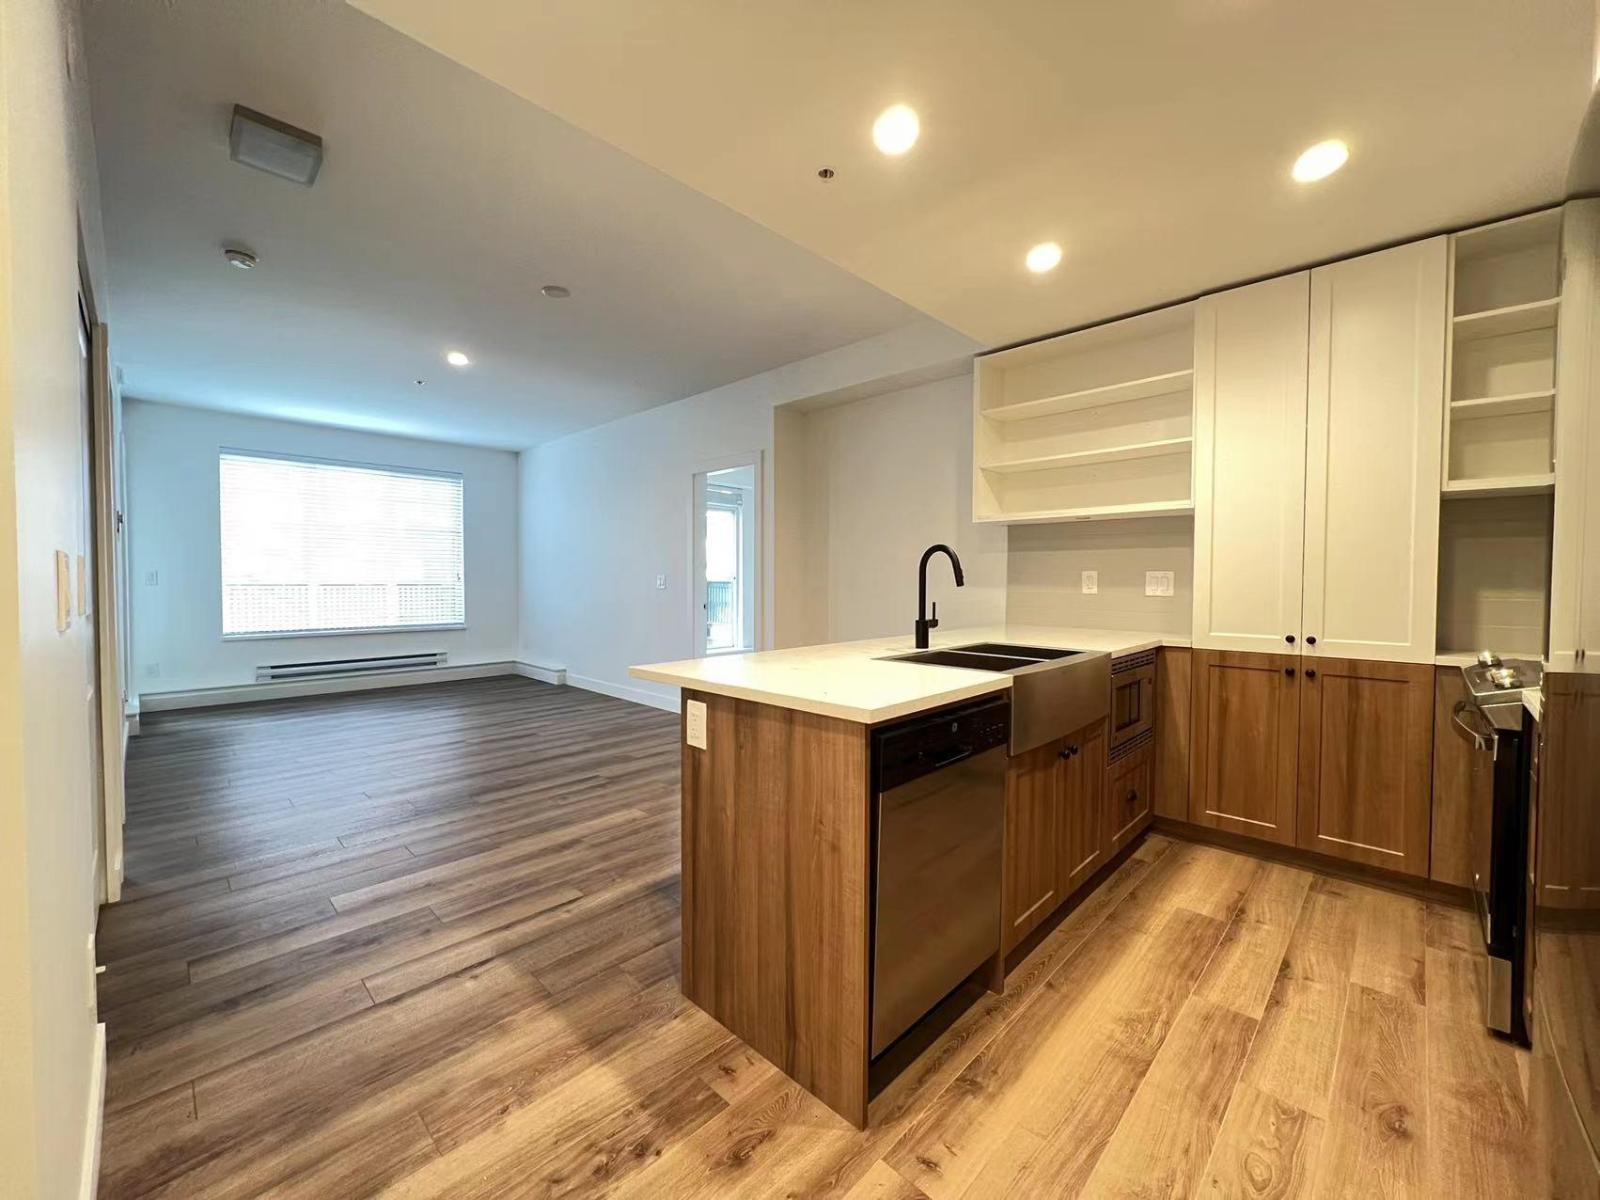 $519,900
B206 20487 65 Ave. · 2bd/2ba · 864sf
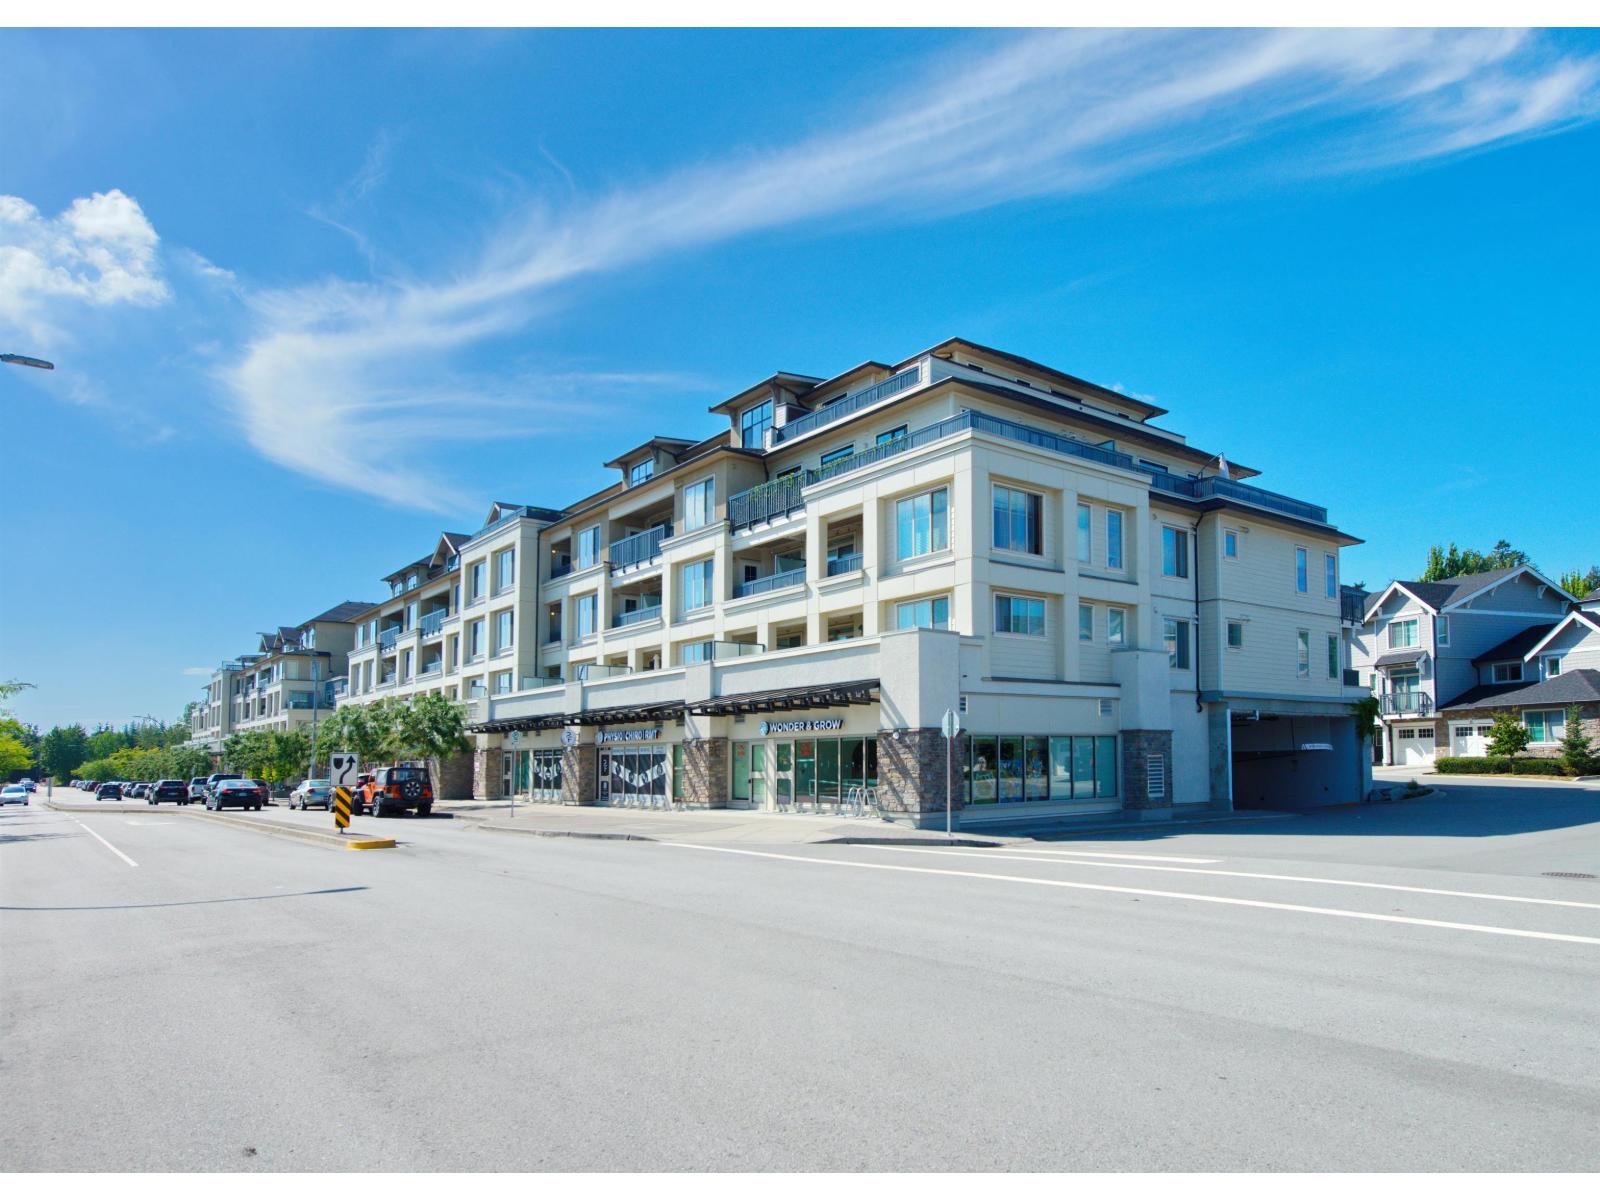 $465,000
A105 20487 65 Ave. · 1bd/1ba · 637sf
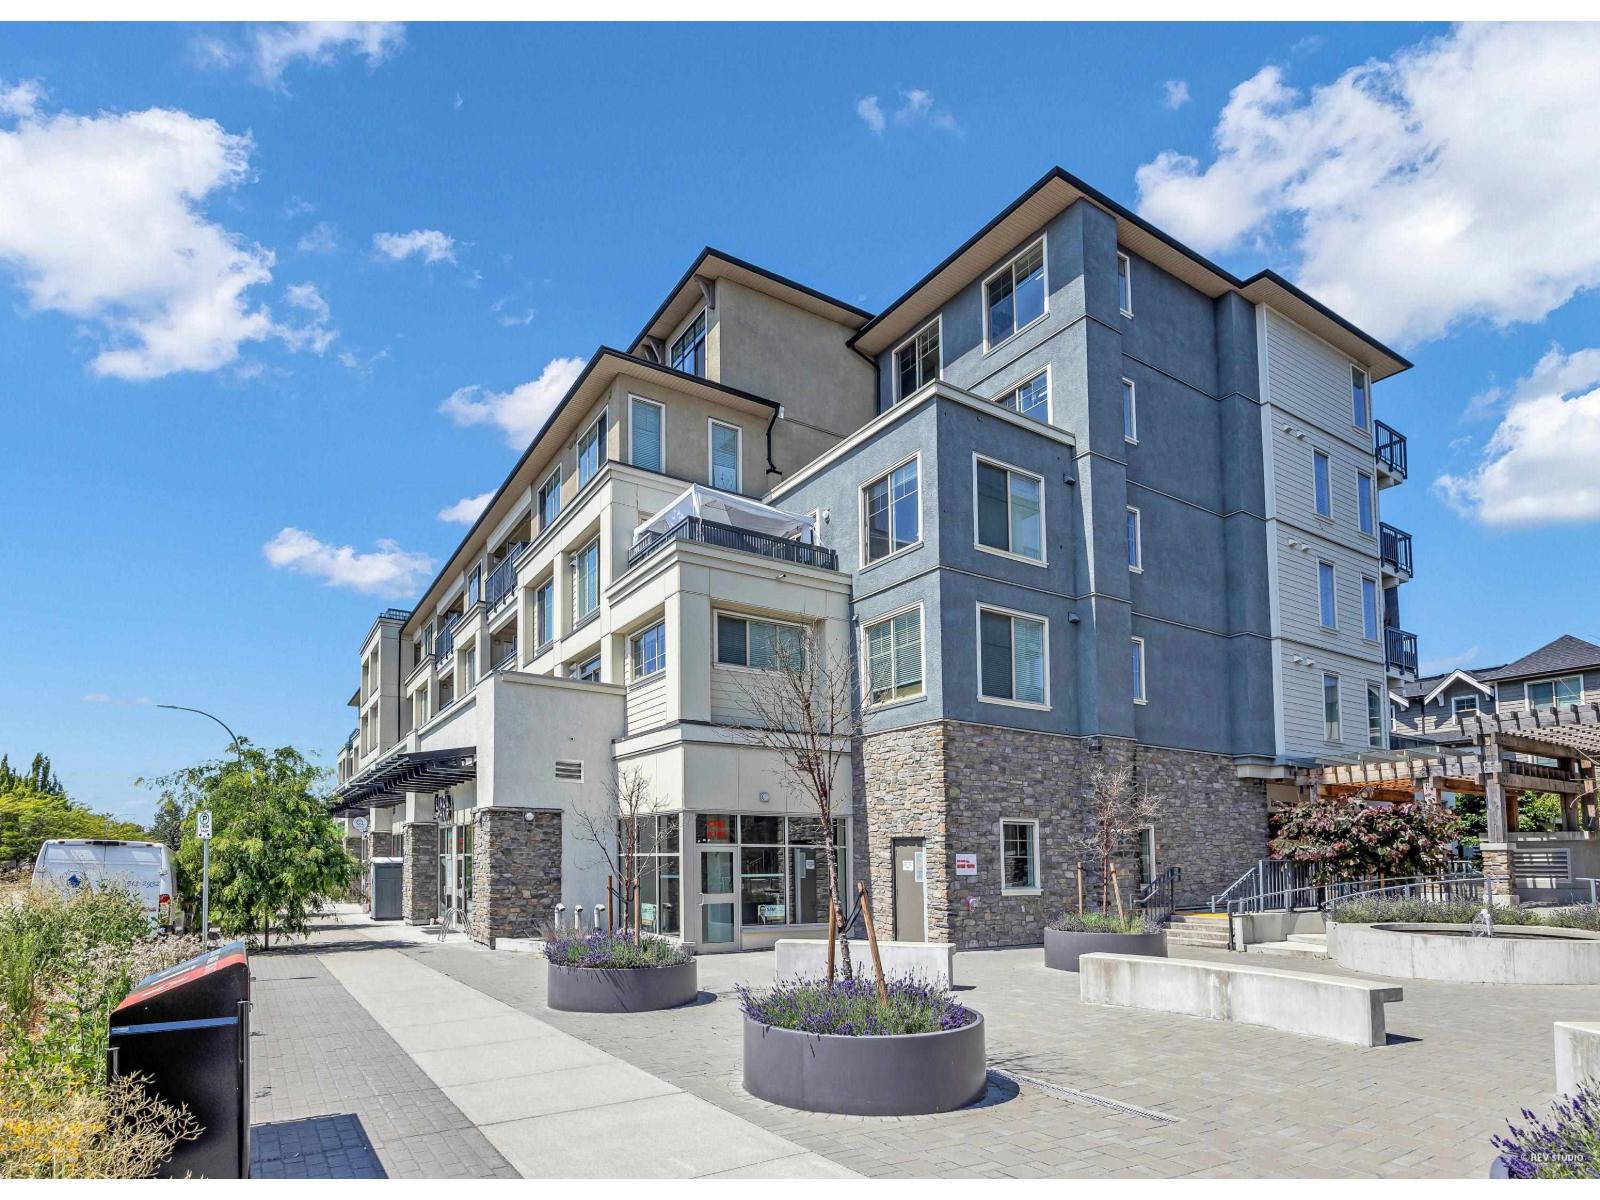 $579,000
A303 20487 65 Ave. · 2bd/2ba · 912sf
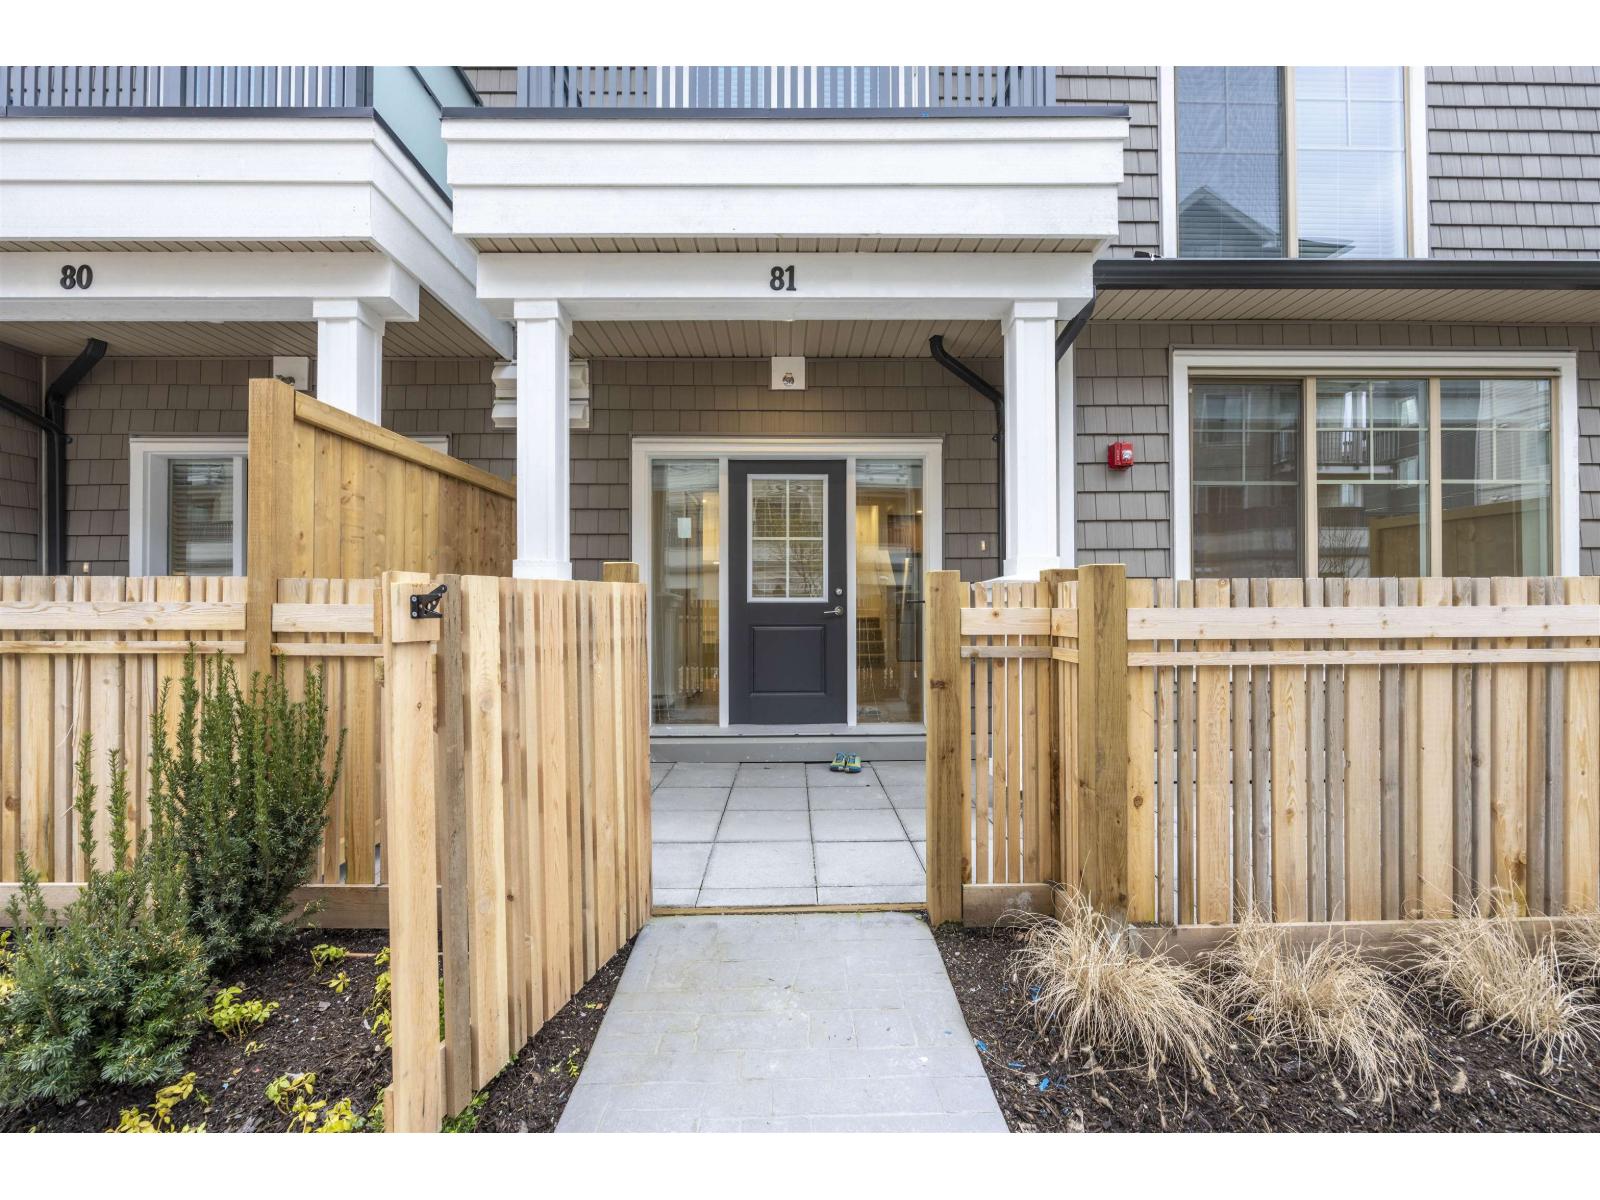 $888,888
81 20487 65 Ave. · 3bd/3ba · 1672sf
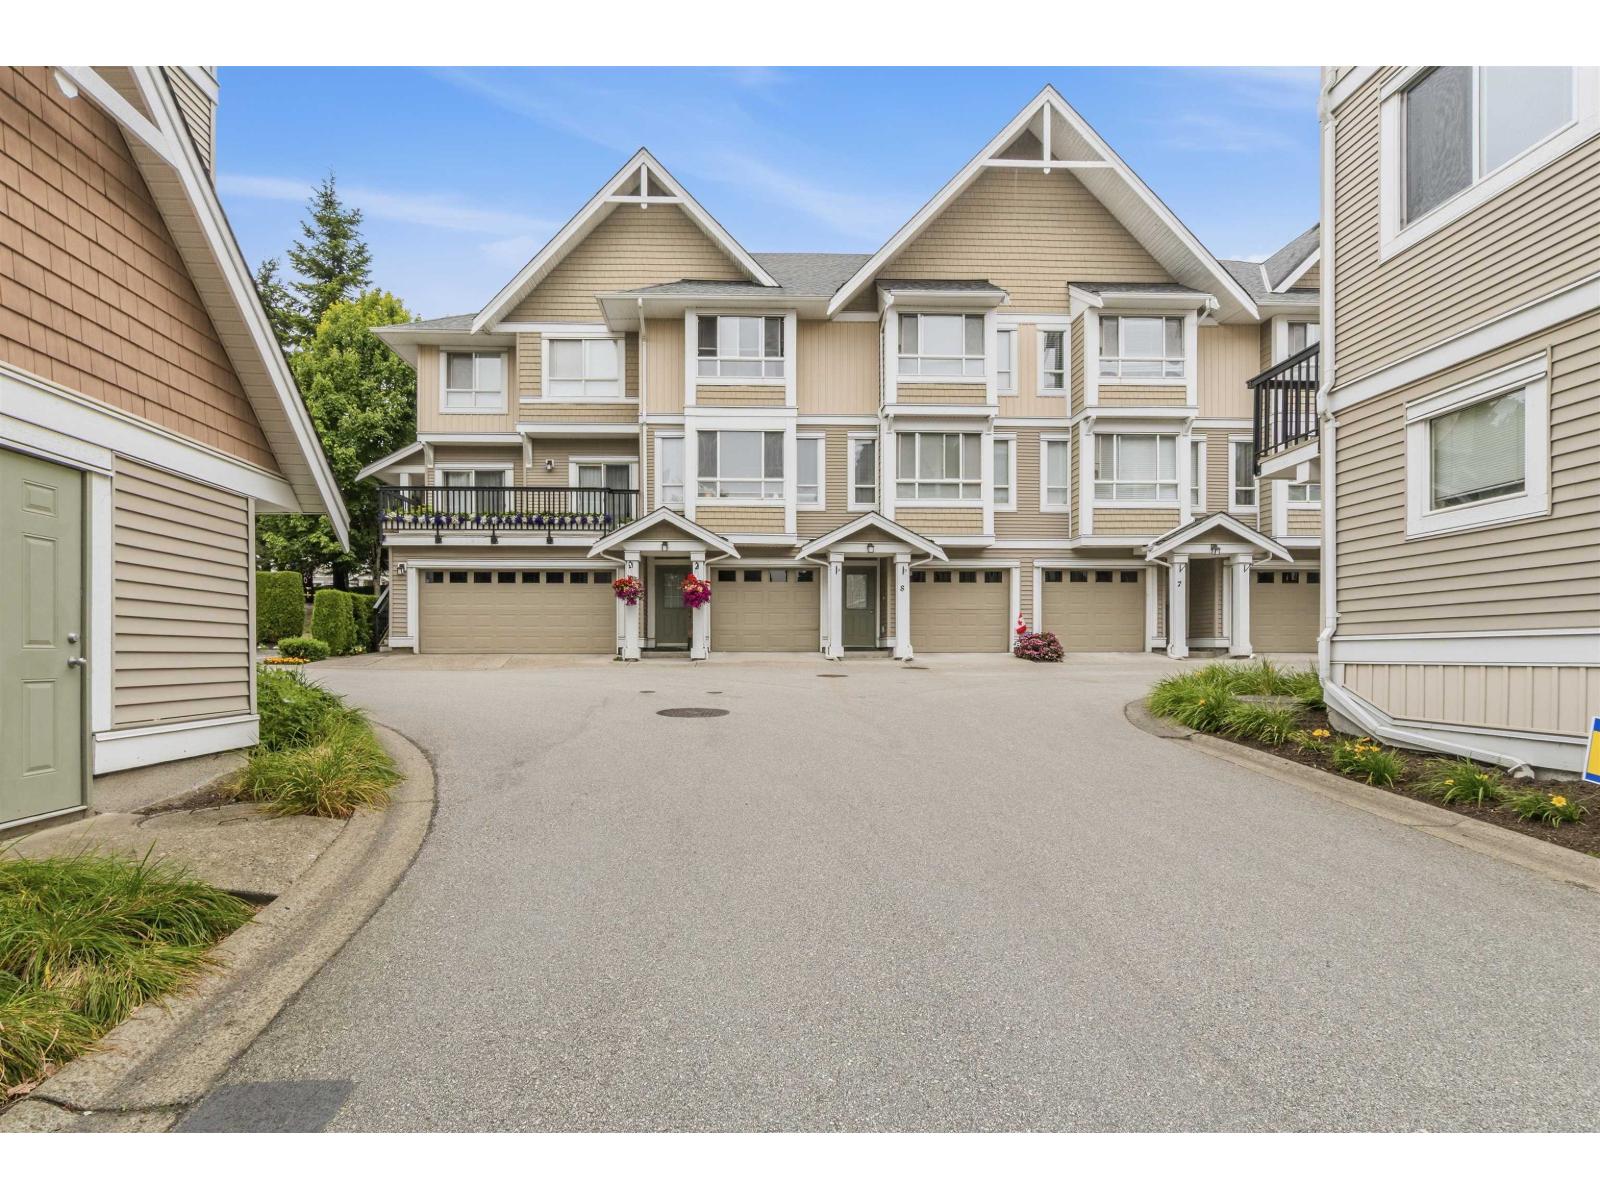
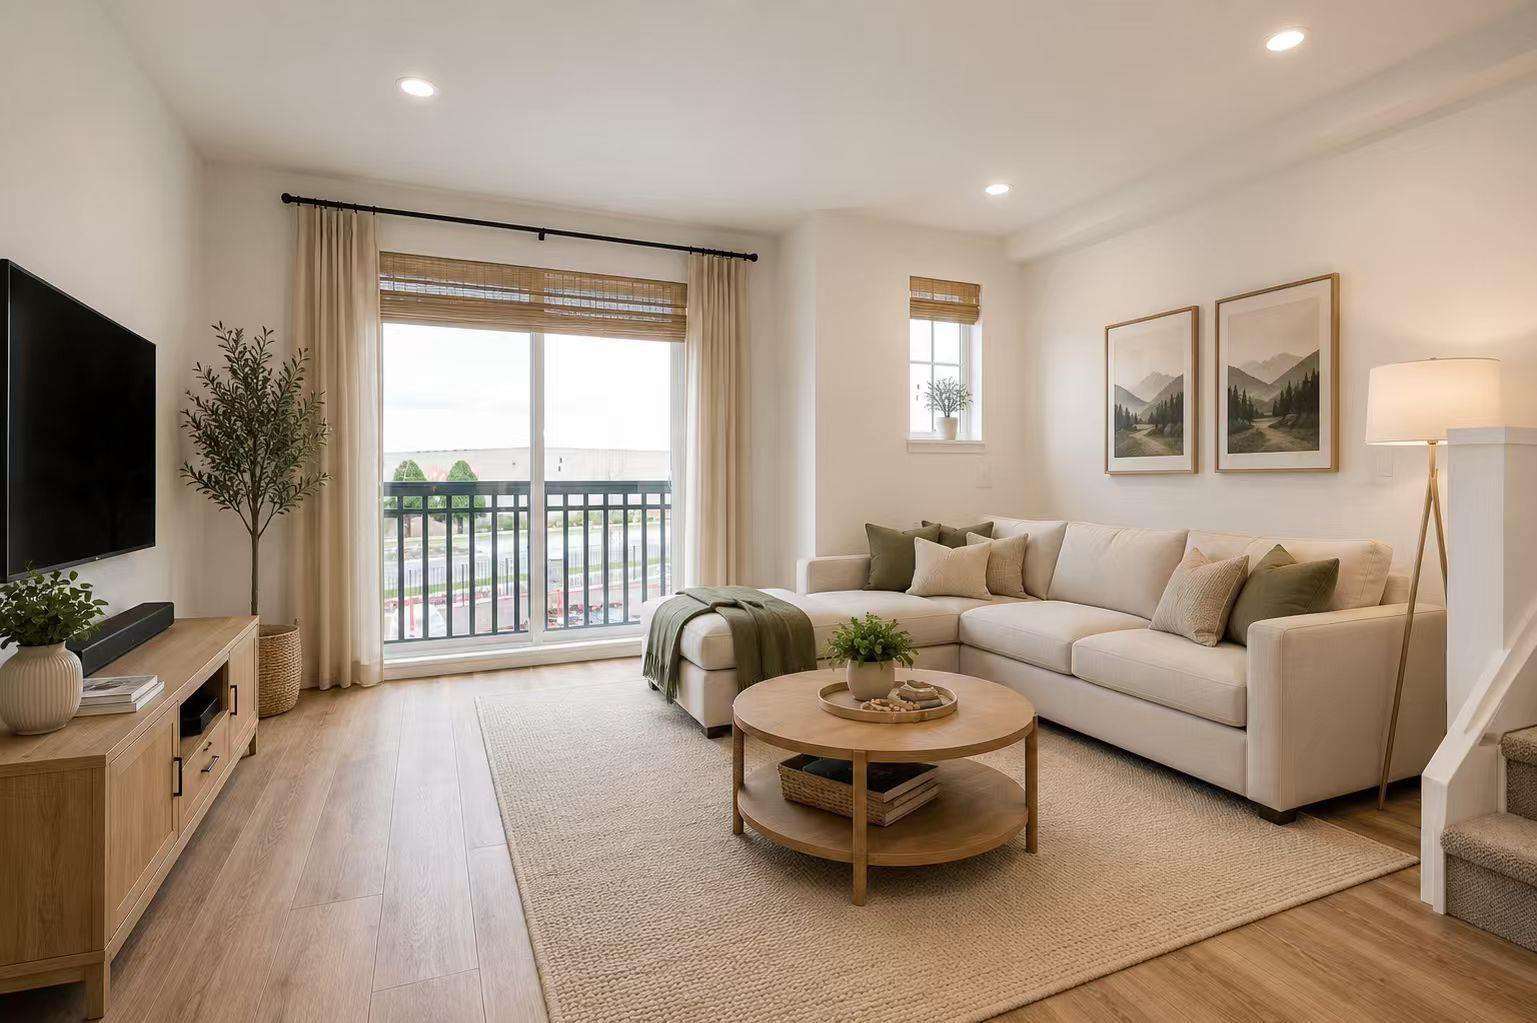 $889,000
2 20487 65 Ave. · 3bd/3ba · 1390sf
 $668,000
17 20159 68 Ave. · 2bd/3ba · 1320sf
 $869,900
165 6951 204 St. · 3bd/3ba · 1281sf
 $839,900
31 6887 204a St. · 4bd/3ba · 1426sf
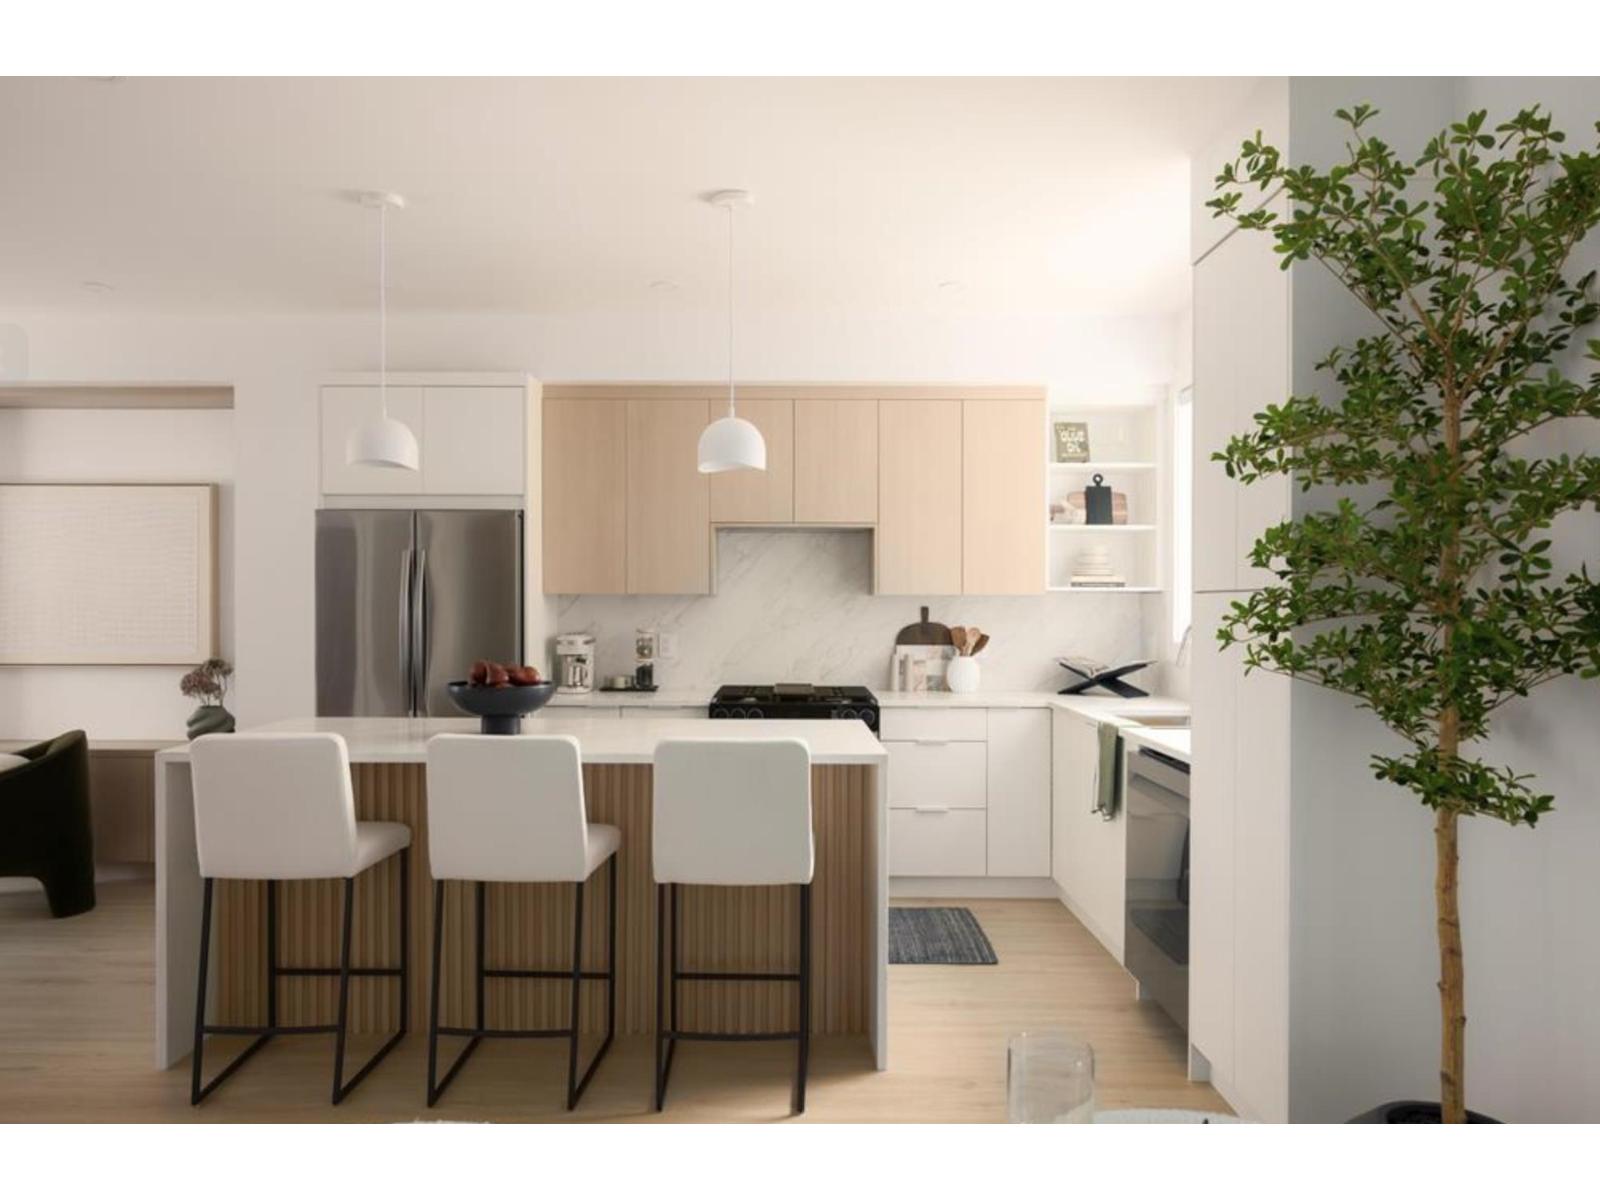 $899,900
32 6887 204a St. · 4bd/4ba · 1602sf
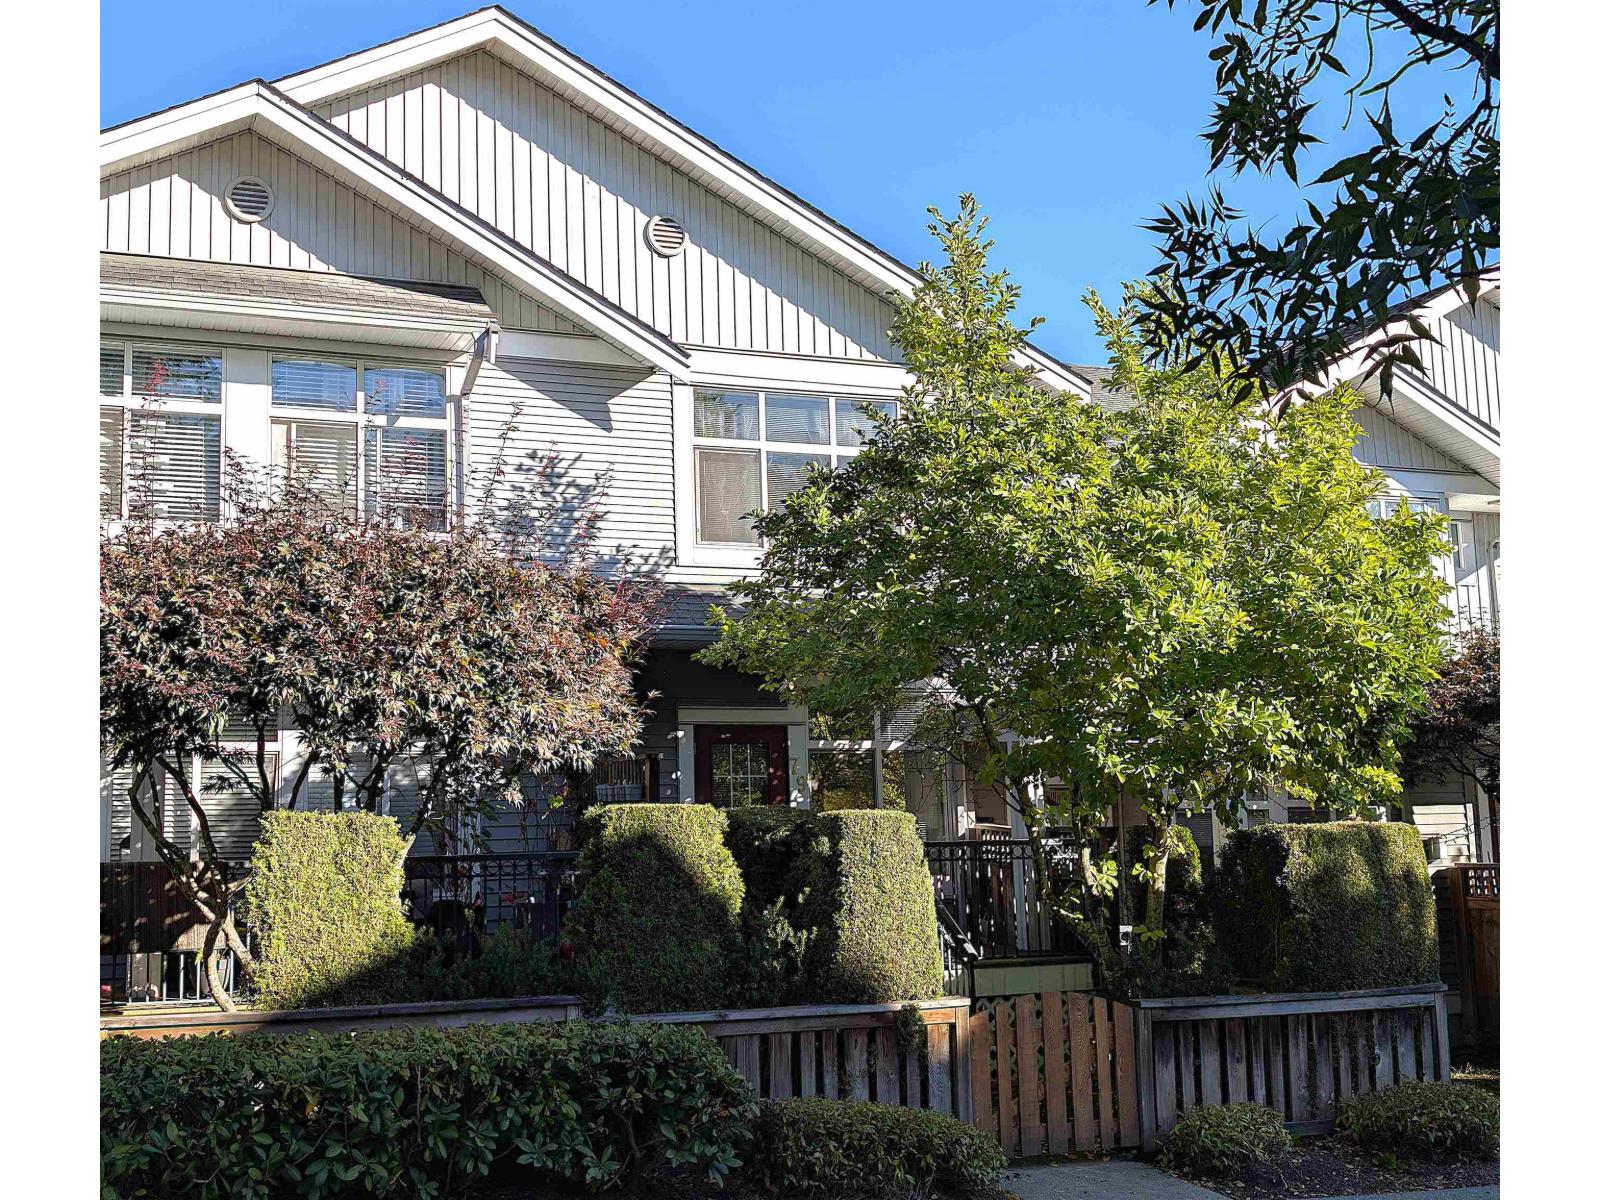 $749,000
79 20449 66 Ave. · 3bd/2ba · 1492sf
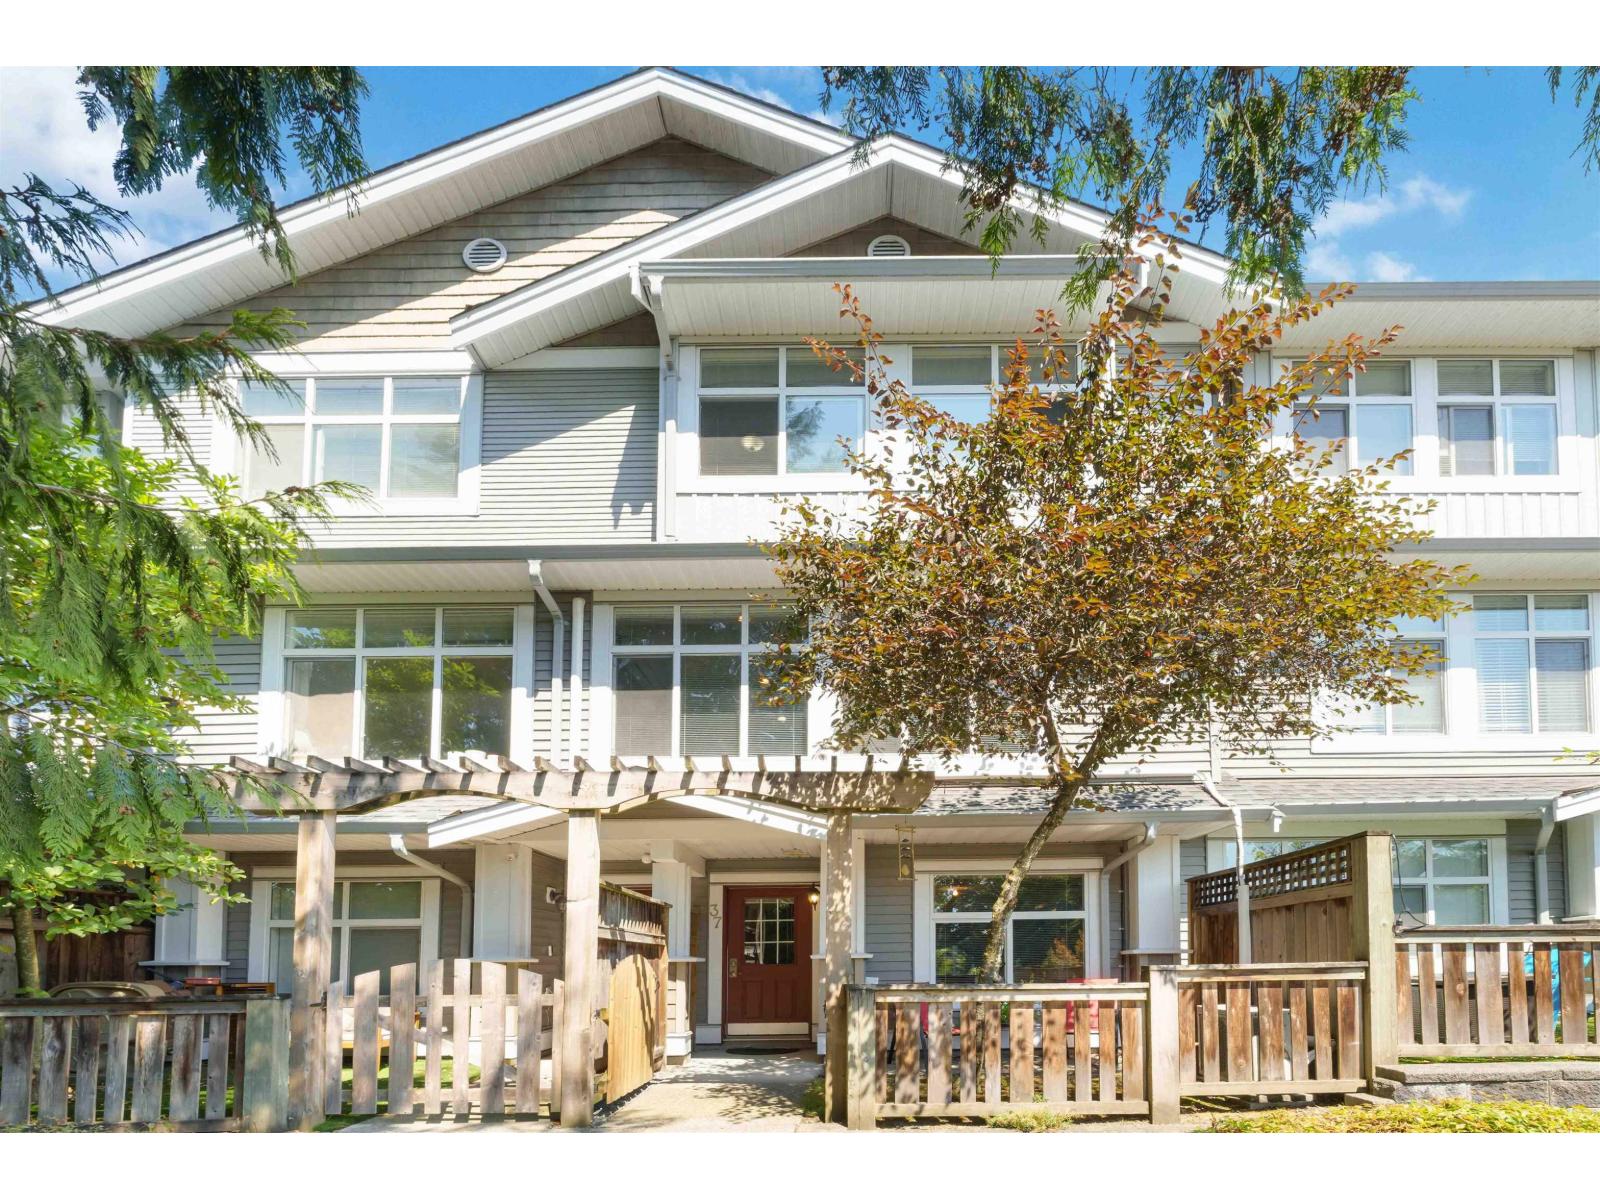 $734,900
37 20449 66 Ave. · 3bd/2ba · 1466sf
 $854,900
180 6951 204 St. · 3bd/3ba · 1432sf
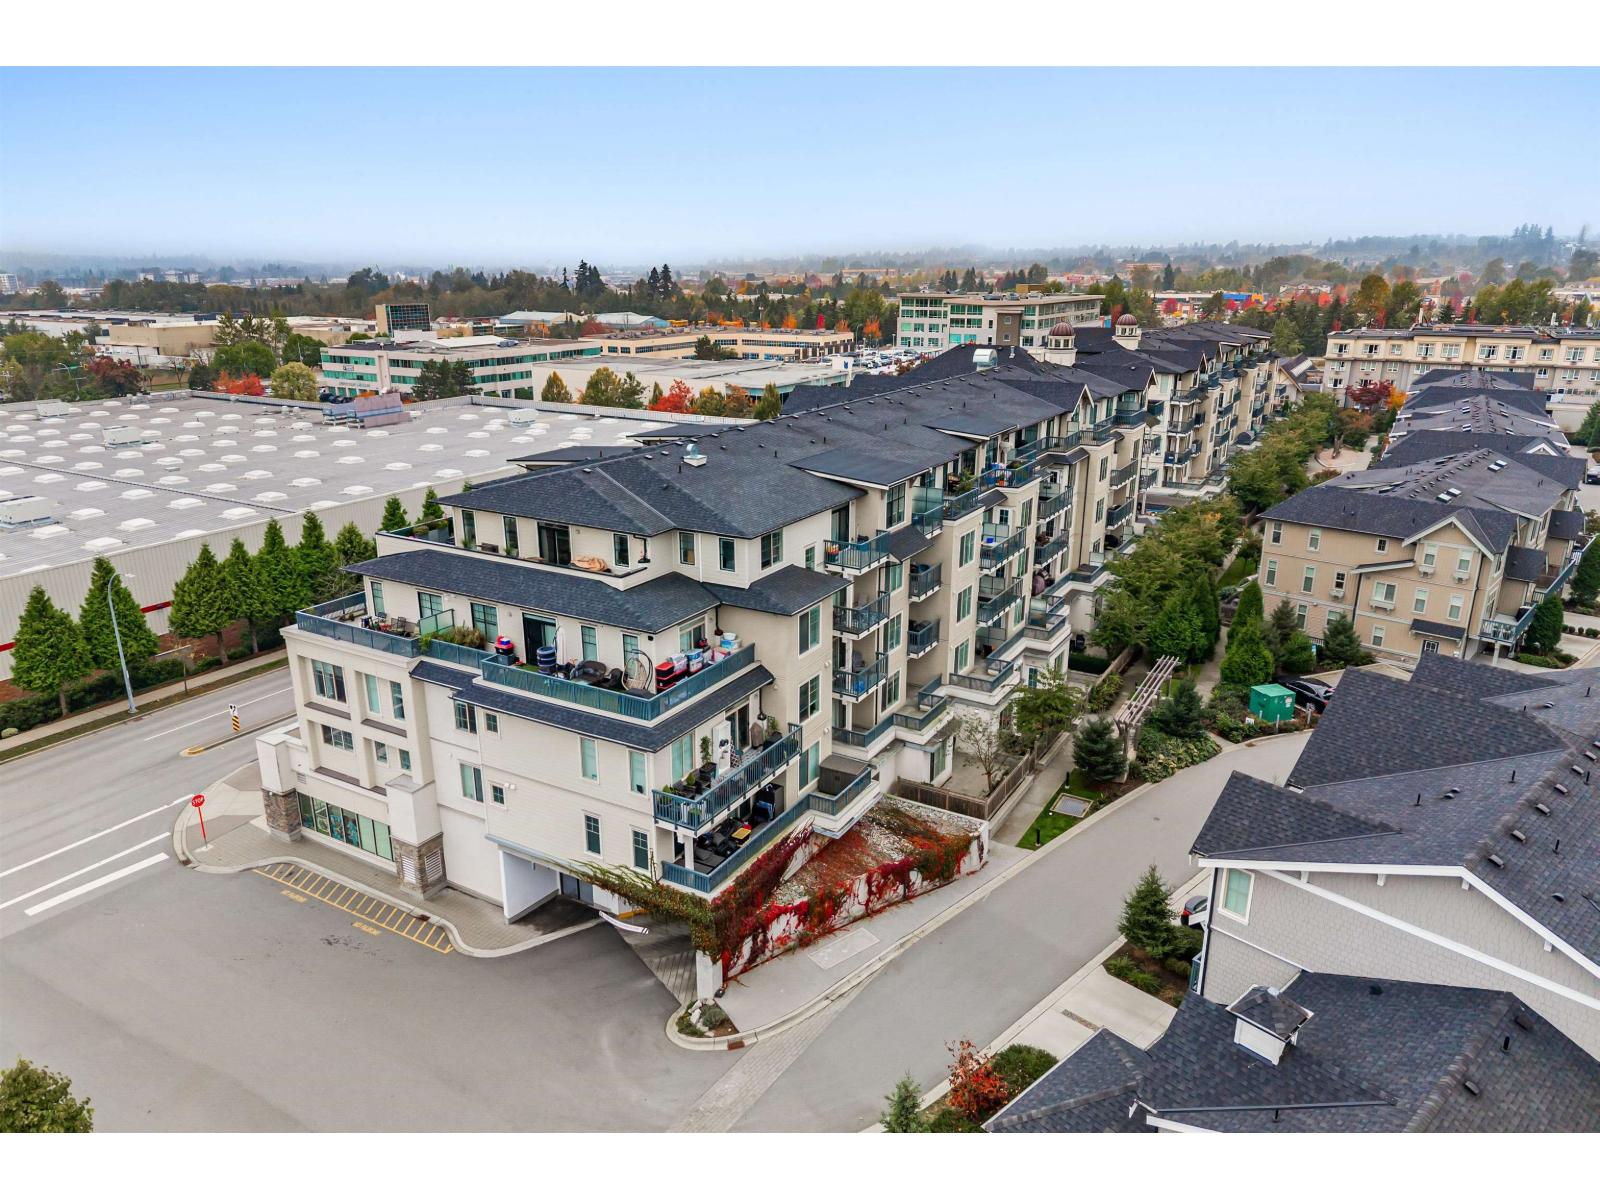 $478,000
B104 20487 65 Ave. · 1bd/1ba · 749sf
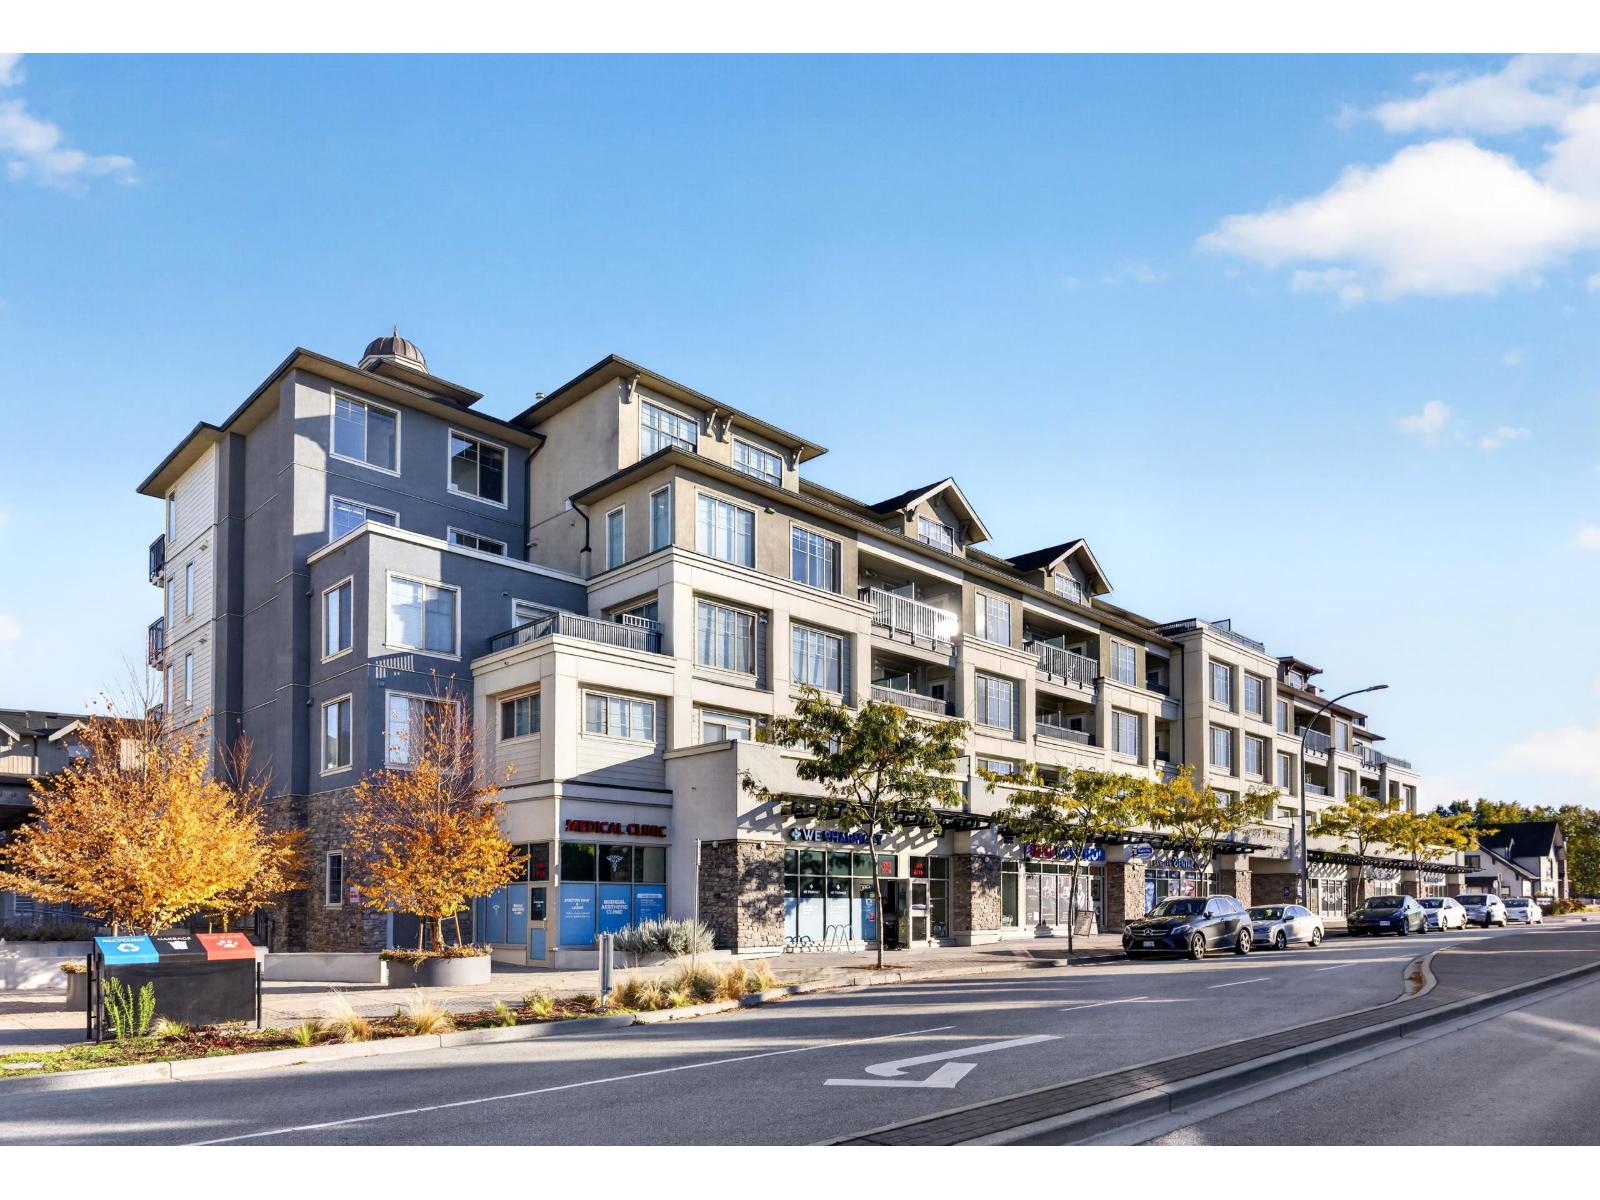 $549,900
B306 20487 65 Ave. · 2bd/2ba · 864sf
 $462,000
B105 20487 65 Ave. · 1bd/1ba · 756sf
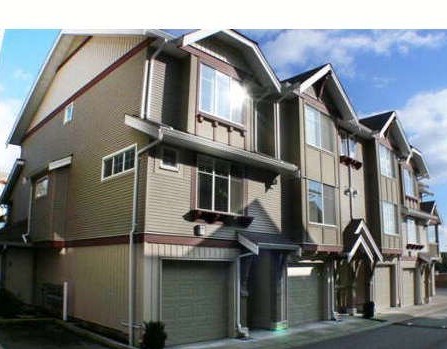 Sunscape
6651 203rd St. · BCS465
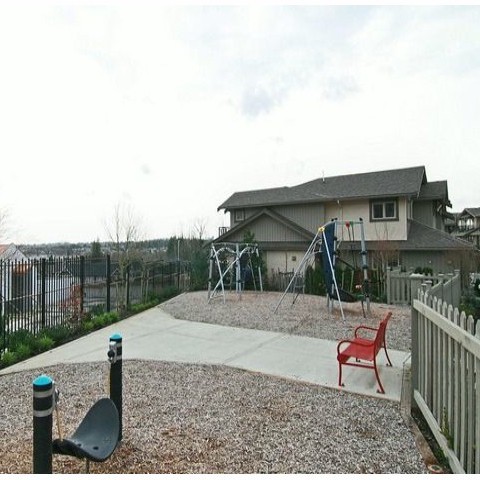 Sunpointe
20326 68th Ave. · BCS2551
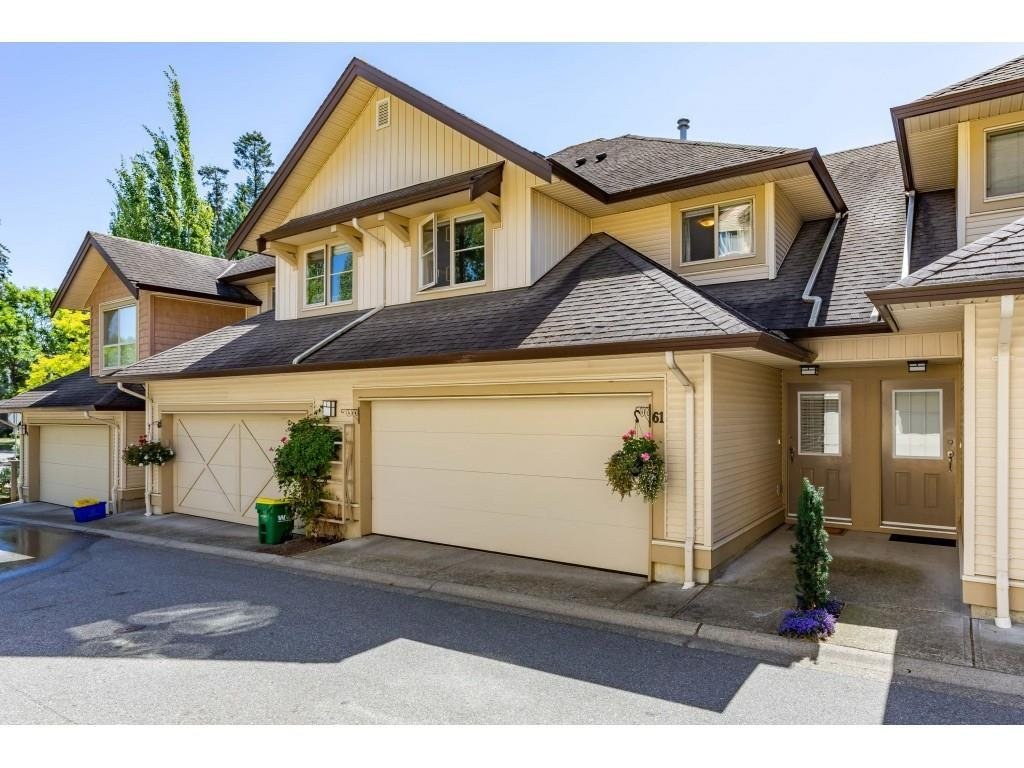 Sunridge
20350 68th Ave. · BCS968
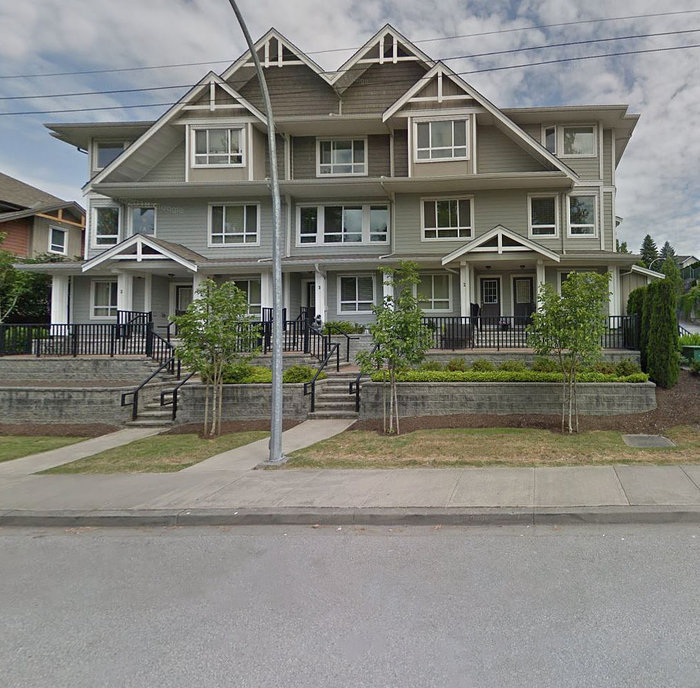 Highlands
20195 68th Ave. · BCS54067
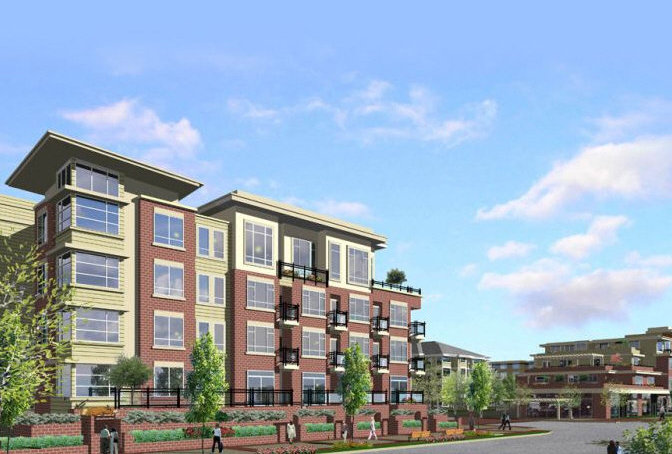 Elements
20211 66 St. · BCS4502
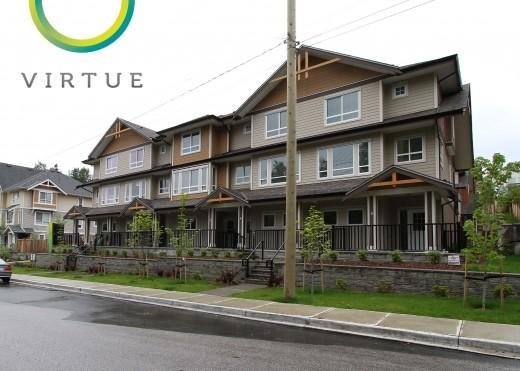 Virtue
20187 68th Ave. · BCS4466
 Virtue
20187 68 Ave. · BCS4466
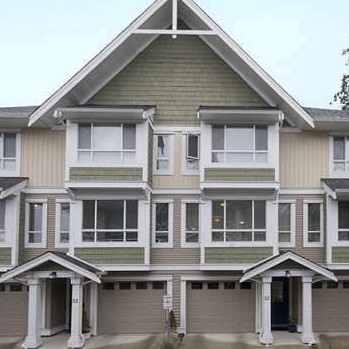 Vantage
20159 68th Ave. · BCS1646
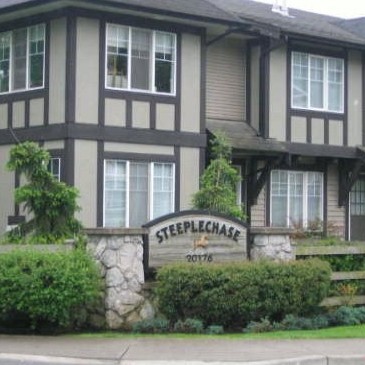 Steeplechase
20176 68th Ave. · BCS188
 Township Commons
20392 65th Ave.
 Natures Landing
20449 66th Ave. · BCS1044
.jpg) Gradience Langley
6887 204A St.
 The Oaks
20120 68th Ave. · BCS1443
 Cascadia by StreetSide Development
6951 204th St. · EPS9777
 Willow Edge
20460 66th Ave. · BCS753
 Renfrew South Langley
6920 204 St.
 Park Hill
20087 68 Ave.
 Amberleigh
20540 66th Ave. · BCS35



