Maintenance Fees Include
Garbage Pickup
Gardening
Management


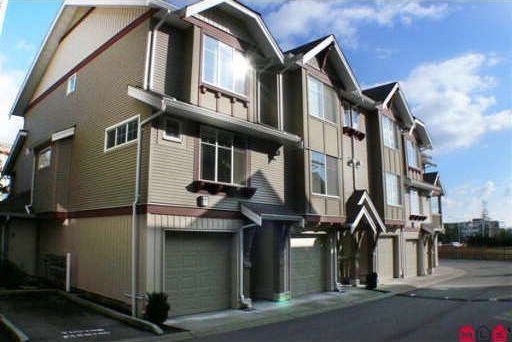 🔍 1 photo · slideshow
| Sold Date | Address | Bed | Bath | Sqft | Asking | Sold Price | DOM | Strata Fee | Tax | Listed By |
|---|---|---|---|---|---|---|---|---|---|---|
| 2026-02-12 | 10 6651 203 St. | 3 | 3 | 1456 | $719,900 | $690,000 ($474/sf) | $353 | $2592 (2025) | Royal LePage - Wolstencroft | |
| 2026-01-29 | 67 6651 203 St. | 3 | 3 | 1432 | $749,900 | $725,000 ($506/sf) | $345 | $2646 (2025) | Stonehaus Realty Corp. | |
| 2025-03-07 | 49 6651 203 St. | 3 | 3 | 1887 | $899,000 | $889,250 ($471/sf) | $427 | $4466 (2024) | Royal LePage Ben Gauer & Assoc | |
| 2024-12-29 | 16 6651 203 St. | 3 | 3 | 1454 | $774,900 | $775,000 ($533/sf) | $326 | $4011 (2024) | Stonehaus Realty Corp. |
Sold data from the MLS® feed for strata plan BCS465. Showing the 15 most recent sales from the last 24 months; expand for up to 80.
Sunscape at 6651 203rd St. — In the past year 2 units sold at an average of $707,500.
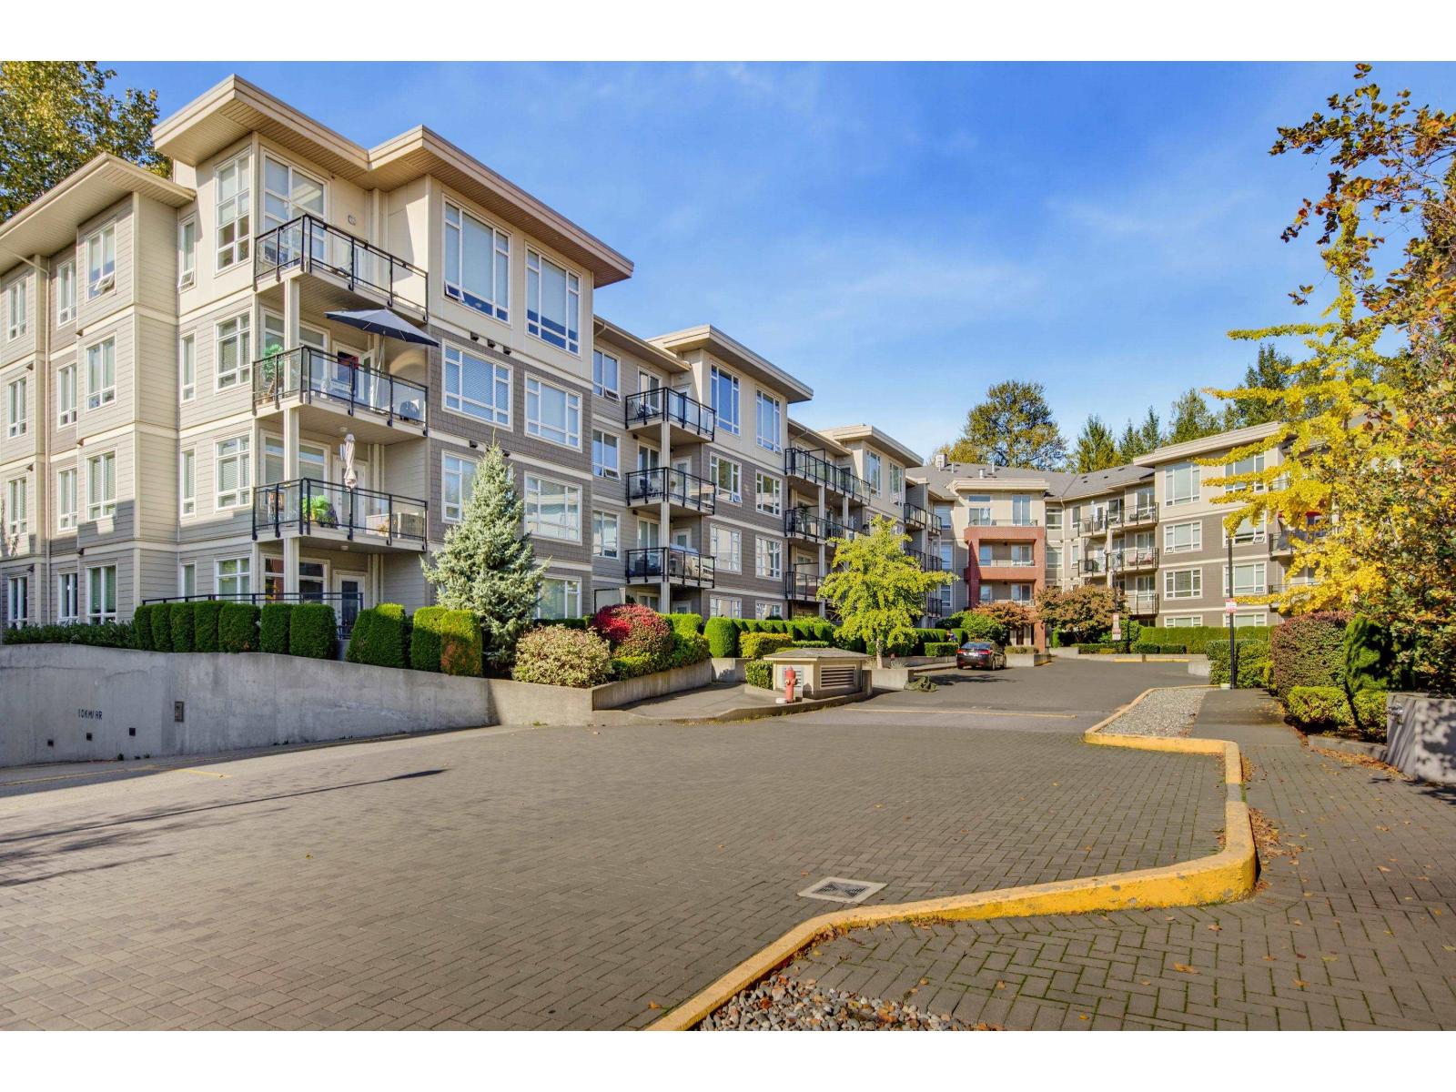
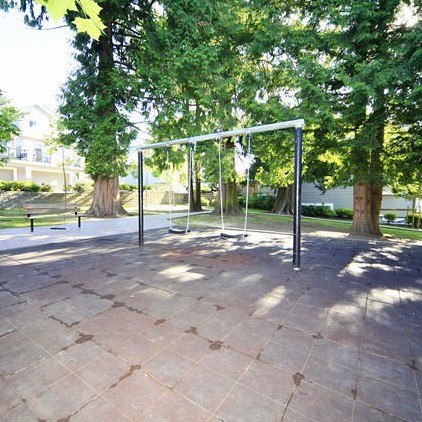
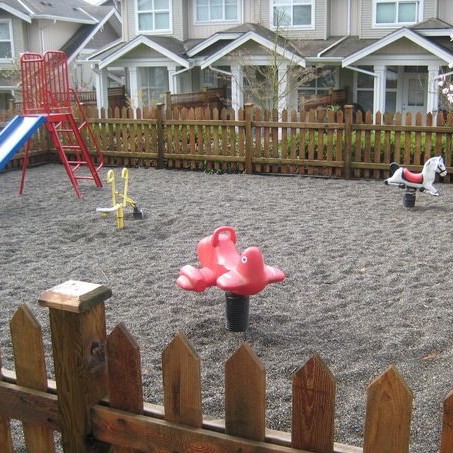
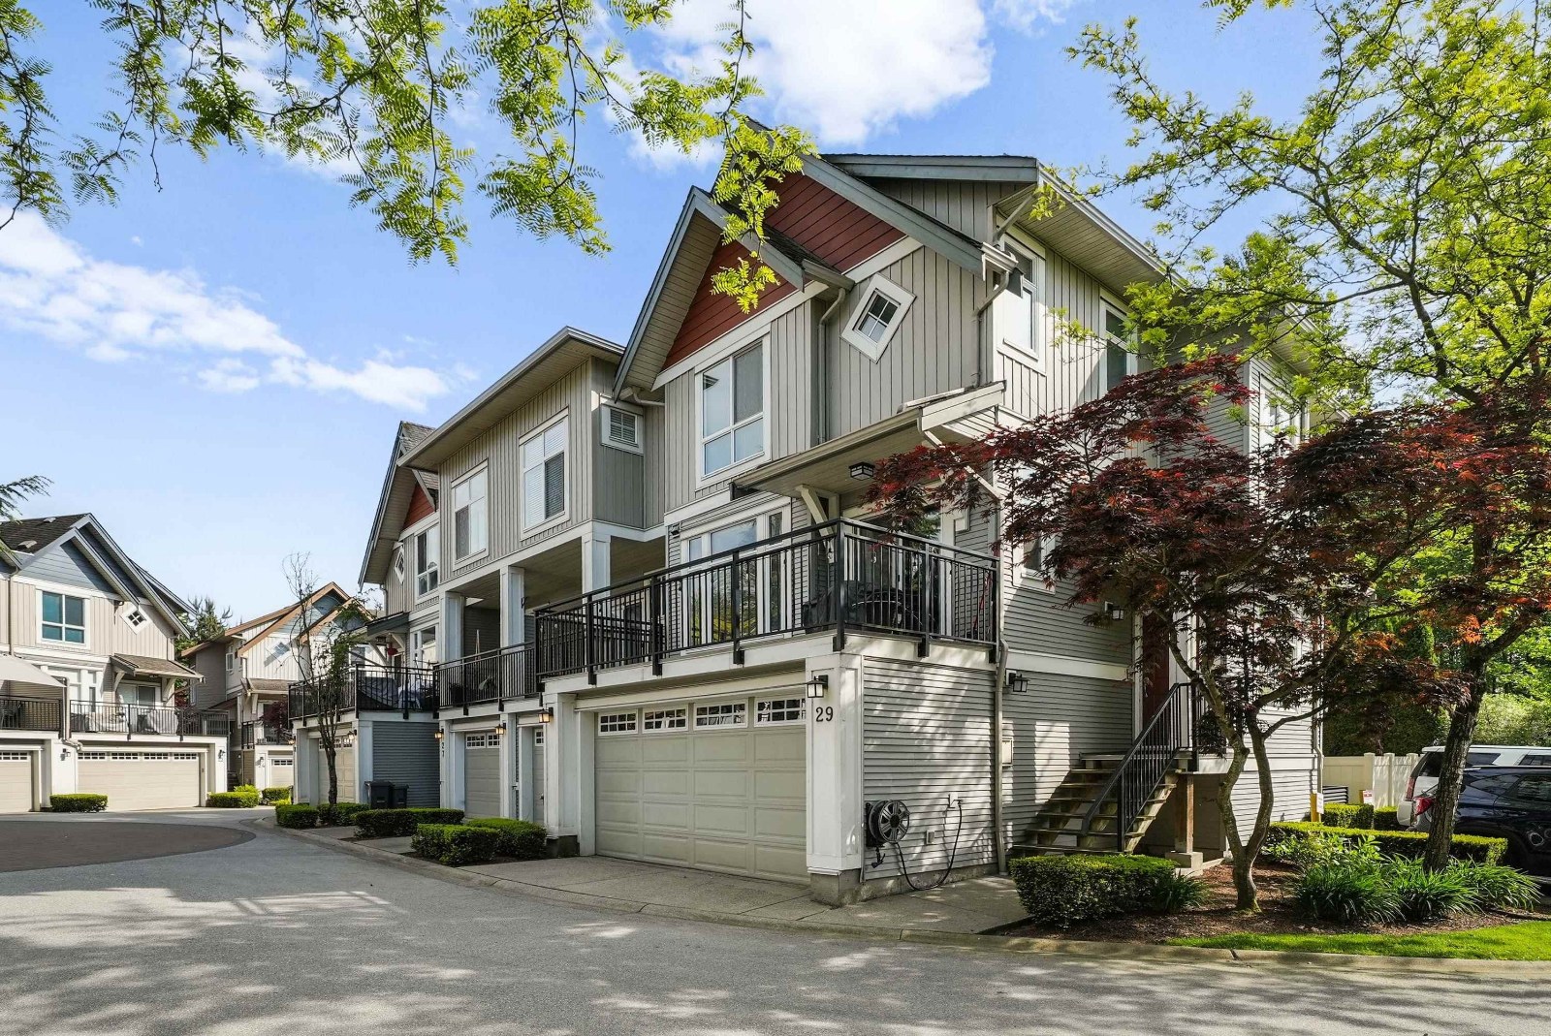
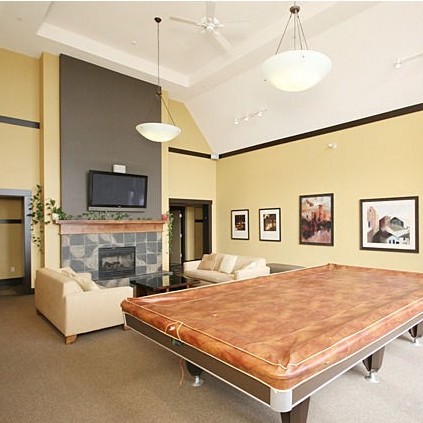
Sunscape - 6651 203 Street Langley, BCV2Y 2Z2, BCS465 - Located in the popular area of Willoughby Heights in Langley on 203 Street and 66 Avenue. This townhome community offers 68 homes built by Solterra Development in 2003 that are professionally managed. Sunscape is in a central location close to bus stops, restaurants, Costco, Wal-Mart, Save-On-Foods, London Drigs, R.C. Garnett Elementary, Mountain Secondary, library, recreation, Langley Meadows Park and much more! Direct access to major transportation routes including the Trans-Canada Highway and Fraser Highway, allows an easy commuute to surrounding destinations. Most homes feat two and three bedrooms, three levels, stainless steel appliances in most homes, gas fireplace, laminate flooring, fully fenced backyards and large patio areas that are great for BBQ's and entertainment. Sunscape backs onto a greenbelt and allows immediate access to walking trails. Other features include a double tandem garage with extra storage space, in-suite laundry, manicured gardens and ample visitor parking. These West coast style townhomes offer comfortable living for the whole family in a convenient neighbourhood that caters to all your needs - Live at Sunscape!
| Construction | Frame - Wood |
|---|---|
| Exterior Finish | Vinyl |
| Roof | Asphalt |
| Foundation | Concrete Perimeter |
| Rain Screen | Full |
| Developer | Solterra Group of Companies |
| Strata Plan | BCS465 |
|---|---|
| Building Type | Strata |
| Title to Land | Freehold Strata |
| Units in Strata | 68 |
| Units in Development | 68 |
| Management Company | Quay Pacific — 604-371-2208 |
| Bylaws / Restrictions | PETS ALLOWED W/REST.,RENTALS ALLOWED W/RESTRICTIONS |
| Parking / Storage | Grge/double Tandem |
Live market intelligence for this building's segments — active inventory, medians, ranges & trends. Opens in a new tab.
| Address | Bed | Bath | Sqft | Price |
|---|---|---|---|---|
| A201 6644 203 St. | 2 | 2 | 1006 | $966,812 |
| A102 6644 203 St. | 3 | 4 | 1440 | $999,800 |
| B305 6644 203 St. | 2 | 2 | 1062 | $869,000 |
| A104 6644 203 St. | 2 | 2 | 873 | $880,900 |
| A101 6644 203 St. | 3 | 4 | 1390 | $1,203,600 |
| A100 6644 203 St. | 3 | 3 | 1456 | $1,268,000 |
| A103 6644 203 St. | 3 | 4 | 1390 | $1,203,600 |
| 6 6651 203 St. | 3 | 3 | 1343 | $700,000 |
| 143 6747 203 St. | 3 | 2 | 1342 | $699,900 |
| 107 6747 203 St. | 3 | 2 | 1352 | $679,000 |
 $966,812
A201 6644 203 St. · 2bd/2ba · 1006sf
 $999,800
A102 6644 203 St. · 3bd/4ba · 1440sf
 $869,000
B305 6644 203 St. · 2bd/2ba · 1062sf
 $880,900
A104 6644 203 St. · 2bd/2ba · 873sf
 $1,203,600
A101 6644 203 St. · 3bd/4ba · 1390sf
 $1,268,000
A100 6644 203 St. · 3bd/3ba · 1456sf
 $1,203,600
A103 6644 203 St. · 3bd/4ba · 1390sf
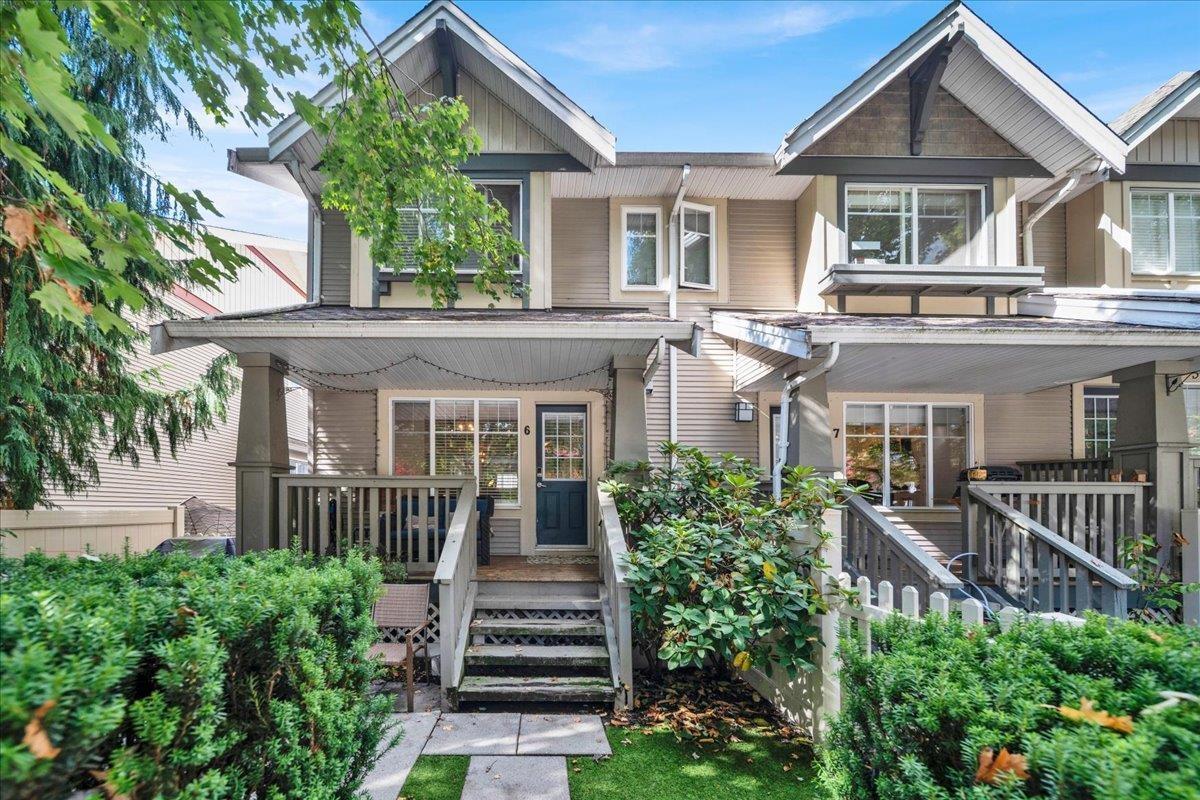 $700,000
6 6651 203 St. · 3bd/3ba · 1343sf
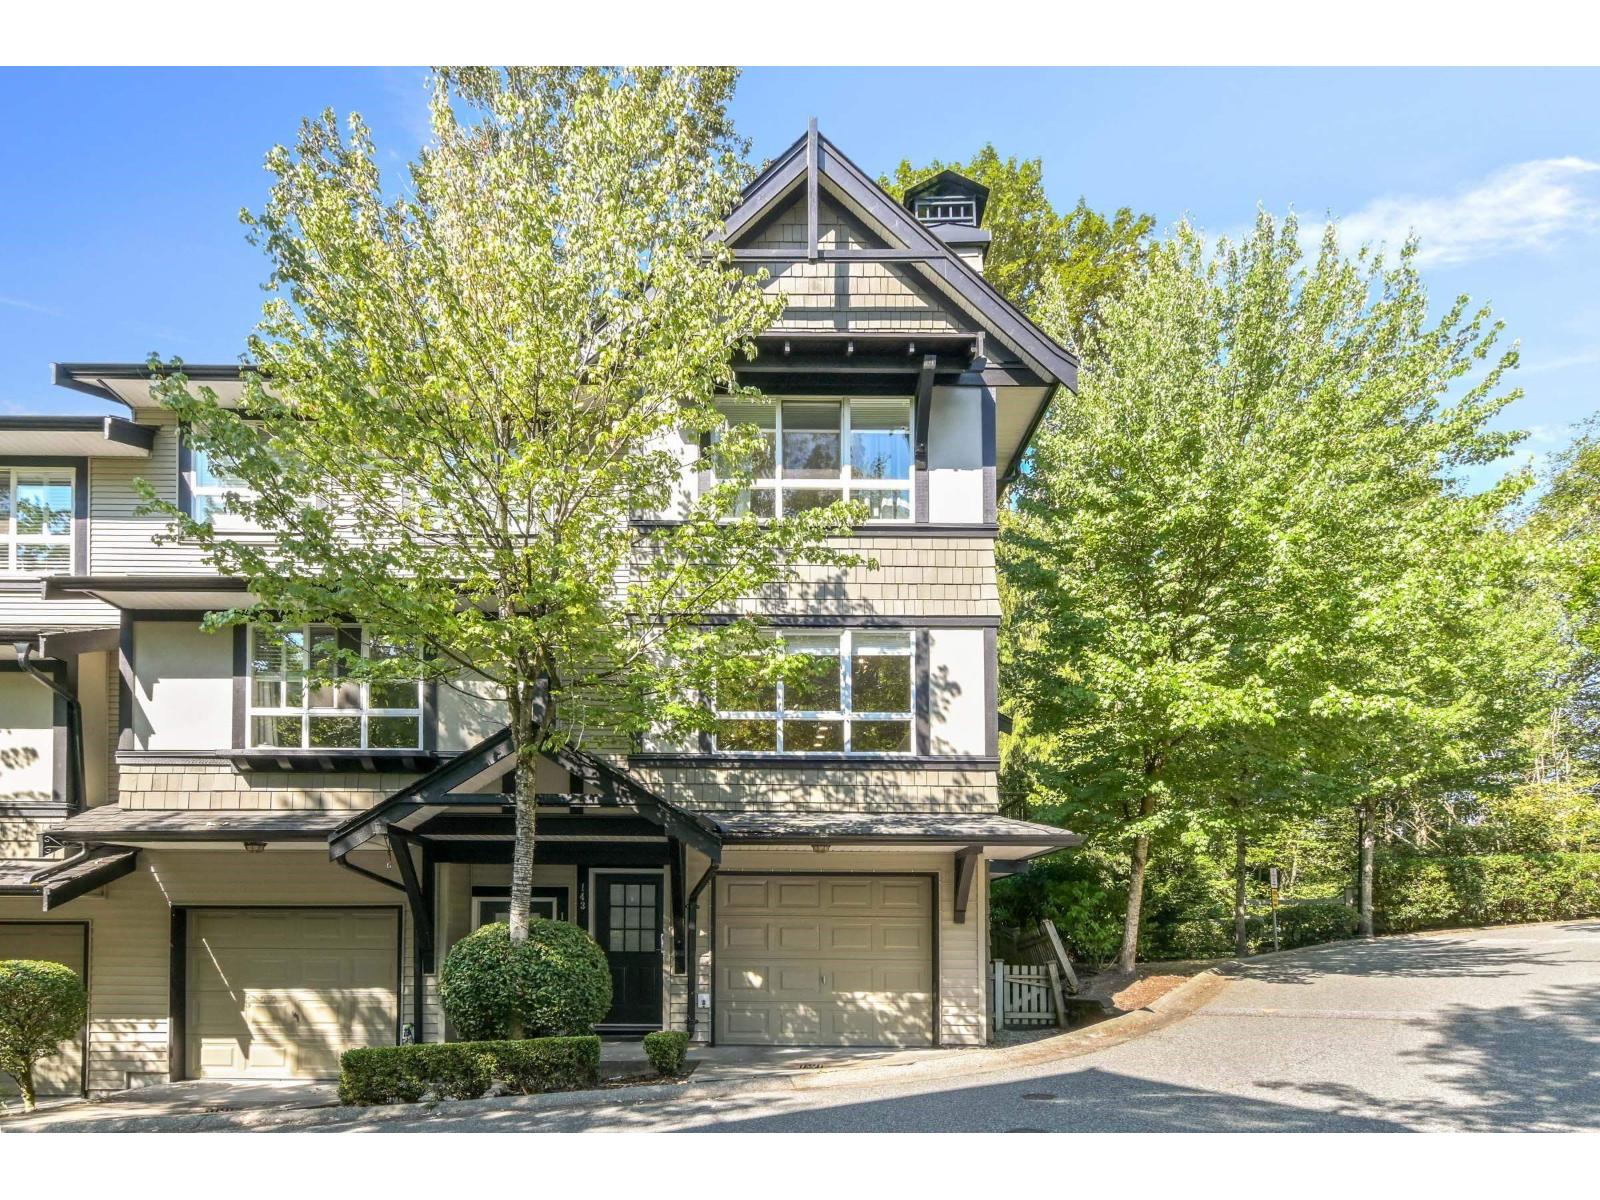 $699,900
143 6747 203 St. · 3bd/2ba · 1342sf
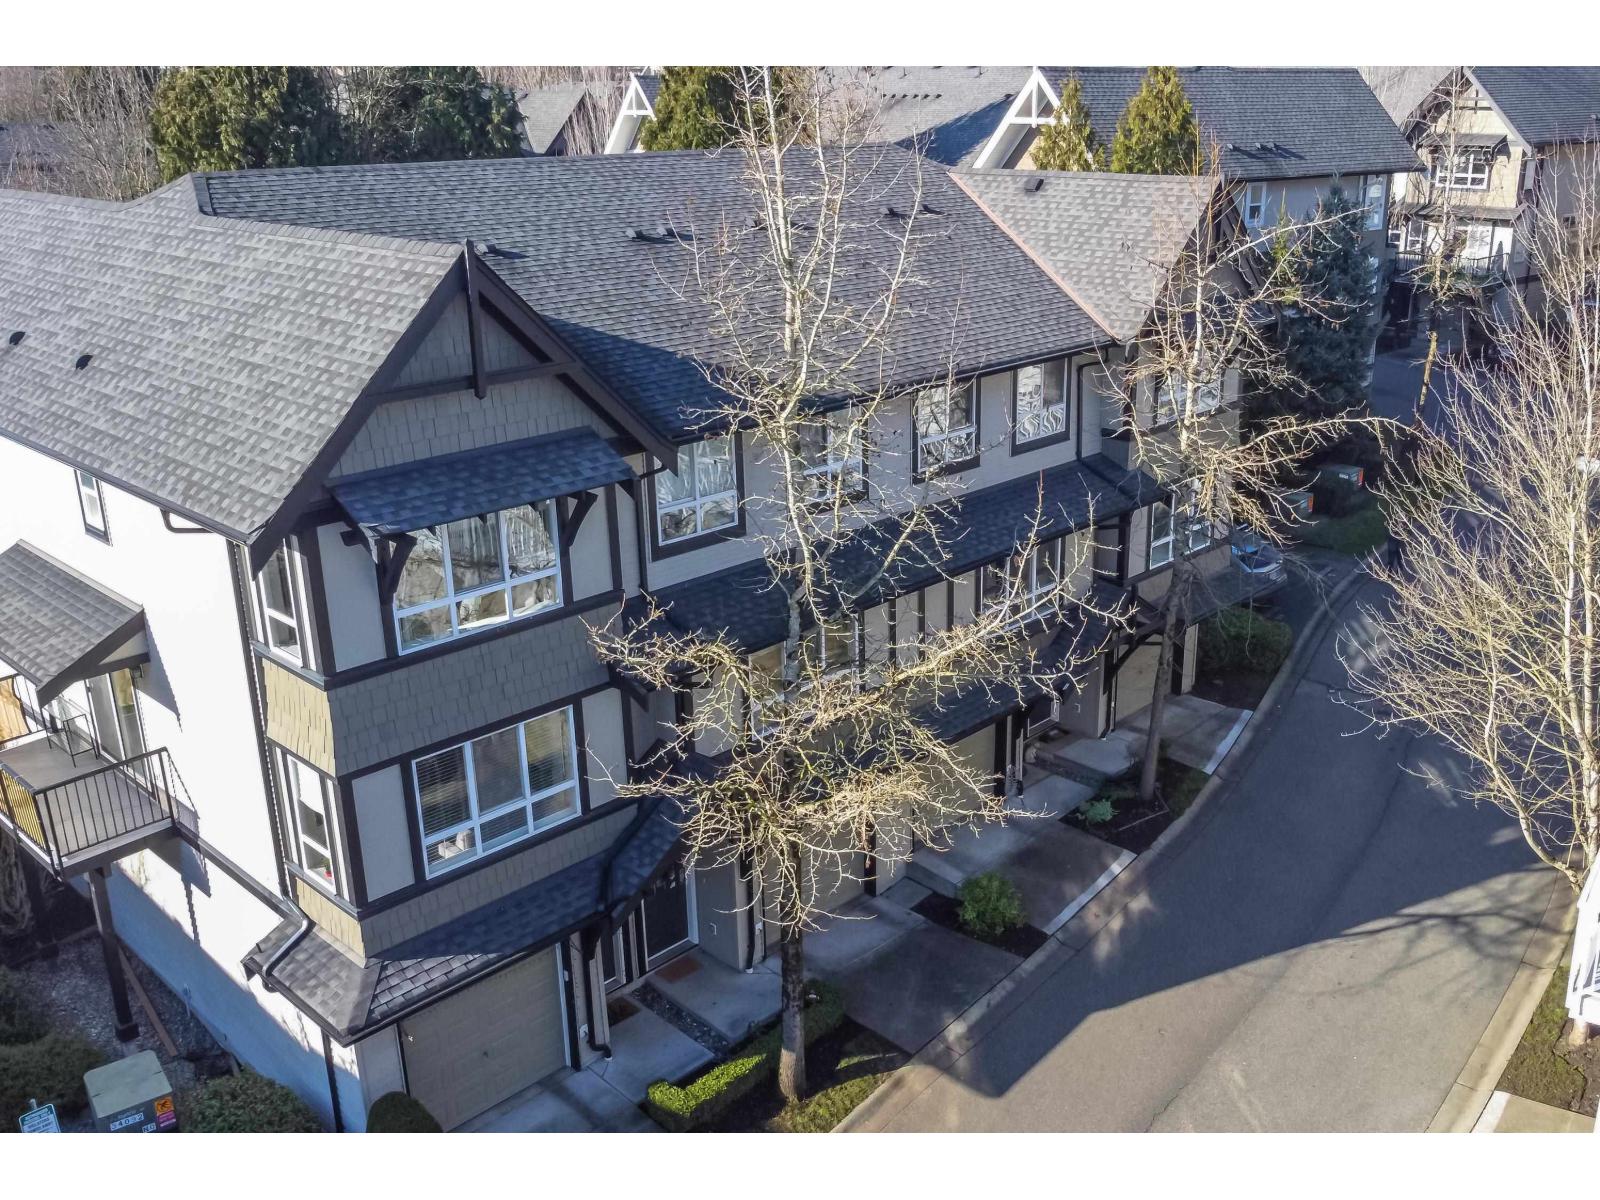 $679,000
107 6747 203 St. · 3bd/2ba · 1352sf
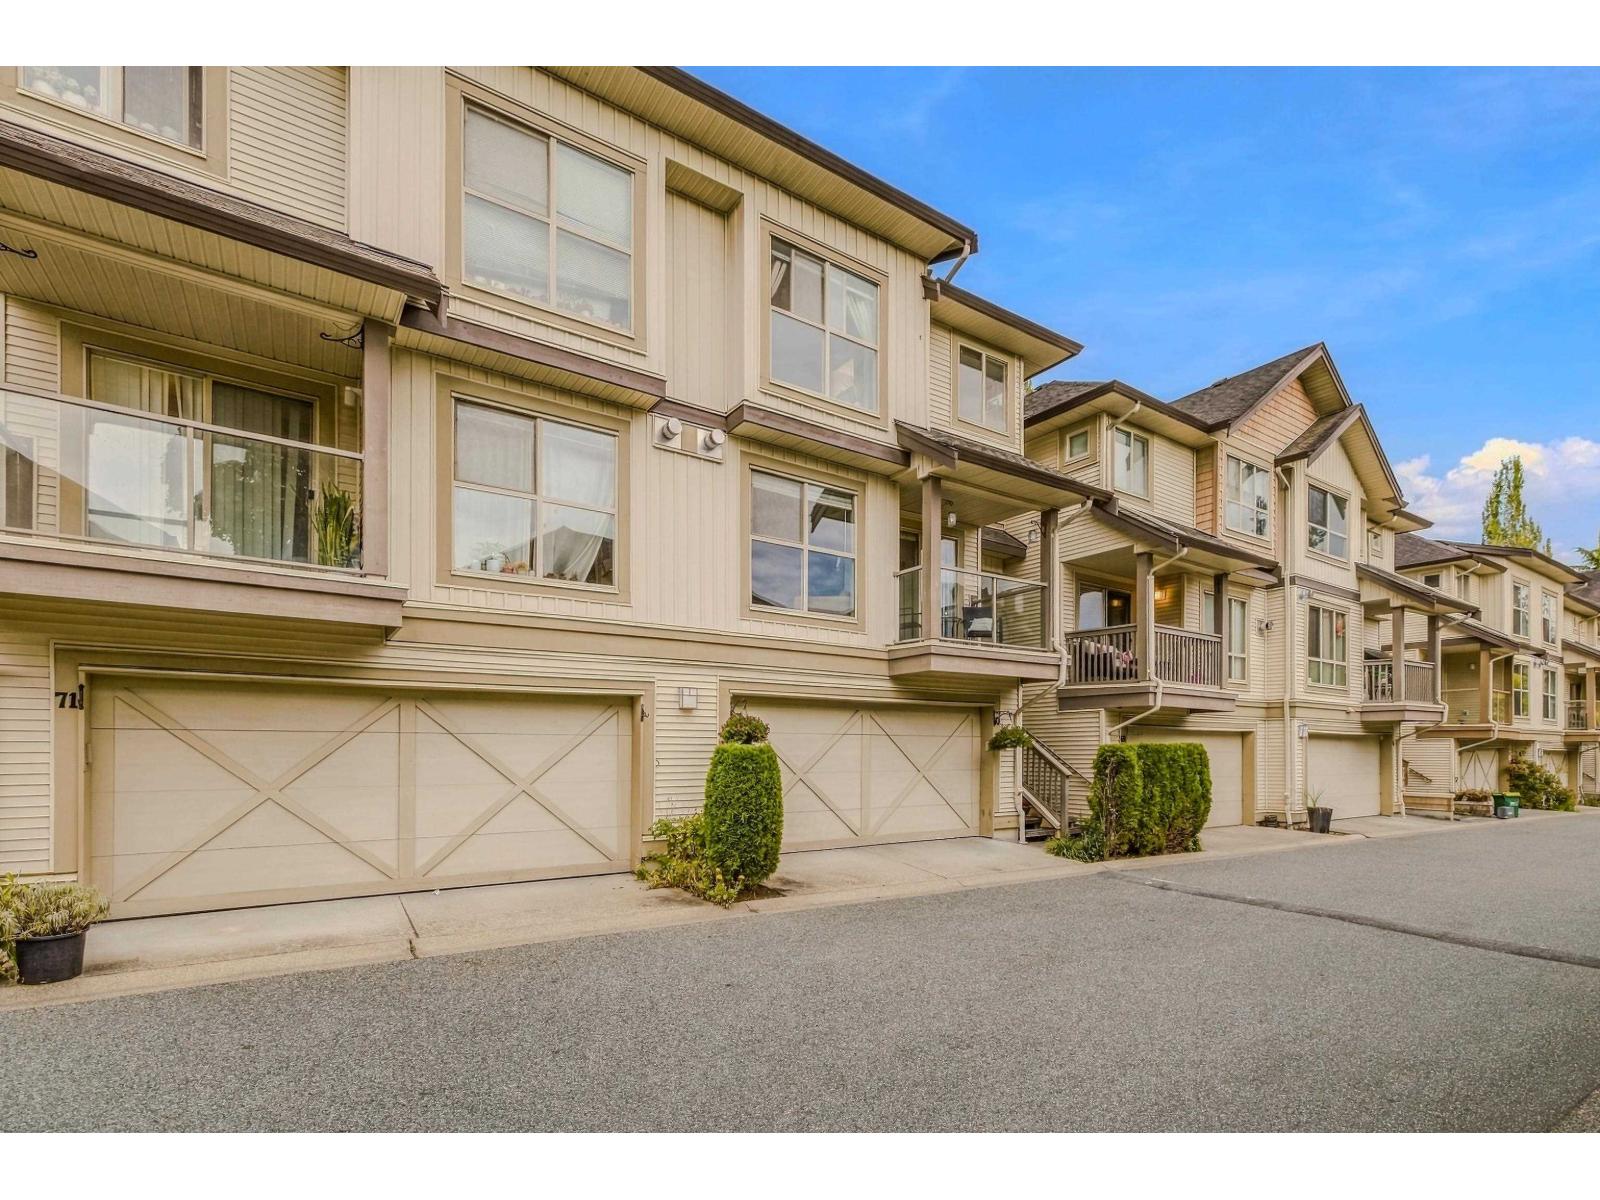 $818,800
70 20350 68 Ave. · 3bd/3ba · 1649sf
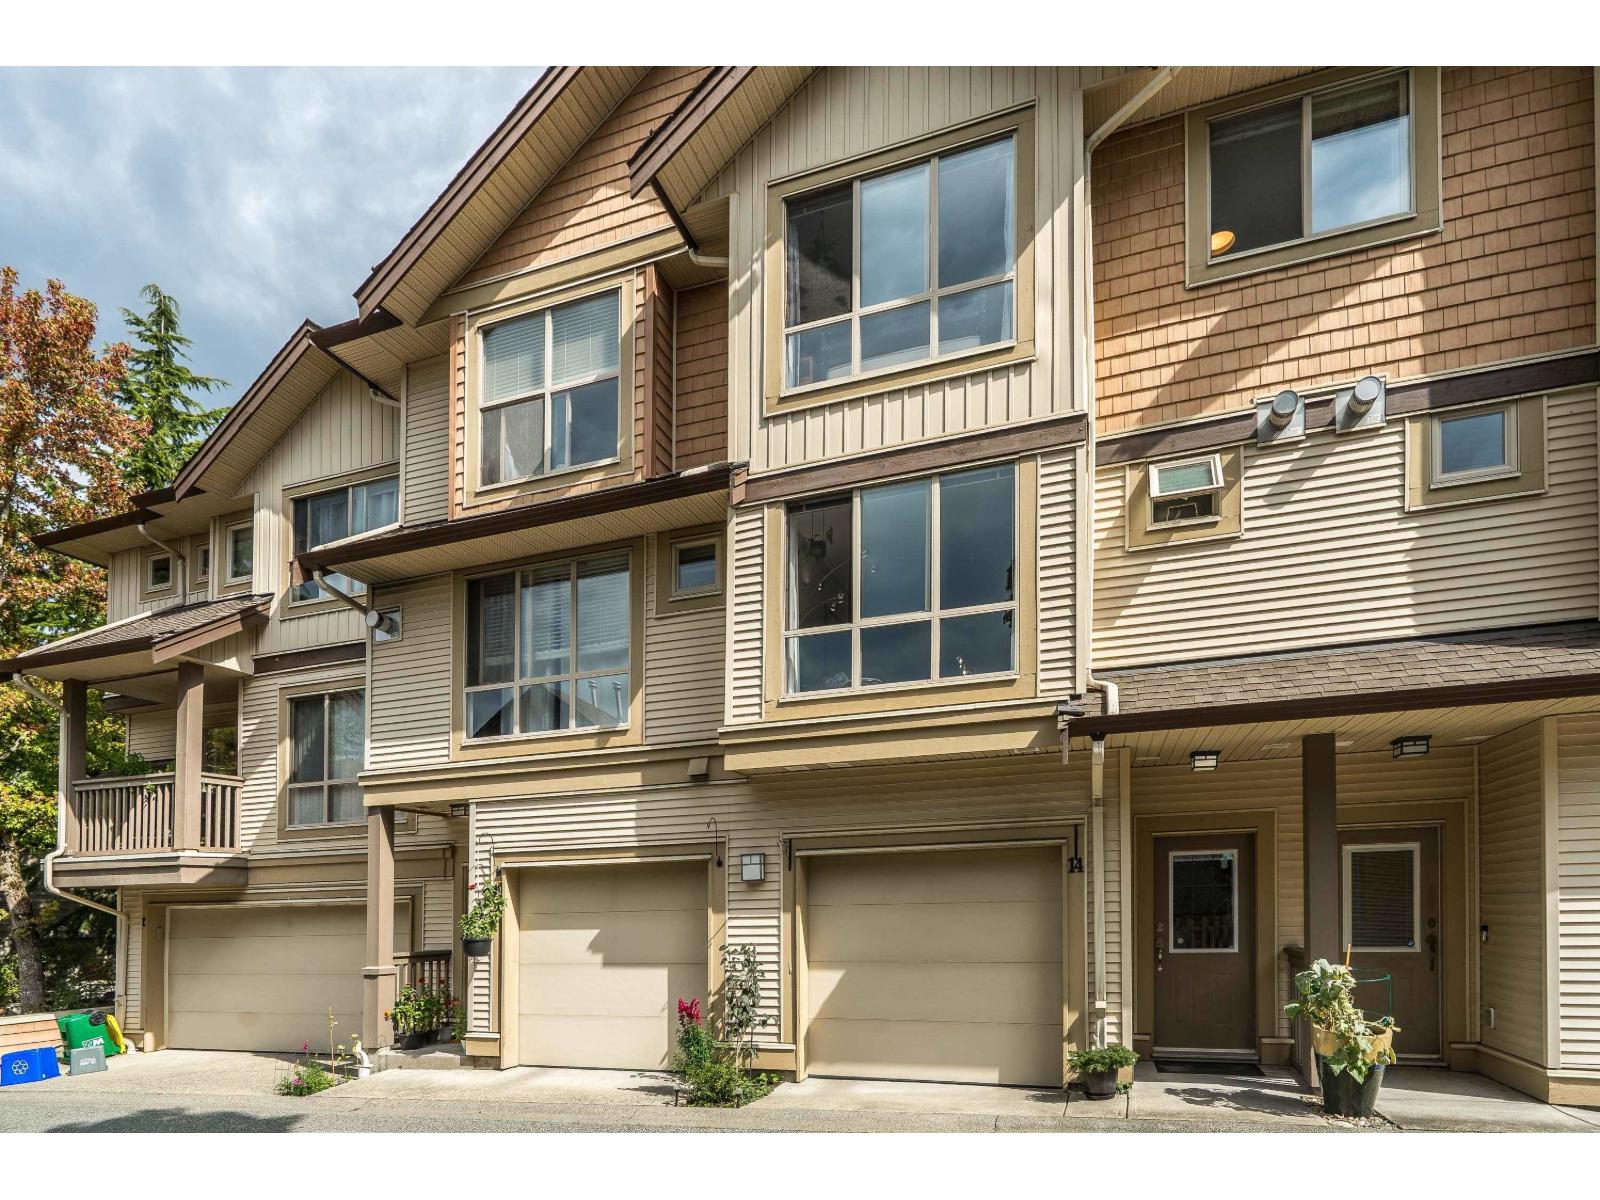 $698,800
14 20350 68 Ave. · 3bd/3ba · 1417sf
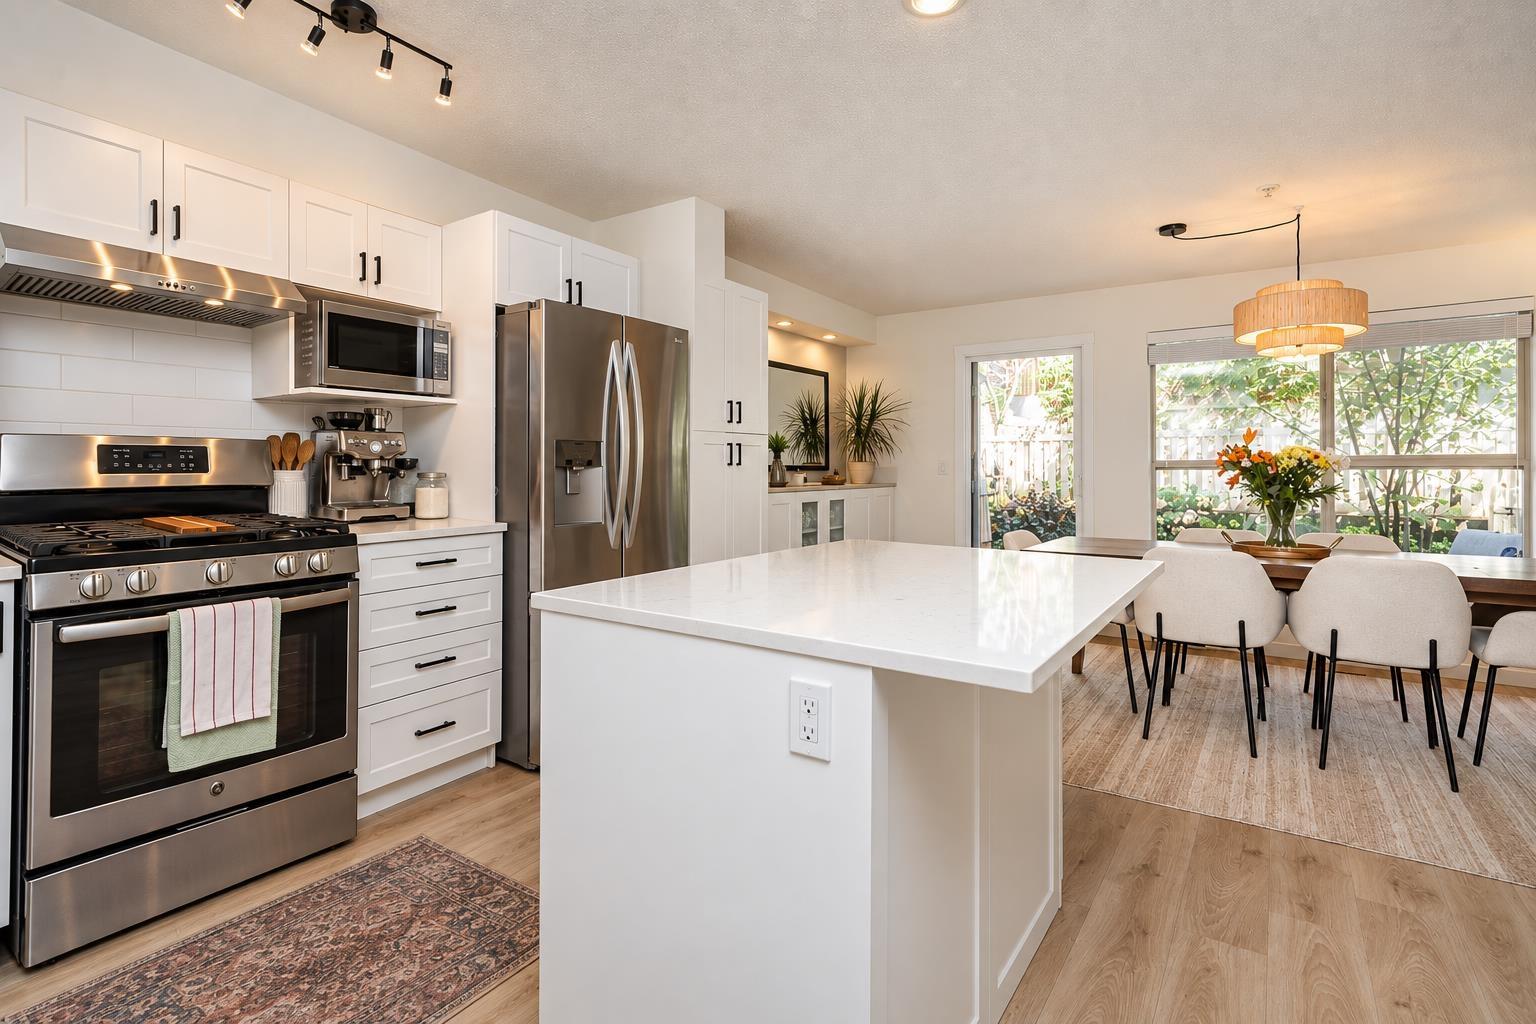 $699,900
42 20350 68 Ave. · 2bd/2ba · 1386sf
 $635,000
A414 20487 65 Ave. · 2bd/2ba · 1072sf
 $899,900
16 6917 204 St. · 4bd/3ba · 1411sf
 $869,900
15 6917 204 St. · 4bd/3ba · 1401sf
 $939,900
17 6917 204 St. · 3bd/3ba · 1521sf
 $859,900
23 6917 204 St. · 3bd/3ba · 1400sf
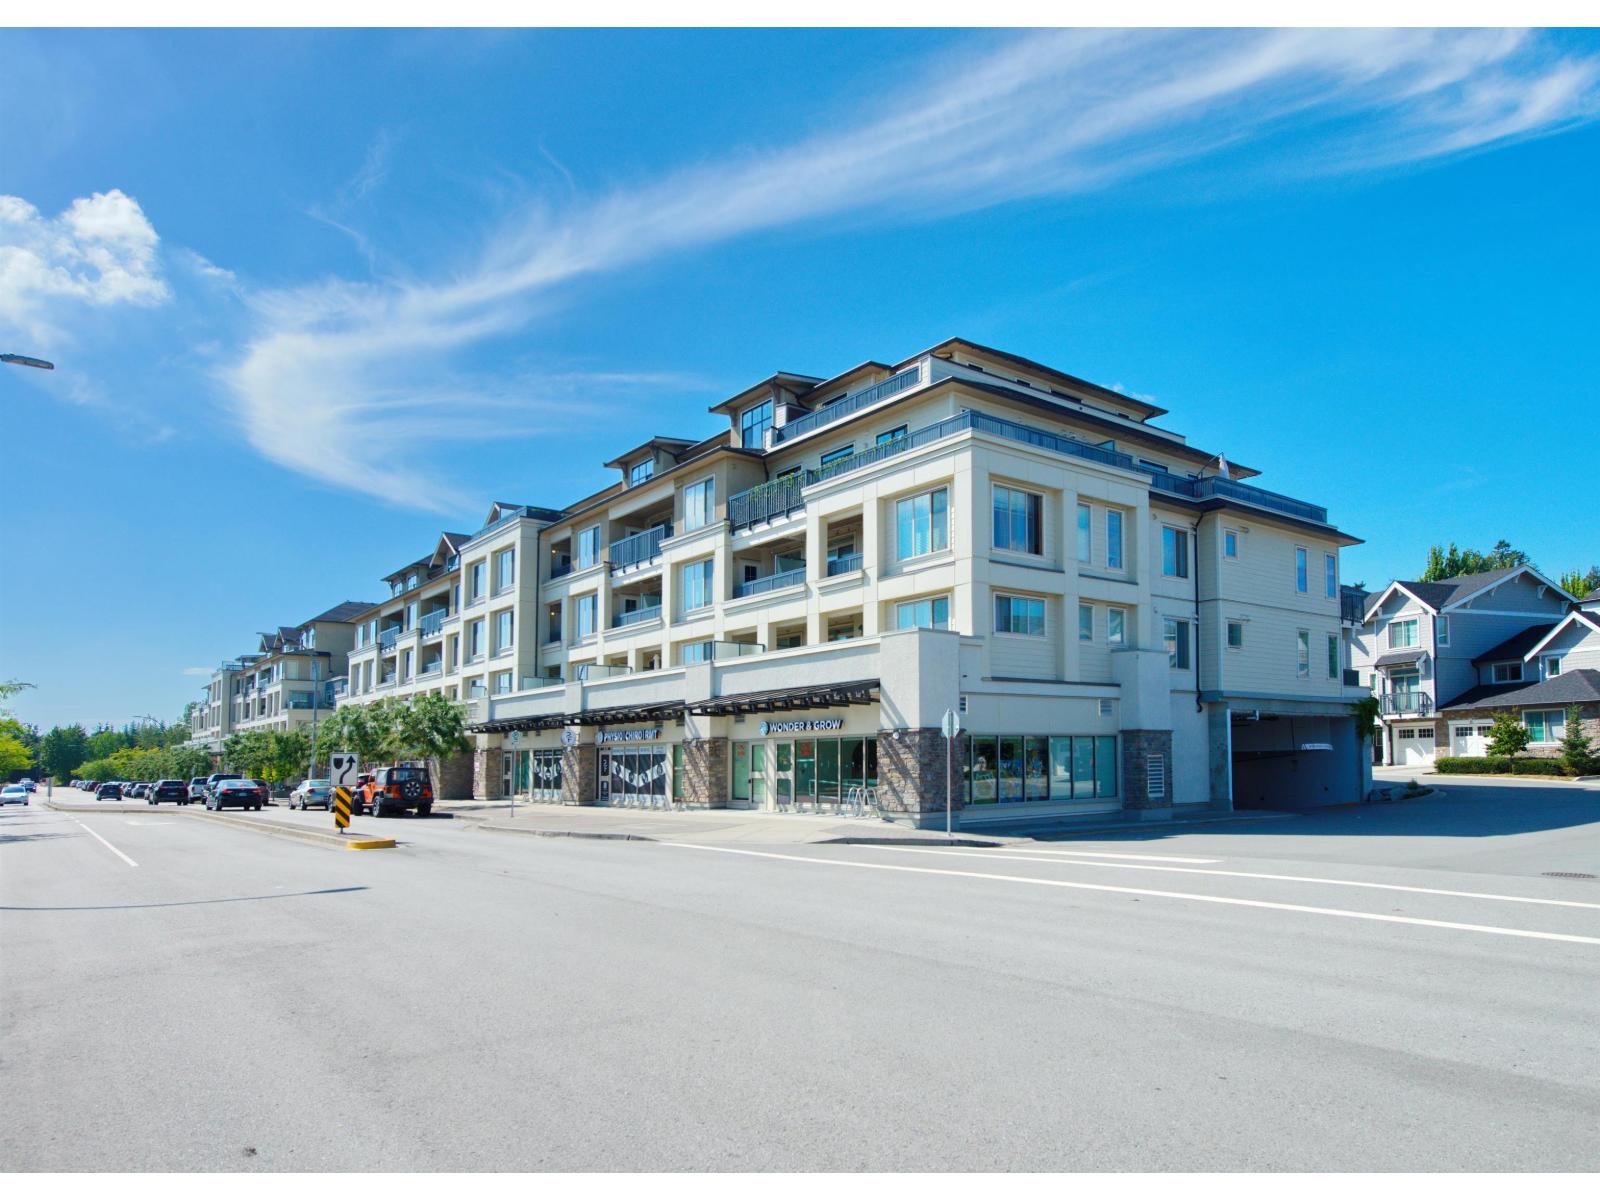 $465,000
A105 20487 65 Ave. · 1bd/1ba · 637sf
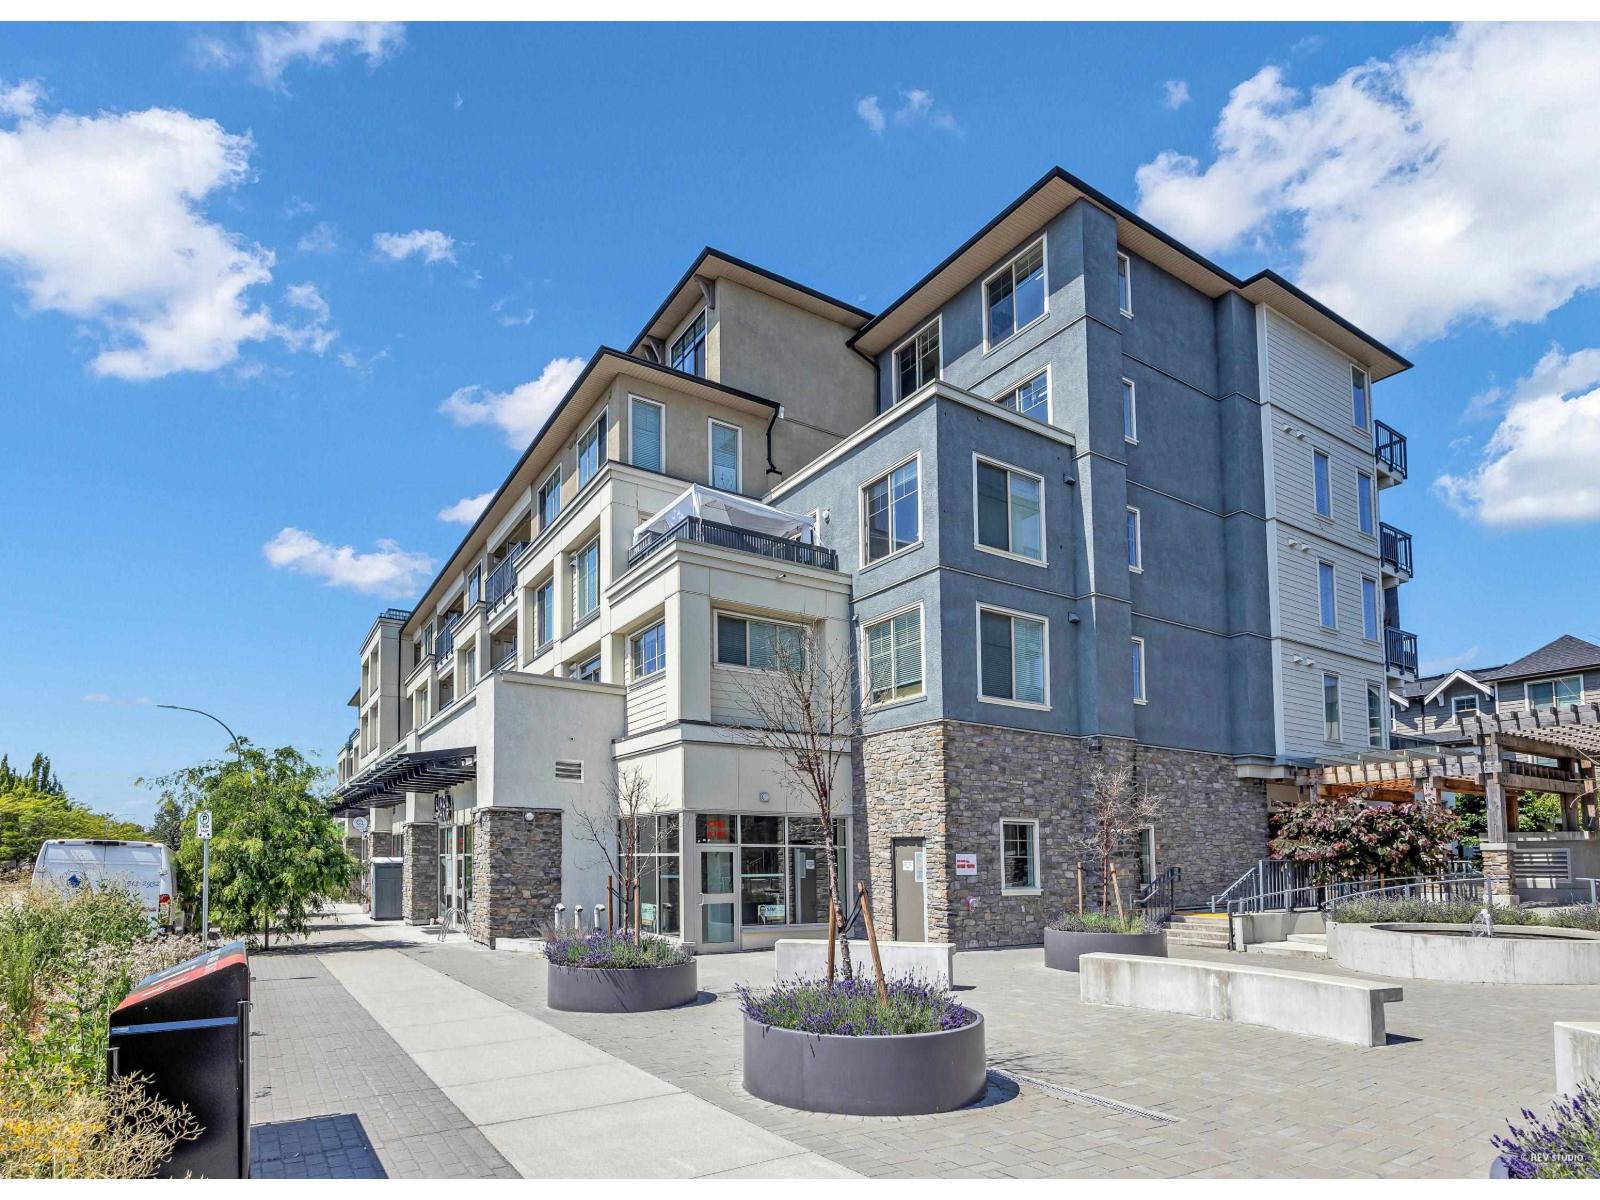 $579,000
A303 20487 65 Ave. · 2bd/2ba · 912sf
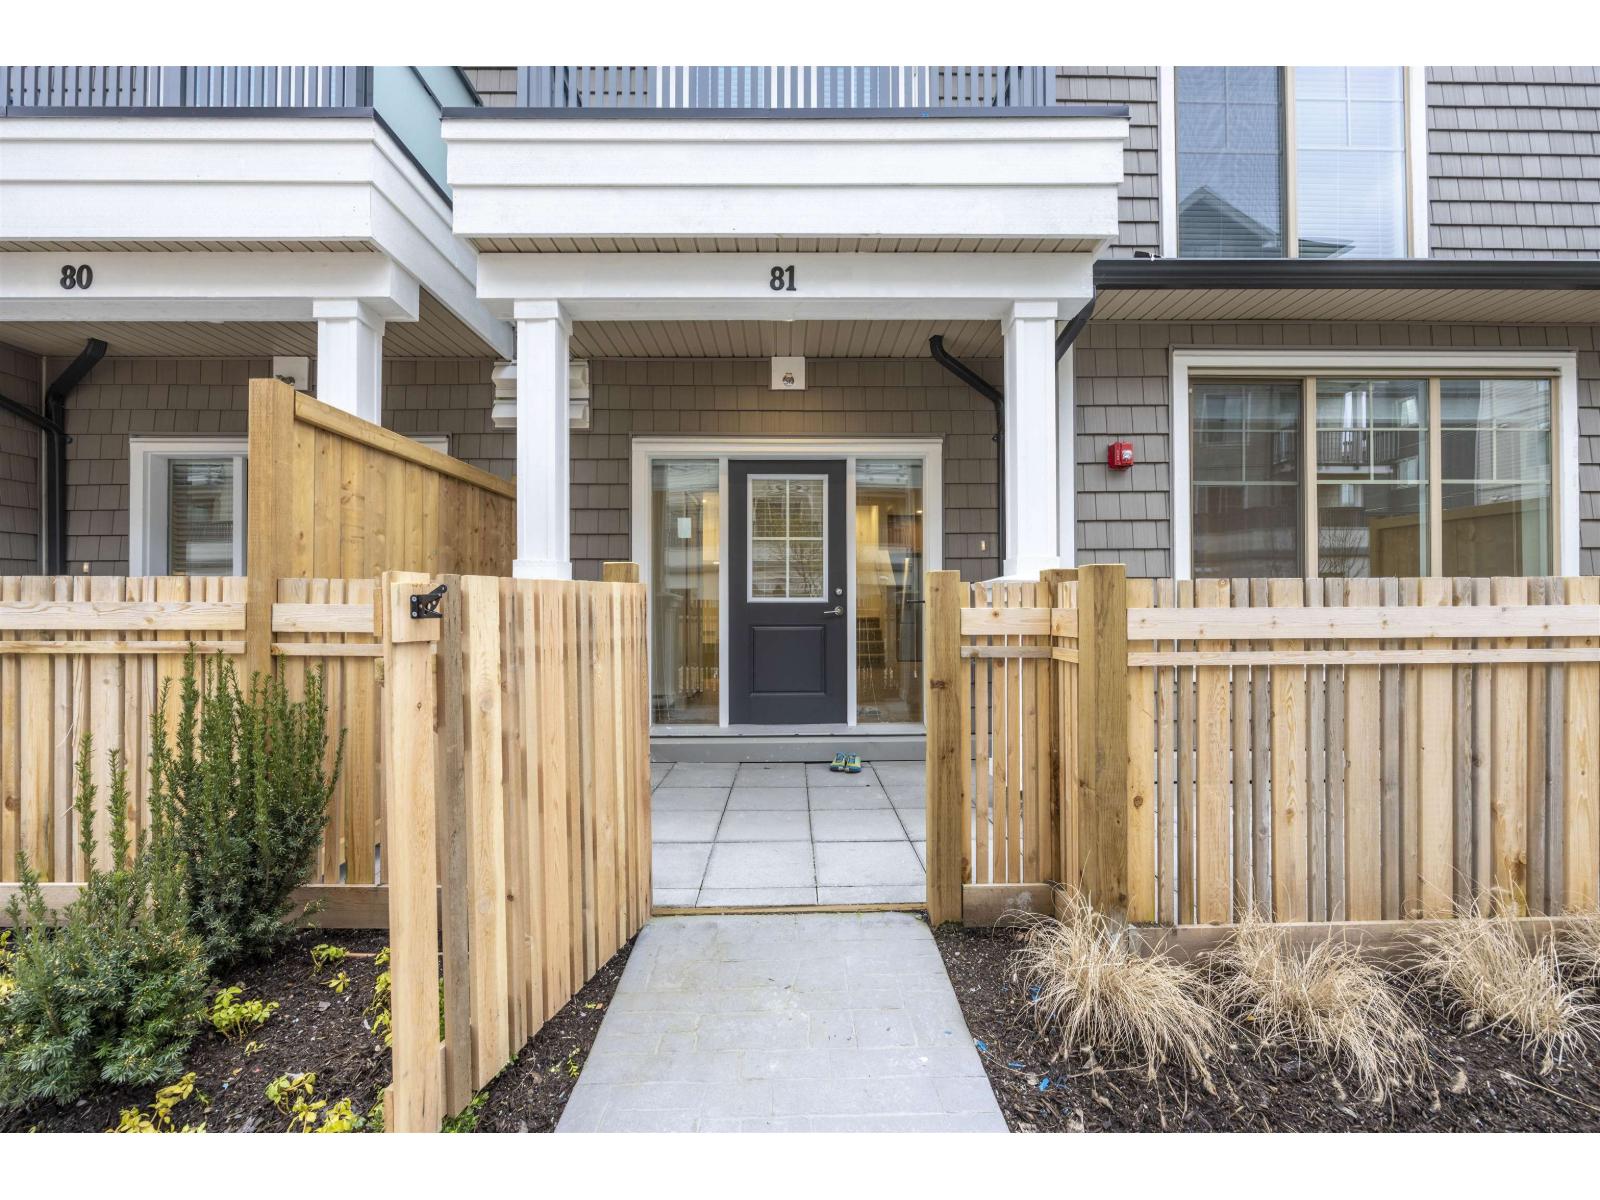 $888,888
81 20487 65 Ave. · 3bd/3ba · 1672sf
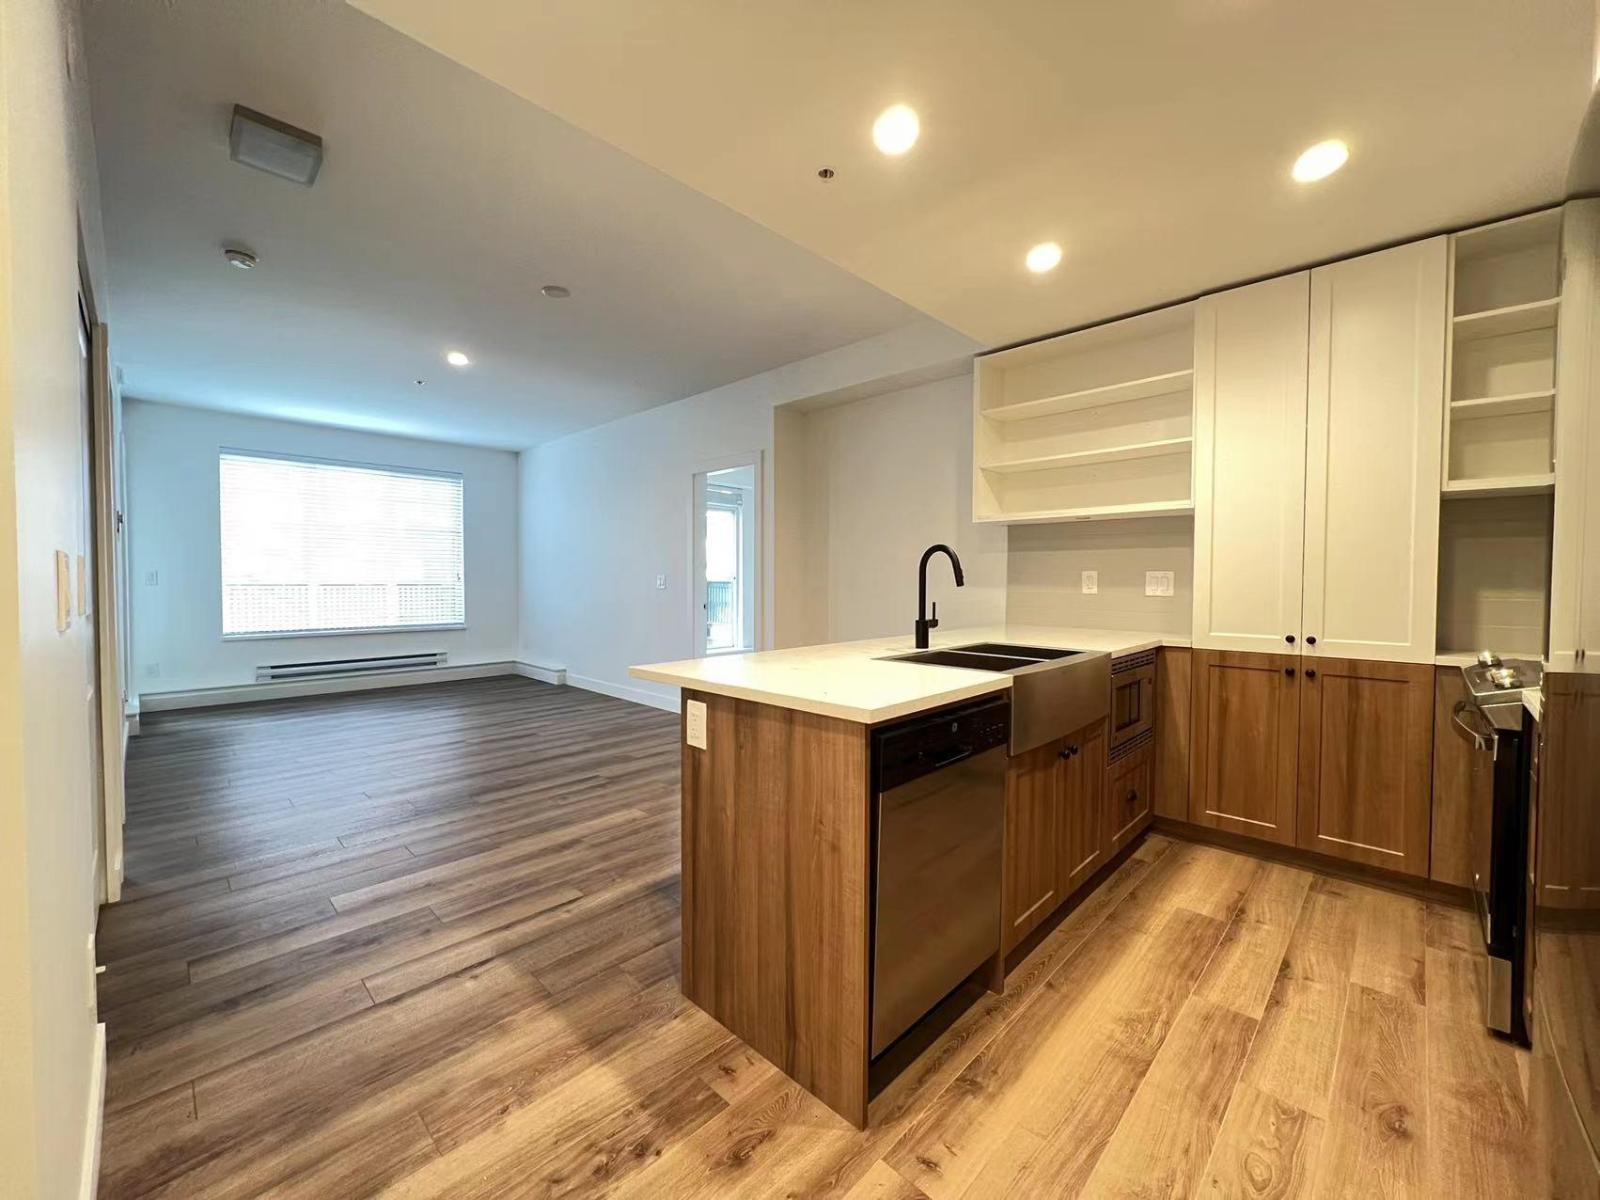 $519,900
B206 20487 65 Ave. · 2bd/2ba · 864sf
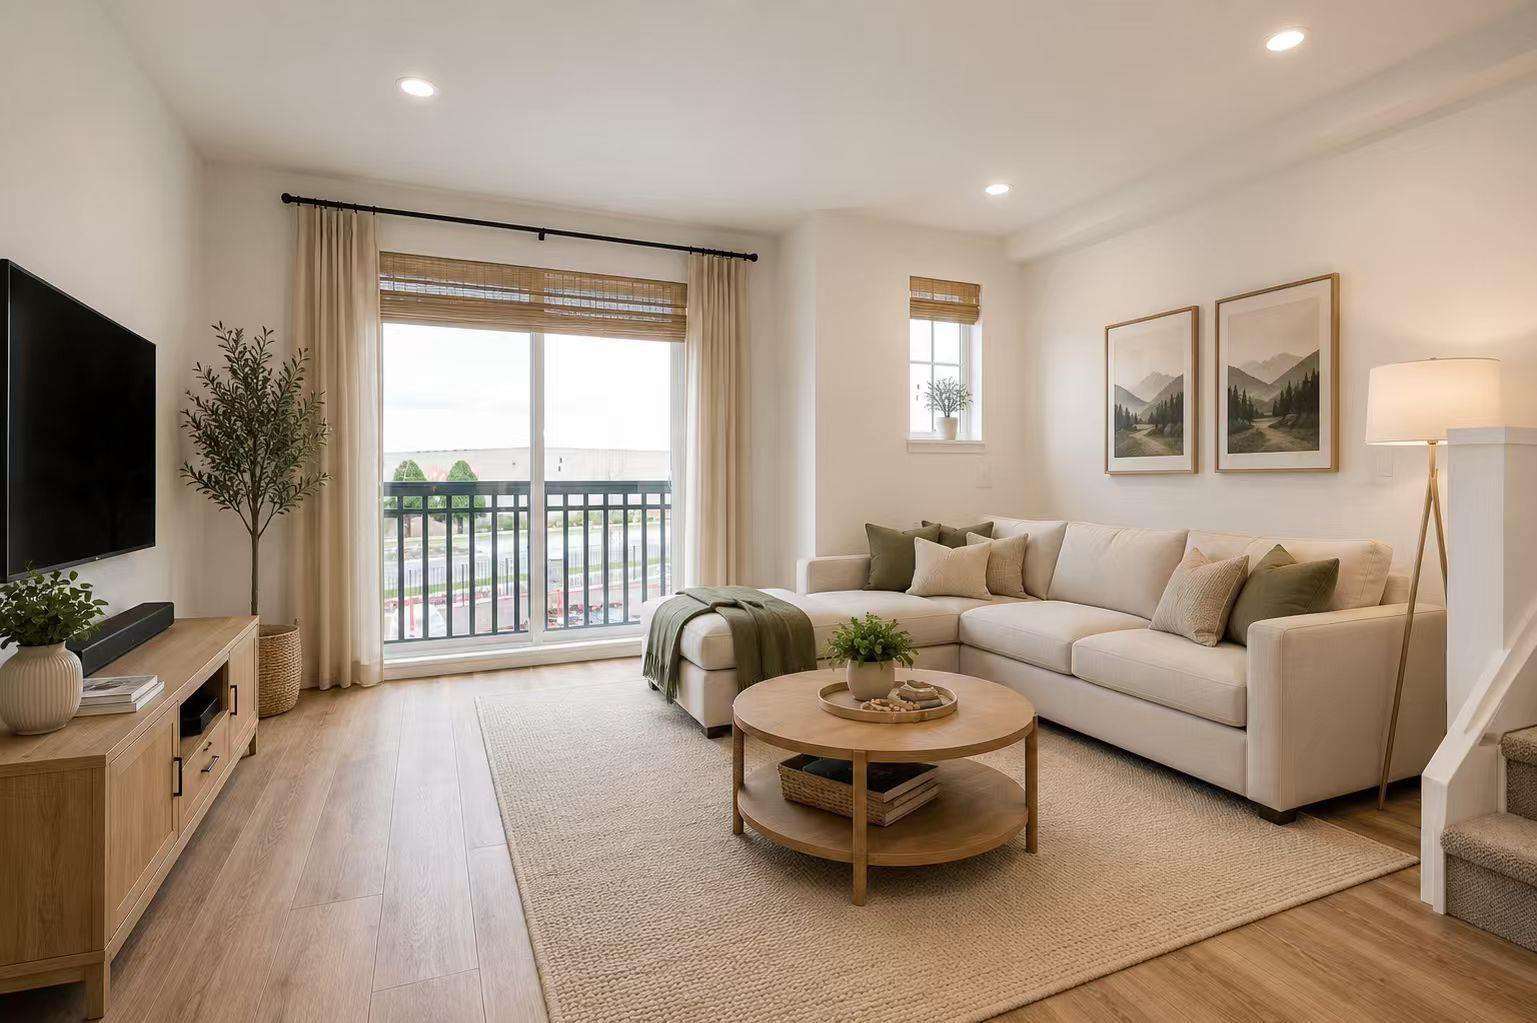 $889,000
2 20487 65 Ave. · 3bd/3ba · 1390sf
 $275,000
350 20202 66 Ave. · 0bd/0ba
 $640,000
72 20176 68 Ave. · 2bd/1ba · 1045sf
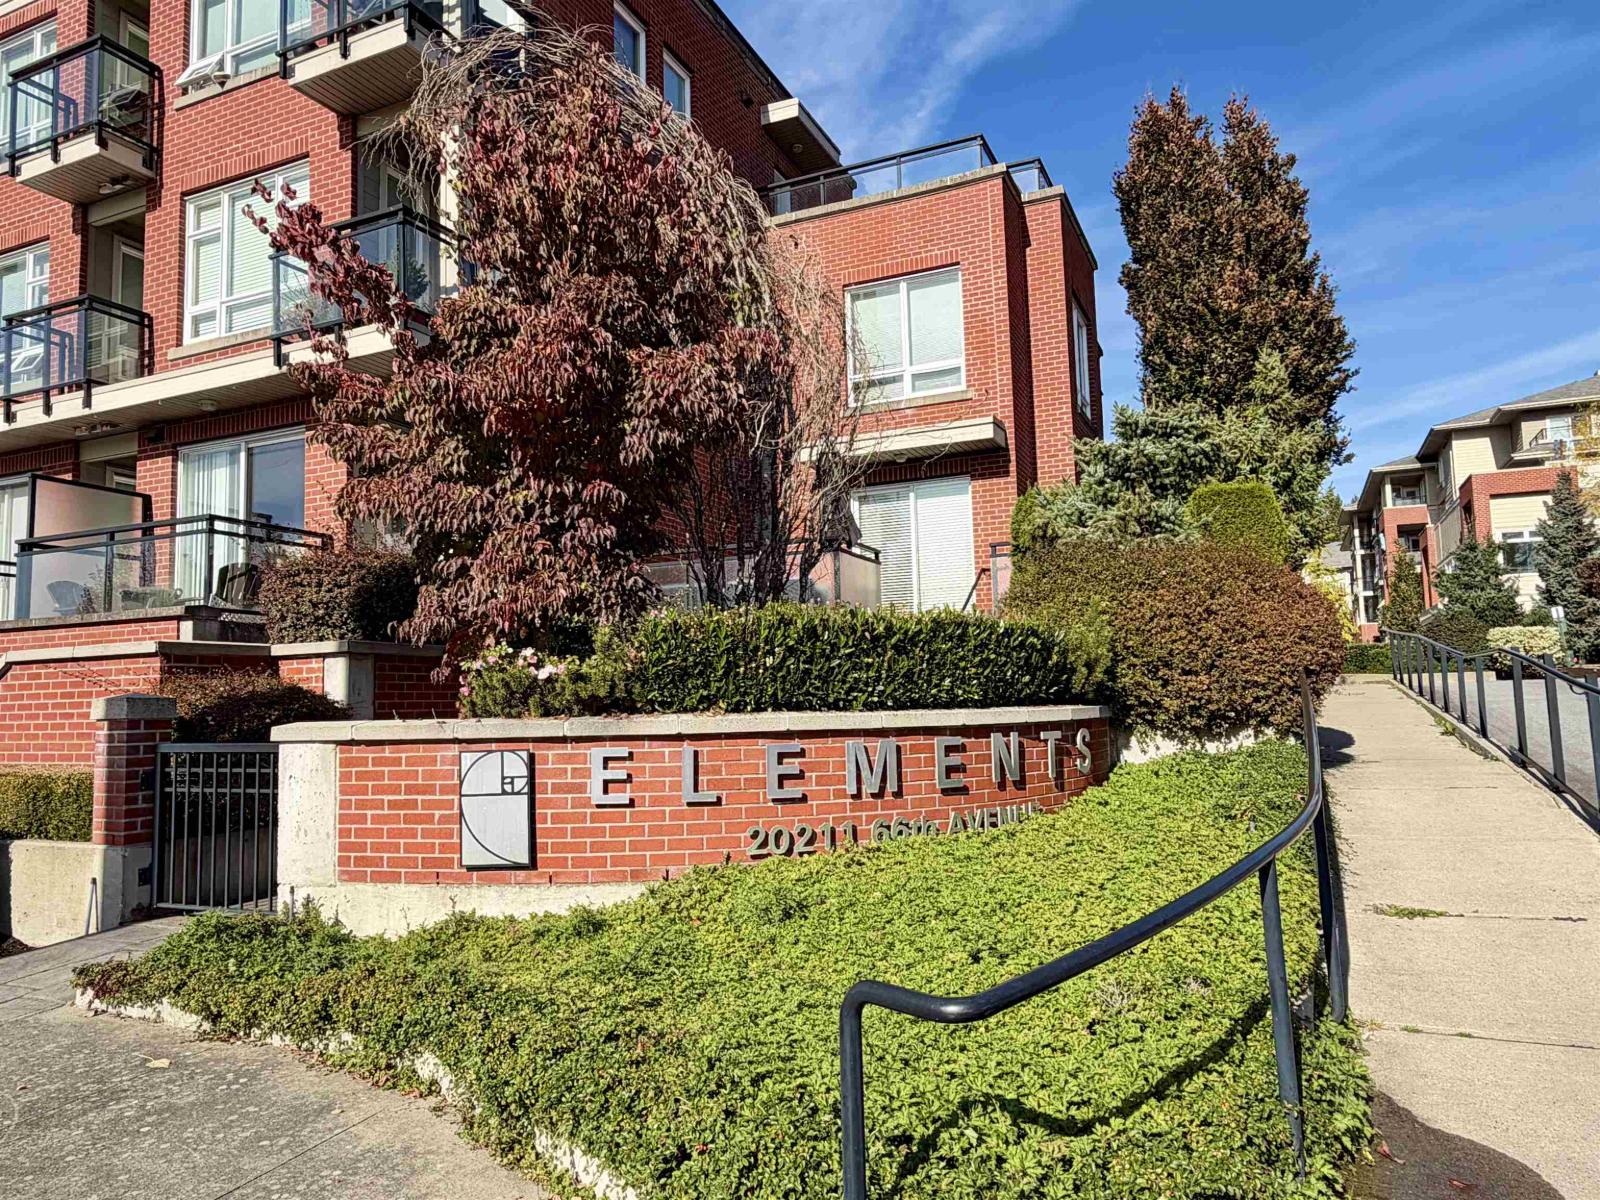 $658,800
D106 20211 66 Ave. · 2bd/2ba · 1102sf
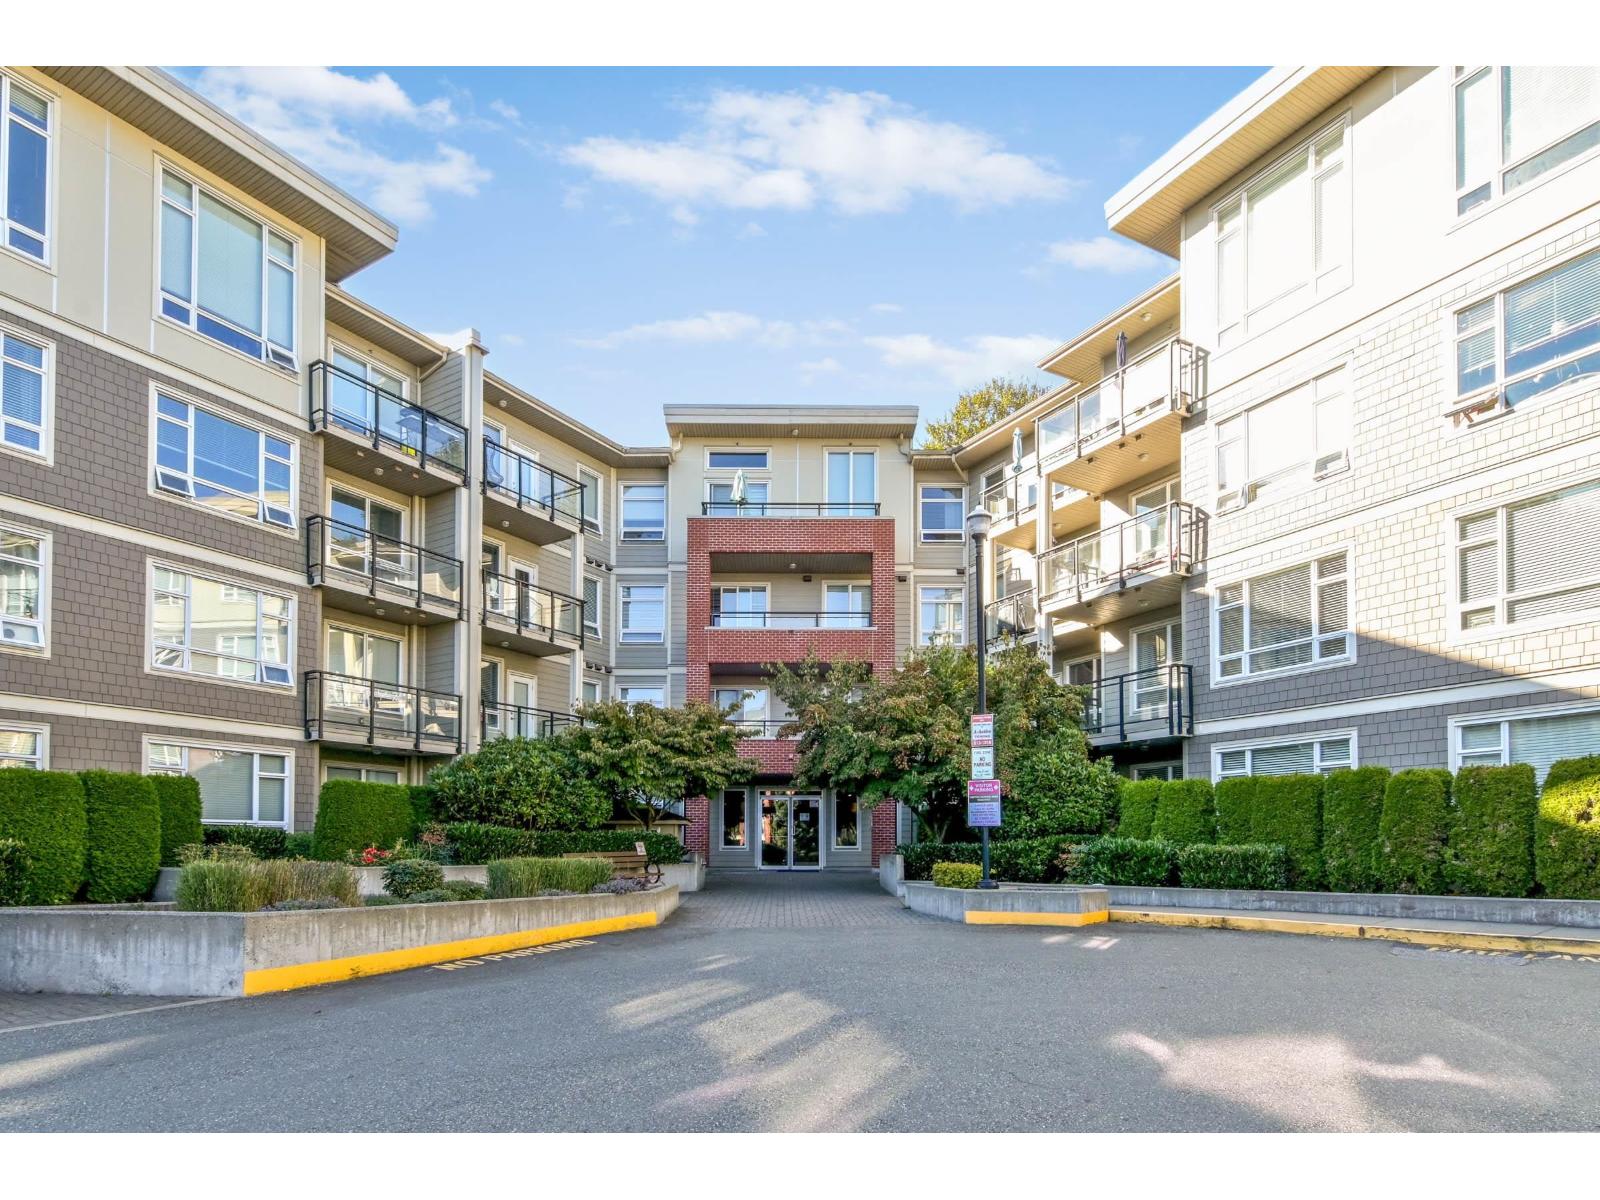 $479,999
C111 20211 66 Ave. · 1bd/1ba · 730sf
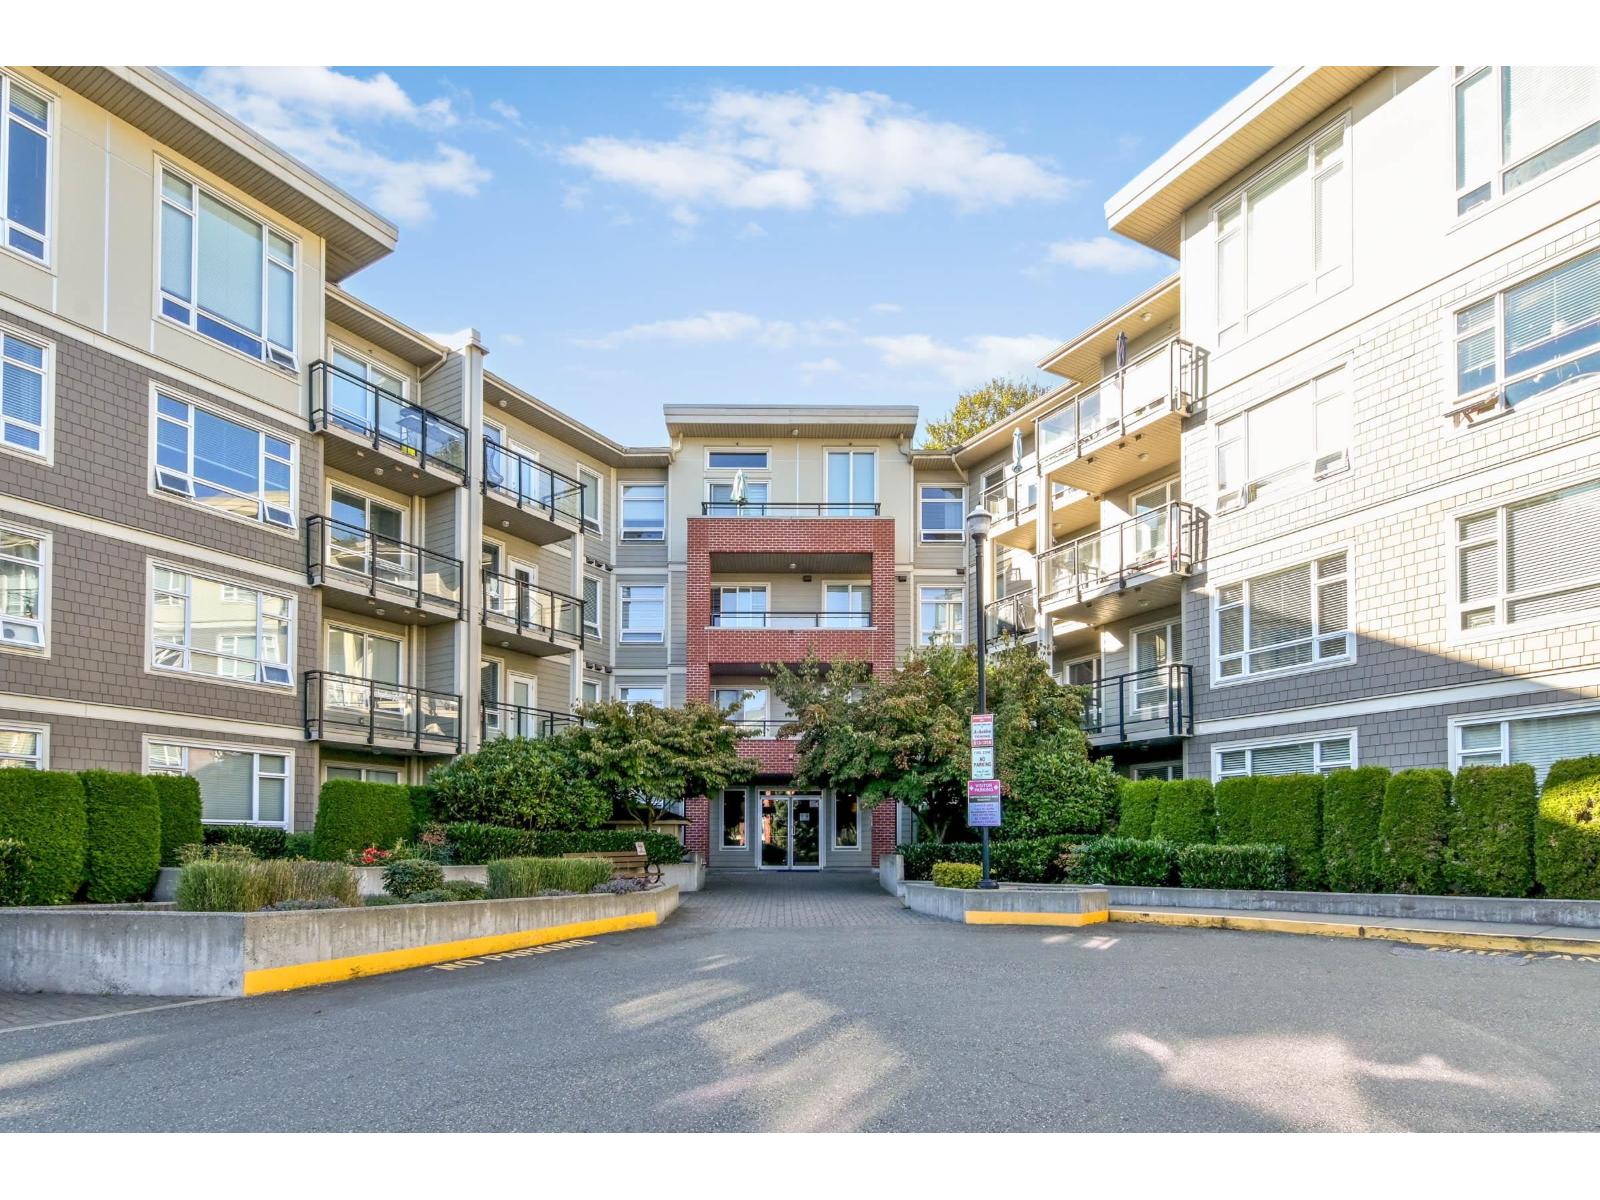 $449,900
C111 20211 66 Ave. · 1bd/1ba · 730sf
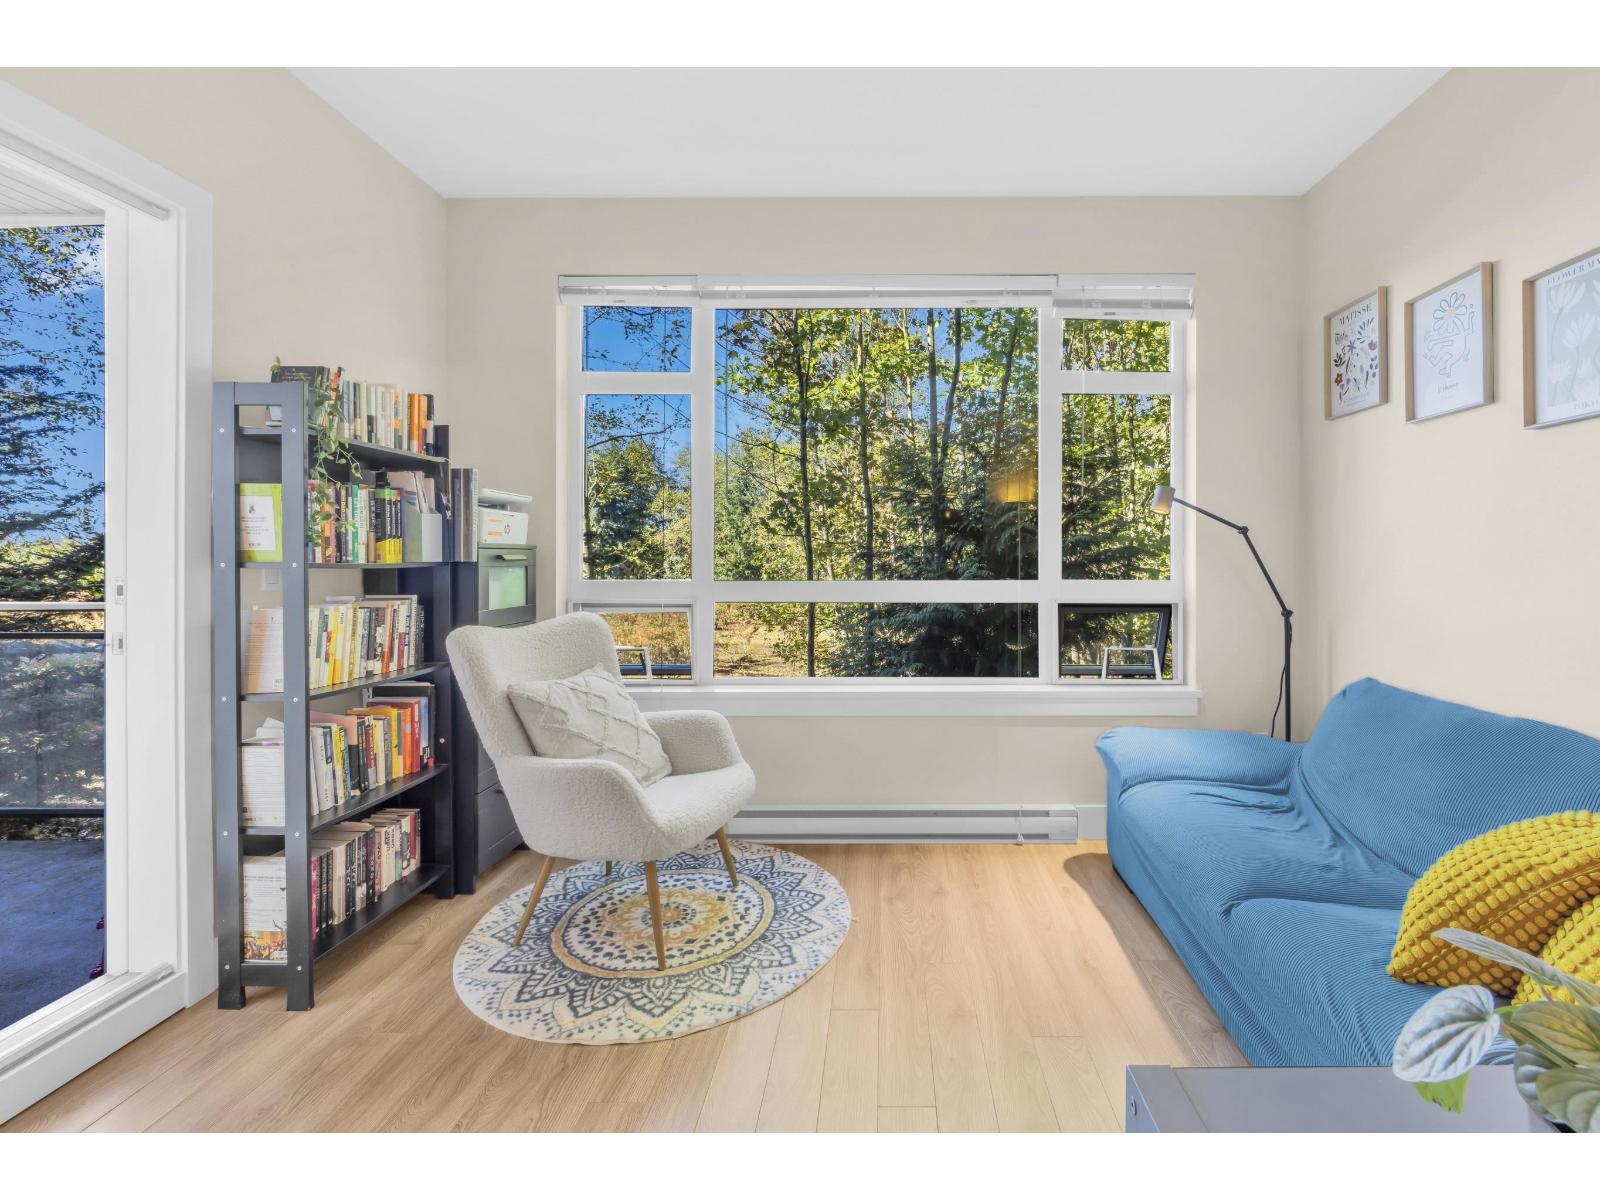 $428,000
C211 20211 66 Ave. · 1bd/1ba · 702sf
 $649,000
C209 20211 66 Ave. · 2bd/2ba · 1125sf
 $659,000
D305 20211 66 Ave. · 3bd/2ba · 1046sf
 $448,000
A210 20211 66 Ave. · 1bd/1ba · 689sf
 $625,000
C210 20211 66 Ave. · 2bd/2ba · 1193sf
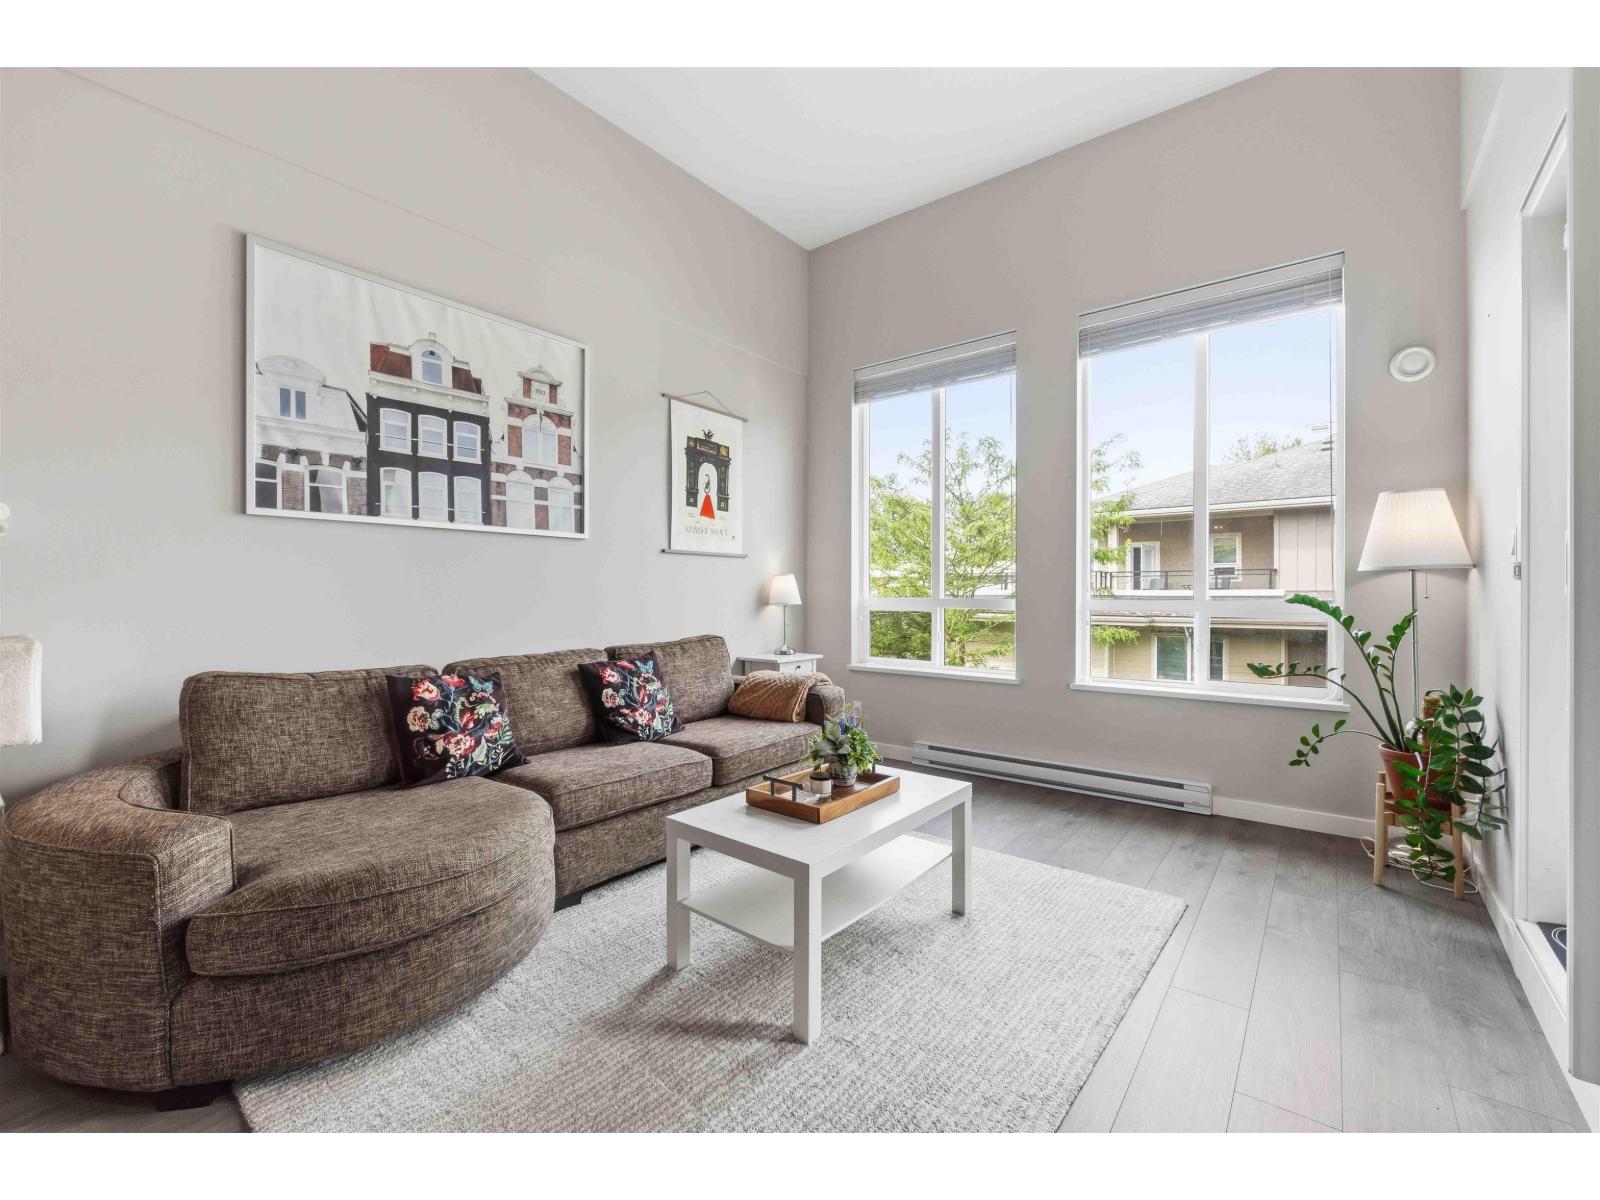 $399,900
E405 20211 66 Ave. · 1bd/1ba · 574sf
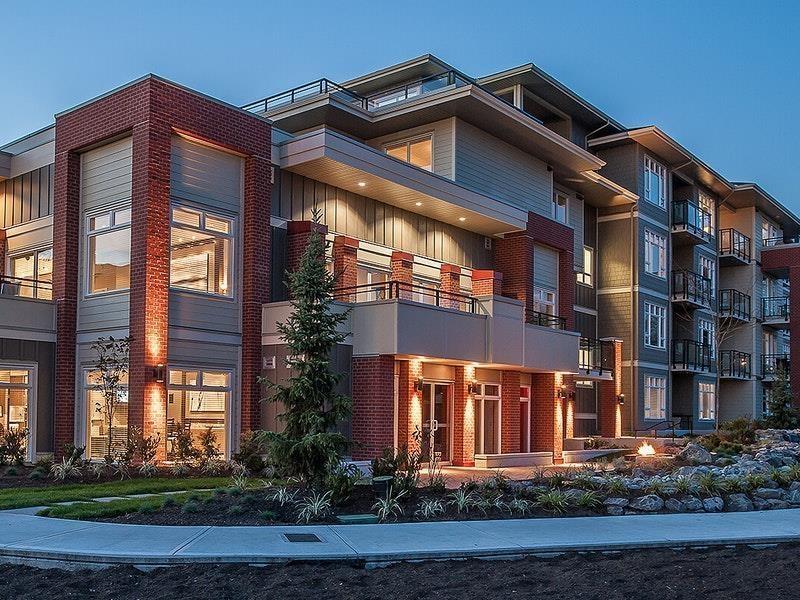 $599,000
D111 20211 66 Ave. · 2bd/2ba · 905sf
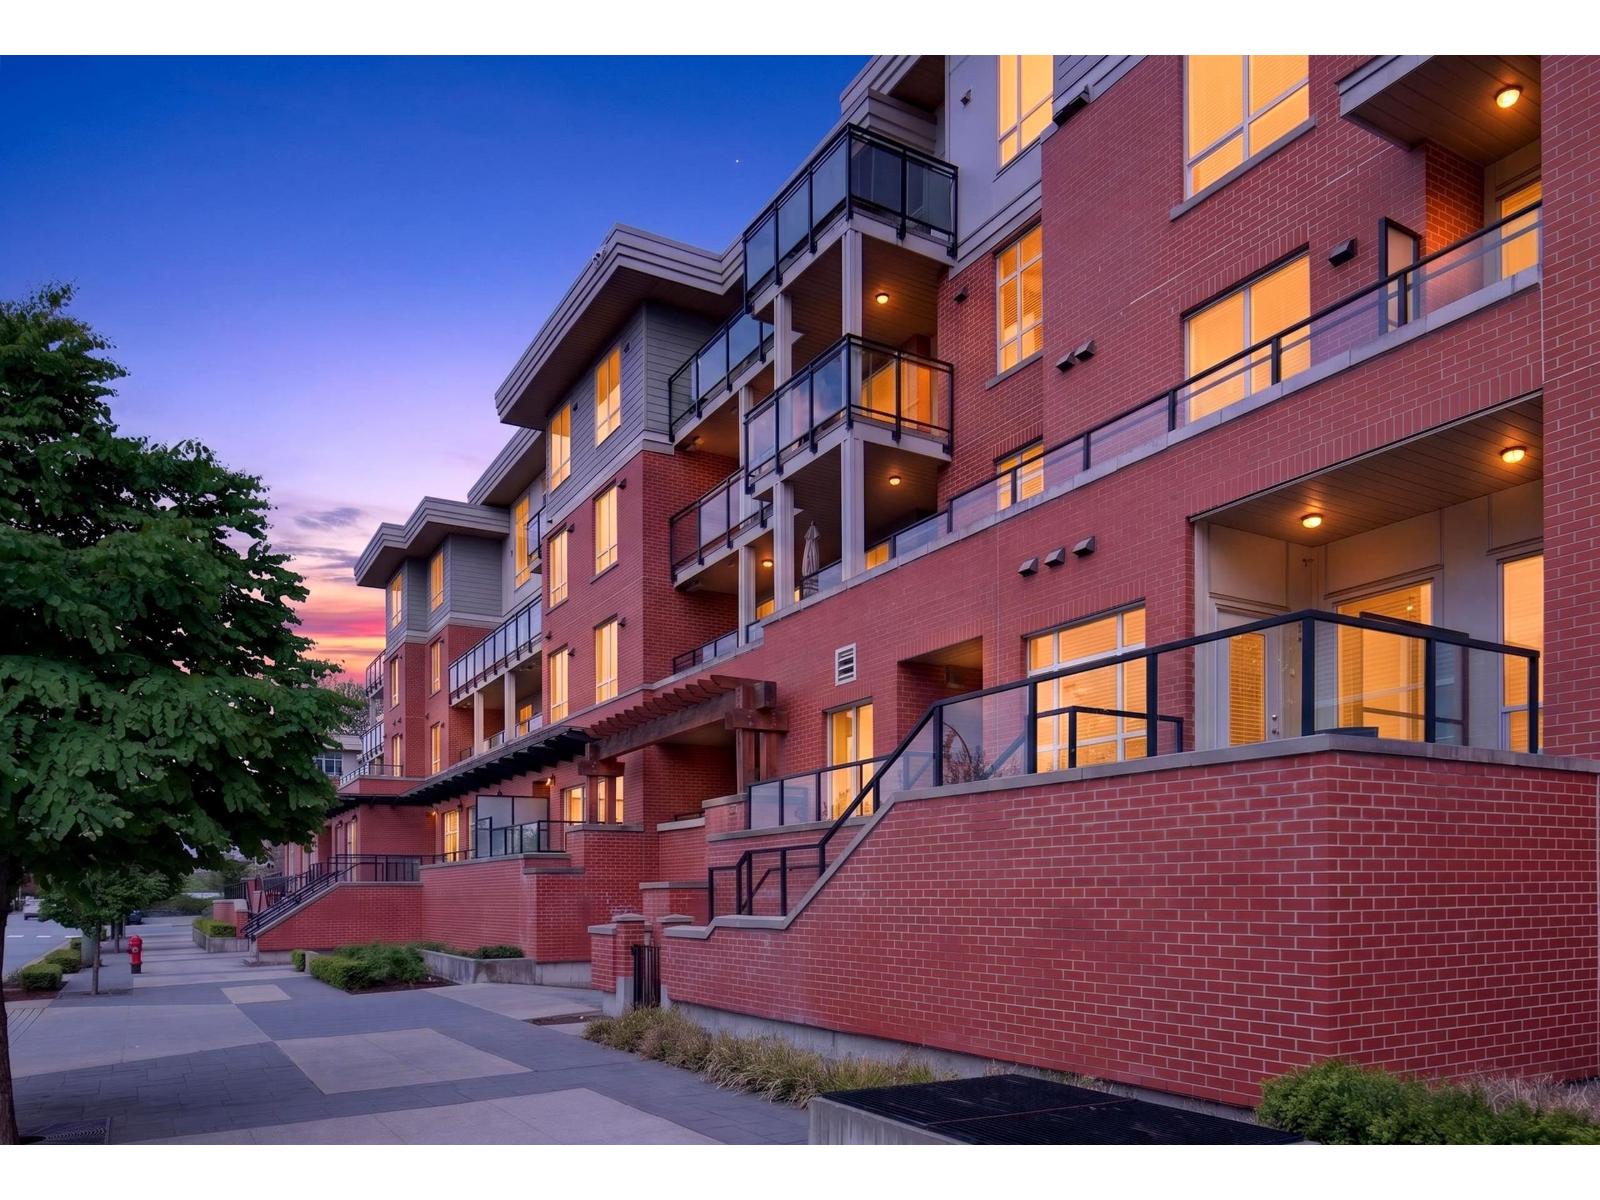 $379,900
F101 20211 66 Ave. · 0bd/1ba · 397sf
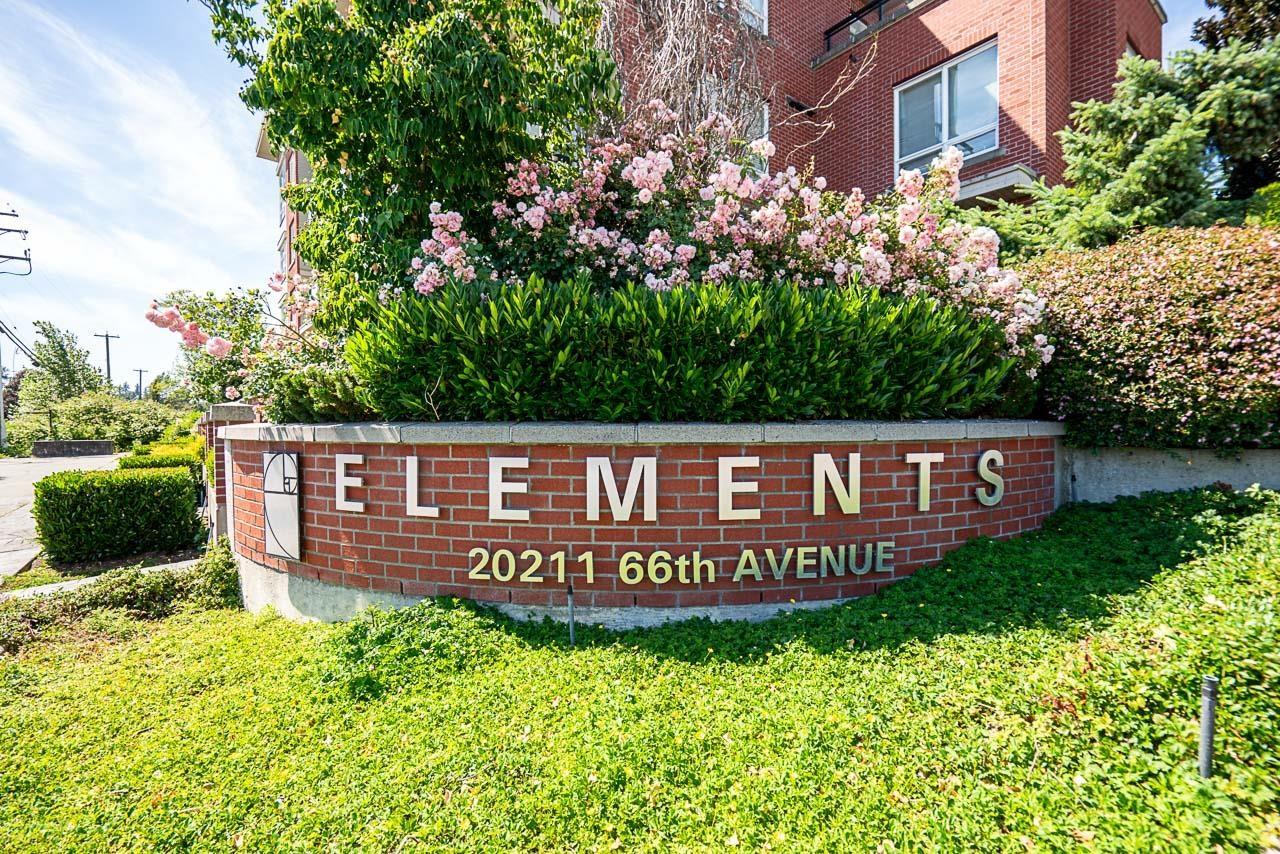 $624,990
C420 20211 66 Ave. · 2bd/2ba · 1002sf
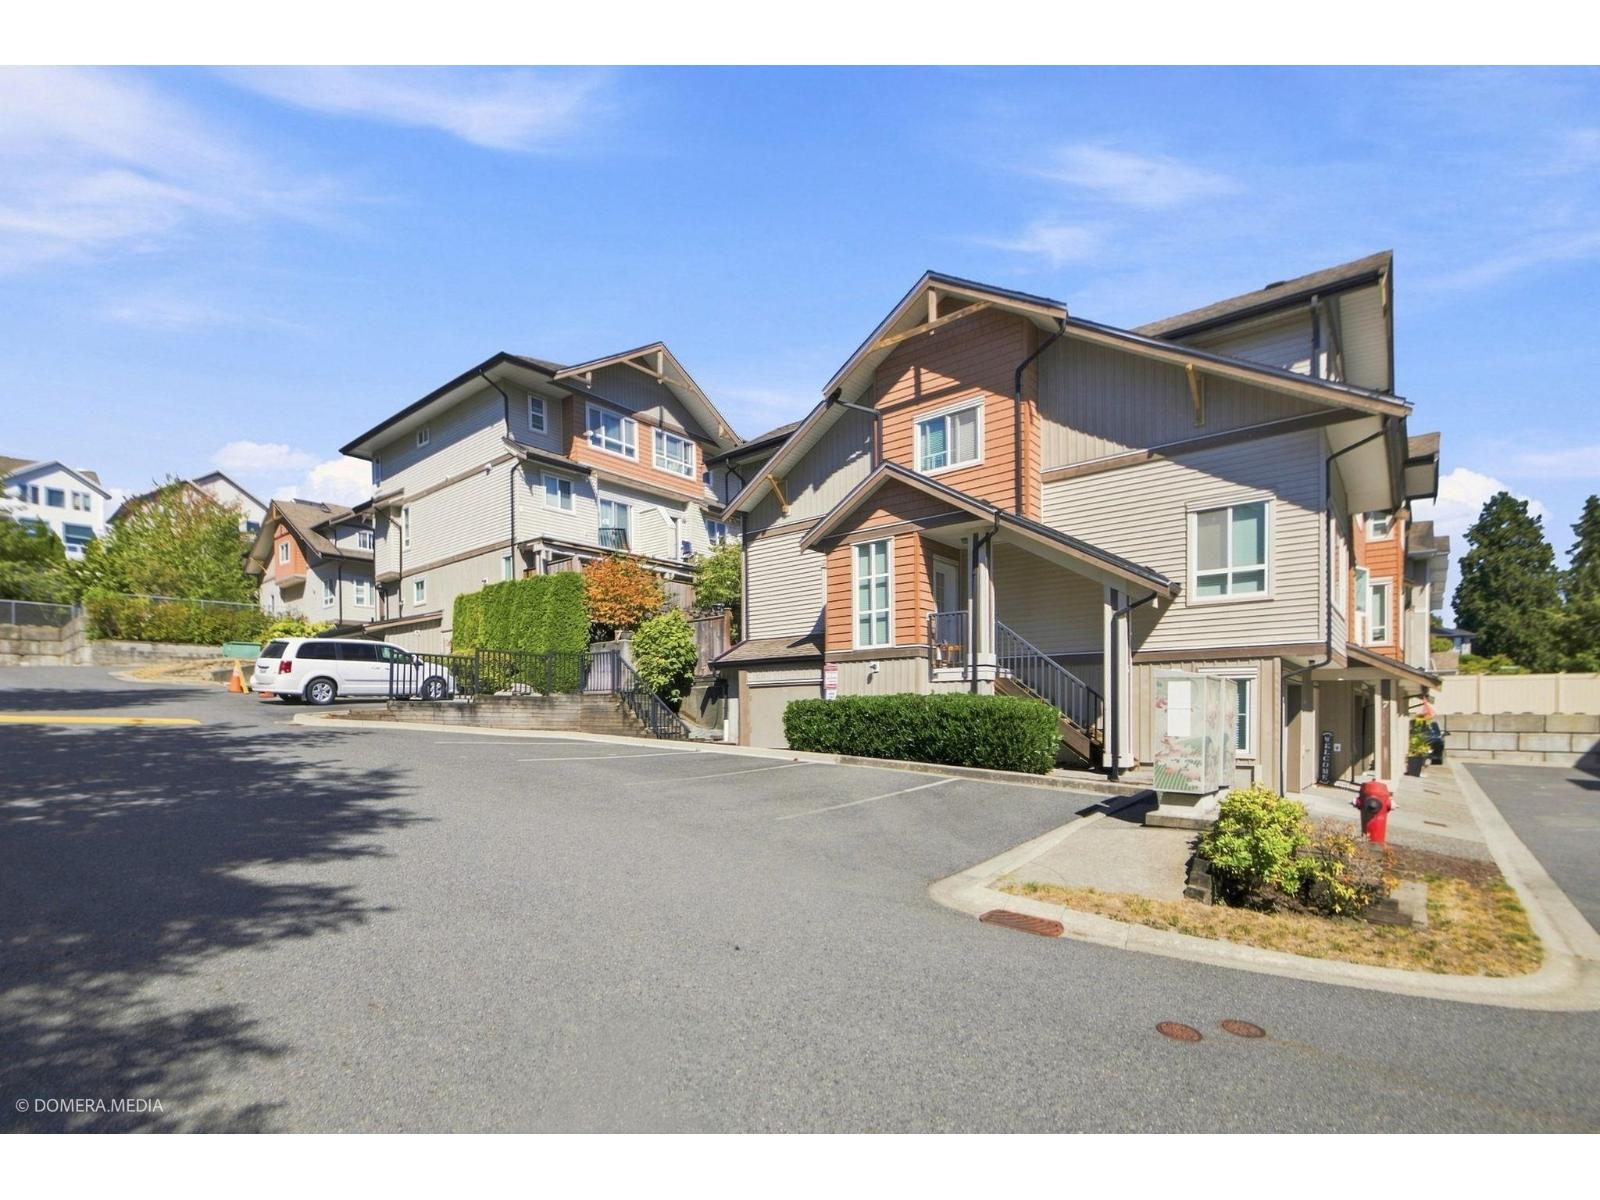 $846,566
13 20187 68 Ave. · 4bd/4ba · 1495sf
 $8,200,000
6863 204 St. · 4bd/3ba · 2925sf
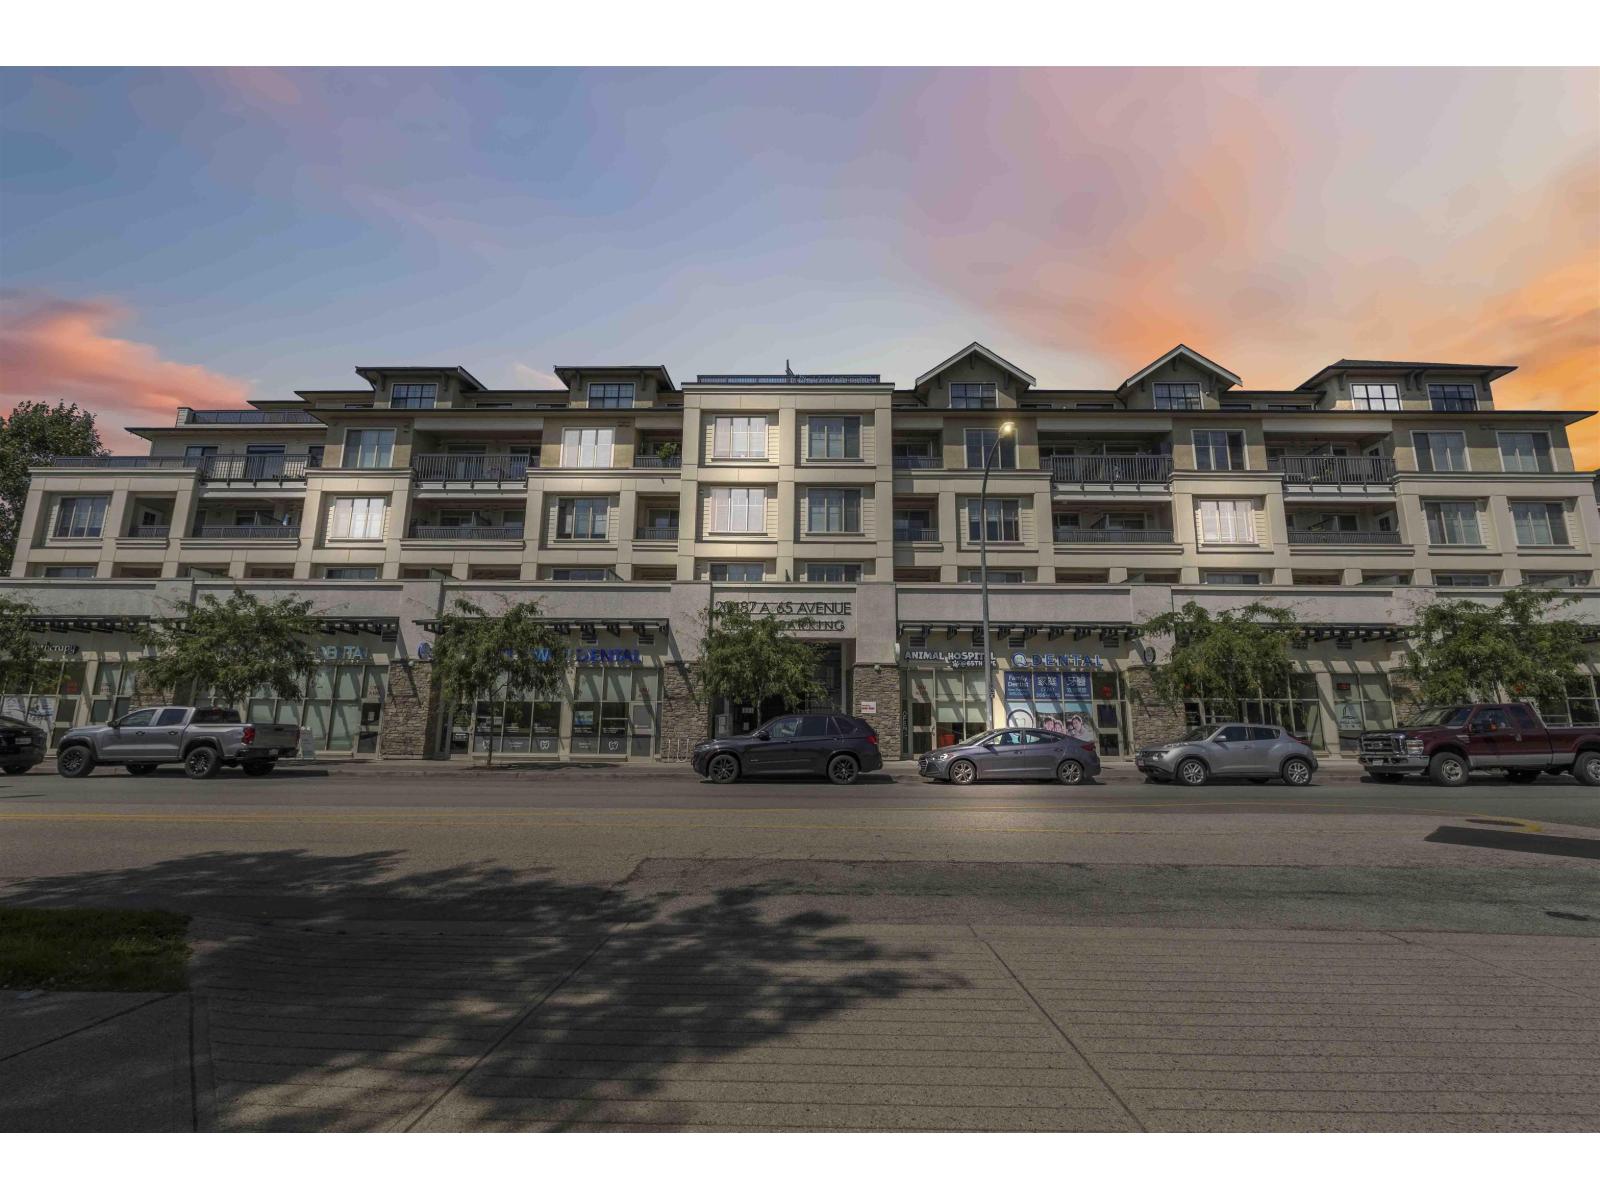 $599,000
A413 20487 65 Ave. · 2bd/2ba · 997sf
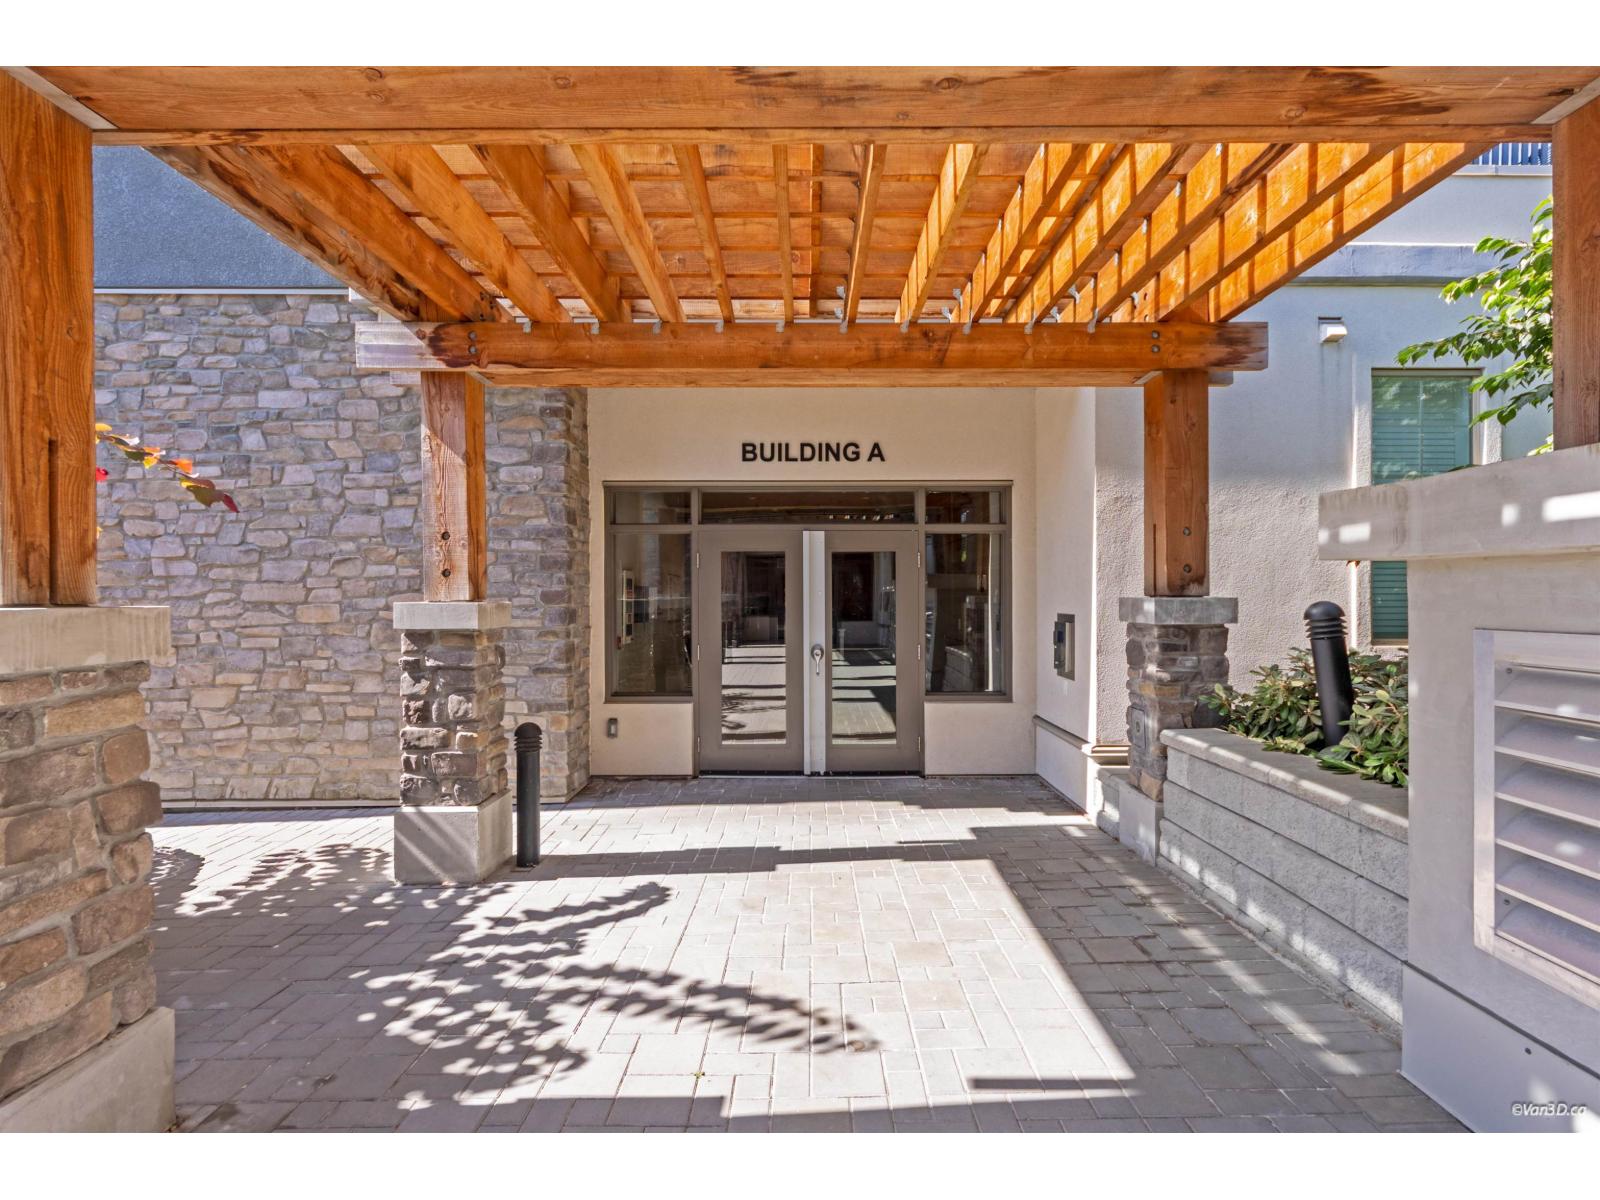 $639,900
A502 20487 65 Ave. · 3bd/2ba · 1146sf
 $462,000
B105 20487 65 Ave. · 1bd/1ba · 756sf
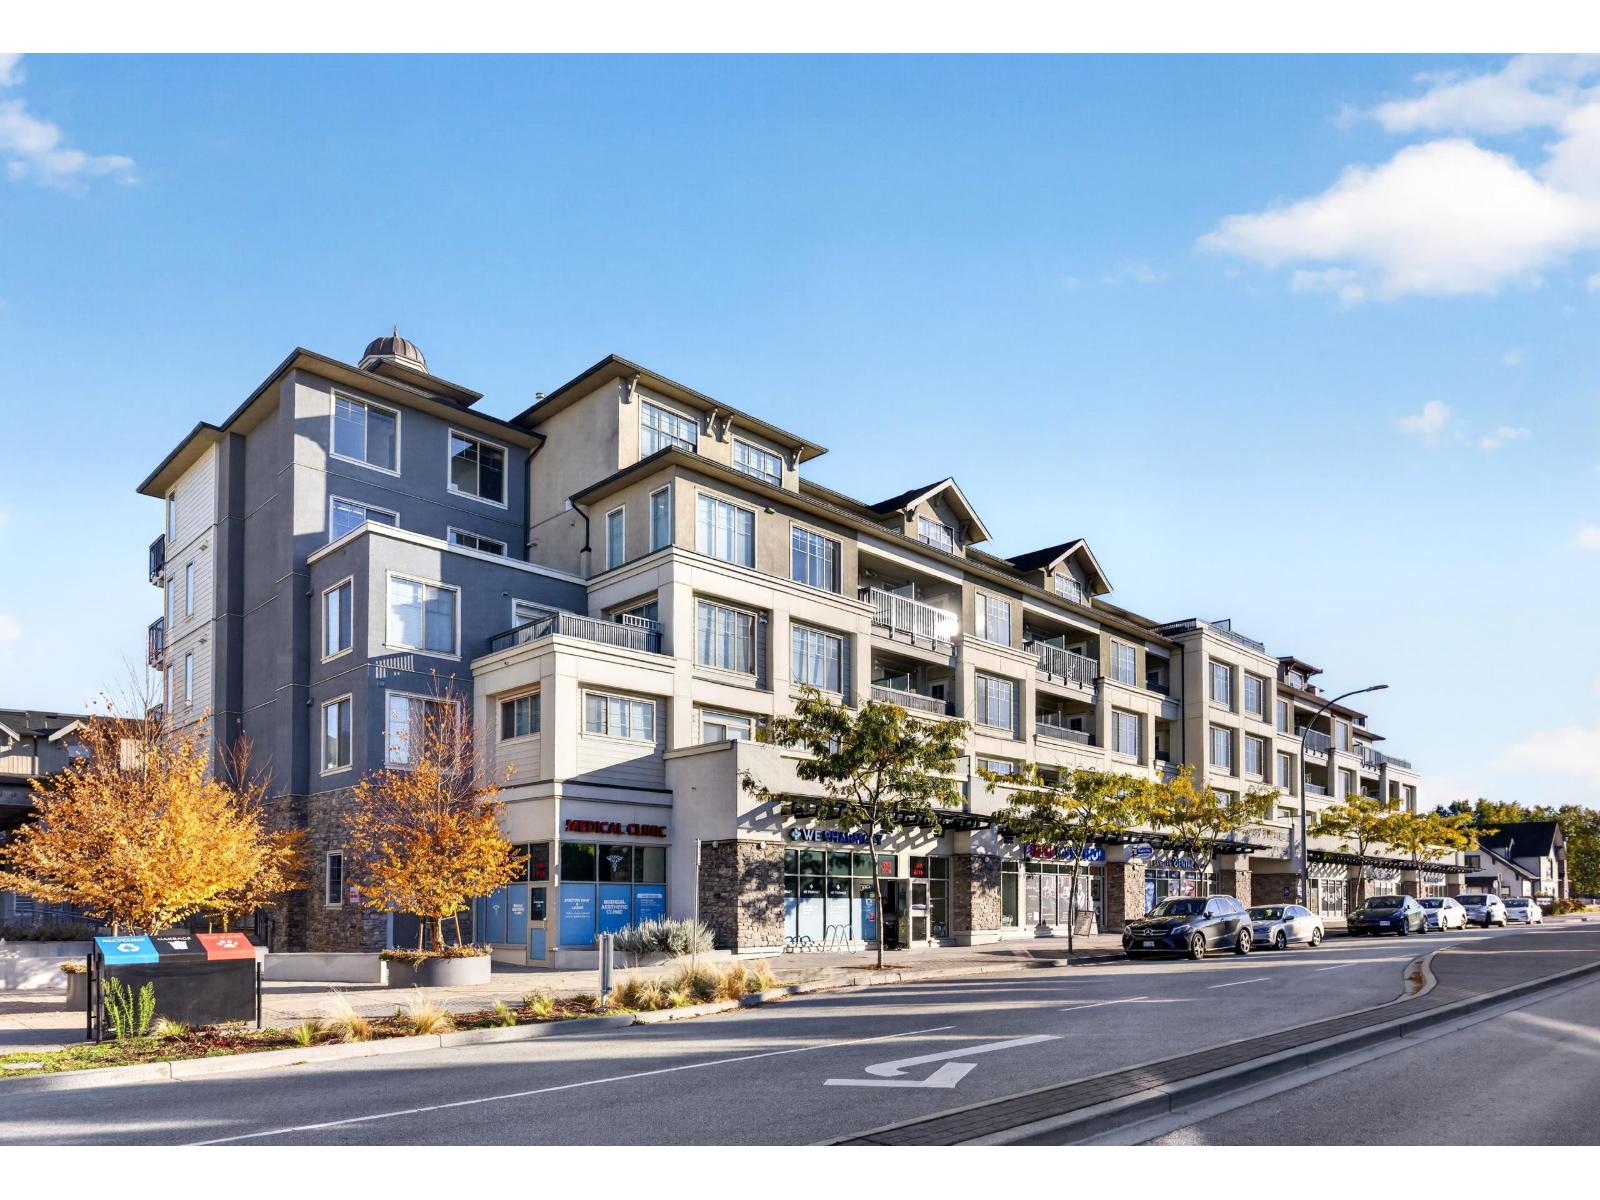 $549,900
B306 20487 65 Ave. · 2bd/2ba · 864sf
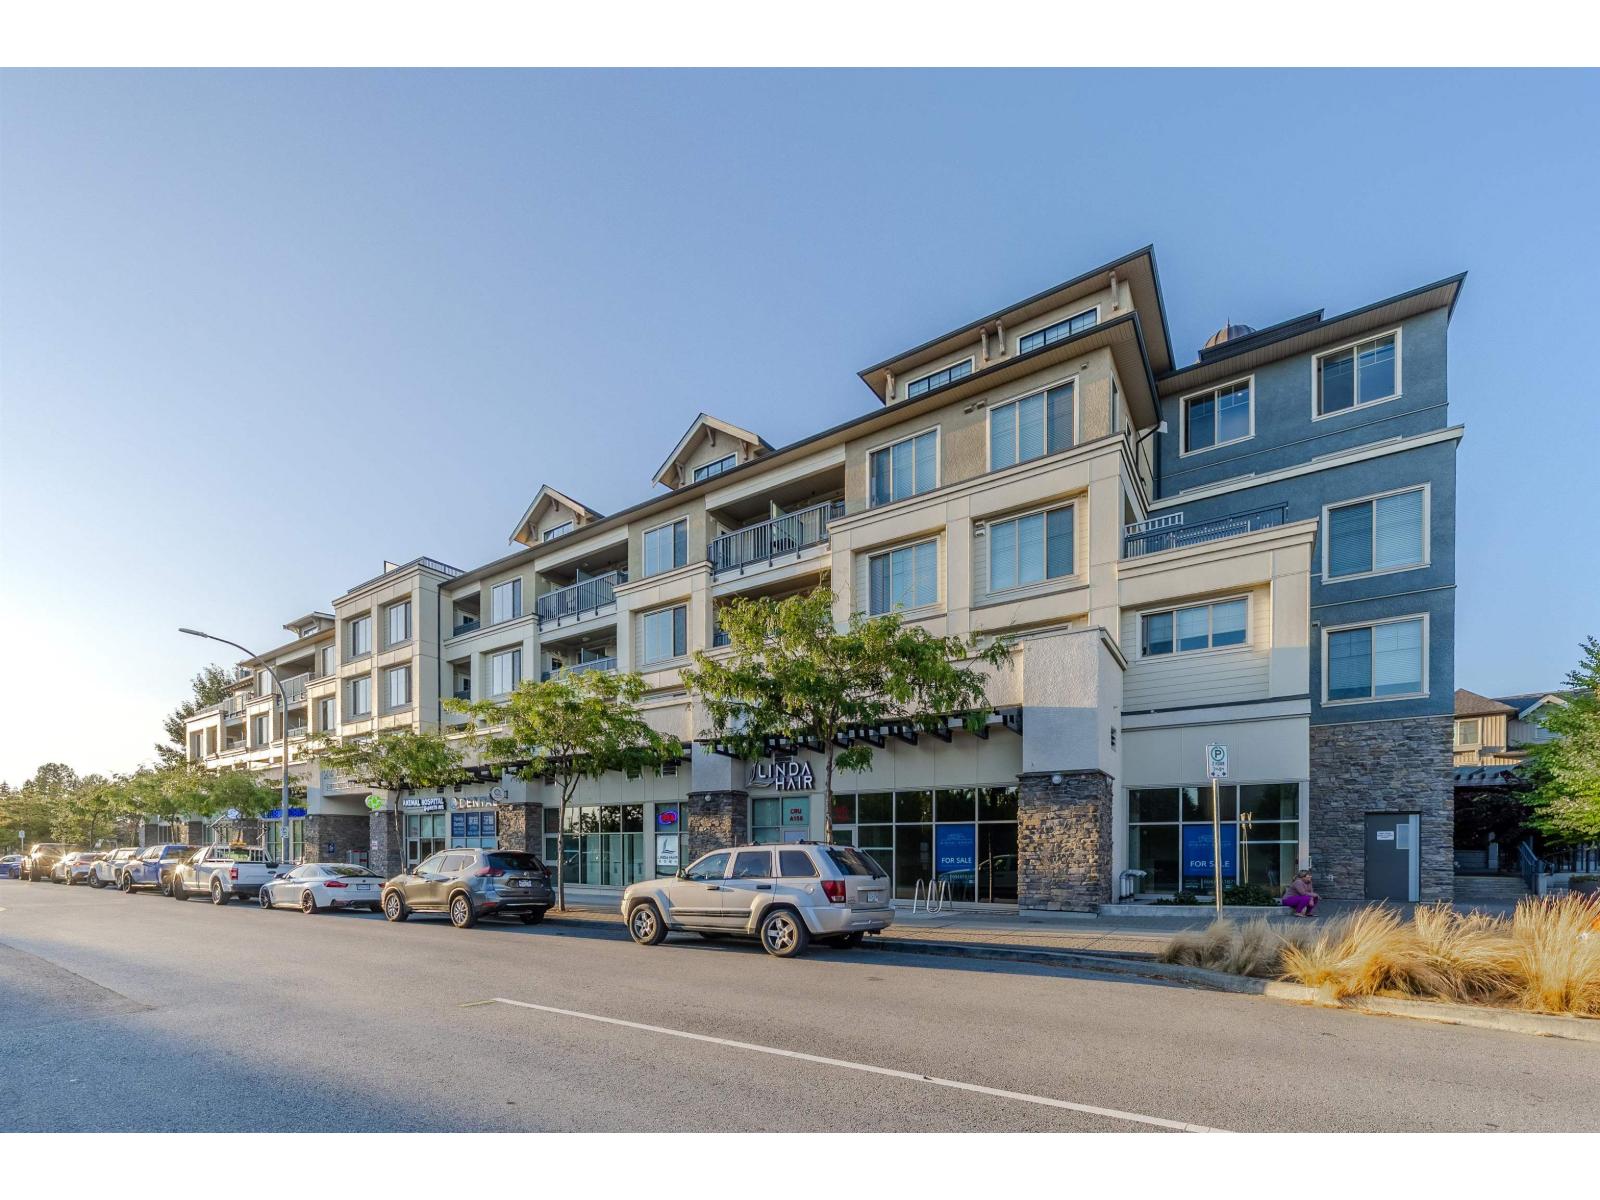 $669,000
A209 20487 65 Ave. · 2bd/2ba · 1020sf
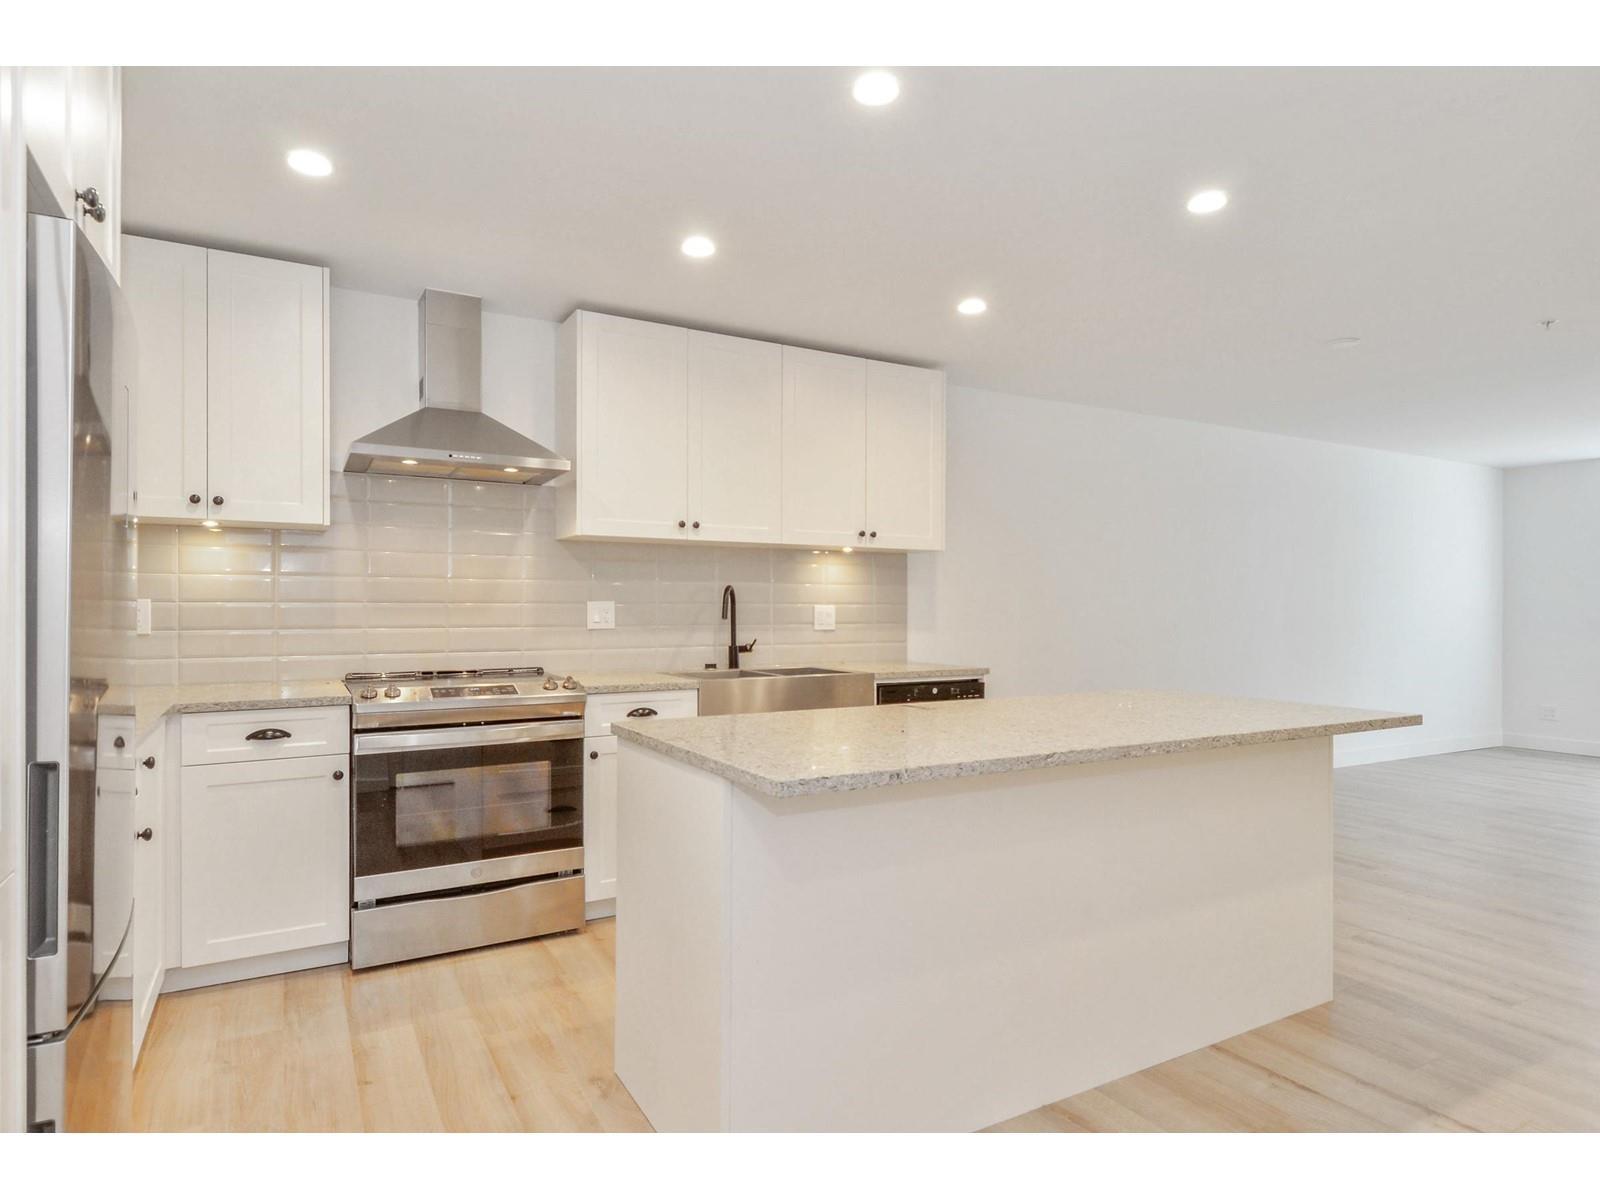 $619,900
A108 20487 65 Ave. · 2bd/2ba · 1082sf
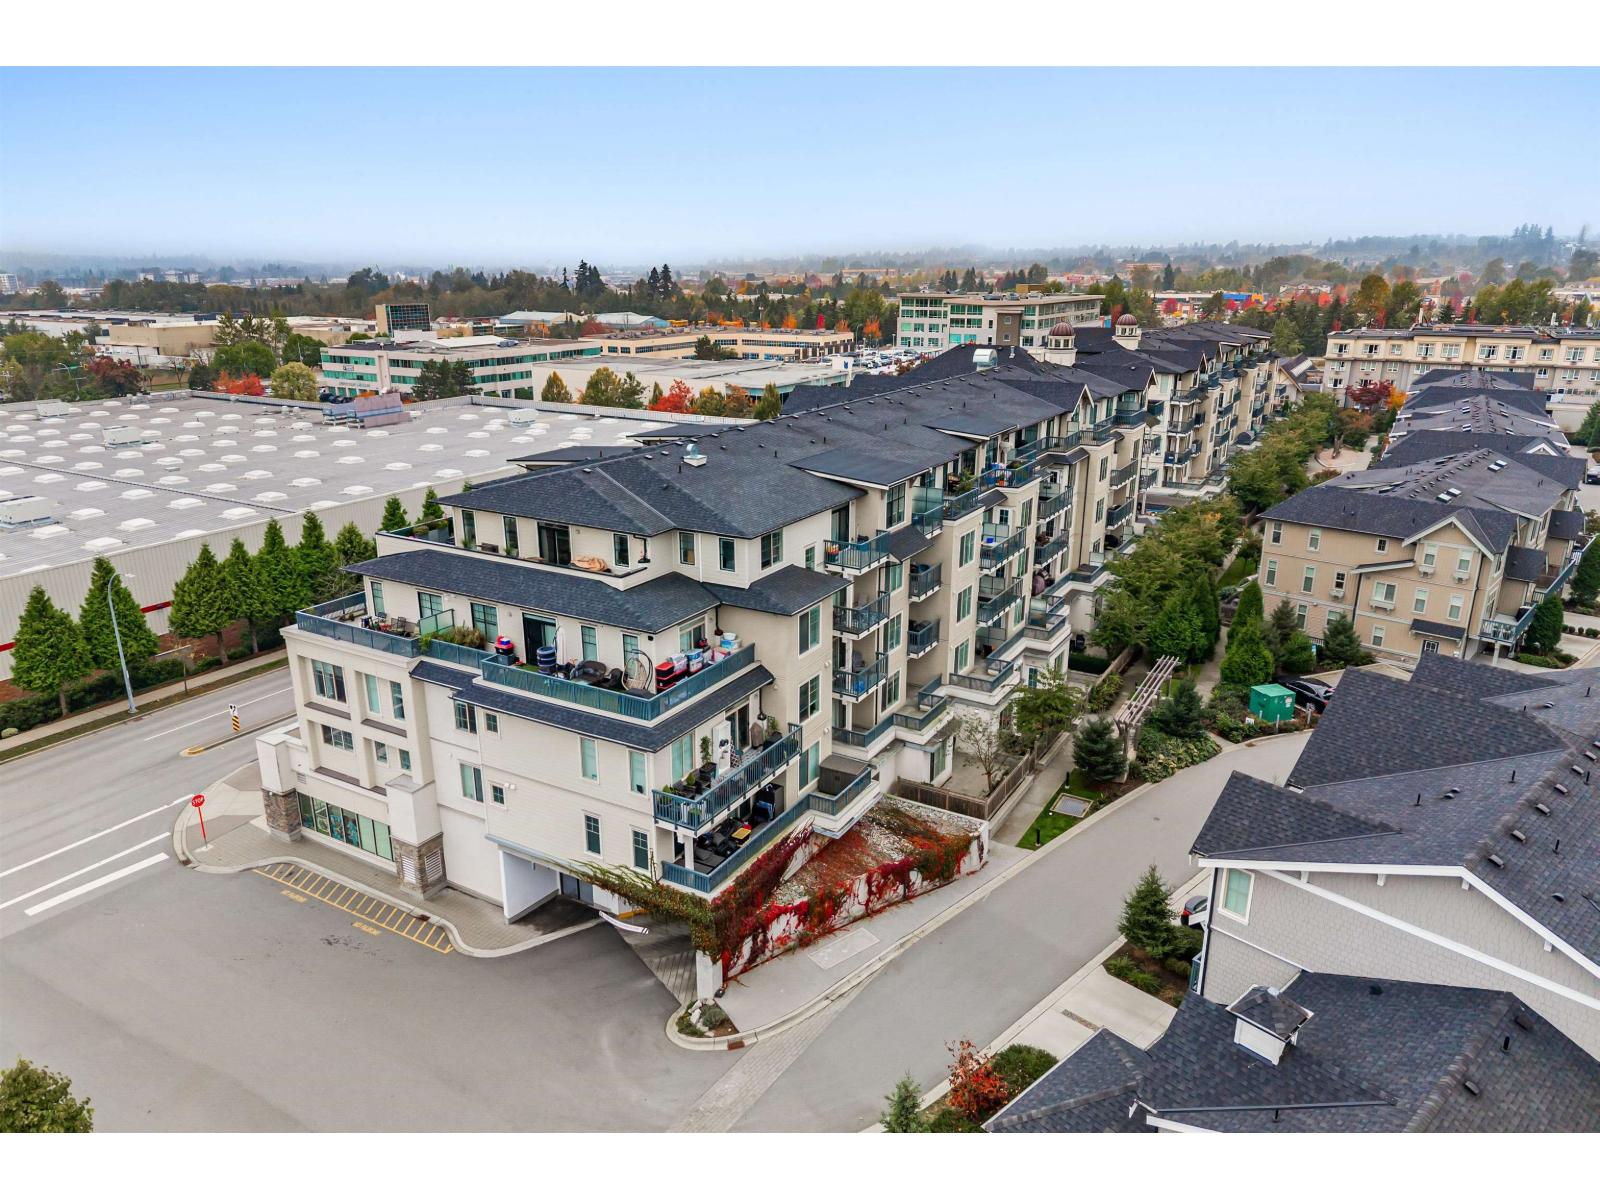 $478,000
B104 20487 65 Ave. · 1bd/1ba · 749sf
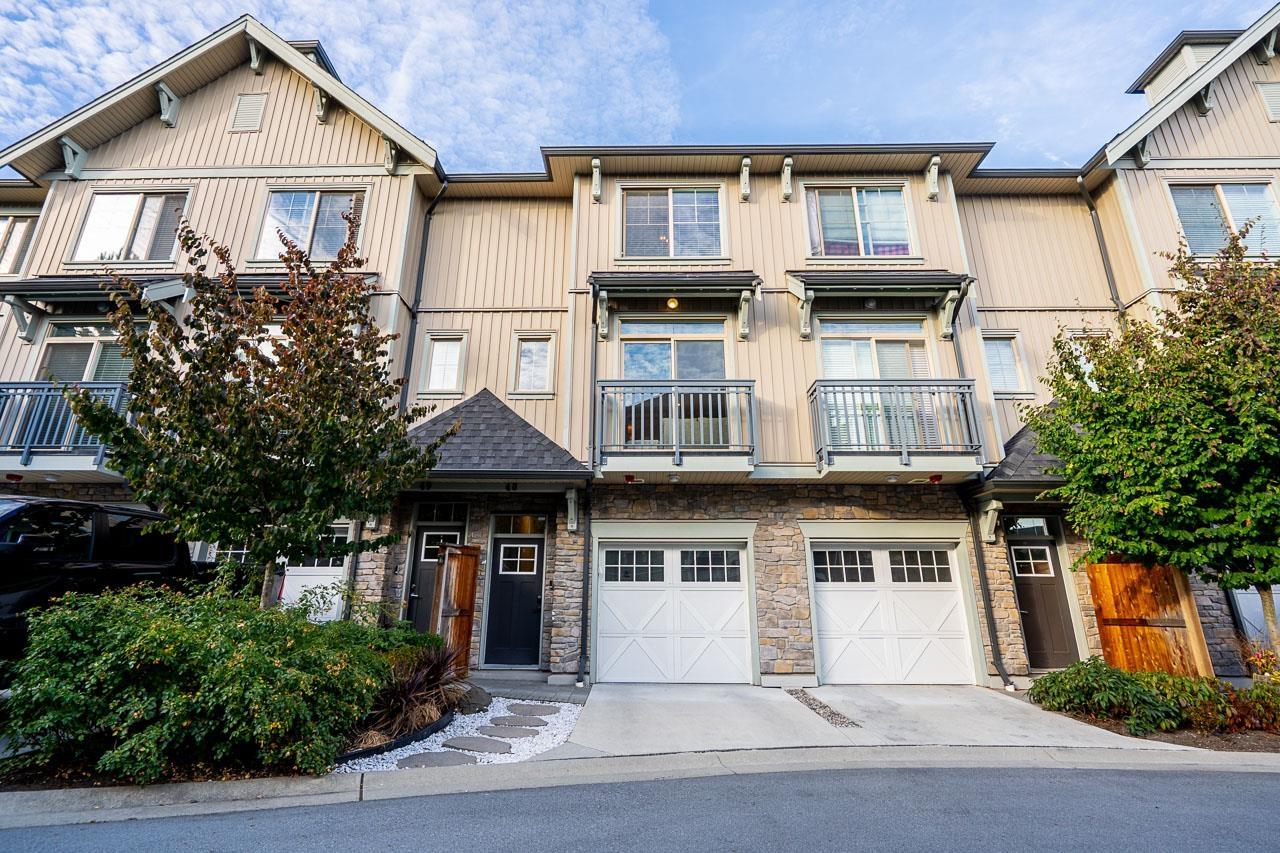 $738,000
48 20487 65 Ave. · 2bd/3ba · 1414sf
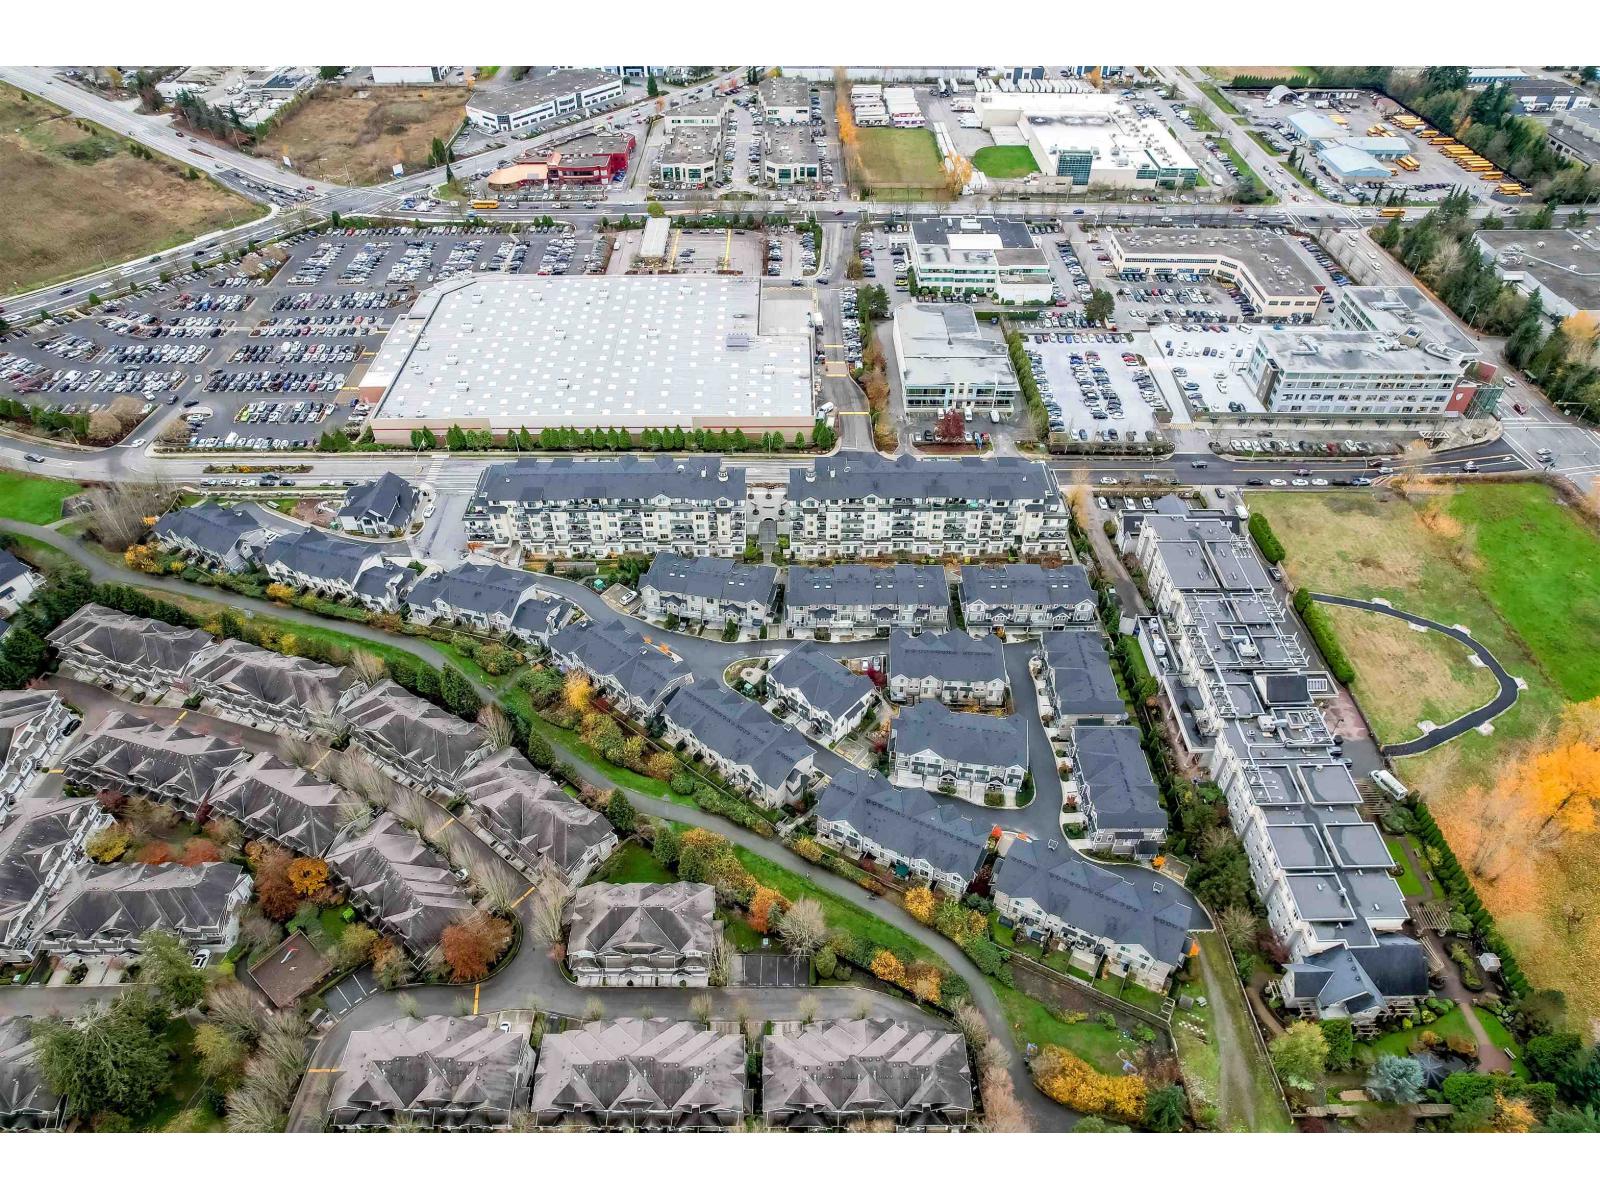 $748,000
74 20487 65 Ave. · 2bd/3ba · 1235sf
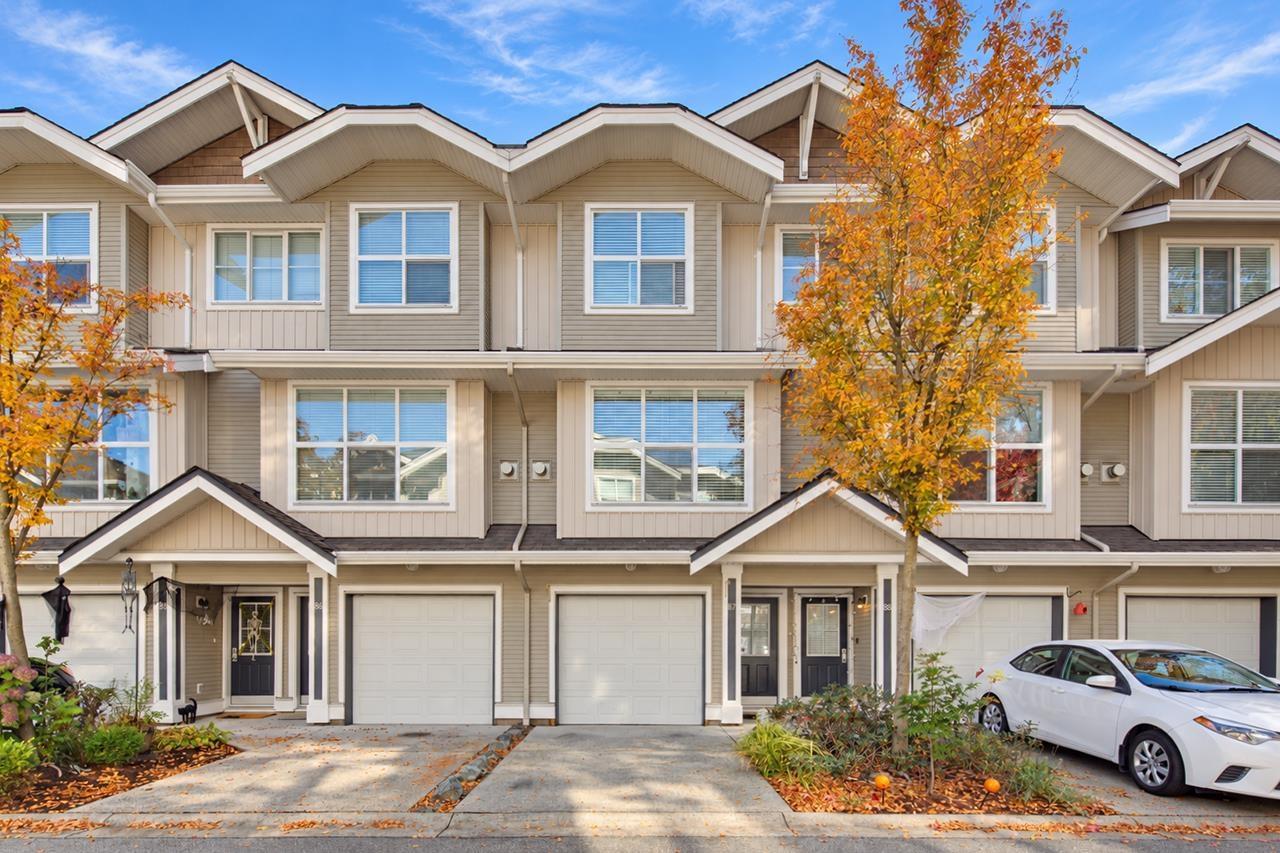 $749,900
87 20460 66 Ave. · 3bd/3ba · 1311sf
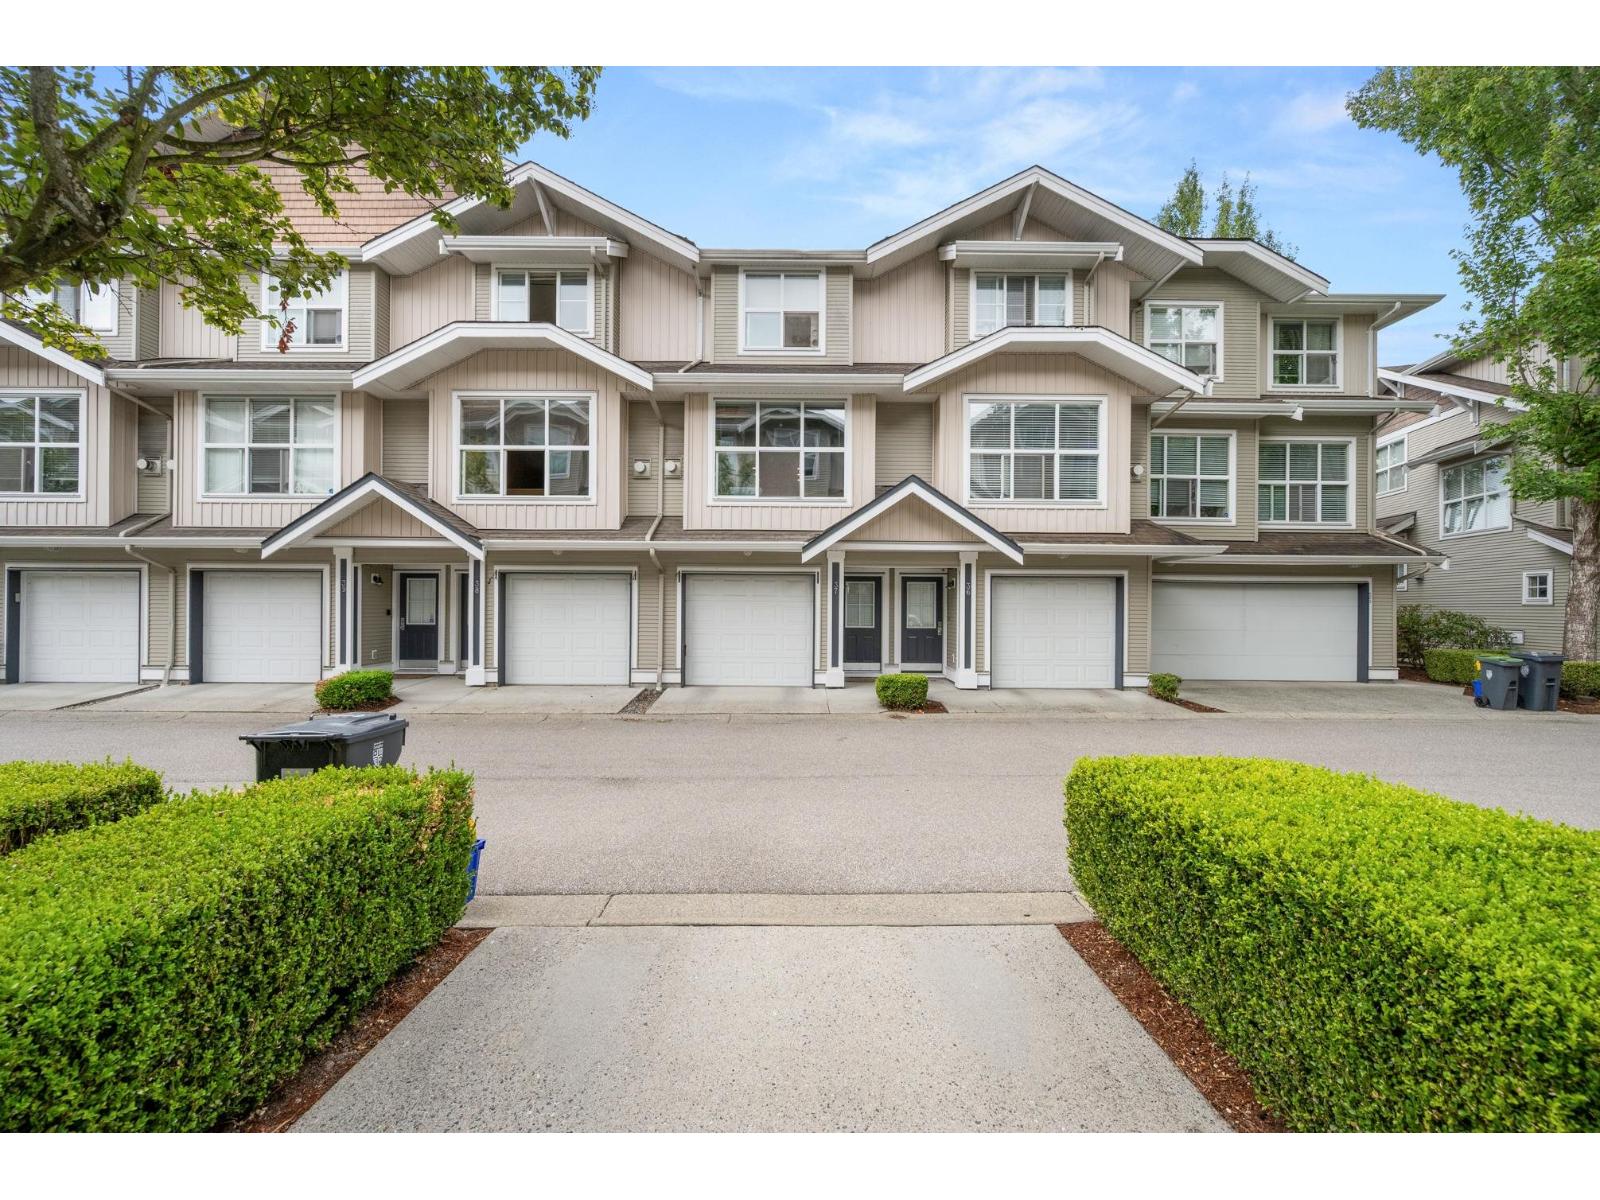 $615,999
37 20460 66 Ave. · 2bd/3ba · 1271sf
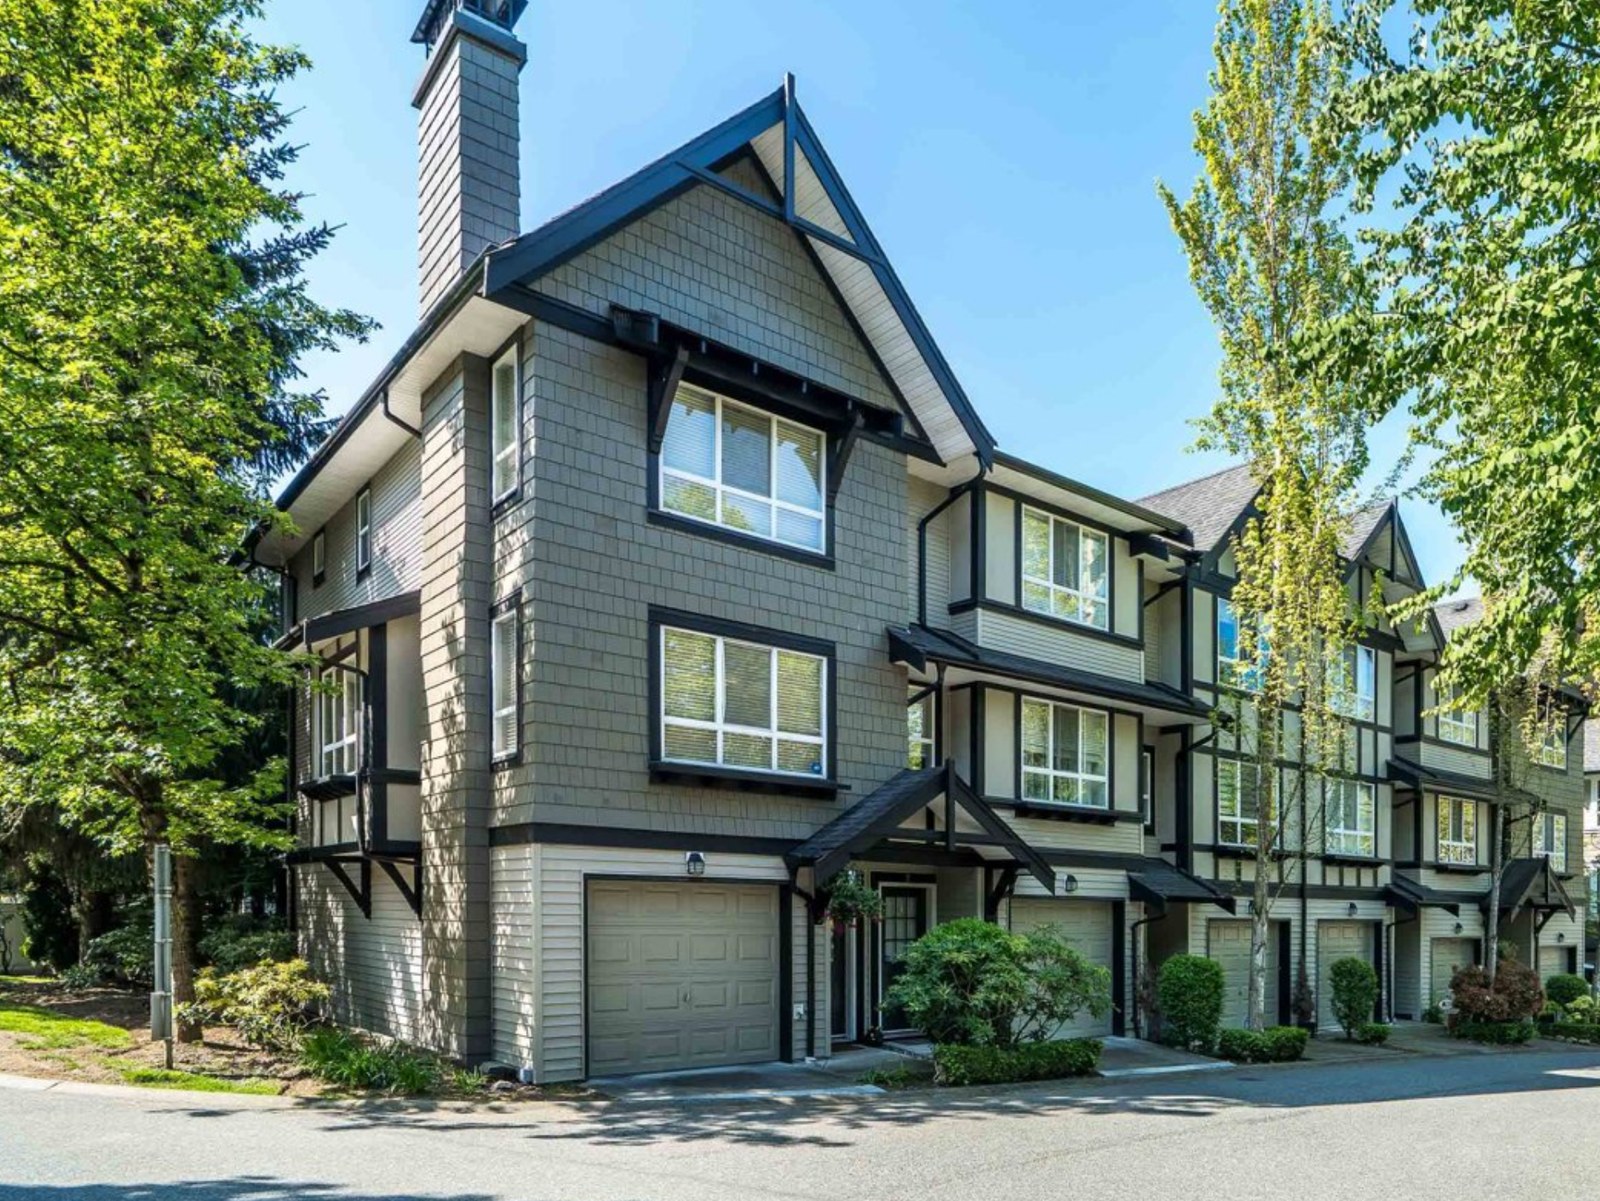 Sagebrook
6747 203rd St. · BCS981
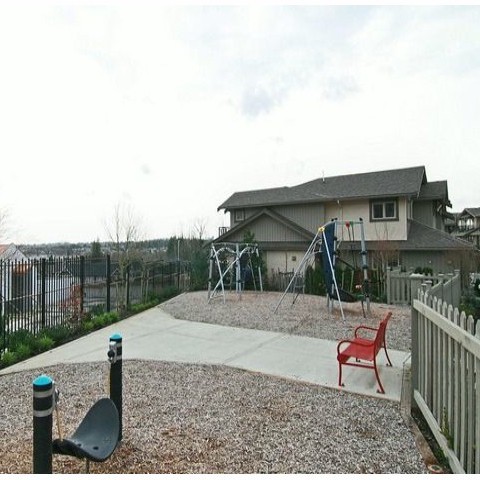 Sunpointe
20326 68th Ave. · BCS2551
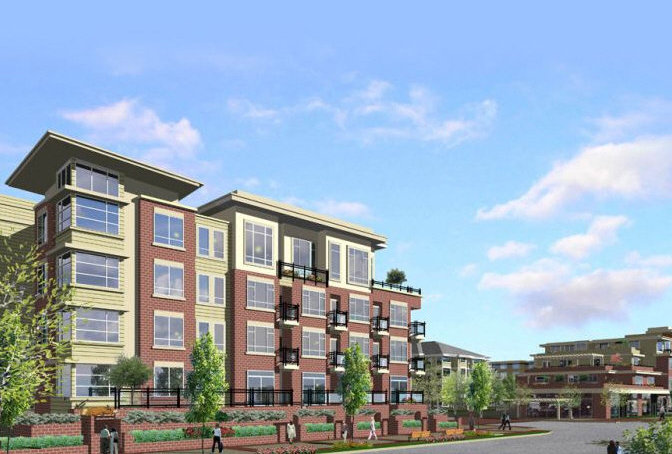 Elements
20211 66 St. · BCS4502
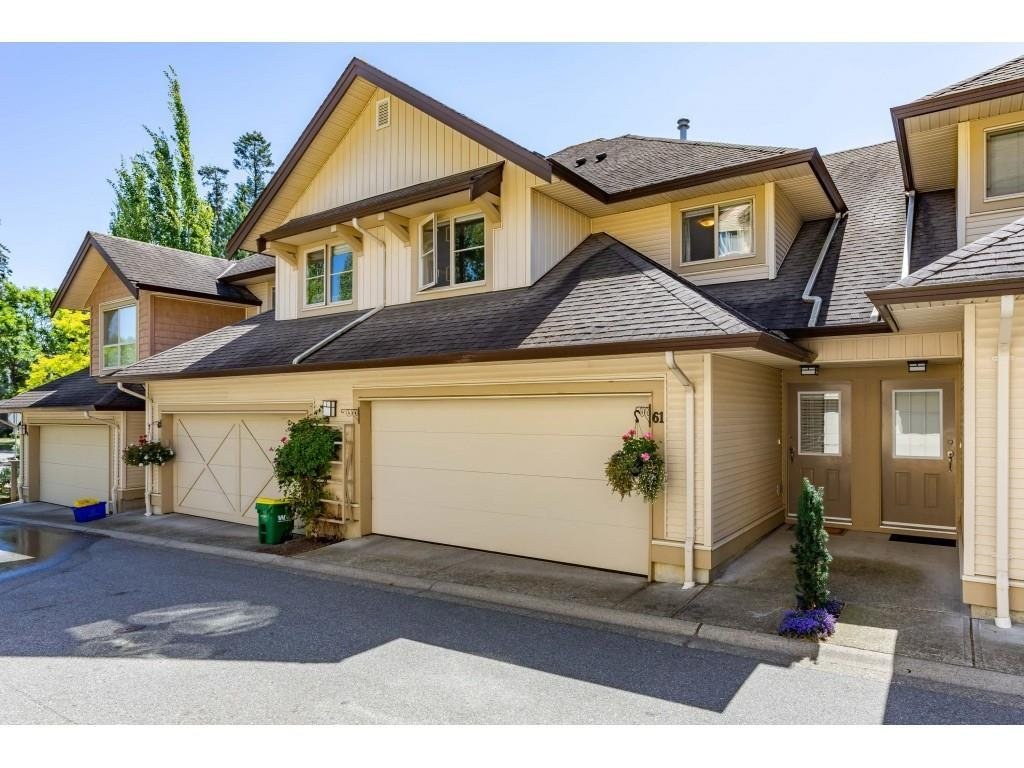 Sunridge
20350 68th Ave. · BCS968
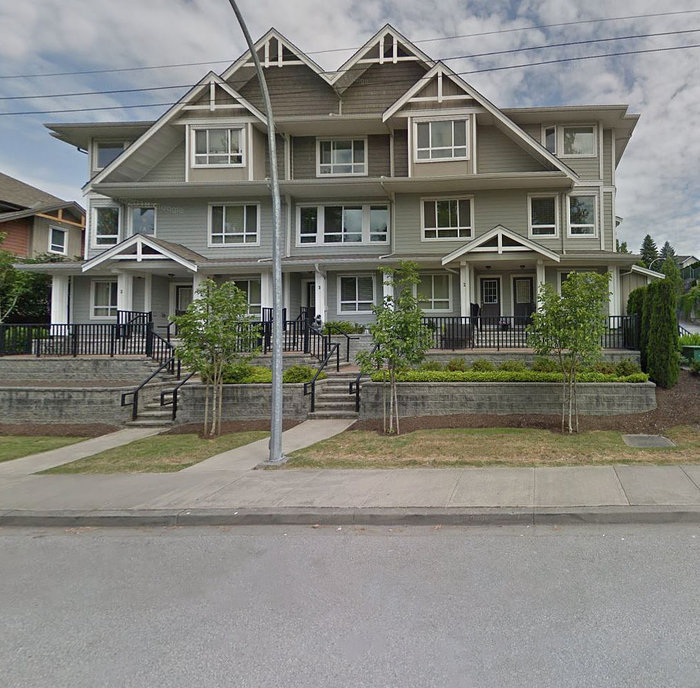 Highlands
20195 68th Ave. · BCS54067
 Township Commons
20392 65th Ave.
 Virtue
20187 68 Ave. · BCS4466
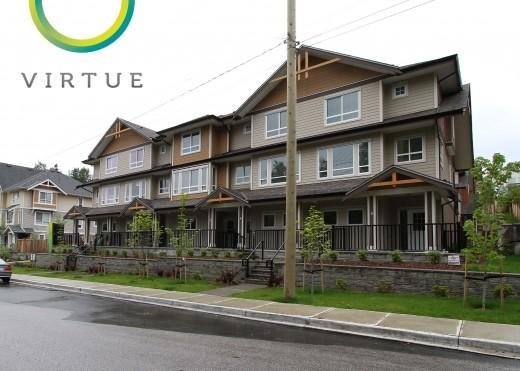 Virtue
20187 68th Ave. · BCS4466
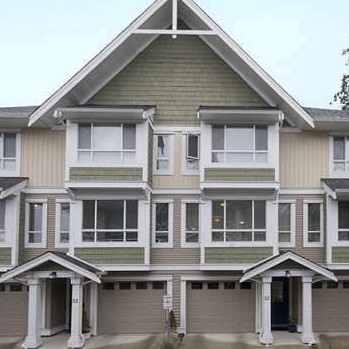 Vantage
20159 68th Ave. · BCS1646
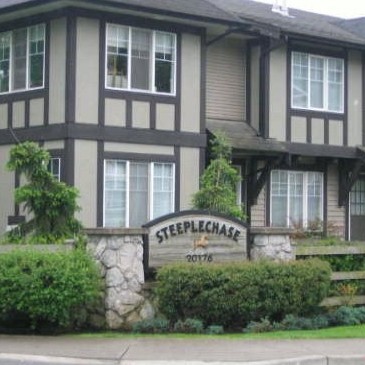 Steeplechase
20176 68th Ave. · BCS188
 Natures Landing
20449 66th Ave. · BCS1044
 Willow Edge
20460 66th Ave. · BCS753
 The Oaks
20120 68th Ave. · BCS1443
.jpg) Gradience Langley
6887 204A St.
 Cascadia by StreetSide Development
6951 204th St. · EPS9777
 Renfrew South Langley
6920 204 St.
 Park Hill
20087 68 Ave.
 Amberleigh
20540 66th Ave. · BCS35



