👁43views
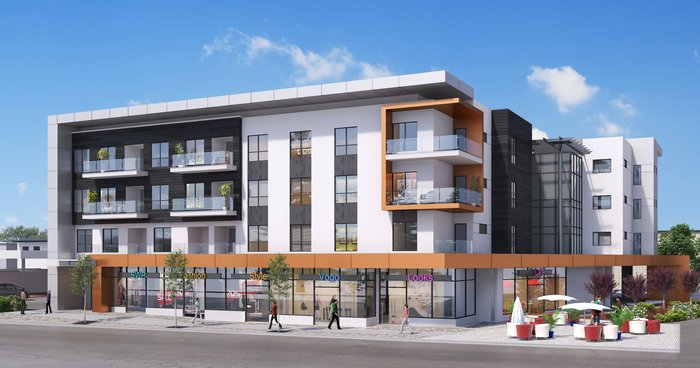 🔍 13 photos · slideshow
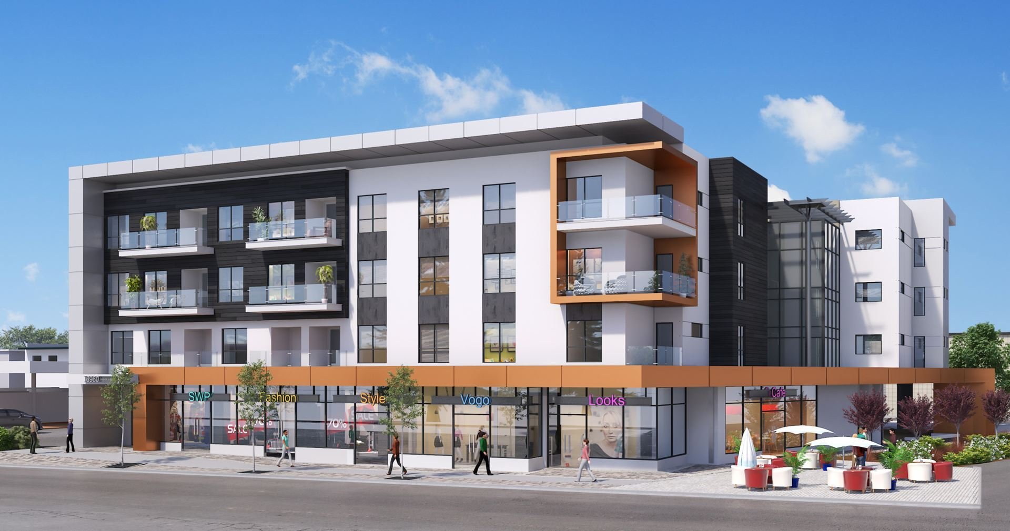
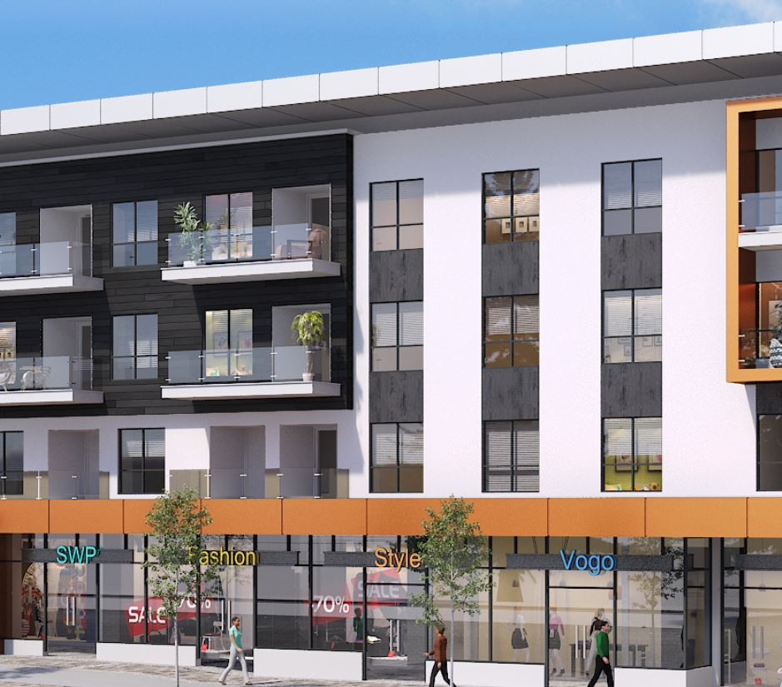
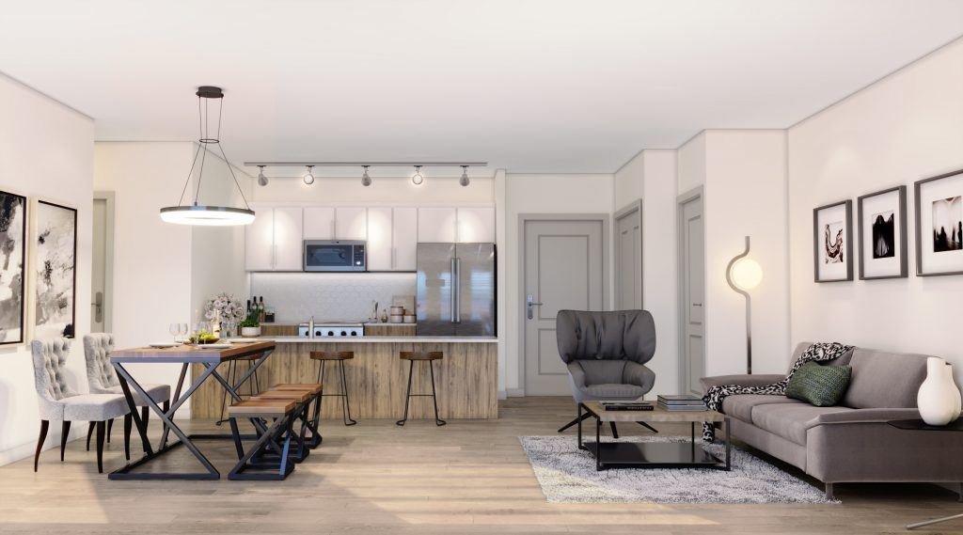
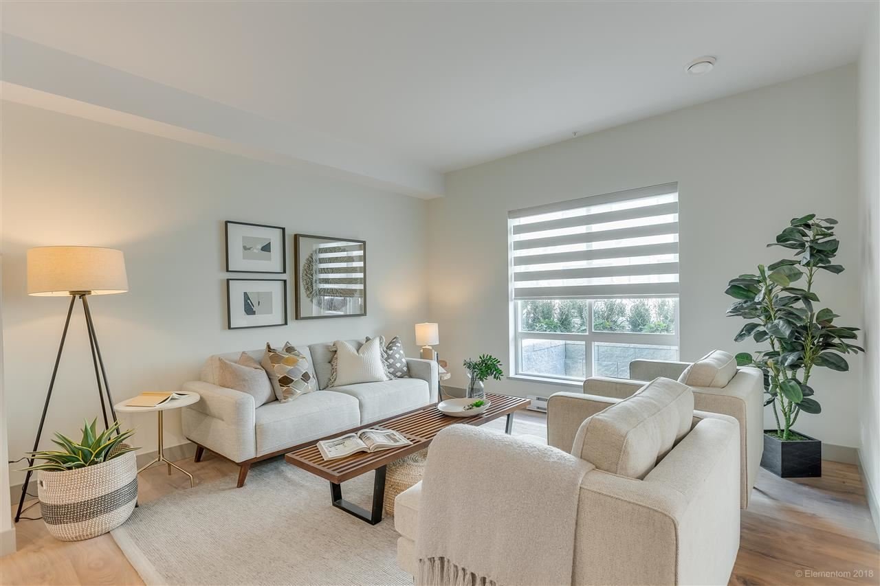
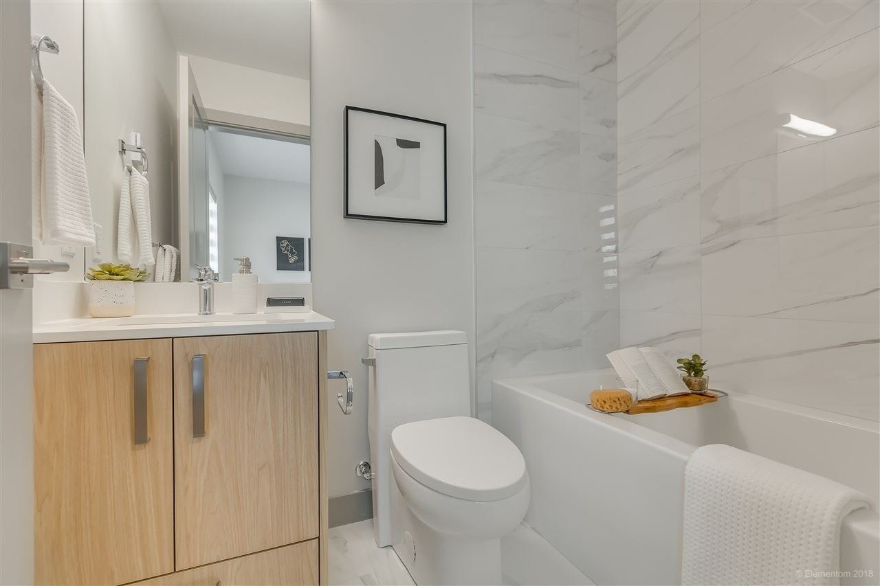
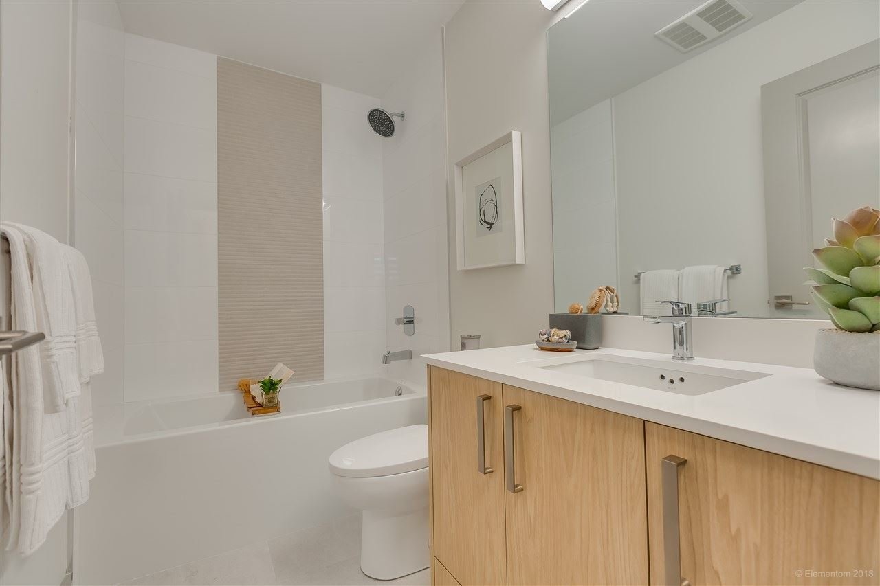
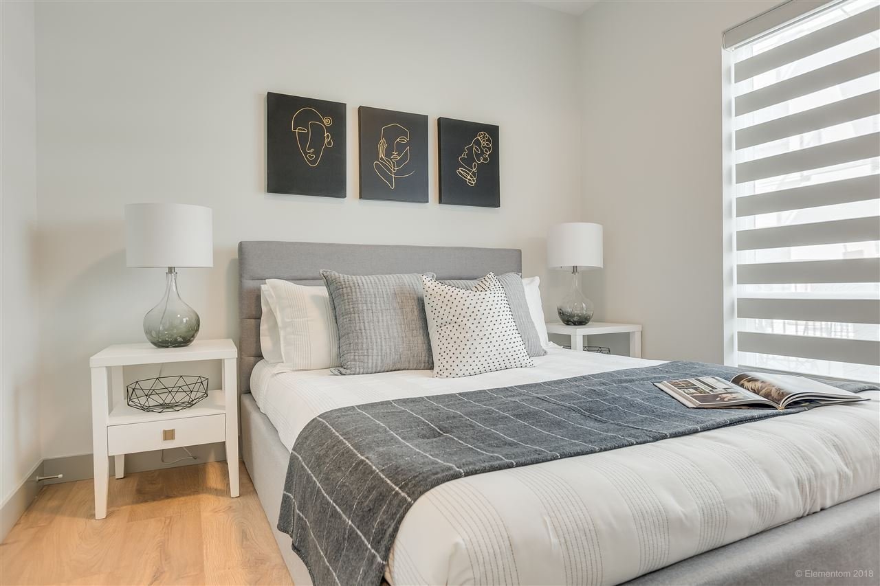
Building & Condo Information
SAAVIN
6968 Royal Oak Ave.
Burnaby, BC V5J 4J3
Official Website: saavinliving.com/
- Levels4
- Suites44
- StatusCompleted
- Built2020
- ConstructionFrame - Wood
- AreaBurnaby
Overview
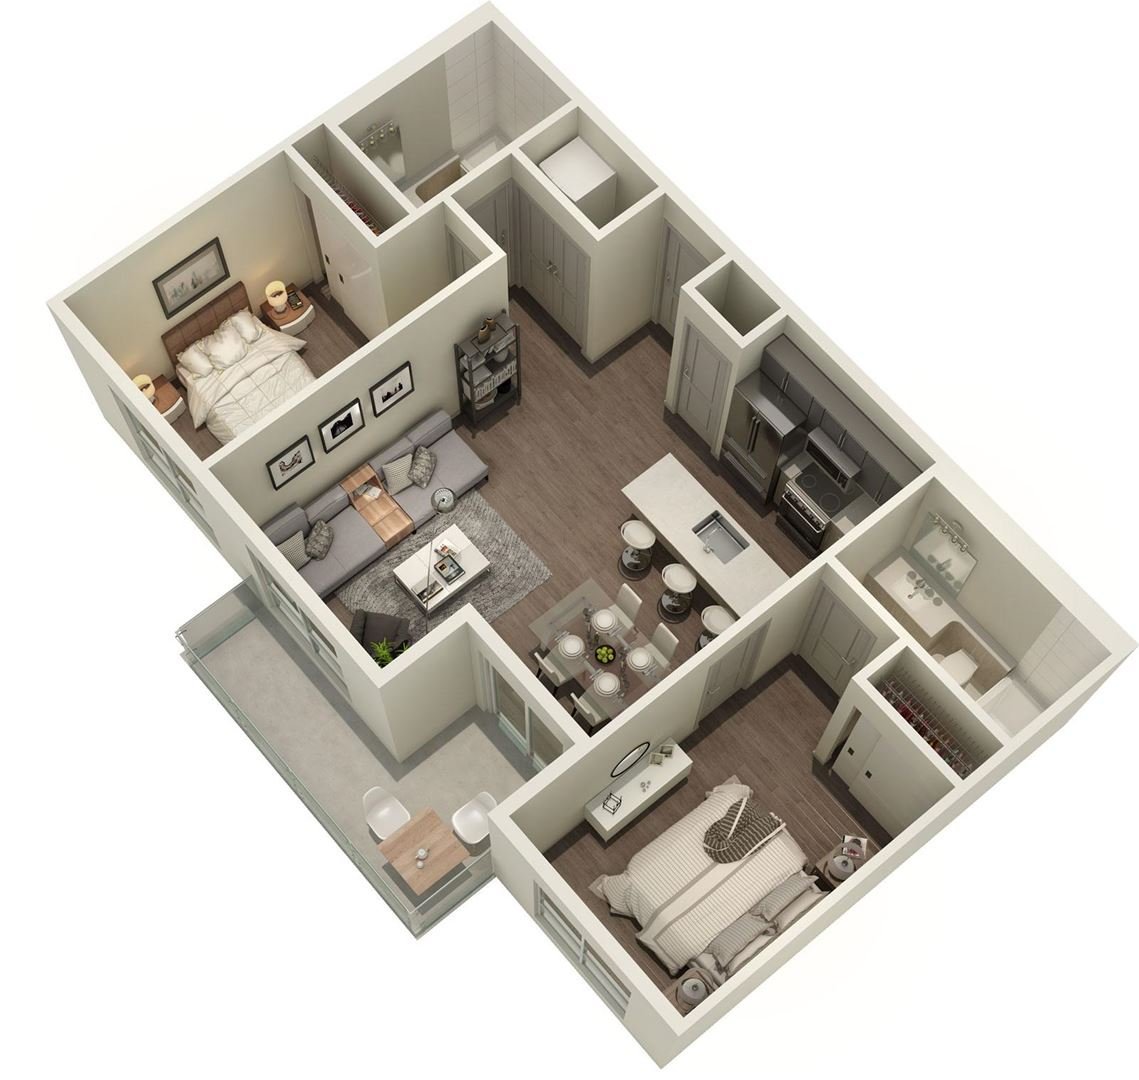
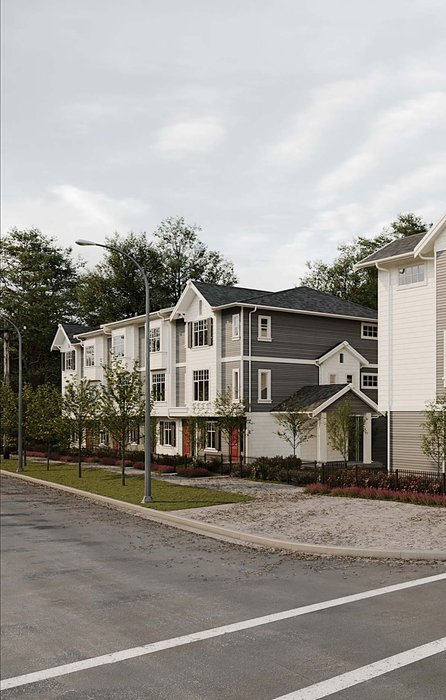
SAAVIN - 6968 Royal Oak Ave, Burnaby, BC V5J 4J3 Canada. Intersection road Beresford Street and Royal Oak Avenue. SAAVIN is a new condo development by Kirpal Group. The development is scheduled for completion in 2020. SAAVIN has a total of 42 units. Sizes range from 594 to 830 square feet.
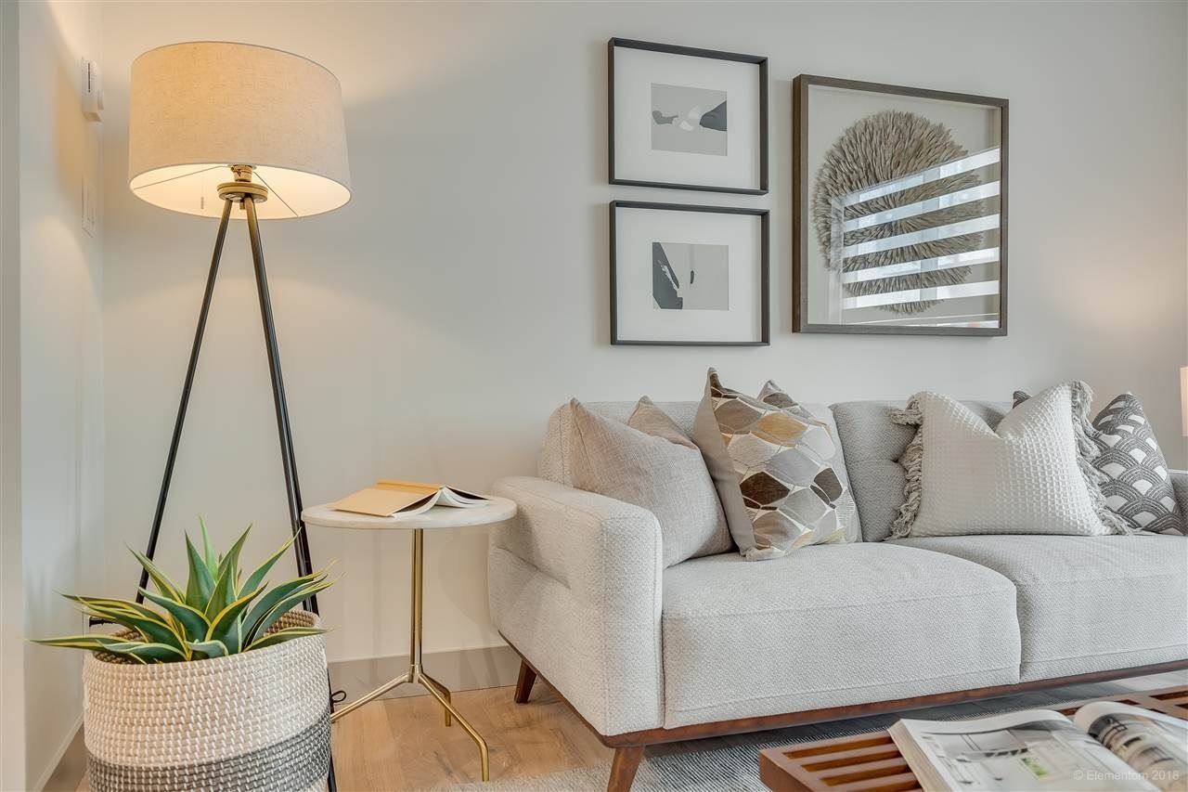
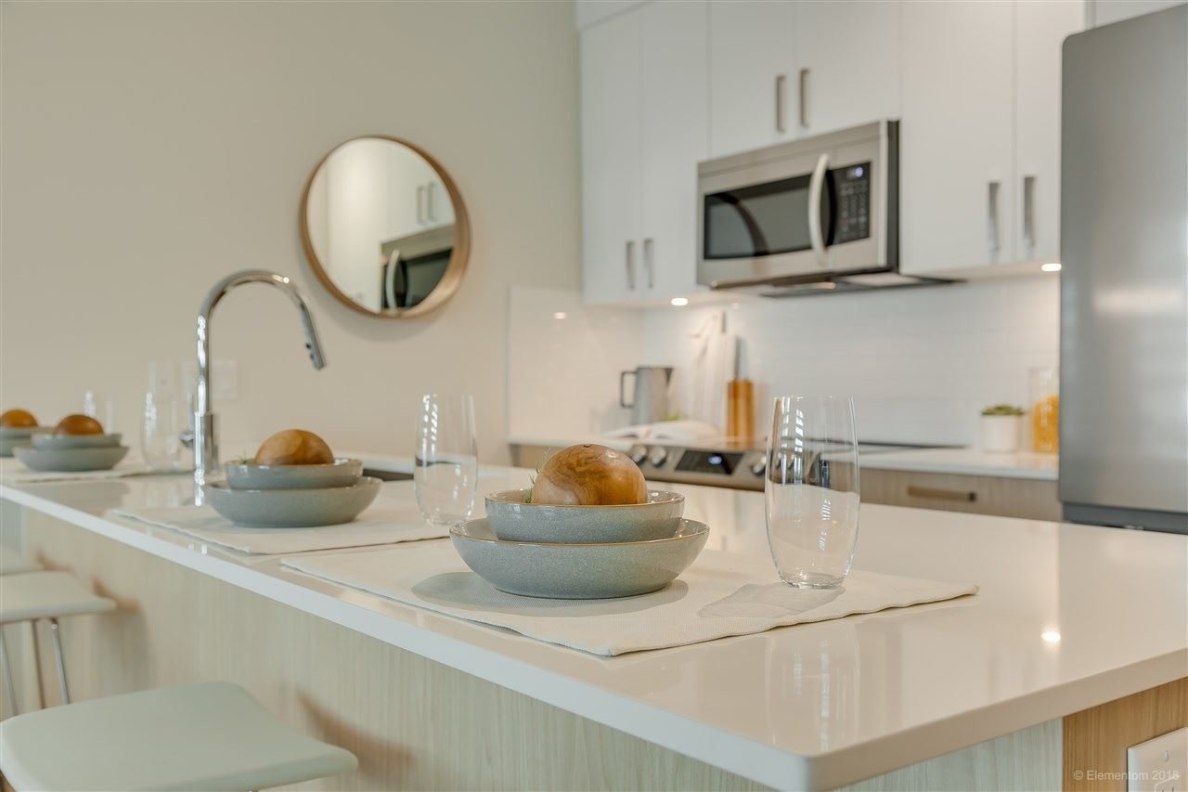
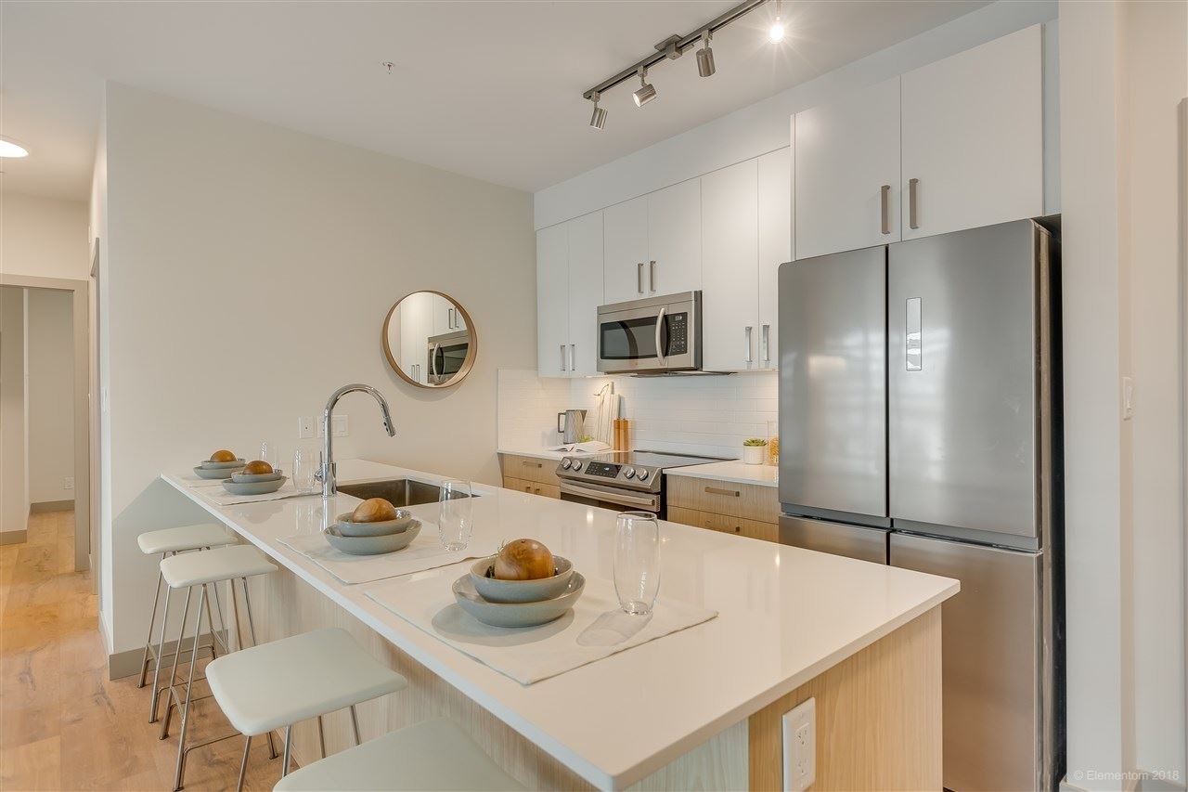
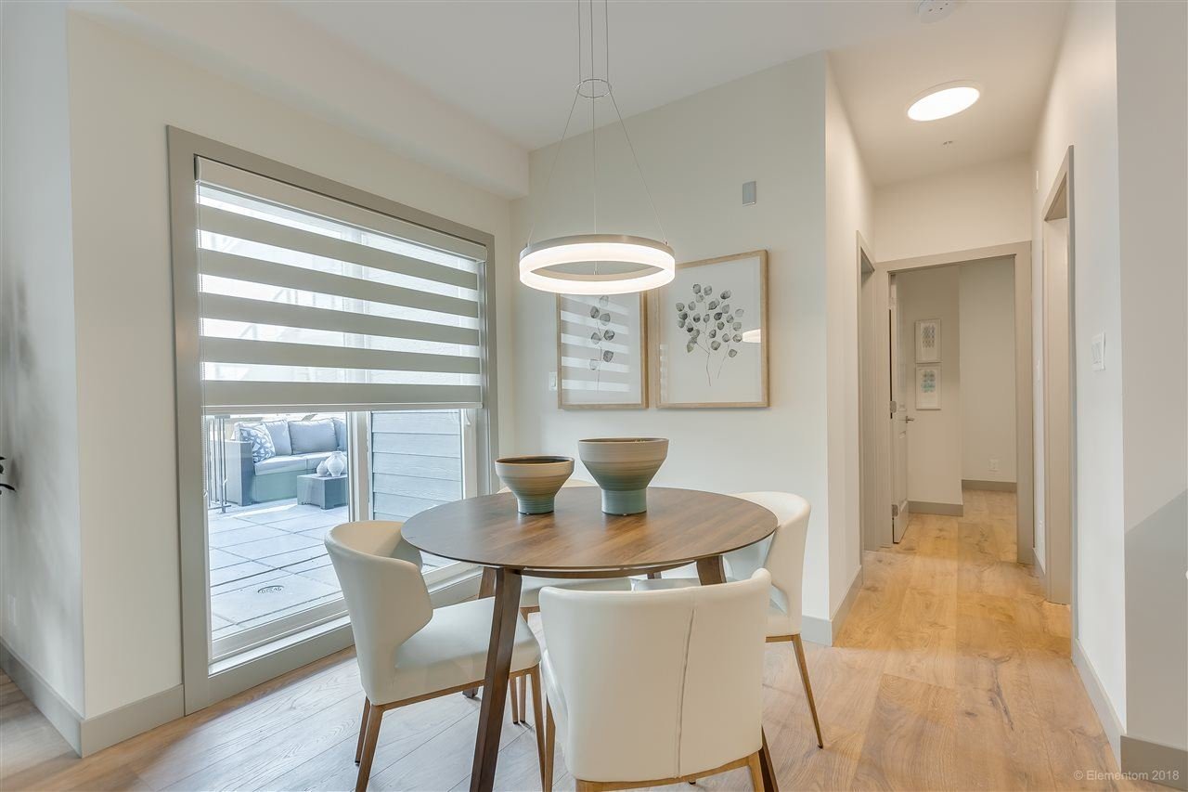
A contemporary collection of homes with all the convenience of Metrotown but charm of a residential neighbourhood and next to Royal Oak Skytrain station. Open floorplans, large kitchens, 9' ceilings and more await you at Saavin. Move in ready this Fall!
🔍 13 photos · slideshow

For Sale in SAAVIN & Complex
There are no active MLS® listings in this building right now — see the Sold History below.
Site & Location Maps
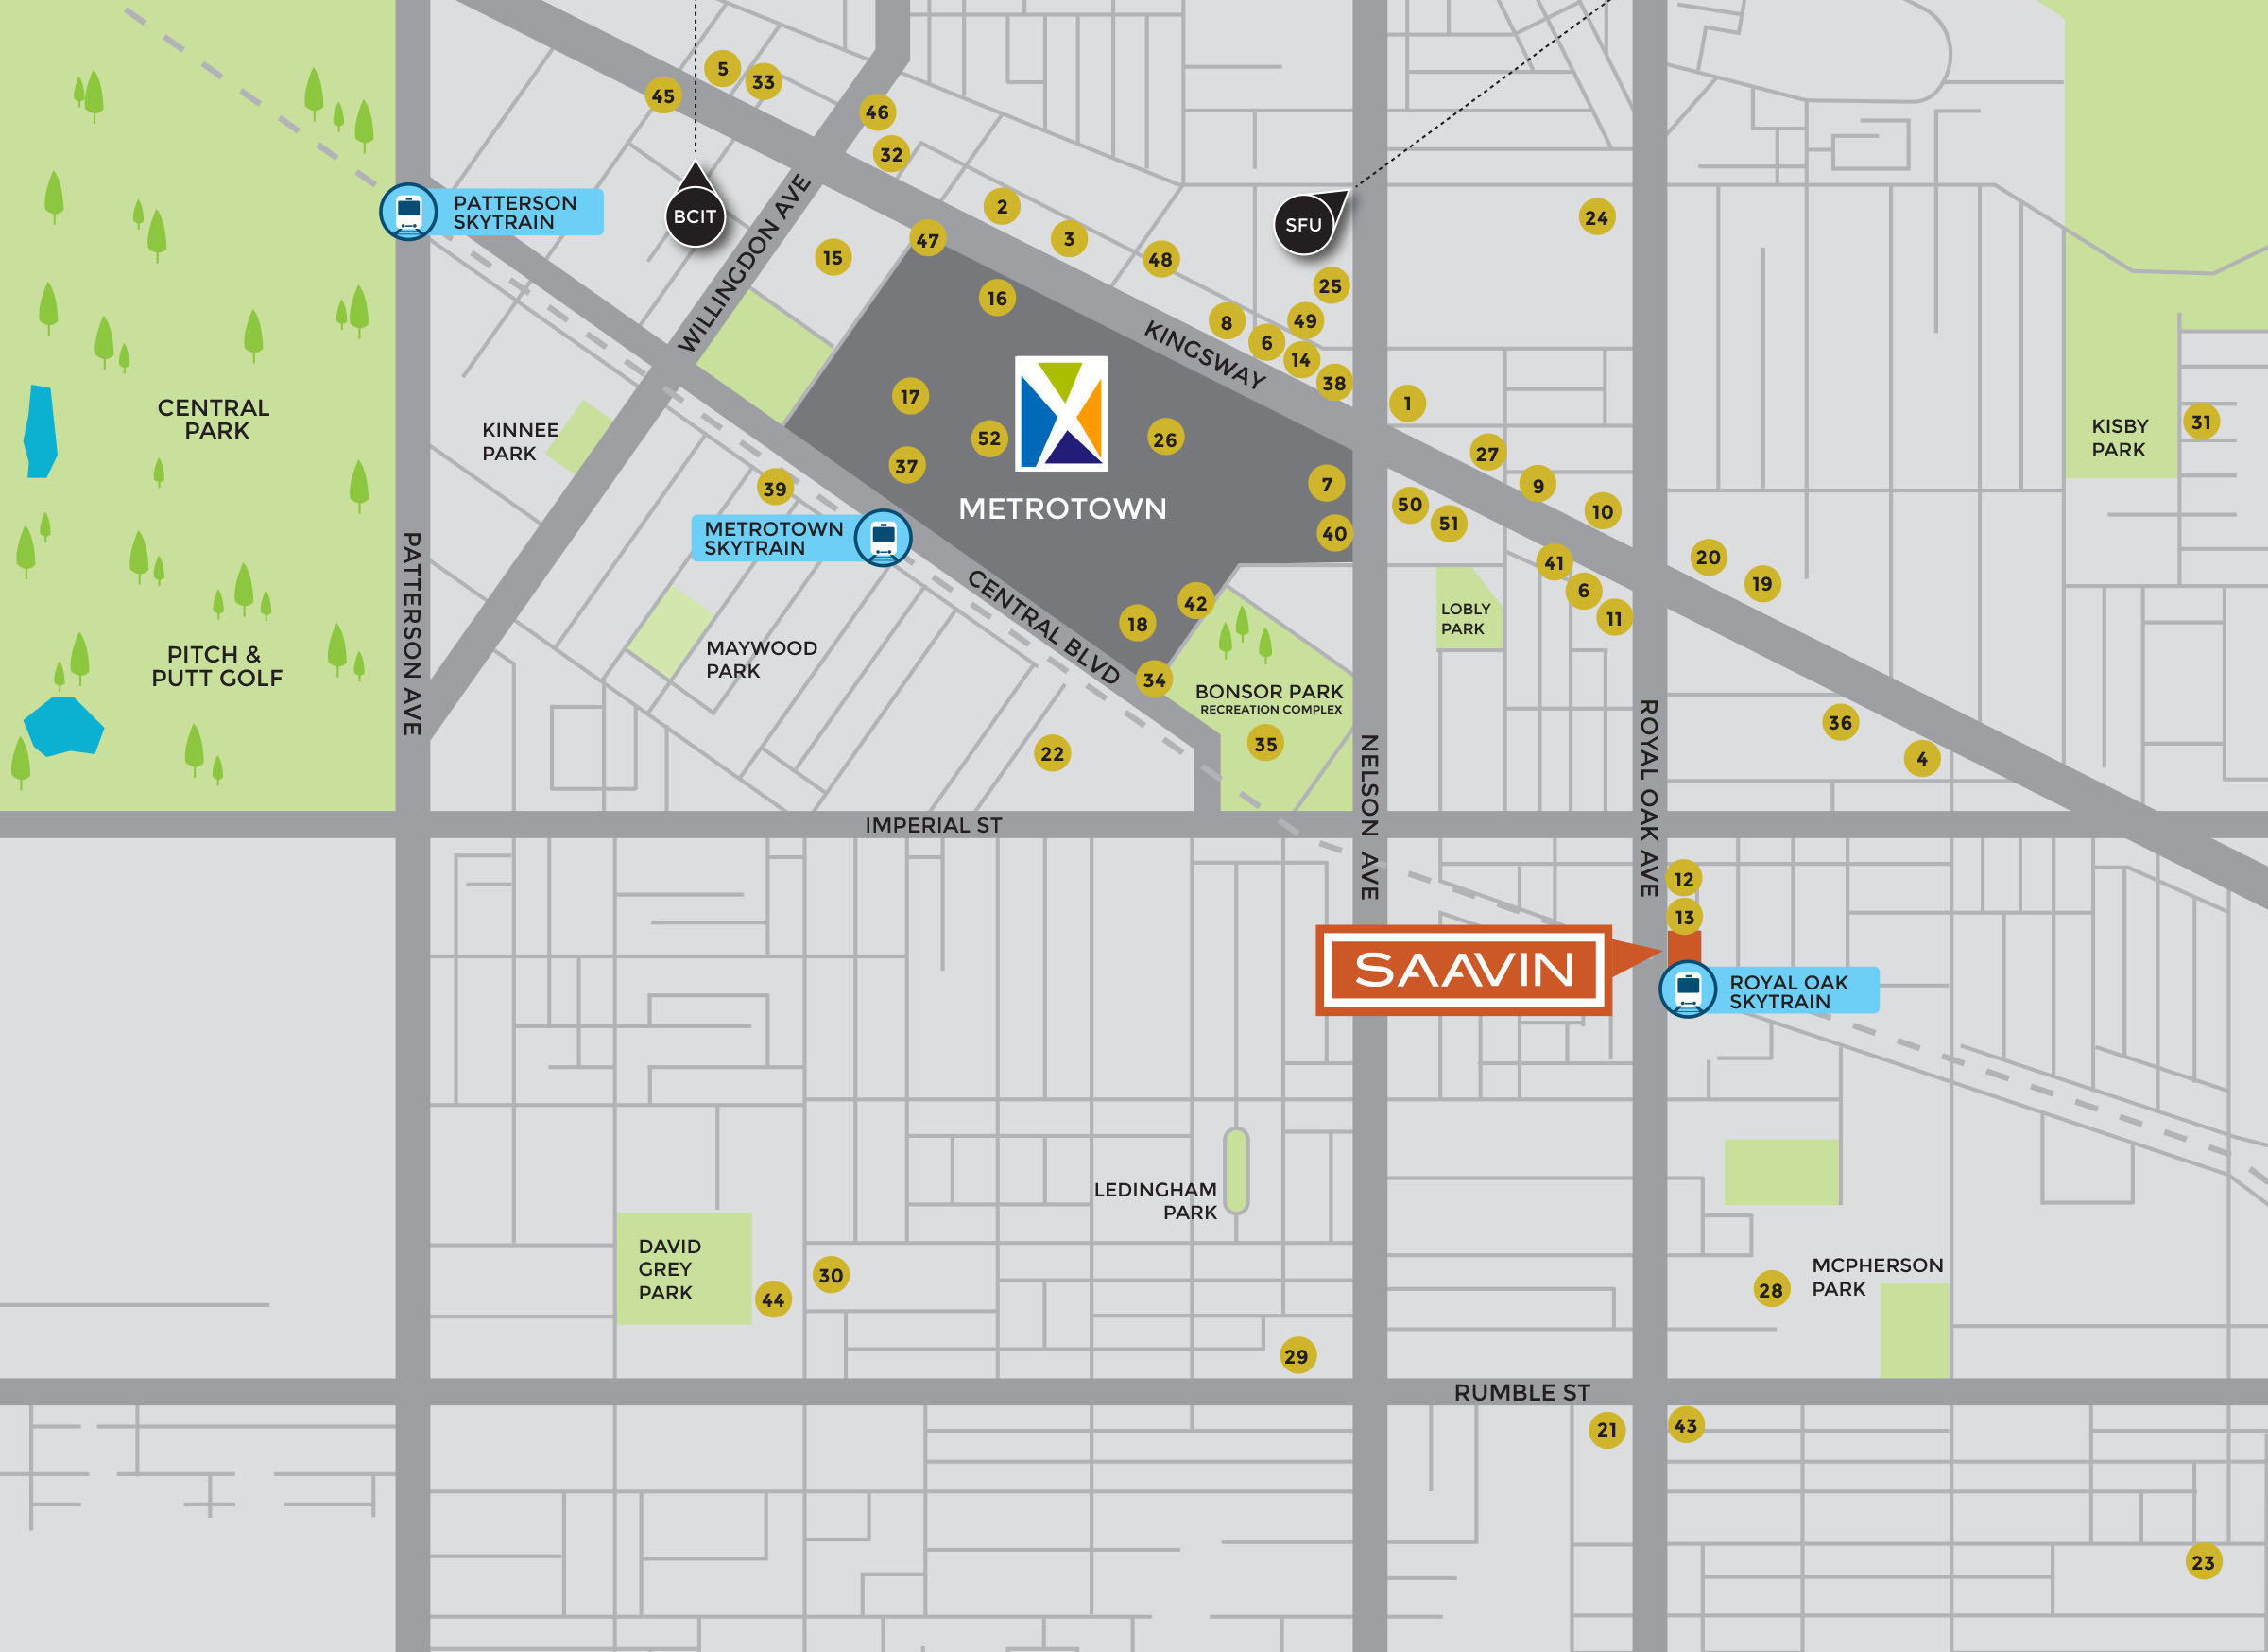
 © BC Condos & Homes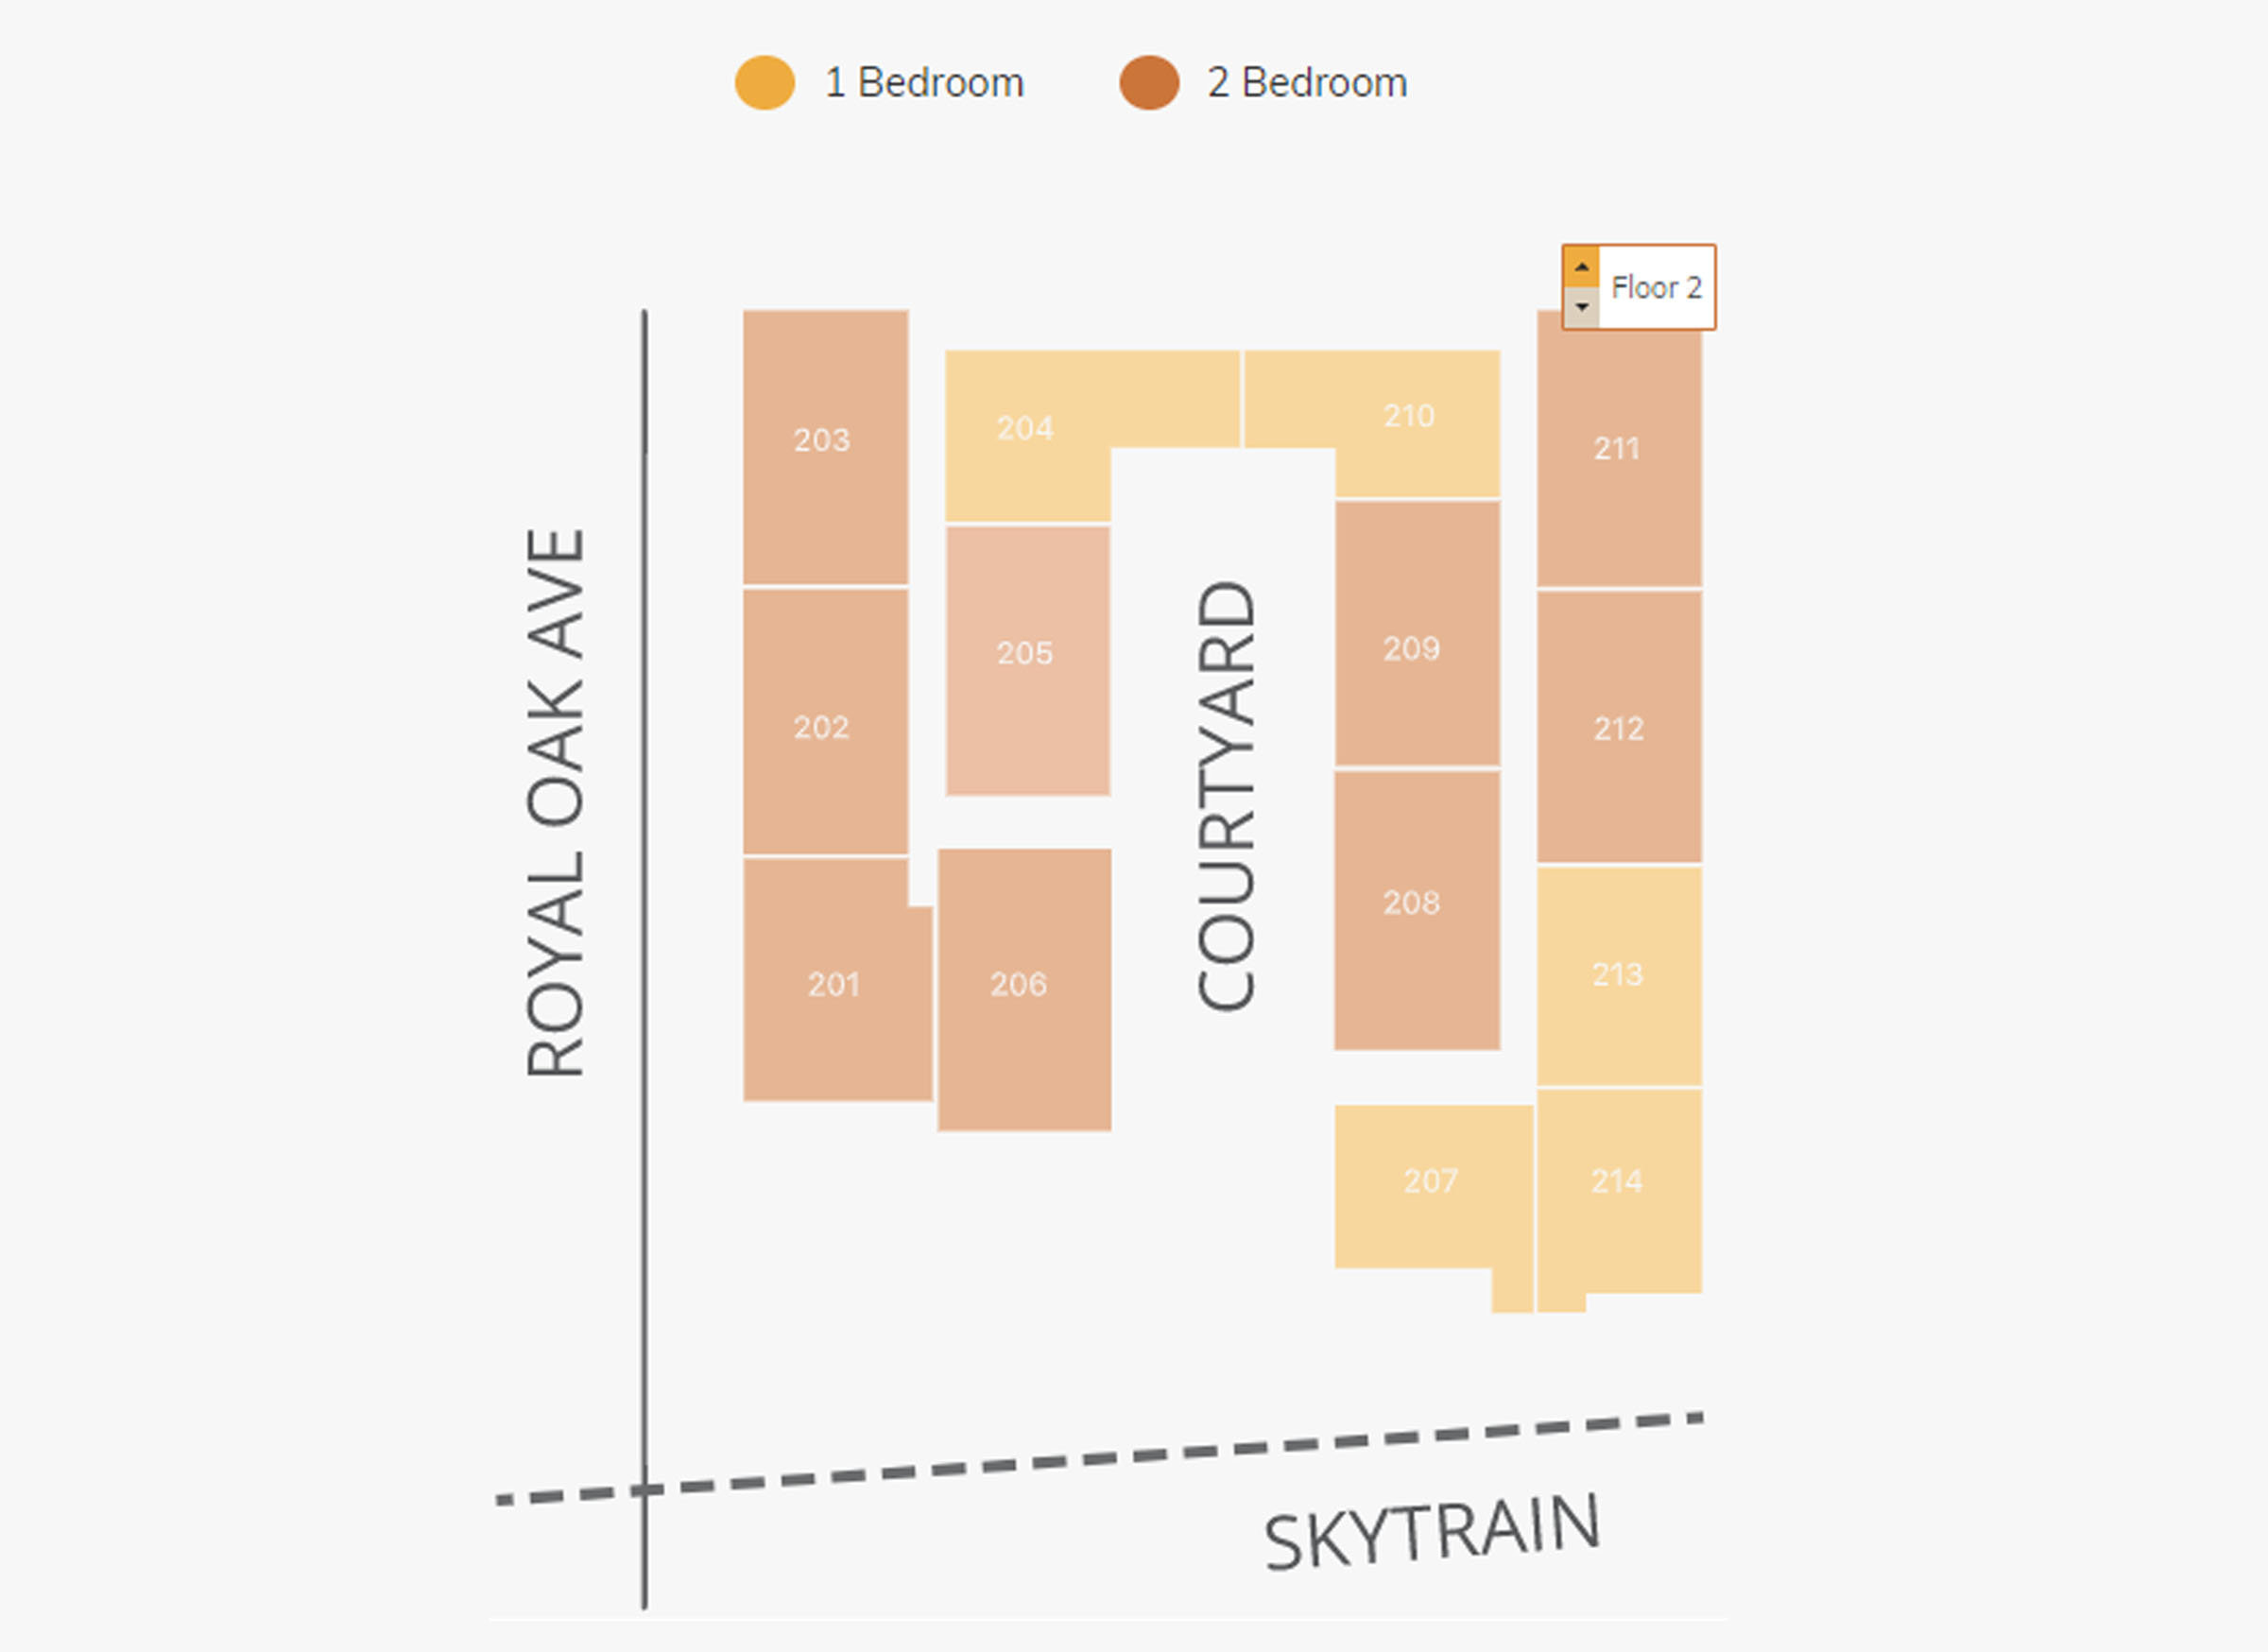
×
![Full view]()
Construction & Development
| Construction | Frame - Wood |
|---|---|
| Developer | Kirpal Group |
| Marketer | MLA Canada |
Strata Information
| Strata Web Site | saavinliving.com/ |
|---|---|
| Building Type | Strata Condos |
| Units in Strata | 44 |
| Units in Development | 44 |
Frequently Asked Questions — SAAVIN
What year was SAAVIN built?
SAAVIN was built in 2020.
How many units are in SAAVIN?
SAAVIN has 44 strata units across 4 levels.
Where is SAAVIN located?
SAAVIN is located at 6968 Royal Oak Ave. in Burnaby, Burnaby.
Sales Information
| Sales Website | saavinliving.com/ |
|---|---|
| Sales Phone | 778-238-8319 |
| Sales Email | info@saavinliving.com |
| Sales Address | 6968 Royal Oak Avenue, Burnaby, B.C, Canada |
Listings for Sale Near SAAVIN 🔎 MLS® Search »
Active listings nearby80
Average price$1,163,388
From$434,000
Up to$6,880,000
Summary — 50 nearest listings
| Address | Bed | Bath | Sqft | Price |
|---|---|---|---|---|
| 3001 667 Howe St. | 3 | 3 | 1811 | $2,500,000 |
| 2110 833 Seymour St. | 1 | 1 | 604 | $529,000 |
| 3204 667 Howe St. | 2 | 2 | 1395 | $1,820,000 |
| 2301 667 Howe St. | 3 | 3 | 1765 | $2,498,800 |
| 3904 667 Howe St. | 2 | 3 | 2203 | $4,800,000 |
| 2702 667 Howe St. | 2 | 2 | 1488 | $1,799,000 |
| 1603 667 Howe St. | 2 | 2 | 1443 | $1,699,000 |
| 2902 667 Howe St. | 2 | 2 | 1482 | $2,370,000 |
| 1802 833 Seymour St. | 1 | 1 | 585 | $579,000 |
| 2110 833 Seymour St. | 1 | 1 | 604 | $524,800 |
Photos
 $2,500,000
3001 667 Howe St. · 3bd/3ba · 1811sf
$2,500,000
3001 667 Howe St. · 3bd/3ba · 1811sf
 $529,000
2110 833 Seymour St. · 1bd/1ba · 604sf
$529,000
2110 833 Seymour St. · 1bd/1ba · 604sf
 $1,820,000
3204 667 Howe St. · 2bd/2ba · 1395sf
$1,820,000
3204 667 Howe St. · 2bd/2ba · 1395sf
 $2,498,800
2301 667 Howe St. · 3bd/3ba · 1765sf
$2,498,800
2301 667 Howe St. · 3bd/3ba · 1765sf
 $4,800,000
3904 667 Howe St. · 2bd/3ba · 2203sf
$1,799,000
2702 667 Howe St. · 2bd/2ba · 1488sf
$4,800,000
3904 667 Howe St. · 2bd/3ba · 2203sf
$1,799,000
2702 667 Howe St. · 2bd/2ba · 1488sf
 $1,699,000
1603 667 Howe St. · 2bd/2ba · 1443sf
$1,699,000
1603 667 Howe St. · 2bd/2ba · 1443sf
 $2,370,000
2902 667 Howe St. · 2bd/2ba · 1482sf
$2,370,000
2902 667 Howe St. · 2bd/2ba · 1482sf
 $579,000
1802 833 Seymour St. · 1bd/1ba · 585sf
$524,800
2110 833 Seymour St. · 1bd/1ba · 604sf
$579,000
1802 833 Seymour St. · 1bd/1ba · 585sf
$524,800
2110 833 Seymour St. · 1bd/1ba · 604sf


Buildings Near SAAVIN
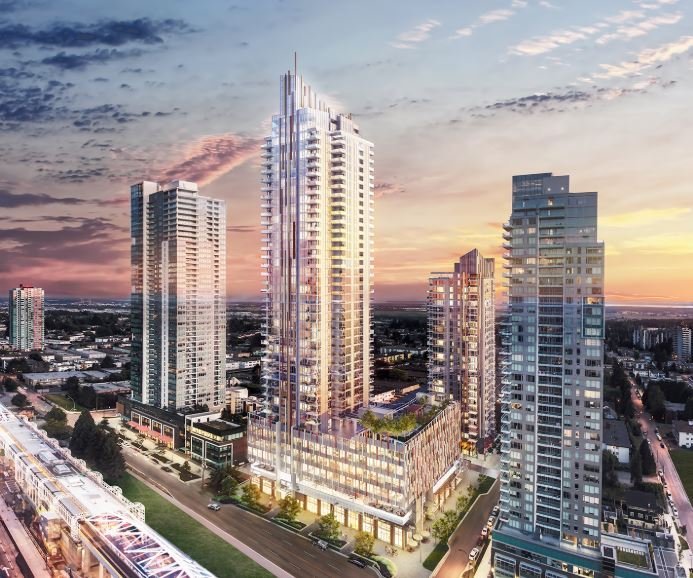 Sun Towers 2
6398 Silver Ave. · EPP61157
Sun Towers 2
6398 Silver Ave. · EPP61157
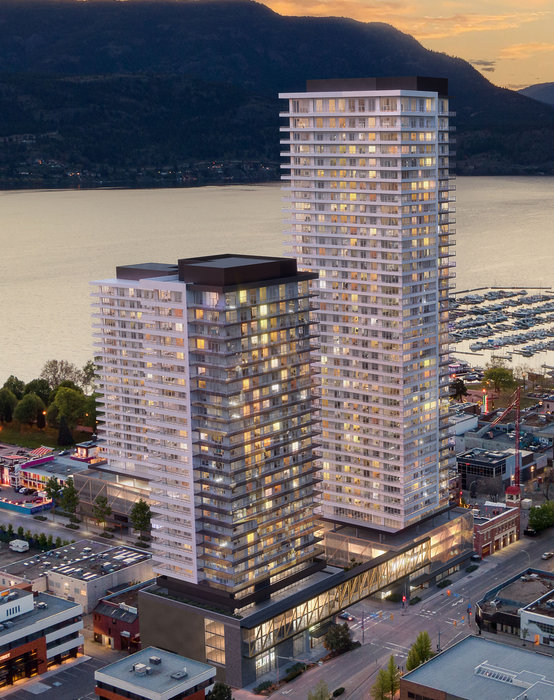 Water Street by The Park
1630 Water St.
Water Street by The Park
1630 Water St.
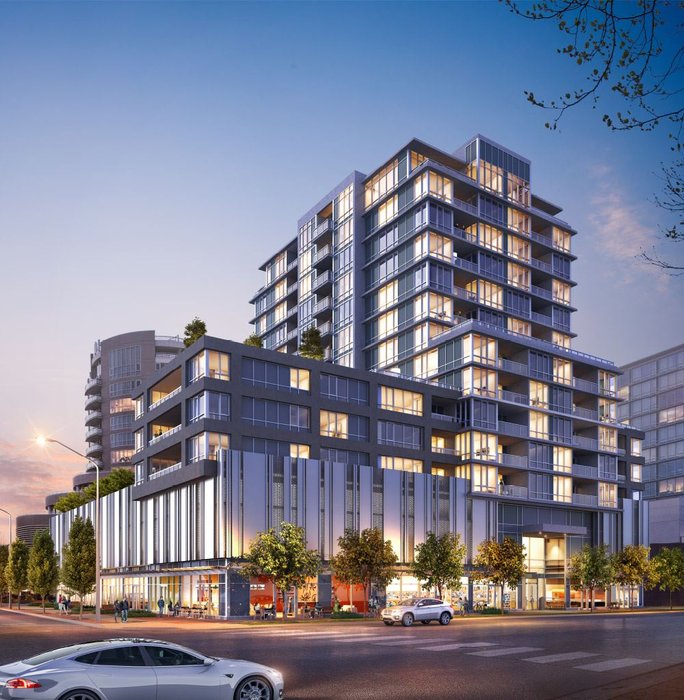 Prima
6833 Buswell St. · NWP6789
Prima
6833 Buswell St. · NWP6789
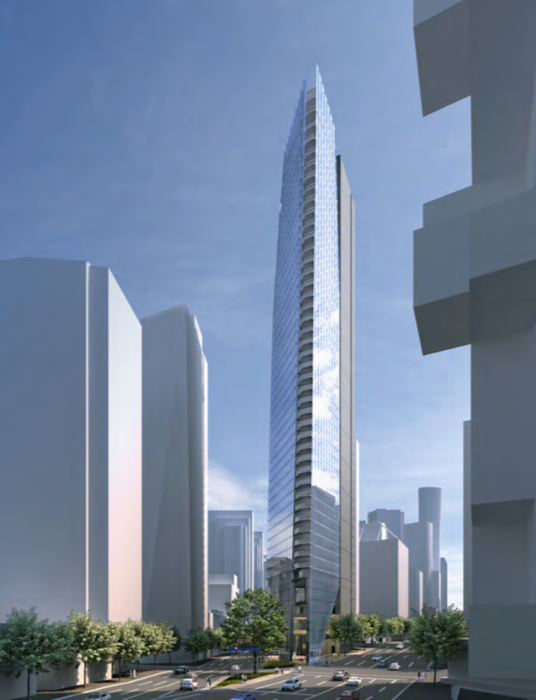 Flat Iron
1455 WEST Georgia St.
Flat Iron
1455 WEST Georgia St.
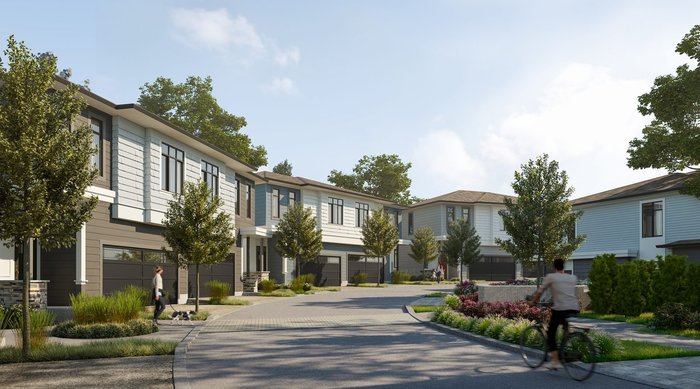 Wood & Water by Anthem
15255 Sitka Dr. · EPS6691
Wood & Water by Anthem
15255 Sitka Dr. · EPS6691
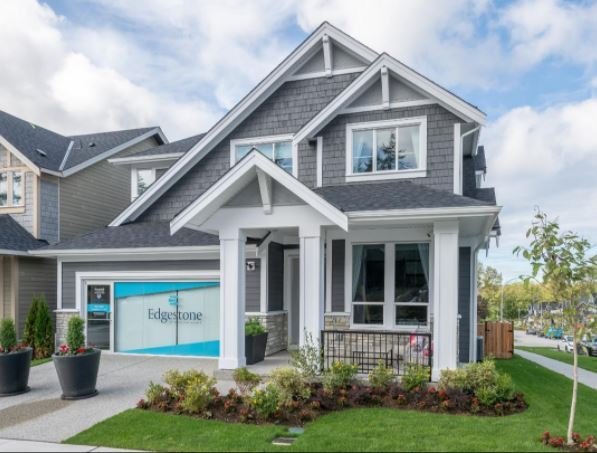 Edgestone at Grandview Heights
2079 165A St. · EPP68730
Edgestone at Grandview Heights
2079 165A St. · EPP68730
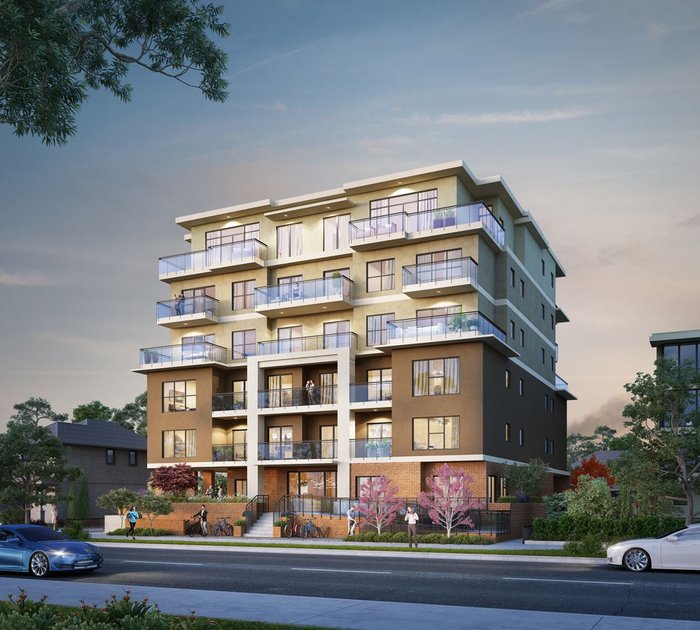 Estella
2331 Kelly Ave. · EPP94892
Estella
2331 Kelly Ave. · EPP94892
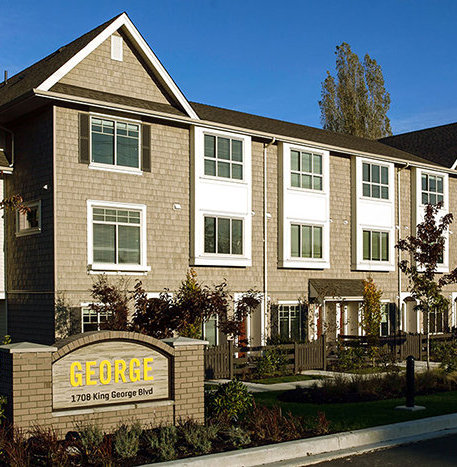 George 2
1708 King George Blvd. · EPP41129
George 2
1708 King George Blvd. · EPP41129
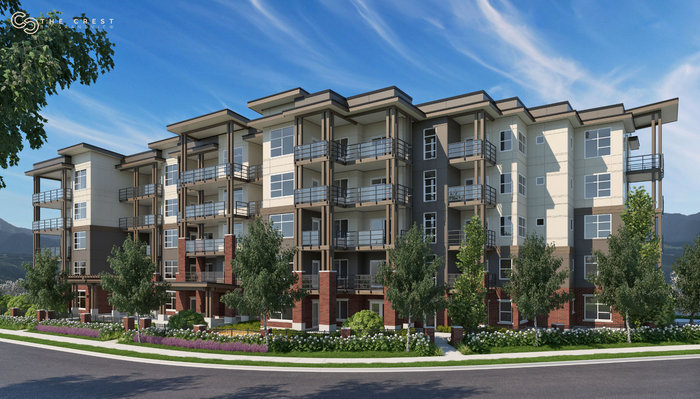 The Crest
22577 Royal Crescent Cres.
The Crest
22577 Royal Crescent Cres.
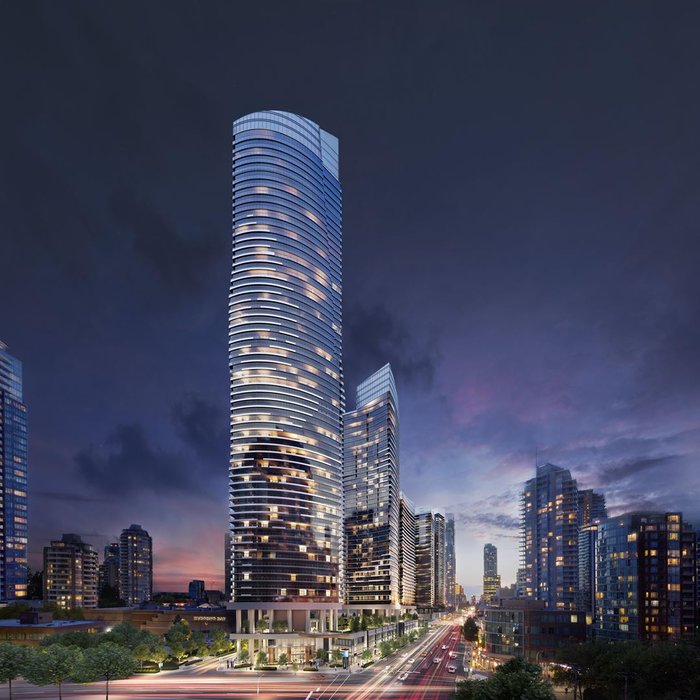 Concord Metrotown
4754 Kingsway Other · EPP76863
Concord Metrotown
4754 Kingsway Other · EPP76863
 Parkview Parkade
1233 Pacific Blvd. · LMS1008
Parkview Parkade
1233 Pacific Blvd. · LMS1008
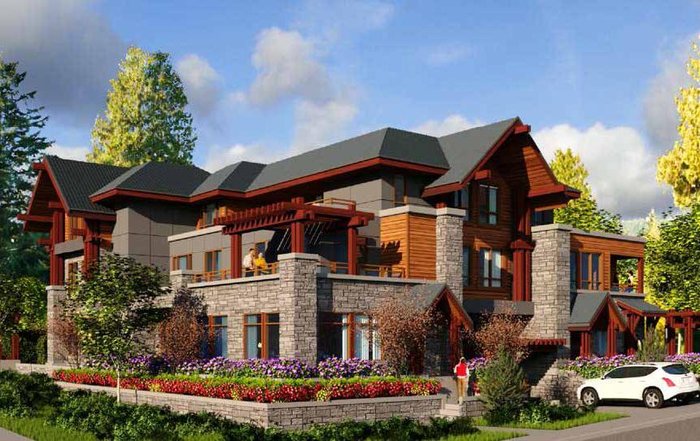 2905 Marine Townhomes
2905 Marine Dr.
2905 Marine Townhomes
2905 Marine Dr.
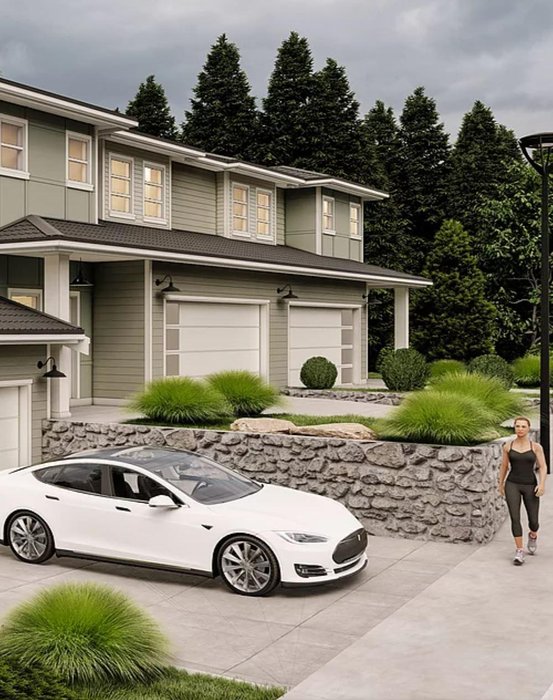 West Park at Thetis Lake - Phase 1
1931 WEST Park Ln.
West Park at Thetis Lake - Phase 1
1931 WEST Park Ln.
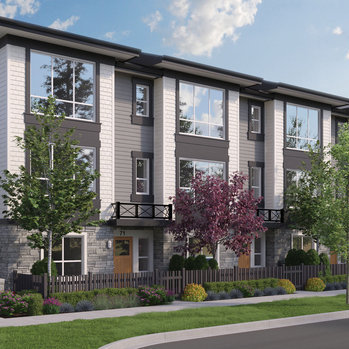 Clayton Street
19255 Aloha Dr. · EPS6658
Clayton Street
19255 Aloha Dr. · EPS6658
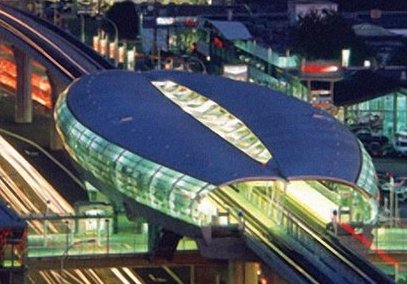 Douglas Tower Brentwood
2152 Douglas Rd. · NWP3674
Douglas Tower Brentwood
2152 Douglas Rd. · NWP3674
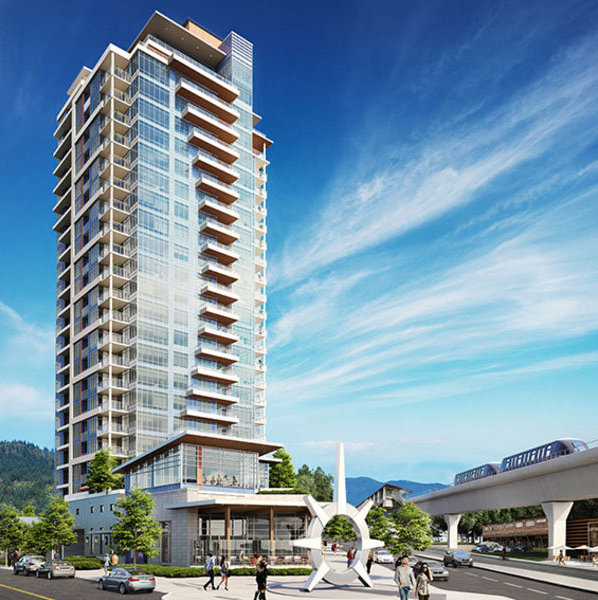 The Burquitlam Capital
509 Clarke Rd. · LMP923
The Burquitlam Capital
509 Clarke Rd. · LMP923
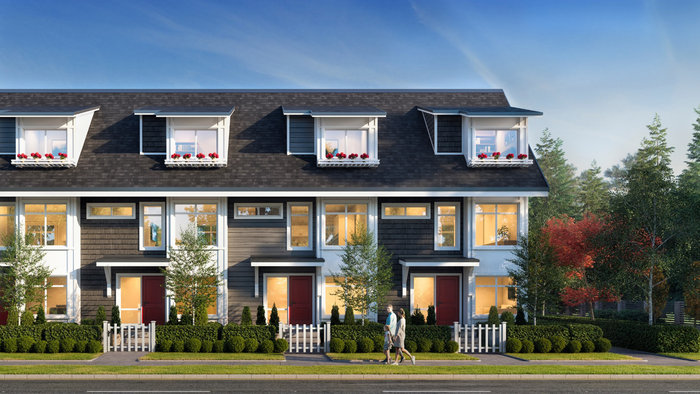 Nora
12830 62 Ave. · EPP105615
Nora
12830 62 Ave. · EPP105615
 Marq
2033 Mckenzie Rd.
Marq
2033 Mckenzie Rd.
SAAVIN Area Map 🔍 Open larger map ↗

Les Twarog & TeamWe usually reply within minutes
Building List Count by City
- Abbotsford - 447
- Agassiz - 28
- Burnaby - 55
- Burnaby East - 77
- Burnaby North - 365
- Burnaby South - 343
- Campbell River - 1
- Chilliwack - 221
- Cloverdale - 193
- Comox Valley - 10
- Coquitlam - 563
- Delta - 10
- Duncan - 41
- Esquimalt - 59
- Gulf Islands - 6
- Harrison Hot Springs - 13
- Harrison Mills - 1
- Hope - 22
- Ladner - 109
- Langford - 156
- Langley - 529
- Maple Ridge - 312
- Mill Bay - 2
- Mission - 65
- New Westminster - 444
- North Delta - 28
- North Island - 2
- North Saanich - 8
- North Surrey - 409
- North Vancouver - 747
- Oak Bay - 44
- Osoyoos - 1
- Parksville / Qualicum - 7
- Penticton - 8
- Pitt Meadows - 75
- Port Alberni - 2
- Port Coquitlam - 266
- Port Moody - 267
- Richmond - 1162
- Saanich East - 232
- Saanich West - 92
- Sardis - 153
- Sidney - 152
- Sooke - 39
- South Surrey White Rock - 713
- Surrey - 662
- Tsawwassen - 97
- Vancouver East - 998
- Vancouver West - 2482
- Victoria - 665
- View Royal - 46
- West Vancouver - 230
Pages
About
MLS®, REALTOR® and the associated logos are trademarks of The Canadian Real Estate Association


The listing data is provided under copyright by the Chilliwack & District Real Estate Board, Fraser Valley Real Estate Board or Real Estate Board of Greater Vancouver.
The listing data is deemed reliable but is not guaranteed accurate by the Chilliwack & District Real Estate Board, Fraser Valley Real Estate Board, Real Estate Board of Greater Vancouver, nor BCCondos.