Maintenance Fees Include
Caretaker
Garbage Pickup
Gardening
Gas
Hot Water
Management
Recreation Facility
Snow Removal


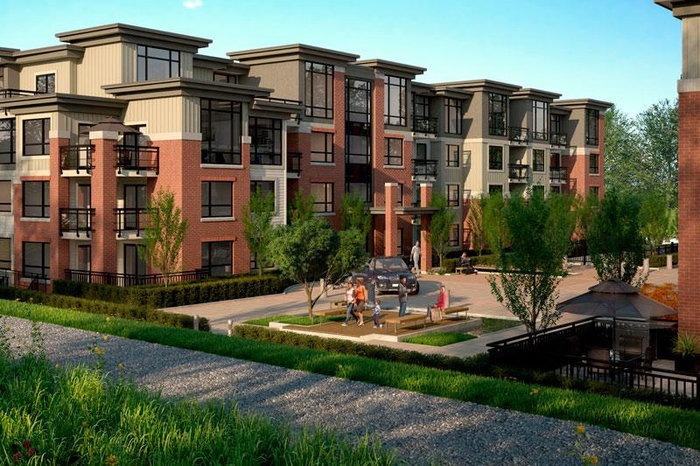
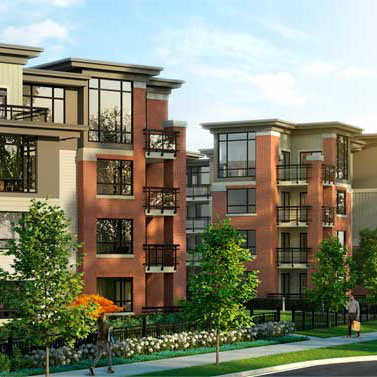
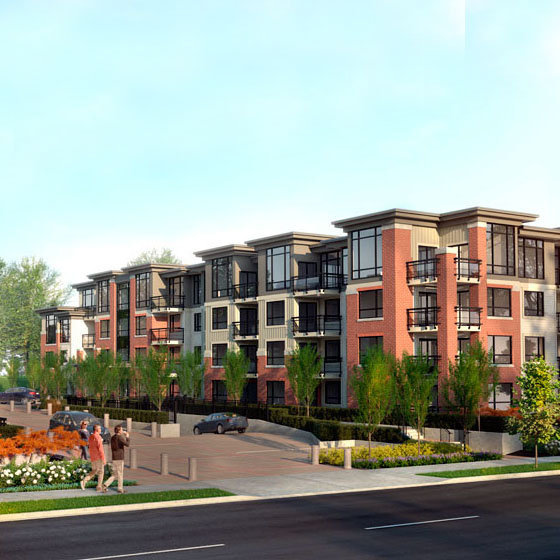
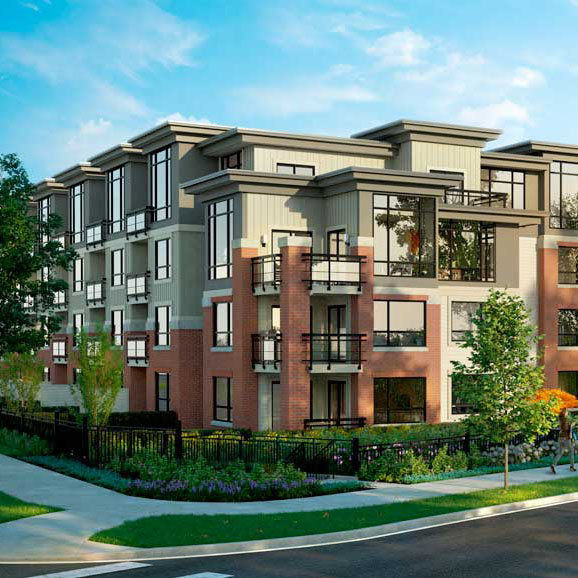 +1
| Date | Status | Address | Type | Bed | Bath | Price | Sqft | Strata Fee | Tax | Listed By |
|---|---|---|---|---|---|---|---|---|---|---|
| 2026-09-16 | Active | 423 7088 14th Ave. | Single Family | 1 | 1 | $549,000 ($880/sf) | 624 | $330 | $1785 (2025) | Sunstar Realty Ltd. |
| 2026-05-19 | Active | 209 7058 14th Ave. | Apartment Unit | 1 | 1 | $539,000 ($862/sf) | 625 | $263 | $1755 (2025) | Multiple Realty Ltd. |
| 2026-10-29 | Active | 414 7058 14th Ave. | Single Family | 1 | 1 | $530,000 ($849/sf) | 624 | $1877 (2026) | RE/MAX Crest Realty | |
| 2026-09-02 | Active | 416 7058 14th Ave. | Single Family | 1 | 1 | Contact | 608 | RE/MAX Heights Realty | ||
| Avg | $539,333 | 620 |
| Sold Date | Address | Bed | Bath | Sqft | Asking | Sold Price | DOM | Strata Fee | Tax | Listed By |
|---|---|---|---|---|---|---|---|---|---|---|
| 2026-06-18 | 417 7058 14th Ave. | 1 | 1 | 532 | $439,800 | $425,000 ($799/sf) | $270 | $1443 (2025) | RE/MAX Westcoast | |
| 2026-05-09 | 117 7058 14th Ave. | 1 | 1 | 638 | $529,900 | $527,000 ($826/sf) | $336 | $1779 (2025) | Team 3000 Realty Ltd. | |
| 2025-11-02 | 125 7088 14th Ave. | 2 | 2 | 835 | $688,800 | $640,000 ($766/sf) | $424 | $2116 (2024) | RE/MAX Crest Realty | |
| 2025-09-15 | 423 7058 14th Ave. | 1 | 1 | 624 | $549,900 | $543,800 ($871/sf) | $319 | $1674 (2024) | Royal Pacific Realty Corp. | |
| 2025-09-14 | 331 7088 14th Ave. | 2 | 2 | 878 | $699,900 | $699,900 ($797/sf) | $451 | $2204 (2024) | Multiple Realty Ltd. | |
| 2025-09-09 | 213 7058 14th Ave. | 2 | 2 | 886 | $729,000 | $700,000 ($790/sf) | $451 | $2192 (2024) | Real Broker | |
| 2025-08-18 | 212 7058 14th Ave. | 3 | 2 | 973 | $779,000 | $769,000 ($790/sf) | $490 | $2337 (2024) | RE/MAX City Realty | |
| 2025-06-16 | 406 7088 14th Ave. | 1 | 1 | 624 | $575,000 | $568,000 ($910/sf) | $319 | $1674 (2024) | Sutton Group Seafair Realty | |
| 2025-05-07 | 103 7088 14th Ave. | 1 | 1 | 645 | $559,000 | $545,000 ($845/sf) | $319 | $1623 (2024) | RE/MAX Select Properties | |
| 2025-05-03 | 401 7088 14th Ave. | 2 | 2 | 843 | $729,900 | $725,000 ($860/sf) | $429 | $2153 (2024) | Royal Pacific Riverside Realty Ltd. | |
| 2025-04-20 | 206 7058 14th Ave. | 2 | 2 | 827 | $699,000 | $679,000 ($821/sf) | $408 | $2090 (2024) | Royal Pacific Realty Corp. | |
| 2025-04-20 | 407 7058 14th Ave. | 2 | 2 | 834 | $698,000 | $733,000 ($879/sf) | $424 | $2130 (2024) | Real Broker | |
| 2025-03-24 | 221 7088 14th Ave. | 2 | 2 | 985 | $817,000 | $817,000 ($829/sf) | $479 | $2300 (2024) | TRG The Residential Group Realty | |
| 2025-02-06 | 430 7088 14th Ave. | 2 | 2 | 882 | $779,000 | $765,000 ($867/sf) | $435 | $2087 (2023) | Royal LePage Elite West | |
| 2025-01-31 | 323 7058 14th Ave. | 2 | 2 | 945 | $809,000 | $765,000 ($810/sf) | $466 | $2348 (2024) | Century 21 Creekside Realty (Luckakuck) |
Sold data from the MLS® feed for strata plan EPS2933. Showing the 15 most recent sales from the last 24 months; expand for up to 80.
Red Brick at 7058 14th Ave. — currently 4 active listings averaging $539,333. In the past year 3 units sold at an average of $530,667.
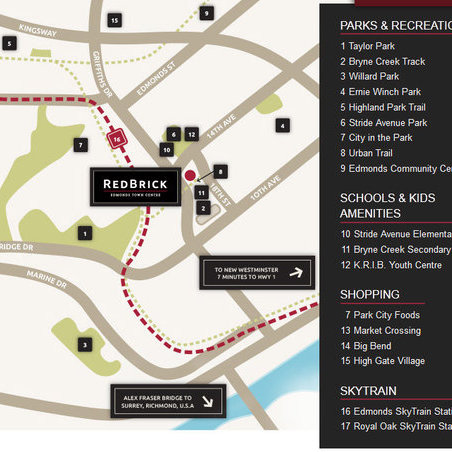
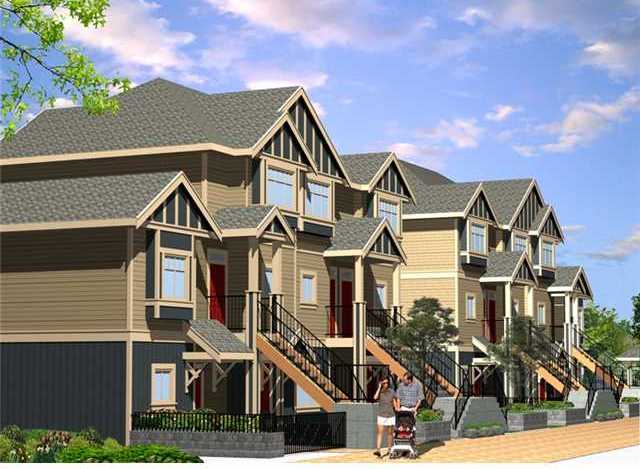
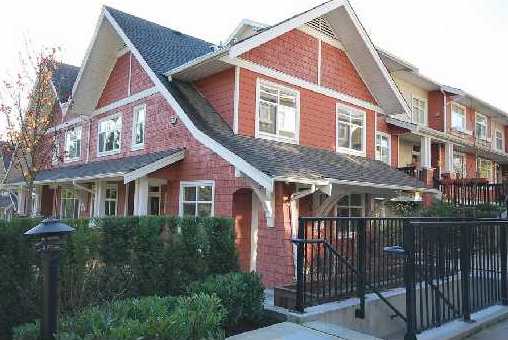
RedBrick - 7058 14th Avenue, Burnaby, BC V3N 1Z2, Canada. Crossroads are Griffiths Drive and 18th Street. Redbrick is 4 stories with 245 units. Estimated completion is January 2016. Developed by Amacon. Interior design by Portico Design Group.
RedBrick is a collection of one, two and three-bedroom homes ideally situated near rapid transit and surrounded by nature, schools, parks, shops and services. RedBrick homes boast engineered hardwood floors, gas ranges, French door refrigerator and high-end appliances. The condo development will also have extensive onsite amenities as well as beautifully landscaped open spaces so residents can entertain friends or mingle with neighbours.
Nearby parks include Byrne Creek Ravine Park, Ron McLean Park and Rene Memorial Park. Nearby schools include Connaught Heights Elementary, Stride Avenue Elementary and Byrne Creek Secondary. The closest grocery stores are Park City Foods, Golden Harvest Farm Market and Hi View Market. Nearby coffee shops include "Watt's for Lunch" Cafe, "Watt's for Lunch" Cafe and Waves Coffee House Edmonds. There are four restaurants within a 15 minute walk including The New Dublin Digs, Papa Daves Pizza and Pho Maxima Restaurant.
| Construction | Frame - Wood |
|---|---|
| Exterior Finish | Mixed |
| Roof | Asphalt Shingle |
| Foundation | Concrete Perimeter |
| Rain Screen | Full |
| Developer | Amacon |
| Designer | Portico Design Group |
| Marketer | MAC Marketing Solutions Inc. |
| Management Company | Dwell Property Management |
| Strata Plan | EPS2933 |
|---|---|
| Strata Web Site | www.liveatredbrick.com |
| Building Type | Strata Condos |
| Title to Land | Freehold |
| Units in Strata | 138 |
| Units in Development | 138 |
| Management Company | RANCHO MANAGEMENT — 604-684-4508 |
| Bylaws / Restrictions | PETS ALLOWED,RENTALS ALLOWED |
| Parking / Storage | Garage; Underground |
Live market intelligence for this building's segments — active inventory, medians, ranges & trends. Opens in a new tab.
 Open Full View
 © BC Condos & Homes
| Sales Website | www.liveatredbrick.com |
|---|---|
| Sales Phone | 604-527-7955 |
| Sales Email | info@liveatredbrick.com |
| Sales Address | 7008 14th Avenue, Burnaby BC |
| Address | Bed | Bath | Sqft | Price |
|---|---|---|---|---|
| 209 7058 14th Ave. | 1 | 1 | 625 | $539,000 |
| 414 7058 14th Ave. | 1 | 1 | 624 | $530,000 |
| 423 7088 14th Ave. | 1 | 1 | 624 | $549,000 |
| 204b 7025 Stride Ave. | 2 | 2 | 903 | $599,888 |
| 304a 7025 Stride Ave. | 2 | 2 | 918 | $566,000 |
| 40 7520 18th St. | 2 | 2 | 1055 | $688,000 |
| 601 7133 14th Ave. | 2 | 2 | 867 | $741,000 |
| 104 7131 Stride Ave. | 2 | 2 | 804 | $665,000 |
| 101 7131 Stride Ave. | 1 | 1 | 691 | $549,900 |
| 18 7128 Stride Ave. | 2 | 2 | 908 | $699,000 |
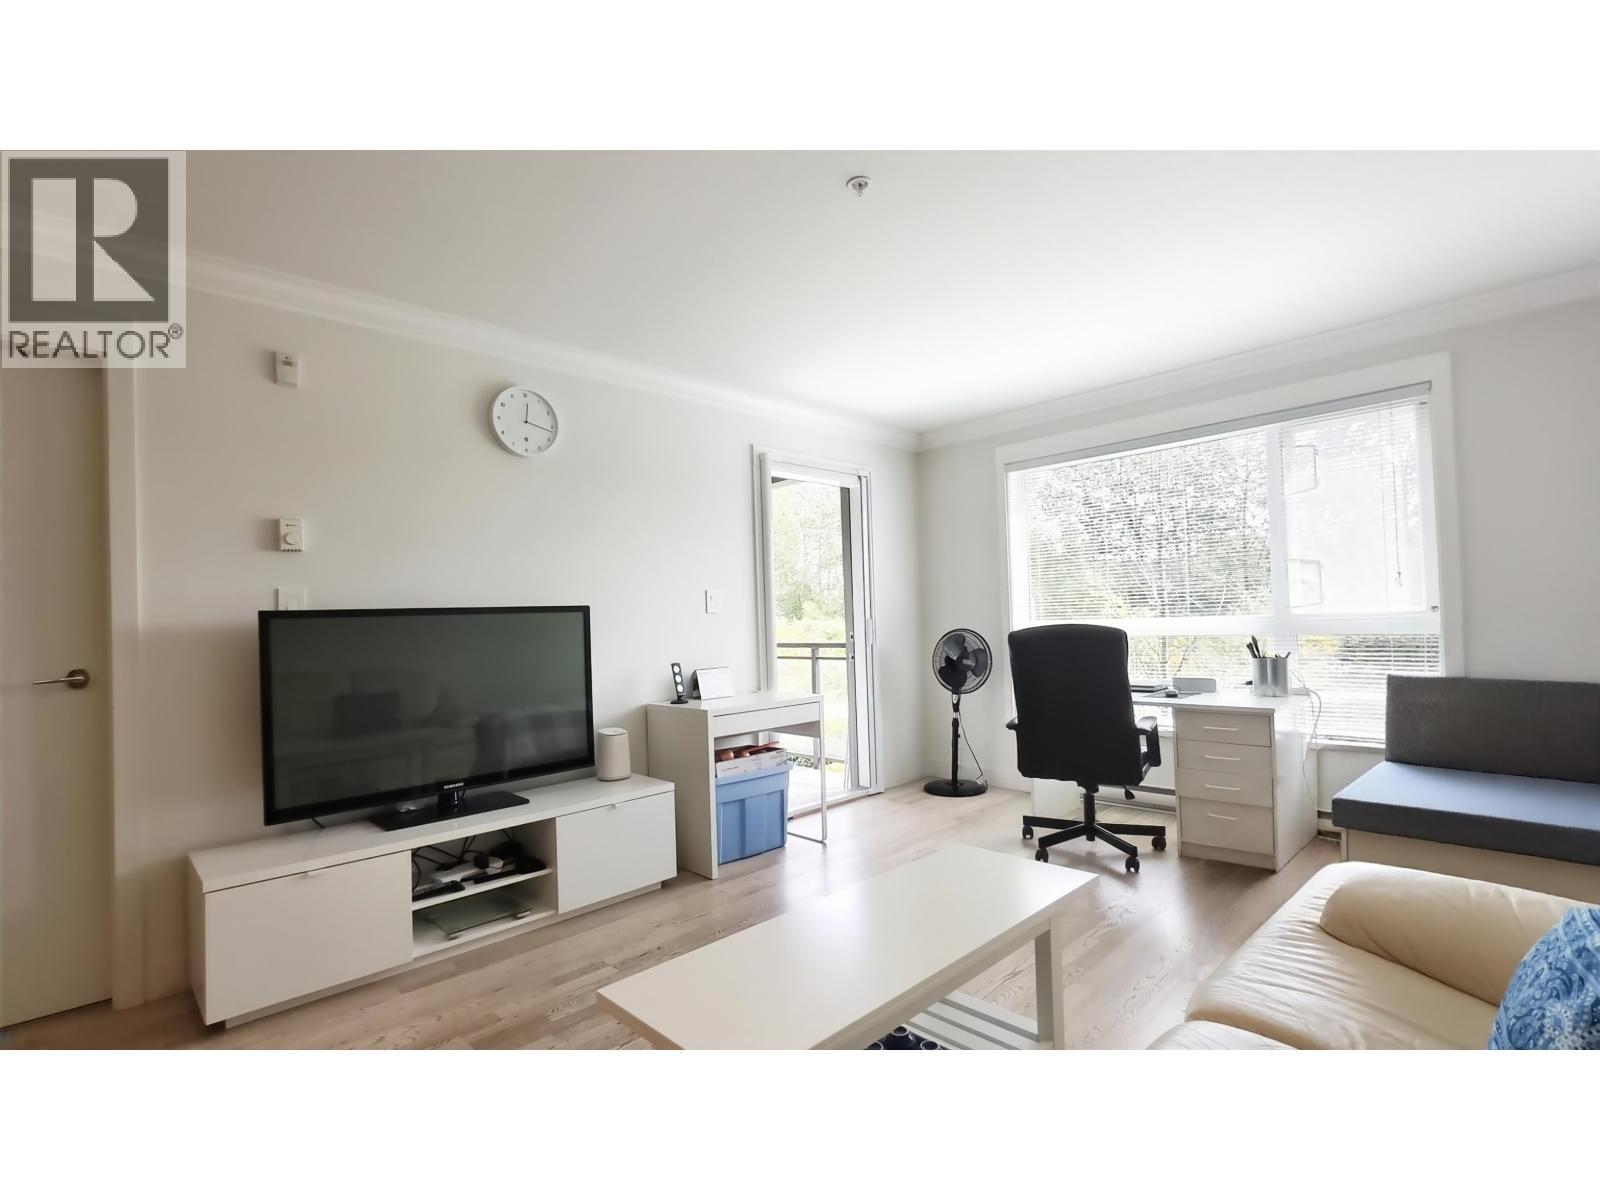 $539,000
209 7058 14th Ave. · 1bd/1ba · 625sf
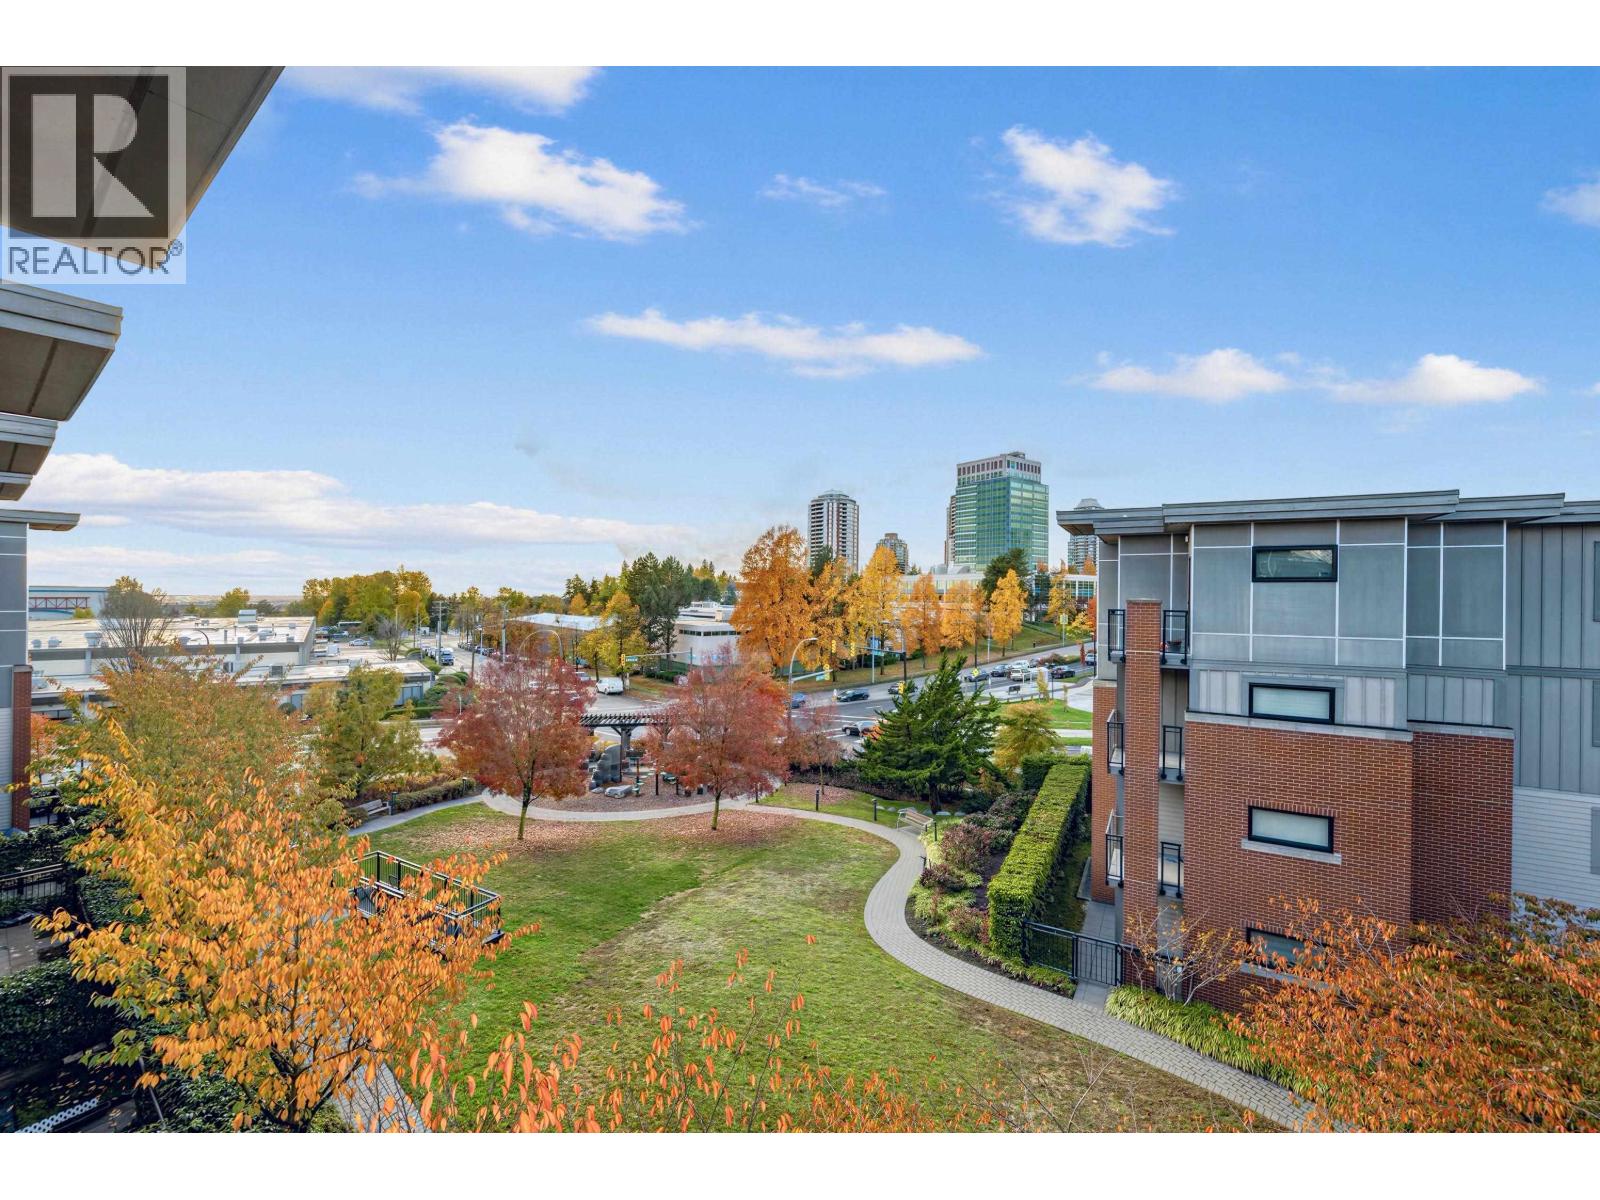 $530,000
414 7058 14th Ave. · 1bd/1ba · 624sf
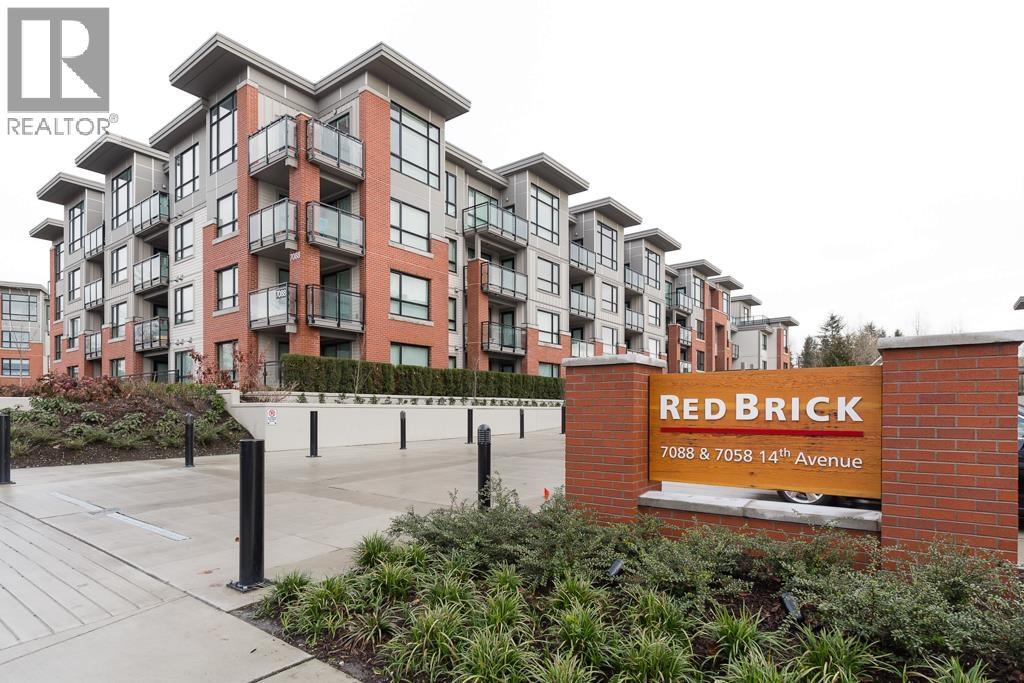 $549,000
423 7088 14th Ave. · 1bd/1ba · 624sf
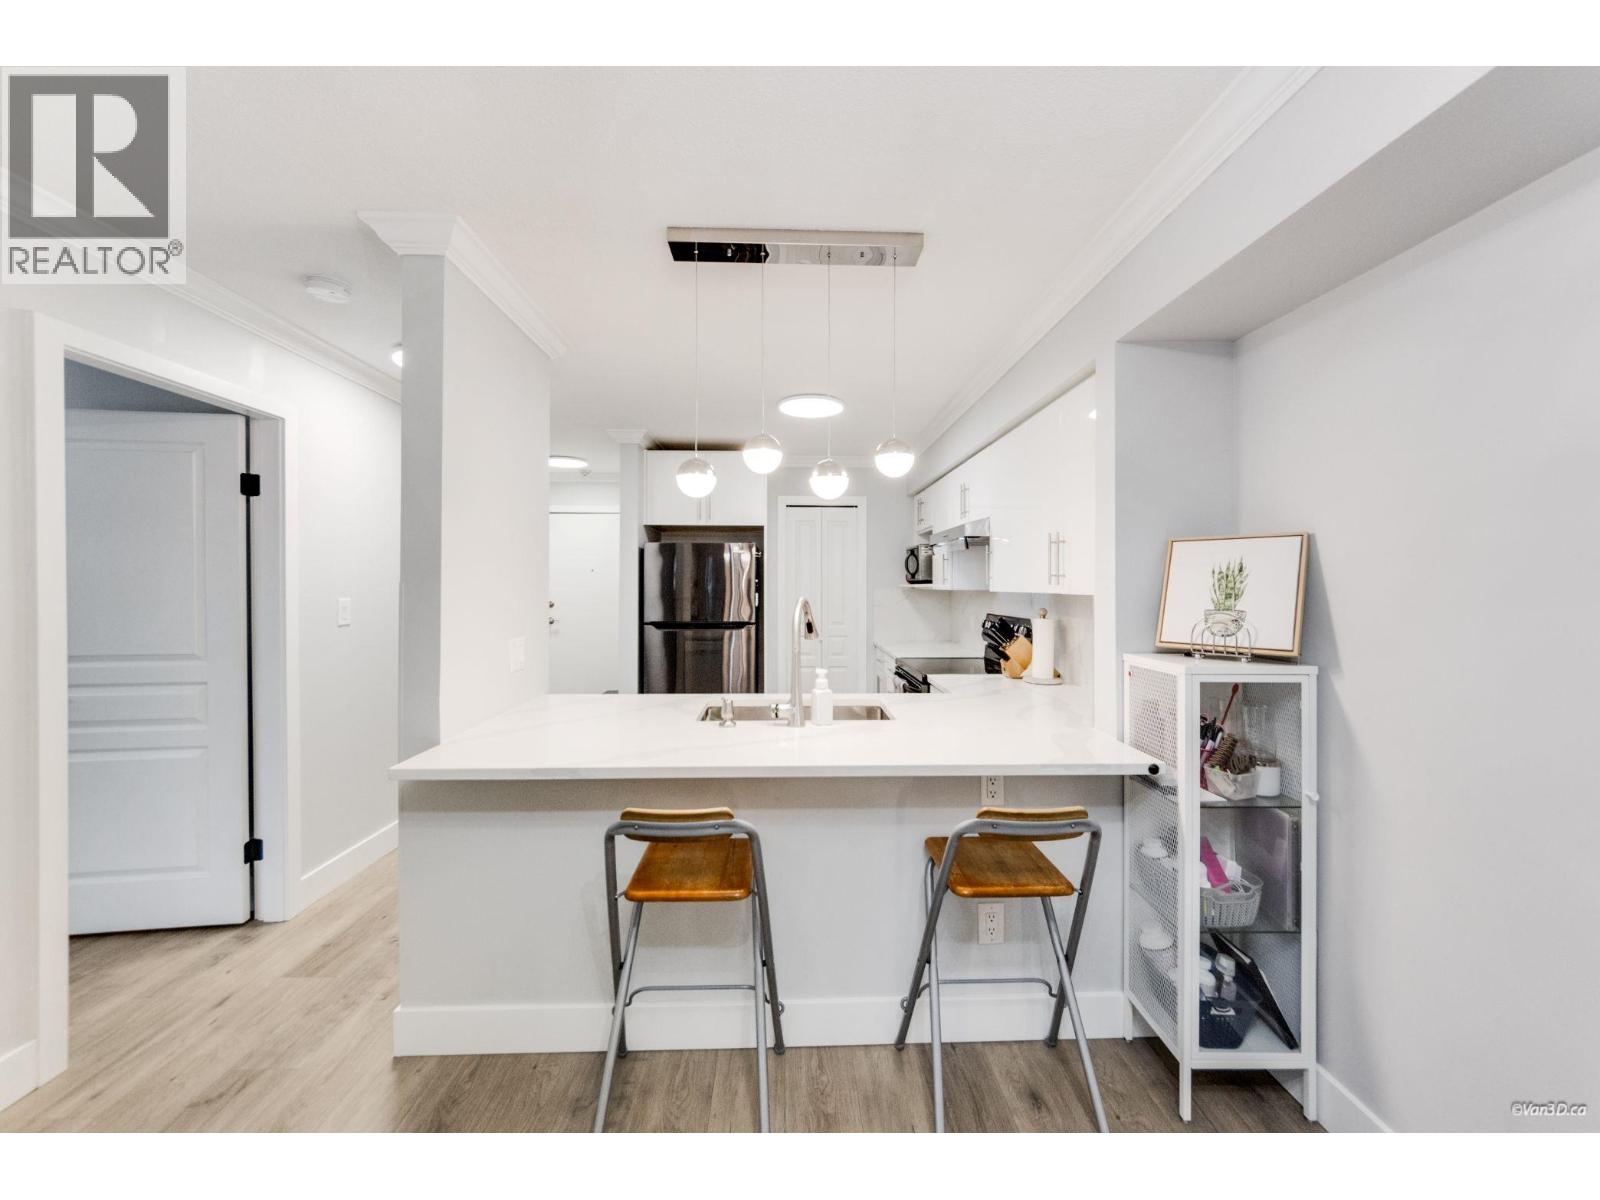 $599,888
204b 7025 Stride Ave. · 2bd/2ba · 903sf
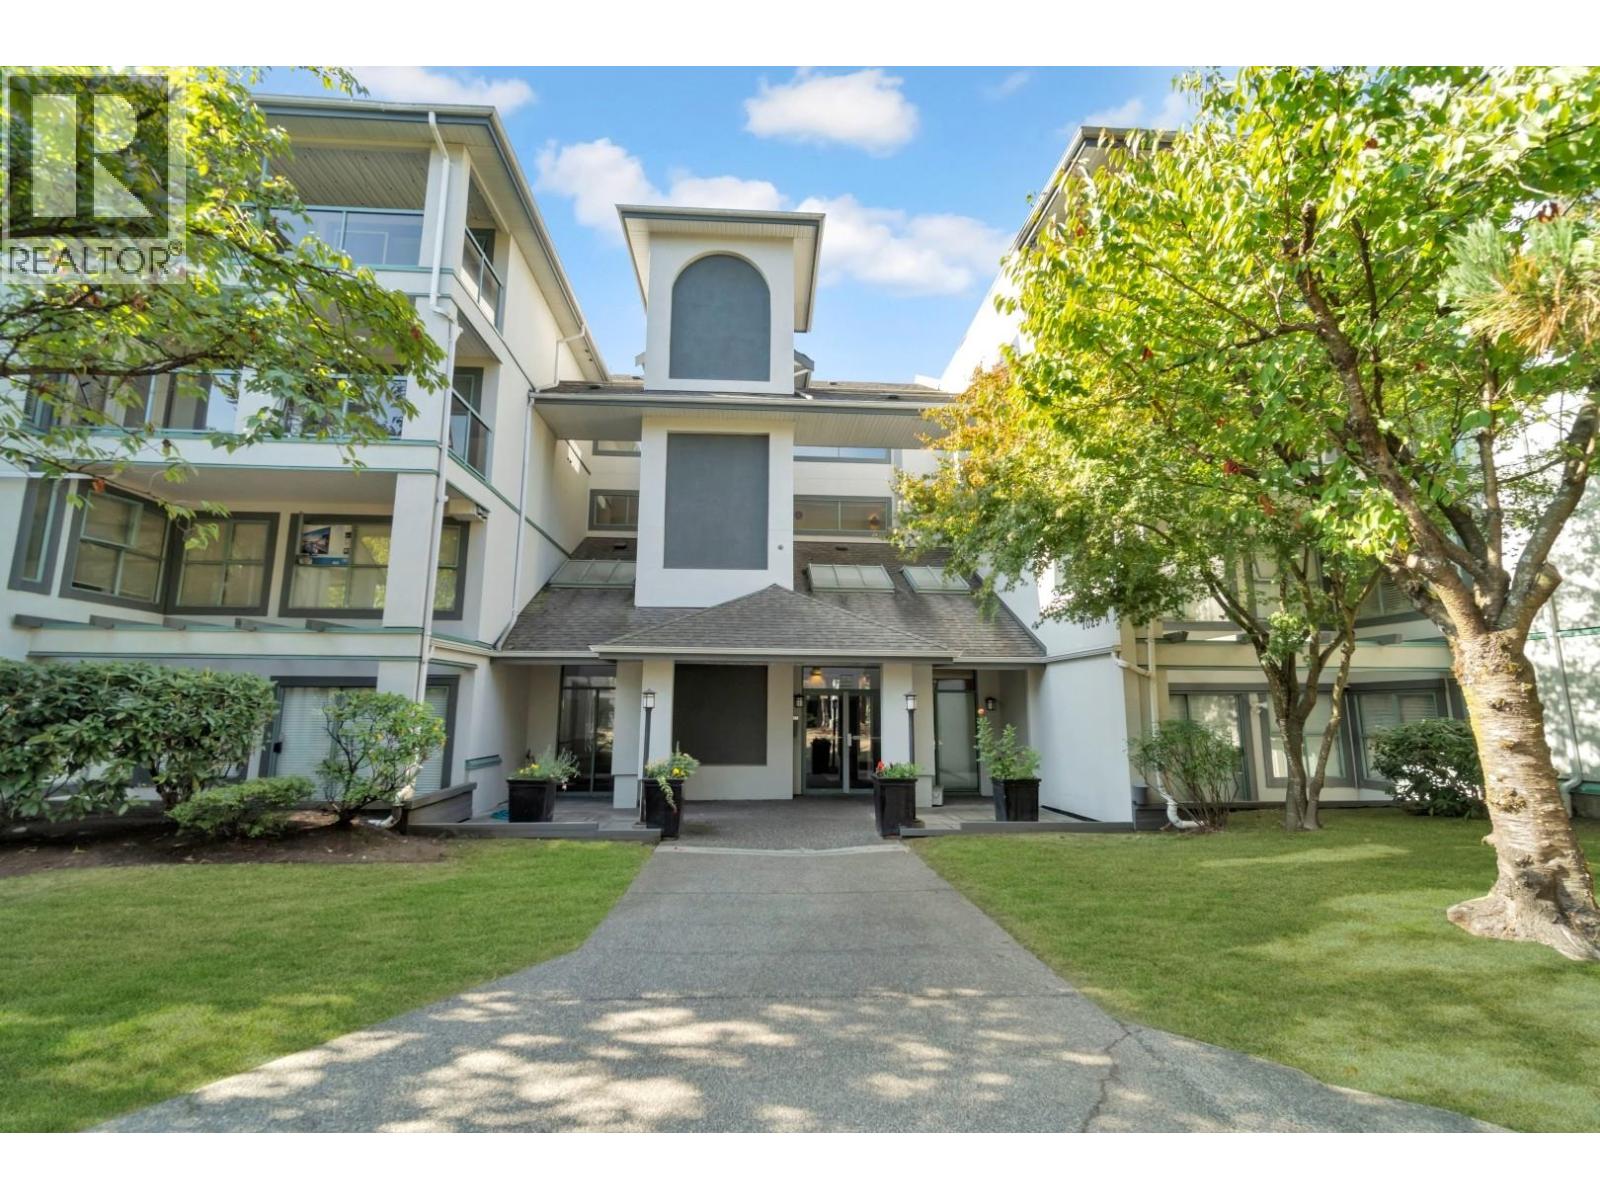 $566,000
304a 7025 Stride Ave. · 2bd/2ba · 918sf
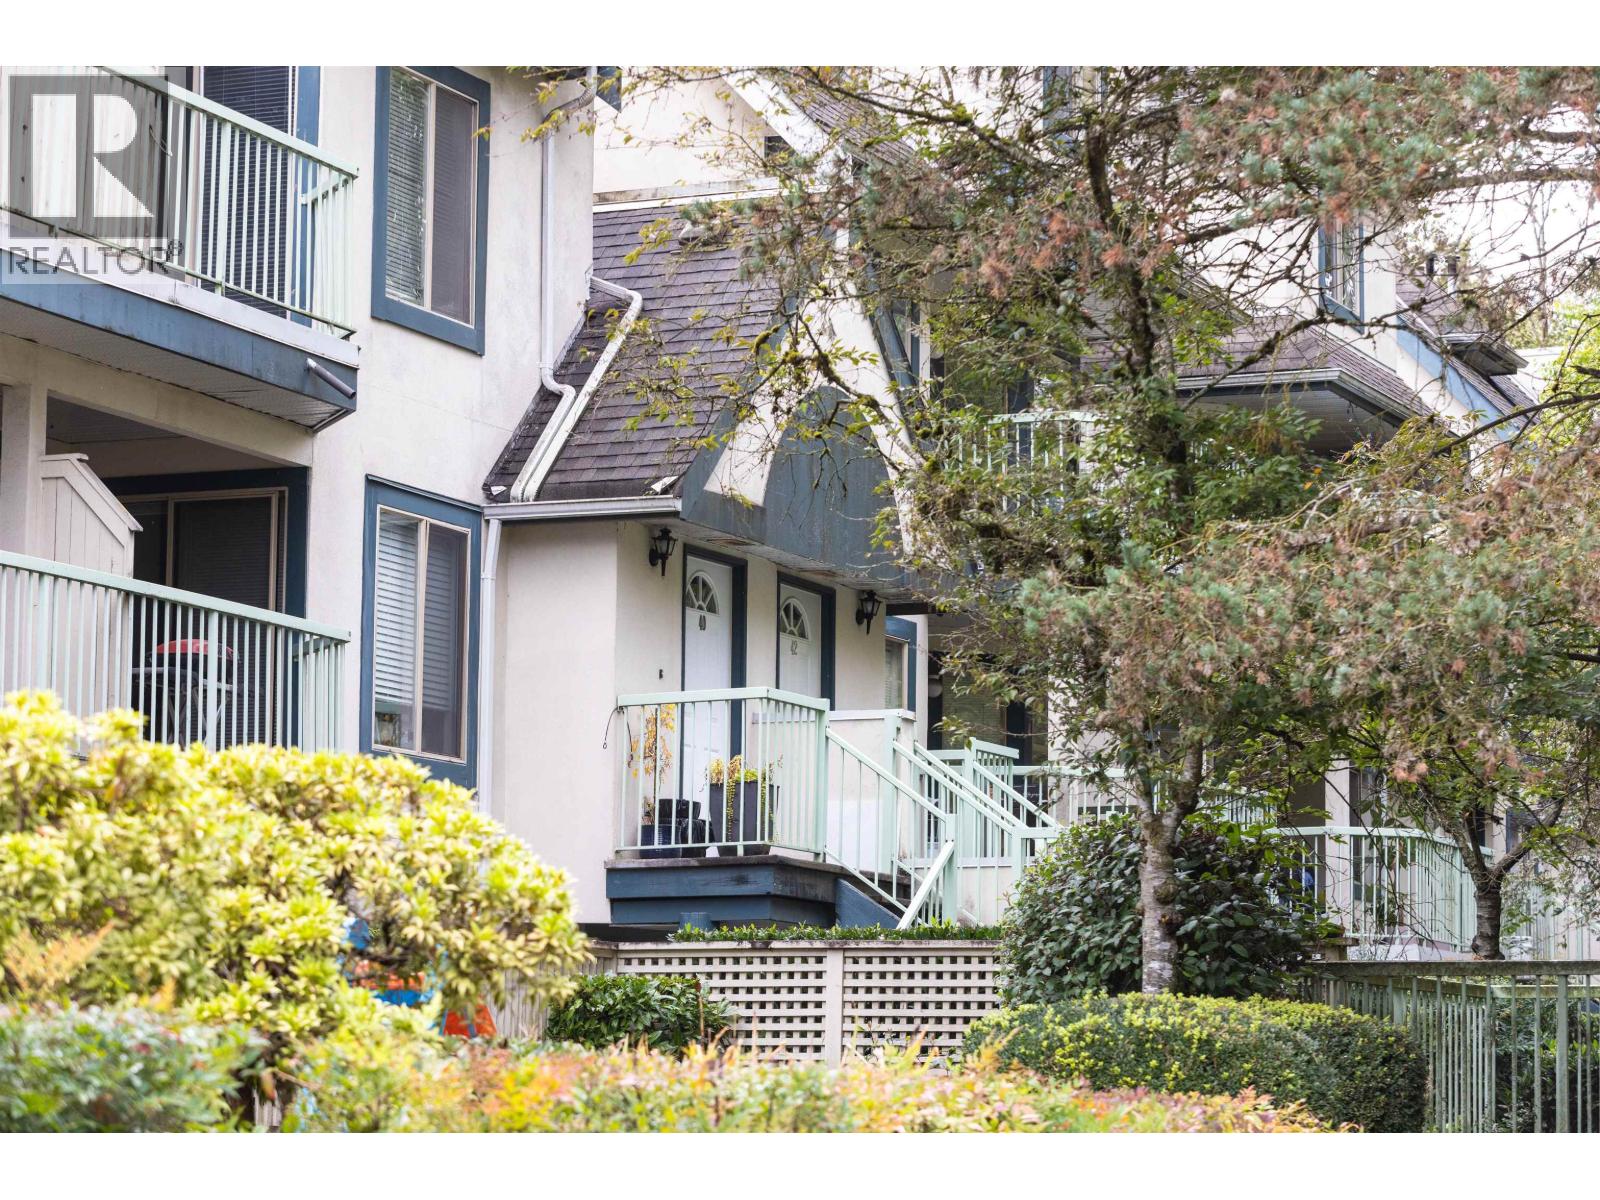 $688,000
40 7520 18th St. · 2bd/2ba · 1055sf
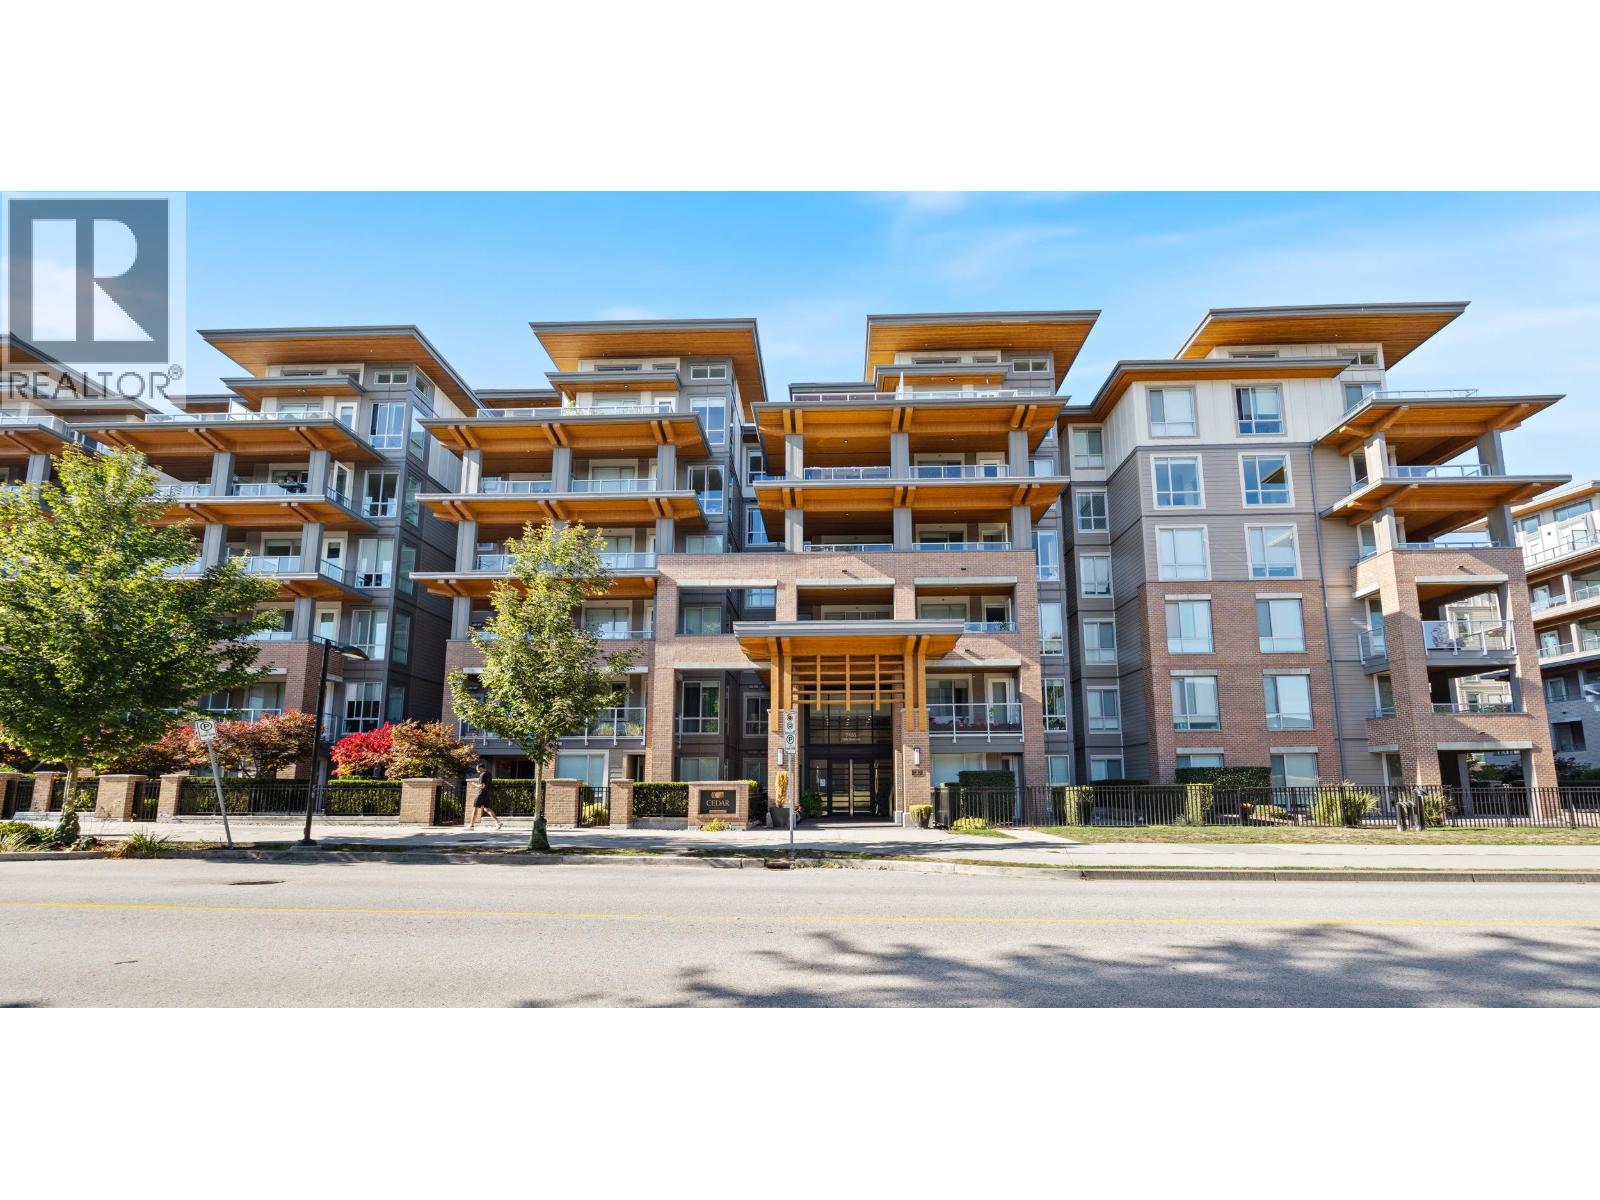 $741,000
601 7133 14th Ave. · 2bd/2ba · 867sf
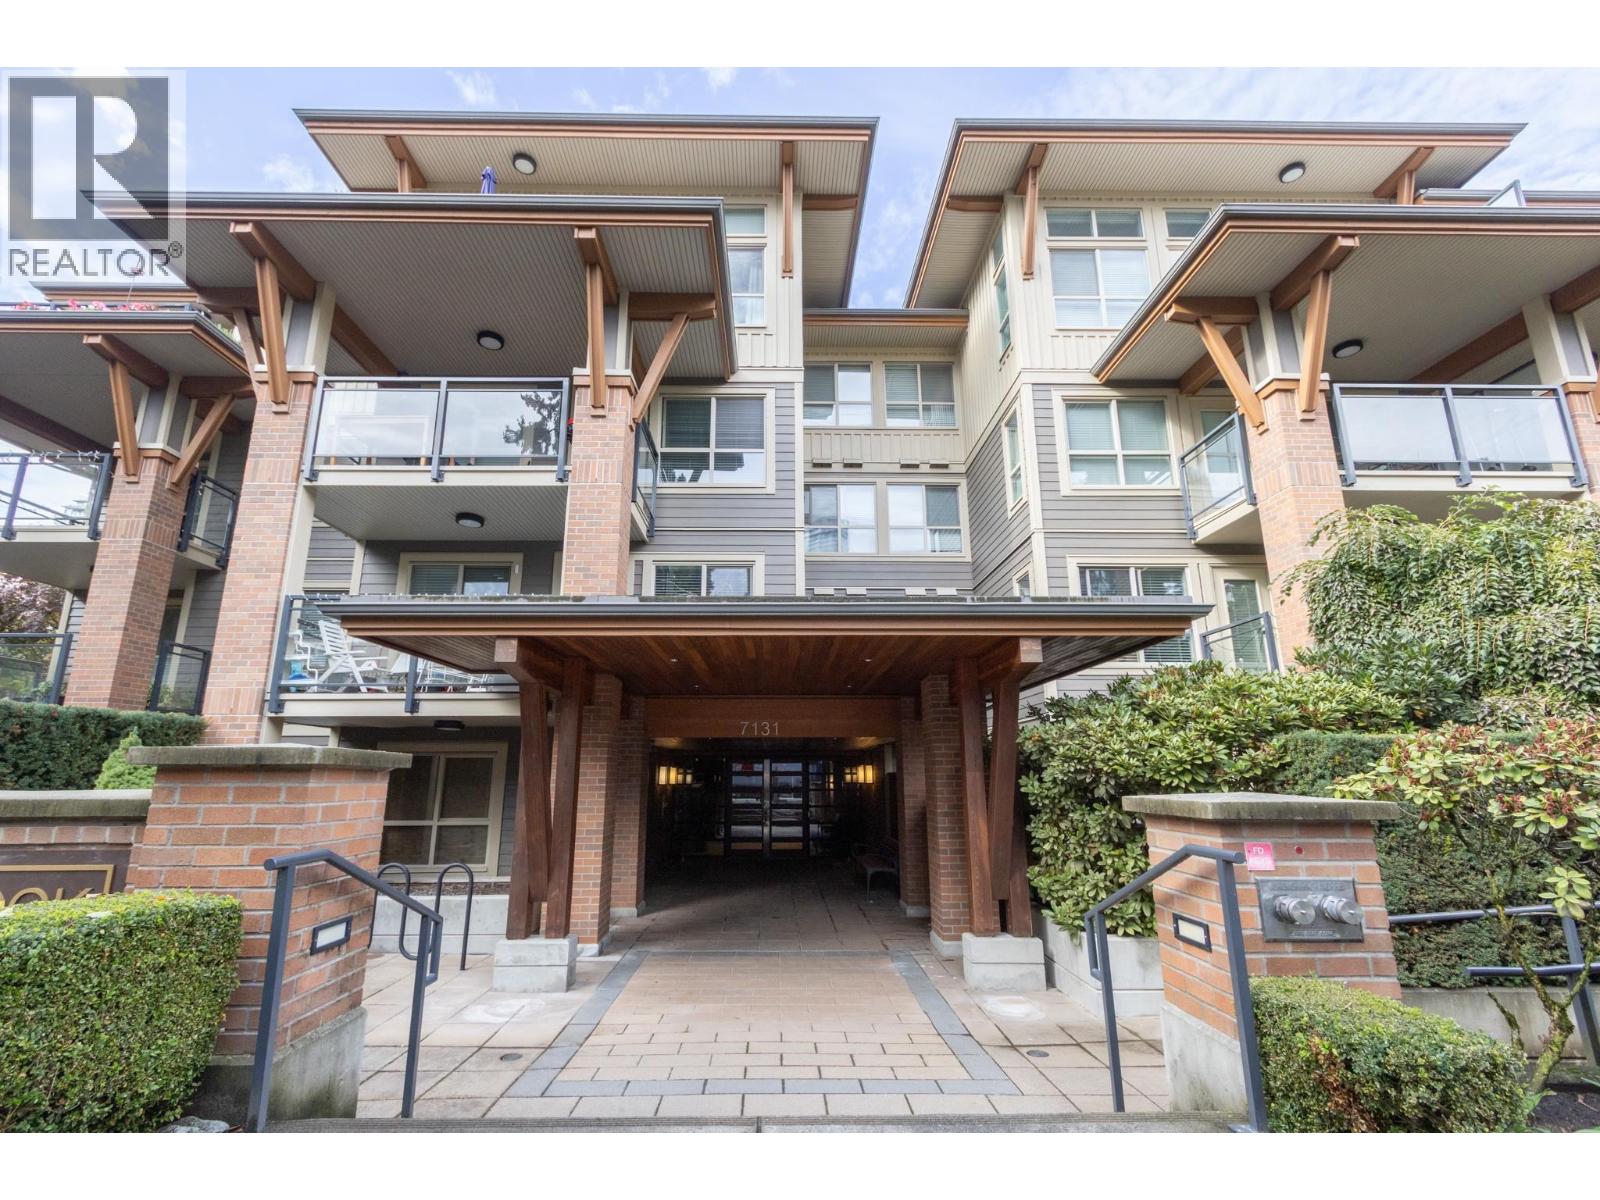 $665,000
104 7131 Stride Ave. · 2bd/2ba · 804sf
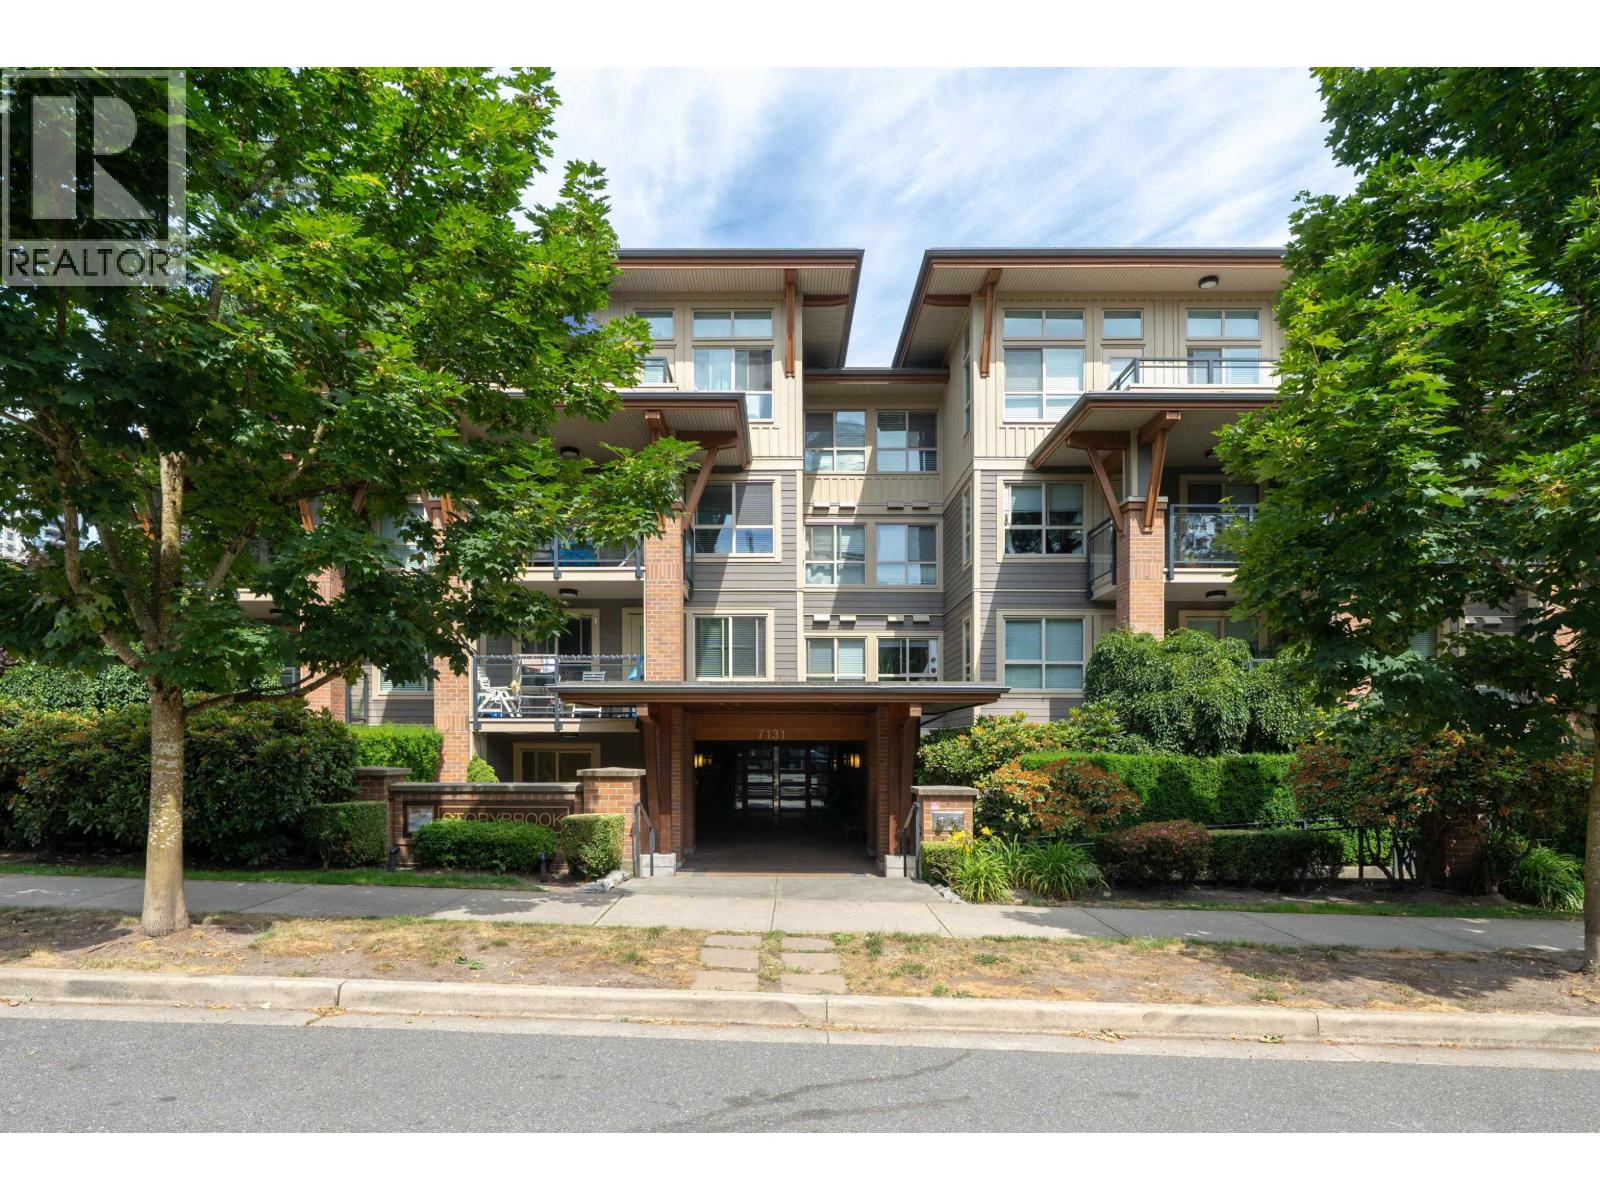 $549,900
101 7131 Stride Ave. · 1bd/1ba · 691sf
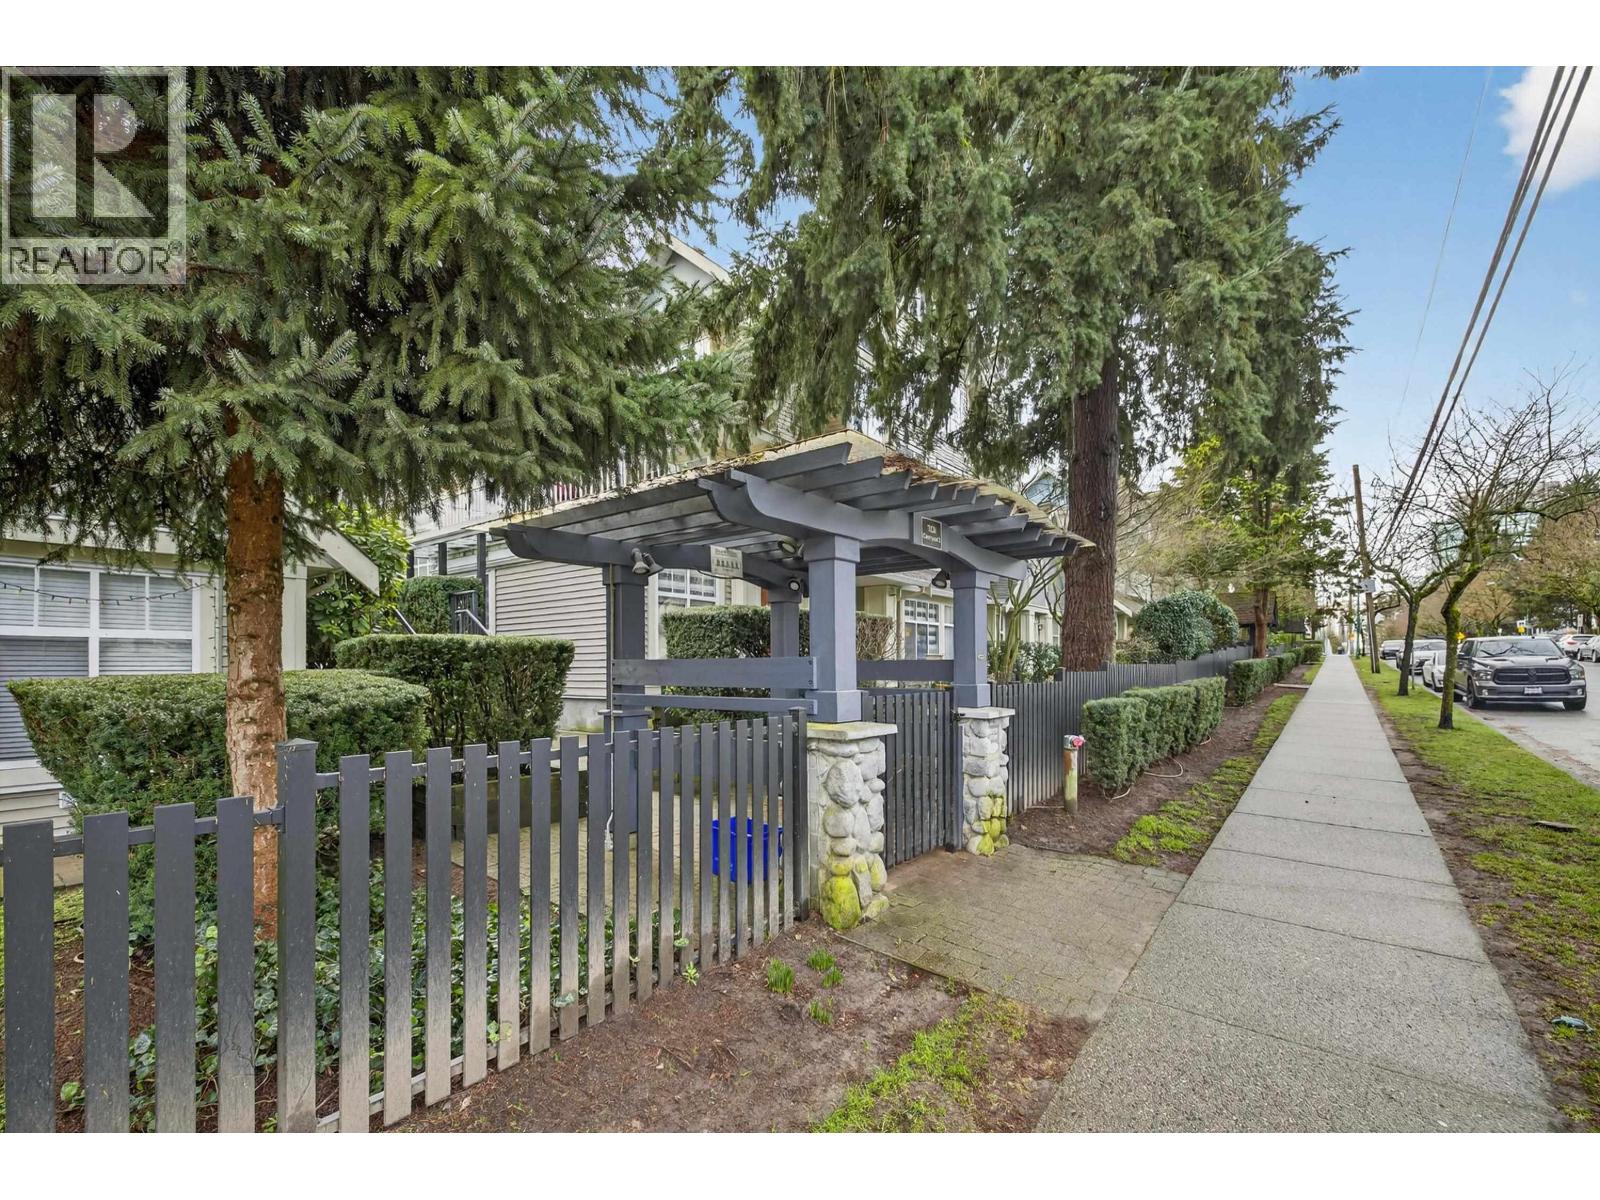 $699,000
18 7128 Stride Ave. · 2bd/2ba · 908sf
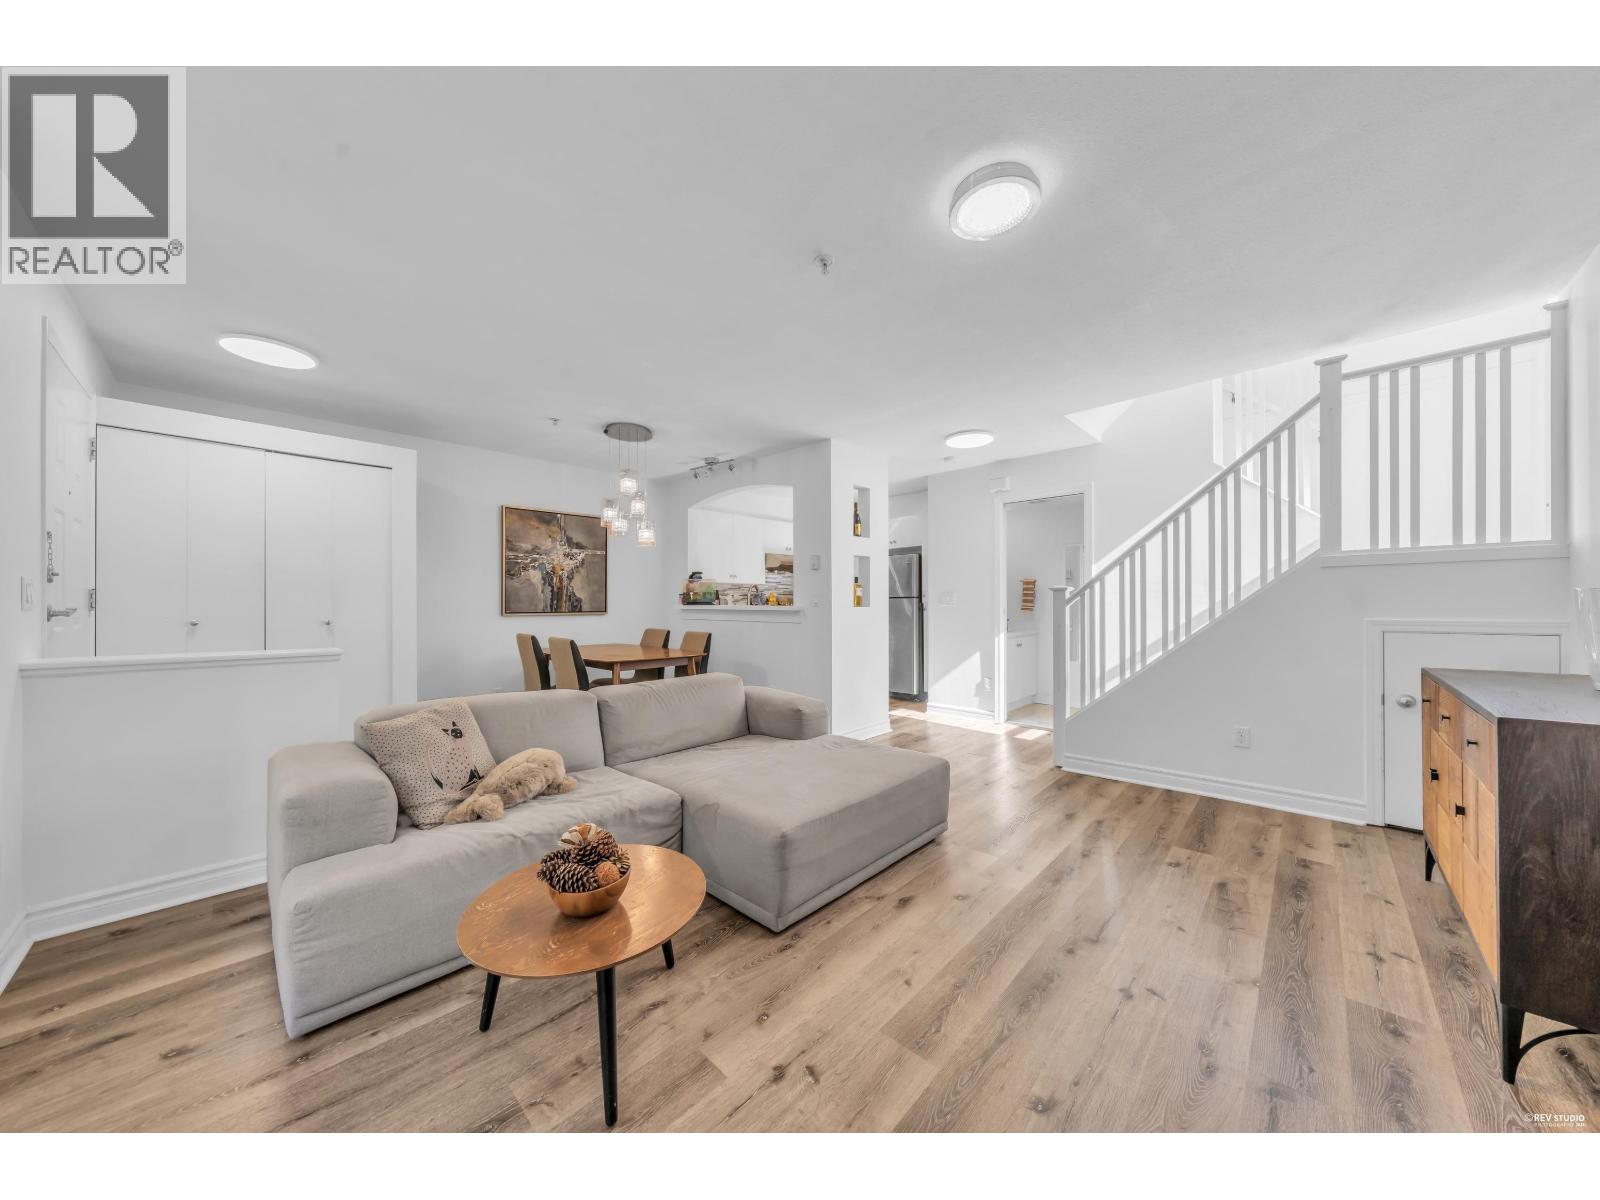 $749,800
10 7128 Stride Ave. · 2bd/2ba · 1036sf
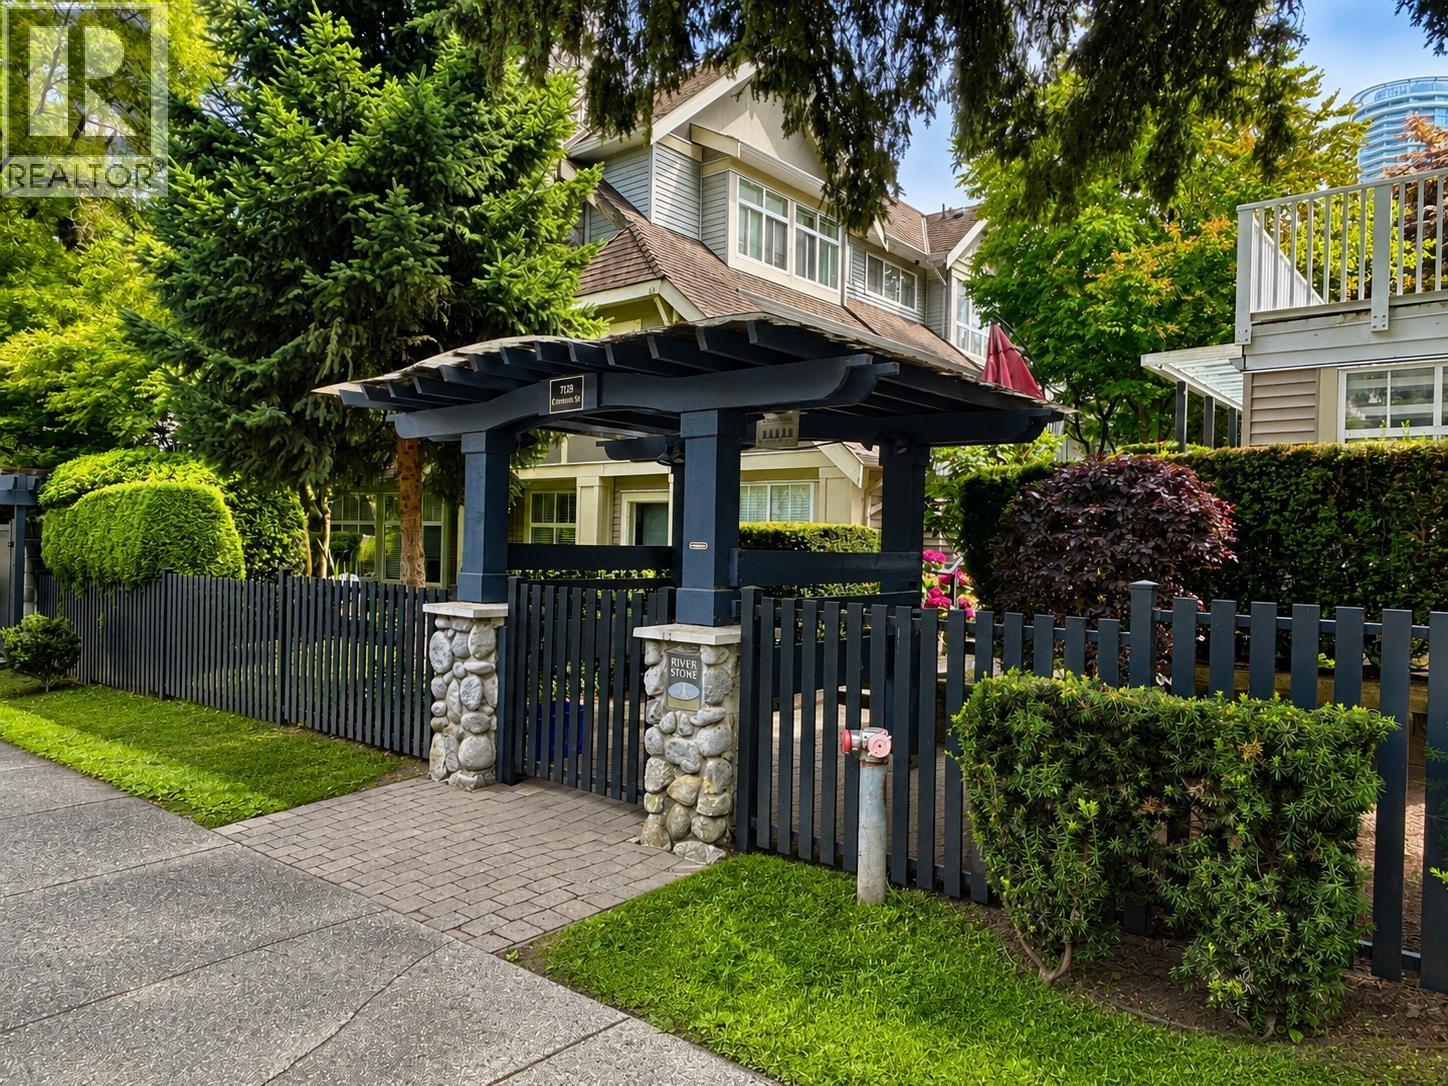 $639,900
29 7128 Stride Ave. · 2bd/1ba · 850sf
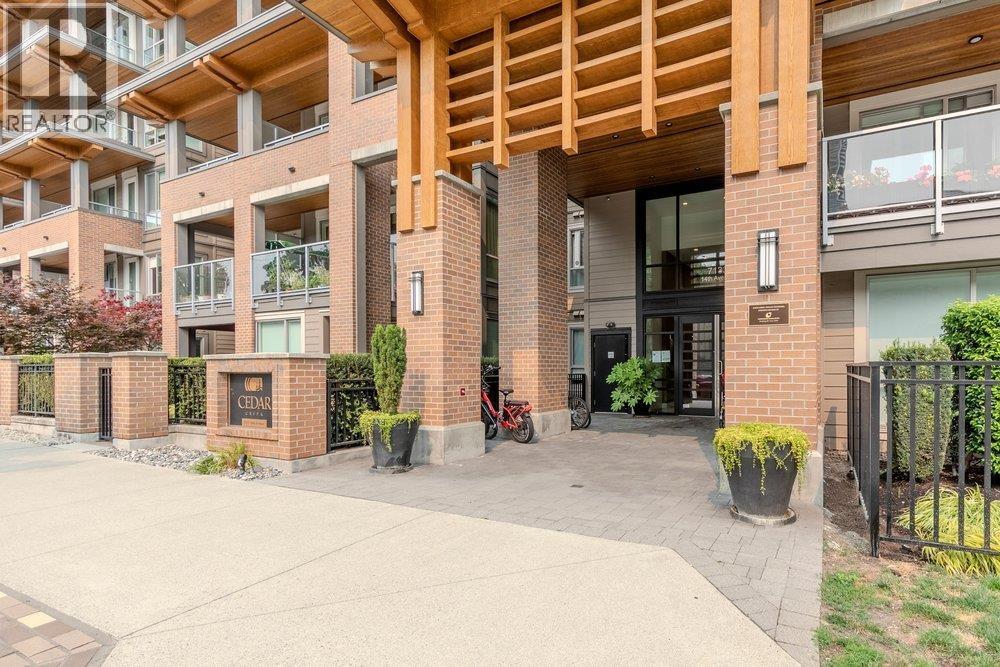 $698,000
105 7133 14th Ave. · 2bd/2ba · 827sf
 $799,000
508 7133 14th Ave. · 3bd/2ba · 995sf
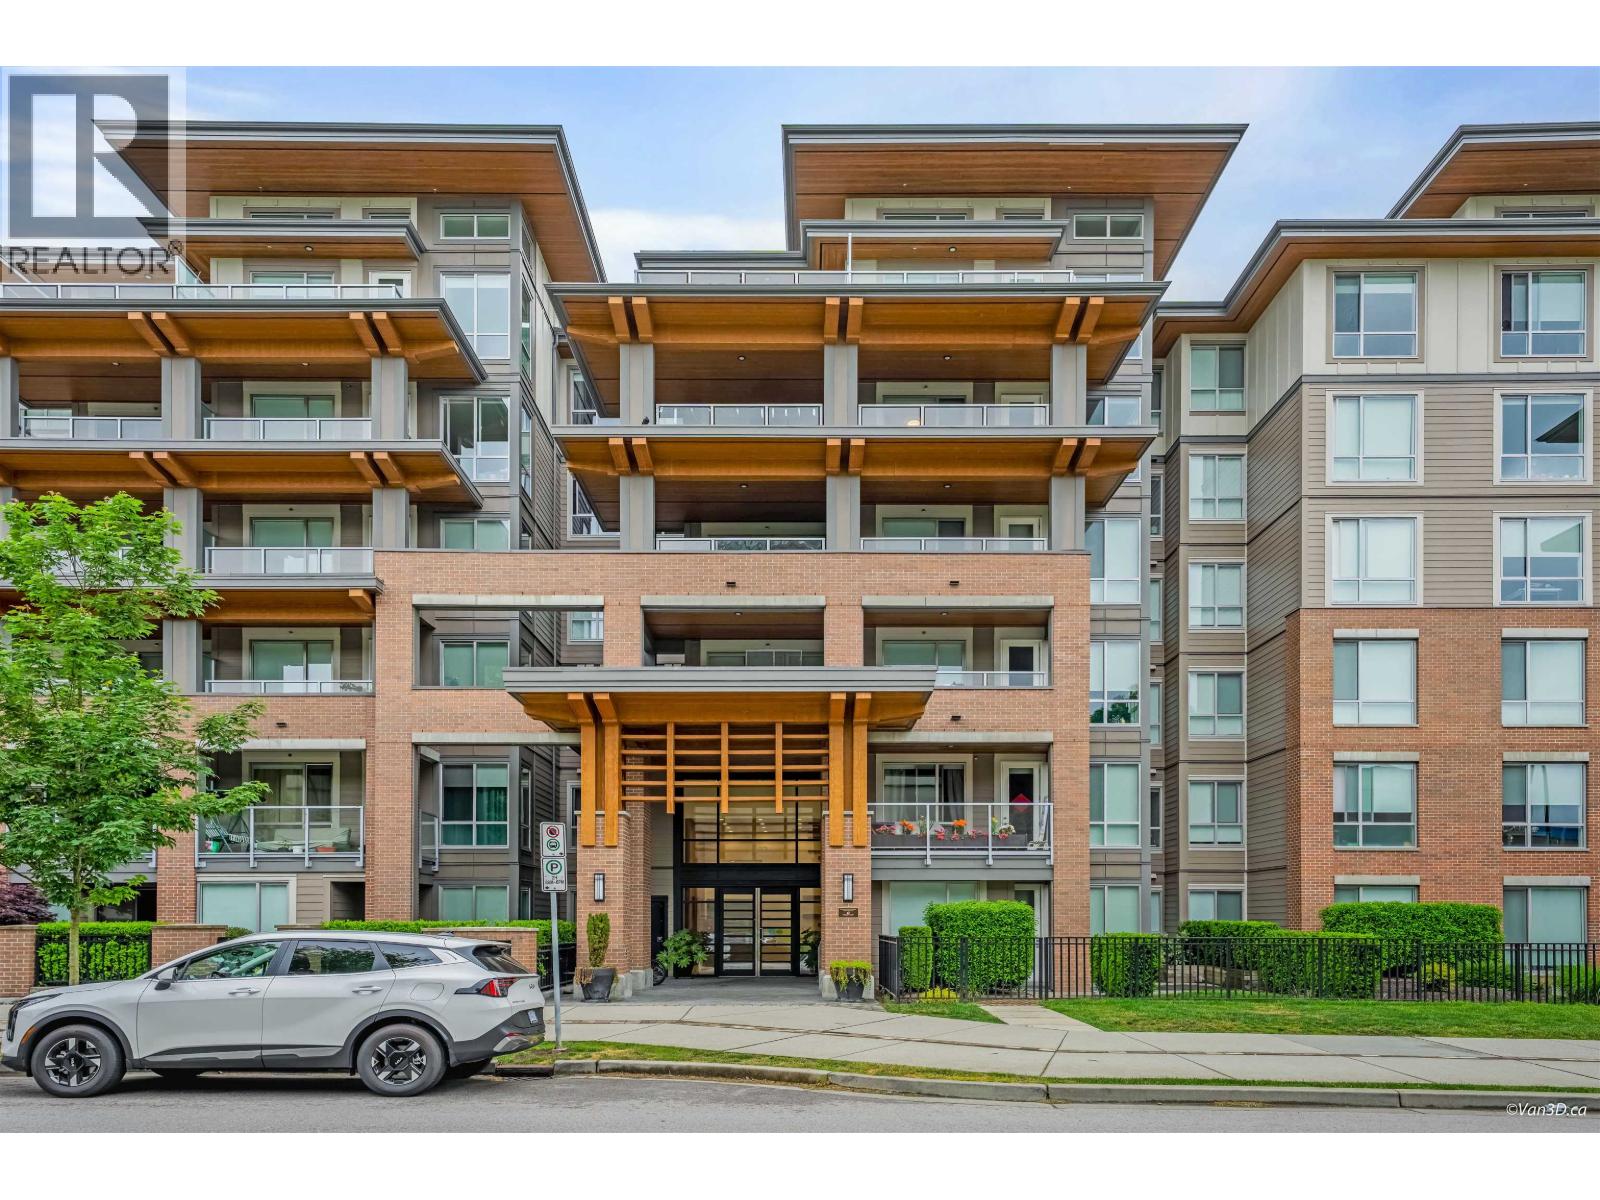 $729,900
209 7133 14th Ave. · 2bd/2ba · 830sf
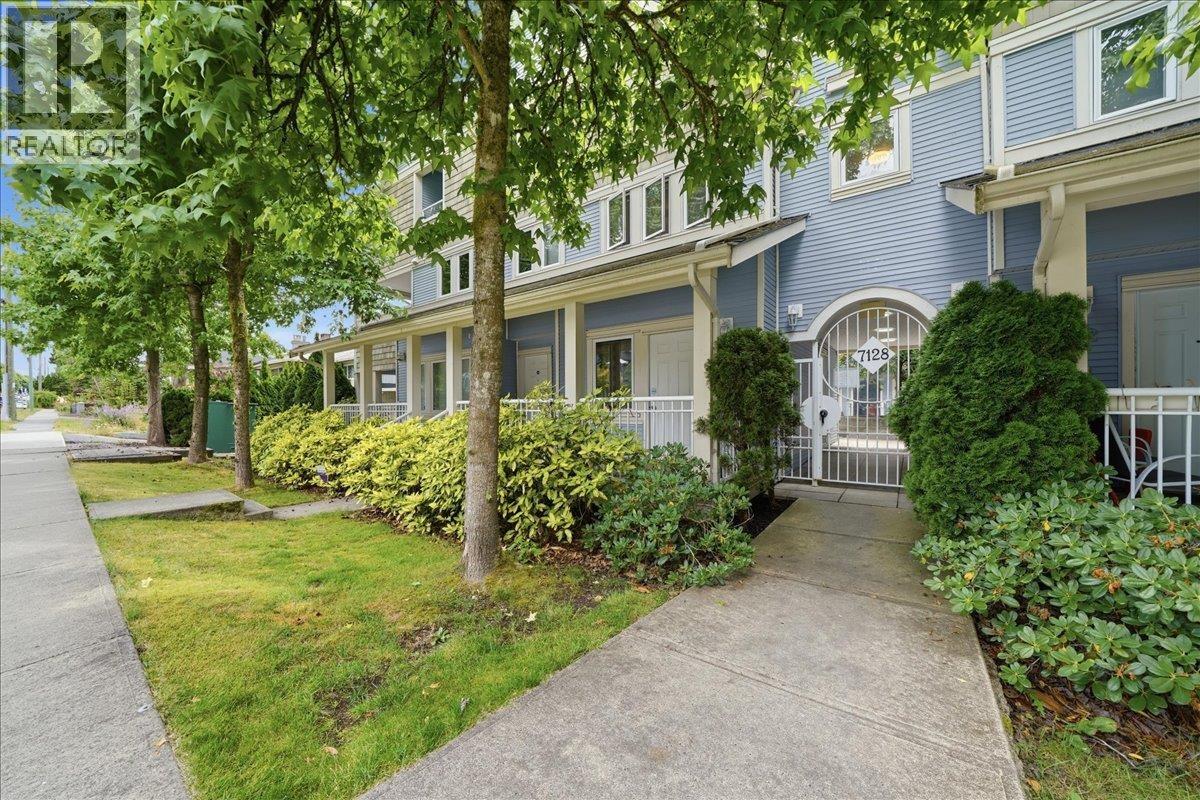 $839,000
1 7128 17th Ave. · 3bd/2ba · 1196sf
 $1,375,900
2904 7683 Park Cres. · 2bd/3ba · 946sf
 $949,900
107 7683 Park Cres. · 2bd/2ba · 909sf
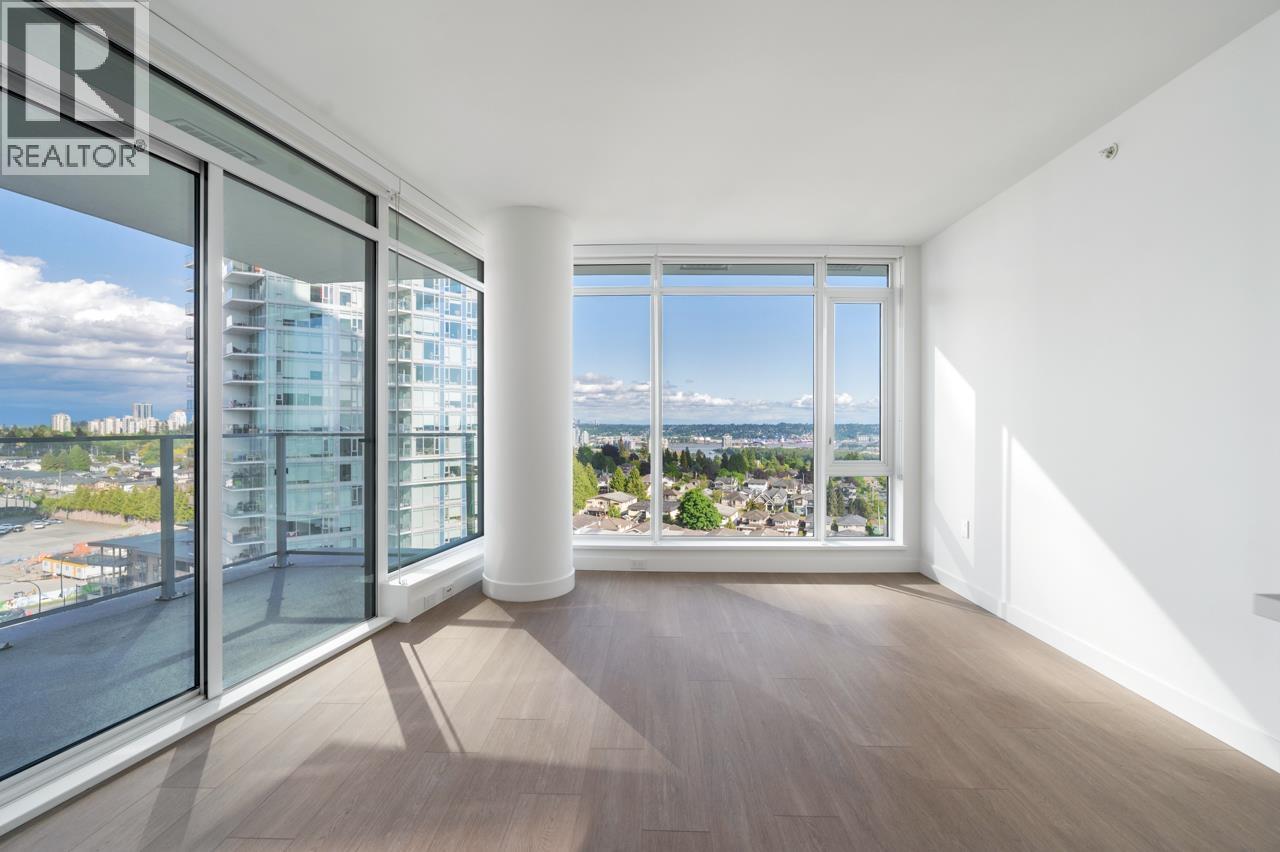 $619,900
1105 7683 Park Cres. · 1bd/1ba · 622sf
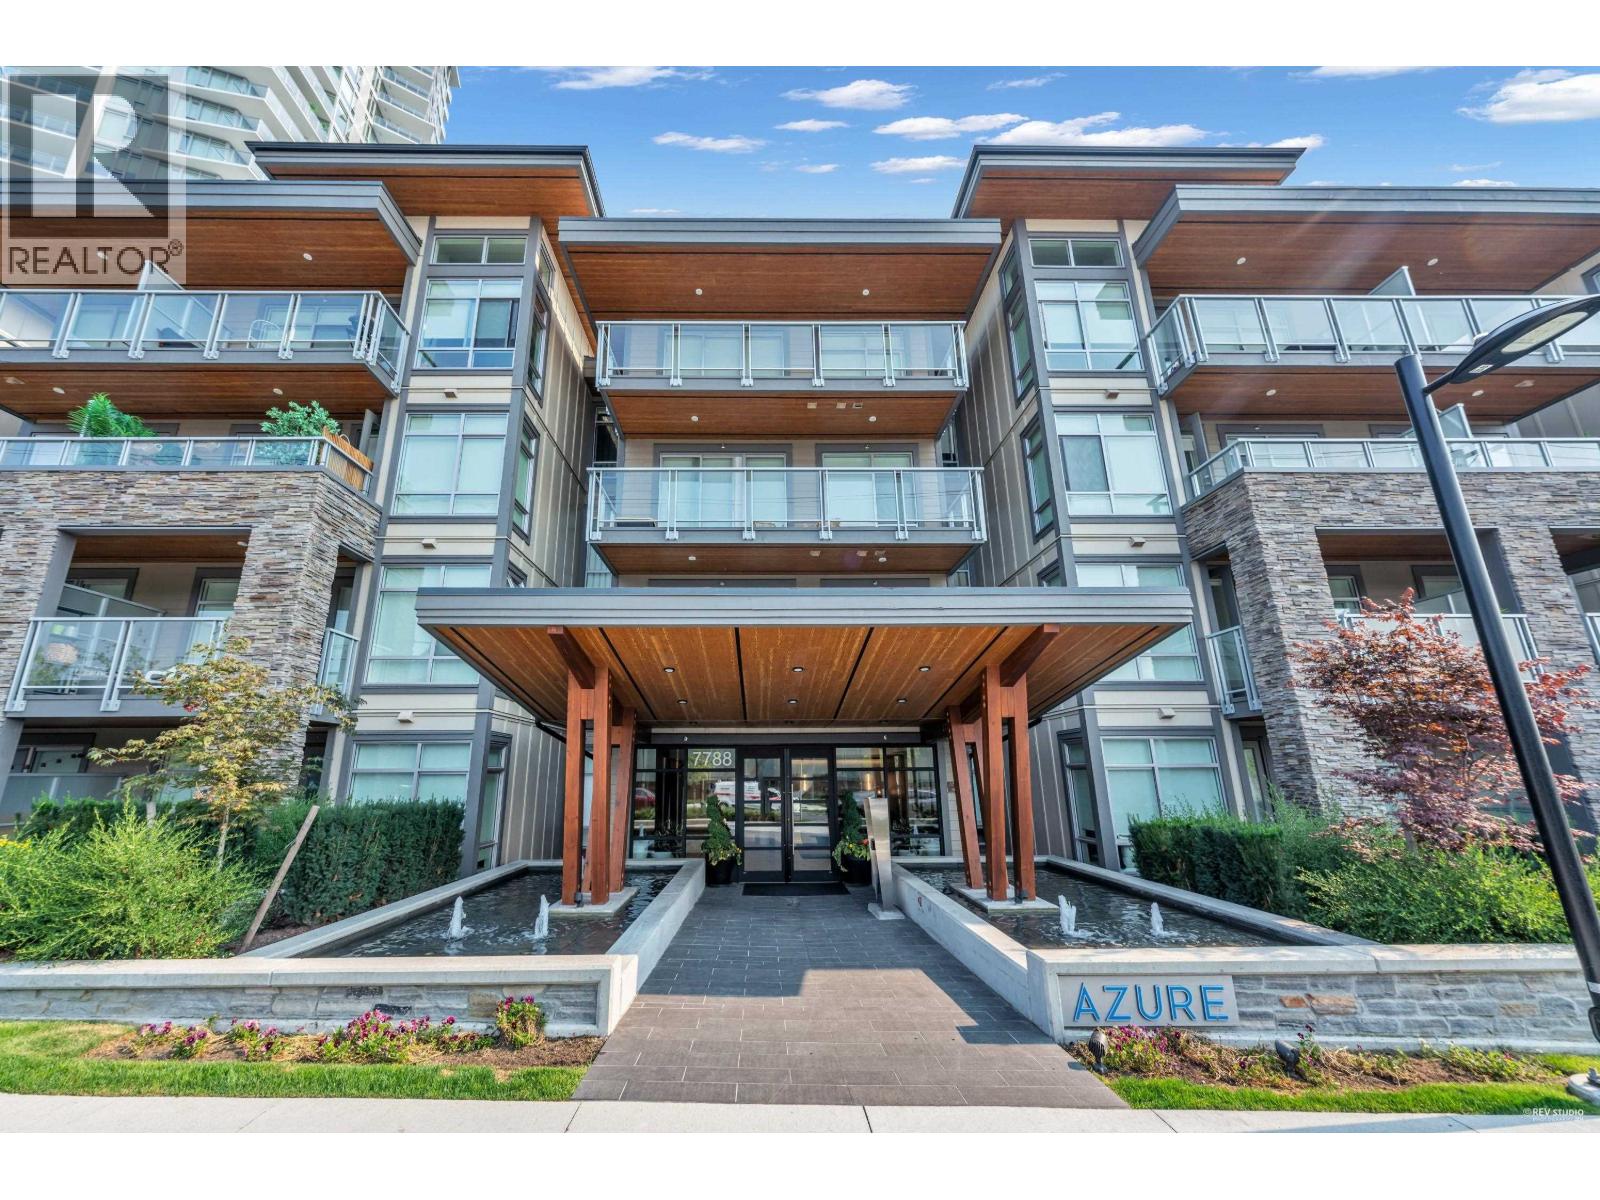 $768,800
311 7788 18th St. · 2bd/2ba · 839sf
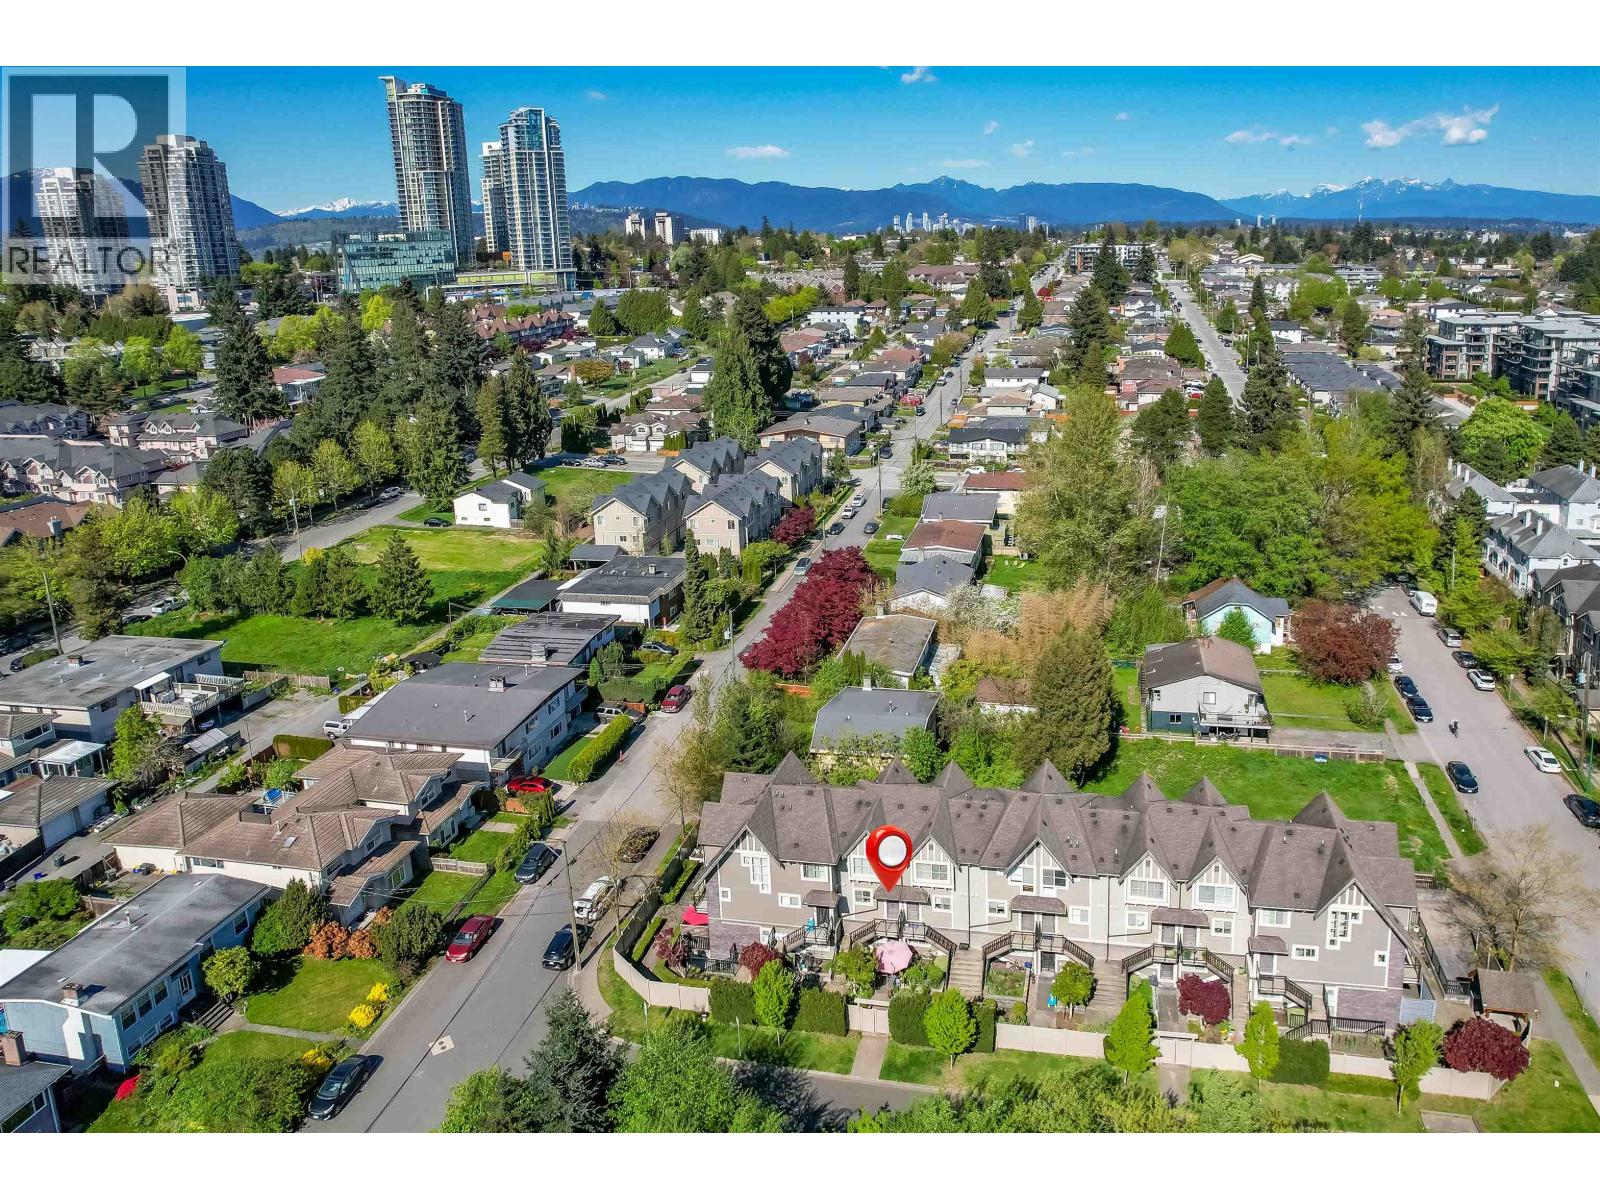 $719,800
203 7159 Stride Ave. · 2bd/2ba · 988sf
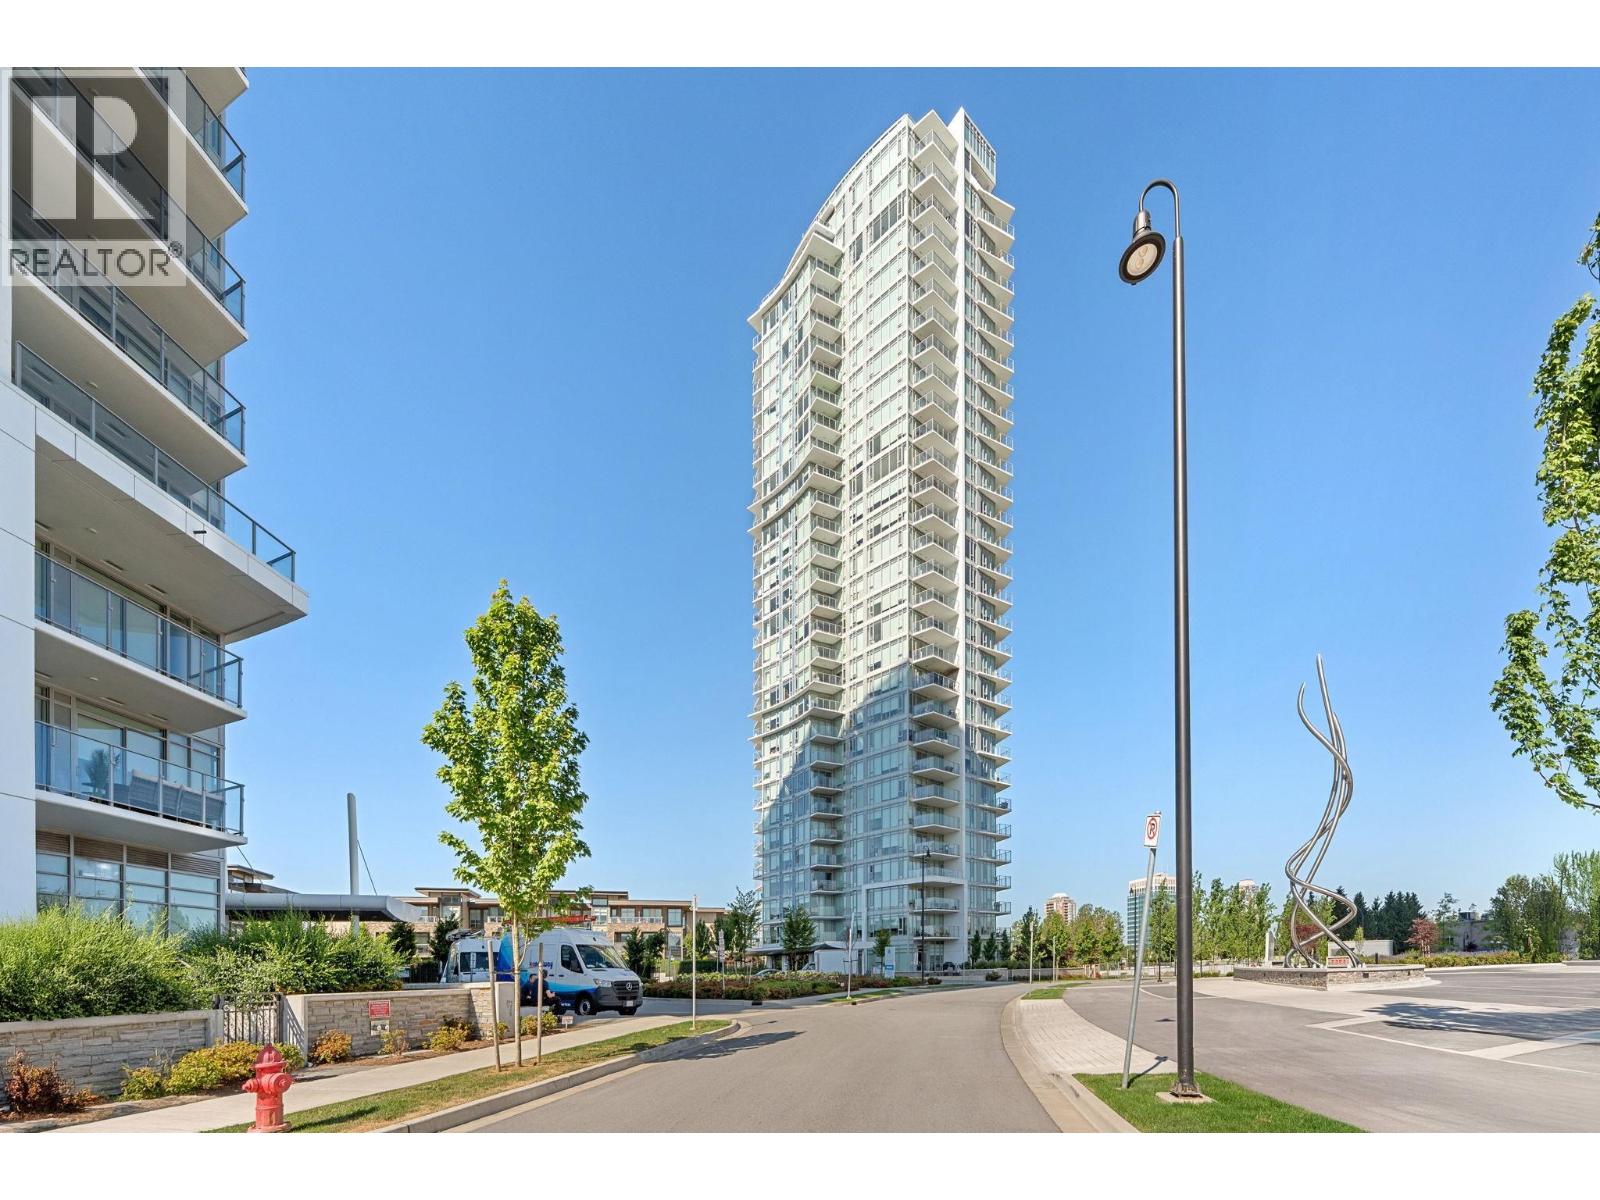 $749,900
903 7683 Park Cres. · 2bd/2ba · 897sf
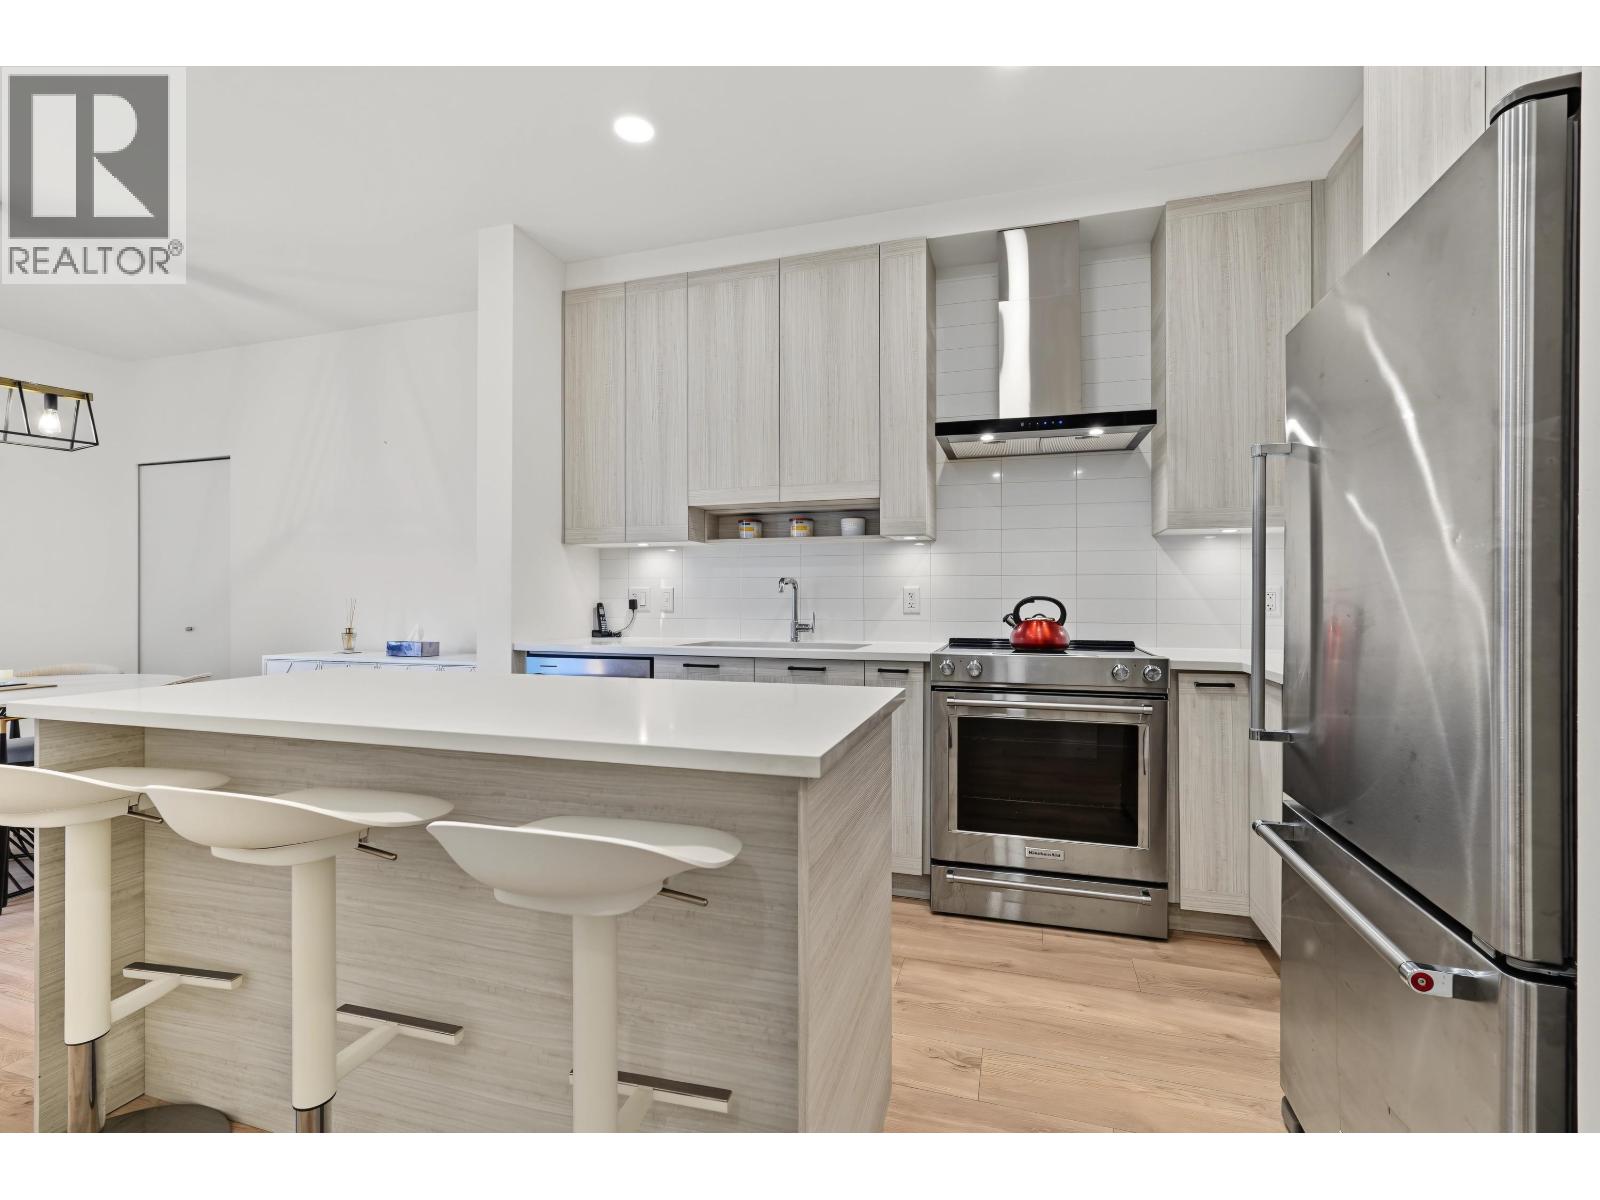 $749,900
218 7169 14th Ave. · 2bd/2ba · 865sf
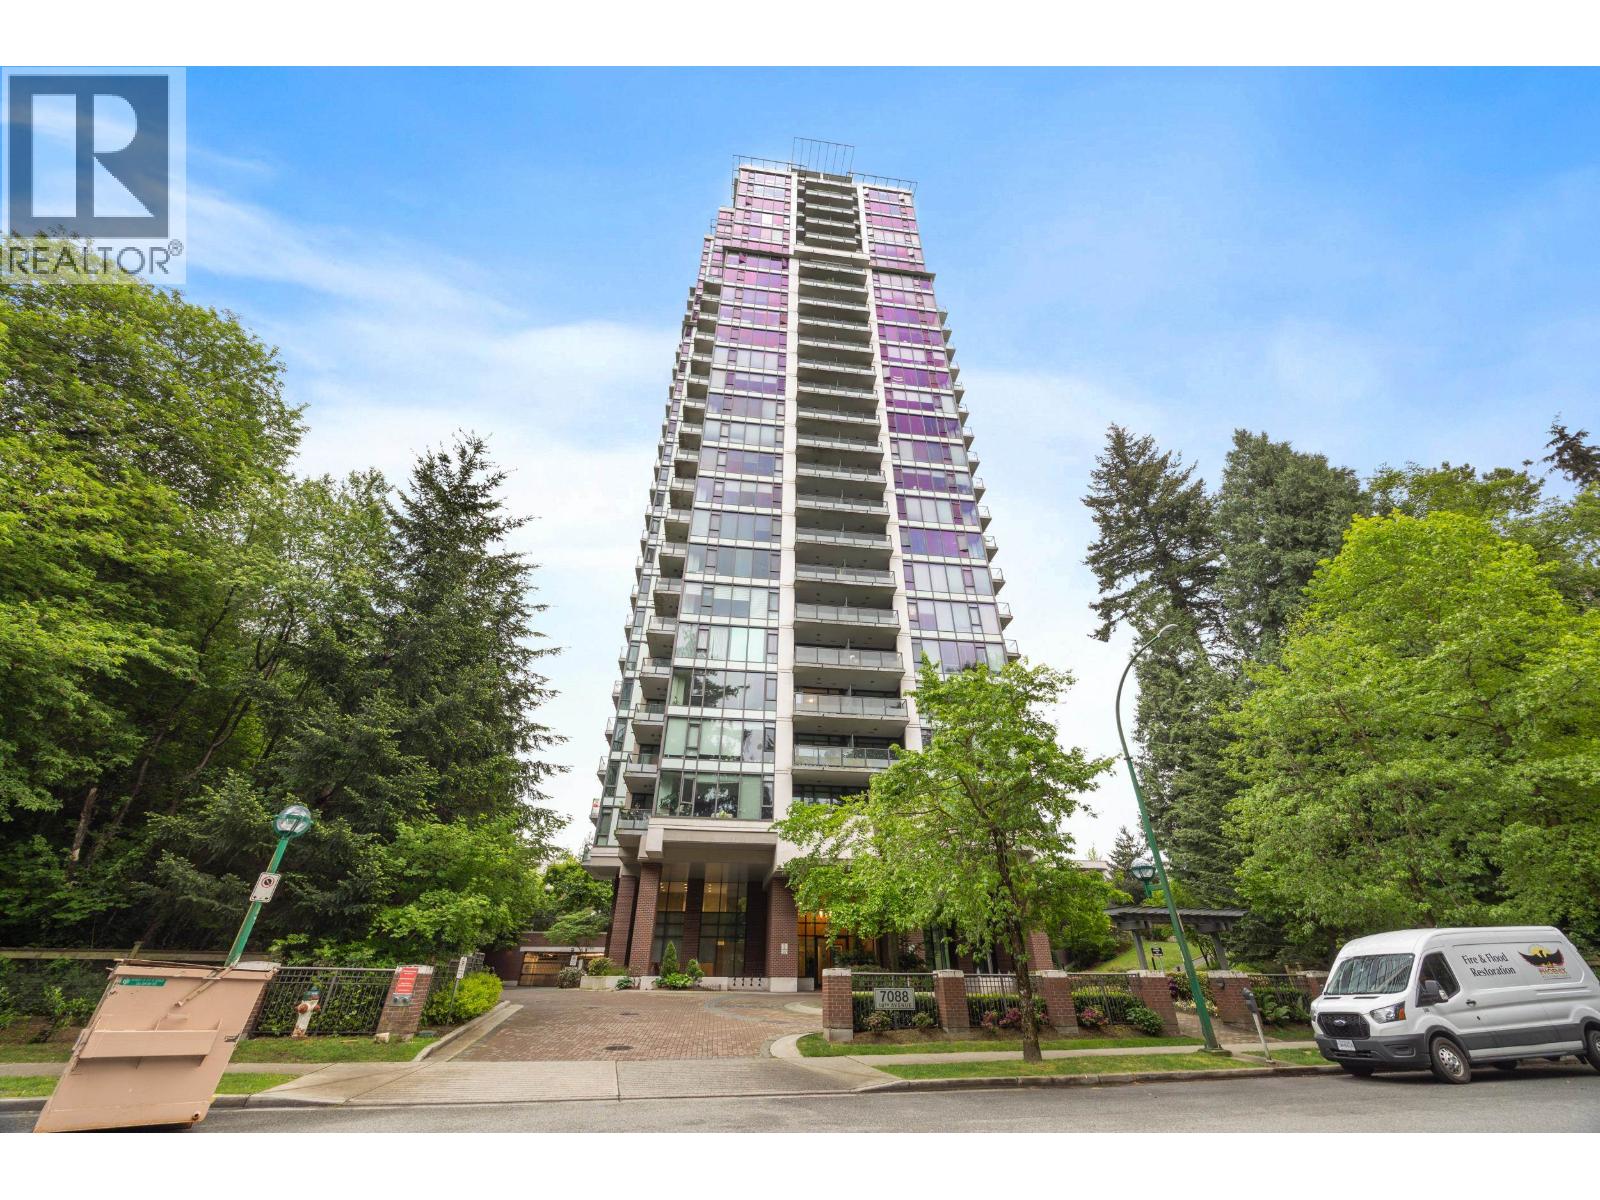 $699,000
2807 7088 18th Ave. · 2bd/2ba · 884sf
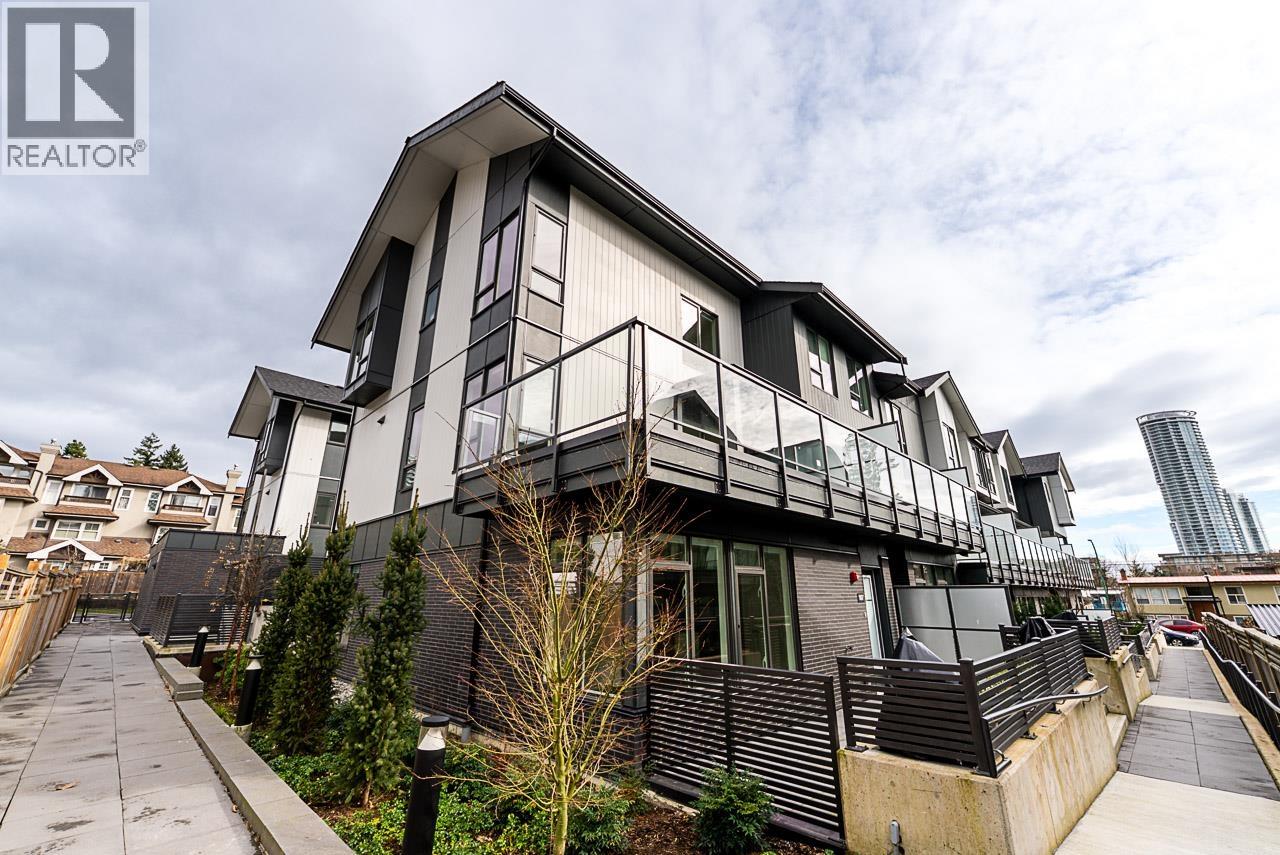 $999,000
207 7161 17th Ave. · 3bd/3ba · 1278sf
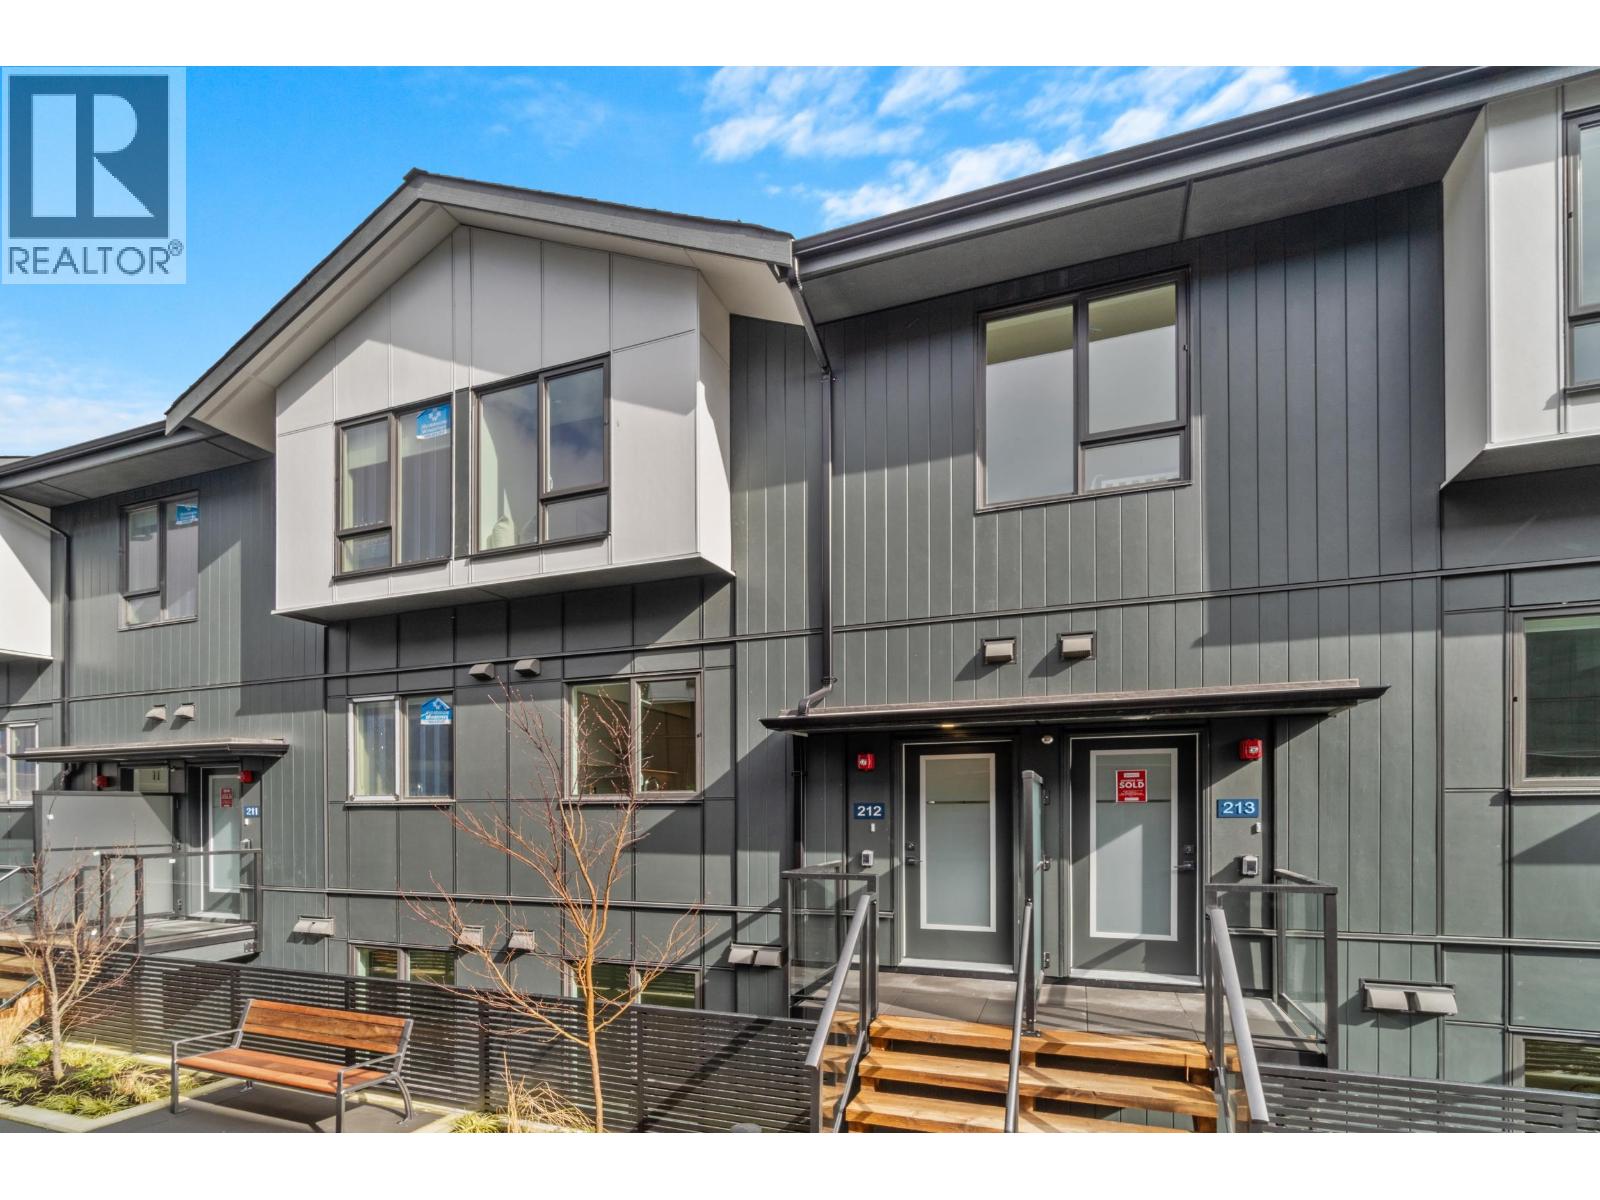 $899,000
210 7161 17th Ave. · 3bd/3ba · 1086sf
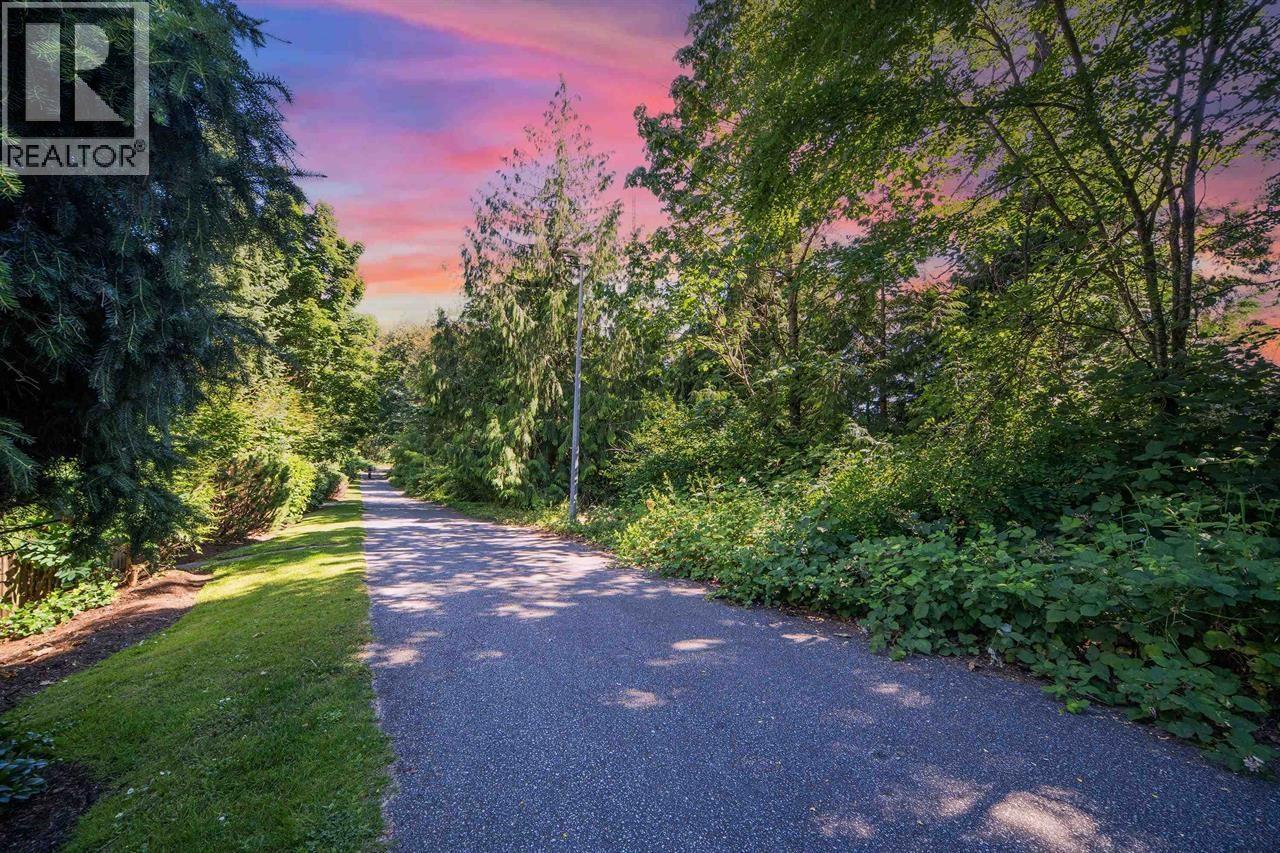 $868,000
80 6878 Southpoint Dr. · 2bd/2ba · 1045sf
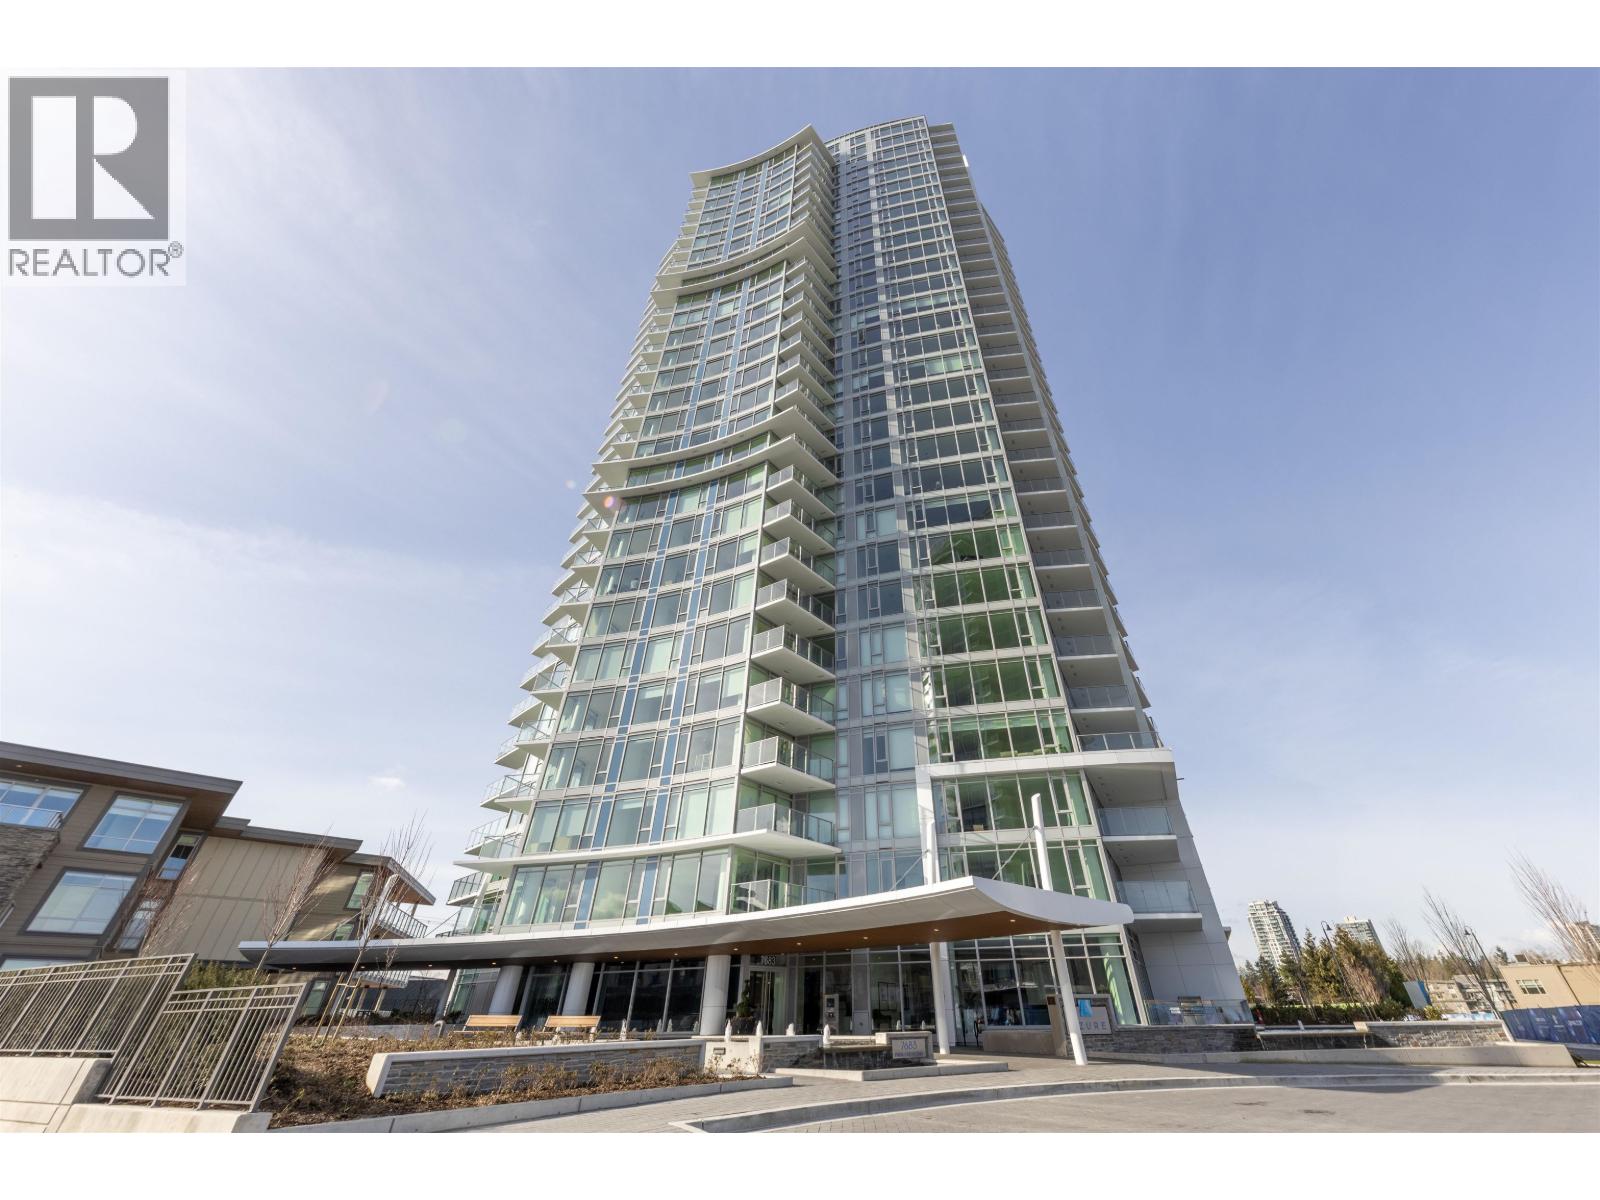 $829,000
306 7683 Park Cres. · 2bd/2ba · 859sf
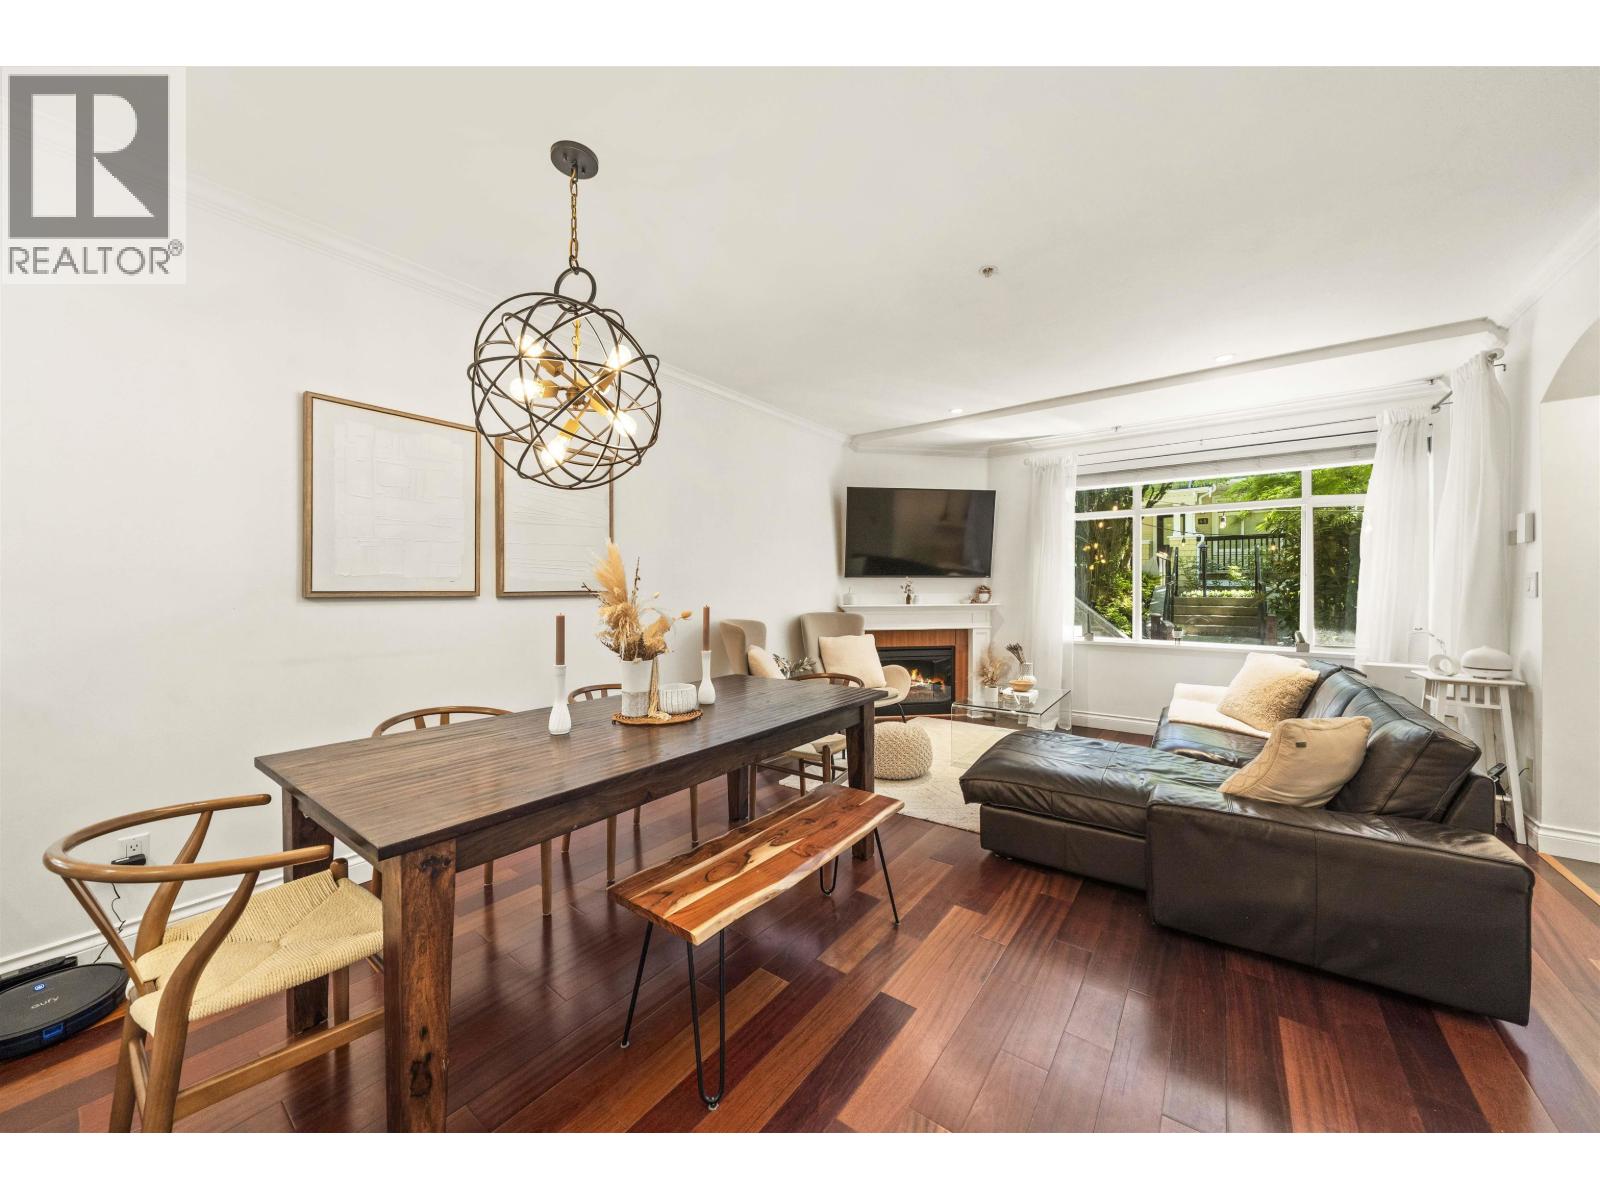 $849,000
29 6878 Southpoint Dr. · 2bd/2ba · 990sf
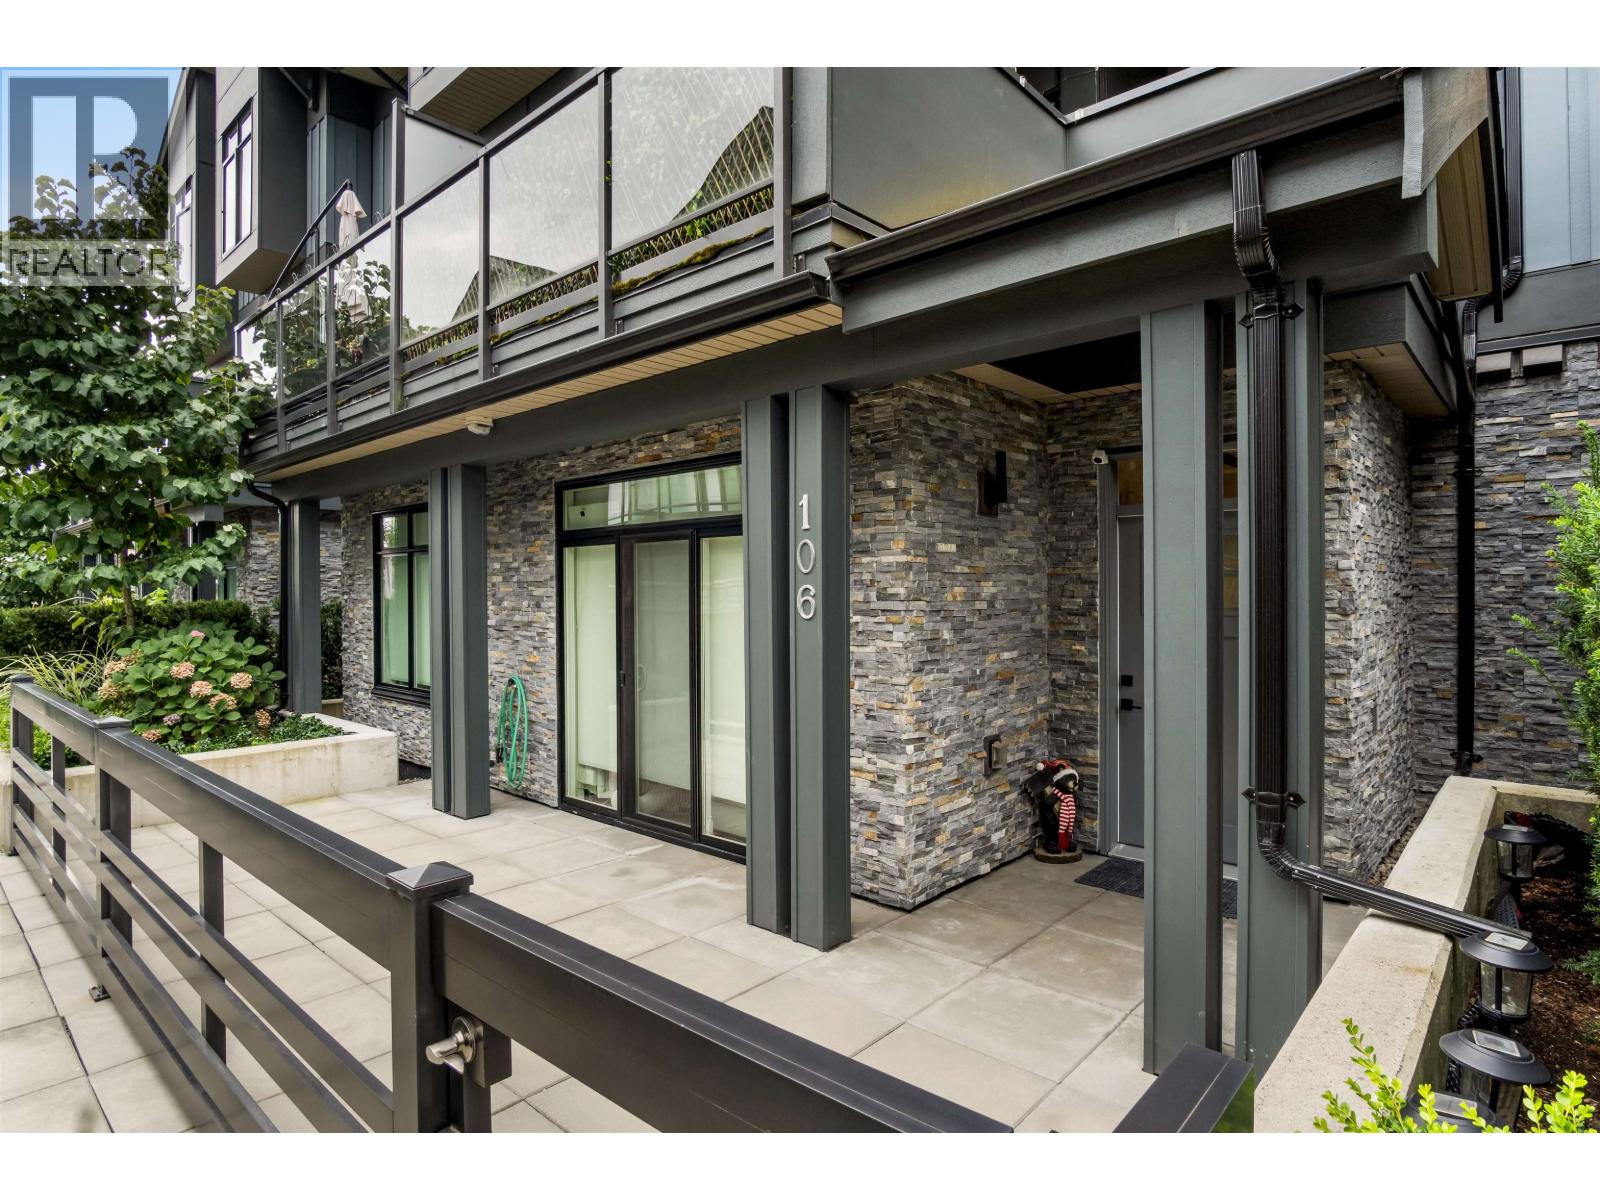 $799,000
106 7131 17th Ave. · 3bd/2ba · 977sf
 $699,900
2902 7088 18th Ave. · 2bd/2ba · 927sf
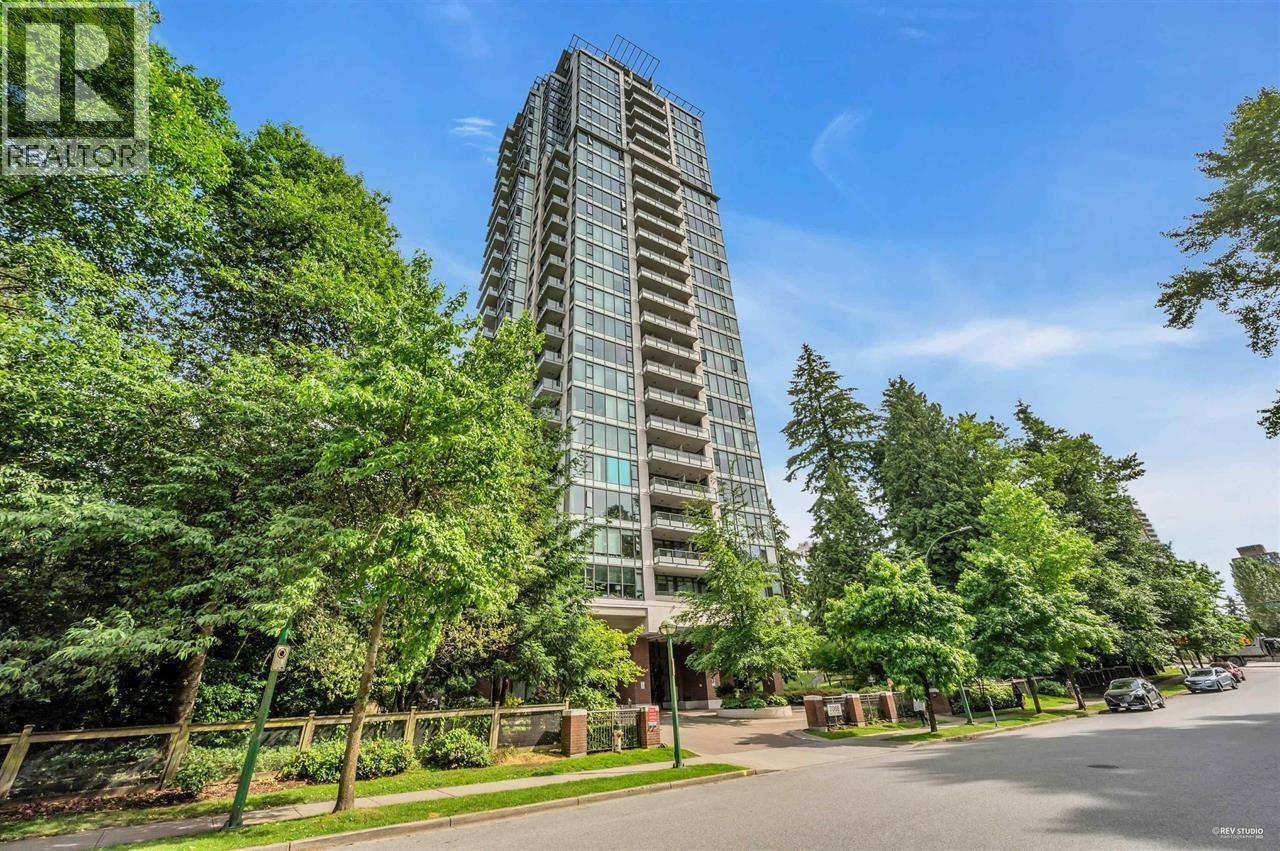 $579,000
909 7088 18th Ave. · 1bd/1ba · 729sf
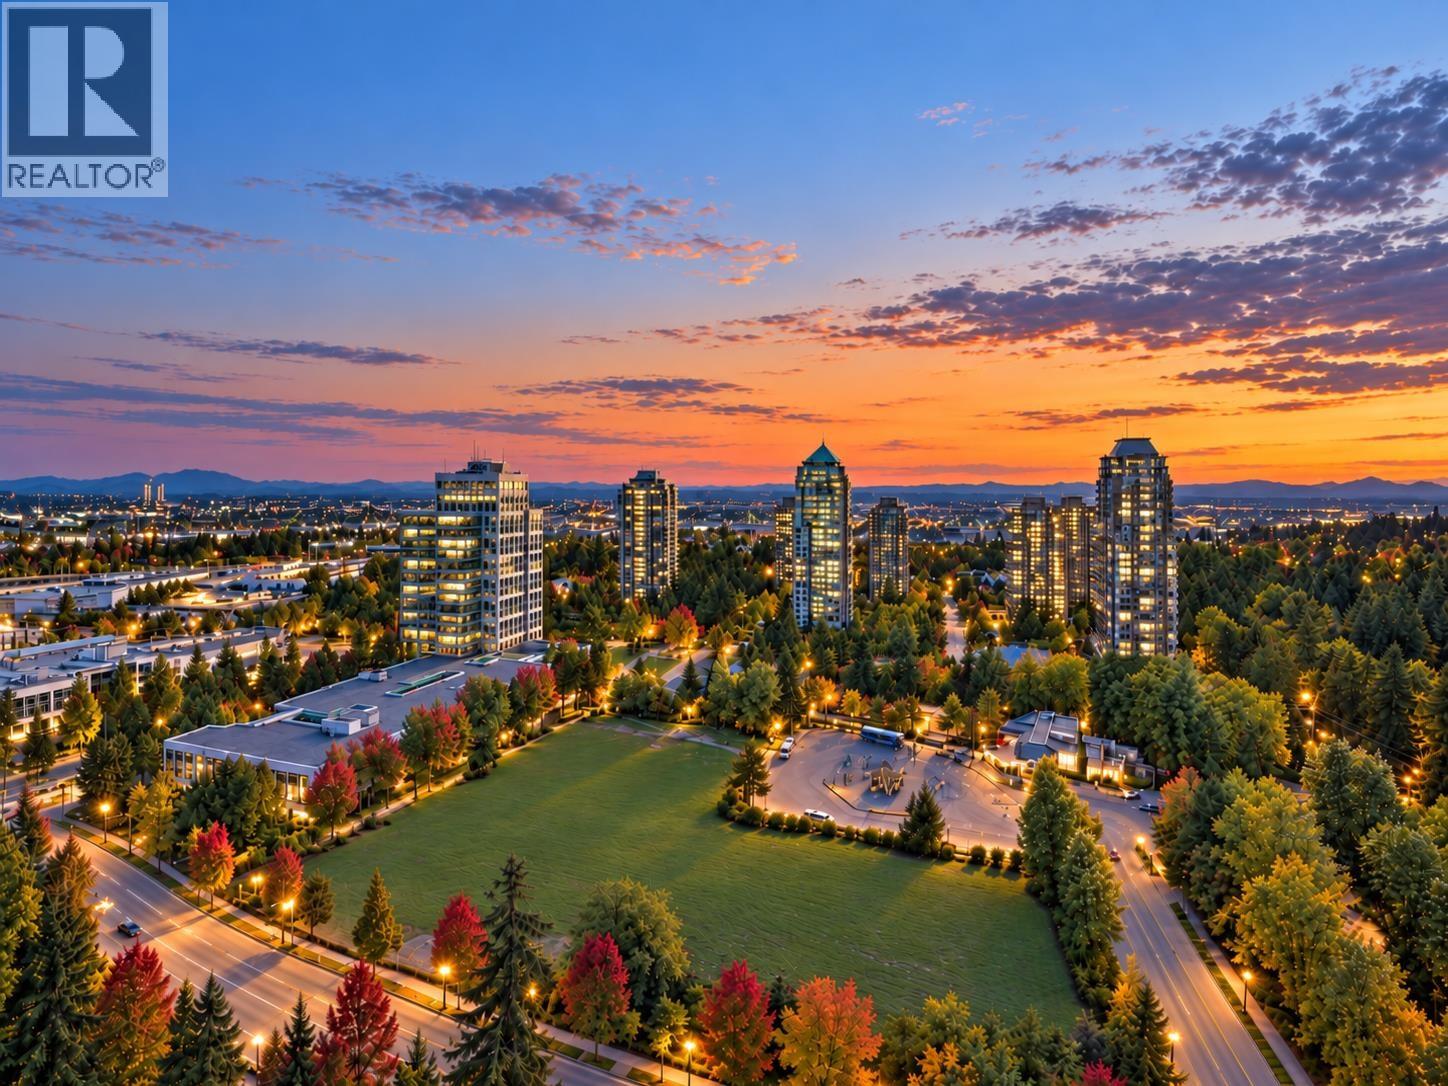 $599,000
3009 7088 18th Ave. · 1bd/1ba · 714sf
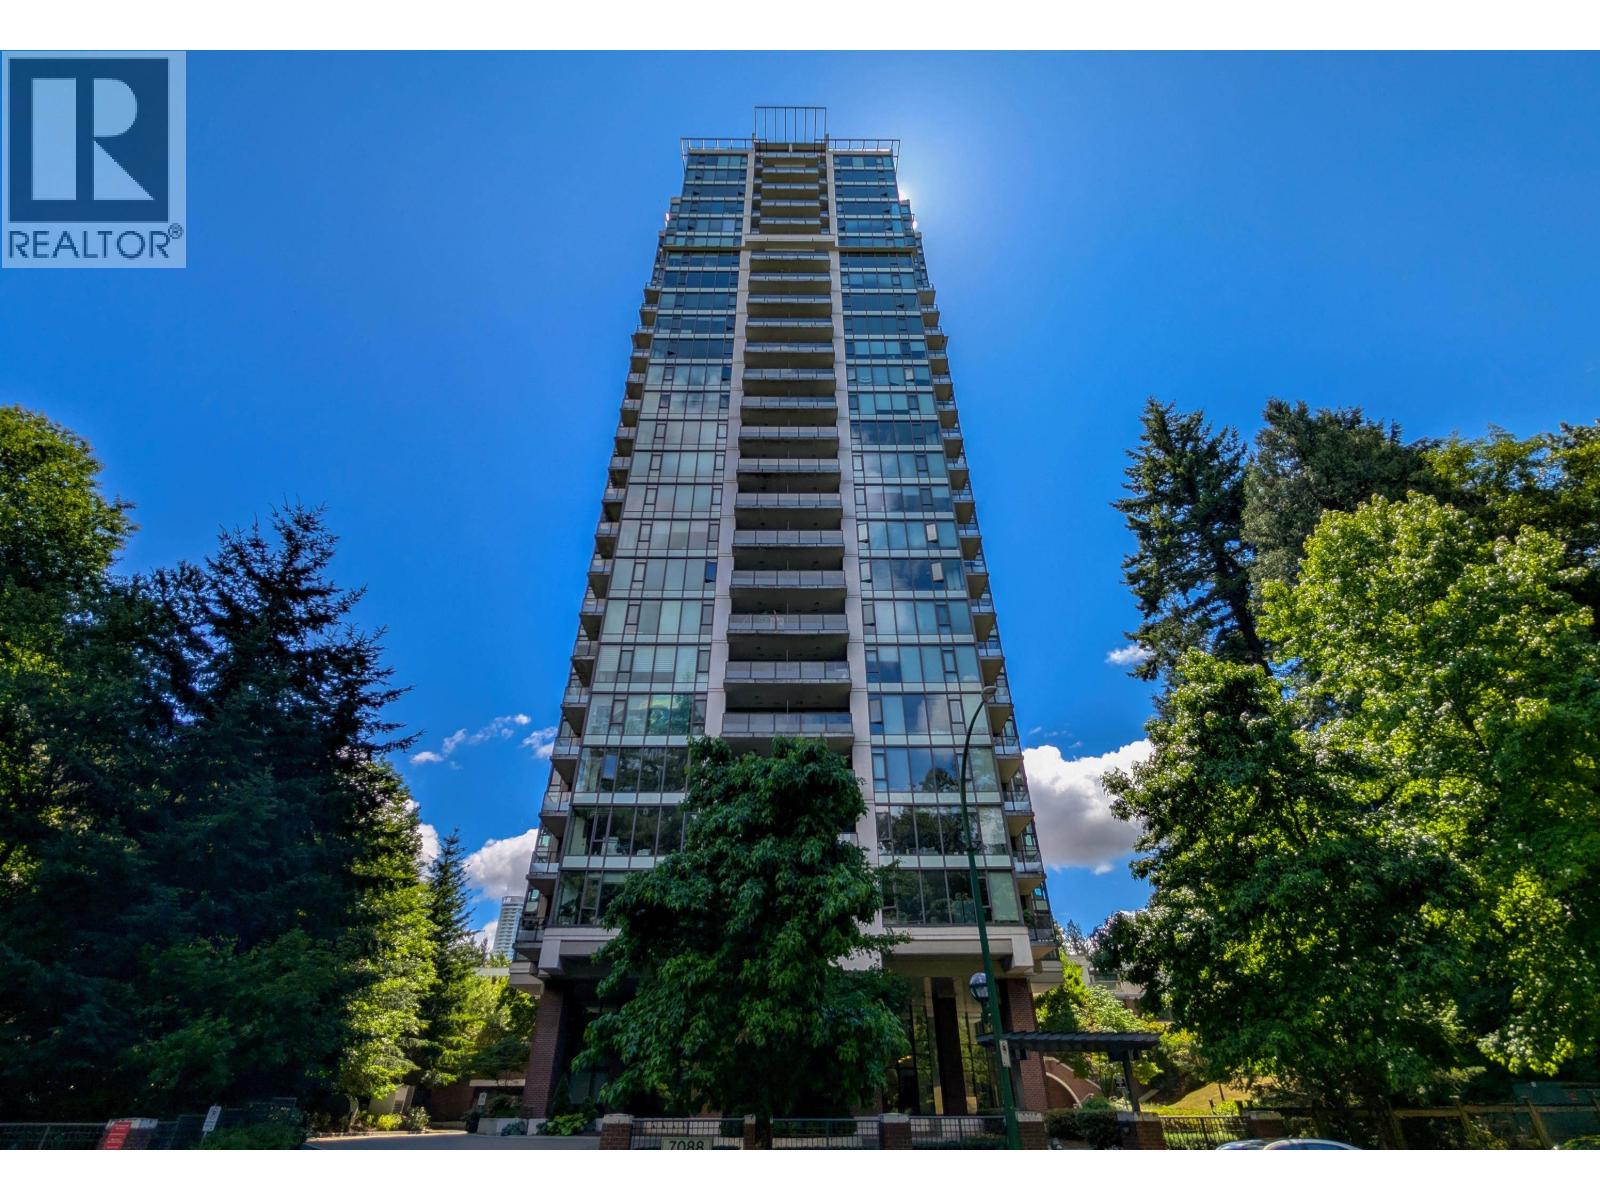 $724,900
1707 7088 18th Ave. · 2bd/2ba · 869sf
 $798,000
1807 7088 18th Ave. · 2bd/2ba · 868sf
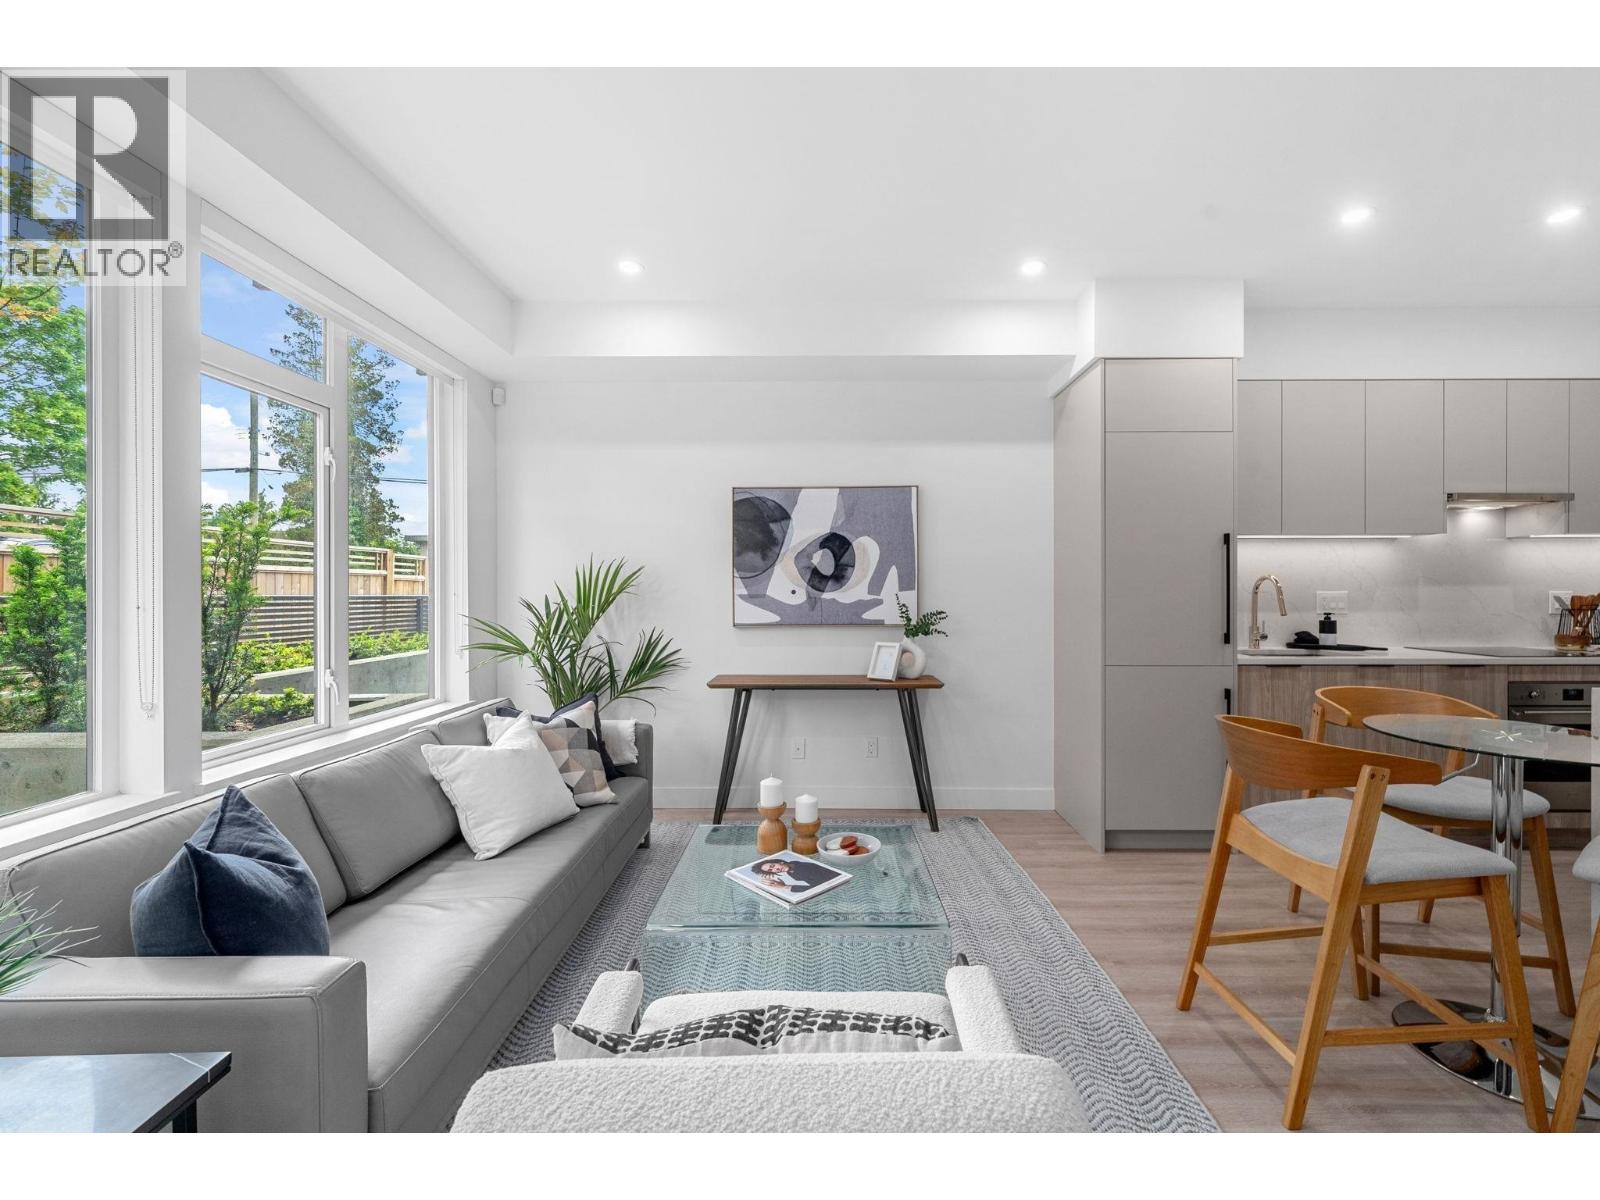 $555,000
111 7161 17th Ave. · 1bd/1ba · 626sf
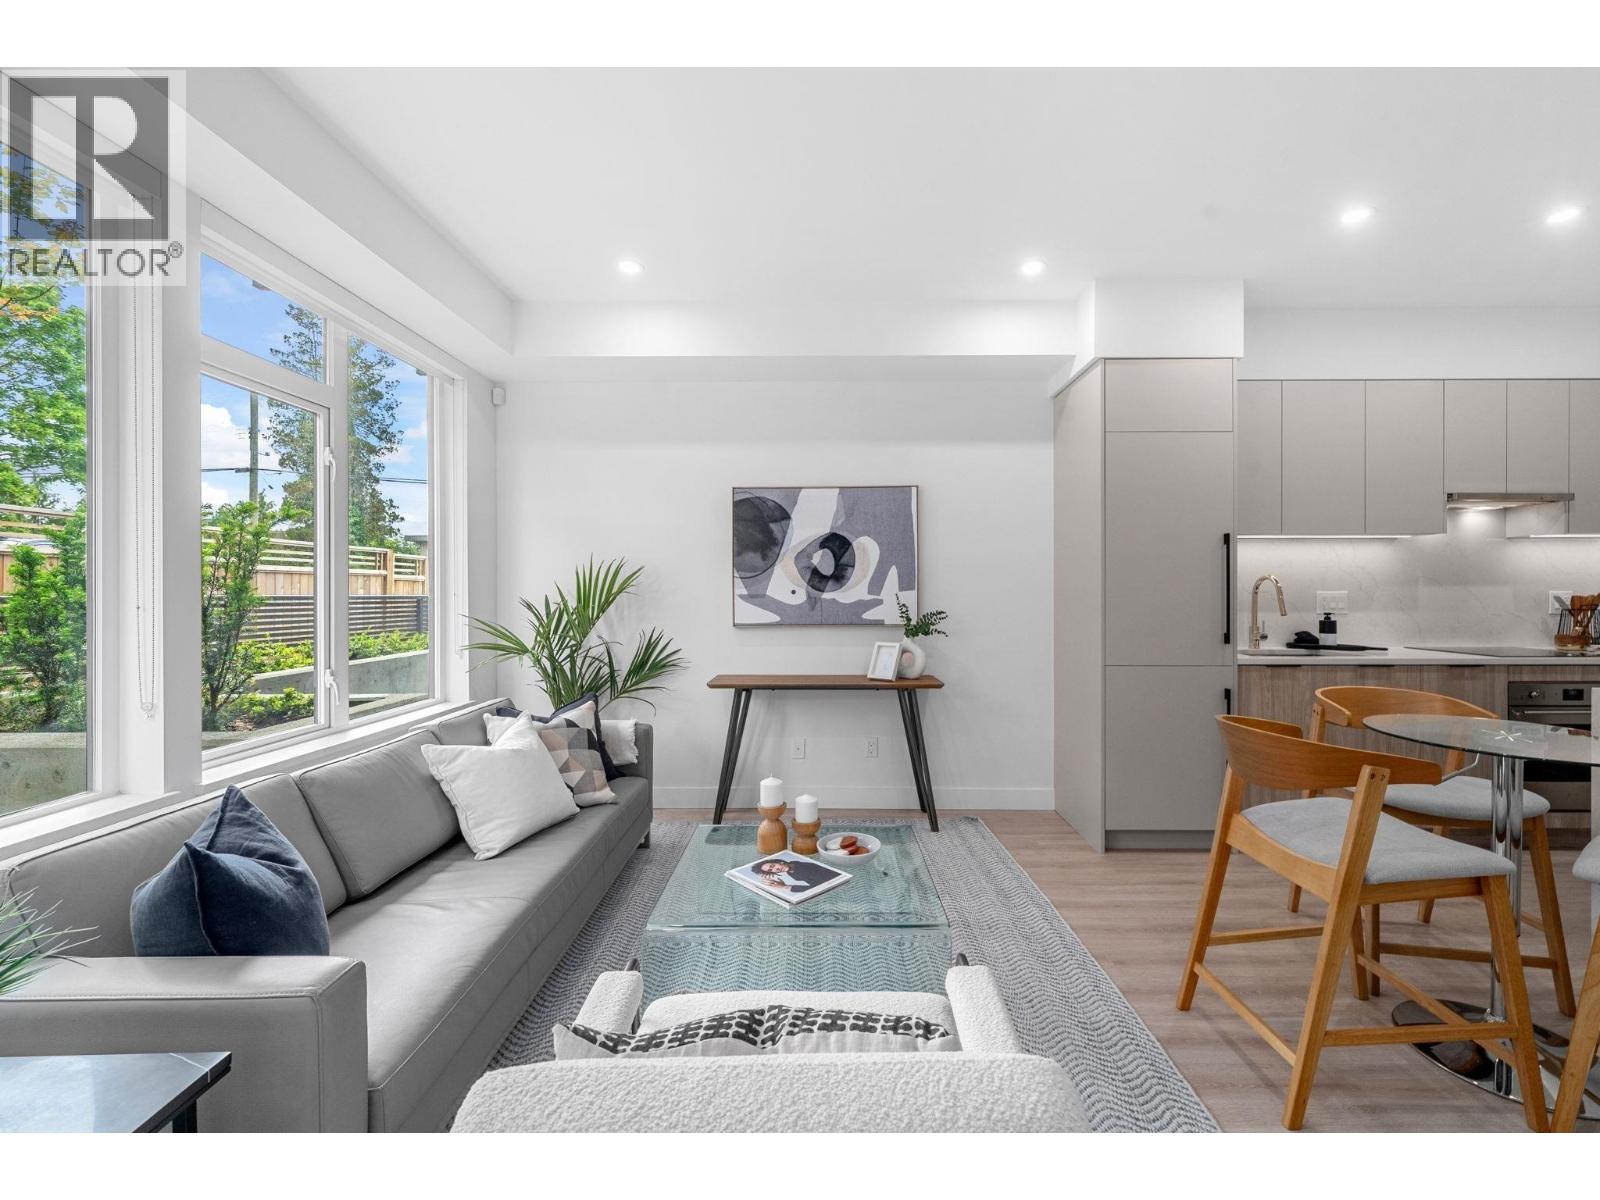 $775,000
107 7161 17th Ave. · 2bd/2ba · 887sf
 $962,900
802 7728 Park Cres. · 2bd/2ba · 861sf
 $723,900
308 7728 Park Cres. · 1bd/1ba · 610sf
 $947,900
407 7728 Park Cres. · 2bd/2ba · 872sf
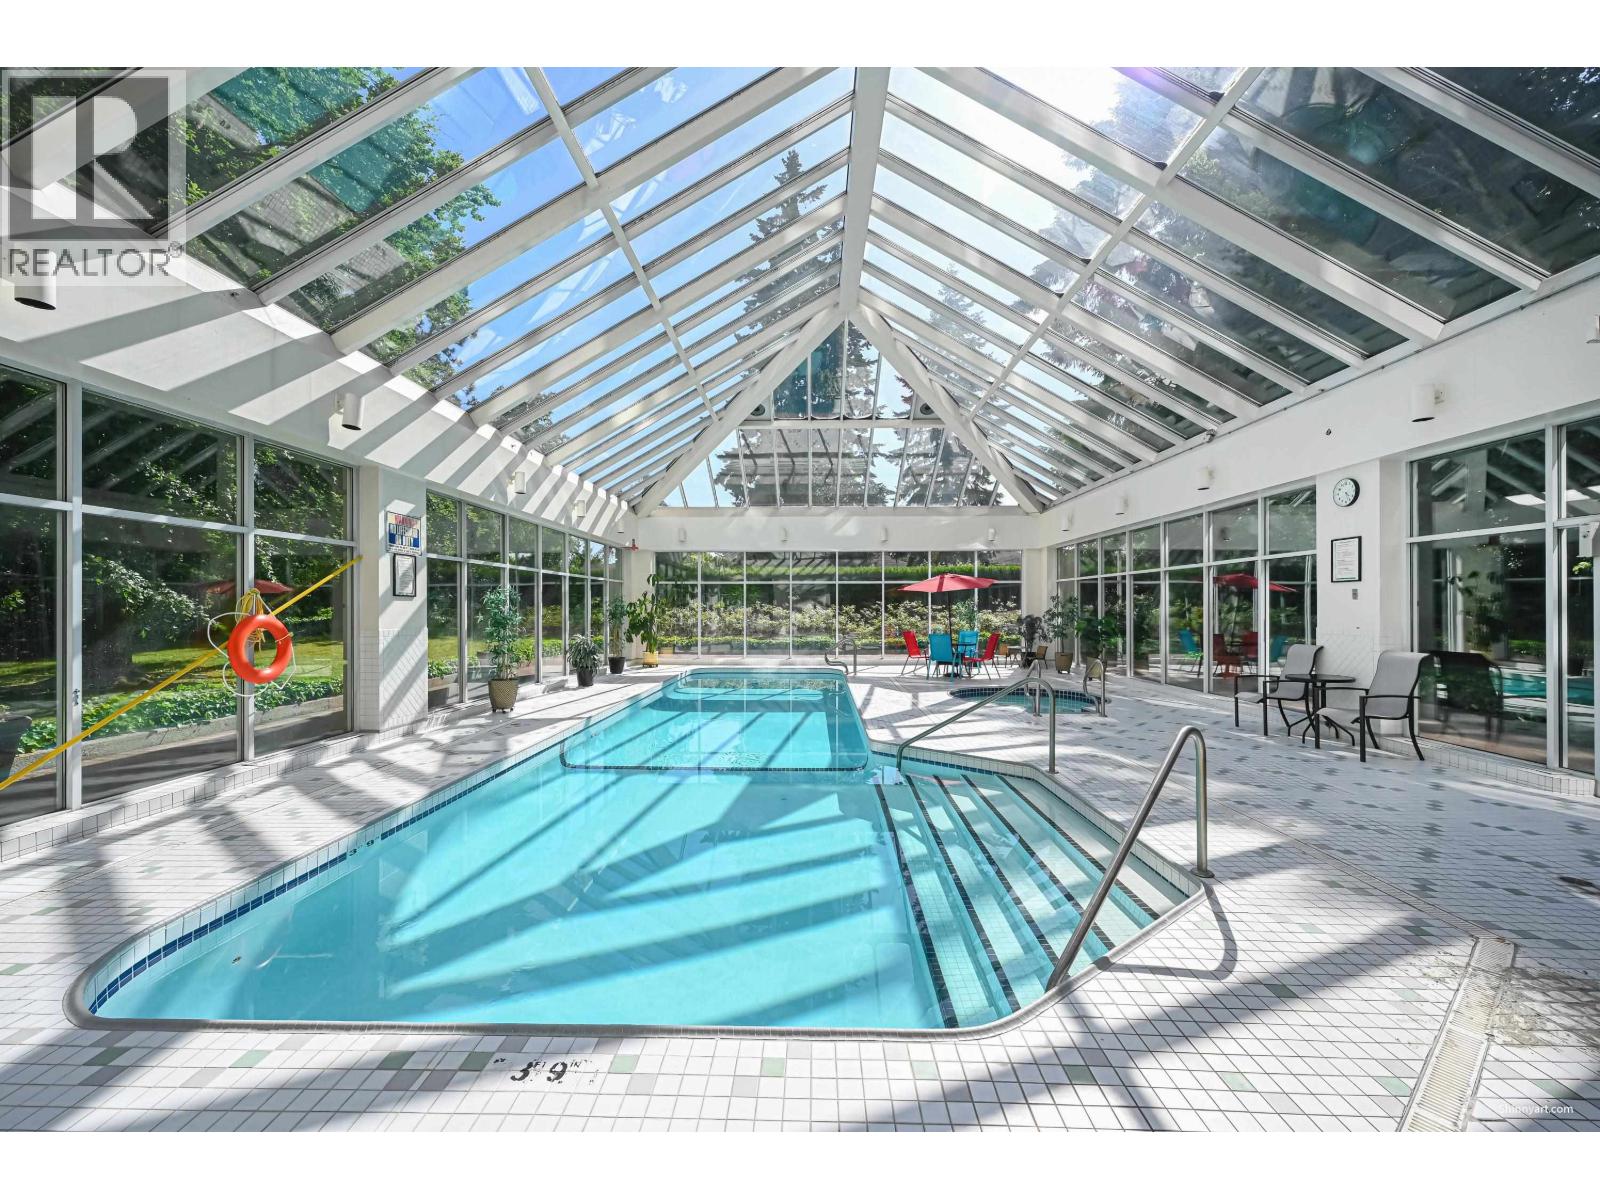 $779,888
1304 6888 Station Hill Dr. · 2bd/2ba · 1199sf
 $947,900
1204 7728 Park Cres. · 2bd/2ba · 890sf
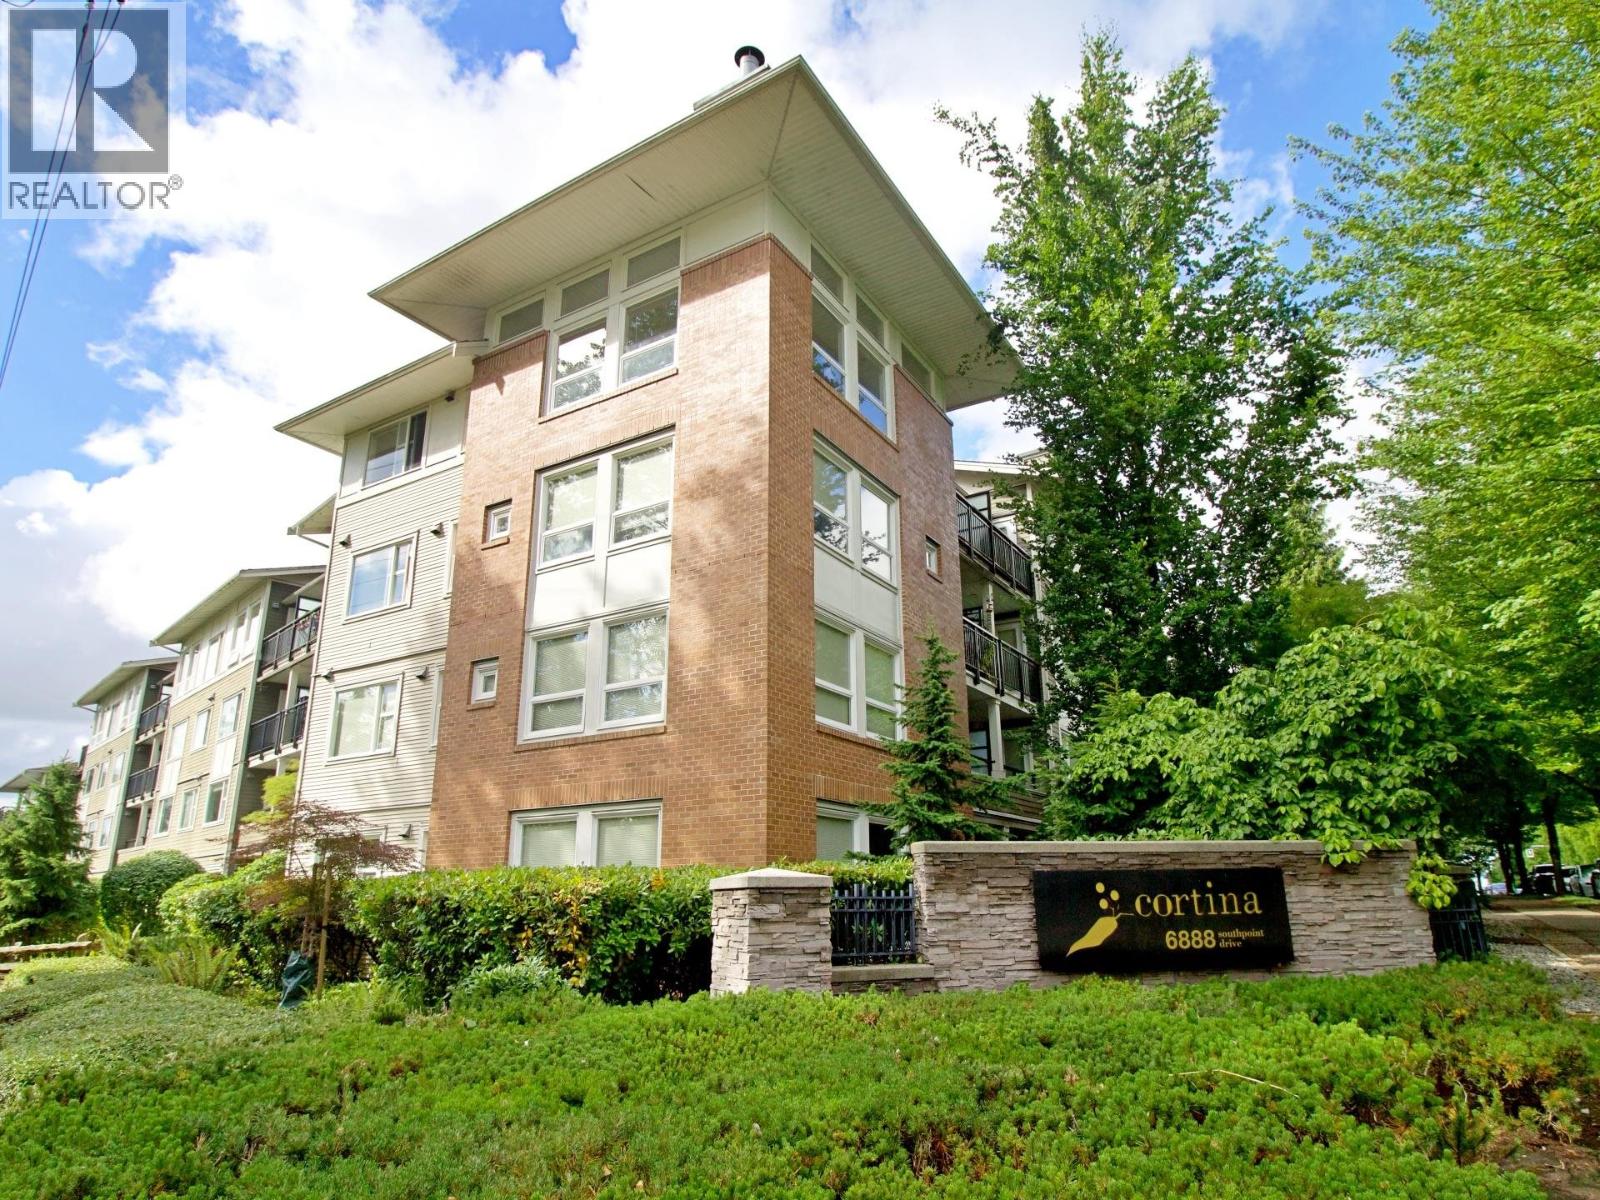 $583,000
202 6888 Southpoint Dr. · 2bd/2ba · 789sf
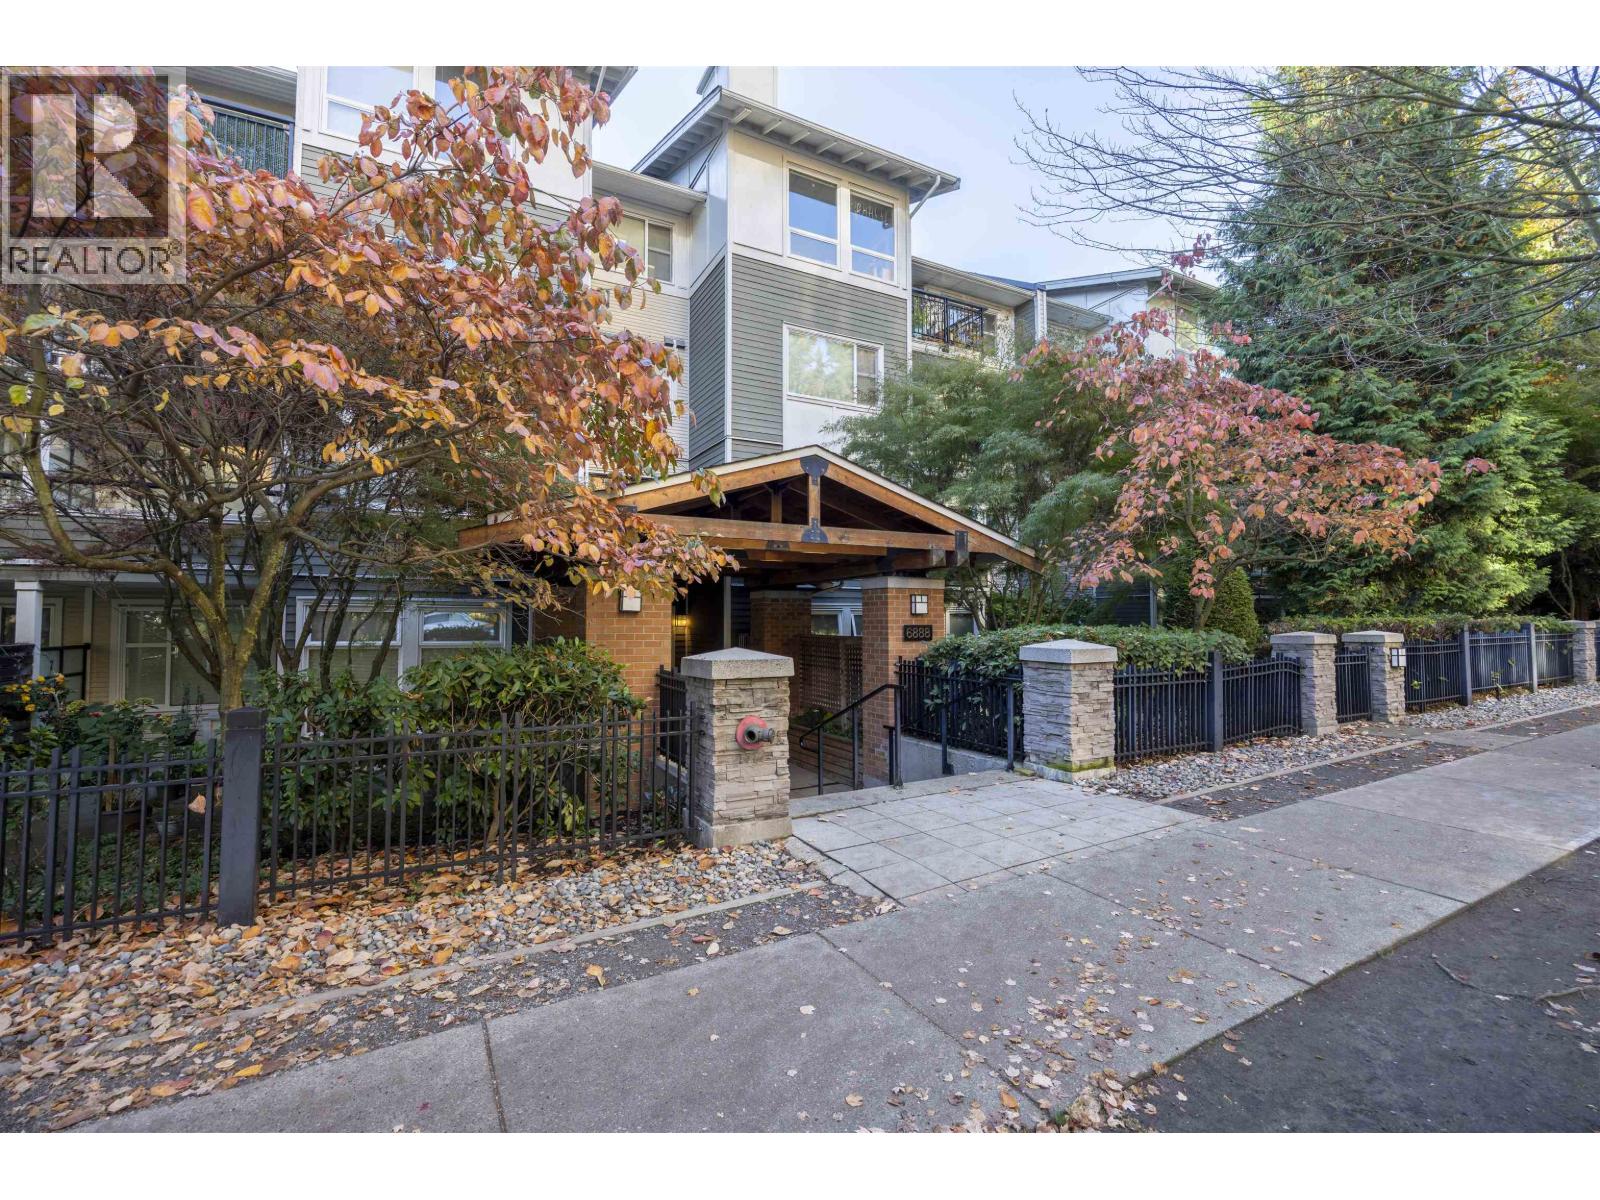 $635,000
106 6888 Southpoint Dr. · 2bd/2ba · 857sf
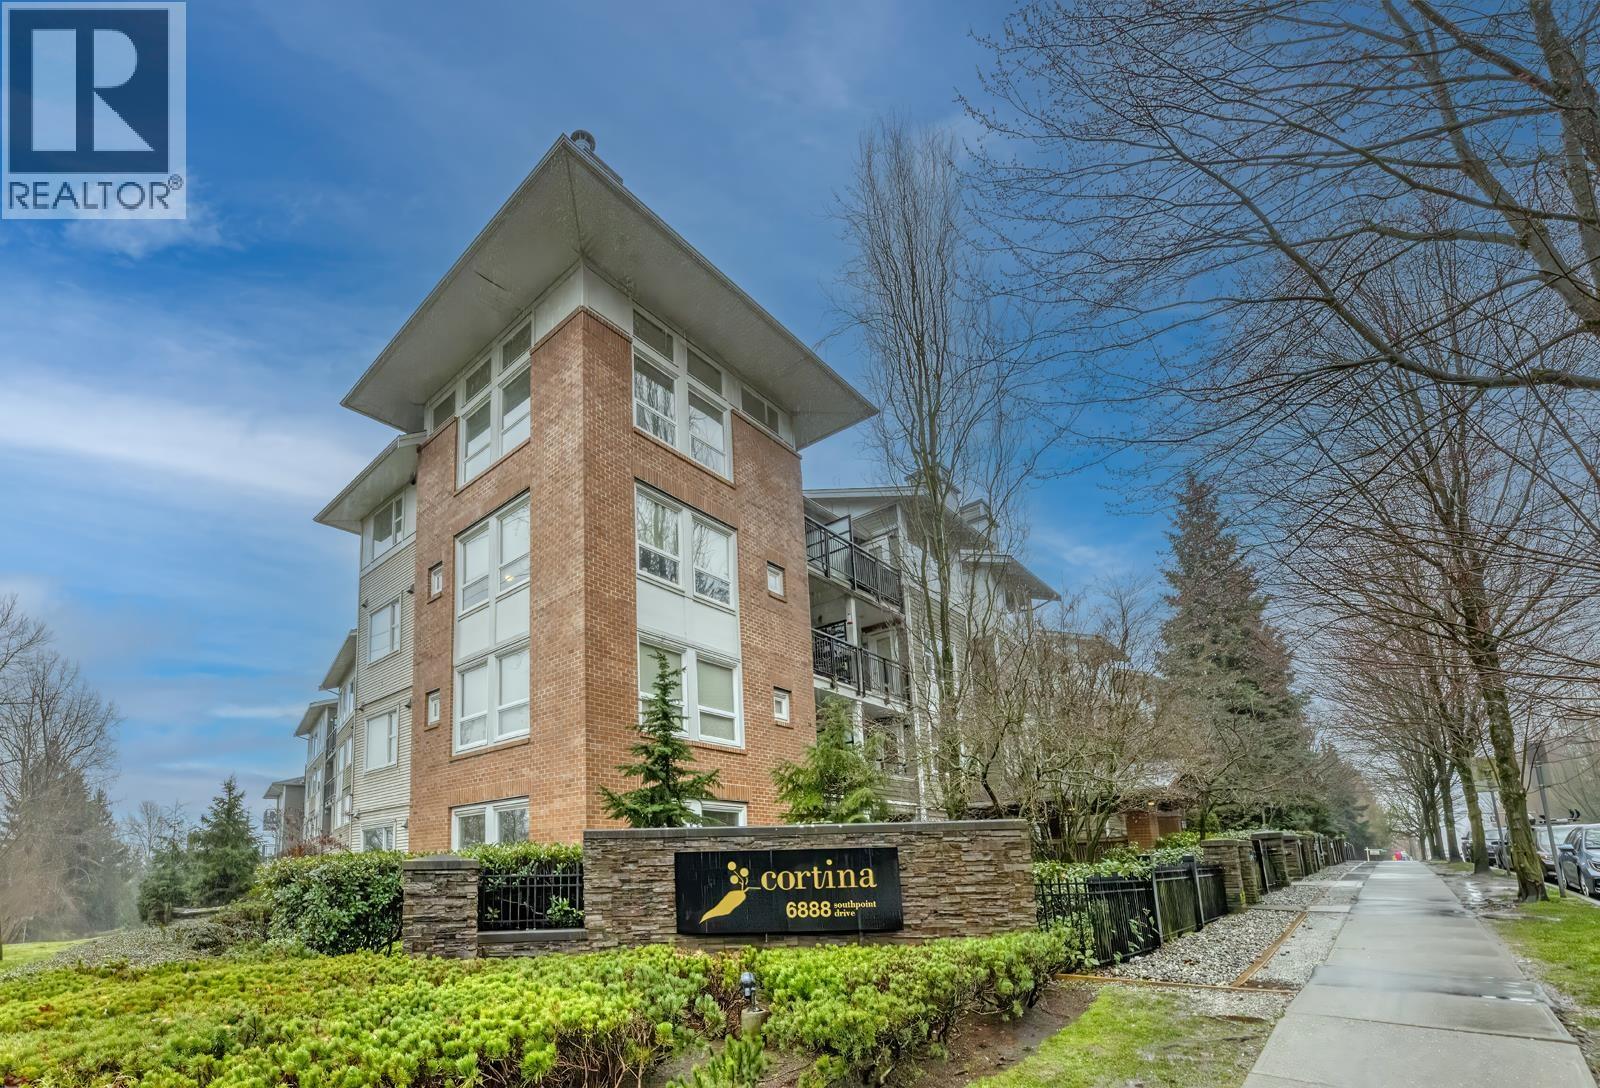 $498,000
209 6888 Southpoint Dr. · 1bd/1ba · 638sf
 $874,900
2103 7769 Park Cres. · 2bd/2ba · 848sf
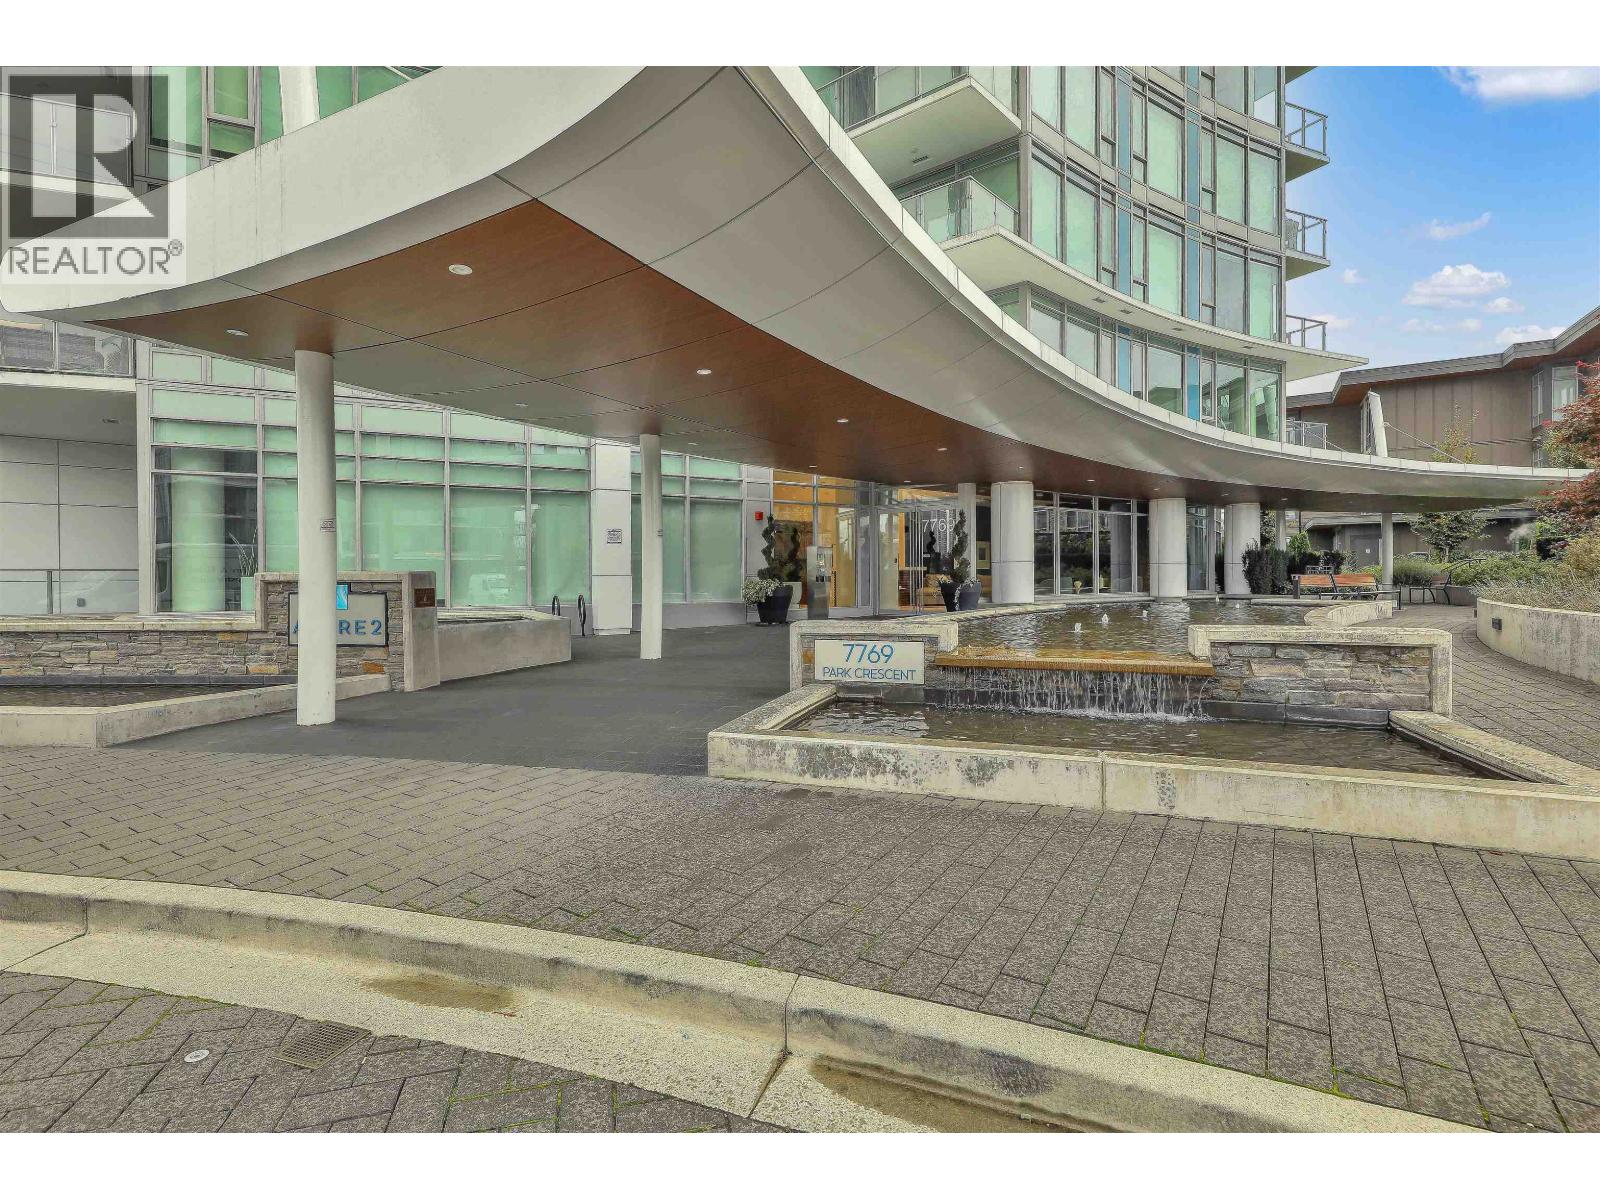 $759,000
2002 7769 Park Cres. · 2bd/2ba · 908sf
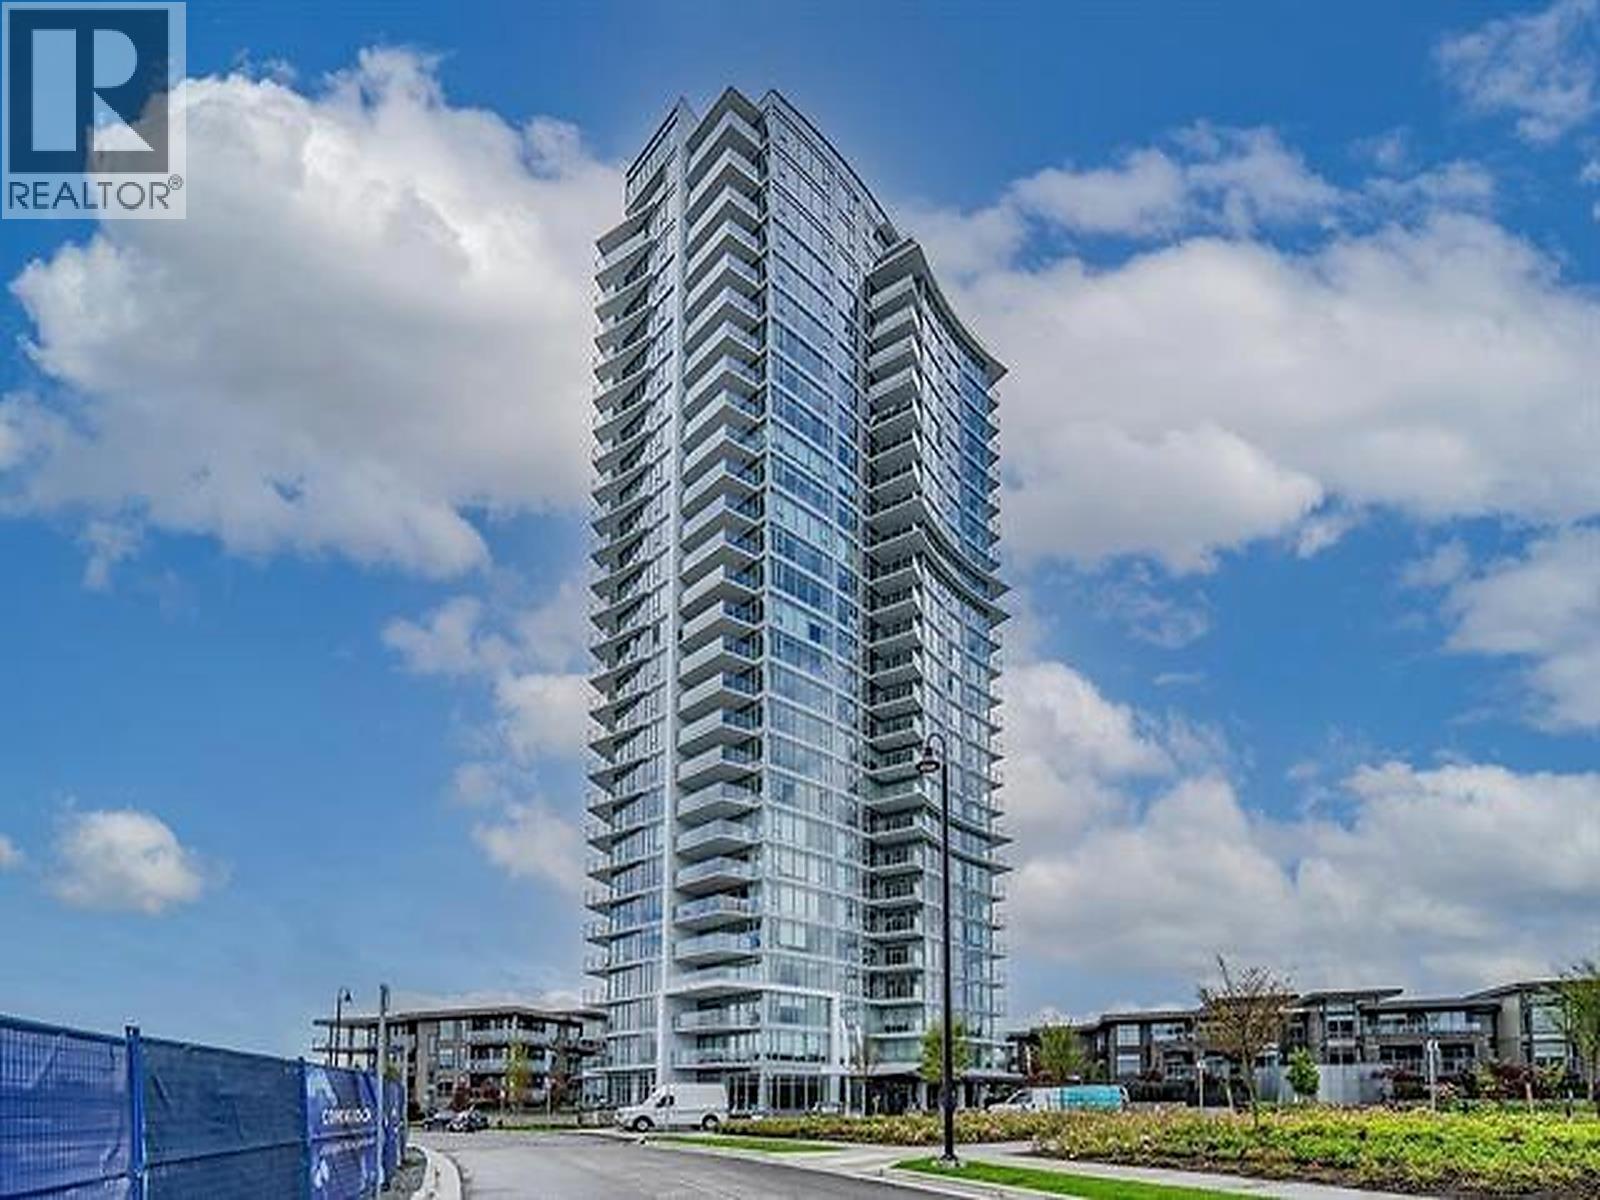 $735,000
1106 7769 Park Cres. · 2bd/2ba · 930sf
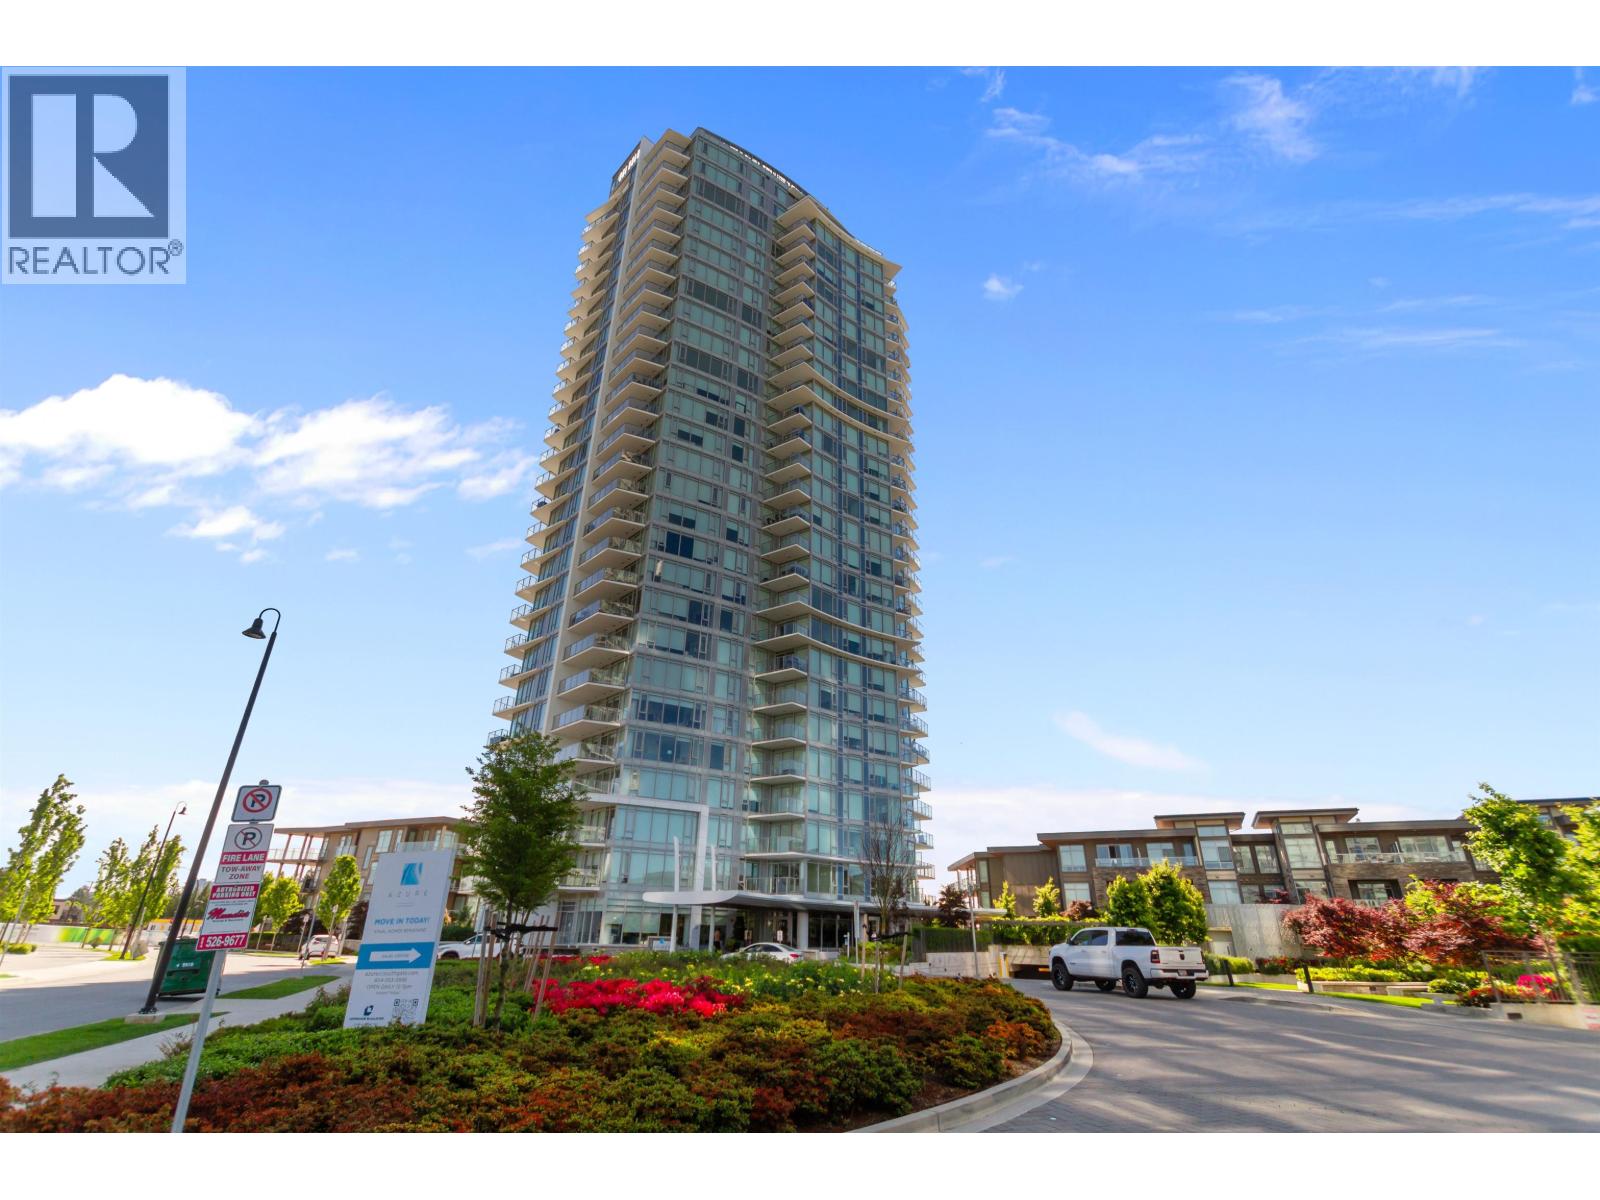 $829,000
1708 7769 Park Cres. · 2bd/2ba · 882sf
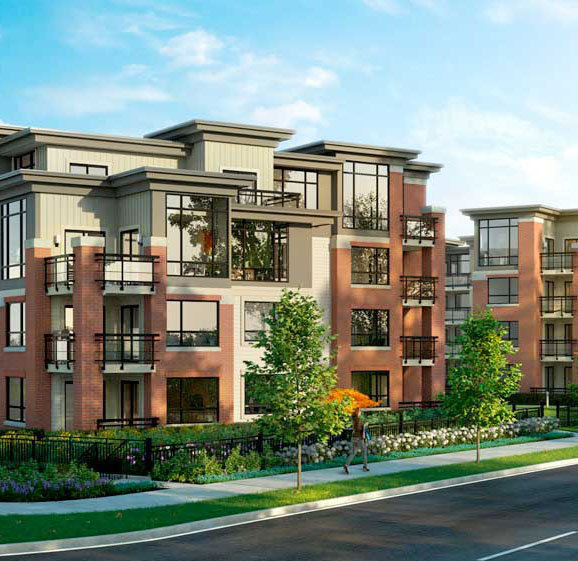 Redbrick
7088 14th Ave. · EPS2933
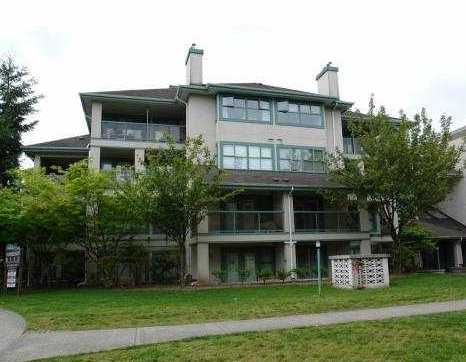 Somerset Hill
7025 Stride Ave. · LMS437
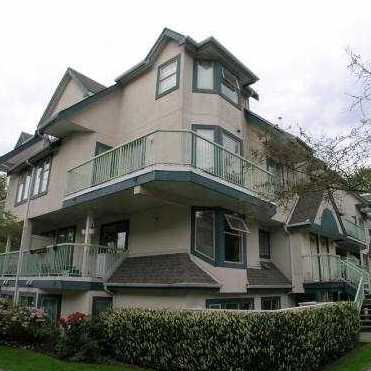 Westmount Park
7520 18th St. · LMS248
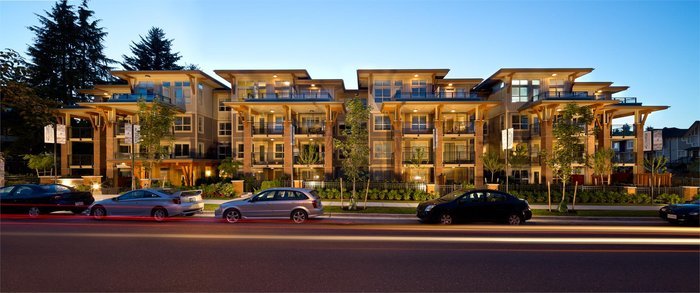 Storybrook
7131 Stride Ave. · EPS1956
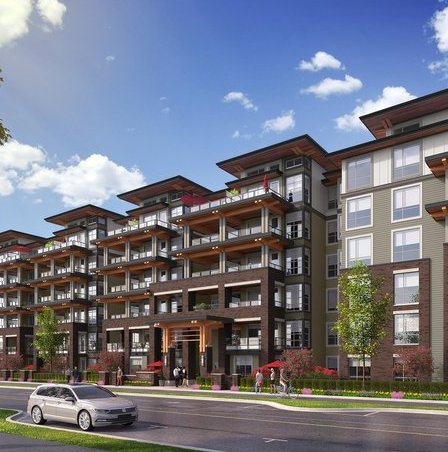 Cedar Creek
7133 14th Ave. · EPS7638
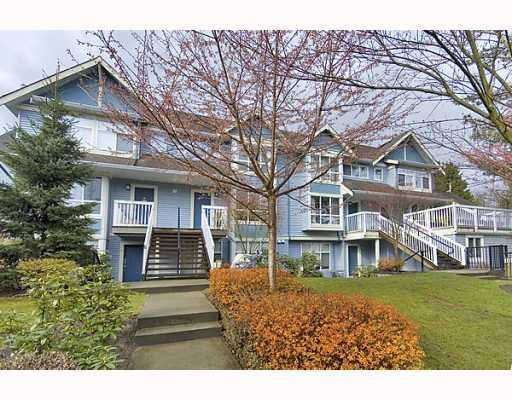 Riverstone
7128 Stride Ave. · BCS180
Cedar Creek Phase 1
7133 14th Ave. · EPS7638
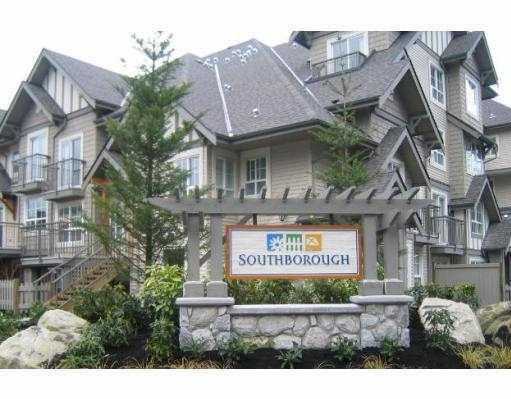 Southborough
7503 18th St. · BCS1096
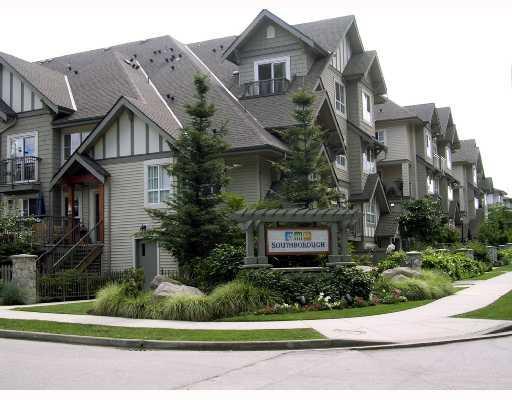 Southborough
7088 17th Ave. · BCS1096
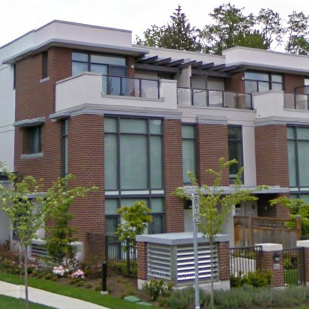 Park360
7079 17th Ave.
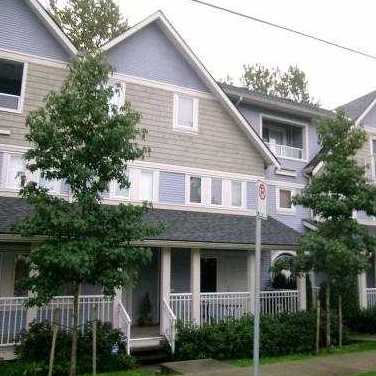 Leeside
7128 17th Ave. · BCS1175
 Azure At Southgate City
7683 Park Cres. · EPS9872
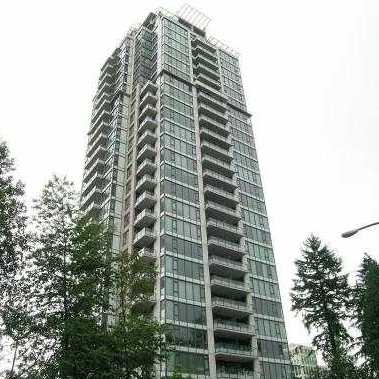 Park 360
7088 18th Ave. · BCS2498
.jpg) Eden at Edmonds
7168 Stride Ave. · EPS1249
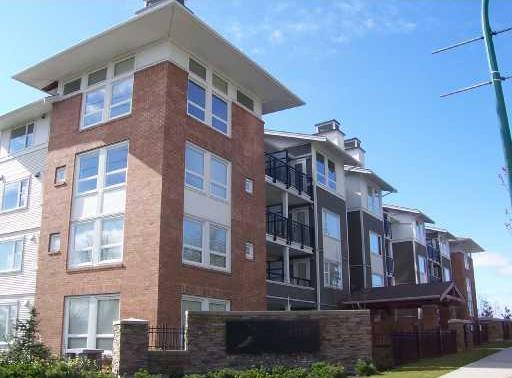 Cortina
6888 Southpoint Dr. · BCS1984
 Eden at Edmonds
7168 Stride Ave. · EPS1249
Element 1
7131 17th Ave. · EPS6236
 Cortina
6878 Southpoint Dr. · BCS1346



