Cedar Creek
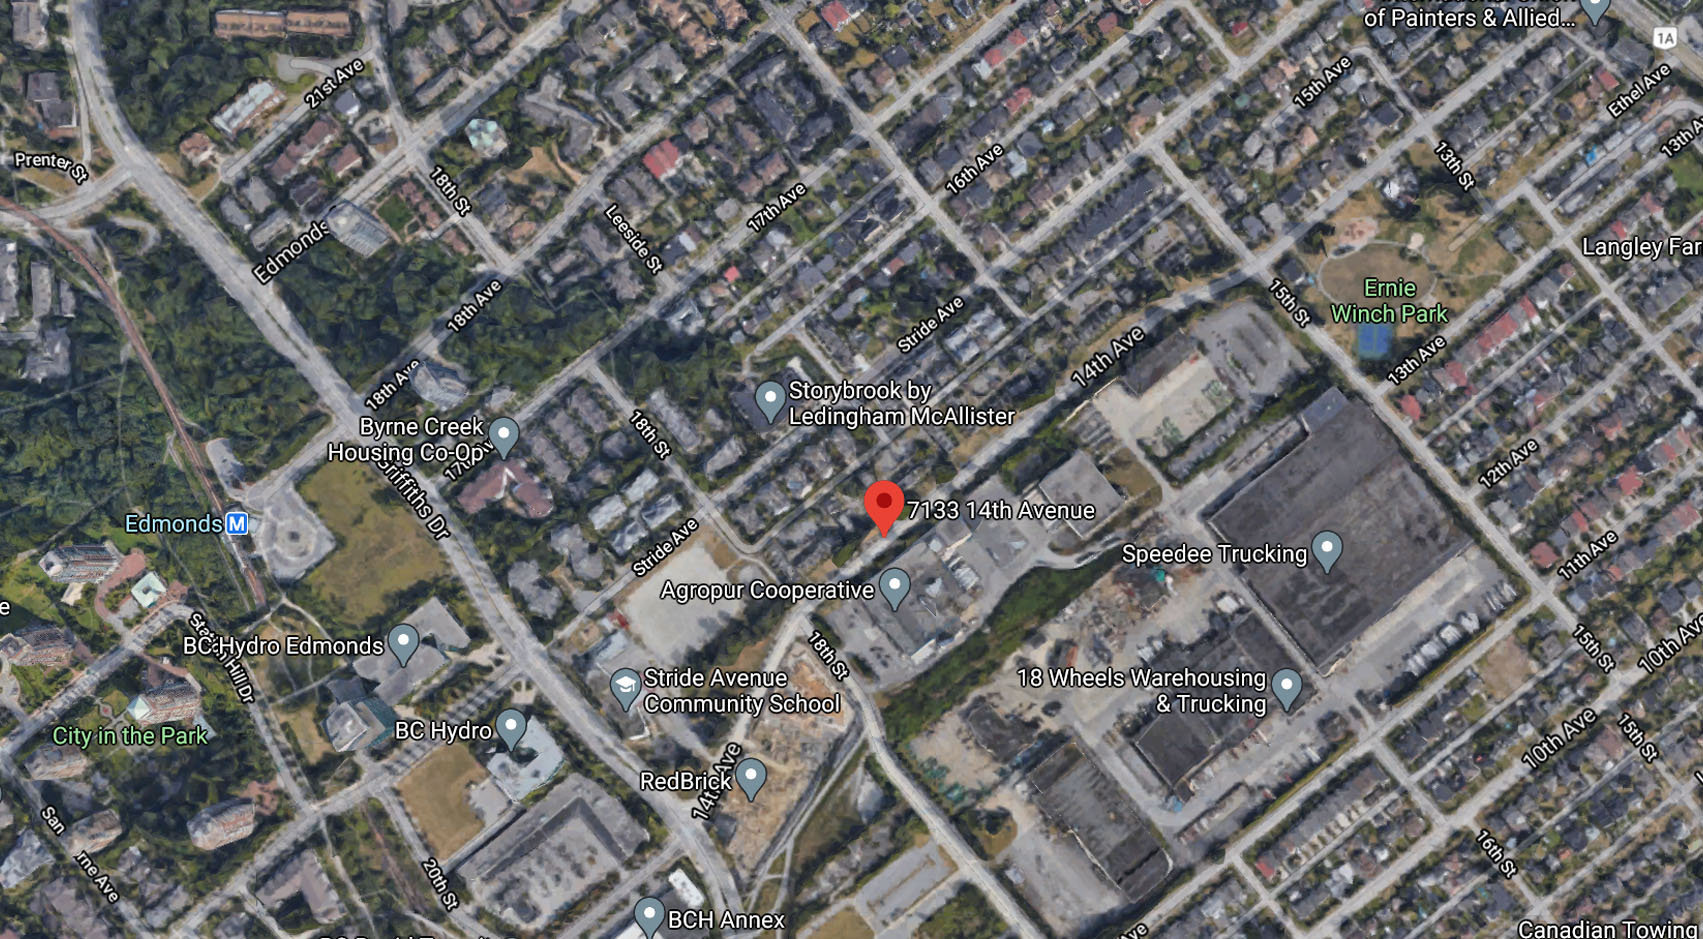
7133 14th Ave.
Burnaby, BC V3N 1Z3
Overview
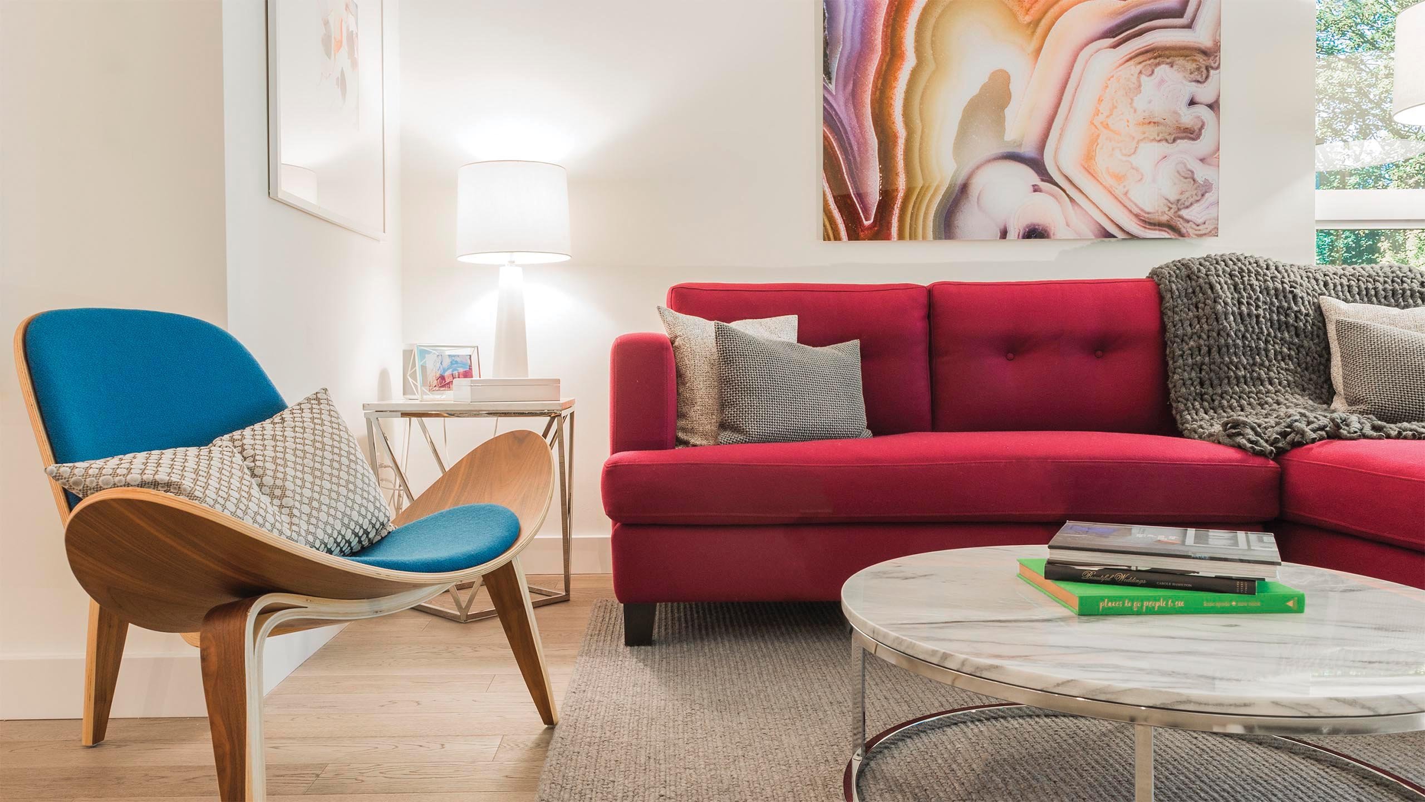
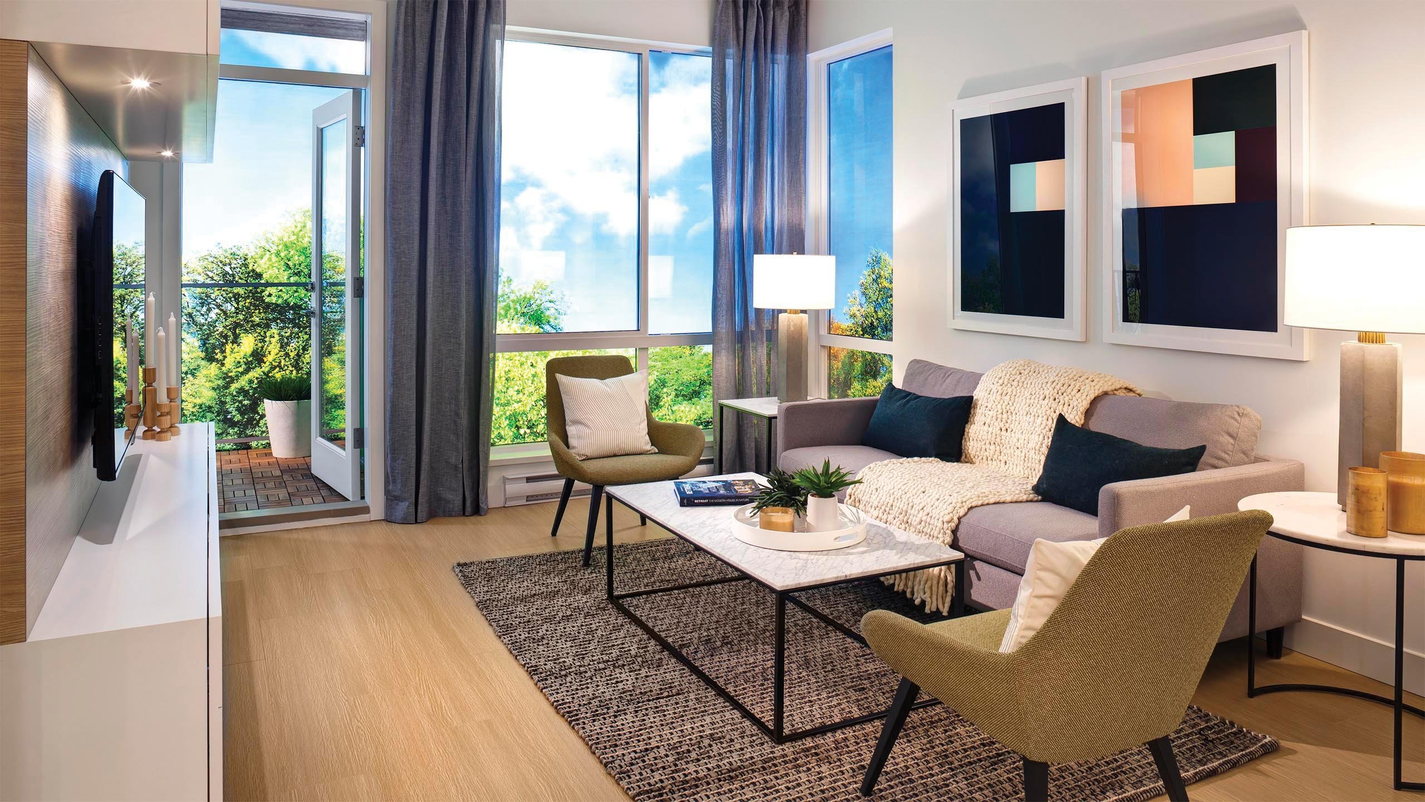
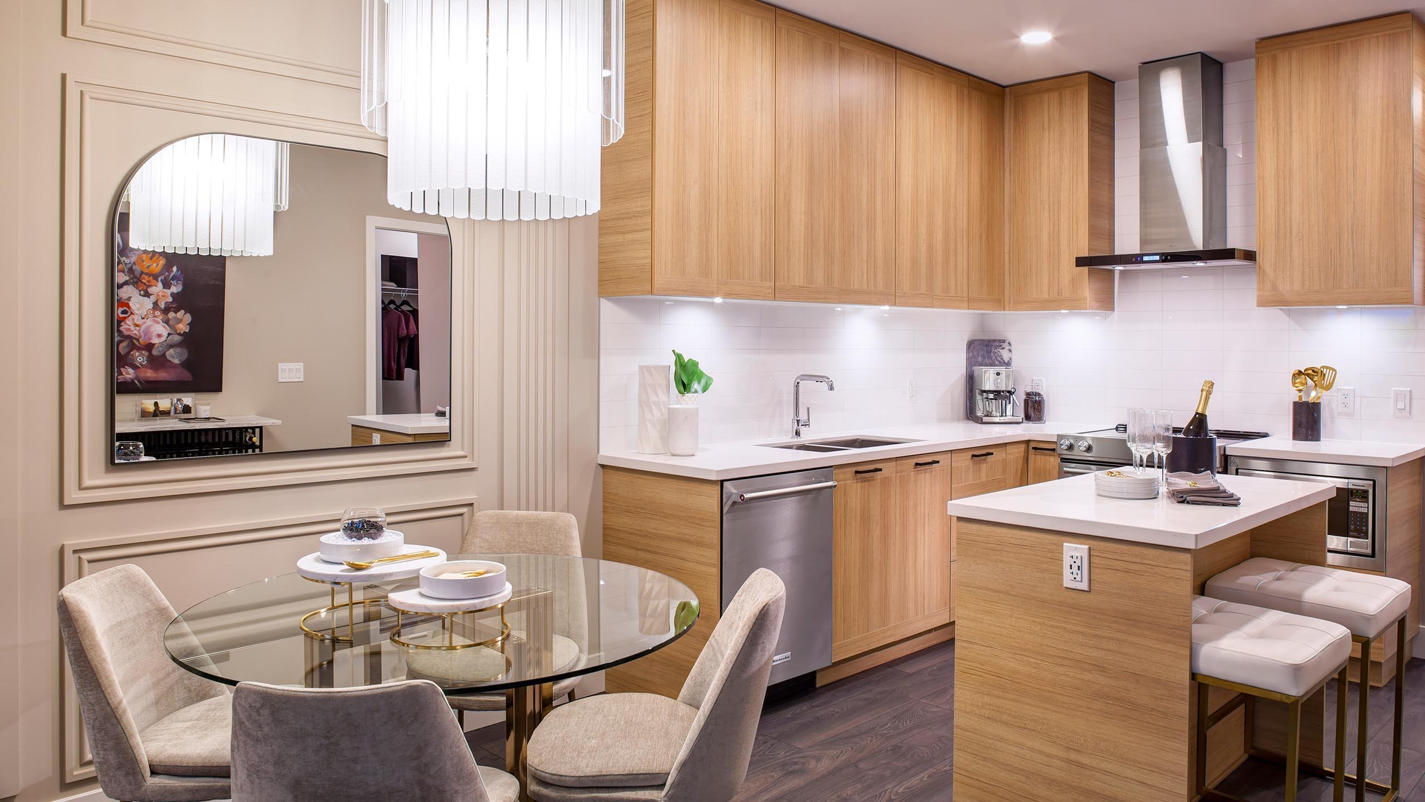
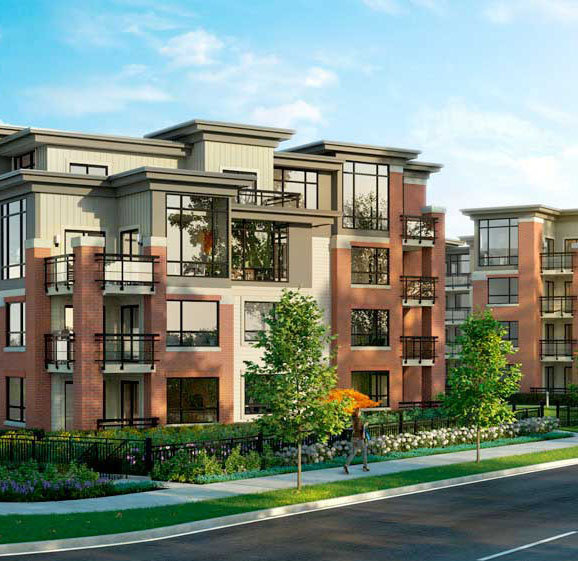
Cedar Creek - 7133 14th Avenue, Burnaby, BC V3N 1Z3, Canada. Phase 1 of 3. Strata plan number EPP79670. Crossroads are 14th Avenue and 15th Street. Cedar Creek is a six-storey wood frame building with 128 residences that ranges in size from one bedroom and den to three bedroom plans and boast over height ceilings, open floor plans and extensive glazing for the brightest and most livable of homes. Estimated completion in 2021. Developed by Ledingham McAllister. Architectural designed by award-winning Integra Architecture. Maintenance fees includes garbage pickup, gardening, hot water, management, recreation facility and snow removal.
Located in the residential heart of the revitalized Edmonds neighbourhood of South Burnaby. A fresh new community within easy walking distance of Sky Train, shopping, education, entertainment, recreation and every conceivable amenity. Cedar Creek, while being comfortably nestled into the heart of an existing residential neighbourhood, is also in prime position to take full advantage of the parks, trails, shops and services of the upcoming, highly-anticipated, Southgate City right next door. This neighbouring community of nearly 60-acres will provide world-class parks, miles of cycle and pedestrian trails along meandering creek ways, and many of the shops and services you will need to make day-to-day living as easy as possible.
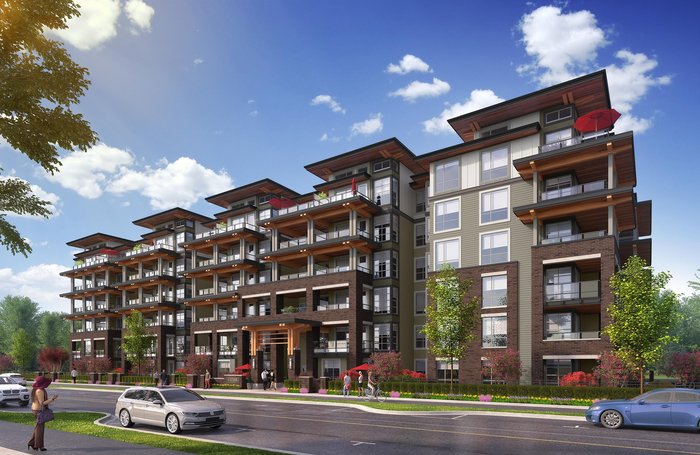 🔍 17 photos · slideshow
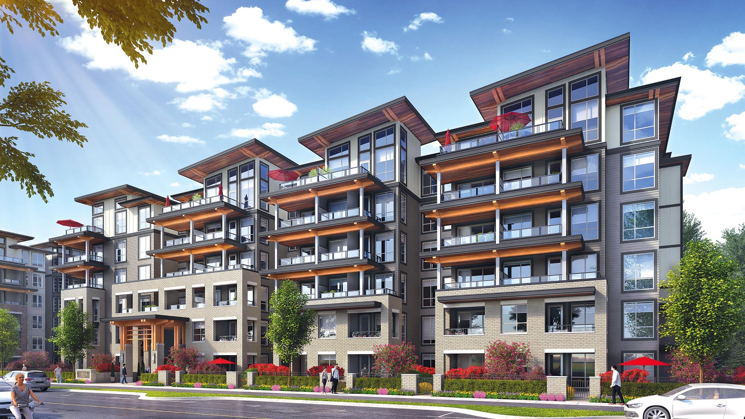
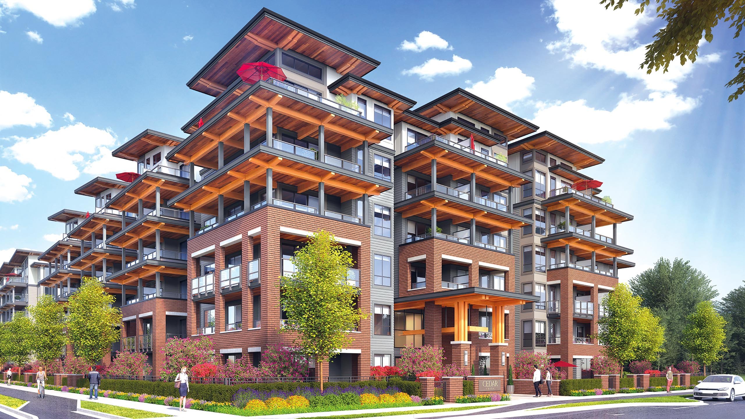
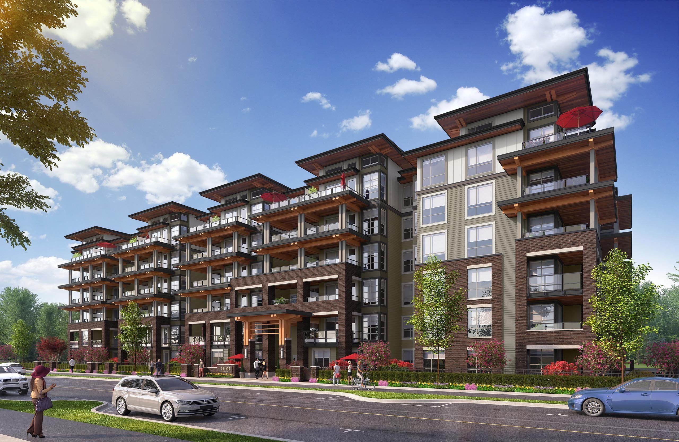
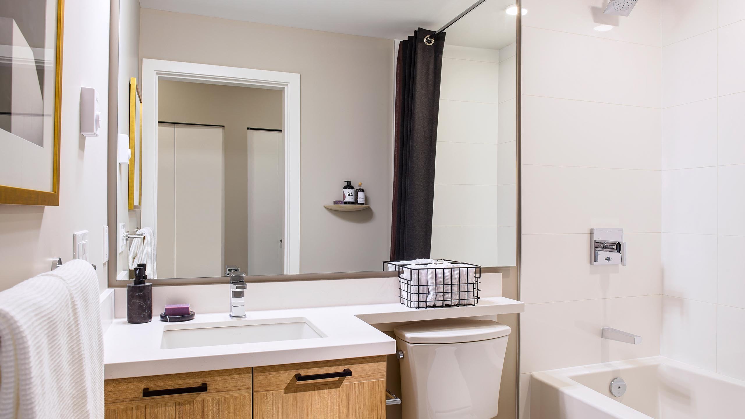
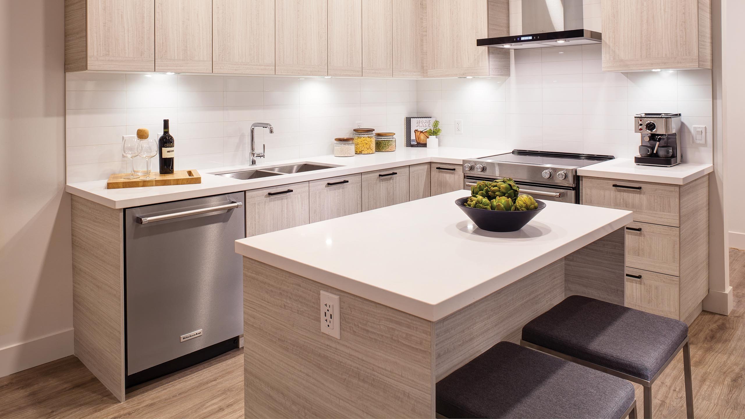
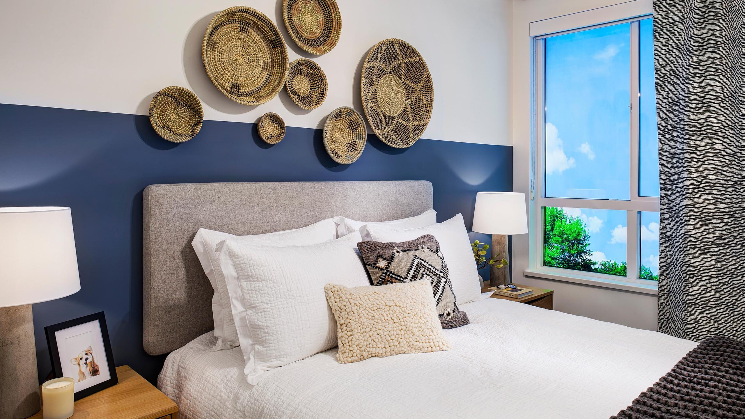
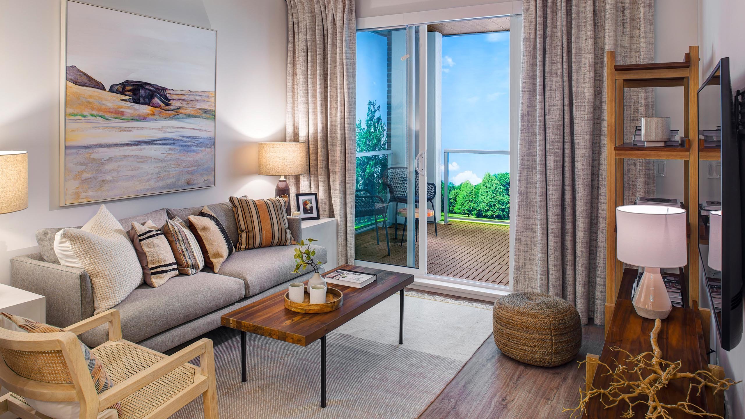
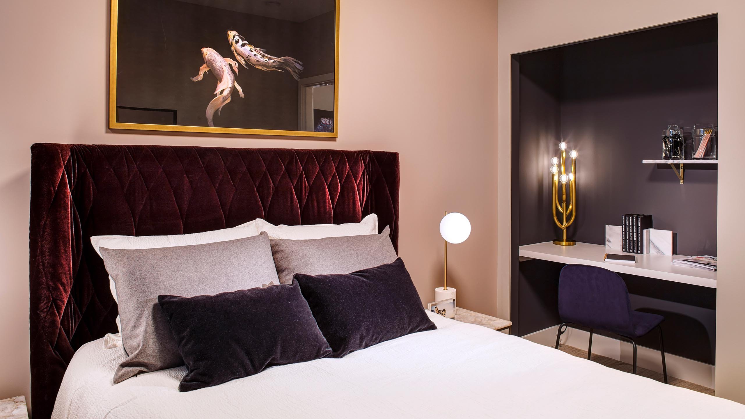
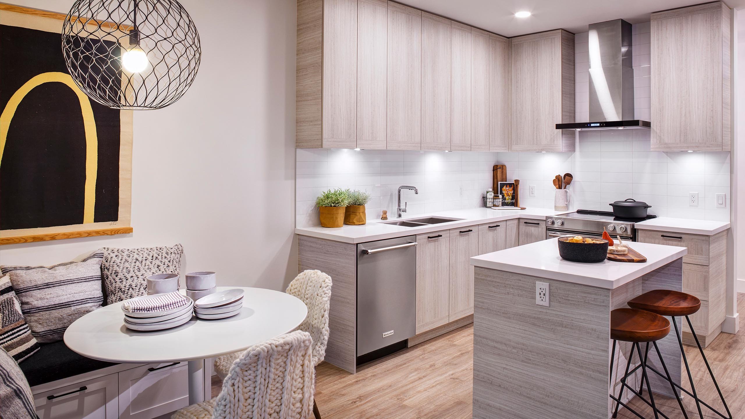
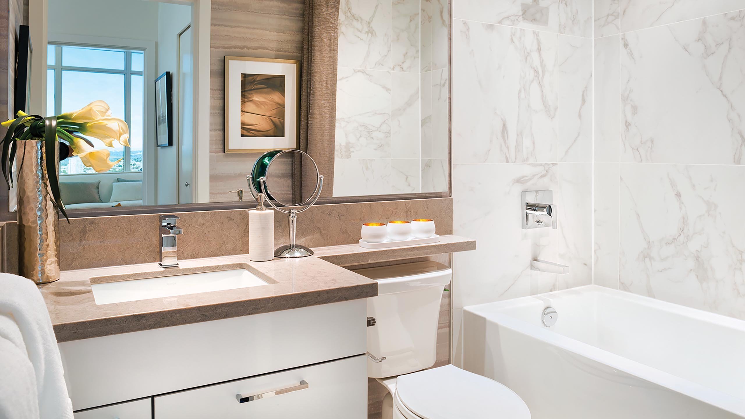
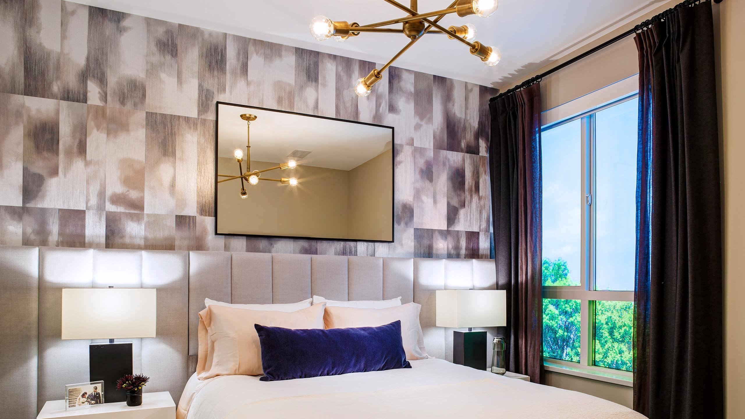
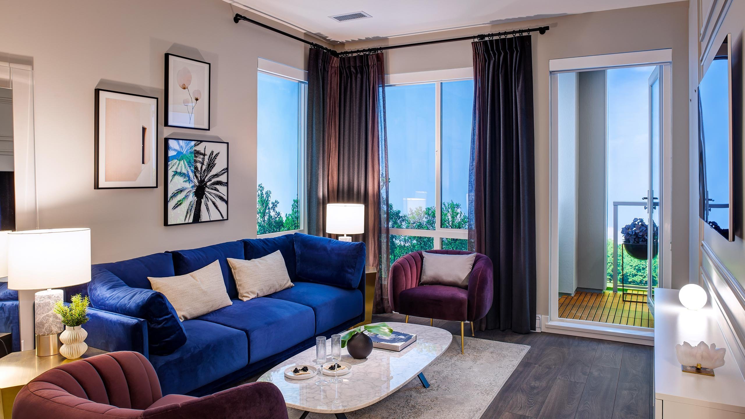

For Sale in Cedar Creek & Complex
 © BC Condos & Homes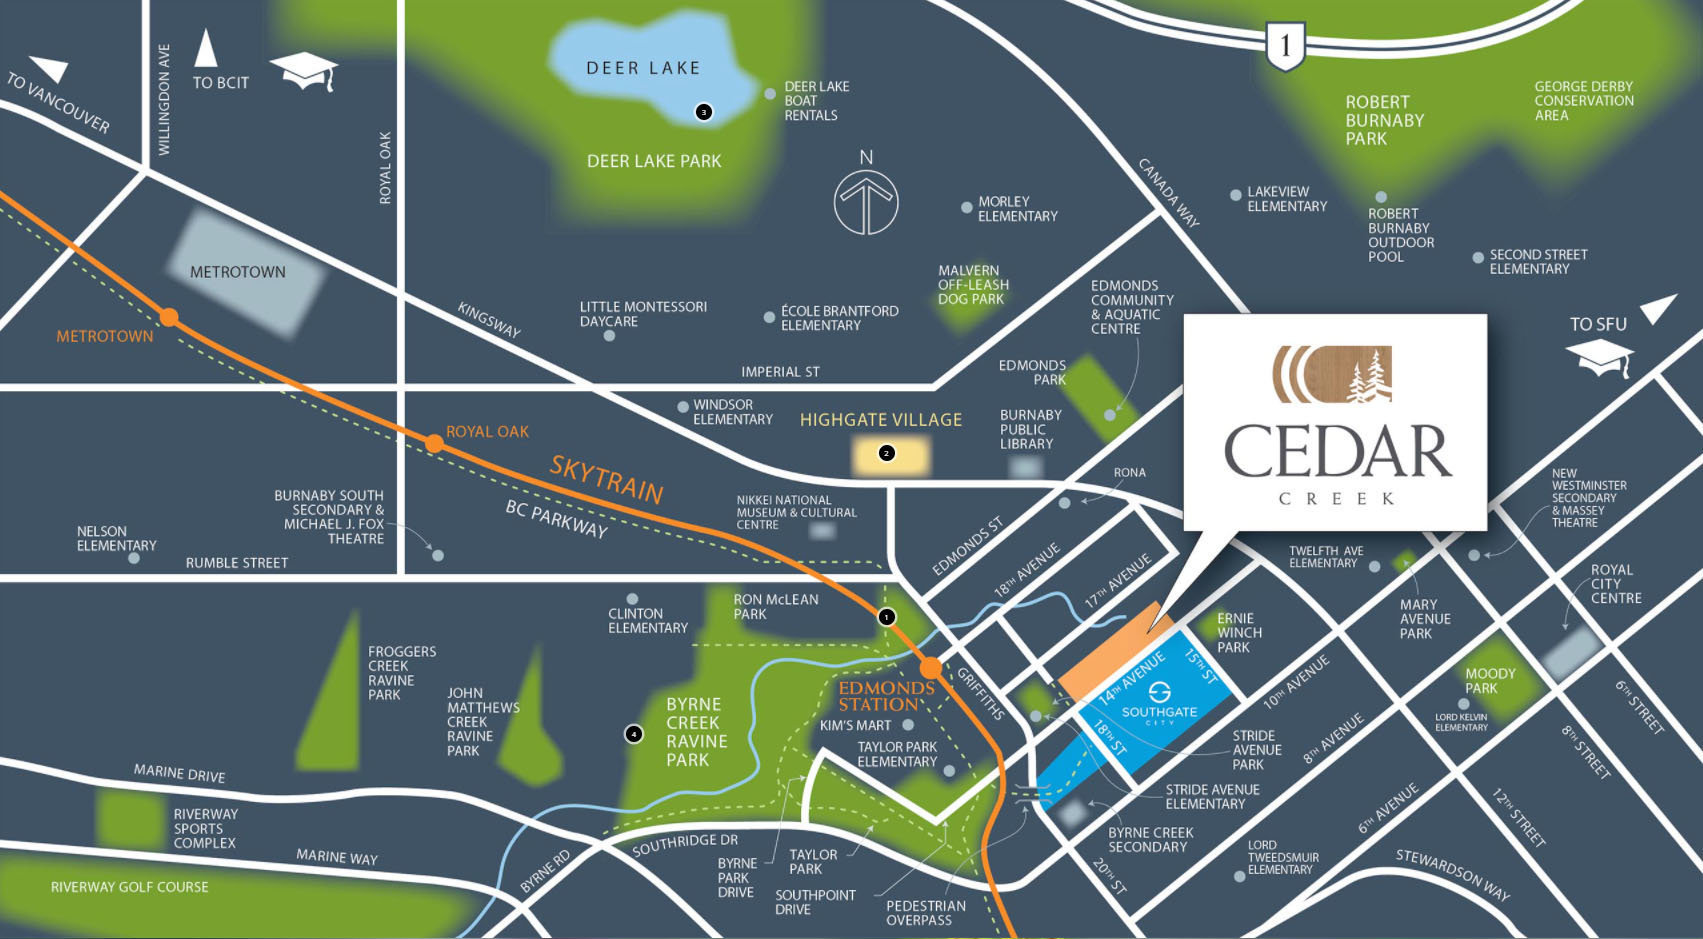
Amenities / Features
Maintenance Fees Include
Construction & Development
| Construction | Concrete |
|---|---|
| Exterior Finish | Hardi Plank |
| Roof | Torch-on |
| Foundation | Concrete Slab |
| Rain Screen | Full |
| Developer | Ledingham McAllister |
| Architect | Integra Architecture Inc |
| Management Company | Rancho Management Services (B.C.) Ltd. |
Strata Information
| Strata Plan | EPP79670 |
|---|---|
| Strata Web Site | liveatcedarcreek.com |
| Building Type | Strata Condos |
| Title to Land | Freehold Strata |
| Units in Strata | 335 |
| Units in Development | 335 |
| Management Company | Rancho Management Services (B.C.) Ltd. — 604-684-4508 |
| Bylaws / Restrictions | PETS ALLOWED W/REST.,RENTALS ALLOWED W/RESTRICTIONS |
Frequently Asked Questions — Cedar Creek
What year was Cedar Creek built?
How many units are in Cedar Creek?
What amenities does Cedar Creek offer?
Is Cedar Creek pet-friendly, and what are the bylaws?
Who is the property manager for Cedar Creek?
What is the strata plan number for Cedar Creek?
Is Cedar Creek freehold or leasehold?
Where is Cedar Creek located?
Sales Information
| Sales Website | liveatcedarcreek.com |
|---|---|
| Sales Phone | 604 529 8868 |
| Sales Email | admin@liveatcedarcreek.com |
| Sales Address | 7166 14th Ave Burnaby, BC Open Sat-Thurs 12-5pm (closed Fridays) |
Listings for Sale Near Cedar Creek 🔎 MLS® Search »
| Address | Bed | Bath | Sqft | Price |
|---|---|---|---|---|
| 102 7133 14th Ave. | 2 | 2 | 940 | $743,000 |
| 209 7133 14th Ave. | 2 | 2 | 840 | $729,900 |
| 18 7128 Stride Ave. | 2 | 2 | 908 | $699,000 |
| 204 7168 Stride Ave. | 2 | 2 | 916 | $699,000 |
| 203a 7159 Stride Ave. | 2 | 2 | 918 | $799,000 |
| 101 7131 Stride Ave. | 1 | 1 | 691 | $575,000 |
| 203 7159 Stride Ave. | 2 | 2 | 988 | $788,000 |
| 209 7058 14th Ave. | 1 | 1 | 625 | $539,000 |
| 40 7520 18th St. | 2 | 2 | 1055 | $688,000 |
| 303 7579 16th St. | 2 | 2 | 806 | $705,000 |
 $743,000
102 7133 14th Ave. · 2bd/2ba · 940sf
$743,000
102 7133 14th Ave. · 2bd/2ba · 940sf
 $729,900
209 7133 14th Ave. · 2bd/2ba · 840sf
$729,900
209 7133 14th Ave. · 2bd/2ba · 840sf
 $699,000
18 7128 Stride Ave. · 2bd/2ba · 908sf
$699,000
18 7128 Stride Ave. · 2bd/2ba · 908sf
 $699,000
204 7168 Stride Ave. · 2bd/2ba · 916sf
$699,000
204 7168 Stride Ave. · 2bd/2ba · 916sf
 $799,000
203a 7159 Stride Ave. · 2bd/2ba · 918sf
$799,000
203a 7159 Stride Ave. · 2bd/2ba · 918sf
 $575,000
101 7131 Stride Ave. · 1bd/1ba · 691sf
$575,000
101 7131 Stride Ave. · 1bd/1ba · 691sf
 $788,000
203 7159 Stride Ave. · 2bd/2ba · 988sf
$788,000
203 7159 Stride Ave. · 2bd/2ba · 988sf
 $539,000
209 7058 14th Ave. · 1bd/1ba · 625sf
$688,000
40 7520 18th St. · 2bd/2ba · 1055sf
$539,000
209 7058 14th Ave. · 1bd/1ba · 625sf
$688,000
40 7520 18th St. · 2bd/2ba · 1055sf
 $705,000
303 7579 16th St. · 2bd/2ba · 806sf
$705,000
303 7579 16th St. · 2bd/2ba · 806sf


Buildings Near Cedar Creek
Cedar Creek Phase 1
7133 14th Ave. · EPS7638
 Redbrick
7088 14th Ave. · EPS2933
Redbrick
7088 14th Ave. · EPS2933
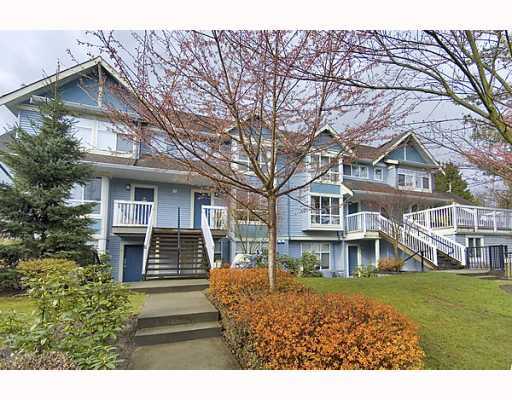 Riverstone
7128 Stride Ave. · BCS180
Riverstone
7128 Stride Ave. · BCS180
 Eden at Edmonds
7168 Stride Ave. · EPS1249
Eden at Edmonds
7168 Stride Ave. · EPS1249
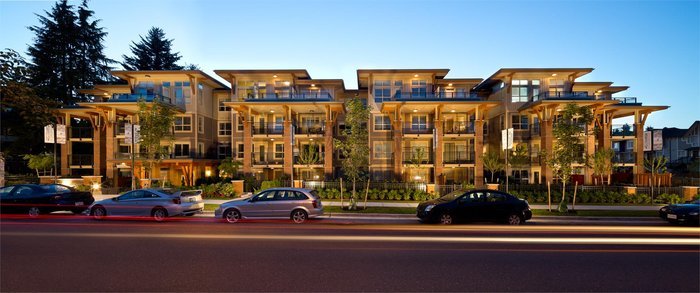 Storybrook
7131 Stride Ave. · EPS1956
Storybrook
7131 Stride Ave. · EPS1956
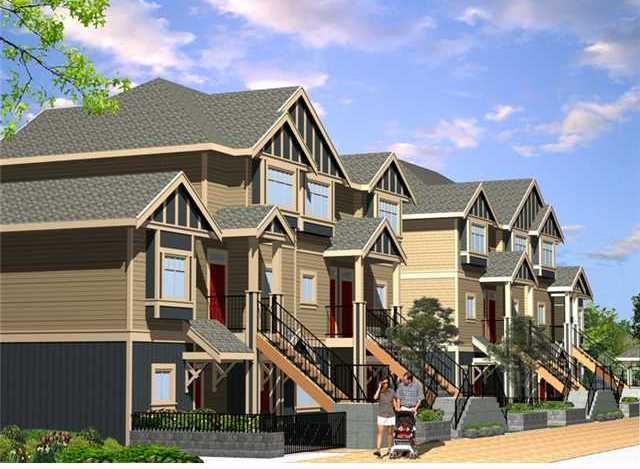 Eden at Edmonds
7168 Stride Ave. · BCP48072
Eden at Edmonds
7168 Stride Ave. · BCP48072
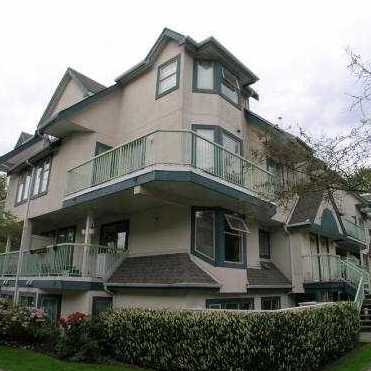 Westmount Park
7520 18th St. · LMS248
Westmount Park
7520 18th St. · LMS248
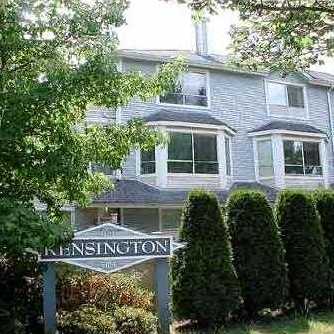 Kensington
7184 Stride Ave. · LMS364
Kensington
7184 Stride Ave. · LMS364
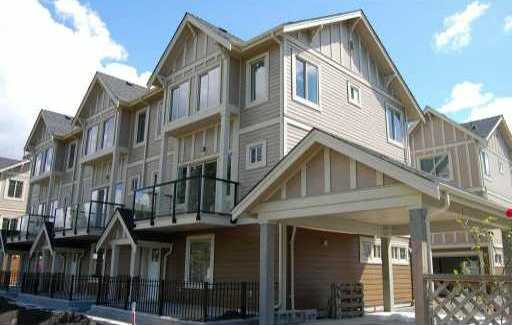 Highgate Place
7489 16th St. · BCP44397
Highgate Place
7489 16th St. · BCP44397
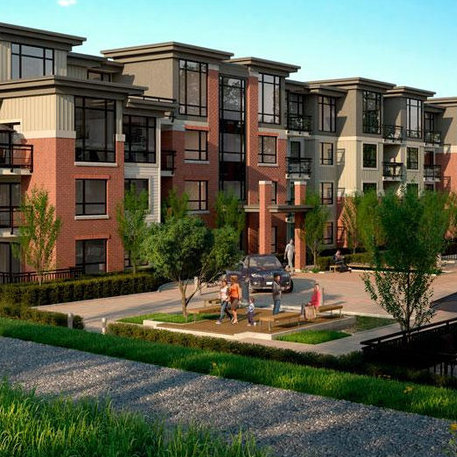 Red Brick
7058 14th Ave. · EPS2933
Red Brick
7058 14th Ave. · EPS2933
 Leeside
7128 17th Ave. · BCS1175
Leeside
7128 17th Ave. · BCS1175
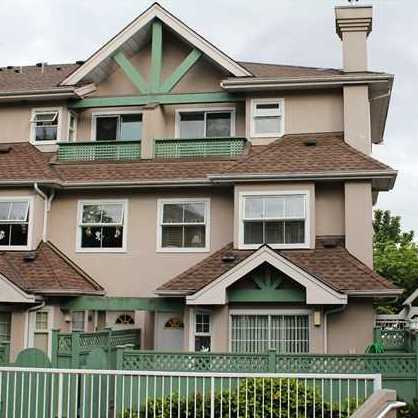 Village Del Mar
7175 17th Ave. · LMS823
Village Del Mar
7175 17th Ave. · LMS823
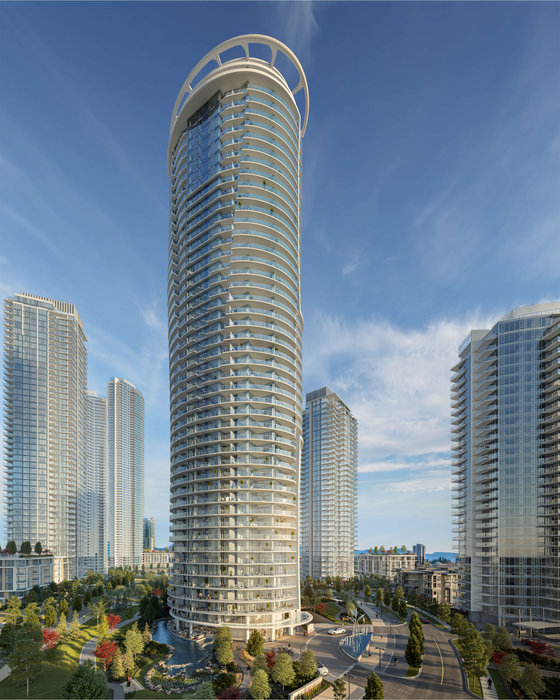 Icon at Southgate City
7201 11th Ave.
Icon at Southgate City
7201 11th Ave.
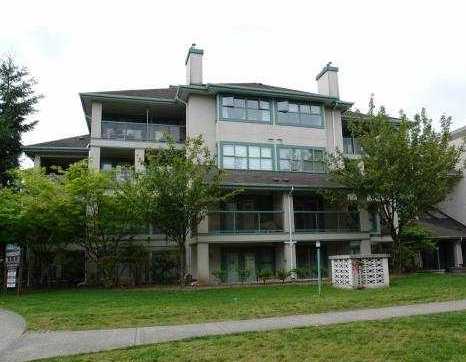 Somerset Hill
7025 Stride Ave. · LMS437
Somerset Hill
7025 Stride Ave. · LMS437
 Element 1
7131 17th Ave. · EPS6236
Element 1
7131 17th Ave. · EPS6236
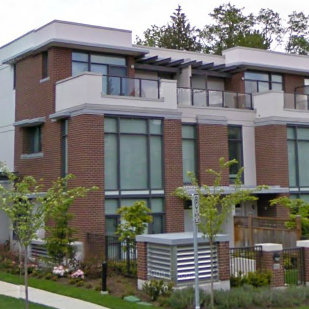 Park360
7079 17th Ave. · BCP17986
Park360
7079 17th Ave. · BCP17986
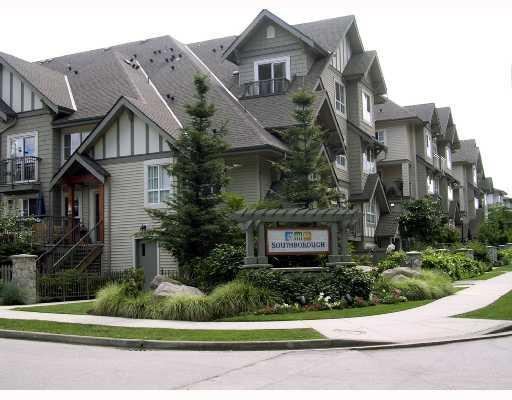 Southborough
7088 17th Ave. · BCS1096
Southborough
7088 17th Ave. · BCS1096
 Southborough
7503 18th St. · BCS1096
Southborough
7503 18th St. · BCS1096
Cedar Creek Area Map 🔍 Open larger map ↗

- Abbotsford - 447
- Agassiz - 28
- Burnaby - 55
- Burnaby East - 77
- Burnaby North - 365
- Burnaby South - 343
- Campbell River - 1
- Chilliwack - 221
- Cloverdale - 193
- Comox Valley - 10
- Coquitlam - 563
- Delta - 10
- Duncan - 41
- Esquimalt - 59
- Gulf Islands - 6
- Harrison Hot Springs - 13
- Harrison Mills - 1
- Hope - 22
- Ladner - 109
- Langford - 156
- Langley - 529
- Maple Ridge - 312
- Mill Bay - 2
- Mission - 65
- New Westminster - 444
- North Delta - 28
- North Island - 2
- North Saanich - 8
- North Surrey - 409
- North Vancouver - 747
- Oak Bay - 44
- Osoyoos - 1
- Parksville / Qualicum - 7
- Penticton - 8
- Pitt Meadows - 75
- Port Alberni - 2
- Port Coquitlam - 266
- Port Moody - 267
- Richmond - 1162
- Saanich East - 232
- Saanich West - 92
- Sardis - 153
- Sidney - 152
- Sooke - 39
- South Surrey White Rock - 713
- Surrey - 662
- Tsawwassen - 97
- Vancouver East - 998
- Vancouver West - 2482
- Victoria - 665
- View Royal - 46
- West Vancouver - 230

