Maintenance Fees Include
Garbage Pickup
Gas
Management
Snow Removal


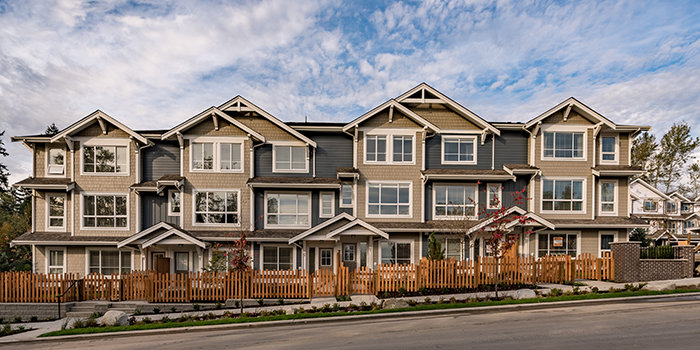
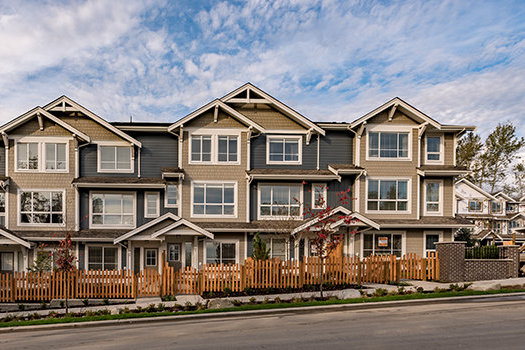
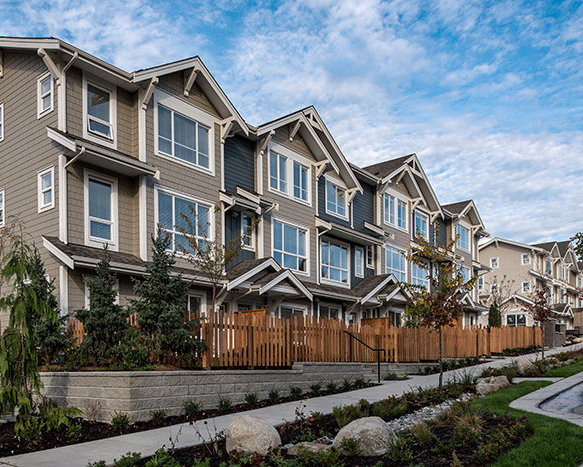
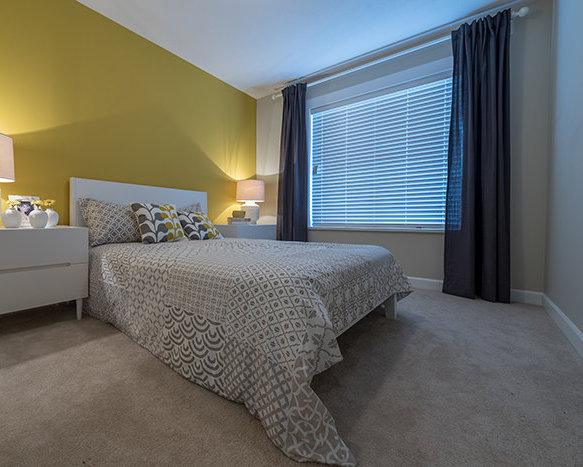 +9
| Date | Status | Address | Type | Bed | Bath | Price | Sqft | Strata Fee | Tax | Listed By |
|---|---|---|---|---|---|---|---|---|---|---|
| 2026-07-03 | Active | 3 7169 208a St. | Townhouse | 2 | 3 | $749,880 ($523/sf) | 1434 | $168 | $2542 (2025) | Royal LePage Brent Roberts Realty |
| Sold Date | Address | Bed | Bath | Sqft | Asking | Sold Price | DOM | Strata Fee | Tax | Listed By |
|---|---|---|---|---|---|---|---|---|---|---|
| 2026-06-14 | 5 7169 208a St. | 3 | 4 | 1740 | $899,999 | $875,000 ($503/sf) | $197 | $3121 (2025) | Royal Regal Realty Ltd. | |
| 2026-05-27 | 12 7169 208a St. | 4 | 4 | 1769 | $899,000 | $890,000 ($503/sf) | $198 | $3138 (2025) | Royal LePage West Real Estate Services | |
| 2025-07-16 | 60 7169 208a St. | 3 | 3 | 1475 | $799,000 | $780,000 ($529/sf) | $167 | $4293 (2024) | Stonehaus Realty Corp. | |
| 2025-05-15 | 44 7169 208a St. | 3 | 3 | 1450 | $804,999 | $800,000 ($552/sf) | $167 | $4208 (2024) | Vybe Realty | |
| 2024-12-03 | 30 7169 208a St. | 3 | 3 | 1444 | $825,000 | $810,800 ($561/sf) | $167 | $4224 (2024) | Royal LePage - Wolstencroft |
Sold data from the MLS® feed for strata plan EPS4602. Showing the 15 most recent sales from the last 24 months; expand for up to 80.
Lattice 1 at 7169 208A St. — currently 1 active listing averaging $749,880. In the past year 2 units sold at an average of $882,500.
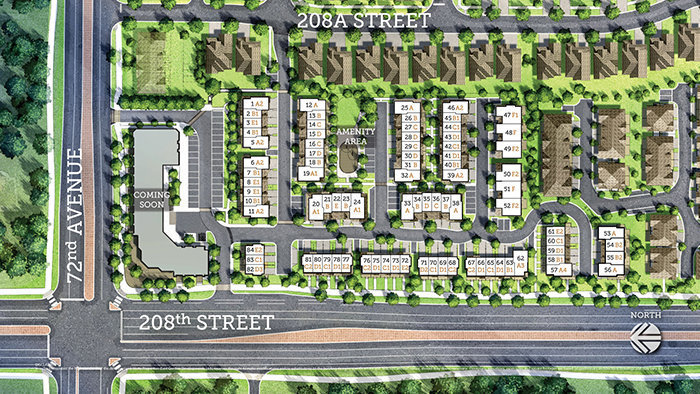
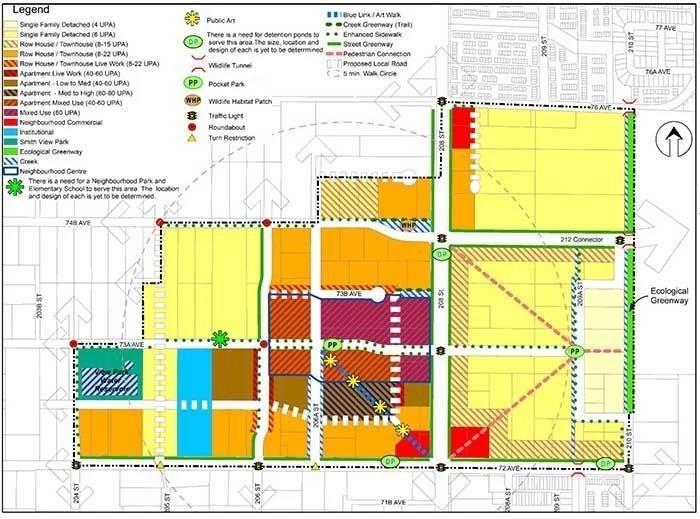
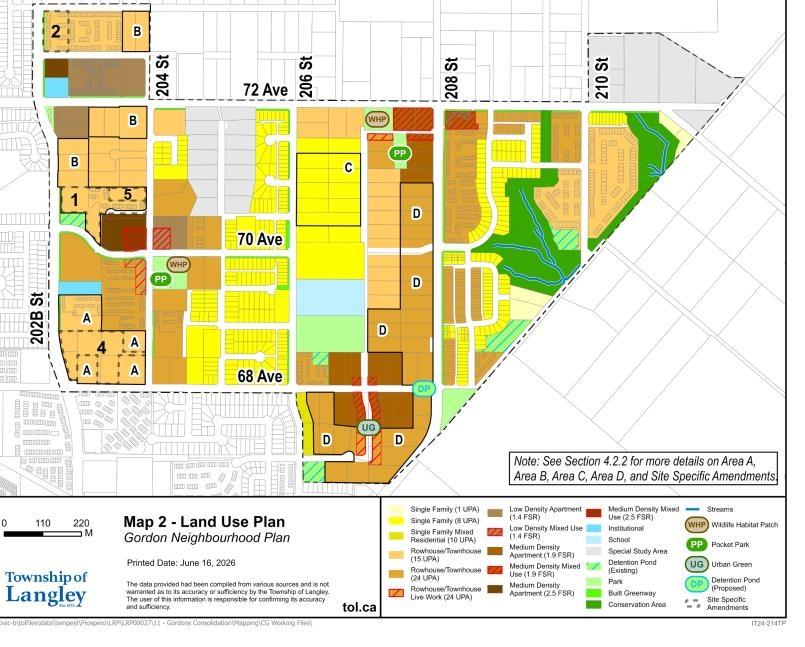
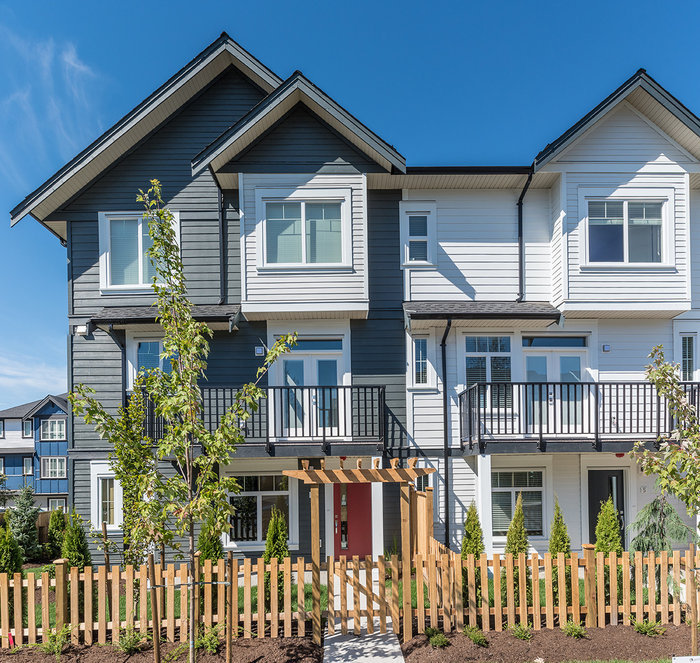
Lattice 1 - 7169 208A Street, Langley, BC V2Y 0X1, Canada. Strata plan number EPS4602. Crossroads are 72 Avenue and 208 Street. This development features 84, 2 or 3 bedroom townhomes. Estimated completion in 2018. A master planned community with a carefully planned mix of homes, green space, and built in community amenities. Influenced by the elegant architecture of the past, the homes at Milner Heights marry classic style with contemporary design, featuring Classic West Coast Craftsman architecture. Developed by Vesta Properties.
Minutes away from Langleys best amenities, including shopping, parks, schools and transportation routes connecting you to the rest of the Lower Mainland. Nearby schools are Willoughby Elementary, Yorkson Creek Middle and R. E. Mountain Secondary School.
| Construction | Frame - Wood |
|---|---|
| Exterior Finish | Mixed |
| Roof | Asphalt |
| Foundation | Concrete Perimeter |
| Rain Screen | Full |
| Developer | Vesta Properties |
| Strata Plan | EPS4602 |
|---|---|
| Strata Web Site | www.milnerheights.ca/neighbourhood/lattice-townhomes |
| Building Type | Strata Townhouses |
| Title to Land | Freehold Strata |
| Units in Strata | 84 |
| Units in Development | 84 |
| Management Company | Davin Management — 604-594-5643 |
| Bylaws / Restrictions | PETS ALLOWED W/REST.,RENTALS ALLOWED |
| Parking / Storage | Carport & Garage |
Live market intelligence for this building's segments — active inventory, medians, ranges & trends. Opens in a new tab.
 Open Full View
 © BC Condos & Homes
| Sales Website | www.milnerheights.ca/neighbourhood/lattice-townhomes |
|---|---|
| Sales Phone | (604) 427-3407 |
| Sales Email | lattice@vestaproperties.com |
| Sales Address | Open By Appointment Only |
| Address | Bed | Bath | Sqft | Price |
|---|---|---|---|---|
| 505 20826 72 Ave. | 2 | 2 | 985 | $559,000 |
| 502 20826 72 Ave. | 1 | 1 | 934 | $509,000 |
| 7158 208a St. | 6 | 5 | 3455 | $1,649,000 |
| 6944 208a St. | 4 | 4 | 2091 | $974,900 |
| 7230 206a St. | 4 | 3 | 2732 | $2,995,000 |
| 7262 209a St. | 3 | 3 | 3048 | $1,479,000 |
| 24 7059 210 St. | 4 | 4 | 2371 | $1,099,000 |
| 6858 208 St. | 4 | 4 | 2179 | $1,034,900 |
| 7403 208 St. | 1 | 1 | 1212 | $3,699,999 |
| 15 6828 208a St. | 4 | 3 | 1758 | $1,029,900 |
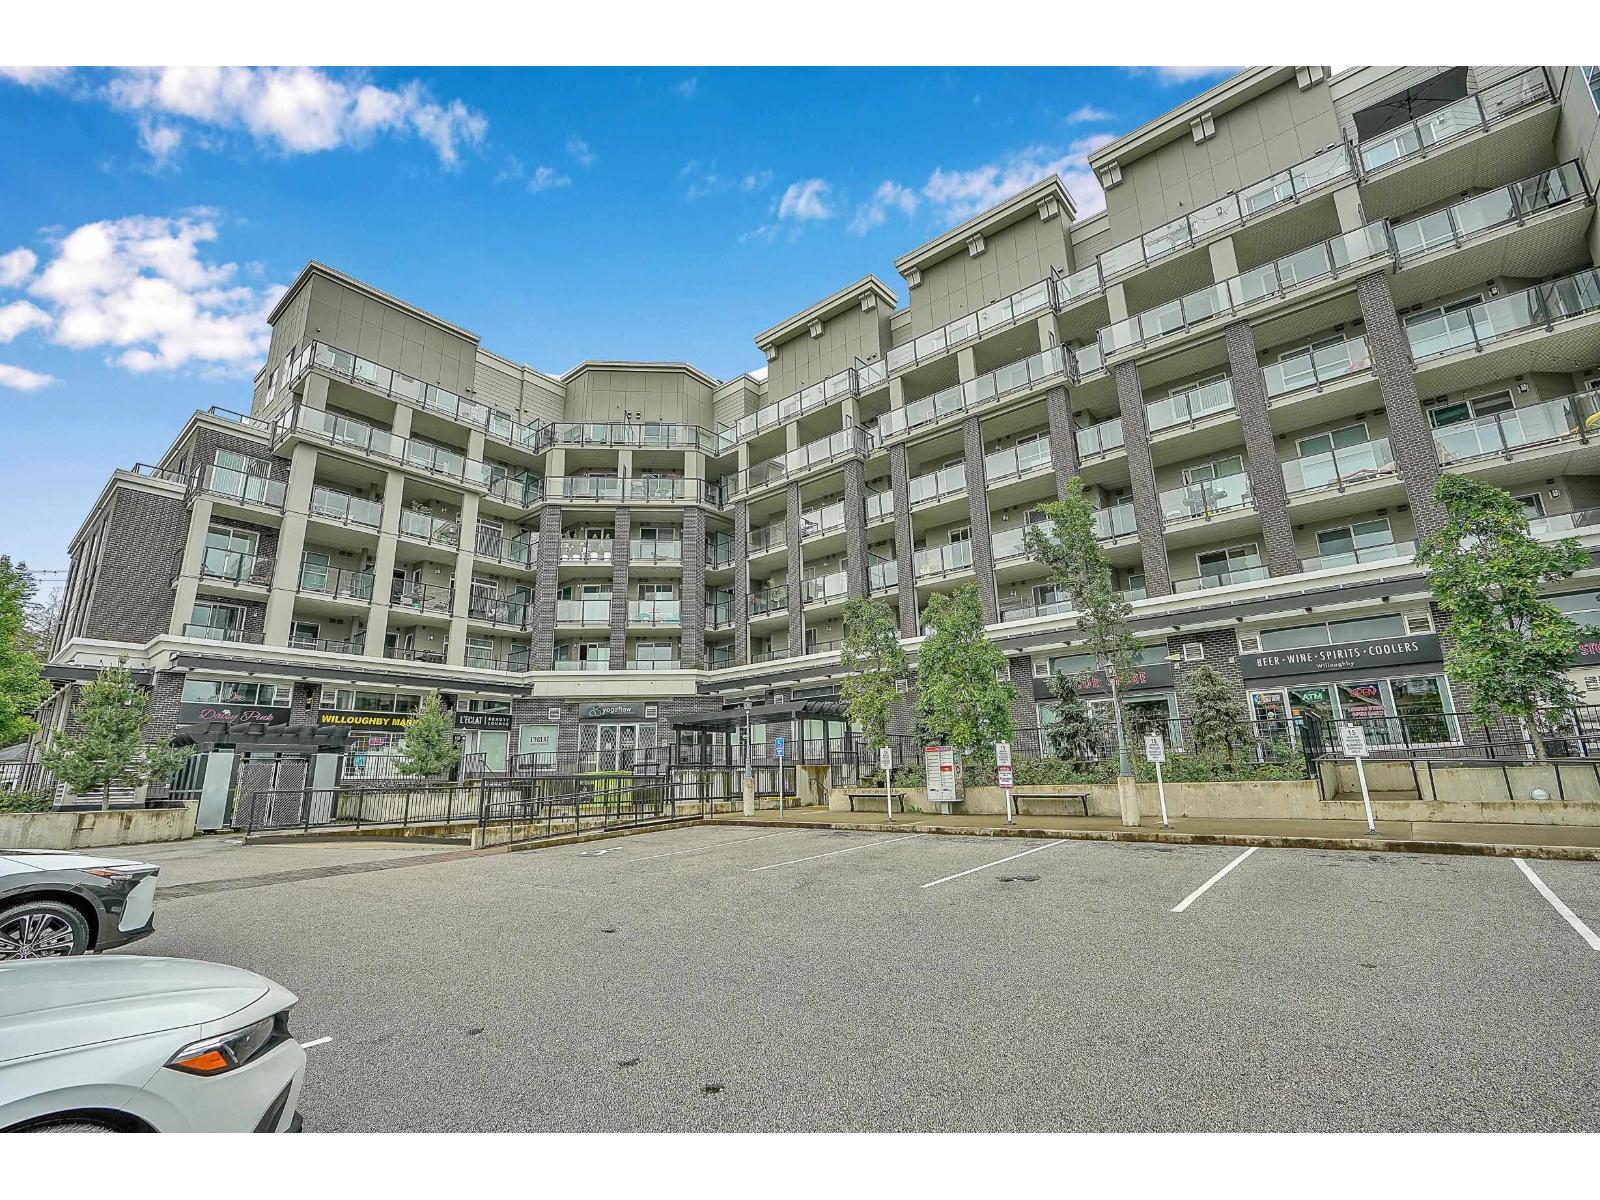 $559,000
505 20826 72 Ave. · 2bd/2ba · 985sf
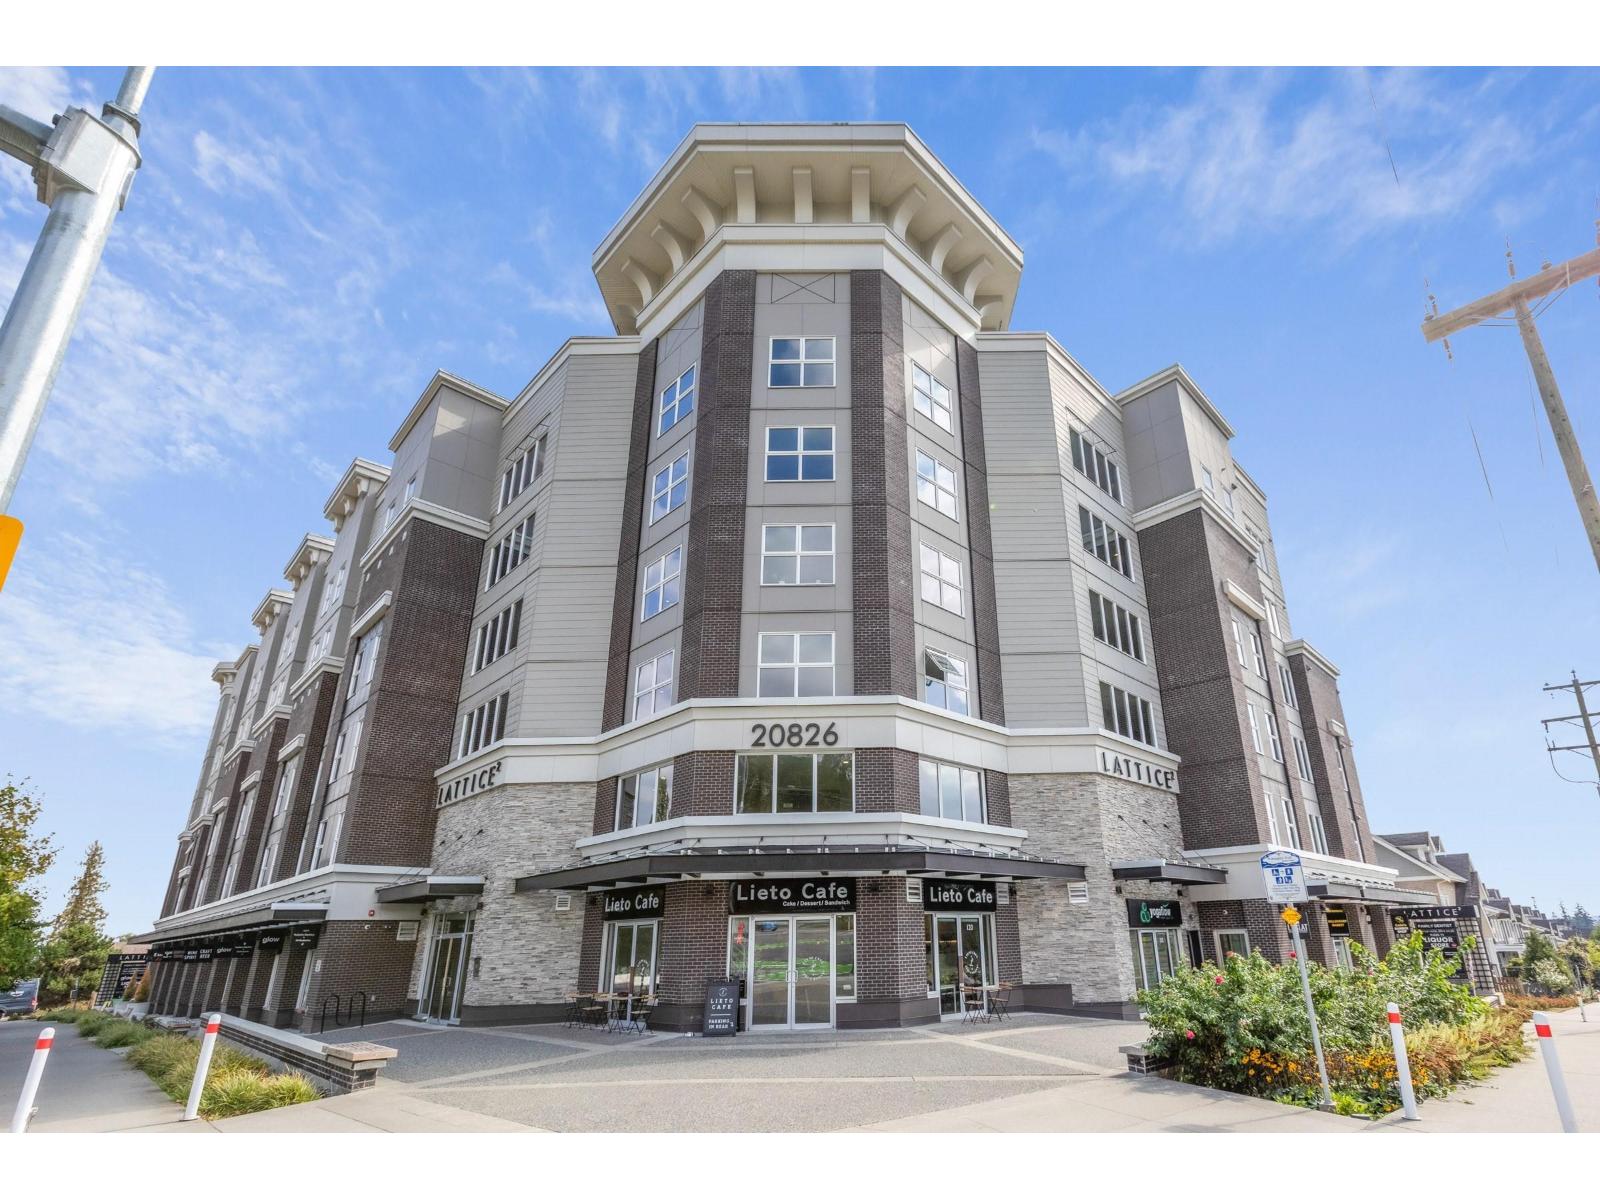 $509,000
502 20826 72 Ave. · 1bd/1ba · 934sf
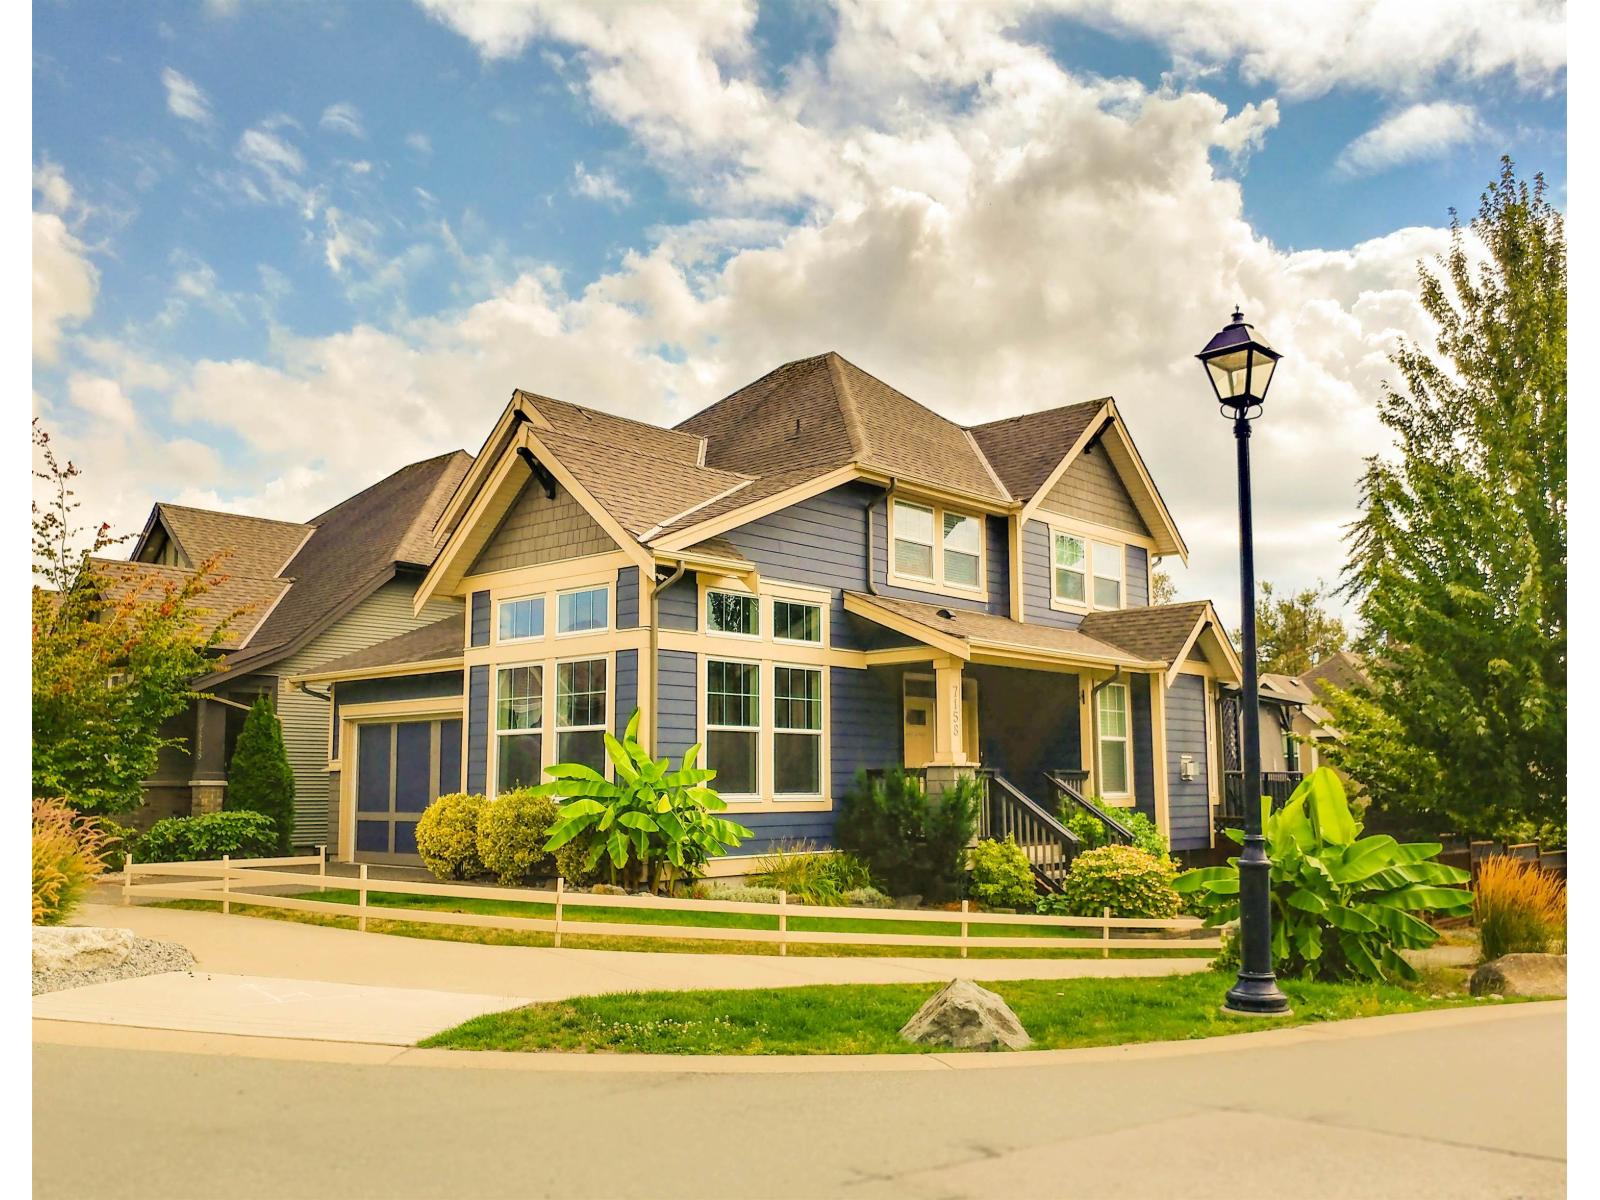 $1,649,000
7158 208a St. · 6bd/5ba · 3455sf
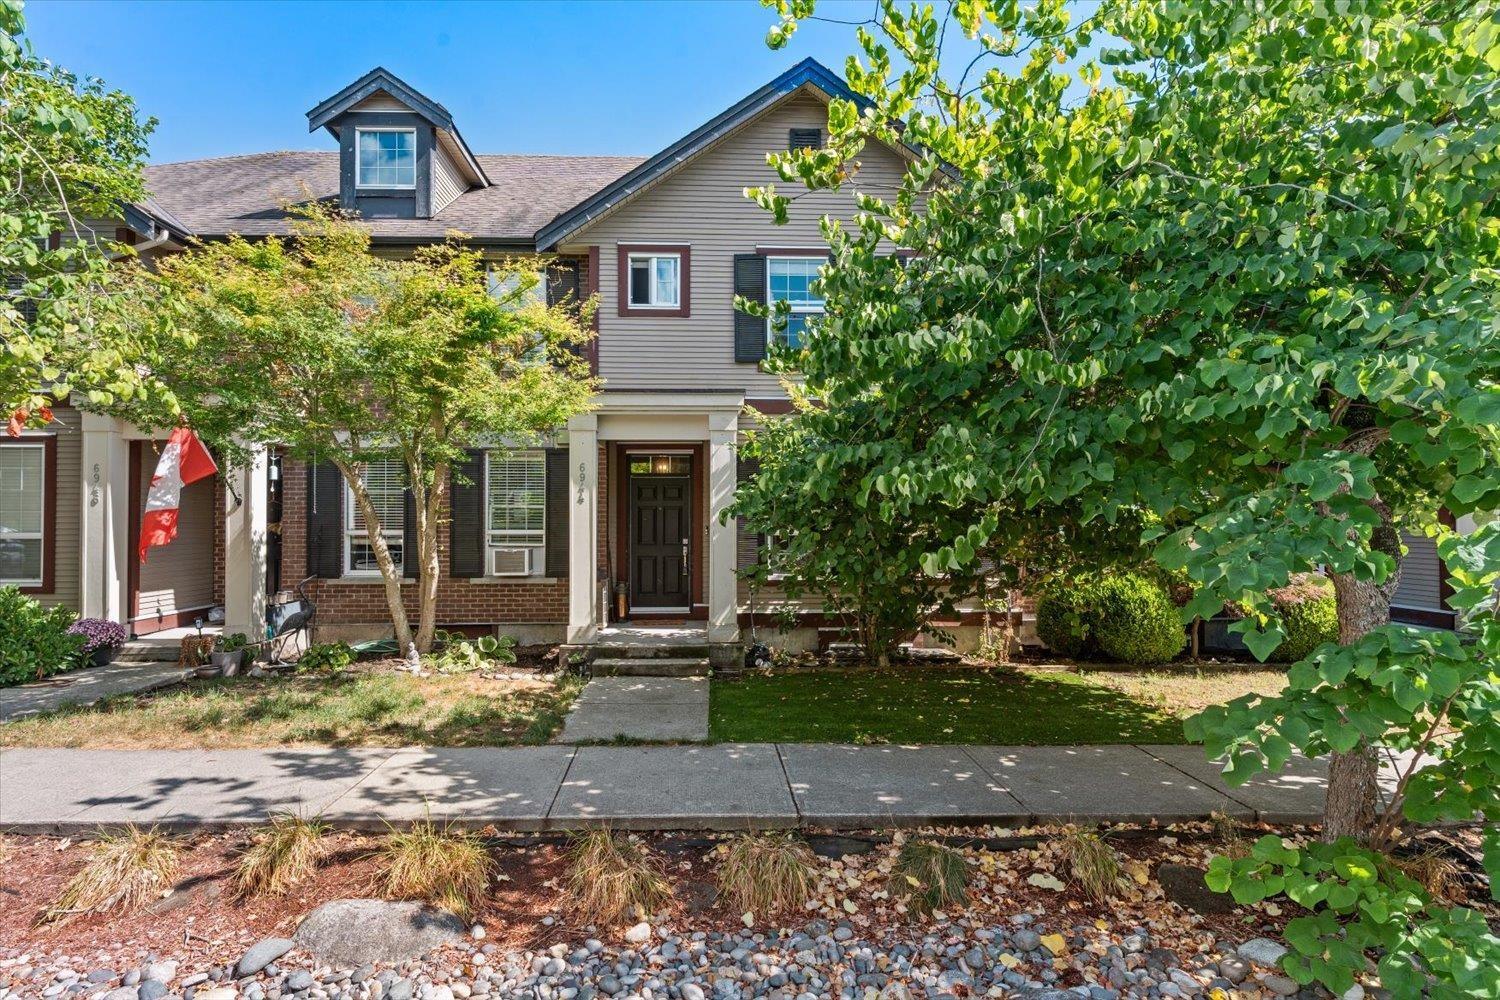 $974,900
6944 208a St. · 4bd/4ba · 2091sf
 $2,995,000
7230 206a St. · 4bd/3ba · 2732sf
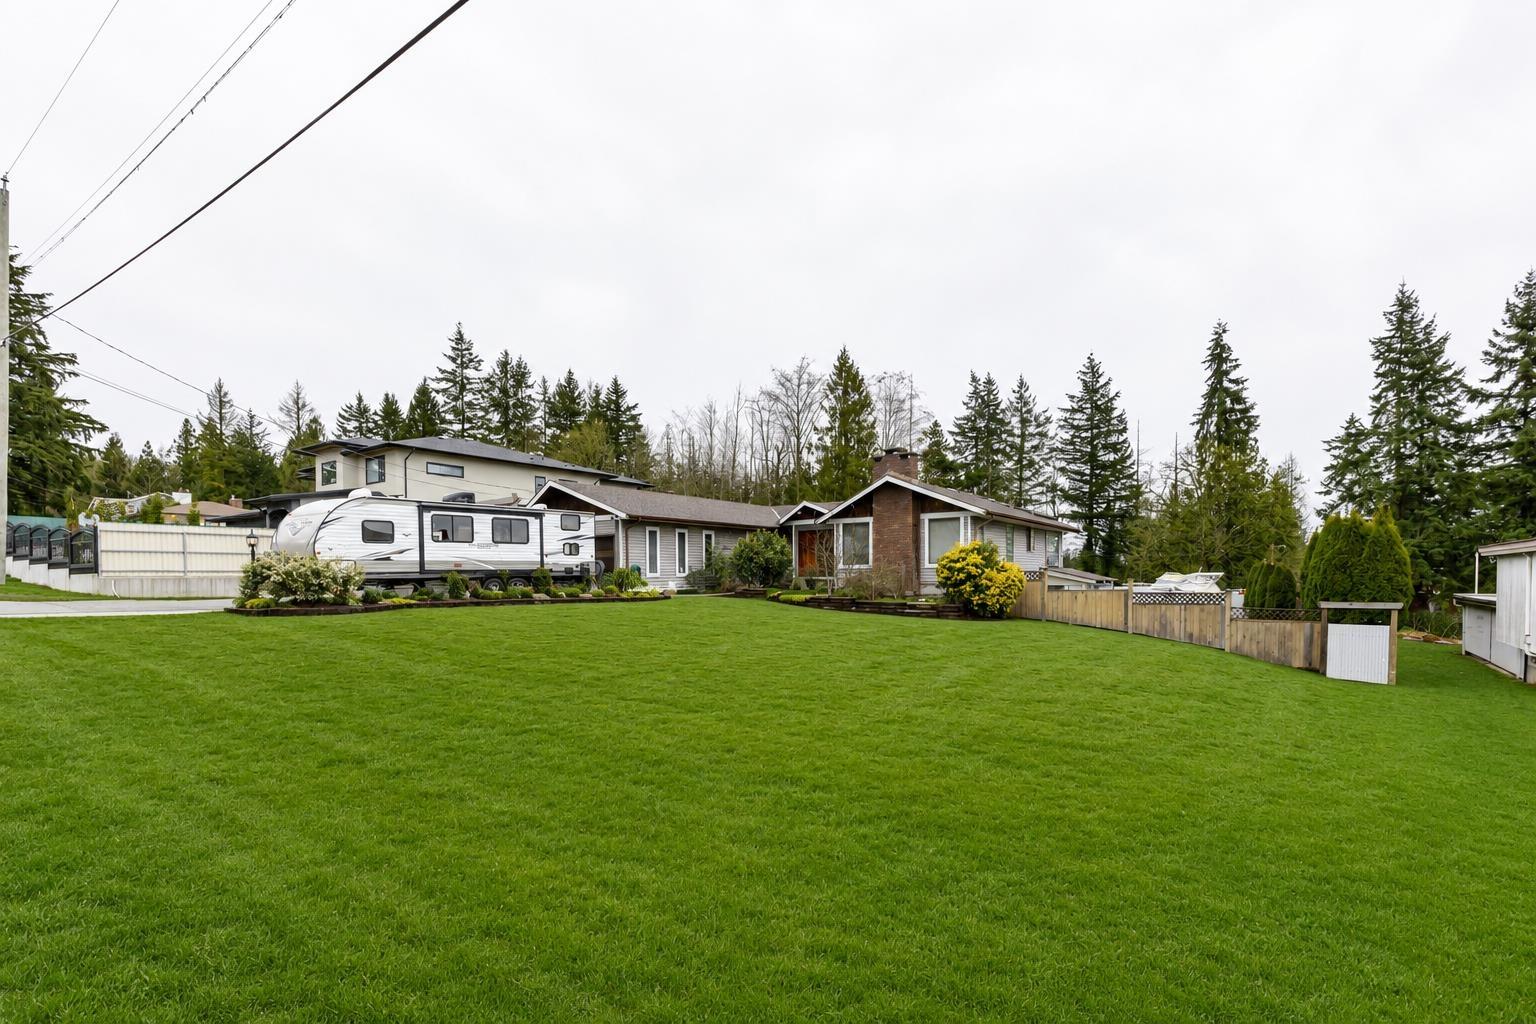 $1,479,000
7262 209a St. · 3bd/3ba · 3048sf
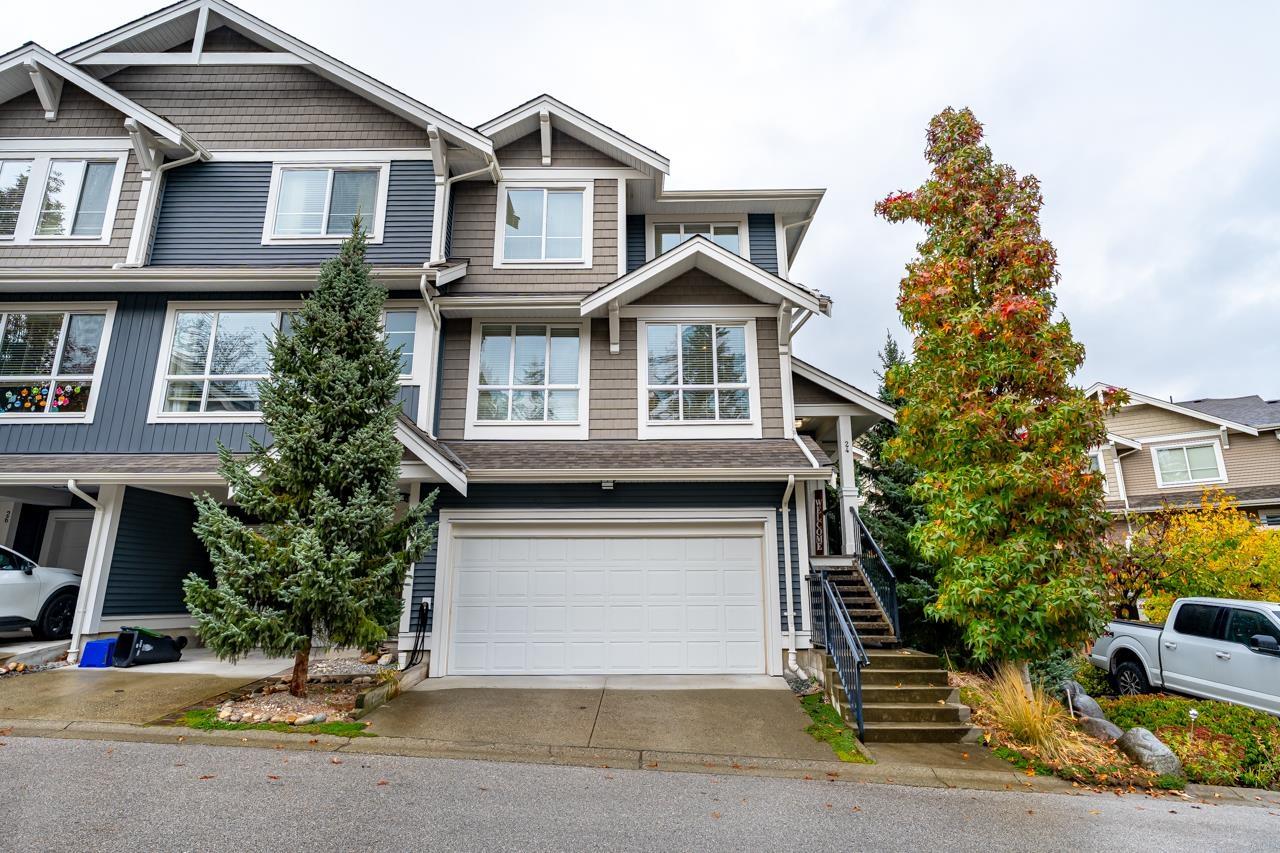 $1,099,000
24 7059 210 St. · 4bd/4ba · 2371sf
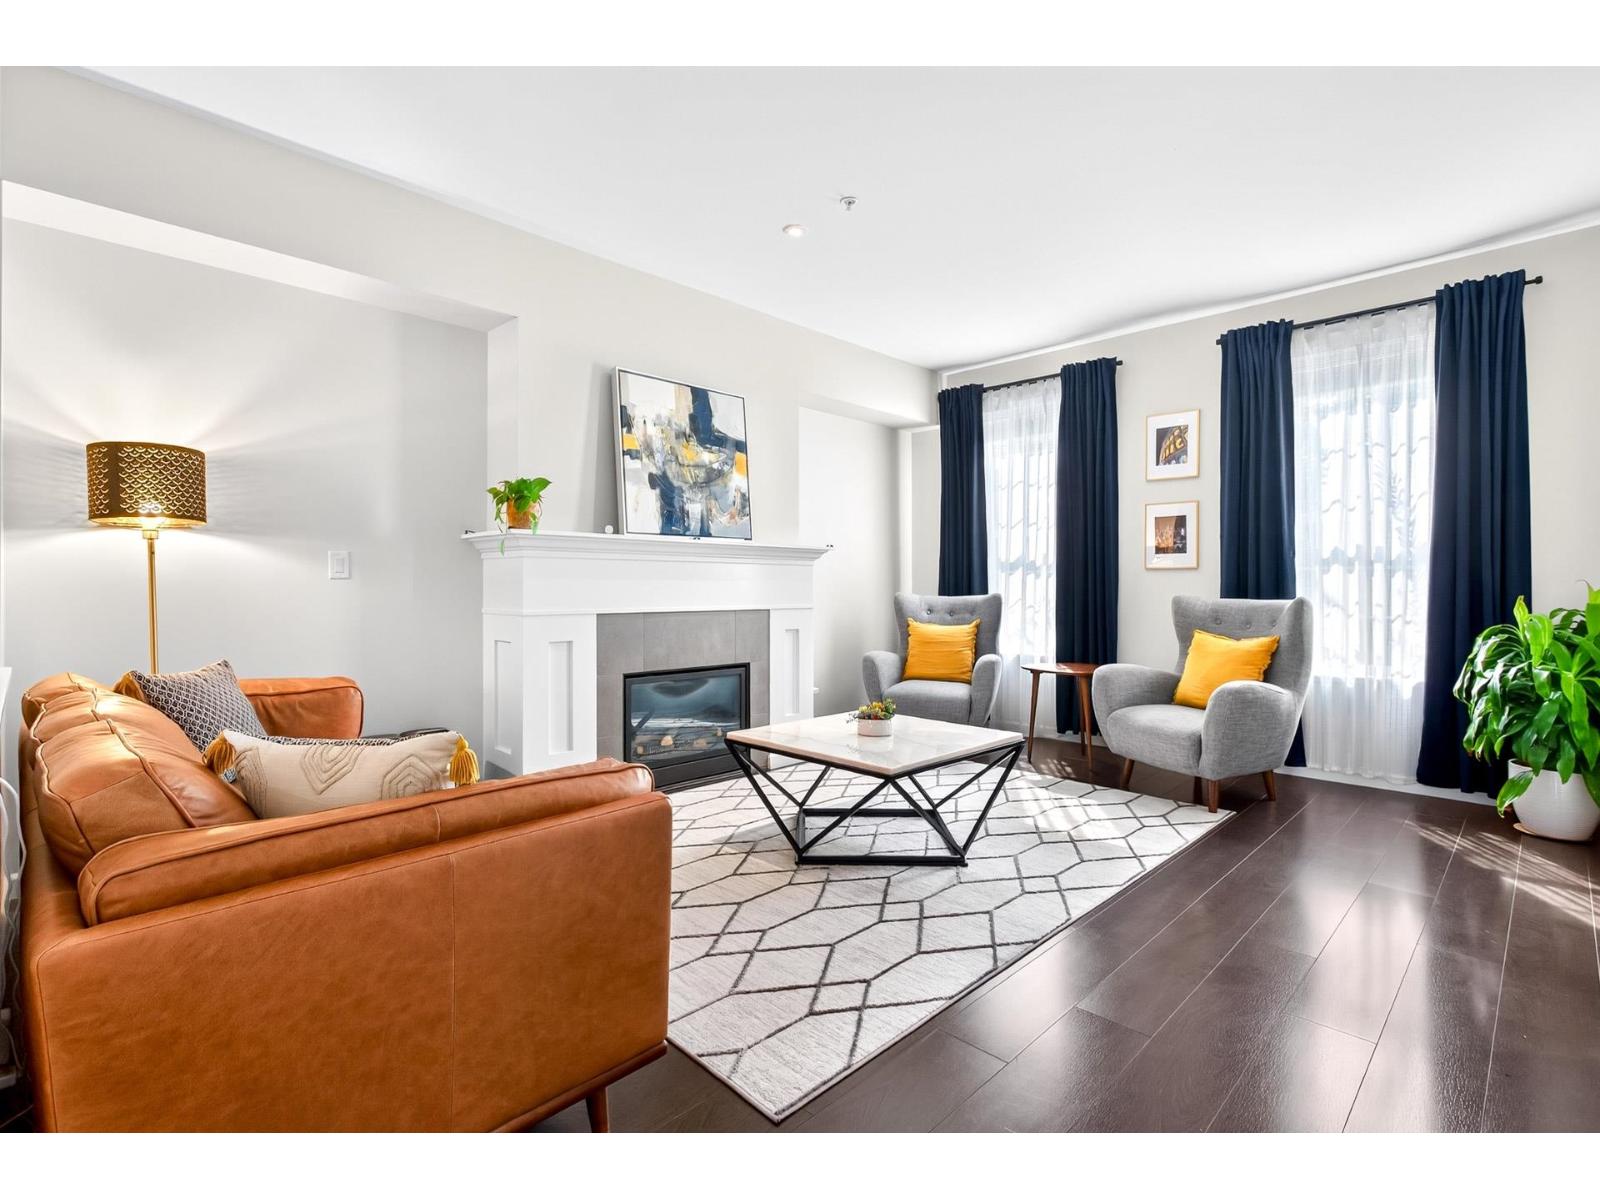 $1,034,900
6858 208 St. · 4bd/4ba · 2179sf
 $3,699,999
7403 208 St. · 1bd/1ba · 1212sf
 $1,549,900
7069 206 St. · 6bd/5ba · 3060sf
 $5,850,000
20745 68th Ave. · 4bd/3ba · 3466sf
 $5,850,000
6818 207 St. · 5bd/4ba · 2444sf
 $1,949,000
7133 206 St. · 7bd/7ba · 4277sf
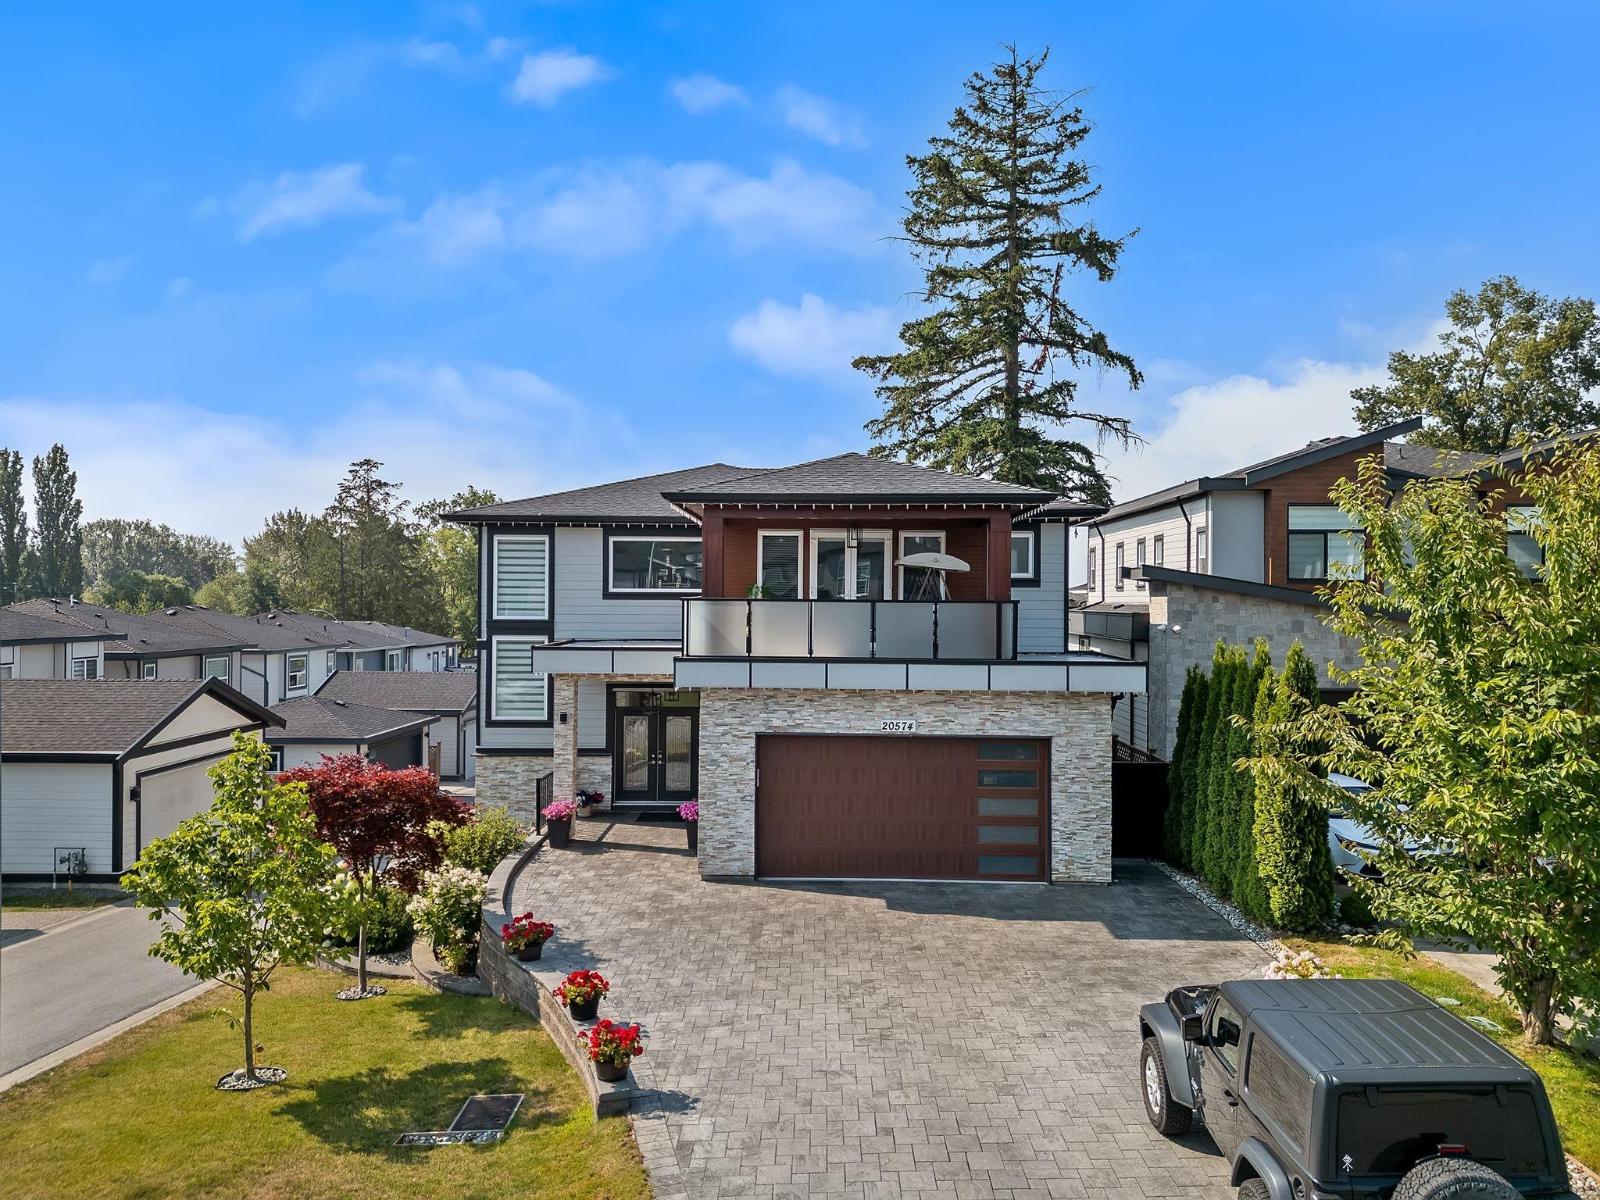 $1,869,900
20574 71 Ave. · 7bd/7ba · 4597sf
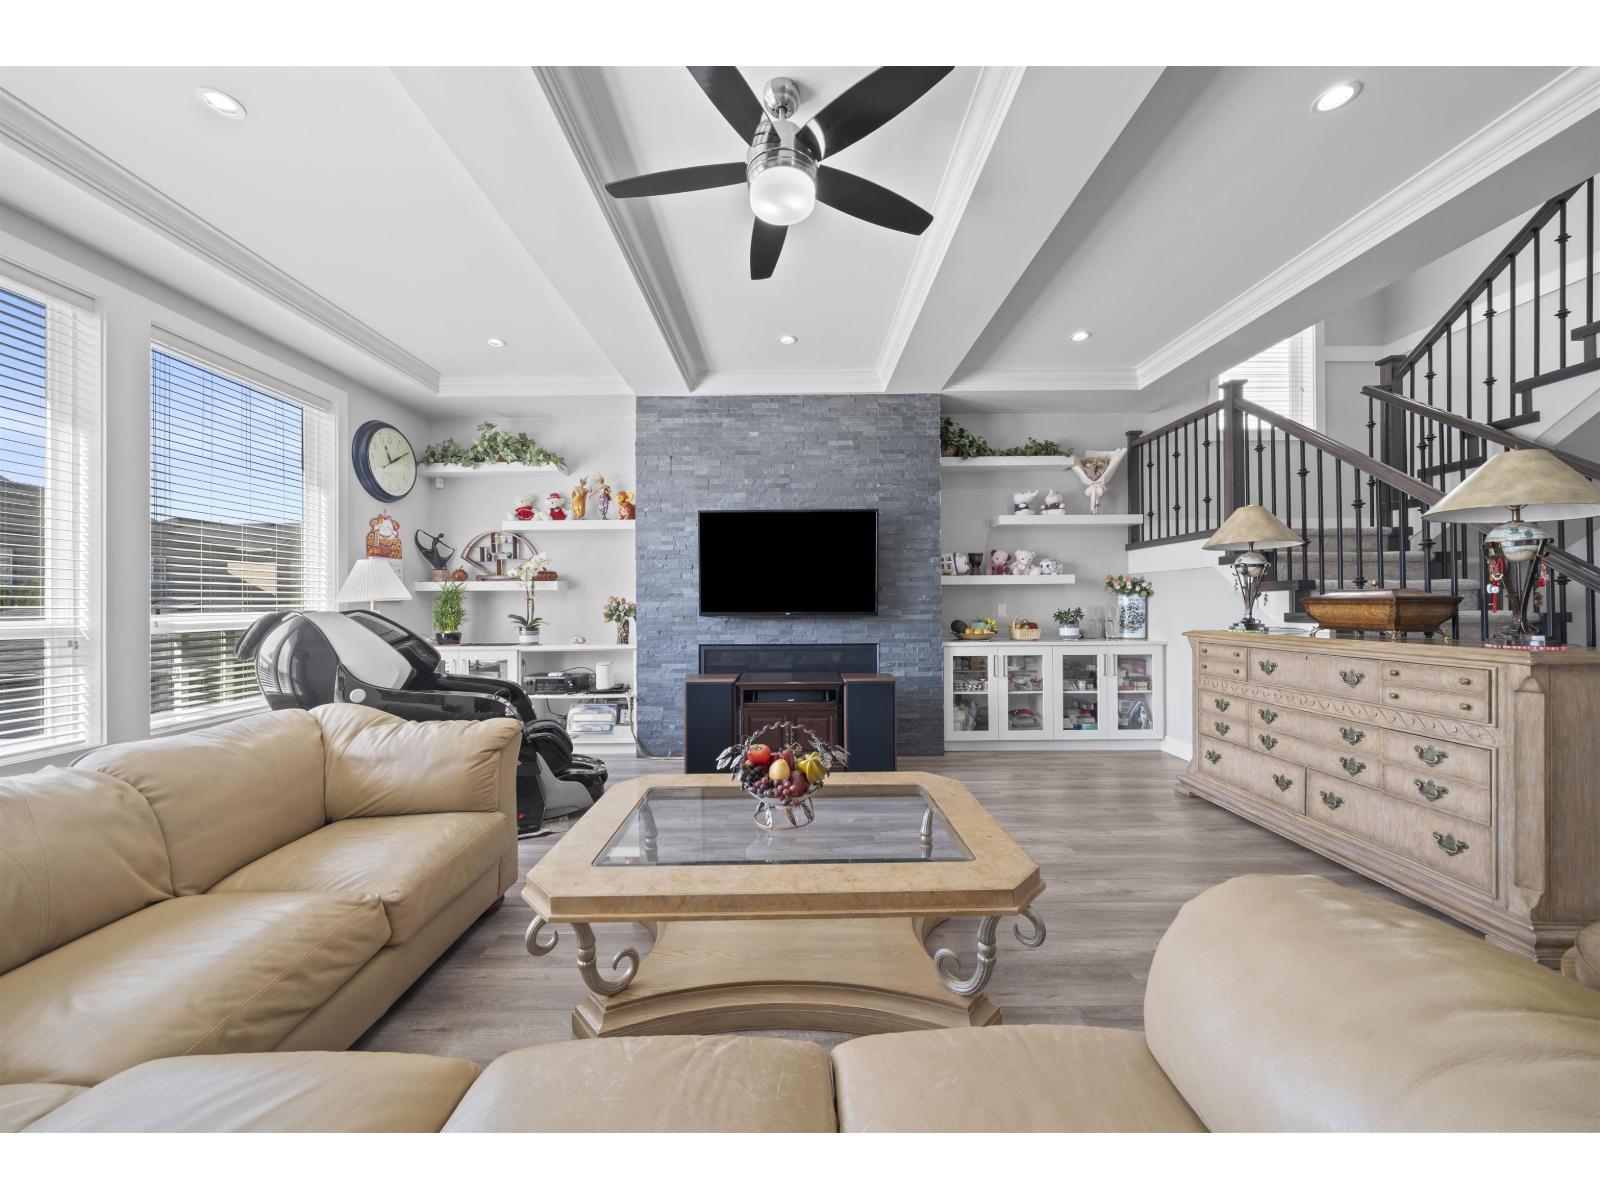 $1,677,000
20576 70 Ave. · 6bd/6ba · 4352sf
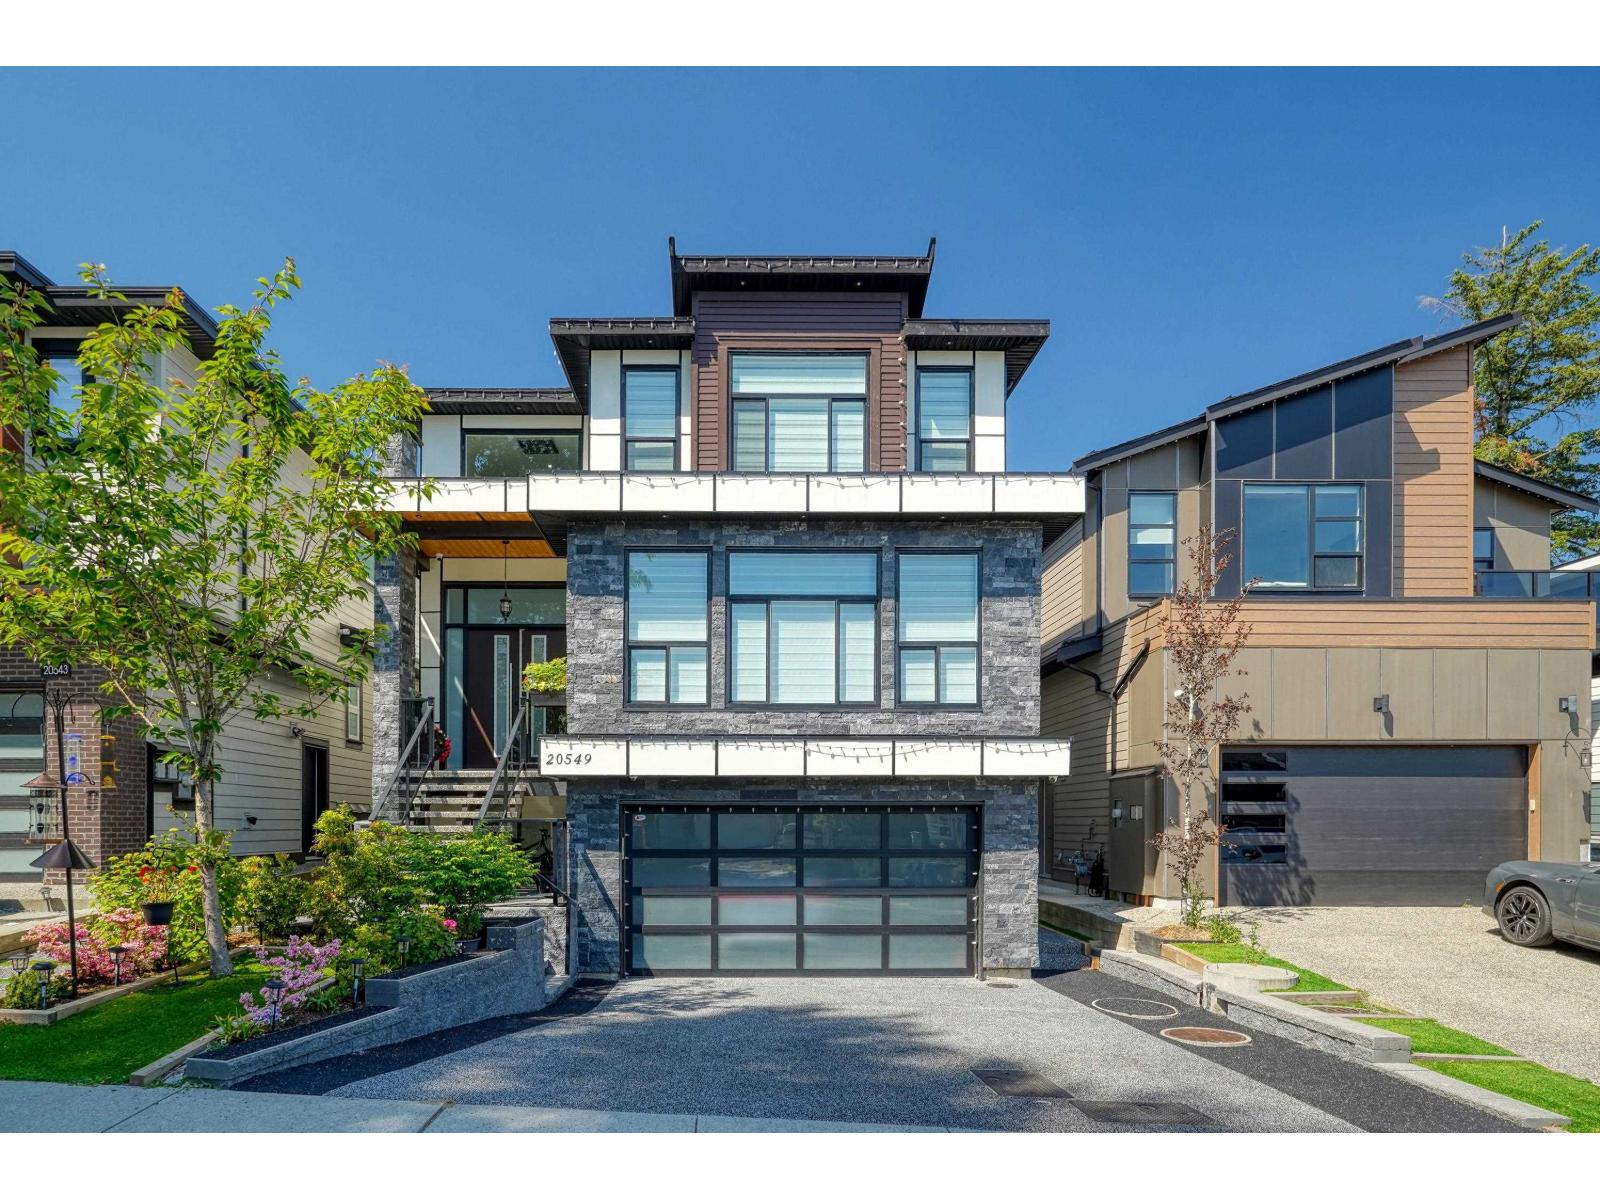 $2,199,000
20549 70a Ave. · 9bd/8ba · 6617sf
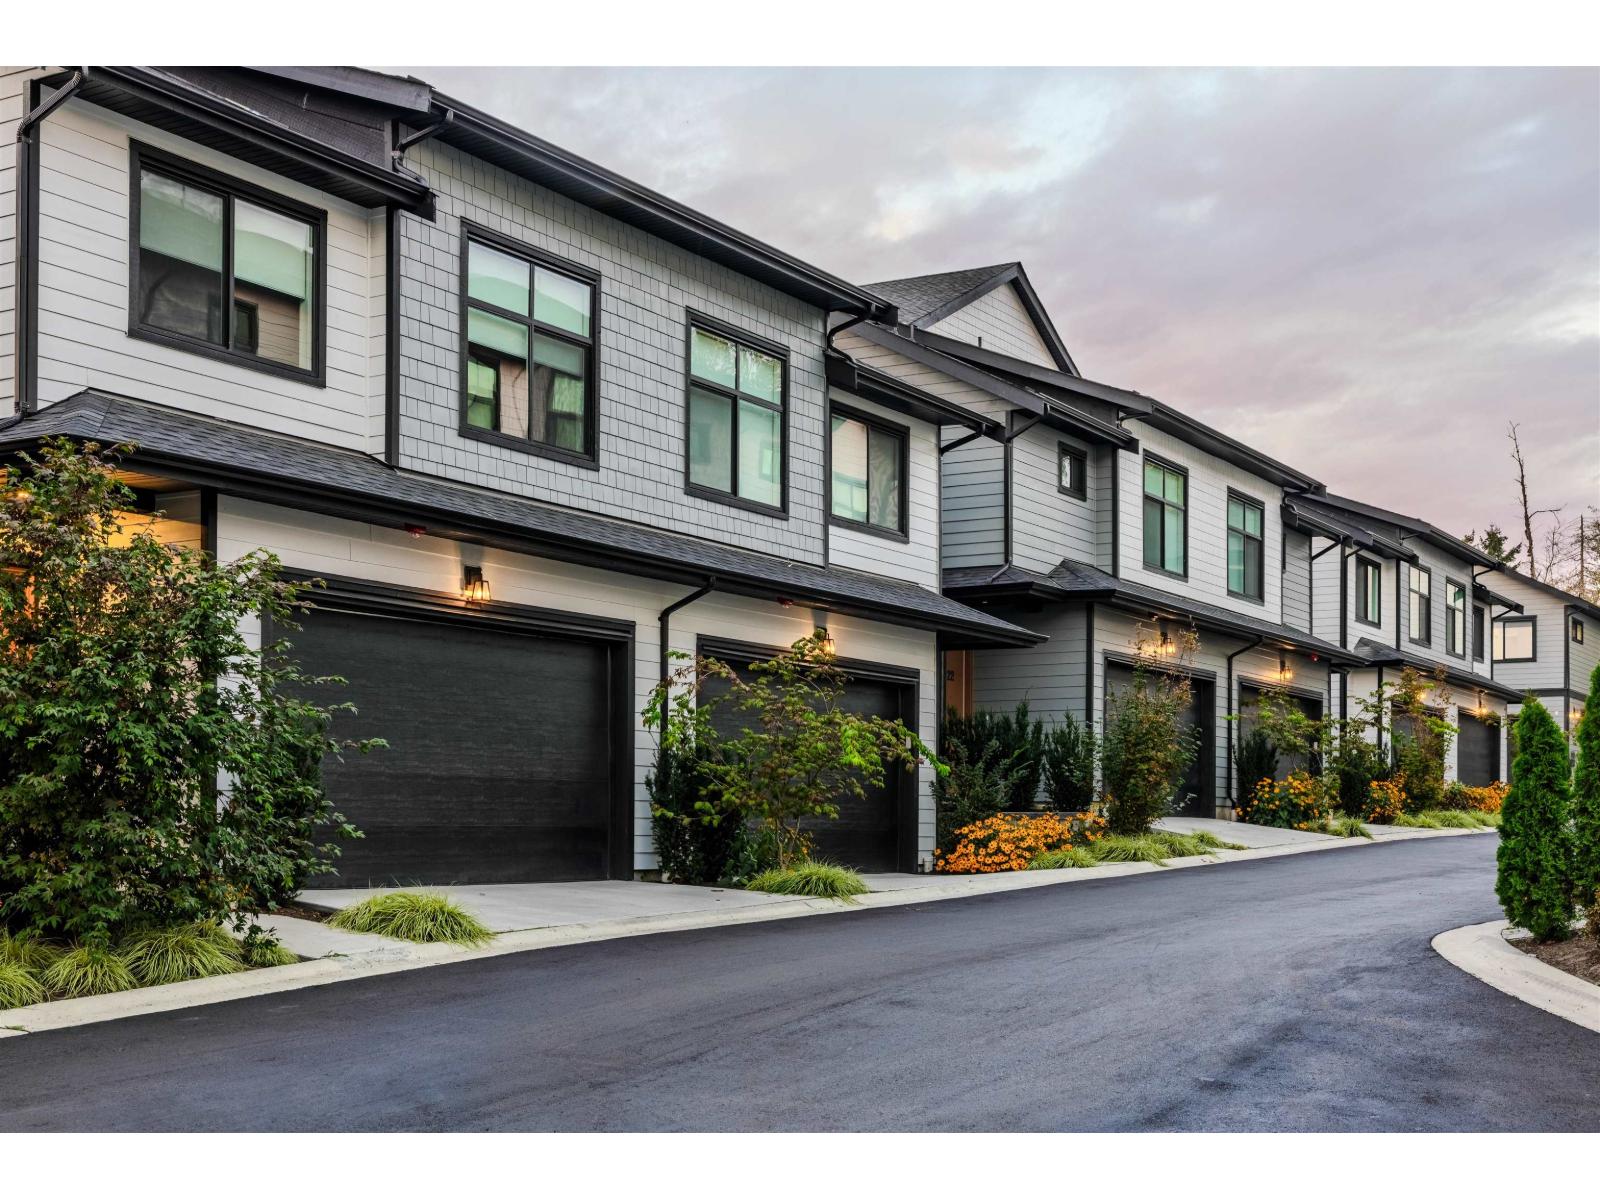 $989,900
25 20645 68 Ave. · 3bd/4ba · 2082sf
 $1,199,900
18 20645 68 Ave. · 5bd/4ba · 2189sf
 $1,649,000
20546 70 Ave. · 6bd/6ba · 3830sf
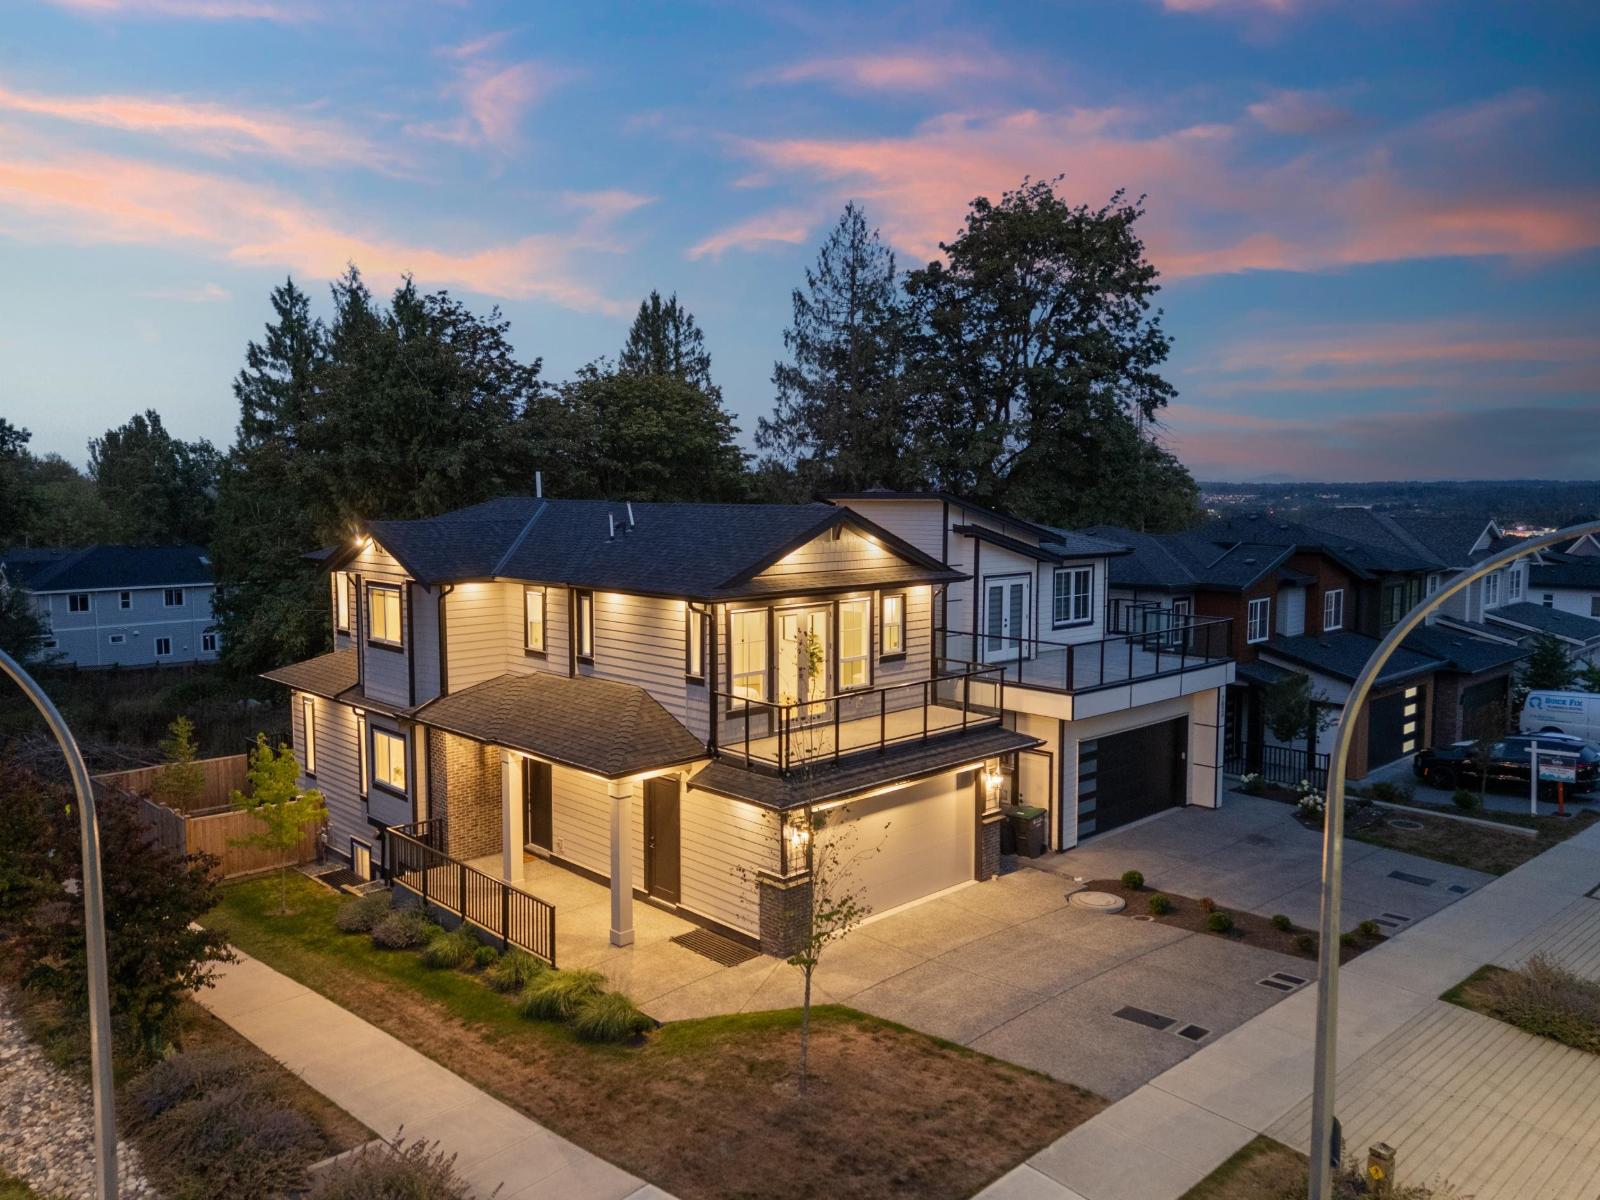 $1,599,000
7028 205 St. · 8bd/6ba · 3189sf
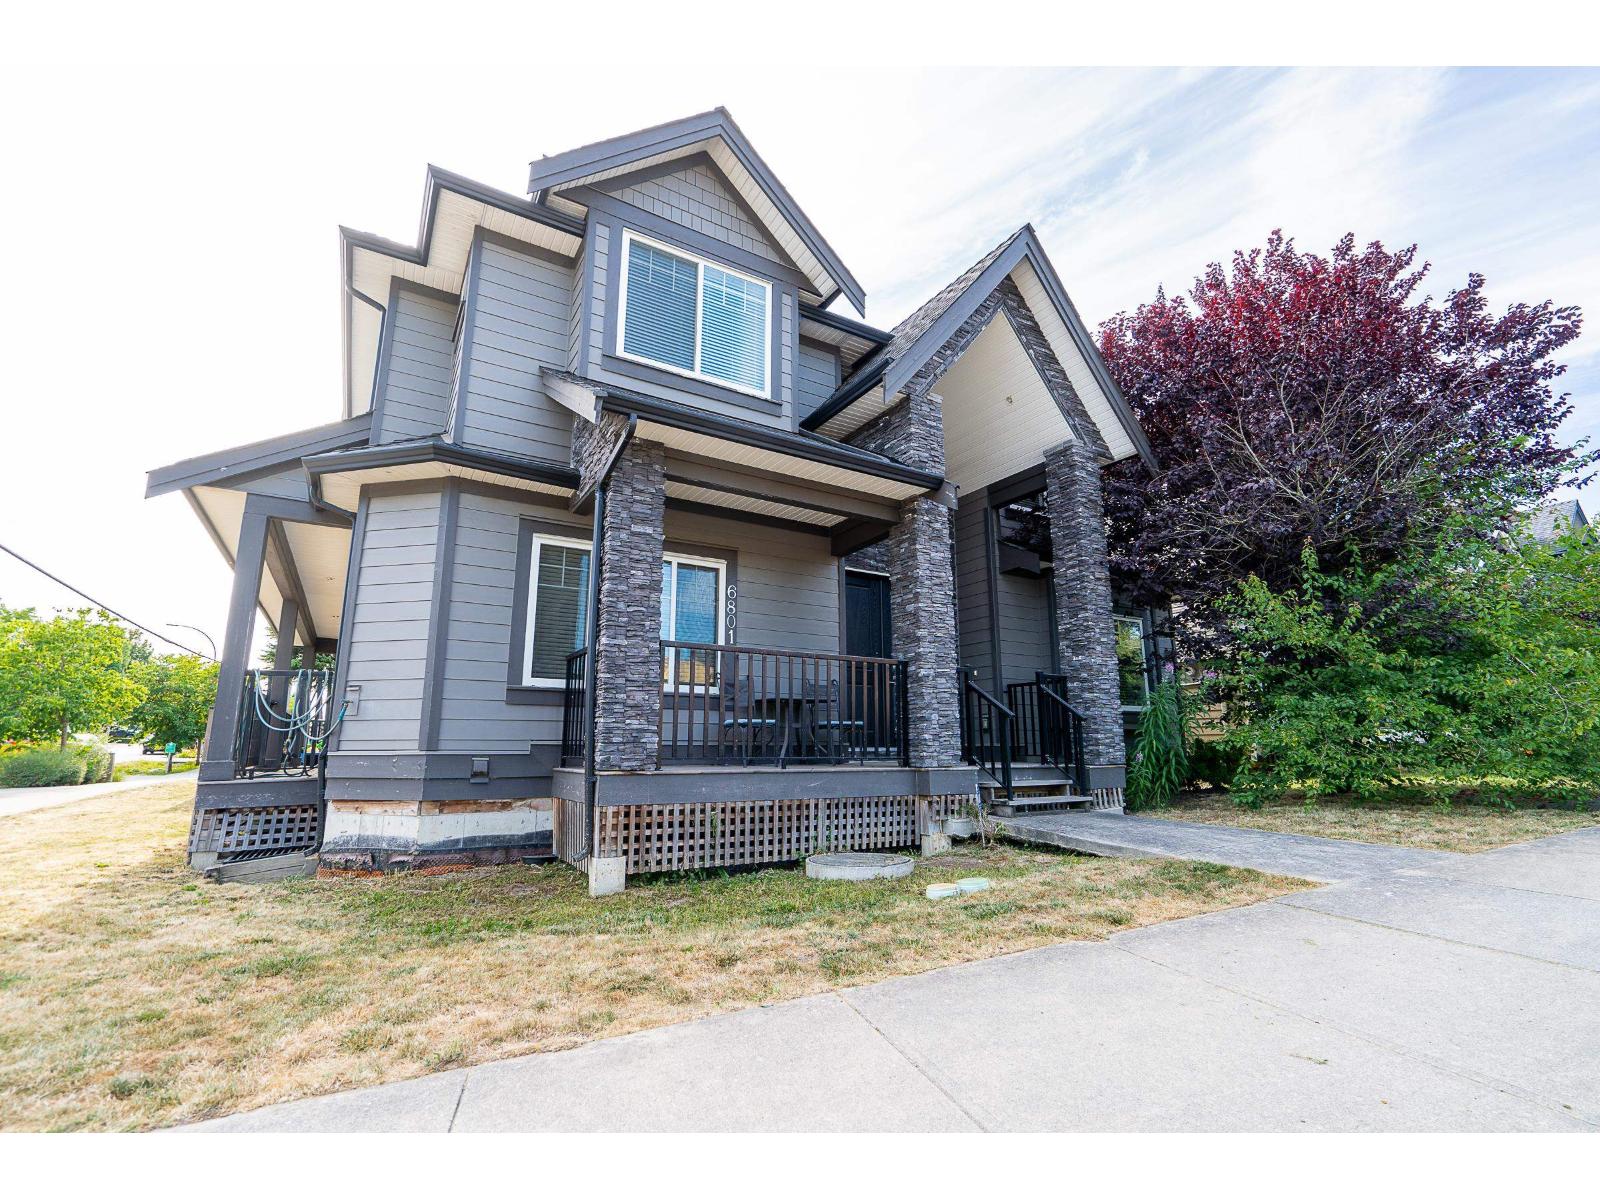 $1,698,888
6801 206 St. · 6bd/6ba · 4762sf
 $889,900
74 7574 207 St. · 4bd/3ba · 1440sf
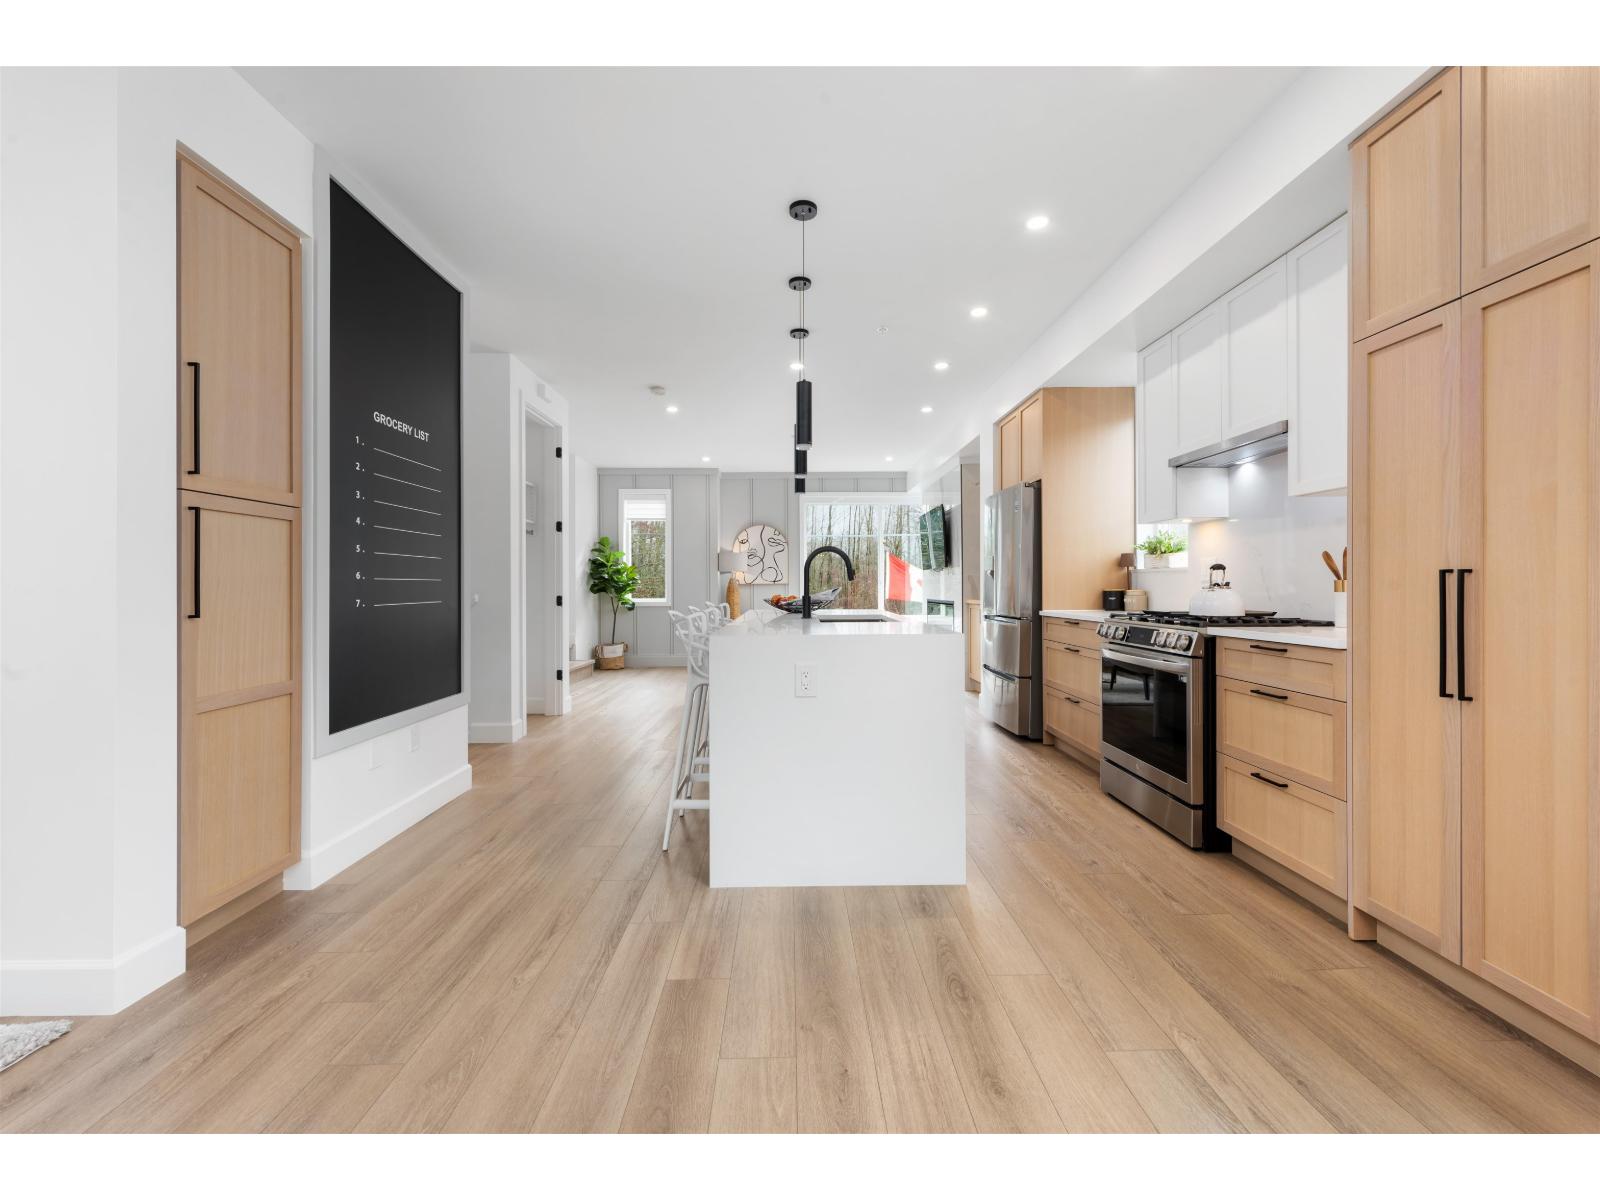 $969,800
55 20763 76 Ave. · 3bd/4ba · 1702sf
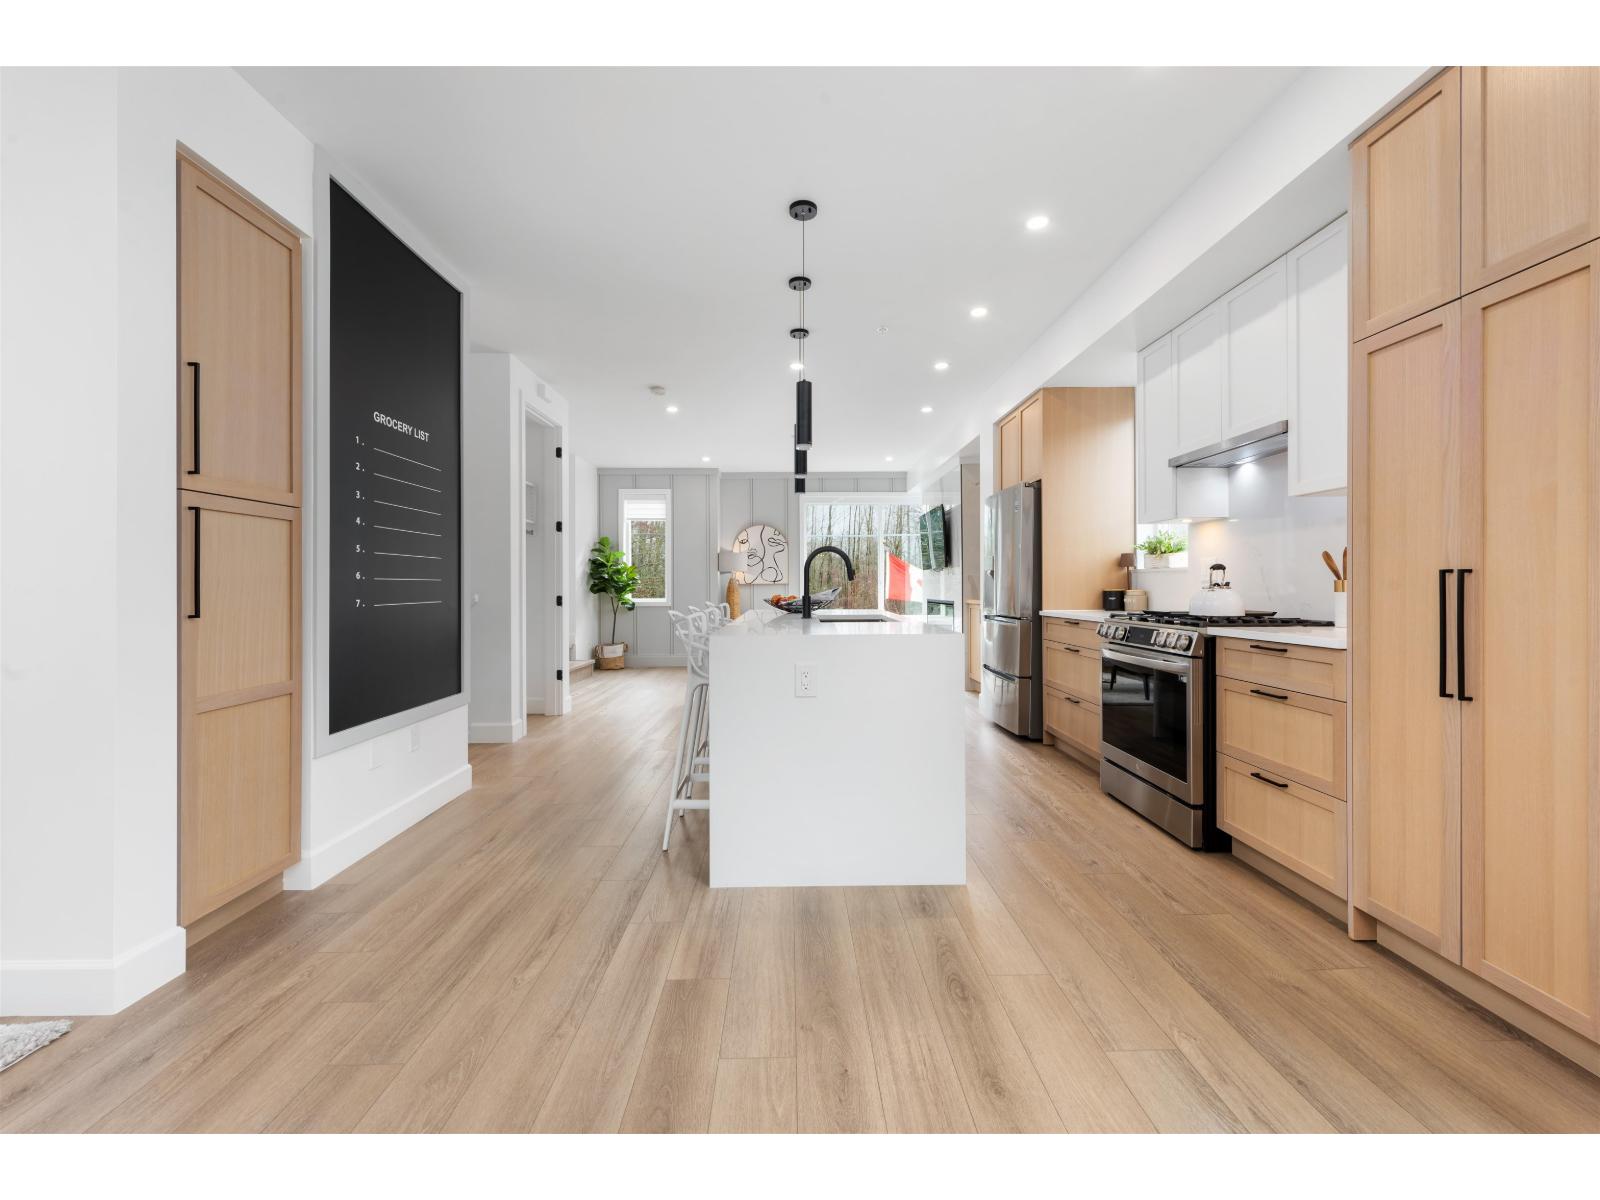 $949,800
67 20763 76 Ave. · 3bd/4ba · 1662sf
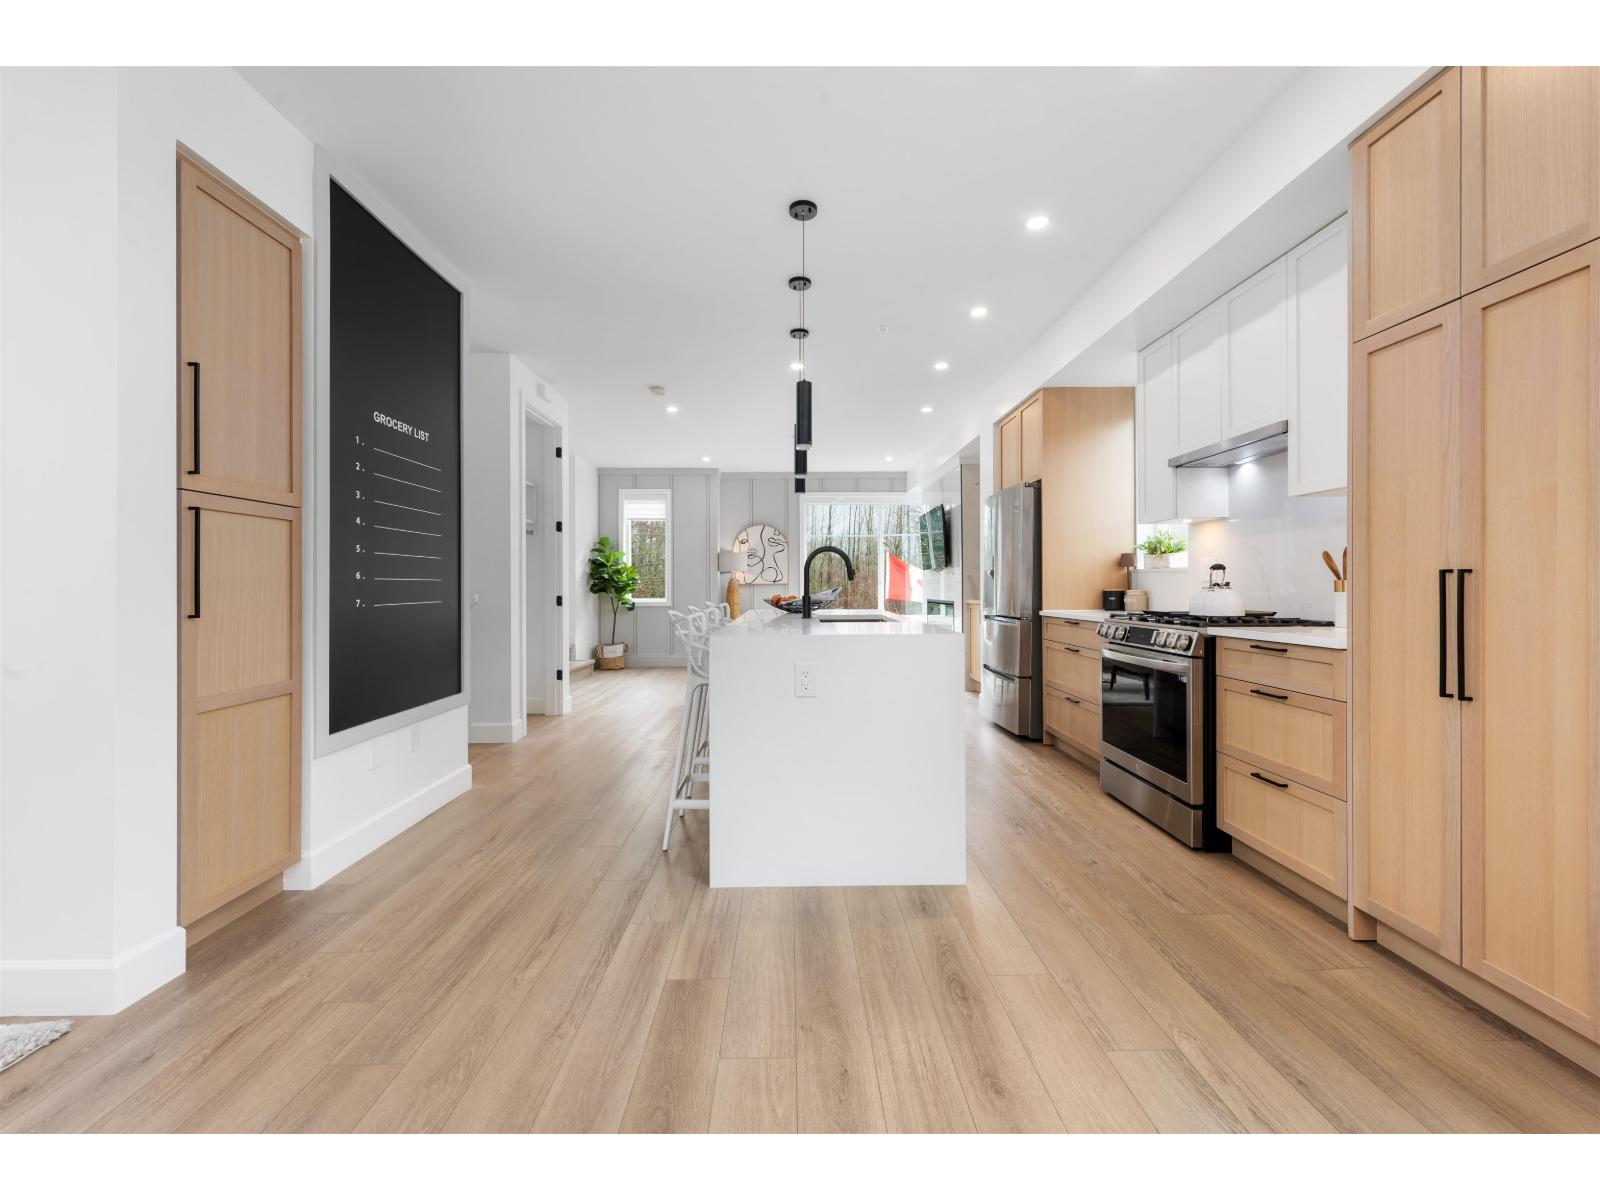 $969,800
56 20763 76 Ave. · 3bd/4ba · 1702sf
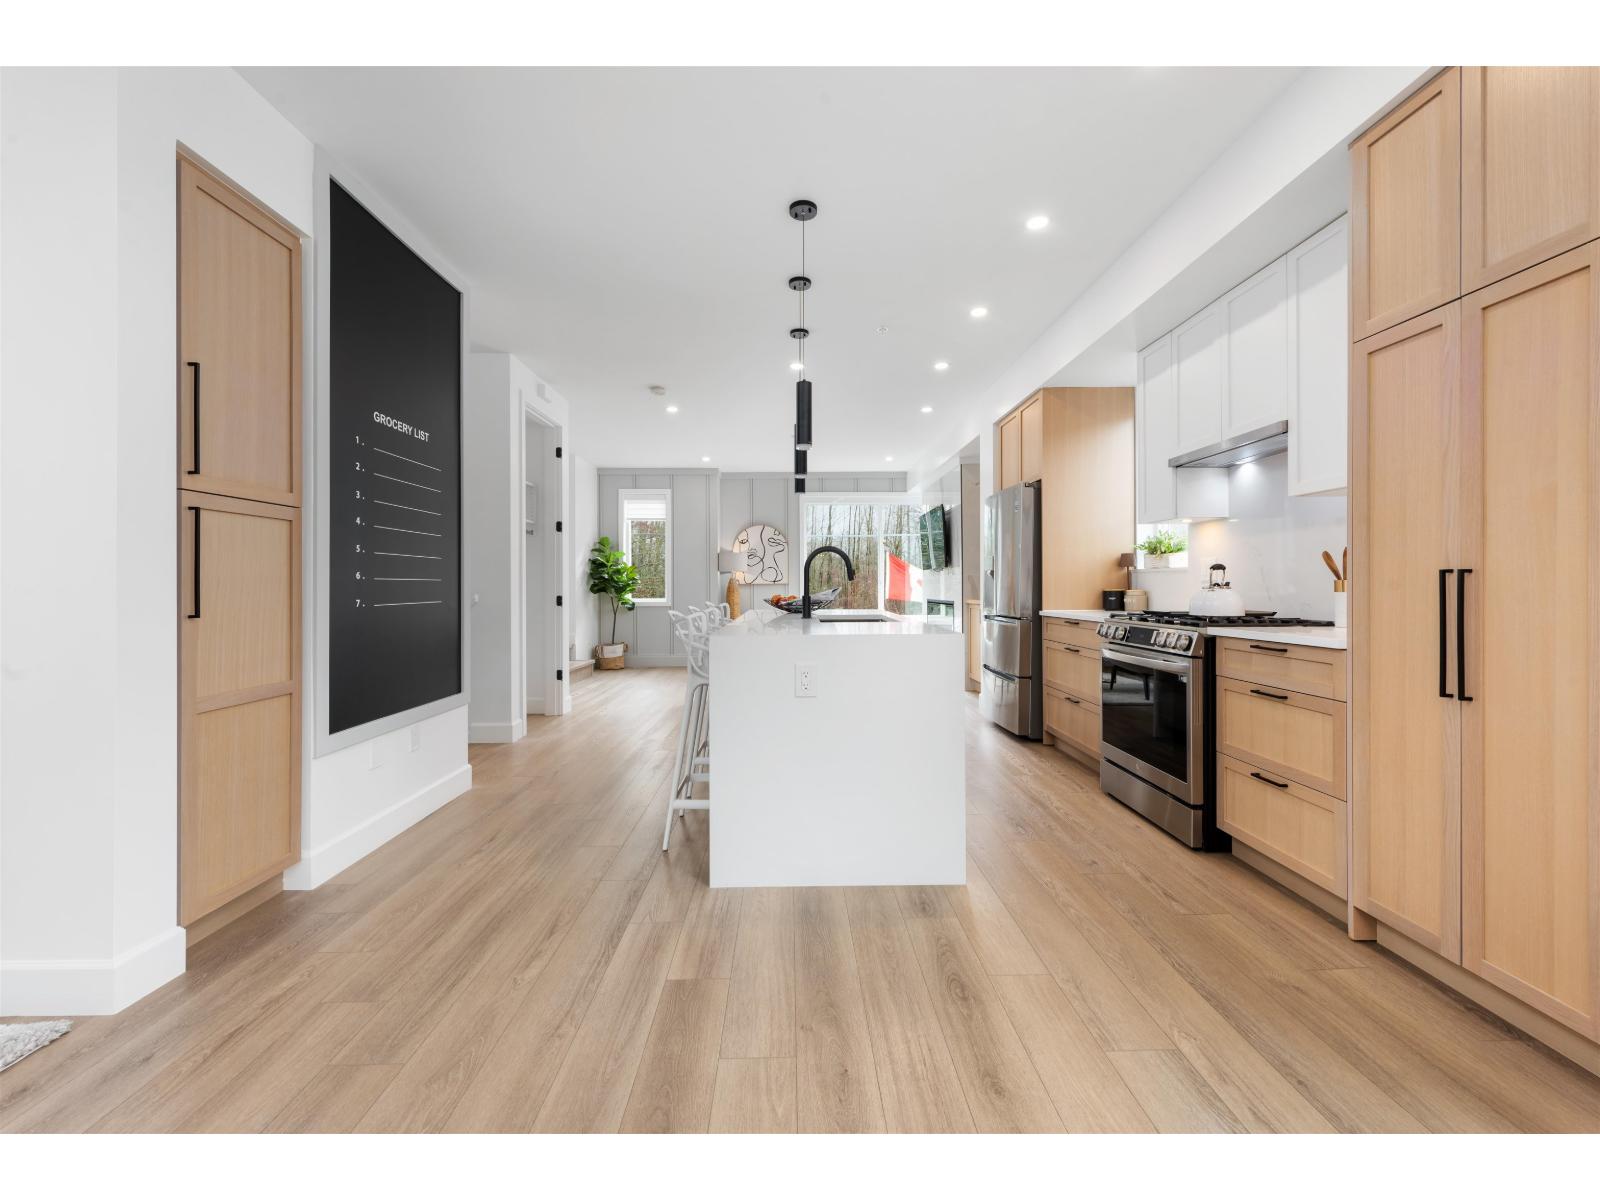 $1,050,000
50 20763 76 Ave. · 4bd/4ba · 2097sf
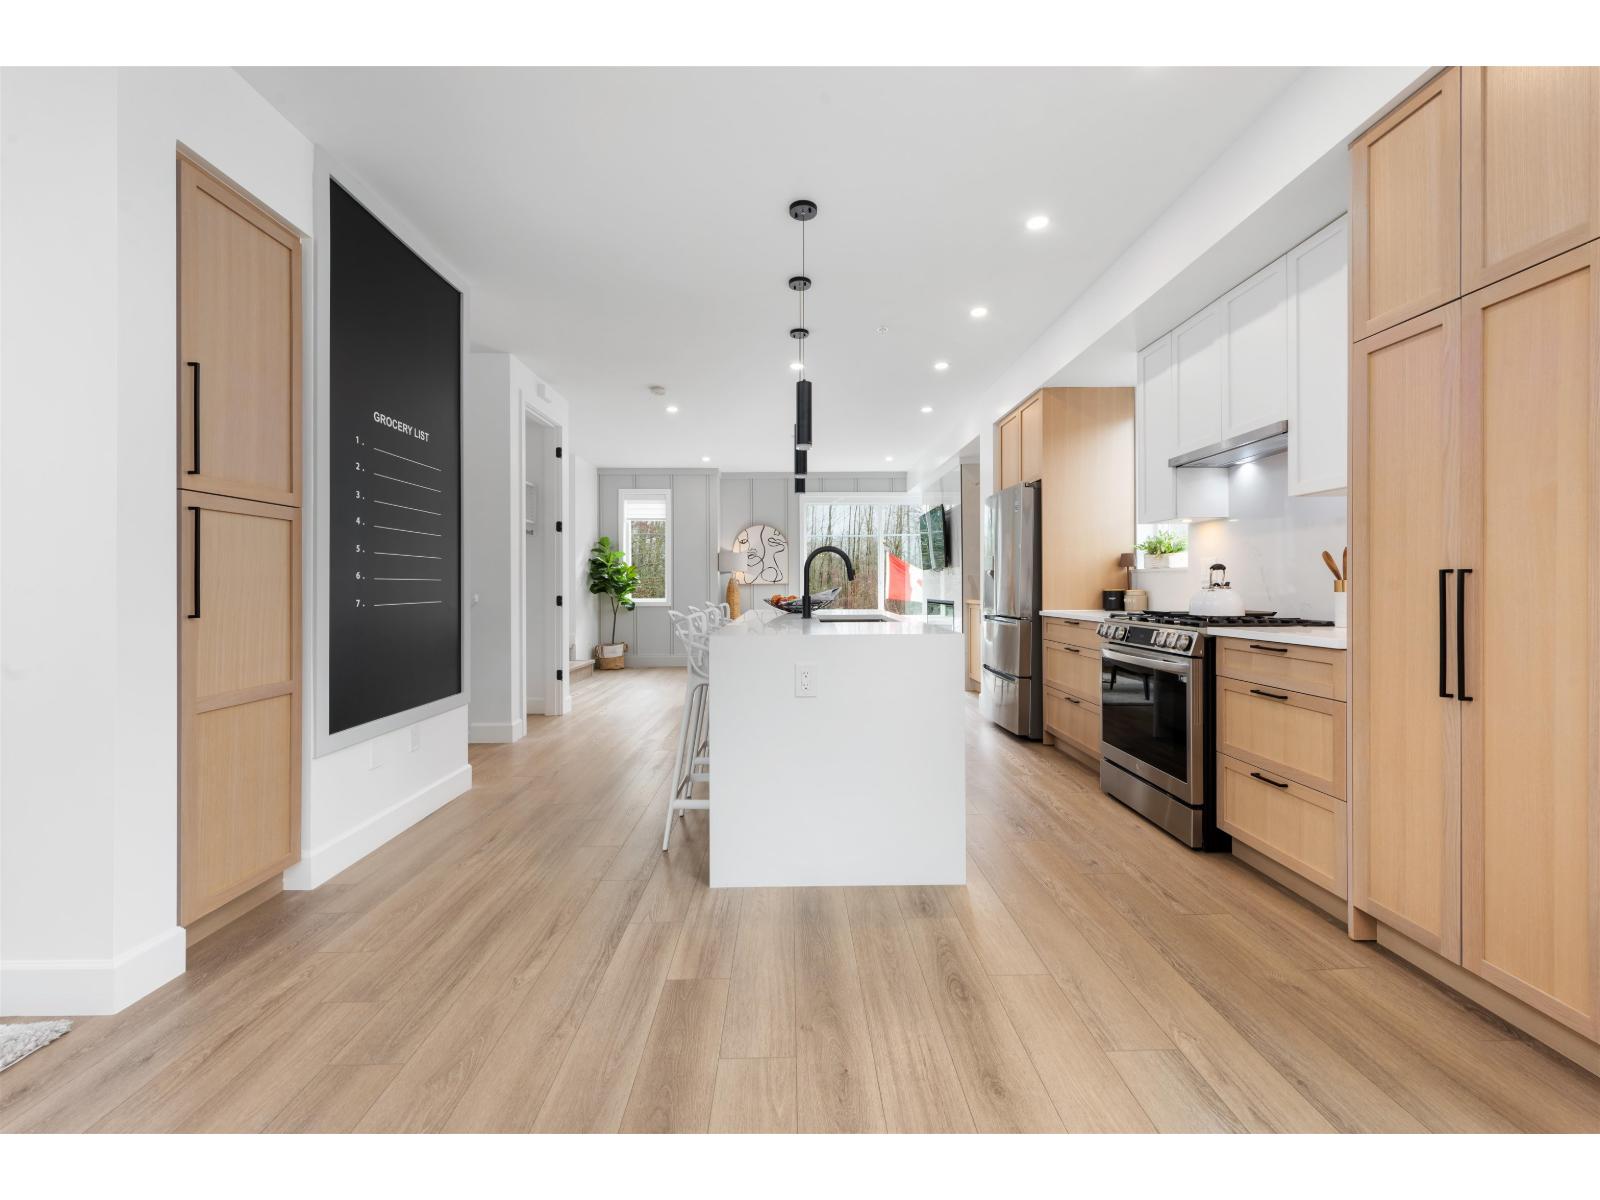 $989,800
52 20763 76 Ave. · 3bd/4ba · 1702sf
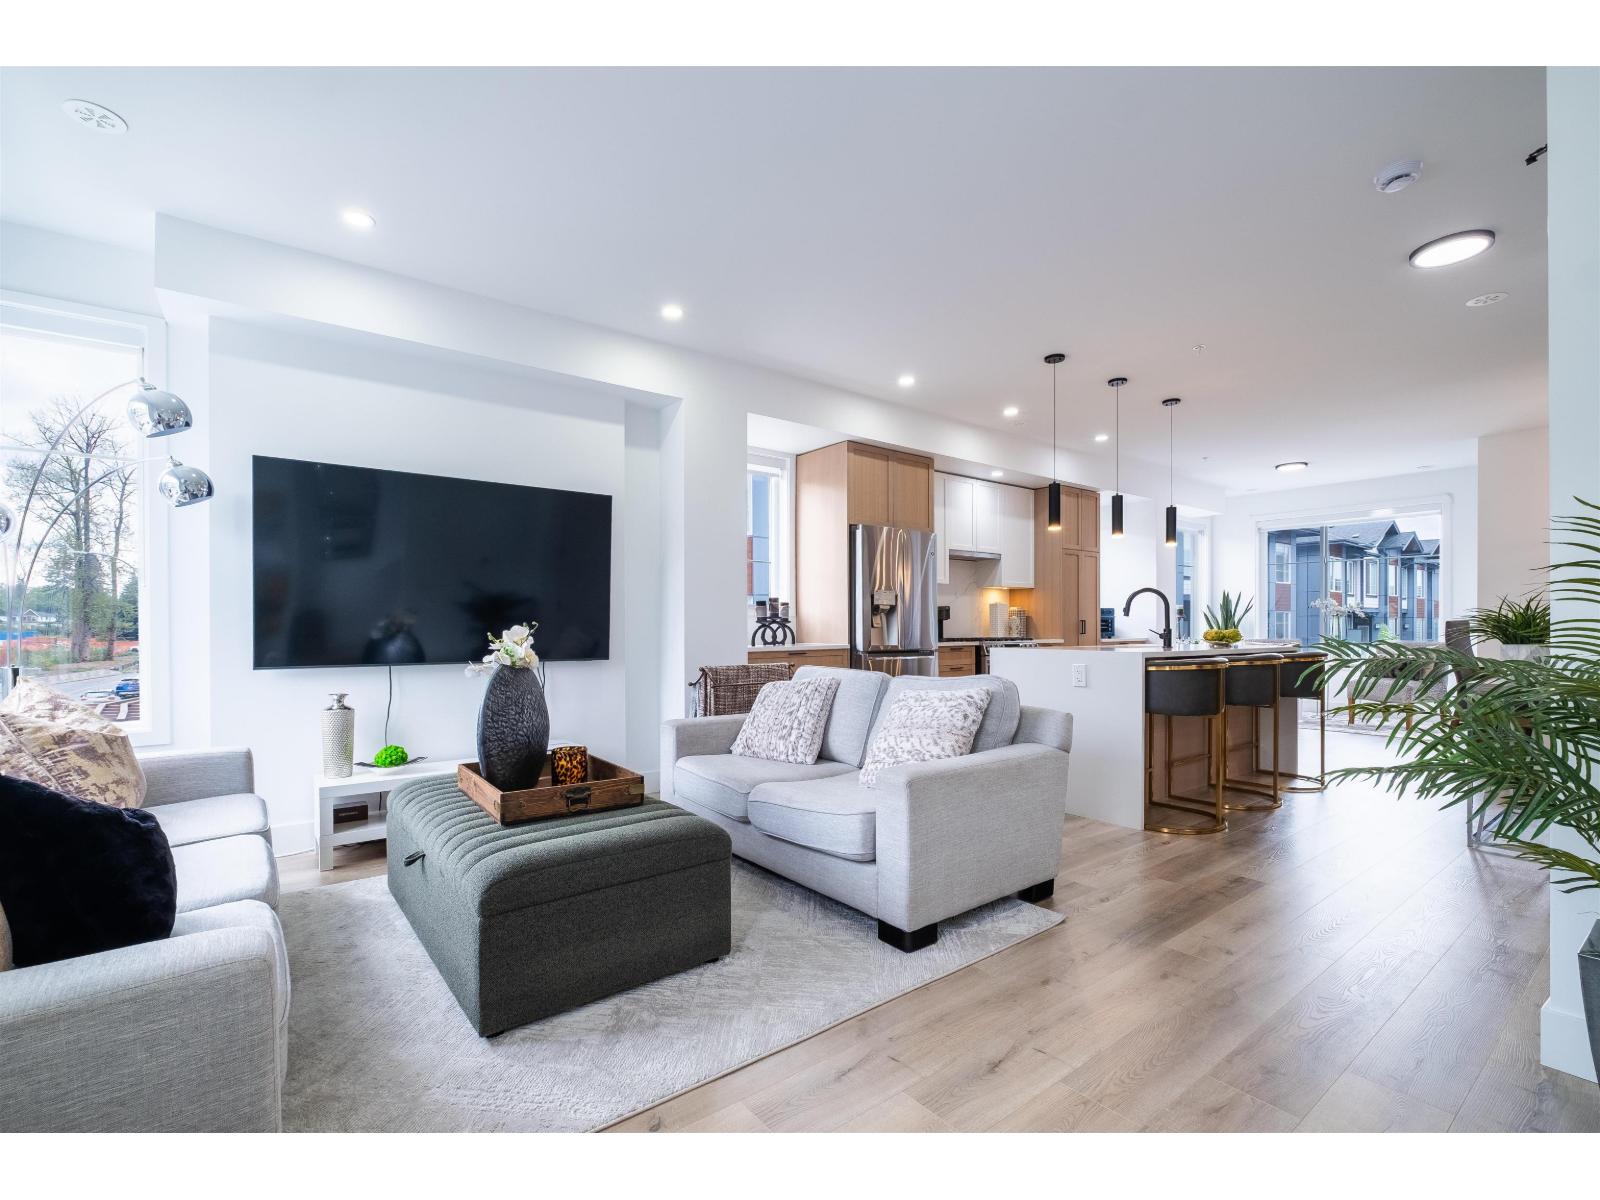 $939,900
62 20763 76 Ave. · 3bd/4ba · 1702sf
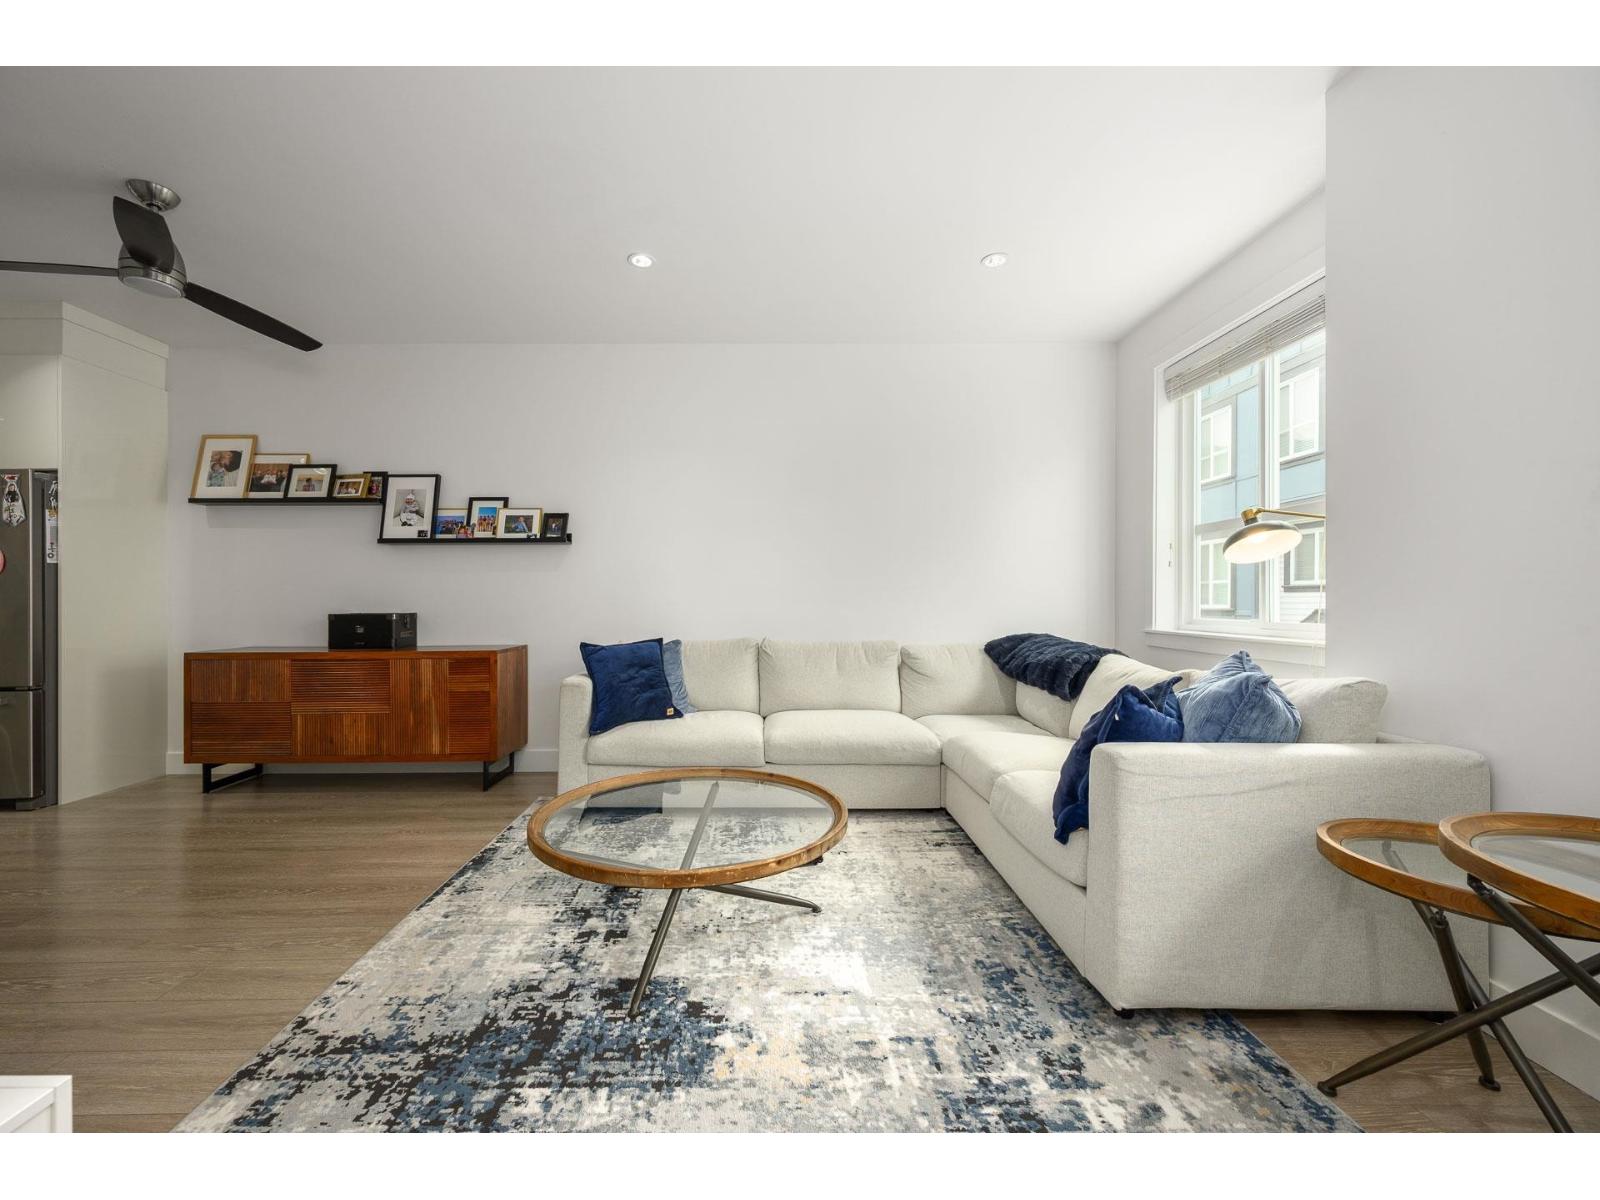 $768,000
51 20860 76 Ave. · 3bd/3ba · 1421sf
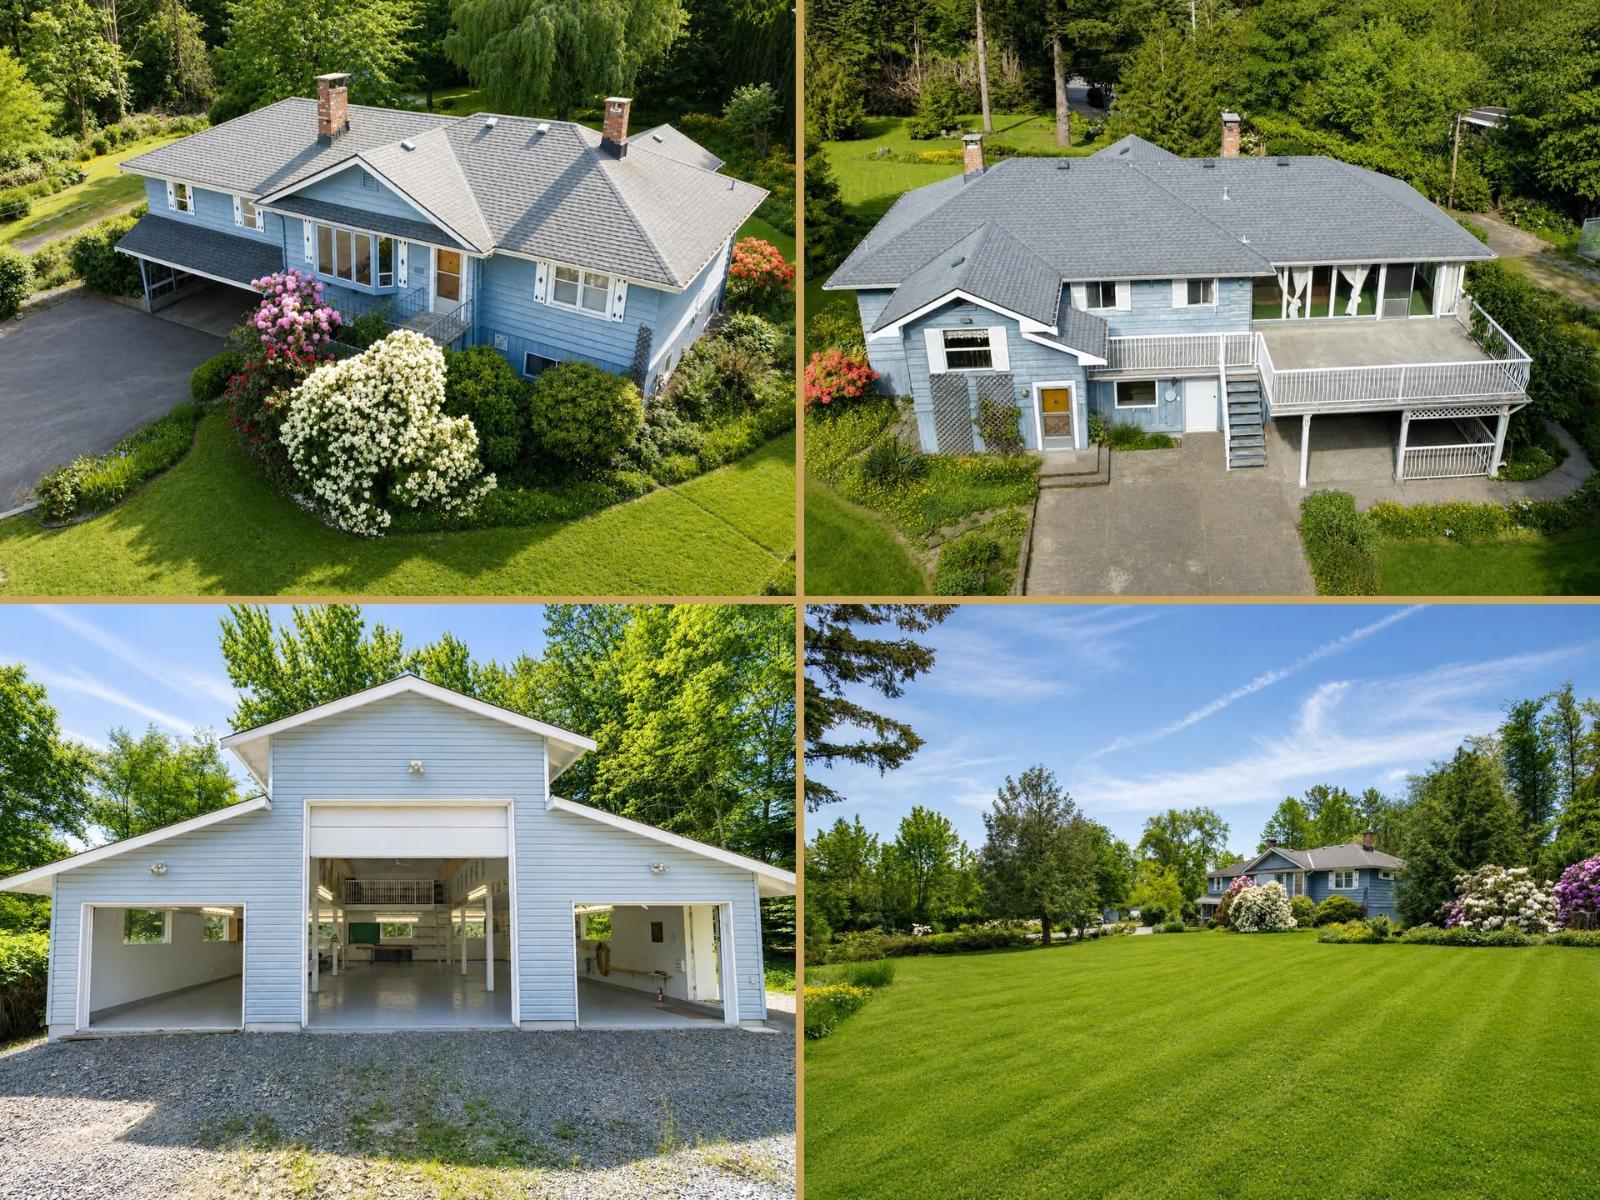 $1,999,000
21154 Crush Cres. Cres. · 4bd/2ba · 2768sf
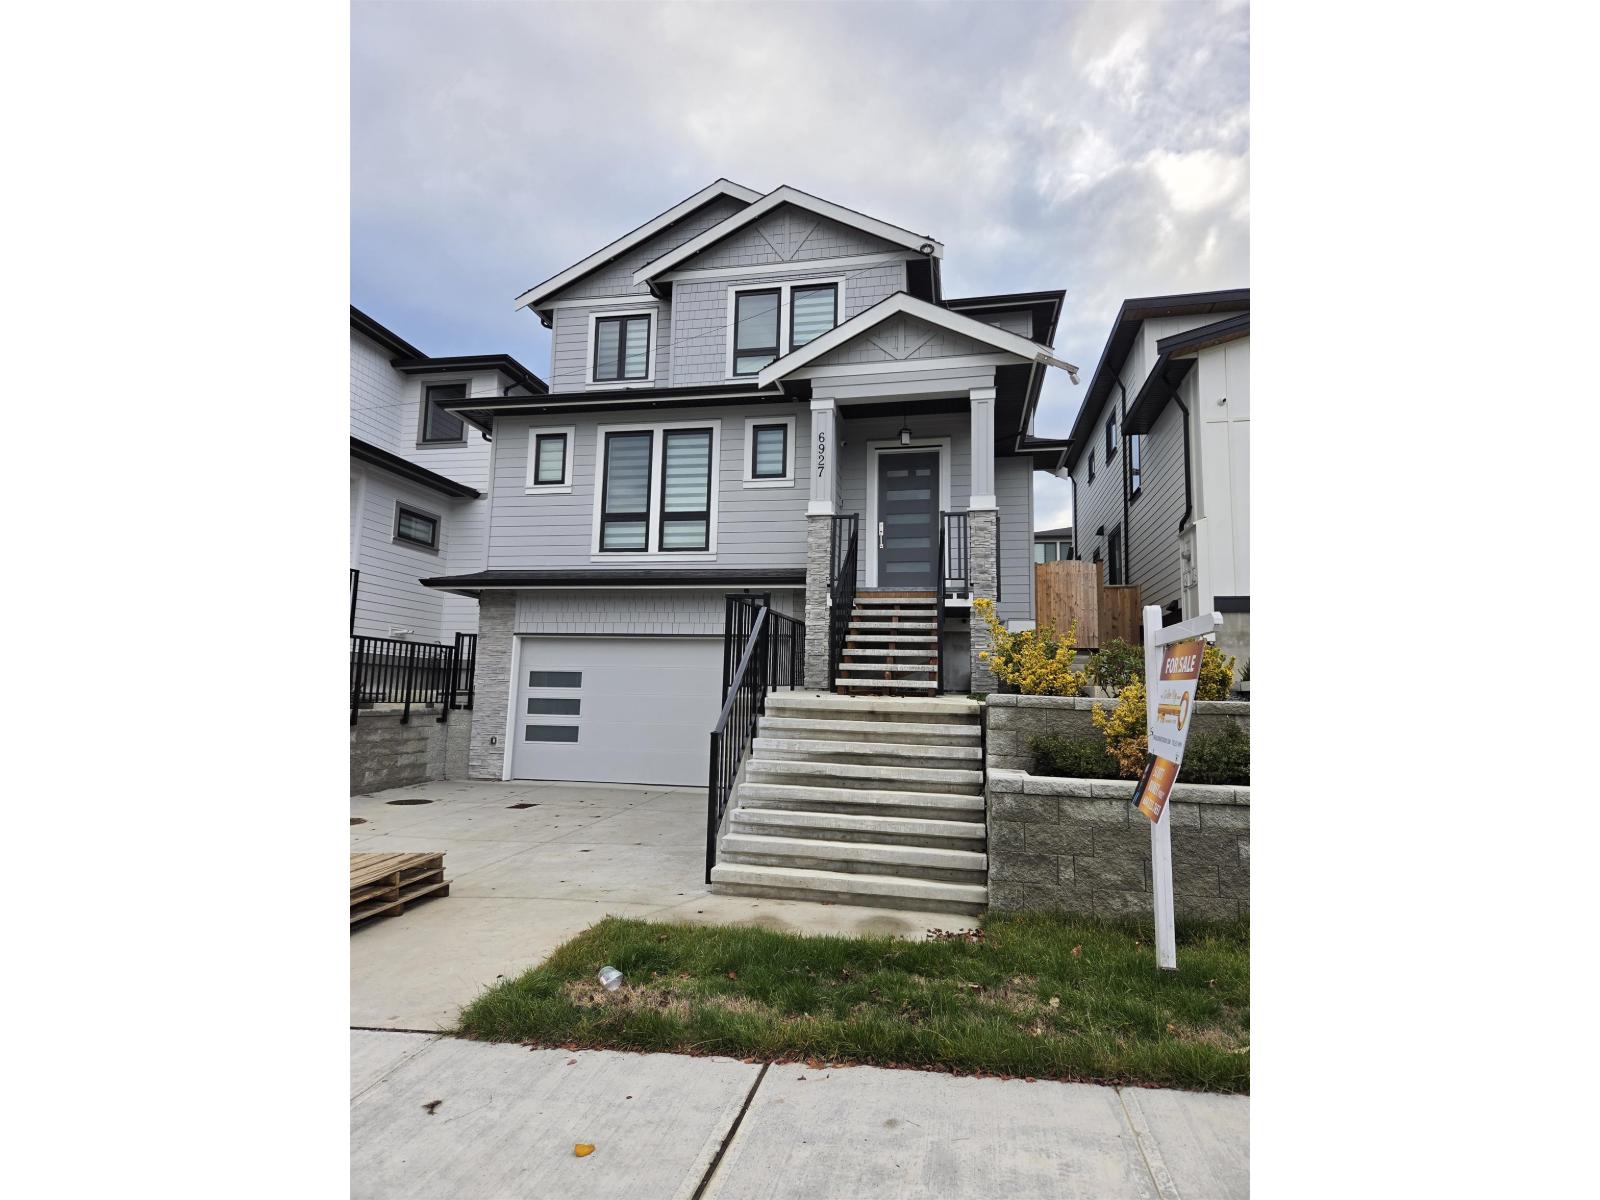 $1,724,900
6927 205 St. · 8bd/7ba · 4139sf
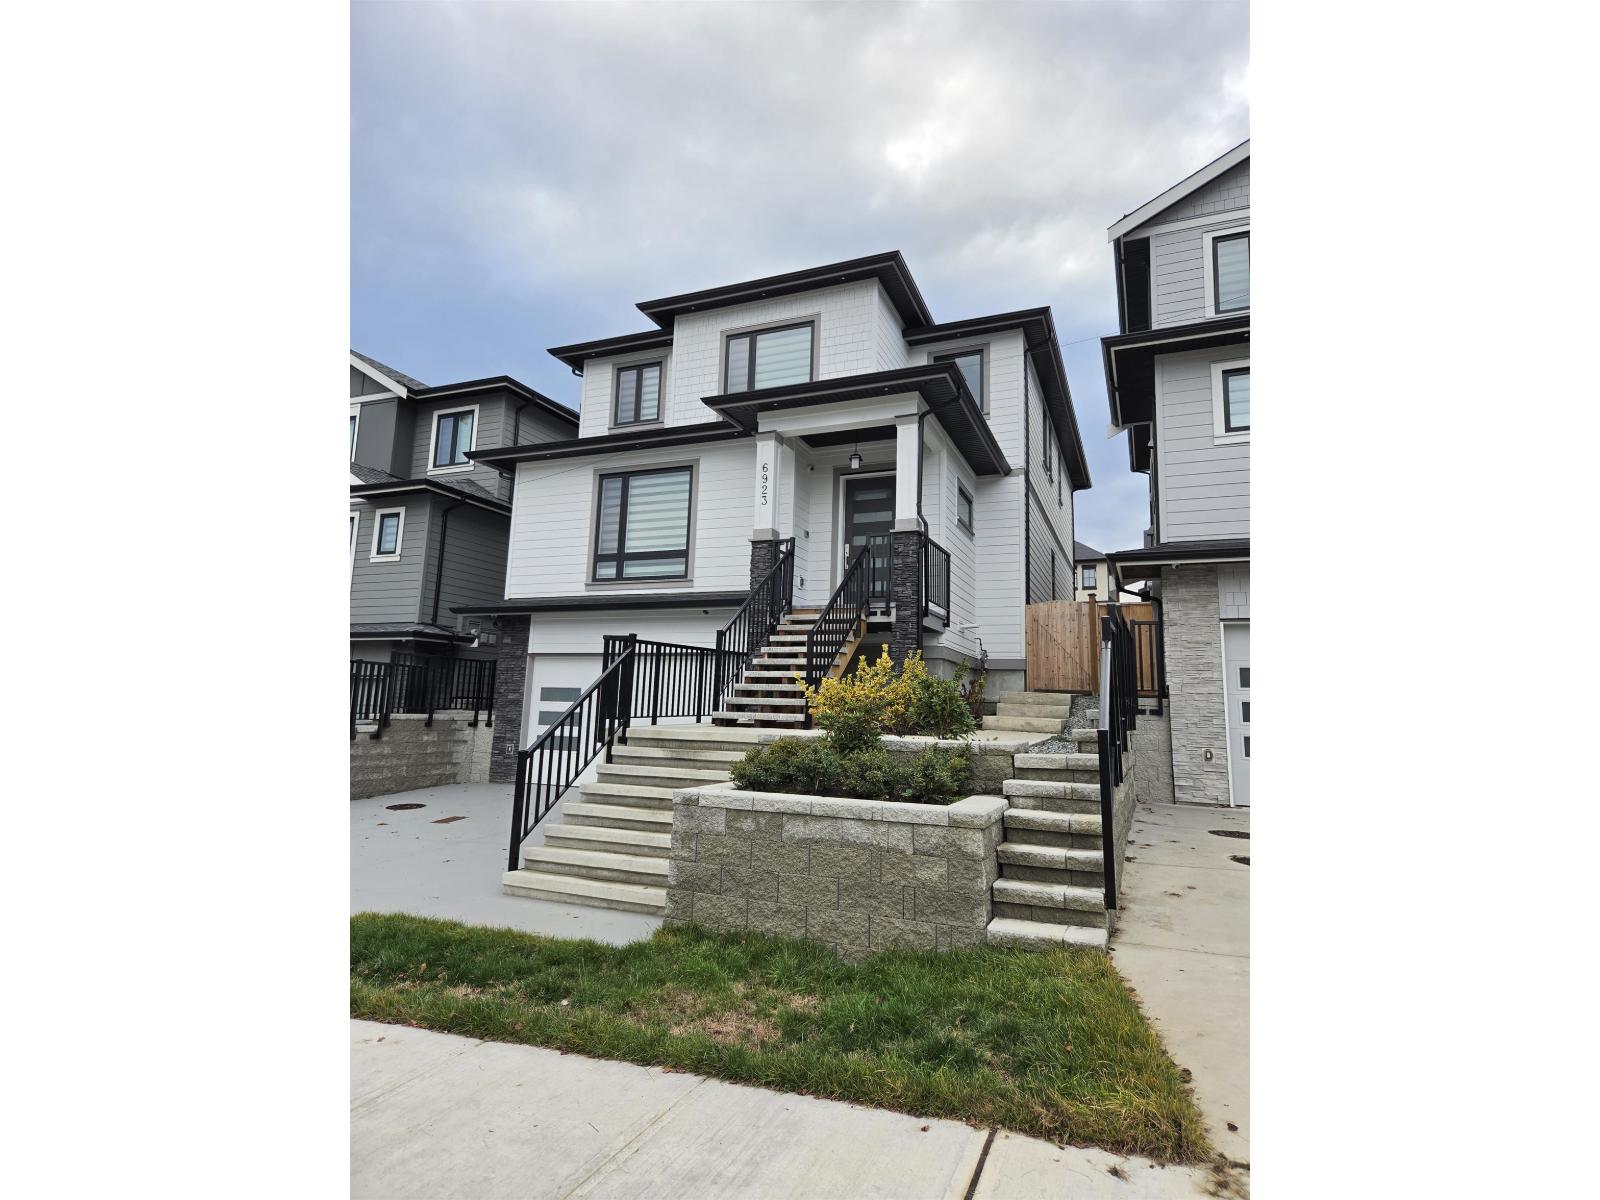 $1,724,900
6923 205 St. · 9bd/7ba · 4139sf
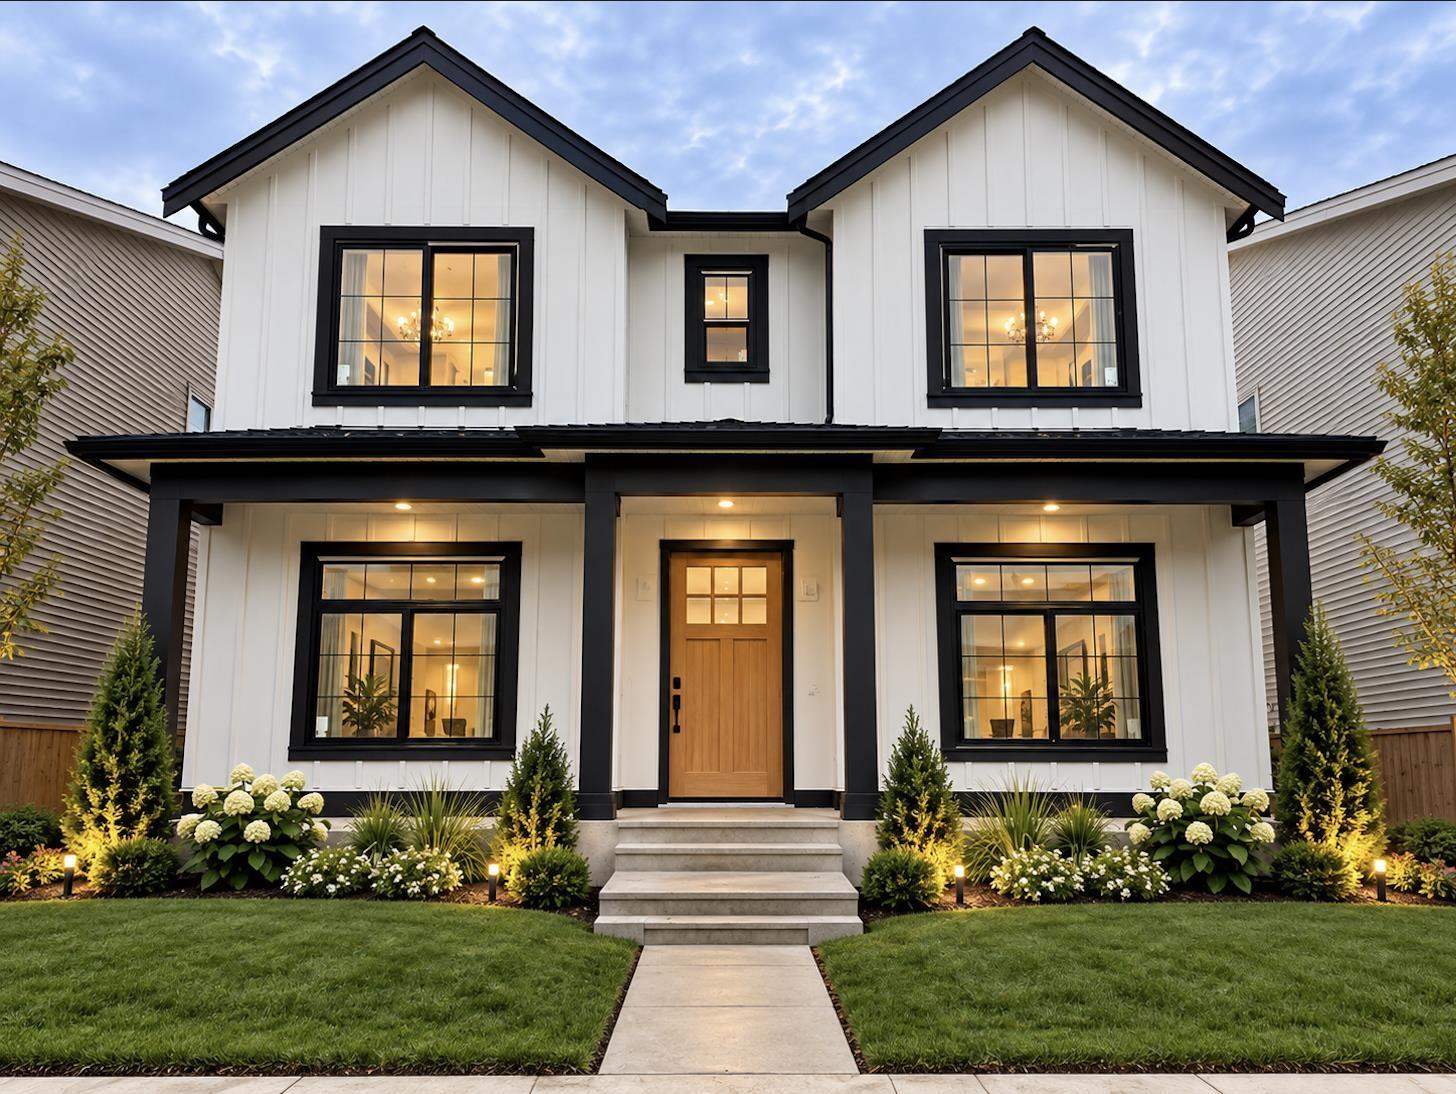 $1,699,900
20665 76 Ave. · 8bd/7ba · 4369sf
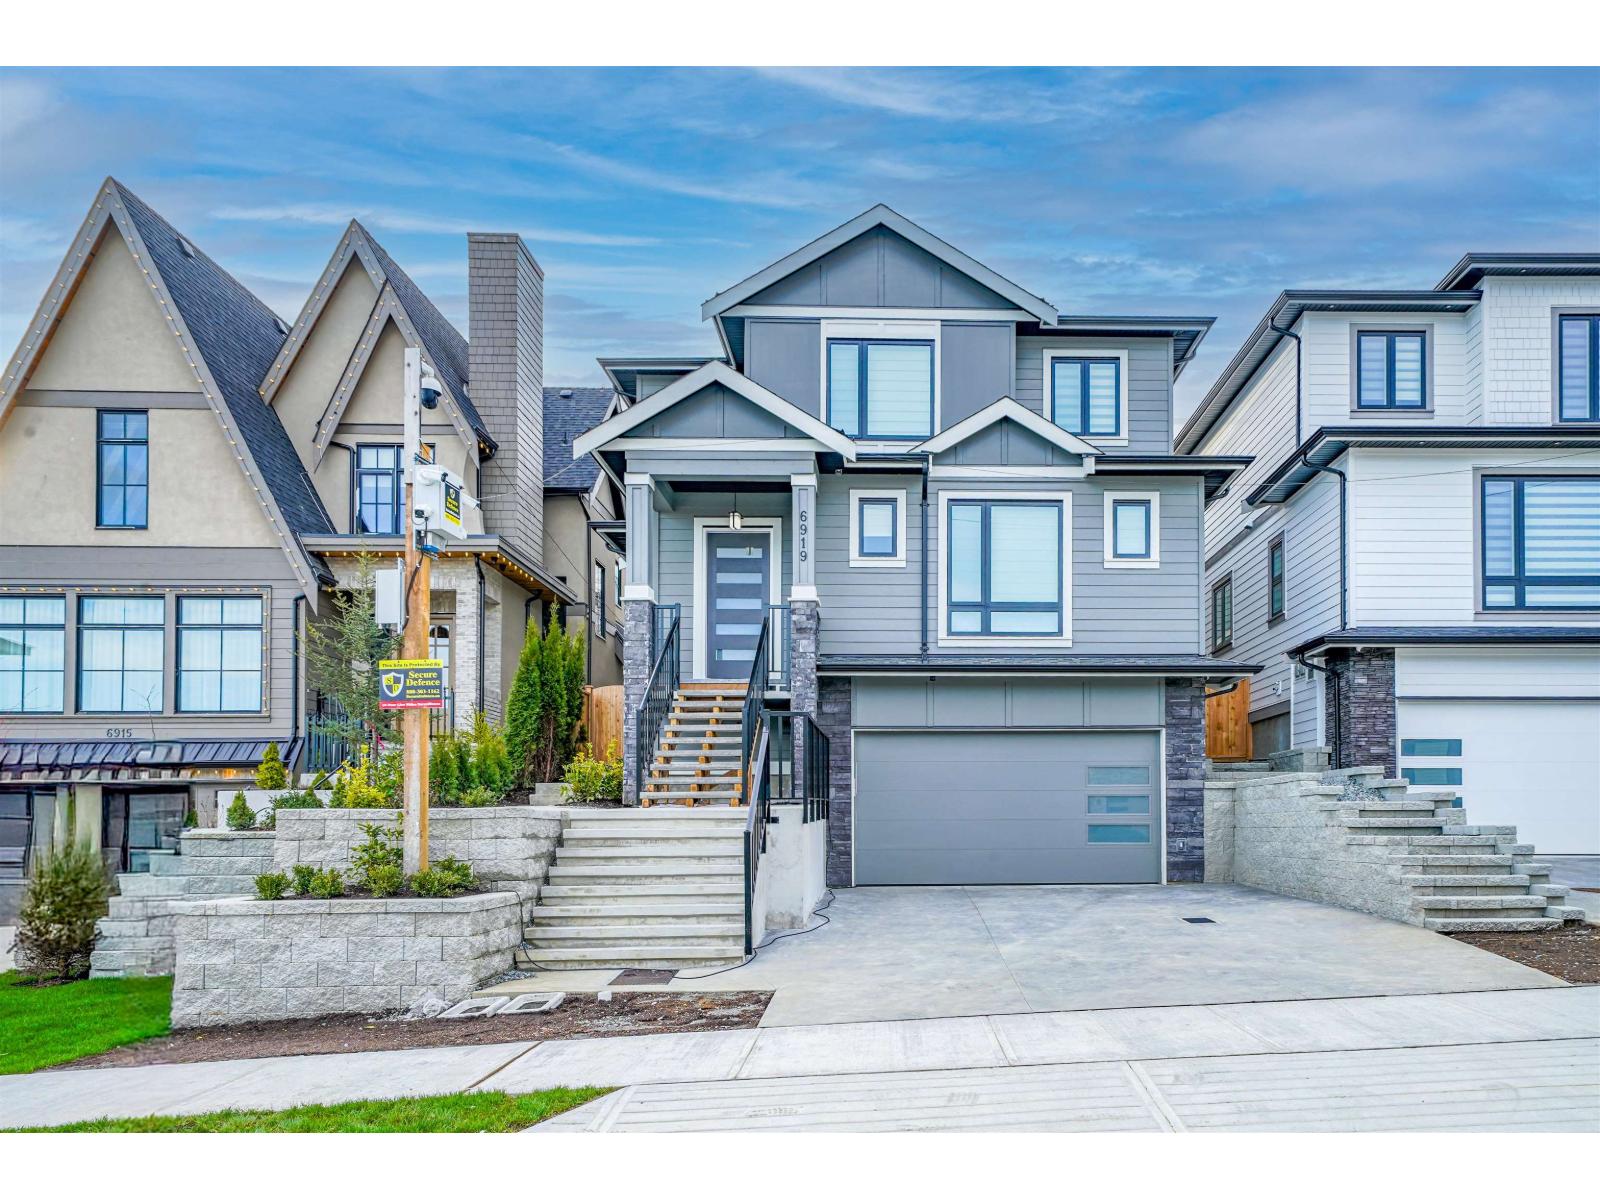 $1,724,900
6919 205 St. · 8bd/6ba · 4139sf
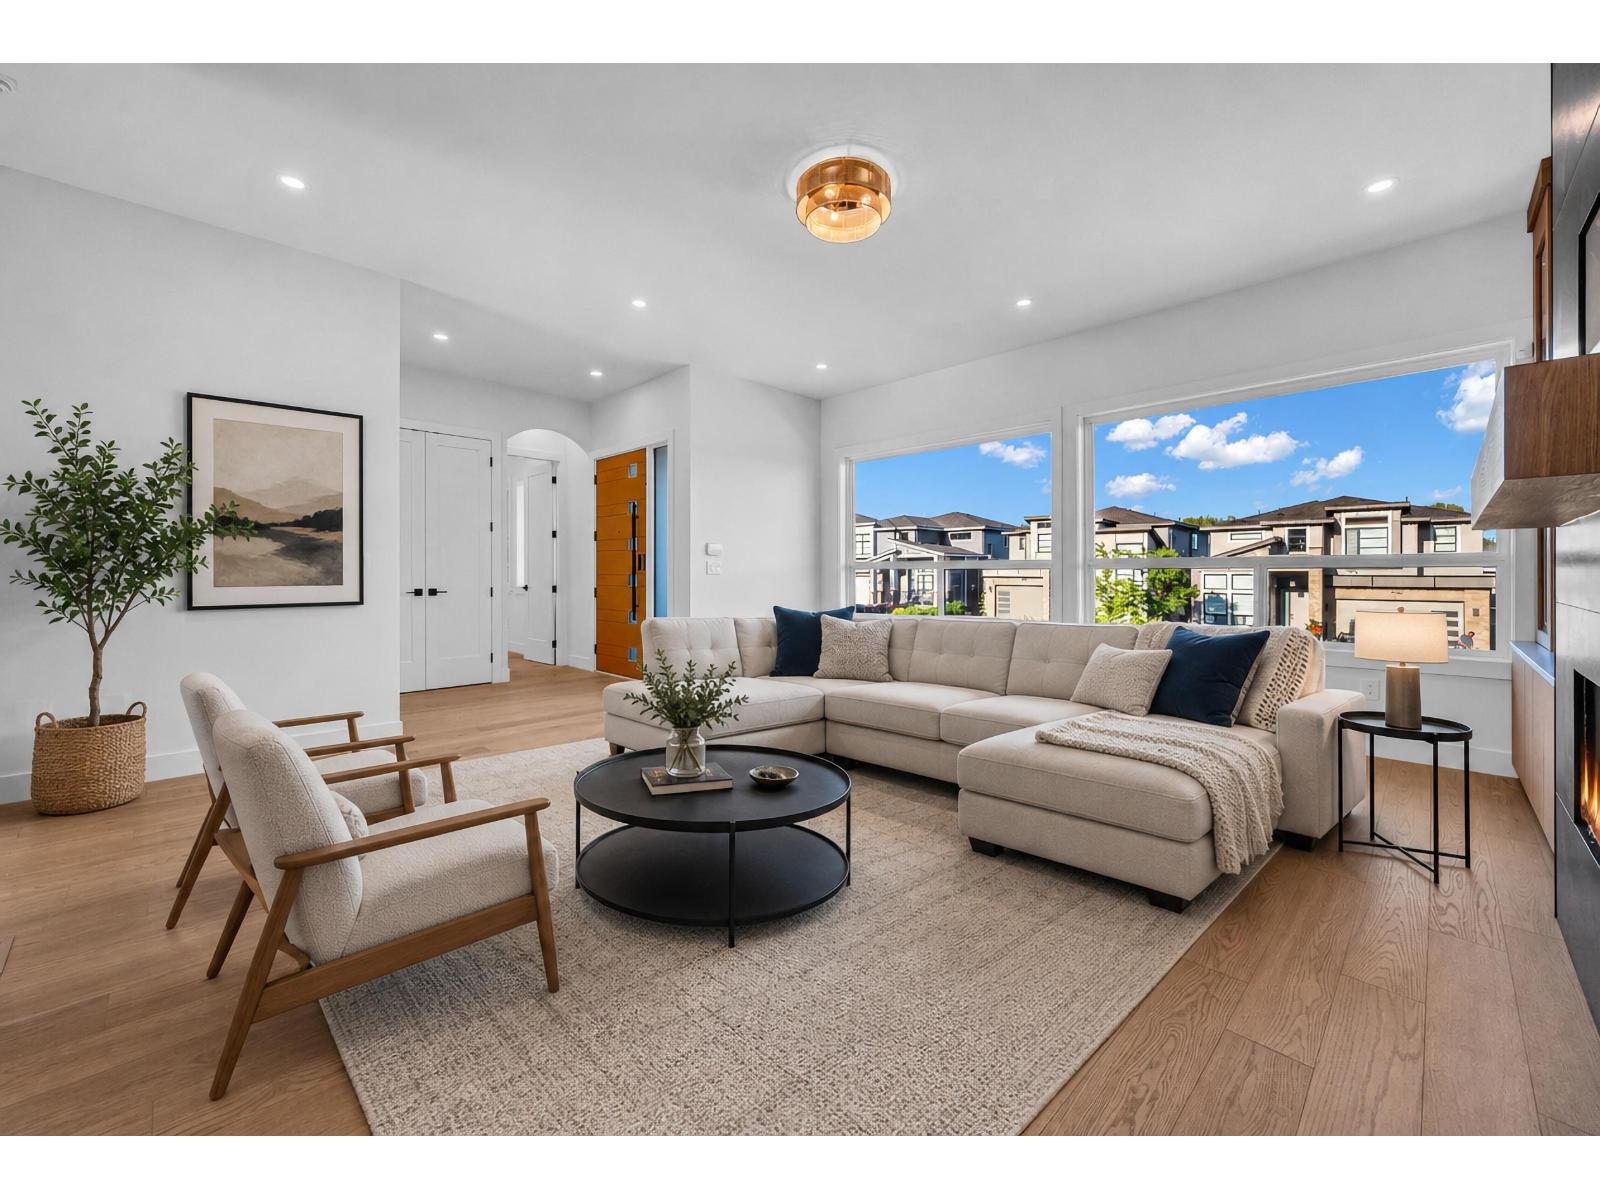 $1,749,000
6911 205 St. · 8bd/5ba · 3531sf
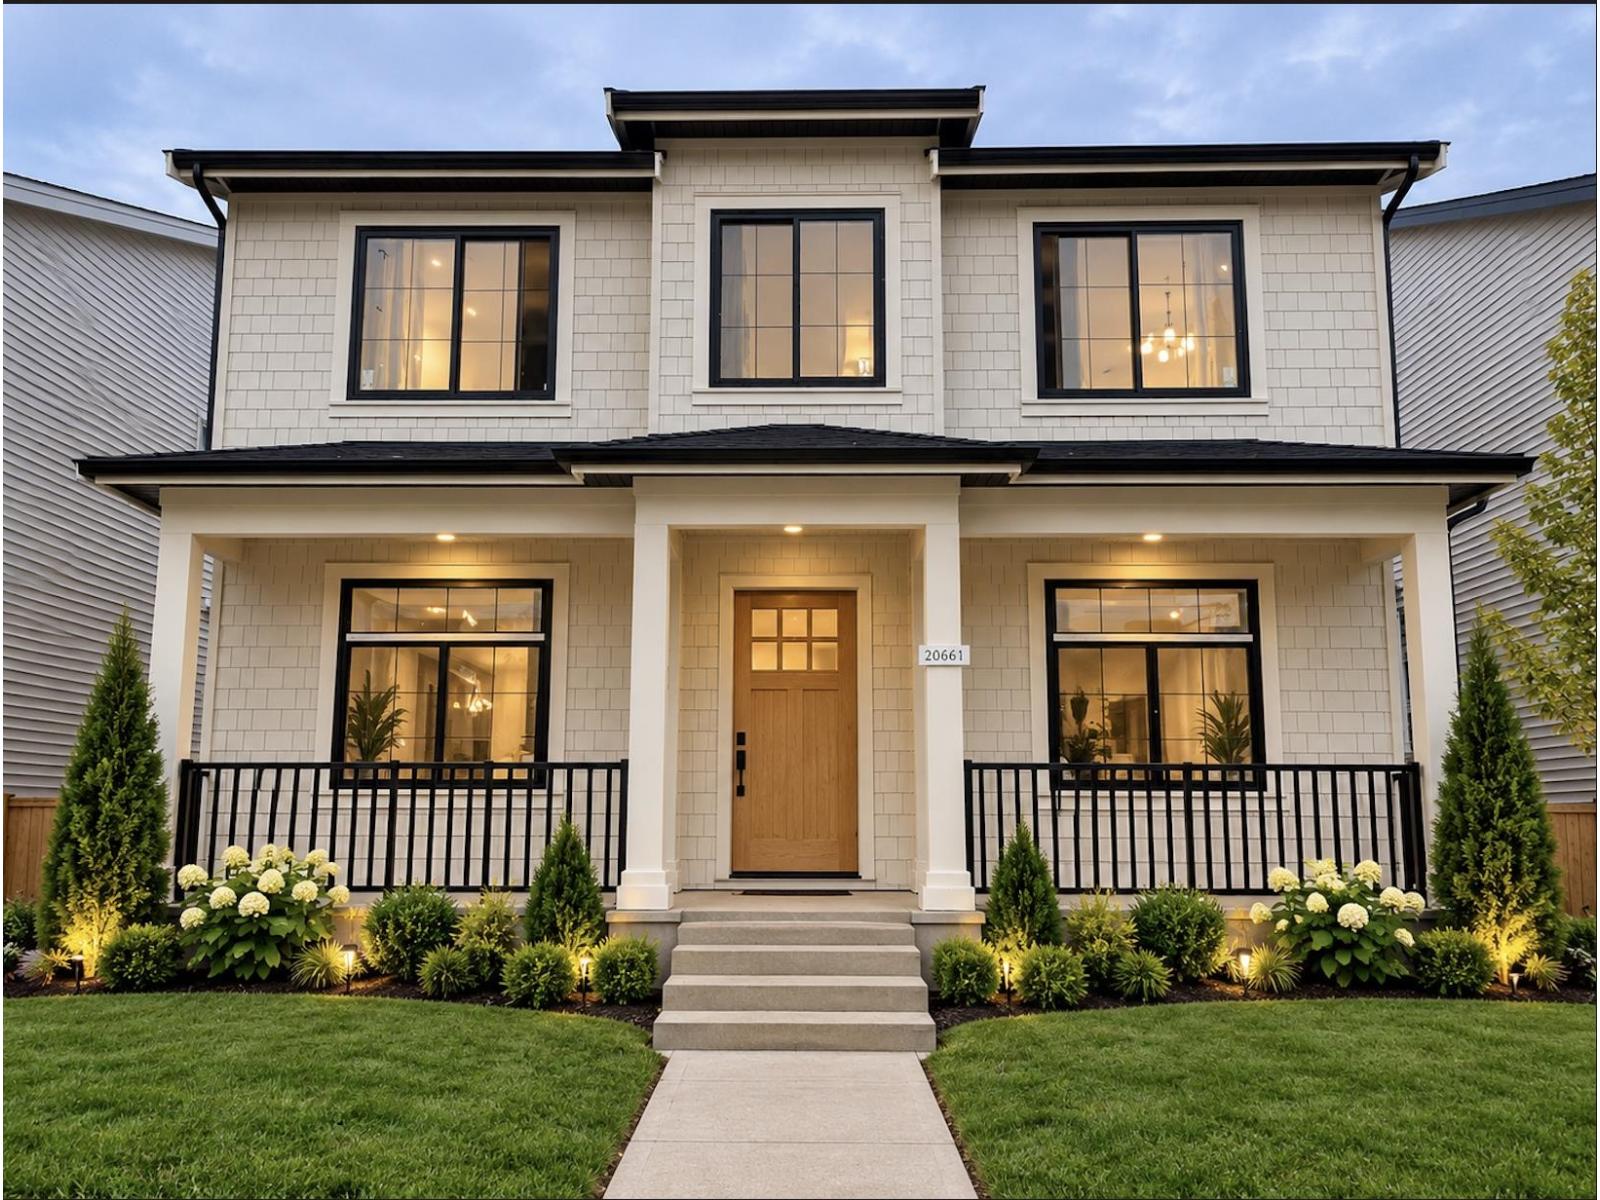 $1,699,900
20661 76 Ave. · 8bd/6ba · 4369sf
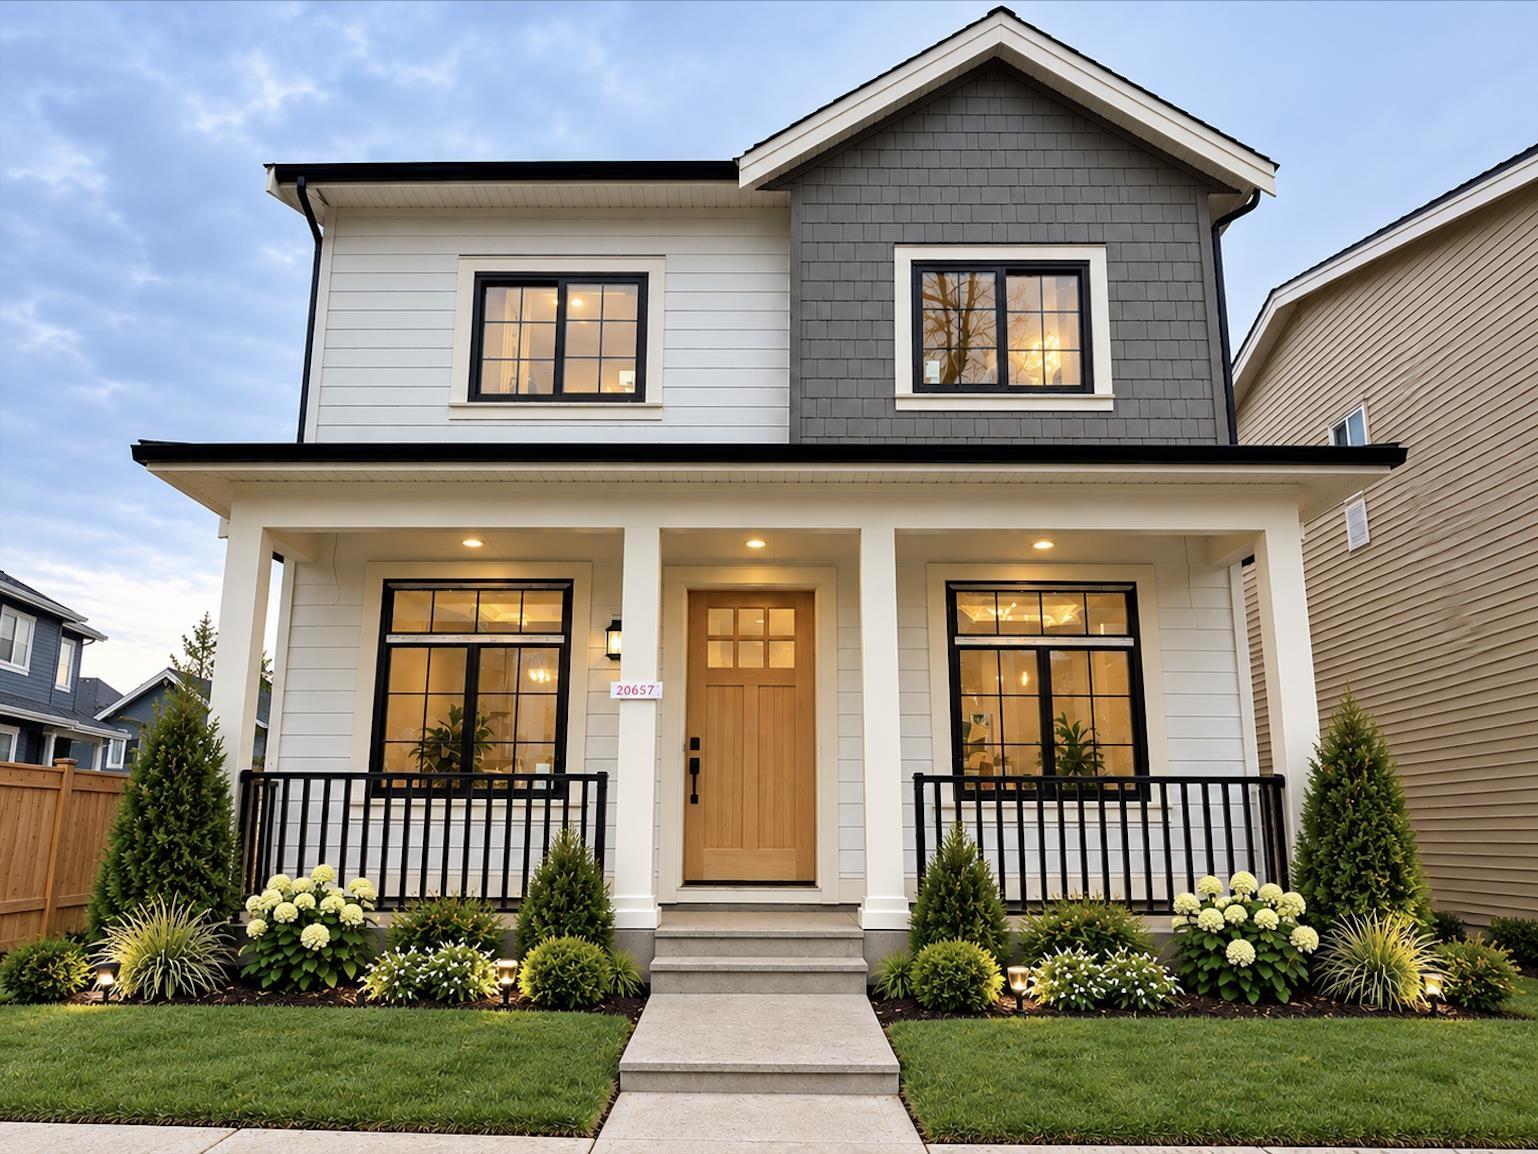 $1,599,900
20657 76 Ave. · 6bd/6ba · 3708sf
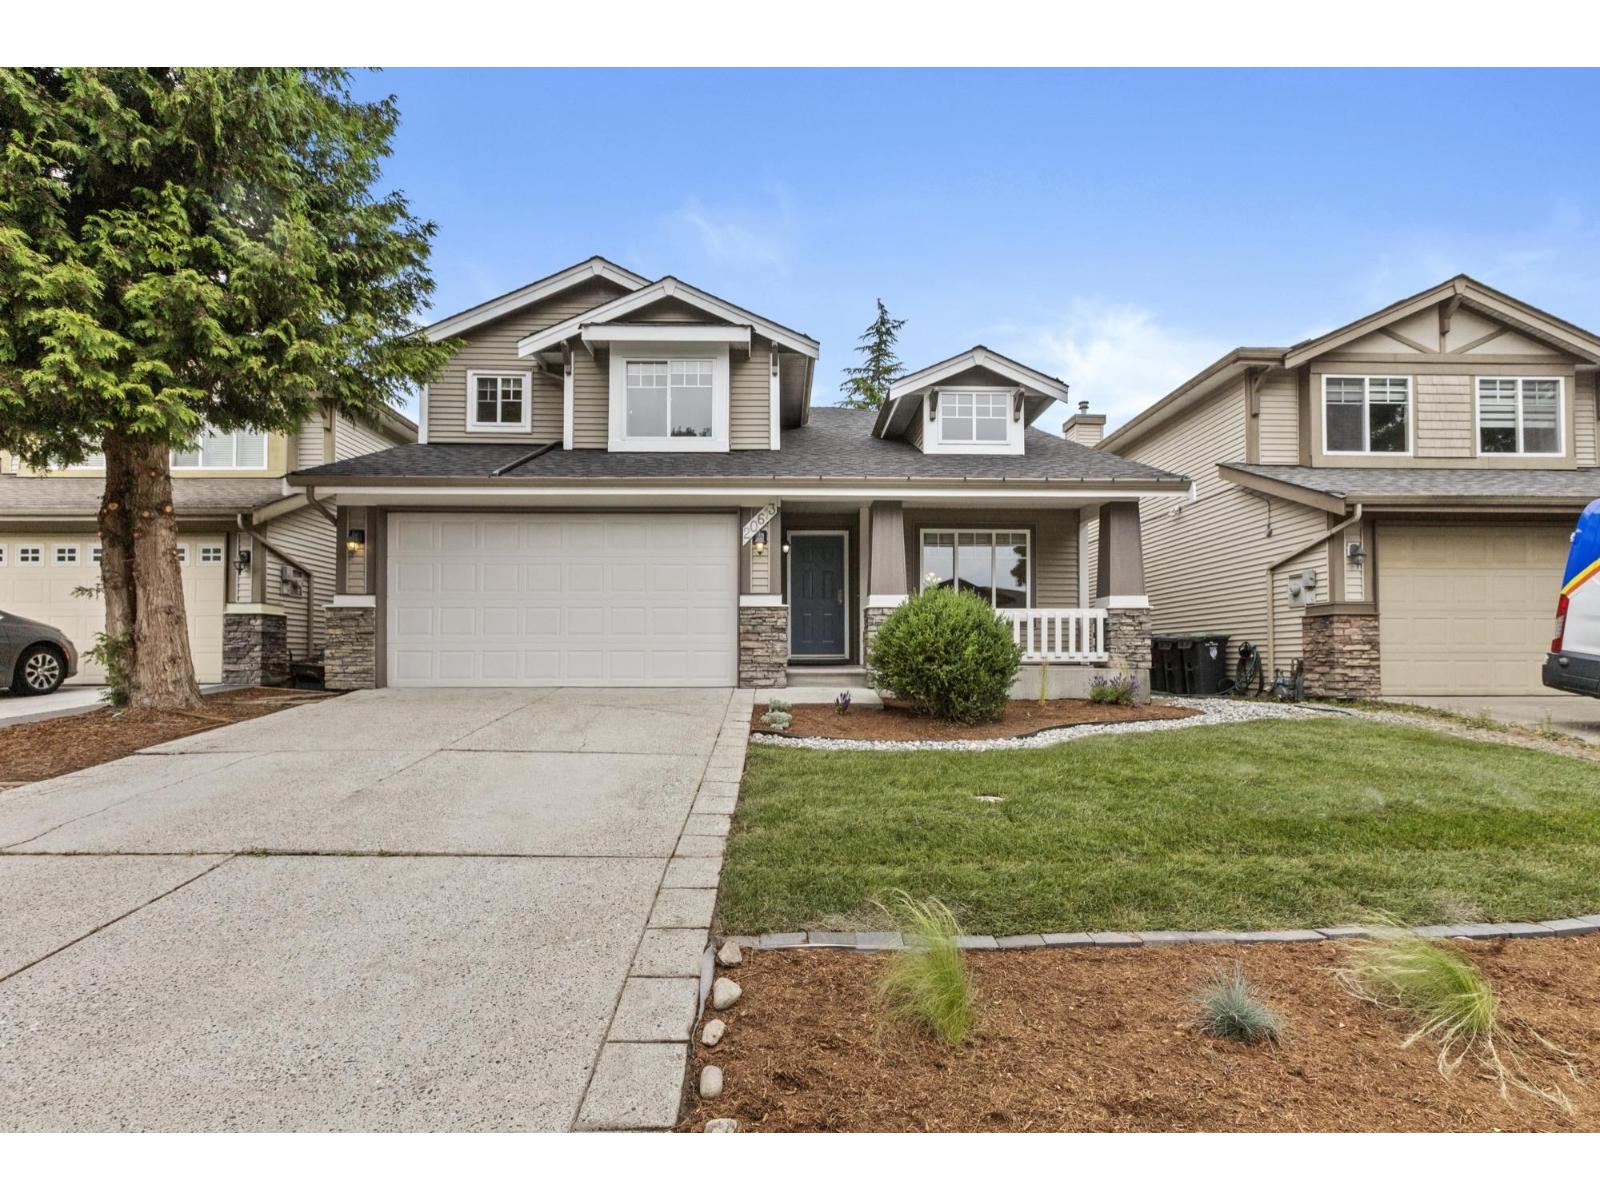 $1,449,000
20613 66a Ave. · 5bd/4ba · 3242sf
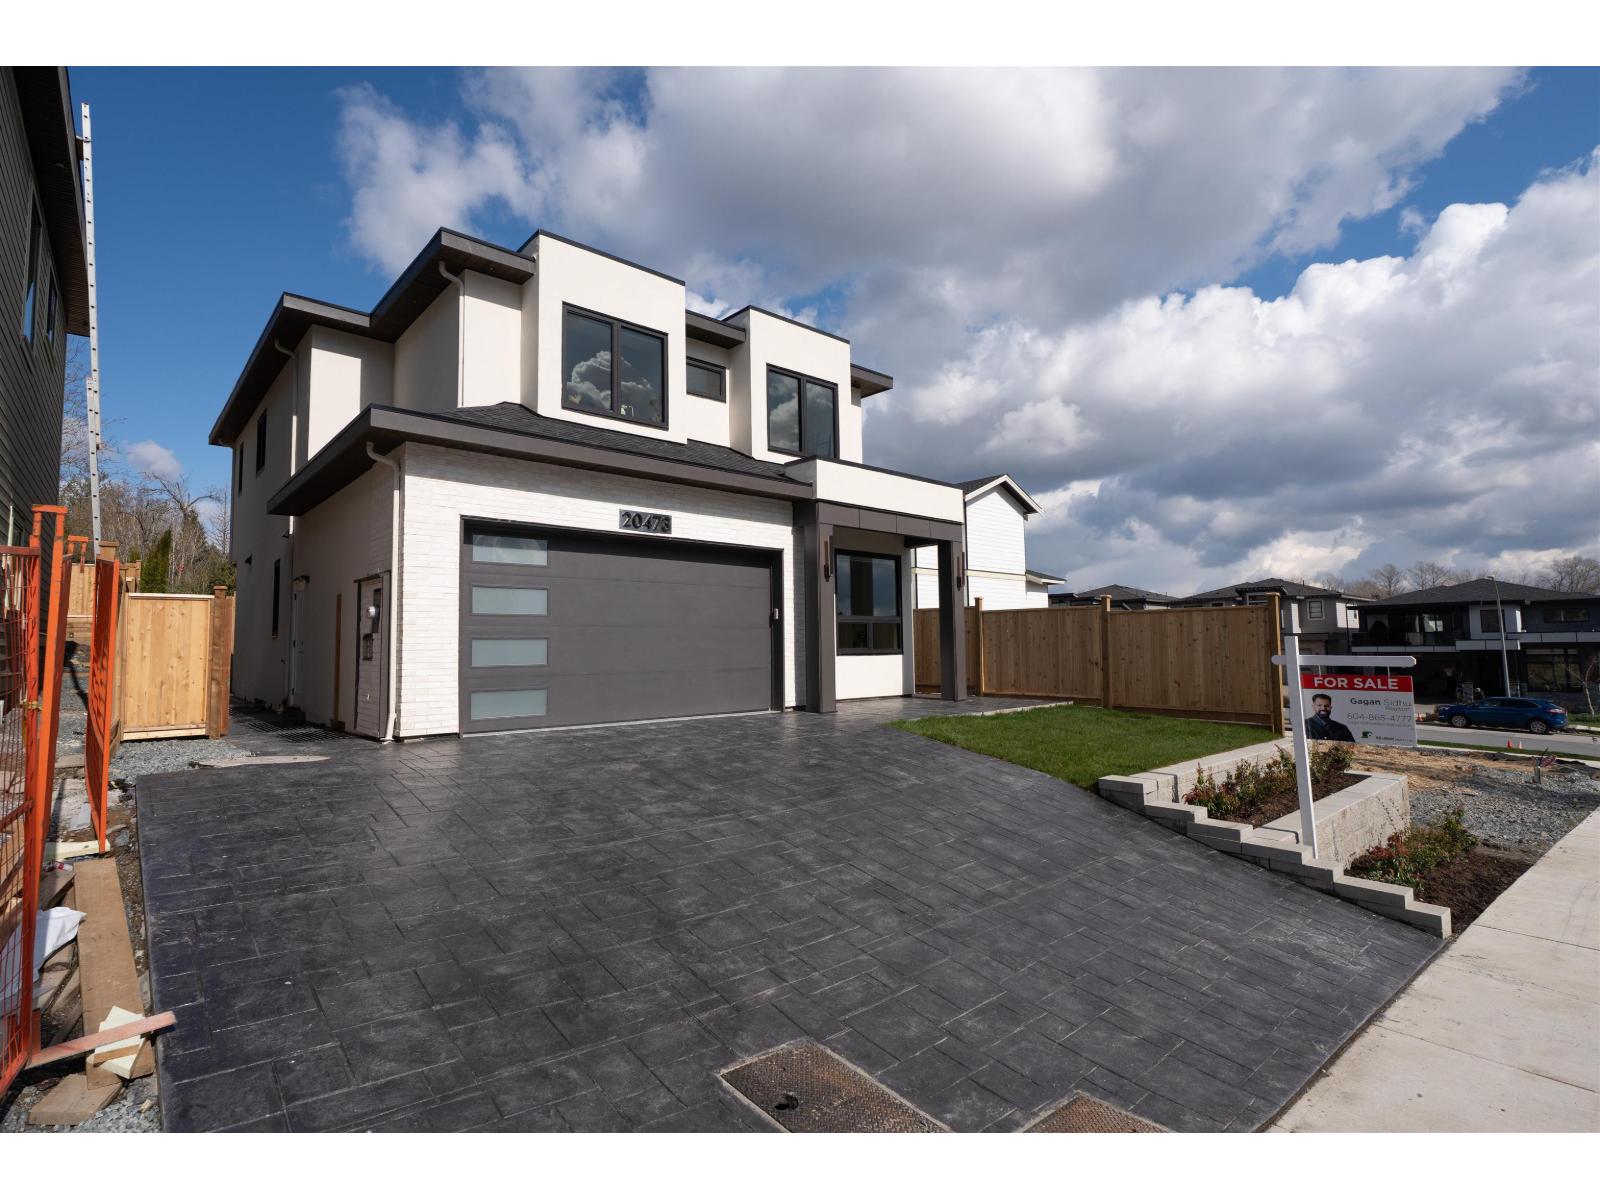 $1,749,900
20473 69 Ave. · 8bd/6ba · 3458sf
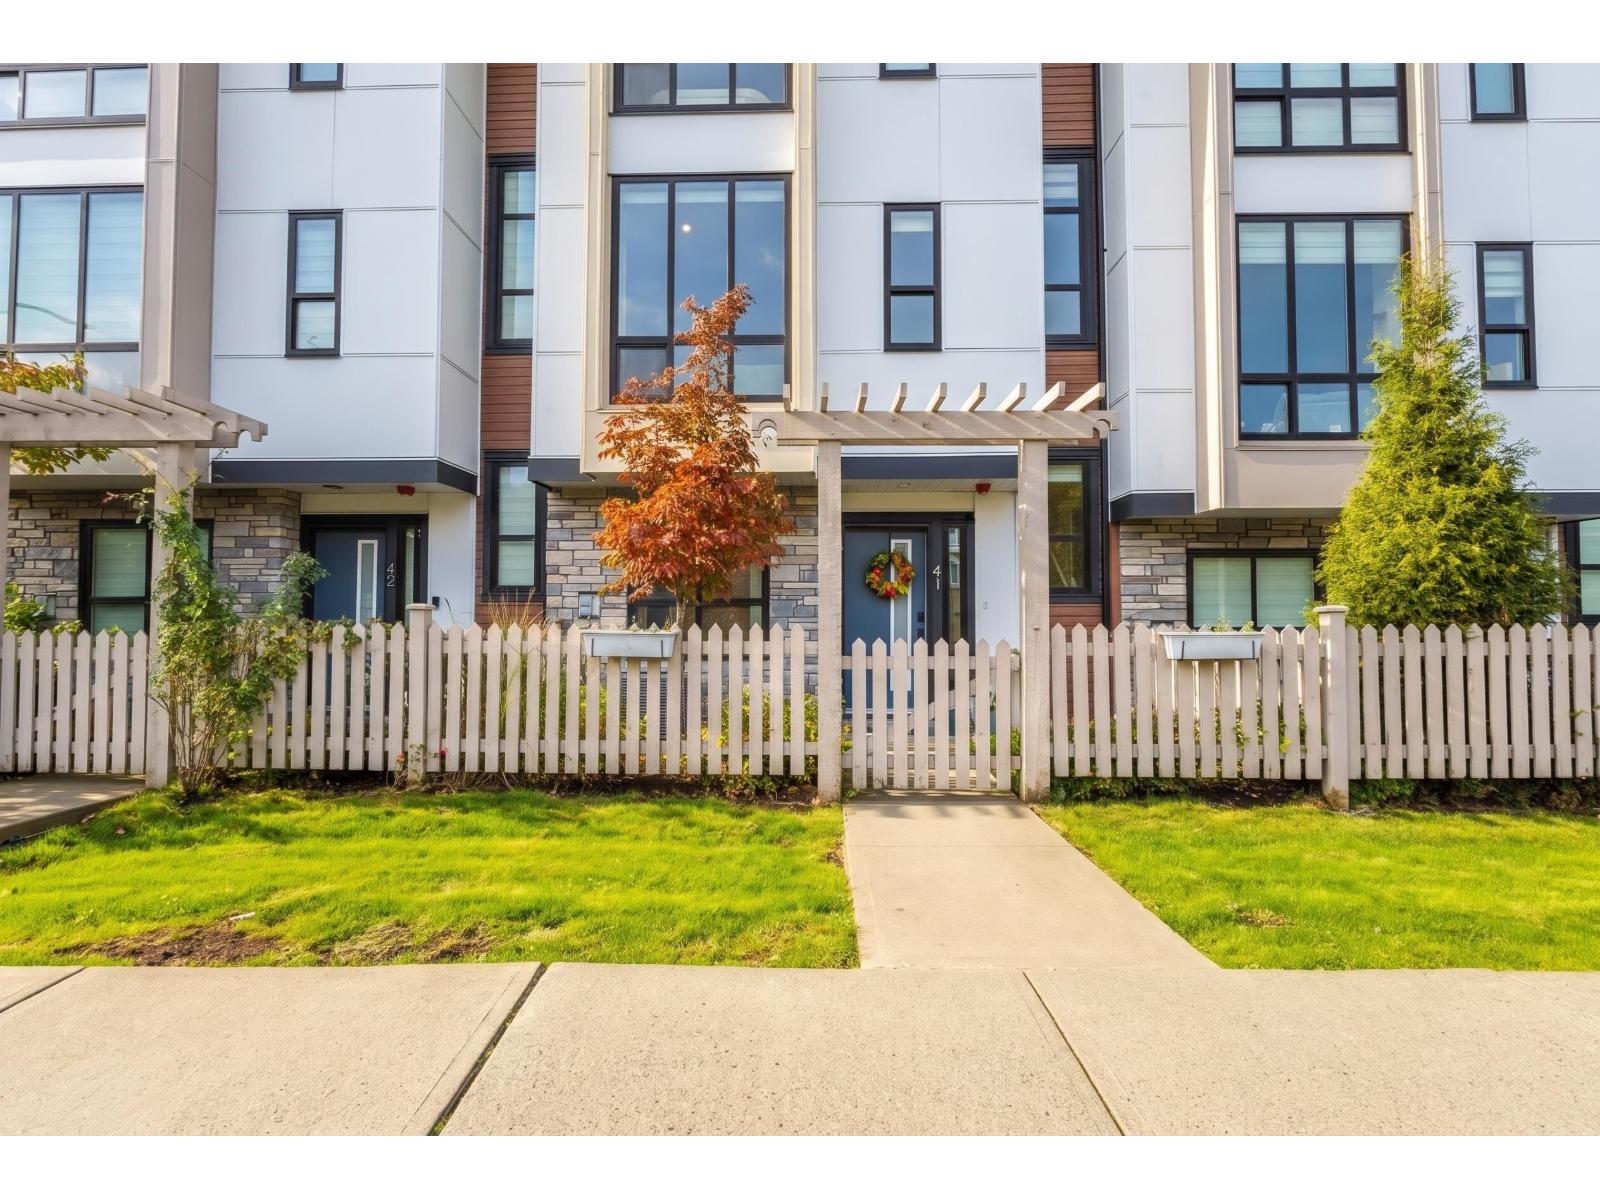 $928,999
41 7670 207 St. · 4bd/3ba · 3292sf
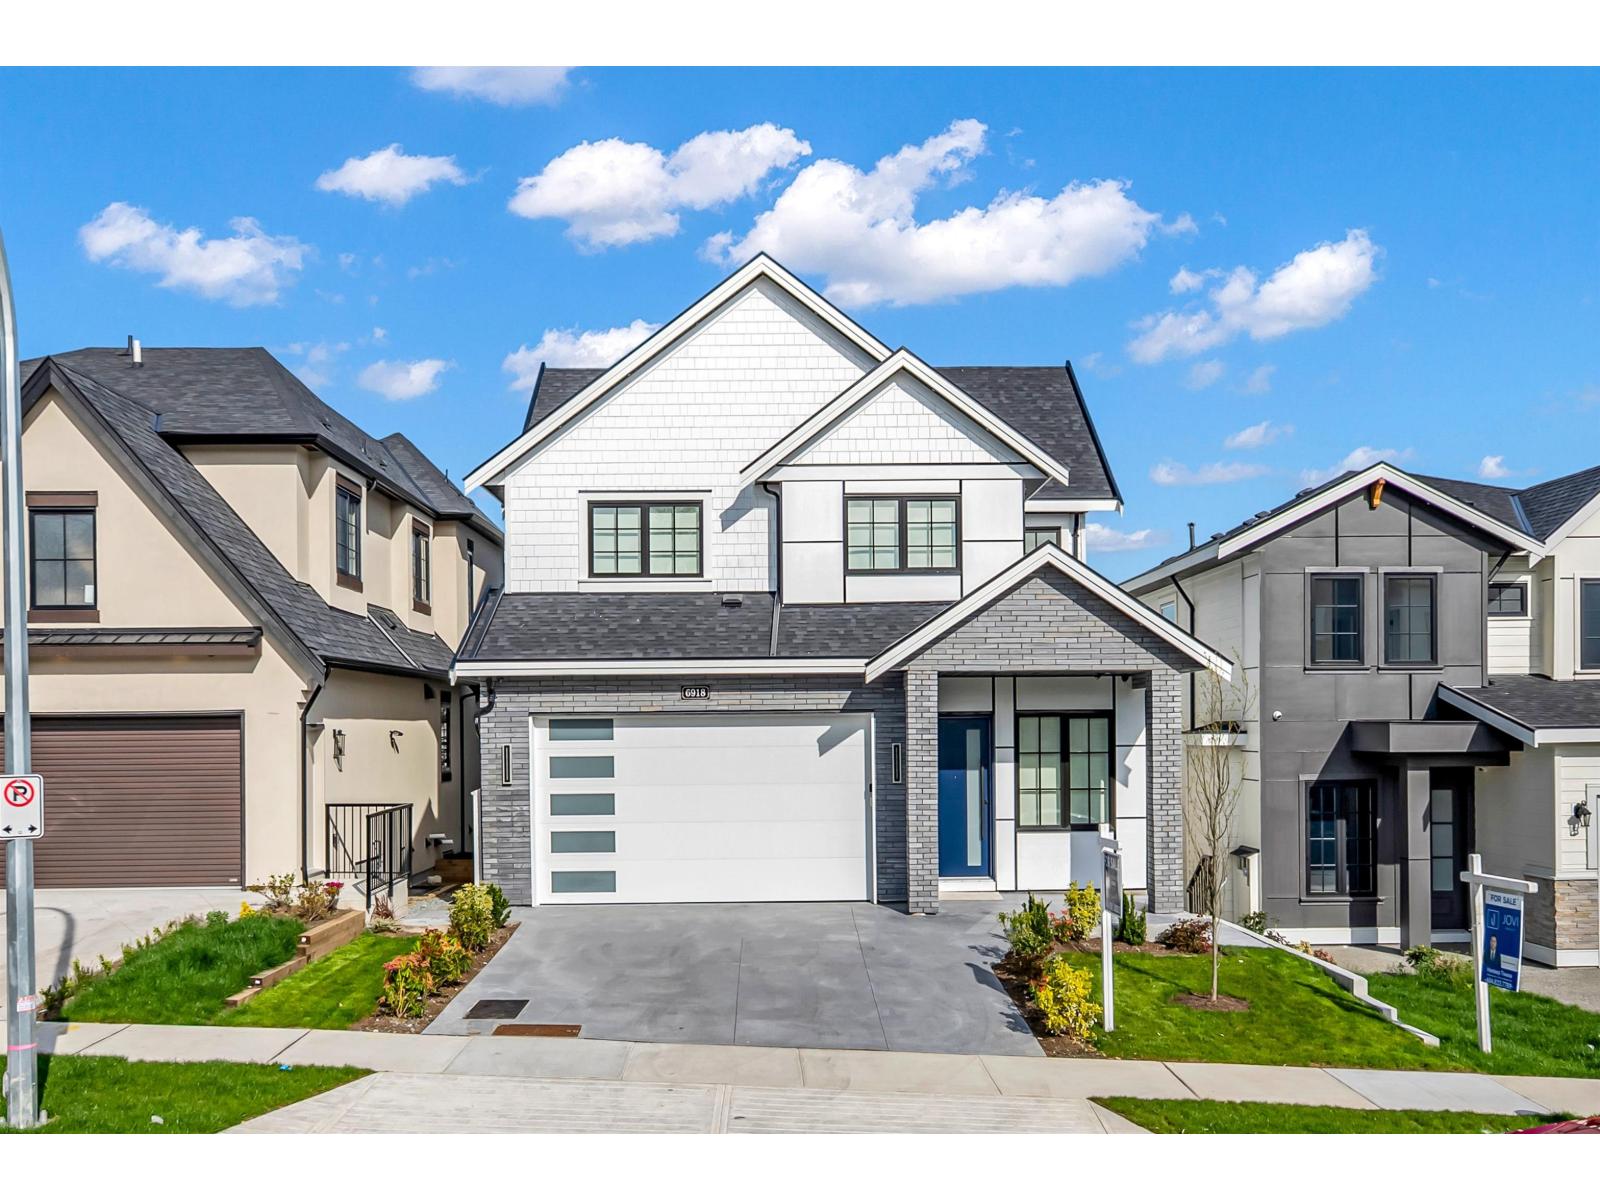 $1,899,000
6918 204a St. · 8bd/7ba · 4602sf
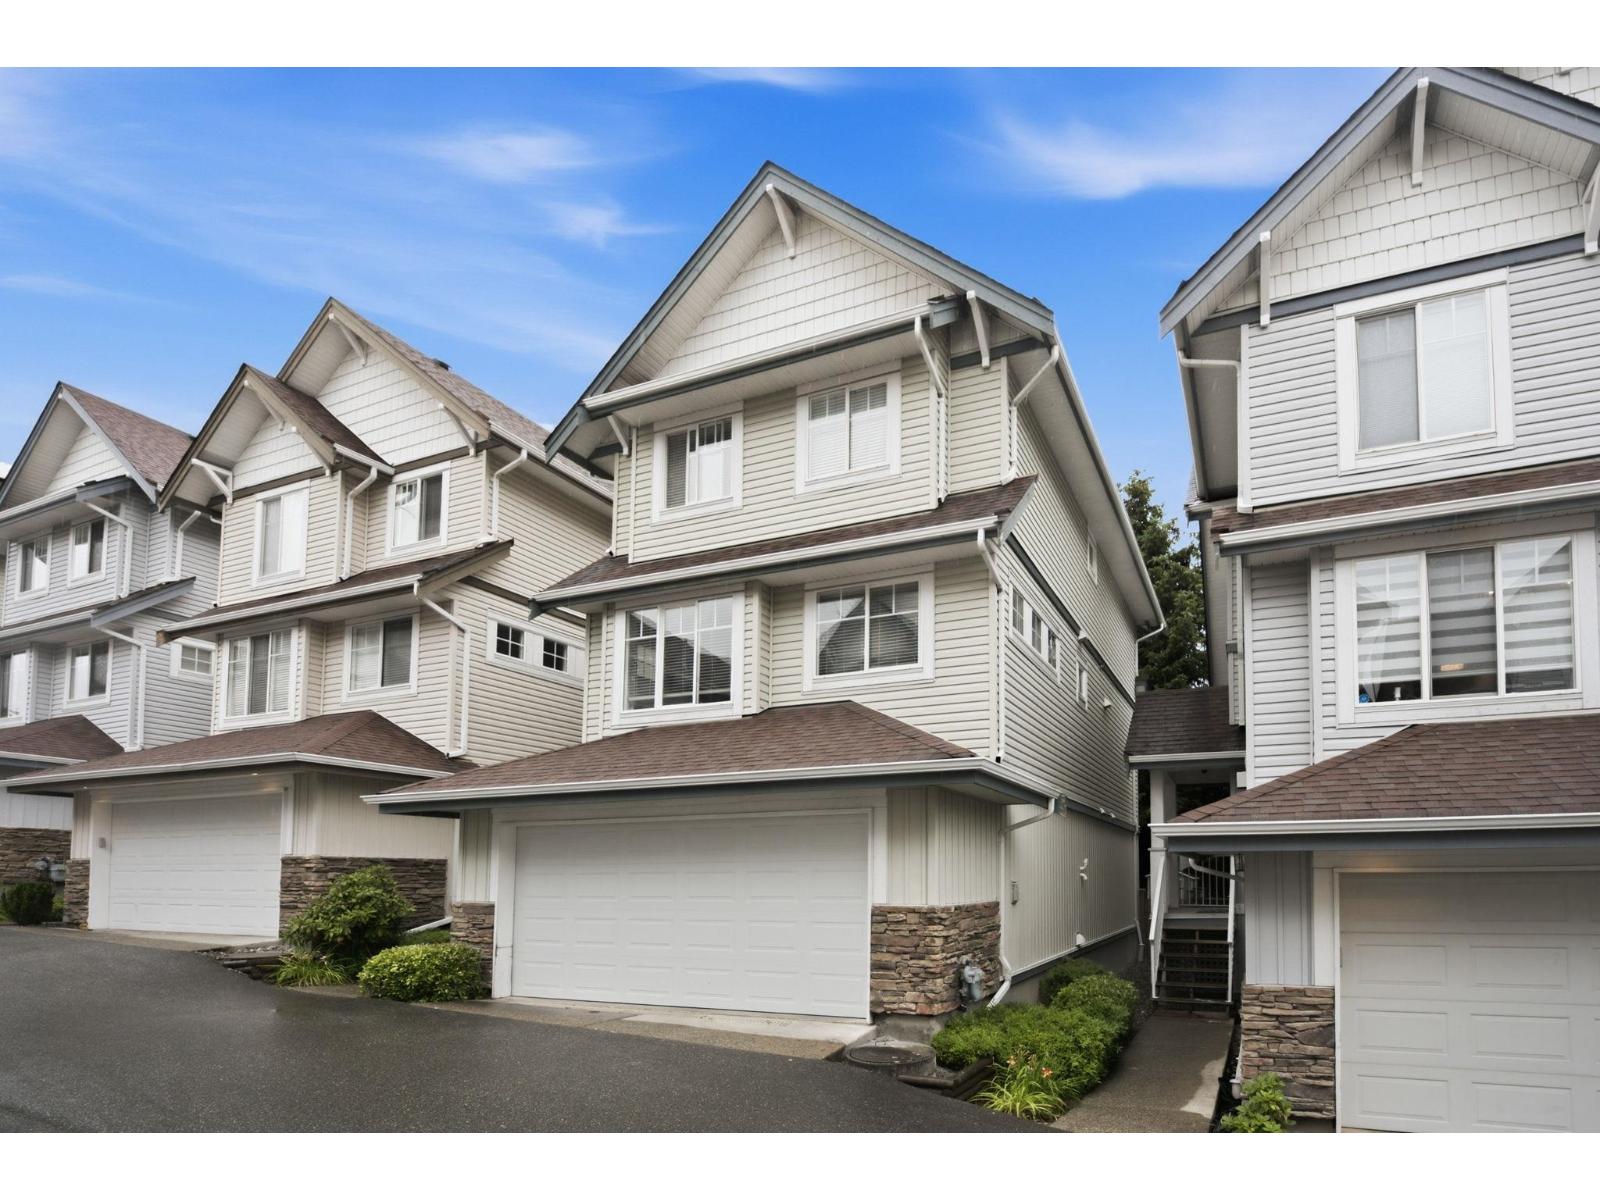 $824,500
5 20582 67 Ave. · 4bd/3ba · 2113sf
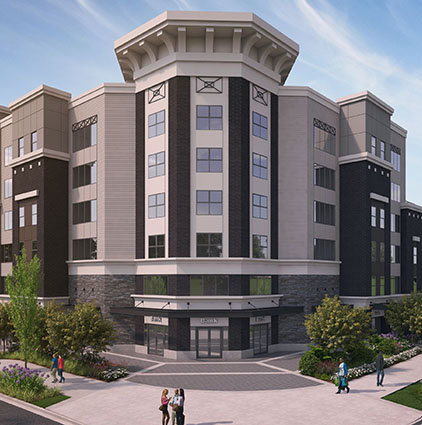 Lattice 2
20826 72 Ave.
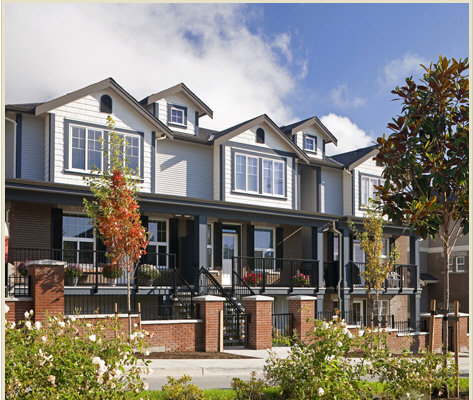 Radius - Milner Heights
20831 70th Ave. · BCS3909
 Prelude - Milner Heights
20812 70 Ave. · BCS3225
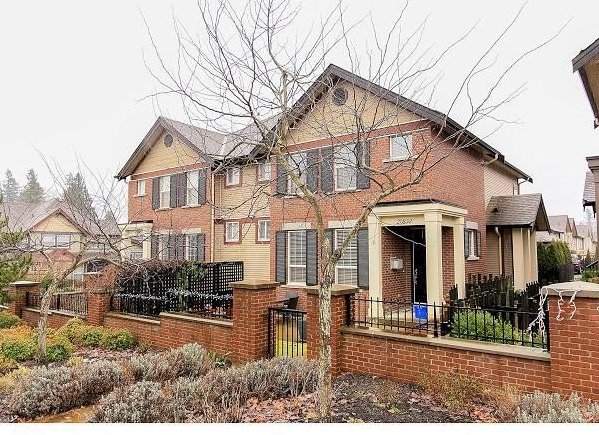 Prelude
20832 70th Ave. · BCS3184
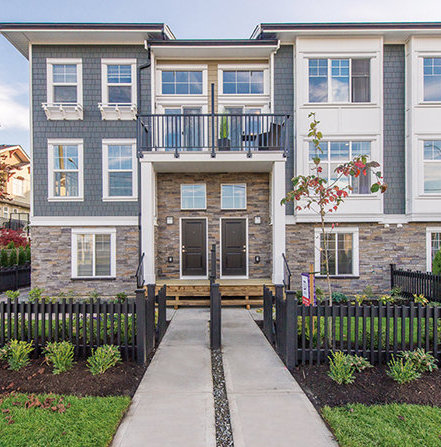 Keaton
7686 209th St.
.jpg) Prelude Milner Heights
6894 208th St. · BCS3763
 Milner Heights
6885 208A St. · BCS3957
 Alder
7157 210 St. · EPS3011
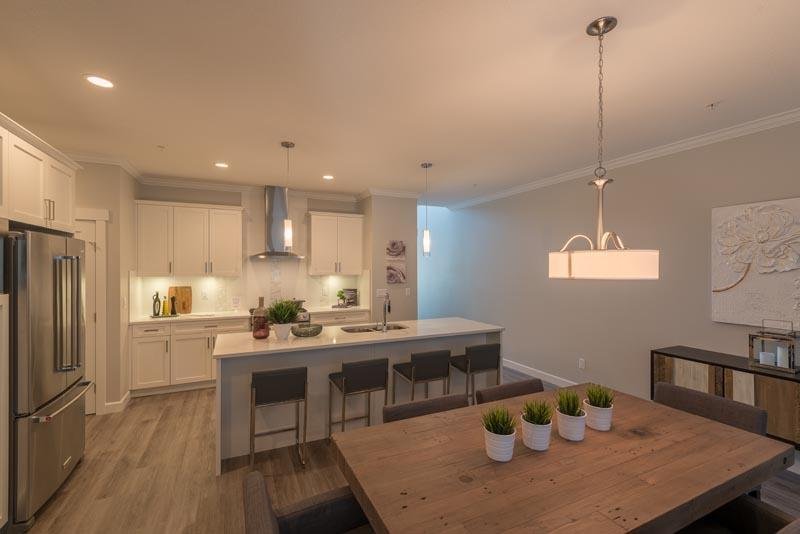 Prestwick
7138 210 St.
 Lotus
20856 76 Ave. · EPS2870
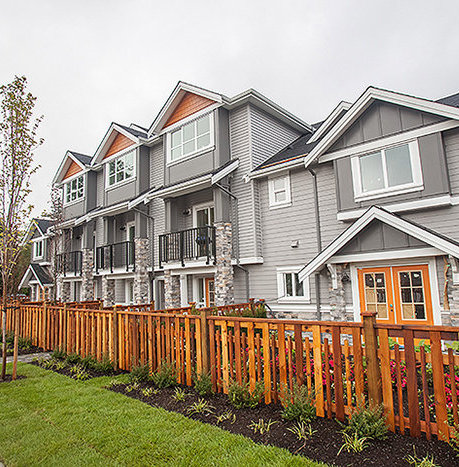 Lotus Living
20856 76 Ave.
 Lotus Living
20860 76 Ave. · EPS2965
 Crofton
20763 76 Ave.
 Willow Heights
20463 70 Ave.
 Archstone Yorkson
7665 209 St. · EPS3454
 Silverbrook Langley
7574 207 St.
 Oakley Langley
20680 76B Ave. · EPS8907



