Maintenance Fees Include
Garbage Pickup
Gardening
Gas
Hot Water
Management
Sewer
Snow Removal


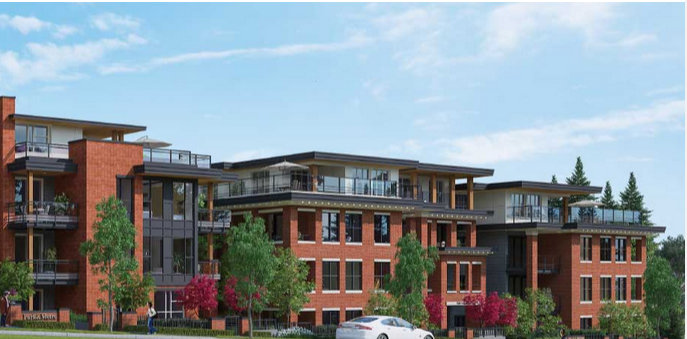 🔍 7 photos · slideshow
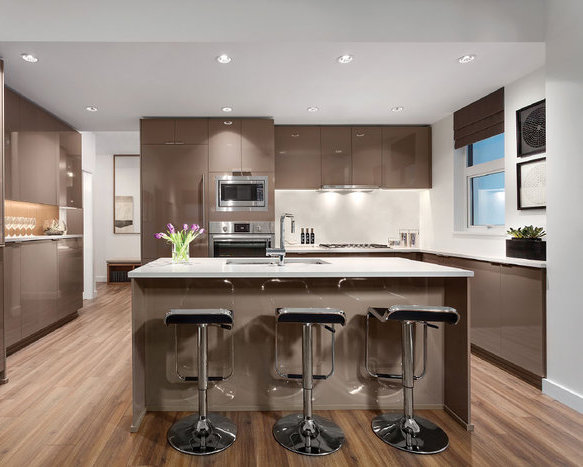
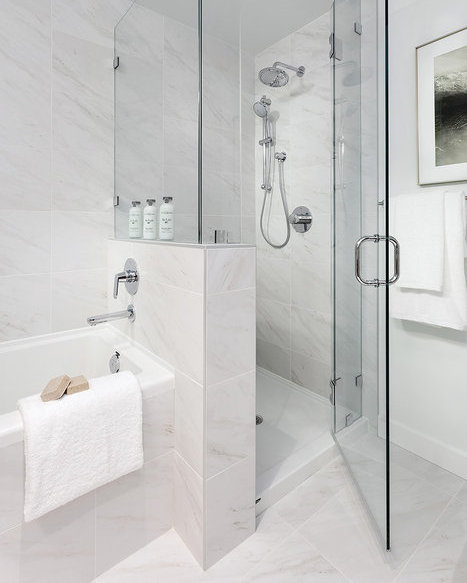
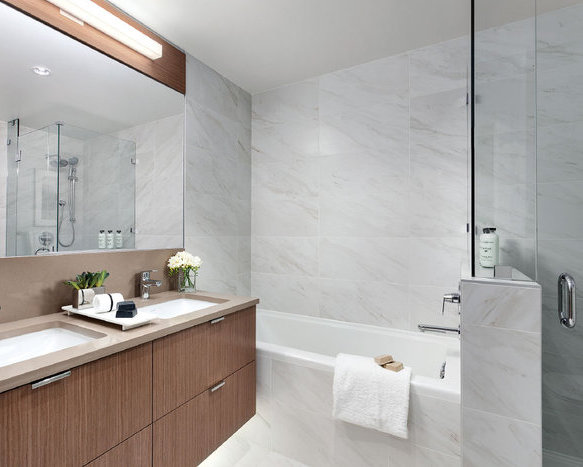 +3
| Sold Date | Address | Bed | Bath | Sqft | Asking | Sold Price | DOM | Strata Fee | Tax | Listed By |
|---|---|---|---|---|---|---|---|---|---|---|
| 2026-05-01 | Ph2 7988 Yukon St. | 3 | 2 | 1274 | $1,398,000 | $1,200,000 ($942/sf) | $890 | $4730 (2025) | WESTSIDE Tom Gradecak Realty | |
| 2026-04-01 | 107 7988 Yukon St. | 2 | 2 | 1013 | $848,000 | $848,000 ($837/sf) | $635 | $3570 (2025) | RE/MAX Treeland Realty | |
| 2026-02-16 | 203 7928 Yukon St. | 1 | 1 | 520 | $599,000 | $565,000 ($1,087/sf) | $365 | $1983 (2025) | RE/MAX Westcoast | |
| 2025-09-14 | 311 7928 Yukon St. | 3 | 2 | 1154 | $1,288,000 | $1,250,000 ($1,083/sf) | $735 | $3998 (2025) | RE/MAX Crest Realty | |
| 2025-07-20 | 110 7928 Yukon St. | 3 | 2 | 1125 | $1,298,000 | $1,235,000 ($1,098/sf) | $735 | $4055 (2024) | 1NE Collective Realty Inc. |
Sold data from the MLS® feed for strata plan EPS4065. Showing the 15 most recent sales from the last 24 months; expand for up to 80.
Park & Metro at 7988 Yukon St. — In the past year 3 units sold at an average of $871,000.
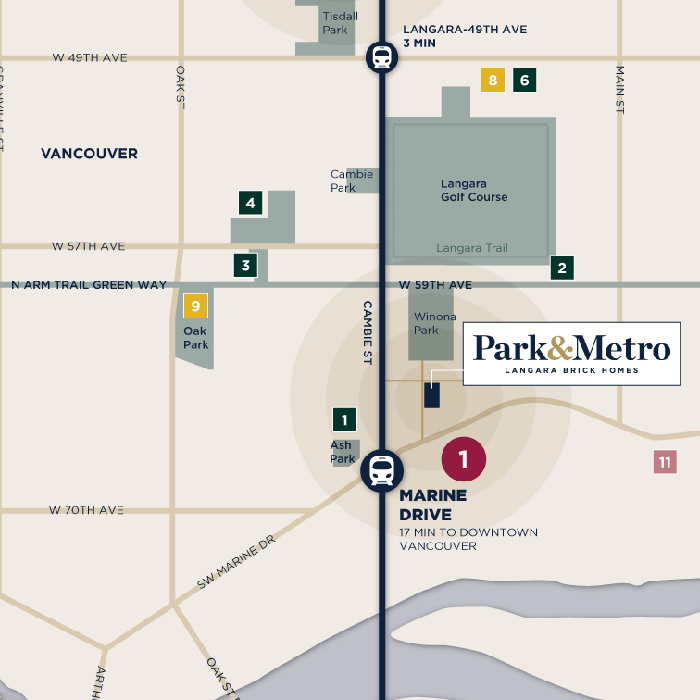
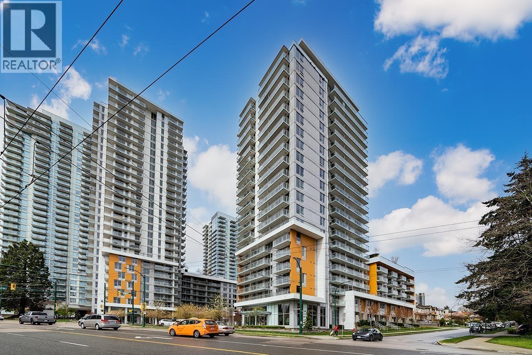
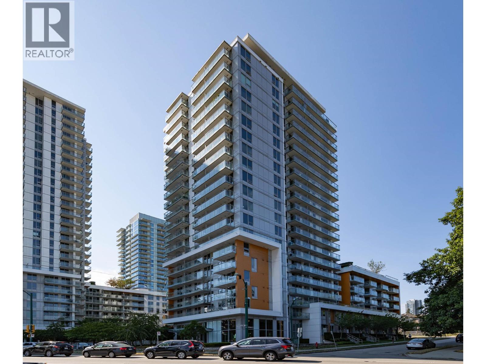
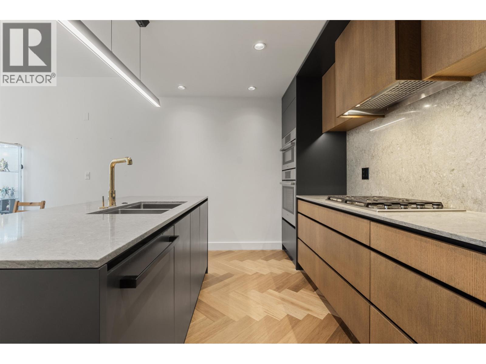
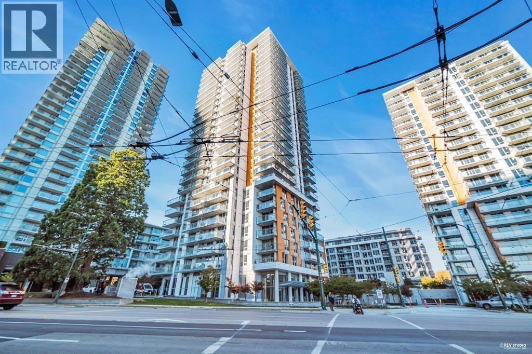
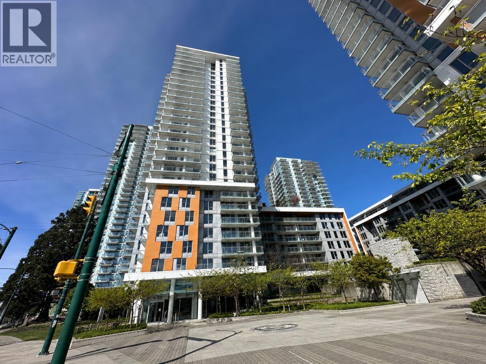
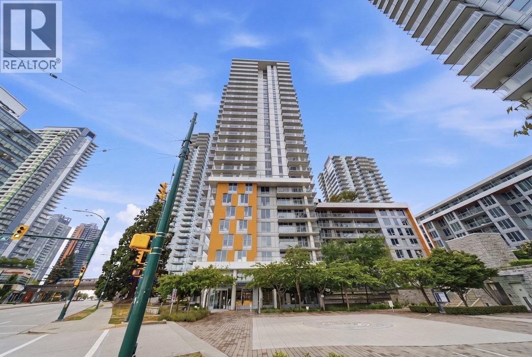
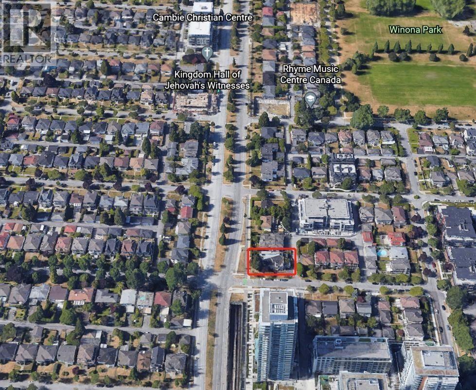
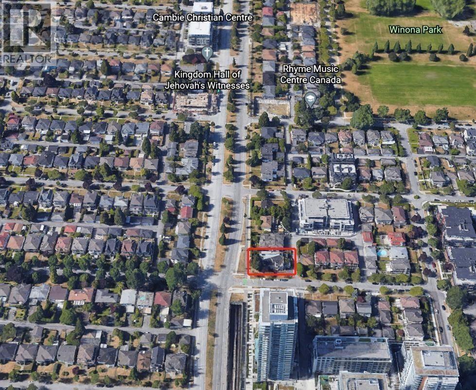
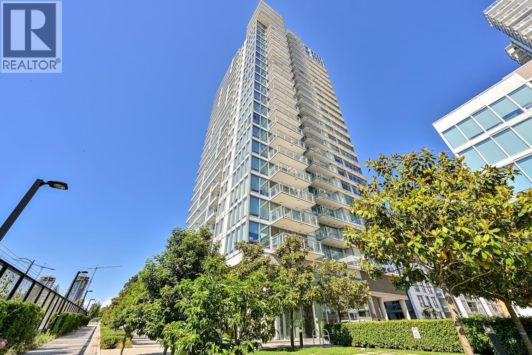
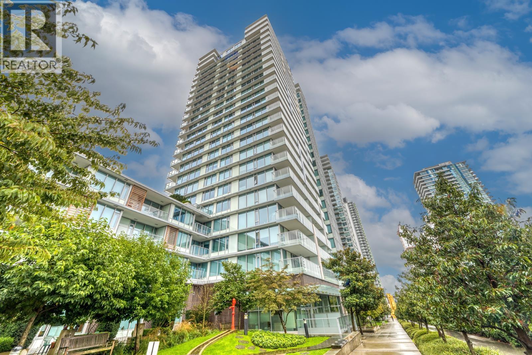
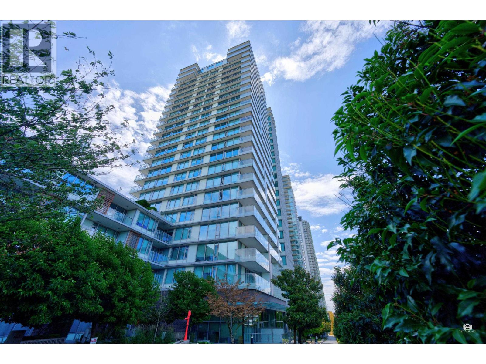
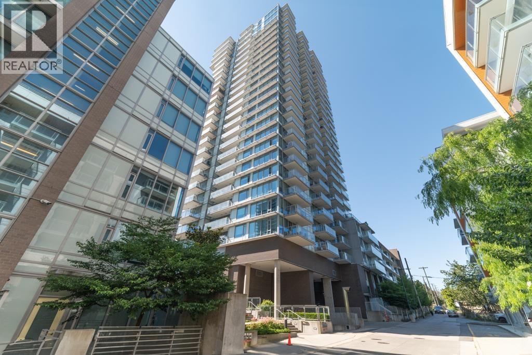
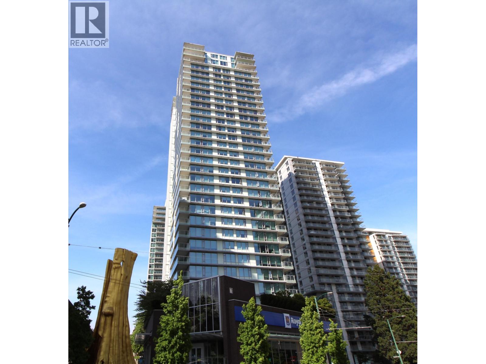
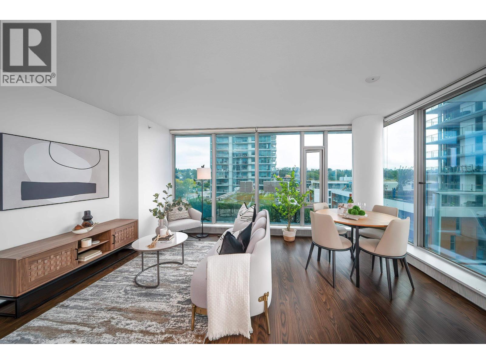
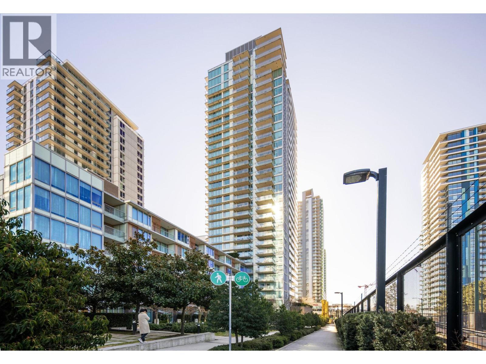
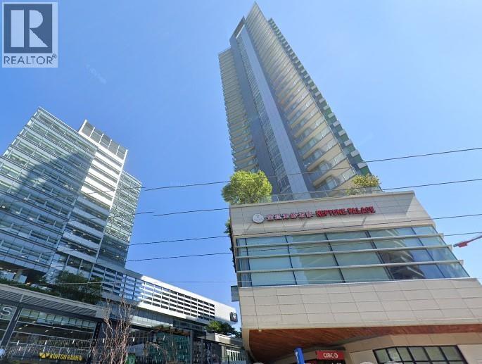
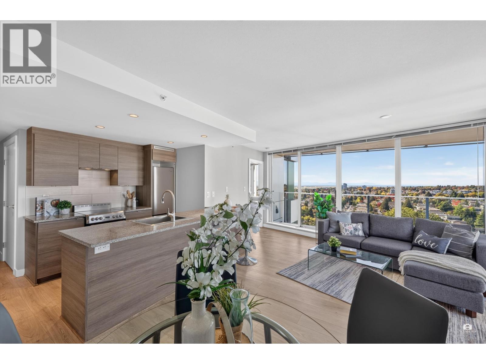
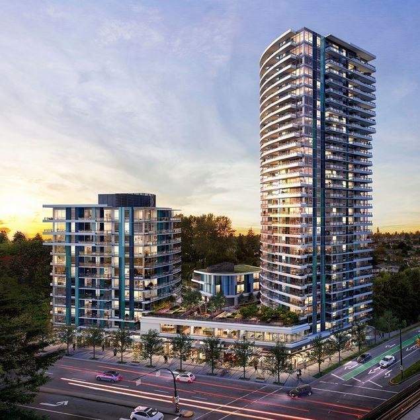
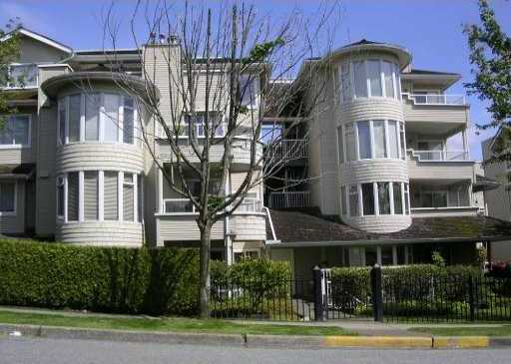
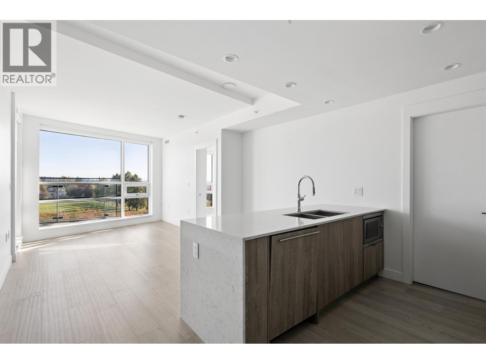
Park & Metro - 7988 Yukon Street, Vancouver, BC V5X 2Y7, Canada. Strata plan number EPS4065. Crossroads are West 63rd Avenue and Yukon Street. This development is 4 stories with 73 units. Completed in 2017. The homes at Park & Metro are impeccably finished; designed to optimize comfort and livability. Gourmet kitchens feature high-end stainless steel appliances and gas cooktops, private entertainment-size balconies expand your living space outdoors, and magnificent master bedrooms and ensuites bring dreams of sumptuous comfort to life. Every detail makes a difference: air conditioning for comfort and theres a built-in wall safe for added security for your valuables. The pairing of exceptional quality and thoughtful design is what makes life so luxurious here. Developed by Marcon. Architecture by Rositch Hemphill Architects. Interior design by Gannon Ross interior Design. Maintenance fees includes garbage pickup, gardening, gas, hot water, management, sewer, and snow removal.
Nearby parks include Winona Park, Ash Park and Cambie Park. The closest schools are Sir Wilfrid Laurier Annex, J.W. Sexsmith Elementary School, Royal Canadian College, Pierre Elliott Trudeau Elementary School, Sir Wilfrid Laurier Elementary, Langara College and Sir Winston Churchill Secondary. Nearby grocery stores are Raimac Food Store Equipment, Real Canadian Superstore, Persia Food Products, Punjab Food Center and Safeway.
Other building in complex: 338 West 64th AVE, 7928 Yukon St
| Construction | Frame - Wood |
|---|---|
| Exterior Finish | Mixed |
| Roof | Other |
| Foundation | Concrete Perimeter |
| Rain Screen | Full |
| Developer | Marcon |
| Architect | Rositch Hemphill Architects |
| Designer | Gannon Ross Designs |
| Management Company | Associa |
| Strata Plan | EPS4065 |
|---|---|
| Strata Web Site | www.marcon.ca/parkandmetro |
| Building Type | Strata |
| Title to Land | Freehold Strata |
| Units in Strata | 73 |
| Units in Development | 73 |
| Management Company | ASSOCIA — 604-591-6060 |
| Bylaws / Restrictions | PETS ALLOWED W/REST.,RENTALS ALLOWED |
| Parking / Storage | Garage; Underground |
Live market intelligence for this building's segments — active inventory, medians, ranges & trends. Opens in a new tab.
 Open Full View
 © BC Condos & Homes
| Sales Phone | 604.325.8111 |
|---|---|
| Sales Email | sales@parkandmetro.ca |
| Address | Bed | Bath | Sqft | Price |
|---|---|---|---|---|
| 27 388 W 64th Ave. | 3 | 3 | 1637 | $1,628,000 |
| 2007 433 Sw Marine Dr. | 1 | 1 | 501 | $565,000 |
| 1107 433 Sw Marine Dr. | 1 | 1 | 505 | $549,900 |
| 1708 433 Sw Marine Dr. | 1 | 1 | 478 | $559,000 |
| 512 433 Sw Marine Dr. | 1 | 1 | 505 | $539,000 |
| 107 458 W 63rd Ave. | 1 | 1 | 672 | $820,000 |
| 204 458 W 63rd Ave. | 3 | 2 | 1262 | $1,725,000 |
| 404 458 W 63rd Ave. | 3 | 3 | 1603 | $1,998,000 |
| 106 458 63rd Ave. | 2 | 2 | 927 | $1,050,000 |
| 1808 455 Sw Marine Dr. | 1 | 1 | 505 | $558,000 |
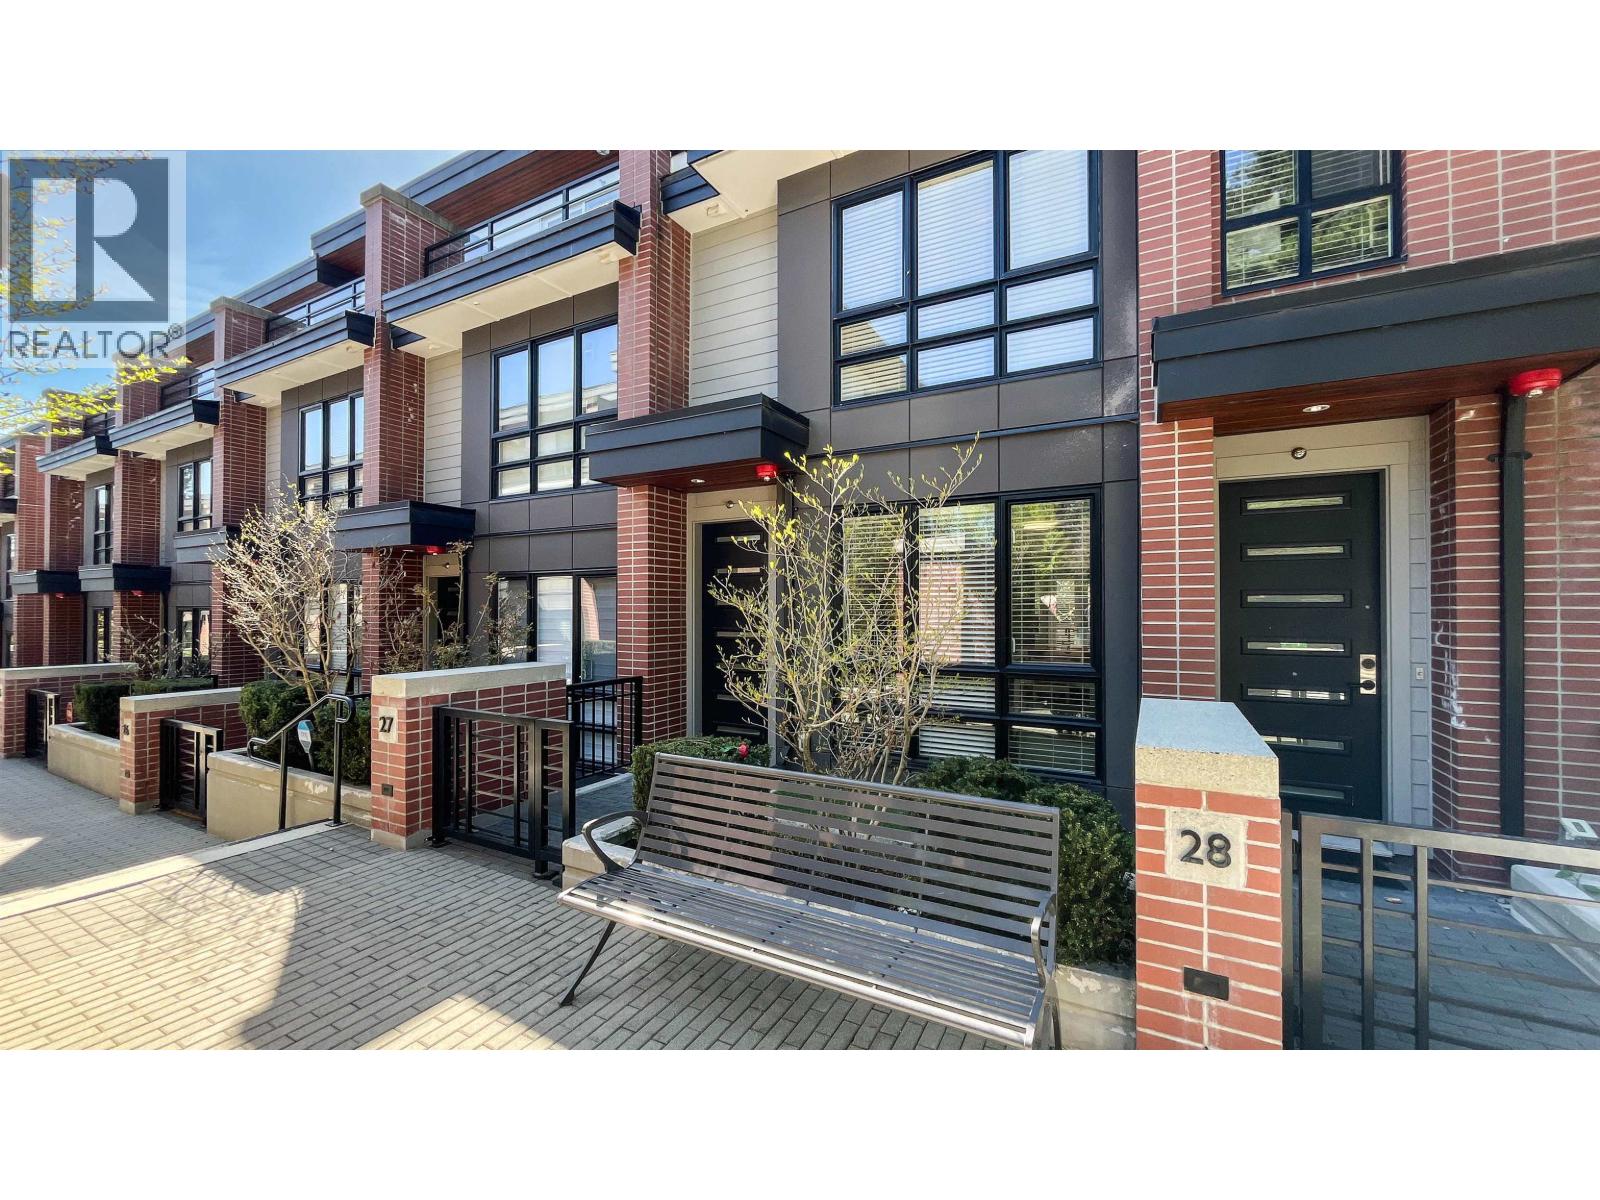 $1,628,000
27 388 W 64th Ave. · 3bd/3ba · 1637sf
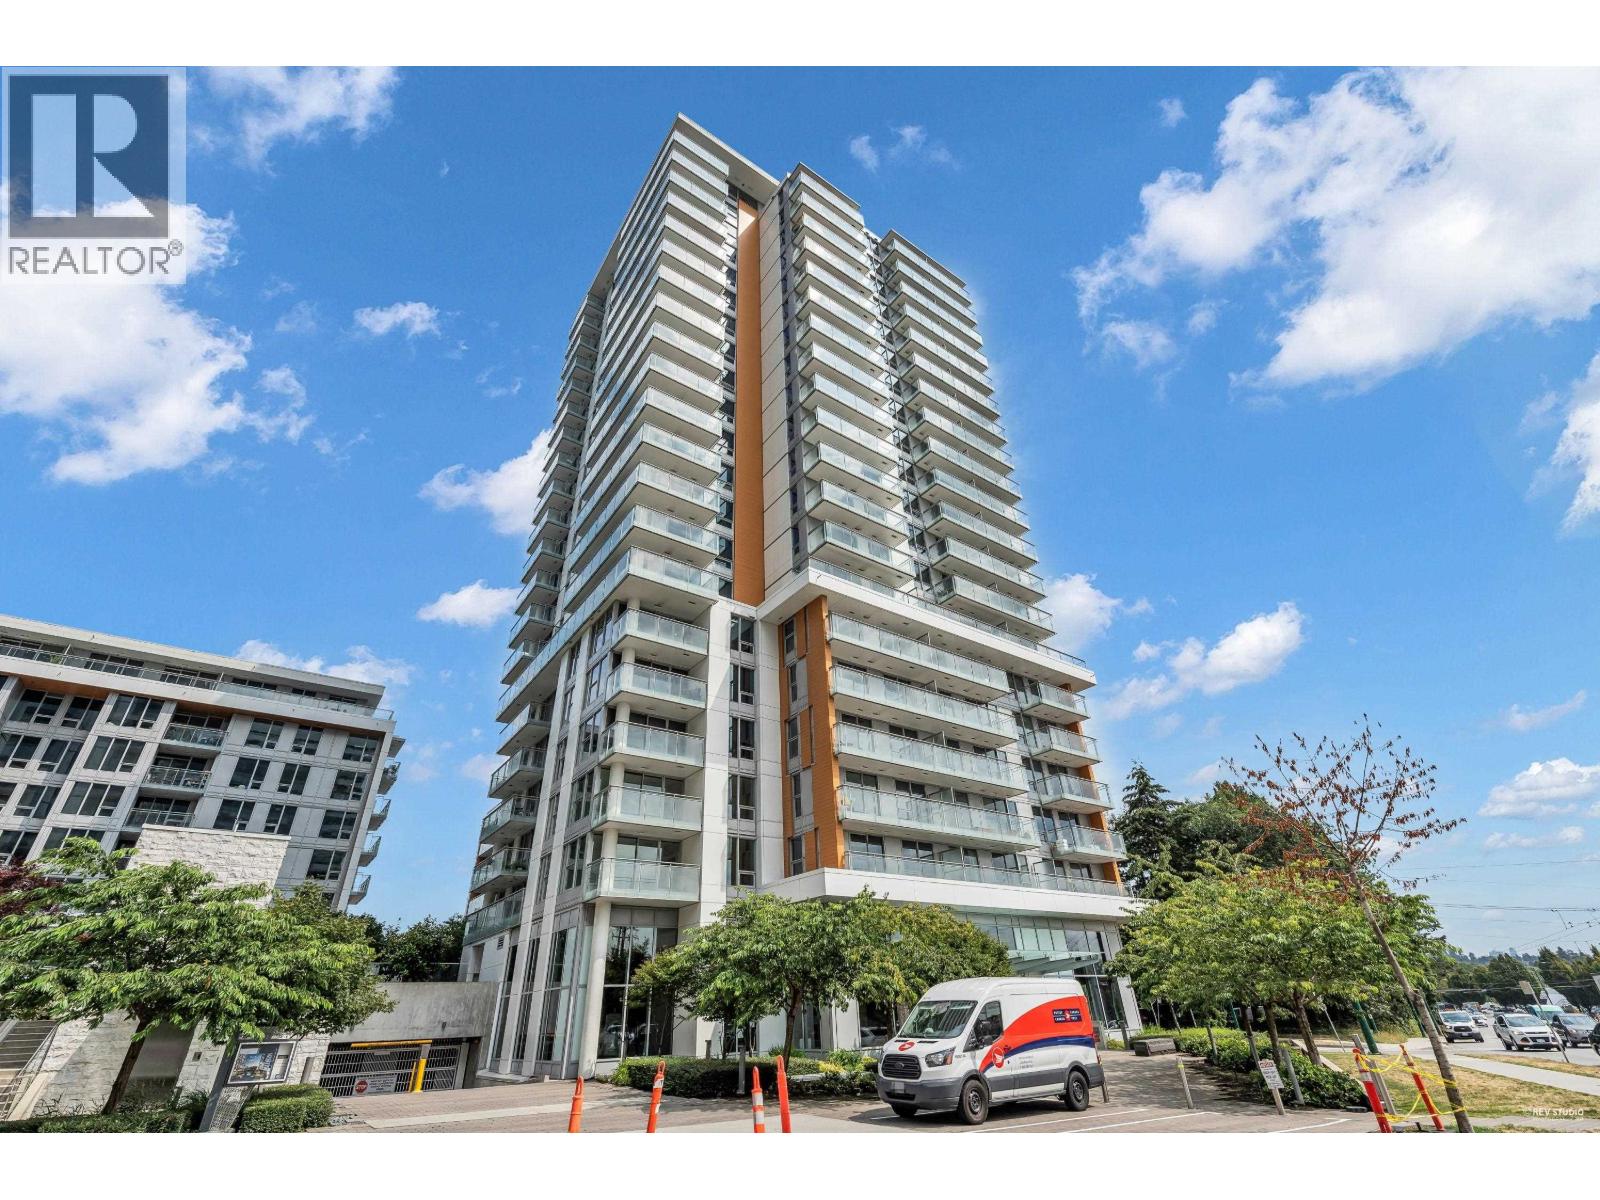 $565,000
2007 433 Sw Marine Dr. · 1bd/1ba · 501sf
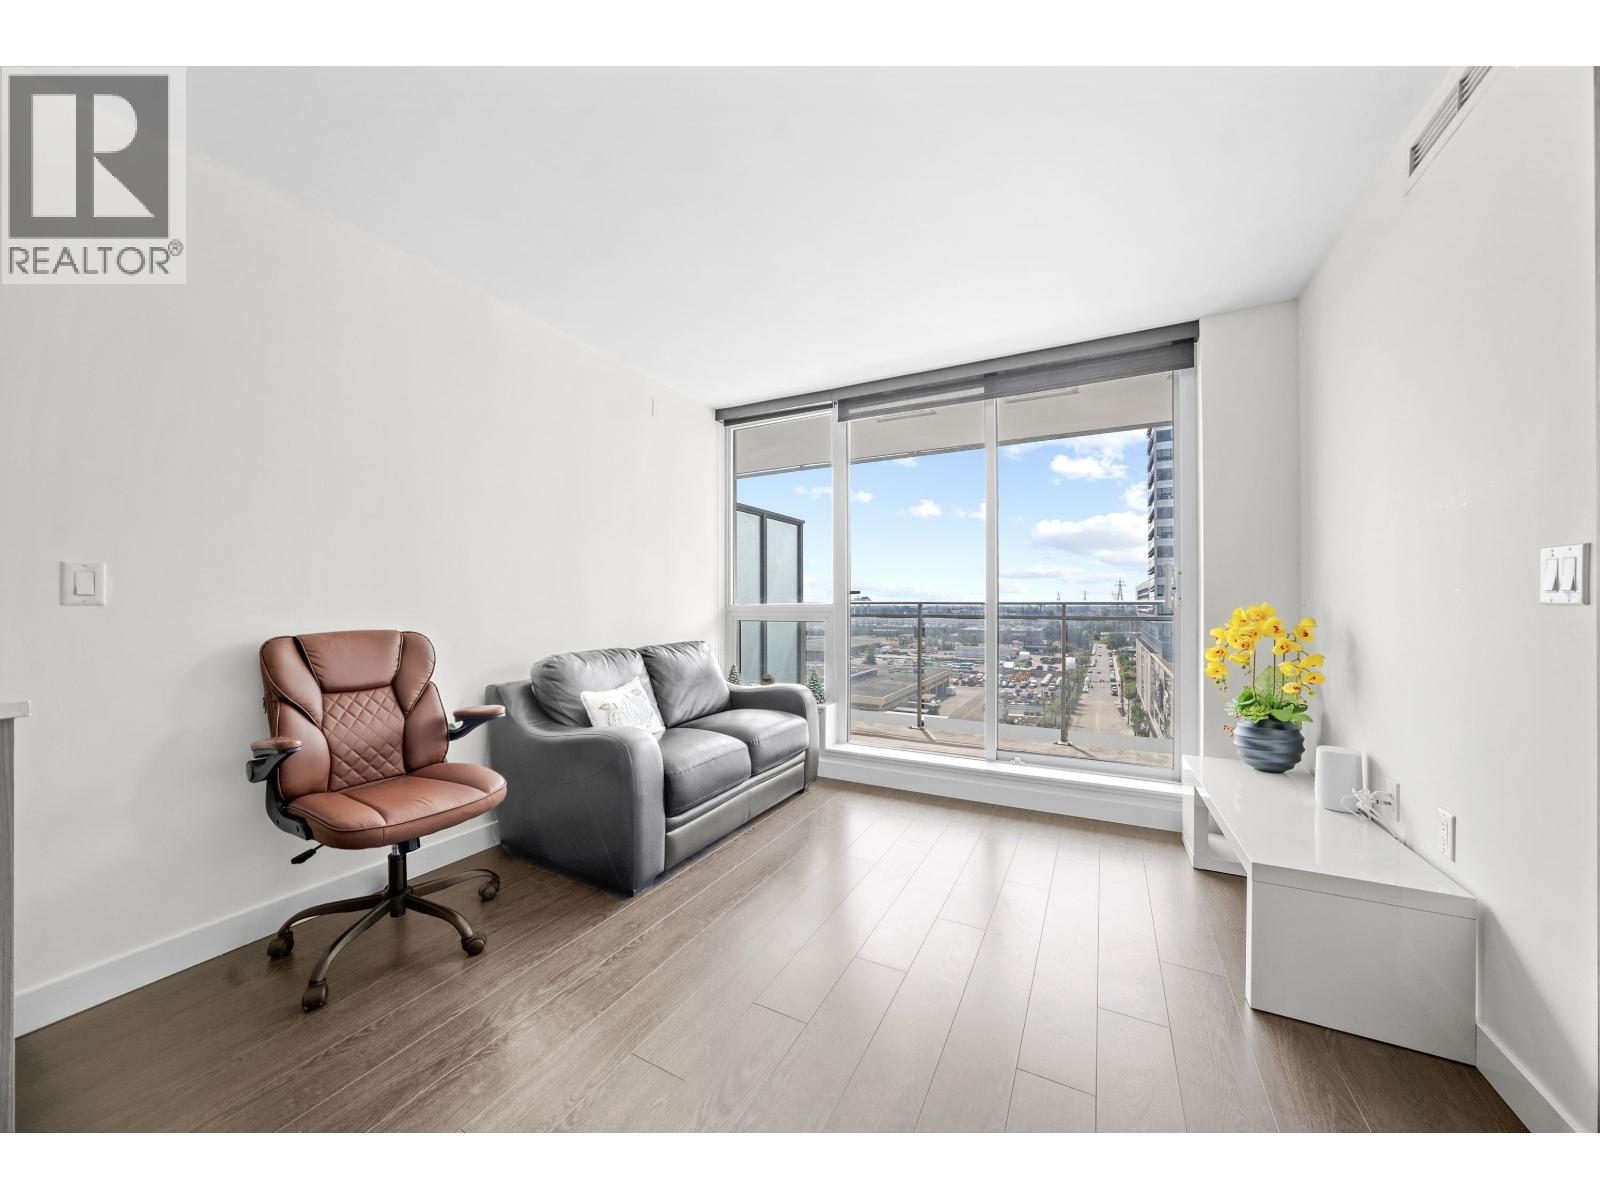 $549,900
1107 433 Sw Marine Dr. · 1bd/1ba · 505sf
 $559,000
1708 433 Sw Marine Dr. · 1bd/1ba · 478sf
 $539,000
512 433 Sw Marine Dr. · 1bd/1ba · 505sf
 $820,000
107 458 W 63rd Ave. · 1bd/1ba · 672sf
 $1,725,000
204 458 W 63rd Ave. · 3bd/2ba · 1262sf
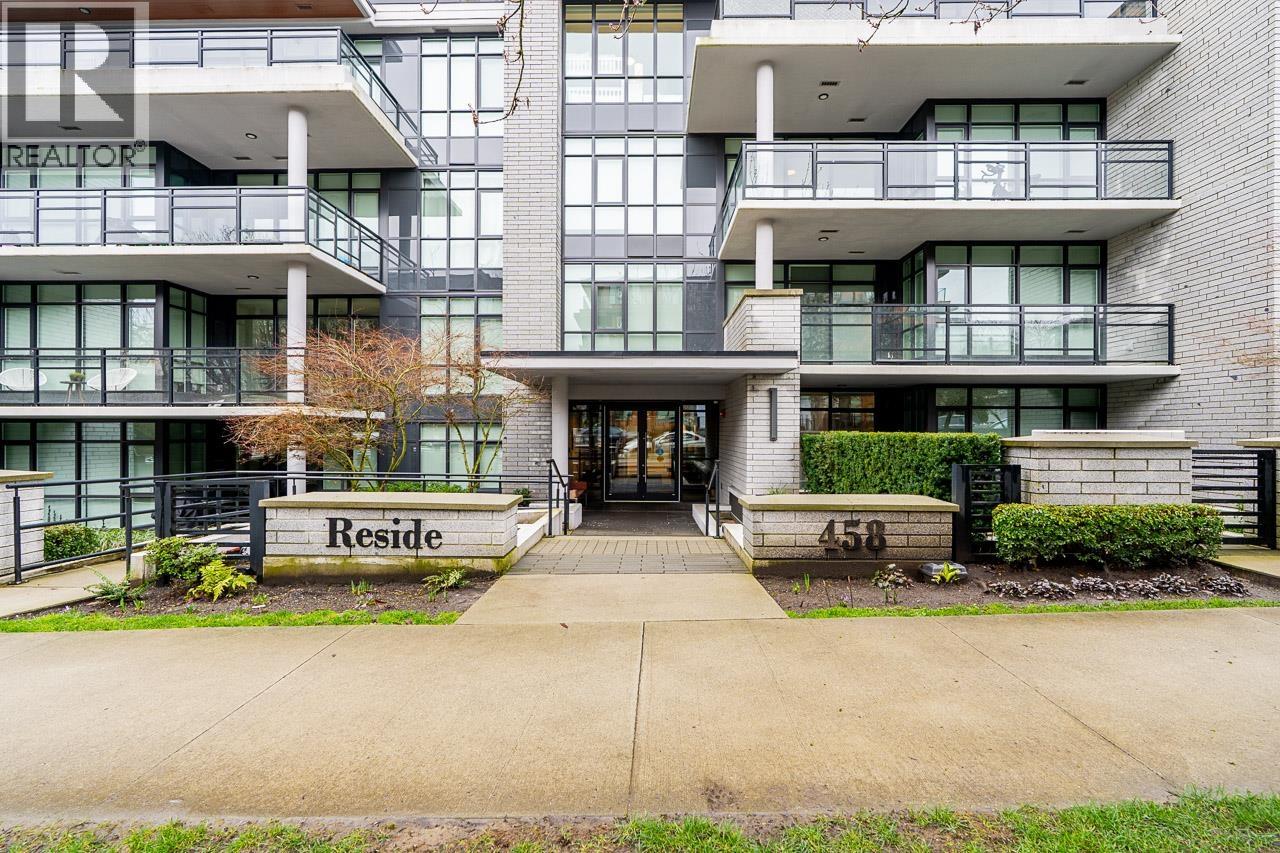 $1,998,000
404 458 W 63rd Ave. · 3bd/3ba · 1603sf
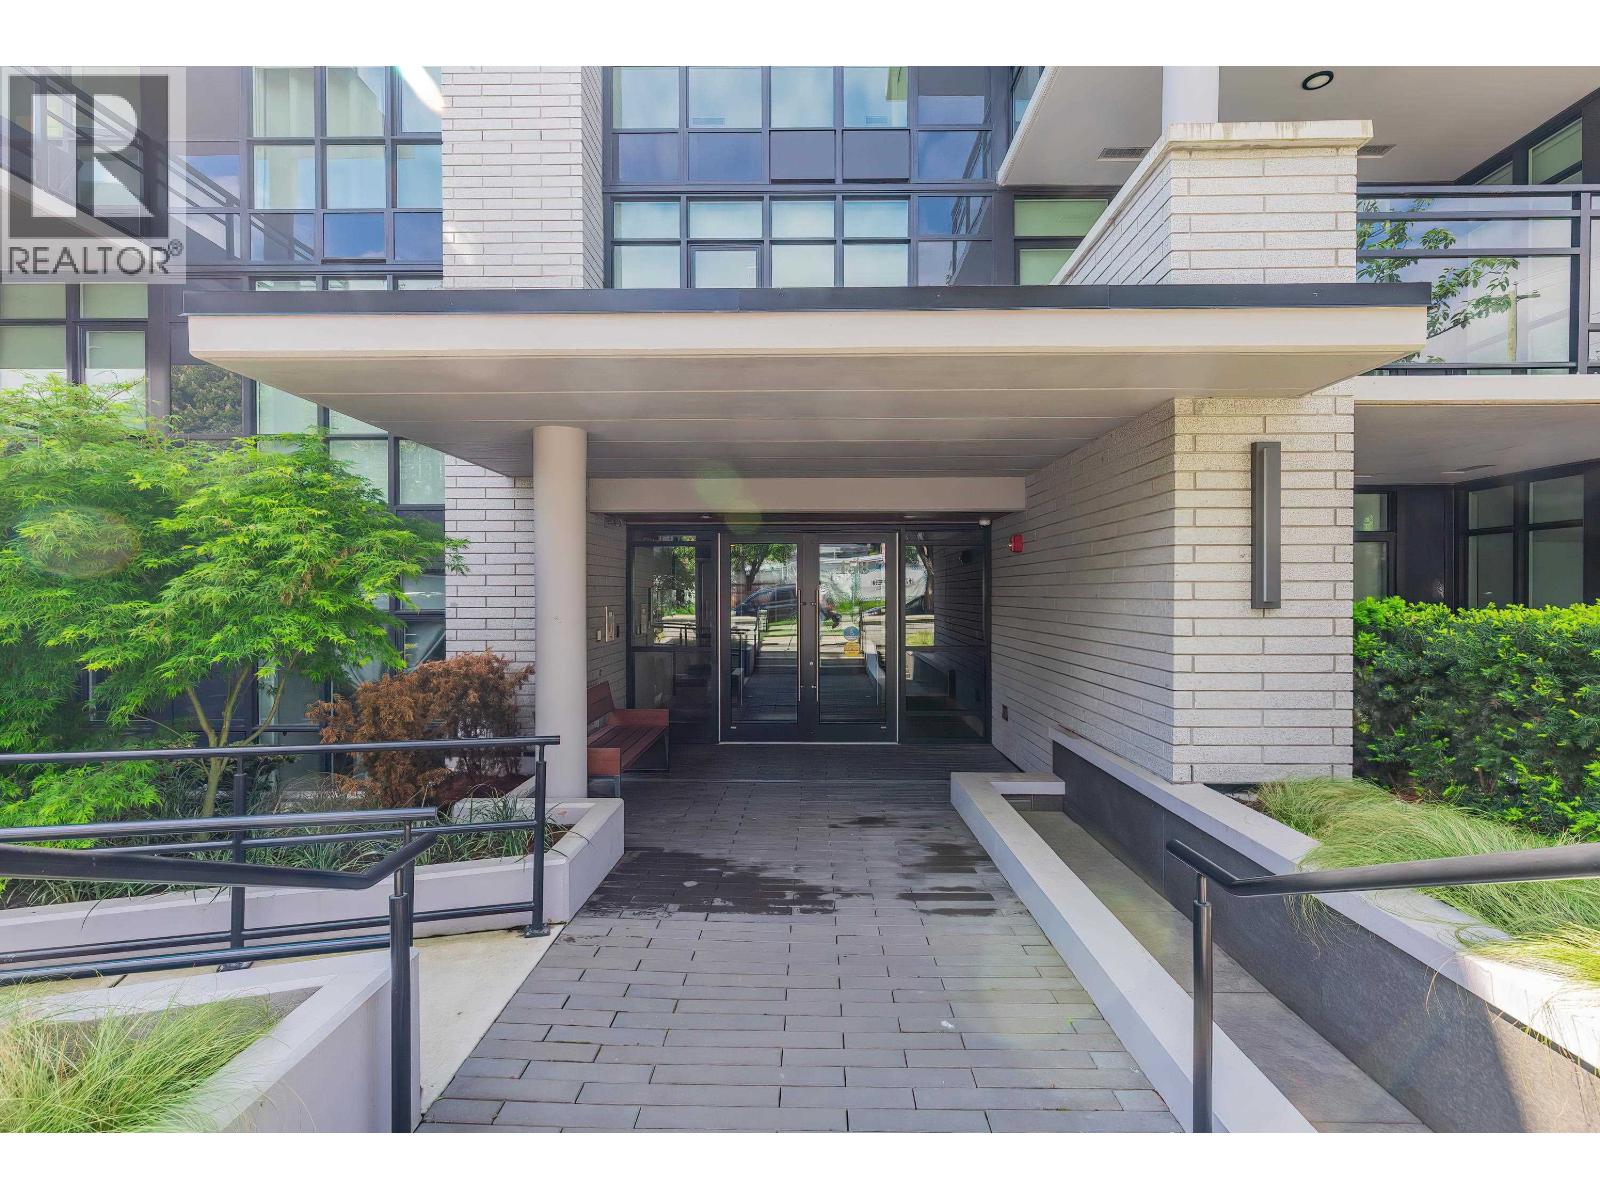 $1,050,000
106 458 63rd Ave. · 2bd/2ba · 927sf
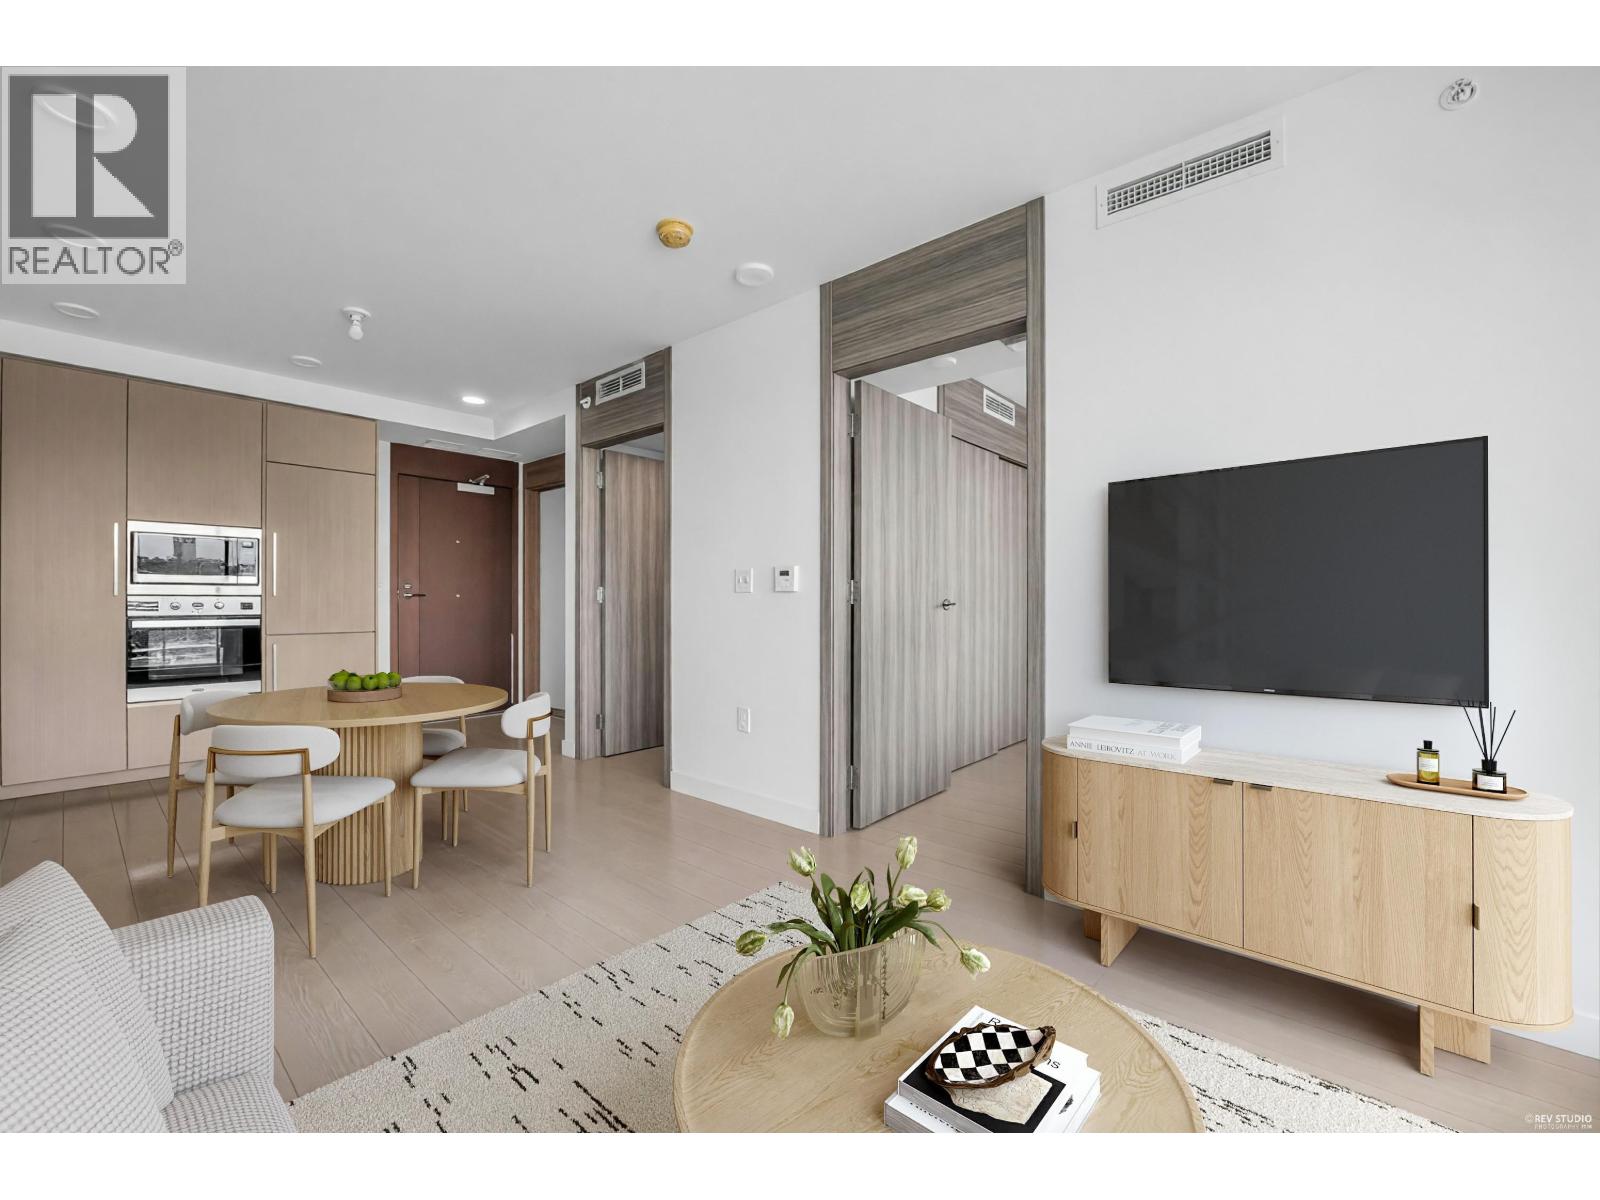 $558,000
1808 455 Sw Marine Dr. · 1bd/1ba · 505sf
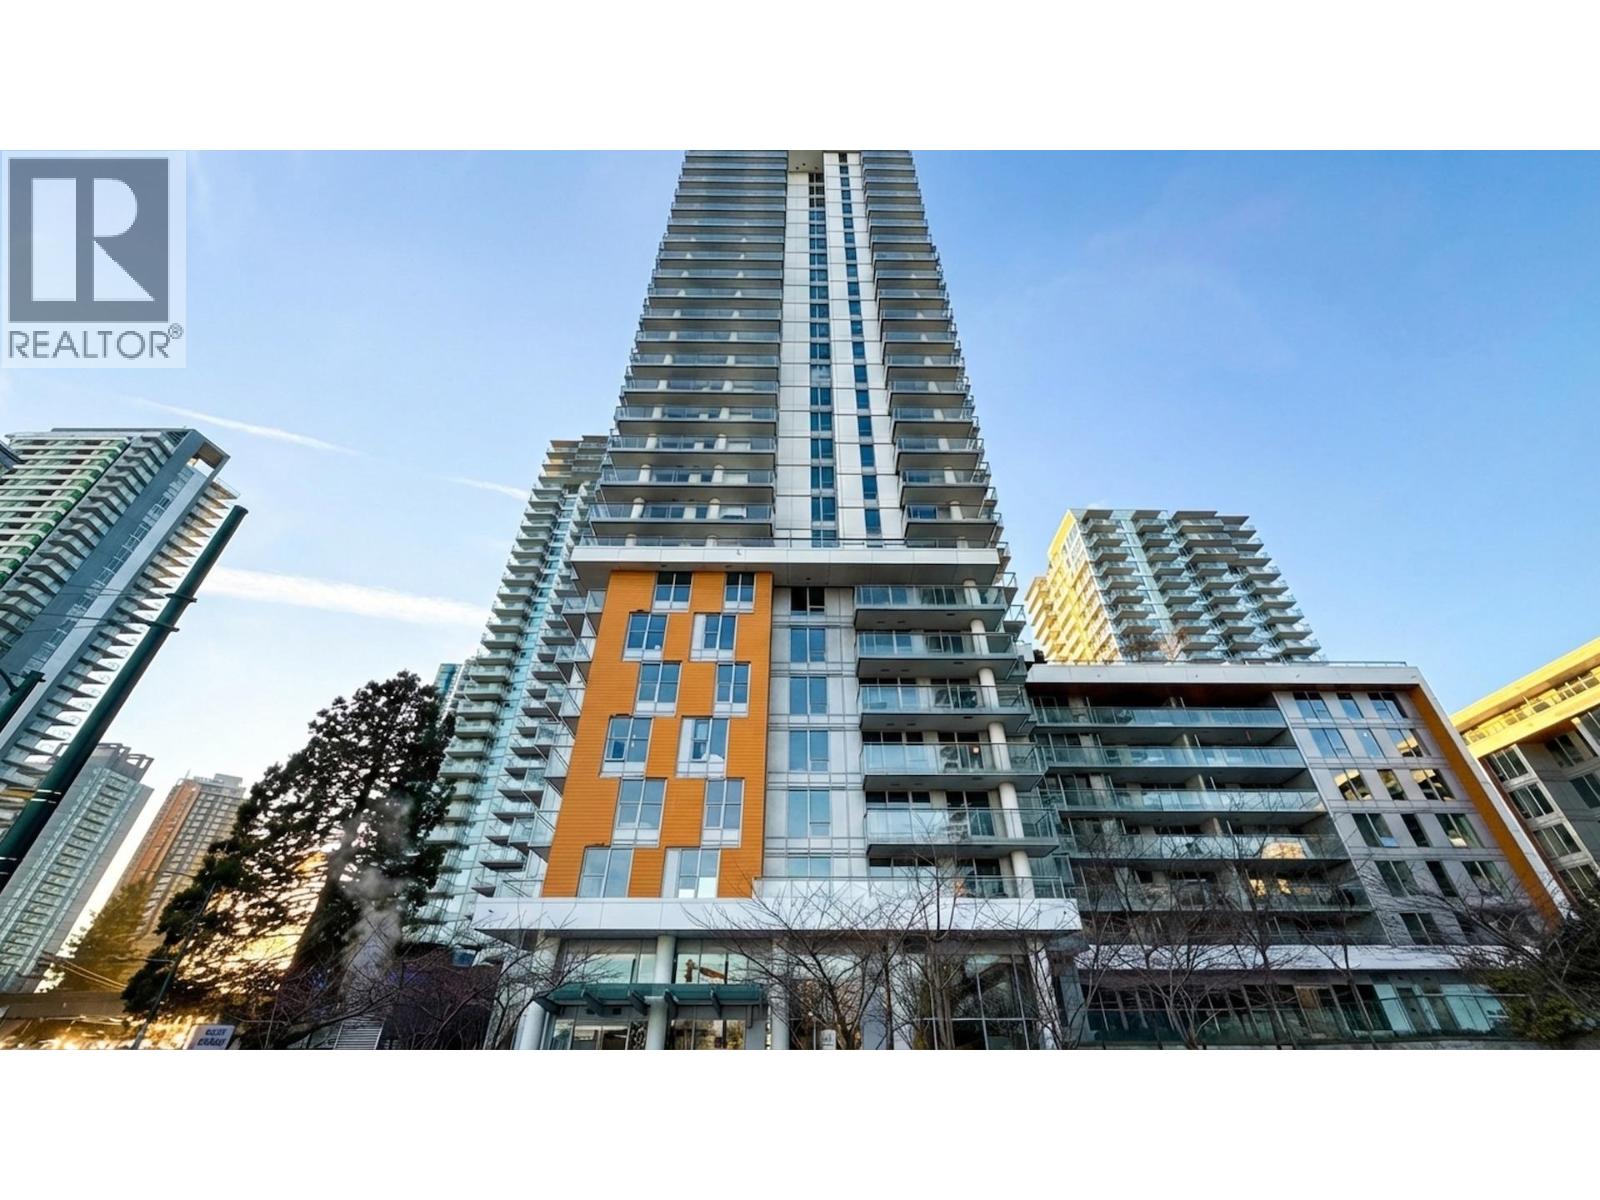 $515,000
606 455 Sw Marine Dr. · 1bd/1ba · 505sf
 $639,000
3003 455 Sw Marine Dr. · 1bd/1ba · 500sf
 $585,000
708 455 Sw Marine Dr. · 1bd/1ba · 587sf
 $758,000
712 455 Sw Marine Dr. · 2bd/2ba · 776sf
 $568,000
1806 455 Sw Marine Dr. · 1bd/1ba · 505sf
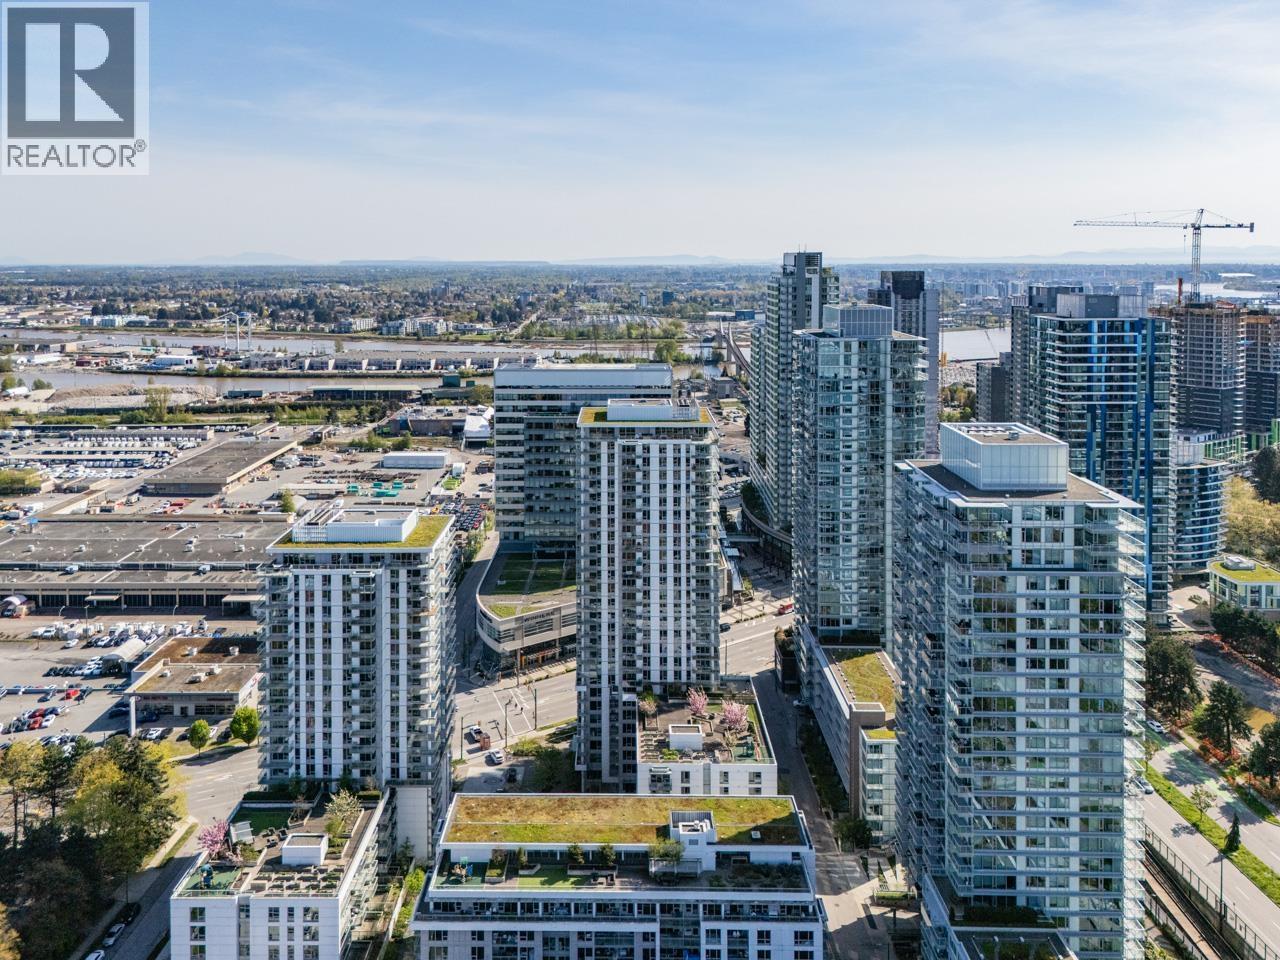 $539,000
2003 455 Sw Marine Dr. · 1bd/1ba · 483sf
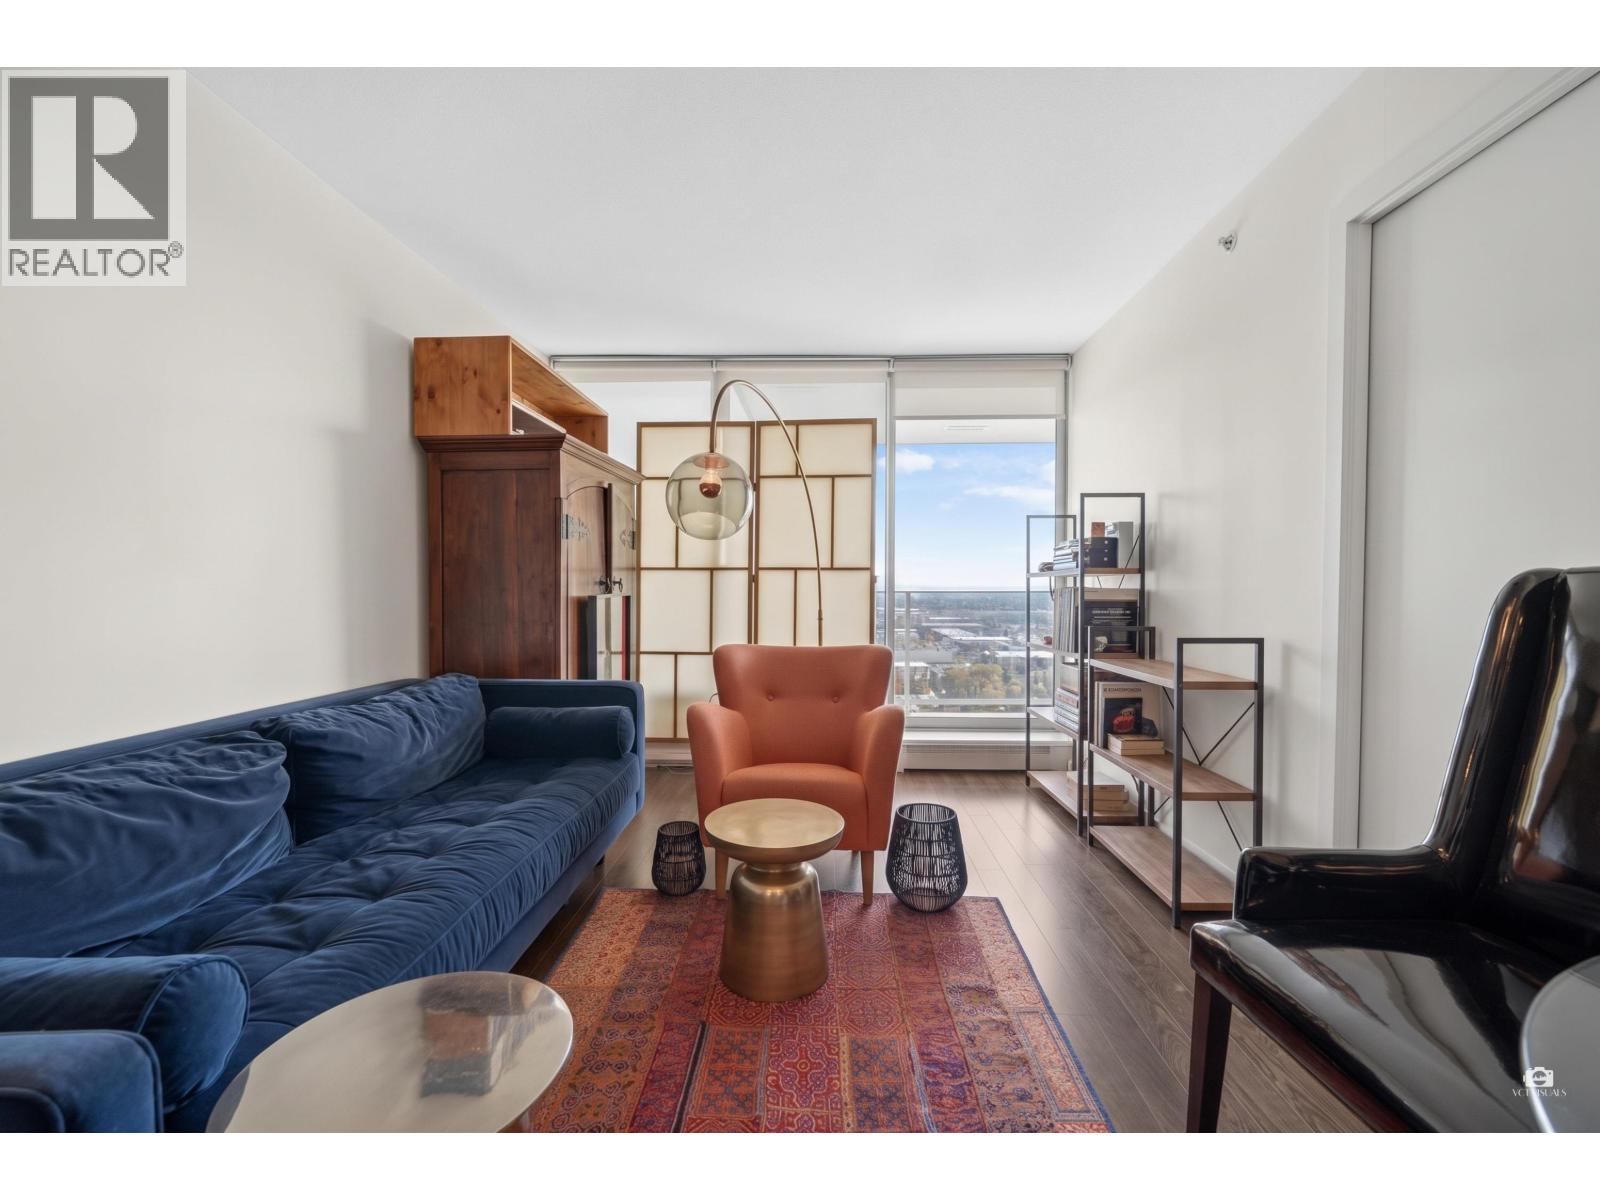 $428,000
2506 8131 Nunavut Lane · 1bd/1ba · 442sf
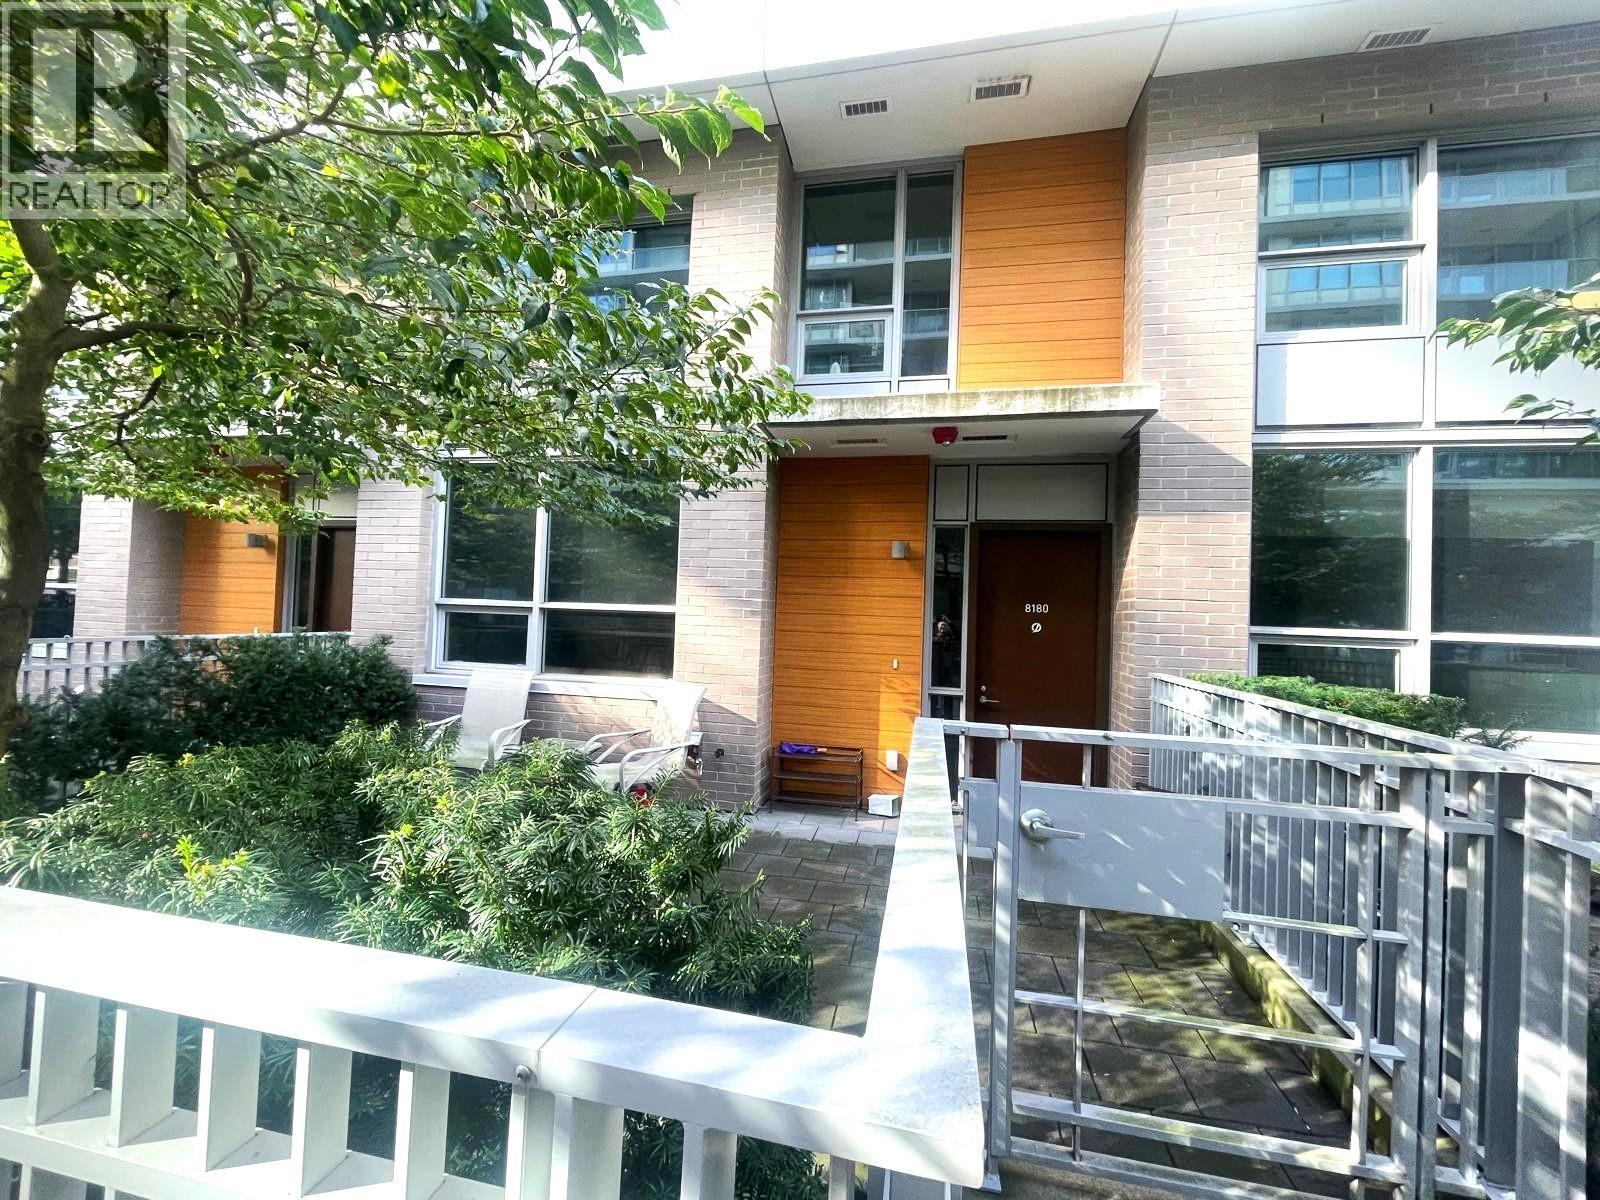
 $3,330,000
7957 Columbia St. · 6bd/4ba · 2511sf
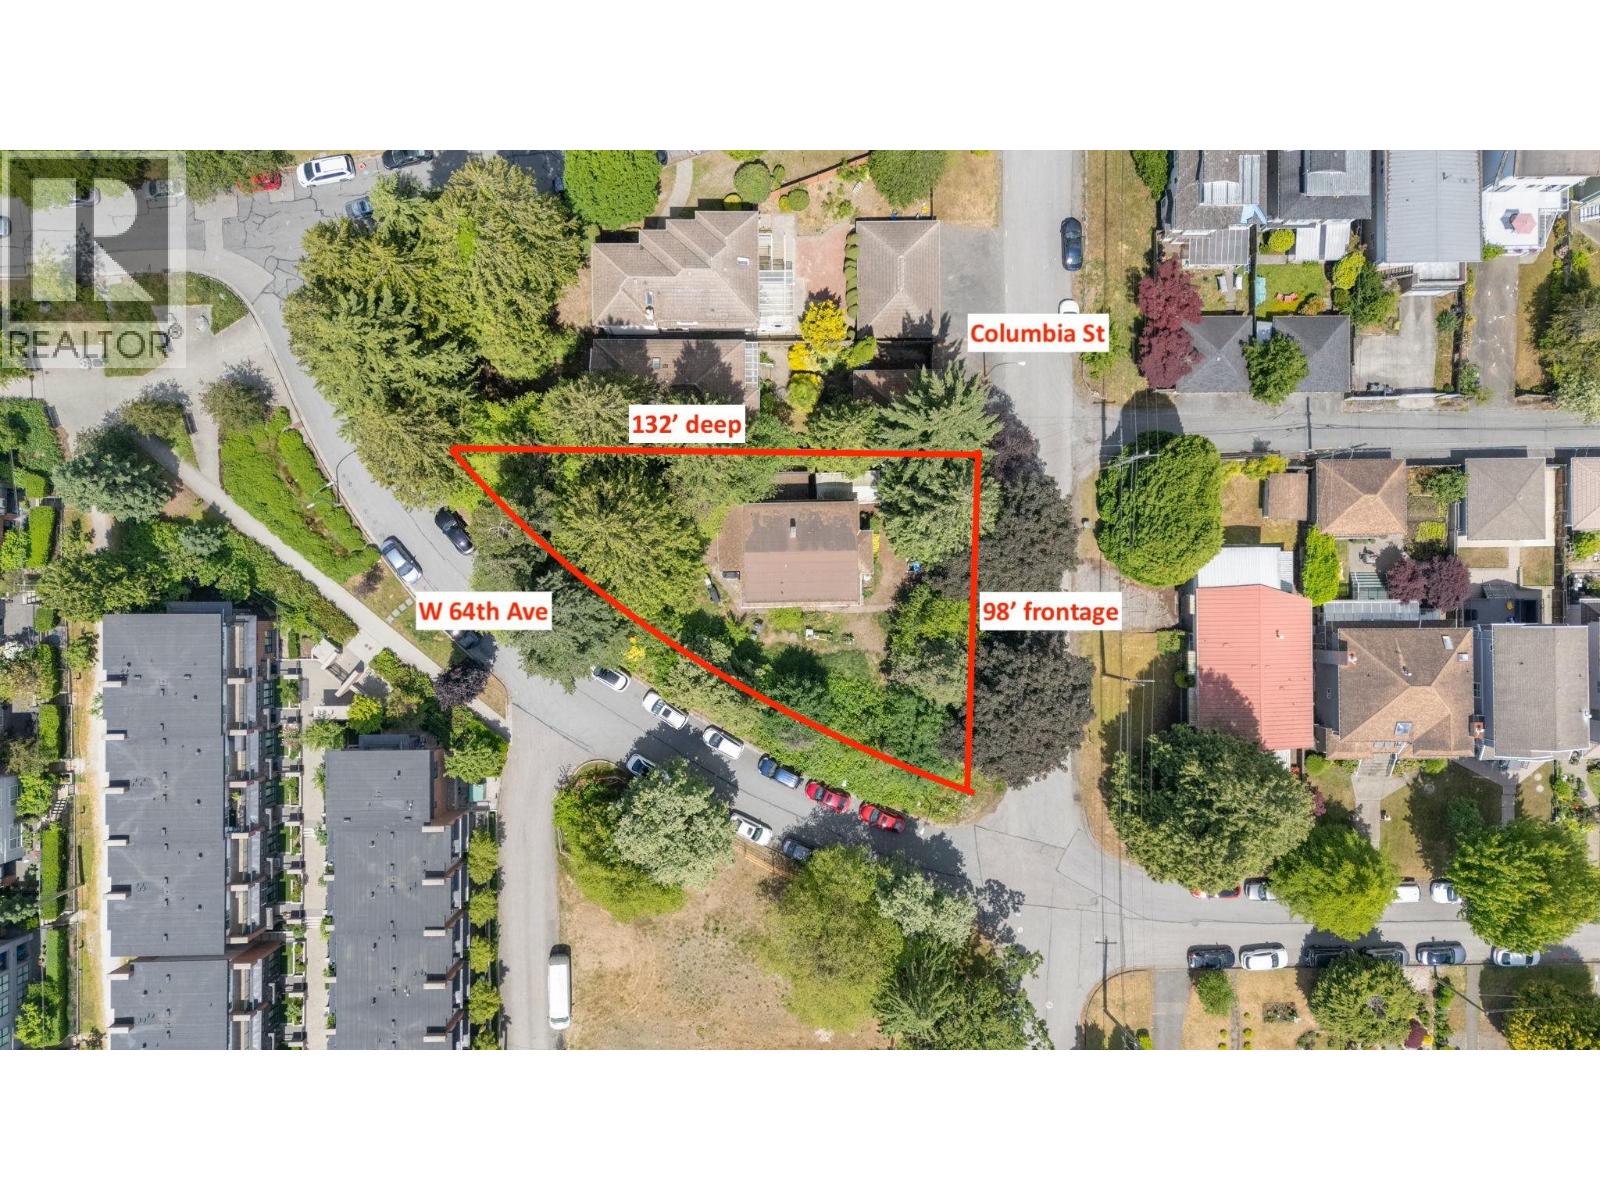
 $1,076,000
8180 Nunavut Lane · 2bd/3ba · 1293sf
 $3,300,000
7957 Columbia St. · 0bd/0ba
 $2,950,000
475 W 64th Ave. · 5bd/3ba · 2108sf
 $2,950,000
7972 Cambie St. · 5bd/3ba · 1404sf
 $483,000
2406 8031 Nunavut Lane · 1bd/1ba · 456sf
 $548,000
1407 8031 Nunavut Lane · 1bd/1ba · 533sf
 $700,000
1706 8031 Nunavut Lane · 2bd/2ba · 762sf
 $688,000
1106 8031 Nunavut Lane · 2bd/2ba · 759sf
 $480,000
3204 8131 Nunavut Lane · 1bd/1ba · 450sf
 $678,800
904 8131 Nunavut Lane · 2bd/2ba · 760sf
 $749,900
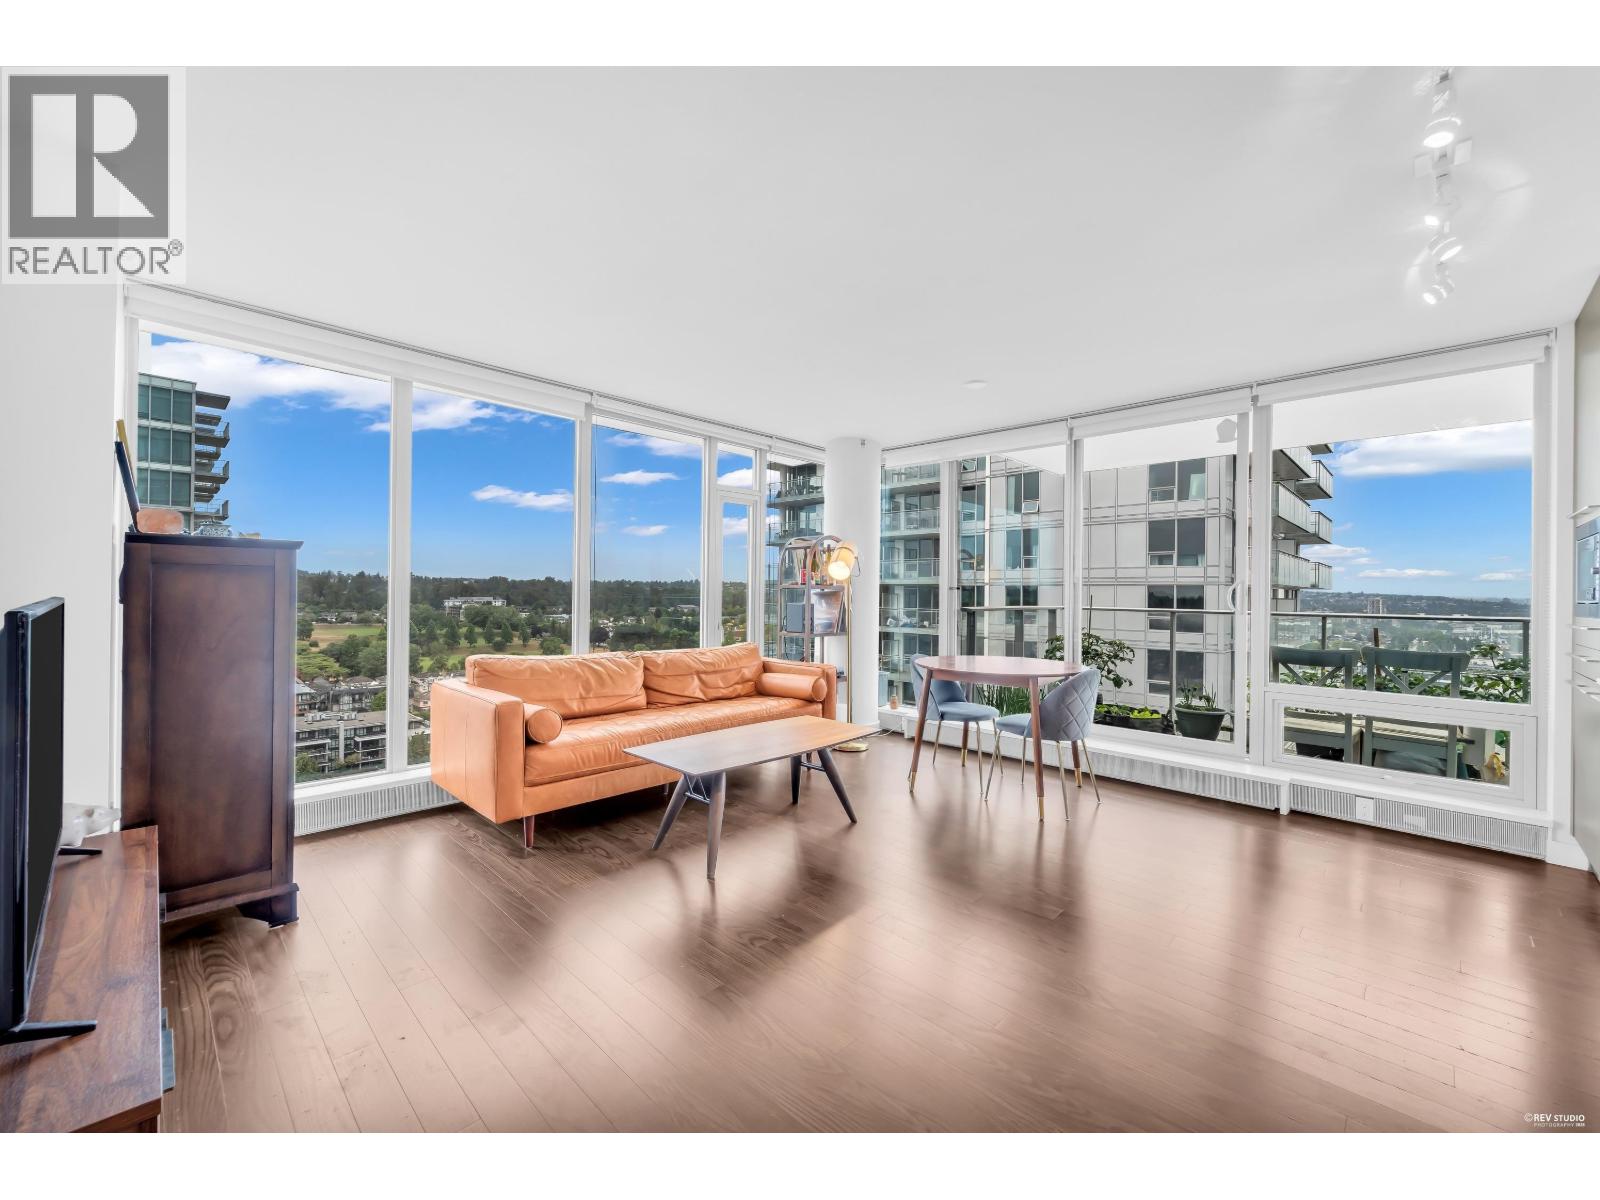
804 8131 Nunavut Lane · 2bd/2ba · 782sf
 $507,000
3104 8131 Nunavut Lane · 1bd/1ba · 450sf
 $475,000
2409 8131 Nunavut Lane · 1bd/1ba · 452sf
 $485,000
2401 8131 Nunavut Lane · 1bd/1ba · 452sf
 $708,000
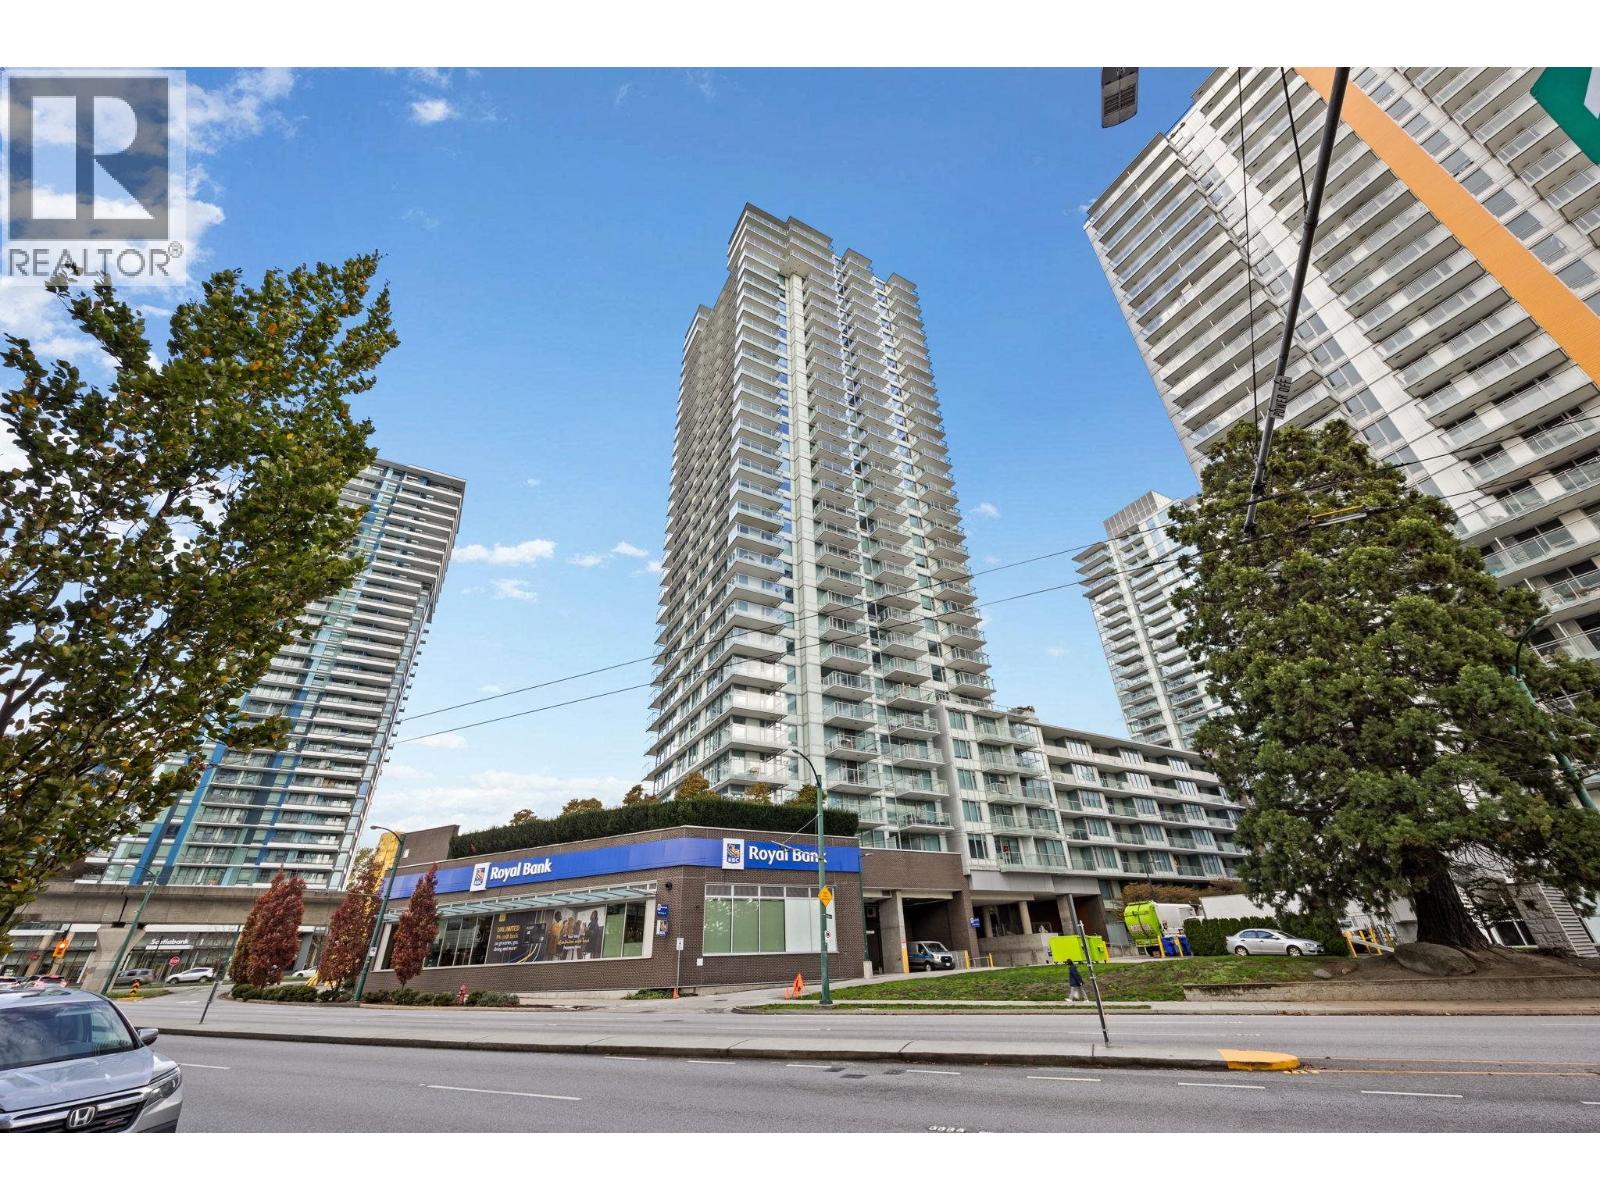
2304 8131 Nunavut Lane · 2bd/2ba · 763sf
 $448,000
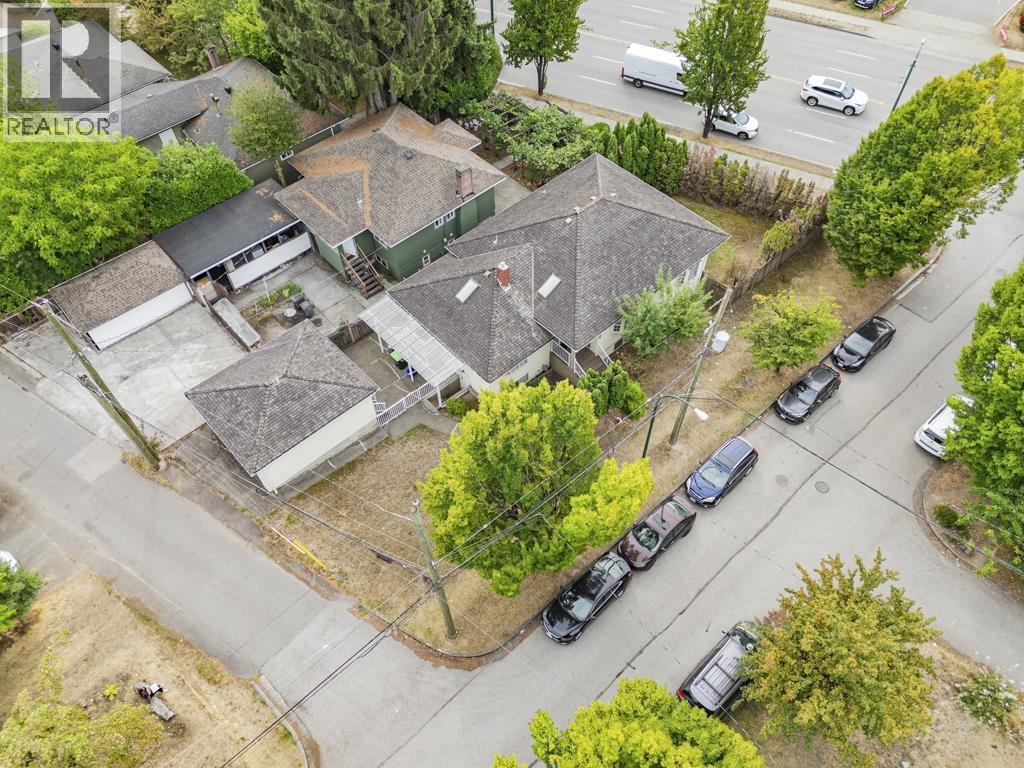
2806 8131 Nunavut Lane · 1bd/1ba · 453sf
 $2,099,000
8080 Columbia St. · 6bd/3ba · 2832sf
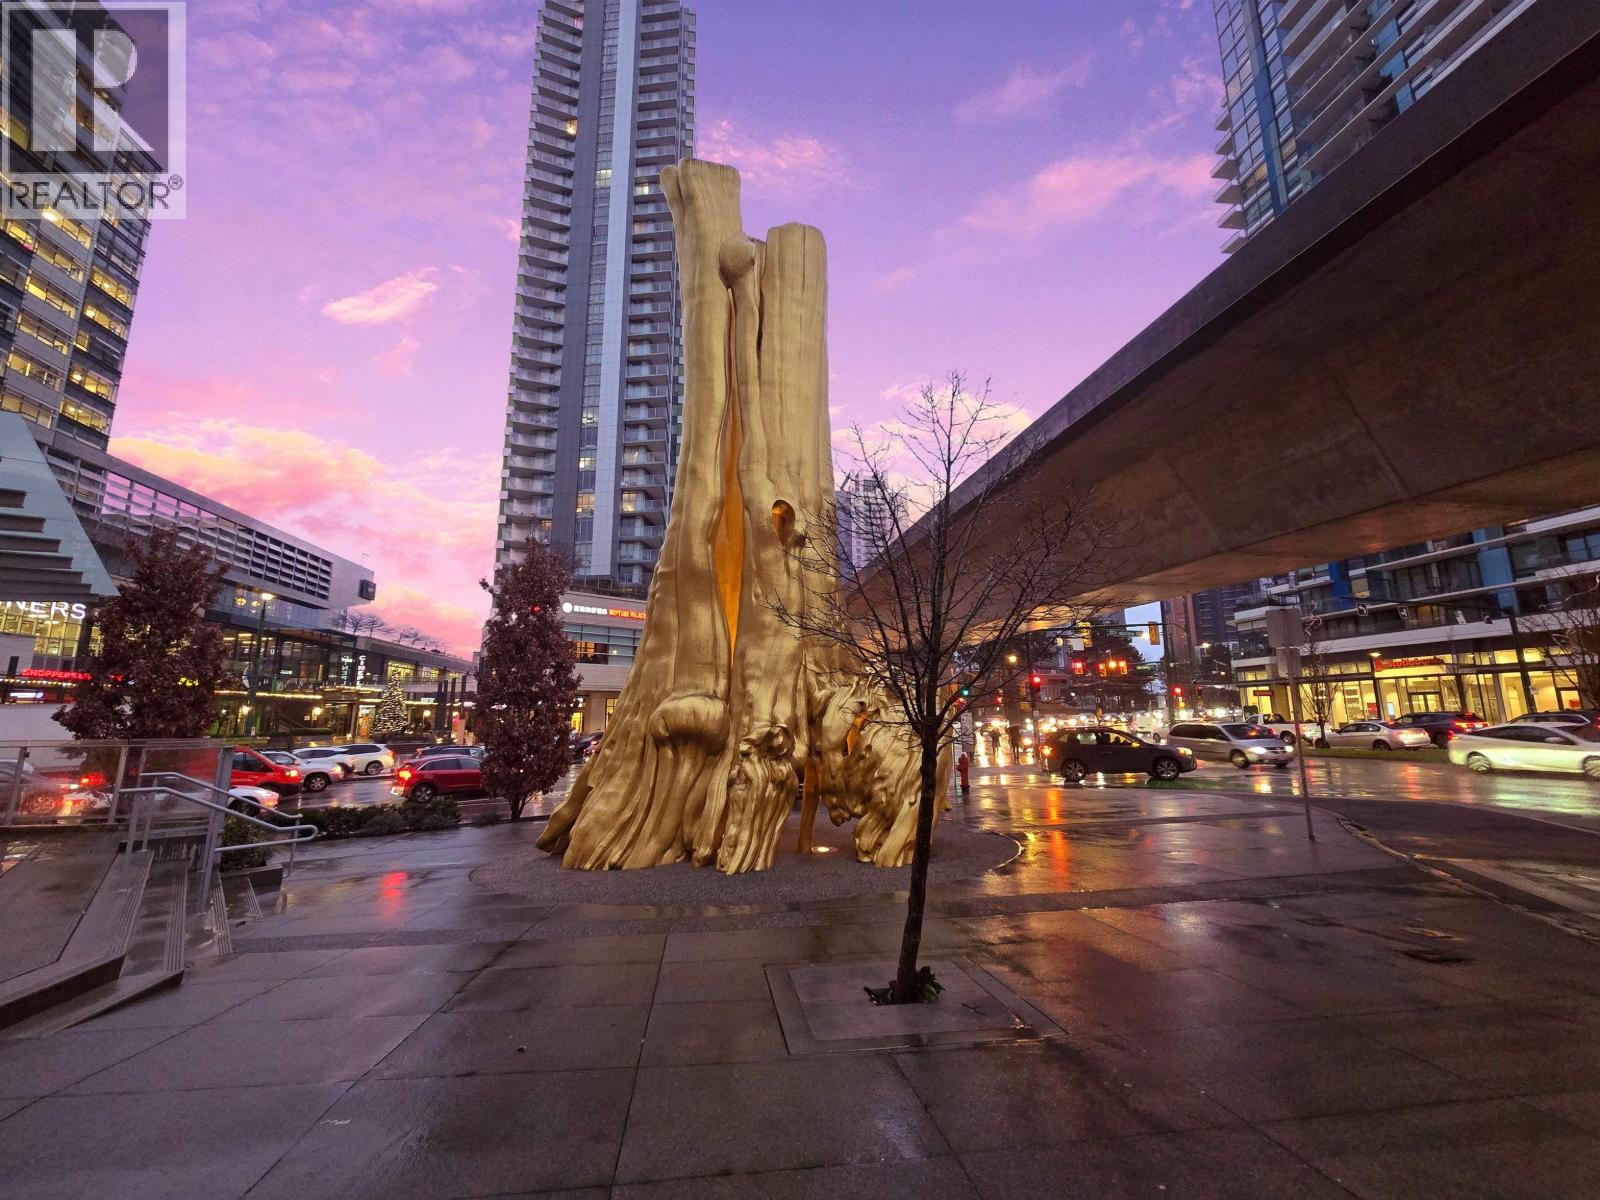 $458,000
901 8131 Nunavut Lane · 1bd/1ba · 452sf
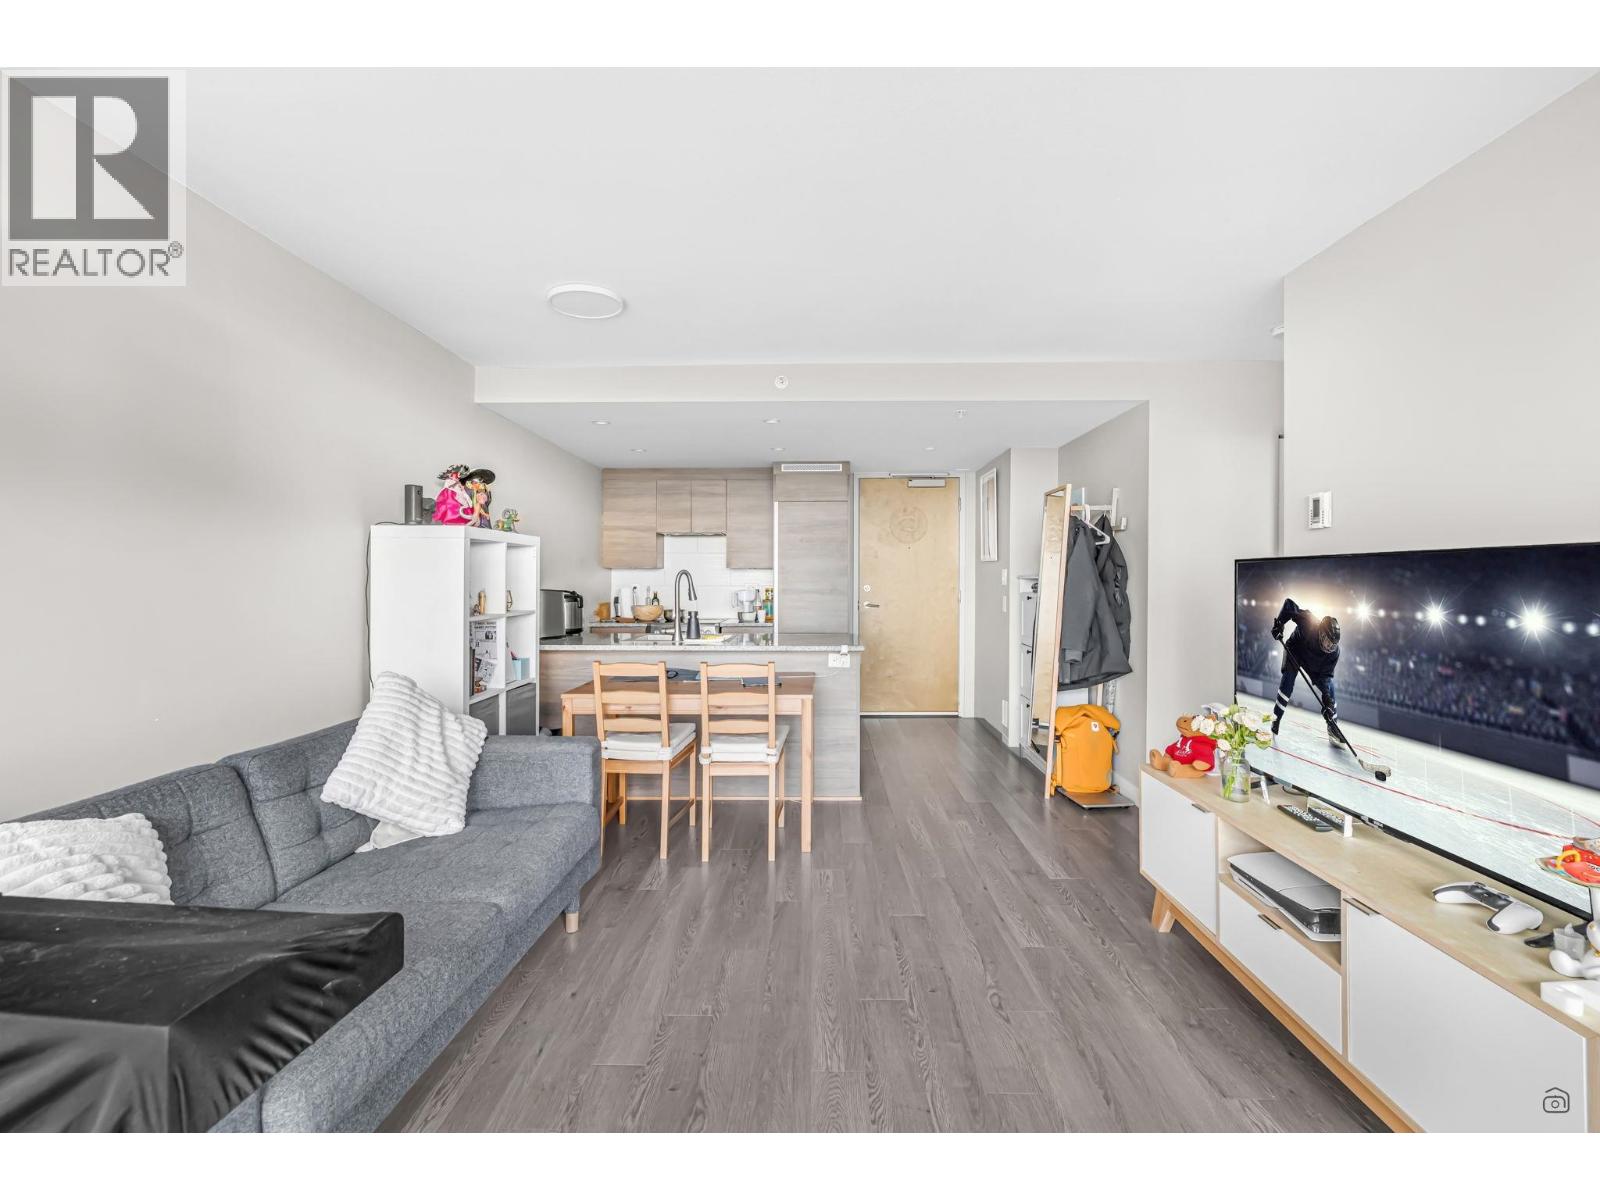 $528,000
2605 488 Sw Marine Dr. · 1bd/1ba · 487sf
 $512,000
3004 488 Sw Marine Dr. · 1bd/1ba · 483sf
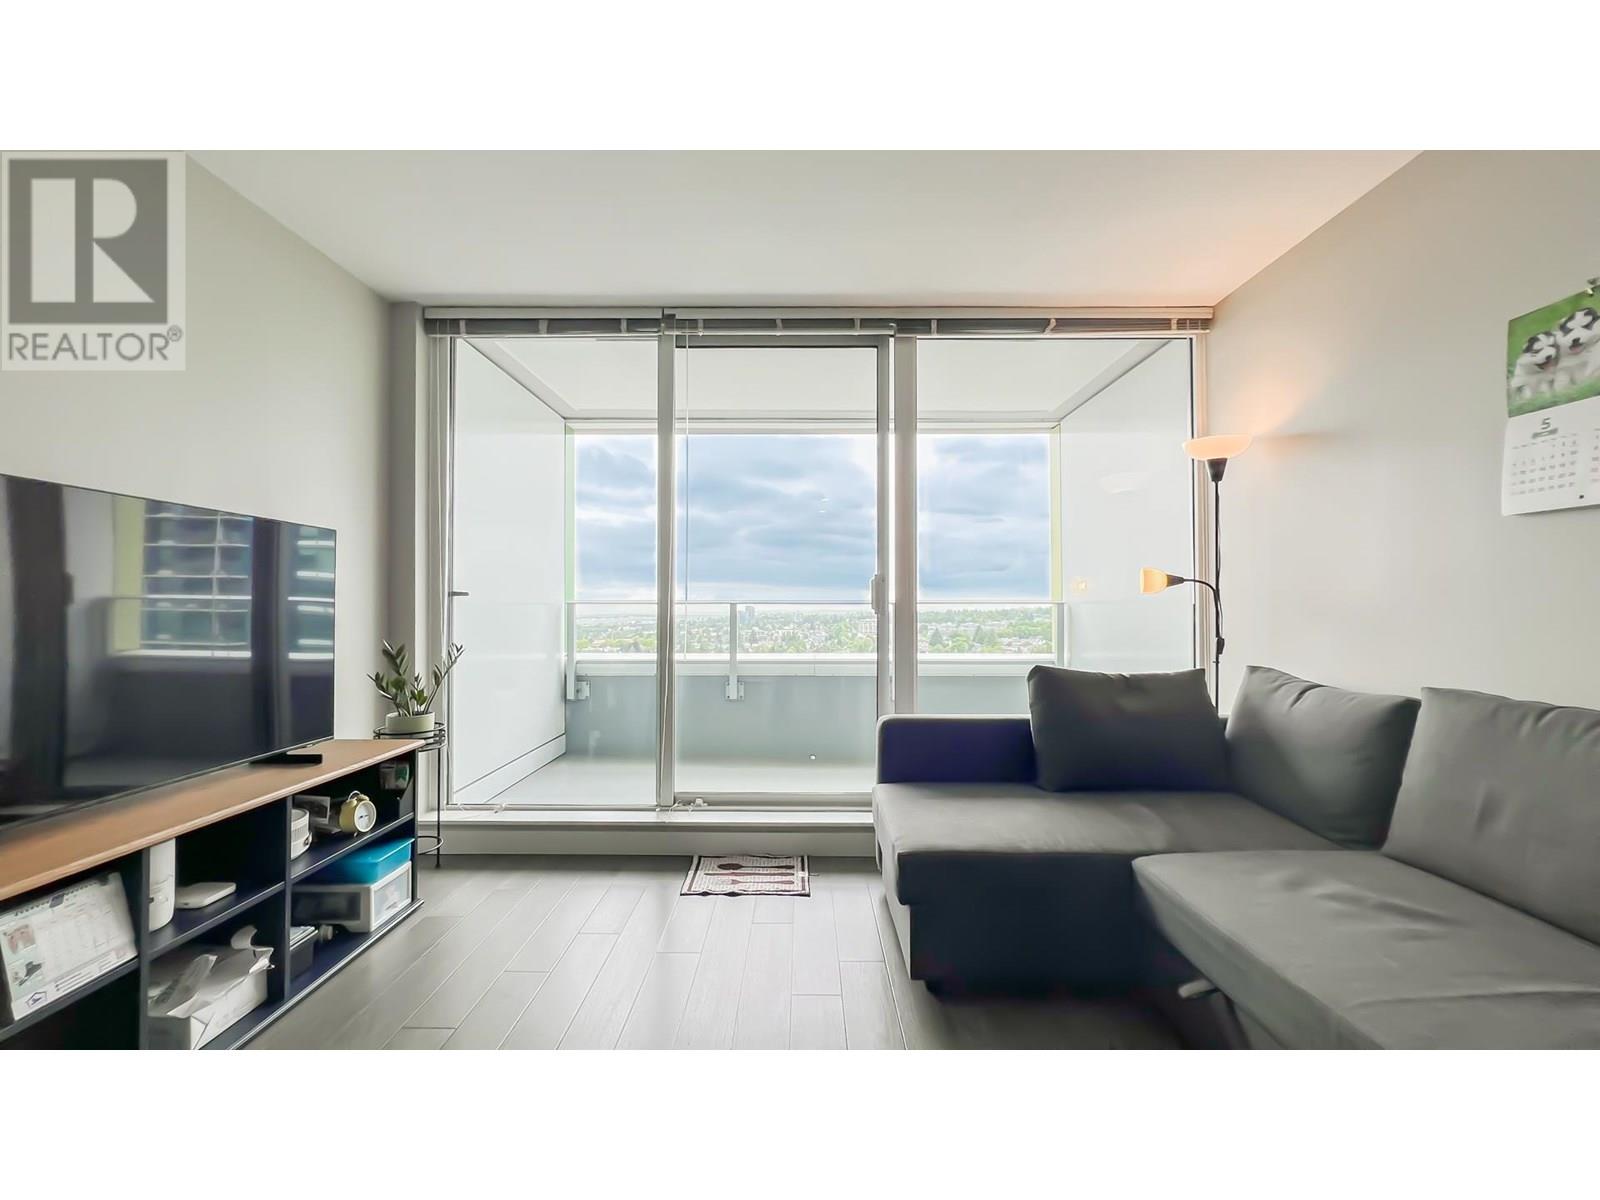 $558,000
2705 488 Sw Marine Dr. · 1bd/1ba · 488sf
 $629,000
2703 488 Sw Marine Dr. · 2bd/1ba · 636sf
 $2,280,000
295 W 63rd Ave. · 6bd/4ba · 2990sf
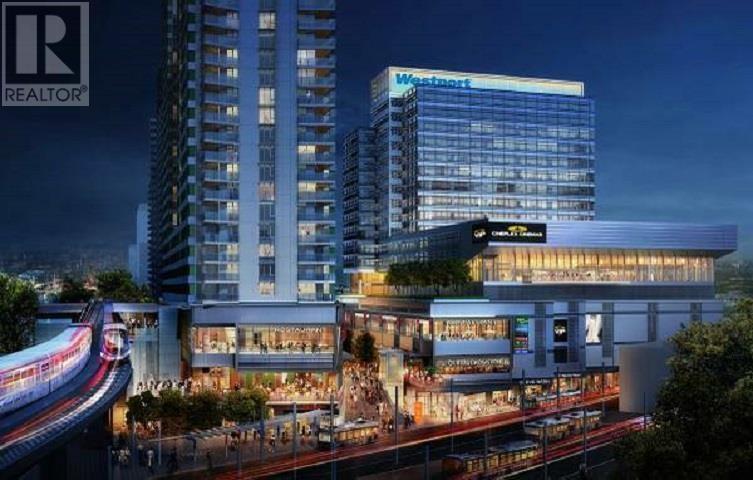 $629,990
3303 488 Sw Marine Dr. · 2bd/1ba · 636sf
 $539,000
3304 488 Sw Marine Dr. · 1bd/1ba · 483sf
 $730,000
2206 488 Sw Marine Dr. · 2bd/2ba · 794sf
 $768,000
2506 488 Sw Marine Dr. · 2bd/2ba · 830sf
 $499,000
2905 488 Sw Marine Dr. · 1bd/1ba · 487sf
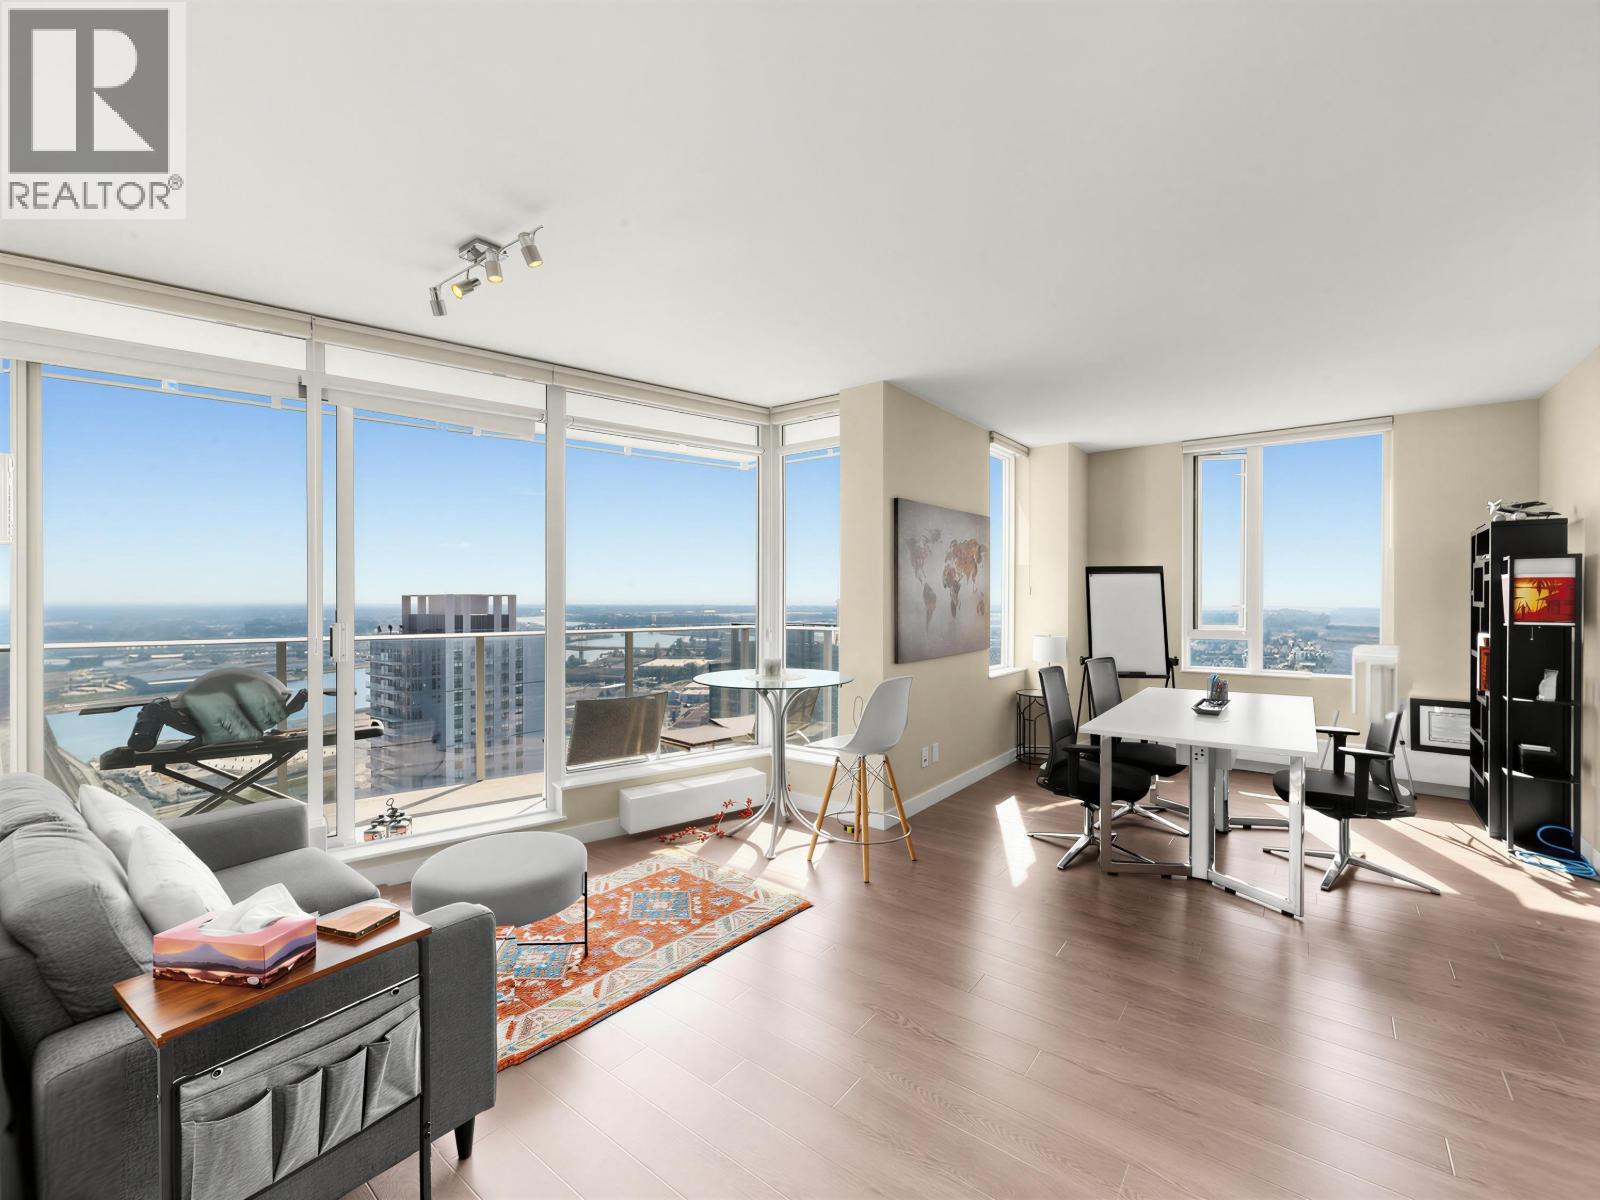 $1,080,000
3702 488 Sw Marine Dr. · 2bd/2ba · 1122sf
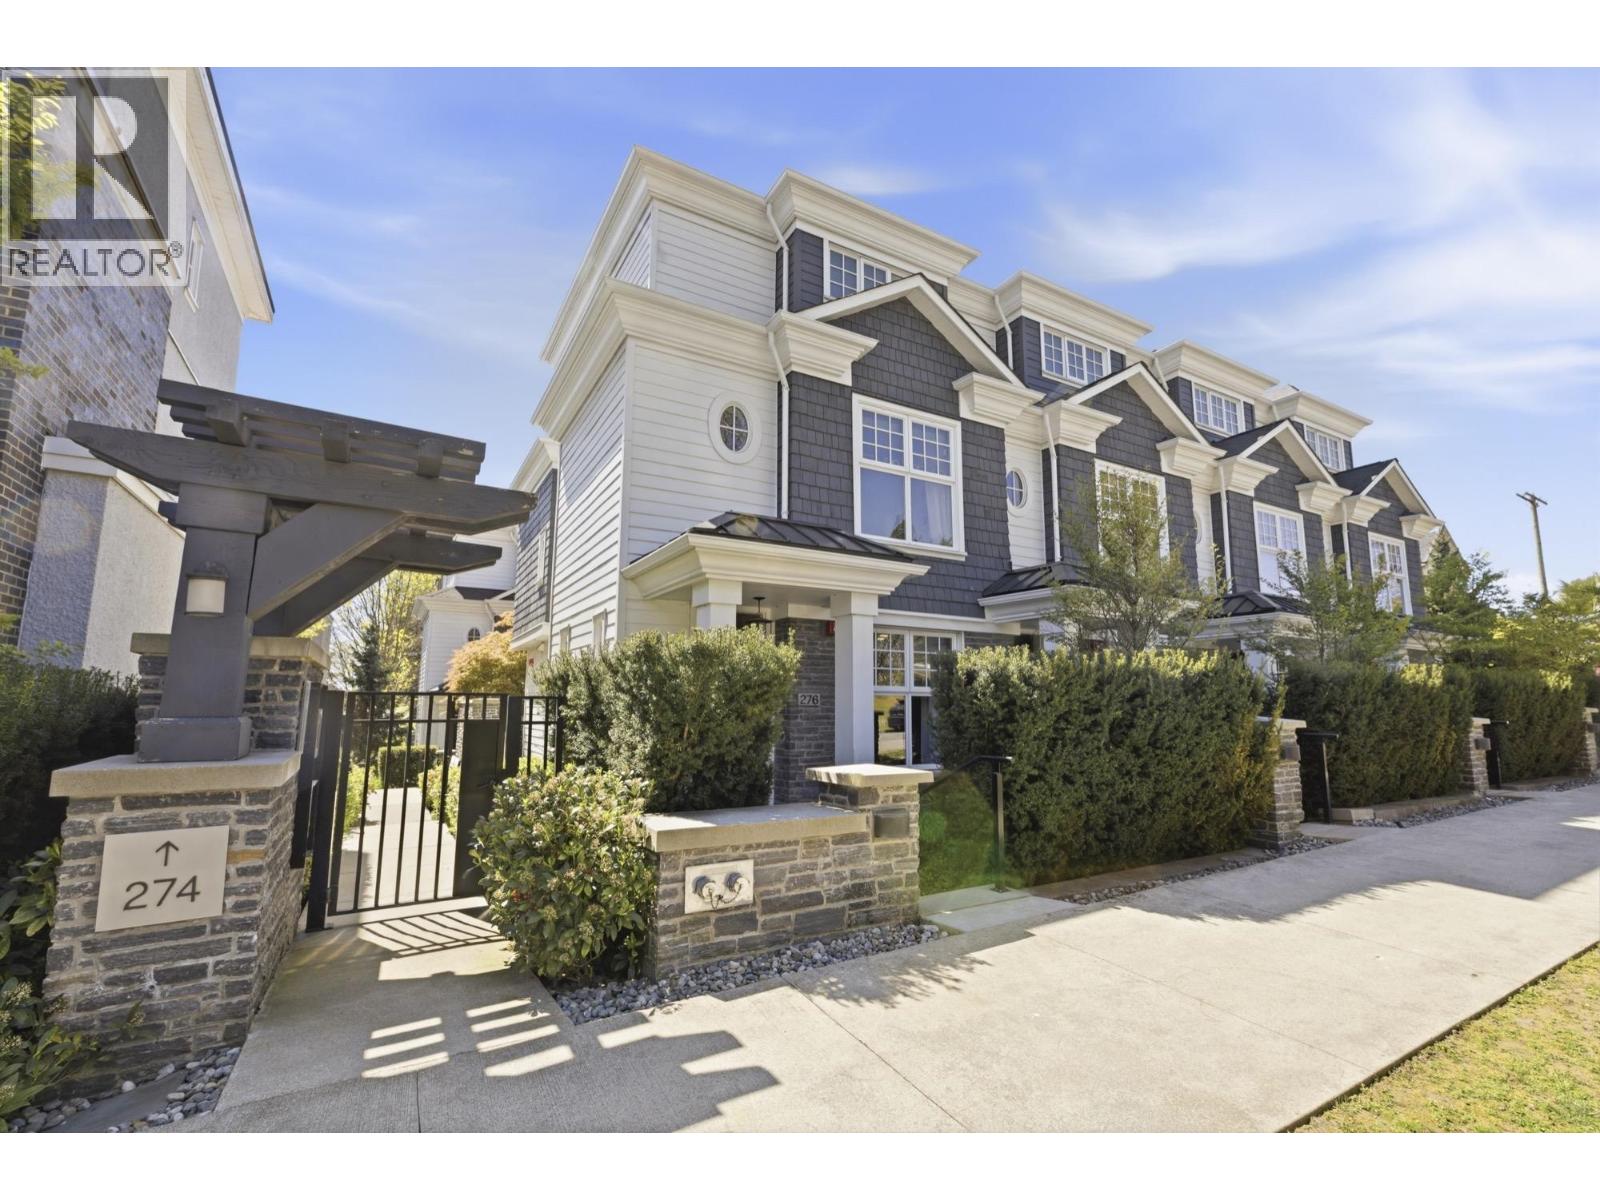 $1,499,000
276 W 62nd Ave. · 3bd/3ba · 1732sf
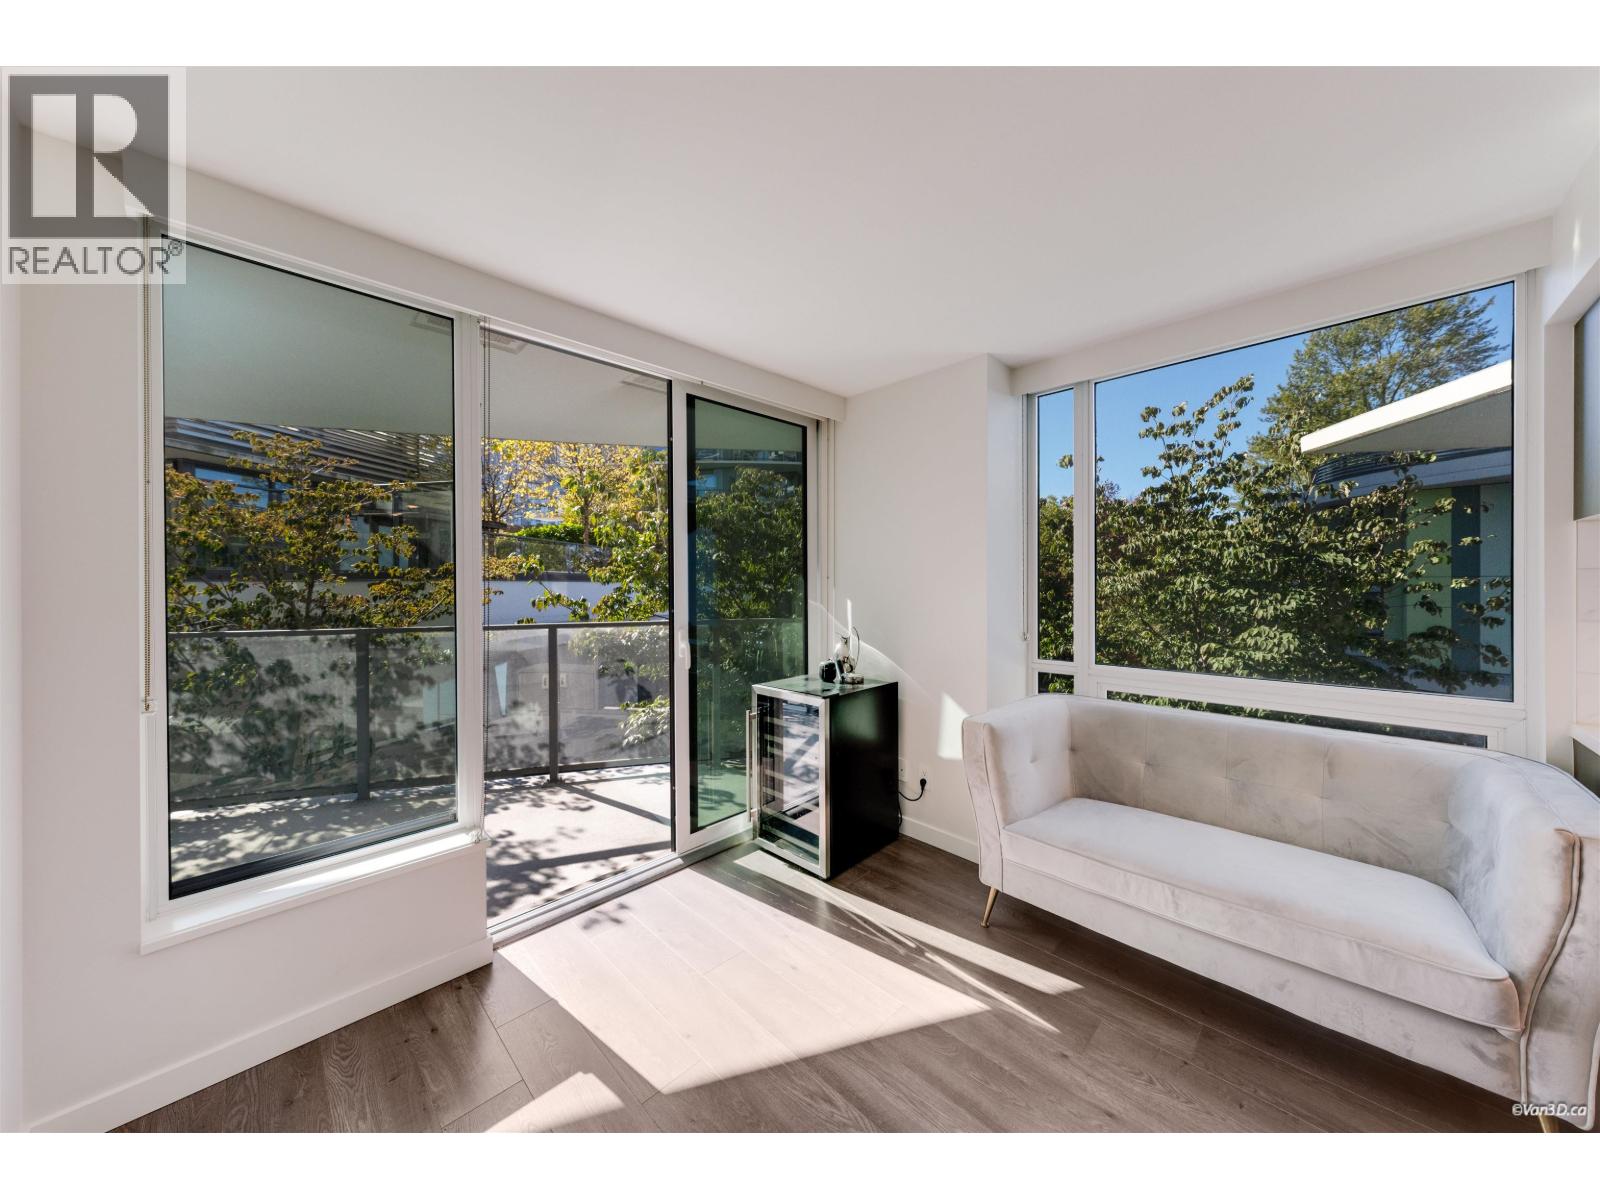 $499,000
301 8189 Cambie St. · 1bd/1ba · 446sf
 Park & Metro
7928 Yukon St. · EPS4065
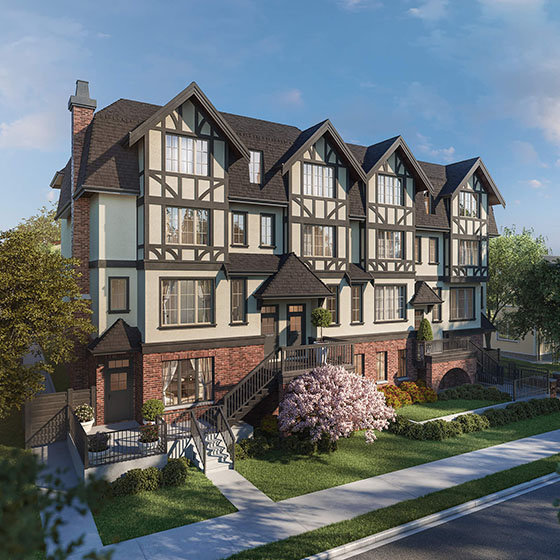 Tudor House
441 WEST 63rd Ave.
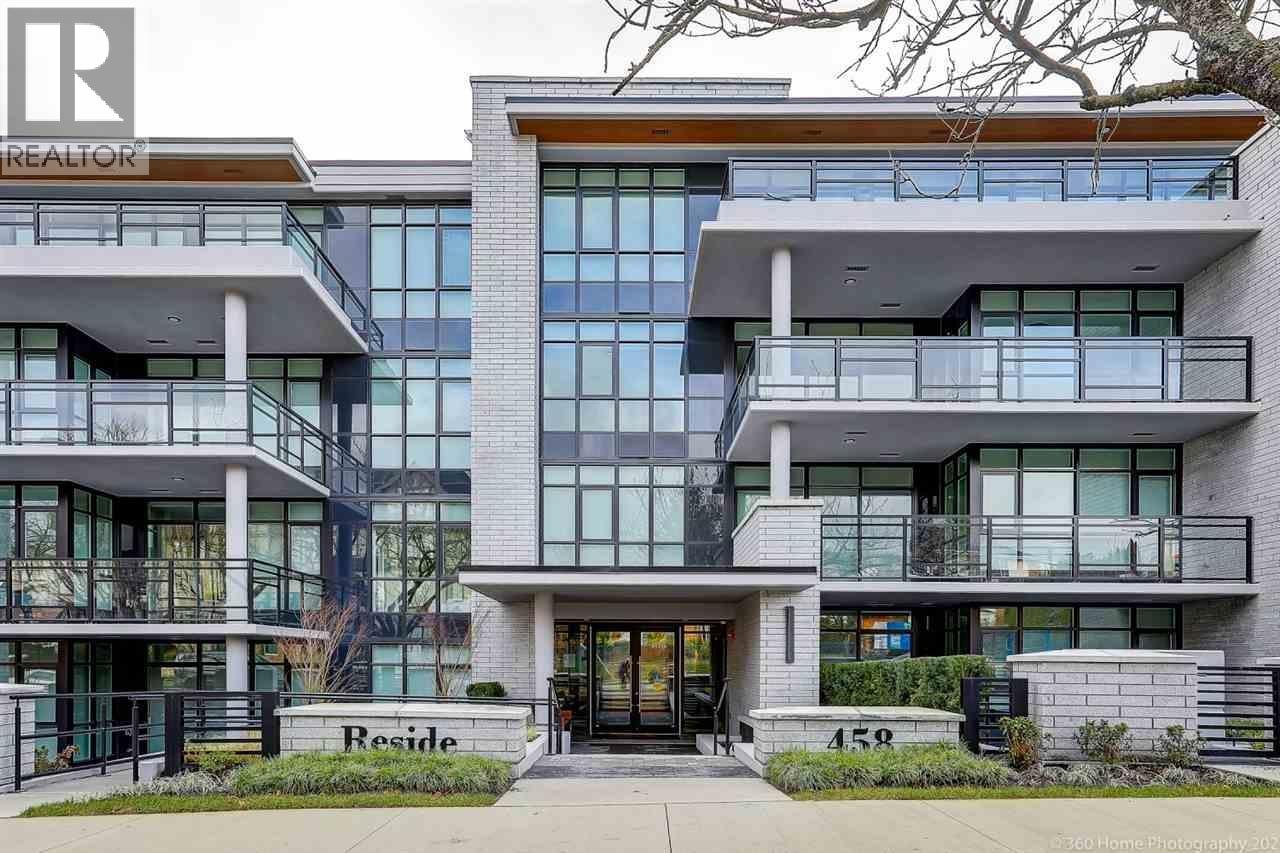
 Reside
458 458-w-63rd Ave. · EPS5939
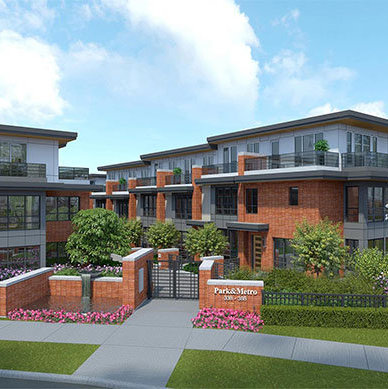 Park & Metro
338 WEST 64th Ave. · EPS4385
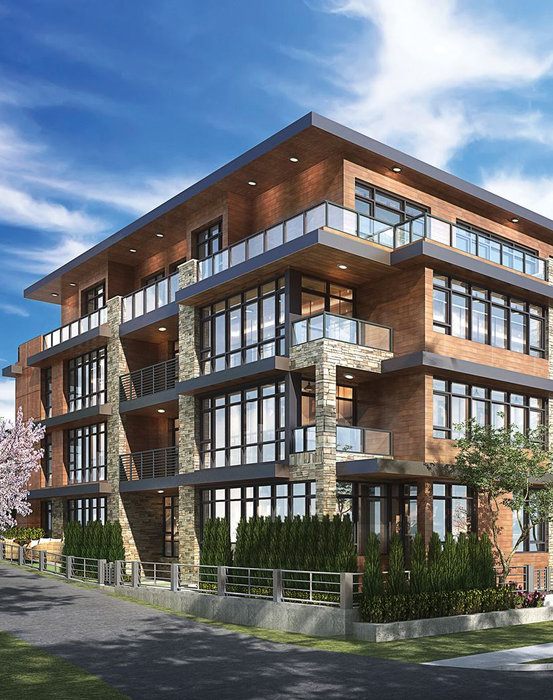 W63 Mansion
485 WEST 63rd Ave.
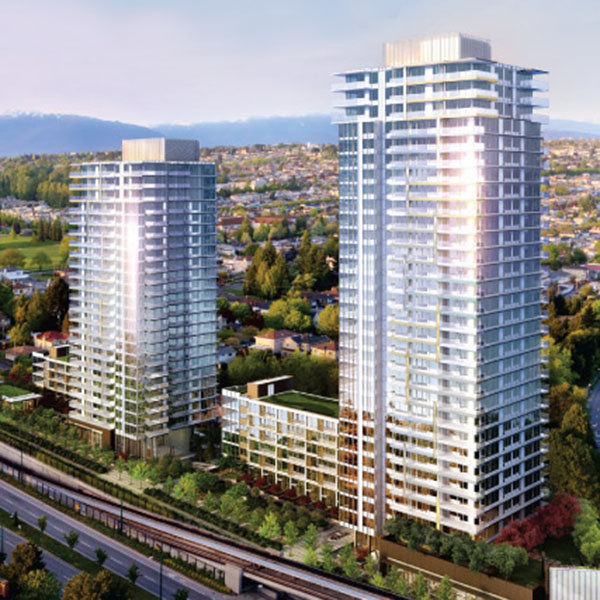 Mc2
8131 Nunavut Ln. · EPS3173
 Winona Park: Château Parkside Residences
332 WEST 62nd Ave. · EPS3667
 MC2
8031 Nunavut St. · EPS3172
 Savannah
7779 Yukon St.
 Cambie62
7790 Cambie St. · VAP9322
 218 - 282 WEST 62ND
282 WEST 62nd Ave. · EPS3582
 SOMA on Cambie
7777 Cambie St. · EPS7203
 Marine Gateway
488 SOUTHWEST Marine Dr. · EPS3032
 Northwest - West Tower
8189 Cambie St. · EPS4185
 Langara Springs
7520 Columbia St. · VAS1960
 Winona
7638 Cambie St. · EPS8350



