Aberdeen Residence
8080 Cambie Rd.
Richmond, BC V6X 1J8
- Levels9
- Suites120
- StatusCompleted
- Built2008
- Title to LandFreehold Strata
- Strata PlanBCS2690
- ConstructionConcrete
- AreaRichmond
- NeighbourhoodWest Cambie
Overview
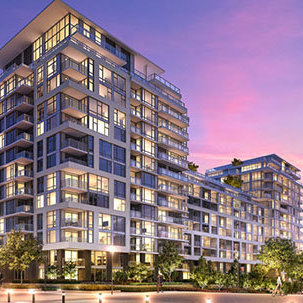
Aberdeen Residence - 8080 Cambie Road, Richmond, BC V6X 1J8. Strata Plan BCS2690. Built in 2008. Concrete construction. Eight levels. Full rain screen. This complex is located in West Cambie area of Richmond. Connected to Aberdeen Centre and steps to Canada Line station, Yaohan Centre and Lansdowne Mall. It is within walking distance to Parker Place, medical centers, financial institutions, supermarkets and superb restaurants at the glamorous Aberdeen Centre that brings living and shopping right to your doorstep. The complex was designed by Vancouver-based Bing Thom Architects featuring spacious living areas, top-of-the-line appliances, air-conditioning, 9' ceiling and the hi-tech visional window systems deliver great energy savings, eliminate outside noises and protect from ultraviolet rays. There are also concierge service, business center, large recreational room and exercise room, central air conditioning and in-suite laundry. Some units offer North shore mountain views. Maintenance fee includes caretaker, garbage pickup, gas, hot water, management and recreation facility. Pets are not allowed. Rentals are permitted. This complex is perfect for investment or living.
Crossroads are Garden City Rd and No.3 Rd
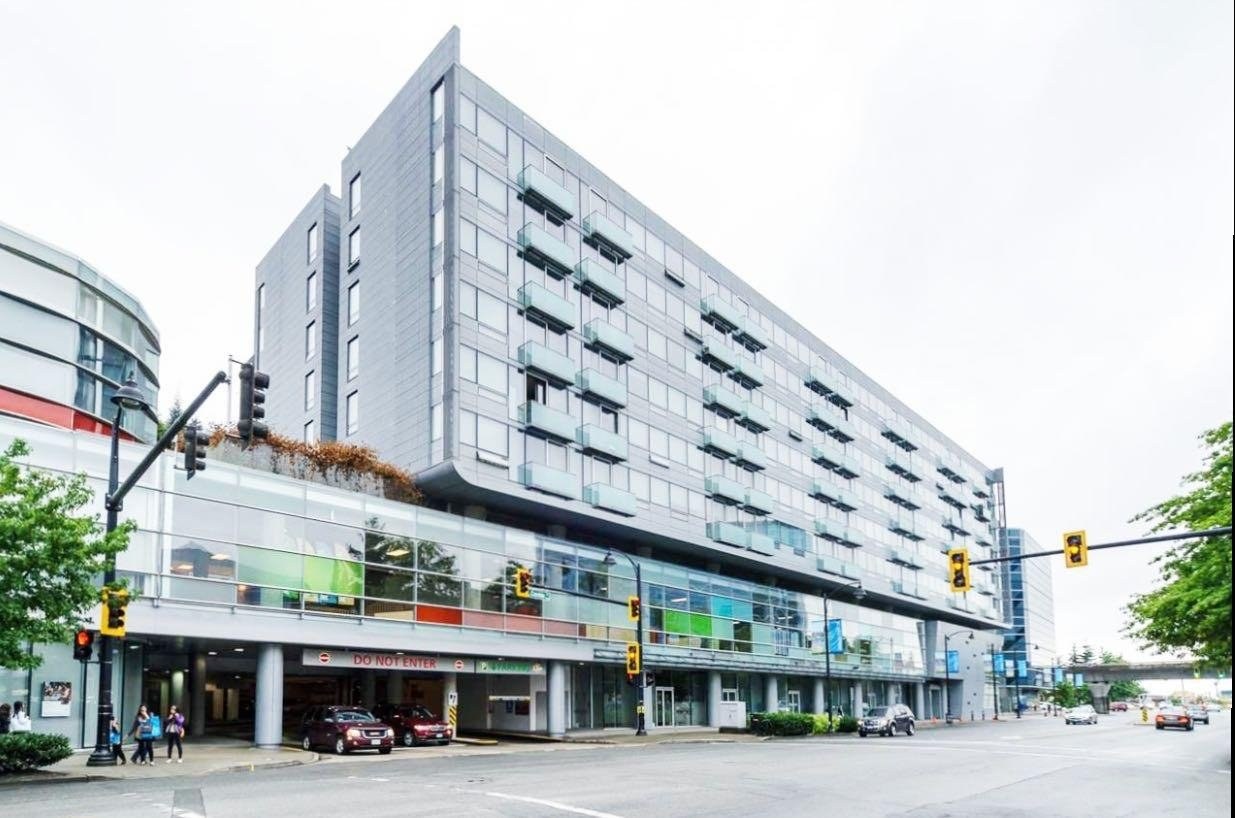 🔍 1 photo · slideshow

For Sale in Aberdeen Residence & Complex
| Date | Address | Status | Bed | Bath | Price | Sqft | DOM | Strata Fee | Tax | Listed By |
|---|---|---|---|---|---|---|---|---|---|---|
| 2026-07-23 | 511 8080 Cambie Rd. | Active | 1 | 2 | $599,000 ($838/sf) | 715 | $473 | $2031 (2025) | Royal Pacific Realty Corp. | |
| 2026-05-12 | 621 8080 Cambie Rd. | Active | 1 | 2 | $585,000 ($818/sf) | 715 | $473 | $2137 (2025) | Regent Park Fairchild Realty Inc. | |
| 2026-07-16 | 823 8080 Cambie Rd. | Active | 1 | 2 | $579,000 ($781/sf) | 741 | $473 | $2054 (2025) | Macdonald Realty Westmar | |
| Avg | $587,667 | 724 |
Aberdeen Residence Sold History (last 24 months)
| Sold Date | Address | Bed | Bath | Sqft | Asking | Sold Price | DOM | Strata Fee | Tax | Listed By |
|---|---|---|---|---|---|---|---|---|---|---|
| 2026-07-16 | 819 8080 Cambie Rd. | 2 | 2 | 718 | $588,000 | $556,000 ($774/sf) | $473 | $2054 (2025) | RE/MAX Crest Realty | |
| 2026-01-17 | 725 8080 Cambie Rd. | 2 | 2 | 724 | $585,000 | $560,000 ($773/sf) | $473 | $2057 (2025) | Grand Central Realty | |
| 2025-11-30 | 713 8080 Cambie Rd. | 1 | 2 | 720 | $588,000 | $552,800 ($768/sf) | $473 | $2038 (2025) | eXp Realty | |
| 2025-10-30 | 525 8080 Cambie Rd. | 2 | 2 | 715 | $499,000 | $511,000 ($715/sf) | $473 | $2012 (2025) | Sutton Group - Vancouver First Realty | |
| 2025-10-19 | 712 8080 Cambie Rd. | 2 | 2 | 715 | $560,000 | $545,000 ($762/sf) | $473 | $2038 (2025) | RE/MAX Westcoast | |
| 2025-10-06 | 510 8080 Cambie Rd. | 1 | 2 | 721 | $565,000 | $535,000 ($742/sf) | $473 | $1858 (2024) | Youlive Realty | |
| 2024-09-16 | 315 8080 Cambie Rd. | 1 | 1 | 692 | $599,880 | $630,000 ($910/sf) | $459 | $1726 (2023) |
Sold data from the MLS® feed for strata plan BCS2690. Showing the last 24 months by default; expand for up to 80 recent sales.
Aberdeen Residence Market Summary
Aberdeen Residence at 8080 Cambie Rd. — currently 3 active listings averaging $587,667. In the past year 6 units sold at an average of $543,300.
Value & Financing
Market Reports
Live market intelligence for this building's segments — active inventory, medians, ranges & trends. Opens in a new tab.
Amenities / Features
Maintenance Fees Include
Location / Site Influences
Construction & Development
| Construction | Concrete |
|---|---|
| Exterior Finish | Glass |
| Roof | Other |
| Foundation | Concrete Perimeter |
| Rain Screen | Full |
| Architect | Bing Thom Architects |
Strata Information
| Strata Plan | BCS2690 |
|---|---|
| Building Type | Strata Condos |
| Title to Land | Freehold Strata |
| Units in Strata | 120 |
| Units in Development | 120 |
| Management Company | Rancho Management Services (B.C.) Ltd. — 604-684-4508 |
| Bylaws / Restrictions | PETS NOT ALLOWED,RENTALS ALLOWED |
| Parking / Storage | Garage Underbuilding |
Frequently Asked Questions — Aberdeen Residence
What year was Aberdeen Residence built?
How many units are in Aberdeen Residence?
What amenities does Aberdeen Residence offer?
Is Aberdeen Residence pet-friendly, and what are the bylaws?
Who is the property manager for Aberdeen Residence?
What is the strata plan number for Aberdeen Residence?
Is Aberdeen Residence freehold or leasehold?
Where is Aberdeen Residence located?
How is the real estate market at Aberdeen Residence?
Listings for Sale Near Aberdeen Residence 🔎 MLS® Search »
| Address | Bed | Bath | Sqft | Price |
|---|---|---|---|---|
| 621 8080 Cambie Rd. | 1 | 2 | 715 | $585,000 |
| 511 8080 Cambie Rd. | 1 | 2 | 715 | $599,000 |
| 823 8080 Cambie Rd. | 1 | 2 | 741 | $579,000 |
| 1710 8333 Sweet Ave. | 2 | 2 | 885 | $816,000 |
| 906 8333 Sweet Ave. | 2 | 2 | 871 | $778,000 |
| 806 8155 Capstan Way | 1 | 1 | 601 | $609,000 |
| 505 8155 Capstan Way | 3 | 3 | 1194 | $1,439,900 |
| 1603 8155 Capstan Way | 3 | 3 | 1837 | $2,756,900 |
| 907 8199 Capstan Way | 1 | 1 | 517 | $508,000 |
| 807 8199 Capstan Way | 1 | 1 | 545 | $509,000 |
 $585,000
621 8080 Cambie Rd. · 1bd/2ba · 715sf
$585,000
621 8080 Cambie Rd. · 1bd/2ba · 715sf
 $599,000
511 8080 Cambie Rd. · 1bd/2ba · 715sf
$599,000
511 8080 Cambie Rd. · 1bd/2ba · 715sf
 $579,000
823 8080 Cambie Rd. · 1bd/2ba · 741sf
$579,000
823 8080 Cambie Rd. · 1bd/2ba · 741sf
 $816,000
1710 8333 Sweet Ave. · 2bd/2ba · 885sf
$816,000
1710 8333 Sweet Ave. · 2bd/2ba · 885sf
 $778,000
906 8333 Sweet Ave. · 2bd/2ba · 871sf
$778,000
906 8333 Sweet Ave. · 2bd/2ba · 871sf
 $609,000
806 8155 Capstan Way · 1bd/1ba · 601sf
$609,000
806 8155 Capstan Way · 1bd/1ba · 601sf
 $1,439,900
505 8155 Capstan Way · 3bd/3ba · 1194sf
$1,439,900
505 8155 Capstan Way · 3bd/3ba · 1194sf
 $2,756,900
1603 8155 Capstan Way · 3bd/3ba · 1837sf
$2,756,900
1603 8155 Capstan Way · 3bd/3ba · 1837sf
 $508,000
907 8199 Capstan Way · 1bd/1ba · 517sf
$508,000
907 8199 Capstan Way · 1bd/1ba · 517sf
 $509,000
807 8199 Capstan Way · 1bd/1ba · 545sf
$509,000
807 8199 Capstan Way · 1bd/1ba · 545sf





Buildings Near Aberdeen Residence
 RC At CF Richmond Centre
6331 Number 3 Rd. · 0000
RC At CF Richmond Centre
6331 Number 3 Rd. · 0000
 Picasso | Gallera Phase II
8671 Hazelbridge Way
Picasso | Gallera Phase II
8671 Hazelbridge Way
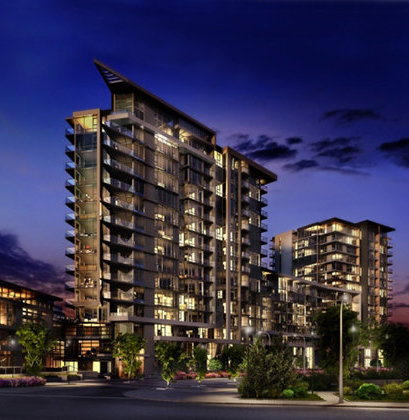 Avanti 1
8333 Sweet Ave. · EPS3982
Avanti 1
8333 Sweet Ave. · EPS3982
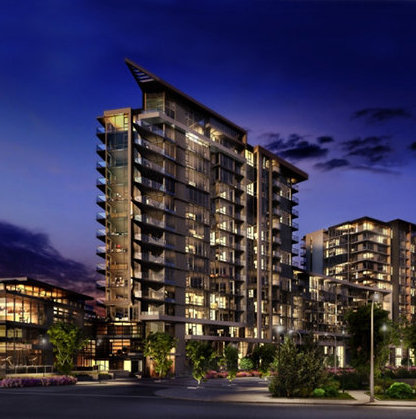 Avanti 2
3331 Brown Rd. · EPS3982
Avanti 2
3331 Brown Rd. · EPS3982
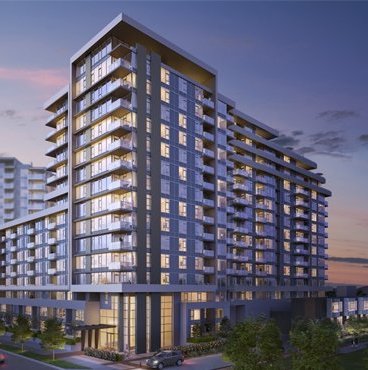 Avanti 3
3333 Brown Rd. · EPS3982
Avanti 3
3333 Brown Rd. · EPS3982
 The Capstan
8091 Capstan Way · NWP27115
Viewstar
8155 Capstan Way · EPS6721
The Capstan
8091 Capstan Way · NWP27115
Viewstar
8155 Capstan Way · EPS6721
 Monet
9099 Cook Rd. · EPS2830
Monet
9099 Cook Rd. · EPS2830
 SORRENTO
8633 Capstan Way · EPS3470
SORRENTO
8633 Capstan Way · EPS3470
 Wall Centre Richmond
3333 Corvette Way · BCS3718
Wall Centre Richmond
3333 Corvette Way · BCS3718
 Wall Centre Richmond
3111 Corvette Way · BCS3718
Wall Centre Richmond
3111 Corvette Way · BCS3718
 Viewstar
3280 Corvette Way · EPS6722
Viewstar
3280 Corvette Way · EPS6722
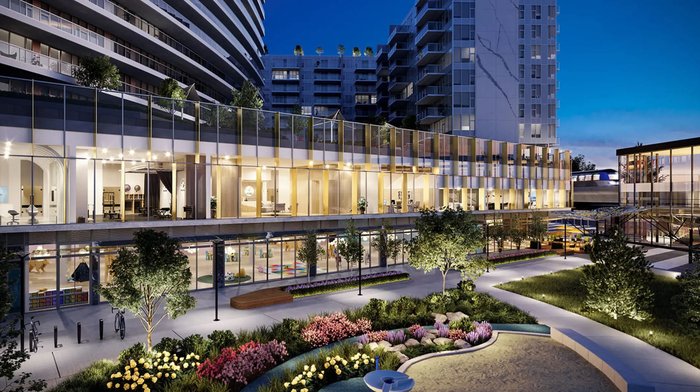 Picasso at Gallera by Concord Pacific
8611 Hazelbridge Way
Picasso at Gallera by Concord Pacific
8611 Hazelbridge Way
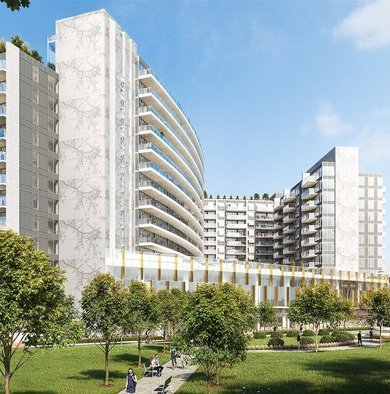 Galleria at Concord Gardens
8671 Hazelbridge Way · EPP80548
Galleria at Concord Gardens
8671 Hazelbridge Way · EPP80548
 TORINO
3328 Carscallen Rd. · EPS7553
TORINO
3328 Carscallen Rd. · EPS7553
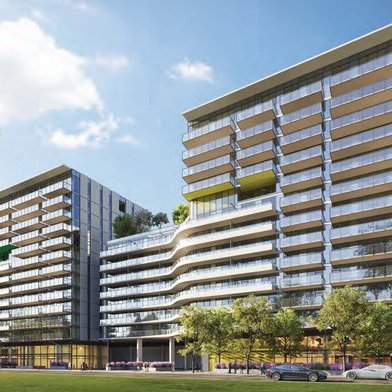 Atmosphere
7960 Alderbridge Way · EPP86098
Atmosphere
7960 Alderbridge Way · EPP86098
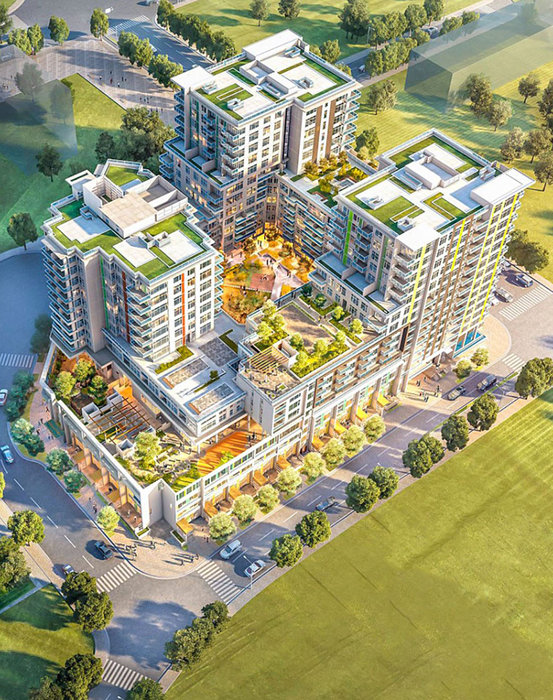 Torino
8699 Hazelbridge Way · EPS5073
Torino
8699 Hazelbridge Way · EPS5073
 Concord Gardens South Estates
8800 Hazelbridge Way · EPP27512
Concord Gardens South Estates
8800 Hazelbridge Way · EPP27512
Aberdeen Residence Area Map 🔍 Open larger map ↗

- Abbotsford - 447
- Agassiz - 28
- Burnaby - 55
- Burnaby East - 77
- Burnaby North - 365
- Burnaby South - 343
- Campbell River - 1
- Chilliwack - 221
- Cloverdale - 193
- Comox Valley - 10
- Coquitlam - 563
- Delta - 10
- Duncan - 41
- Esquimalt - 59
- Gulf Islands - 6
- Harrison Hot Springs - 13
- Harrison Mills - 1
- Hope - 22
- Ladner - 109
- Langford - 156
- Langley - 529
- Maple Ridge - 312
- Mill Bay - 2
- Mission - 65
- New Westminster - 444
- North Delta - 28
- North Island - 2
- North Saanich - 8
- North Surrey - 409
- North Vancouver - 747
- Oak Bay - 44
- Osoyoos - 1
- Parksville / Qualicum - 7
- Penticton - 8
- Pitt Meadows - 75
- Port Alberni - 2
- Port Coquitlam - 266
- Port Moody - 267
- Richmond - 1162
- Saanich East - 232
- Saanich West - 92
- Sardis - 153
- Sidney - 152
- Sooke - 39
- South Surrey White Rock - 713
- Surrey - 662
- Tsawwassen - 97
- Vancouver East - 998
- Vancouver West - 2482
- Victoria - 665
- View Royal - 46
- West Vancouver - 230


