Maintenance Fees Include
Caretaker
Garbage Pickup
Gardening
Hot Water
Management


| Date | Status | Address | Type | Bed | Bath | Price | Sqft | Strata Fee | Tax | Listed By |
|---|---|---|---|---|---|---|---|---|---|---|
| 2026-04-16 | Active | 1 3111 Corvette Way | Townhouse | 3 | 3 | $878,000 ($634/sf) | 1385 | $919 | $2949 (2024) | RE/MAX City Realty |
| 2026-09-09 | Active | 1709 3111 Corvette Way | Single Family | 2 | 2 | $799,800 ($702/sf) | 1140 | $741 | $2862 (2025) | Engel & Volkers Vancouver (Branch) |
| 2026-04-14 | Active | 701 3333 Corvette Way | Apartment Unit | 2 | 2 | $775,000 ($682/sf) | 1137 | $812 | $2804 (2025) | RE/MAX Westcoast |
| 2026-09-16 | Active | 1101 3111 Corvette Way | Single Family | 2 | 2 | $719,800 ($684/sf) | 1053 | $754 | $2769 (2025) | Latitude Realty Inc. |
| 2026-10-01 | Active | 1105 3111 Corvette Way | Single Family | 1 | 1 | $465,000 ($807/sf) | 576 | $1716 (2026) | Macdonald Realty Westmar | |
| Avg | $727,520 | 1058 |
| Sold Date | Address | Bed | Bath | Sqft | Asking | Sold Price | DOM | Strata Fee | Tax | Listed By |
|---|---|---|---|---|---|---|---|---|---|---|
| 2026-05-06 | 904 3111 Corvette Way | 2 | 2 | 862 | $649,000 | $620,000 ($719/sf) | $623 | $2328 (2025) | Oakwyn Realty Ltd. | |
| 2026-03-22 | 1007 3111 Corvette Way | 1 | 1 | 638 | $489,000 | $458,000 ($718/sf) | $438 | $1801 (2025) | Stilhavn Real Estate Services | |
| 2026-03-20 | 1202 3111 Corvette Way | 1 | 1 | 611 | $509,000 | $481,000 ($787/sf) | $437 | $1792 (2025) | Stonehaus Realty Corp. | |
| 2026-02-13 | 201 3111 Corvette Way | 2 | 2 | 901 | $599,000 | $585,000 ($649/sf) | $634 | $2319 (2024) | RE/MAX Crest Realty | |
| 2026-02-02 | 1706 3333 Corvette Way | 2 | 2 | 871 | $695,000 | $688,000 ($790/sf) | $600 | $2434 (2025) | Macdonald Realty Westmar | |
| 2025-12-05 | 806 3333 Corvette Way | 2 | 2 | 860 | $699,900 | $661,871 ($770/sf) | $586 | $2201 (2024) | Royal Regal Realty Ltd. | |
| 2025-08-20 | 202 3111 Corvette Way | 2 | 2 | 898 | $639,000 | $634,000 ($706/sf) | $617 | $2220 (2024) | RE/MAX Crest Realty | |
| 2025-08-09 | 1504 3111 Corvette Way | 2 | 2 | 880 | $648,000 | $640,000 ($727/sf) | $605 | $2262 (2024) | RE/MAX City Realty | |
| 2025-07-18 | 702 3111 Corvette Way | 1 | 1 | 625 | $535,000 | $520,000 ($832/sf) | $437 | $1645 (2024) | FaithWilson Christies International Real Estate | |
| 2025-03-21 | 802 3333 Corvette Way | 2 | 2 | 890 | $738,000 | $719,000 ($808/sf) | $598 | $2189 (2024) | Rennie & Associates Realty Ltd. | |
| 2025-01-19 | 1201 3111 Corvette Way | 2 | 2 | 1073 | $818,000 | $818,000 ($762/sf) | $751 | $2618 (2024) | FaithWilson Christies International Real Estate |
Sold data from the MLS® feed for strata plan BCS3718. Showing the 15 most recent sales from the last 24 months; expand for up to 80.
Wall Centre Richmond at 3333 Corvette Way — currently 5 active listings averaging $727,520. In the past year 6 units sold at an average of $582,312.
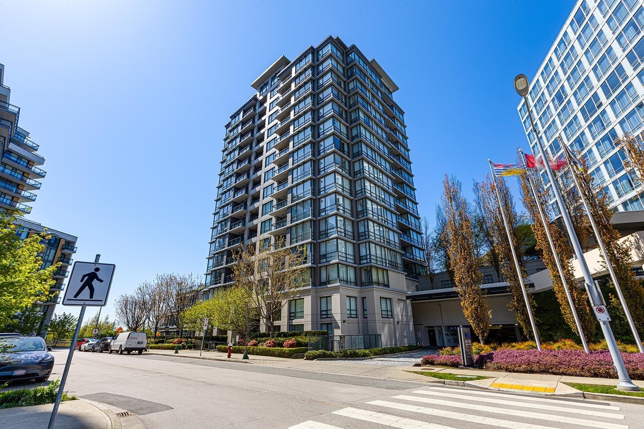
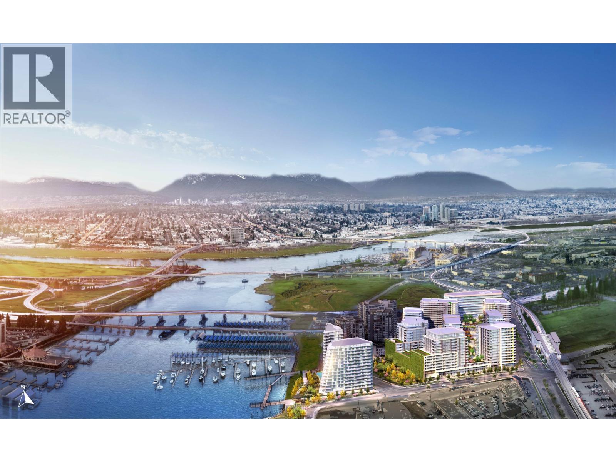
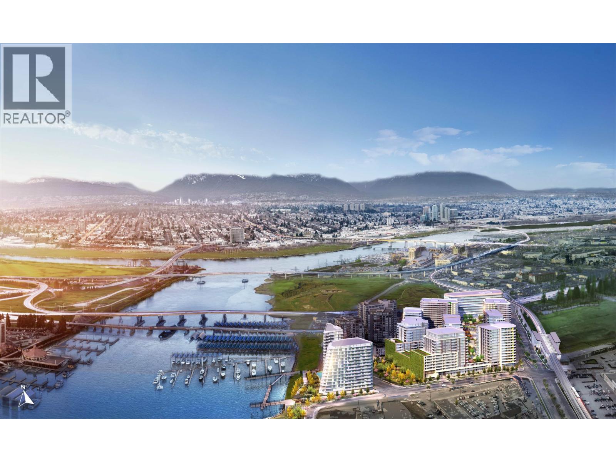
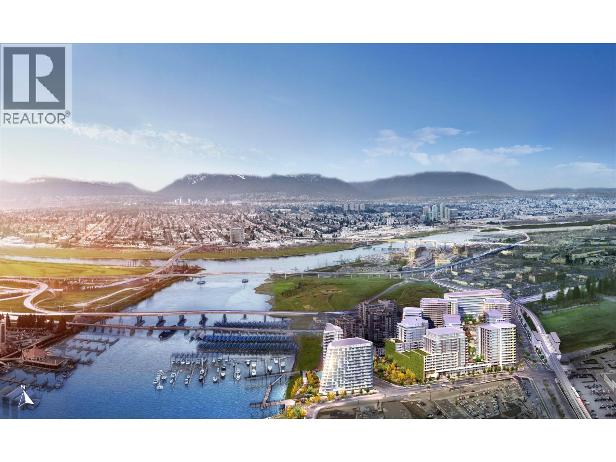
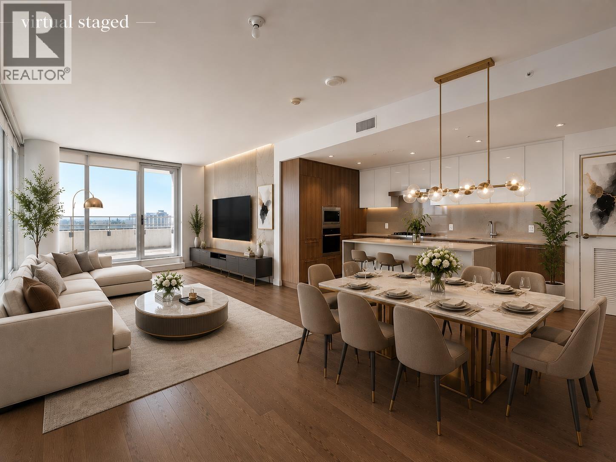
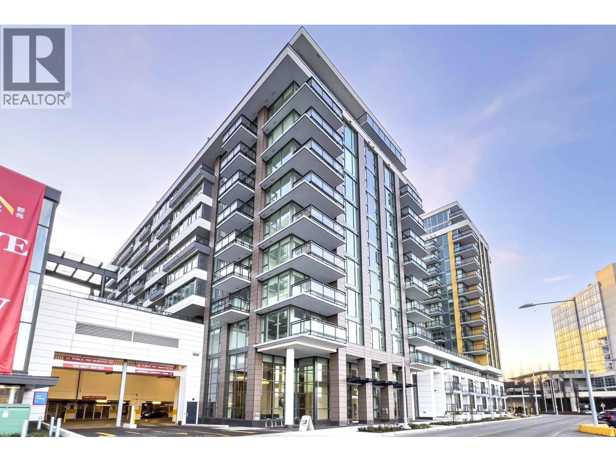
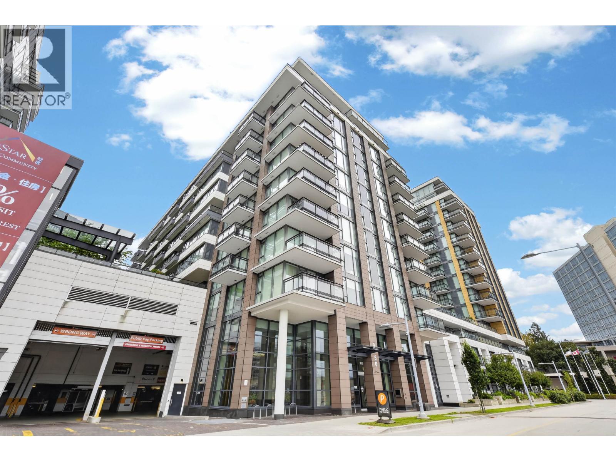
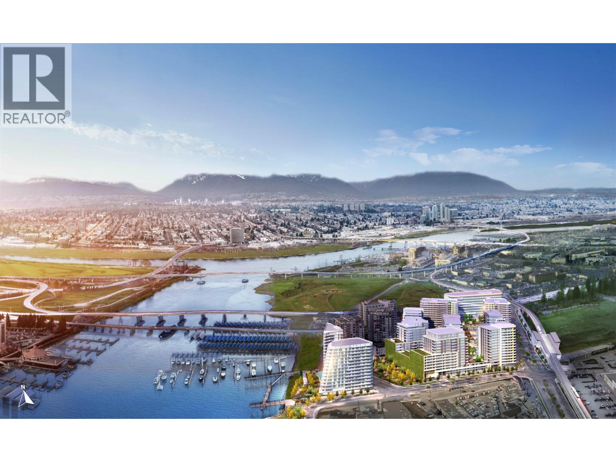
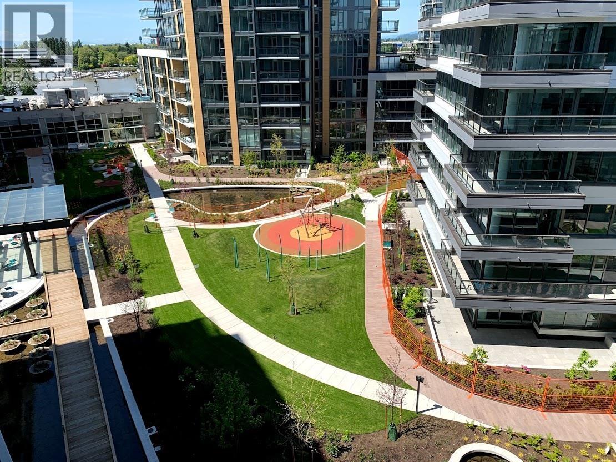
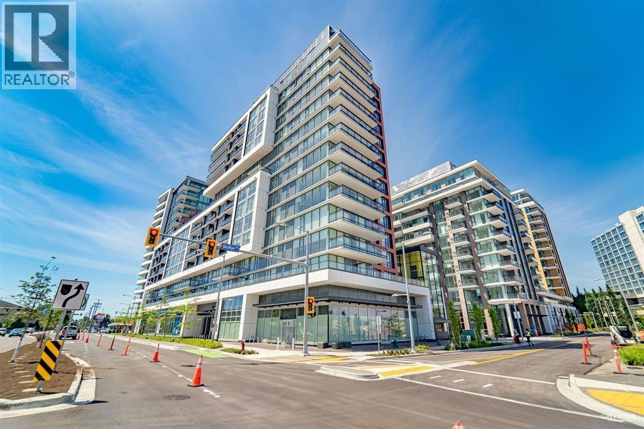
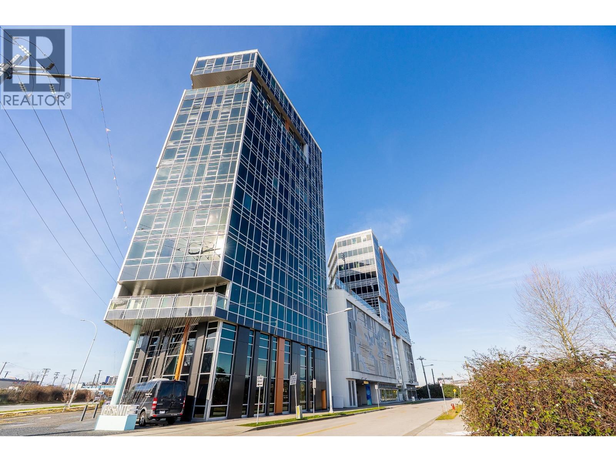
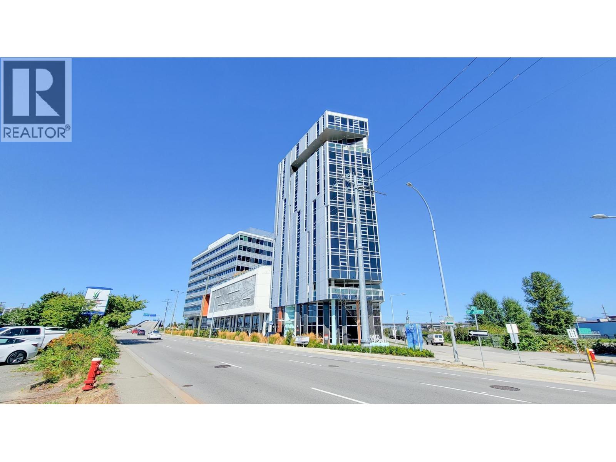
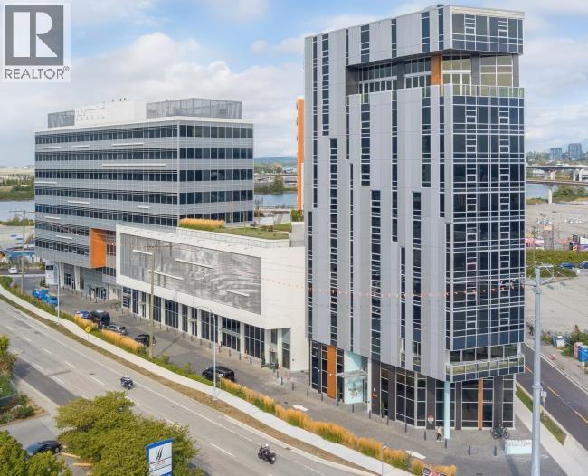
Wall Centre Richmond - 3333 Corvette Way, Richmond, BC V6X 3A3, BCS3718 - located in West Cambie area of Richmond, close to translink Station, YVR Airport, Yaohan Centre, Shopping Market, University of British Columbia, River Rock Casino, Costco, and the Richmond shopping precinct. Walking distance to Italian Tomato, Burger King and Subway. The bus stops are steps away and the Bridgeport skytrain station is minutes away from the complex. The Wall Centre was built in 2010 by award winning architect Lawrence Doyle. It is the most excellent high rise development in Richmond with 231 suites over 18 levels. The maintenance fee includes garabage pickup, gas, hot water and management. The complex offers great amenities: gym, hot tub, garden, bike storage, in-suite laundry. Pets are allowed. Rentals are permitted. 2-5-10 Warranty. The most well known landmarks. Featured with very intense beauty surrounded and a very nice place to stay. Most homes features are hardwood flooring, oversized windows, chef's kitchen include granite countertops, tile backsplash, stainless steel appliances, contemporary flat-panel cabinet, upper cabinet glass doors and gas range/cooktop, 2 parkings, luxury bathroom offers hand-set porcelain tiles, Italian chrome faucets/fixtures and marble counters, exclusive access to world-class Westin Hotel amenities. Some units offer 180' breathtaking view of water, marina, mountain and Vancouver airport.
Crossroads are Capstan Way and Sea Island Way
| Construction | Concrete |
|---|---|
| Exterior Finish | Concrete |
| Roof | Other |
| Foundation | Concrete Perimeter |
| Rain Screen | Full |
| Developer | Wall Group of Companies |
| Architect | Lawrence Doyle Yonge + Wright Architects |
| Marketer | Rennie Marketing Systems |
| Management Company | Wynford Strata Management |
| Strata Plan | BCS3718 |
|---|---|
| Building Type | Strata Condos |
| Title to Land | Freehold Strata |
| Units in Strata | 231 |
| Units in Development | 231 |
| Management Company | The Wynford Group — 604-261-0285 |
| PID | 100000000 |
| Bylaws / Restrictions | PETS ALLOWED W/REST.,RENTALS ALLOWED |
| Parking / Storage | Garage; Underground |
Live market intelligence for this building's segments — active inventory, medians, ranges & trends. Opens in a new tab.
| Address | Bed | Bath | Sqft | Price |
|---|---|---|---|---|
| 1 3111 Corvette Way | 3 | 3 | 1385 | $878,000 |
| 1105 3111 Corvette Way | 1 | 1 | 576 | $465,000 |
| 1709 3111 Corvette Way | 2 | 2 | 1140 | $799,800 |
| 1101 3111 Corvette Way | 2 | 2 | 1053 | $719,800 |
| E26 8331 River Rd. | 2 | 2 | 2068 | $528,000 |
| 1300 3200 Corvette Way | 3 | 2 | 1104 | $1,180,000 |
| 702 3200 Corvette Way | 1 | 1 | 643 | $549,800 |
| 1002 3200 Corvette Way | 1 | 1 | 658 | $568,000 |
| 1702 3200 Corvette Way | 3 | 3 | 1285 | $1,238,000 |
| 701 3200 Corvette Way | 2 | 2 | 846 | $849,000 |
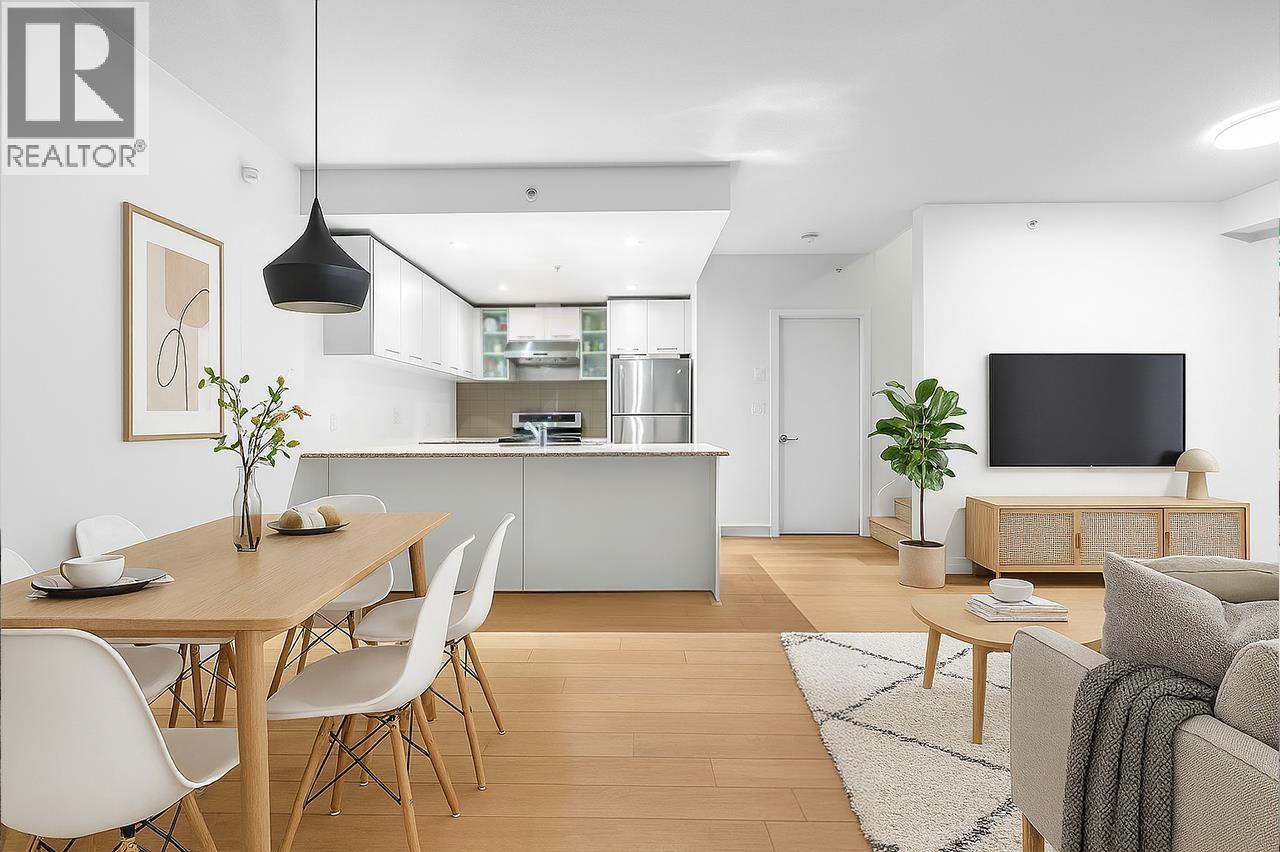 $878,000
1 3111 Corvette Way · 3bd/3ba · 1385sf
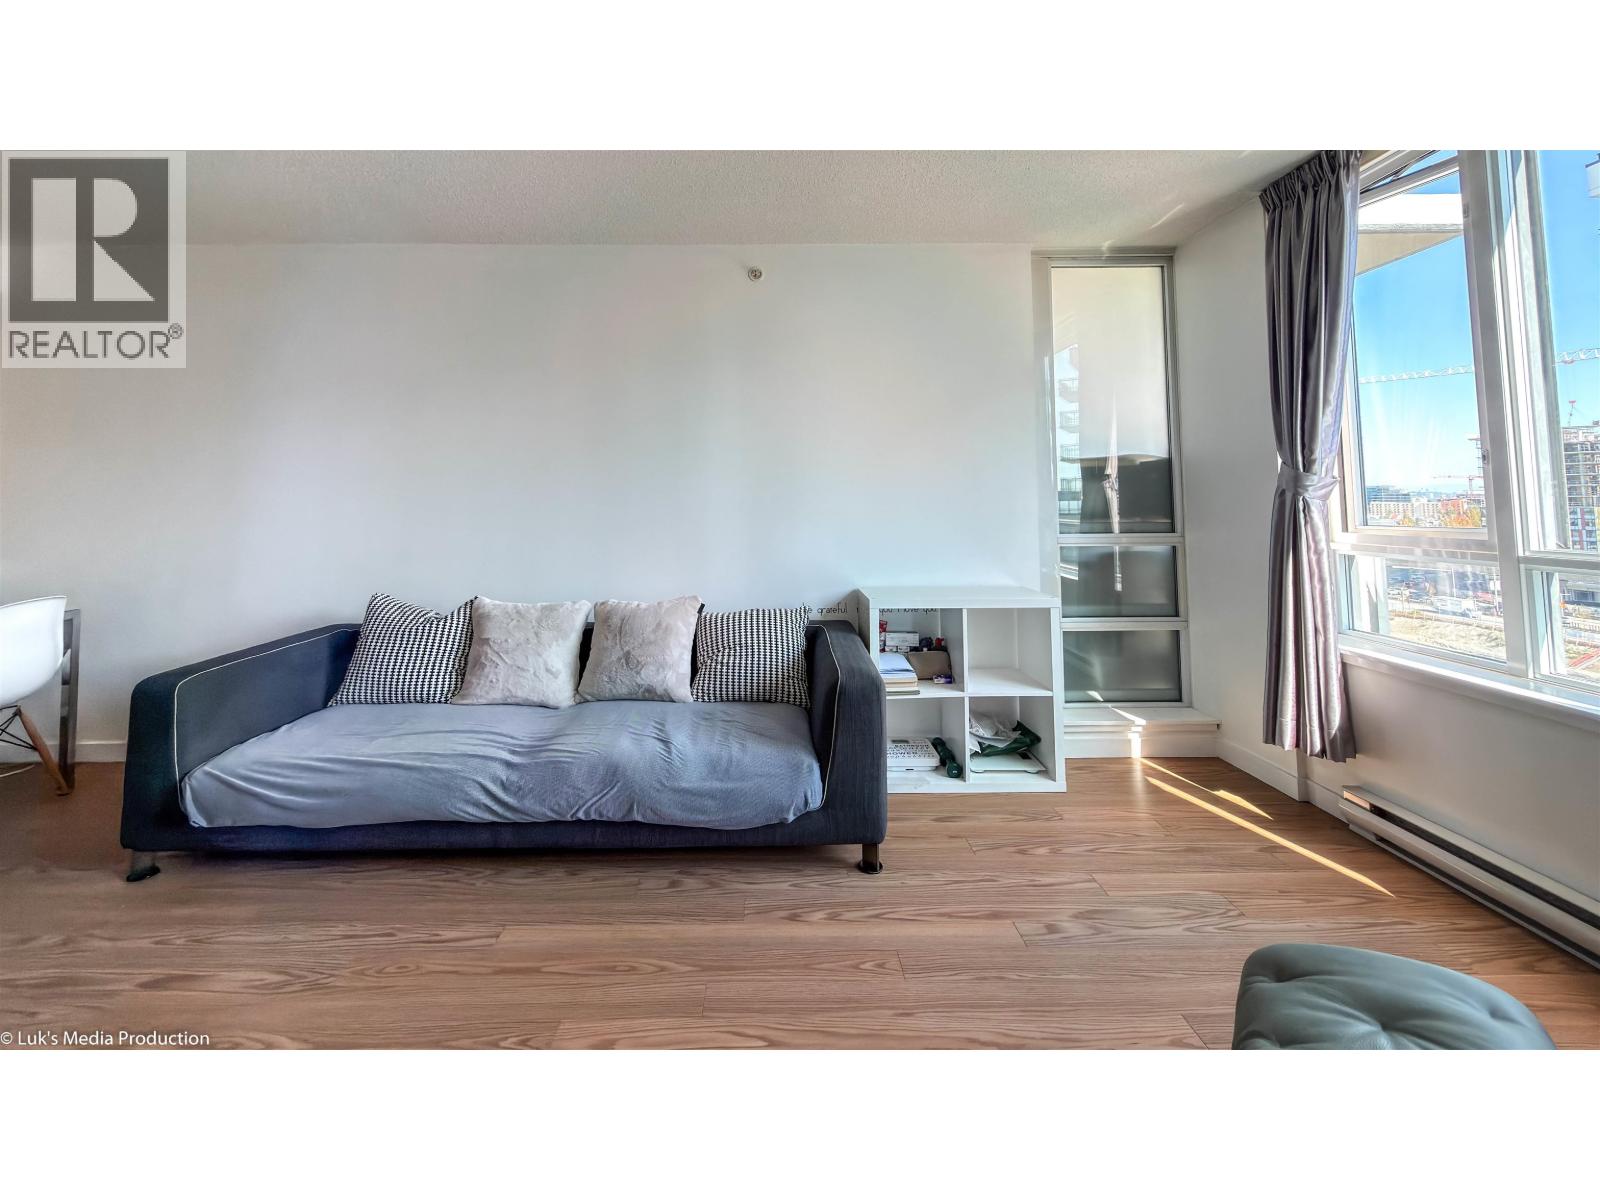 $465,000
1105 3111 Corvette Way · 1bd/1ba · 576sf
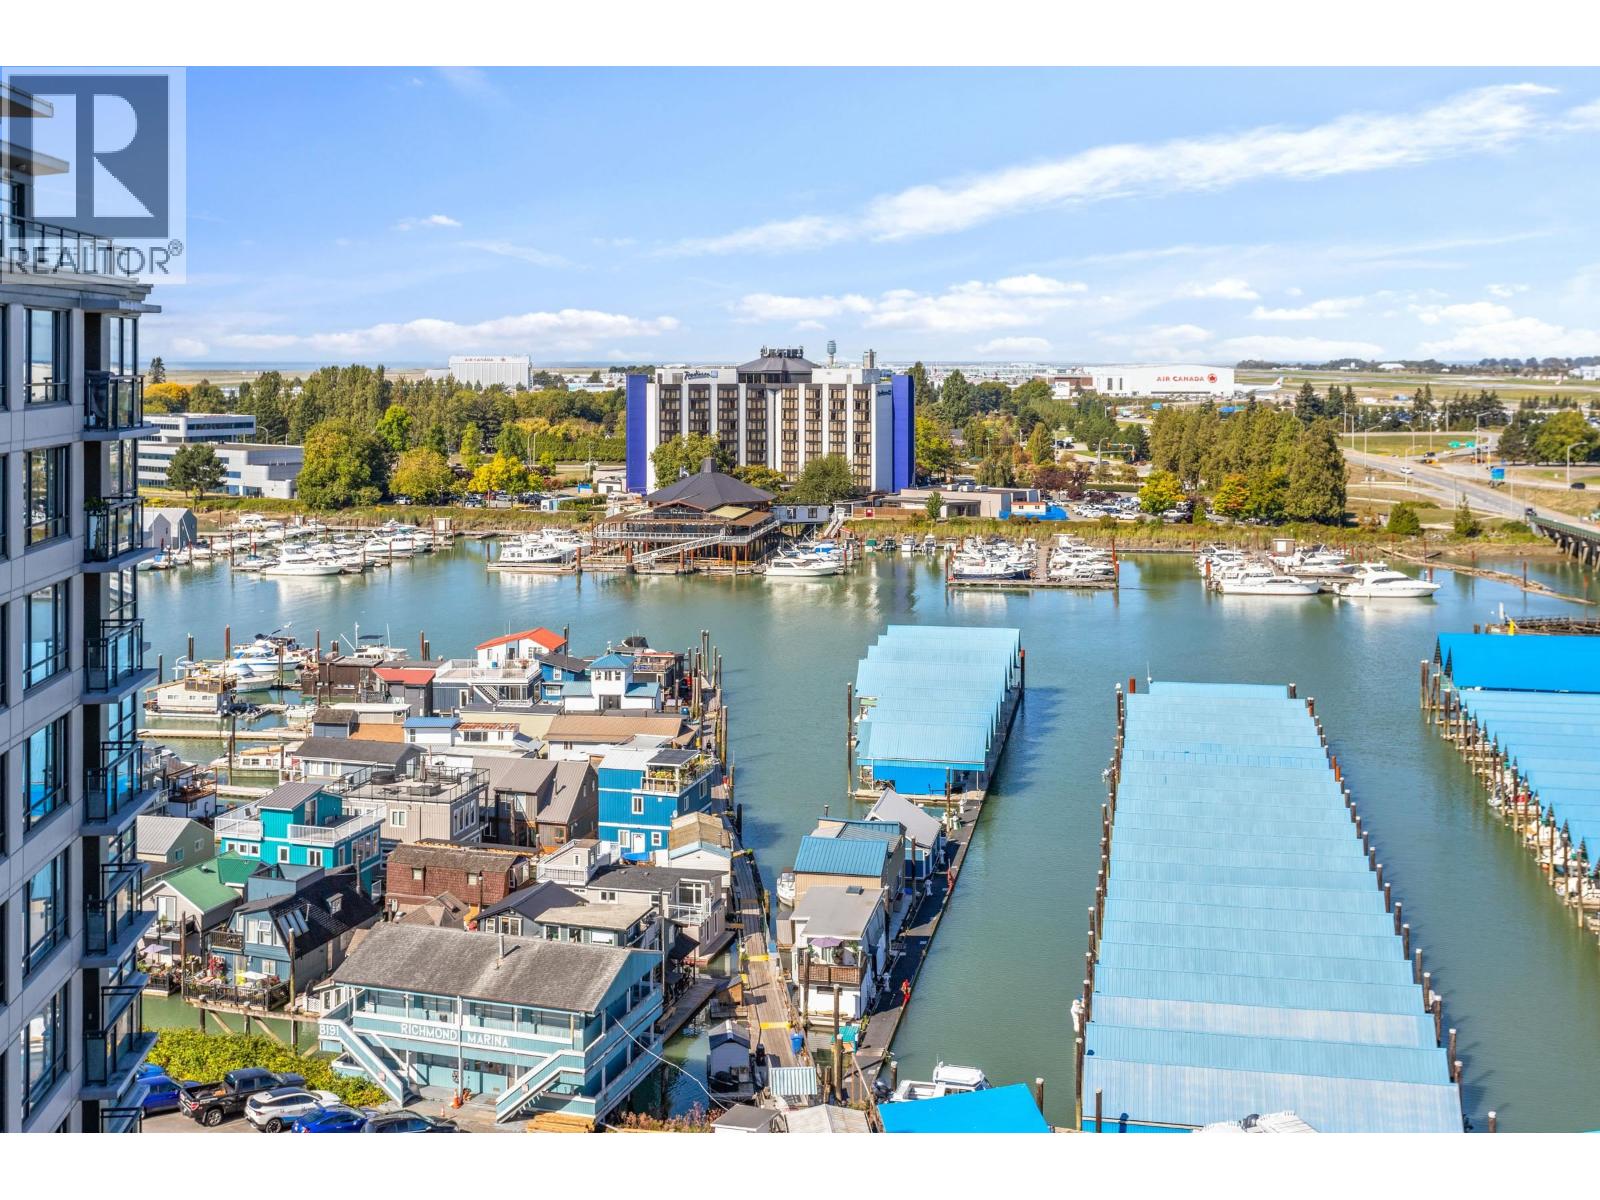 $799,800
1709 3111 Corvette Way · 2bd/2ba · 1140sf
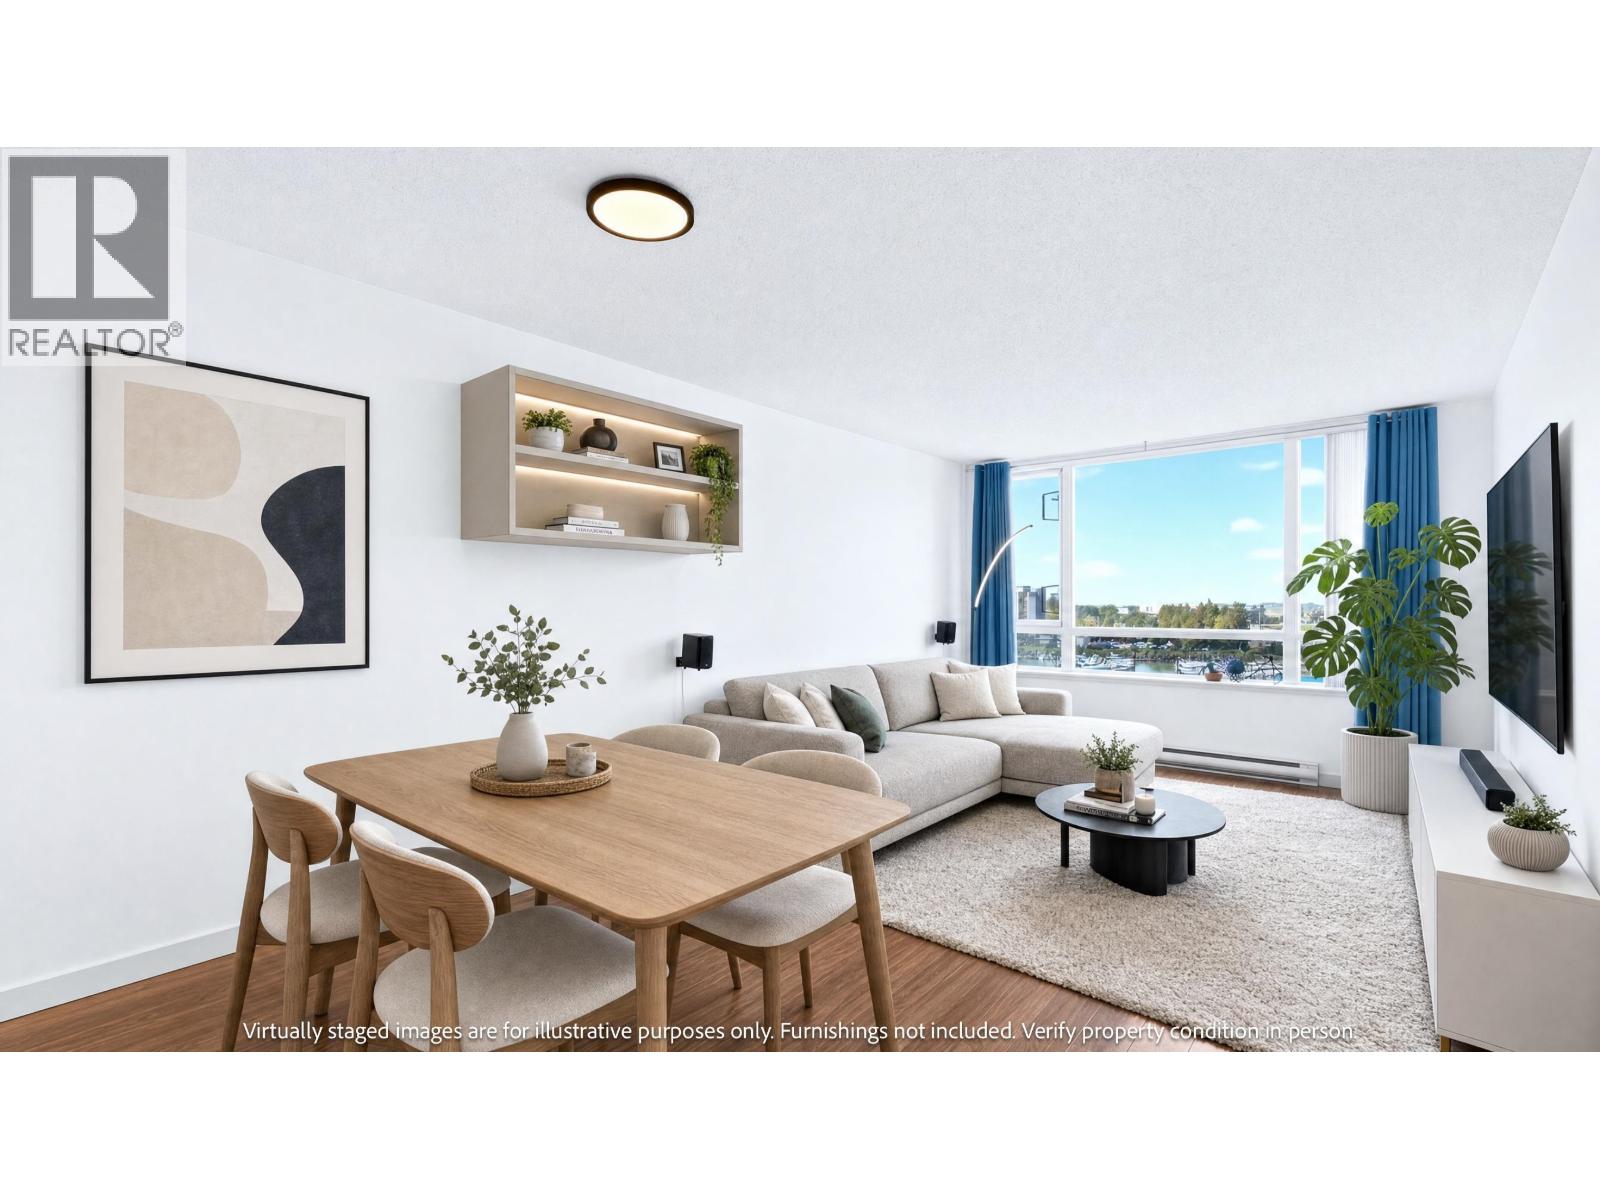 $719,800
1101 3111 Corvette Way · 2bd/2ba · 1053sf
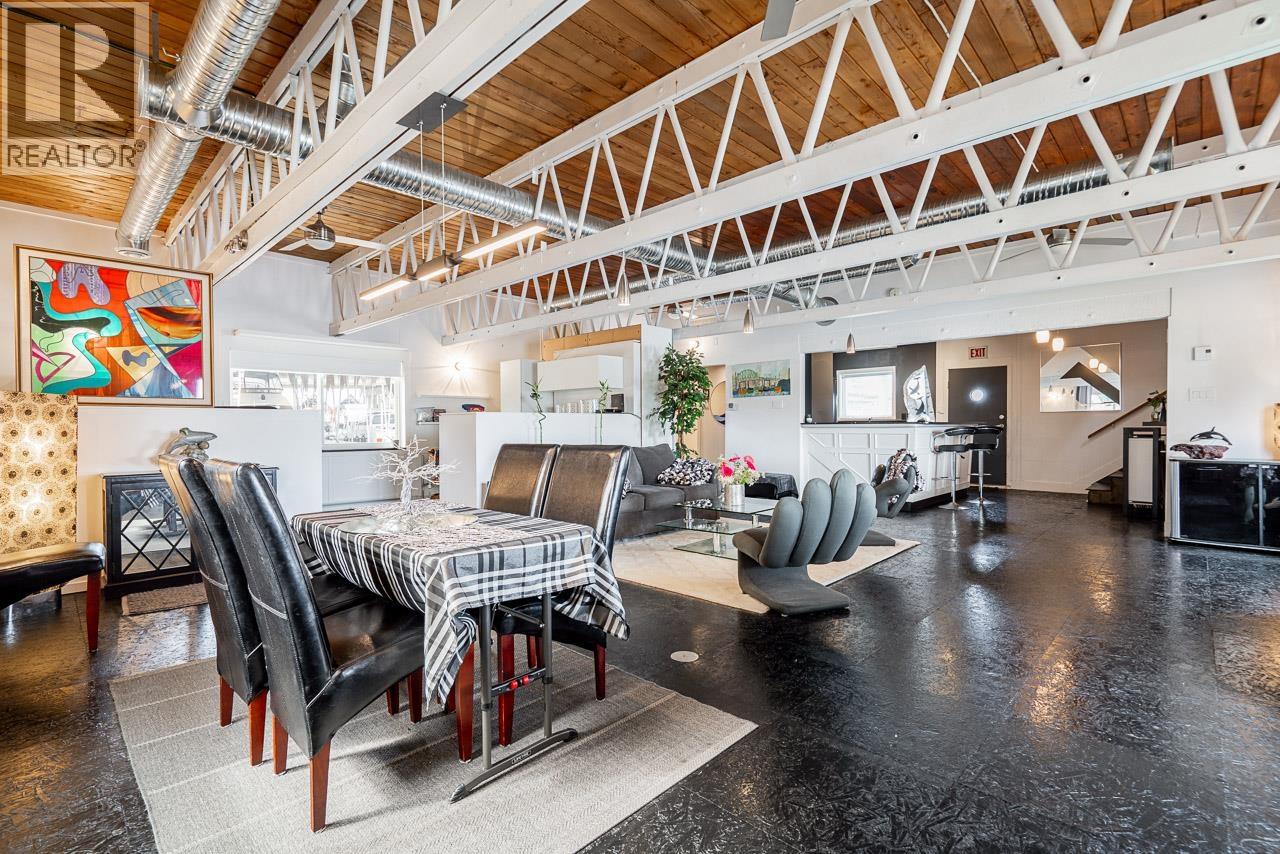 $528,000
E26 8331 River Rd. · 2bd/2ba · 2068sf
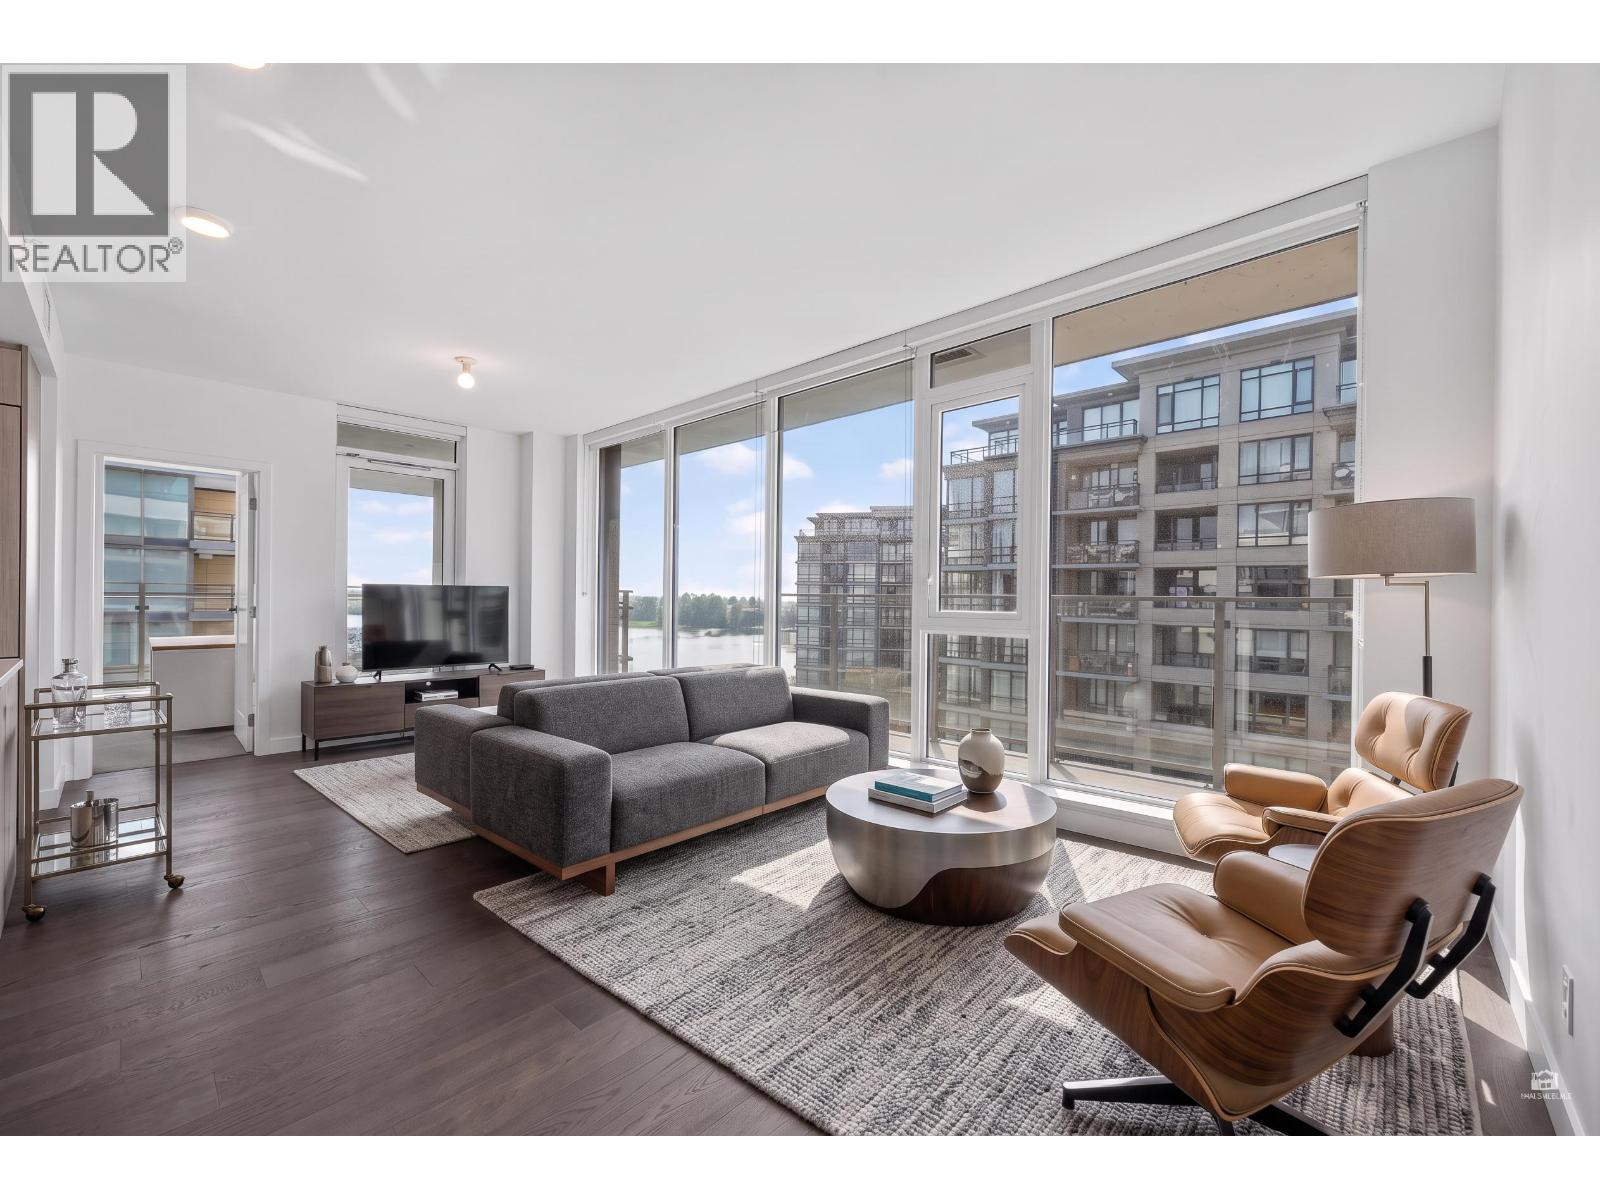 $1,180,000
1300 3200 Corvette Way · 3bd/2ba · 1104sf
 $568,000
1002 3200 Corvette Way · 1bd/1ba · 658sf
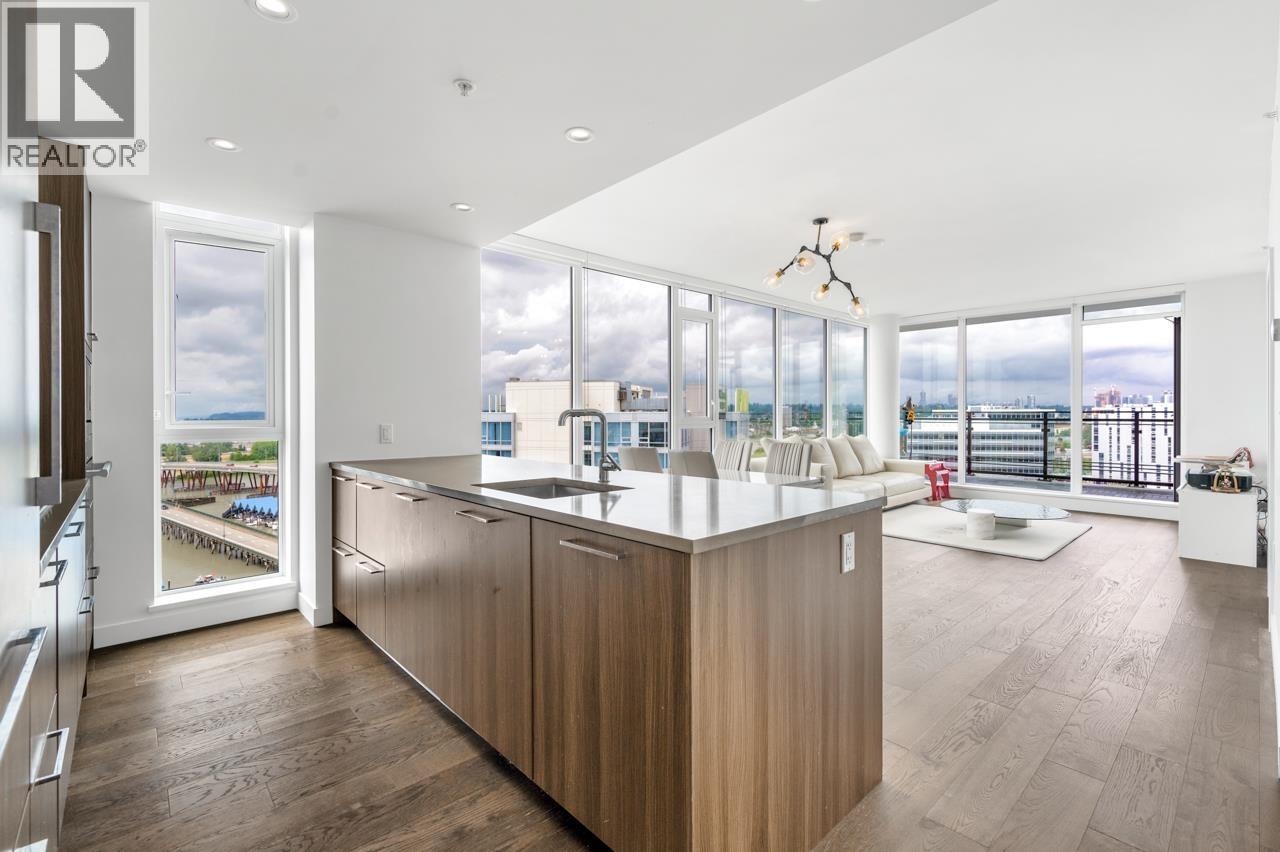 $1,238,000
1702 3200 Corvette Way · 3bd/3ba · 1285sf
 $849,000
701 3200 Corvette Way · 2bd/2ba · 846sf
 $949,000
1700 3280 Corvette Way · 2bd/2ba · 949sf
 $688,000
607 3280 Corvette Way · 2bd/2ba · 808sf
 $1,011,800
805 3280 Corvette Way · 2bd/2ba · 981sf
 $1,599,800
Th1 3280 Corvette Way · 2bd/3ba · 1481sf
 $1,424,800
1202 3280 Corvette Way · 2bd/3ba · 1230sf
 $1,196,800
803 3280 Corvette Way · 3bd/2ba · 1060sf
 $1,150,000
1005 3280 Corvette Way · 3bd/3ba · 1238sf
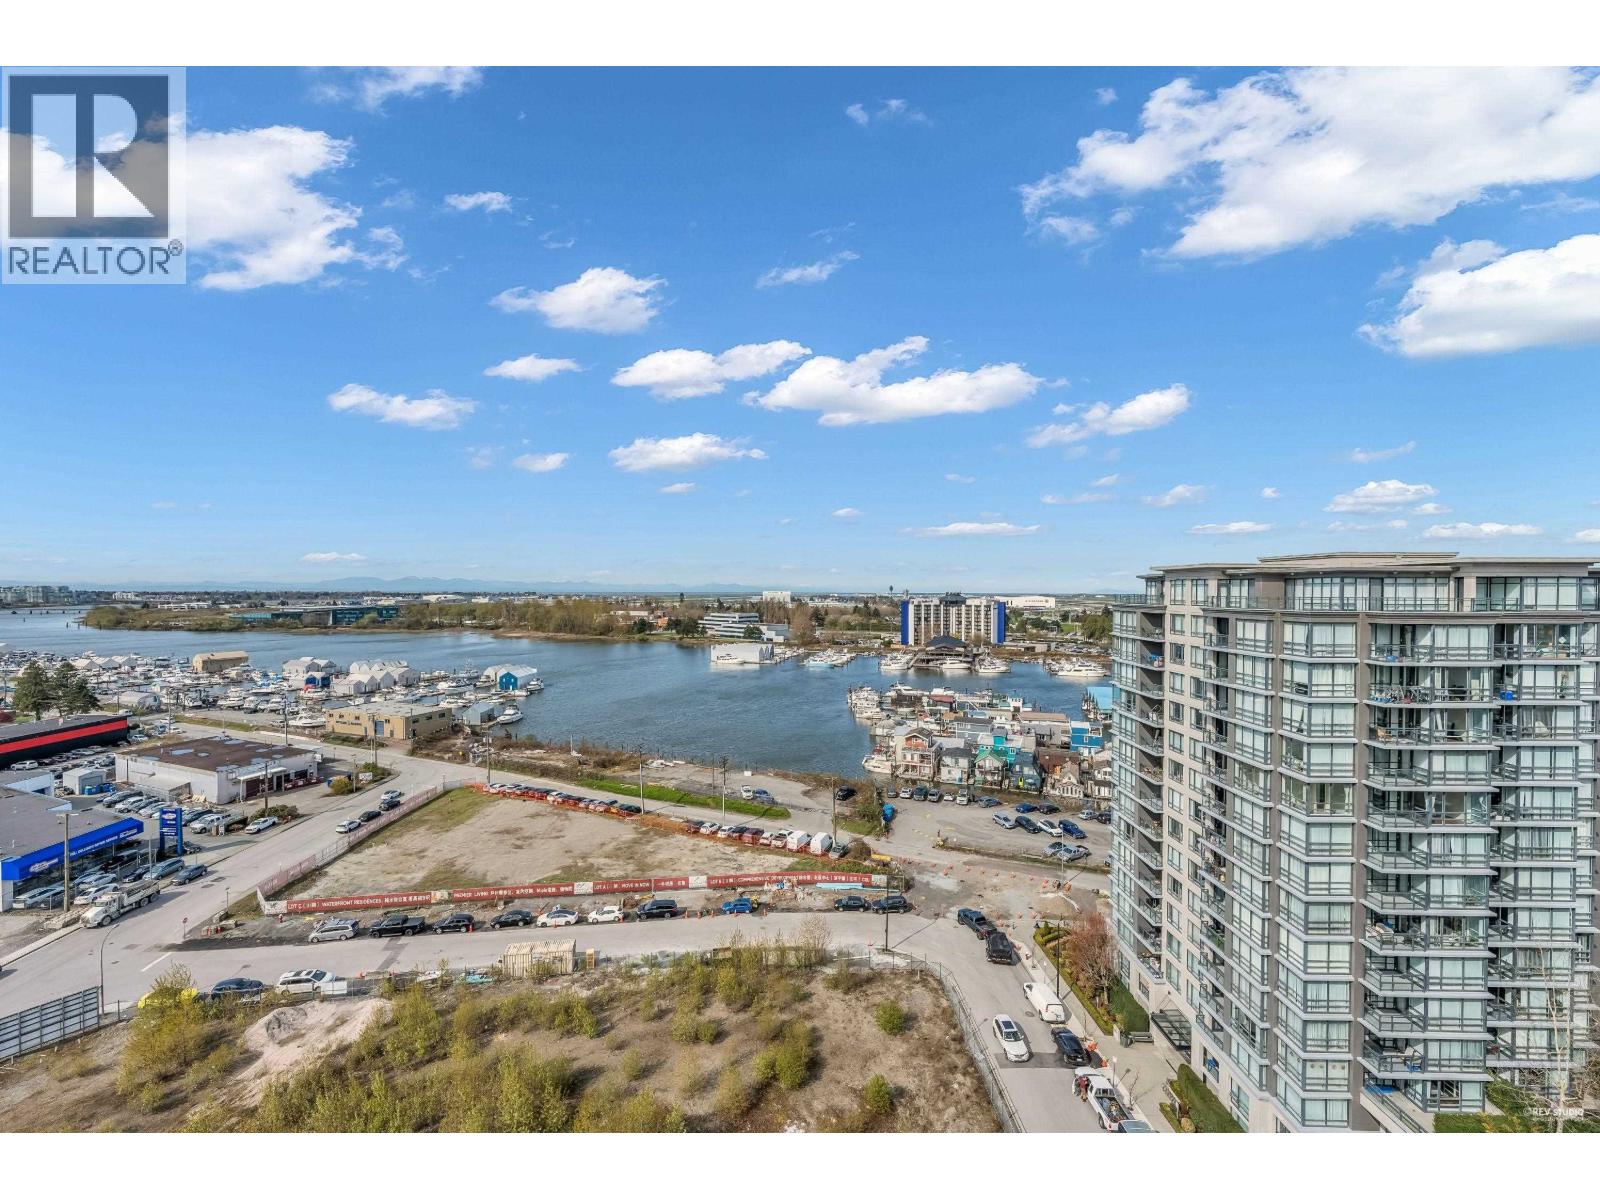 $1,998,800
1702 3280 Corvette Way · 4bd/3ba · 1667sf
 $988,000
1700 3280 Corvette Way · 2bd/2ba · 949sf
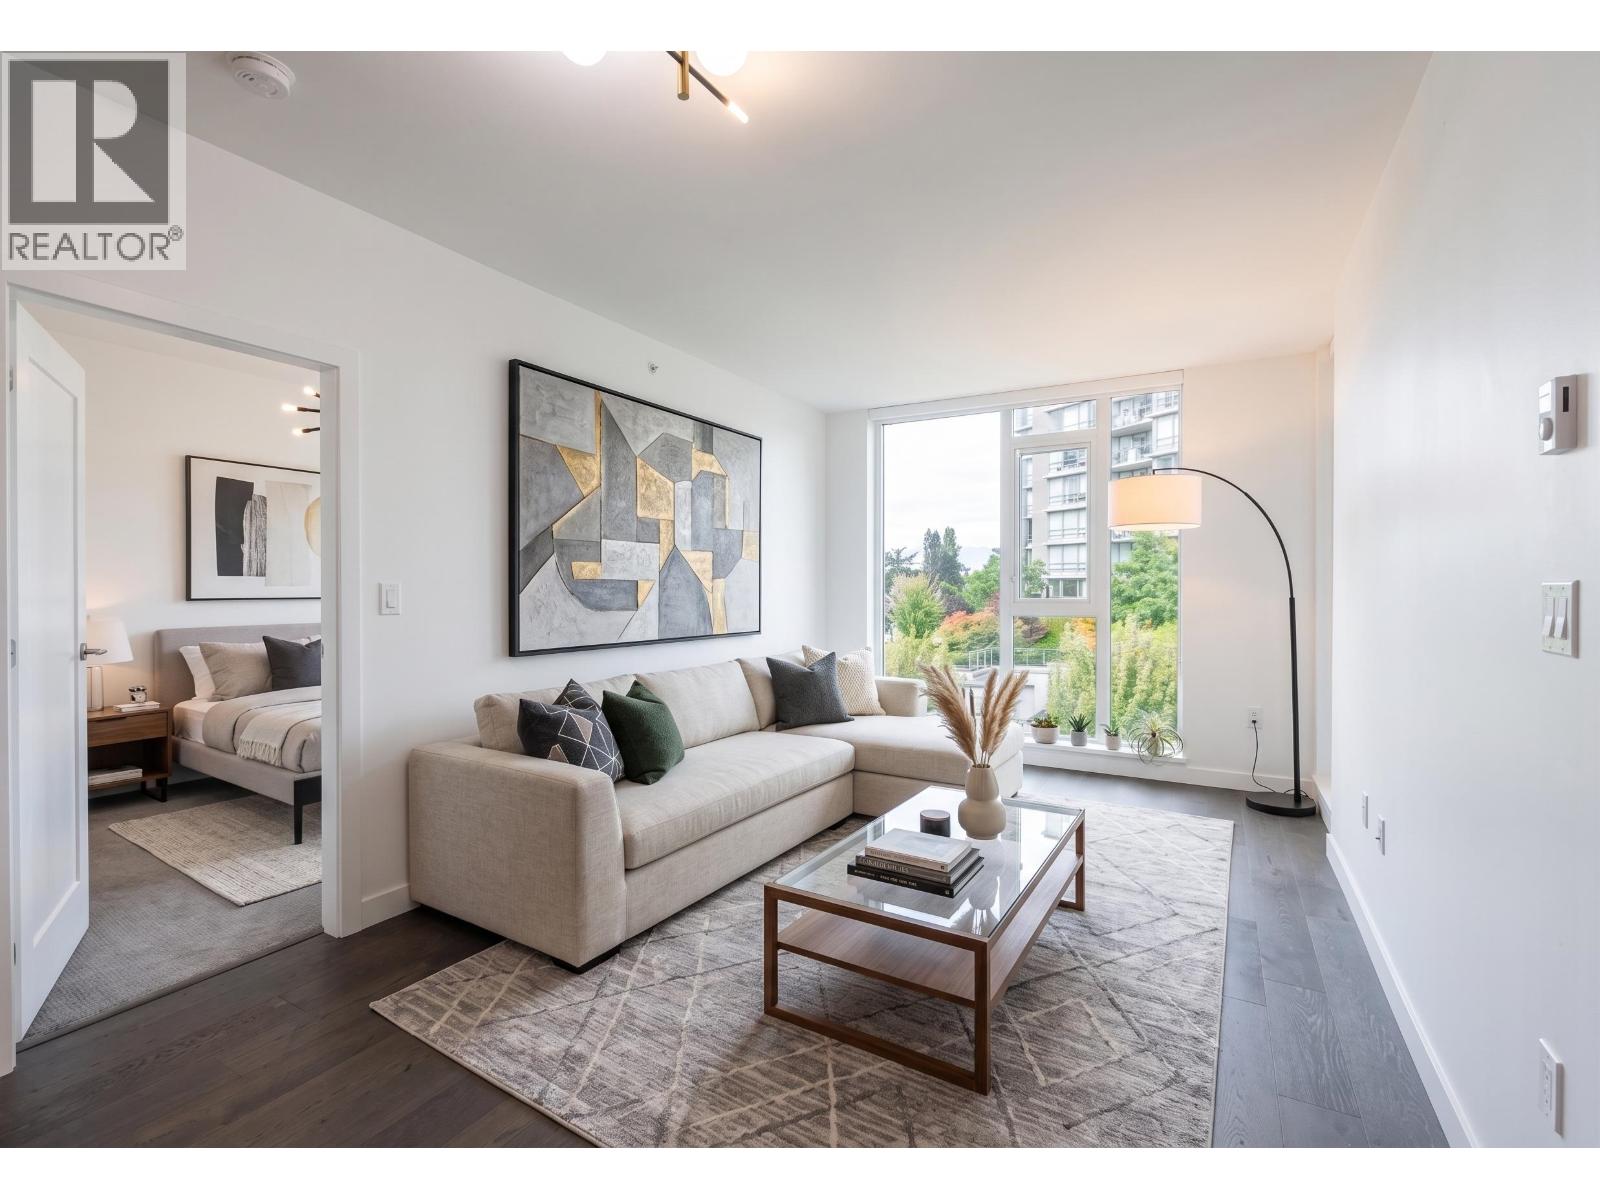 $799,000
607 3280 Corvette Way · 2bd/2ba · 808sf
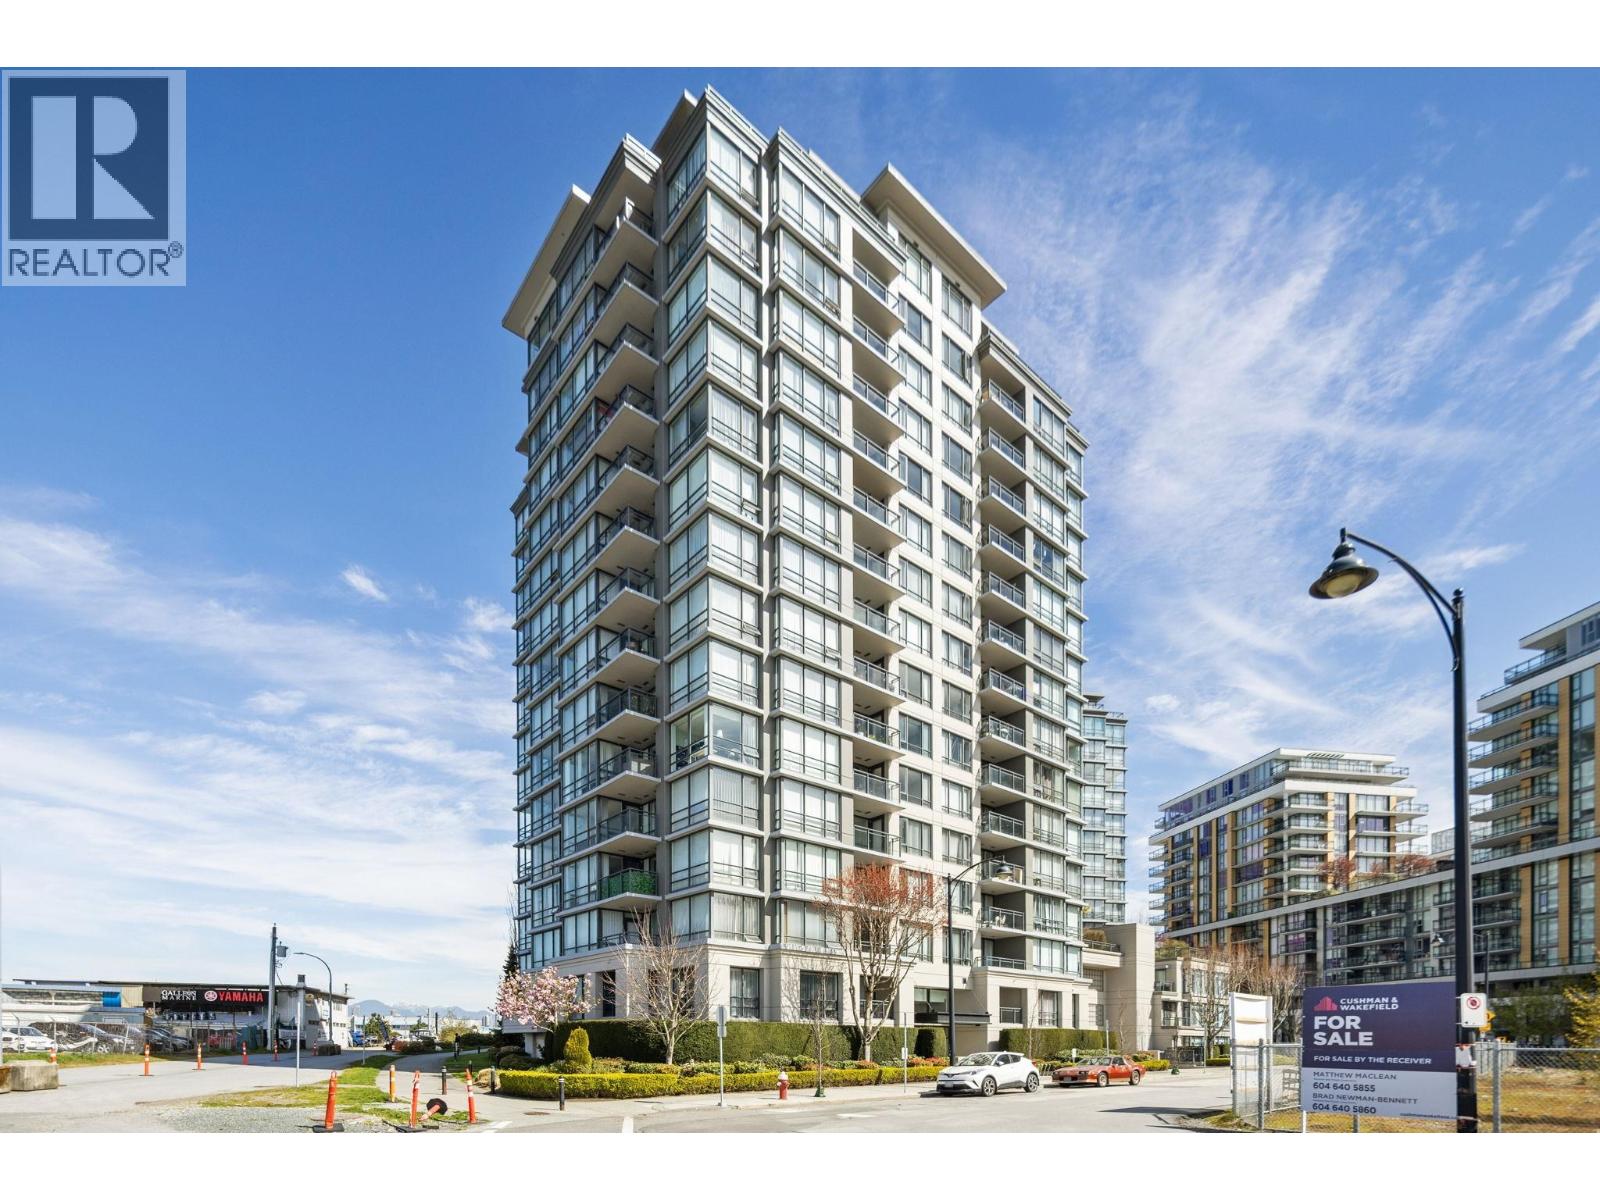 $775,000
701 3333 Corvette Way · 2bd/2ba · 1137sf
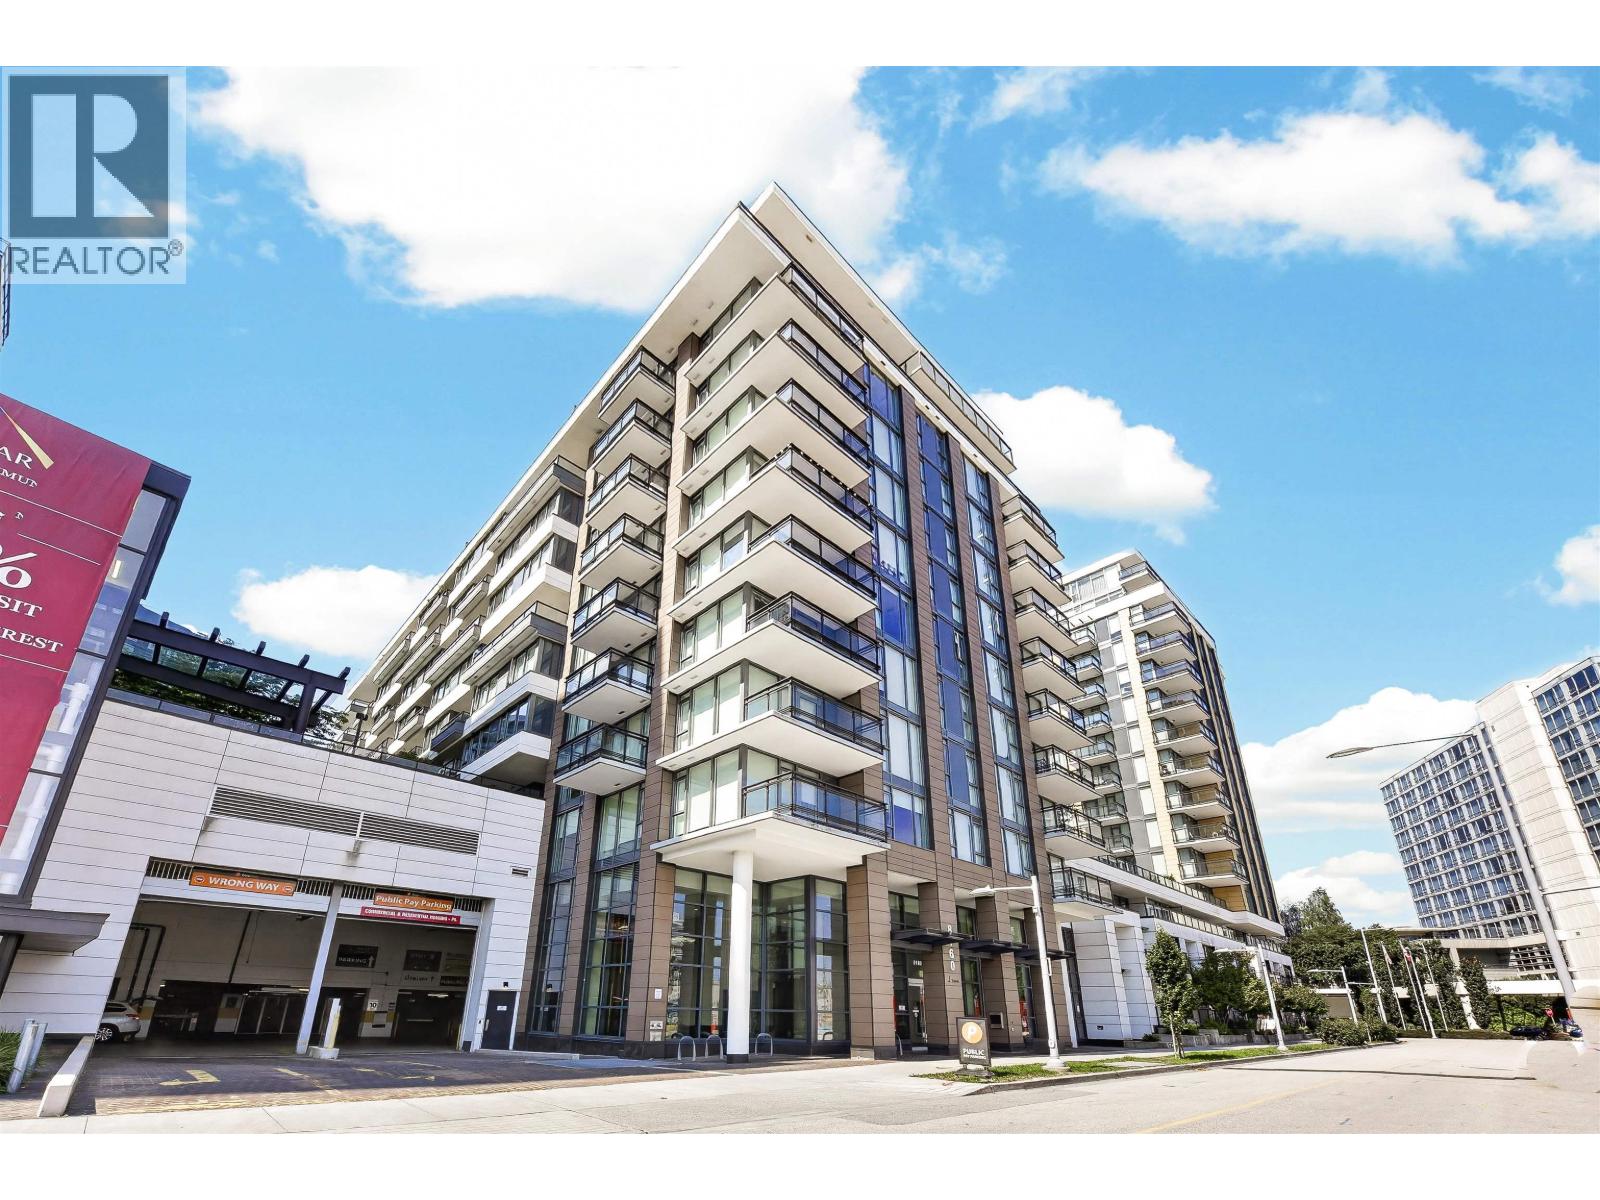 $1,089,999
809 8160 Mcmyn Way · 3bd/3ba · 1188sf
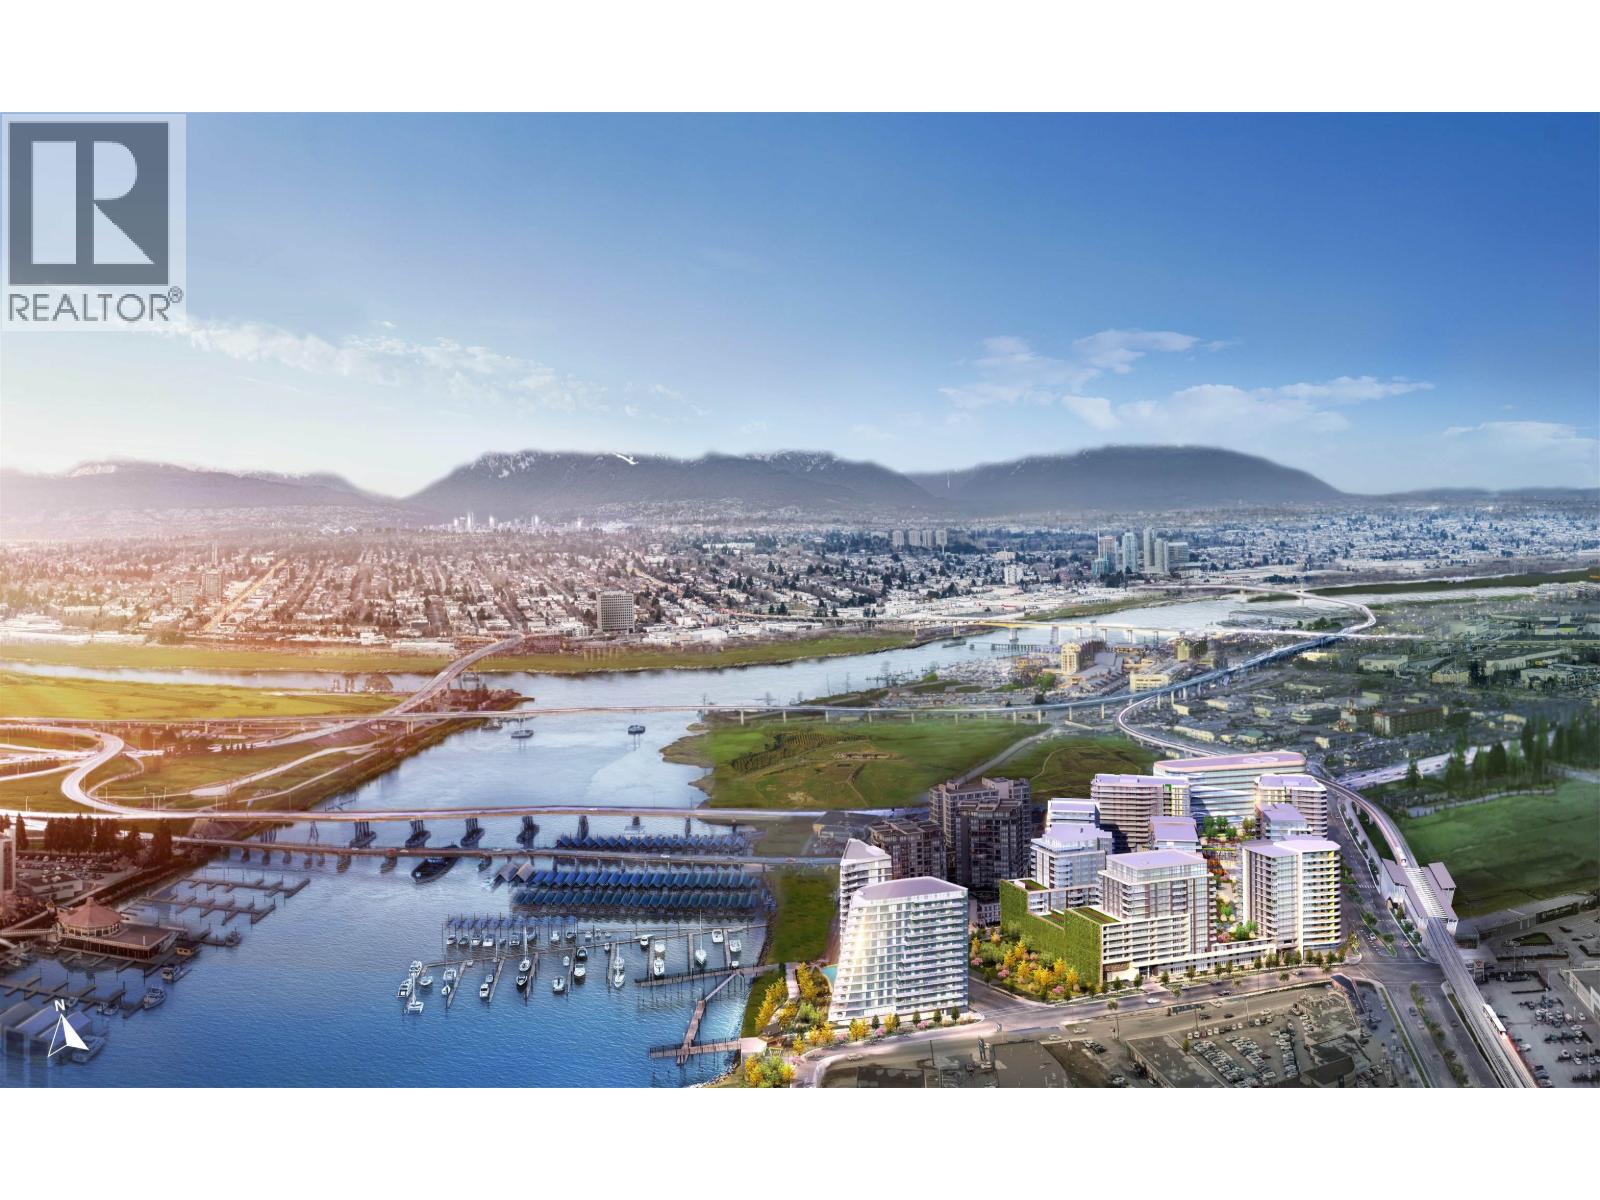 $998,800
605 8160 Mcmyn Way · 2bd/2ba · 984sf
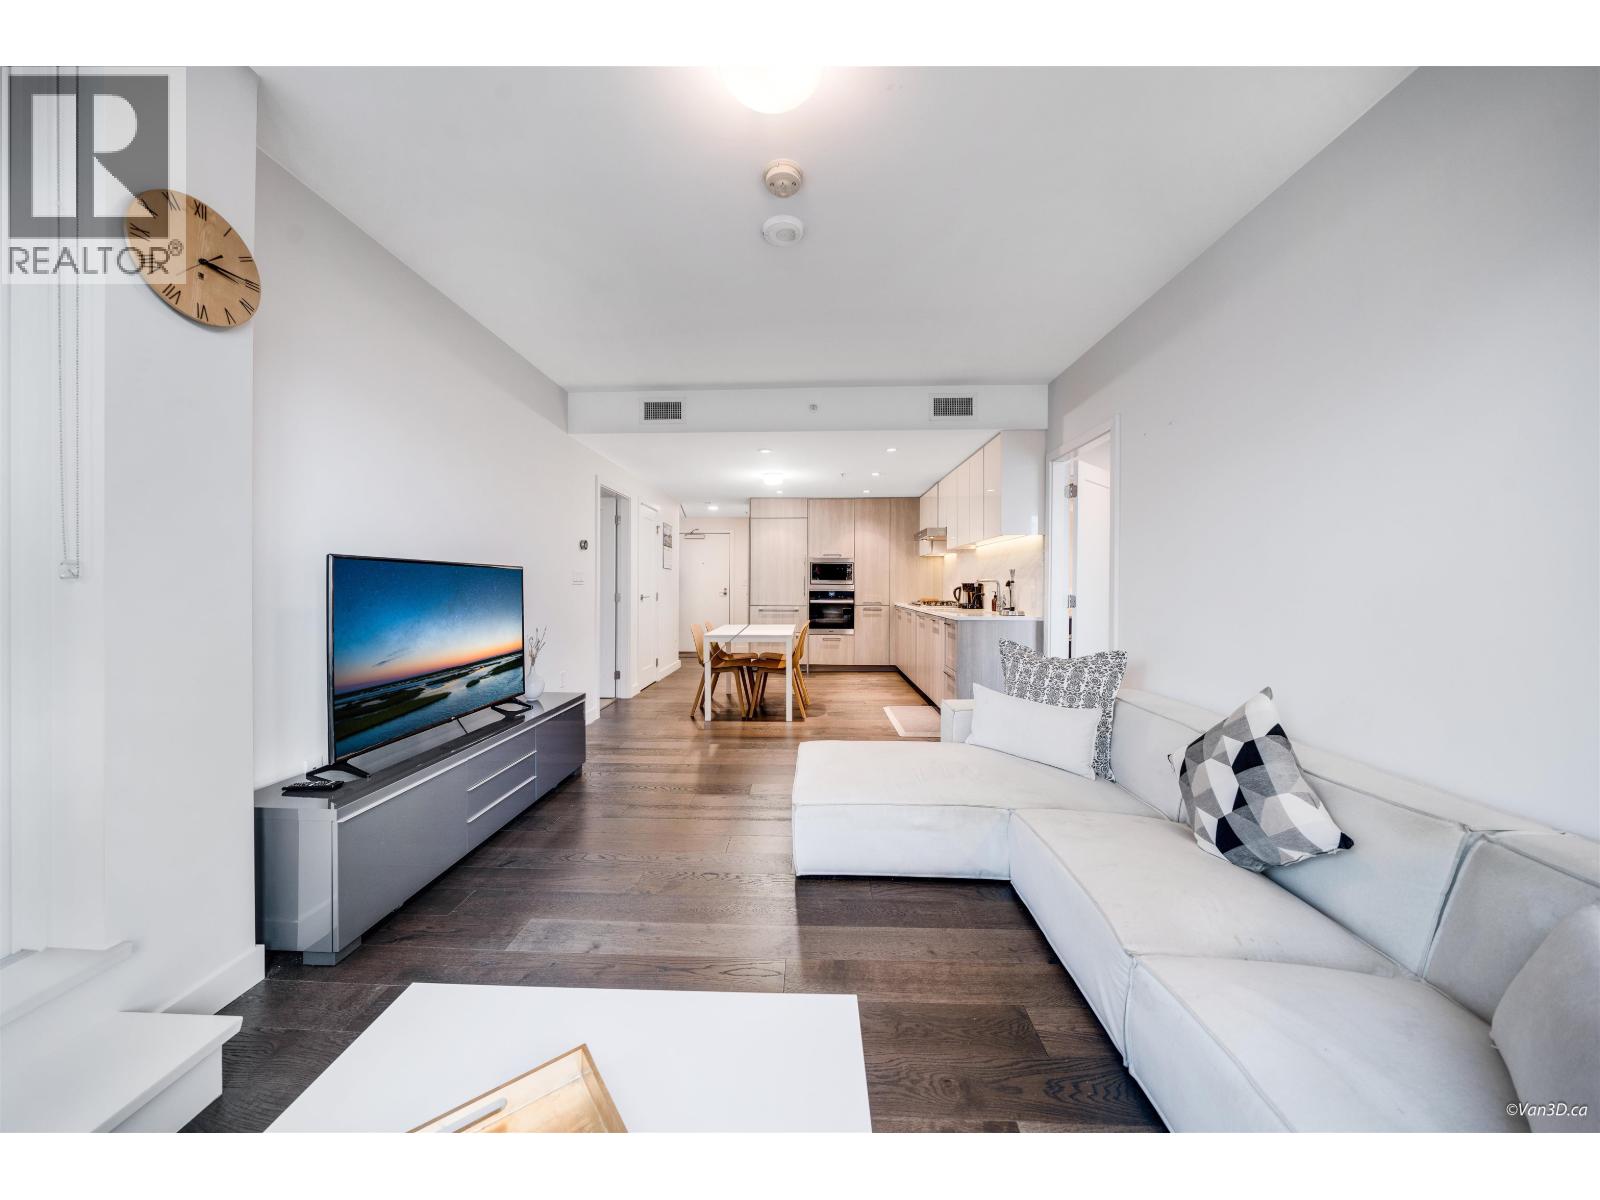 $849,000
912 8160 Mcmyn Way · 2bd/2ba · 998sf
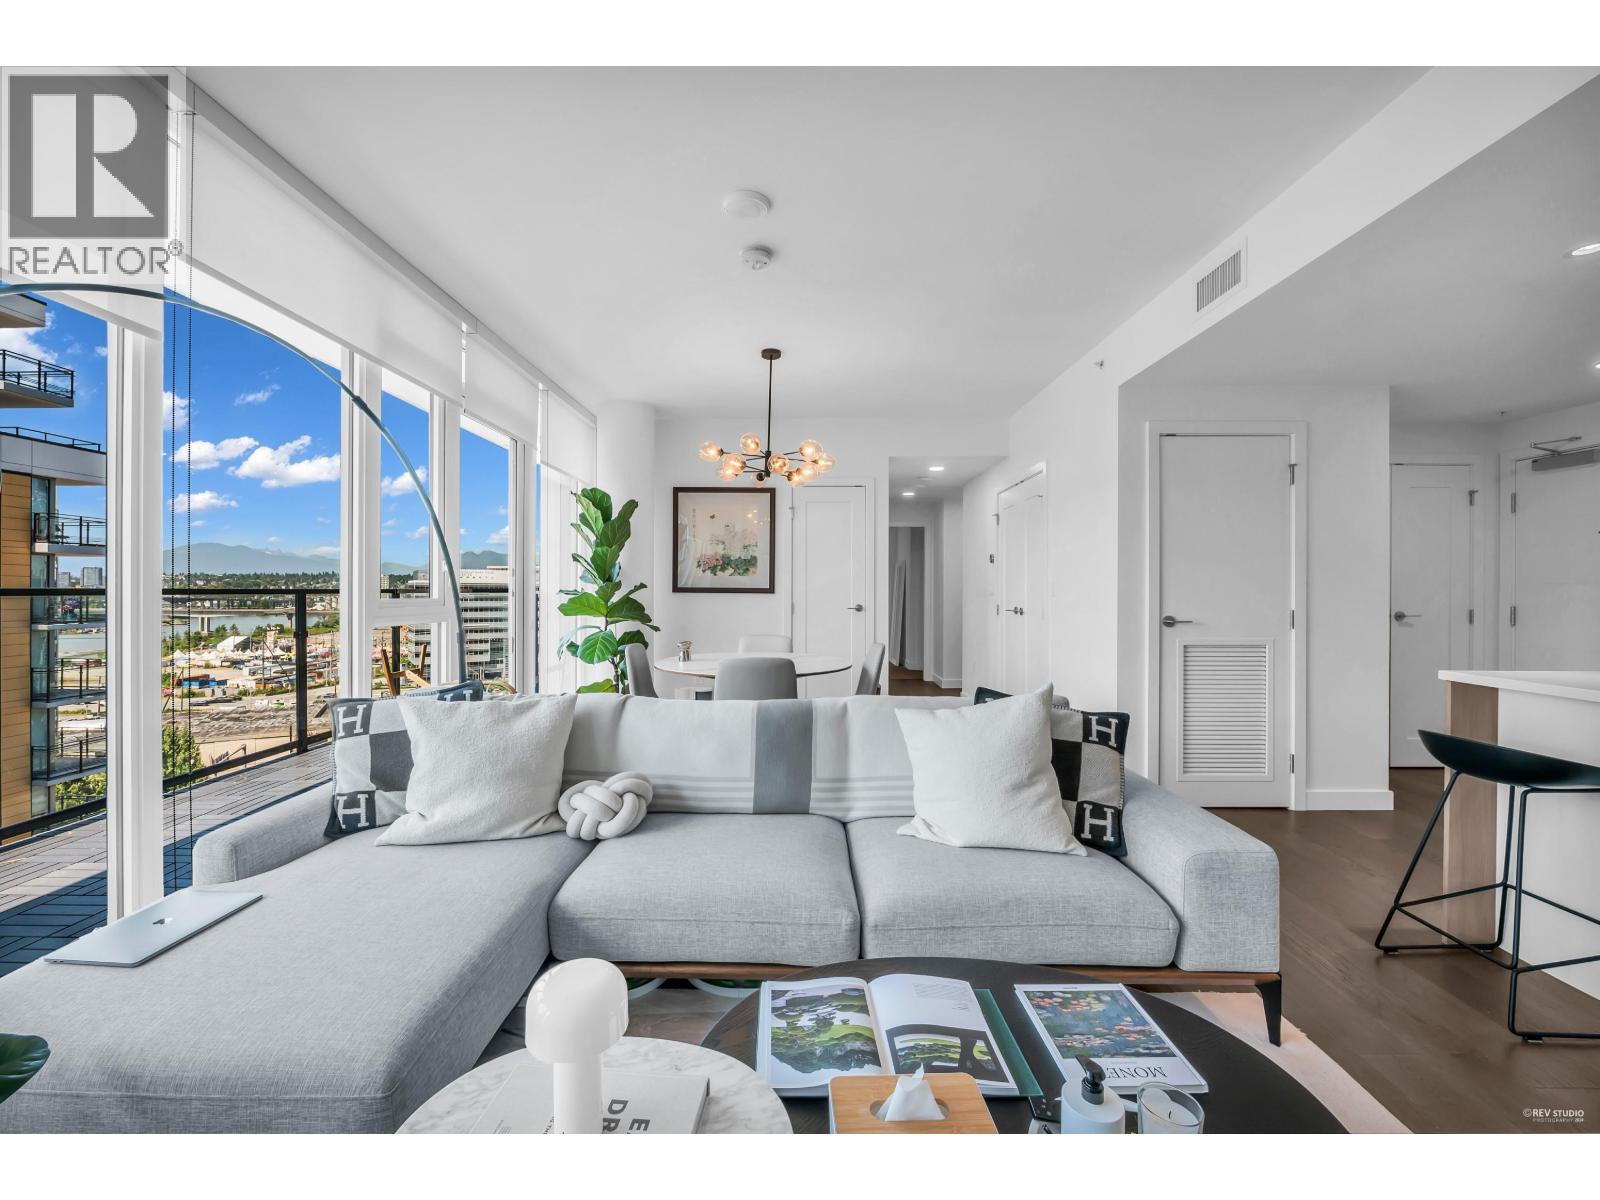 $999,999
1301 8160 Mcmyn Way · 2bd/2ba · 1005sf
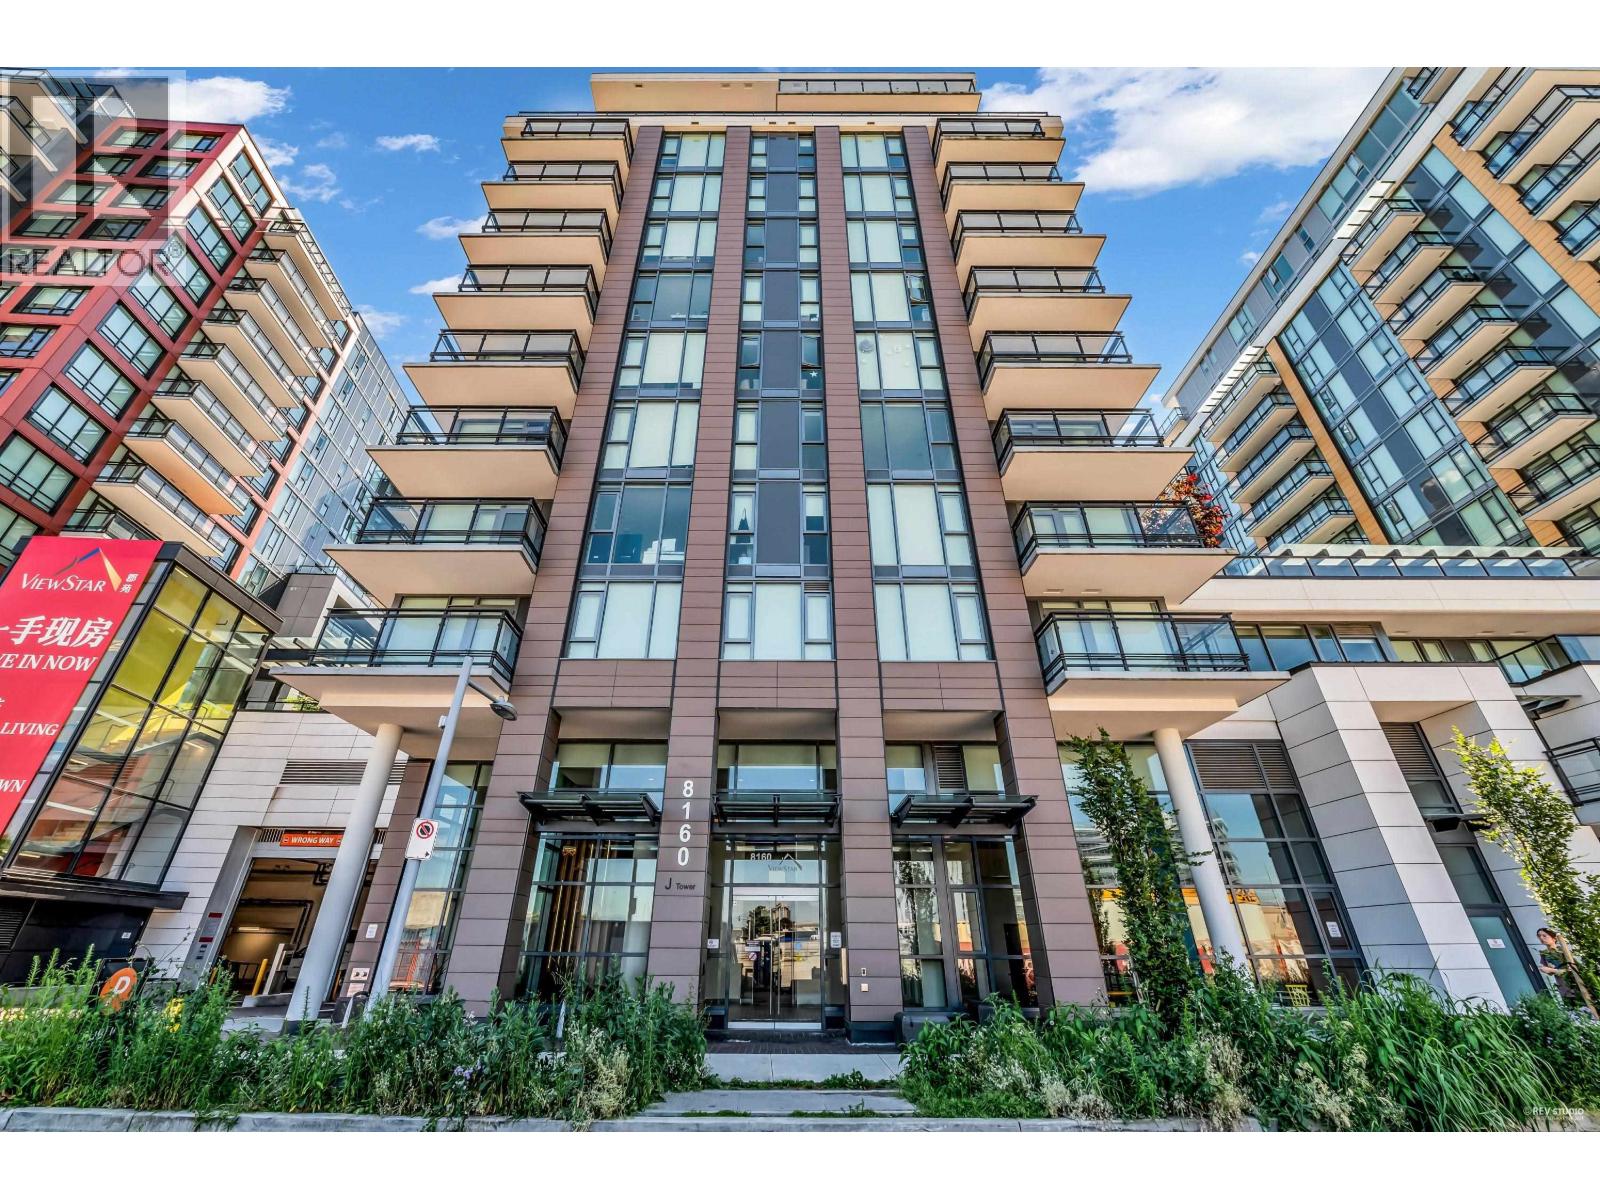 $848,000
608 8160 Mcmyn Way · 2bd/2ba · 892sf
 $950,000
507 8160 Mcmyn Way · 2bd/2ba · 950sf
 $890,000
808 8160 Mcmyn Way · 2bd/2ba · 954sf
 $1,127,800
810 8155 Capstan Way · 2bd/2ba · 956sf
 $2,388,800
1603 8155 Capstan Way · 4bd/4ba · 1837sf
 $1,343,800
808 8155 Capstan Way · 3bd/2ba · 1193sf
 $609,000
806 8155 Capstan Way · 1bd/1ba · 601sf
 $333,000
785 8477 Bridgeport Rd. · 0bd/0ba · 469sf
 $788,000
903 3331 No. 3 Rd. · 2bd/2ba · 845sf
 $699,900
608 3331 No. 3 Rd. · 2bd/2ba · 912sf
 $2,142,533
130 8411 Bridgeport Rd. · 0bd/0ba · 2218sf
 $1,870,000
1205 8400 West Rd. · 0bd/0ba · 3323sf
 $4,275,000
605 8400 West Rd. · 0bd/0ba · 6859sf
 $1,380,000
915 8400 West Rd. · 0bd/0ba · 1943sf
 $560,000
1210 8400 West Rd. · 0bd/0ba · 956sf
 $1,688,000
120 8411 Bridgeport Rd. · 0bd/0ba · 1763sf
 $2,330,000
110&115 8400 West Rd. · 0bd/0ba · 3400sf
 $2,650,000
230 8411 Bridgeport Rd. · 0bd/0ba · 4462sf
 $589,000
655 8477 Bridgeport Rd. · 0bd/0ba · 618sf
 $499,800
1025 8477 Bridgeport Rd. · 0bd/0ba · 575sf
 $506,600
975 8477 Bridgeport Rd. · 0bd/0ba · 596sf
 $1,198,000
1040, 1045, 1050-8477 Bridgeport Rd. · 0bd/0ba · 1528sf
 $391,000
510 8477 Bridgeport Rd. · 0bd/0ba · 597sf
 $409,000
515 8477 Bridgeport Rd. · 0bd/0ba · 632sf
 ViewStar | Tower A
3200 Corvette Way · EPS6718
Viewstar
3280 Corvette Way · EPS6722
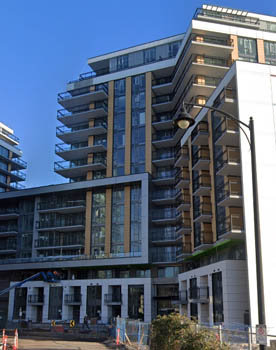 ViewStar | Tower E
3280 Corvette Way · EPS6722
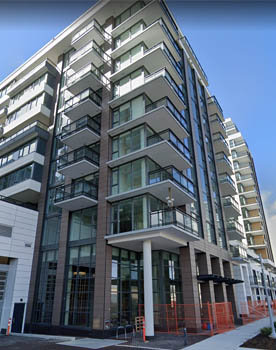 ViewStar | Tower J
8160 Mcmyn Way · EPS6723
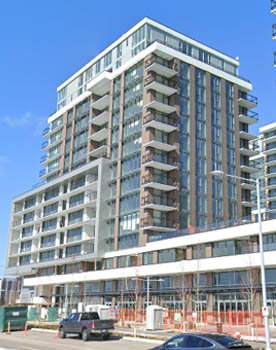 ViewStar | Tower D
8155 Capstan Way · EPS6721
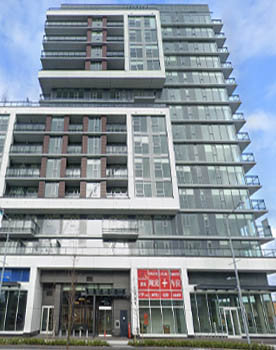 ViewStar | Tower B
3331 No. 3 Rd. · EPS6719
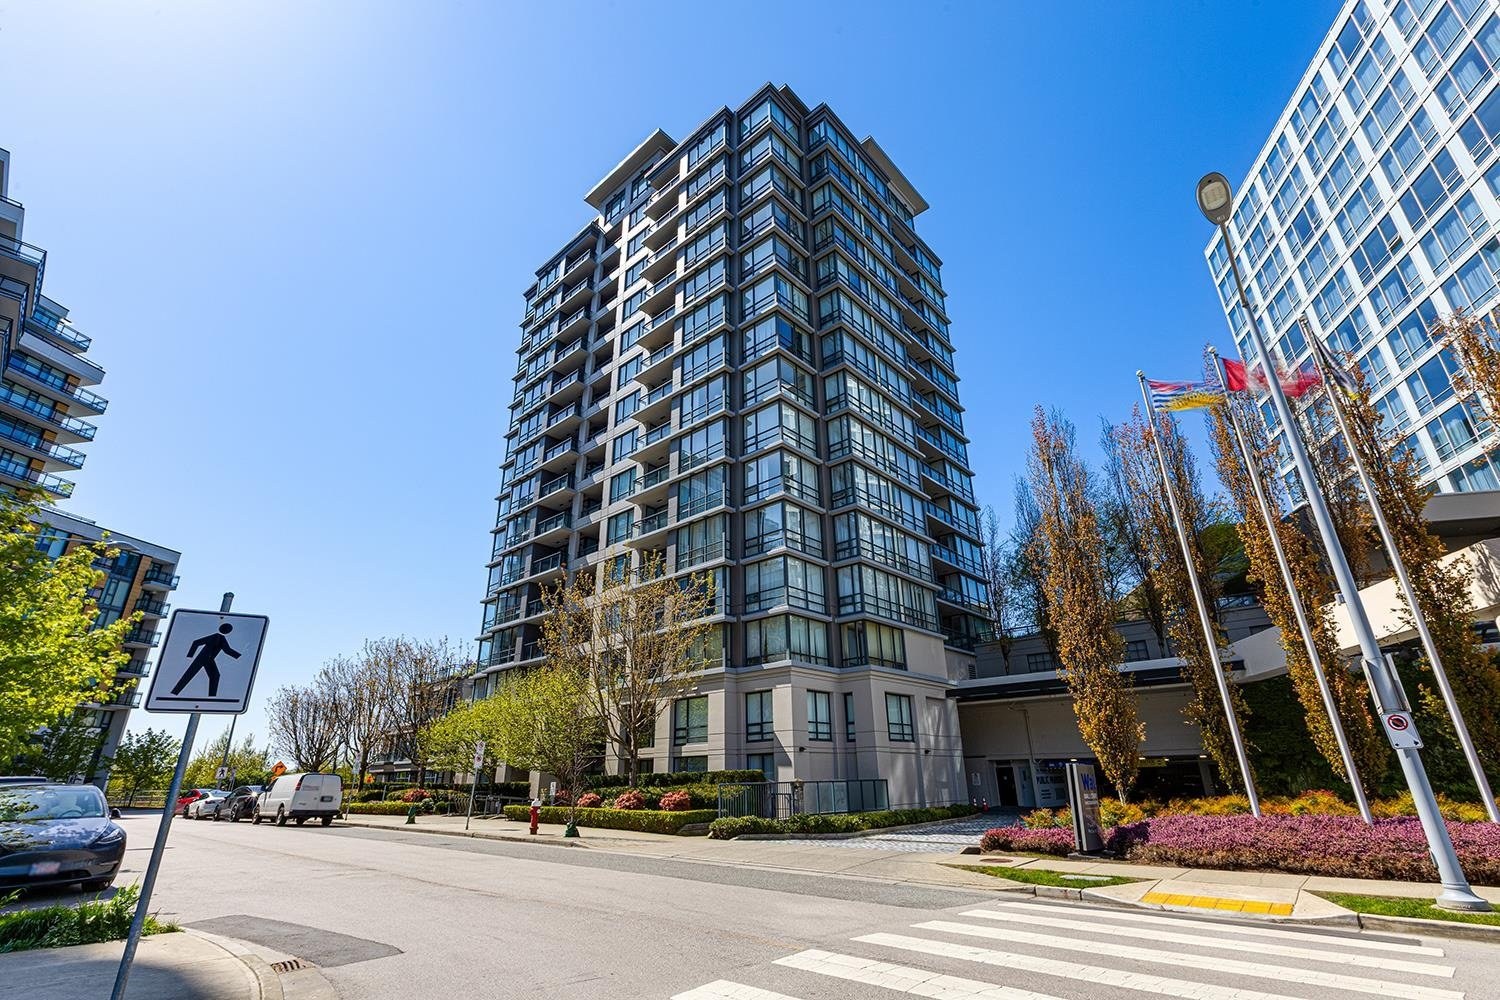 Wall Centre Richmond
3111 Corvette Way · BCS3718
Viewstar
8155 Capstan Way · EPS6721
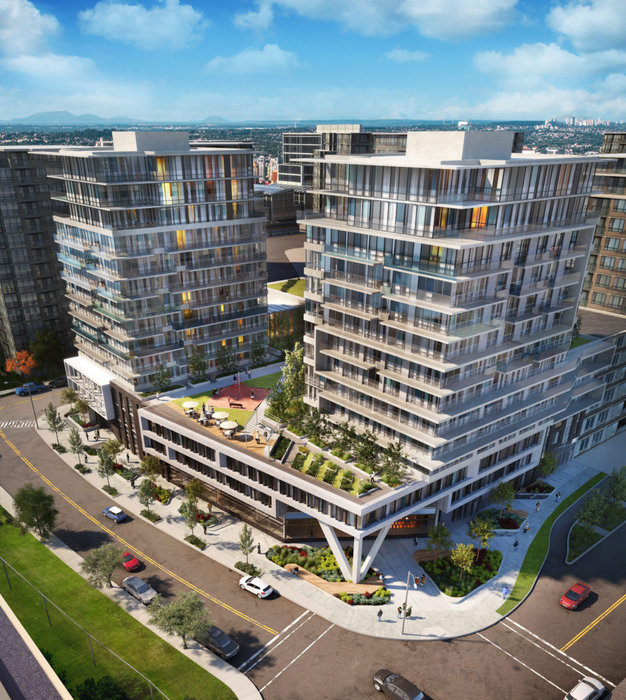 The Capstan
8091 Capstan Way
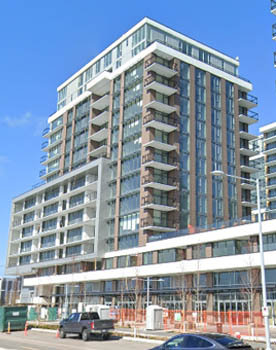 ViewStar | Tower C
8199 Capstan Way · EPS6720
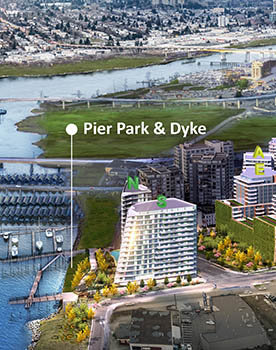 ViewStar | Lot C
3399 Corvette Way
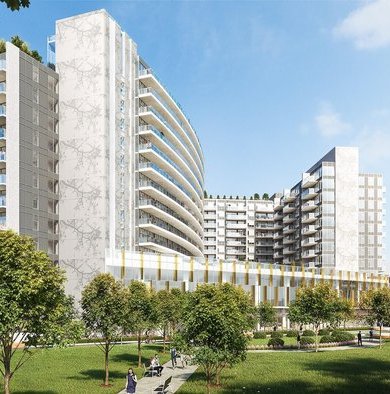 Galleria at Concord Gardens
8671 Hazelbridge Way · EPS10662
.jpg) SORRENTO
8633 Capstan Way · EPS3470
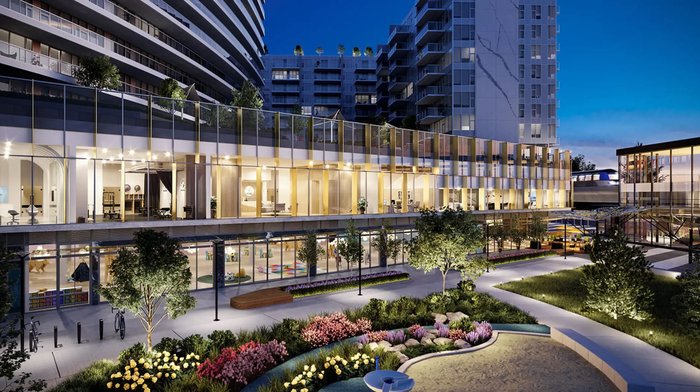 Picasso at Gallera by Concord Pacific
8611 Hazelbridge Way · EPS10662
 Picasso | Gallera Phase II
8671 Hazelbridge Way · EPS10662
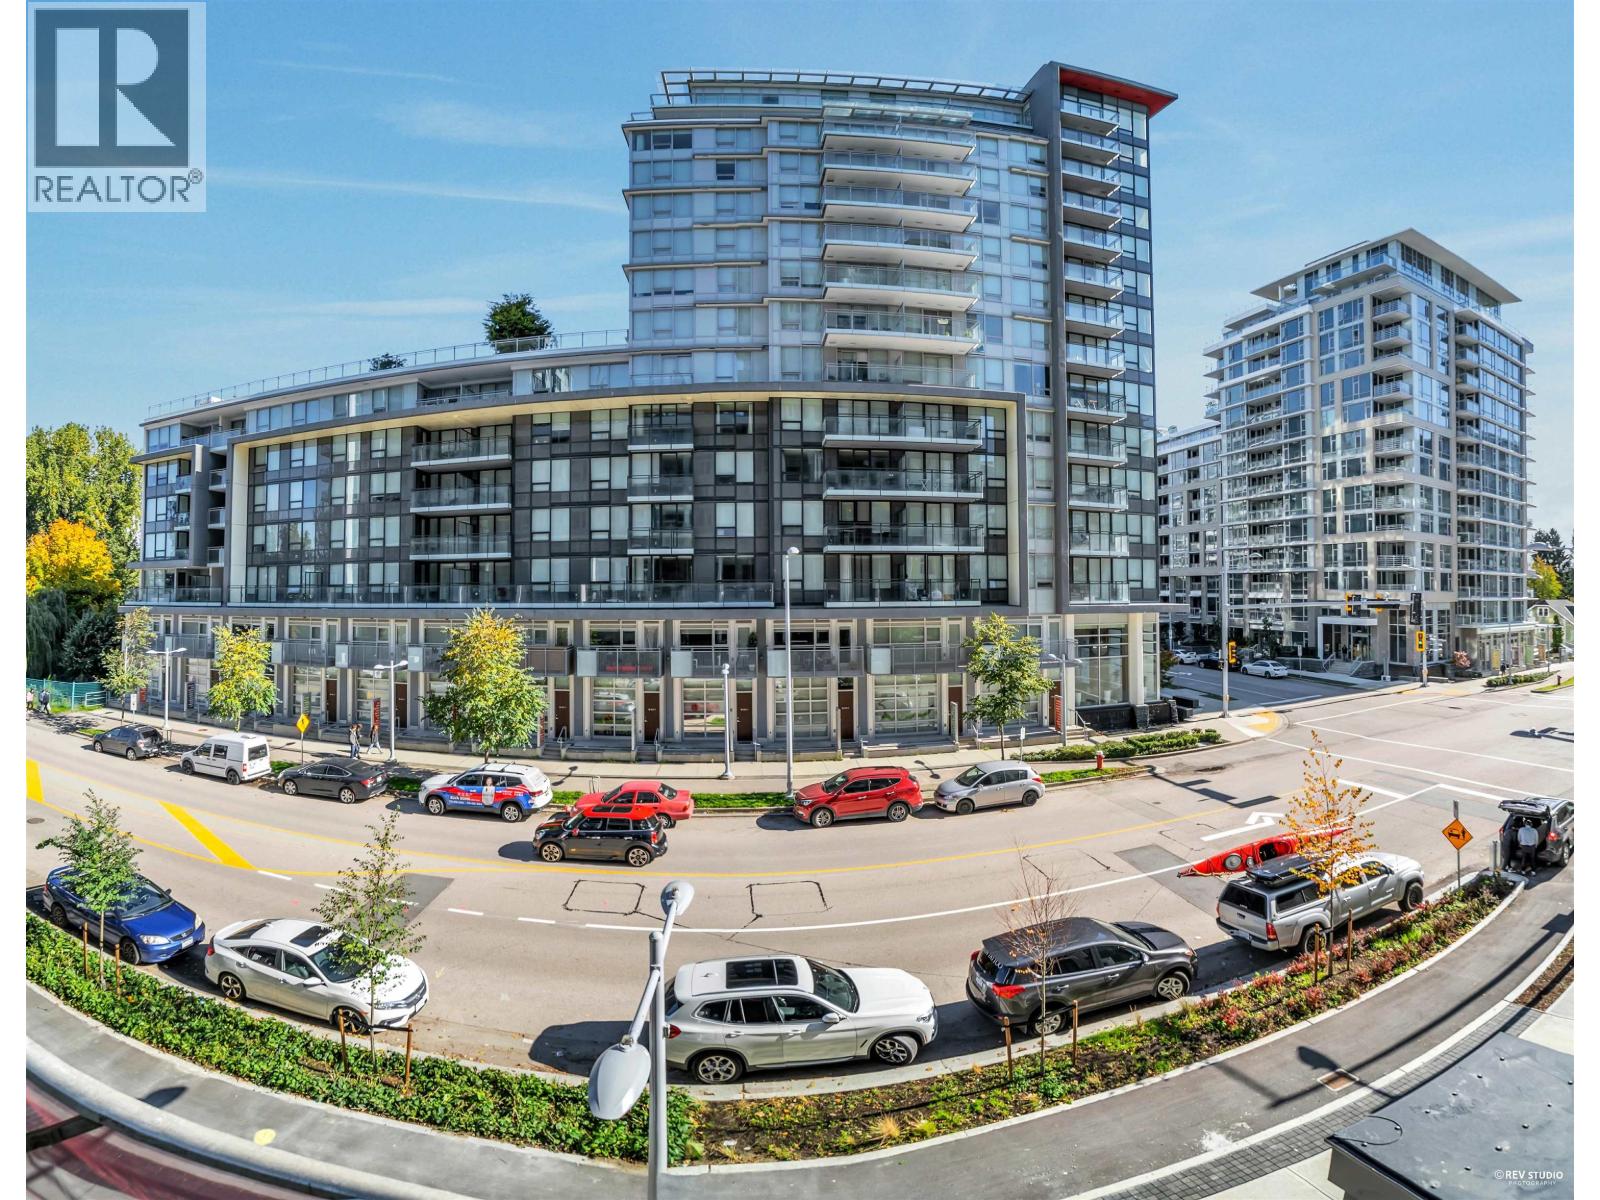 TORINO
3328 Carscallen Rd. · EPS7553
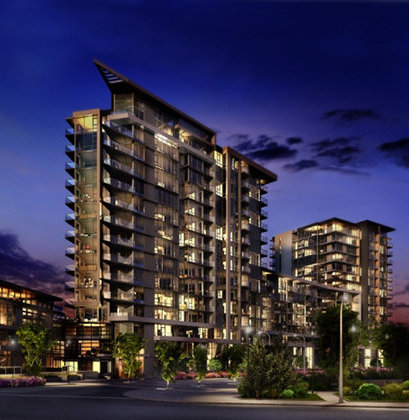 Avanti 1
8333 Sweet Ave. · EPS3982
 Sorrento Central
8688 Hazelbridge Way · EPS5073



