Brenda Gardens
8131 General Currie Rd.
Richmond, BC V6Y 1L9
- Levels3
- Suites17
- StatusCompleted
- Built2003
- Title to LandFreehold Strata
- Strata PlanBCS578
- ConstructionFrame - Wood
- AreaRichmond
- NeighbourhoodBrighouse South
Overview
Brenda Gardens - 8131 General Currie Road, Richmond, BC V6Y 1L9, Canada. Strata Plan BCS578. Completed 2003. Three levels. This complex is located in Brighouse South area of Richmond. Brenda Gardens, a unique Vancouver heritage outlook townhome was proudly designed by Creekside architects and built by Darwin Construction (Western) Ltd. A very quiet area close by the Richmond central and No. 3 Rd. Take a short walk to General Currie Elementary, Murdoch Daycare, Brighouse Park, Richmond Secondary, The Bay, City Hall and Community Centre. Minoru Park, Richmond Centre, Hockey Club, Gateway Theatre, Aquatic Centre, Richmond Hospital, Ferris Elementary, Garden City Elementary are nearby. The bus stops are on No.3 Rd, Garden City Rd and Granville Ave. The Brighouse skytrain station is minutes away from the complex. There are 17 units in strata and in development. The maintenance fee includes garbage pickup, gardening and management. Pets are allowed with some restrictions. Rentals are not permitted. The building is still under New-Home Warranty.
Crossroads are No.3 Rd and Garden City Rd
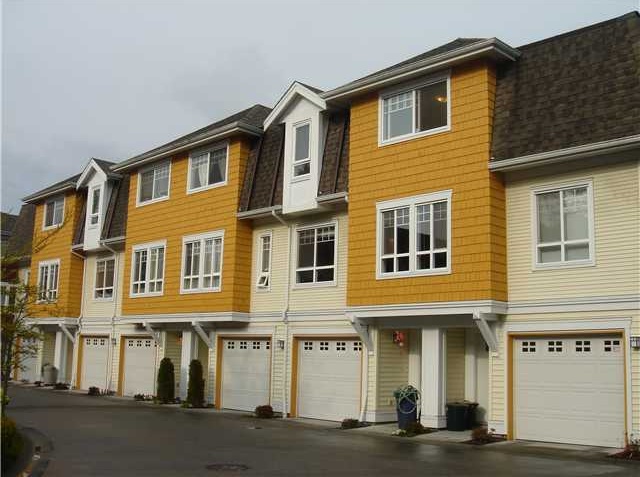 🔍 2 photos · slideshow
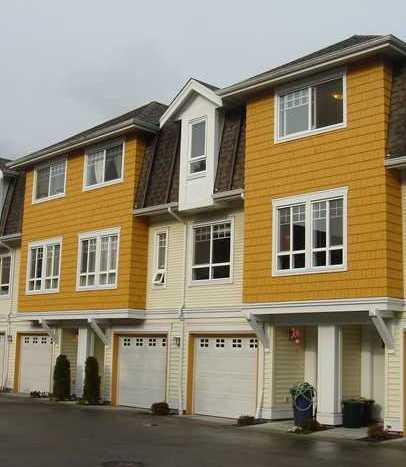

For Sale in Brenda Gardens & Complex
Brenda Gardens Sold History (last 24 months)
| Sold Date | Address | Bed | Bath | Sqft | Asking | Sold Price | DOM | Strata Fee | Tax | Listed By |
|---|
Sold data from the MLS® feed for strata plan BCS578. Showing the last 24 months by default; expand for up to 80 recent sales.
Market Reports
Live market intelligence for this building's segments — active inventory, medians, ranges & trends. Opens in a new tab.
Amenities / Features
Maintenance Fees Include
Location / Site Influences
Construction & Development
| Construction | Frame - Wood |
|---|---|
| Exterior Finish | Mixed |
| Roof | Asphalt |
| Foundation | Concrete Perimeter |
| Developer | Darwin Construction Ltd |
| Architect | Creekside Architects |
Strata Information
| Strata Plan | BCS578 |
|---|---|
| Building Type | Strata Townhouses |
| Title to Land | Freehold Strata |
| Units in Strata | 17 |
| Units in Development | 17 |
| Management Company | Century 21 (Richmond) — 604-273-1745 |
| Bylaws / Restrictions | PETS ALLOWED W/REST.,RENTALS NOT ALLOWED |
| Parking / Storage | Add. Parking Avail. |
Frequently Asked Questions — Brenda Gardens
What year was Brenda Gardens built?
How many units are in Brenda Gardens?
What amenities does Brenda Gardens offer?
Is Brenda Gardens pet-friendly, and what are the bylaws?
Who is the property manager for Brenda Gardens?
What is the strata plan number for Brenda Gardens?
Is Brenda Gardens freehold or leasehold?
Where is Brenda Gardens located?
Listings for Sale Near Brenda Gardens 🔎 MLS® Search »
| Address | Bed | Bath | Sqft | Price |
|---|---|---|---|---|
| 8020 General Currie Rd. | 7 | 3 | 4077 | $1,979,000 |
| 133 8300 General Currie Rd. | 3 | 3 | 1517 | $749,000 |
| 217 8180 Jones Rd. | 2 | 2 | 932 | $519,900 |
| 7780 Acheson Rd. | 5 | 3 | 1686 | $2,598,000 |
| 105 8180 Jones Rd. | 1 | 1 | 846 | $488,000 |
| 203 8180 Jones Rd. | 1 | 1 | 722 | $499,000 |
| 3 8280 Bennett Rd. | 3 | 3 | 1703 | $1,228,000 |
| 408 8060 Jones Rd. | 2 | 1 | 773 | $579,000 |
| 11 8300 Jones Rd. | 3 | 3 | 1551 | $1,090,000 |
| 208 8100 Jones Rd. | 2 | 2 | 953 | $599,000 |
 $1,979,000
8020 General Currie Rd. · 7bd/3ba · 4077sf
$1,979,000
8020 General Currie Rd. · 7bd/3ba · 4077sf
 $749,000
133 8300 General Currie Rd. · 3bd/3ba · 1517sf
$749,000
133 8300 General Currie Rd. · 3bd/3ba · 1517sf
 $519,900
217 8180 Jones Rd. · 2bd/2ba · 932sf
$519,900
217 8180 Jones Rd. · 2bd/2ba · 932sf
 $2,598,000
7780 Acheson Rd. · 5bd/3ba · 1686sf
$2,598,000
7780 Acheson Rd. · 5bd/3ba · 1686sf
 $488,000
105 8180 Jones Rd. · 1bd/1ba · 846sf
$488,000
105 8180 Jones Rd. · 1bd/1ba · 846sf
 $499,000
203 8180 Jones Rd. · 1bd/1ba · 722sf
$499,000
203 8180 Jones Rd. · 1bd/1ba · 722sf
 $1,228,000
3 8280 Bennett Rd. · 3bd/3ba · 1703sf
$1,228,000
3 8280 Bennett Rd. · 3bd/3ba · 1703sf
 $579,000
408 8060 Jones Rd. · 2bd/1ba · 773sf
$579,000
408 8060 Jones Rd. · 2bd/1ba · 773sf
 $1,090,000
11 8300 Jones Rd. · 3bd/3ba · 1551sf
$1,090,000
11 8300 Jones Rd. · 3bd/3ba · 1551sf
 $599,000
208 8100 Jones Rd. · 2bd/2ba · 953sf
$599,000
208 8100 Jones Rd. · 2bd/2ba · 953sf



Buildings Near Brenda Gardens
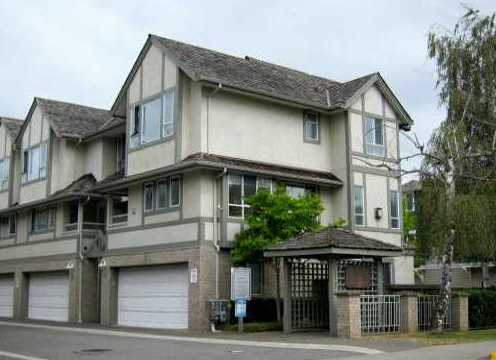 Parc Victory
8111 General Currie Rd. · LMS1677
Parc Victory
8111 General Currie Rd. · LMS1677
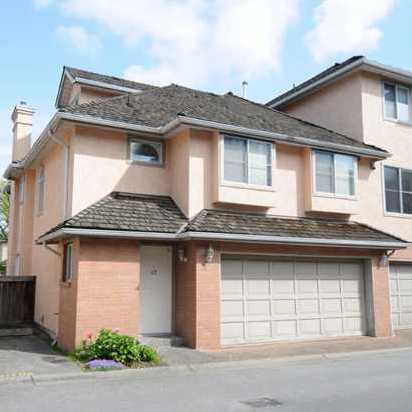 Canaan Garden
8120 General Currie Rd. · NWS3176
Canaan Garden
8120 General Currie Rd. · NWS3176
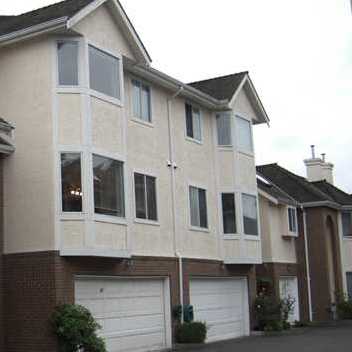 Leslie Court
8251 General Currie Rd. · NWS2949
Leslie Court
8251 General Currie Rd. · NWS2949
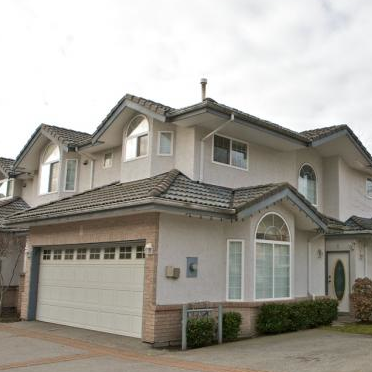 Richmore Townhomes
8060 General Currie Rd. · LMS1640
Richmore Townhomes
8060 General Currie Rd. · LMS1640
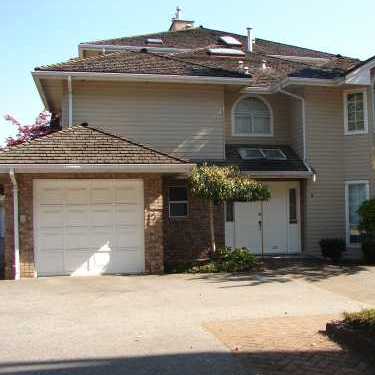 Canaan Court
8180 Bennett Rd. · NWS2921
Canaan Court
8180 Bennett Rd. · NWS2921
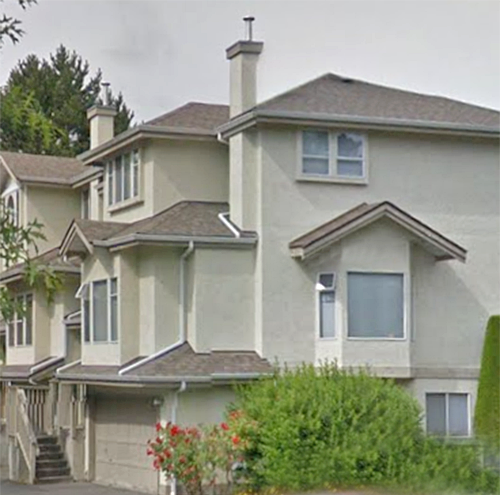 The Gardens
8291 General Currie Rd. · NWS2936
The Gardens
8291 General Currie Rd. · NWS2936
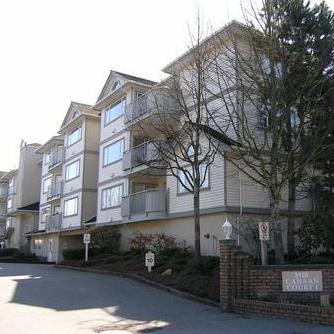 Canaan Court
8120 Bennett Rd. · NWS2921
Canaan Court
8120 Bennett Rd. · NWS2921
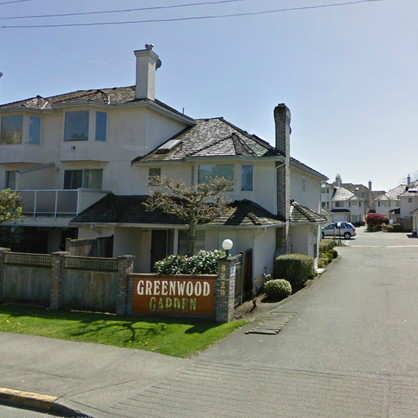 Greenwood Garden
8220 Bennett Rd. · NWS2958
Greenwood Garden
8220 Bennett Rd. · NWS2958
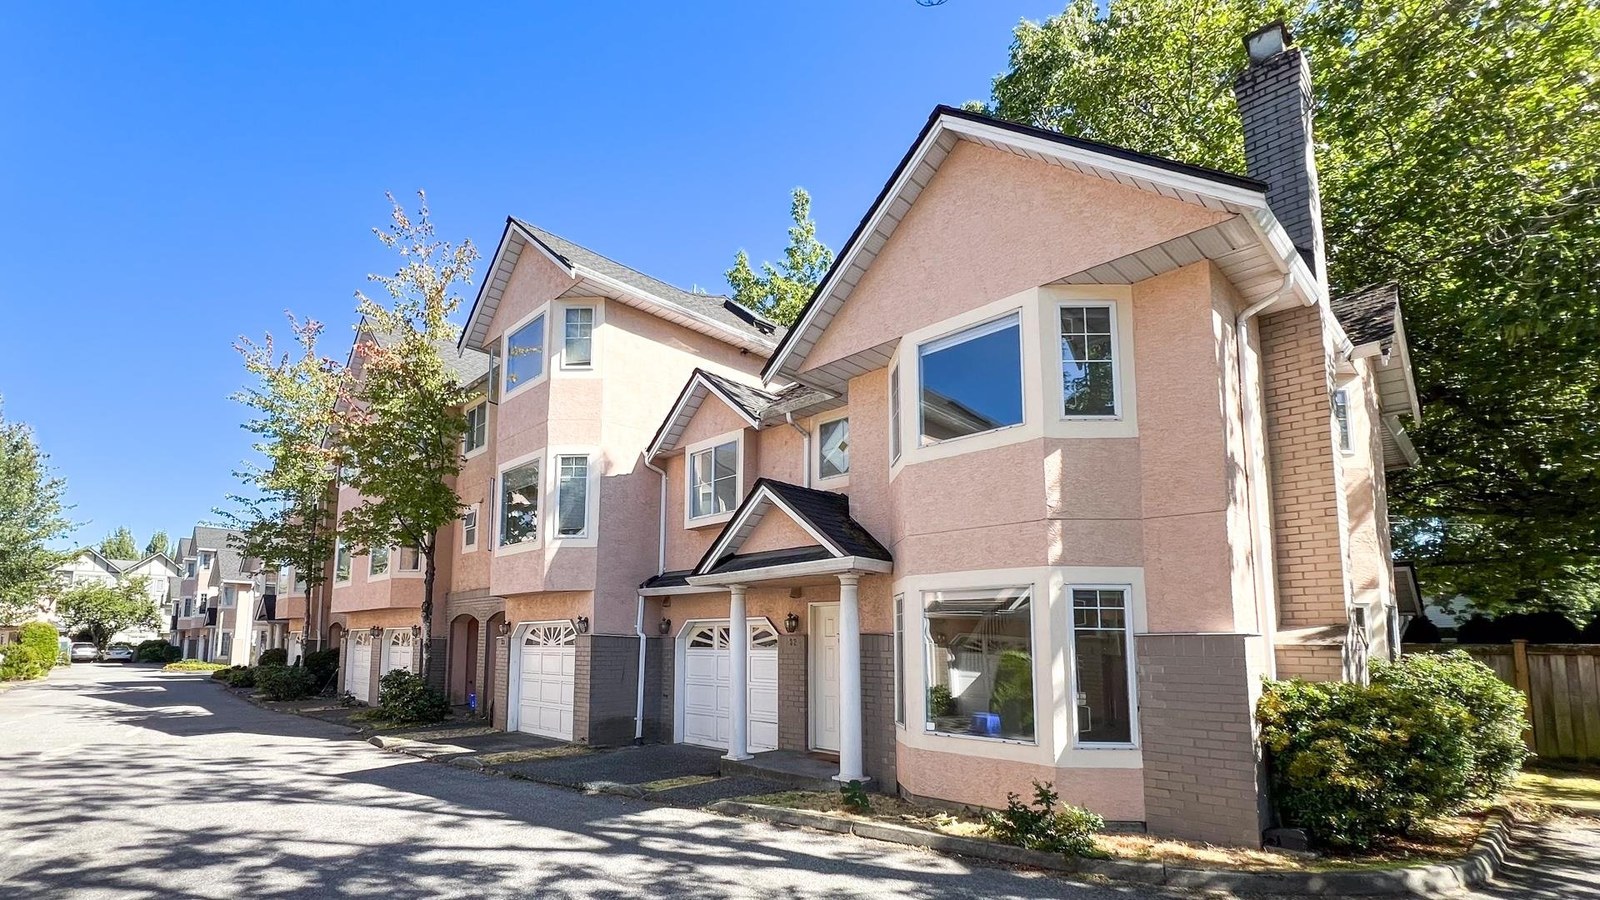 Parkford Garden
8031 General Currie Rd. · NWS3107
Parkford Garden
8031 General Currie Rd. · NWS3107
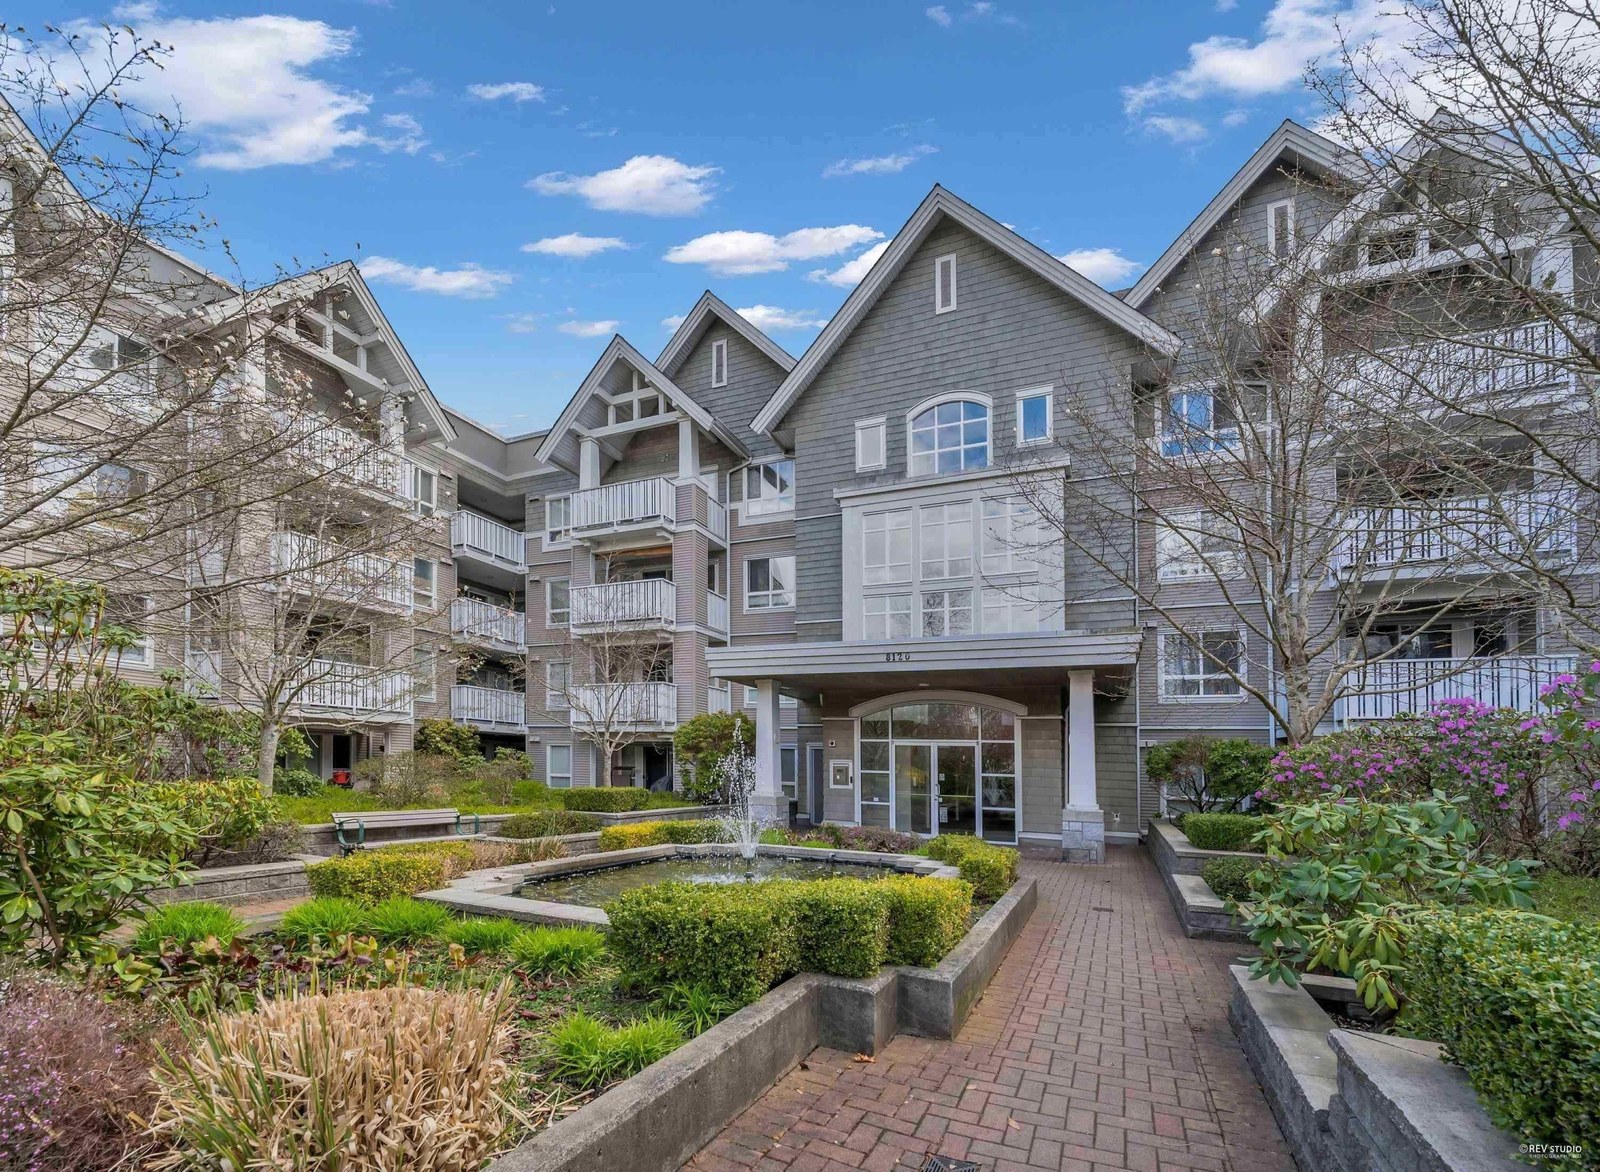 Zenia Gardens
8120 Jones Rd. · LMS2153
Zenia Gardens
8120 Jones Rd. · LMS2153
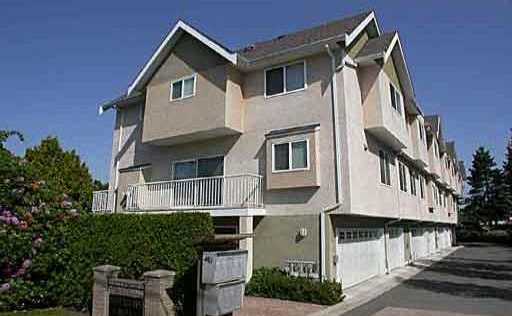 Savoy Estates
8071 Bennett Rd. · LMS2724
Savoy Estates
8071 Bennett Rd. · LMS2724
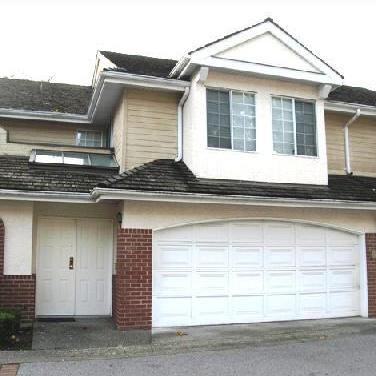 Leighton Court
8091 Jones Rd. · NWS3168
Leighton Court
8091 Jones Rd. · NWS3168
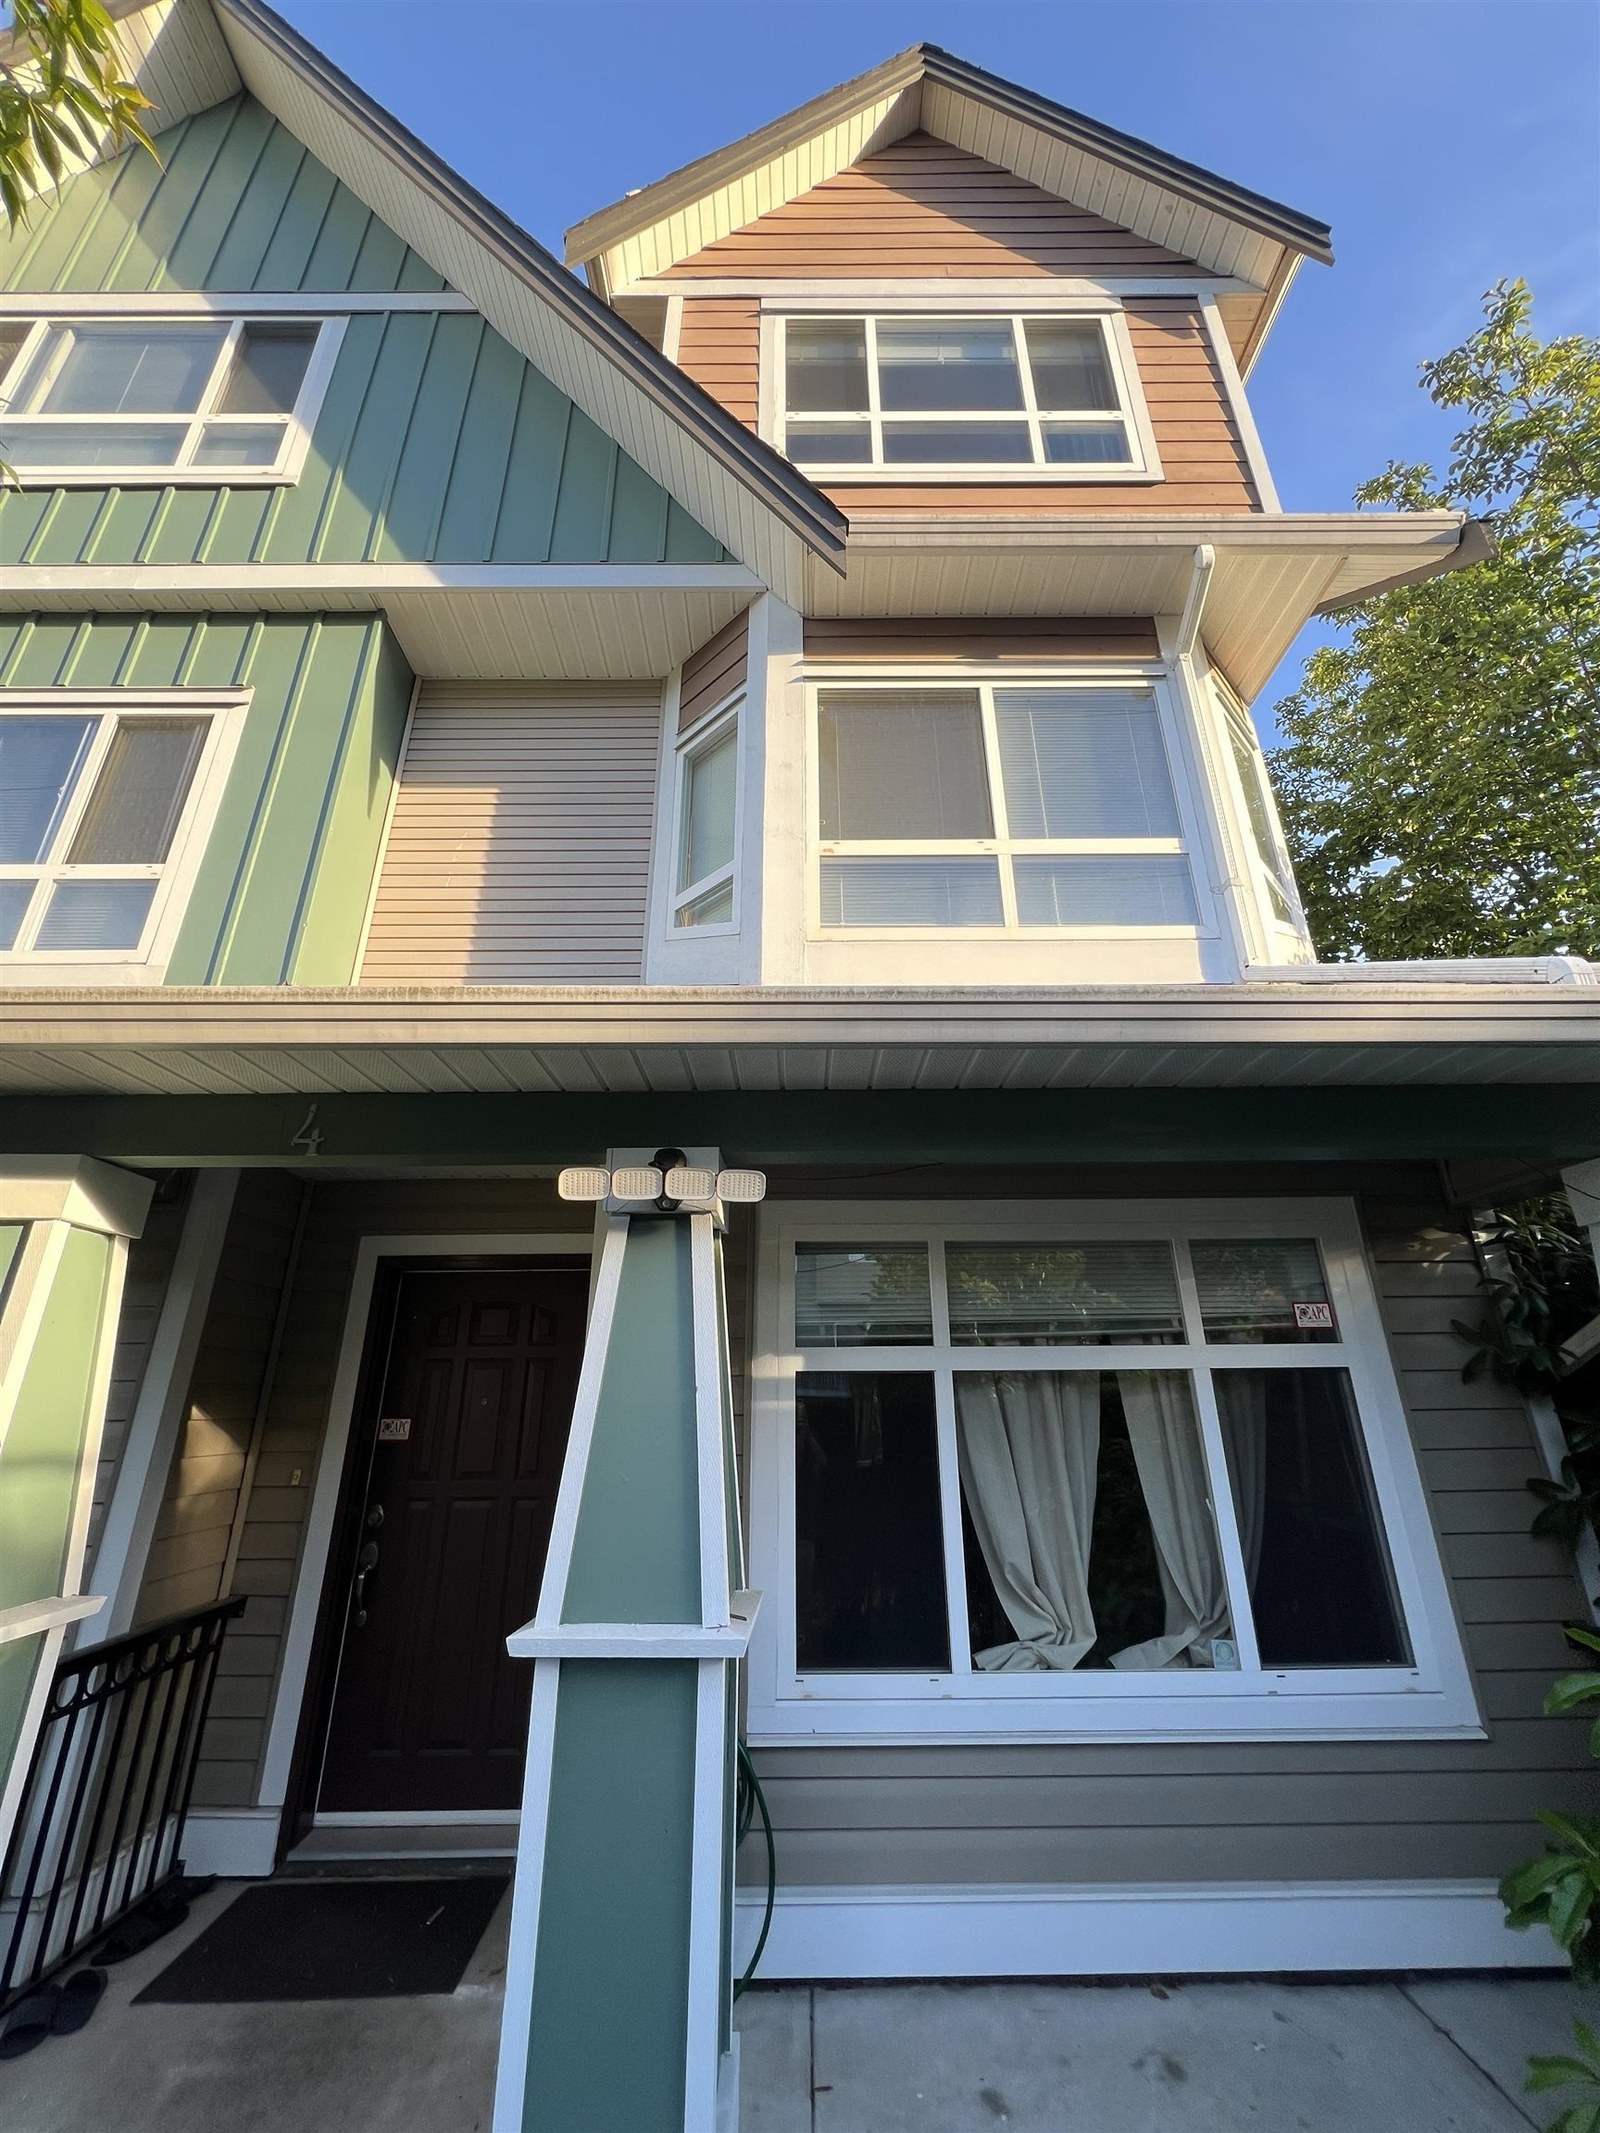 Canberra Court
8080 Bennett Rd. · BCS658
Canberra Court
8080 Bennett Rd. · BCS658
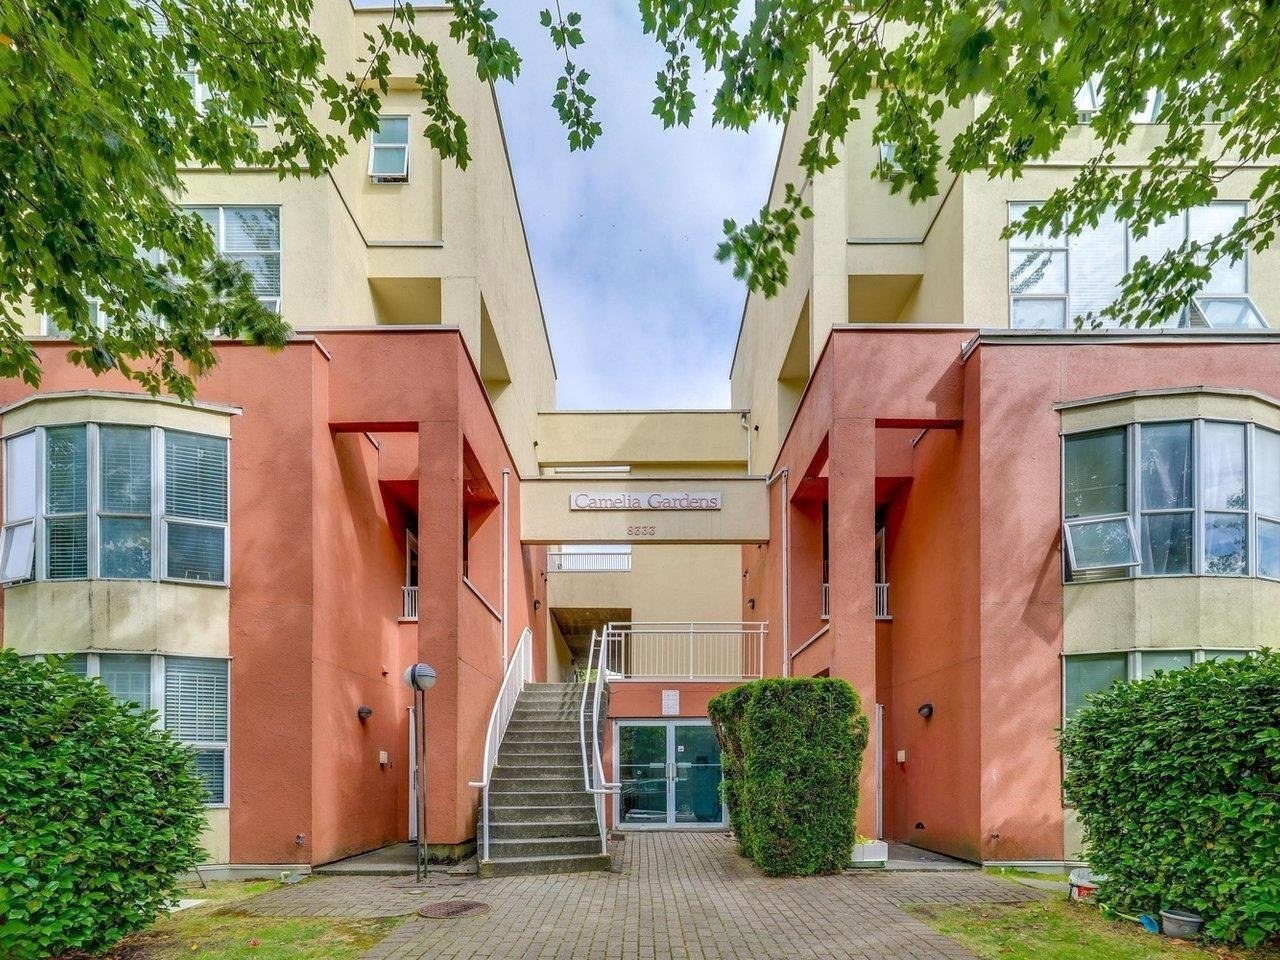 Camelia Garden
8300 General Currie Rd. · NWS3412
Camelia Garden
8300 General Currie Rd. · NWS3412
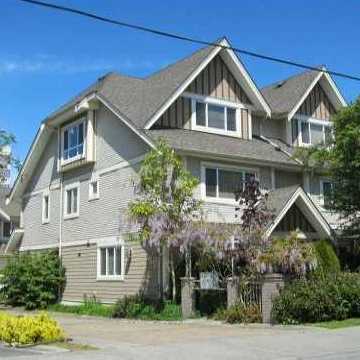 8091 Bennett Road
8091 Bennett Rd. · BCS696
8091 Bennett Road
8091 Bennett Rd. · BCS696
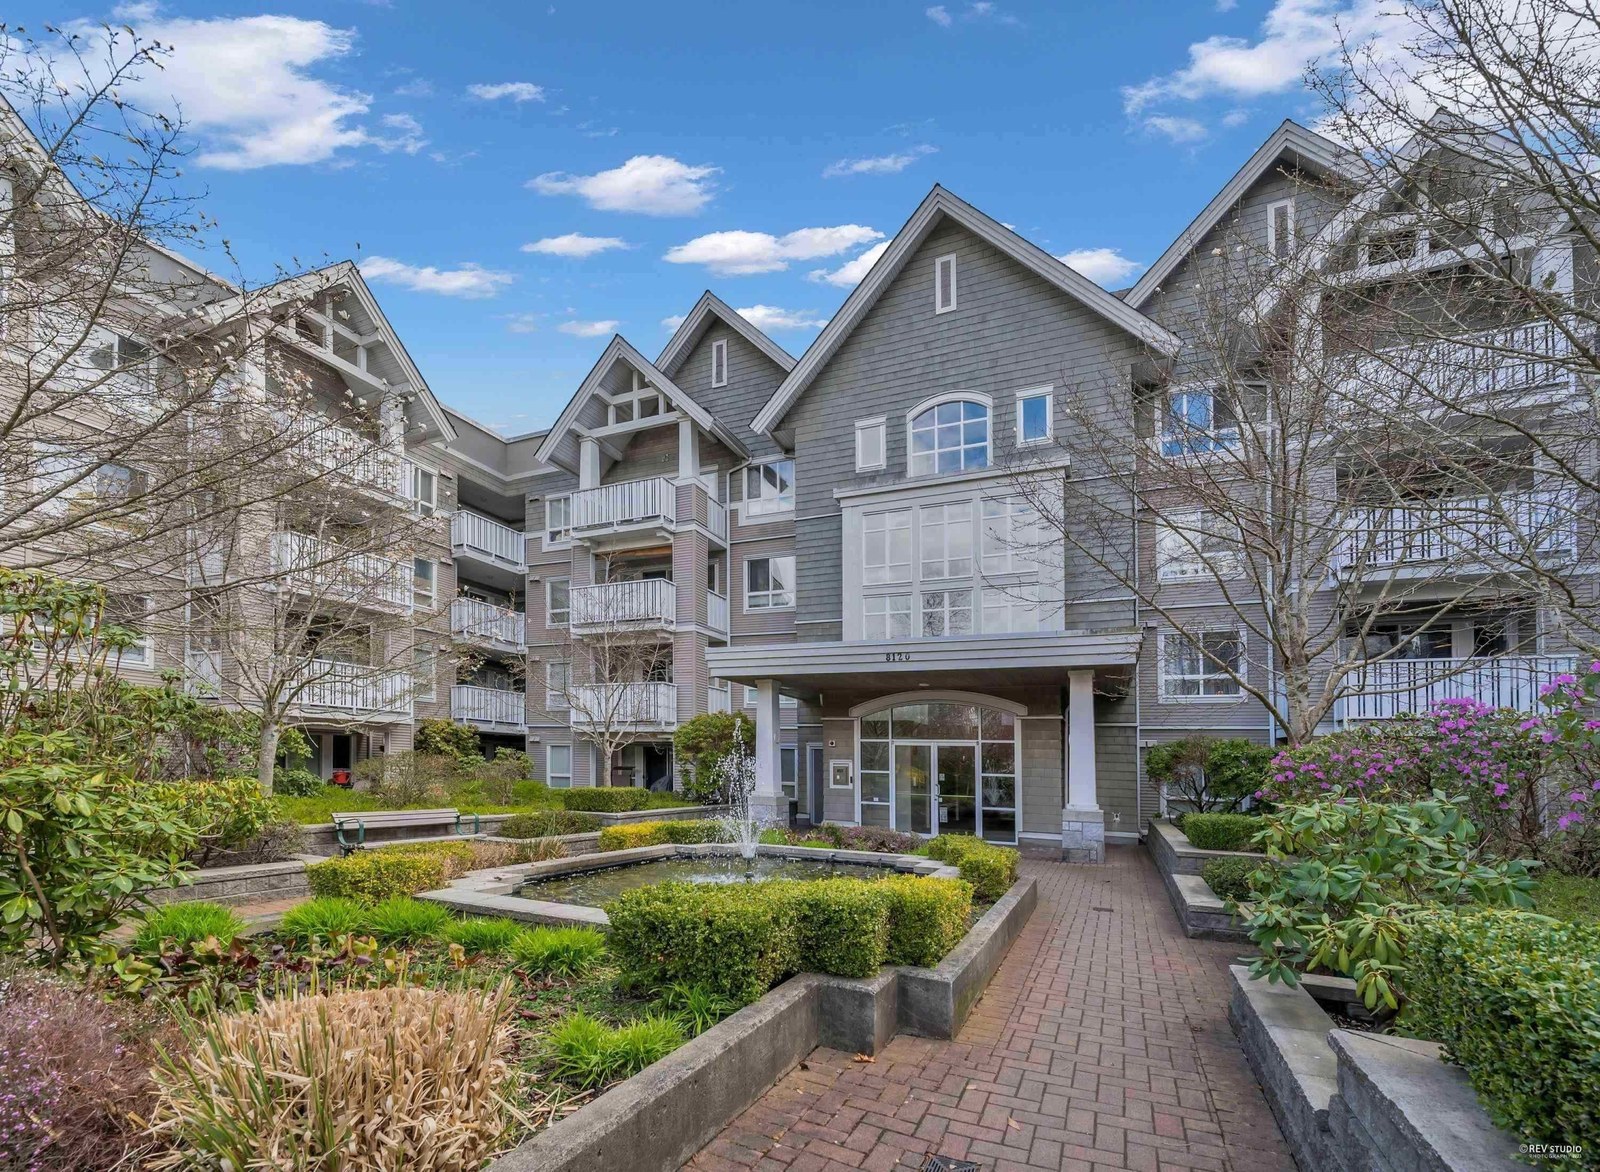 Victoria Park
8080 Jones Rd. · LMS2153
Victoria Park
8080 Jones Rd. · LMS2153
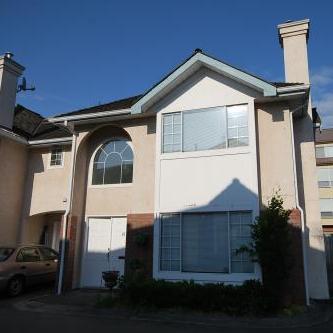 Hampton Court
8280 Bennett Rd. · NWS2853
Hampton Court
8280 Bennett Rd. · NWS2853
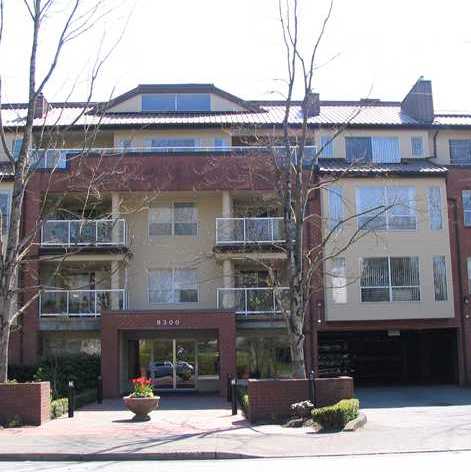 Maple Court
8300 Bennett Rd. · NWS3200
Maple Court
8300 Bennett Rd. · NWS3200
Brenda Gardens Area Map 🔍 Open larger map ↗

- Abbotsford - 447
- Agassiz - 28
- Burnaby - 55
- Burnaby East - 77
- Burnaby North - 365
- Burnaby South - 343
- Campbell River - 1
- Chilliwack - 221
- Cloverdale - 193
- Comox Valley - 10
- Coquitlam - 563
- Delta - 10
- Duncan - 41
- Esquimalt - 59
- Gulf Islands - 6
- Harrison Hot Springs - 13
- Harrison Mills - 1
- Hope - 22
- Ladner - 109
- Langford - 156
- Langley - 529
- Maple Ridge - 312
- Mill Bay - 2
- Mission - 65
- New Westminster - 444
- North Delta - 28
- North Island - 2
- North Saanich - 8
- North Surrey - 409
- North Vancouver - 747
- Oak Bay - 44
- Osoyoos - 1
- Parksville / Qualicum - 7
- Penticton - 8
- Pitt Meadows - 75
- Port Alberni - 2
- Port Coquitlam - 266
- Port Moody - 267
- Richmond - 1162
- Saanich East - 232
- Saanich West - 92
- Sardis - 153
- Sidney - 152
- Sooke - 39
- South Surrey White Rock - 713
- Surrey - 662
- Tsawwassen - 97
- Vancouver East - 998
- Vancouver West - 2482
- Victoria - 665
- View Royal - 46
- West Vancouver - 230


