Maintenance Fees Include
Garbage Pickup
Gardening
Management


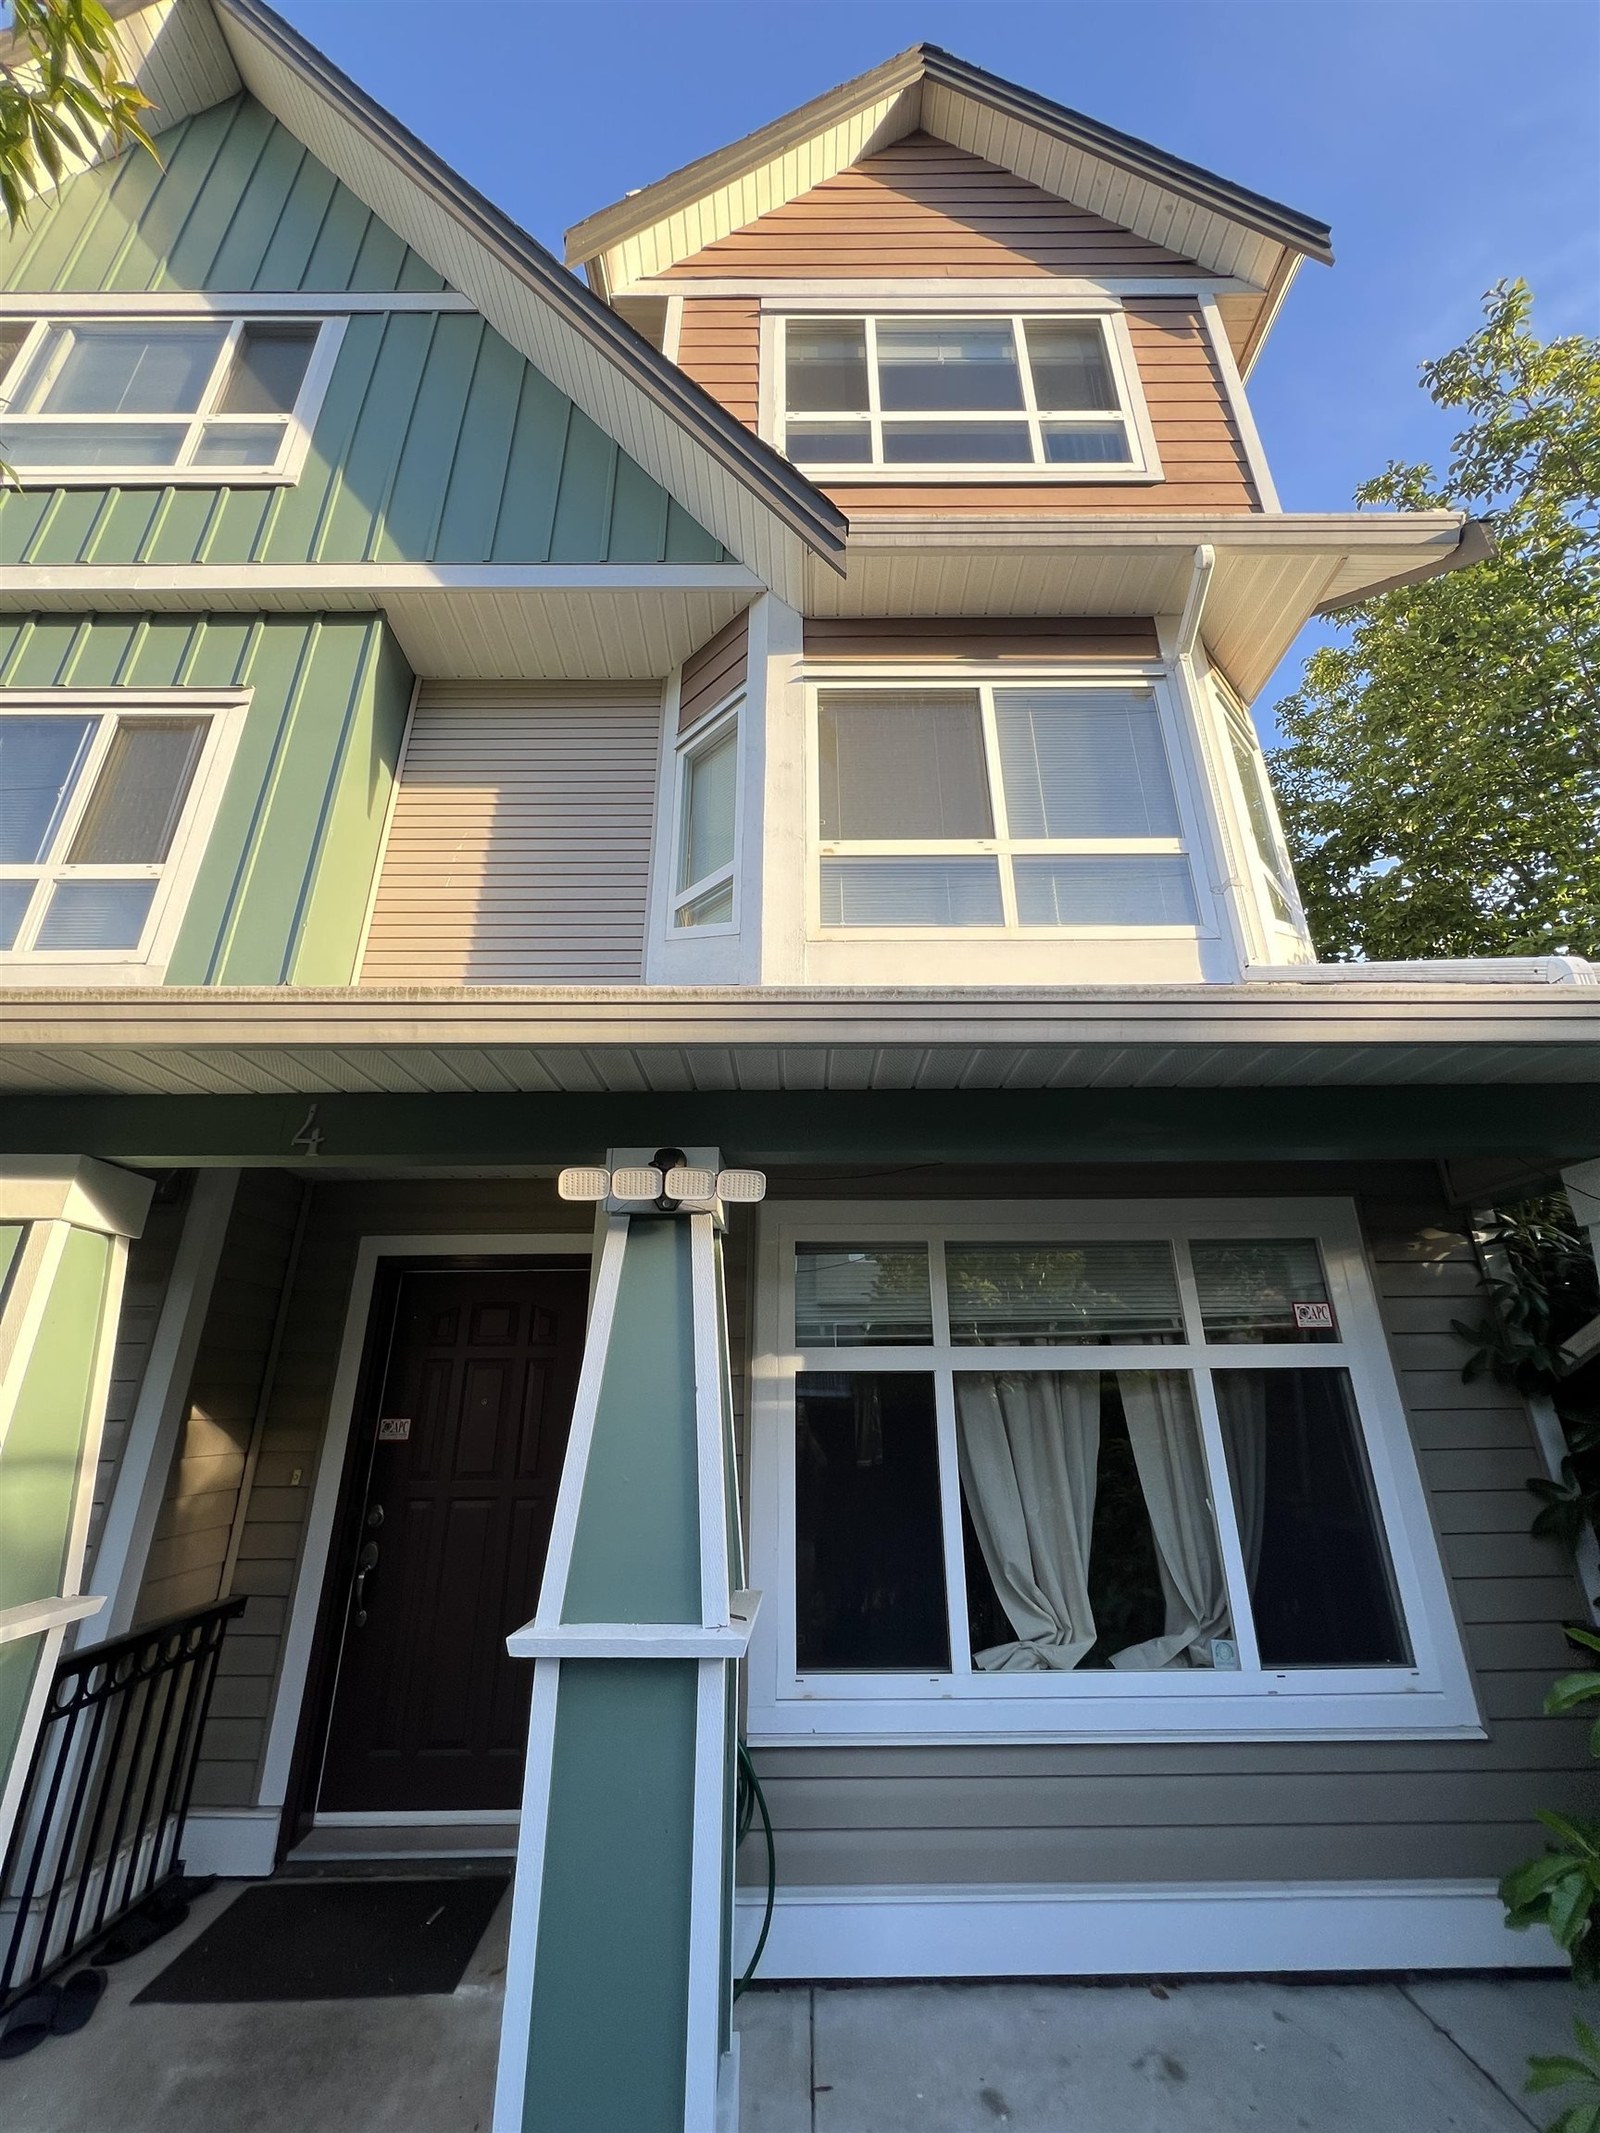
| Date | Status | Address | Type | Bed | Bath | Price | Sqft | Tax | Listed By |
|---|---|---|---|---|---|---|---|---|---|
| 2026-08-11 | Active | 7 8080 Bennett Rd. | Single Family | 4 | 4 | $1,099,000 ($706/sf) | 1557 | $3957 (2025) | Macdonald Realty Westmar |
| Sold Date | Address | Bed | Bath | Sqft | Asking | Sold Price | DOM | Strata Fee | Tax | Listed By |
|---|---|---|---|---|---|---|---|---|---|---|
| 2024-12-12 | 38 8080 Bennett Rd. | 3 | 3 | 1303 | $1,108,000 | $1,088,000 ($835/sf) | $299 | $3360 (2024) | Interlink Realty | |
| 2024-11-13 | 32 8080 Bennett Rd. | 3 | 3 | 1553 | $1,269,000 | $1,205,000 ($776/sf) | $355 | $4020 (2024) | RE/MAX City Realty |
Sold data from the MLS® feed for strata plan BCS658. Showing the 15 most recent sales from the last 24 months; expand for up to 80.
Canberra Court at 8080 Bennett Rd. — currently 1 active listing averaging $1,099,000.
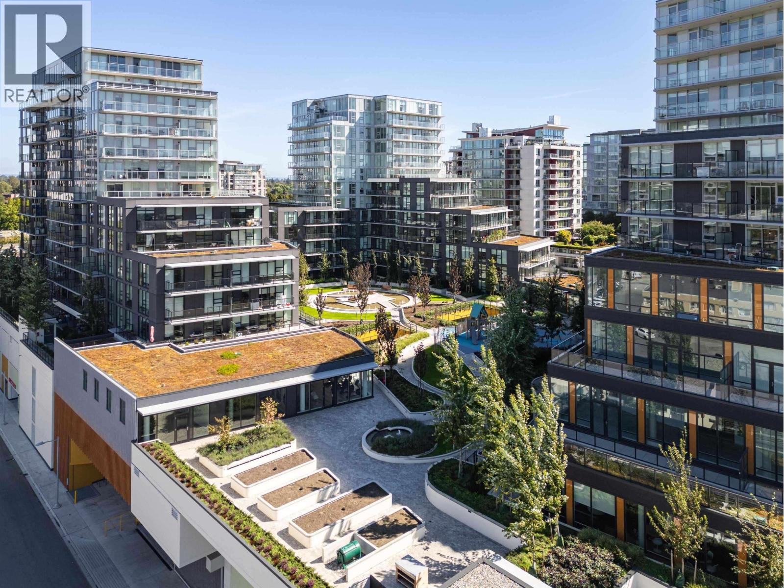
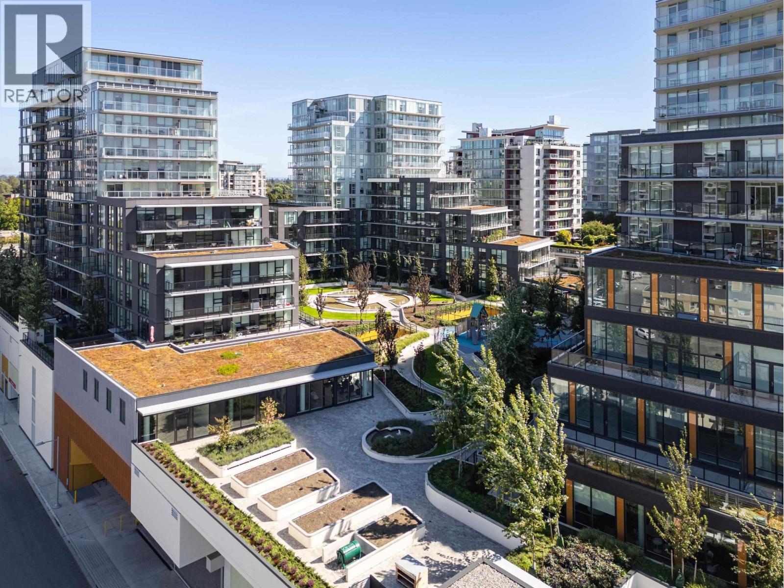
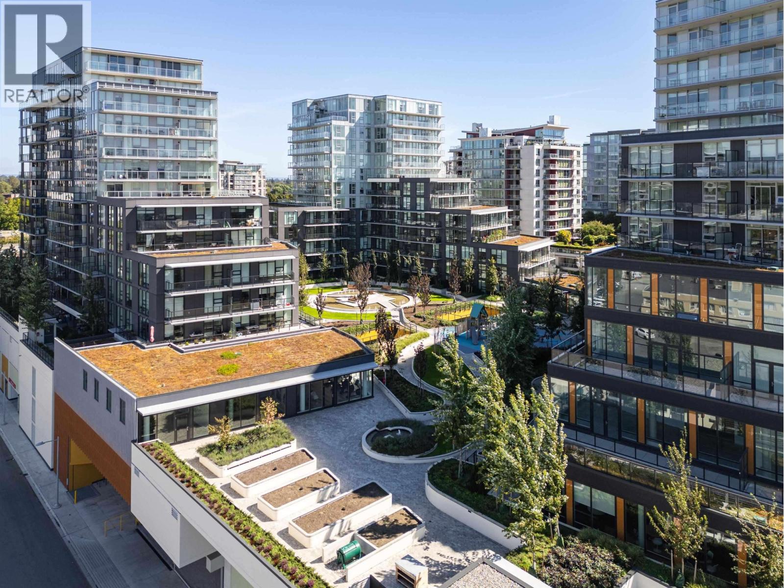
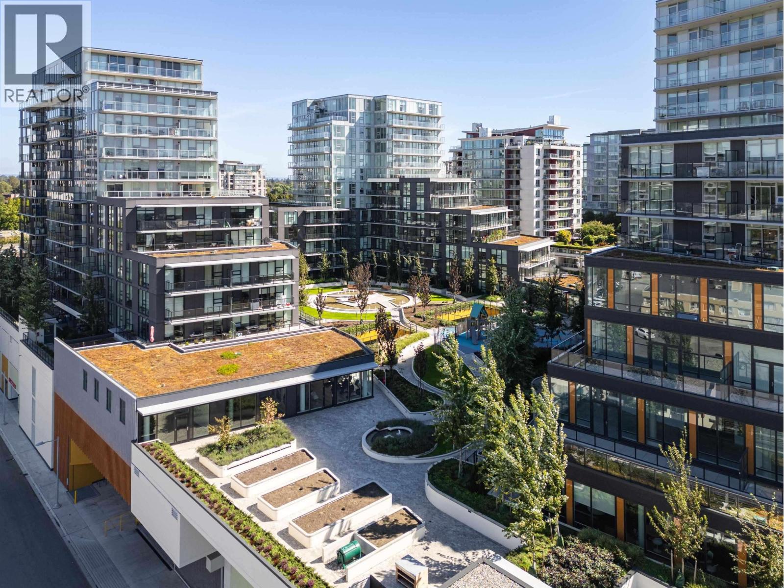
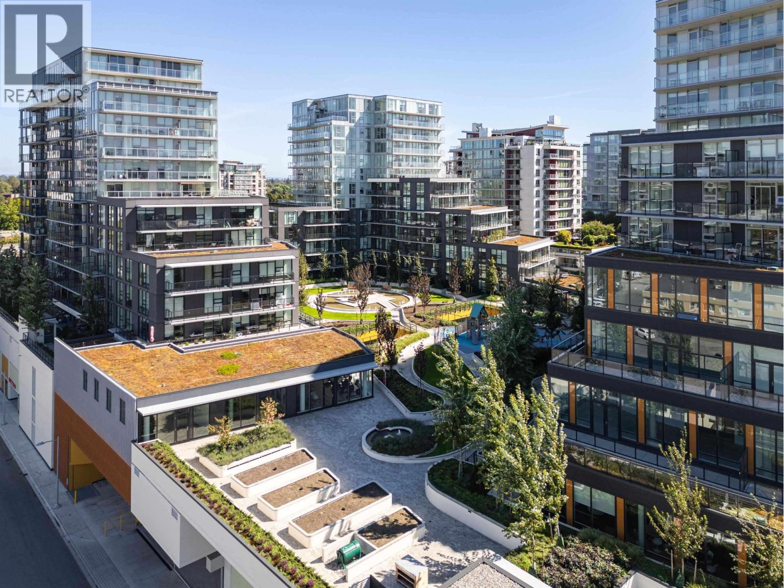
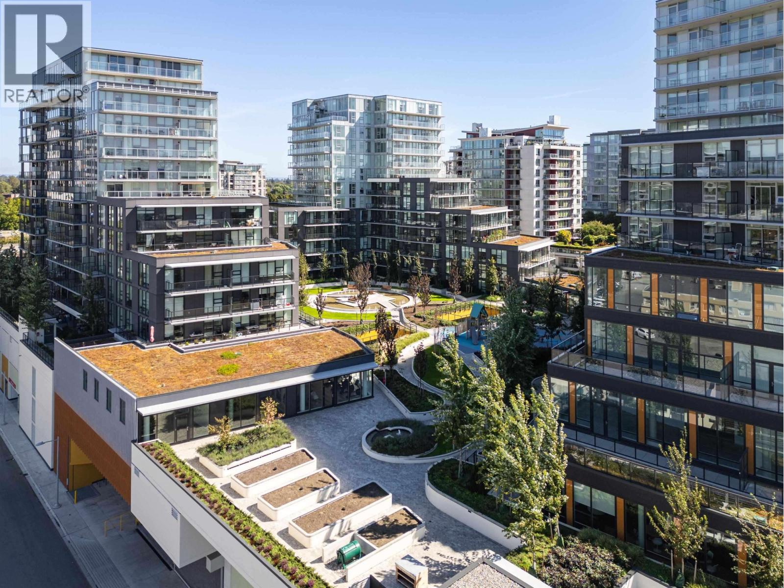
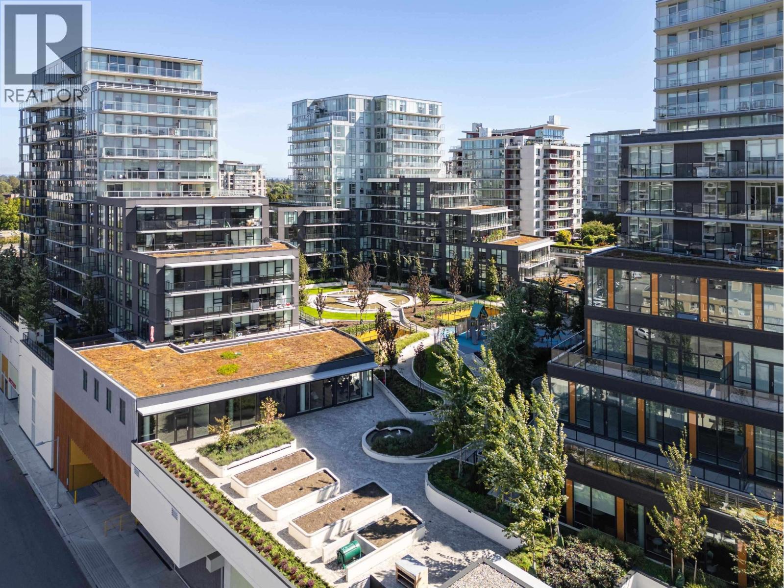
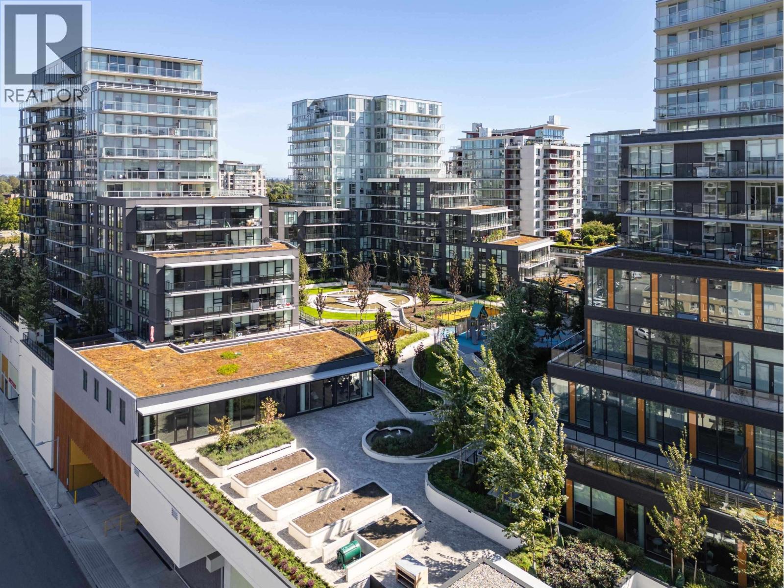
Canberra Court - 8080 Bennett Rd, Richmond, C V6Y 1N5. Strata No BCS658. Built in 2004. Two levels. Frame-wood construction. Full rain screen. This complex is located in Brighouse South area of Richmond. Take a short walk to General Currie Elementary, Murdoch Daycare, Brighouse Park, Richmond Secondary, The Bay, City Hall and Community Centre. Minoru Park, Richmond Centre, Hockey Club, Gateway Theatre, Aquatic Centre, Richmond Hospital, Ferris Elementary, Garden City Elementary are nearby. The bus stops are on No.3 Rd, Garden City Rd and Granville Ave. The Brighouse skytrain station is minutes away from the complex. This home is perfect for couples, young families and an excellent investment. It is a nice and well maintained complex with balance of 2-5-10 year home warranty. There are 38 units in strata and in development. Maintenance fee includes garbage pickup, gardening and management. The amenities are in-suite laundry, gardening and a playground. Two pets are allowed. Rentals are permitted with some restrictions.
Crossroads are No.3 Rd and Garden City Rd
| Construction | Frame - Wood |
|---|---|
| Exterior Finish | Mixed |
| Roof | Asphalt |
| Foundation | Concrete Perimeter |
| Rain Screen | Full |
| Management Company | Self Managed |
| Strata Plan | BCS658 |
|---|---|
| Building Type | Strata |
| Title to Land | Freehold Strata |
| Units in Strata | 38 |
| Units in Development | 38 |
| Management Company | CENTURY 21 PRUDENTIAL — 604-278-2121 |
| Bylaws / Restrictions | PETS ALLOWED W/REST.,RENTALS ALLOWED W/RESTRICTIONS |
| Parking / Storage | Garage Double,guest,side Access,garage Door Opener |
Live market intelligence for this building's segments — active inventory, medians, ranges & trends. Opens in a new tab.
| Address | Bed | Bath | Sqft | Price |
|---|---|---|---|---|
| 7 8080 Bennett Rd. | 4 | 4 | 1557 | $1,099,000 |
| 3005 8080 Granville Ave. | 2 | 3 | 1173 | $848,000 |
| 1006 8180 Granville Ave. | 2 | 2 | 882 | $545,000 |
| 711 7080 No. 3 Rd. | 3 | 4 | 1583 | $1,058,000 |
| 109 7080 No. 3 Rd. | 2 | 3 | 1200 | $799,000 |
| 8 8031 General Currie Rd. | 3 | 3 | 687 | $1,039,000 |
| 24 8120 General Currie Rd. | 4 | 4 | 2019 | $1,130,000 |
| 3 8280 Bennett Rd. | 3 | 3 | 1703 | $1,118,000 |
| 8020 General Currie Rd. | 7 | 3 | 4077 | $1,979,000 |
| 1025 5599 No. 3 Rd. | 750 | $720,000 |
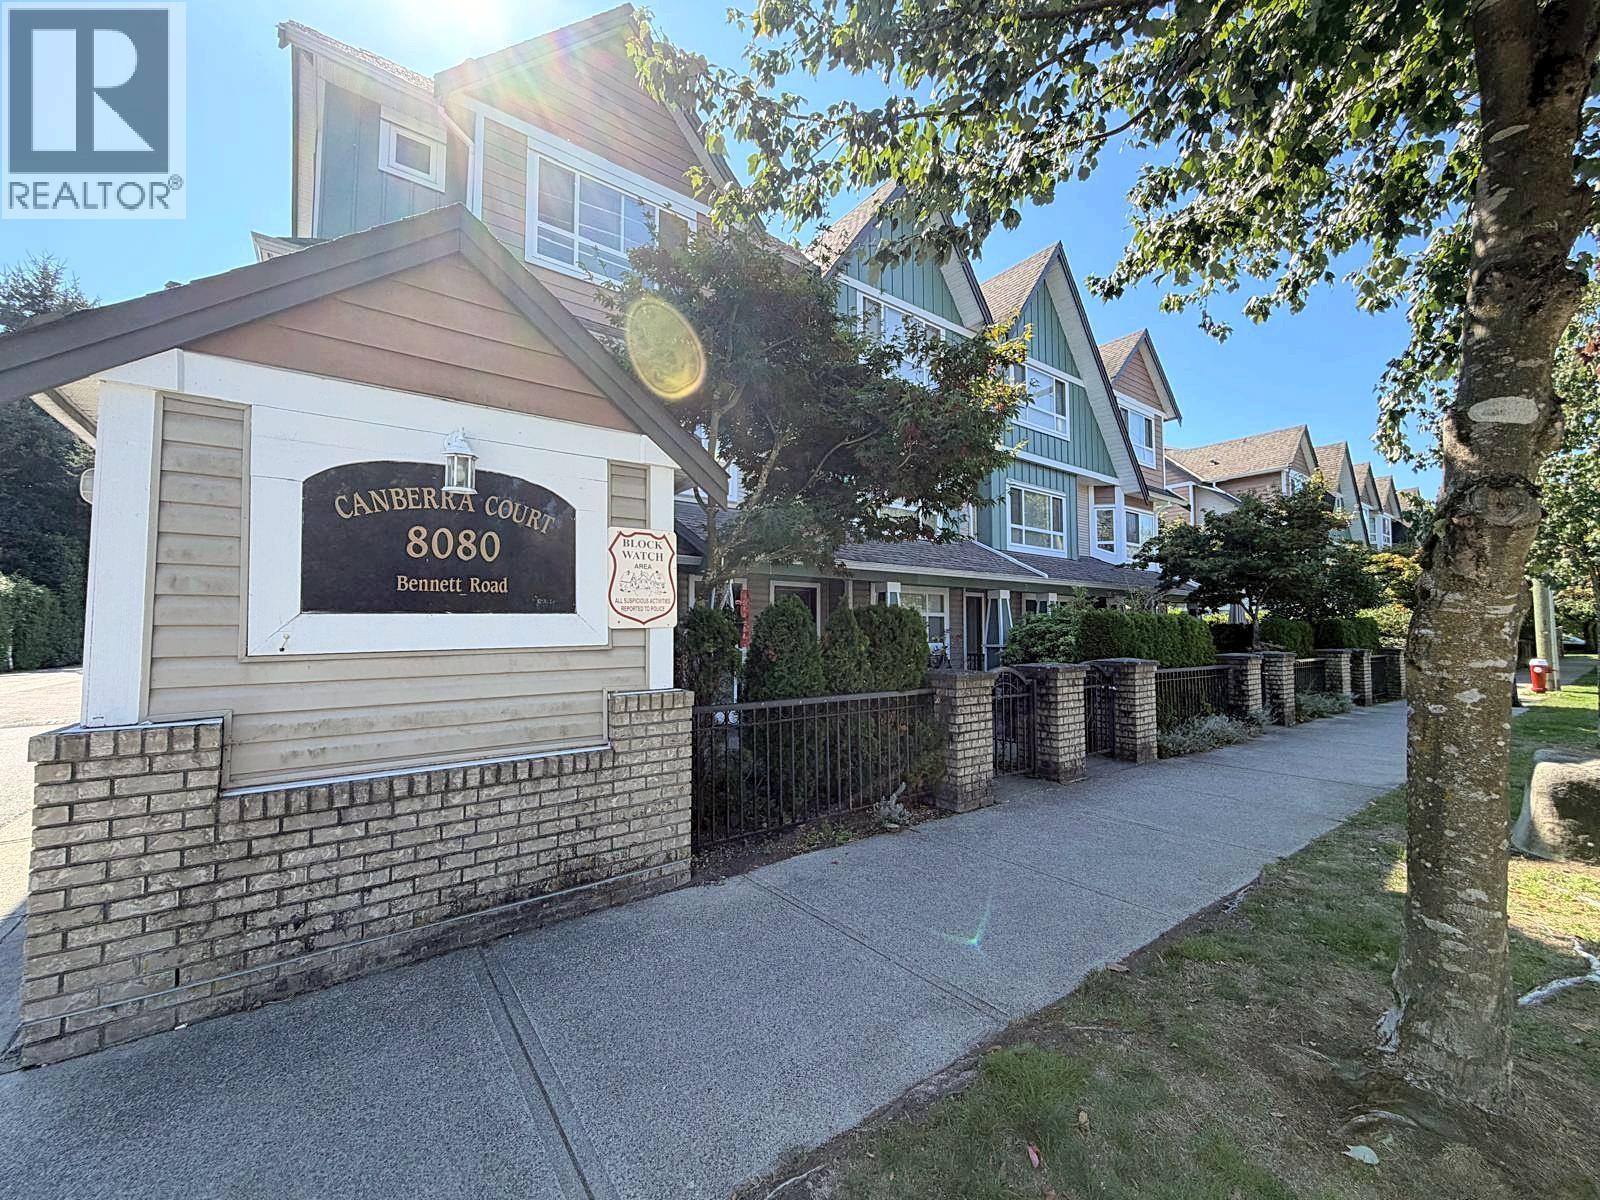 $1,099,000
7 8080 Bennett Rd. · 4bd/4ba · 1557sf
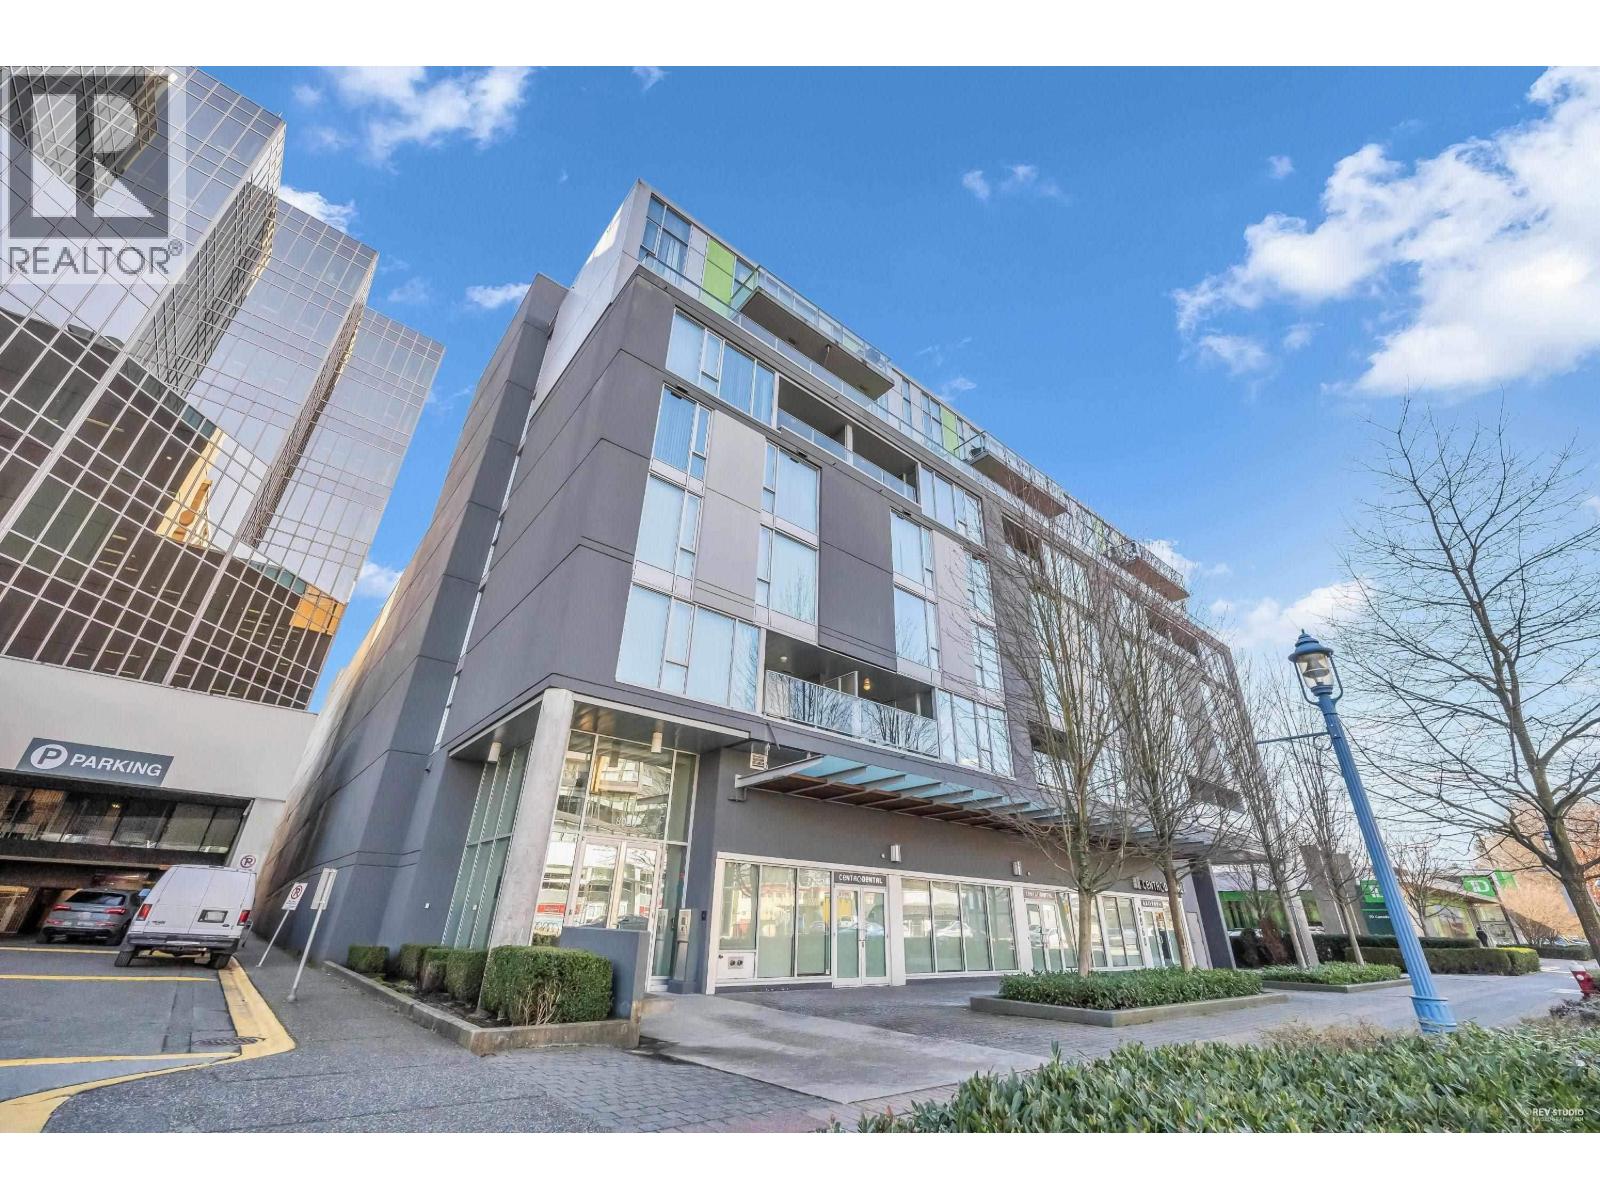 $848,000
3005 8080 Granville Ave. · 2bd/3ba · 1173sf
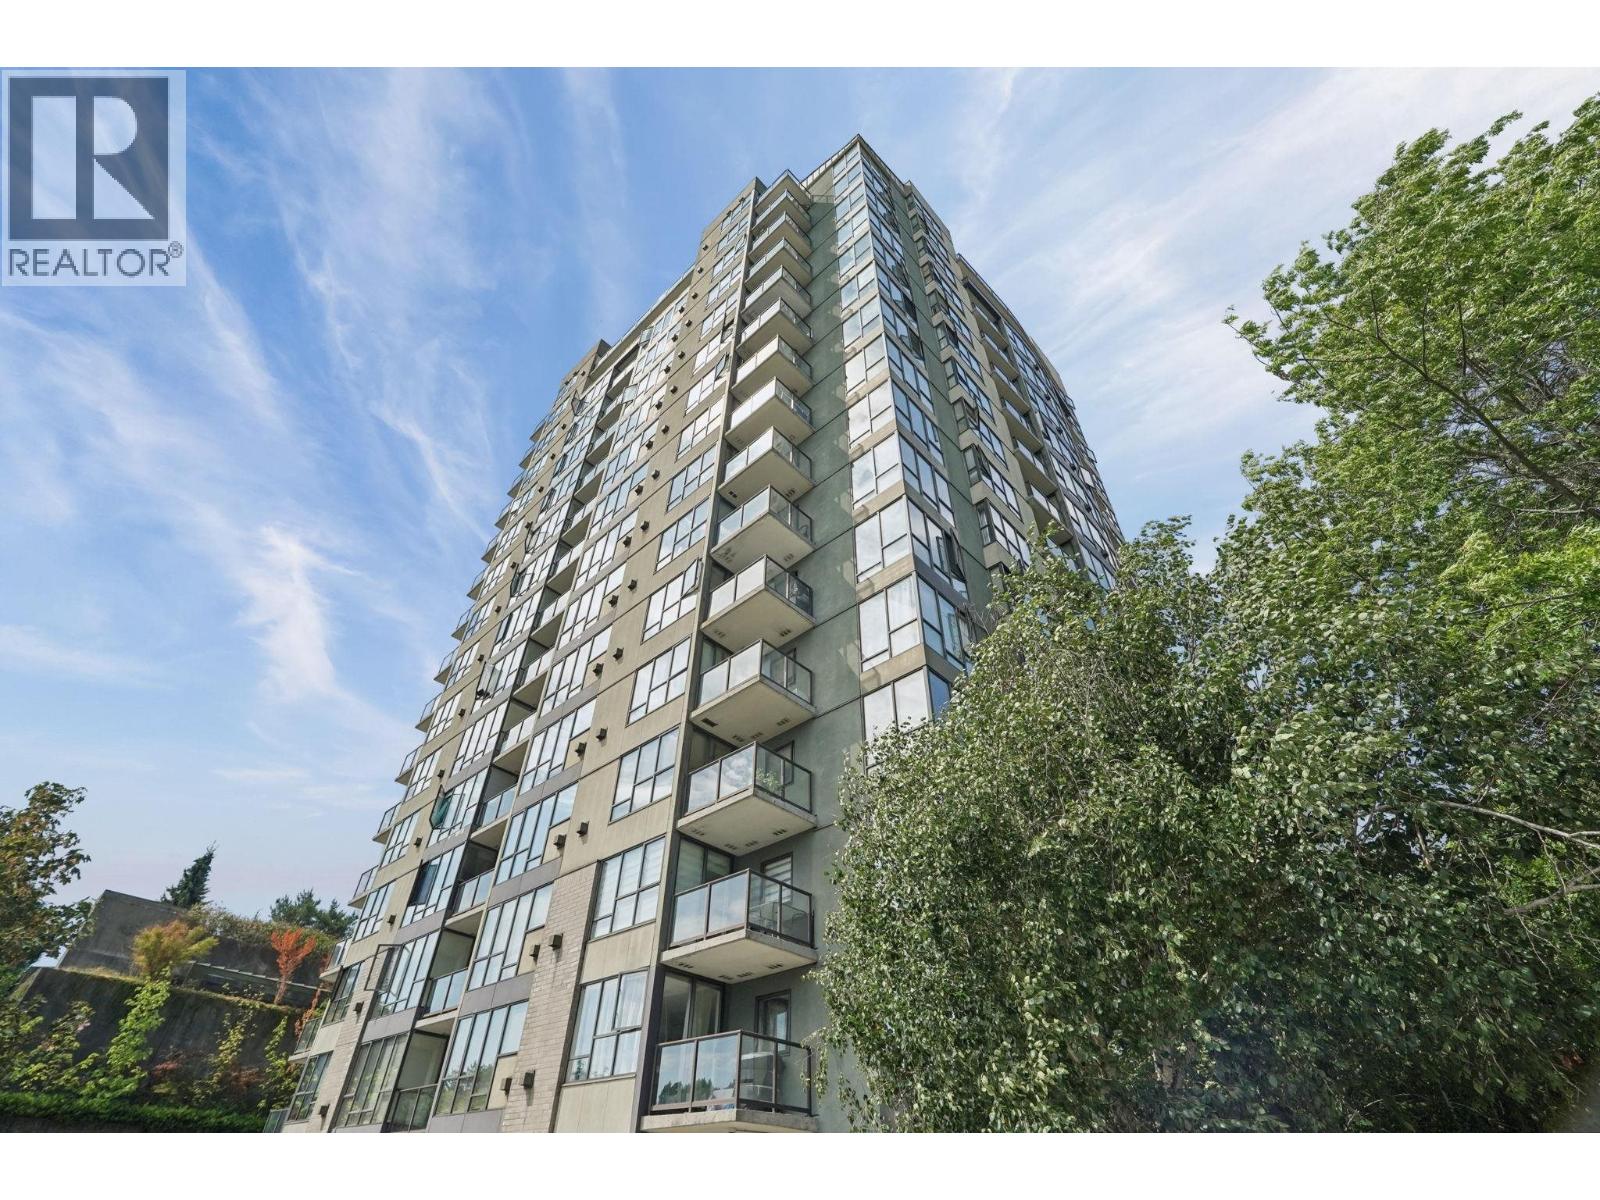 $545,000
1006 8180 Granville Ave. · 2bd/2ba · 882sf
 $1,058,000
711 7080 No. 3 Rd. · 3bd/4ba · 1583sf
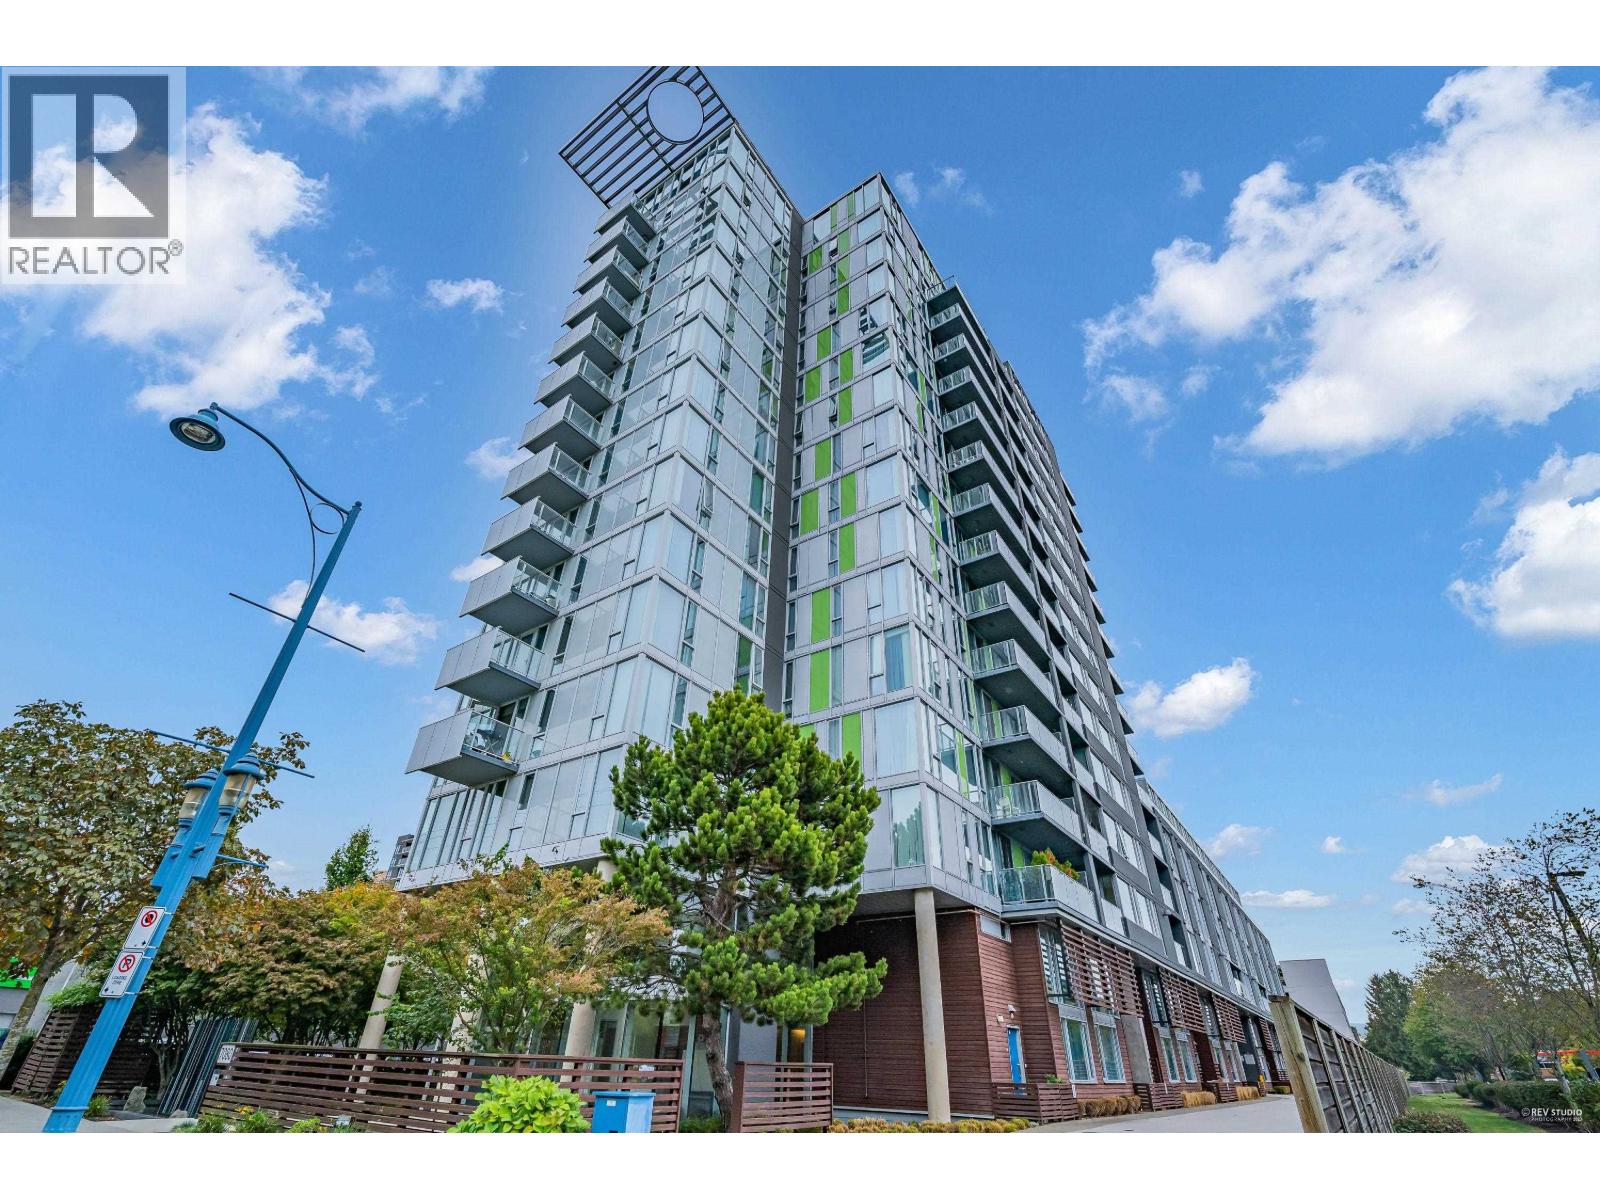 $799,000
109 7080 No. 3 Rd. · 2bd/3ba · 1200sf
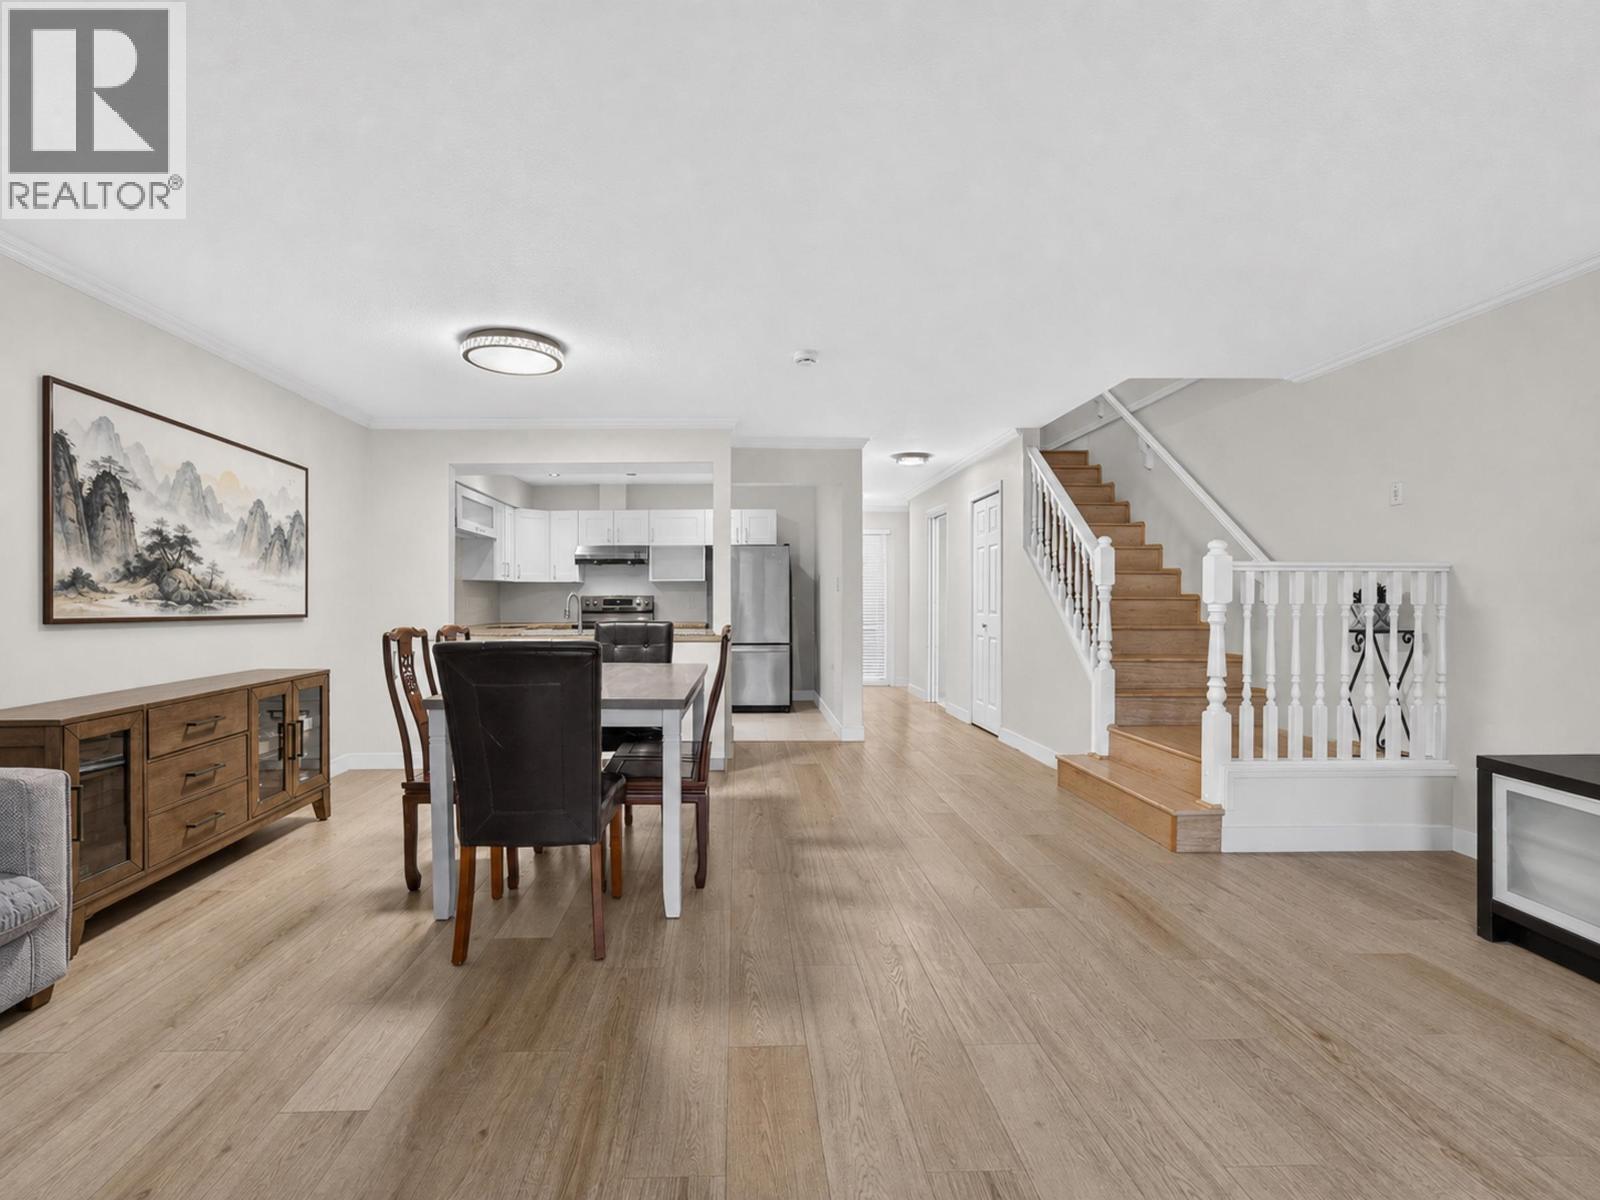 $1,039,000
8 8031 General Currie Rd. · 3bd/3ba · 687sf
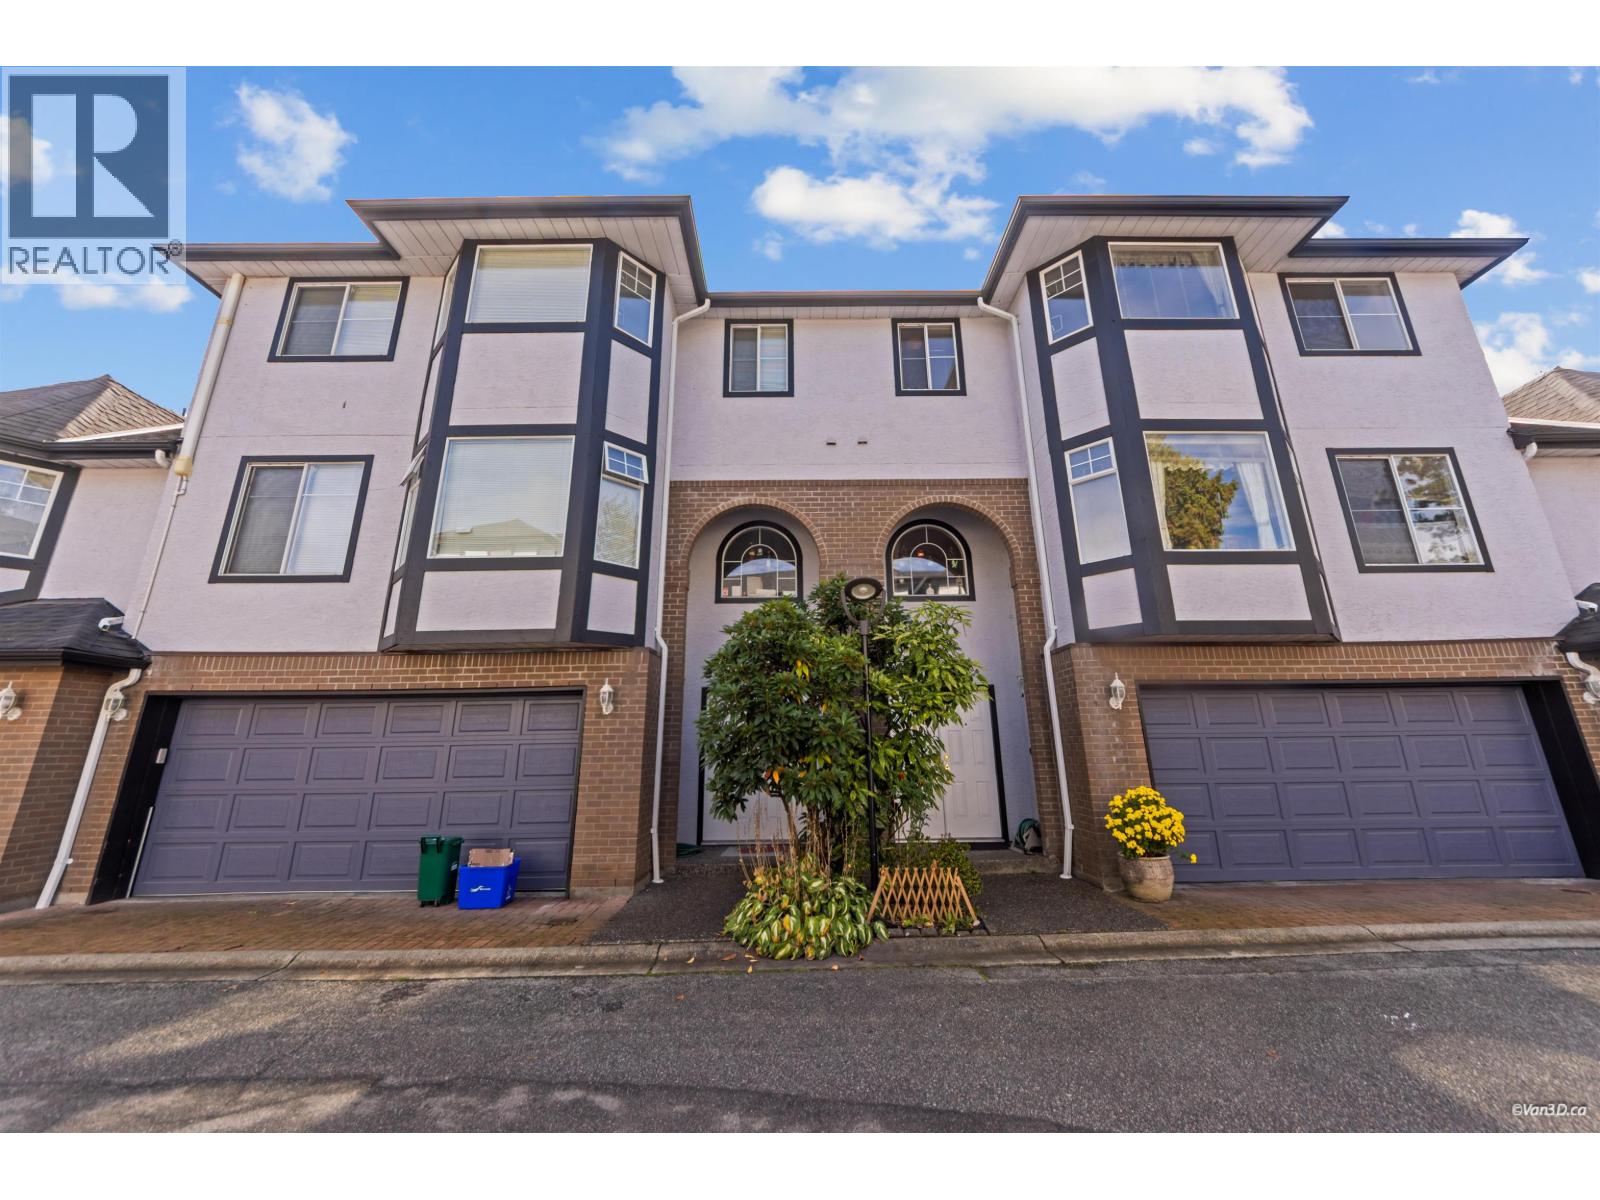 $1,130,000
24 8120 General Currie Rd. · 4bd/4ba · 2019sf
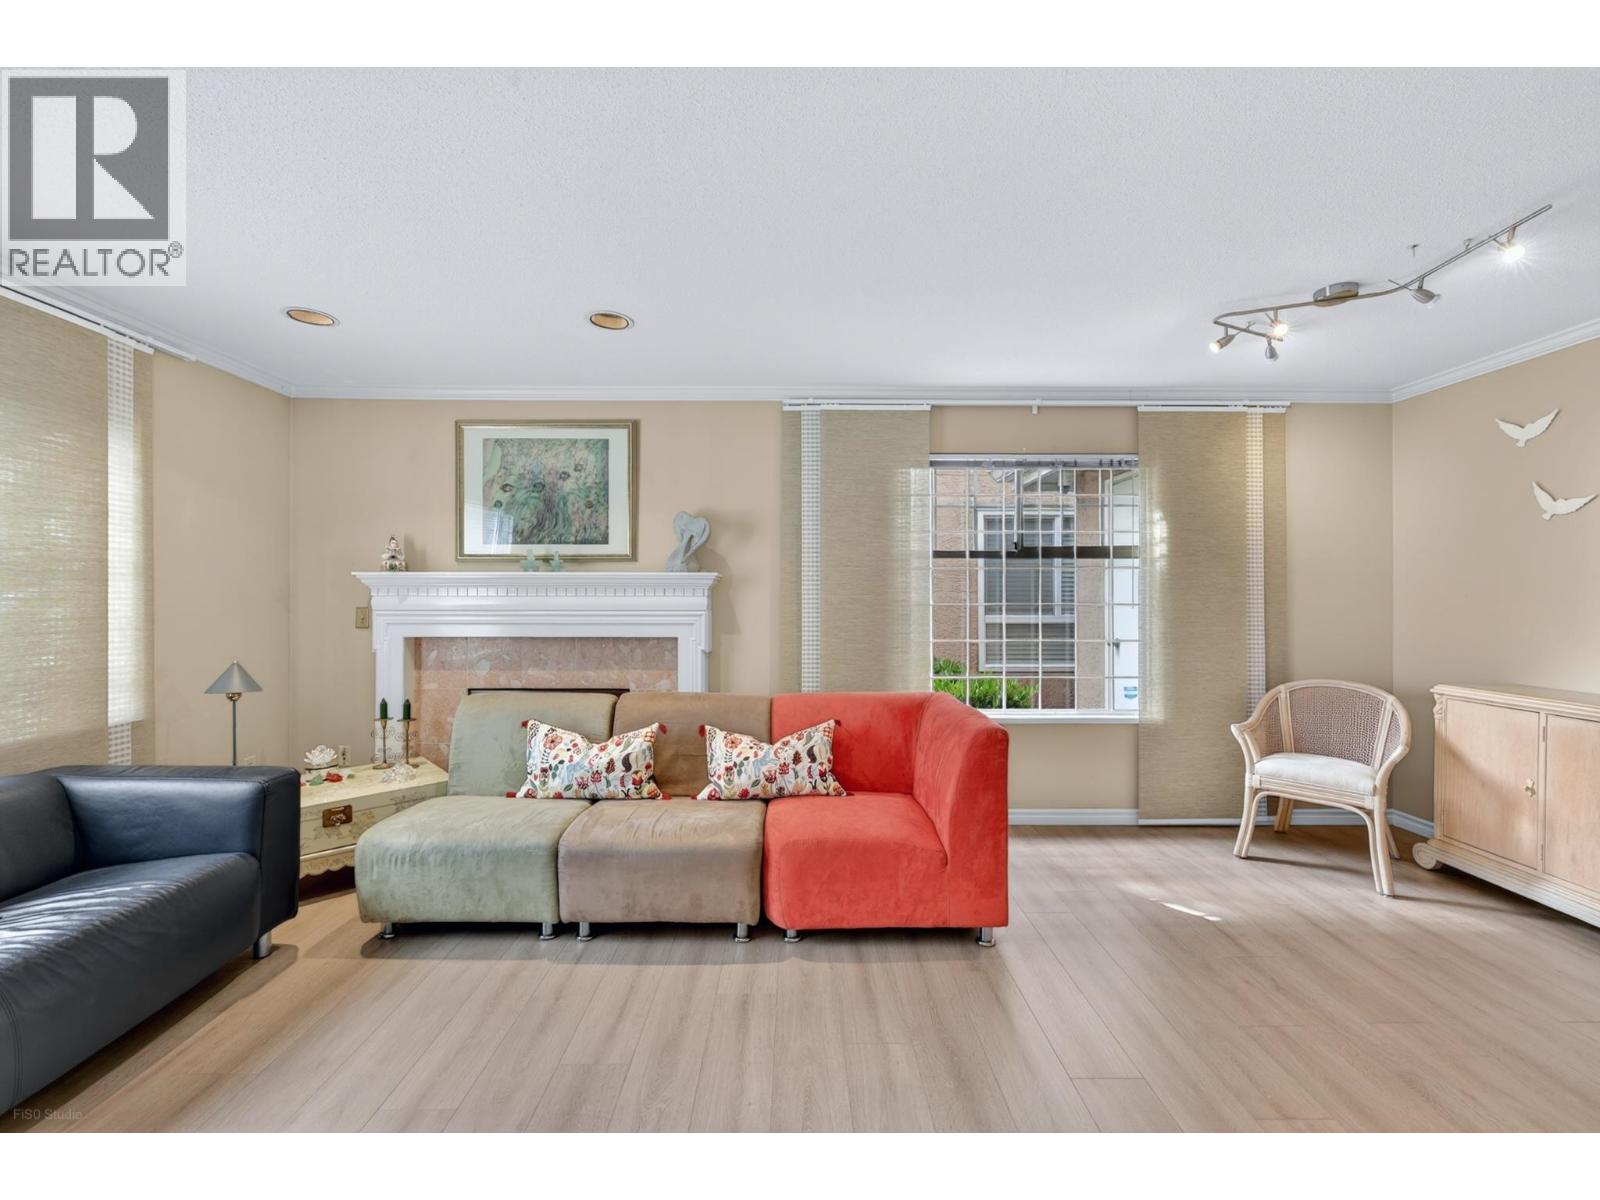 $1,118,000
3 8280 Bennett Rd. · 3bd/3ba · 1703sf
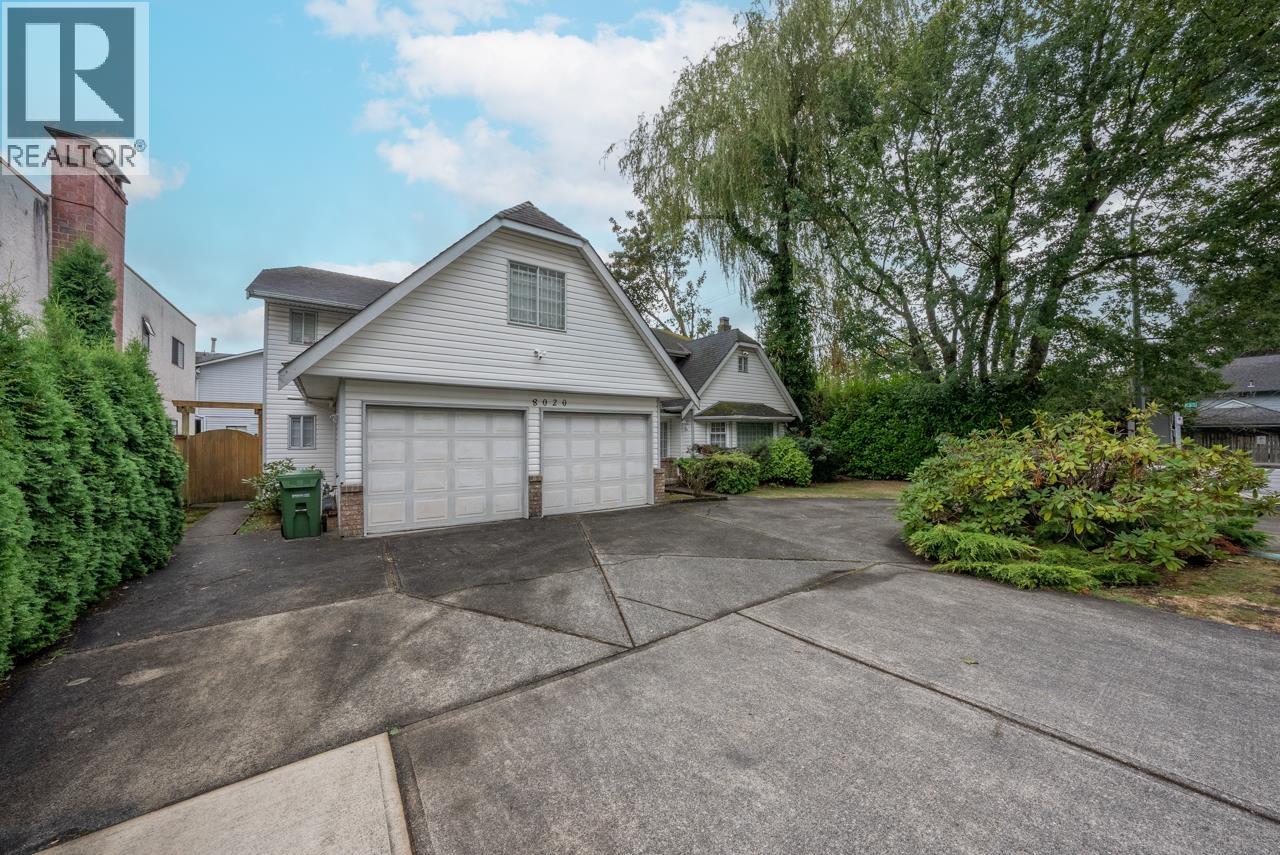 $1,979,000
8020 General Currie Rd. · 7bd/3ba · 4077sf
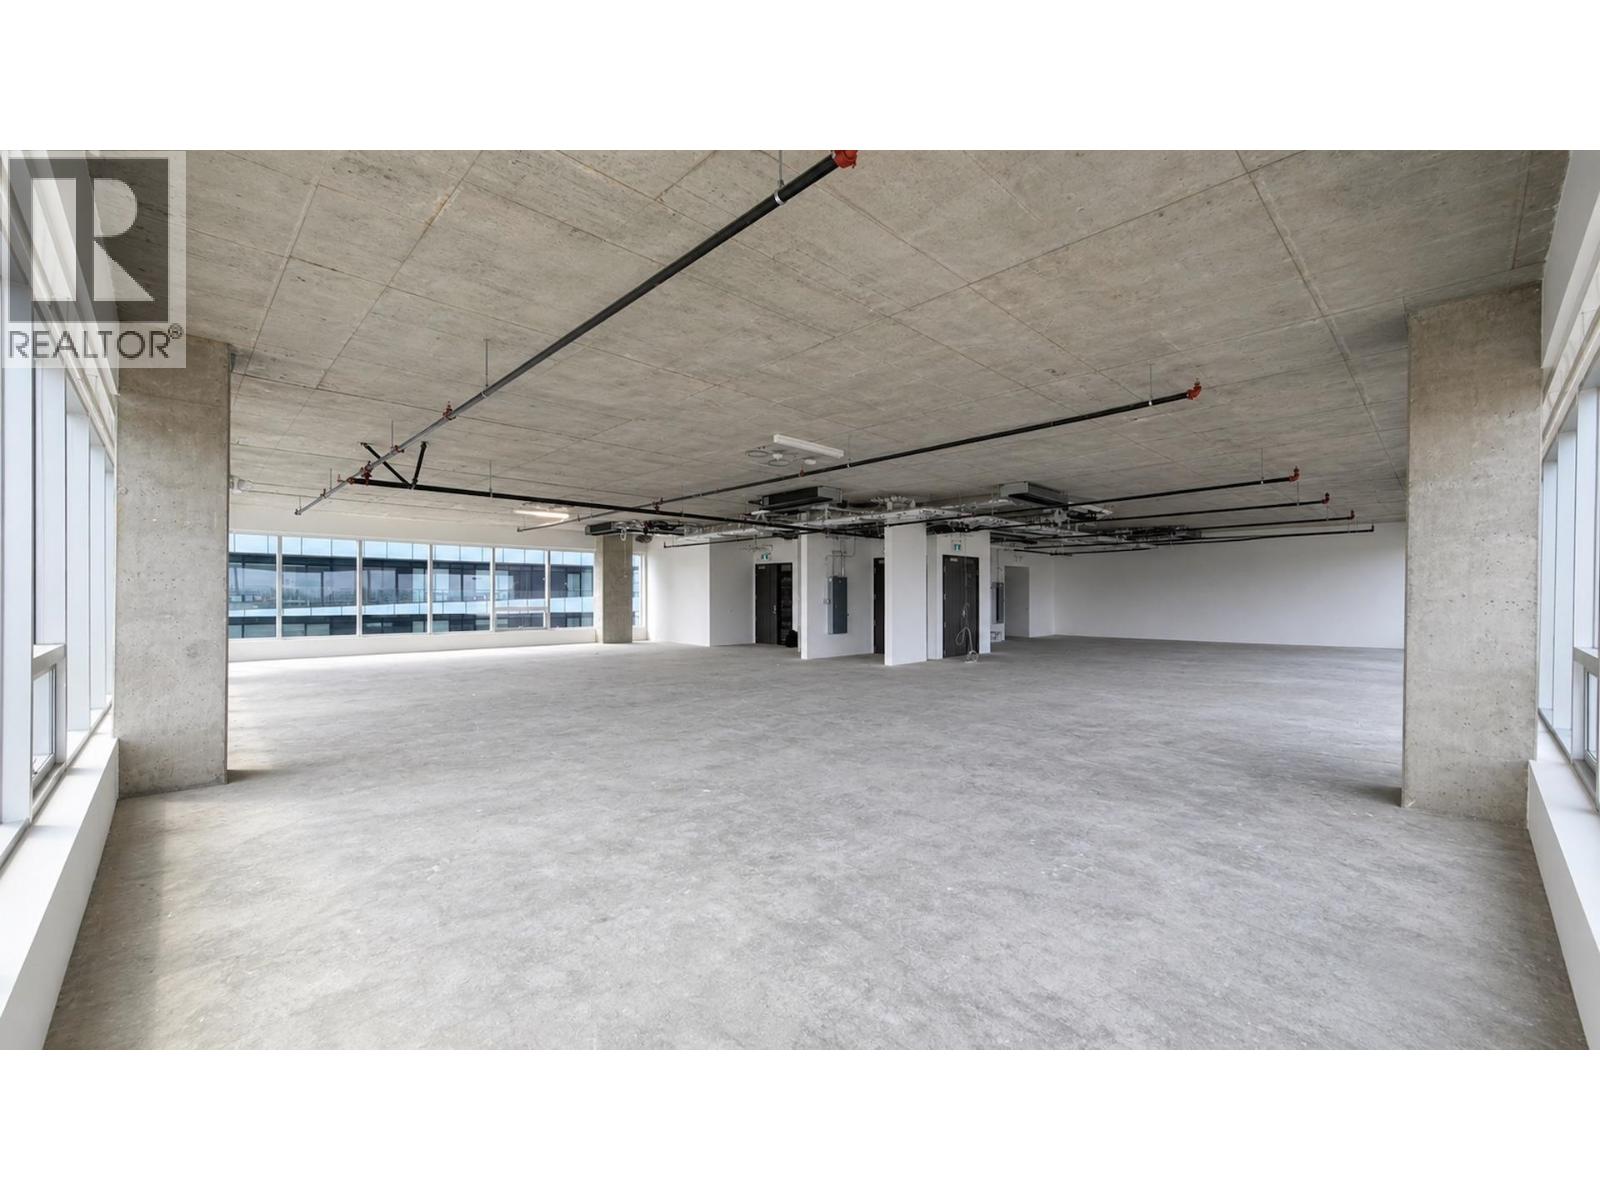 $720,000
1025 5599 No. 3 Rd. · 0bd/0ba · 750sf
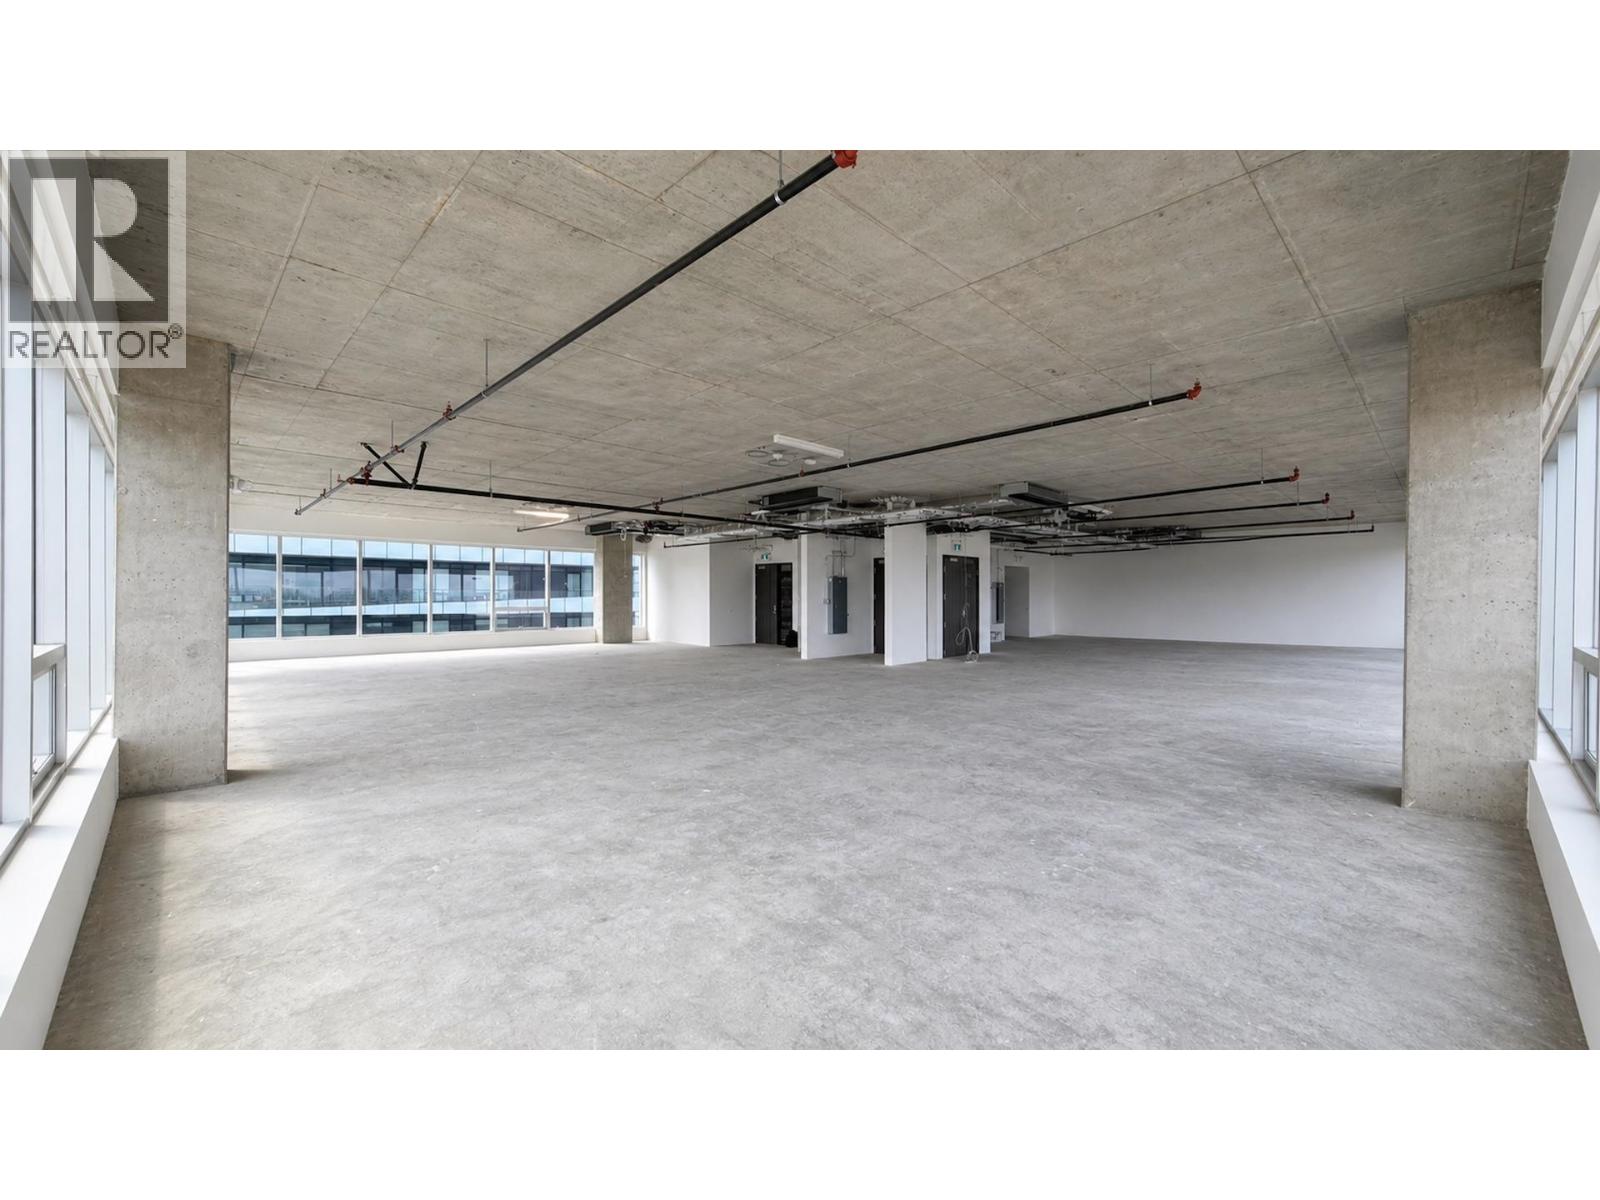 $1,063,000
1040 5599 No. 3 Rd. · 0bd/0ba · 1116sf
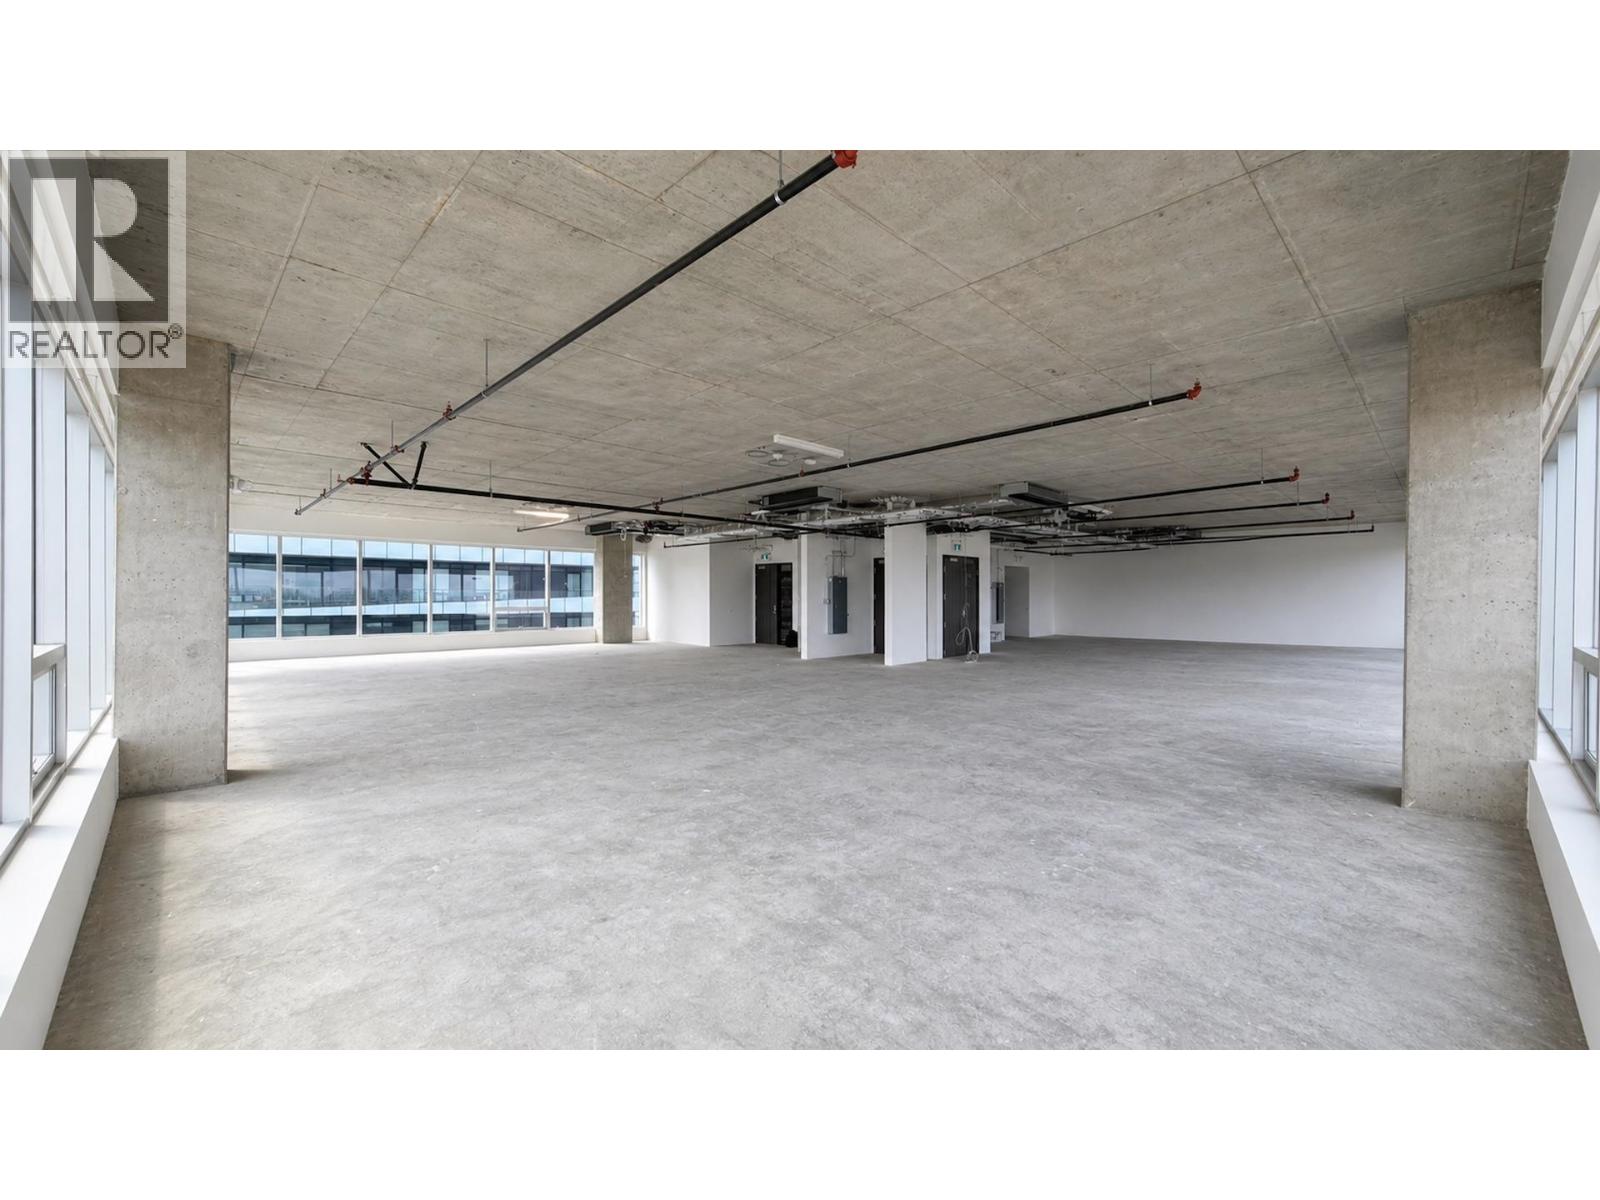 $618,800
1030 5599 No. 3 Rd. · 0bd/0ba · 644sf
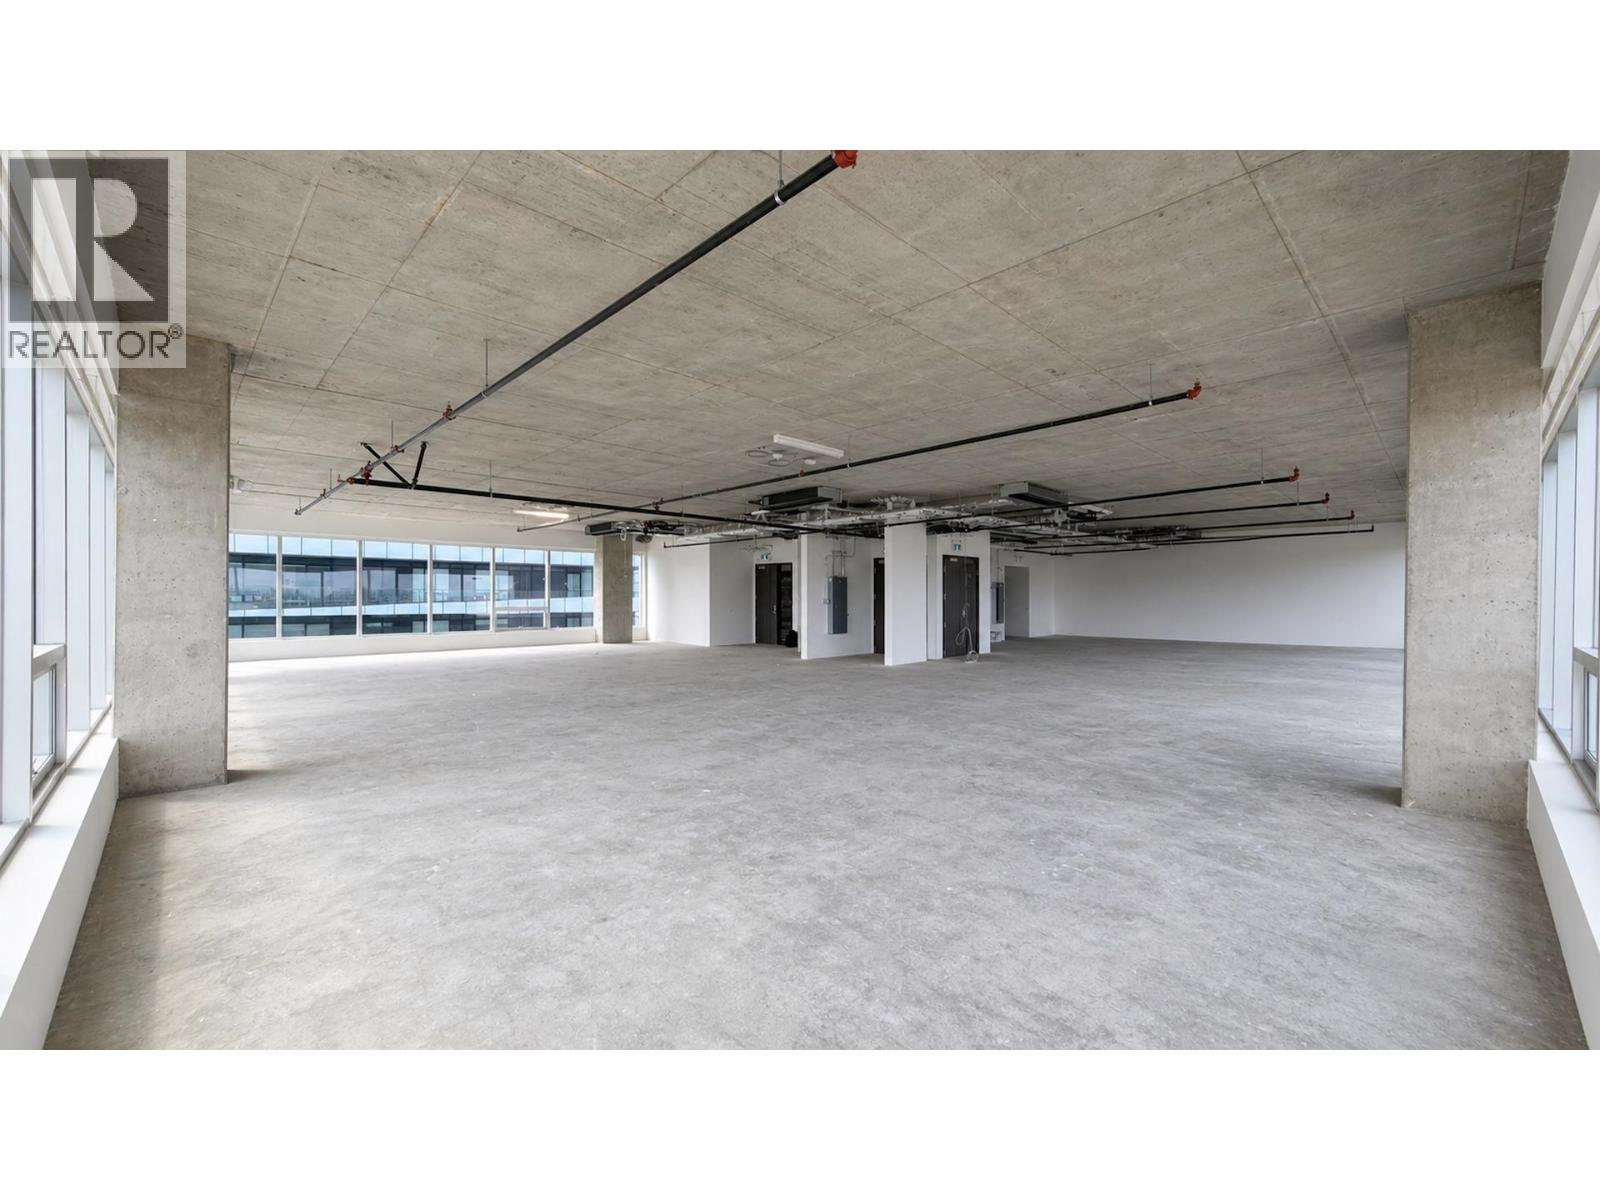 $1,336,000
1035 5599 No. 3 Rd. · 0bd/0ba · 1391sf
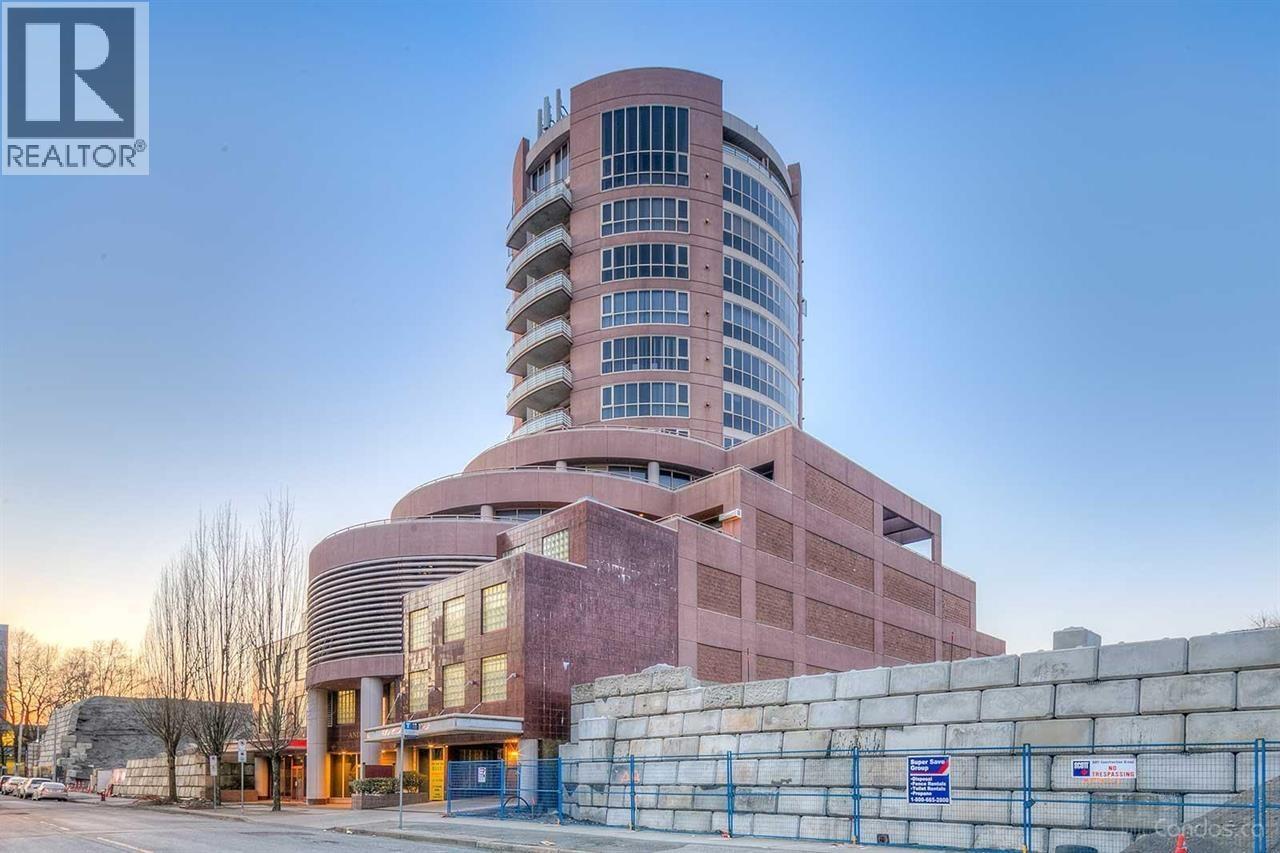 $250,000
625 8111 Anderson Rd. · 0bd/0ba · 375sf
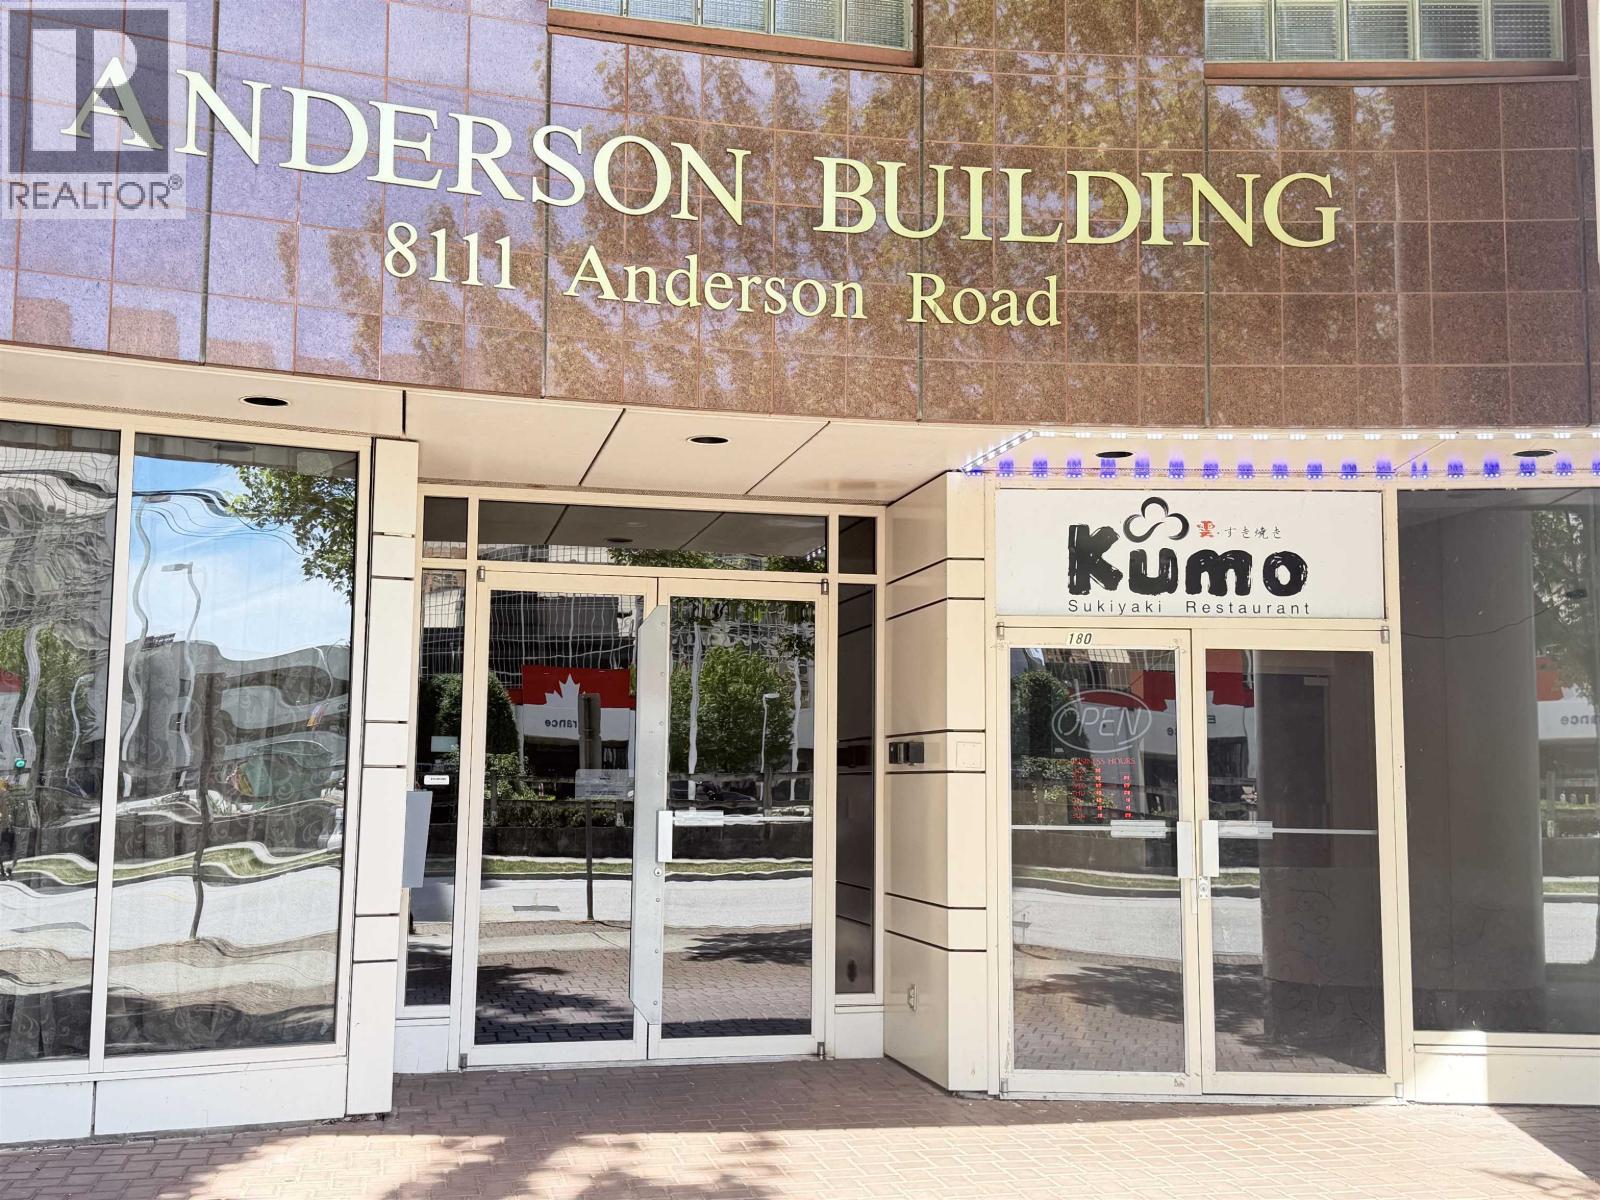 $88,000
180 8111 Anderson Rd. · 0bd/0ba · 0sf
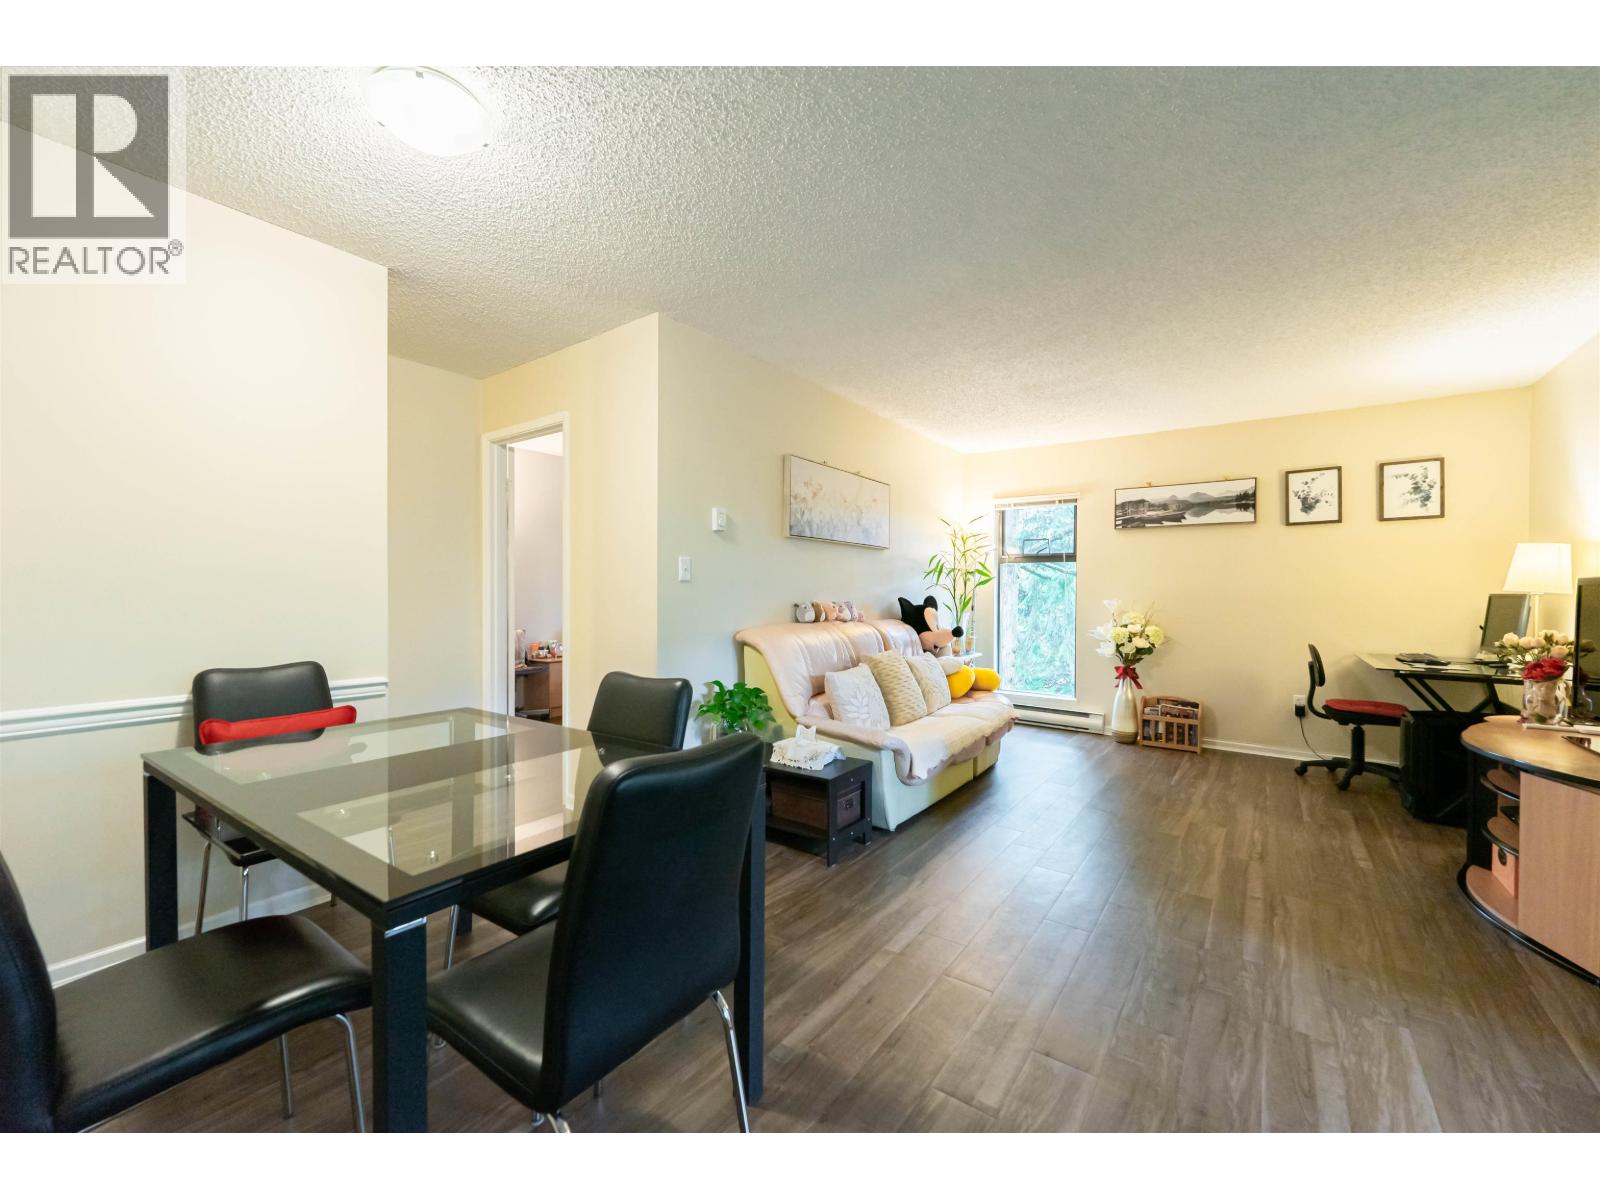 $438,000
222 8231 Granville Ave. · 2bd/1ba · 772sf
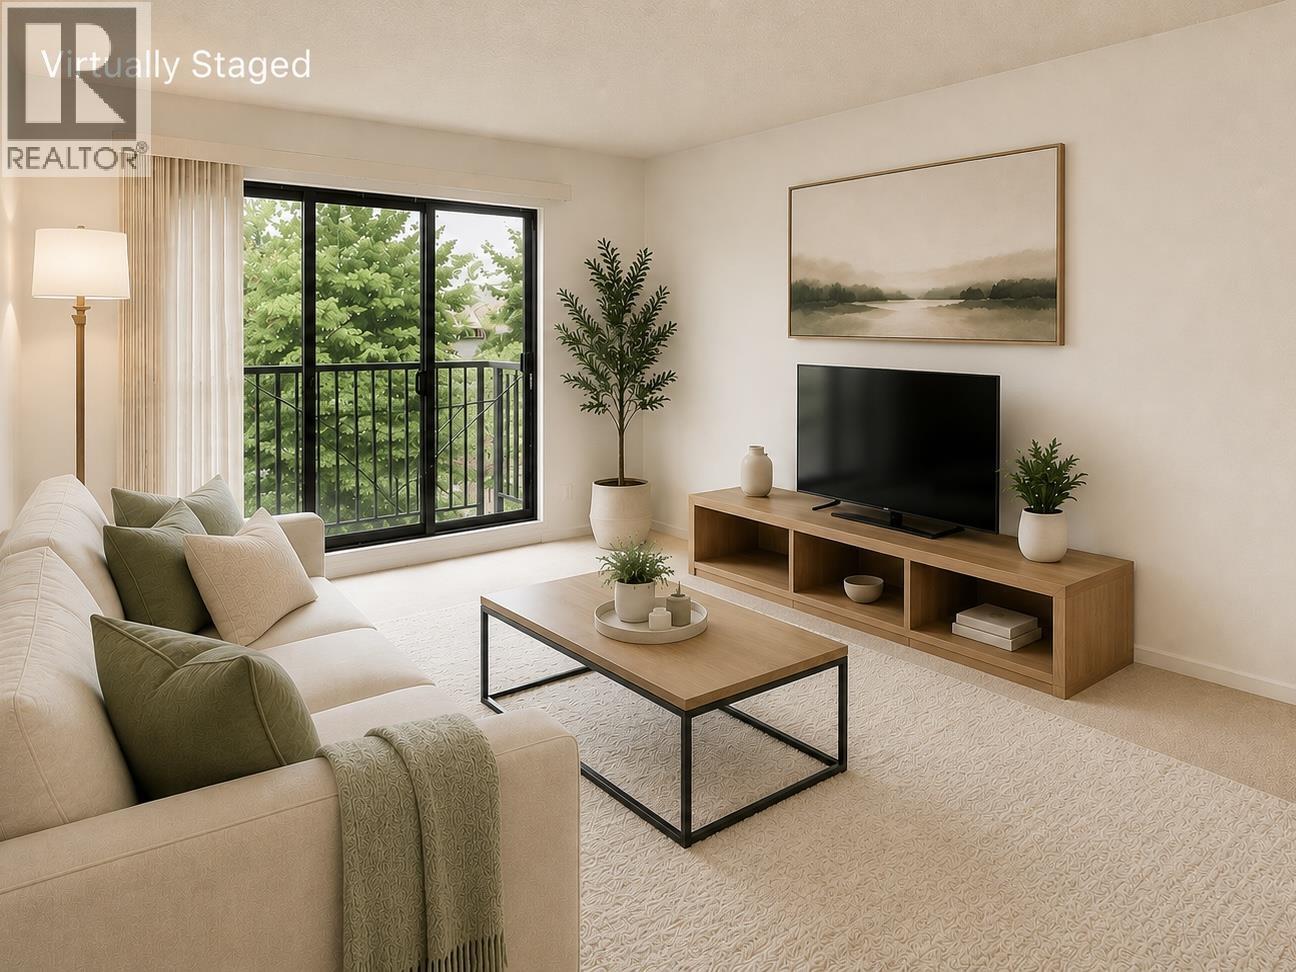 $338,000
220 8231 Granville Ave. · 1bd/1ba · 653sf
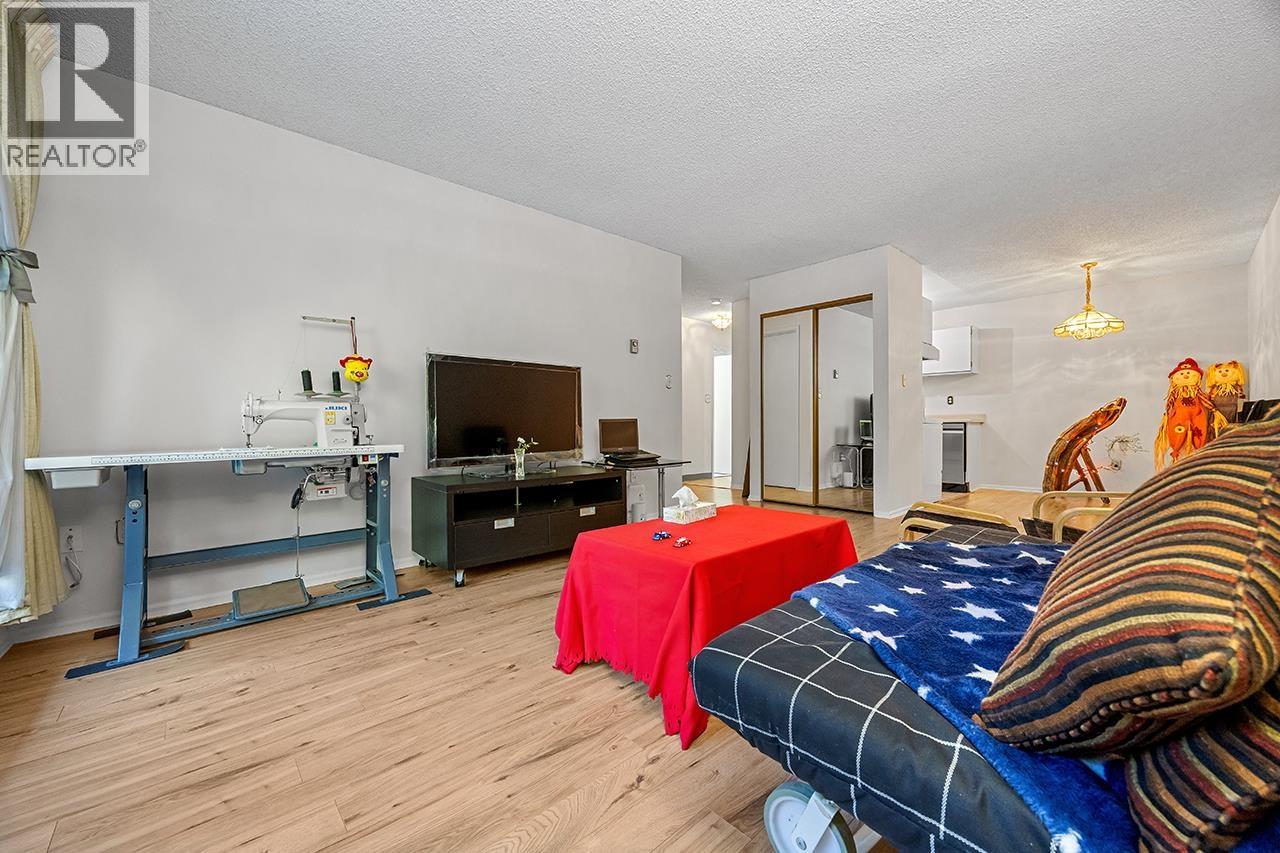 $399,988
109 8231 Granville Ave. · 1bd/1ba · 653sf
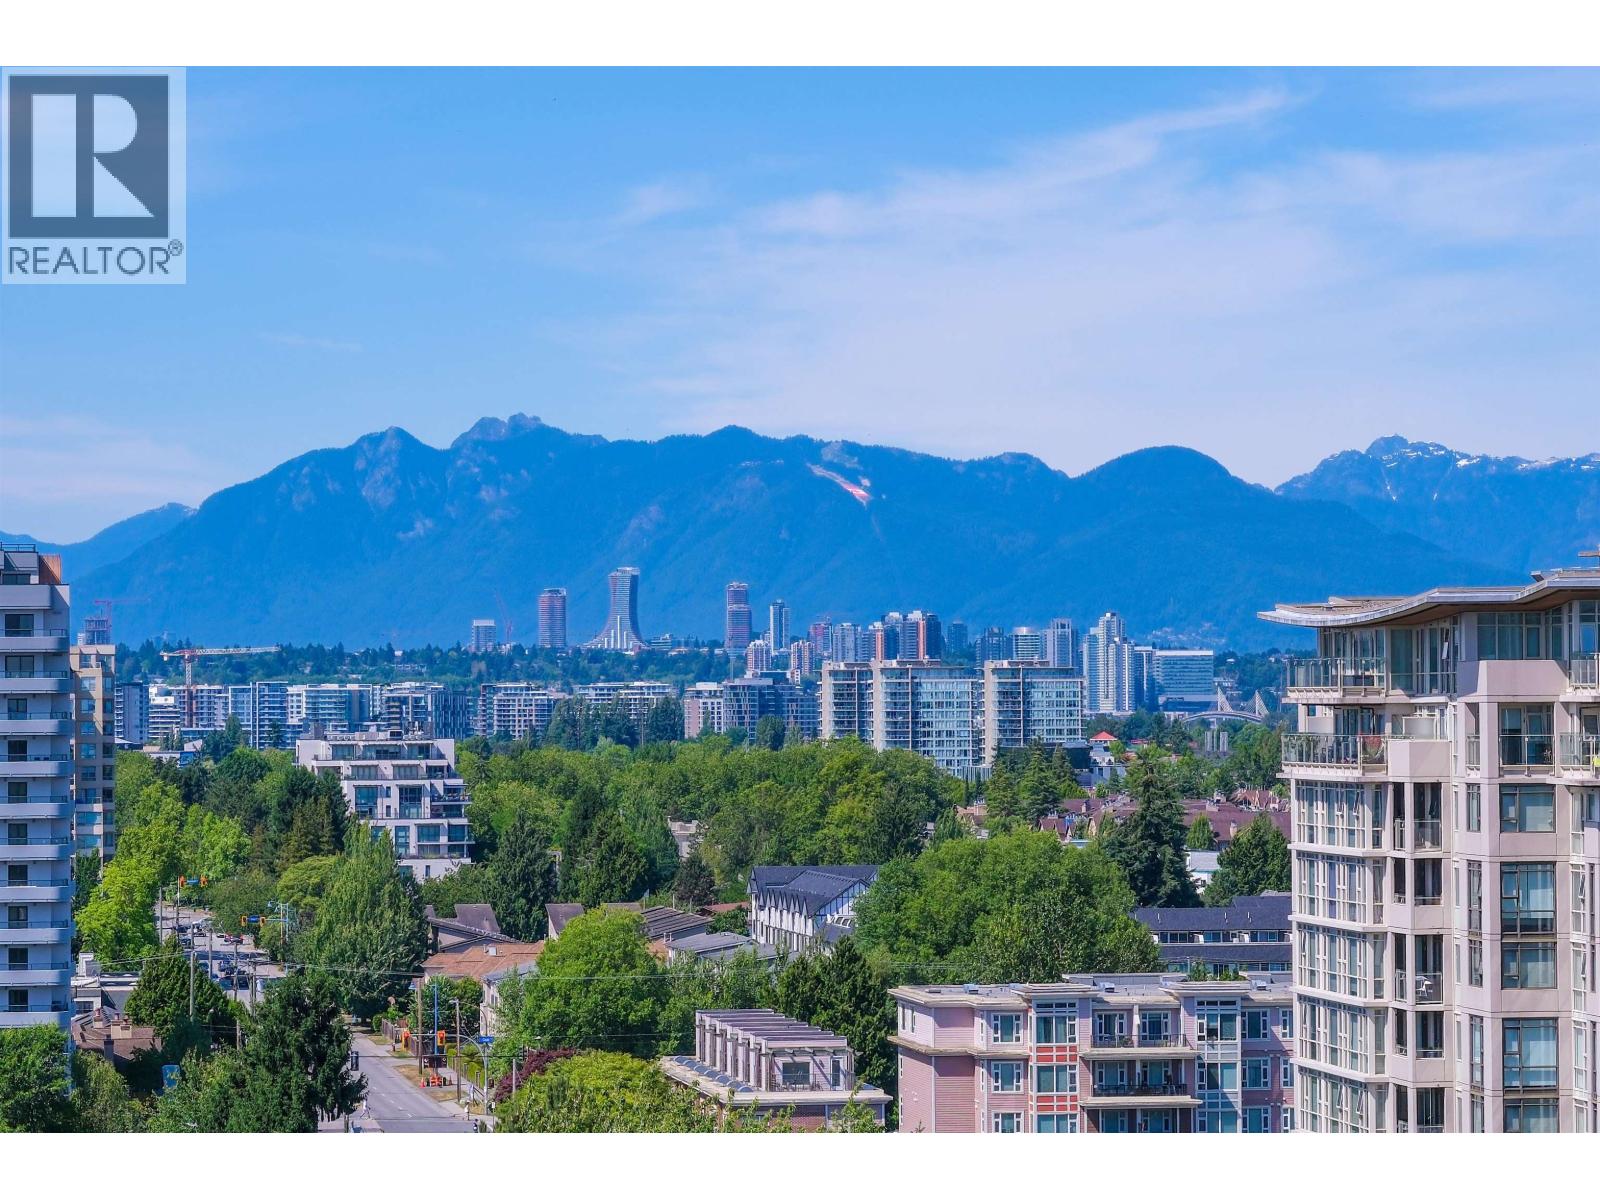 $579,000
1610 8288 Granville Ave. · 2bd/1ba · 635sf
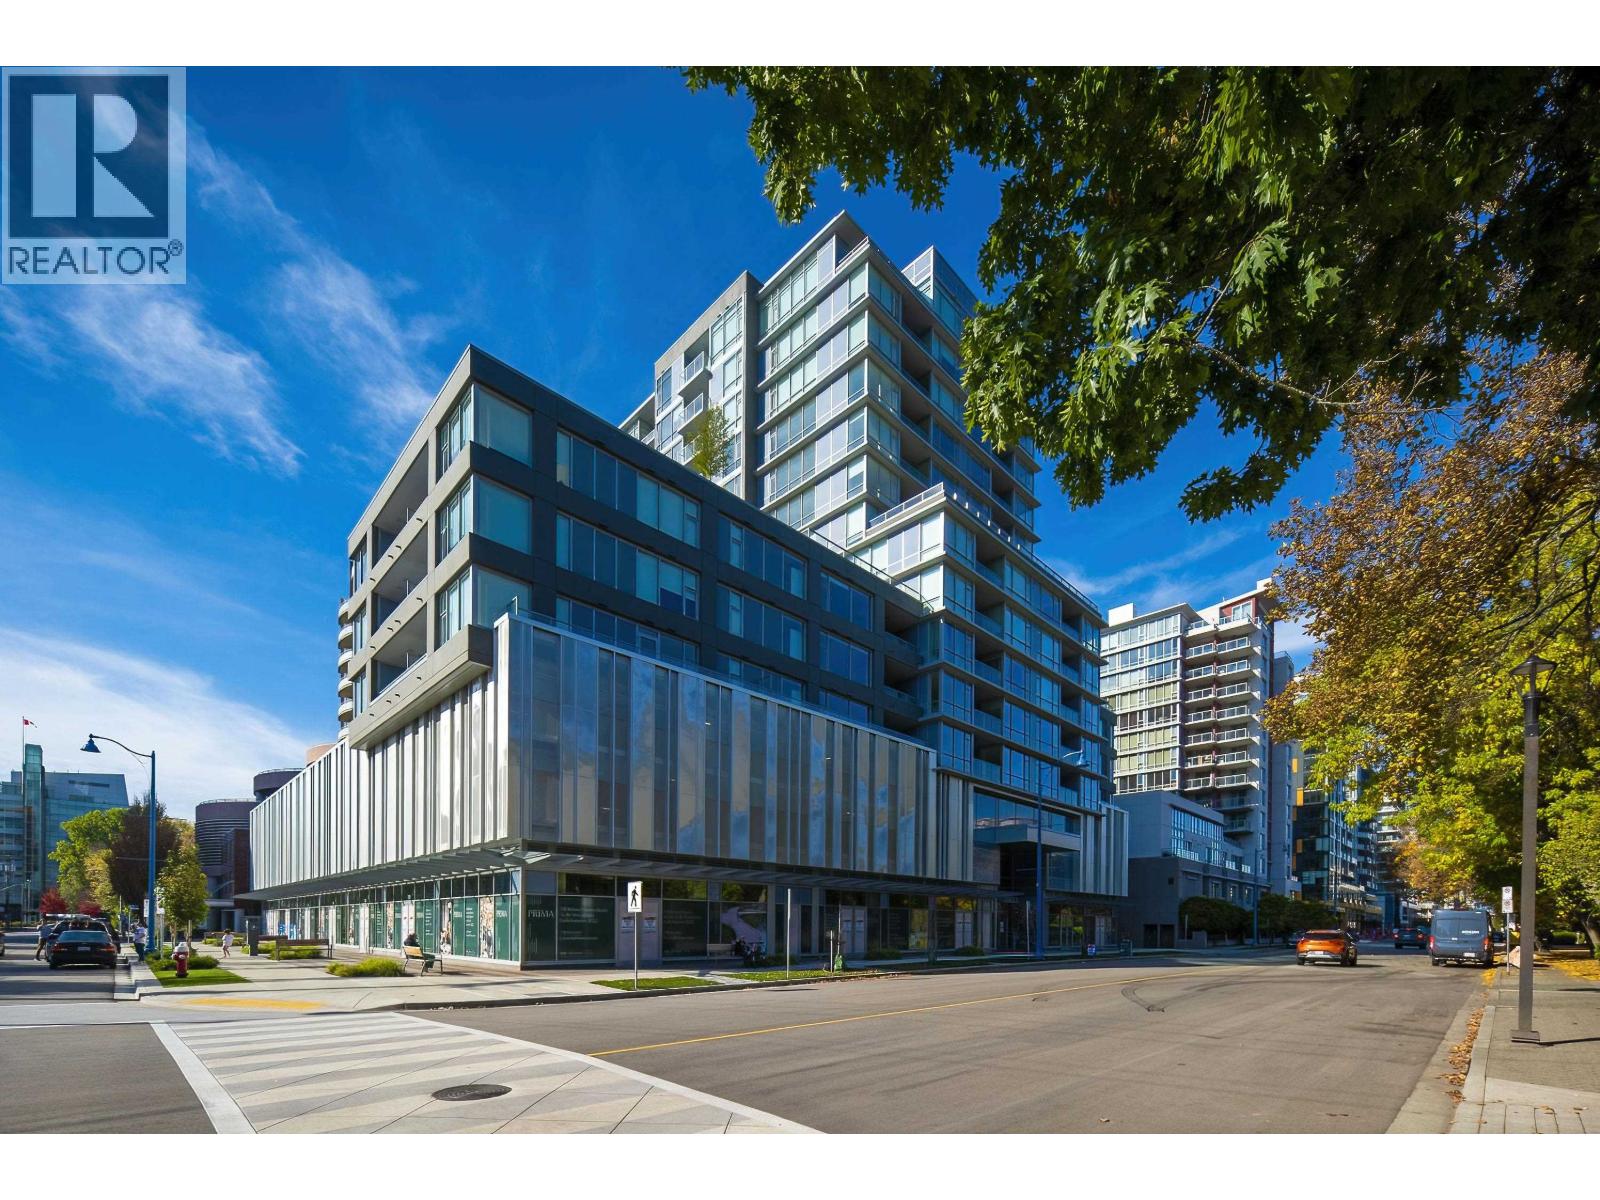
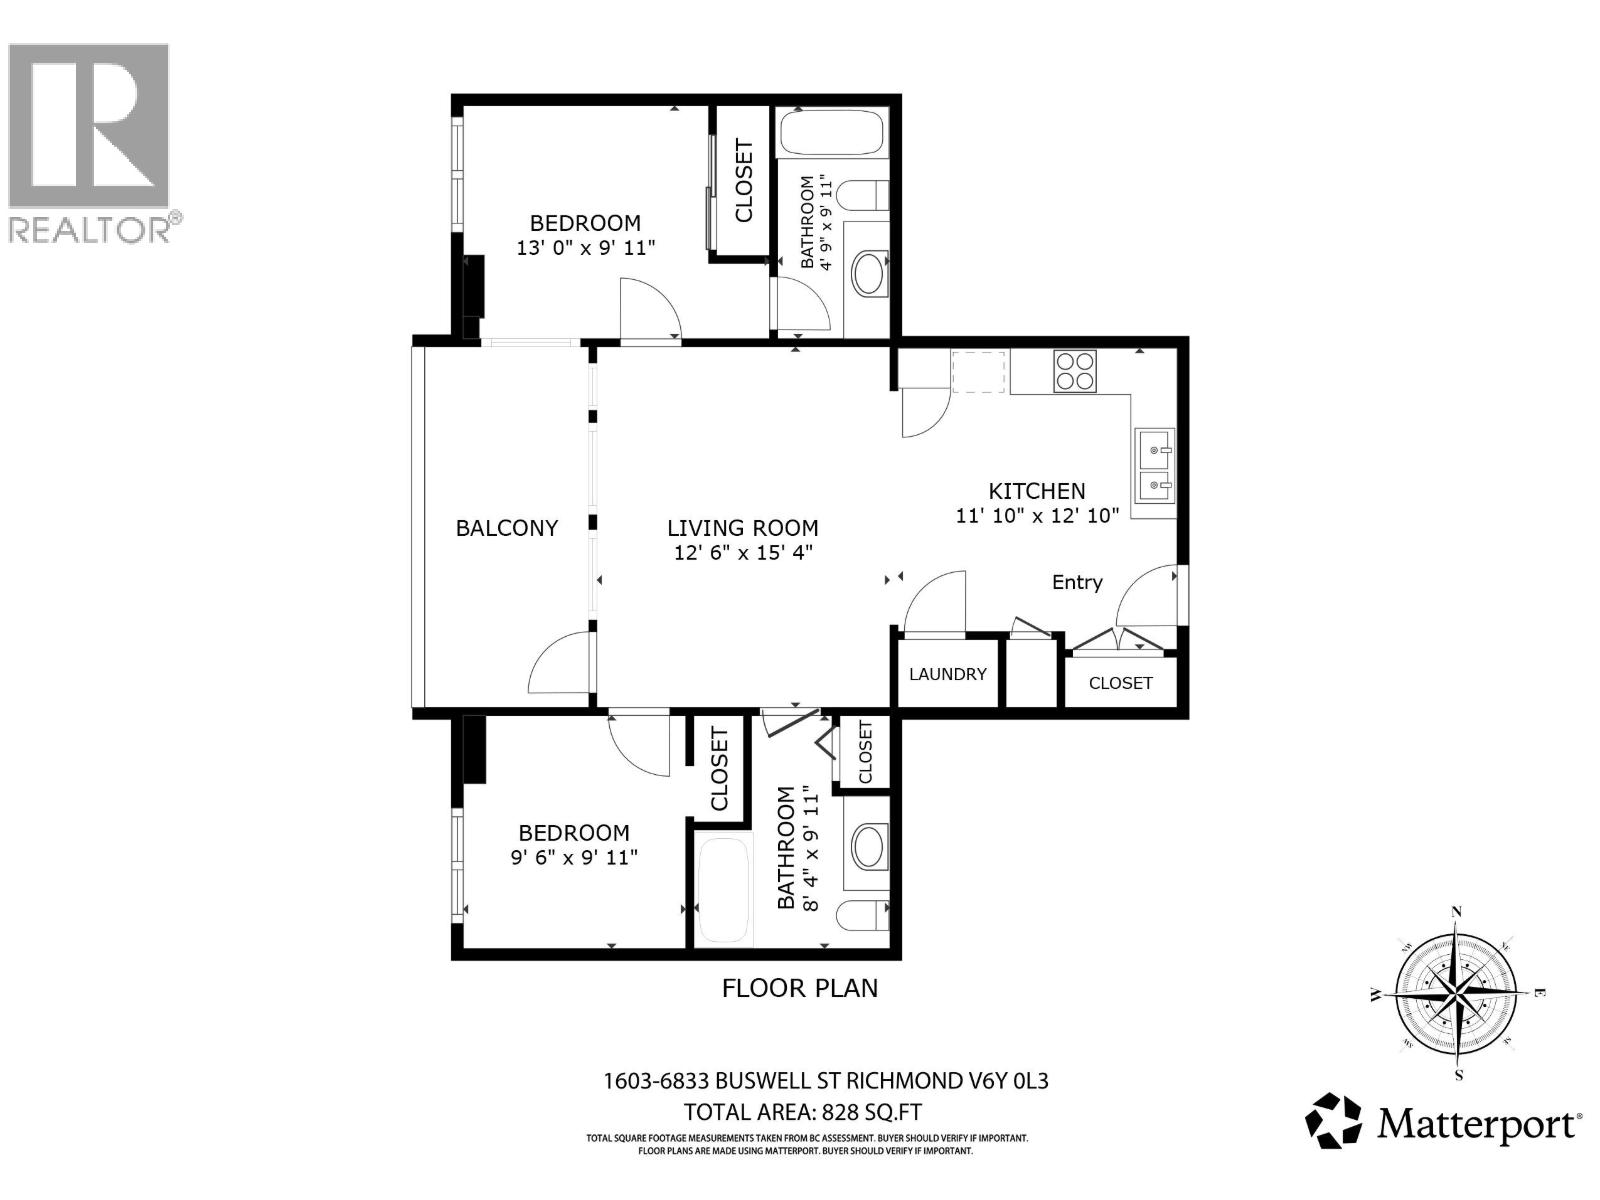 $820,000
1603 6833 Buswell St. · 2bd/2ba · 921sf
 $938,000
1106 6833 Buswell St. · 2bd/2ba · 921sf
 $920,000
512 6833 Buswell St. · 2bd/2ba · 921sf
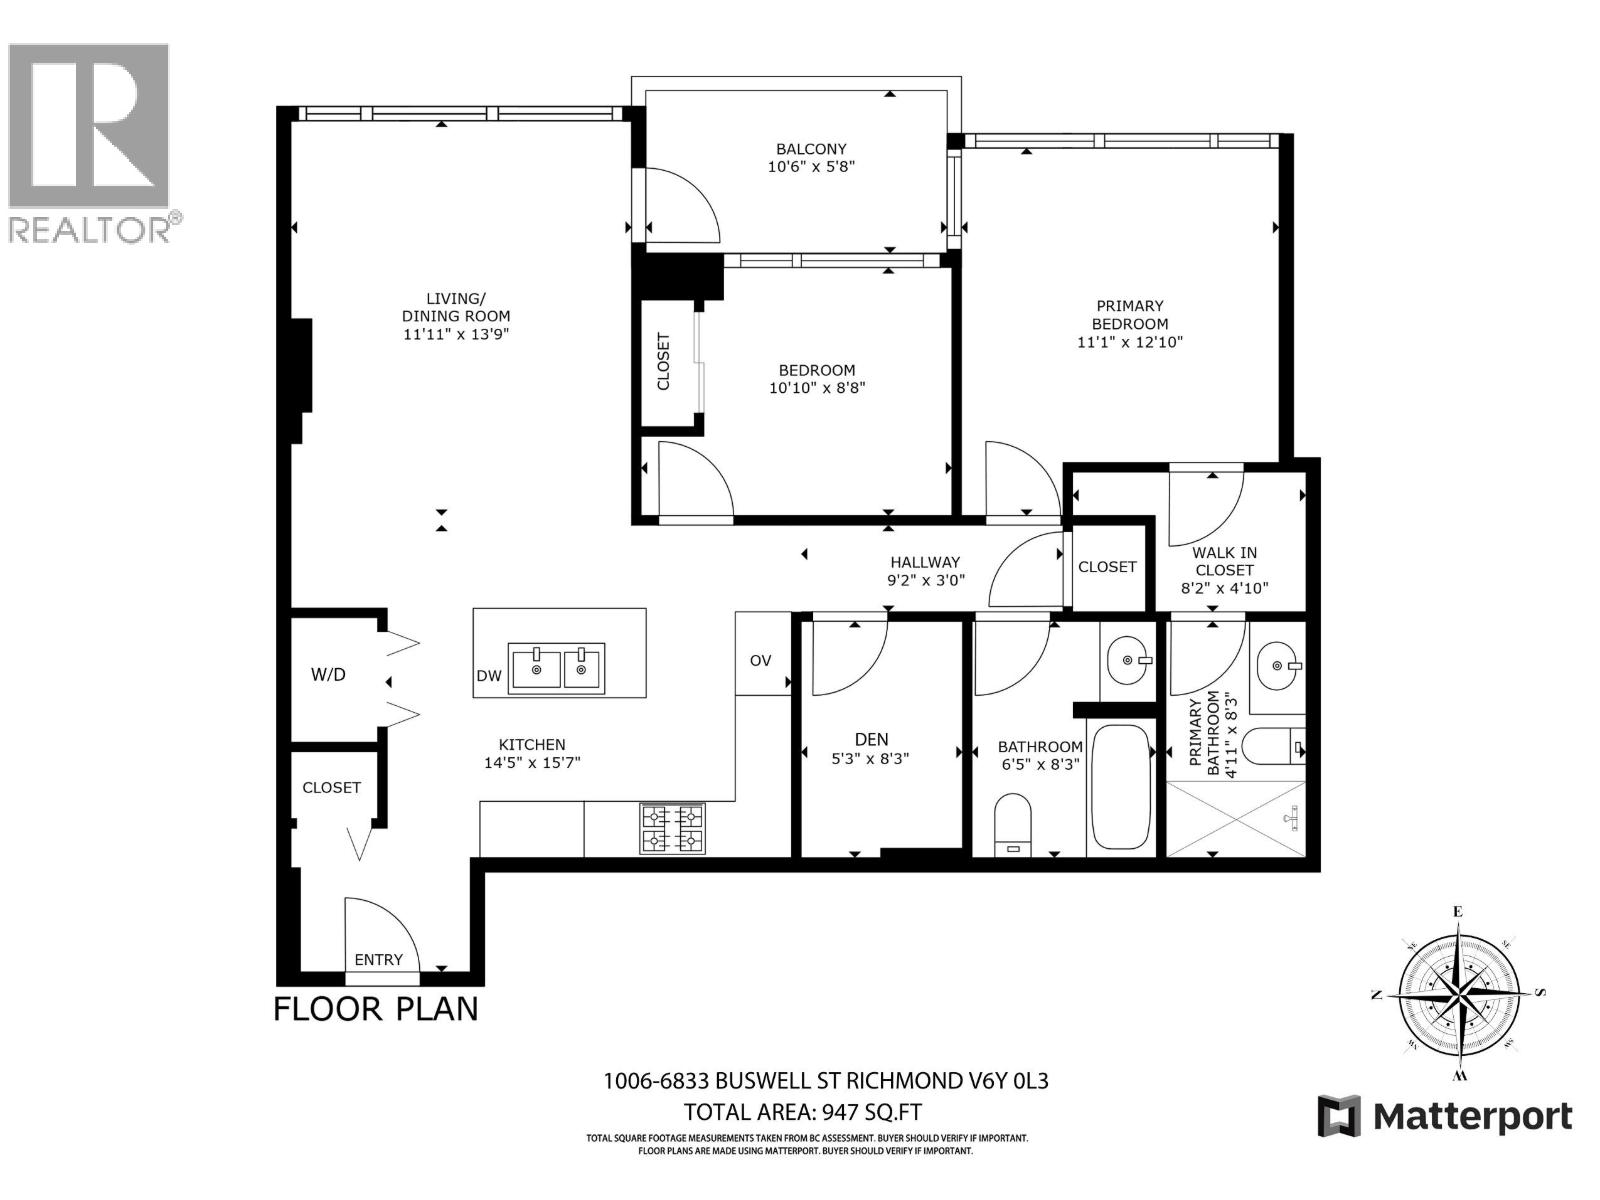 $935,000
1006 6833 Buswell St. · 2bd/2ba · 921sf
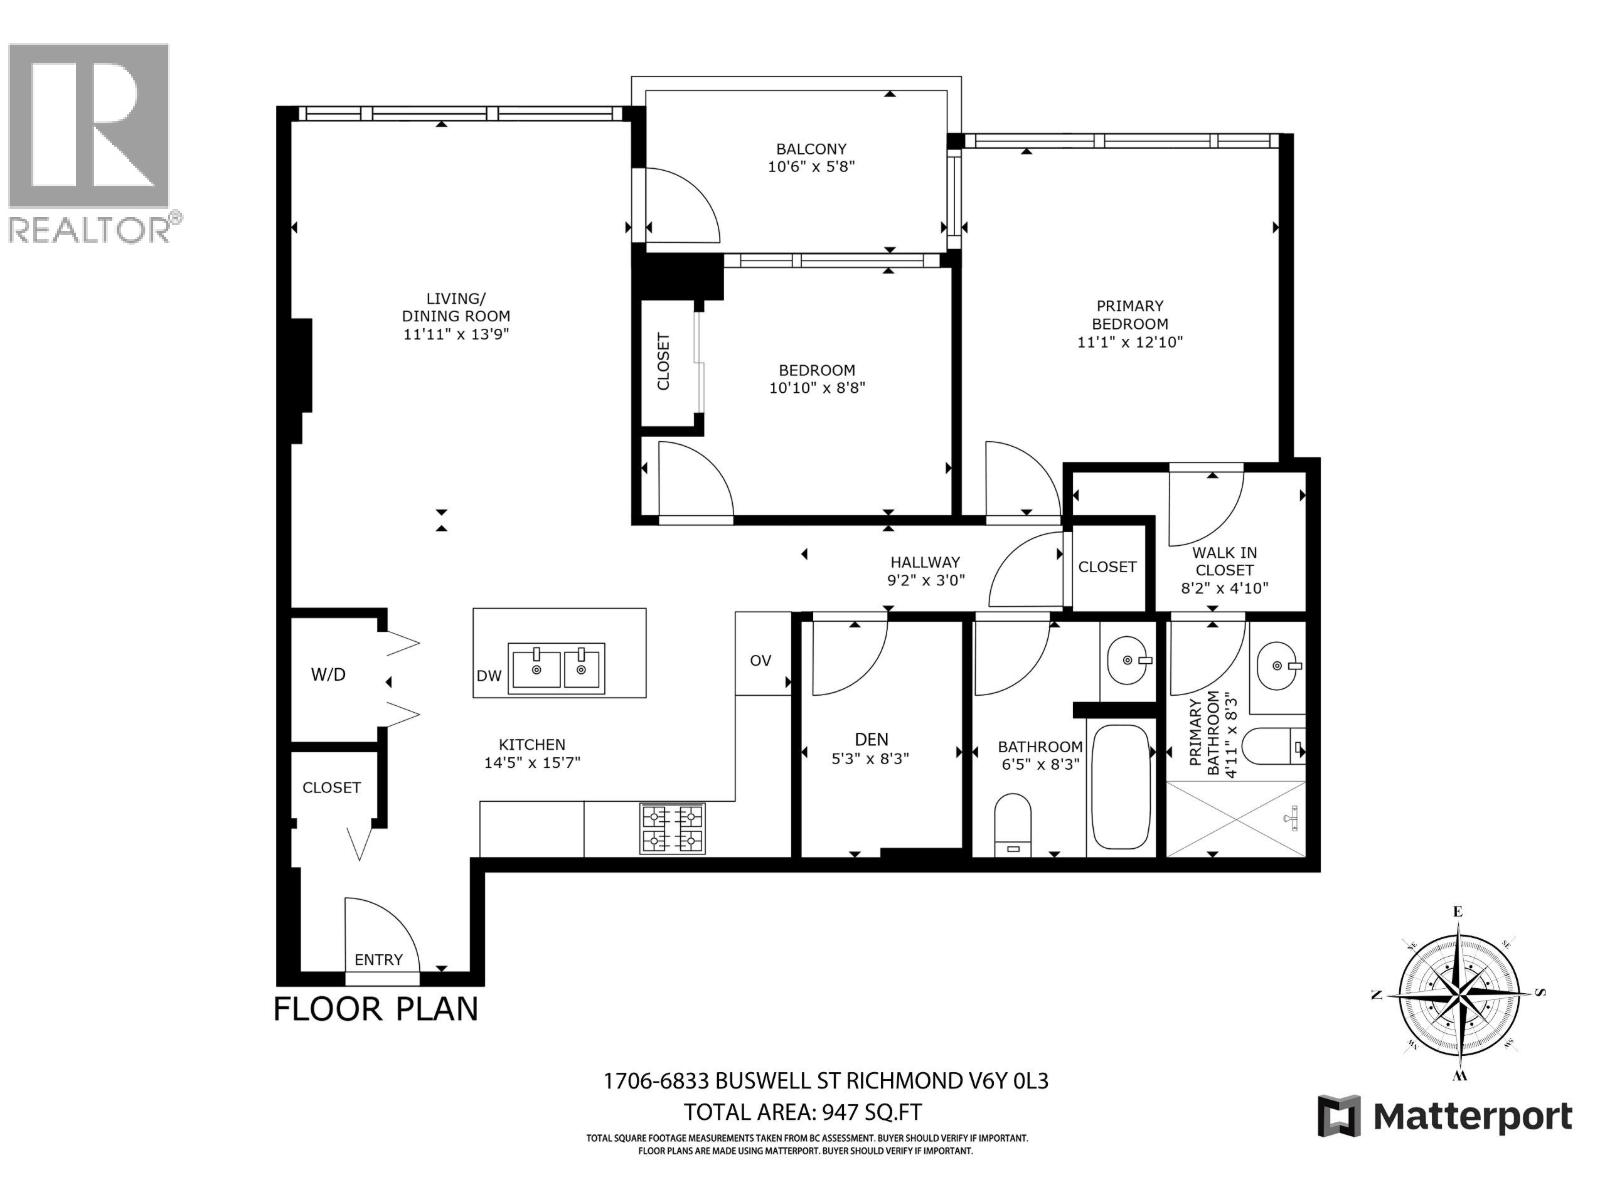 $945,000
1706 6833 Buswell St. · 2bd/2ba · 921sf
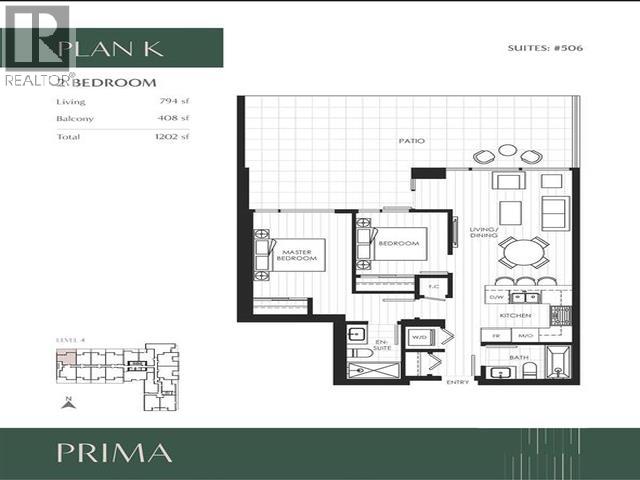 $799,000
506 6833 Buswell St. · 2bd/2ba · 794sf
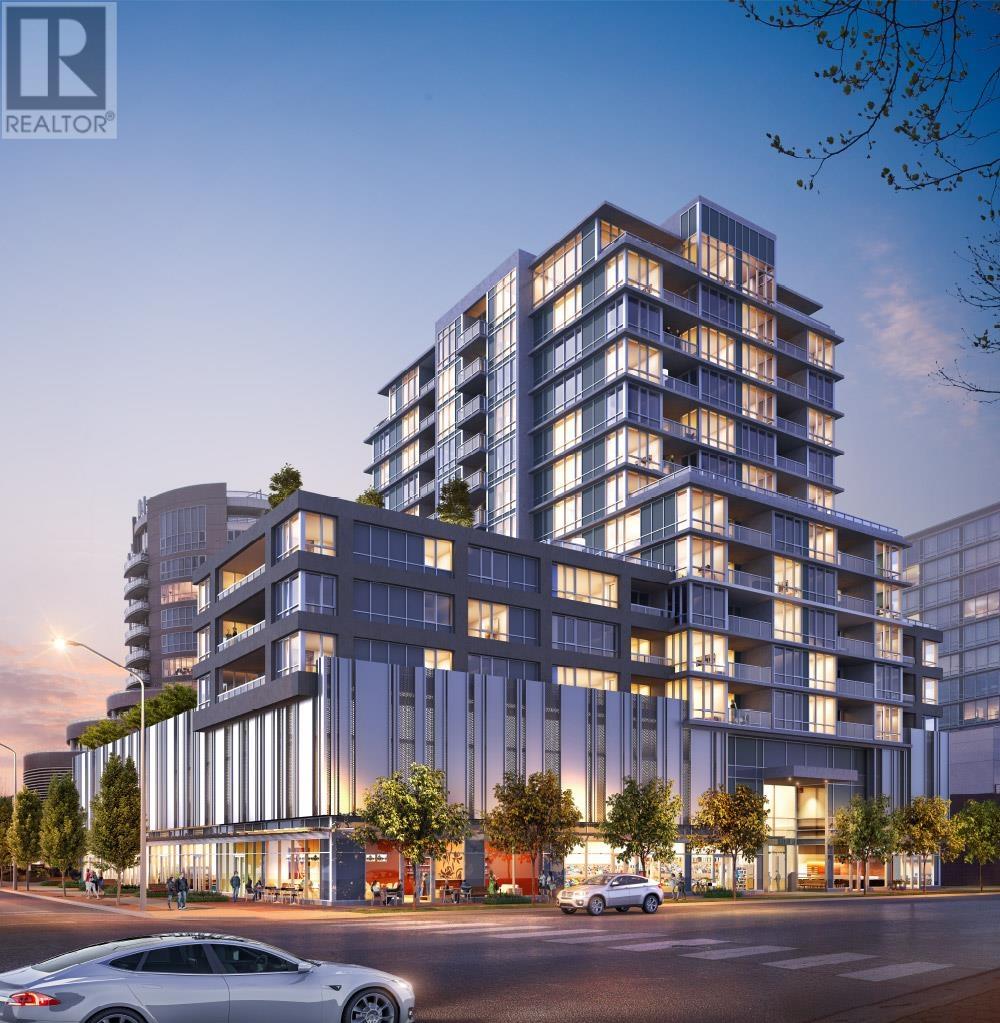 $1,089,800
1107 6833 Buswell St. · 2bd/2ba · 959sf
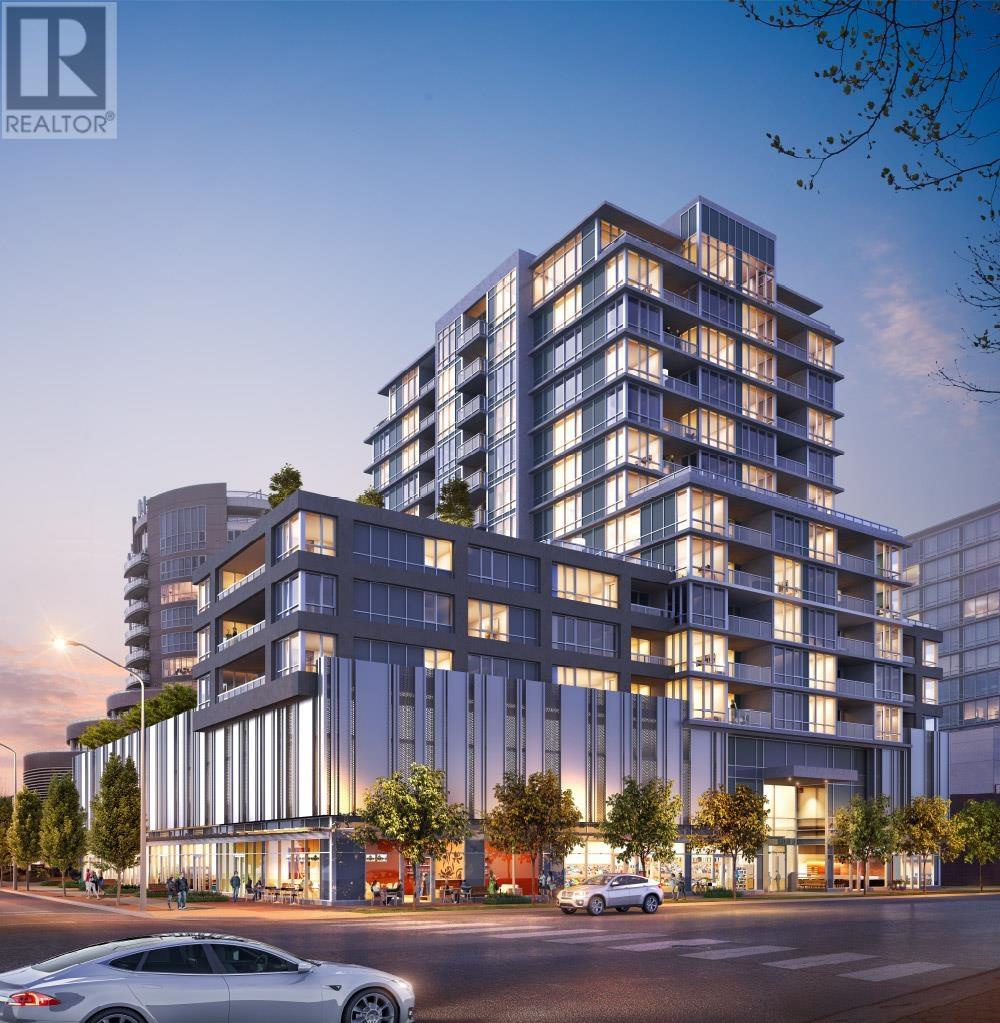 $763,800
516 6833 Buswell St. · 1bd/1ba · 706sf
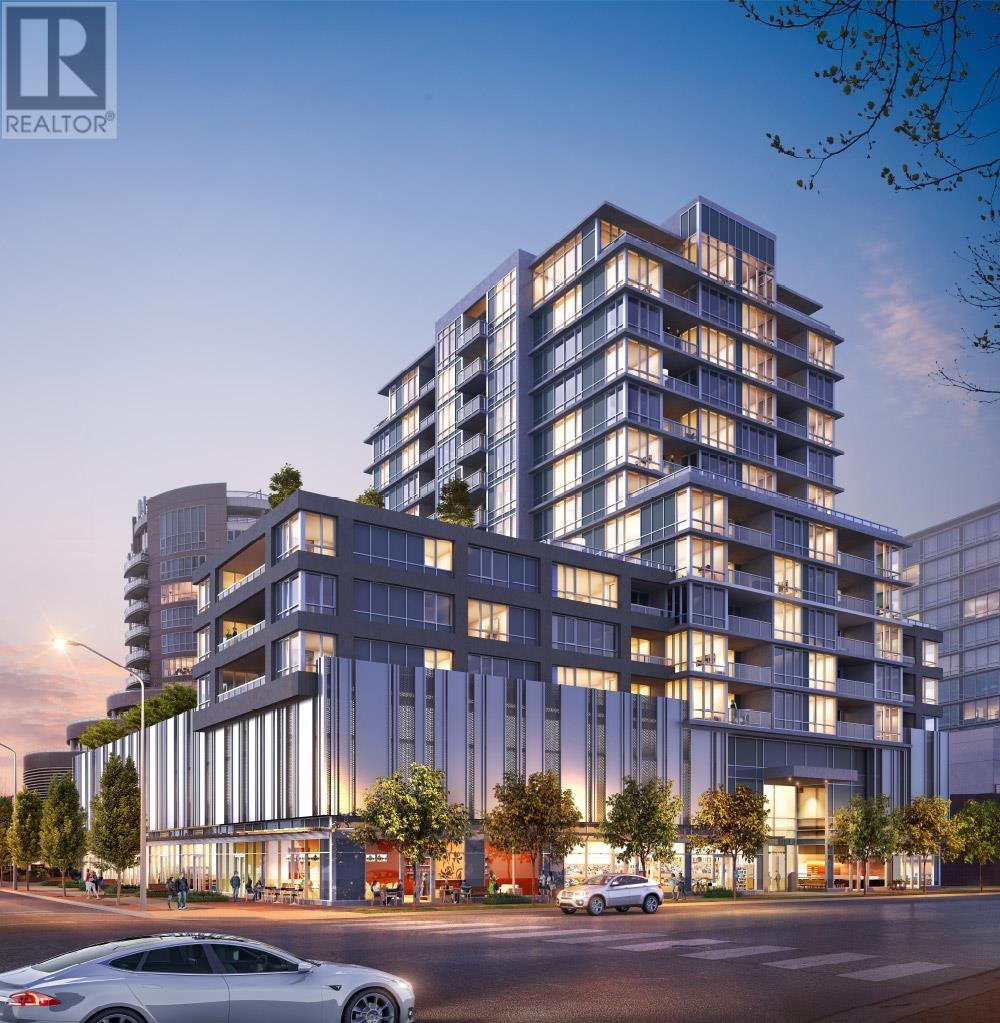 $975,800
905 6833 Buswell St. · 2bd/2ba · 921sf
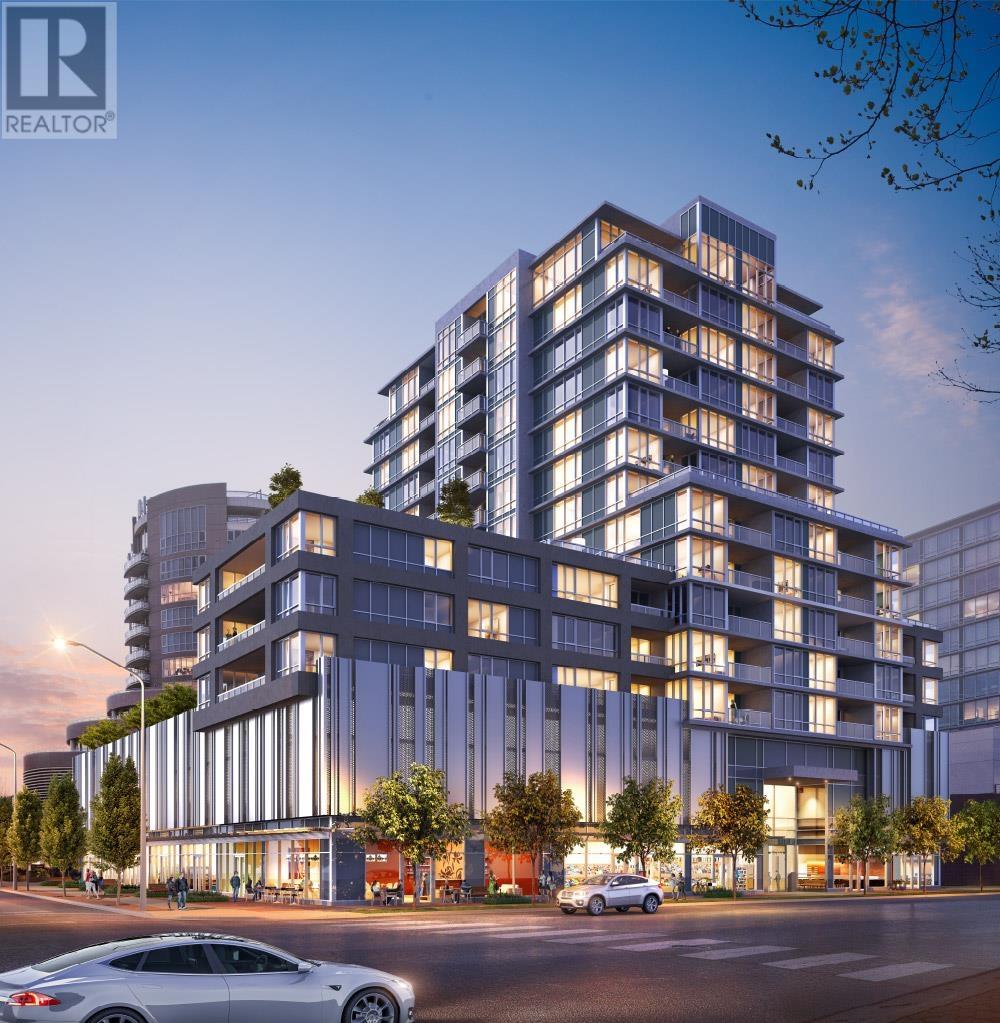 $1,108,800
1507 6833 Buswell St. · 2bd/2ba · 958sf
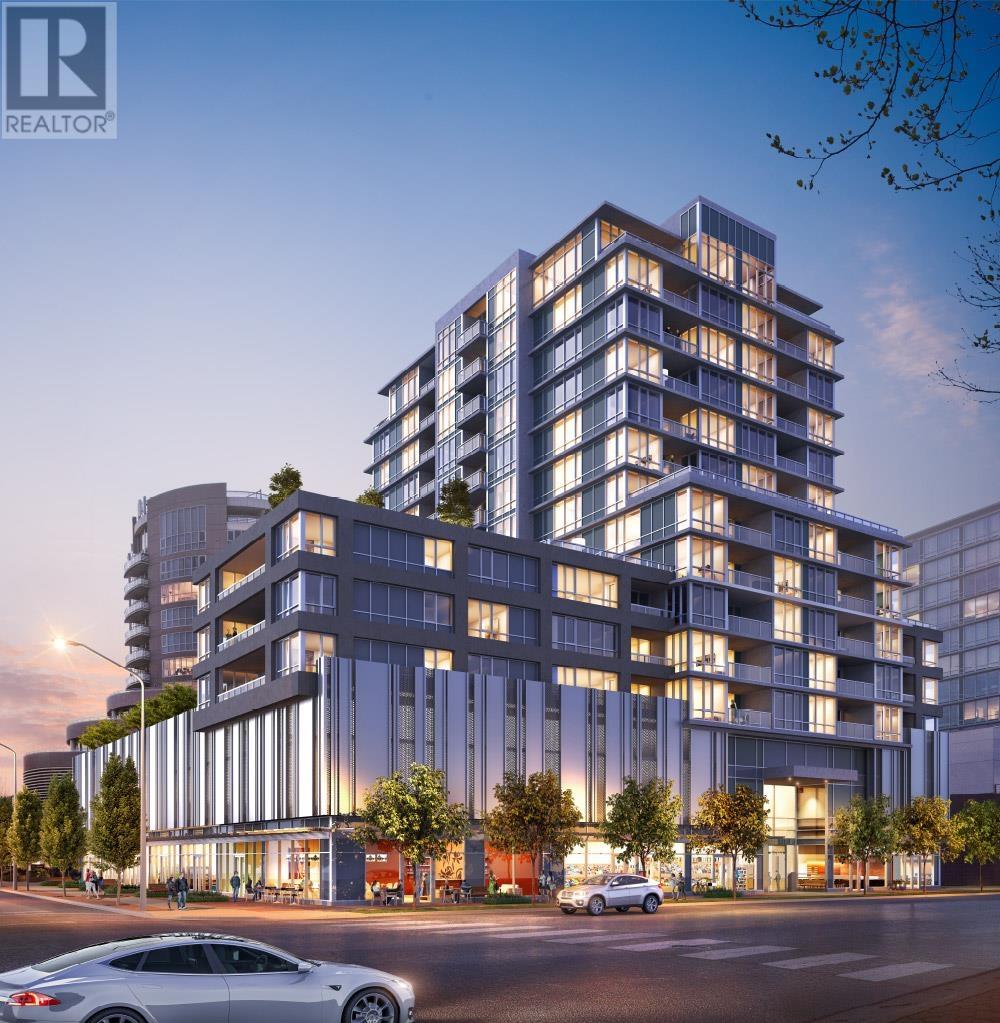 $994,800
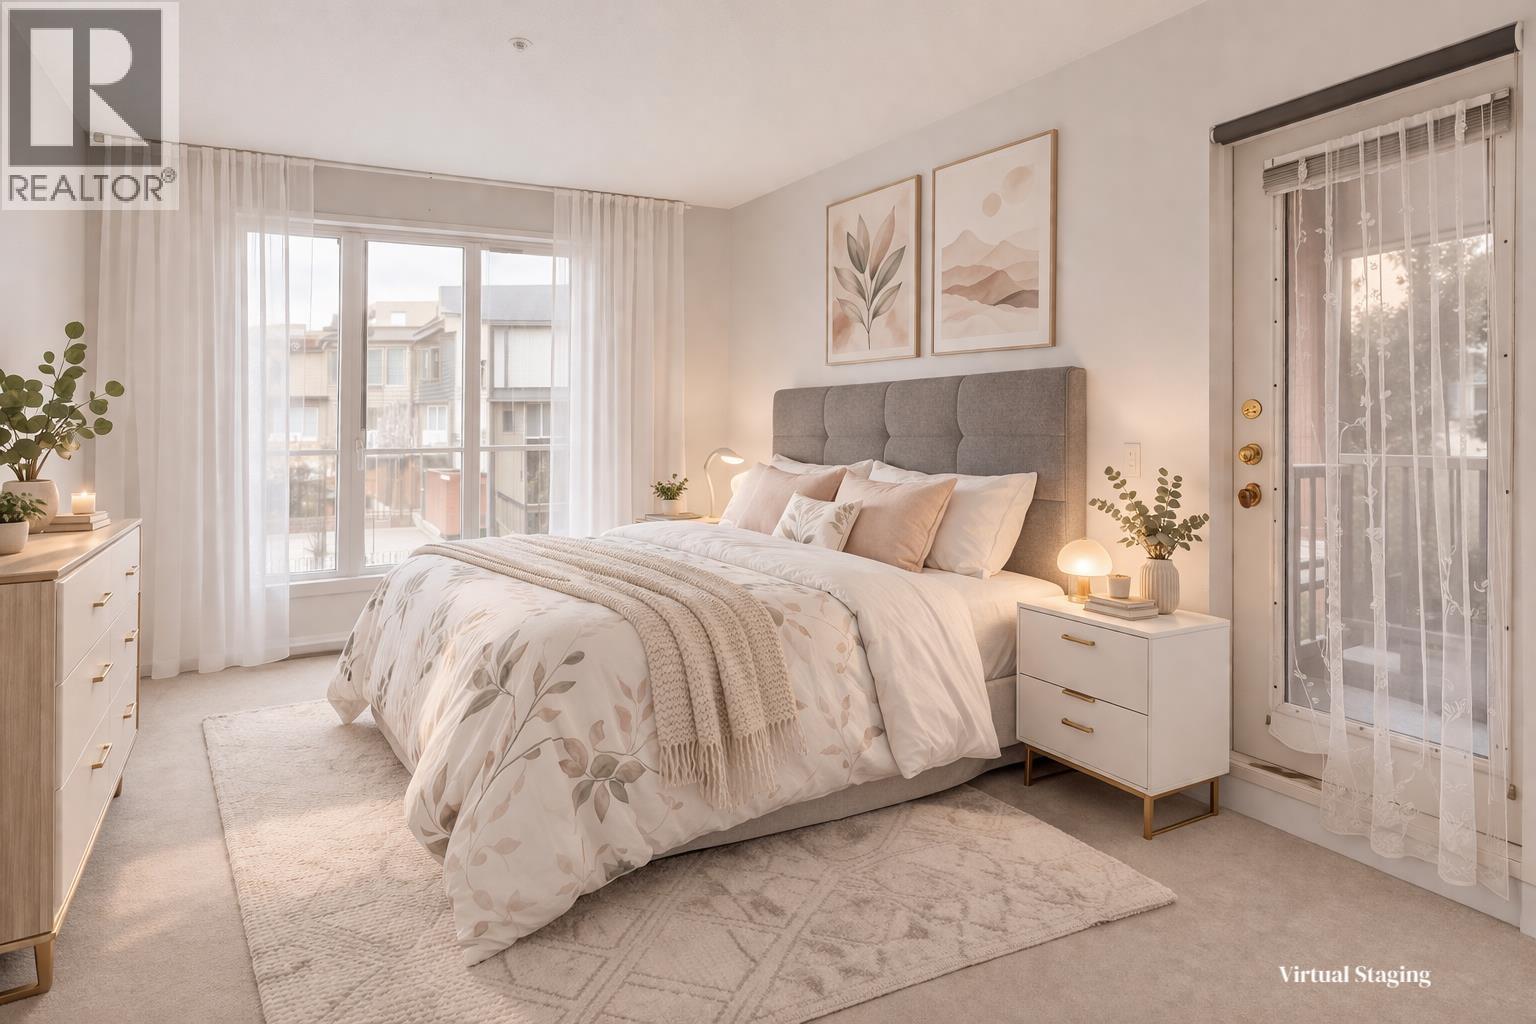
906 6833 Buswell St. · 2bd/2ba · 947sf
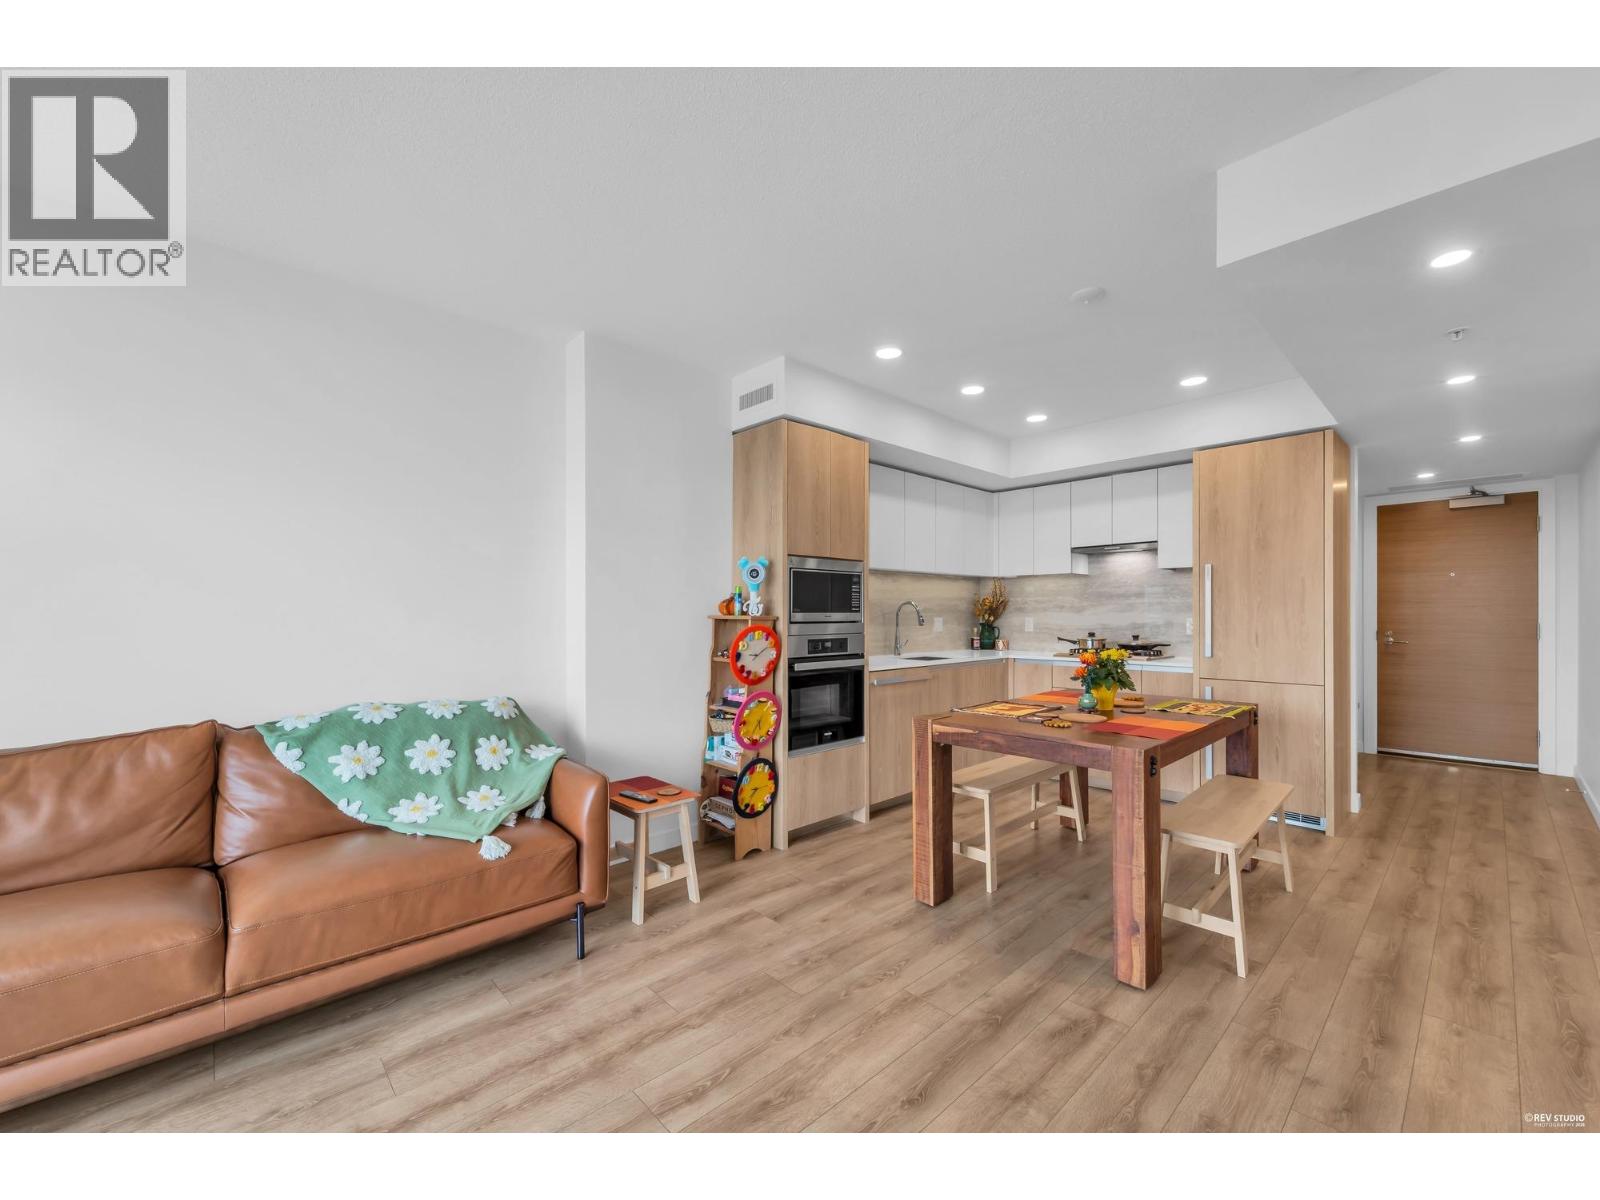
 $749,000
133 8300 General Currie Rd. · 3bd/3ba · 1517sf
 $619,000
804 8111 Park Rd. · 1bd/1ba · 665sf
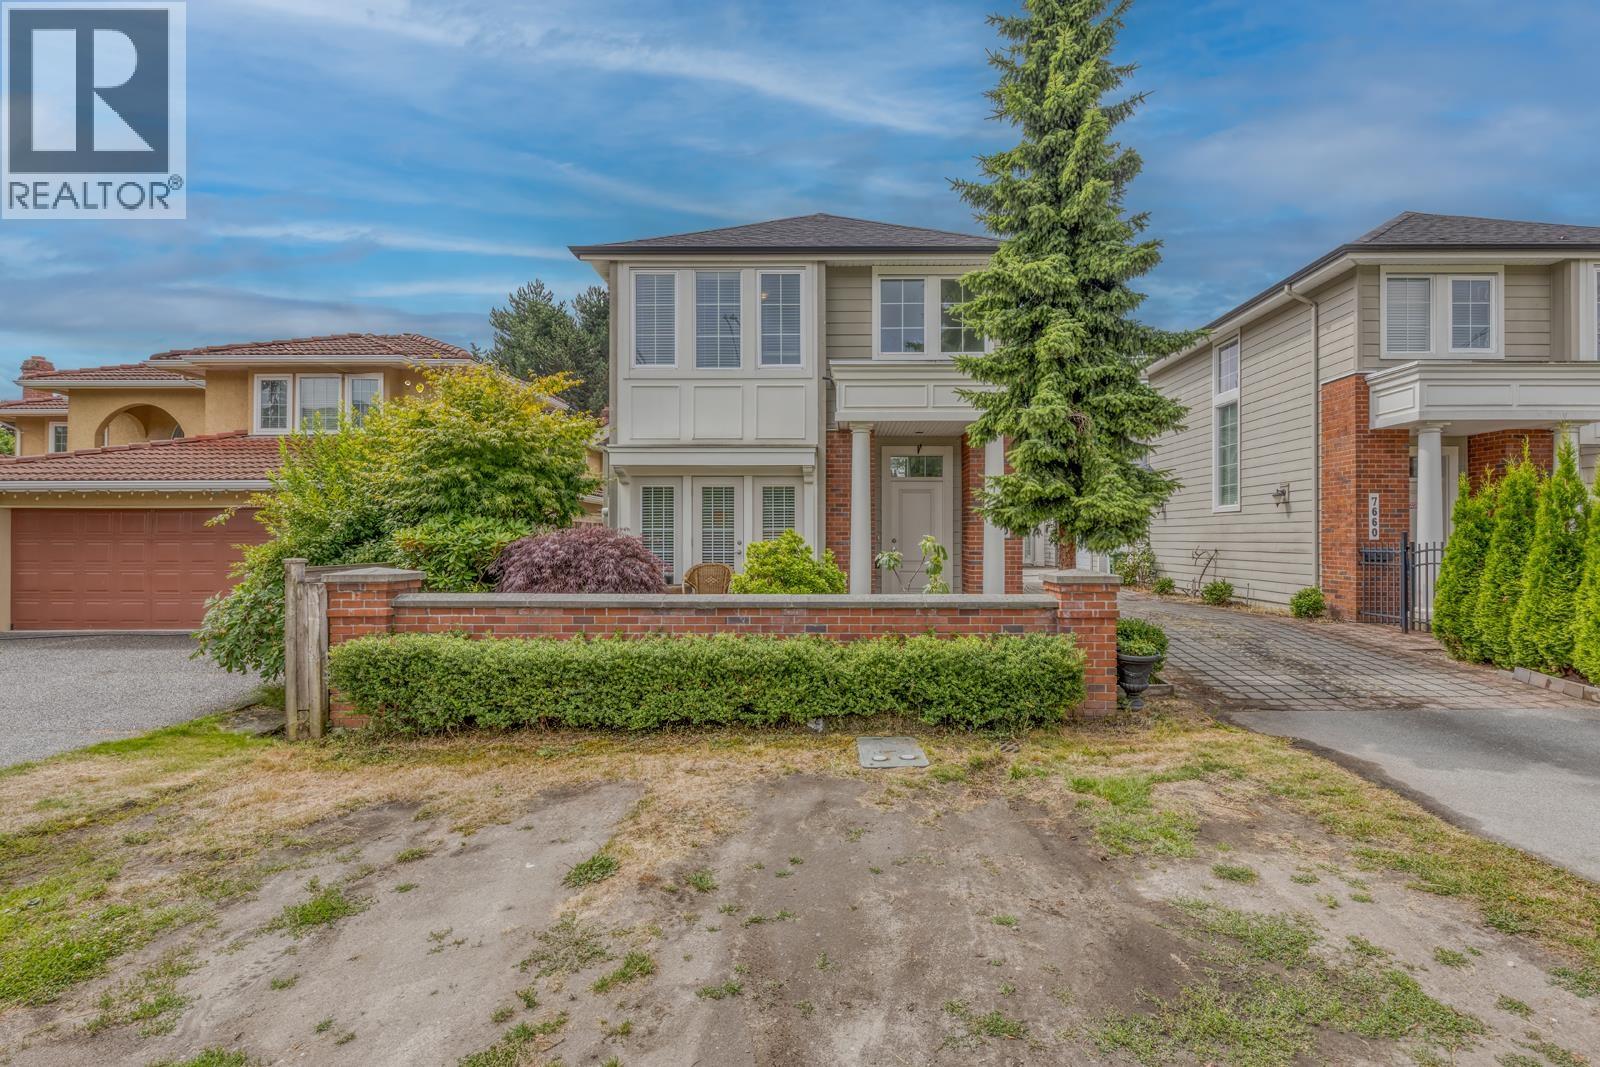 $1,265,000
7680 Acheson Rd. · 2bd/3ba · 1104sf
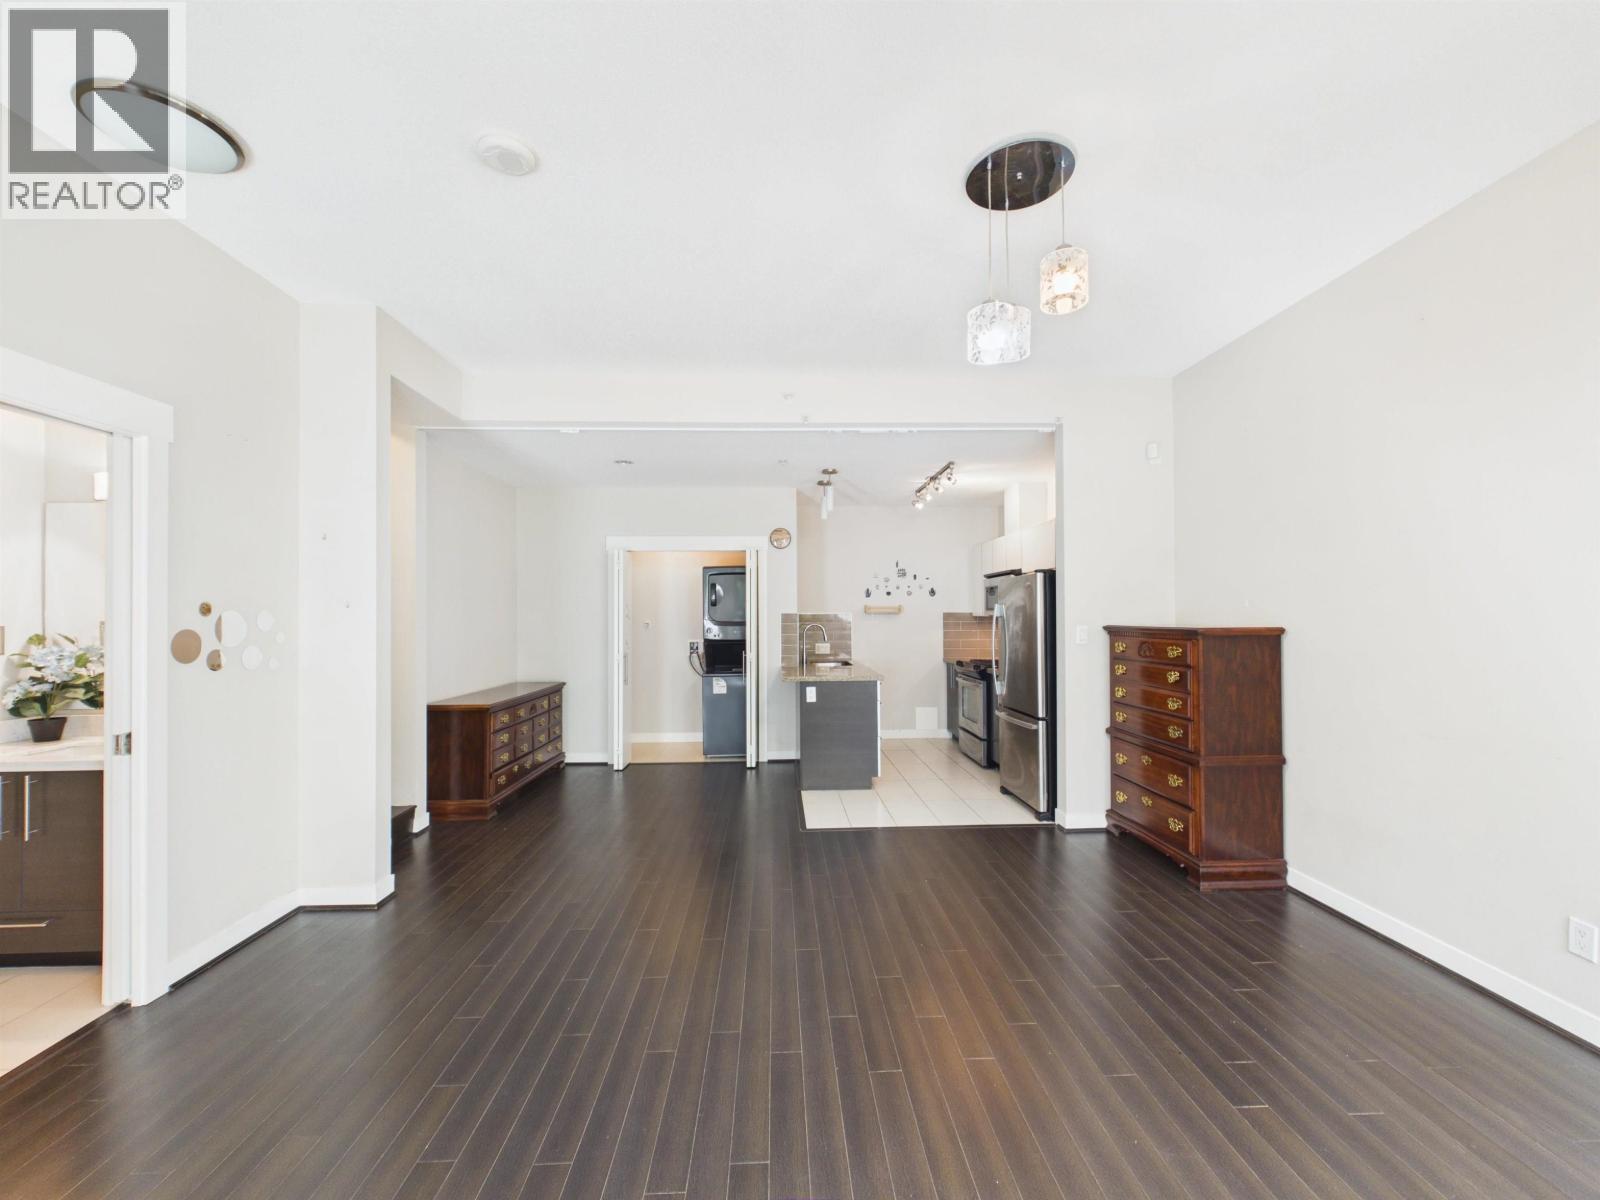 $739,000
3 6733 Buswell St. · 2bd/3ba · 1100sf
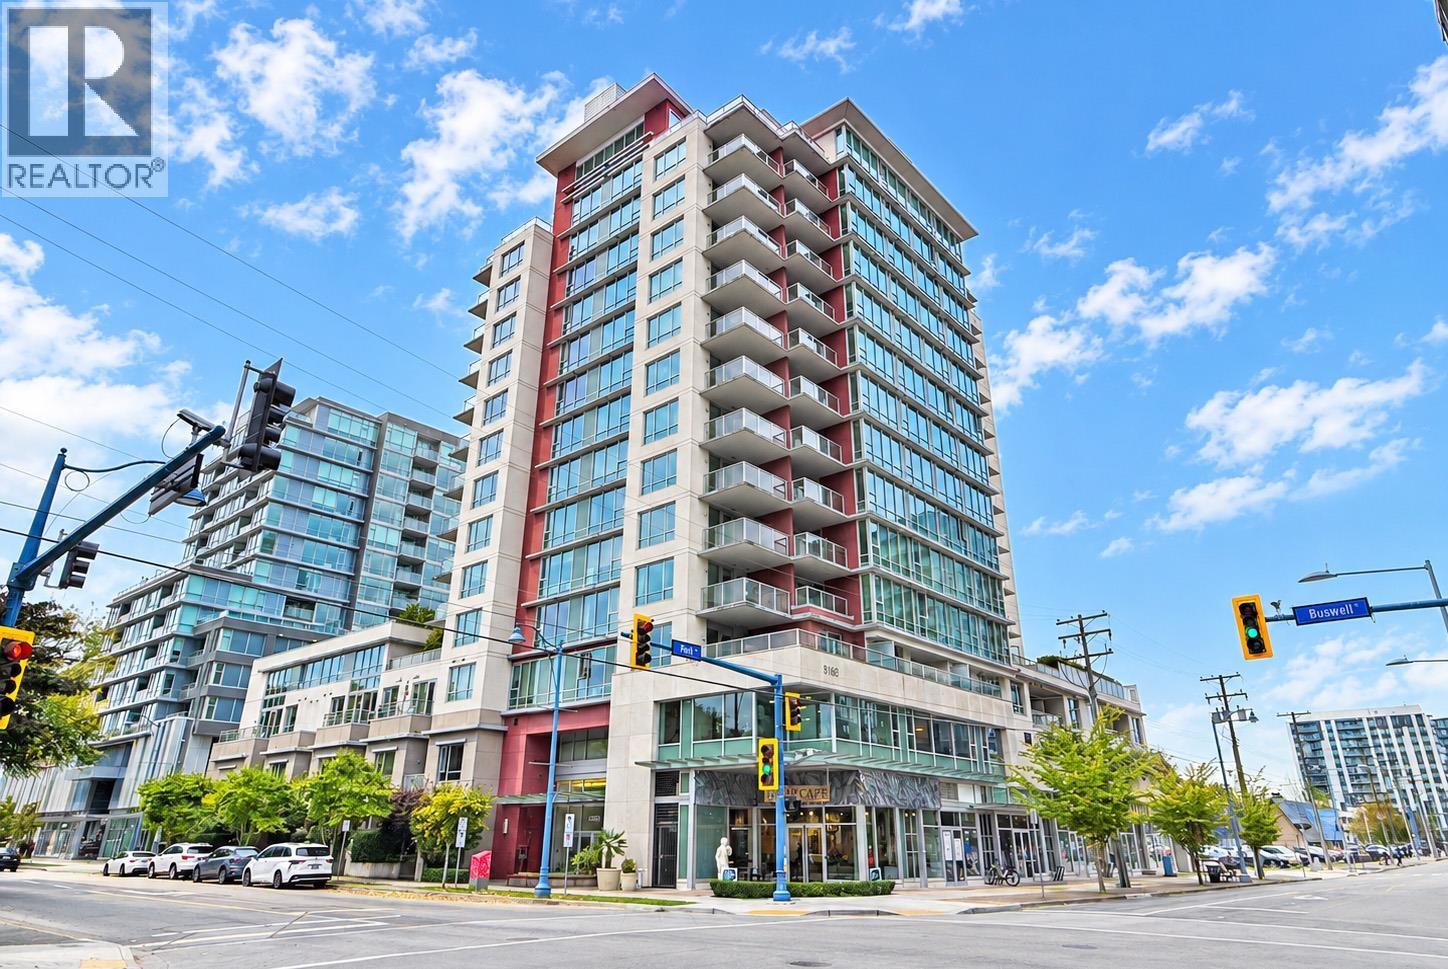 $699,000
1002 6733 Buswell St. · 2bd/2ba · 845sf
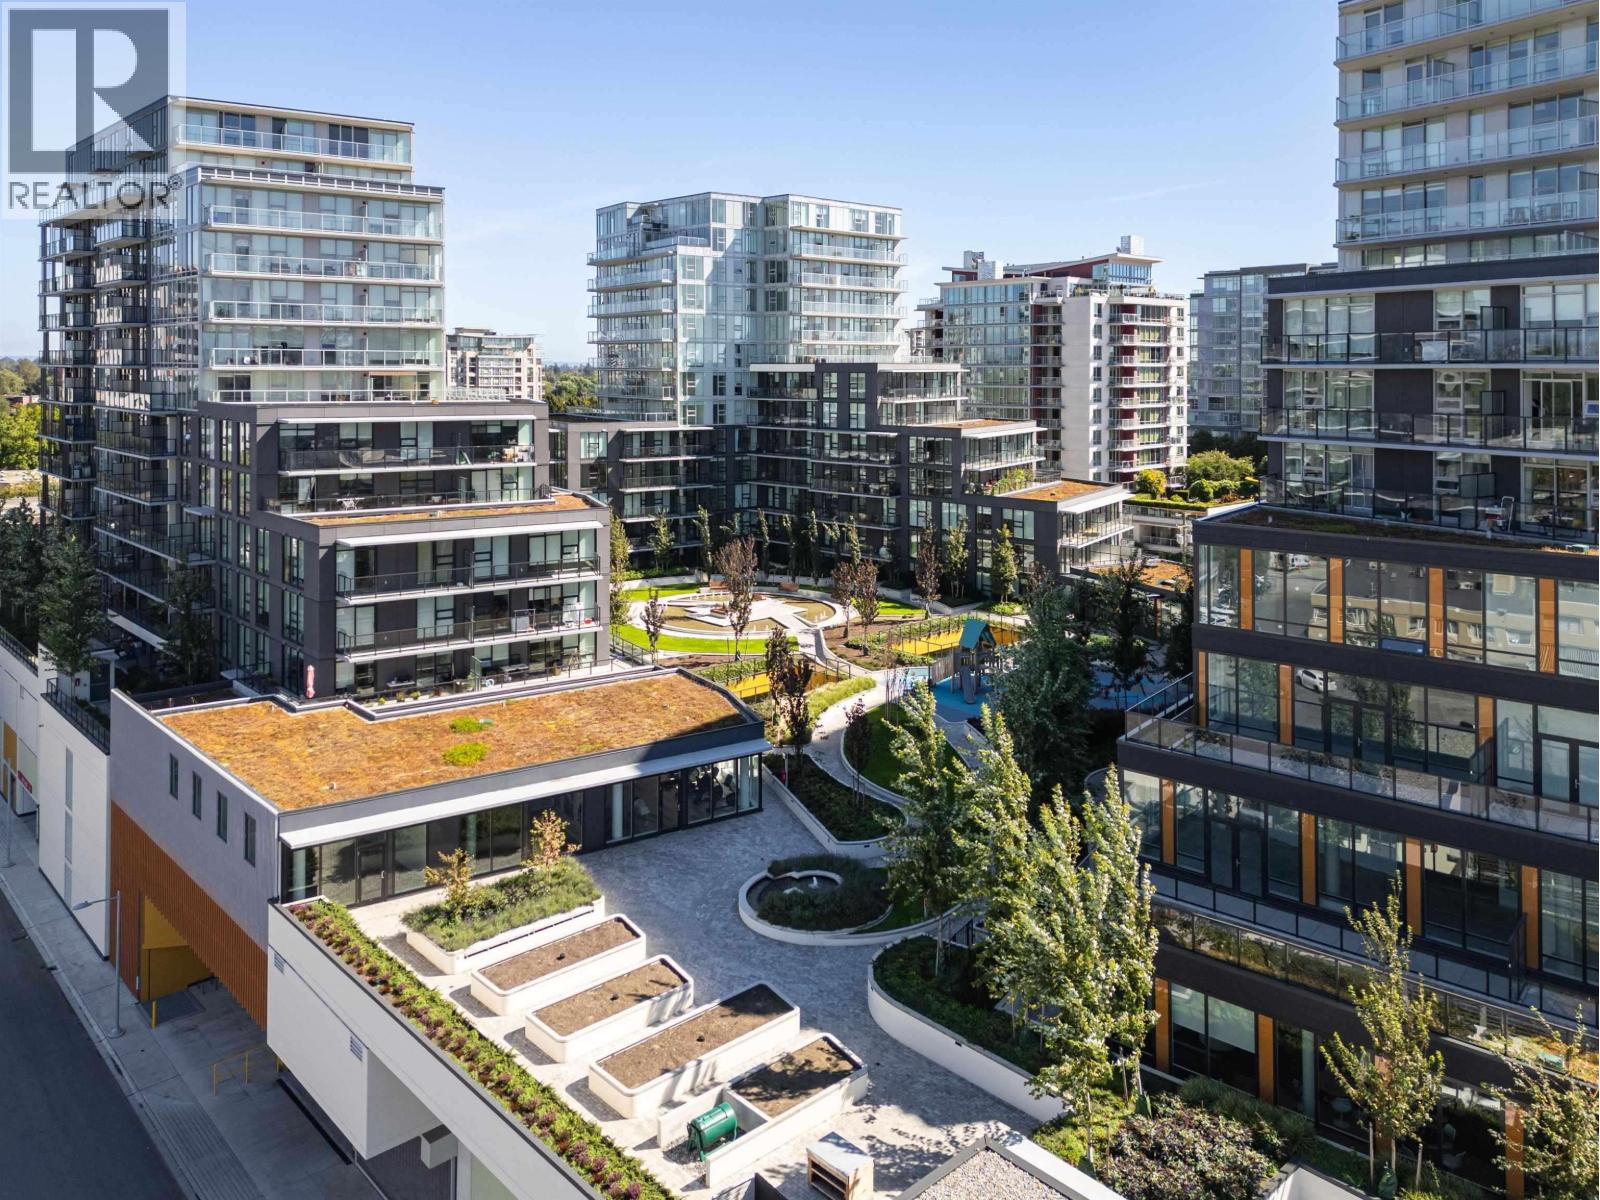 $899,800
612 6655 Buswell St. · 2bd/2ba · 922sf
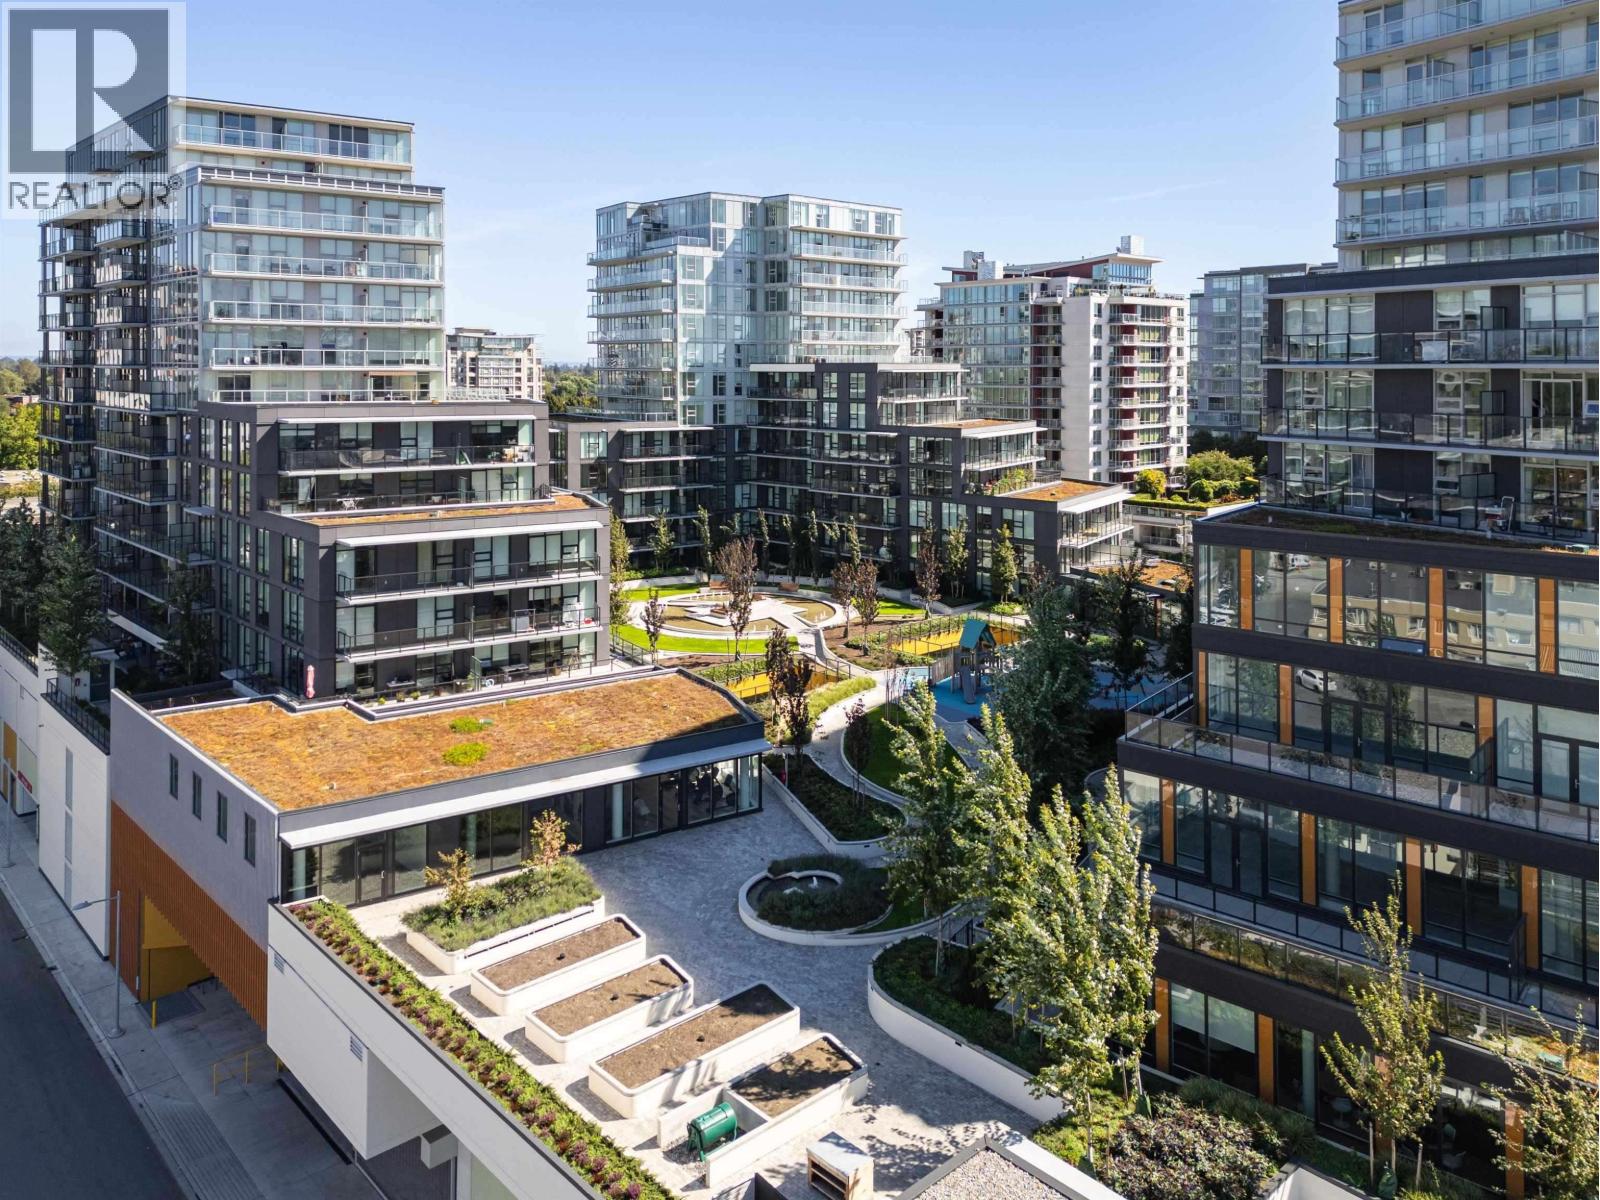 $759,800
808 6655 Buswell St. · 2bd/1ba · 789sf
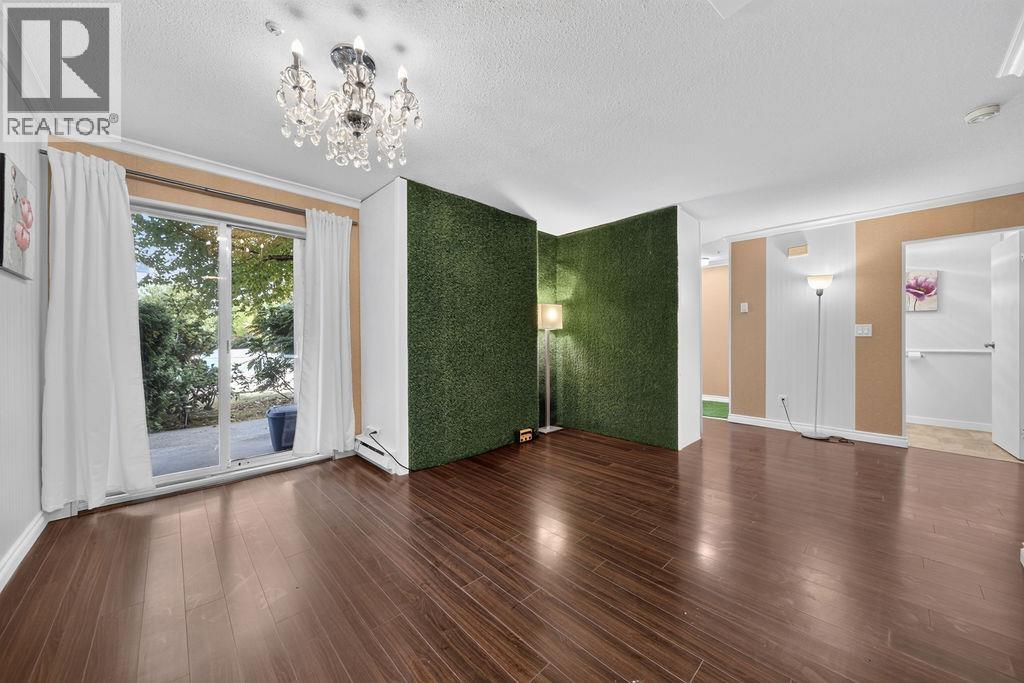 $698,000
175 8333 Jones Rd. · 4bd/3ba · 1518sf
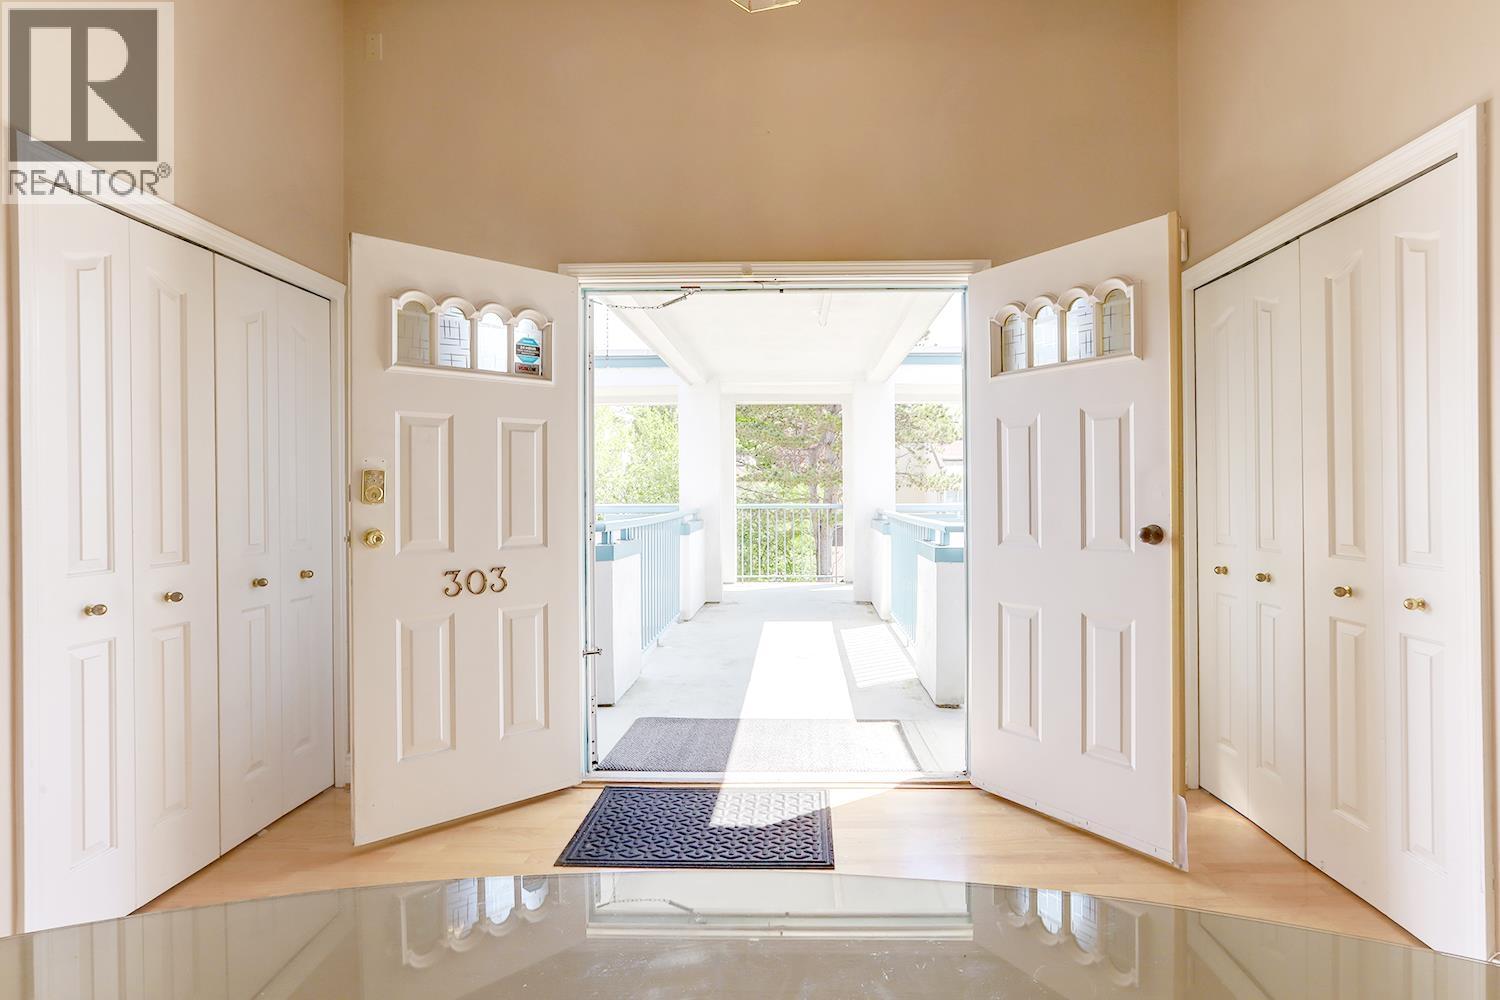 $855,000
303 7500 Abercrombie Dr. · 3bd/2ba · 1828sf
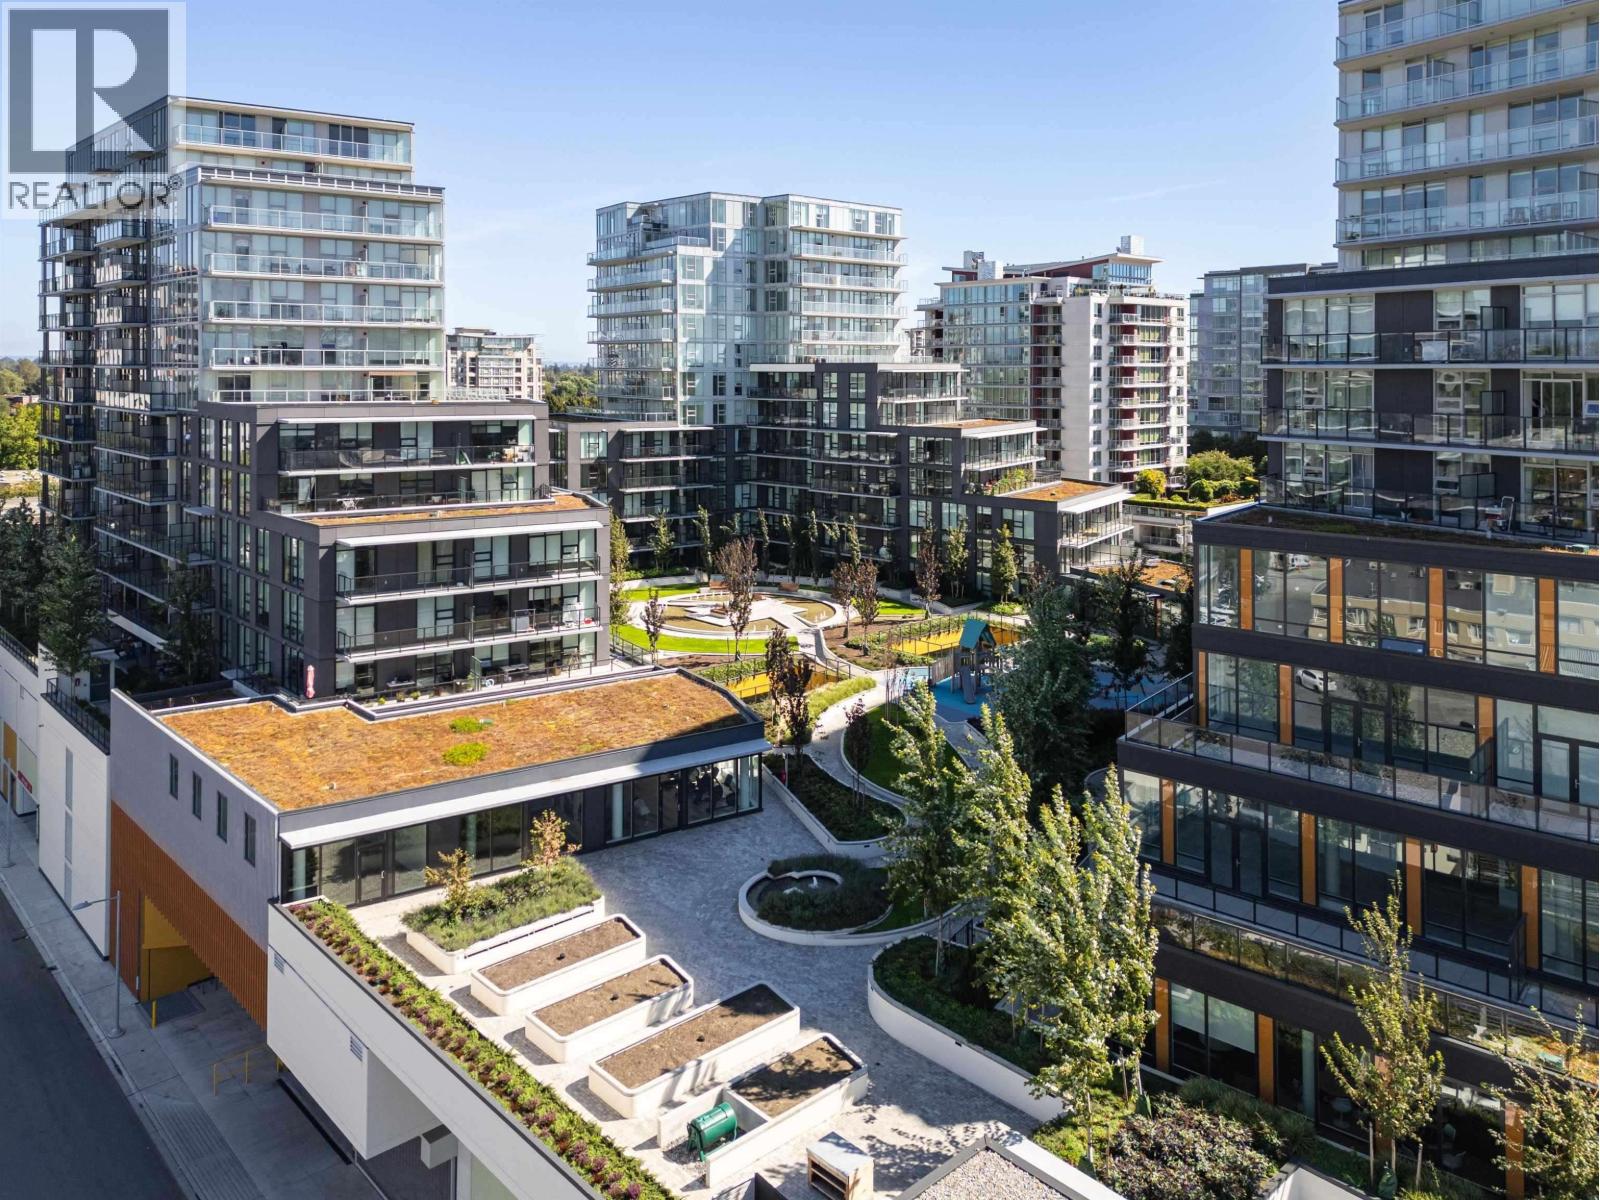 $999,800
1306 8111 Park Rd. · 2bd/2ba · 1026sf
 $1,264,800
1406 8111 Park Rd. · 3bd/3ba · 1204sf
 $1,044,800
1201 8111 Park Rd. · 2bd/2ba · 1015sf
 $1,369,800
1409 8111 Park Rd. · 2bd/3ba · 1371sf
 $994,800
1206 8111 Park Rd. · 2bd/2ba · 1026sf
 $1,389,800
1402 8111 Park Rd. · 3bd/3ba · 1391sf
 $1,499,800
1405 8111 Park Rd. · 3bd/3ba · 1426sf
 $1,229,800
1411 8111 Park Rd. · 3bd/3ba · 1230sf
 $989,800
1106 8111 Park Rd. · 2bd/2ba · 1026sf
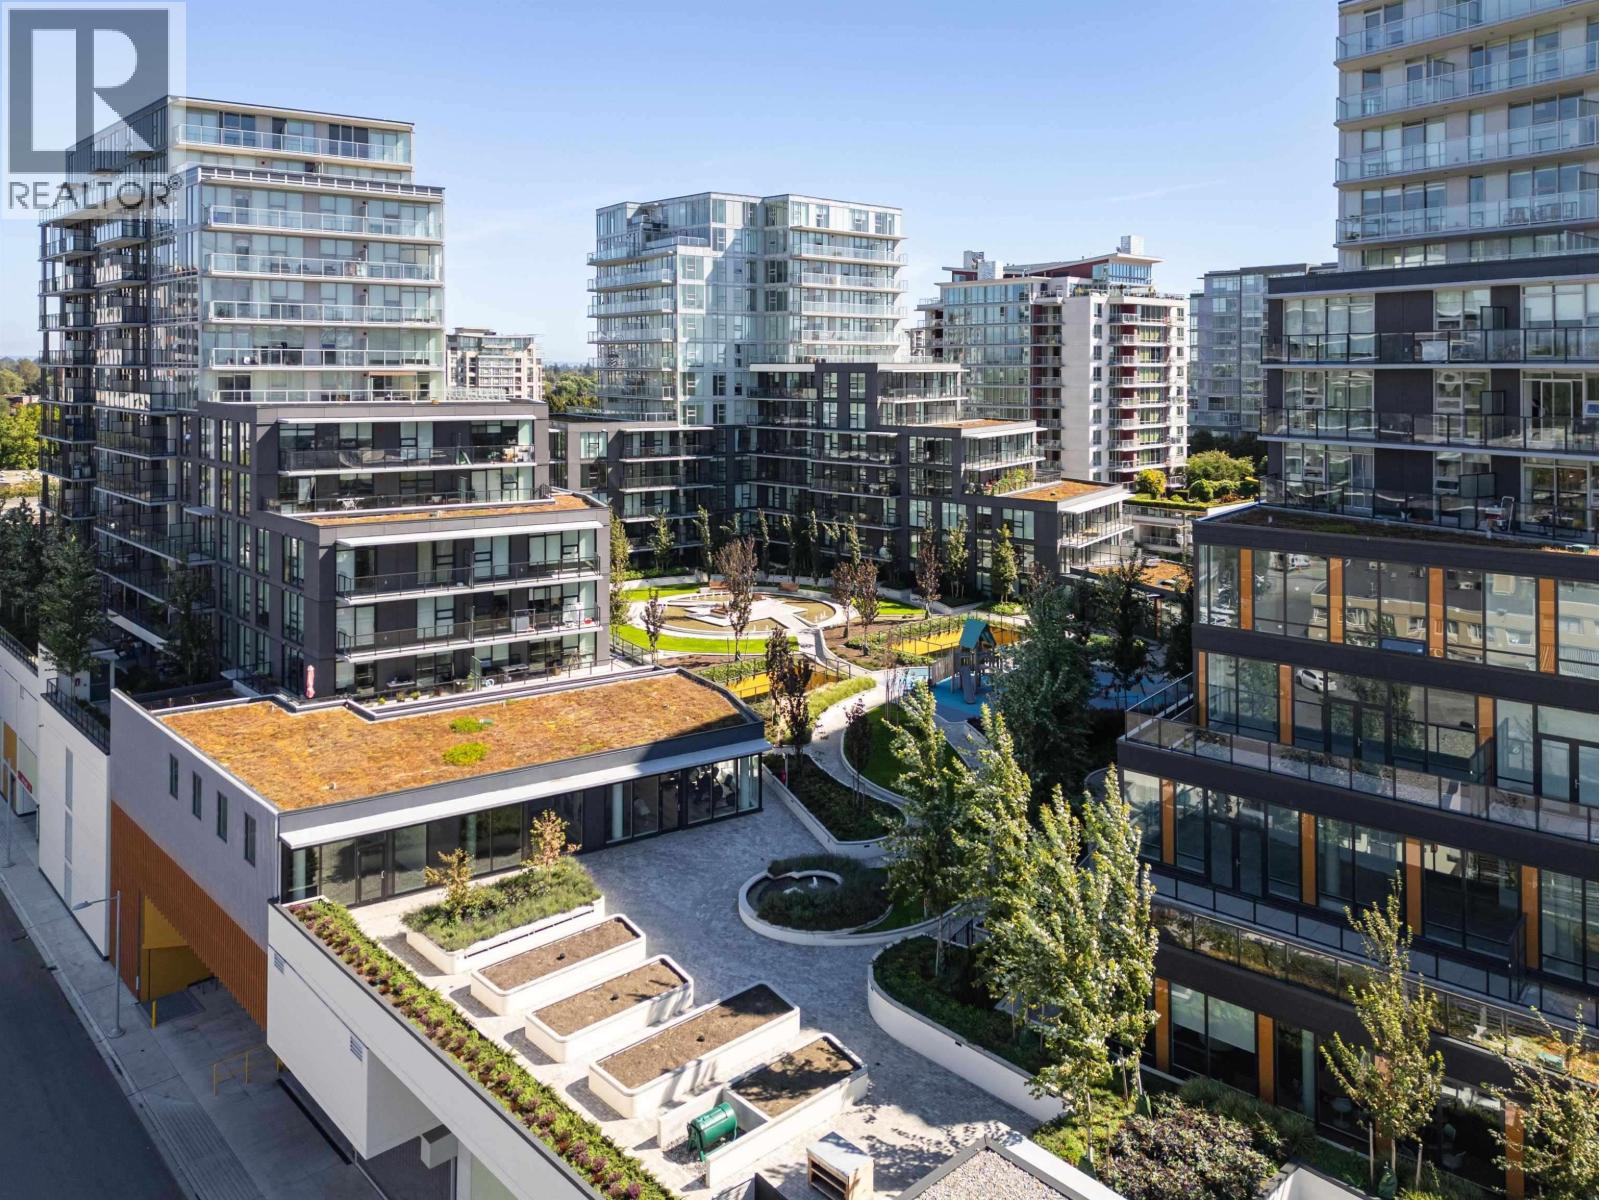 $1,499,800
1404 8111 Park Rd. · 3bd/3ba · 1368sf
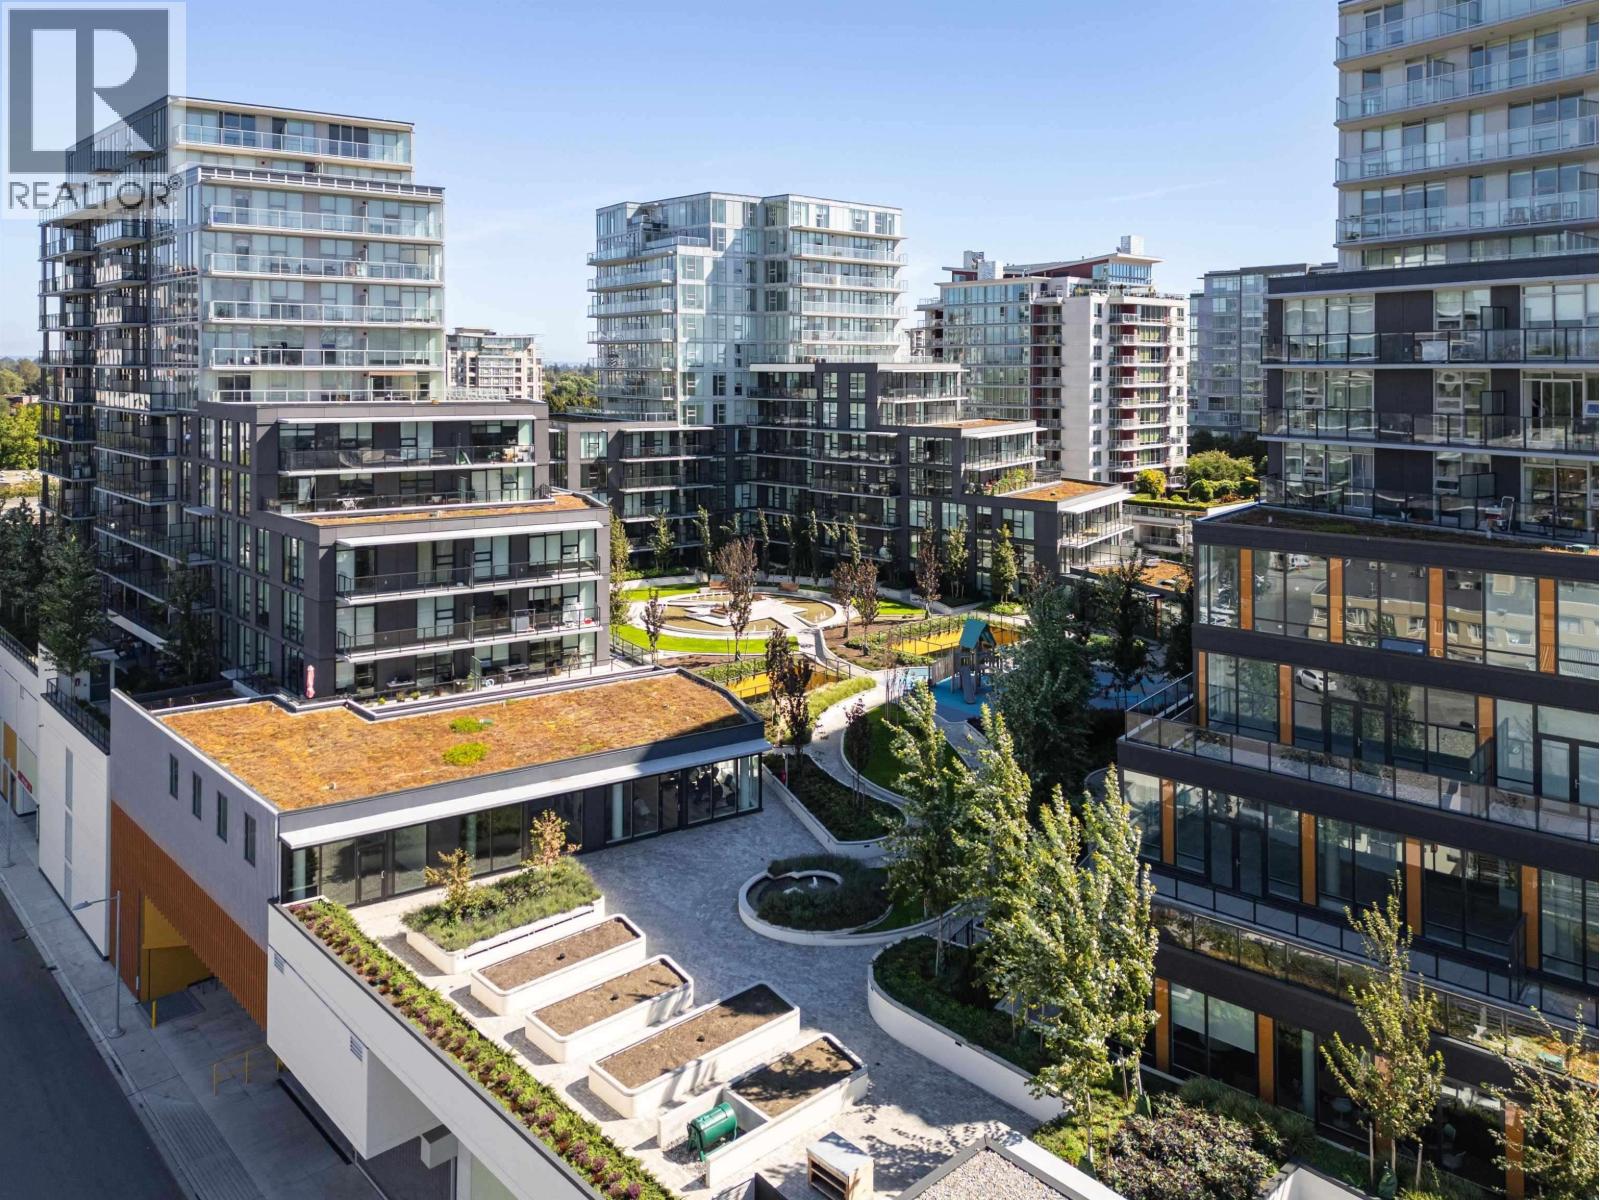 $1,049,800
1301 8111 Park Rd. · 2bd/2ba · 1015sf
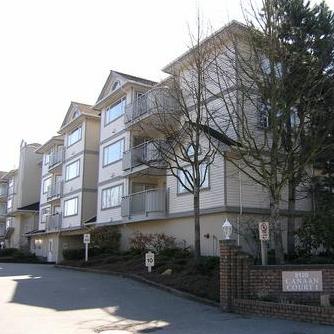 Canaan Court
8120 Bennett Rd. · NWS2921
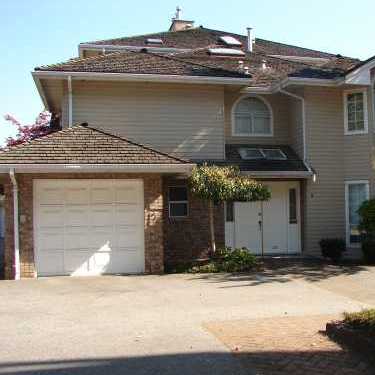 Canaan Court
8180 Bennett Rd. · NWS2921
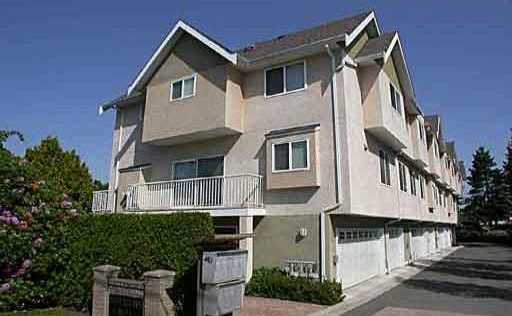 Savoy Estates
8071 Bennett Rd. · LMS2724
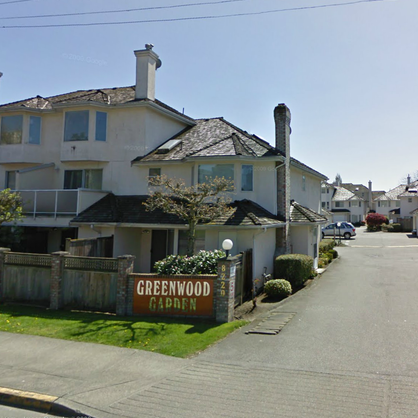 Greenwood Garden
8220 Bennett Rd. · NWS2958
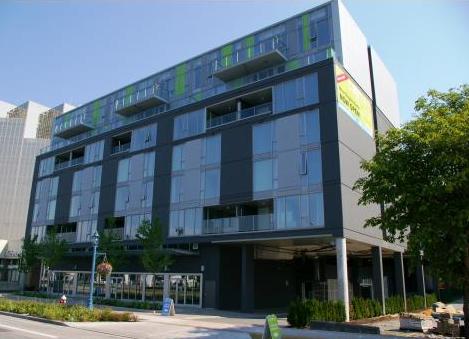 Centro
8080 Granville Ave. · BCS3379
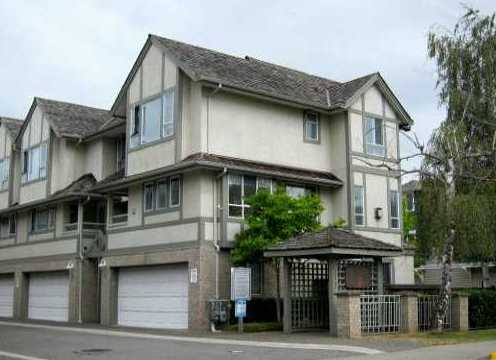 Parc Victory
8111 General Currie Rd. · LMS1677
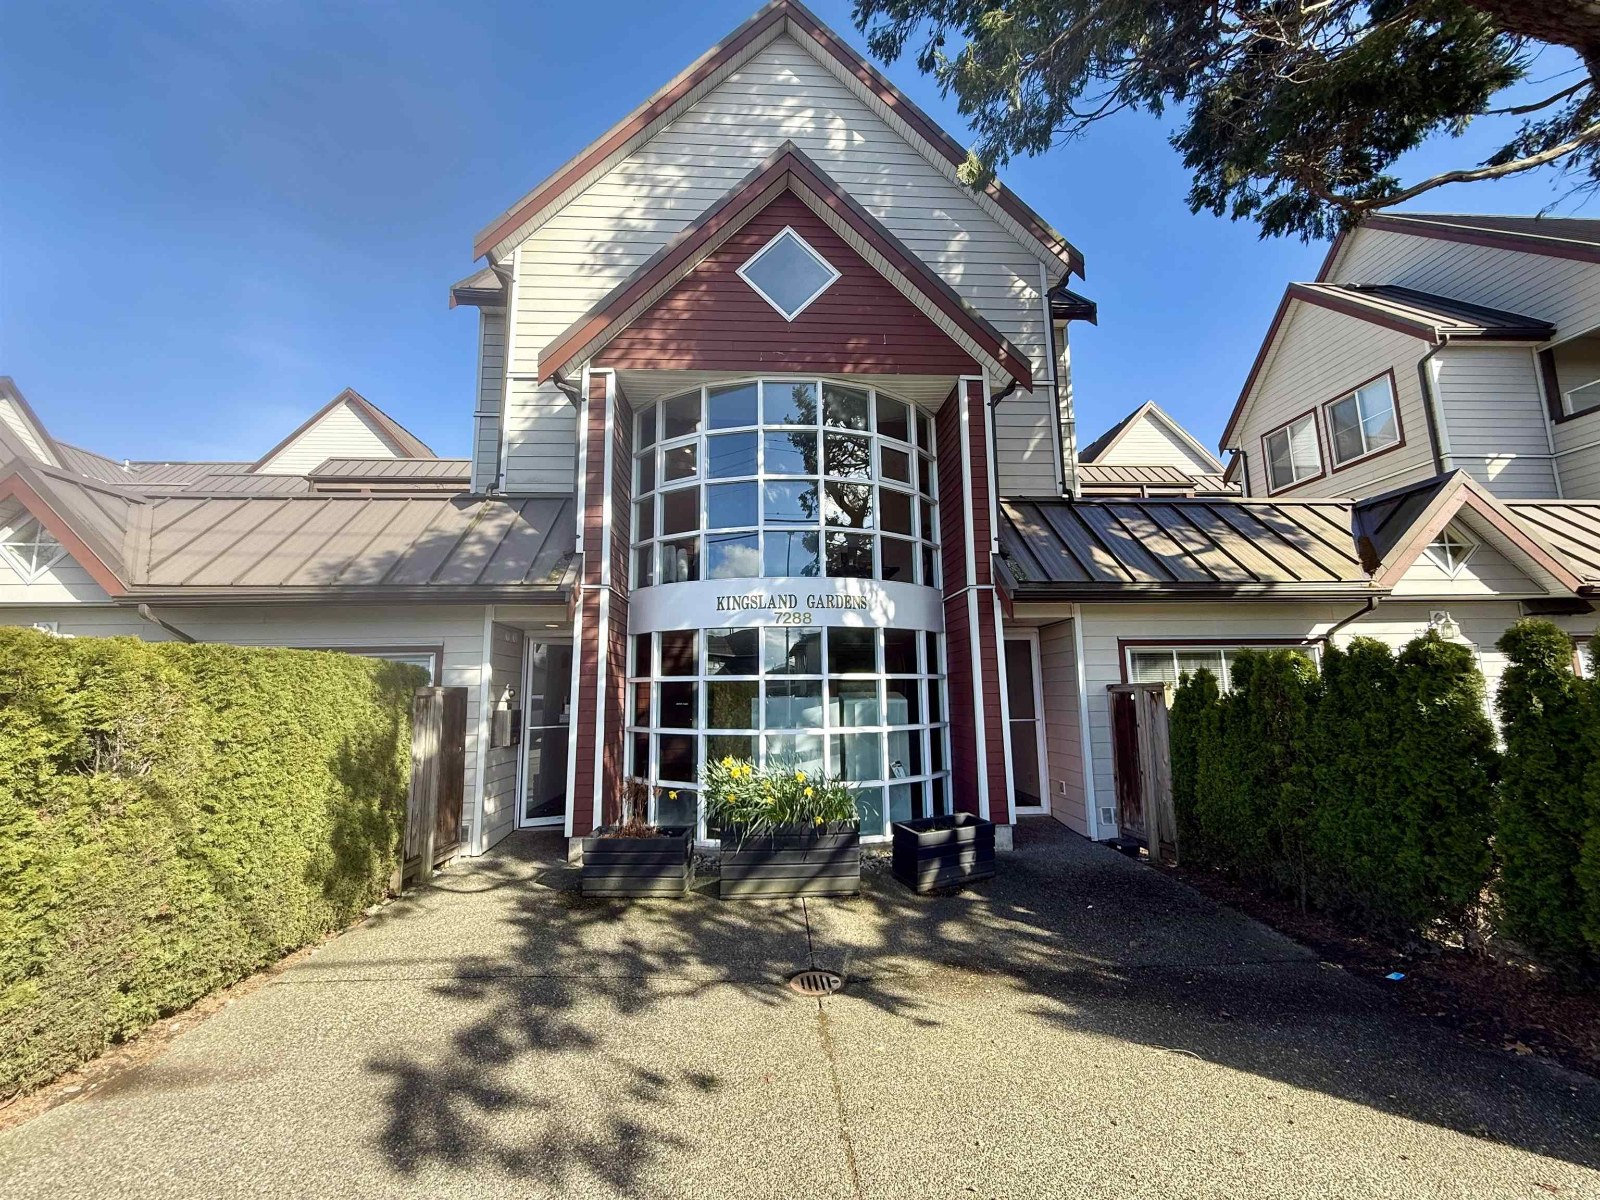 Kingsland Garden
7288 No 3 Rd. · LMS418
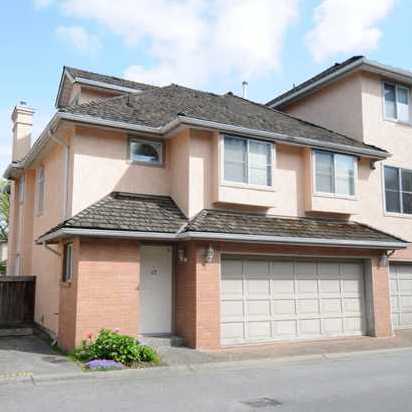 Canaan Garden
8120 General Currie Rd. · NWS3176
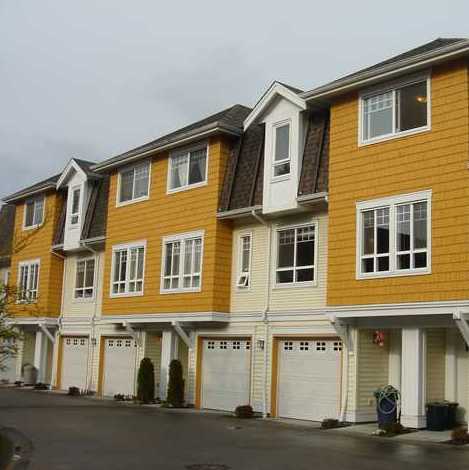 Brenda Gardens
8131 General Currie Rd. · BCS578
 Centro
7080 No 3 Rd. · BCS3379
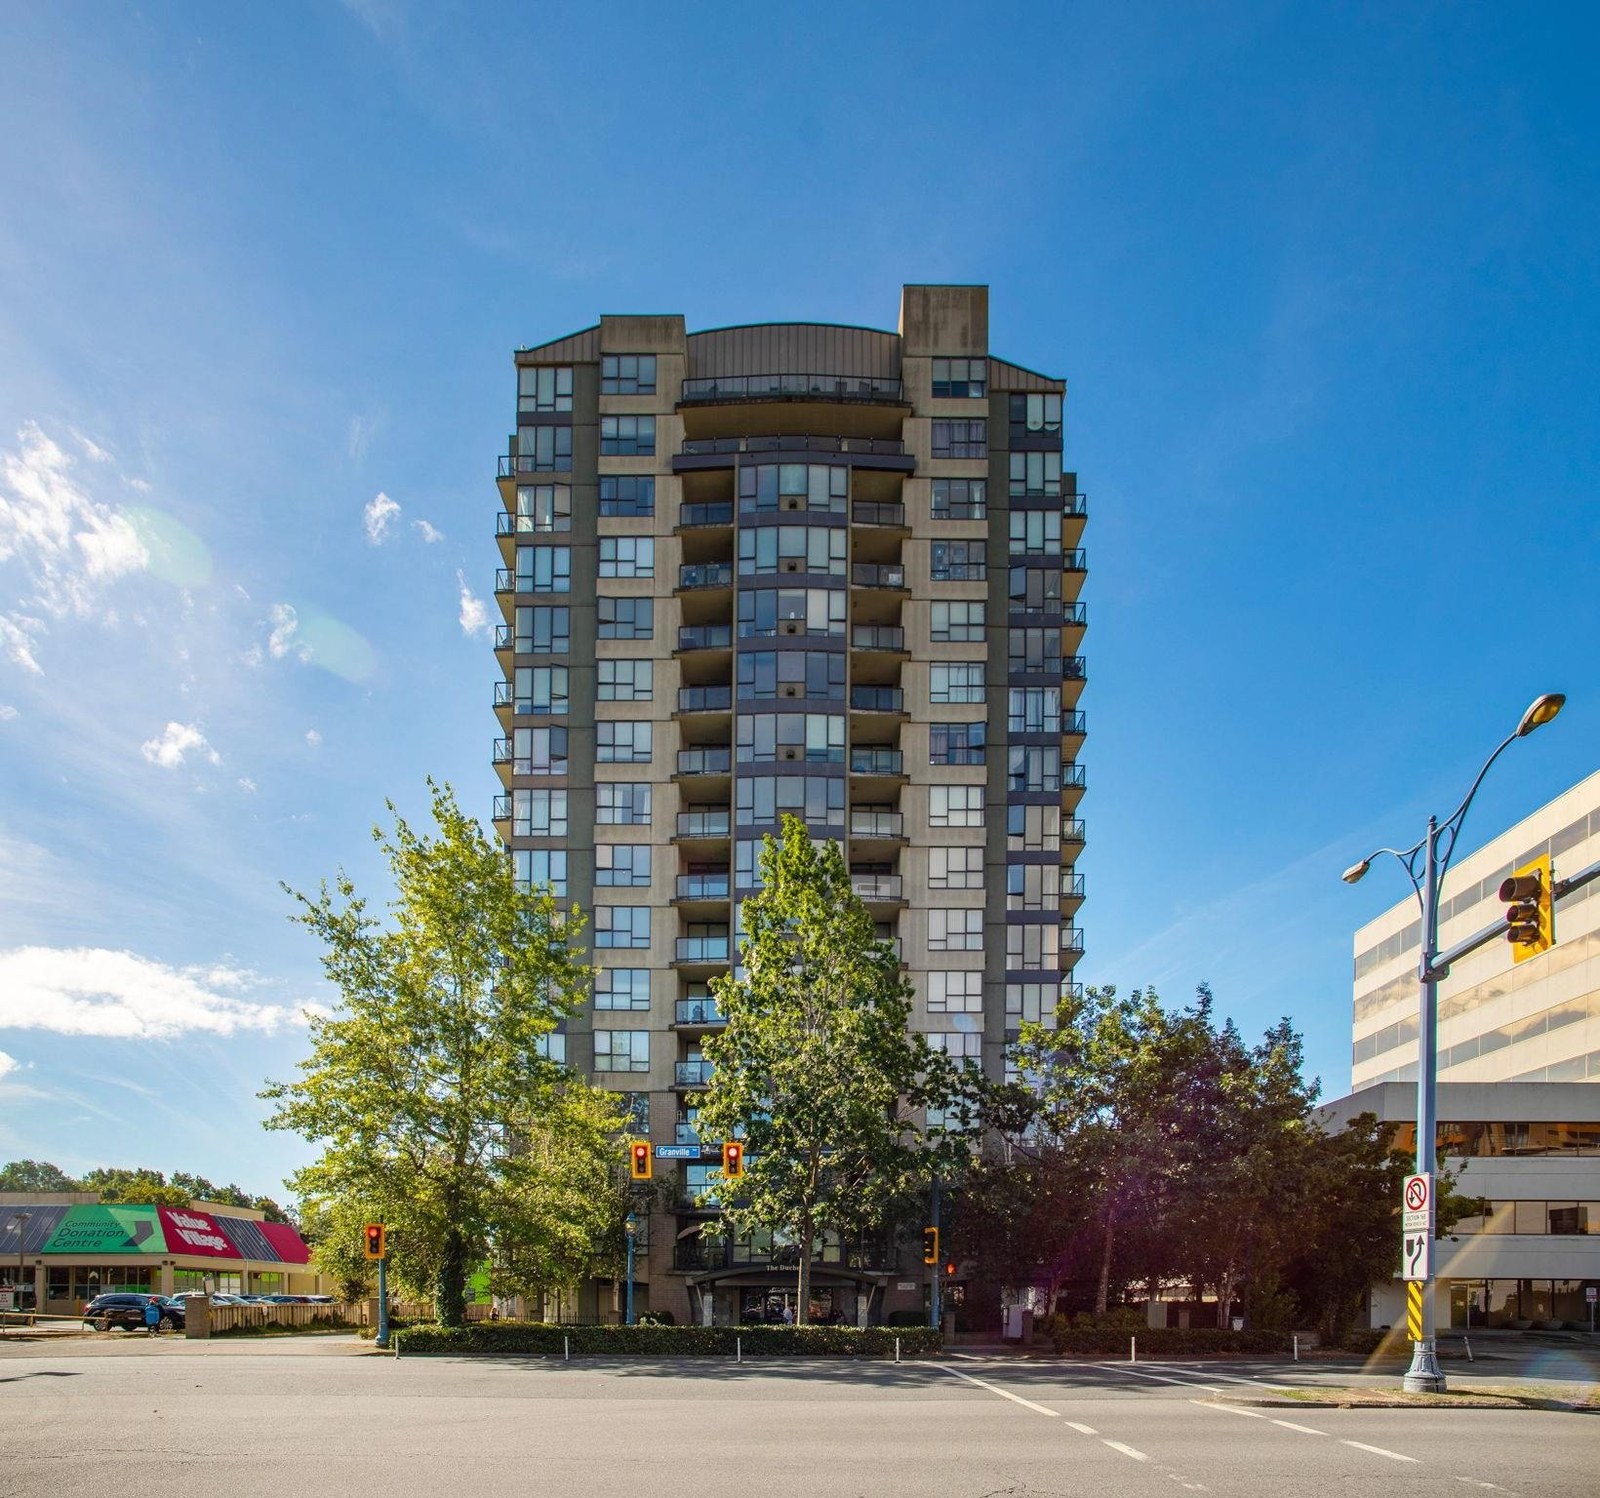 The Duchess
8180 Granville Ave. · LMS3798
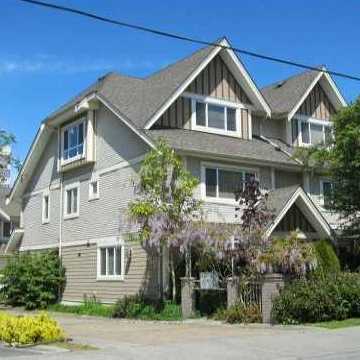 8091 Bennett Road
8091 Bennett Rd. · BCS696
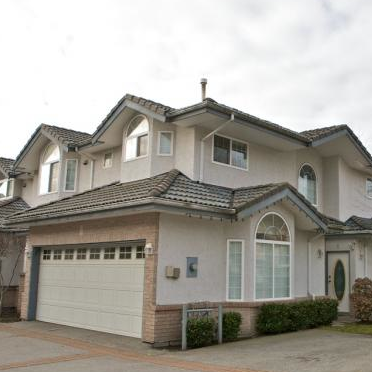 Richmore Townhomes
8060 General Currie Rd. · LMS1640
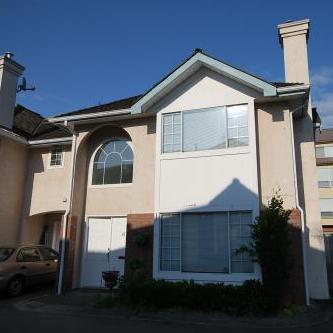 Hampton Court
8280 Bennett Rd. · NWS2853
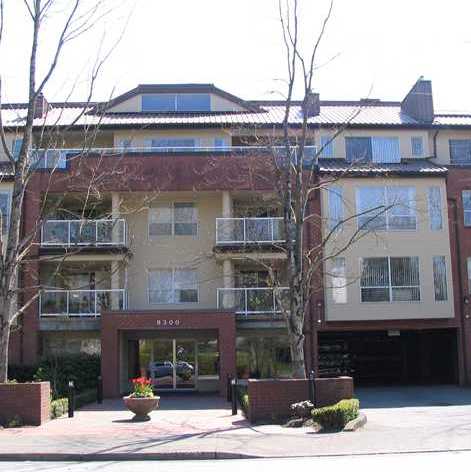 Maple Court
8300 Bennett Rd. · NWS3200
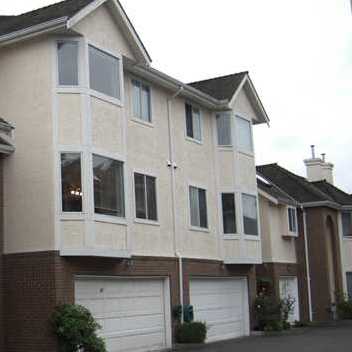 Leslie Court
8251 General Currie Rd. · NWS2949
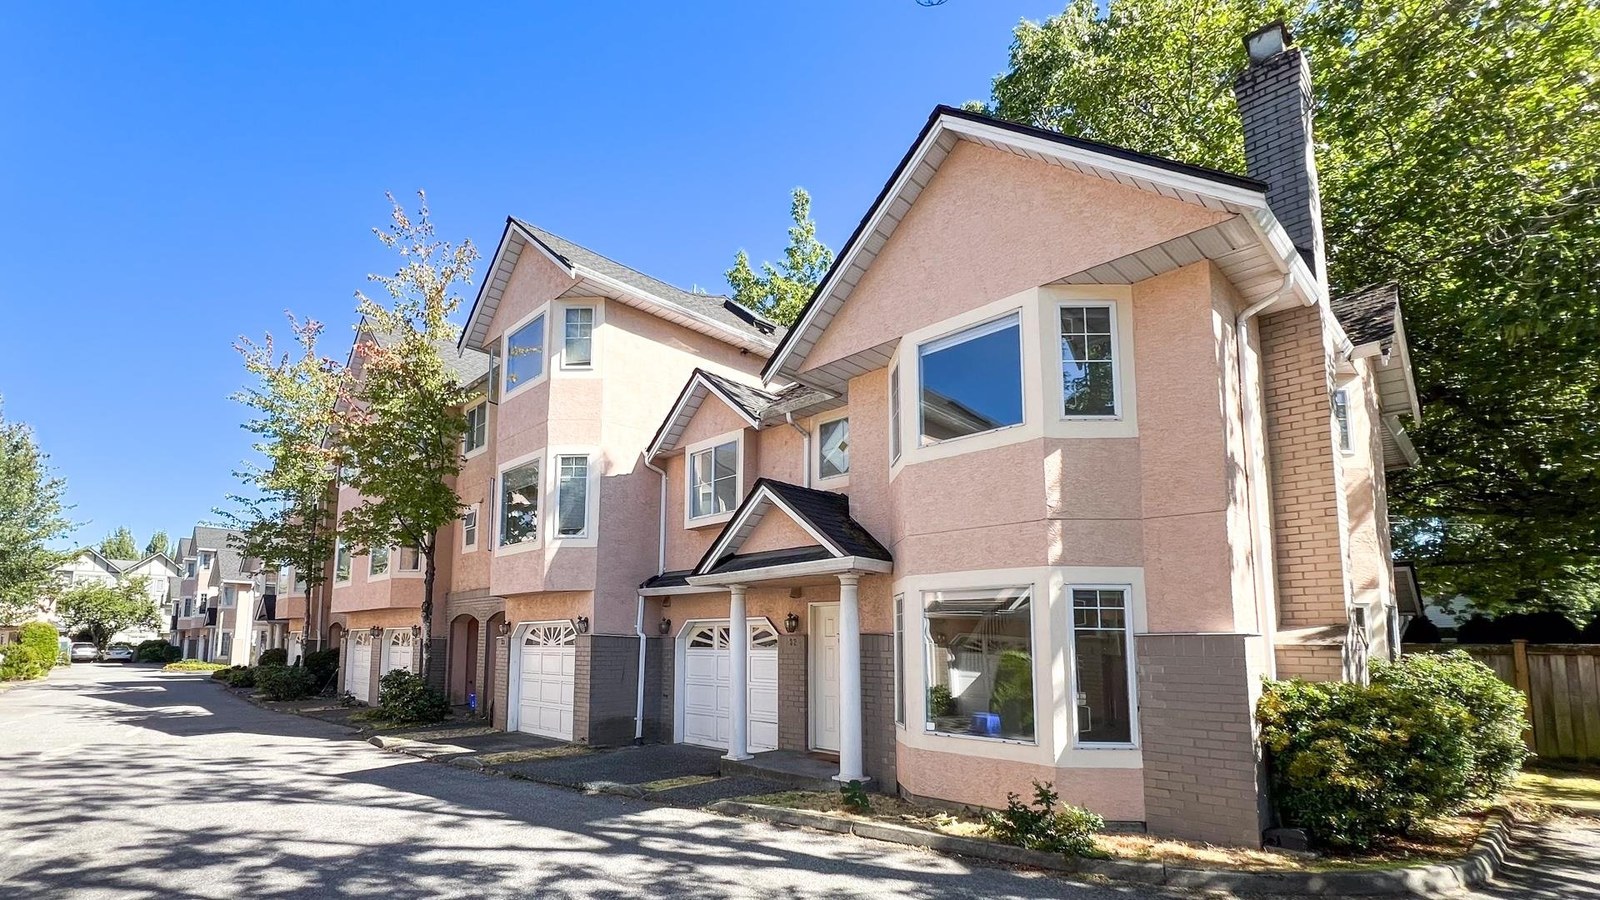 Parkford Garden
8031 General Currie Rd. · NWS3107
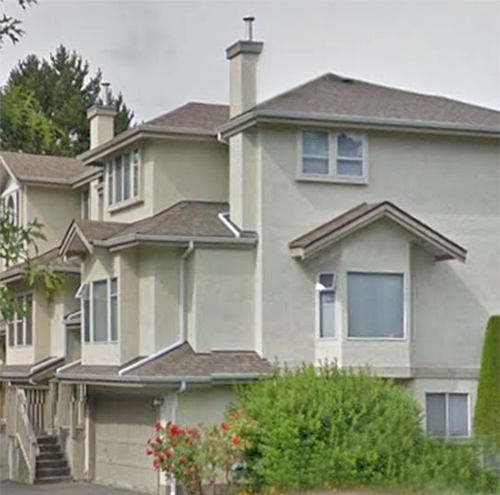 The Gardens
8291 General Currie Rd. · NWS2936



