Maintenance Fees Include
Gardening
Management


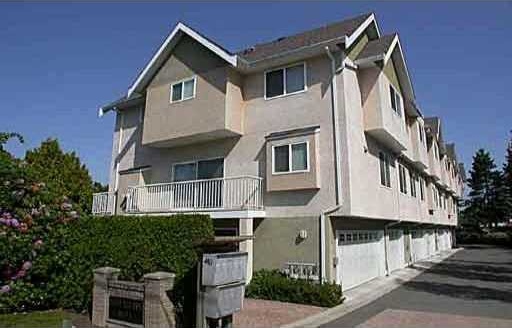 🔍 3 photos · slideshow
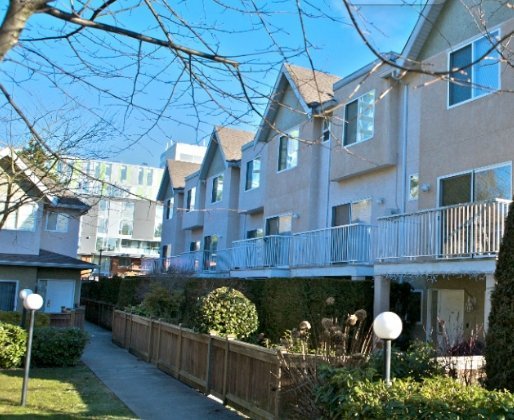
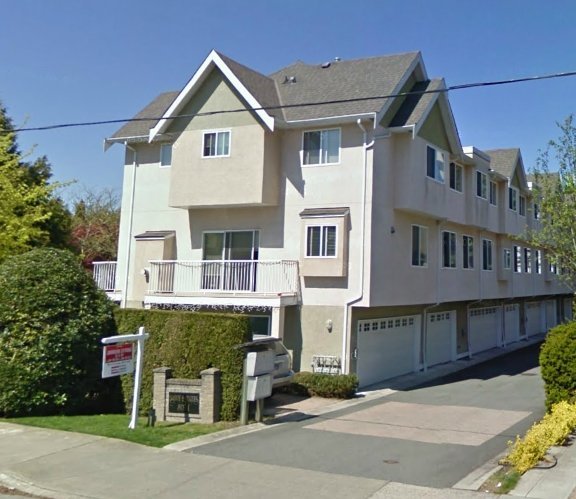
Savoy Estates - 8071 Bennett Road, Richmond, BC V6Y 1N4, Canada. Strata Plan LMS2724 - Located in the desirable and quiet Central Richmond area on Bennett Road and St Albans Road. Savoy Estates is a well maintained complex surrounded by a private garden in like-new condition. It is centrally located to transit, restaurants, coffee shops, close to Richmond City Hall, Richmond Public Library, all type of medical services and recreation facilities. Direct access to No 3 Road and other major routes allows an easy commute to surrounding destinations including Richmond Hospital, Richmond and Lansdowne Shopping Centres, Steveston Village, great Richmond parks as well as provides direct routes to Vancouver, Burnaby and New Westminster. Savoy Estates is just a short stroll to General Currie Elementary, St. Paul's, Richmond Secondary and Palmer Secondary Schools, Lansdowne Murdoch Daycare, Value Village, Richmond Museum, Brighouse and Minoru parks and a good choice of ethnic restaurants including Daimasu, Wing Kee, Pho Lan Beef Noodle Soup, Western L & L Food, McDonald's and many others. Savoy Estates is a three level 9 units townhome complex built in 1997. Homes feature an abundance of natural light, laminate floors, ample kitchen, den on main floor leading to garden, spacious bedrooms, baths, fenced yard and a full sized double garage. Savoy Estates offers great living in the heart of the desirable and safe Central Richmond neighbourhood Area with townhouse living at its best!
| Construction | Frame - Wood |
|---|---|
| Exterior Finish | Stucco |
| Roof | Asphalt |
| Foundation | Concrete Perimeter |
| Management Company | Confidential |
| Strata Plan | LMS2724 |
|---|---|
| Building Type | Strata Townhouses |
| Title to Land | Freehold Strata |
| Units in Strata | 9 |
| Units in Development | 9 |
| Bylaws / Restrictions | PETS ALLOWED W/REST.,RENTALS ALLOWED |
| Address | Bed | Bath | Sqft | Price |
|---|---|---|---|---|
| 7 8080 Bennett Rd. | 4 | 4 | 1557 | $1,099,000 |
| 711 7080 No. 3 Rd. | 3 | 4 | 1583 | $1,058,000 |
| 109 7080 No. 3 Rd. | 2 | 3 | 1200 | $799,000 |
| 3005 8080 Granville Ave. | 2 | 3 | 1173 | $848,000 |
| 8 8031 General Currie Rd. | 3 | 3 | 687 | $1,039,000 |
| 1006 8180 Granville Ave. | 2 | 2 | 882 | $545,000 |
| 24 8120 General Currie Rd. | 4 | 4 | 2019 | $1,130,000 |
| 8020 General Currie Rd. | 7 | 3 | 4077 | $1,979,000 |
| 1035 5599 No. 3 Rd. | 1391 | $1,336,000 | ||
| 1025 5599 No. 3 Rd. | 750 | $720,000 |
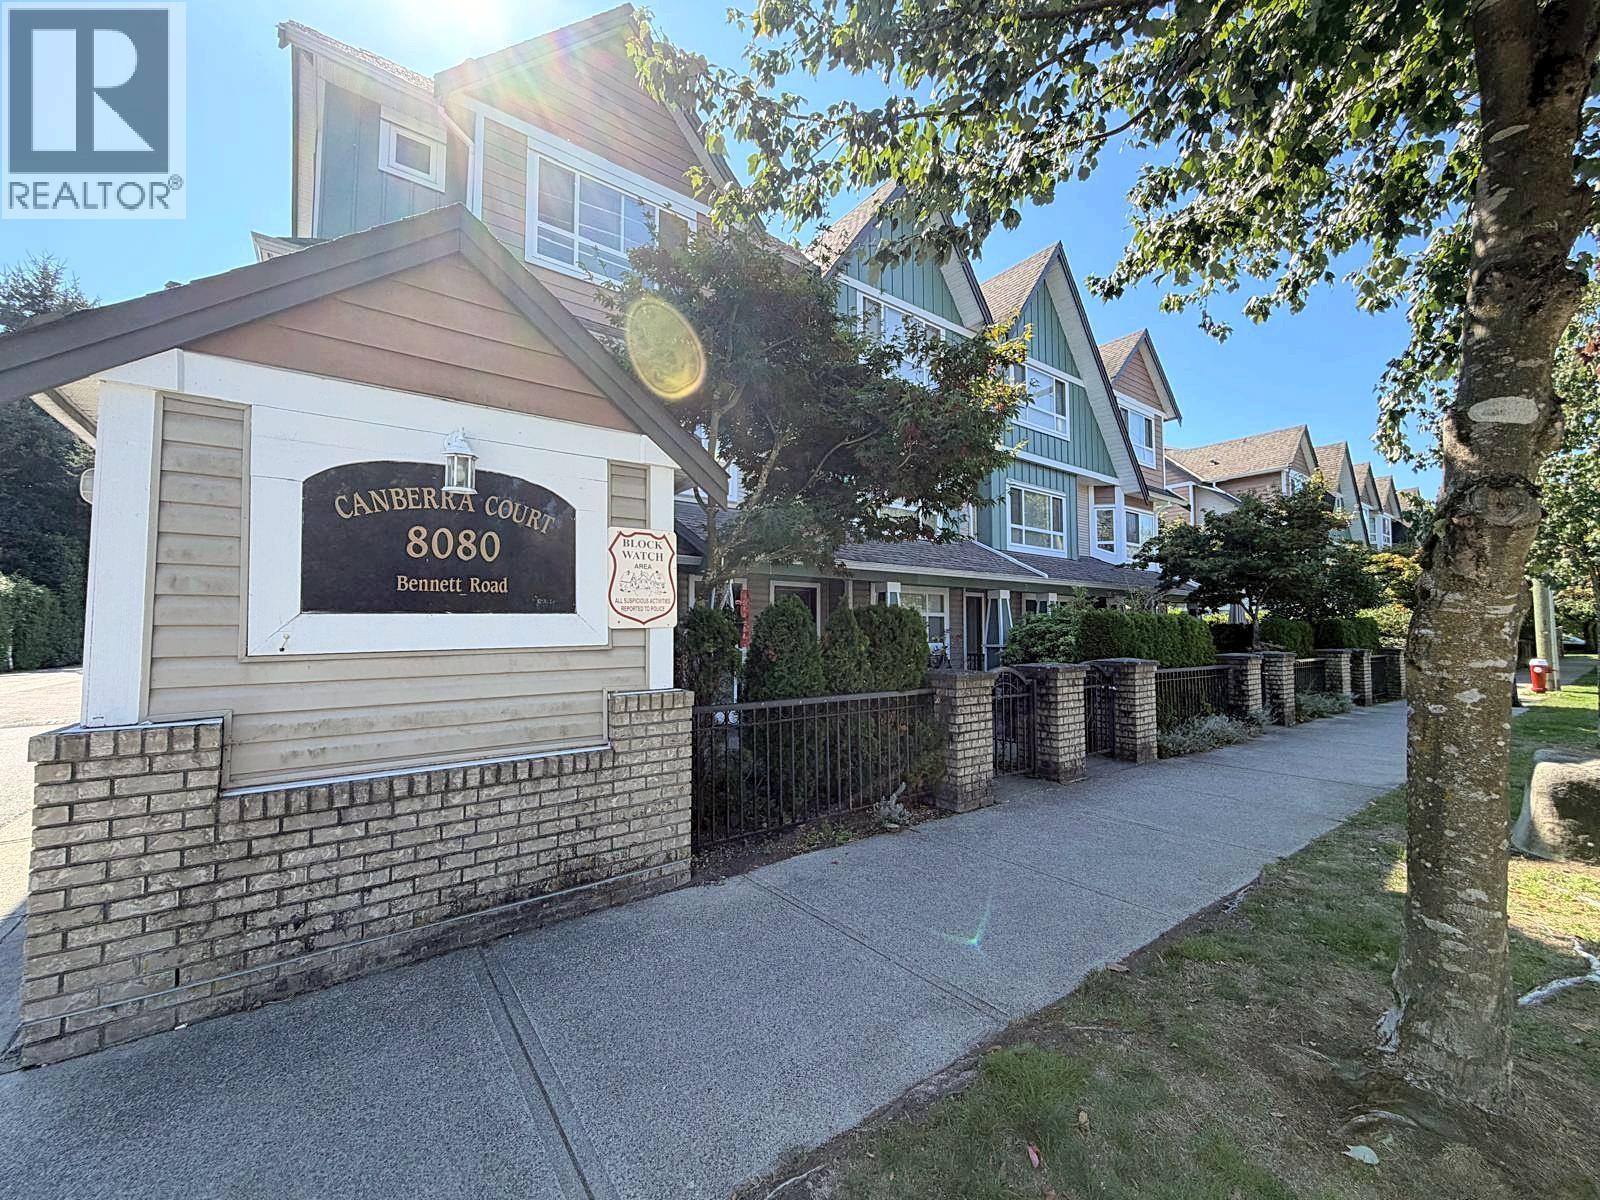 $1,099,000
7 8080 Bennett Rd. · 4bd/4ba · 1557sf
 $1,058,000
711 7080 No. 3 Rd. · 3bd/4ba · 1583sf
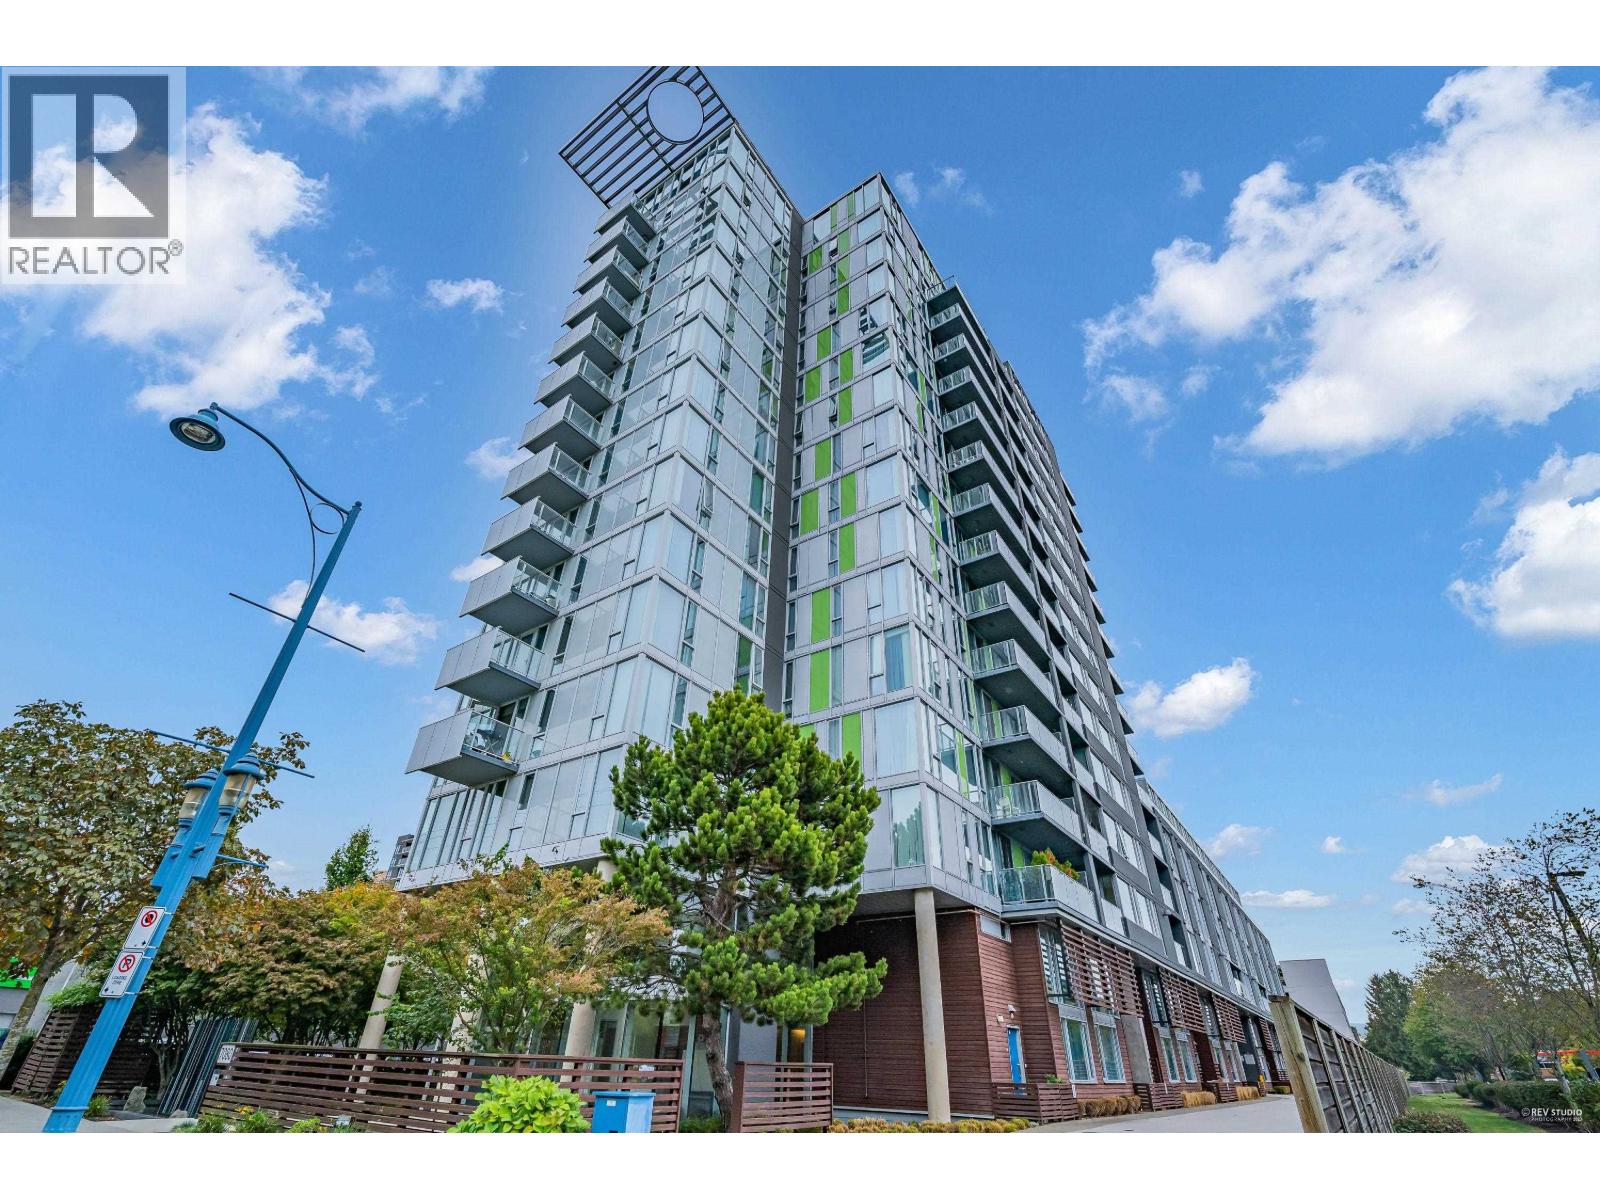 $799,000
109 7080 No. 3 Rd. · 2bd/3ba · 1200sf
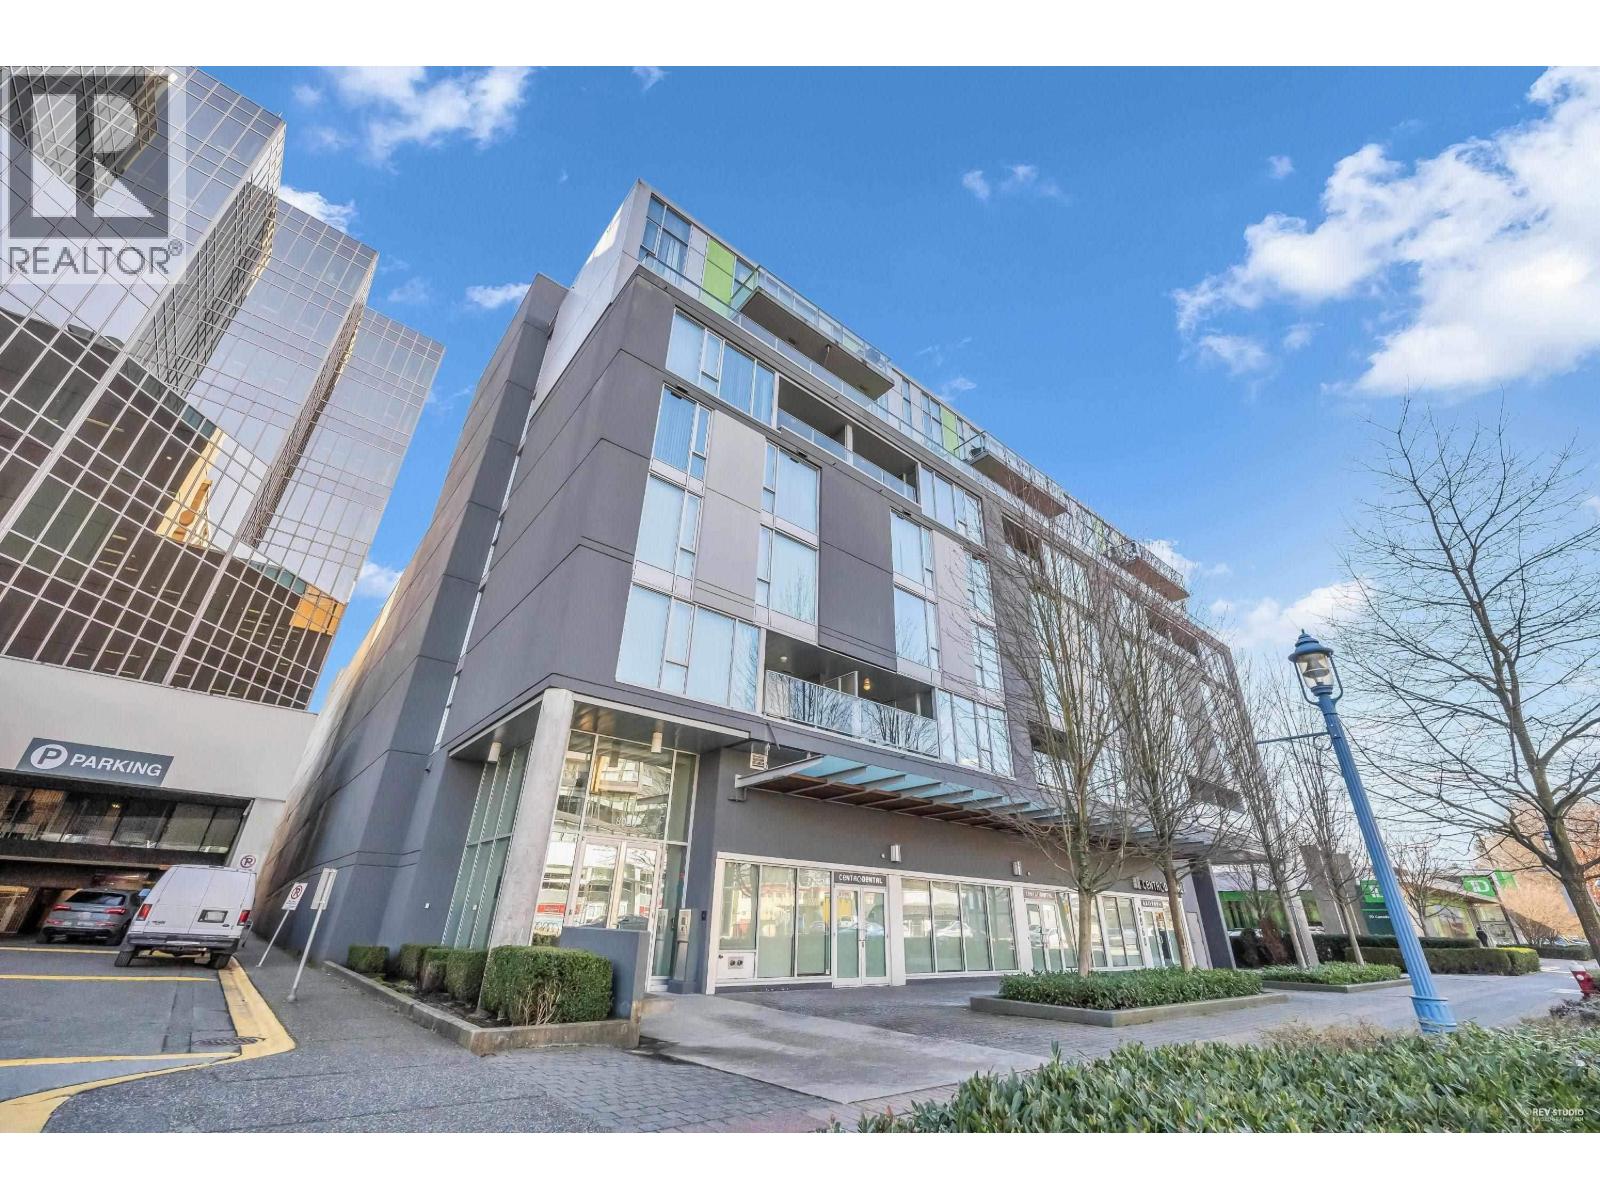 $848,000
3005 8080 Granville Ave. · 2bd/3ba · 1173sf
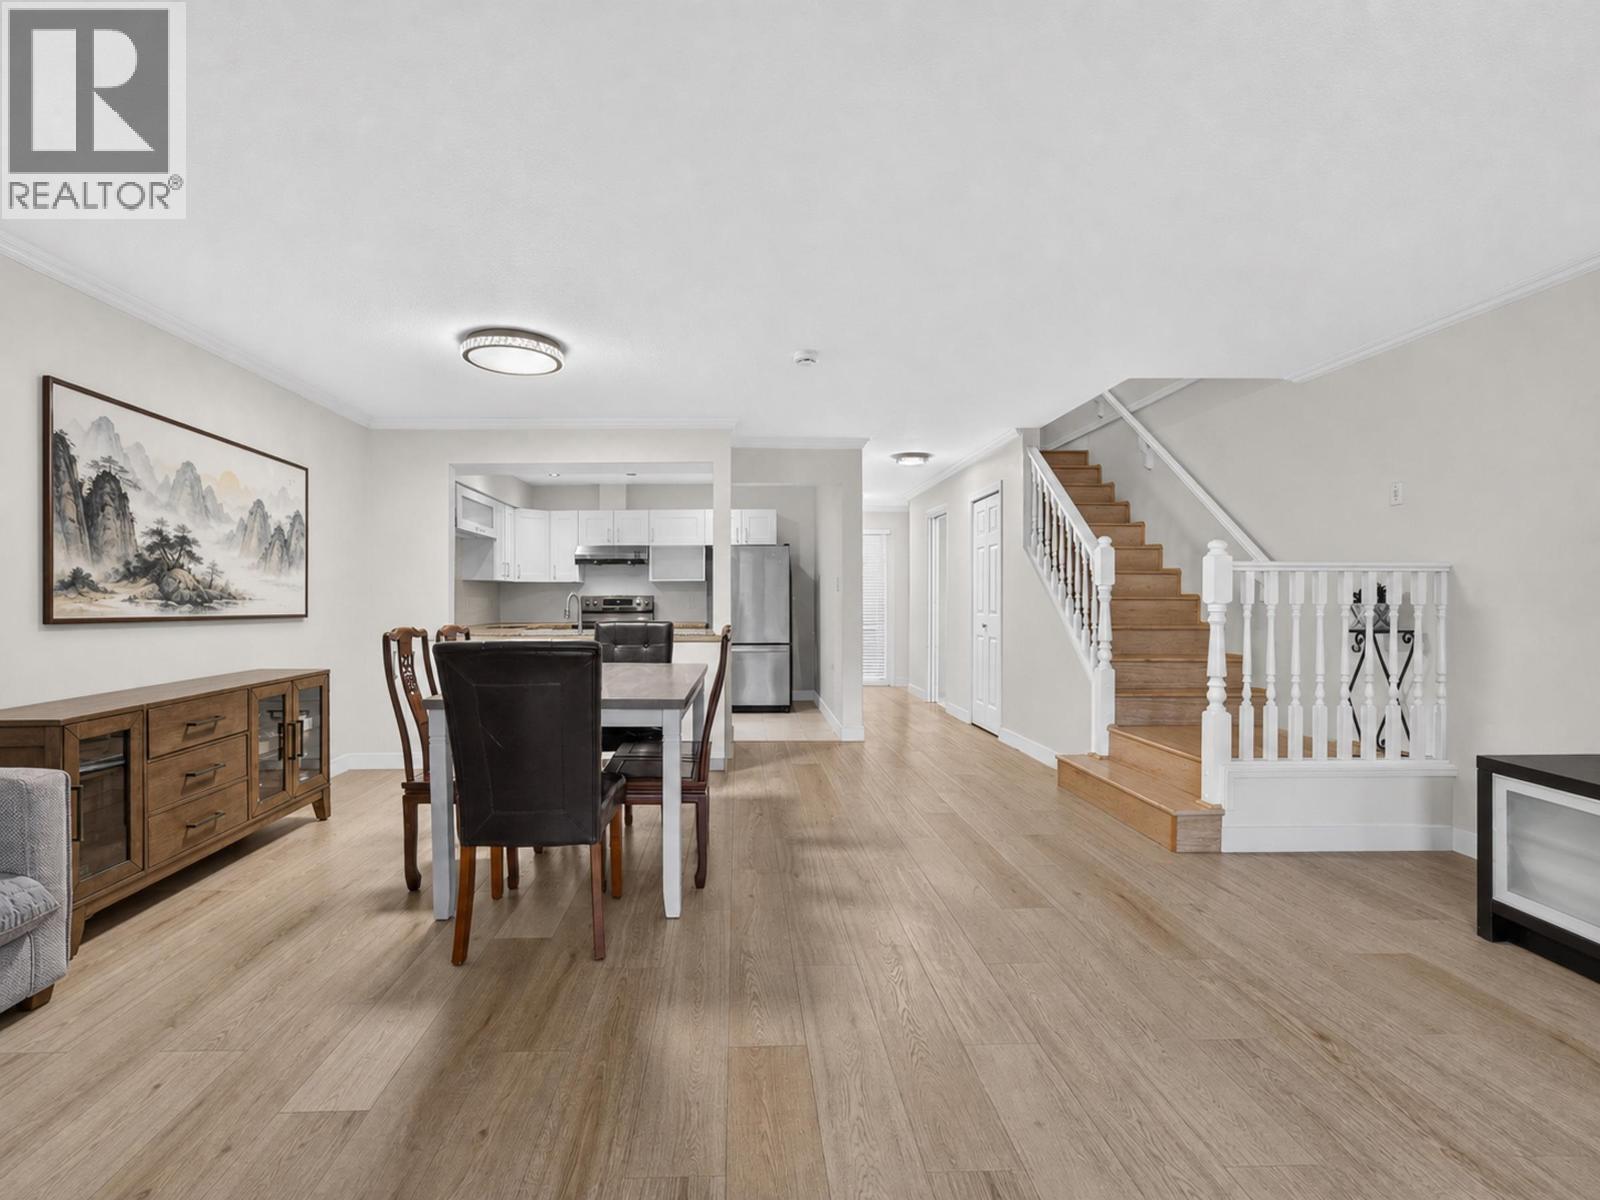 $1,039,000
8 8031 General Currie Rd. · 3bd/3ba · 687sf
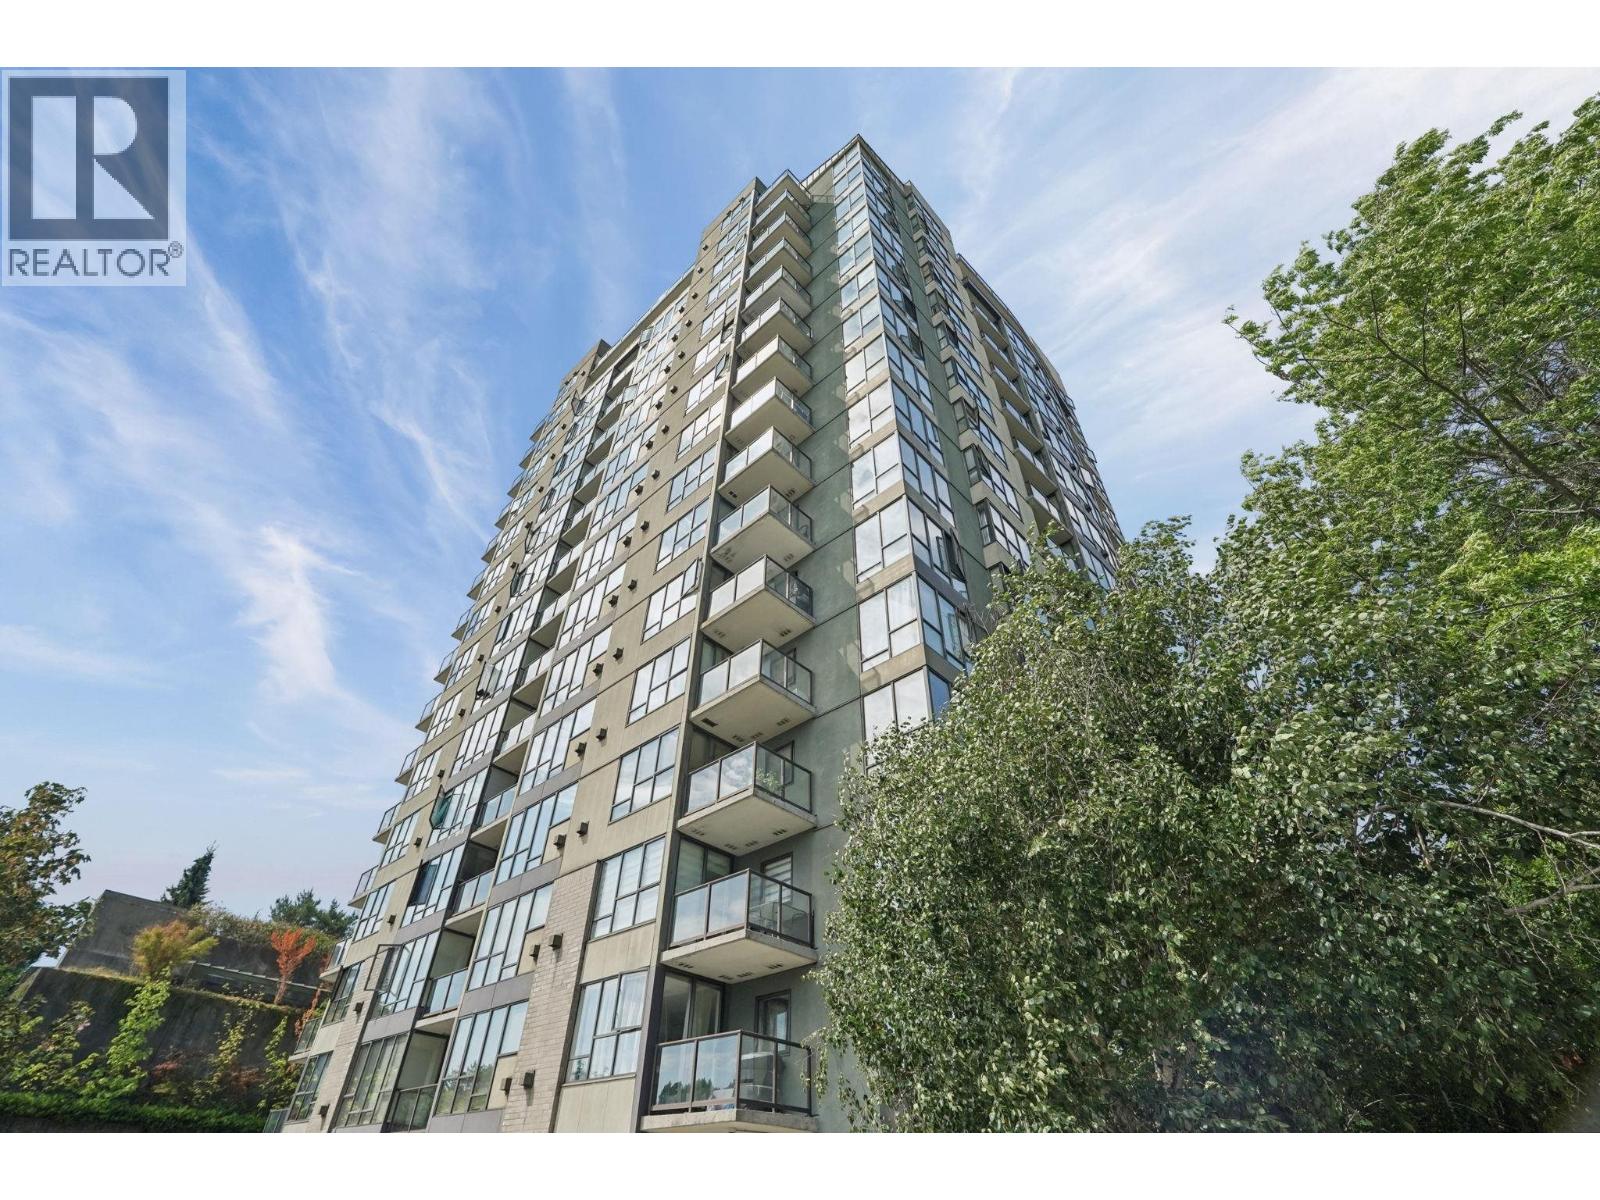 $545,000
1006 8180 Granville Ave. · 2bd/2ba · 882sf
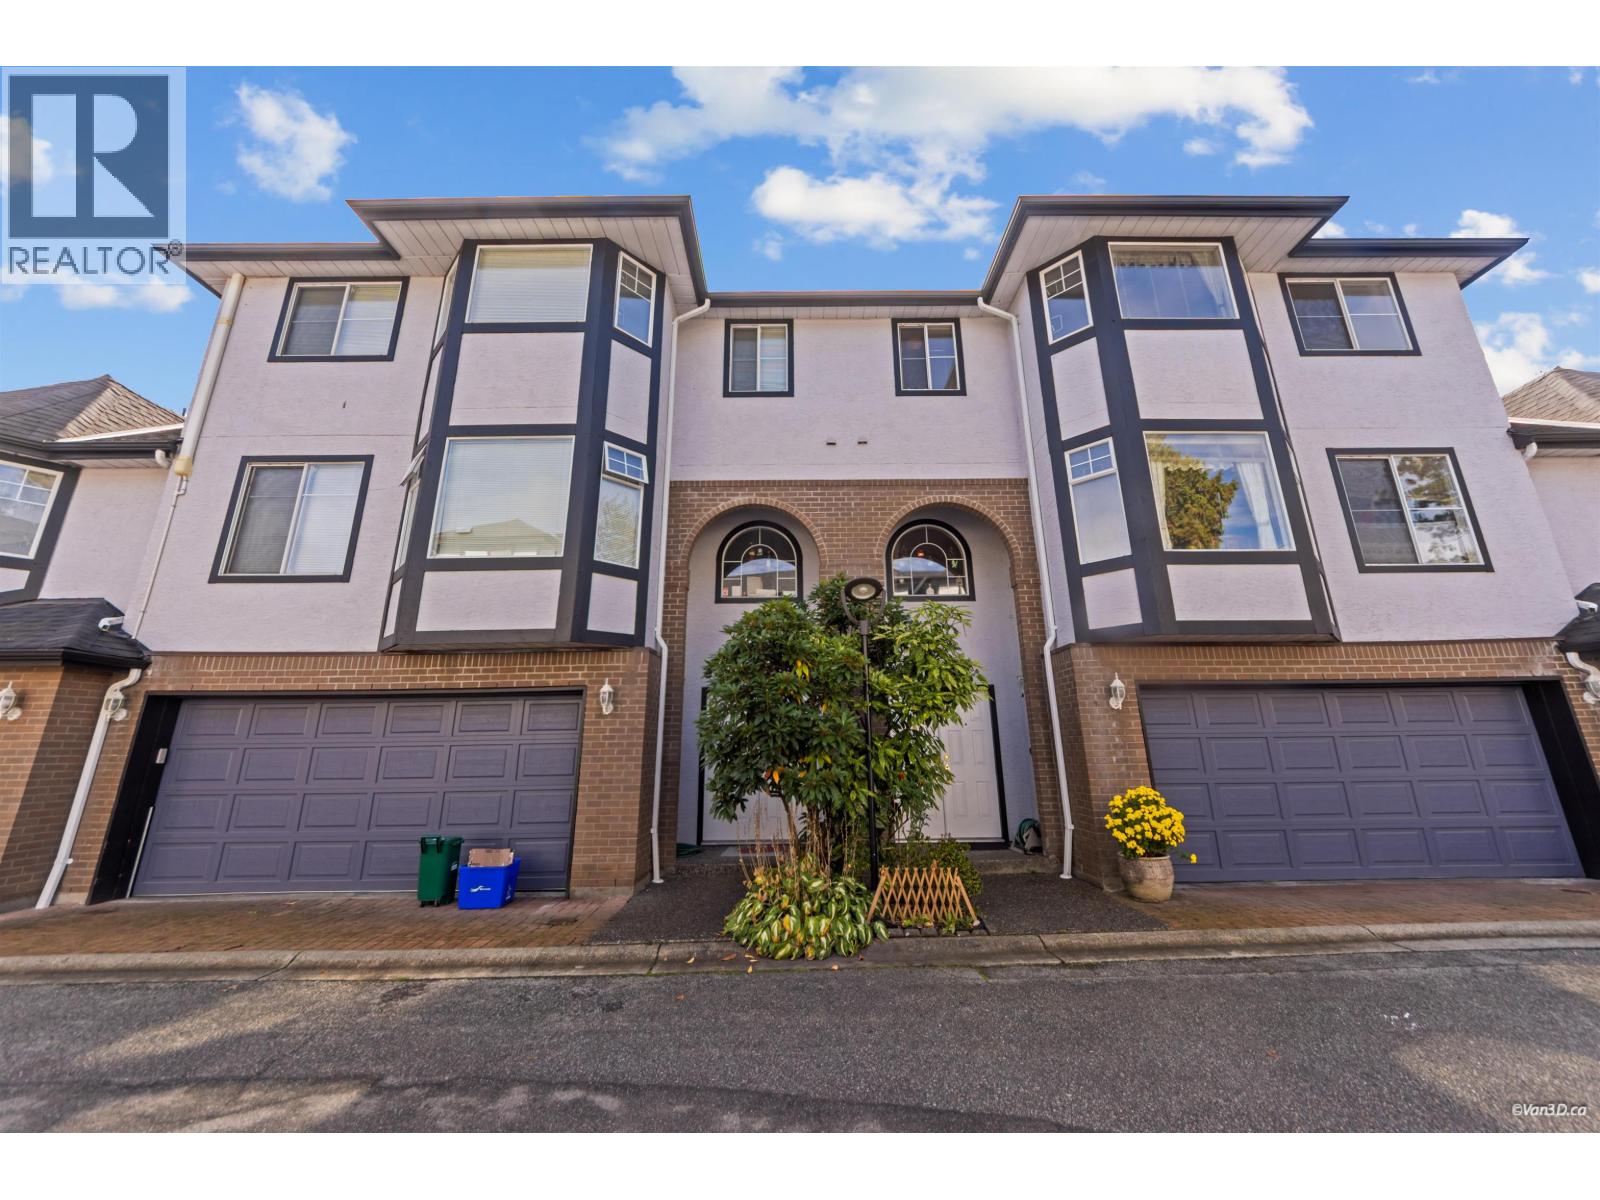 $1,130,000
24 8120 General Currie Rd. · 4bd/4ba · 2019sf
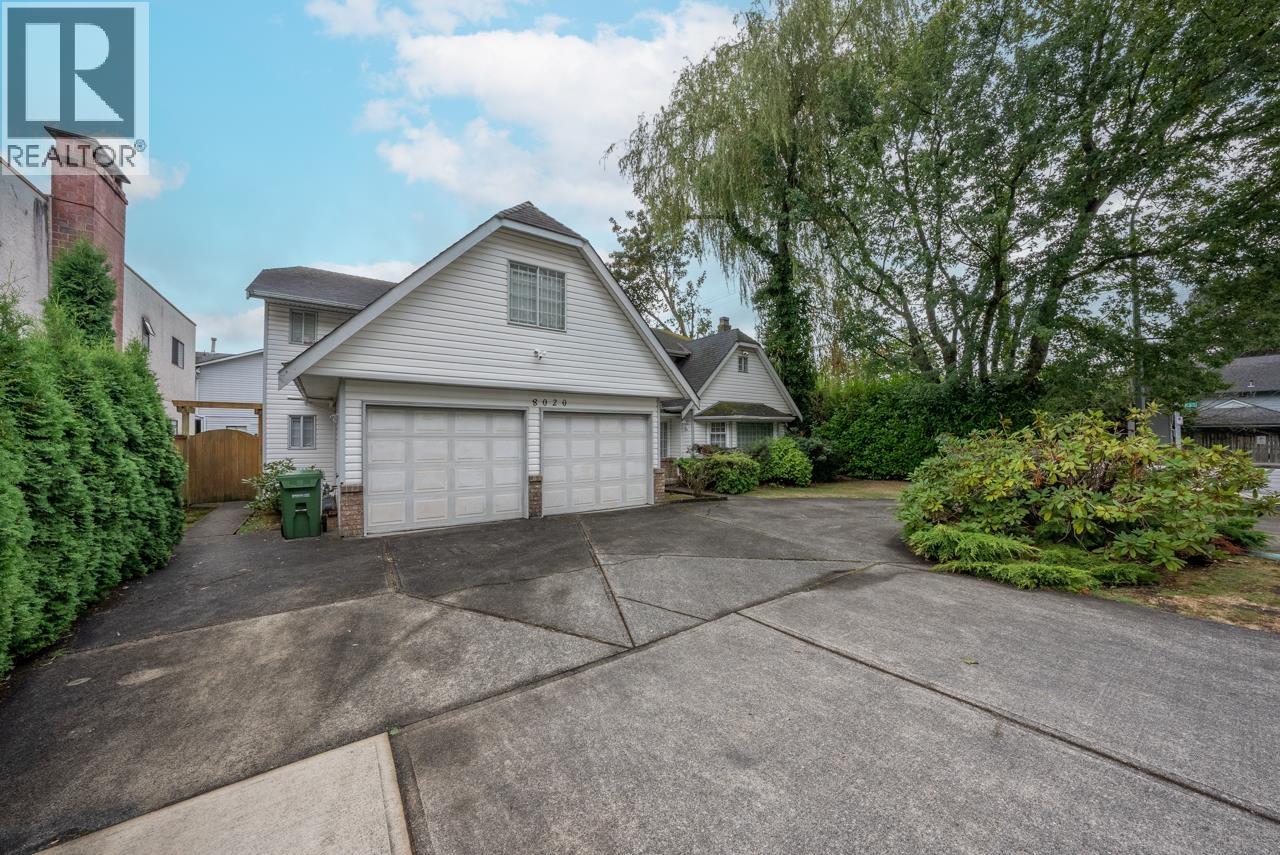 $1,979,000
8020 General Currie Rd. · 7bd/3ba · 4077sf
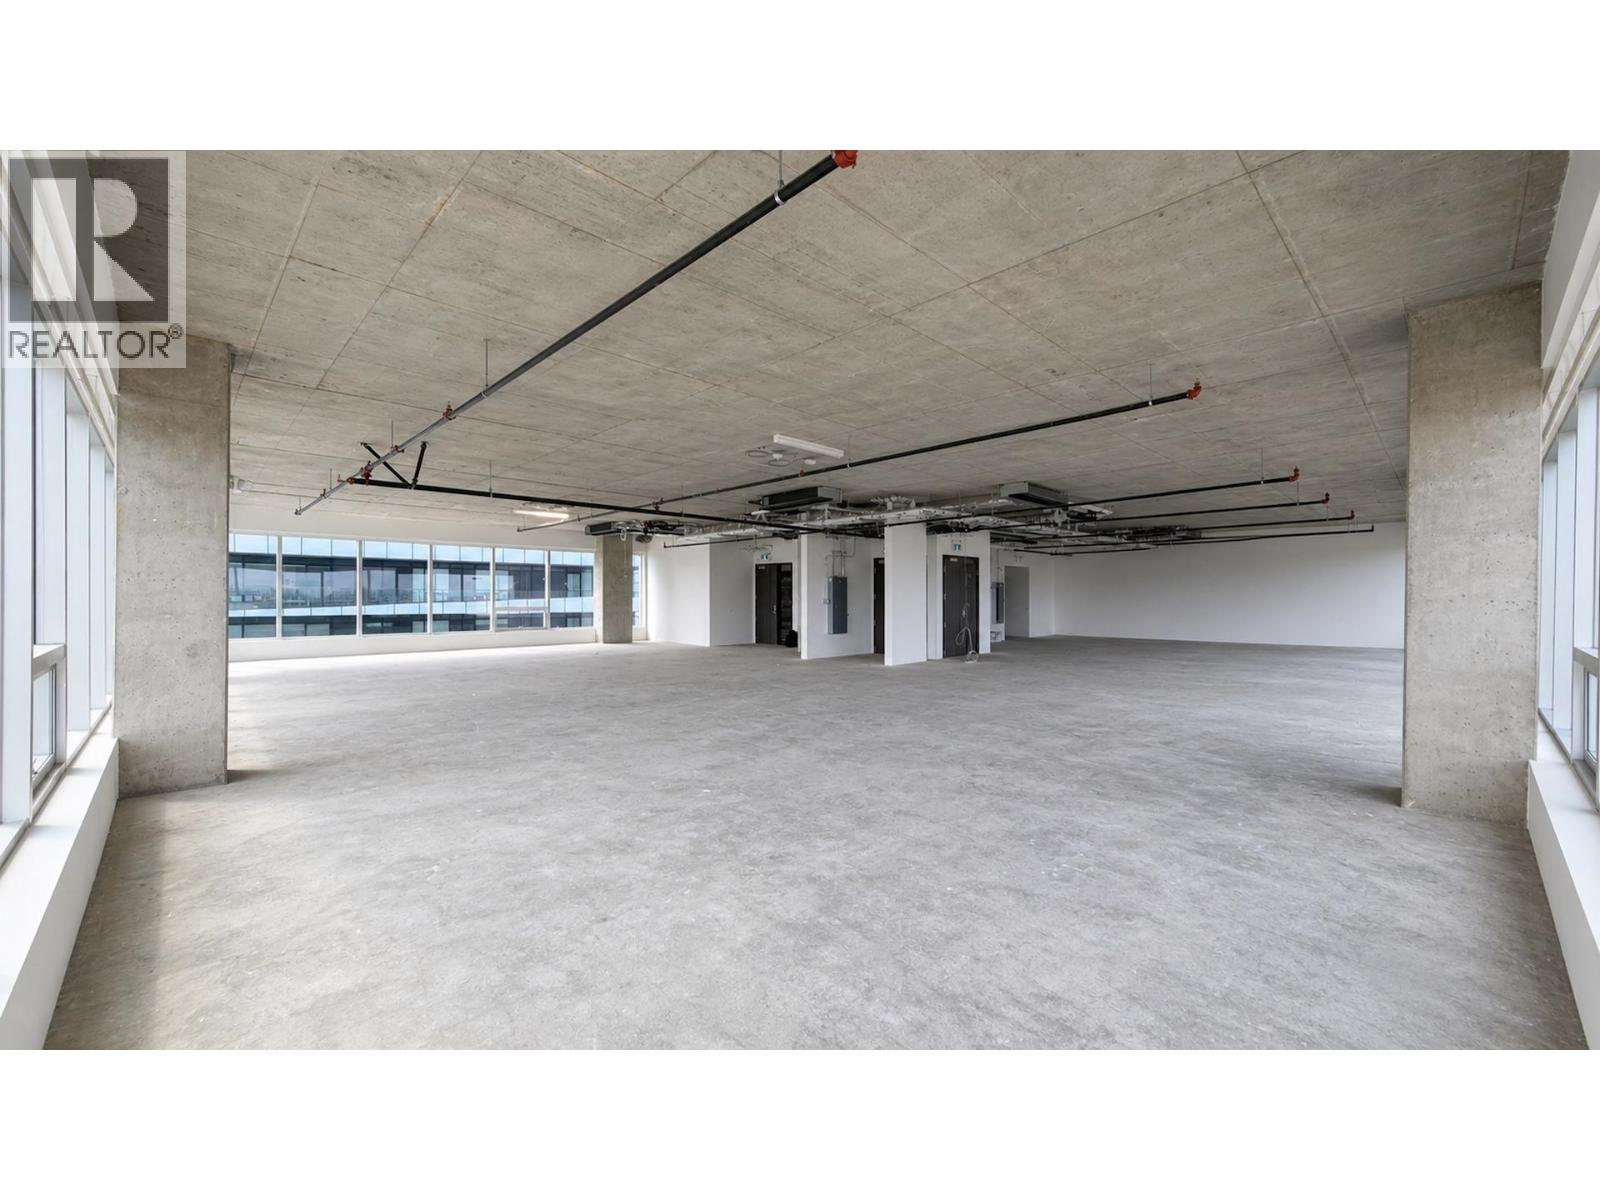 $1,336,000
1035 5599 No. 3 Rd. · 0bd/0ba · 1391sf
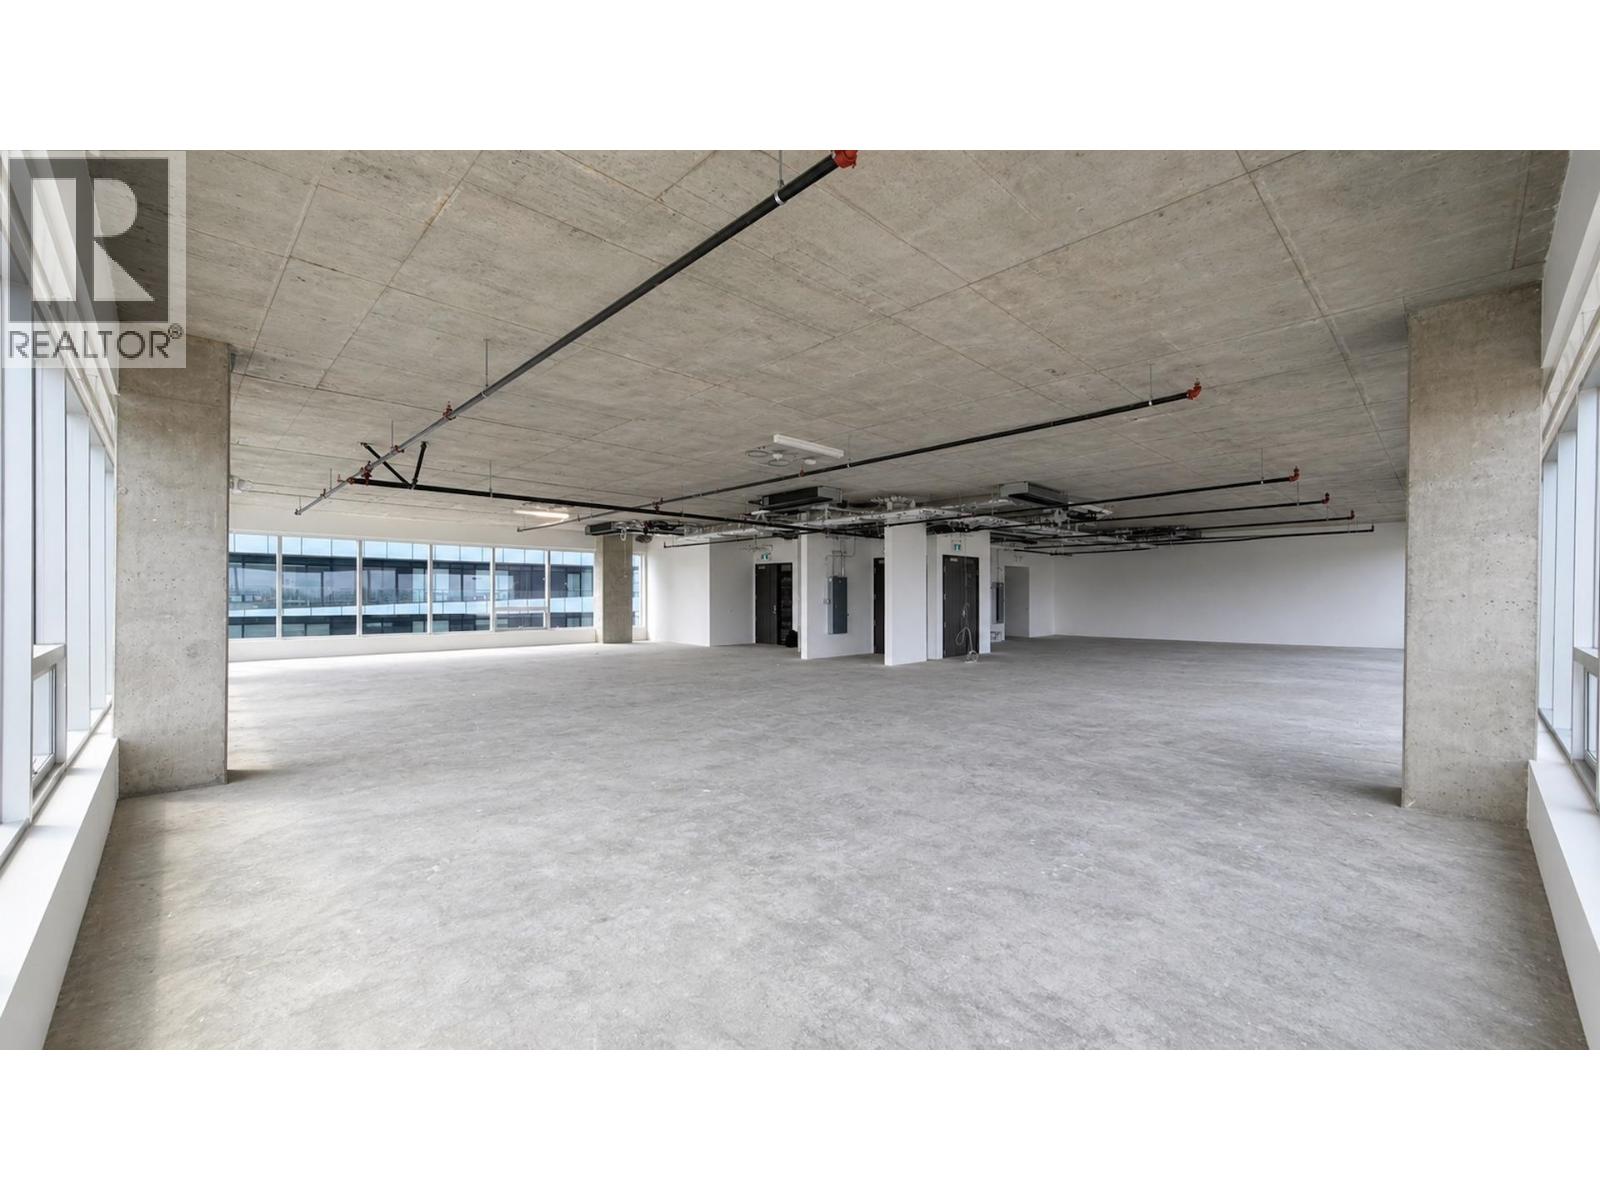 $720,000
1025 5599 No. 3 Rd. · 0bd/0ba · 750sf
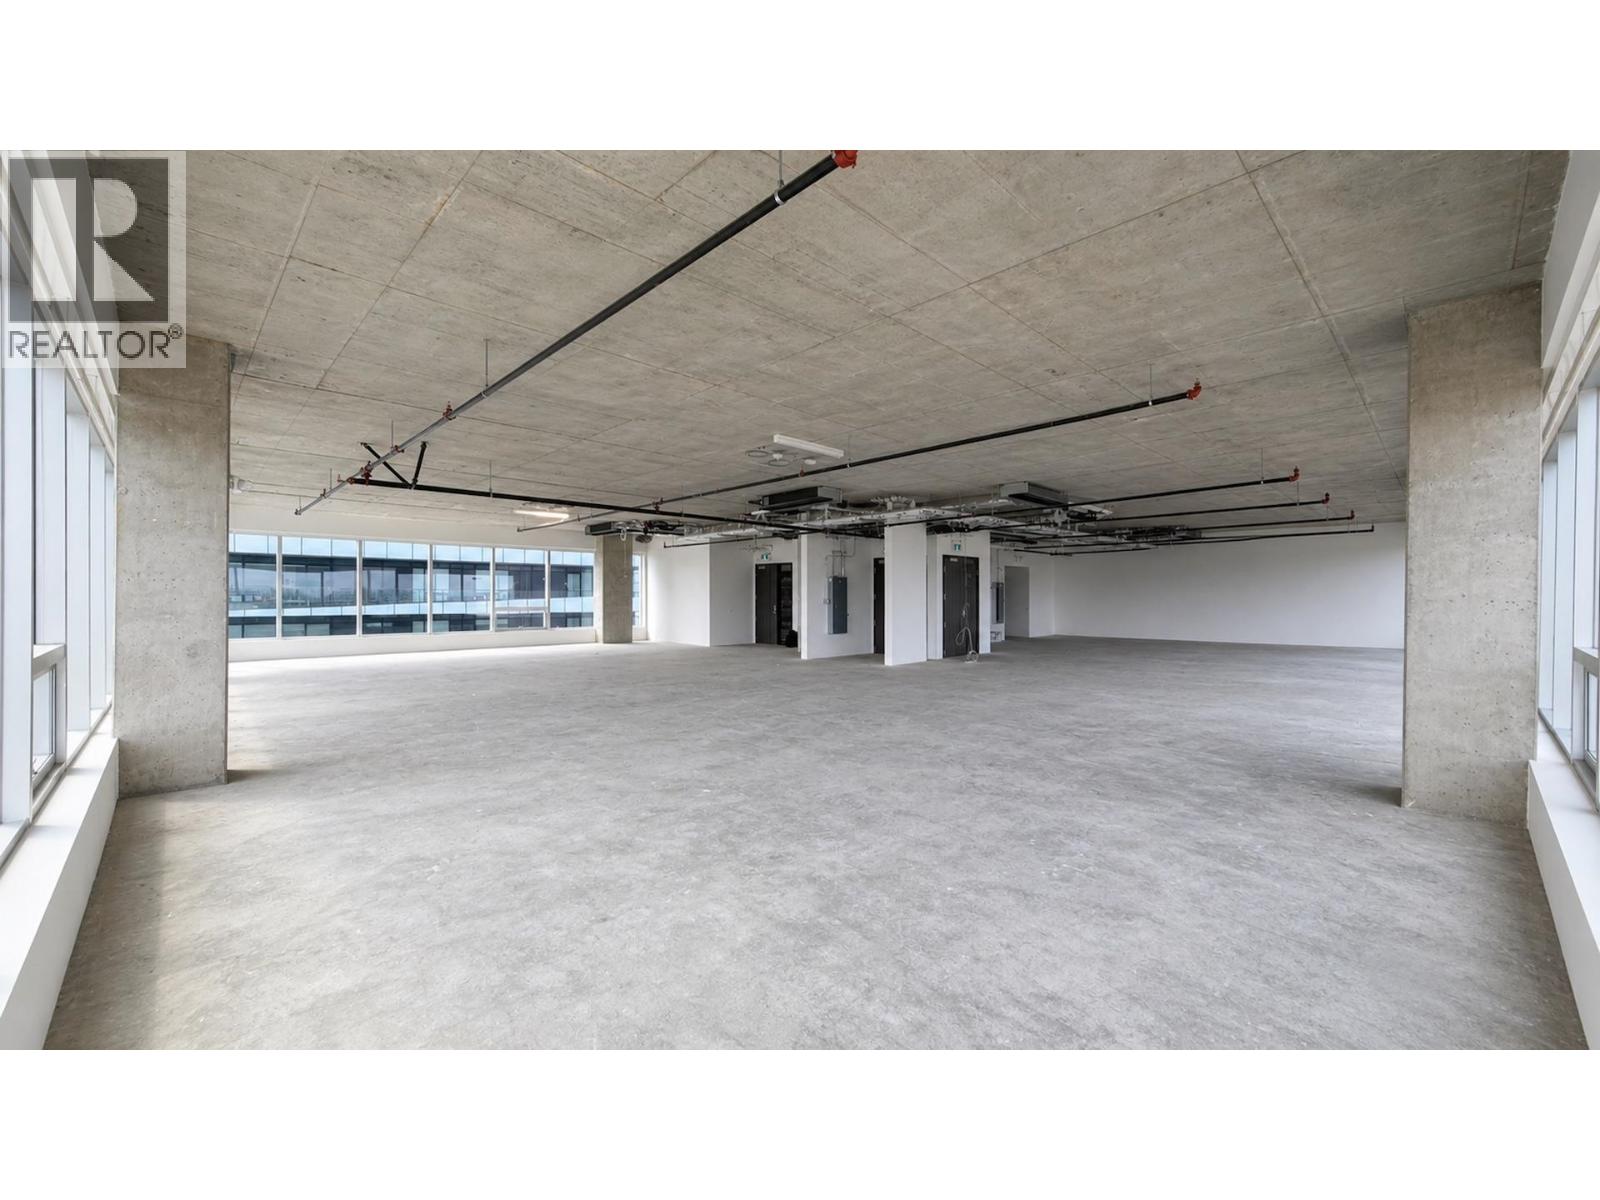 $1,063,000
1040 5599 No. 3 Rd. · 0bd/0ba · 1116sf
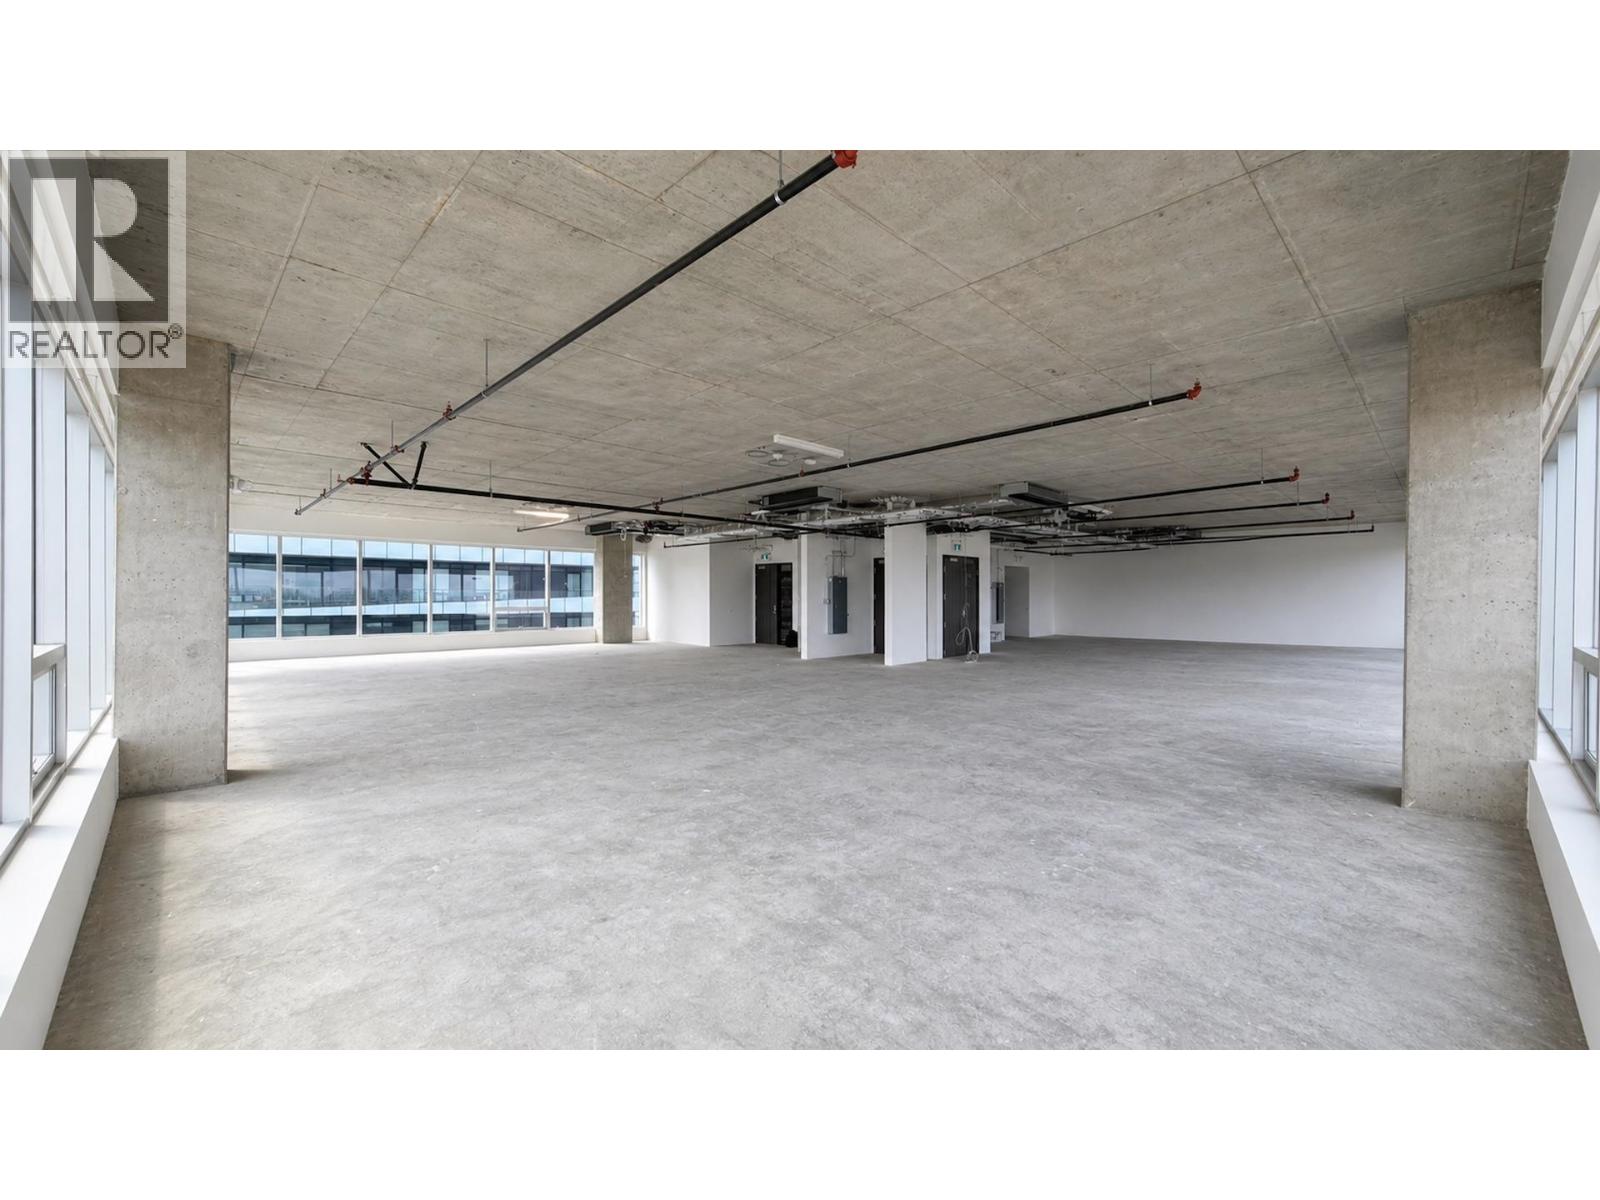 $618,800
1030 5599 No. 3 Rd. · 0bd/0ba · 644sf
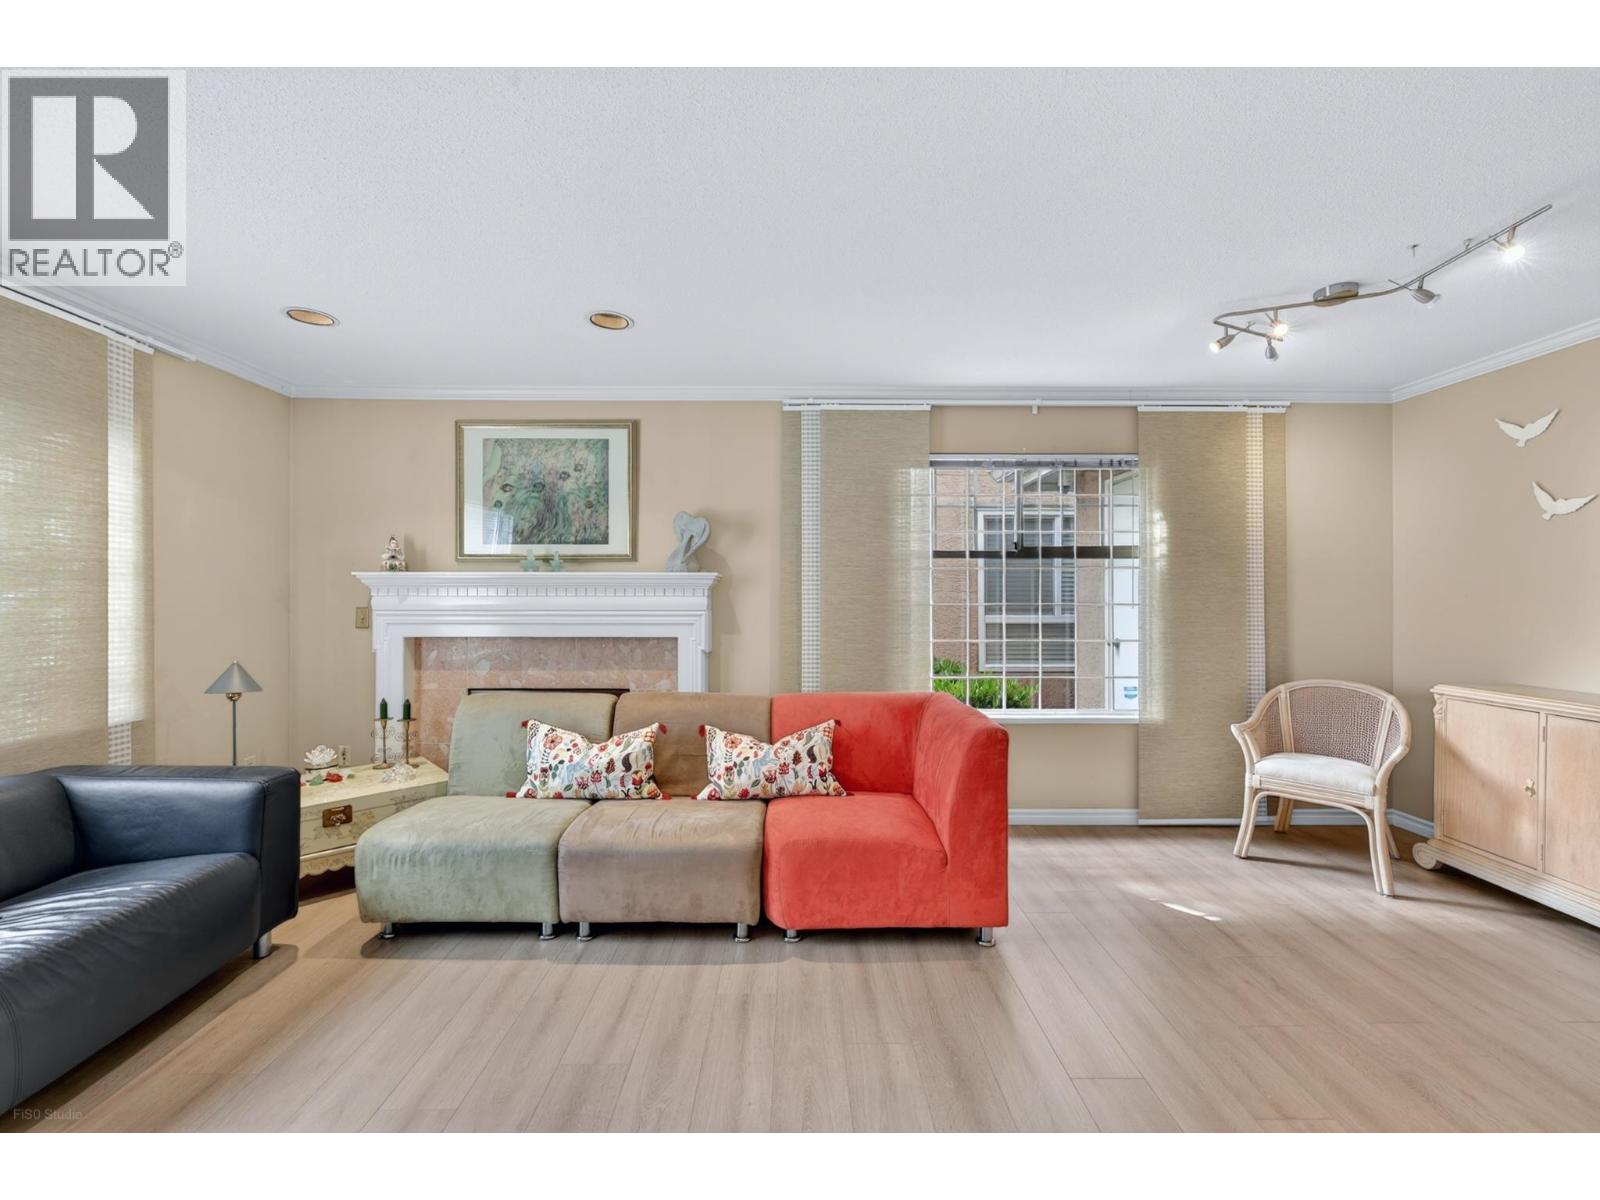 $1,118,000
3 8280 Bennett Rd. · 3bd/3ba · 1703sf
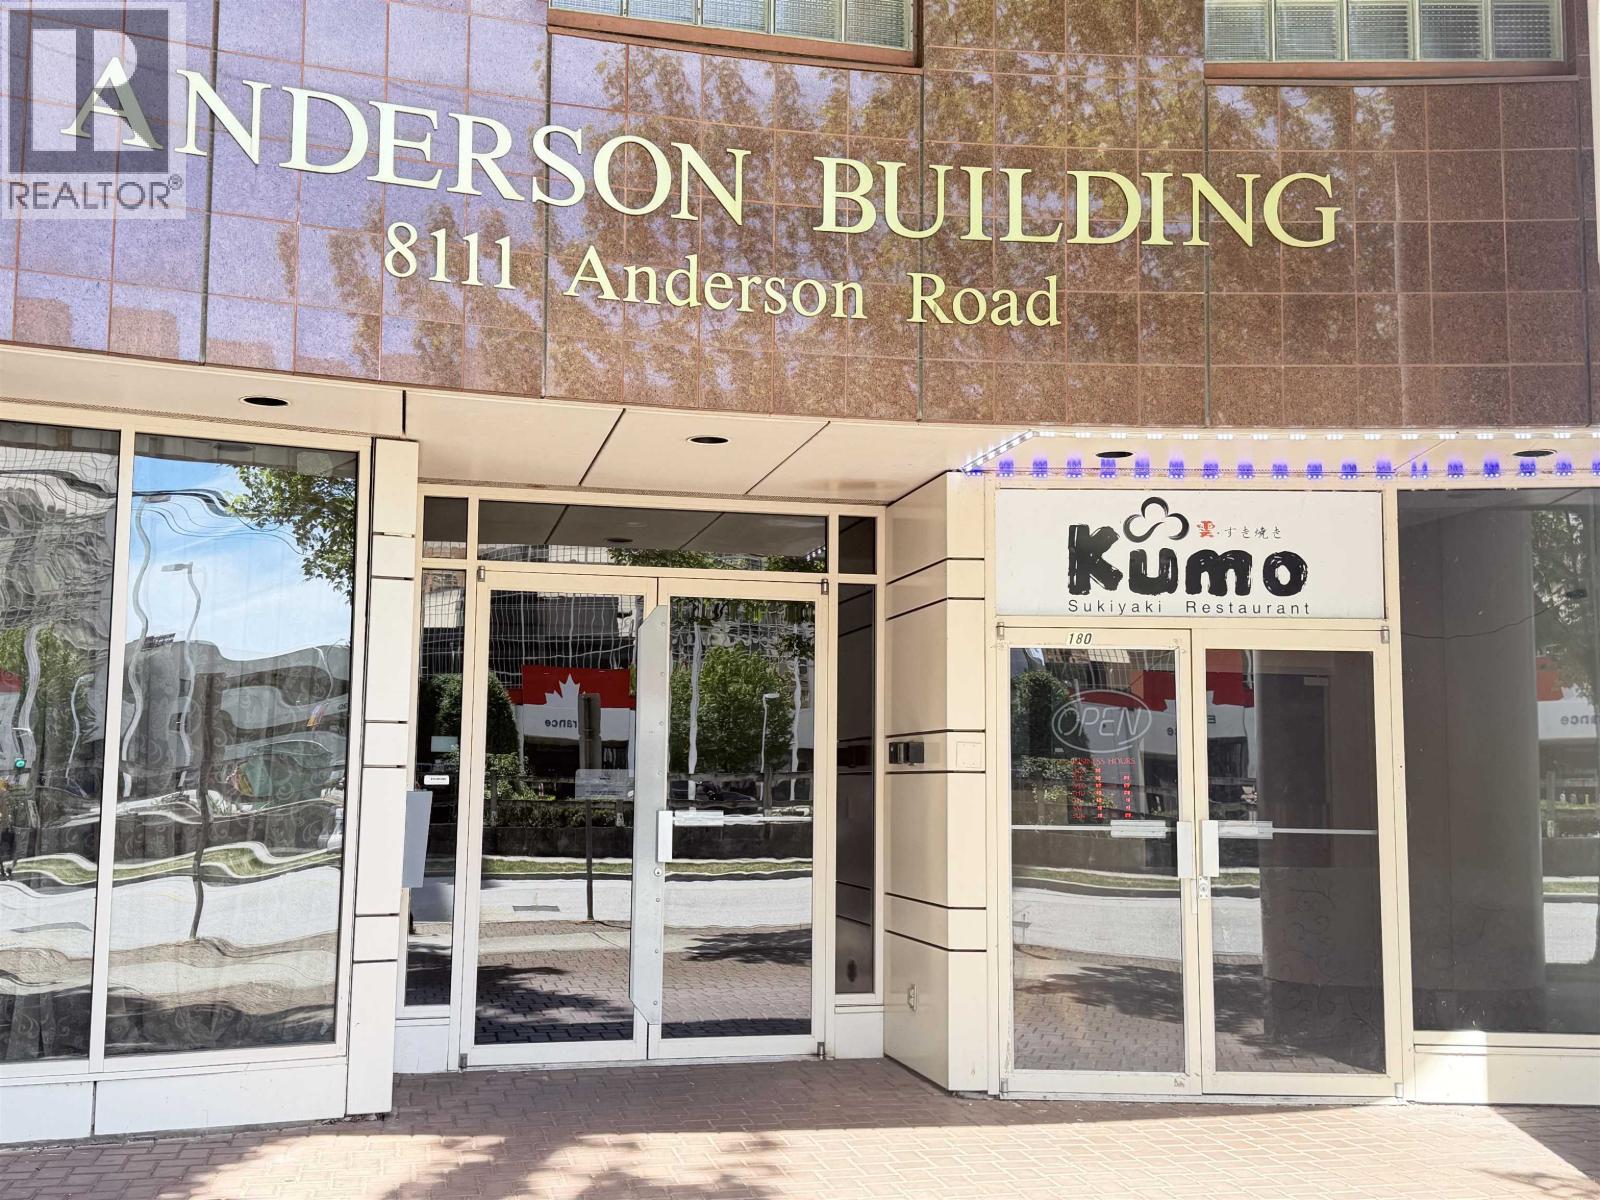 $88,000
180 8111 Anderson Rd. · 0bd/0ba · 0sf
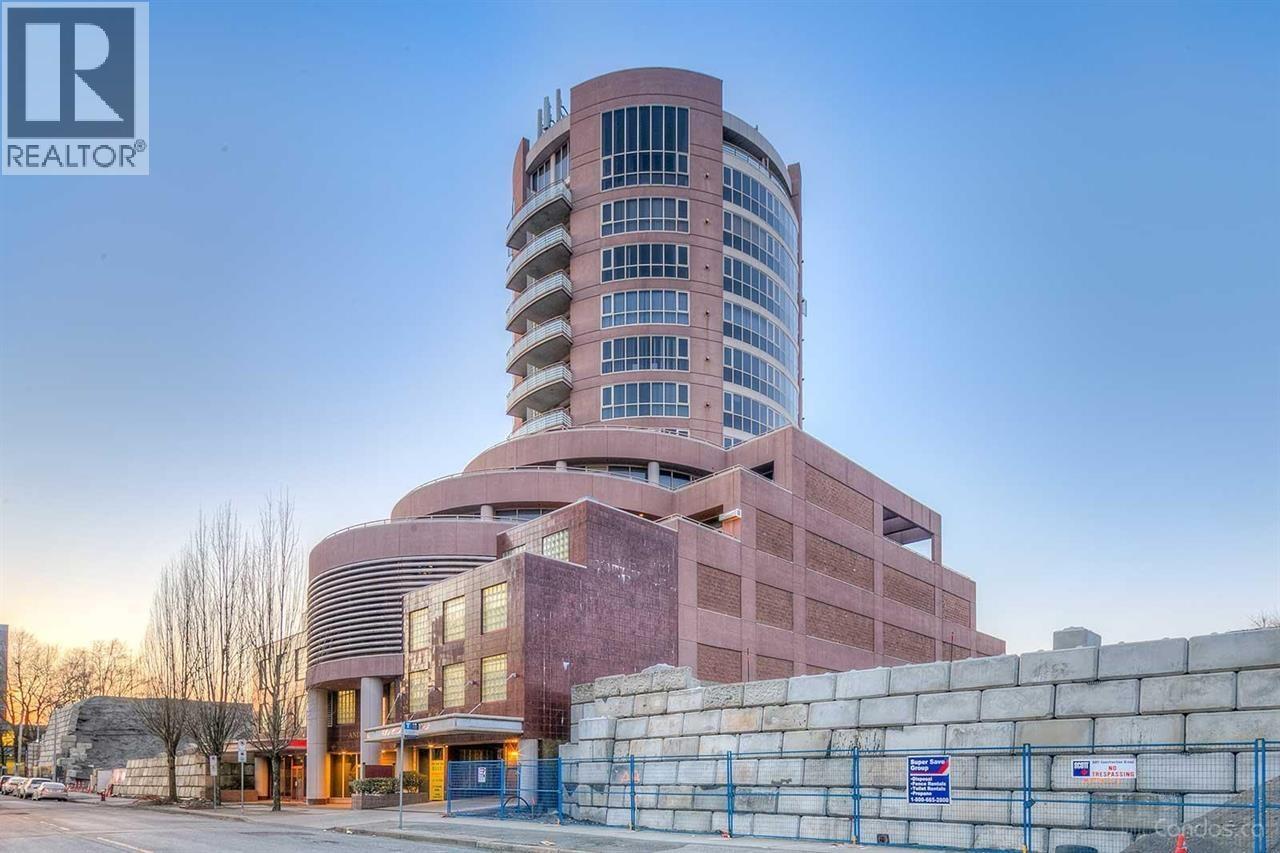 $250,000
625 8111 Anderson Rd. · 0bd/0ba · 375sf
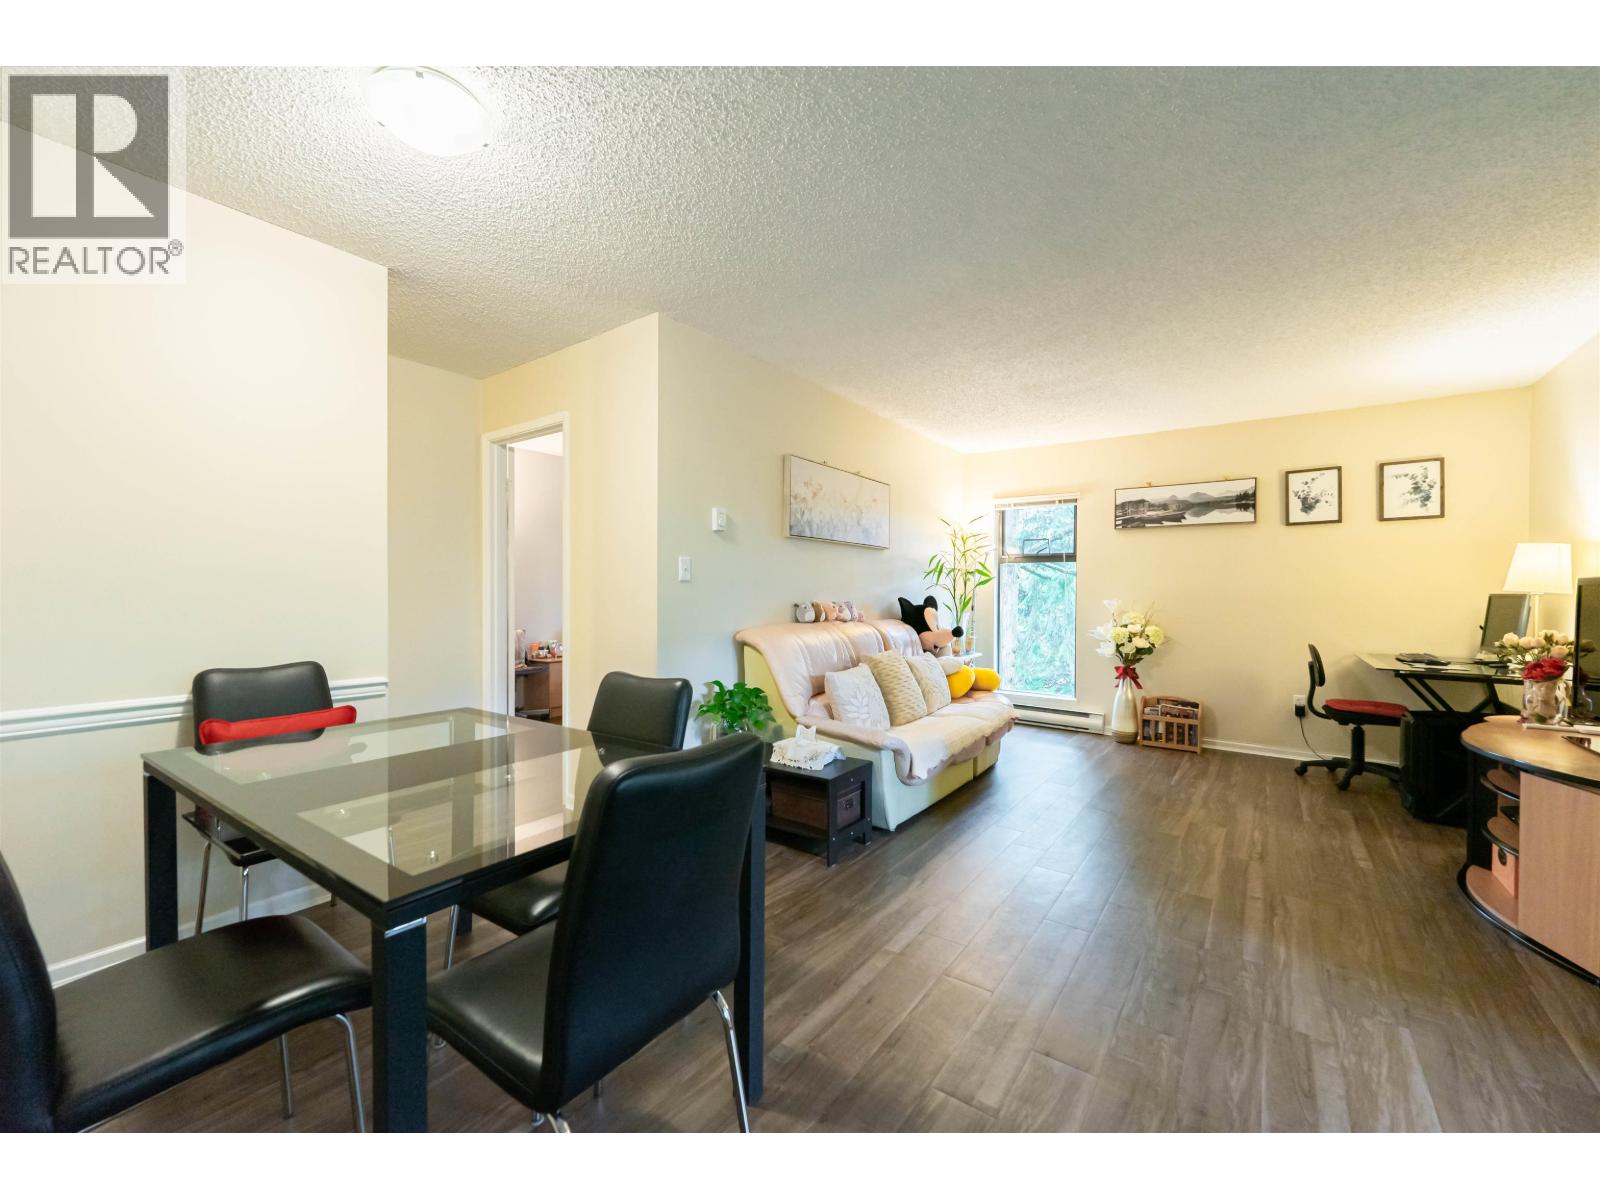 $438,000
222 8231 Granville Ave. · 2bd/1ba · 772sf
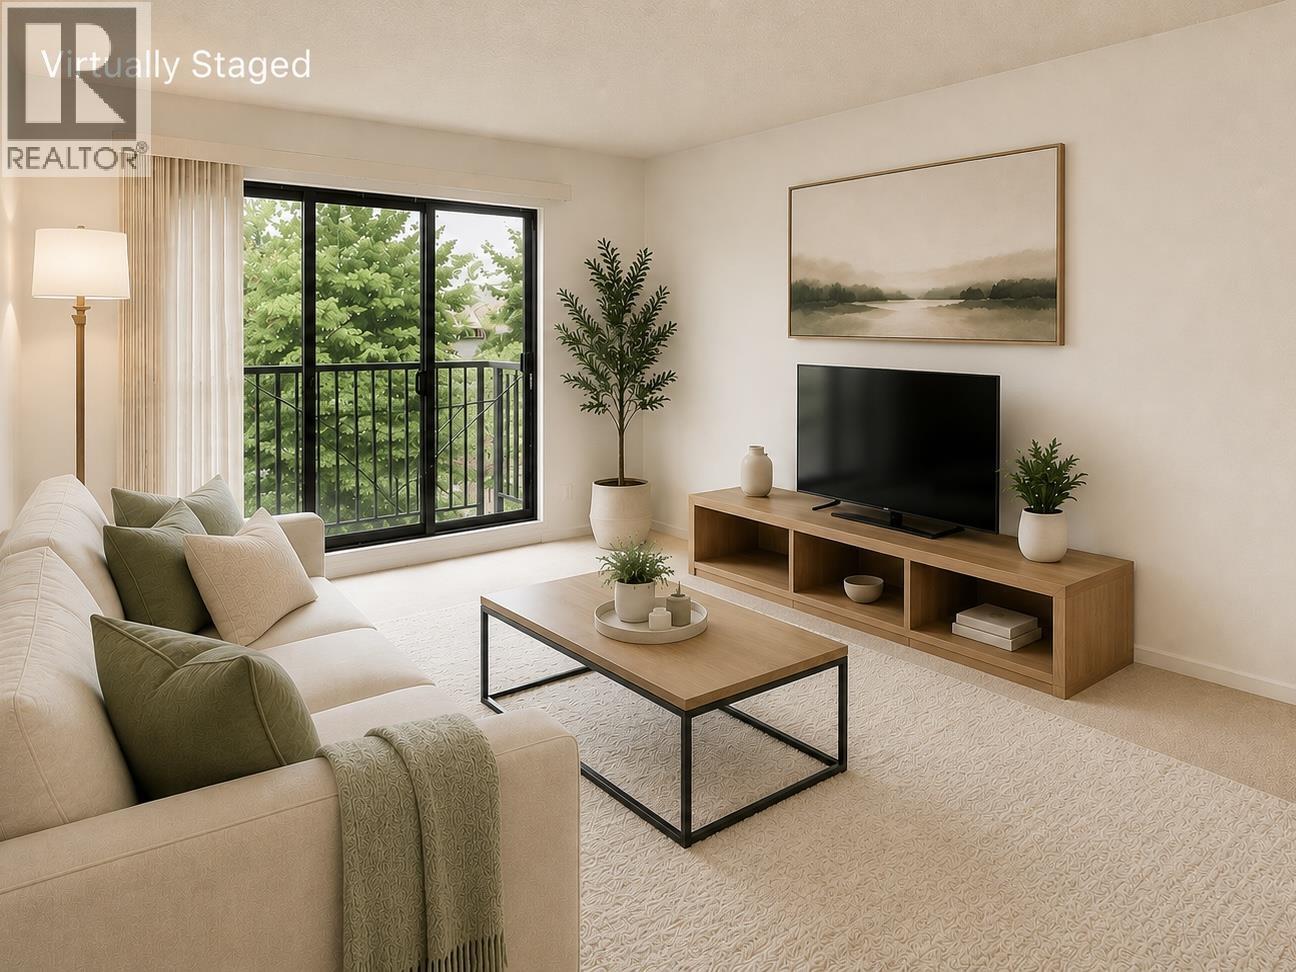 $338,000
220 8231 Granville Ave. · 1bd/1ba · 653sf
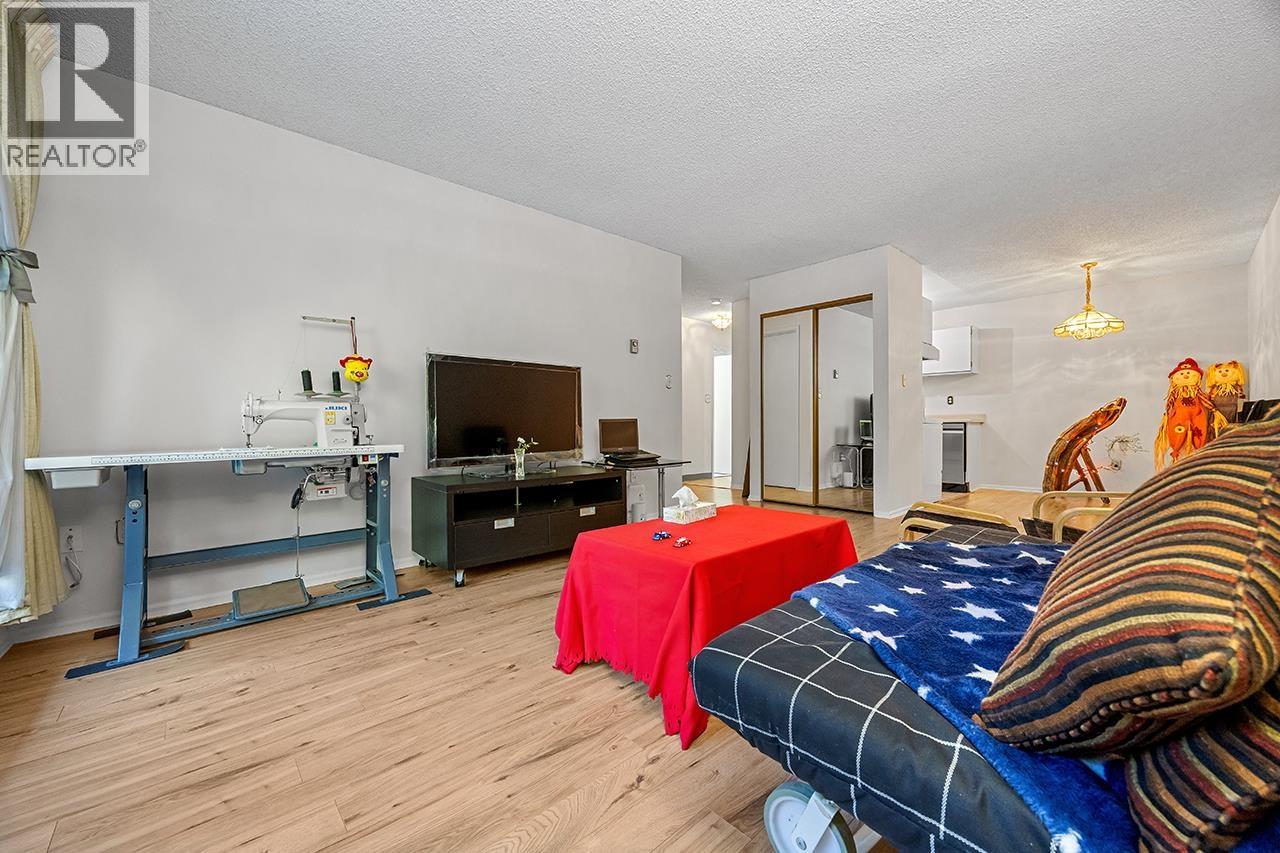 $399,988
109 8231 Granville Ave. · 1bd/1ba · 653sf
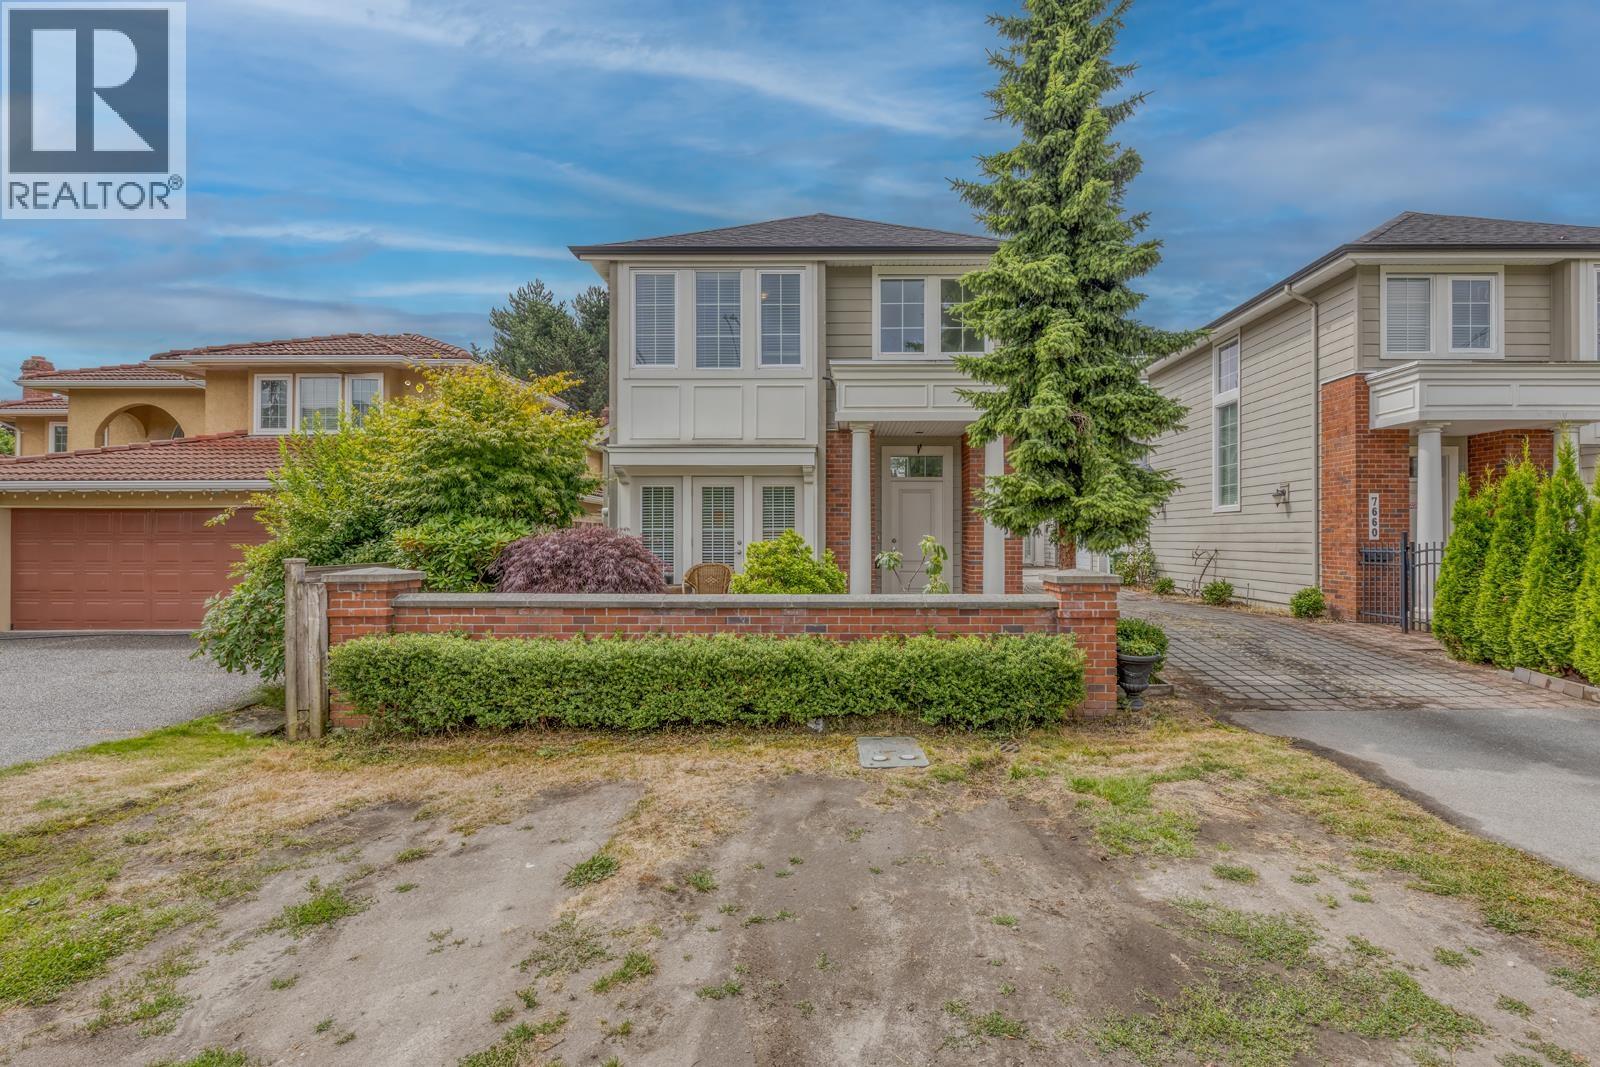 $1,265,000
7680 Acheson Rd. · 2bd/3ba · 1104sf
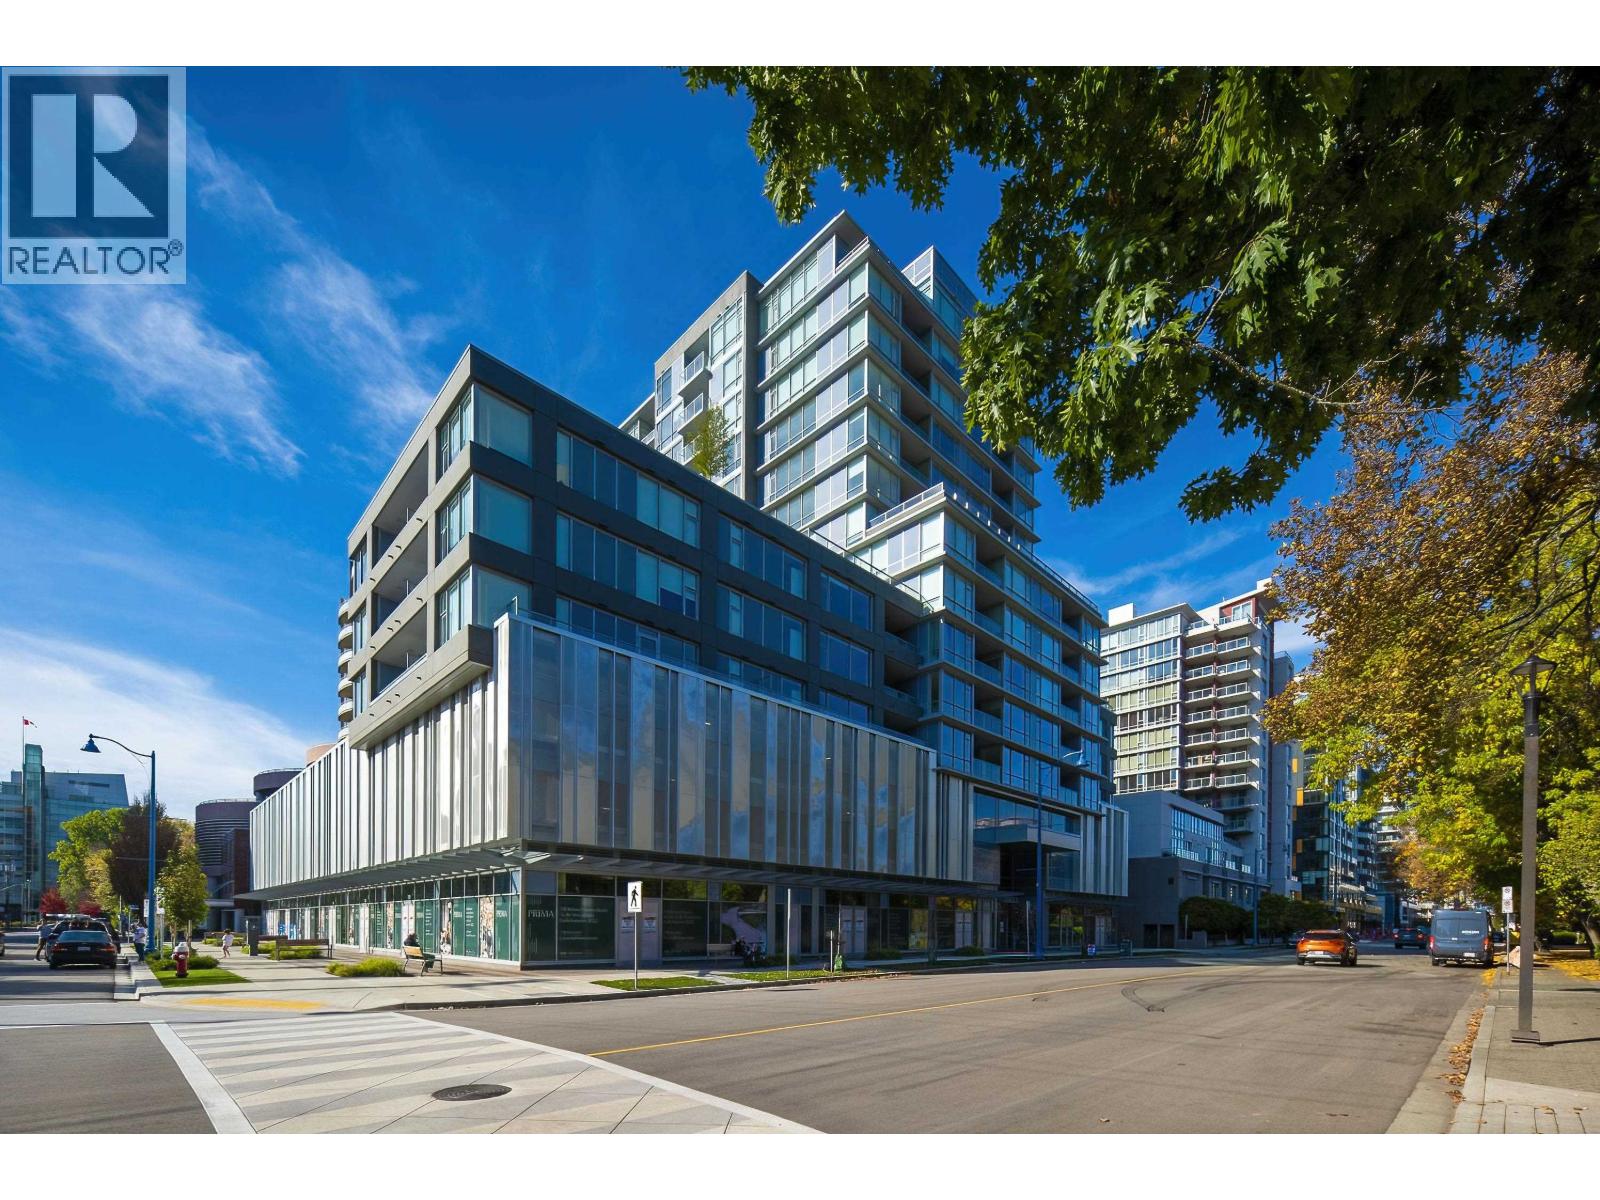 $938,000
1106 6833 Buswell St. · 2bd/2ba · 921sf
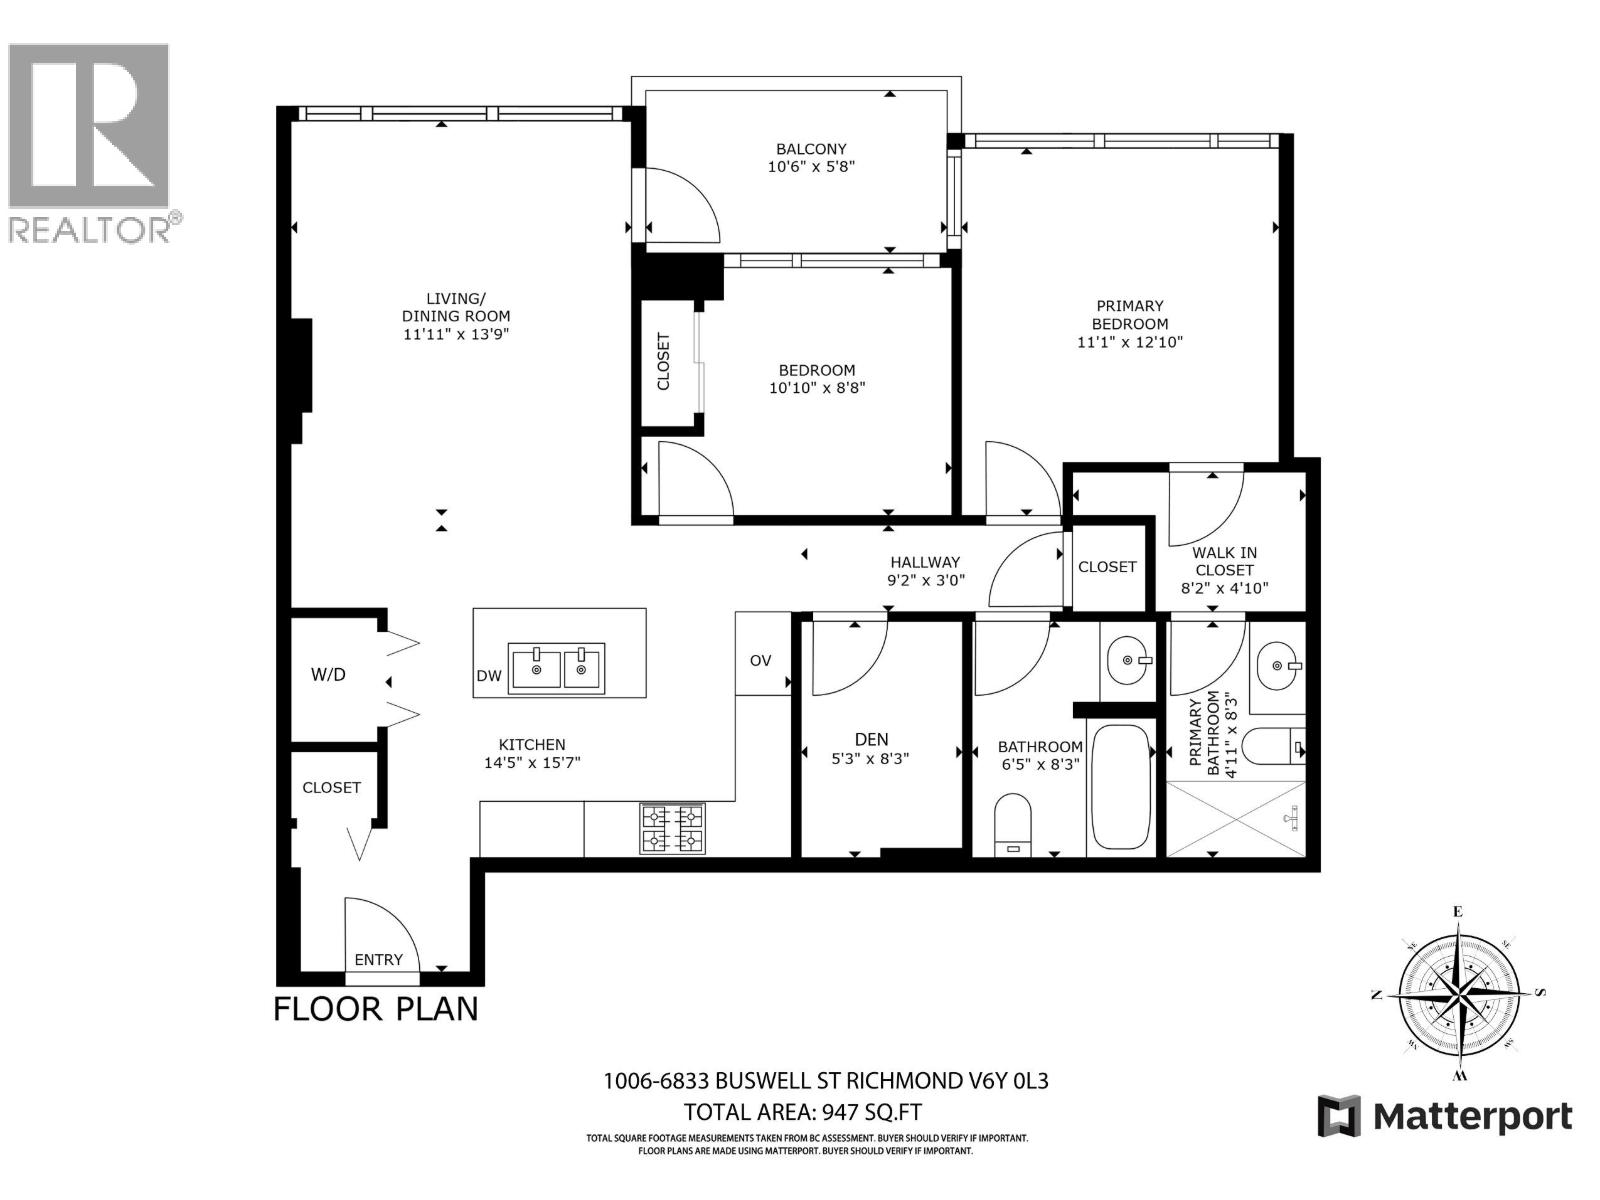 $935,000
1006 6833 Buswell St. · 2bd/2ba · 921sf
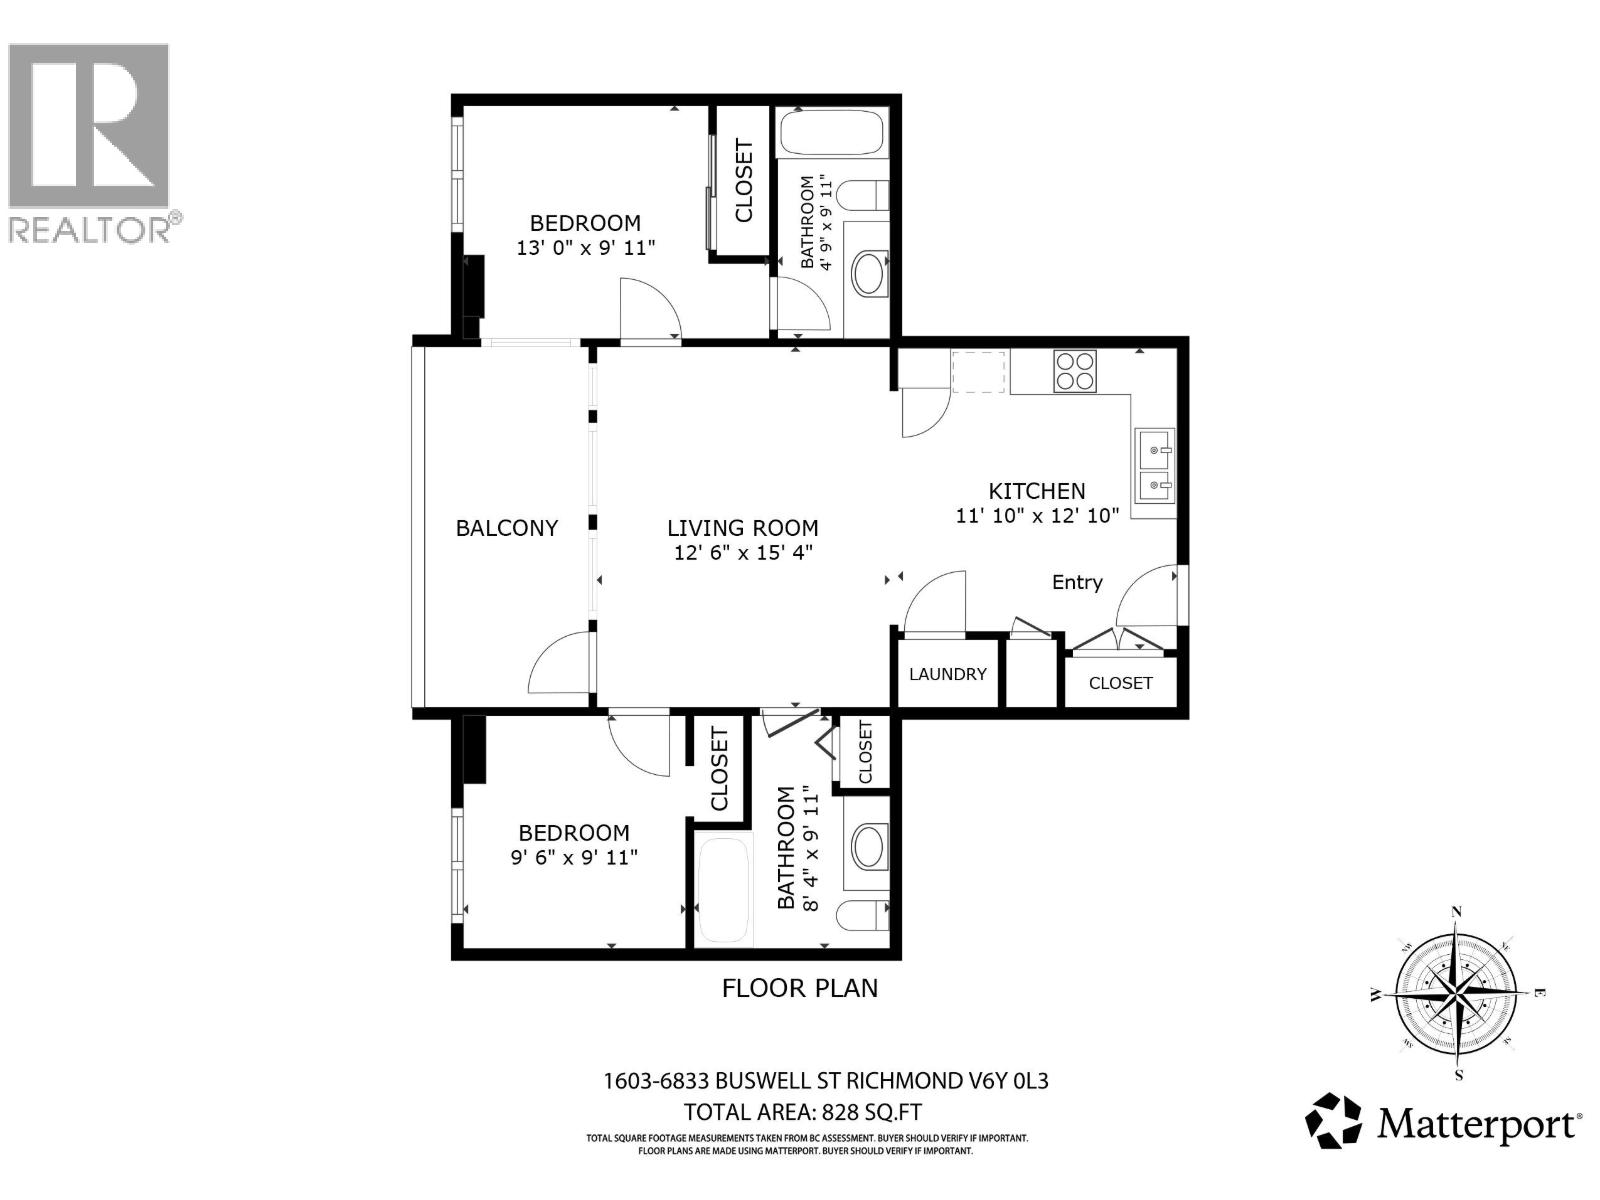 $820,000
1603 6833 Buswell St. · 2bd/2ba · 921sf
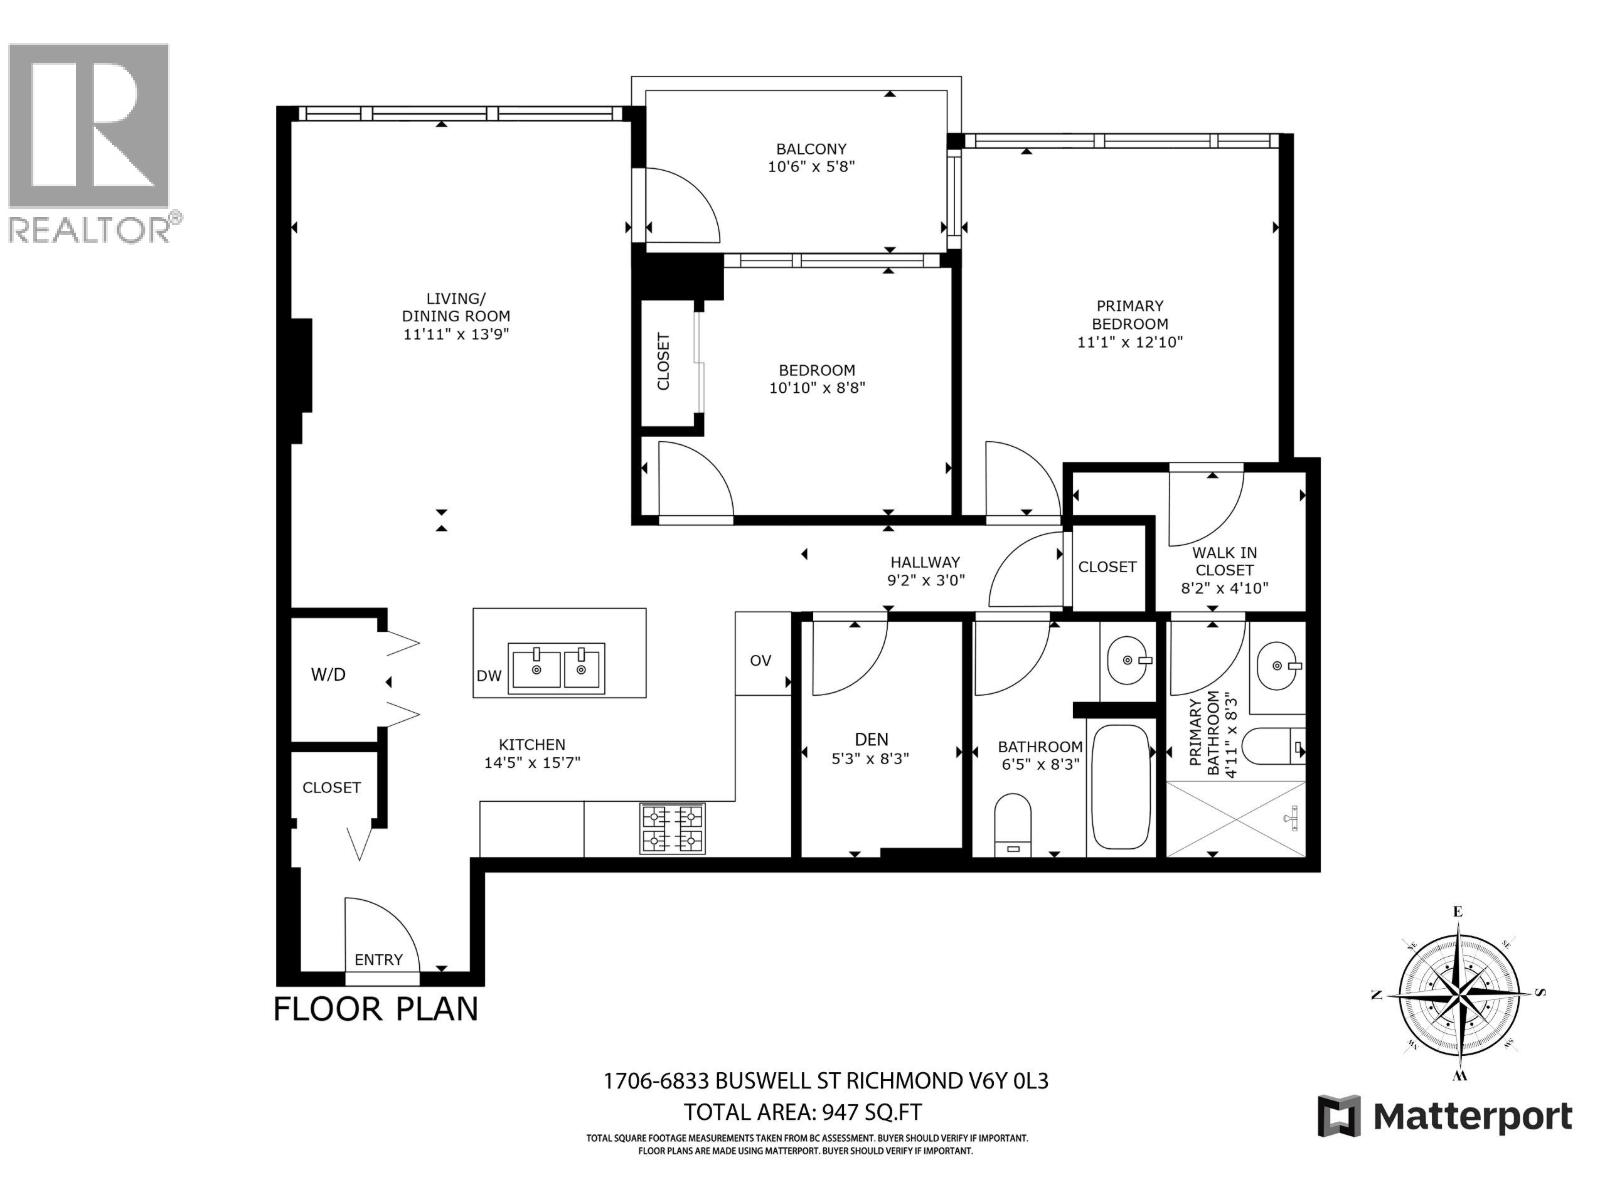 $945,000
1706 6833 Buswell St. · 2bd/2ba · 921sf
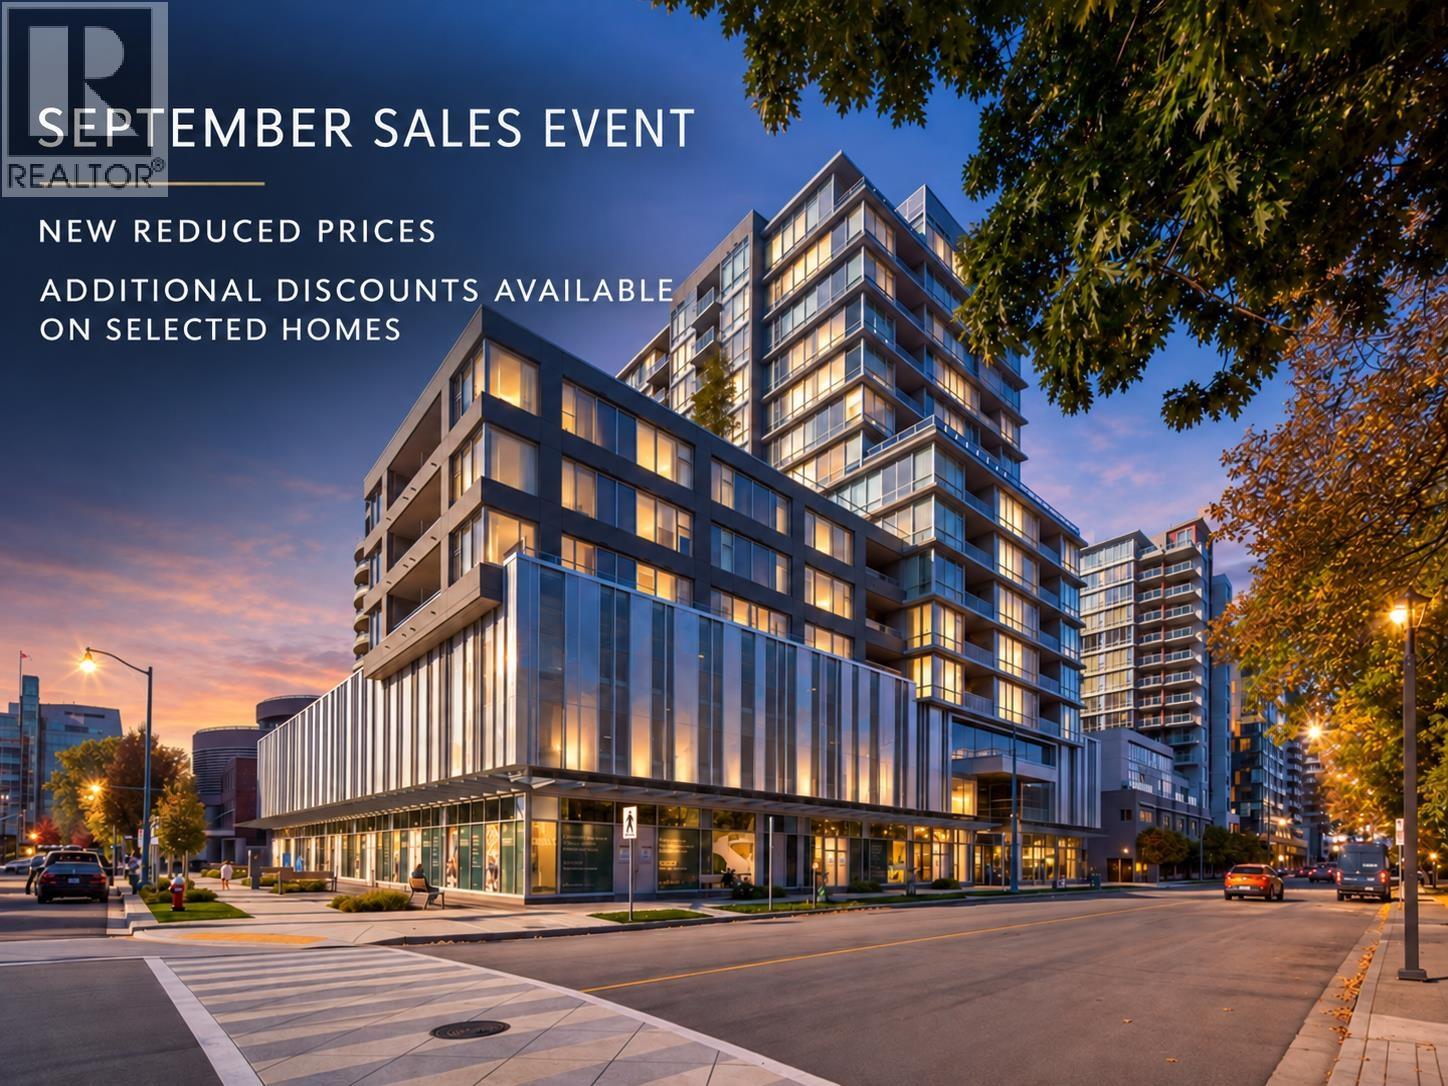 $920,000
512 6833 Buswell St. · 2bd/2ba · 921sf
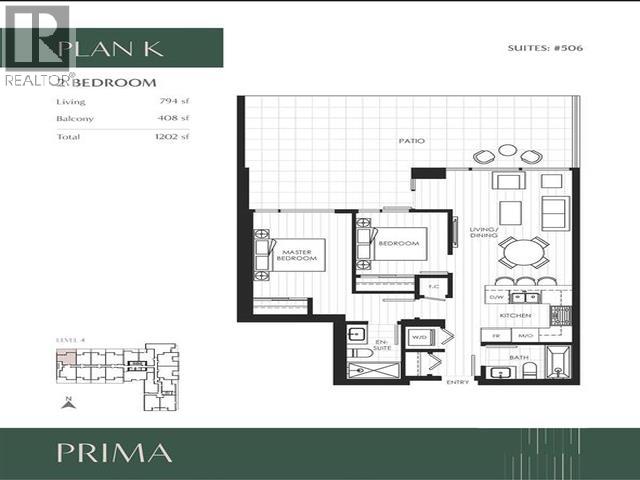 $799,000
506 6833 Buswell St. · 2bd/2ba · 794sf
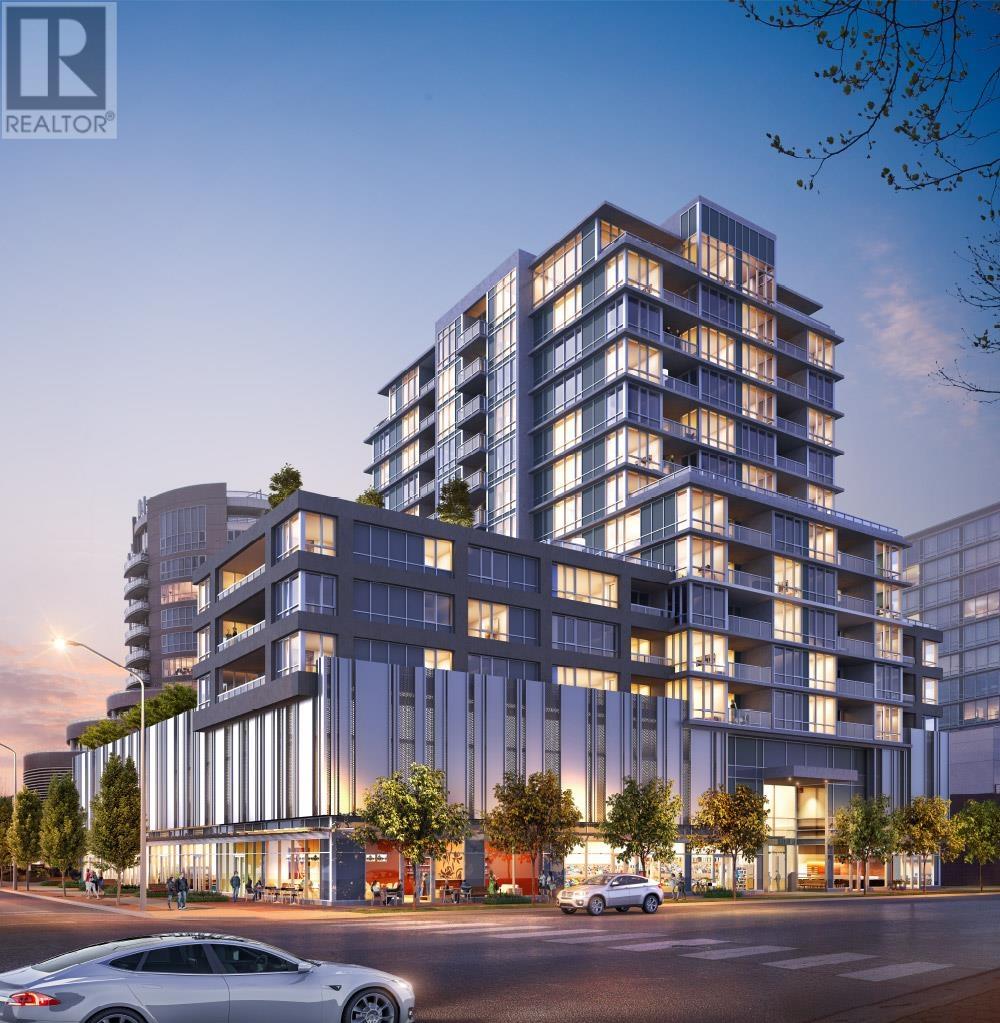 $1,089,800
1107 6833 Buswell St. · 2bd/2ba · 959sf
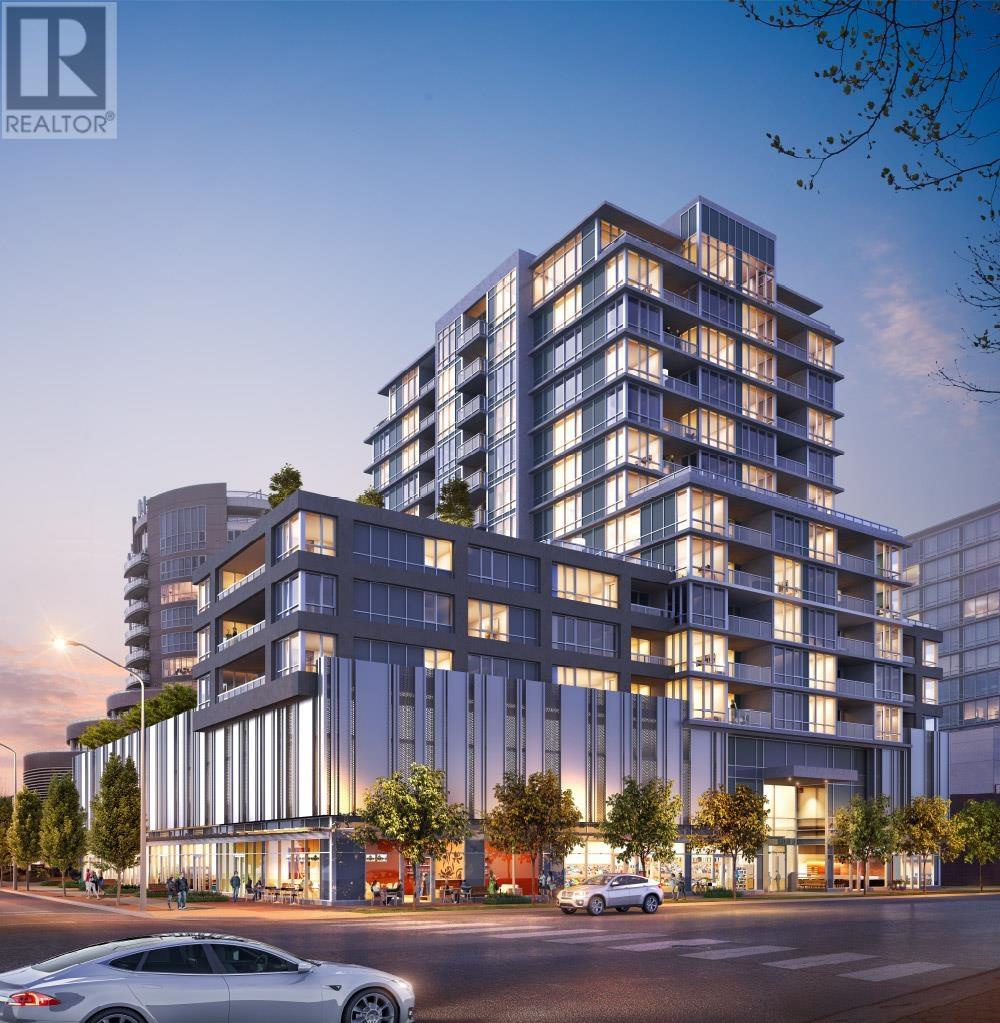 $763,800
516 6833 Buswell St. · 1bd/1ba · 706sf
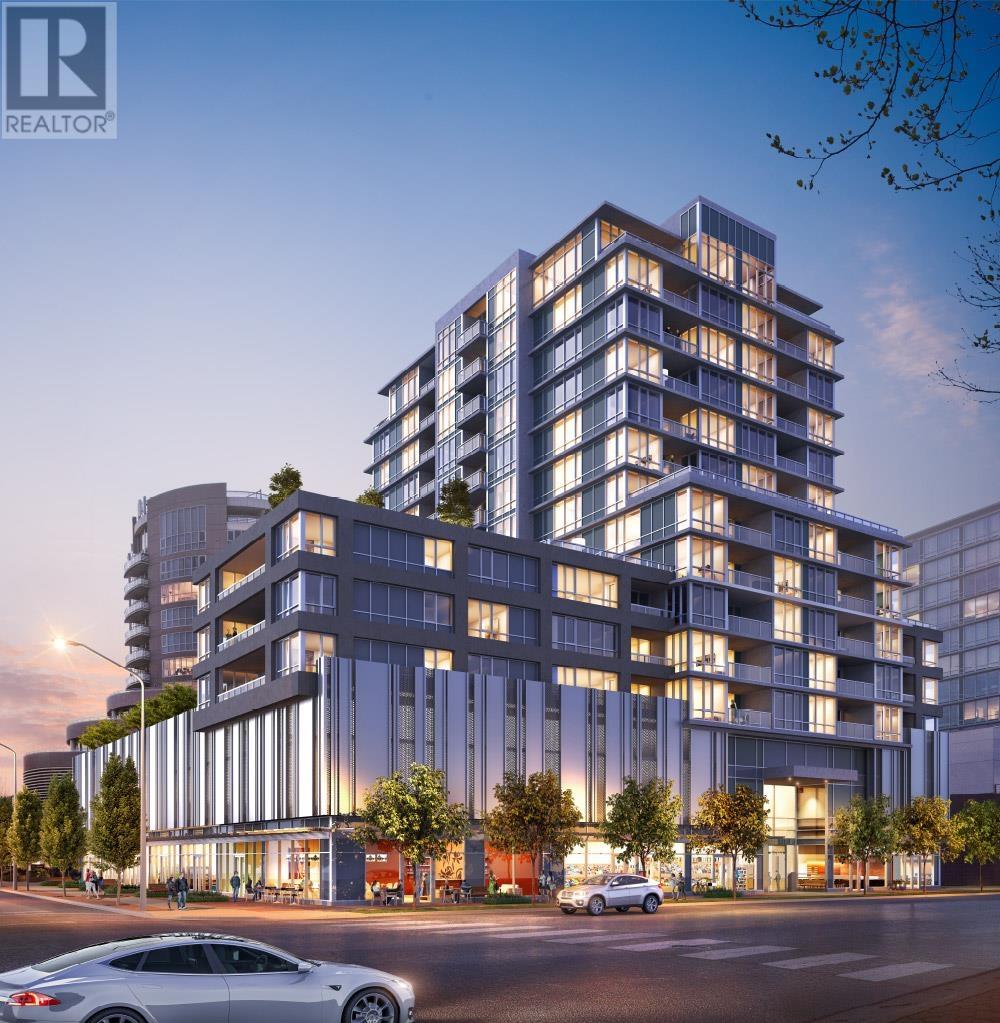 $994,800
906 6833 Buswell St. · 2bd/2ba · 947sf
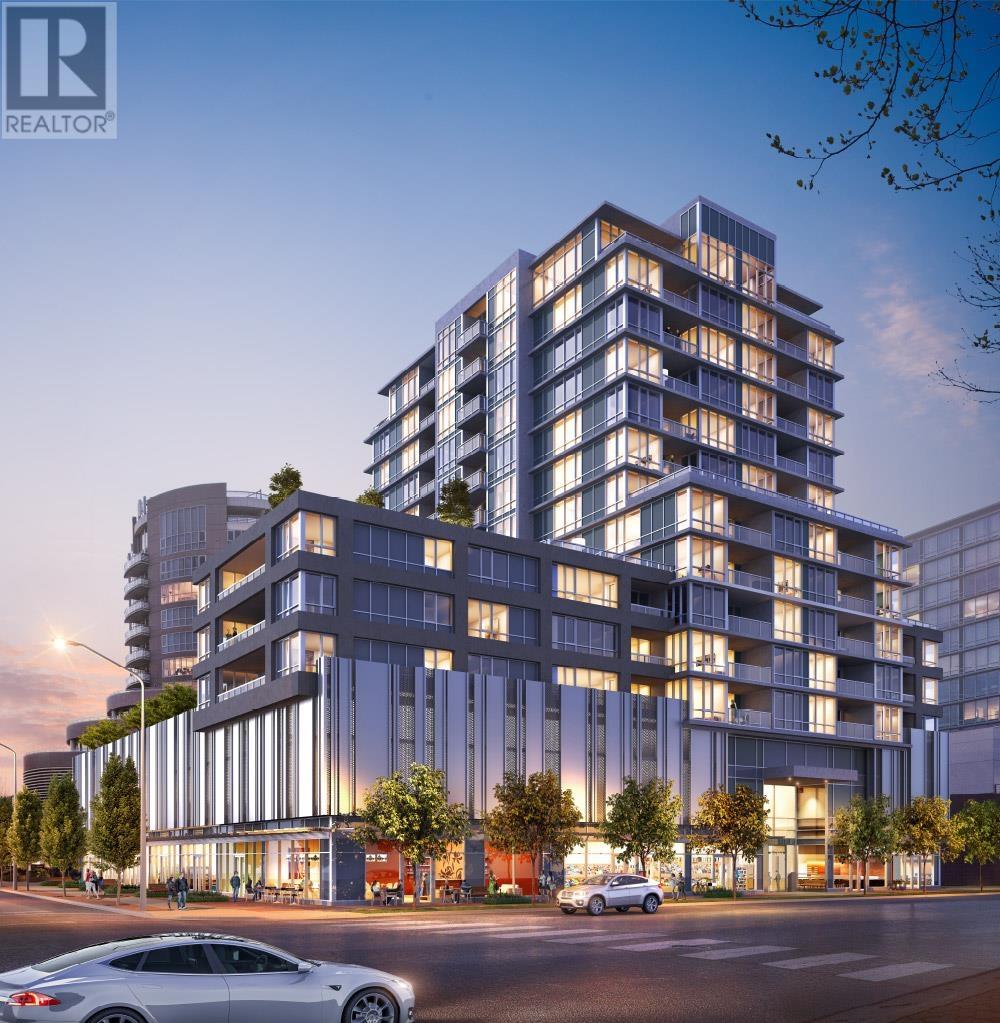 $1,108,800
1507 6833 Buswell St. · 2bd/2ba · 958sf
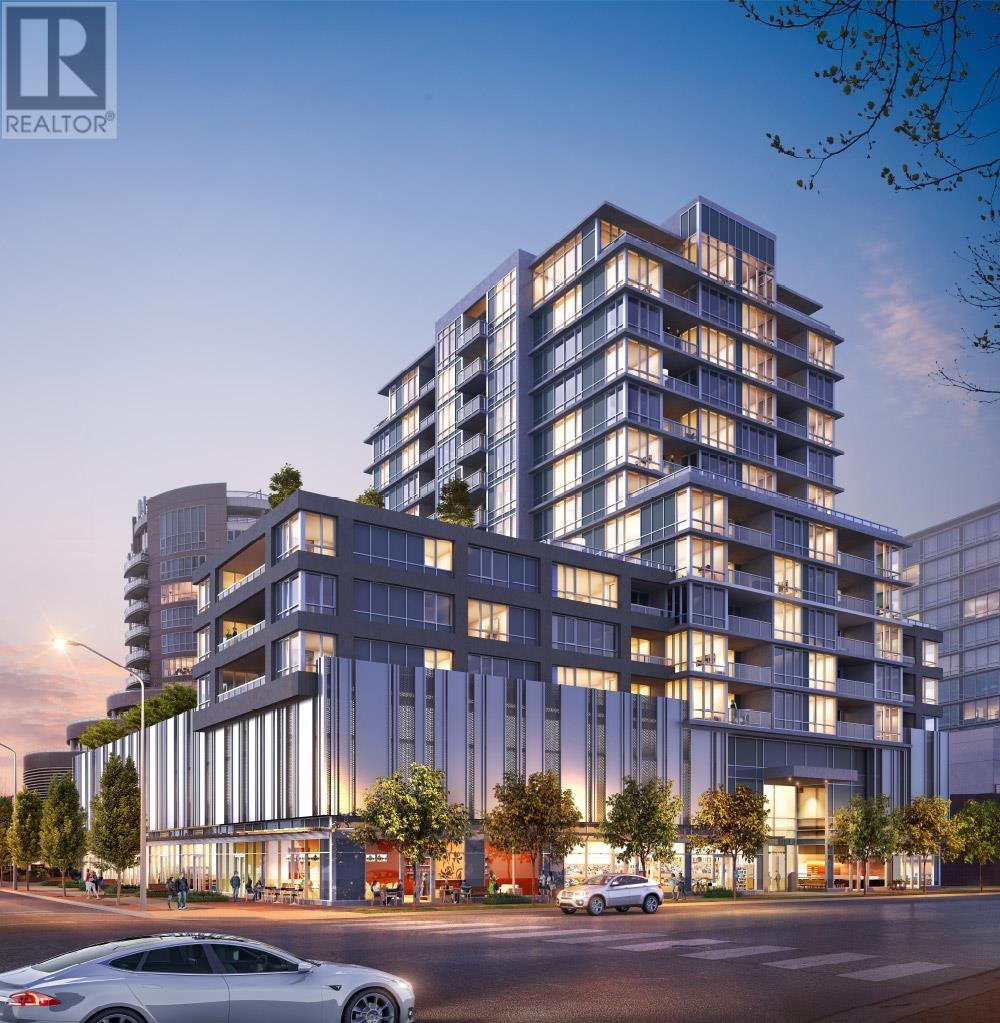 $975,800
905 6833 Buswell St. · 2bd/2ba · 921sf
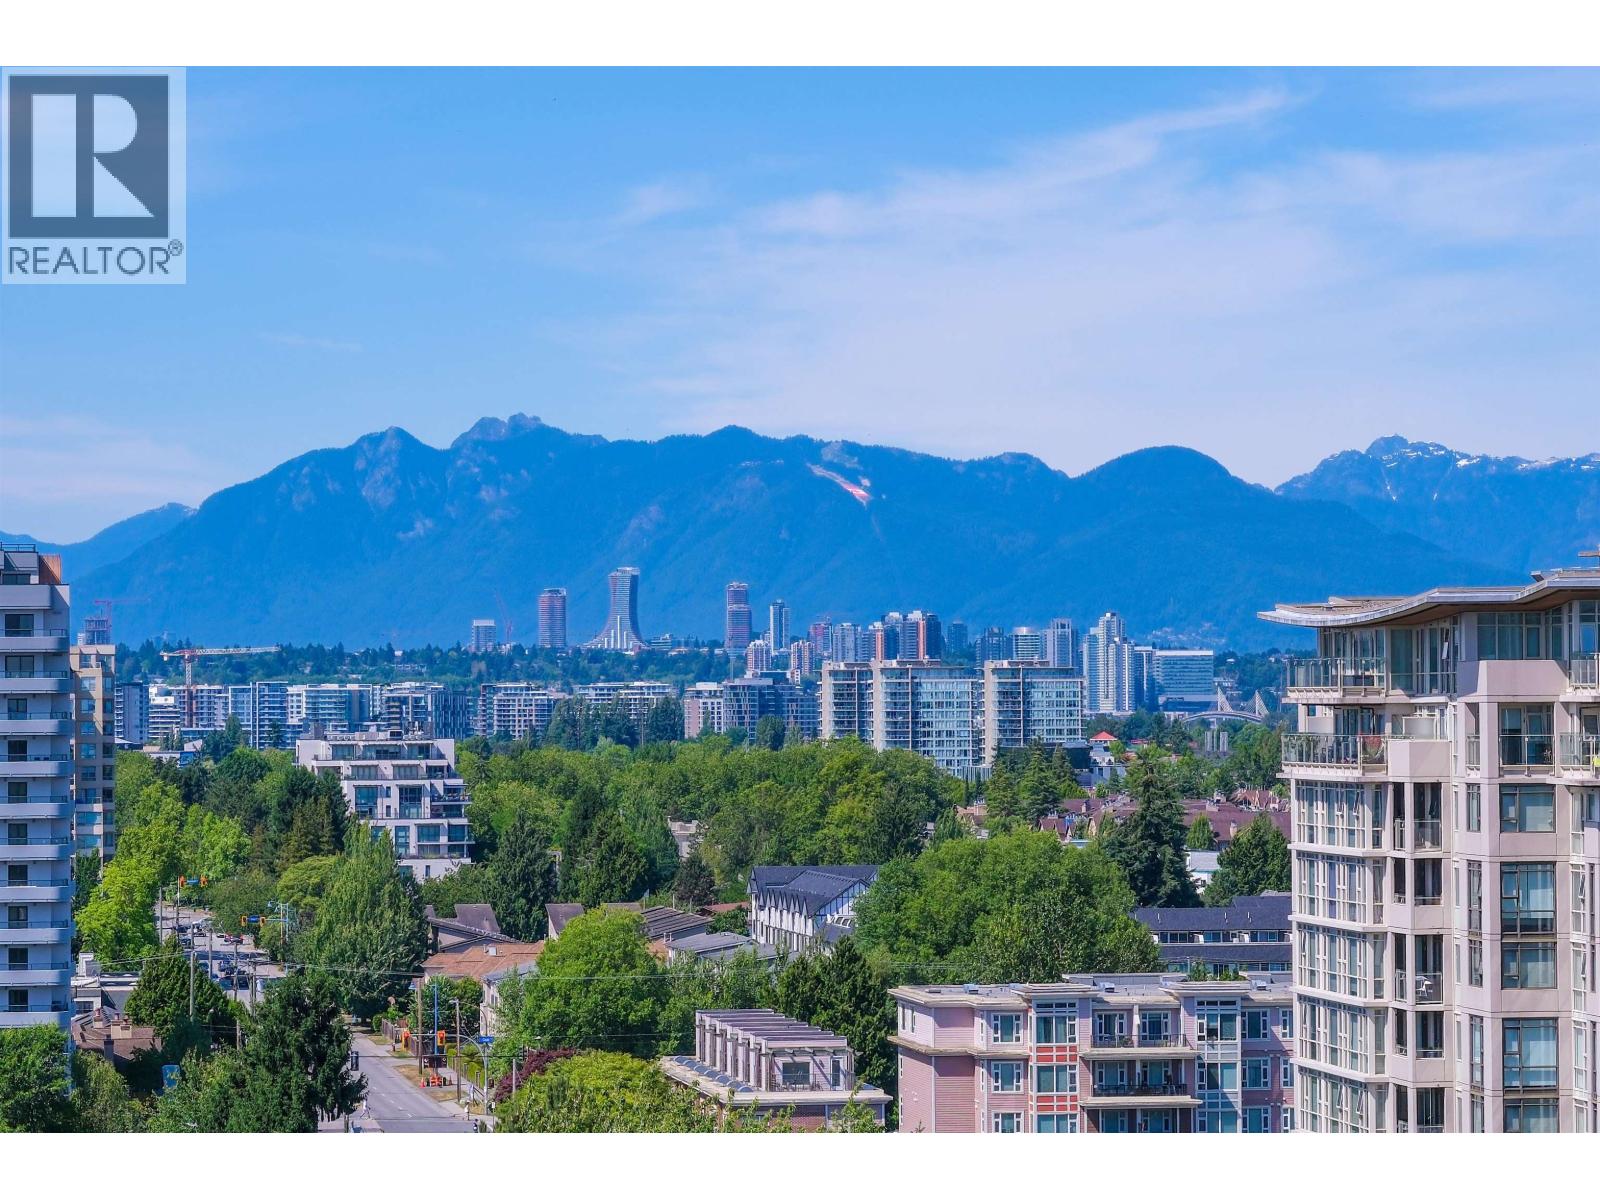 $579,000
1610 8288 Granville Ave. · 2bd/1ba · 635sf
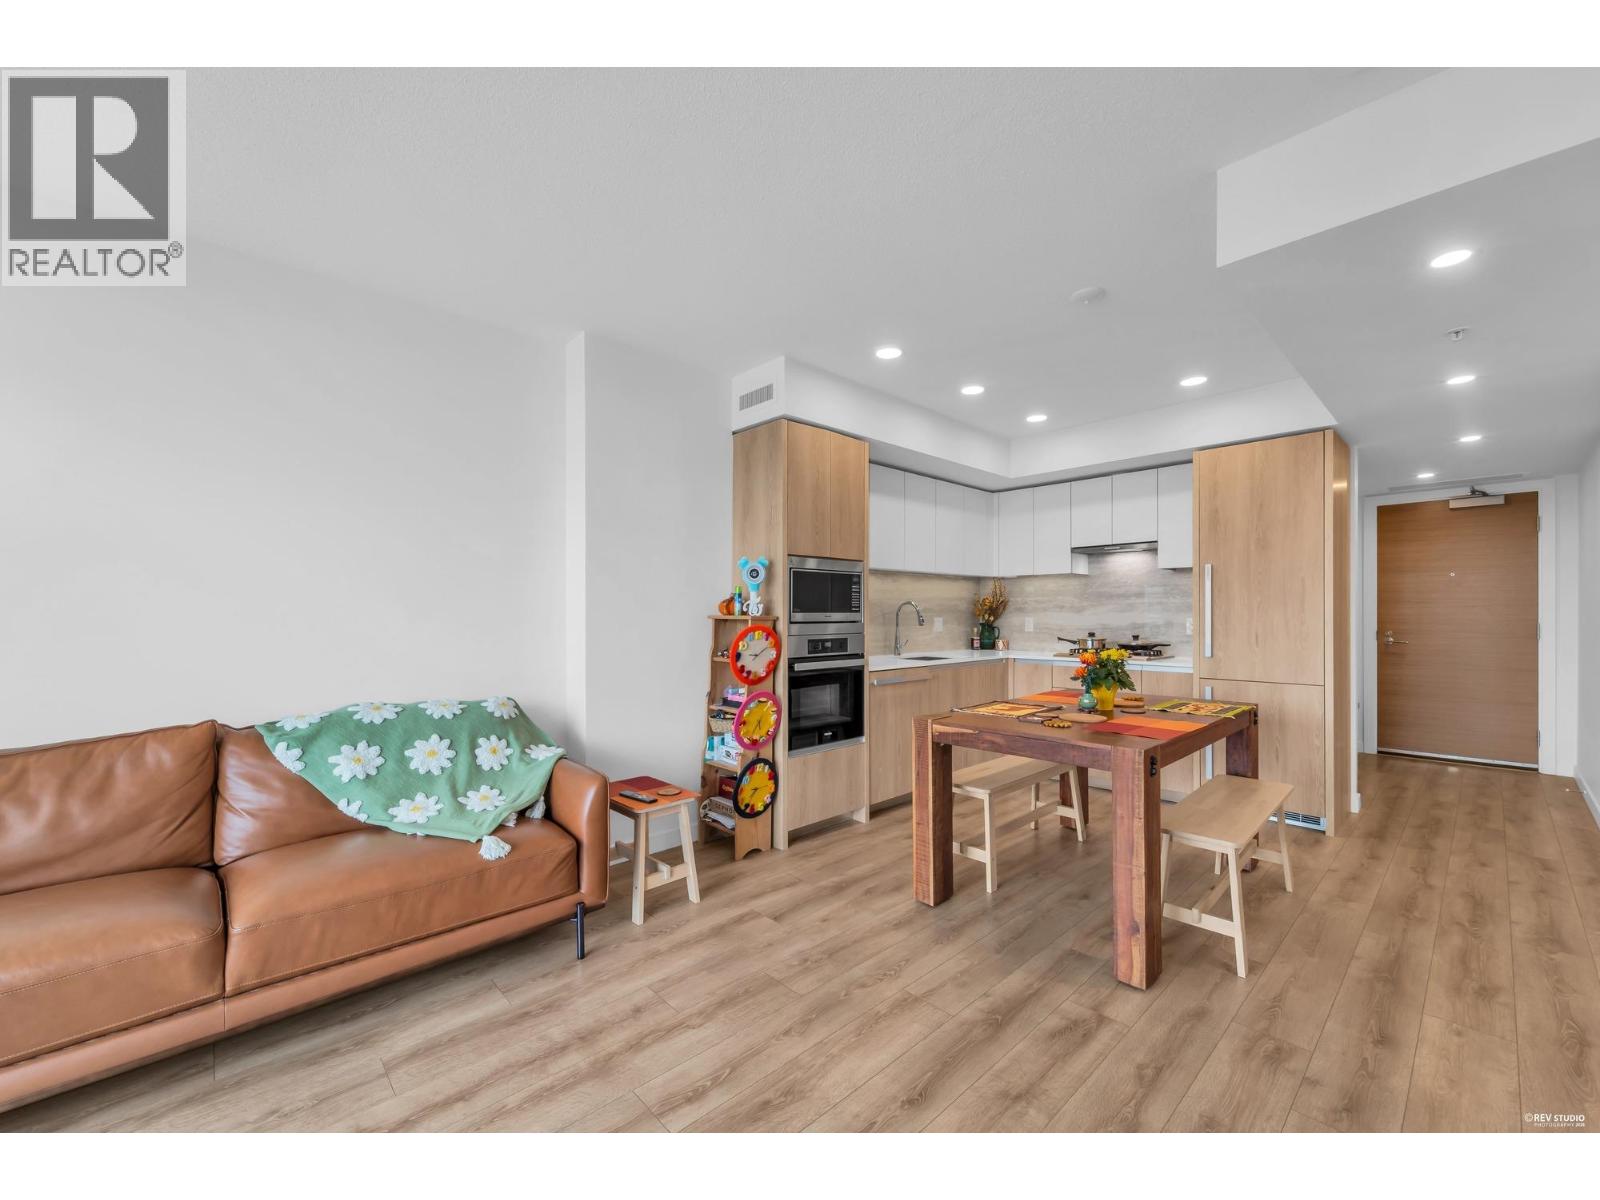 $619,000
804 8111 Park Rd. · 1bd/1ba · 665sf
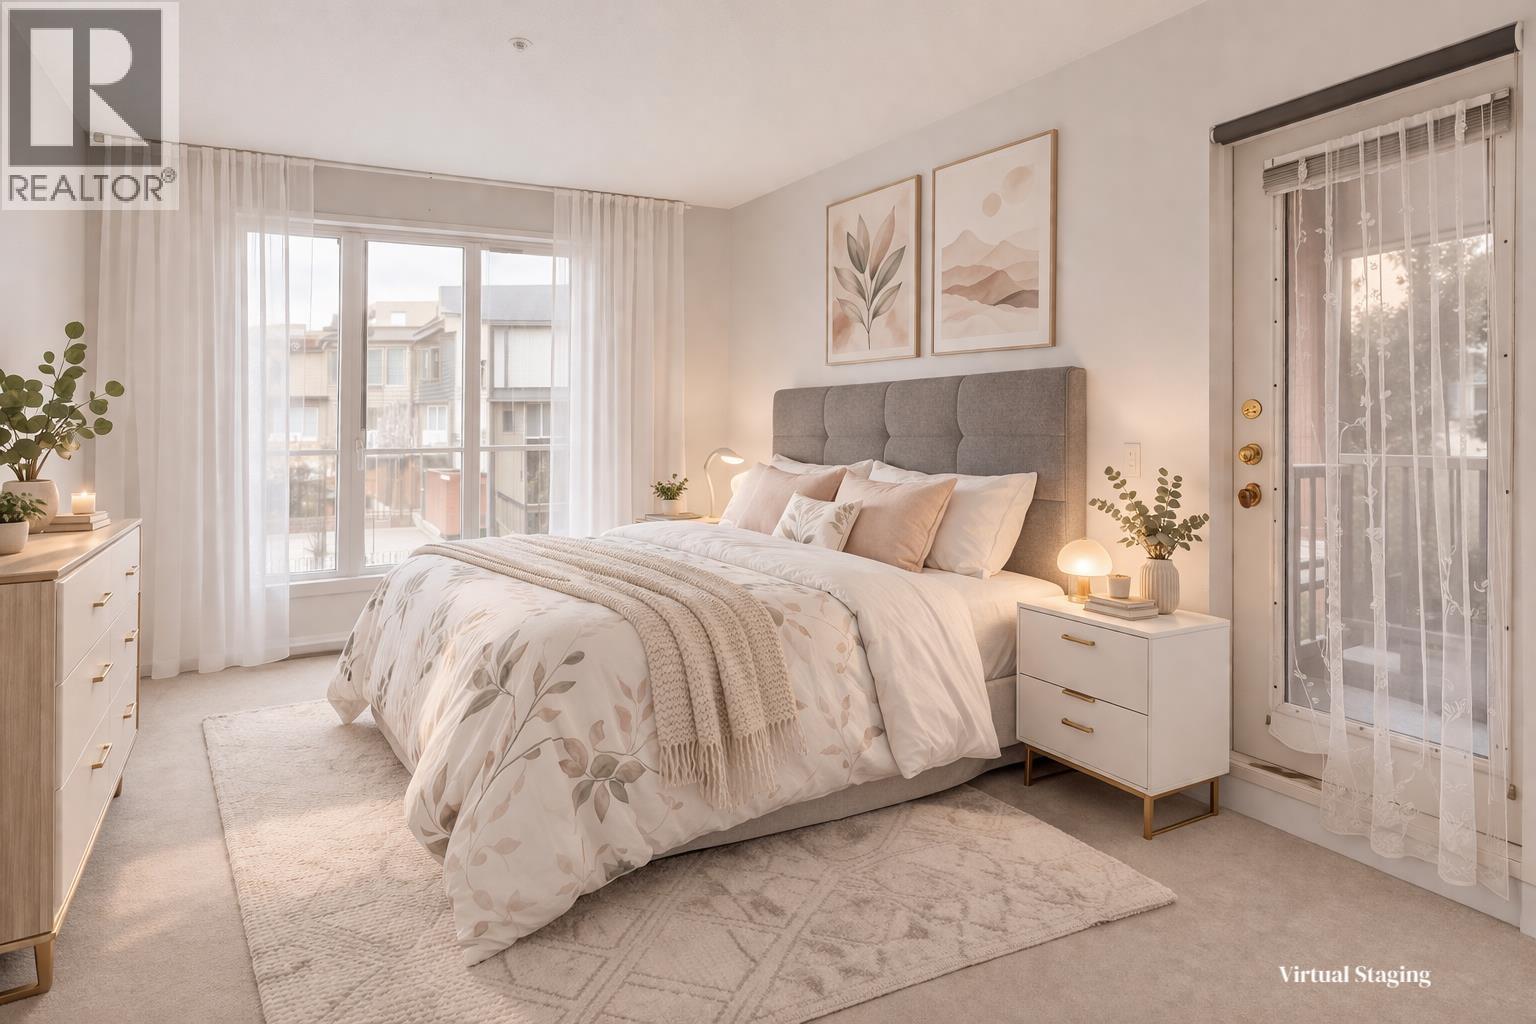 $749,000
133 8300 General Currie Rd. · 3bd/3ba · 1517sf
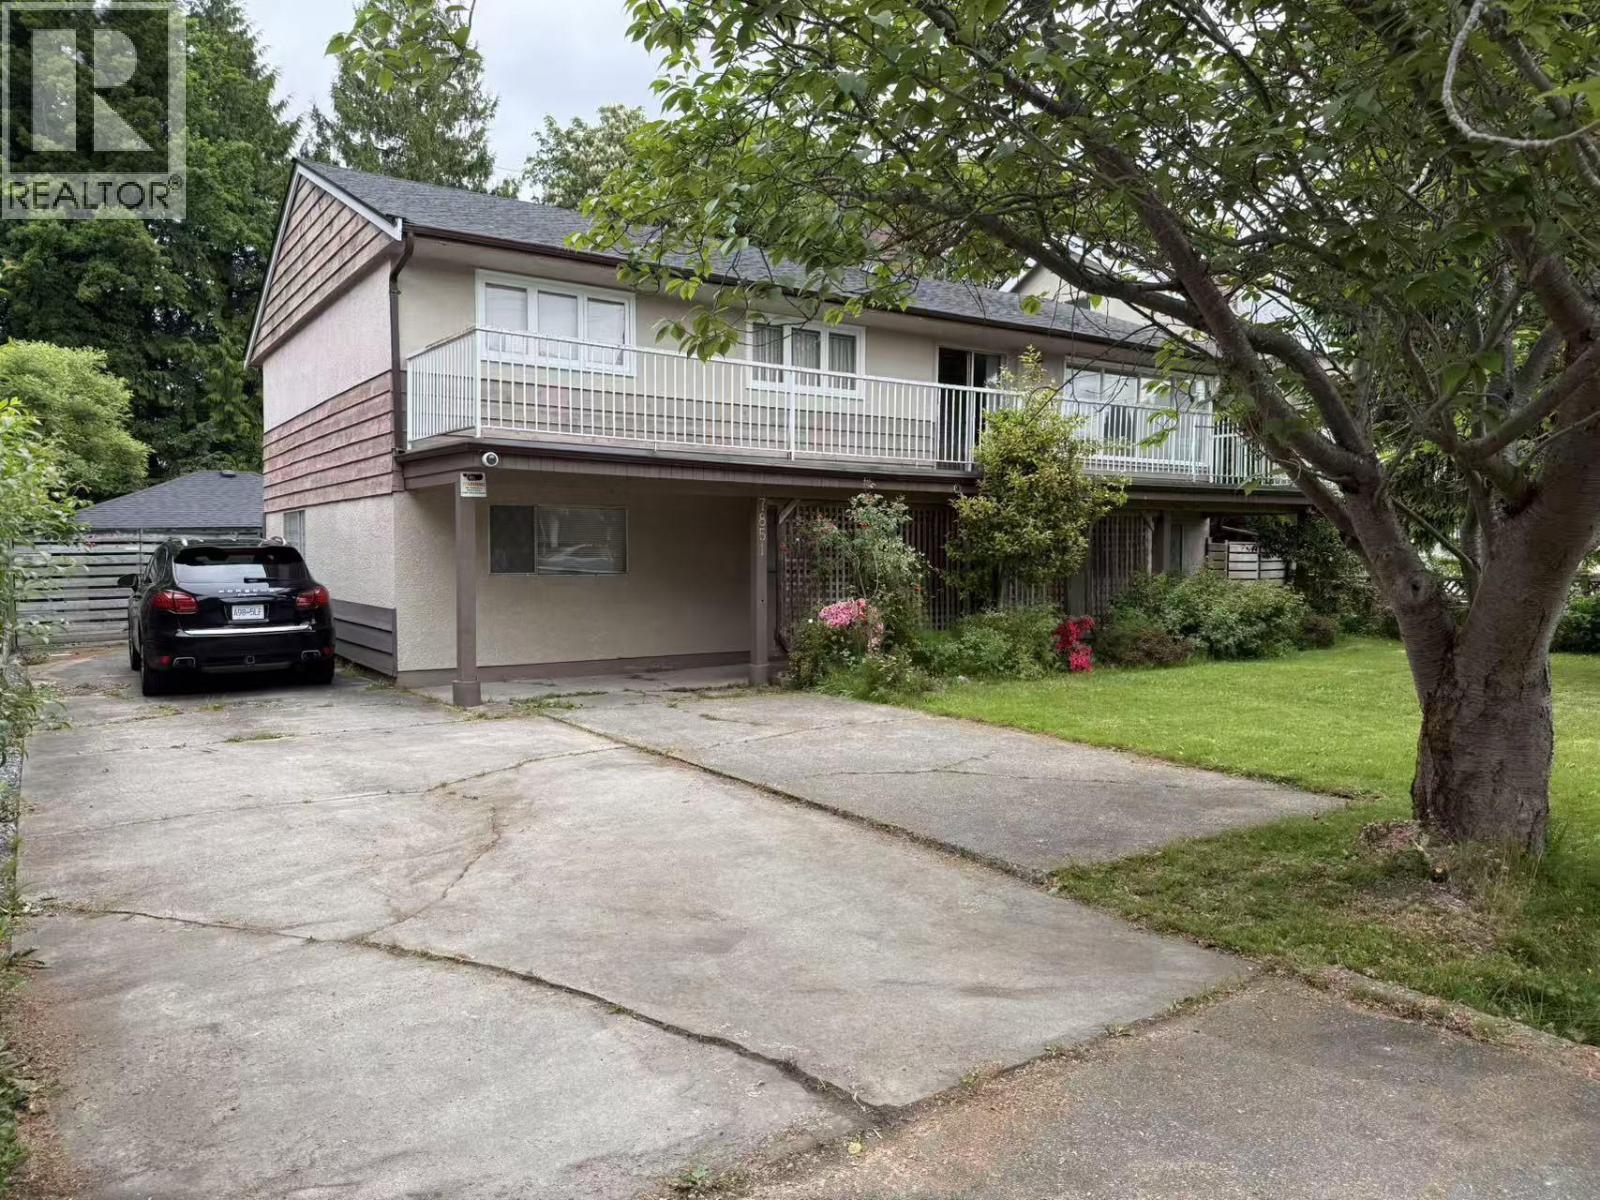 $2,699,000
7851 Bennett Rd. · 5bd/2ba · 2742sf
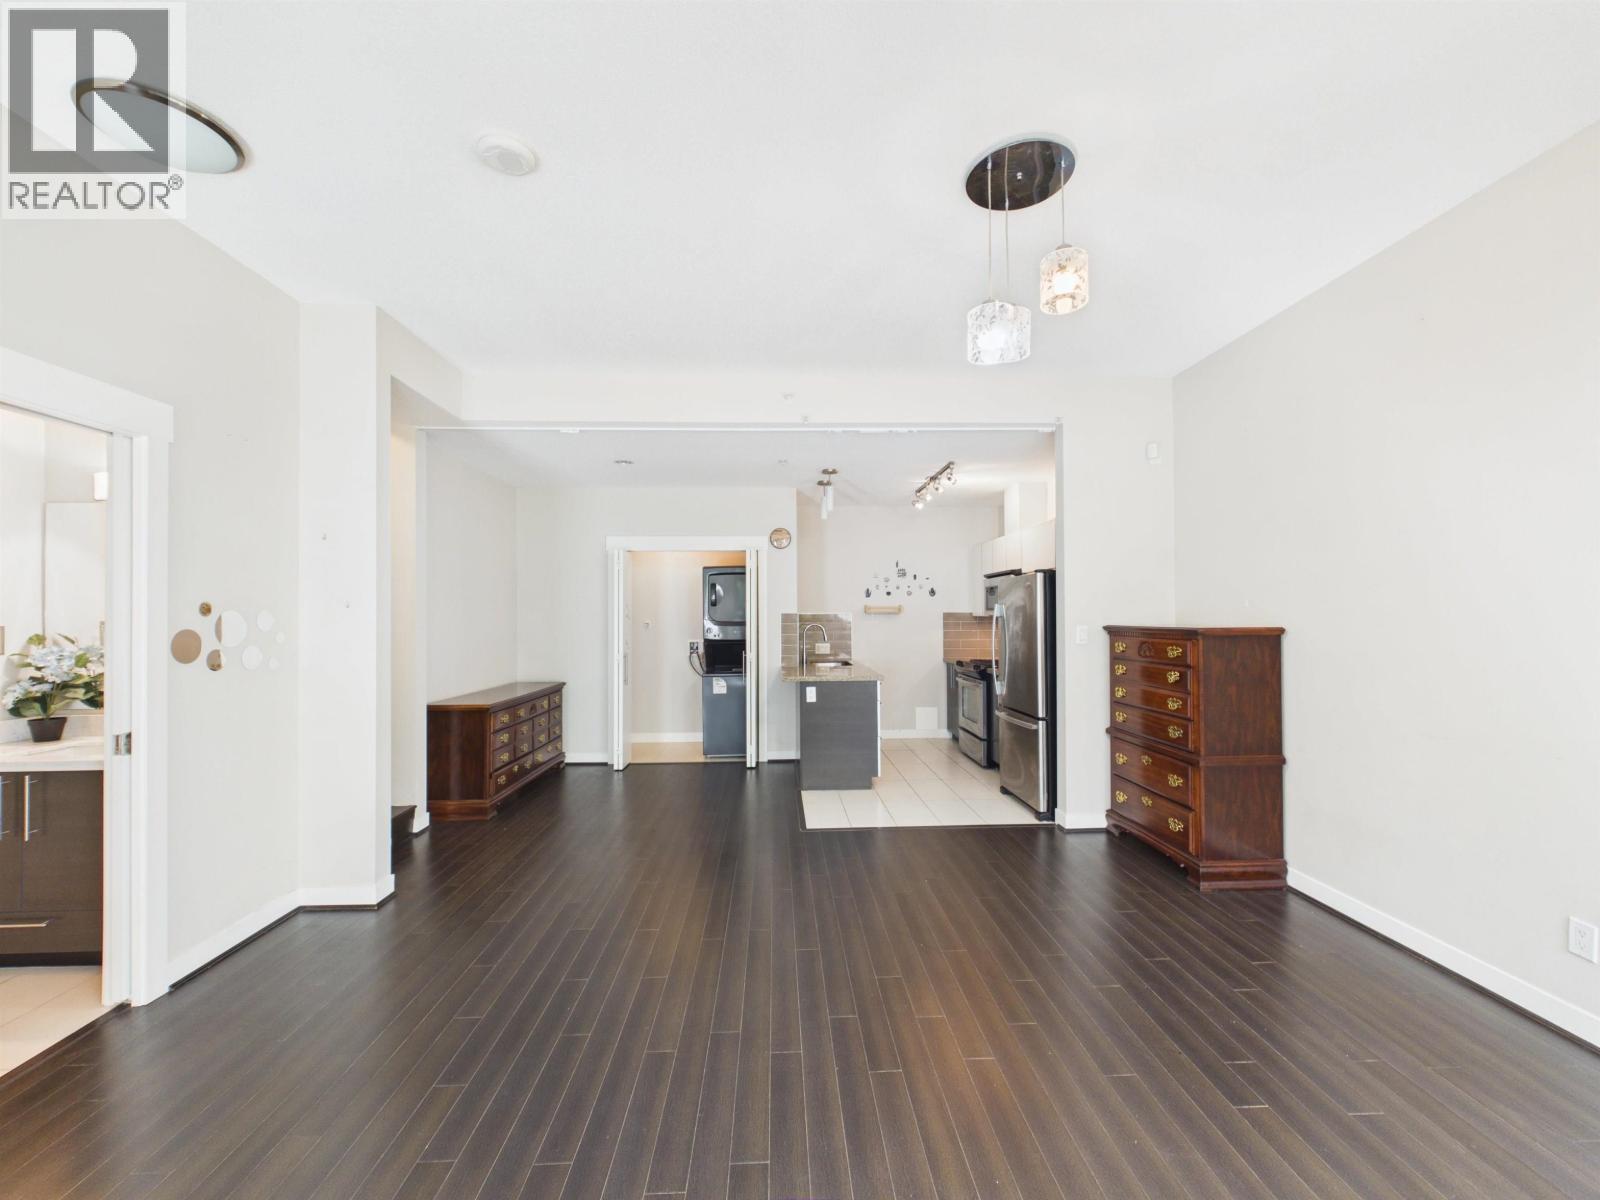 $739,000
3 6733 Buswell St. · 2bd/3ba · 1100sf
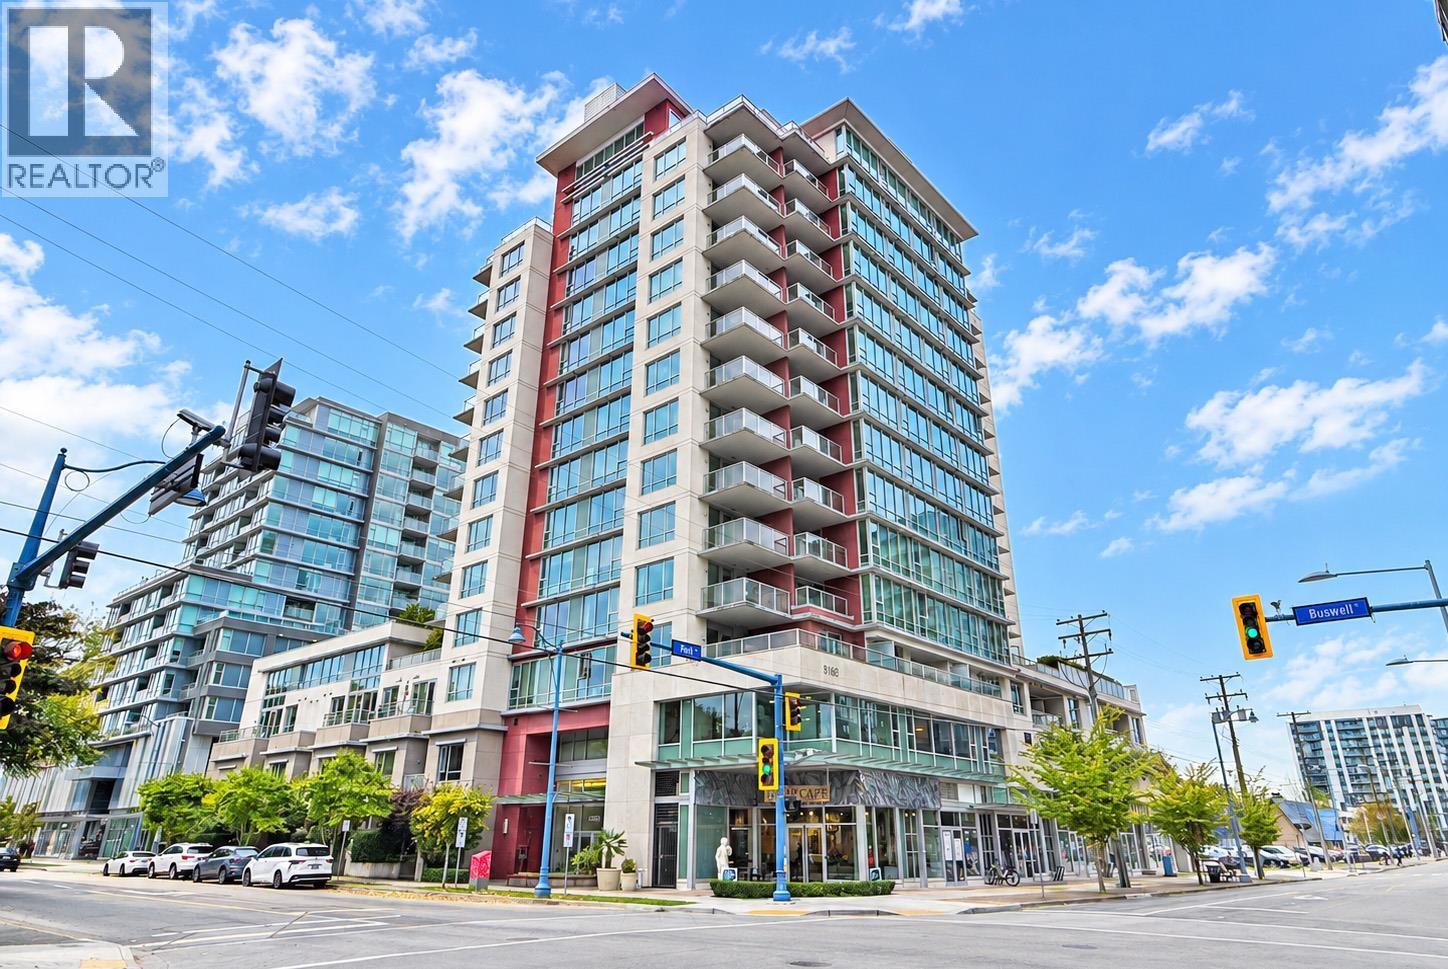 $699,000
1002 6733 Buswell St. · 2bd/2ba · 845sf
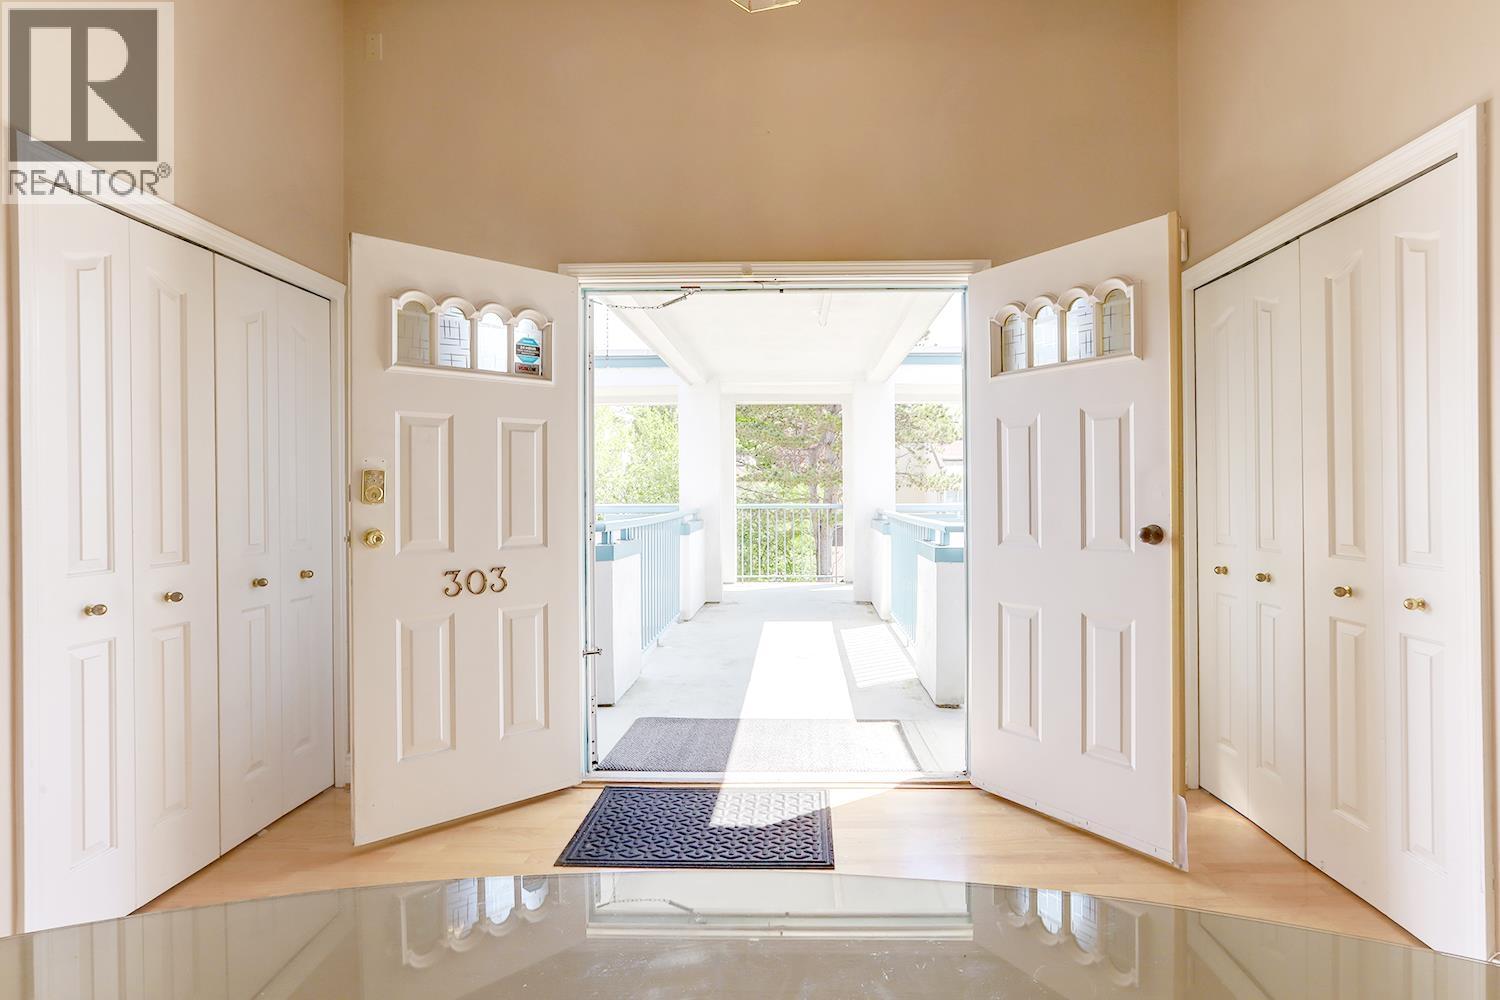 $855,000
303 7500 Abercrombie Dr. · 3bd/2ba · 1828sf
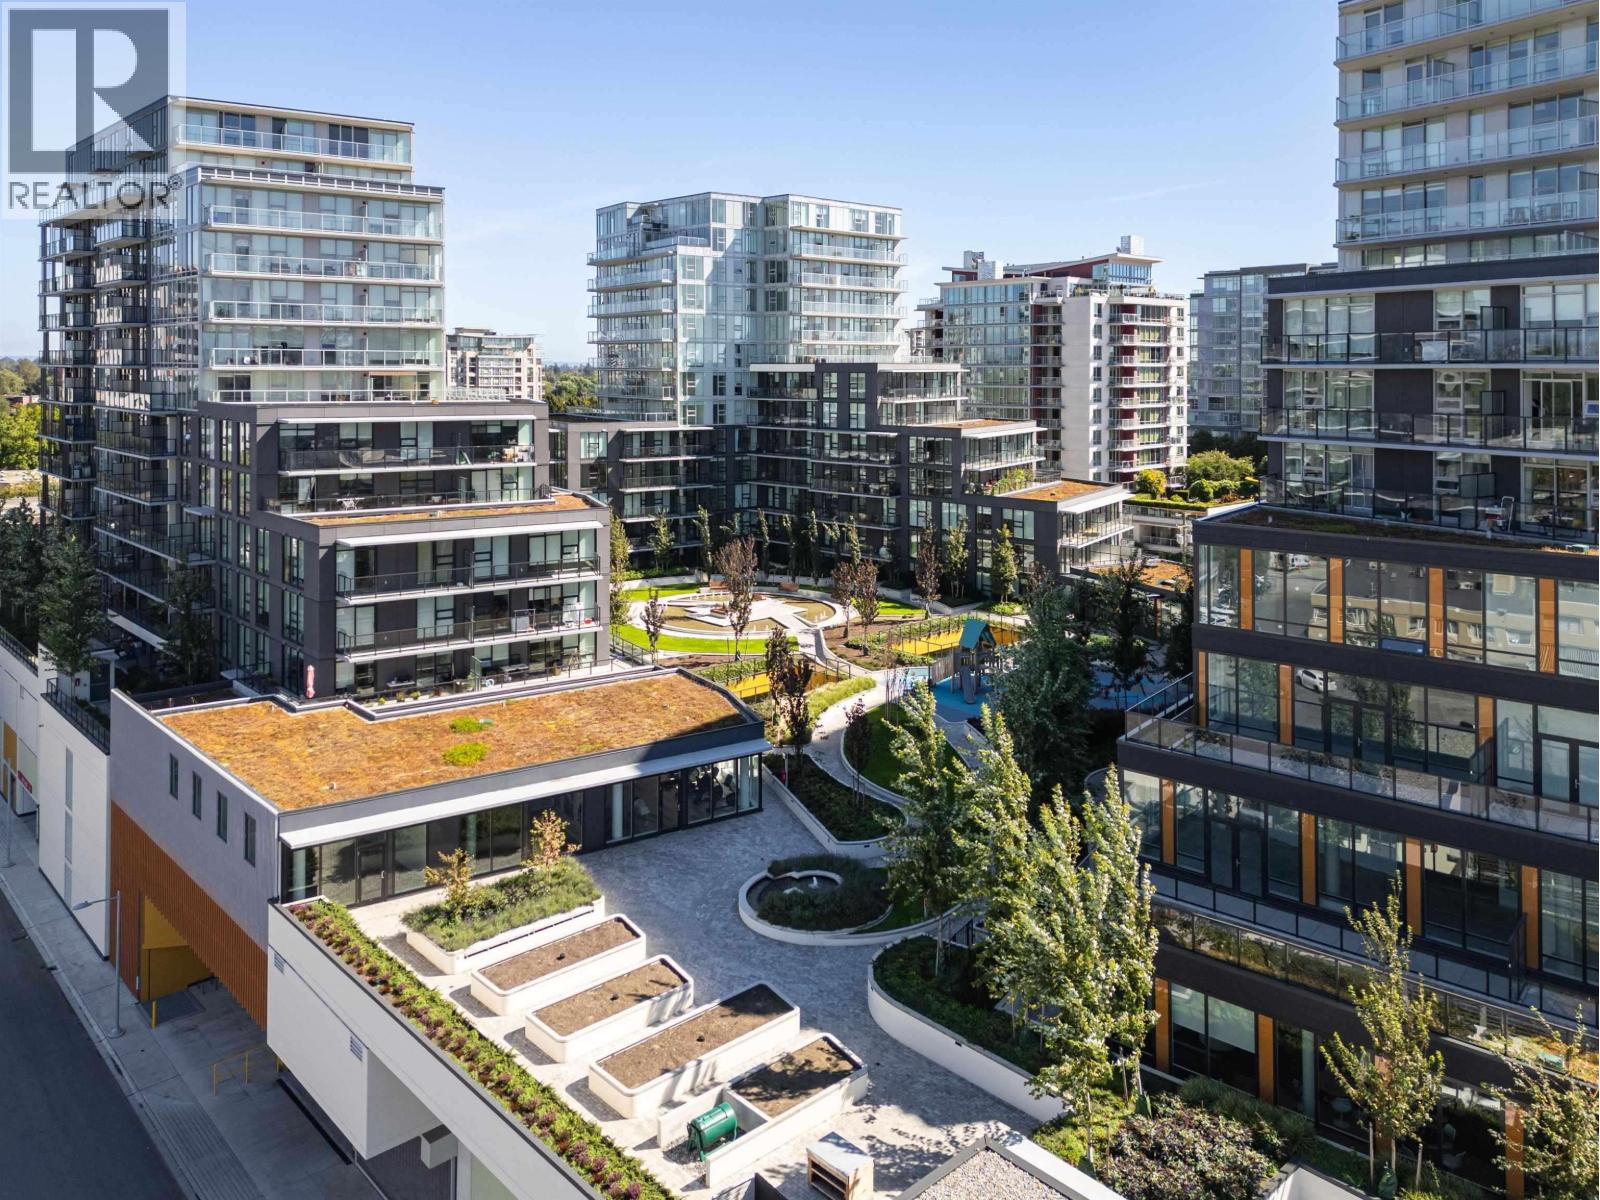 $899,800
612 6655 Buswell St. · 2bd/2ba · 922sf
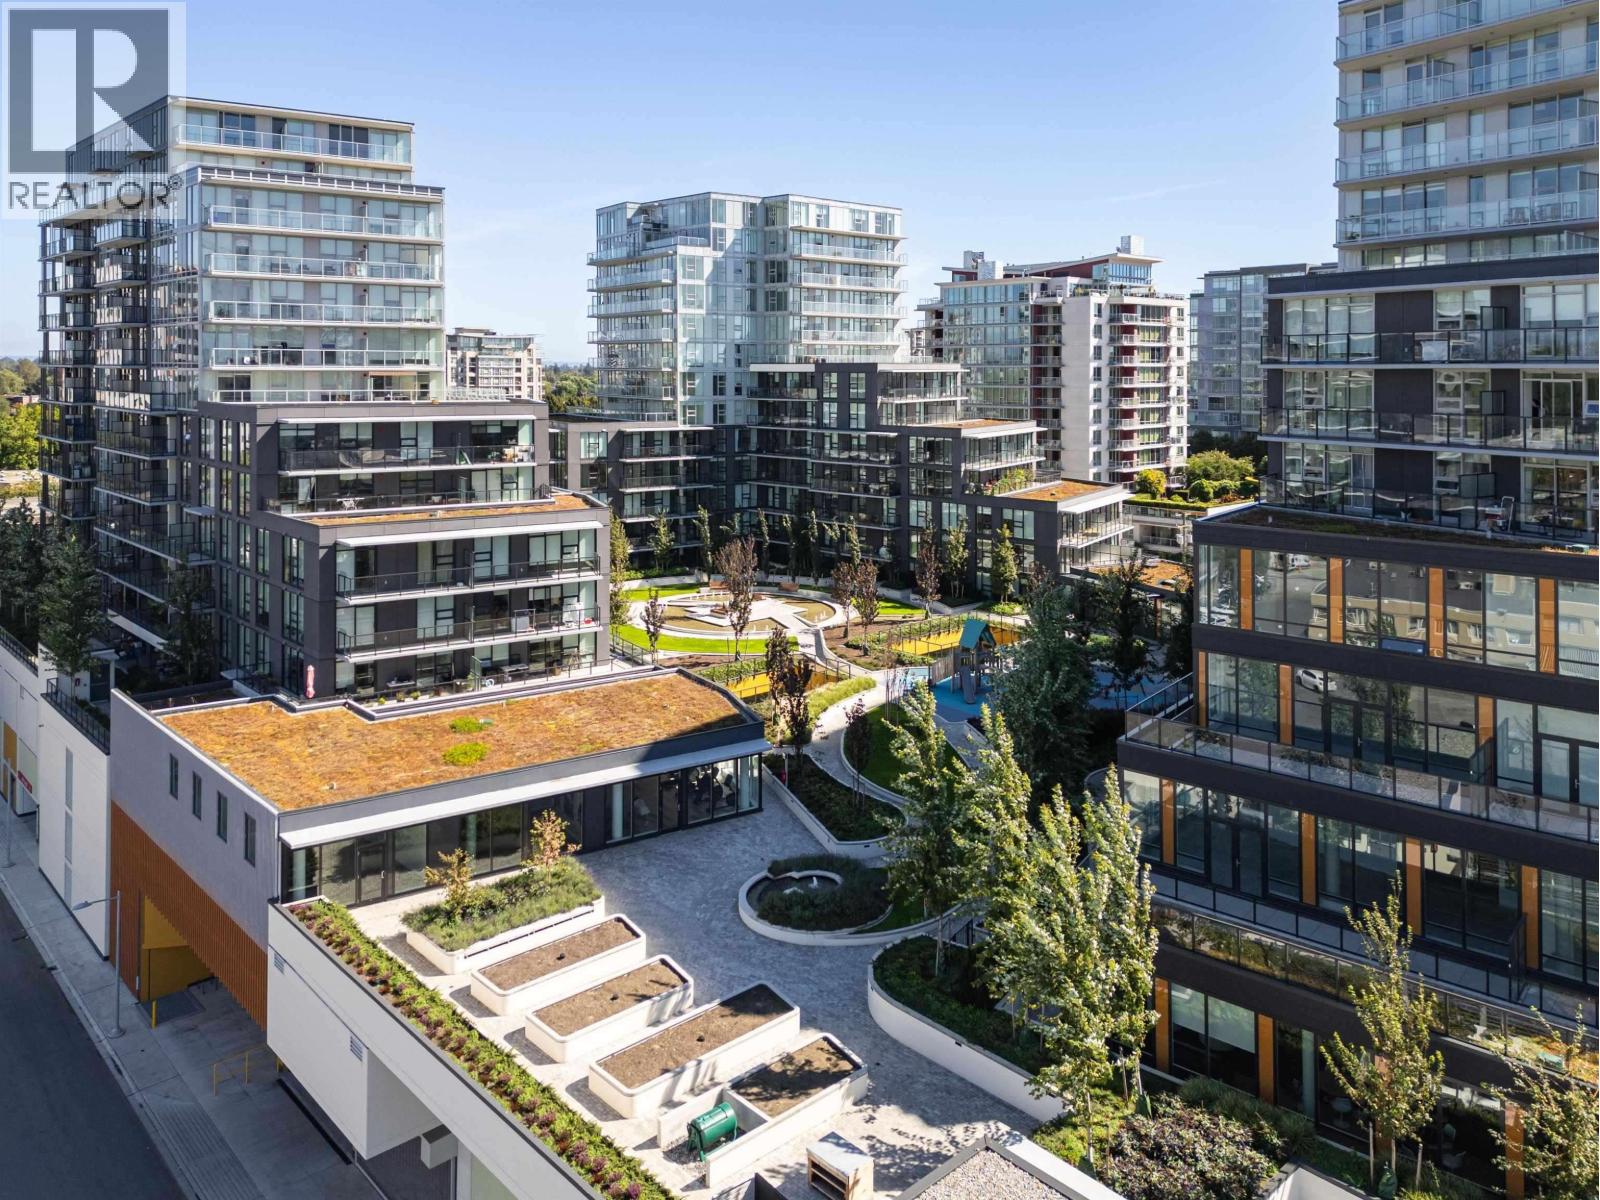 $1,499,800
1405 8111 Park Rd. · 3bd/3ba · 1426sf
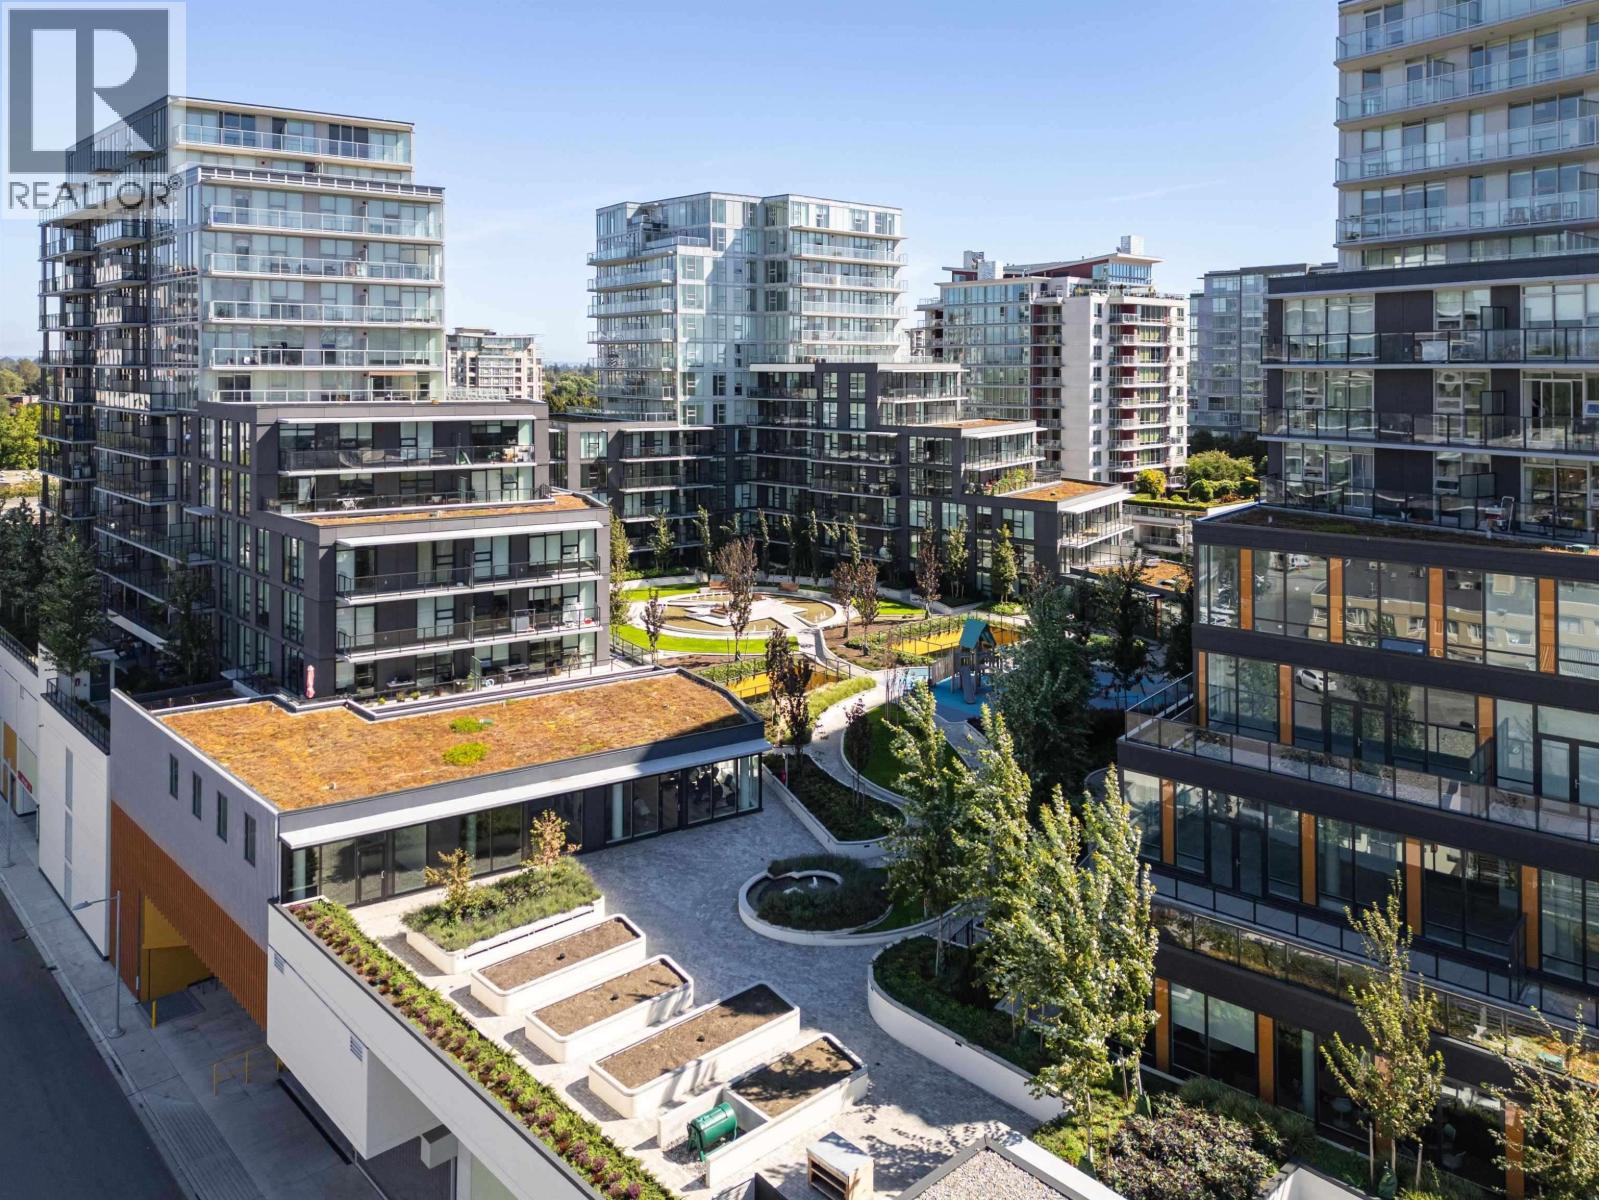 $1,499,800
1404 8111 Park Rd. · 3bd/3ba · 1368sf
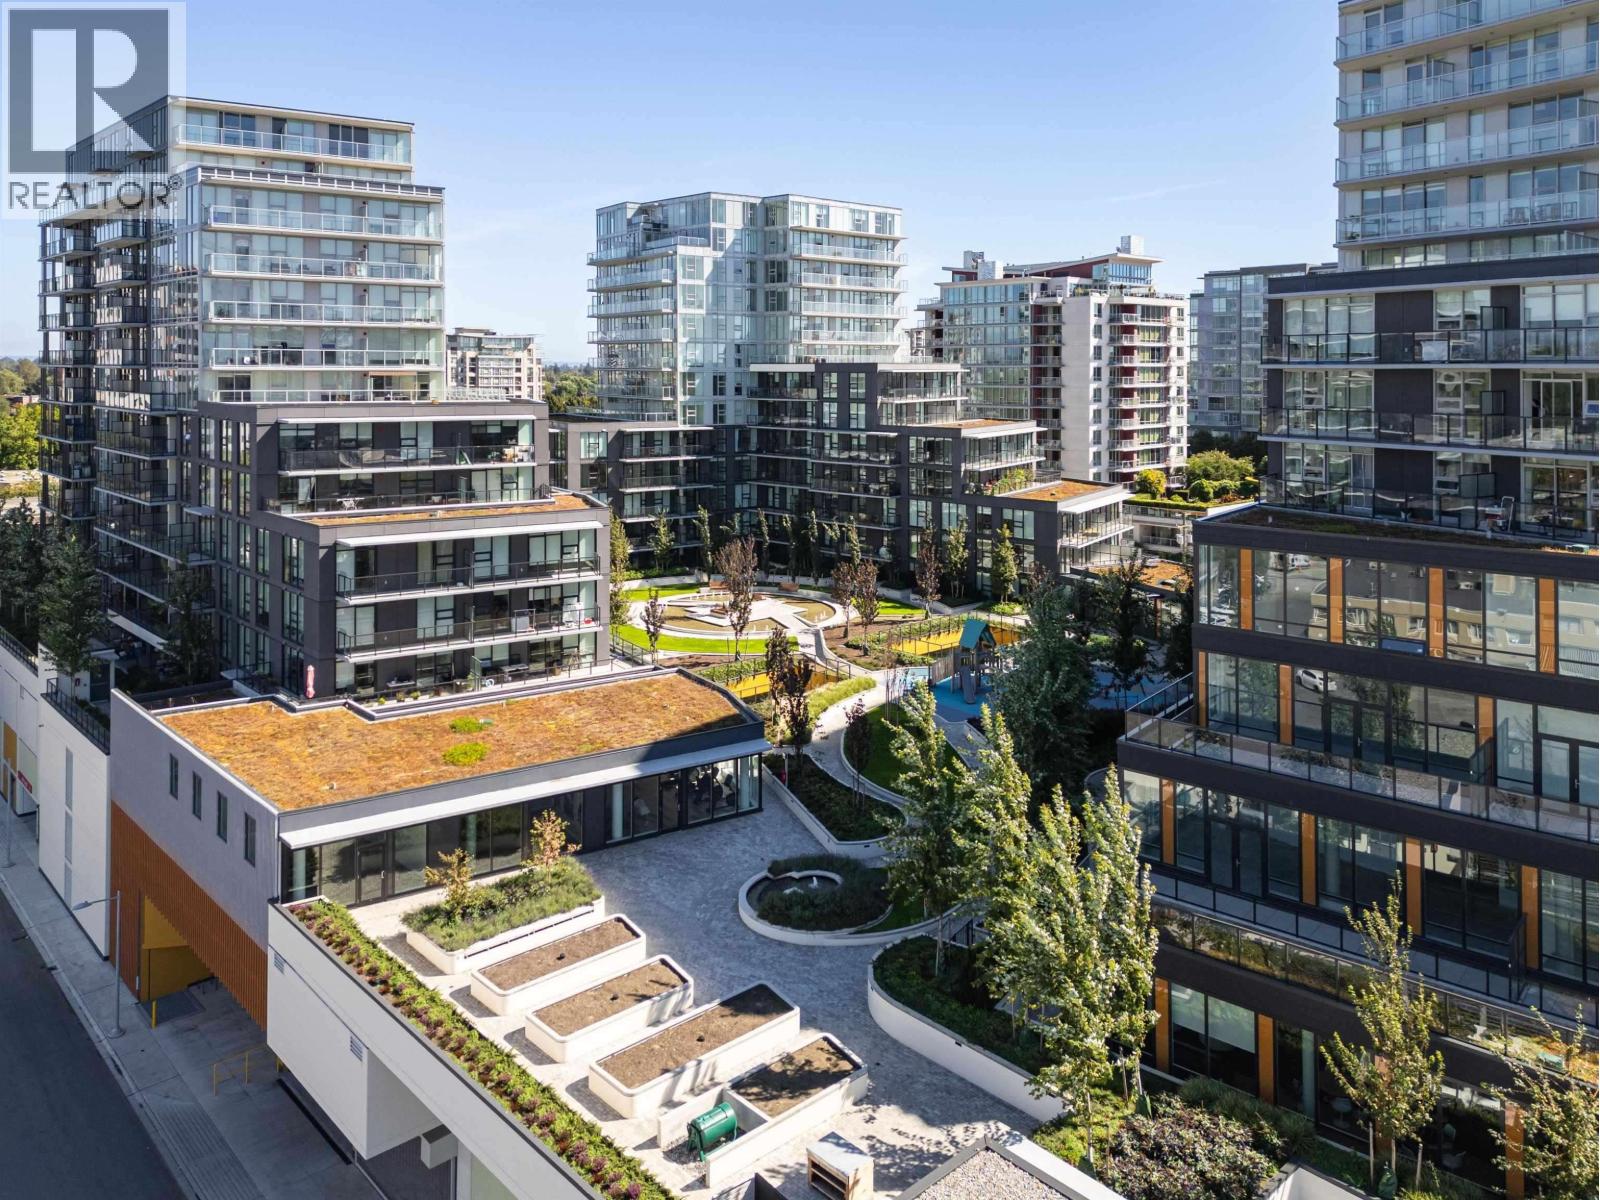 $1,369,800
1409 8111 Park Rd. · 2bd/3ba · 1371sf
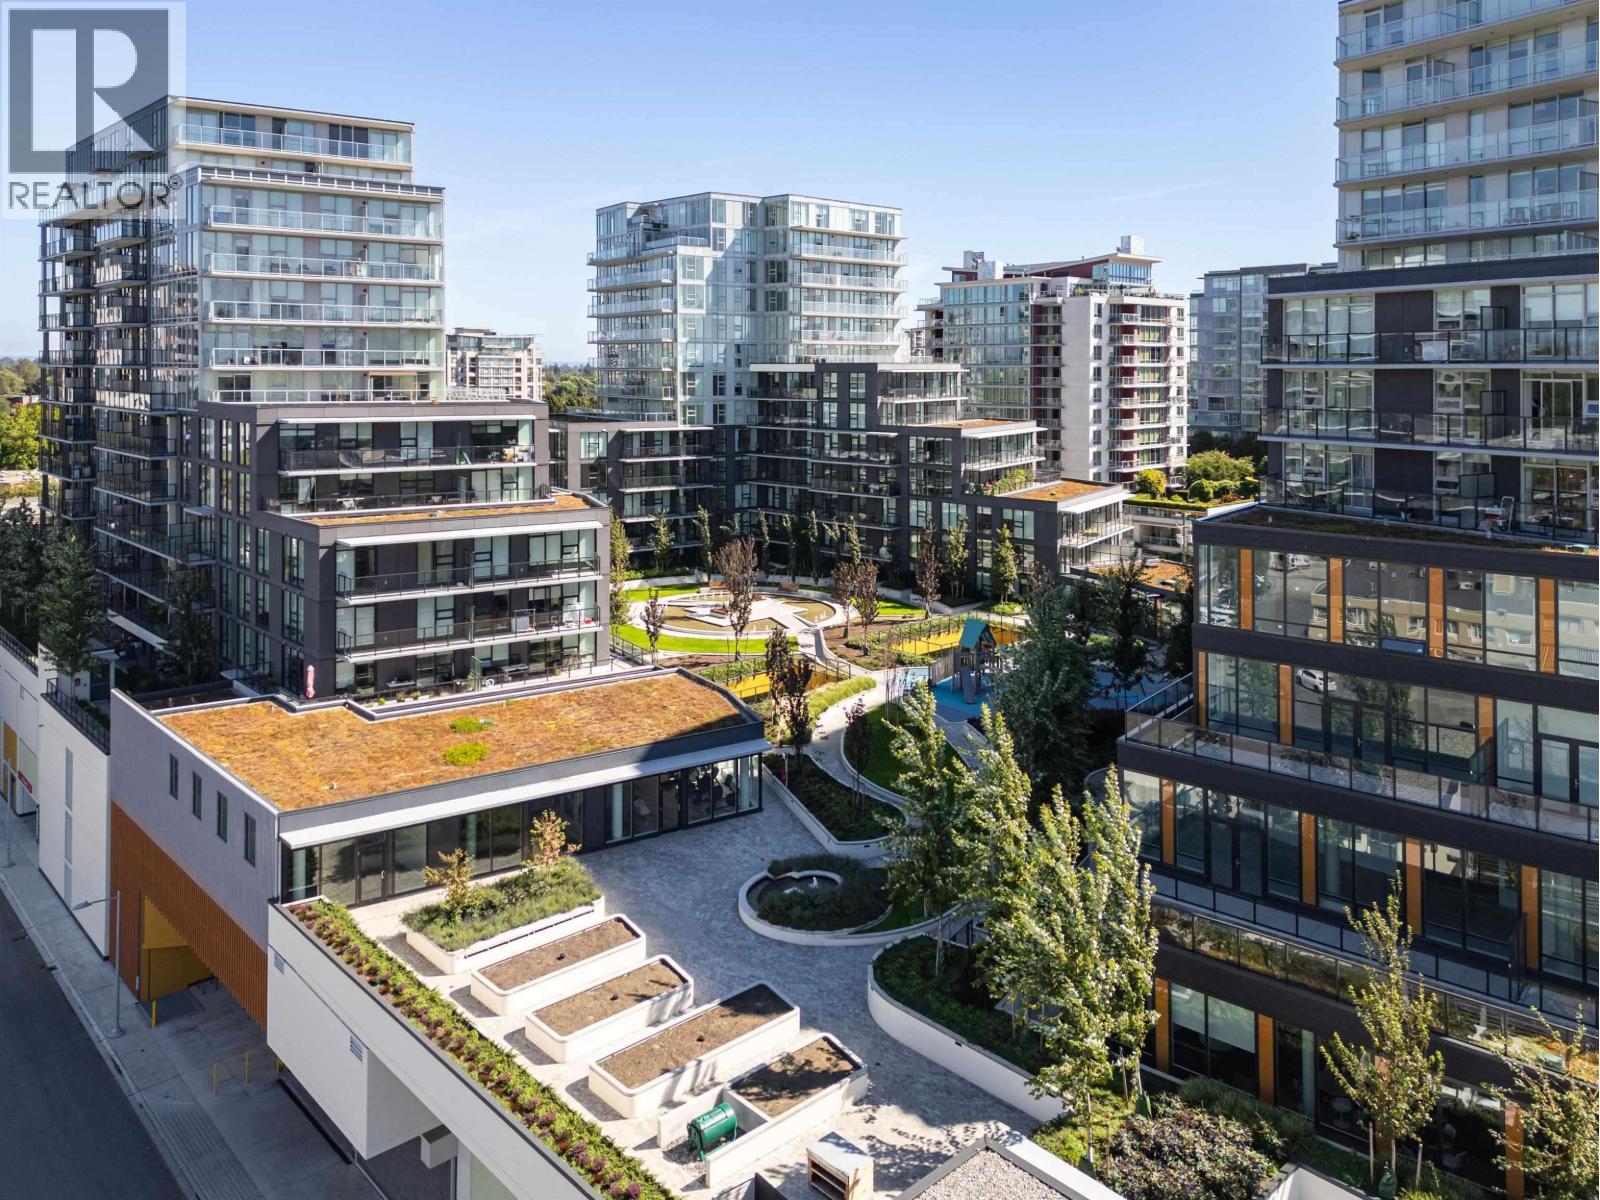 $1,044,800
1201 8111 Park Rd. · 2bd/2ba · 1015sf
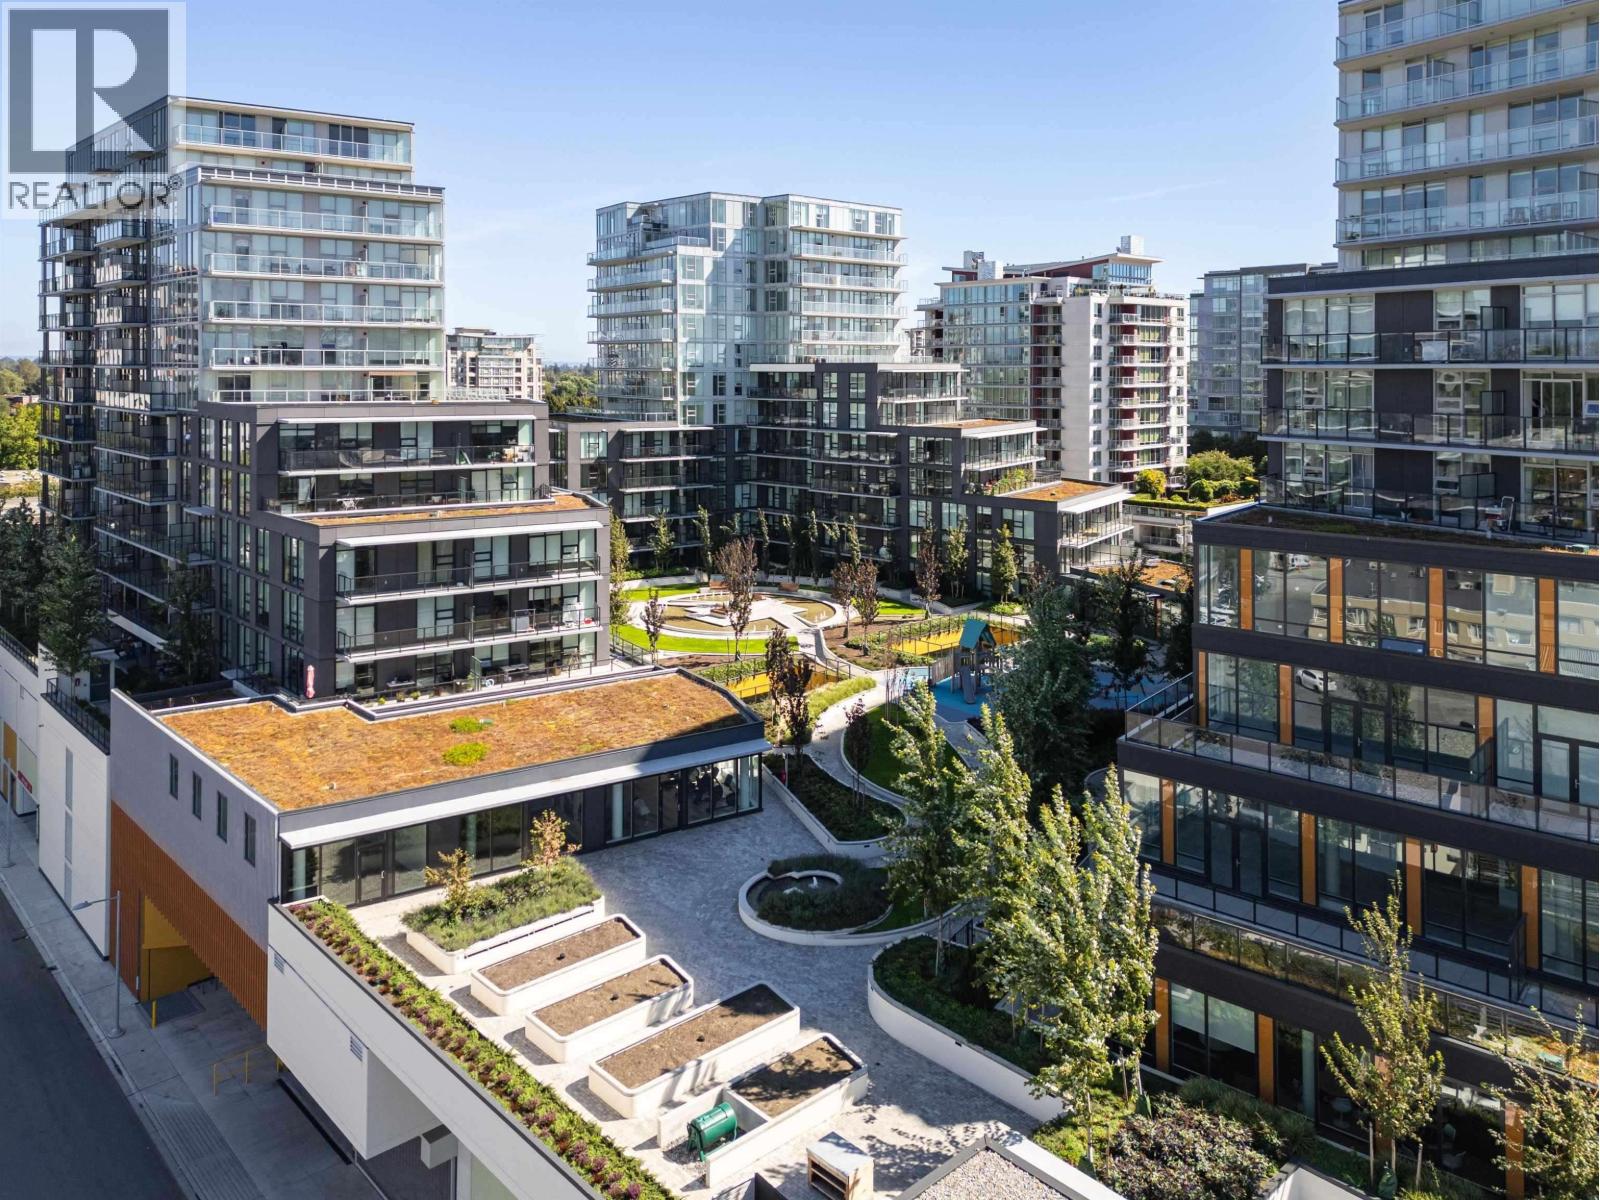 $994,800
1206 8111 Park Rd. · 2bd/2ba · 1026sf
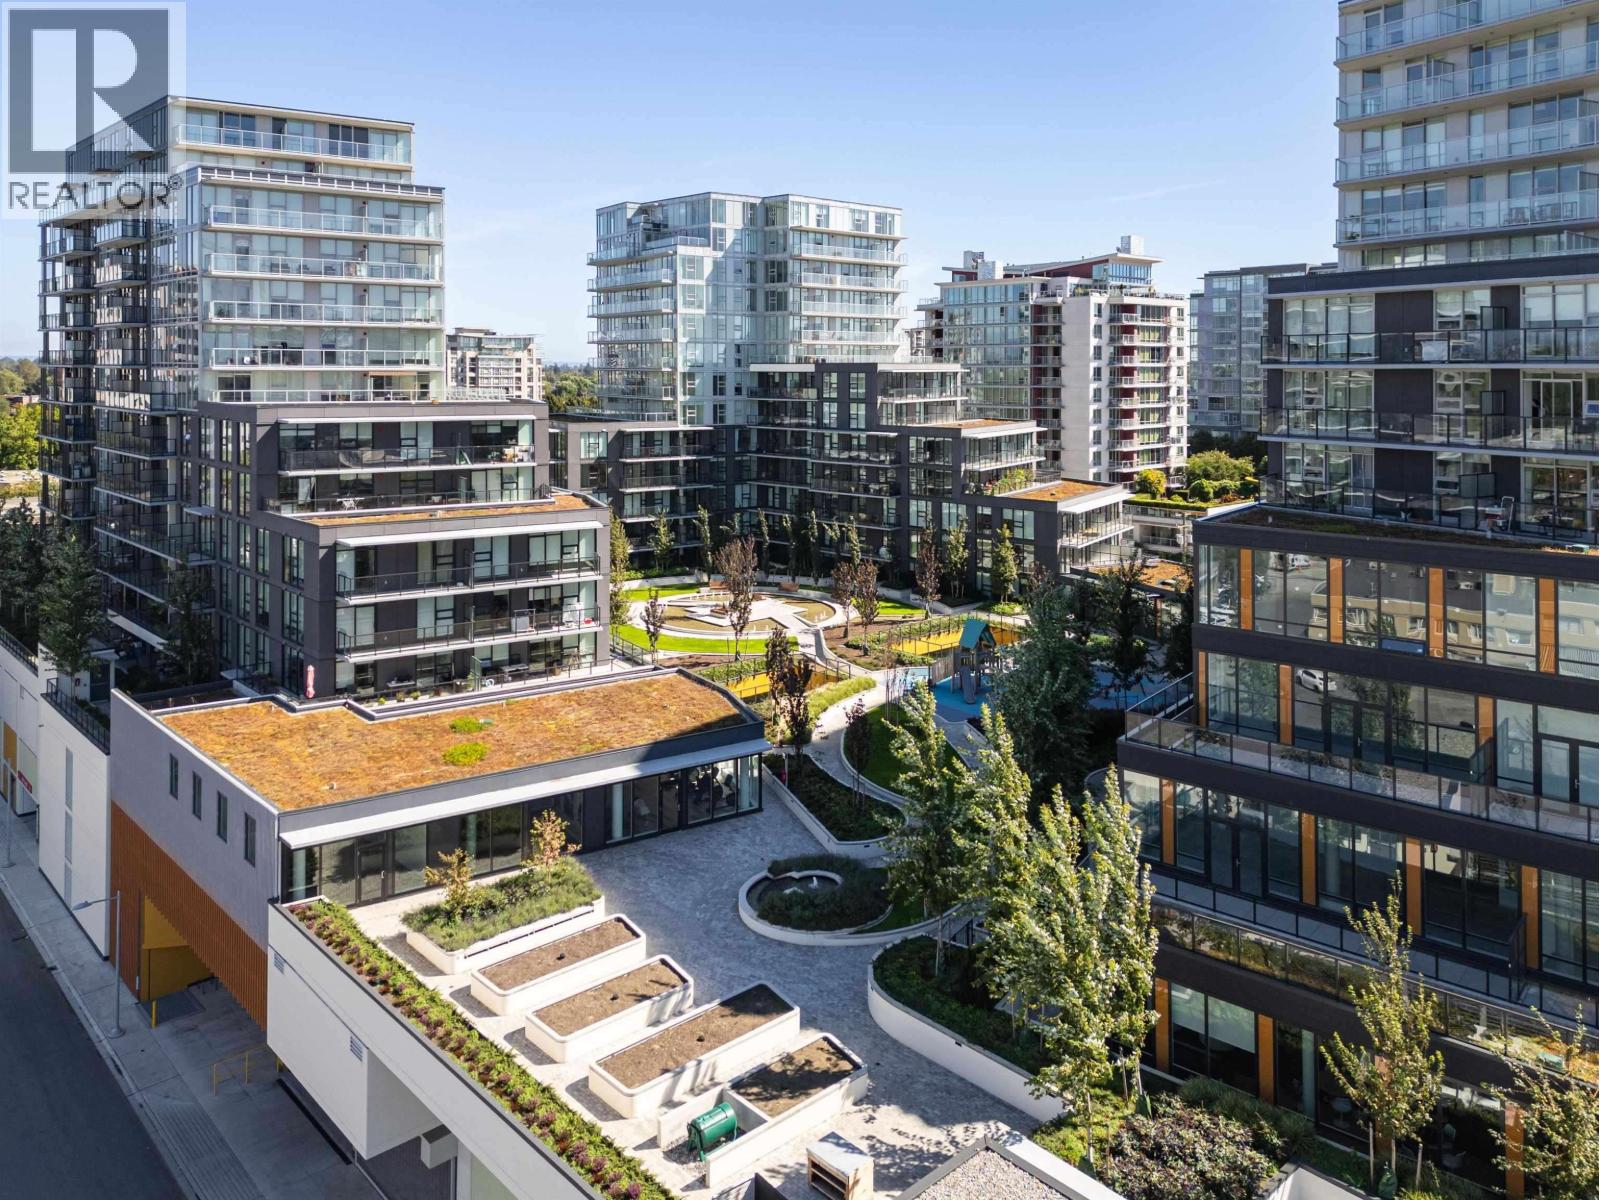 $1,389,800
1402 8111 Park Rd. · 3bd/3ba · 1391sf
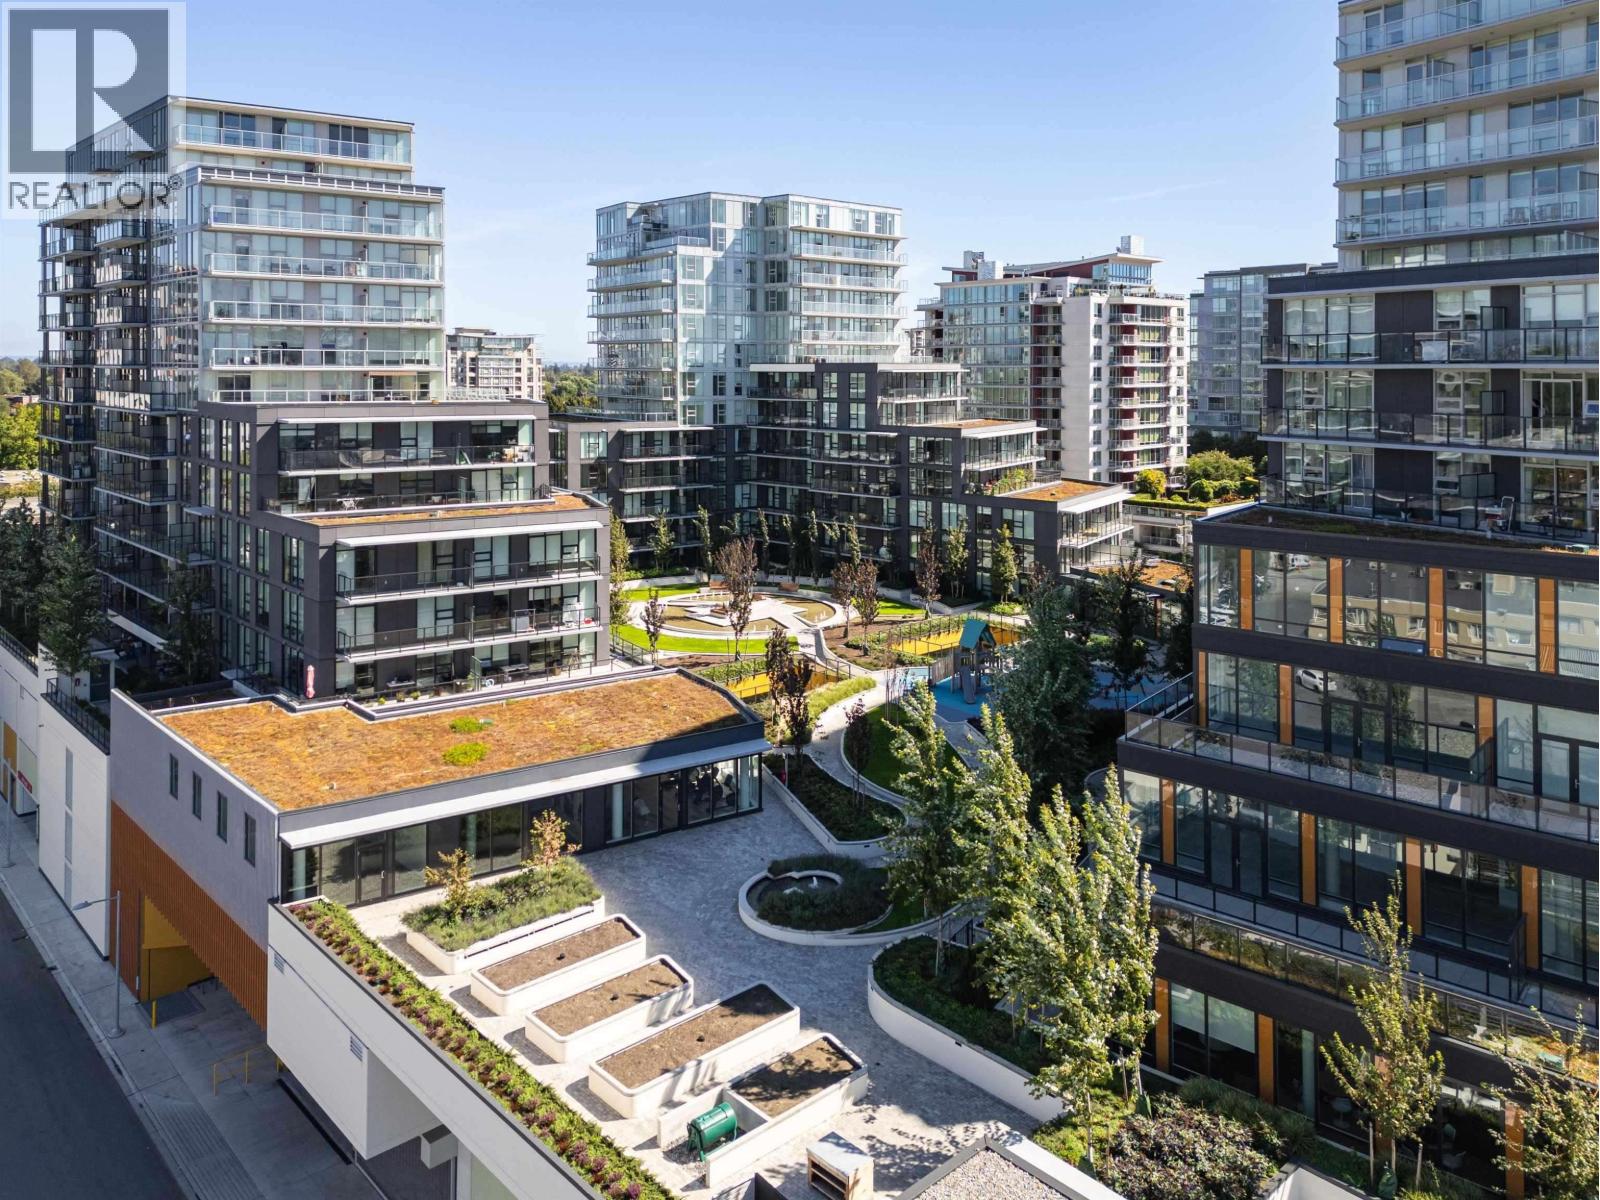 $1,279,800
1408 8111 Park Rd. · 2bd/3ba · 1279sf
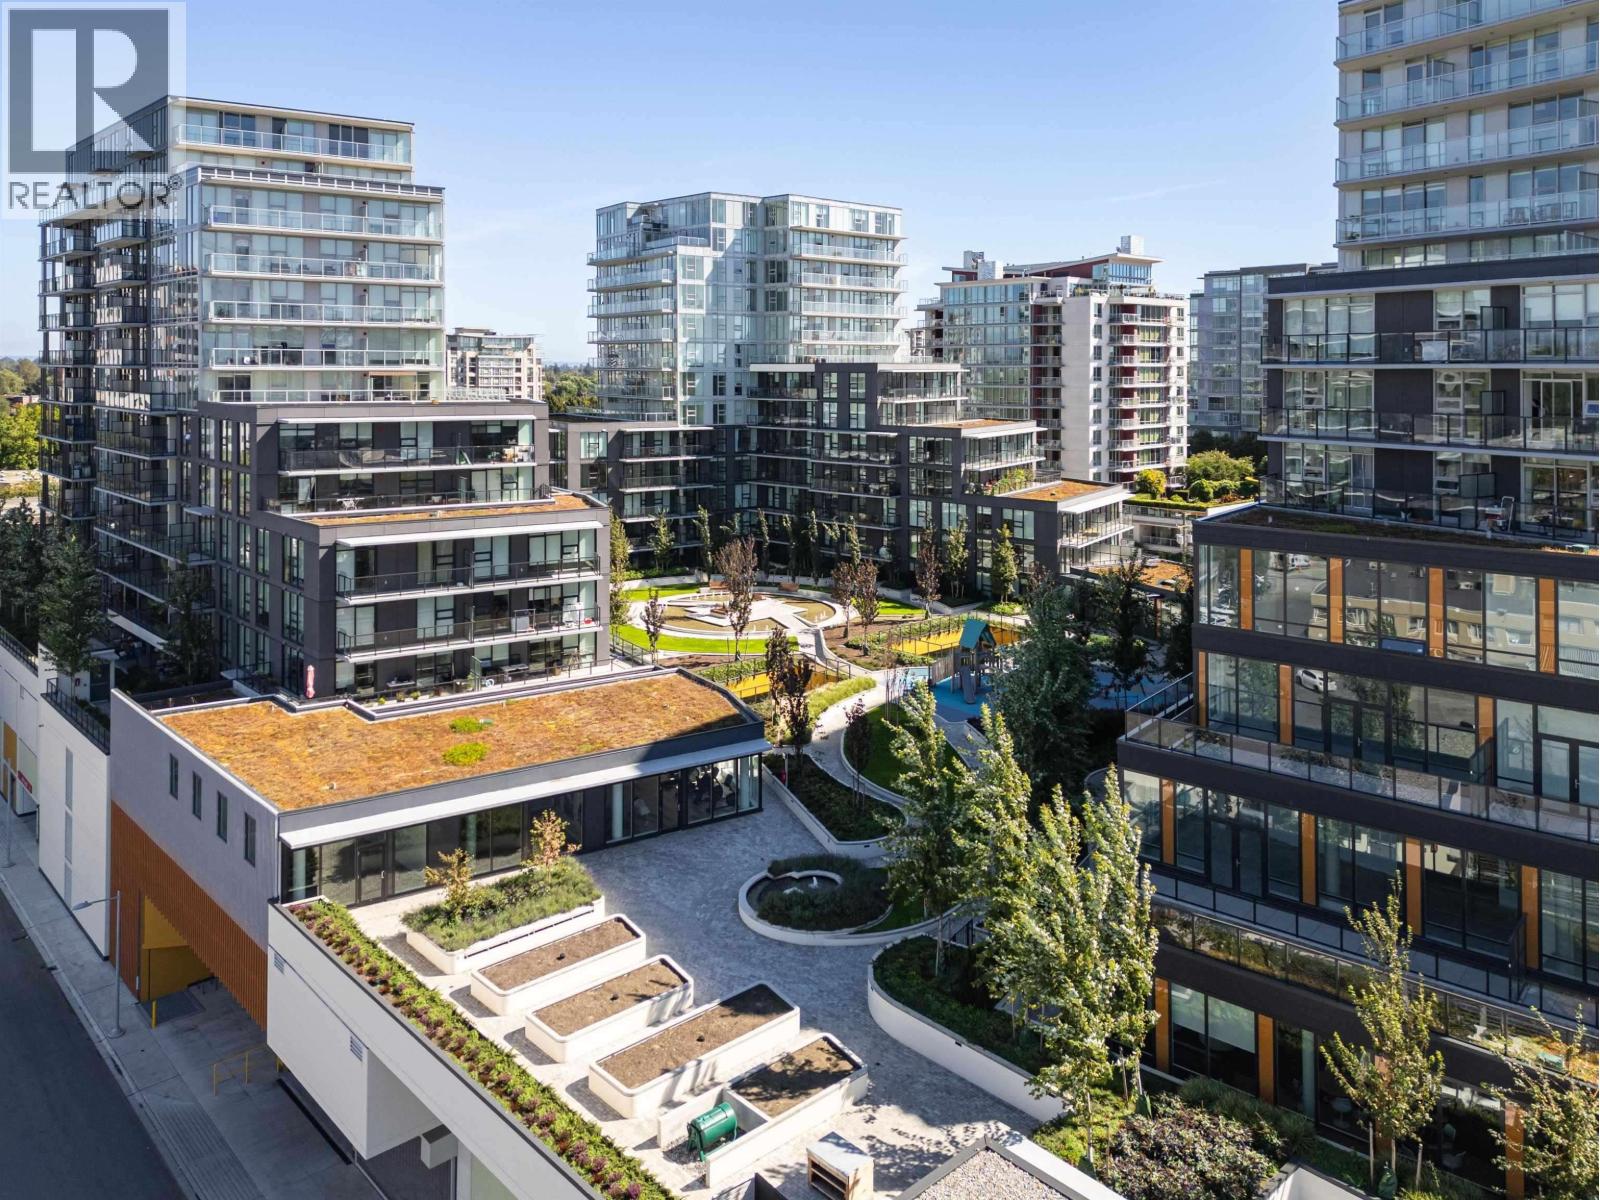 $999,800
1306 8111 Park Rd. · 2bd/2ba · 1026sf
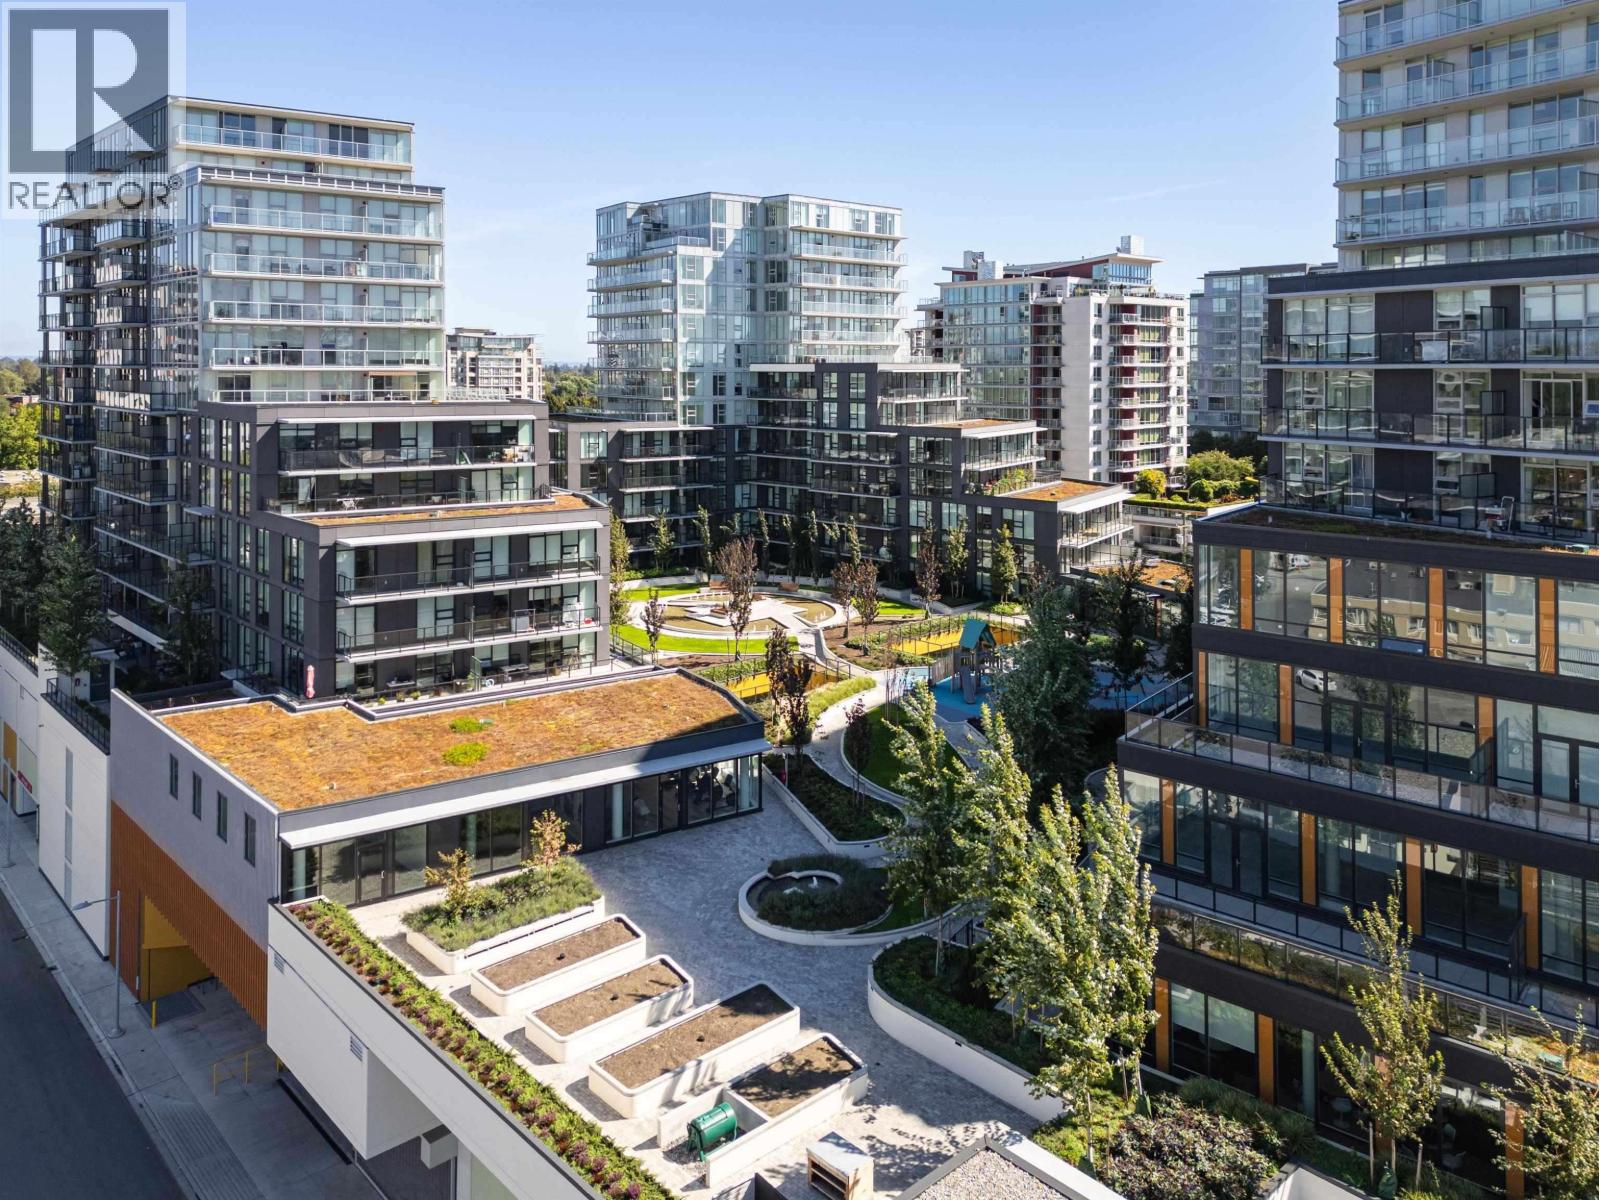 $1,230,800
1401 8111 Park Rd. · 2bd/3ba · 1232sf
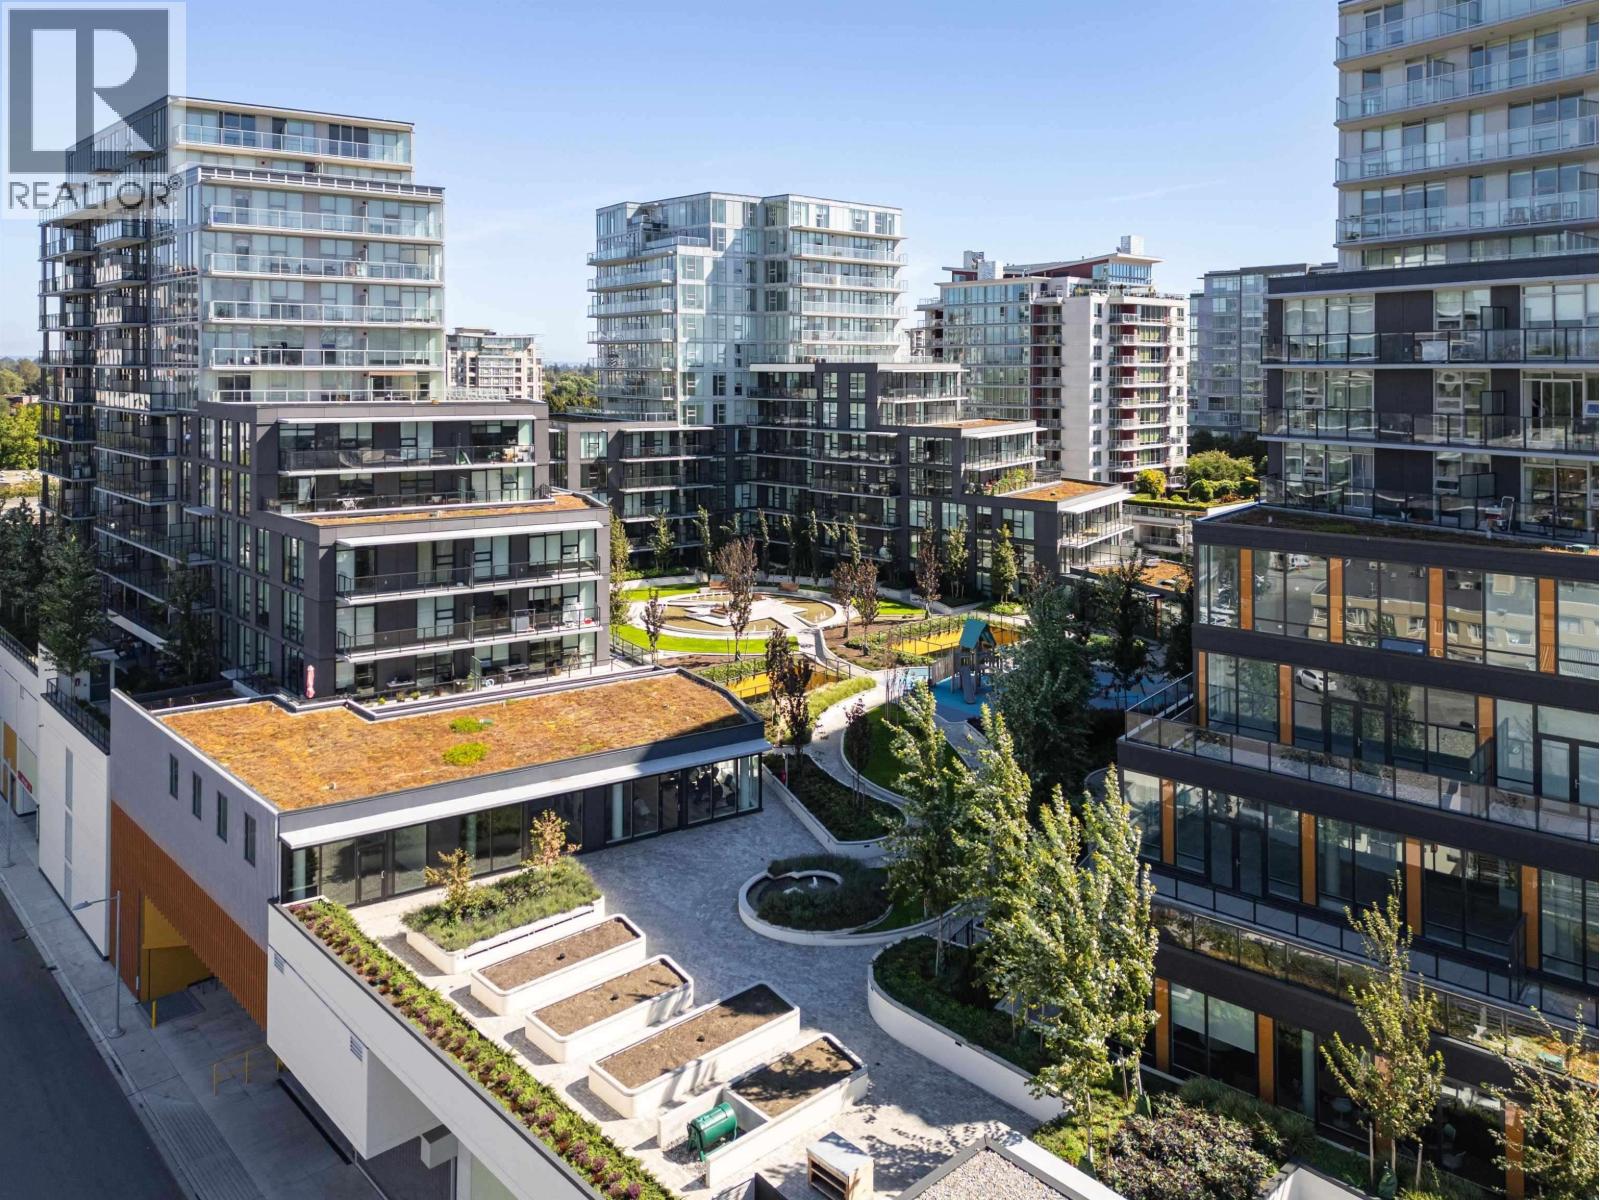 $989,800
1106 8111 Park Rd. · 2bd/2ba · 1026sf
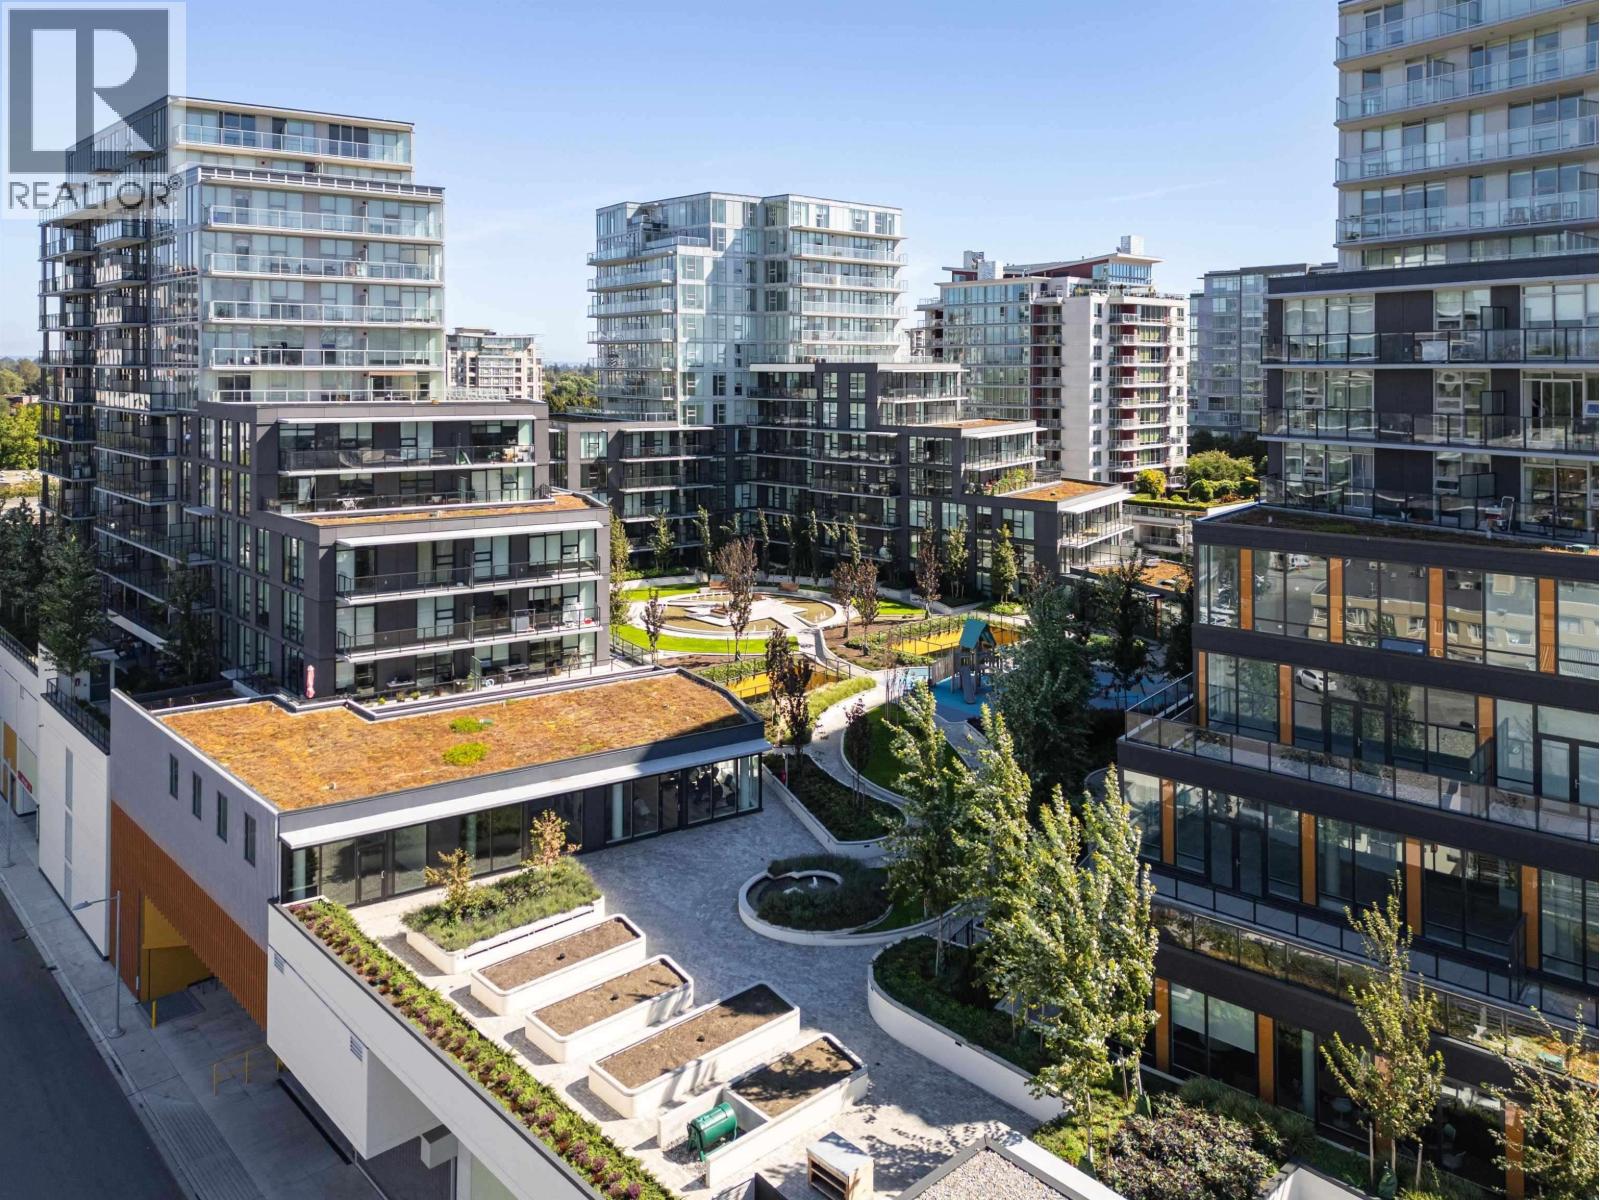 $1,229,800
1411 8111 Park Rd. · 3bd/3ba · 1230sf
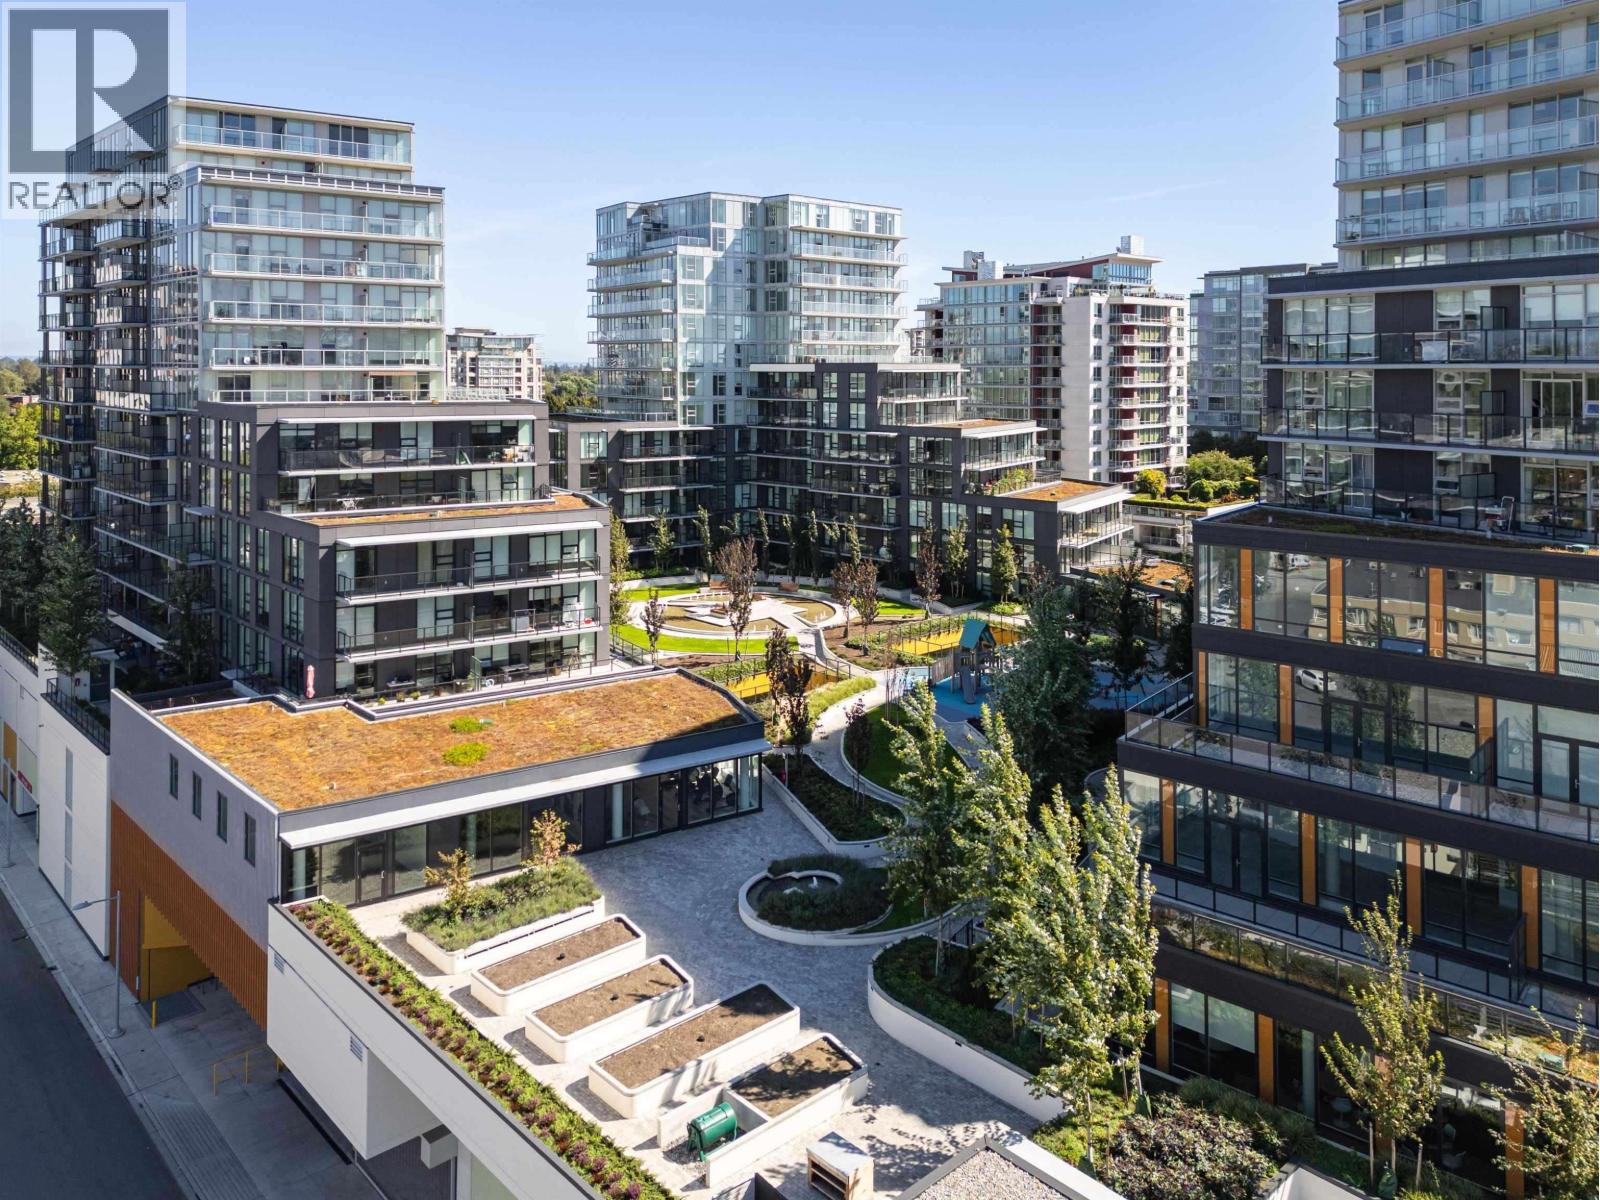 $1,264,800
1406 8111 Park Rd. · 3bd/3ba · 1204sf
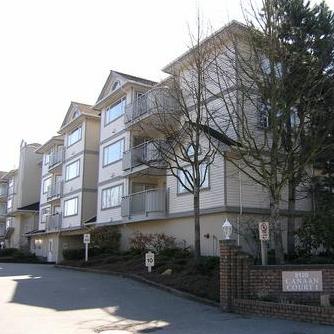 Canaan Court
8120 Bennett Rd. · NWS2921
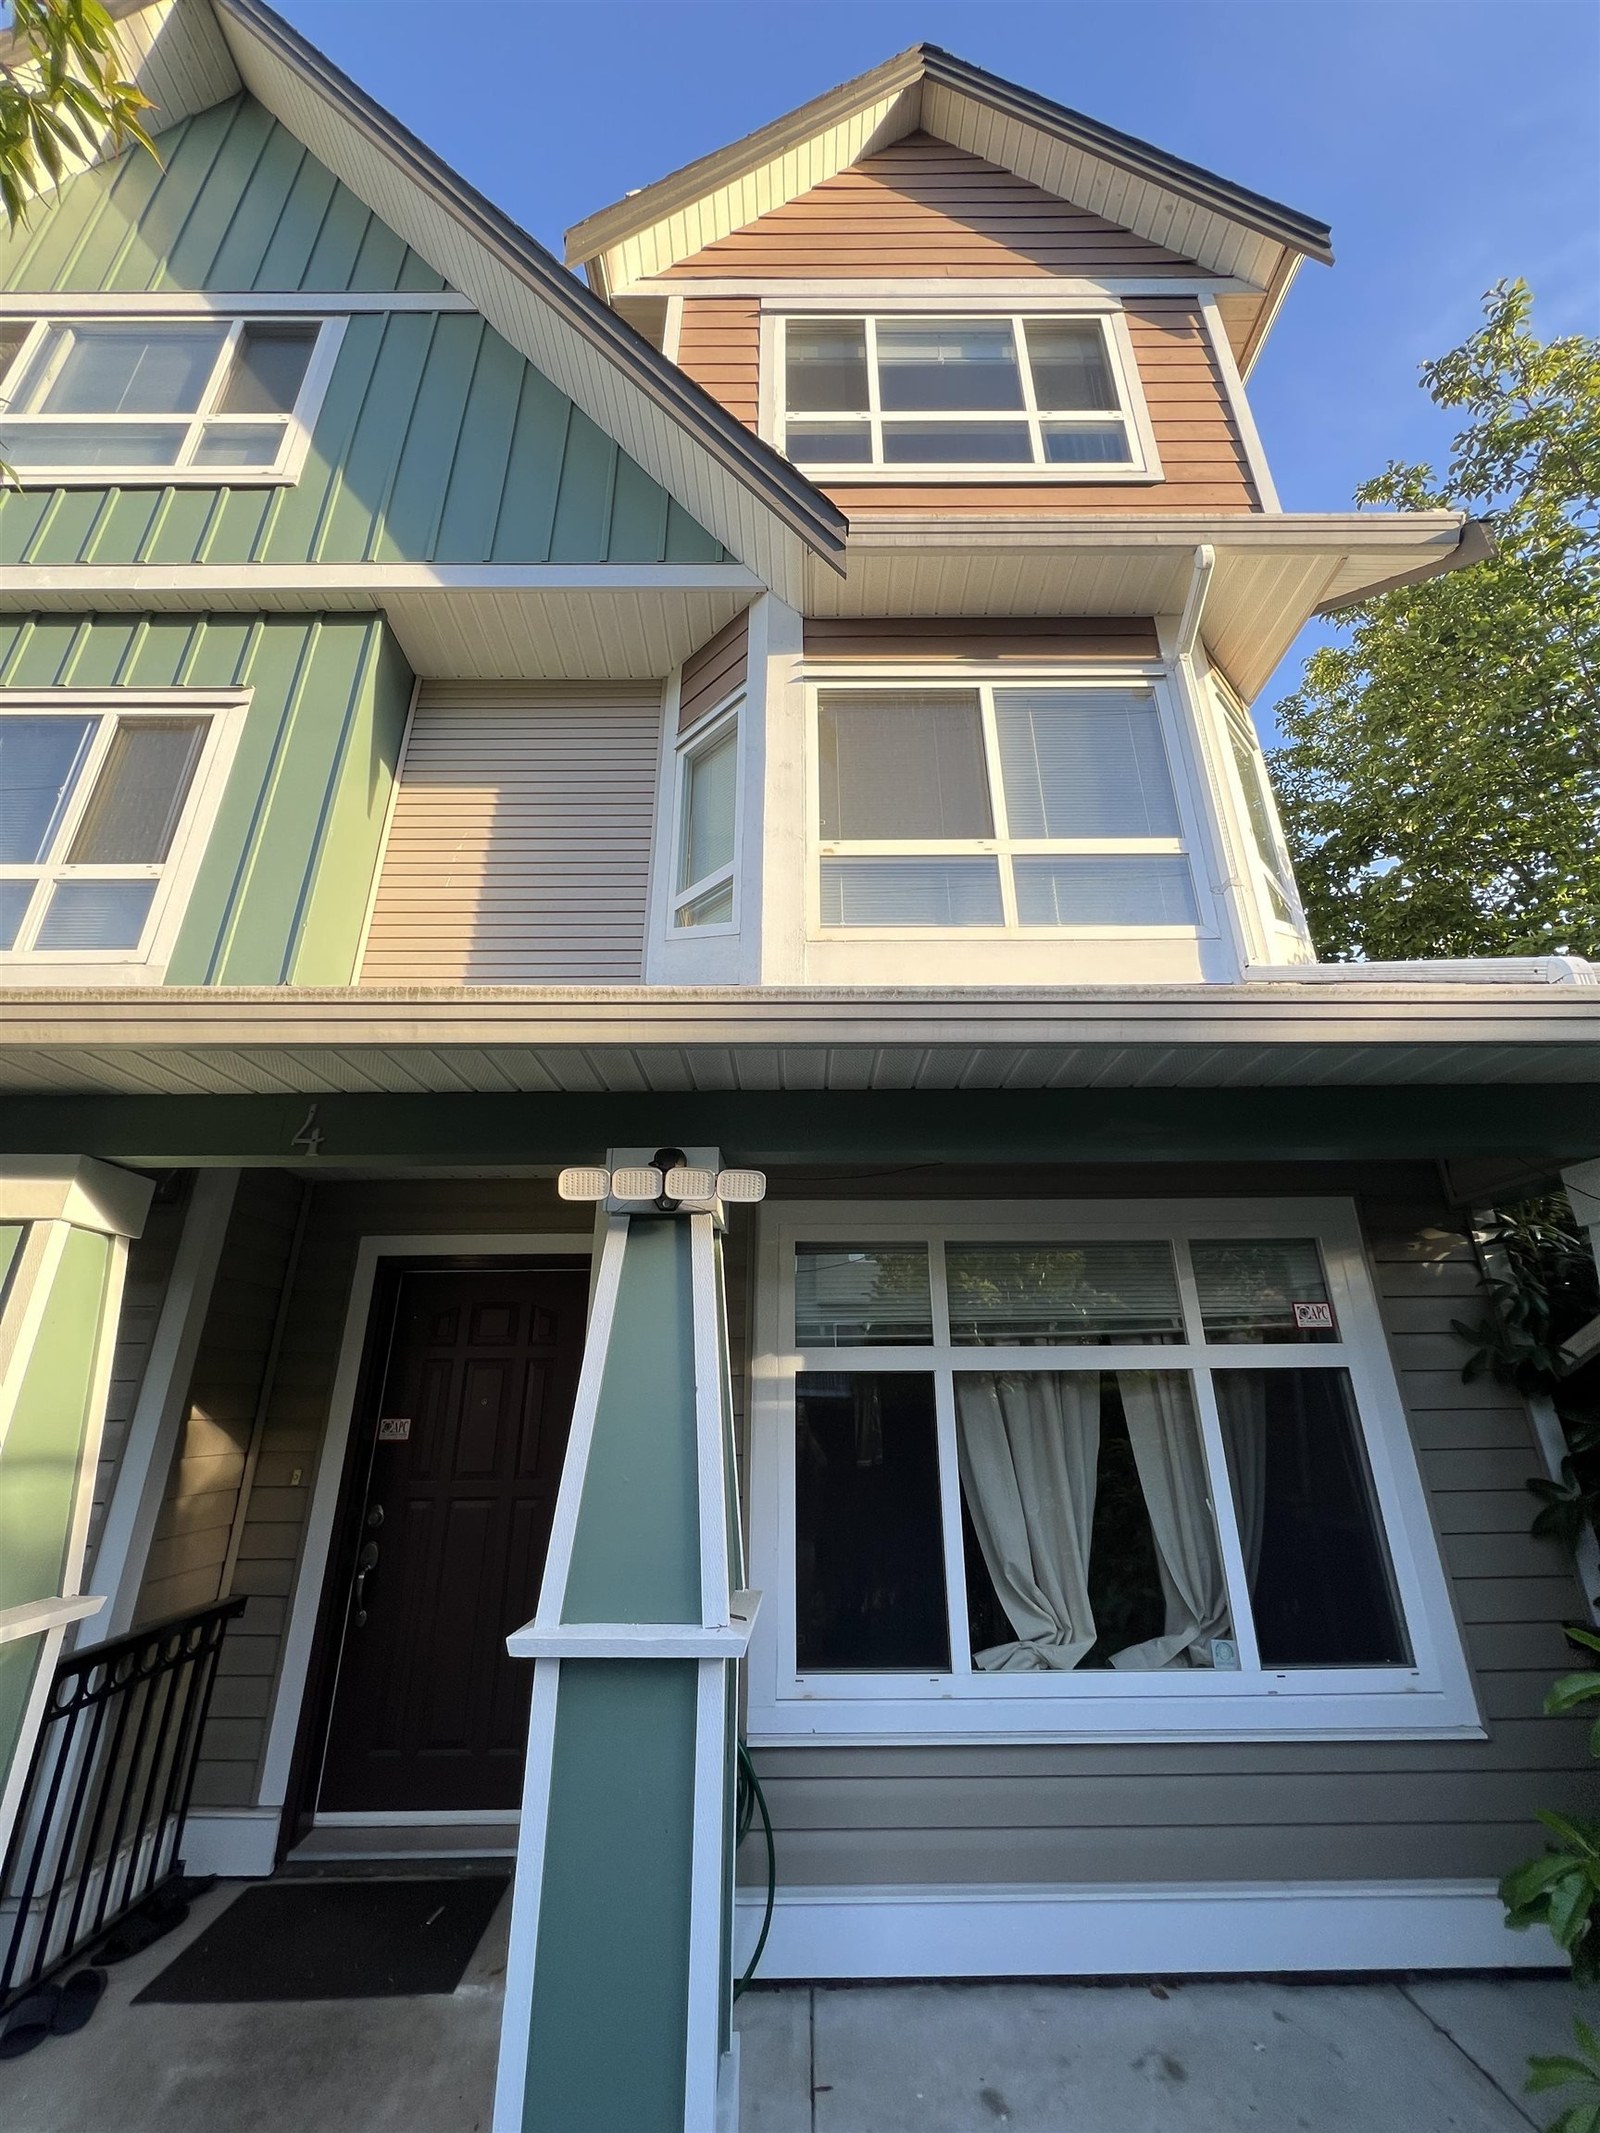 Canberra Court
8080 Bennett Rd. · BCS658
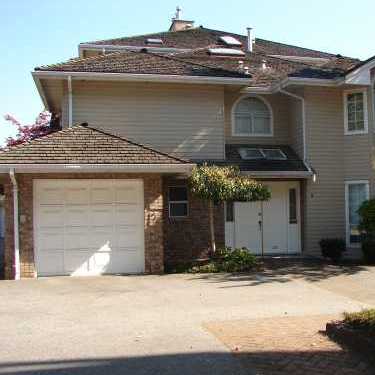 Canaan Court
8180 Bennett Rd. · NWS2921
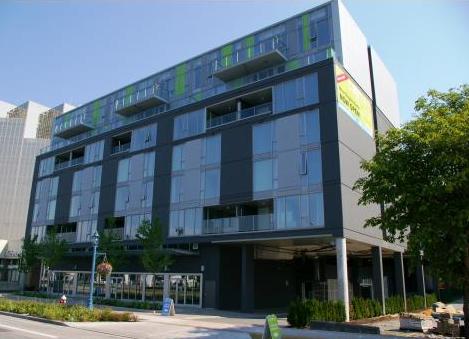 Centro
8080 Granville Ave. · BCS3379
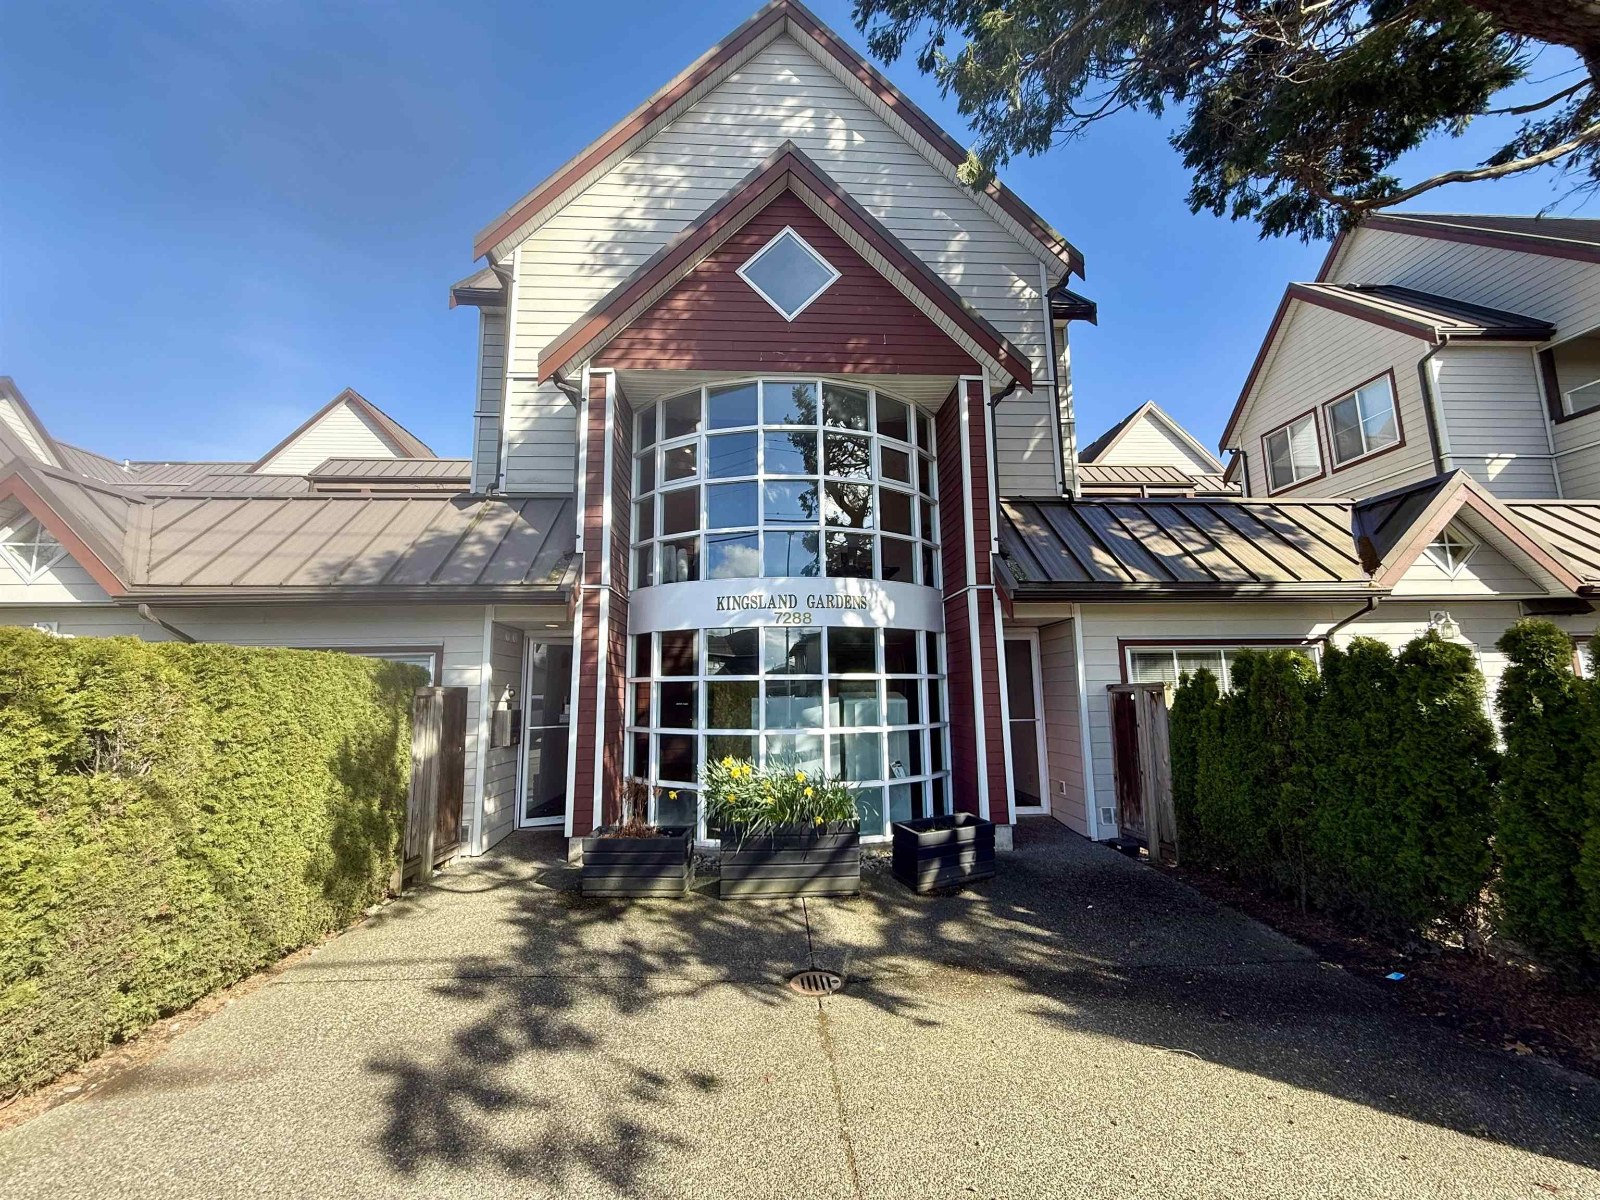 Kingsland Garden
7288 No 3 Rd. · LMS418
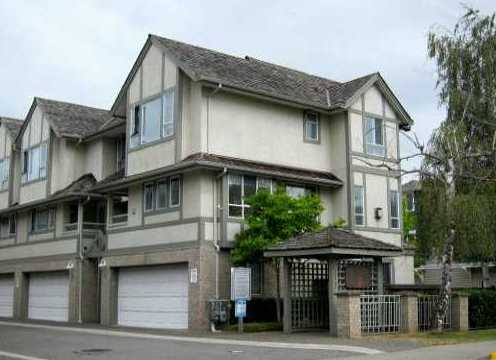 Parc Victory
8111 General Currie Rd. · LMS1677
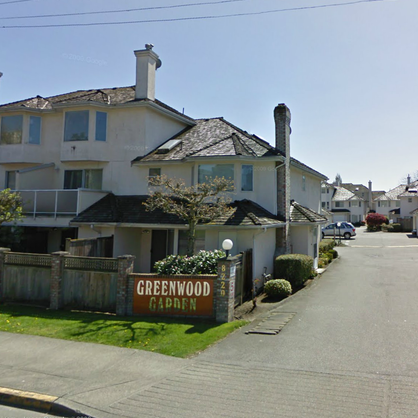 Greenwood Garden
8220 Bennett Rd. · NWS2958
 Centro
7080 No 3 Rd. · BCS3379
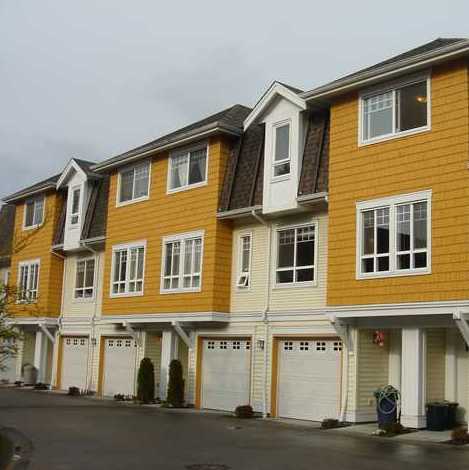 Brenda Gardens
8131 General Currie Rd. · BCS578
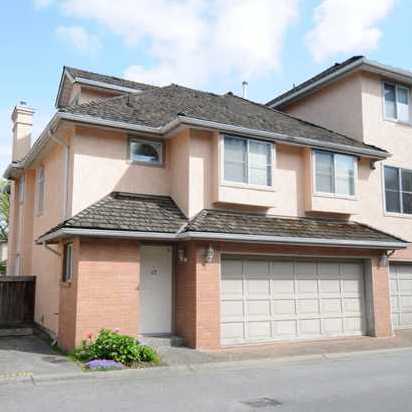 Canaan Garden
8120 General Currie Rd. · NWS3176
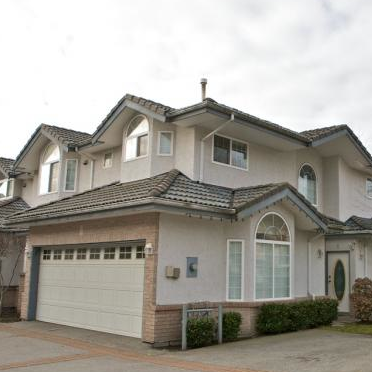 Richmore Townhomes
8060 General Currie Rd. · LMS1640
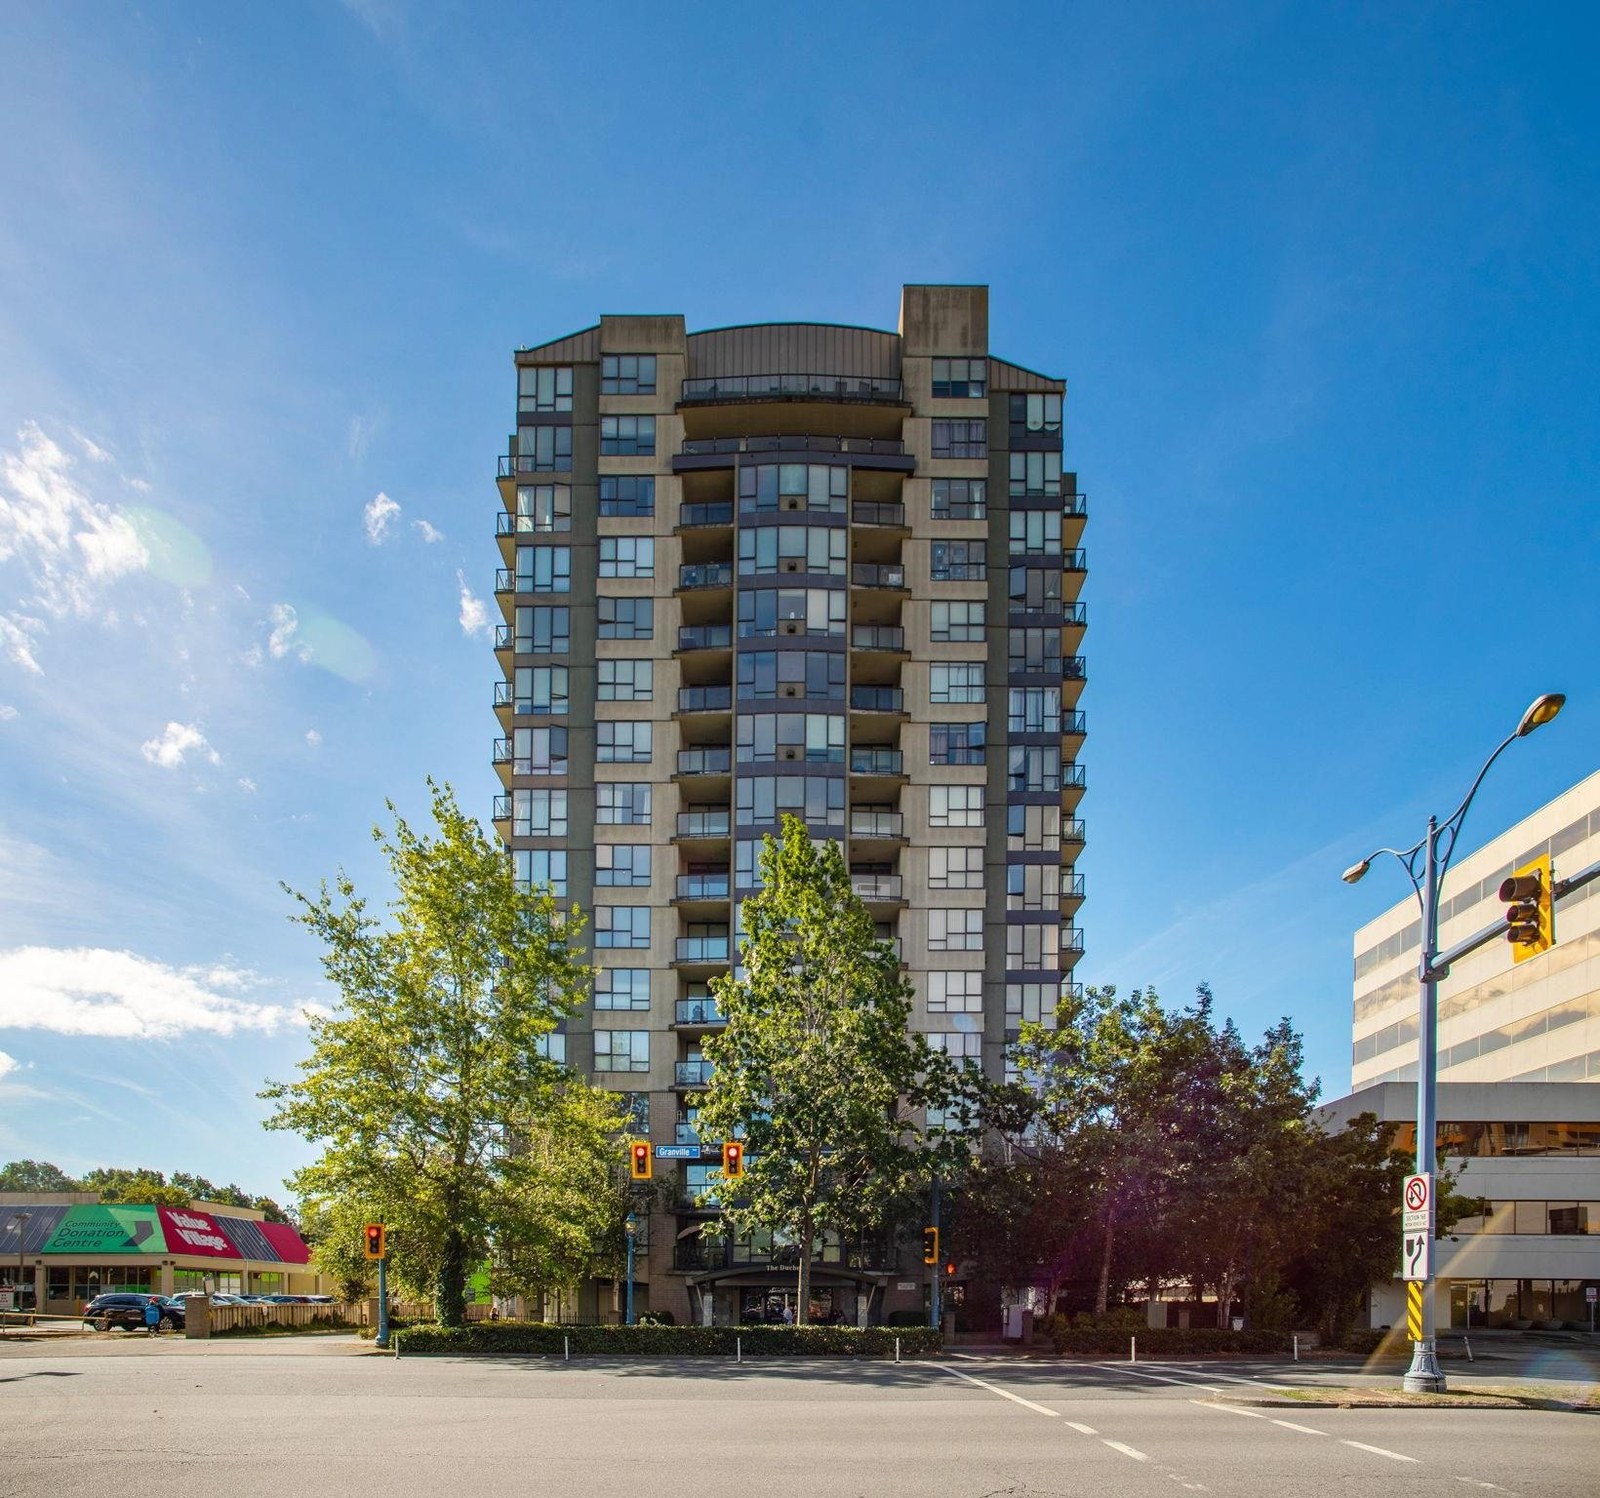 The Duchess
8180 Granville Ave. · LMS3798
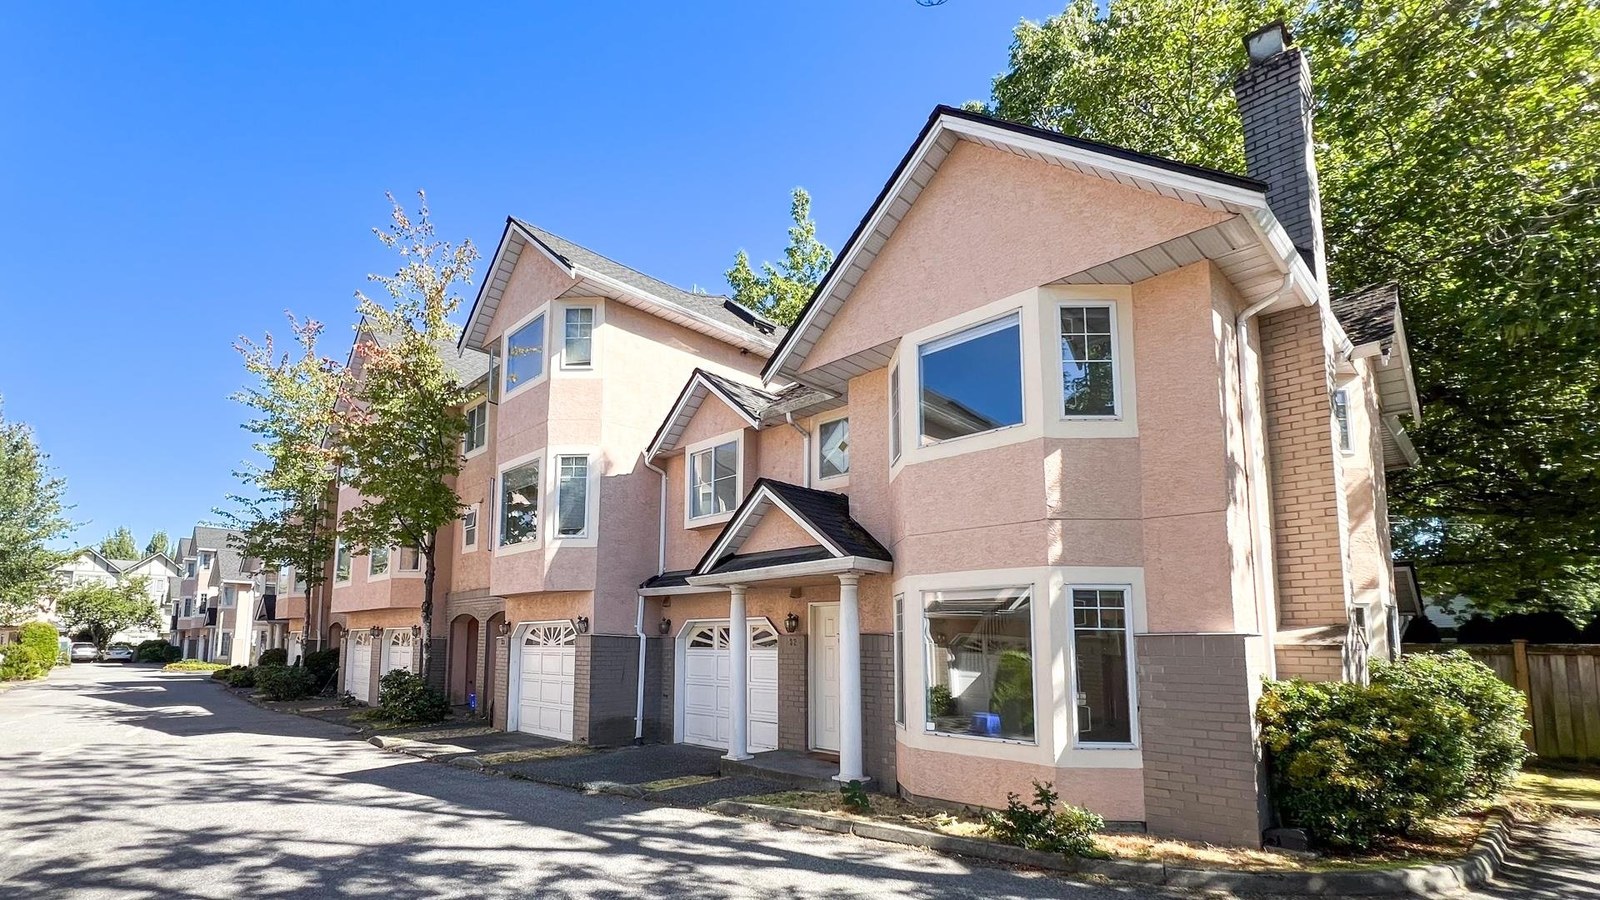 Parkford Garden
8031 General Currie Rd. · NWS3107
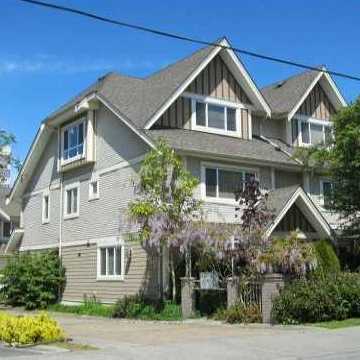 8091 Bennett Road
8091 Bennett Rd. · BCS696
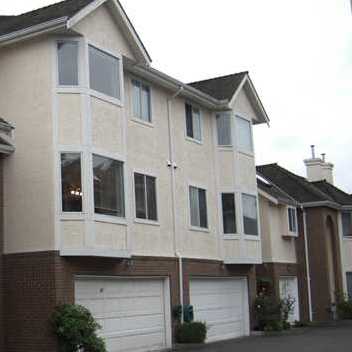 Leslie Court
8251 General Currie Rd. · NWS2949
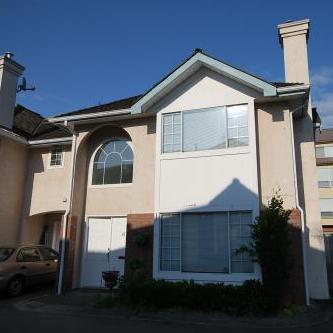 Hampton Court
8280 Bennett Rd. · NWS2853
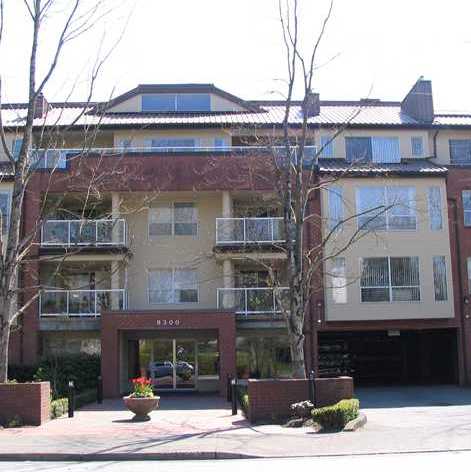 Maple Court
8300 Bennett Rd. · NWS3200
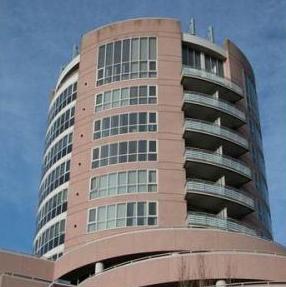 Anderson Building
8111 Anderson Rd. · LMS1669



