Maintenance Fees Include
Gardening
Gas
Management


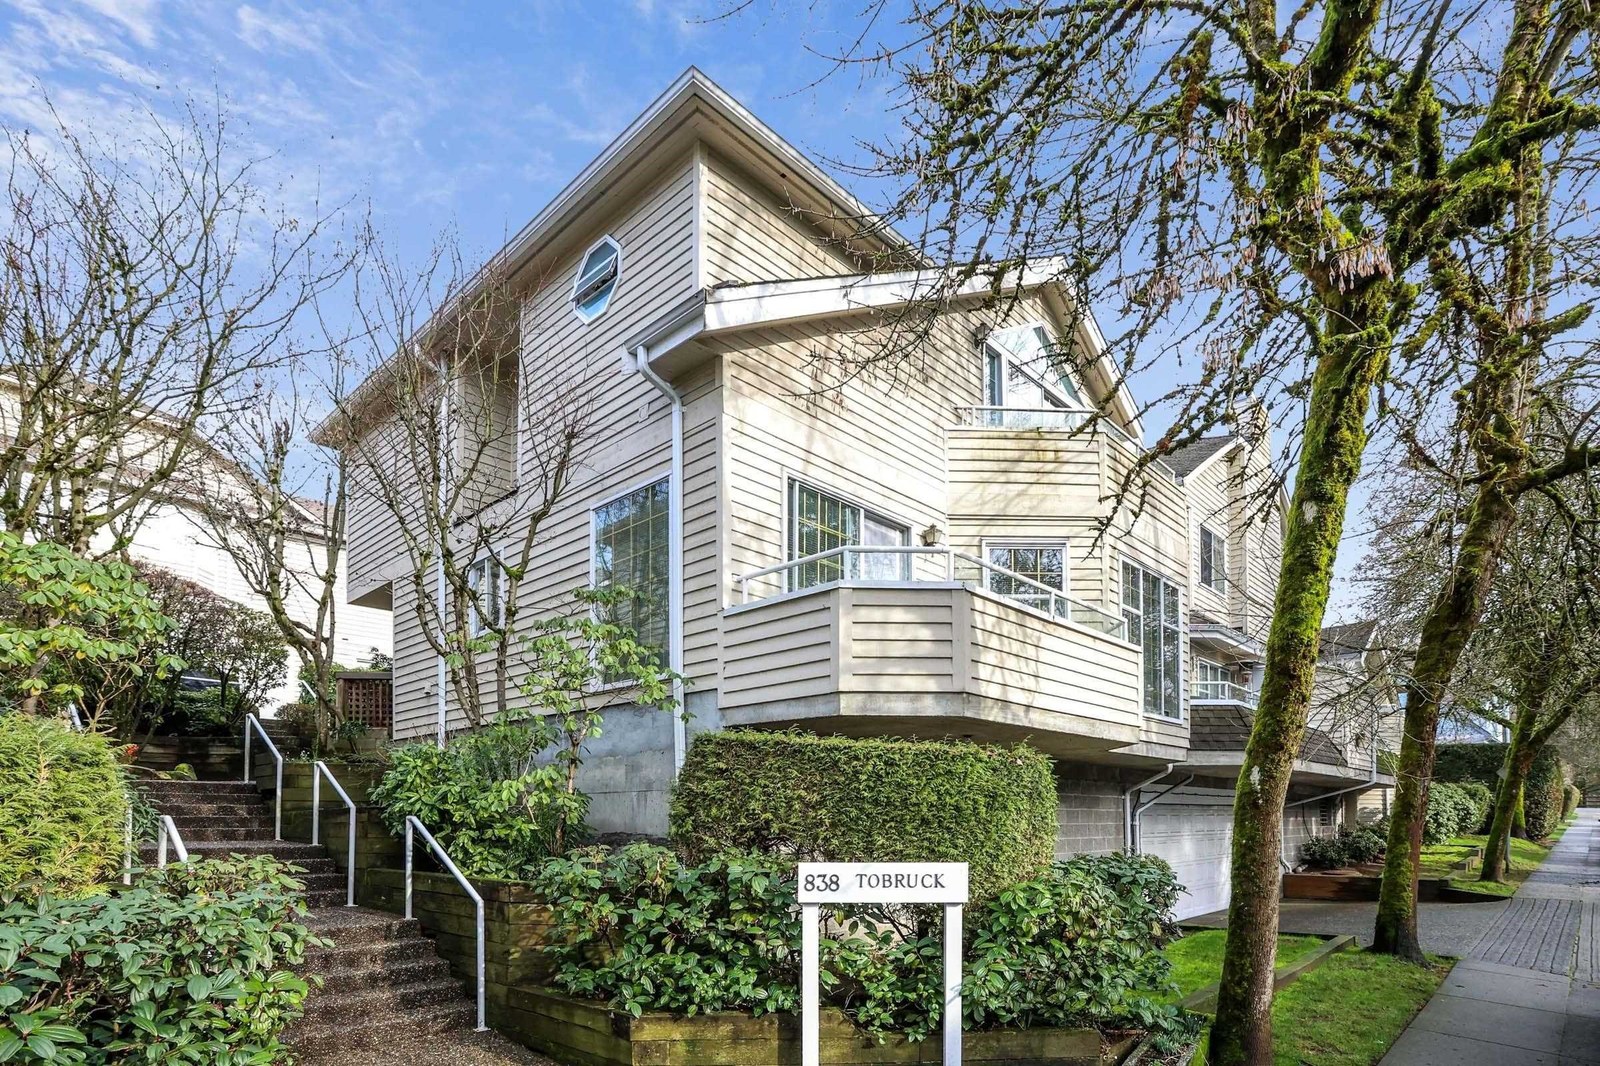 🔍 1 photo · slideshow
| Sold Date | Address | Bed | Bath | Sqft | Asking | Sold Price | DOM | Strata Fee | Tax | Listed By |
|---|---|---|---|---|---|---|---|---|---|---|
| 2026-02-28 | 10 838 Tobruck Ave. | 3 | 3 | 1416 | $1,199,900 | $1,173,000 ($828/sf) | $611 | $3580 (2024) | Oakwyn Realty Ltd. | |
| 2026-02-18 | 16 838 Tobruck Ave. | 3 | 3 | 1460 | $1,349,000 | $1,260,000 ($863/sf) | $628 | $3586 (2024) | eXp Realty | |
| 2025-05-23 | 20 838 Tobruck Ave. | 3 | 3 | 1371 | $1,098,000 | $1,080,000 ($788/sf) | $558 | $3337 (2024) | Oakwyn Realty Ltd. |
Sold data from the MLS® feed for strata plan VAS2517. Showing the 15 most recent sales from the last 24 months; expand for up to 80.
Park Lane at 838 Tobruck Ave. — In the past year 2 units sold at an average of $1,216,500.
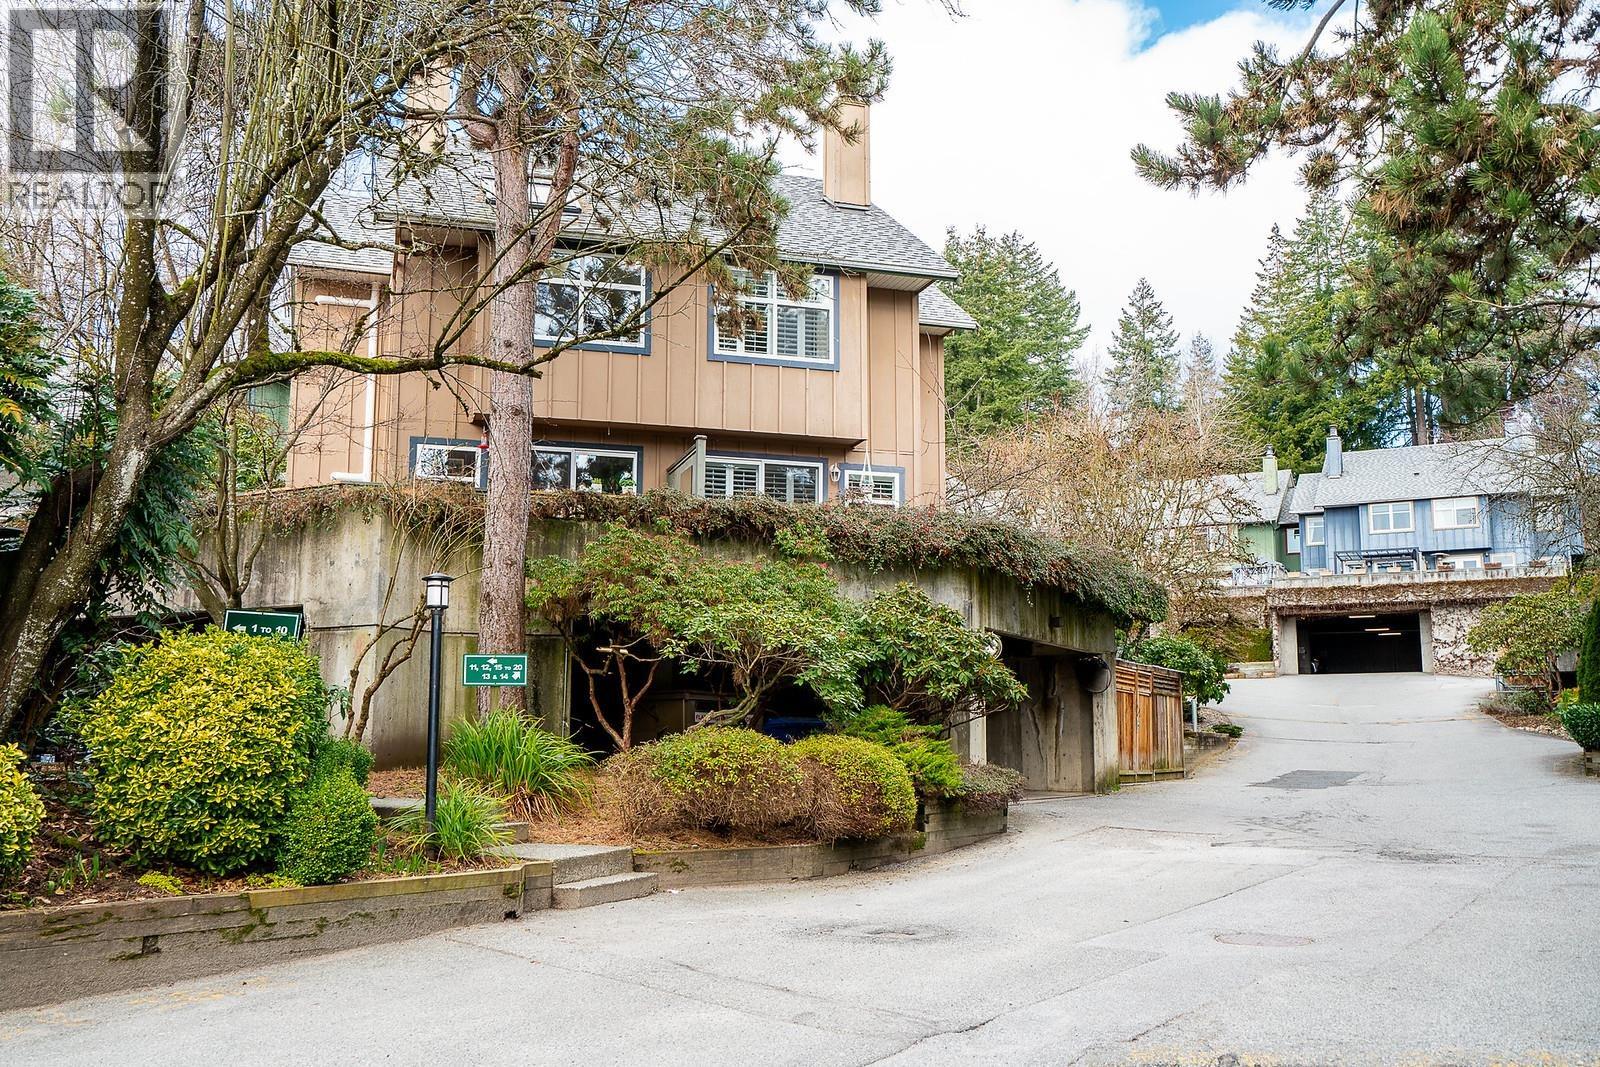
Park Lane - 838 Tobruck Avenue, North Vancouver V7P 3M5, Canada. Strata Plan VAS2517 - Conveniently situated in the Hamilton area of North Vancouver. Minutes away from Marine Drive and Capilano Mall with Walmart, Sears, Kin's Farm Market, food courts, She's Fit gym and an abundance of retail shops and services. Lonsdale Quay market is close-by with fish market, food courts and specialty shops; Seabus Terminal providing access to Downtown, Gastown and Stanley Park. Nearby restaurants include Red Robin, La Cucina, Boston Pizza, Cactus Club, Mosquito Creek Bar & Grill and East Side Marios. Westview Elementary, Windsor House Elementary schools are located within walking distance and Carson Graham Secondary just over a kilometre away. Public transit routes provide easy access to West Vancouver and North Vancouver's parks, recreation and sights such as Grouse Mountain, Capilano Suspension Bridge, Lynn Canyon, Mount Seymour and Deep cove.
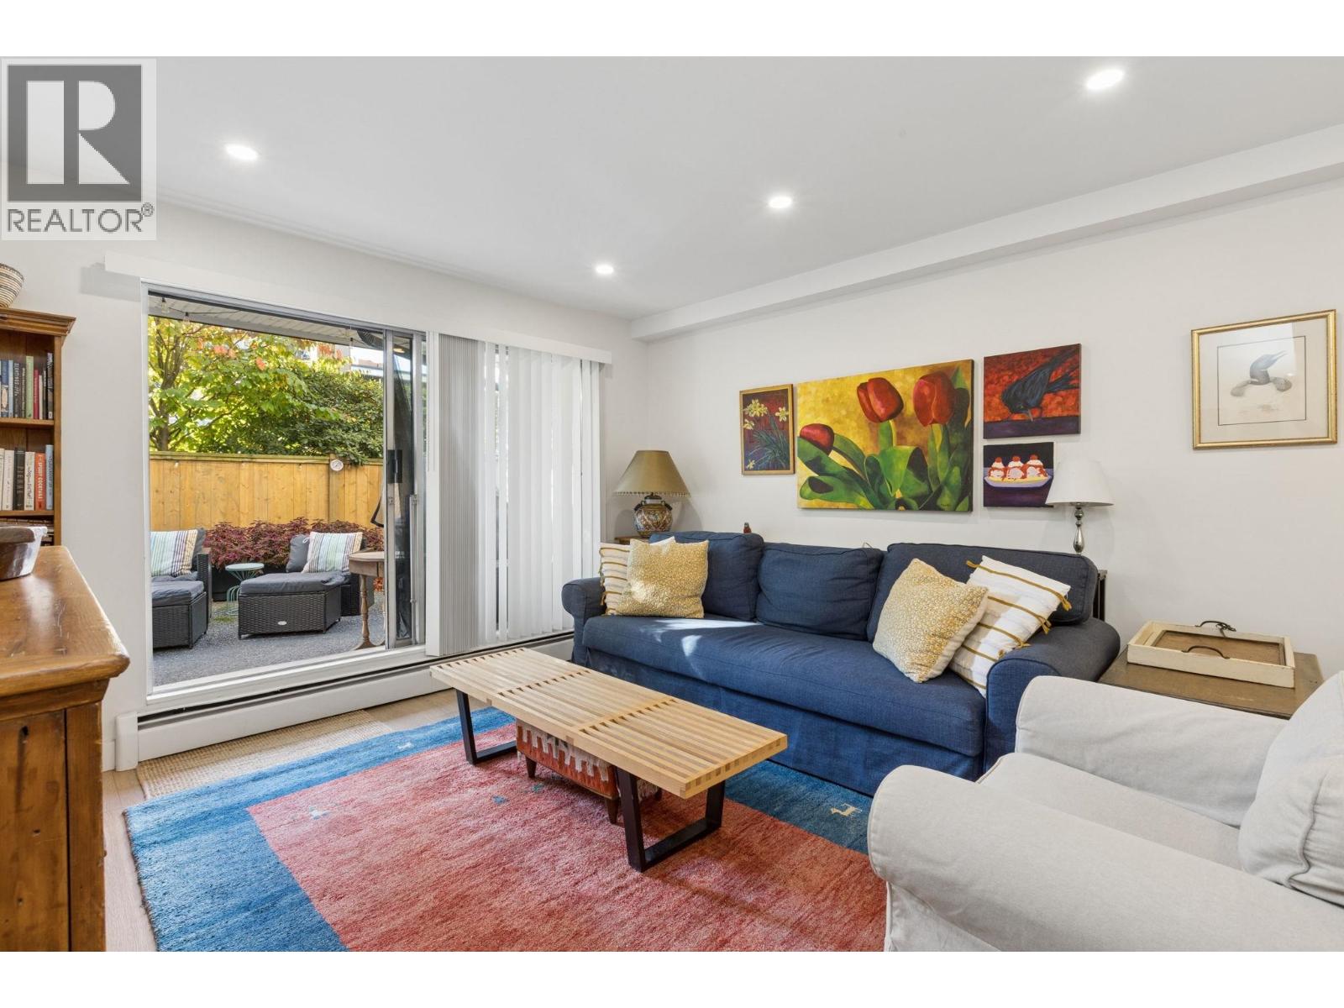
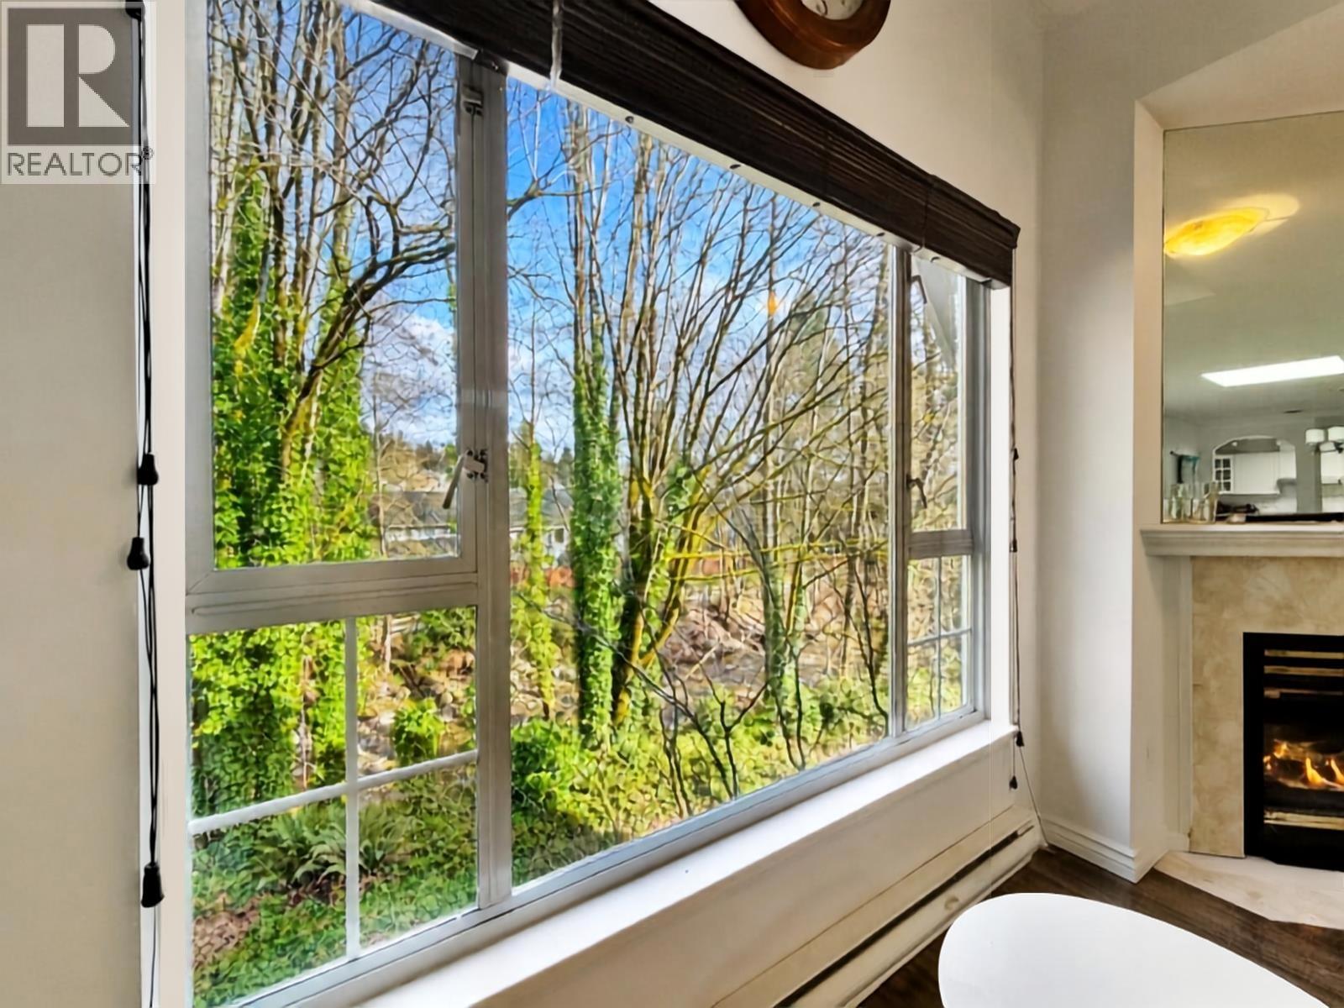
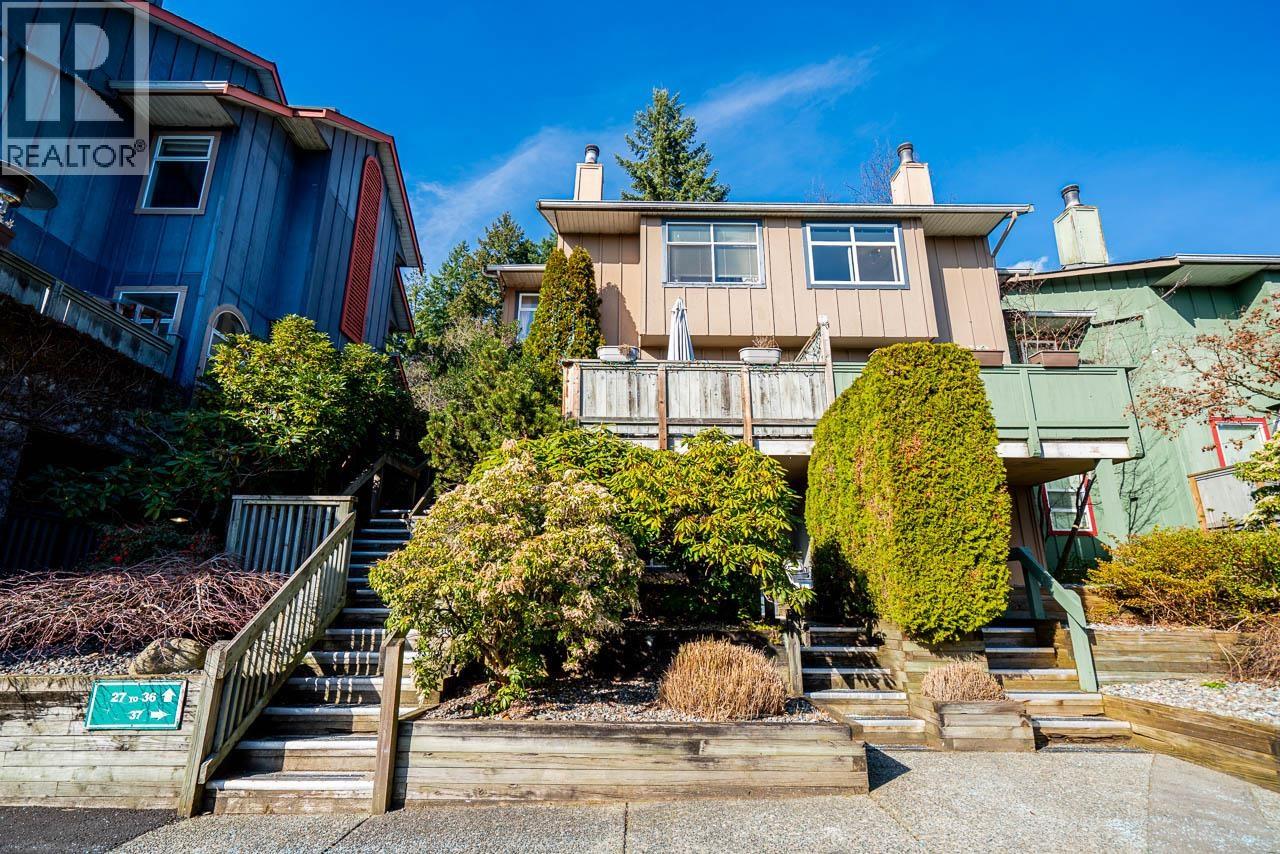
Built in 1990, Park Lane offers desirable townhome living in this 10-unit complex featuring traditional floorplans, vaulted ceiling in master bedrooms, walk-through closet and spacious ensuite, bright kitchens, insuite laundries, private patios and balconies. Maintenance fees include garbage pickup, gardening, gas and management.
Park Lane is conveniently located central to shopping, entertainment, schools, and recreation activities - make this vibrant complex your new address!
| Construction | Frame - Wood |
|---|---|
| Exterior Finish | Wood |
| Roof | Asphalt |
| Foundation | Concrete Perimeter |
| Rain Screen | Full |
| Management Company | KORECKI REAL ESTATE SERVICES INC. |
| Strata Plan | VAS2517 |
|---|---|
| Building Type | Strata Townhouses |
| Title to Land | Freehold Strata |
| Units in Strata | 18 |
| Units in Development | 18 |
| Management Company | Korecki Real Estate Services — 604-233-7772 |
| PID | 100000000 |
| Bylaws / Restrictions | PETS ALLOWED,RENTALS NOT ALLOWED |
| Parking / Storage | Garage Underbuilding |
Live market intelligence for this building's segments — active inventory, medians, ranges & trends. Opens in a new tab.
| Address | Bed | Bath | Sqft | Price |
|---|---|---|---|---|
| 7 828 W 16th St. | 3 | 4 | 1472 | $1,199,900 |
| 8 815 Tobruck Ave. | 3 | 3 | 1472 | $1,149,000 |
| 7 848 W 16th St. | 3 | 3 | 1493 | $1,098,000 |
| 107 809 W 16th St. | 1 | 1 | 645 | $550,000 |
| 304 1550 Fell Ave. Ave. | 2 | 2 | 1138 | $895,000 |
| 858 Marine Dr. | 1800 | $189,000 | ||
| 42 900 W 17th St. | 2 | 1 | 973 | $874,999 |
| 34 900 17th St. | 4 | 3 | 1723 | $1,299,000 |
| 825 W 20th St. | 3 | 1 | 1118 | $1,998,000 |
| 108 735 W 15th St. | 2 | 2 | 950 | $924,000 |
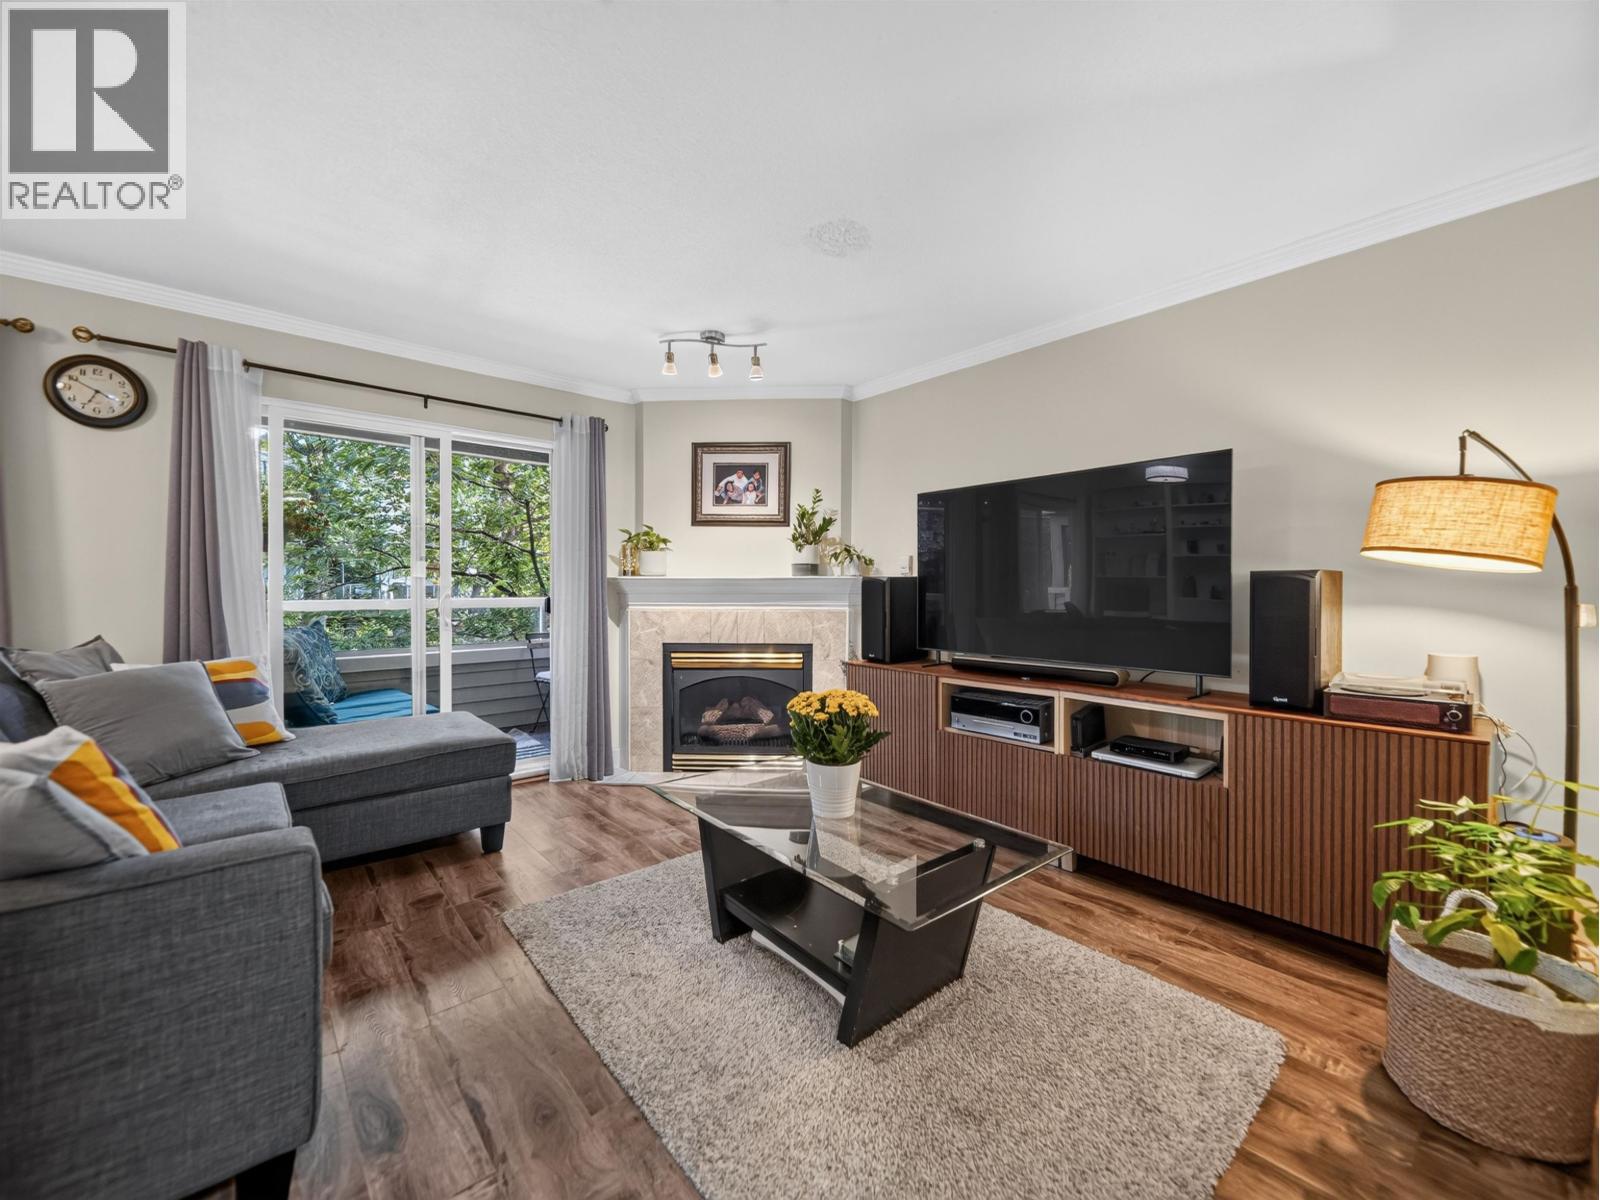 $1,199,900
7 828 W 16th St. · 3bd/4ba · 1472sf
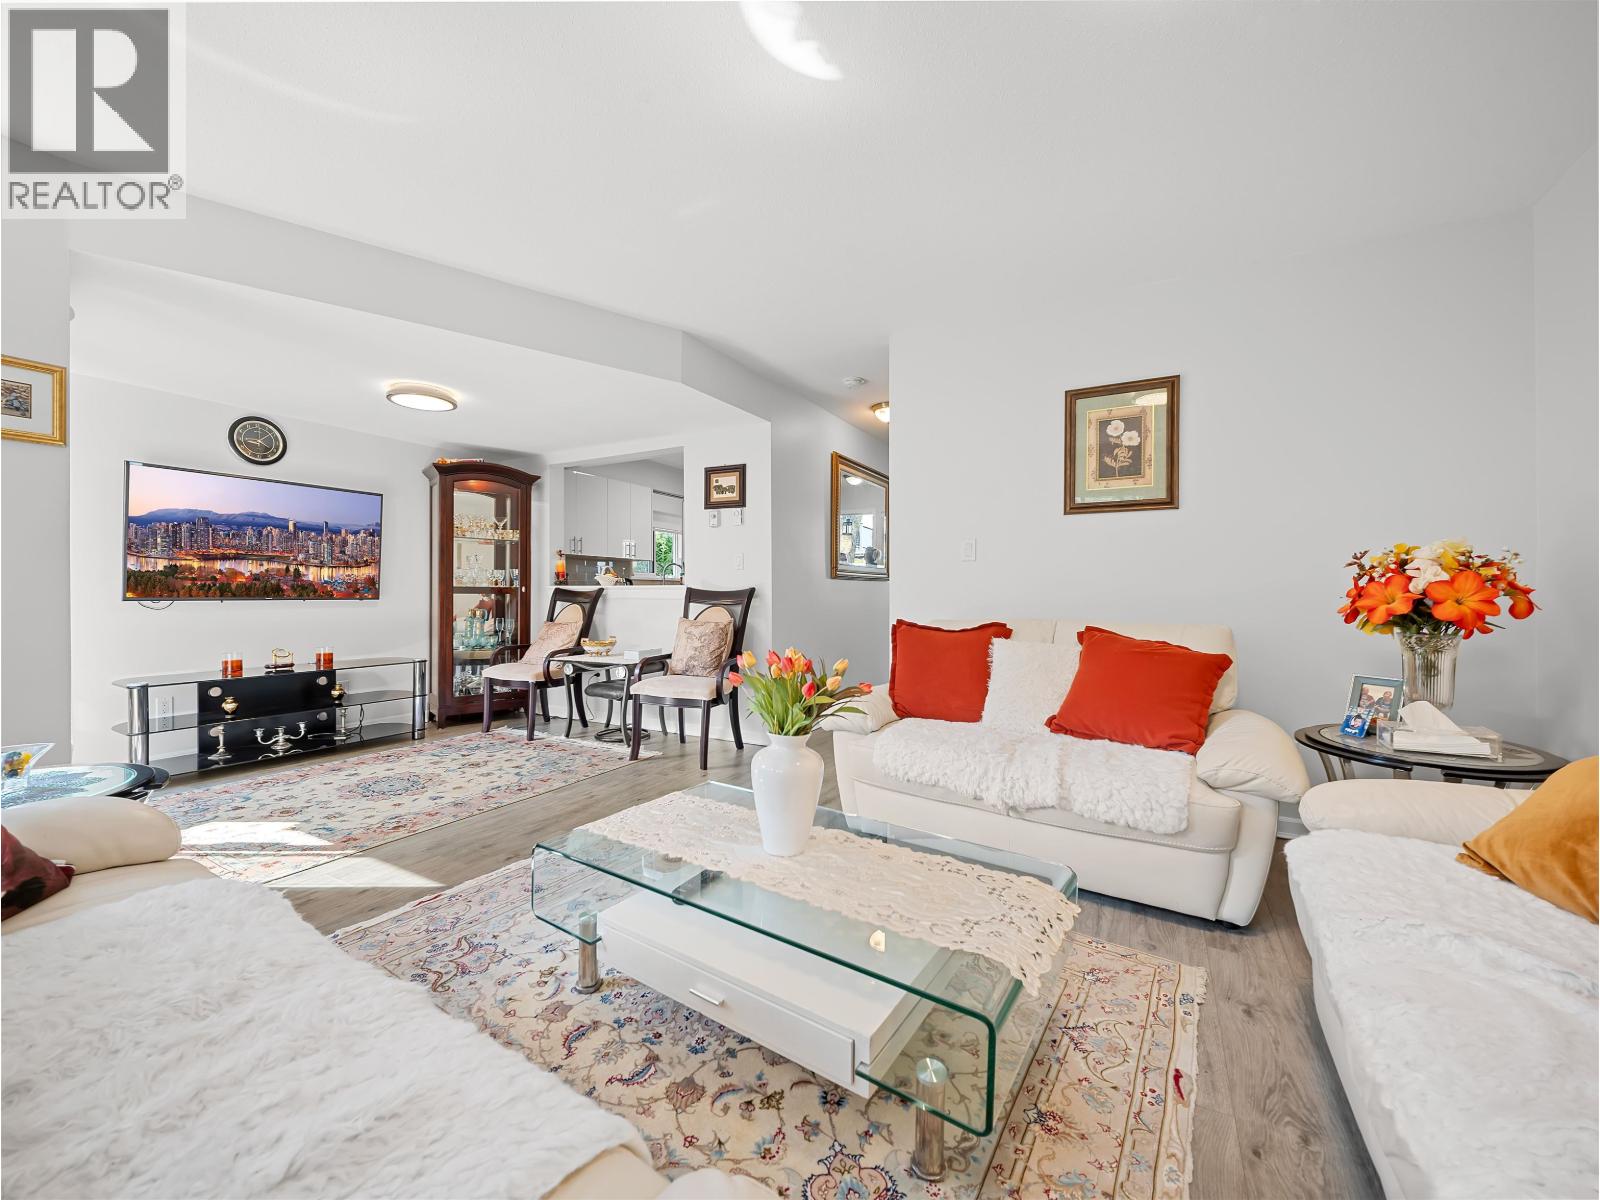 $1,149,000
8 815 Tobruck Ave. · 3bd/3ba · 1472sf
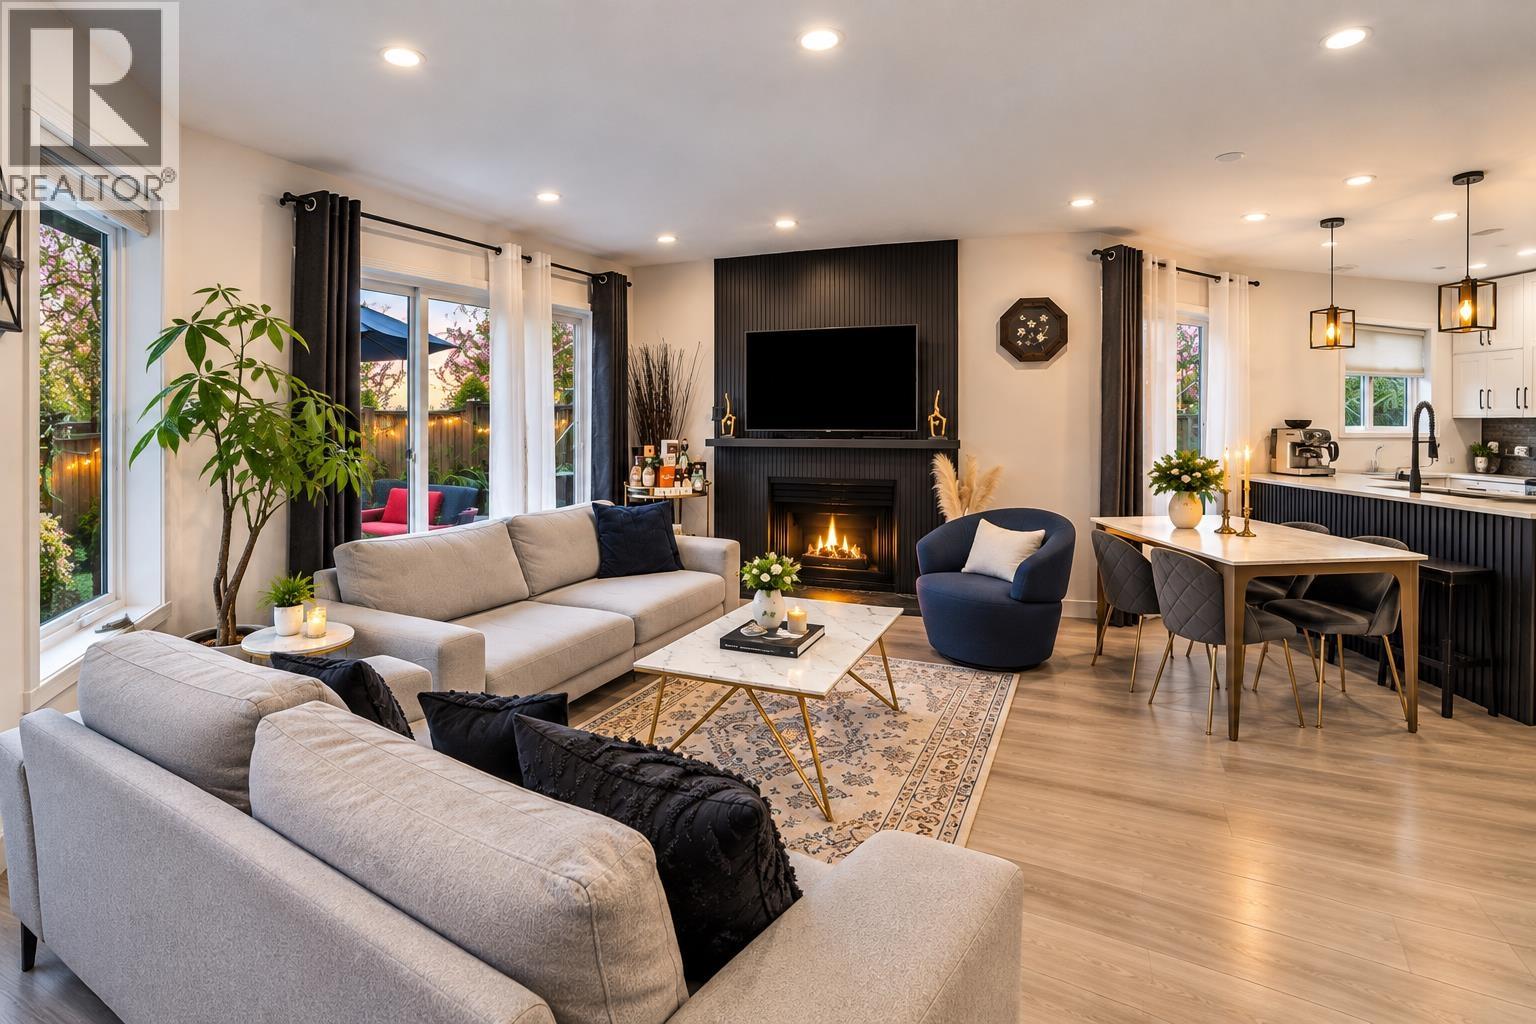 $1,098,000
7 848 W 16th St. · 3bd/3ba · 1493sf
 $550,000
107 809 W 16th St. · 1bd/1ba · 645sf
 $895,000
304 1550 Fell Ave. Ave. · 2bd/2ba · 1138sf
 $189,000
858 Marine Dr. · 0bd/0ba · 1800sf
 $874,999
42 900 W 17th St. · 2bd/1ba · 973sf
 $1,299,000
34 900 17th St. · 4bd/3ba · 1723sf
 $1,998,000
825 W 20th St. · 3bd/1ba · 1118sf
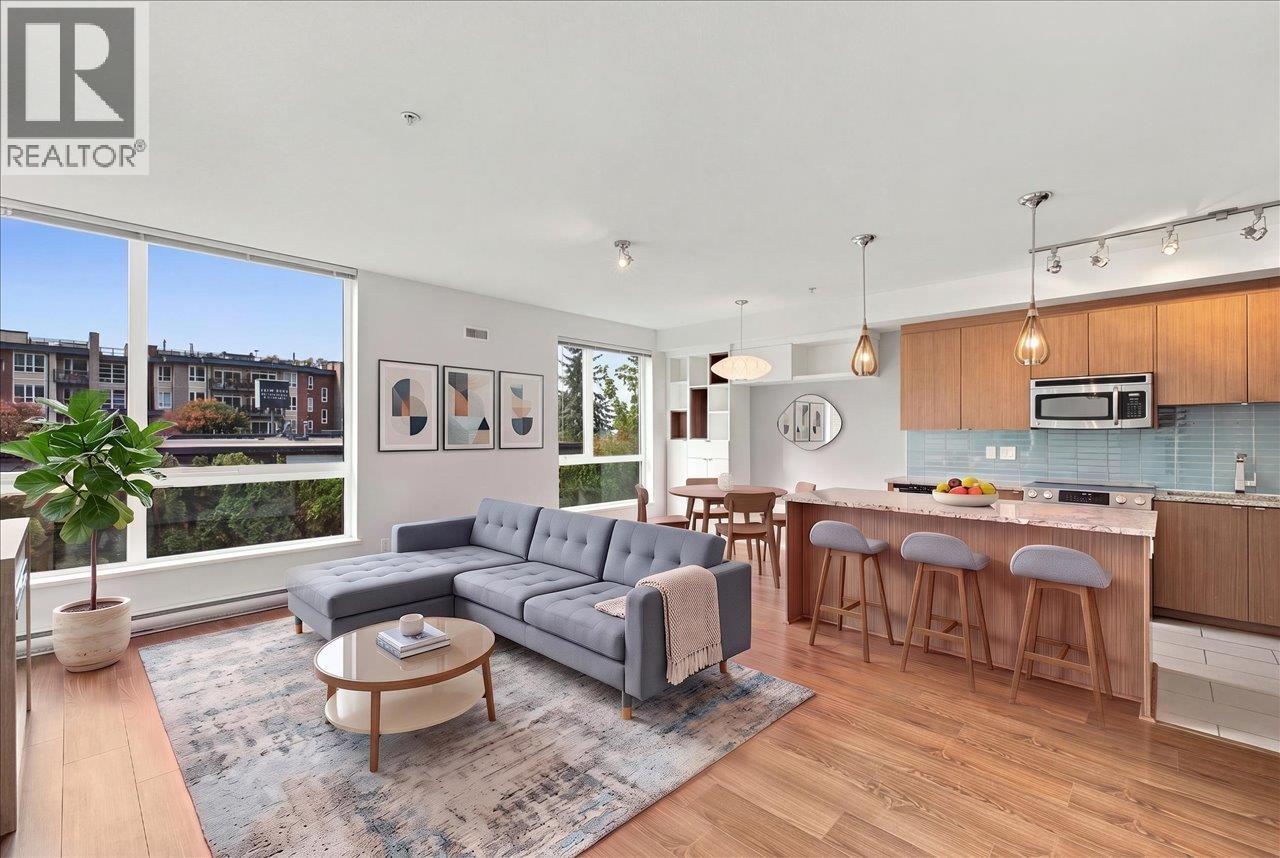 $924,000
108 735 W 15th St. · 2bd/2ba · 950sf
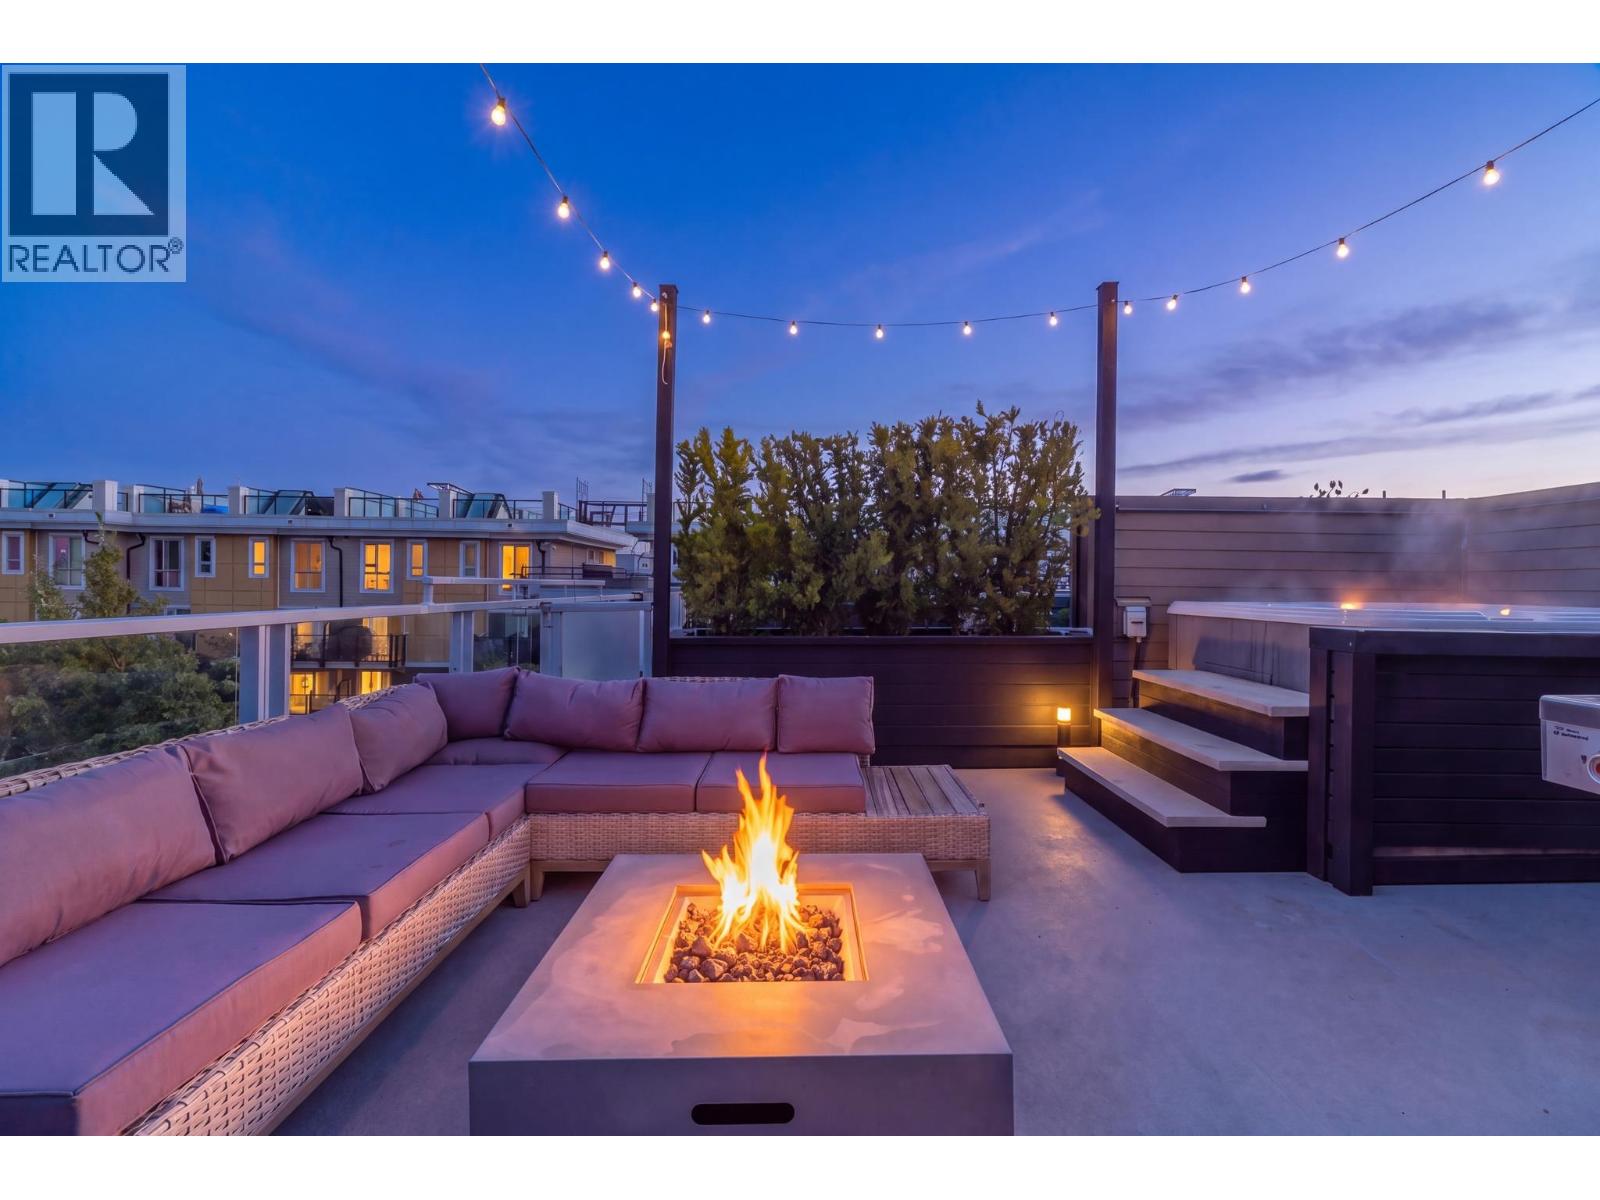 $1,050,000
234 735 W 15th St. · 2bd/2ba · 1000sf
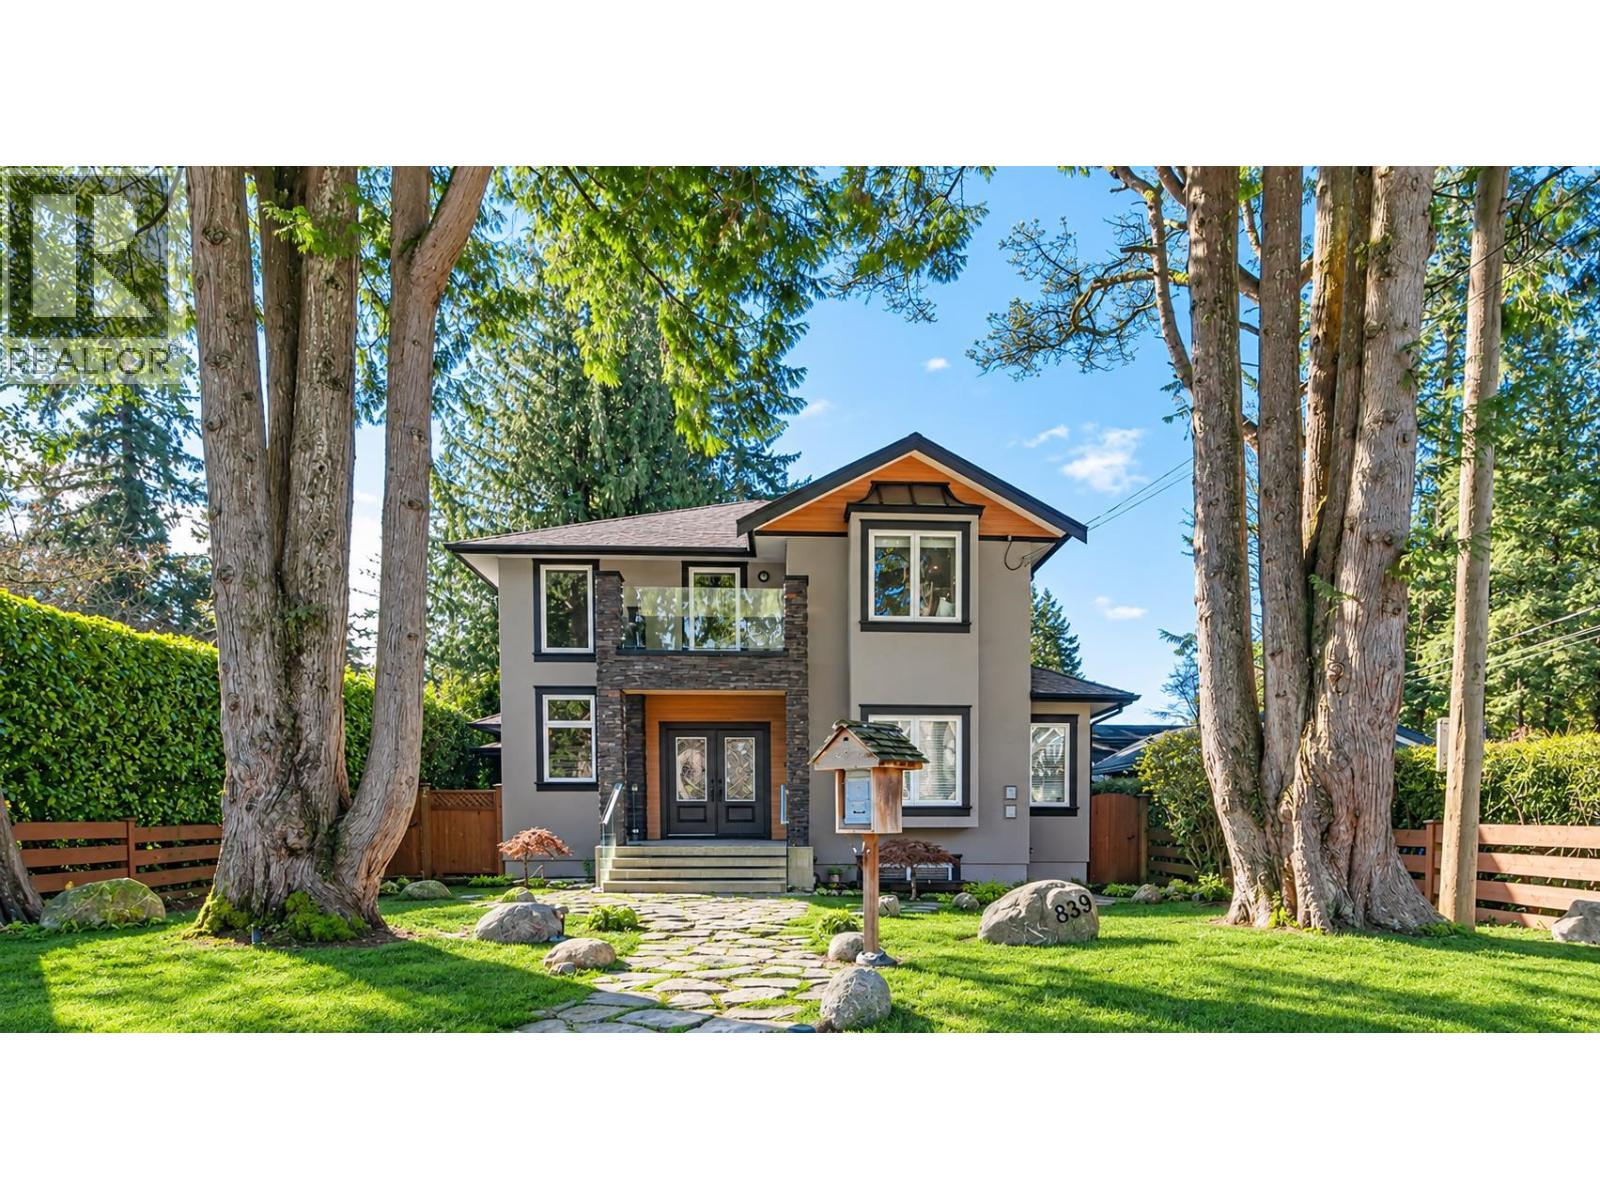 $3,198,000
839 W 20th St. · 5bd/7ba · 4736sf
 $899,000
11501 Confidential · 0bd/0ba
 $598,000
307 733 W 14th St. · 1bd/1ba · 645sf
 $999,900
409 733 W 14th St. · 2bd/2ba · 1029sf
 $1,048,000
417 733 W 14th St. · 2bd/2ba · 1023sf
 $499,000
209 725 Marine Dr. · 1bd/1ba · 584sf
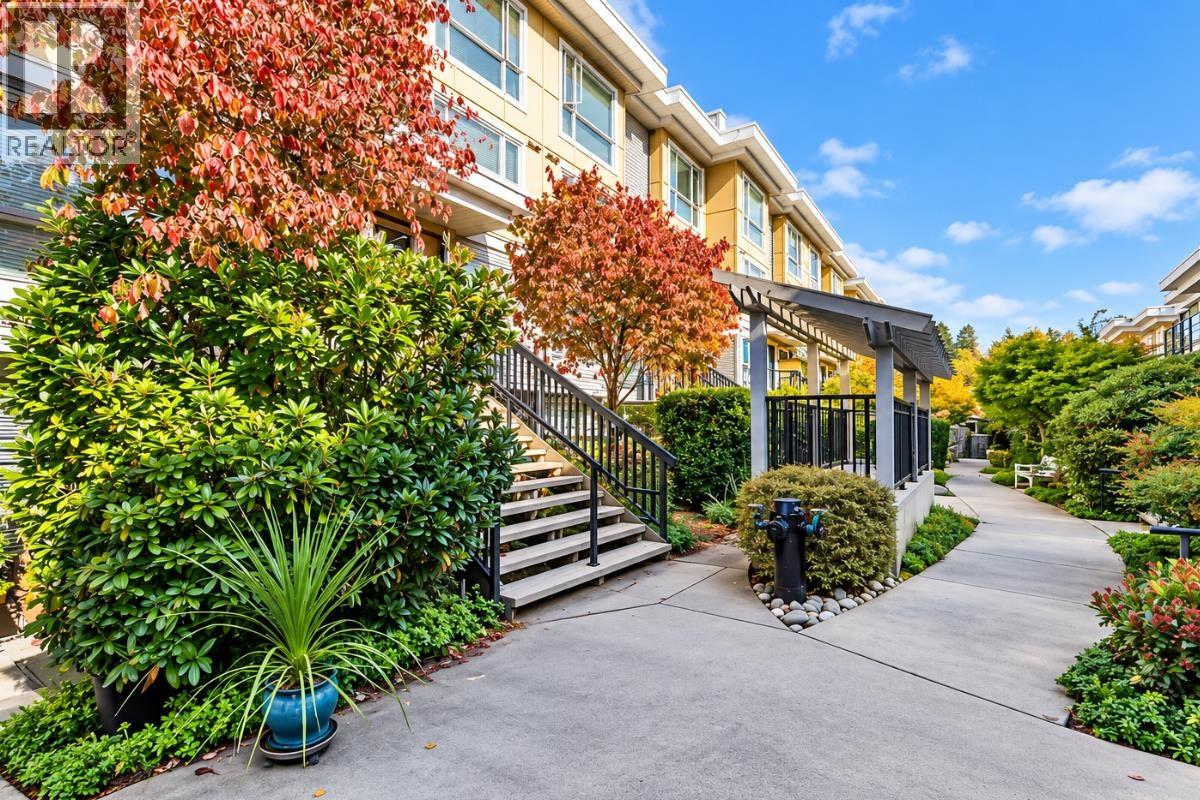 $949,000
64 728 W 14th St. · 2bd/3ba · 1148sf
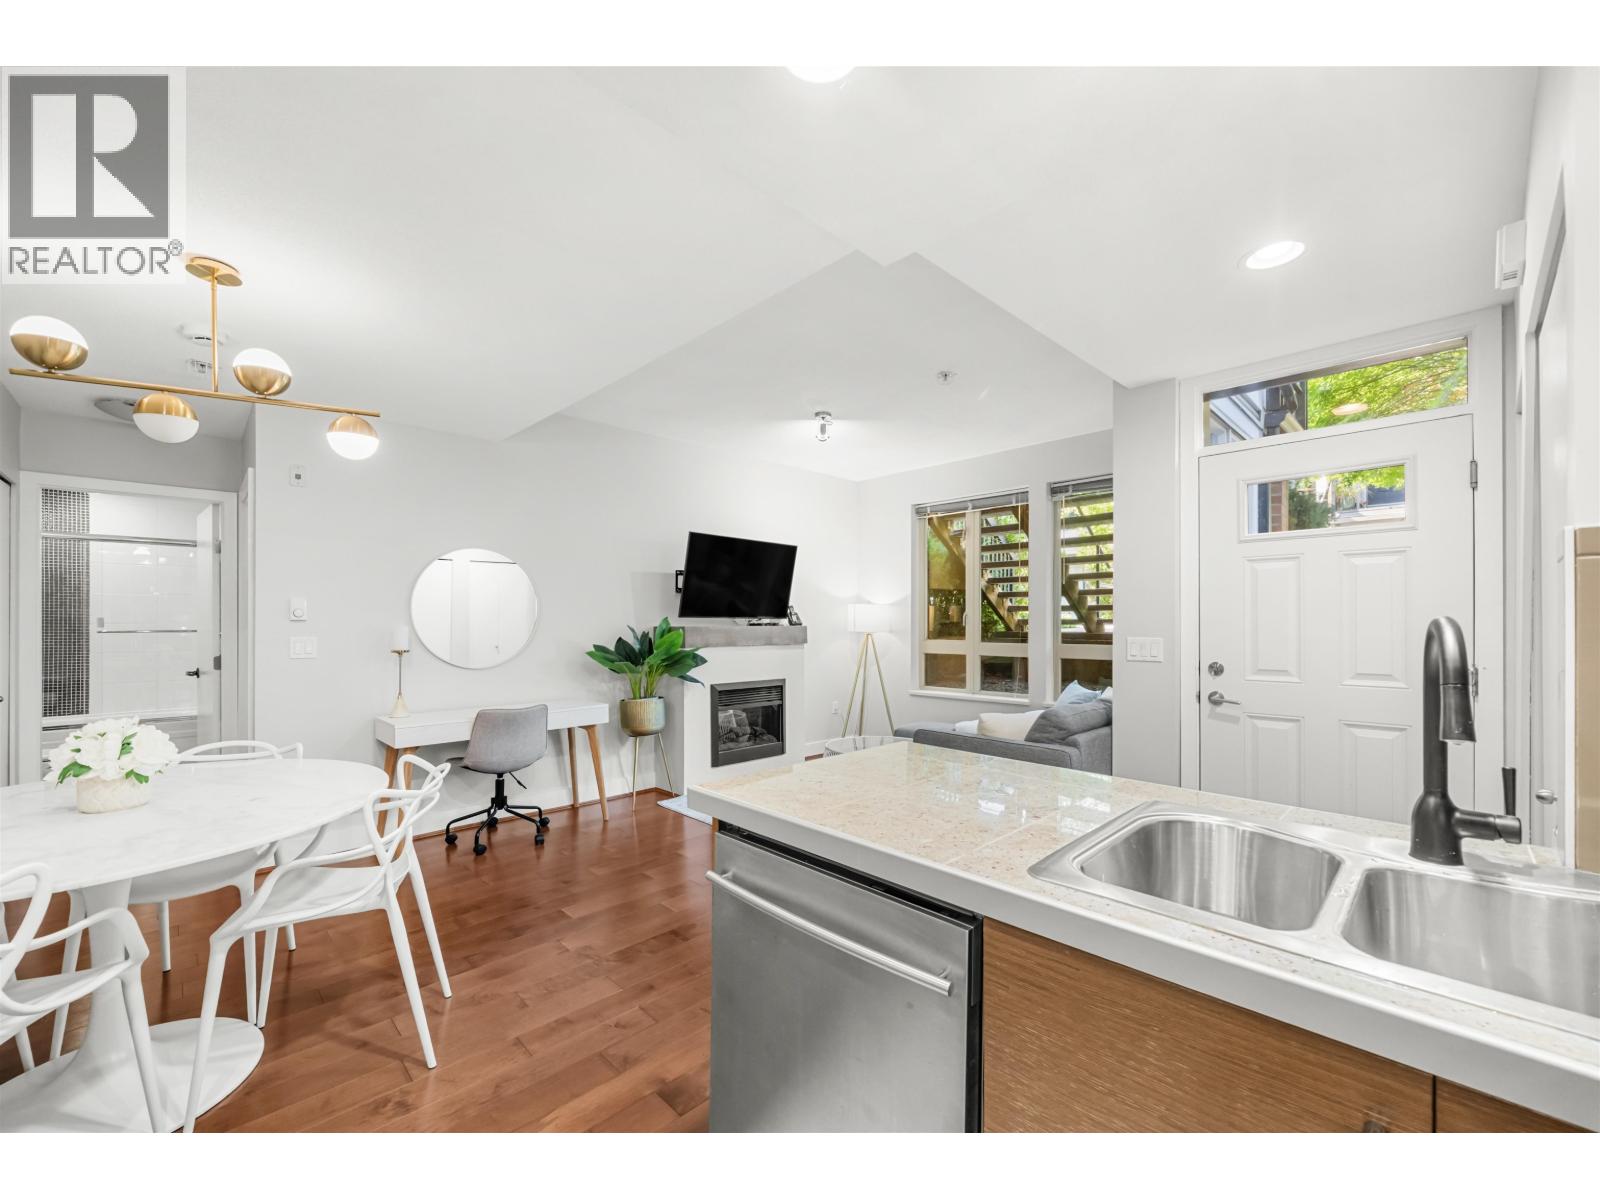
 $949,999
209 715 W 15th St. · 2bd/2ba · 1000sf
 $558,000
78 728 W 14th St. · 1bd/1ba · 594sf
 $50,000
29a 935 Marine · 0bd/0ba · 0sf
 $799,000
315 711 W 14th St. · 2bd/2ba · 897sf
 $698,000
312 733 W 3rd St. · 1bd/1ba · 630sf
 $654,900
511 733 W 3rd St. · 1bd/1ba · 621sf
 $988,900
105 733 W 3rd St. · 3bd/2ba · 1005sf
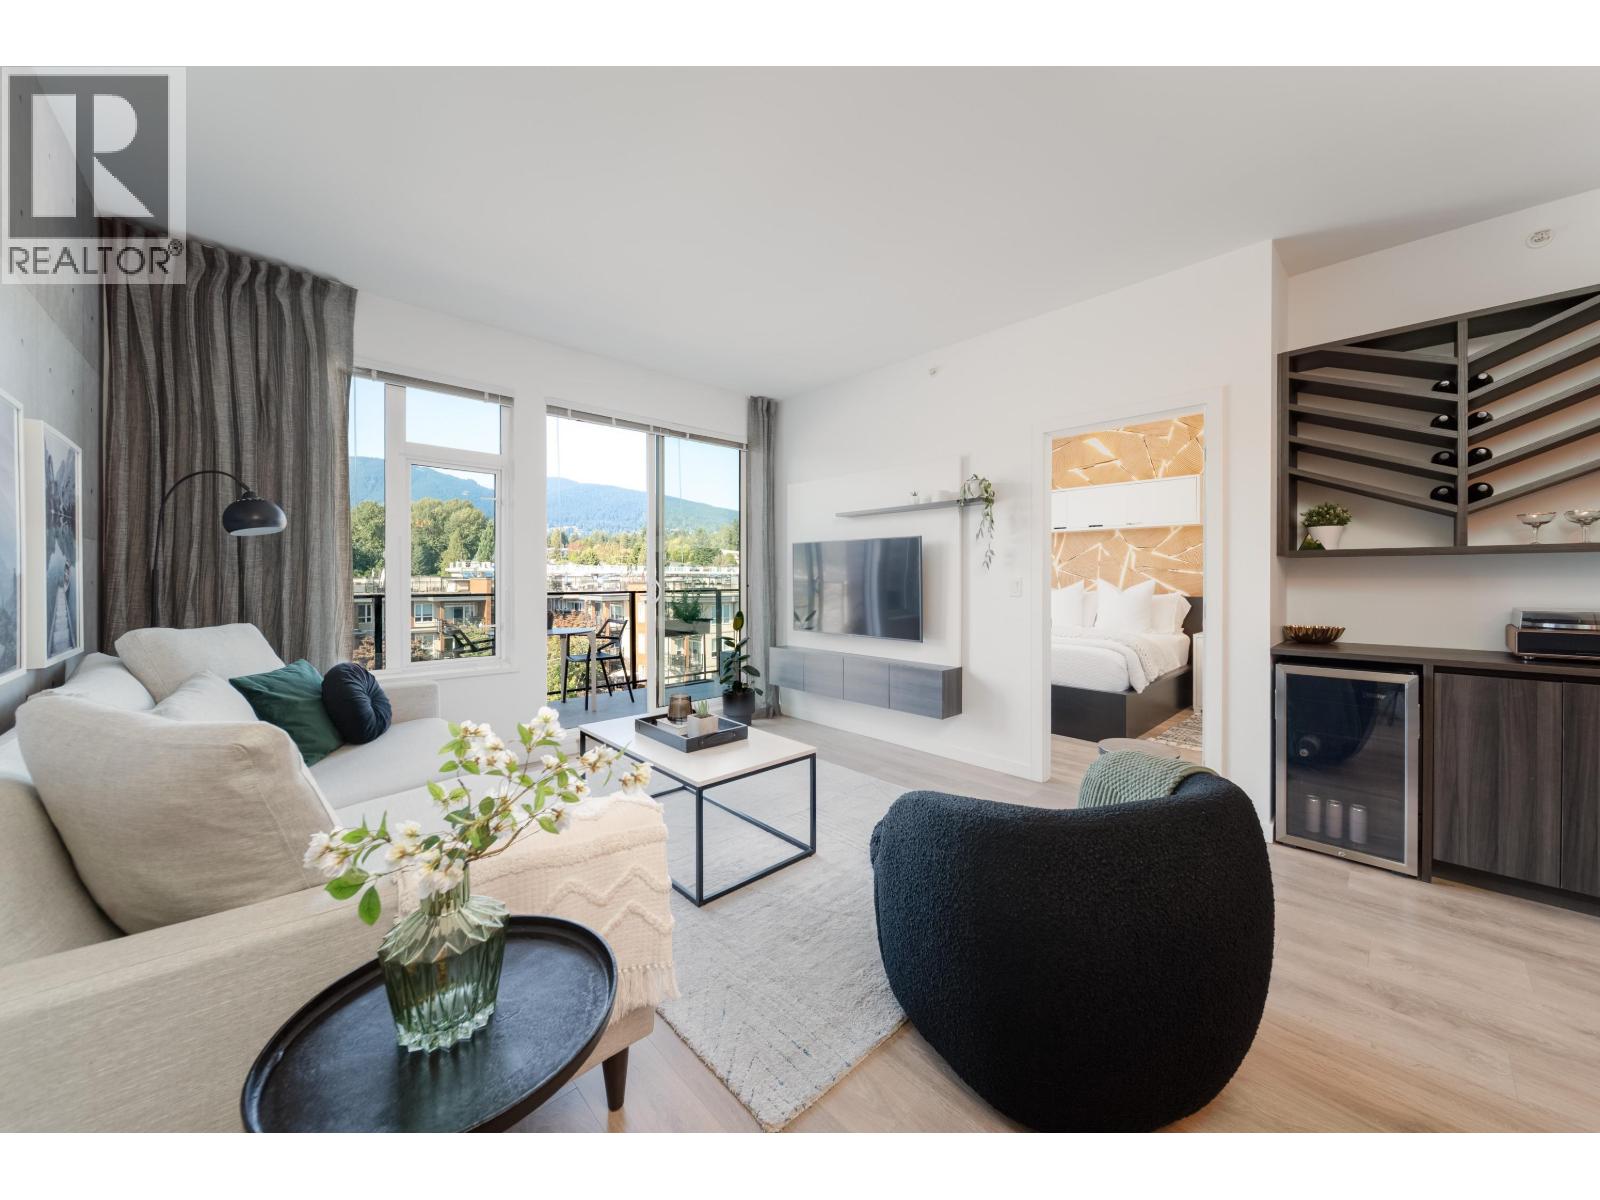 $788,000
517 725 Marine Dr. · 2bd/2ba · 865sf
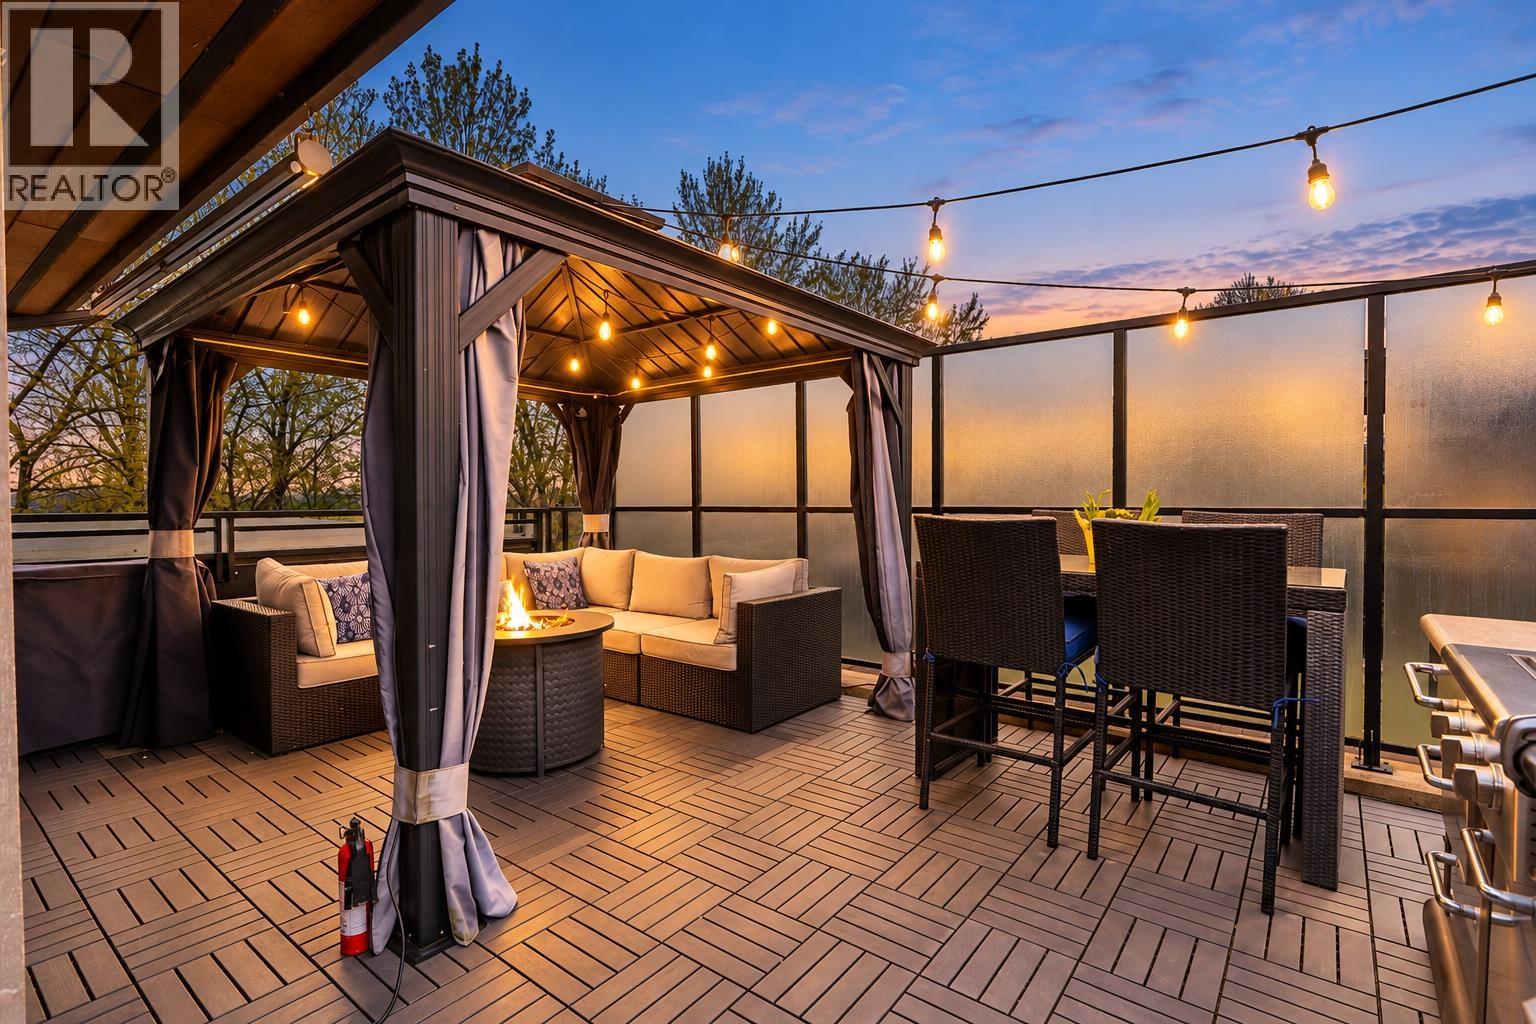 $1,059,000
606 733 W 3rd St. · 2bd/2ba · 902sf
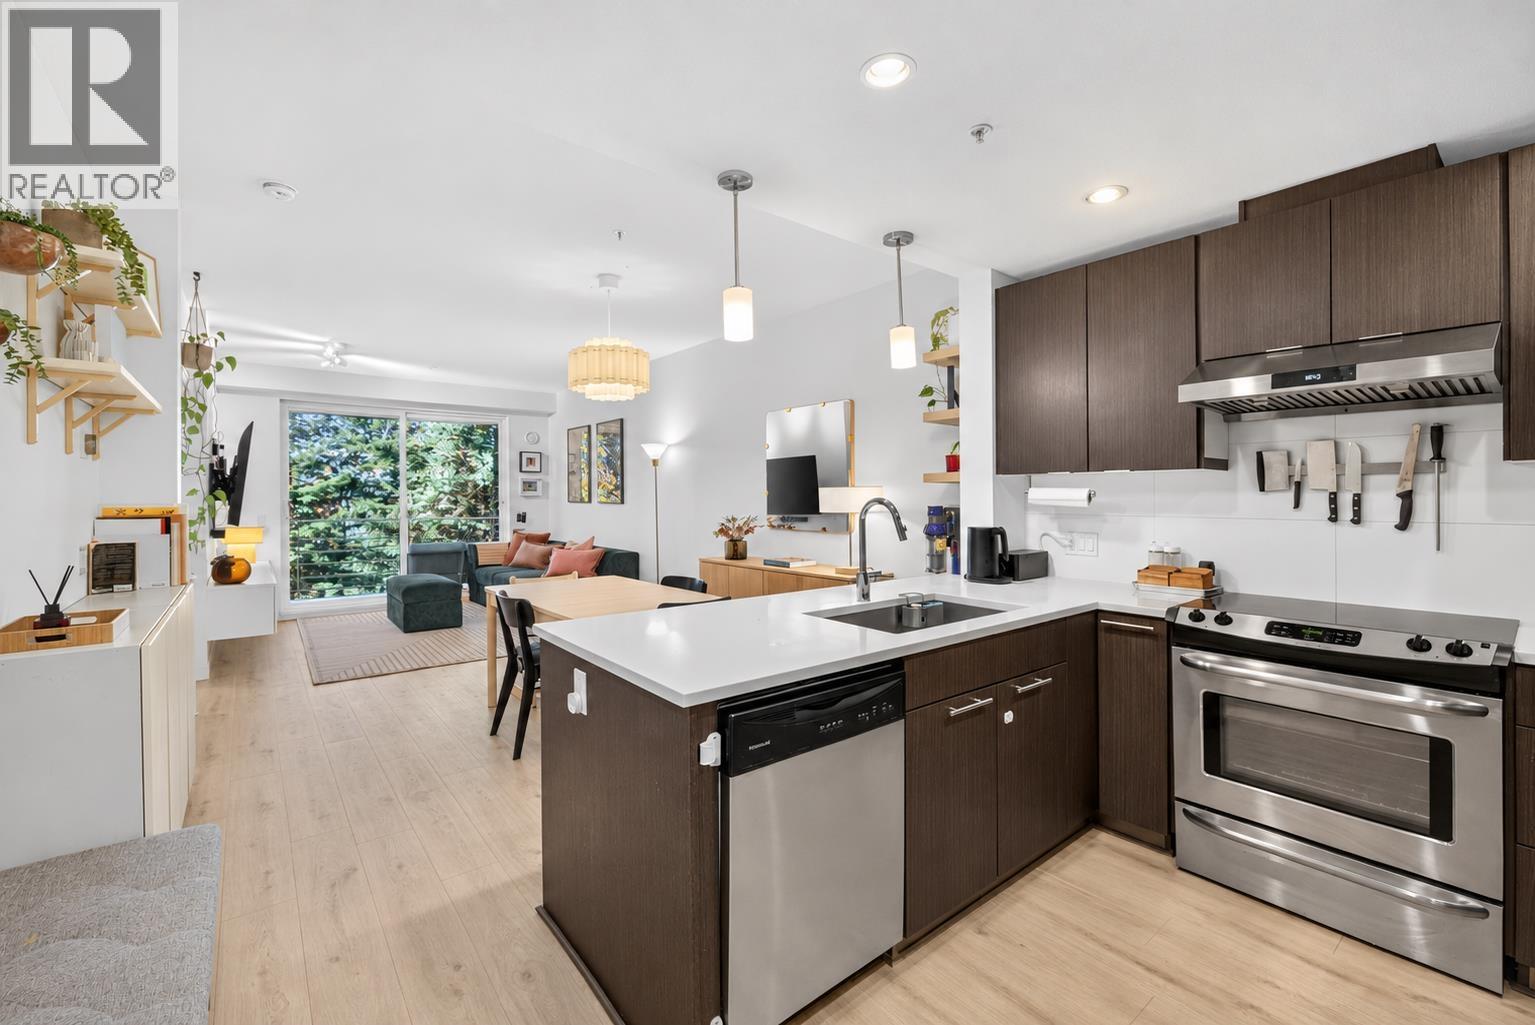 $869,000
402 733 W 3rd St. · 2bd/2ba · 869sf
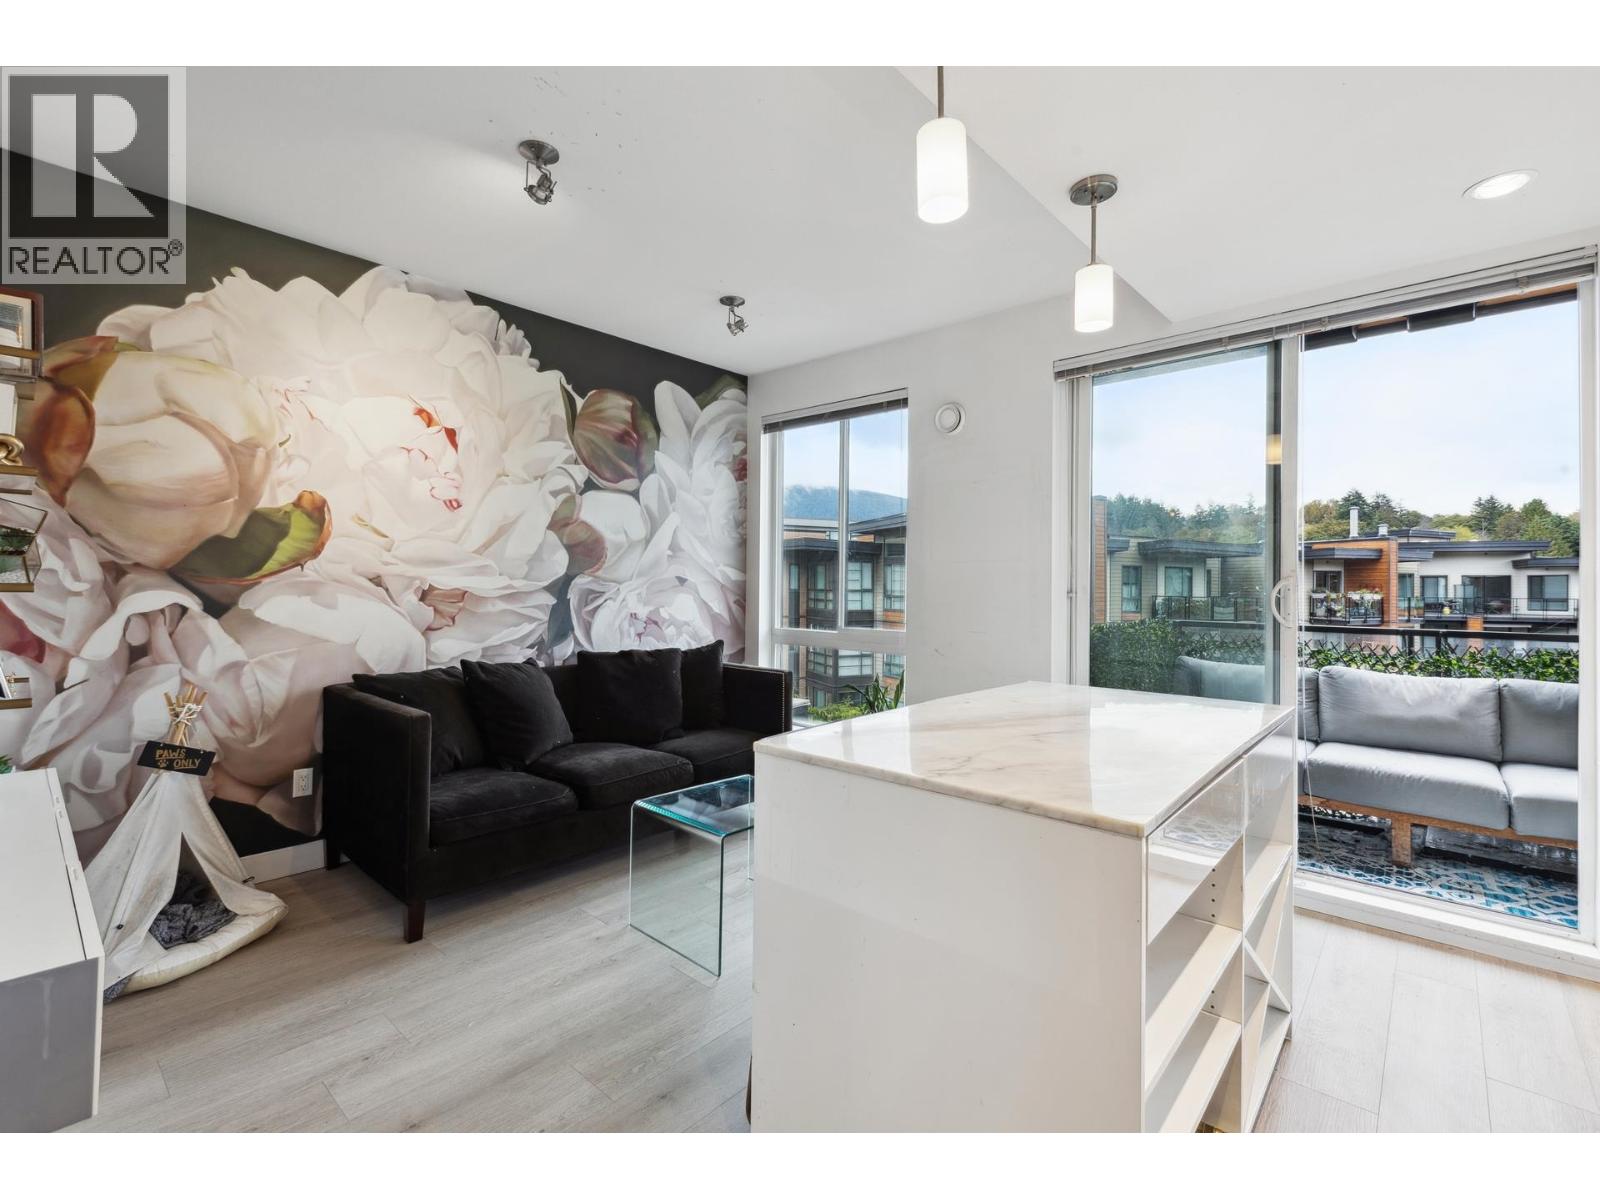 $535,000
513 733 W 3rd St. · 1bd/1ba · 492sf
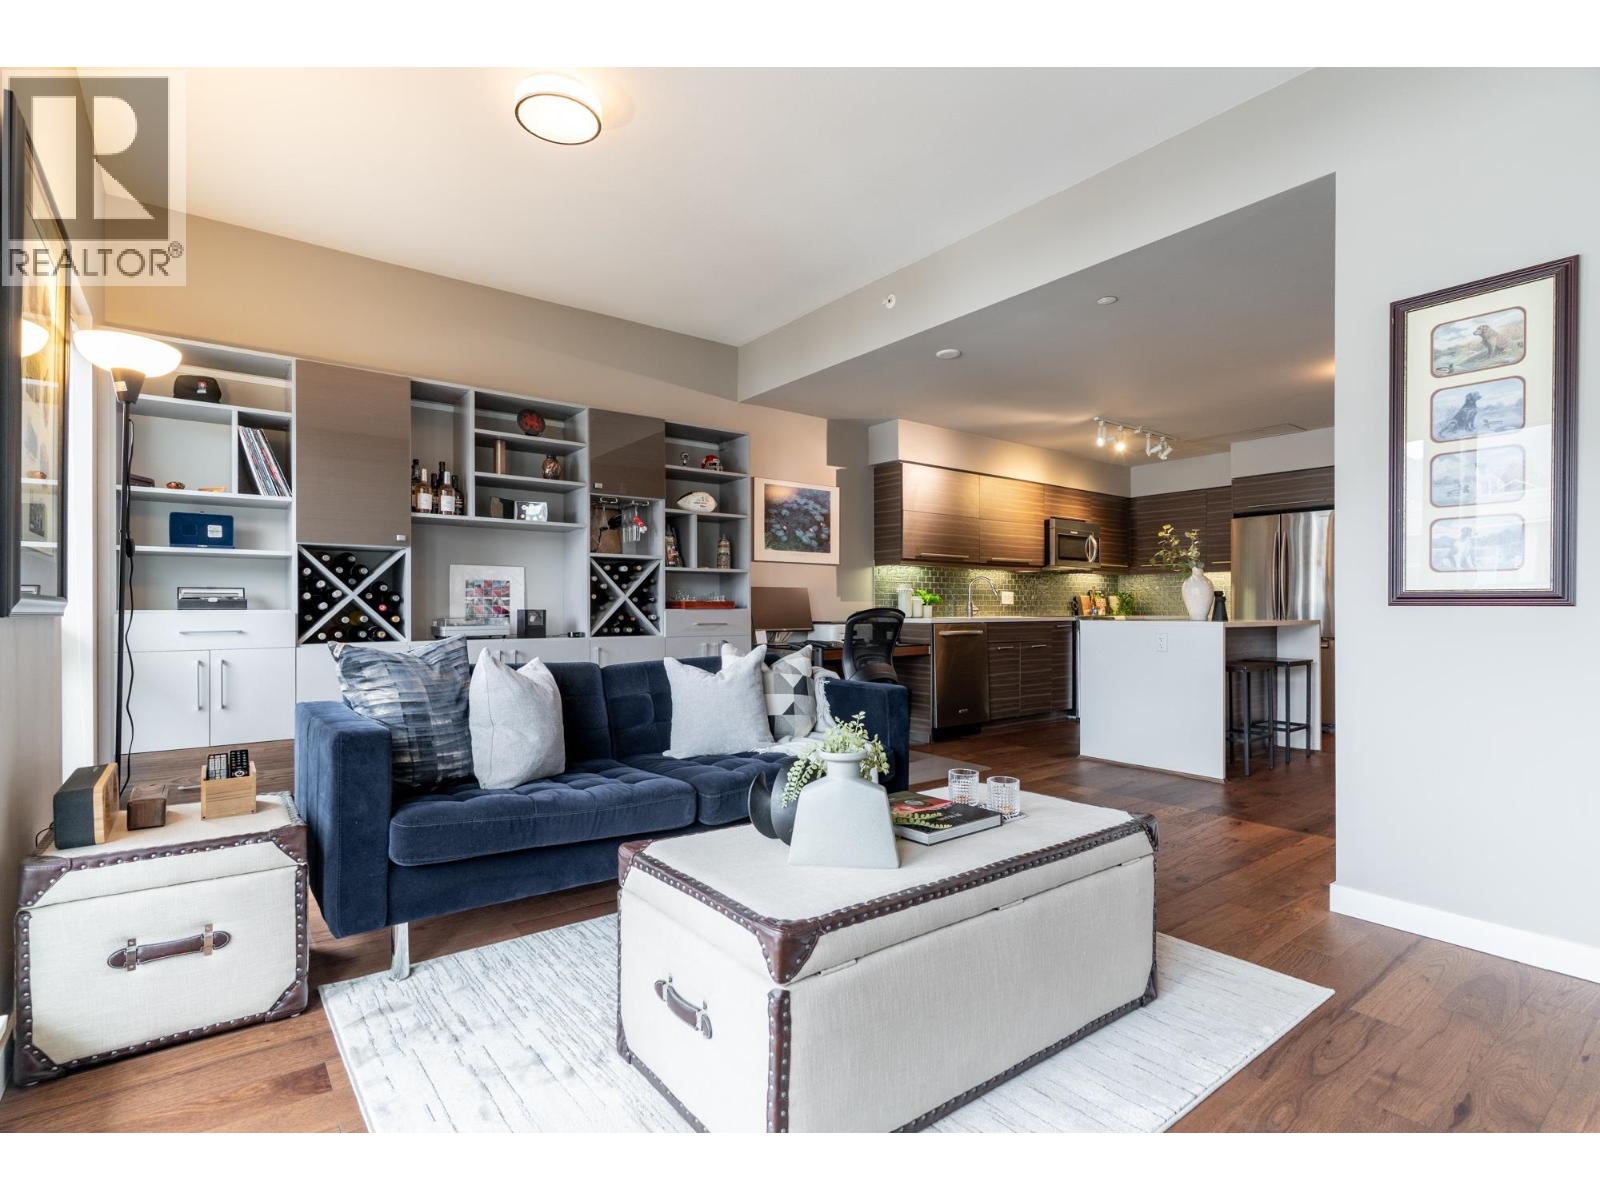 $639,000
413 317 Bewicke Ave. · 1bd/1ba · 670sf
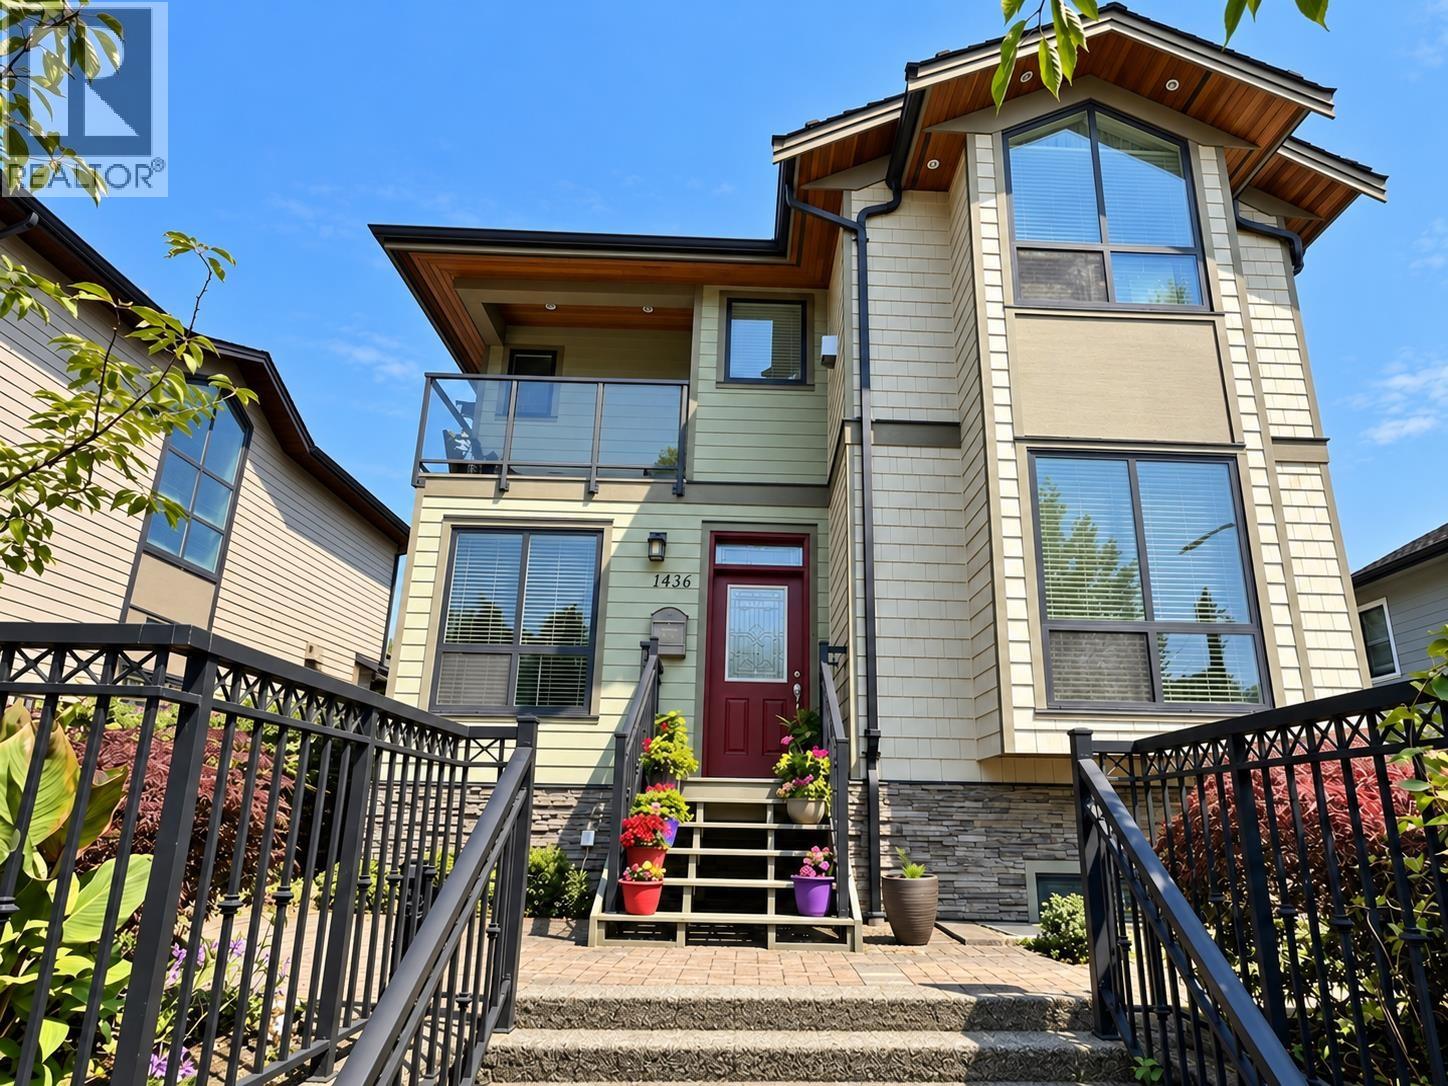 $1,949,000
1436 Bewicke Ave. · 4bd/4ba · 2431sf
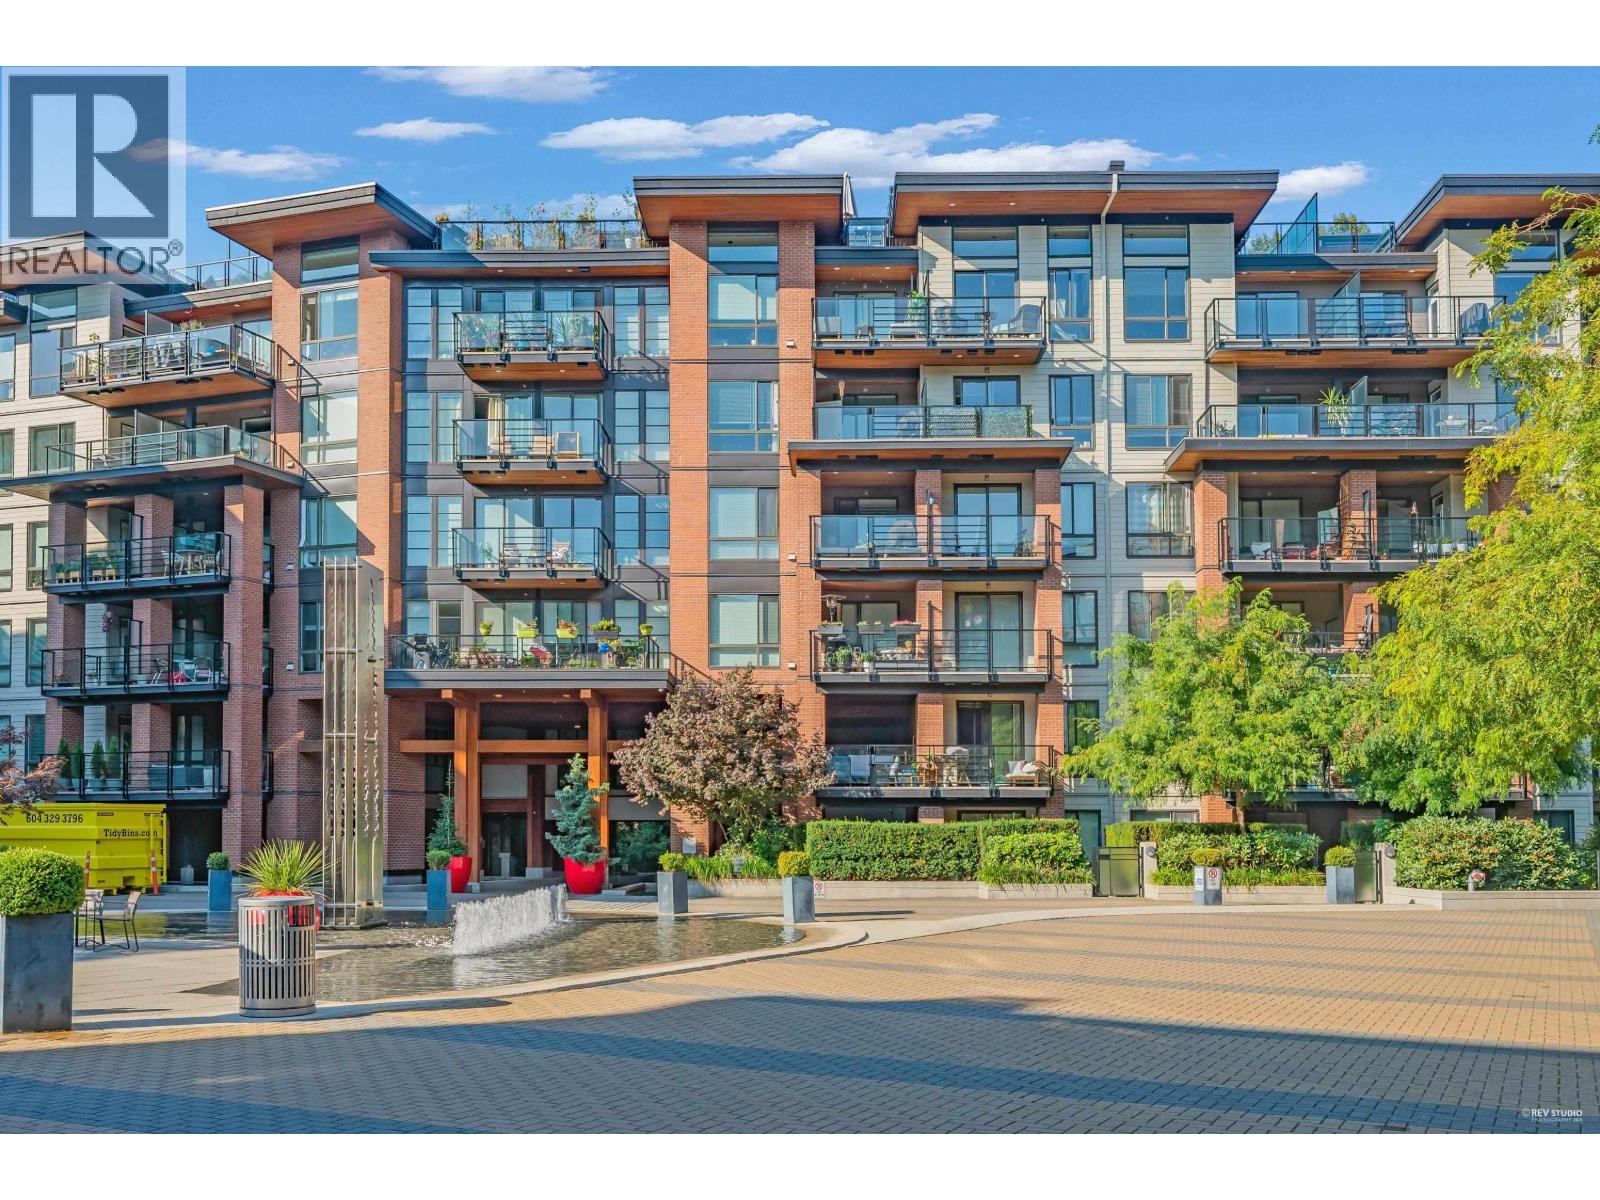 $799,000
226 723 W 3rd St. · 2bd/2ba · 804sf
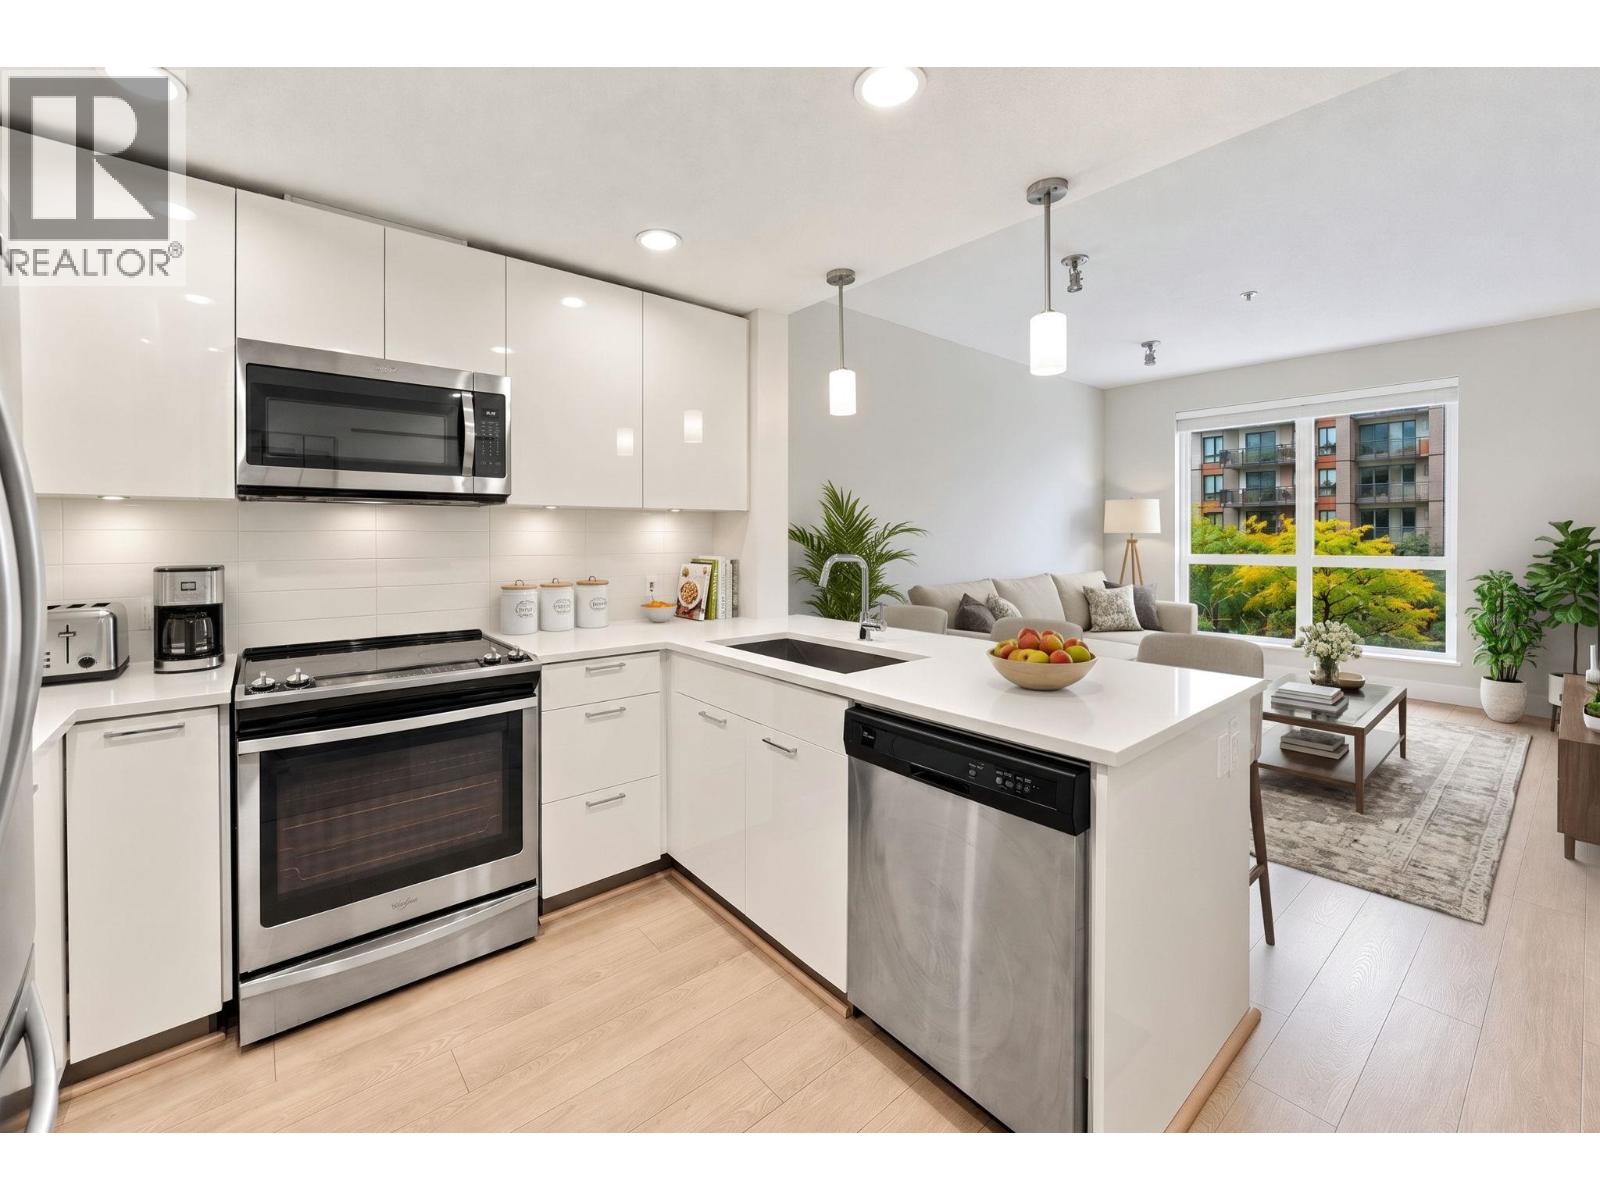 $649,900
307 719 W 3rd St. · 1bd/1ba · 617sf
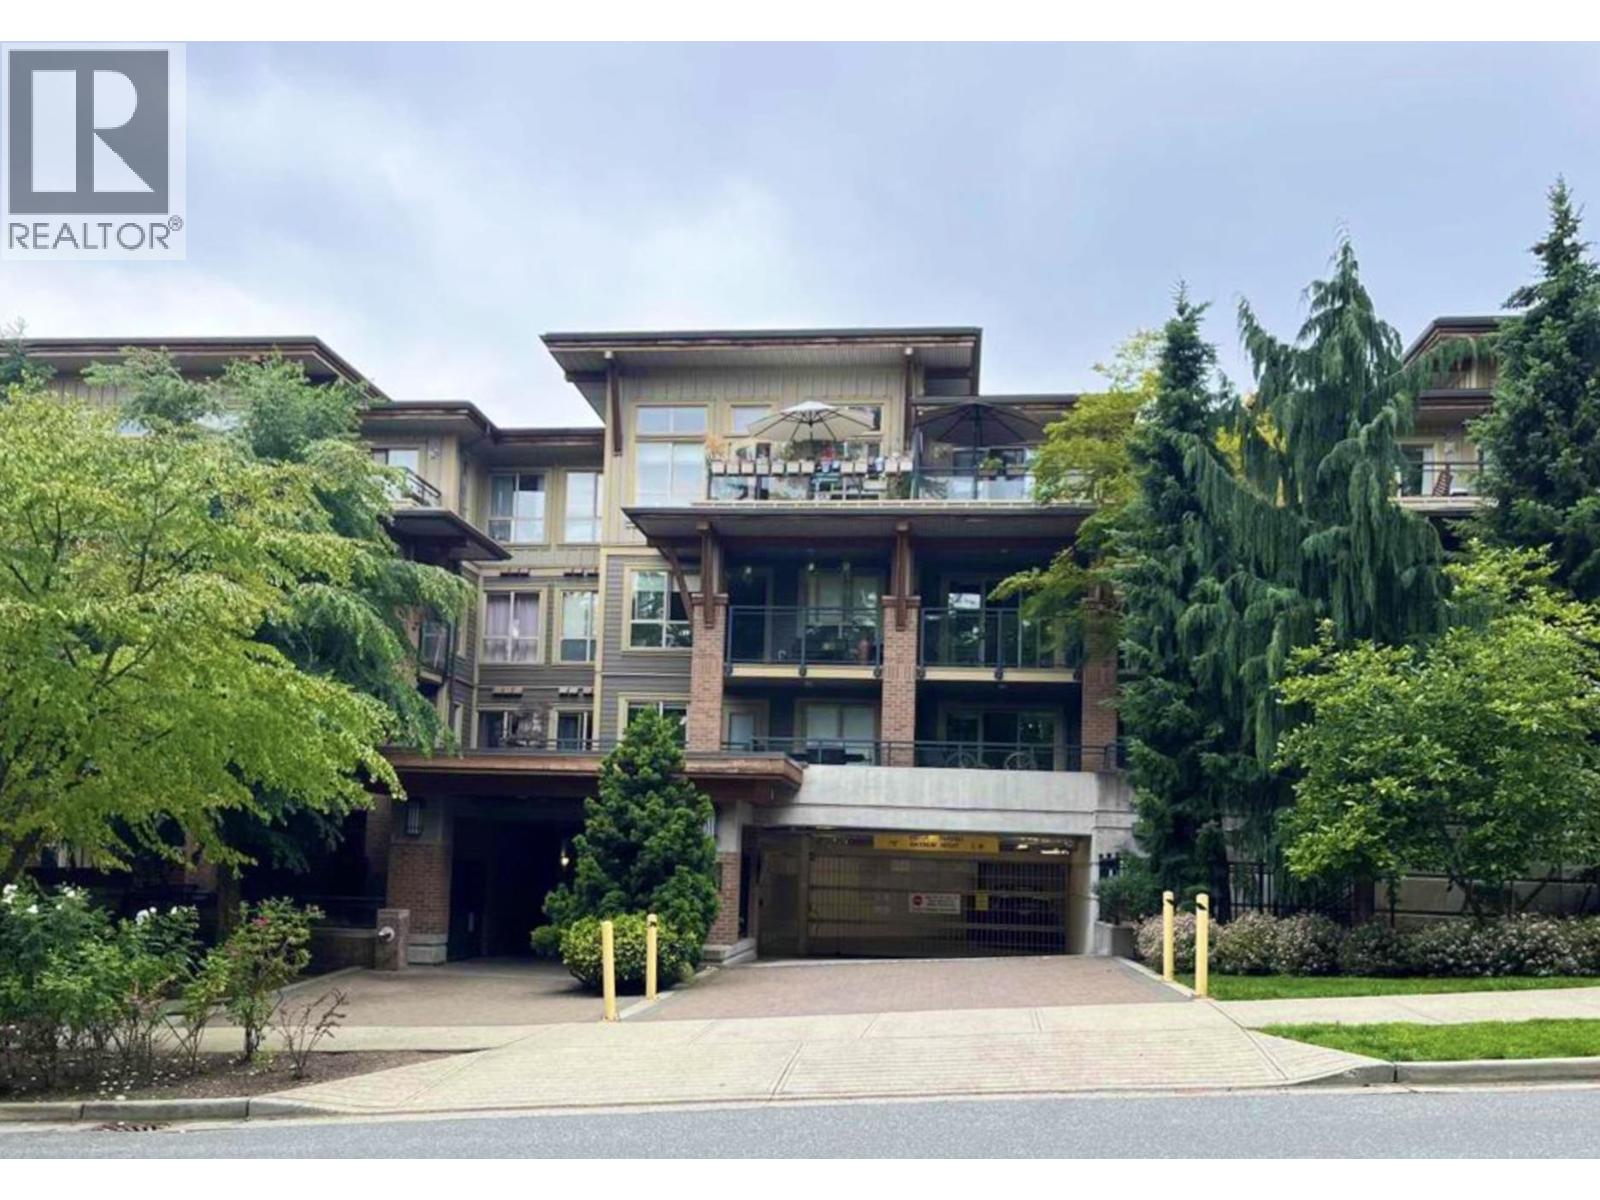 $750,000
317 1633 Mackey Ave. · 2bd/2ba · 785sf
 $789,000
310 1633 Mackay Ave. · 2bd/2ba · 866sf
 $2,690,000
1008 W 17th St. · 5bd/4ba · 2941sf
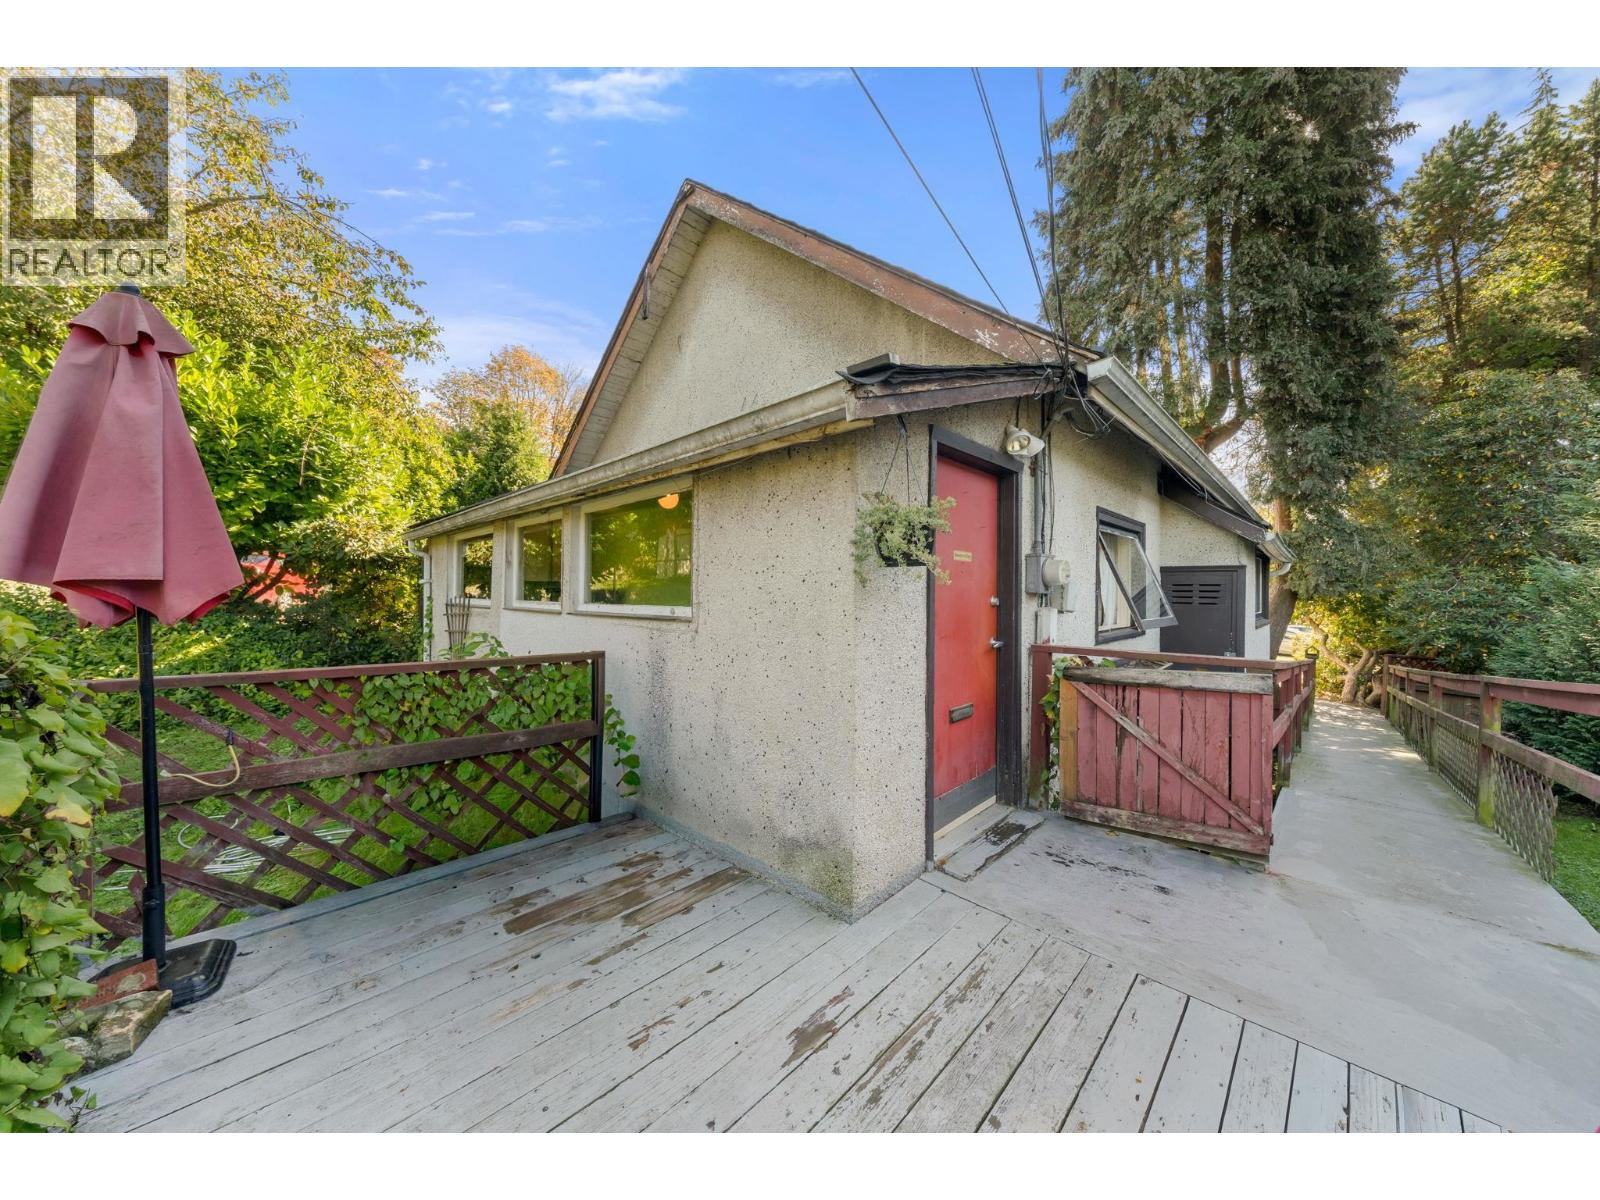 $1,549,000
652 W 14th St. · 2bd/1ba · 824sf
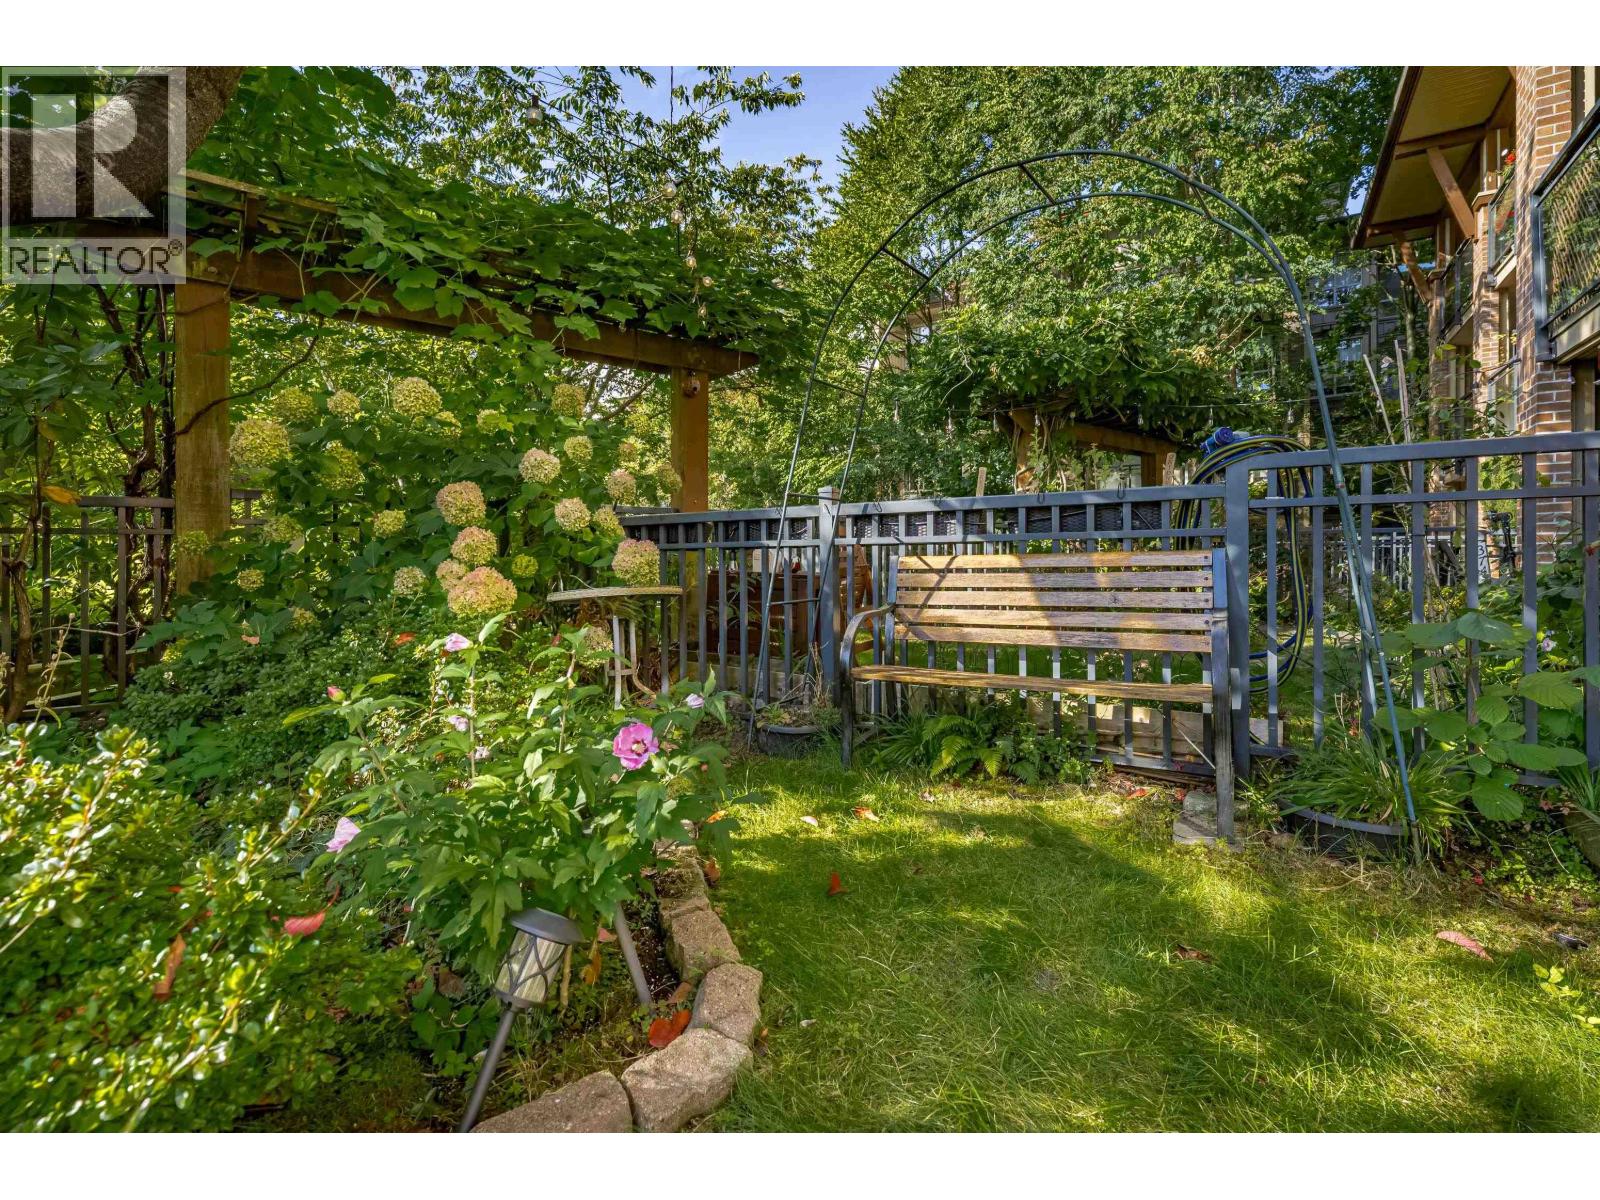 $815,000
107 1633 Mackay Ave. · 2bd/2ba · 892sf
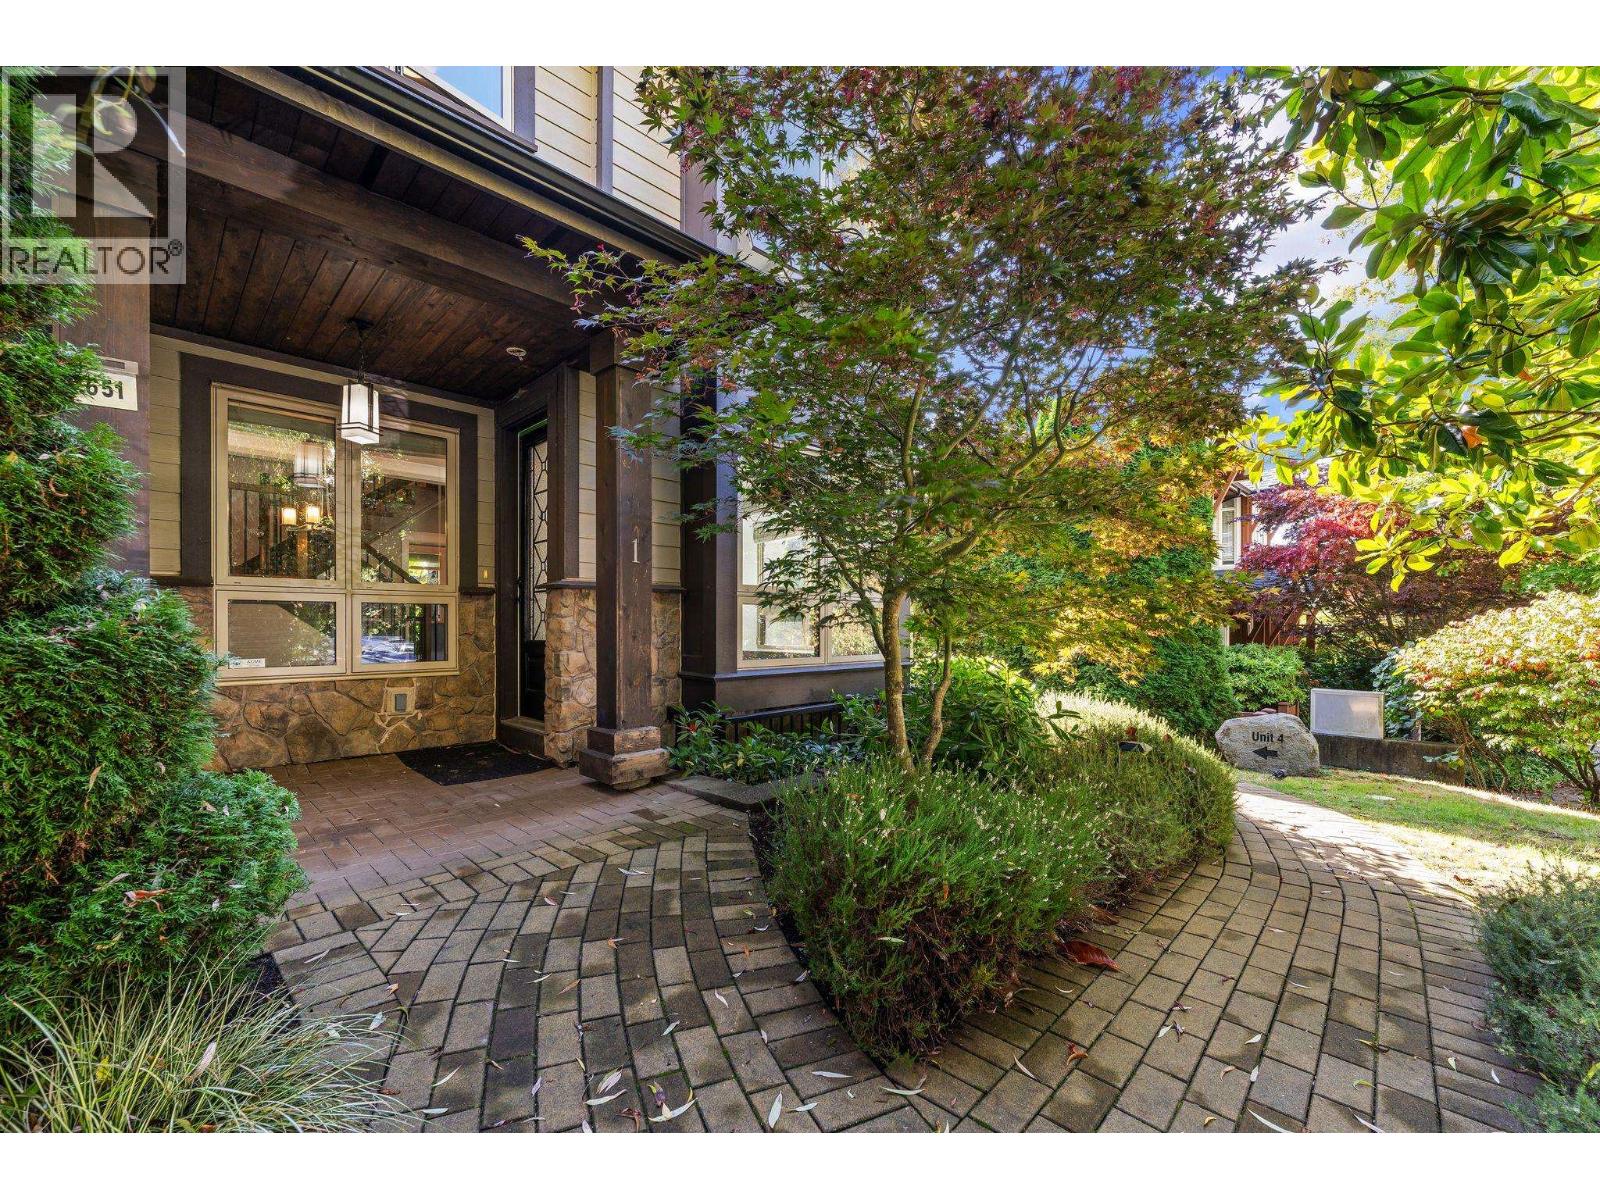 $1,699,000
1 651 W 14th St. · 4bd/4ba · 2185sf
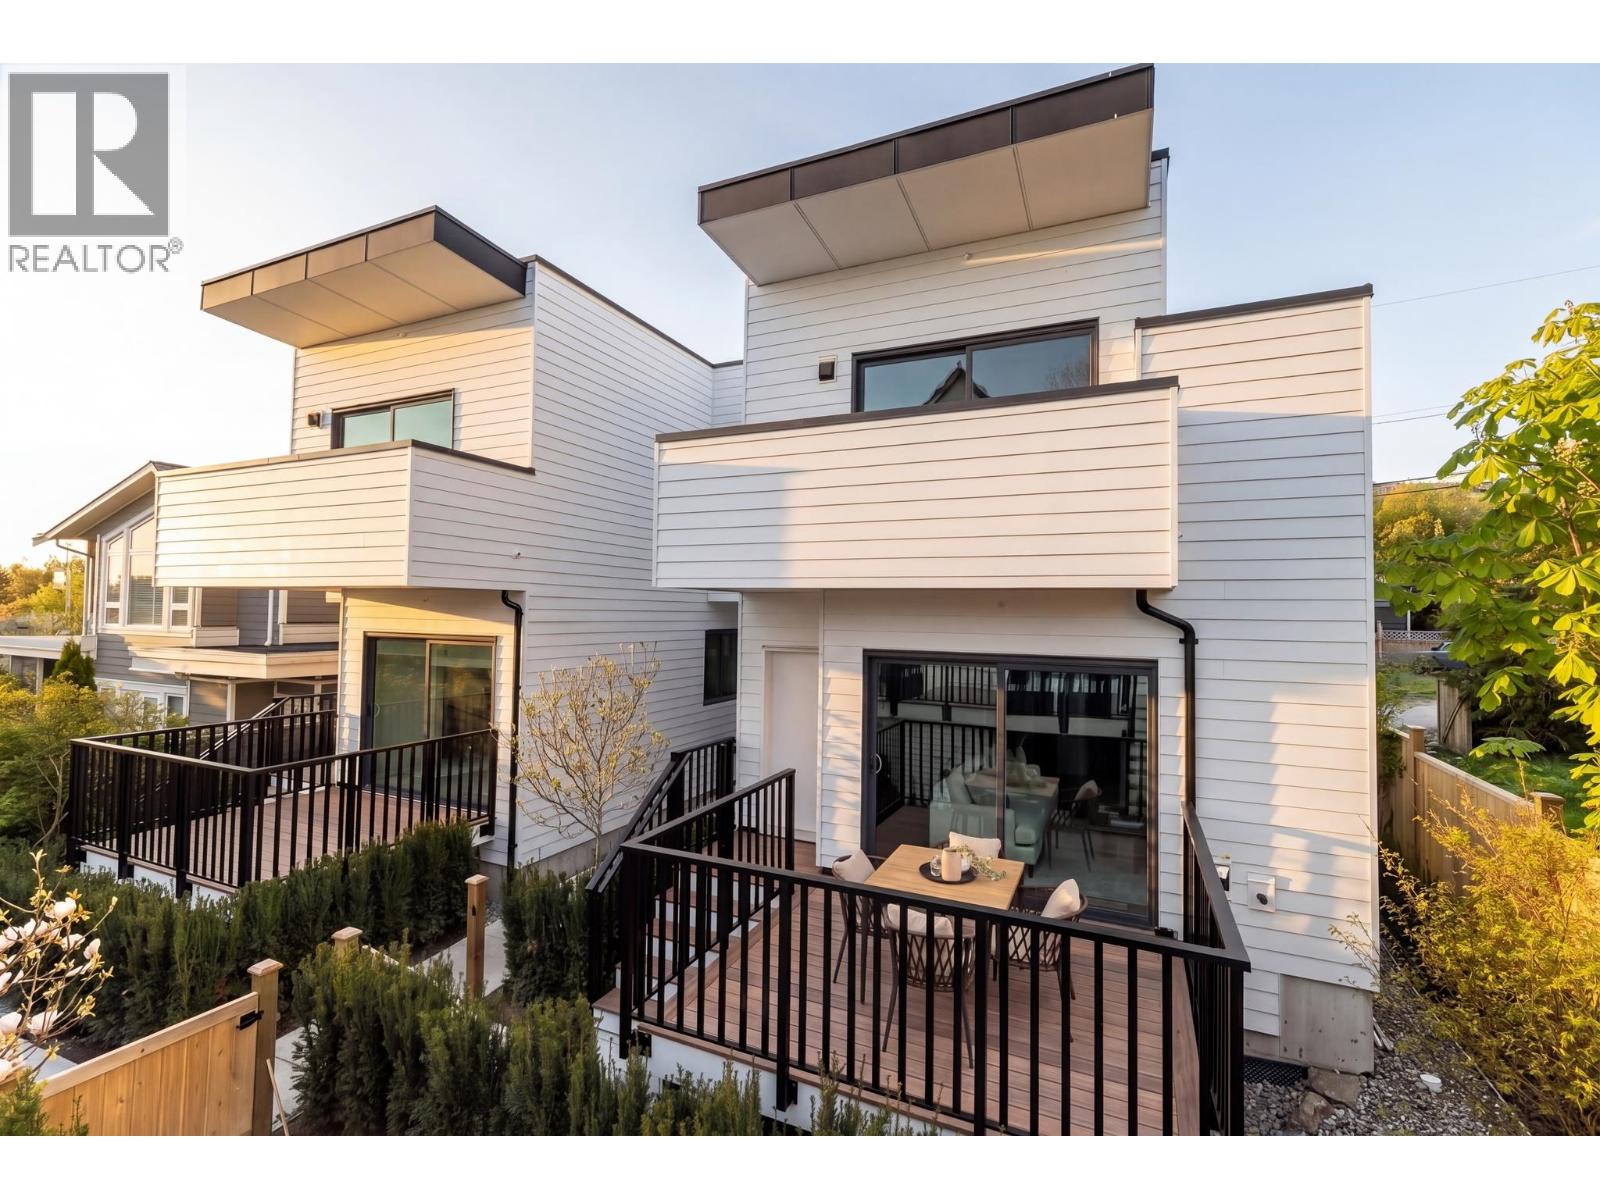 $1,367,000
1 328 W 14th St. · 3bd/3ba · 1402sf
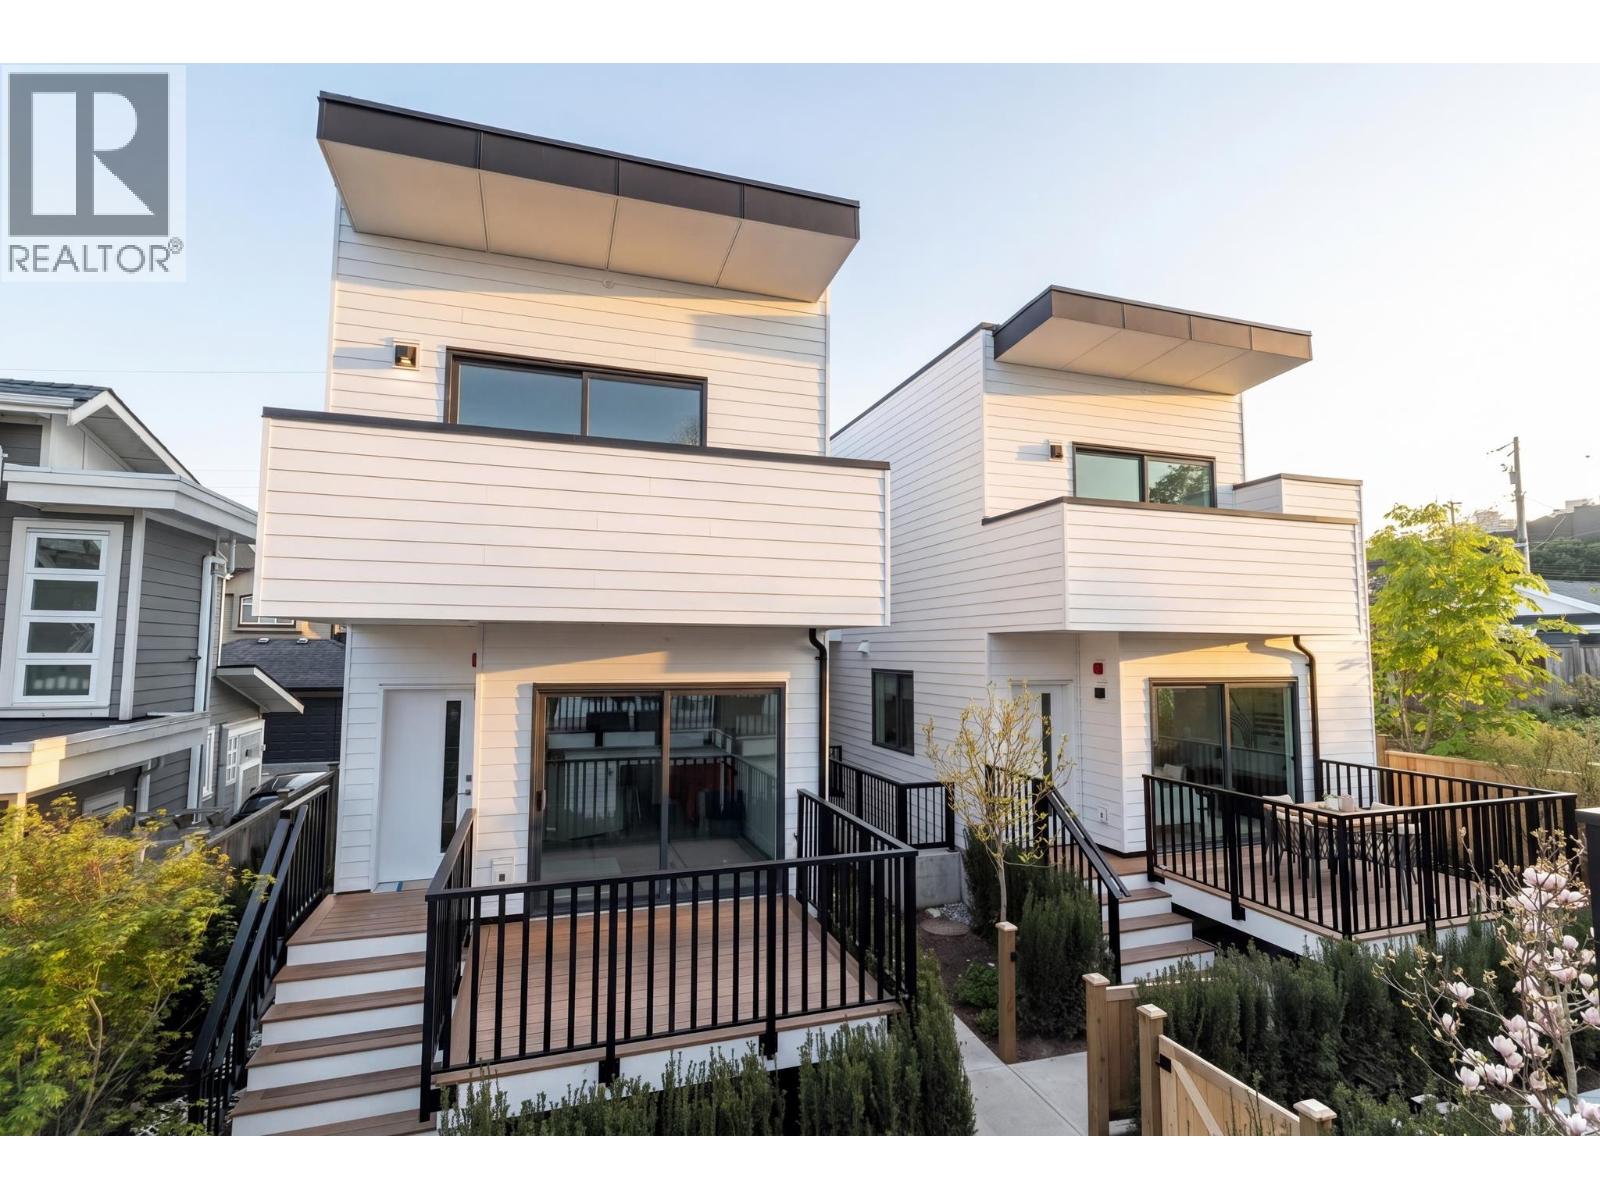 $1,399,000
2 328 W 14th St. · 3bd/4ba · 1361sf
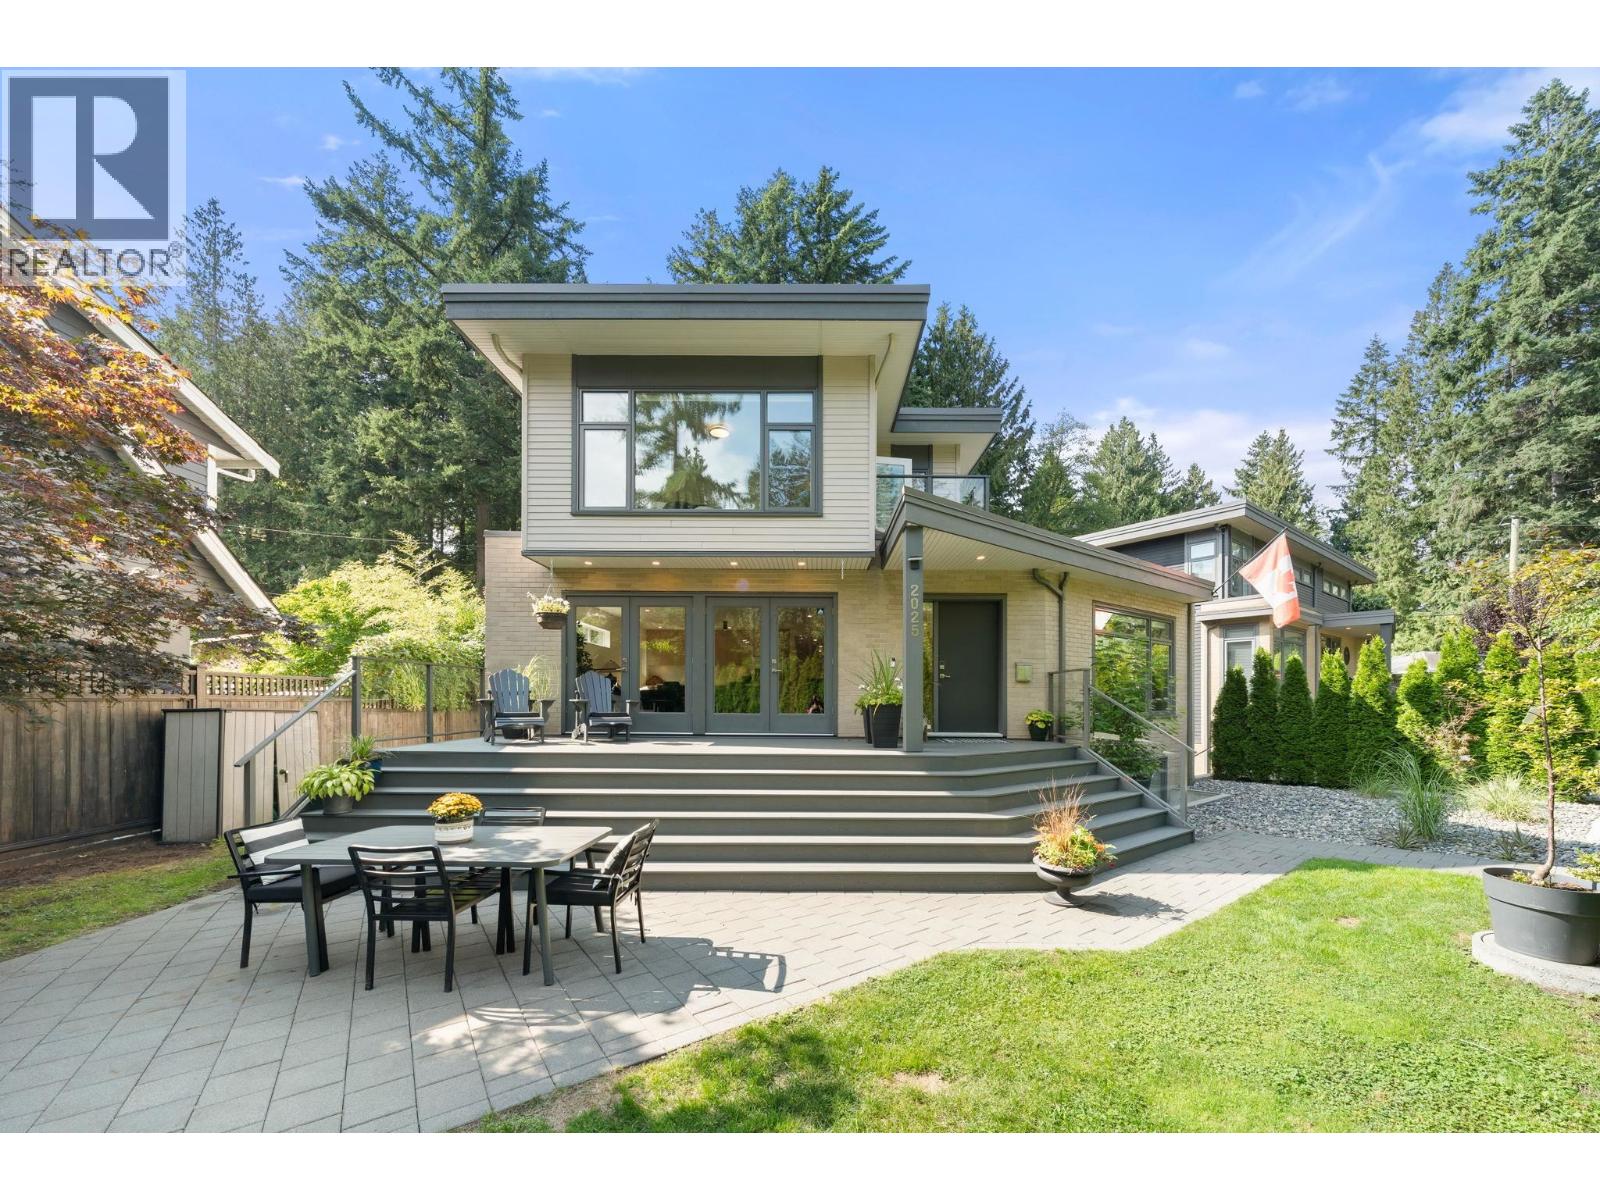 $2,649,999
2025 Mackay Ave. · 5bd/4ba · 3316sf
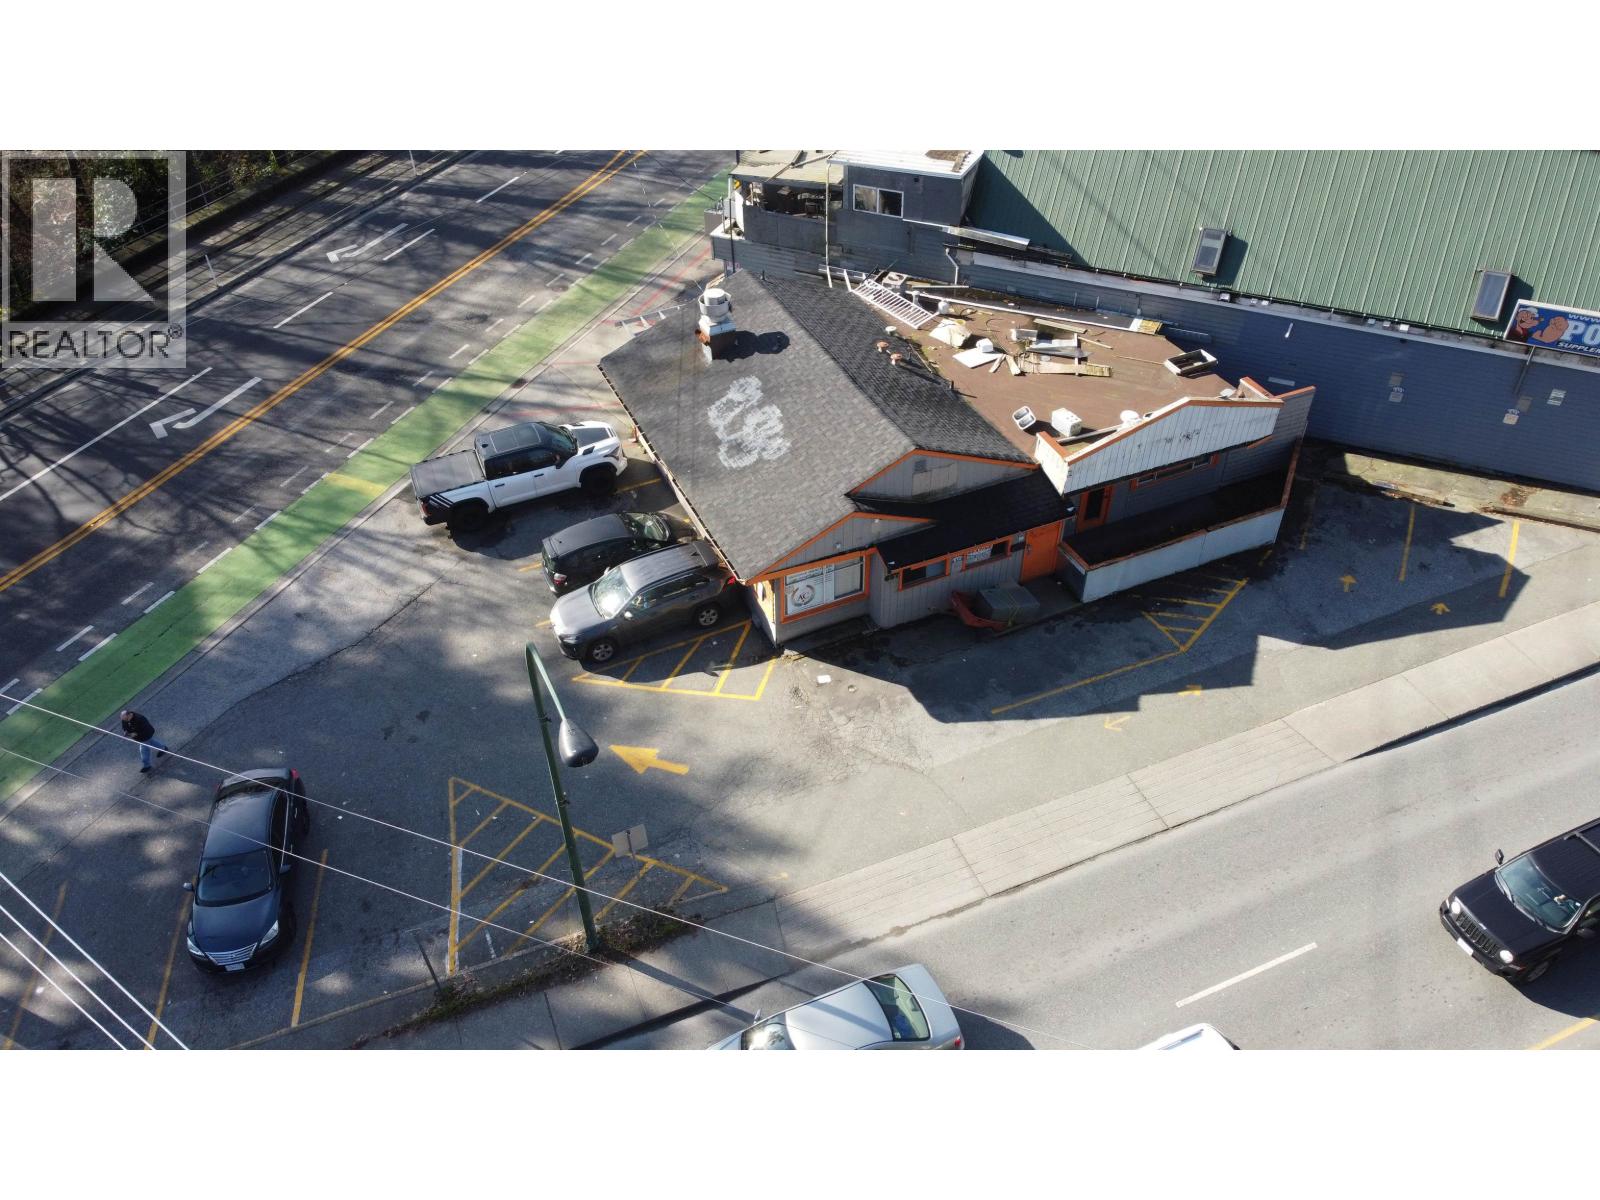 $2,500,000
657 W 3rd St. · 0bd/0ba · 1050sf
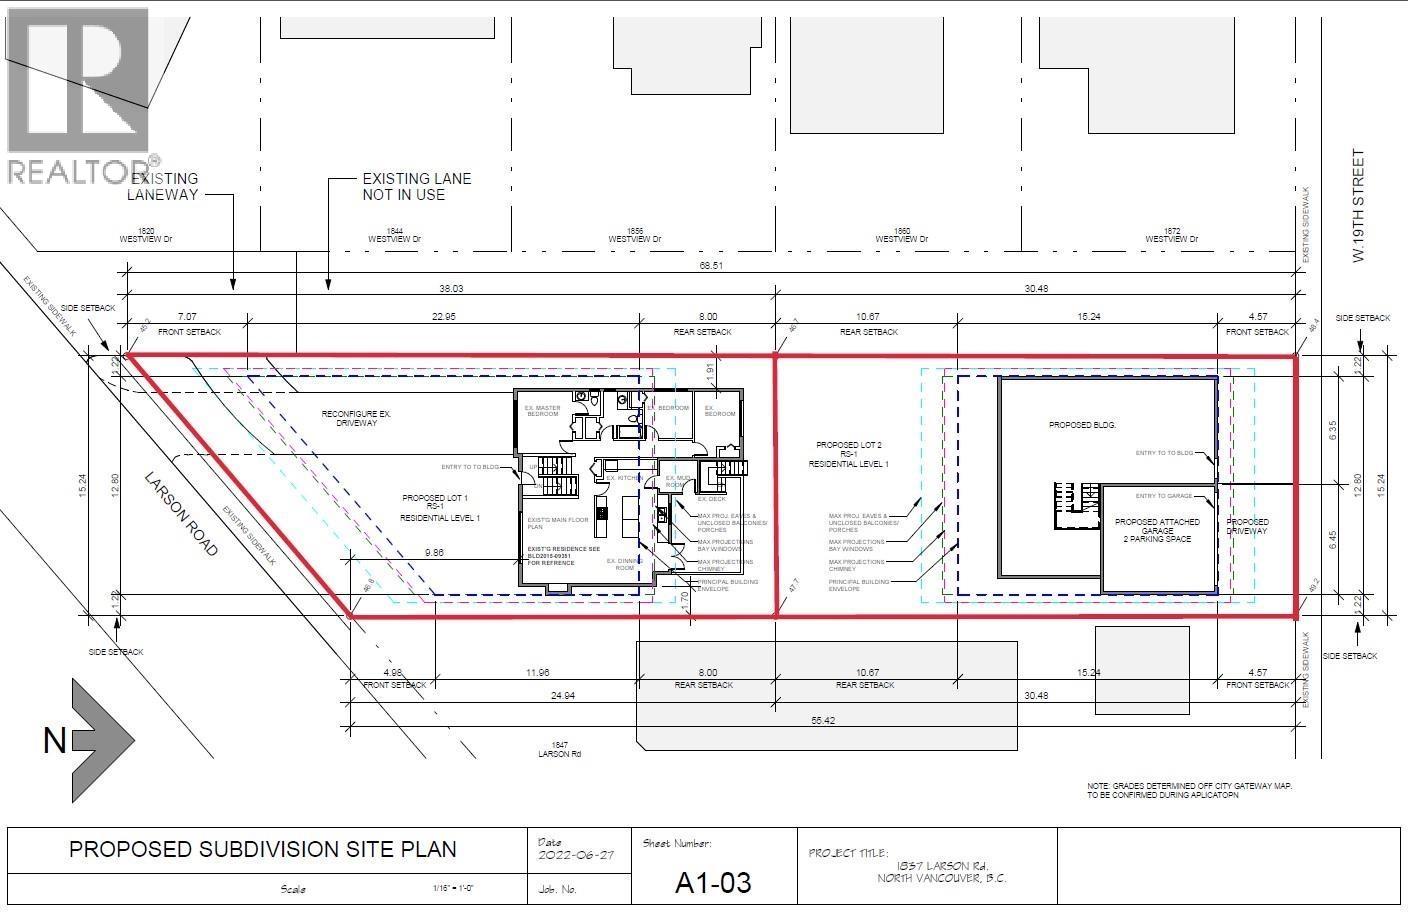 $2,650,000
1837 Larson Rd. · 5bd/3ba · 2416sf
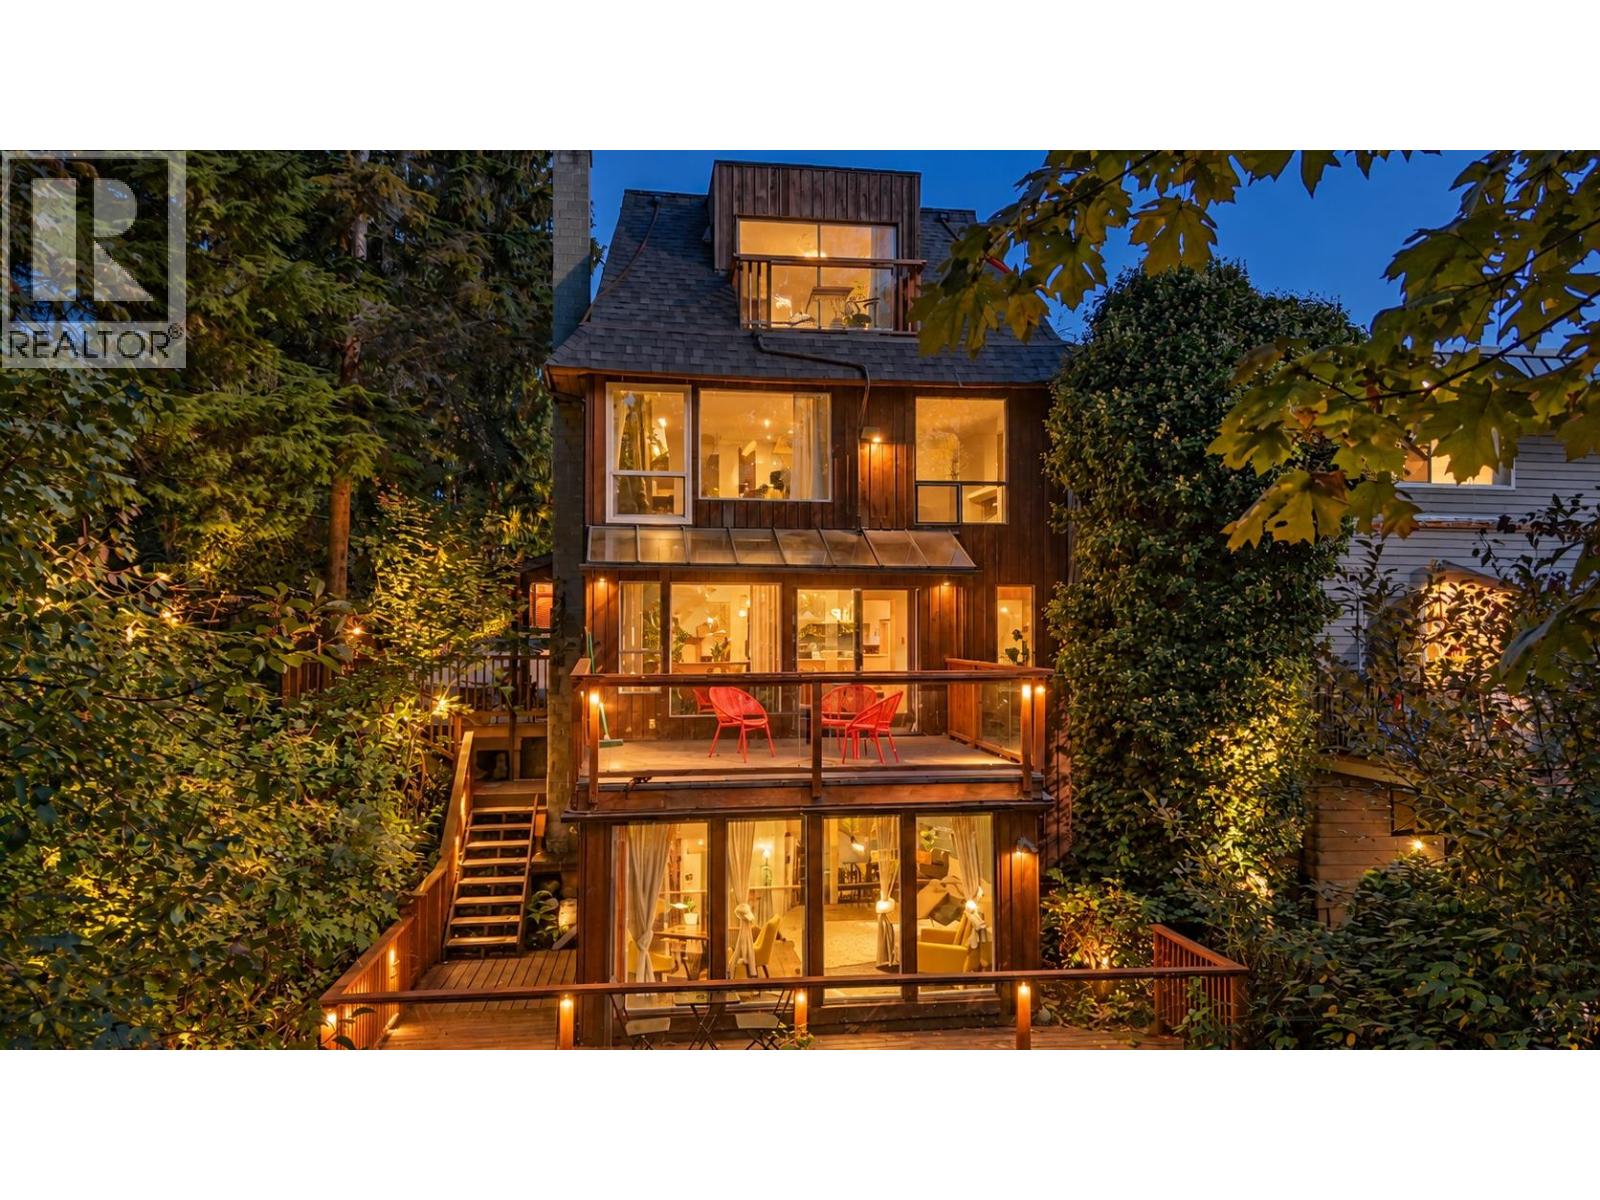 $1,848,000
2069 Westview Dr. · 6bd/5ba · 2605sf
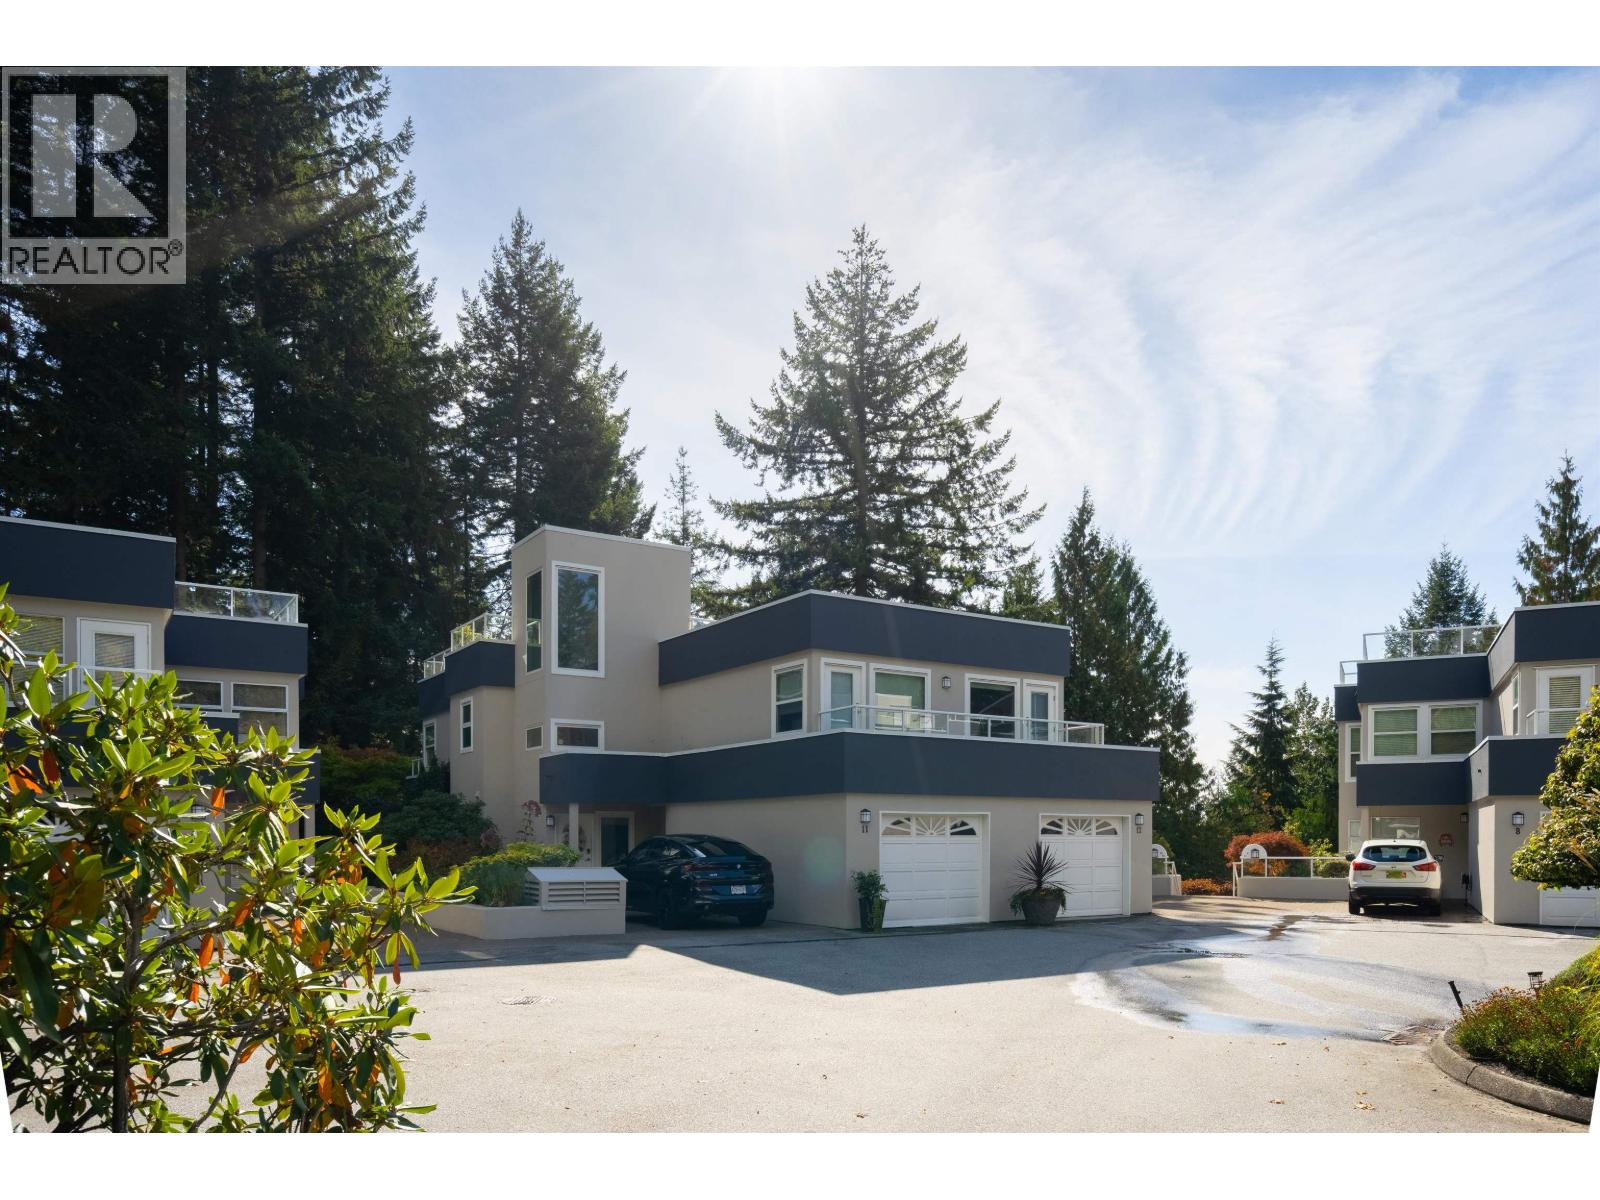 $1,898,000
11 2425 Edgemont Blvd. · 3bd/2ba · 2442sf
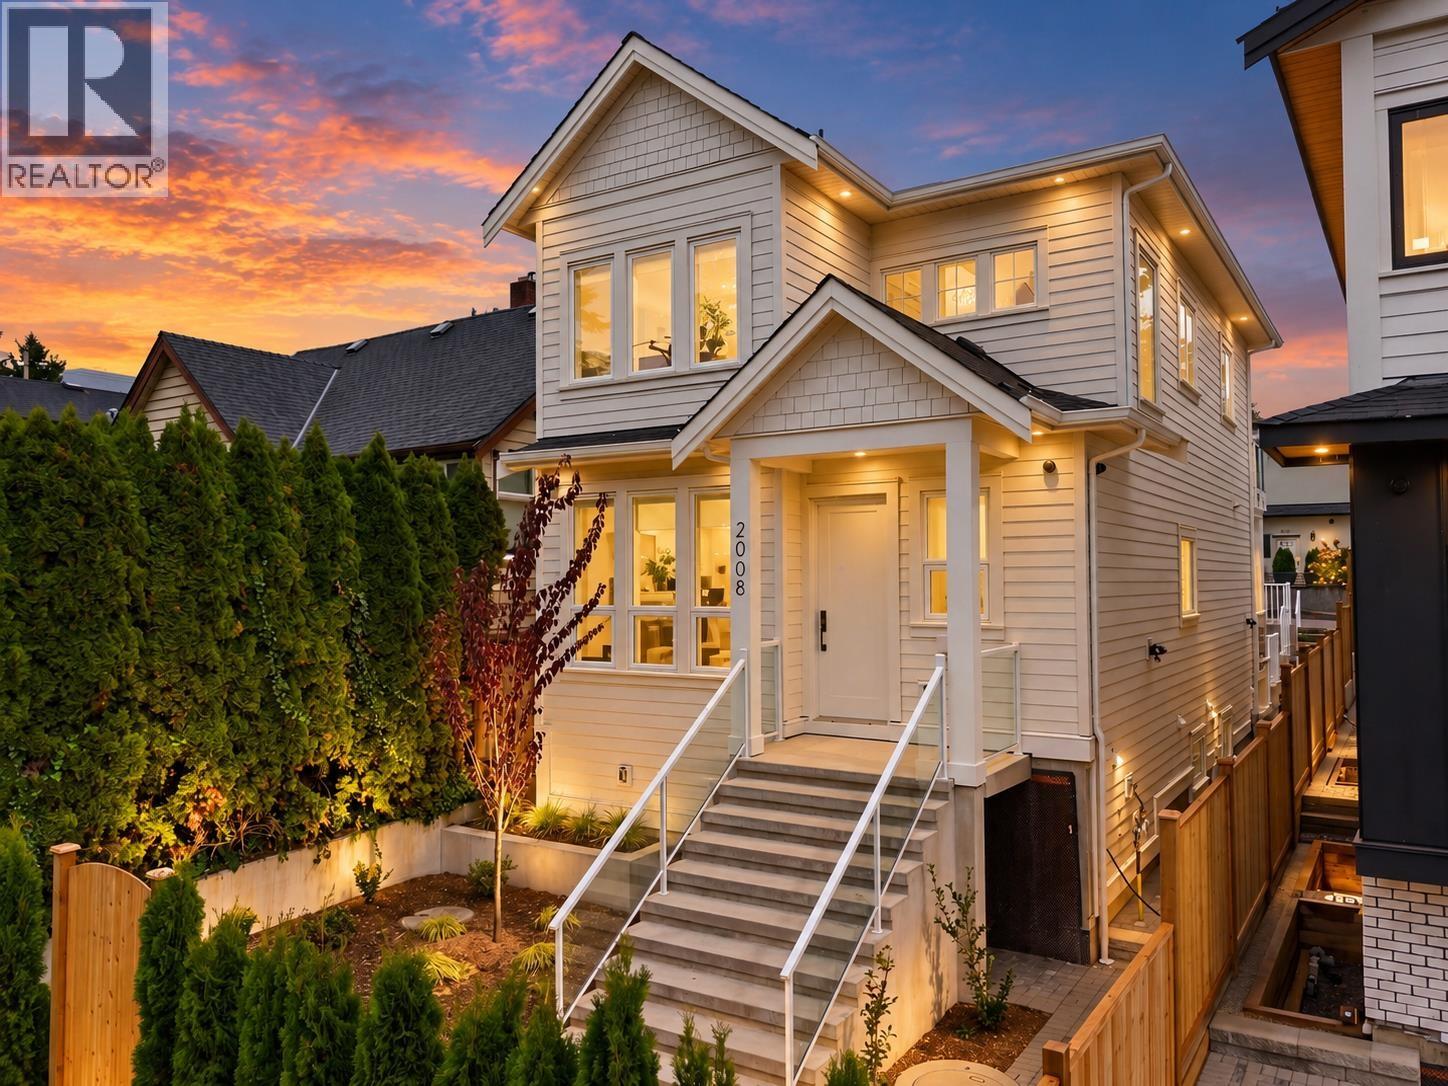 $2,599,000
2008 Westview Dr. · 5bd/4ba · 2594sf
 $596,400
235 1000 Roosevelt Cres. · 0bd/0ba · 625sf
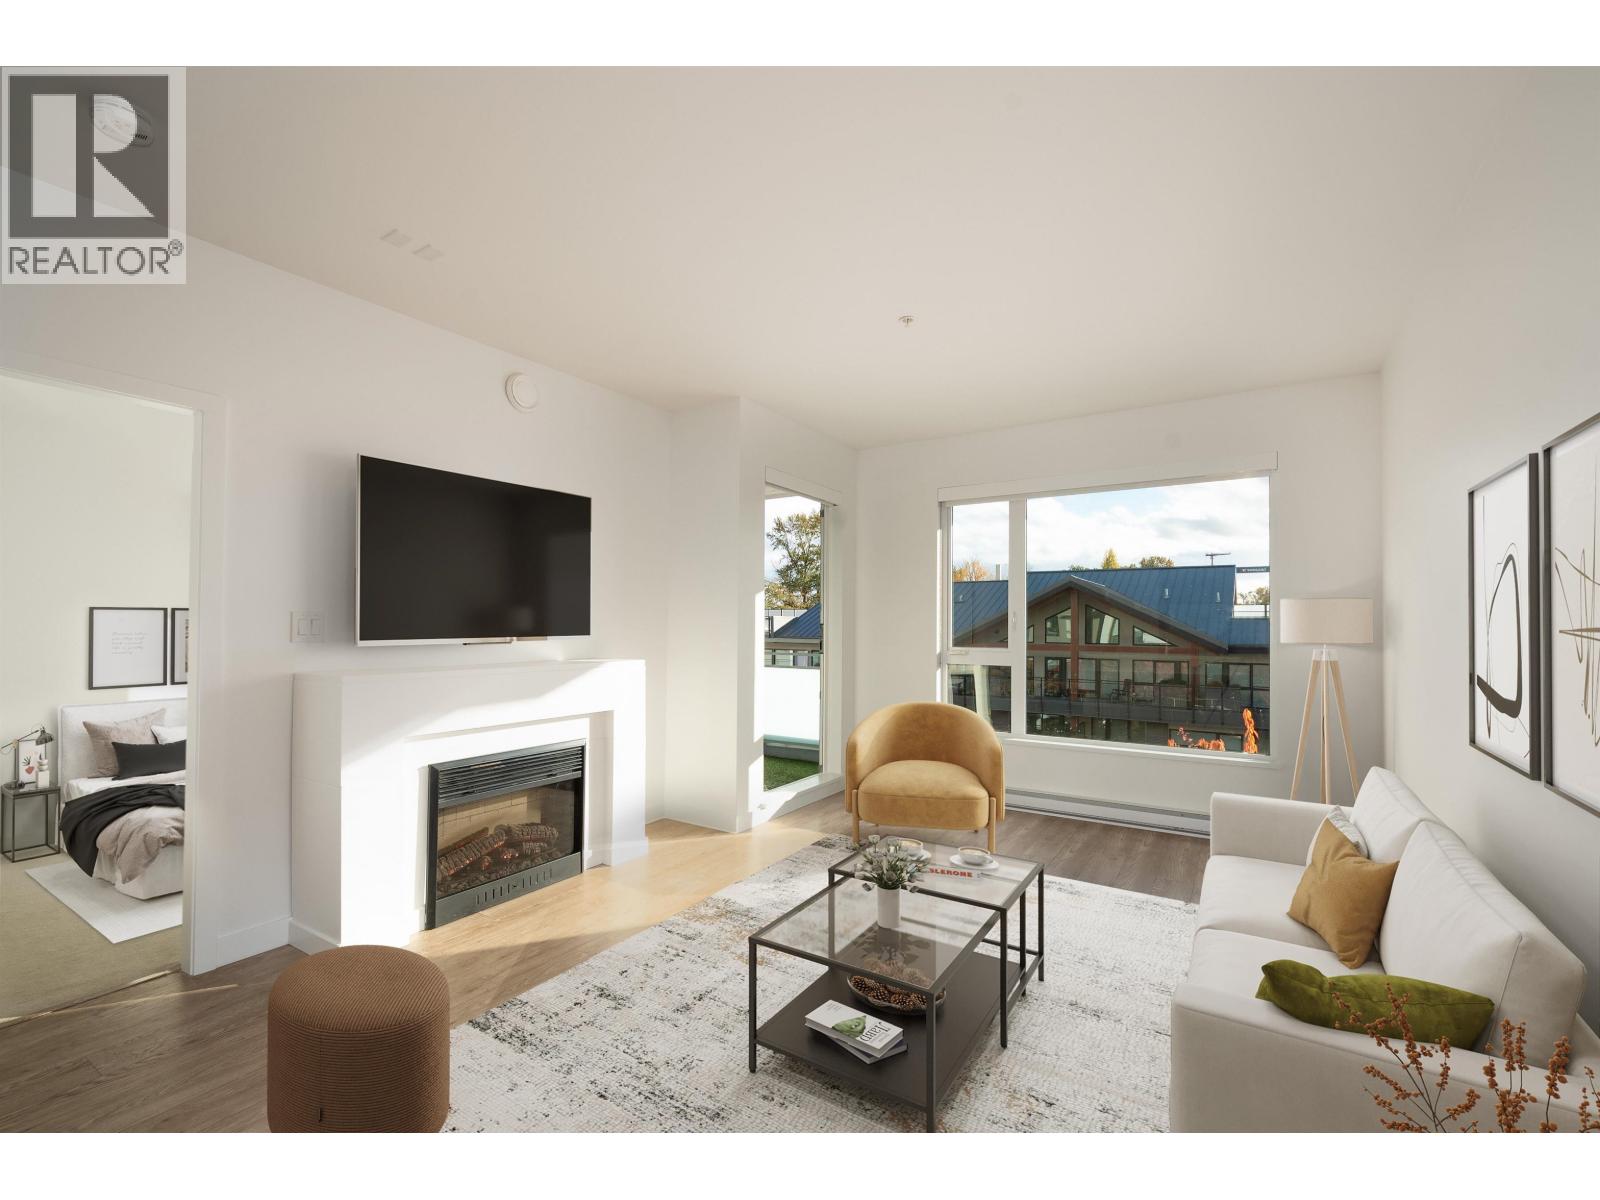 $799,000
403 1061 Marine Dr. · 2bd/2ba · 824sf
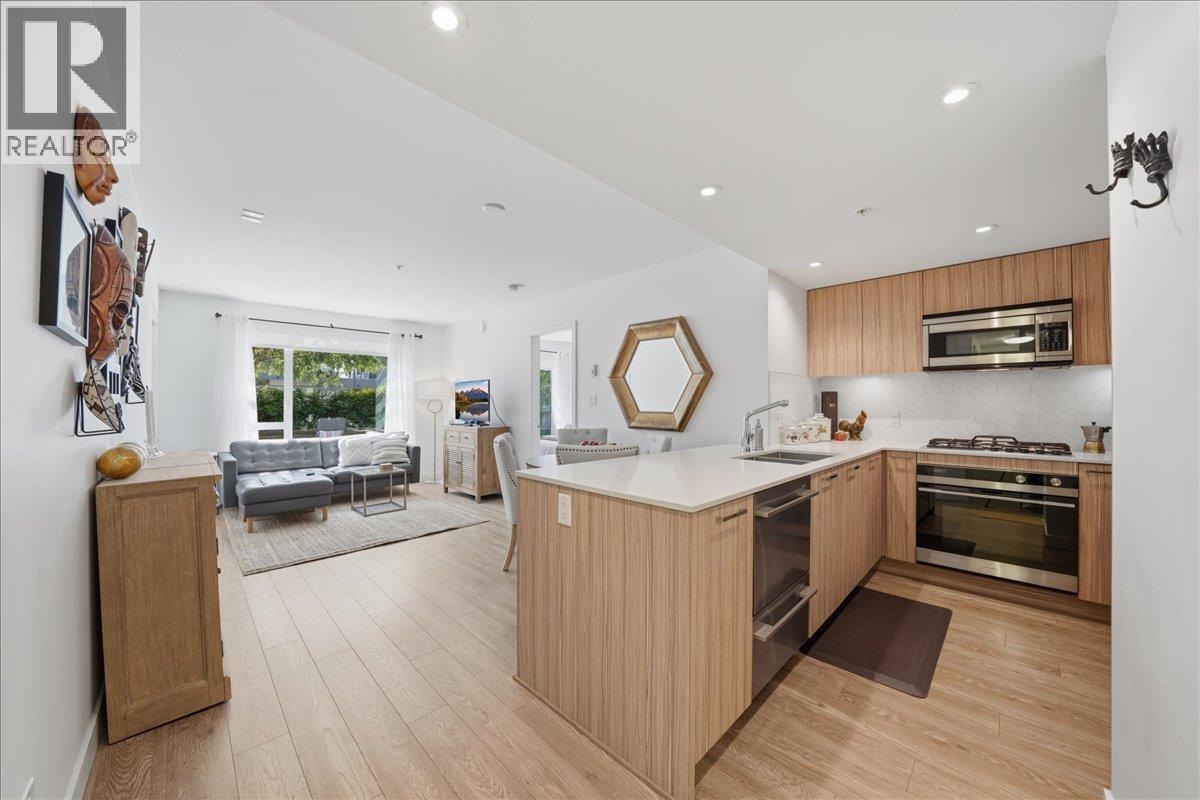 $899,000
207 1061 Marine Dr. · 2bd/2ba · 818sf
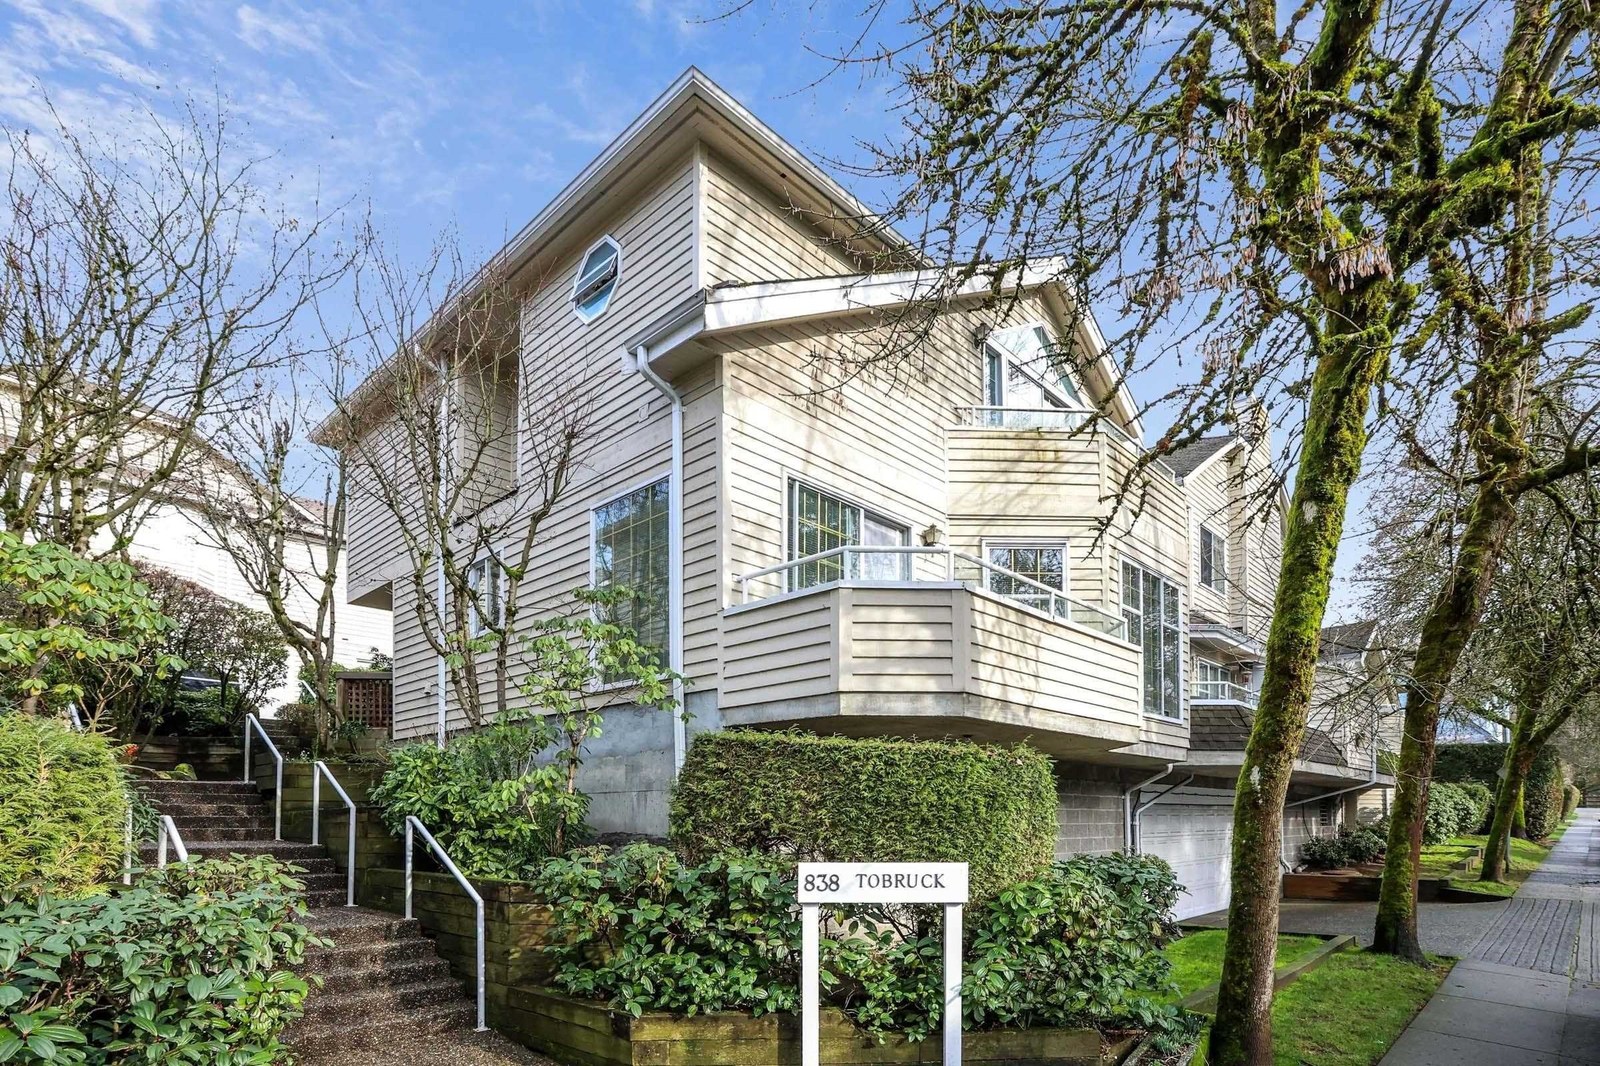 Park Lane
839 WEST 17th St. · VAS2517
 Garden Terrace
849 Tobruck Ave. · VAS2738
.jpg) Garden Terrace
848 WEST 16th St. · VAS2738
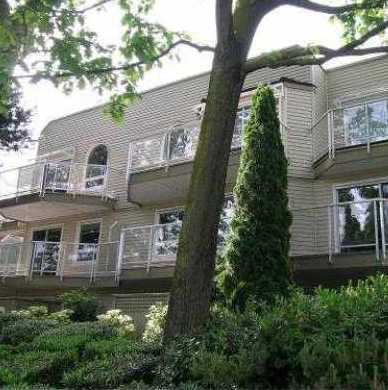 Cedarcrest
827 WEST 16th St. · VAS1498
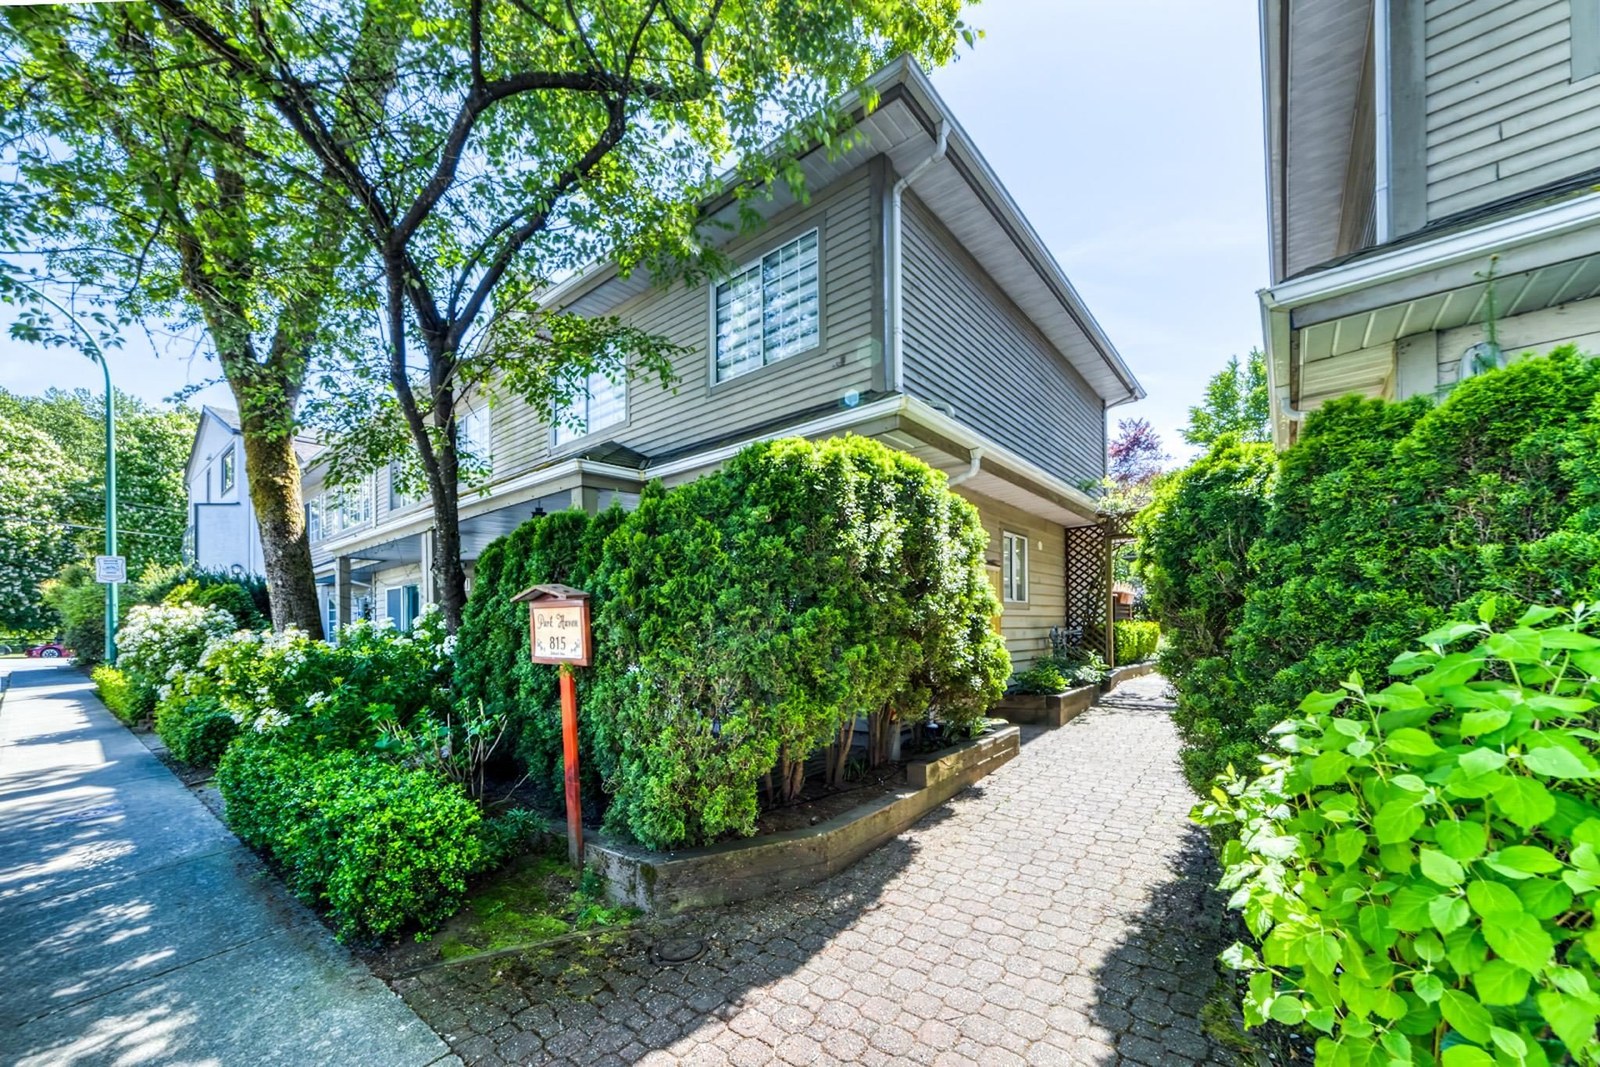 Park Haven
815 Tobruck Ave. · LMS230
 Hamilton Court
828 WEST 16th St. · LMS554
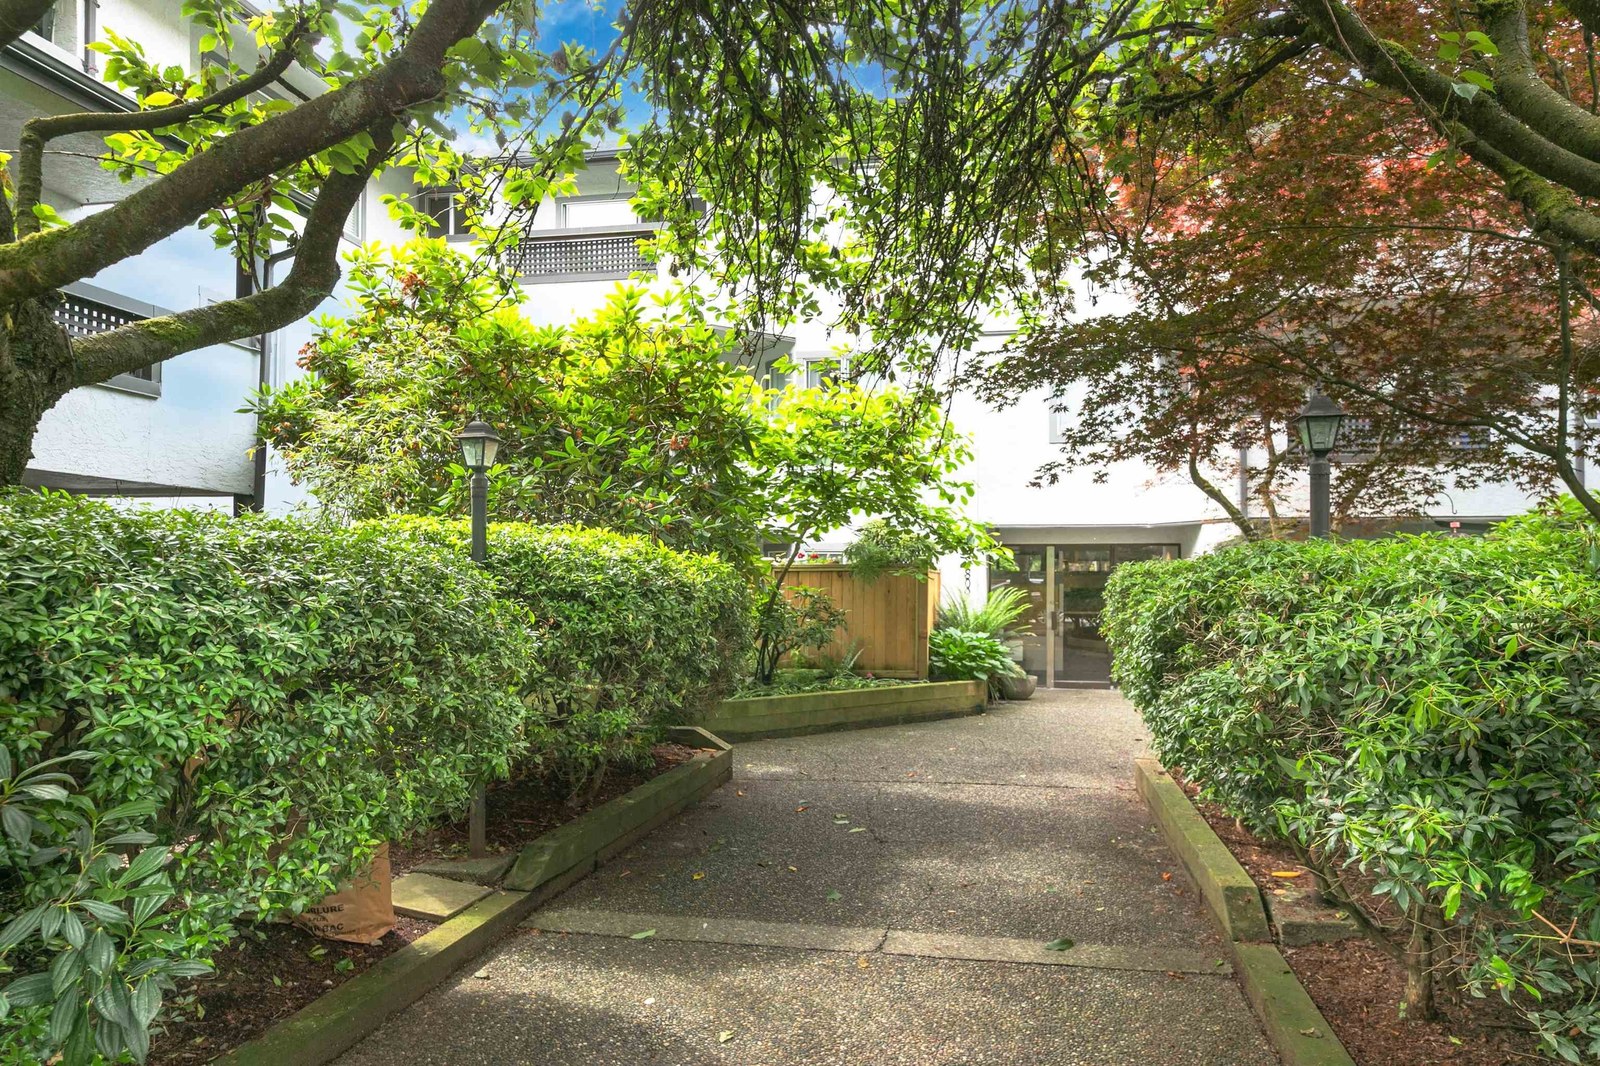 Panorama Court
809 WEST 16th St. · VAS1418
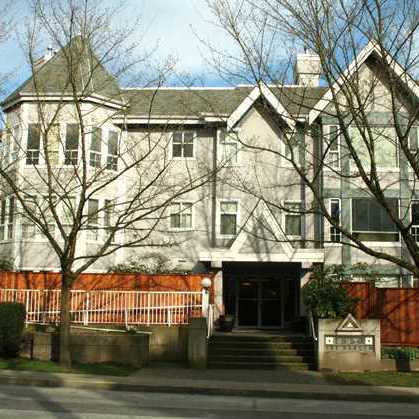 The Gables
1550 Fell Ave. · LMS1123
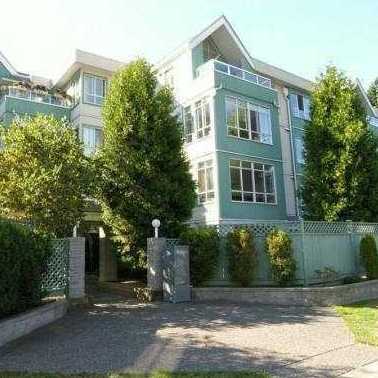 Gables West
855 WEST 16th St. · LMS1684
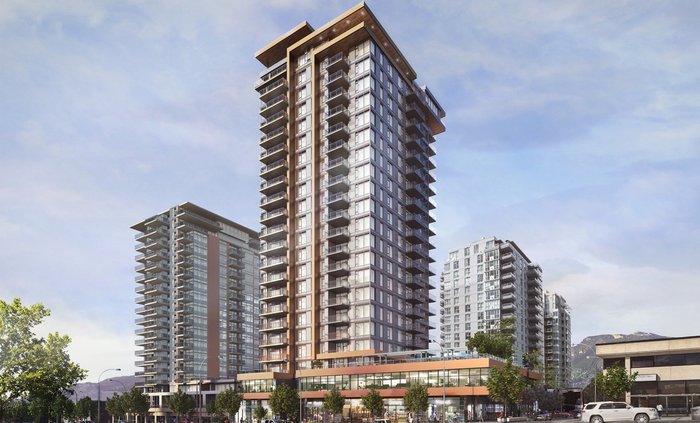 Elle by Polygon
132 WEST 15th St.
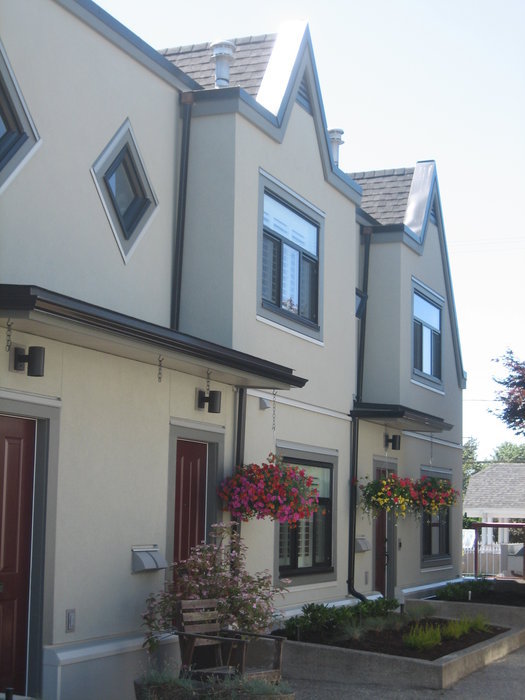 Tobruck Garden
889 Tobruck Ave. · VAS2537
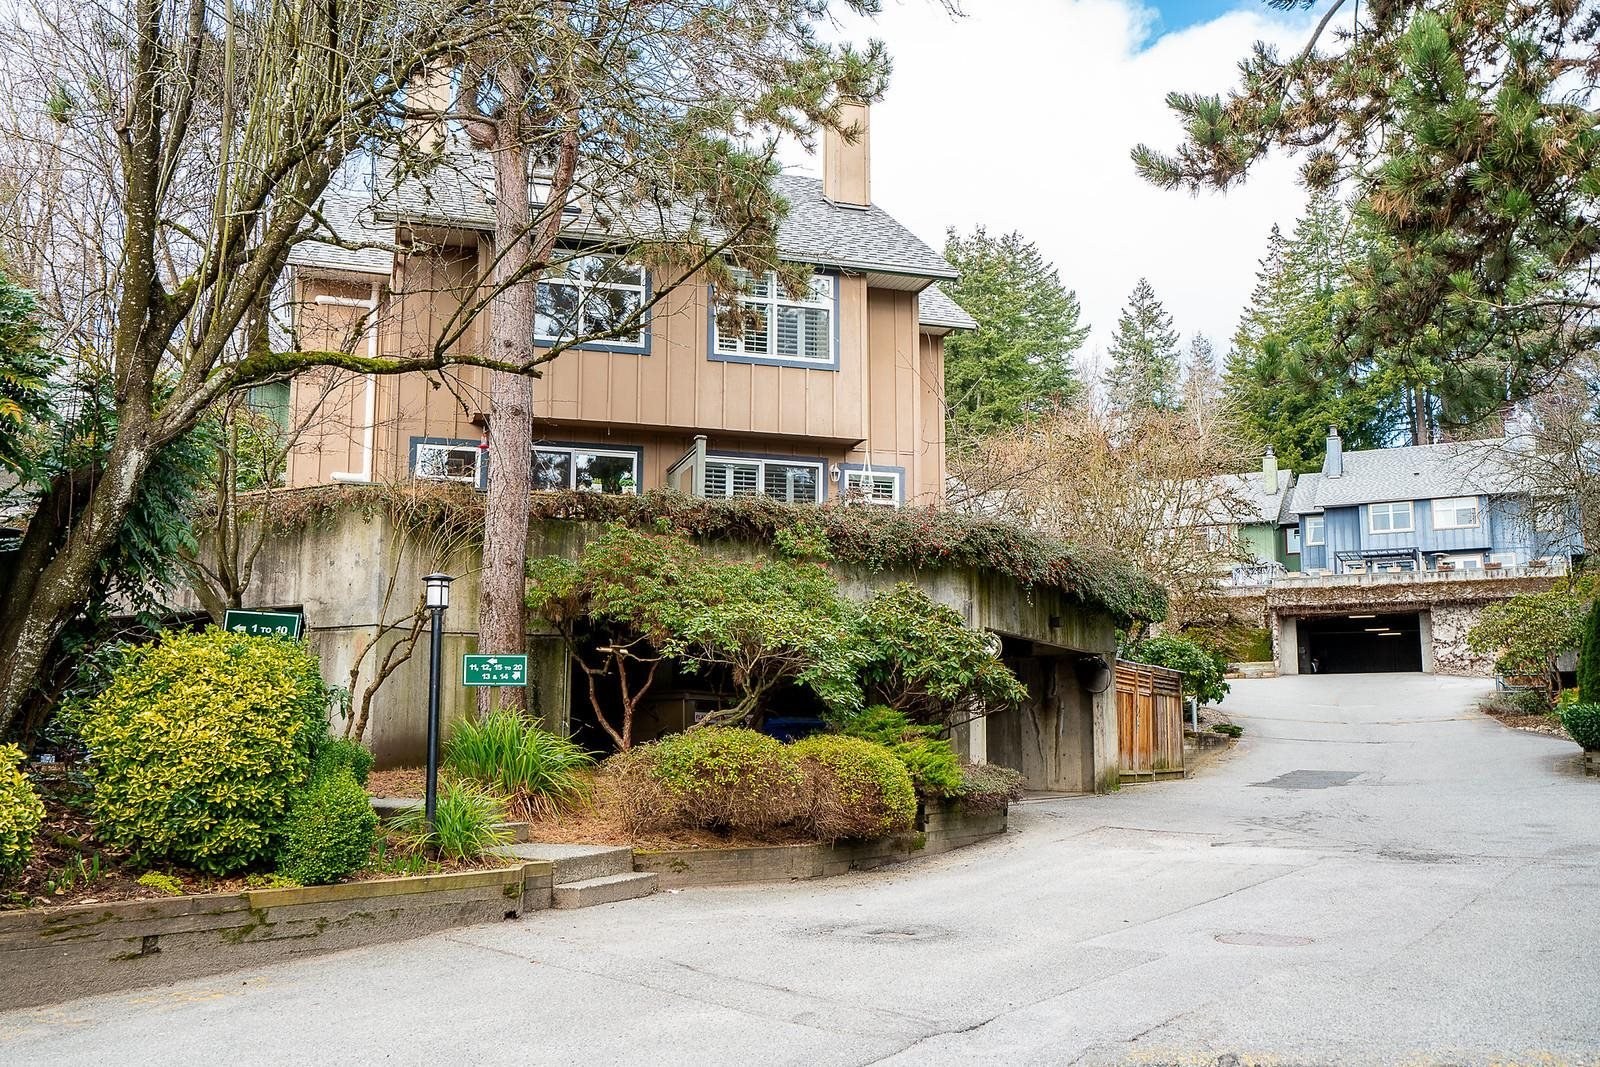 Foxwood Hills
900 WEST 17th St. · VAS1593
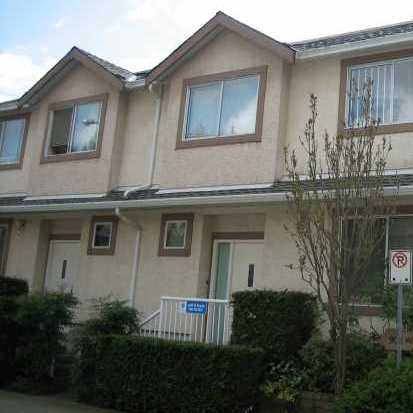 Heywood Lane Complex
901 WEST 17th St. · VAS2460
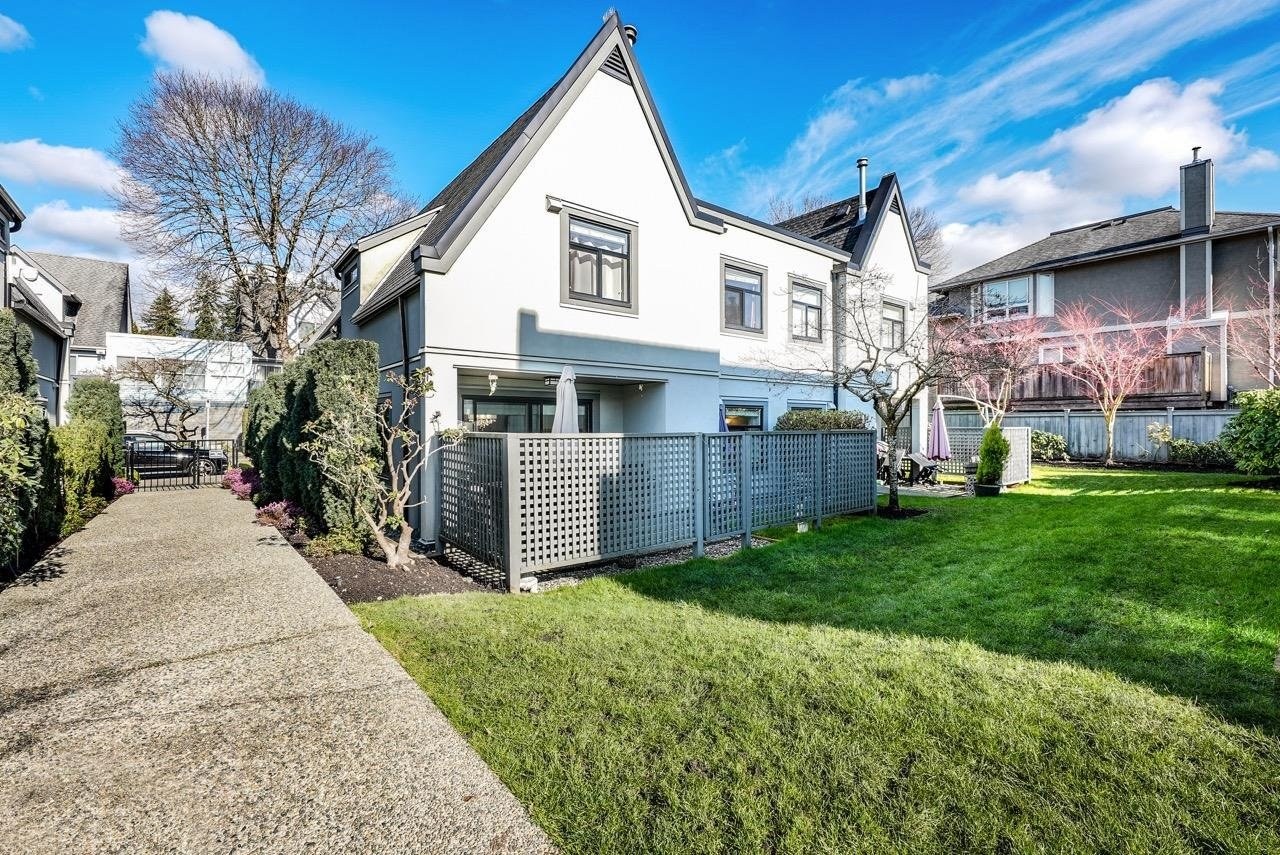 Tobruck Gardens
888 16th St. · VAS2537
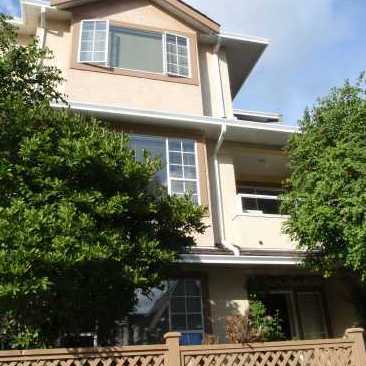 Heywood Lane
900 Tobruck Ave. · VAS2460
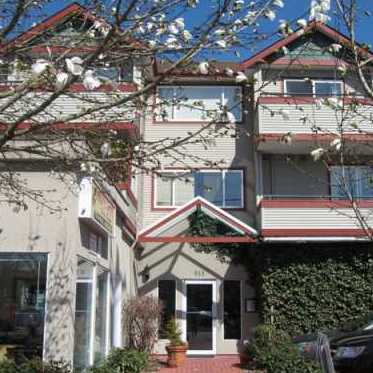 Fell Pointe
918 WEST 16th St. · LMS2414
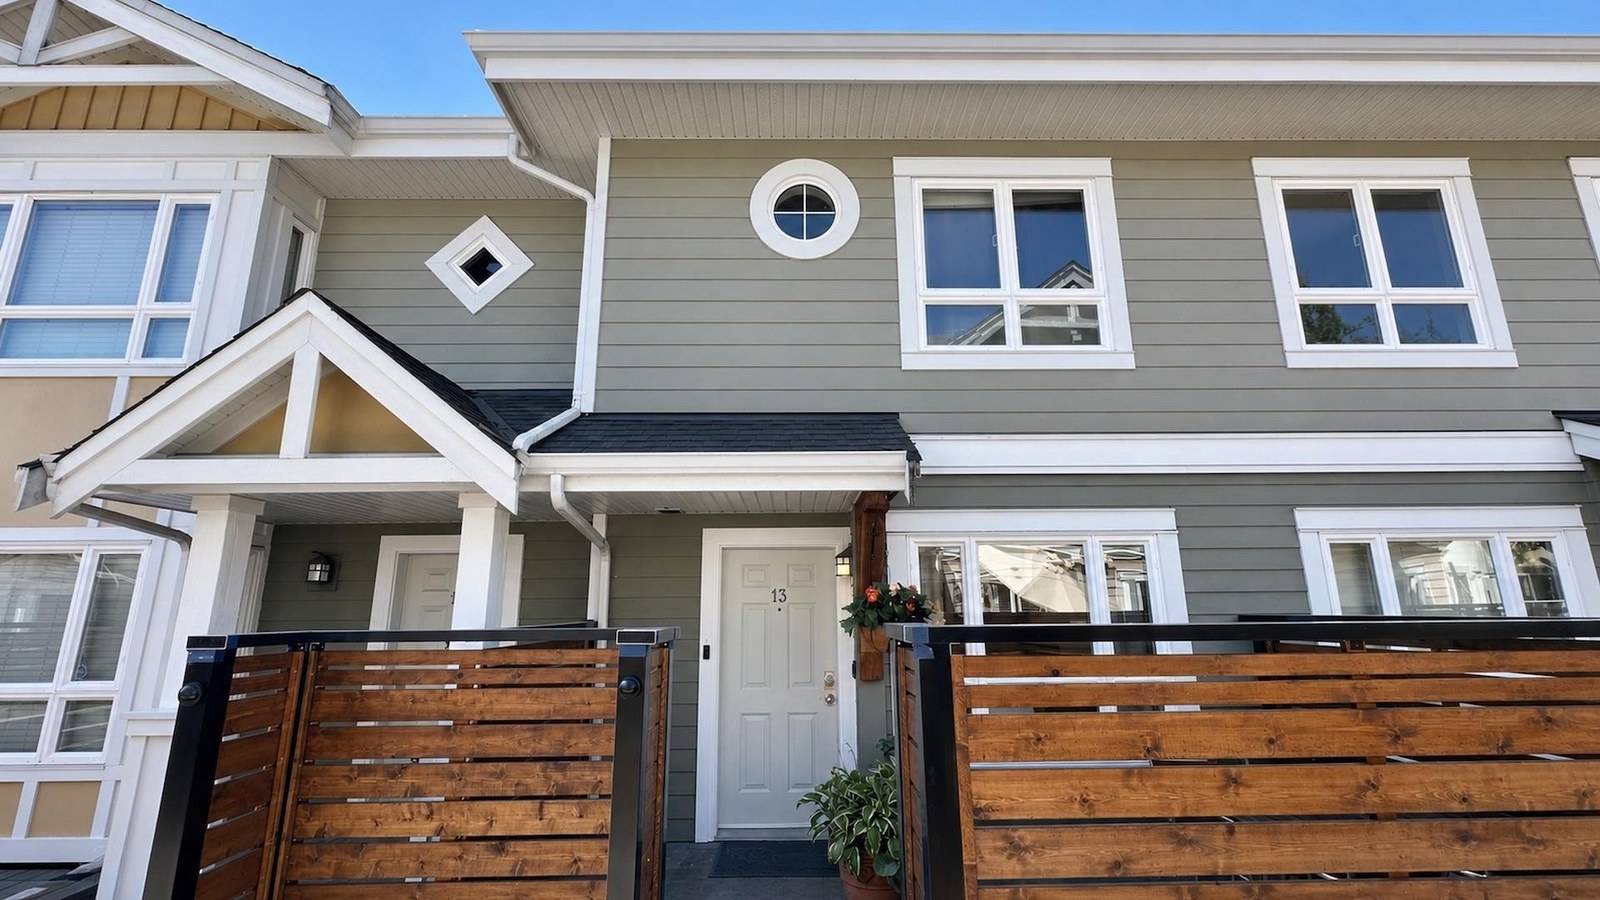 Clearwater
915 Tobruck Ave. · BCS271
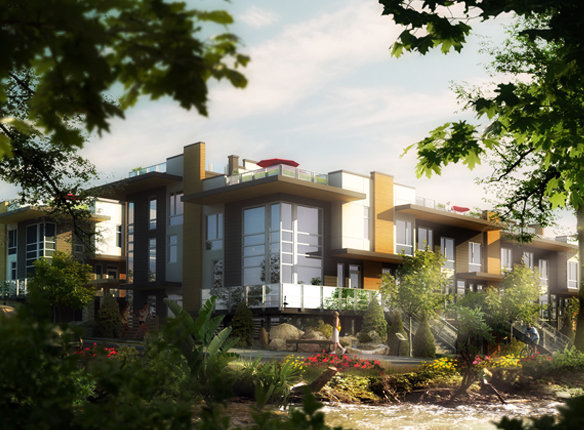 Seven 35
735 WEST 15th St. · BCS4220



