Maintenance Fees Include
Garbage Pickup
Gardening
Hot Water
Recreation Facility
Snow Removal


| Date | Status | Address | Type | Bed | Bath | Price | Sqft | Strata Fee | Tax | Listed By |
|---|---|---|---|---|---|---|---|---|---|---|
| 2026-10-22 | Active | 234 735 W 15th St. | Single Family | 2 | 2 | $1,050,000 ($1,050/sf) | 1000 | $500 | $3479 (2026) | Stilhavn Real Estate Services |
| 2026-10-13 | Active | 108 735 W 15th St. | Single Family | 2 | 2 | $924,000 ($973/sf) | 950 | $473 | $3216 (2026) | Babych Group Realty Vancouver Ltd. |
| Avg | $987,000 | 975 |
| Sold Date | Address | Bed | Bath | Sqft | Asking | Sold Price | DOM | Strata Fee | Tax | Listed By |
|---|---|---|---|---|---|---|---|---|---|---|
| 2026-05-08 | 103 735 W 15th St. | 1 | 1 | 451 | $499,000 | $495,000 ($1,098/sf) | $219 | $1575 (2024) | eXp Realty | |
| 2026-04-28 | 121 735 W 15th St. | 2 | 2 | 938 | $899,000 | $812,800 ($867/sf) | $415 | $2829 (2024) | Royal LePage Sussex | |
| 2026-02-05 | 115 735 W 15th St. | 1 | 1 | 451 | $499,000 | $488,000 ($1,082/sf) | $219 | $1568 (2024) | 88West Realty | |
| 2025-08-26 | 223 735 W 15th St. | 2 | 2 | 998 | $975,000 | $938,000 ($940/sf) | $444 | $3150 (2024) | Stilhavn Real Estate Services |
Sold data from the MLS® feed for strata plan BCS4220. Showing the 15 most recent sales from the last 24 months; expand for up to 80.
Seven 35 at 735 WEST 15th St. — currently 2 active listings averaging $987,000. In the past year 3 units sold at an average of $598,600.
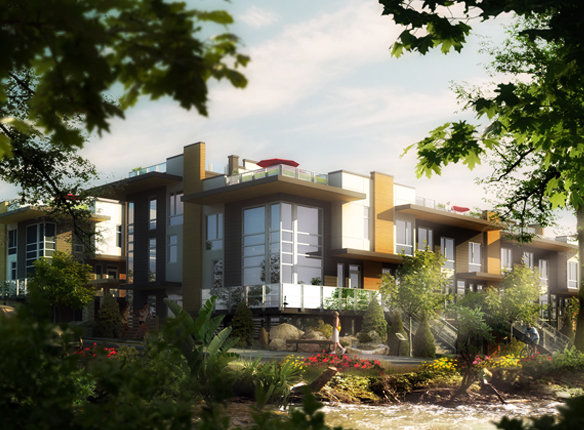
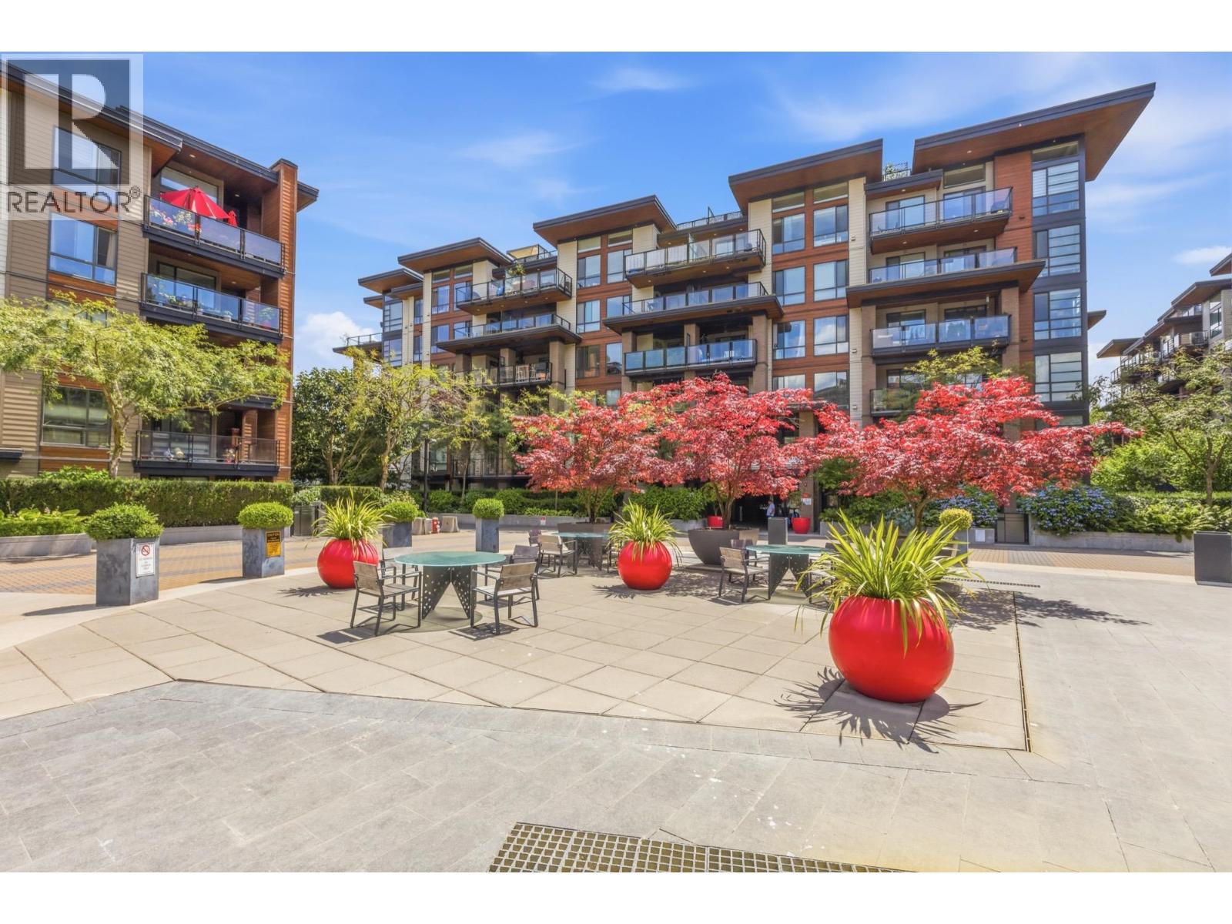
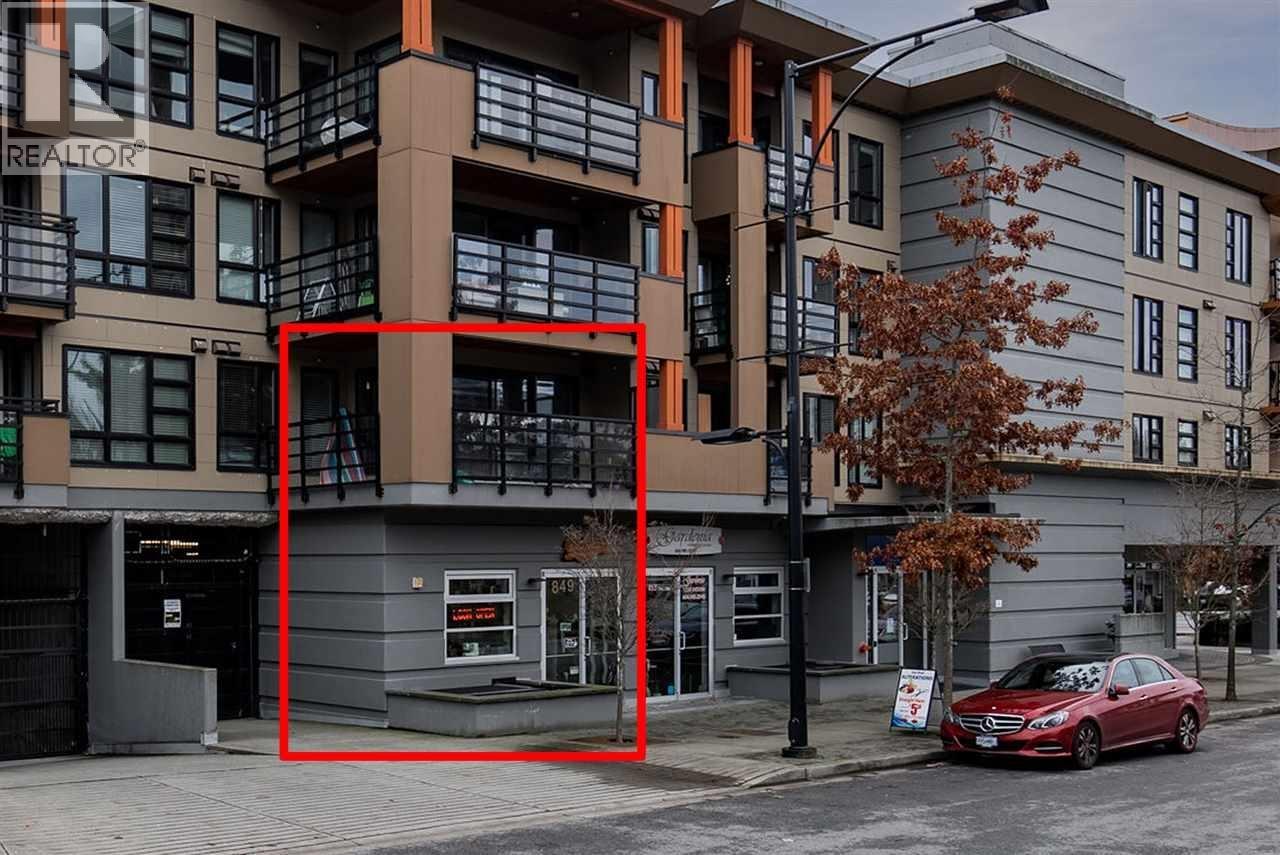
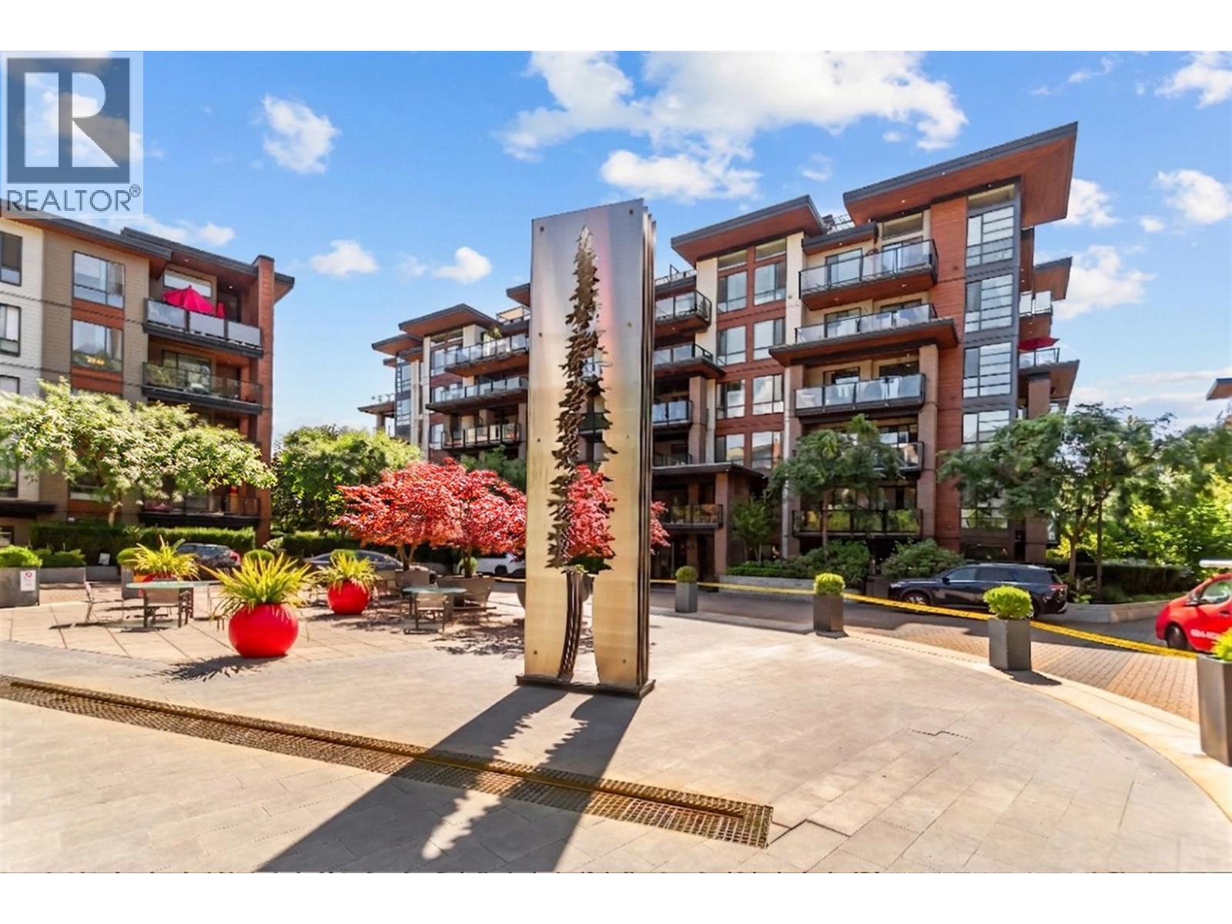
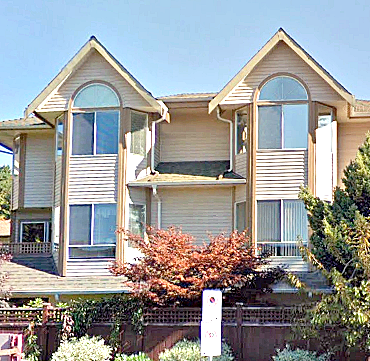
Seven35 - 735 West 15th Street, North Vancouver, BC V7M 1R4, 3 levels, 60 urban homes, scheduled completion in 2012, crossing roads: 15th Avenue and Mosquito Creek. Tucked next to the Trans Canada Trail along Mosquito Creek, you will find Seven35 by Adera - a collection of 60 stacked urban townhomes set within Mosquito Creek North Shore neighborhood of North Vancouver. Seven35 will consist of 4 buildings that are separated by a central courtyard landscaped with natural plants and water features. The contemporary West Coast architecture was designed by award-winning Integra Architecture showcasing distinctive limestone & slate stonework, expansive overhangs, large glass windows, rich colors and cedar ceiling planks.
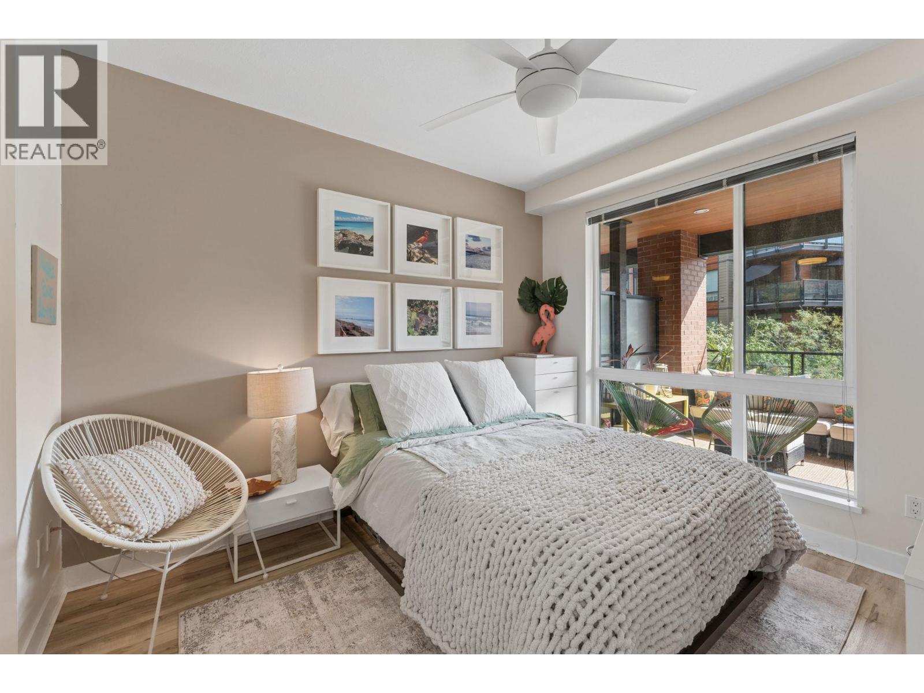
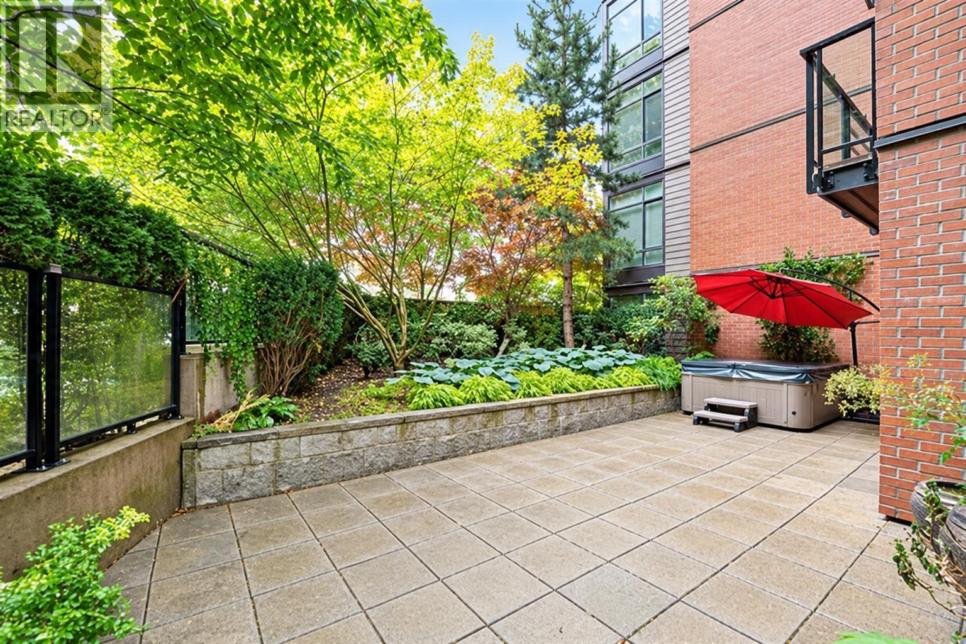
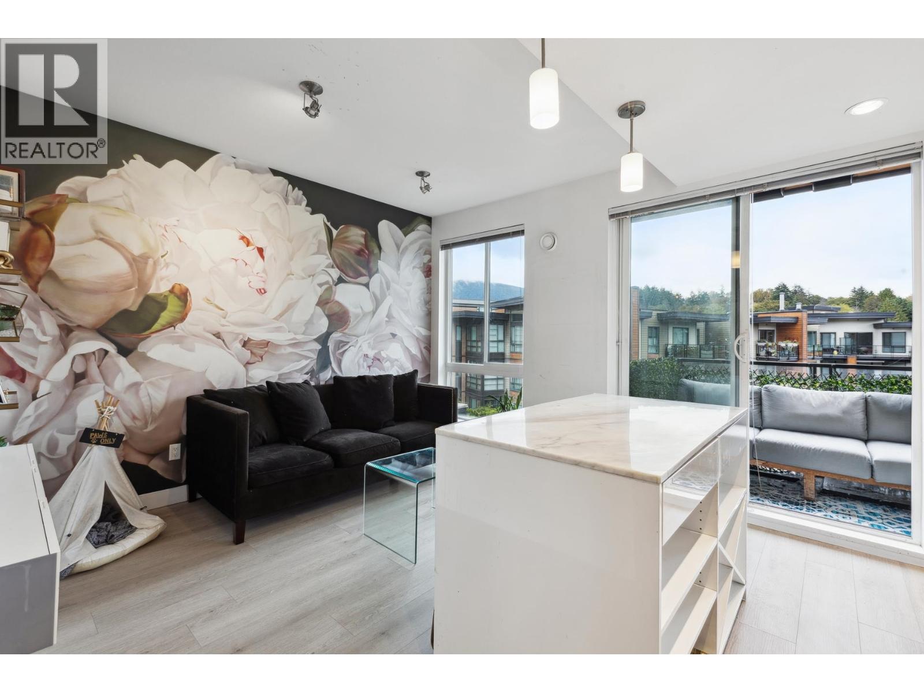
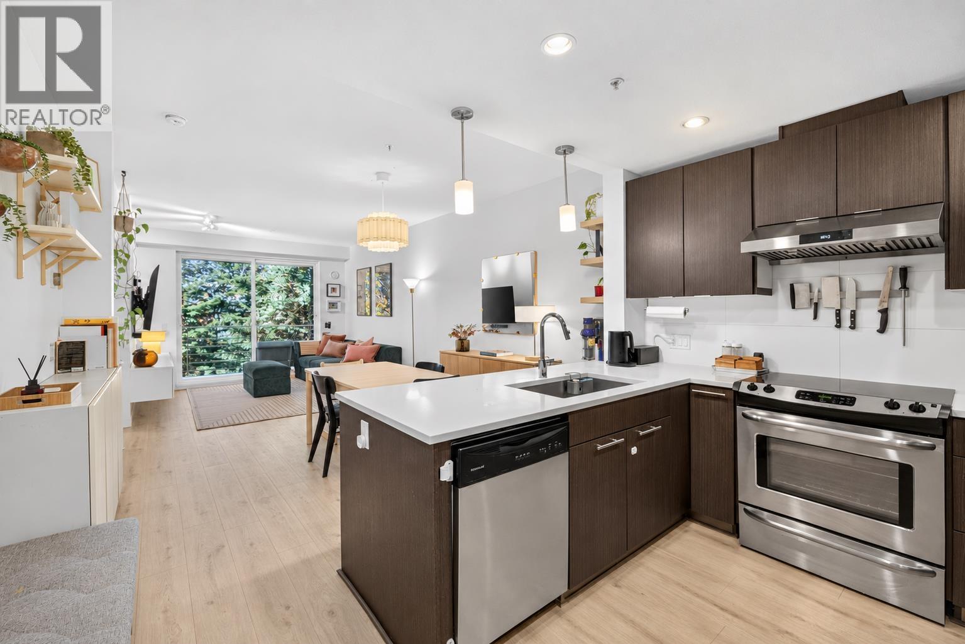
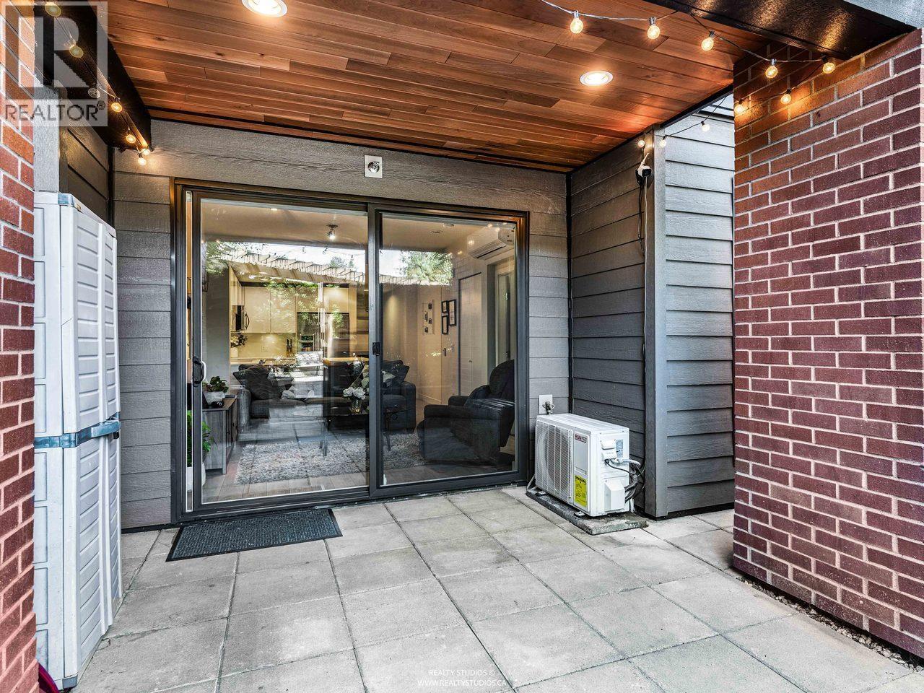
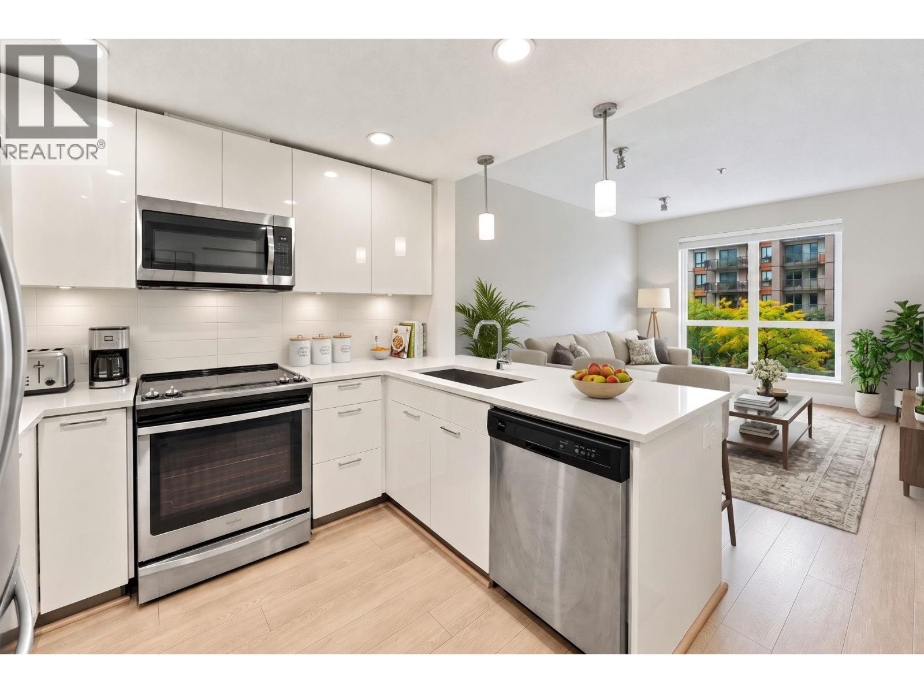
Inside, with some of the freshest interior design choices from Calvert Design, these studios and two-bedroom two-level townhomes ranging from 450 to 1100 square feet feature 9' ceilings, laminate flooring, stainless steel appliances, granite counters in kitchens and bathrooms, glass tile kitchen backsplash, and spa inspired bathrooms with porcelain tile and Moen fixtures. Spacious ground floor patios or private roof decks invite outdoor entertaining. And with private on-site amenities such as a fully equipped fitness gym, change room with shower, and outdoor children�s play area, residents enjoy exclusive access to an oasis of comfort and relaxation designed to balance their busy lifestyle.
Seven35 will be situated within walking distance to Capilano Mall, Lower Mackay Creek Park, Kiwanis Park, Westview Elementary, and many restaurants. Also, Seven35 will be minutes away from Downtown Vancouver, Marine Drive and Central Lonsdale corridors, the North Shore mountains, SeaBus, bus routes and major bridges.
| Construction | Frame - Wood |
|---|---|
| Exterior Finish | Wood |
| Roof | Other |
| Foundation | Other |
| Rain Screen | Full |
| Developer | Adera |
| Architect | Integra Architecture Inc |
| Designer | Calvert Design Studio |
| Marketer | Adera Realty Corp. |
| Management Company | Associa |
| Strata Plan | BCS4220 |
|---|---|
| Strata Web Site | www.baywest.ca |
| Building Type | Strata |
| Title to Land | Freehold Strata |
| Units in Strata | 60 |
| Units in Development | 60 |
| Management Company | Associa BC — 604-591-6060 |
| Bylaws / Restrictions | PETS ALLOWED,RENTALS ALLOWED |
| Parking / Storage | Garage Underbuilding |
Live market intelligence for this building's segments — active inventory, medians, ranges & trends. Opens in a new tab.
| Sales Website | www.adera.com/properties/999/4/current-properties/seven35 |
|---|---|
| Sales Phone | 604.924.4488 |
| Sales Email | seven35@adera.com |
| Sales Address | 735 15th Street West, North Vancouver |
| Address | Bed | Bath | Sqft | Price |
|---|---|---|---|---|
| 108 735 W 15th St. | 2 | 2 | 950 | $924,000 |
| 234 735 W 15th St. | 2 | 2 | 1000 | $1,050,000 |
| 417 733 W 14th St. | 2 | 2 | 1023 | $1,048,000 |
| 307 733 W 14th St. | 1 | 1 | 645 | $598,000 |
| 409 733 W 14th St. | 2 | 2 | 1029 | $999,900 |
| 304 1550 Fell Ave. Ave. | 2 | 2 | 1138 | $895,000 |
| 64 728 W 14th St. | 2 | 3 | 1148 | $949,000 |
| 78 728 W 14th St. | 1 | 1 | 594 | $558,000 |
| 315 711 W 14th St. | 2 | 2 | 897 | $799,000 |
| 209 715 W 15th St. | 2 | 2 | 1000 | $949,999 |
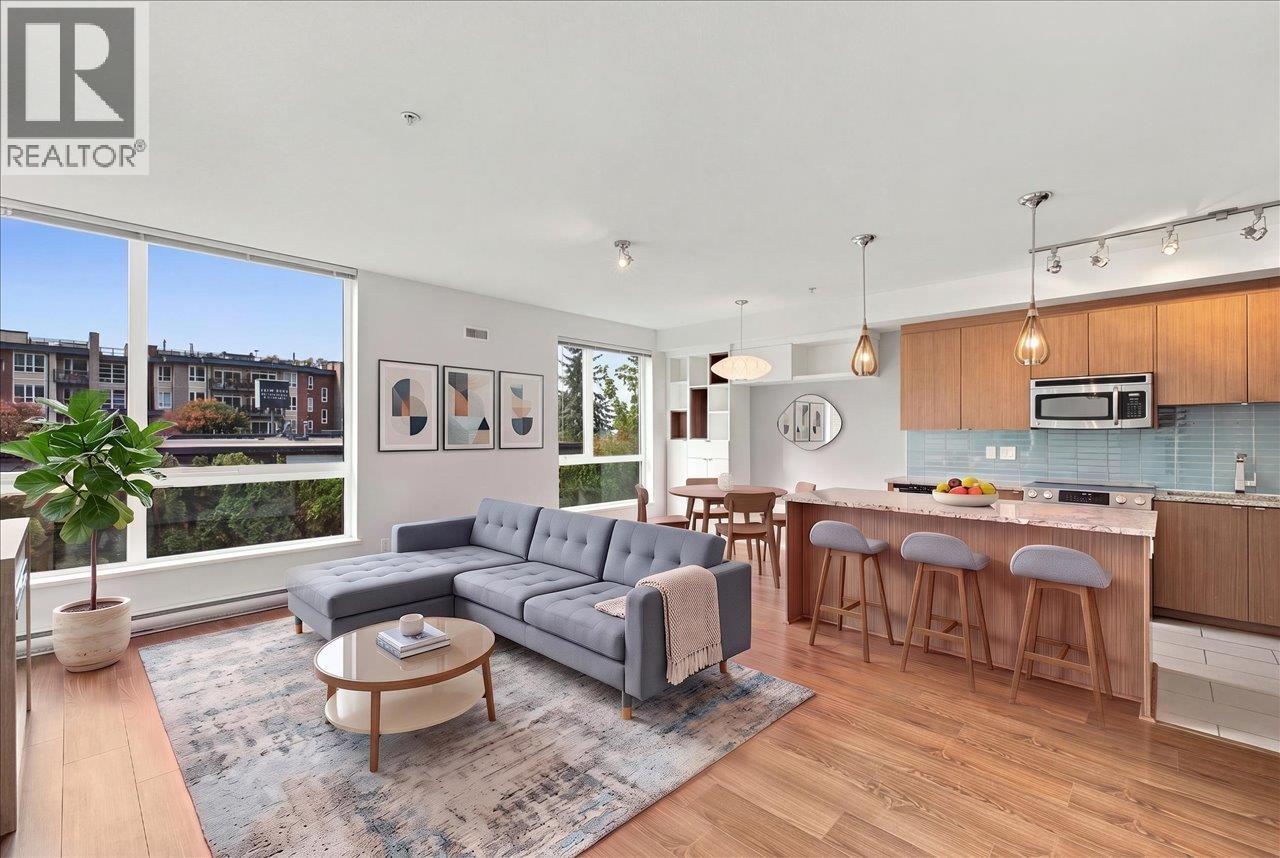 $924,000
108 735 W 15th St. · 2bd/2ba · 950sf
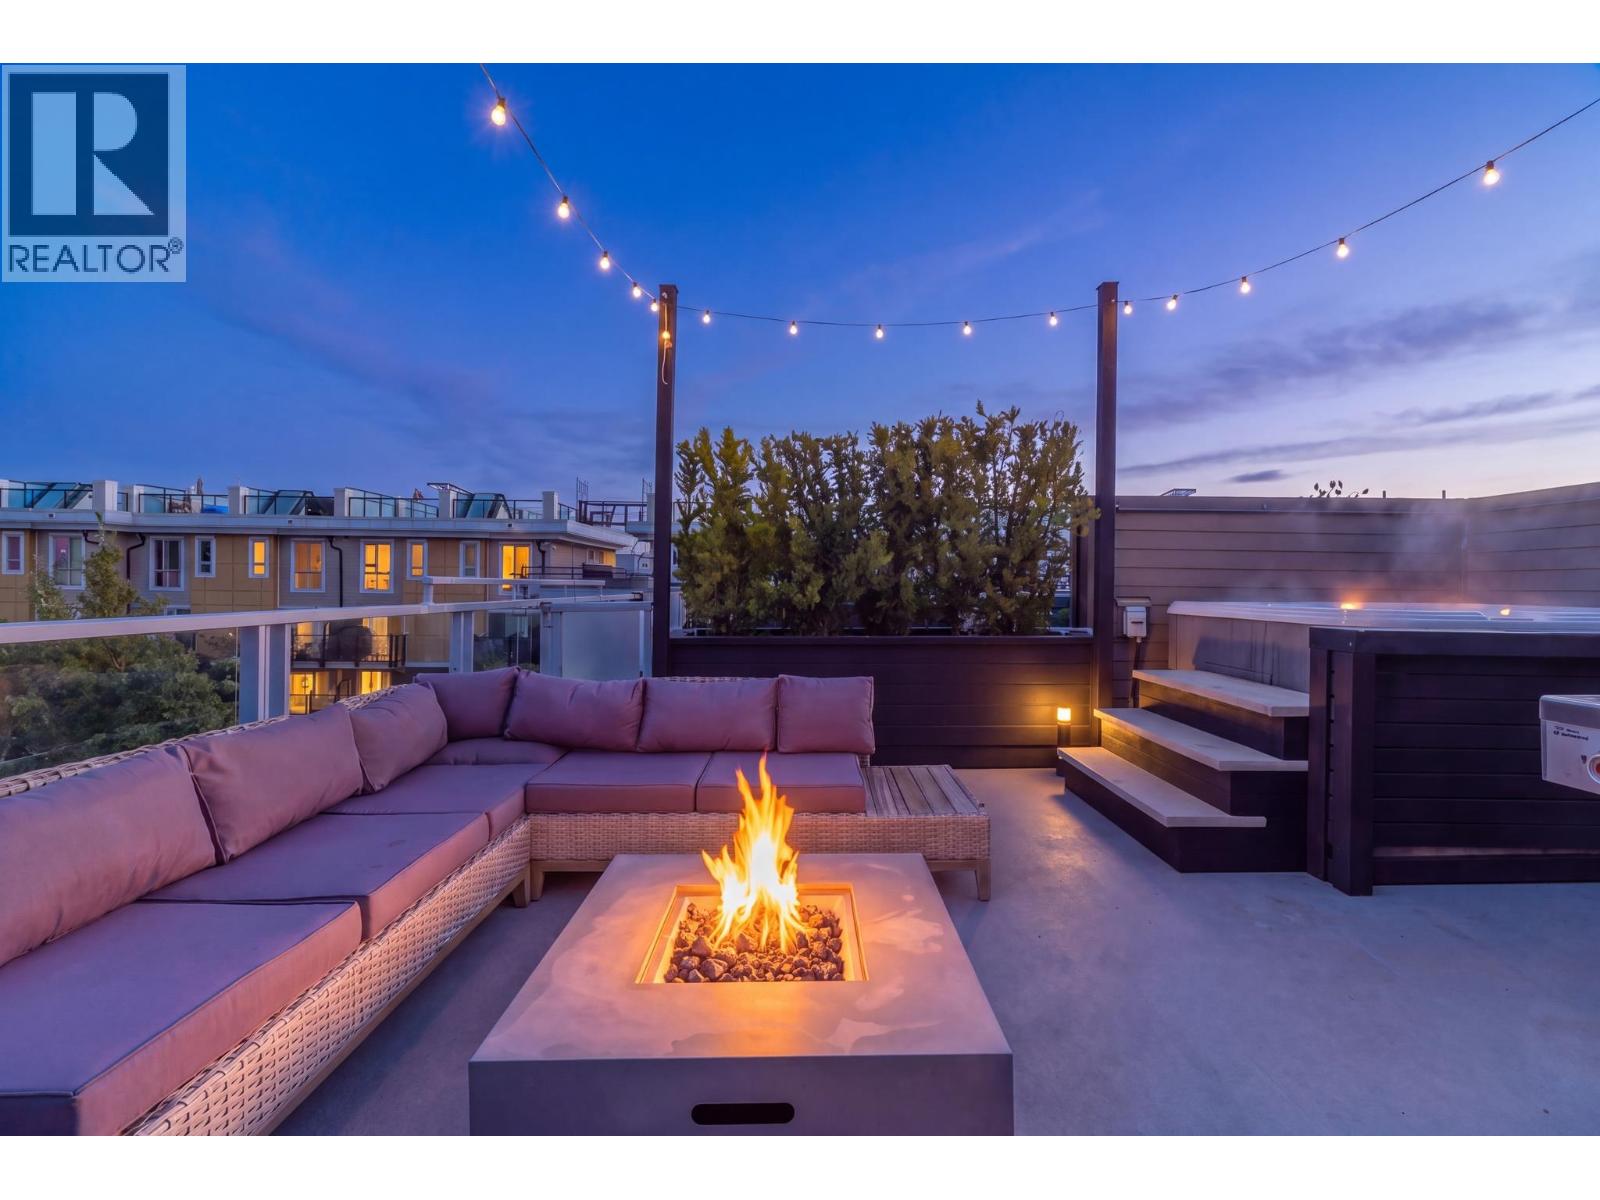 $1,050,000
234 735 W 15th St. · 2bd/2ba · 1000sf
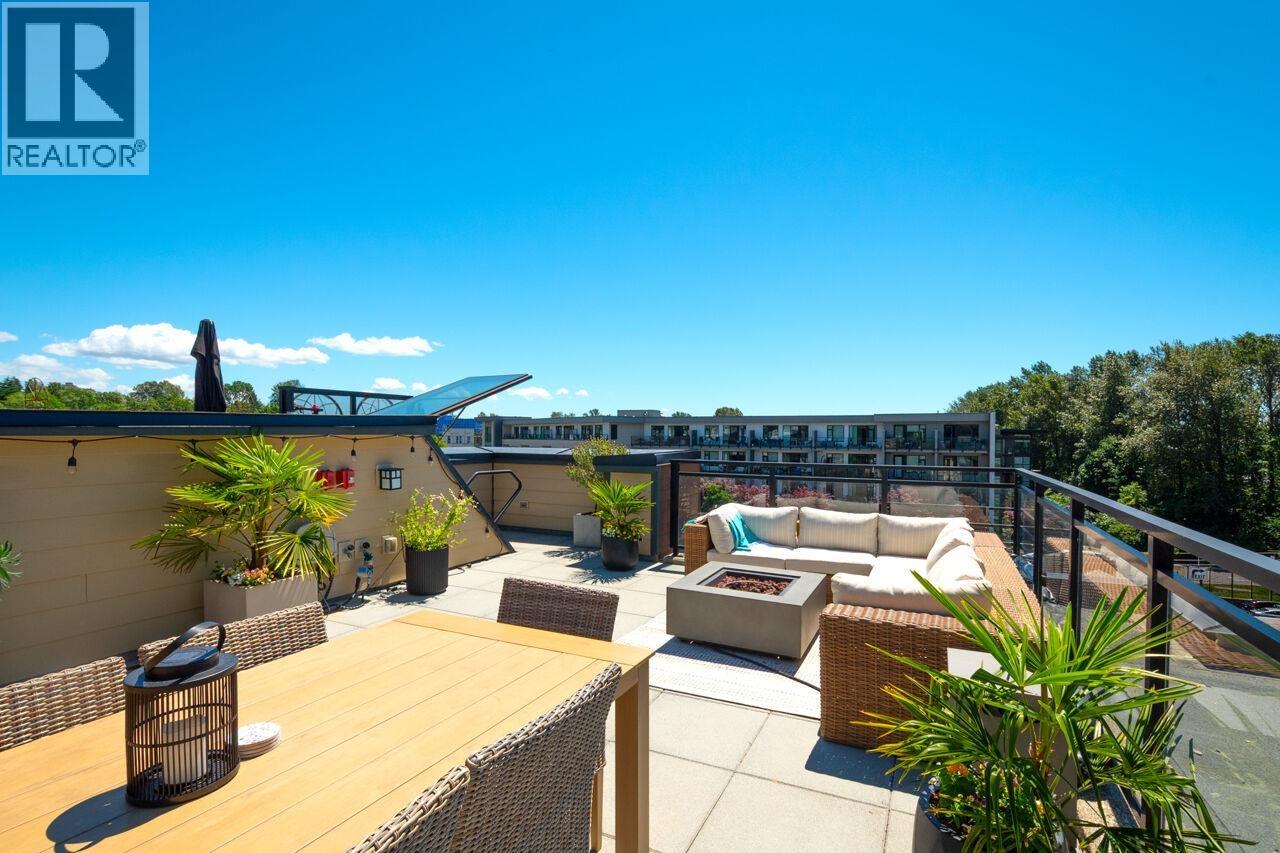 $1,048,000
417 733 W 14th St. · 2bd/2ba · 1023sf
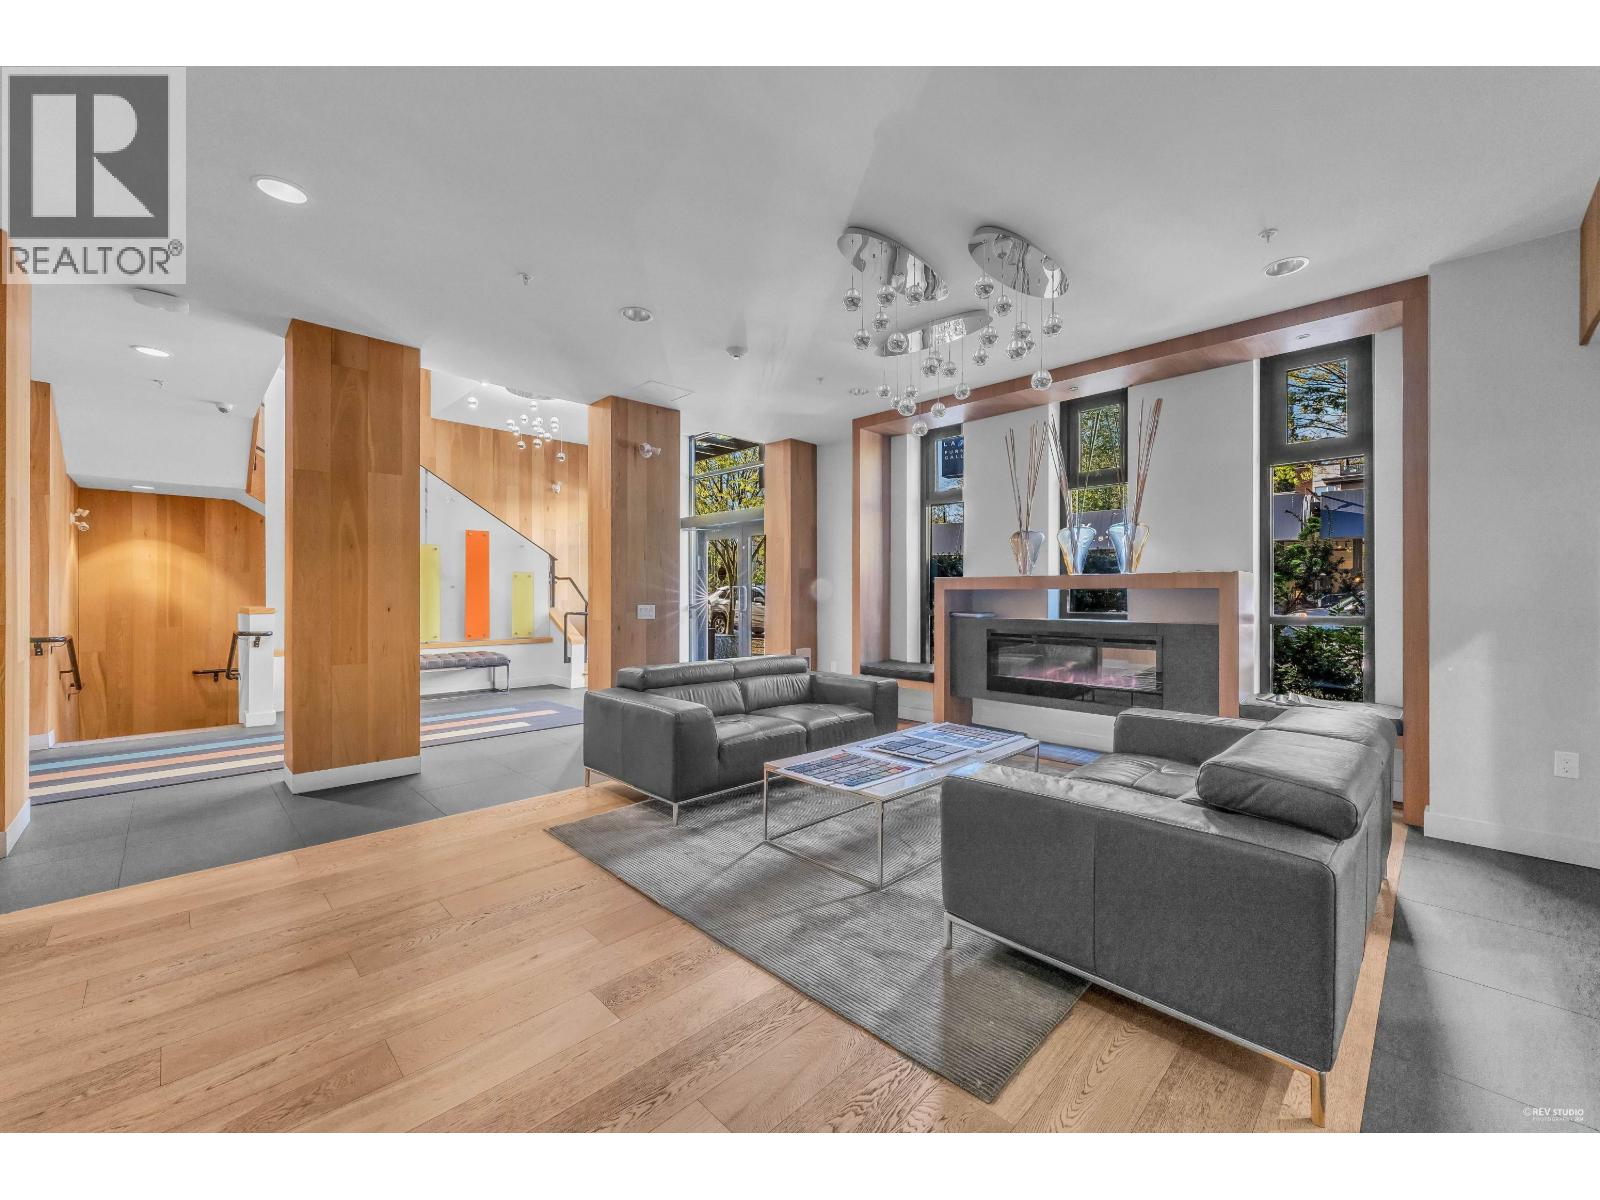 $598,000
307 733 W 14th St. · 1bd/1ba · 645sf
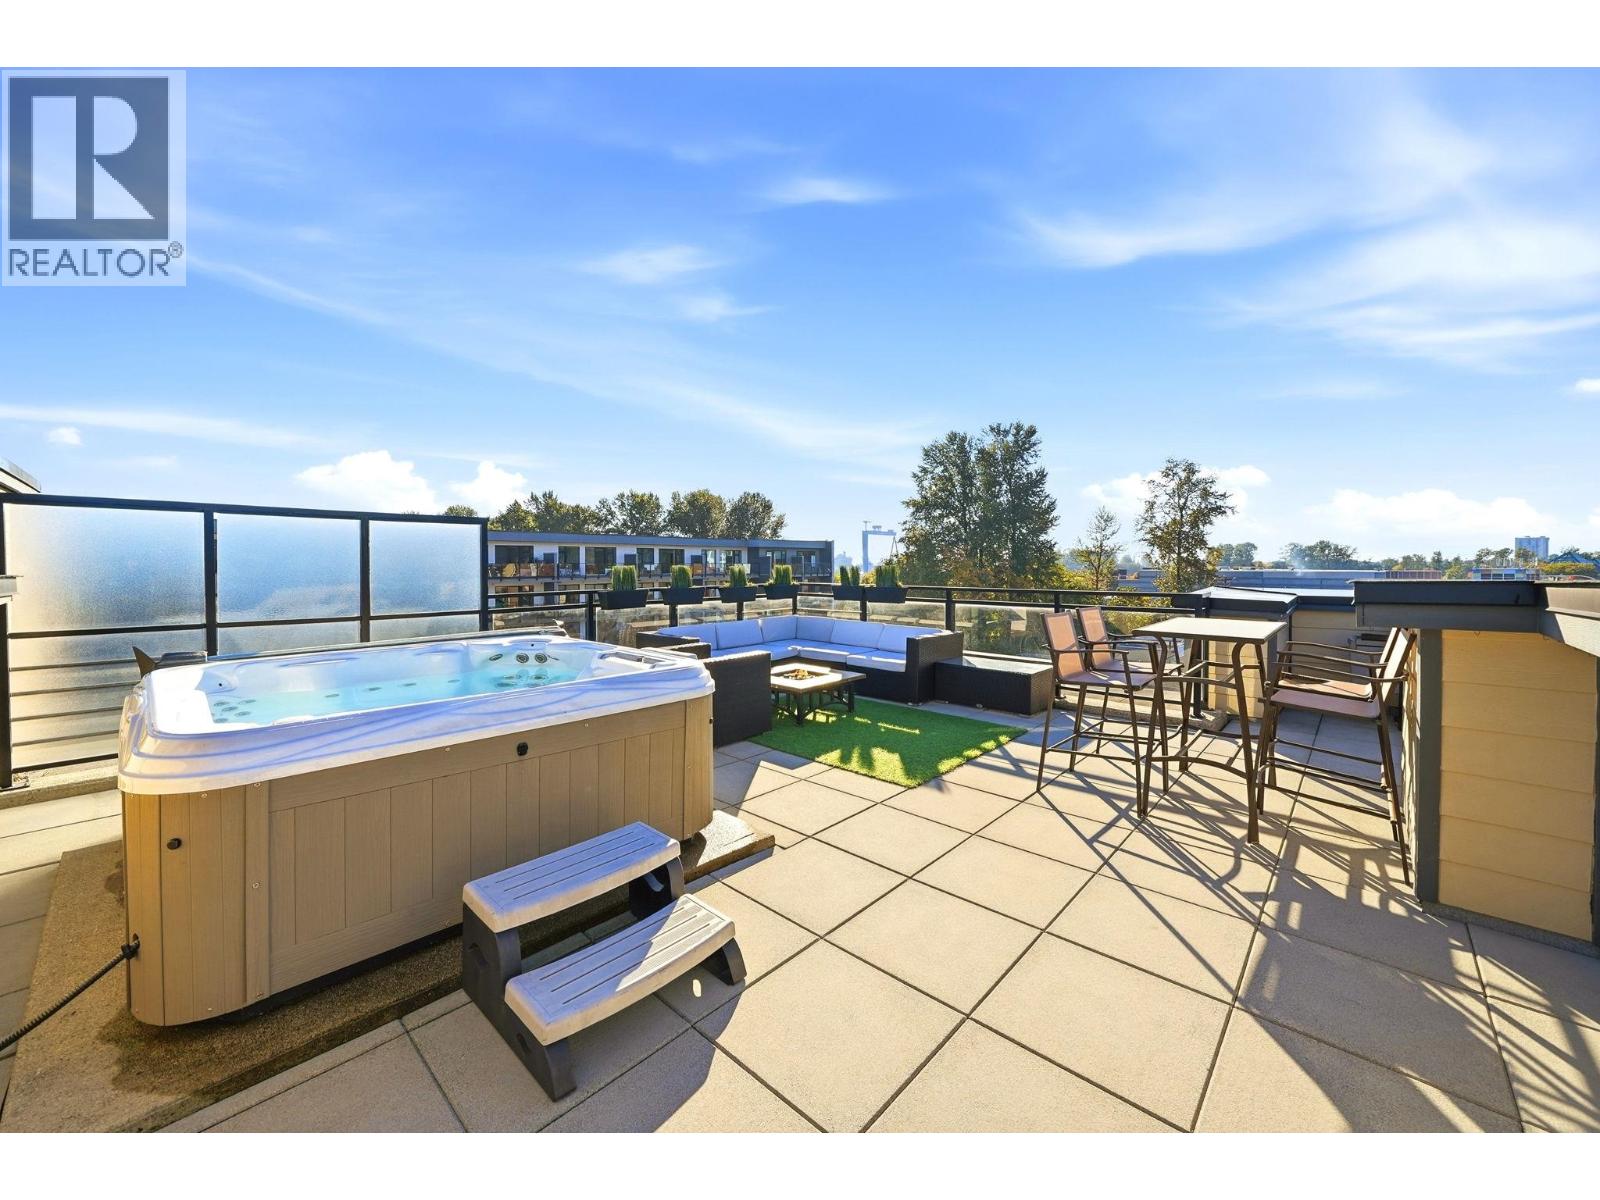 $999,900
409 733 W 14th St. · 2bd/2ba · 1029sf
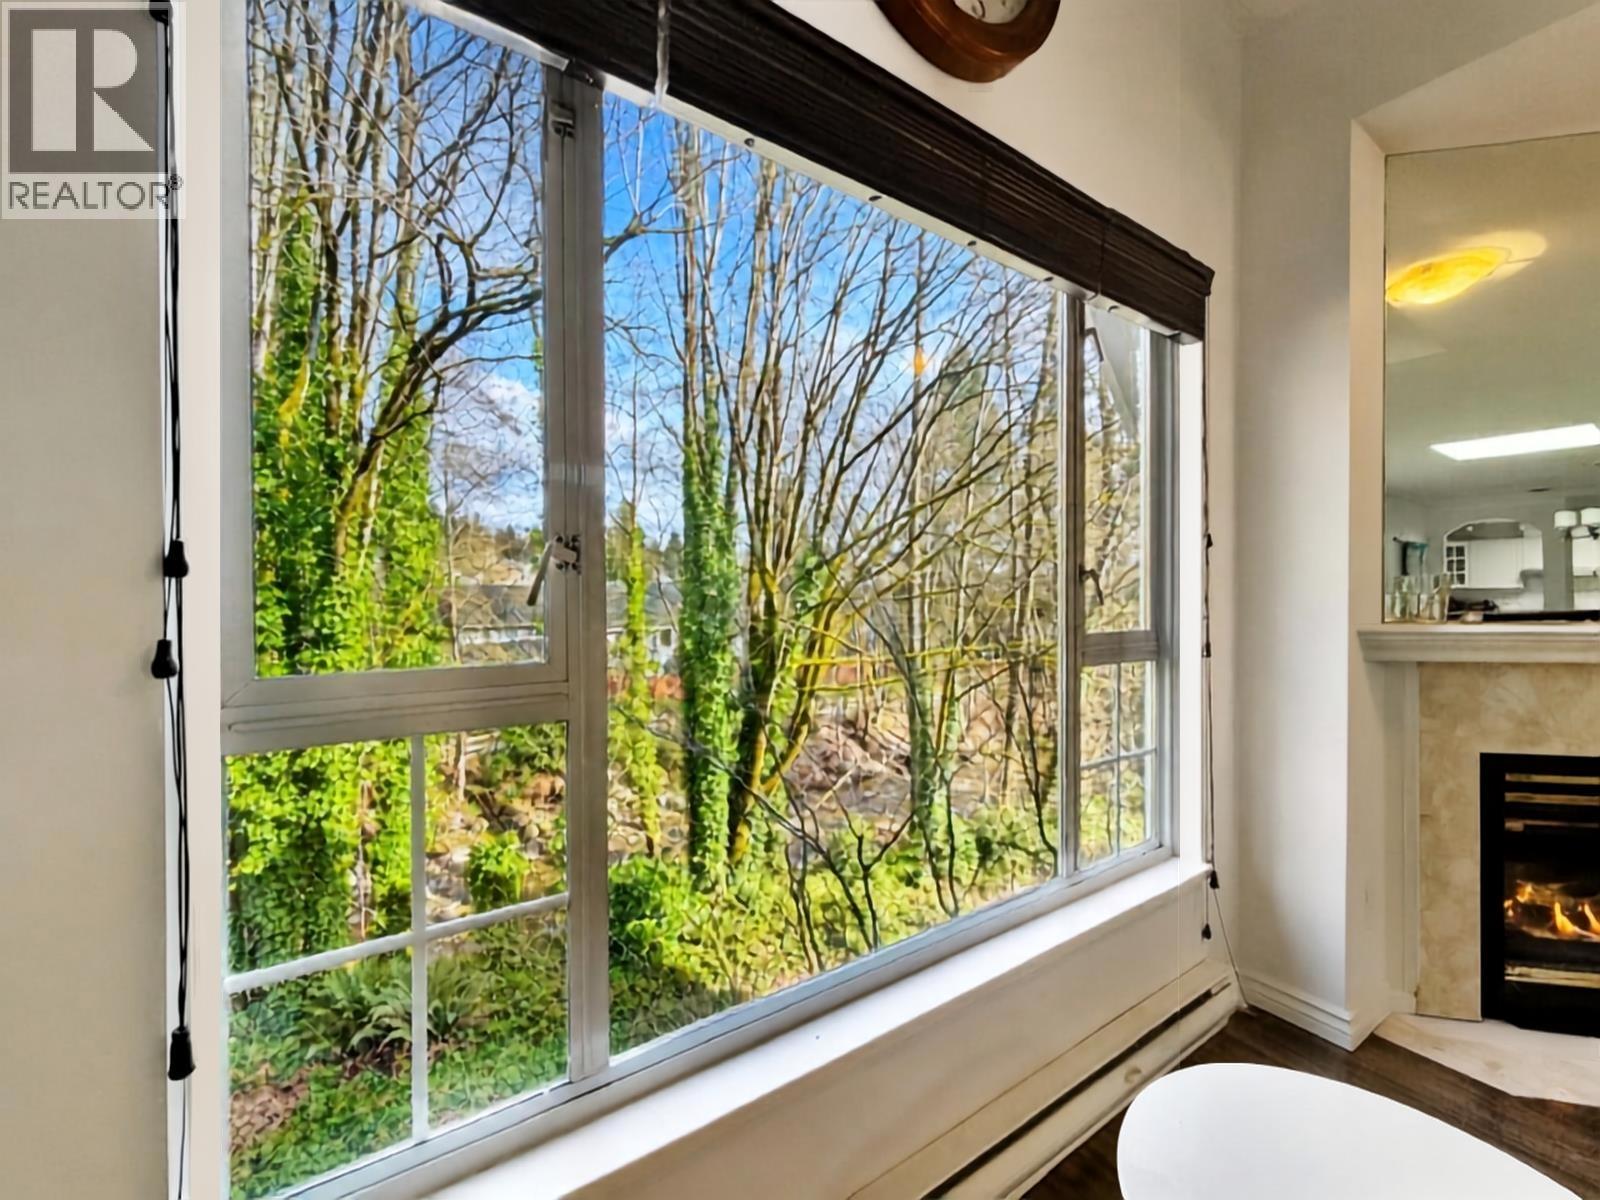 $895,000
304 1550 Fell Ave. Ave. · 2bd/2ba · 1138sf
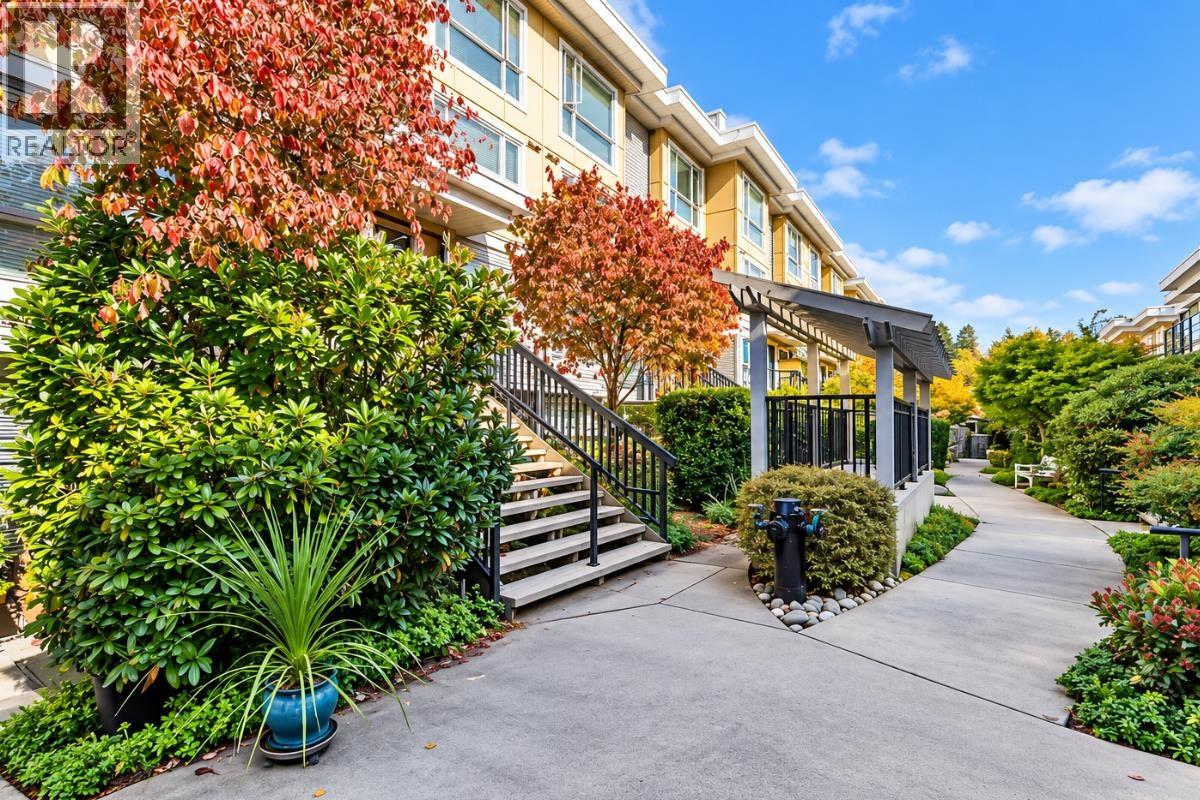 $949,000
64 728 W 14th St. · 2bd/3ba · 1148sf
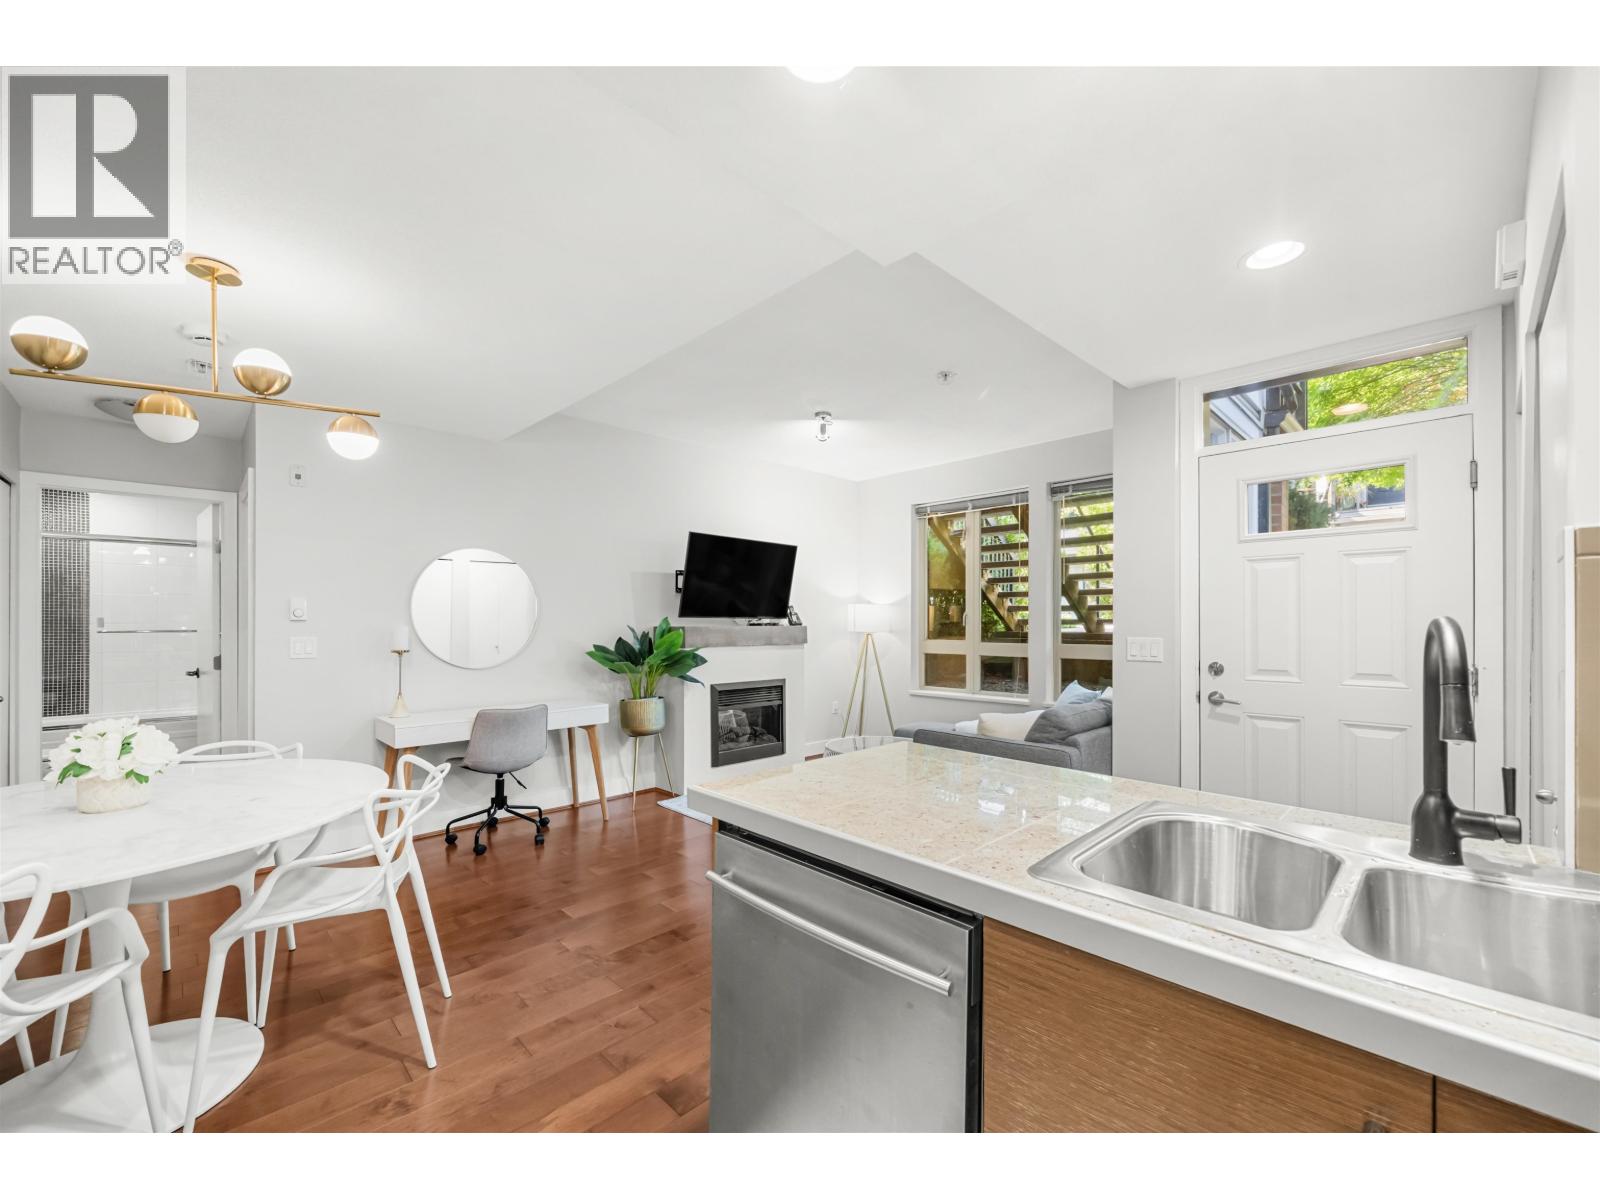 $558,000
78 728 W 14th St. · 1bd/1ba · 594sf
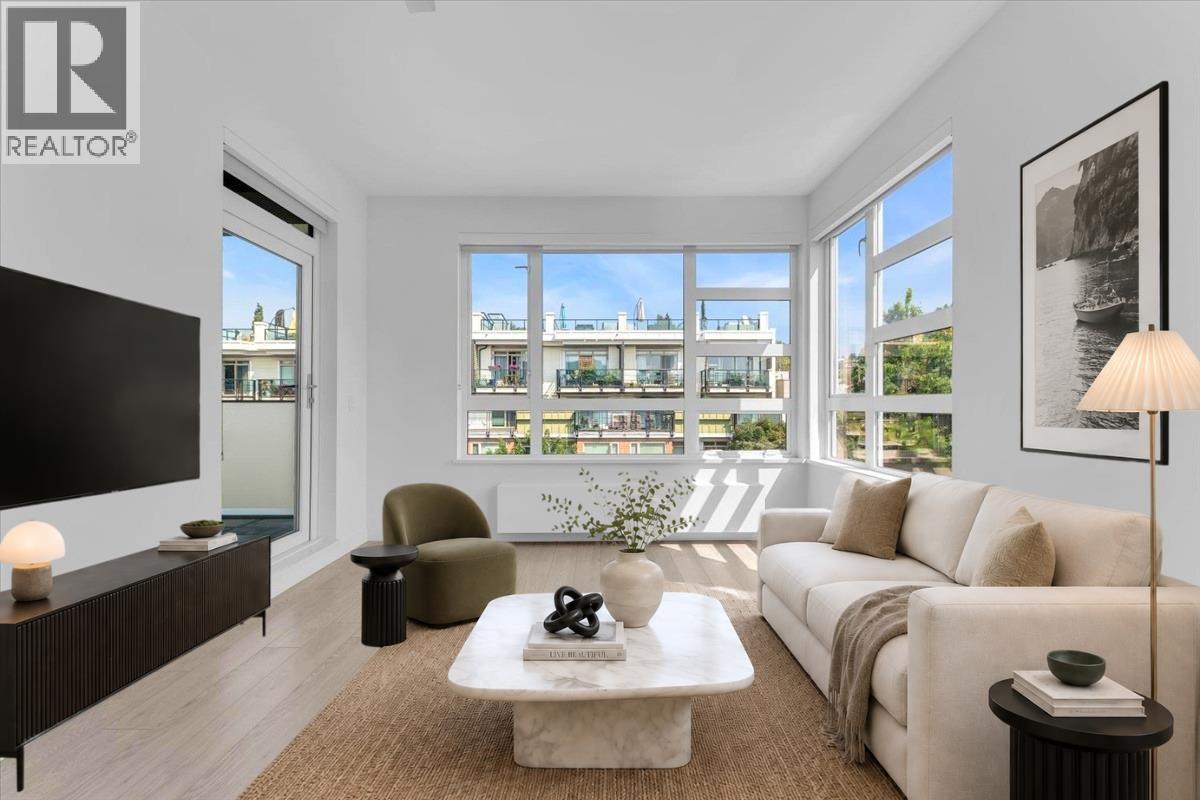 $799,000
315 711 W 14th St. · 2bd/2ba · 897sf
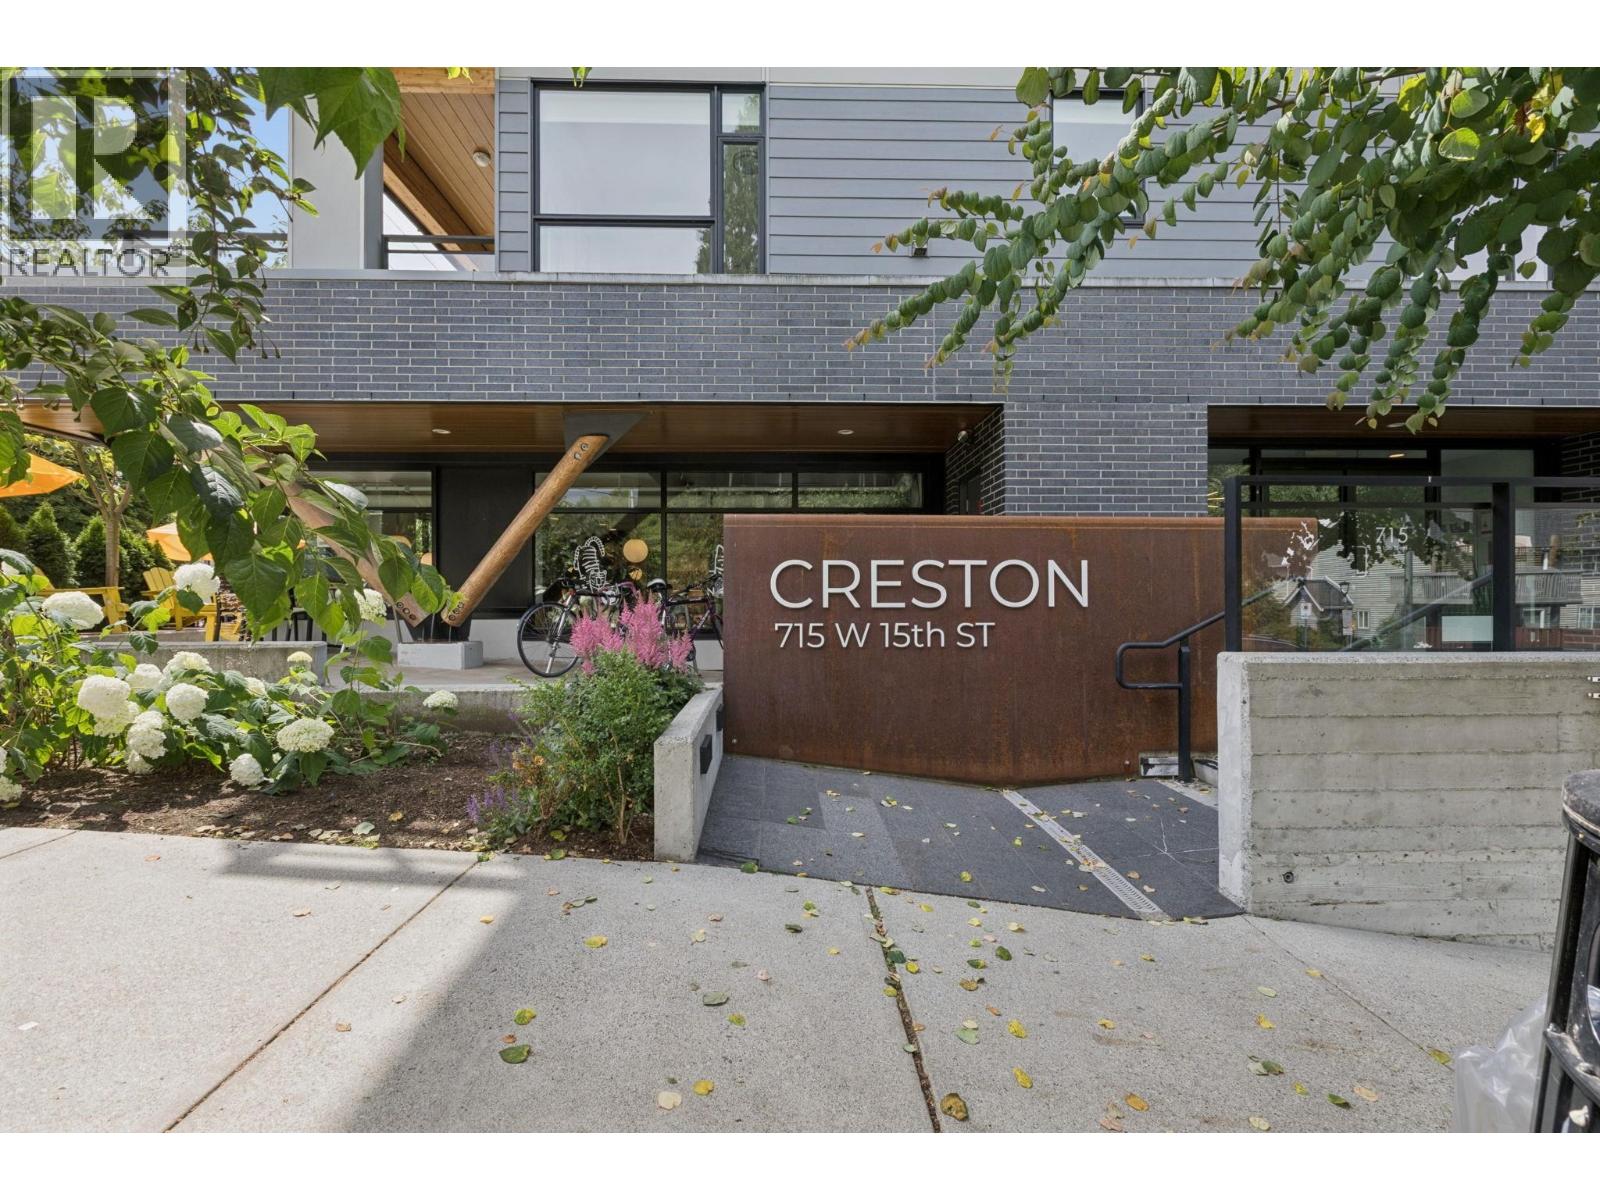 $949,999
209 715 W 15th St. · 2bd/2ba · 1000sf
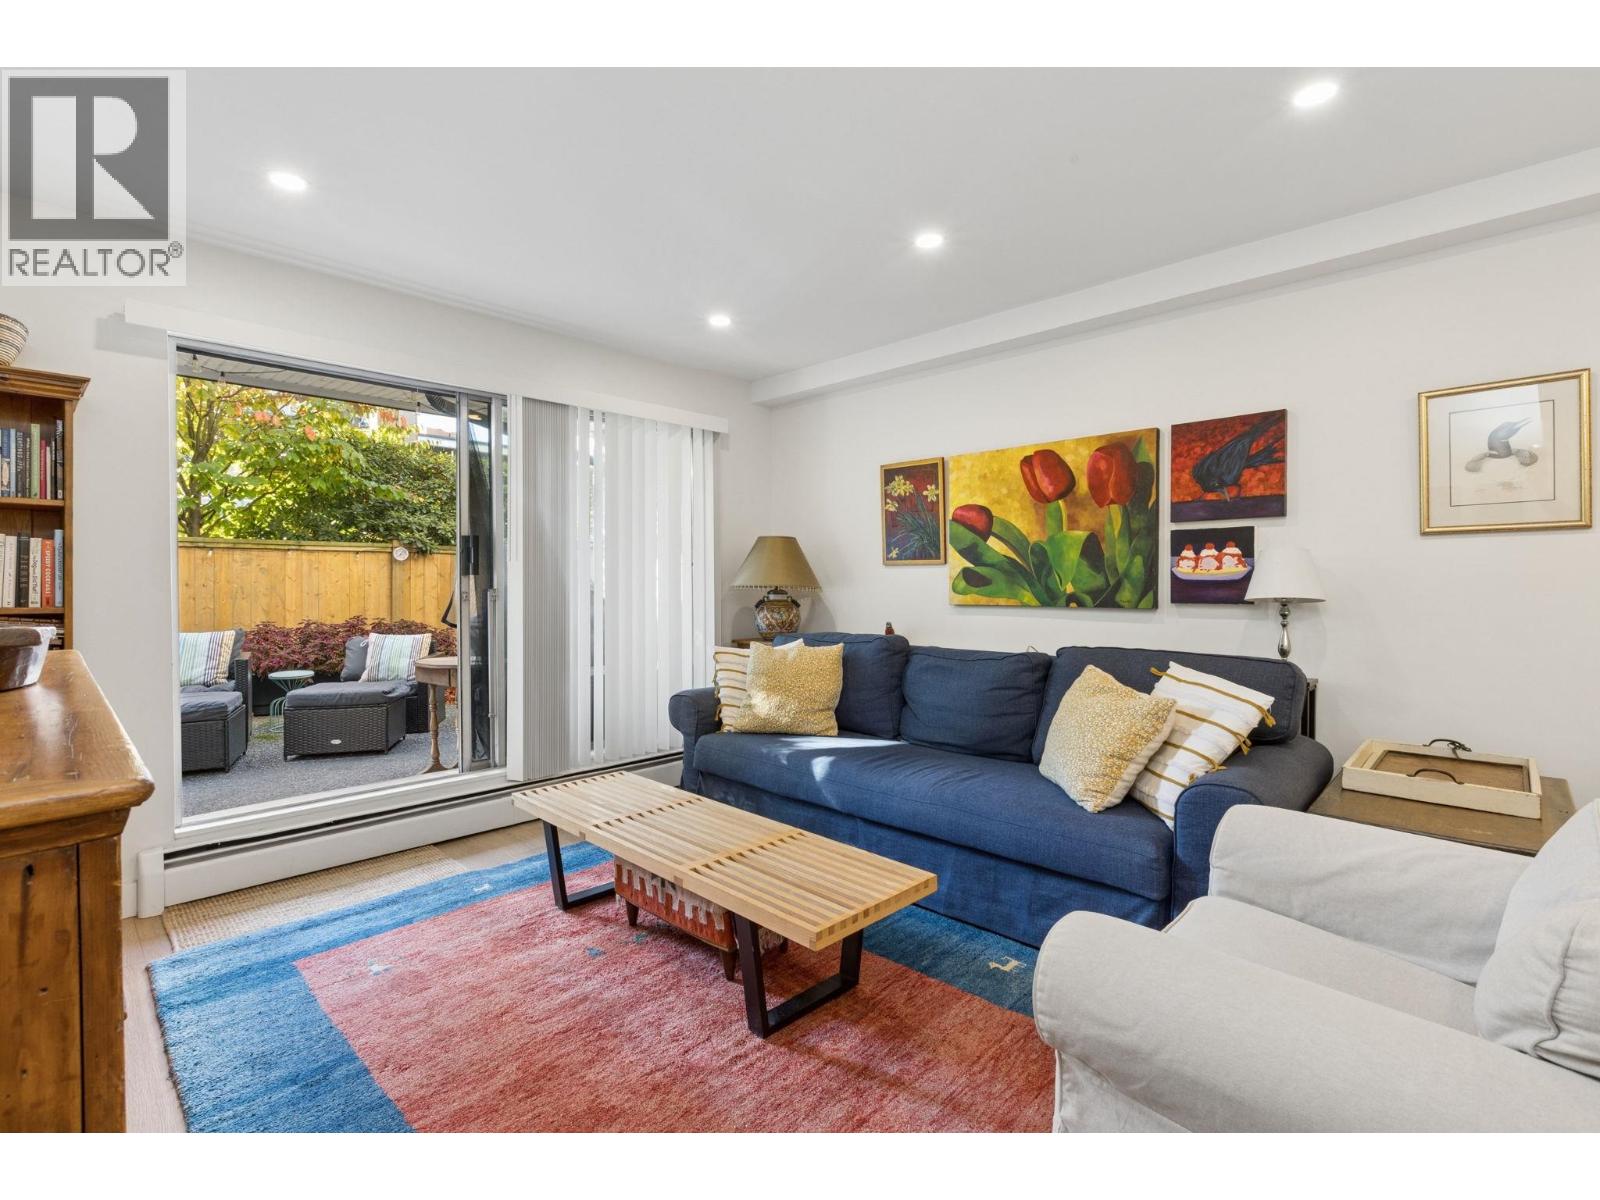 $550,000
107 809 W 16th St. · 1bd/1ba · 645sf
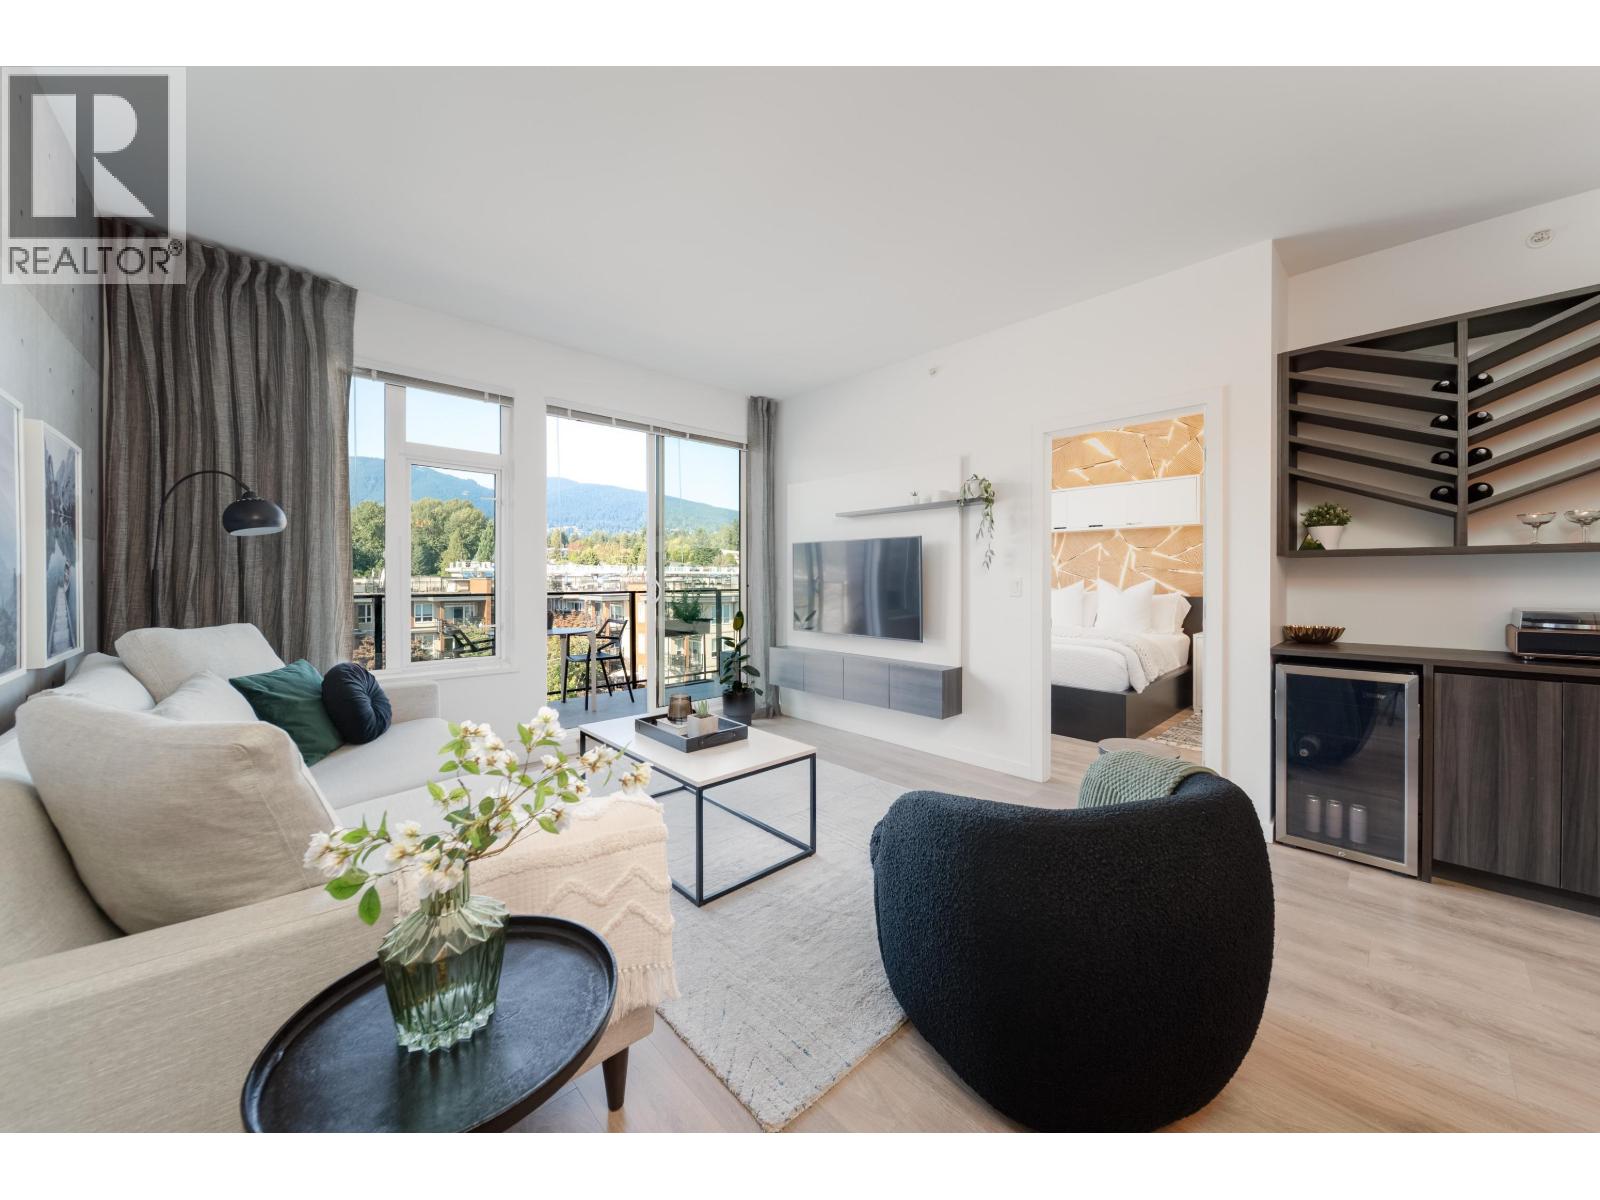 $788,000
517 725 Marine Dr. · 2bd/2ba · 865sf
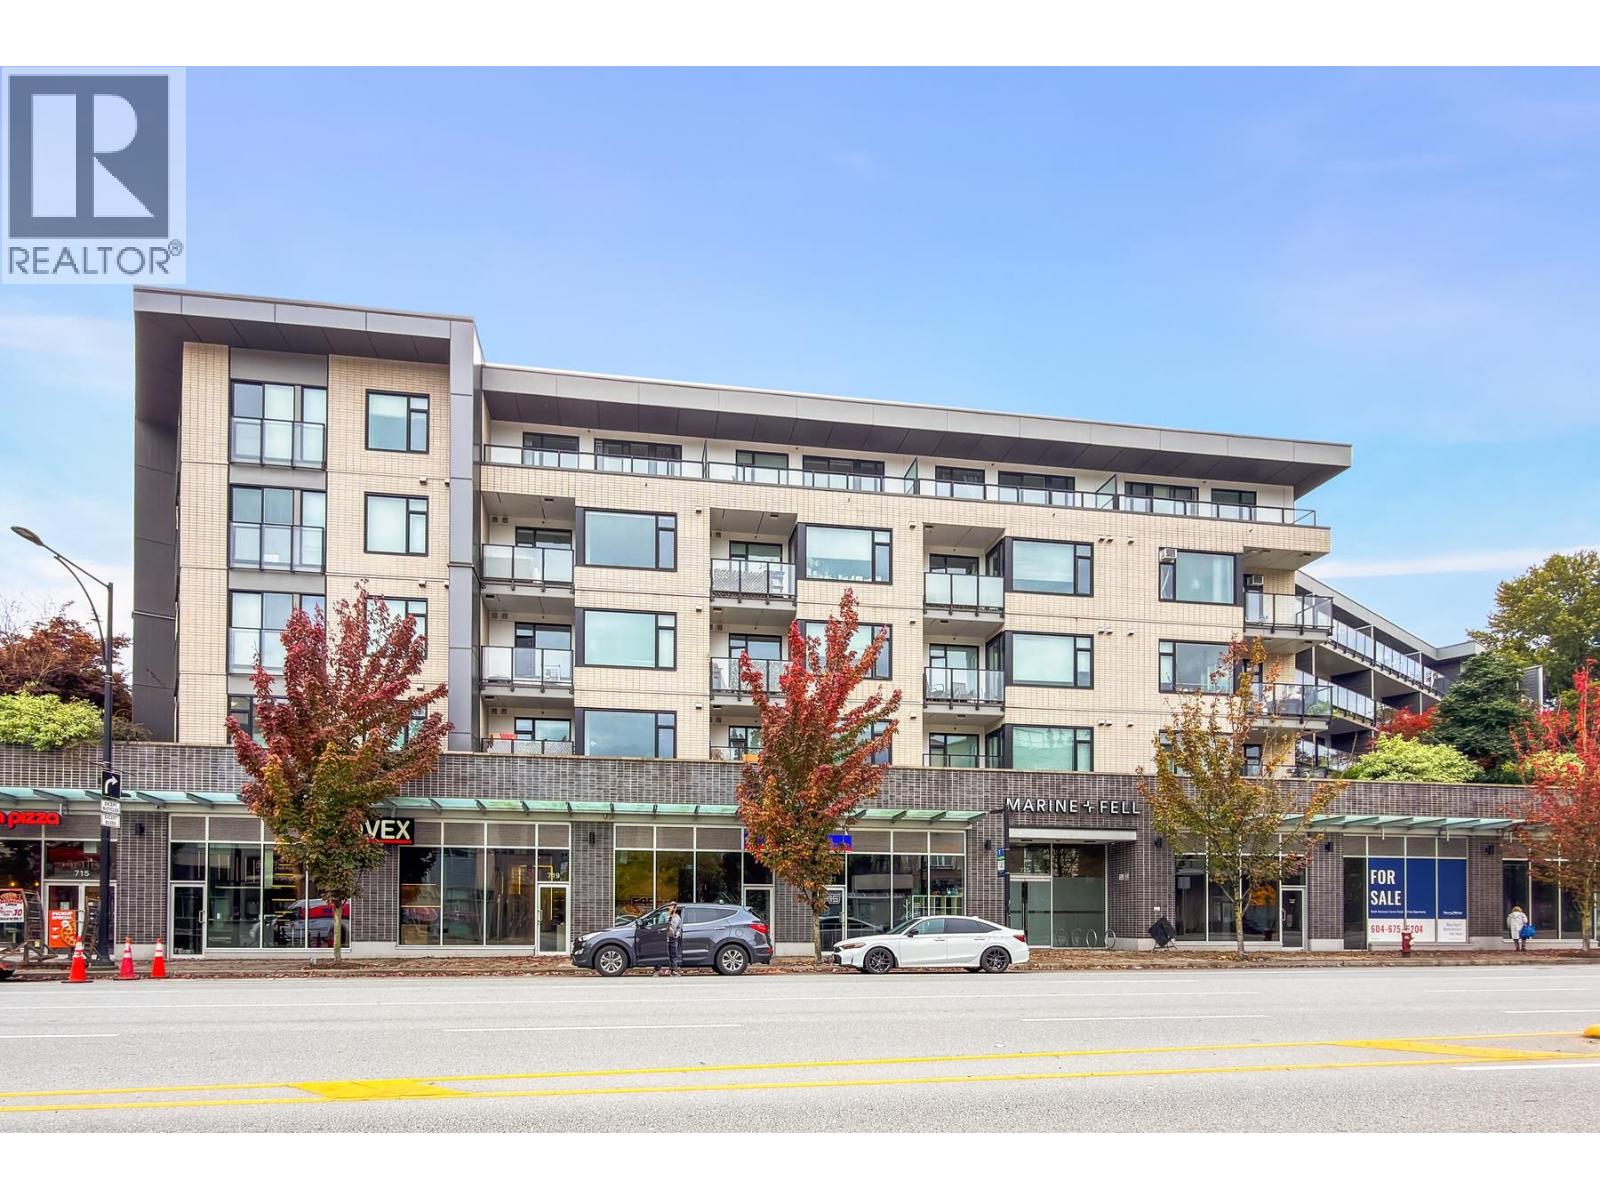 $499,000
209 725 Marine Dr. · 1bd/1ba · 584sf
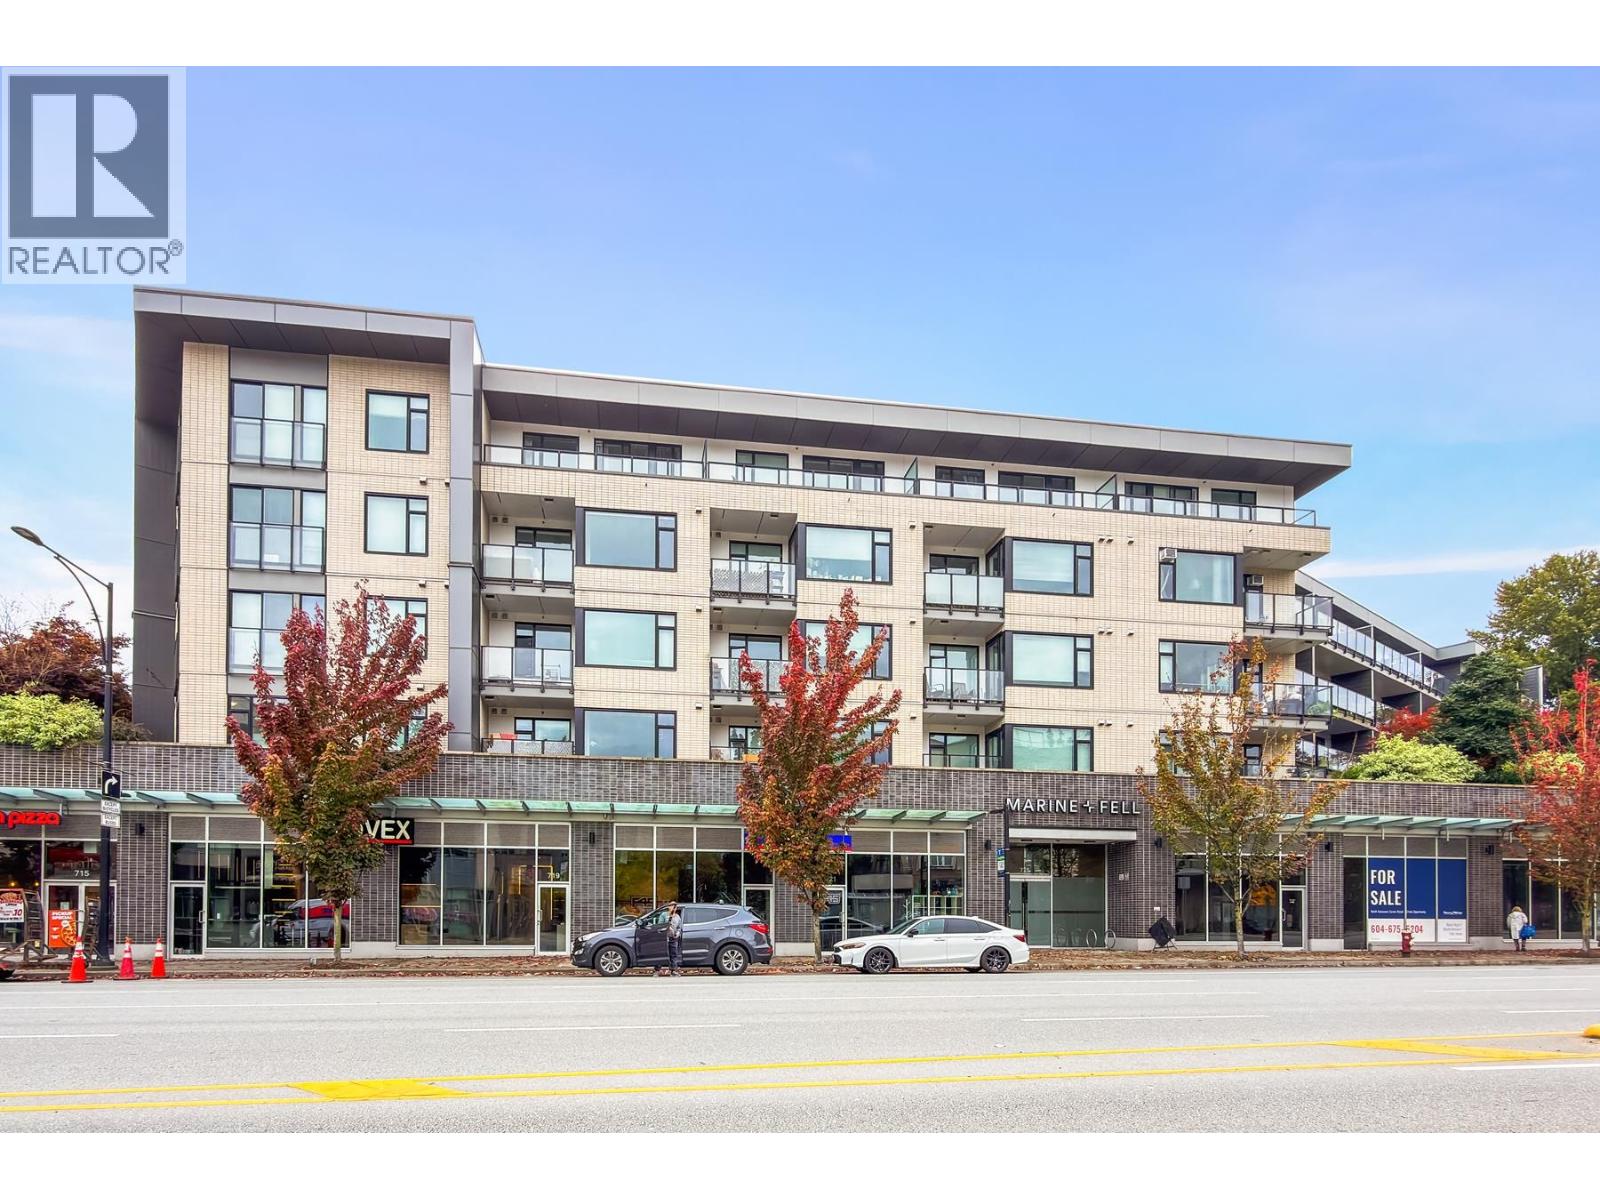 $499,000
209 725 Marine Dr. · 1bd/1ba · 584sf
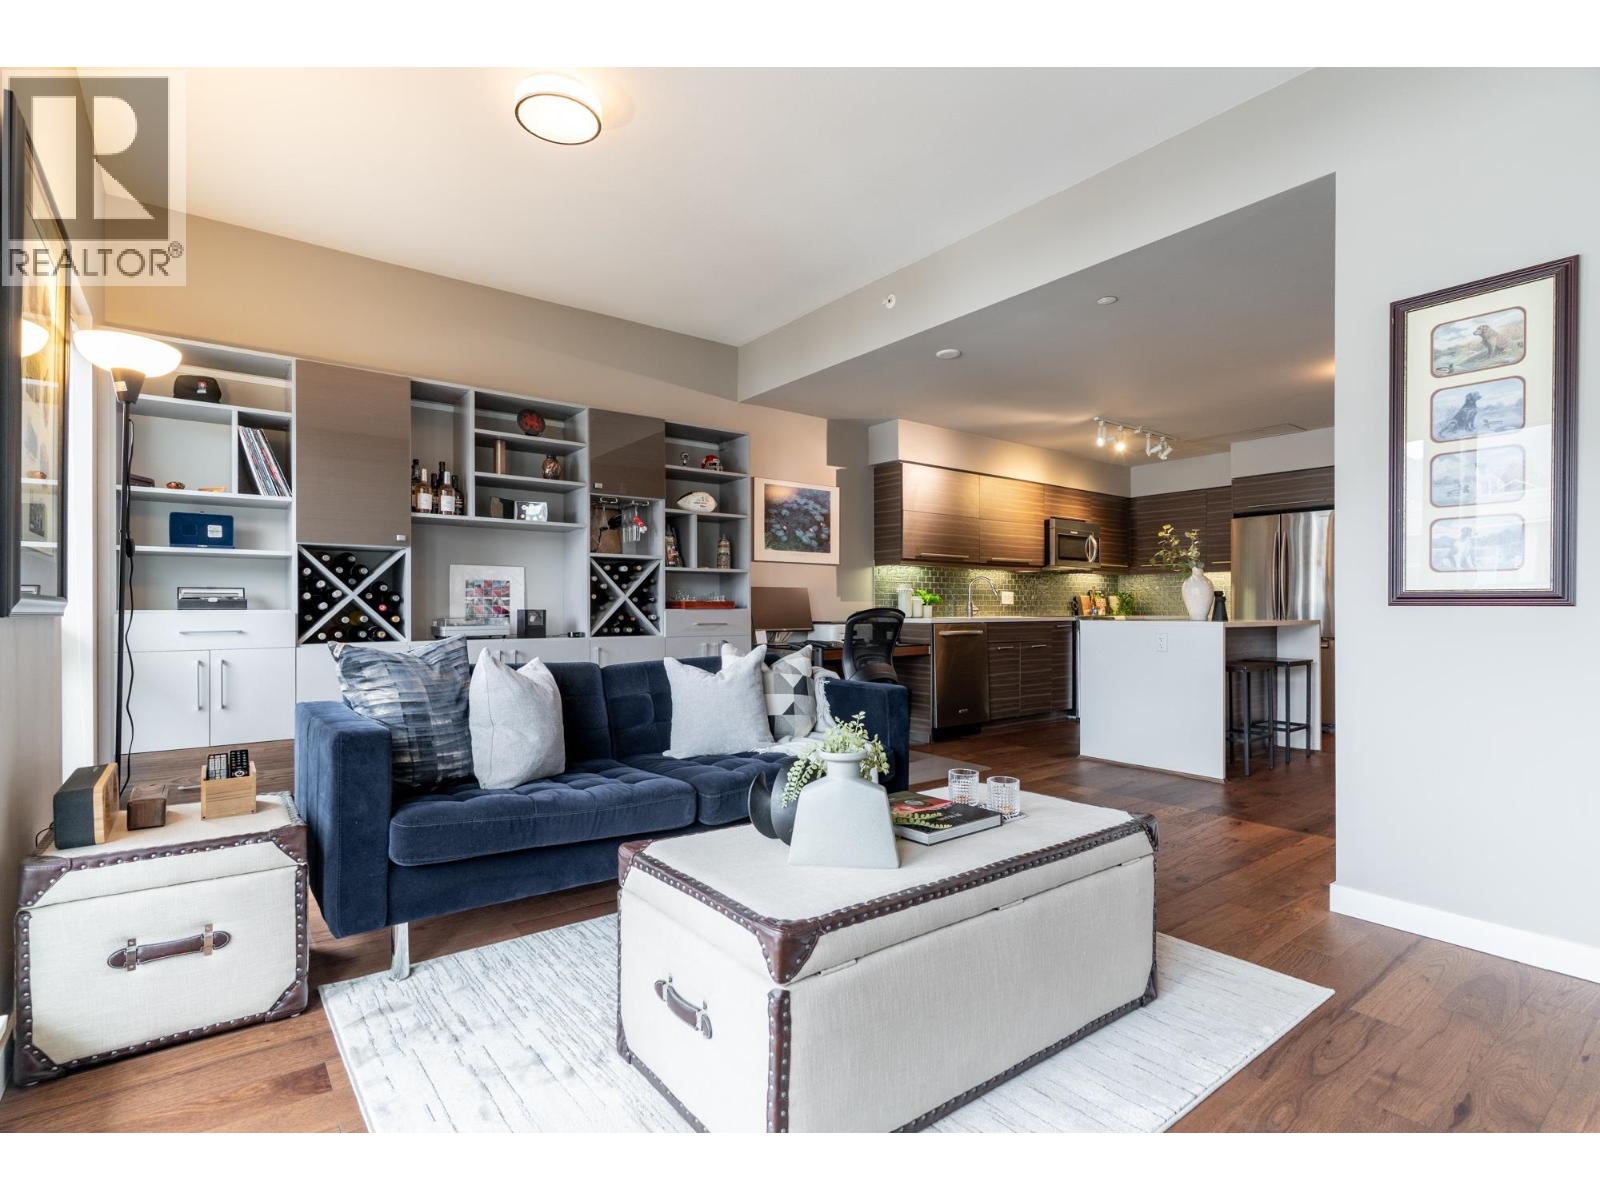 $639,000
413 317 Bewicke Ave. · 1bd/1ba · 670sf
 $654,900
511 733 W 3rd St. · 1bd/1ba · 621sf
 $698,000
312 733 W 3rd St. · 1bd/1ba · 630sf
 $988,900
105 733 W 3rd St. · 3bd/2ba · 1005sf
 $535,000
513 733 W 3rd St. · 1bd/1ba · 492sf
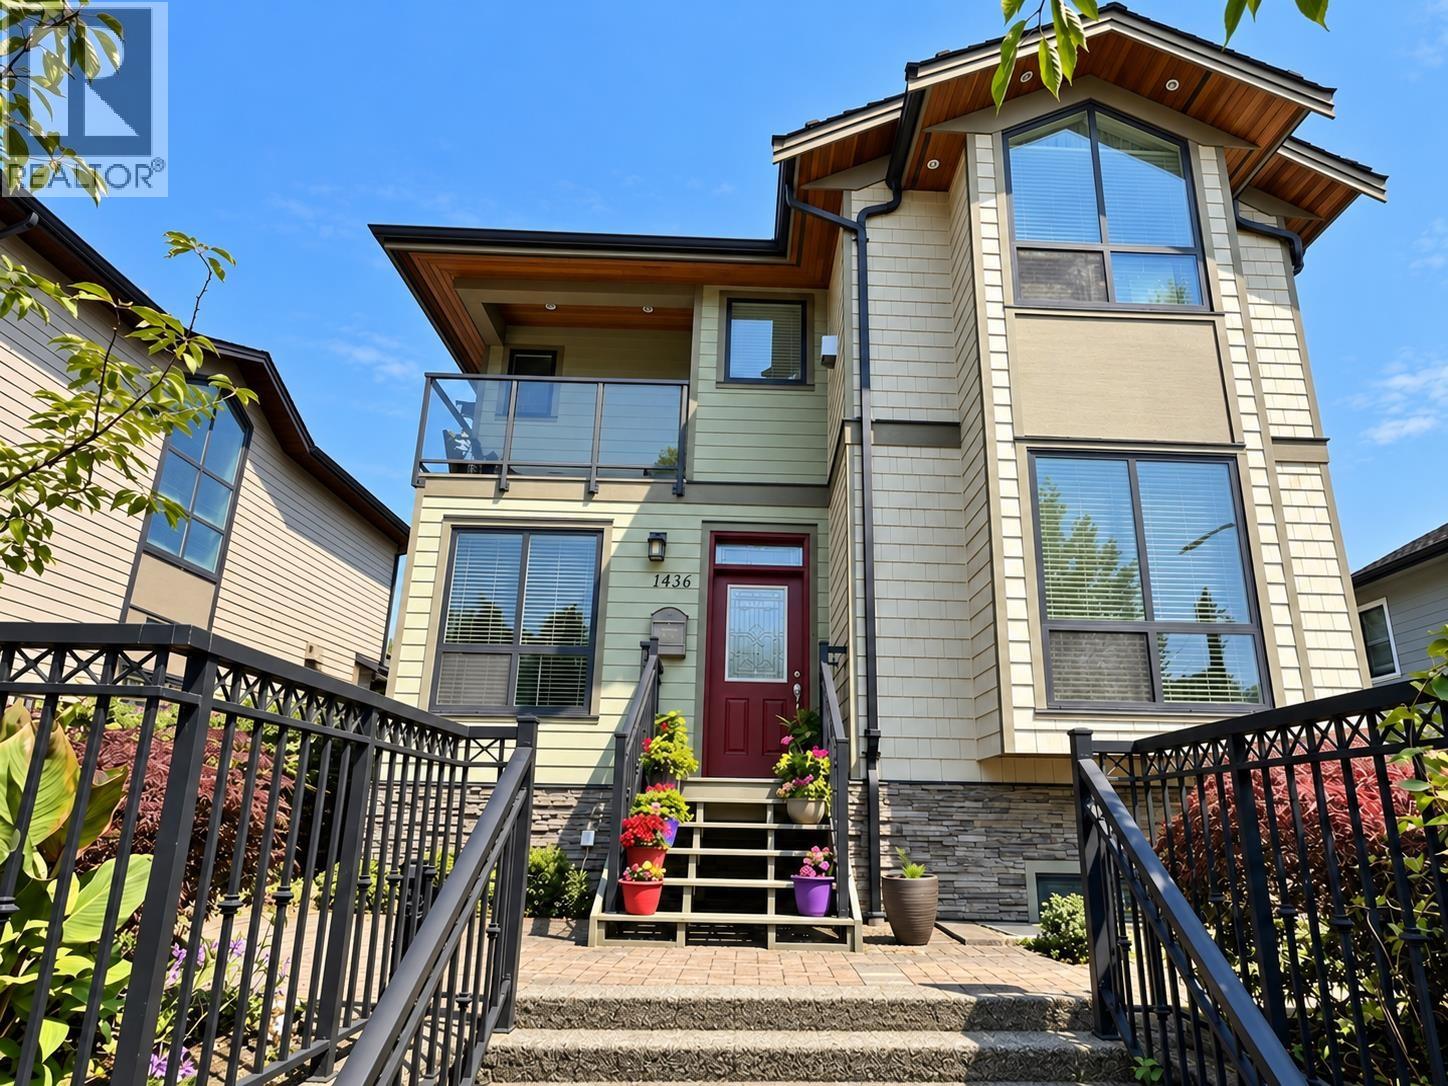 $1,949,000
1436 Bewicke Ave. · 4bd/4ba · 2431sf
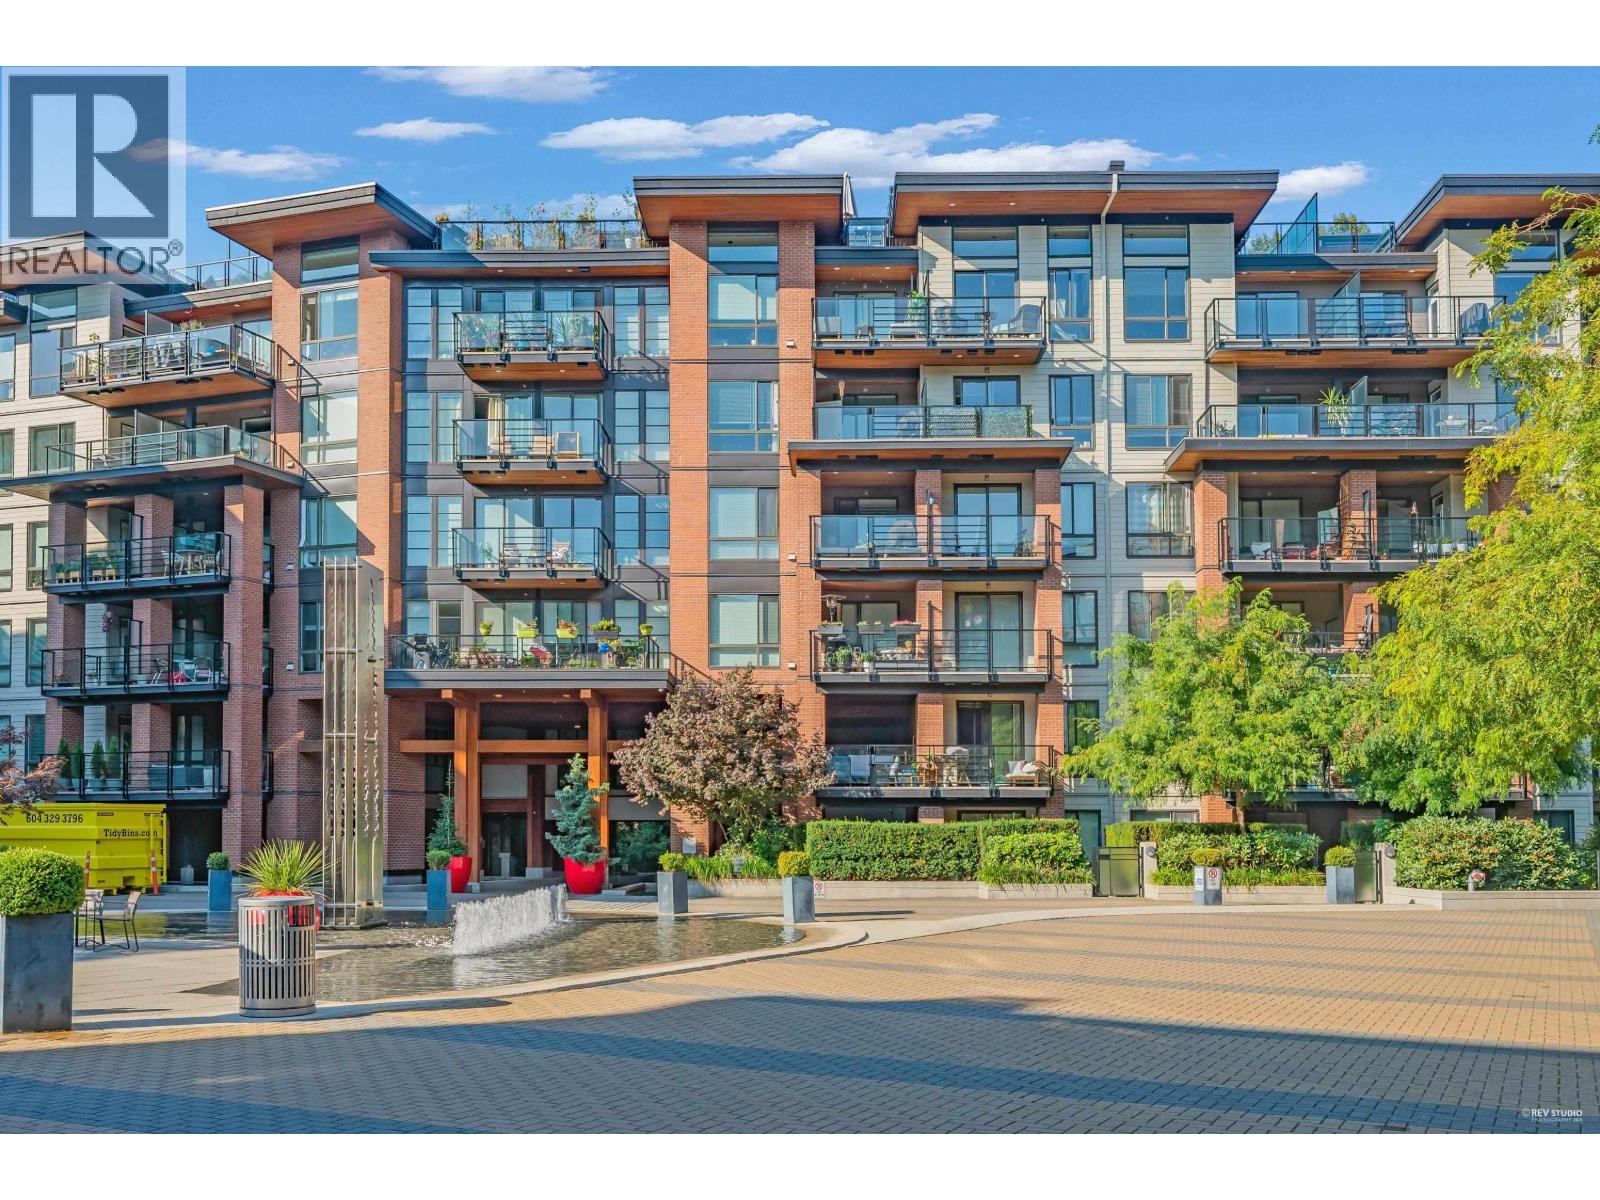 $799,000
226 723 W 3rd St. · 2bd/2ba · 804sf
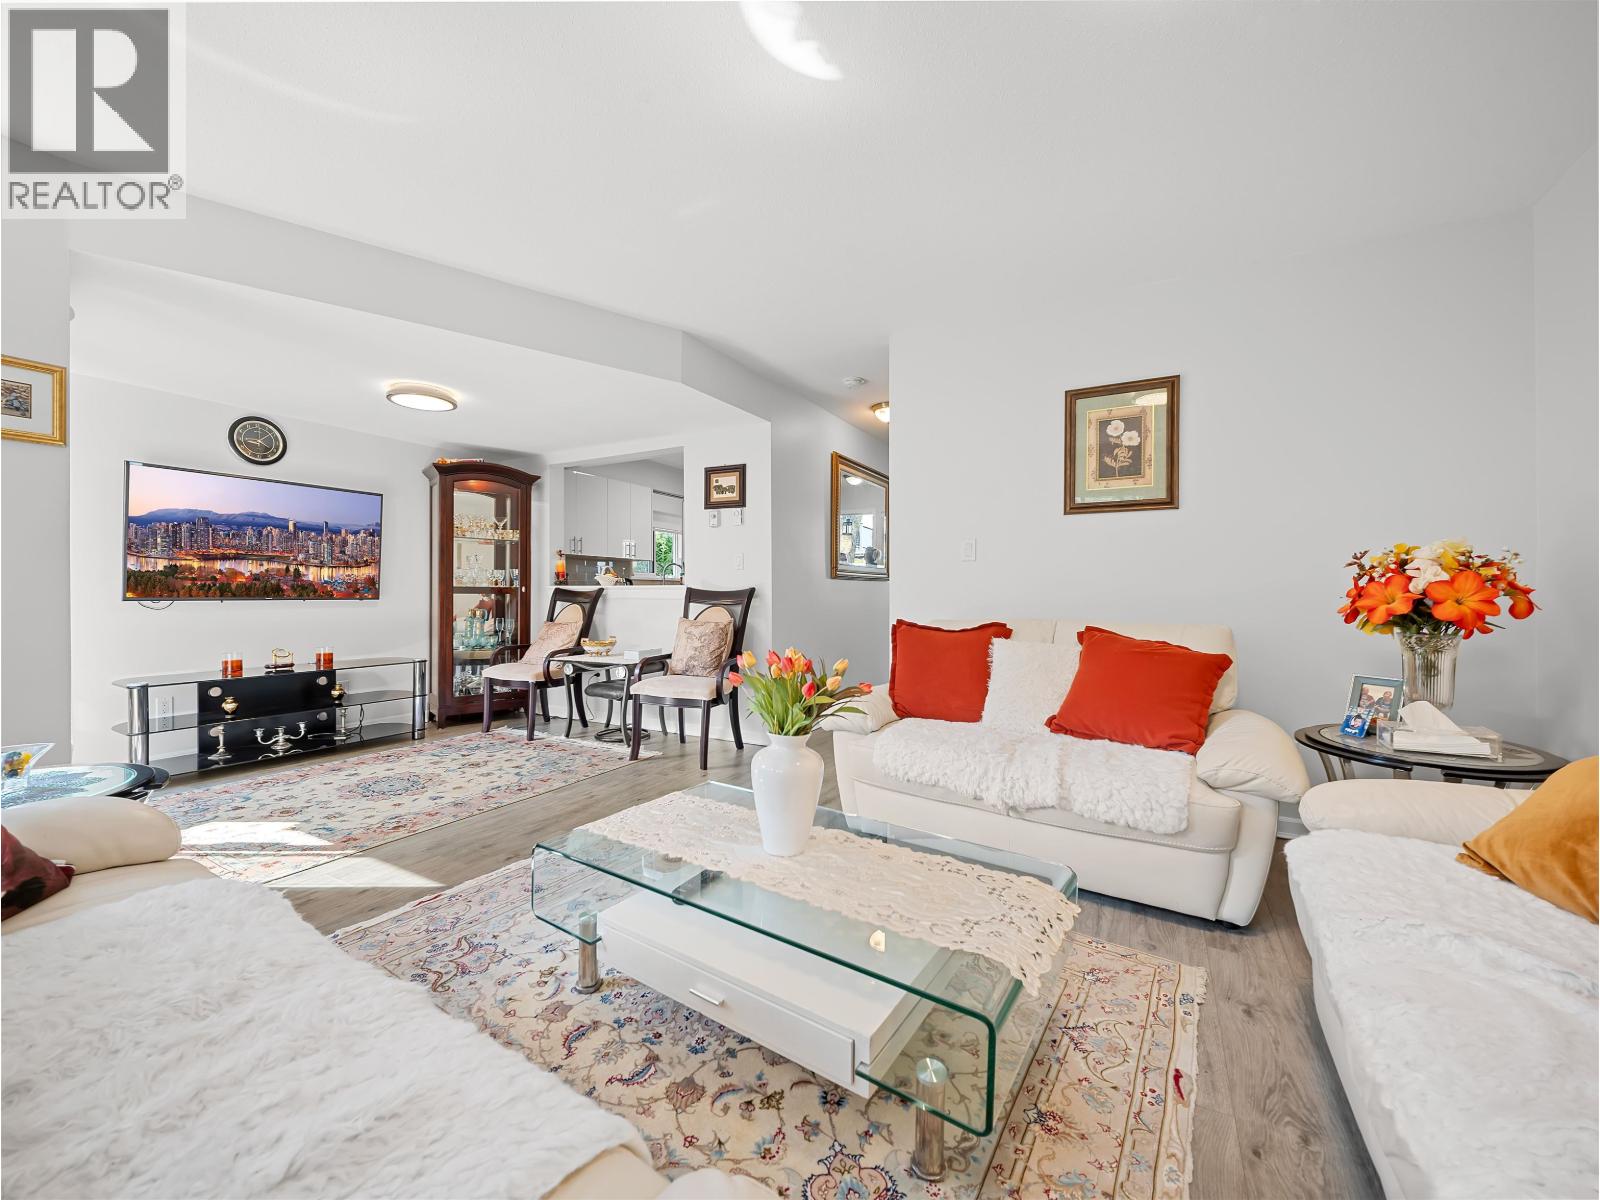 $1,149,000
8 815 Tobruck Ave. · 3bd/3ba · 1472sf
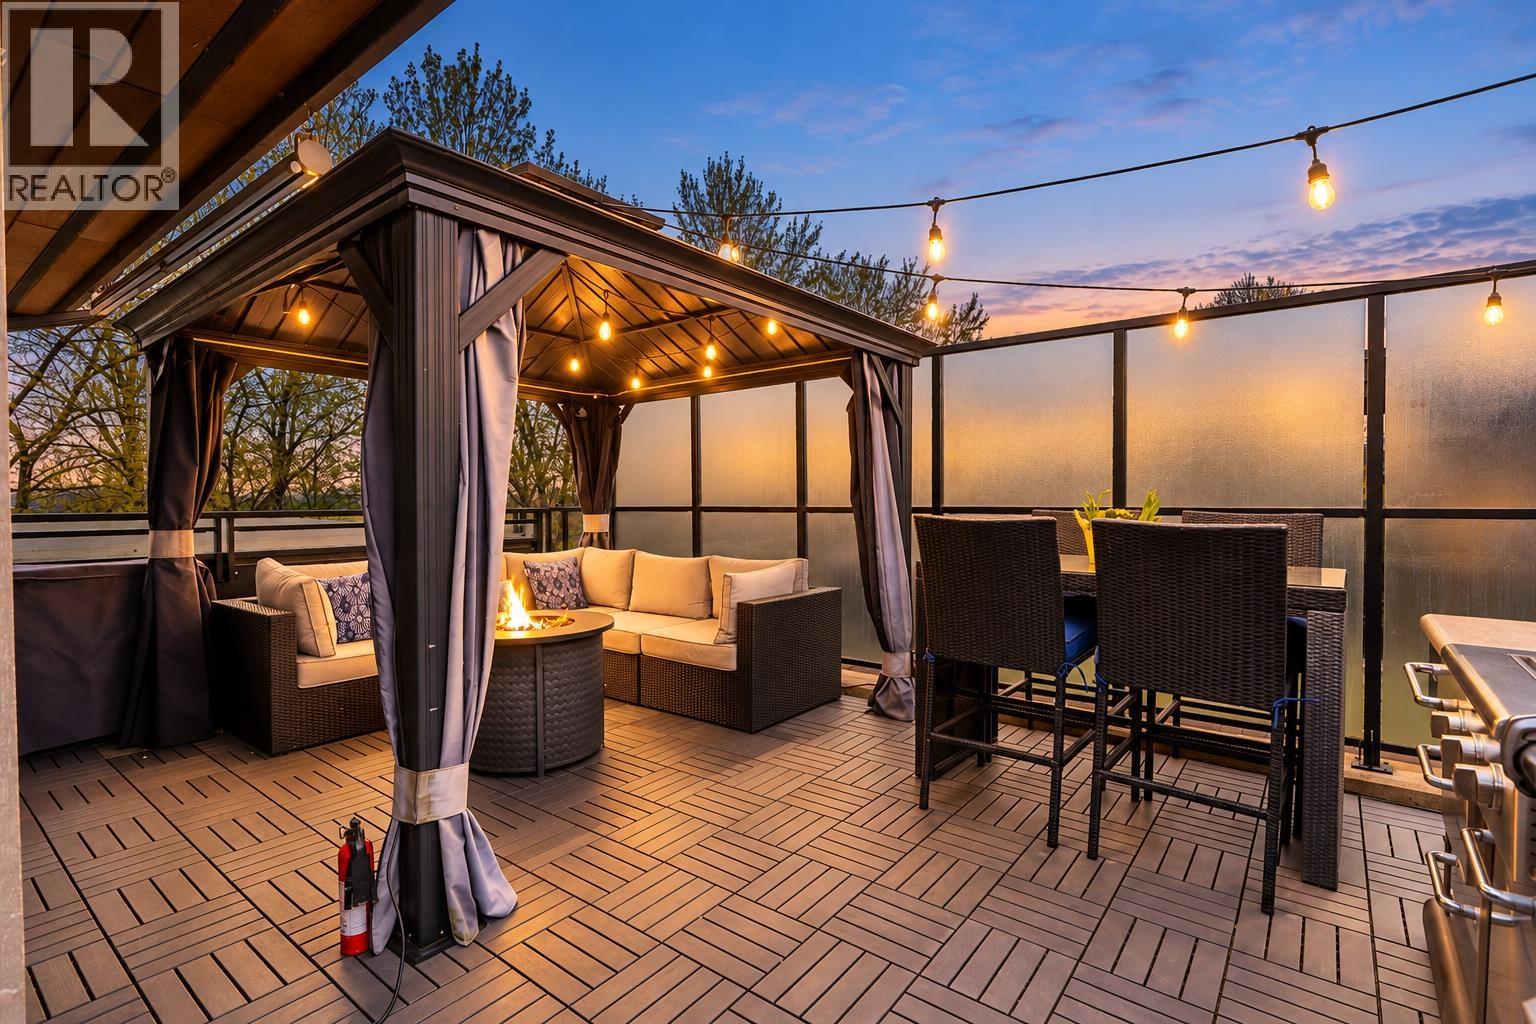 $1,059,000
606 733 W 3rd St. · 2bd/2ba · 902sf
 $869,000
402 733 W 3rd St. · 2bd/2ba · 869sf
 $1,199,900
7 828 W 16th St. · 3bd/4ba · 1472sf
 $630,000
117 723 W 3rd St. · 1bd/1ba · 616sf
 $998,800
857 W 15th St. · 0bd/0ba · 1067sf
 $1,048,000
404 719 W 3rd St. · 3bd/2ba · 1005sf
 $189,000
858 Marine Dr. · 0bd/0ba · 1800sf
 $649,900
307 719 W 3rd St. · 1bd/1ba · 617sf
 $998,800
202 857 W 15th St. · 1bd/1ba · 1167sf
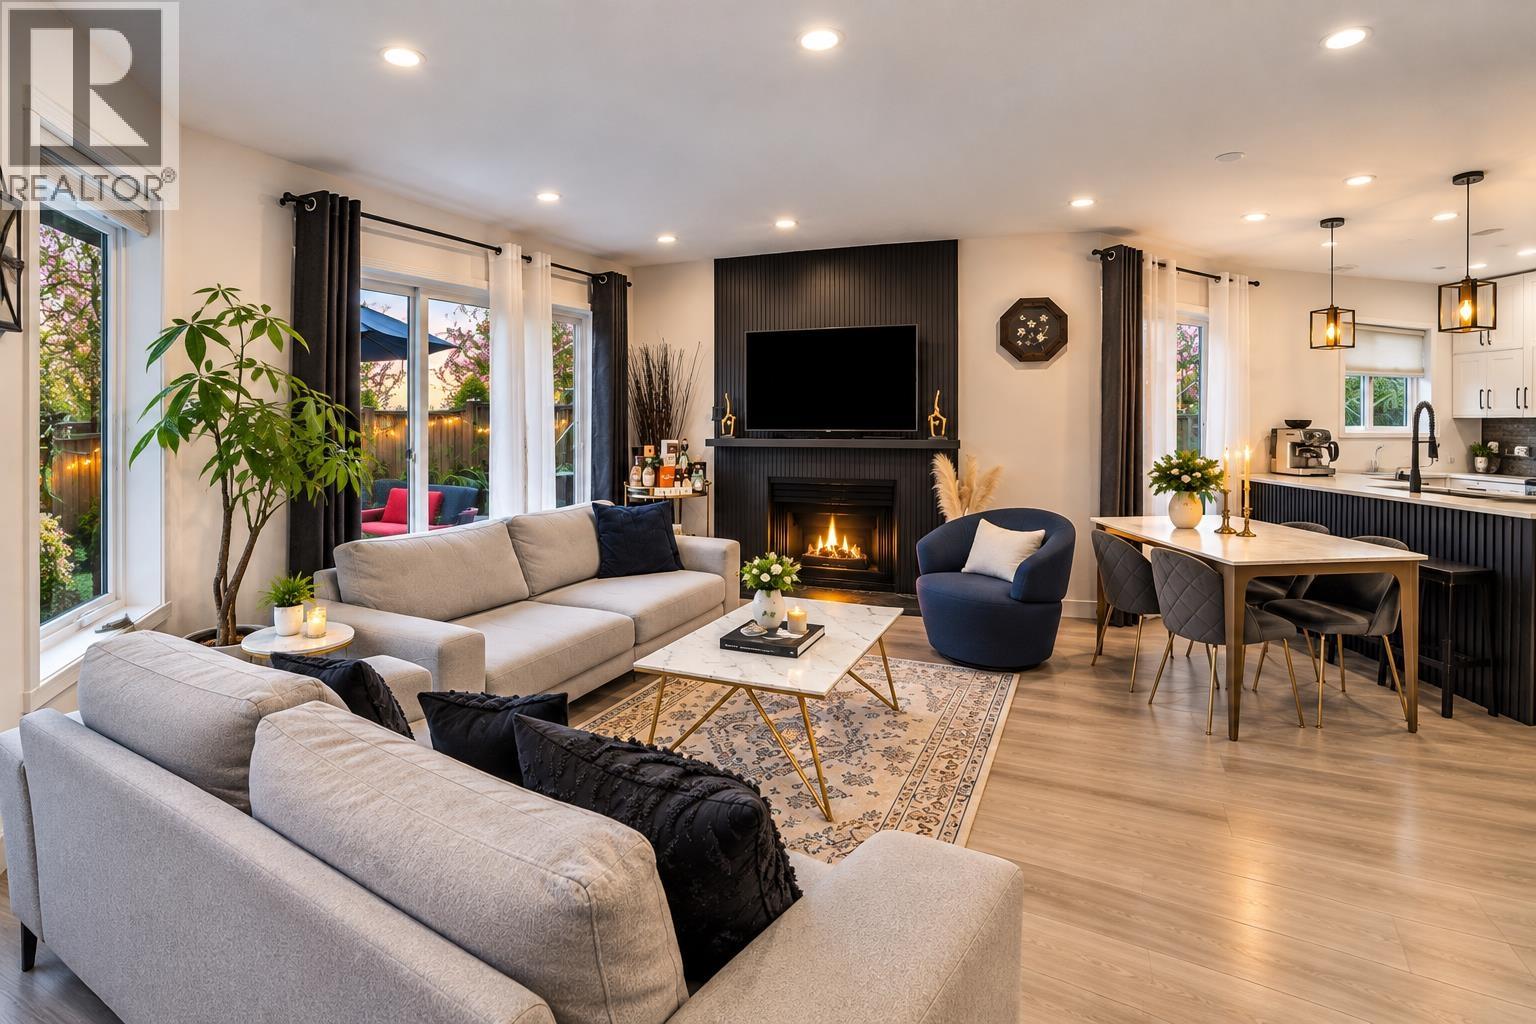 $1,098,000
7 848 W 16th St. · 3bd/3ba · 1493sf
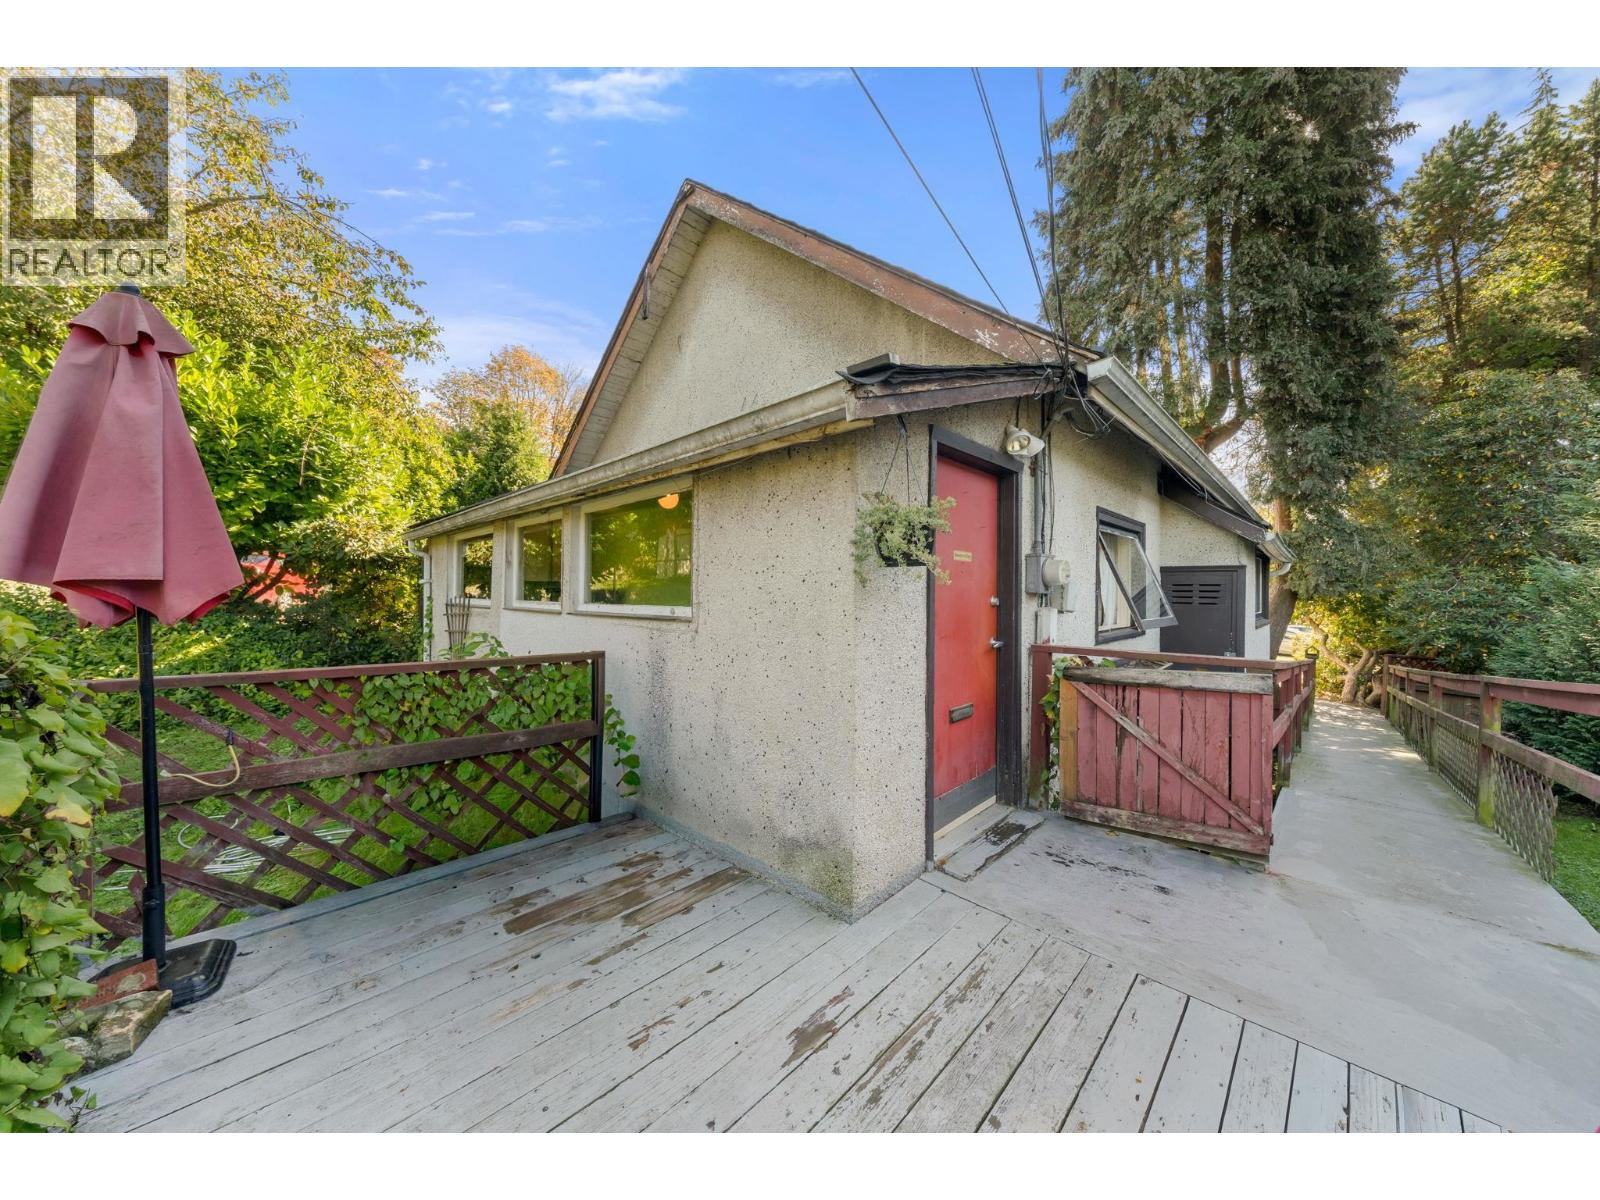 $1,549,000
652 W 14th St. · 2bd/1ba · 824sf
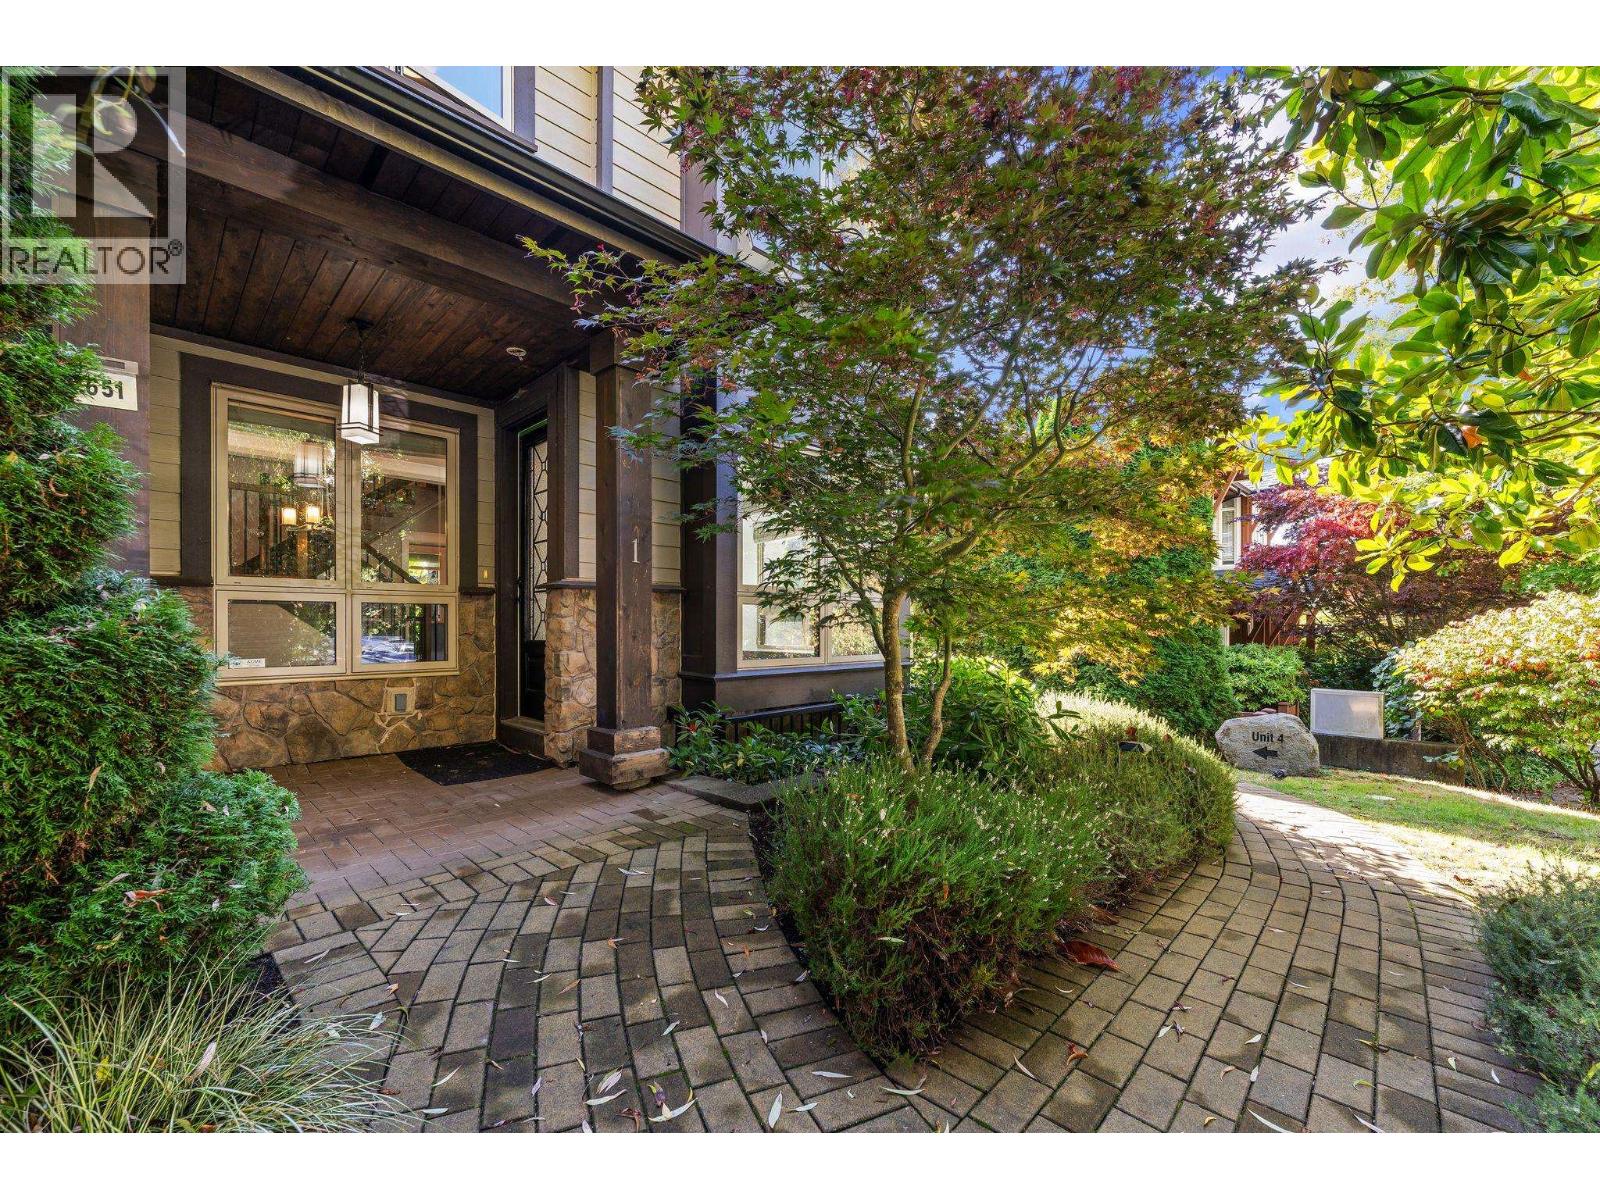 $1,699,000
1 651 W 14th St. · 4bd/4ba · 2185sf
 $899,000
11501 Confidential · 0bd/0ba
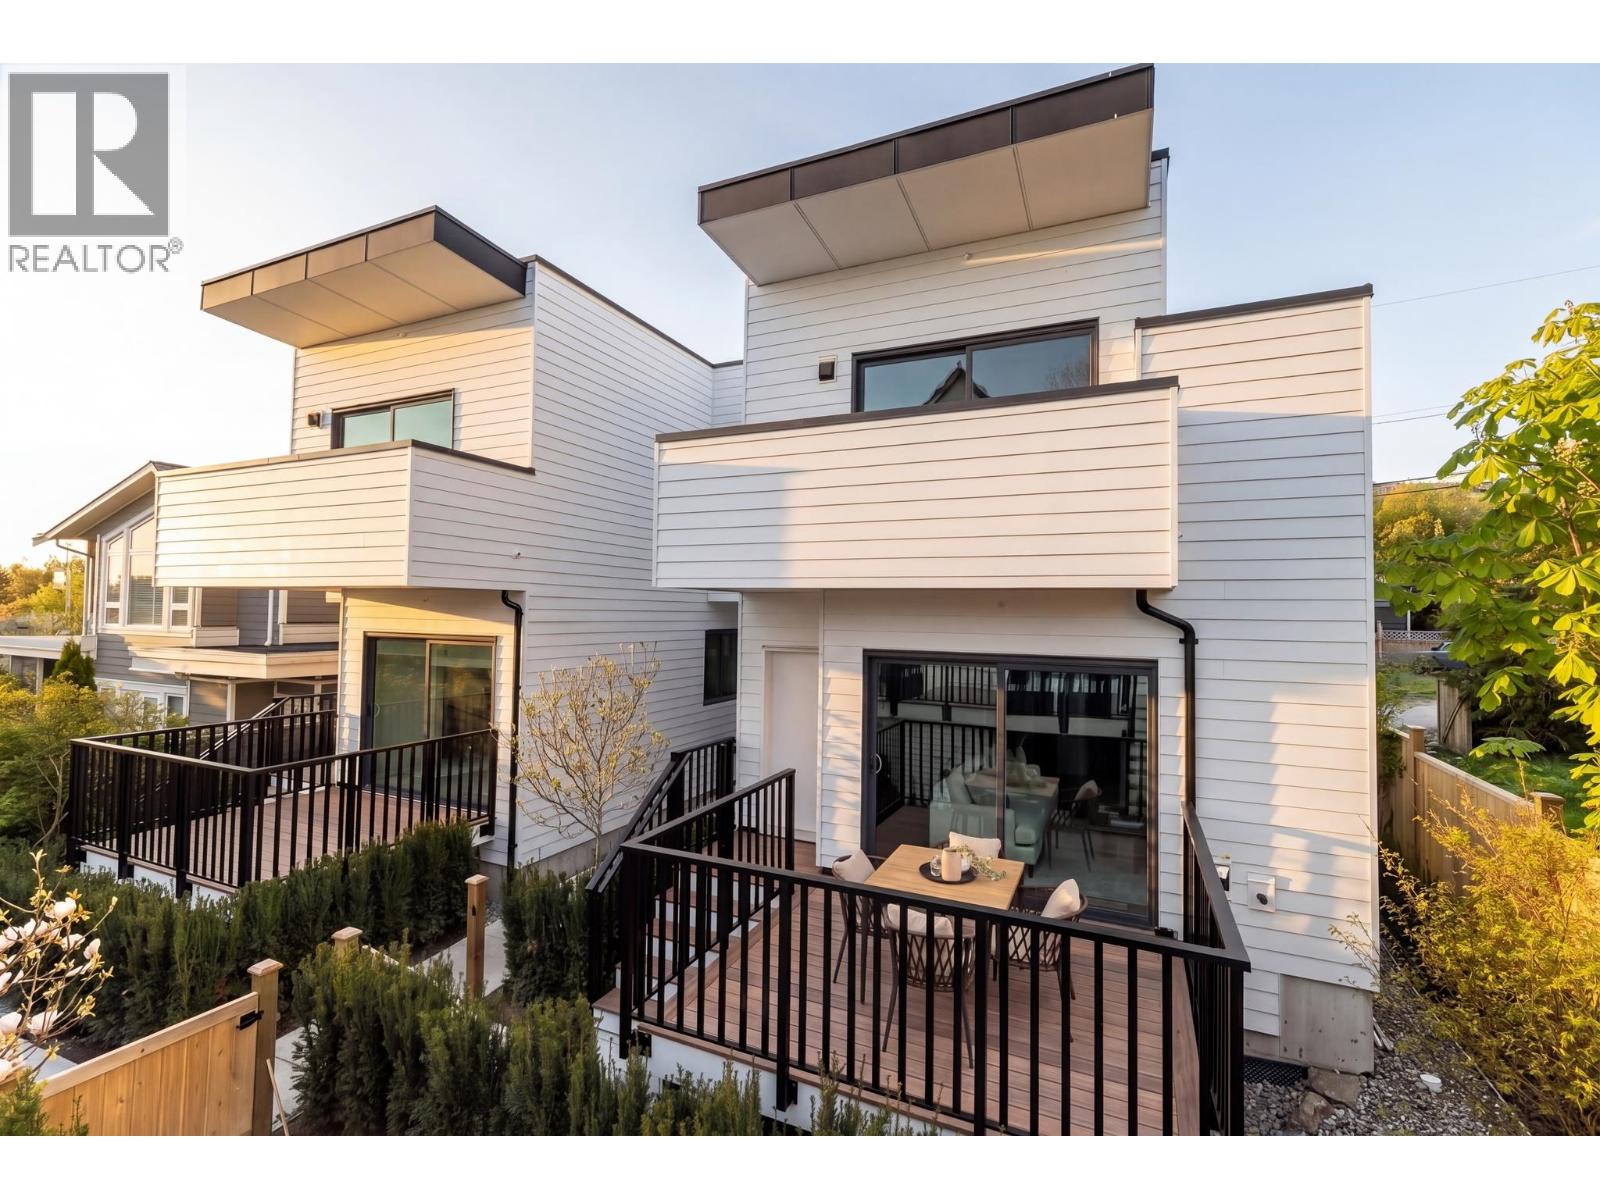 $1,367,000
1 328 W 14th St. · 3bd/3ba · 1402sf
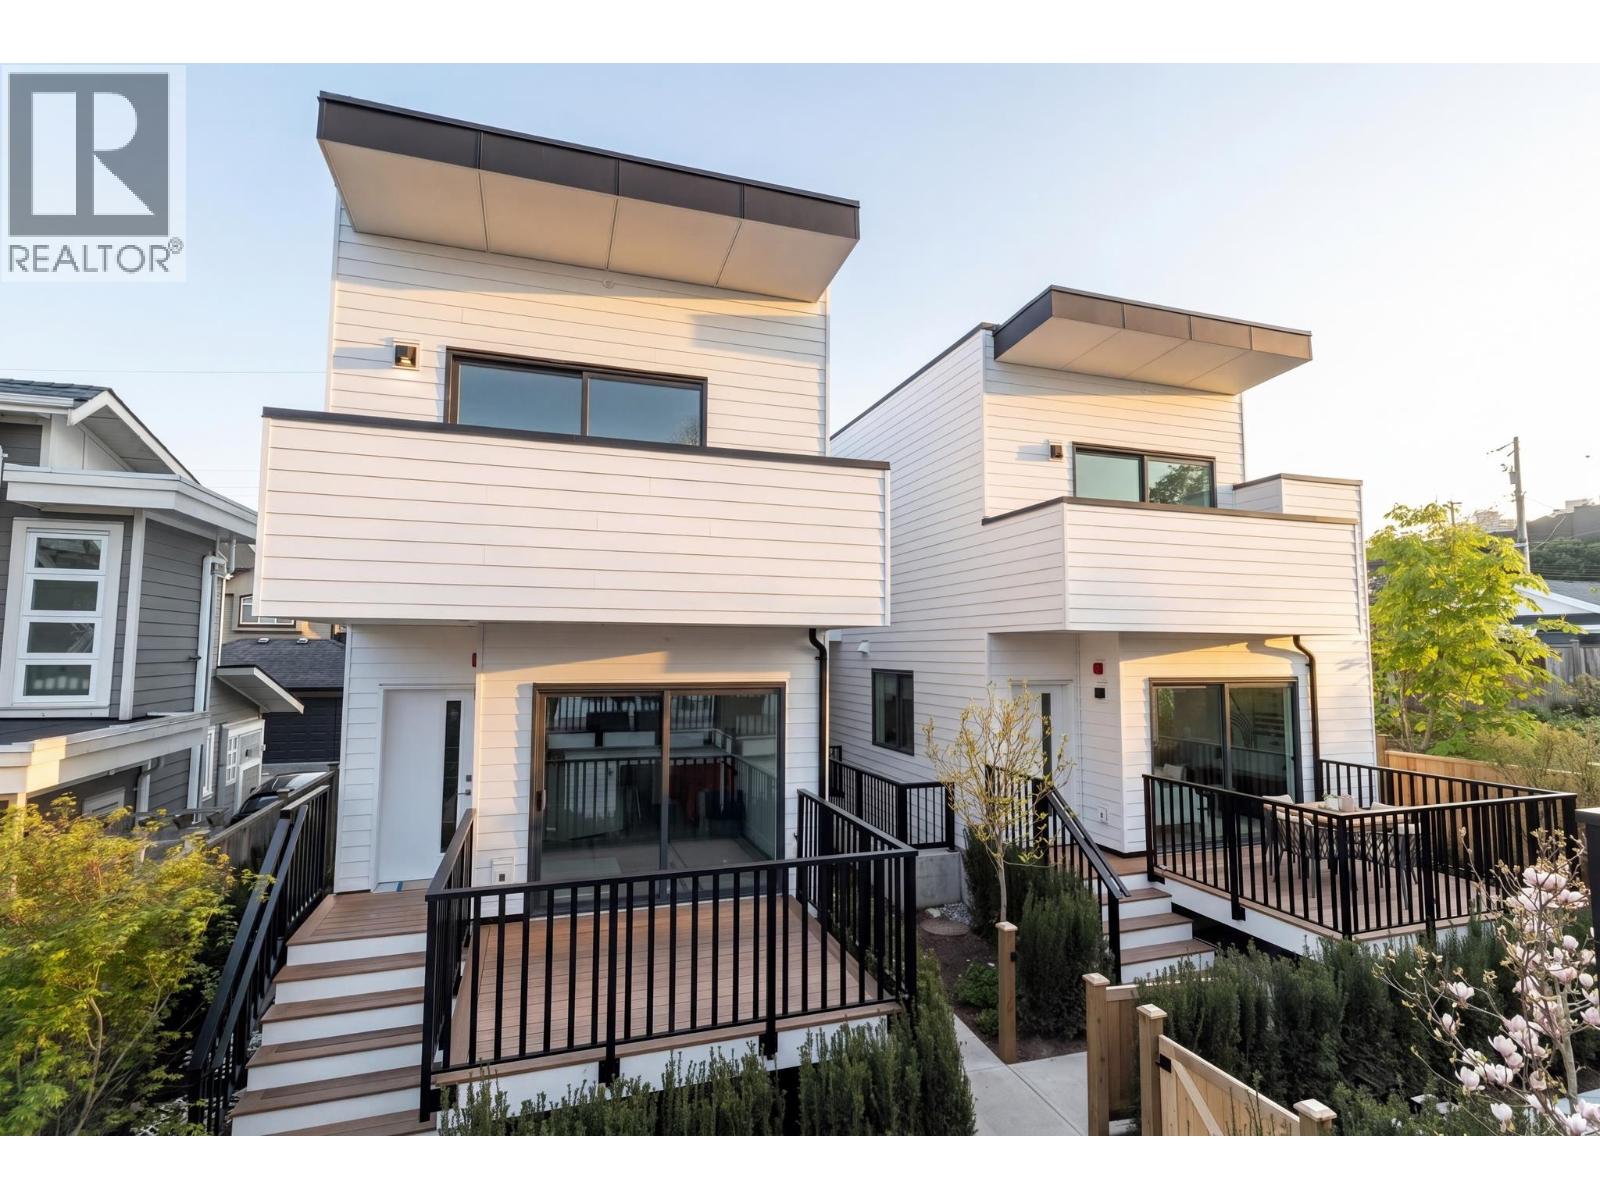 $1,399,000
2 328 W 14th St. · 3bd/4ba · 1361sf
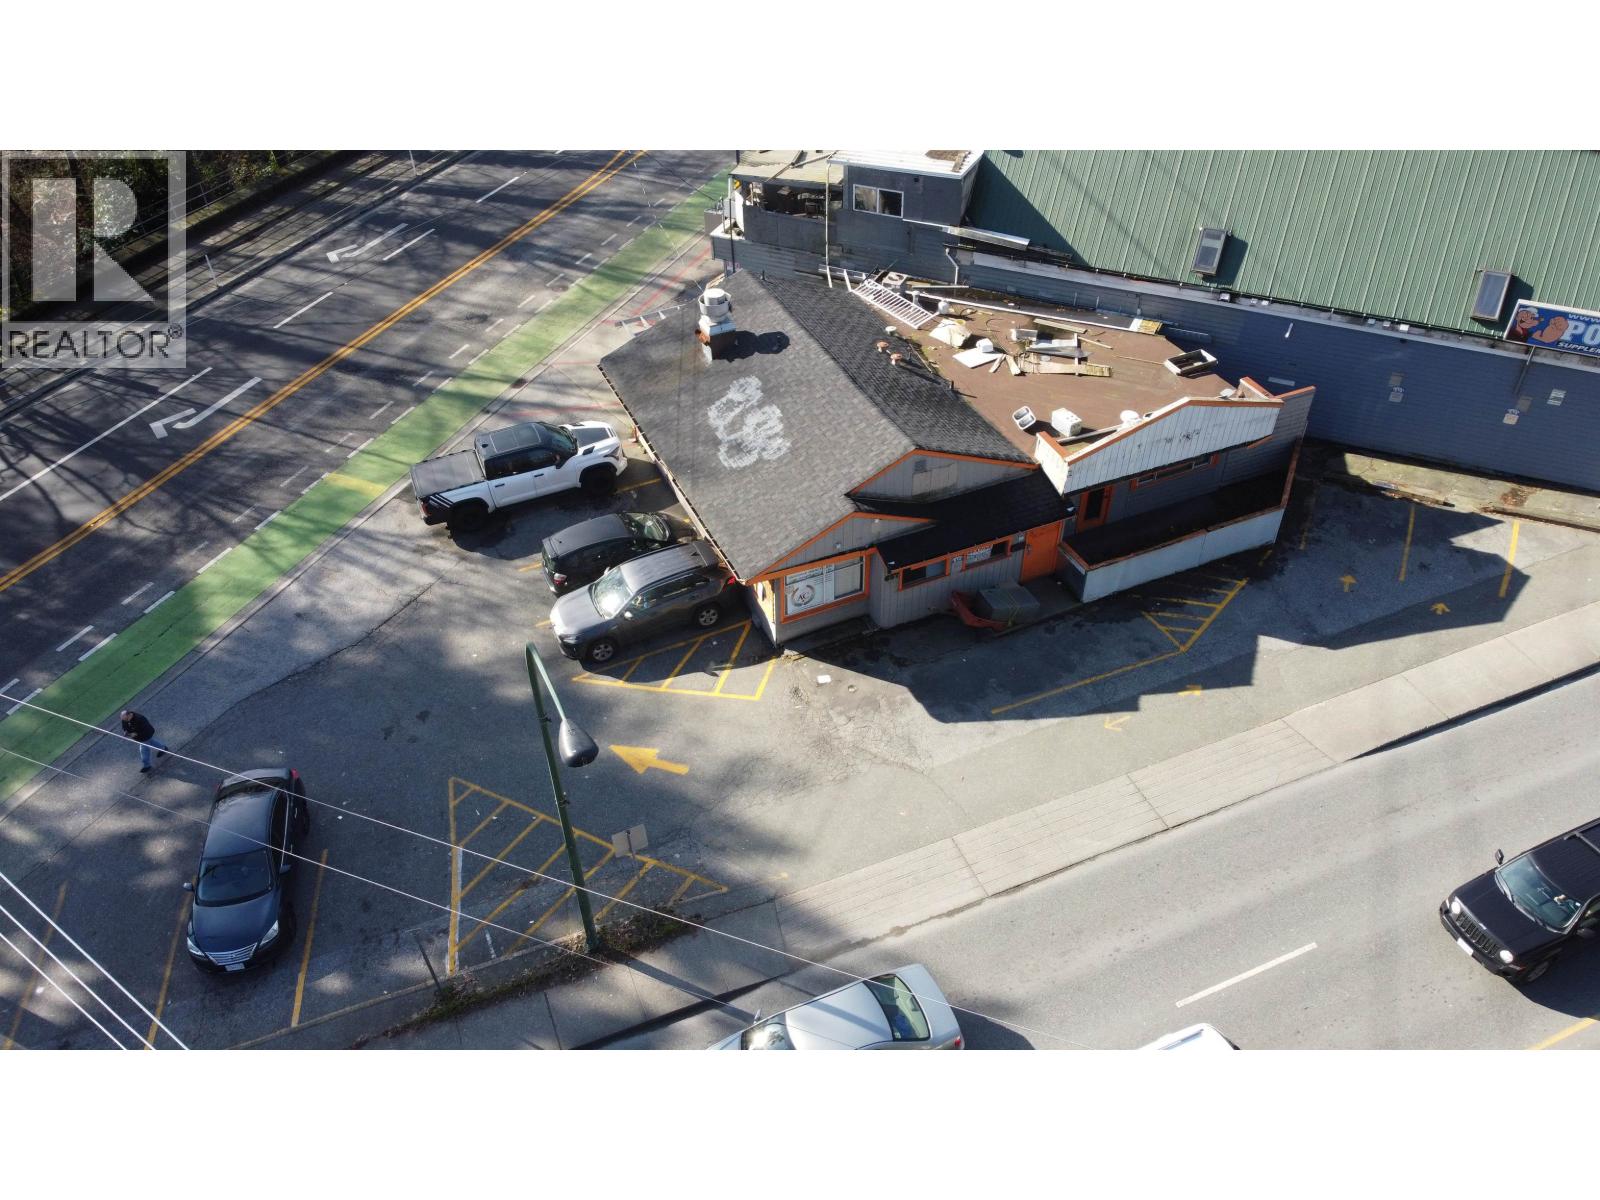 $2,500,000
657 W 3rd St. · 0bd/0ba · 1050sf
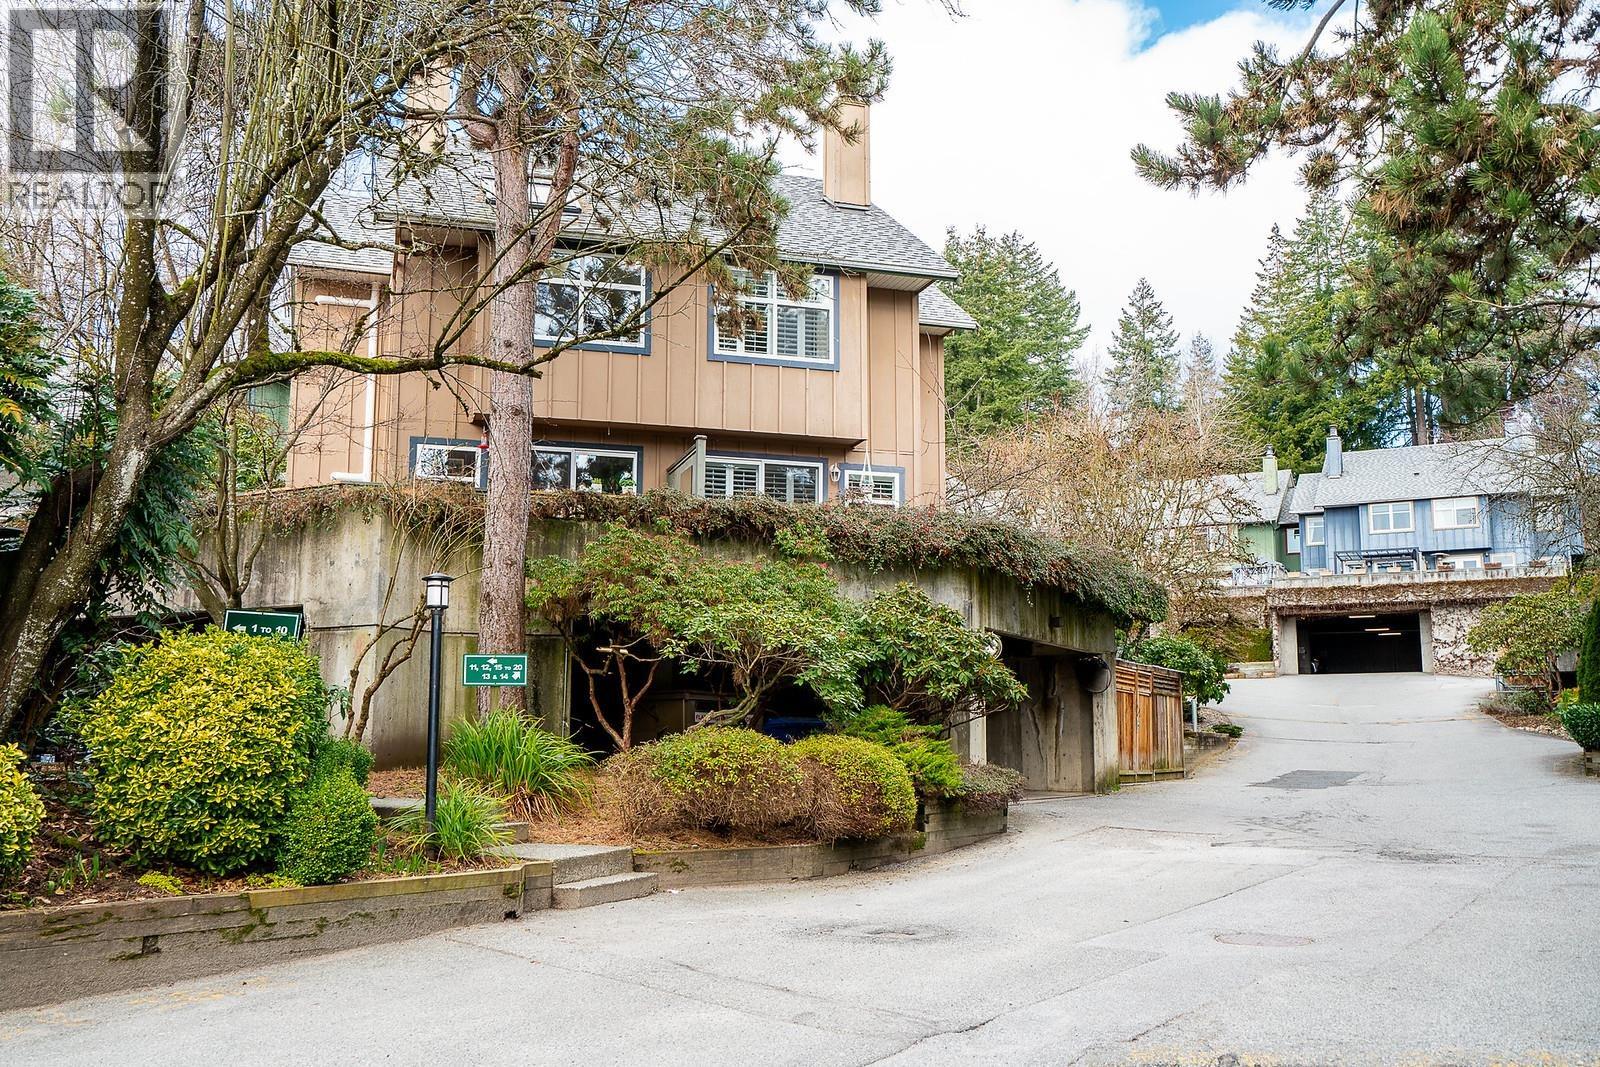 $874,999
42 900 W 17th St. · 2bd/1ba · 973sf
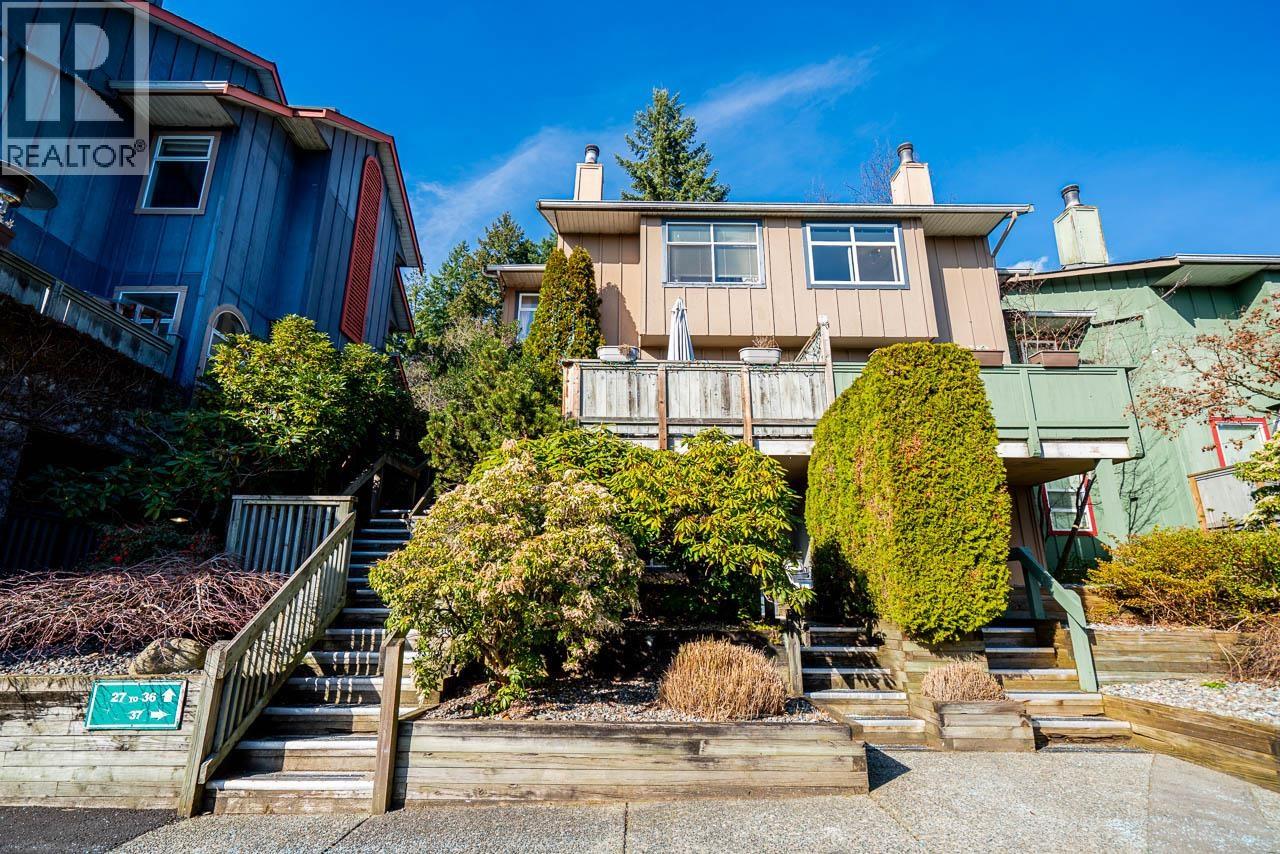 $1,299,000
34 900 17th St. · 4bd/3ba · 1723sf
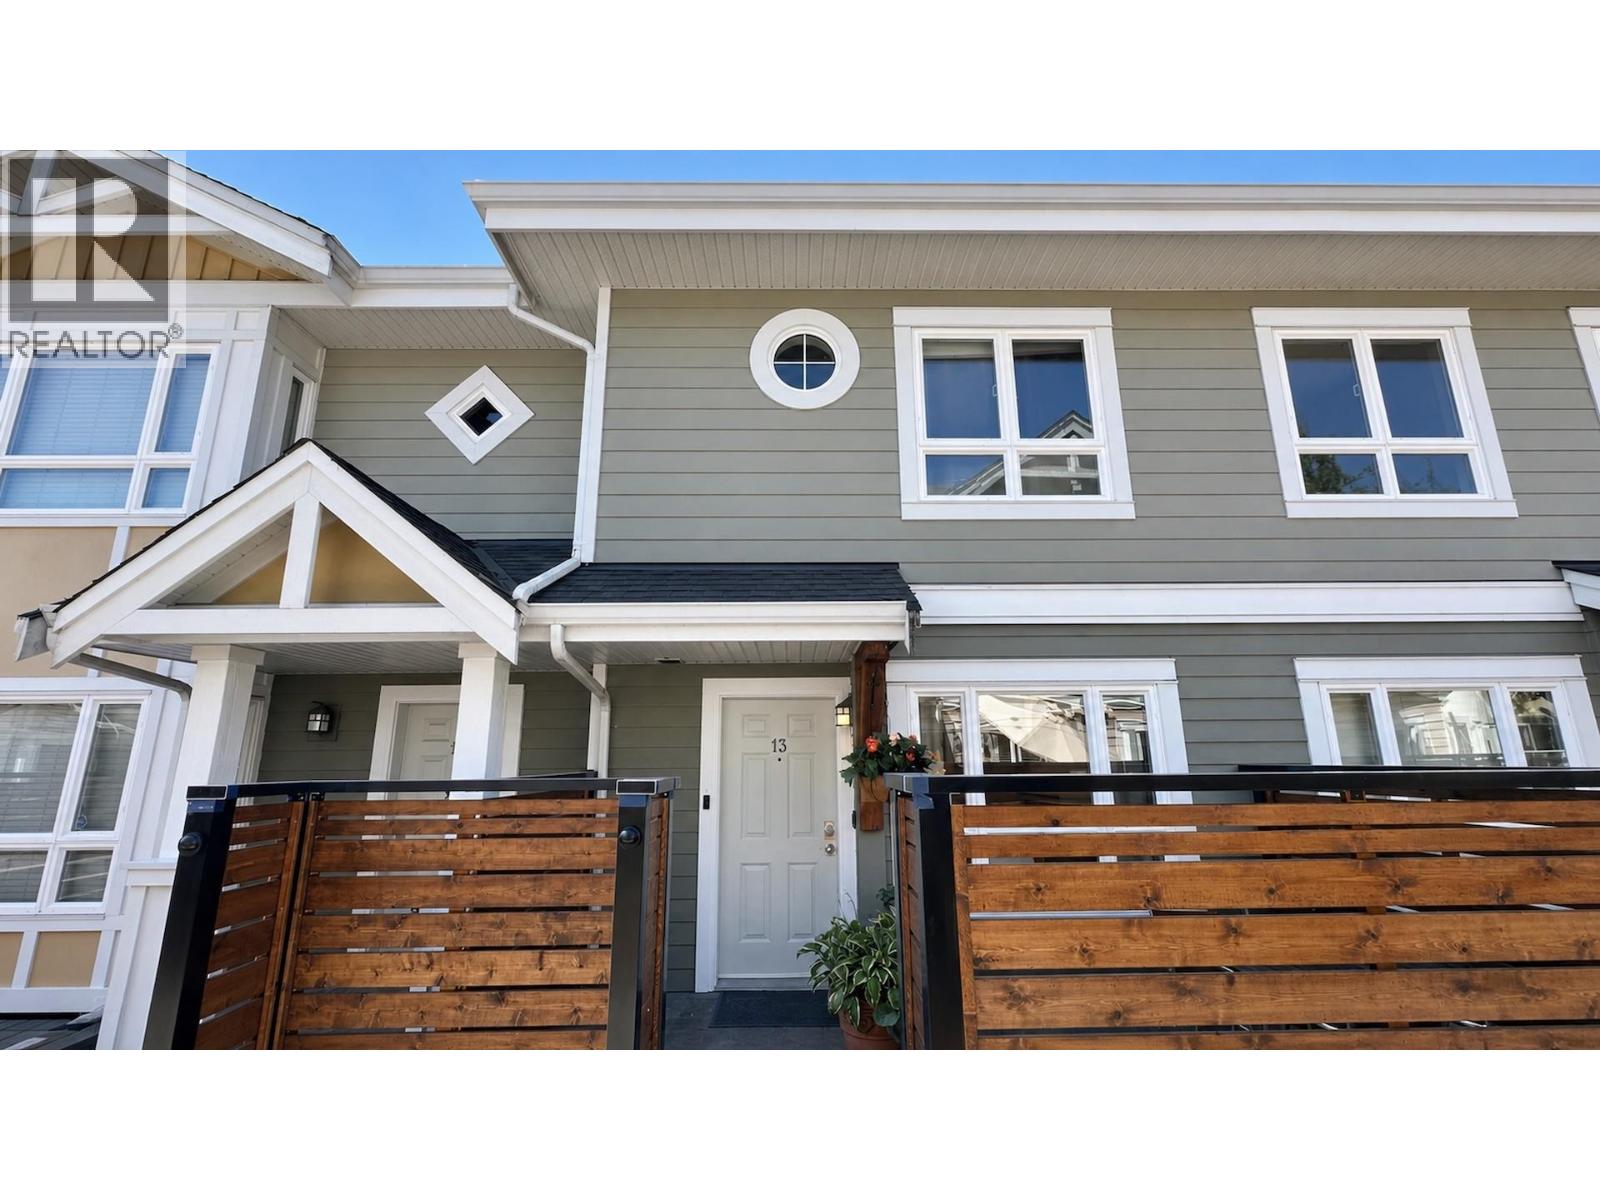 $999,000
13 915 Tobruck Ave. · 2bd/2ba · 1123sf
 $1,998,000
825 W 20th St. · 3bd/1ba · 1118sf
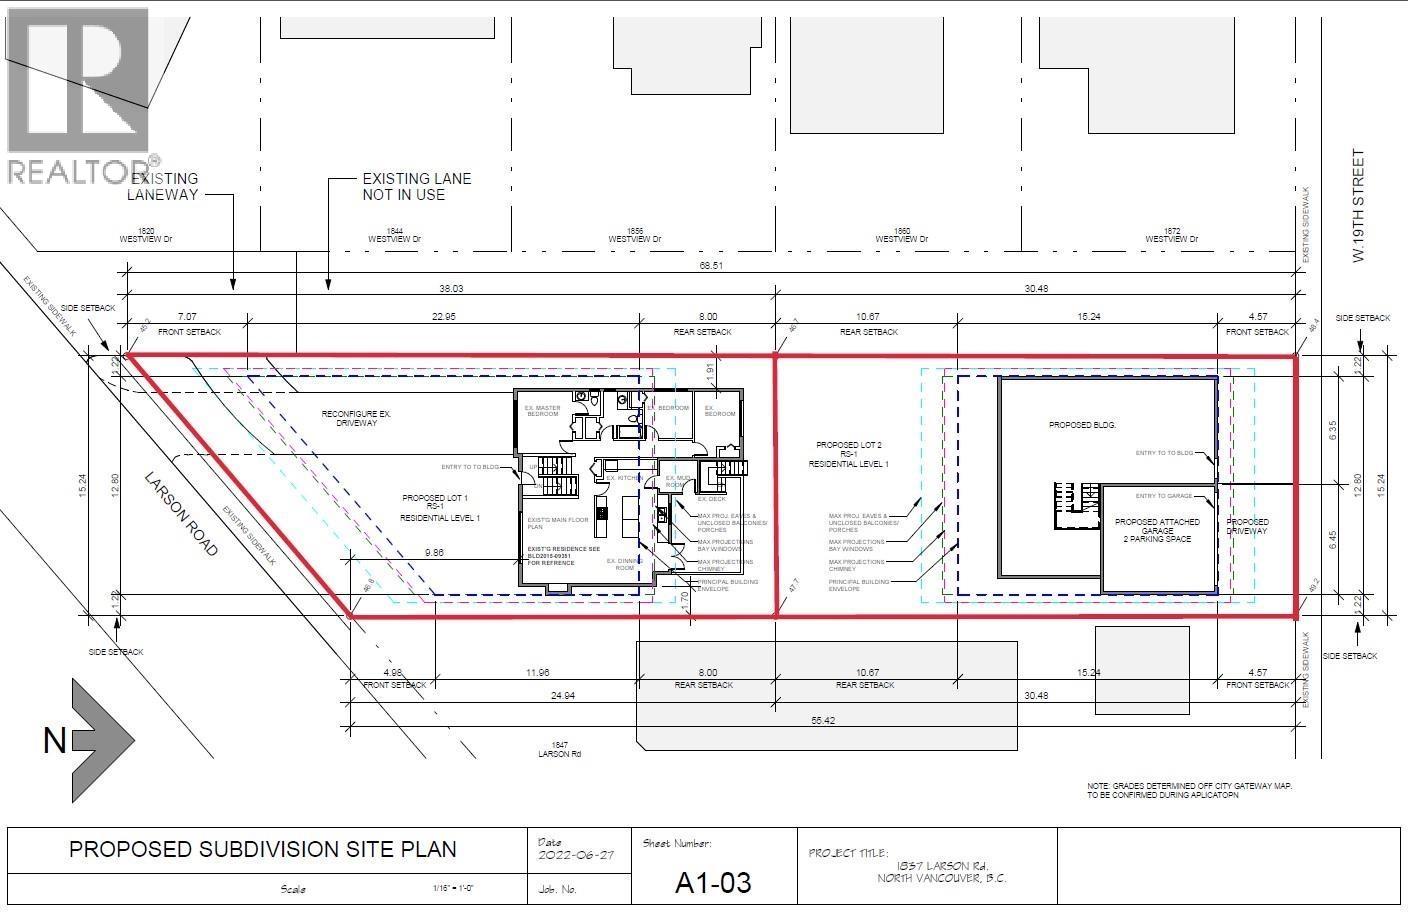 $2,650,000
1837 Larson Rd. · 5bd/3ba · 2416sf
 $50,000
29a 935 Marine · 0bd/0ba · 0sf
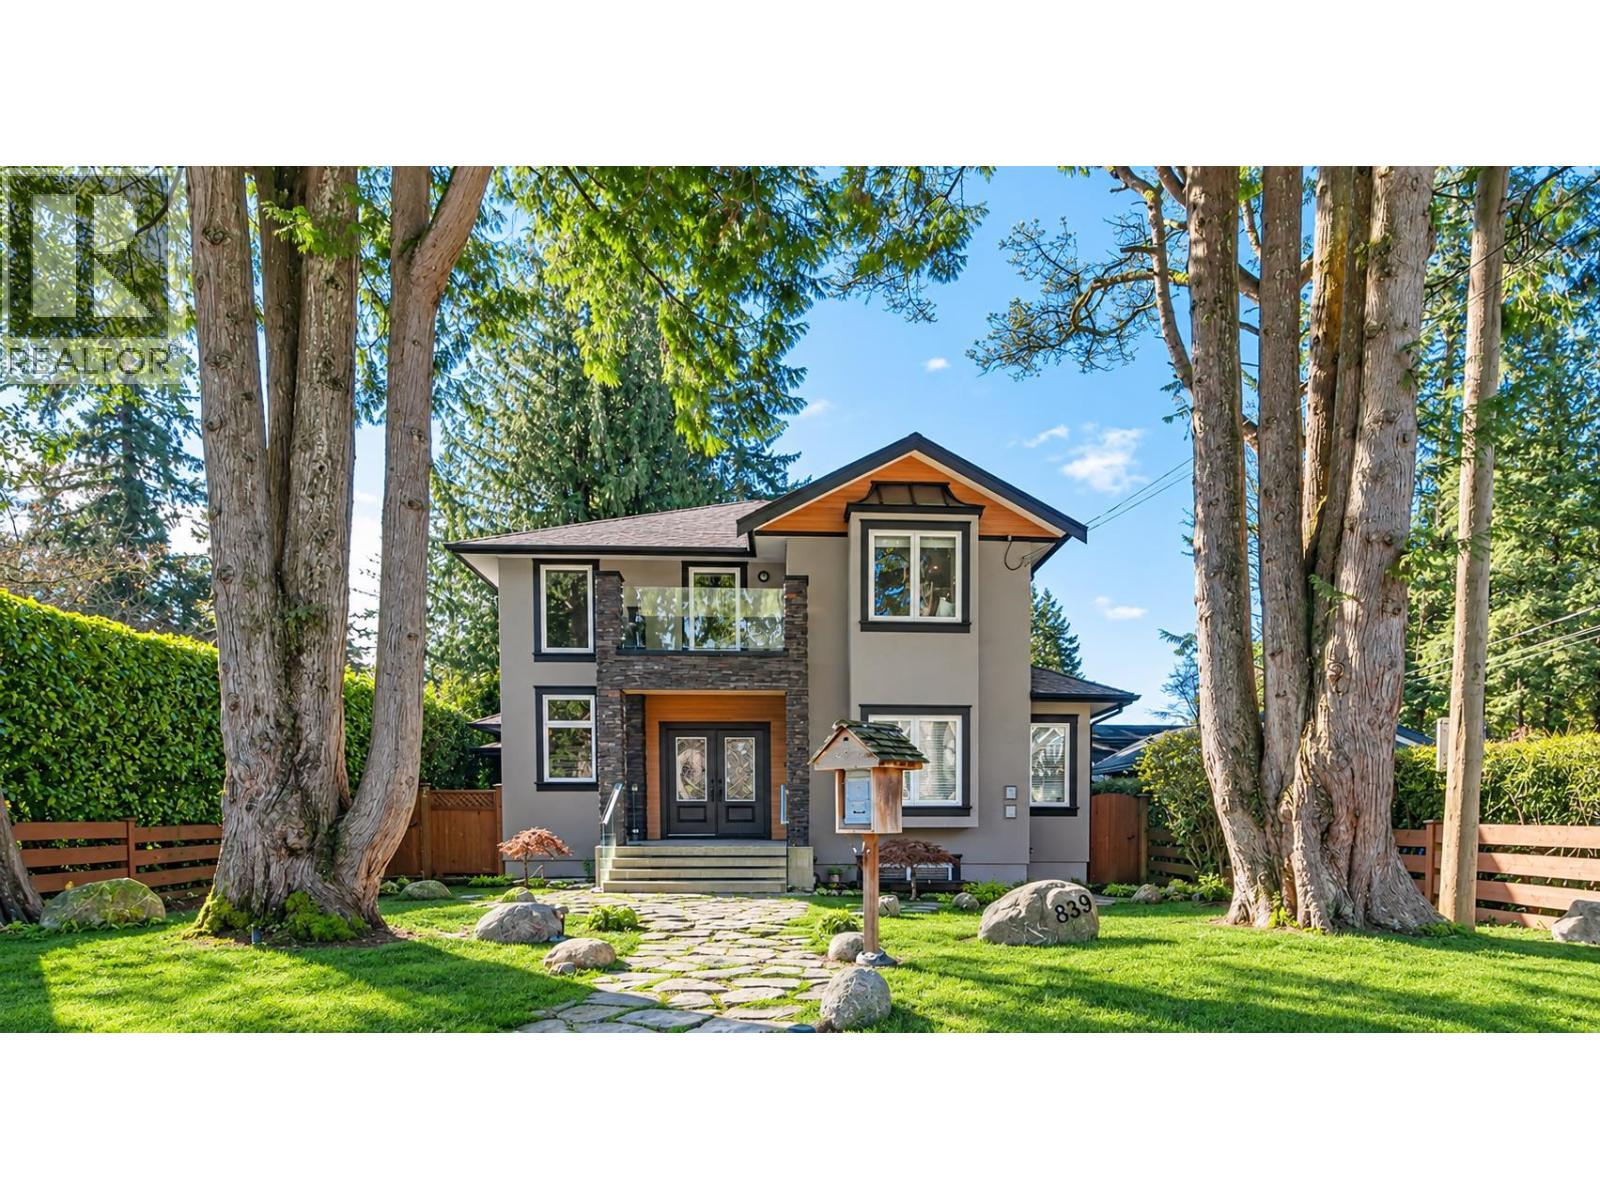 $3,198,000
839 W 20th St. · 5bd/7ba · 4736sf
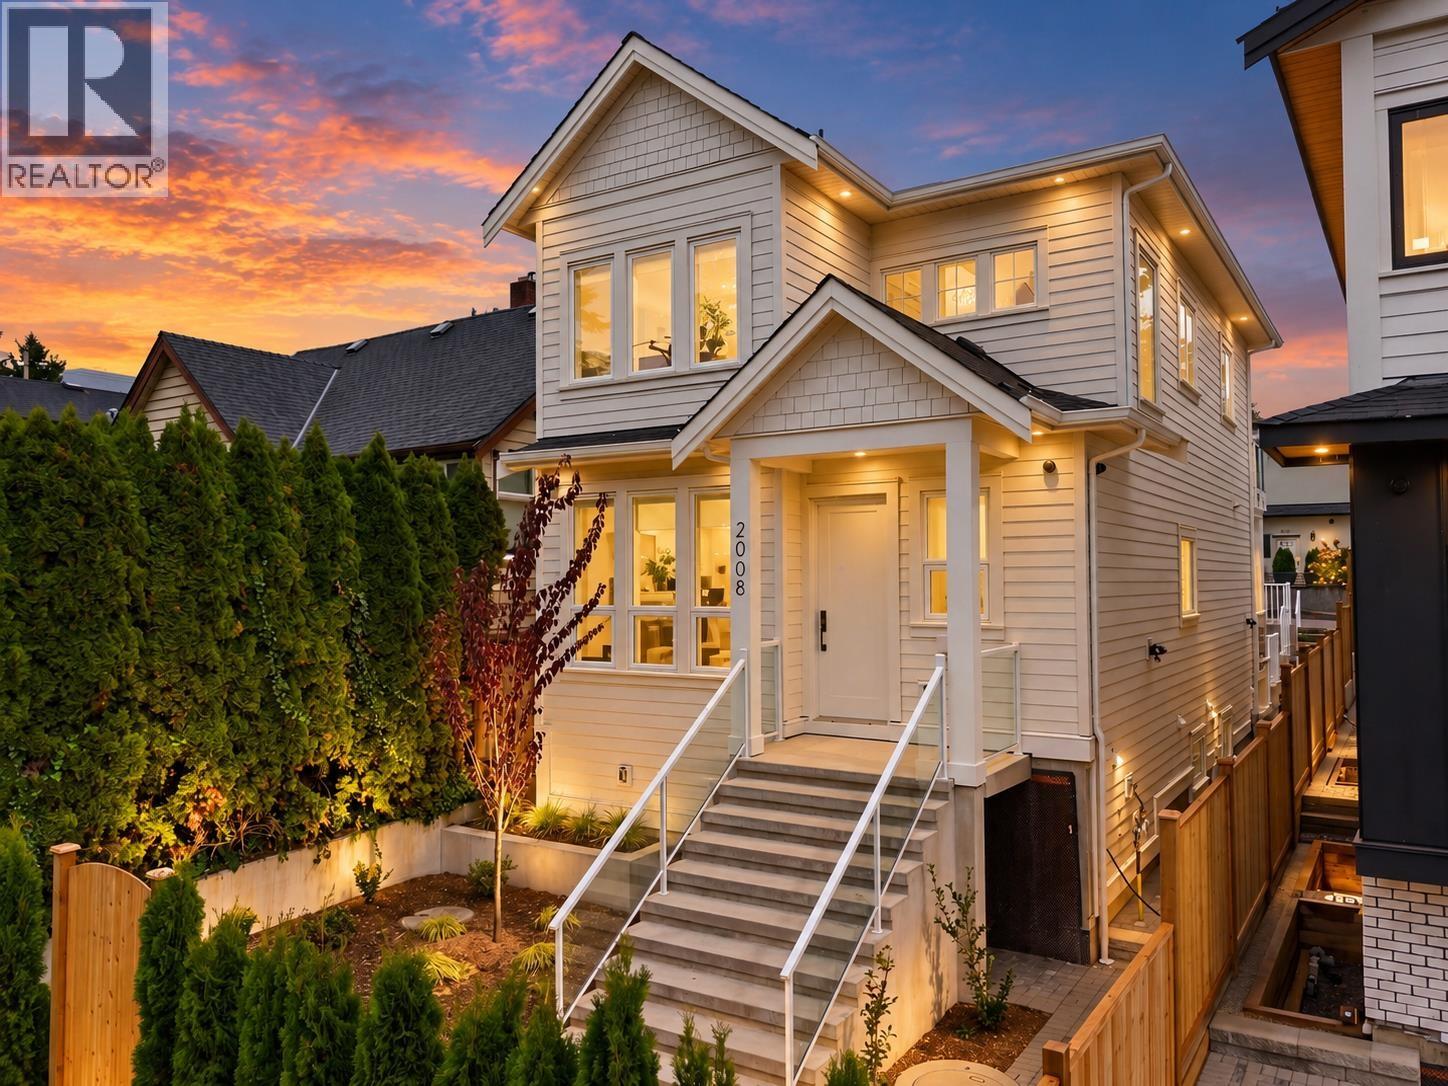 $2,599,000
2008 Westview Dr. · 5bd/4ba · 2594sf
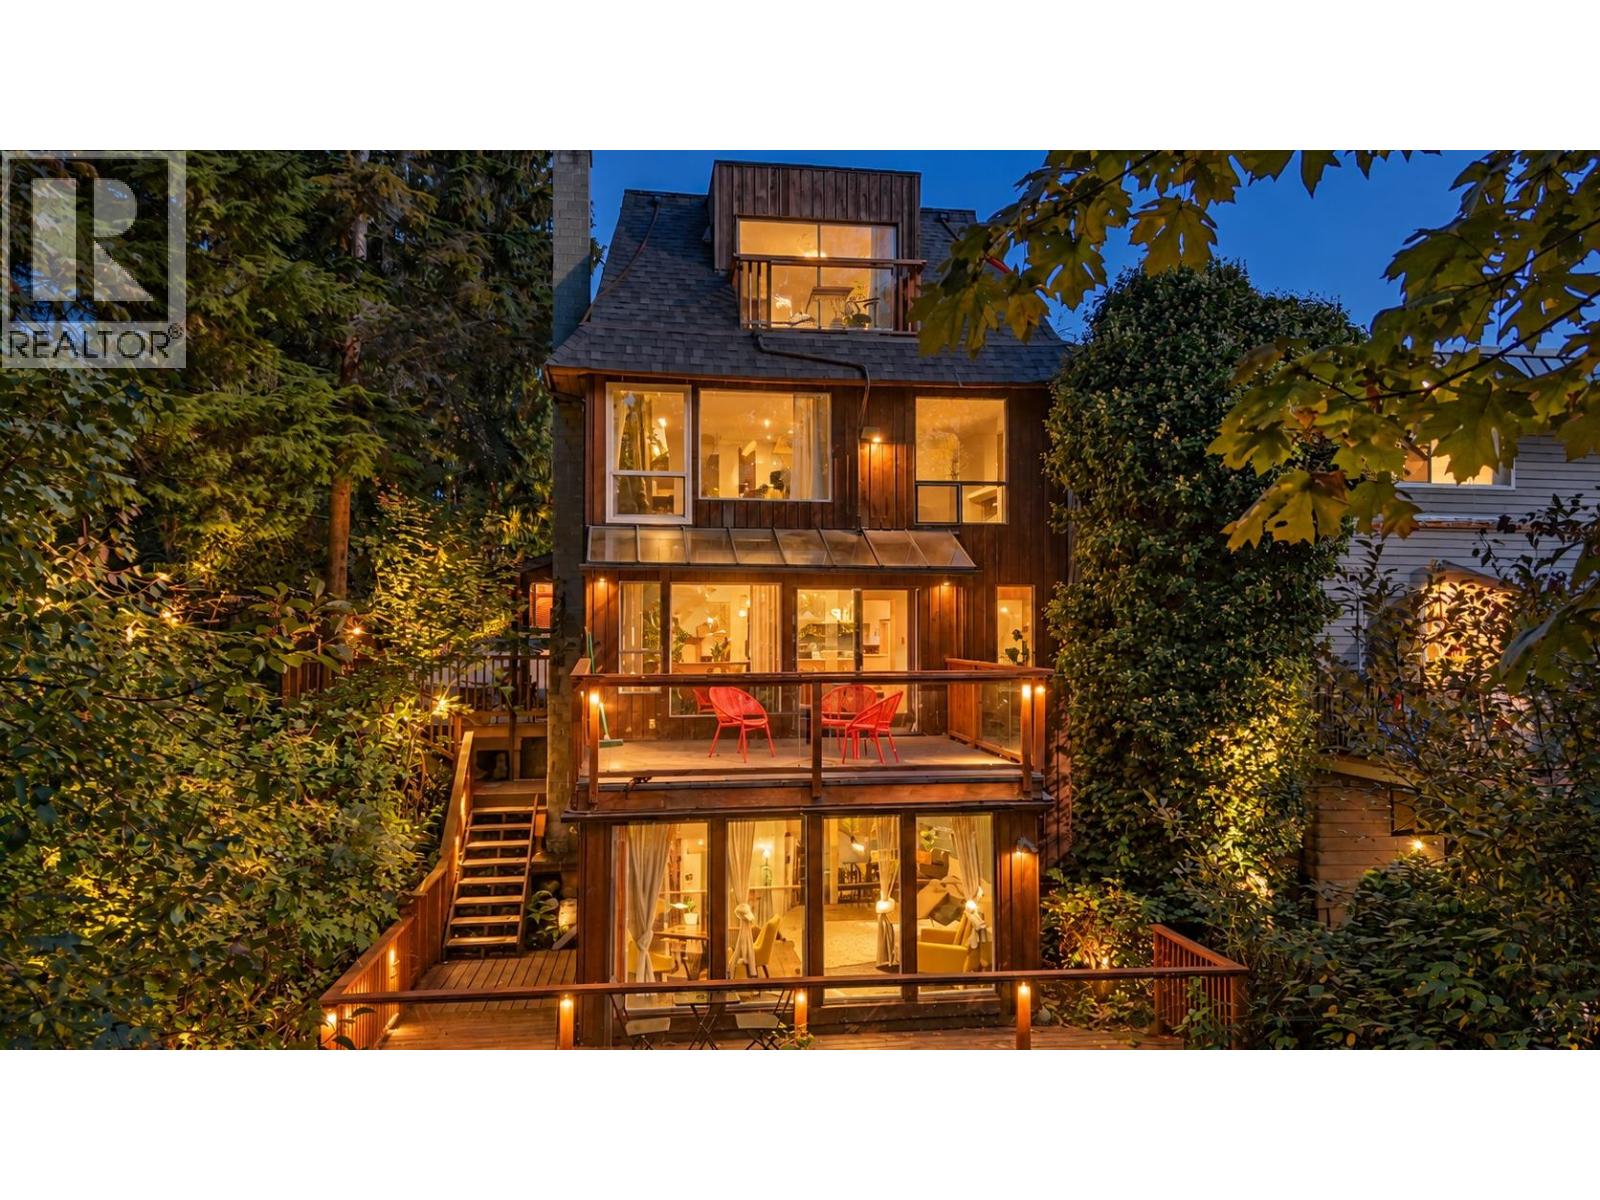 $1,848,000
2069 Westview Dr. · 6bd/5ba · 2605sf
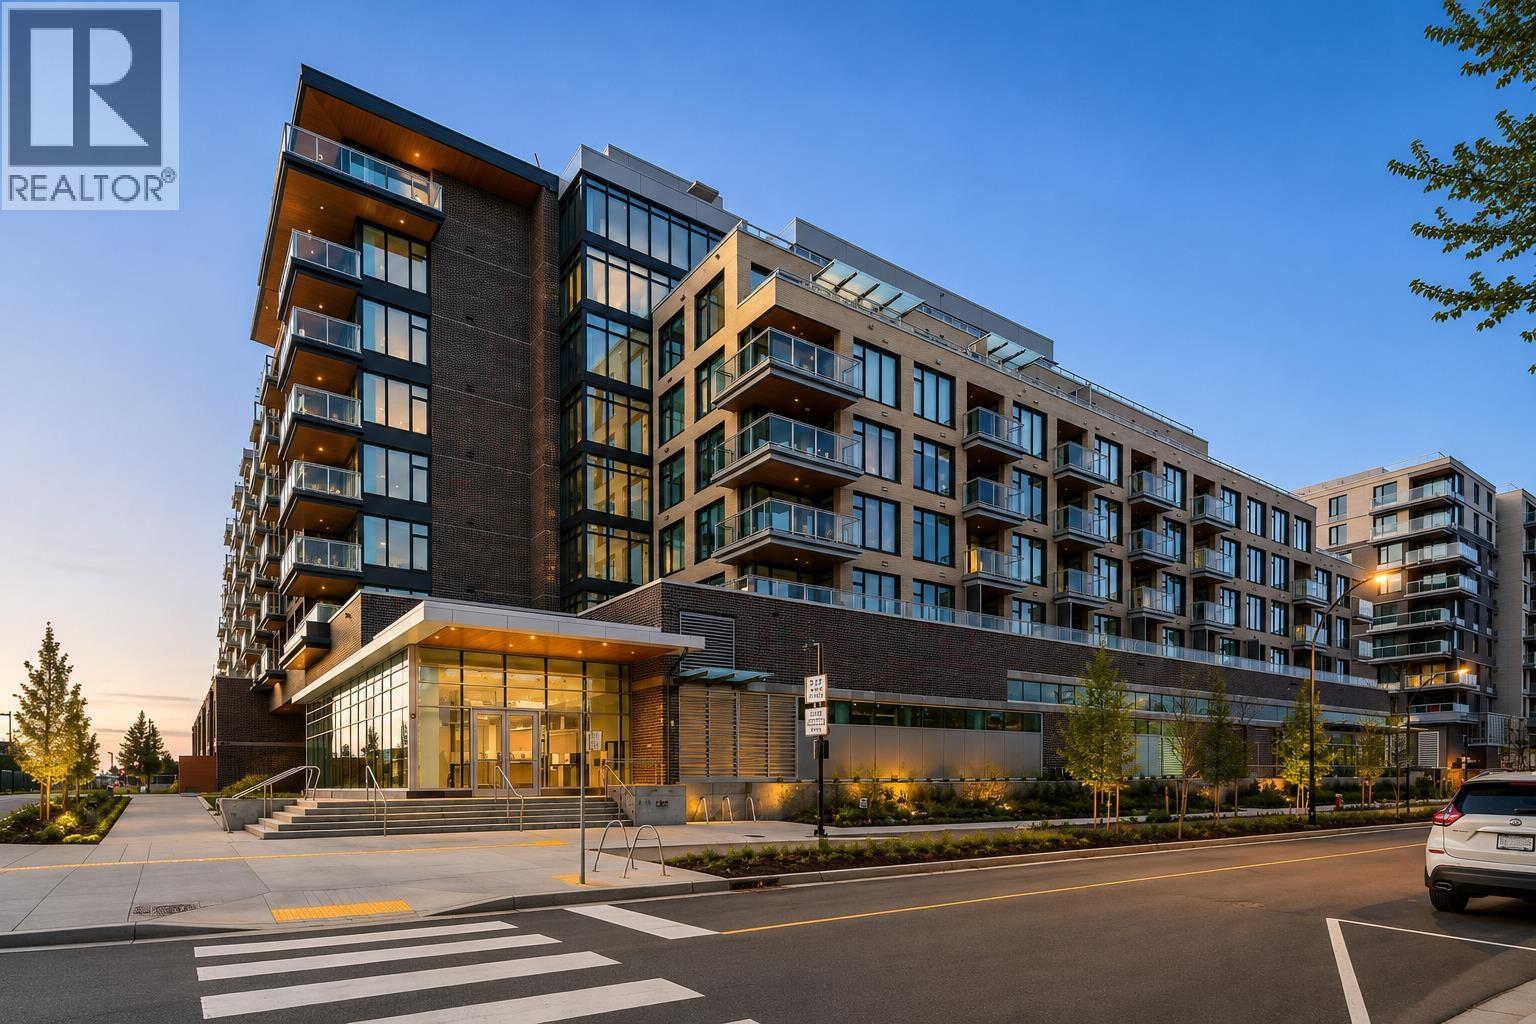 $1,199,000
312 755 Harbourside Dr. · 2bd/2ba · 854sf
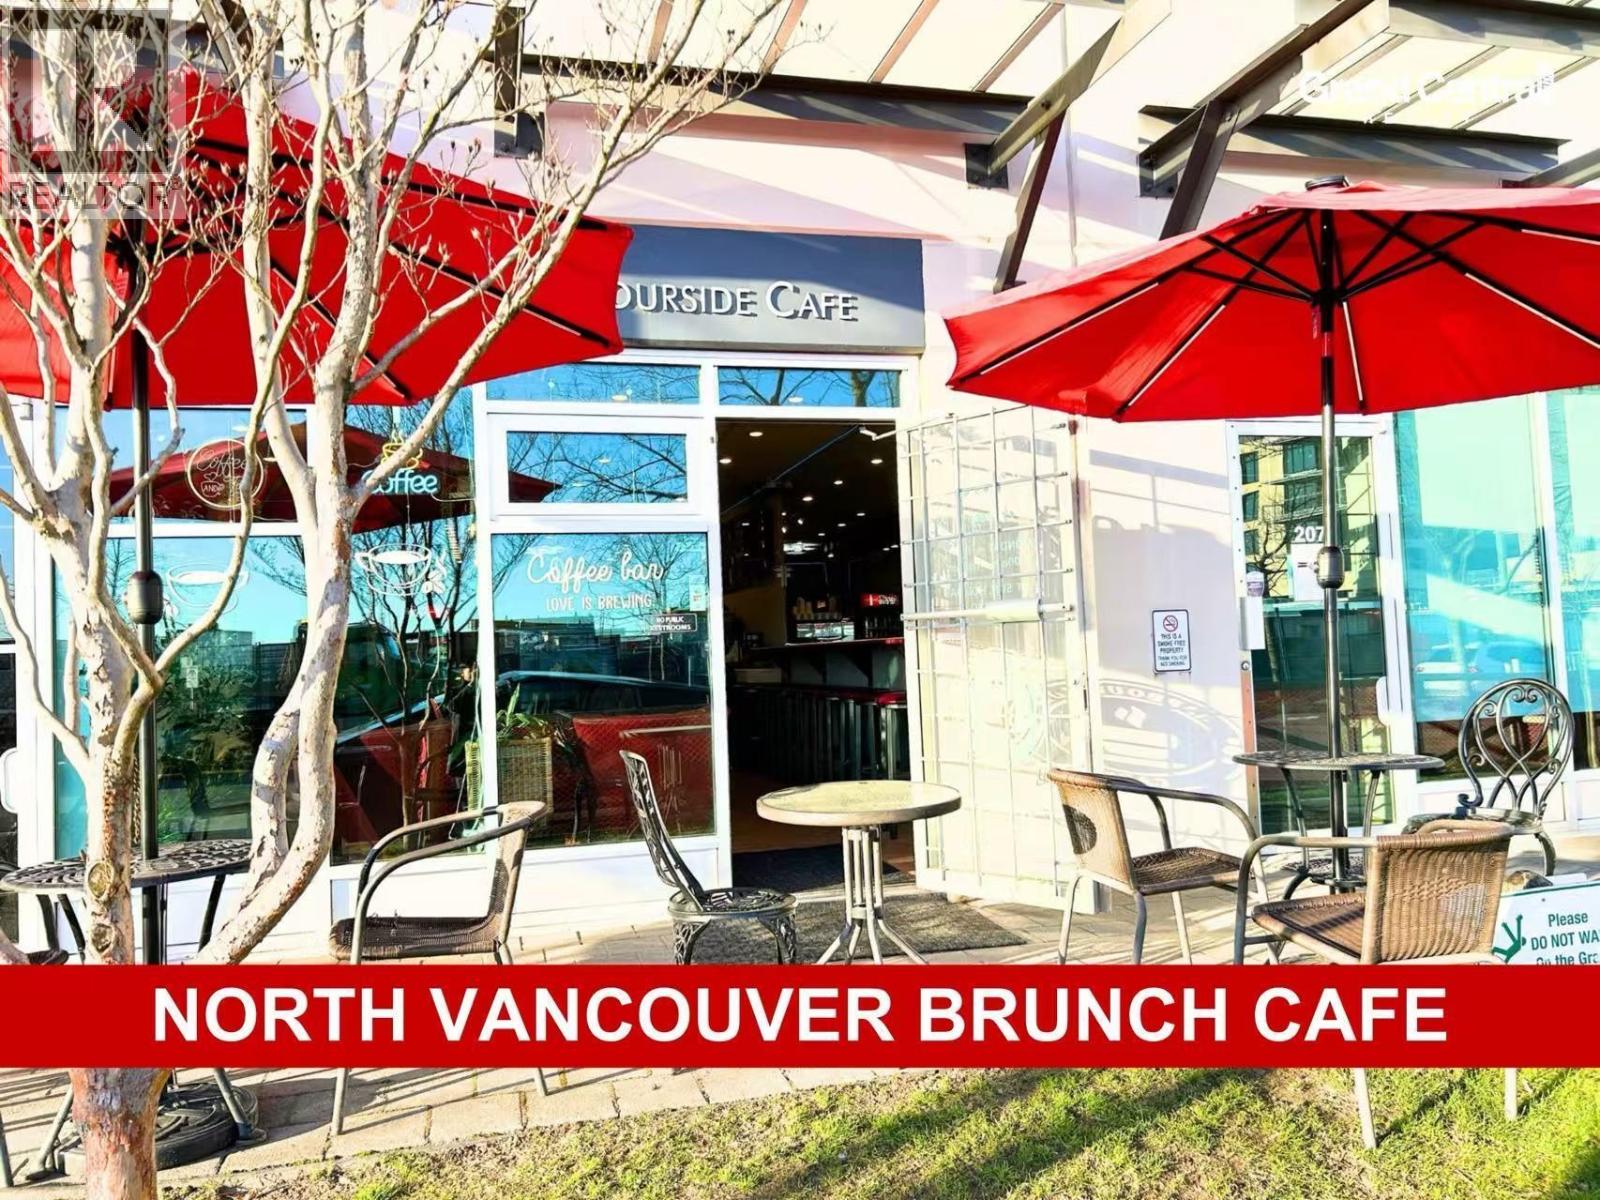 $278,000
108 828 Harbourside Dr. · 0bd/0ba · 1234sf
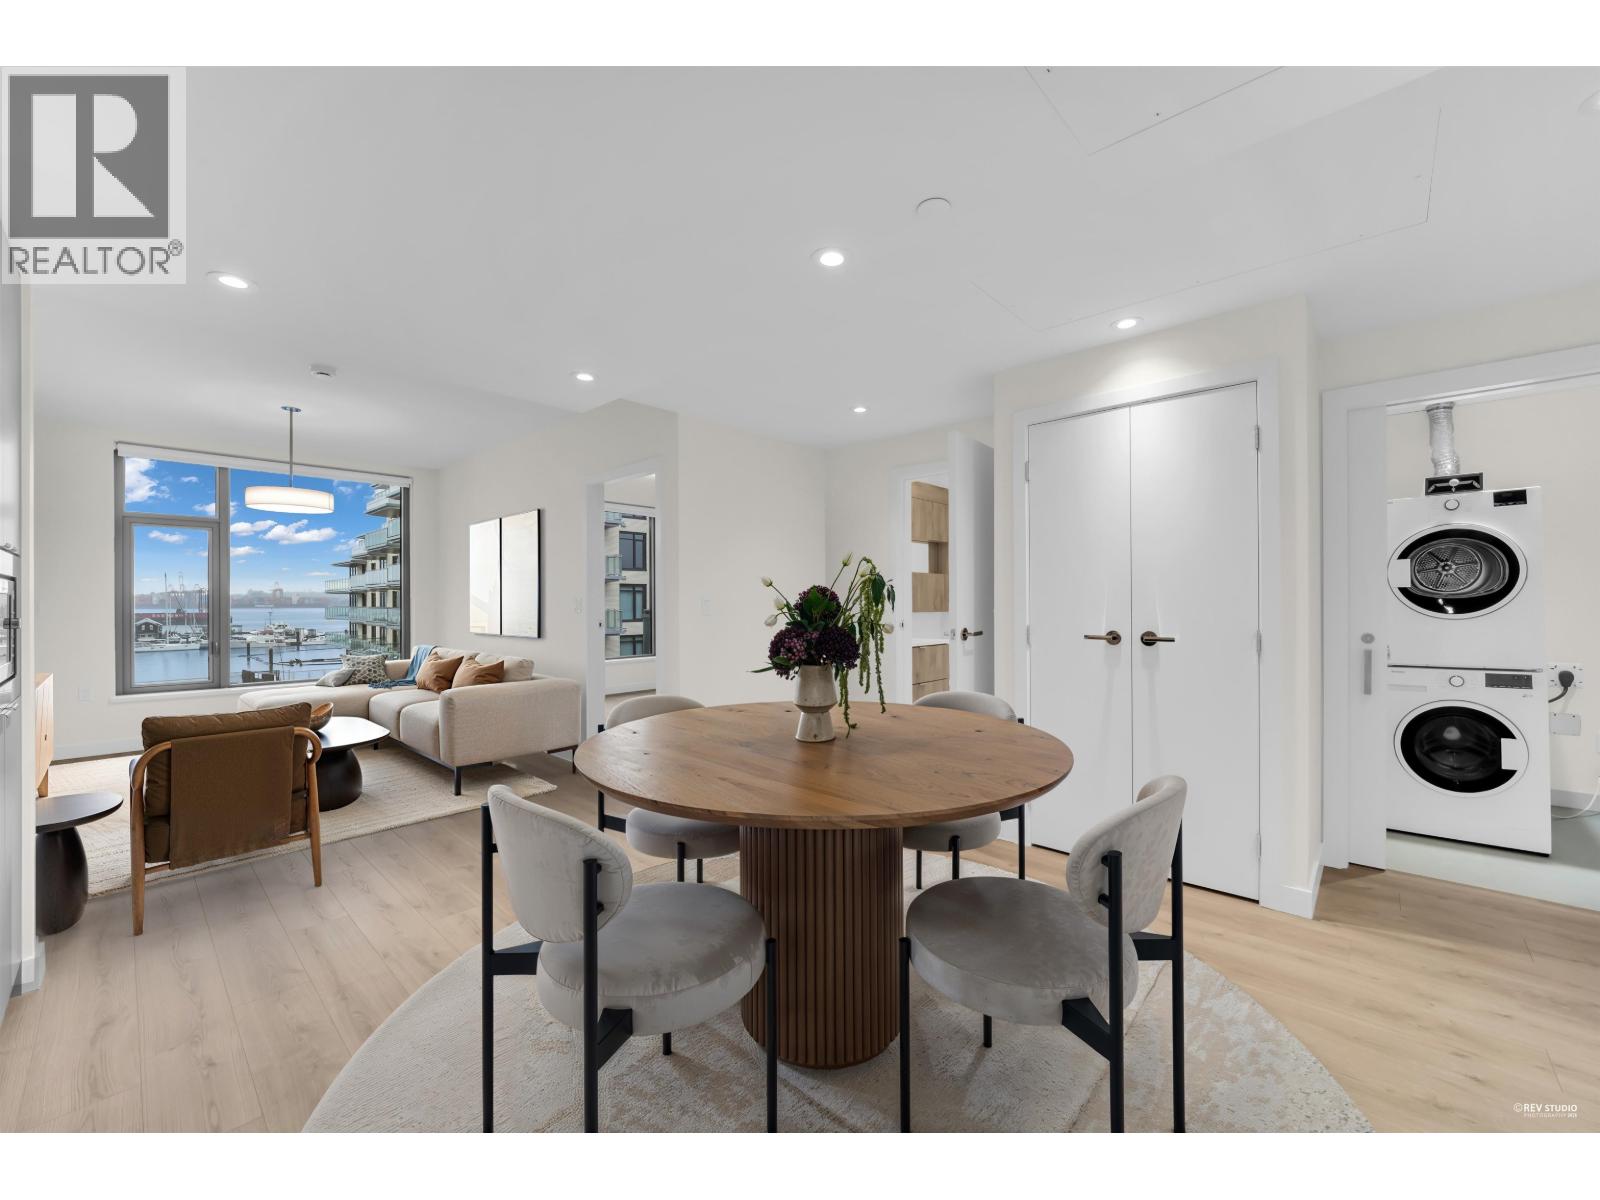 $1,268,000
401 755 Harbourside Dr. · 2bd/2ba · 874sf
 Remix
733 WEST 14th St. · EPS1945
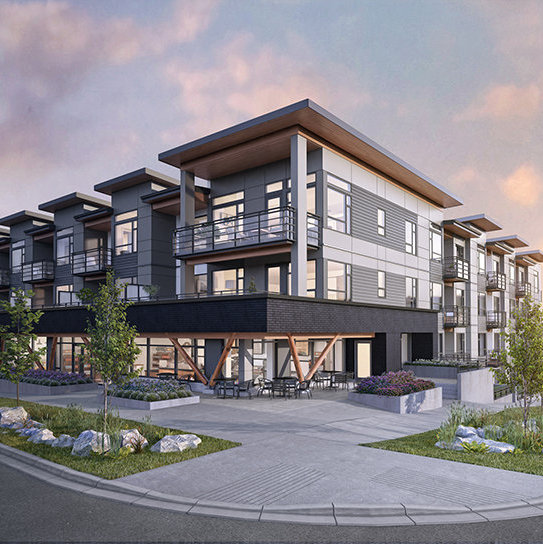 Creston
715 WEST 15th St. · EPS5766
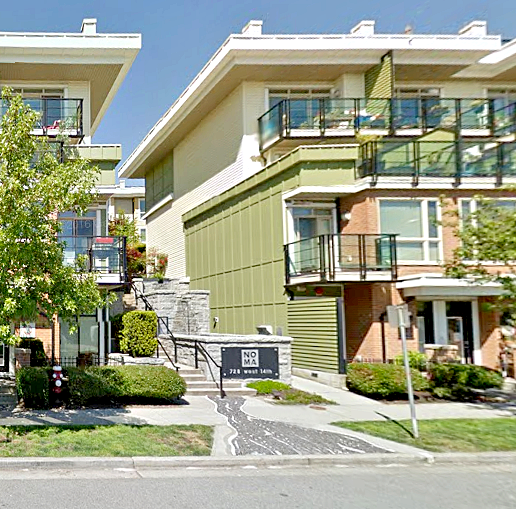 Noma
728 WEST 14th St. · BCS2625
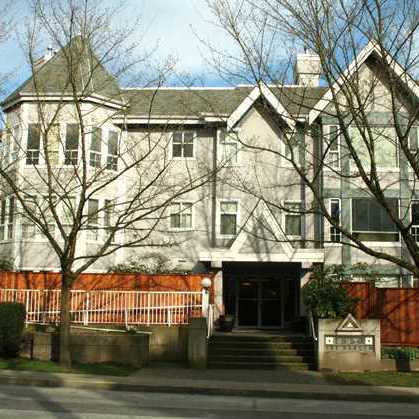 The Gables
1550 Fell Ave. · LMS1123
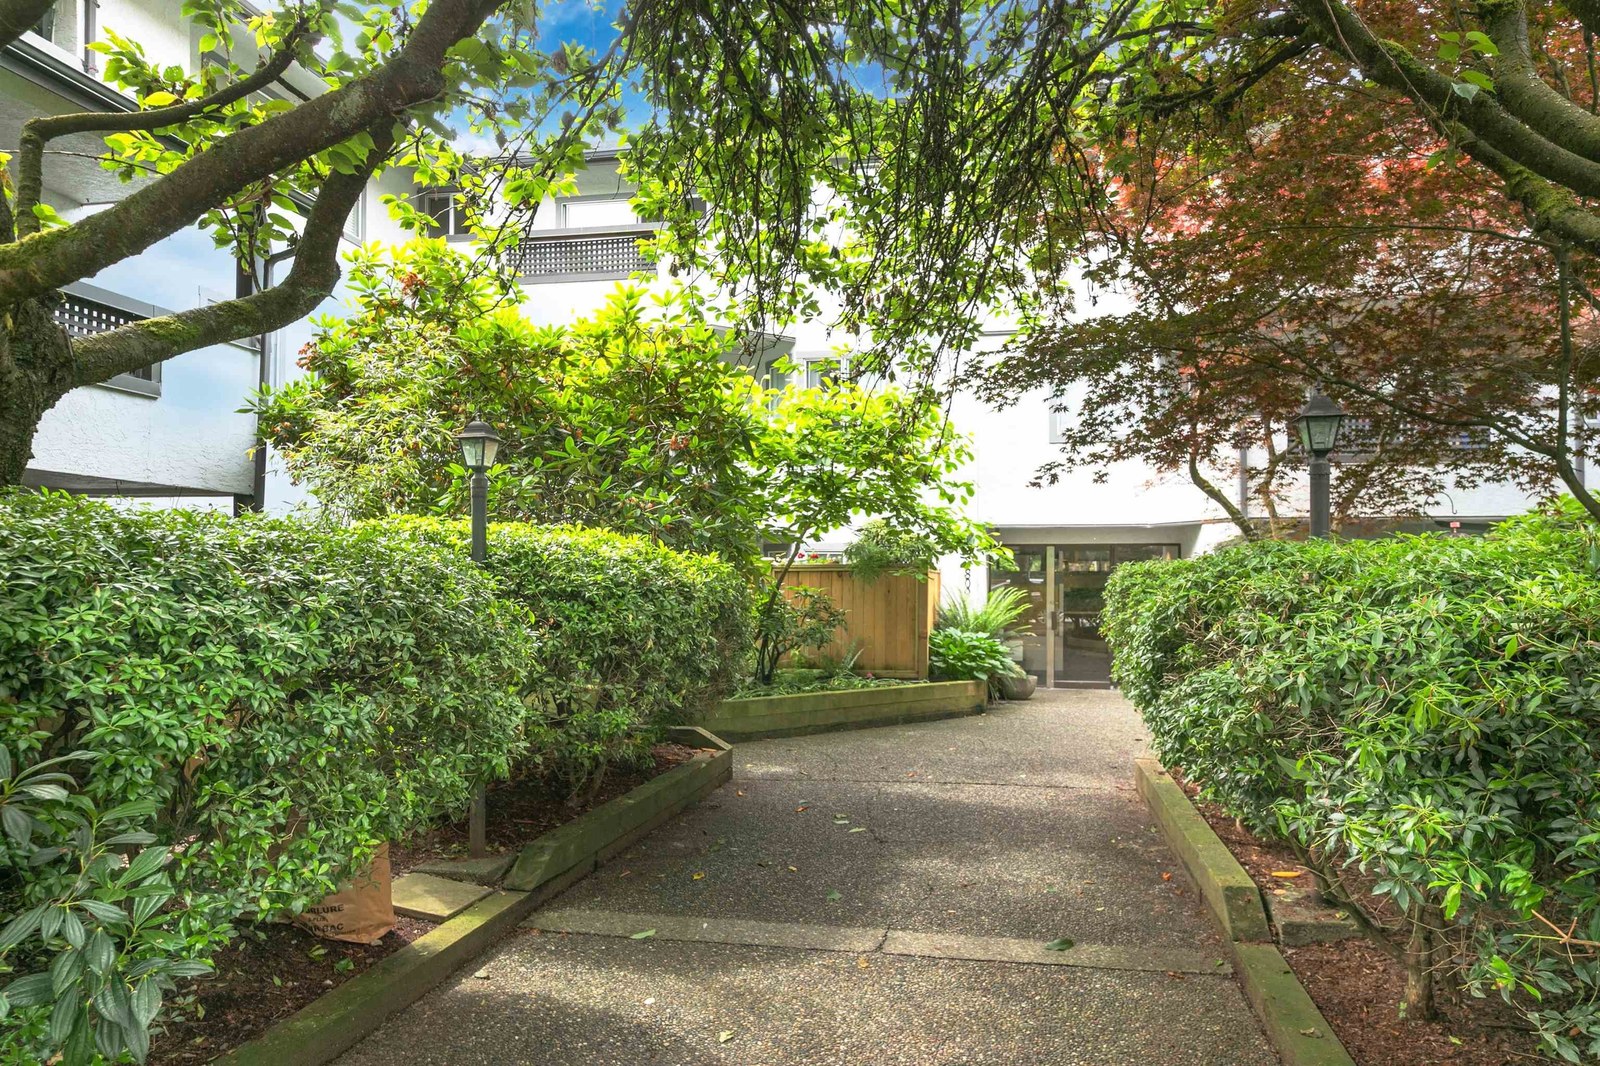 Panorama Court
809 WEST 16th St. · VAS1418
 Hamilton Court
828 WEST 16th St. · LMS554
 The Five Points
711 WEST 14th St. · EPS4928
 Marine + Fell
725 Marine Dr. · EPS4686
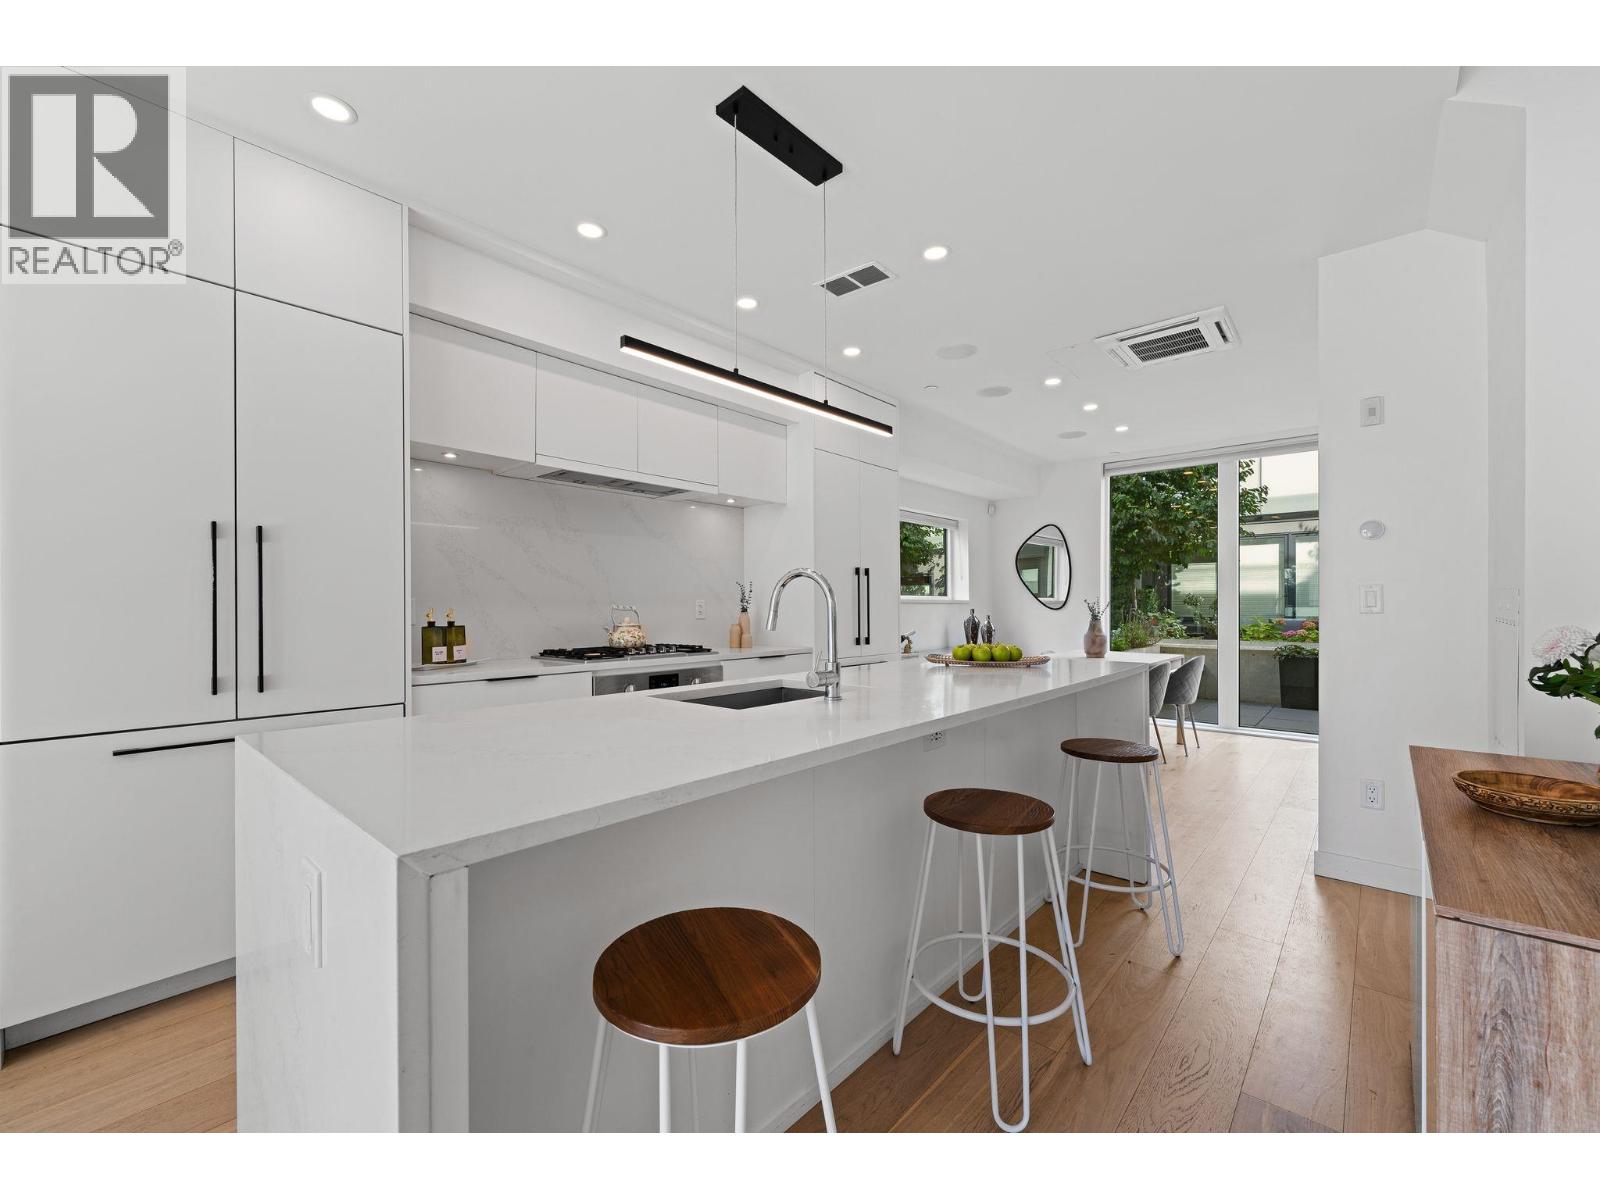 THE MORRISON
649 3rd St. · EPS6255
 FOUNDERS BLOCK NORTH by ANTHEM
533 3rd St. · EPS6154
.jpg) THE AVE
1201 16th St. · EPS2676
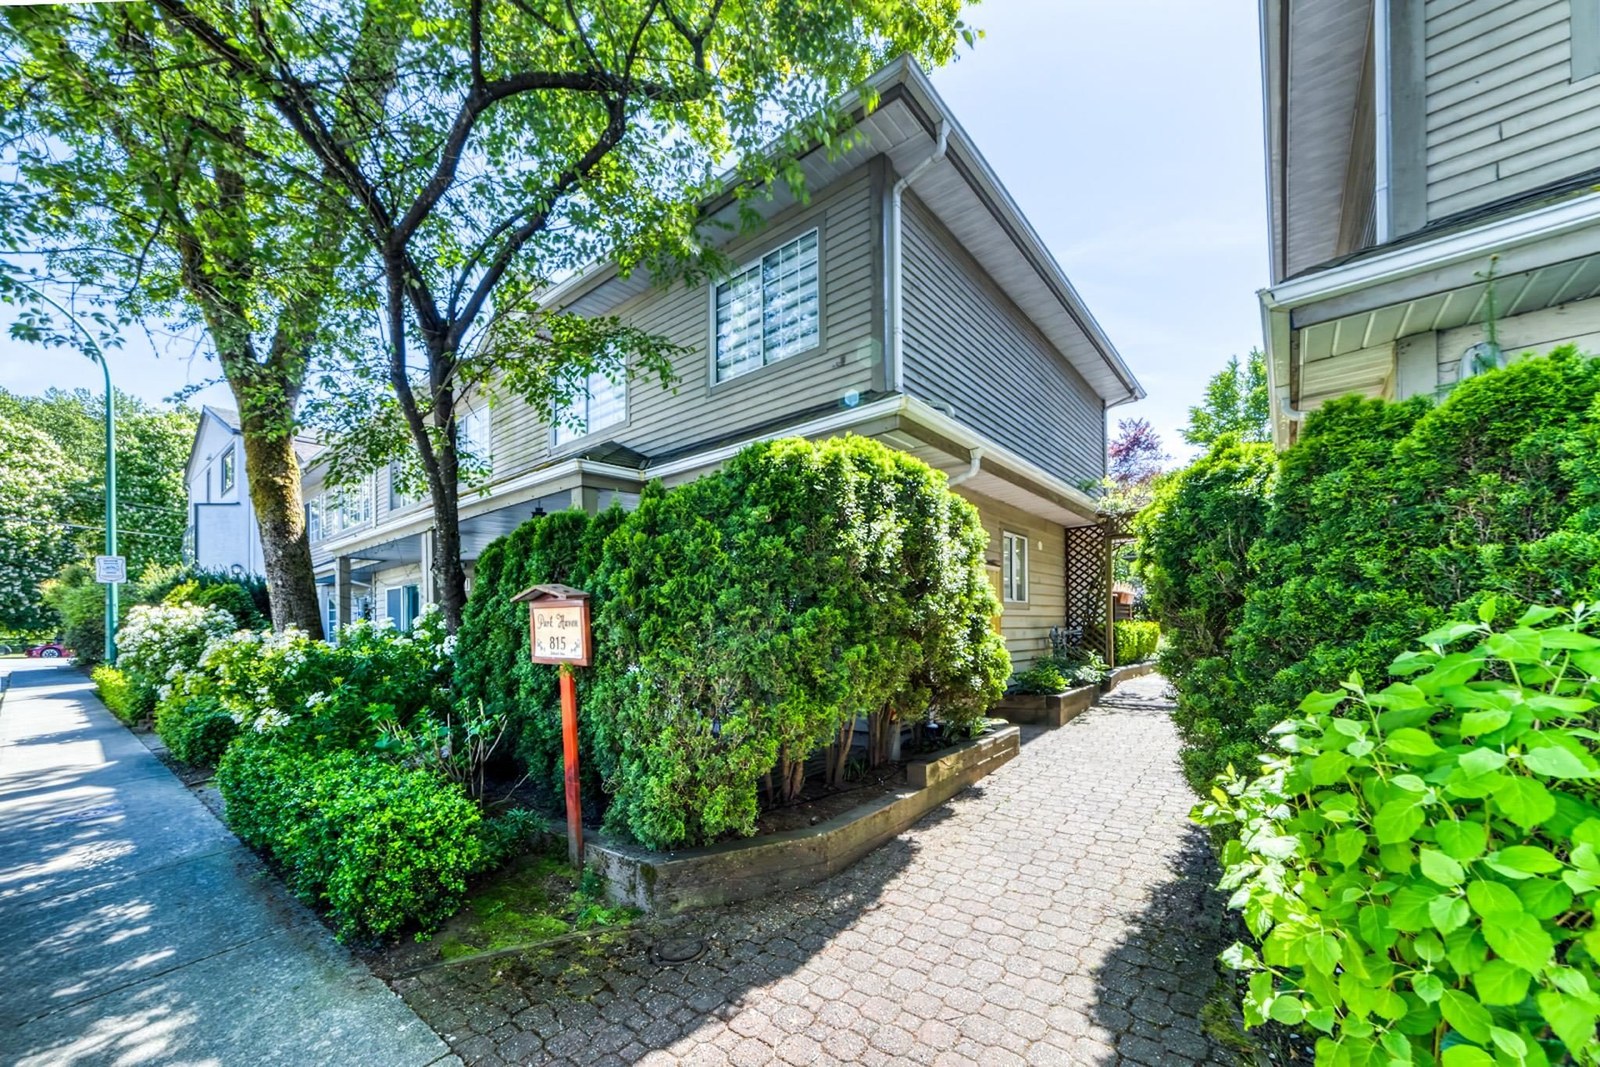 Park Haven
815 Tobruck Ave. · LMS230
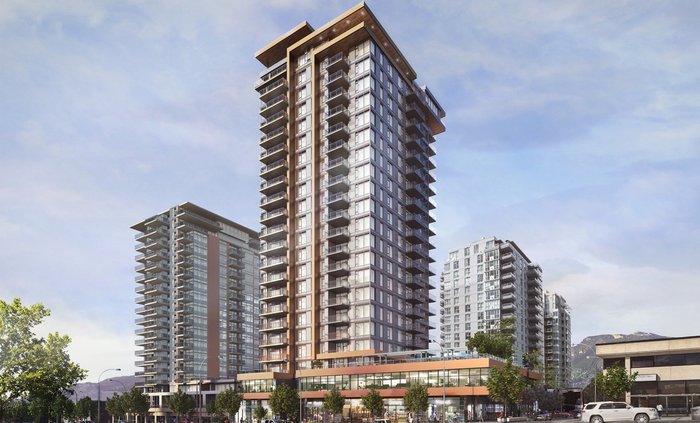 Elle by Polygon
132 WEST 15th St.
 Cedarcrest
827 WEST 16th St. · VAS1498
The Shore
723 WEST 3rd St. · EPS2532
.jpg) Garden Terrace
848 WEST 16th St. · VAS2738
 348 Bewicke
 Ave. · VAS2594
 705 3rd Street West Condos
705 WEST 3rd St.



