Maintenance Fees Include
Garbage Pickup
Gardening
Management


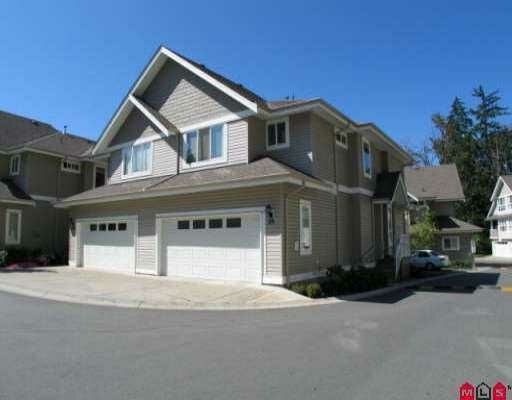 🔍 1 photo · slideshow
| Sold Date | Address | Bed | Bath | Sqft | Asking | Sold Price | DOM | Strata Fee | Tax | Listed By |
|---|---|---|---|---|---|---|---|---|---|---|
| 2025-07-30 | 23 8568 209 St. | 4 | 4 | 2172 | $988,000 | $988,000 ($455/sf) | $450 | $4716 (2024) | Royal LePage Elite West |
Sold data from the MLS® feed for strata plan LMS4664. Showing the 15 most recent sales from the last 24 months; expand for up to 80.
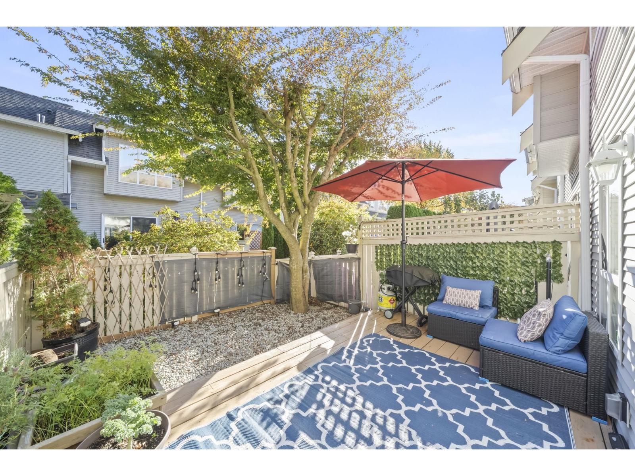
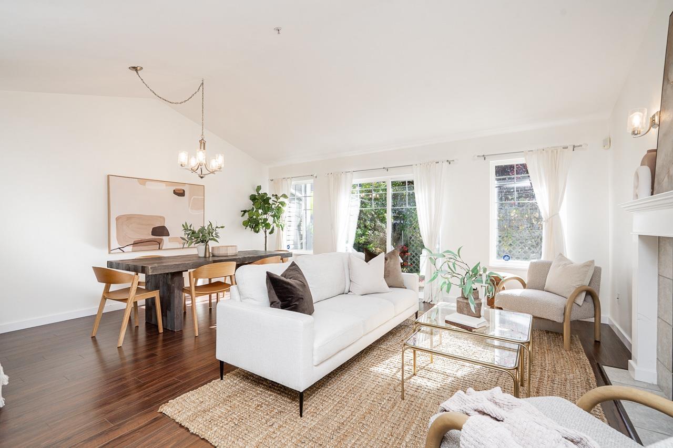
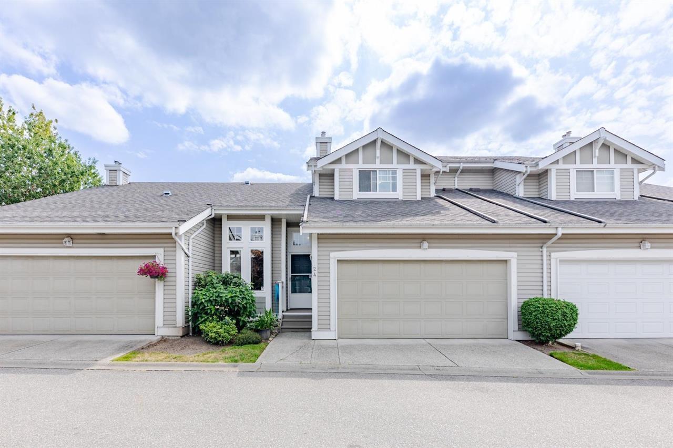
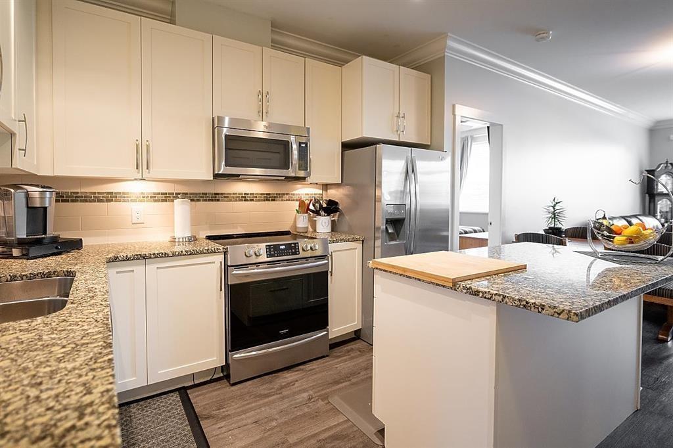
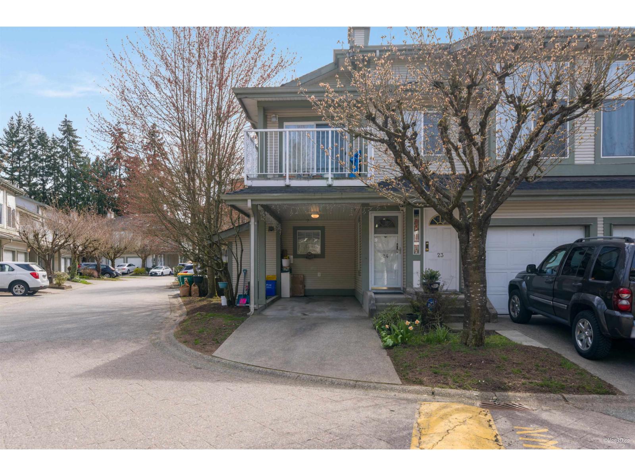
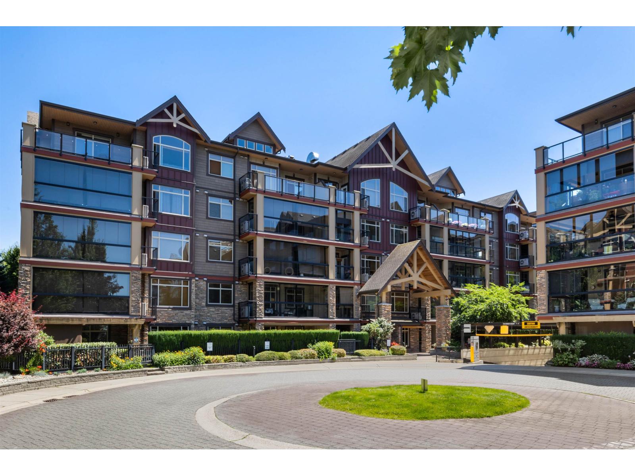
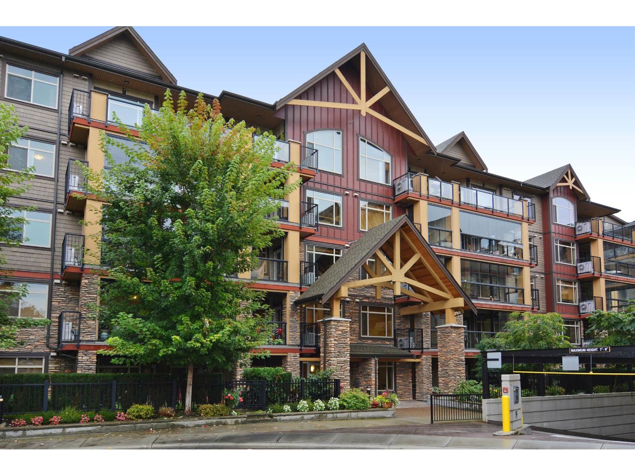
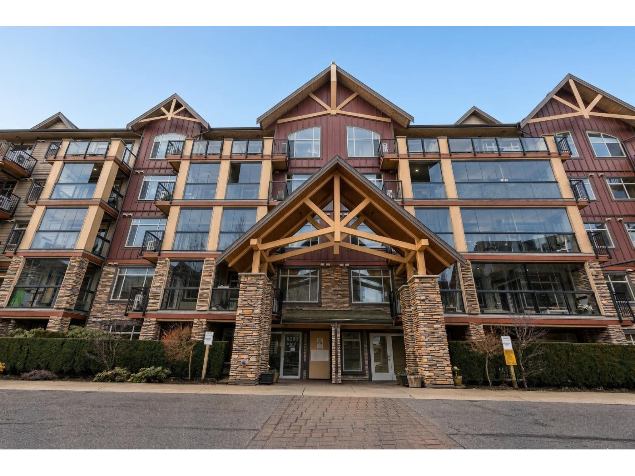
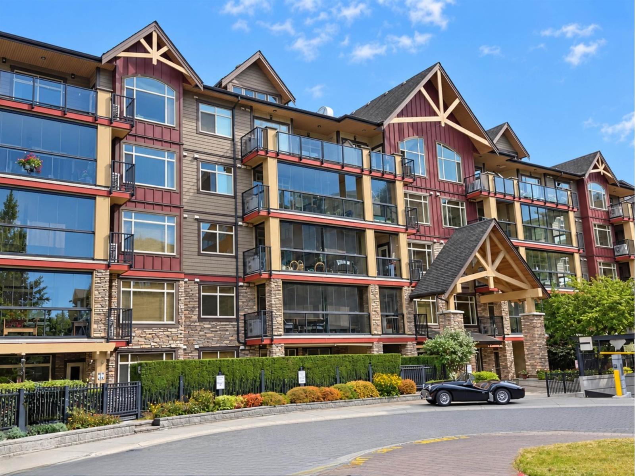
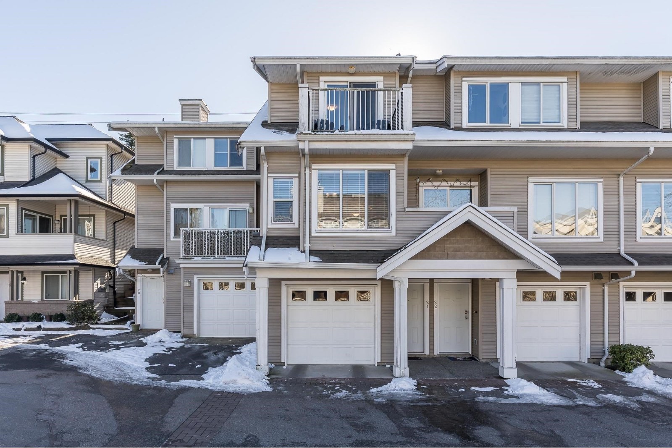
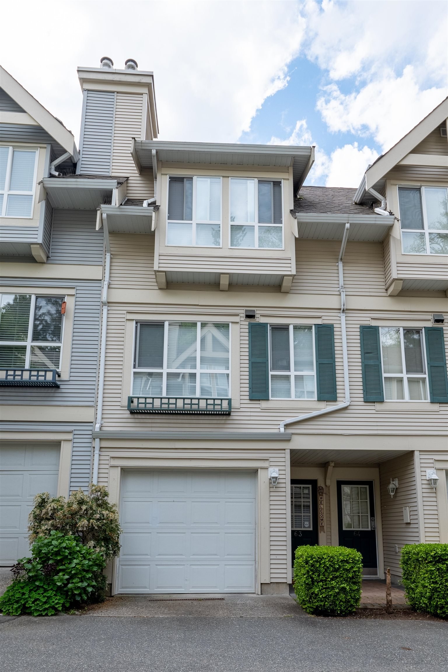
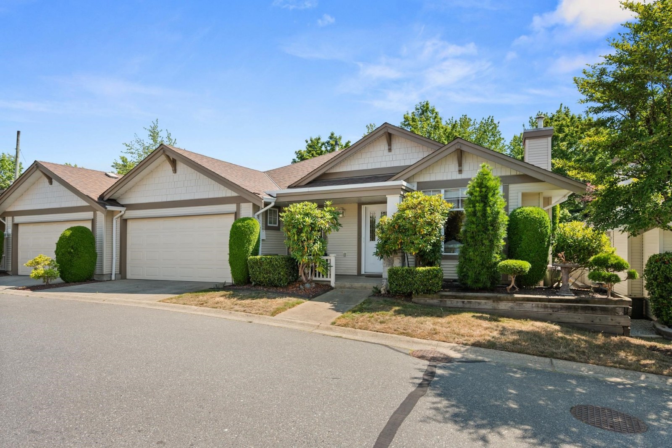
Creekside Estates - 8568 209 St, Langley, BC V1M 4C4, LMS4664. Located on 209 Street and 85 Avenue in a convenient neighbourhood of Walnut Grove. Creekside Estates built in 2002, offers 34 homes that are self managed: 604-534-7974. This is a prime location just minutes away from Walnut Grove Community Centre, Dragon Palace Seafood, Walnut Grove Animal Hospital, Save-on-foods, James Kennedy Elementary and Colossus Langley Cinemas. Transit and major routes are close by and within walking distance. Restrictions of Creekside Estates include two pets and rentals with restrictions.
| Construction | Frame - Wood |
|---|---|
| Exterior Finish | Vinyl |
| Roof | Asphalt |
| Foundation | Concrete Perimeter |
| Rain Screen | Full |
| Management Company | Blueprint Strata Management Inc. |
| Strata Plan | LMS4664 |
|---|---|
| Building Type | Strata |
| Title to Land | Freehold Strata |
| Units in Strata | 34 |
| Units in Development | 34 |
| Management Company | Blueprint Strata Management — 604-200-1030 |
| Bylaws / Restrictions | PETS ALLOWED W/REST.,RENTALS ALLOWED W/RESTRICTIONS |
| Parking / Storage | Garage; Double,visitor Parking |
Live market intelligence for this building's segments — active inventory, medians, ranges & trends. Opens in a new tab.
| Address | Bed | Bath | Sqft | Price |
|---|---|---|---|---|
| 24 8568 209 St. | 4 | 4 | 2086 | $958,000 |
| 1 20881 87 Ave. | 3 | 3 | 1927 | $979,900 |
| 72 20881 87 Ave. | 4 | 3 | 2132 | $1,098,000 |
| 25 20875 88 Ave. | 3 | 3 | 1442 | $720,000 |
| 76 8438 207a St. | 2 | 2 | 1190 | $720,000 |
| 23 8438 207a St. | 2 | 2 | 1091 | $648,000 |
| 75 8844 208 St. | 4 | 2 | 1614 | $749,000 |
| 13 8844 208 St. | 3 | 2 | 1355 | $708,000 |
| 9 20788 87 Ave. | 4 | 3 | 2070 | $799,900 |
| 24 20788 87 Ave. | 4 | 3 | 2191 | $820,000 |
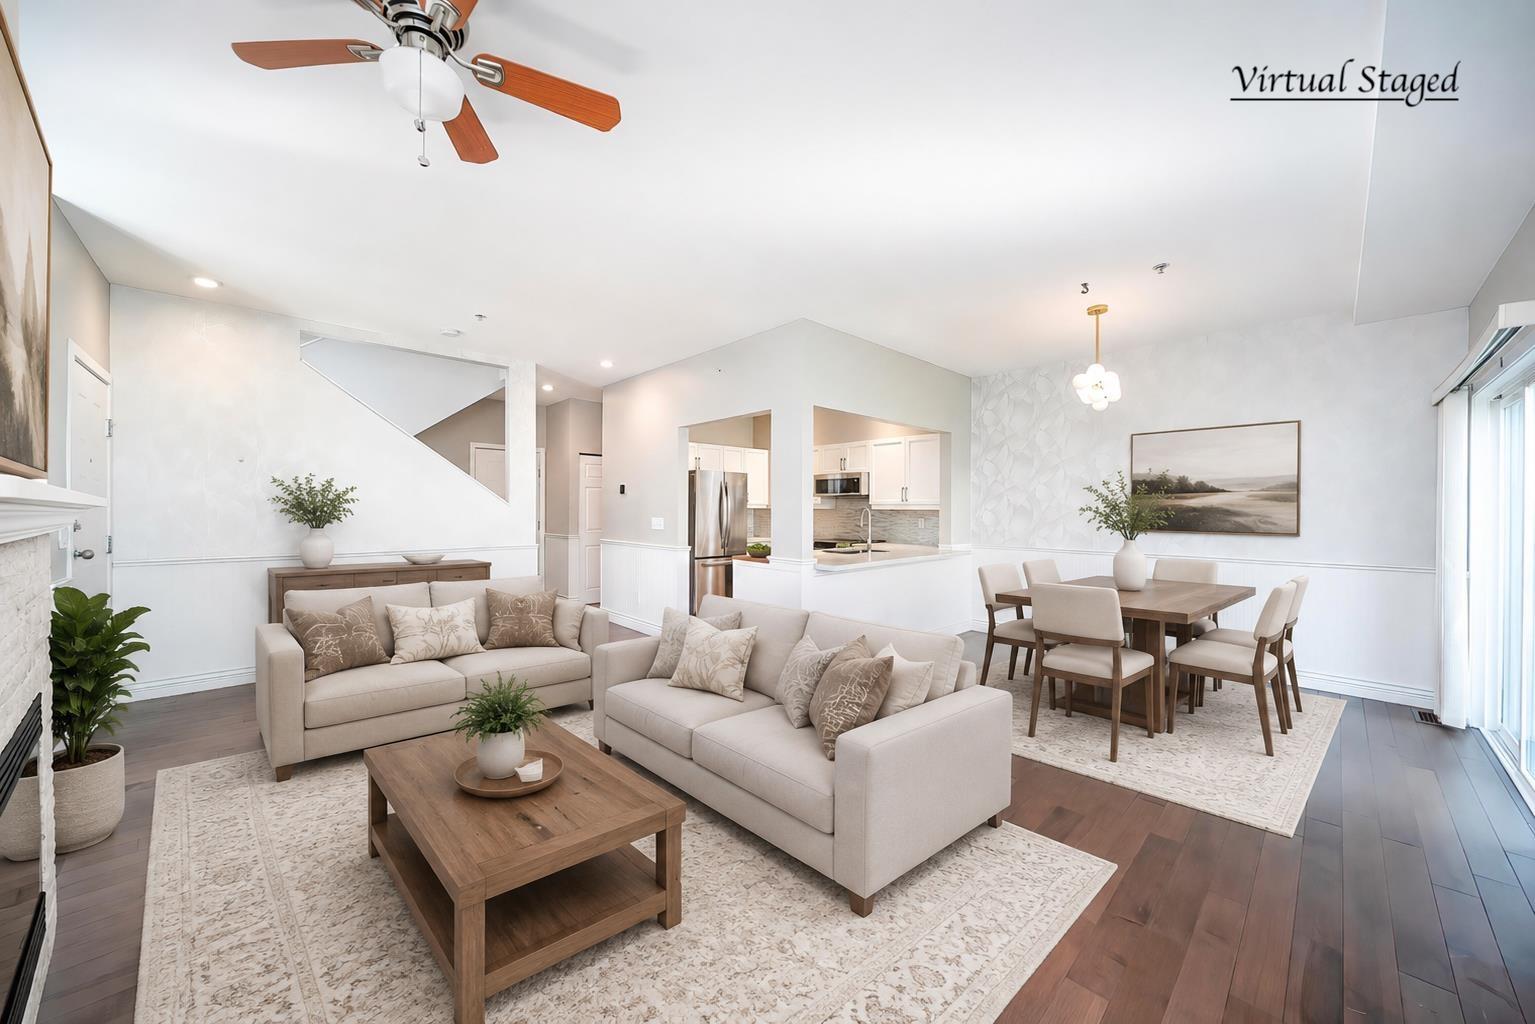 $958,000
24 8568 209 St. · 4bd/4ba · 2086sf
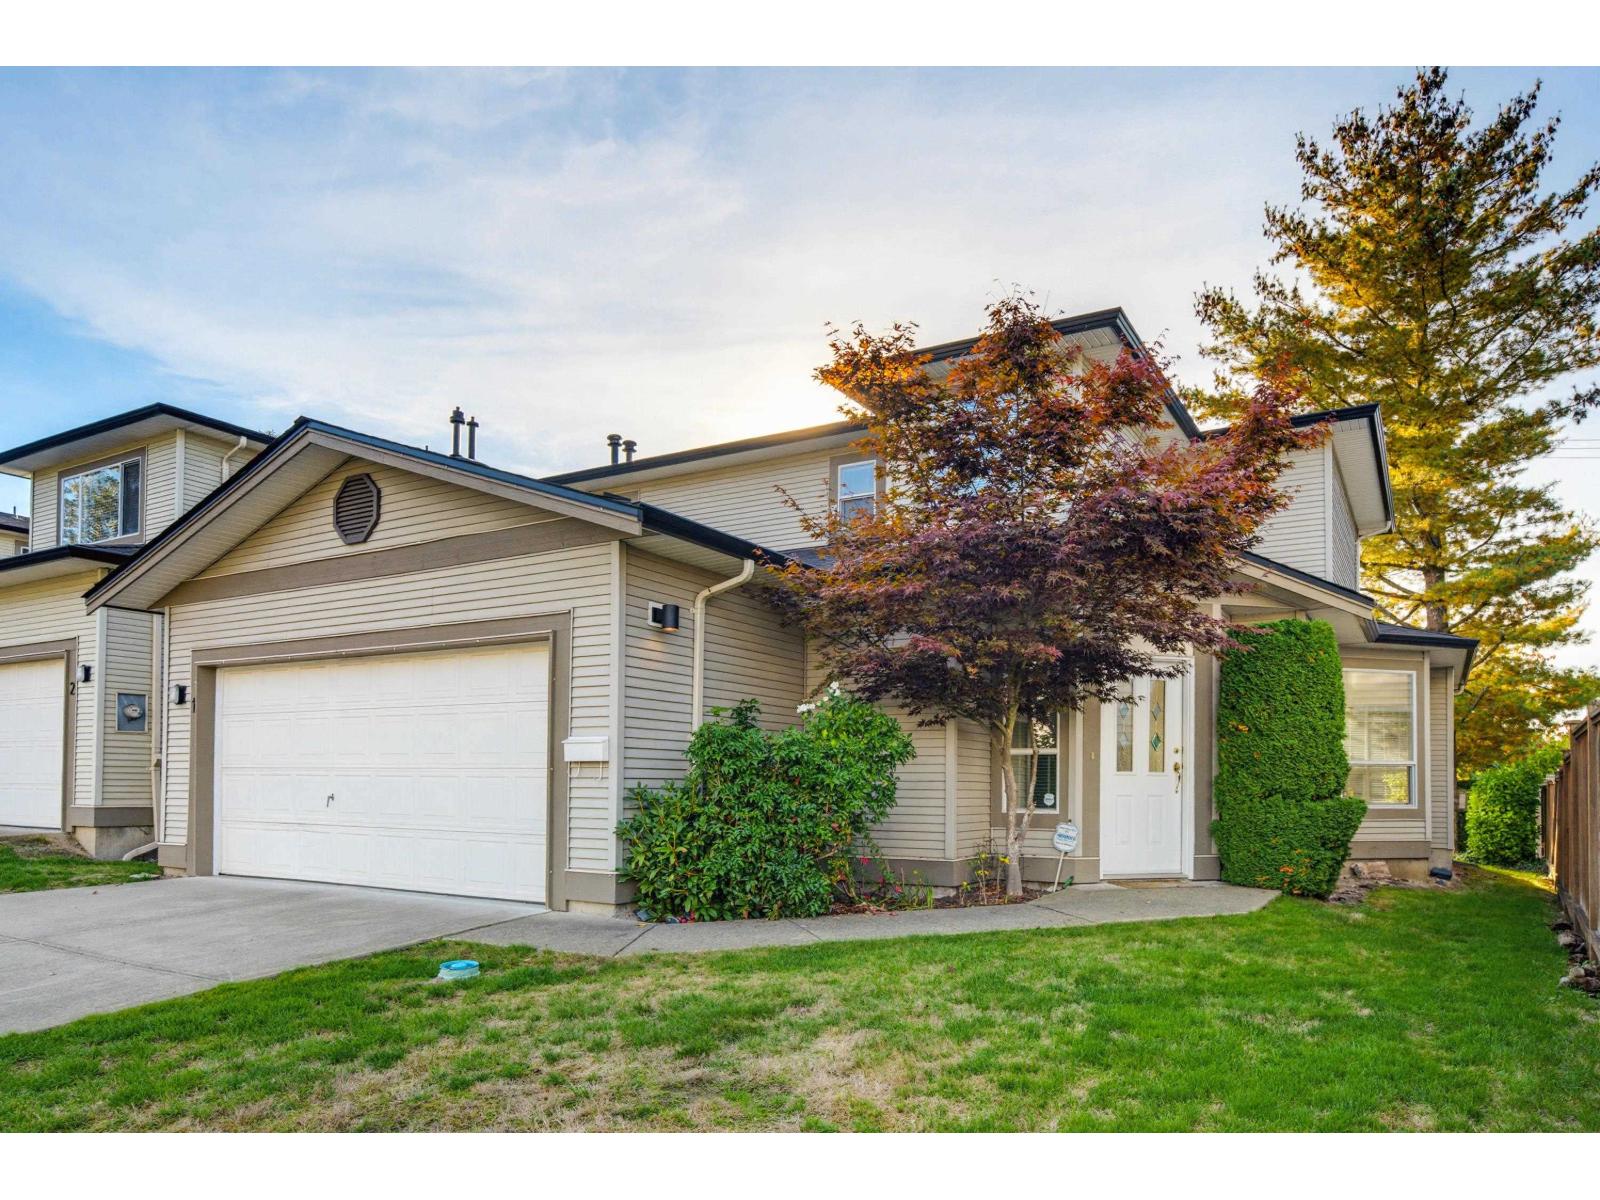 $979,900
1 20881 87 Ave. · 3bd/3ba · 1927sf
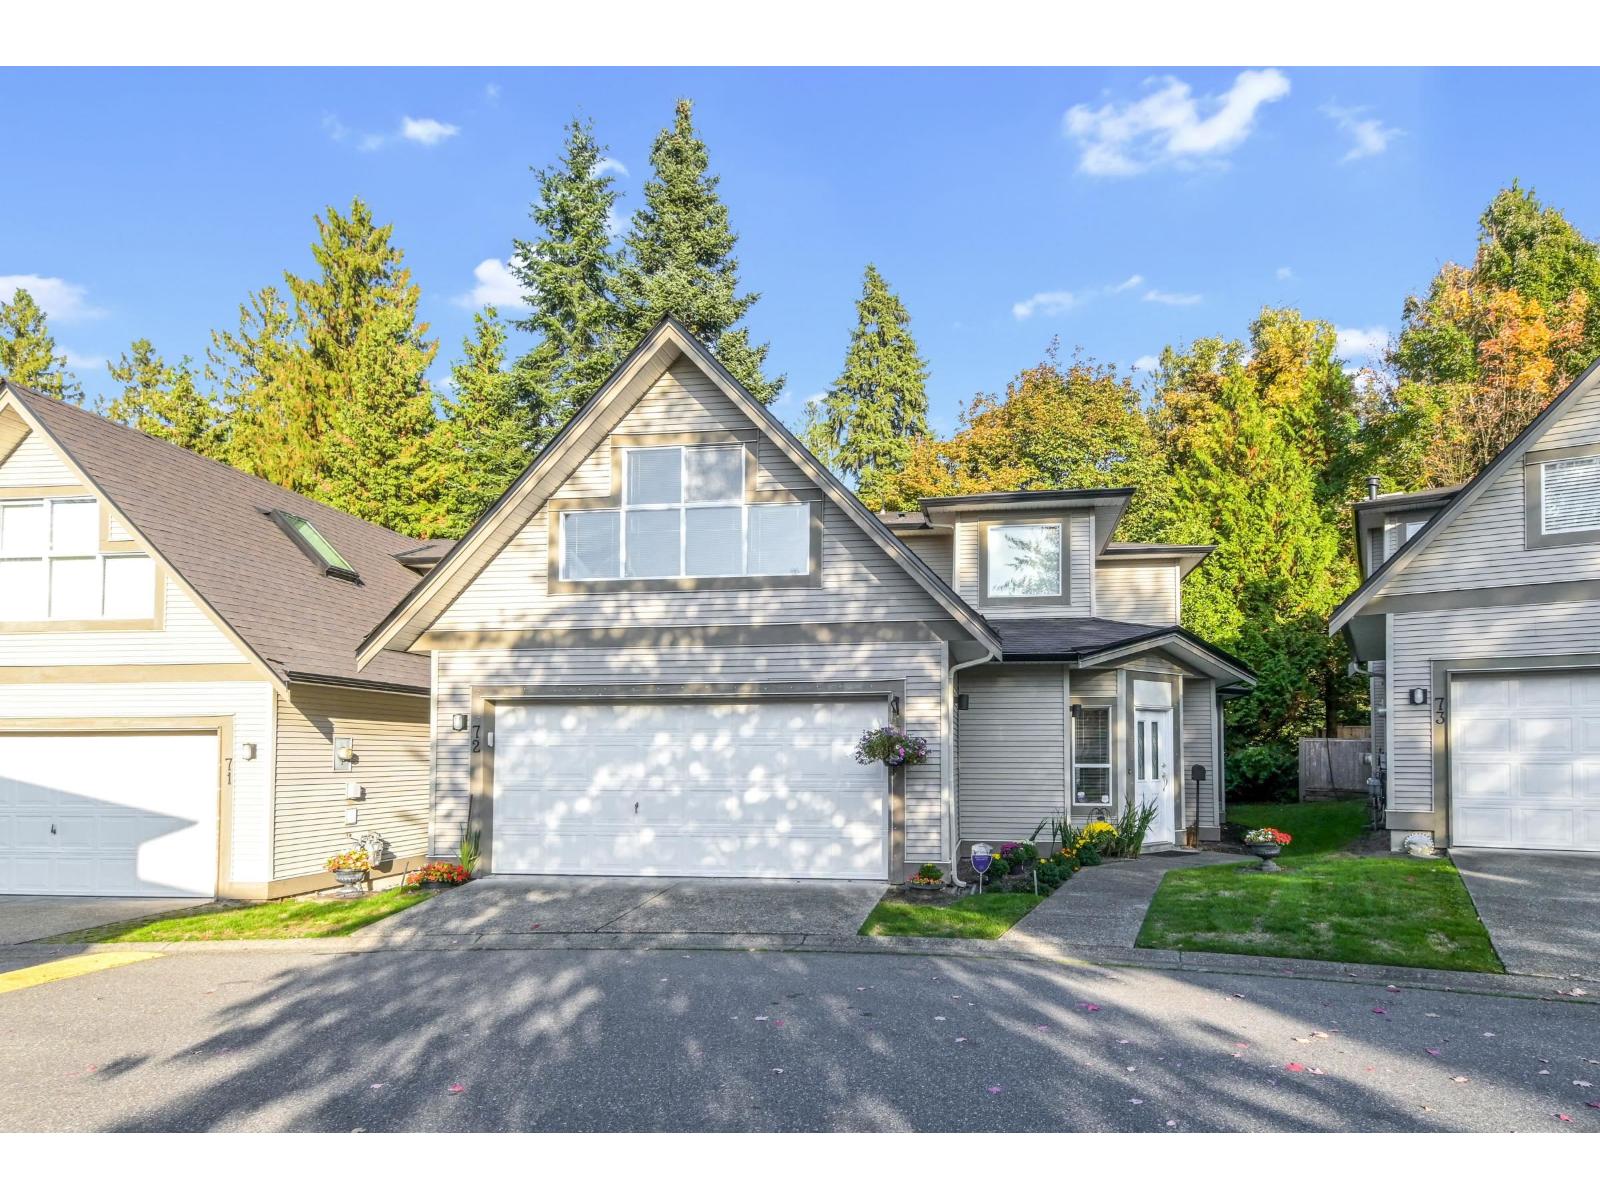 $1,098,000
72 20881 87 Ave. · 4bd/3ba · 2132sf
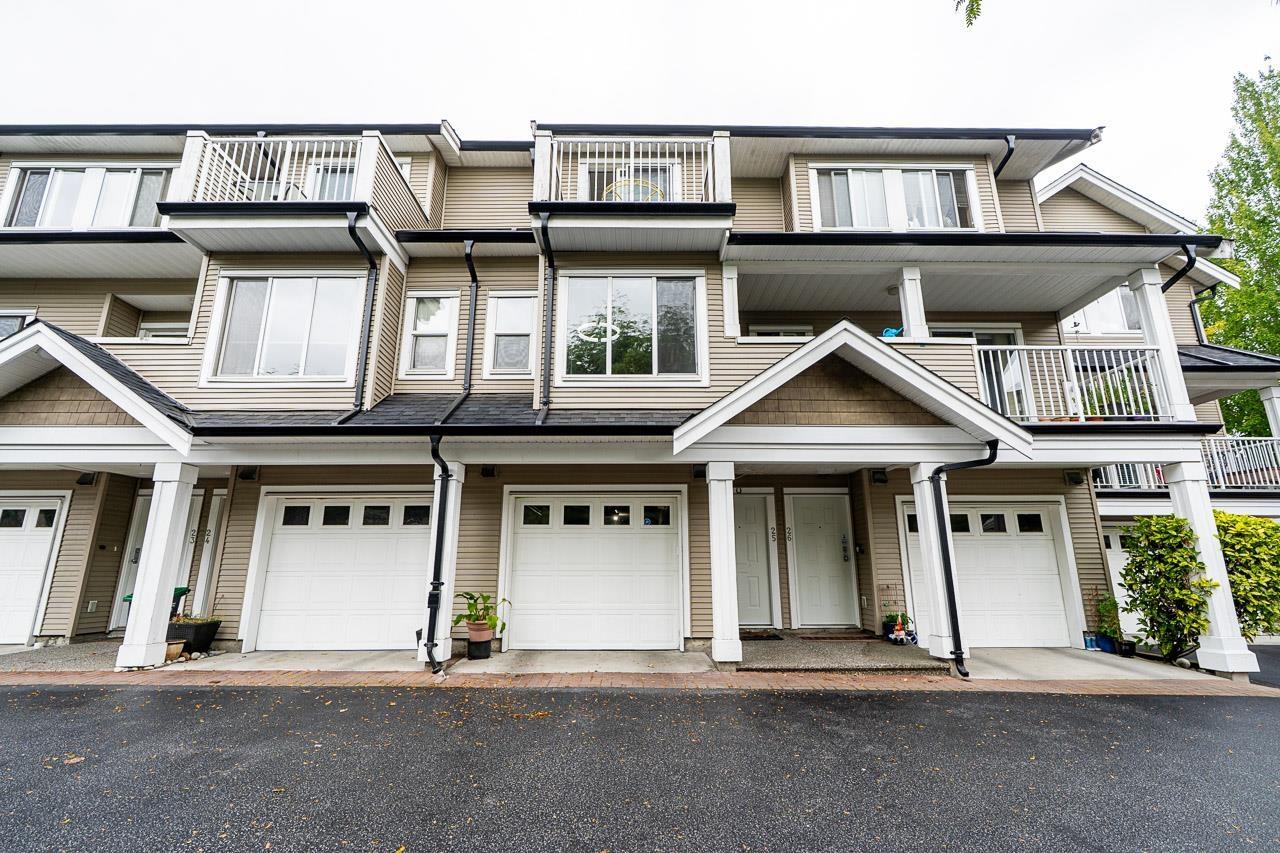 $720,000
25 20875 88 Ave. · 3bd/3ba · 1442sf
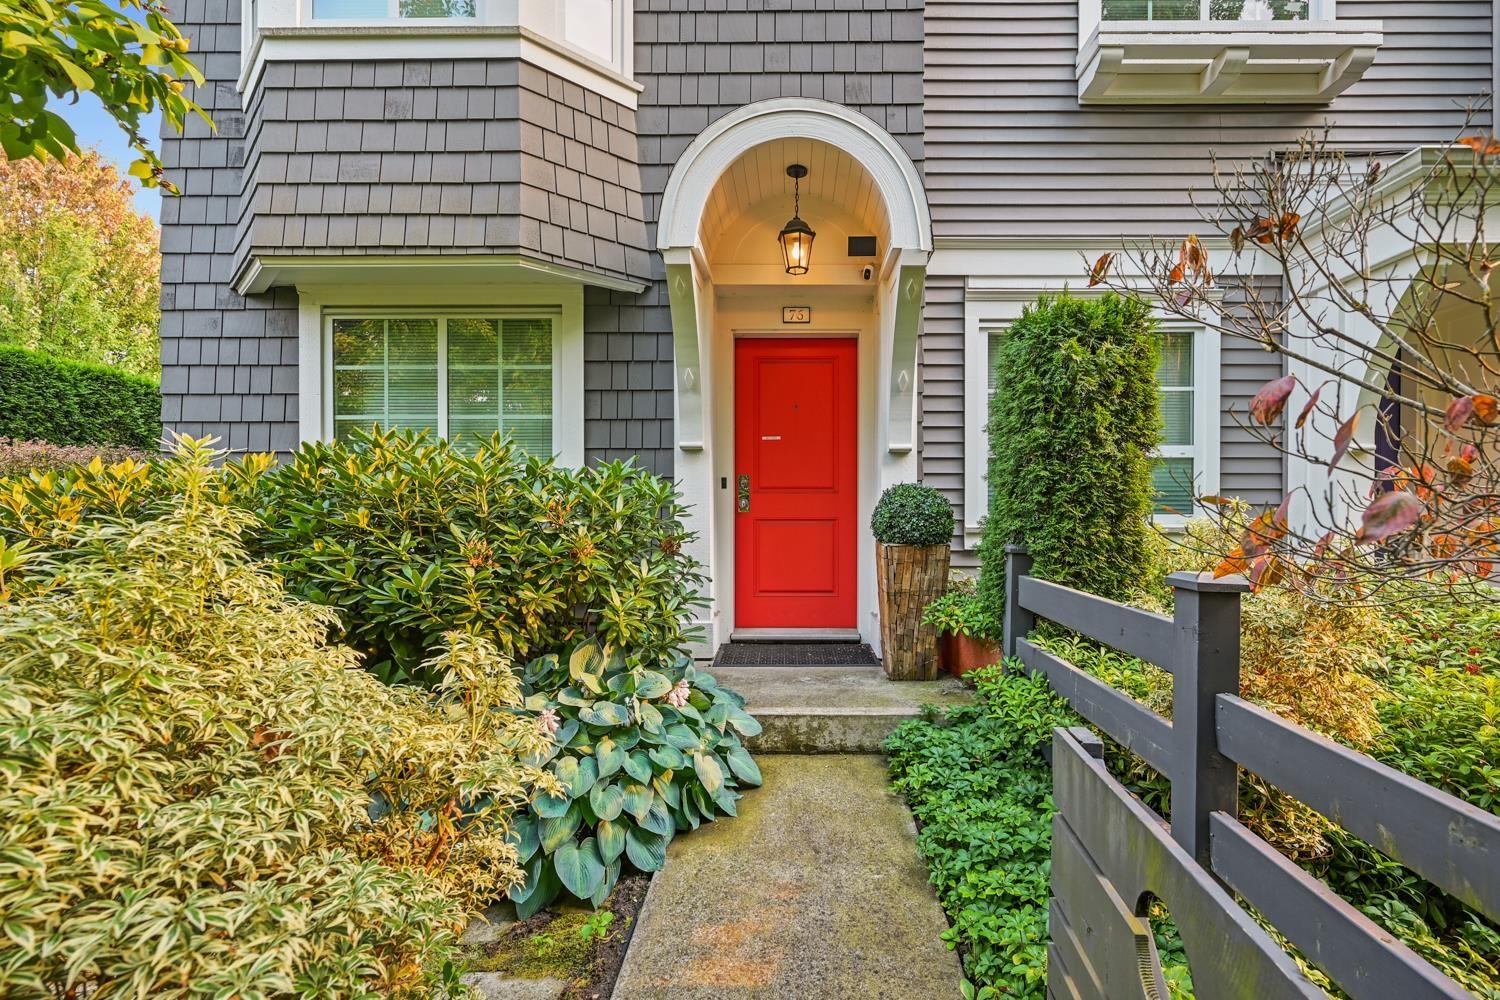 $720,000
76 8438 207a St. · 2bd/2ba · 1190sf
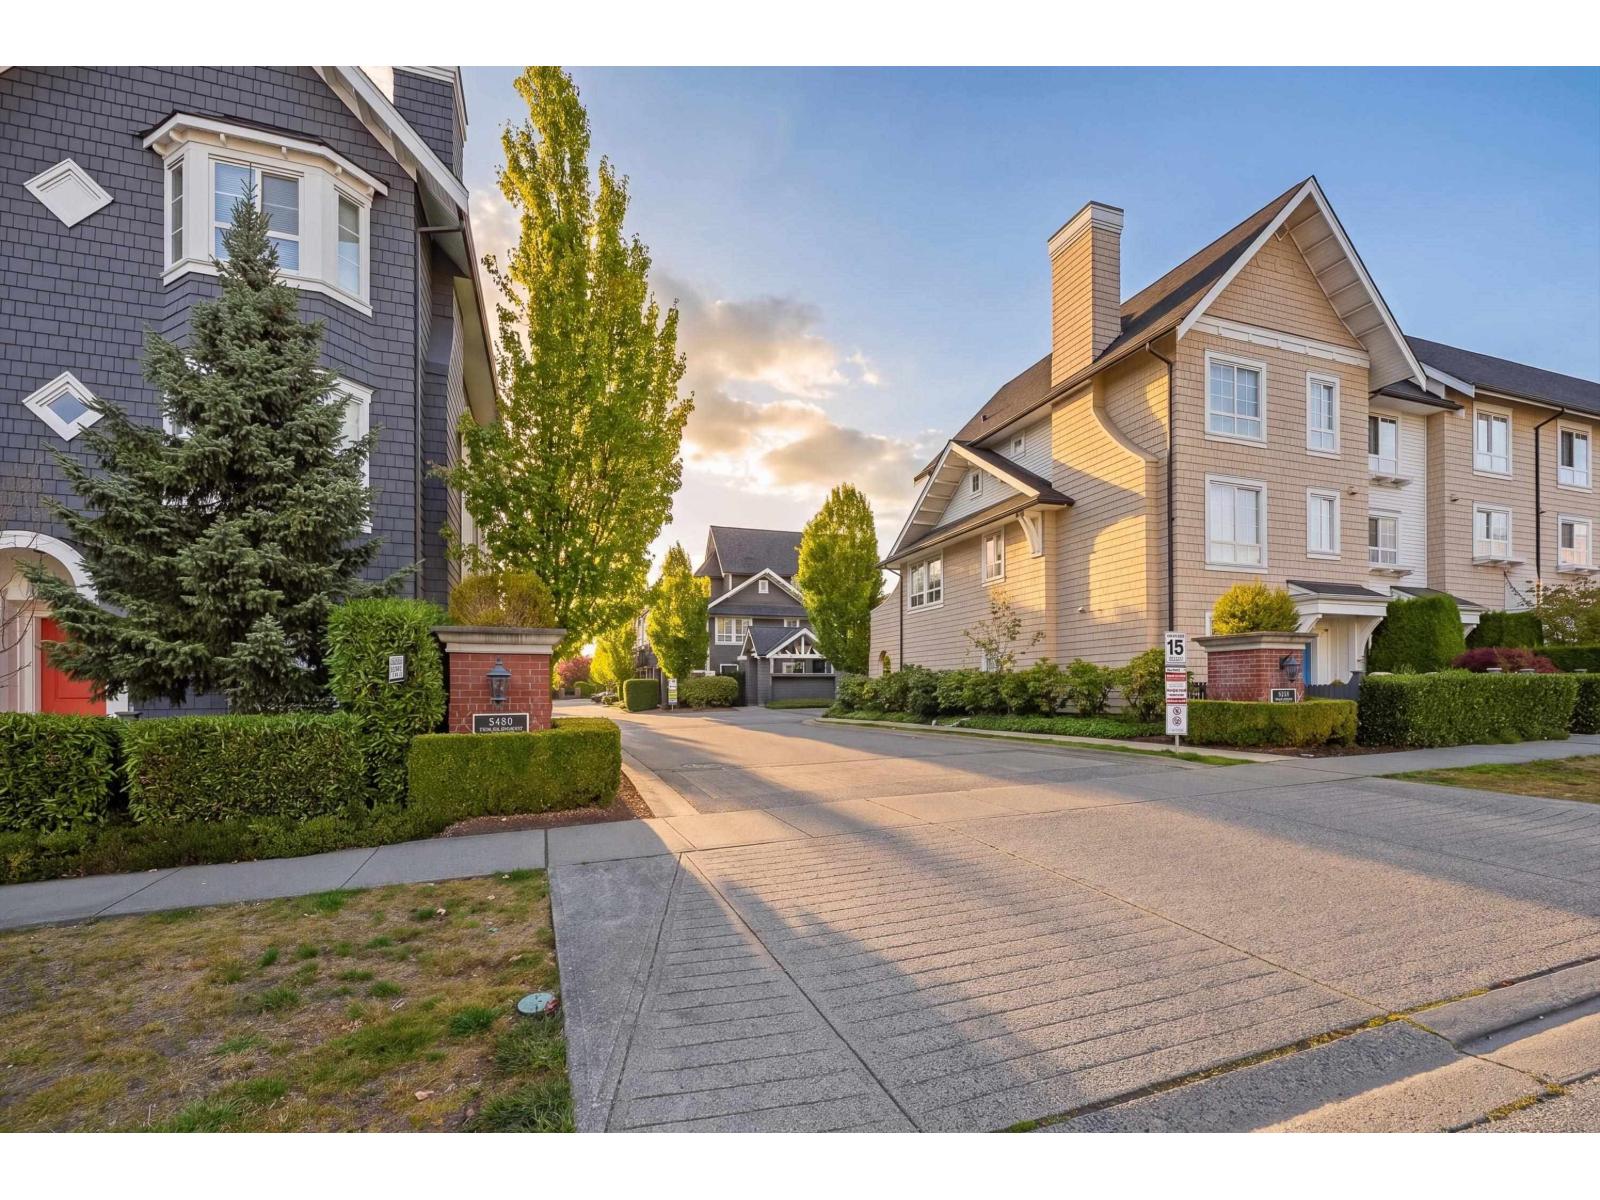 $648,000
23 8438 207a St. · 2bd/2ba · 1091sf
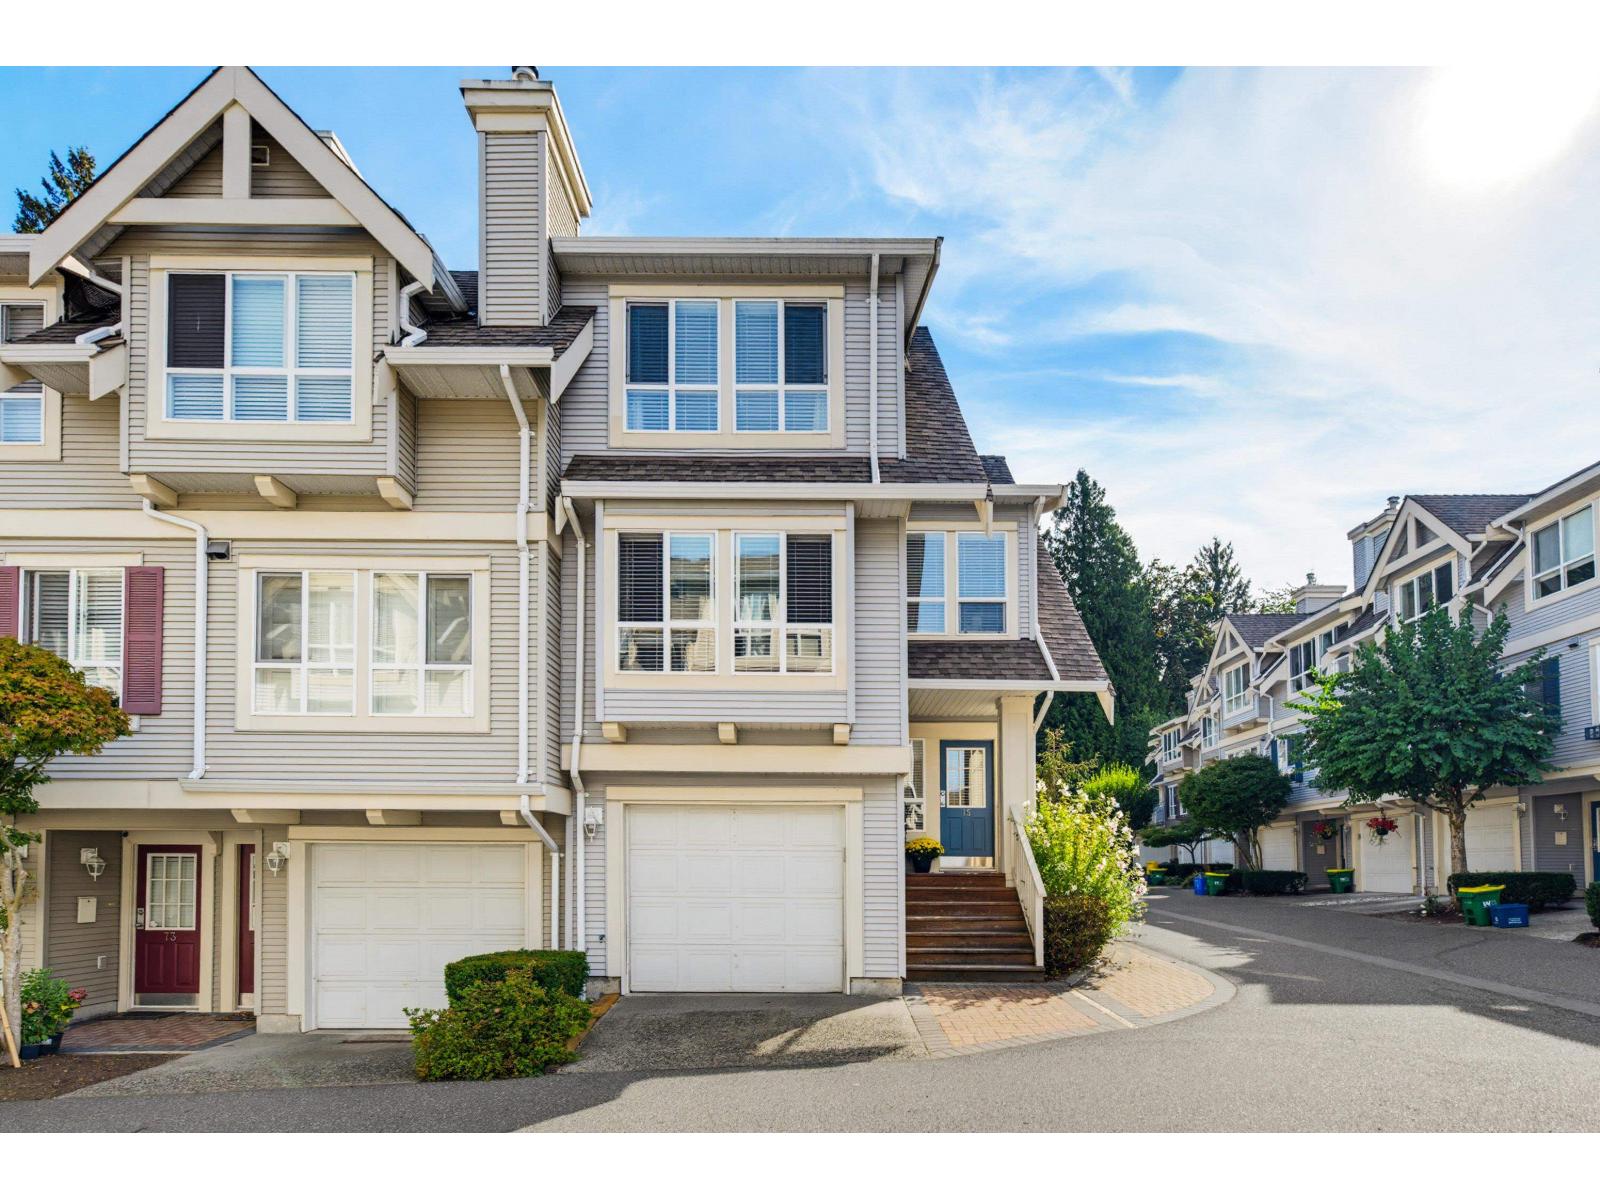 $749,000
75 8844 208 St. · 4bd/2ba · 1614sf
 $708,000
13 8844 208 St. · 3bd/2ba · 1355sf
 $799,900
9 20788 87 Ave. · 4bd/3ba · 2070sf
 $820,000
24 20788 87 Ave. · 4bd/3ba · 2191sf
 $549,900
116 20861 83 Ave. · 2bd/2ba · 847sf
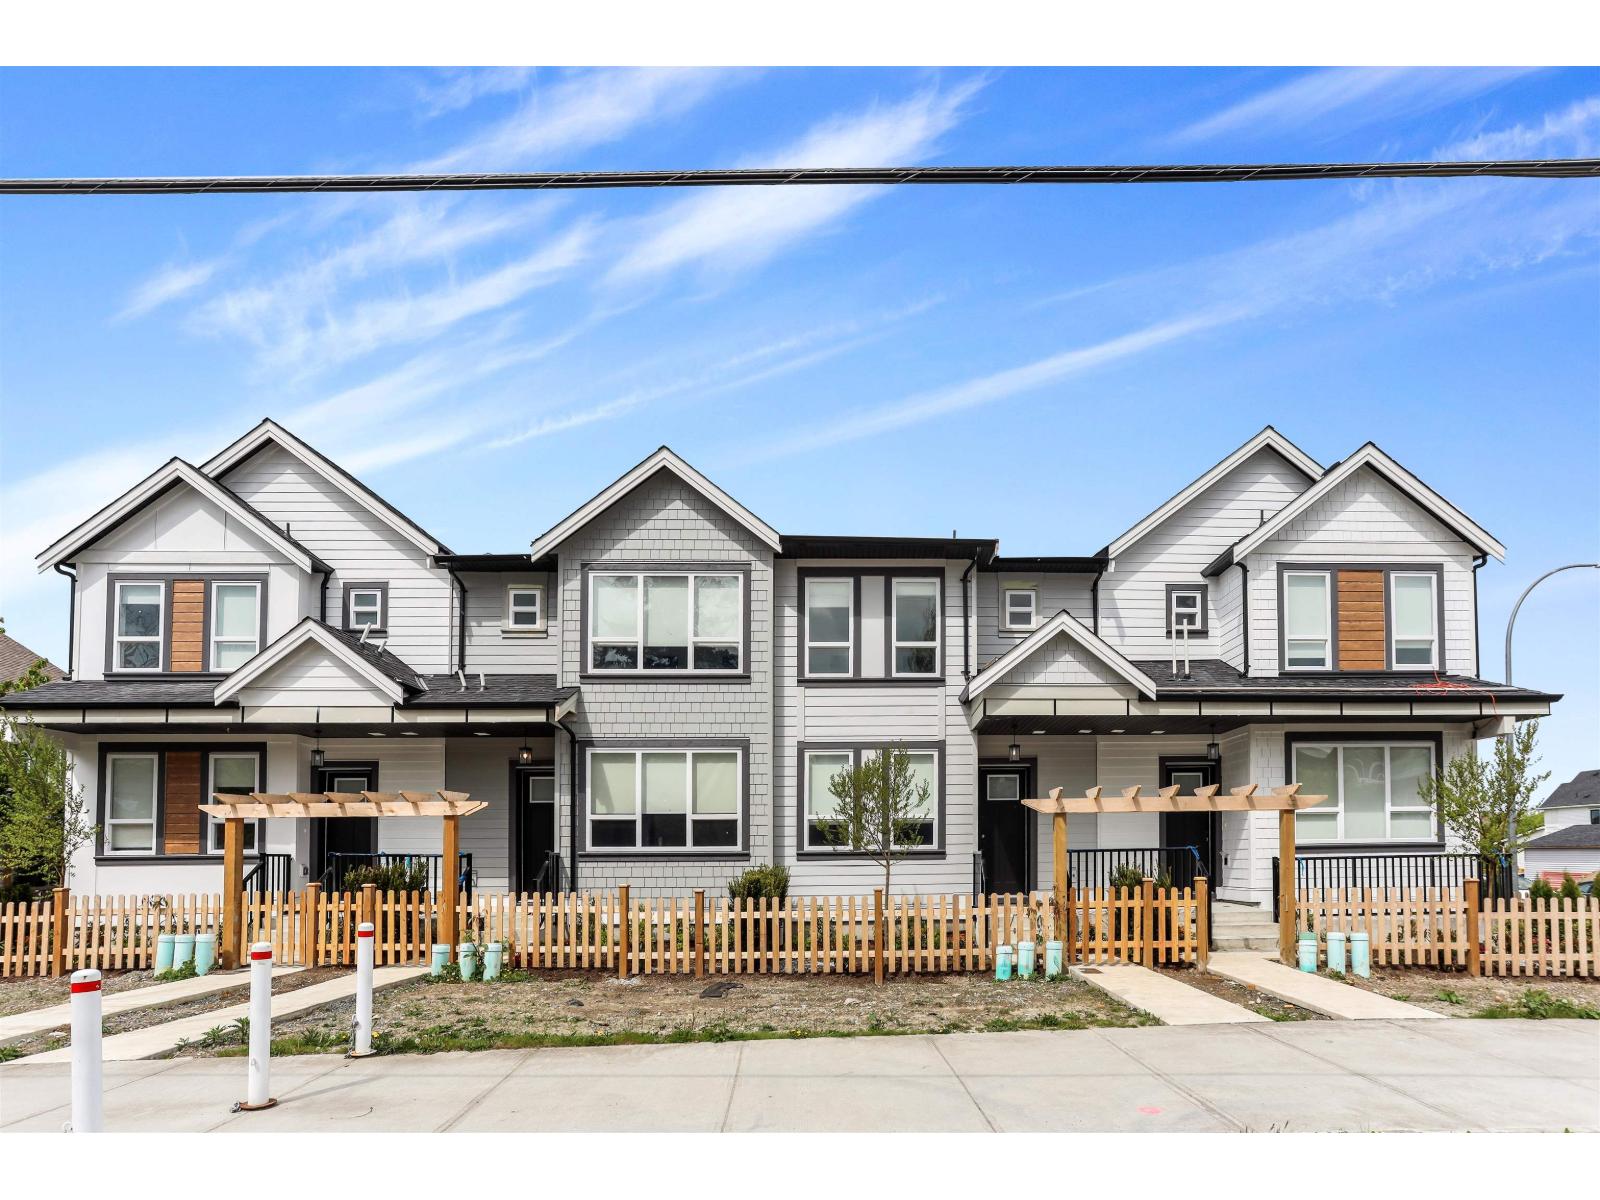 $1,299,999
20957 83 Ave. · 6bd/5ba · 3040sf
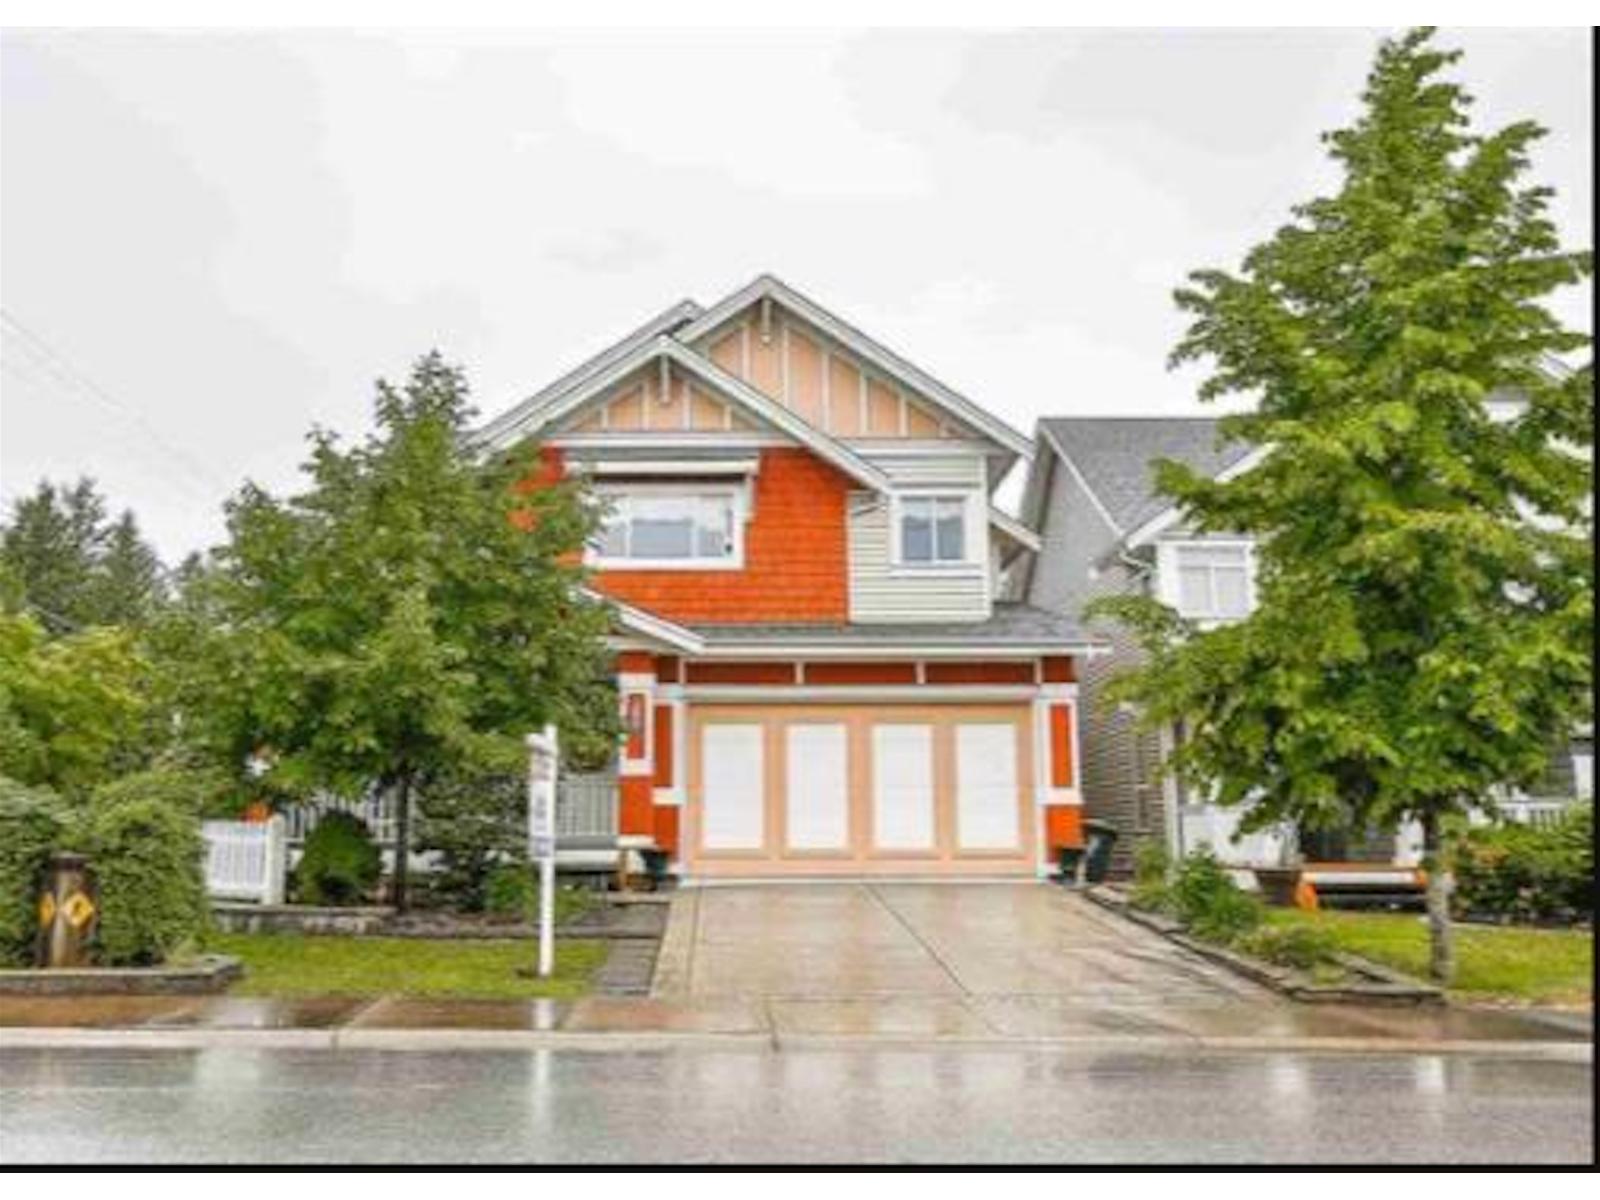 $1,425,000
8309 209a St. · 5bd/4ba · 3616sf
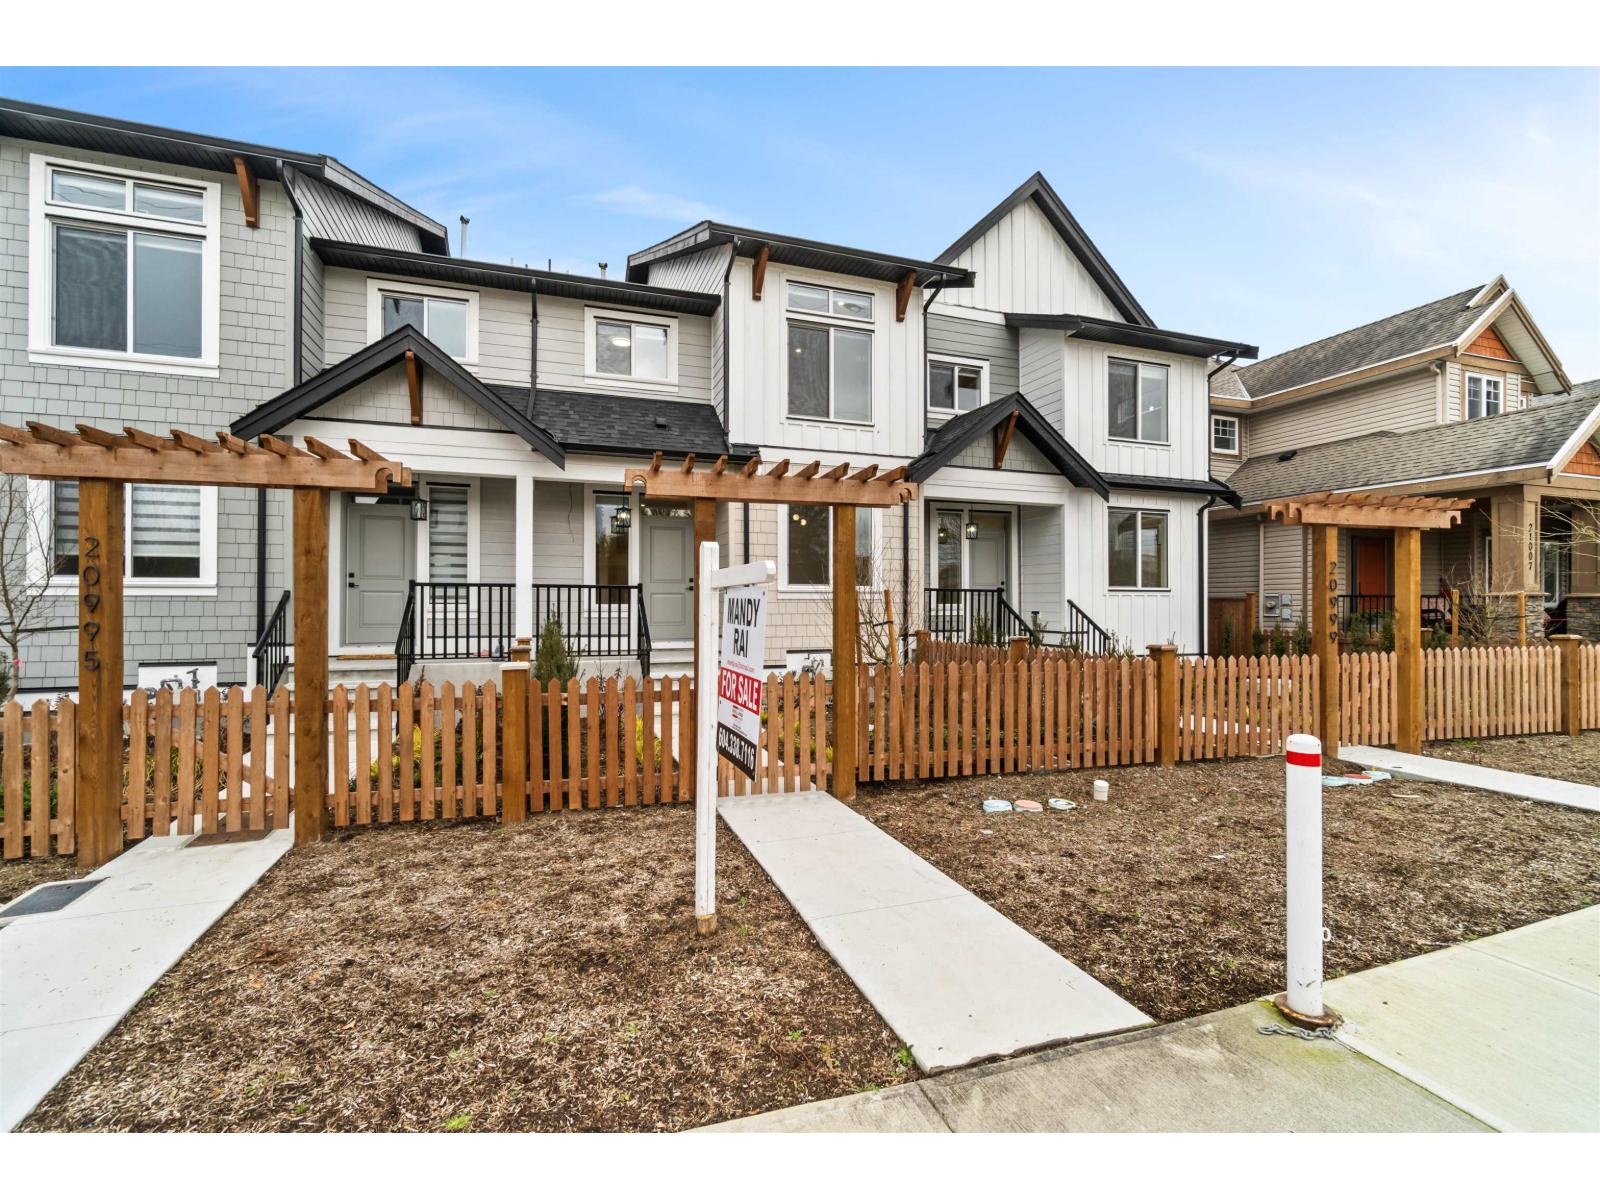 $1,299,999
20997 83 Ave. · 4bd/5ba · 3139sf
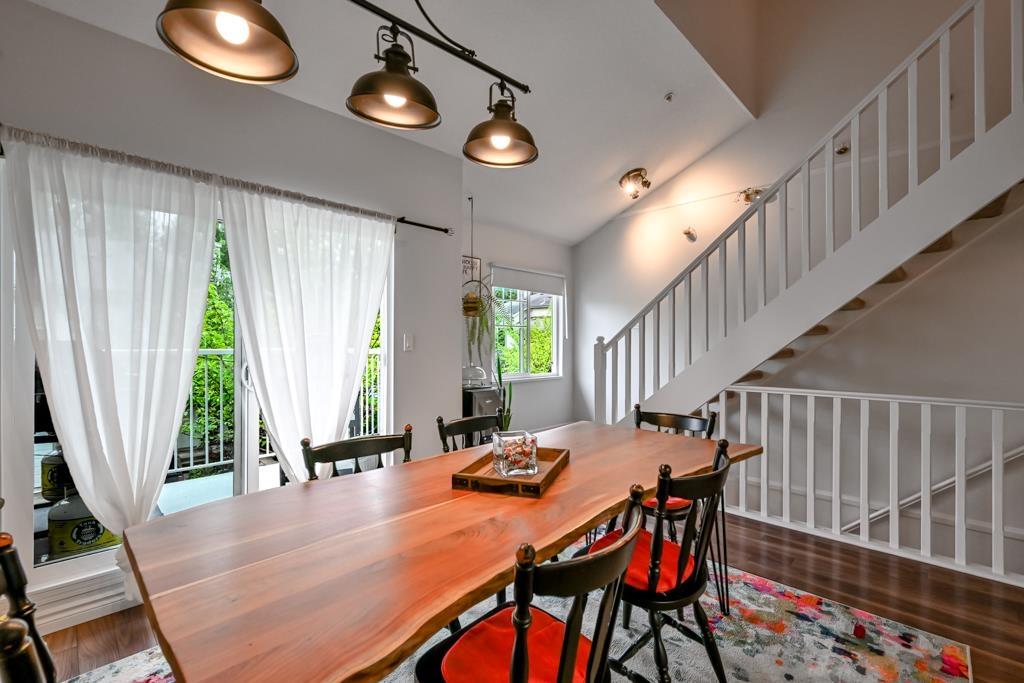 $698,900
22 8892 208 St. · 2bd/2ba · 1600sf
 $663,000
24 8892 208 St. · 2bd/2ba · 1345sf
 $684,900
306 20932 83 Ave. · 2bd/2ba · 767sf
 $682,900
305 20932 83 Ave. · 2bd/2ba · 767sf
 $1,100,000
8692 207 St. · 4bd/4ba · 2362sf
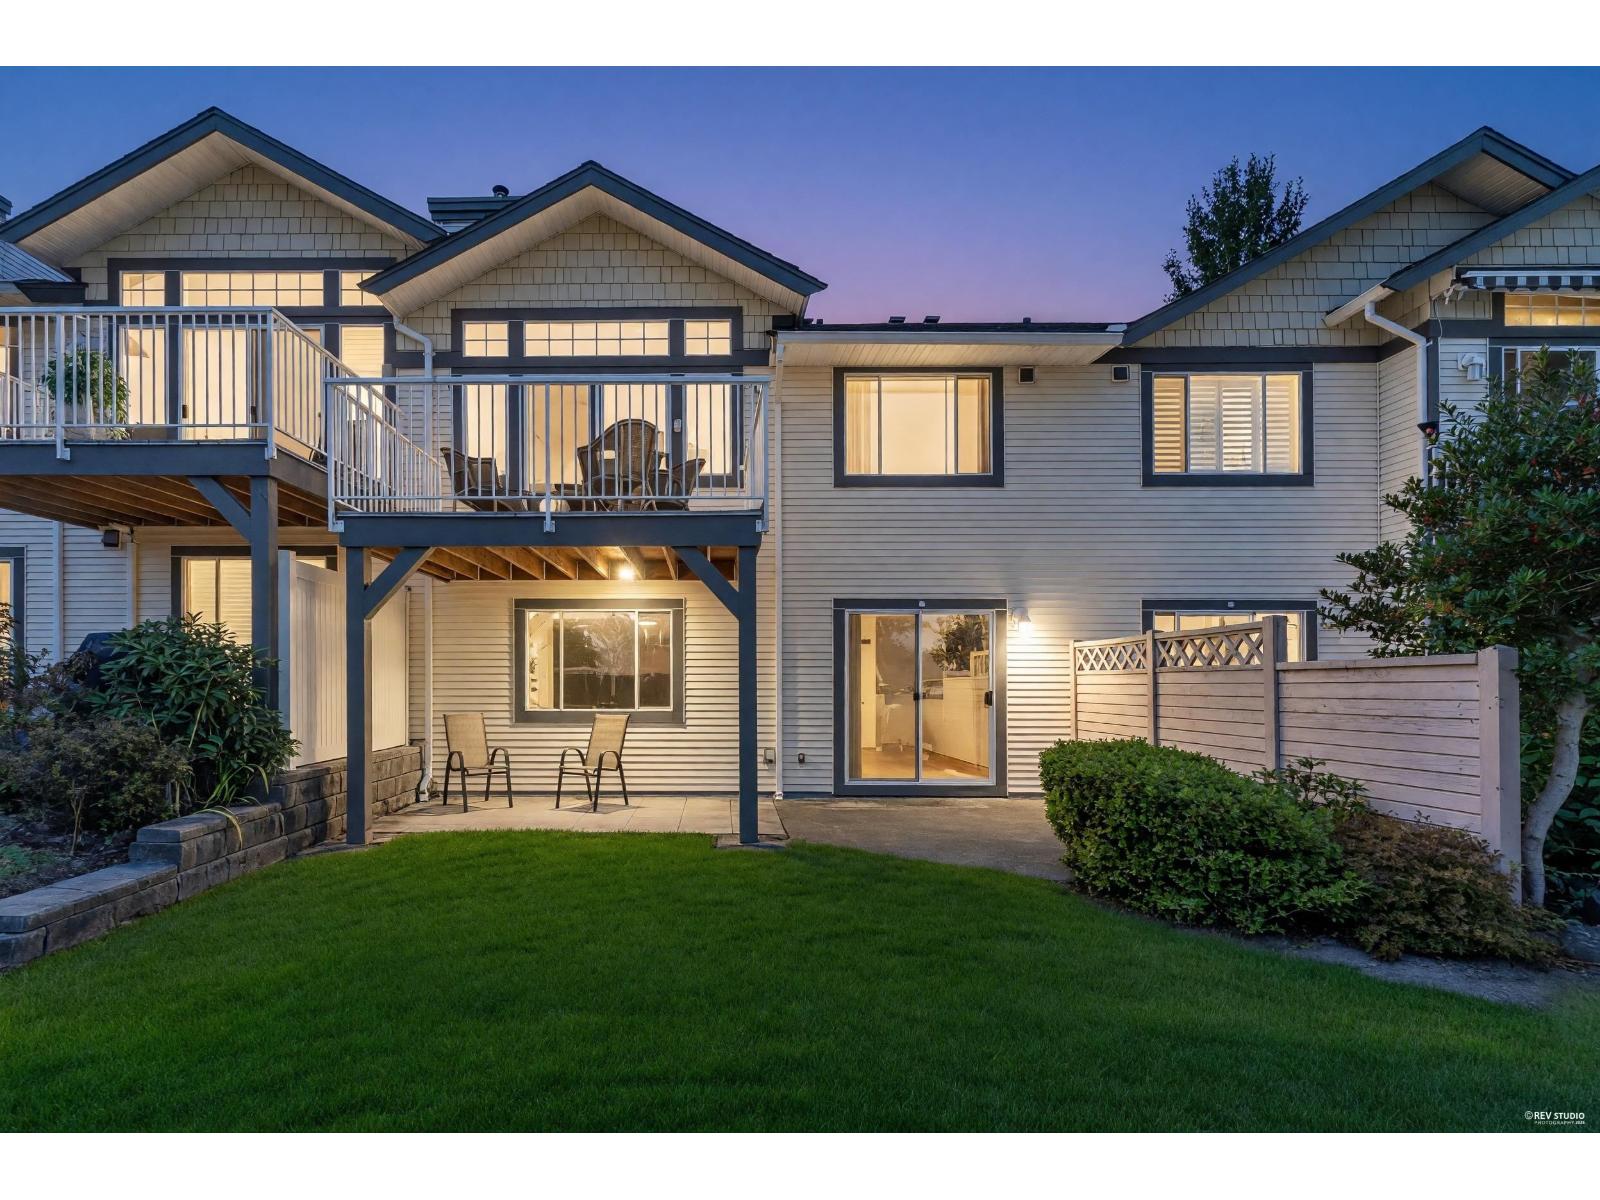 $889,900
102 9012 Walnut Grove Dr. · 3bd/2ba · 1915sf
 $749,900
309 20932 83 St. · 2bd/2ba · 882sf
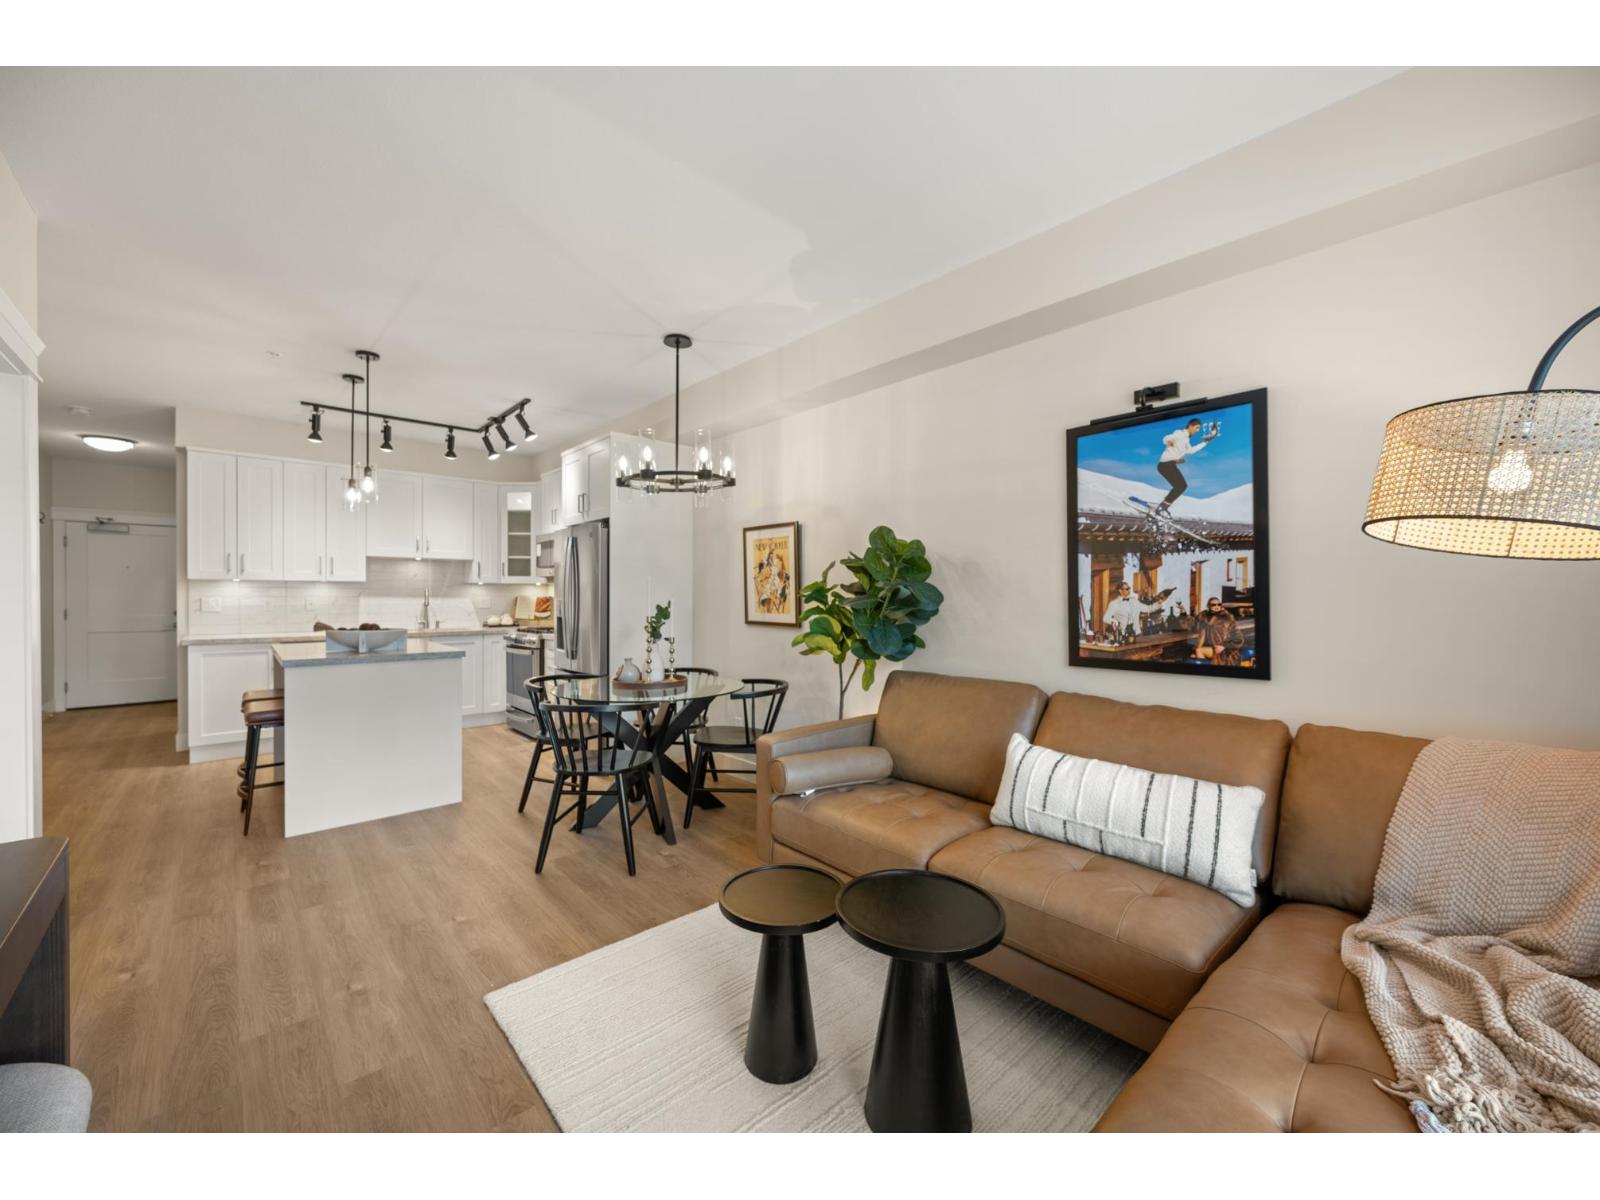 $599,000
407 20926 83 Ave. · 2bd/2ba · 765sf
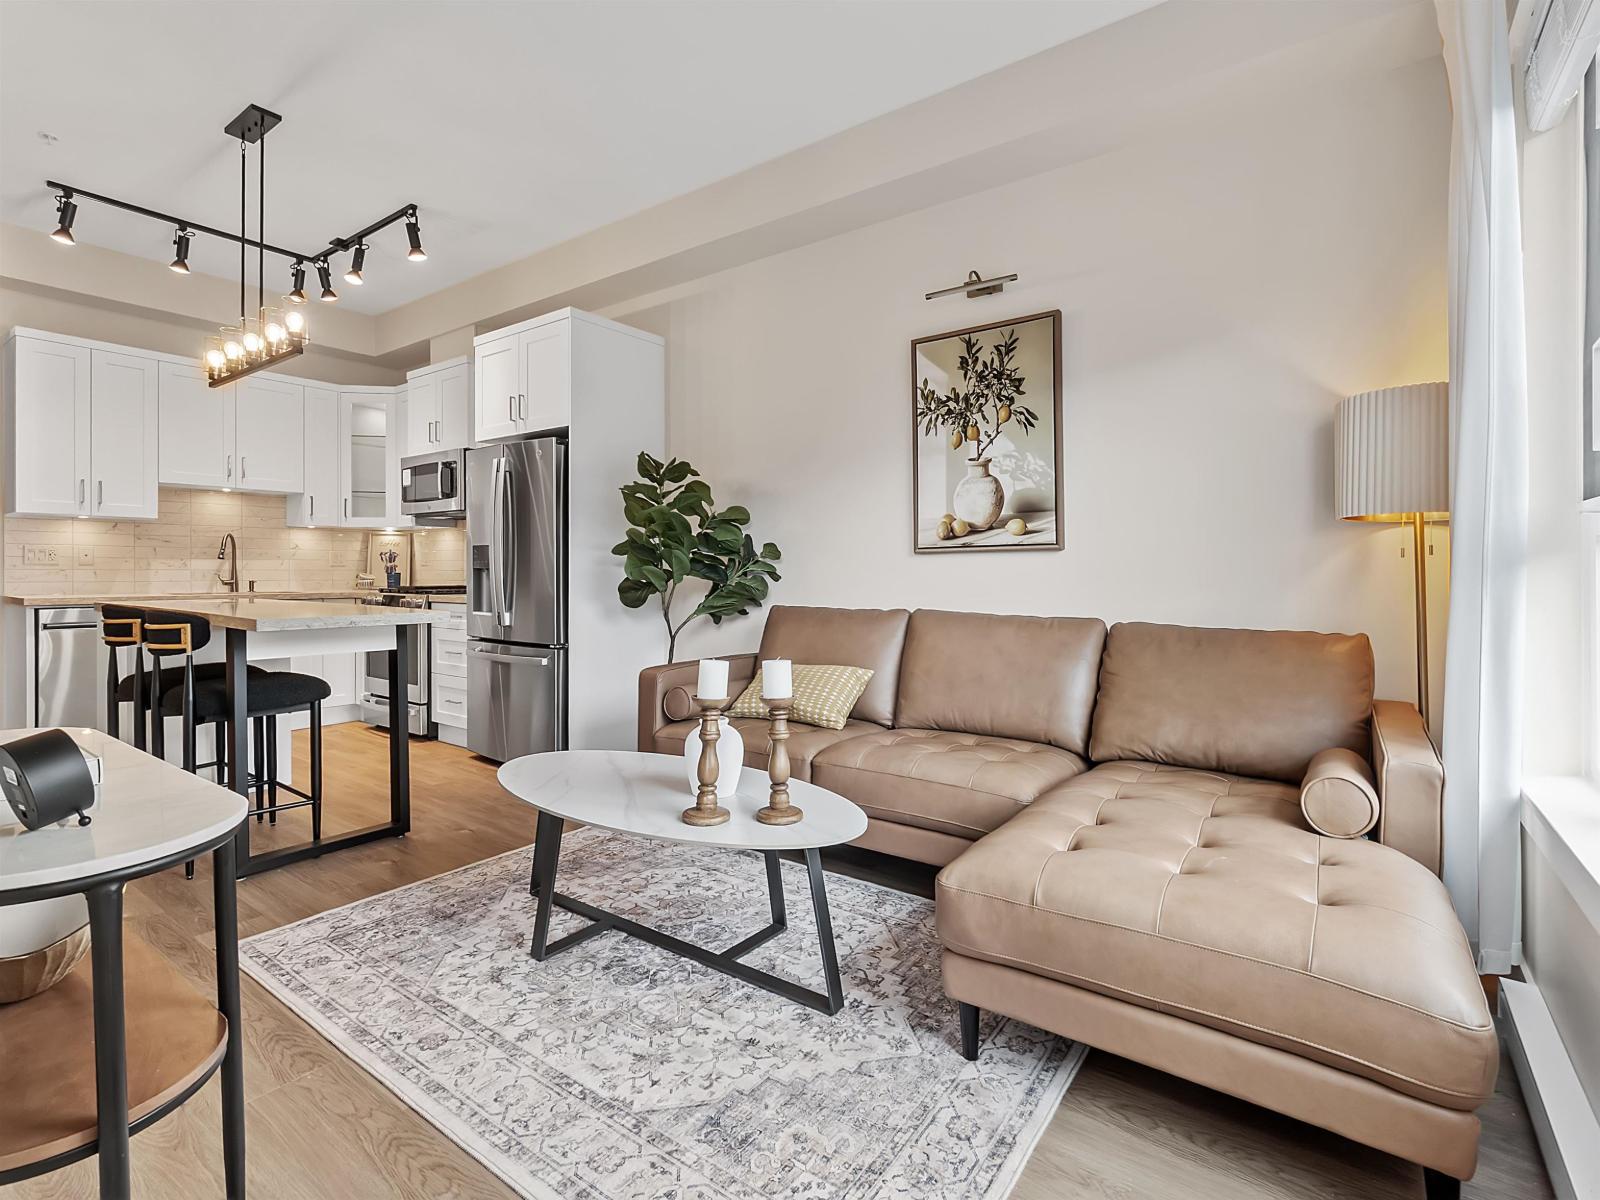 $449,900
416 20926 83 Ave. · 2bd/1ba · 652sf
 $849,999
138 20738 84 Ave. · 3bd/3ba · 1553sf
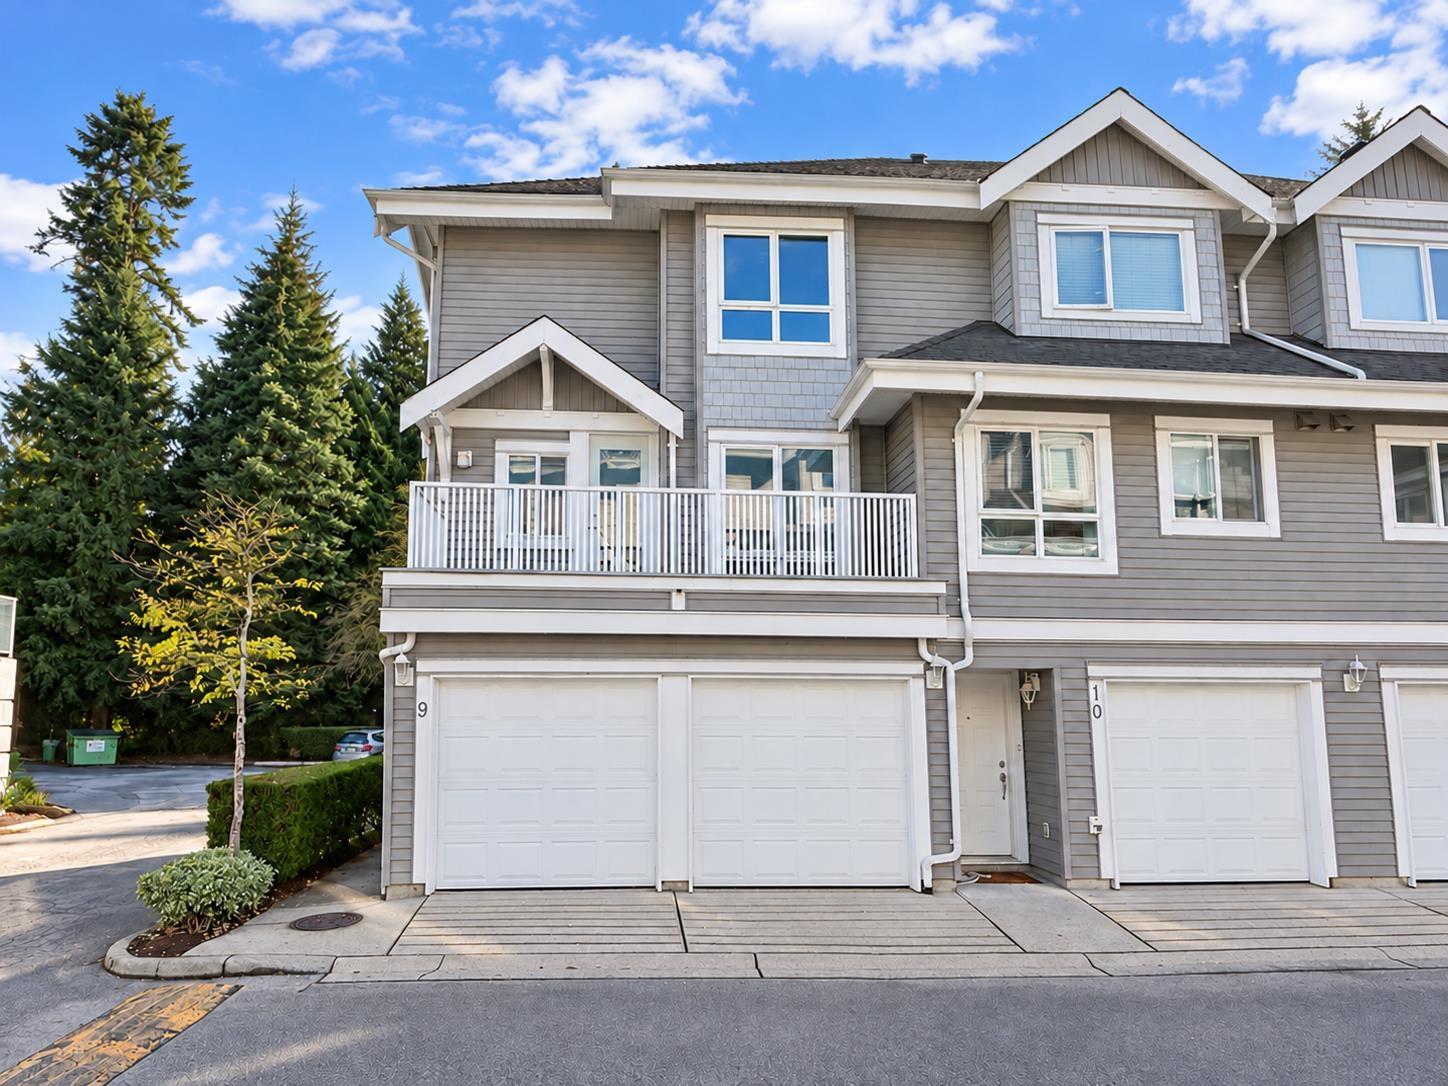 $799,900
9 8968 208 St. · 4bd/3ba · 1695sf
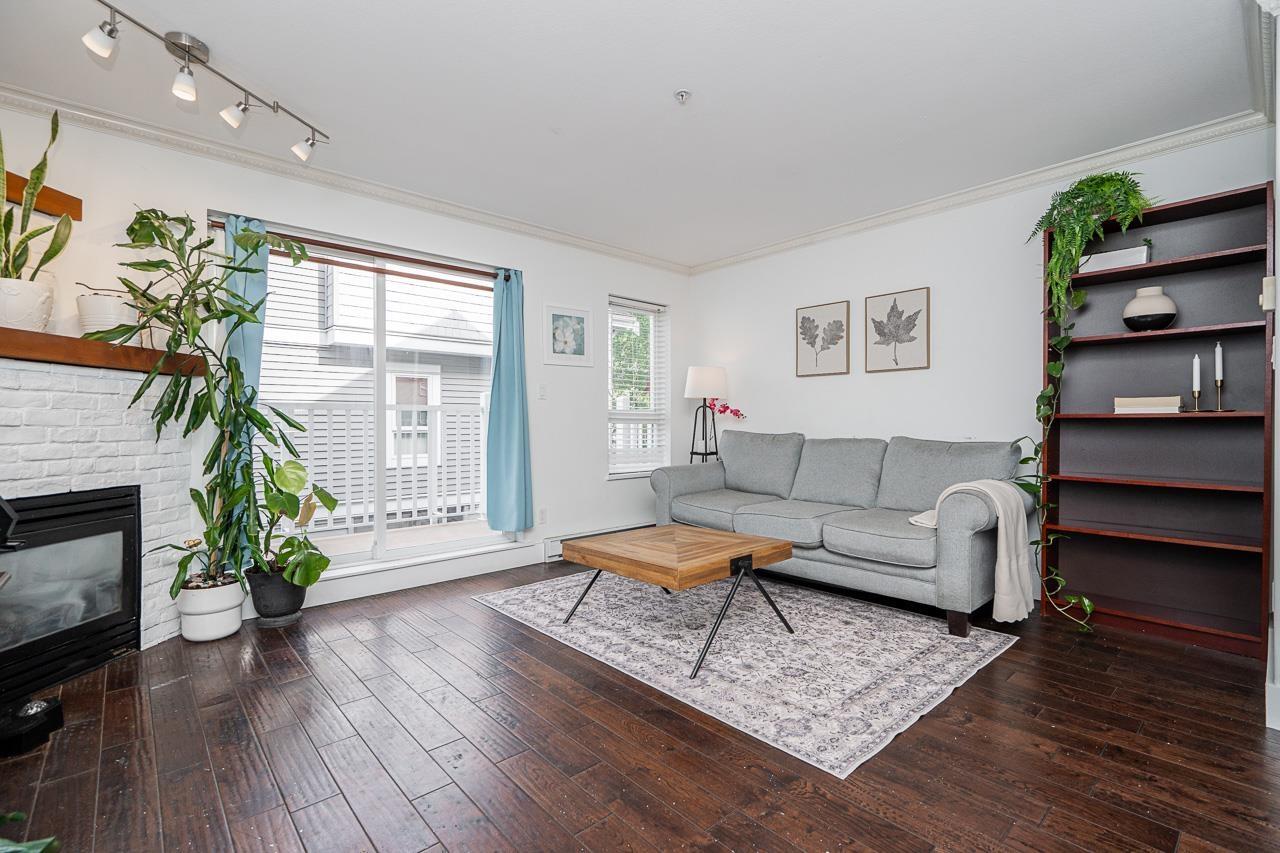 $660,000
15 8968 208 St. · 2bd/2ba · 1438sf
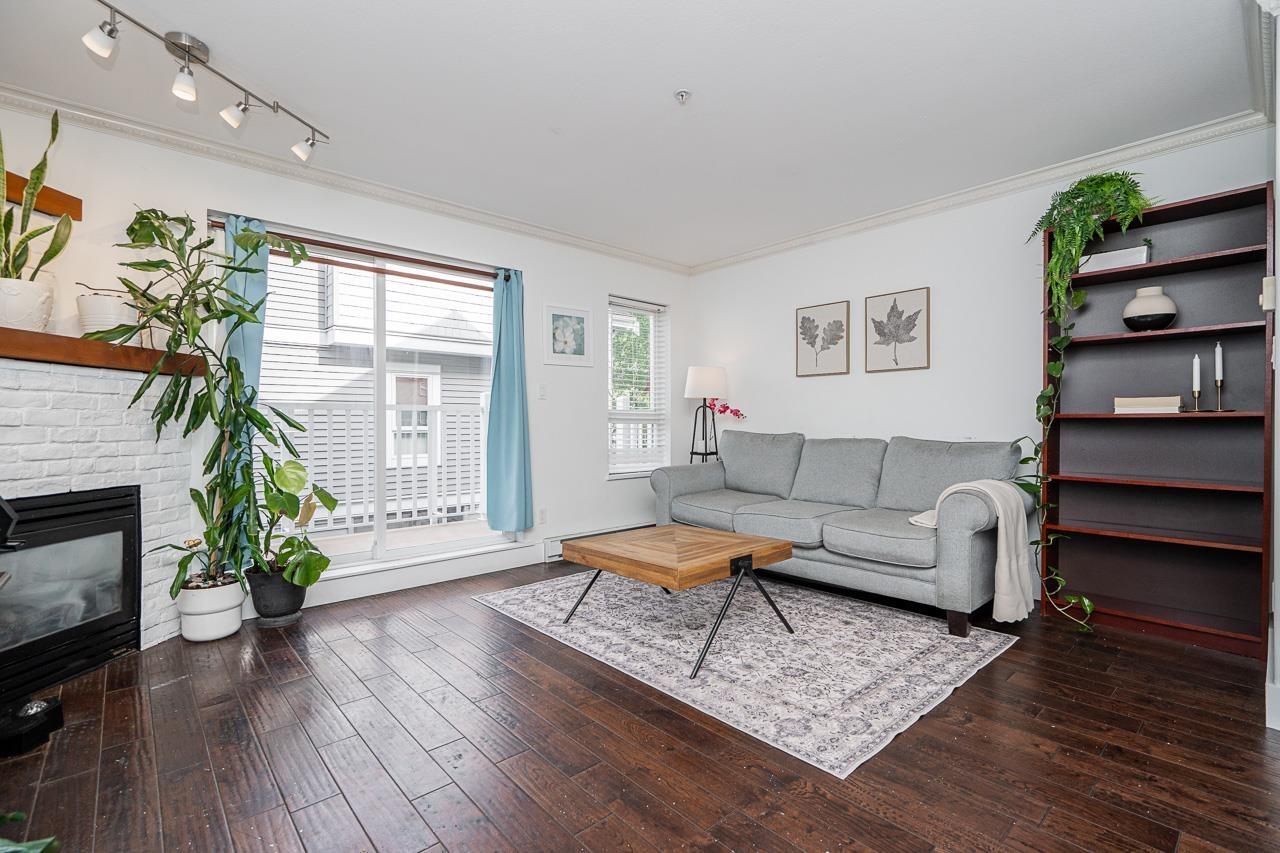 $649,900
15 8968 208 St. · 2bd/2ba · 1438sf
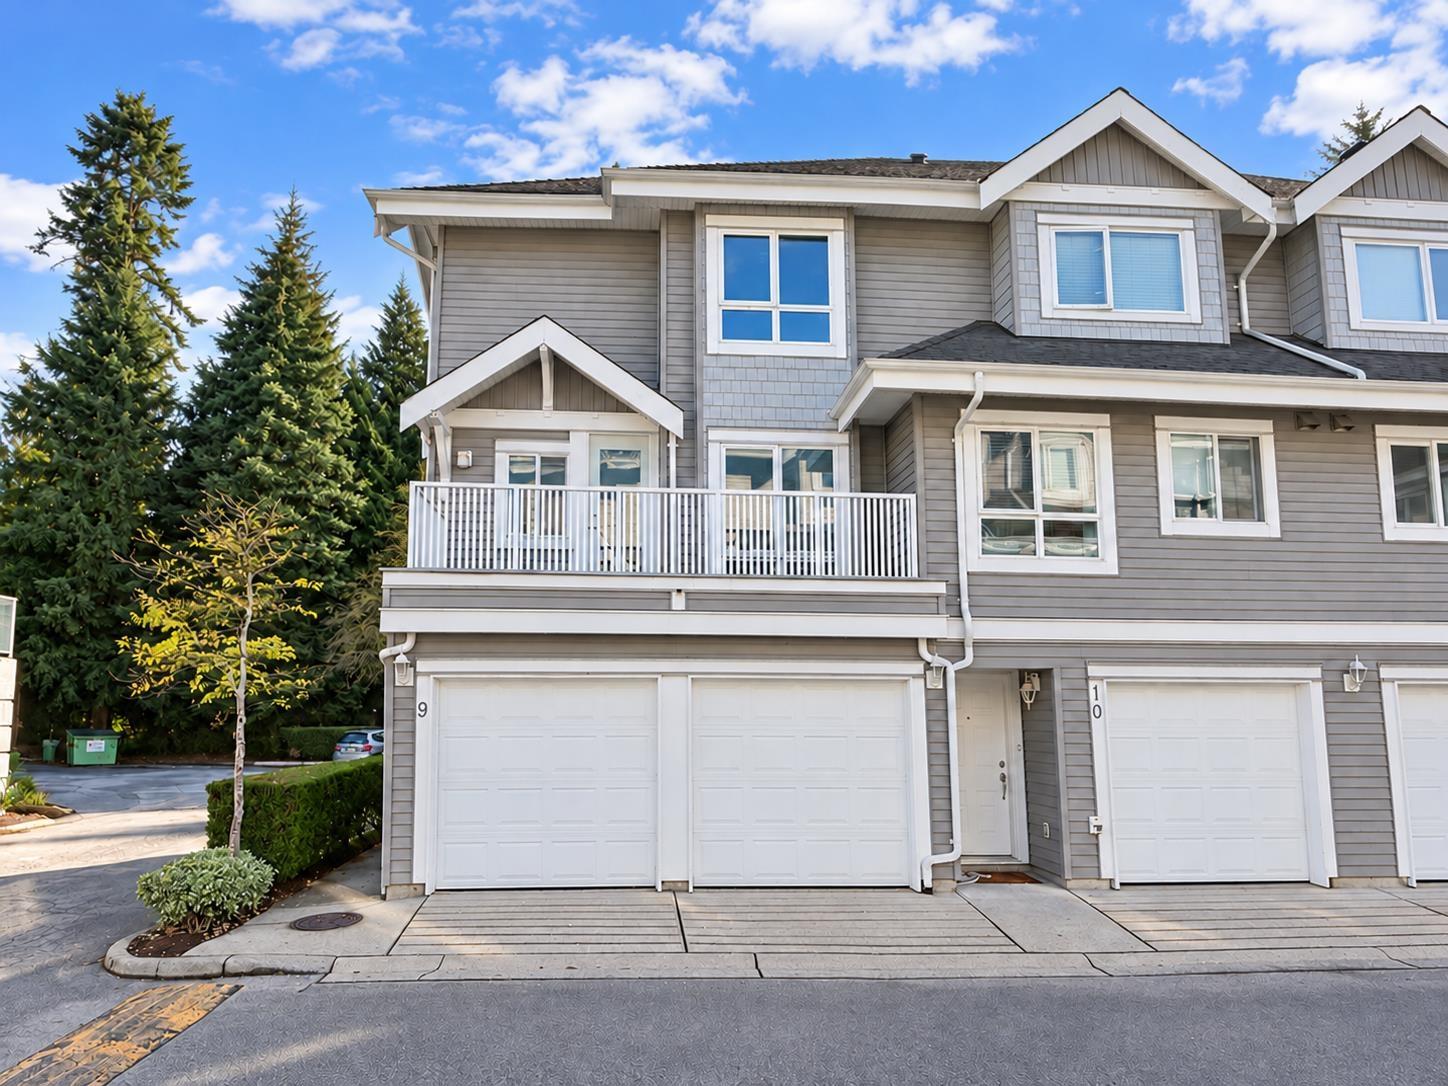 $786,000
9 8968 208 St. · 4bd/3ba · 1686sf
 $938,000
72 20738 84 Ave. · 3bd/4ba · 2060sf
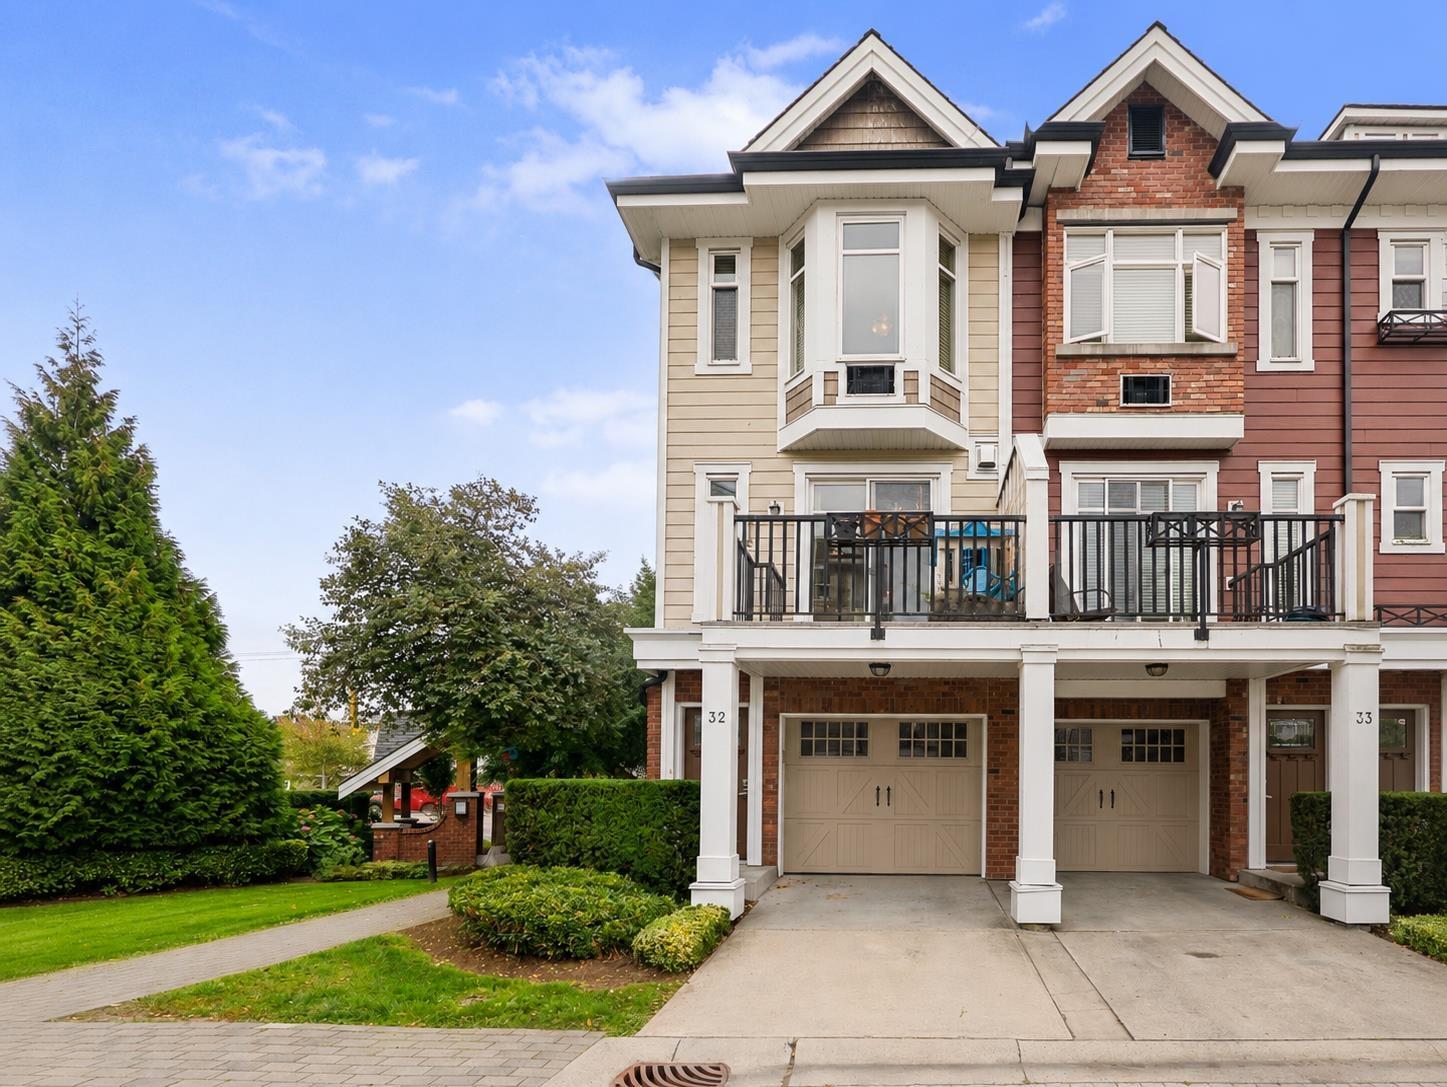 $750,000
32 20738 84 Ave. · 3bd/3ba · 1418sf
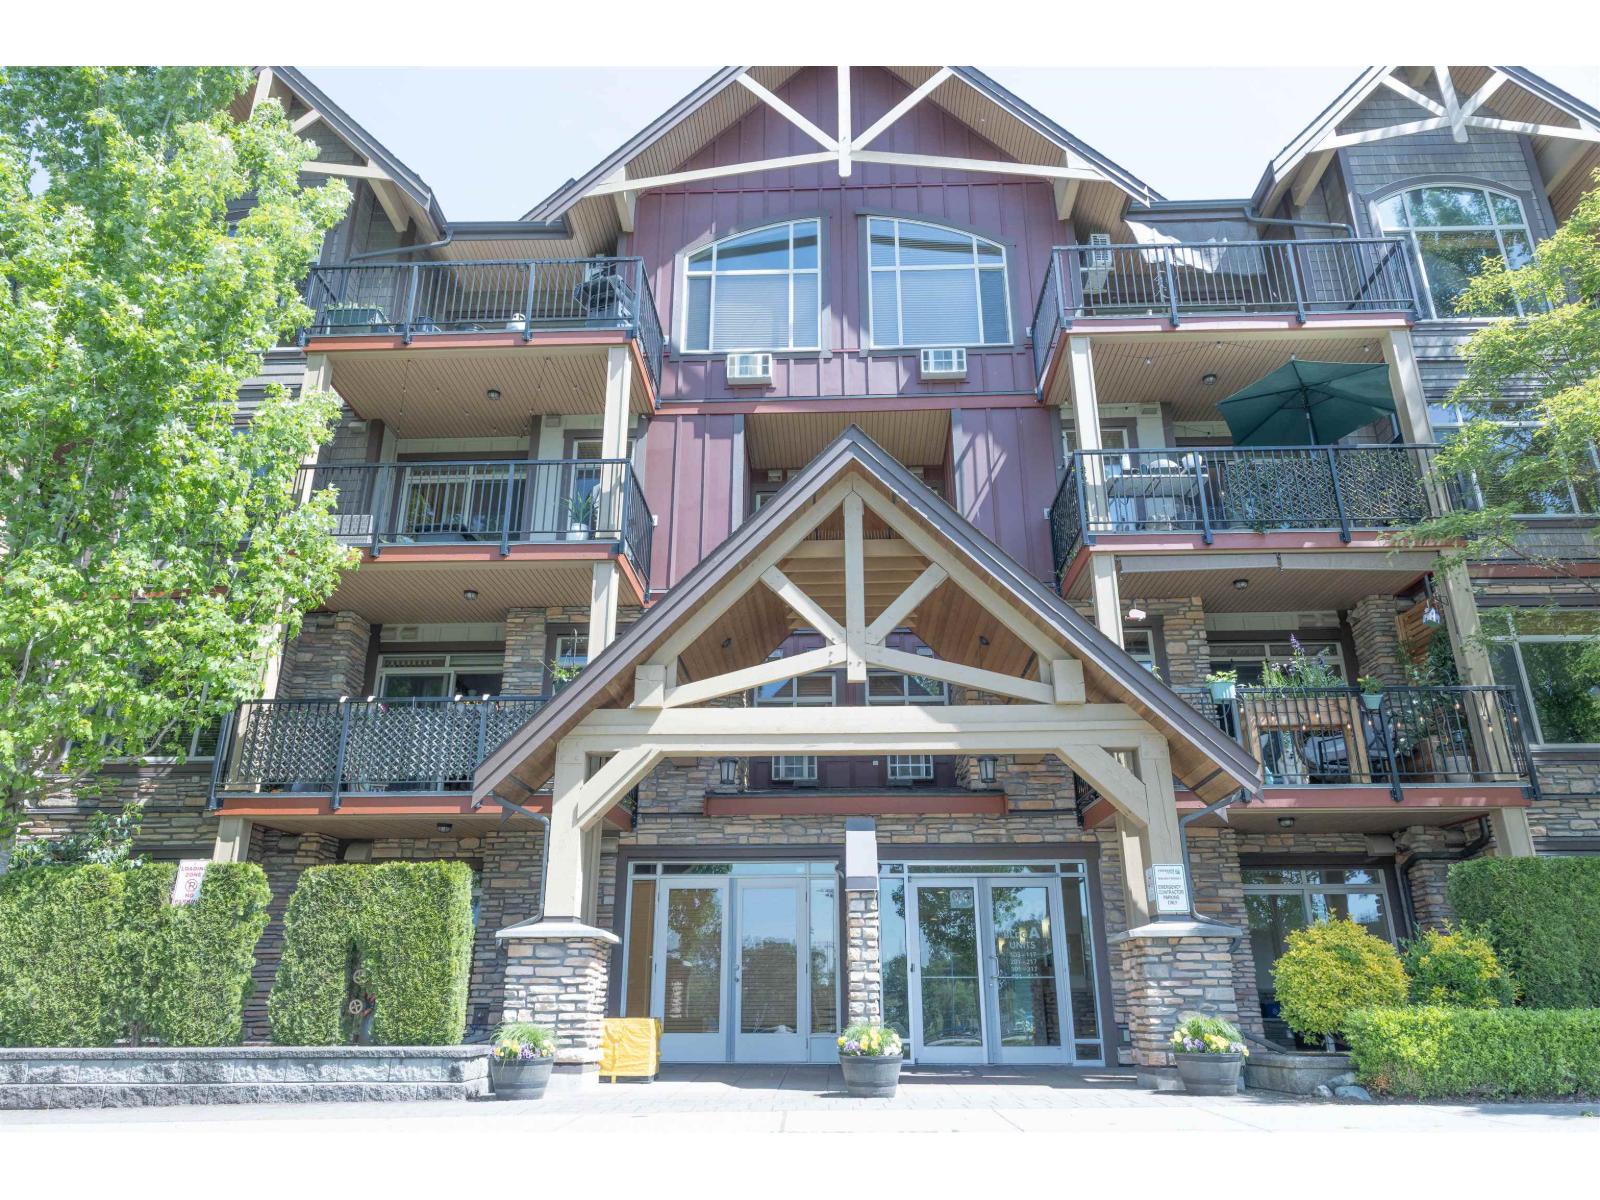 $458,000
107 8328 207a St. · 1bd/1ba · 765sf
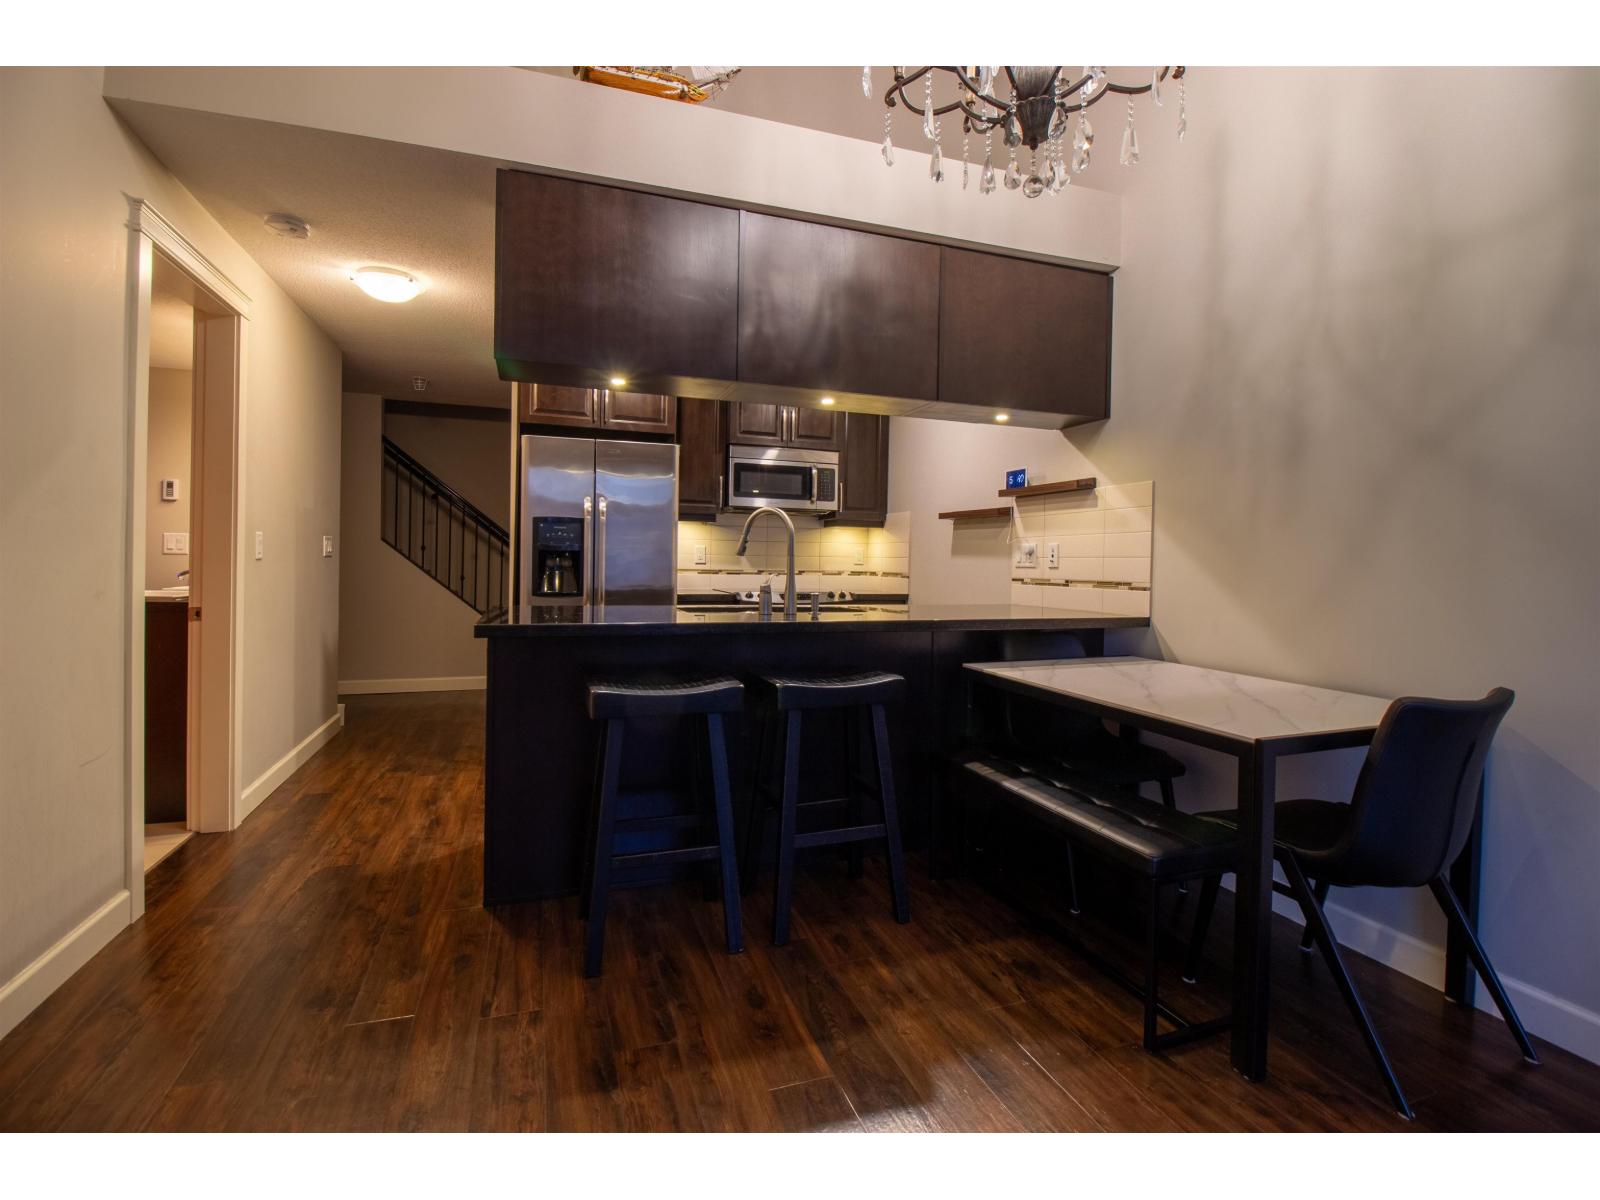 $649,999
407 8328 207a St. · 2bd/2ba · 1070sf
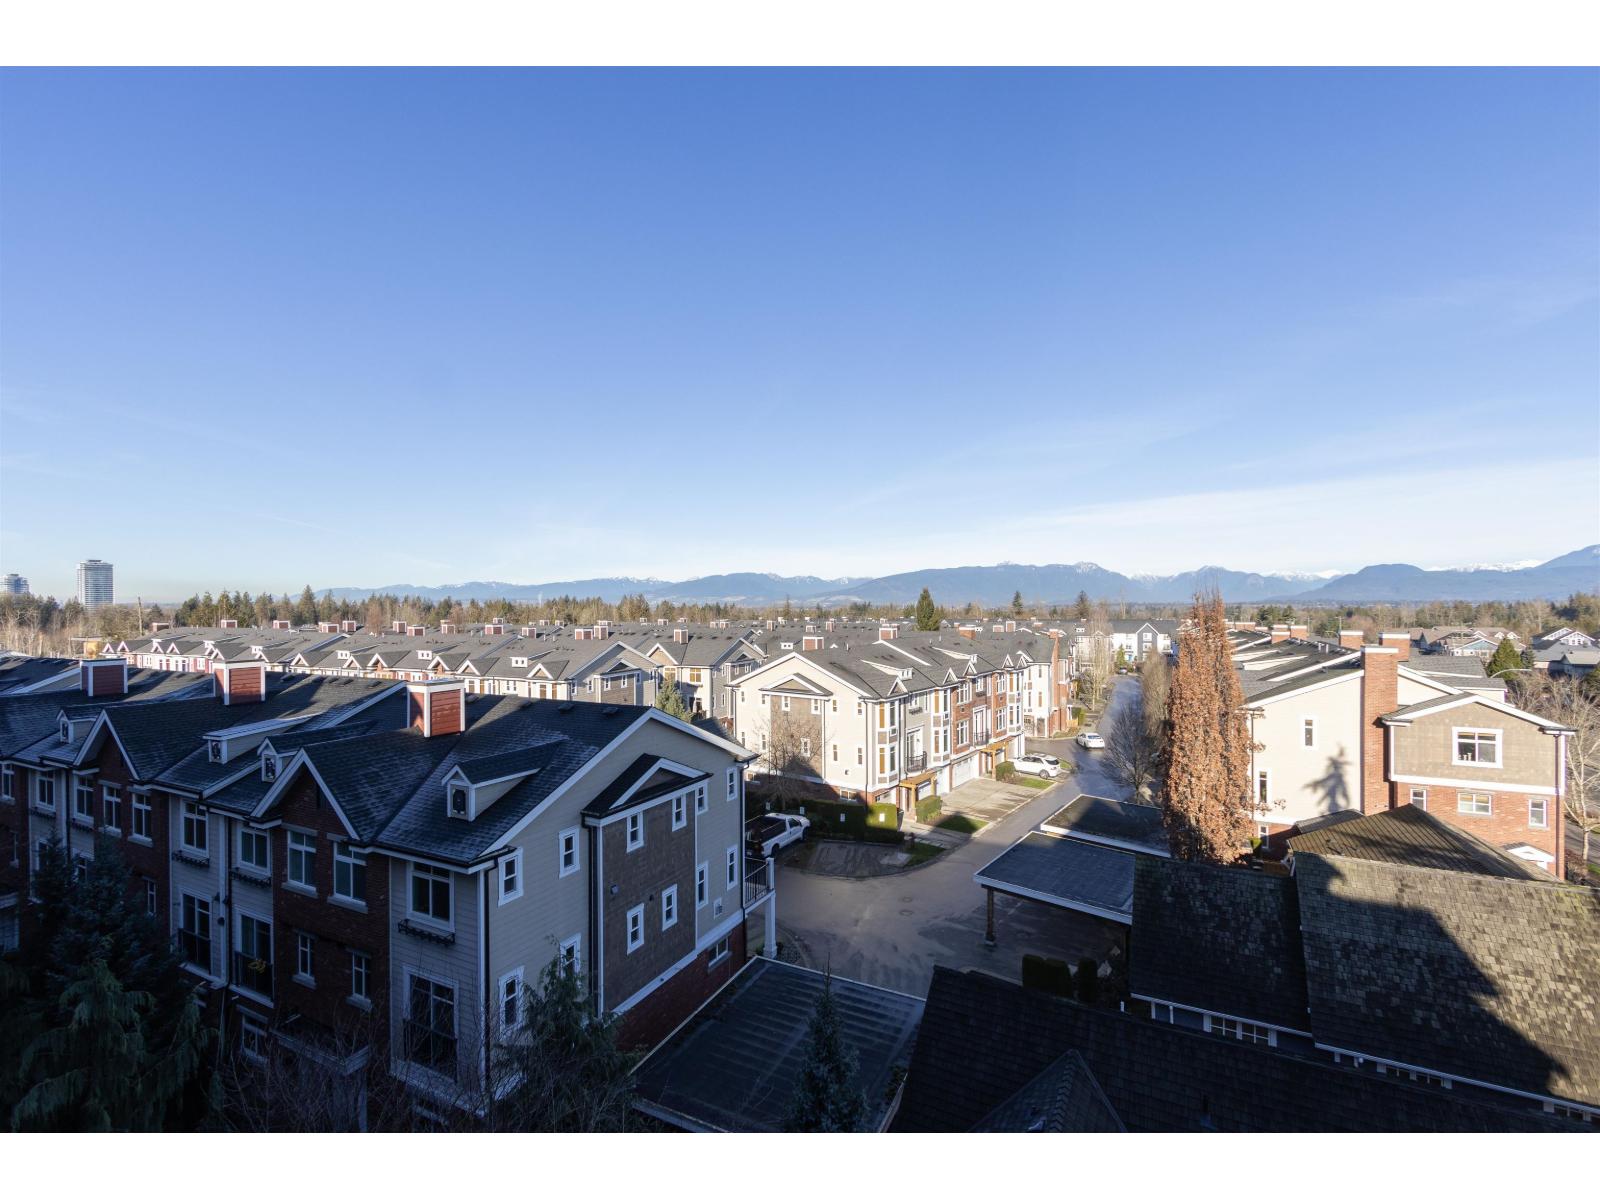 $748,800
567 8328 207a St. · 3bd/3ba · 1510sf
 $1,571,333
8409 207a St. · 5bd/4ba · 2452sf
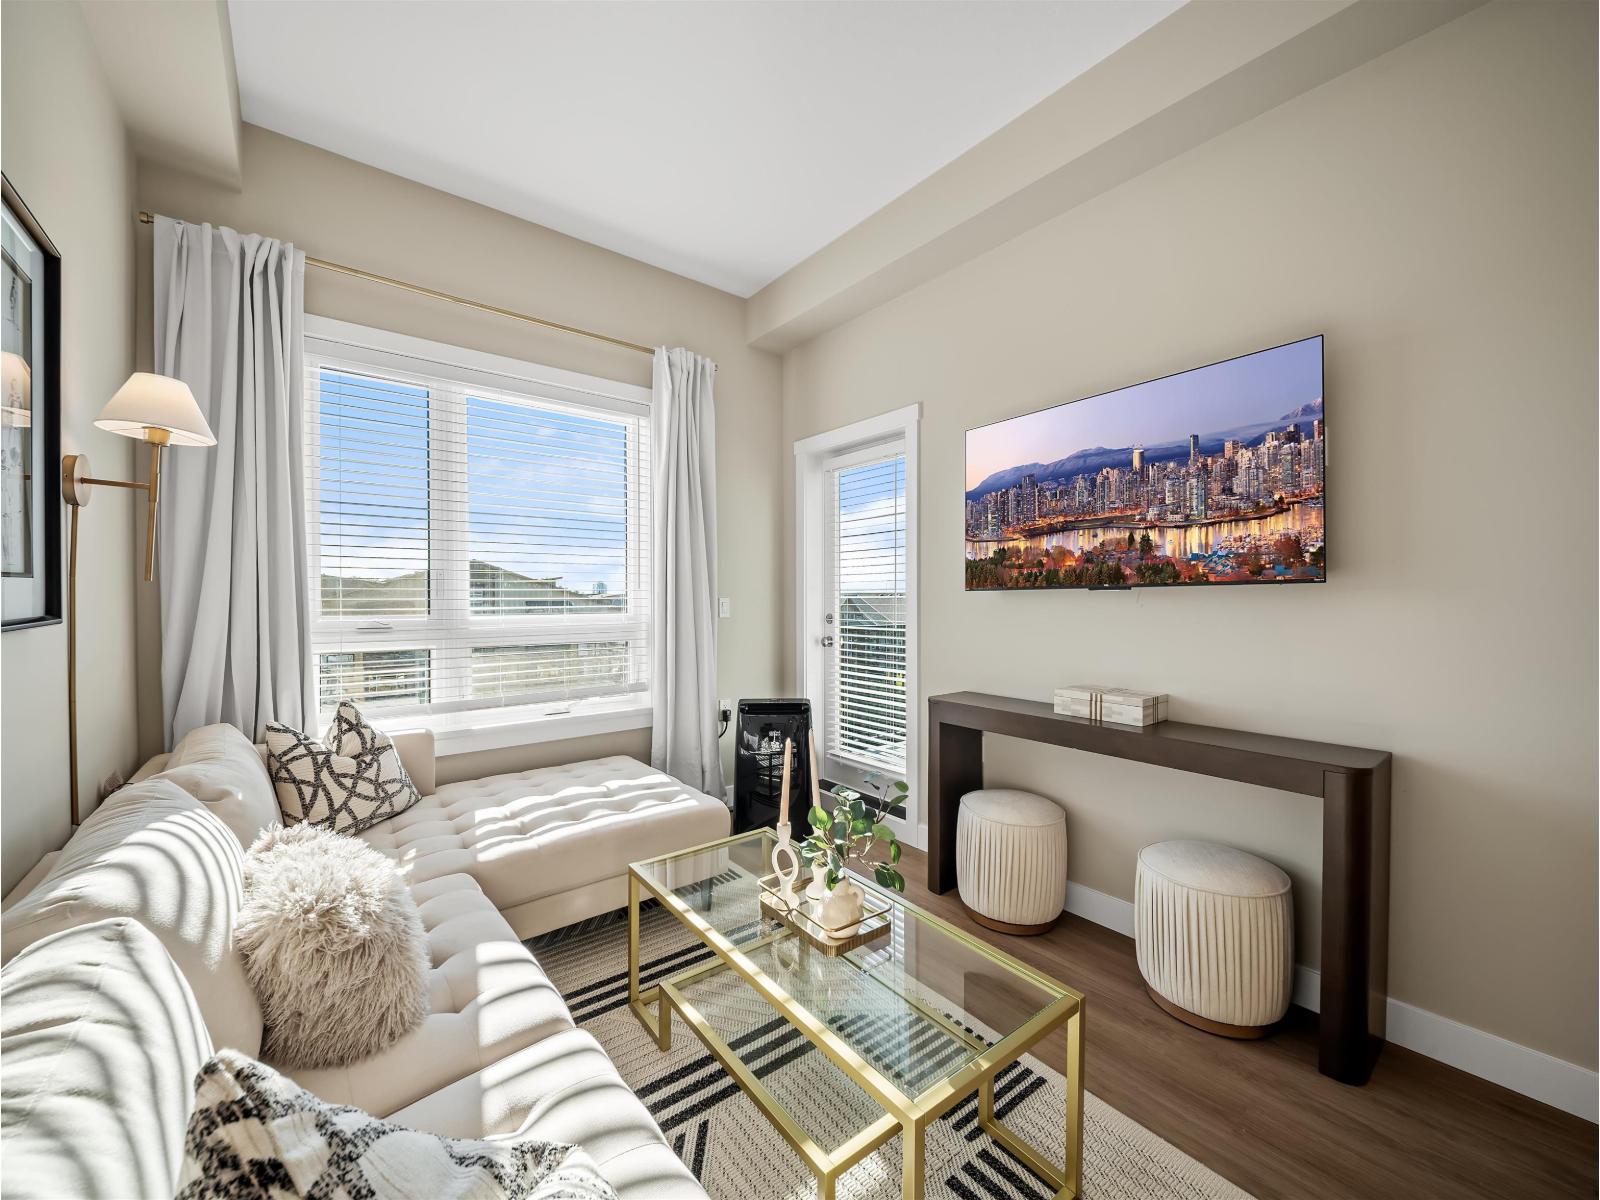 $414,900
A421 8233 208b St. St. · 1bd/1ba · 567sf
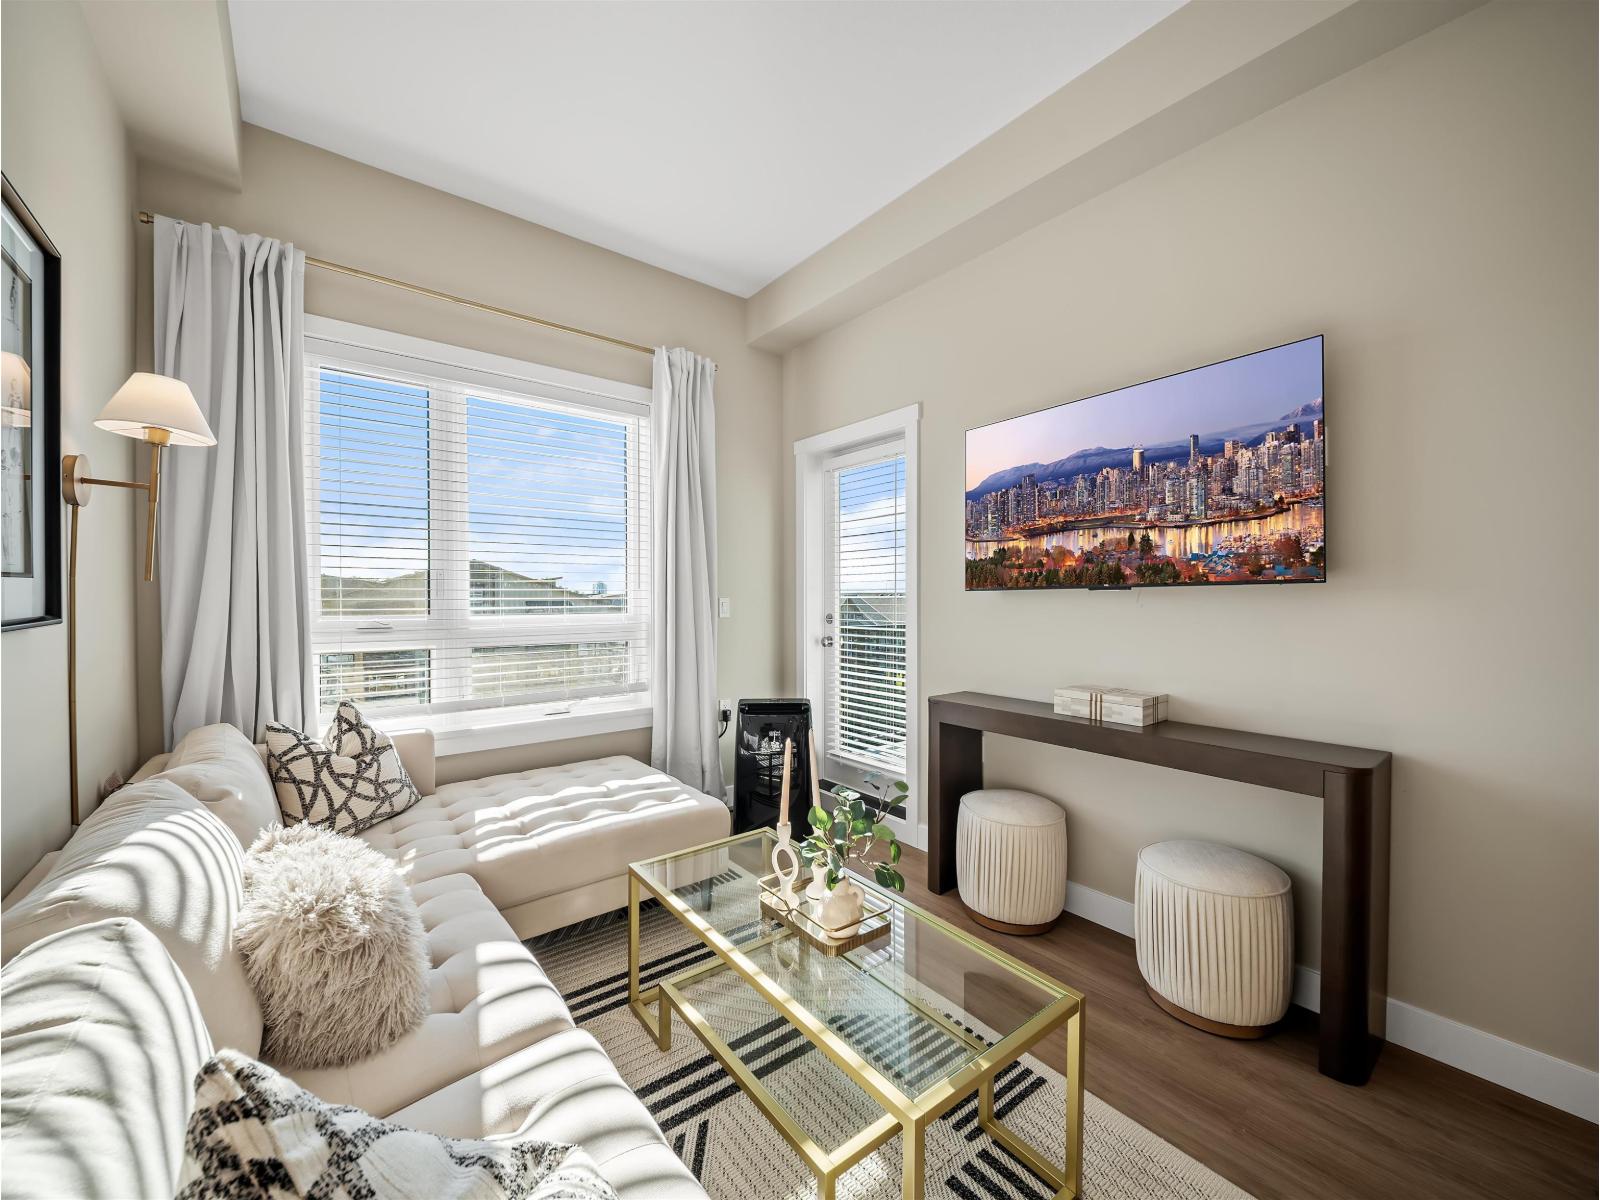 $414,900
A520 8233 208b St. St. · 1bd/1ba · 567sf
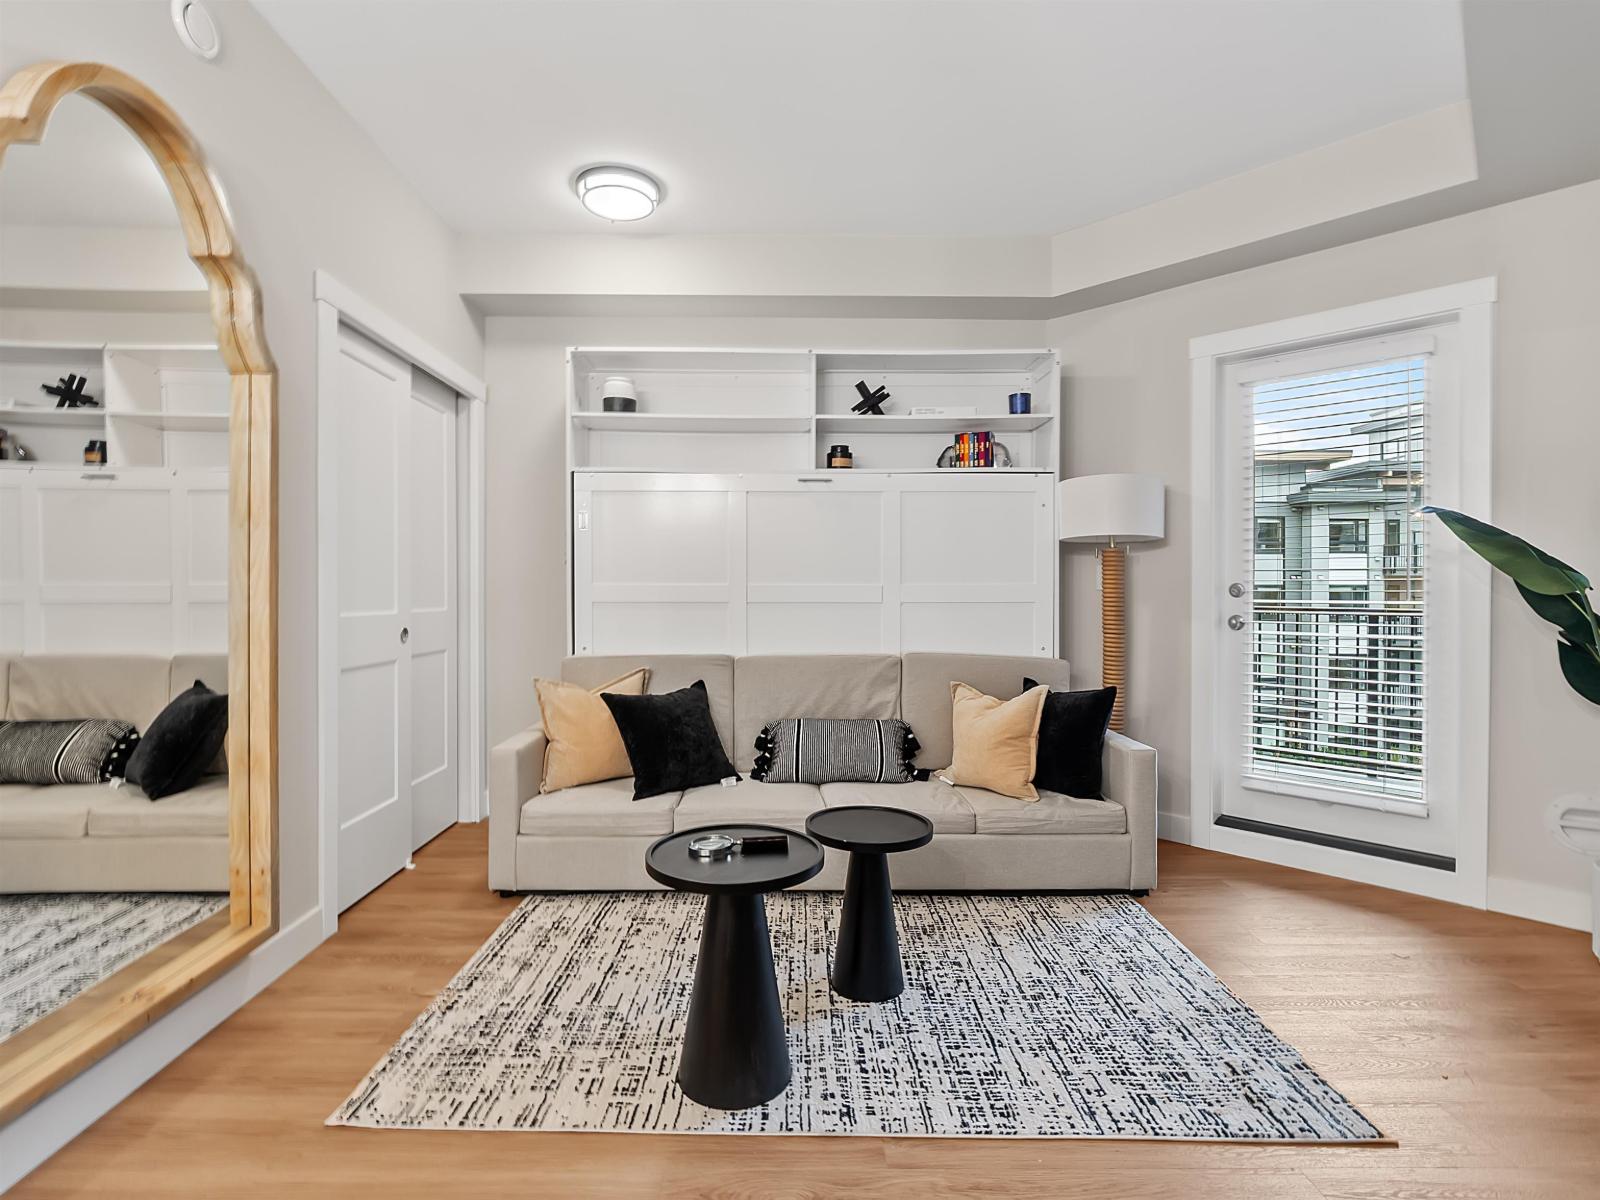 $319,900
A511 8233 208b St. St. · 0bd/1ba · 488sf
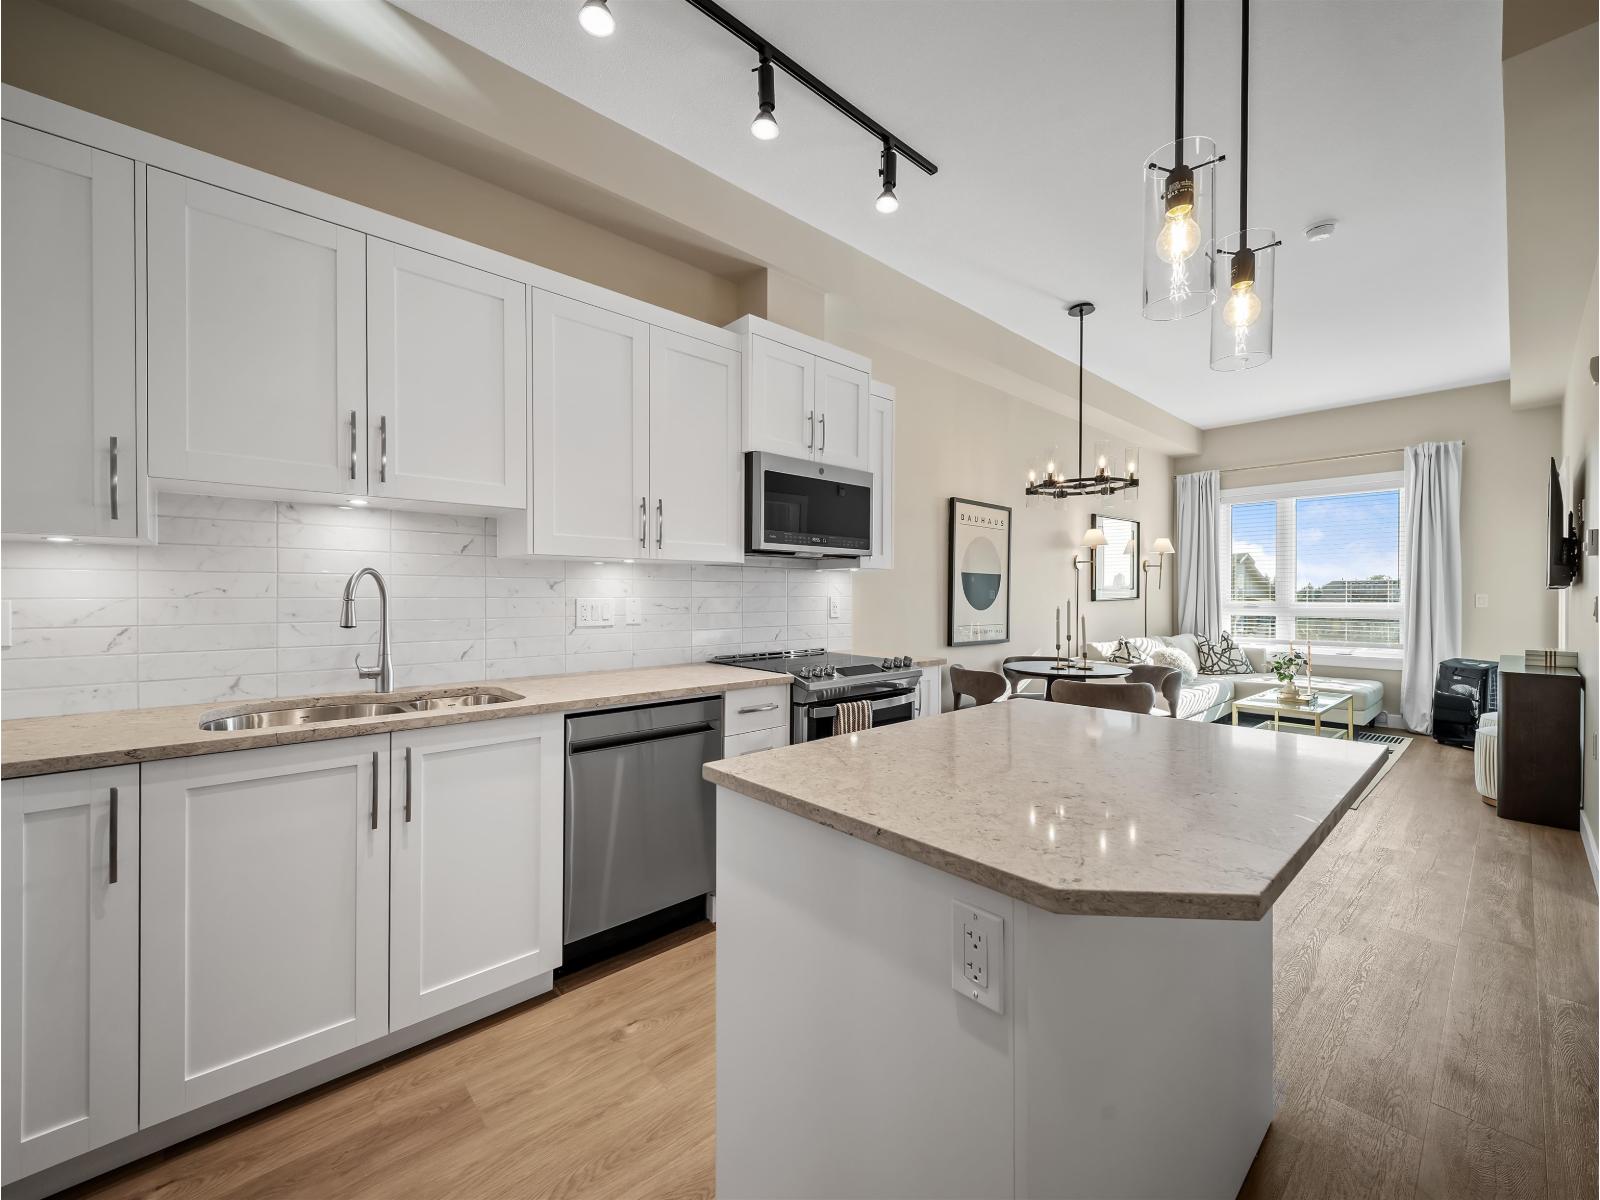 $399,900
A121 8233 208b St. St. · 1bd/1ba · 567sf
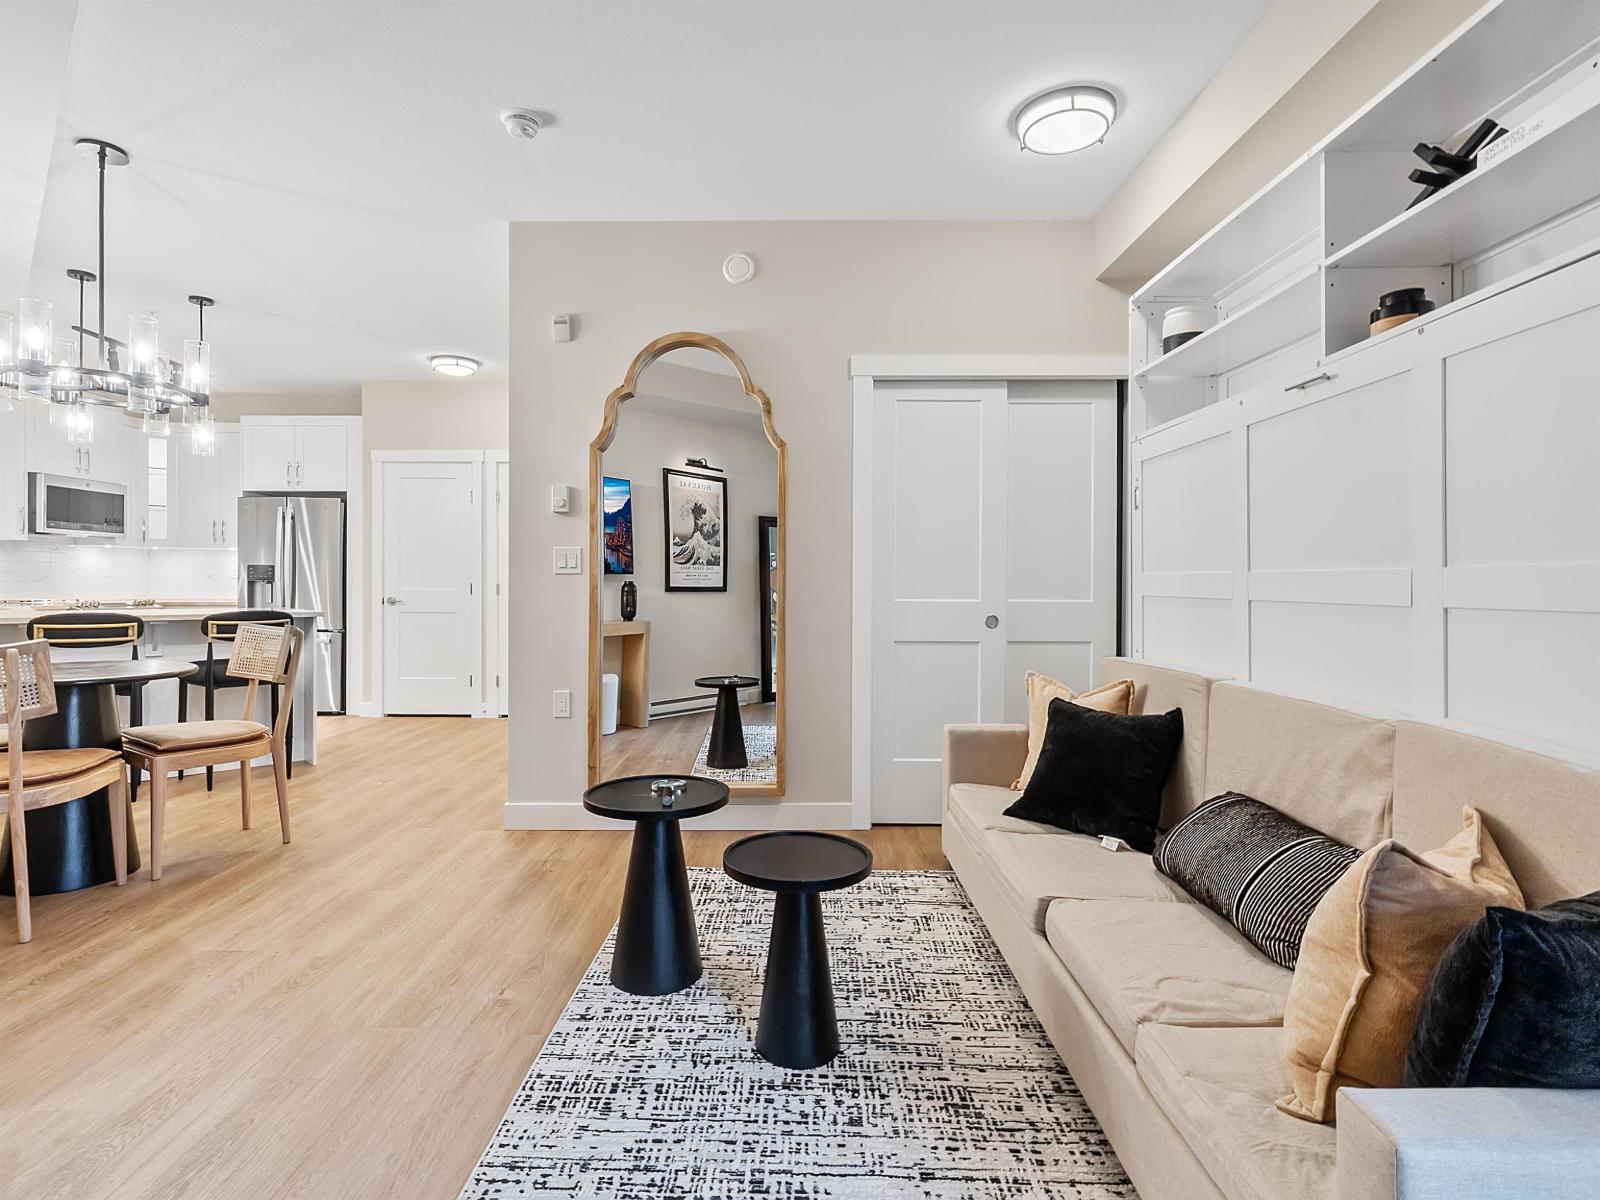 $299,900
A311 8233 208b St. St. · 0bd/1ba · 488sf
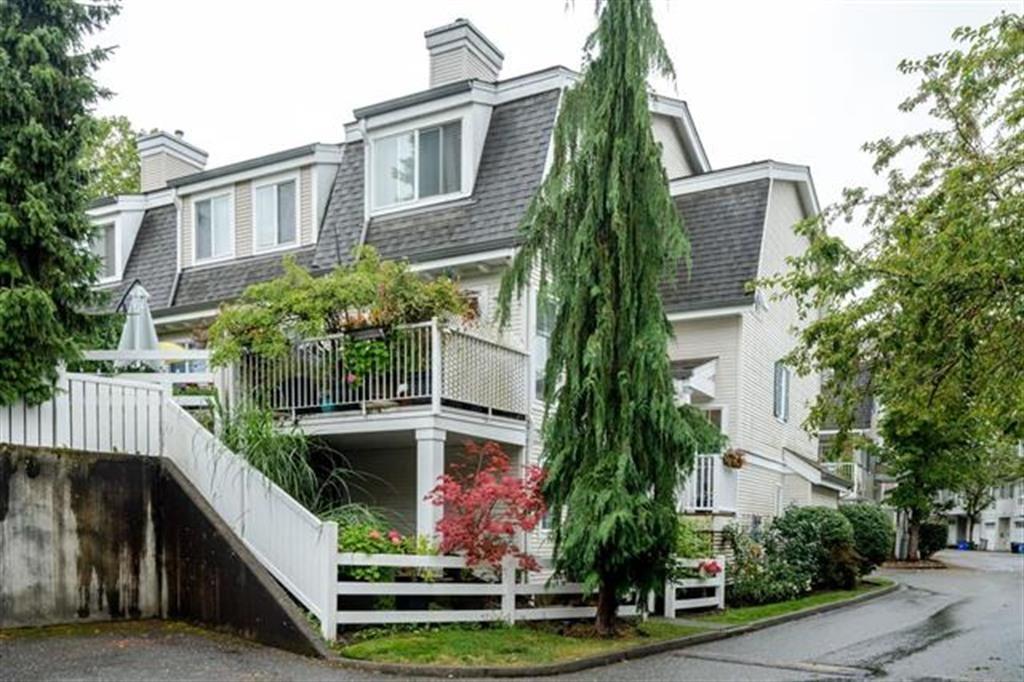 $765,000
70 8930 Walnut Grove Dr. · 4bd/2ba · 1350sf
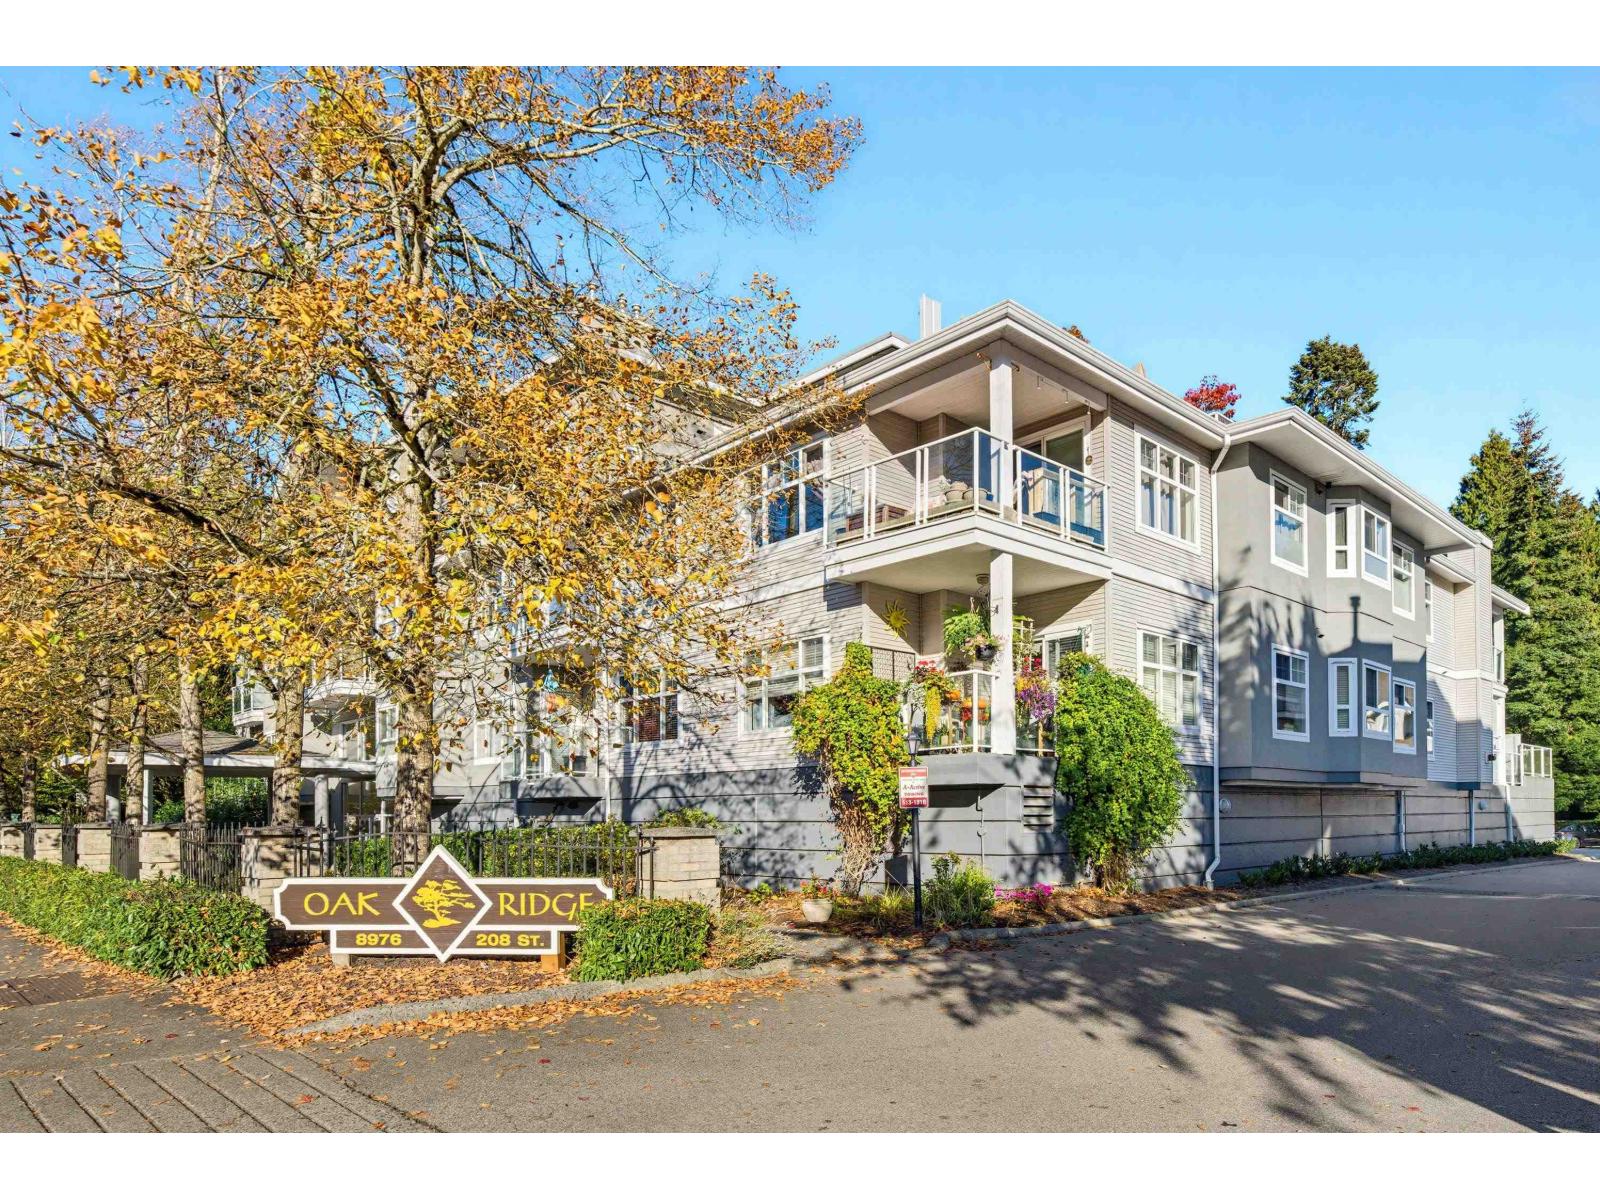 $599,000
307 8976 208 St. · 2bd/2ba · 1275sf
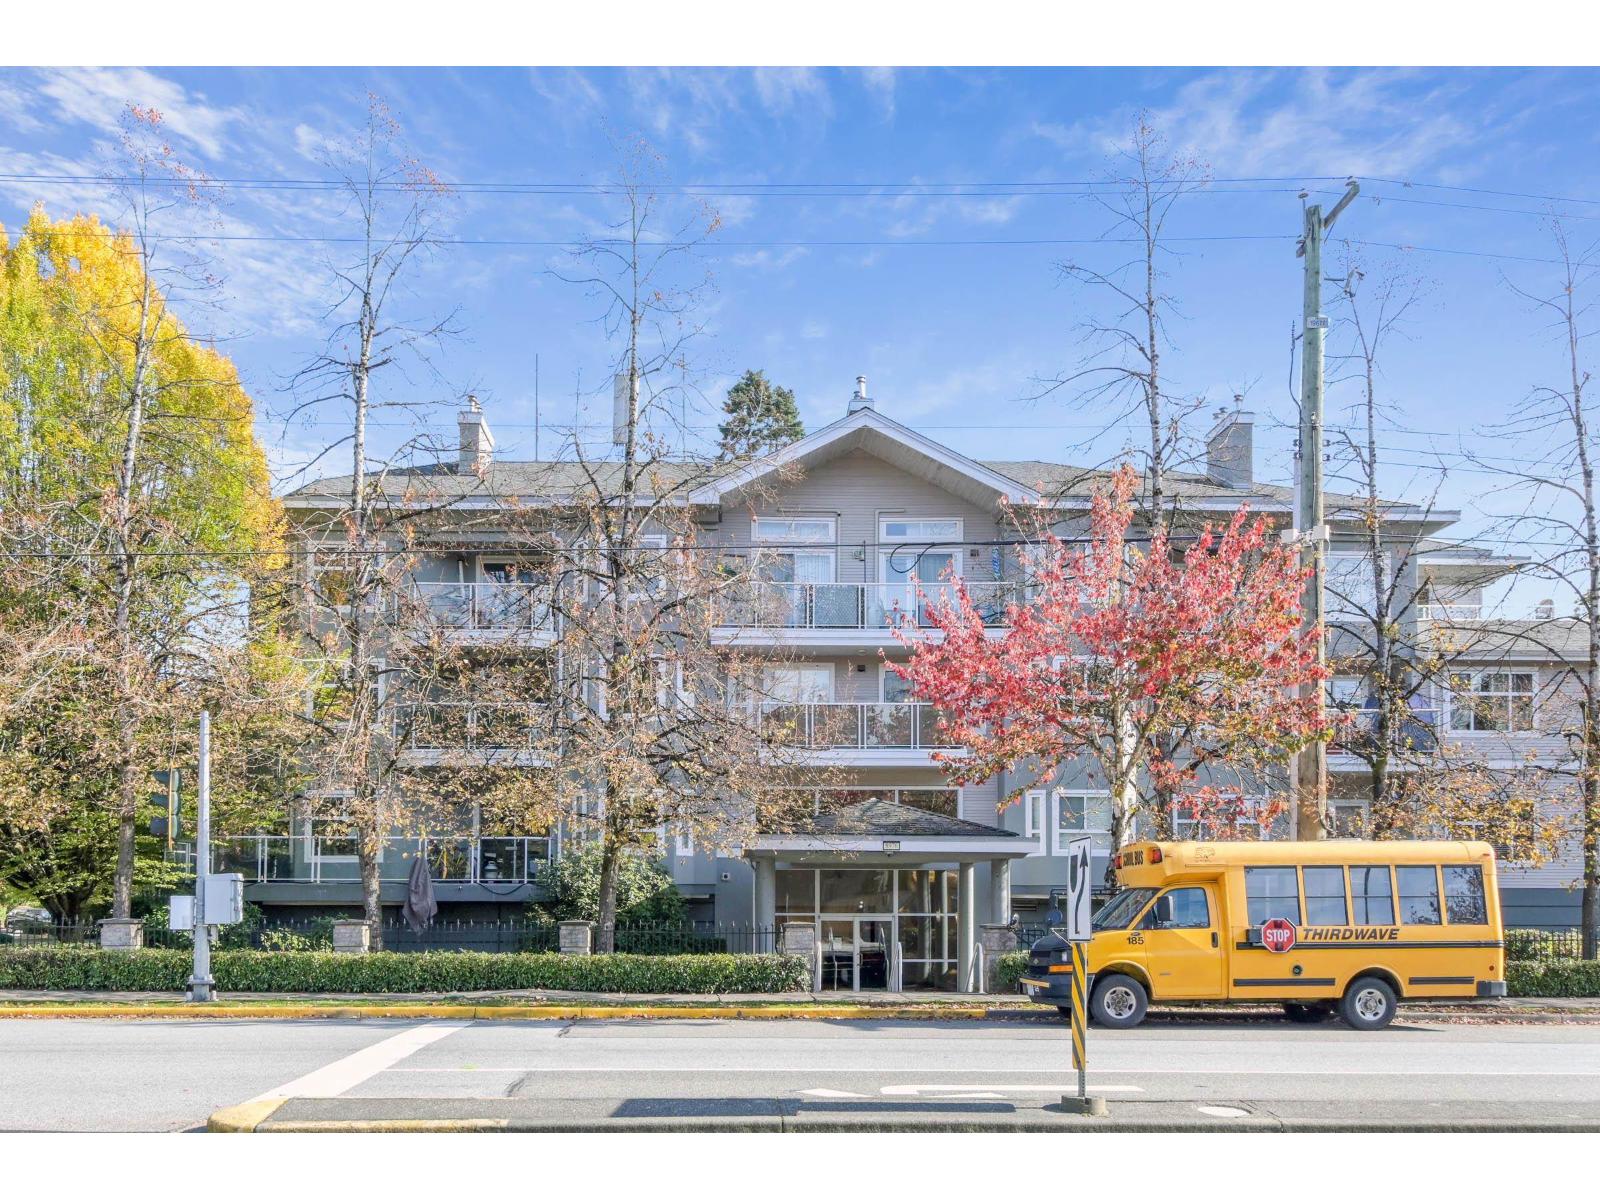 $559,500
203 8976 208 St. · 2bd/2ba · 1264sf
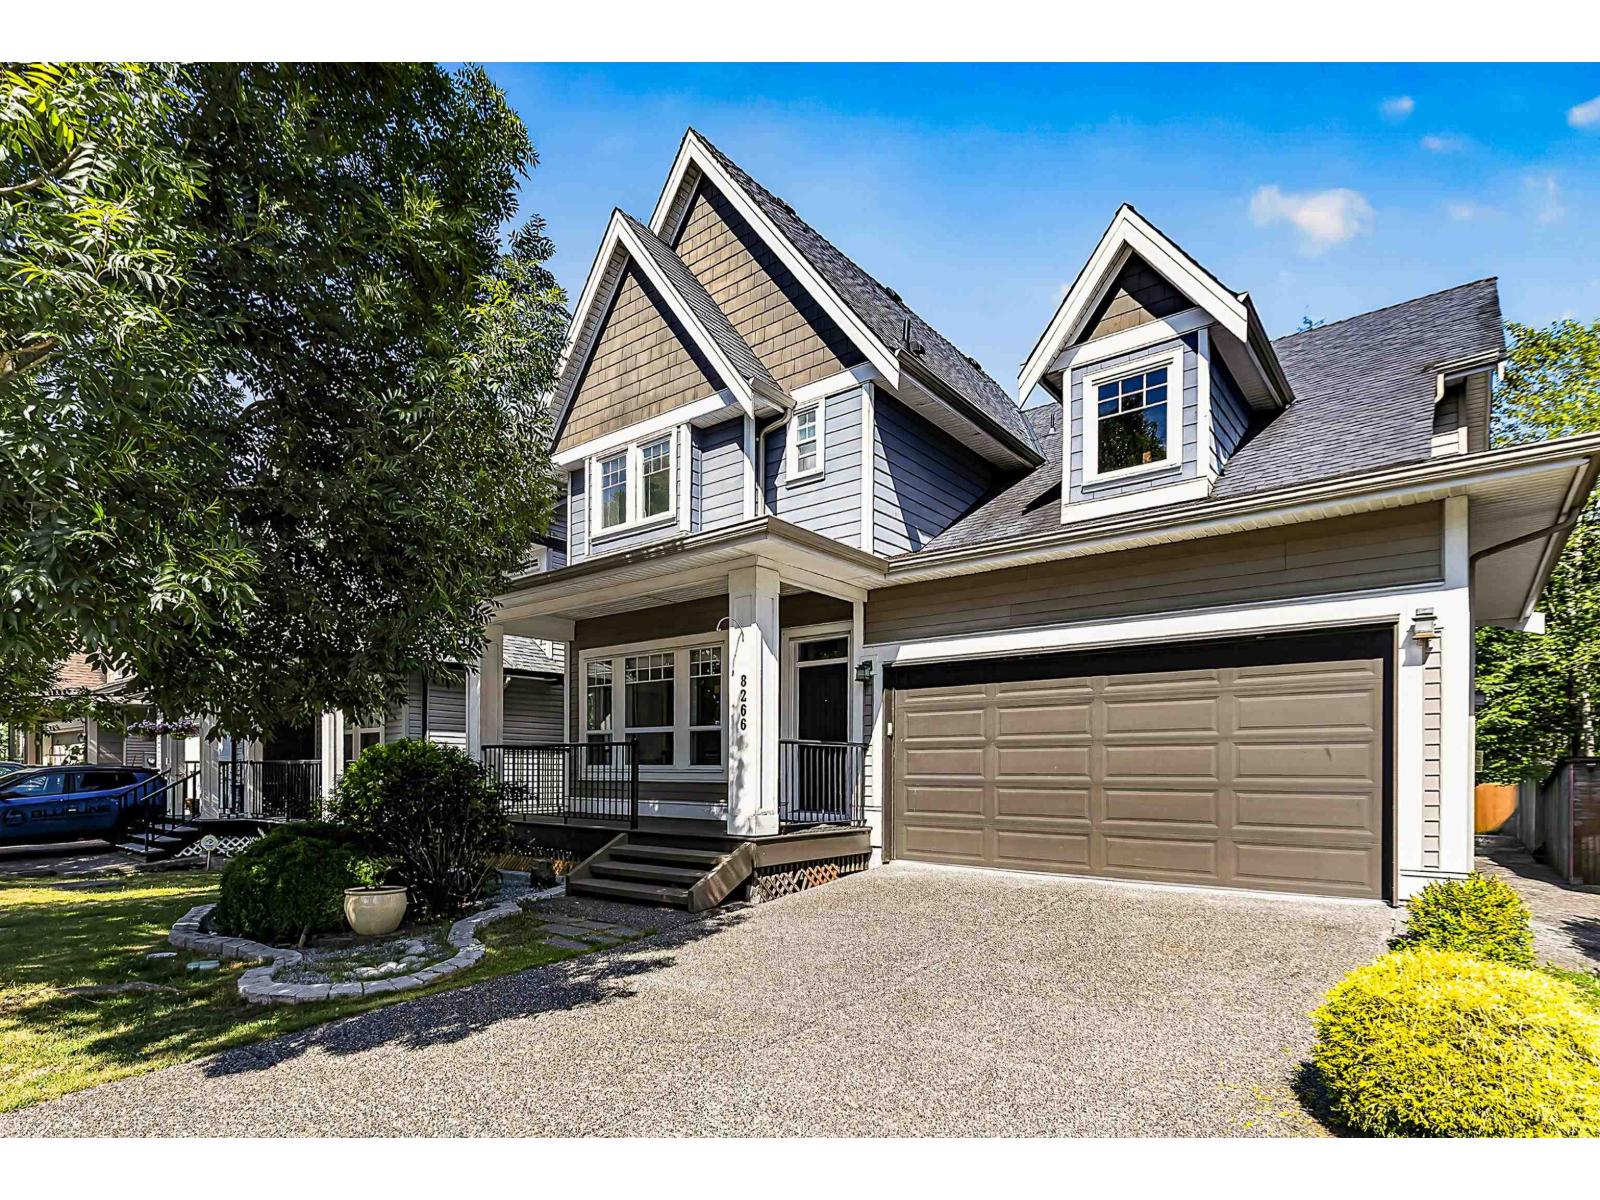 $1,499,000
8266 211 St. · 5bd/5ba · 3262sf
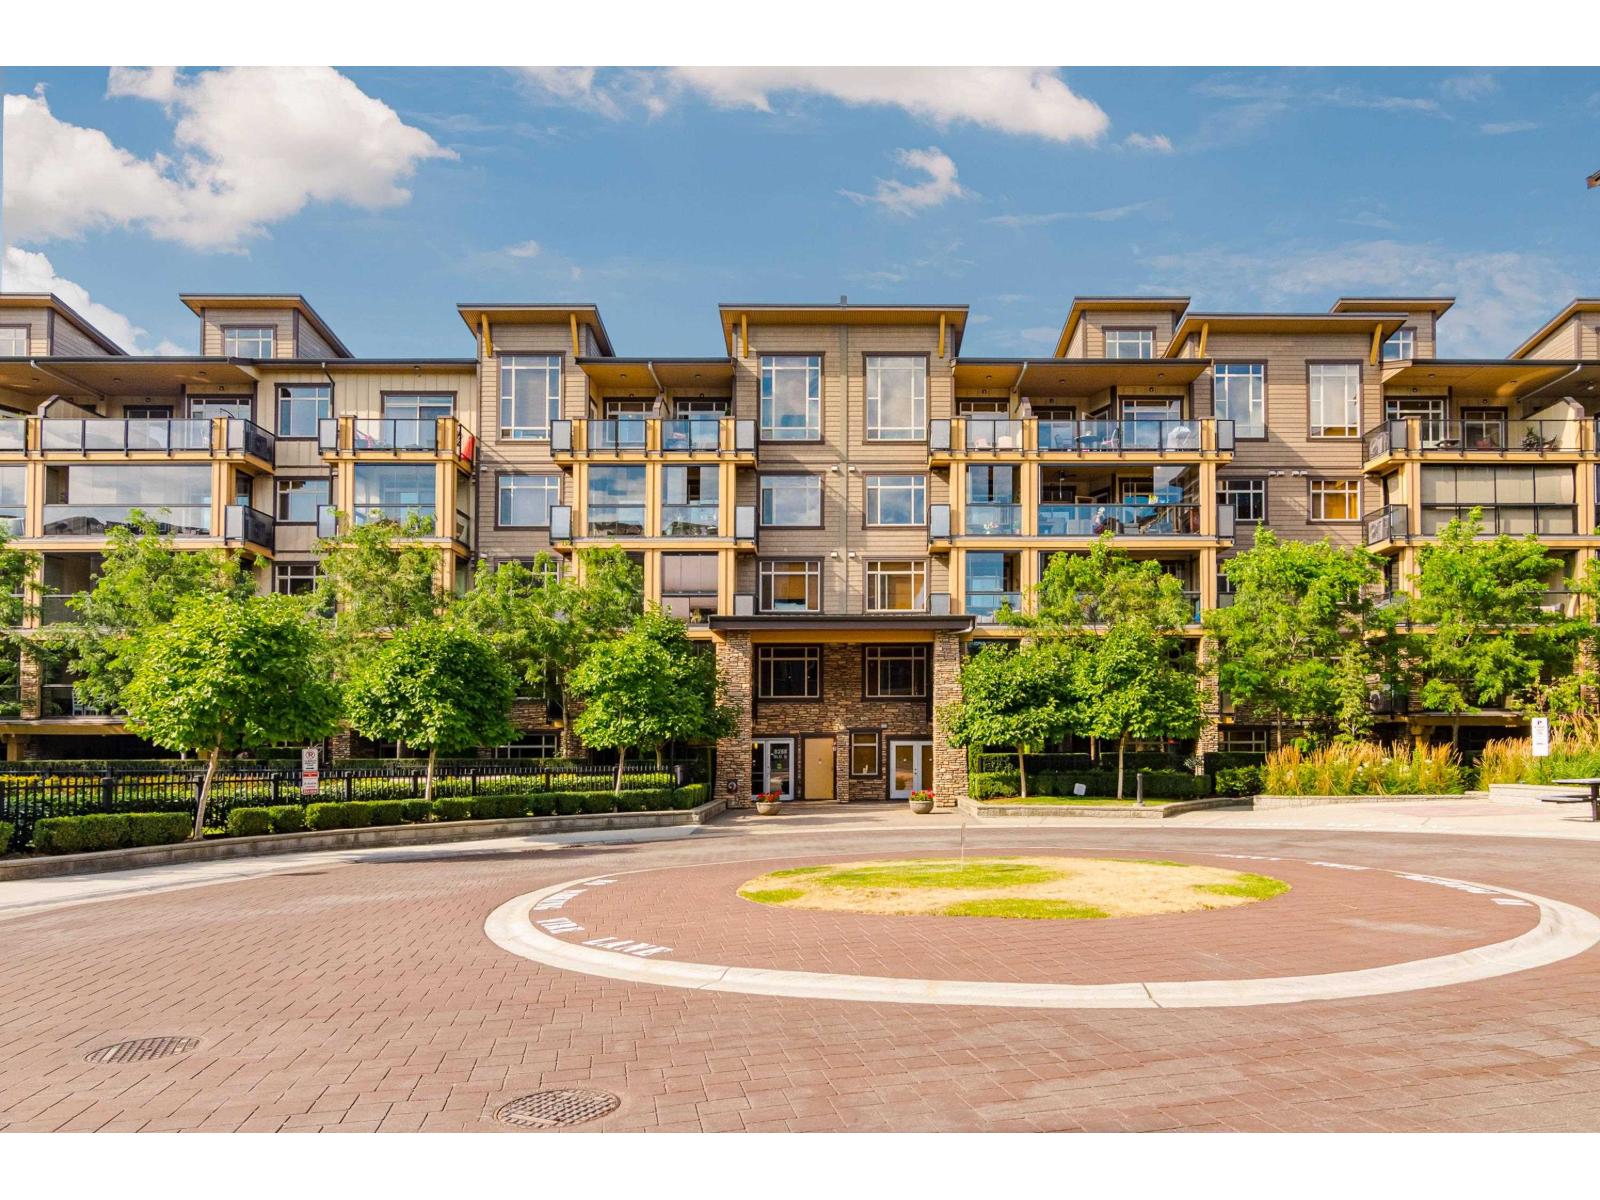 $649,900
371 8258 207a St. · 2bd/2ba · 1116sf
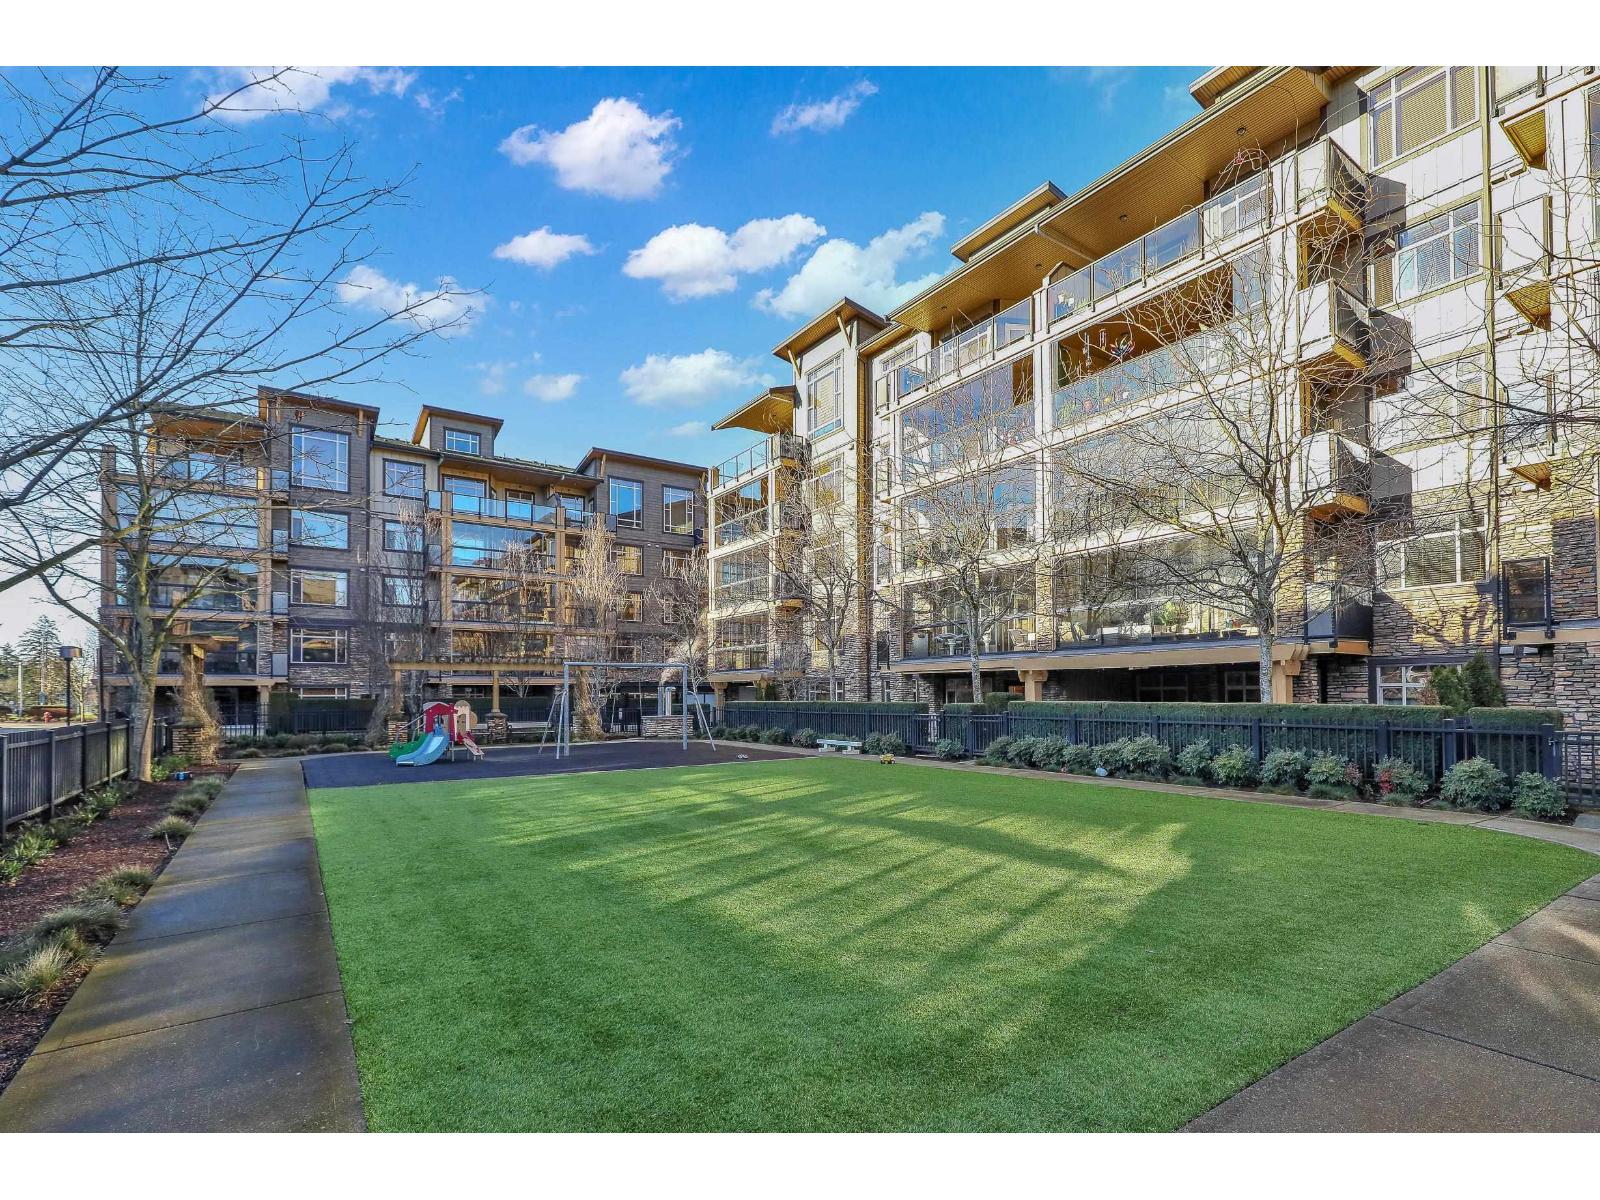 $658,000
155 8258 207a St. · 3bd/2ba · 1133sf
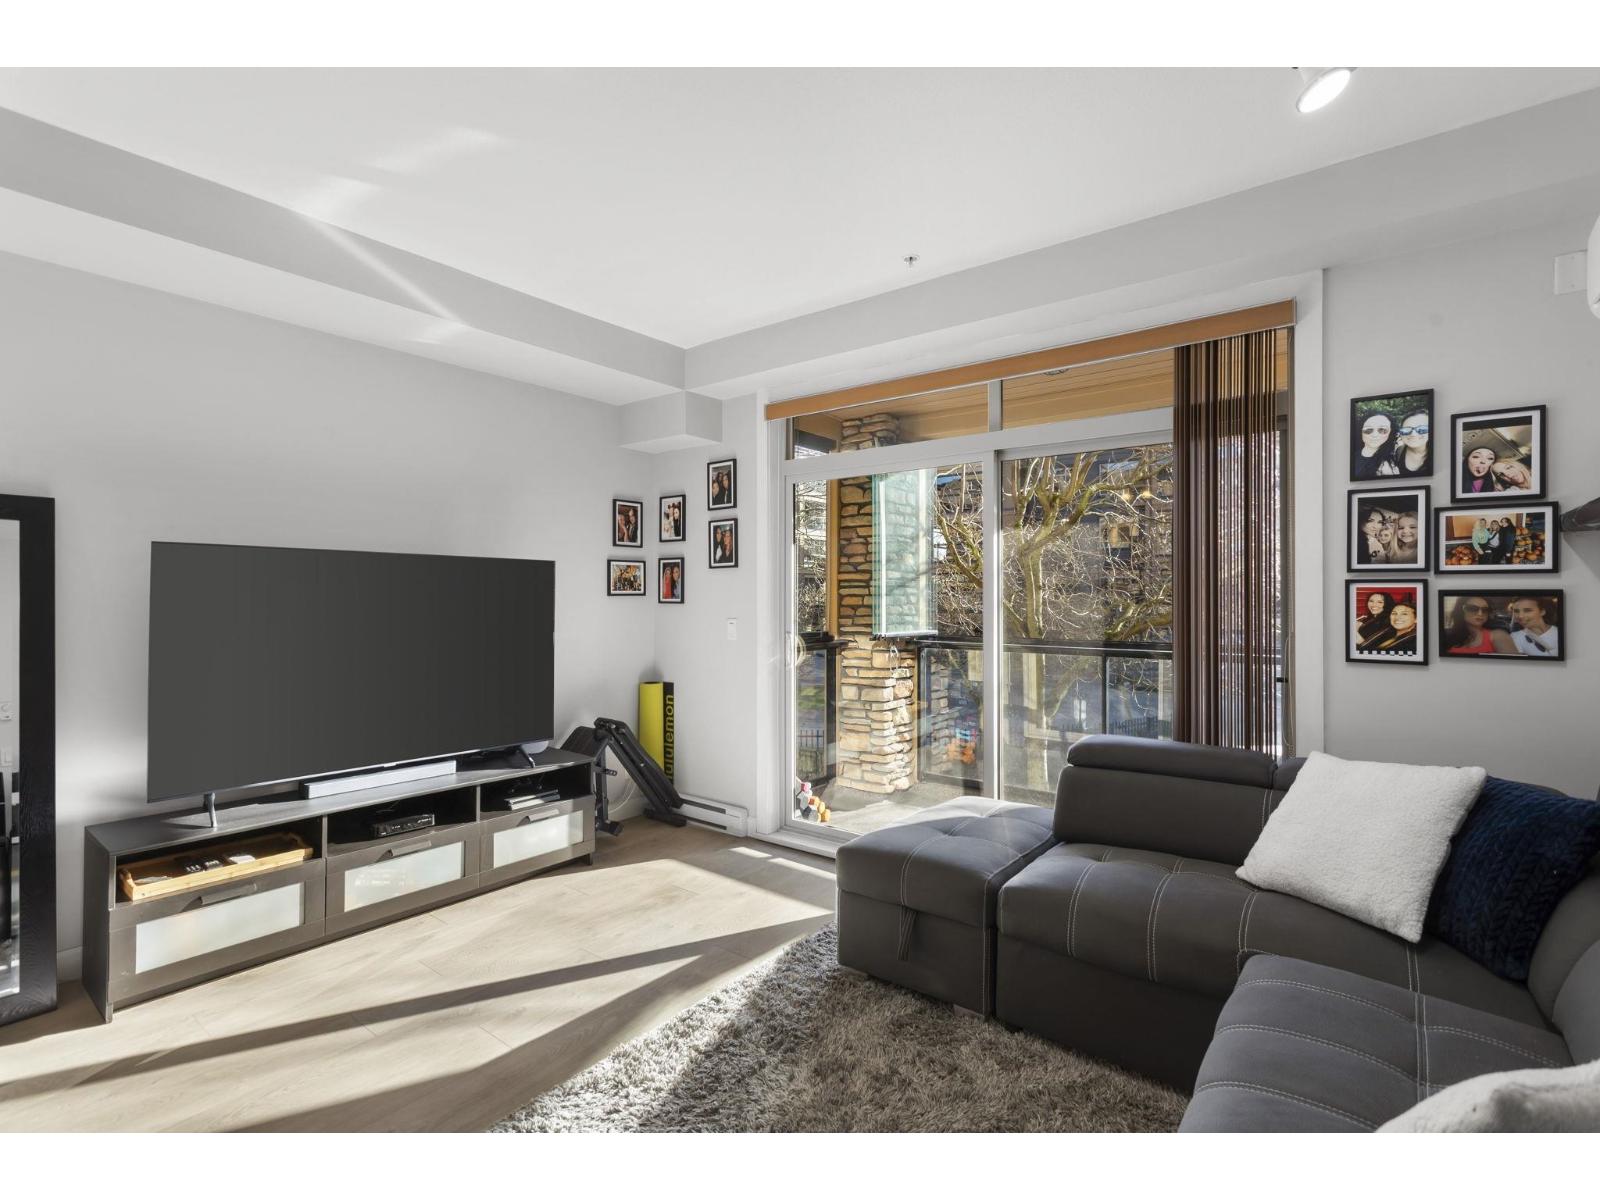 $449,000
253 8258 207a St. · 1bd/1ba · 556sf
 $645,000
587 8288 207a St. · 2bd/2ba · 1078sf
 $599,999
284 8288 207a St. · 2bd/2ba · 1030sf
 $459,000
133 8288 207a St. · 1bd/1ba · 688sf
 $599,500
590 8288 207a St. · 2bd/2ba · 1005sf
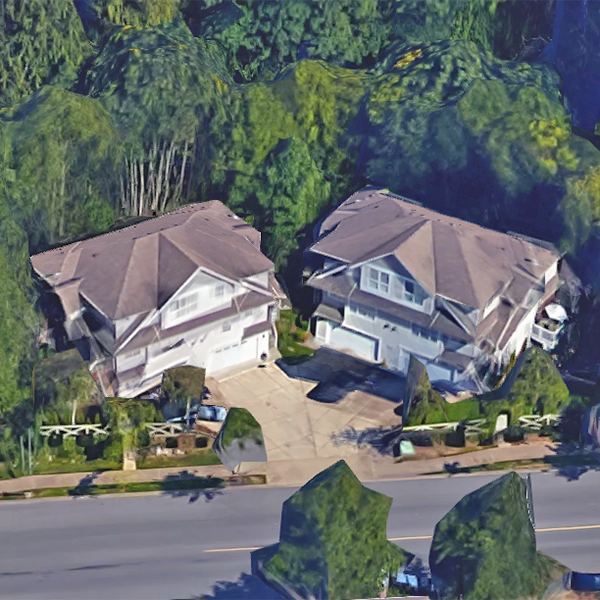 Creekside Estate
8618 209 St. · LMS4664
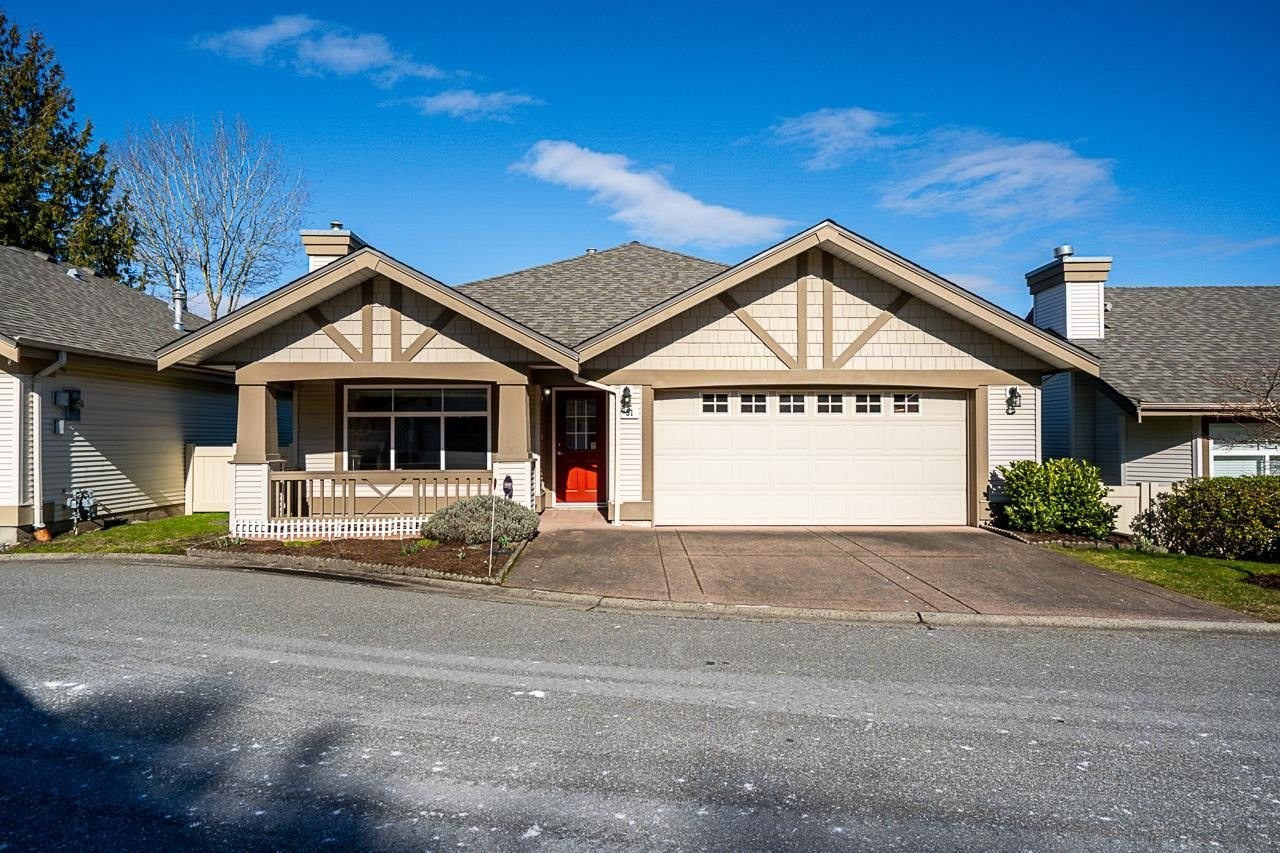 Autumnwood
8555 209th St. · LMS2204
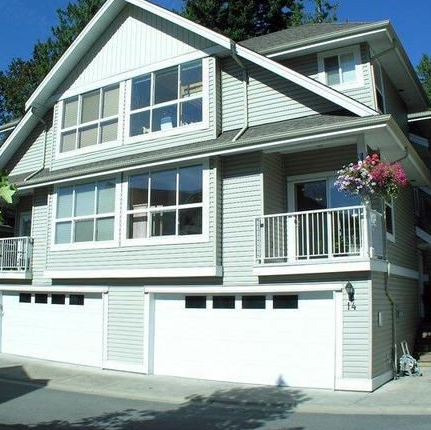 Creekside Estate
8565 209 · LMS4664
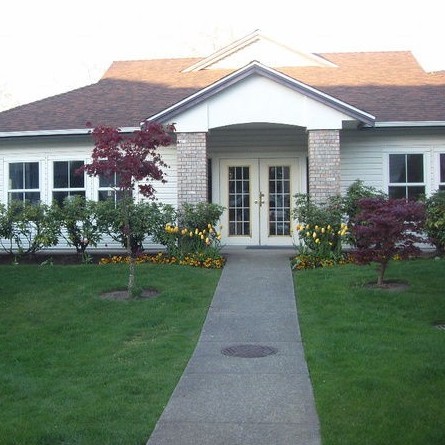 Willow Arbour
8716 Walnut Grove Dr. · LMS192
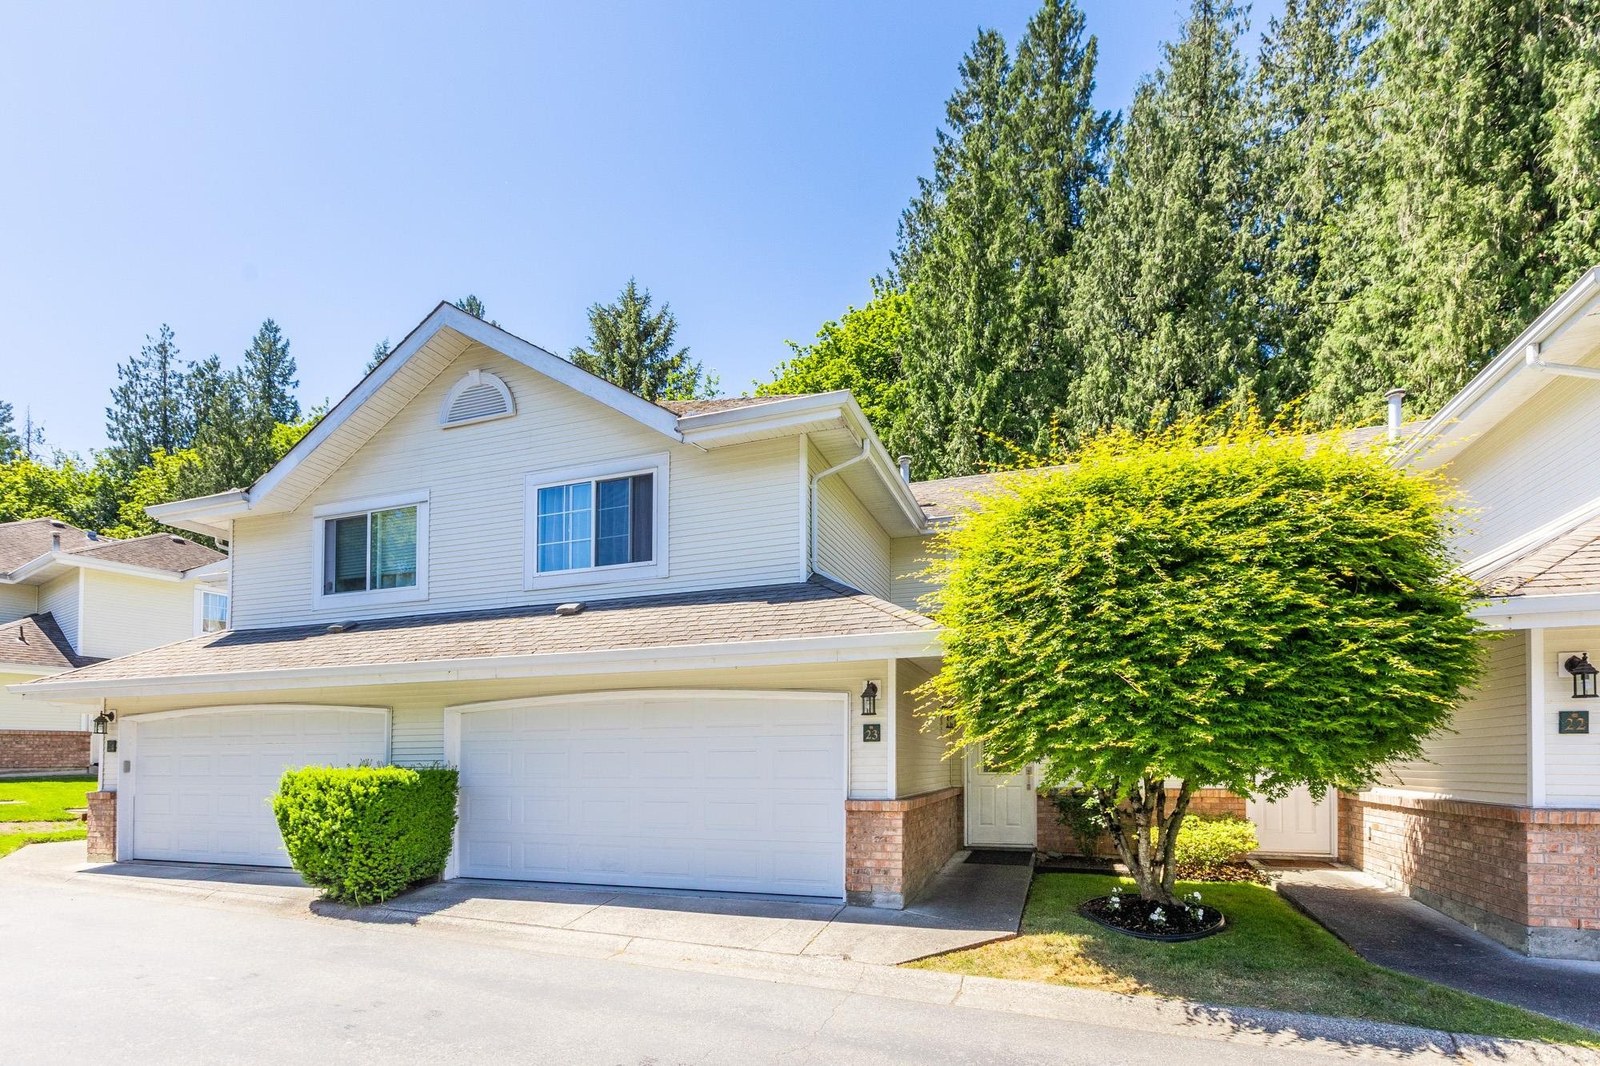 Cedar Creek
8675 Walnut Grove Dr. · LMS1059
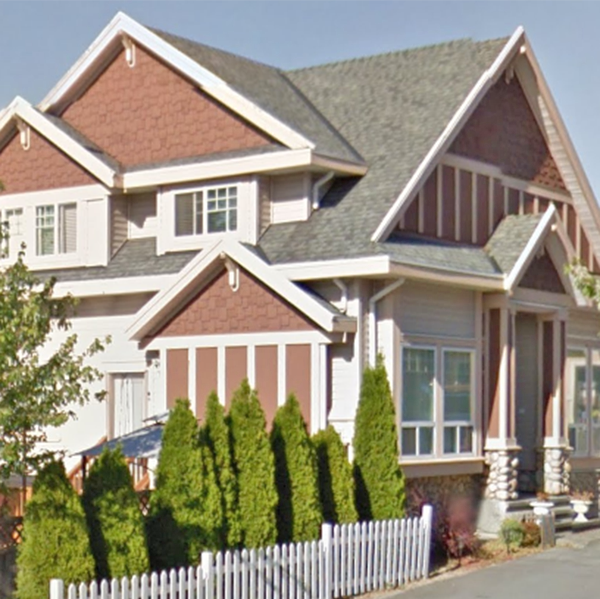 Kew Gardens
20881 87th Ave. · LMS2598
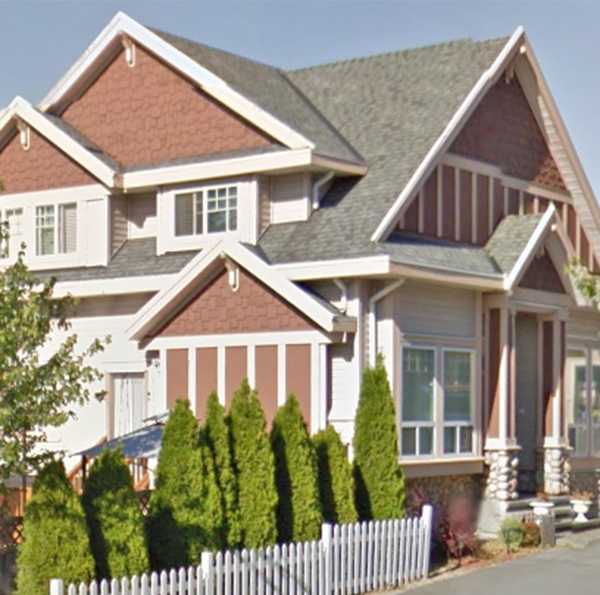 Kew Gardens
21681 87th Ave. · LMS2598
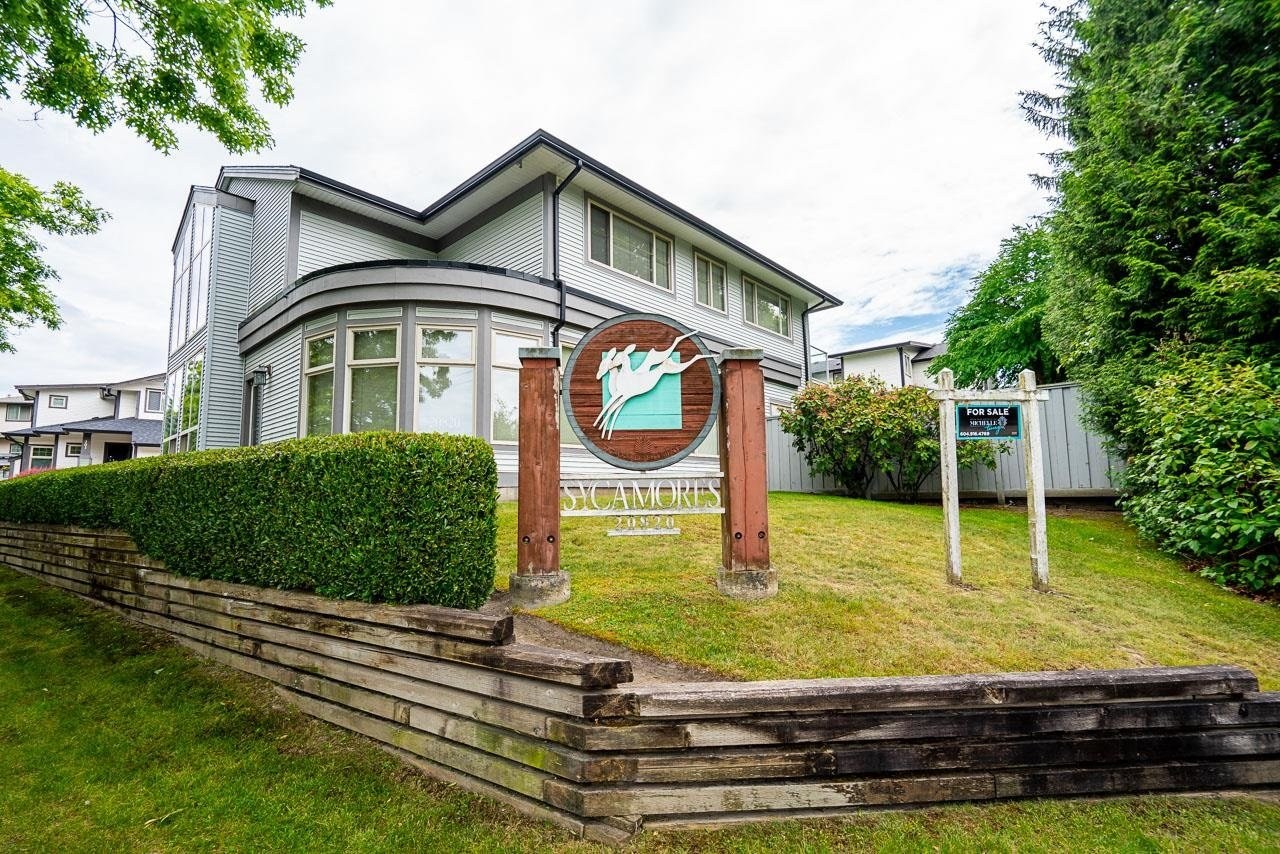 Sycamores
20820 87th Ave. · LMS2436
 Terrace Park
20875 88th Ave. · LMS1912
 Red Maple Park
7938 209th St. · BCS4123
 Arborel Park
8089 209th St. · BCS2285
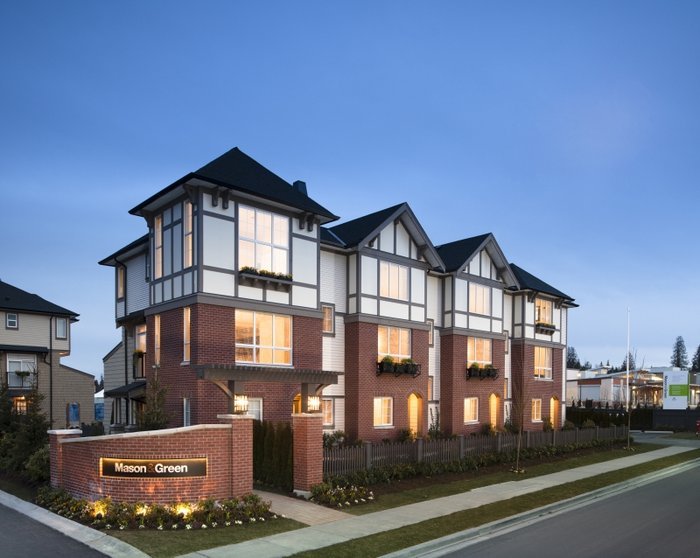 Mason&Green
7848 209 Ave. · EPS1796
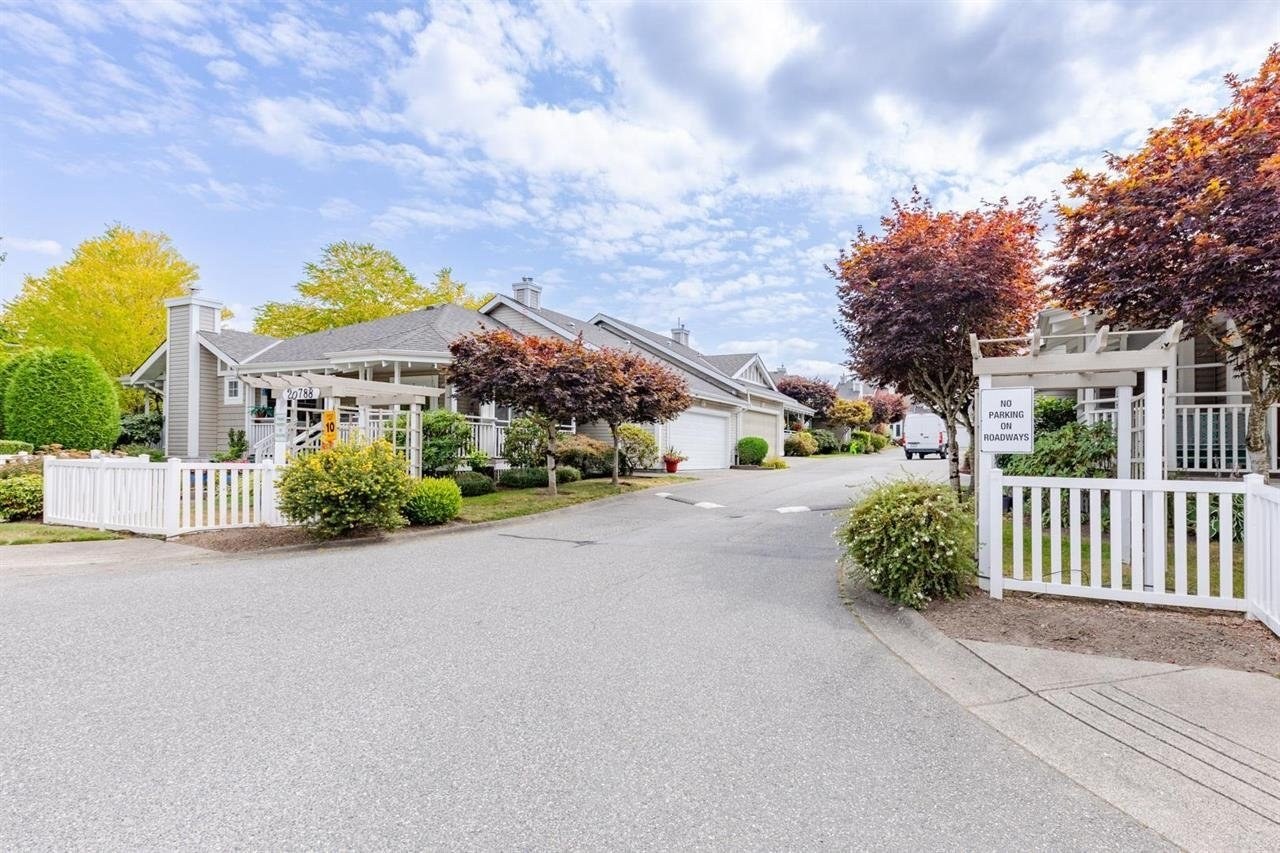 Kensington Village
20788 87th Ave. · LMS2439
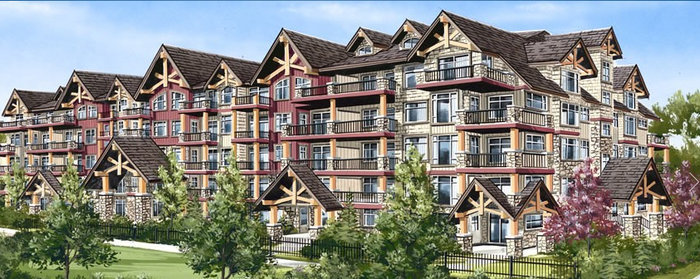 Yorkson Creek
20738 84th Ave. · BCS4252
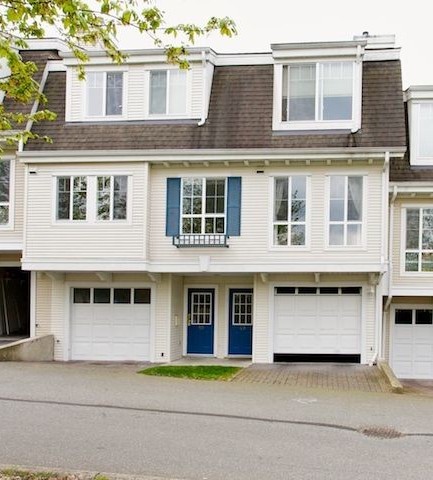 Highland Ridge
8890 Walnut Grove Dr. · LMS2222
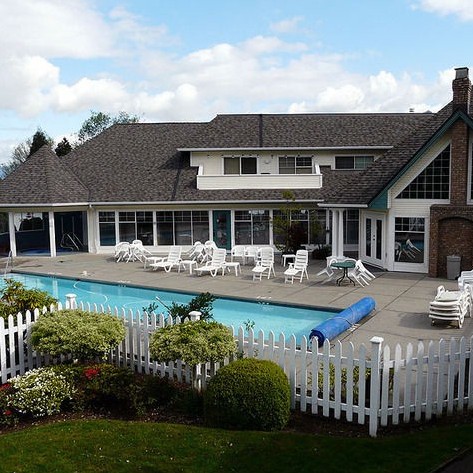 Spencer Green
21138 88th Ave. · NWS3323
 Mayberry
8844 208th St. · LMS2706
 Summerfield
20751 87th Ave. · LMS1821



