Maintenance Fees Include
Garbage Pickup
Gardening
Management


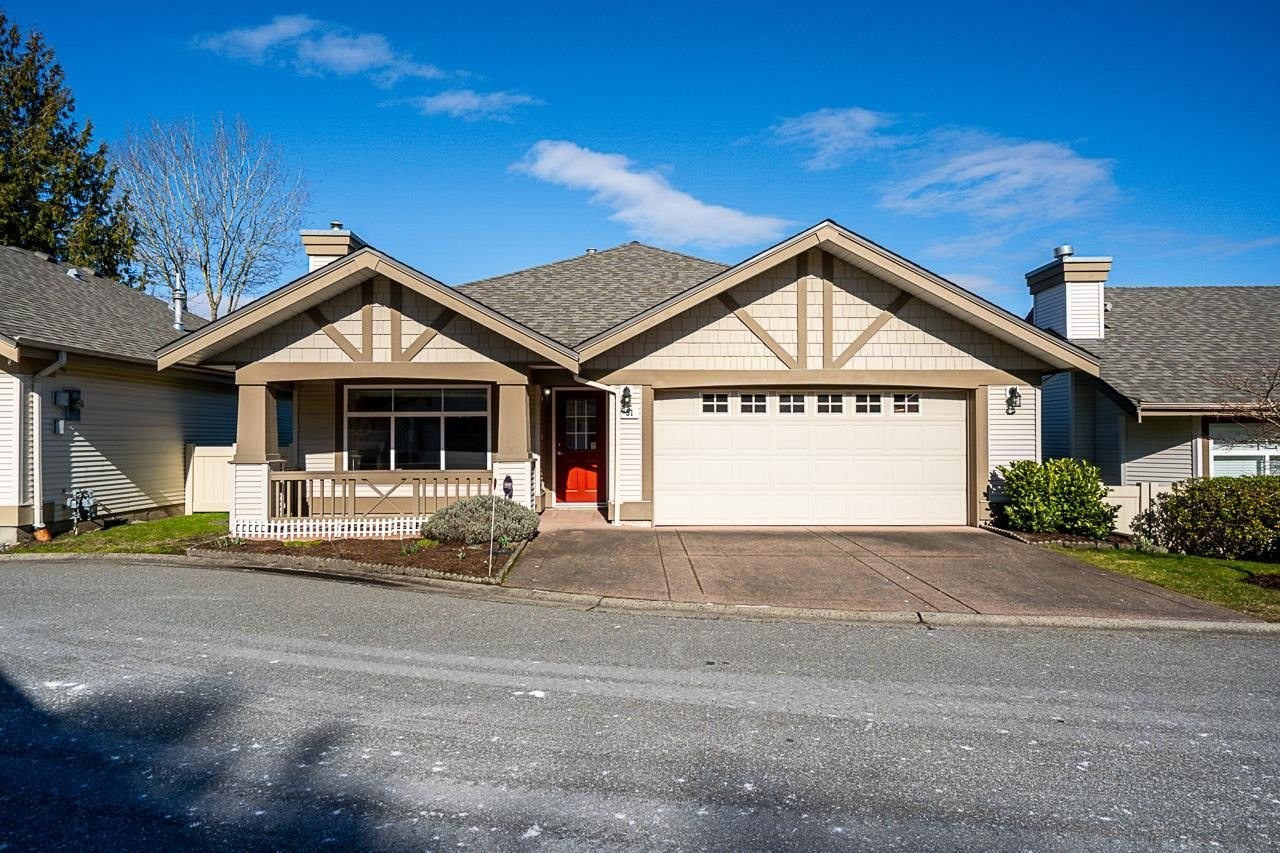
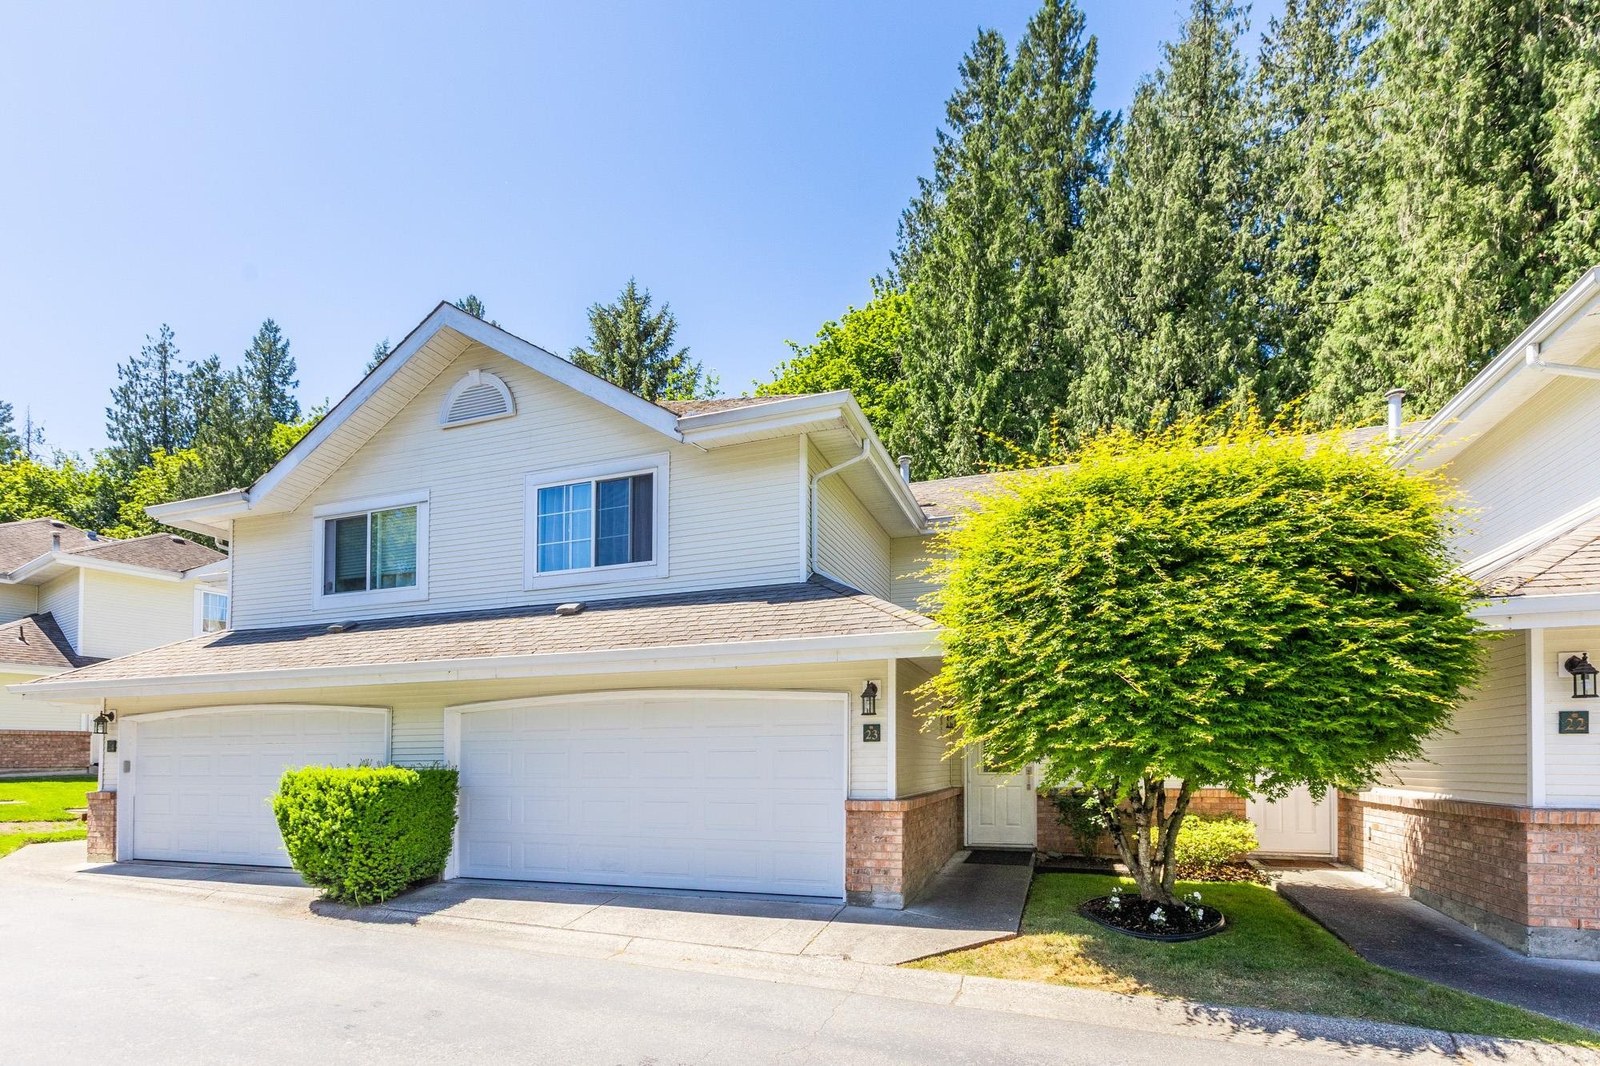 🔍 1 photo · slideshow
| Sold Date | Address | Bed | Bath | Sqft | Asking | Sold Price | DOM | Strata Fee | Tax | Listed By |
|---|---|---|---|---|---|---|---|---|---|---|
| 2026-07-19 | 23 8675 Walnut Grove Dr. | 3 | 3 | 1575 | $819,000 | $790,000 ($502/sf) | $390 | $2753 (2025) | Top Vision Realty Inc. | |
| 2025-03-20 | 44 8675 Walnut Grove Dr. | 4 | 4 | 2335 | $1,099,000 | $1,045,000 ($448/sf) | $612 | $4824 (2024) | RE/MAX Lifestyles Realty (Langley) |
Sold data from the MLS® feed for strata plan LMS1059. Showing the 15 most recent sales from the last 24 months; expand for up to 80.
Cedar Creek at 8675 Walnut Grove Dr. — In the past year 1 unit sold at an average of $790,000.
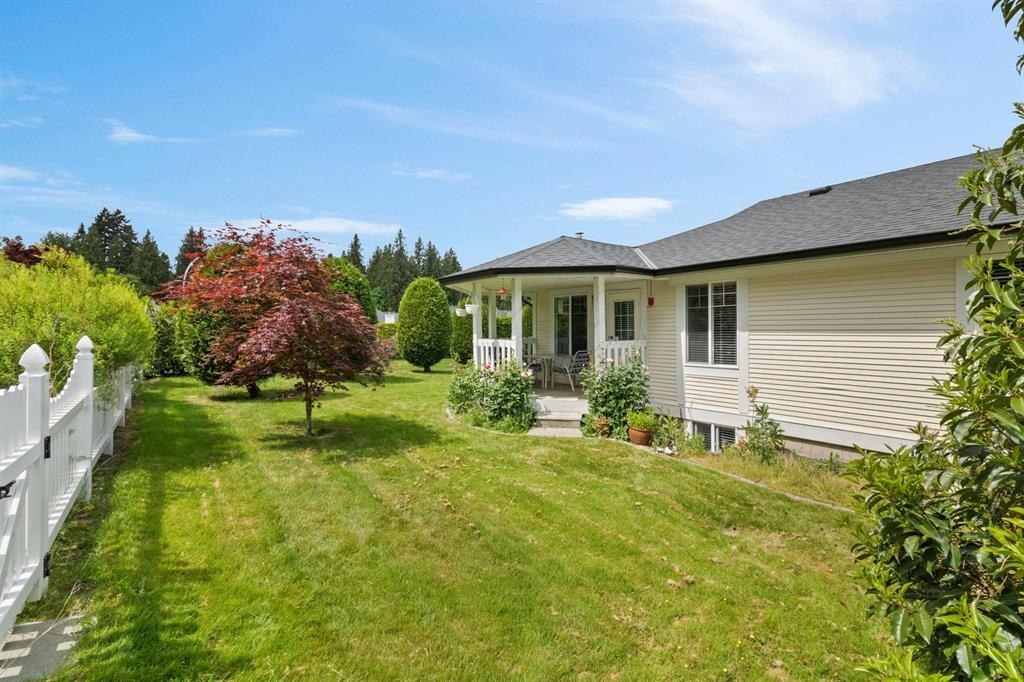
Cedar Creek 8675 Walnut Grove Dr, Langley, BC V1M 2N6, Canada LMS1059. Cedar Creek is located on Walnut Grove Drive and 88th Avenue in a convenient neighbourhood of Langley. Cedar Creek offers 59 homes that are well maintained and professionally managed by Bradshaw: 604-584-3624. Maintenance fees include garbage pickup, gardening, and management. Cedar Creek underwent a renovation in 2009 which included new fencing, and a new roof.
This is a prime location just minutes away from Save On Foods, Walnut Grove Community Centre, Fraser Regional Public Library, and Panago Pizza. Transit and major routes are close by and within walking distance. Features of Cedar Creek include a club house and wheelchair access. Cedar Creek allows rentals and 2 pets with restrictions.
| Construction | Frame - Wood |
|---|---|
| Exterior Finish | Vinyl |
| Roof | Asphalt |
| Foundation | Concrete Perimeter |
| Rain Screen | No |
| Management Company | Self Managed |
| Strata Plan | LMS1059 |
|---|---|
| Building Type | Strata |
| Title to Land | Freehold Strata |
| Units in Strata | 59 |
| Units in Development | 59 |
| Management Company | Associa — 604-591-6060 |
| PID | 100000000 |
| Bylaws / Restrictions | PETS ALLOWED W/REST.,RENTALS ALLOWED W/RESTRICTIONS |
| Parking / Storage | Garage; Double |
Live market intelligence for this building's segments — active inventory, medians, ranges & trends. Opens in a new tab.
| Address | Bed | Bath | Sqft | Price |
|---|---|---|---|---|
| 24 8568 209 St. | 4 | 4 | 2086 | $958,000 |
| 1 20881 87 Ave. | 3 | 3 | 1927 | $979,900 |
| 72 20881 87 Ave. | 4 | 3 | 2132 | $1,098,000 |
| 102 9012 Walnut Grove Dr. | 3 | 2 | 1915 | $889,900 |
| 70 8930 Walnut Grove Dr. | 4 | 2 | 1350 | $765,000 |
| 75 8844 208 St. | 4 | 2 | 1614 | $749,000 |
| 13 8844 208 St. | 3 | 2 | 1355 | $708,000 |
| 25 20875 88 Ave. | 3 | 3 | 1442 | $720,000 |
| 24 8892 208 St. | 2 | 2 | 1345 | $663,000 |
| 22 8892 208 St. | 2 | 2 | 1600 | $698,900 |
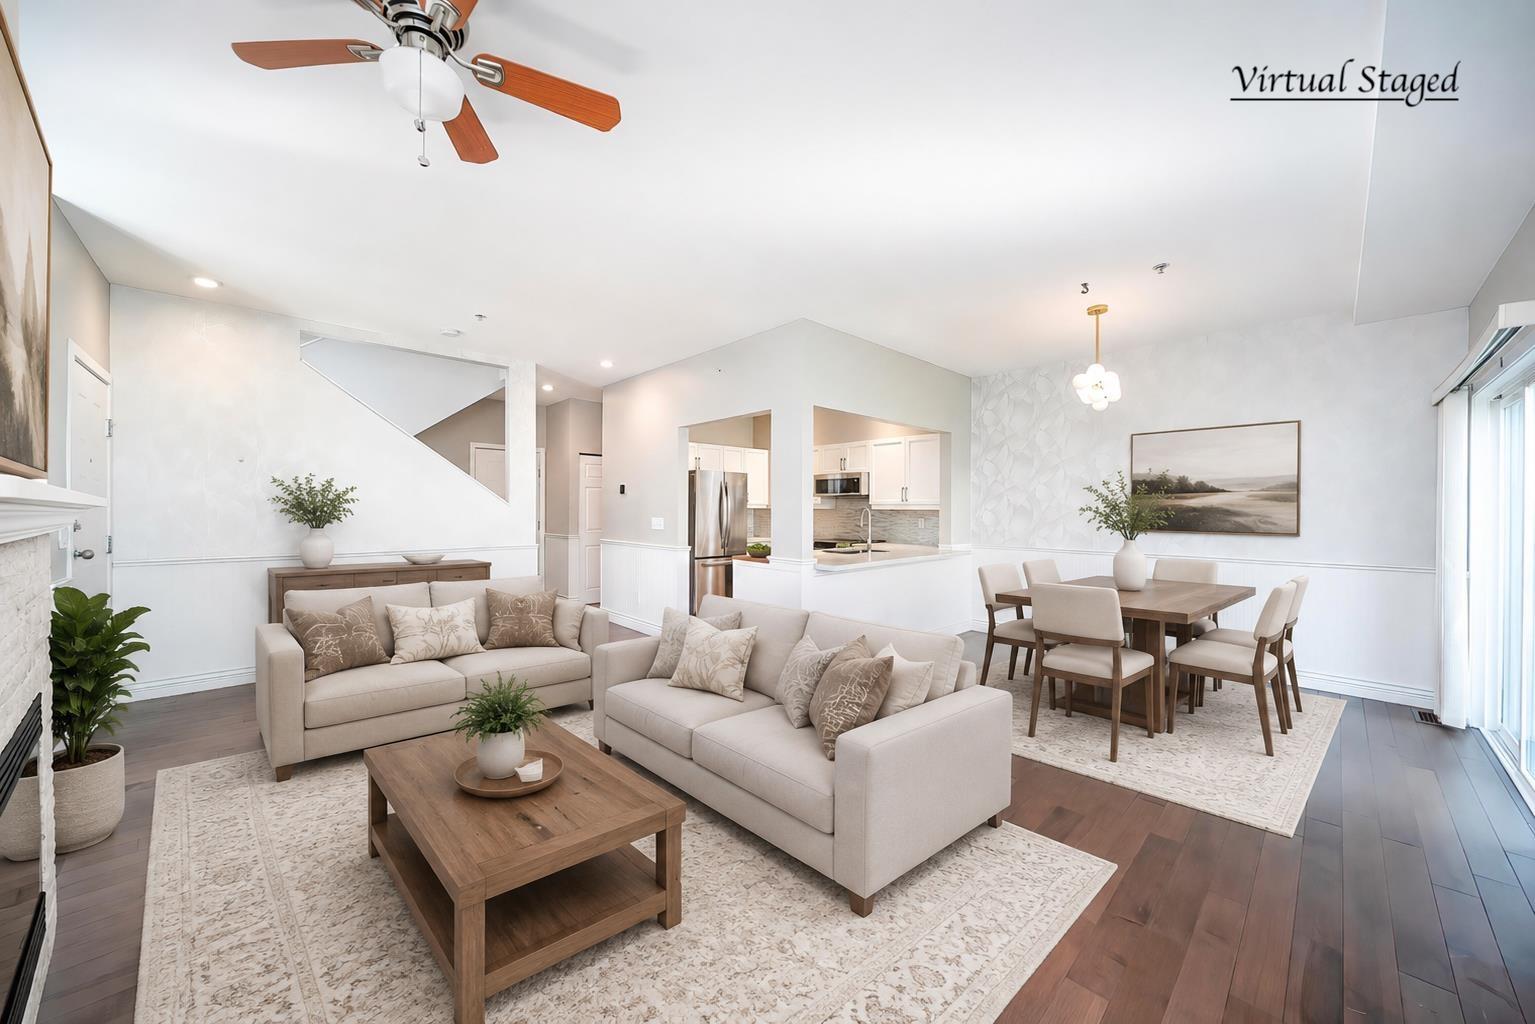 $958,000
24 8568 209 St. · 4bd/4ba · 2086sf
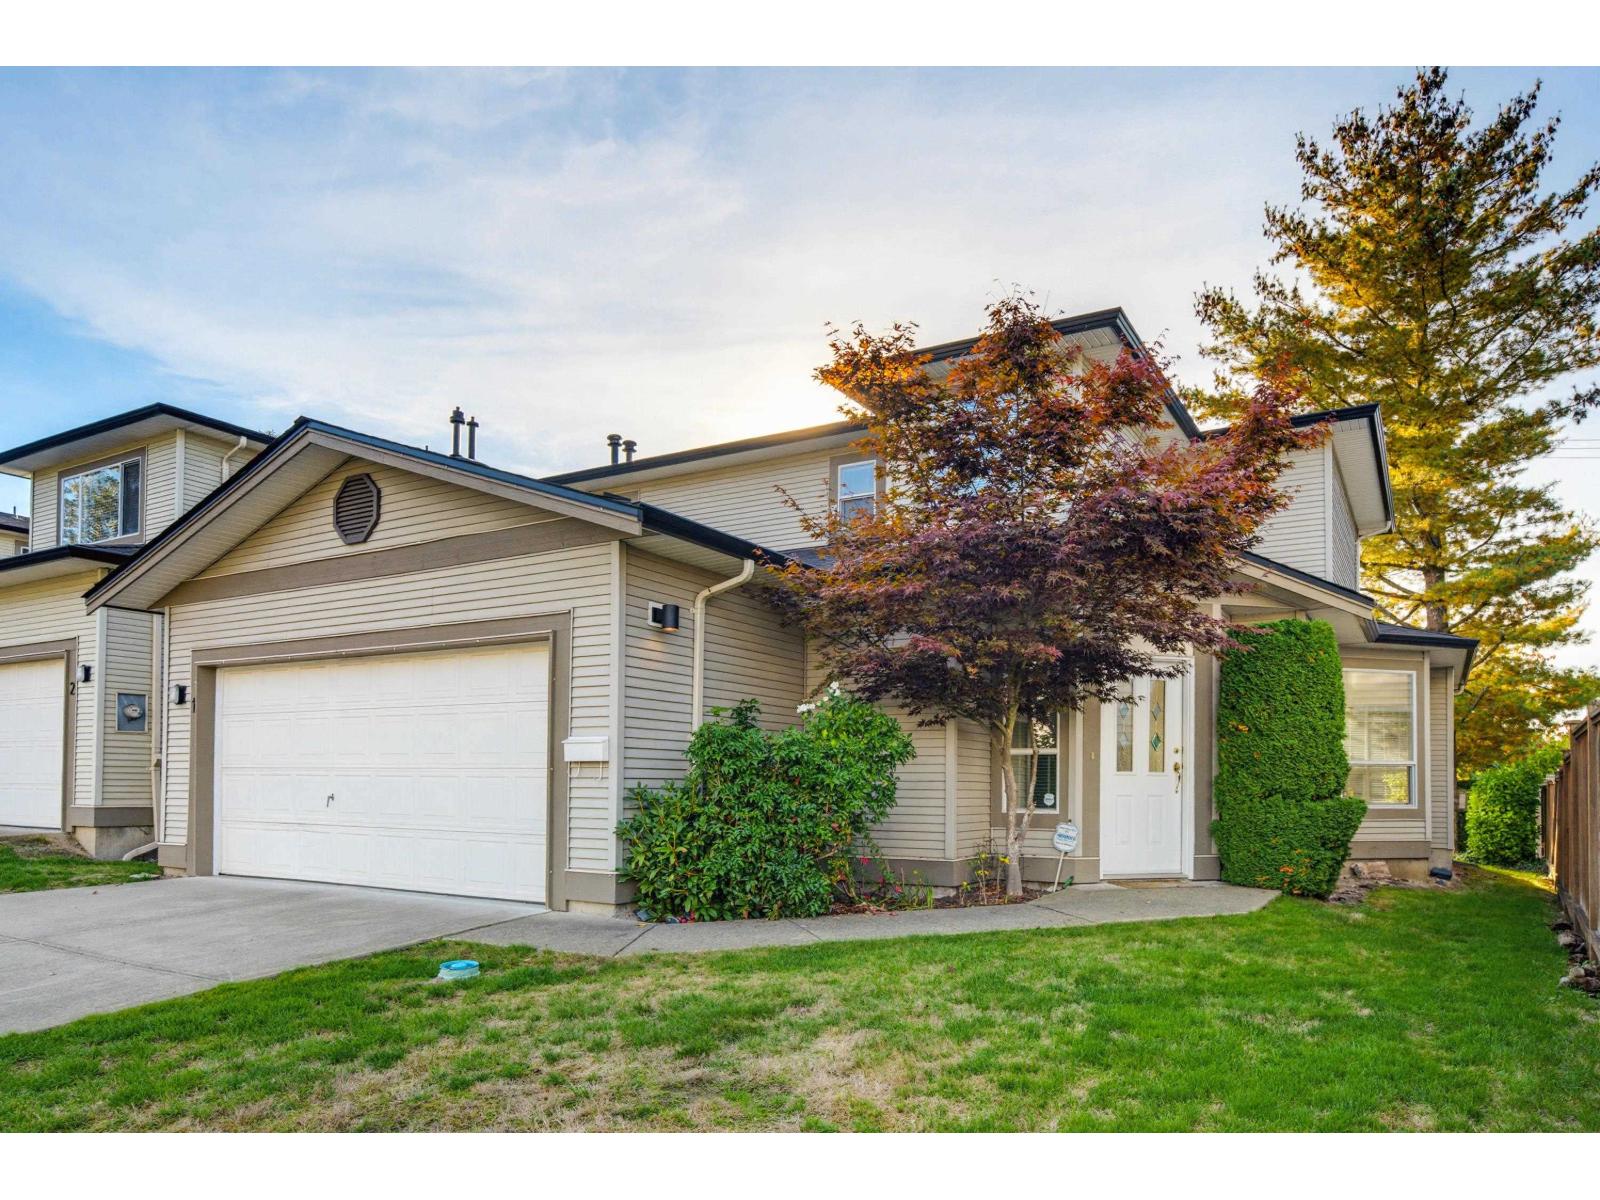 $979,900
1 20881 87 Ave. · 3bd/3ba · 1927sf
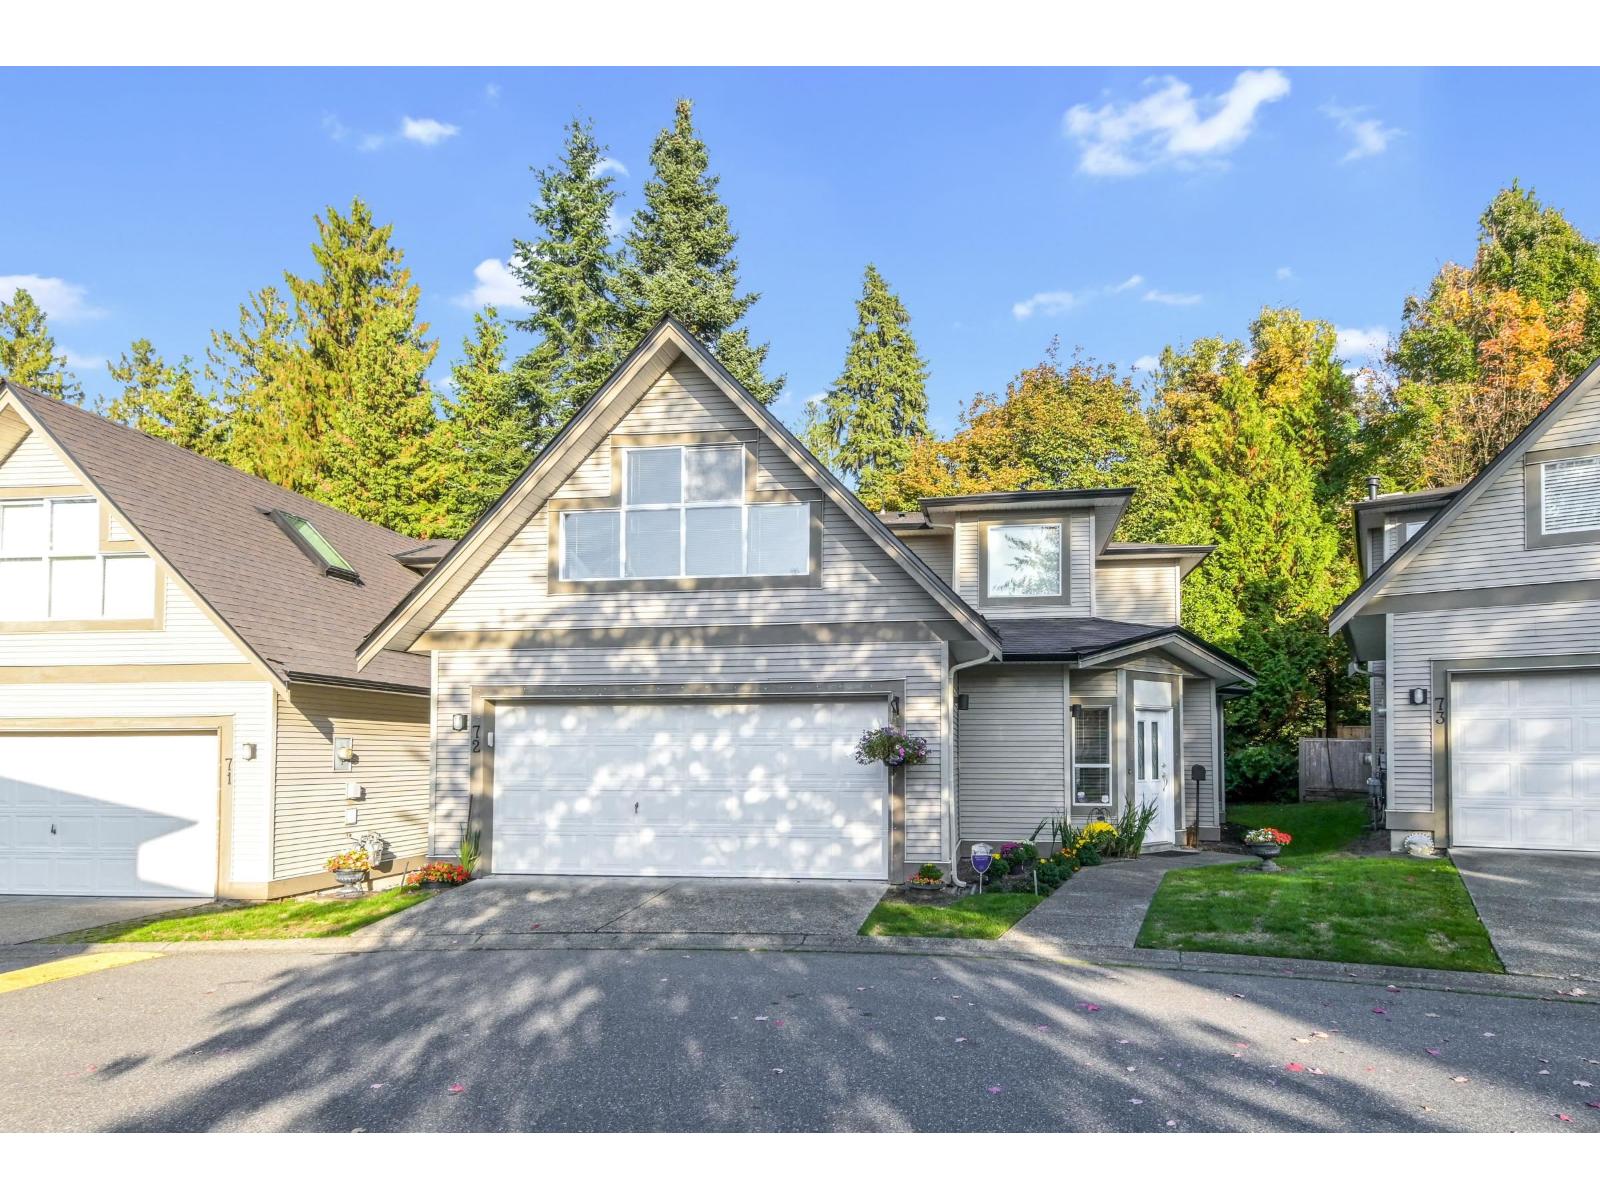 $1,098,000
72 20881 87 Ave. · 4bd/3ba · 2132sf
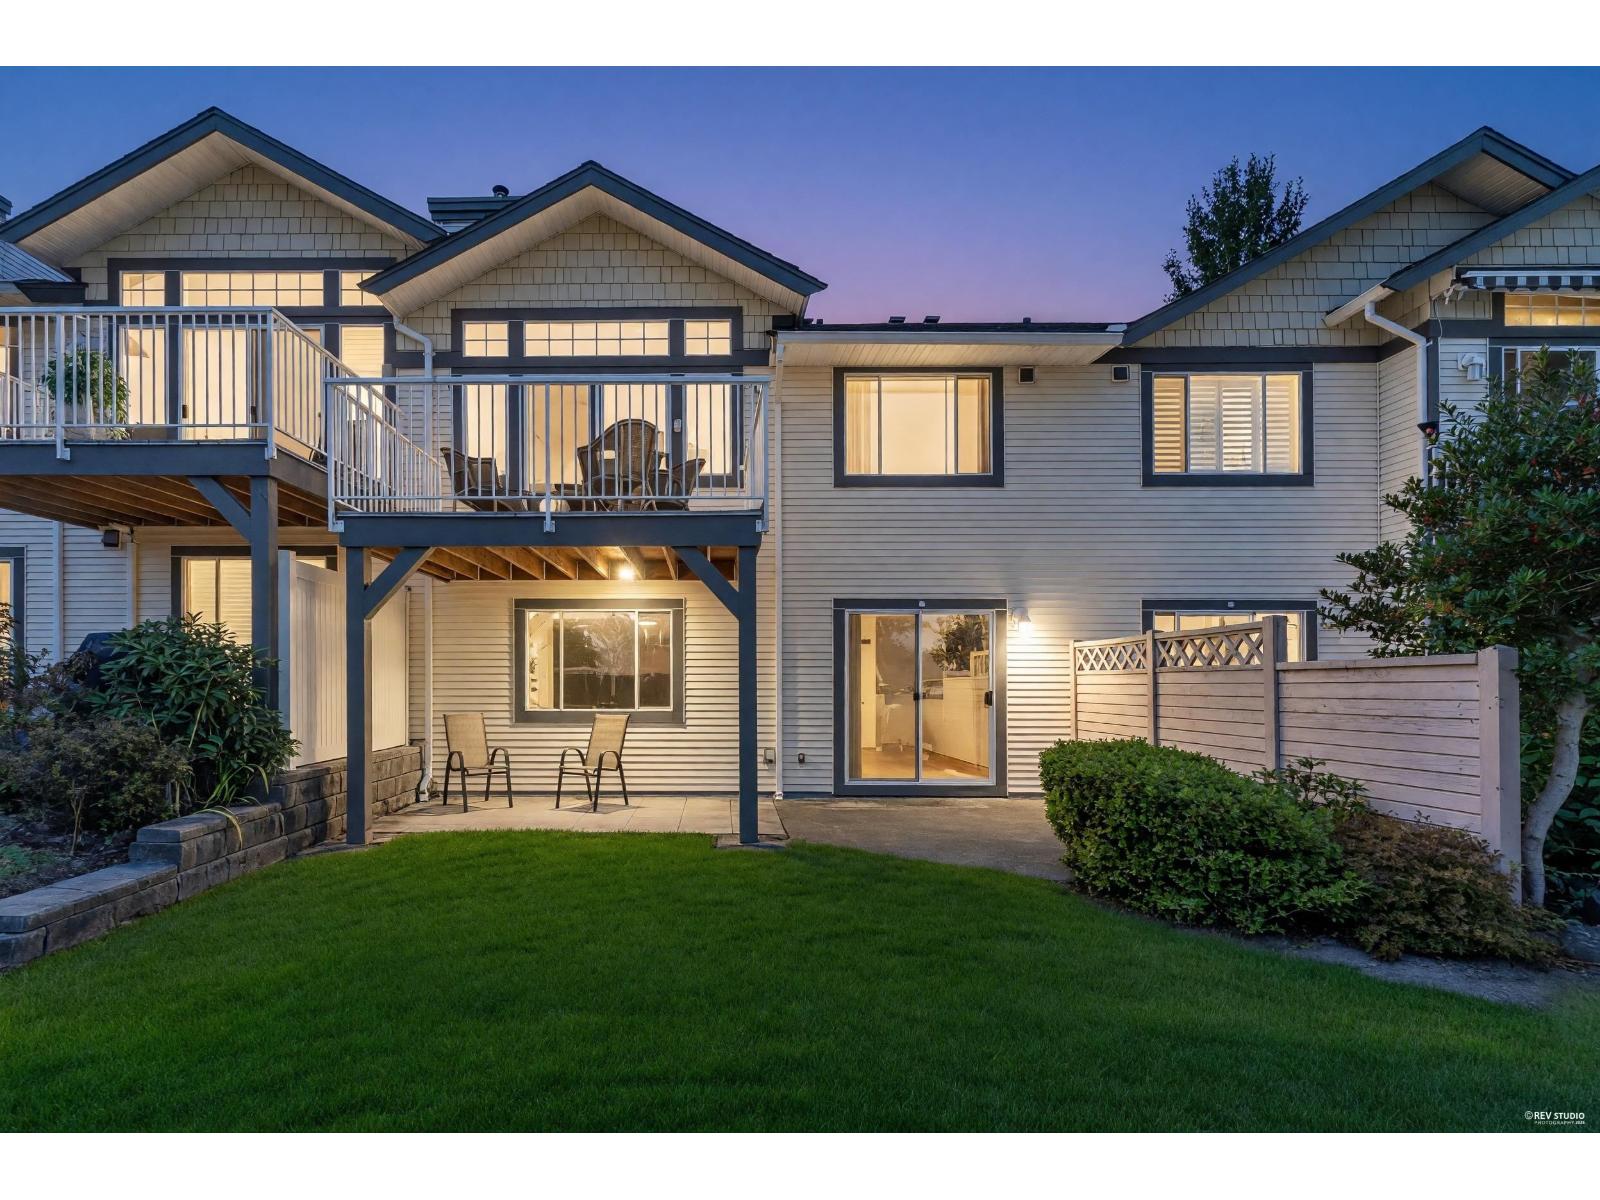 $889,900
102 9012 Walnut Grove Dr. · 3bd/2ba · 1915sf
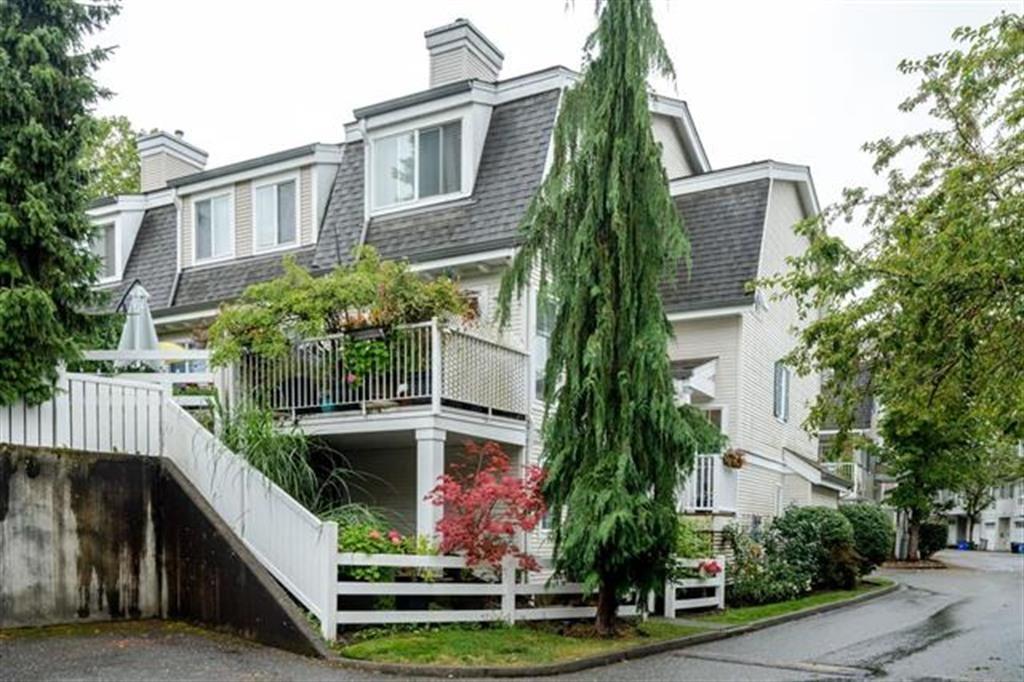 $765,000
70 8930 Walnut Grove Dr. · 4bd/2ba · 1350sf
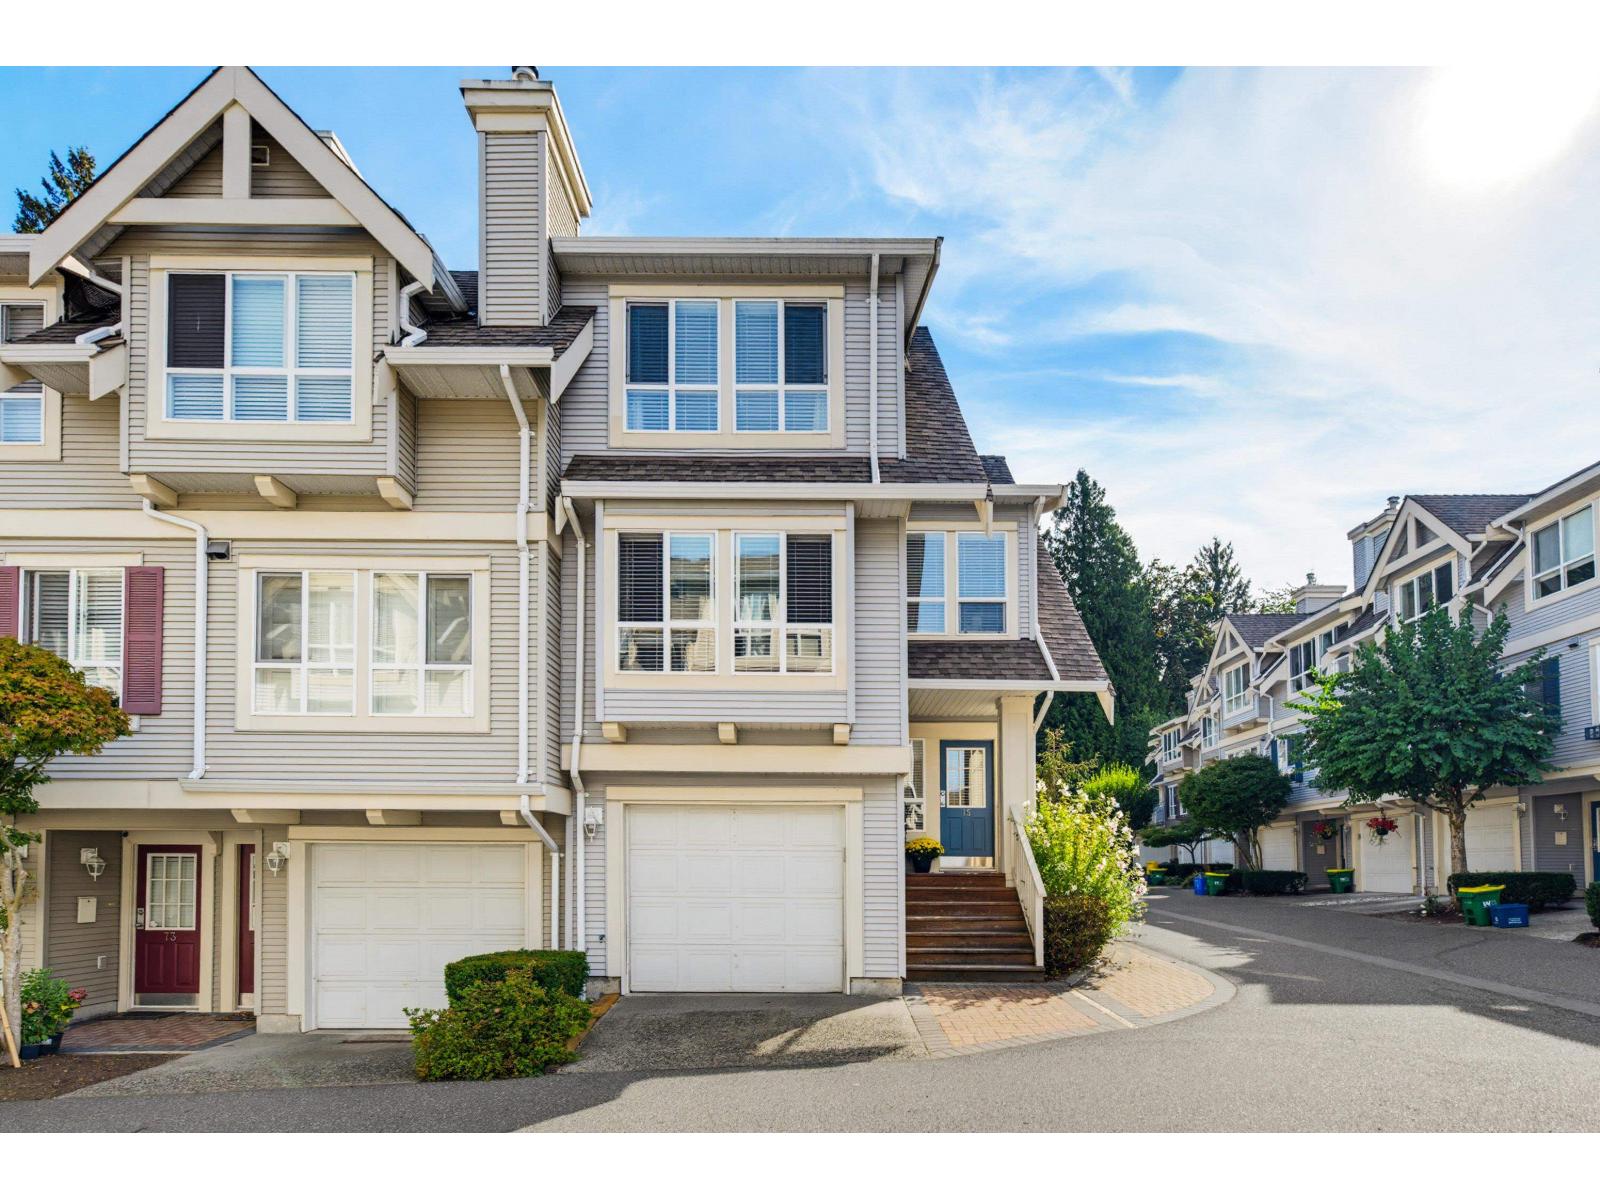 $749,000
75 8844 208 St. · 4bd/2ba · 1614sf
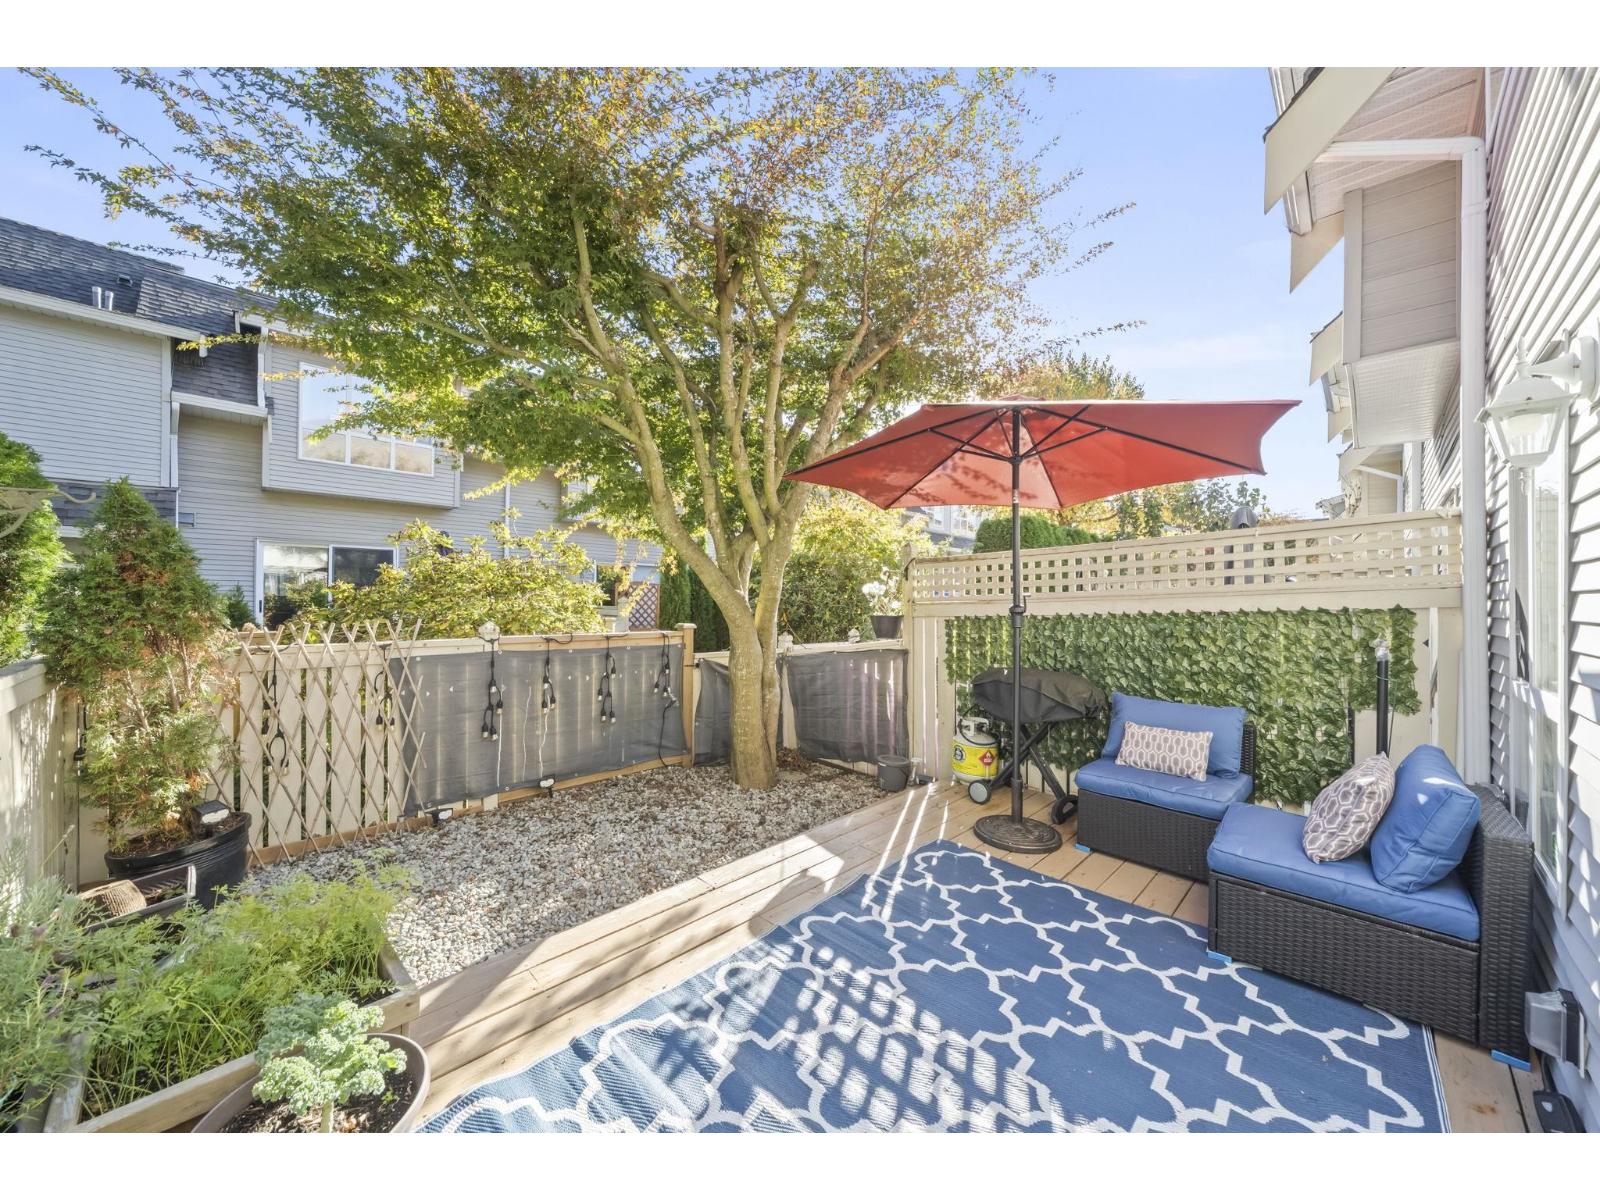 $708,000
13 8844 208 St. · 3bd/2ba · 1355sf
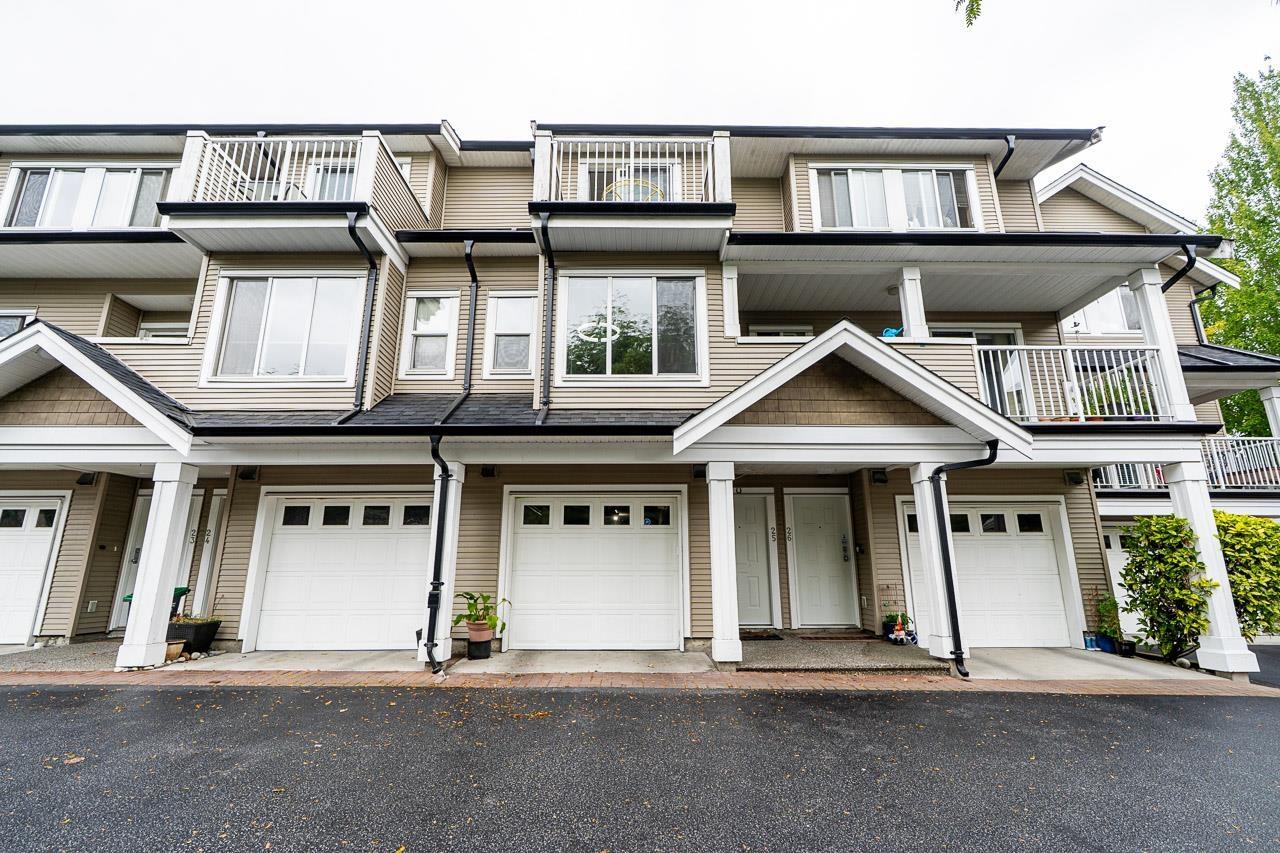 $720,000
25 20875 88 Ave. · 3bd/3ba · 1442sf
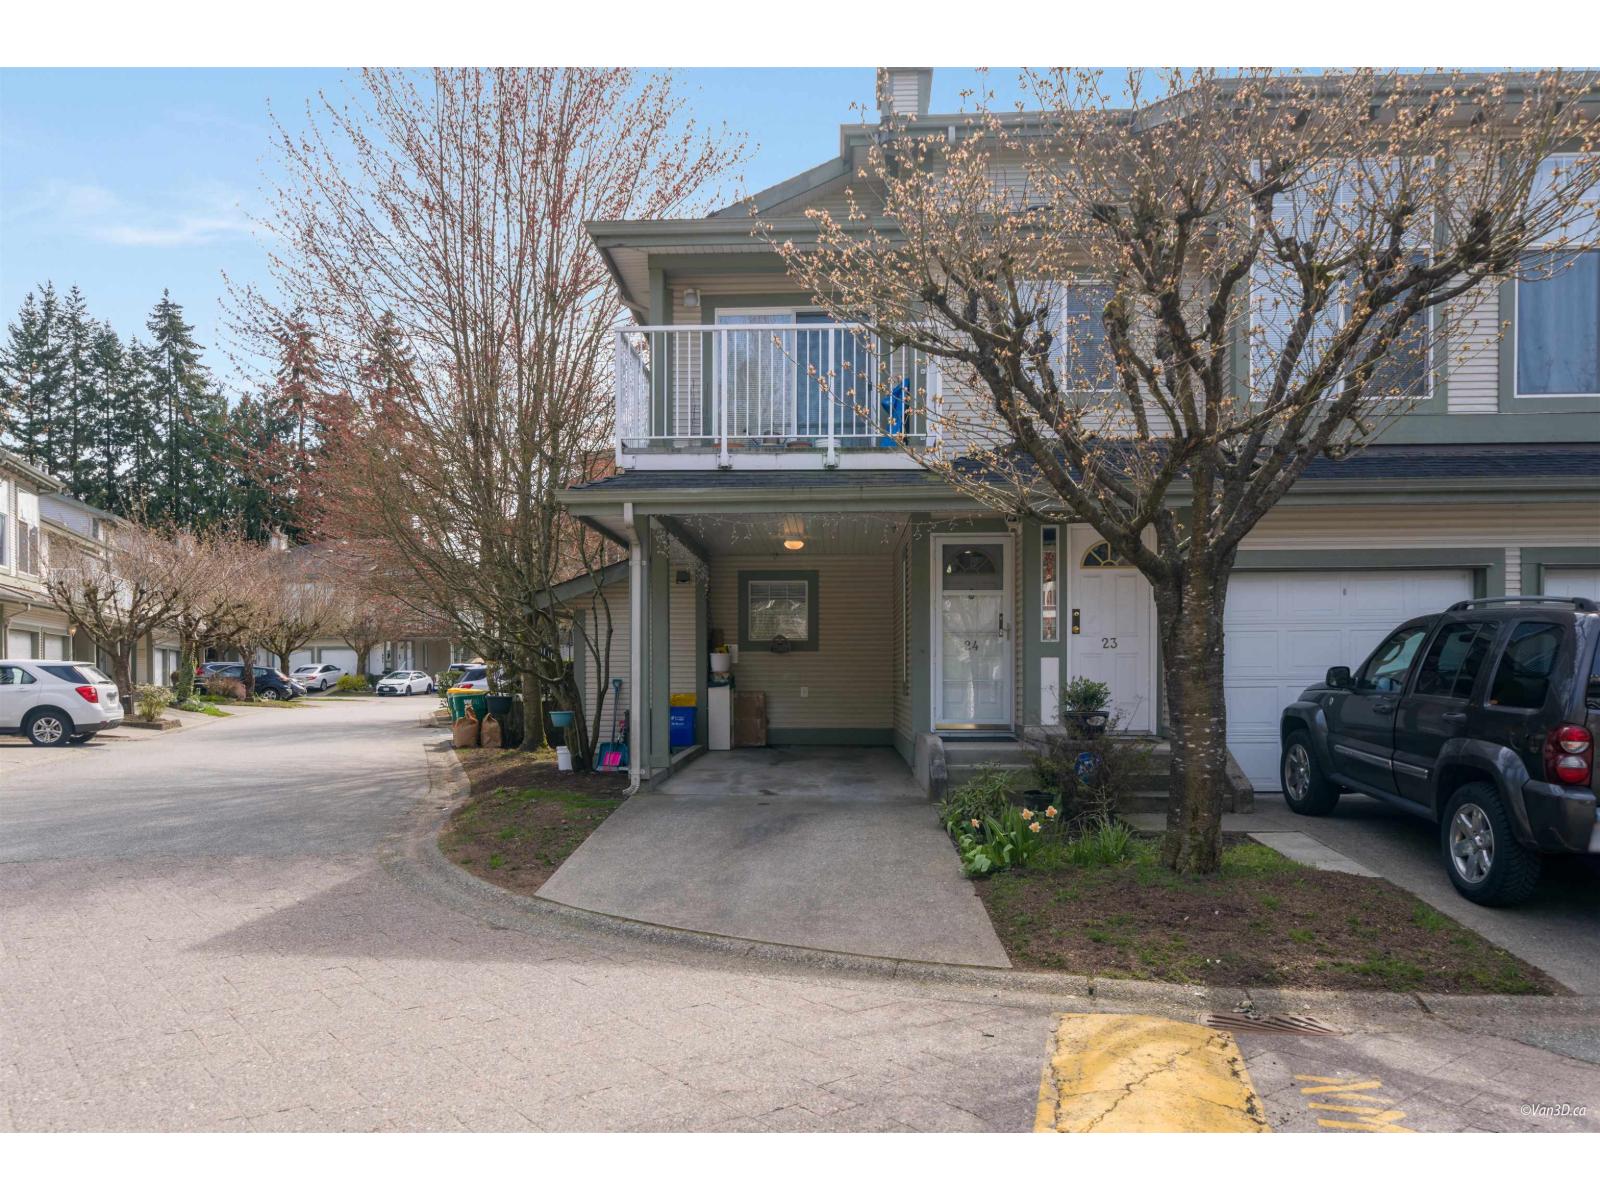 $663,000
24 8892 208 St. · 2bd/2ba · 1345sf
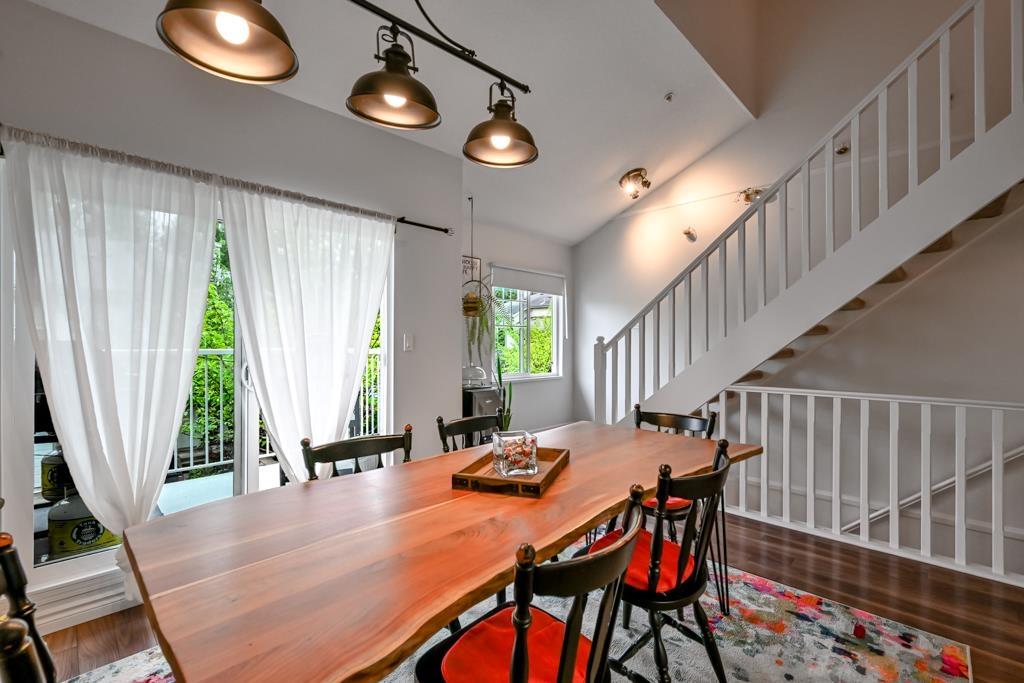 $698,900
22 8892 208 St. · 2bd/2ba · 1600sf
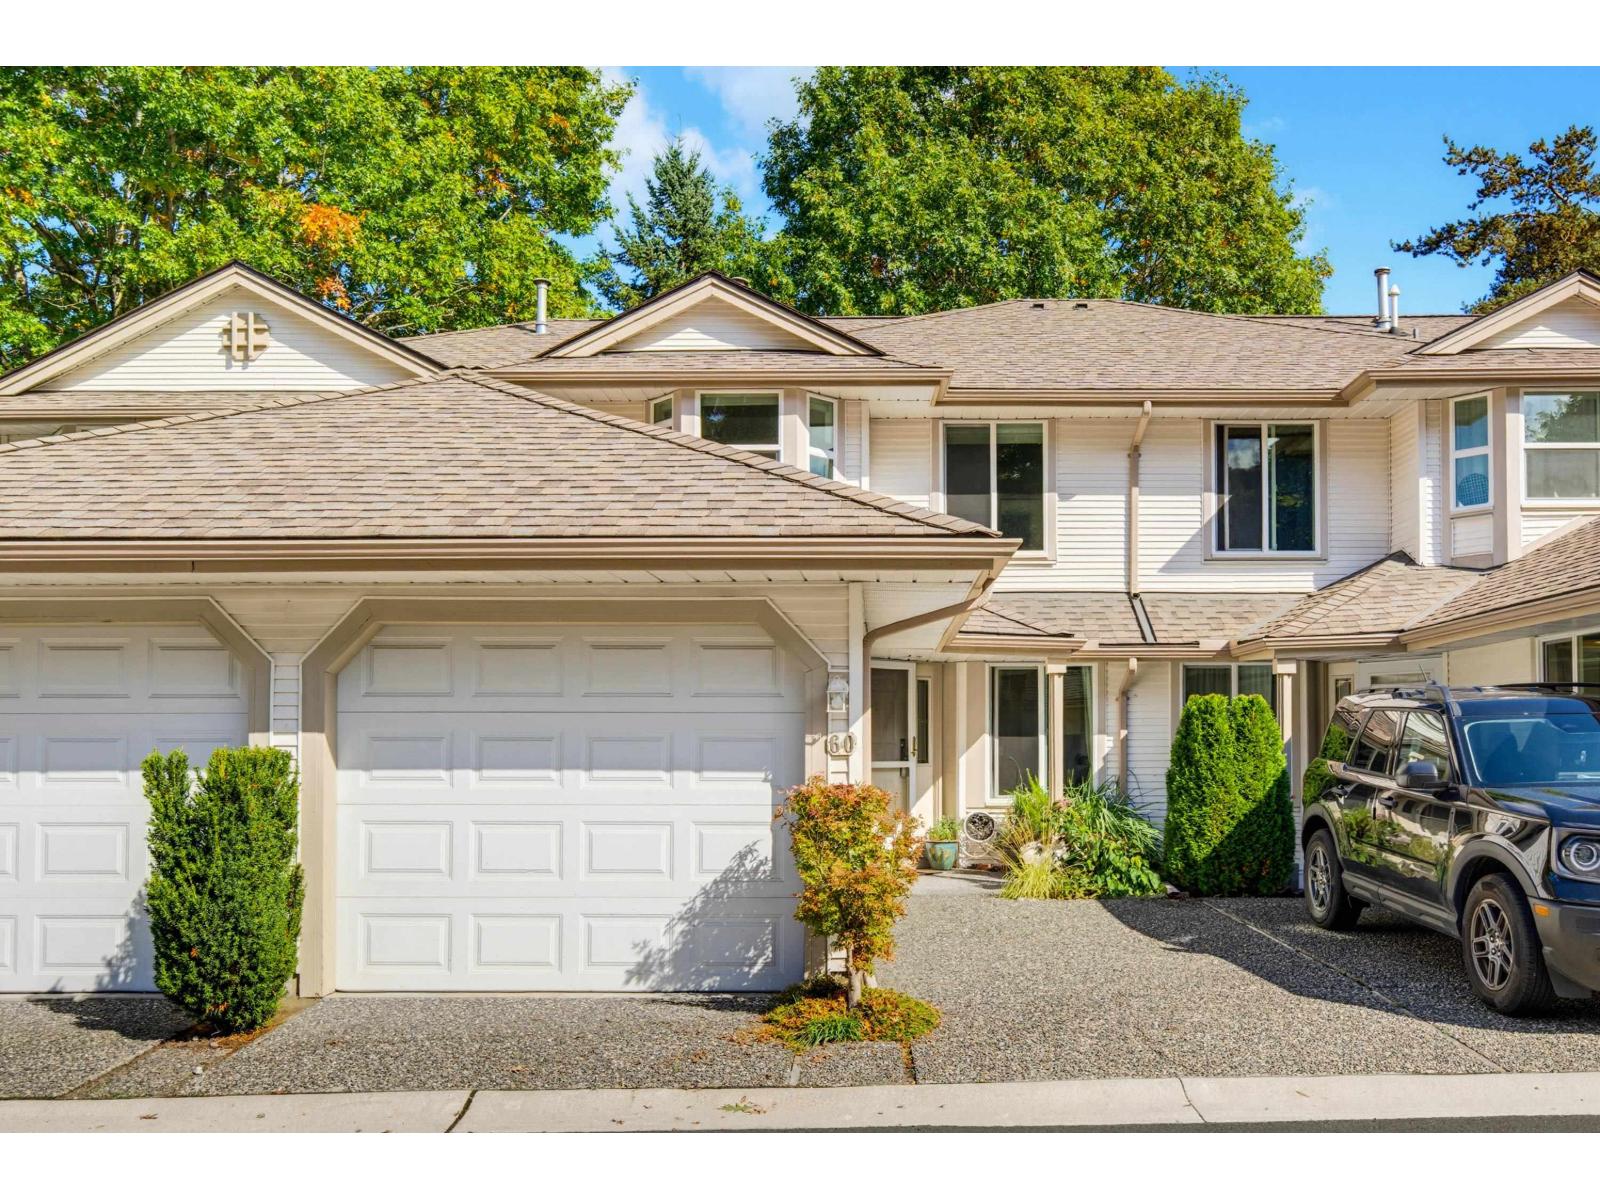 $765,000
60 9045 Walnut Grove Dr. · 3bd/3ba · 1499sf
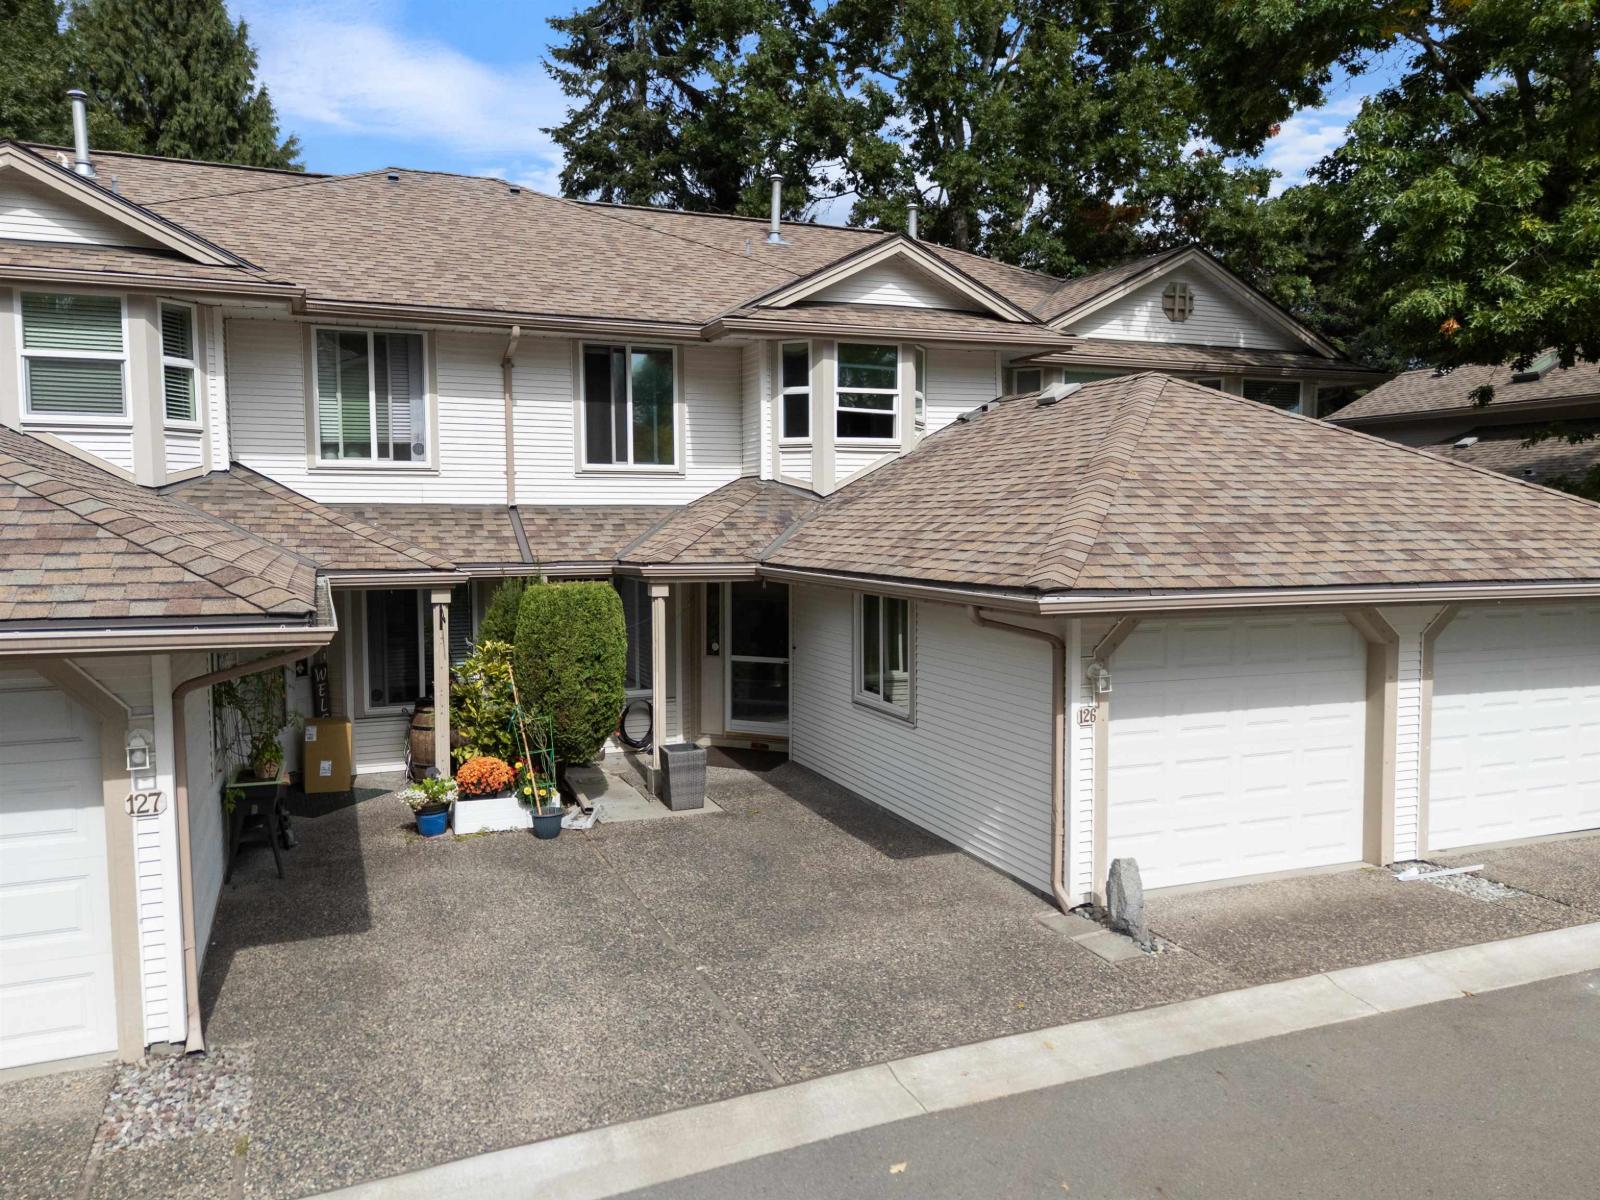 $810,000
126 9045 Walnut Grove Dr. · 3bd/3ba · 1521sf
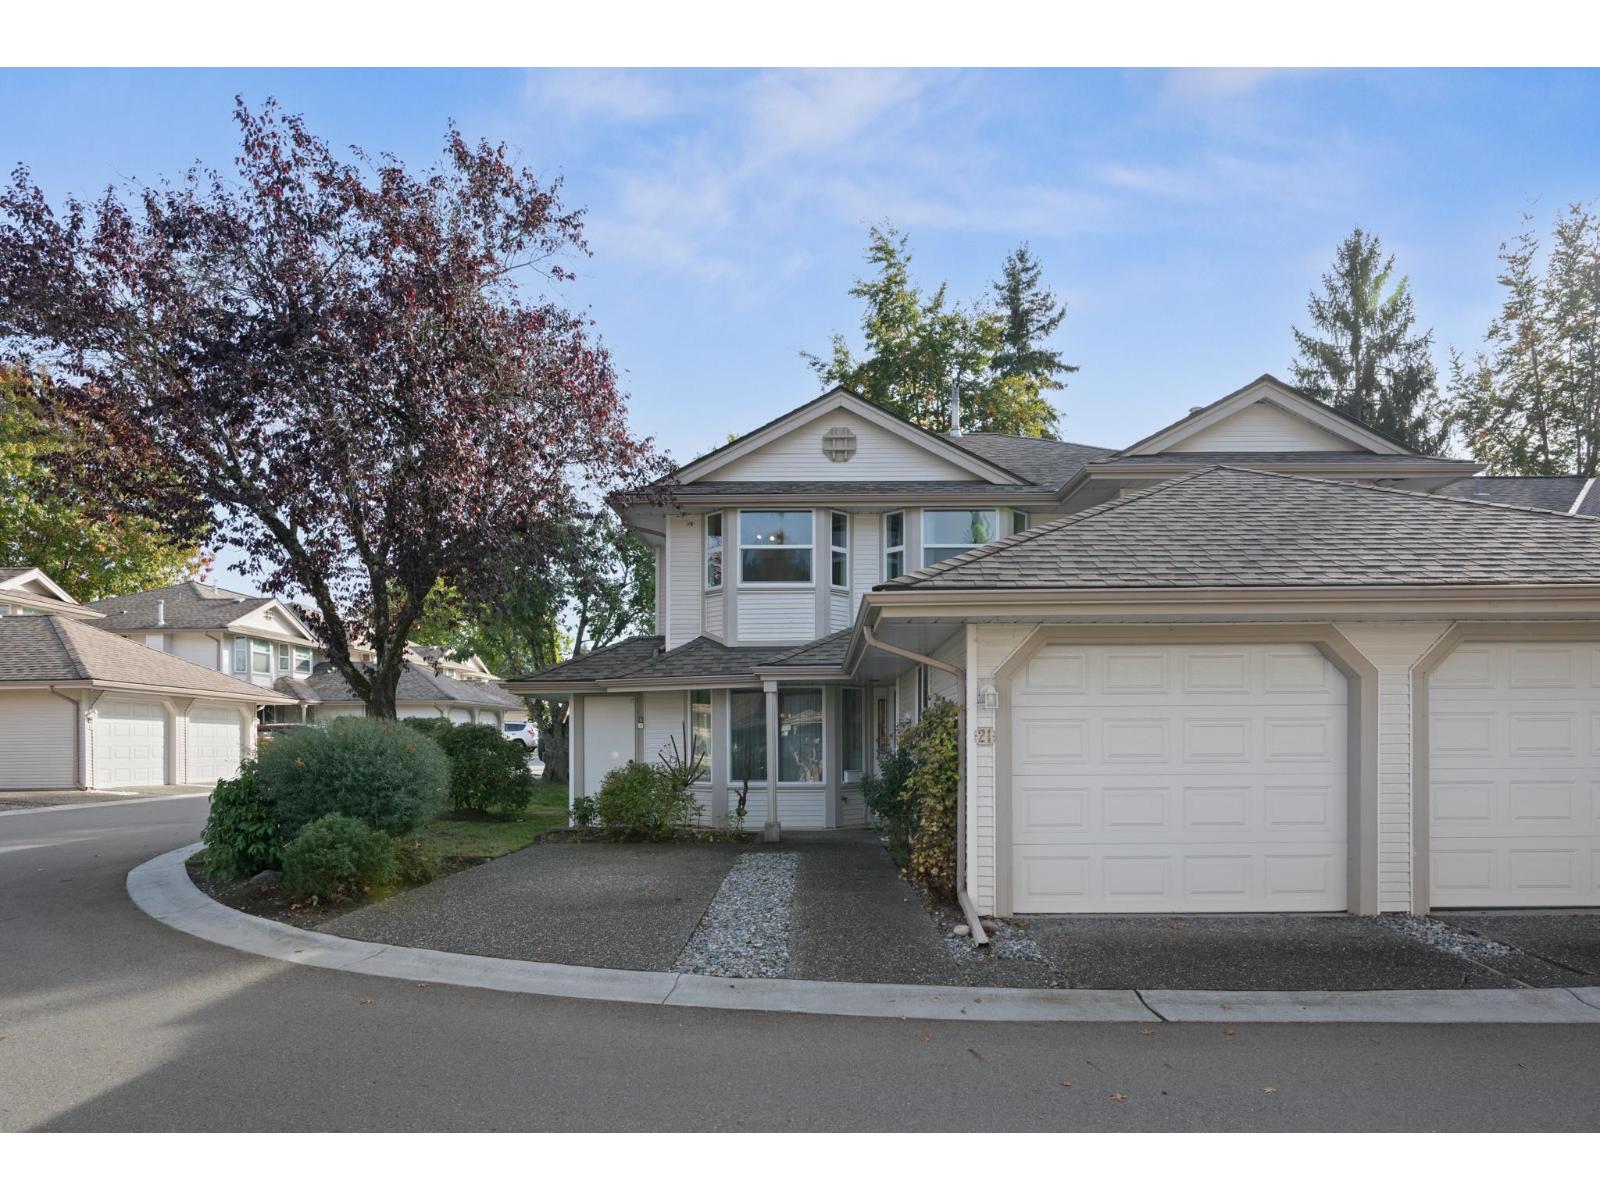 $799,000
21 9045 Walnut Grove Dr. · 3bd/3ba · 1517sf
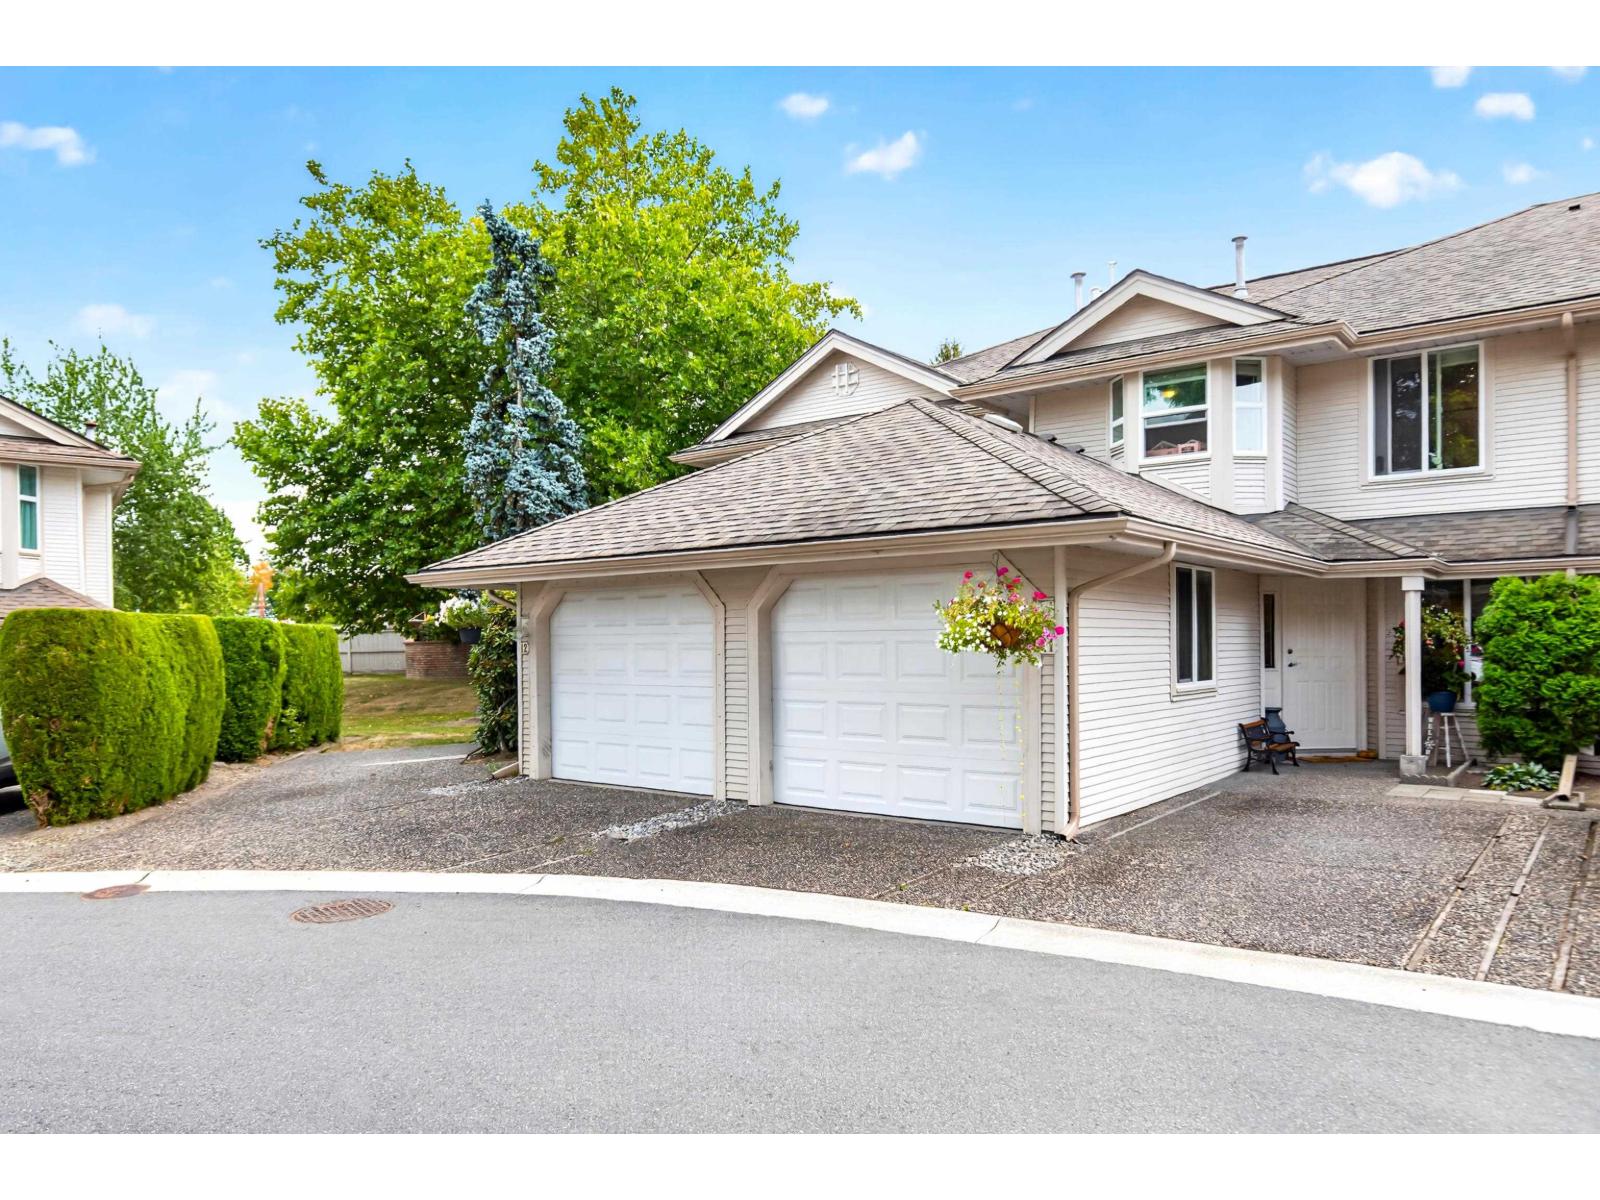 $789,900
11 9045 Walnut Grove Dr. · 3bd/3ba · 1497sf
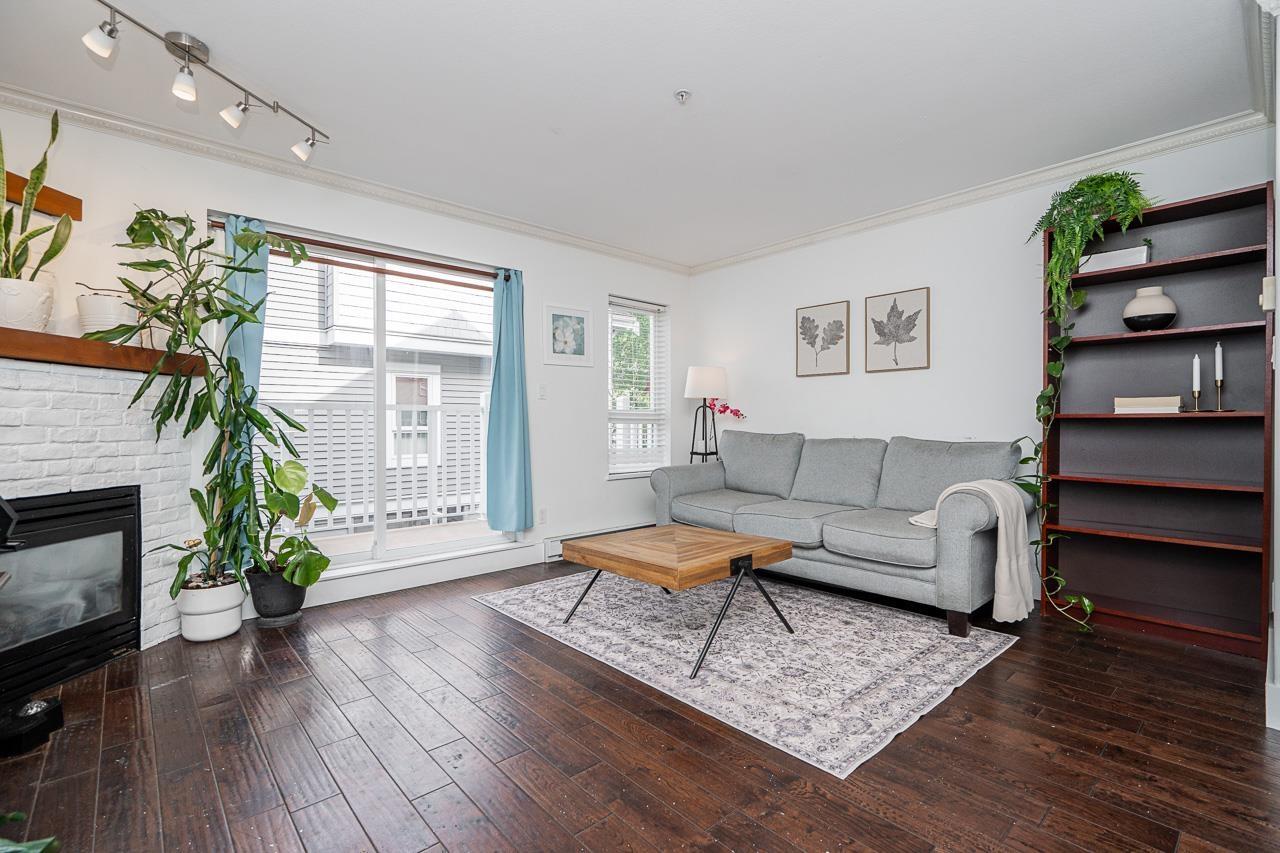 $660,000
15 8968 208 St. · 2bd/2ba · 1438sf
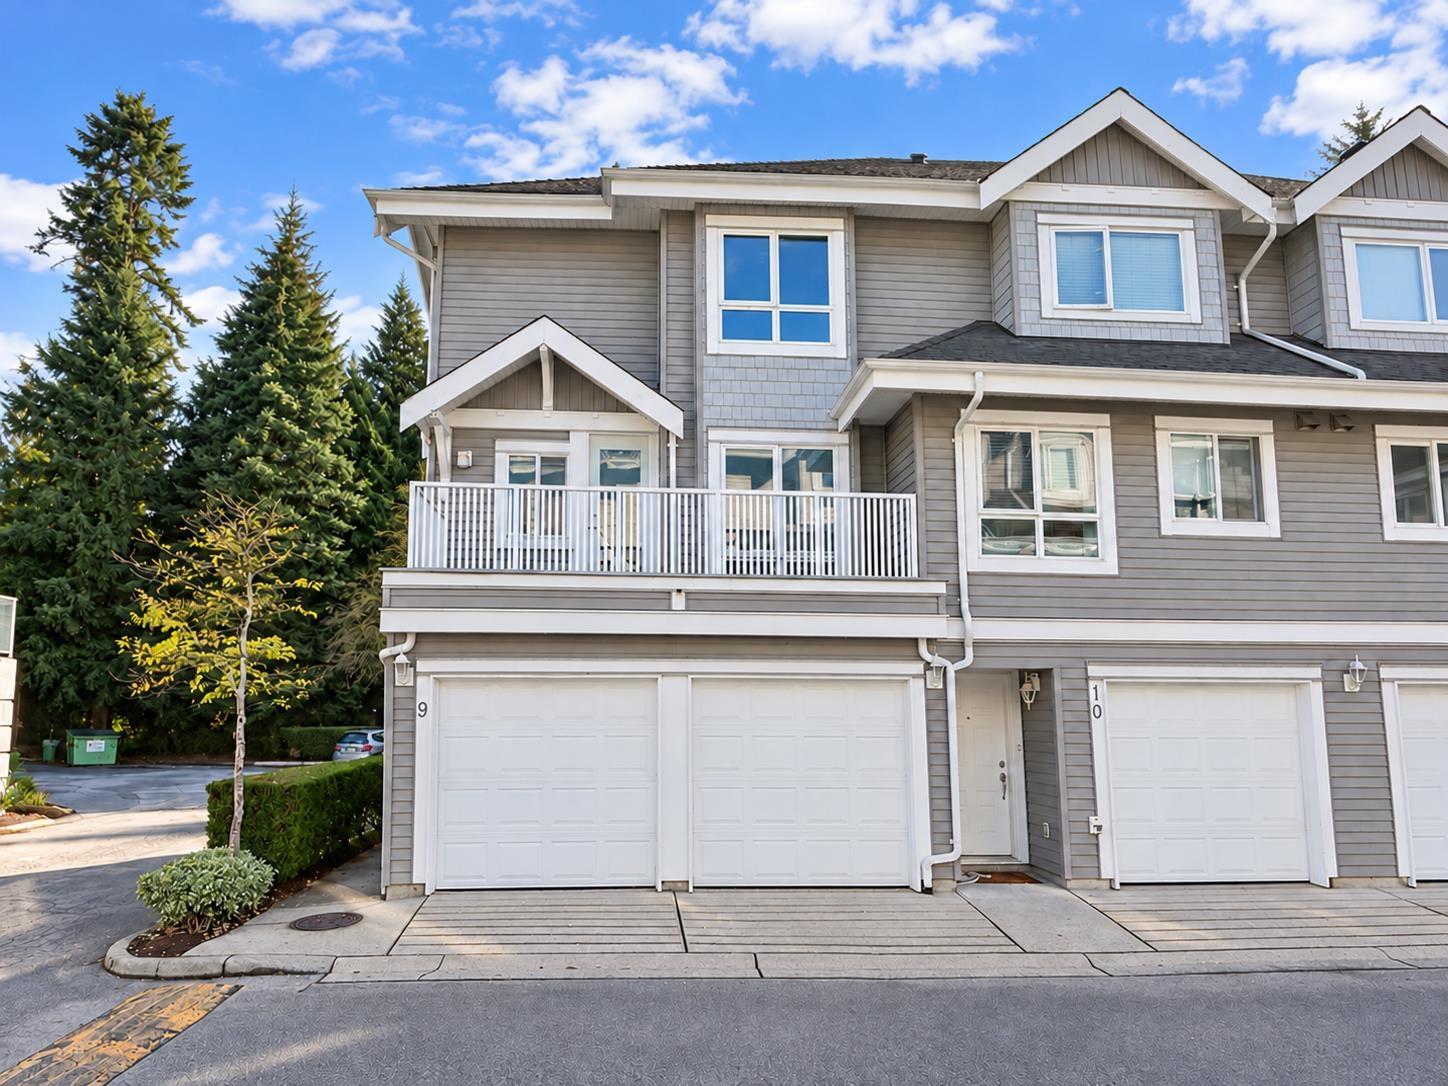 $799,900
9 8968 208 St. · 4bd/3ba · 1695sf
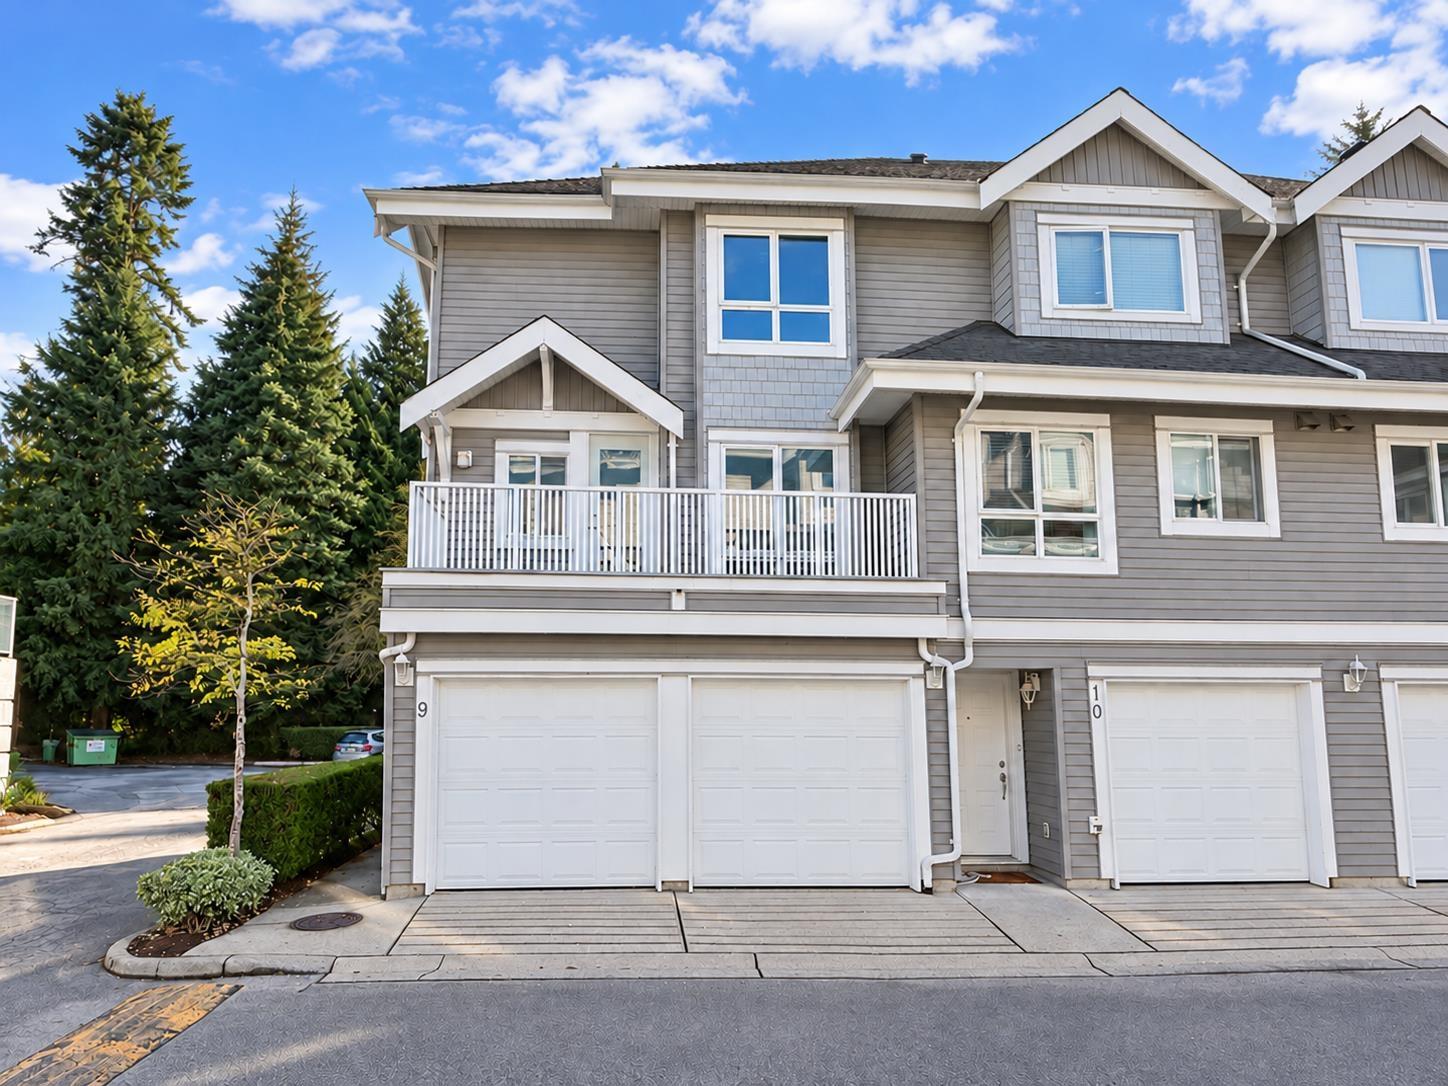 $786,000
9 8968 208 St. · 4bd/3ba · 1686sf
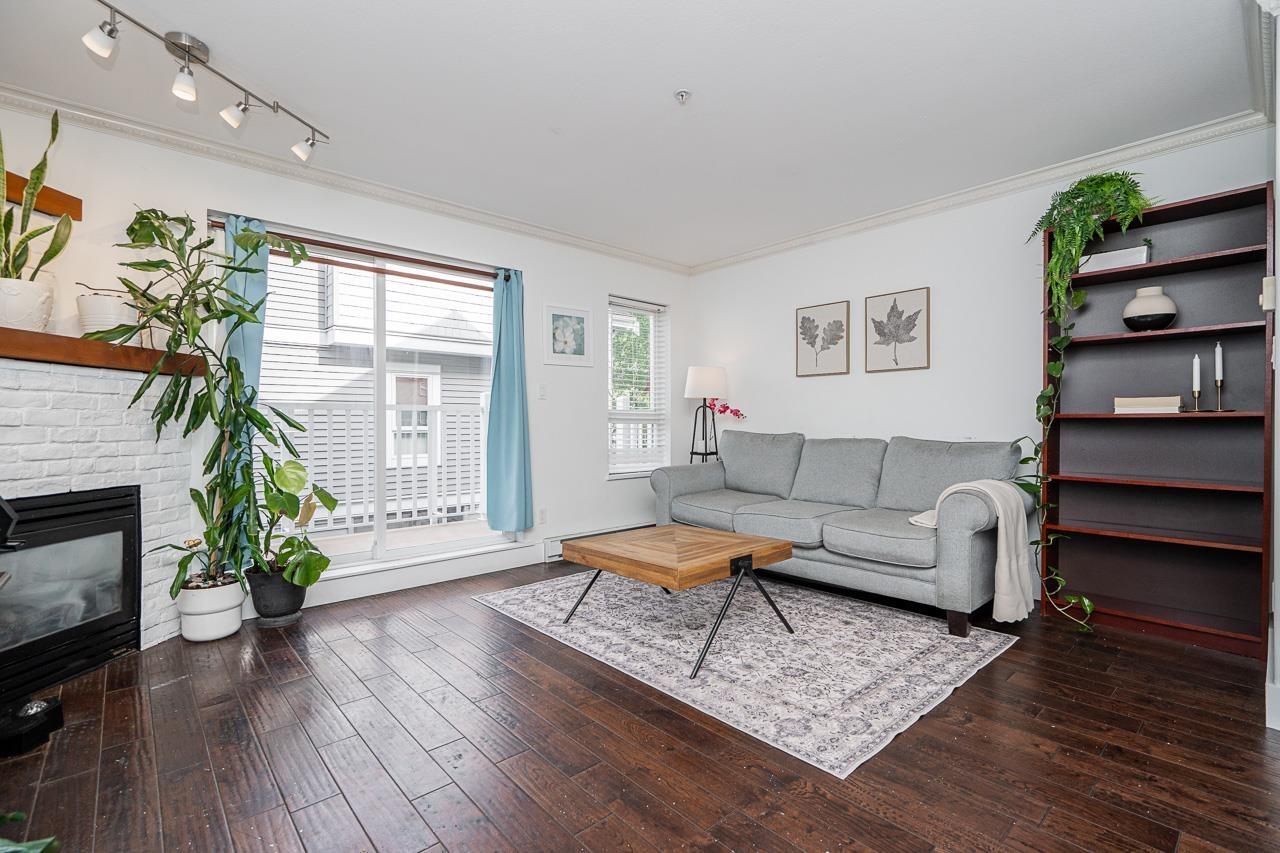 $649,900
15 8968 208 St. · 2bd/2ba · 1438sf
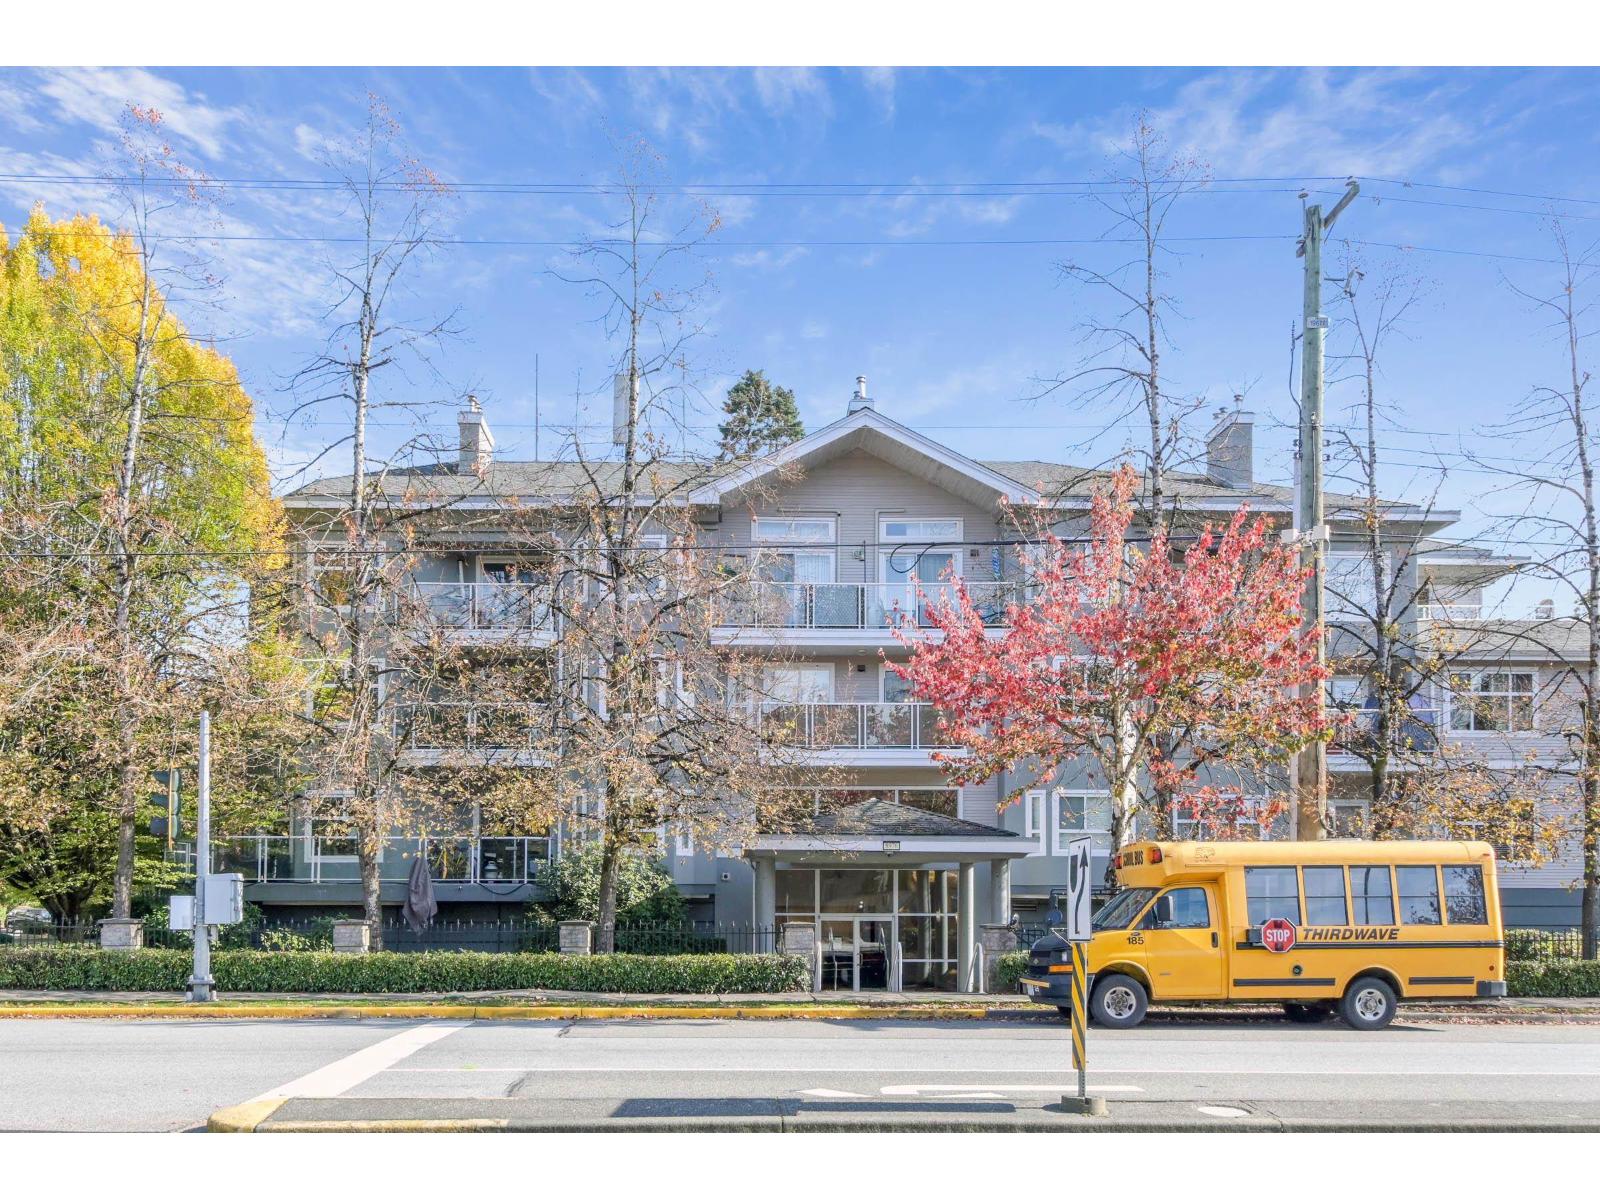 $559,500
203 8976 208 St. · 2bd/2ba · 1264sf
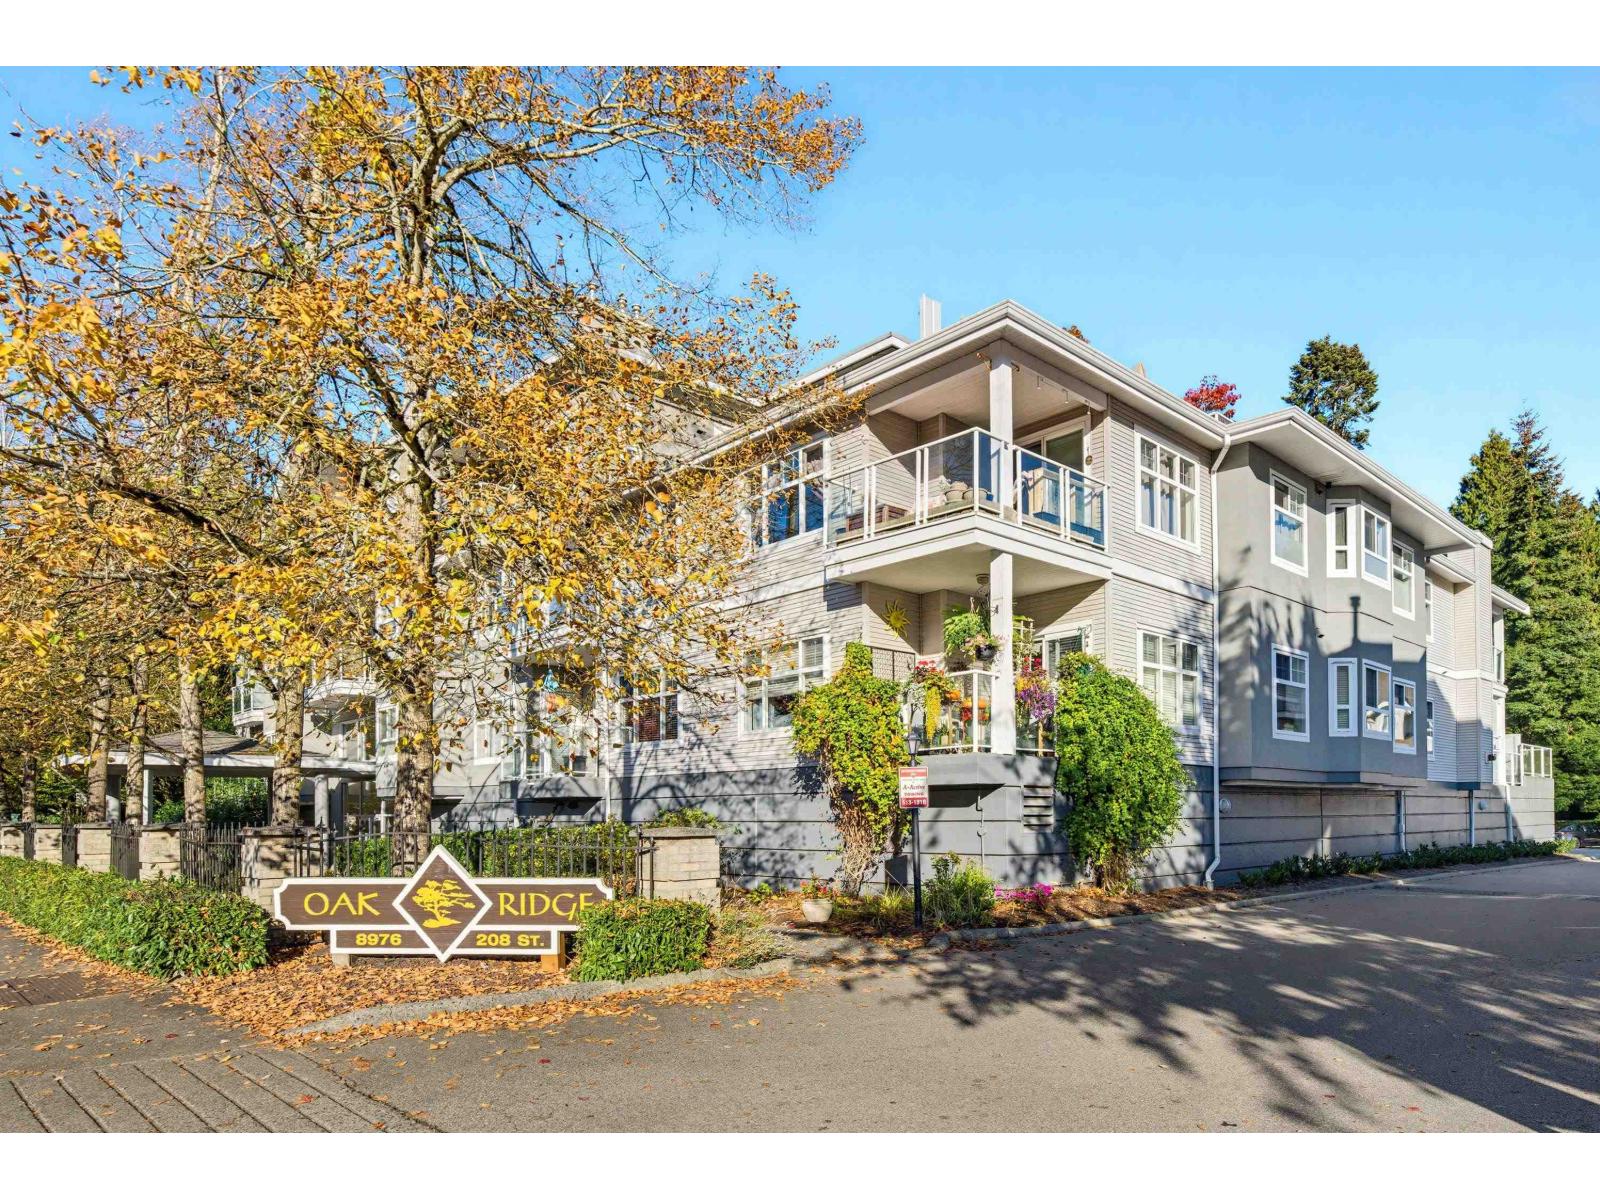 $599,000
307 8976 208 St. · 2bd/2ba · 1275sf
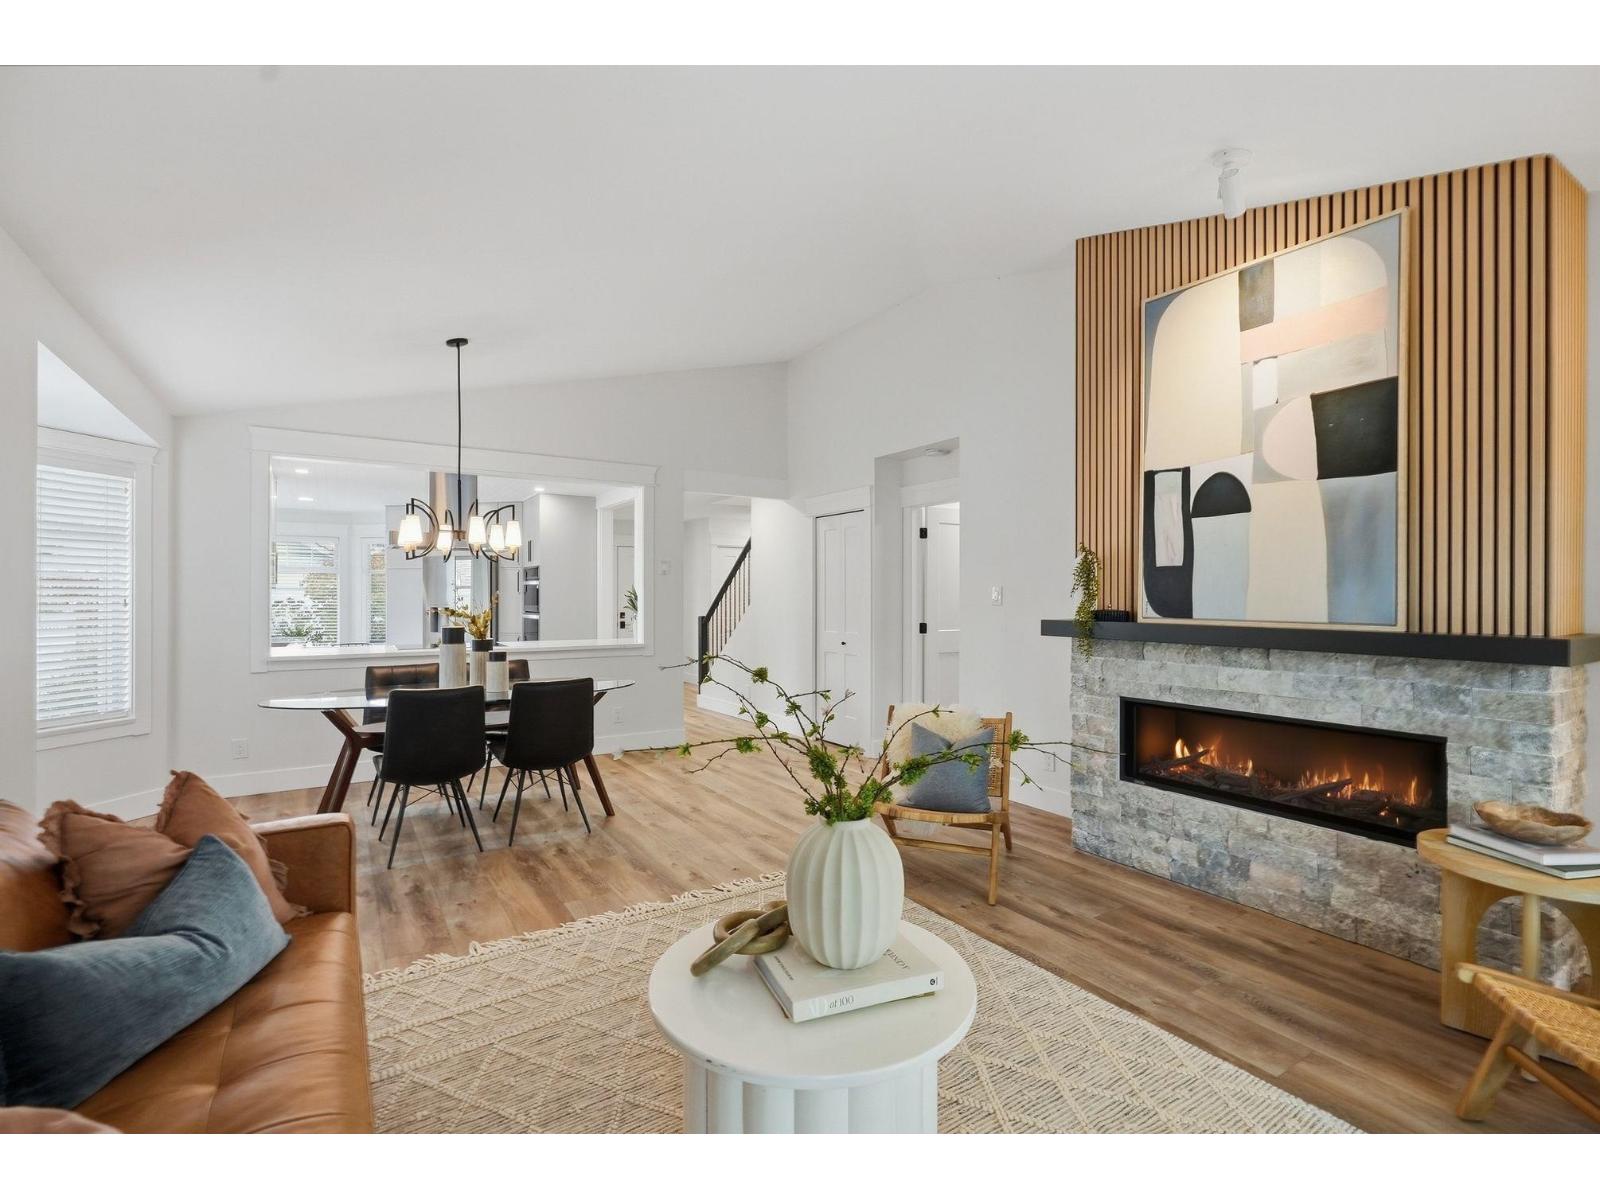 $1,185,000
112 8737 212 St. · 3bd/3ba · 1597sf
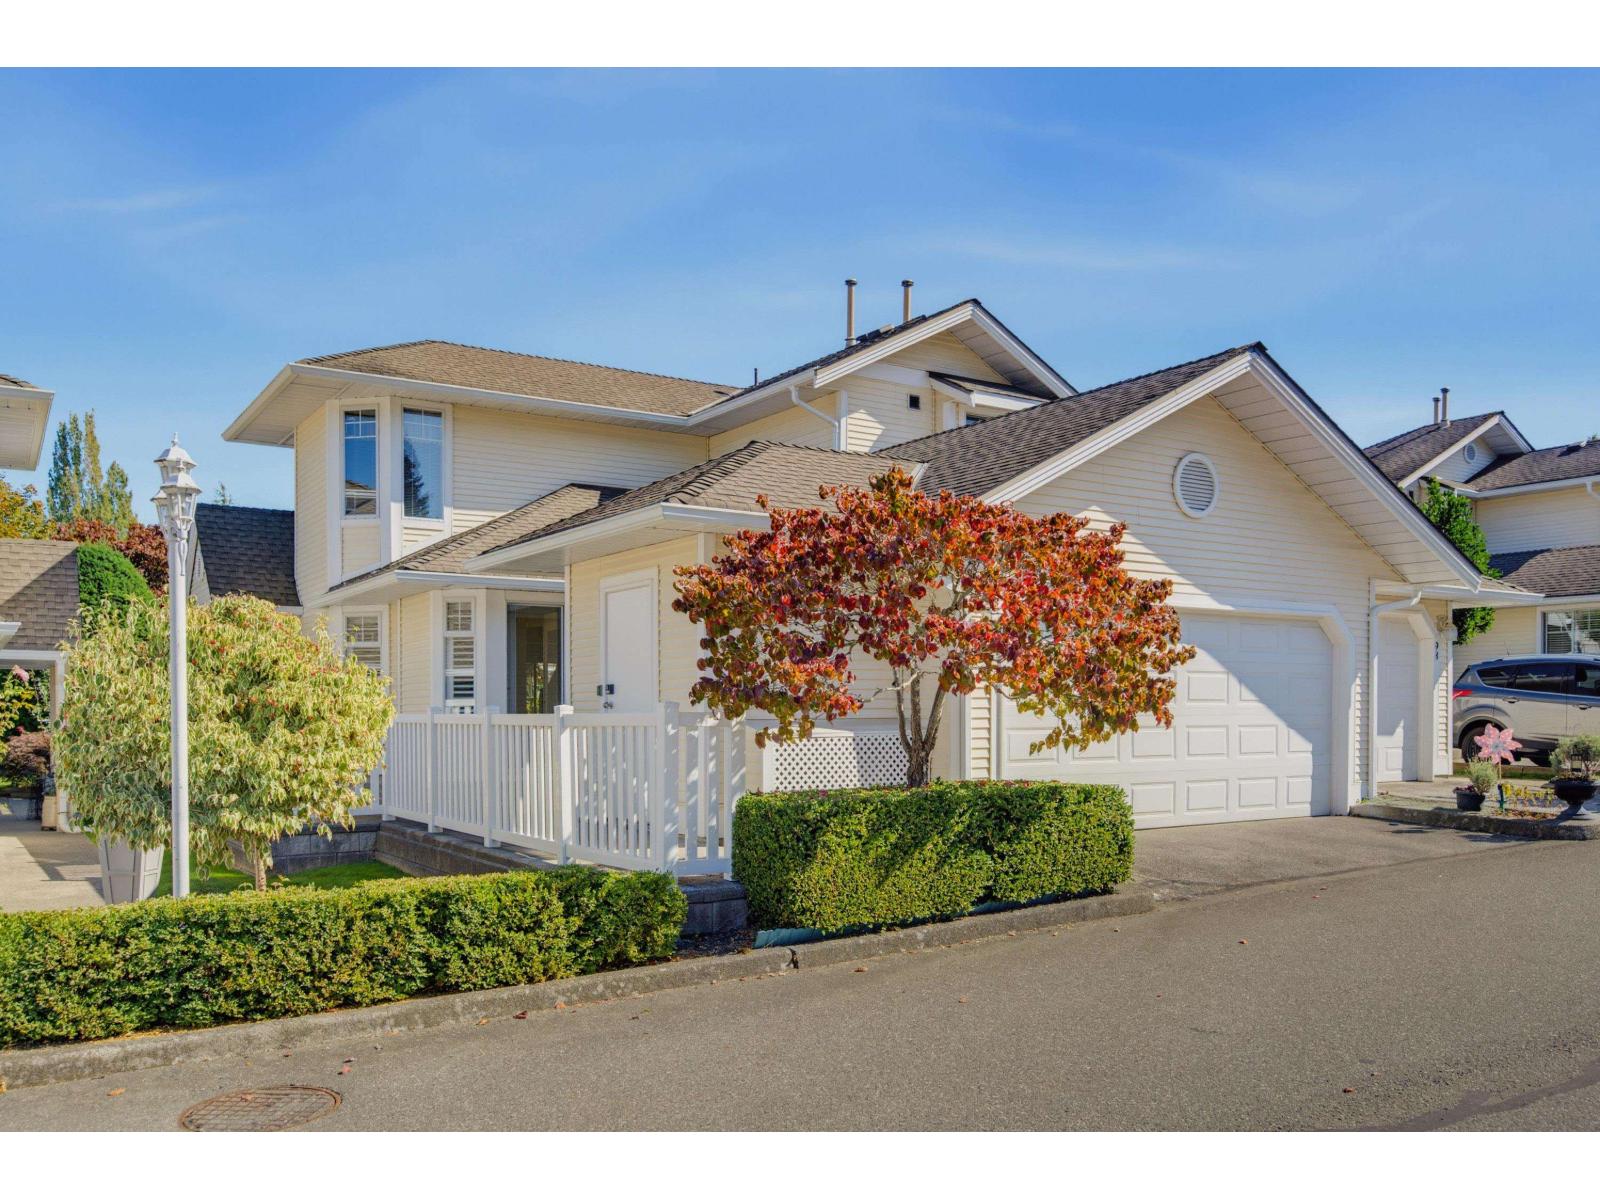 $749,000
97 8737 212 St. · 3bd/2ba · 1608sf
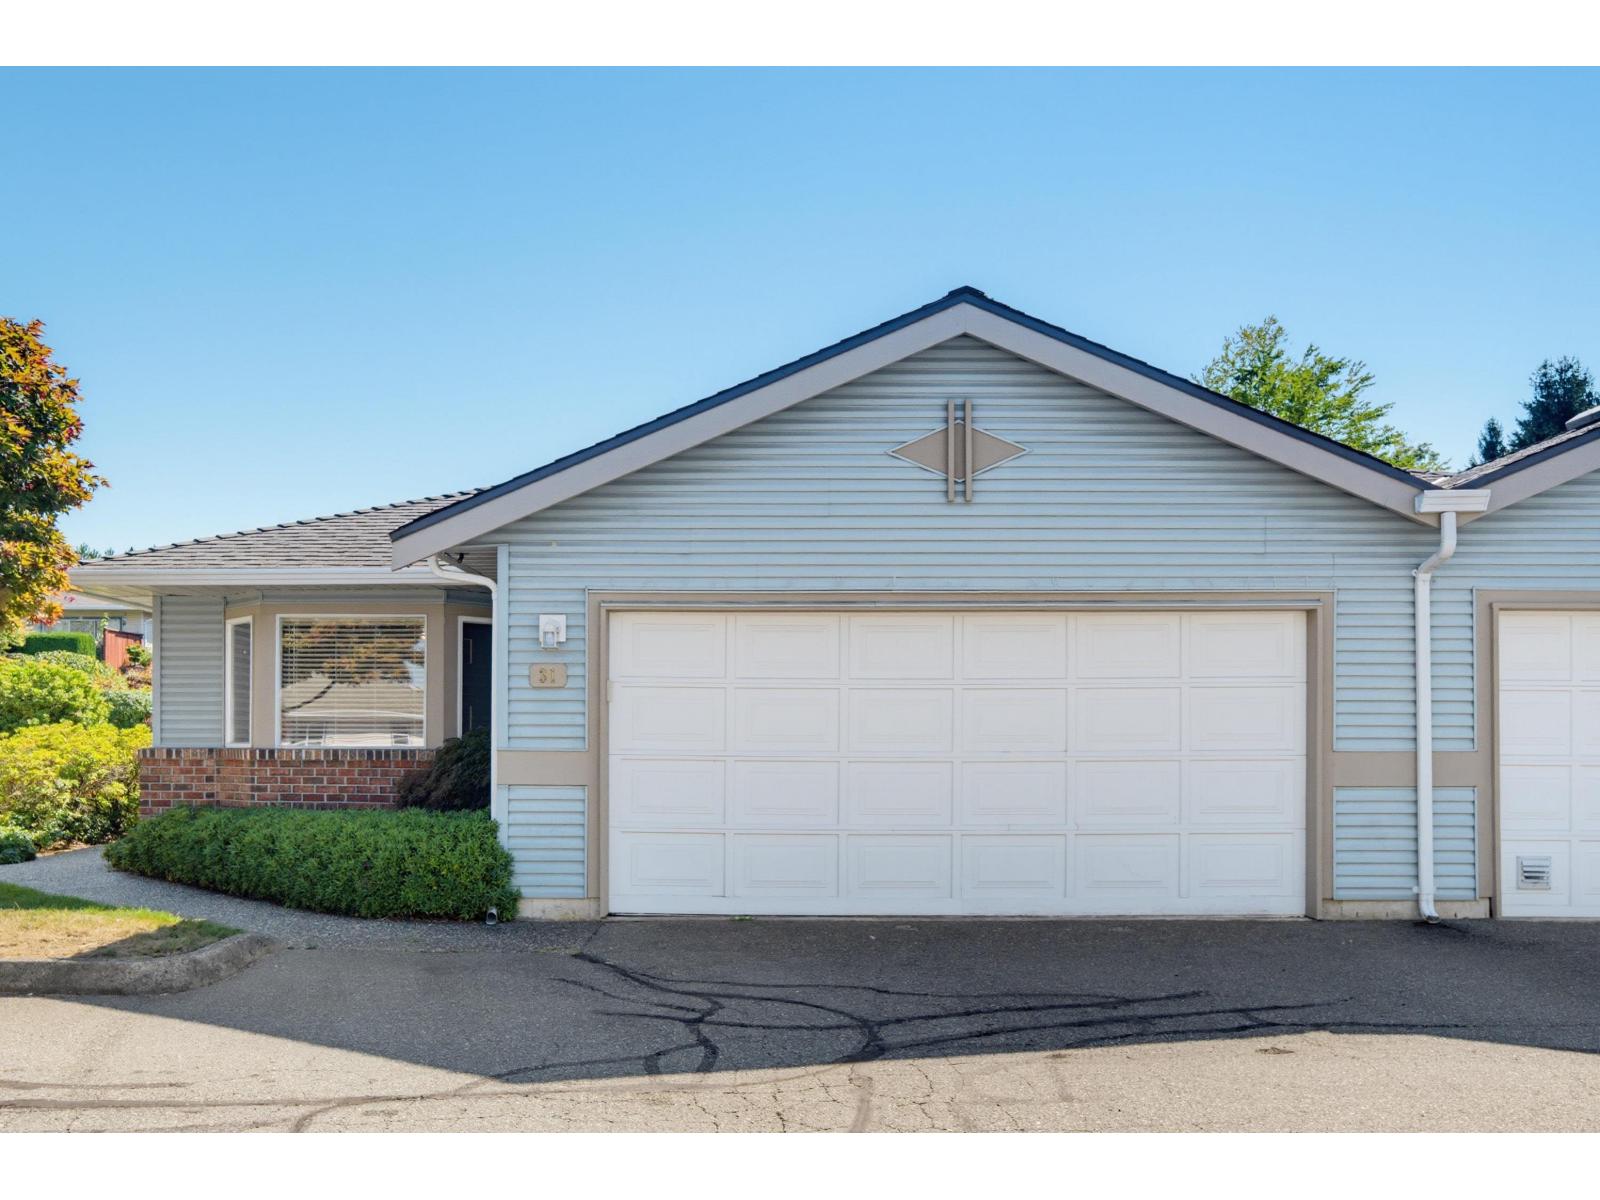 $749,900
31 8889 212 St. · 2bd/2ba · 1466sf
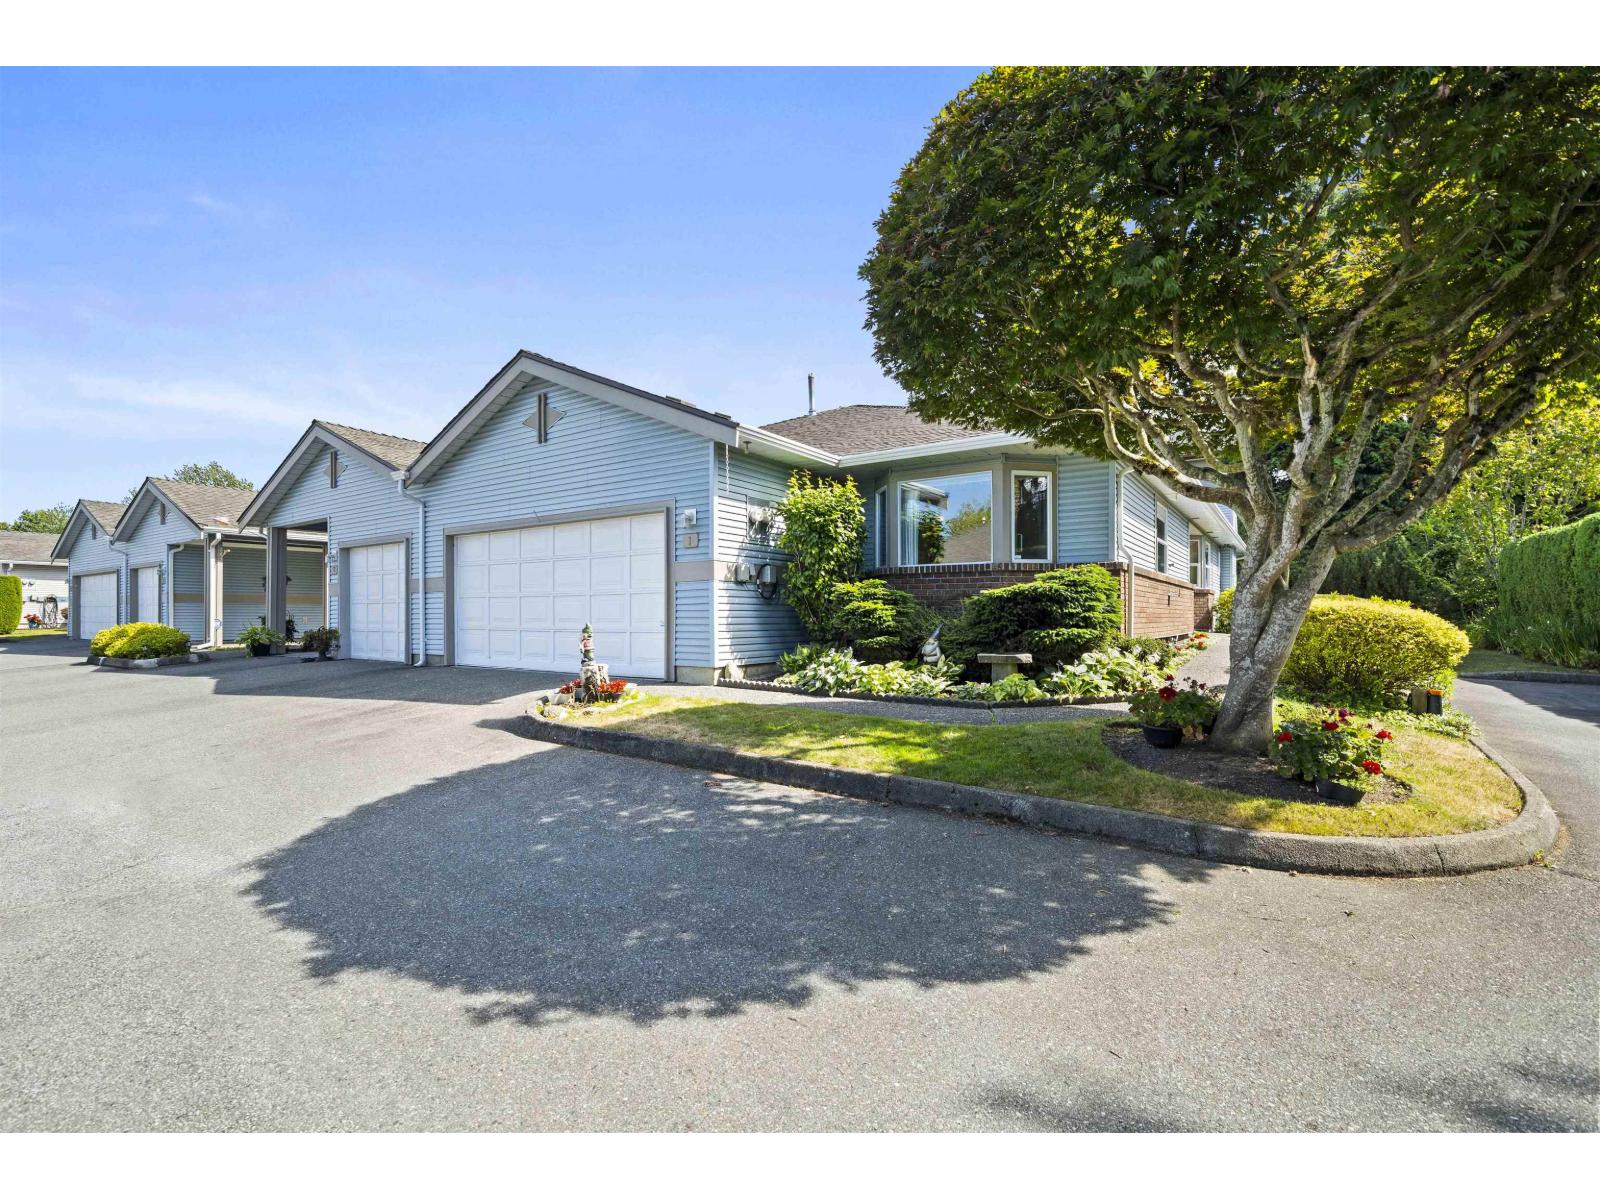 $825,000
1 8889 212 St. · 2bd/2ba · 1570sf
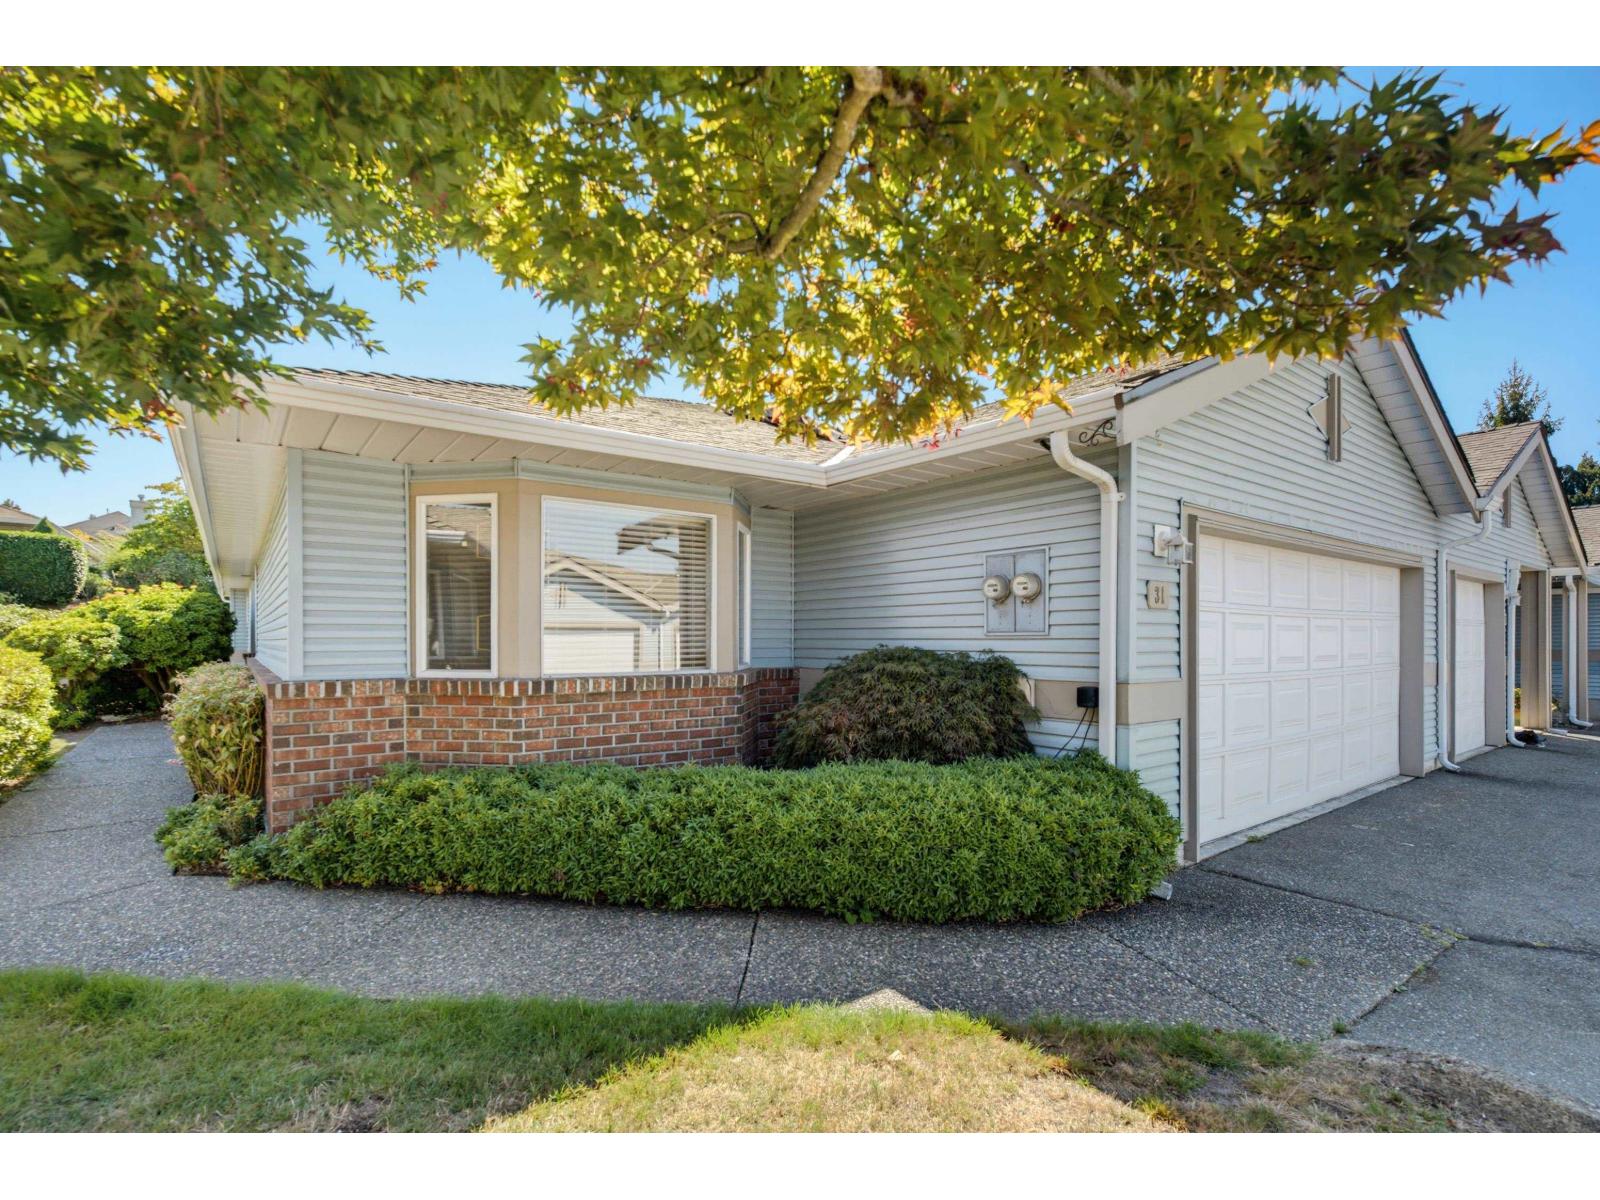 $789,900
31 8889 212 St. · 2bd/2ba · 1466sf
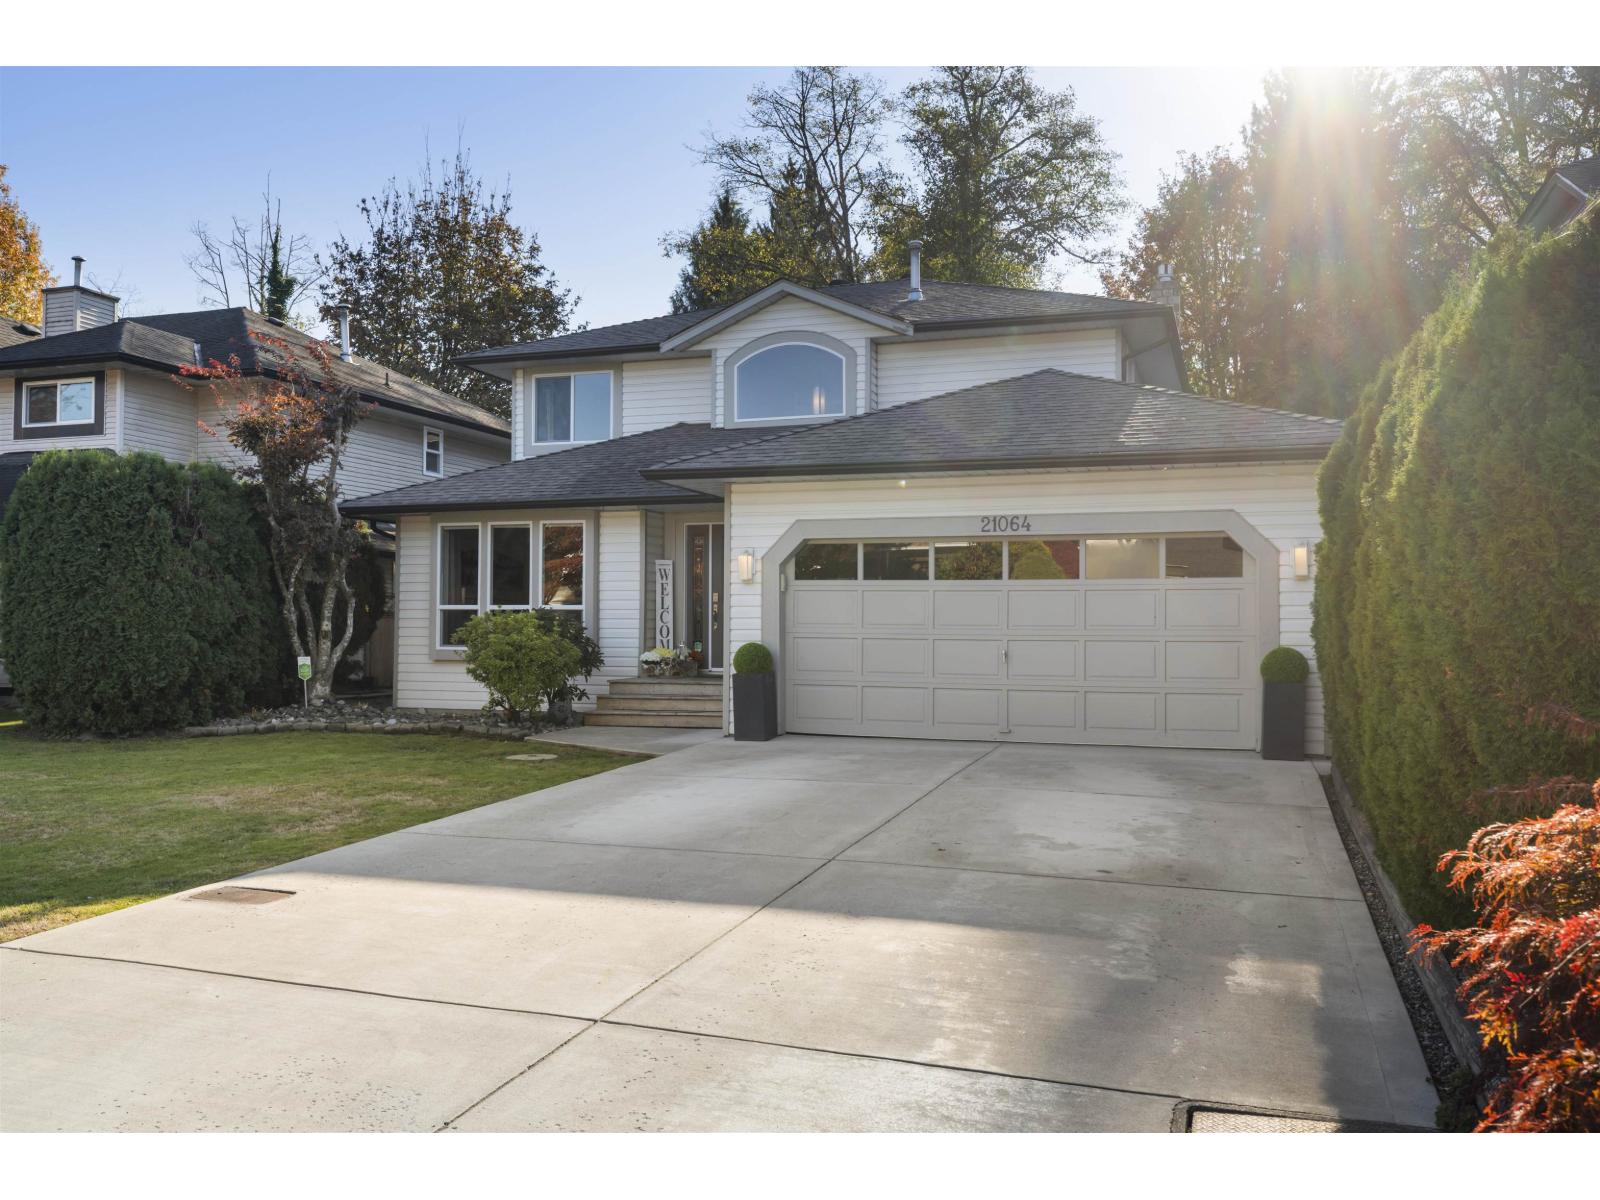 $1,425,000
21064 91a Ave. · 4bd/3ba · 1921sf
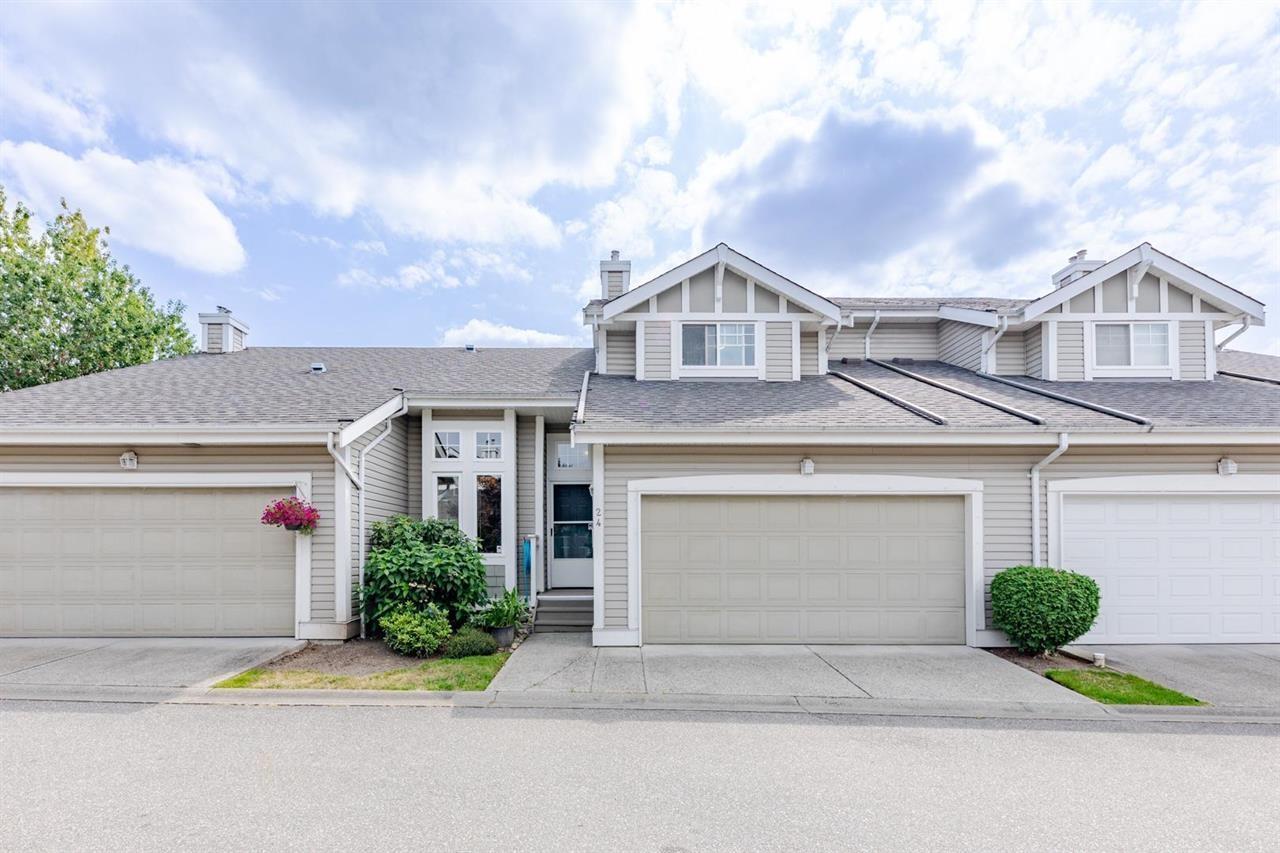 $820,000
24 20788 87 Ave. · 4bd/3ba · 2191sf
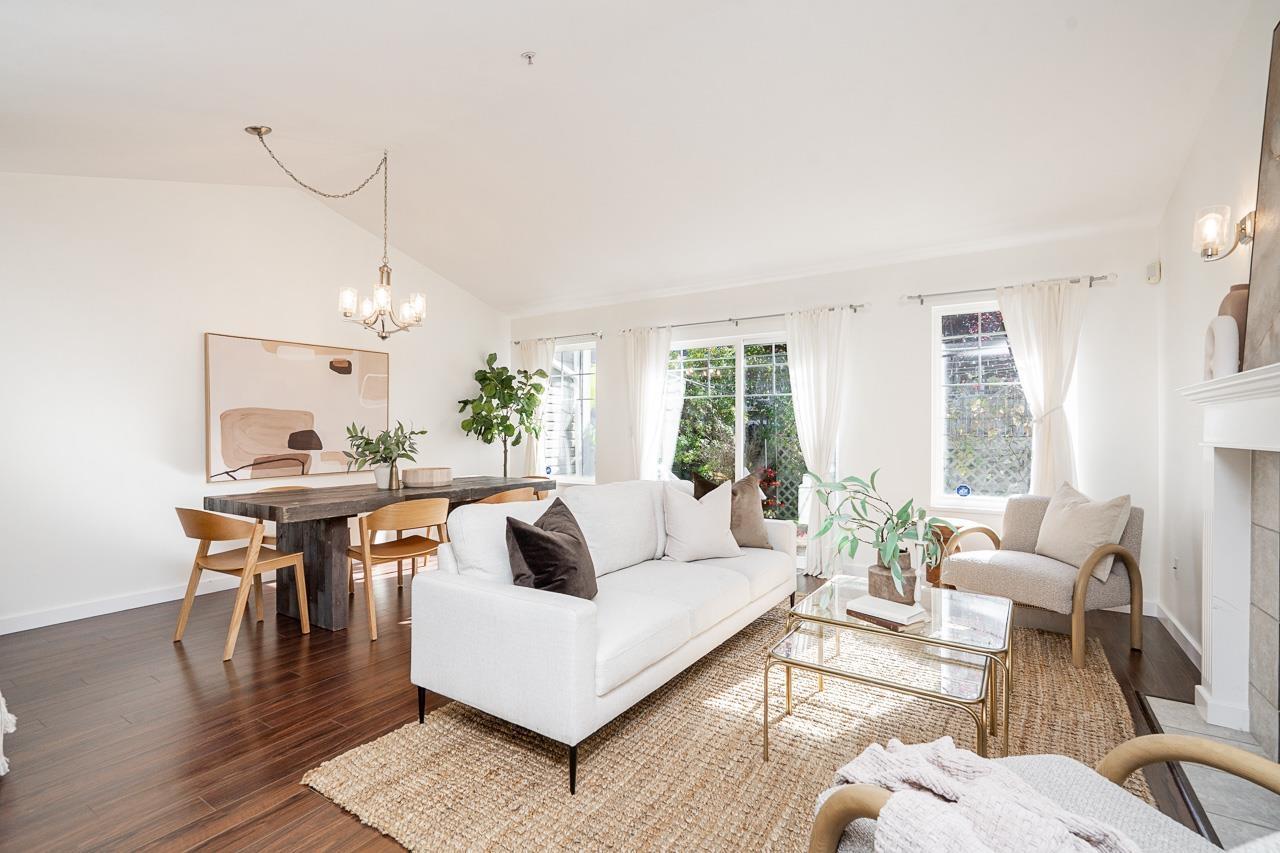 $799,900
9 20788 87 Ave. · 4bd/3ba · 2070sf
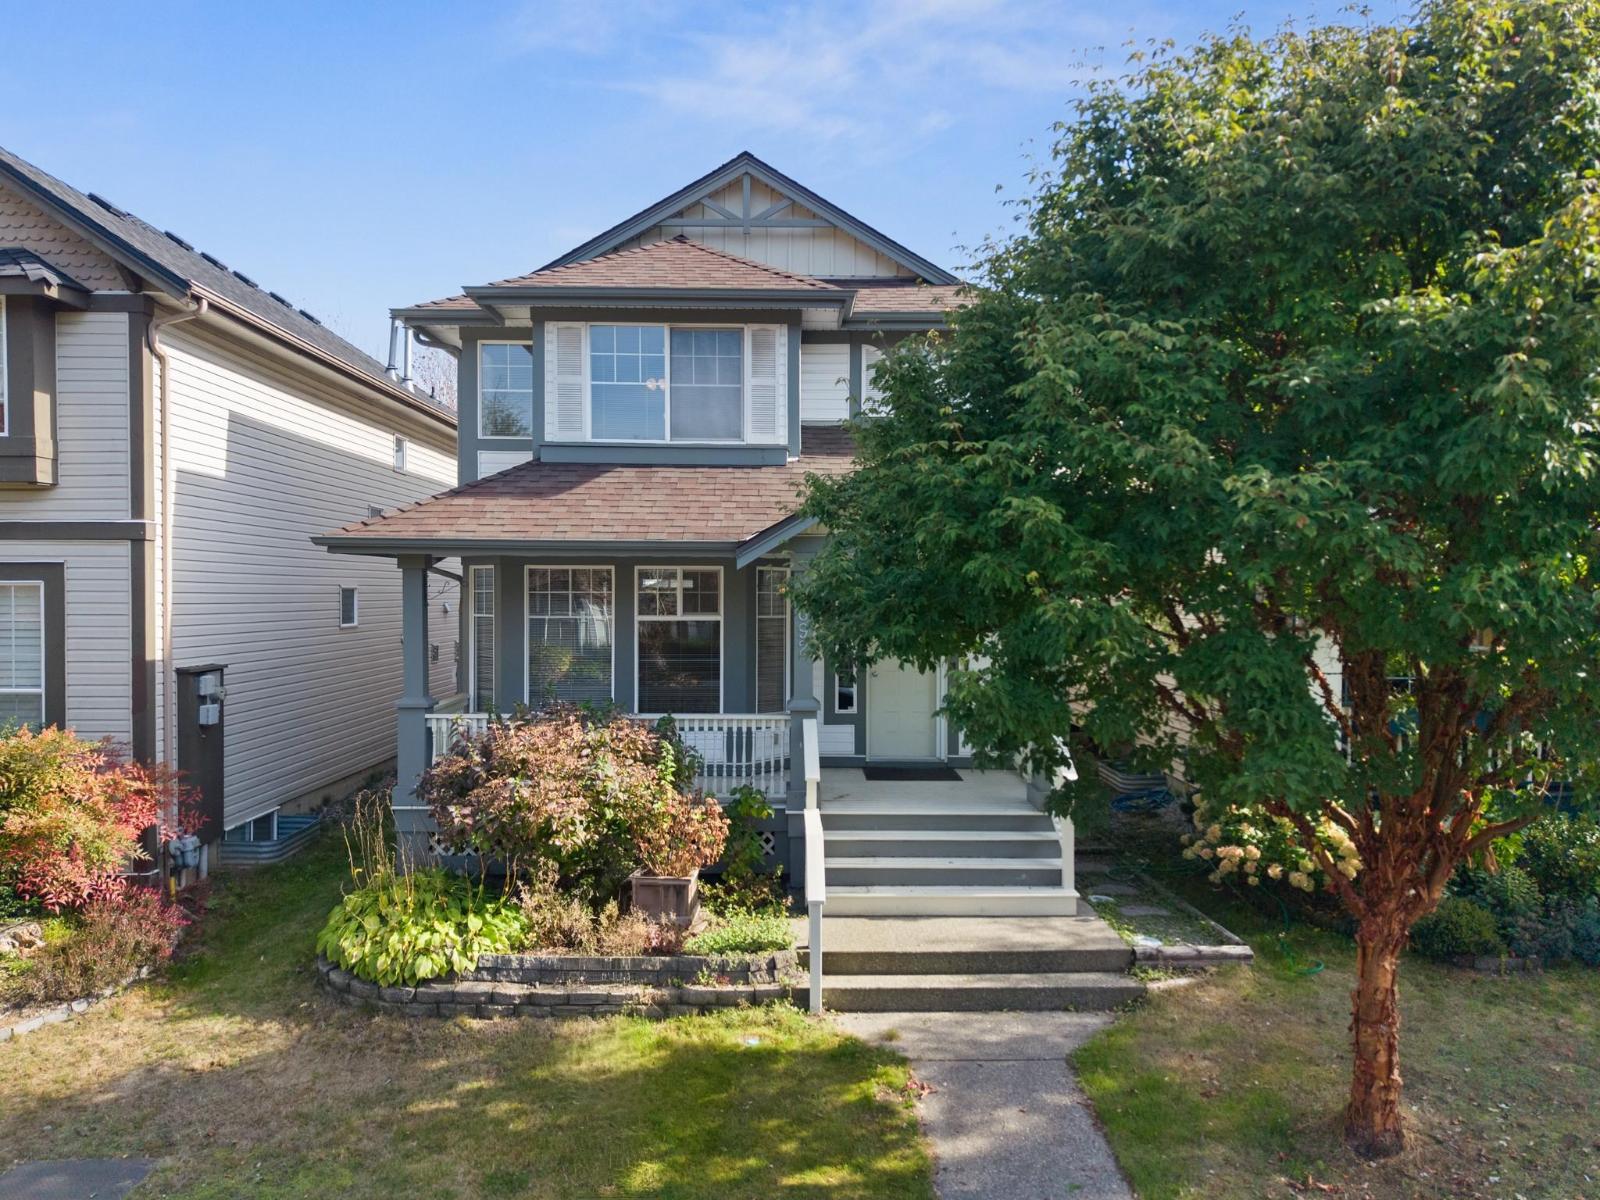 $1,100,000
8692 207 St. · 4bd/4ba · 2362sf
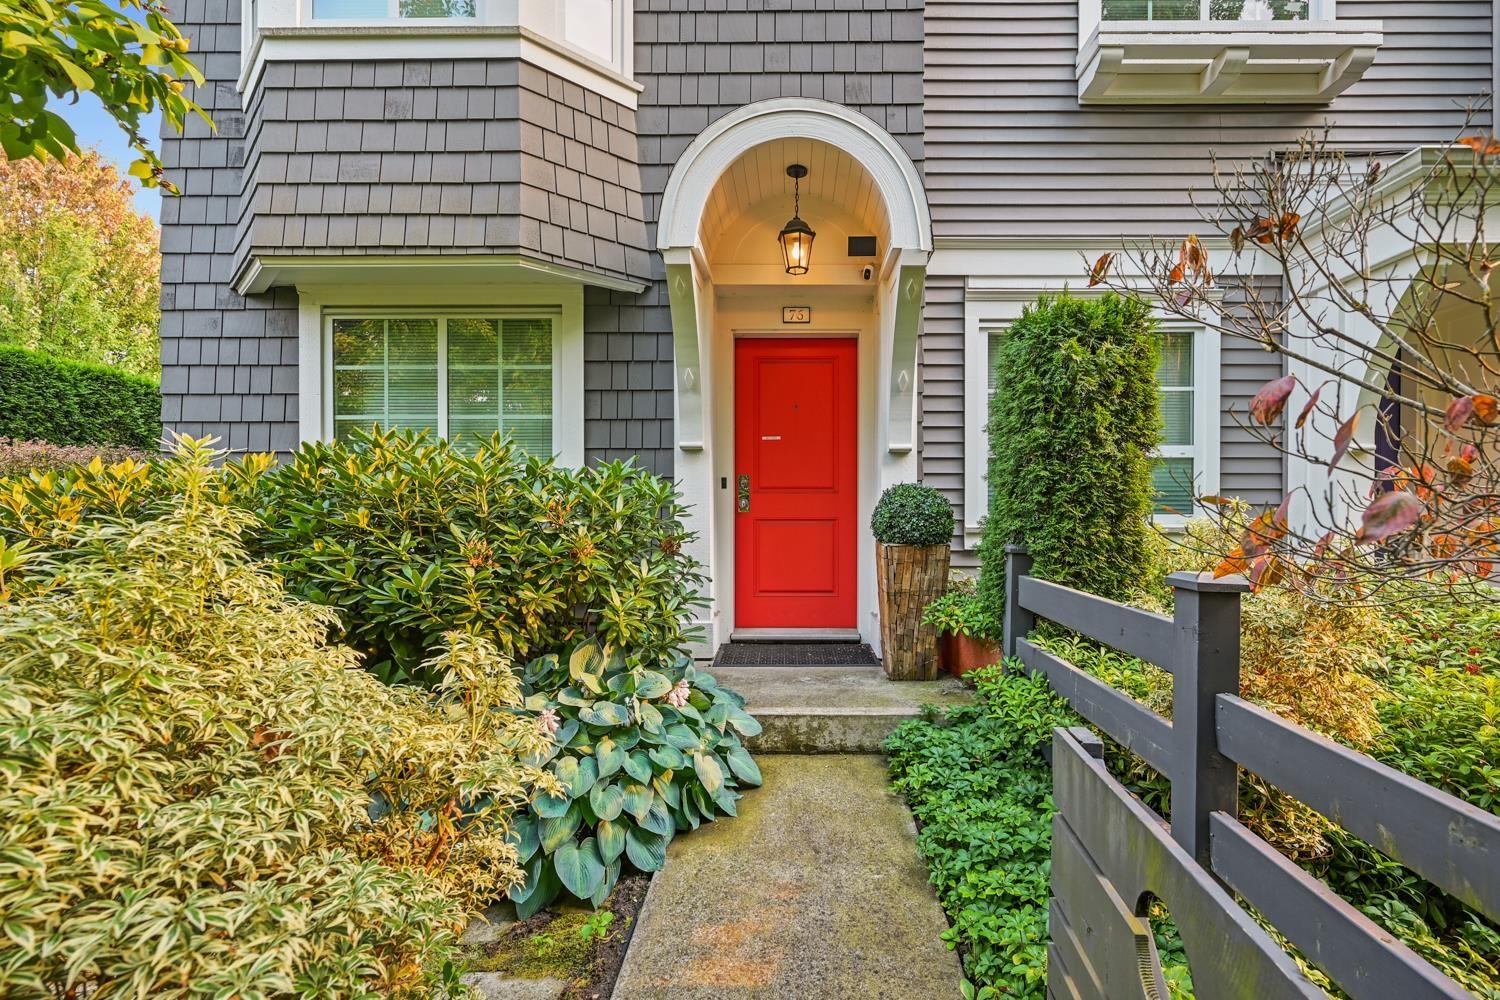 $720,000
76 8438 207a St. · 2bd/2ba · 1190sf
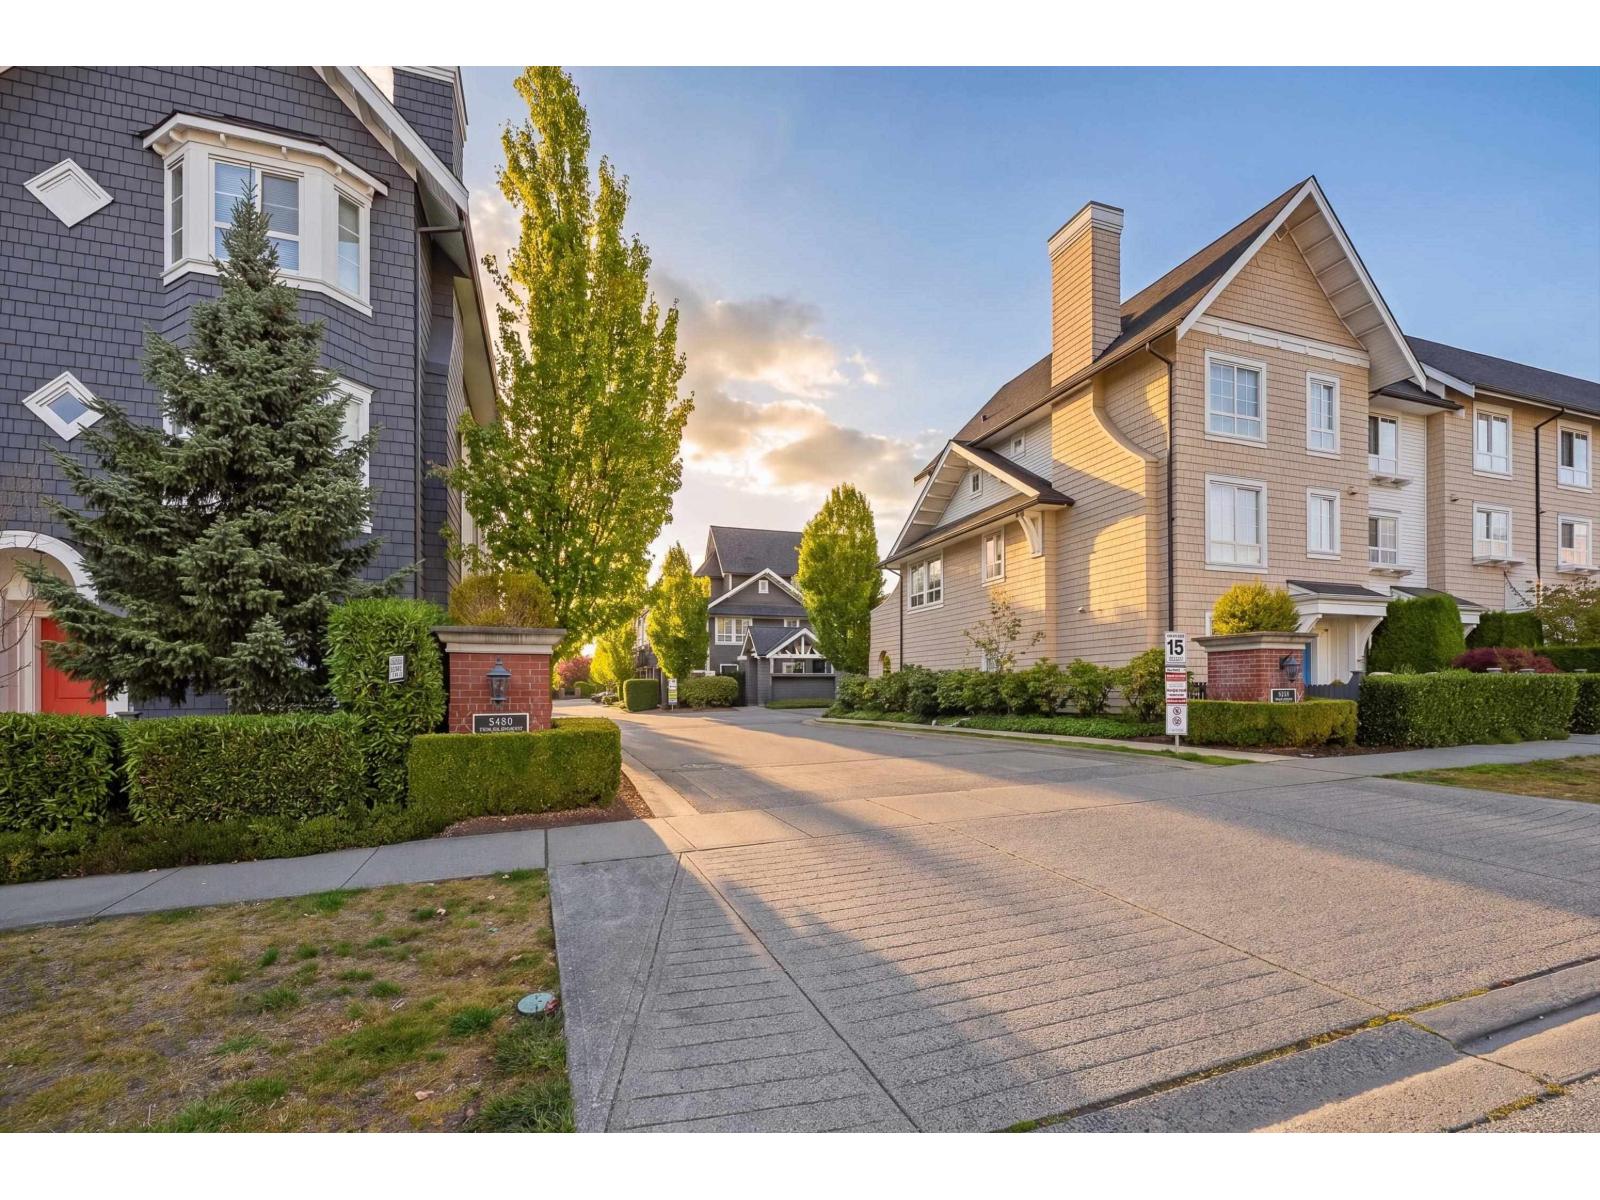 $648,000
23 8438 207a St. · 2bd/2ba · 1091sf
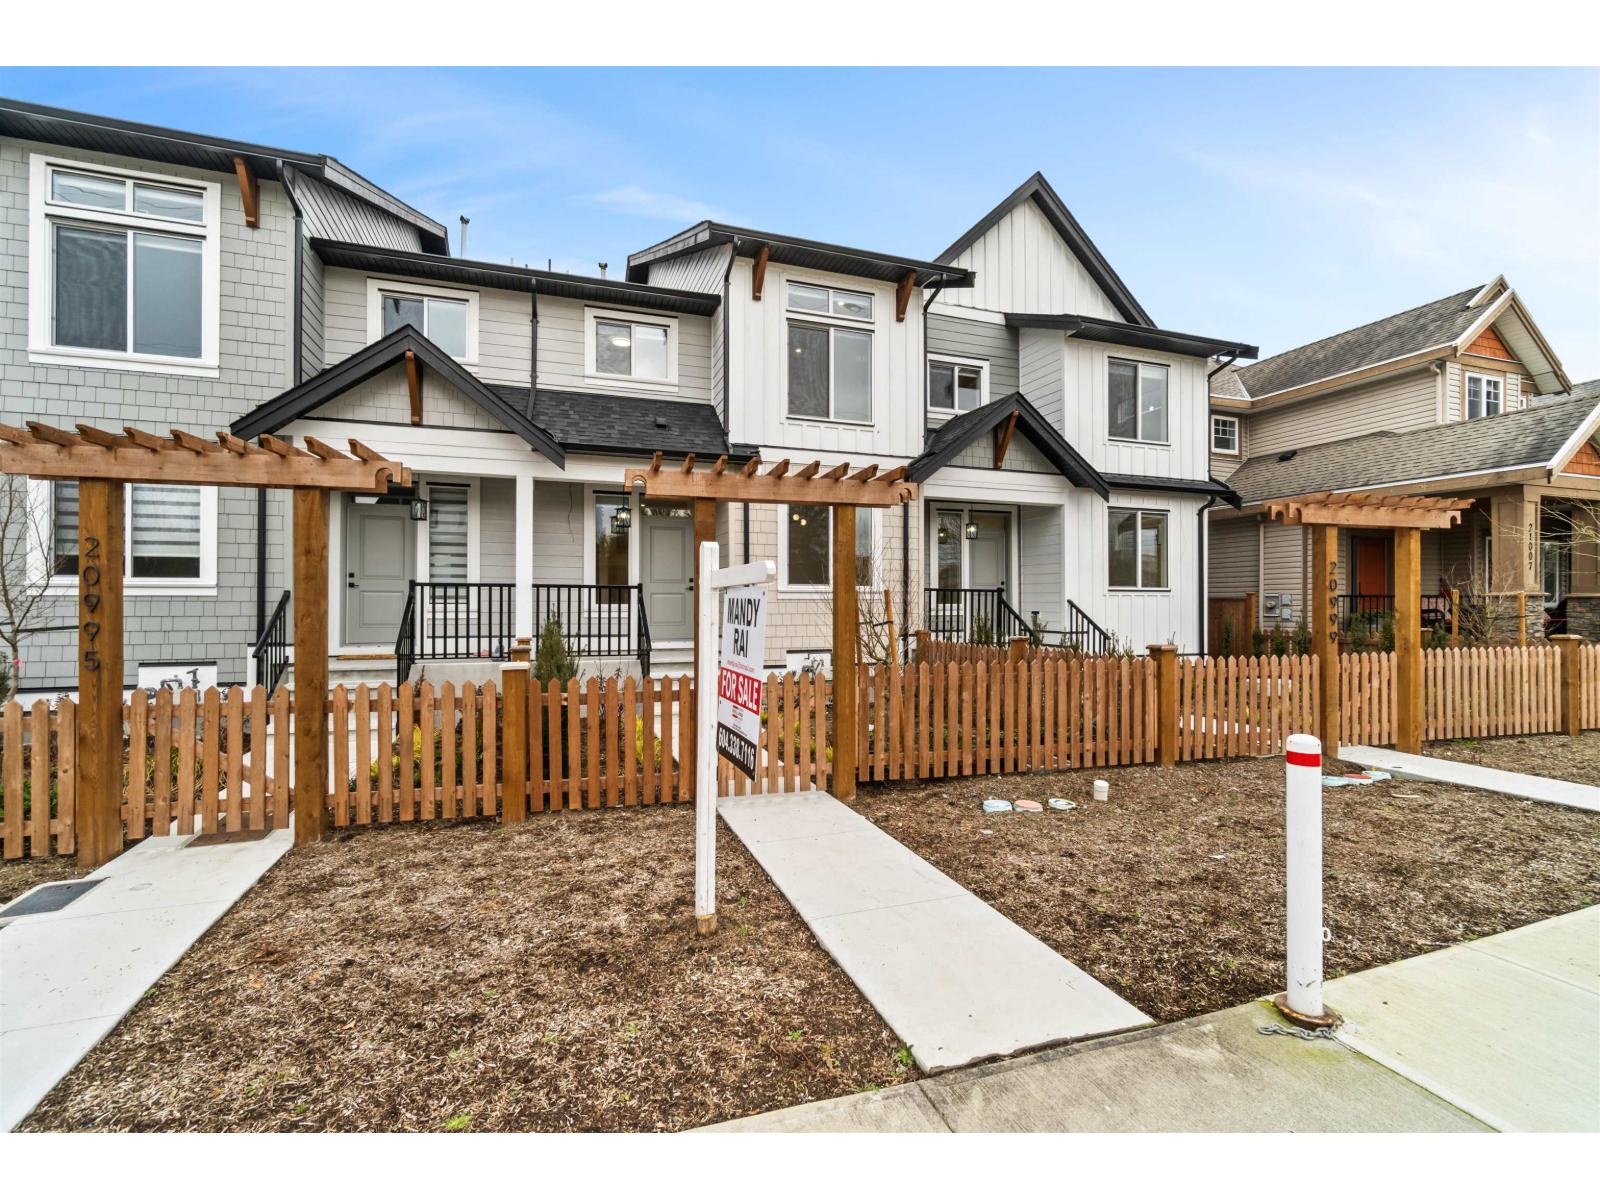 $1,299,999
20997 83 Ave. · 4bd/5ba · 3139sf
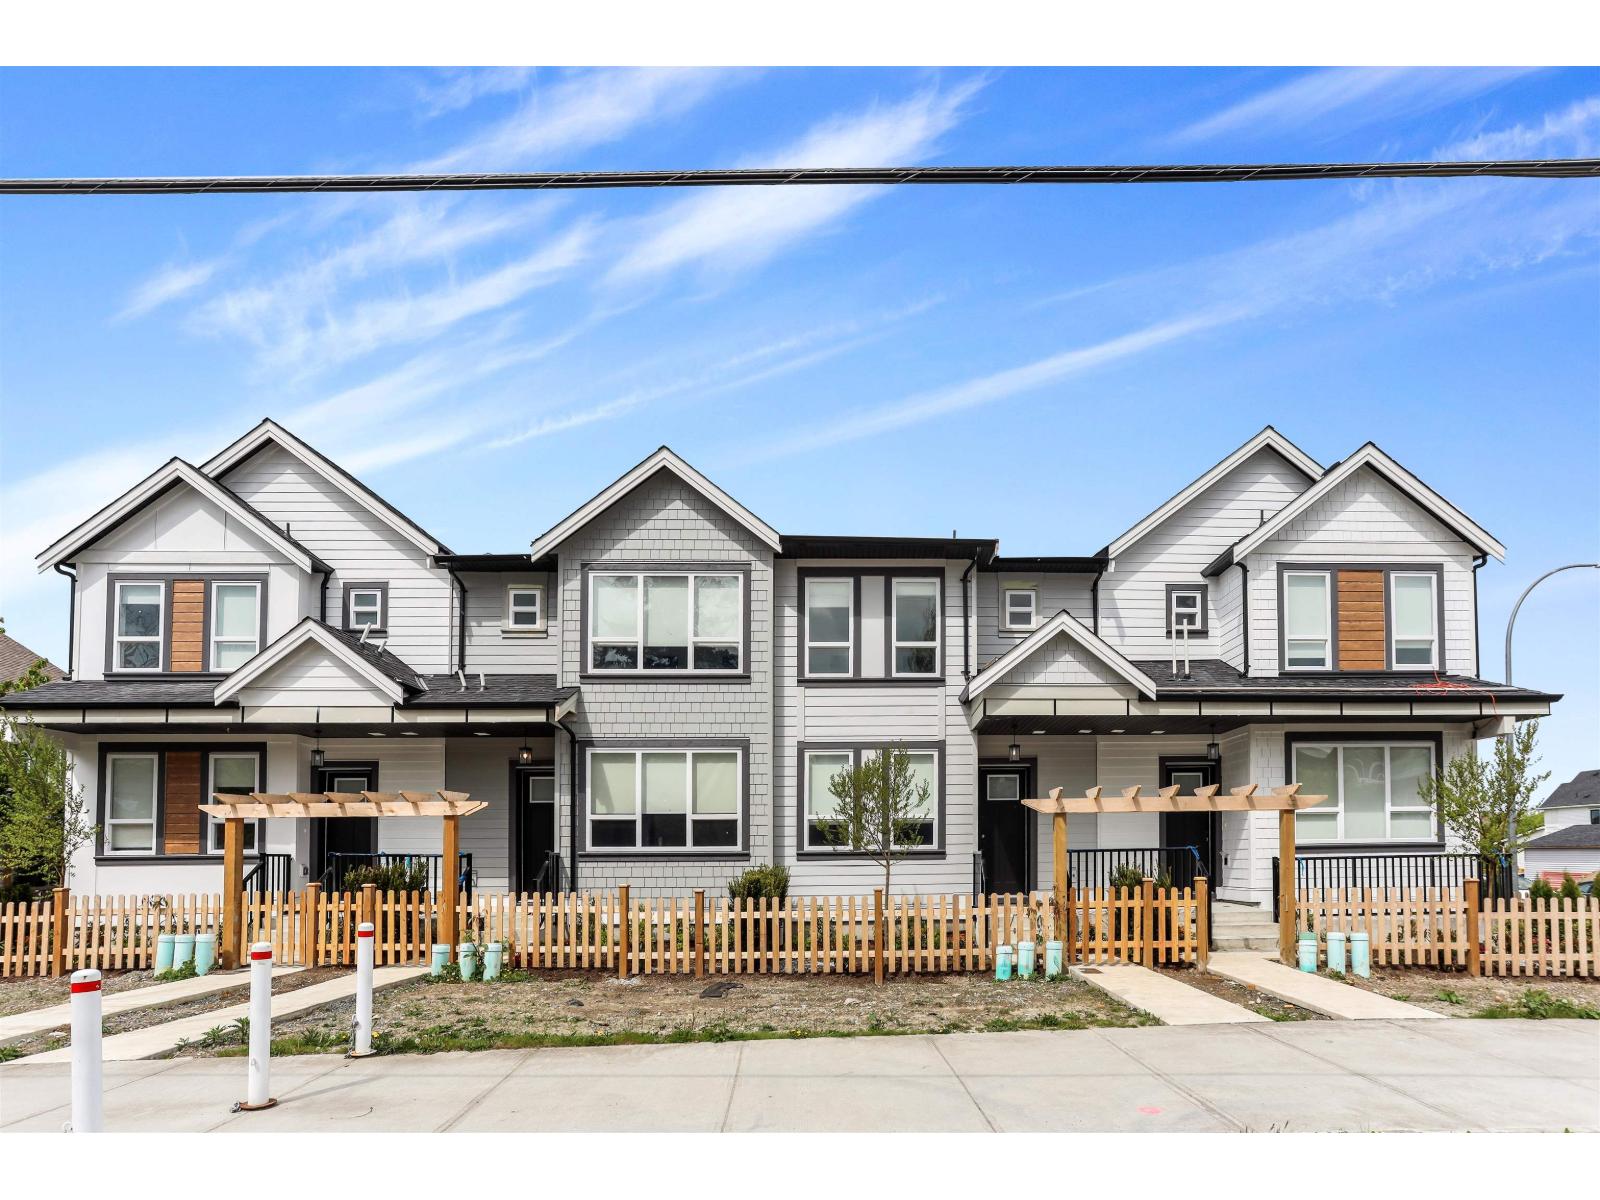 $1,299,999
20957 83 Ave. · 6bd/5ba · 3040sf
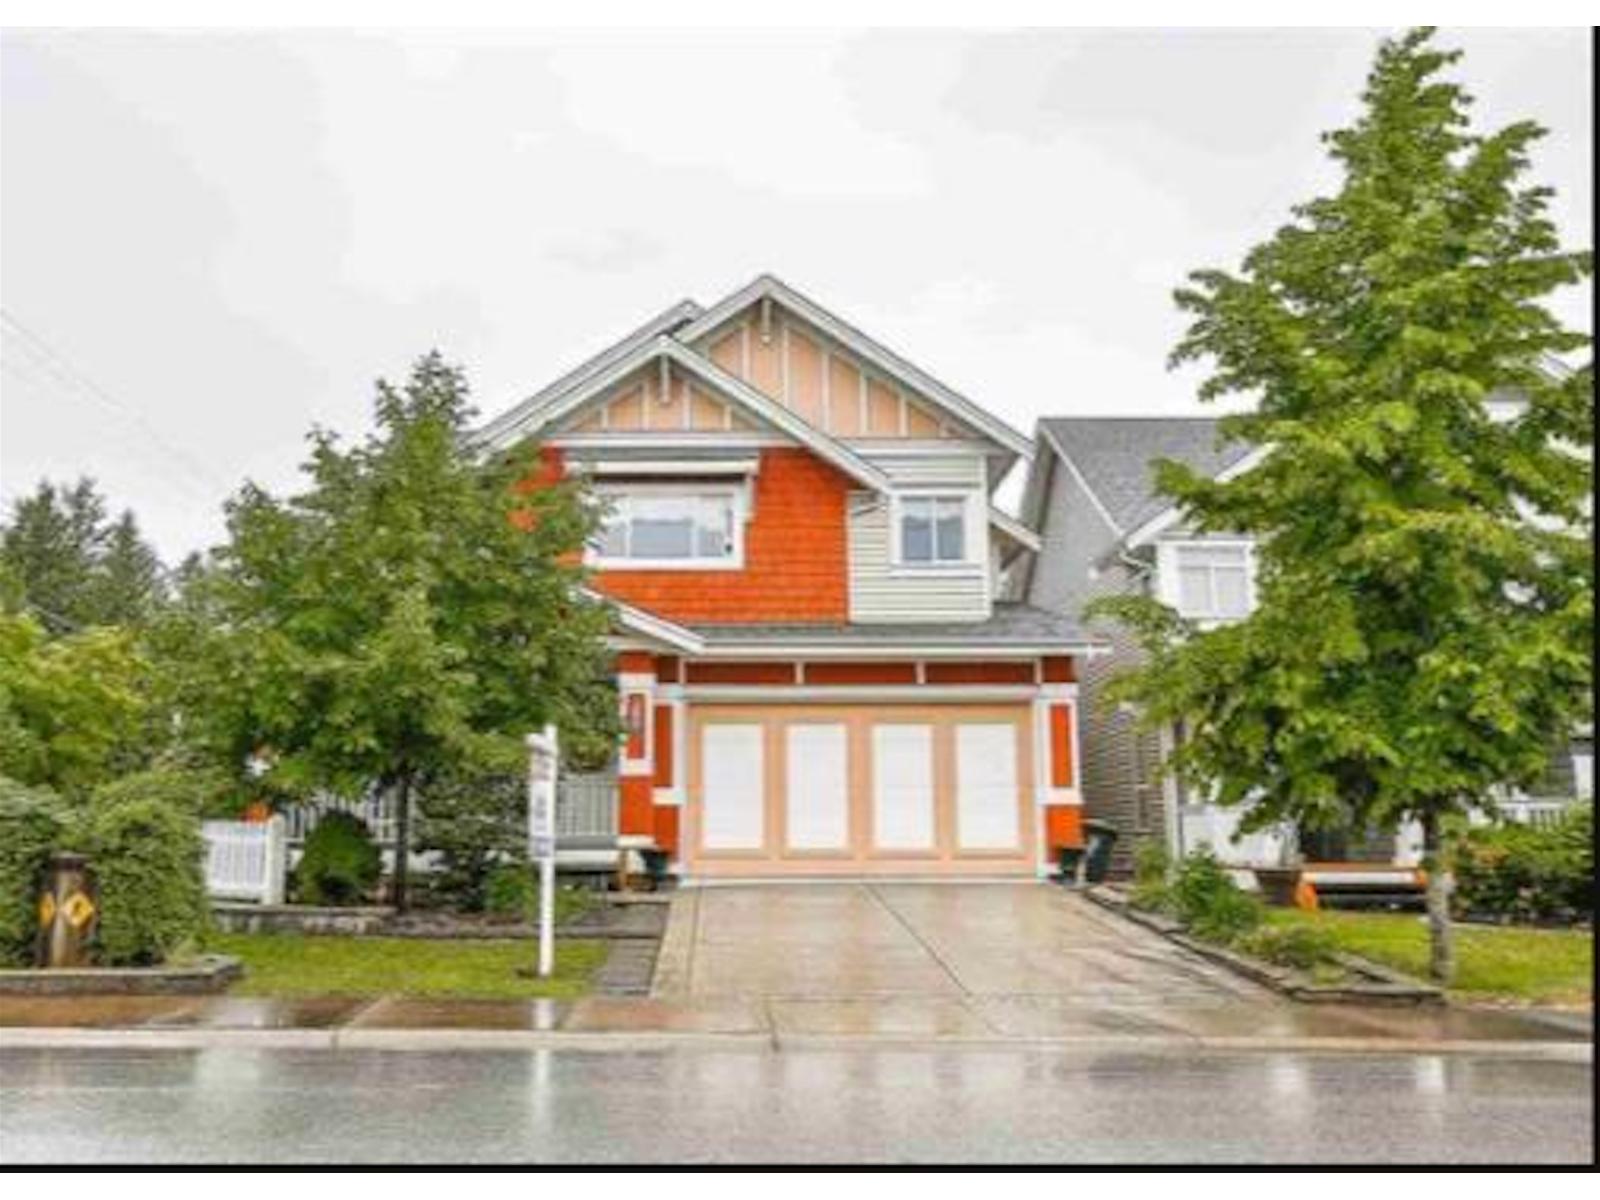 $1,425,000
8309 209a St. · 5bd/4ba · 3616sf
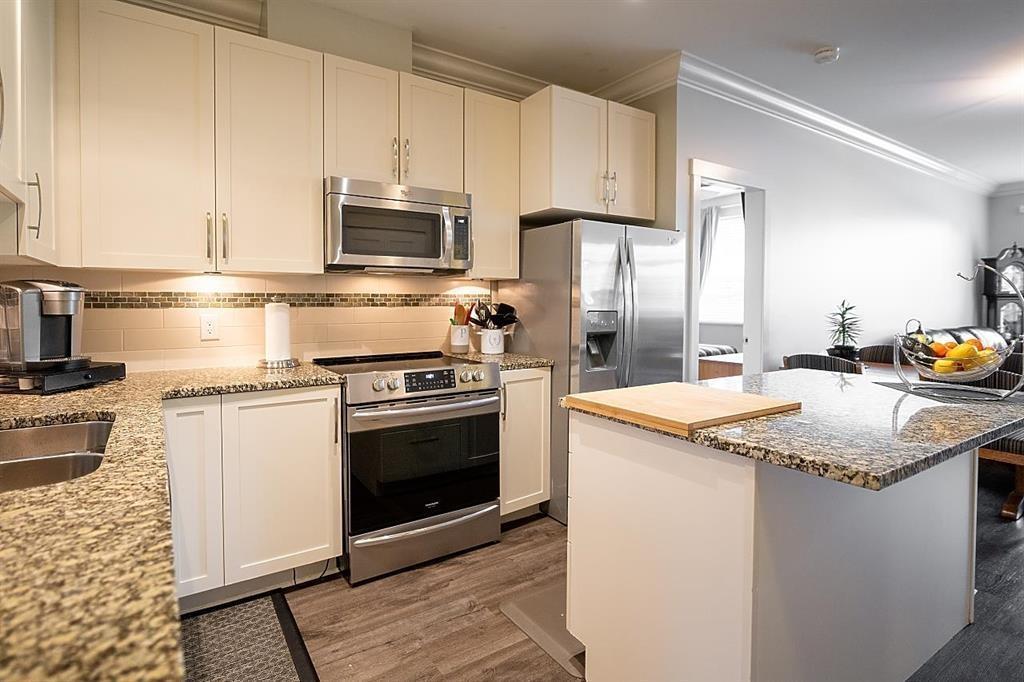 $549,900
116 20861 83 Ave. · 2bd/2ba · 847sf
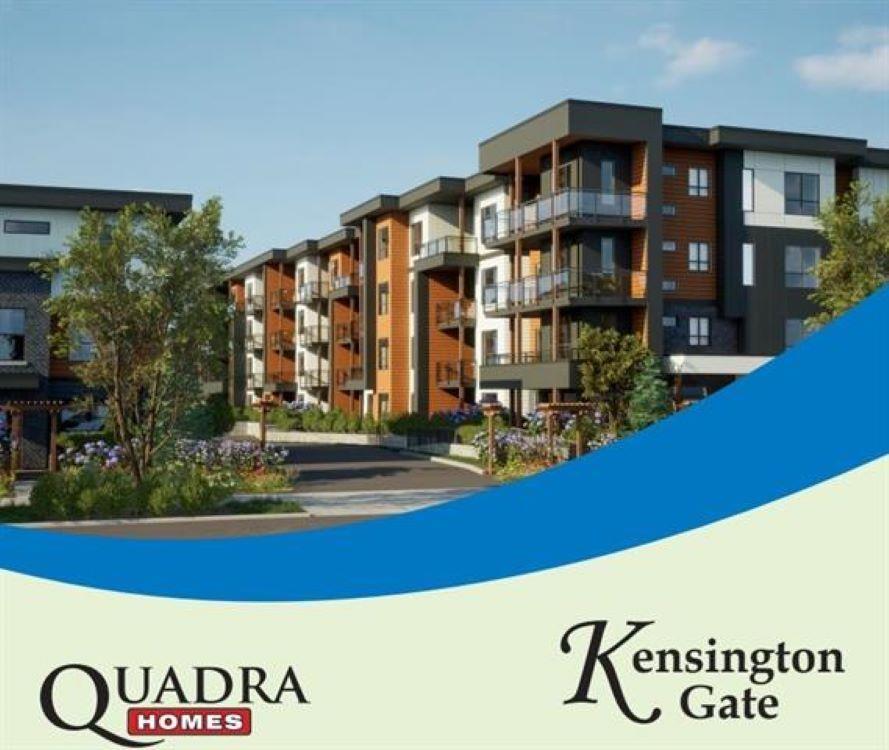 $682,900
305 20932 83 Ave. · 2bd/2ba · 767sf
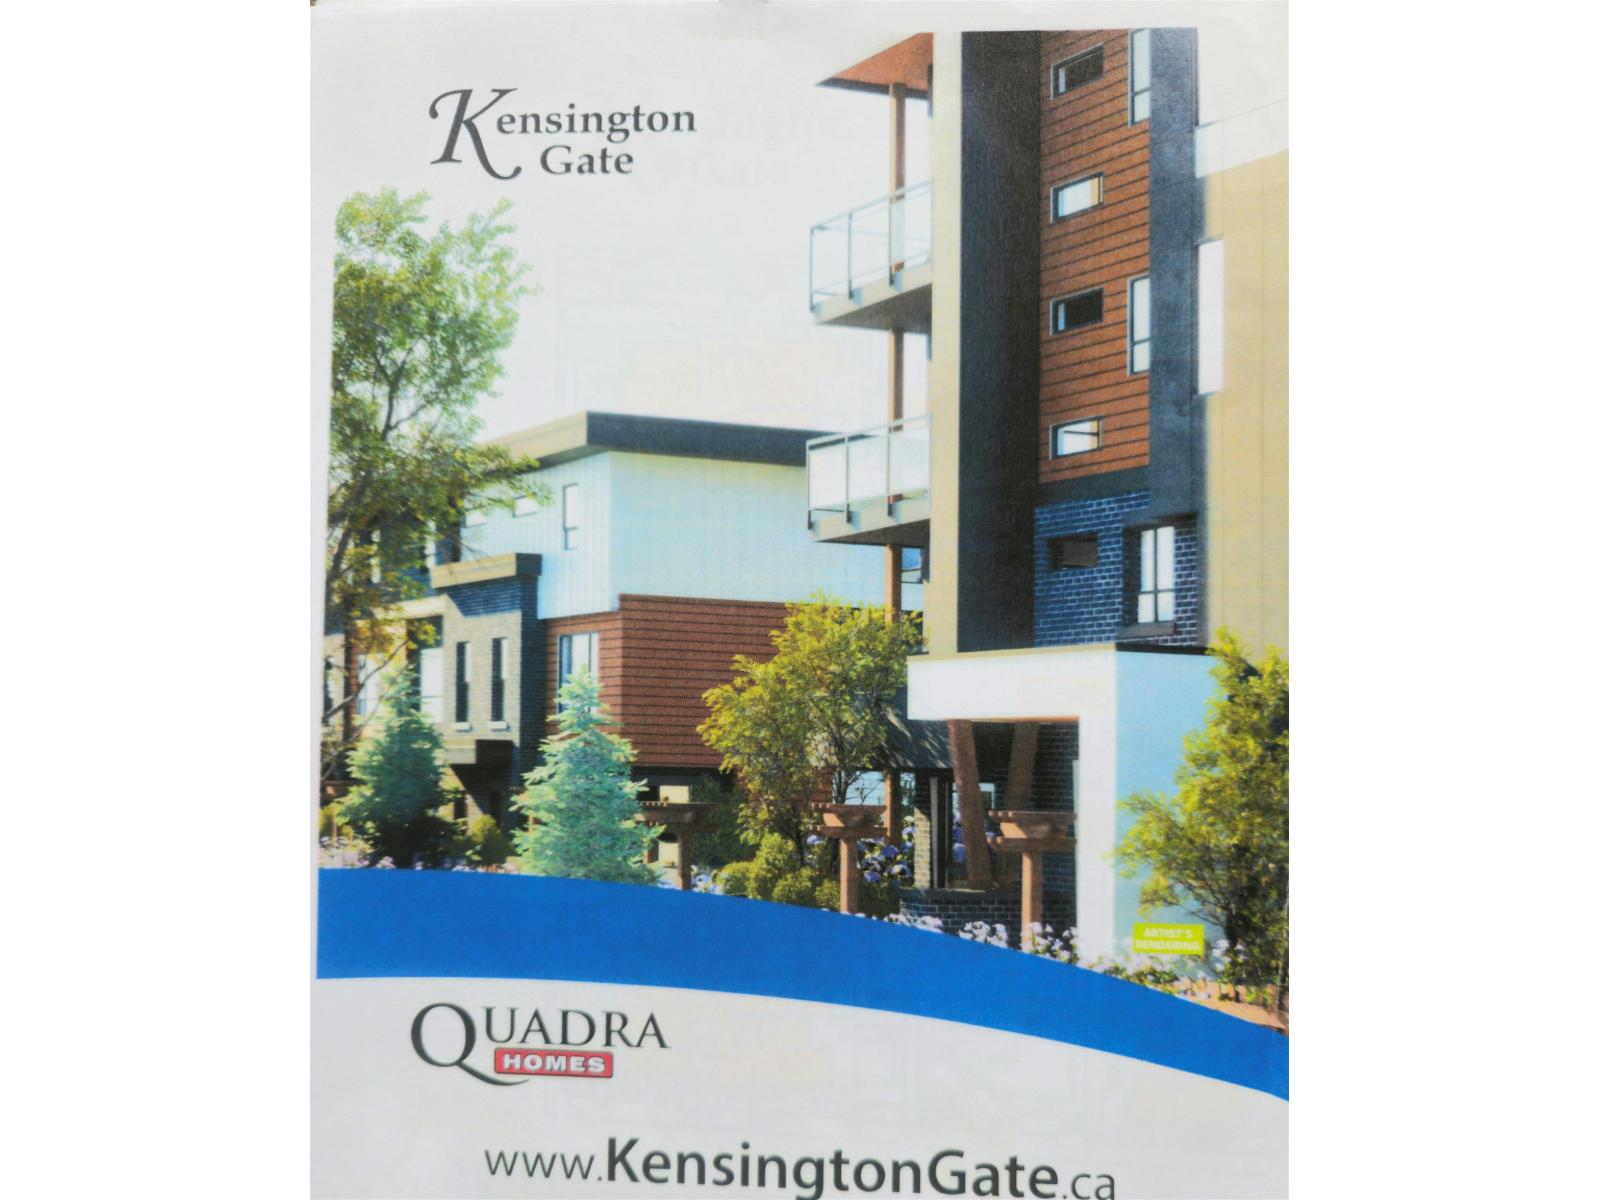 $684,900
306 20932 83 Ave. · 2bd/2ba · 767sf
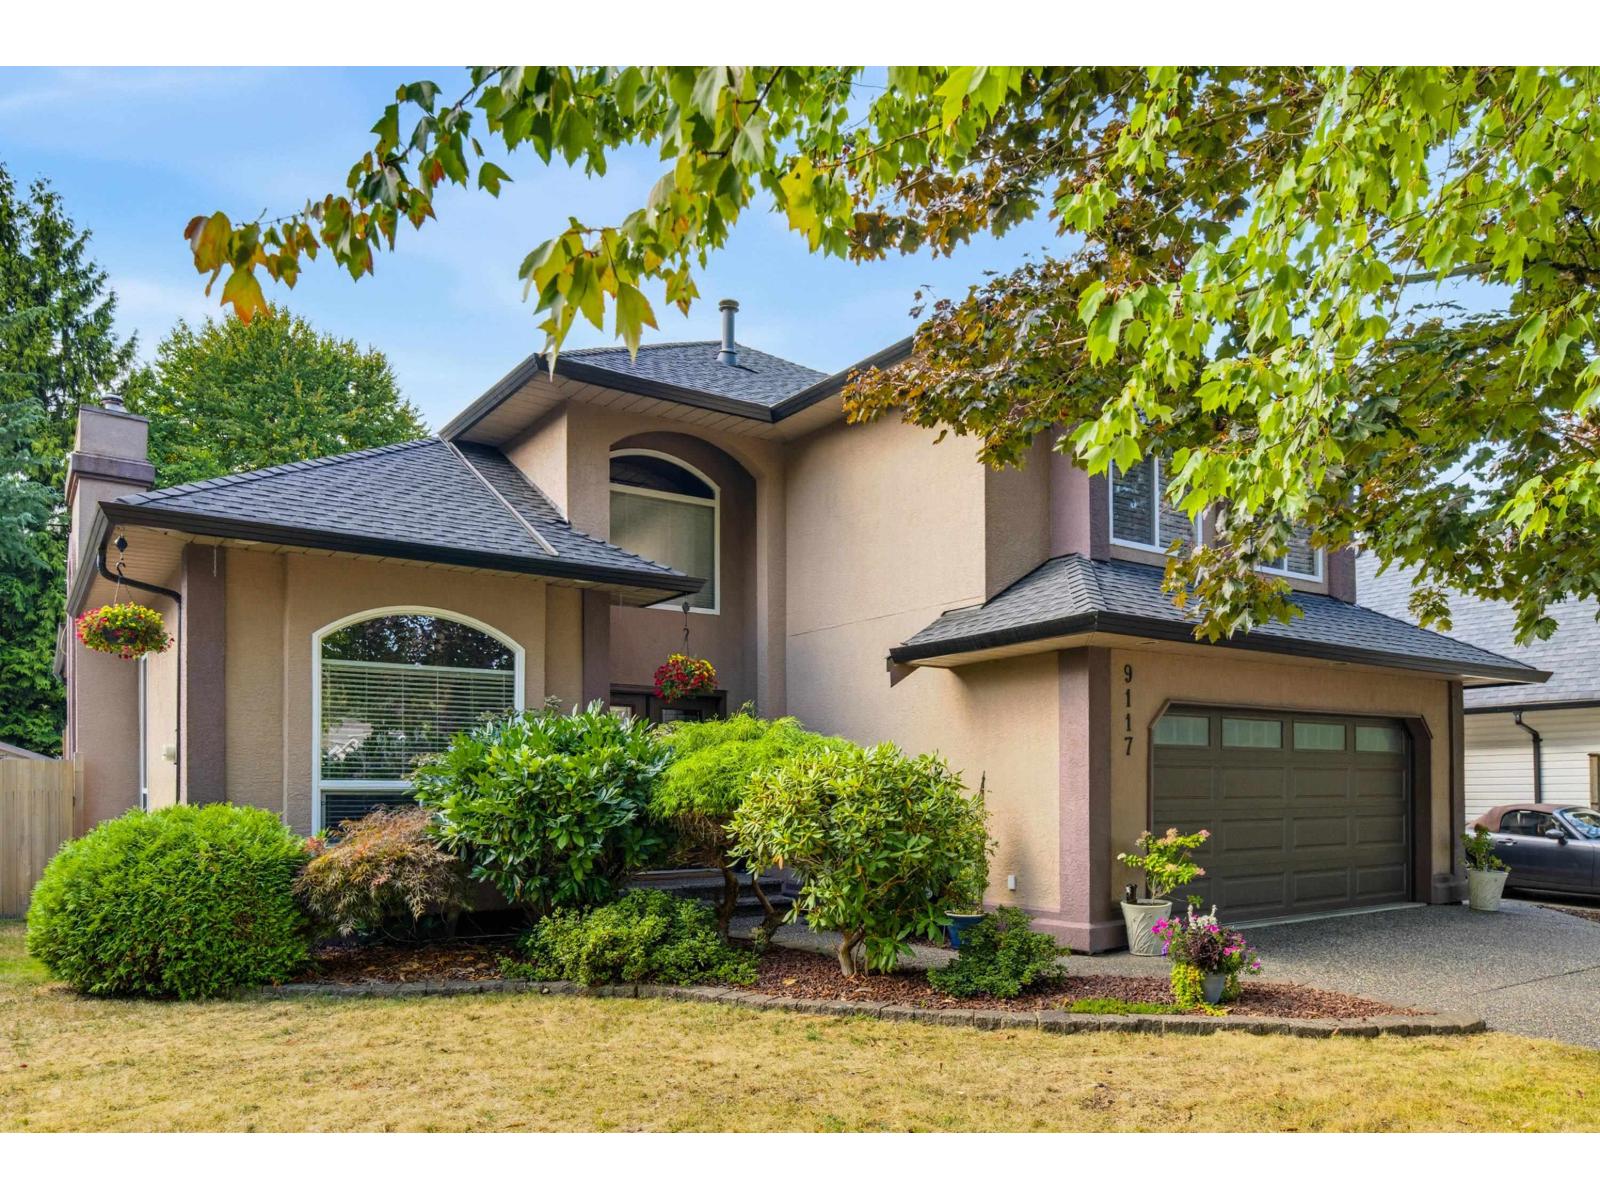 $1,549,000
9117 207b St. · 4bd/3ba · 2793sf
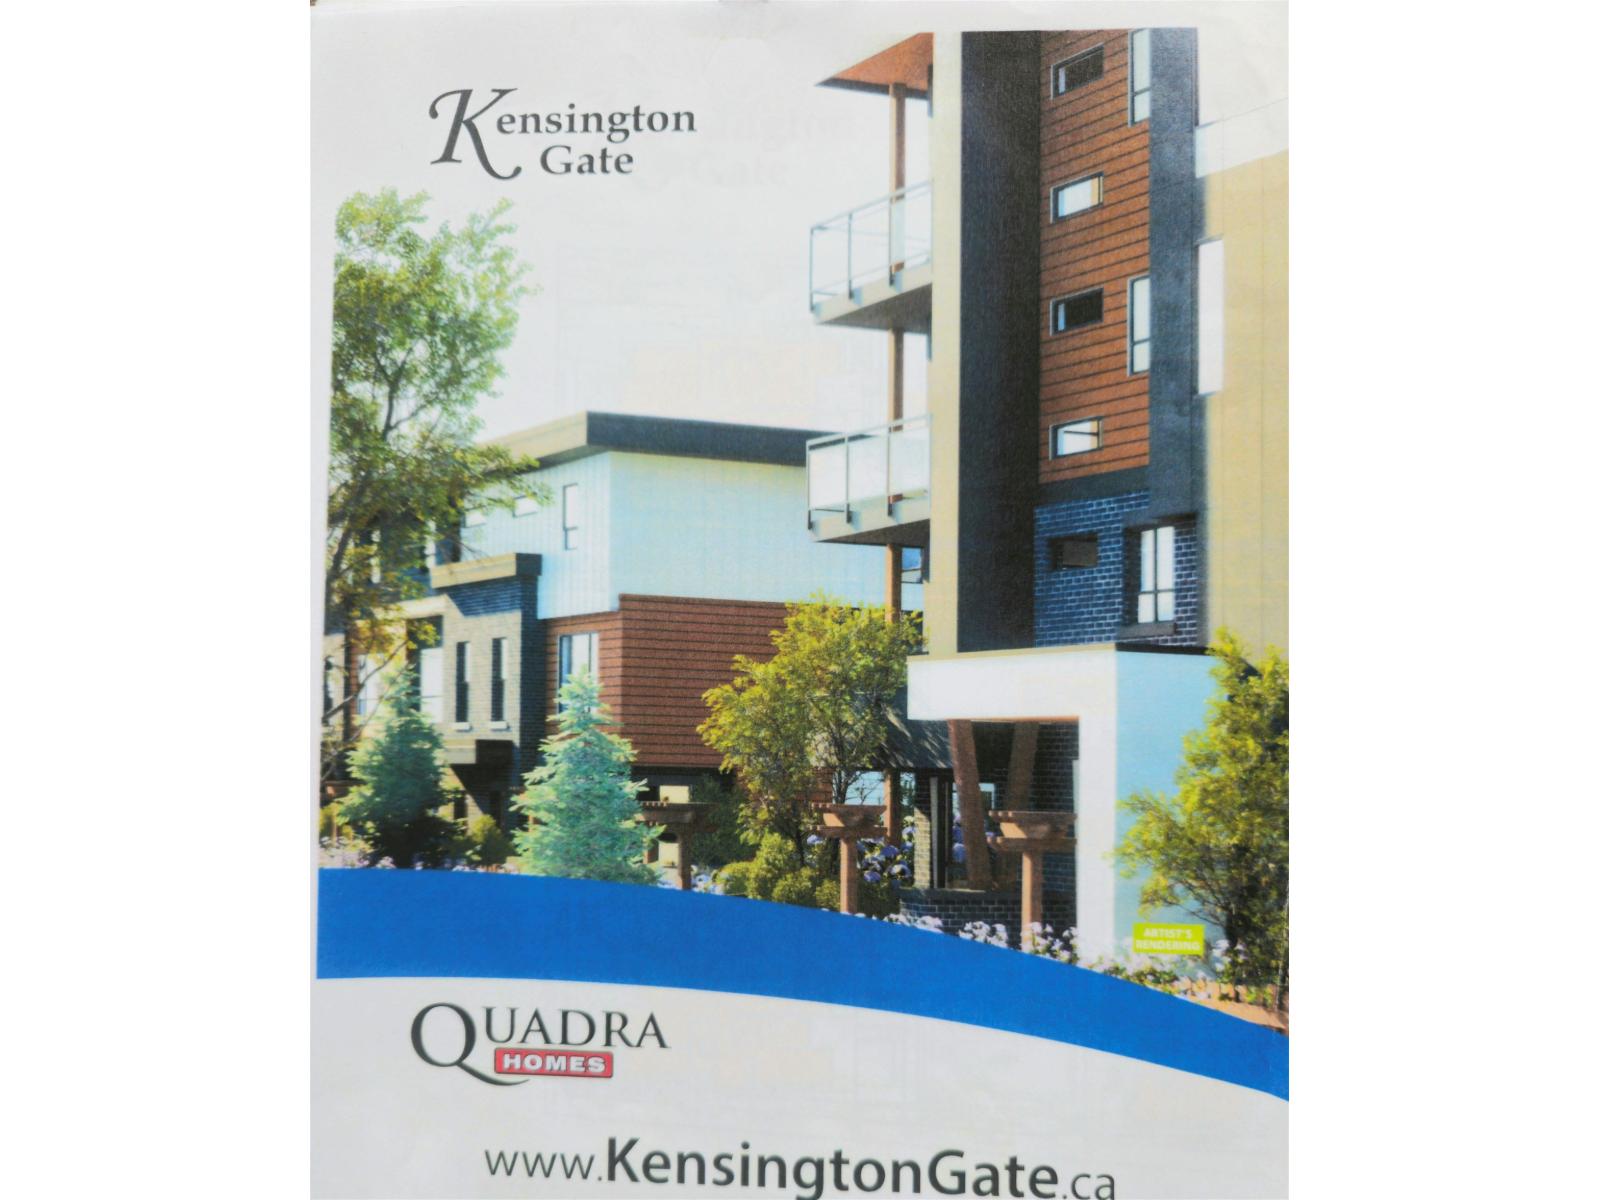 $749,900
309 20932 83 St. · 2bd/2ba · 882sf
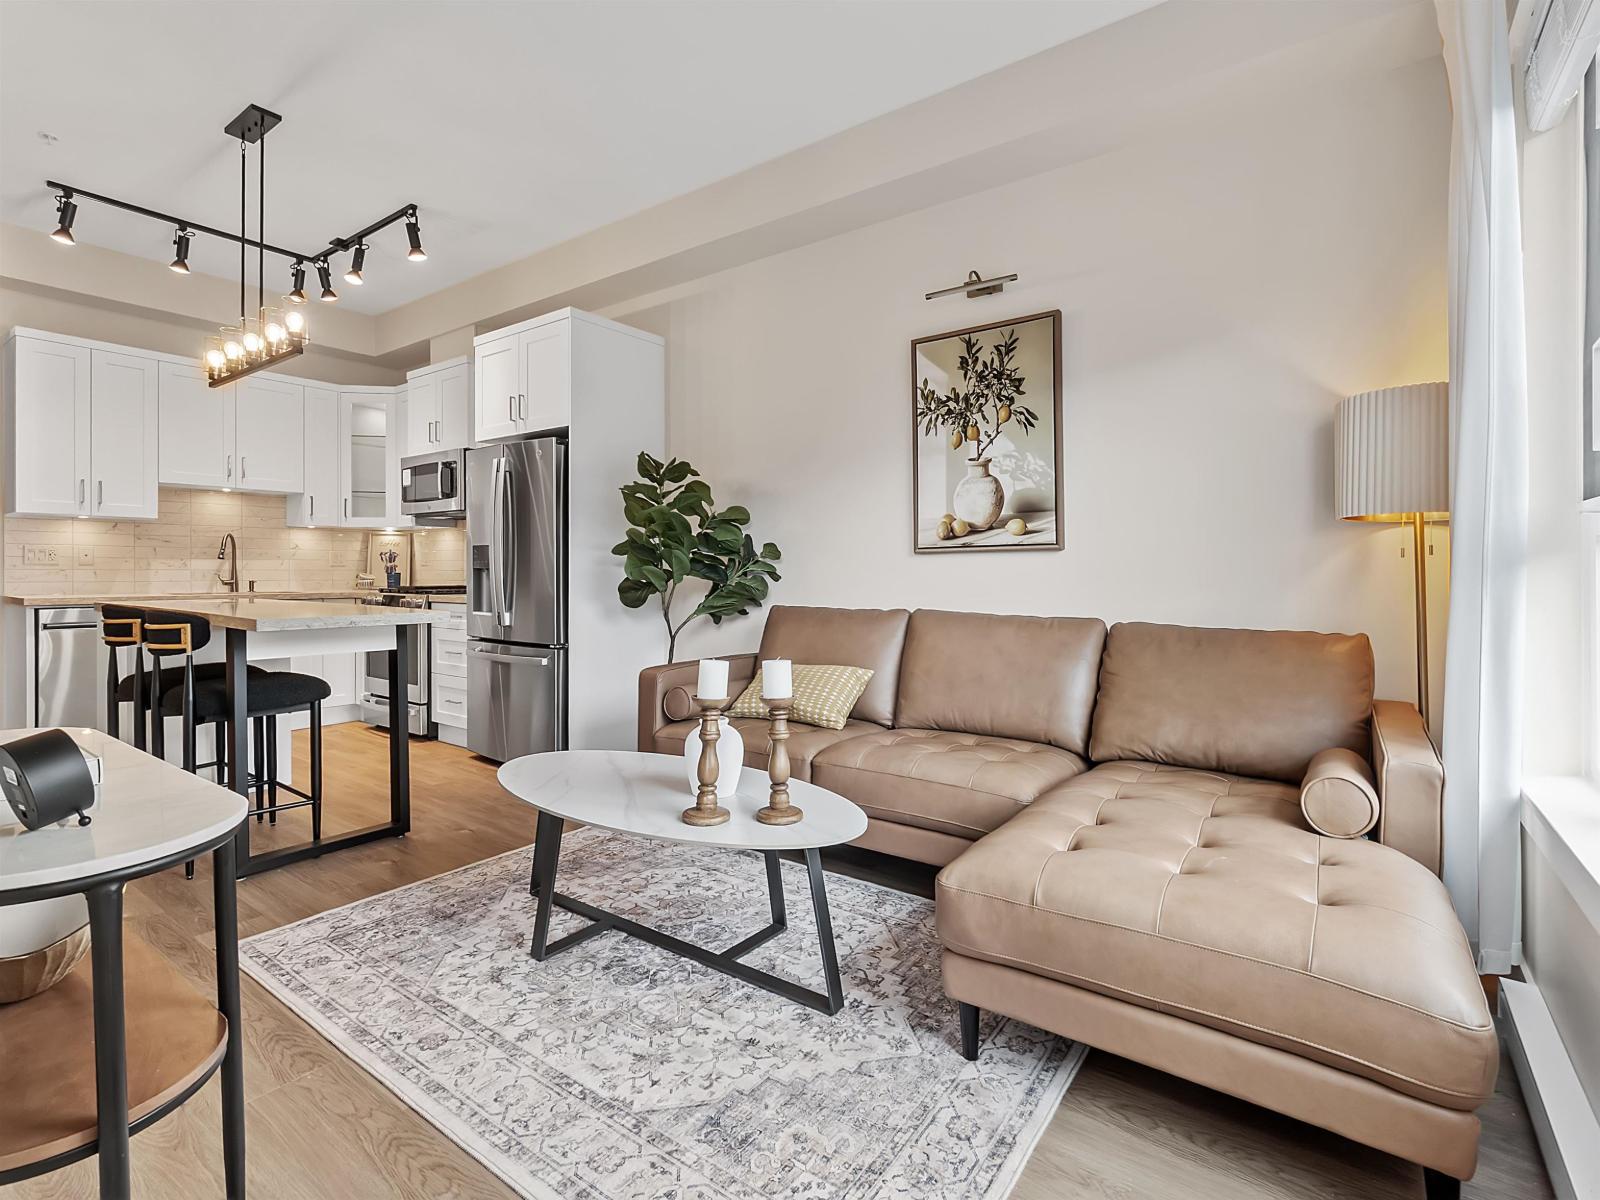 $449,900
416 20926 83 Ave. · 2bd/1ba · 652sf
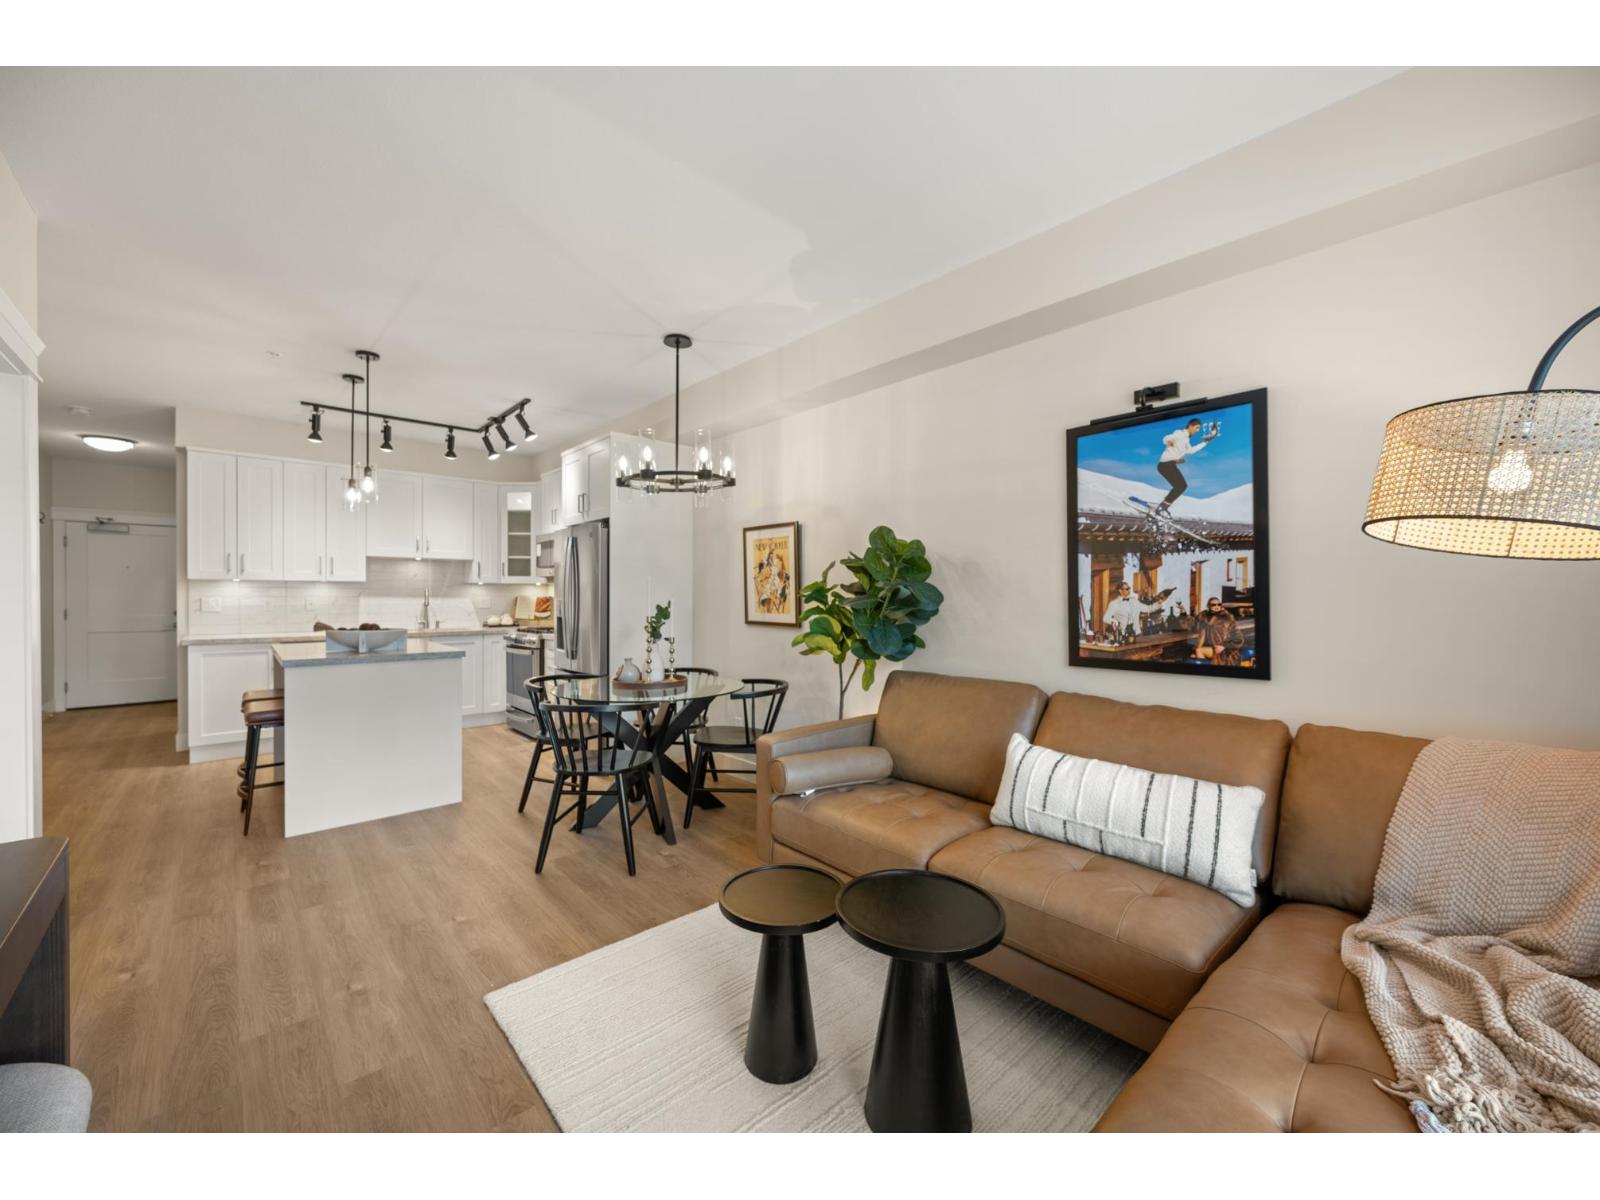 $599,000
407 20926 83 Ave. · 2bd/2ba · 765sf
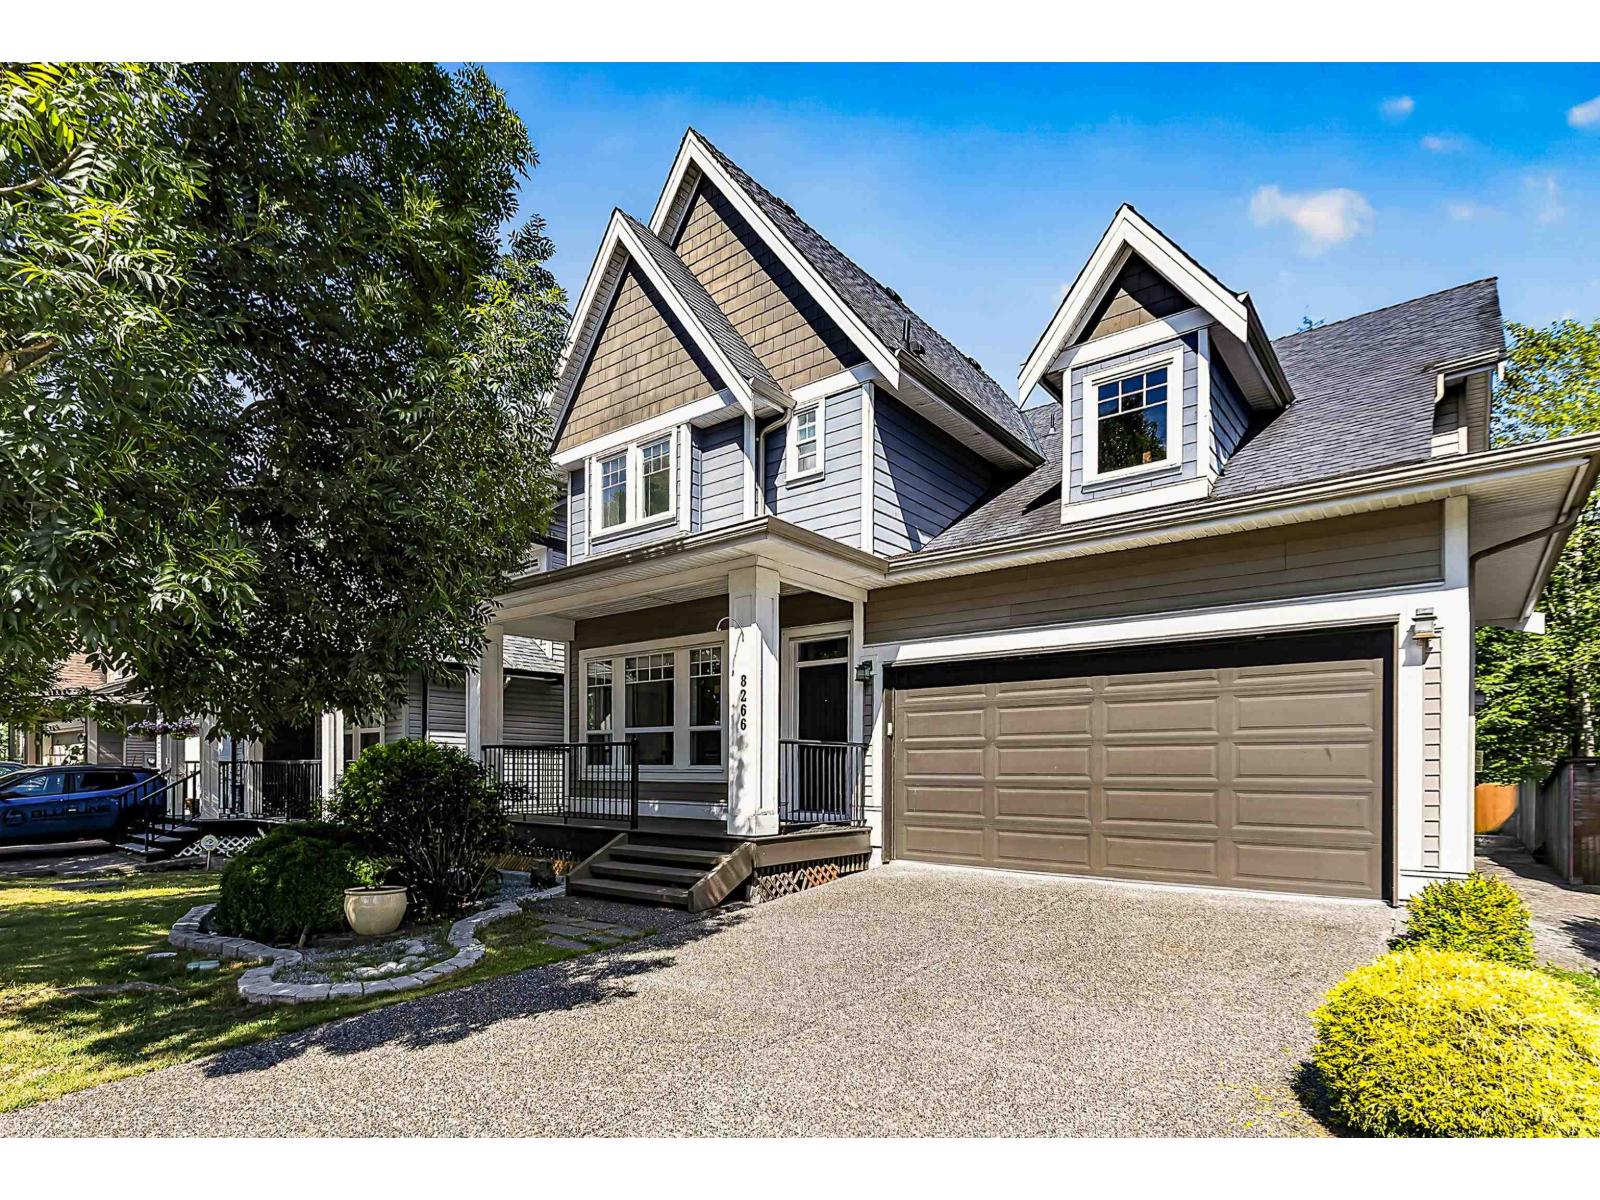 $1,499,000
8266 211 St. · 5bd/5ba · 3262sf
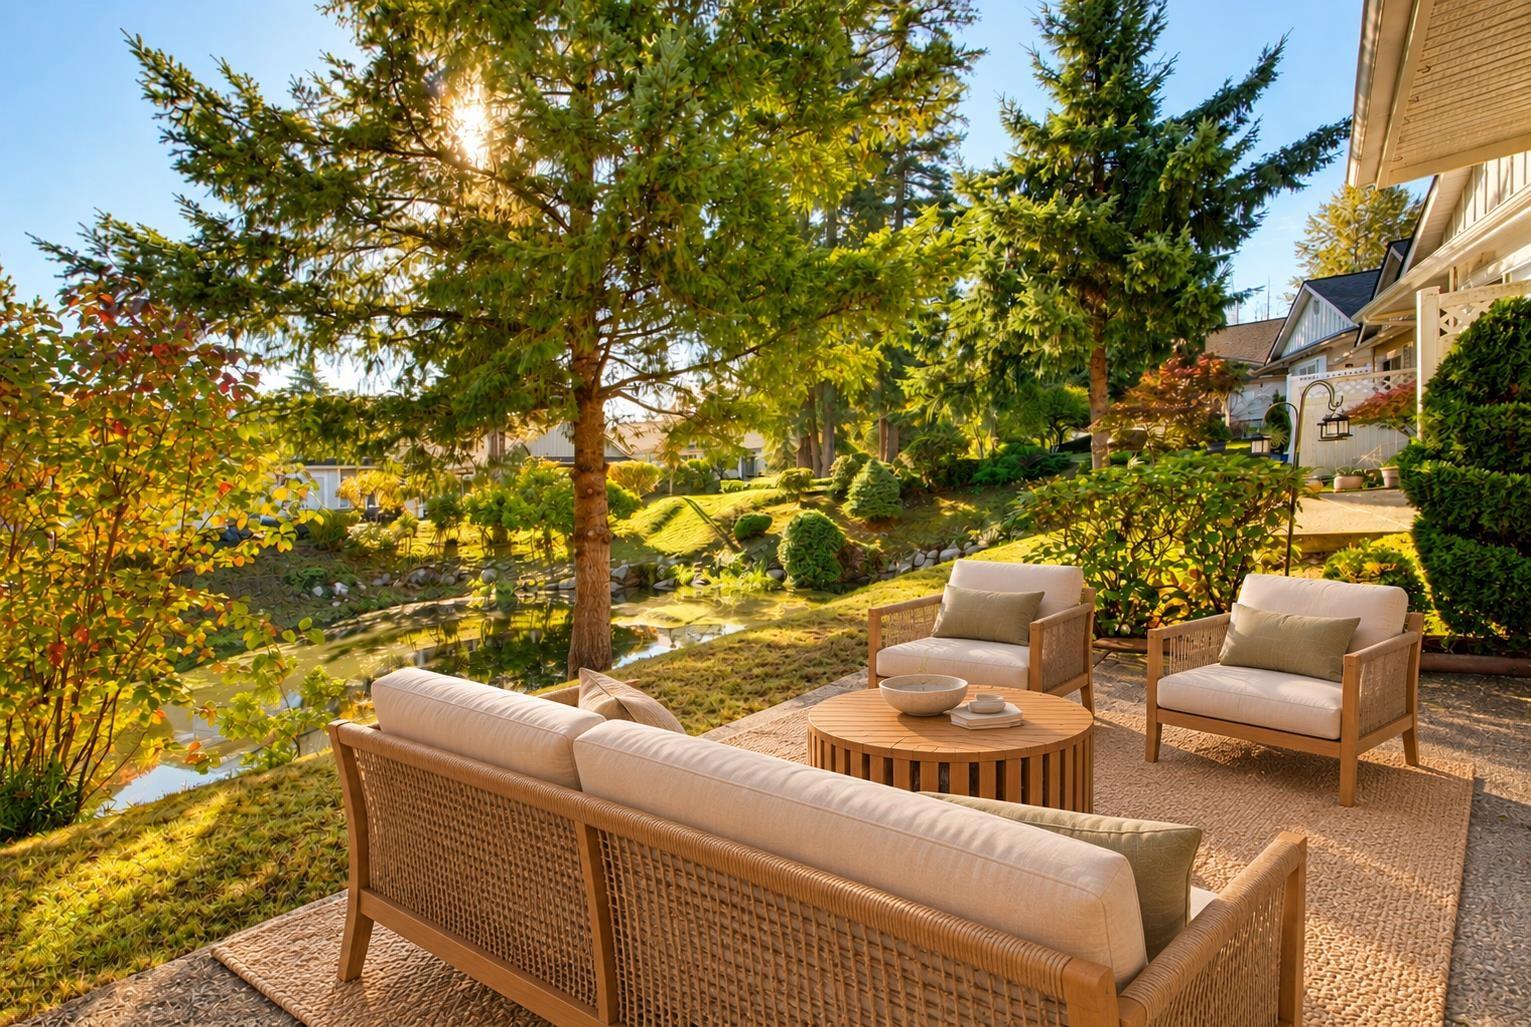 $779,999
215 20655 88 Ave. · 2bd/2ba · 1522sf
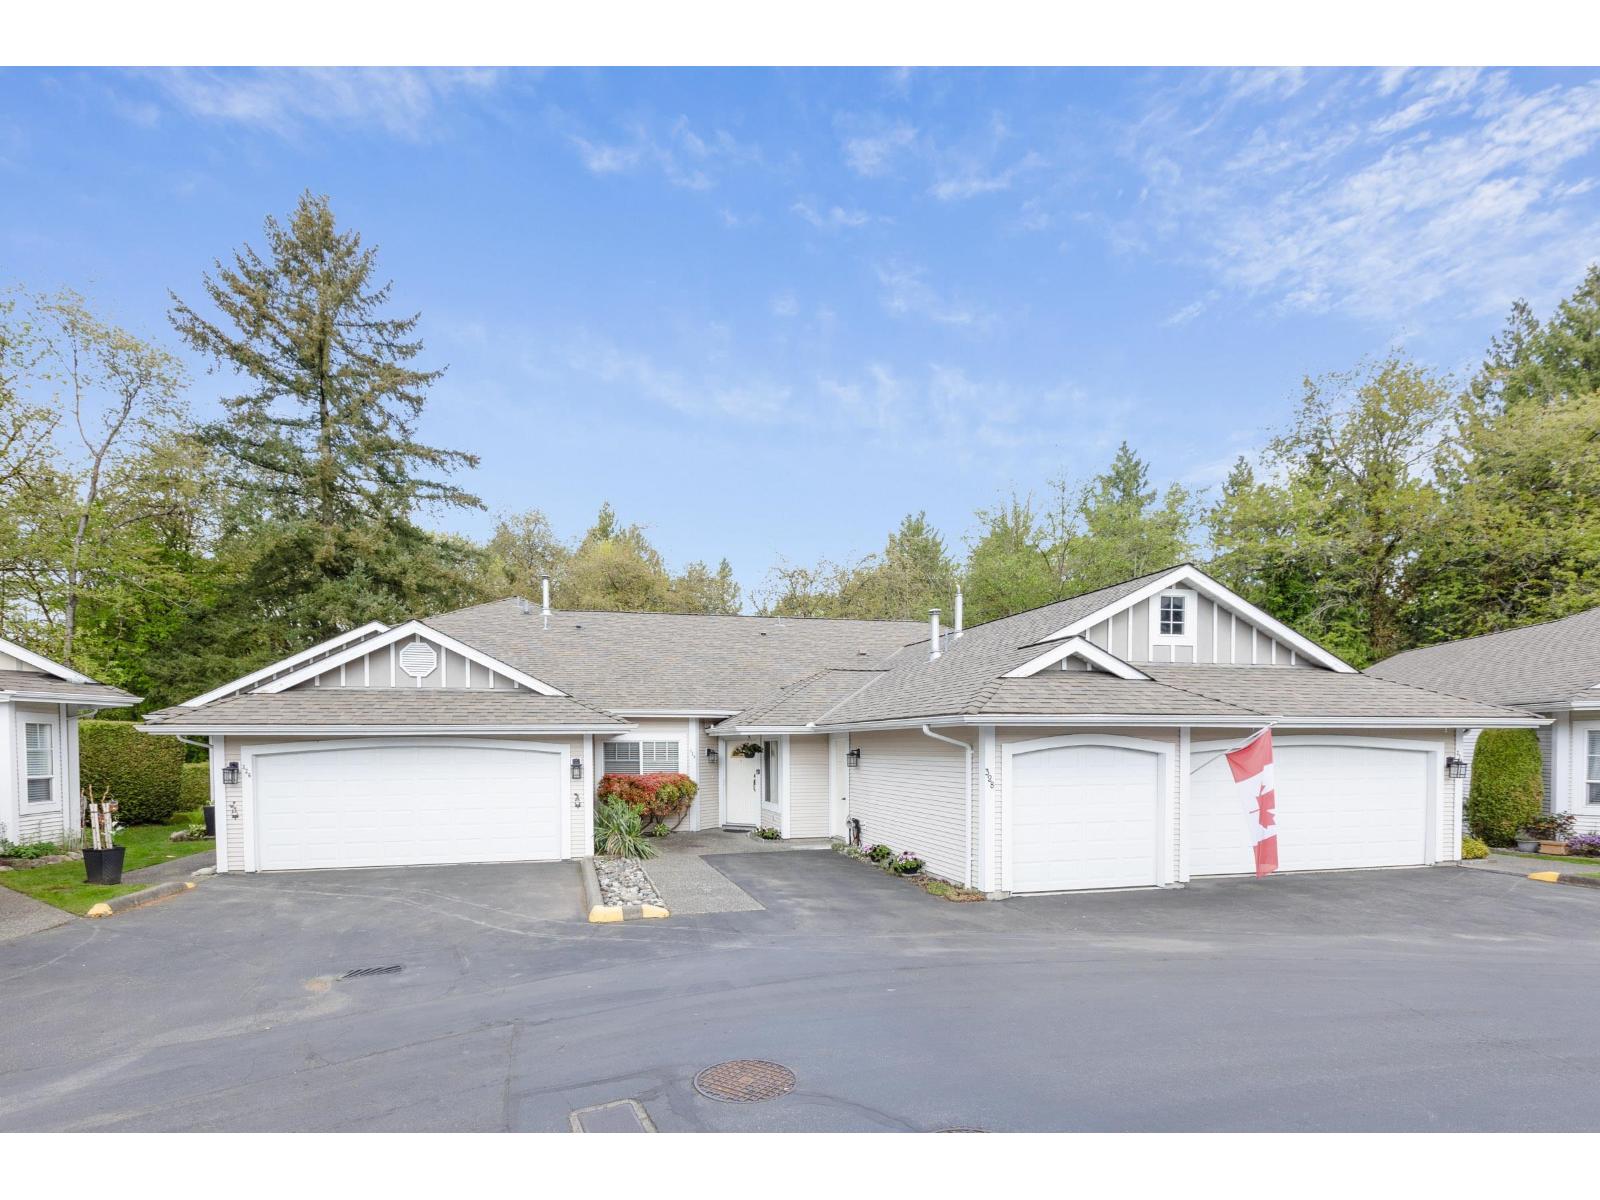 $799,999
328 20655 88 Ave. · 2bd/2ba · 1292sf
 $849,999
138 20738 84 Ave. · 3bd/3ba · 1553sf
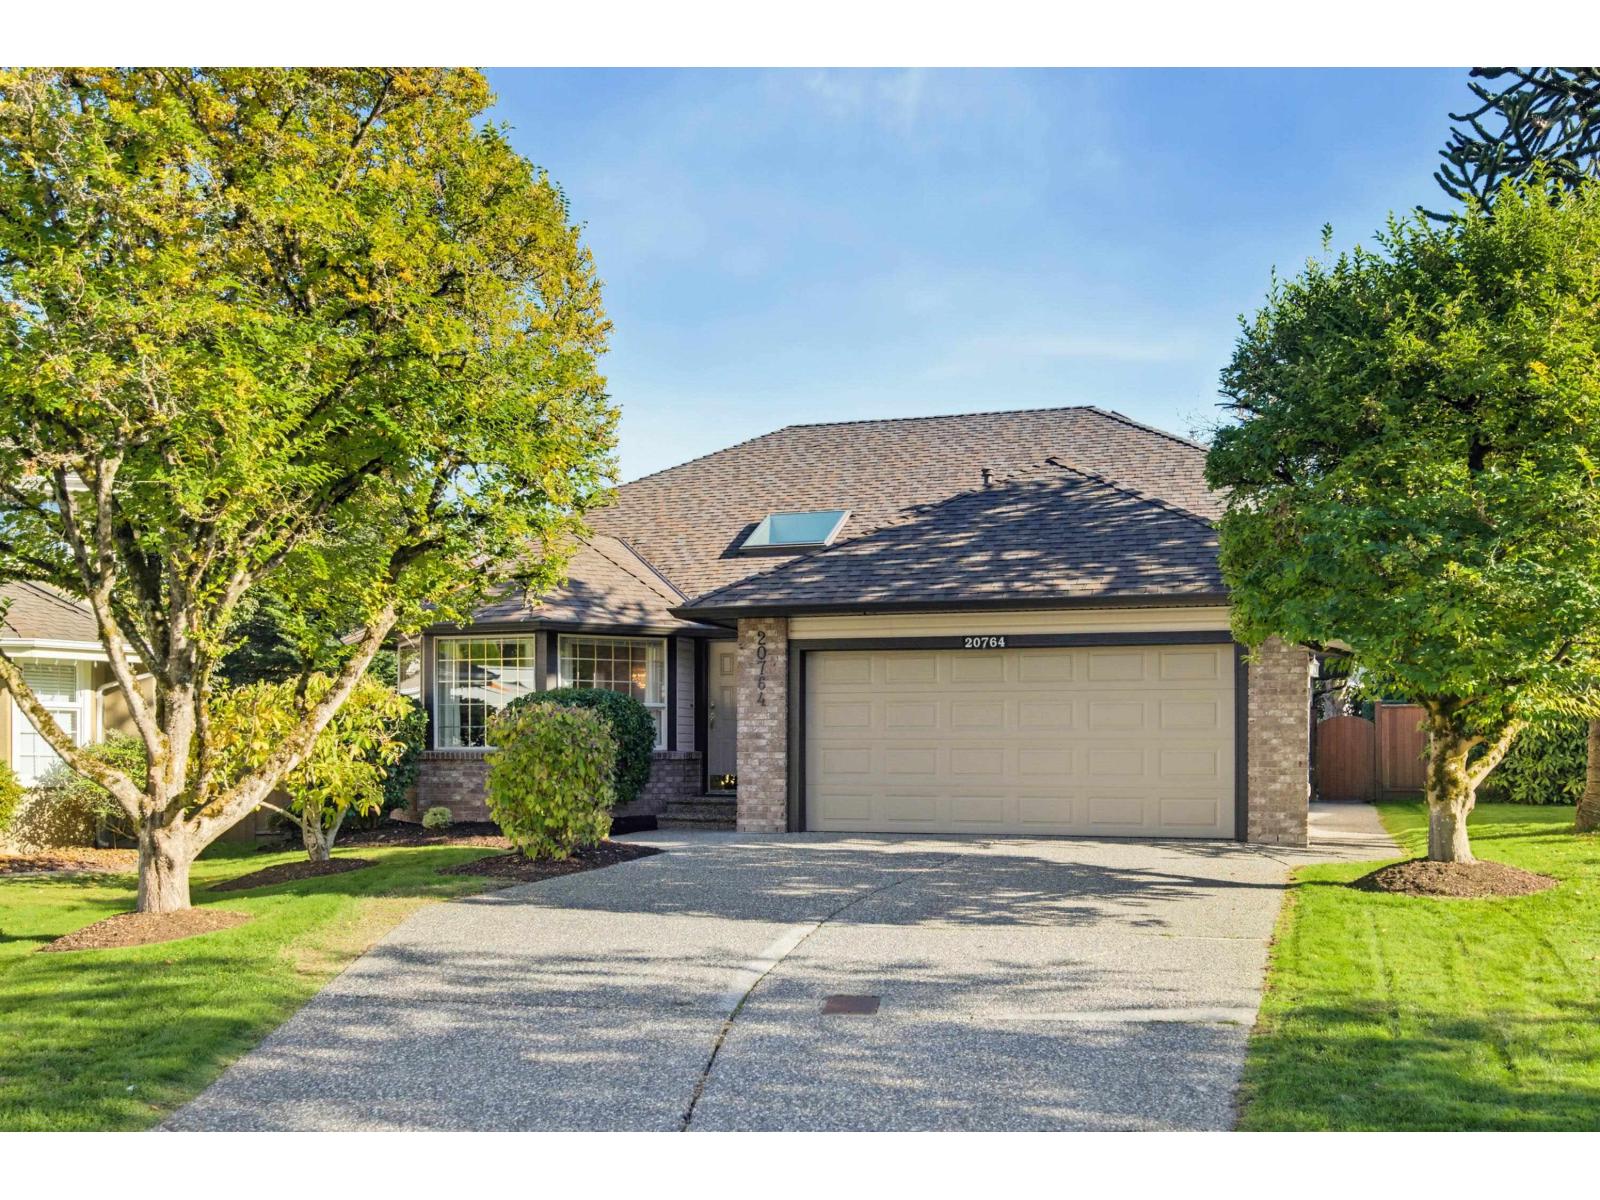 $1,398,600
20764 91a Ave. · 3bd/2ba · 1791sf
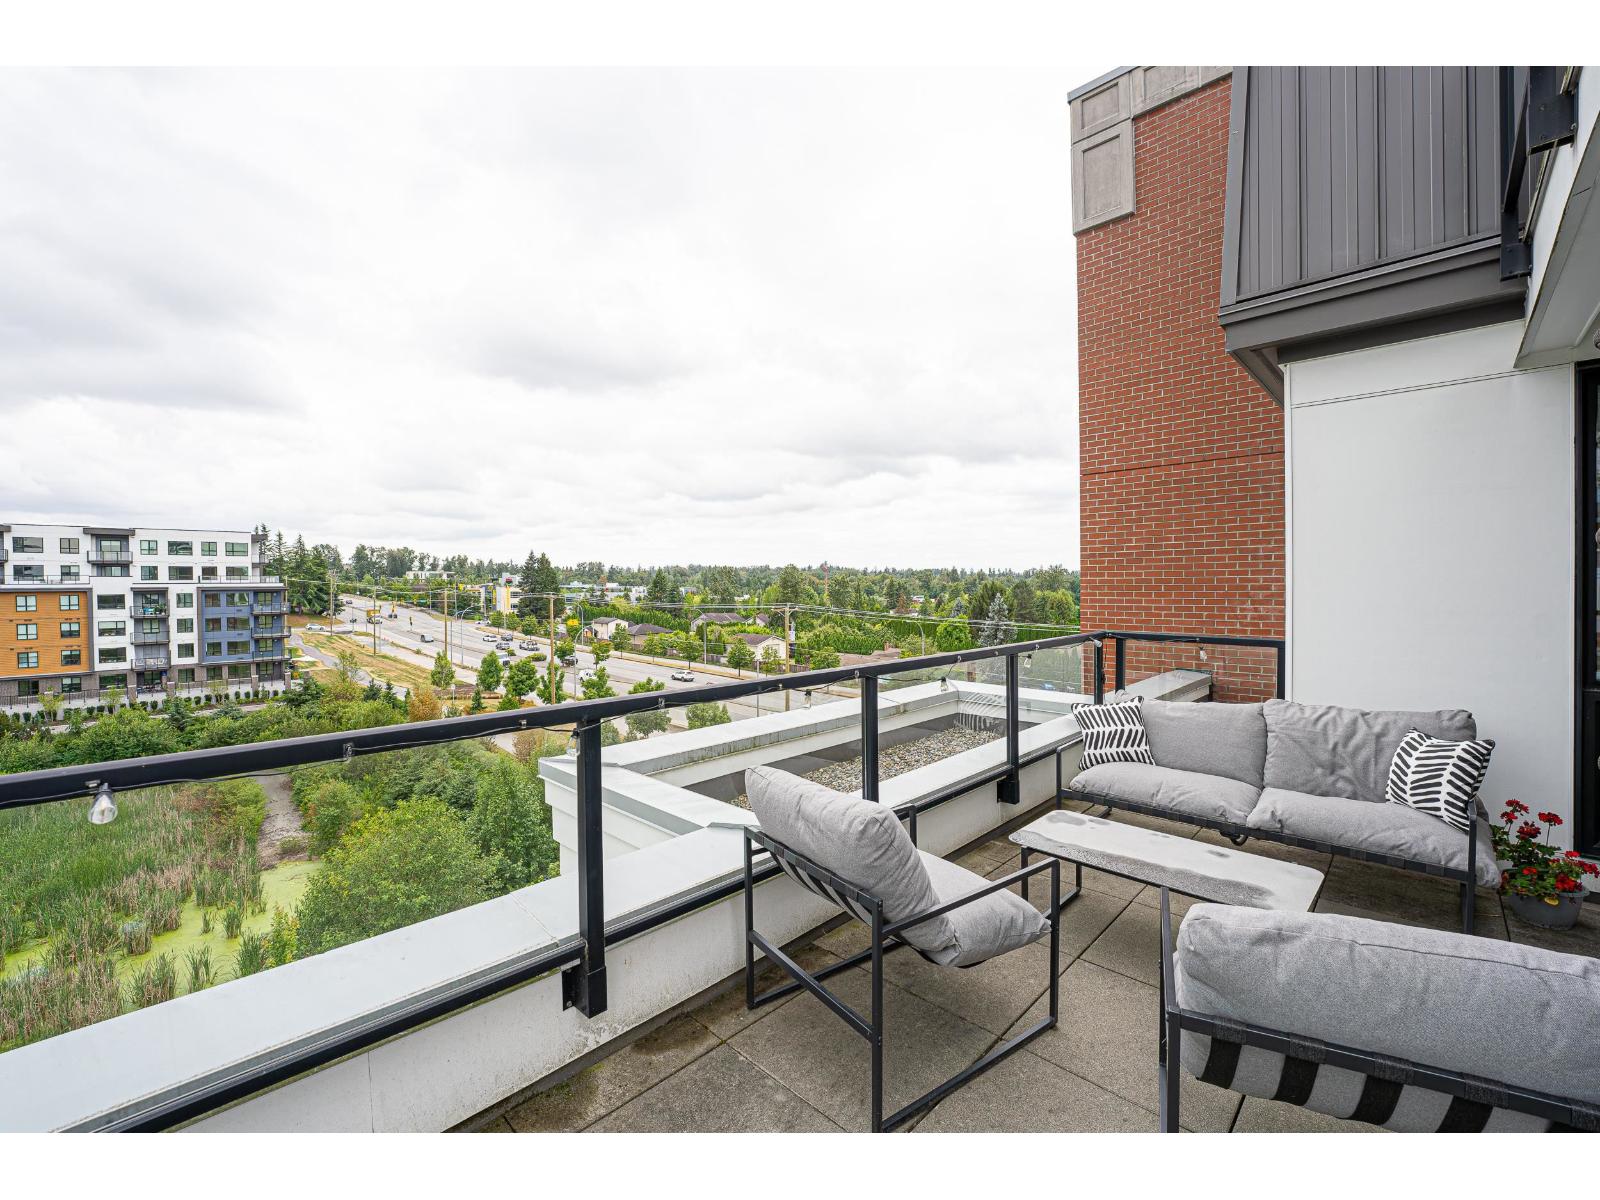 $458,000
A507 20018 83a Ave. · 1bd/1ba · 578sf
 $1,571,333
8409 207a St. · 5bd/4ba · 2452sf
 $938,000
72 20738 84 Ave. · 3bd/4ba · 2060sf
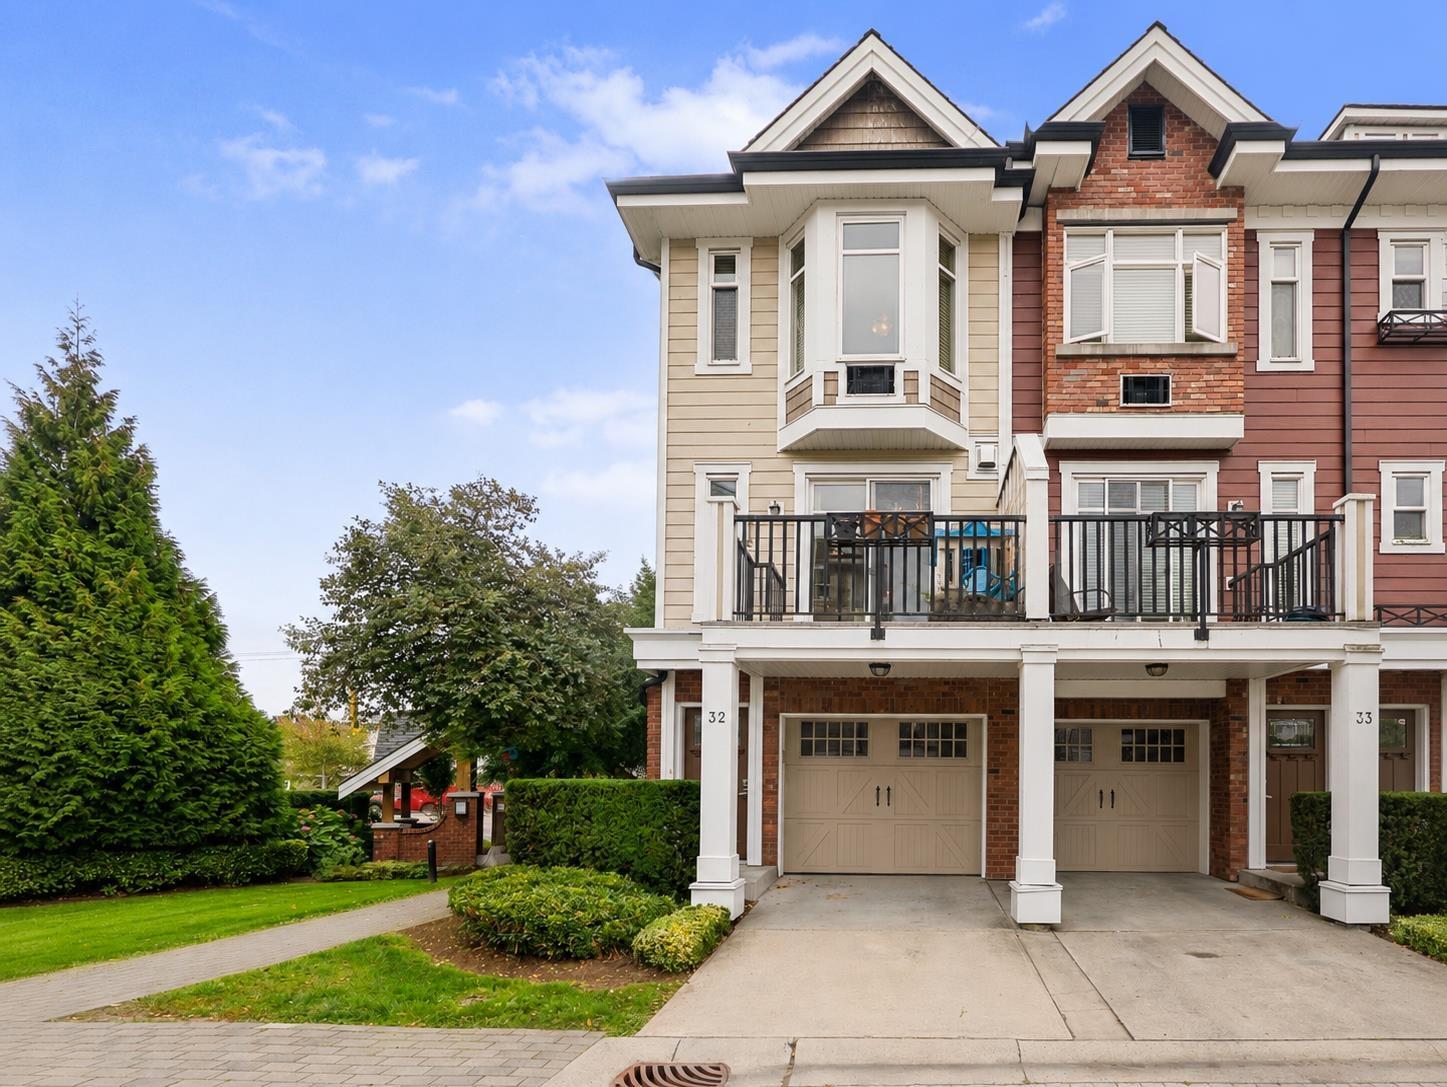 $750,000
32 20738 84 Ave. · 3bd/3ba · 1418sf
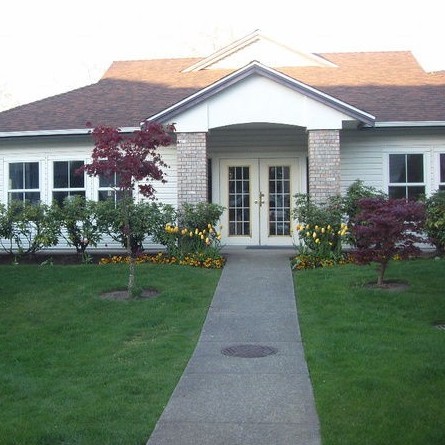 Willow Arbour
8716 Walnut Grove Dr. · LMS192
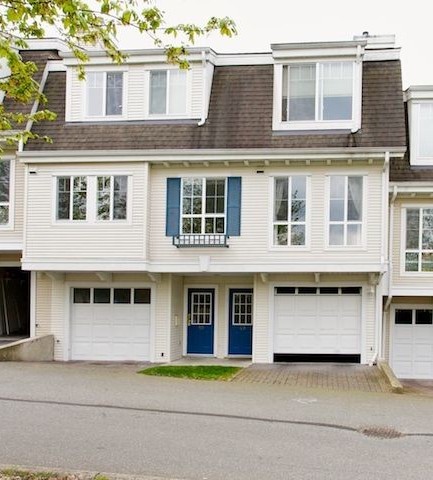 Highland Ridge
8890 Walnut Grove Dr. · LMS2222
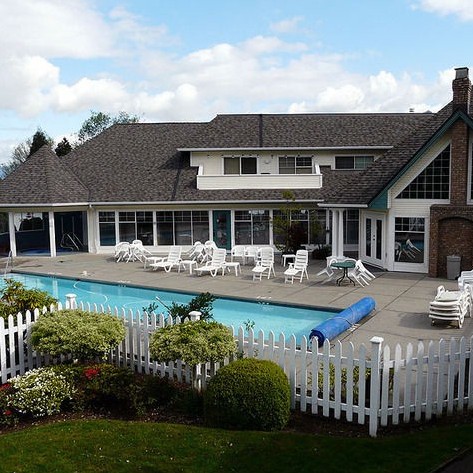 Spencer Green
21138 88th Ave. · NWS3323
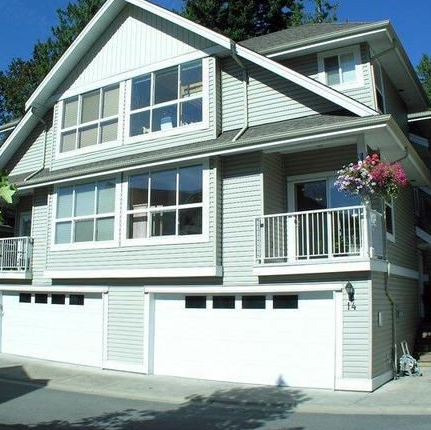 Creekside Estate
8565 209 · LMS4664
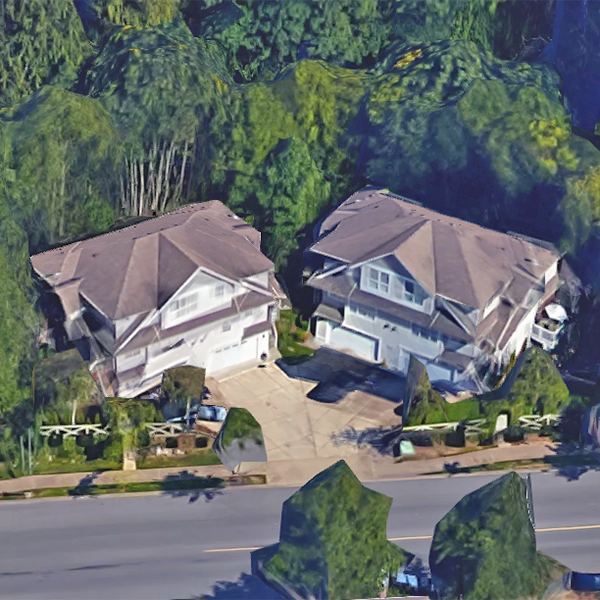 Creekside Estate
8618 209 St. · LMS4664
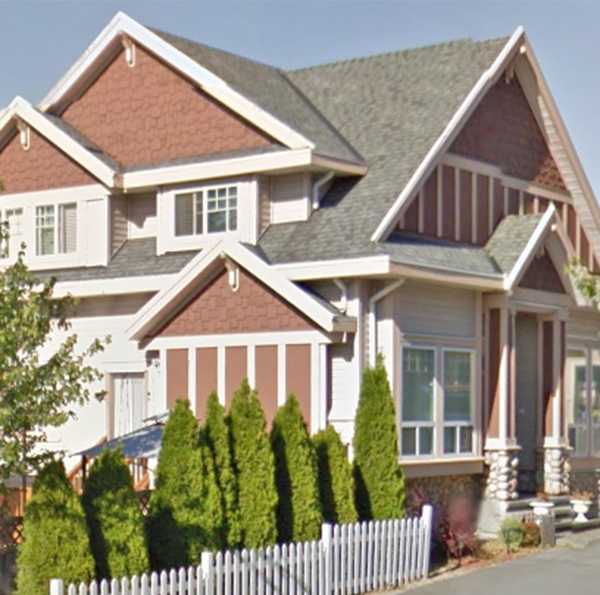
 Autumnwood
8555 209th St. · LMS2204
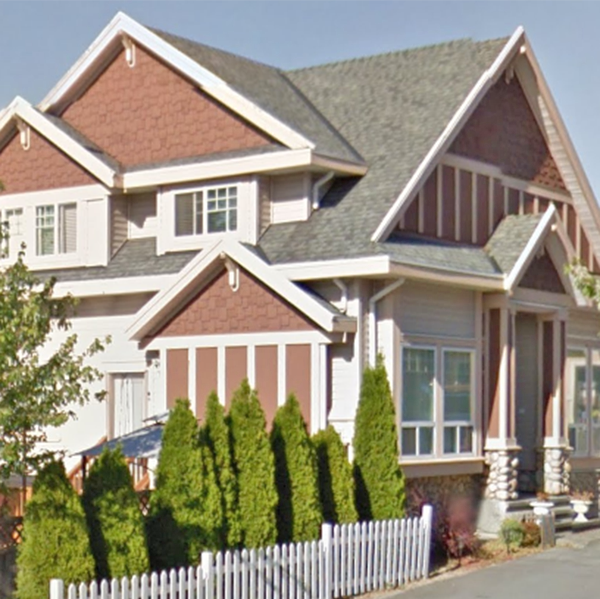
 Kew Gardens
21681 87th Ave. · LMS2598
 Kew Gardens
20881 87th Ave. · LMS2598
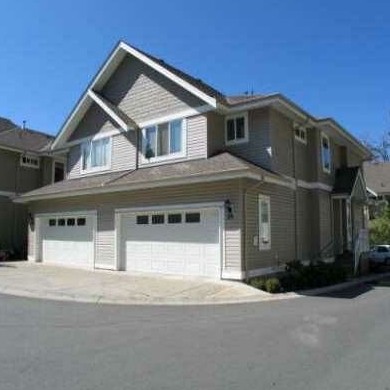 Creekside Estates
8568 209th St. · LMS4664
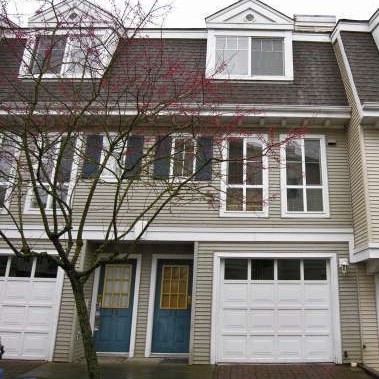 Highland Ridge
8930 Walnut Grove Dr. · LMS1968
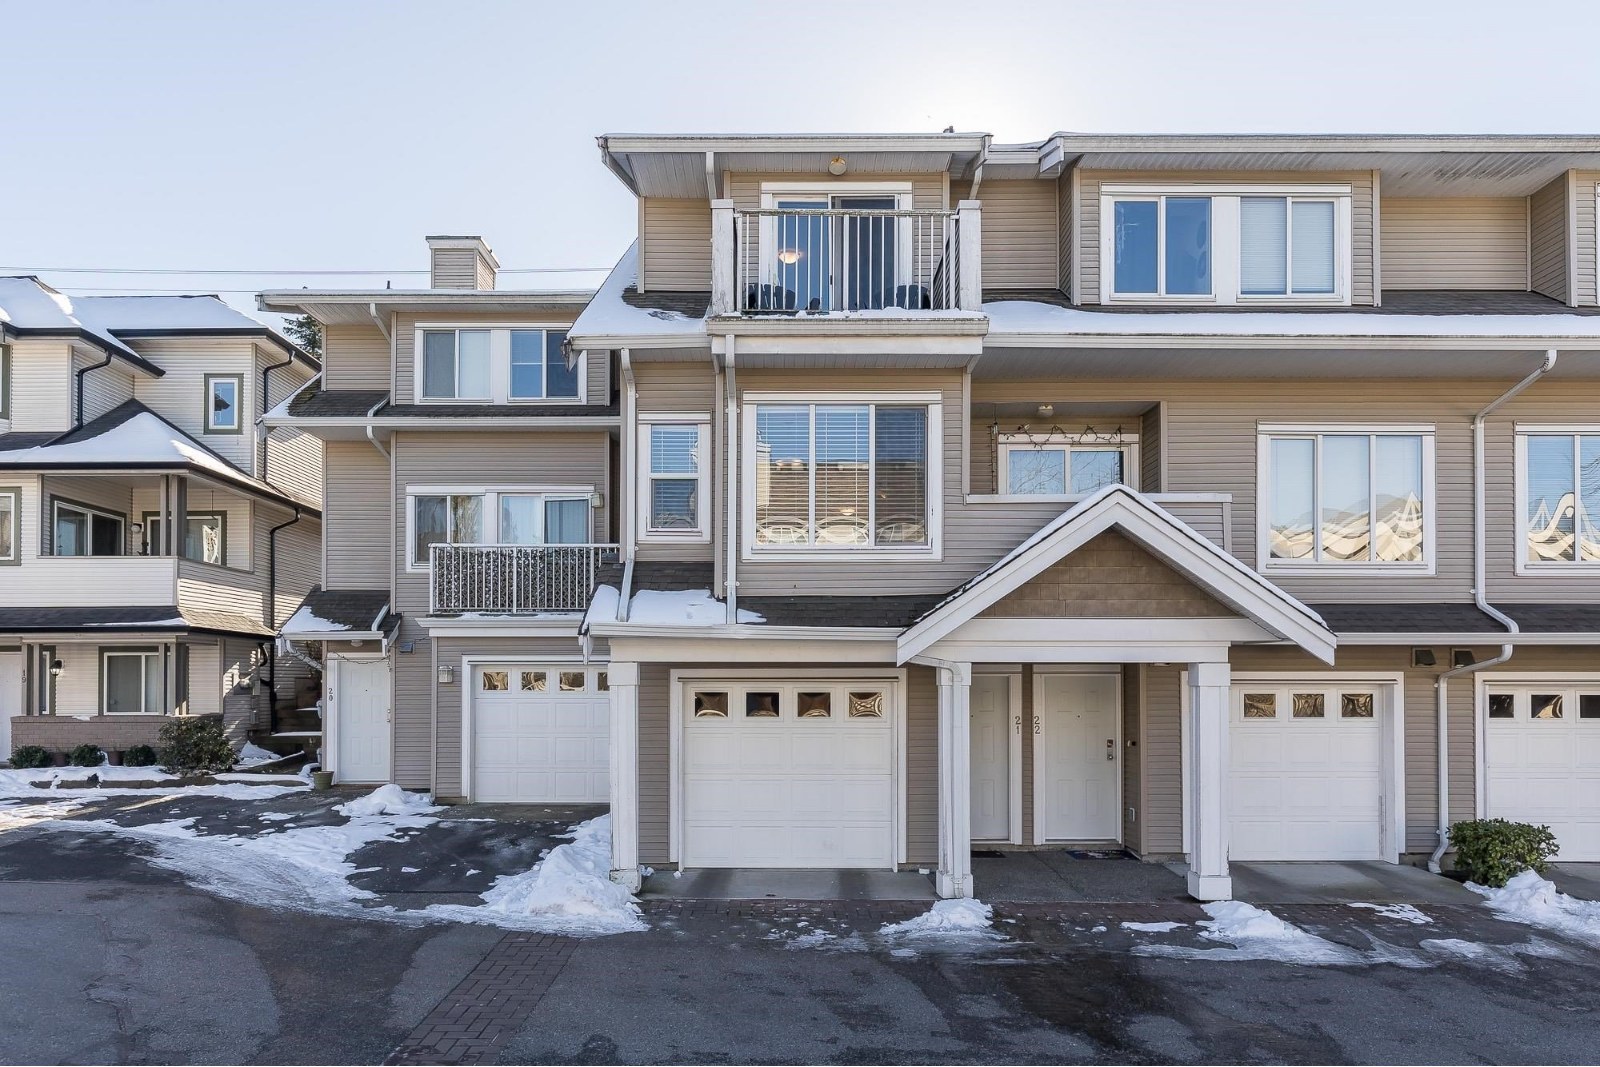 Terrace Park
20875 88th Ave. · LMS1912
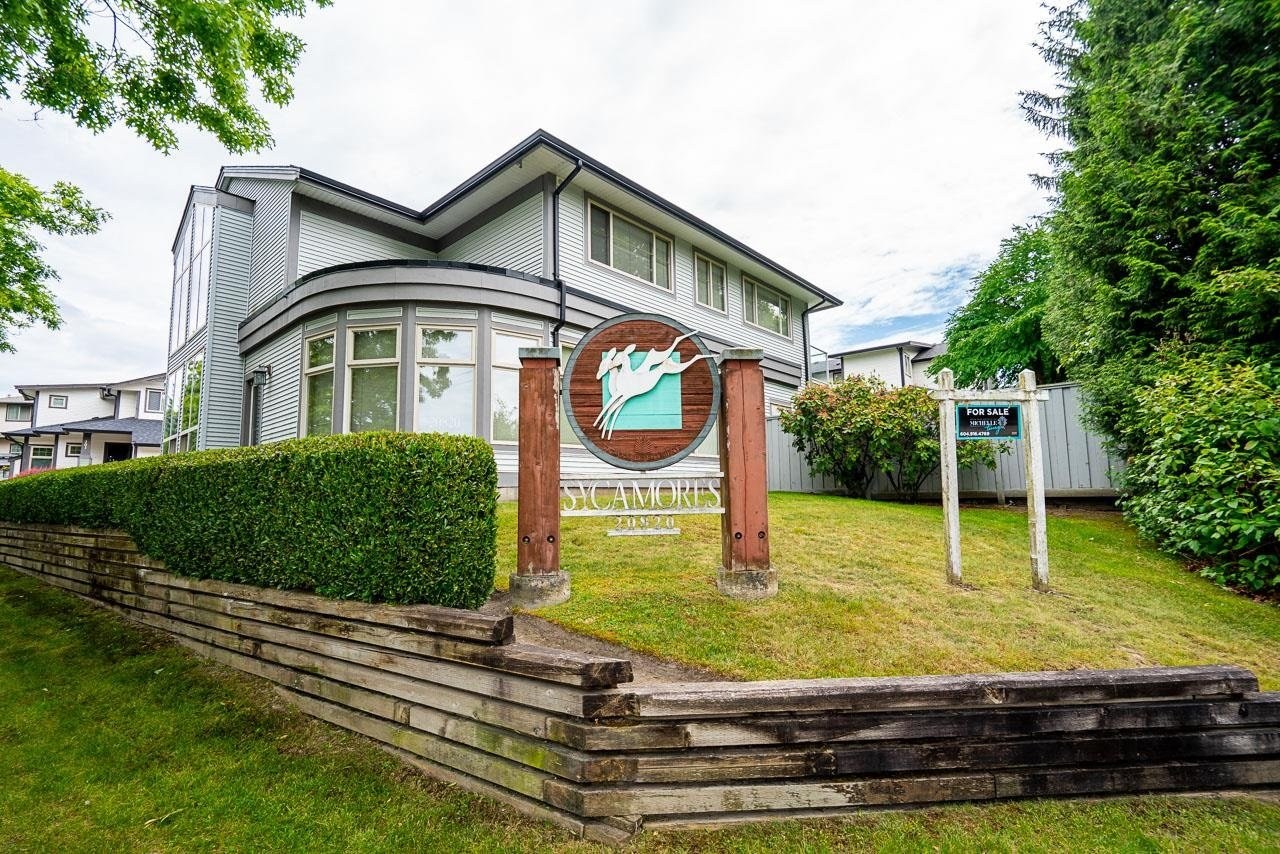 Sycamores
20820 87th Ave. · LMS2436
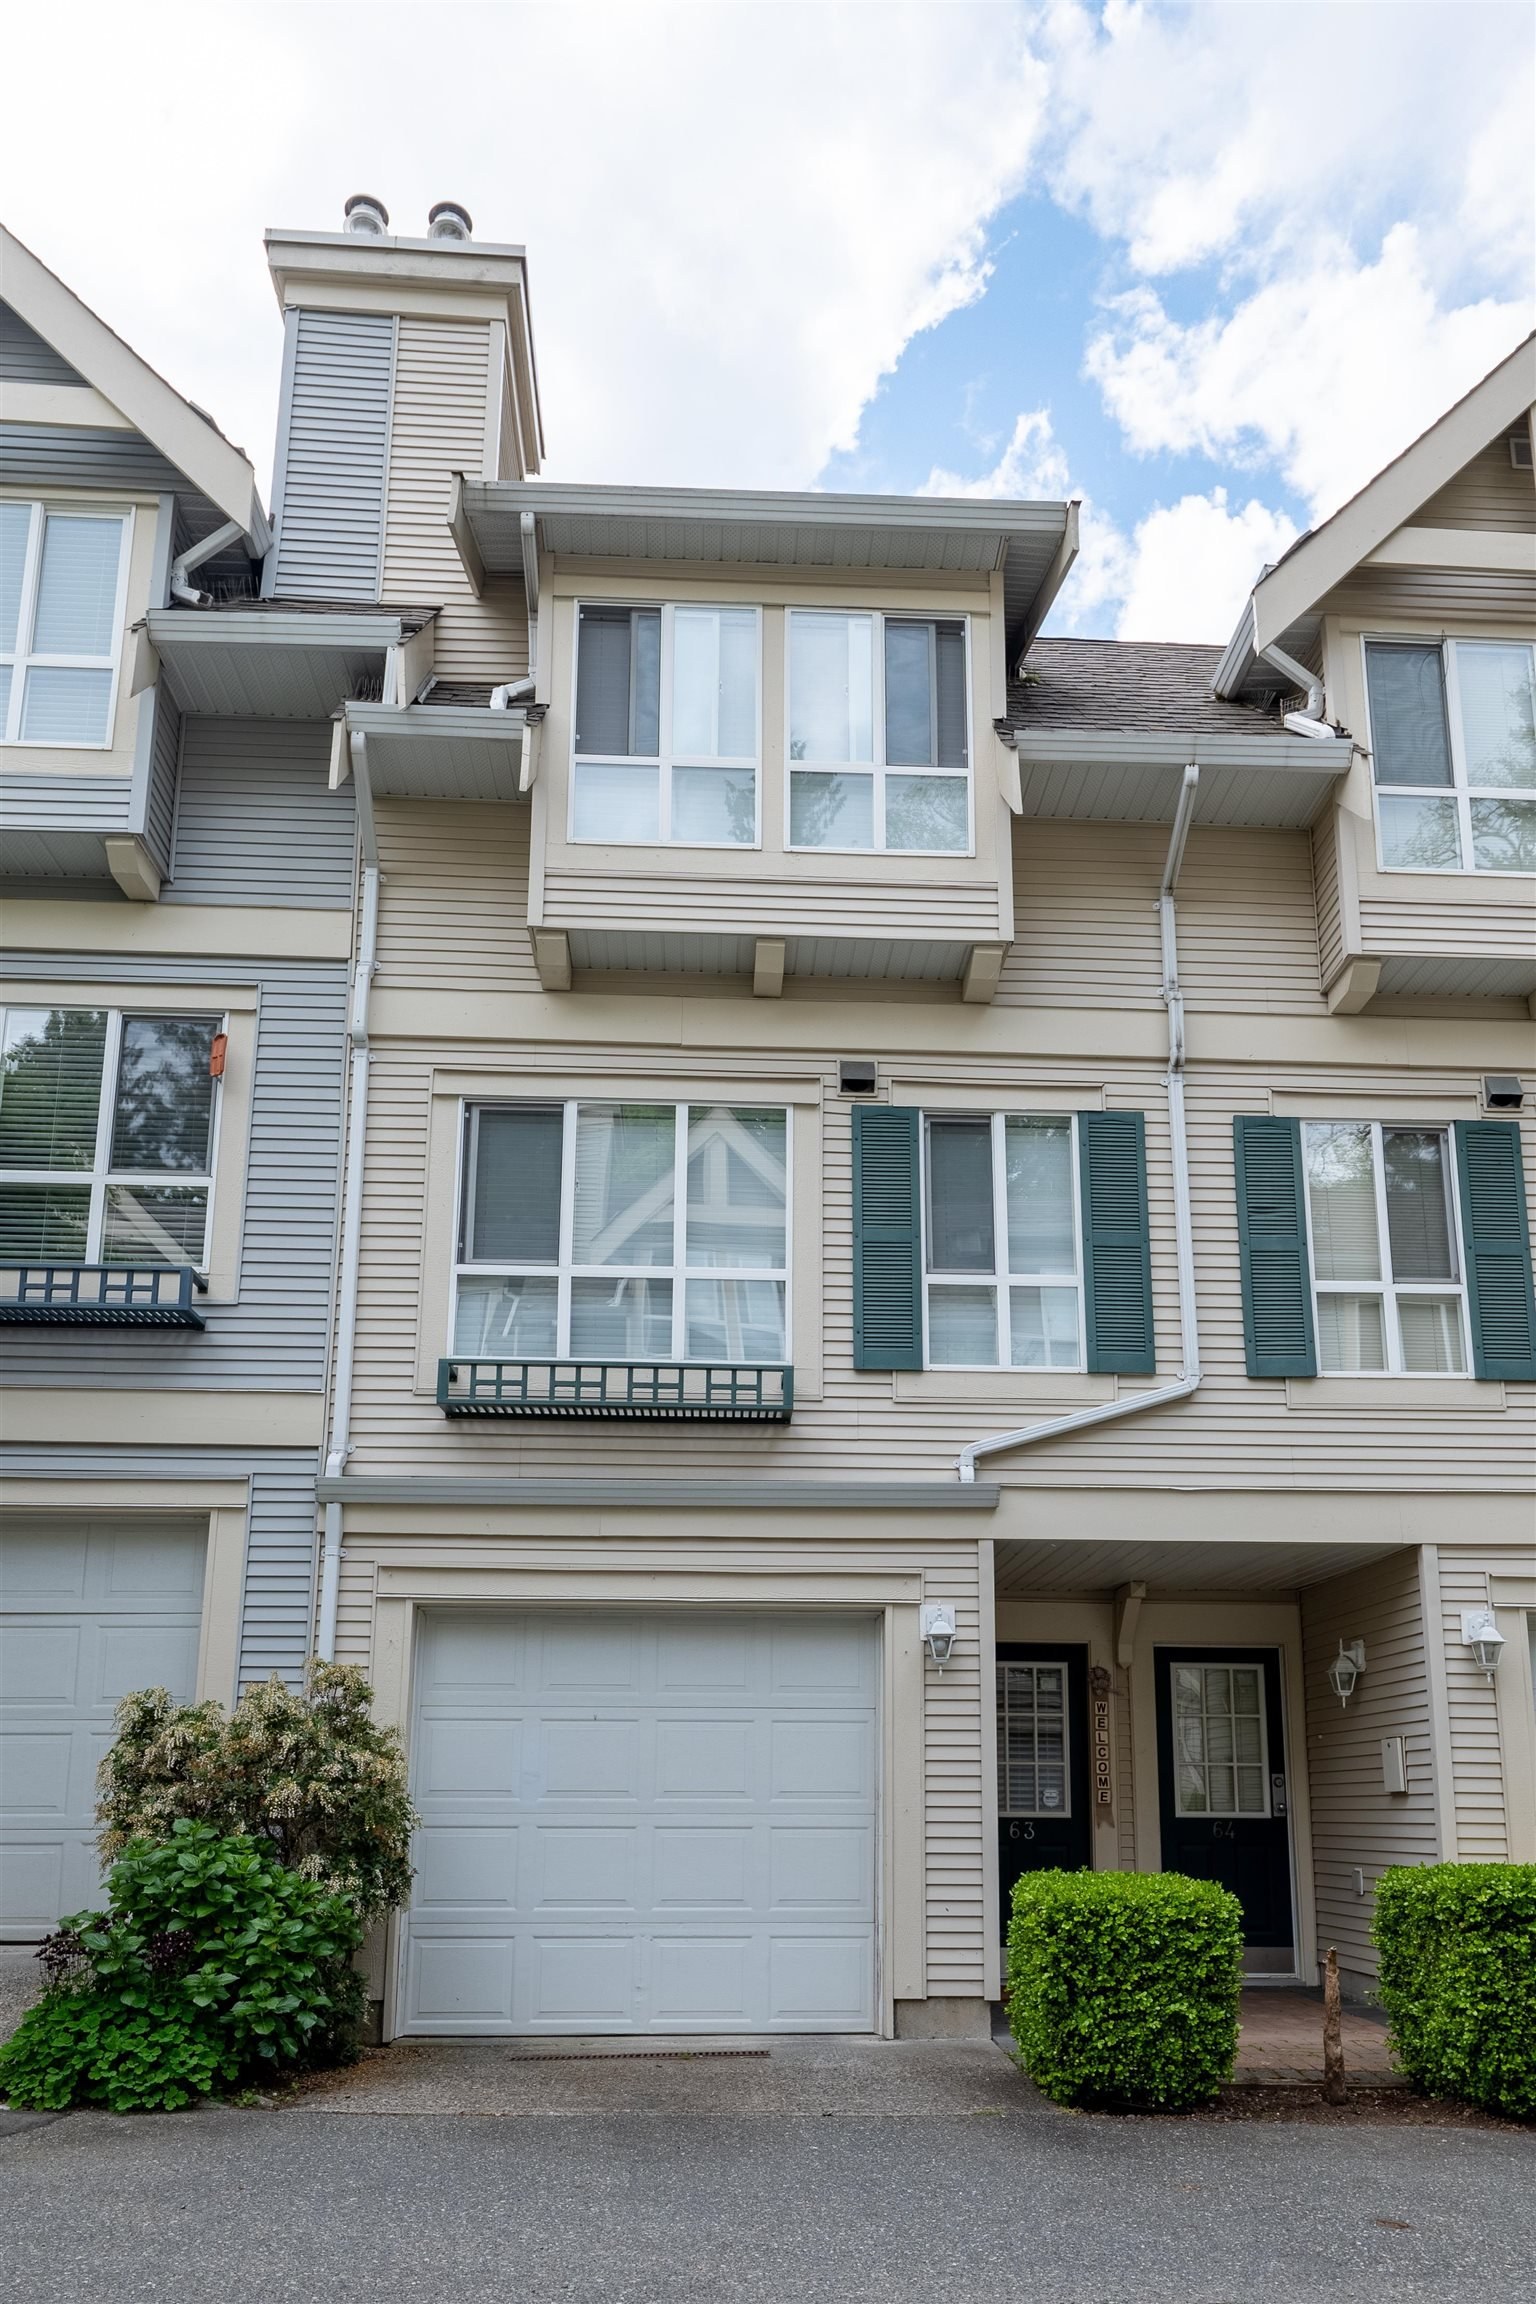 Mayberry
8844 208th St. · LMS2706
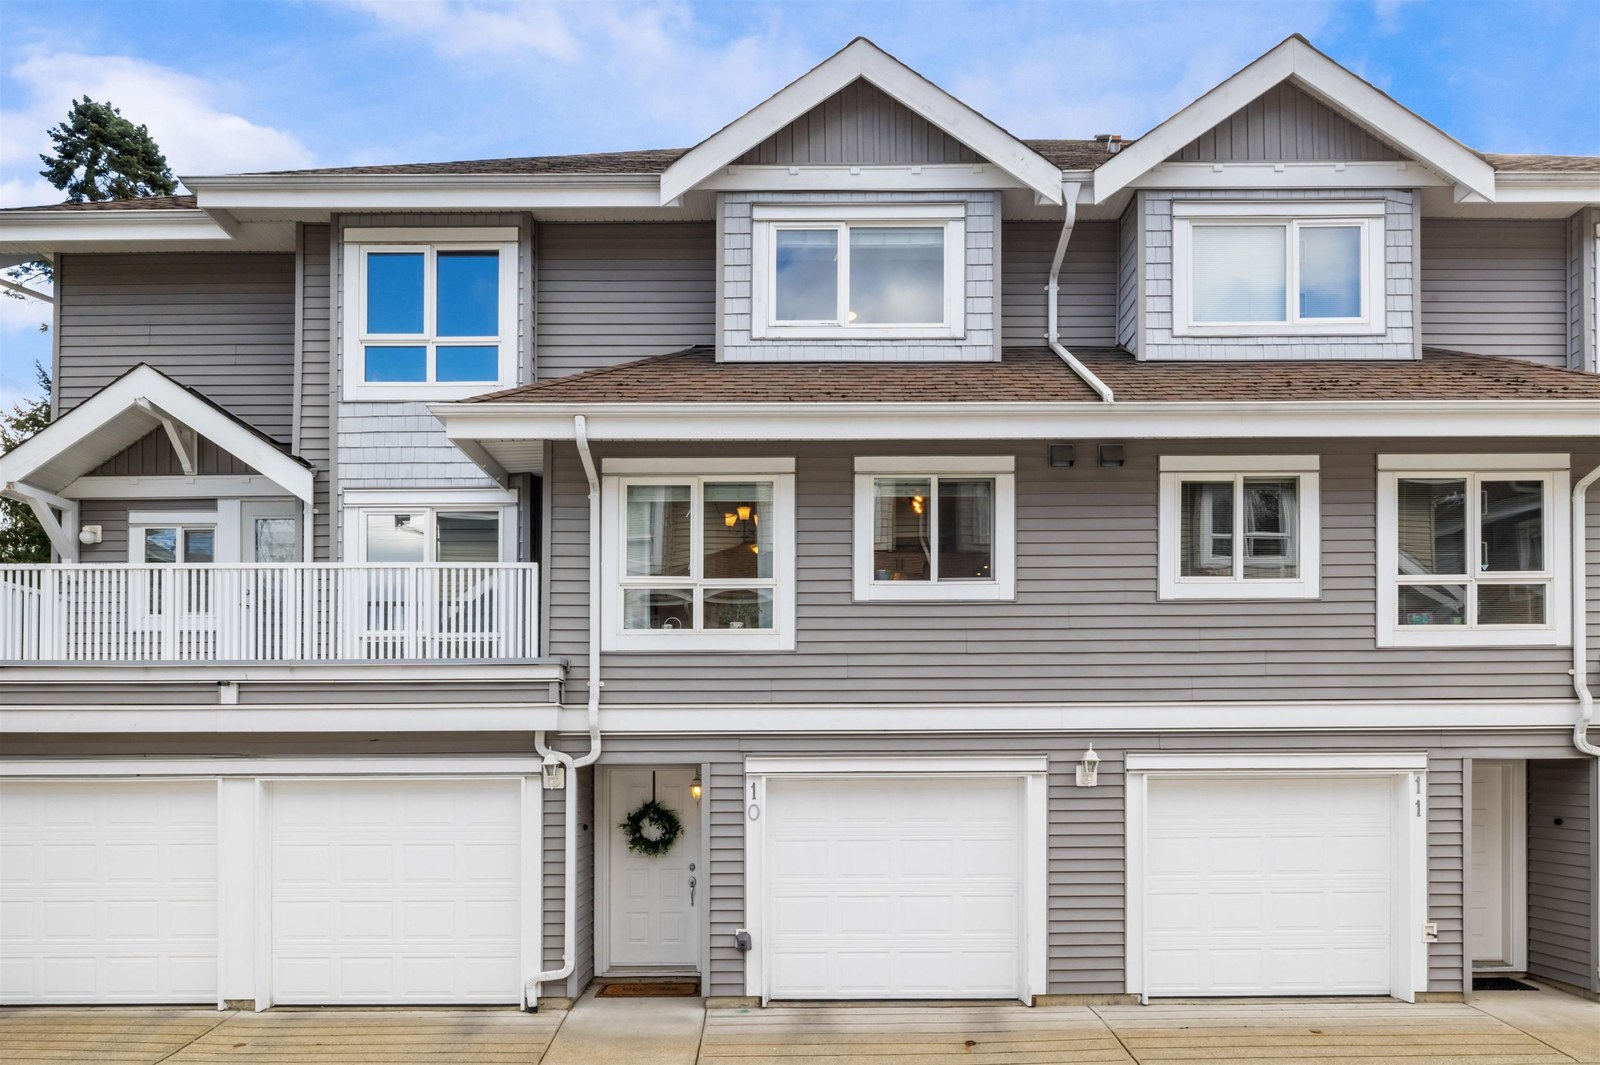 Walnut Grove
8968 208th St. · BCS38
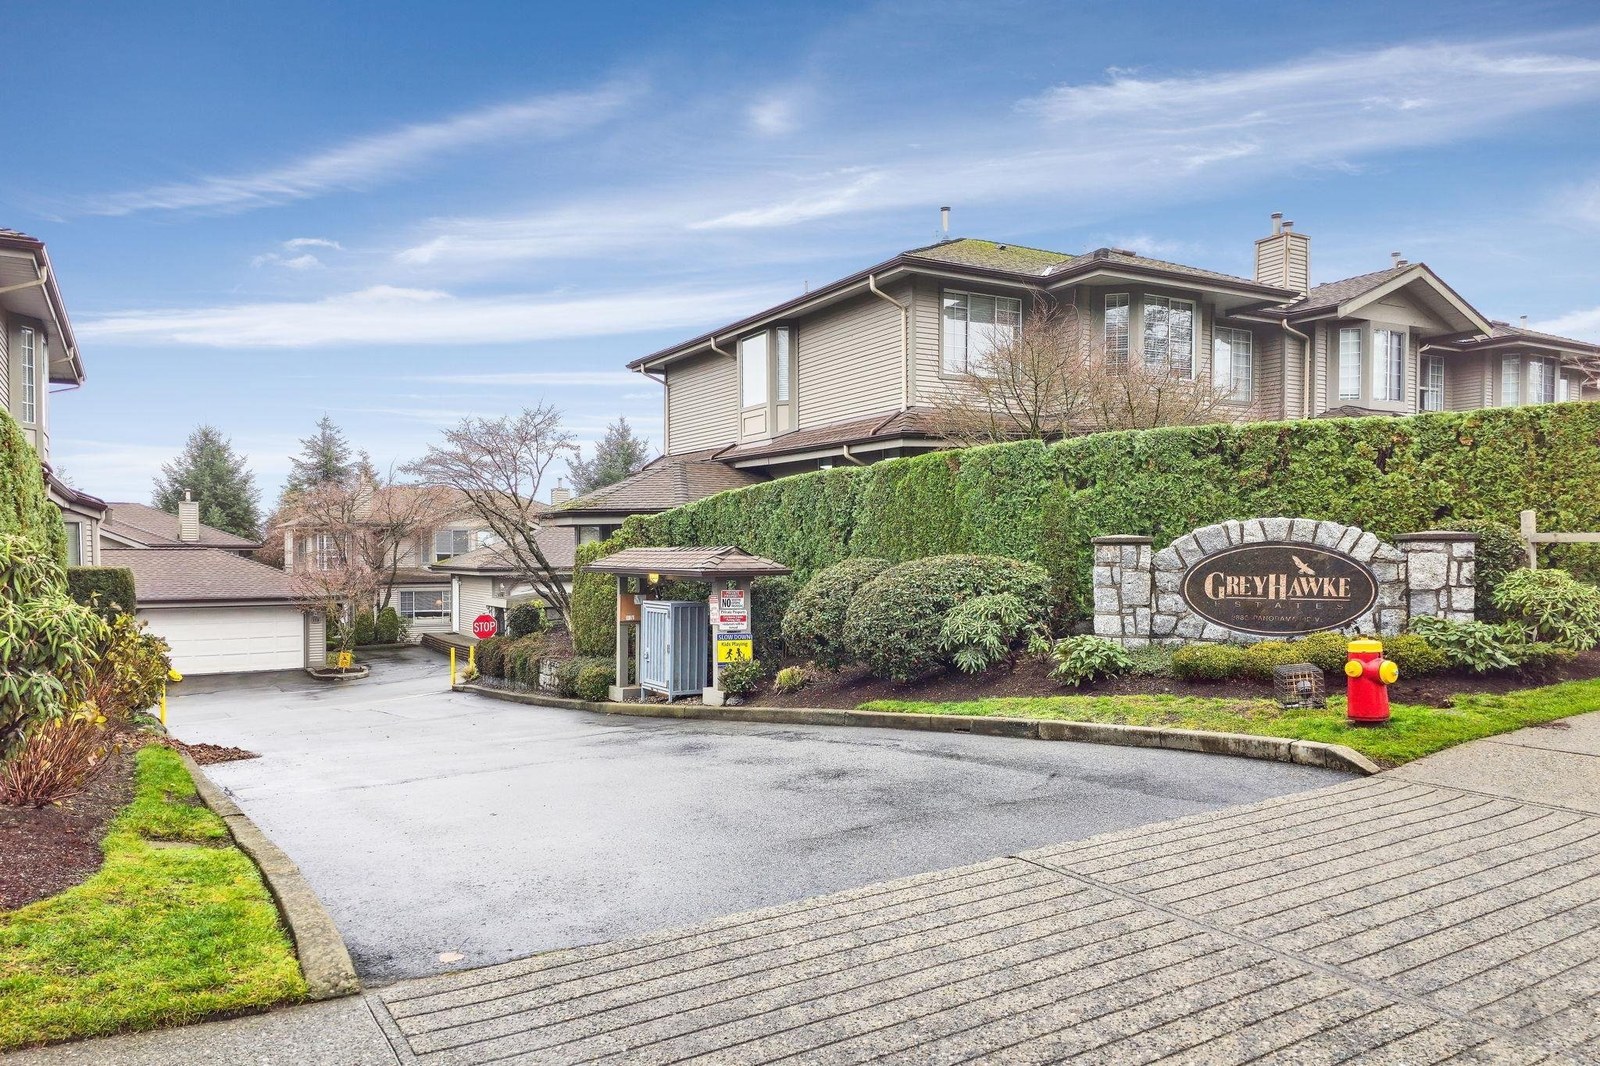 Queen Anne Green
9012 Walnut Grove Dr. · LMS342
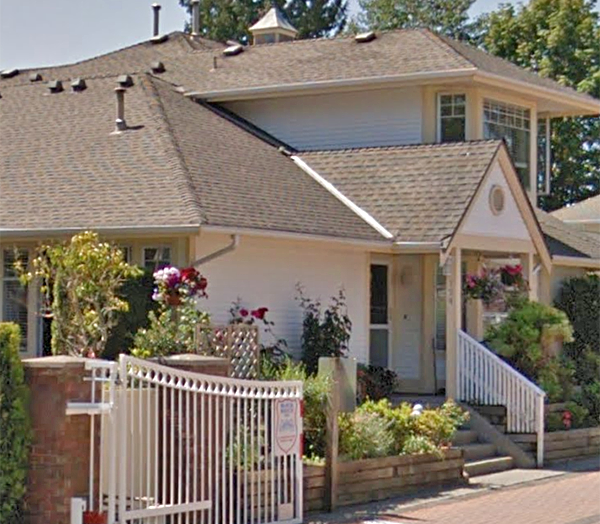 Chartwell Green
8737 212th St. · NWS3008
 Woodbridge
20762 Telegraph Trail · LMS1616
 Woodbridge
20761 Telegraph Trail · LMS1616



