Maintenance Fees Include
Garbage Pickup
Gardening
Gas
Management


| Date | Status | Address | Type | Bed | Bath | Price | Sqft | Strata Fee | Tax | Listed By |
|---|---|---|---|---|---|---|---|---|---|---|
| 2026-10-14 | Active | 302 8600 Westminster Highway | Single Family | 2 | 1 | $629,000 ($552/sf) | 1140 | $219 | $2201 (2025) | Sutton Group Seafair Realty |
| Sold Date | Address | Bed | Bath | Sqft | Asking | Sold Price | DOM | Strata Fee | Tax | Listed By |
|---|---|---|---|---|---|---|---|---|---|---|
| 2026-04-13 | 302 8600 Westminster Highway | 2 | 1 | 1065 | $475,000 | $475,000 ($446/sf) | $219 | $2201 (2025) | RE/MAX Select Properties |
Sold data from the MLS® feed for strata plan NWS2966. Showing the 15 most recent sales from the last 24 months; expand for up to 80.
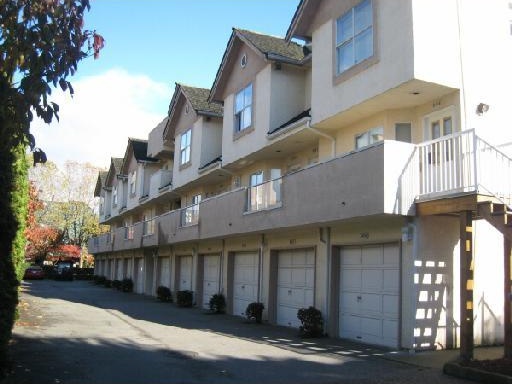
Emerald Terrace at 8600 Westminster Hwy. — currently 1 active listing averaging $629,000. In the past year 1 unit sold at an average of $475,000.
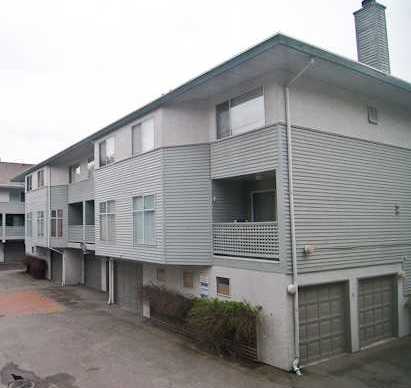
Emerald Terrace - 8600 Westminster Highway, Richmond, BC V6X 1A8, Canada. Strata Plan NWS2966 - Located in the desirable and convenient Central Richmond area on Westminster Highway. Emerald Terrace is a well-managed townhouse. While nestled in a quiet neighbourhood the same time it is centrally located to transit, restaurants, coffee shops, close to Richmond Shopping Centre, Richmond City Hall, Richmond Hospital, Richmond Public Library, all type of medical services and recreation facilities - Richmond Yoga, Fitcity For Women, Vancouver Healing and Yoga, Fitness World to mention only few. Direct access to Westminster Highway and other major routes allows an easy commute to surrounding destinations including Vancouver, Burnaby and New Westminster. Emerald Terrace is just a short stroll to William Cook Elementary, Henry Anderson Elementary and Richmond Secondary Schools, Kwantlen Polytechnic University, Brighouse and Minoru parks, Lansdowne Shopping Centre, Price Smart Foods and a wide variety of ethnic restaurants including Kirin Seafood, Wing Kee, Spicy Schezuan, IHOP, Beijing Noodle House and many many others. Emerald Terrace is a spacious two level townhome complex that offers 12 units built in 1989. Most homes feature vaulted ceilings with skylights in the living room and dining room, gas fireplace, balcony off living room and an extra-large sundeck off the second floor, bedrooms with ensuite bath and walk-in closet, in-suite laundry, fenced yard and garage. Emerald Terrace offers luxury living in the heart of the desirable and safe Central Richmond neighbourhood with townhouse living at its best!
| Construction | Frame - Wood |
|---|---|
| Exterior Finish | Stucco |
| Roof | Wood |
| Foundation | Concrete Perimeter |
| Strata Plan | NWS2966 |
|---|---|
| Building Type | Strata Townhouses |
| Title to Land | Freehold Strata |
| Units in Strata | 12 |
| Units in Development | 12 |
| Management Company | RICHVIEW MANAGEMENT — 604-276-8888 |
| Bylaws / Restrictions | PETS ALLOWED,RENTALS ALLOWED |
| Parking / Storage | Garage Single,garage Door Opener |
Live market intelligence for this building's segments — active inventory, medians, ranges & trends. Opens in a new tab.
| Address | Bed | Bath | Sqft | Price |
|---|---|---|---|---|
| 302 8600 Westminster Highway | 2 | 1 | 1140 | $629,000 |
| 312 8591 Westminster Highway | 2 | 1 | 950 | $459,000 |
| 307 8591 Westminster Highway | 1 | 1 | 731 | $396,000 |
| 8371 Spires Rd. | 4 | 2 | 2636 | $1,839,800 |
| 227 8700 Ackroyd Rd. | 1 | 1 | 648 | $378,000 |
| 239 8500 Ackroyd Rd. | 2 | 2 | 968 | $499,000 |
| 339 8500 Ackroyd Rd. | 2 | 2 | 977 | $518,000 |
| 8140 Spires Rd. | 5 | 2 | 2620 | $1,750,000 |
| 202 8700 Westminster Highway | 1 | 1 | 661 | $419,000 |
| 302 8700 Westminster Highway | 2 | 2 | 907 | $448,000 |
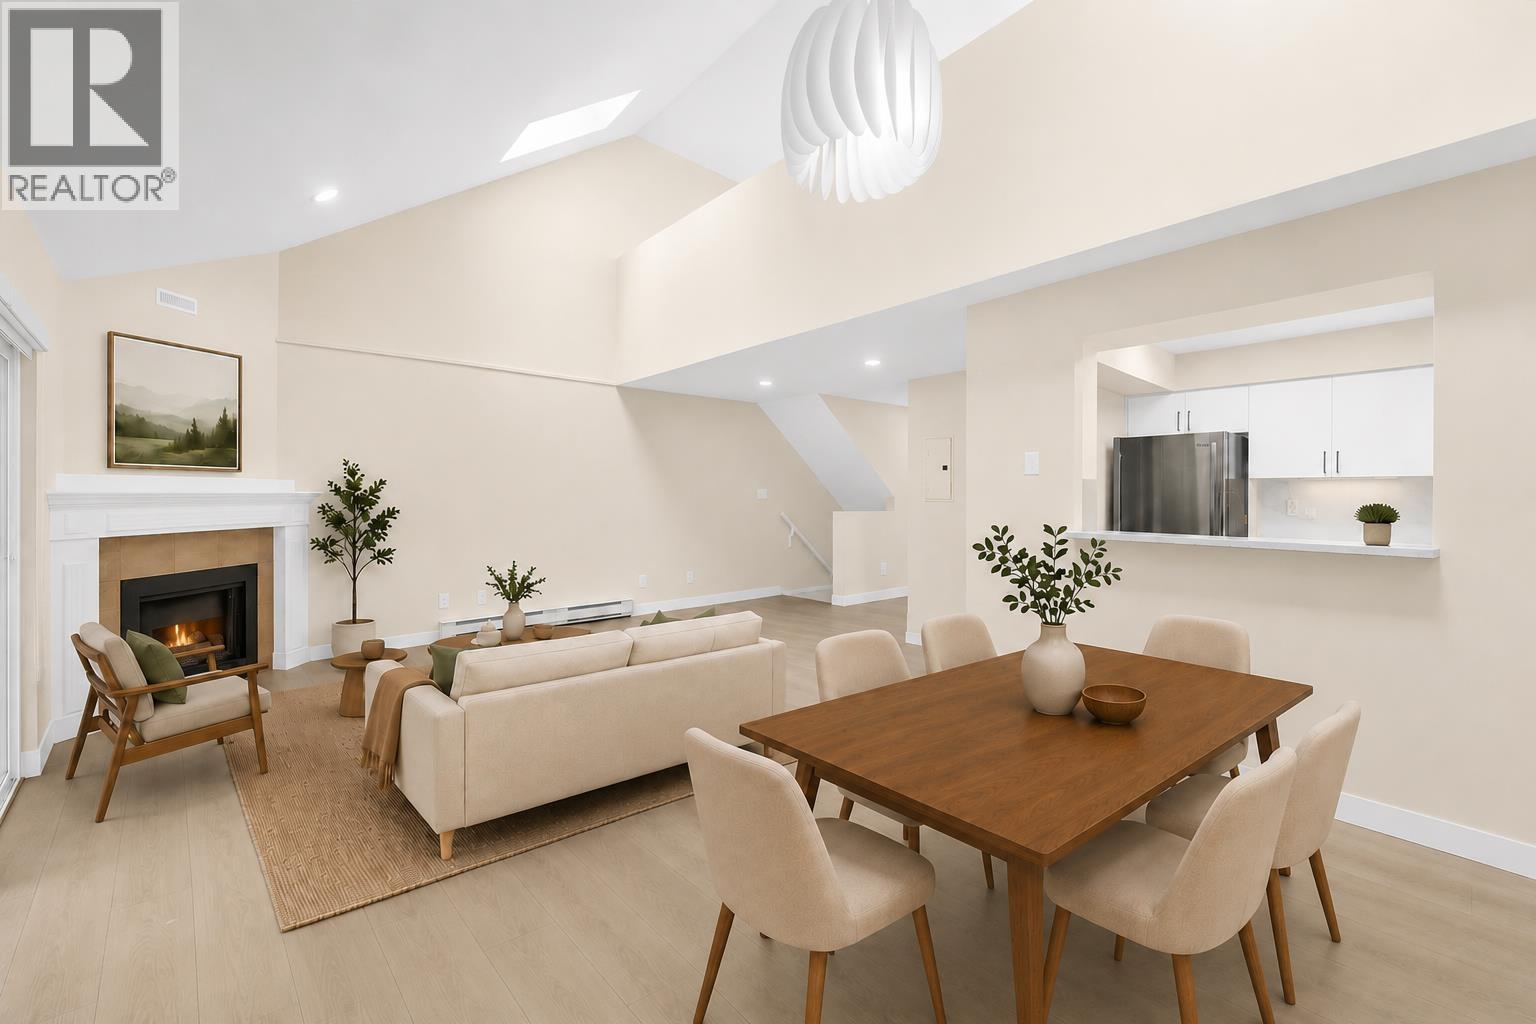 $629,000
302 8600 Westminster Highway · 2bd/1ba · 1140sf
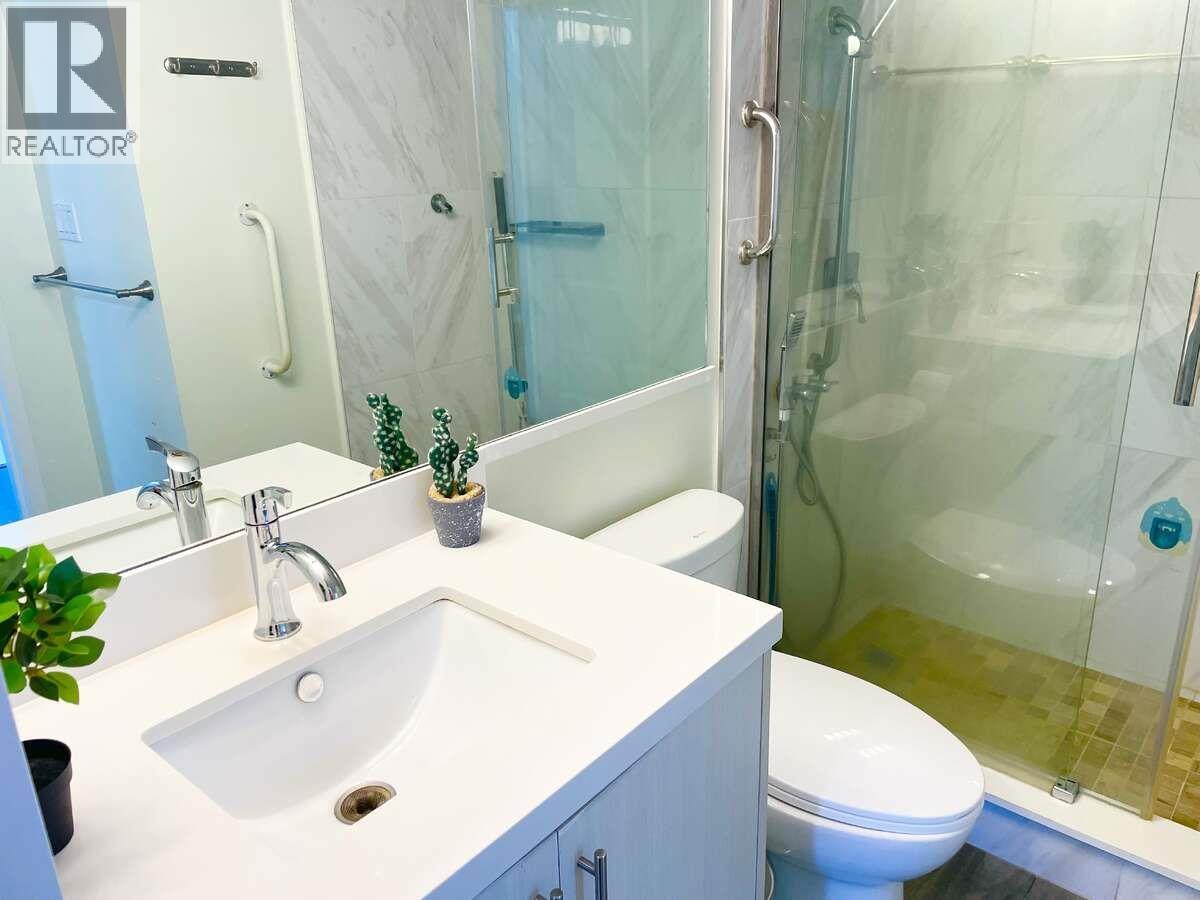 $459,000
312 8591 Westminster Highway · 2bd/1ba · 950sf
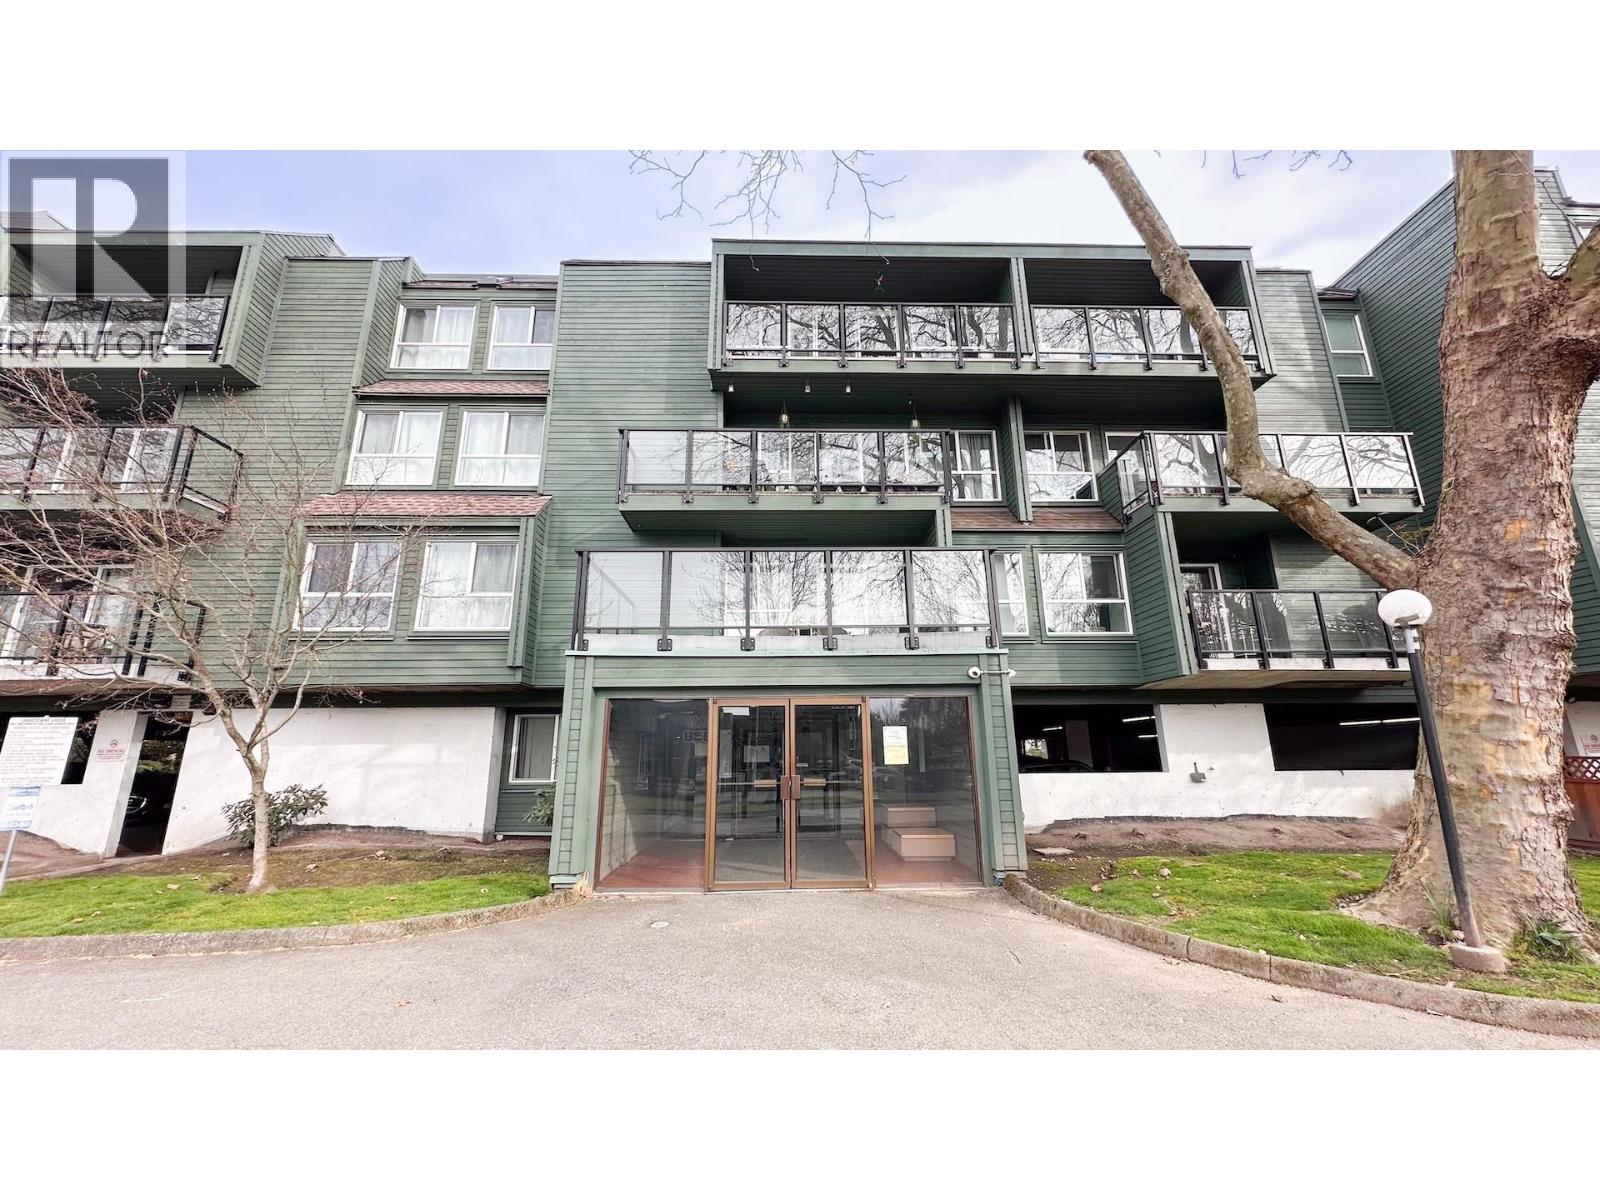 $396,000
307 8591 Westminster Highway · 1bd/1ba · 731sf
 $1,839,800
8371 Spires Rd. · 4bd/2ba · 2636sf
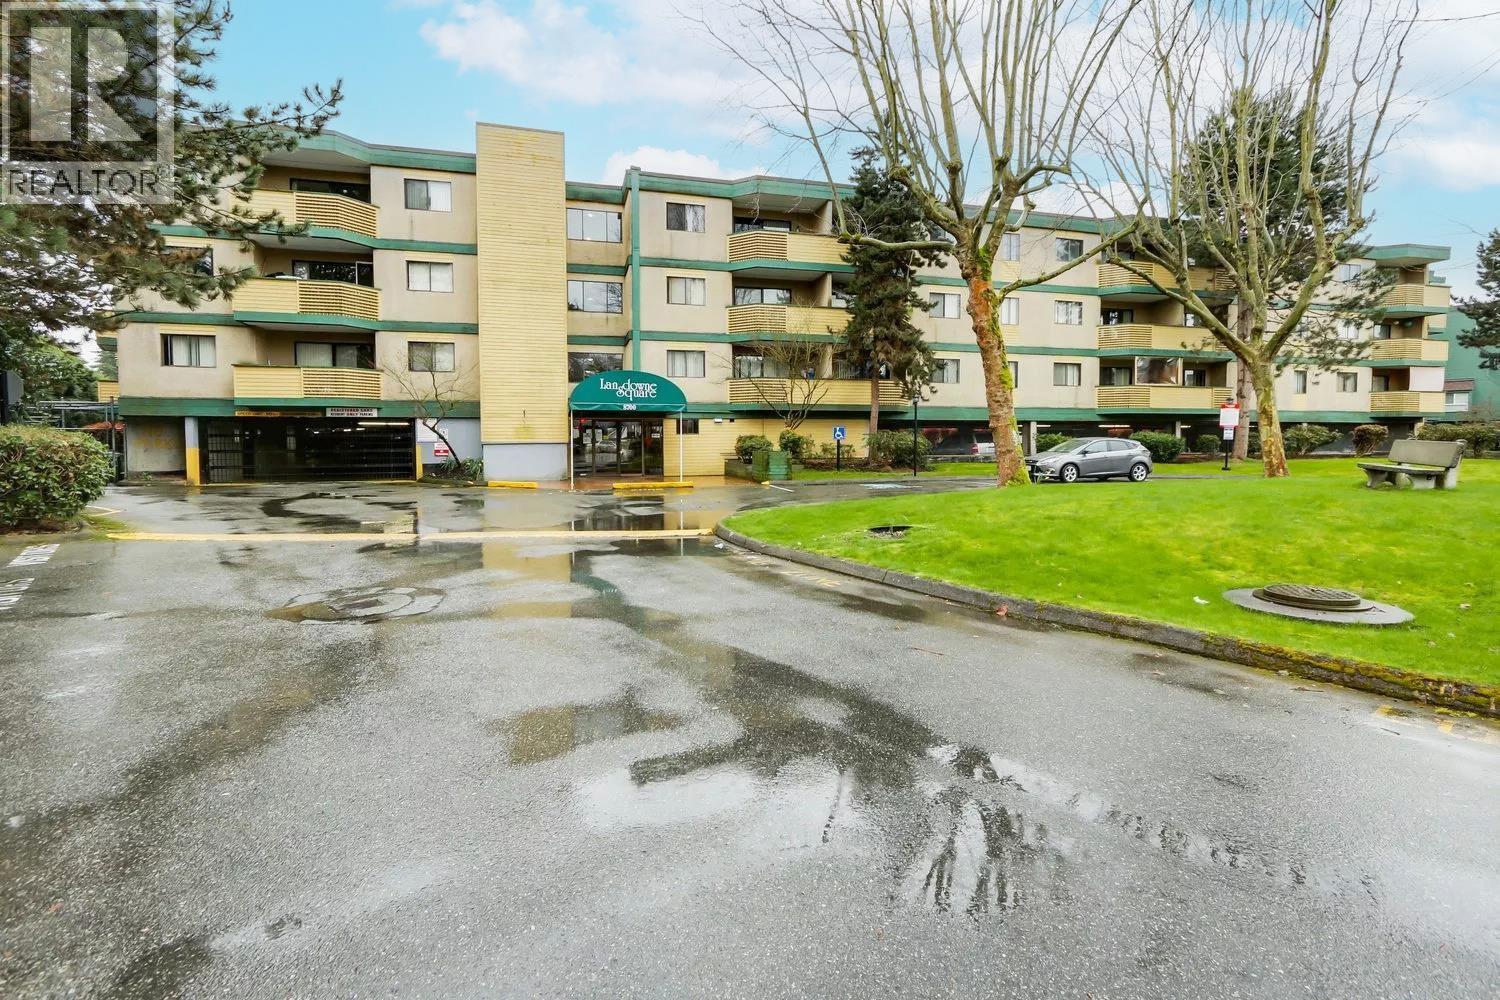 $378,000
227 8700 Ackroyd Rd. · 1bd/1ba · 648sf
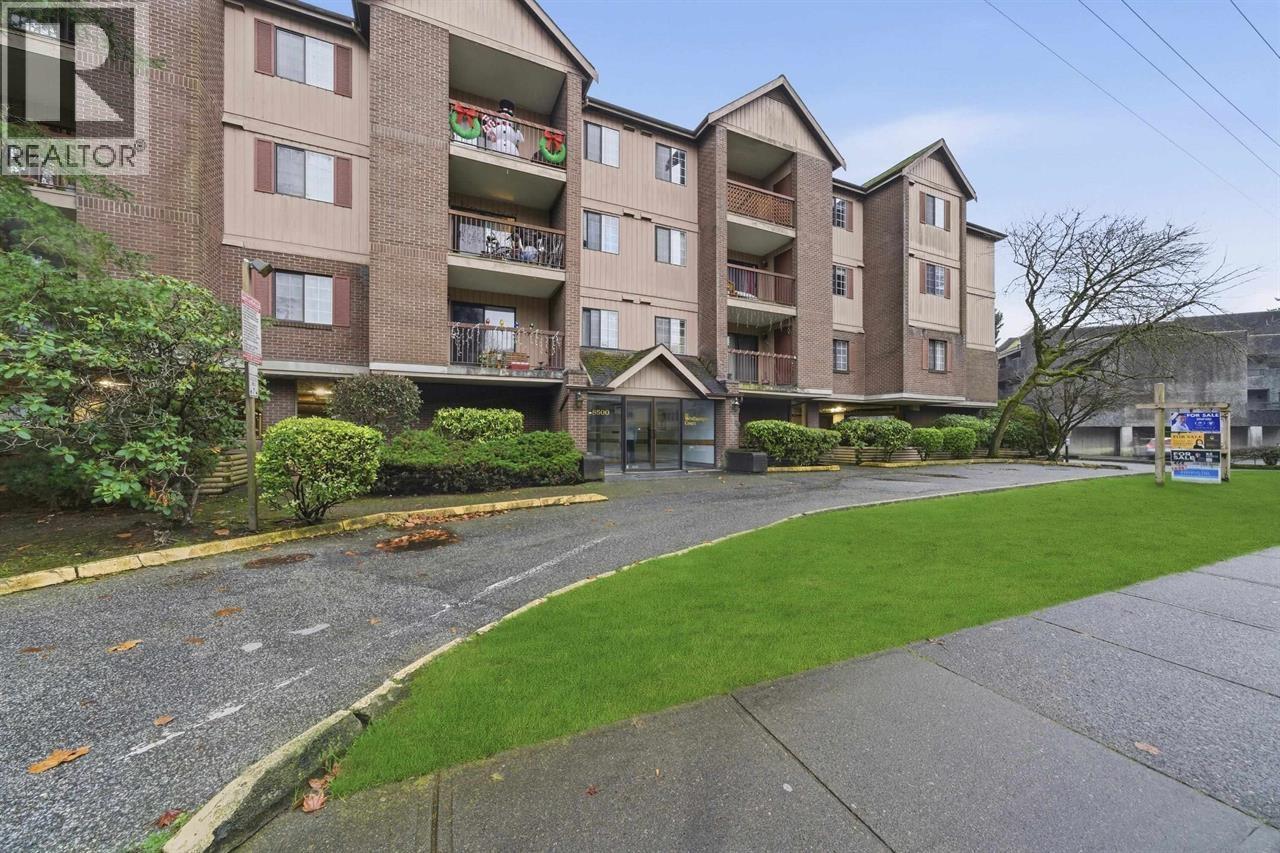 $499,000
239 8500 Ackroyd Rd. · 2bd/2ba · 968sf
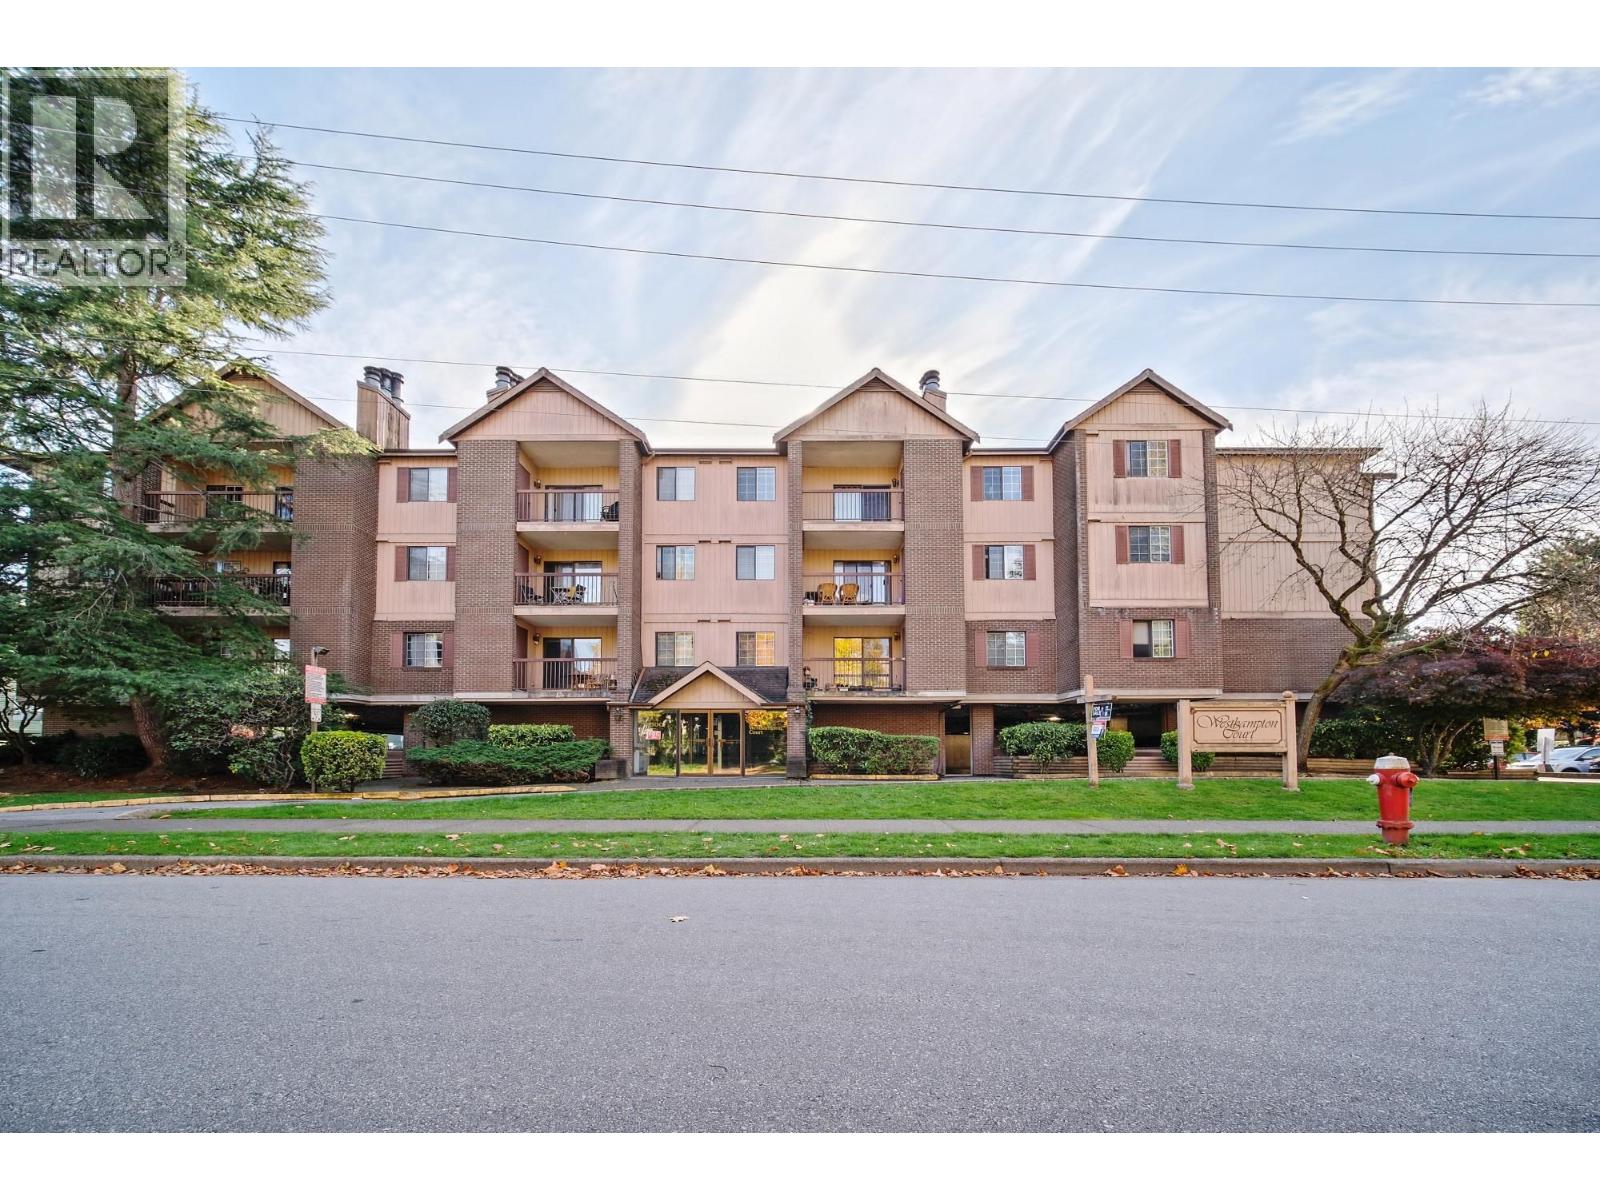 $518,000
339 8500 Ackroyd Rd. · 2bd/2ba · 977sf
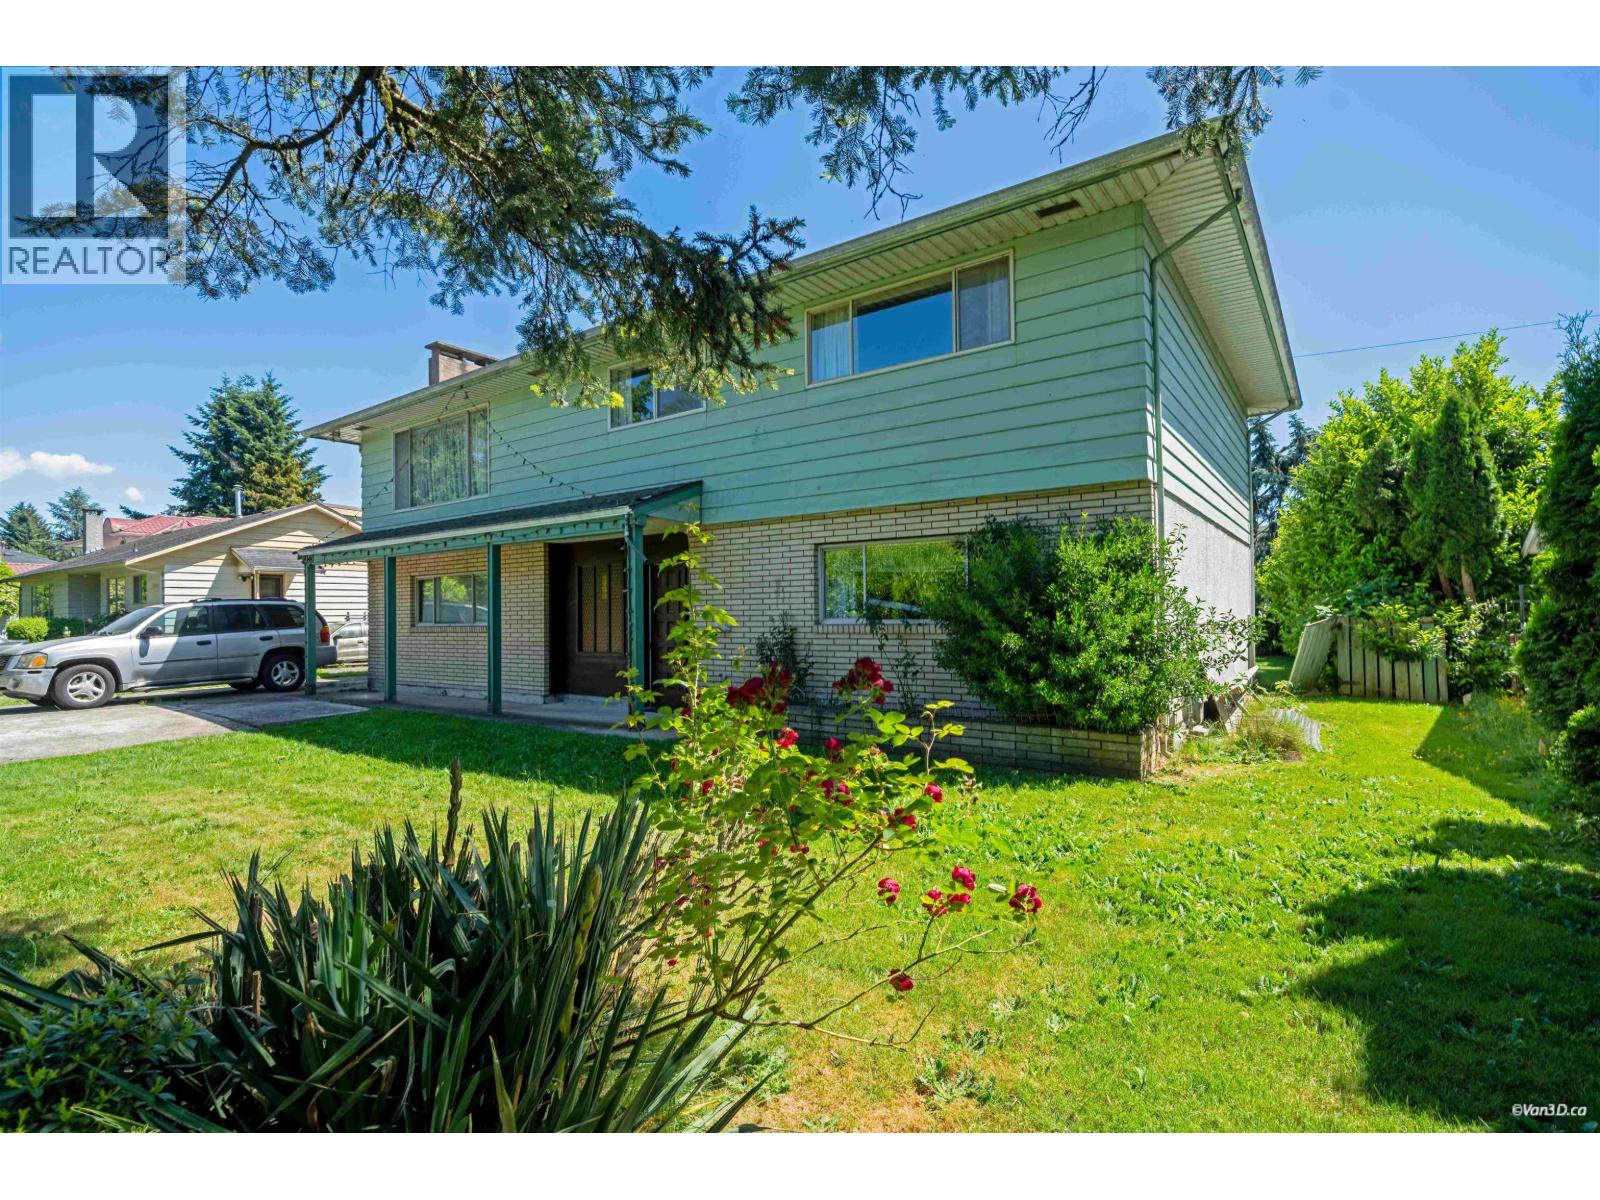 $1,750,000
8140 Spires Rd. · 5bd/2ba · 2620sf
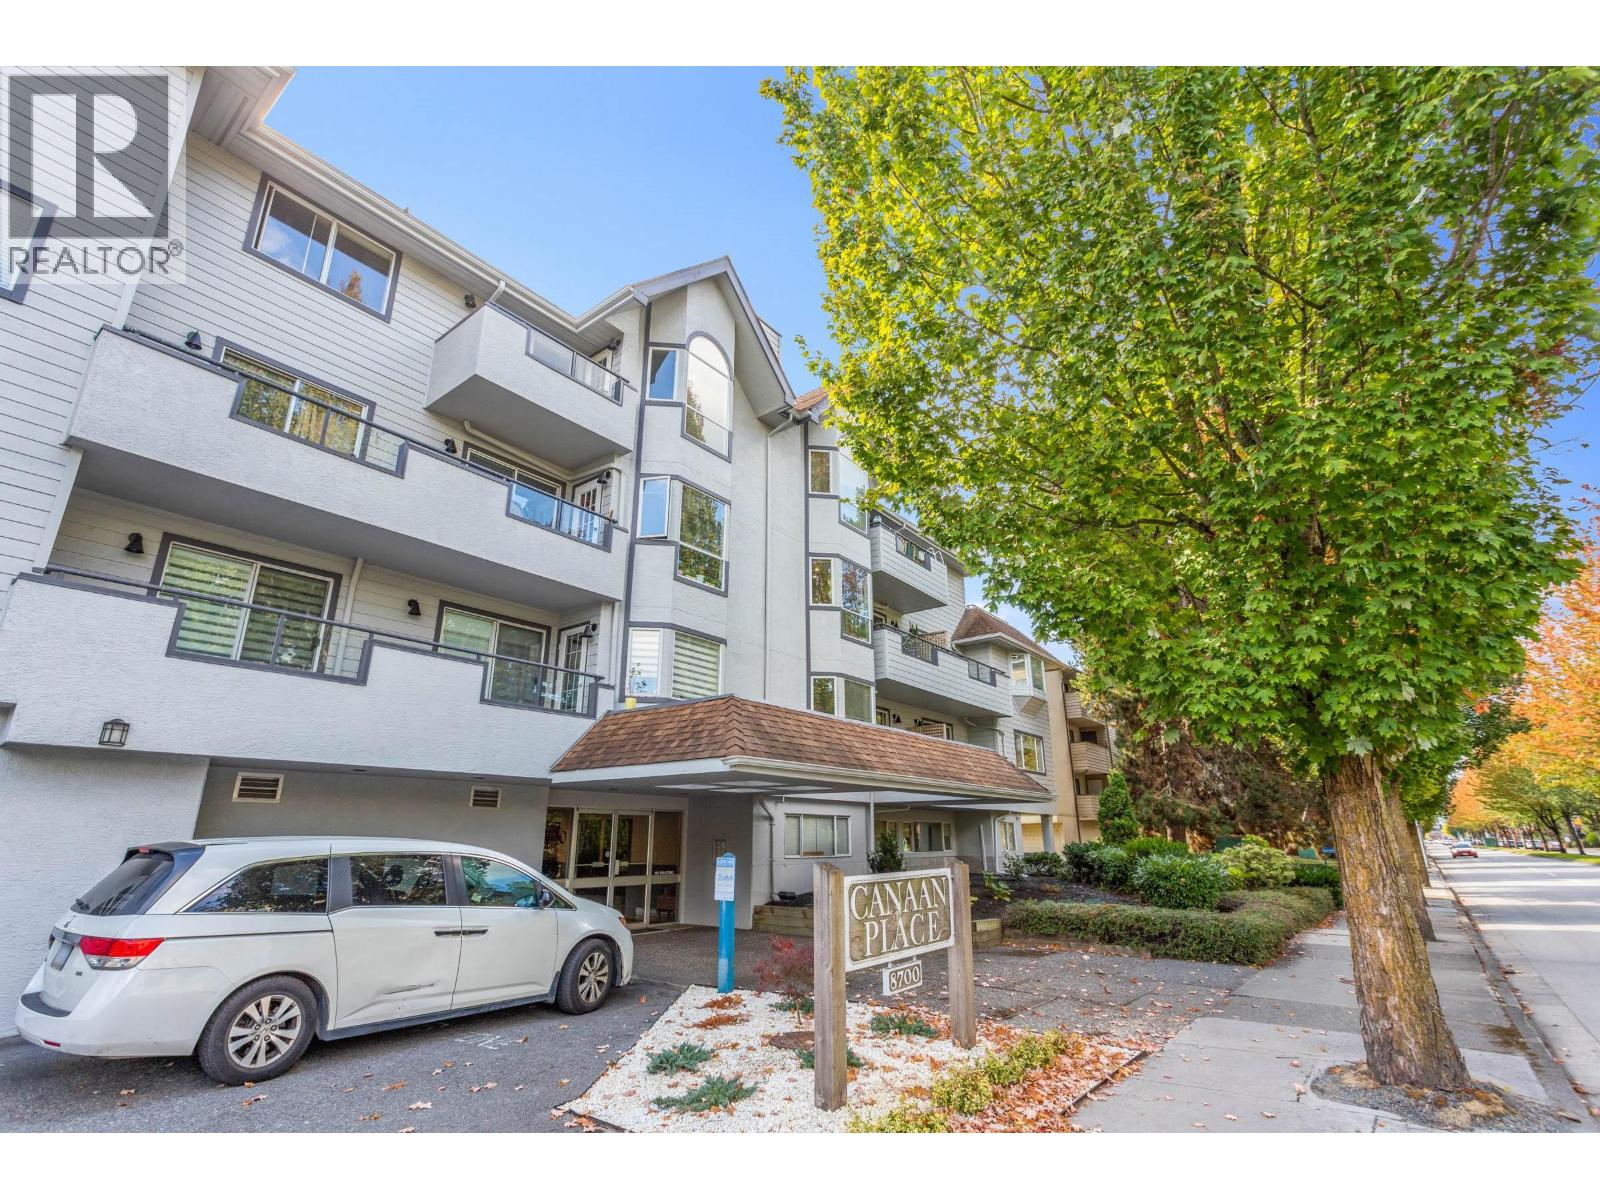 $419,000
202 8700 Westminster Highway · 1bd/1ba · 661sf
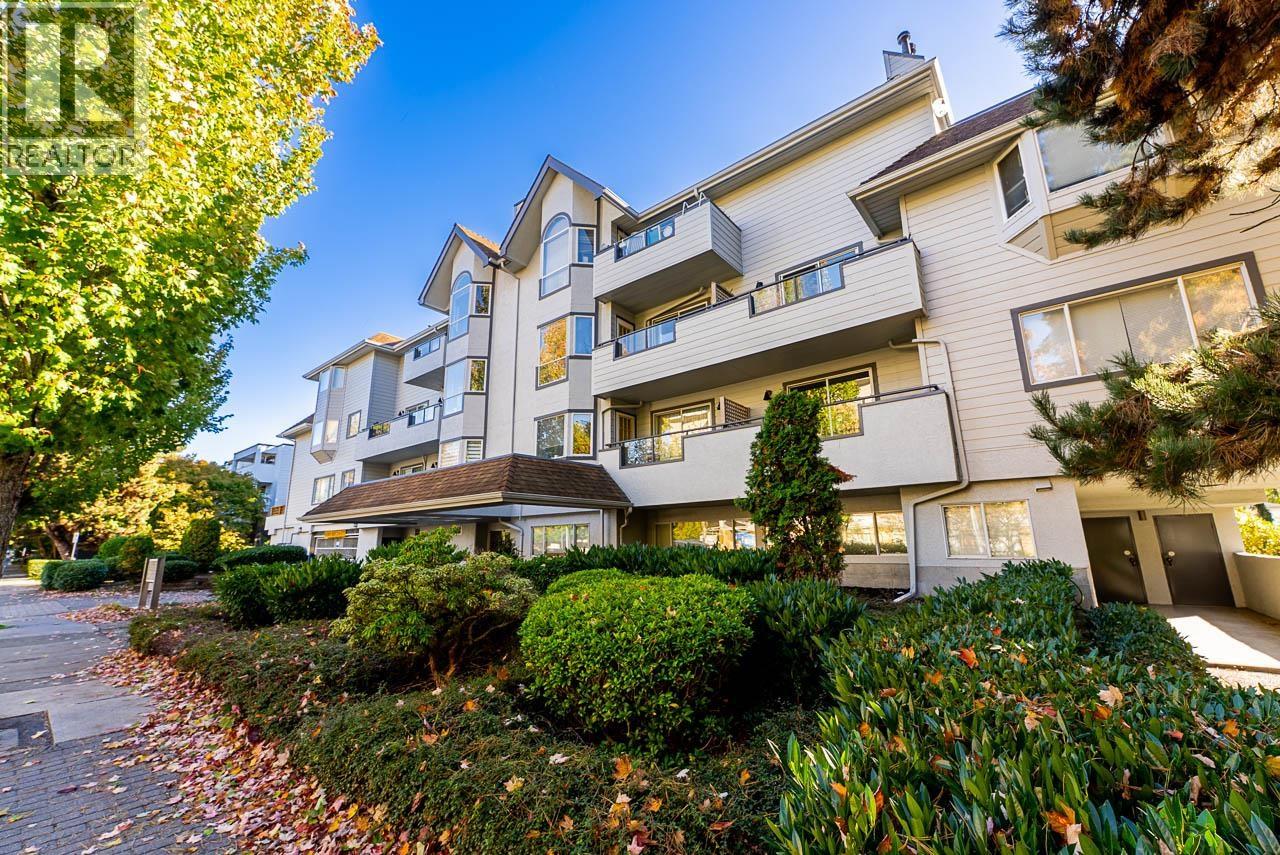 $448,000
302 8700 Westminster Highway · 2bd/2ba · 907sf
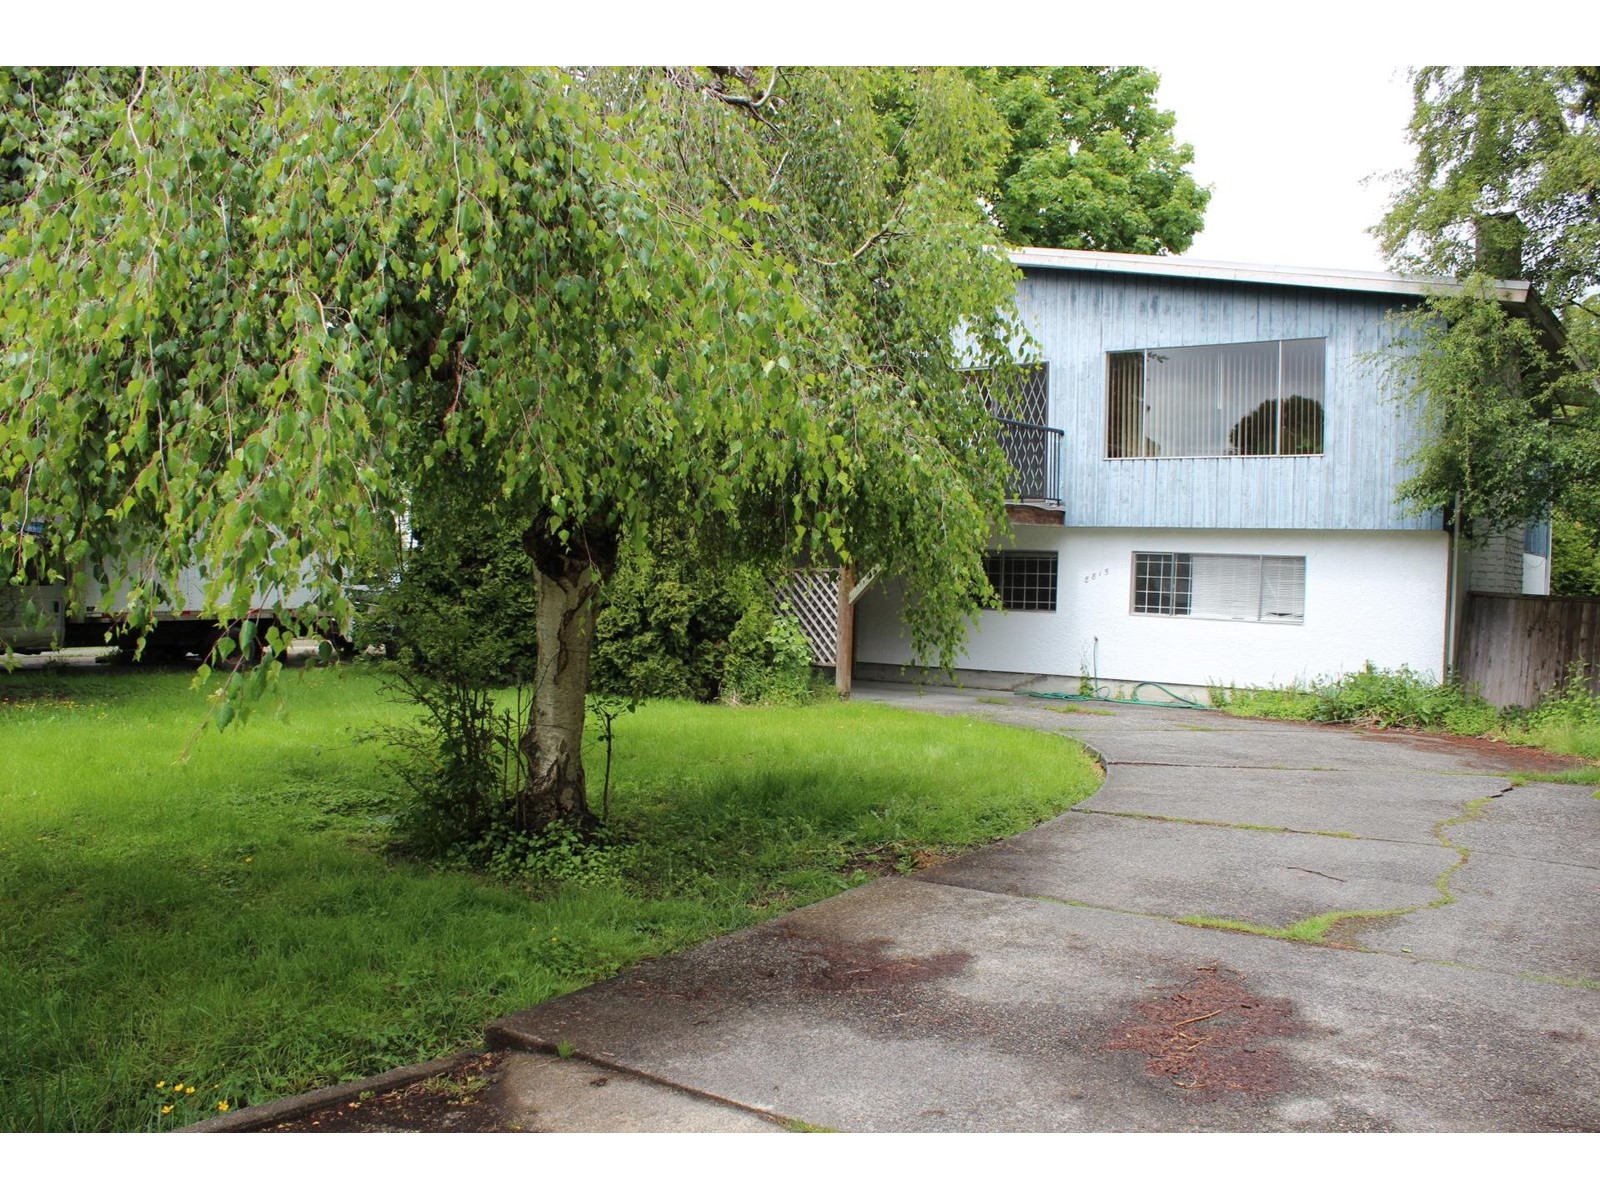 $2,980,000
8815 Cook Cres. · 5bd/2ba · 2389sf
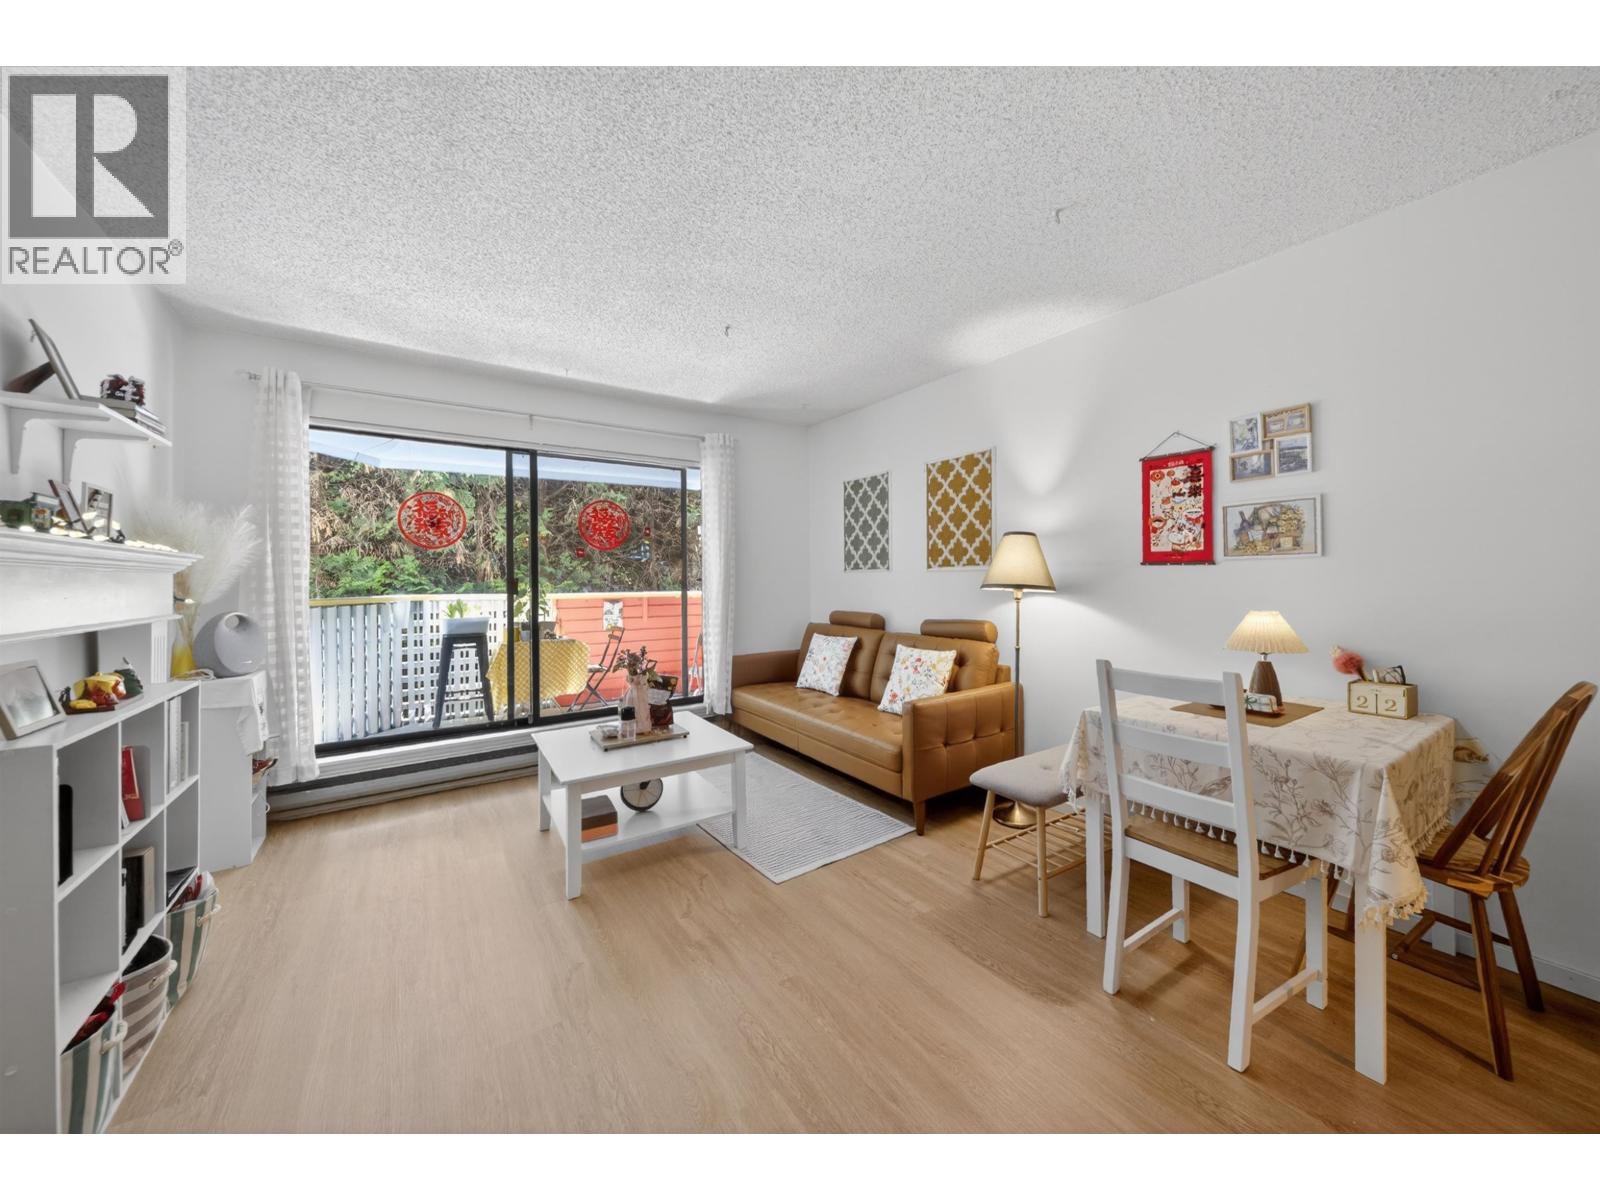 $339,000
105 8700 Ackroyd Rd. · 1bd/1ba · 706sf
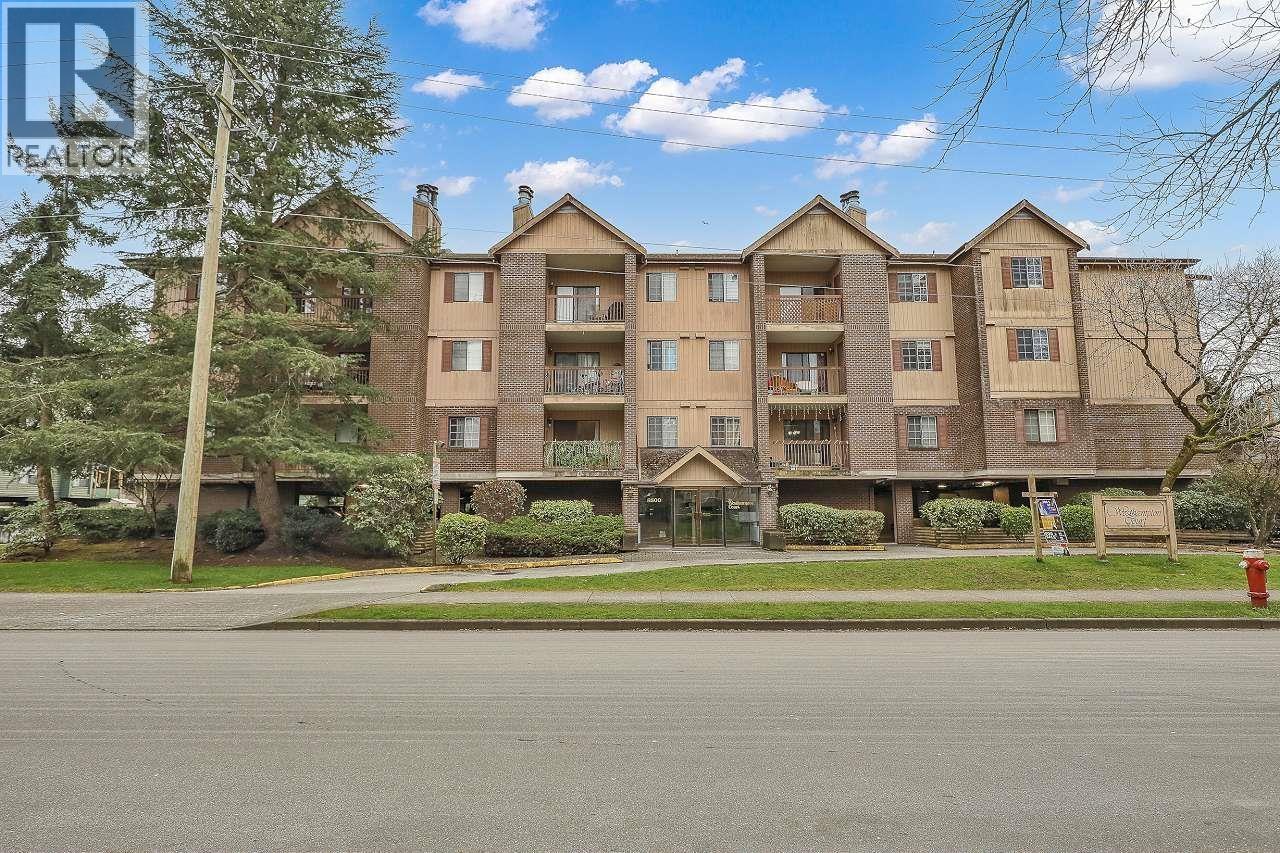 $509,000
143 8500 Ackroyd Rd. · 2bd/2ba · 958sf
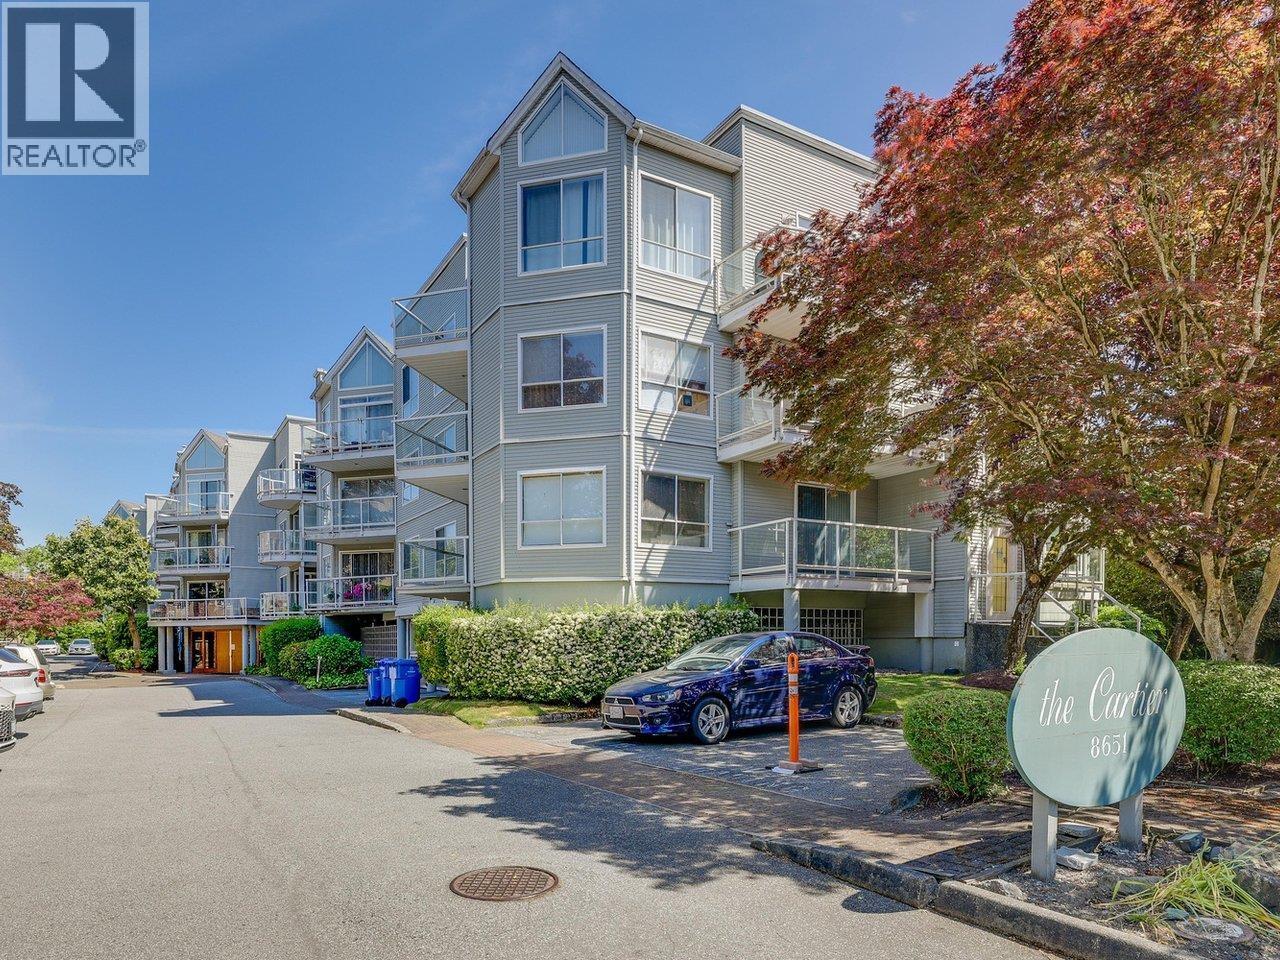 $468,000
315 8651 Ackroyd Rd. · 1bd/1ba · 732sf
 $579,000
303 8651 Ackroyd Rd. · 2bd/2ba · 932sf
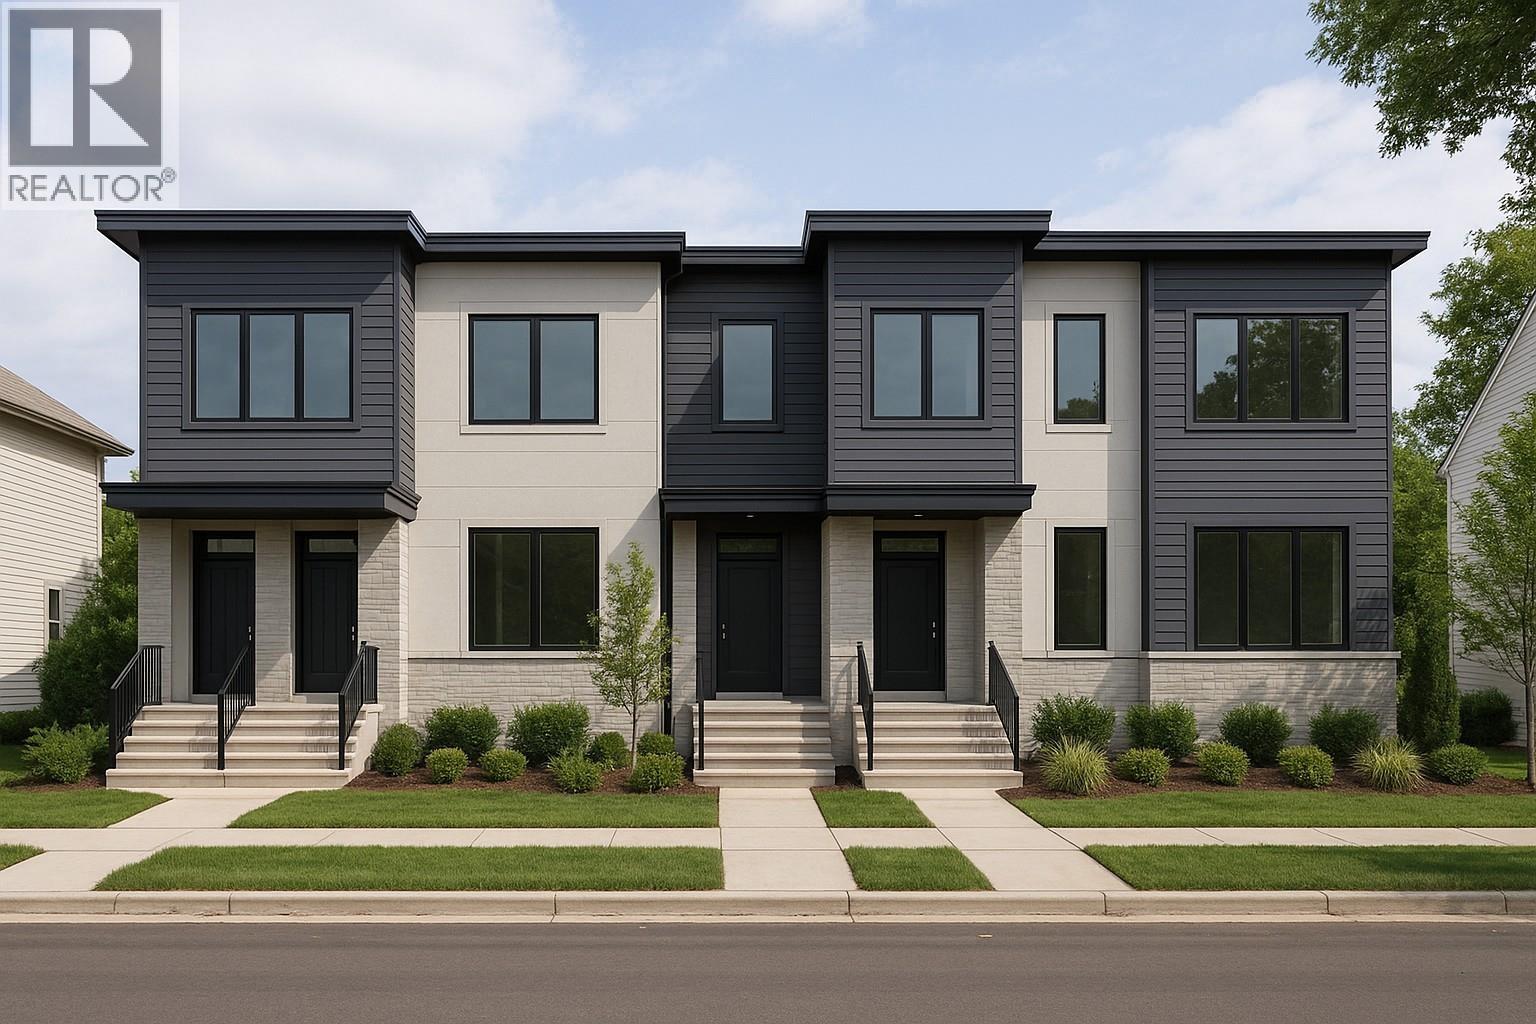 $2,300,000
8824 Cook Cres. · 3bd/3ba · 2502sf
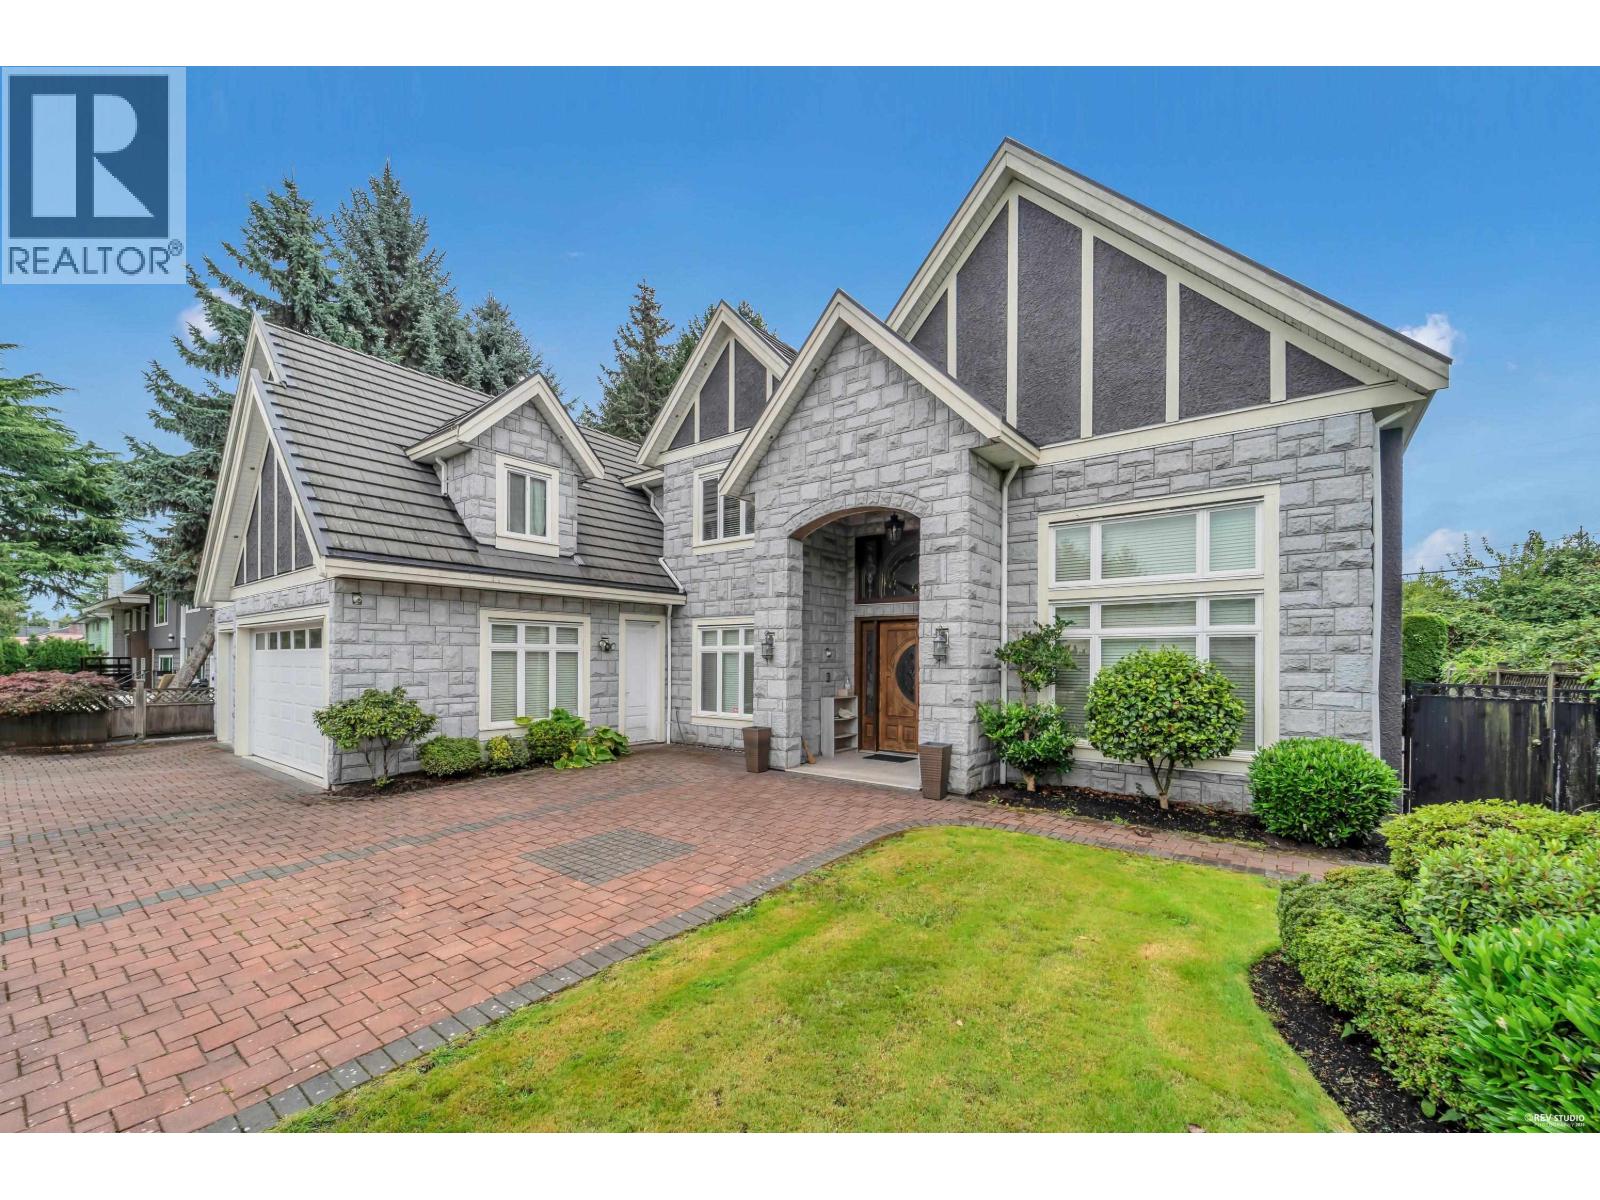 $3,180,000
8080 Spires Rd. · 7bd/8ba · 3695sf
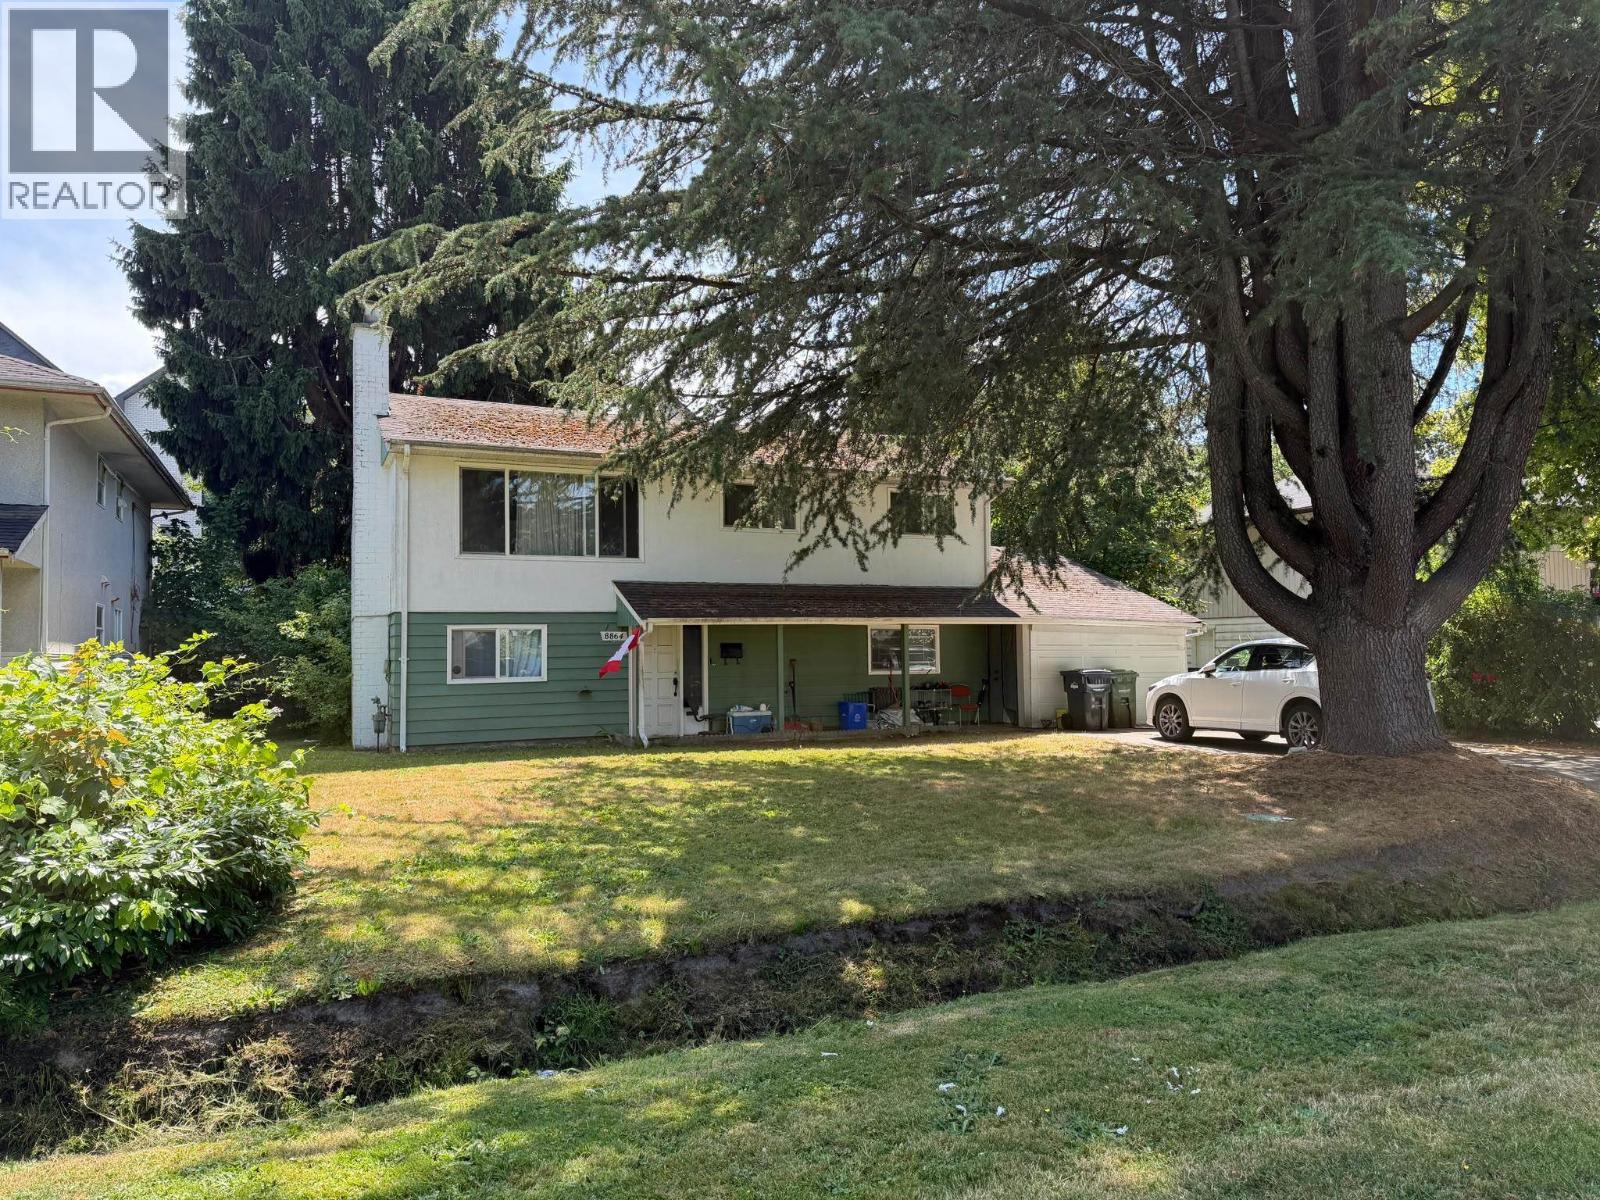 $1,890,000
8864 Cook Cres. · 2bd/2ba · 1898sf
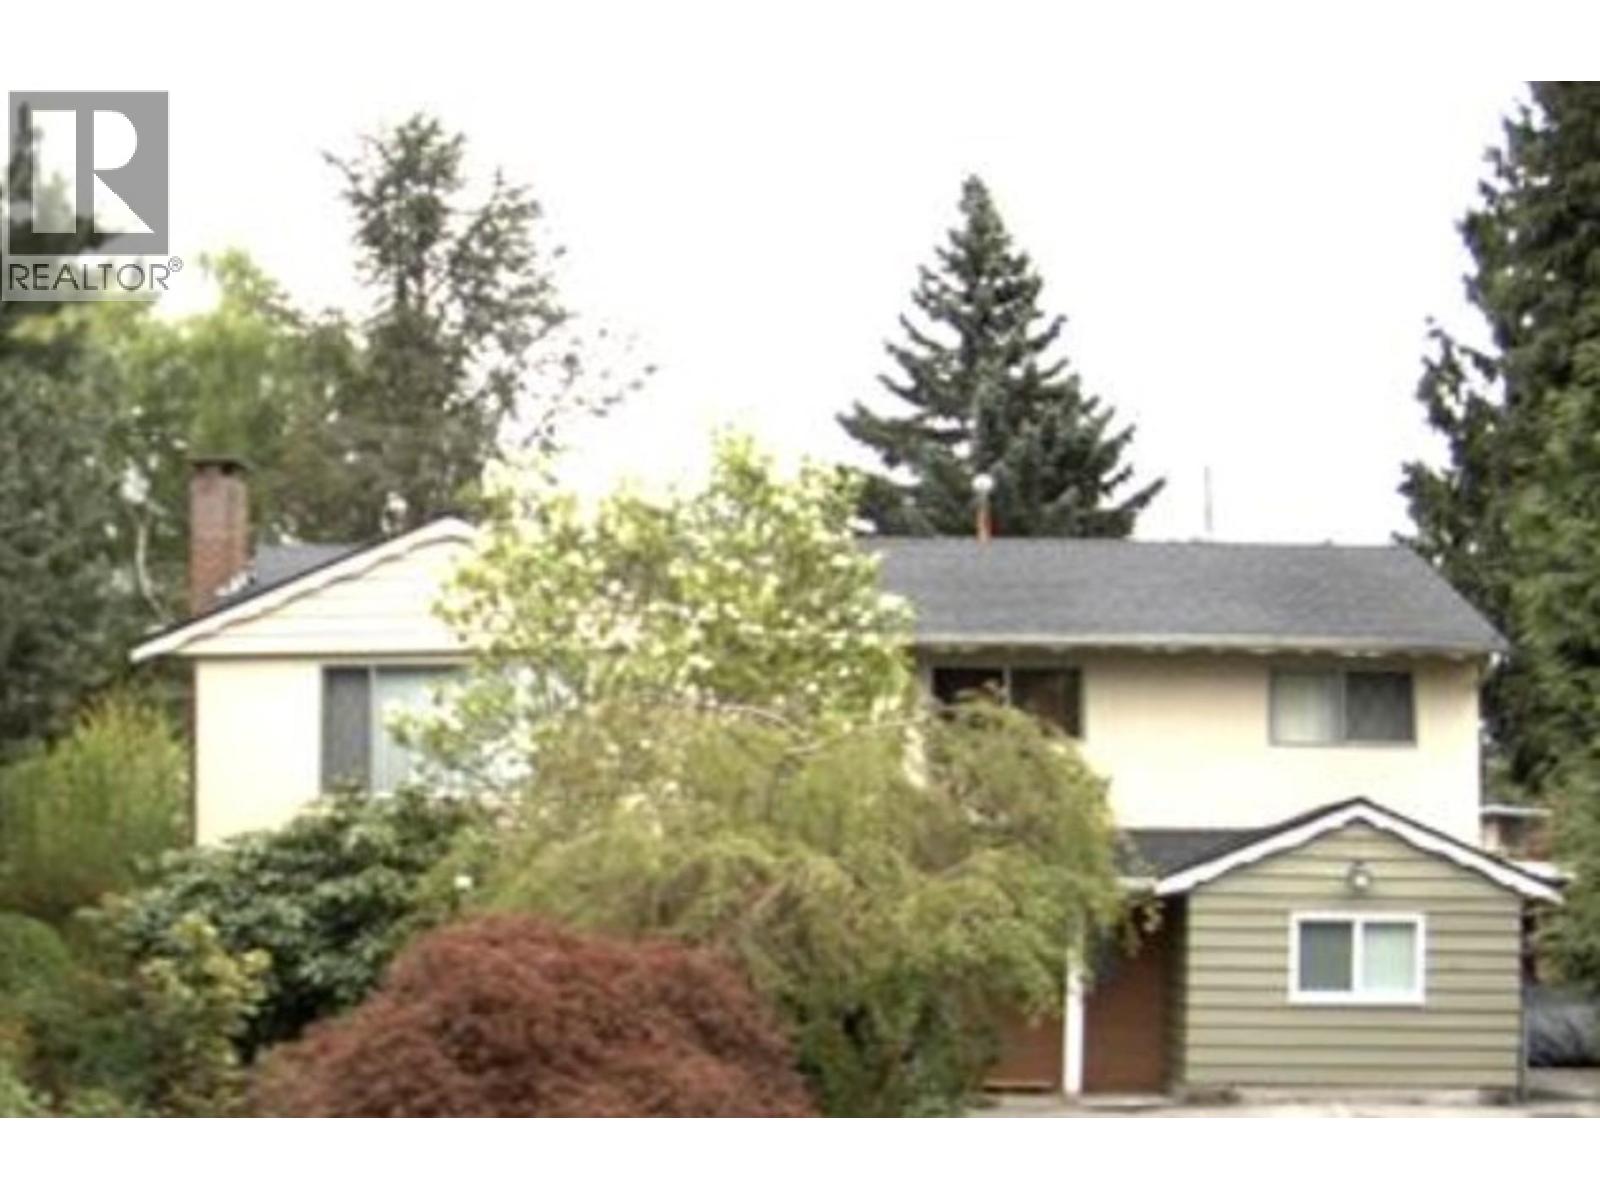 $2,580,000
8915 Cook Cres. · 7bd/3ba · 2436sf
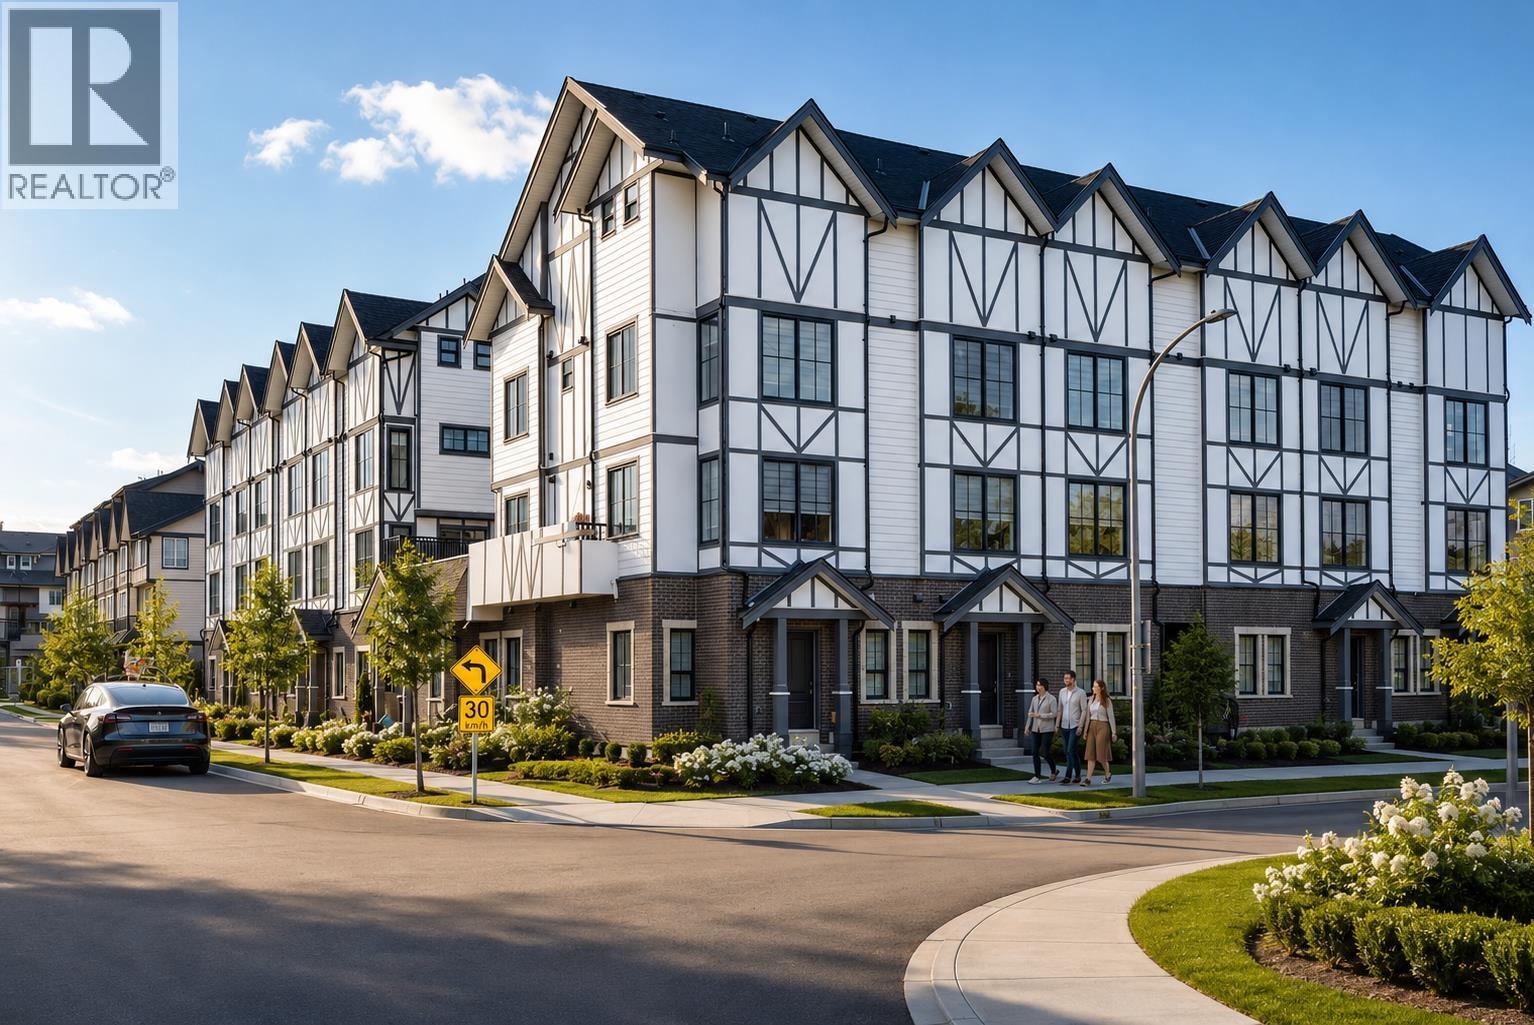 $999,000
4 8977 Spires Rd. · 3bd/3ba · 1201sf
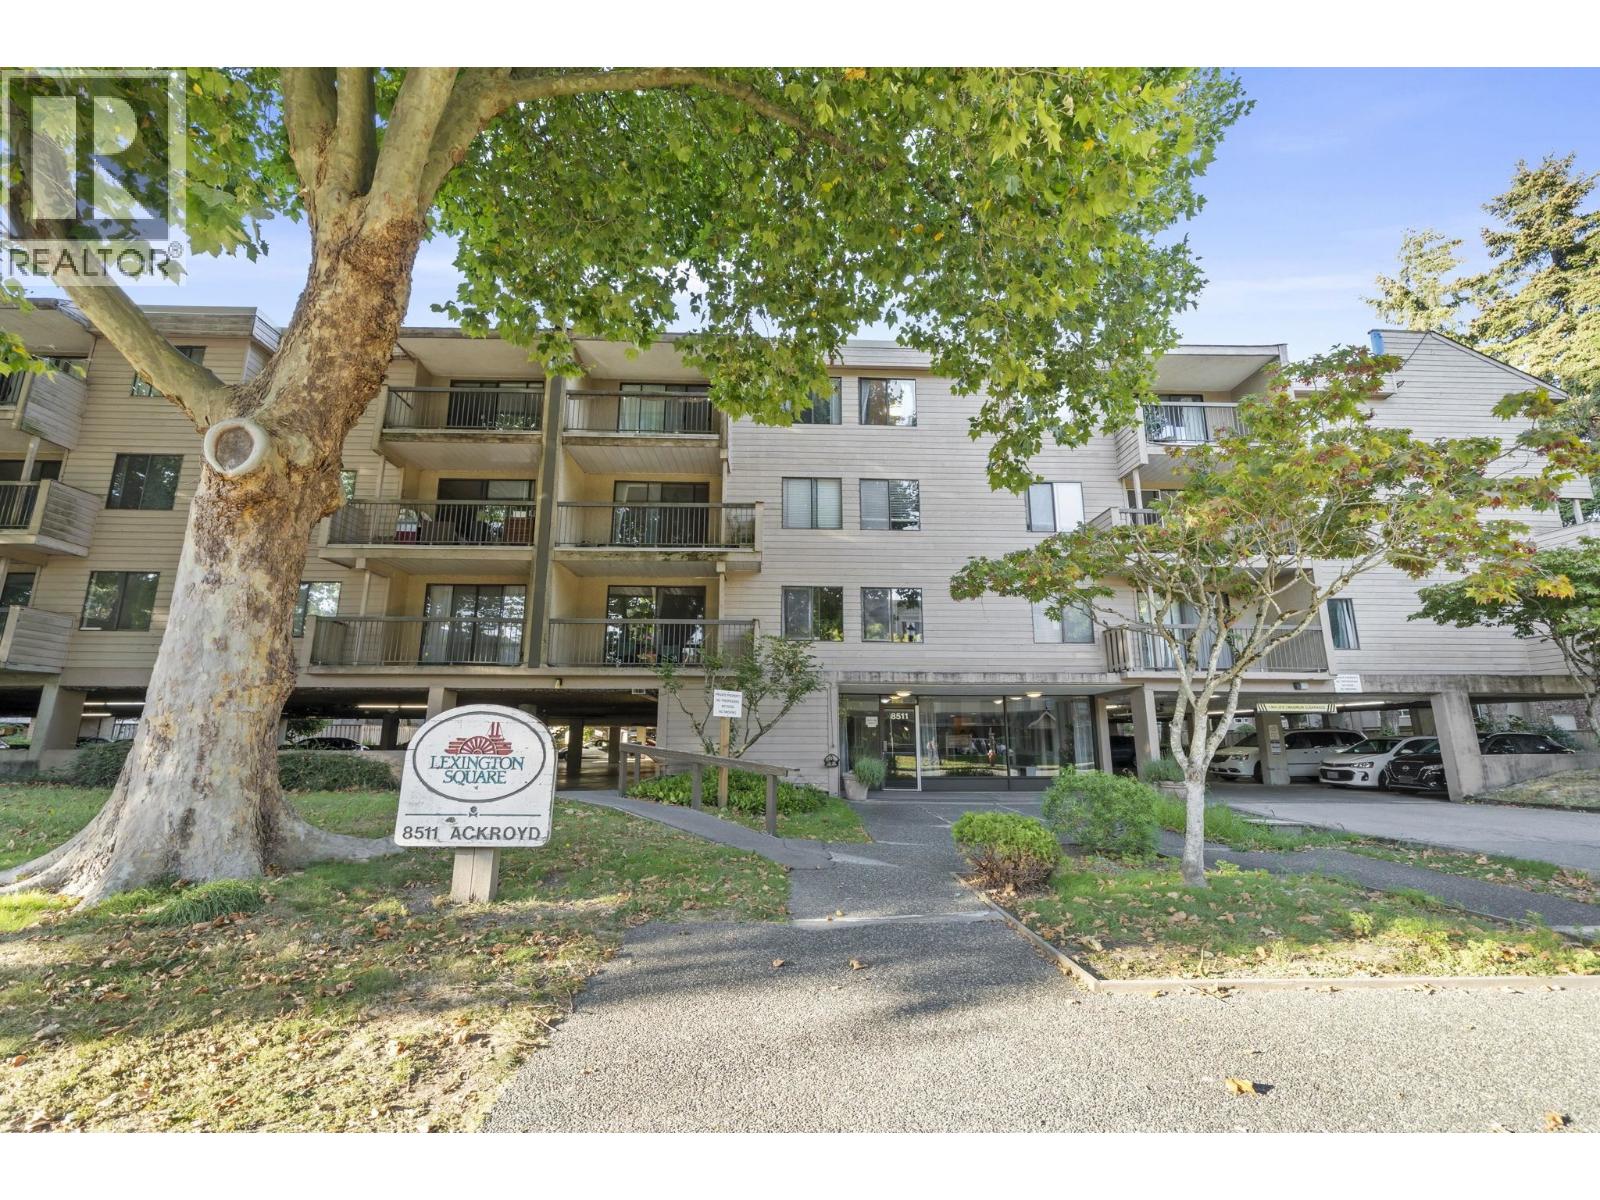 $415,000
317 8511 Ackroyd Rd. · 2bd/1ba · 892sf
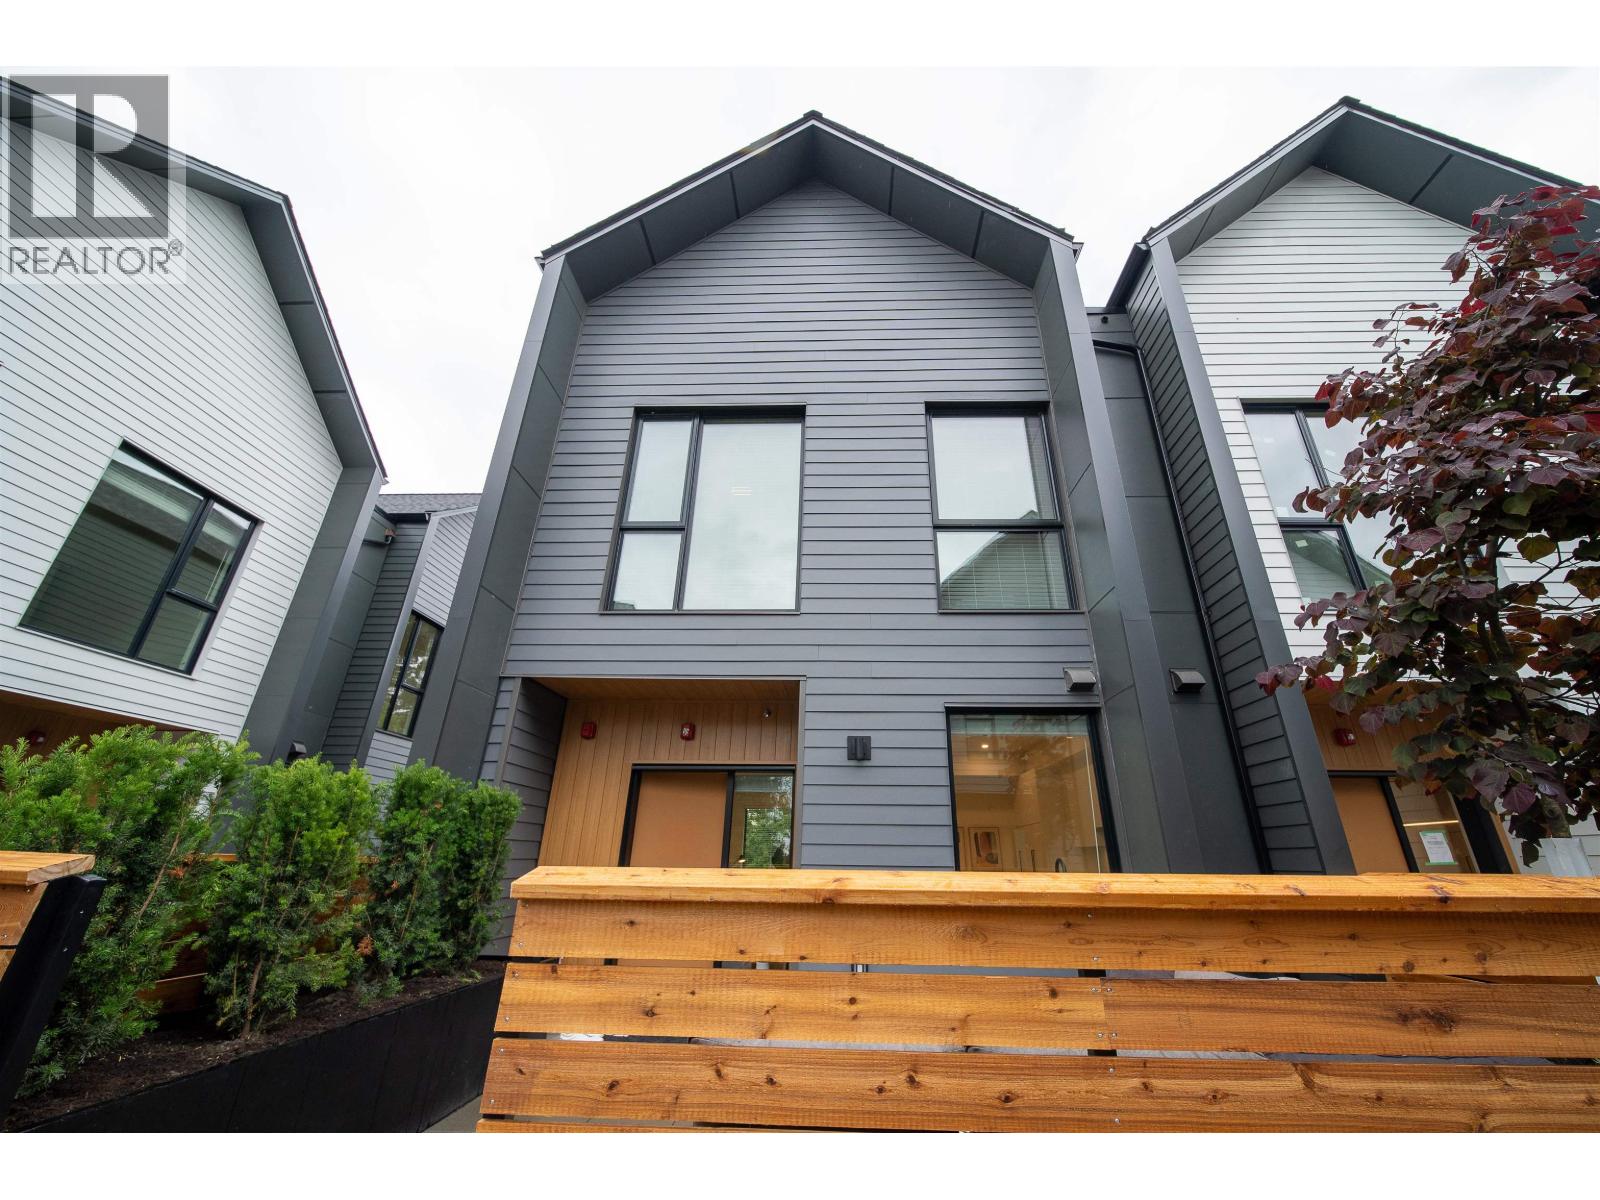 $1,399,900
13 8968 Cook Cres. · 3bd/4ba · 1738sf
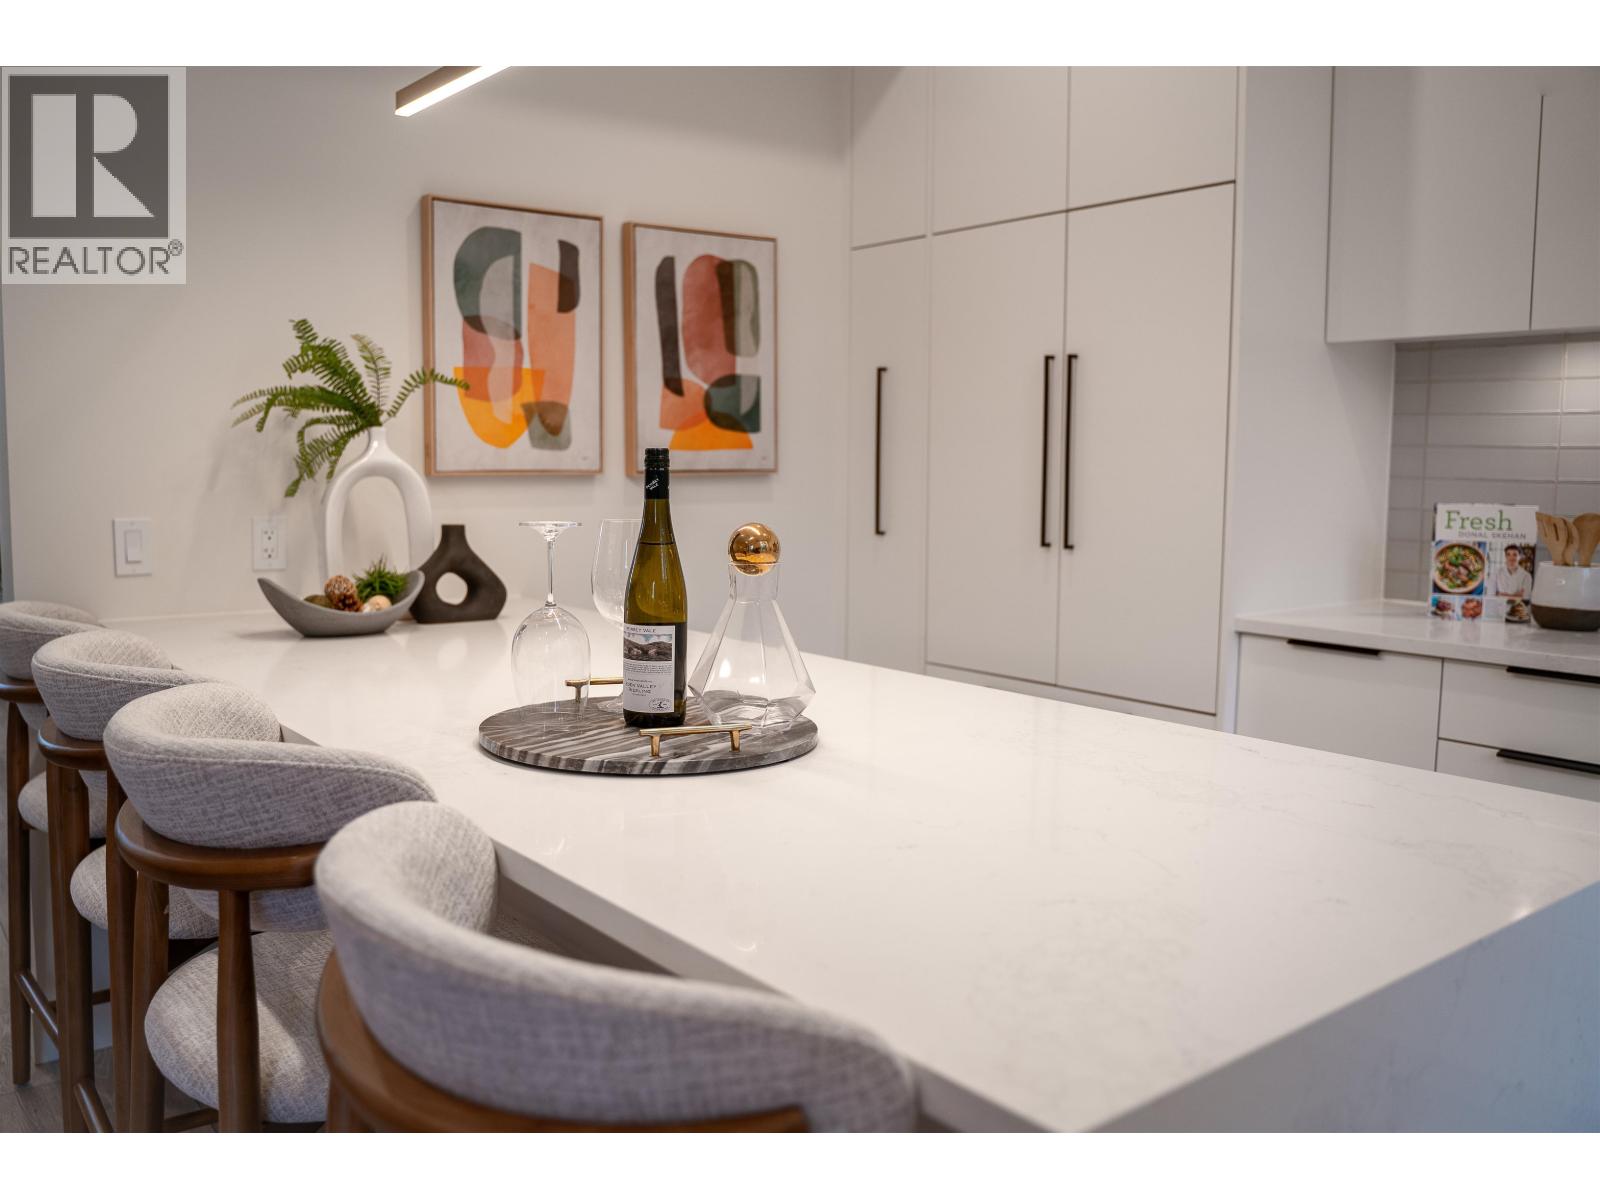 $1,249,900
220 8699 Spires Rd. · 3bd/3ba · 1588sf
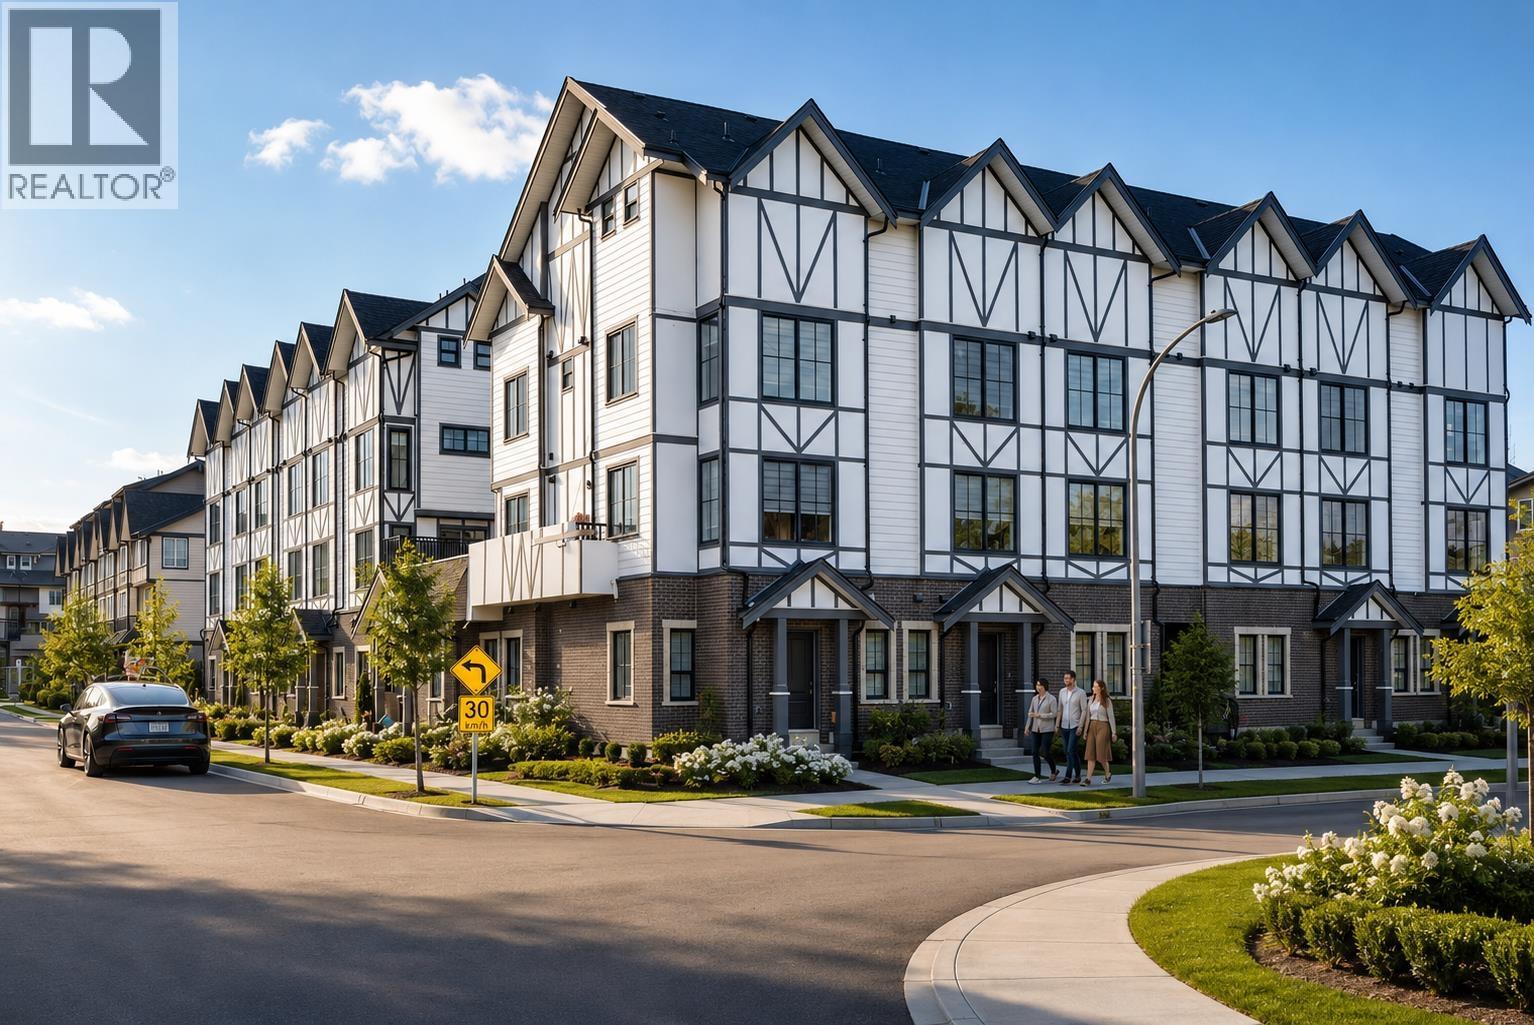 $1,799,000
14 8977 Spires Rd. · 5bd/5ba · 1999sf
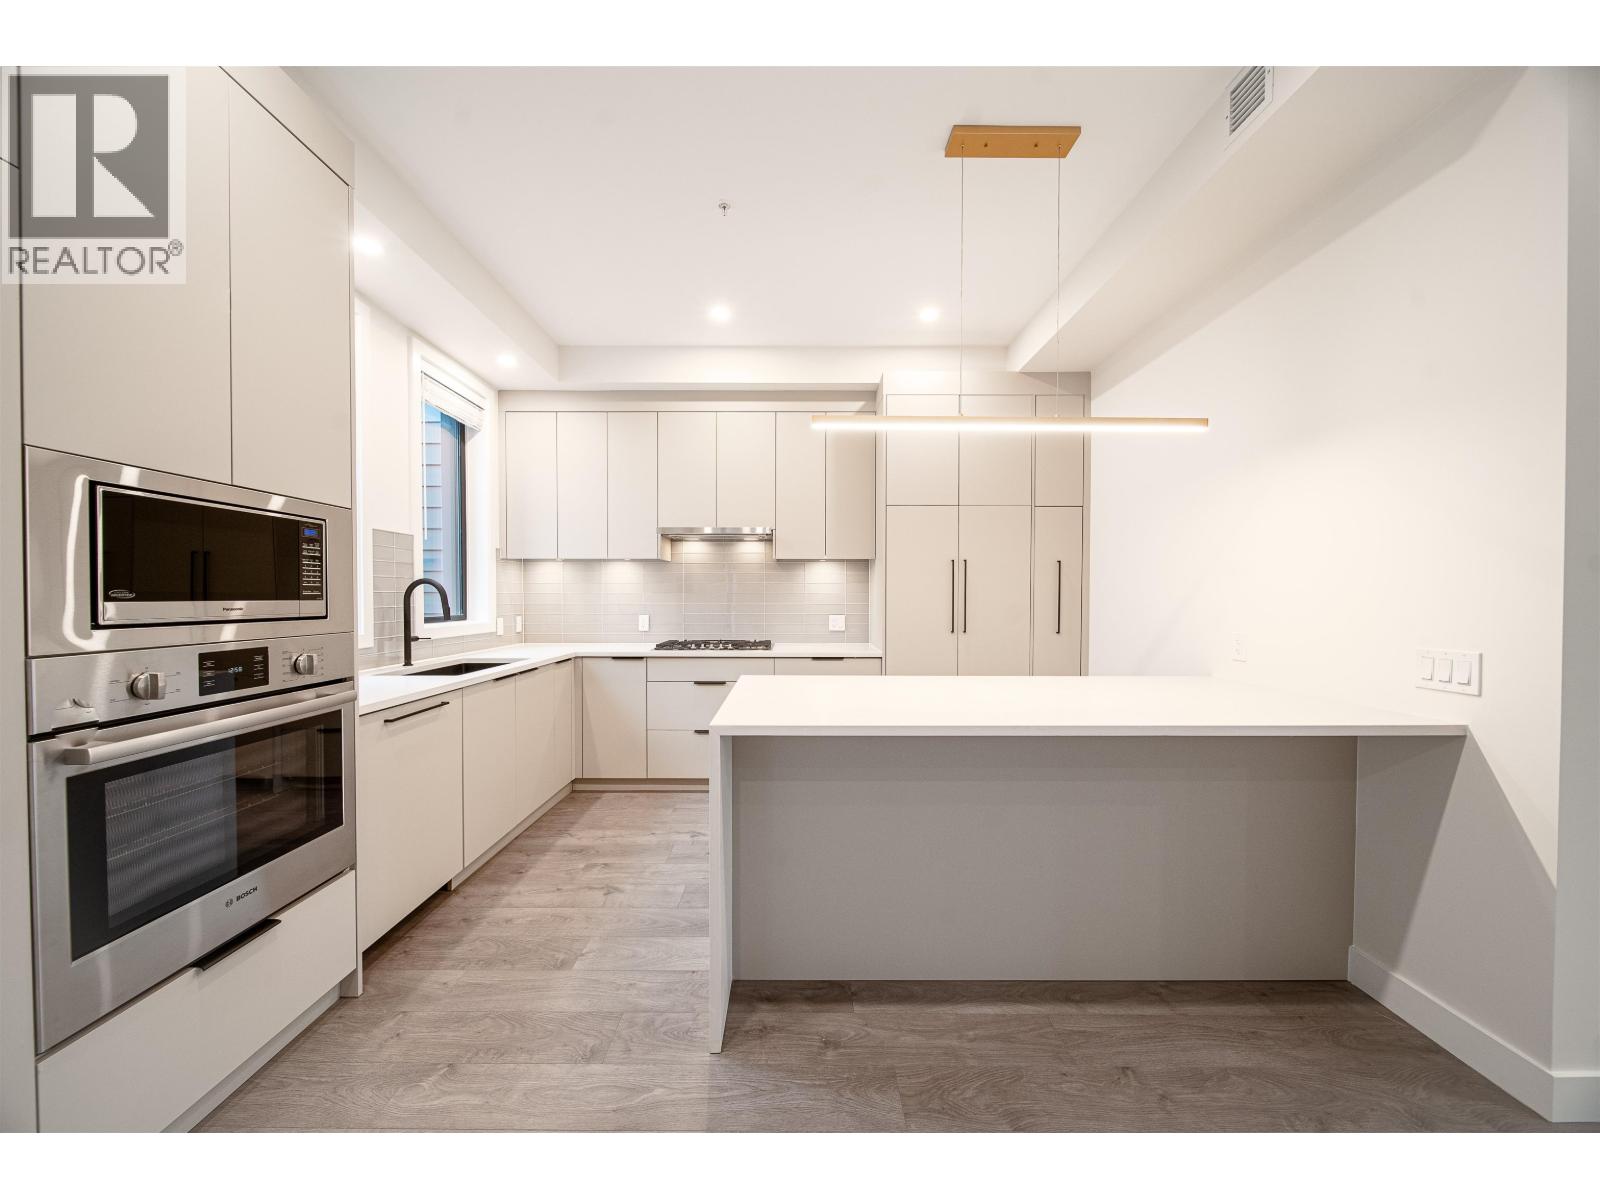 $1,549,900
218 8699 Spires Rd. · 4bd/4ba · 2225sf
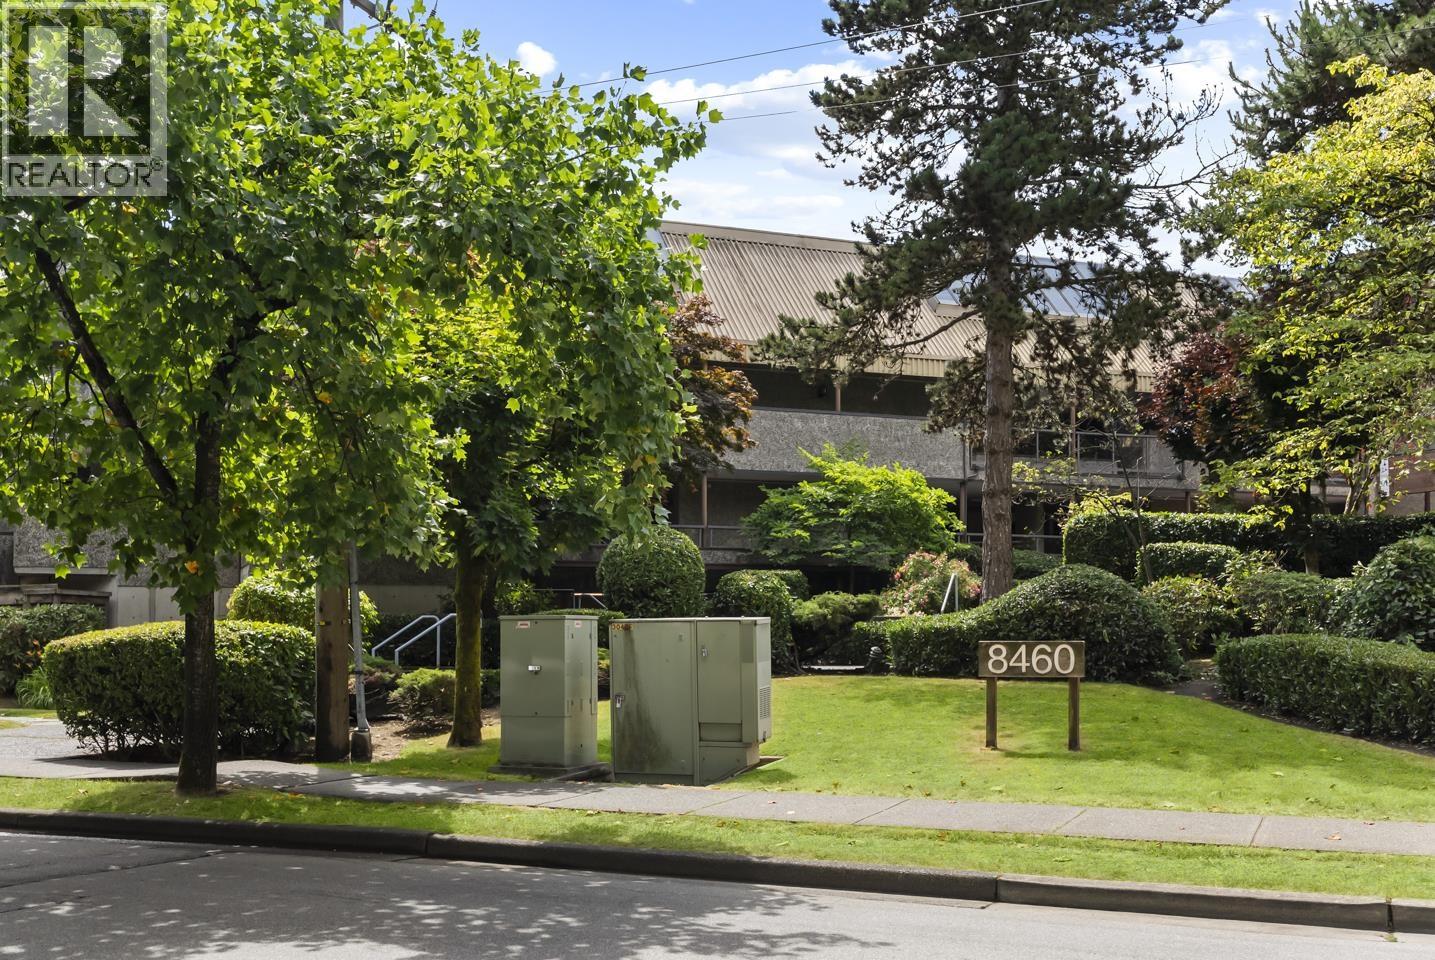 $400,000
230 8460 Ackroyd Rd. · 2bd/1ba · 785sf
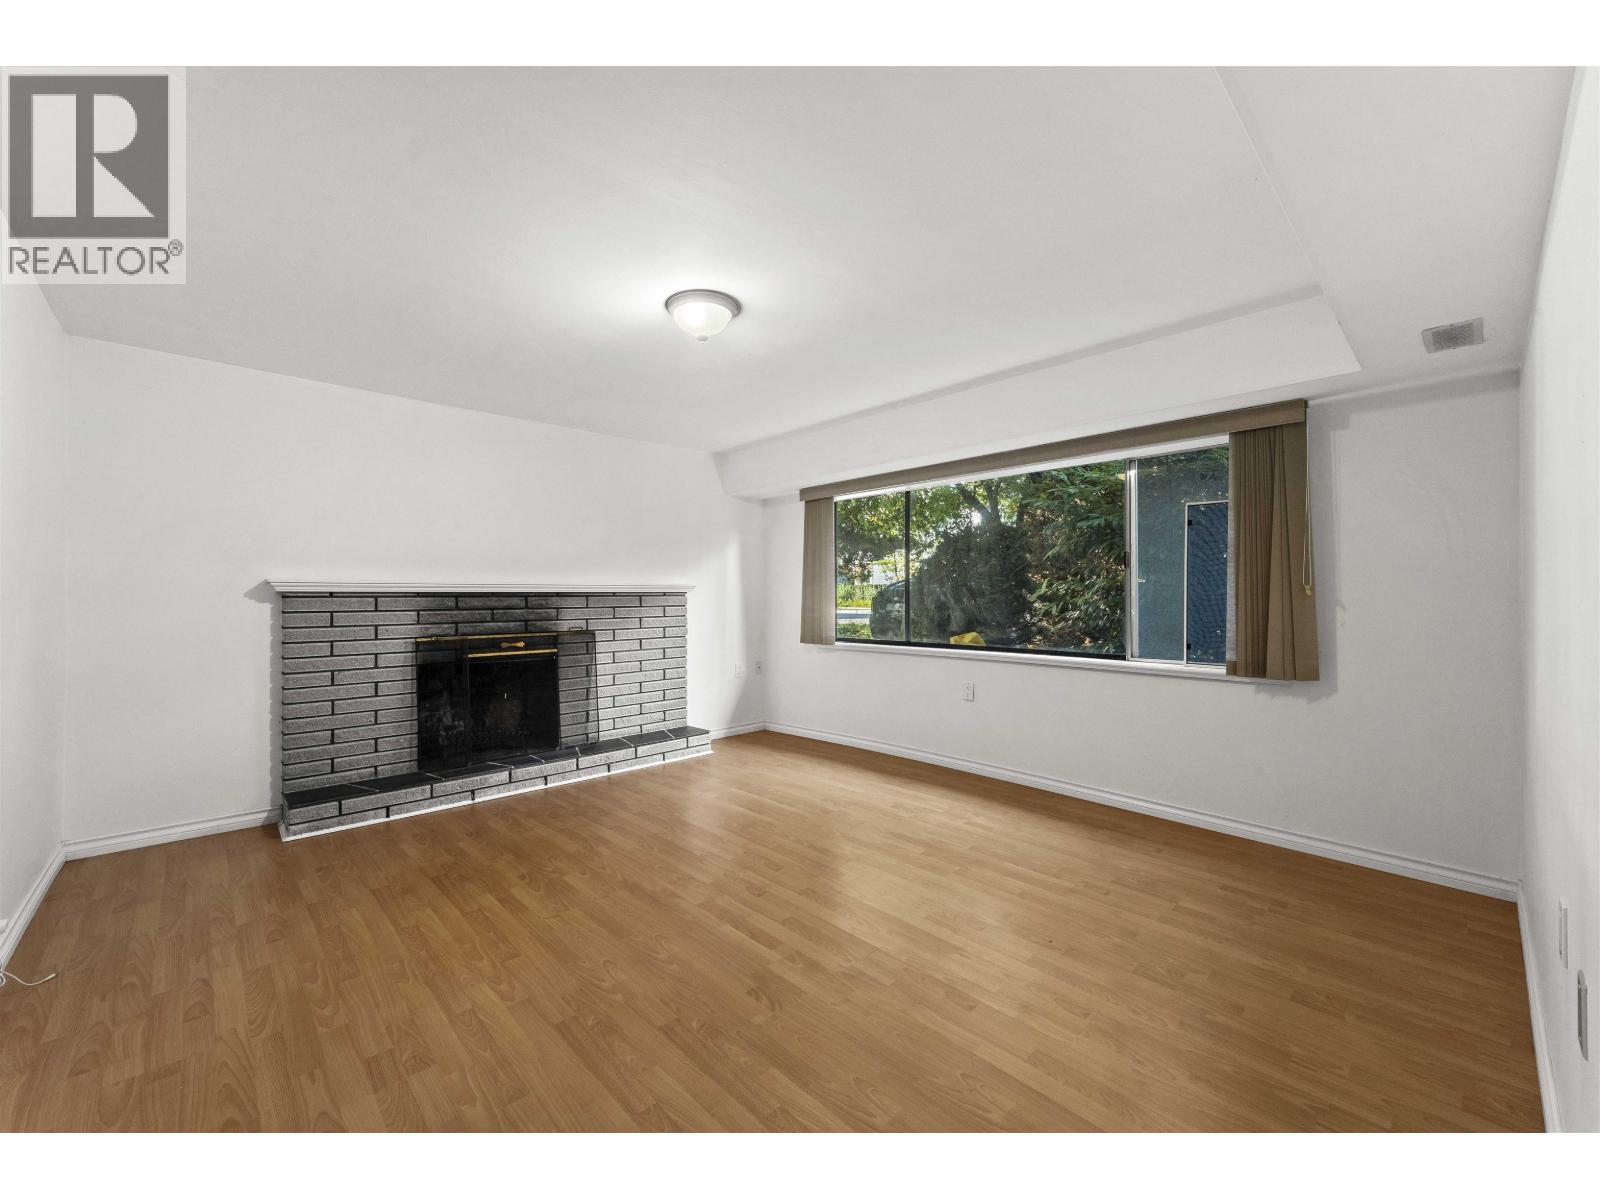 $1,849,000
8975 Cook Cres. · 4bd/2ba · 2400sf
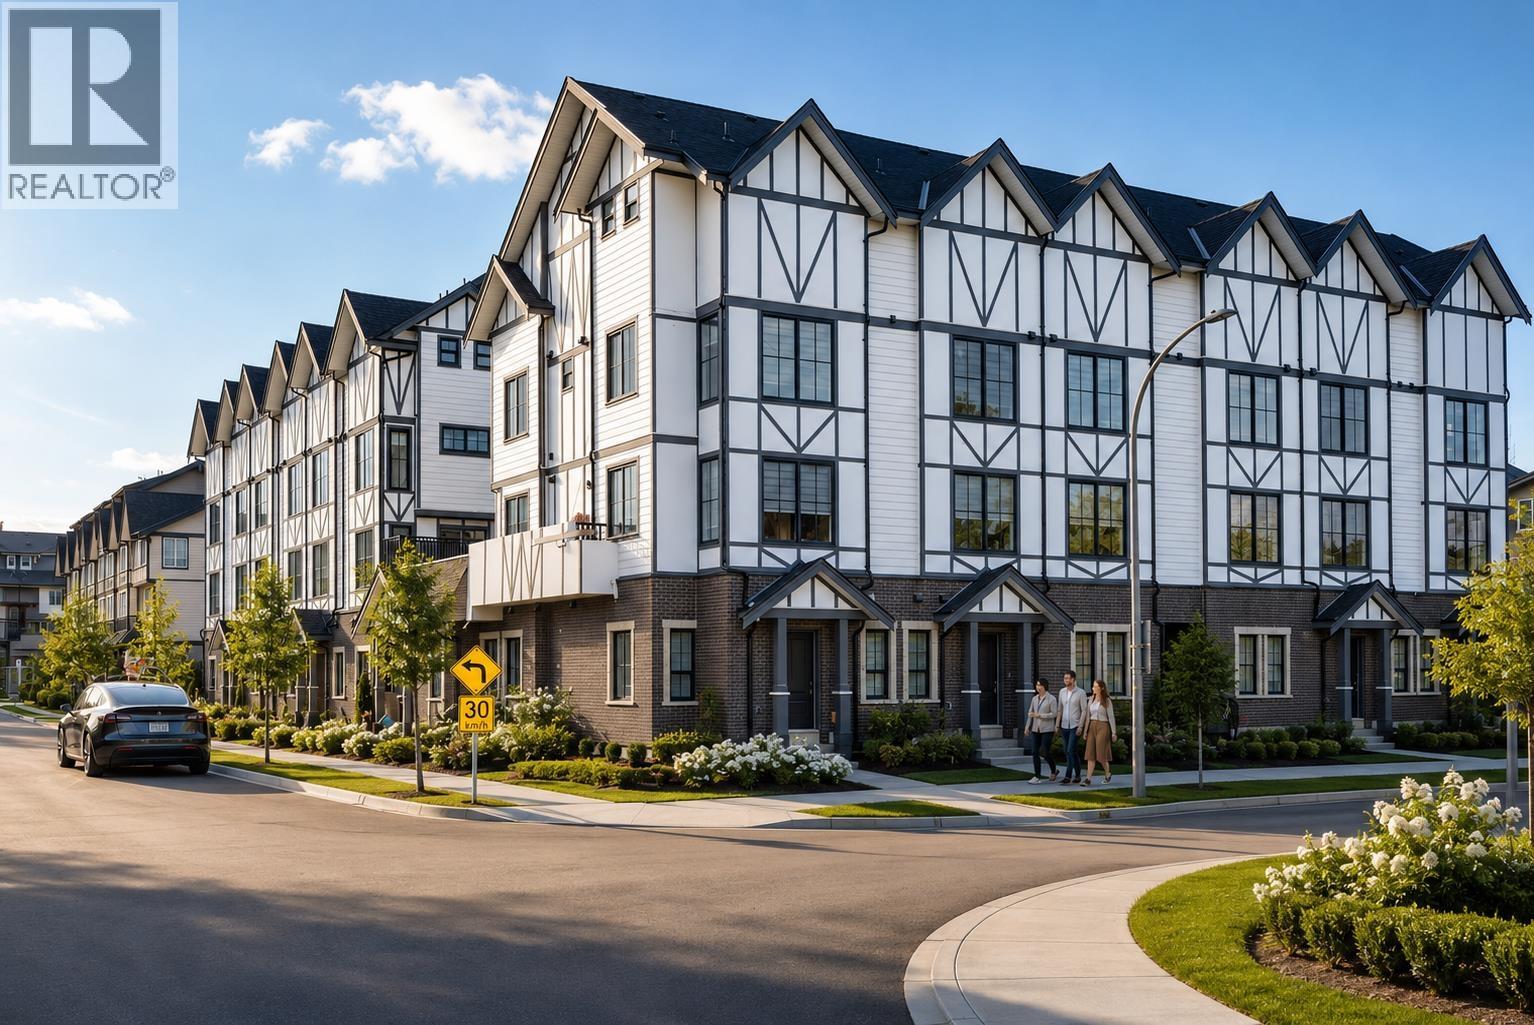 $988,000
16 8977 Spires Rd. · 3bd/2ba · 1170sf
 $730,000
12 8820 Westminster Highway · 3bd/3ba · 1336sf
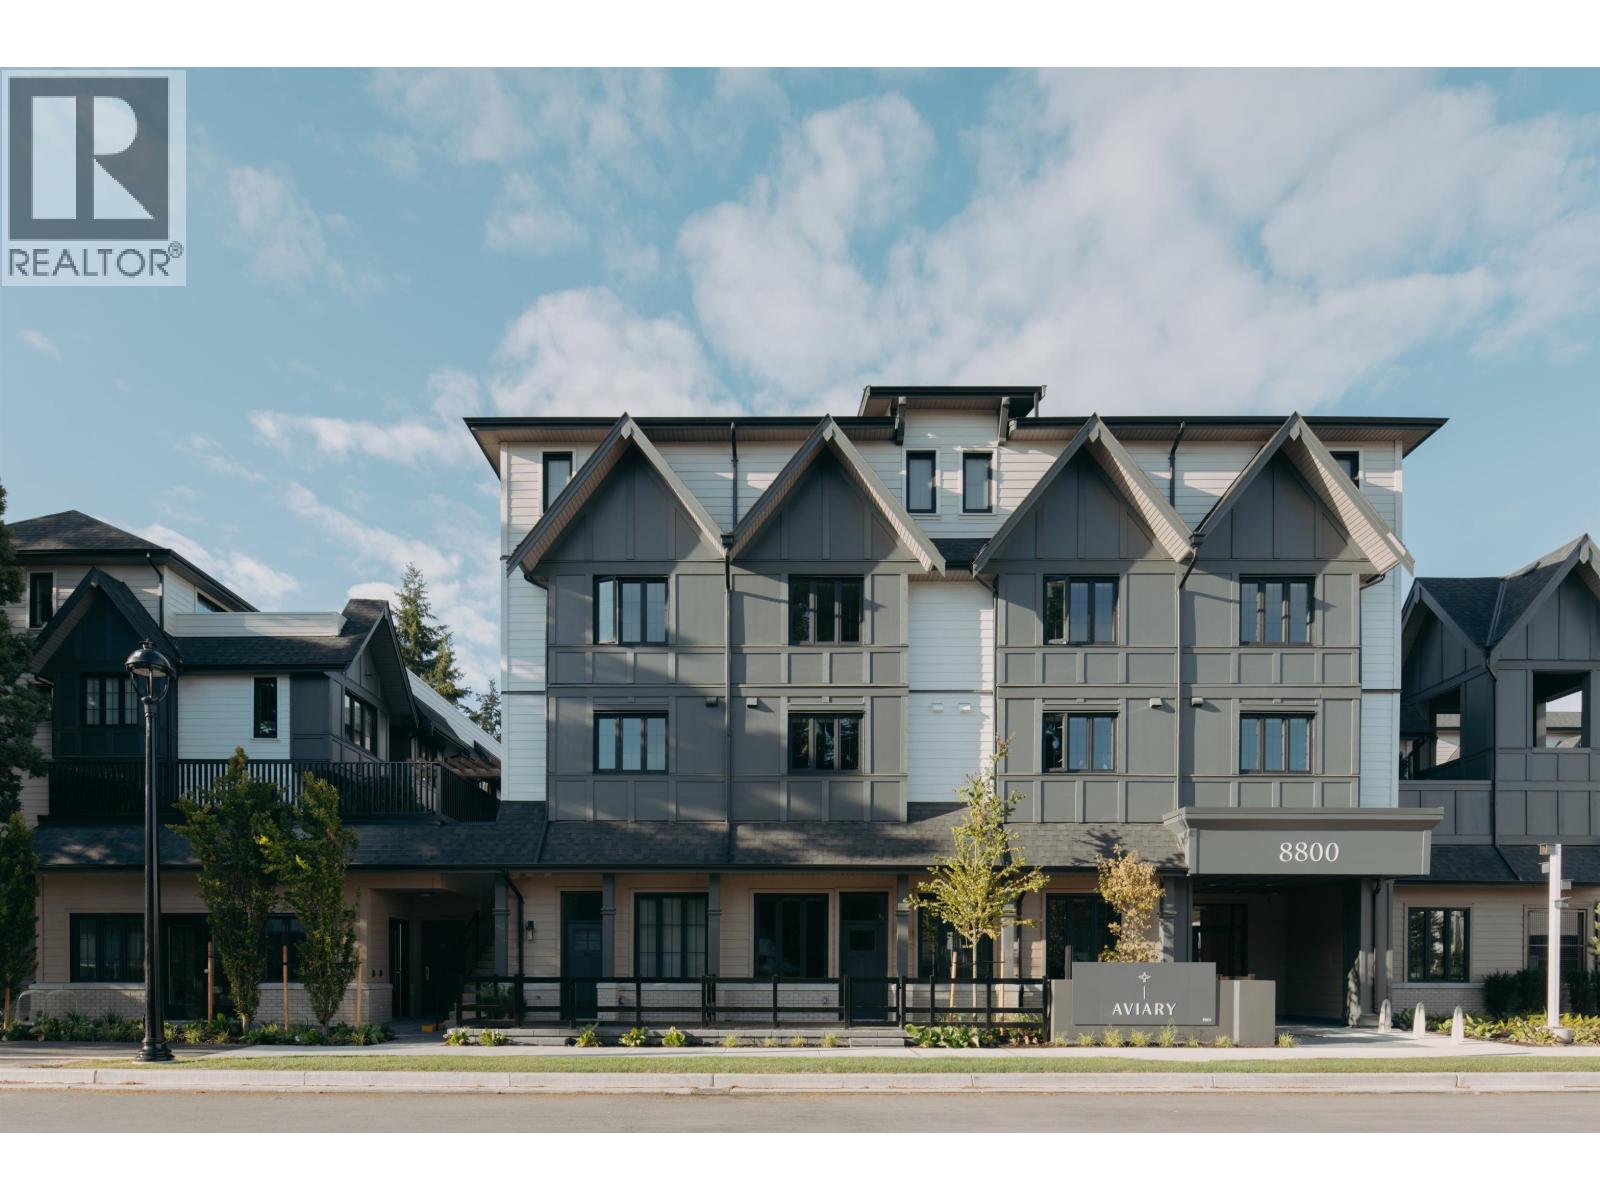 $859,000
108 8800 Spires Rd. · 2bd/2ba · 705sf
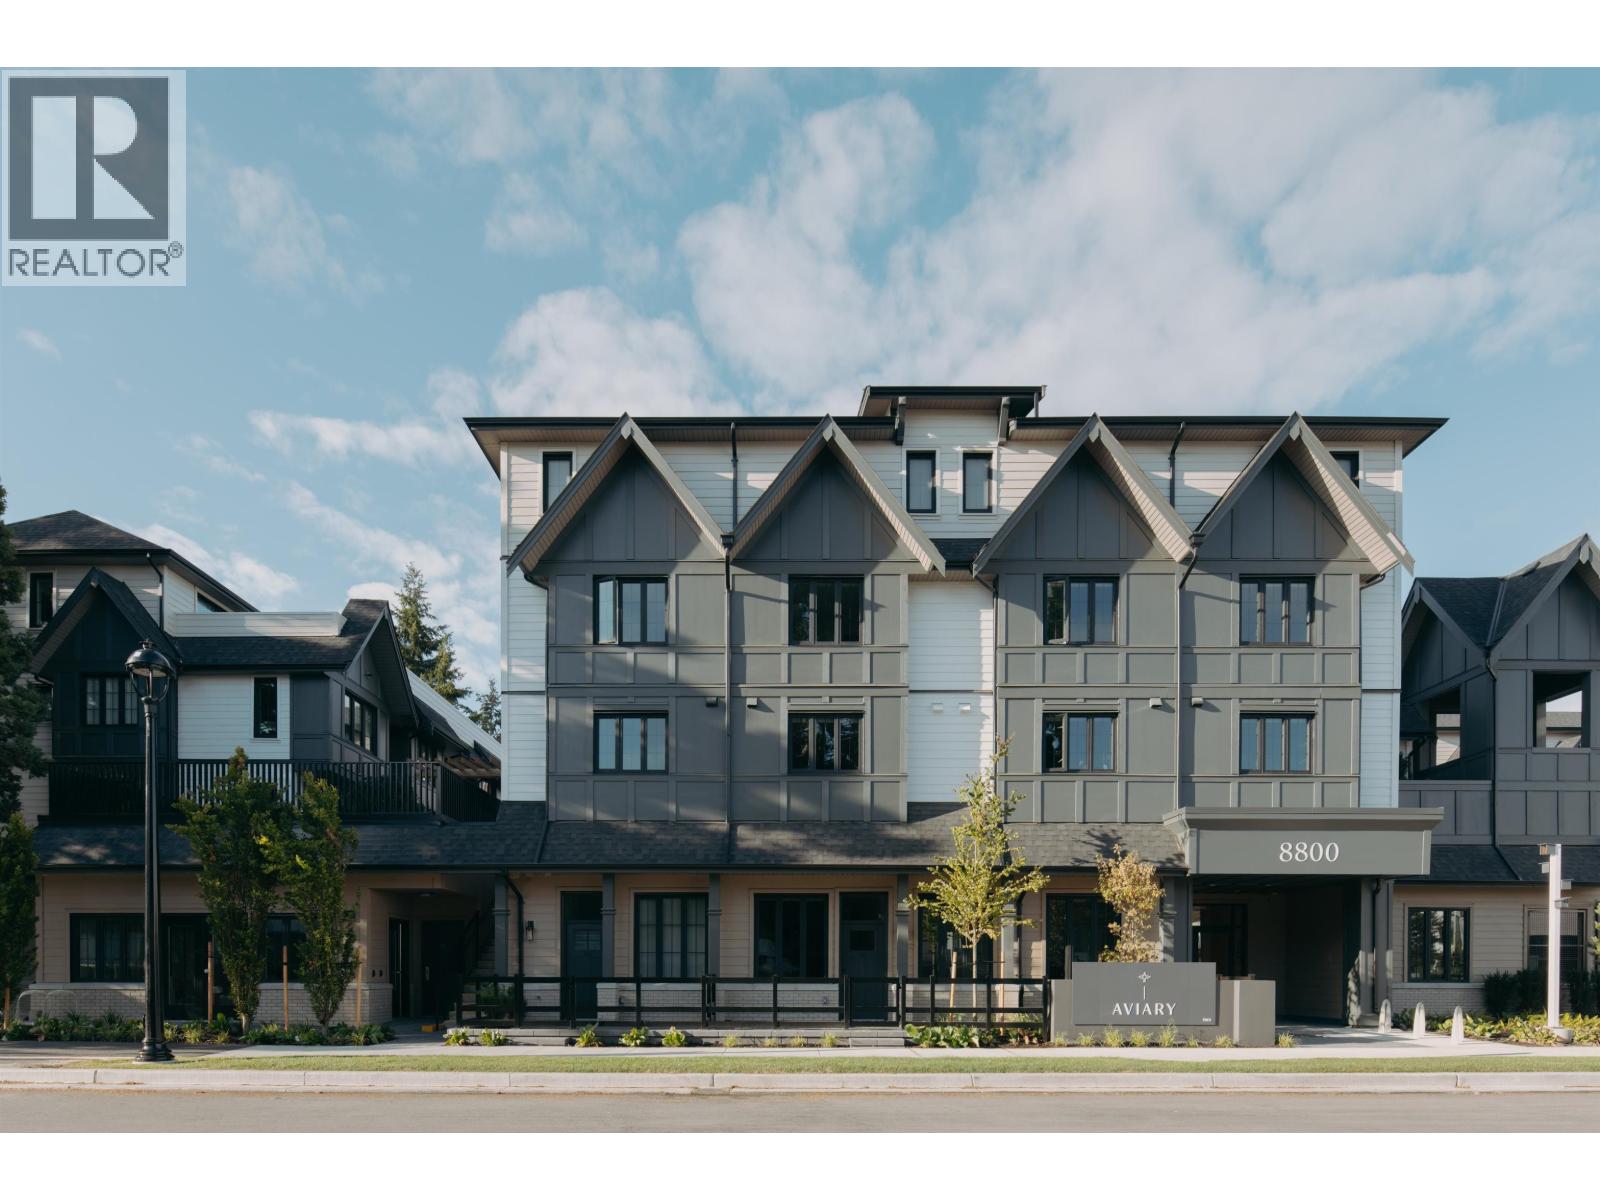 $1,299,000
220 8800 Spires Rd. · 3bd/3ba · 1352sf
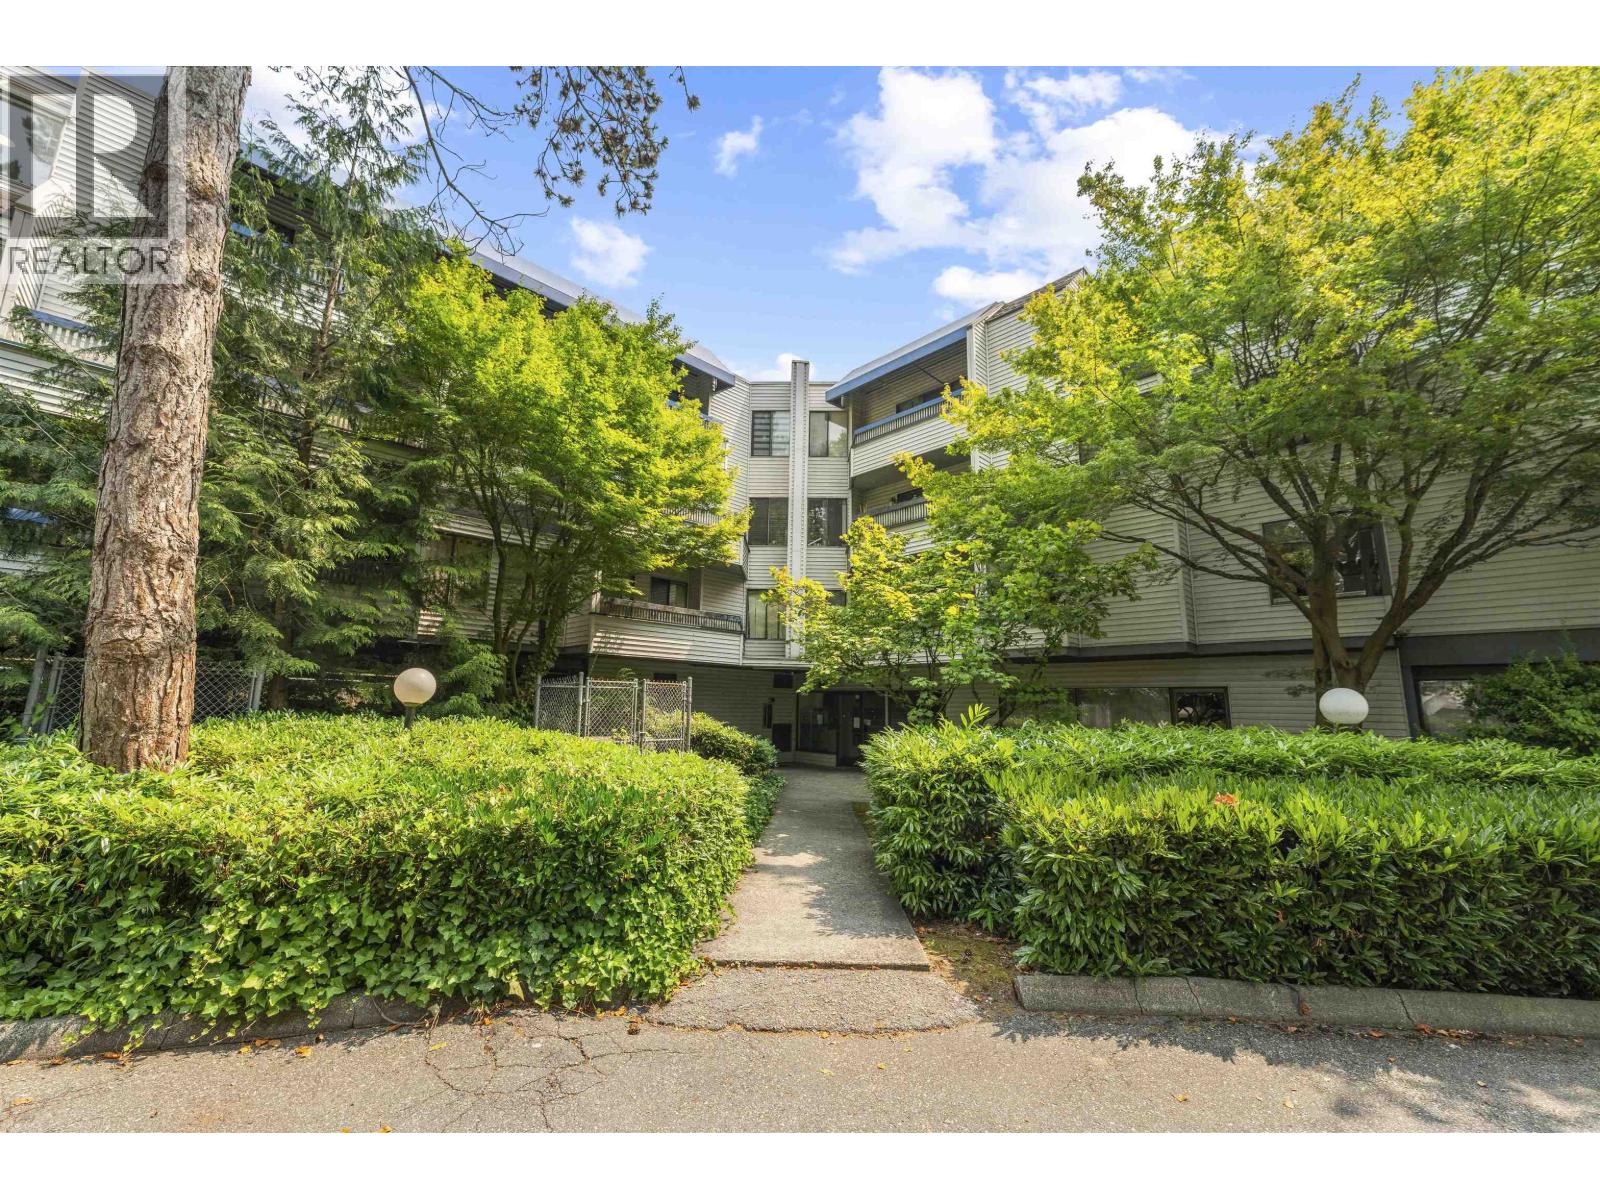 $468,000
302 5800 Cooney Rd. · 2bd/1ba · 970sf
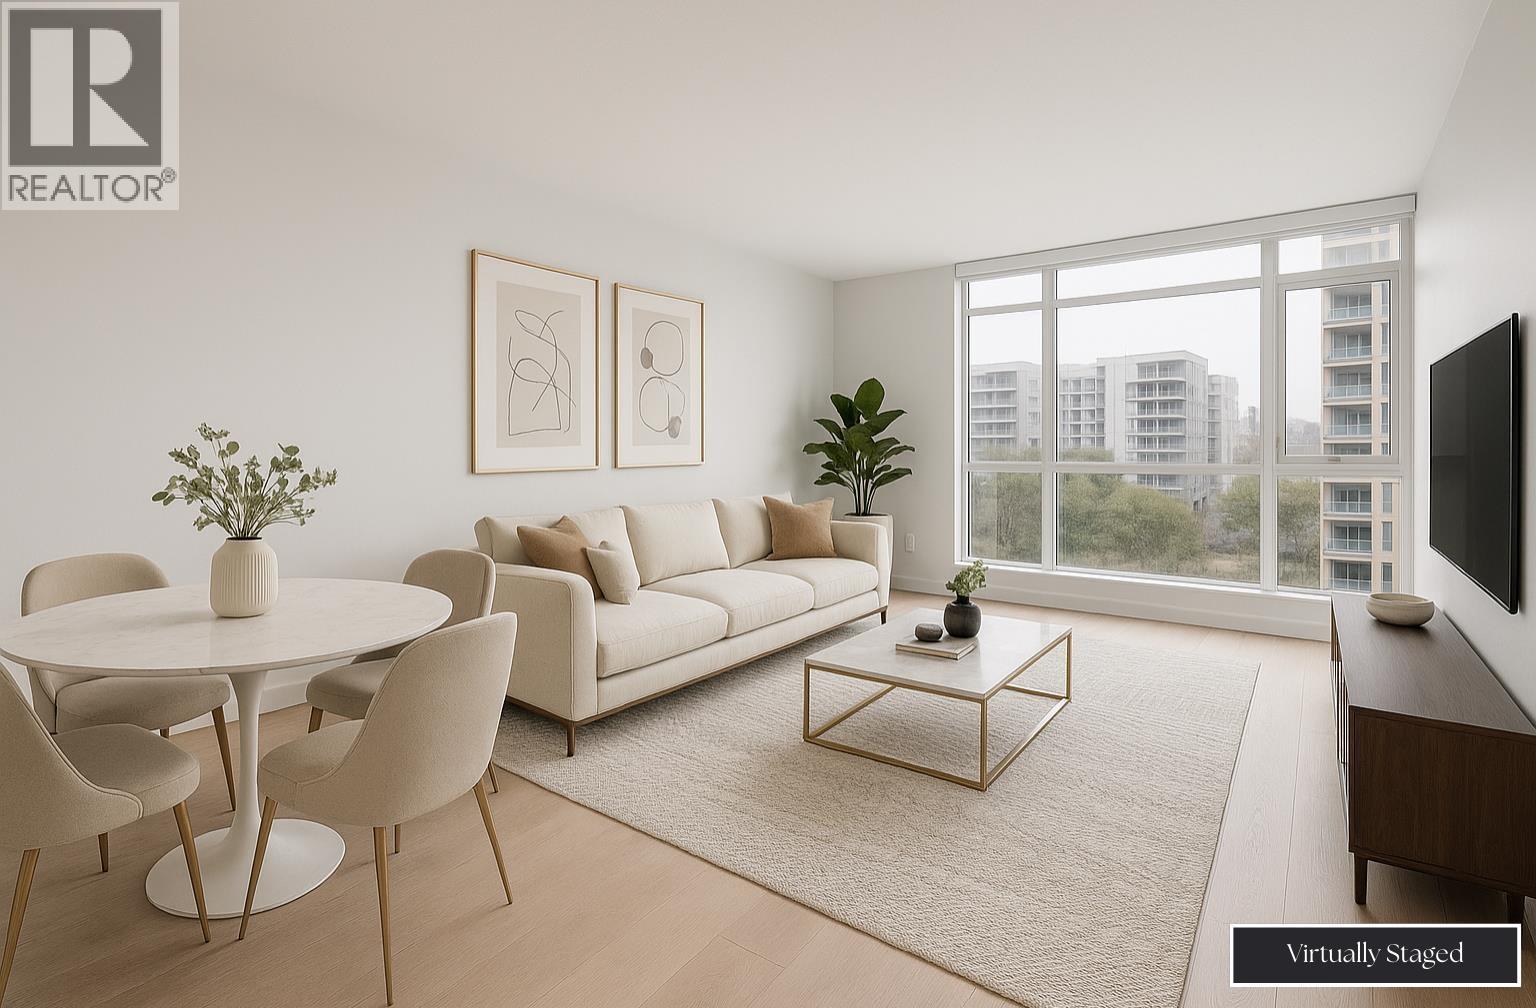 $499,000
803 6180 Cooney Rd. · 1bd/1ba · 596sf
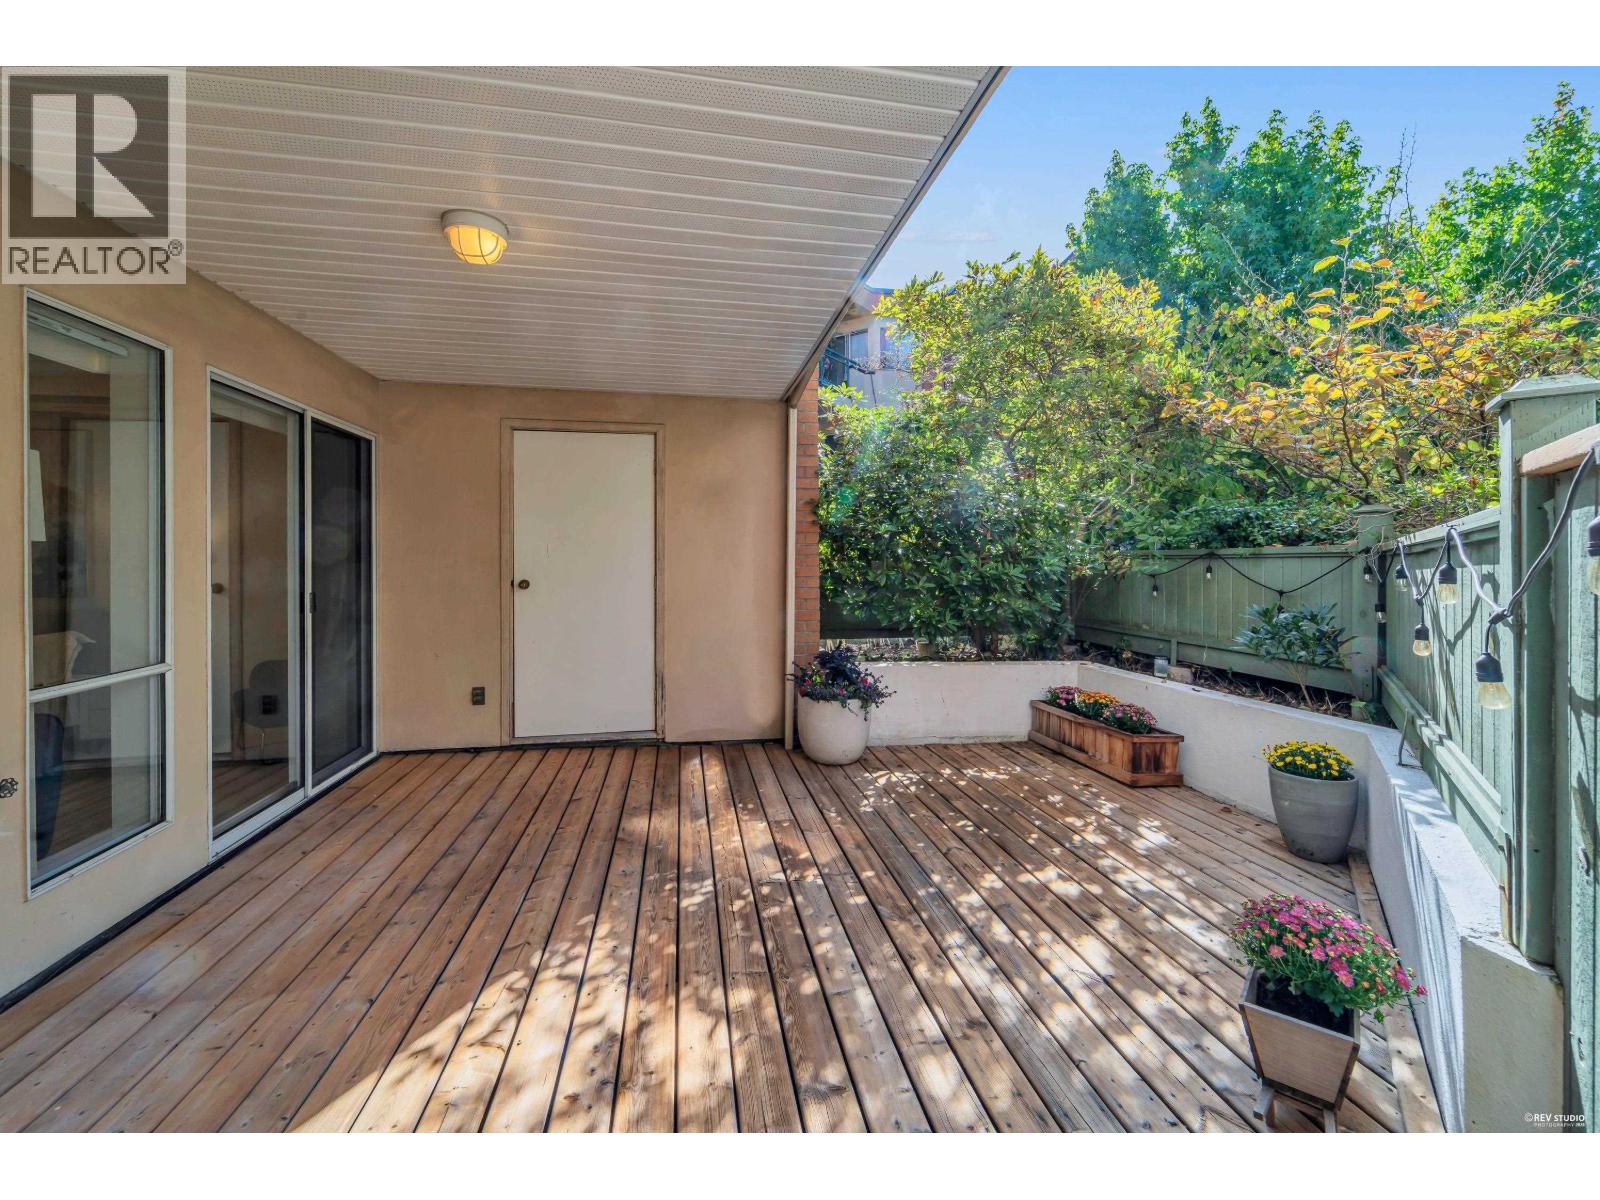 $459,000
151 8600 Lansdowne Rd. · 1bd/1ba · 913sf
 $516,000
706 6180 Cooney Rd. · 1bd/1ba · 584sf
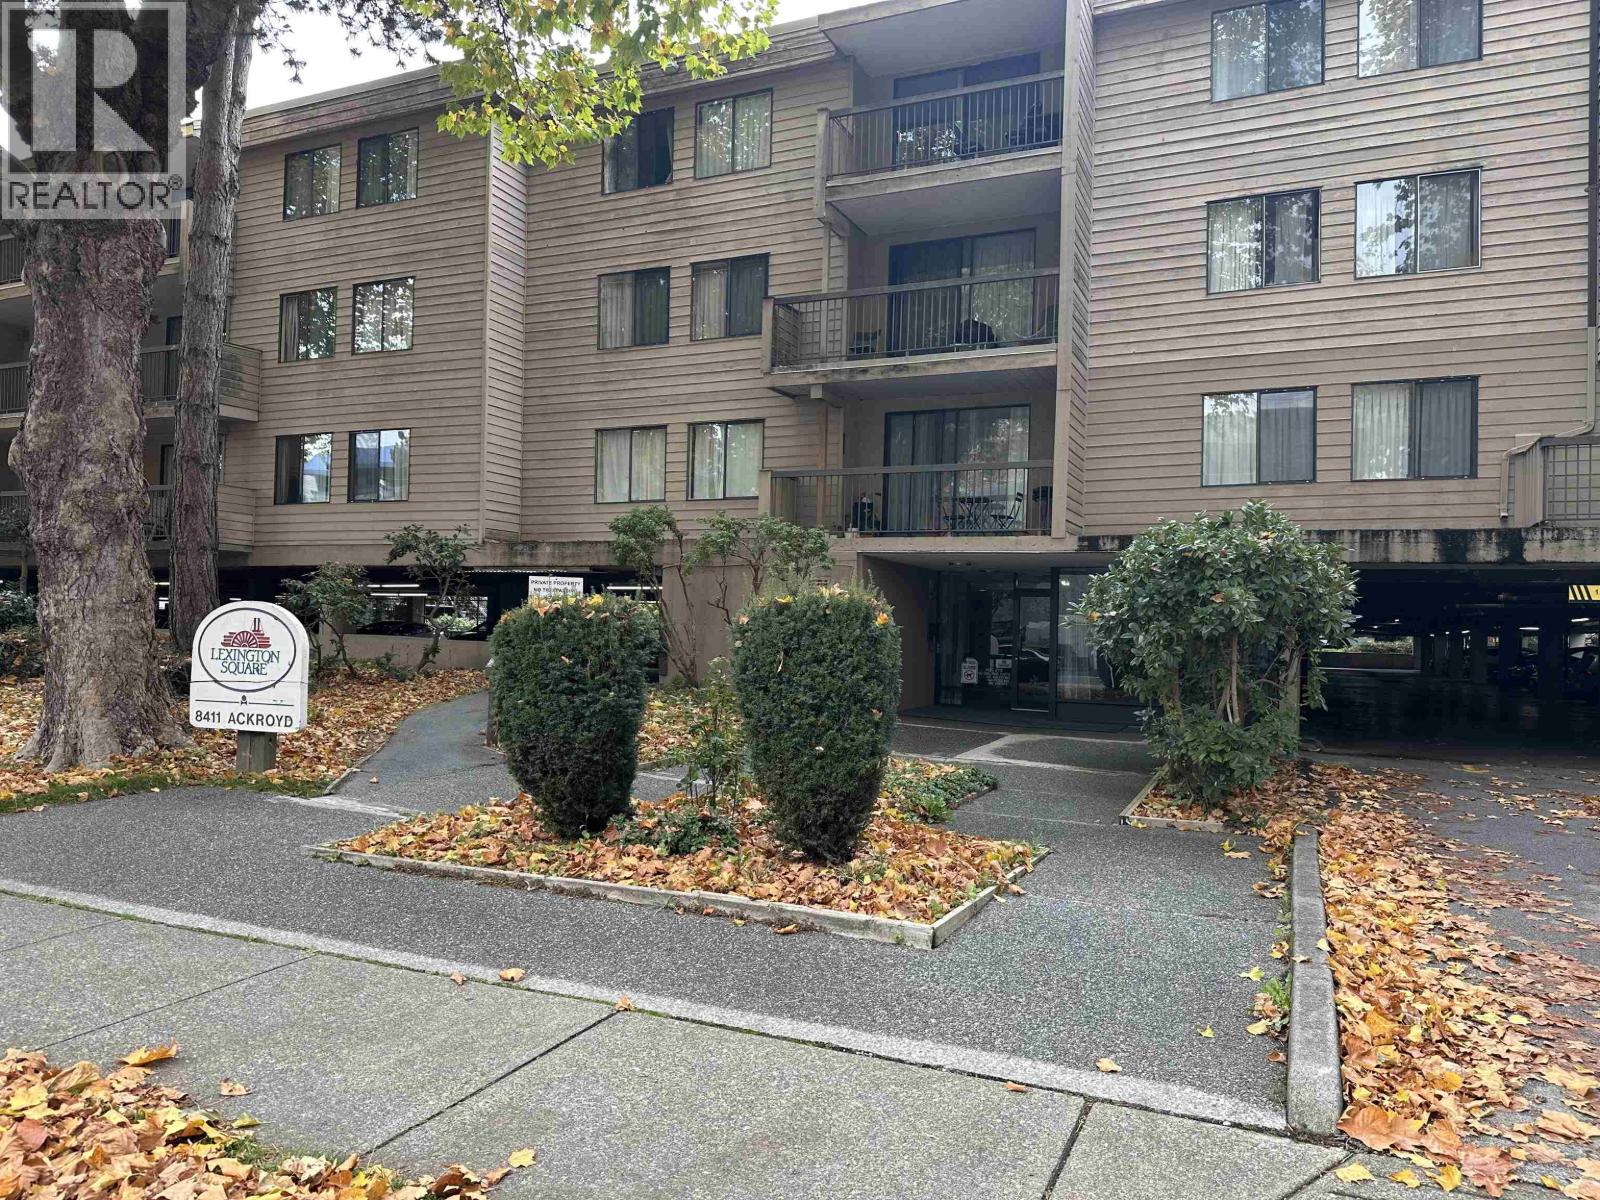 $428,000
318 8411 Ackroyd Rd. · 2bd/1ba · 879sf
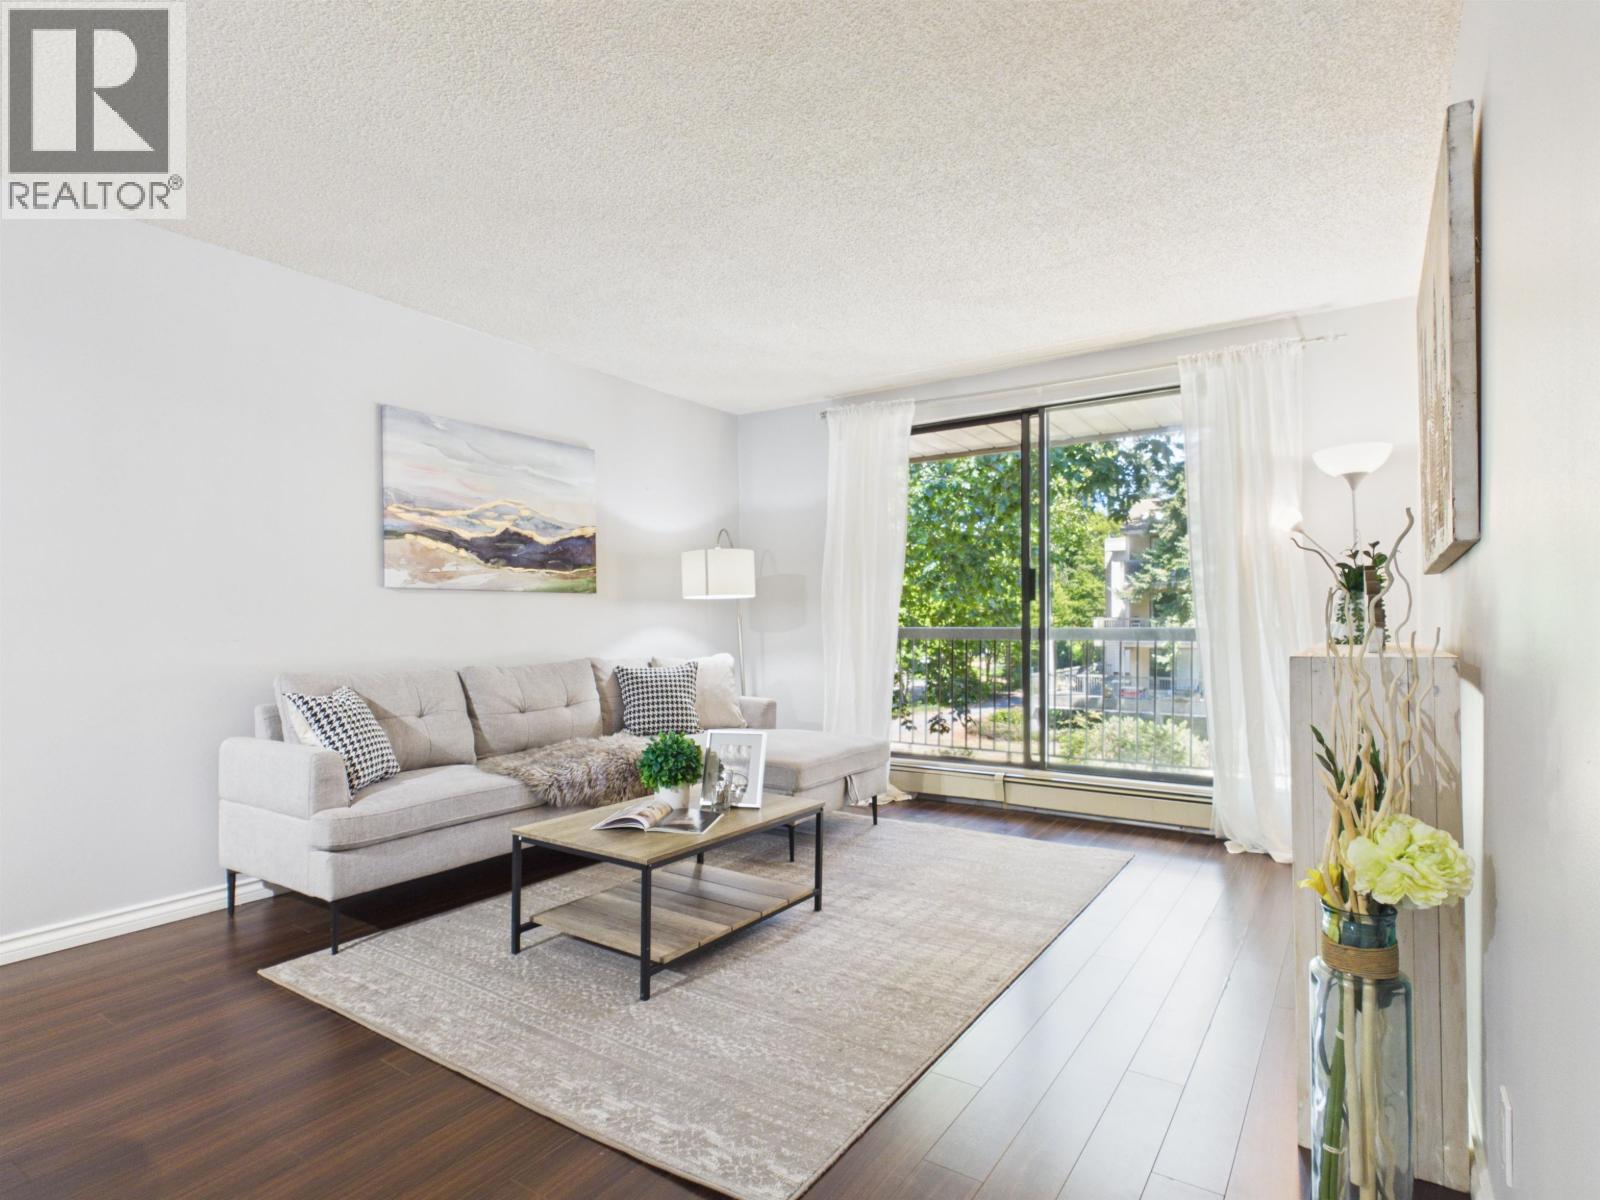 $438,000
220 8411 Ackroyd · 2bd/1ba · 883sf
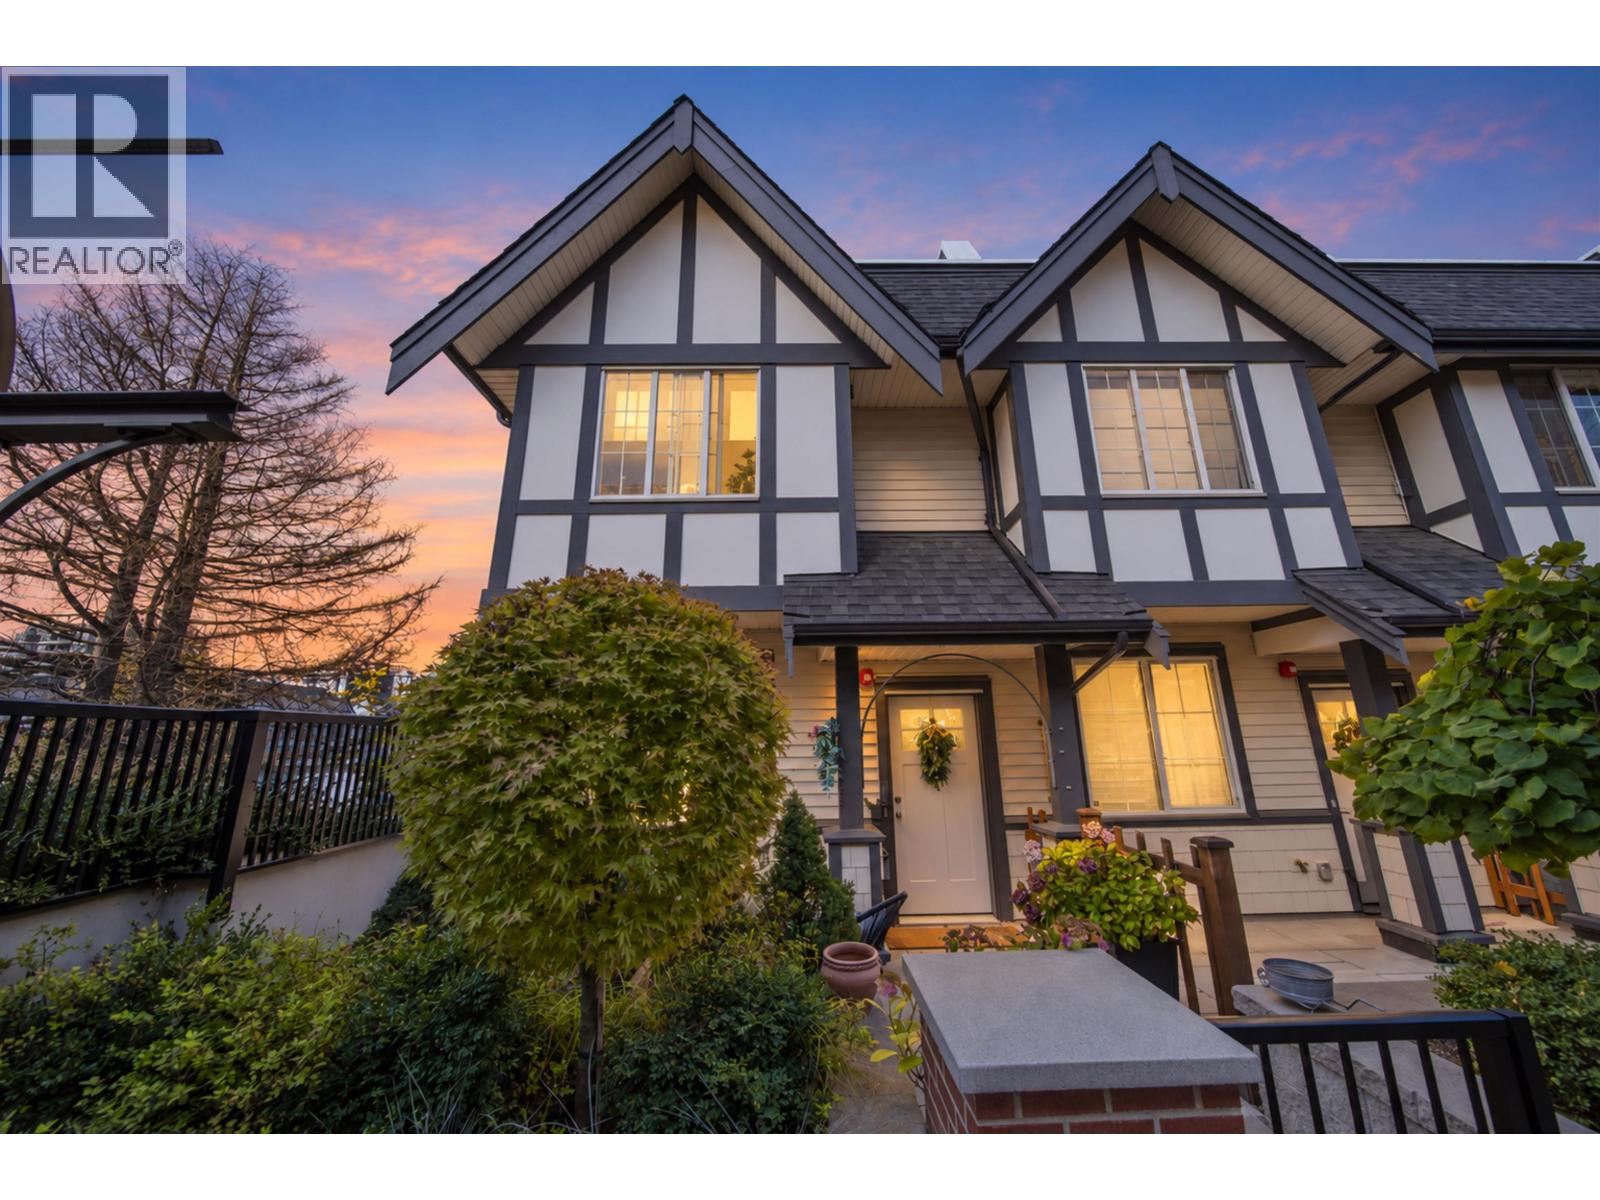 $1,398,000
10 8888 Spires Rd. · 3bd/3ba · 1408sf
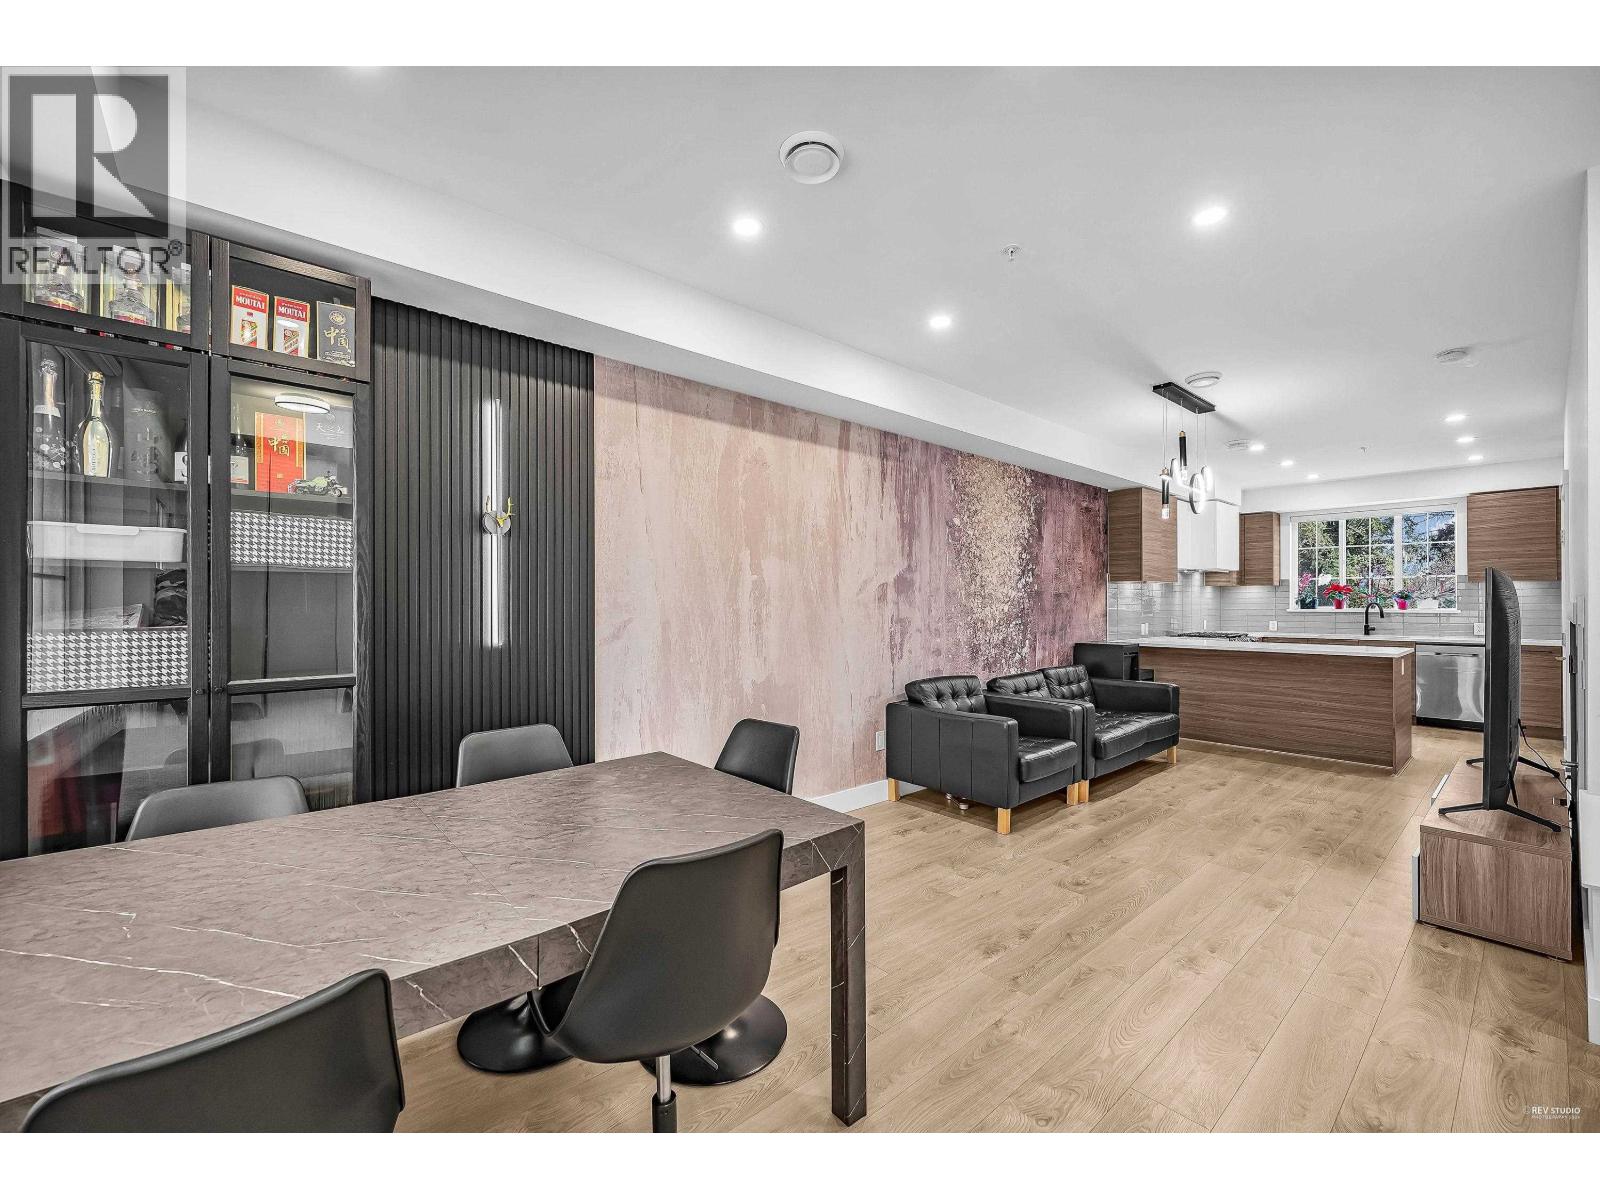 $1,198,000
12 8888 Spires Rd. · 3bd/3ba · 1312sf
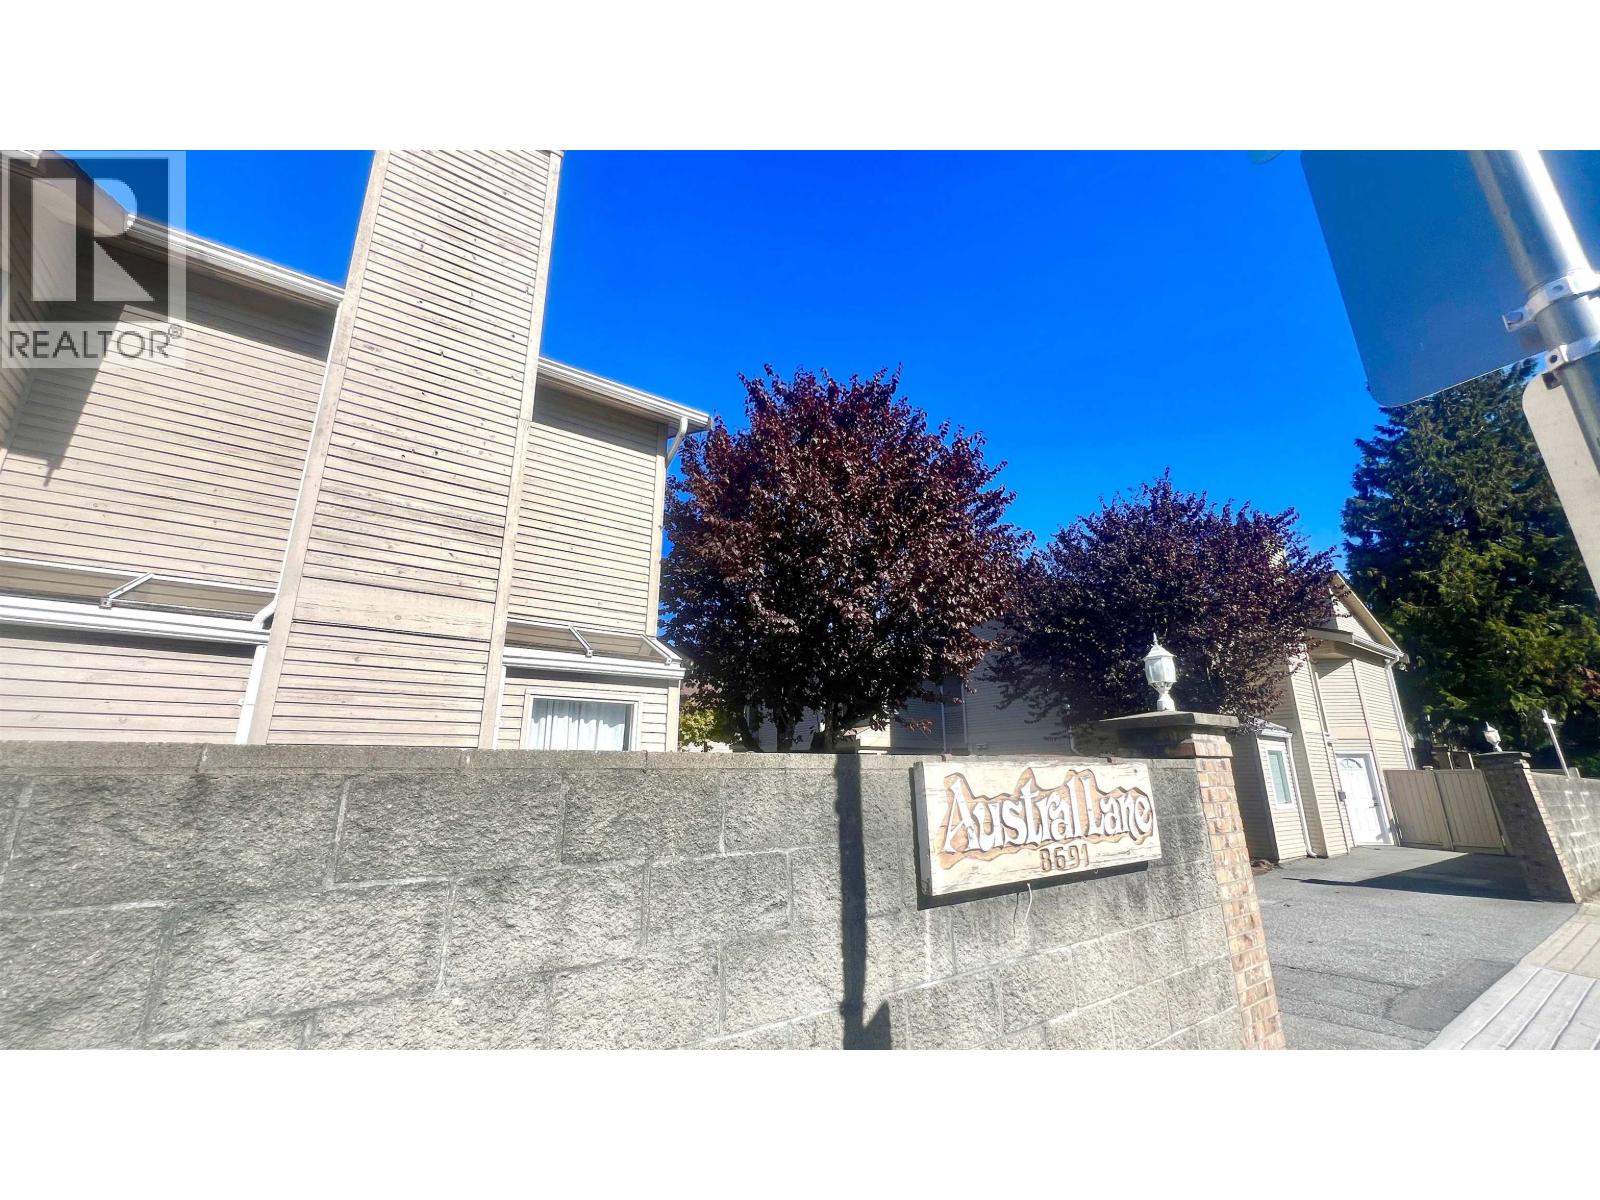 $888,000
9 8691 Cook Rd. · 3bd/3ba · 1481sf
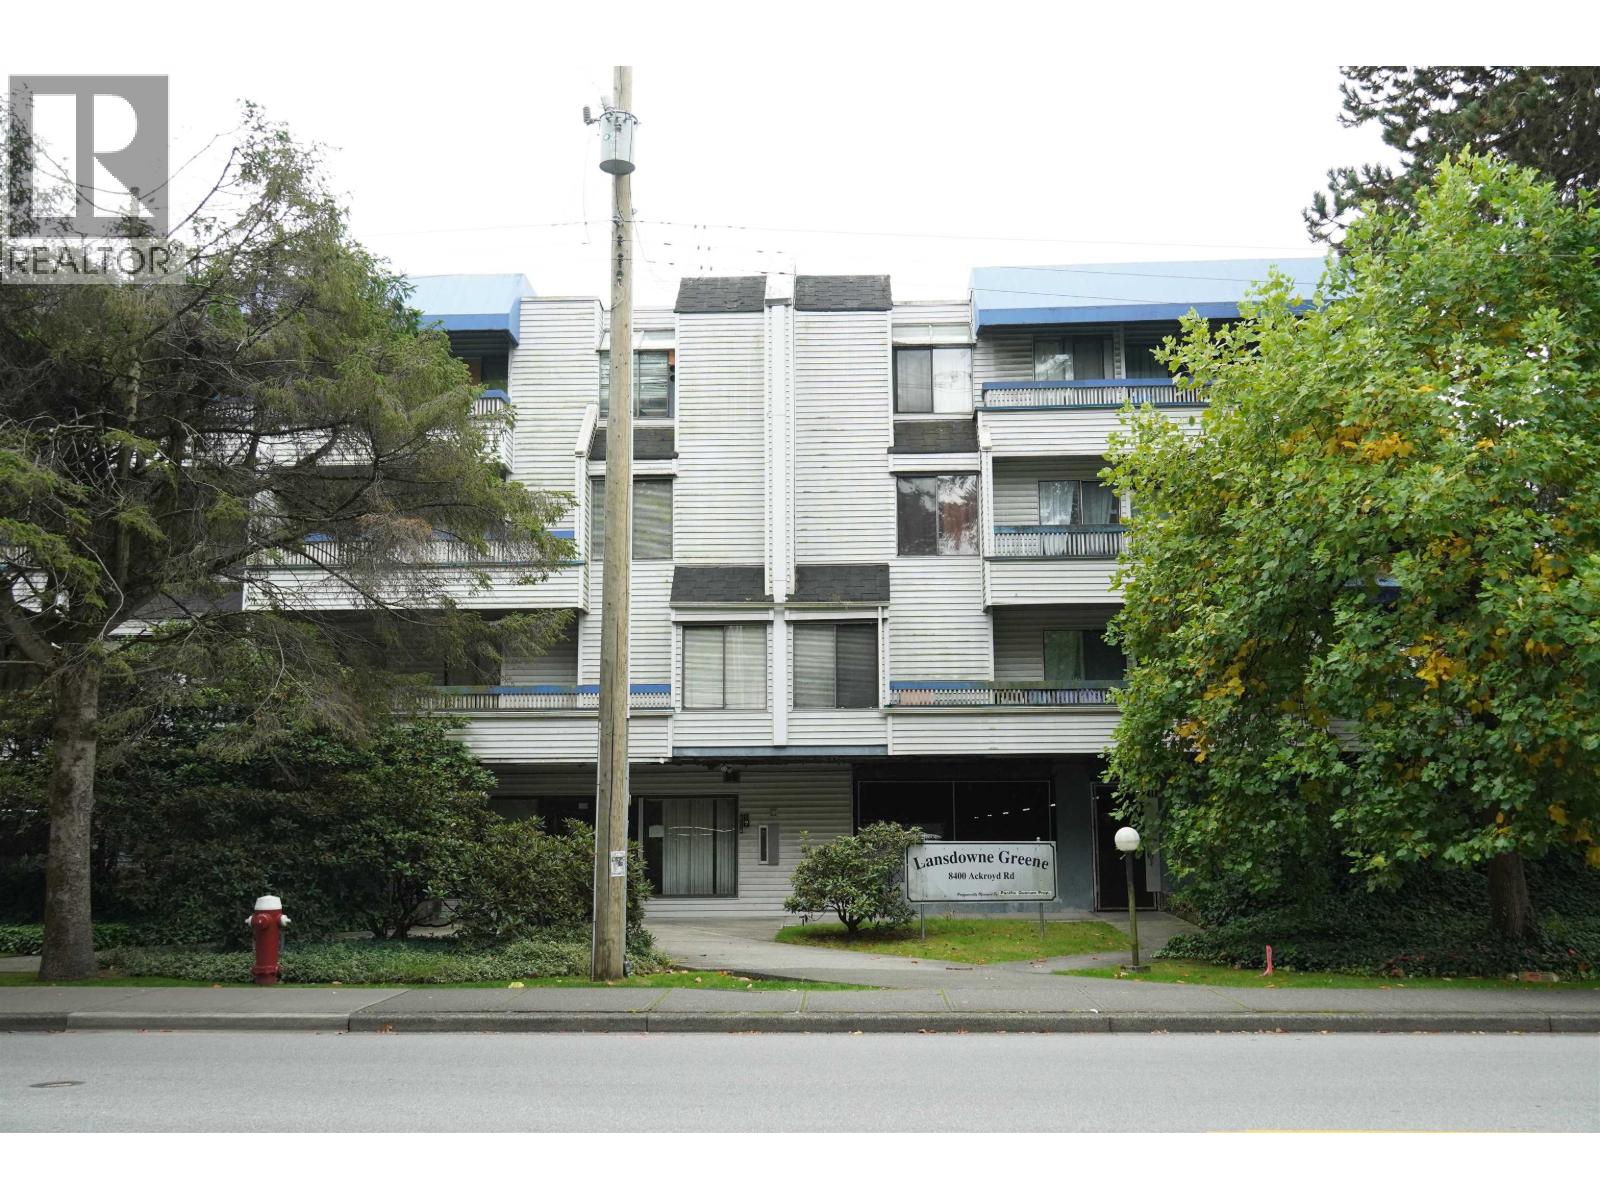 $450,000
216 8400 Ackroyd Rd. · 2bd/2ba · 1009sf
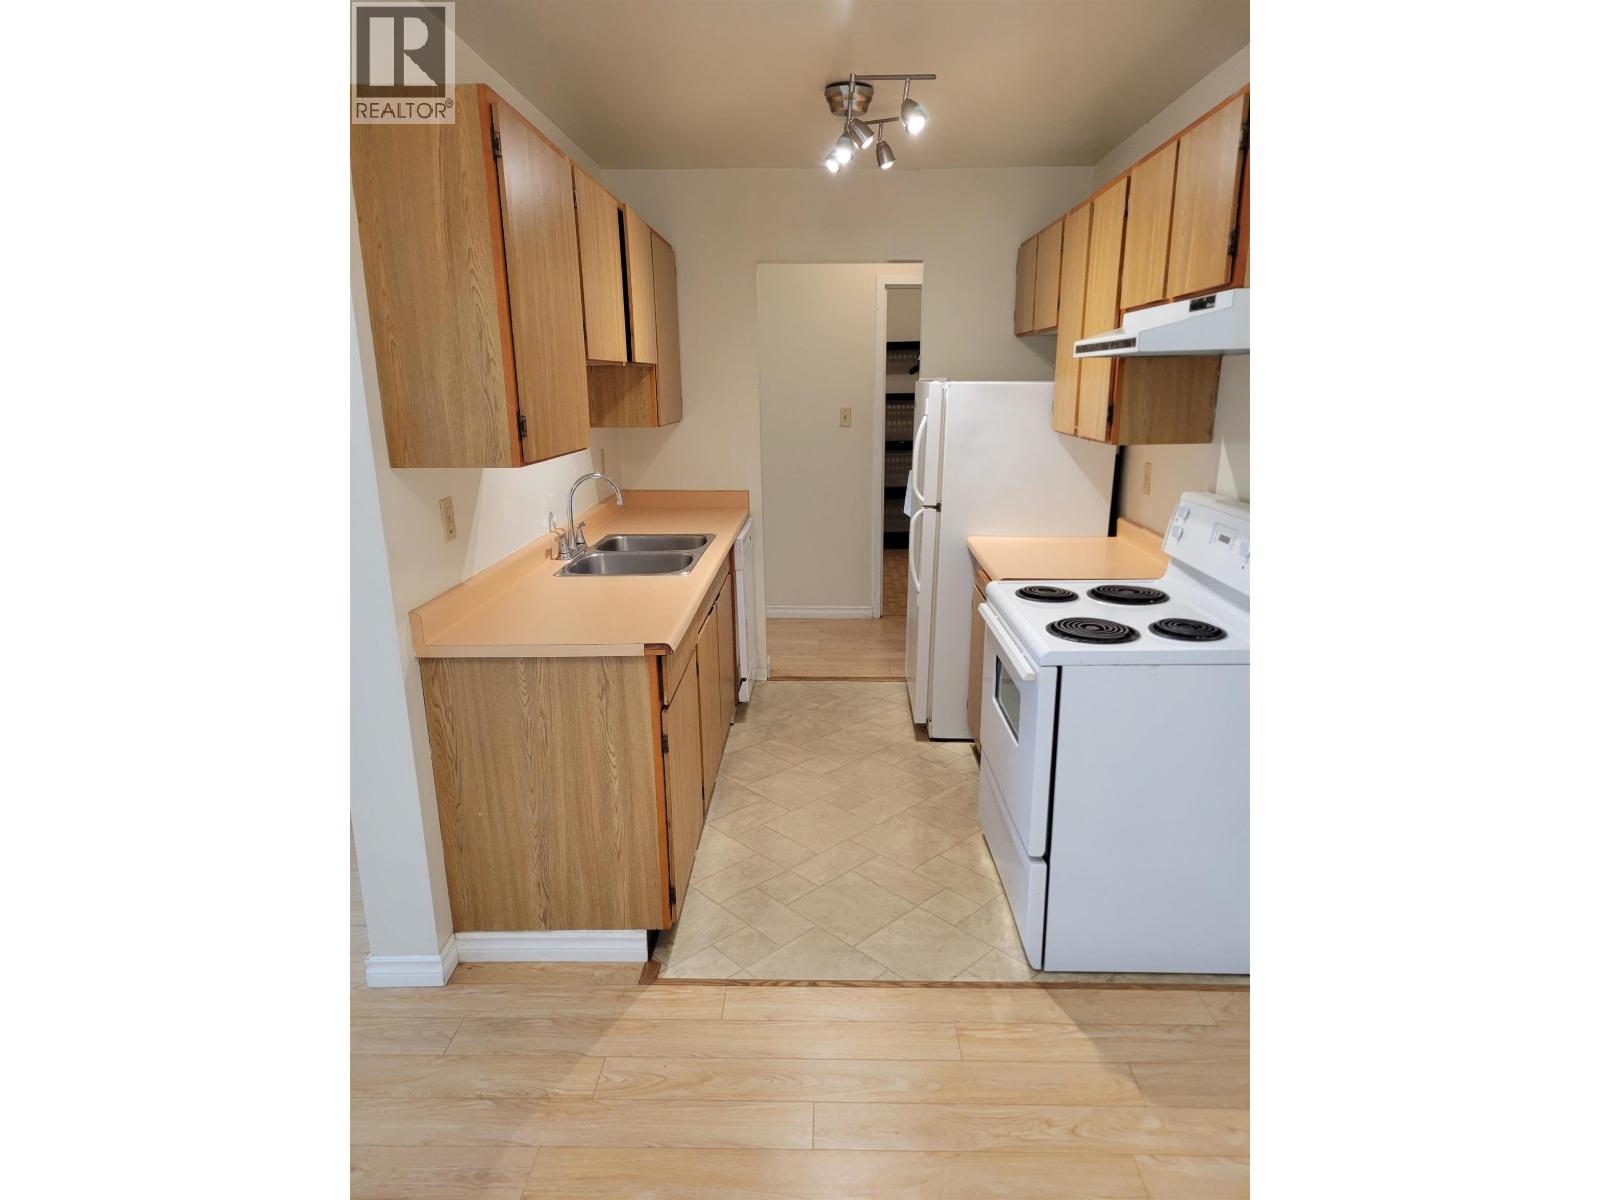 $409,000
218 8500 Lansdowne Rd. · 2bd/1ba · 883sf
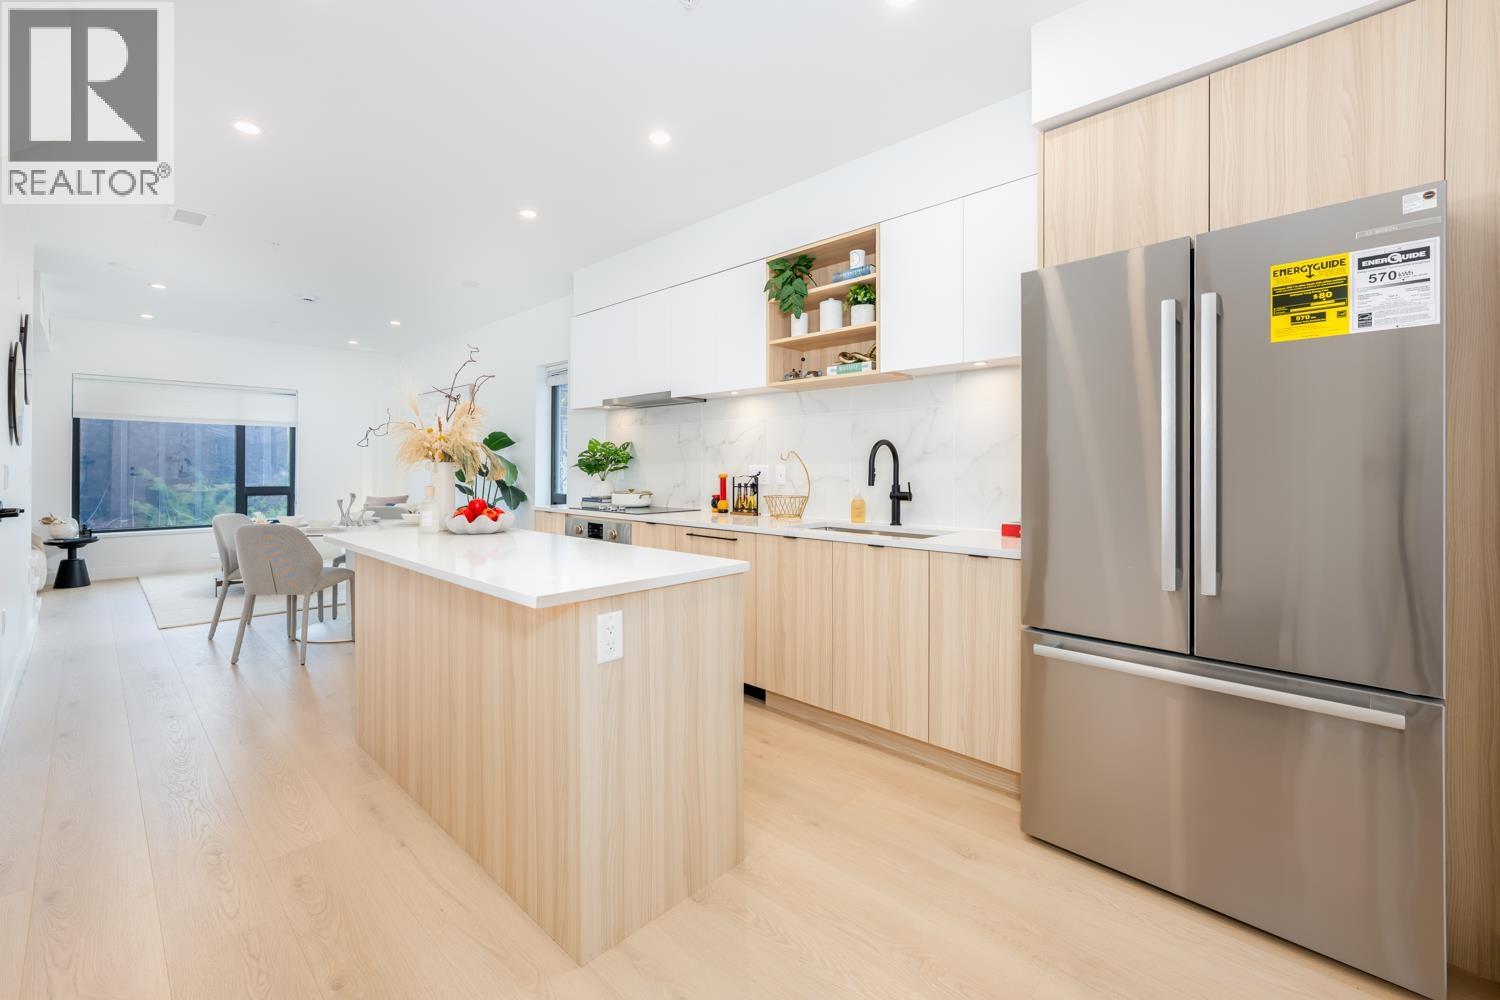 $1,489,880
20 8899 Spires Rd. · 4bd/2ba · 1628sf
 $999,999
9 8888 Spires Rd. · 3bd/2ba · 1039sf
 $948,000
12 8088 Spires Gate · 3bd/4ba · 1216sf
 $699,000
1201 9171 Ferndale Rd. · 2bd/2ba · 968sf
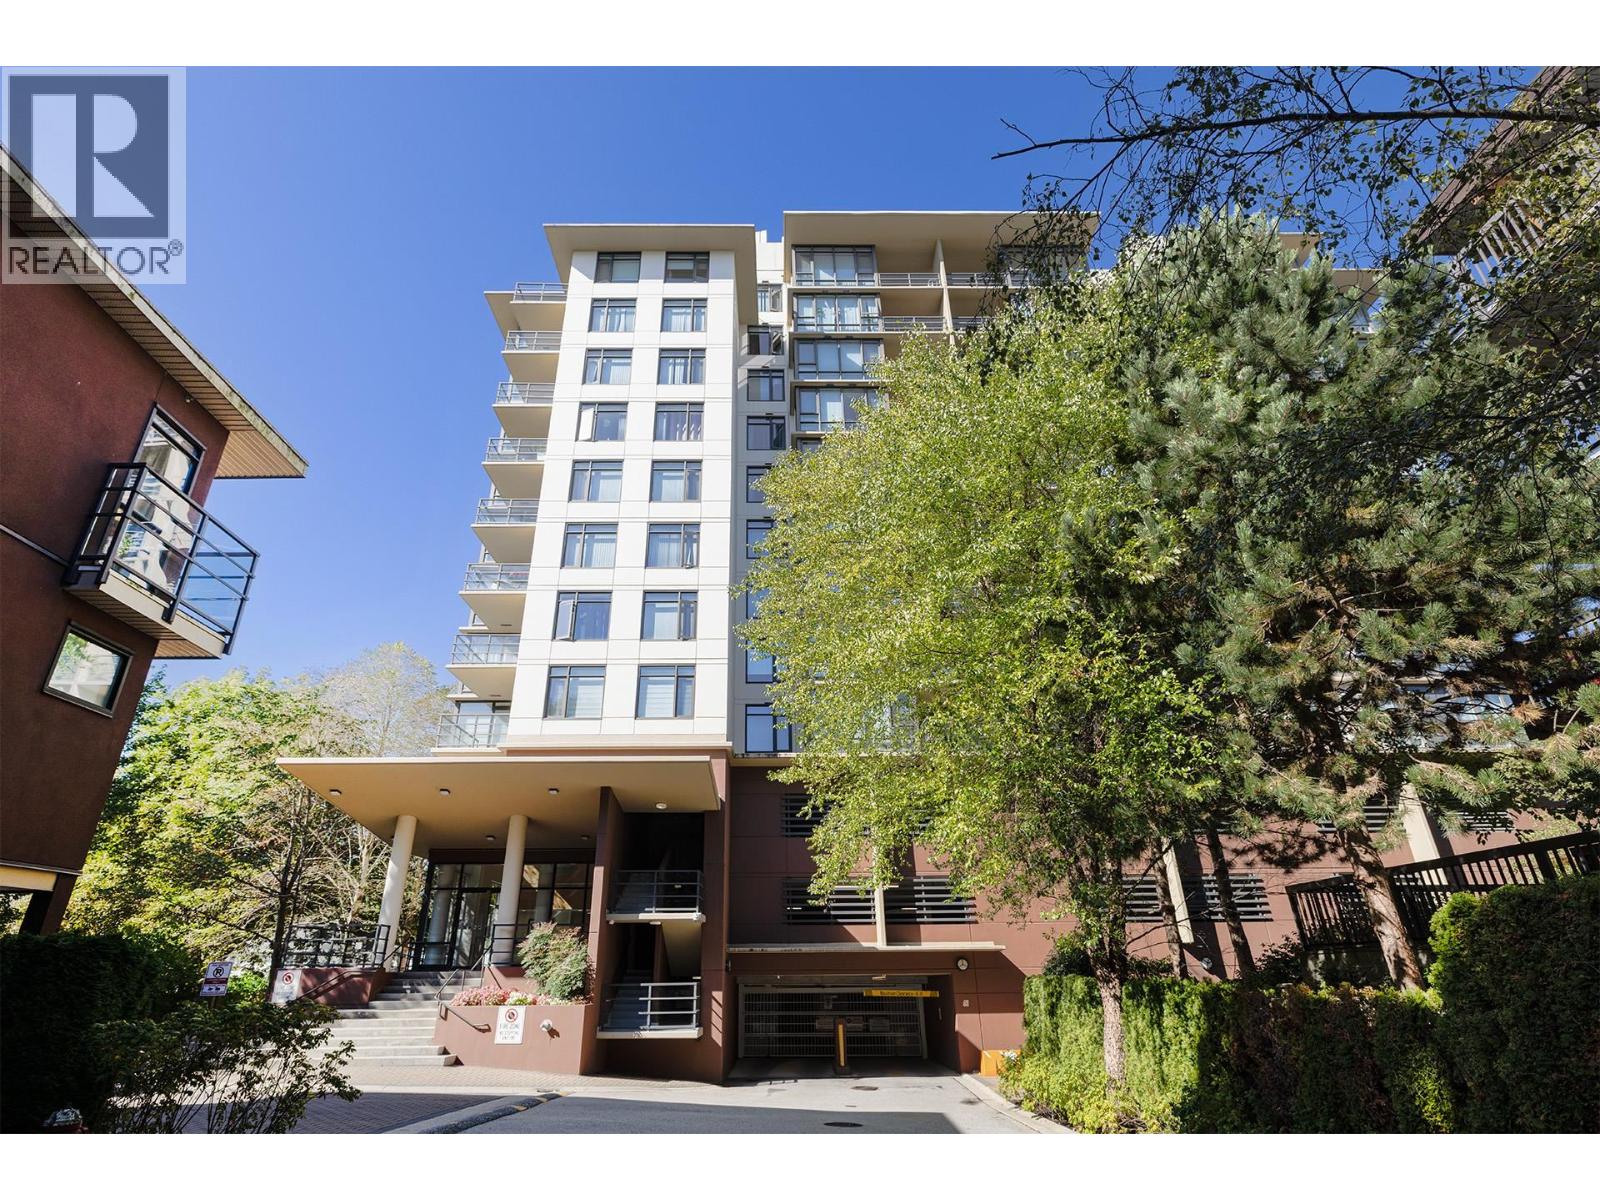 $688,000
1012 9171 Ferndale Rd. · 2bd/2ba · 978sf
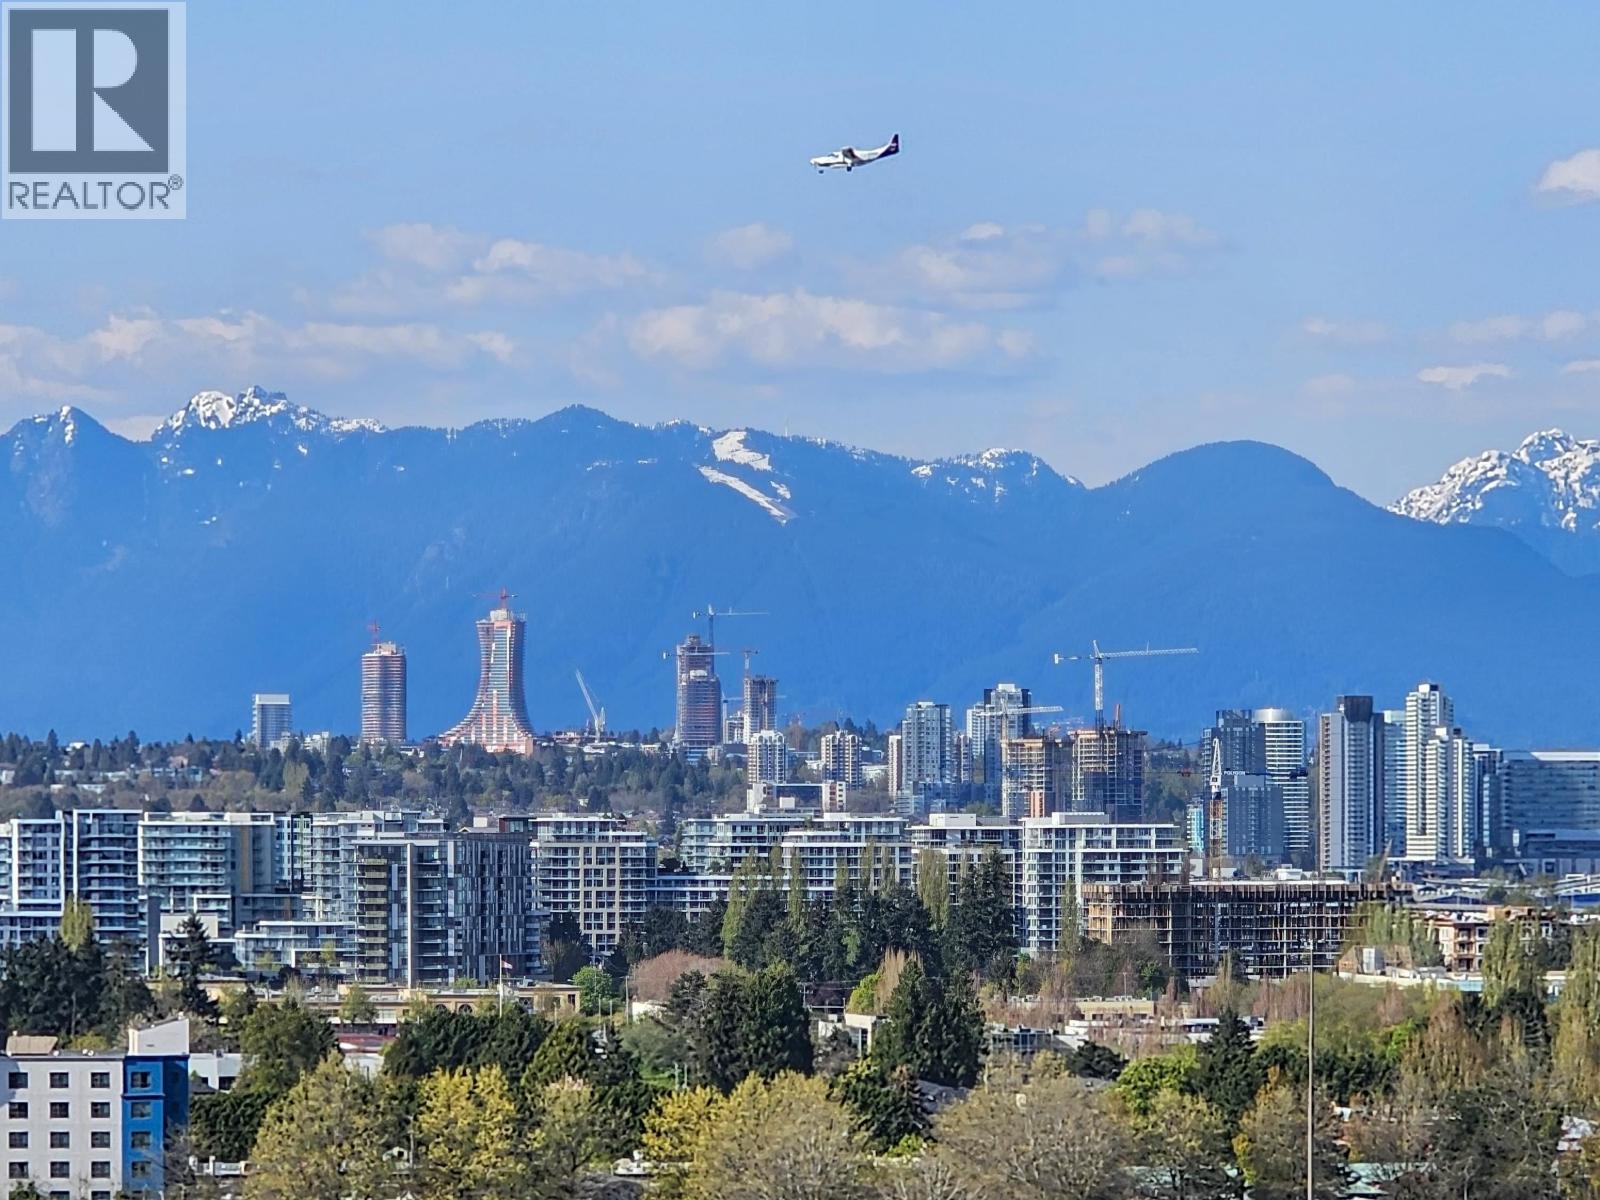 $1,999,000
1702 5933 Cooney Rd. · 4bd/6ba · 3538sf
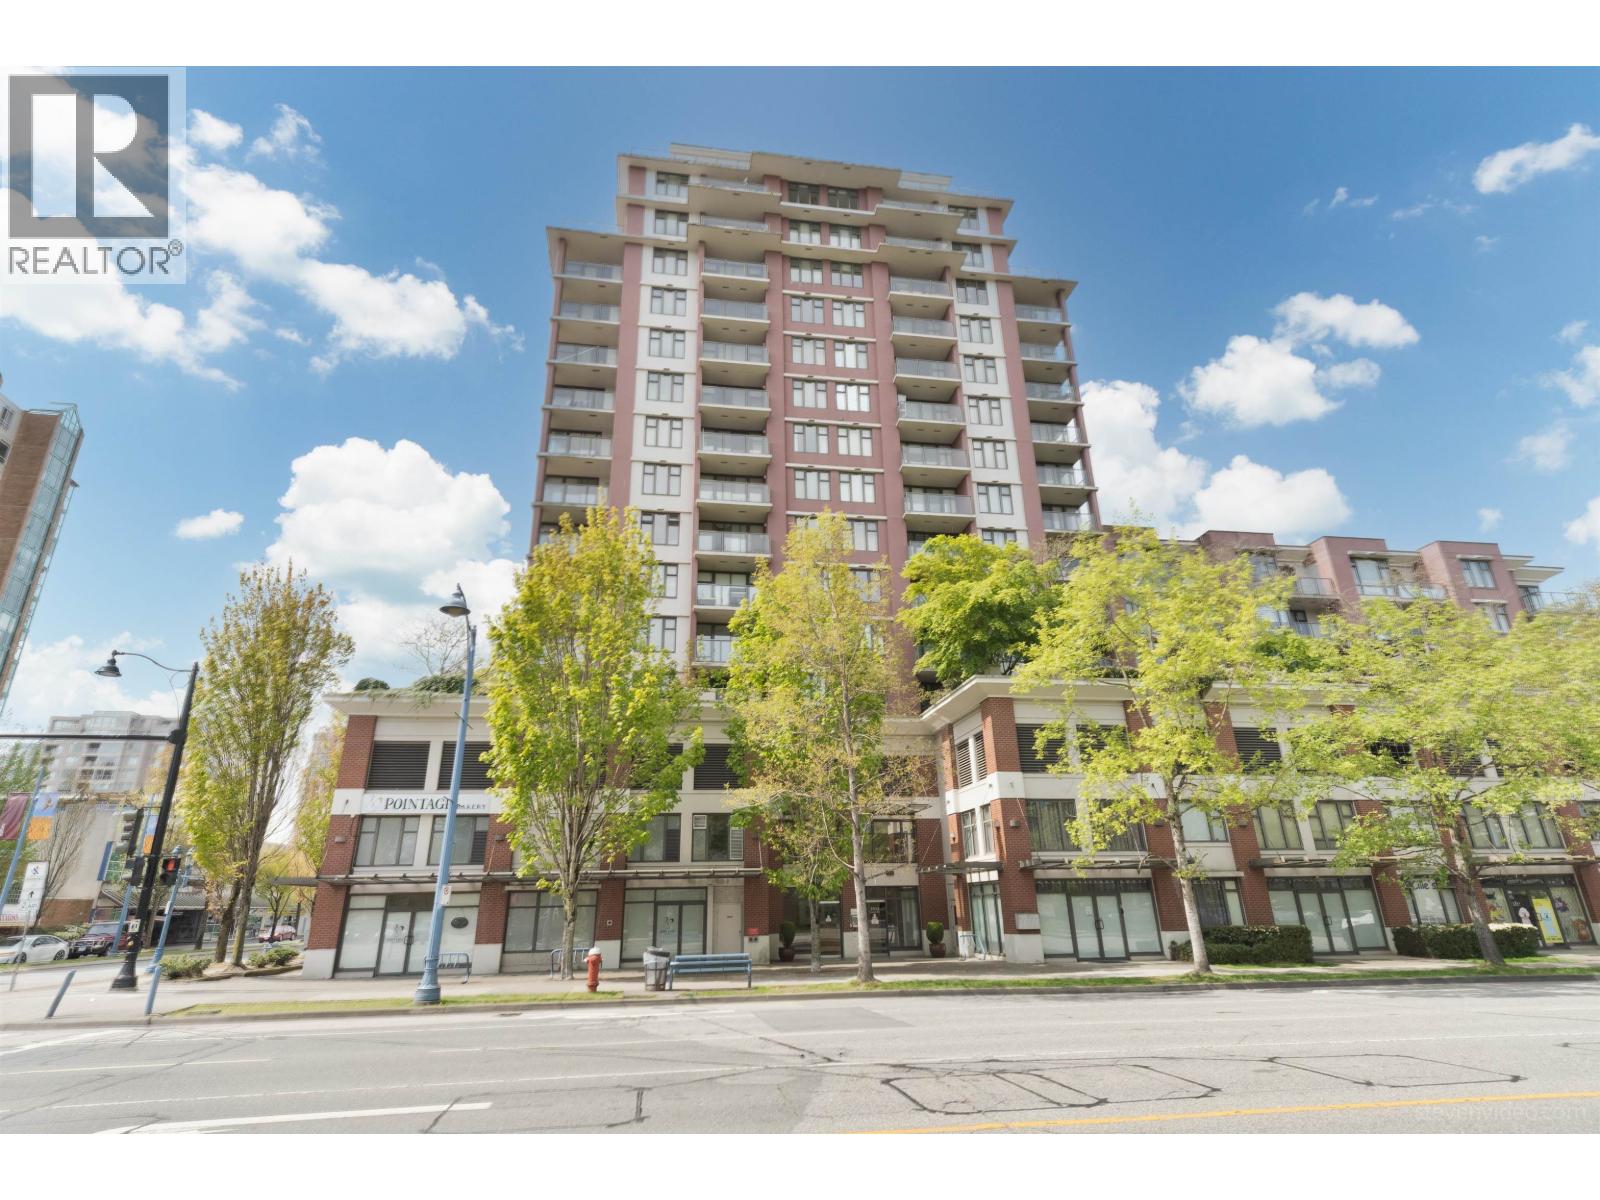 $975,000
903 5933 Cooney Rd. · 3bd/3ba · 1546sf
 8580 Westminster Highway
8580 Westminster Hwy. · NWS2118
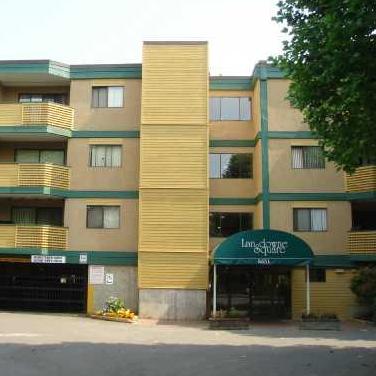 Lansdowne Square
8651 Westminster Hwy. · NWS1666
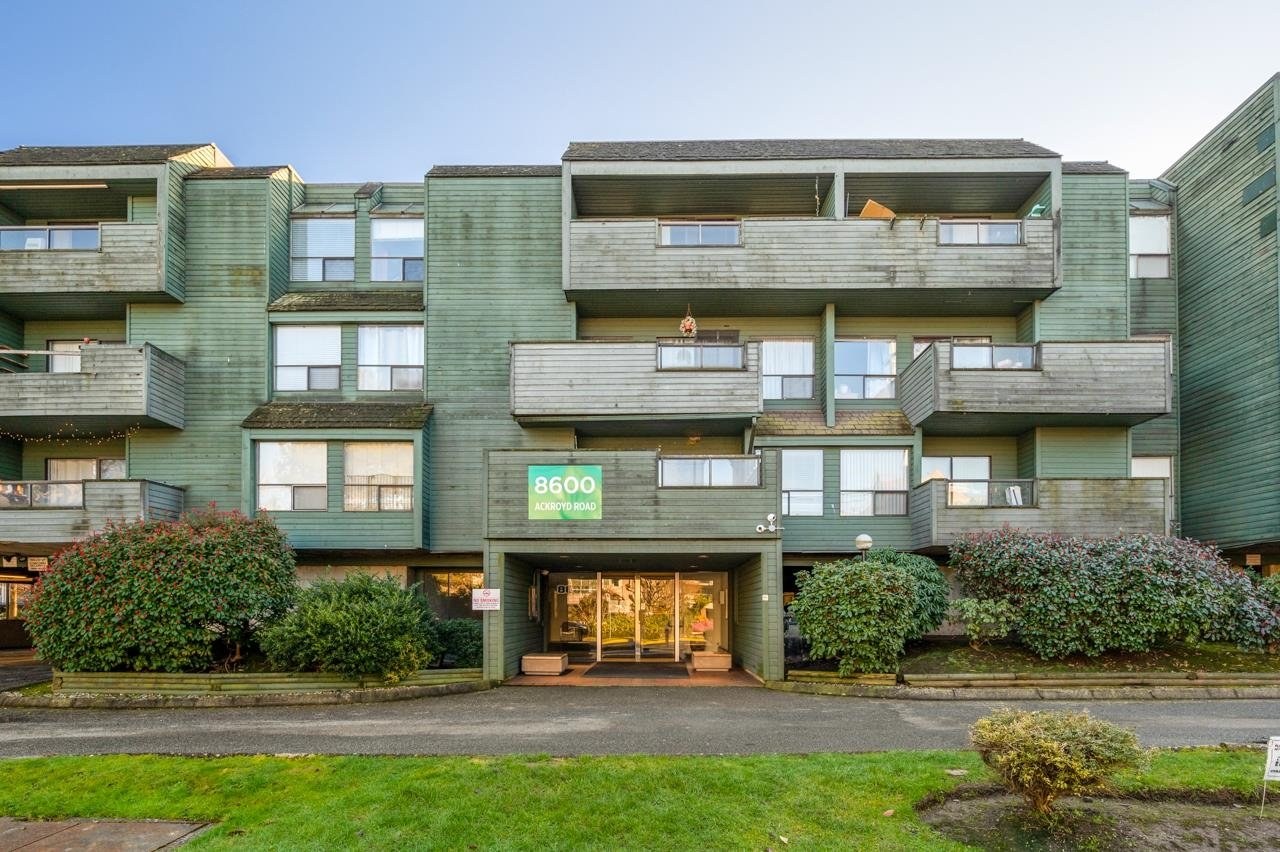 Lansdowne Grove
8591 Westminster Hwy. · NWS1899
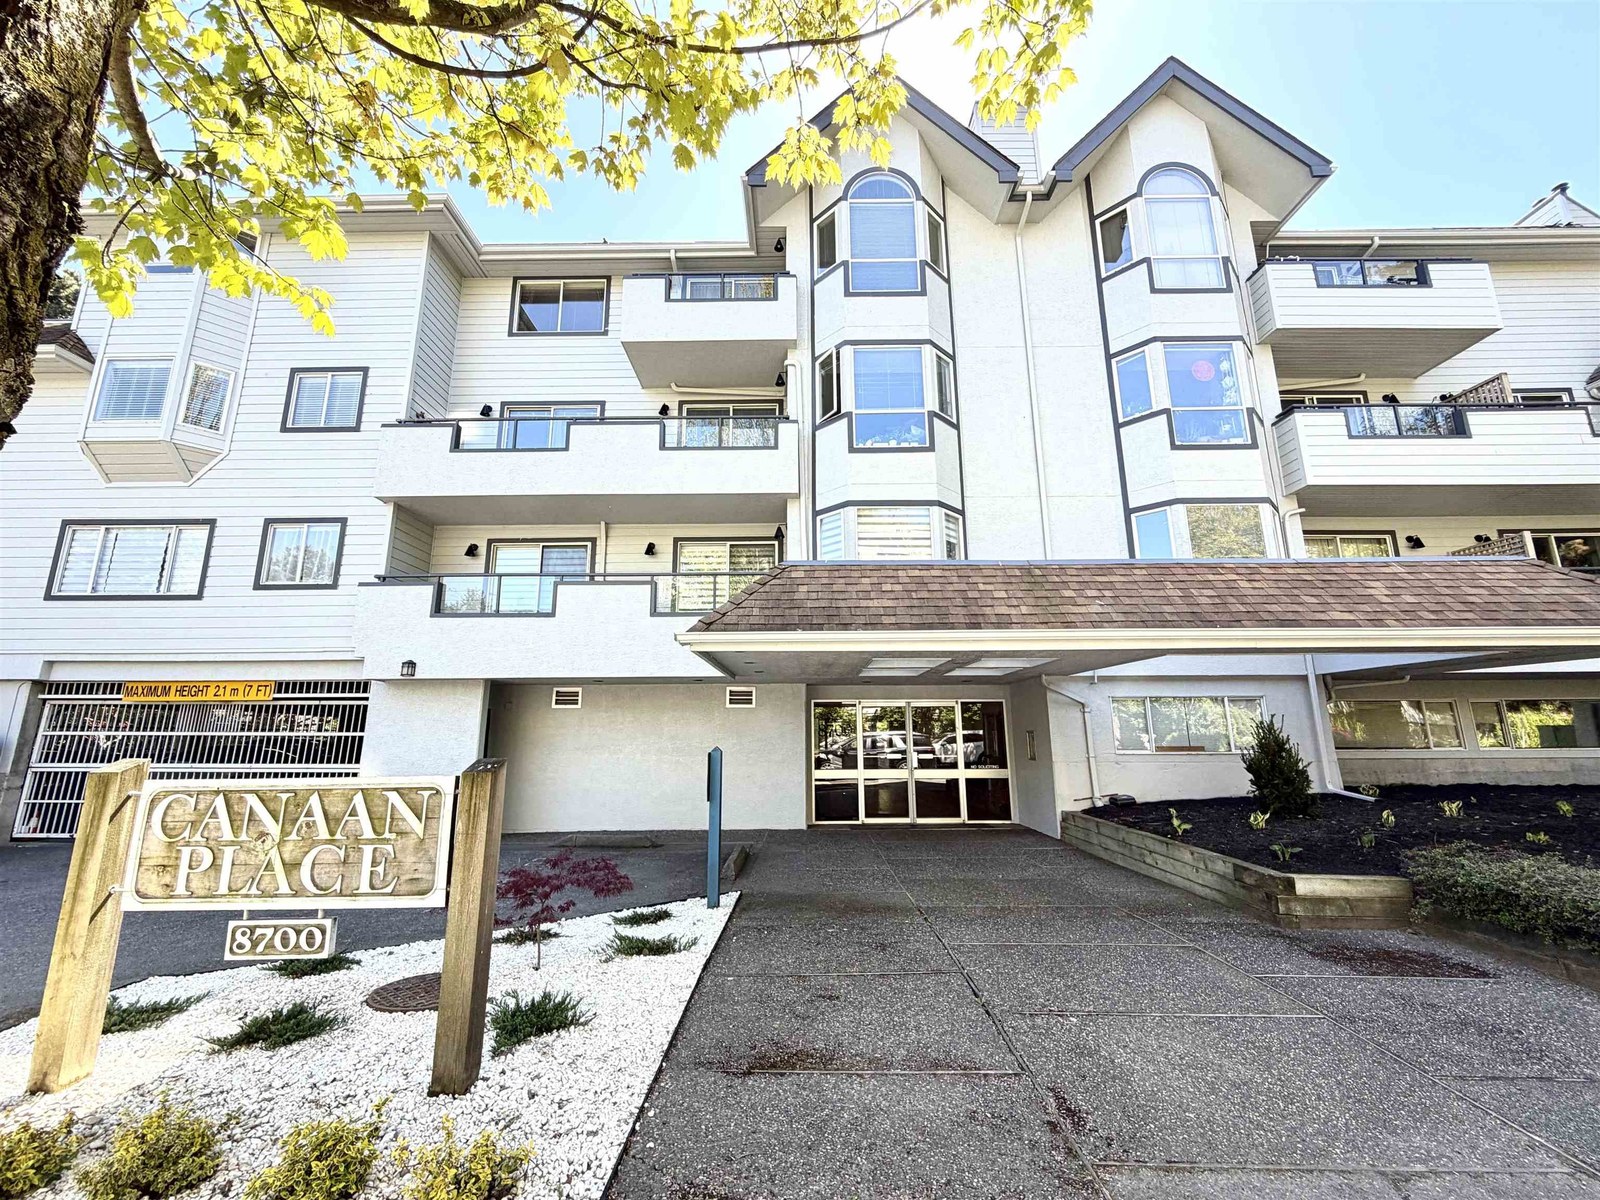 Canaan Place
8700 Westminster Hwy. · NWS2736
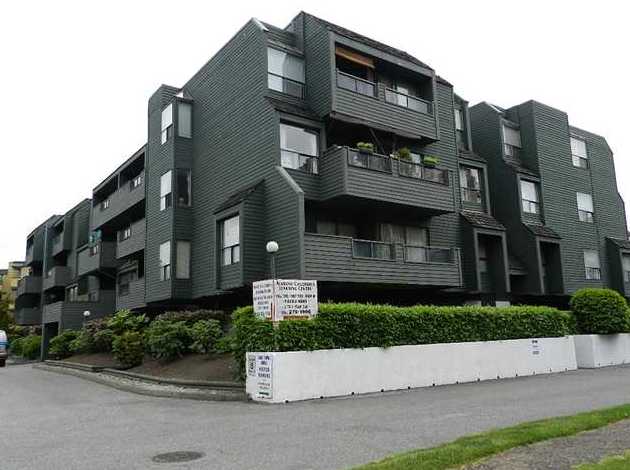 Lansdowne Grove
8600 Ackroyd Rd. · NWS1899
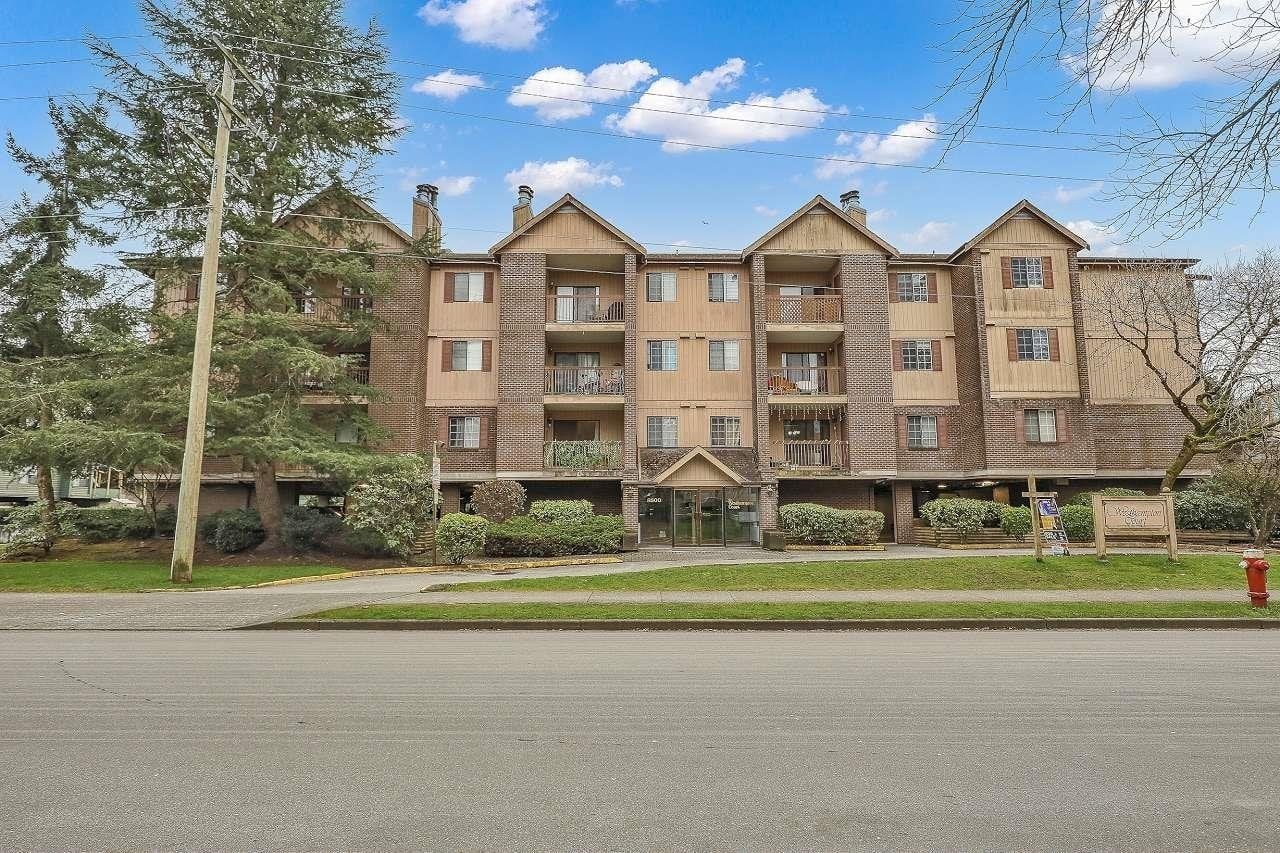 Westhampton Court
8511 Westminster Hwy. · NWS2184
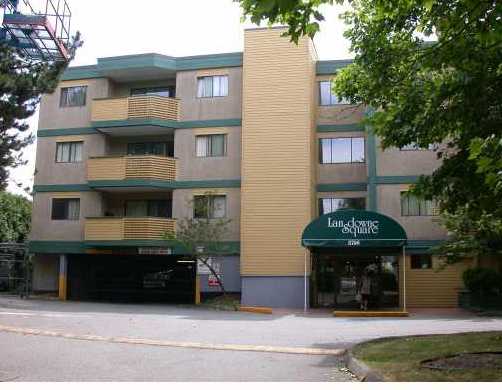 Lansdowne Square
8700 Ackroyd Rd. · NWS1666
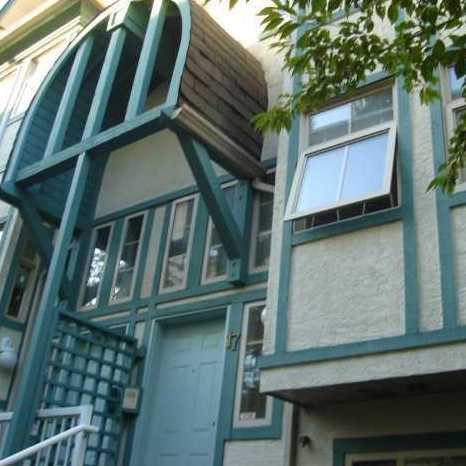 Arcadia Court
5951 Arcadia Rd. · LMS1392
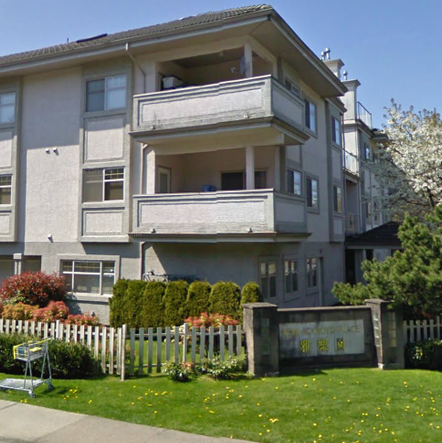 Ackroy Court
8788 Ackroyd Rd. · LMS2473
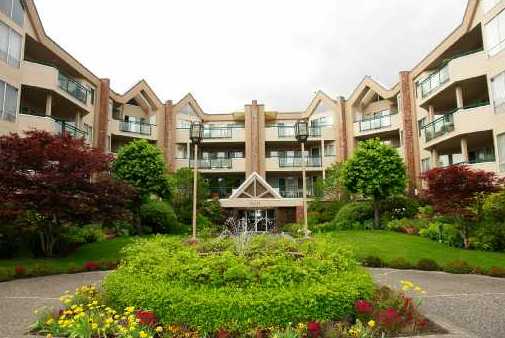 Tiffany Grand
8611 Ackroyd Rd. · NWS3073
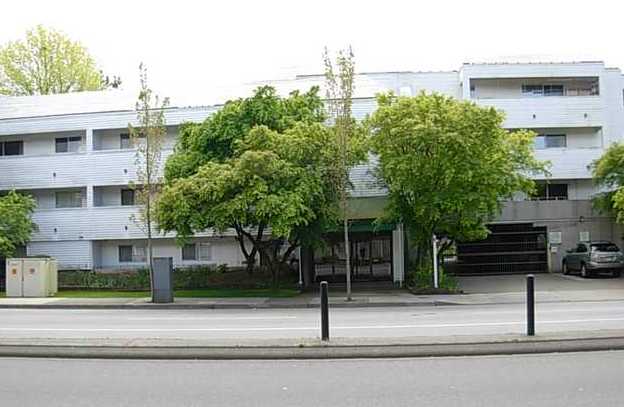 Pinecrest Manor
8760 Westminster Hwy. · LMS193
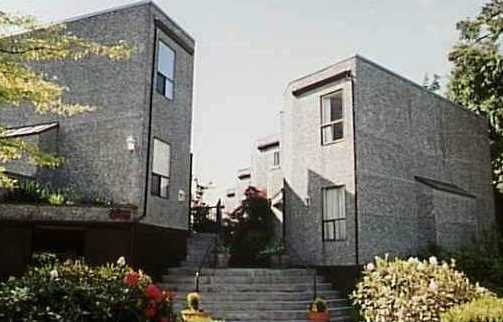 Hemlock Court
8440 Westminster Hwy. · NWS2093
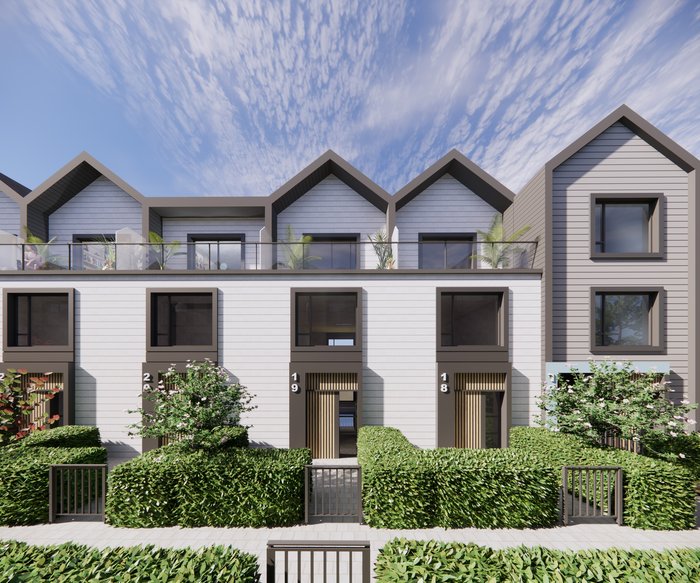 8899 Spires
 Rd.
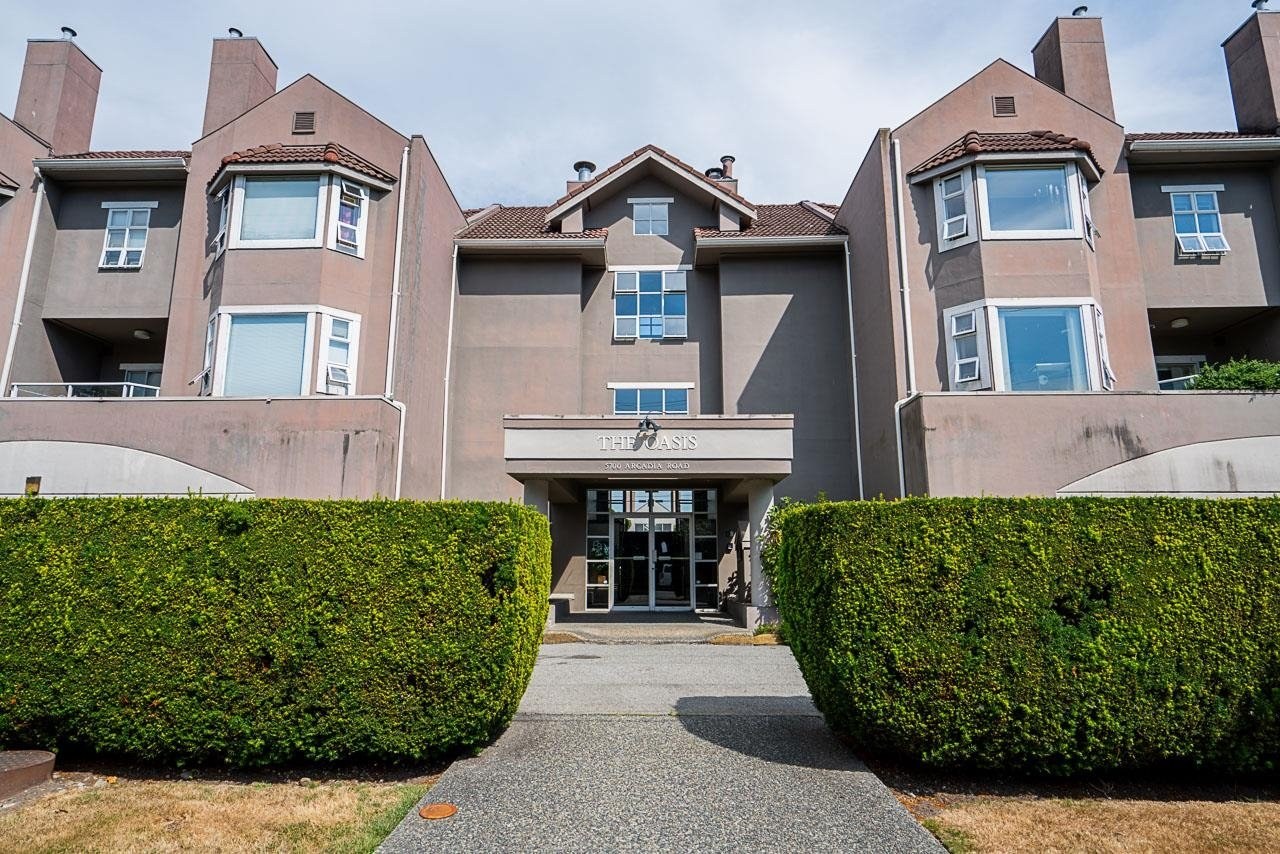 The Oasis
5700 Arcadia Rd. · NWS2815
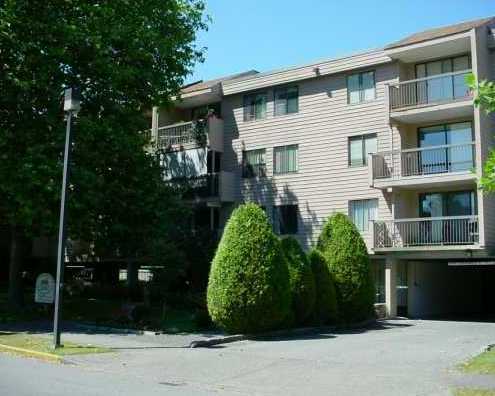 Lexington Square
8511 Ackroyd Rd. · NWS1799
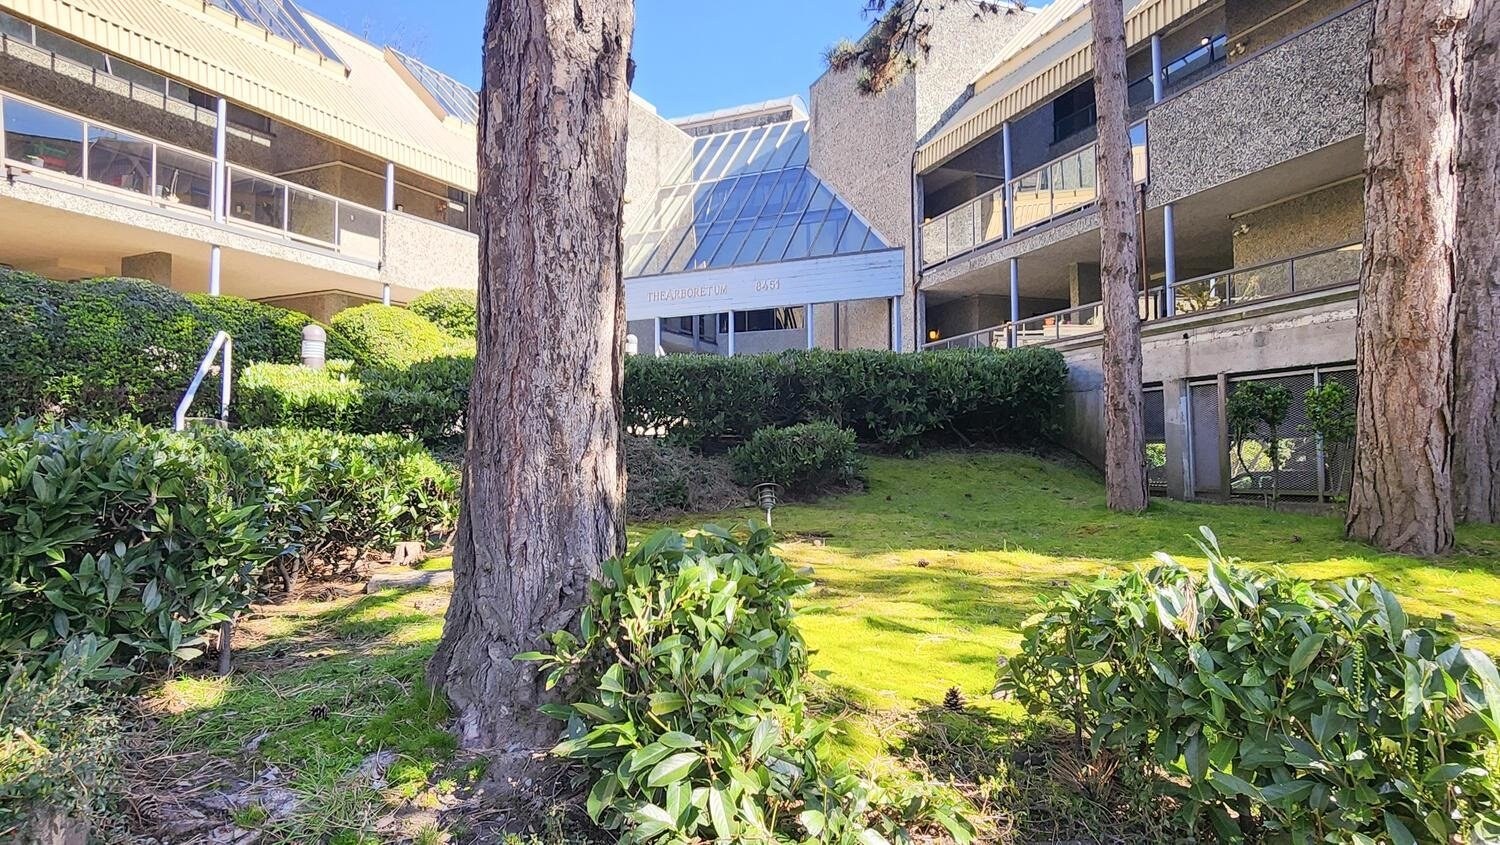 Arboretum
8451 Westminster Hwy. · NWS1849
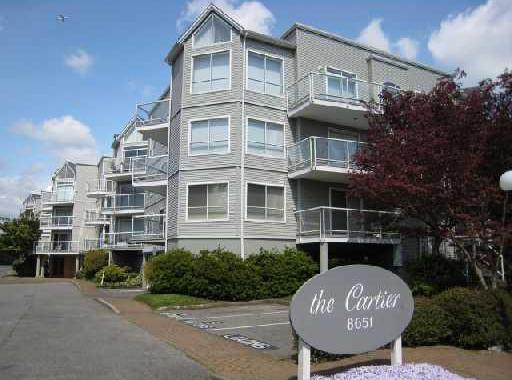 The Cartier
8651 Ackroyd Rd. · NWS2926
 Ritchie Gardens
5611 Arcadia Rd. · NWS3094



