Maintenance Fees Include
Caretaker
Garbage Pickup
Gardening
Hot Water
Management
Recreation Facility


| Date | Status | Address | Type | Bed | Bath | Price | Sqft | Strata Fee | Tax | Listed By |
|---|---|---|---|---|---|---|---|---|---|---|
| 2026-09-19 | Active | 227 8700 Ackroyd Rd. | Single Family | 1 | 1 | $378,000 ($583/sf) | 648 | $239 | $1365 (2025) | Nu Stream Realty Inc. |
| 2026-05-25 | Active | 105 8700 Ackroyd Rd. | Apartment Unit | 1 | 1 | $339,000 ($480/sf) | 706 | $235 | $1338 (2025) | RE/MAX Westcoast |
| Avg | $358,500 | 677 |
| Sold Date | Address | Bed | Bath | Sqft | Asking | Sold Price | DOM | Strata Fee | Tax | Listed By |
|---|---|---|---|---|---|---|---|---|---|---|
| 2025-11-27 | 214 8700 Ackroyd Rd. | 1 | 1 | 706 | $369,000 | $360,000 ($510/sf) | $235 | $1351 (2025) | 1NE Collective Realty Inc. | |
| 2025-10-28 | 313 8700 Ackroyd Rd. | 2 | 1 | 948 | $498,000 | $479,800 ($506/sf) | $327 | $1699 (2025) | RE/MAX City Realty | |
| 2025-10-09 | 211 8700 Ackroyd Rd. | 2 | 1 | 977 | $499,000 | $483,000 ($494/sf) | $335 | $1615 (2025) | RE/MAX Westcoast | |
| 2025-07-29 | 110 8700 Ackroyd Rd. | 2 | 1 | 935 | $529,000 | $522,000 ($558/sf) | $327 | $1568 (2024) | RE/MAX Westcoast | |
| 2025-03-30 | 212 8651 Westminster Highway | 2 | 1 | 931 | $499,000 | $540,000 ($580/sf) | $319 | $1562 (2024) | RE/MAX Westcoast | |
| 2025-03-27 | 210 8651 Westminster Highway | 2 | 1 | 934 | $525,000 | $526,000 ($563/sf) | $327 | Grand Central Realty | ||
| 2025-02-01 | 105 8700 Ackroyd Rd. | 1 | 1 | 635 | $419,000 | $380,000 ($598/sf) | $235 | $1277 | eXp Realty | |
| 2024-12-25 | 219 8700 Ackroyd Rd. | 1 | 1 | 717 | $444,900 | $425,000 ($593/sf) | $239 | $1080 (2023) | eXp Realty of Canada, Inc. | |
| 2024-11-07 | 319 8651 Westminster Highway | 1 | 1 | 648 | $457,000 | $436,000 ($673/sf) | $239 | $1311 (2024) |
Sold data from the MLS® feed for strata plan NWS1666. Showing the 15 most recent sales from the last 24 months; expand for up to 80.
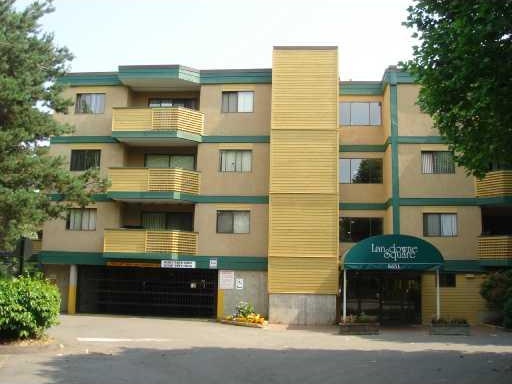
Lansdowne Square at 8651 Westminster Hwy. — currently 2 active listings averaging $358,500. In the past year 1 unit sold at an average of $360,000.
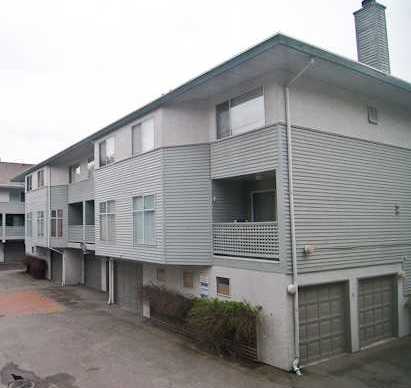
Lansdowne Square - 8651 Westminster Hwy, Richmond, BC V6X 3E2. Strata No NWS1666 - located in Brighouse area of Richmond. Walking distance to Lansdowne and Brighouse skytrain stations, Lansdowne Mall, Kwantlen University, Public Market, Save-on-foods, Garden City Park and a lot of great restaurants. Take a short drive or a walk and enjoy the shopping at Richmond Centre, breath fresh air at Minoru Park or Brighouse Park, have fun at Aquatic Centre or Hockey Club, watch a show at Gateway Theatre, study at Public Library and find information at City Hall. Richmond Secondary, MacNeill Secondary and General Currie Elementary are close by. Lansdowne Square was built in 1981. Three levels. Frame-wood construction. This complex consists of 84 units at 8651 Westminster and 84 units at 8700 Ackroyd. The maintenance fee includes caretaker, garbage pickup, gardening, hot water, management and recreation facility. This well-managed complex with low maintenance fee offers secure parking, on-site caretaker, exercise room and outdoor swimming pool. Cats are allowed, but no dogs. Rentals are permitted. It is a great building that was painted recently. Siding and balcony repaired 3 yrs ago. Budgeted to change common area carpet.
Crossroads are Garden City Rd and No.3 Rd
| Construction | Frame - Wood |
|---|---|
| Exterior Finish | Wood |
| Roof | Other |
| Foundation | Concrete Perimeter |
| Rain Screen | No |
| Management Company | Premier Strata Services |
| Strata Plan | NWS1666 |
|---|---|
| Strata Web Site | www.lansdownesquare.com |
| Building Type | Strata |
| Title to Land | Freehold Strata |
| Units in Strata | 168 |
| Units in Development | 168 |
| Management Company | Quay Pacific Management — 604-371-2208 |
| Bylaws / Restrictions | PETS ALLOWED W/REST.,RENTALS ALLOWED |
| Parking / Storage | Garage Underbuilding |
| Caretaker | 6042789380 |
|---|
Live market intelligence for this building's segments — active inventory, medians, ranges & trends. Opens in a new tab.
| Address | Bed | Bath | Sqft | Price |
|---|---|---|---|---|
| 302 8600 Westminster Highway | 2 | 1 | 1140 | $629,000 |
| 312 8591 Westminster Highway | 2 | 1 | 950 | $459,000 |
| 307 8591 Westminster Highway | 1 | 1 | 731 | $396,000 |
| 8371 Spires Rd. | 4 | 2 | 2636 | $1,839,800 |
| 204 8511 Westminster Highway | 2 | 2 | 1030 | $518,000 |
| 227 8700 Ackroyd Rd. | 1 | 1 | 648 | $378,000 |
| 202 8700 Westminster Highway | 1 | 1 | 661 | $419,000 |
| 302 8700 Westminster Highway | 2 | 2 | 907 | $448,000 |
| 8140 Spires Rd. | 5 | 2 | 2620 | $1,750,000 |
| 239 8500 Ackroyd Rd. | 2 | 2 | 968 | $499,000 |
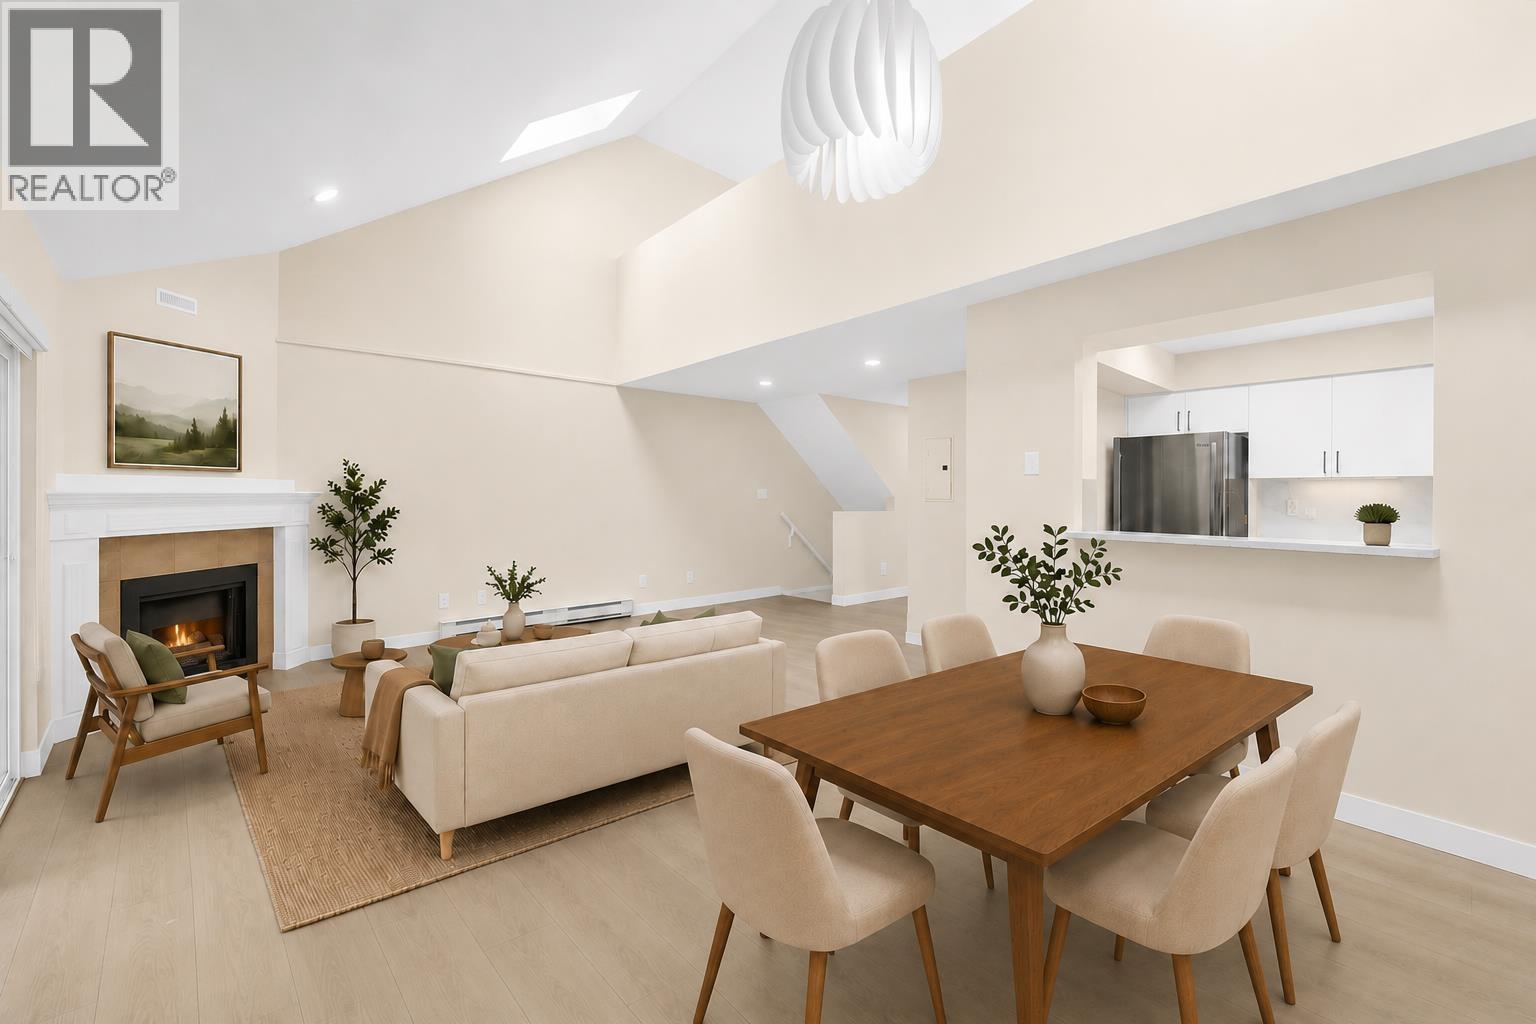 $629,000
302 8600 Westminster Highway · 2bd/1ba · 1140sf
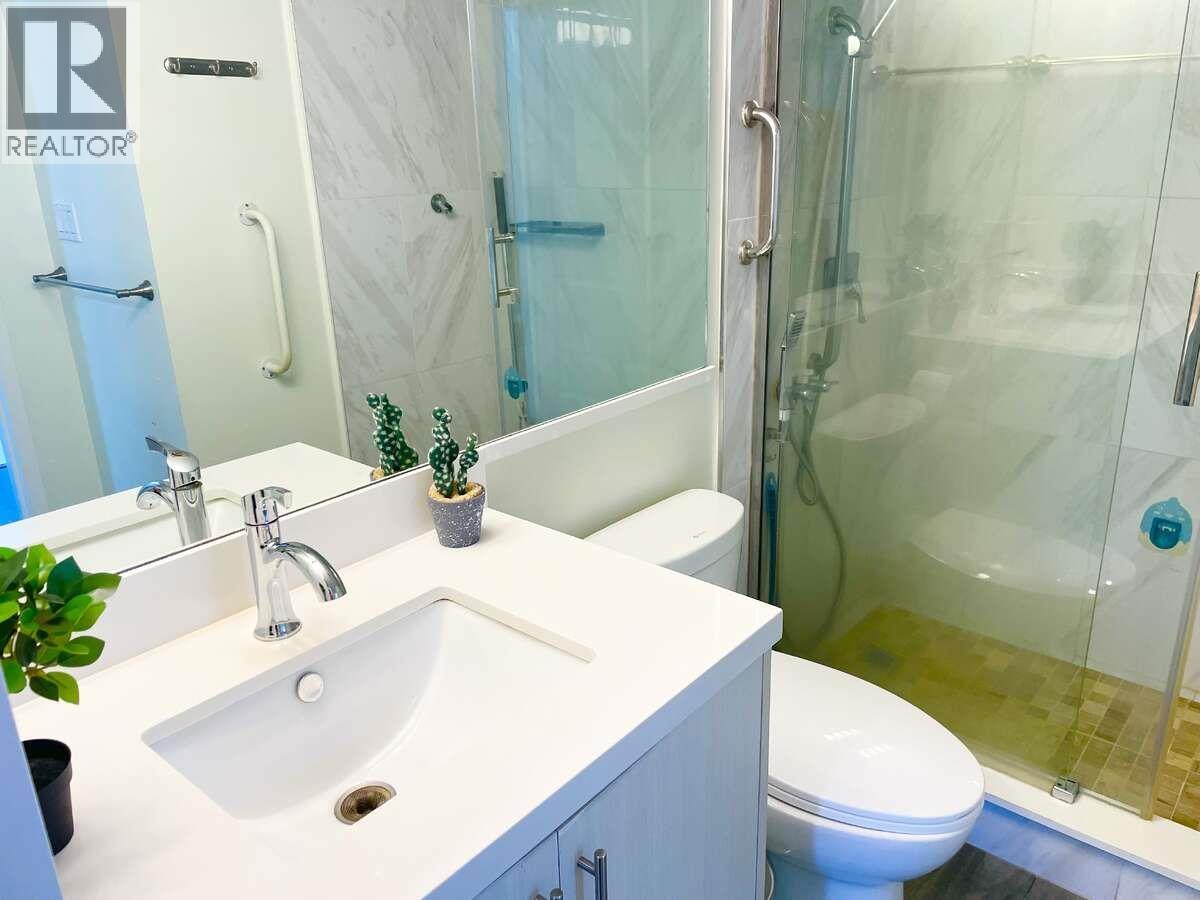 $459,000
312 8591 Westminster Highway · 2bd/1ba · 950sf
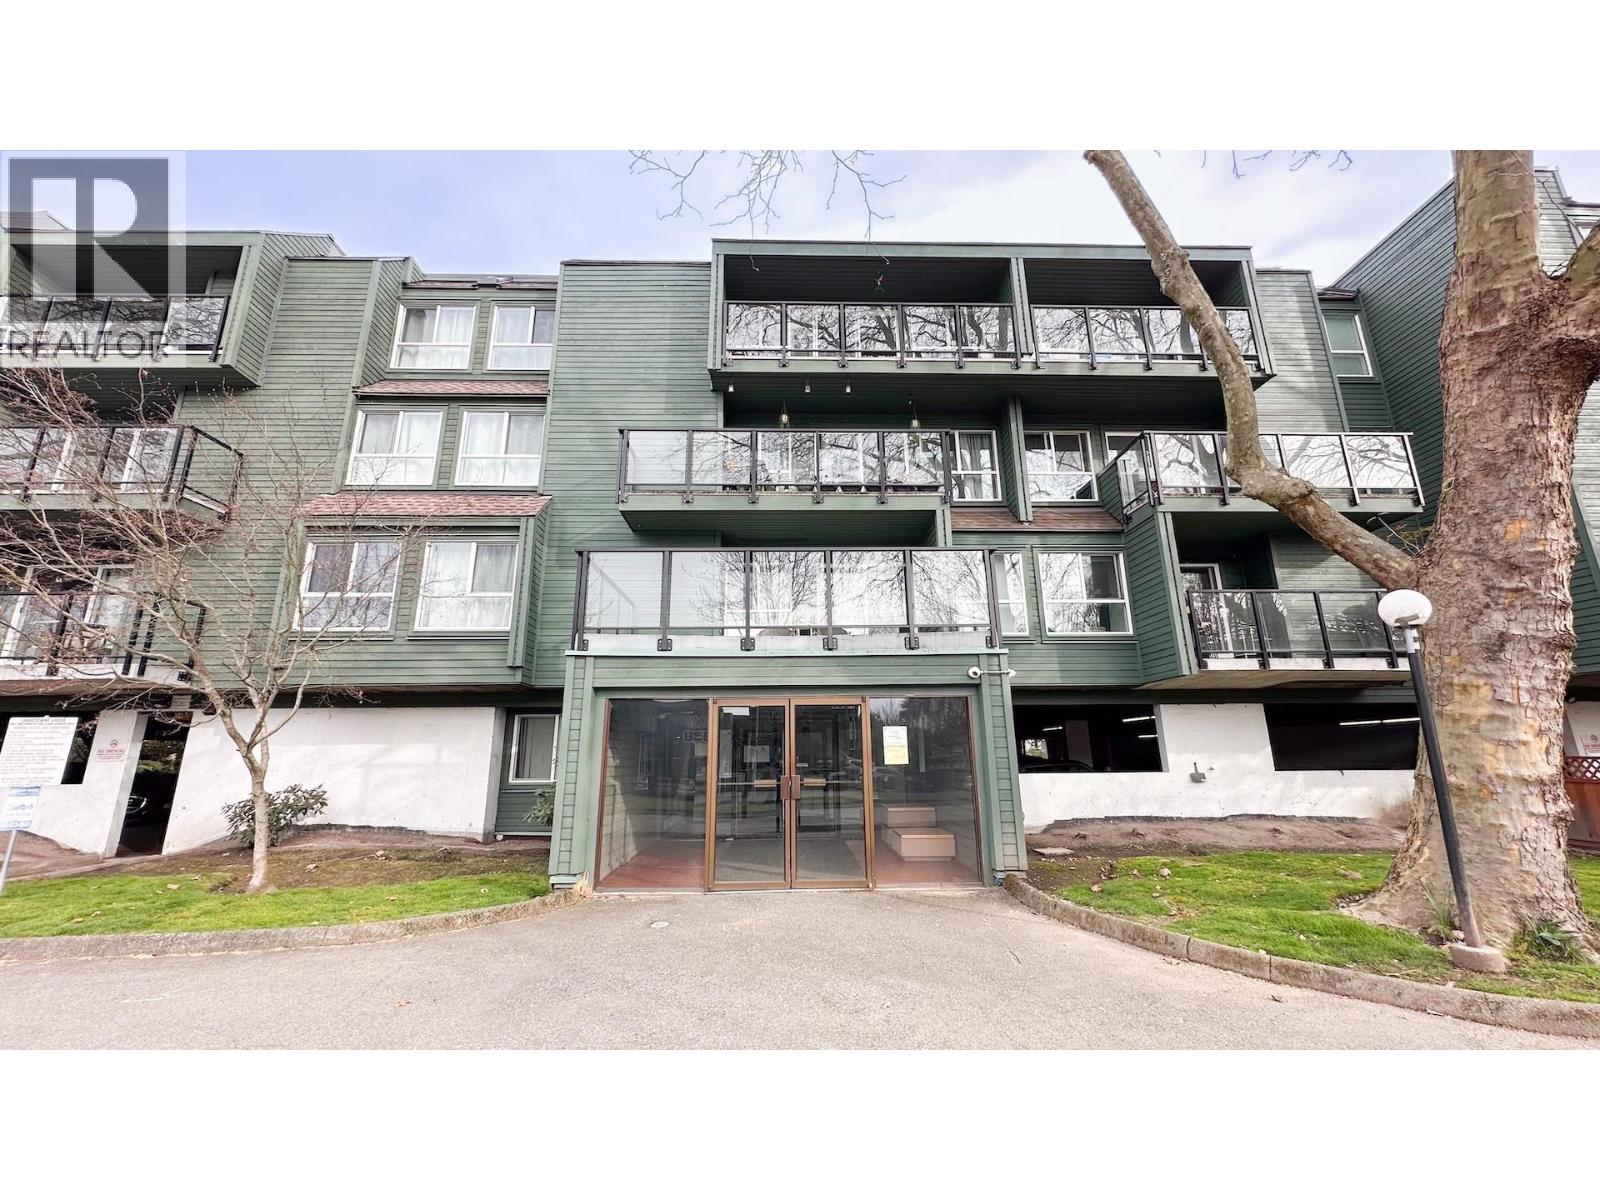 $396,000
307 8591 Westminster Highway · 1bd/1ba · 731sf
 $1,839,800
8371 Spires Rd. · 4bd/2ba · 2636sf
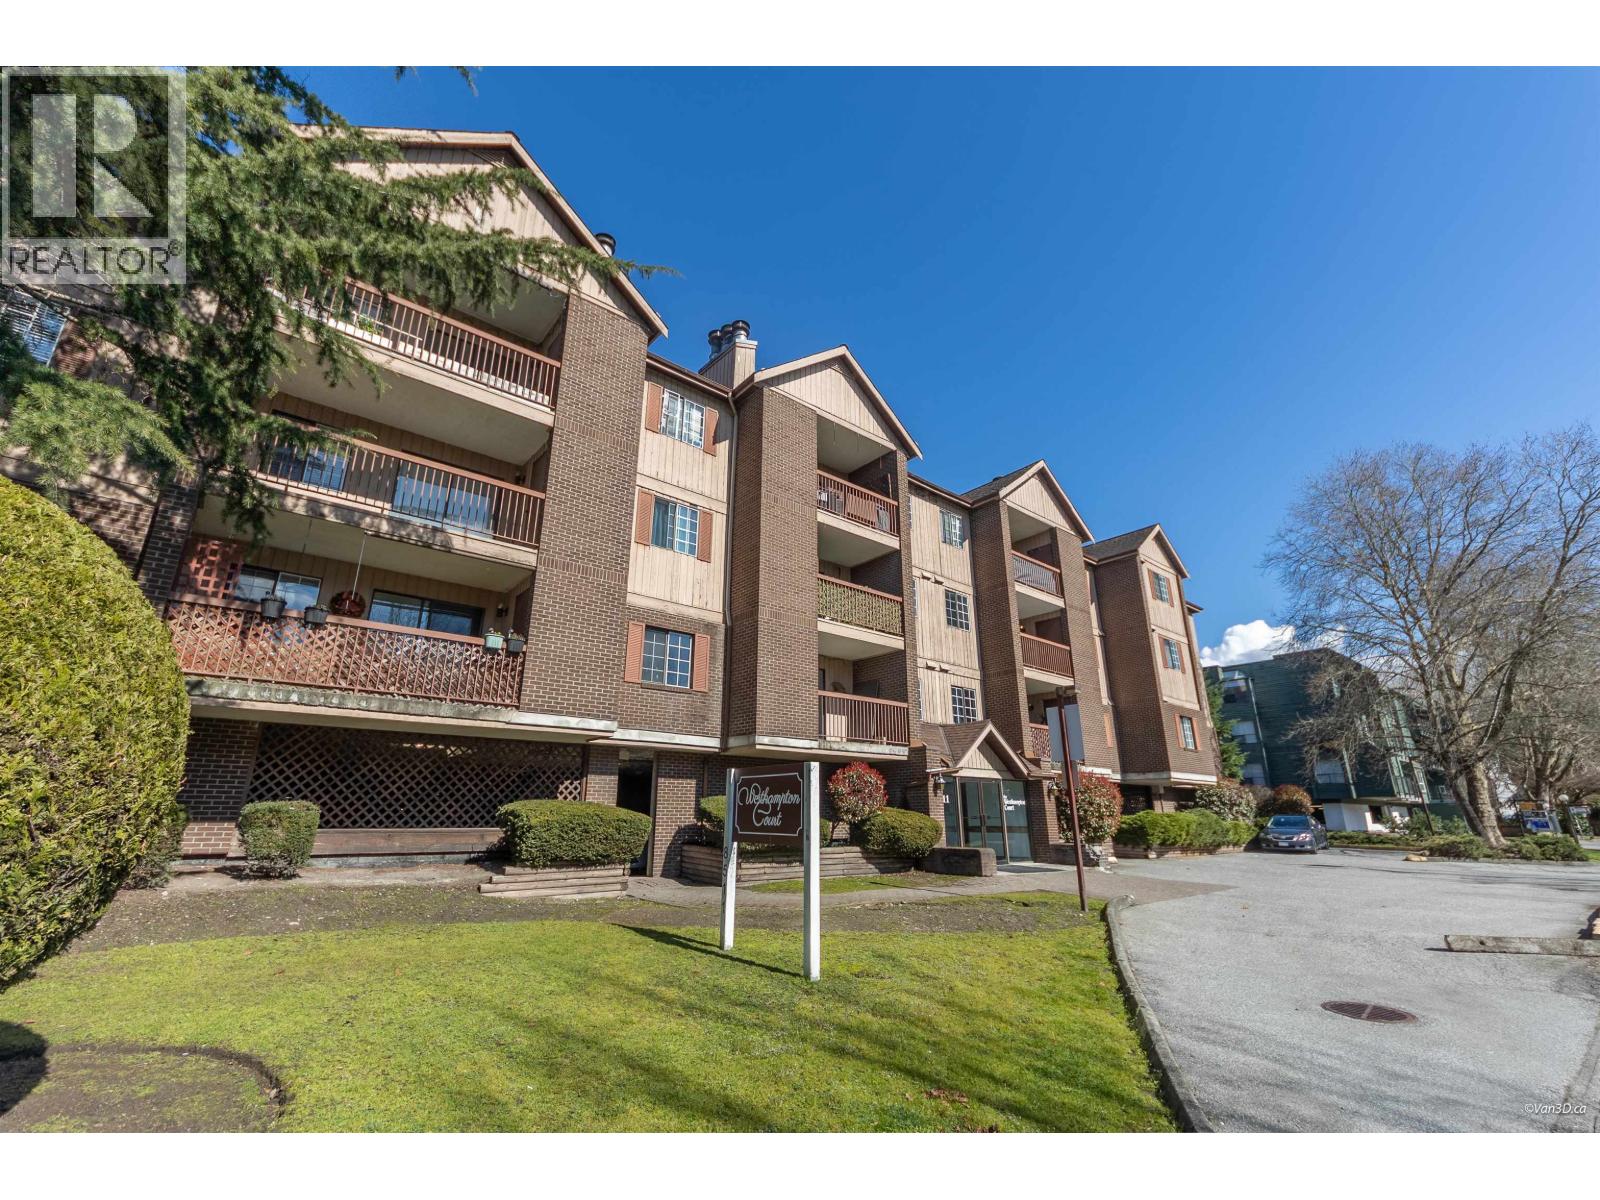 $518,000
204 8511 Westminster Highway · 2bd/2ba · 1030sf
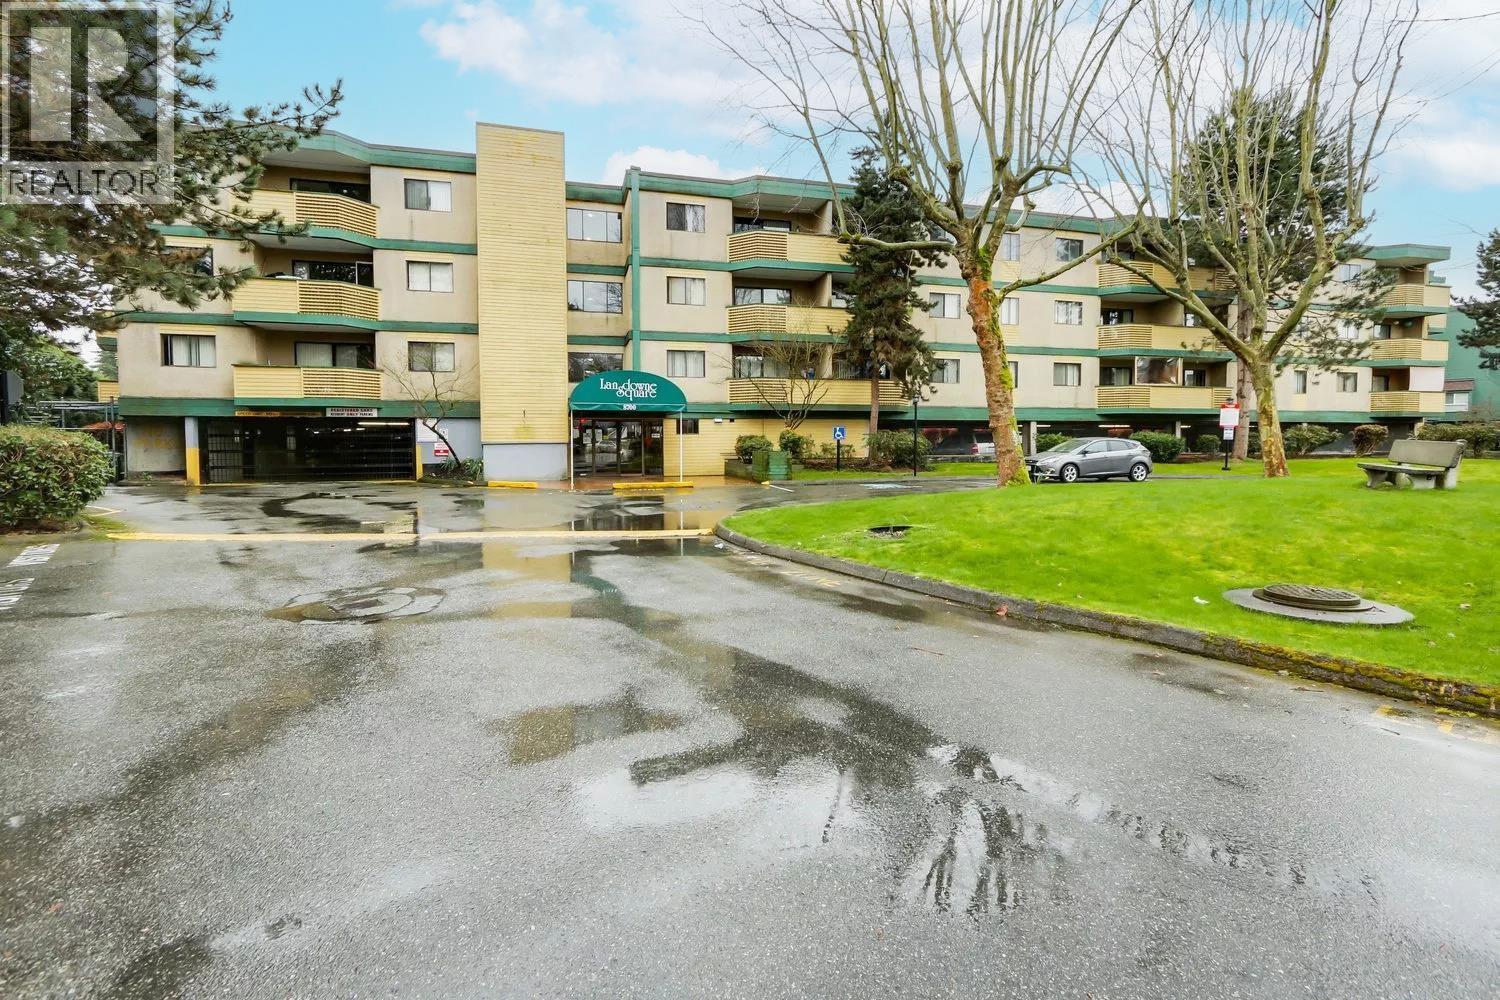 $378,000
227 8700 Ackroyd Rd. · 1bd/1ba · 648sf
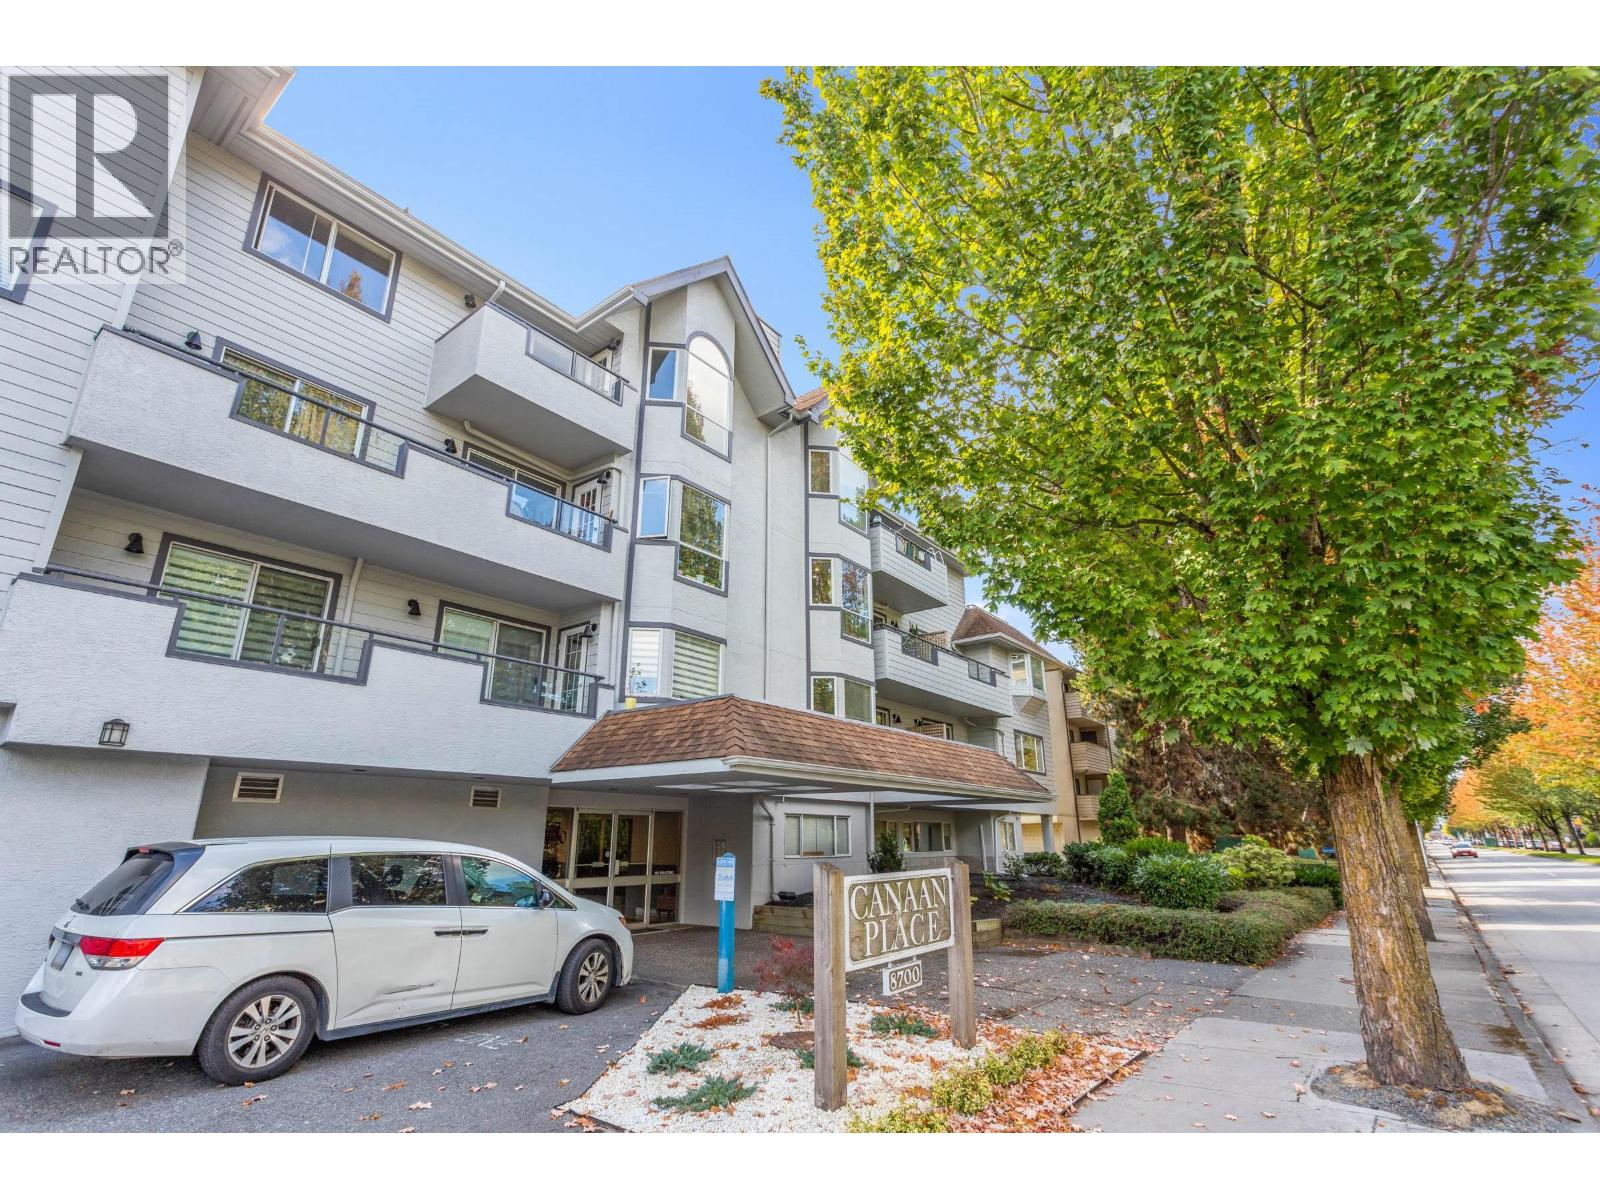 $419,000
202 8700 Westminster Highway · 1bd/1ba · 661sf
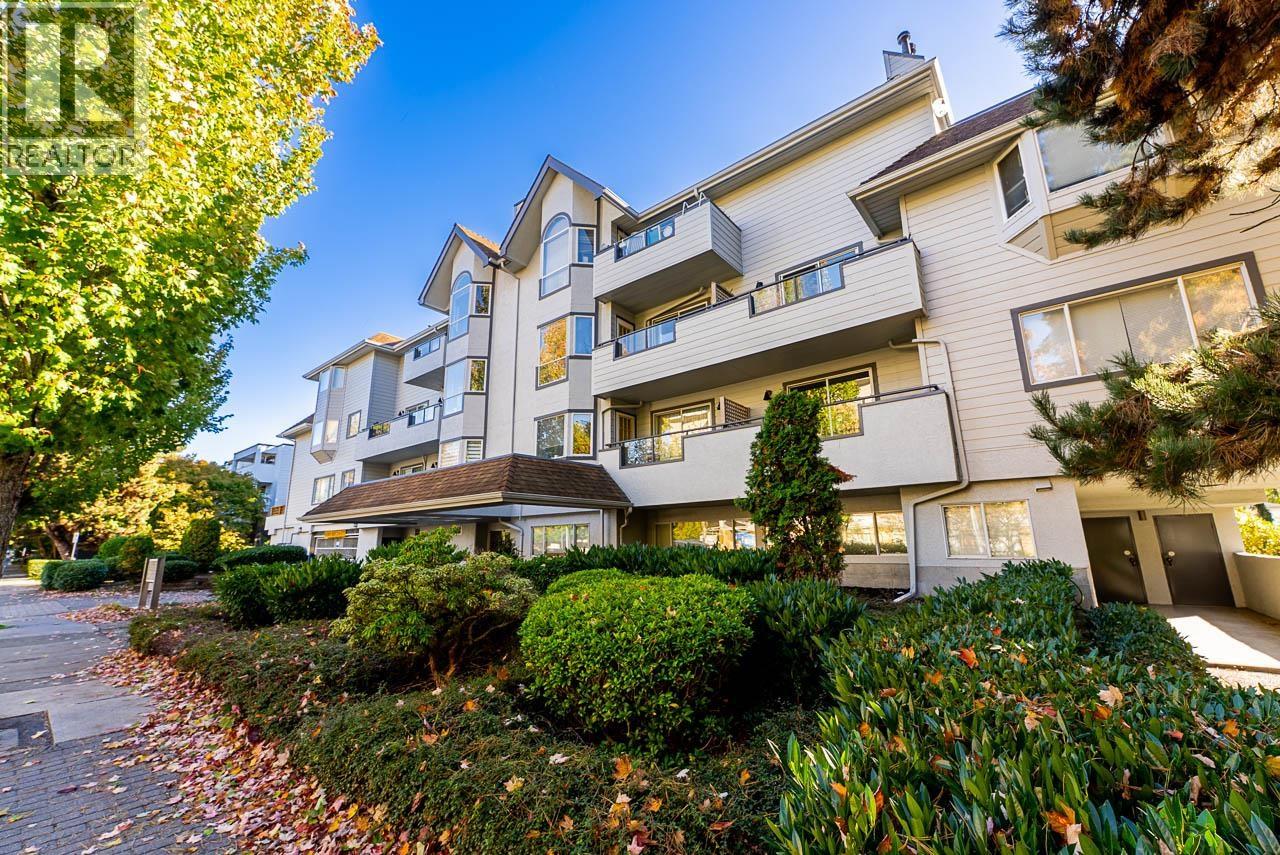 $448,000
302 8700 Westminster Highway · 2bd/2ba · 907sf
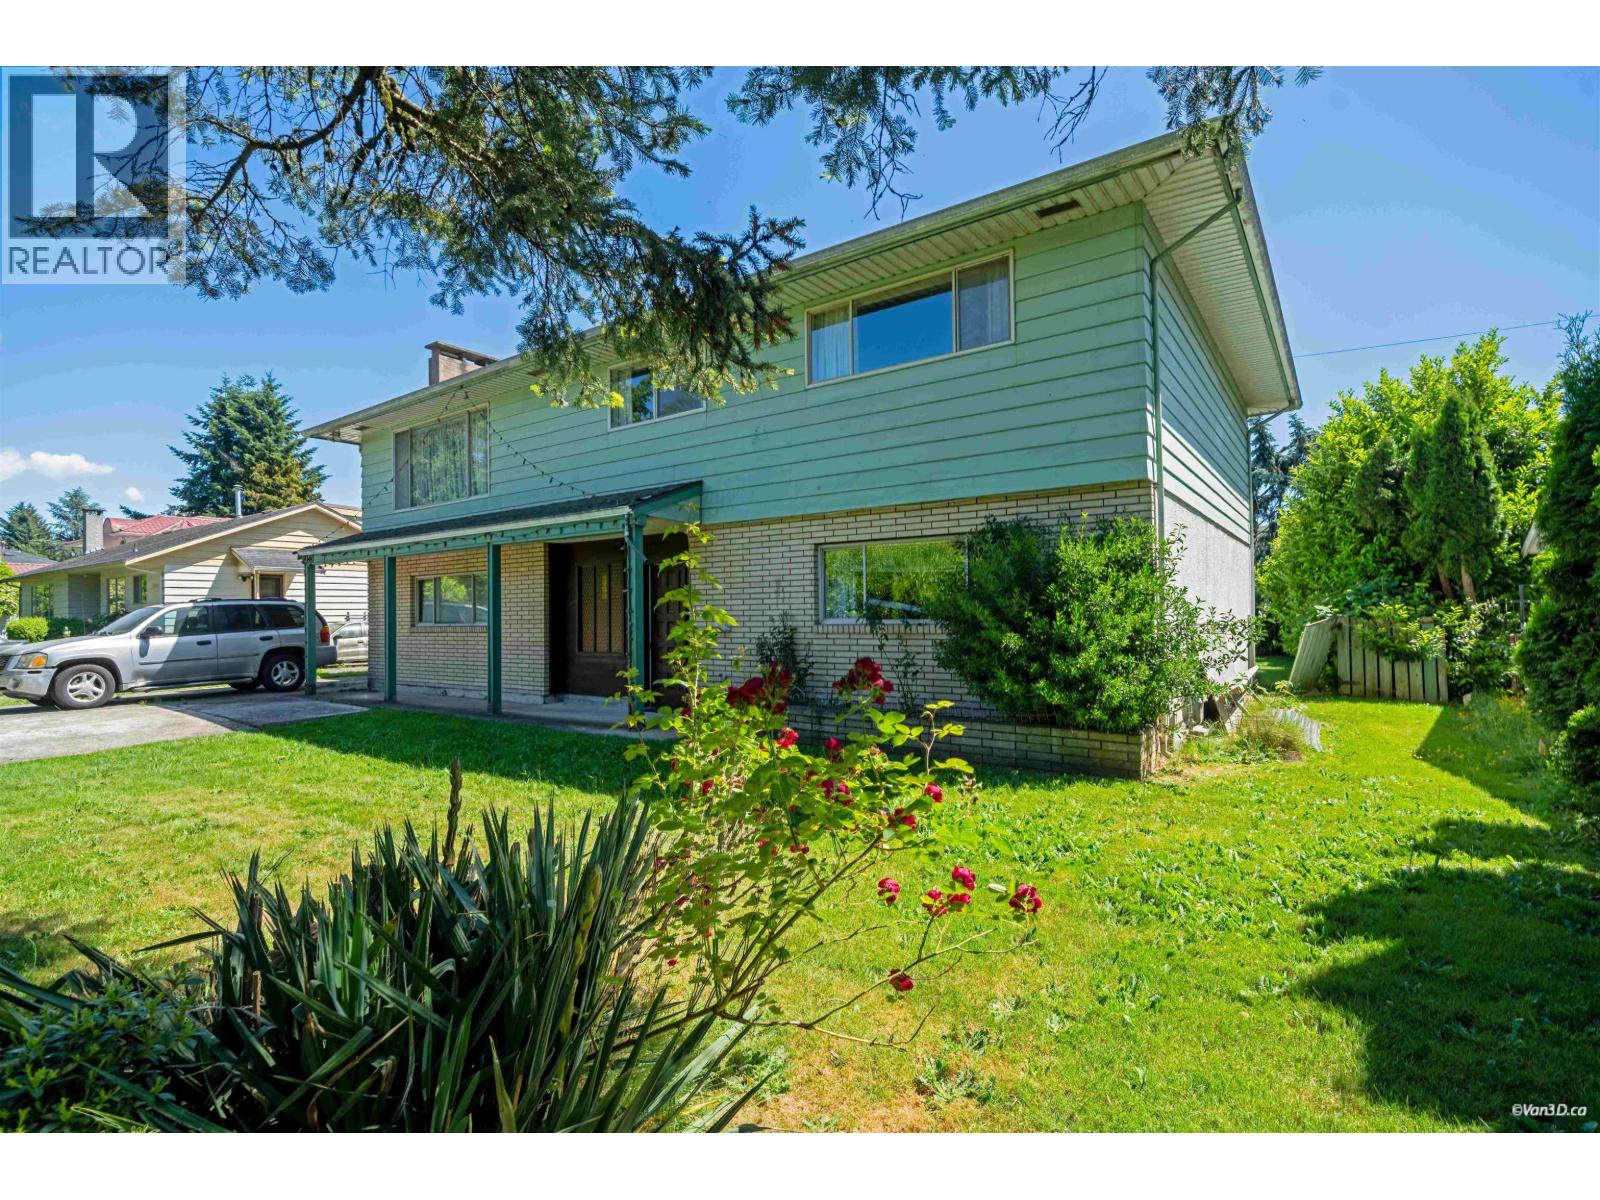 $1,750,000
8140 Spires Rd. · 5bd/2ba · 2620sf
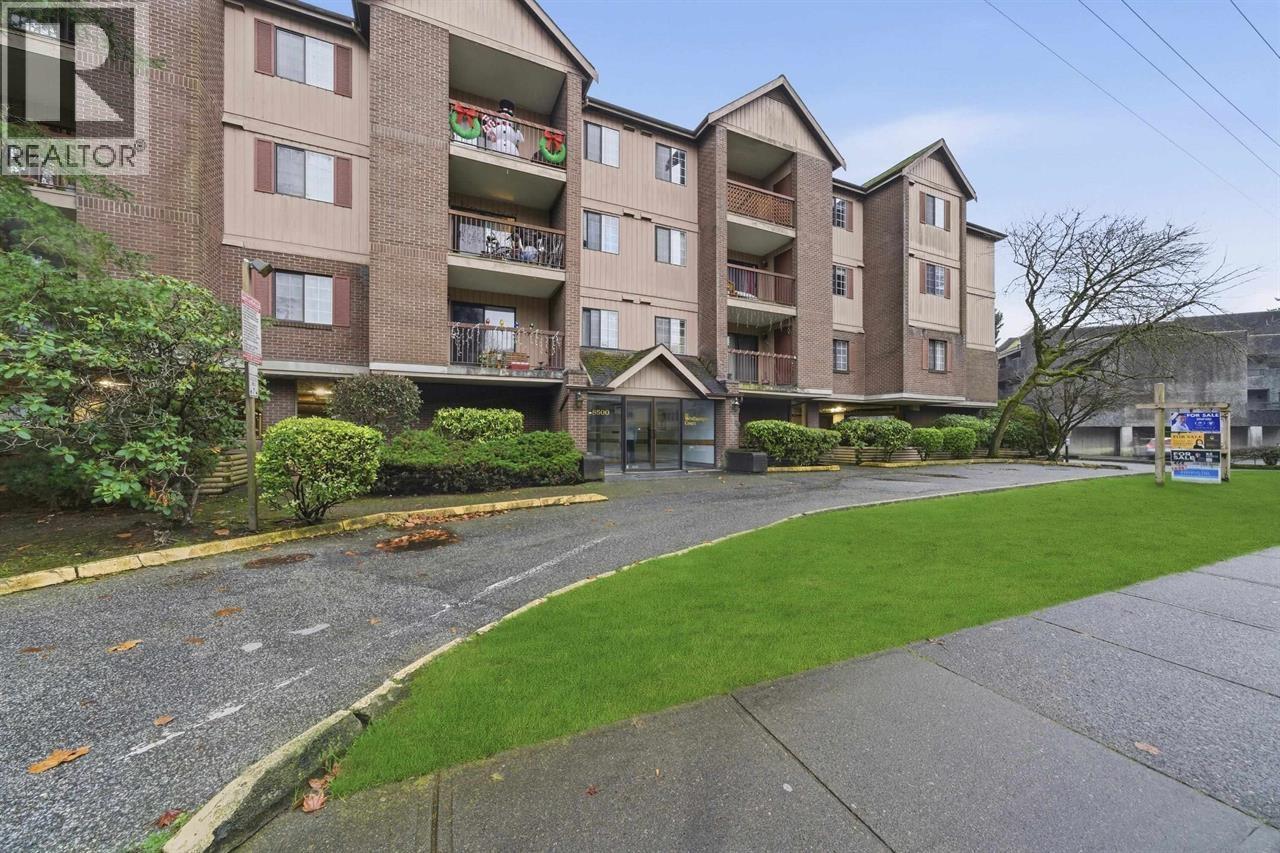 $499,000
239 8500 Ackroyd Rd. · 2bd/2ba · 968sf
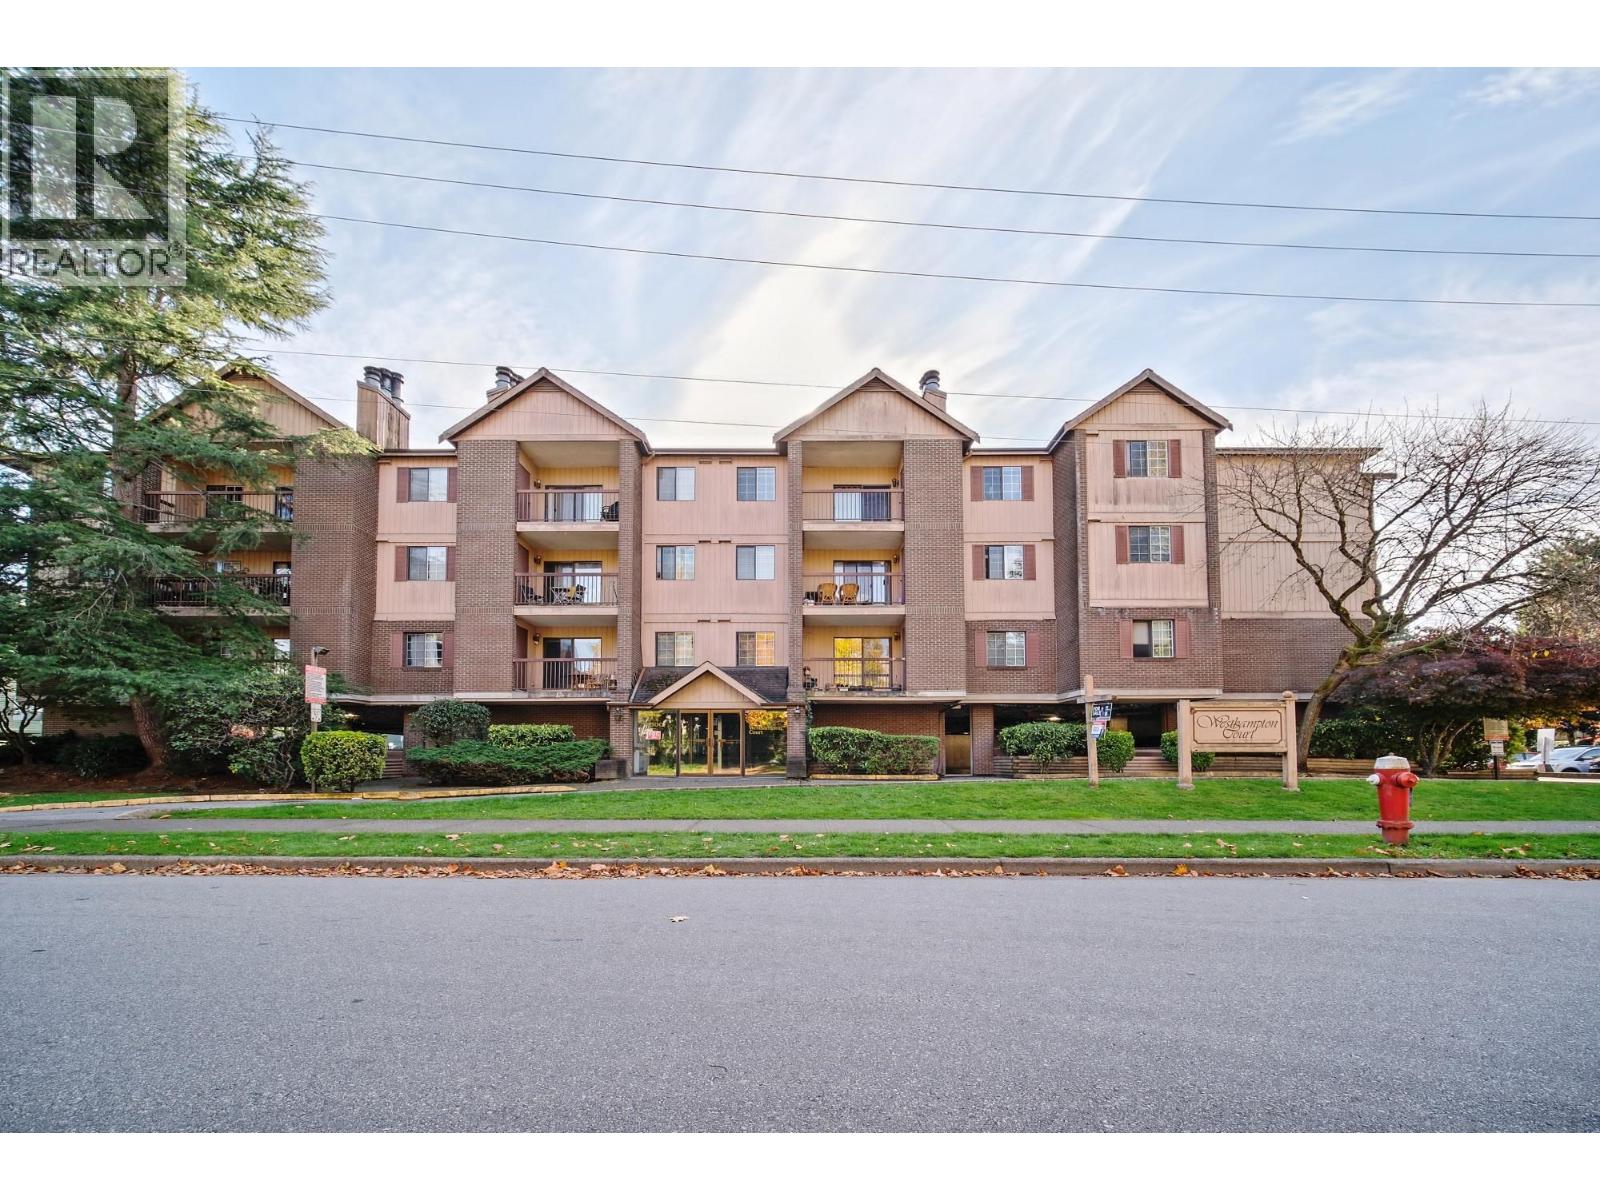 $518,000
339 8500 Ackroyd Rd. · 2bd/2ba · 977sf
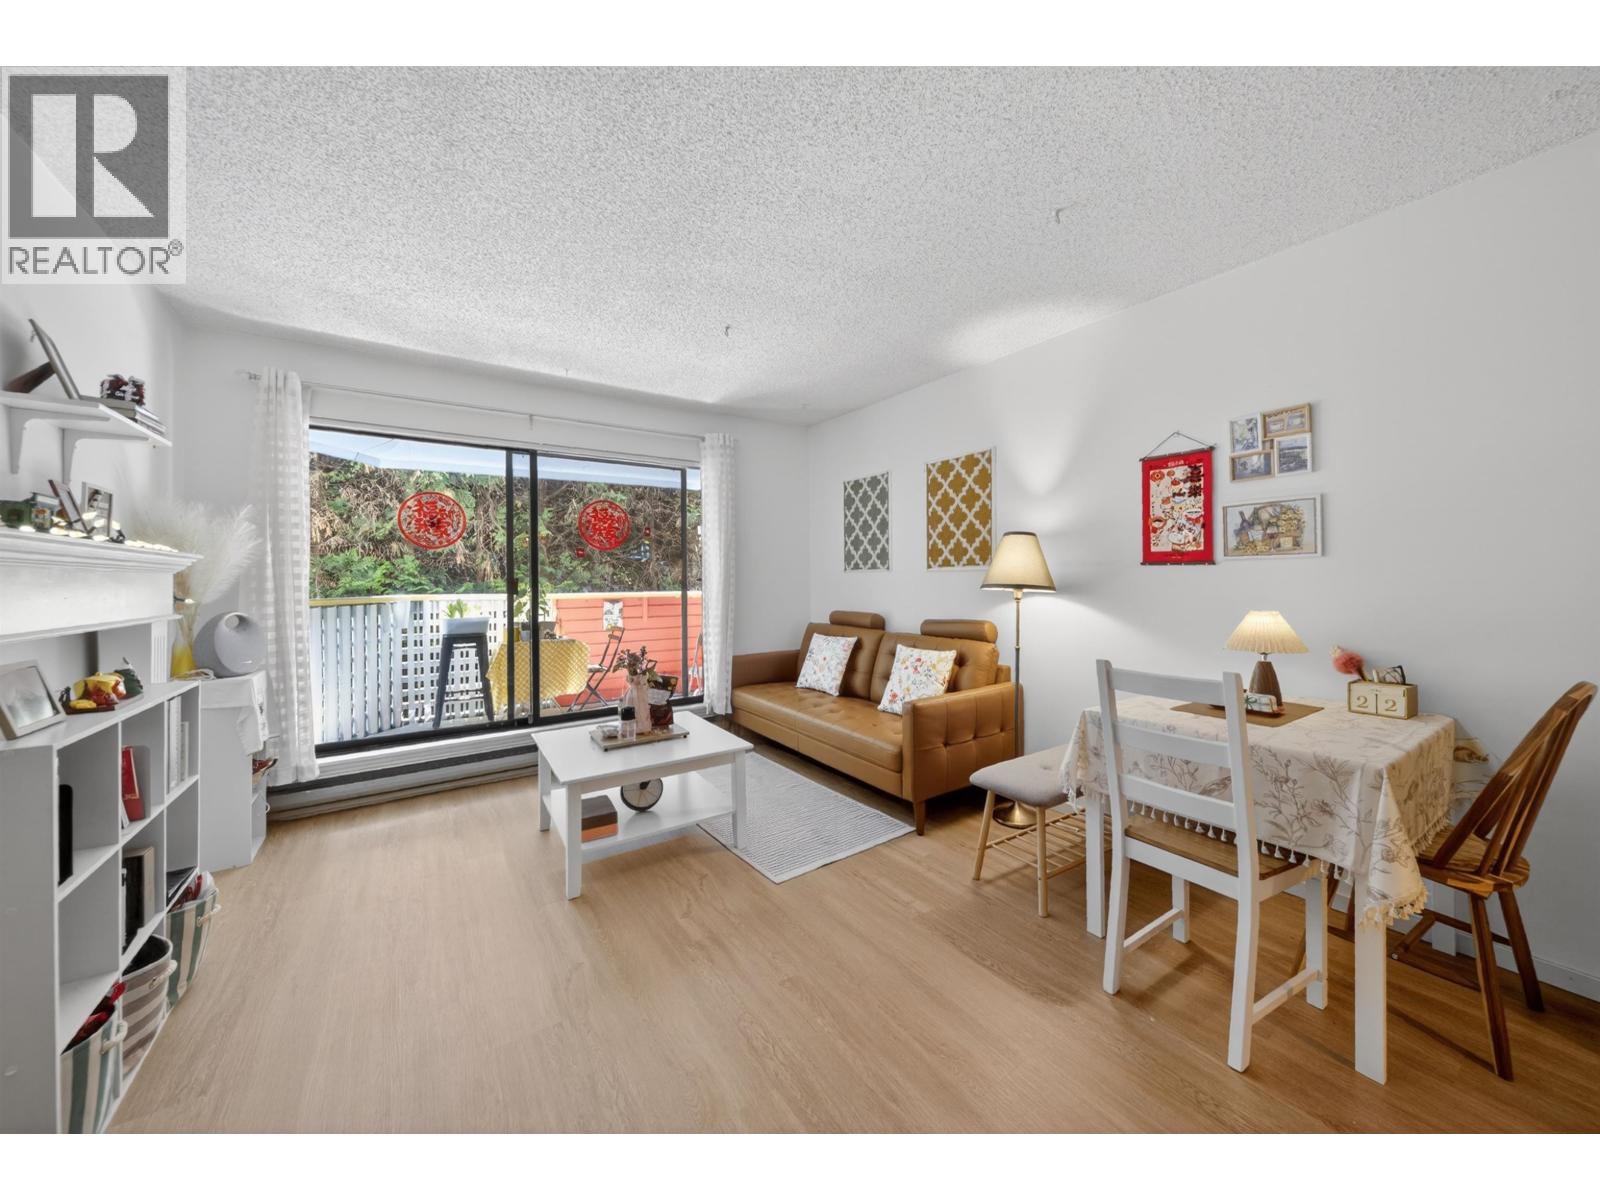 $339,000
105 8700 Ackroyd Rd. · 1bd/1ba · 706sf
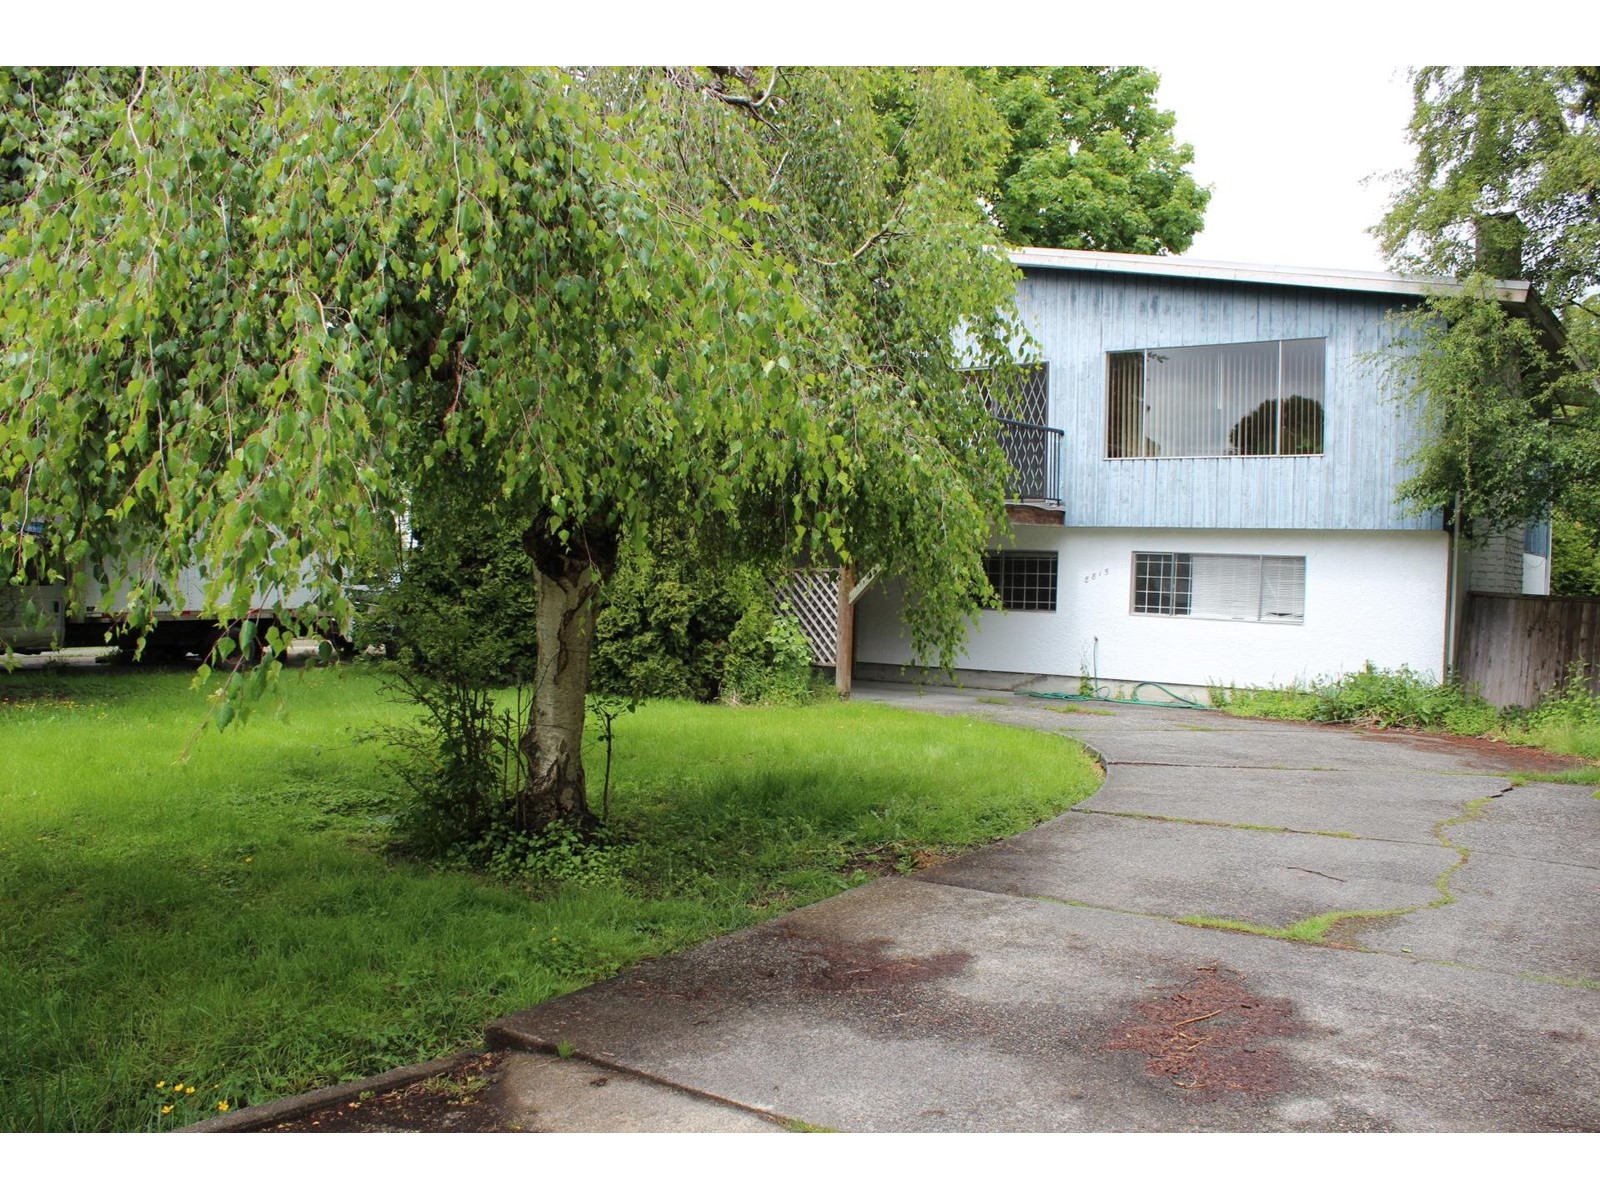 $2,980,000
8815 Cook Cres. · 5bd/2ba · 2389sf
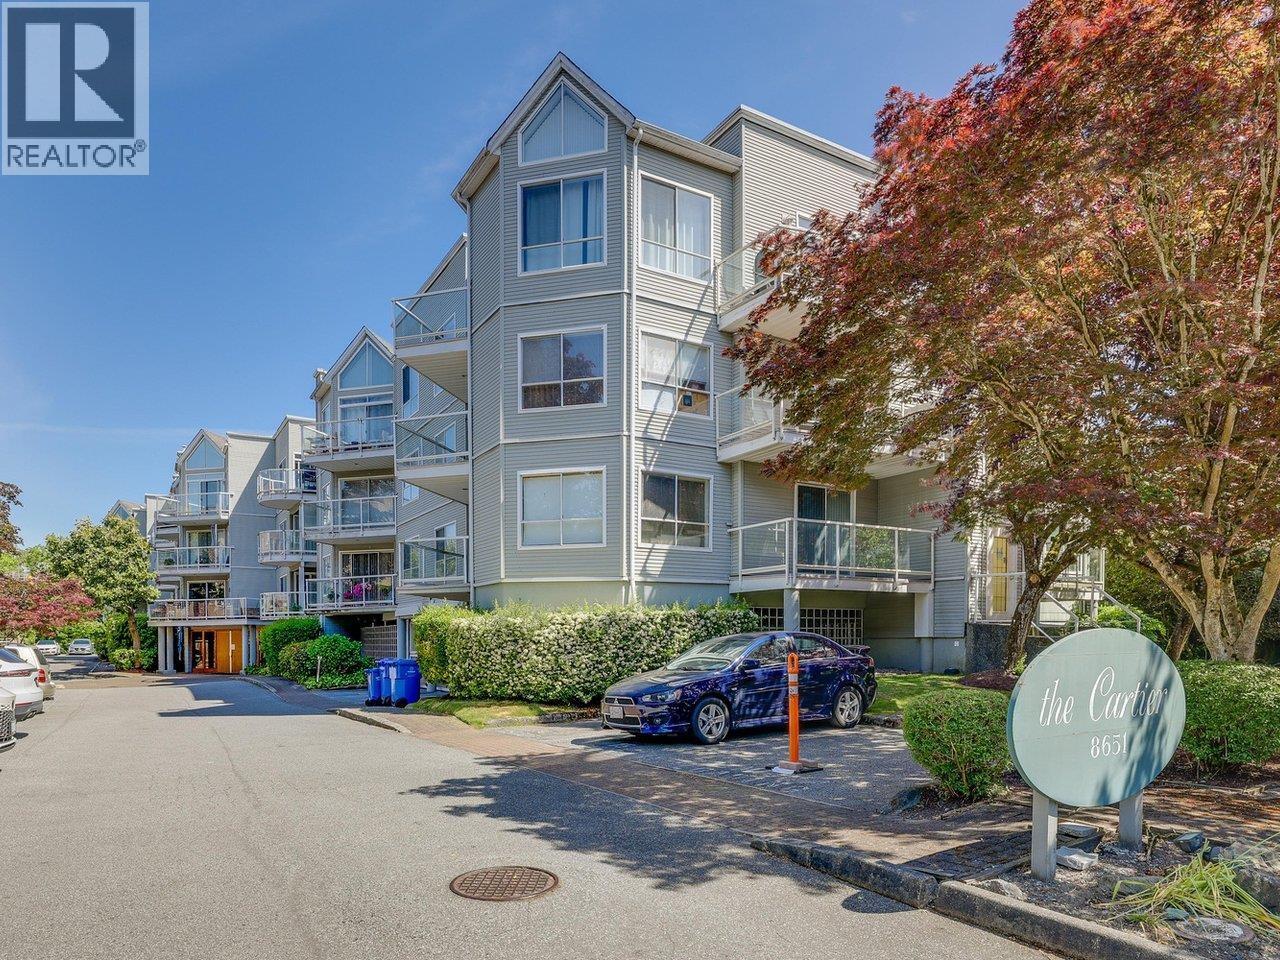 $468,000
315 8651 Ackroyd Rd. · 1bd/1ba · 732sf
 $579,000
303 8651 Ackroyd Rd. · 2bd/2ba · 932sf
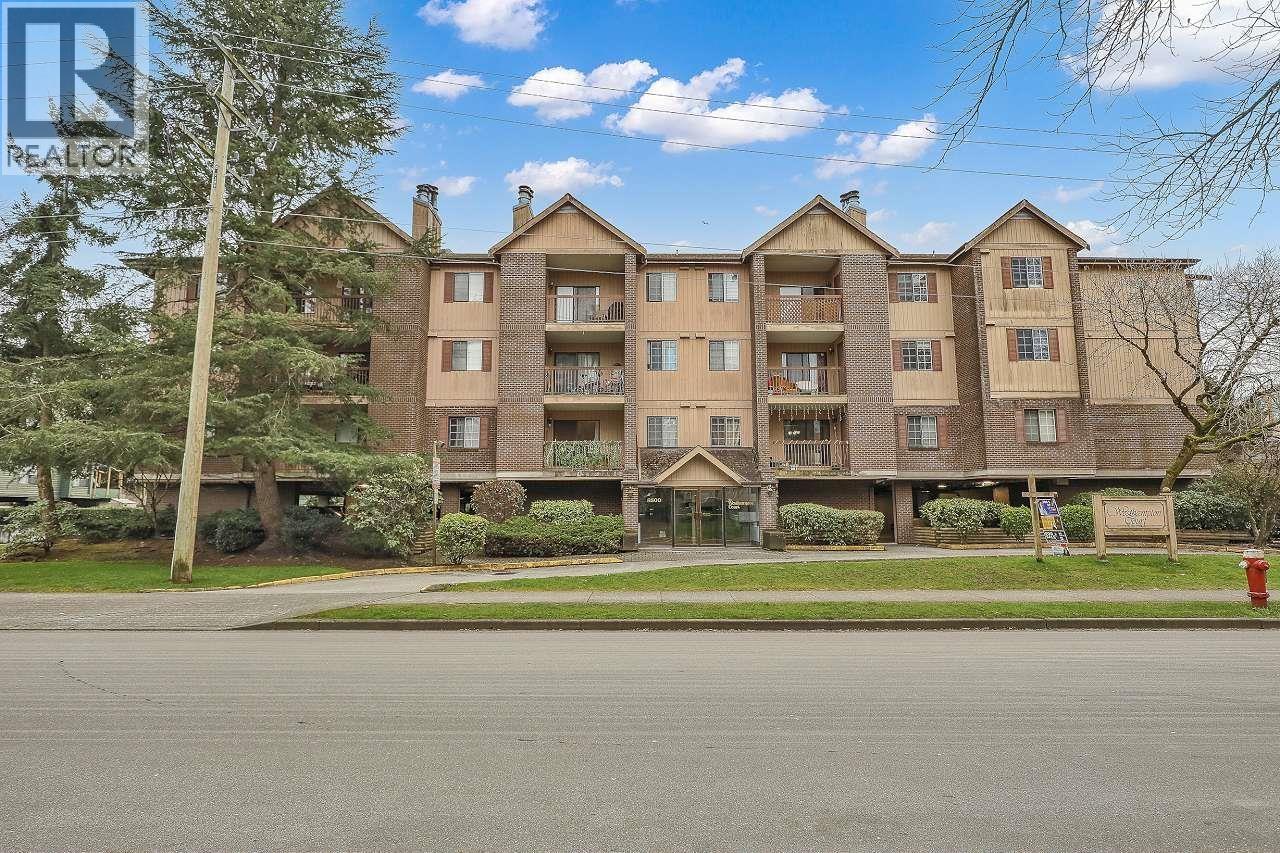 $509,000
143 8500 Ackroyd Rd. · 2bd/2ba · 958sf
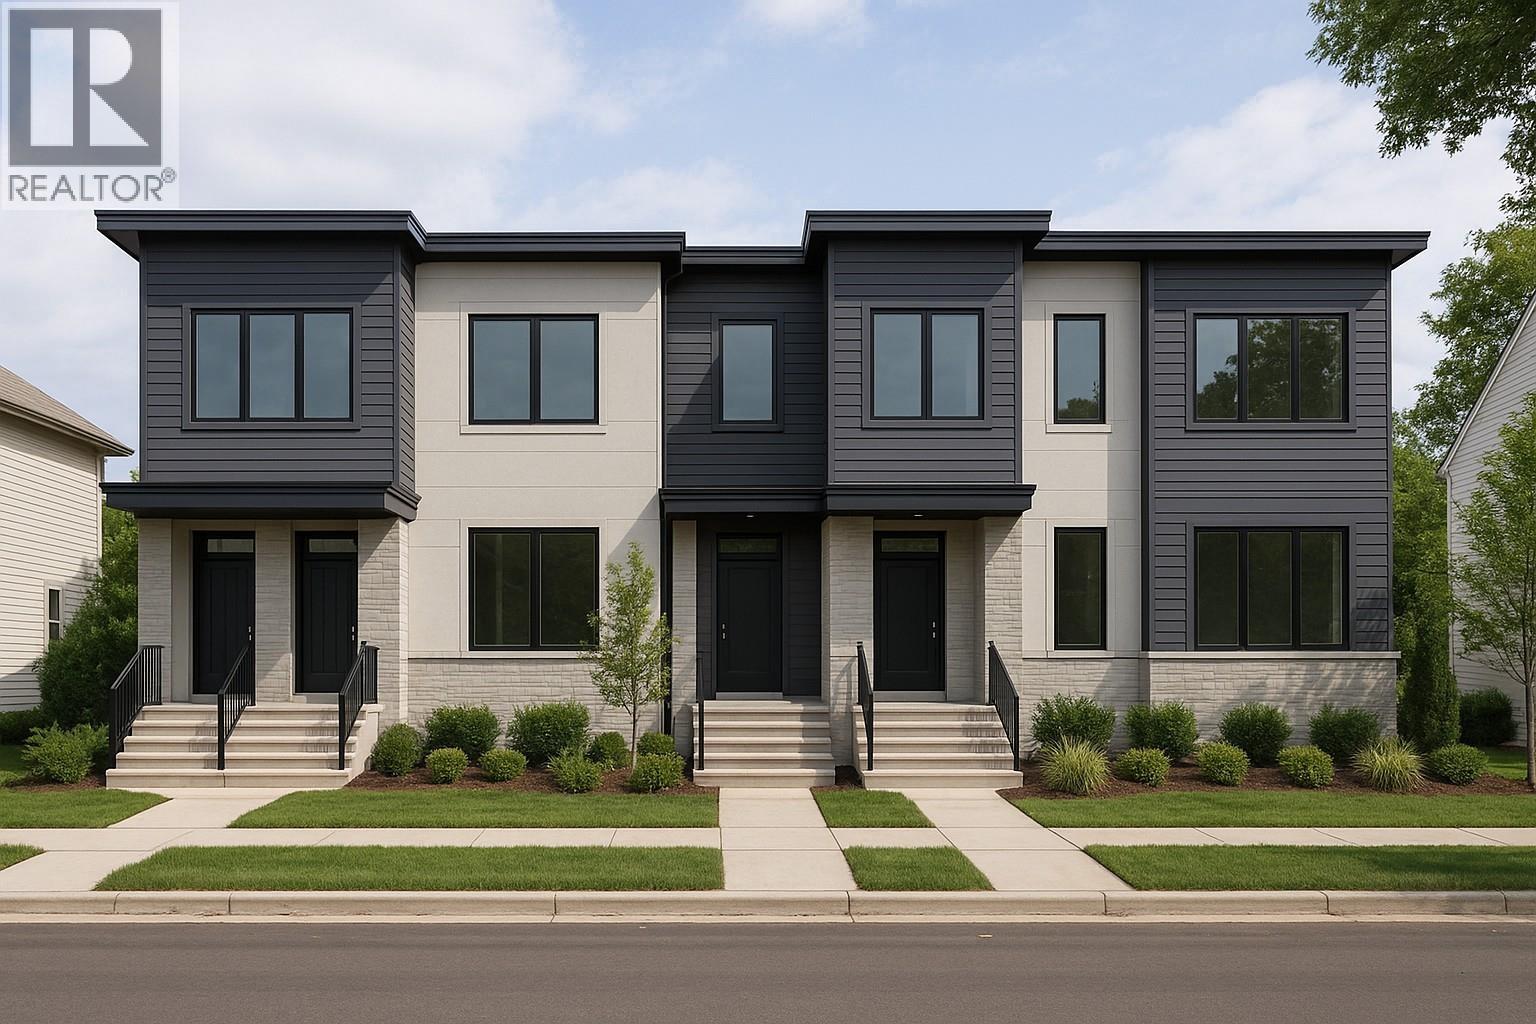 $2,300,000
8824 Cook Cres. · 3bd/3ba · 2502sf
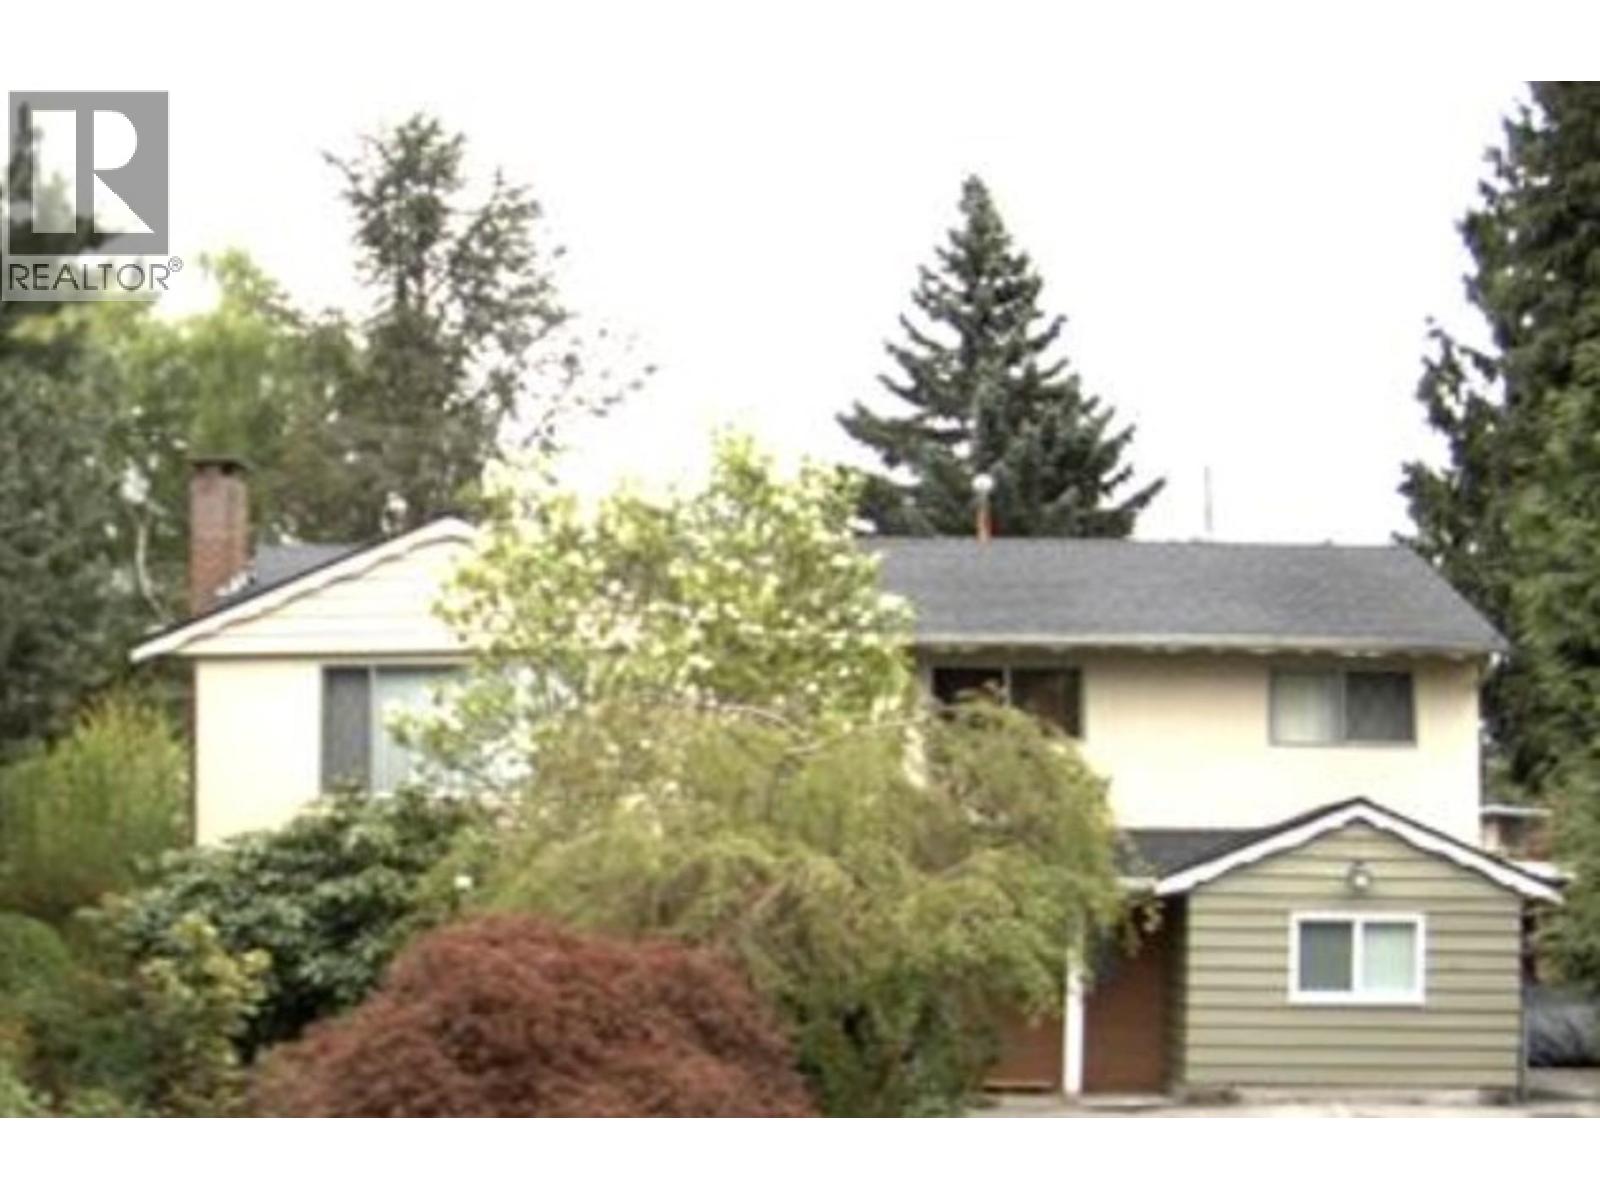 $2,580,000
8915 Cook Cres. · 7bd/3ba · 2436sf
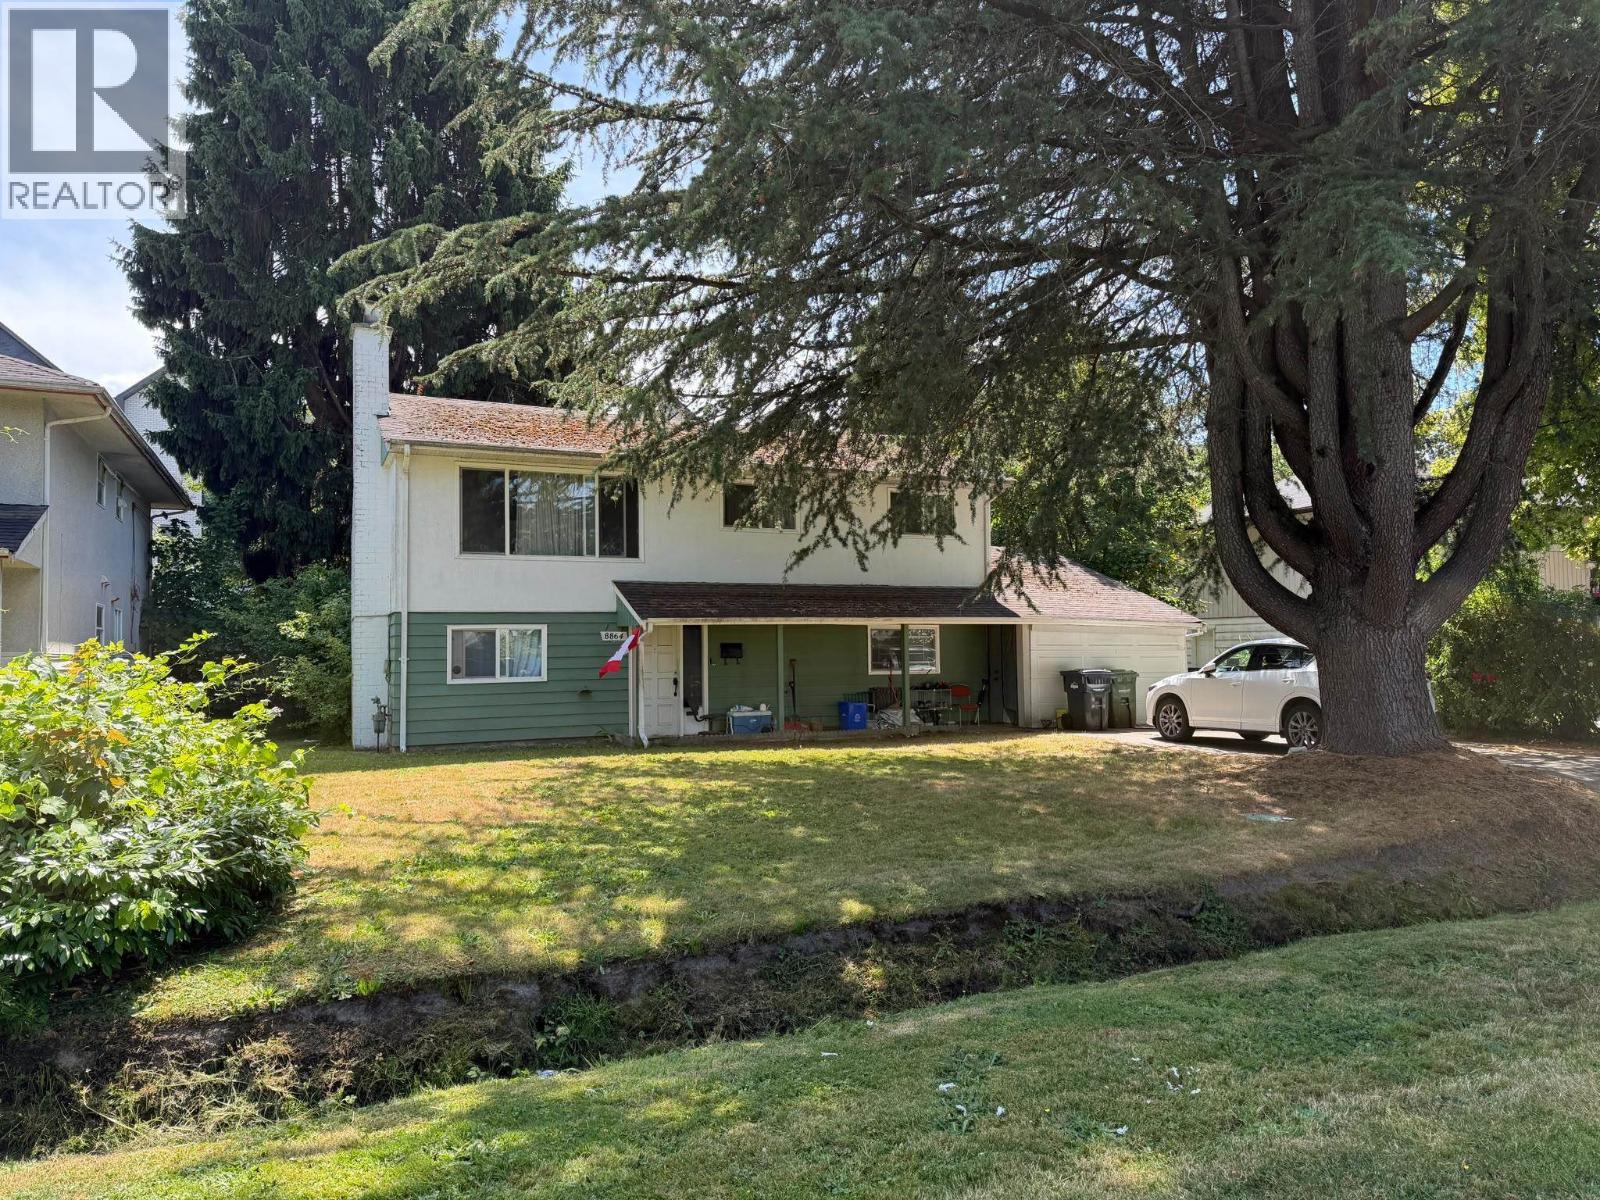 $1,890,000
8864 Cook Cres. · 2bd/2ba · 1898sf
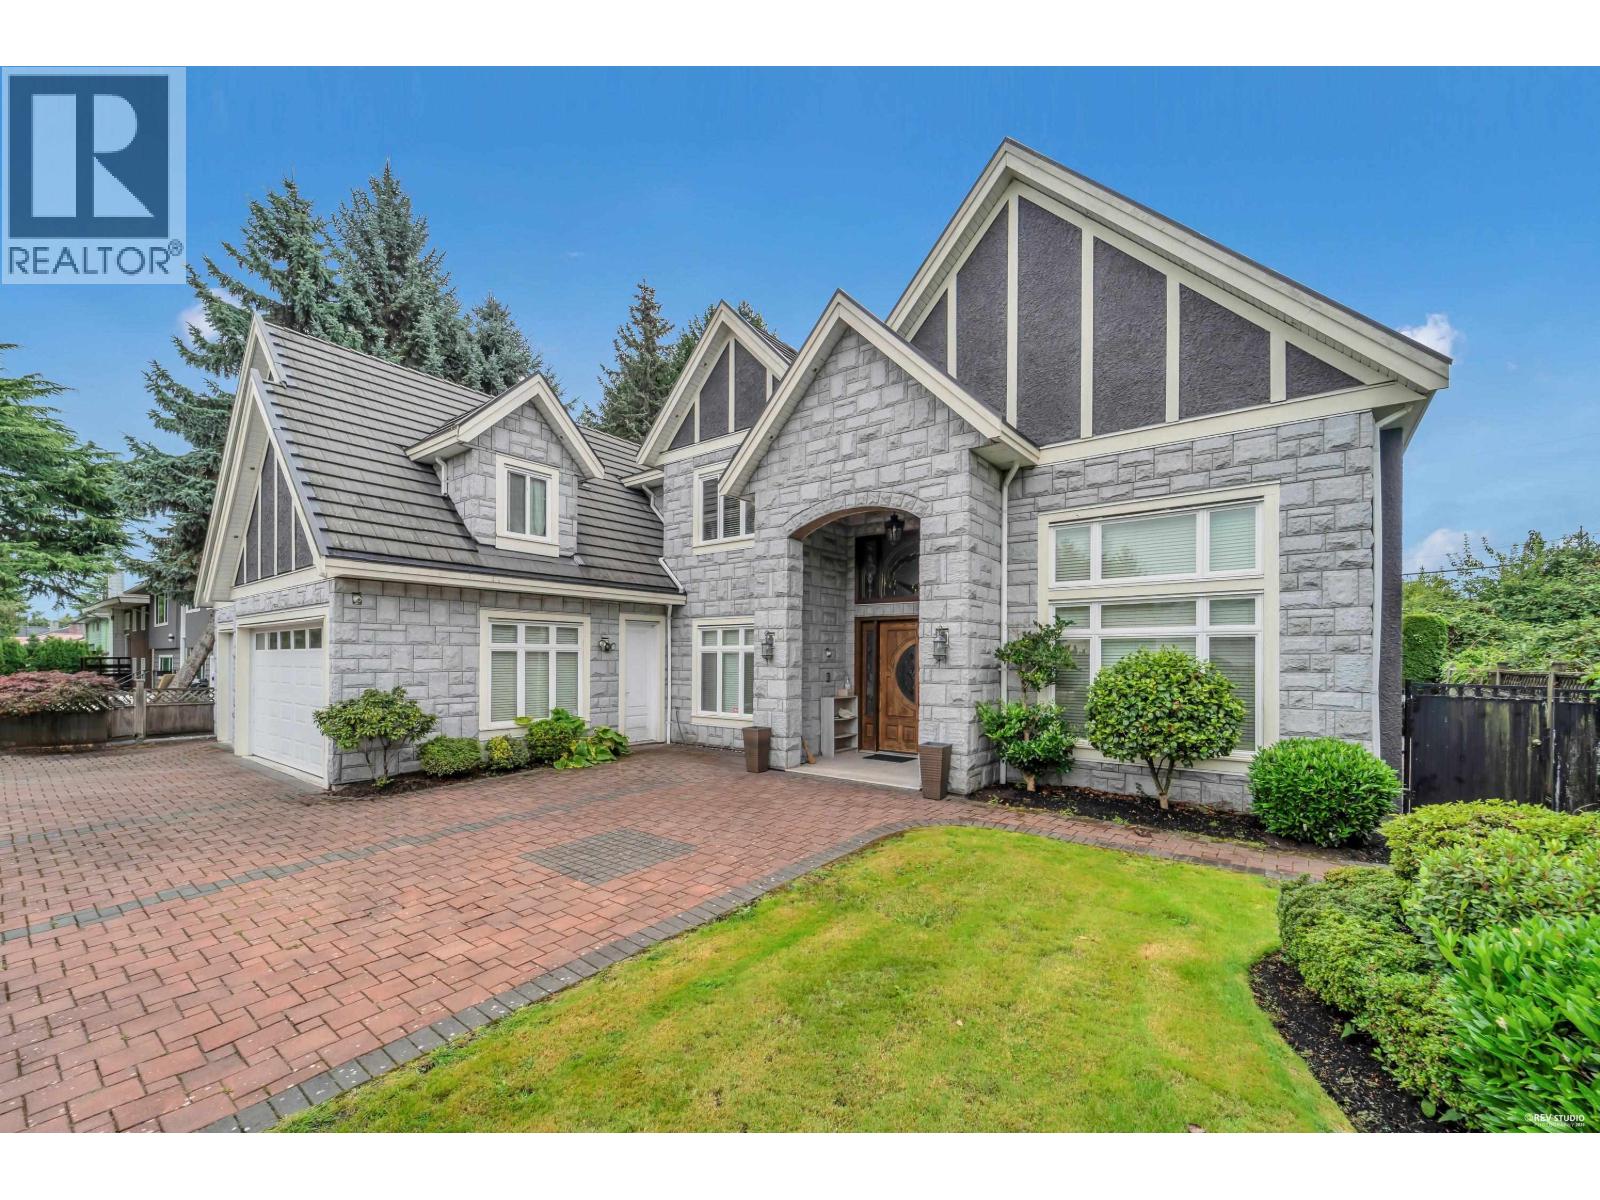 $3,180,000
8080 Spires Rd. · 7bd/8ba · 3695sf
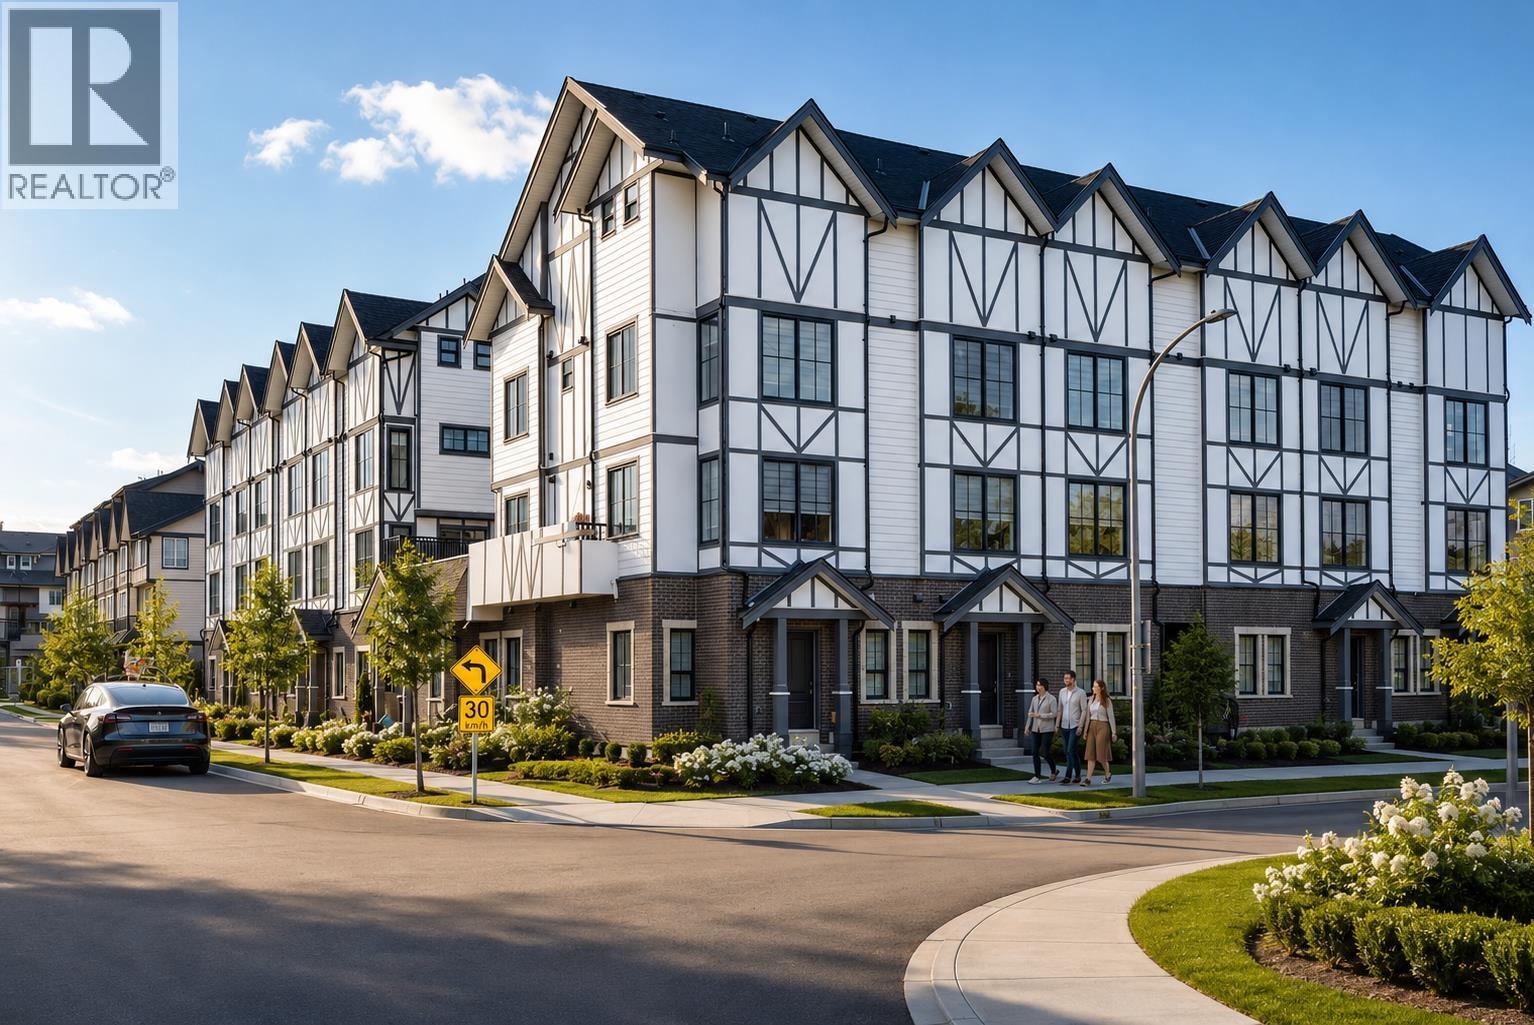 $999,000
4 8977 Spires Rd. · 3bd/3ba · 1201sf
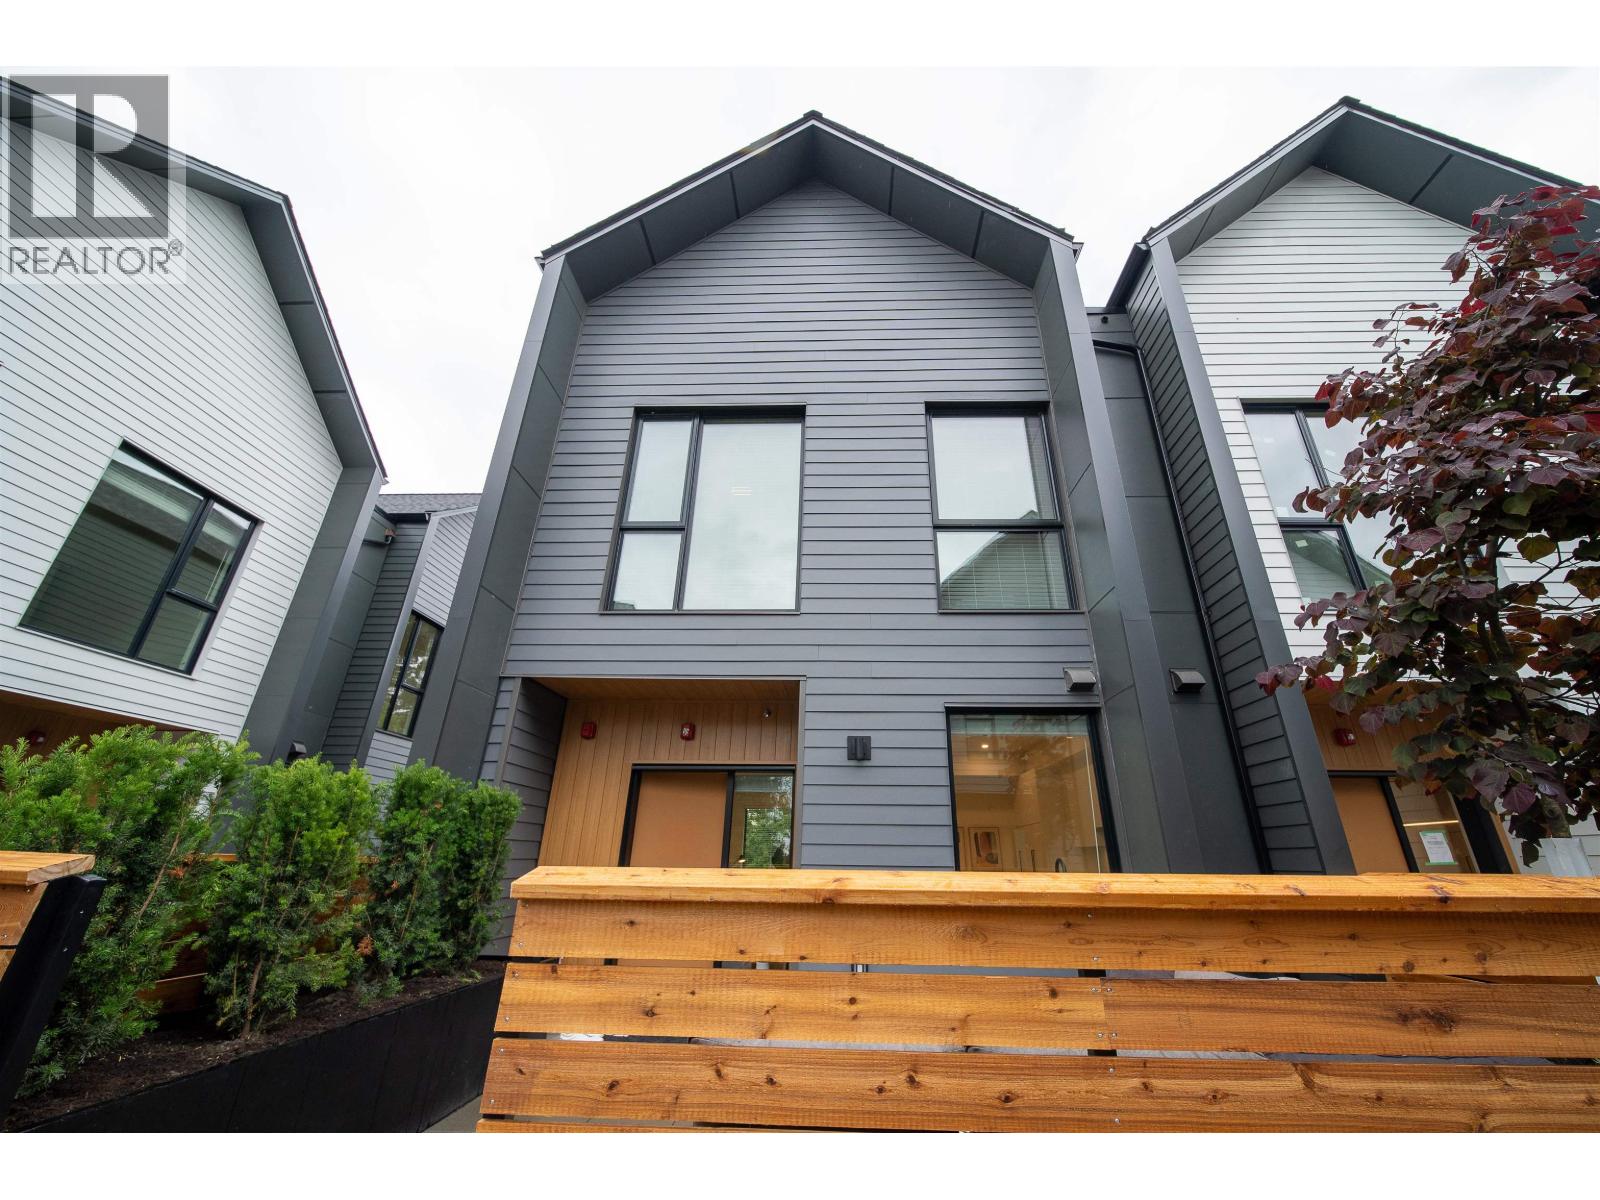 $1,399,900
13 8968 Cook Cres. · 3bd/4ba · 1738sf
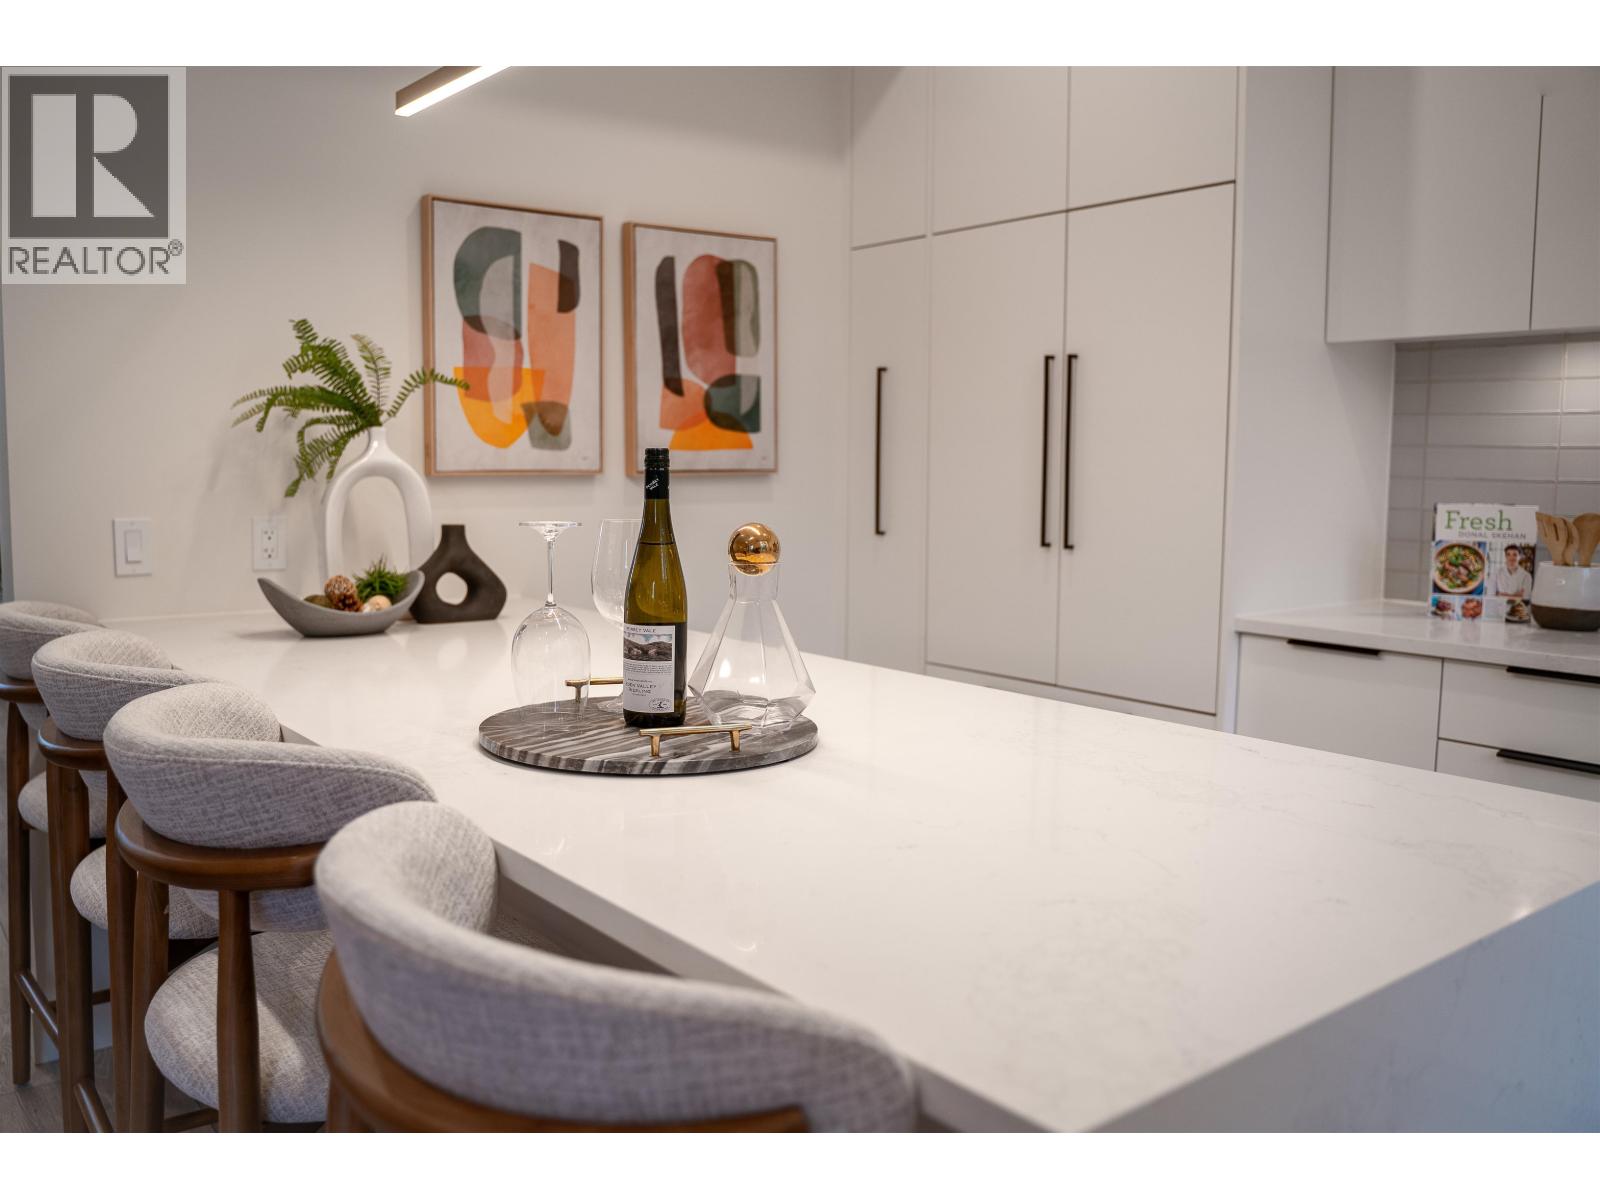 $1,249,900
220 8699 Spires Rd. · 3bd/3ba · 1588sf
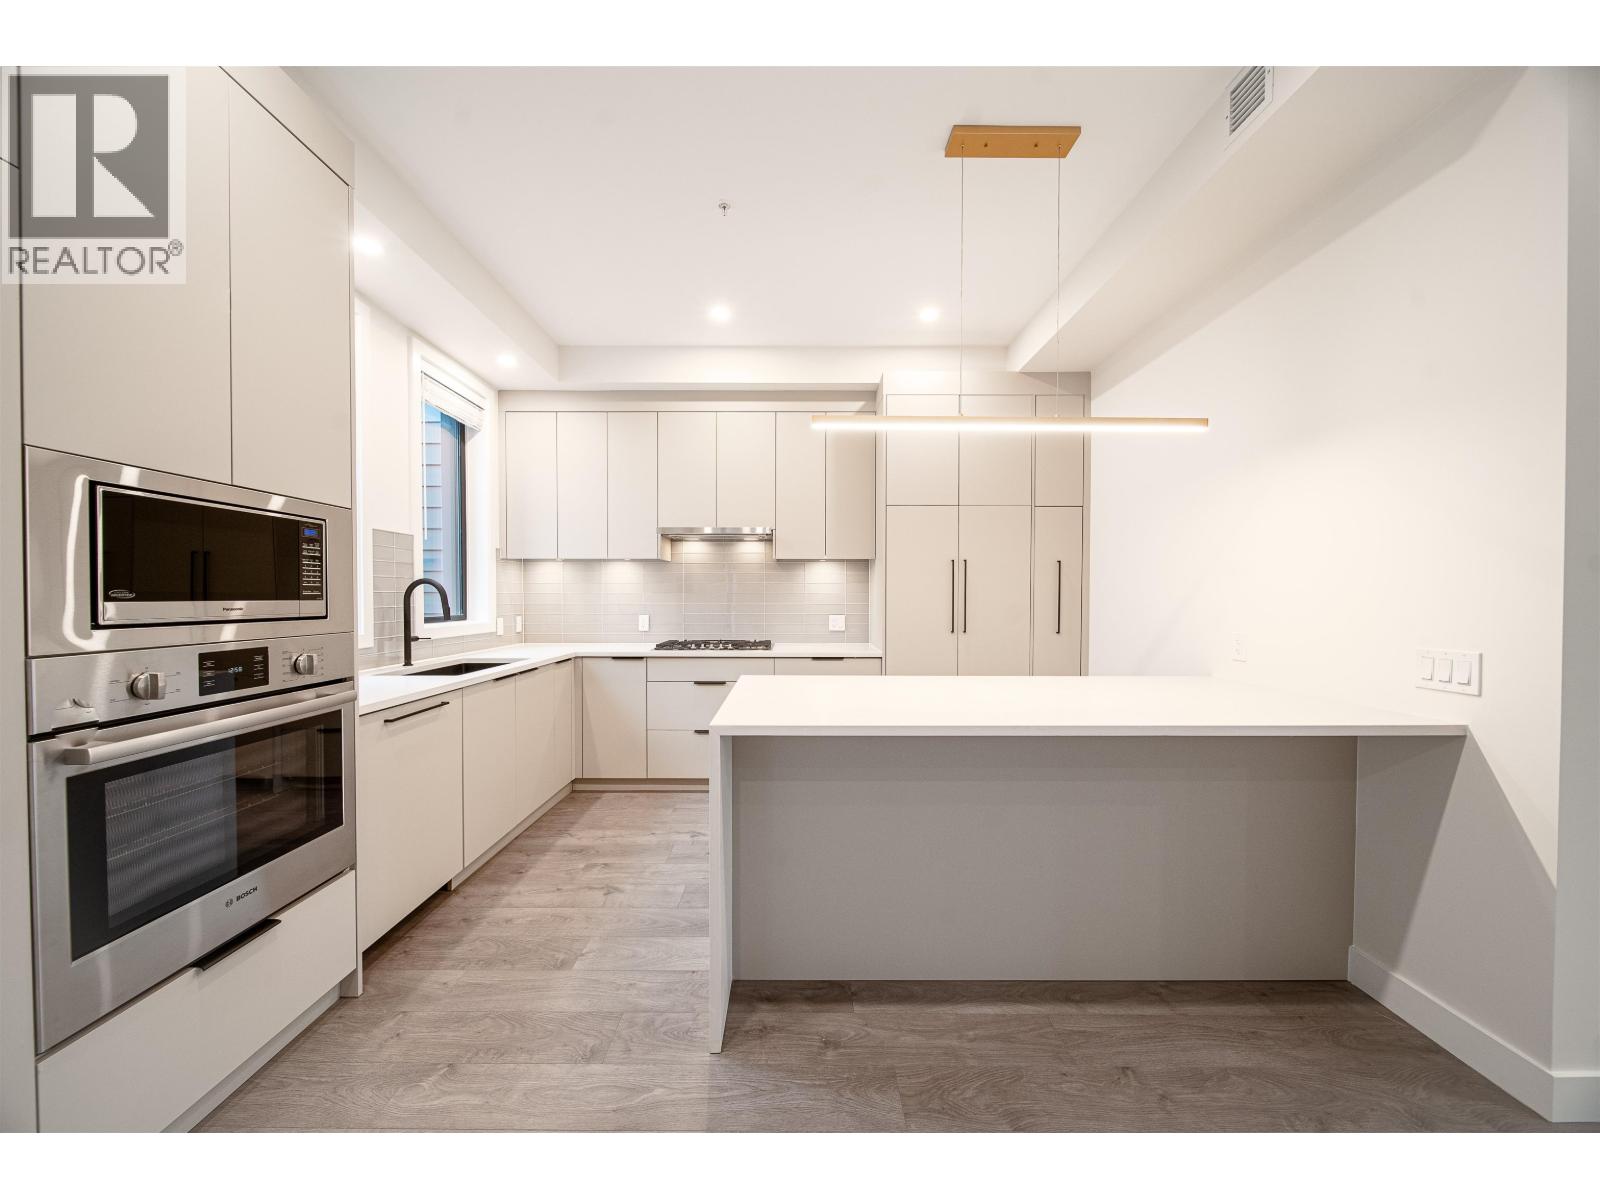 $1,549,900
218 8699 Spires Rd. · 4bd/4ba · 2225sf
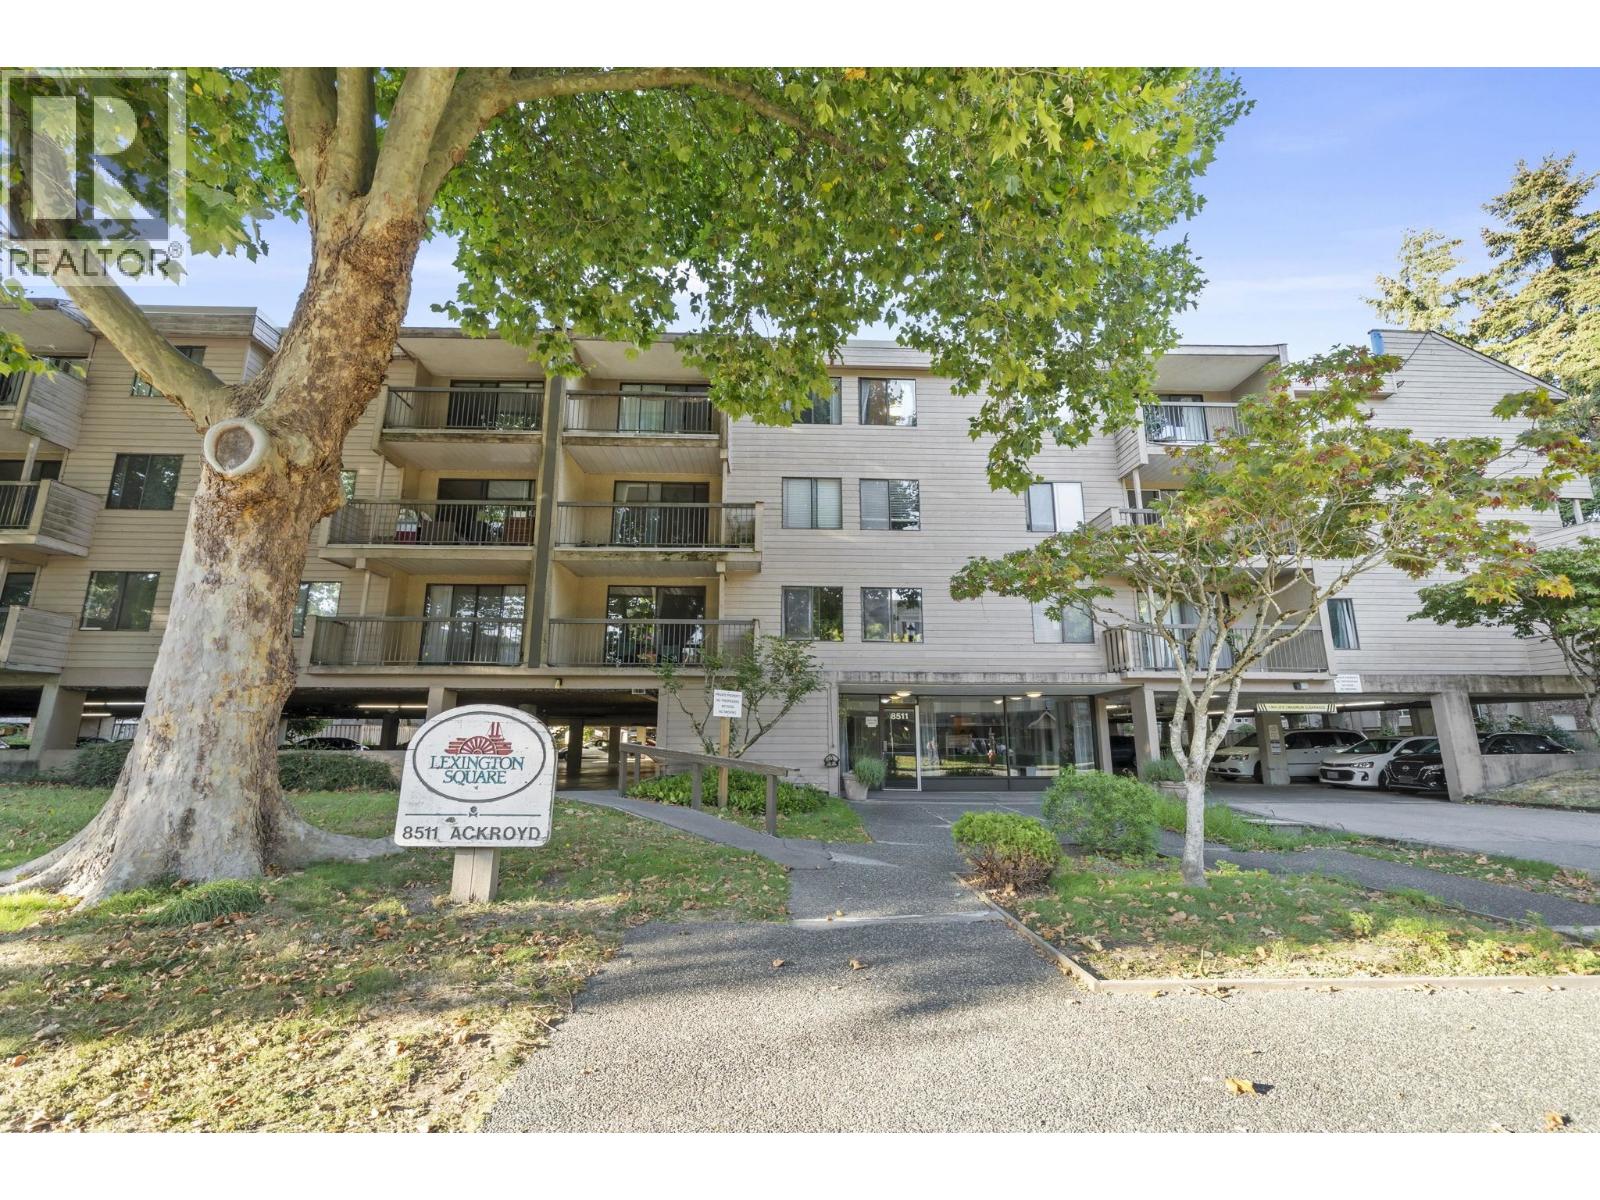 $415,000
317 8511 Ackroyd Rd. · 2bd/1ba · 892sf
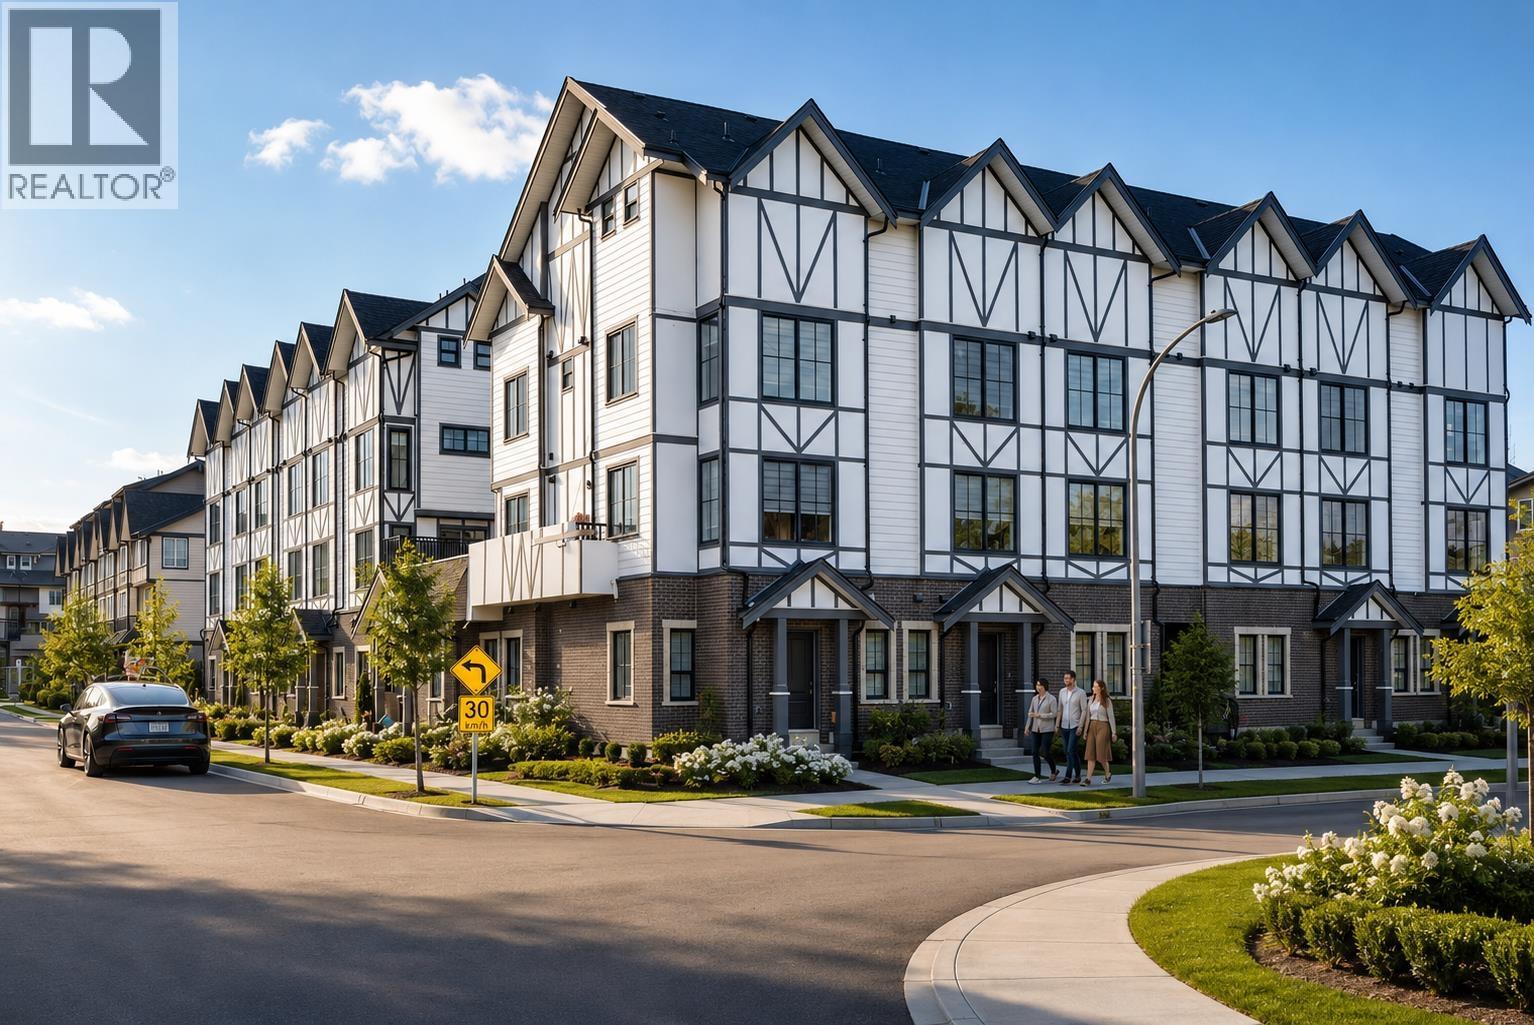 $1,799,000
14 8977 Spires Rd. · 5bd/5ba · 1999sf
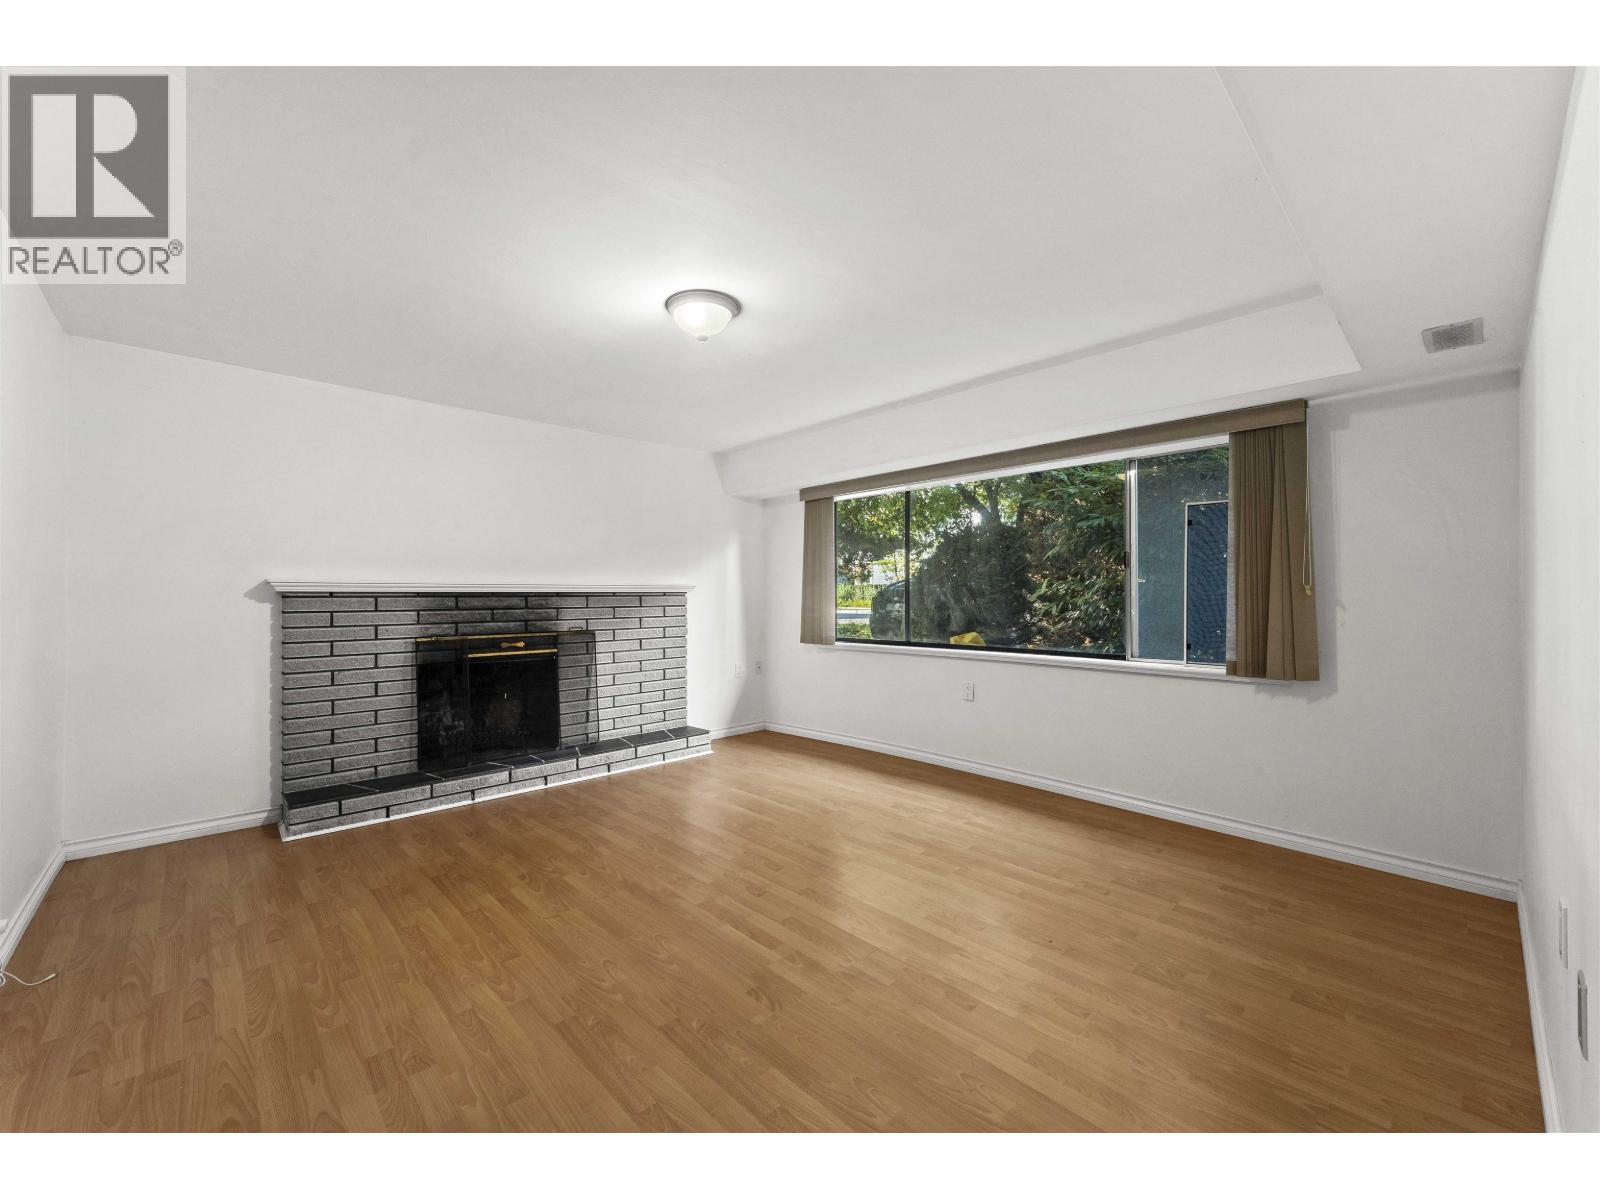 $1,849,000
8975 Cook Cres. · 4bd/2ba · 2400sf
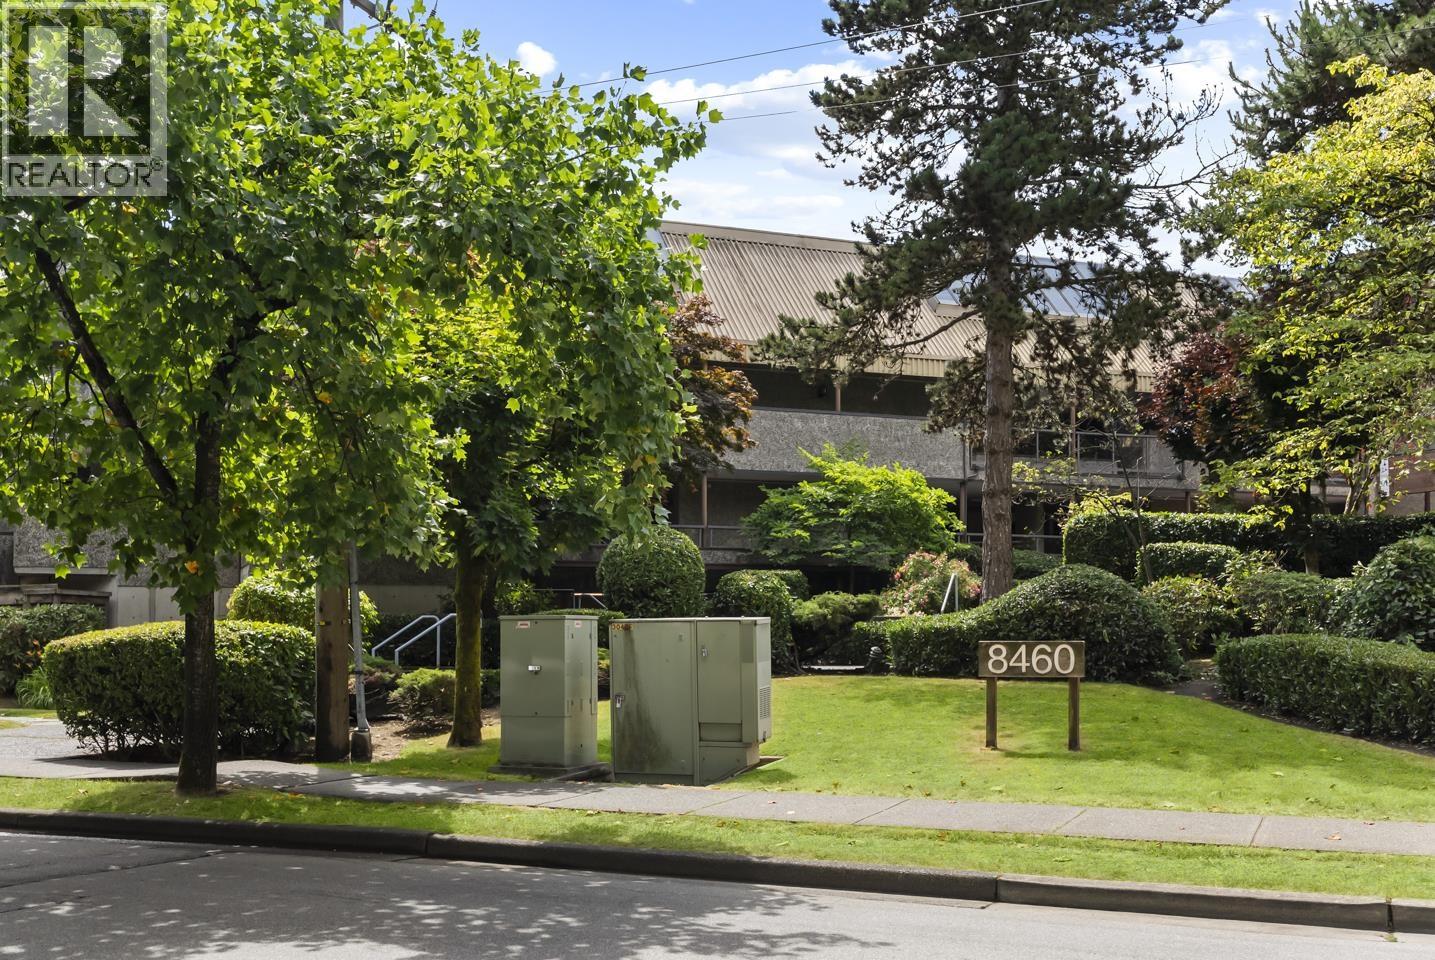 $400,000
230 8460 Ackroyd Rd. · 2bd/1ba · 785sf
 $730,000
12 8820 Westminster Highway · 3bd/3ba · 1336sf
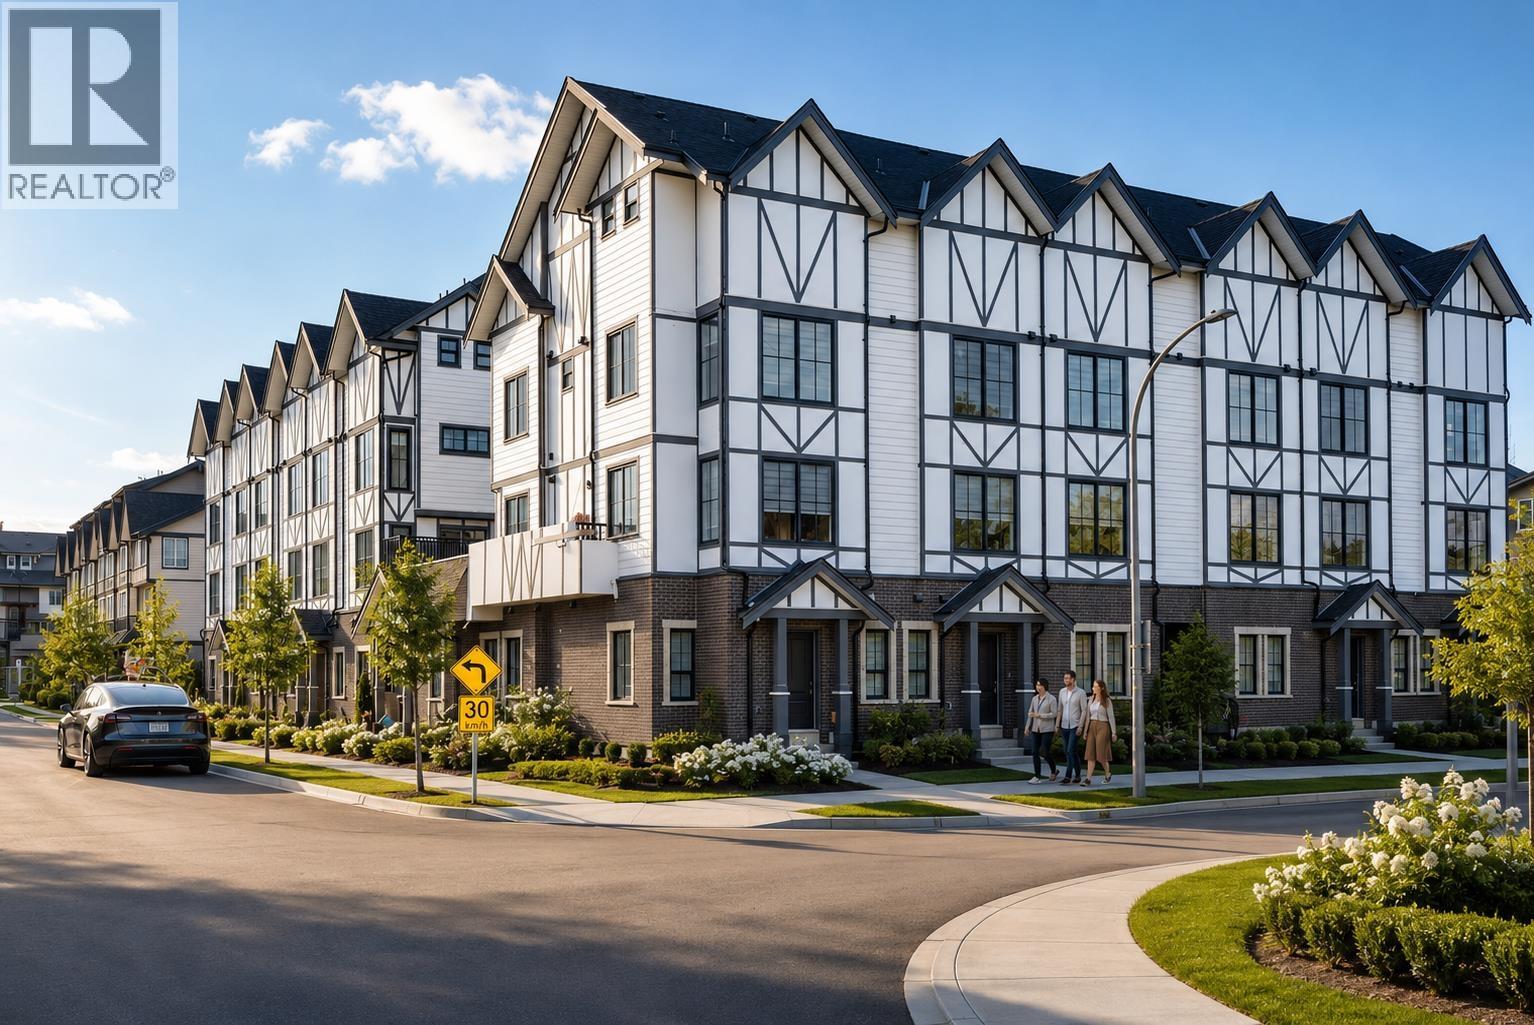 $988,000
16 8977 Spires Rd. · 3bd/2ba · 1170sf
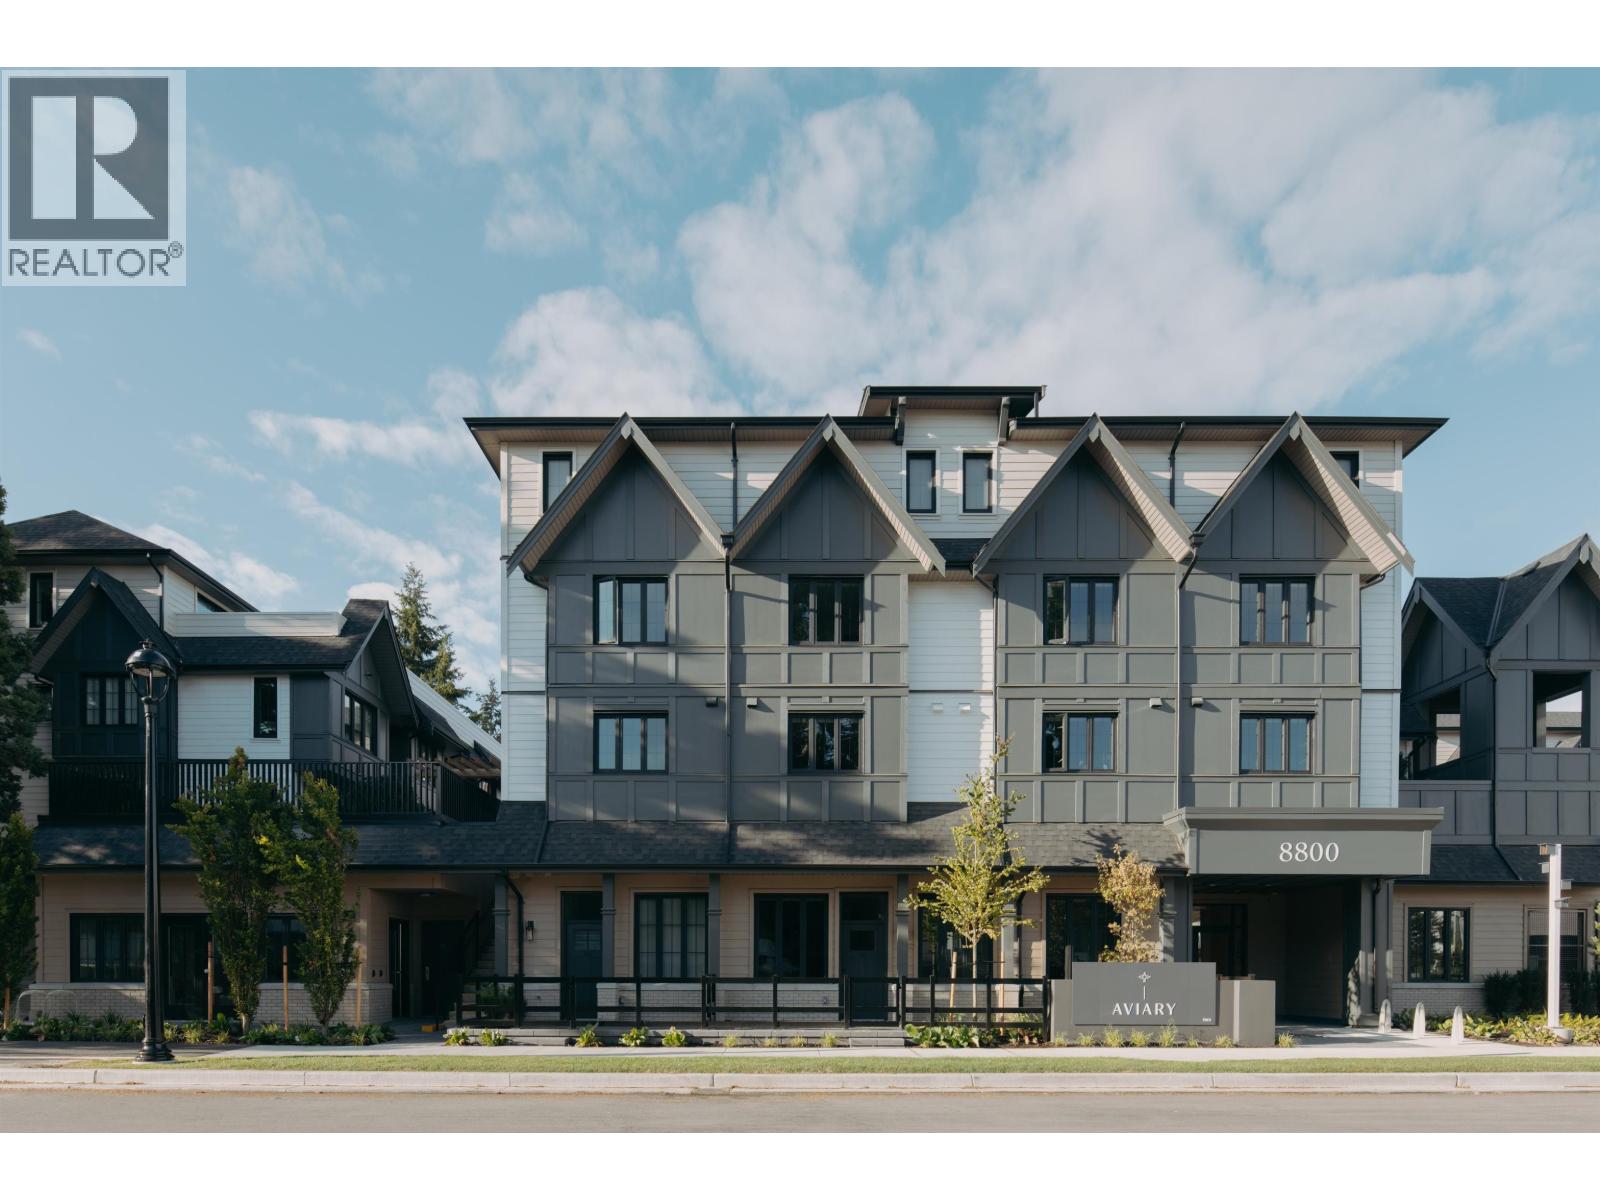 $1,299,000
220 8800 Spires Rd. · 3bd/3ba · 1352sf
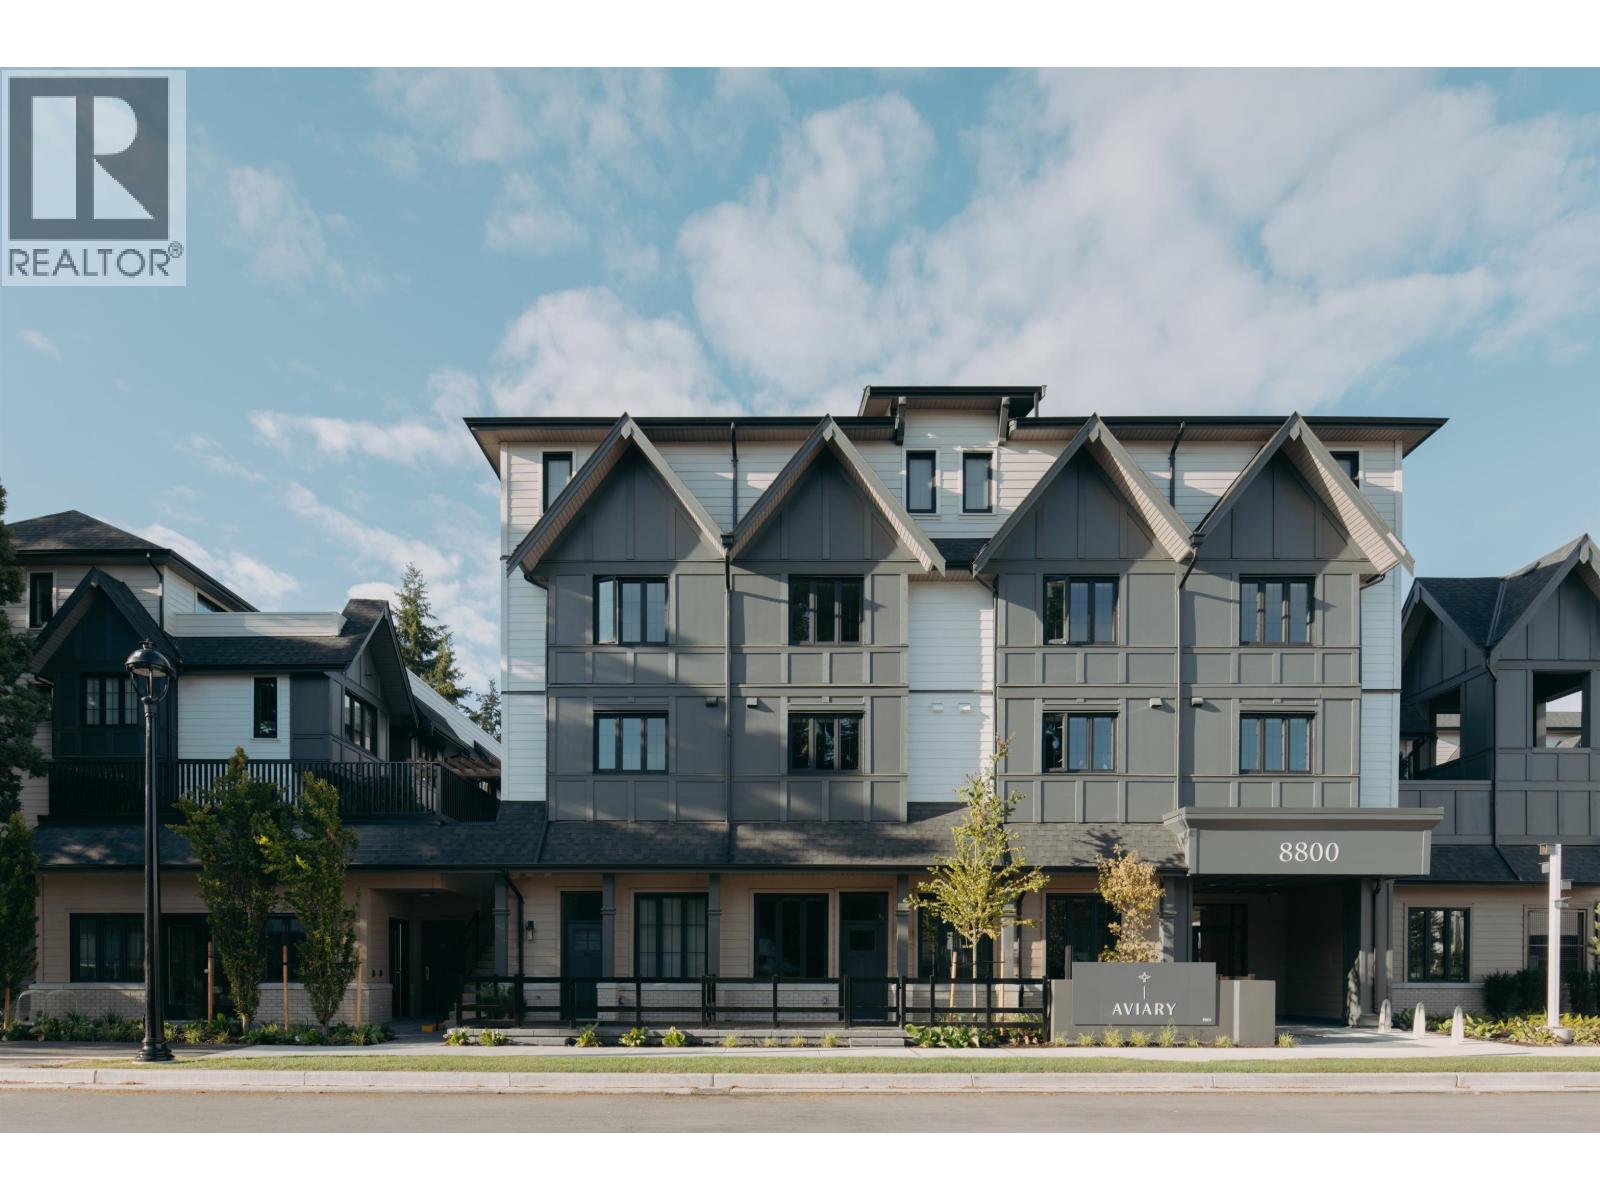 $859,000
108 8800 Spires Rd. · 2bd/2ba · 705sf
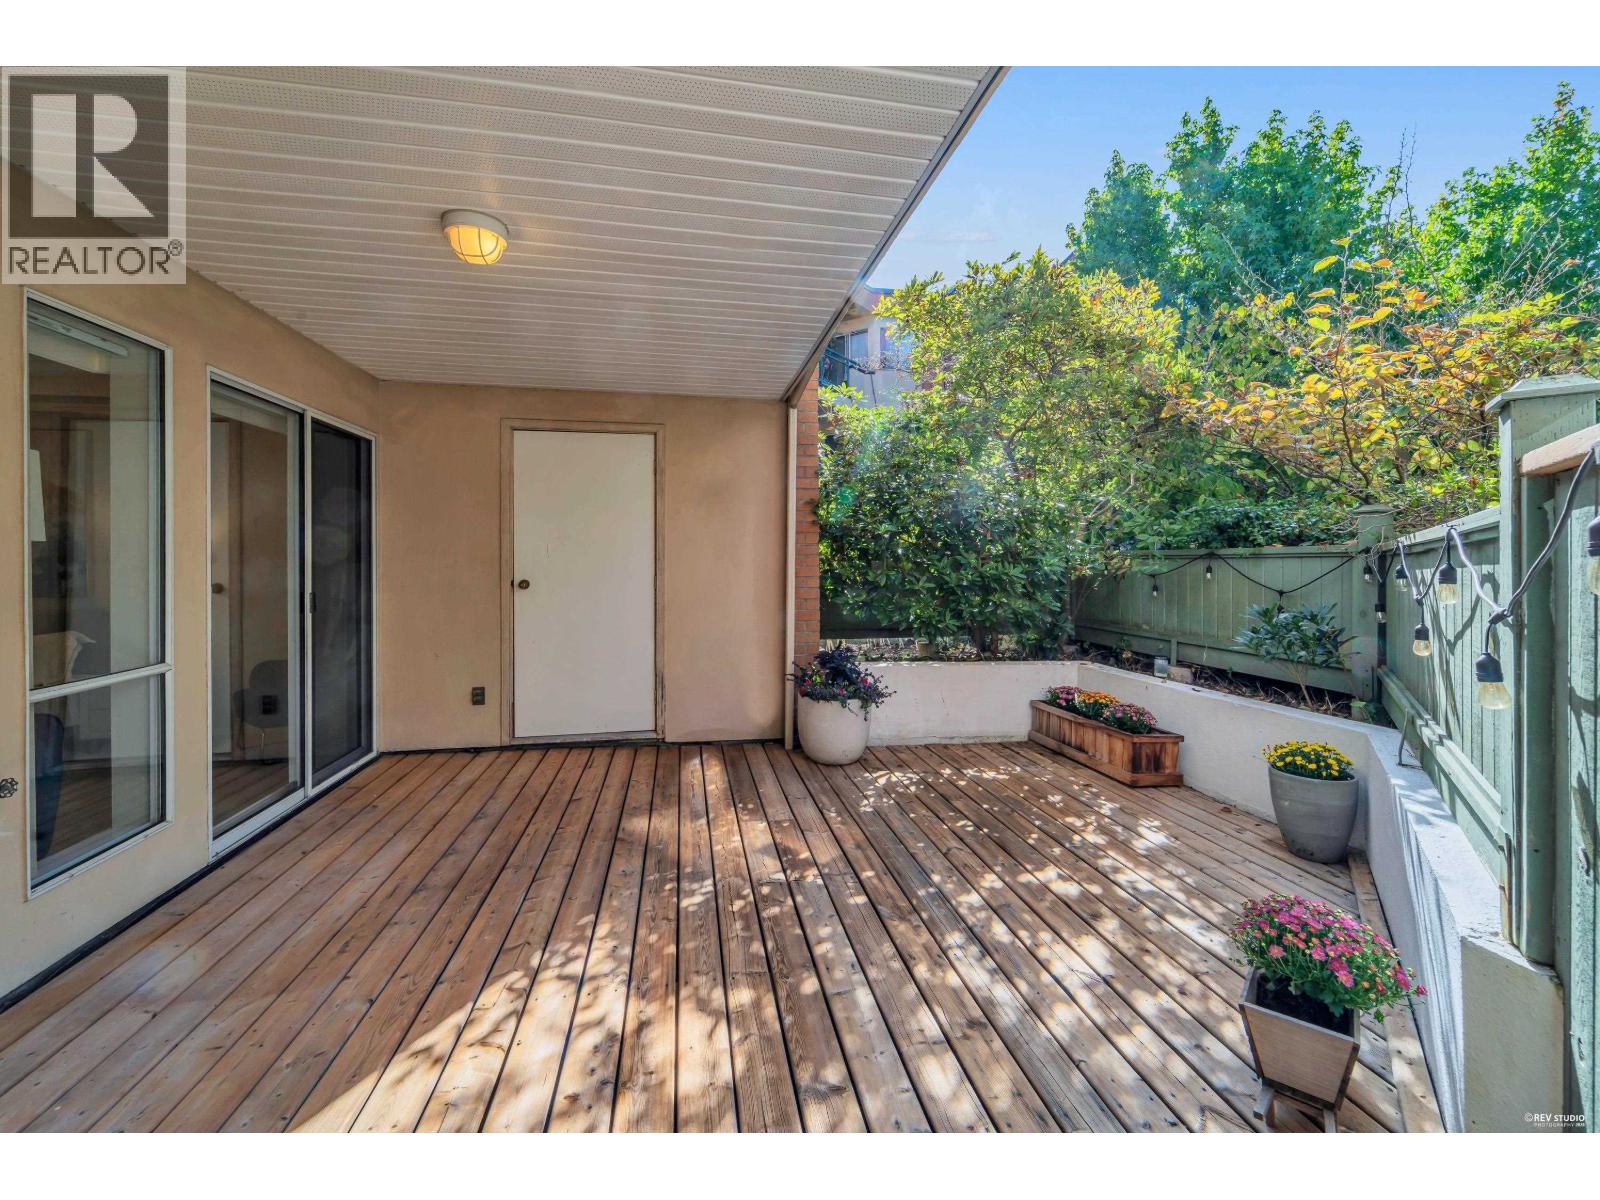 $459,000
151 8600 Lansdowne Rd. · 1bd/1ba · 913sf
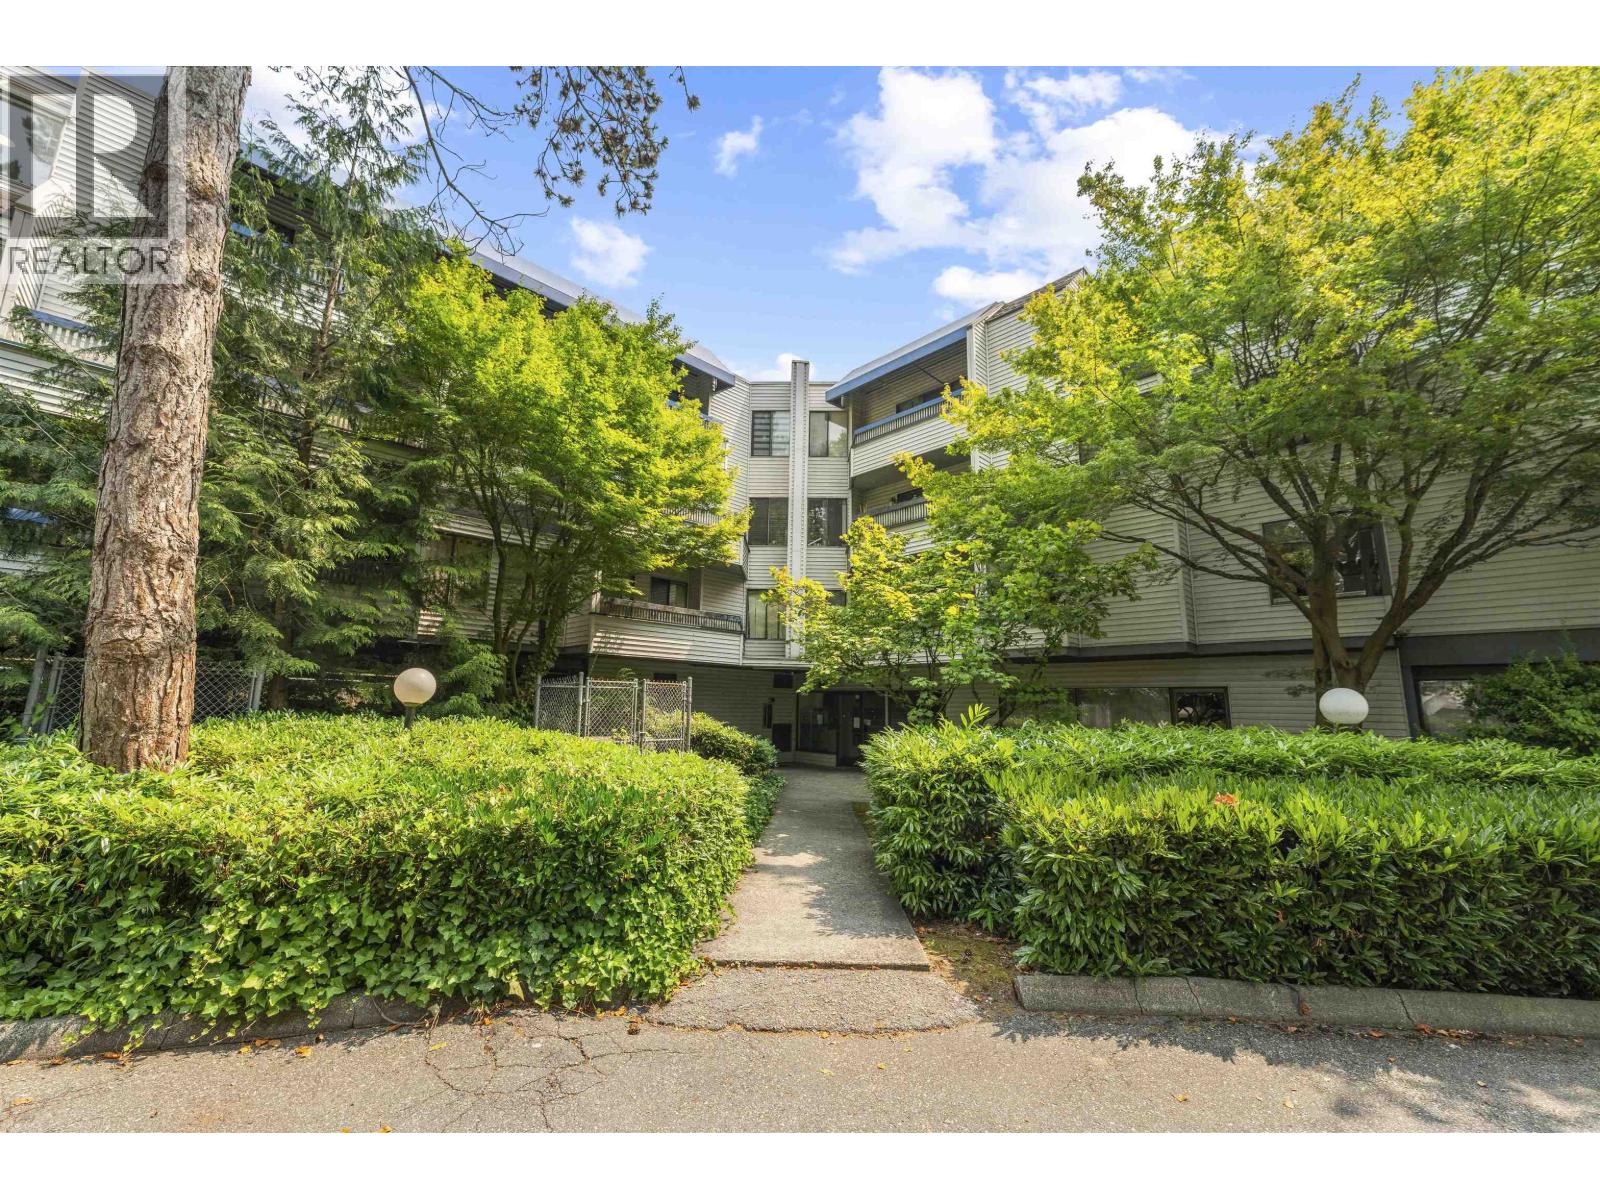 $468,000
302 5800 Cooney Rd. · 2bd/1ba · 970sf
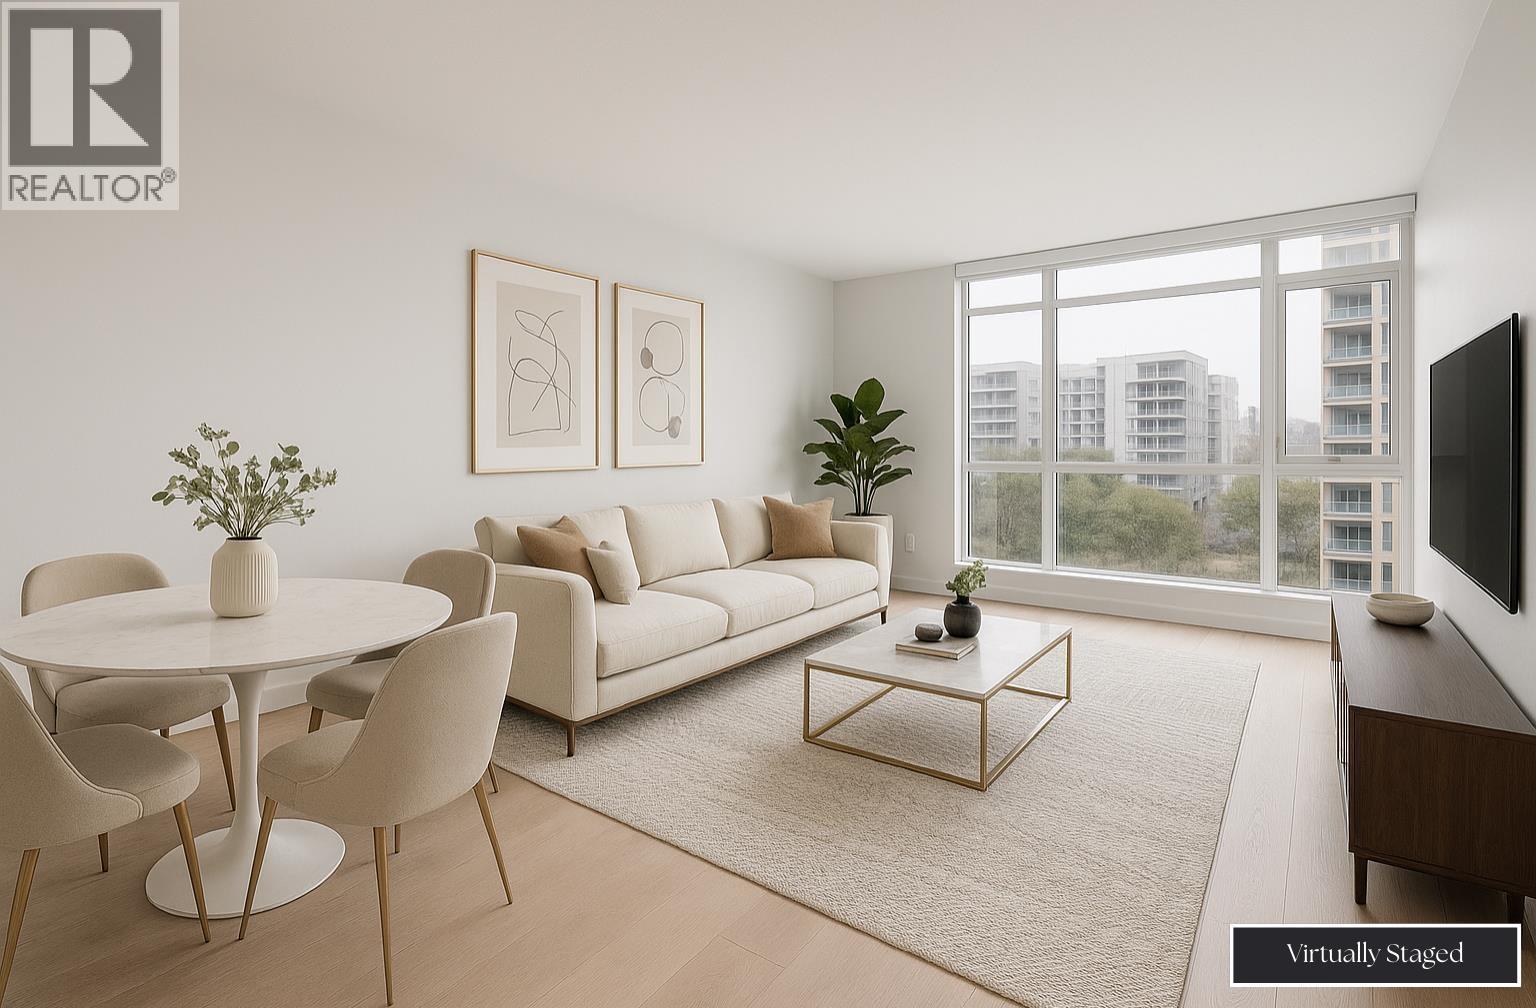 $499,000
803 6180 Cooney Rd. · 1bd/1ba · 596sf
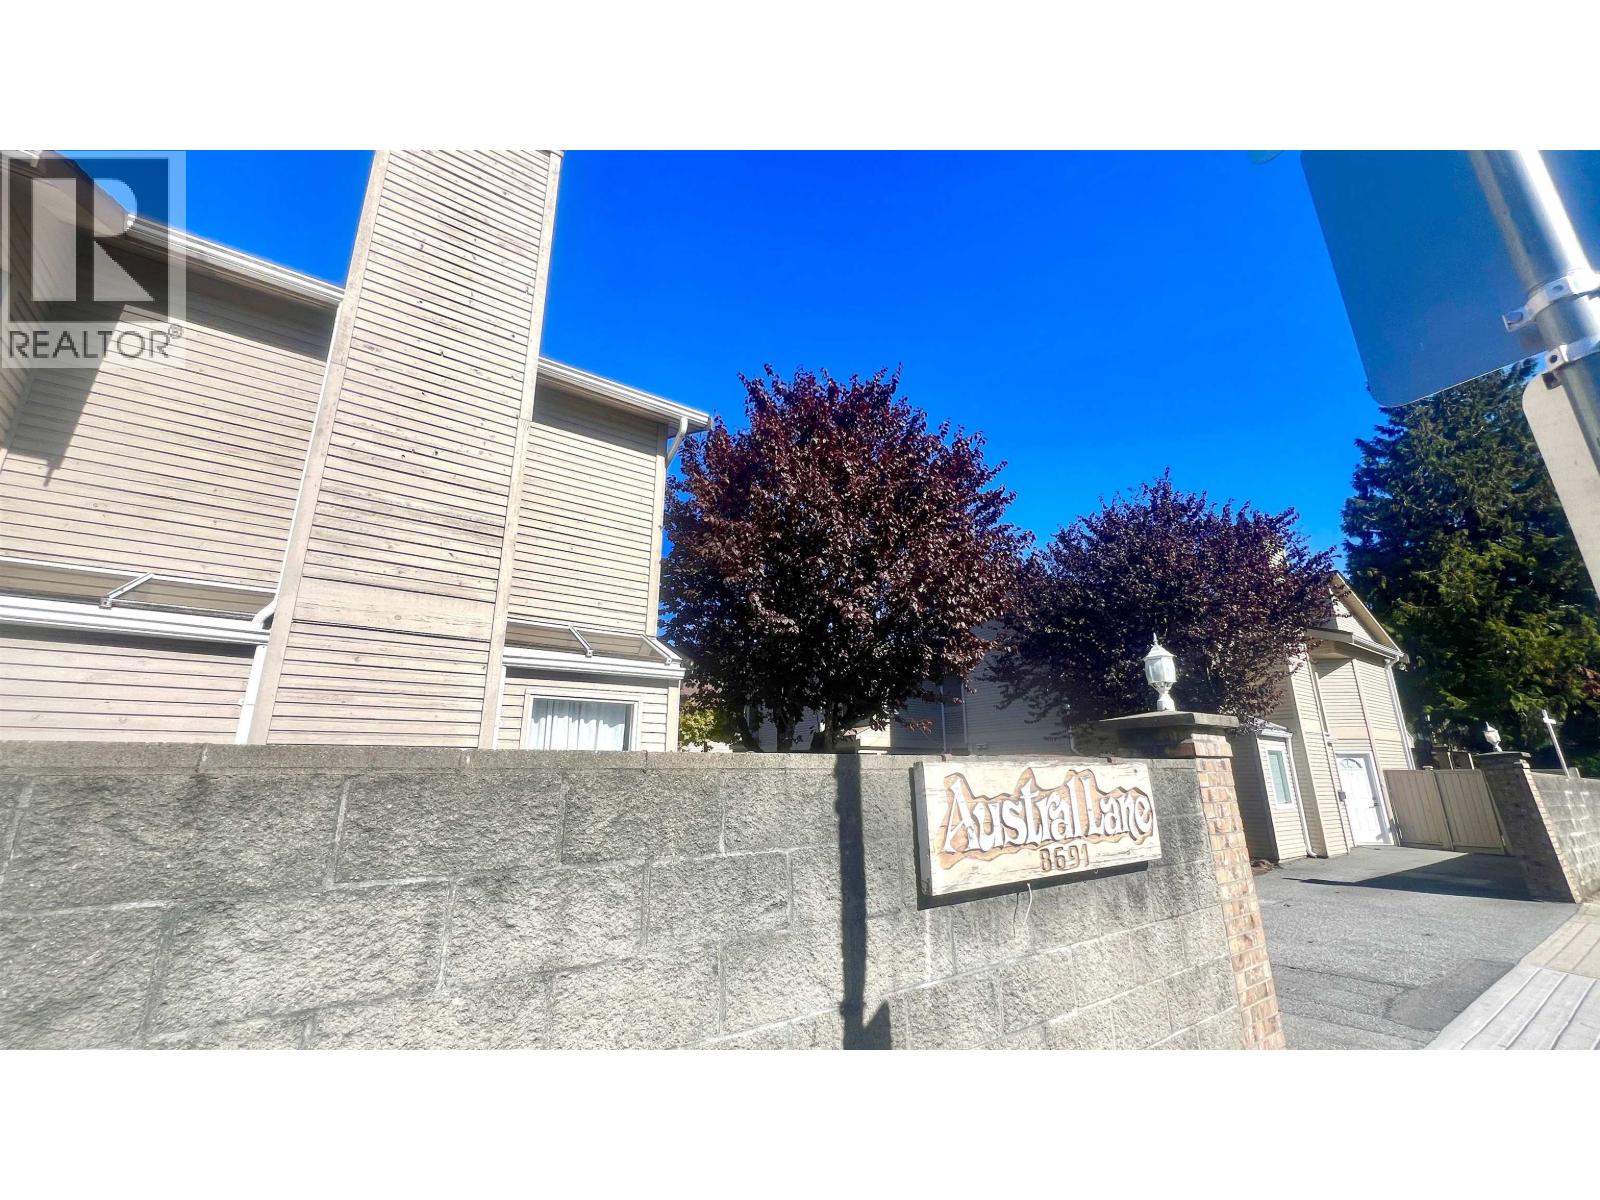 $888,000
9 8691 Cook Rd. · 3bd/3ba · 1481sf
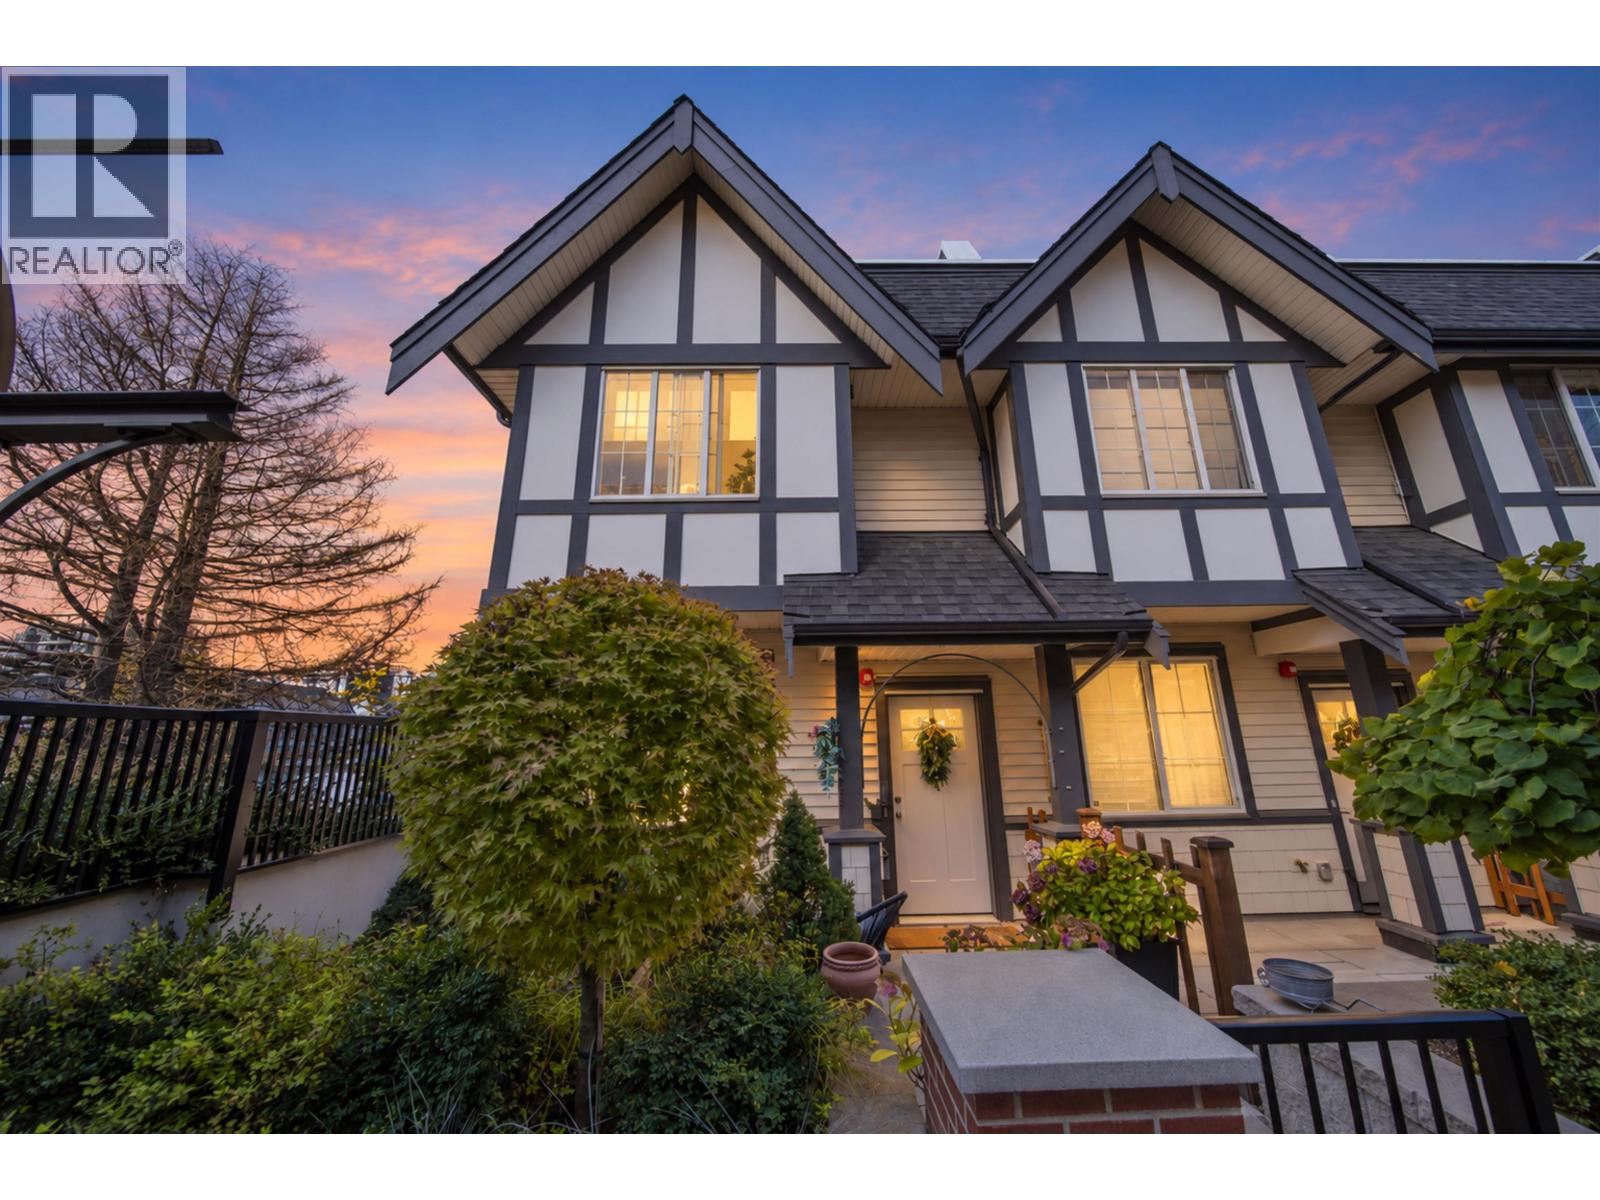 $1,398,000
10 8888 Spires Rd. · 3bd/3ba · 1408sf
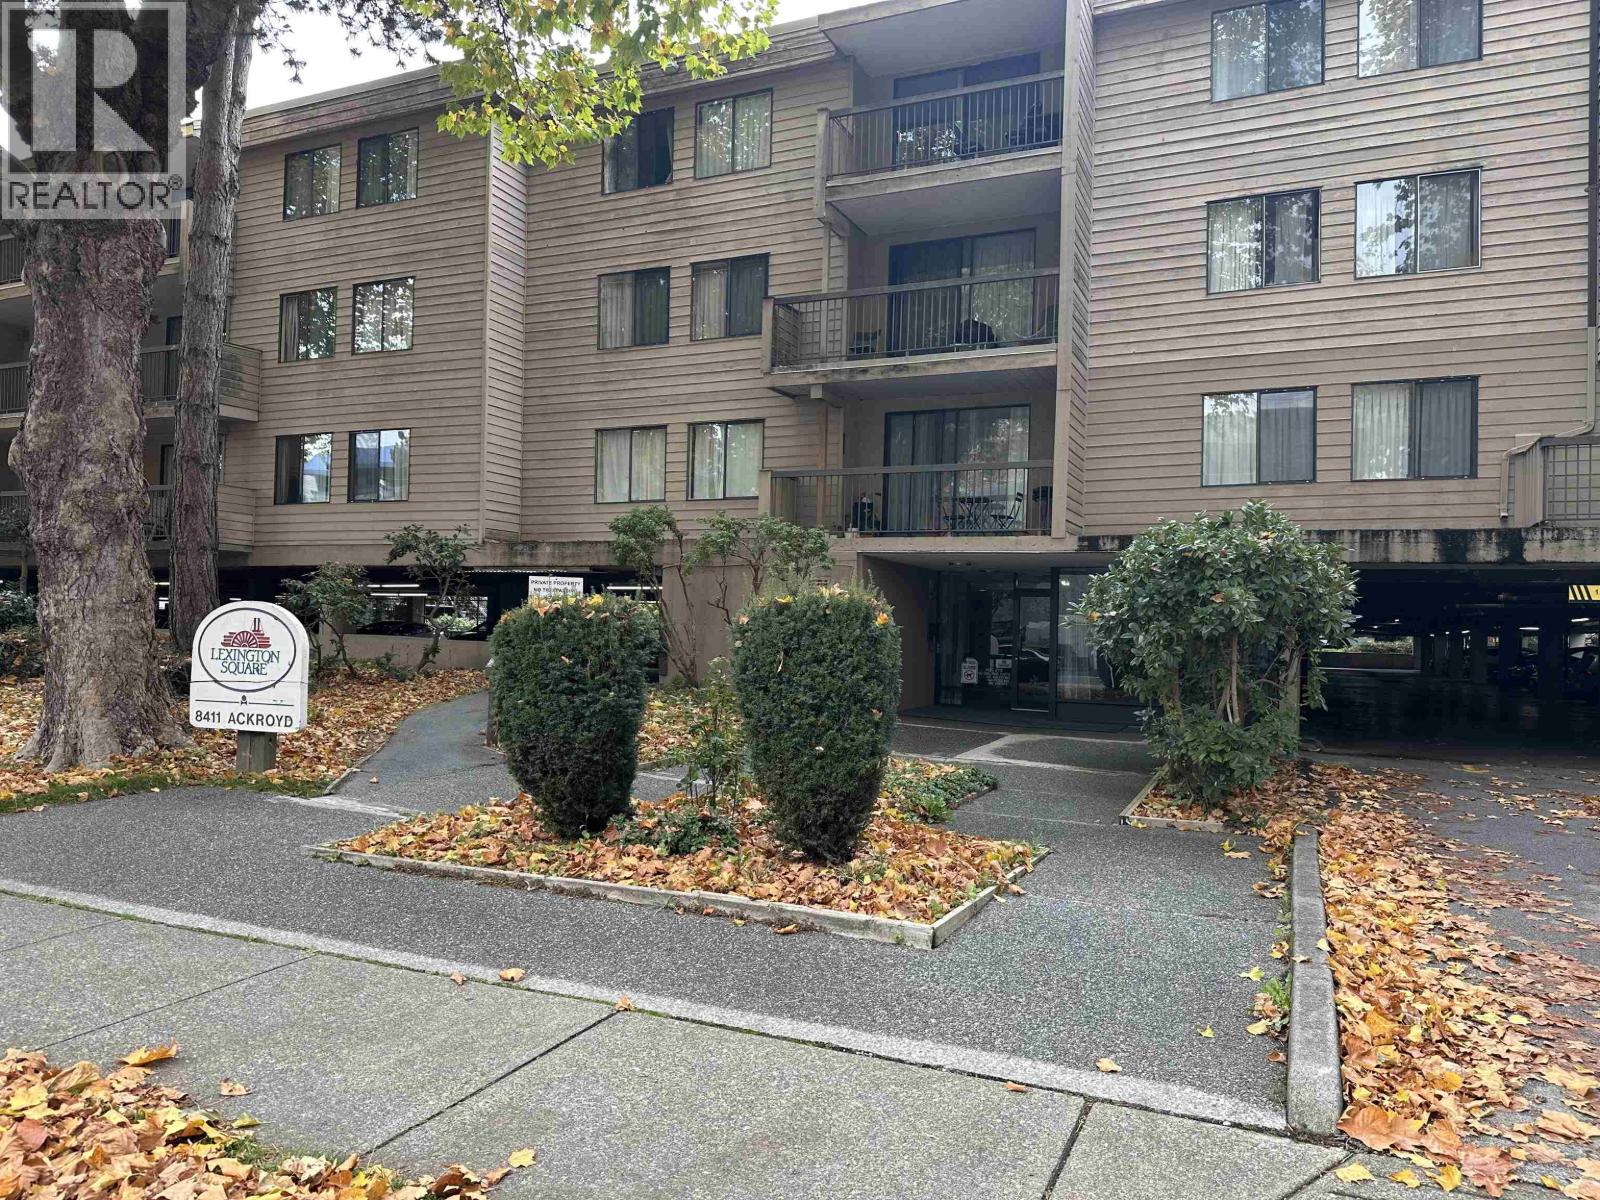 $428,000
318 8411 Ackroyd Rd. · 2bd/1ba · 879sf
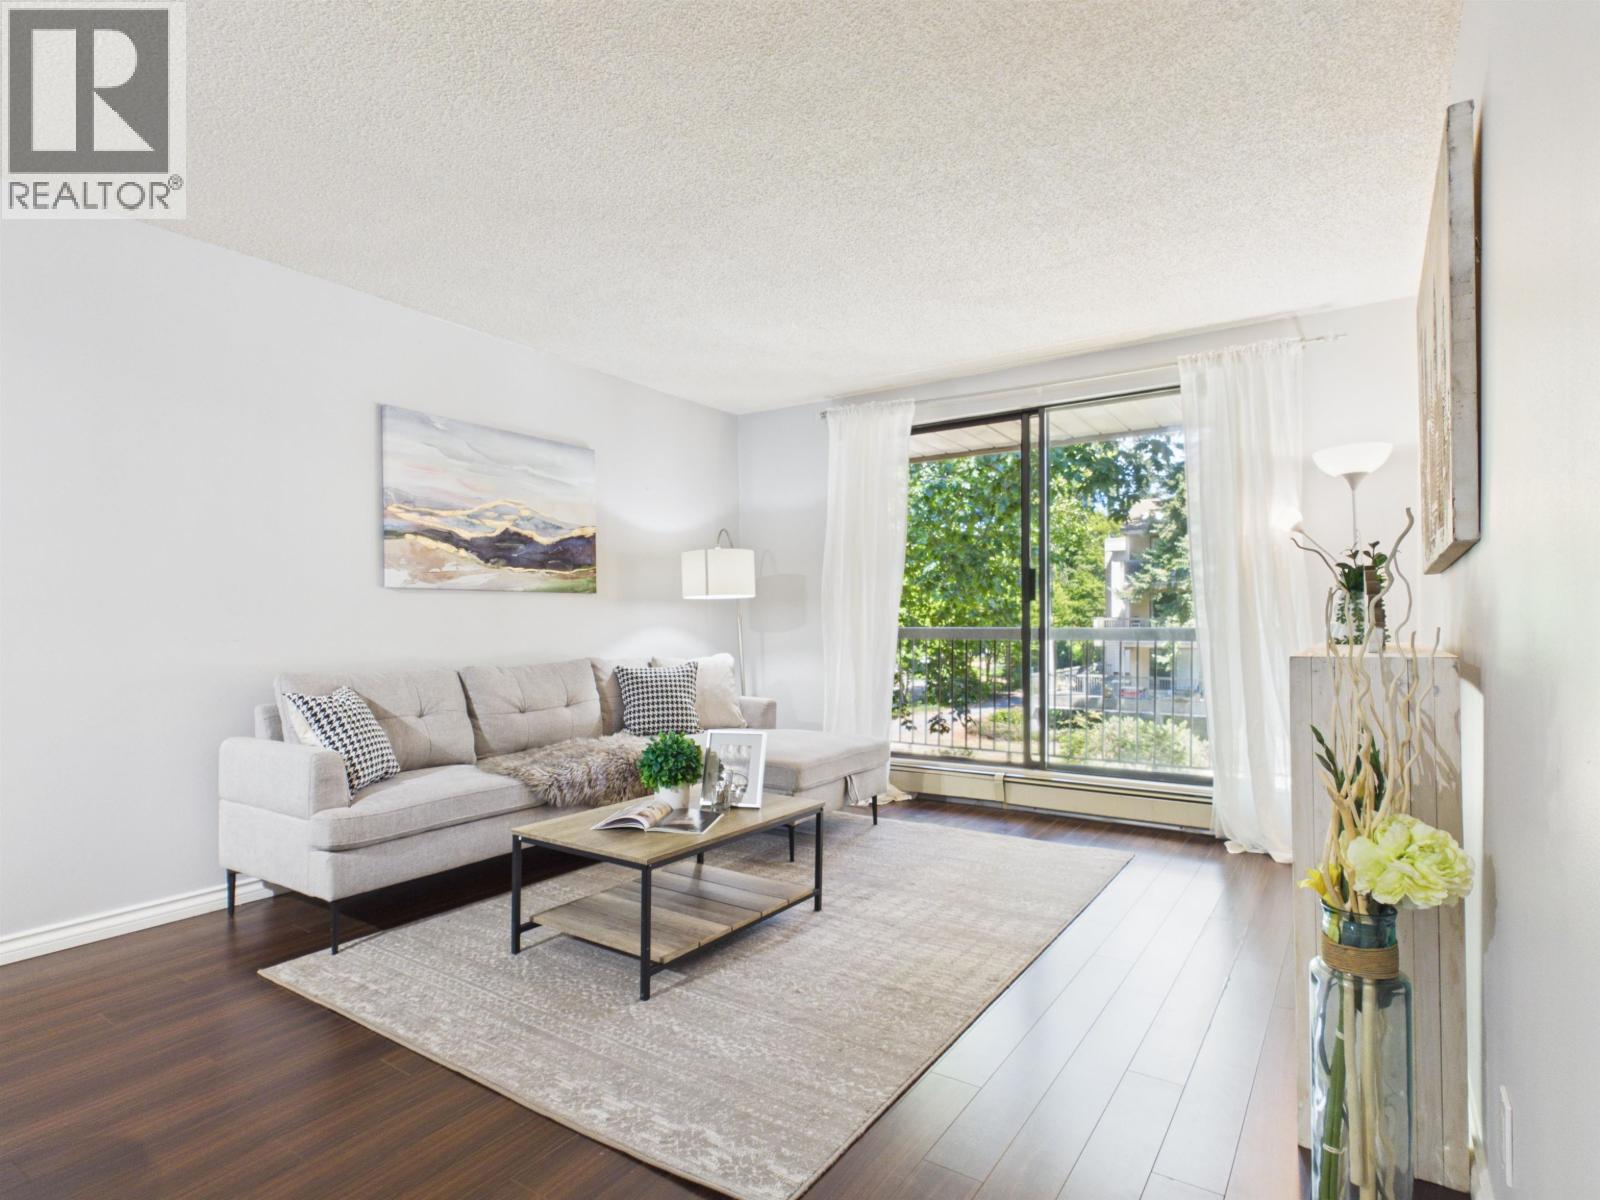 $438,000
220 8411 Ackroyd · 2bd/1ba · 883sf
 $516,000
706 6180 Cooney Rd. · 1bd/1ba · 584sf
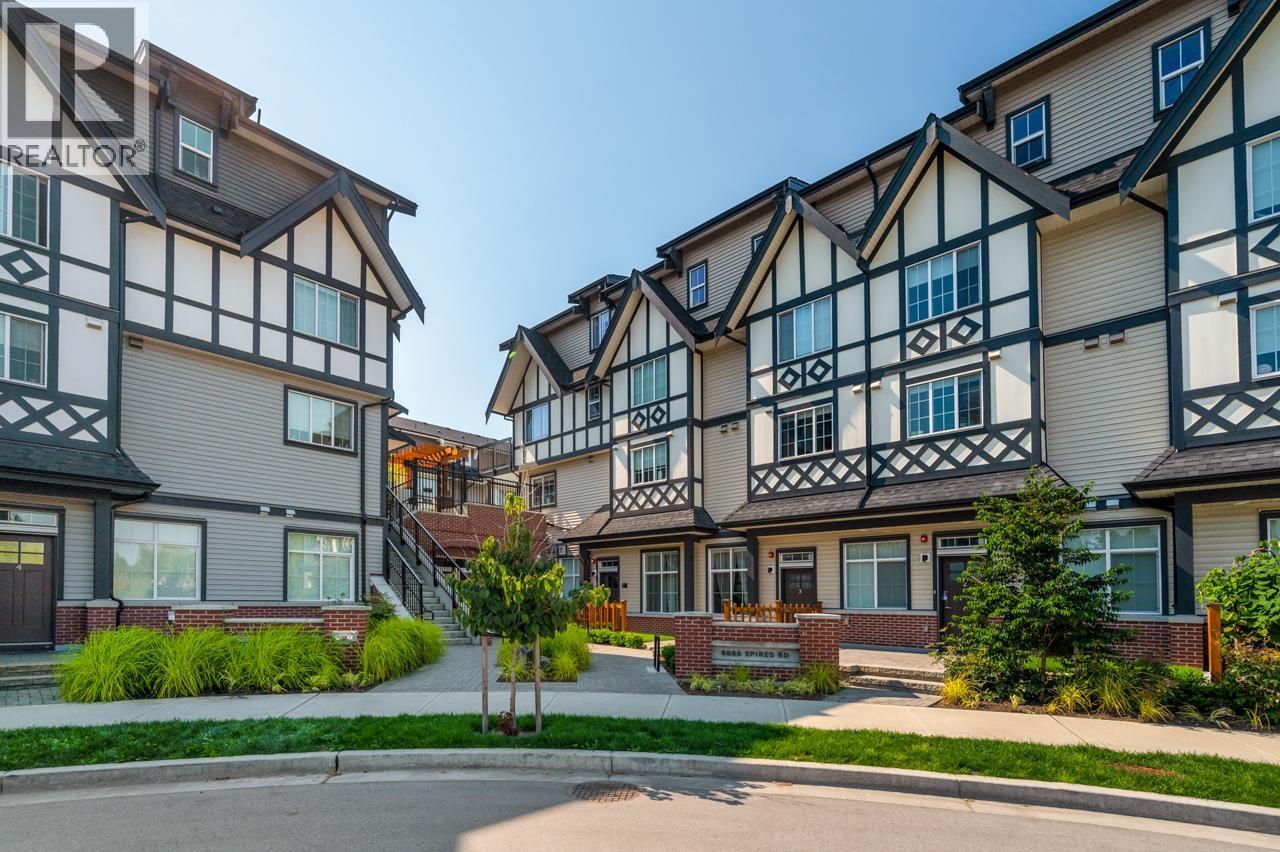 $545,000
3 8888 Spires Rd. · 1bd/1ba · 691sf
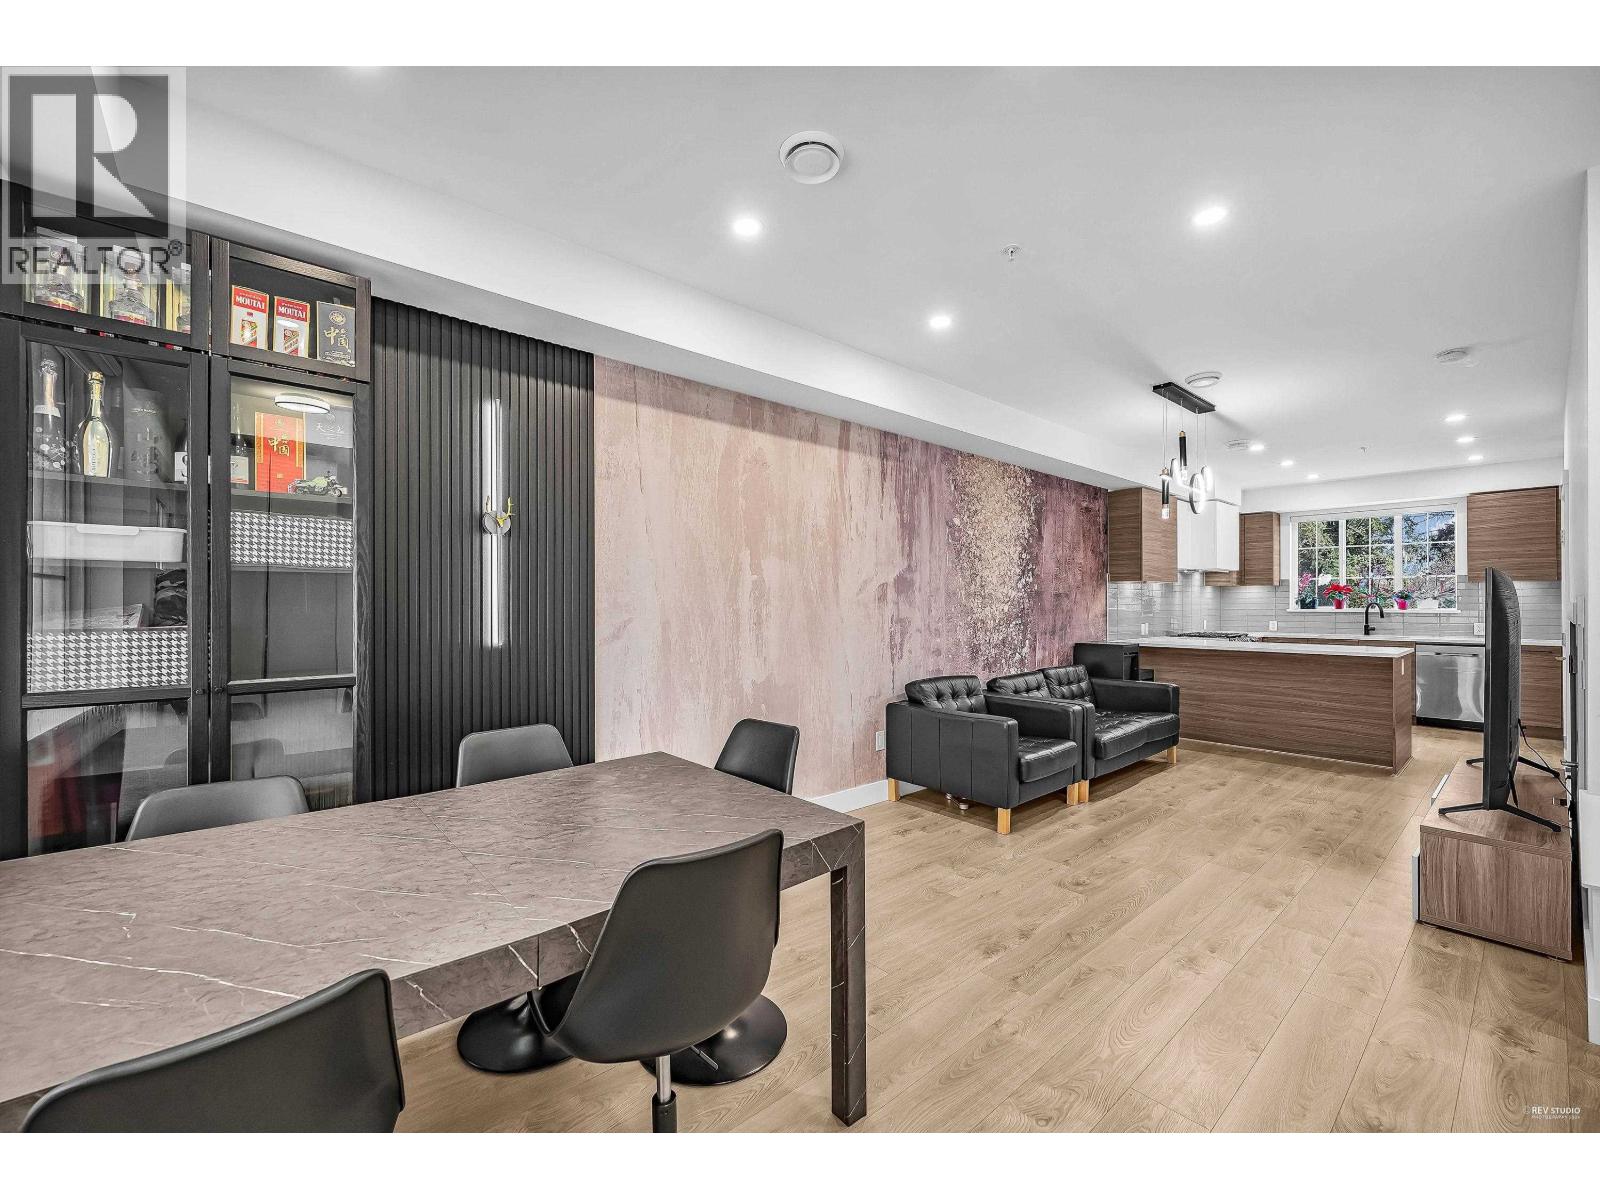 $1,198,000
12 8888 Spires Rd. · 3bd/3ba · 1312sf
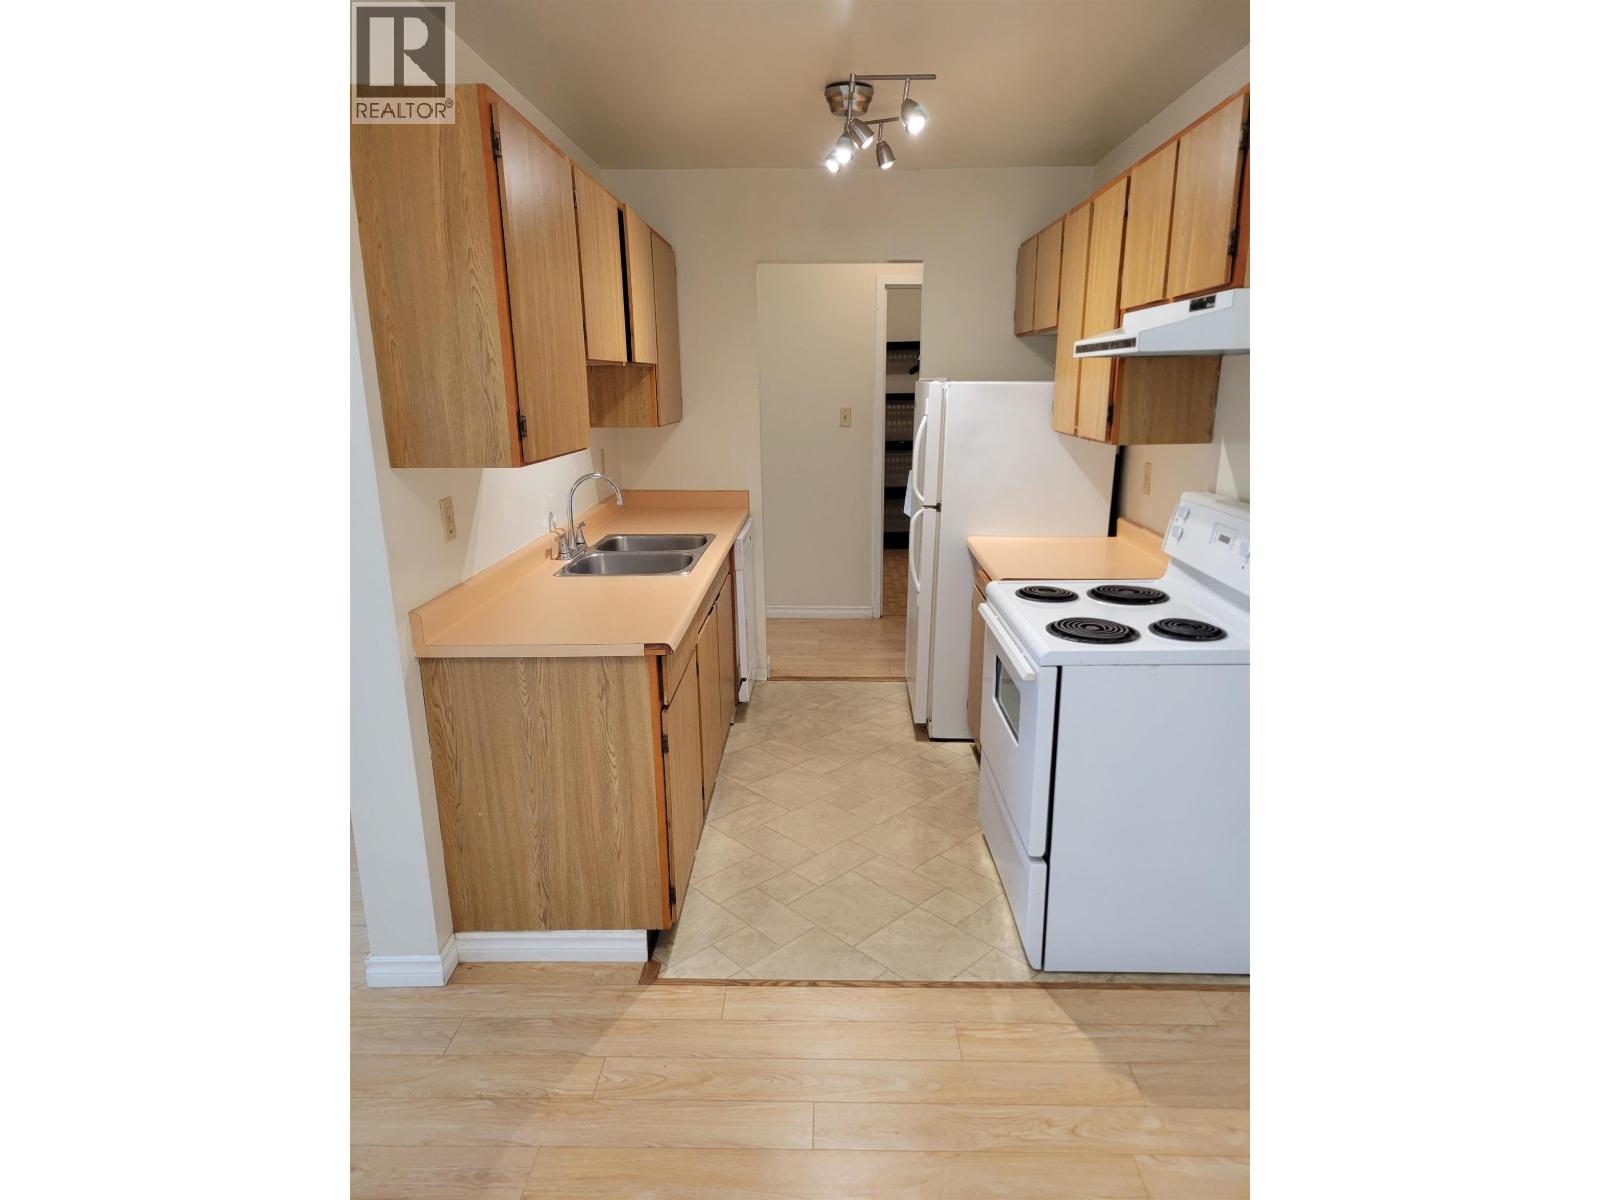 $409,000
218 8500 Lansdowne Rd. · 2bd/1ba · 883sf
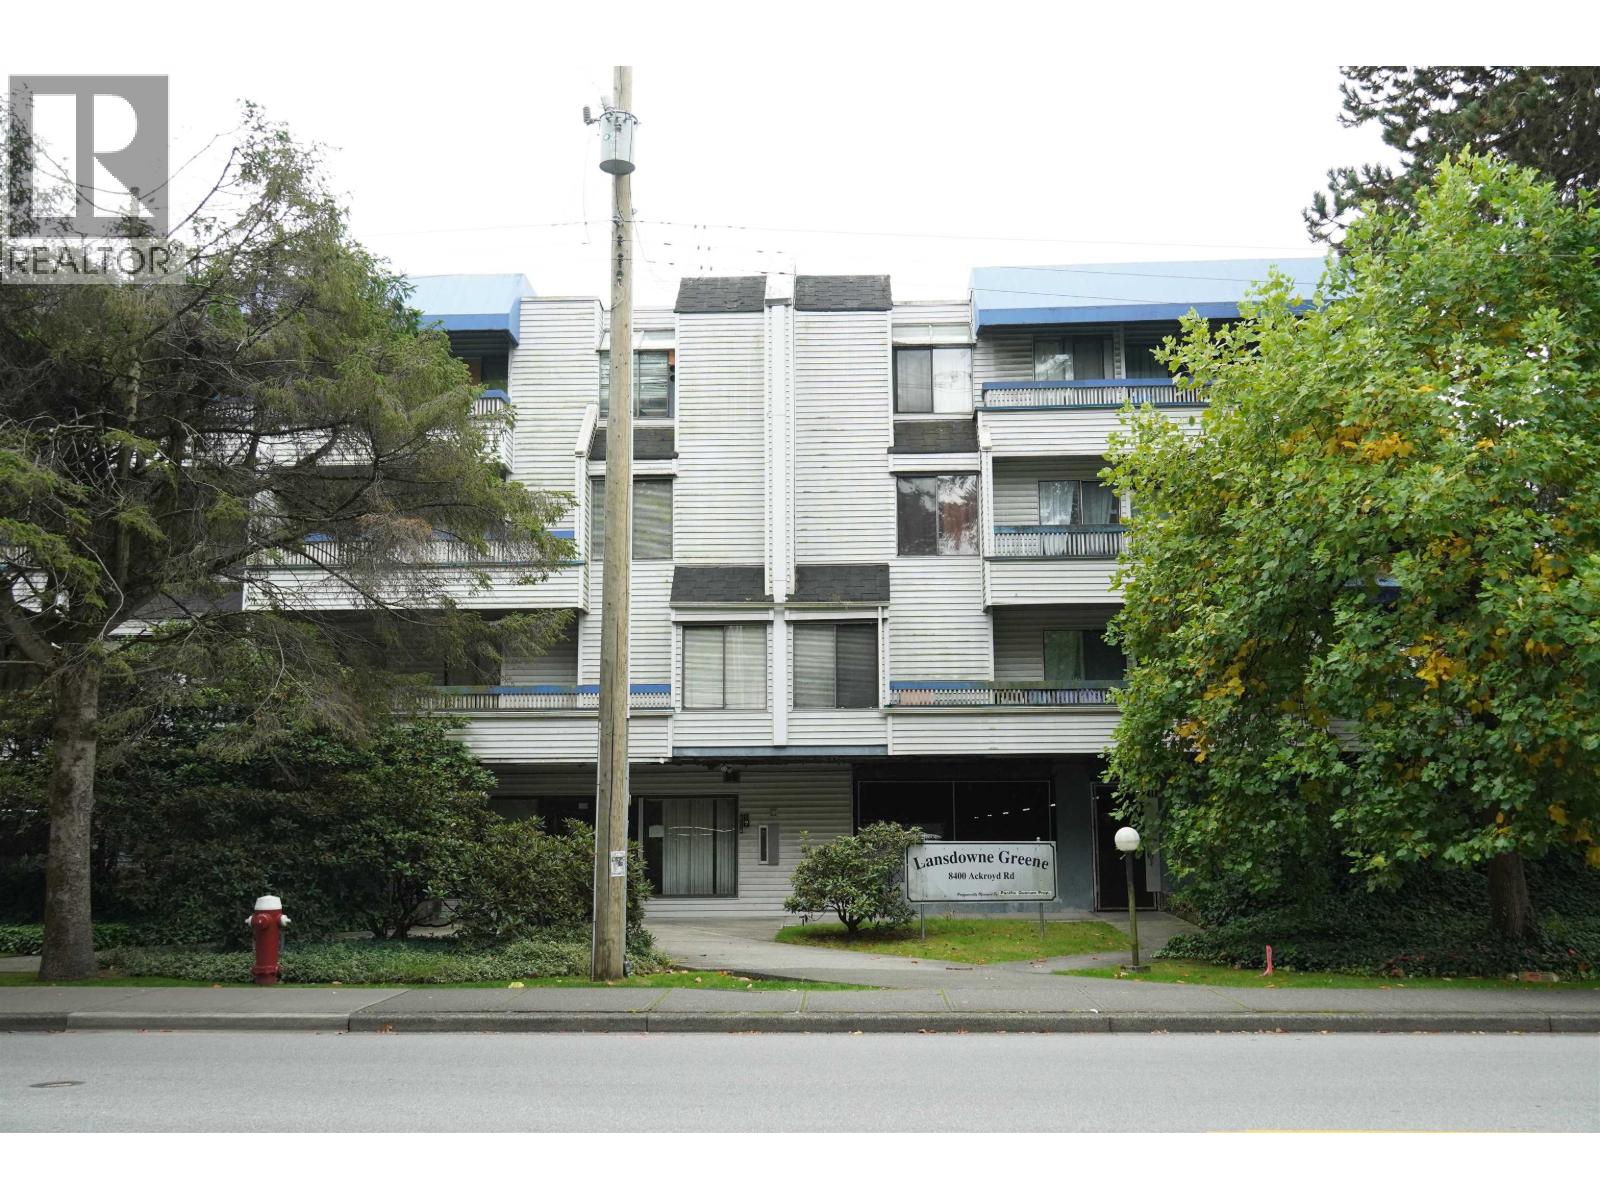 $399,000
216 8400 Ackroyd Rd. · 2bd/2ba · 1009sf
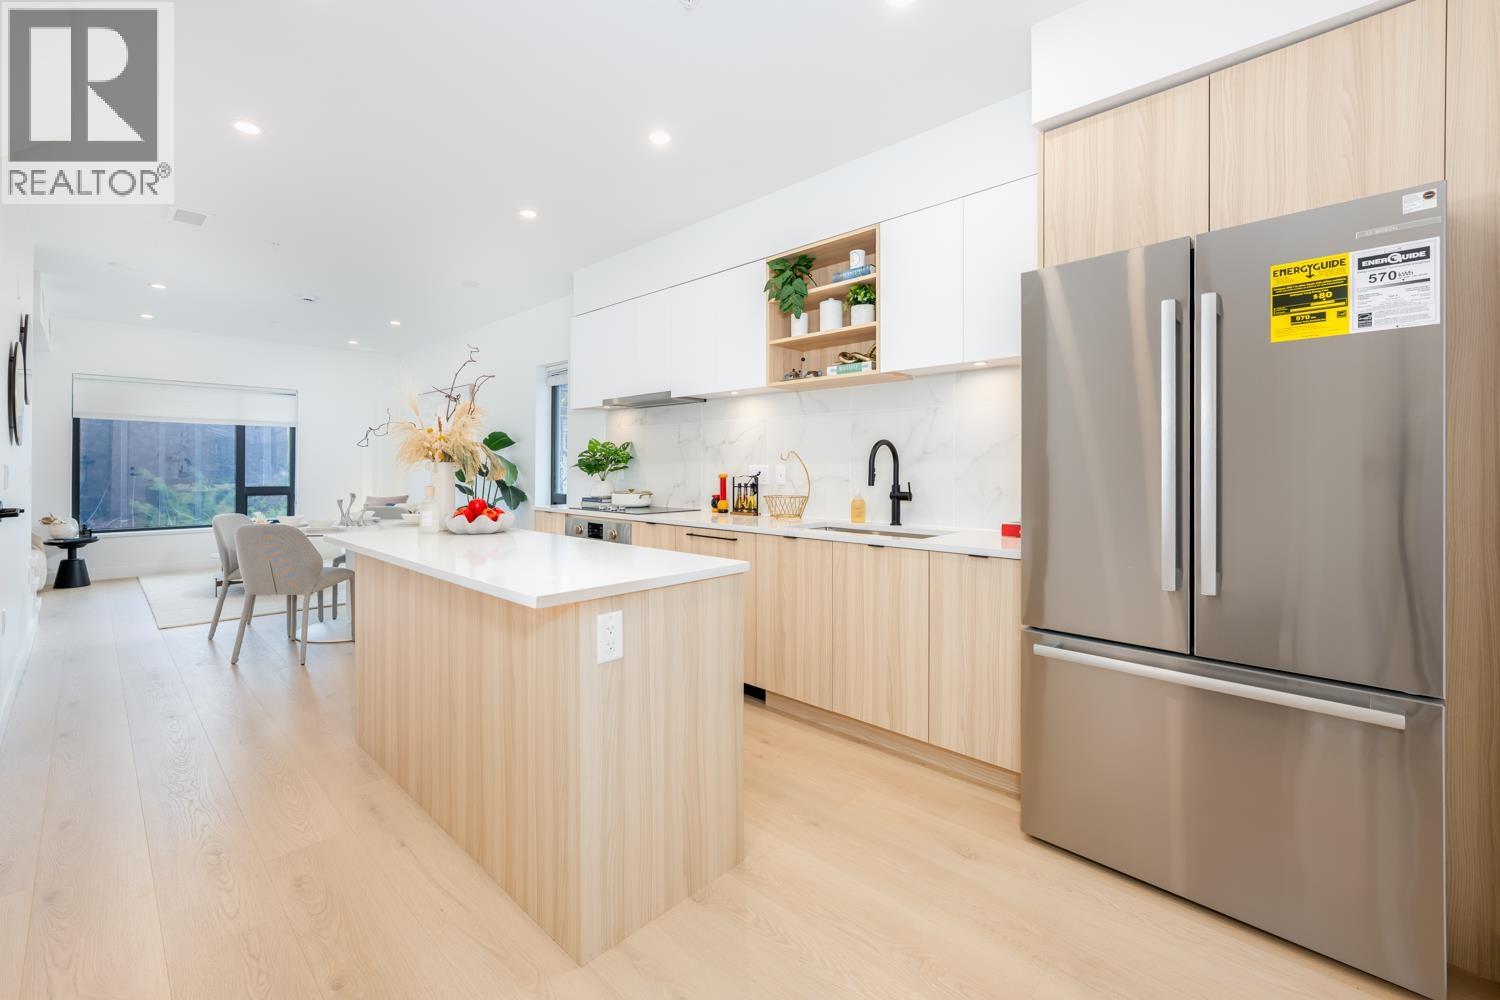 $1,489,880
20 8899 Spires Rd. · 4bd/2ba · 1628sf
 $999,999
9 8888 Spires Rd. · 3bd/2ba · 1039sf
 $948,000
12 8088 Spires Gate · 3bd/4ba · 1216sf
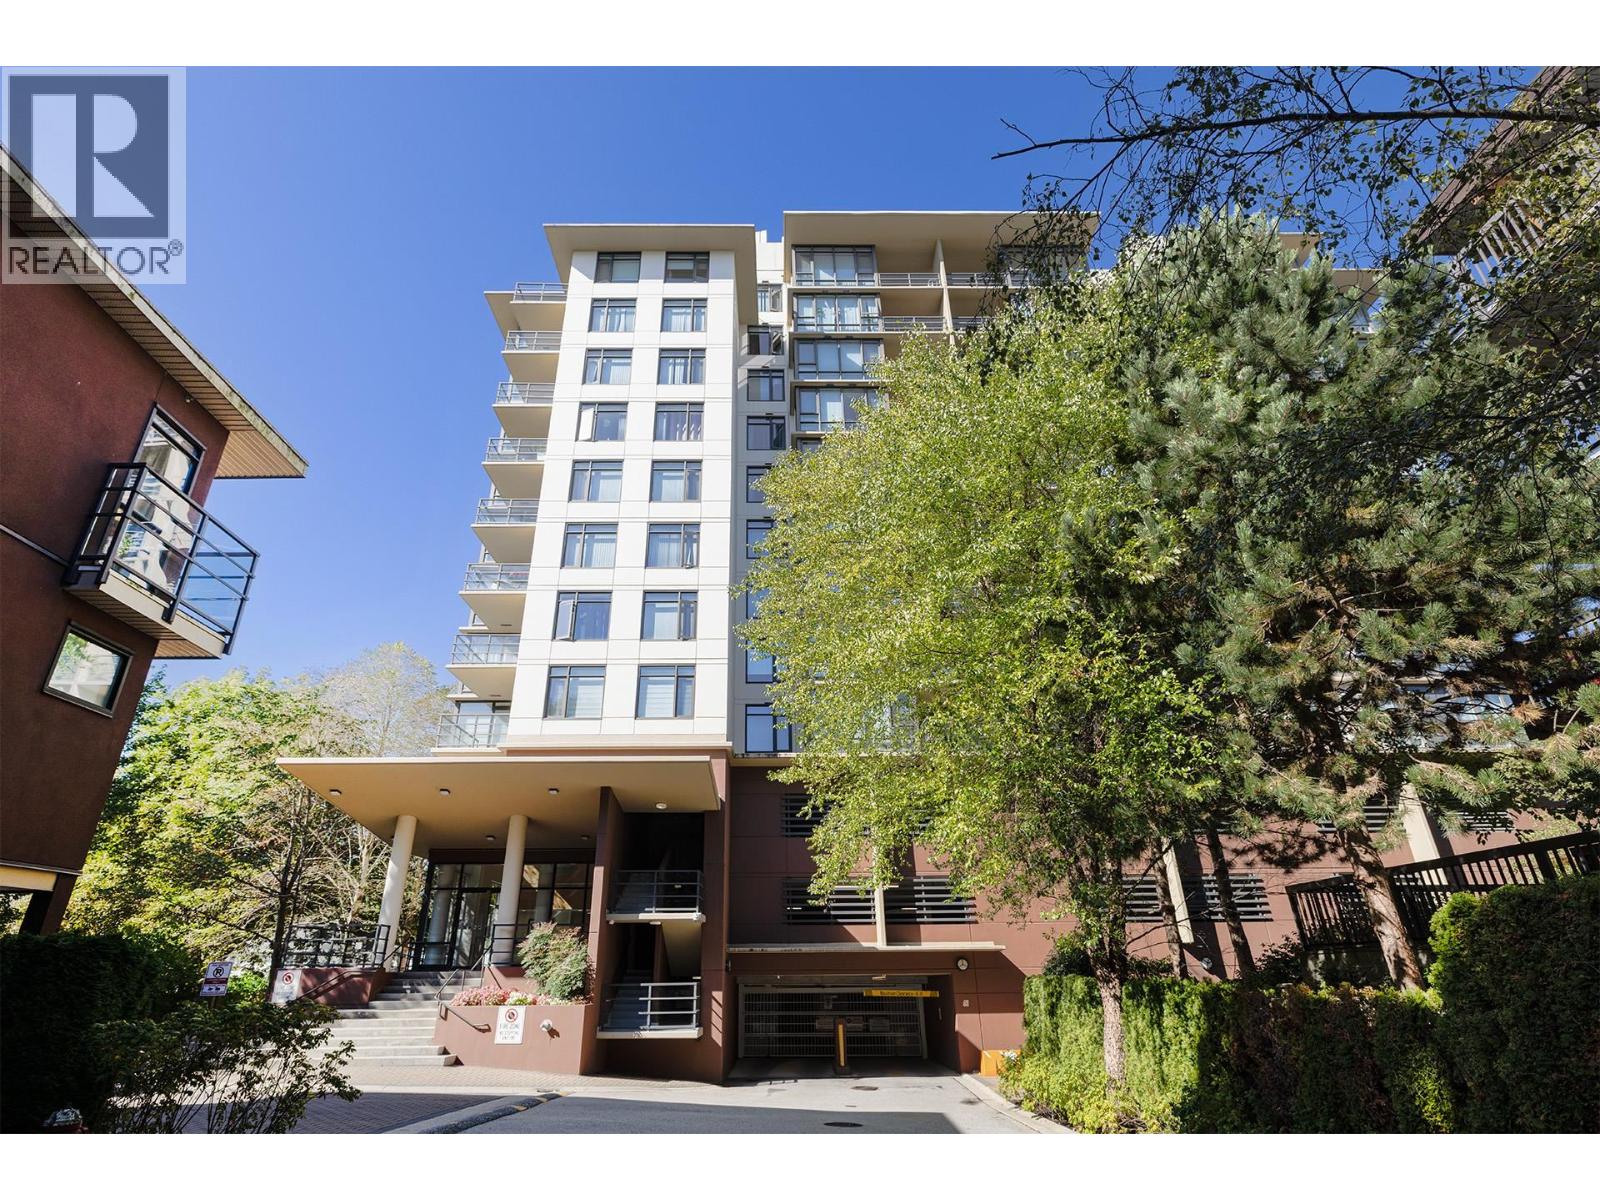 $688,000
1012 9171 Ferndale Rd. · 2bd/2ba · 978sf
 $699,000
1201 9171 Ferndale Rd. · 2bd/2ba · 968sf
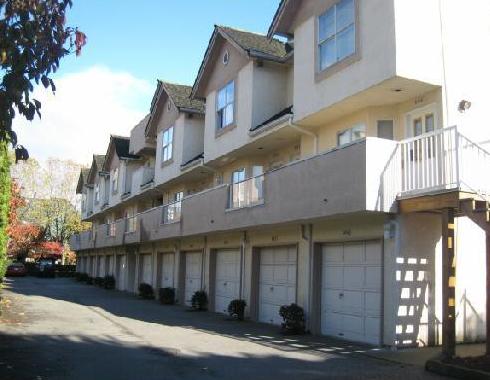 Emerald Terrace
8600 Westminster Hwy. · NWS2966
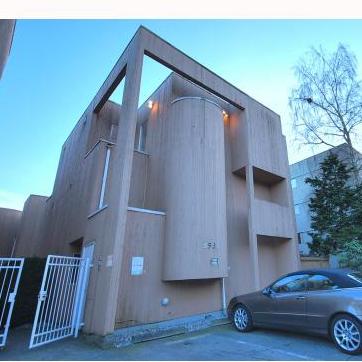 8580 Westminster Highway
8580 Westminster Hwy. · NWS2118
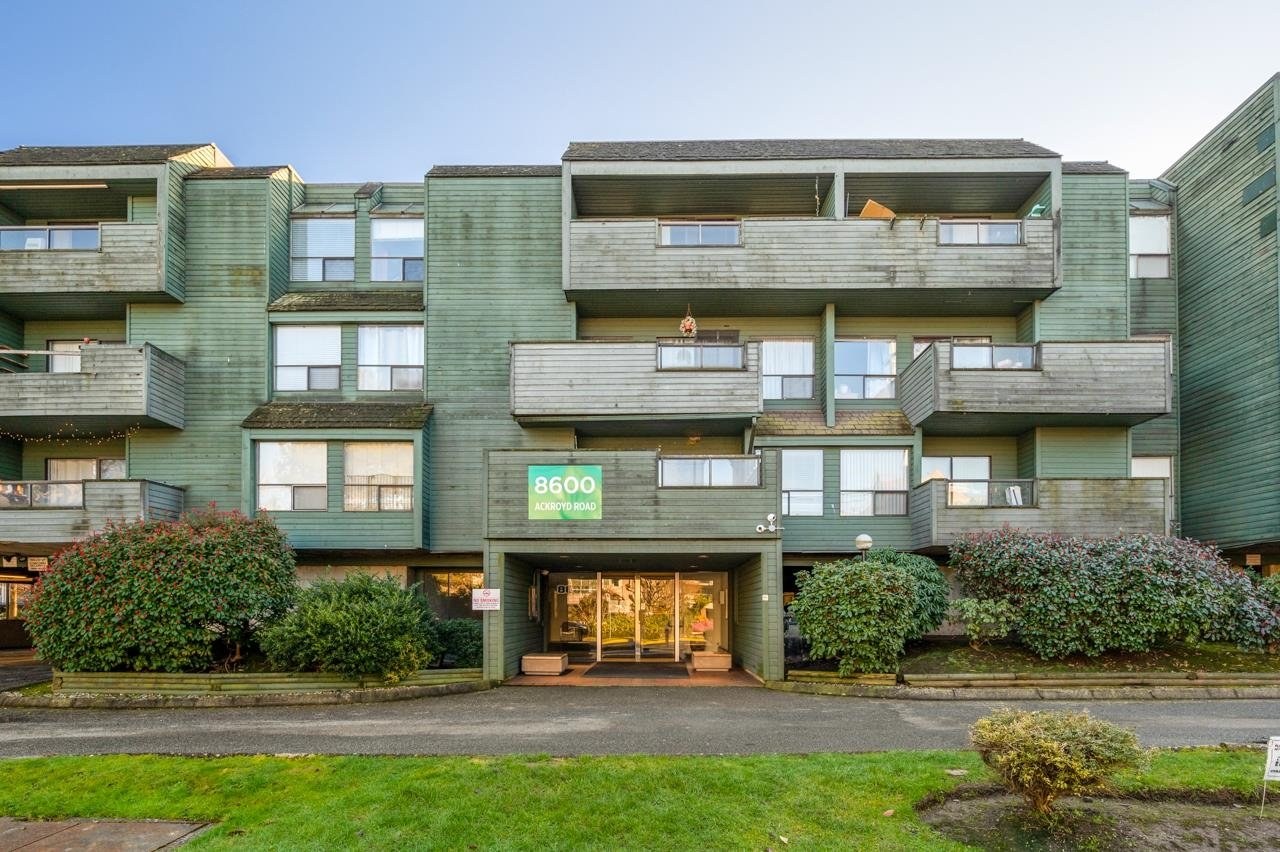 Lansdowne Grove
8591 Westminster Hwy. · NWS1899
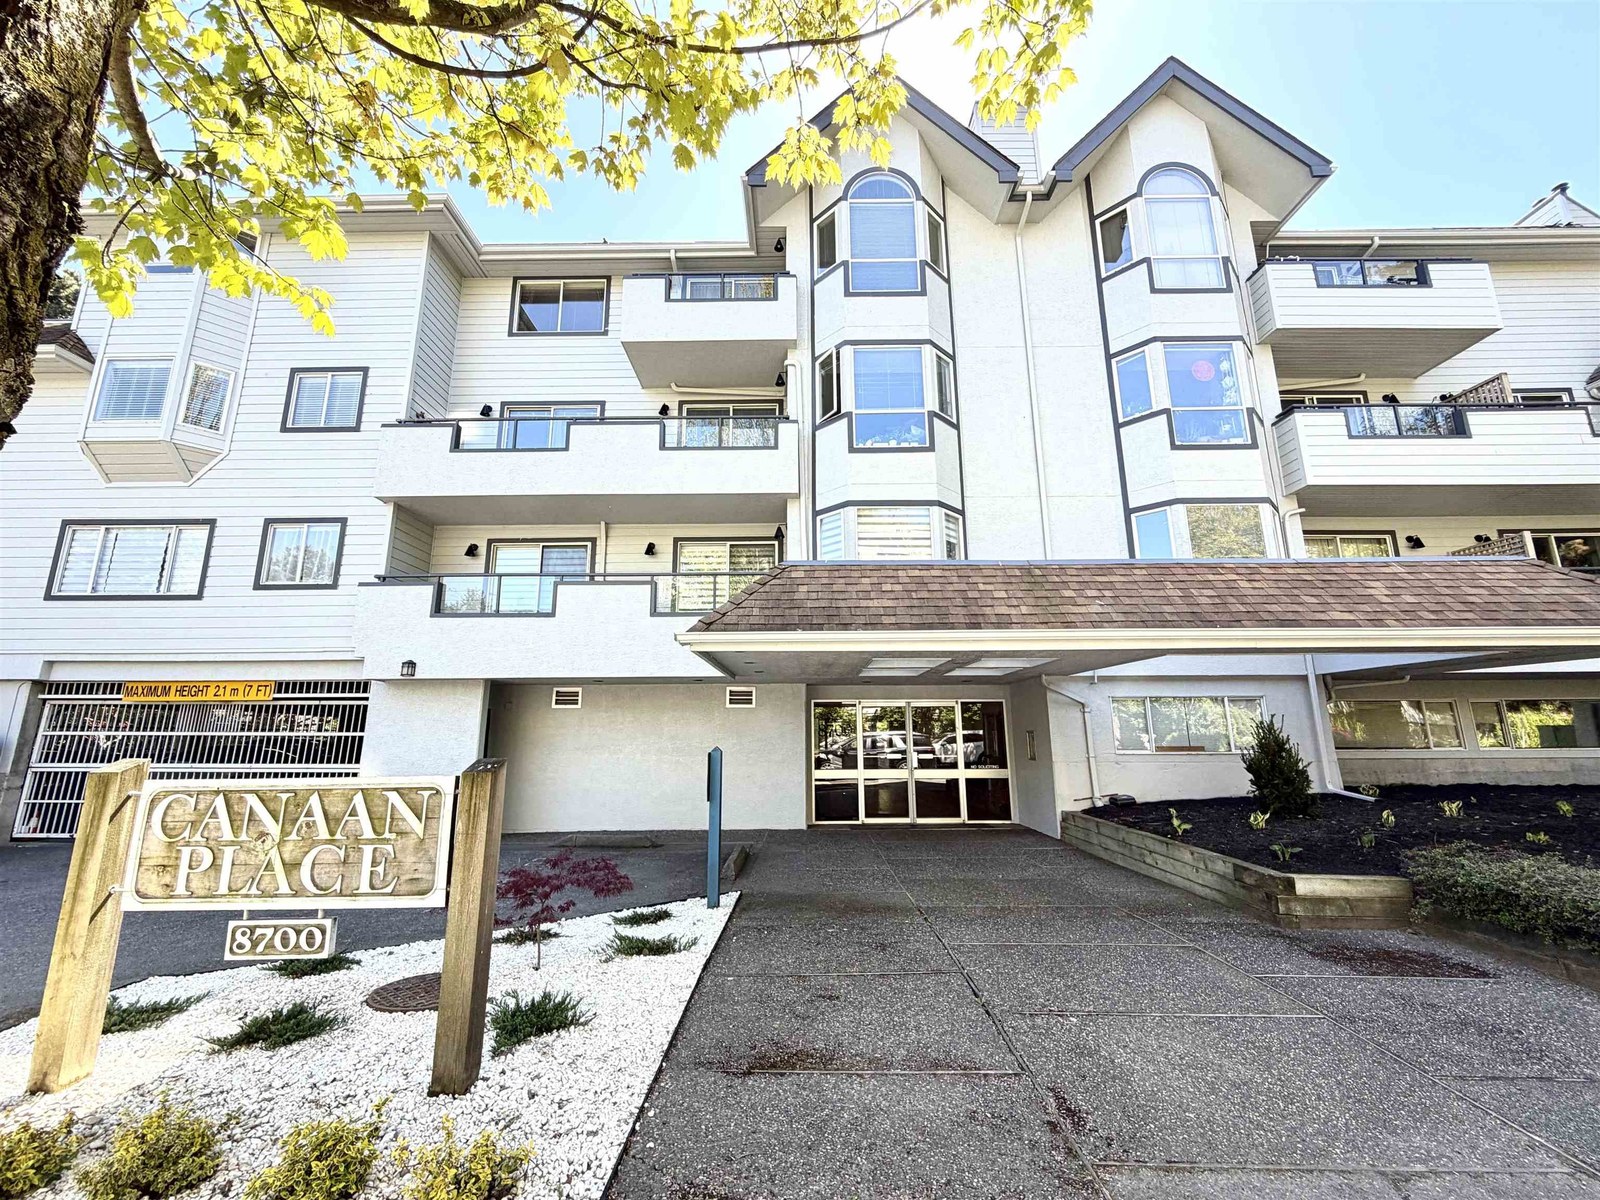 Canaan Place
8700 Westminster Hwy. · NWS2736
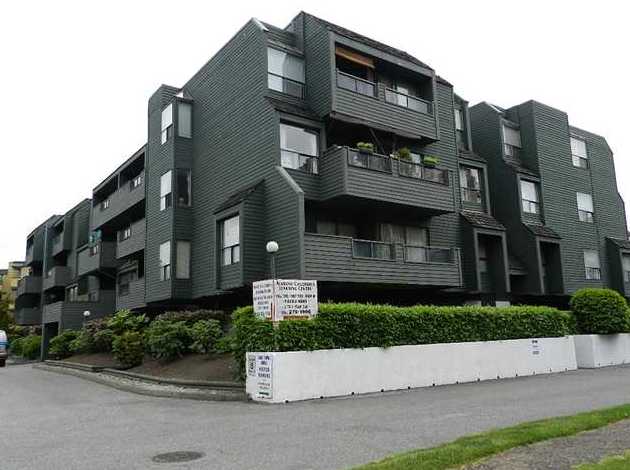 Lansdowne Grove
8600 Ackroyd Rd. · NWS1899
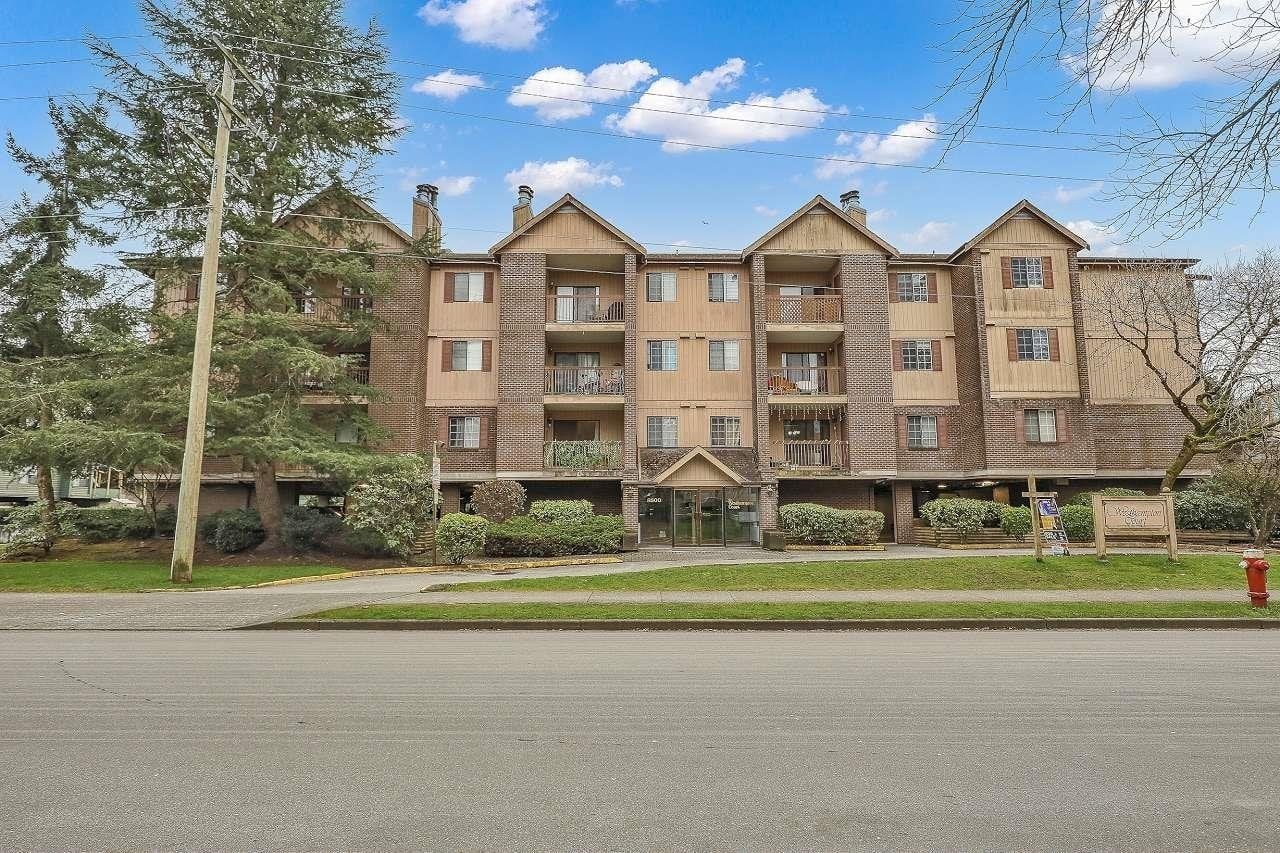 Westhampton Court
8511 Westminster Hwy. · NWS2184
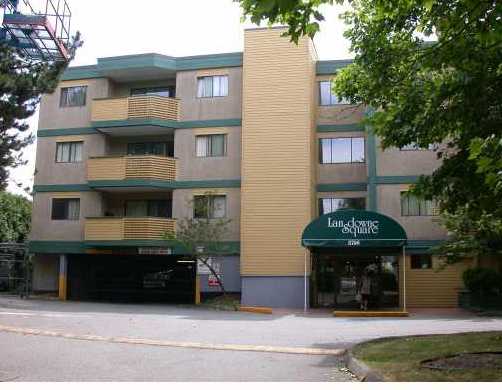 Lansdowne Square
8700 Ackroyd Rd. · NWS1666
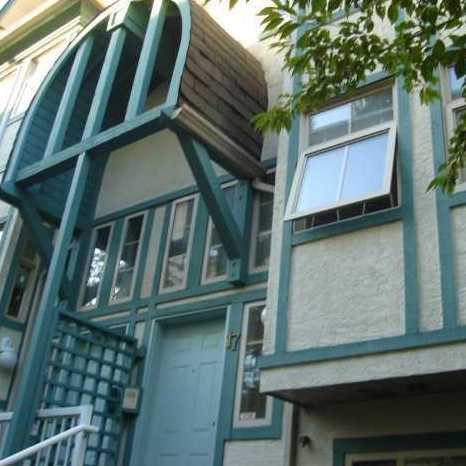 Arcadia Court
5951 Arcadia Rd. · LMS1392
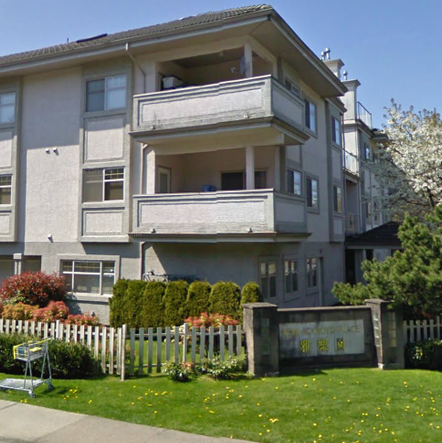 Ackroy Court
8788 Ackroyd Rd. · LMS2473
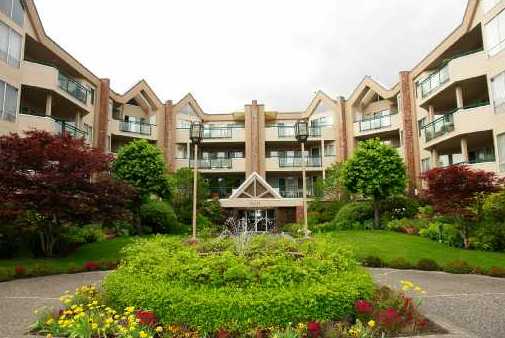 Tiffany Grand
8611 Ackroyd Rd. · NWS3073
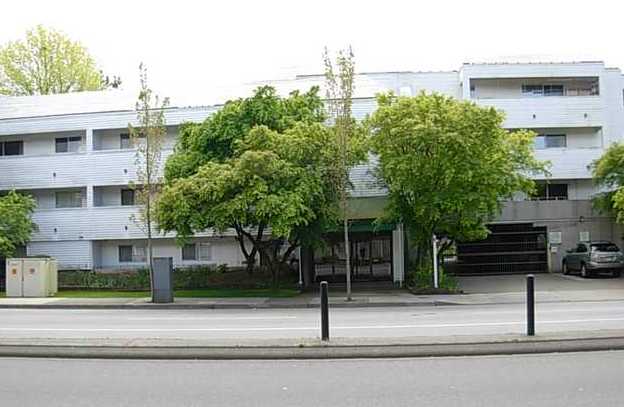 Pinecrest Manor
8760 Westminster Hwy. · LMS193
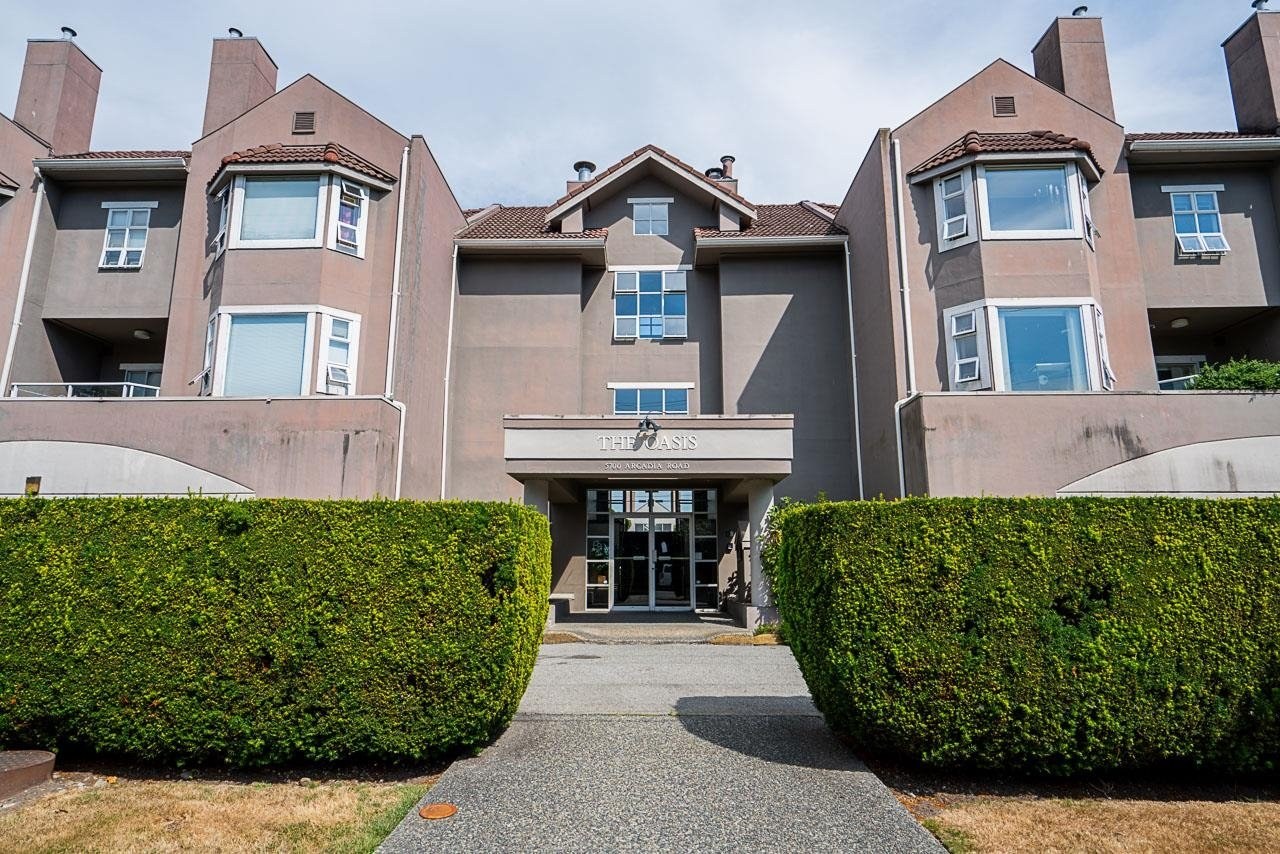 The Oasis
5700 Arcadia Rd. · NWS2815
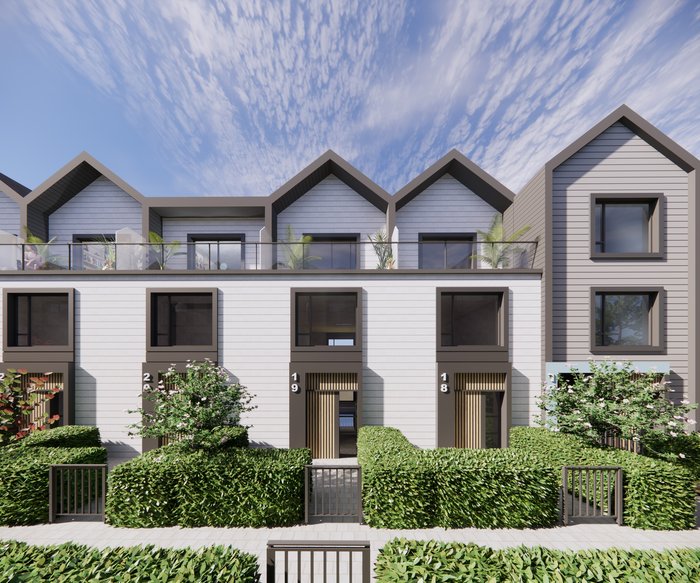 8899 Spires
 Rd.
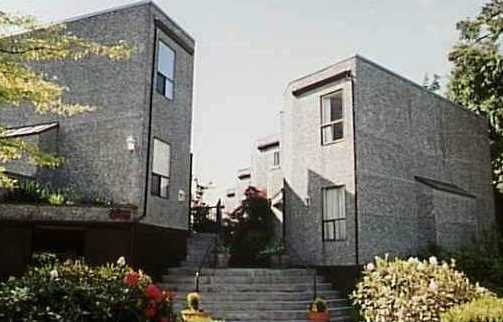 Hemlock Court
8440 Westminster Hwy. · NWS2093
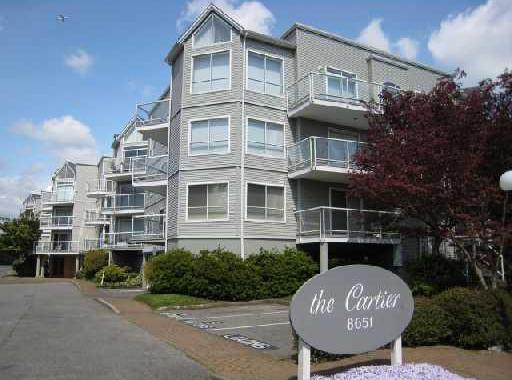 The Cartier
8651 Ackroyd Rd. · NWS2926
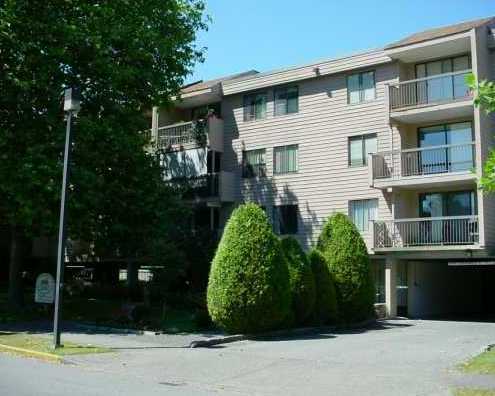 Lexington Square
8511 Ackroyd Rd. · NWS1799
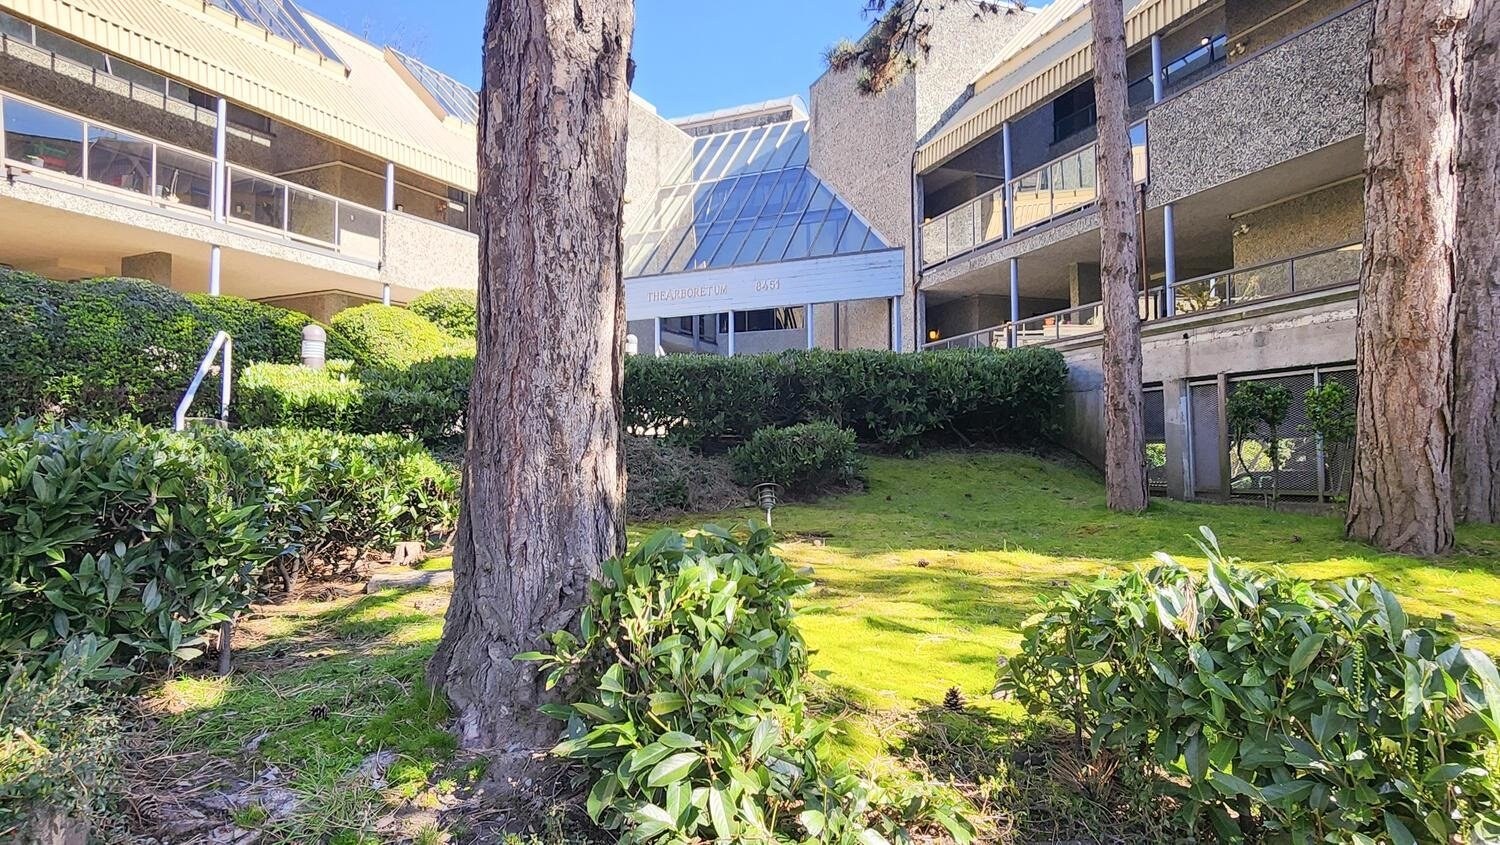 Arboretum
8451 Westminster Hwy. · NWS1849
 Ritchie Gardens
5611 Arcadia Rd. · NWS3094



