Maintenance Fees Include
Garbage Pickup
Gardening
Management


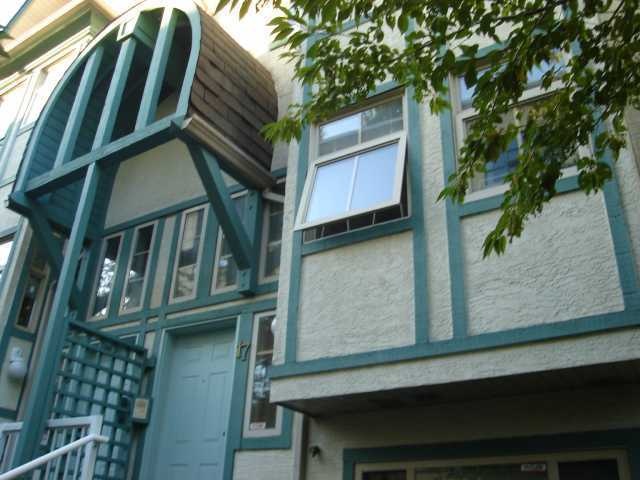 🔍 1 photo · slideshow
| Sold Date | Address | Bed | Bath | Sqft | Asking | Sold Price | DOM | Strata Fee | Tax | Listed By |
|---|
Sold data from the MLS® feed for strata plan LMS1392. Showing the 15 most recent sales from the last 24 months; expand for up to 80.
Arcadia Court - 5951 Arcadia Road, Richmond, BC, V6X 2G9, strata plan LMS1392. This townhouse complex was built in 1995 and has 22 homes in the strata. Maintenance fee includes garbage pickup, gardening, hot water and management. Pets are not allowed, but rentals are allowed with restrictions. Complex features double side-by-side garage, gas fireplace and in-suite laundry. Walking distance to Lansdowne and Brighouse skytrain stations, Lansdowne Mall, Kwantlen University, Public Market, Save-on-foods, Garden City Park and a lot of great restaurants. Take a short drive or a walk and enjoy the shopping at Richmond Centre, breath fresh air at Minoru Park or Brighouse Park, have fun at Aquatic Centre or Hockey Club, watch a show at Gateway Theatre, study at Public Library and find information at City Hall. Richmond Secondary, MacNeill Secondary and General Currie Elementary are close by.
Crossroads are Westminster Hwy. and Garden City Road.
| Construction | Frame - Wood |
|---|---|
| Exterior Finish | Stucco |
| Roof | Asphalt |
| Foundation | Concrete Perimeter |
| Strata Plan | LMS1392 |
|---|---|
| Building Type | Strata |
| Title to Land | Freehold Strata |
| Units in Strata | 22 |
| Units in Development | 22 |
| Management Company | PACIFICA FIRST MANAGEMENT — 604-876-6400 |
| Bylaws / Restrictions | PETS NOT ALLOWED,RENTALS ALLOWED W/RESTRICTIONS |
| Parking / Storage | Garage; Double |
Live market intelligence for this building's segments — active inventory, medians, ranges & trends. Opens in a new tab.
| Address | Bed | Bath | Sqft | Price |
|---|---|---|---|---|
| 105 8700 Ackroyd Rd. | 1 | 1 | 706 | $339,000 |
| 227 8700 Ackroyd Rd. | 1 | 1 | 648 | $378,000 |
| 302 8700 Westminster Highway | 2 | 2 | 907 | $448,000 |
| 202 8700 Westminster Highway | 1 | 1 | 661 | $419,000 |
| 303 8651 Ackroyd Rd. | 2 | 2 | 932 | $579,000 |
| 315 8651 Ackroyd Rd. | 1 | 1 | 732 | $468,000 |
| 12 8820 Westminster Highway | 3 | 3 | 1336 | $730,000 |
| 8371 Spires Rd. | 4 | 2 | 2636 | $1,839,800 |
| 302 8600 Westminster Highway | 2 | 1 | 1140 | $629,000 |
| 307 8591 Westminster Highway | 1 | 1 | 731 | $396,000 |
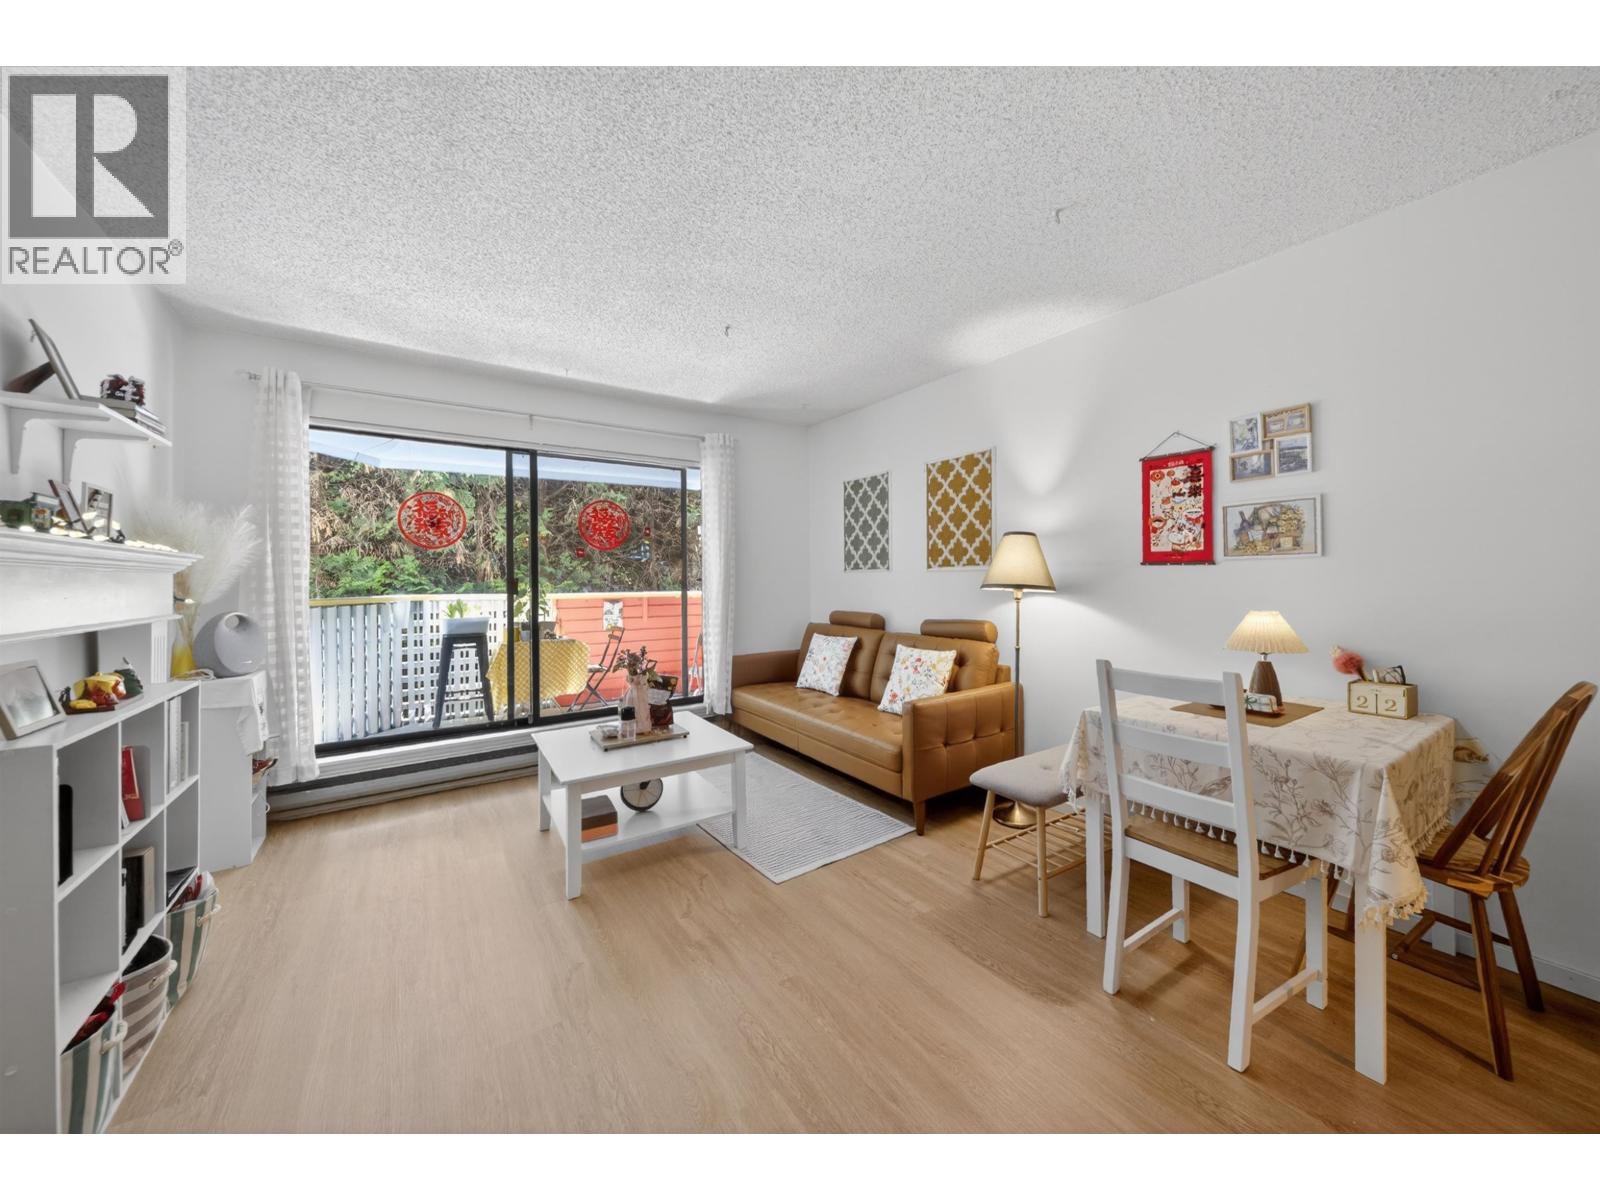 $339,000
105 8700 Ackroyd Rd. · 1bd/1ba · 706sf
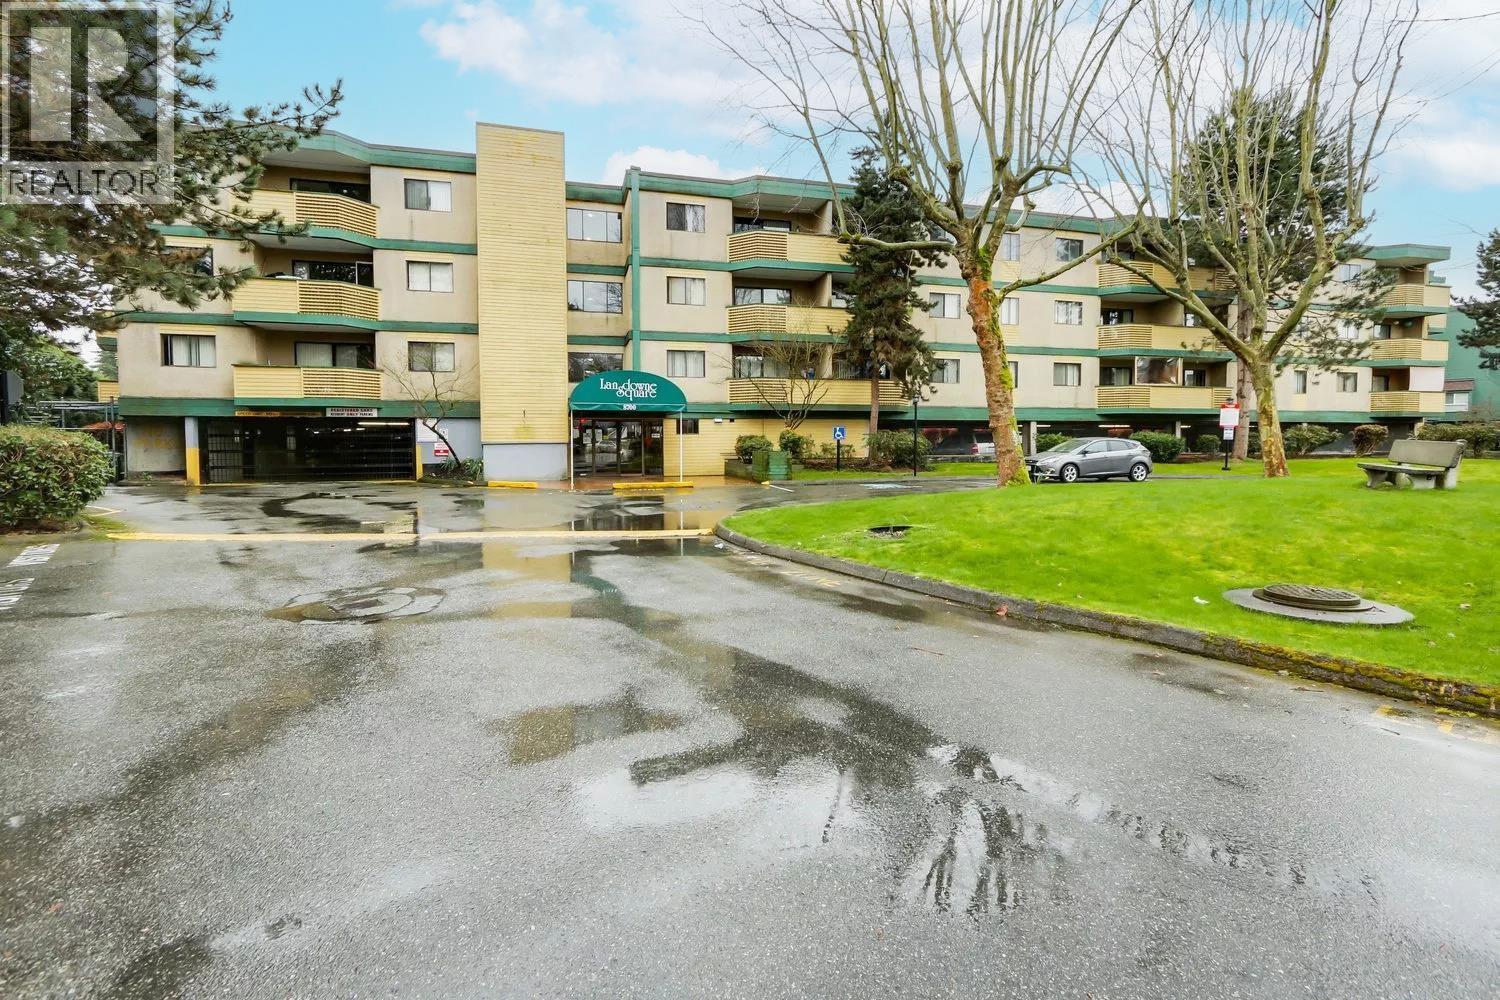 $378,000
227 8700 Ackroyd Rd. · 1bd/1ba · 648sf
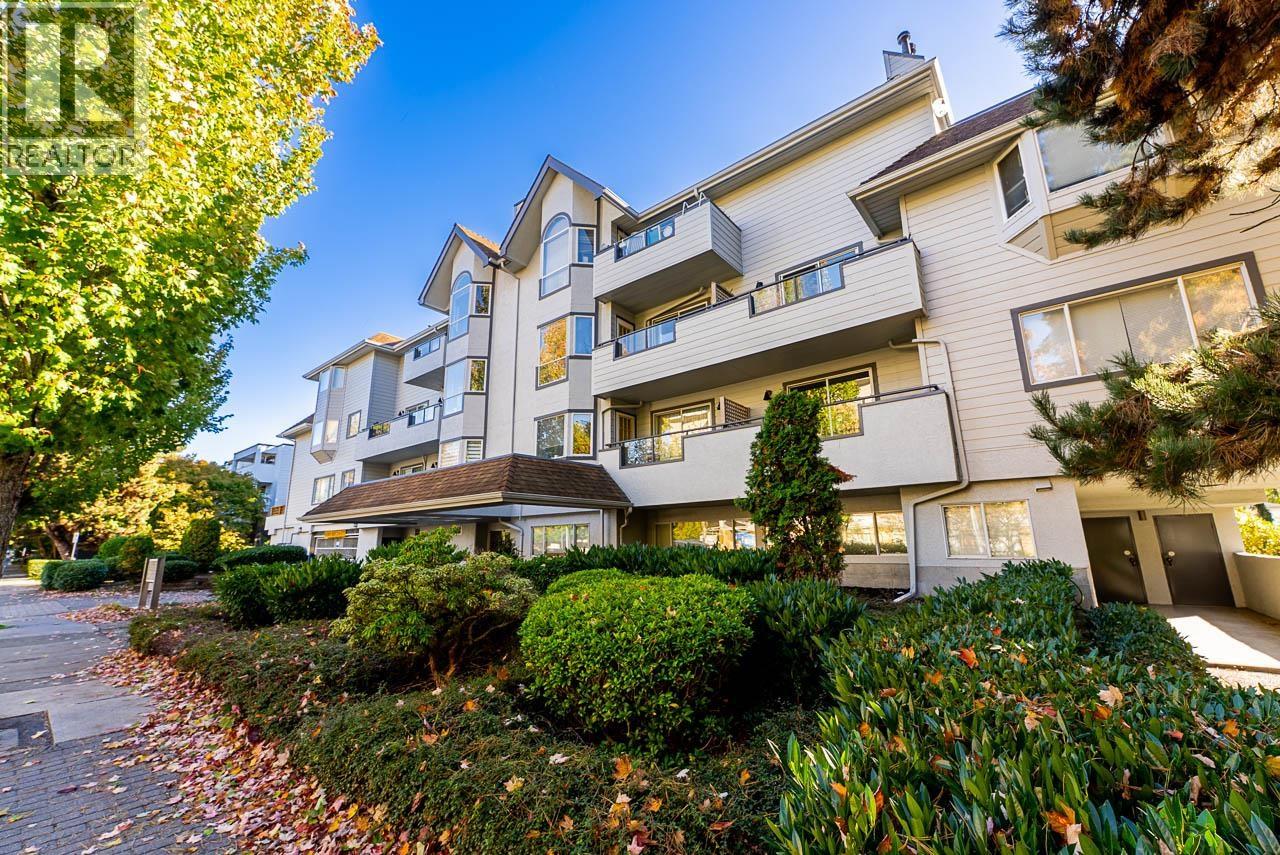 $448,000
302 8700 Westminster Highway · 2bd/2ba · 907sf
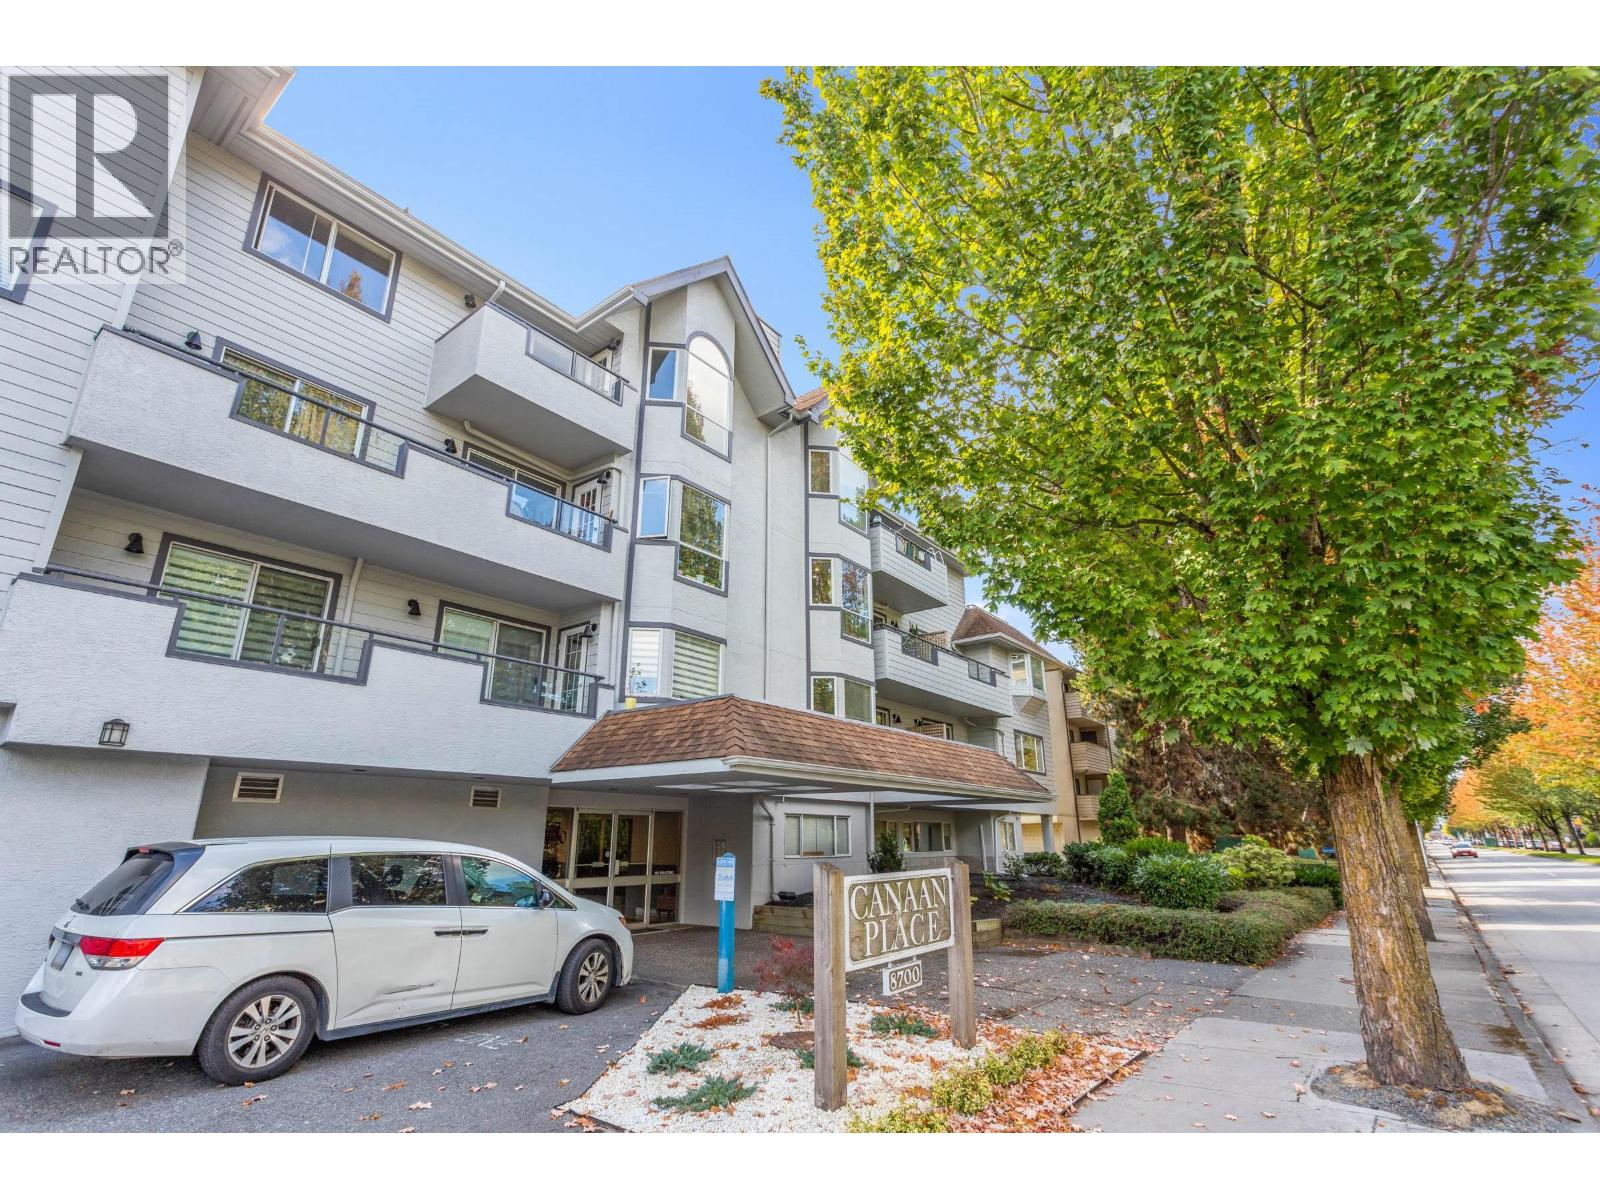 $419,000
202 8700 Westminster Highway · 1bd/1ba · 661sf
 $579,000
303 8651 Ackroyd Rd. · 2bd/2ba · 932sf
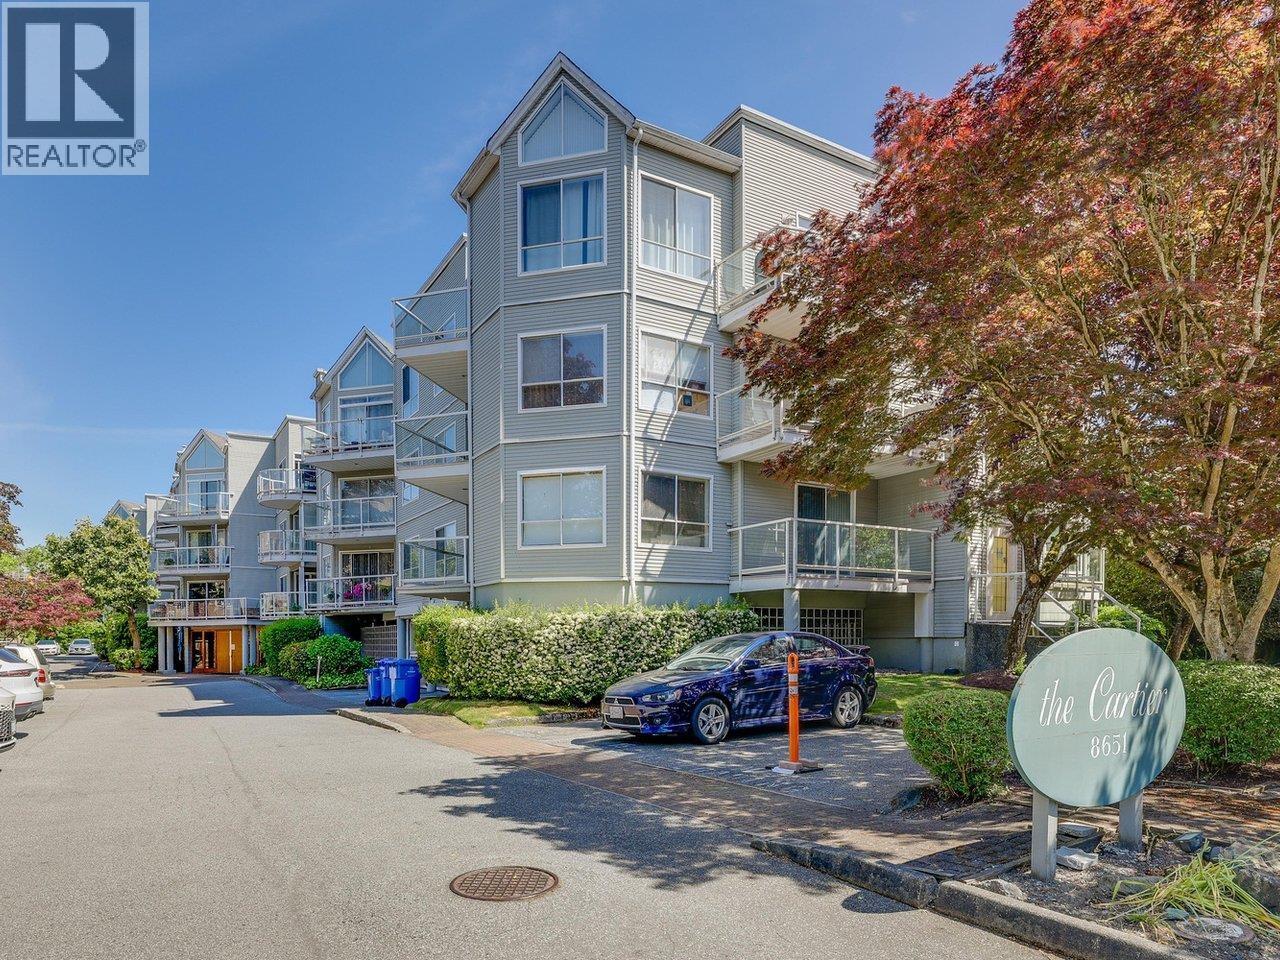 $468,000
315 8651 Ackroyd Rd. · 1bd/1ba · 732sf
 $730,000
12 8820 Westminster Highway · 3bd/3ba · 1336sf
 $1,839,800
8371 Spires Rd. · 4bd/2ba · 2636sf
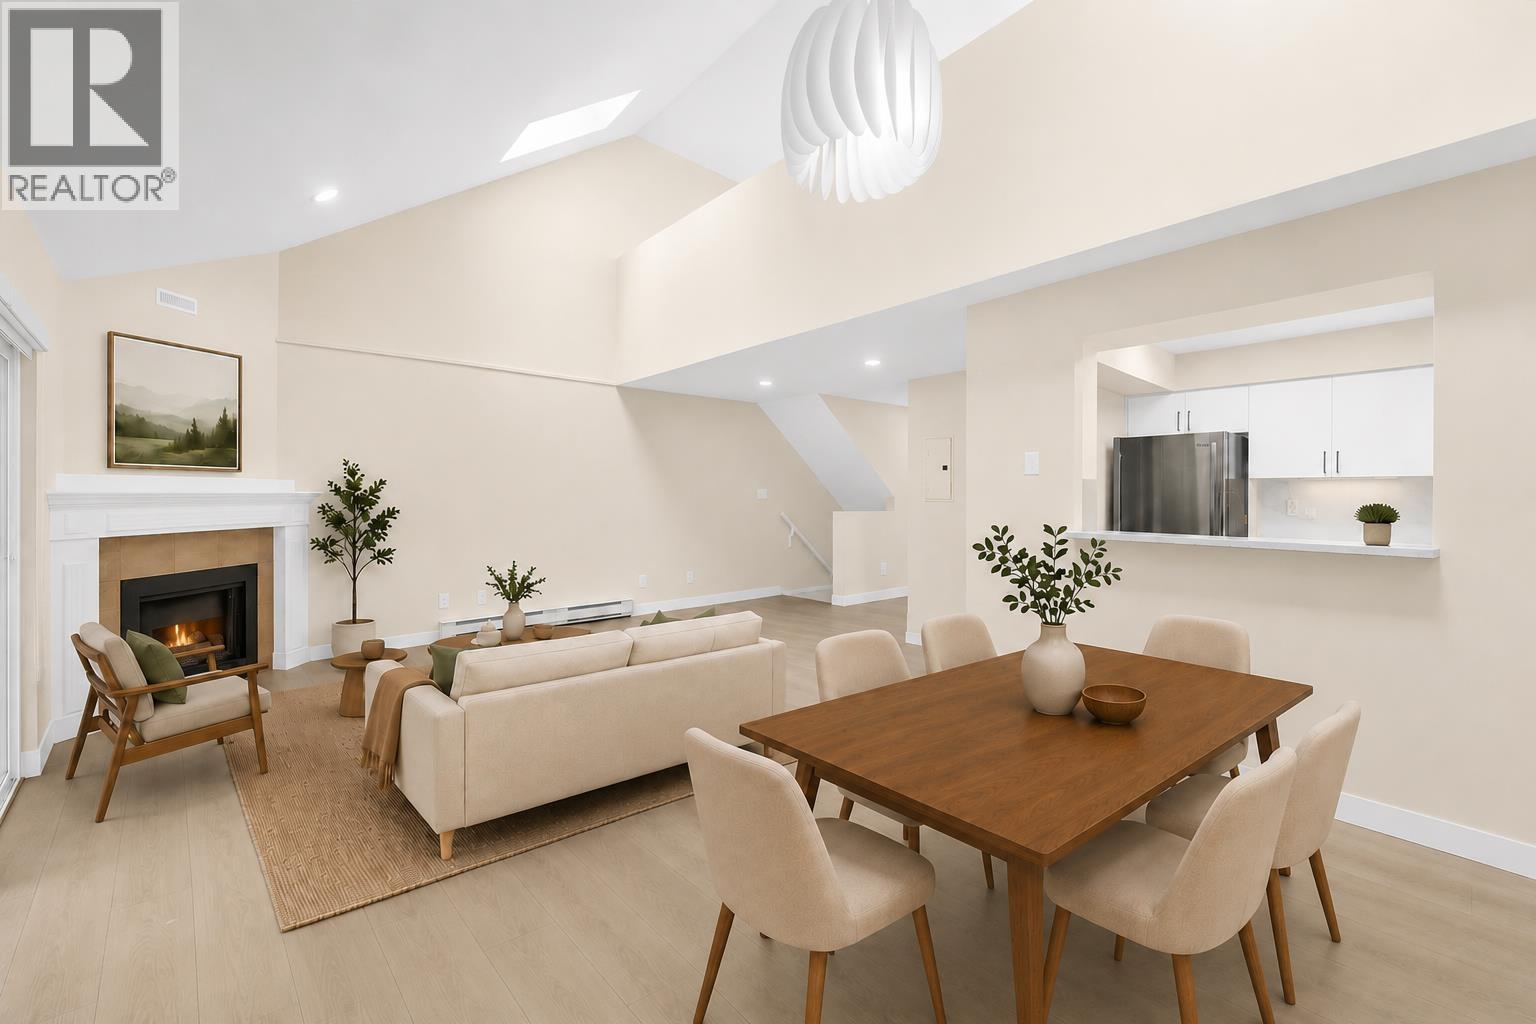 $629,000
302 8600 Westminster Highway · 2bd/1ba · 1140sf
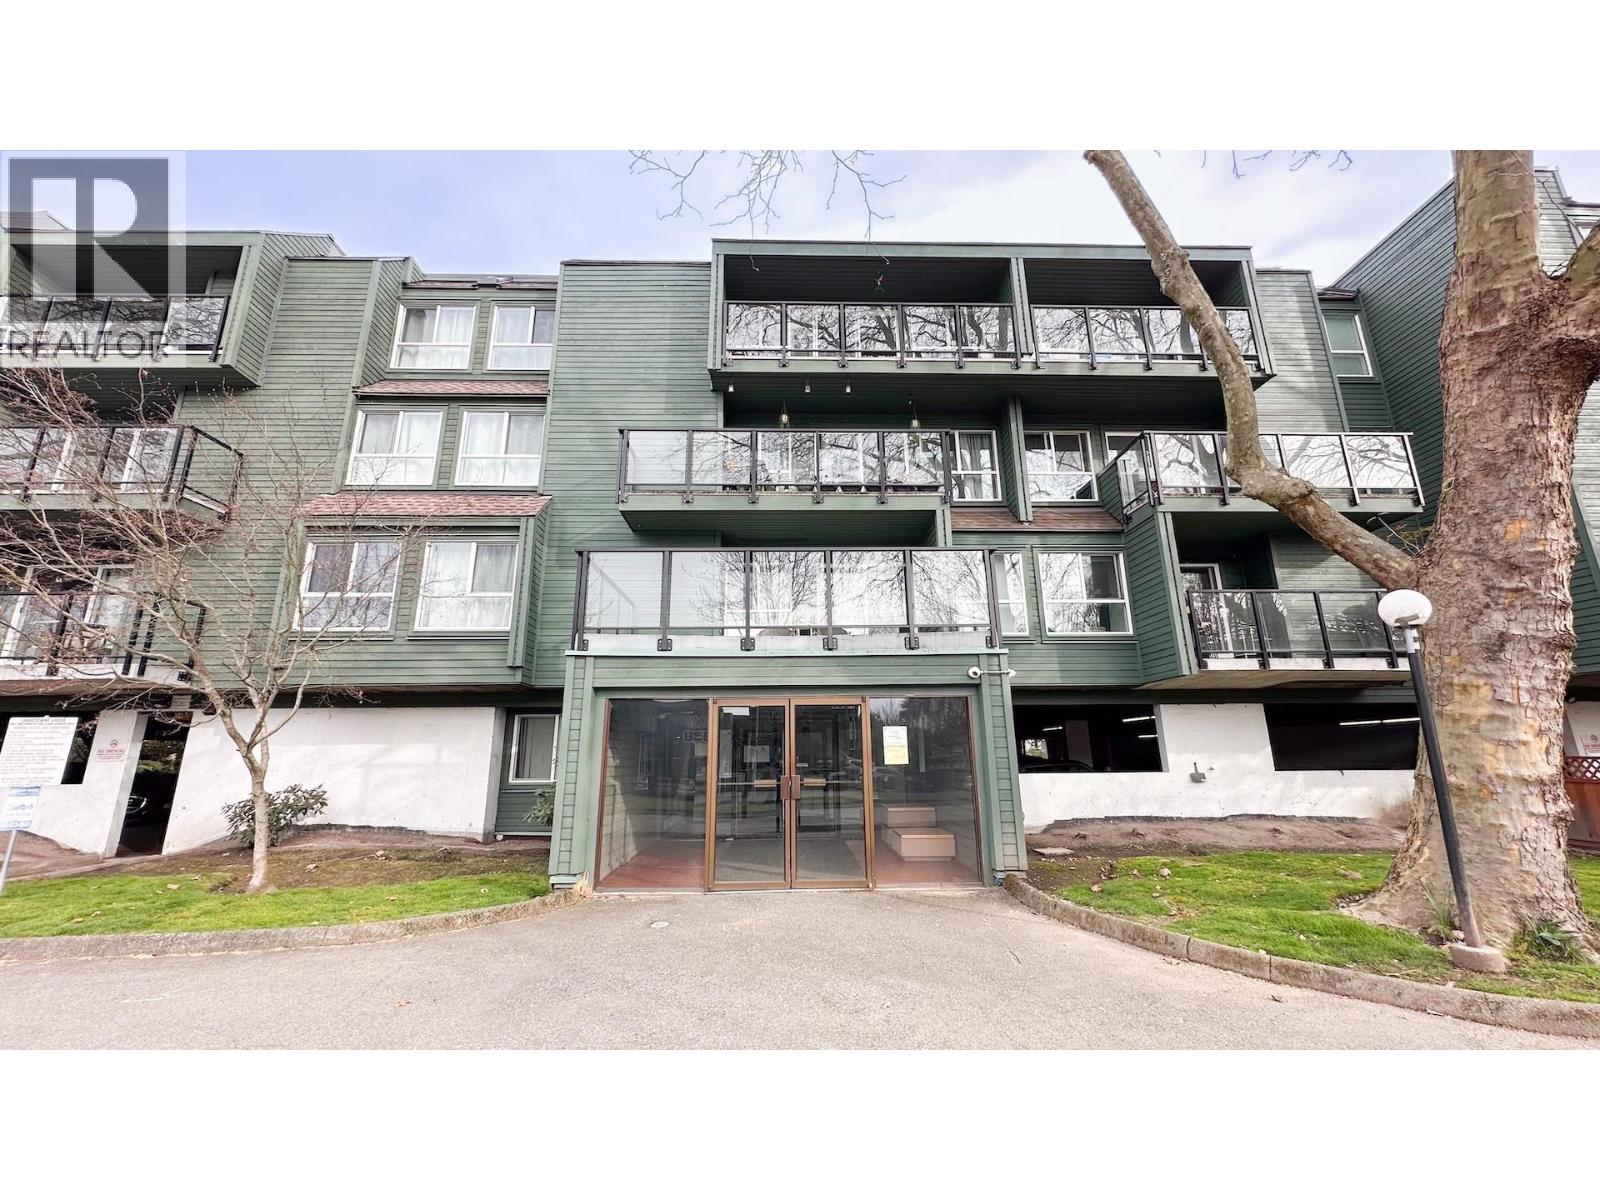 $396,000
307 8591 Westminster Highway · 1bd/1ba · 731sf
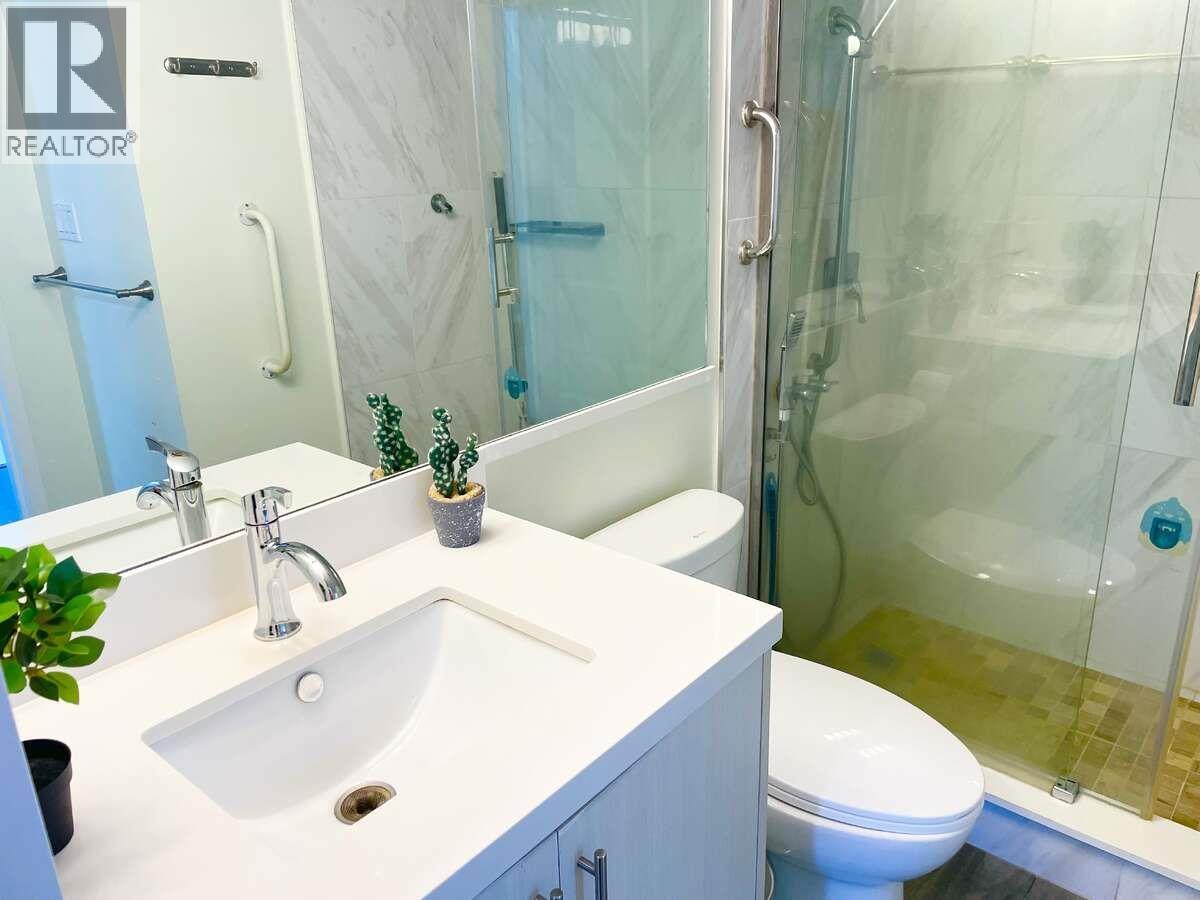 $459,000
312 8591 Westminster Highway · 2bd/1ba · 950sf
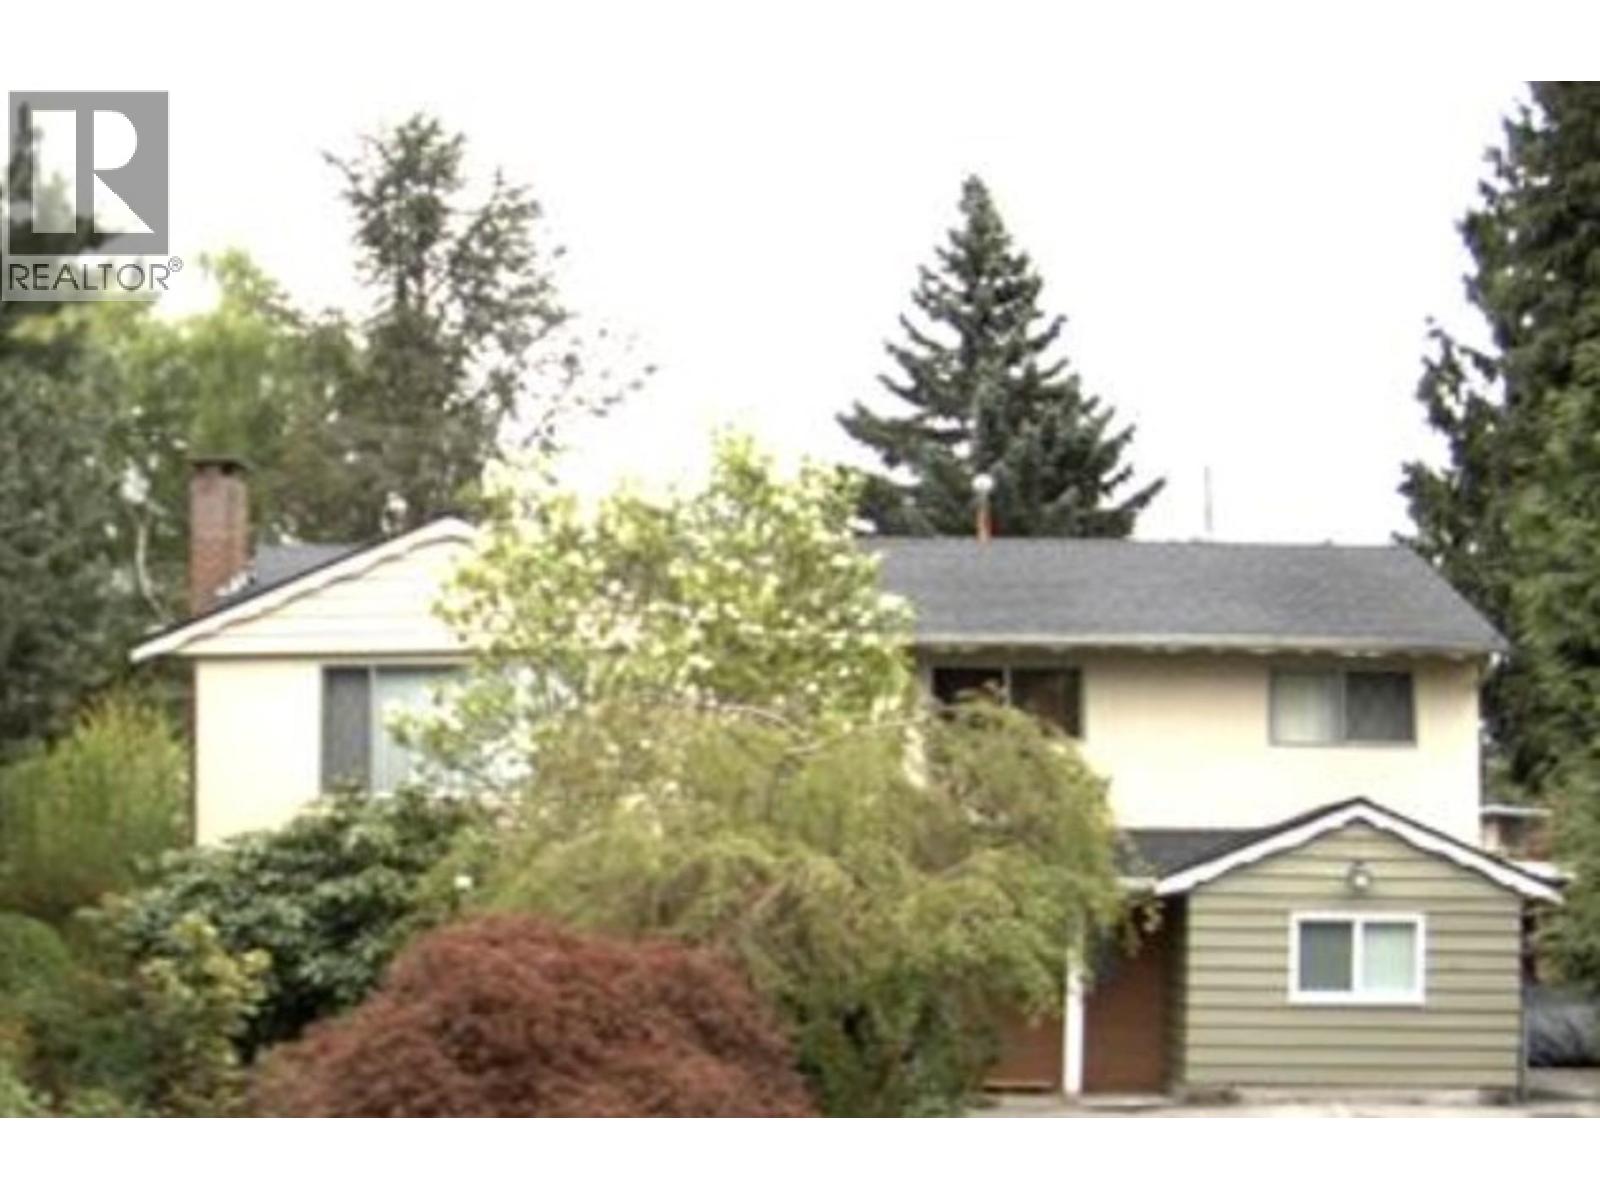 $2,580,000
8915 Cook Cres. · 7bd/3ba · 2436sf
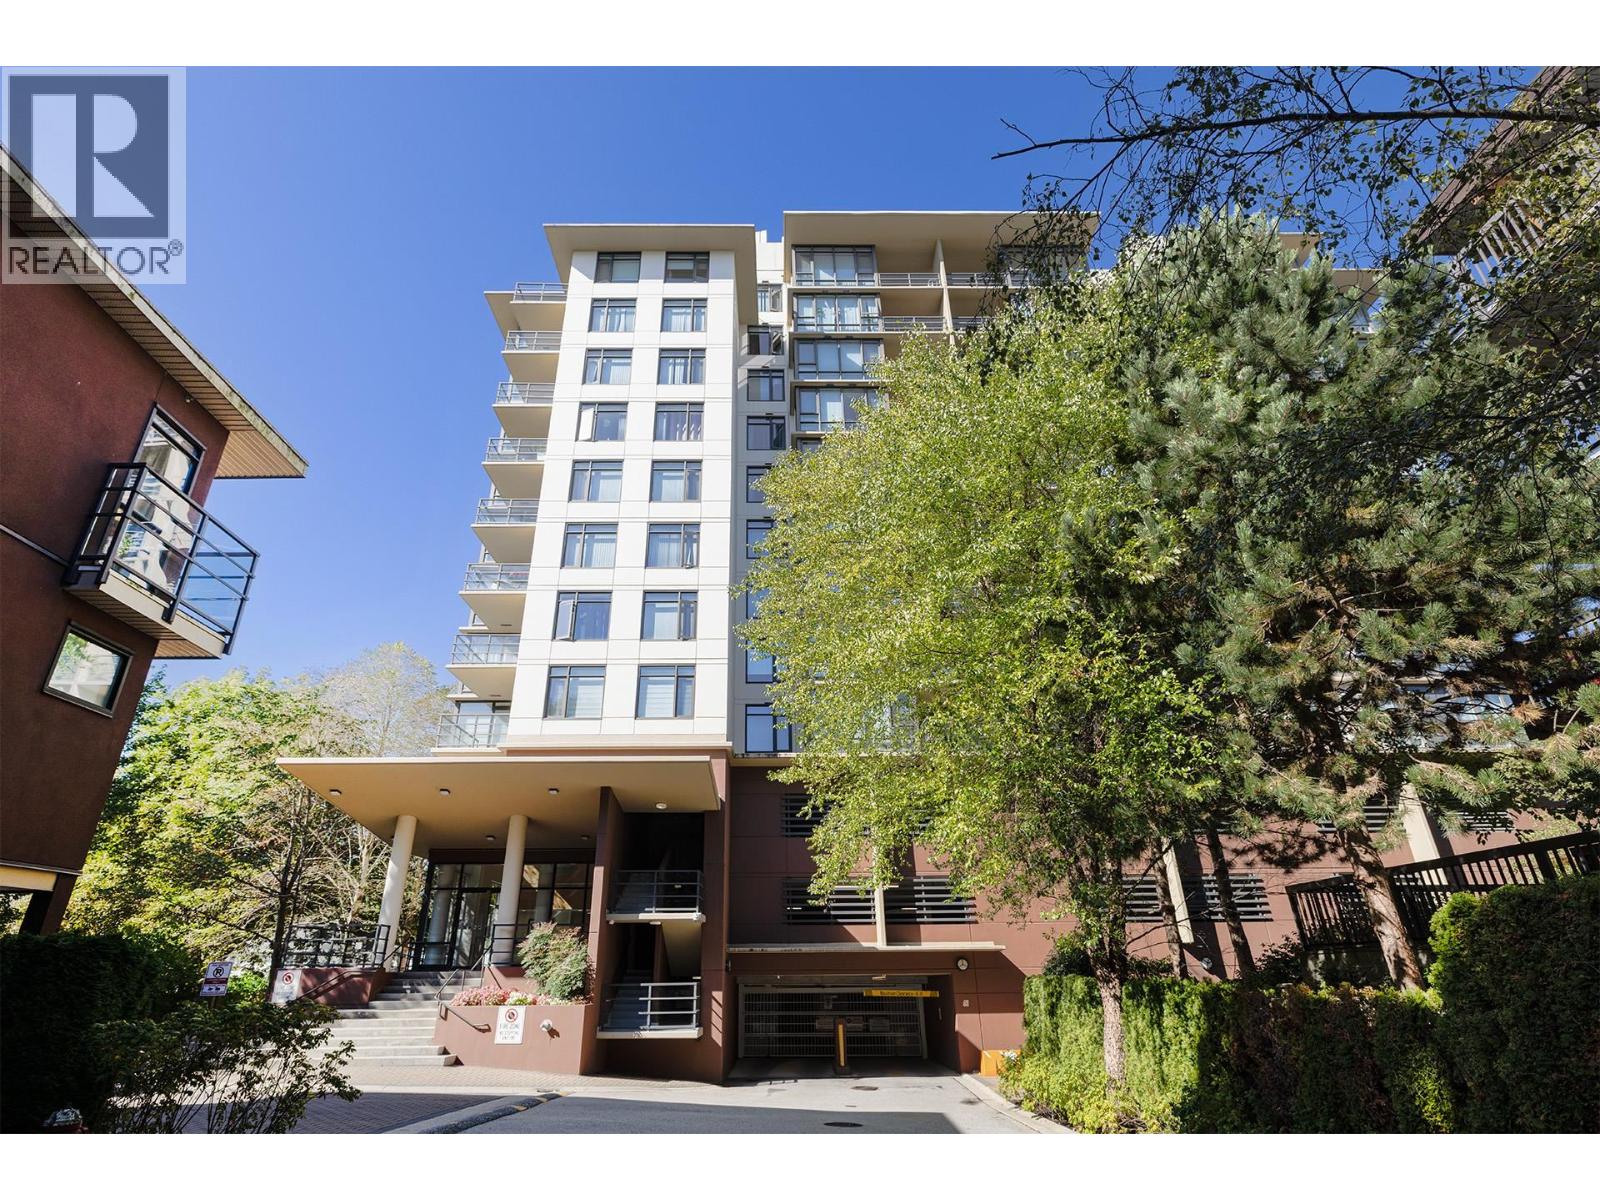 $688,000
1012 9171 Ferndale Rd. · 2bd/2ba · 978sf
 $699,000
1201 9171 Ferndale Rd. · 2bd/2ba · 968sf
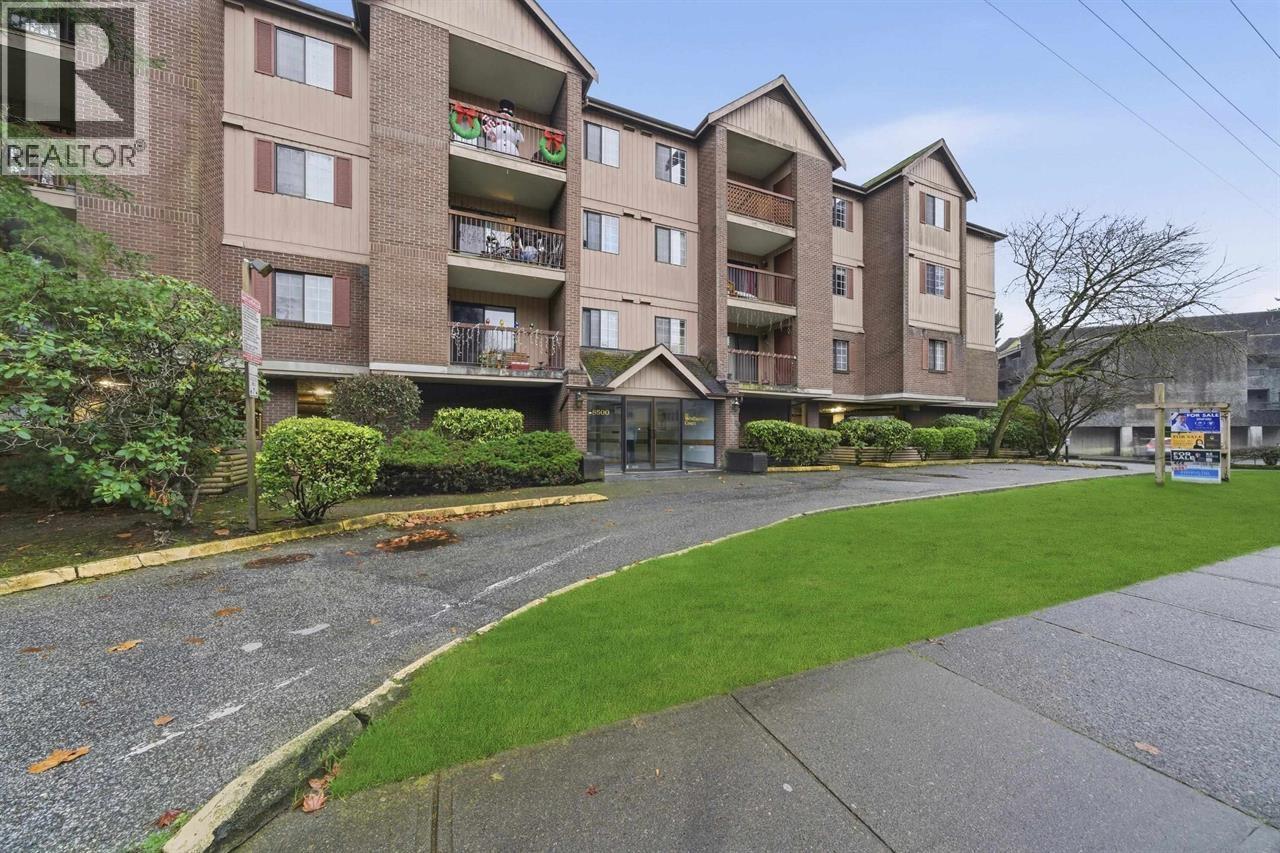 $499,000
239 8500 Ackroyd Rd. · 2bd/2ba · 968sf
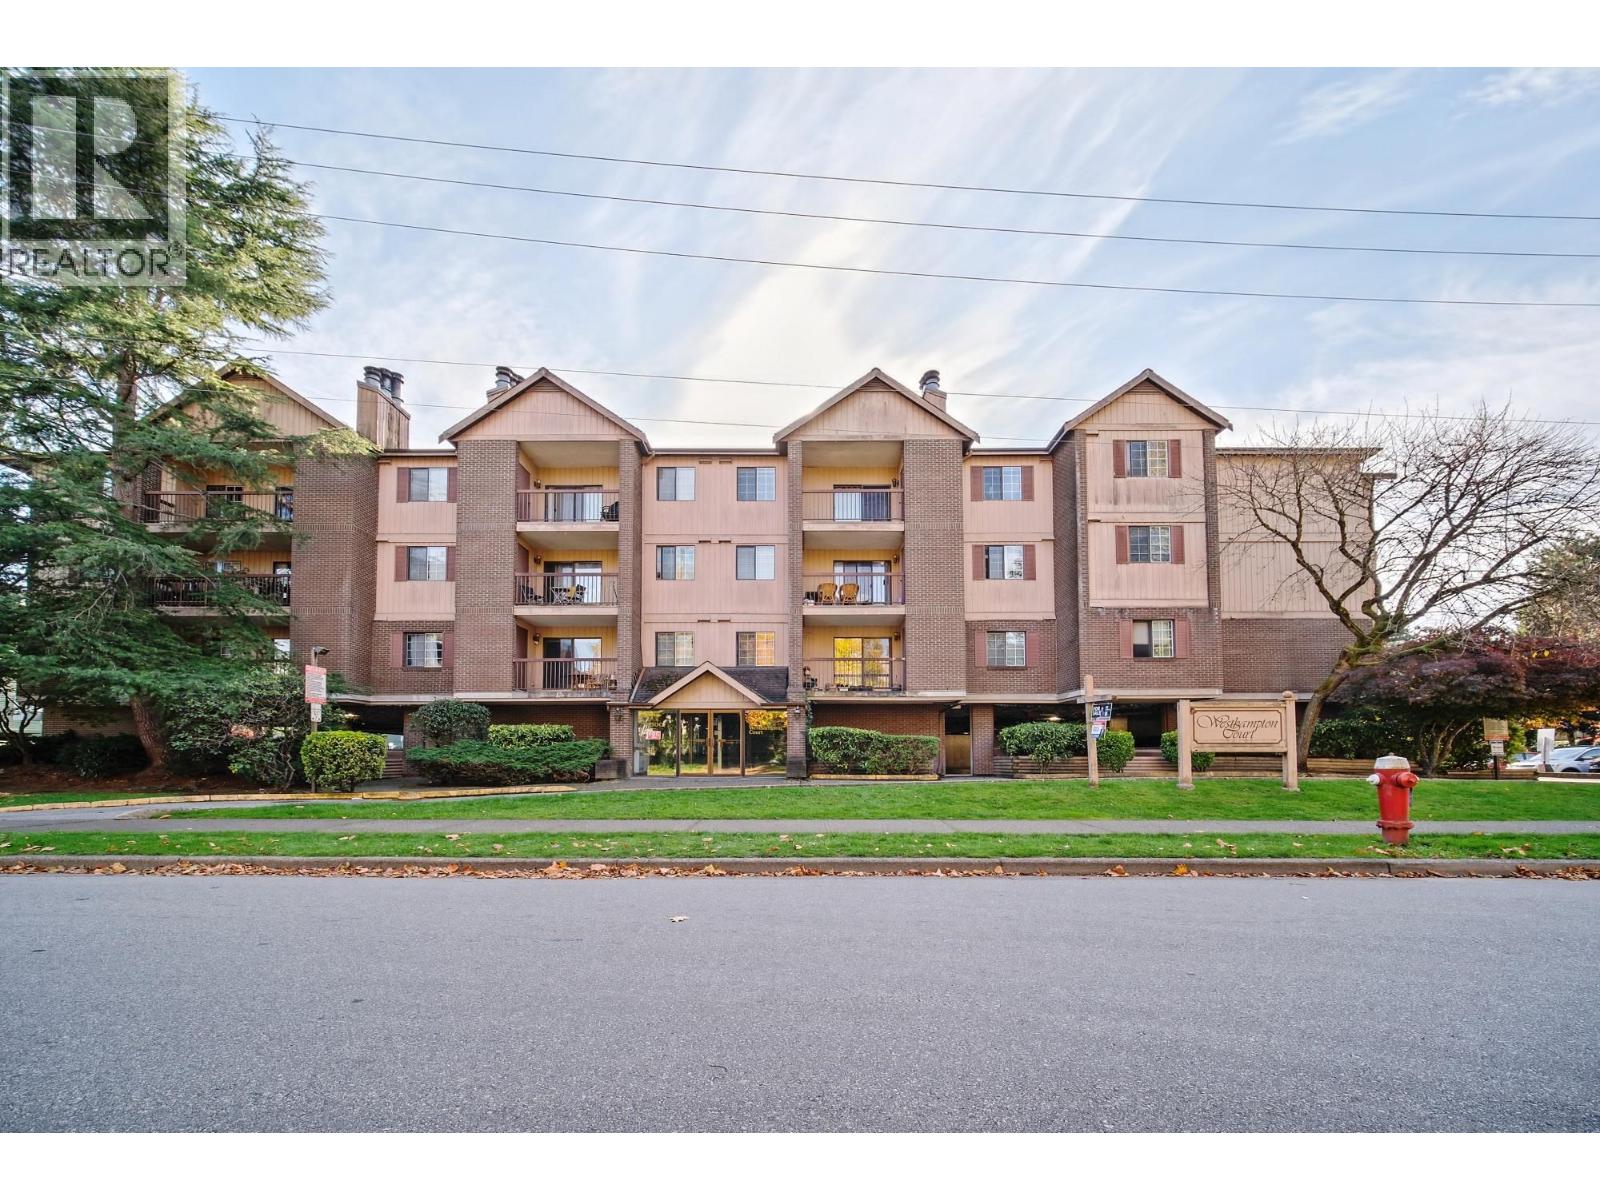 $518,000
339 8500 Ackroyd Rd. · 2bd/2ba · 977sf
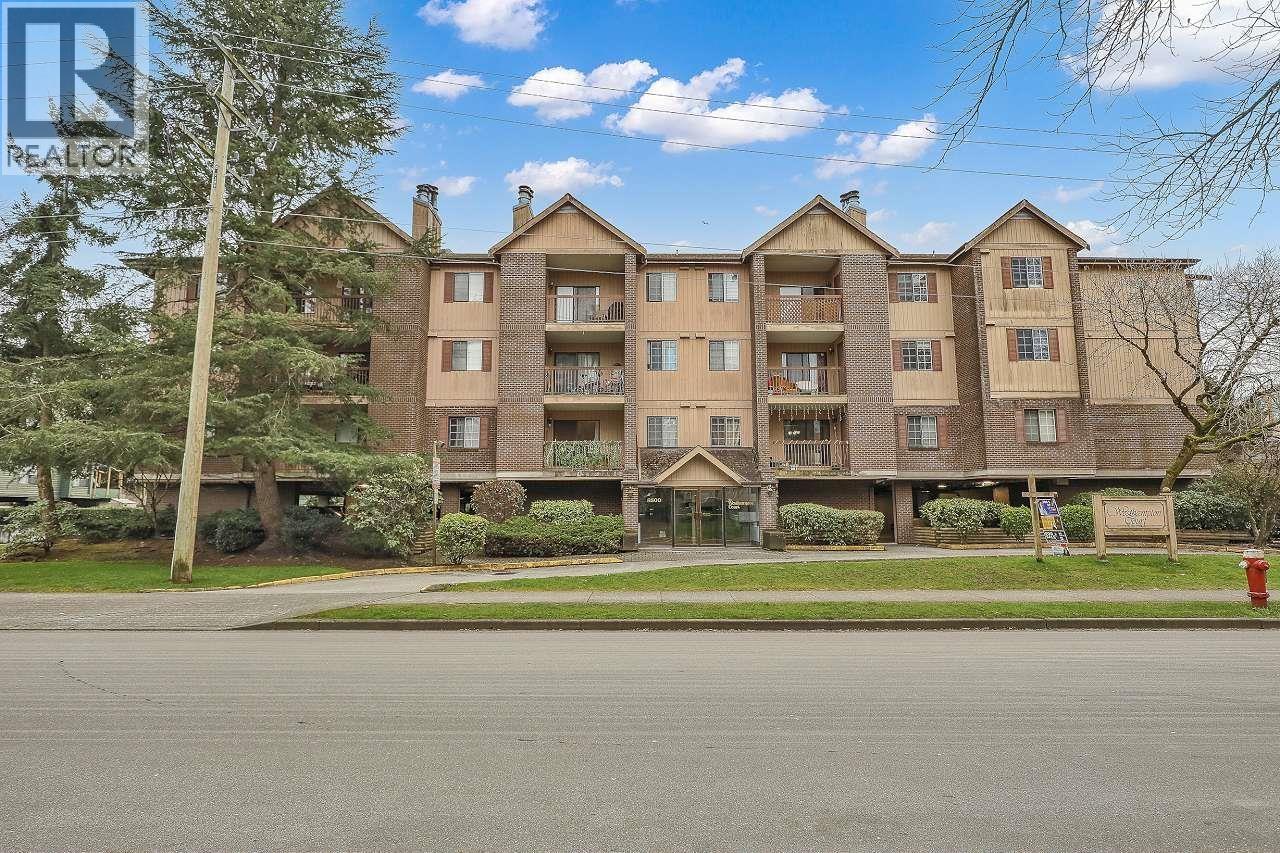 $509,000
143 8500 Ackroyd Rd. · 2bd/2ba · 958sf
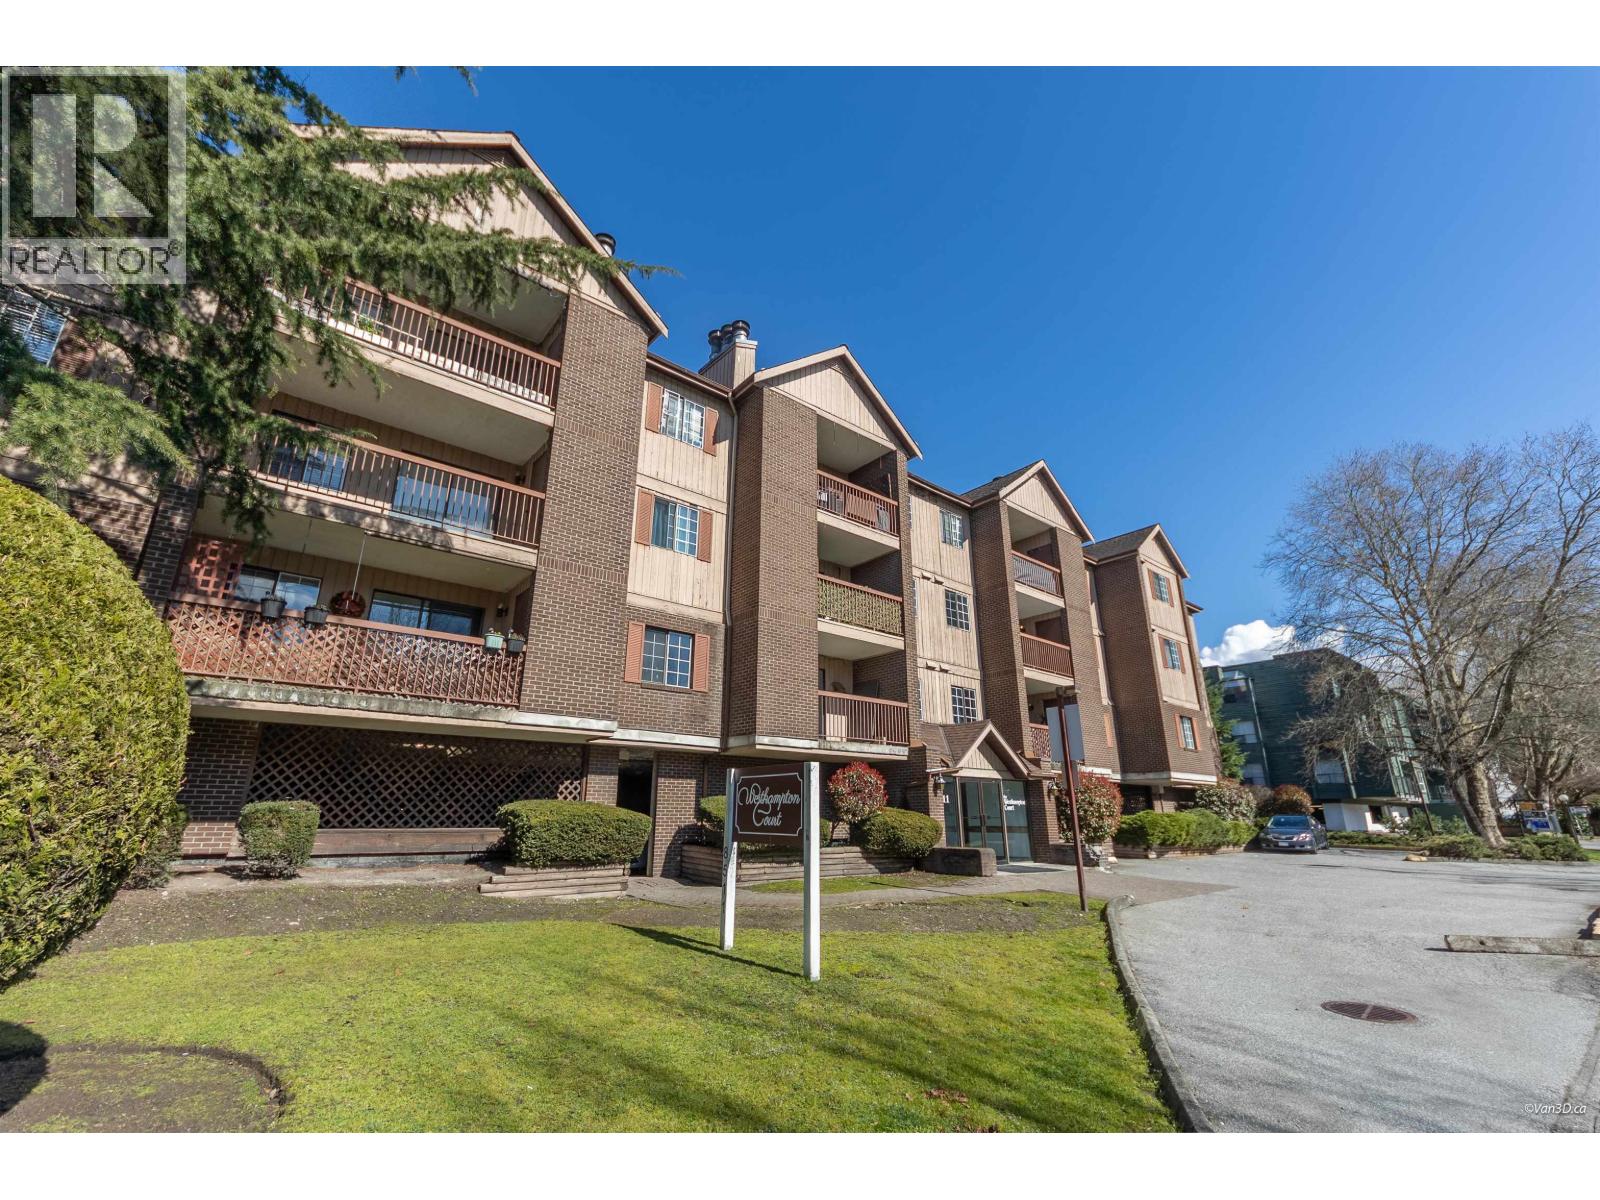 $518,000
204 8511 Westminster Highway · 2bd/2ba · 1030sf
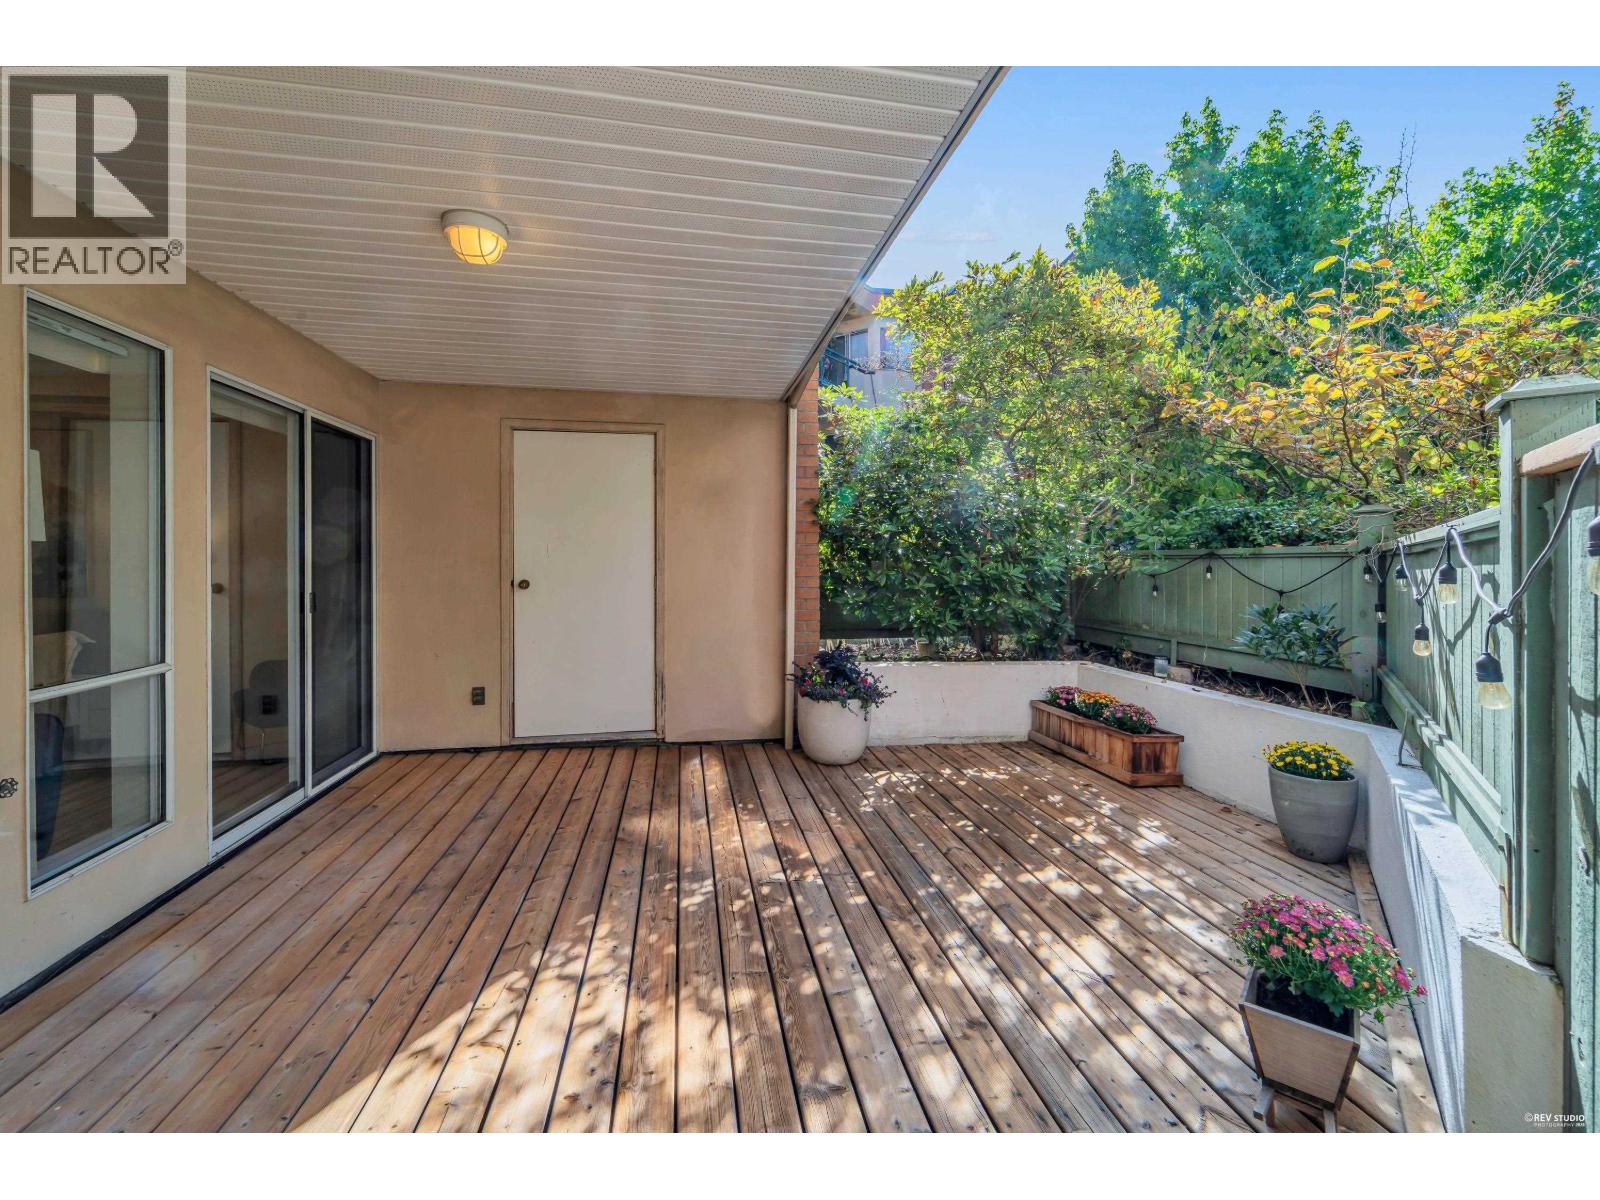 $459,000
151 8600 Lansdowne Rd. · 1bd/1ba · 913sf
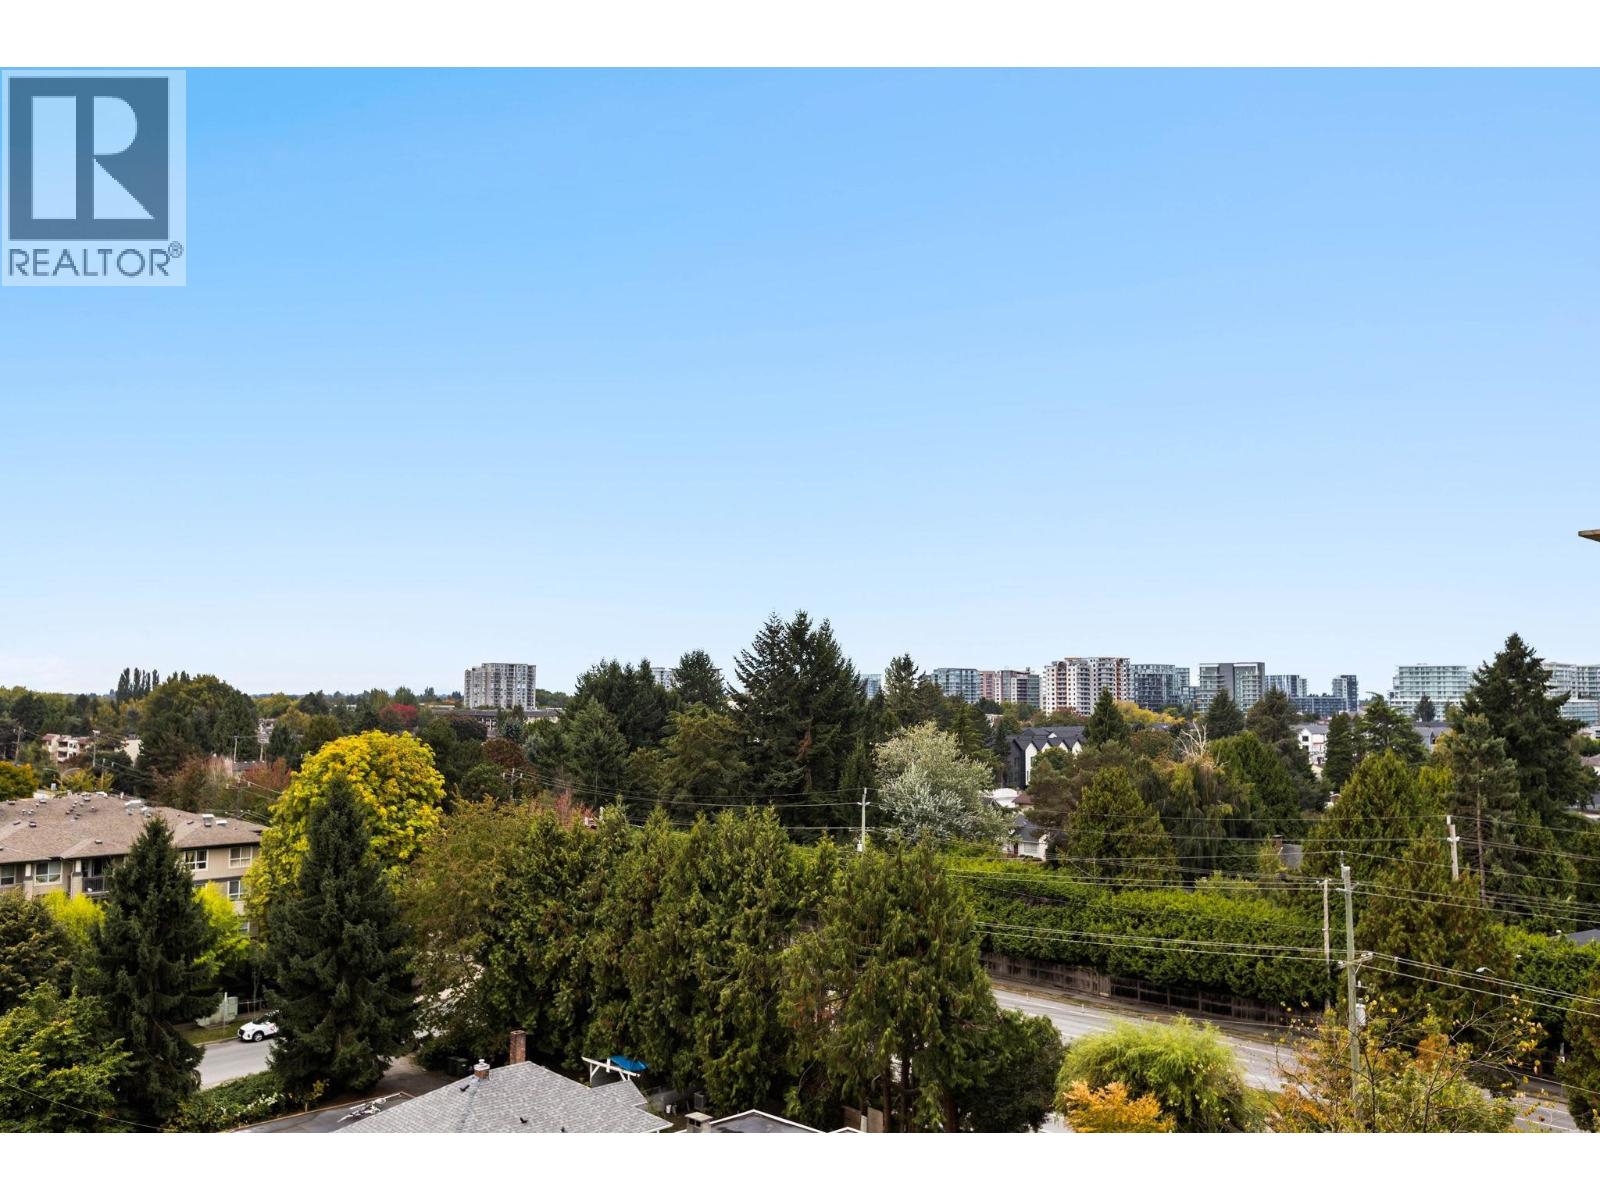 $550,000
916 9171 Ferndale Rd. · 2bd/2ba · 794sf
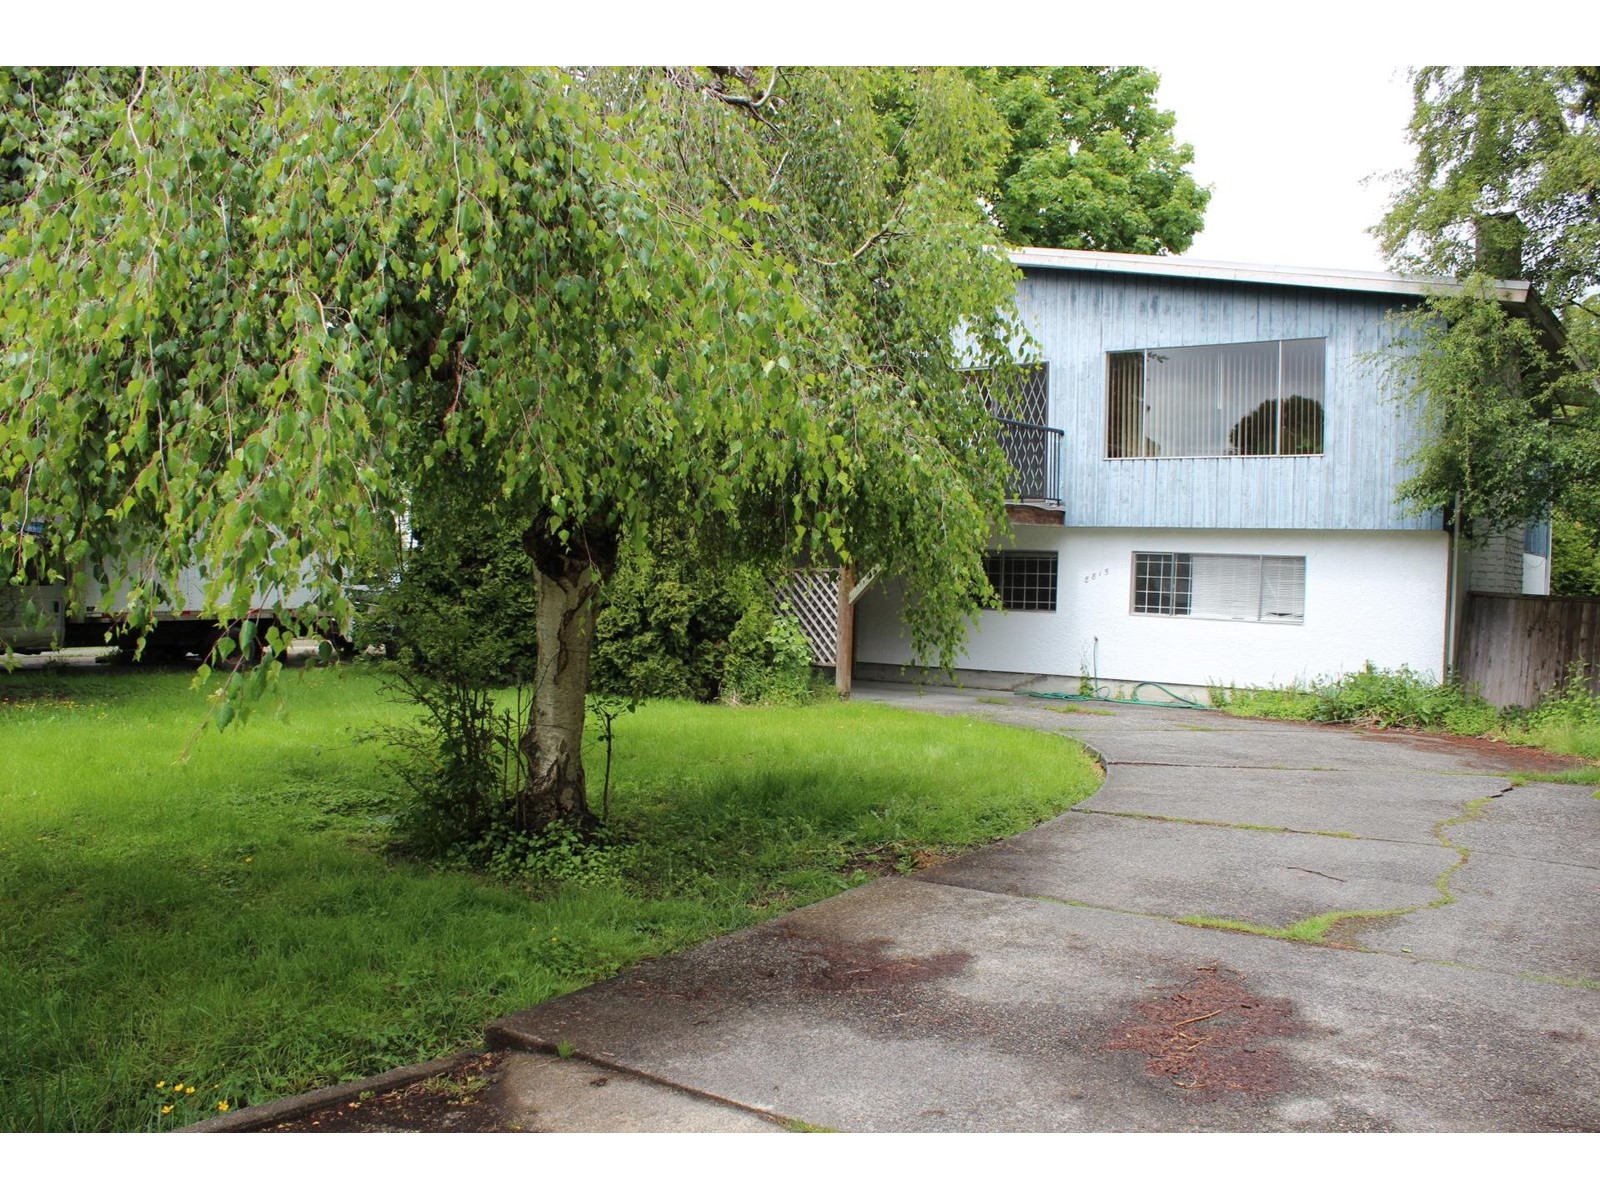 $2,980,000
8815 Cook Cres. · 5bd/2ba · 2389sf
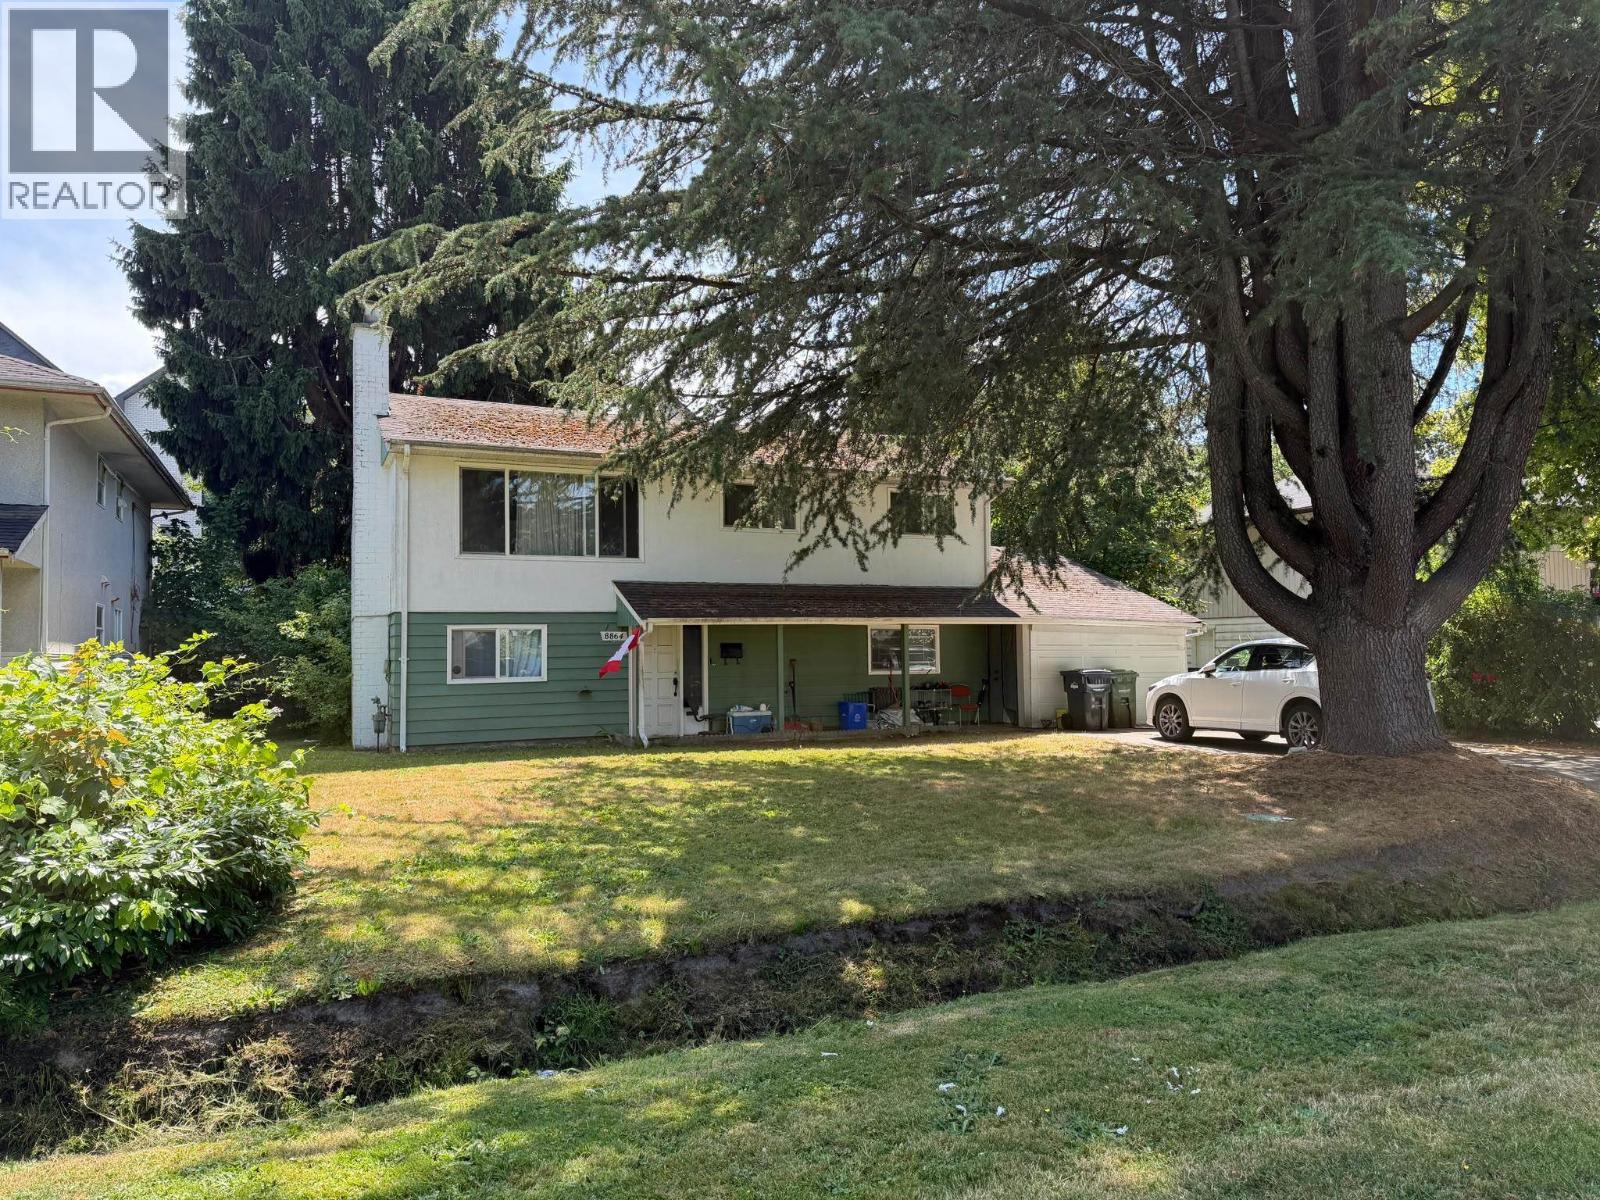 $1,890,000
8864 Cook Cres. · 2bd/2ba · 1898sf
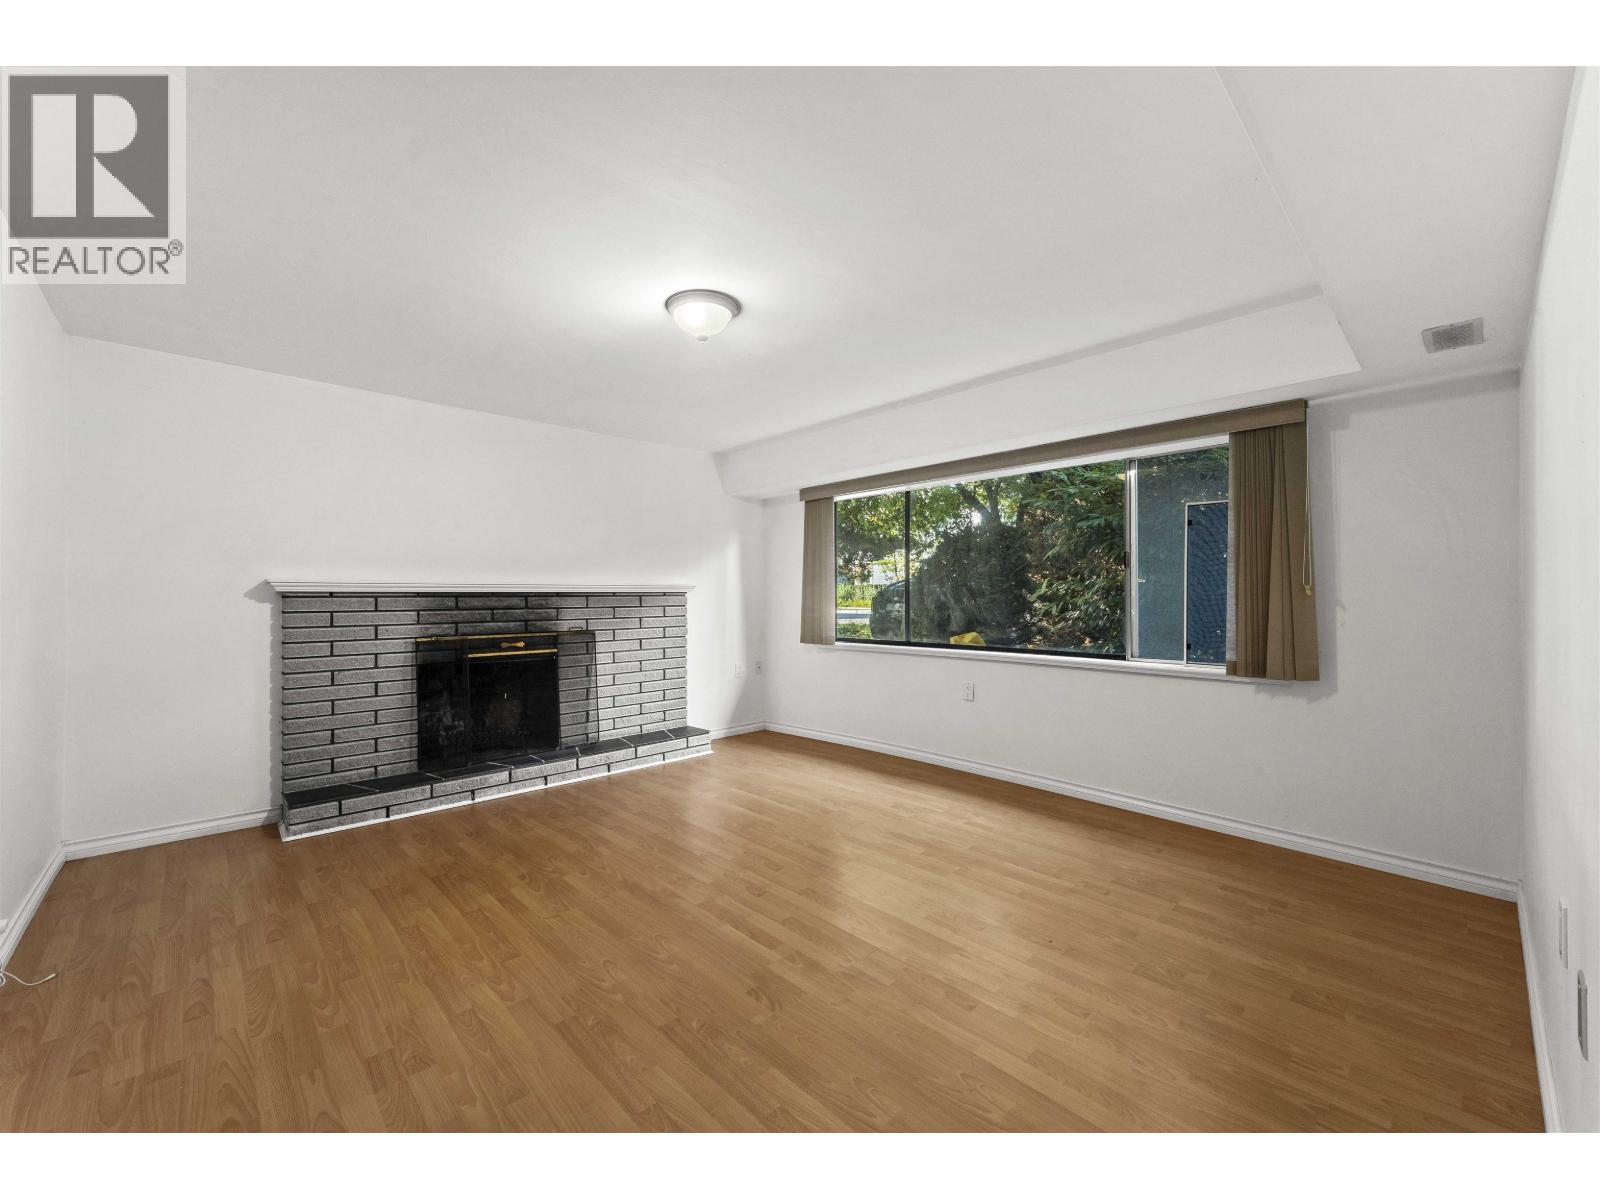 $1,849,000
8975 Cook Cres. · 4bd/2ba · 2400sf
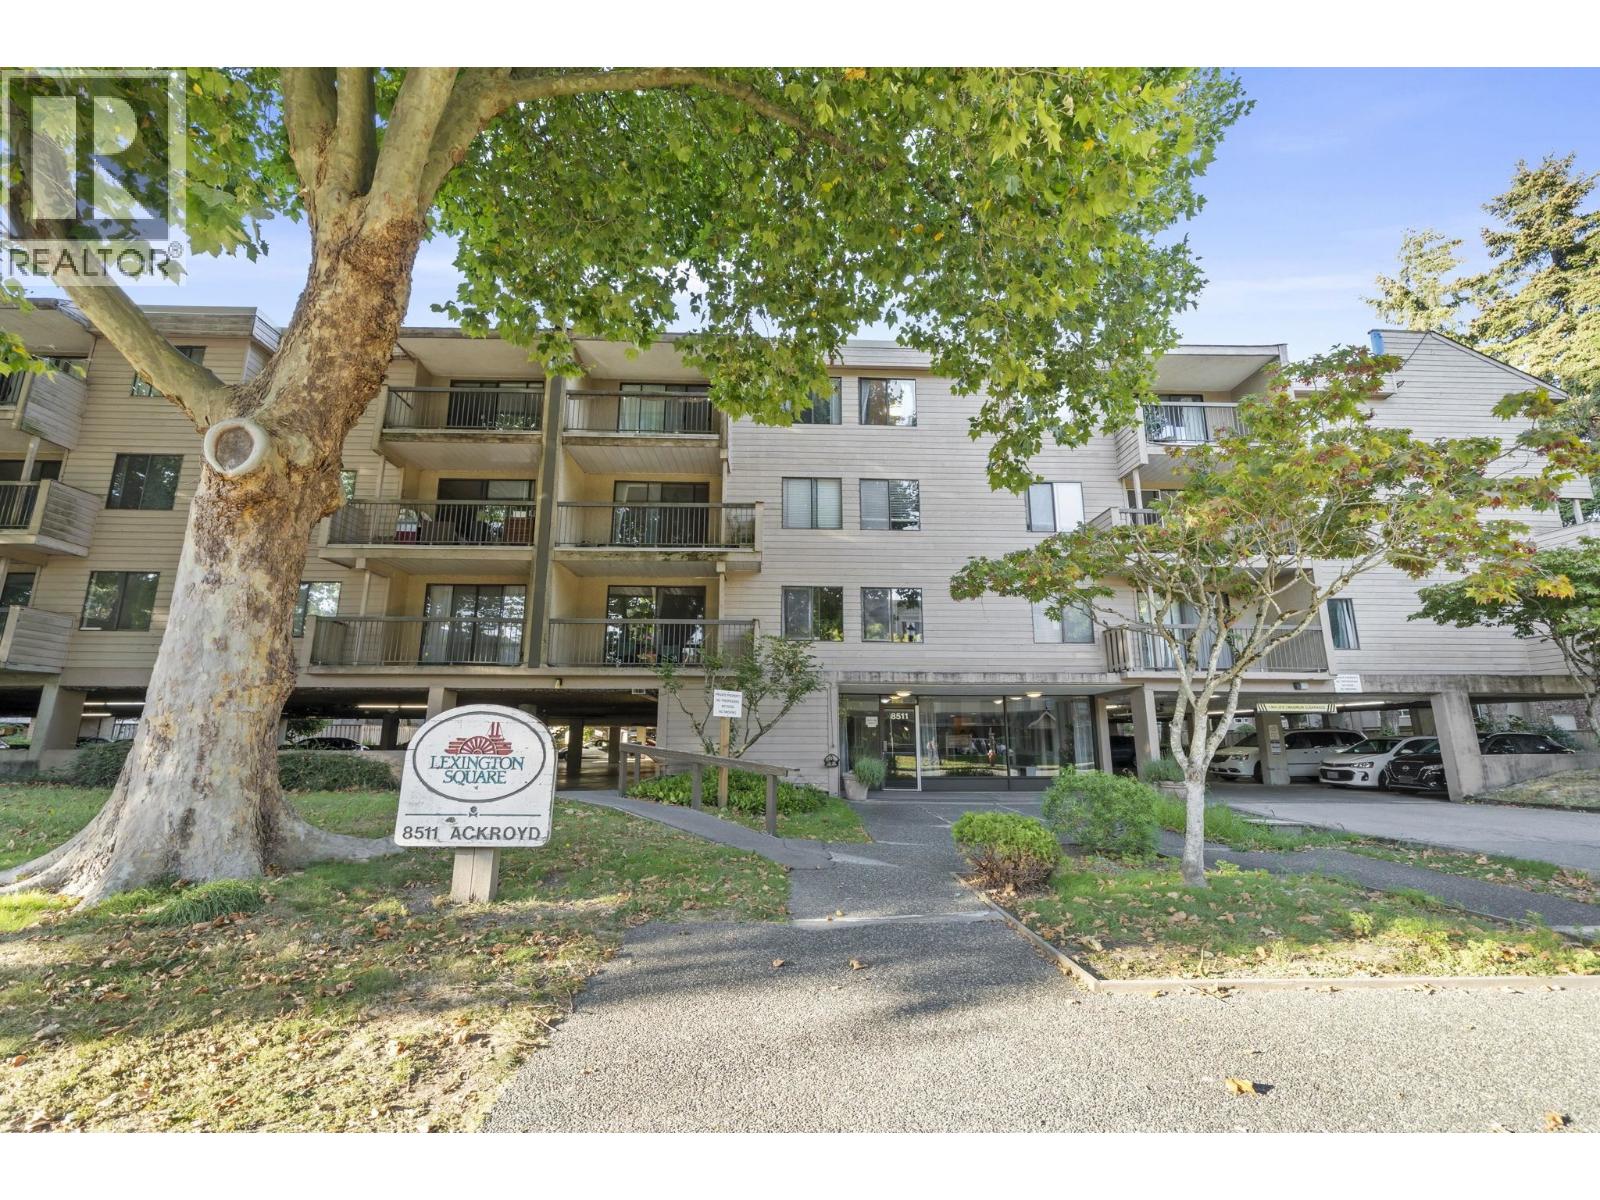 $415,000
317 8511 Ackroyd Rd. · 2bd/1ba · 892sf
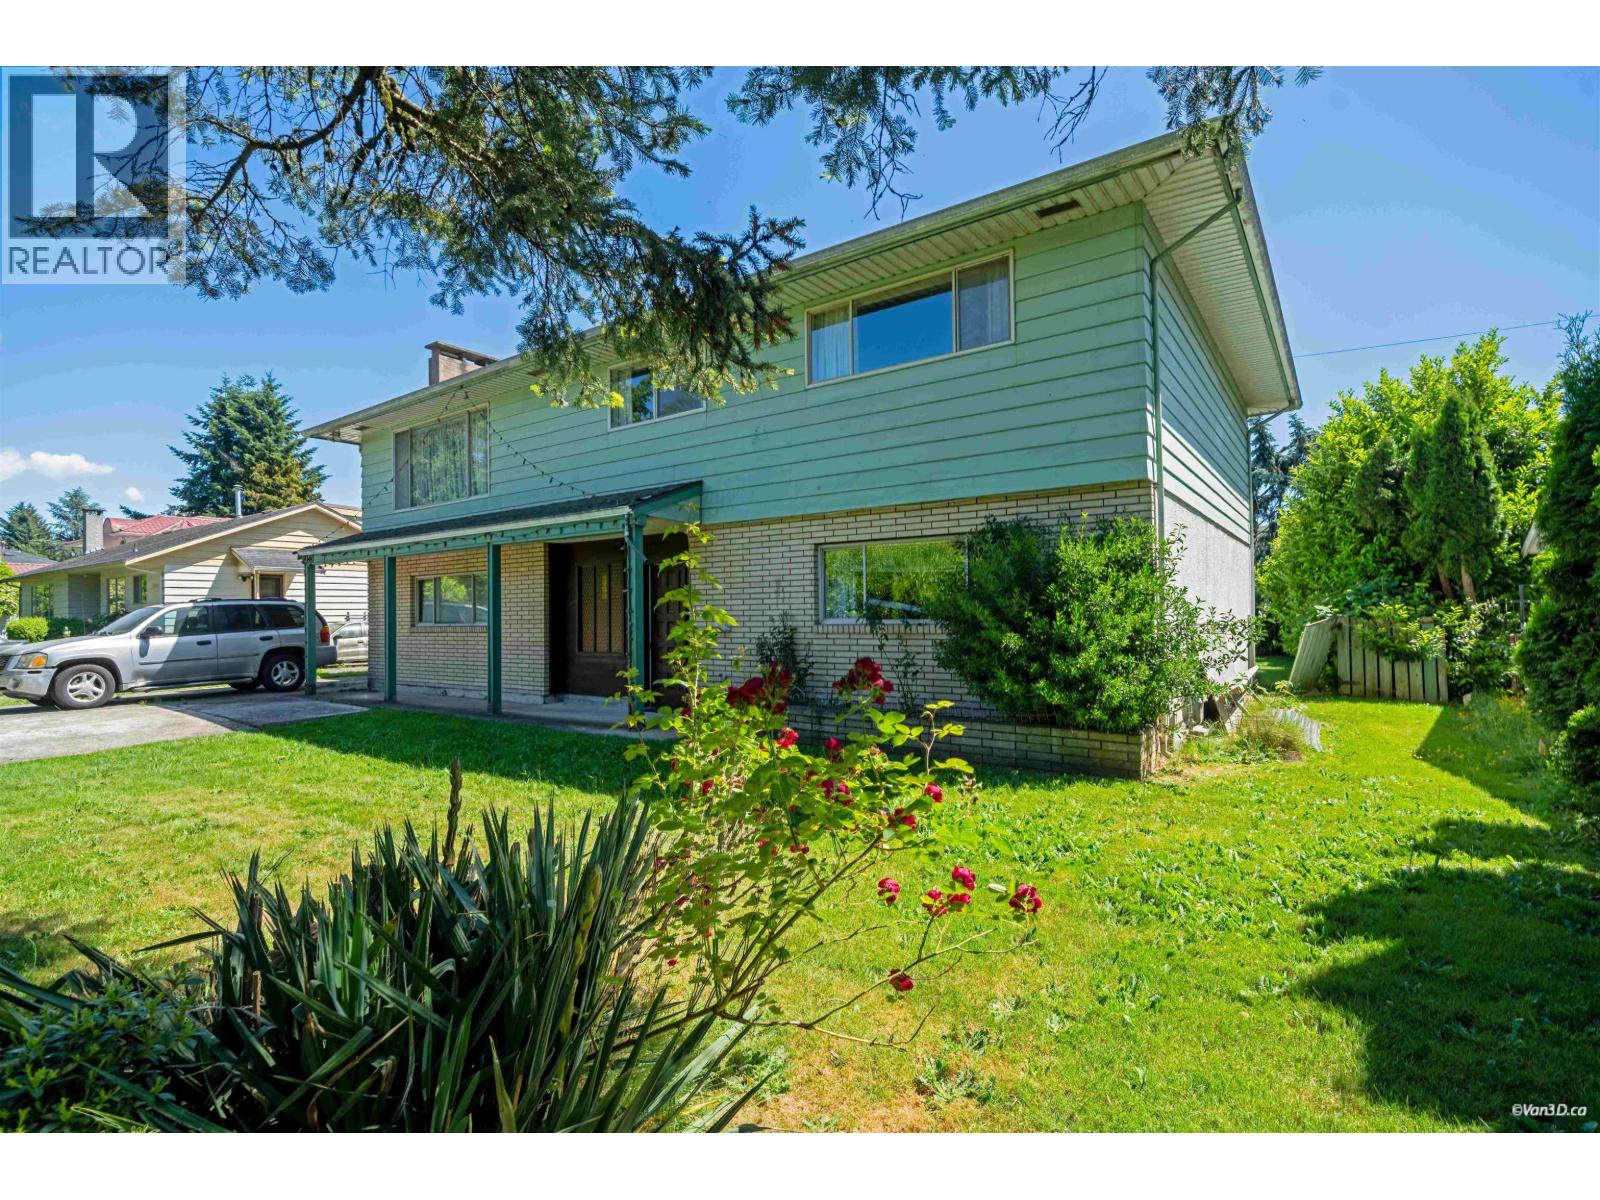 $1,750,000
8140 Spires Rd. · 5bd/2ba · 2620sf
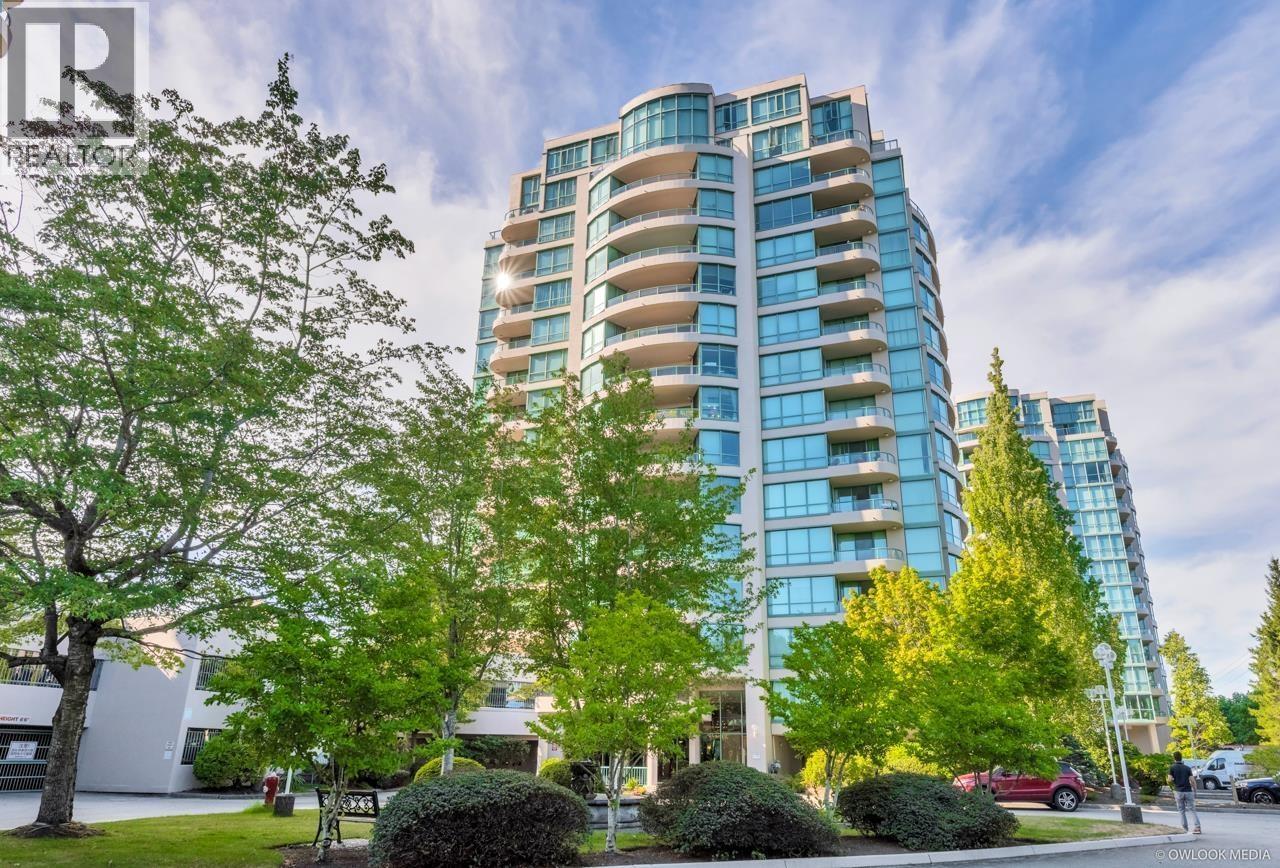 $1,388,000
1602 8831 Lansdowne Rd. · 3bd/3ba · 2200sf
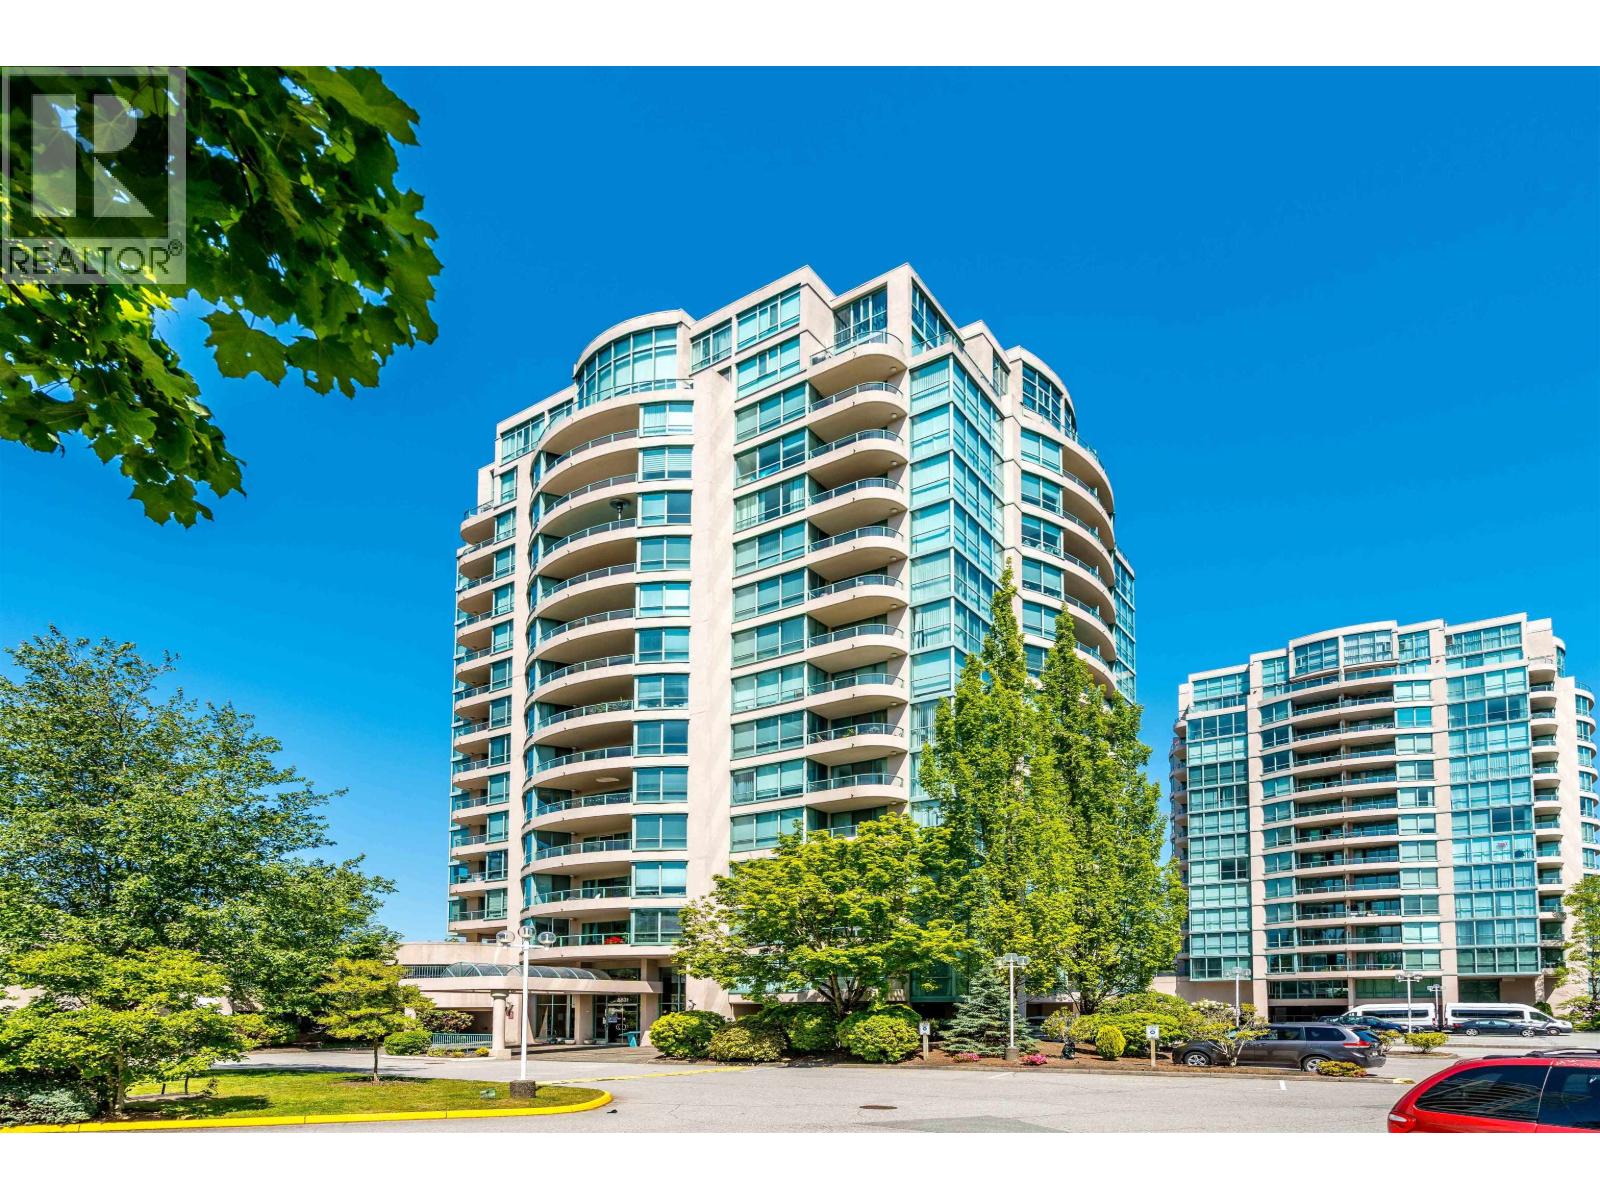 $828,000
1505 8831 Lansdowne Rd. · 2bd/2ba · 1272sf
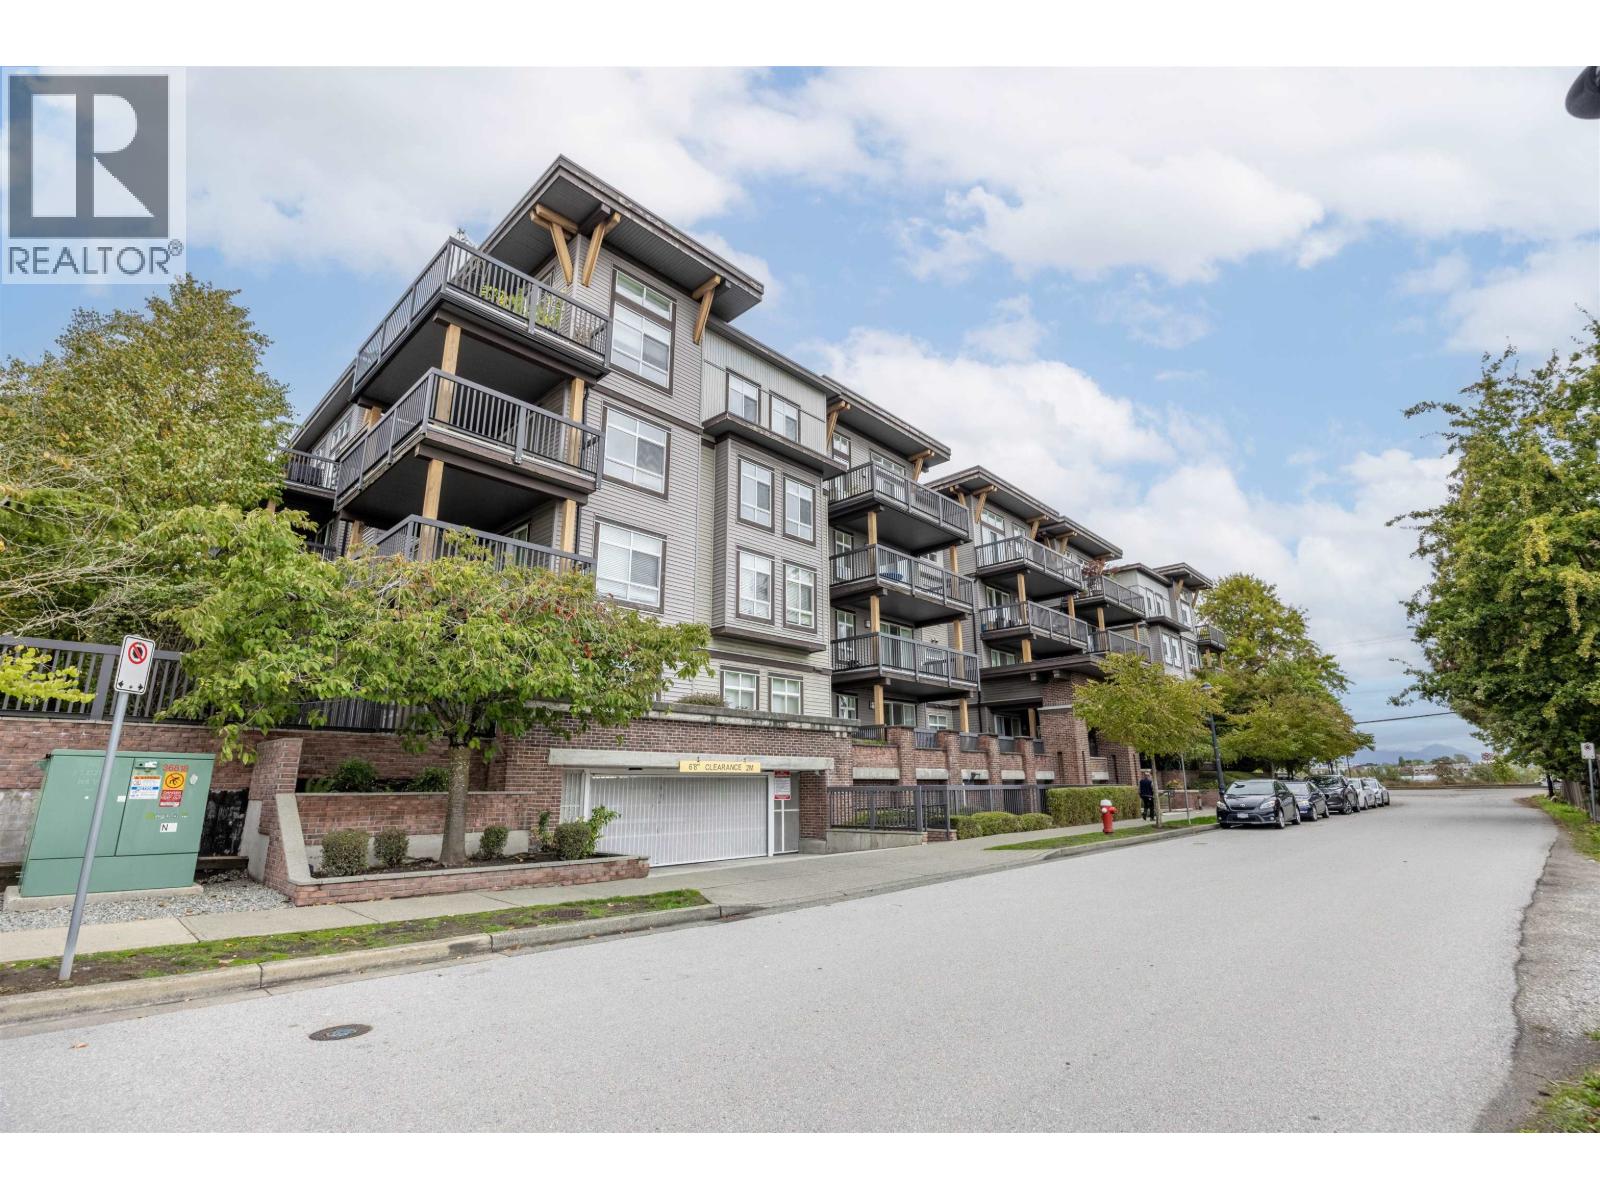 $668,000
105 6033 Katsura St. · 3bd/2ba · 1152sf
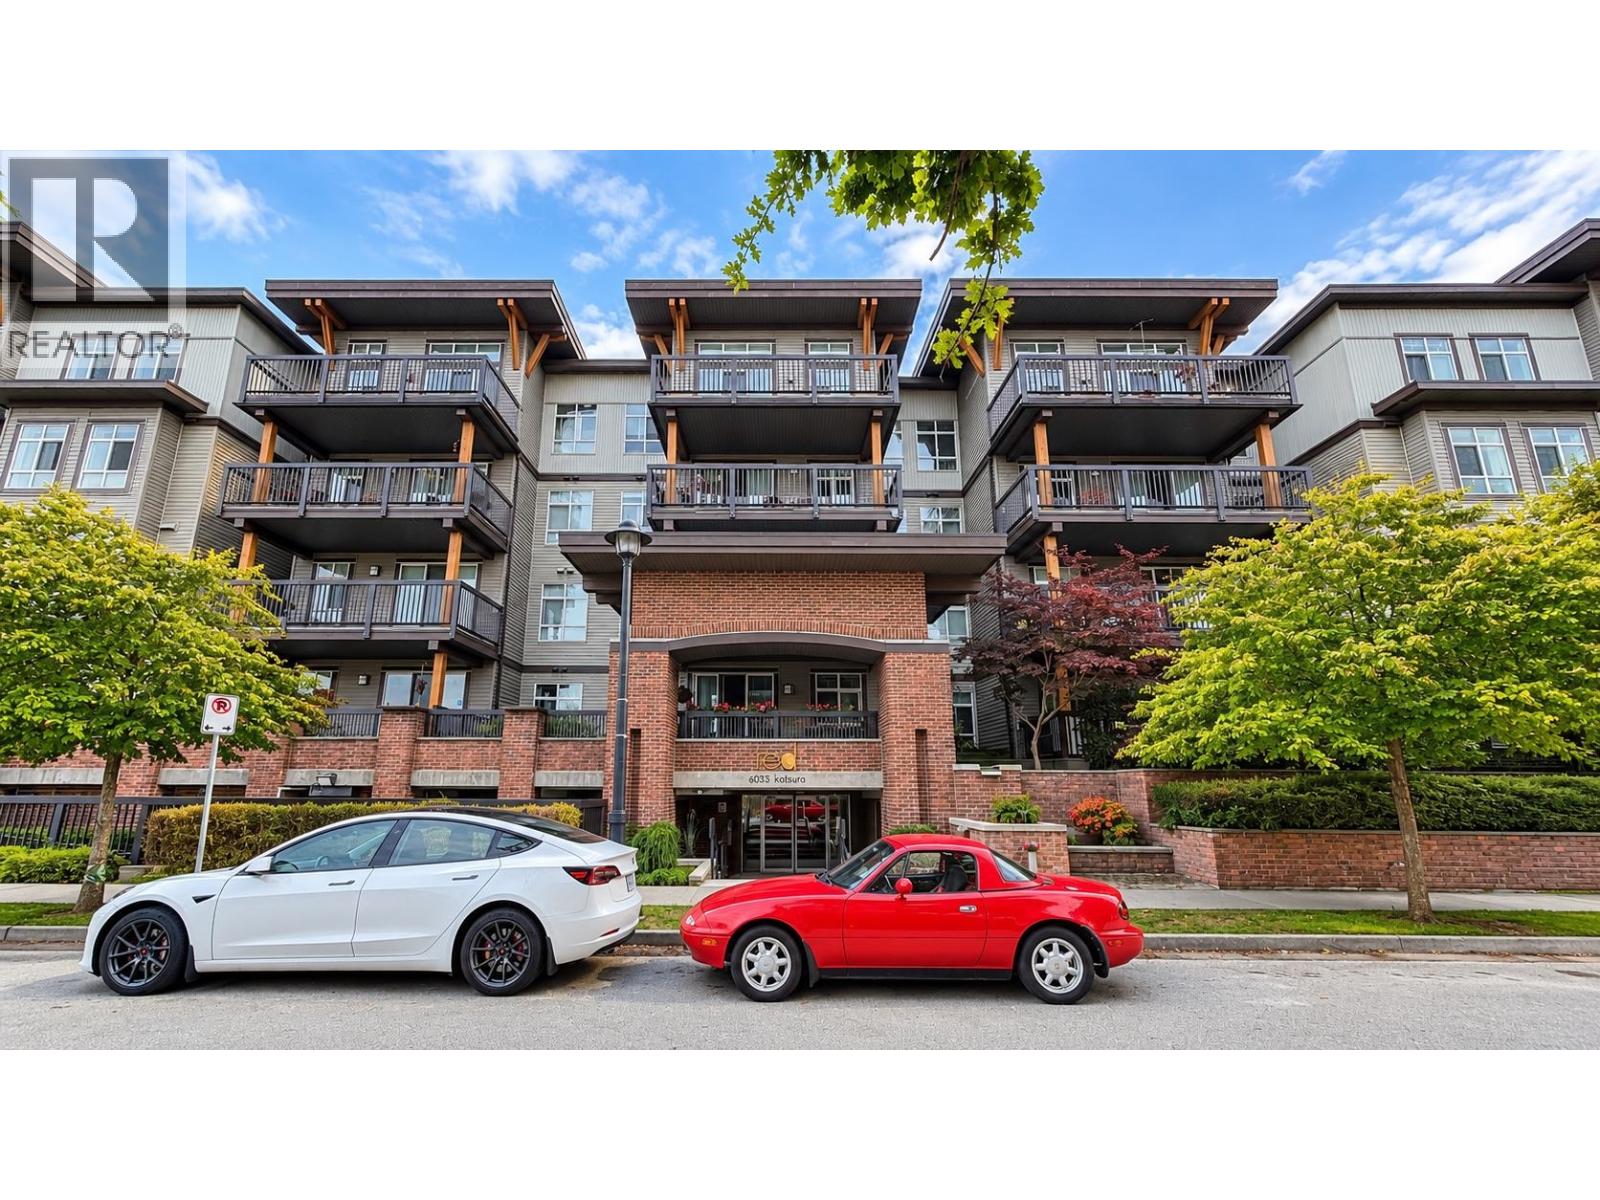 $629,000
120 6033 Katsura St. · 2bd/2ba · 957sf
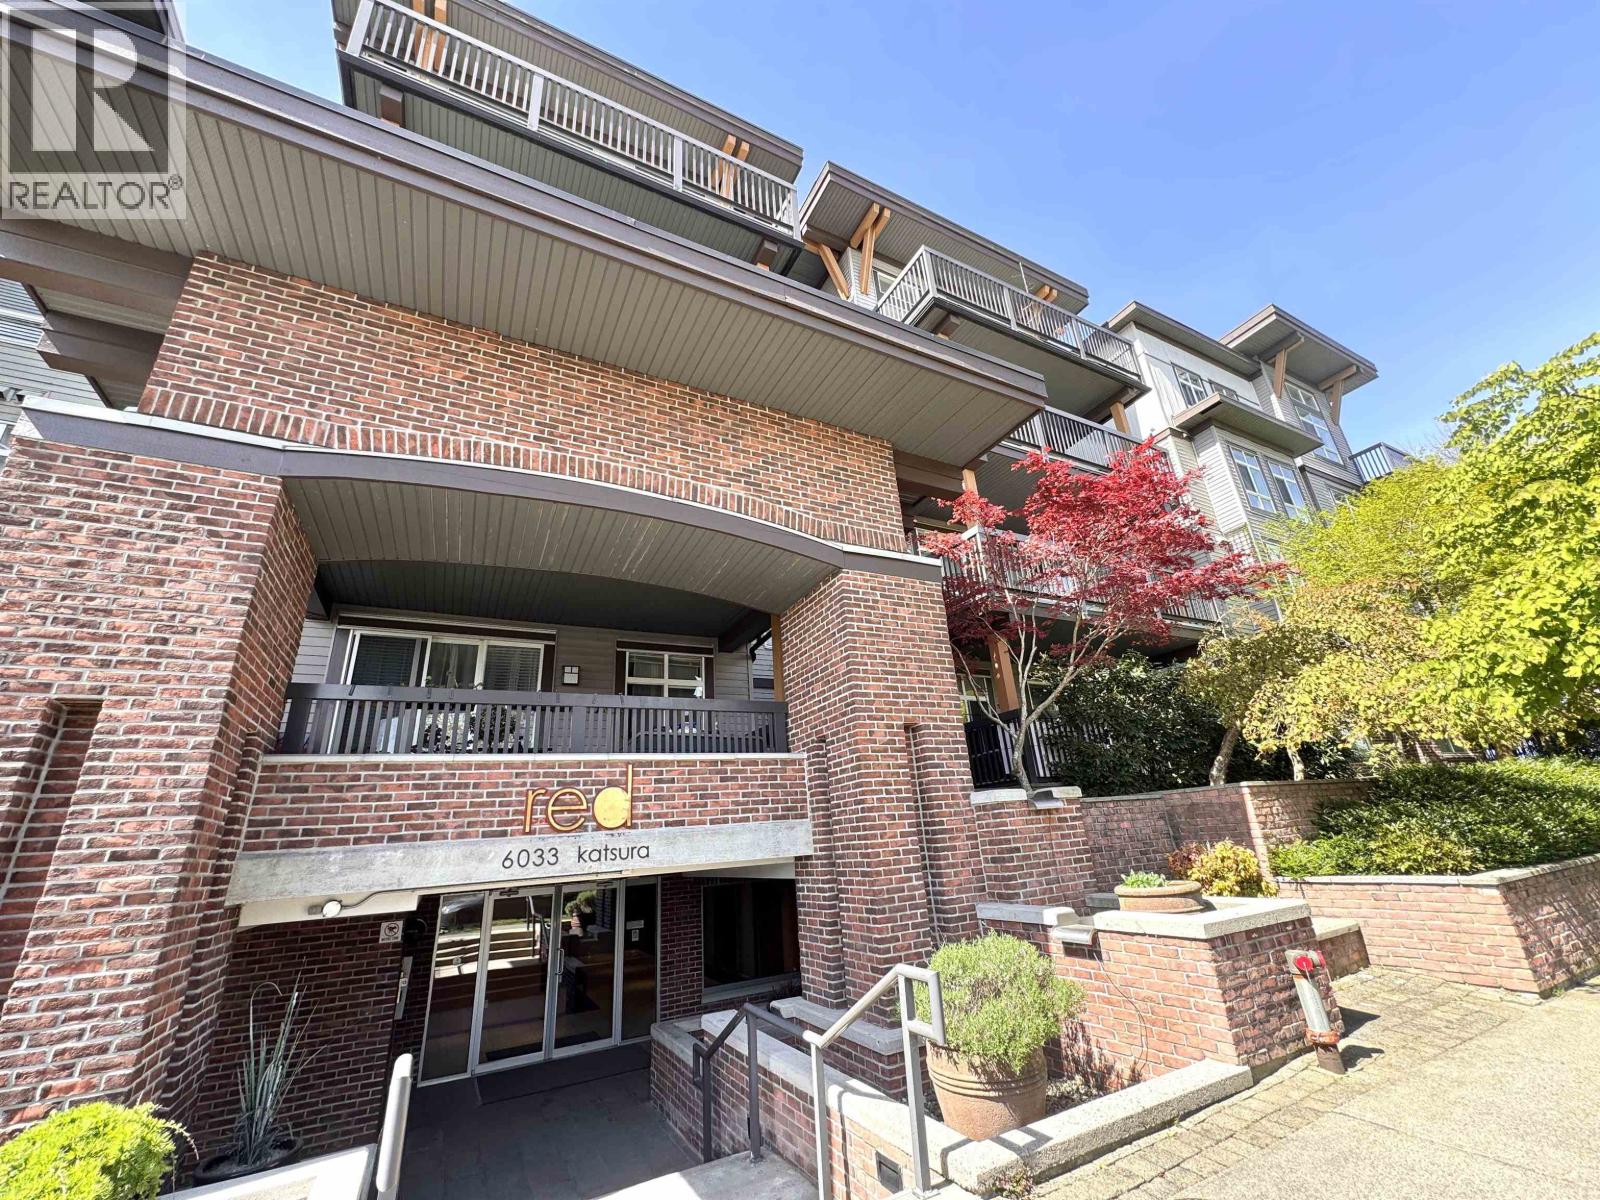 $624,900
116 6033 Katsura St. · 2bd/2ba · 957sf
 $739,000
115 6033 Katsura St. · 3bd/2ba · 1219sf
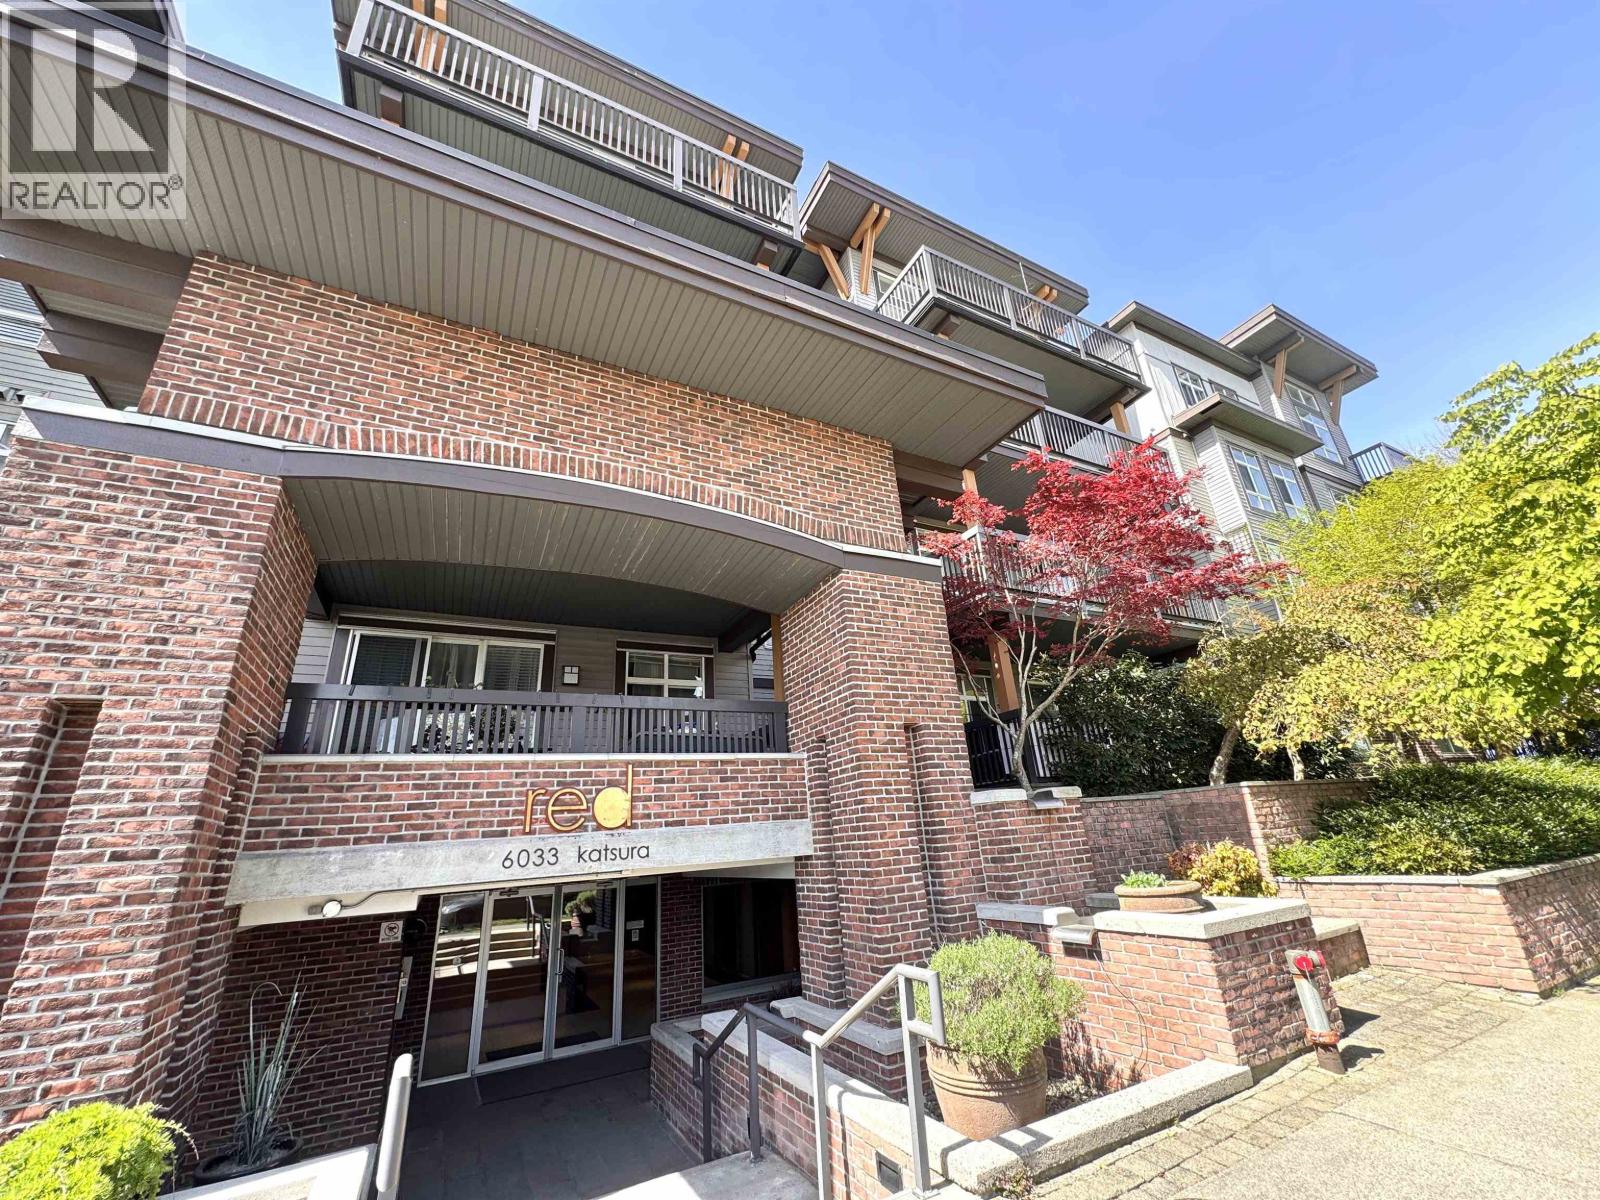 $647,800
116 6033 Katsura St. · 2bd/2ba · 957sf
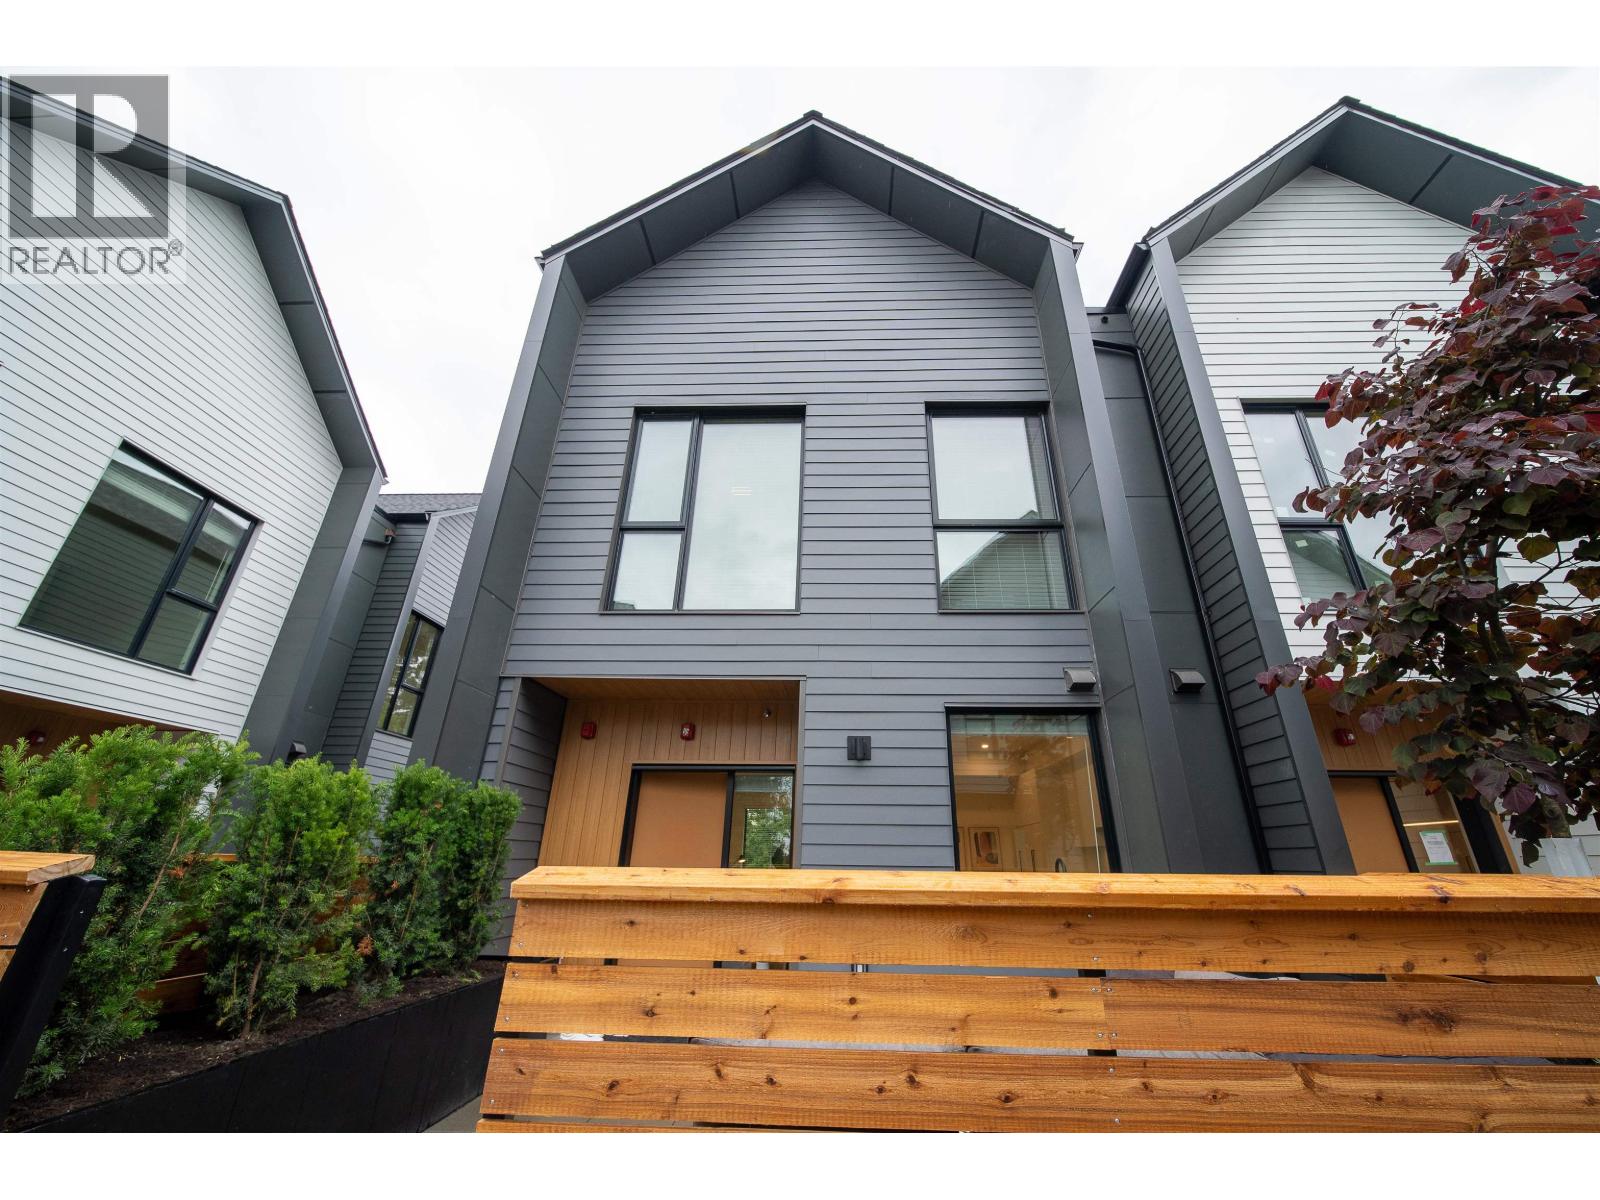 $1,399,900
13 8968 Cook Cres. · 3bd/4ba · 1738sf
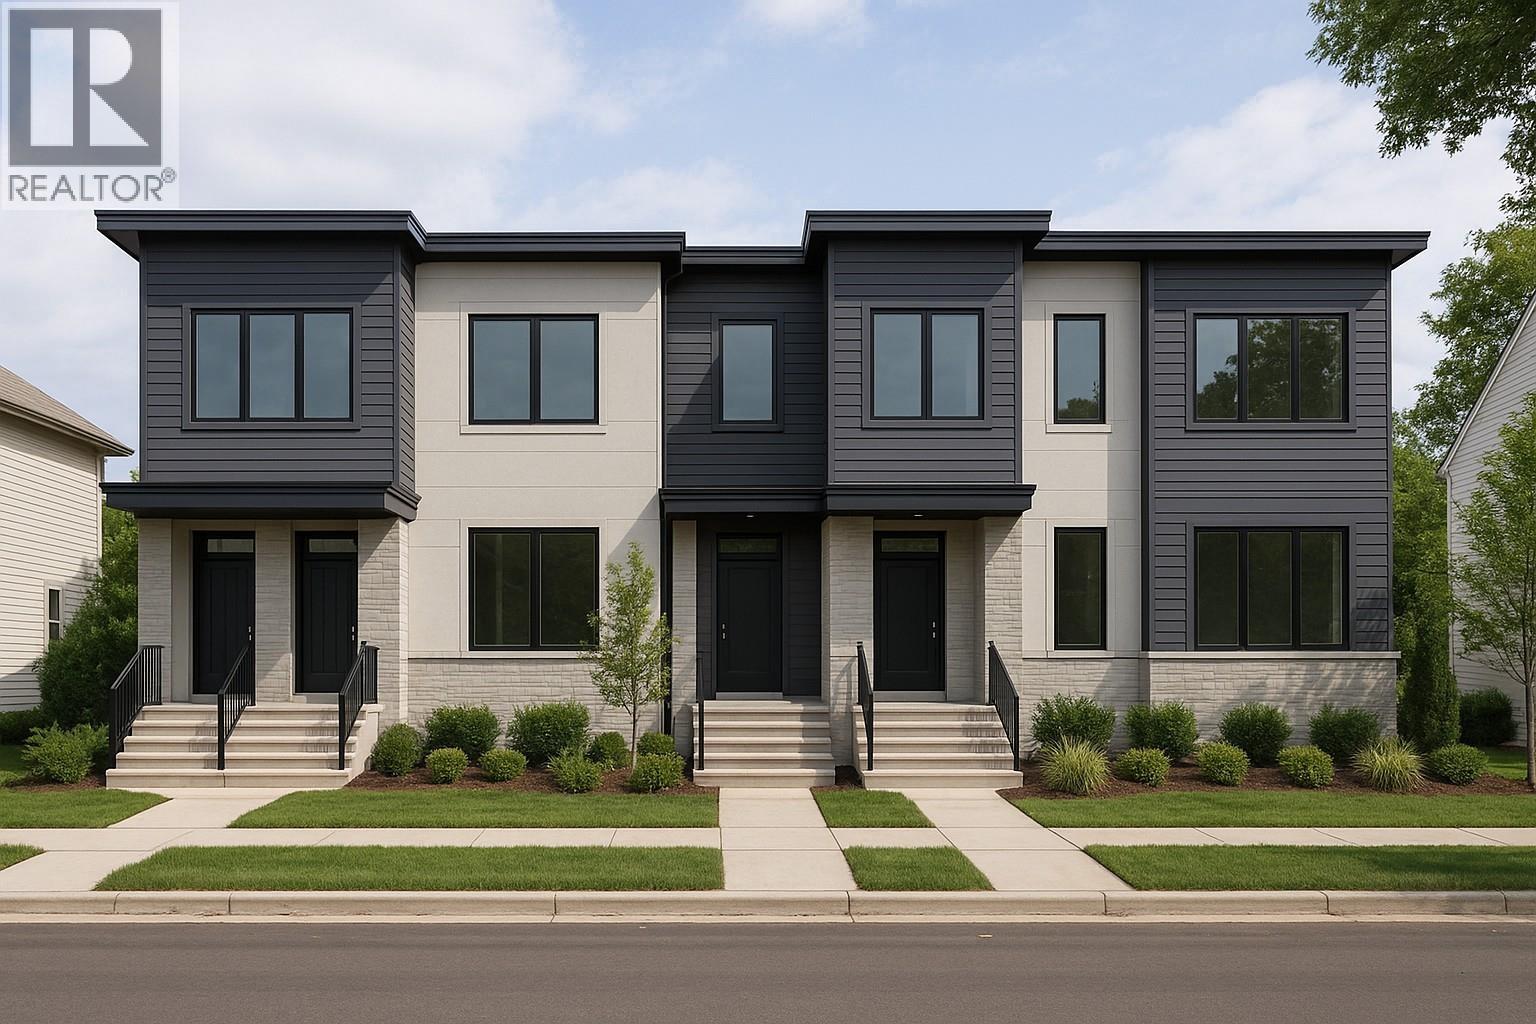 $2,300,000
8824 Cook Cres. · 3bd/3ba · 2502sf
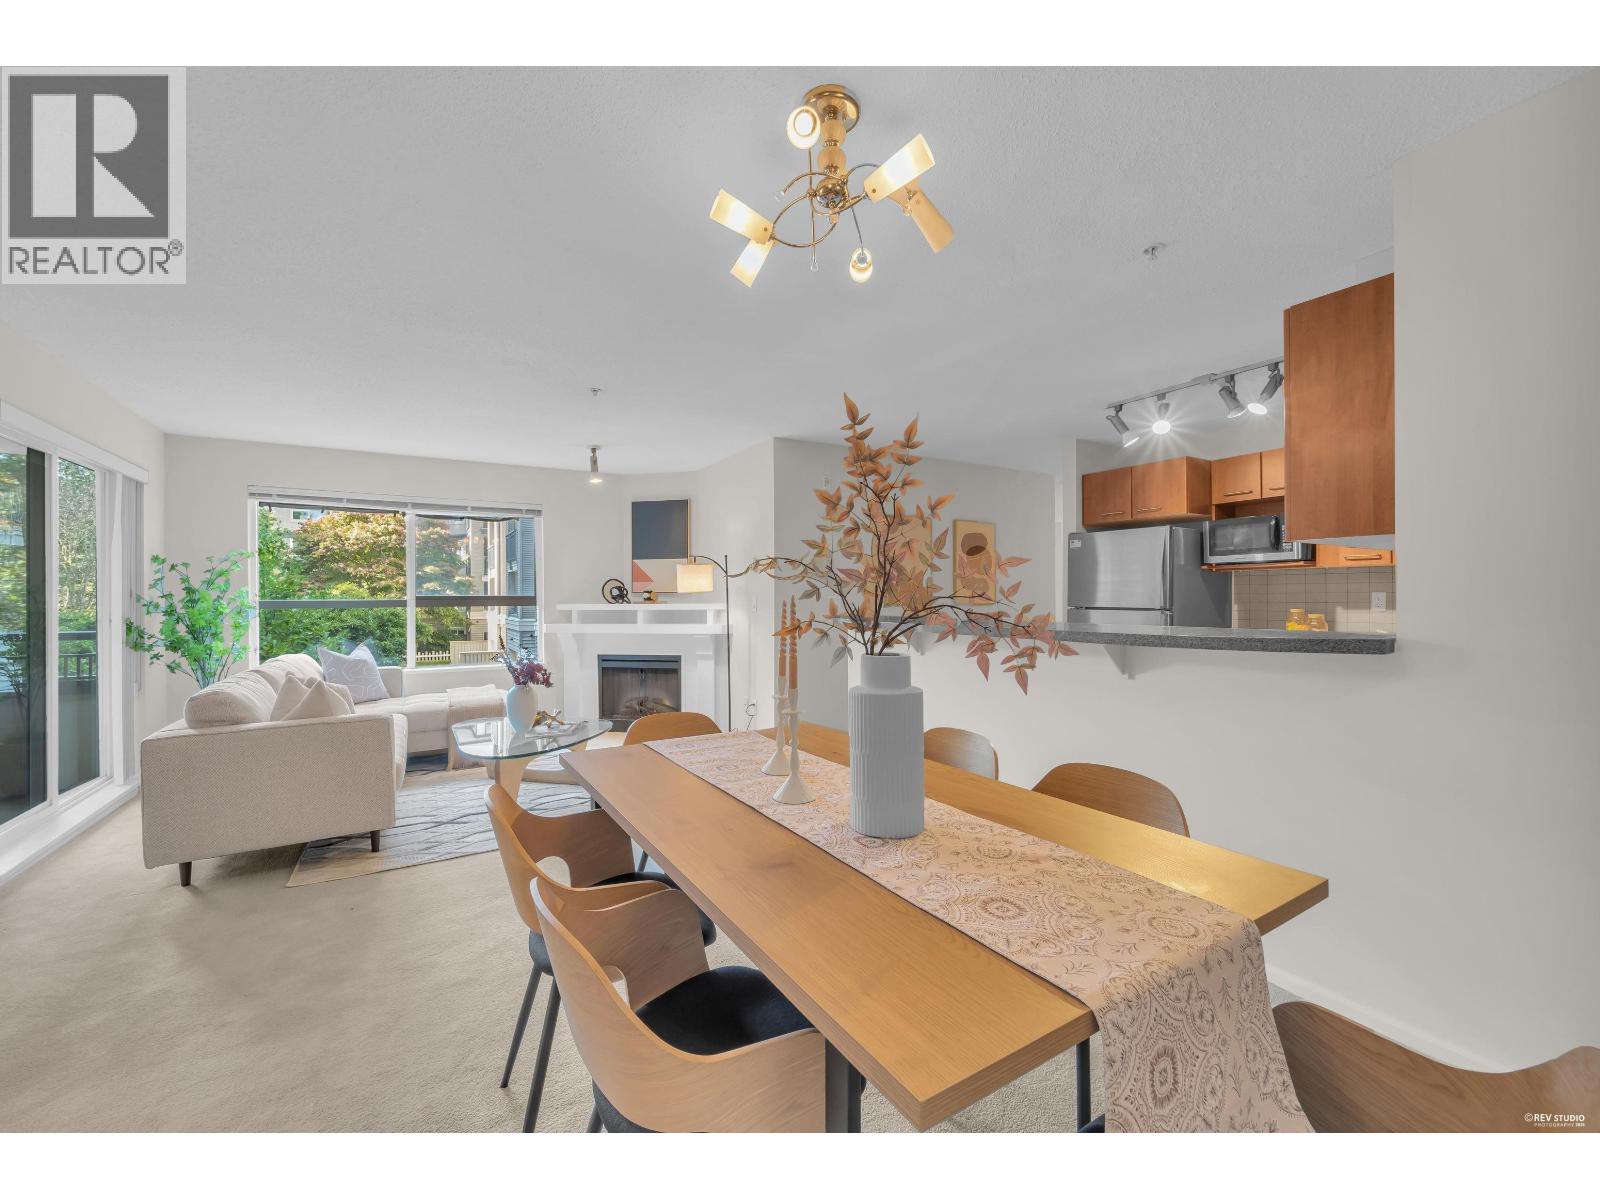 $599,000
268 9100 Ferndale Rd. · 2bd/2ba · 861sf
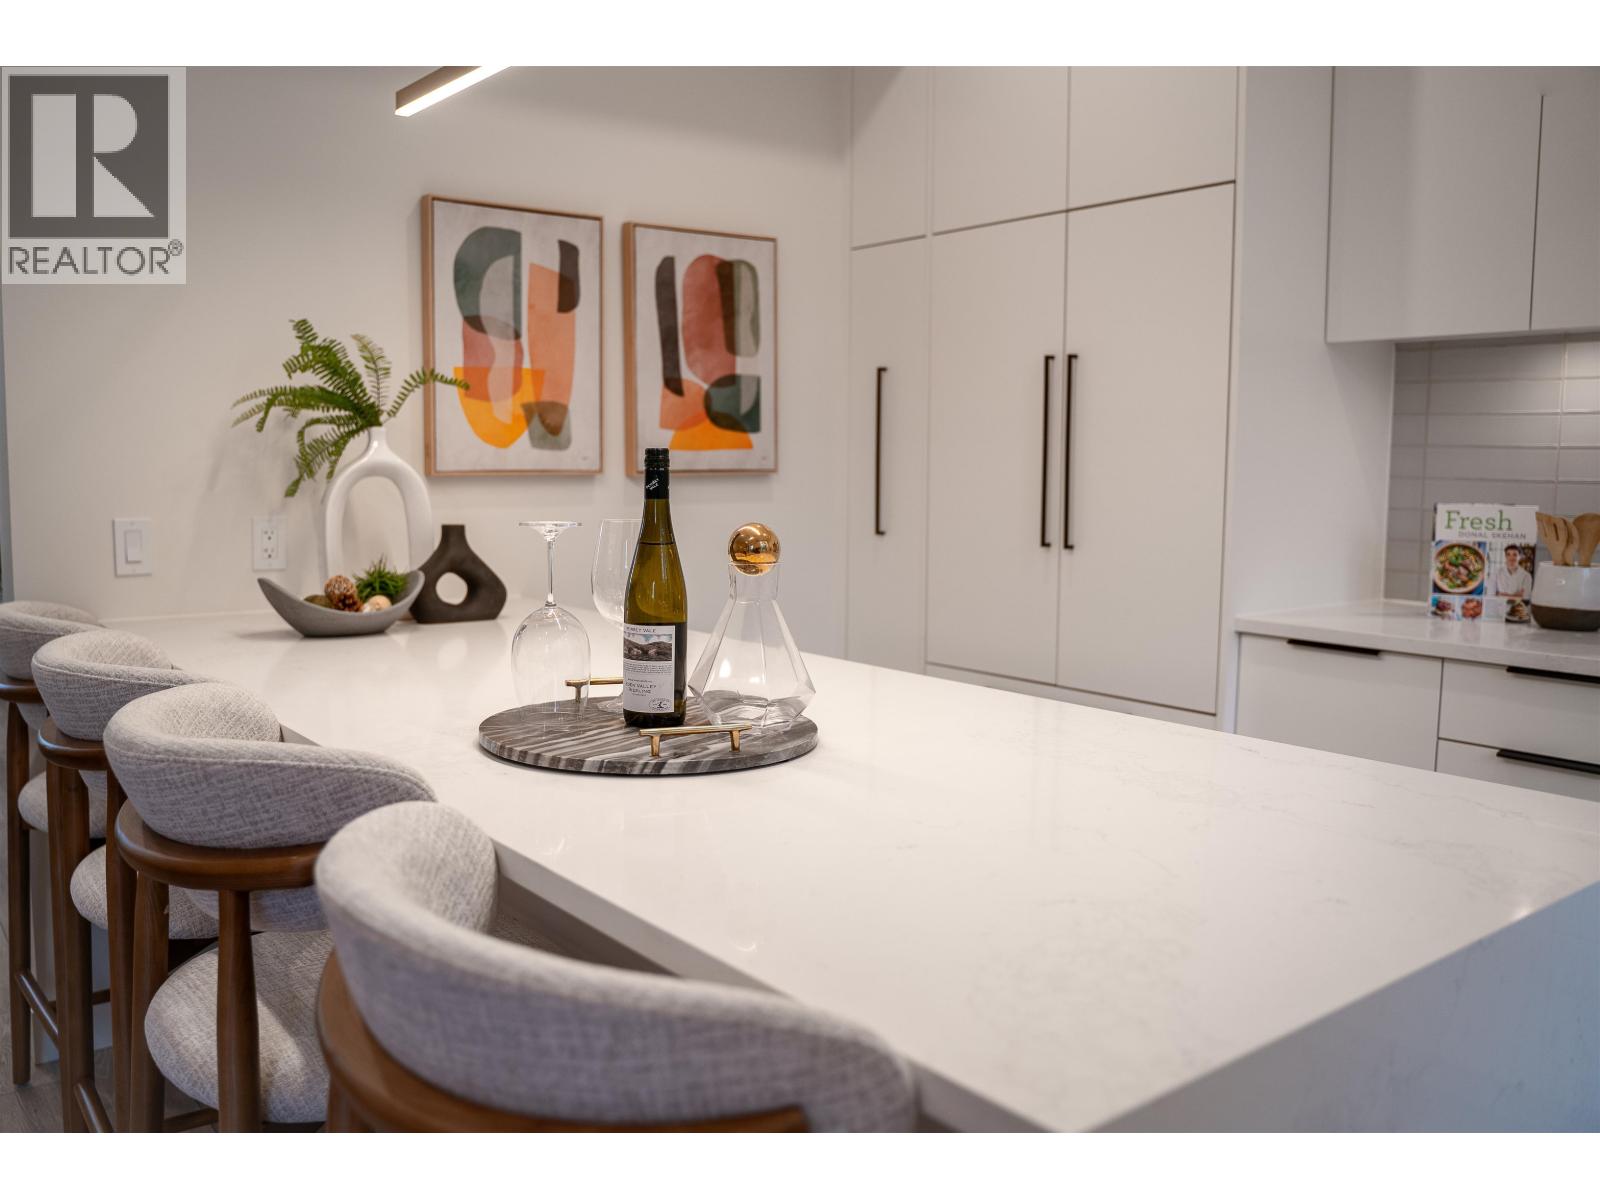 $1,249,900
220 8699 Spires Rd. · 3bd/3ba · 1588sf
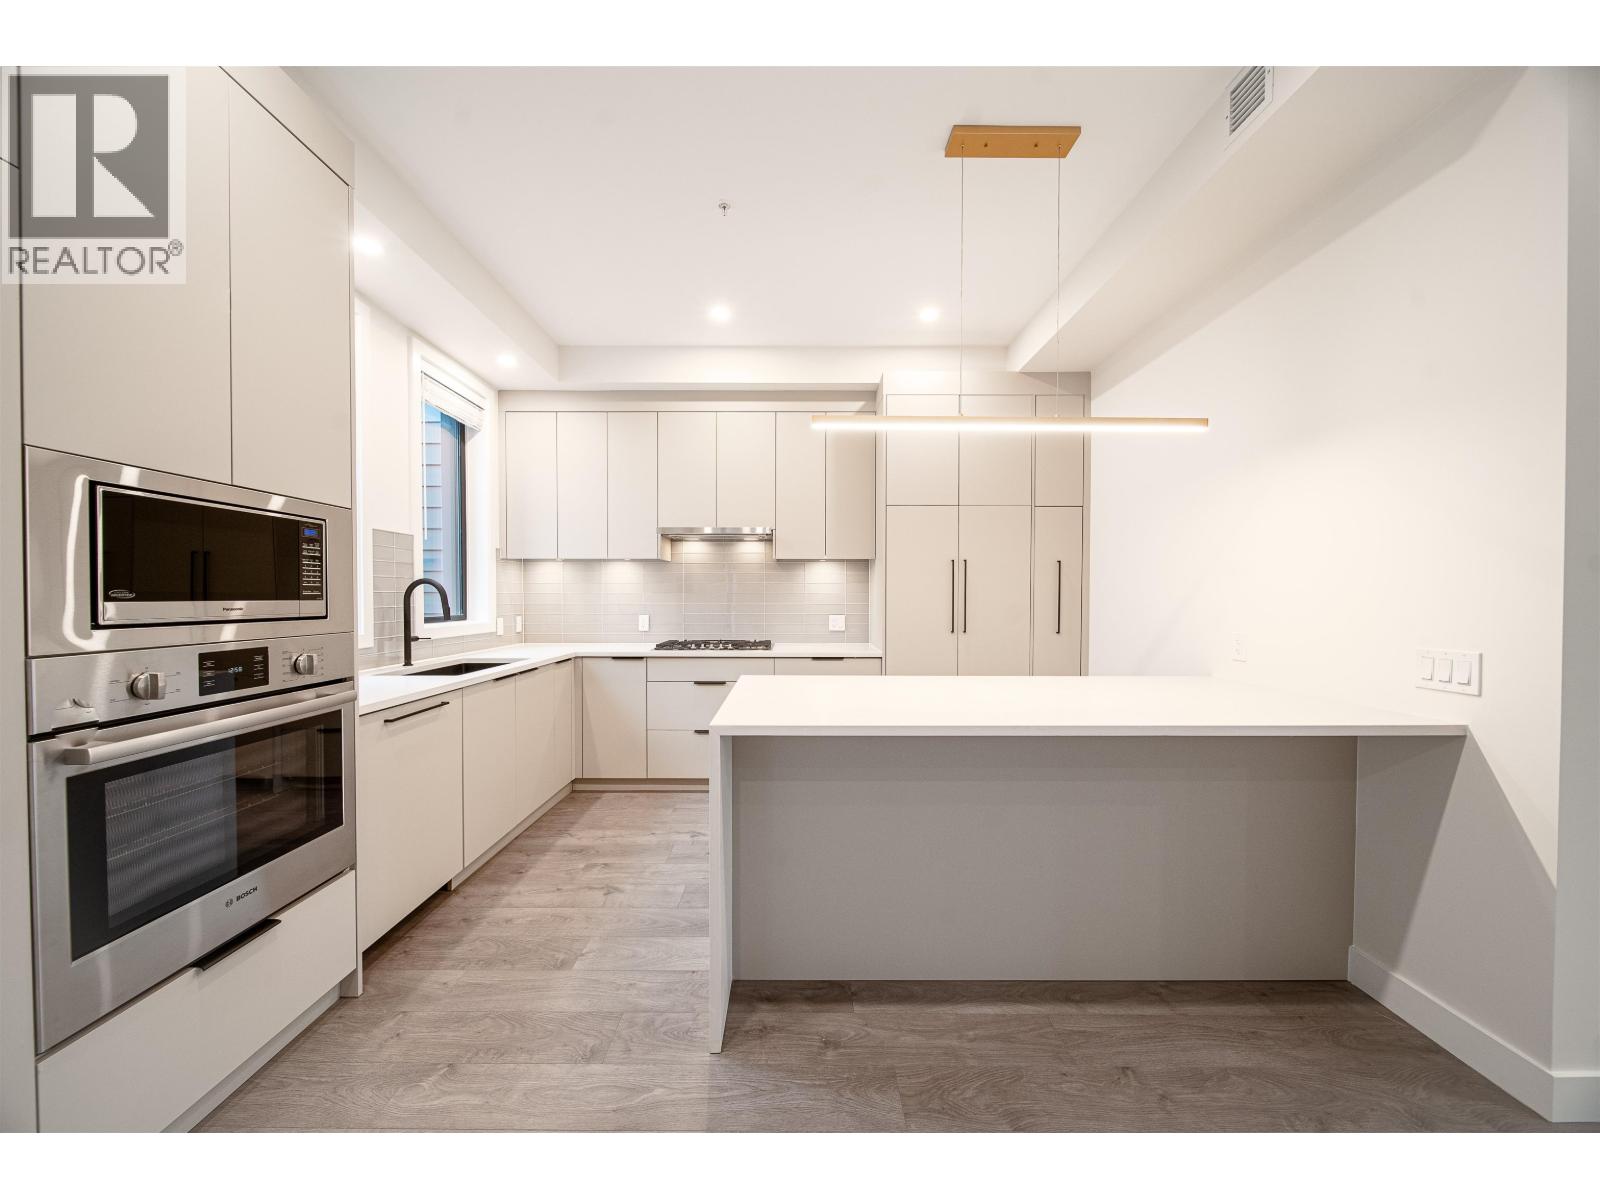 $1,549,900
218 8699 Spires Rd. · 4bd/4ba · 2225sf
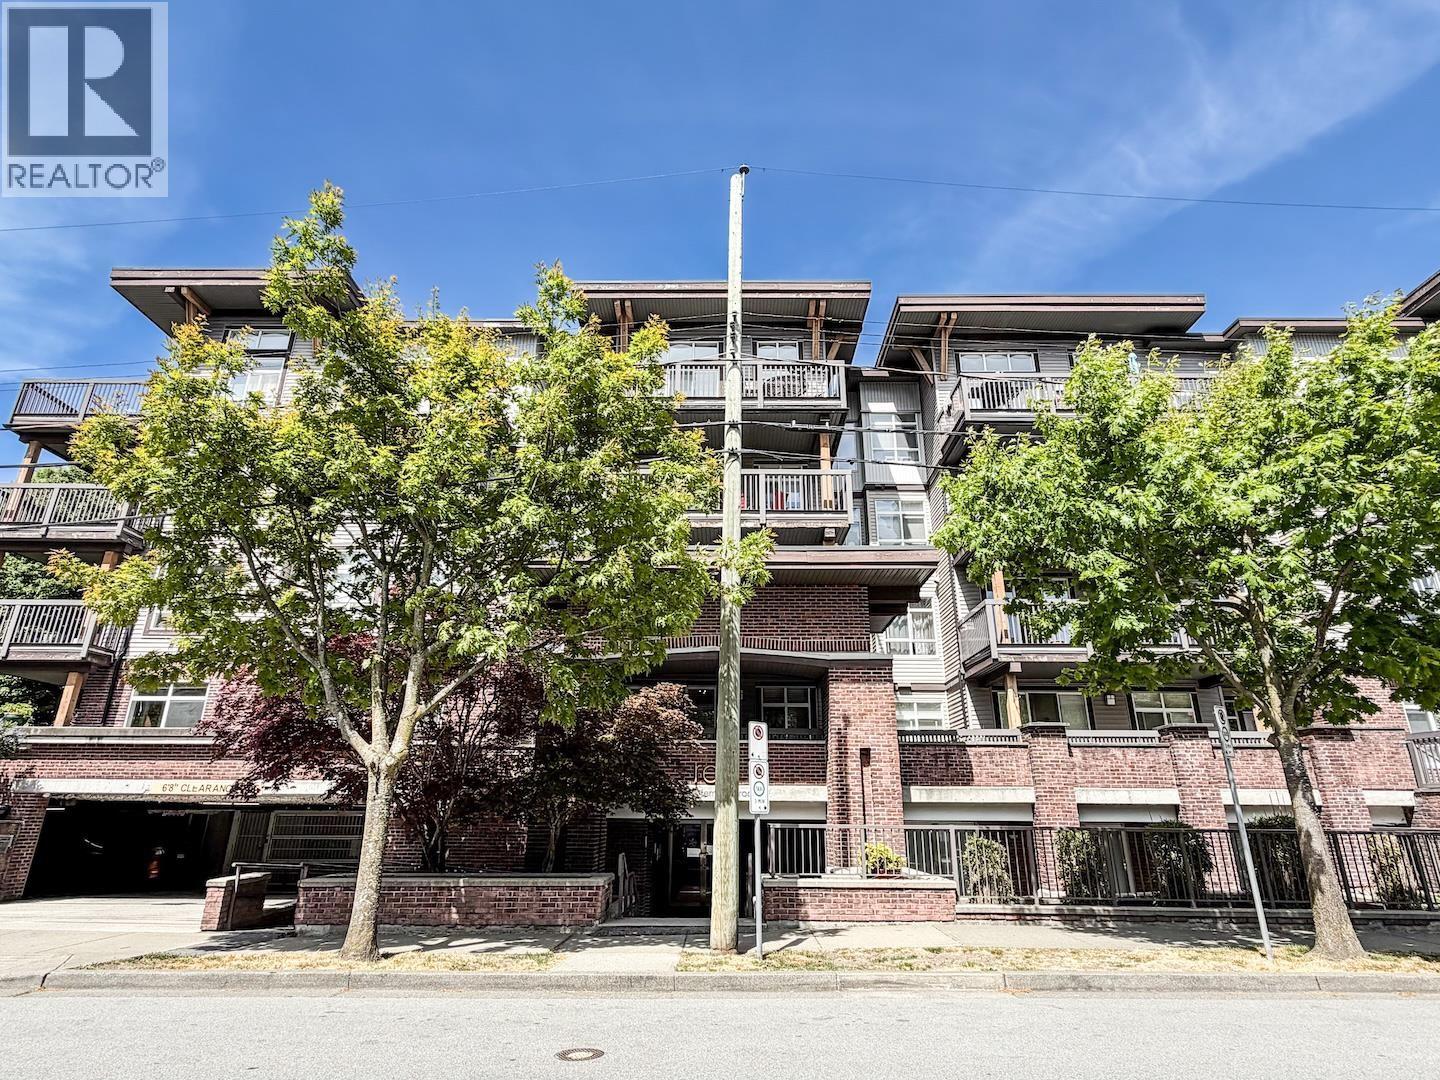 $539,999
116 9233 Ferndale Rd. · 2bd/1ba · 774sf
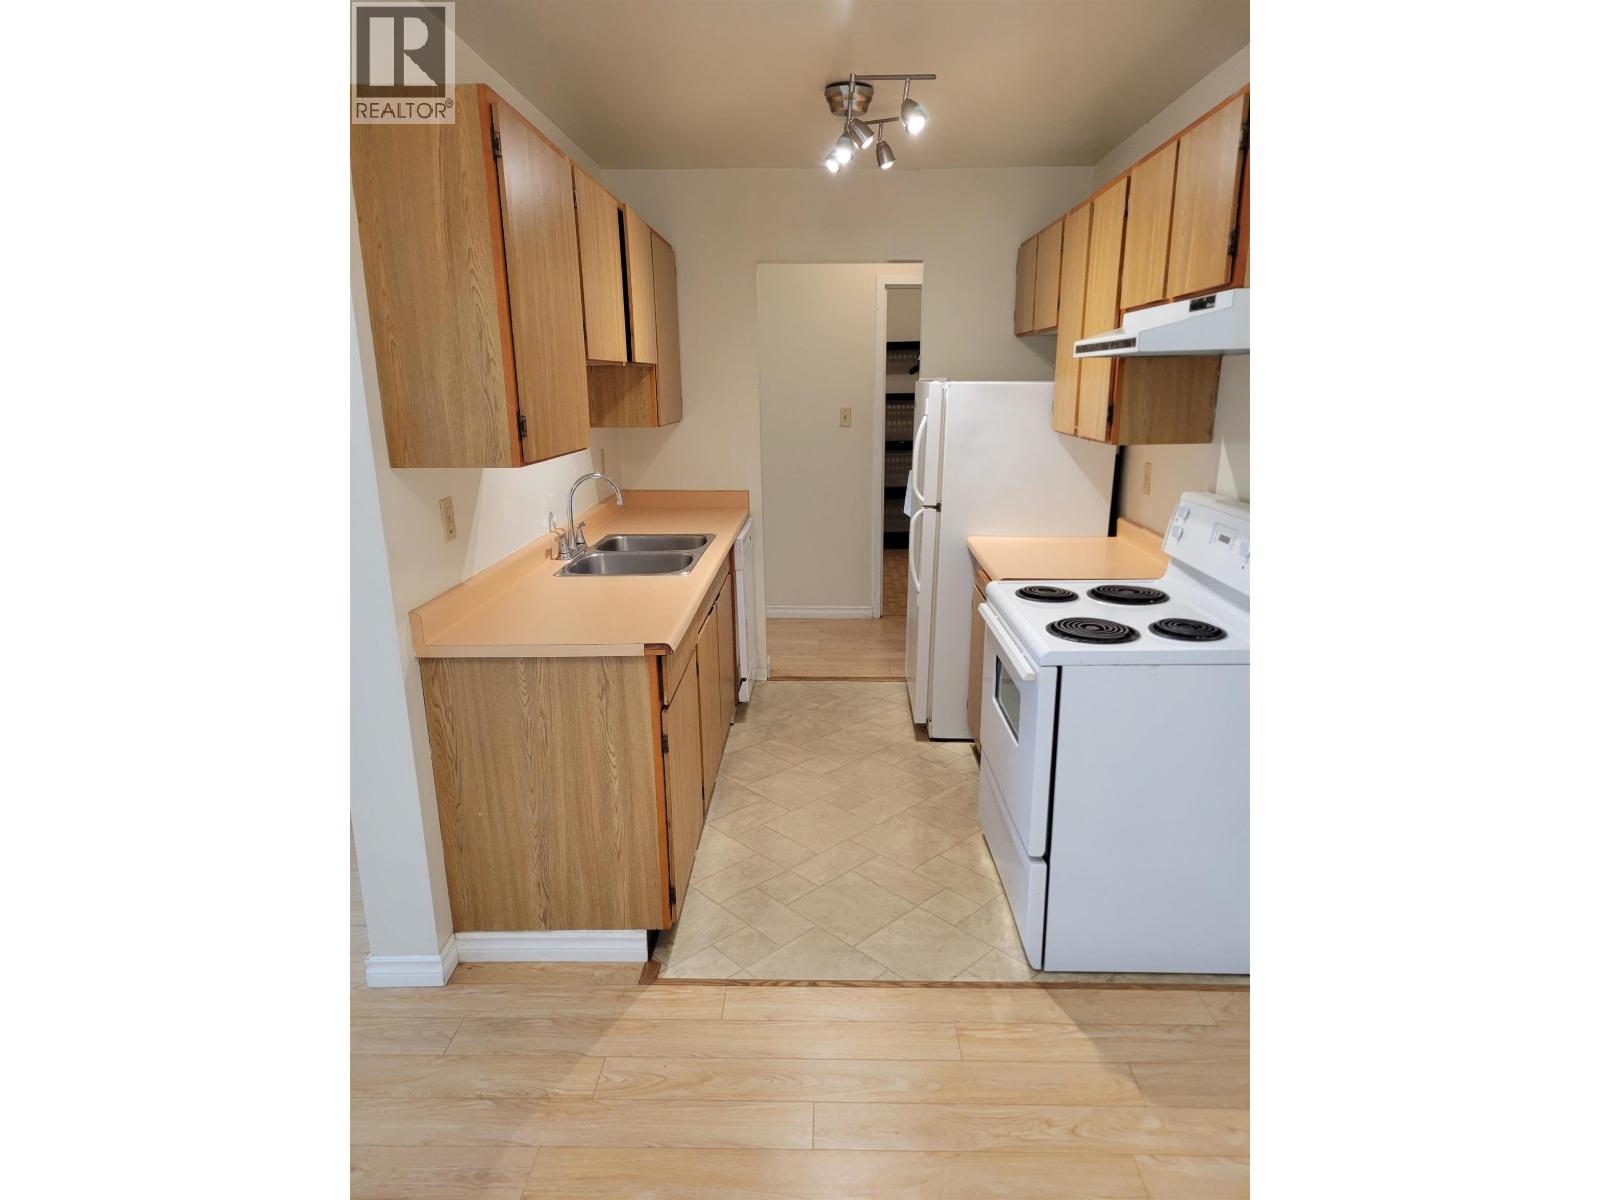 $409,000
218 8500 Lansdowne Rd. · 2bd/1ba · 883sf
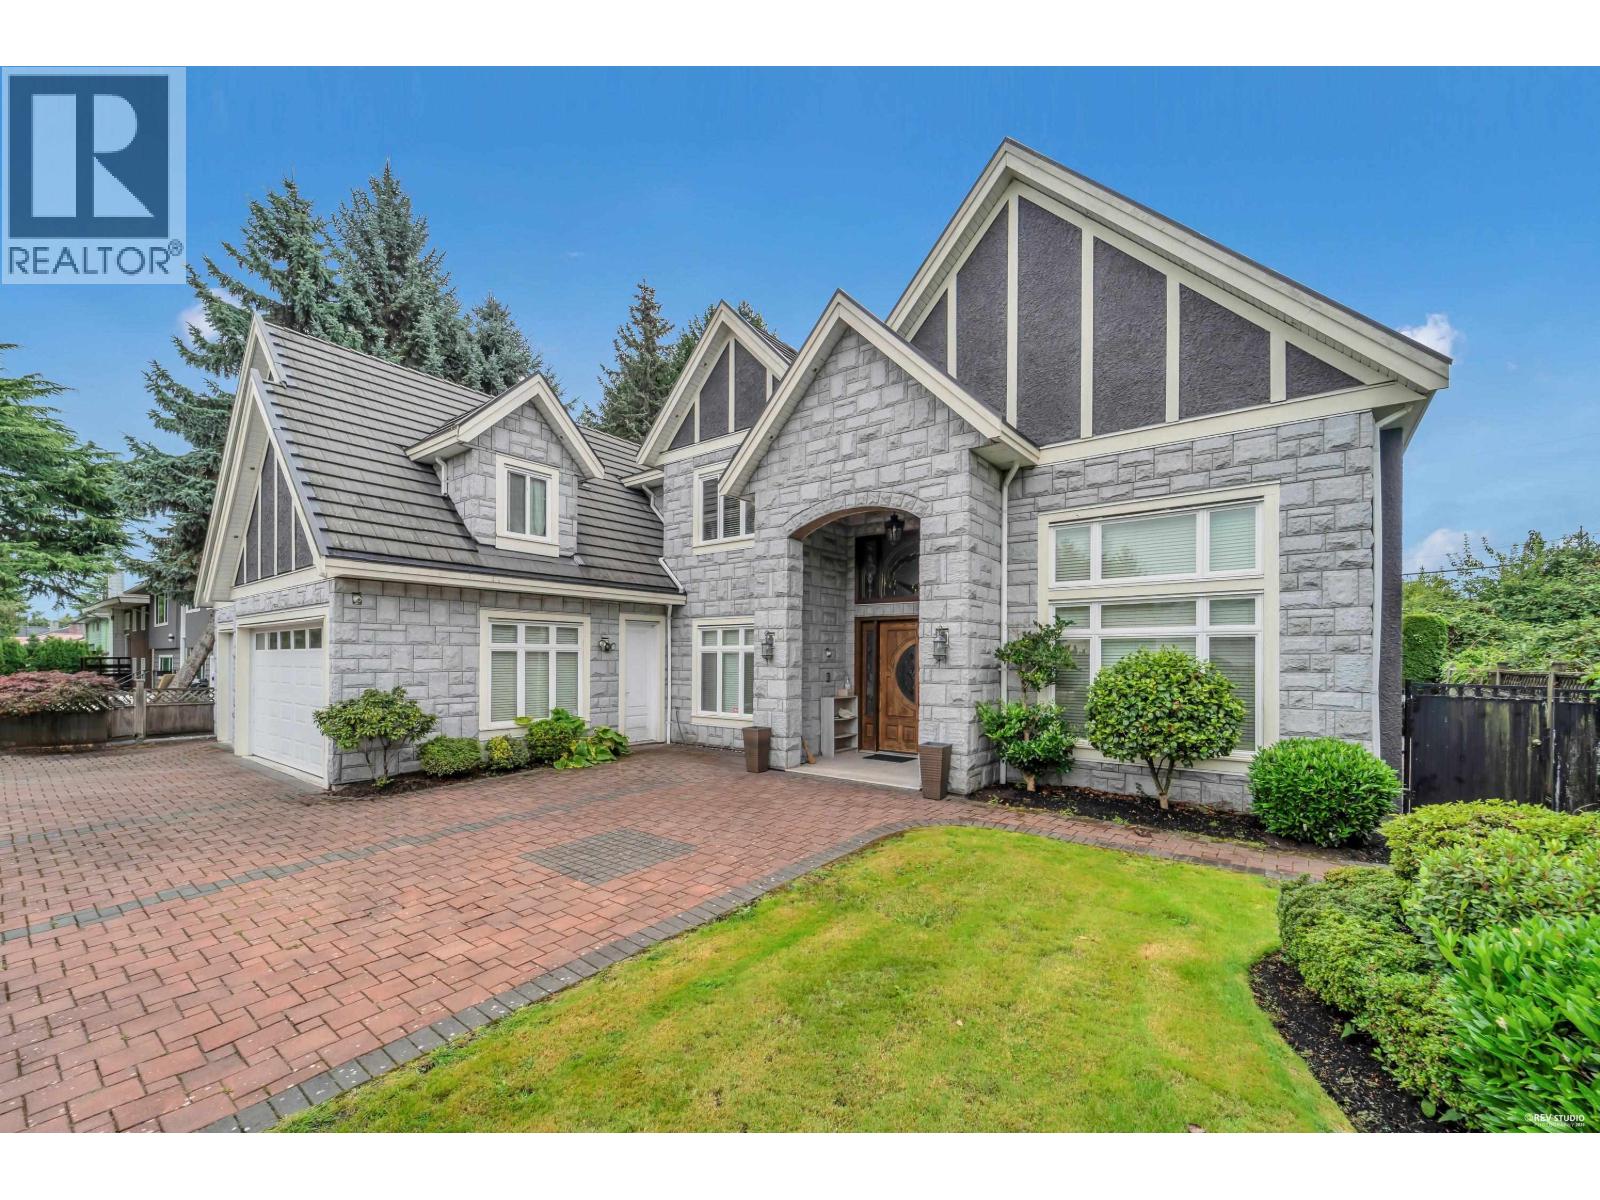 $3,180,000
8080 Spires Rd. · 7bd/8ba · 3695sf
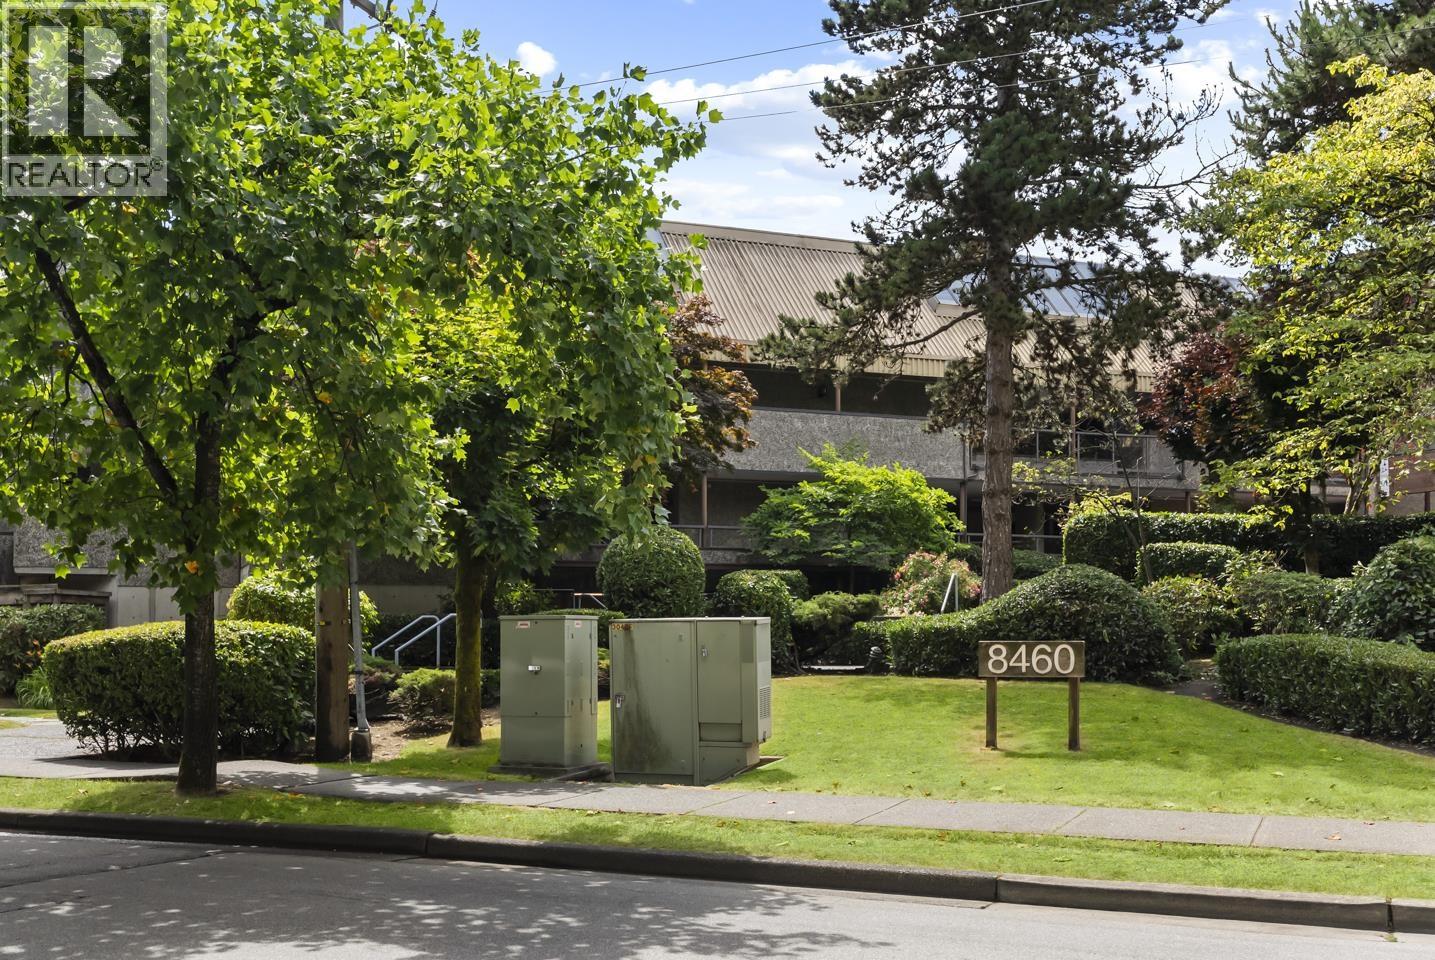 $400,000
230 8460 Ackroyd Rd. · 2bd/1ba · 785sf
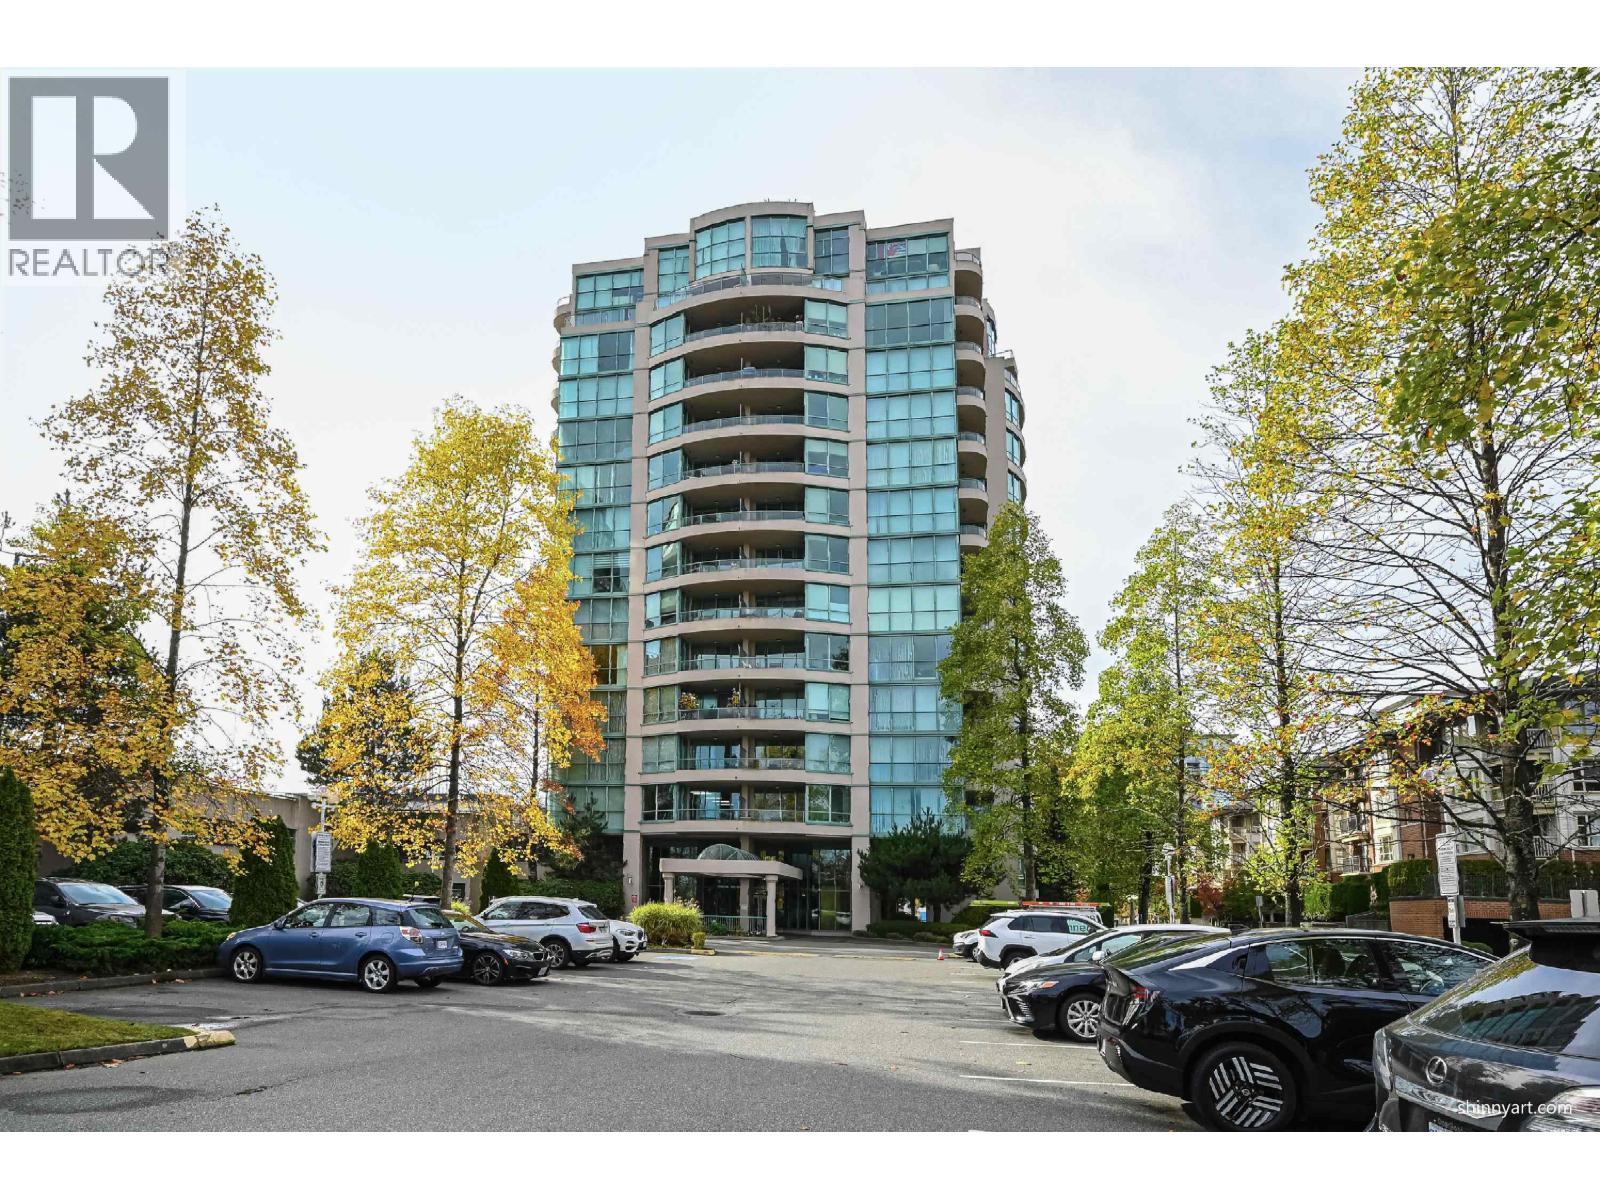 $518,000
1404 8871 Lansdowne Rd. · 1bd/1ba · 732sf
 $649,000
407 9200 Ferndale Rd. · 3bd/2ba · 1060sf
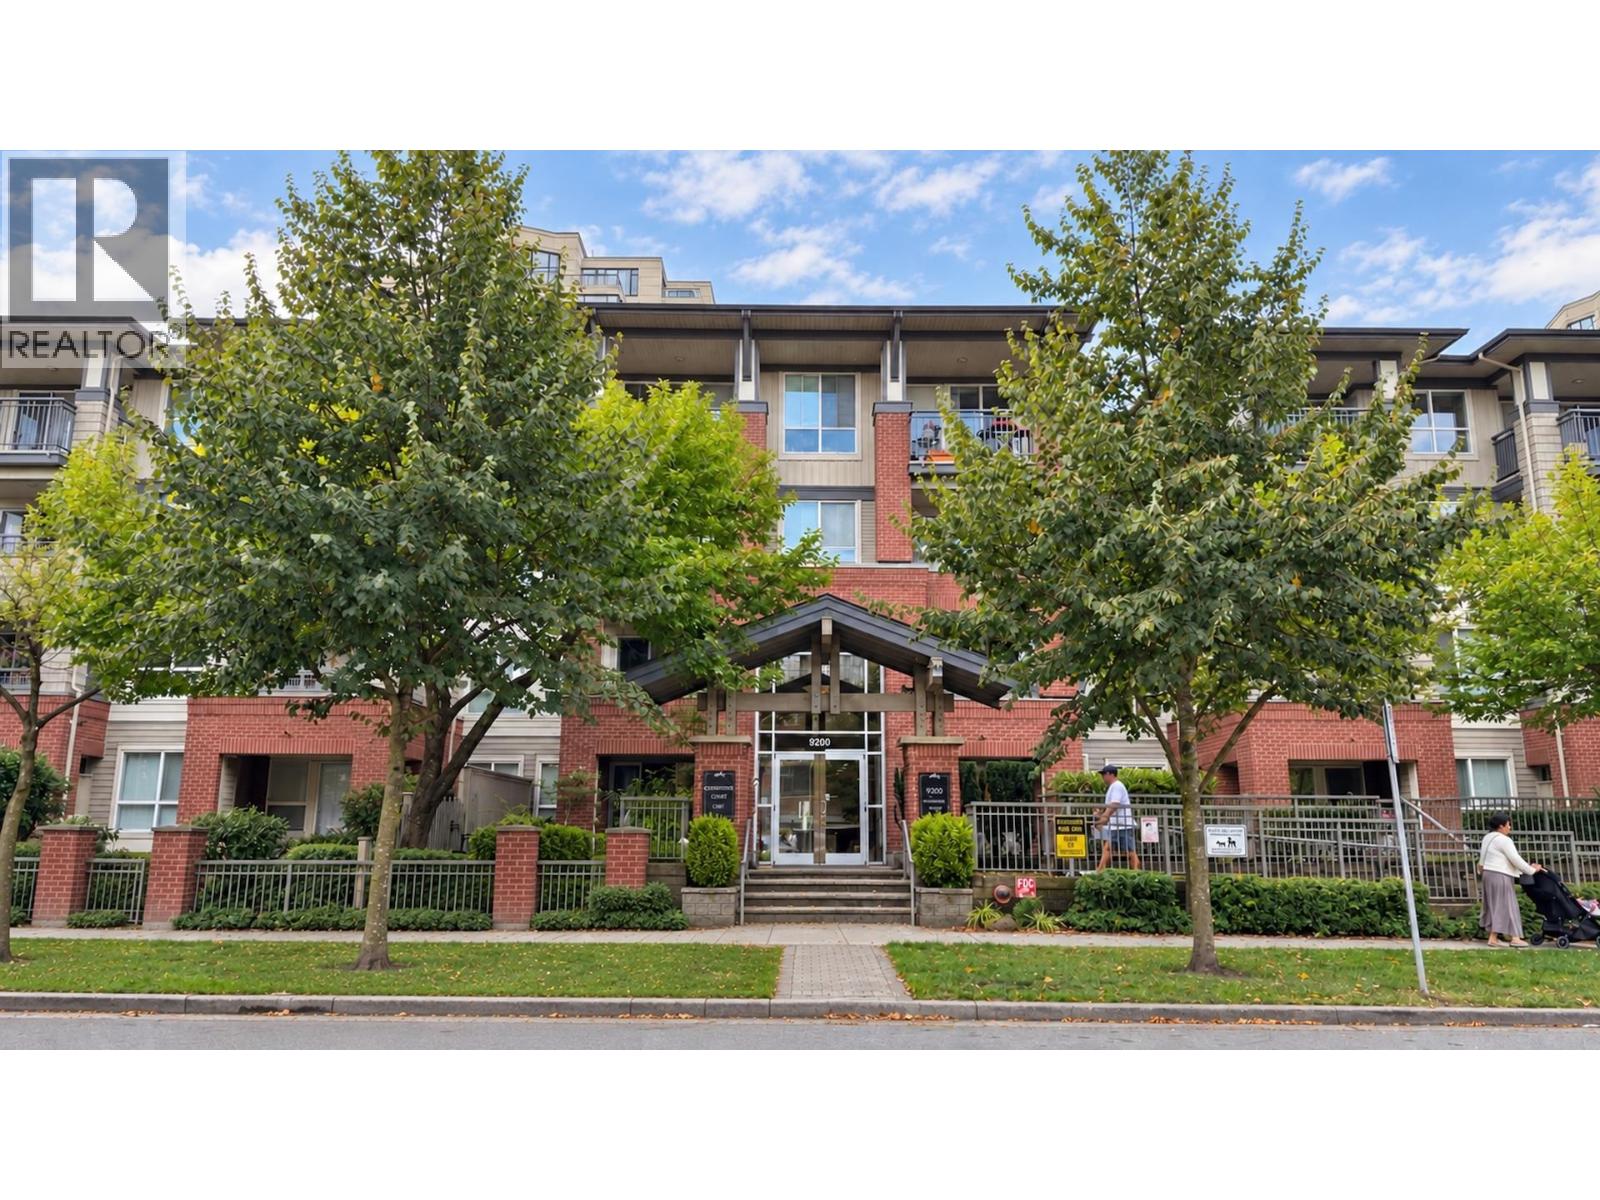 $528,000
203 9200 Ferndale Rd. · 1bd/1ba · 696sf
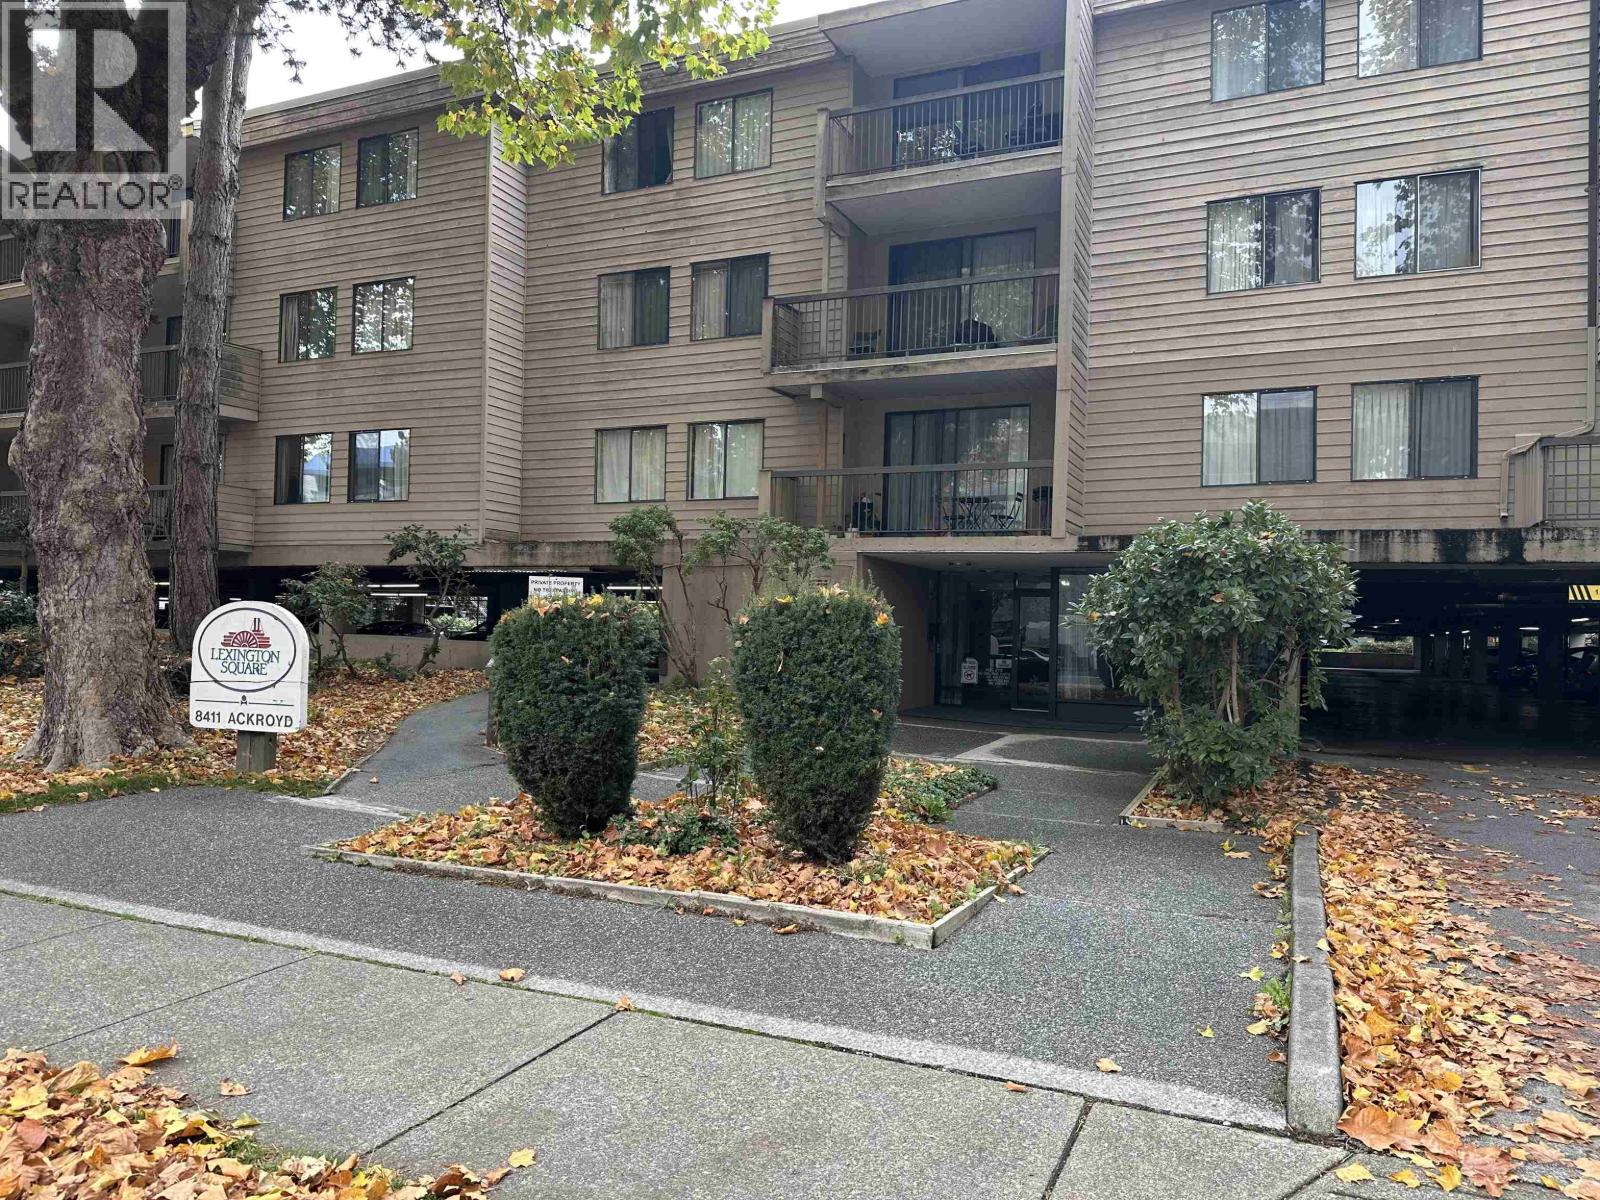
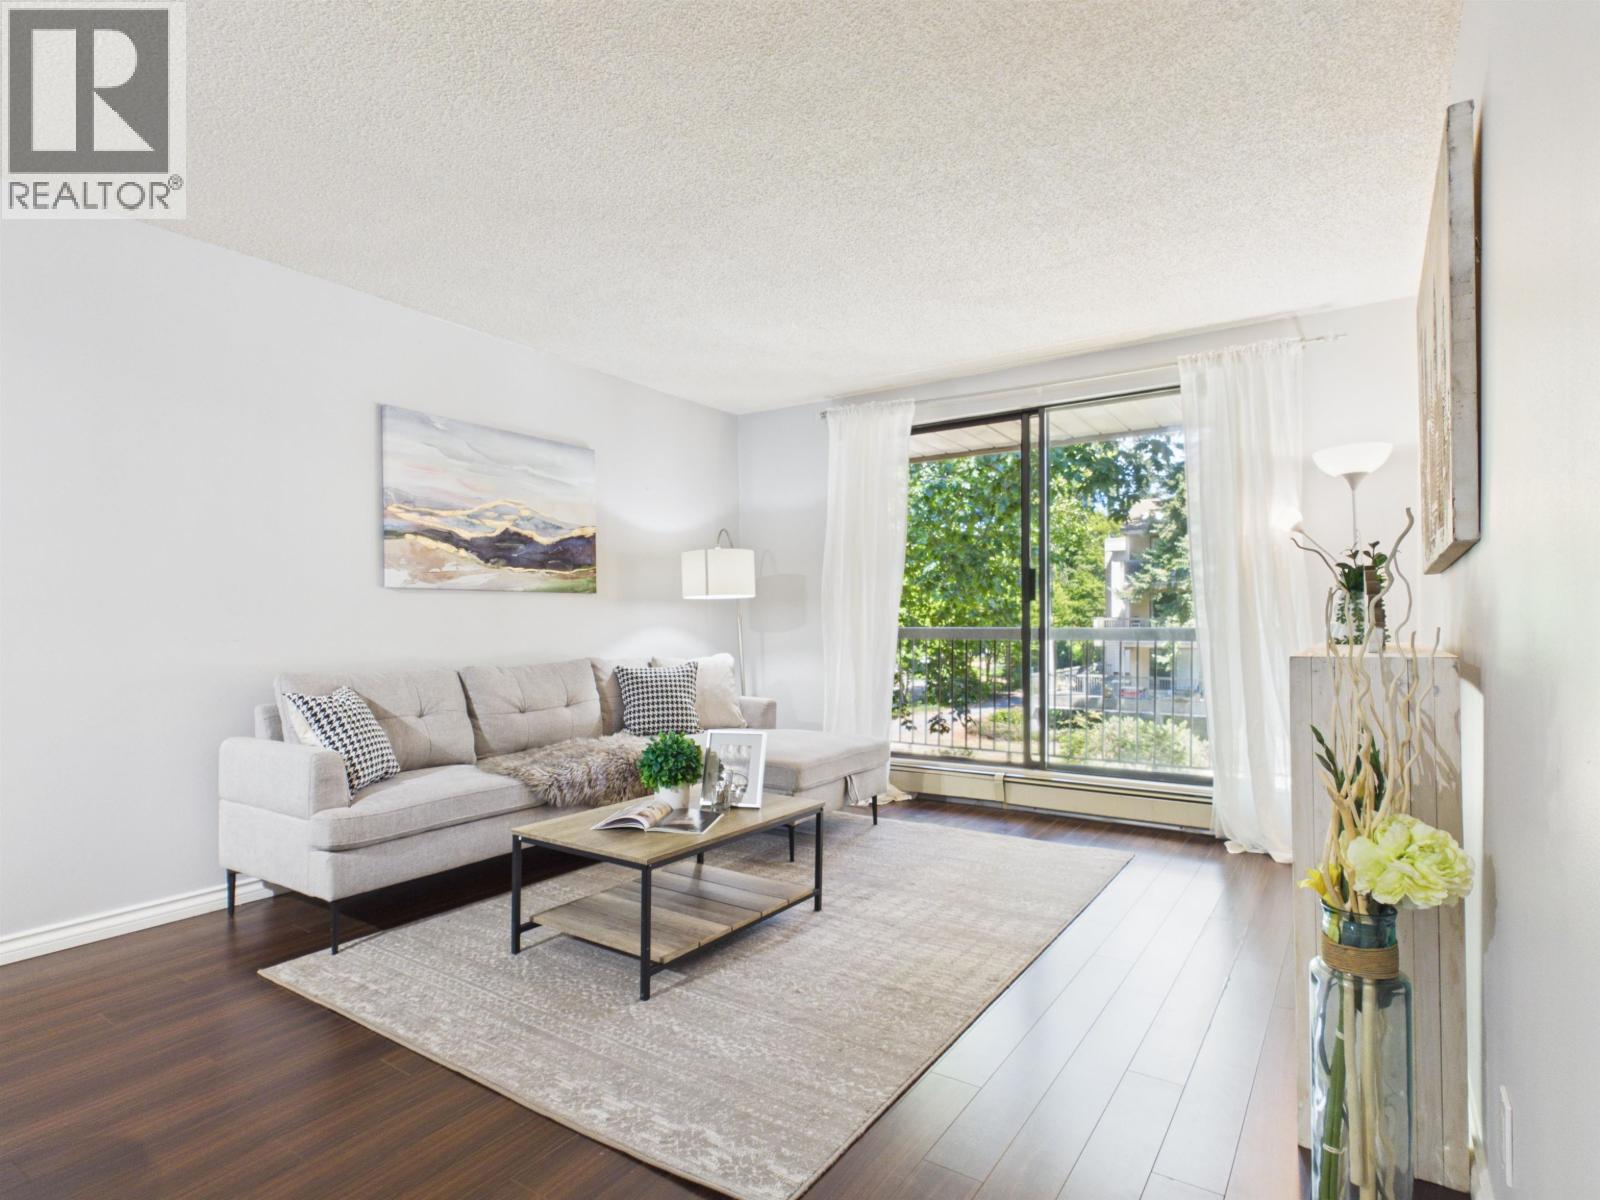 $438,000
220 8411 Ackroyd · 2bd/1ba · 883sf
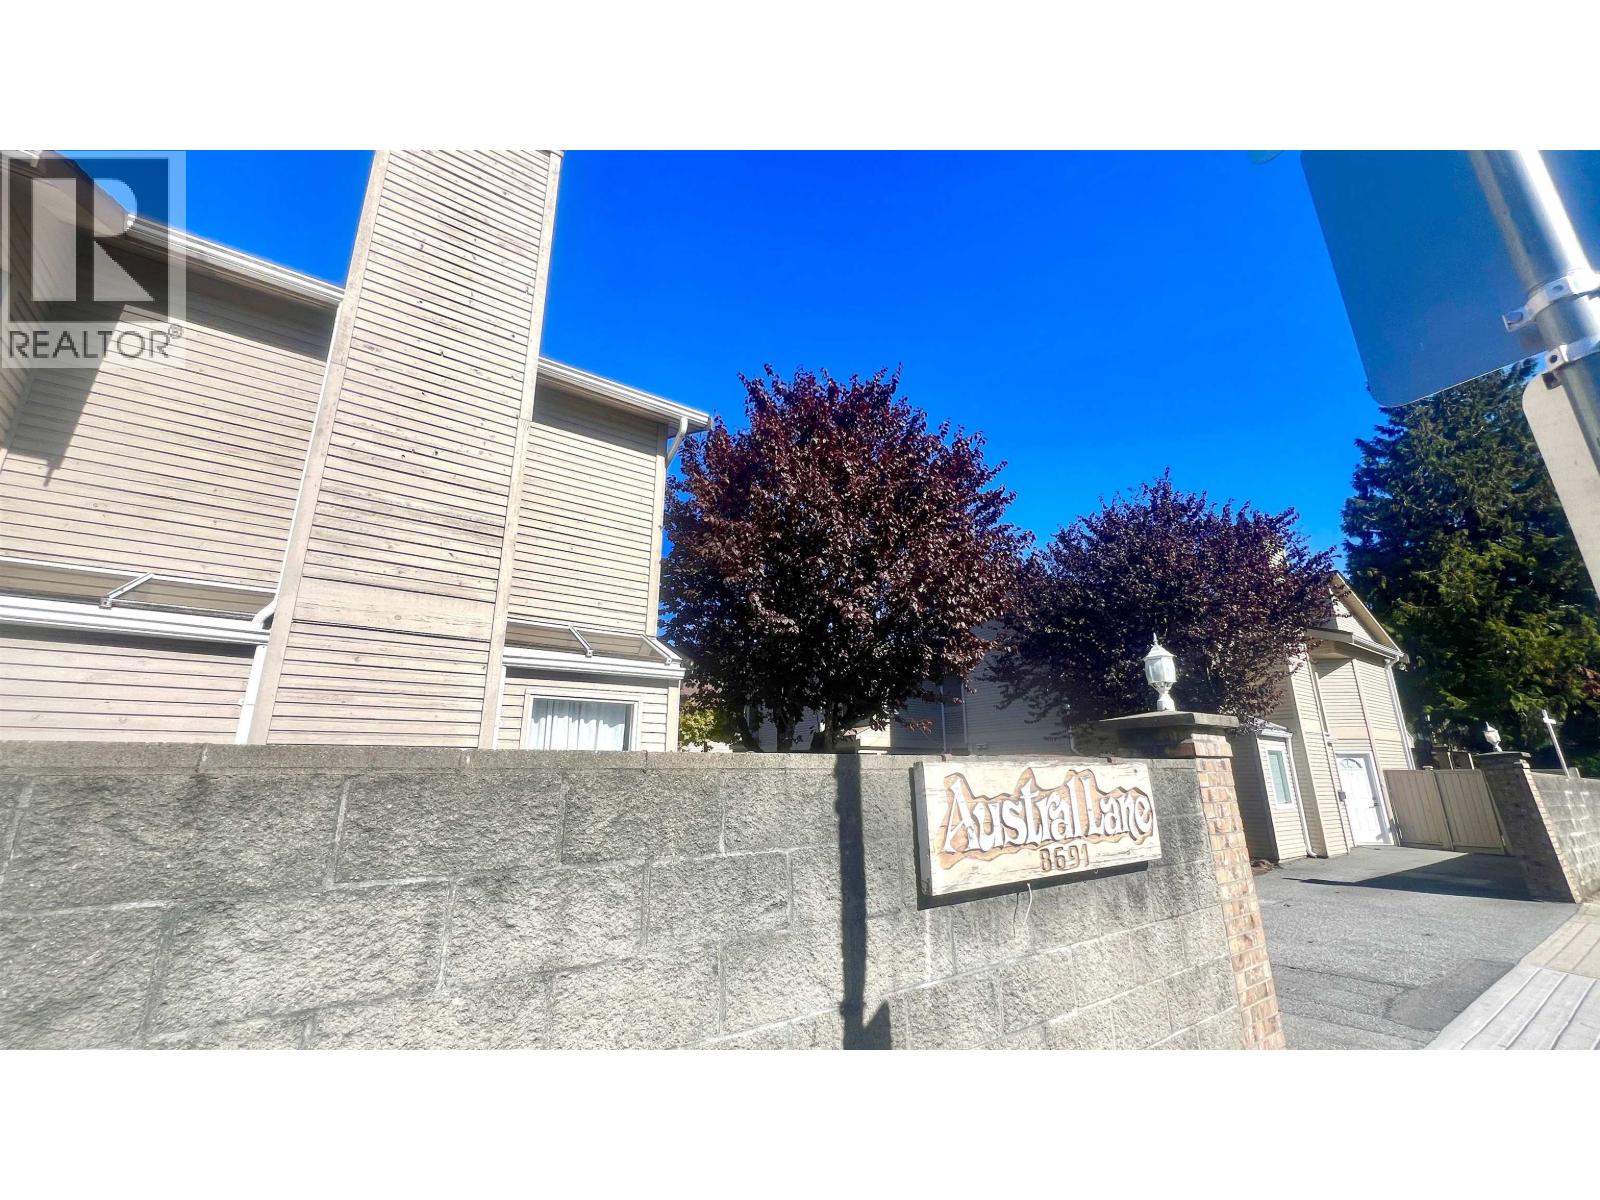
 $428,000
318 8411 Ackroyd Rd. · 2bd/1ba · 879sf
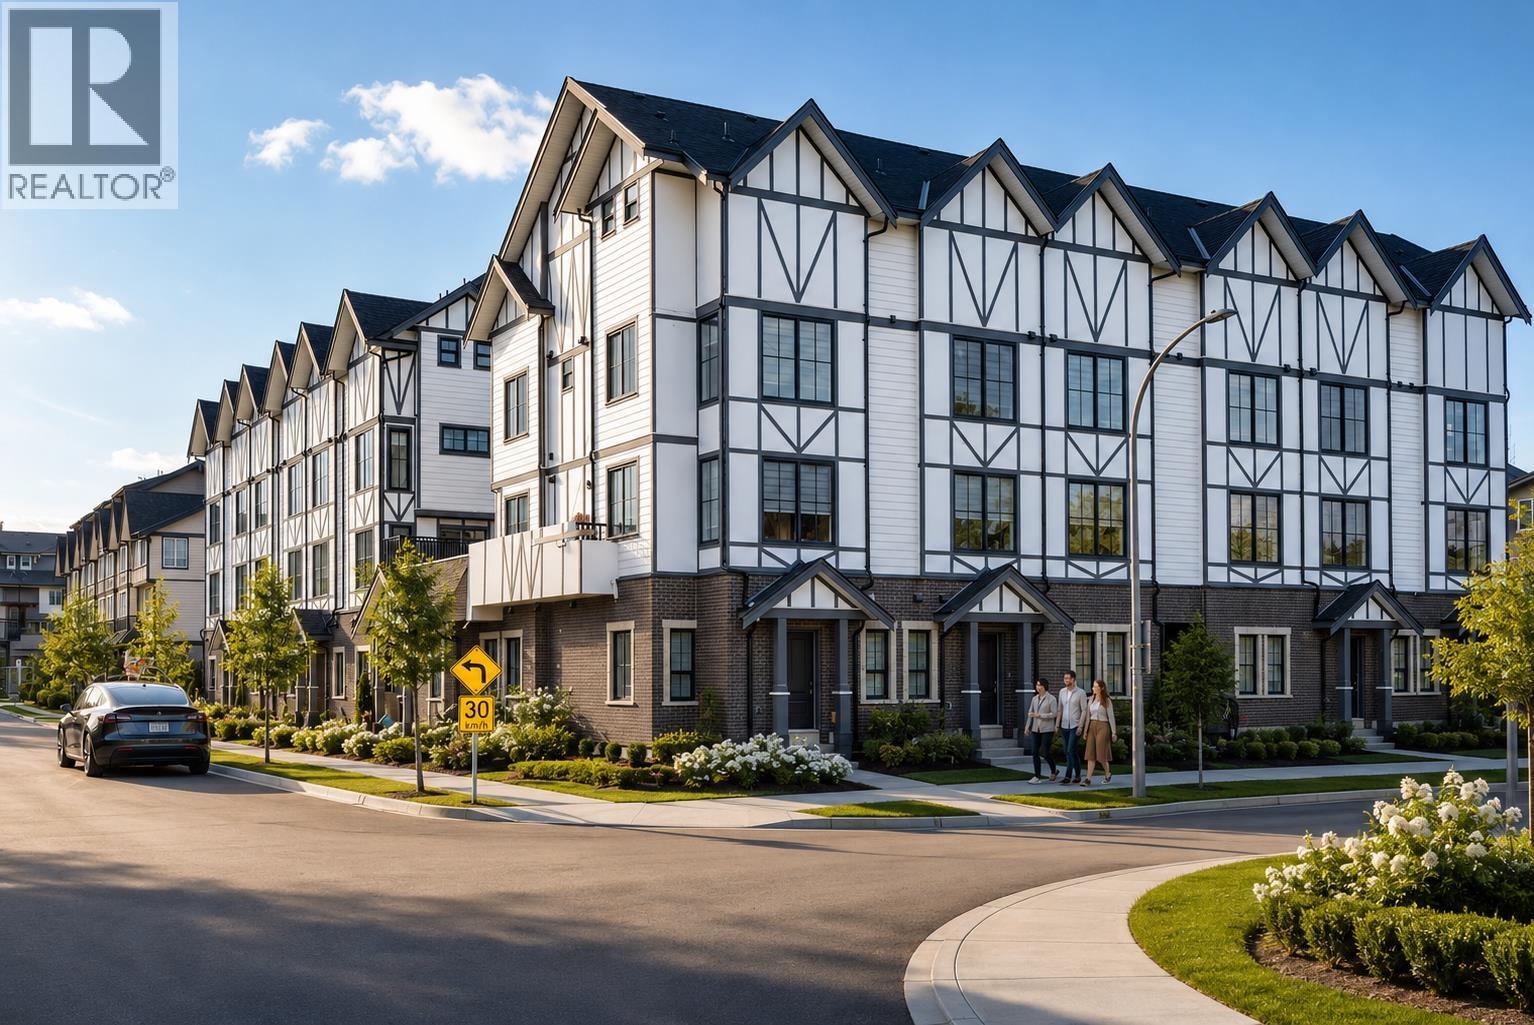
 $888,000
9 8691 Cook Rd. · 3bd/3ba · 1481sf
 $999,000
4 8977 Spires Rd. · 3bd/3ba · 1201sf
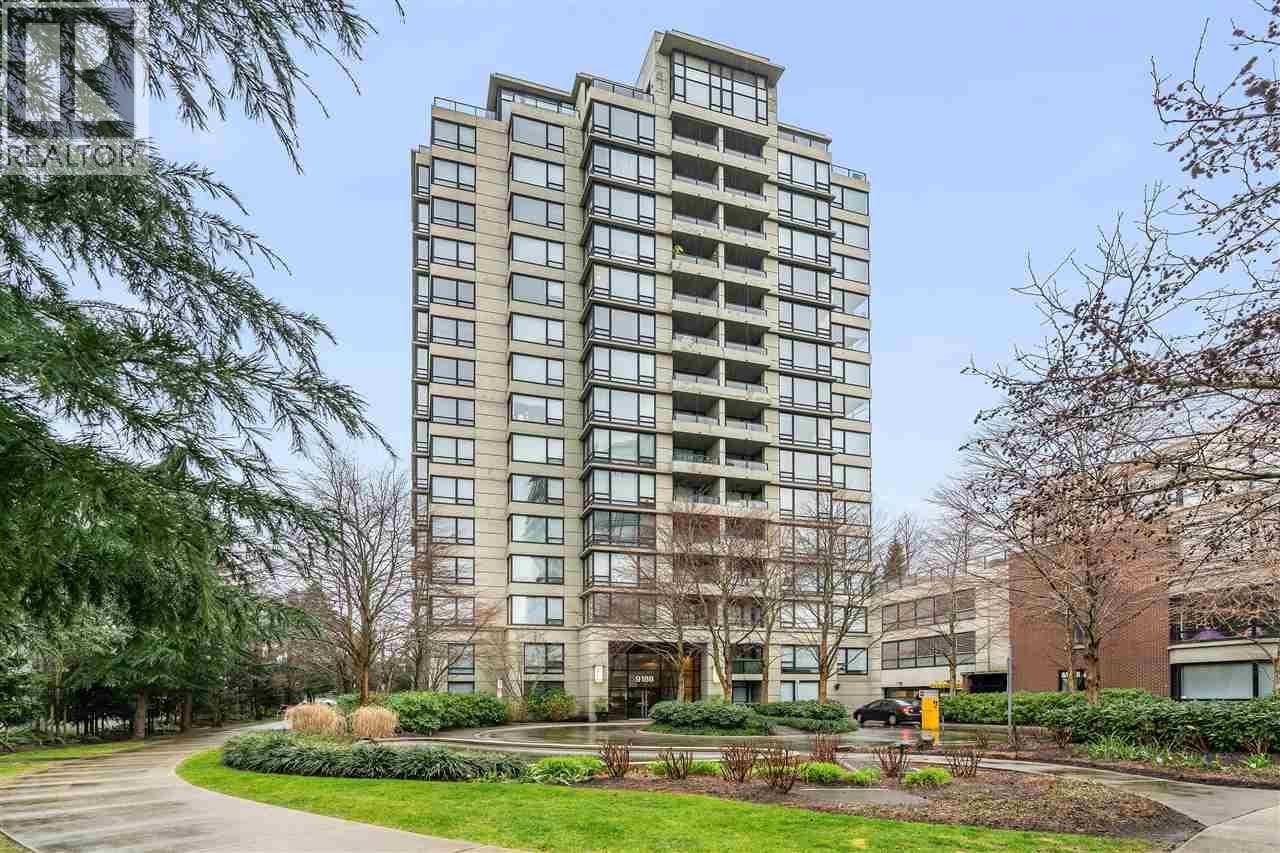
 $1,348,000
1805 9188 Hemlock Dr. · 3bd/2ba · 1481sf
 $768,000
1101 9188 Hemlock Dr. · 3bd/2ba · 1055sf
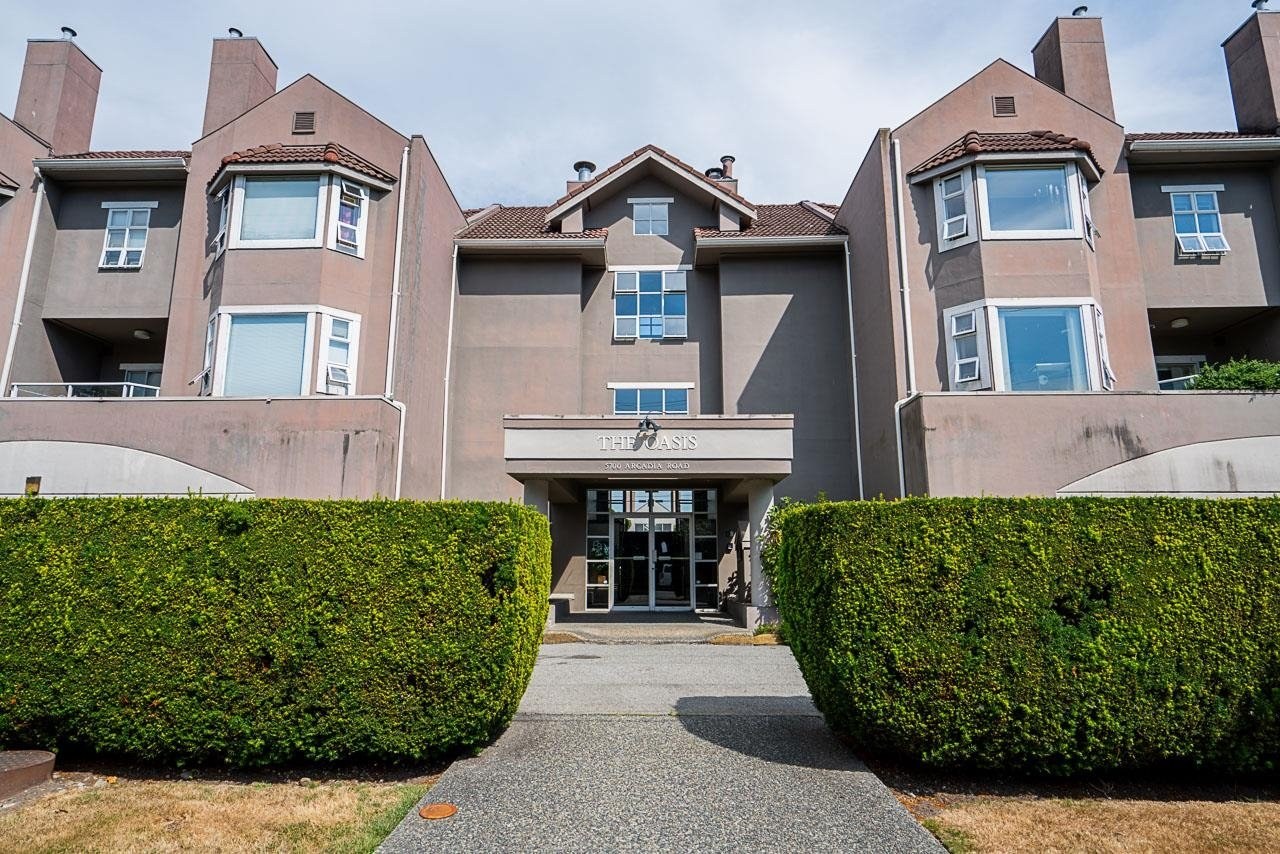 The Oasis
5700 Arcadia Rd. · NWS2815
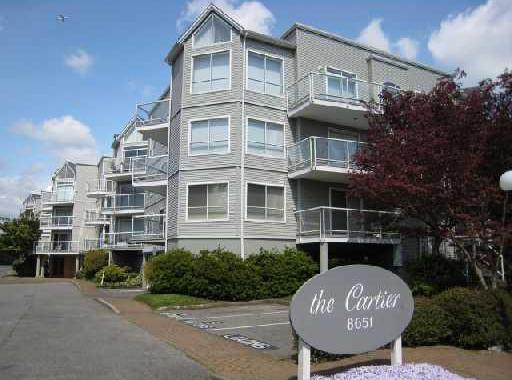 The Cartier
8651 Ackroyd Rd. · NWS2926
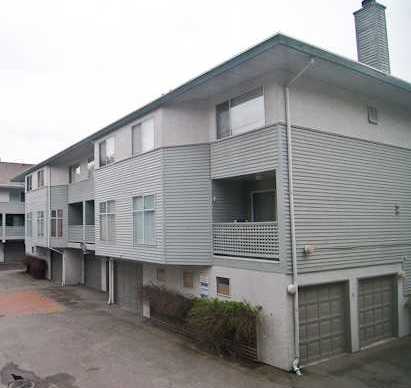 Ritchie Gardens
5611 Arcadia Rd. · NWS3094
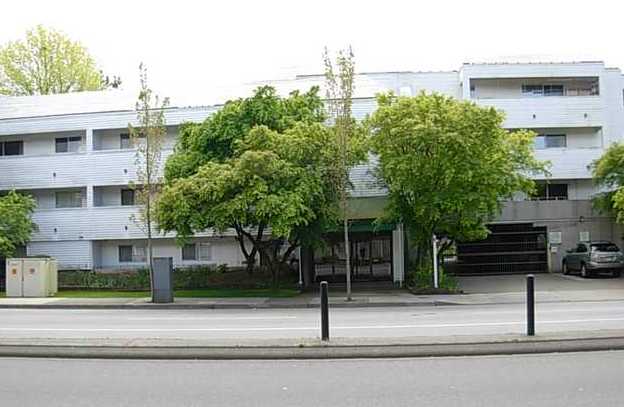 Pinecrest Manor
8760 Westminster Hwy. · LMS193
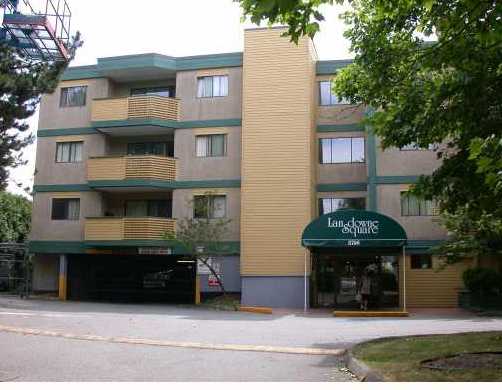 Lansdowne Square
8700 Ackroyd Rd. · NWS1666
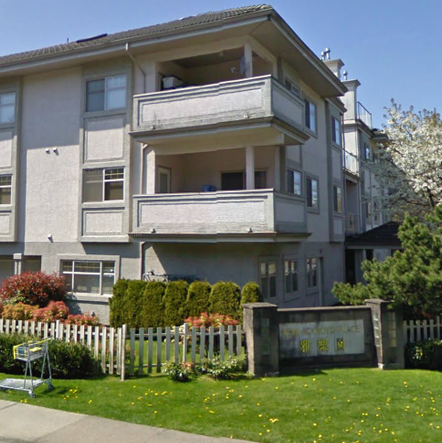 Ackroy Court
8788 Ackroyd Rd. · LMS2473
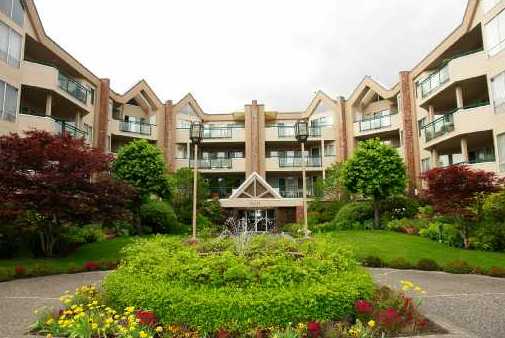 Tiffany Grand
8611 Ackroyd Rd. · NWS3073
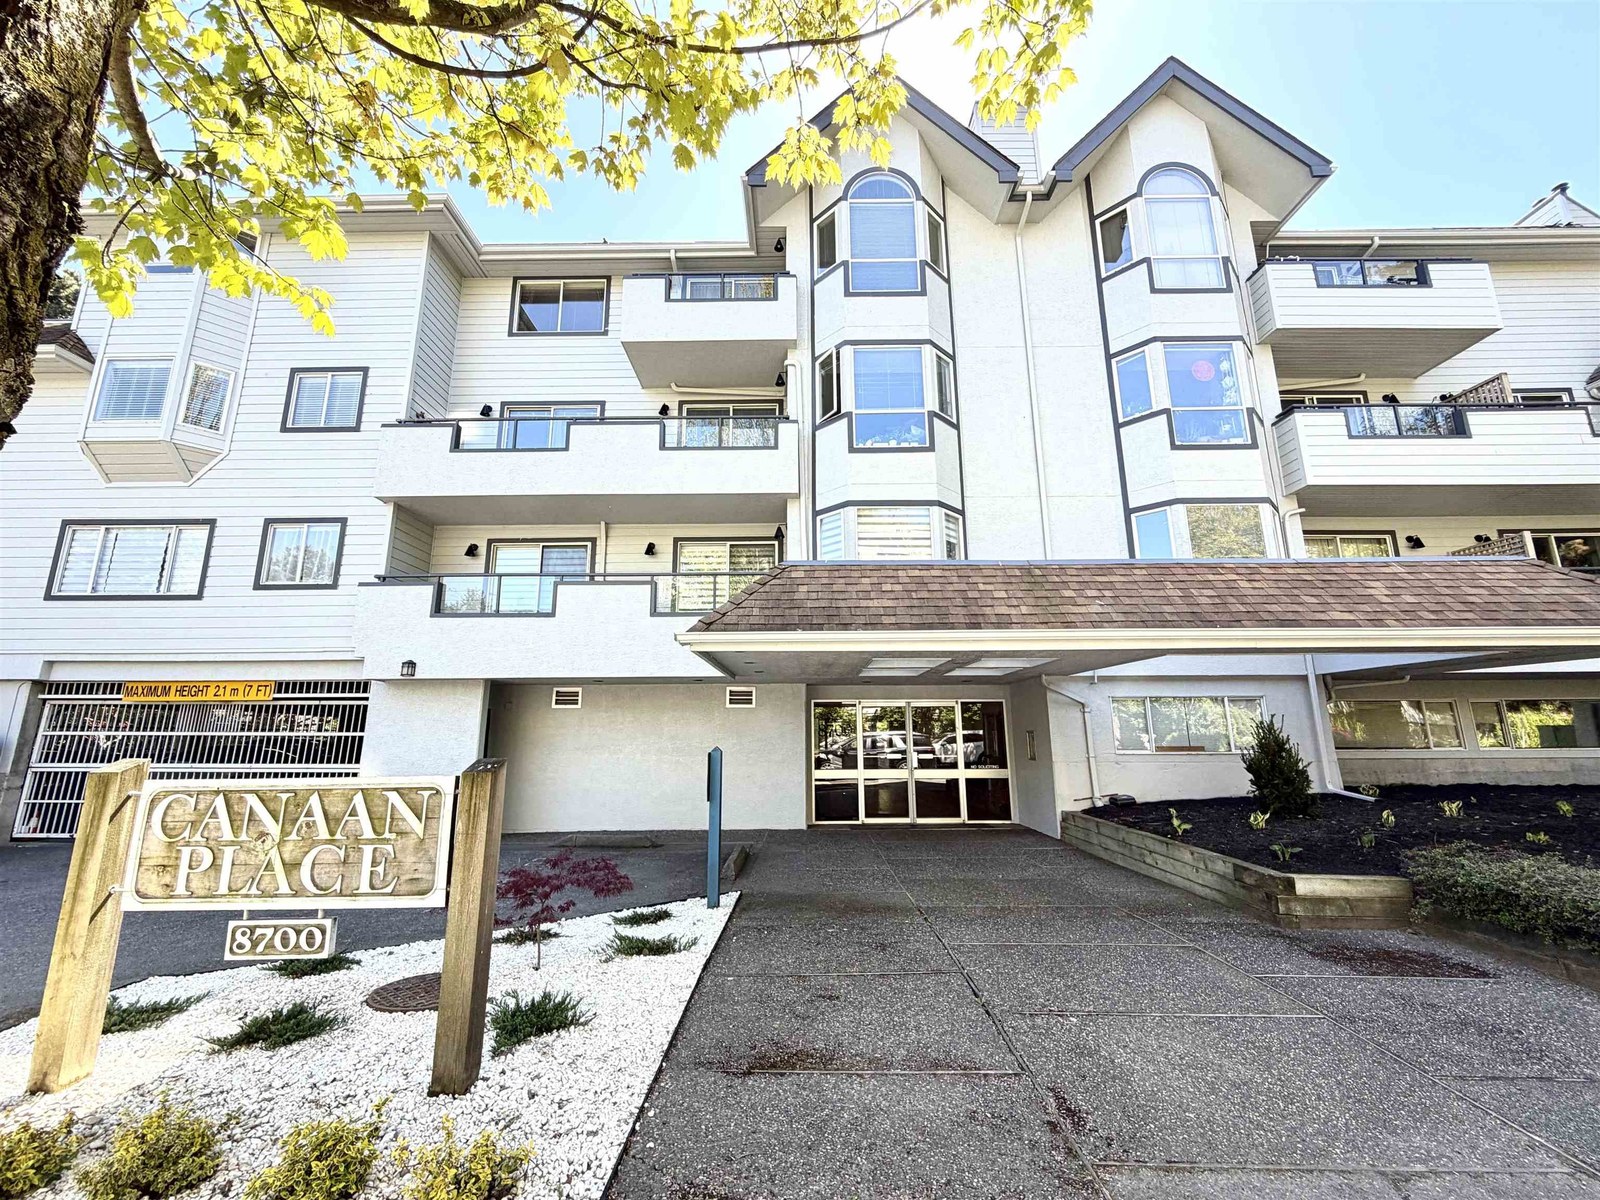 Canaan Place
8700 Westminster Hwy. · NWS2736
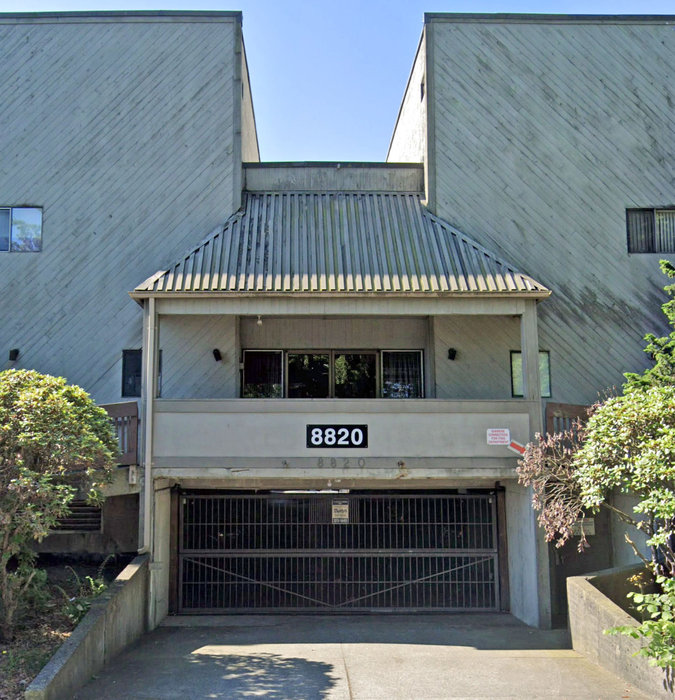 Garden West
8820 Westminster Hwy. · NWS1965
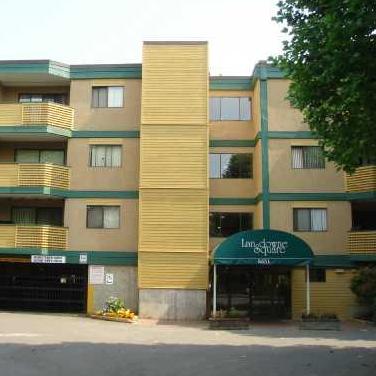 Lansdowne Square
8651 Westminster Hwy. · NWS1666
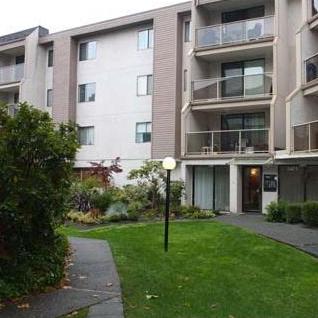 Steeplechase
5471 Arcadia Rd. · NWS1684
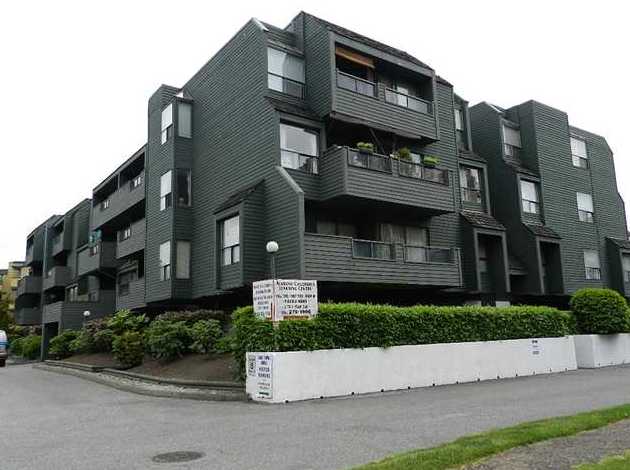 Lansdowne Grove
8600 Ackroyd Rd. · NWS1899
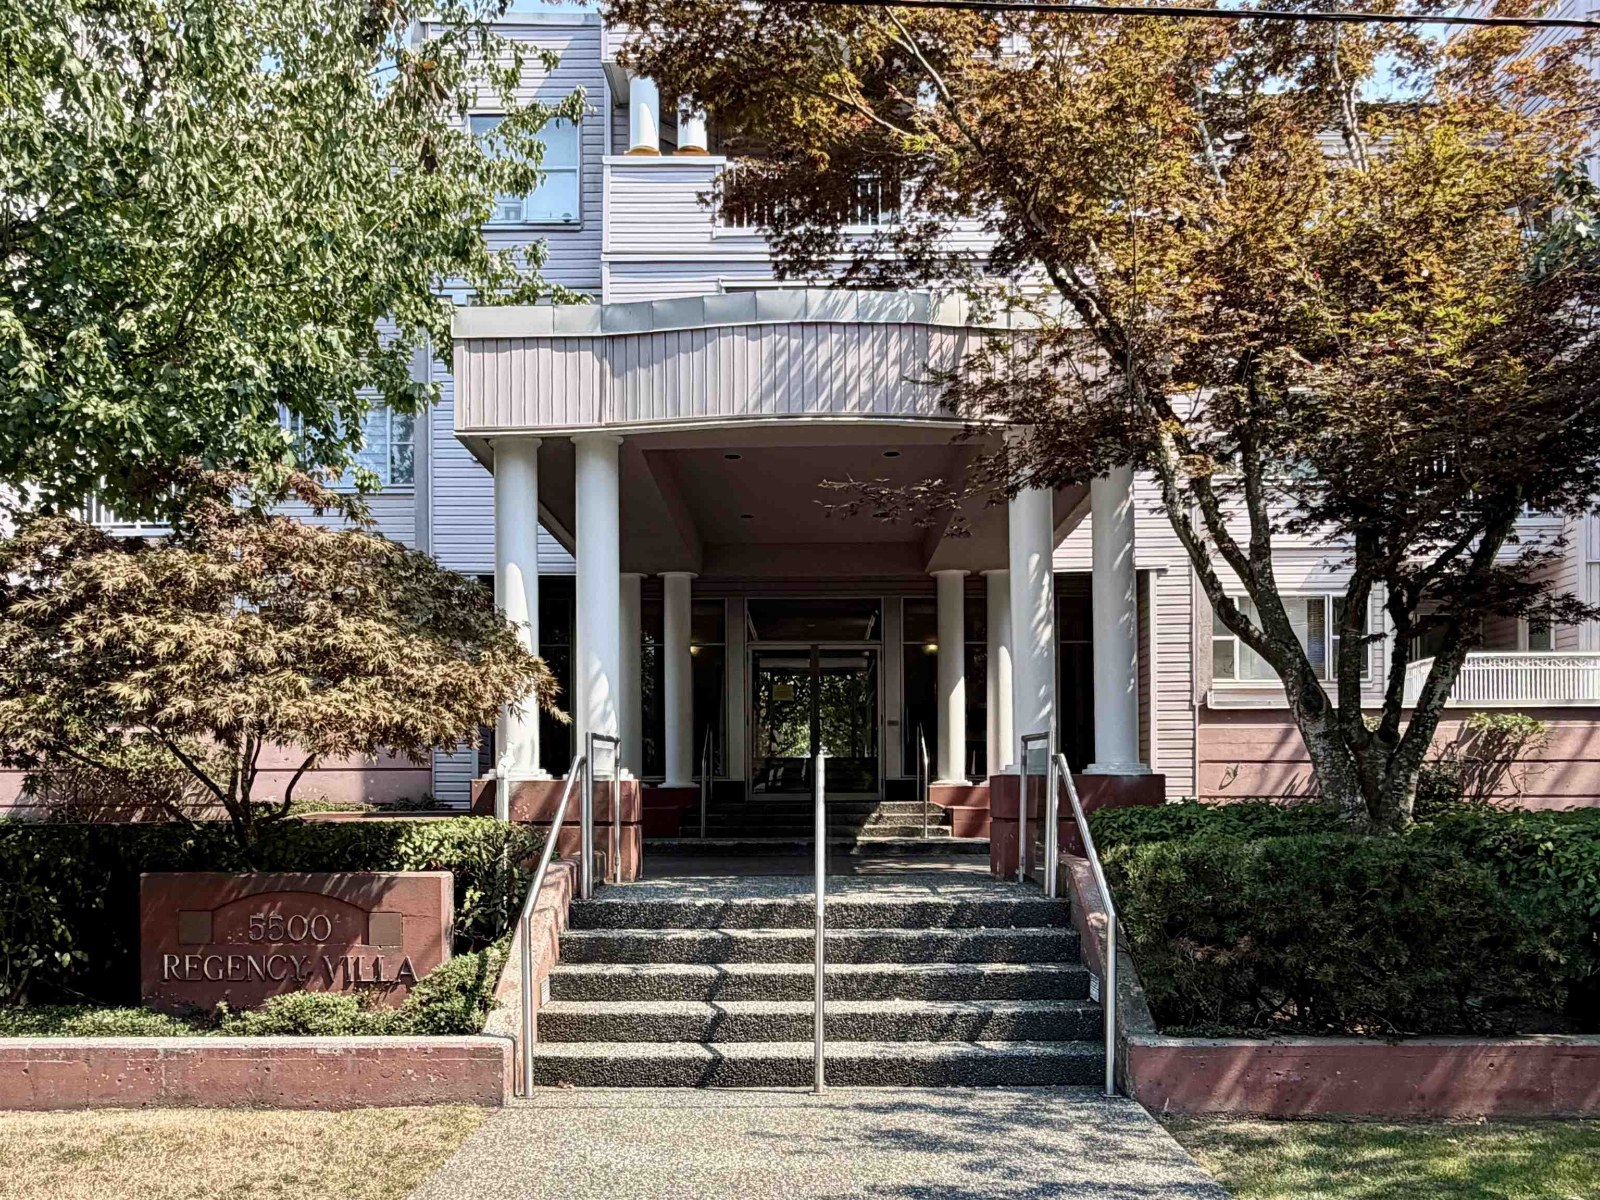 Regency Villa
5500 Arcadia Rd. · NWS3058
 Emerald Terrace
8600 Westminster Hwy. · NWS2966
 Steeplechase
2311 Arcadia Rd. · NWS1684
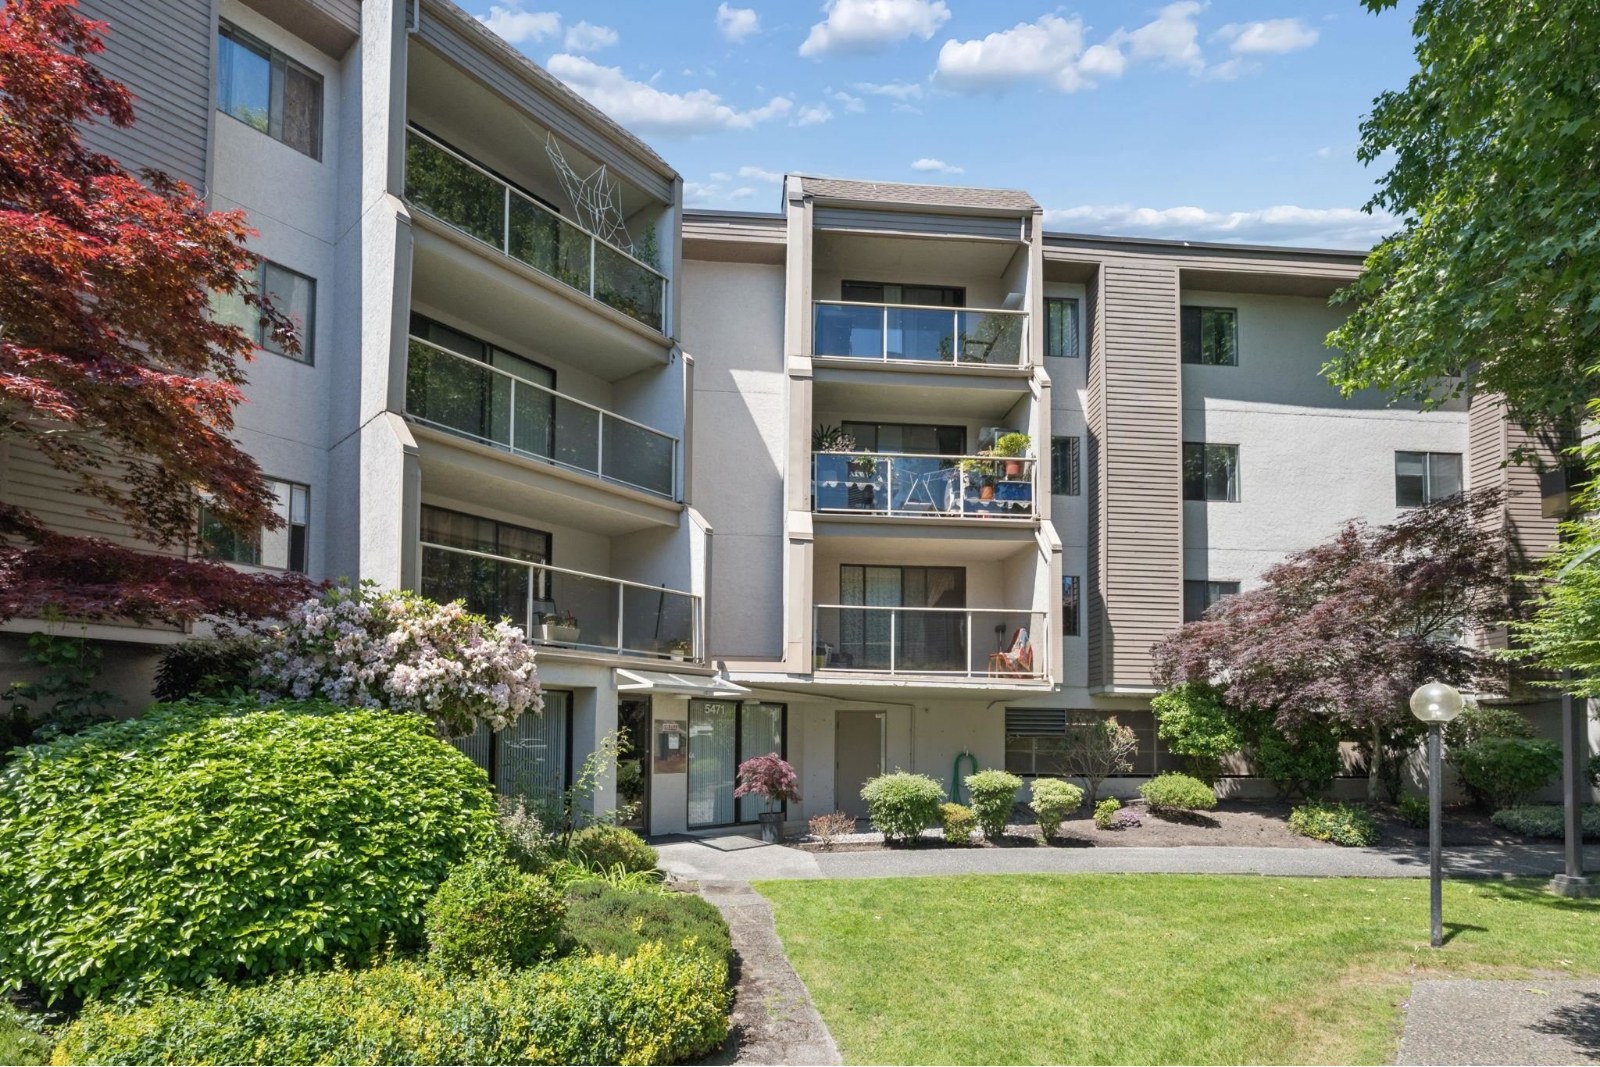 Steeplechase
5411 Arcadia Rd. · NWS1684
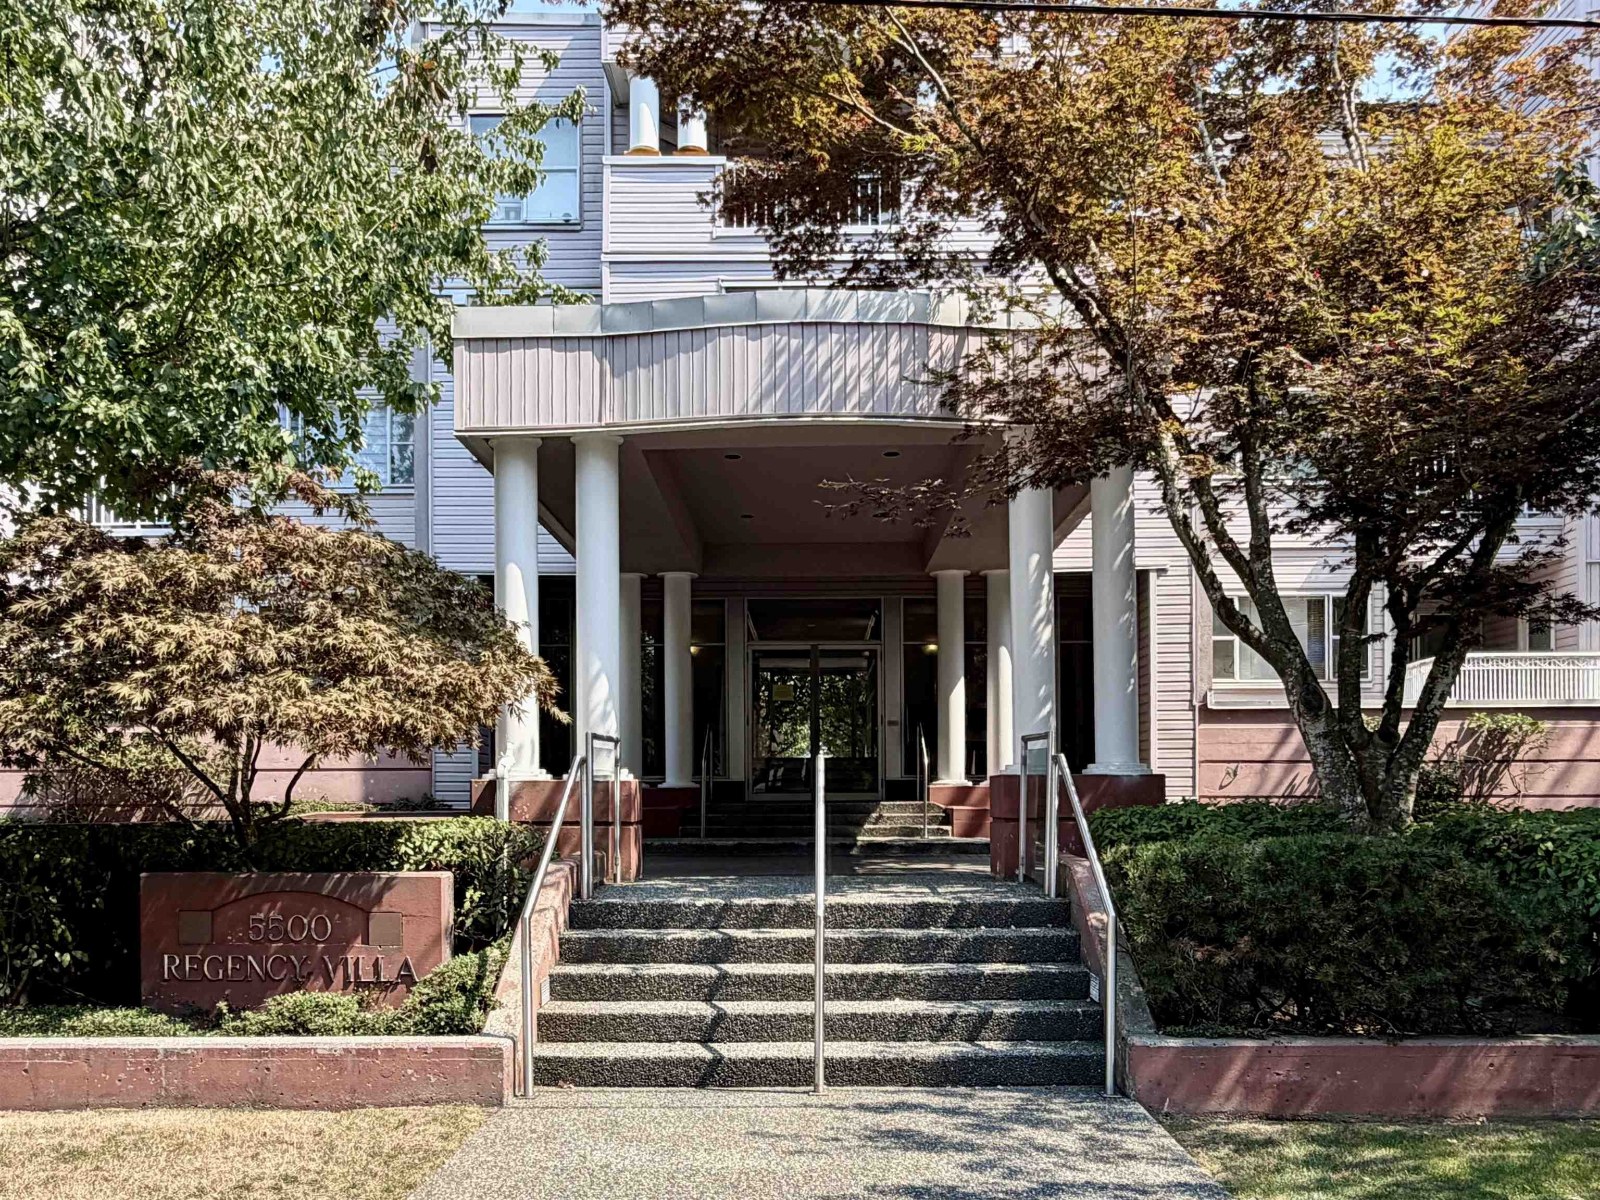 Regency Villa
5488 Arcadia Rd. · NWS3058
 8580 Westminster Highway
8580 Westminster Hwy. · NWS2118



