Maintenance Fees Include
Garbage Pickup
Gardening
Management


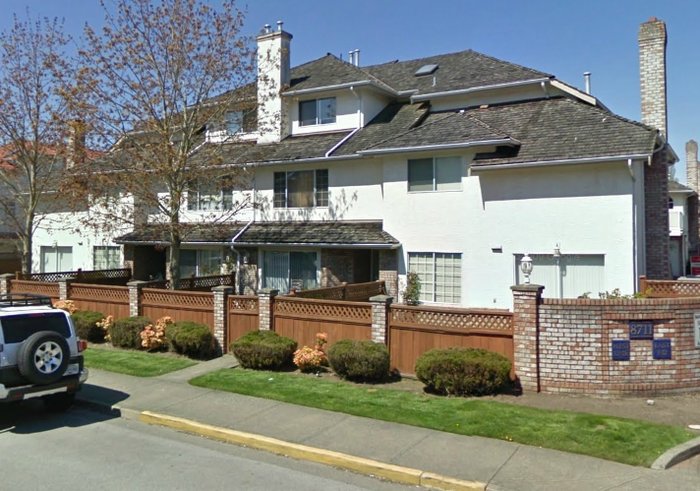
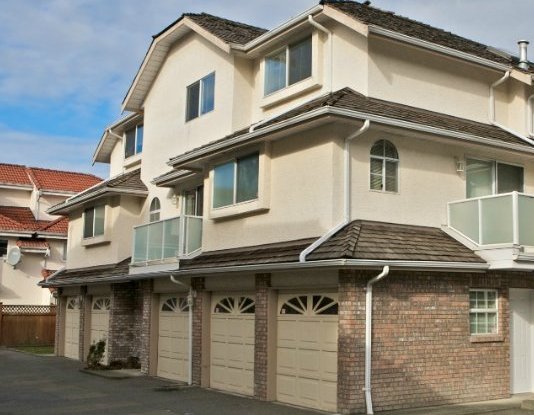
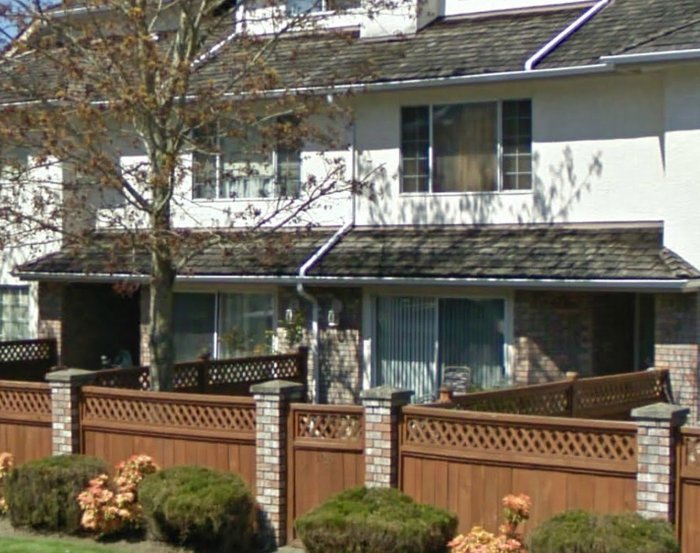
| Date | Status | Address | Type | Bed | Bath | Price | Sqft | Strata Fee | Tax | Listed By |
|---|---|---|---|---|---|---|---|---|---|---|
| 2026-06-22 | Active | 18 8711 General Currie Rd. | Townhouse | 3 | 3 | $950,000 ($794/sf) | 1196 | $280 | $3481 (2025) | Nu Stream Realty Inc. |
| Sold Date | Address | Bed | Bath | Sqft | Asking | Sold Price | DOM | Strata Fee | Tax | Listed By |
|---|---|---|---|---|---|---|---|---|---|---|
| 2026-05-23 | 12 8711 General Currie Rd. | 3 | 3 | 1674 | $1,078,000 | $998,000 ($596/sf) | $294 | $3526 (2025) | Royal Pacific Realty Corp. | |
| 2026-03-12 | 21 8711 General Currie Rd. | 3 | 3 | 1721 | $1,038,800 | $980,000 ($569/sf) | $302 | $3519 (2025) | Royal Pacific Realty Corp. |
Sold data from the MLS® feed for strata plan NWS3208. Showing the 15 most recent sales from the last 24 months; expand for up to 80.
Rosemont Court at 8711 General Currie Rd. — currently 1 active listing averaging $950,000. In the past year 2 units sold at an average of $989,000.
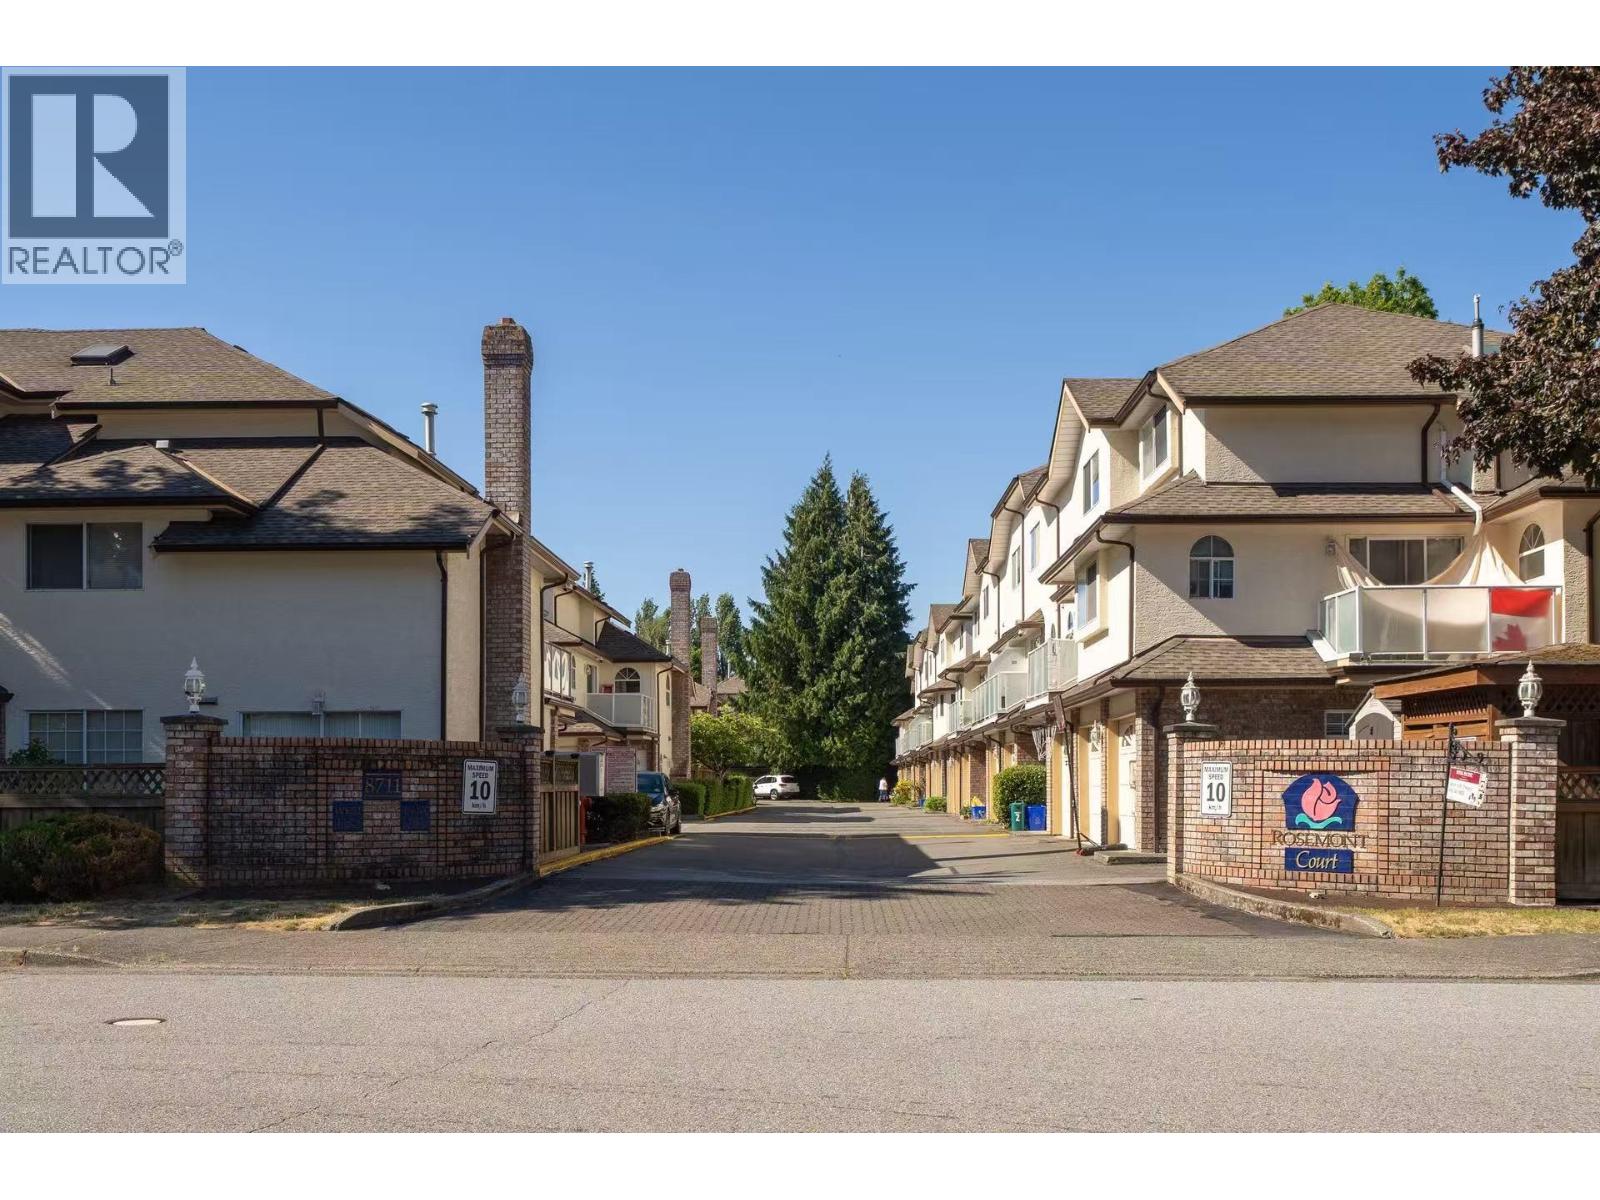
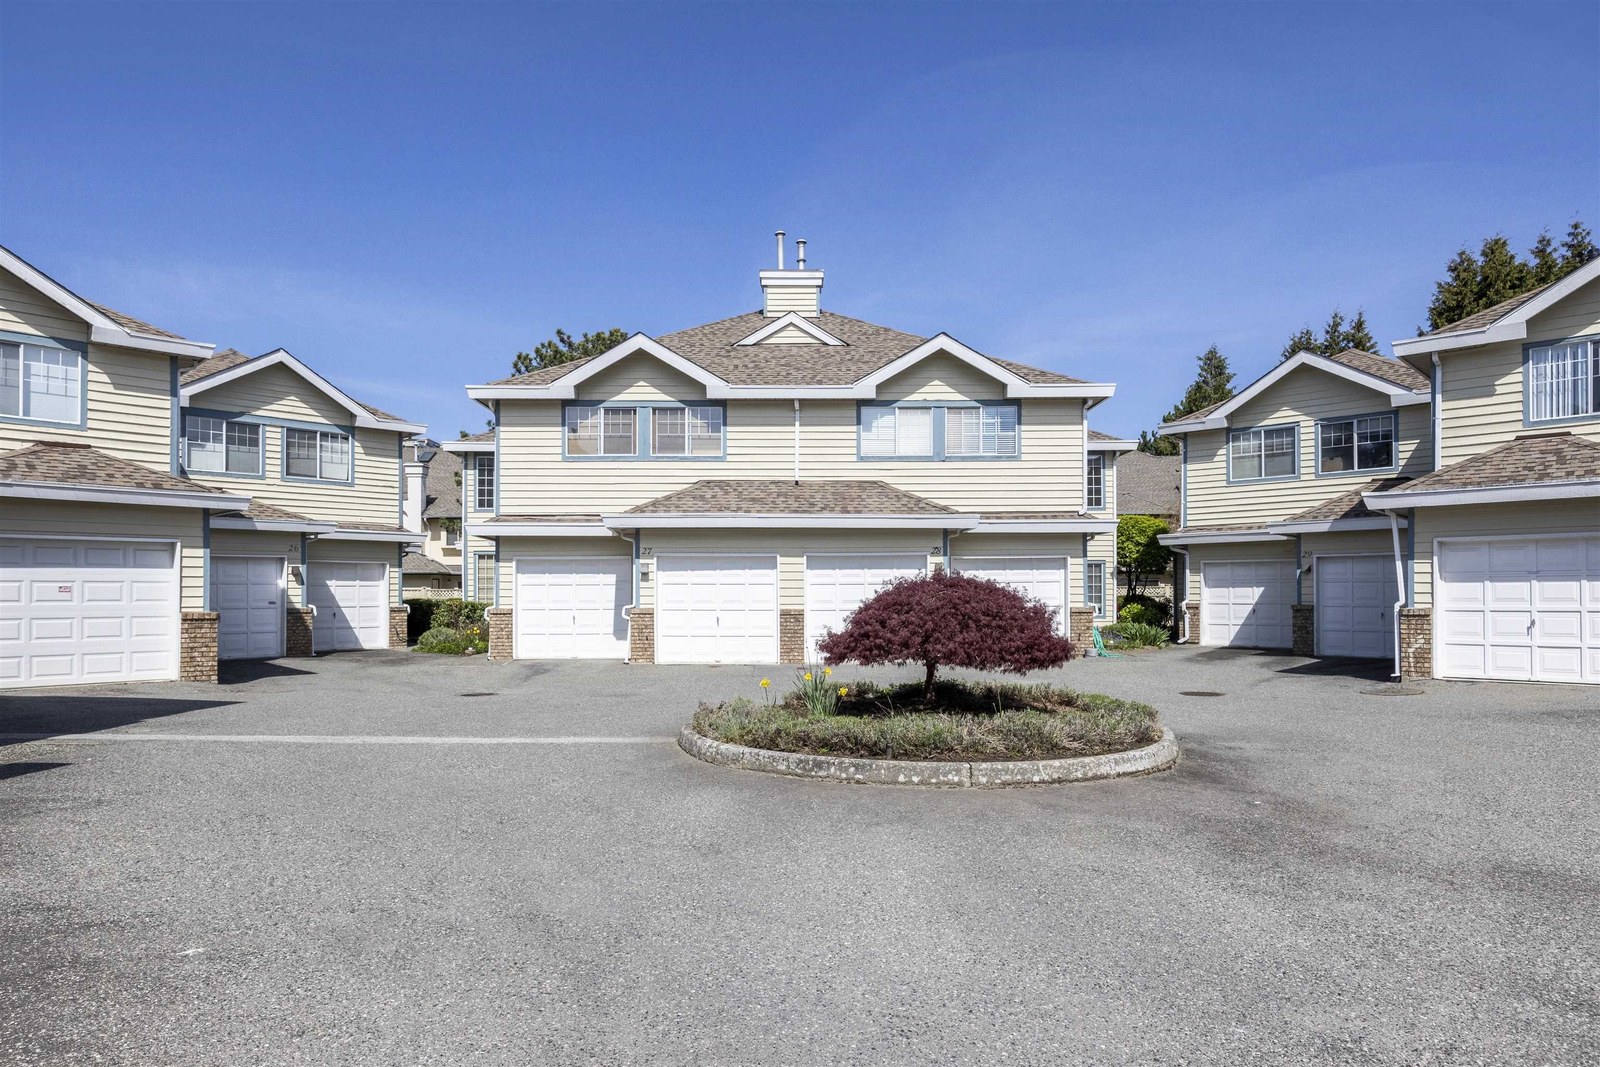
Rosemont Court - 8711 General Currie Road, Richmond, BC V6Y 3T7, Canada. Strata Plan NWS3208 - Located in the desirable and quiet Central Richmond area on General Currie Road and Garden City Road. Rosemont Court is a well maintained complex. It is centrally located to transit, restaurants, coffee shops, close to Richmond City Hall, Richmond Public Library, all type of medical services and recreation facilities. Direct access to Granville Avenue, No 3 Road and other major routes allows an easy commute to surrounding destinations including Richmond Hospital, Richmond and Lansdowne Shopping Centres, Steveston Village, great Richmond parks as well as provides direct routes to Vancouver, Burnaby and New Westminster. Rosemont Court is just a short stroll to General Currie Elementary, St. Paul's, Richmond Secondary and Palmer Secondary Schools, Aquatic Centre, Public Market, Lansdowne Murdoch Daycare, Shoppers Drug Mart, Brighouse and Minoru parks and a good choice of ethnic restaurants including Saigon City Vietnamese, Ricky's All Day Grill, J Malone's Bar & Grill and many others. Rosemont Court is a three level townhome complex built in 1991 with 27 units in strata. Most homes feature functional layout, laminate floorings, gas fireplace, in suite laundry, built-in vacuum, pre-wired security and large fenced backyard. Complex also offers huge recreation room and storage n top floor, double side-by-side garage. Rosemont Court offers great living in the heart of the desirable and safe Central Richmond neighbourhood - Live here today!
| Construction | Frame - Wood |
|---|---|
| Exterior Finish | Stucco |
| Roof | Wood |
| Foundation | Concrete Slab |
| Strata Plan | NWS3208 |
|---|---|
| Building Type | Strata Townhouses |
| Title to Land | Freehold Strata |
| Units in Strata | 27 |
| Units in Development | 27 |
| Management Company | SELF MANAGED — 778-891-3218 |
| Bylaws / Restrictions | PETS ALLOWED W/REST.,RENTALS ALLOWED W/RESTRICTIONS |
| Parking / Storage | Garage; Double |
Live market intelligence for this building's segments — active inventory, medians, ranges & trends. Opens in a new tab.
| Address | Bed | Bath | Sqft | Price |
|---|---|---|---|---|
| 18 8711 General Currie Rd. | 3 | 3 | 1196 | $950,000 |
| 218 8775 Jones Rd. | 2 | 2 | 1270 | $538,000 |
| 305 8751 General Currie Rd. | 2 | 2 | 1118 | $598,000 |
| 215 8751 General Currie Rd. | 1 | 1 | 705 | $415,000 |
| 112 8600 General Currie Rd. | 1 | 1 | 720 | $448,000 |
| 18 8711 Jones Rd. | 3 | 3 | 1584 | $899,000 |
| 30 8700 Bennett Rd. | 3 | 3 | 1404 | $868,800 |
| 203 8611 General Currie Rd. | 1 | 1 | 682 | $379,900 |
| 24 8780 Bennett Rd. | 3 | 3 | 1484 | $988,000 |
| 309 8975 Jones Rd. | 1 | 1 | 786 | $515,000 |
 $950,000
18 8711 General Currie Rd. · 3bd/3ba · 1196sf
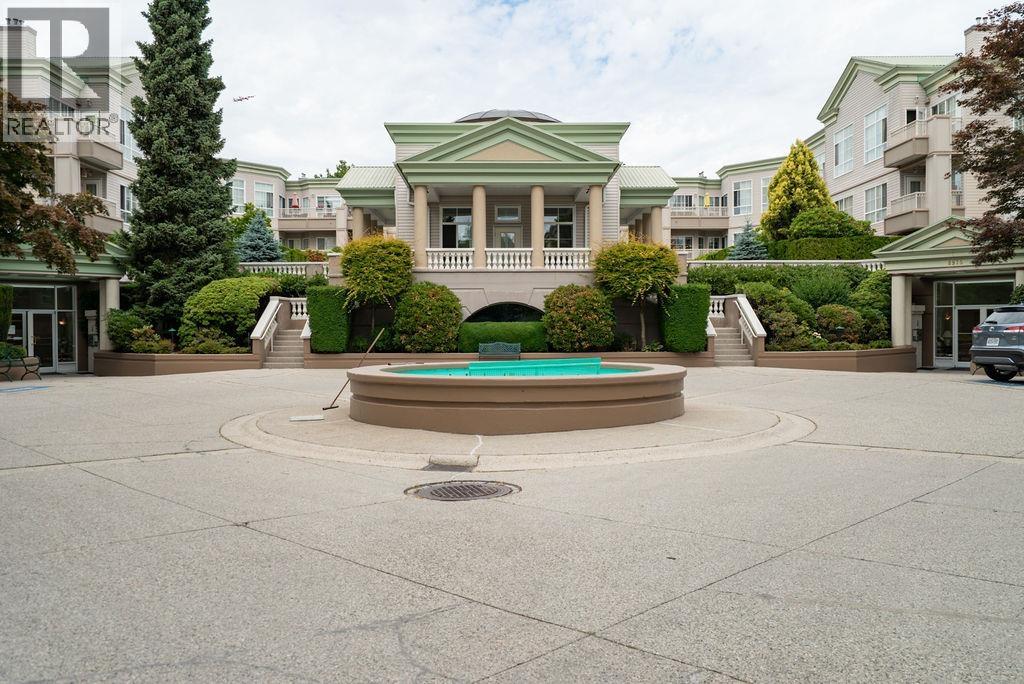 $538,000
218 8775 Jones Rd. · 2bd/2ba · 1270sf
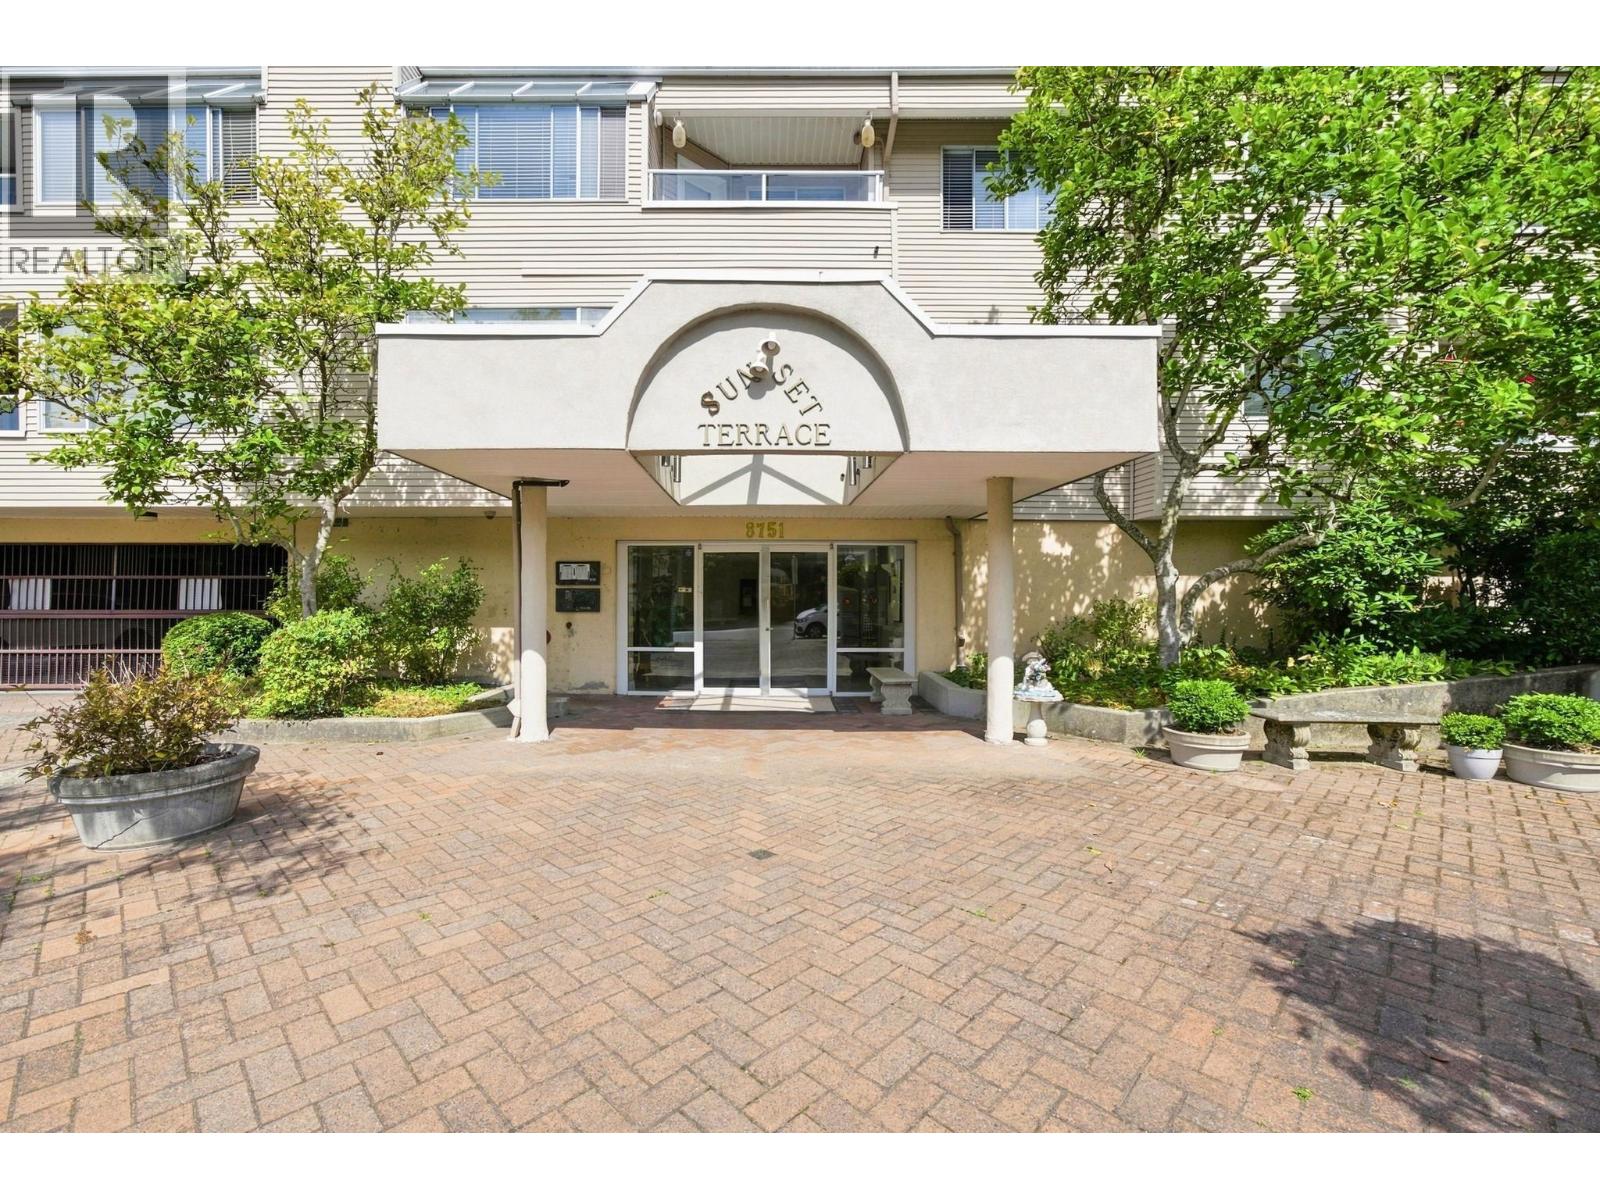 $598,000
305 8751 General Currie Rd. · 2bd/2ba · 1118sf
 $415,000
215 8751 General Currie Rd. · 1bd/1ba · 705sf
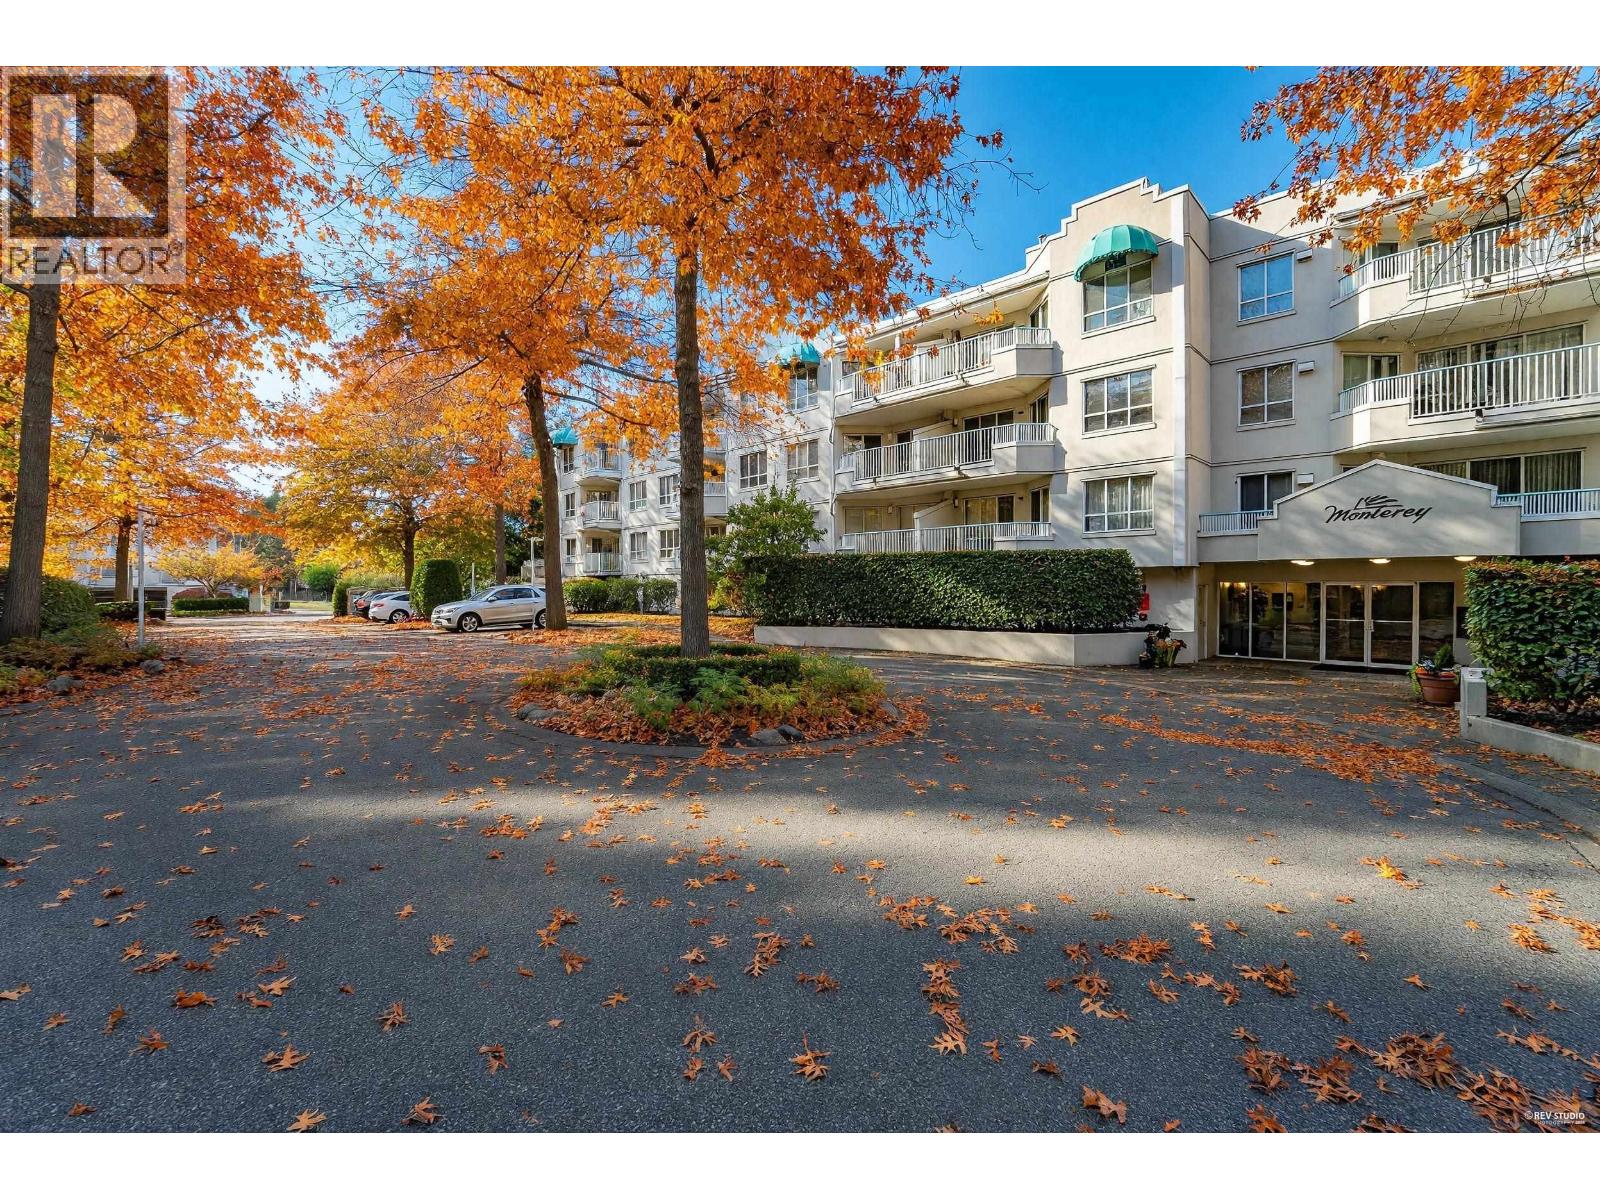 $448,000
112 8600 General Currie Rd. · 1bd/1ba · 720sf
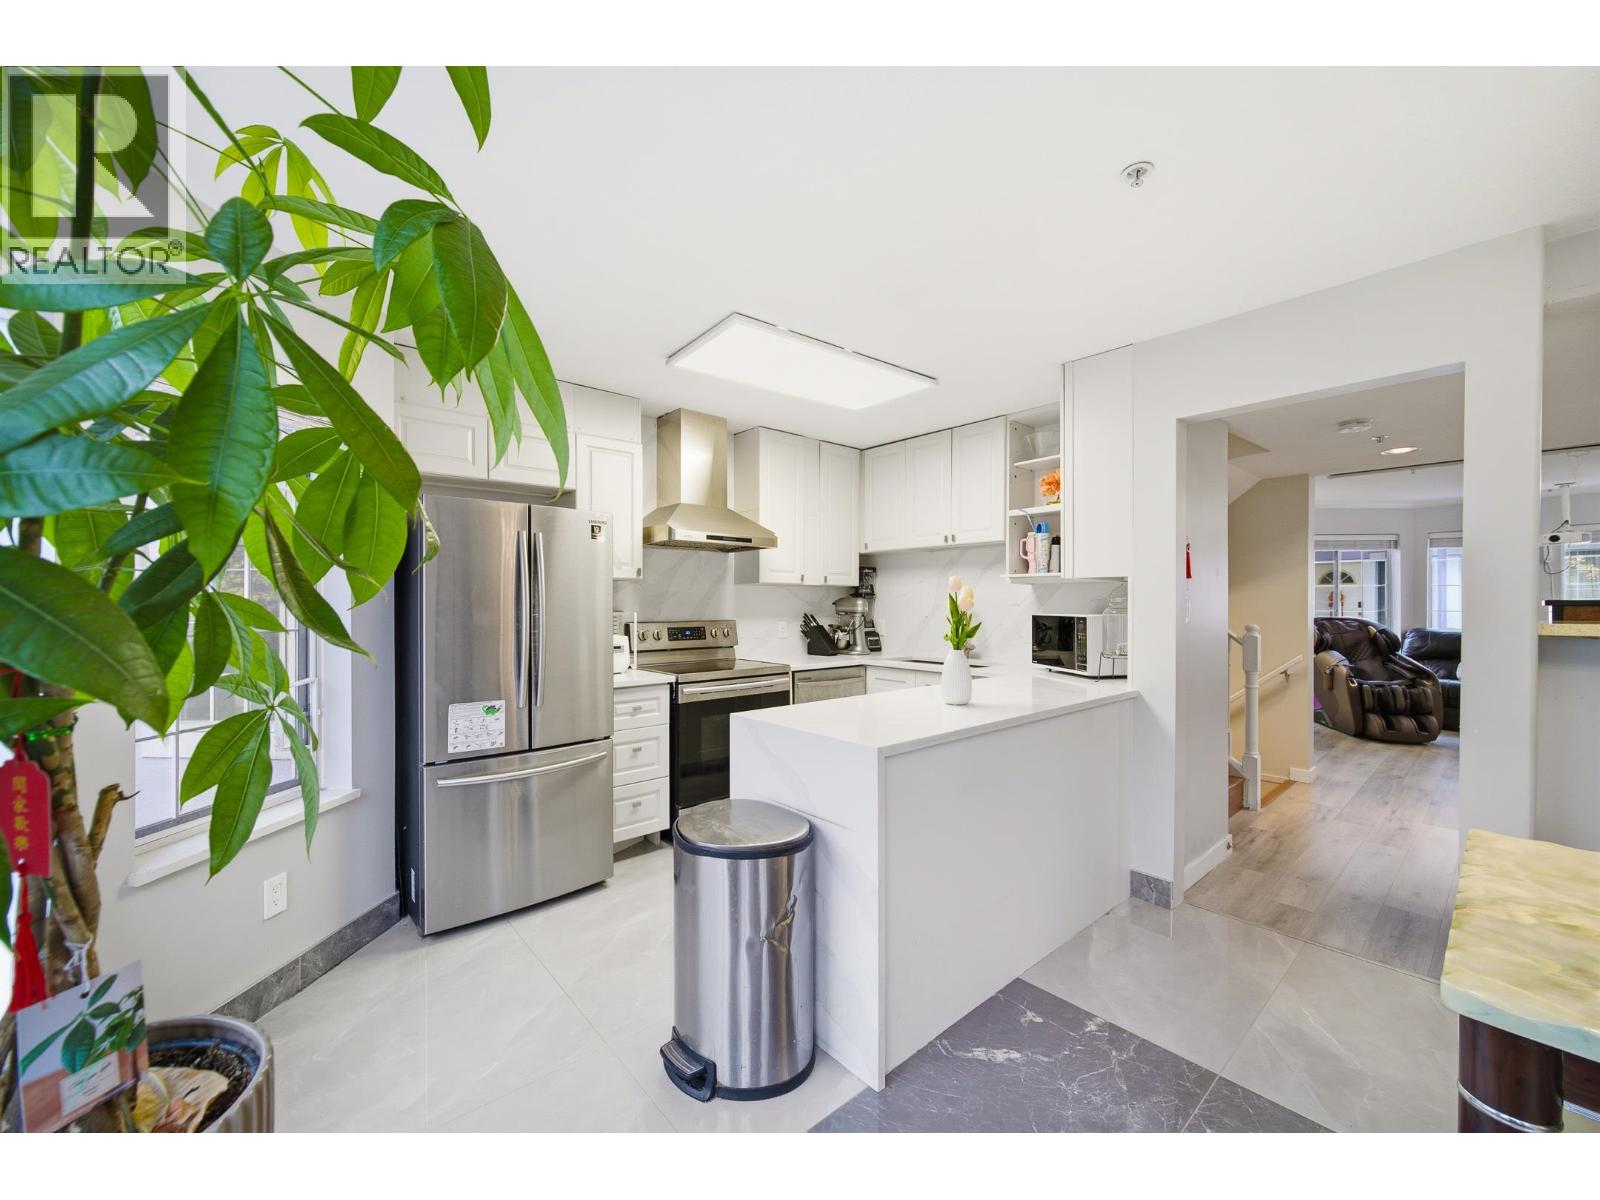 $899,000
18 8711 Jones Rd. · 3bd/3ba · 1584sf
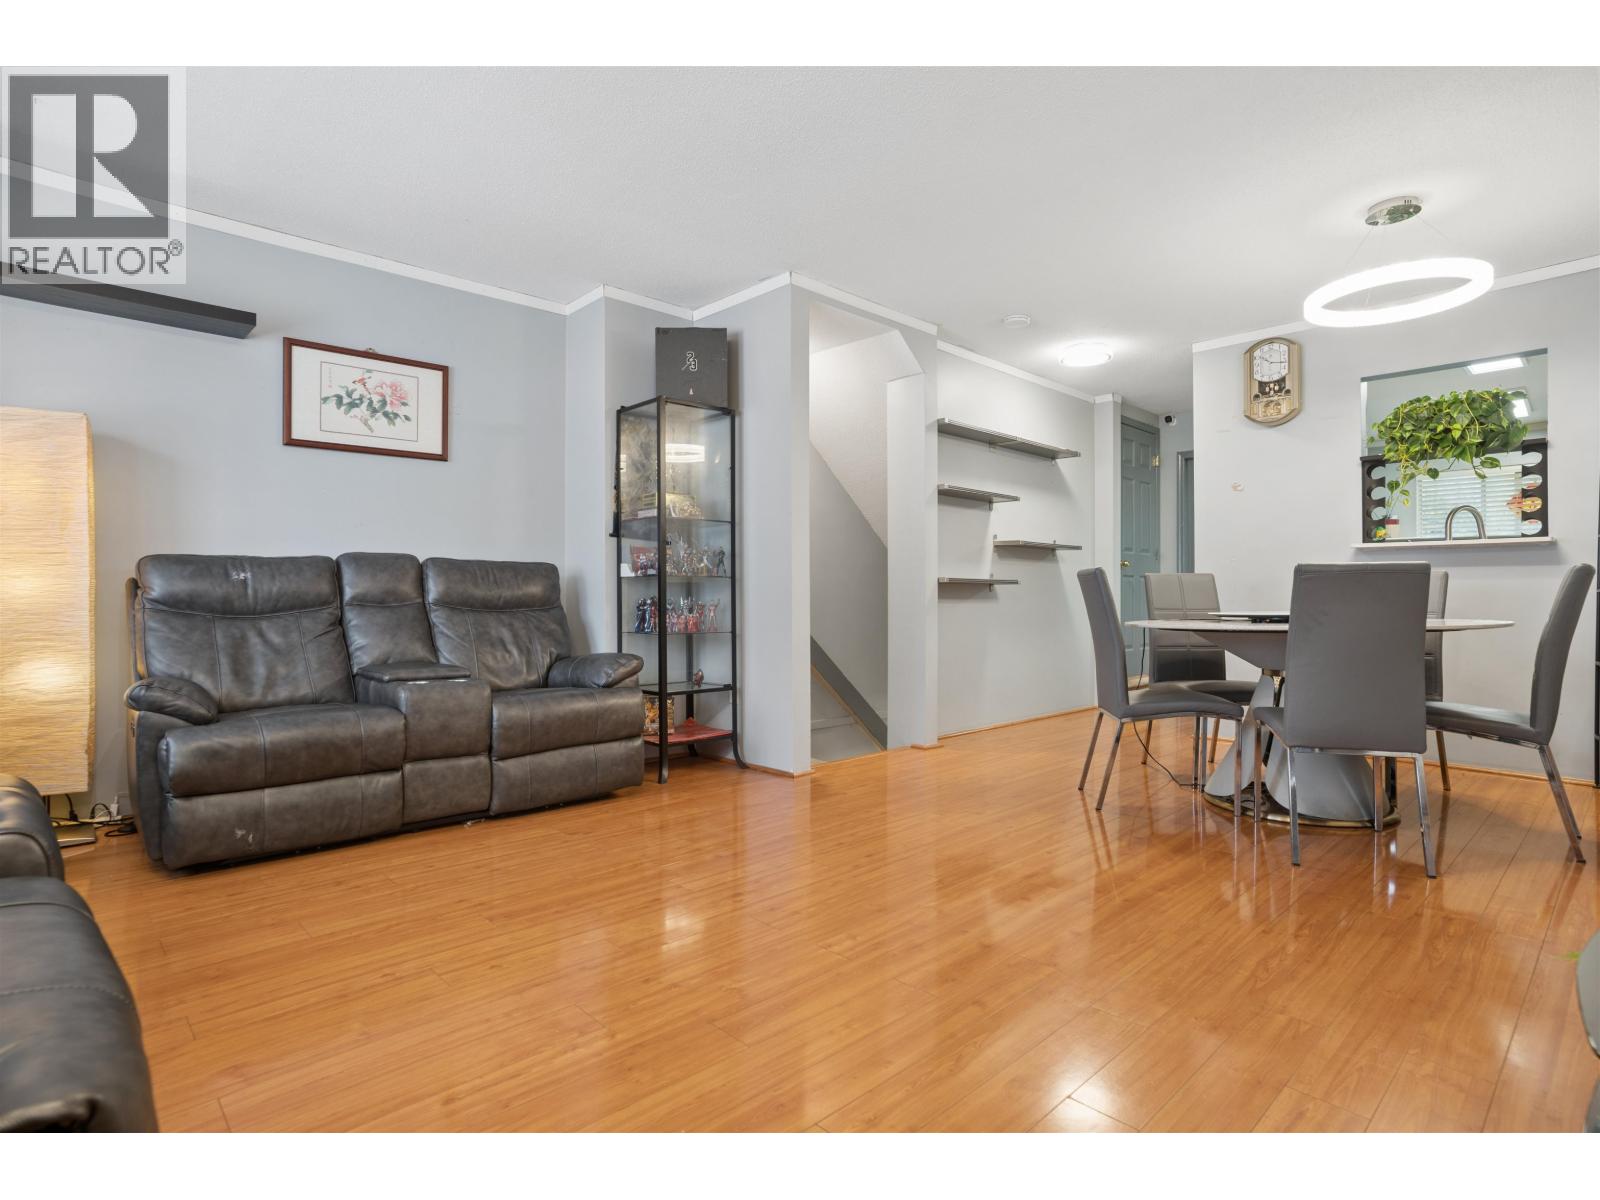 $868,800
30 8700 Bennett Rd. · 3bd/3ba · 1404sf
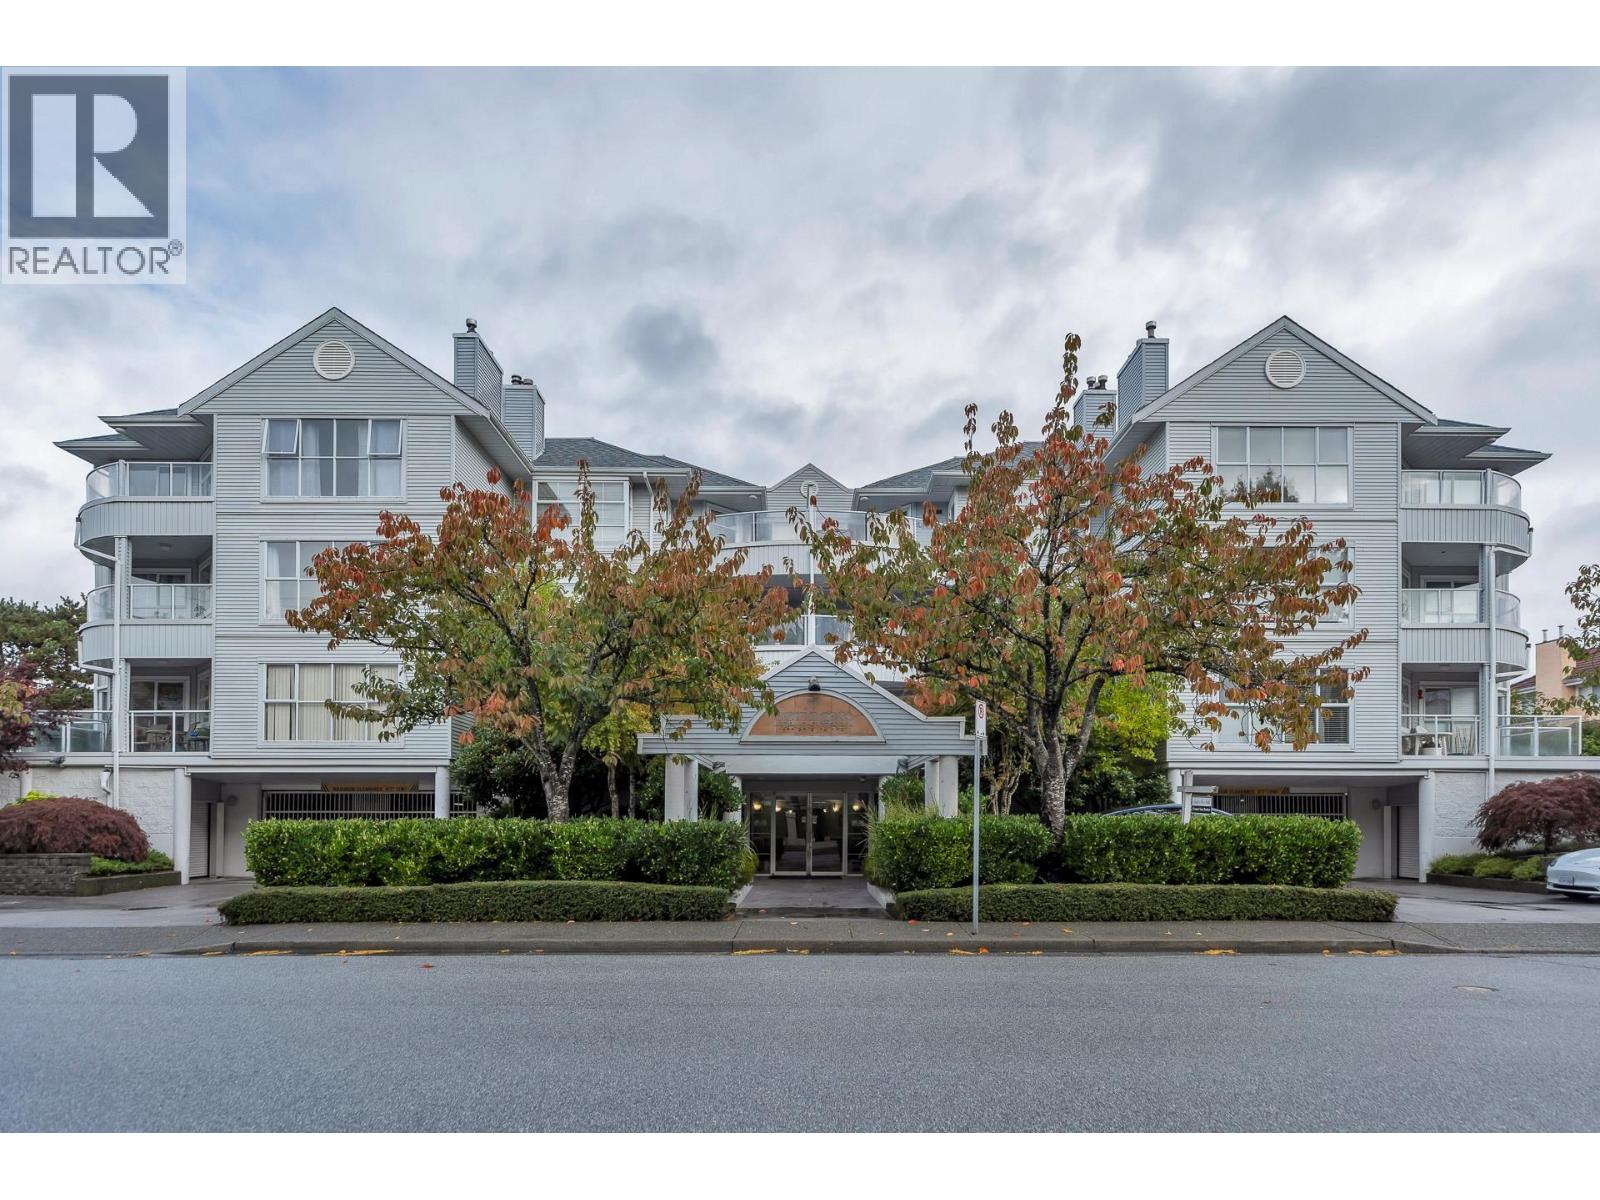 $379,900
203 8611 General Currie Rd. · 1bd/1ba · 682sf
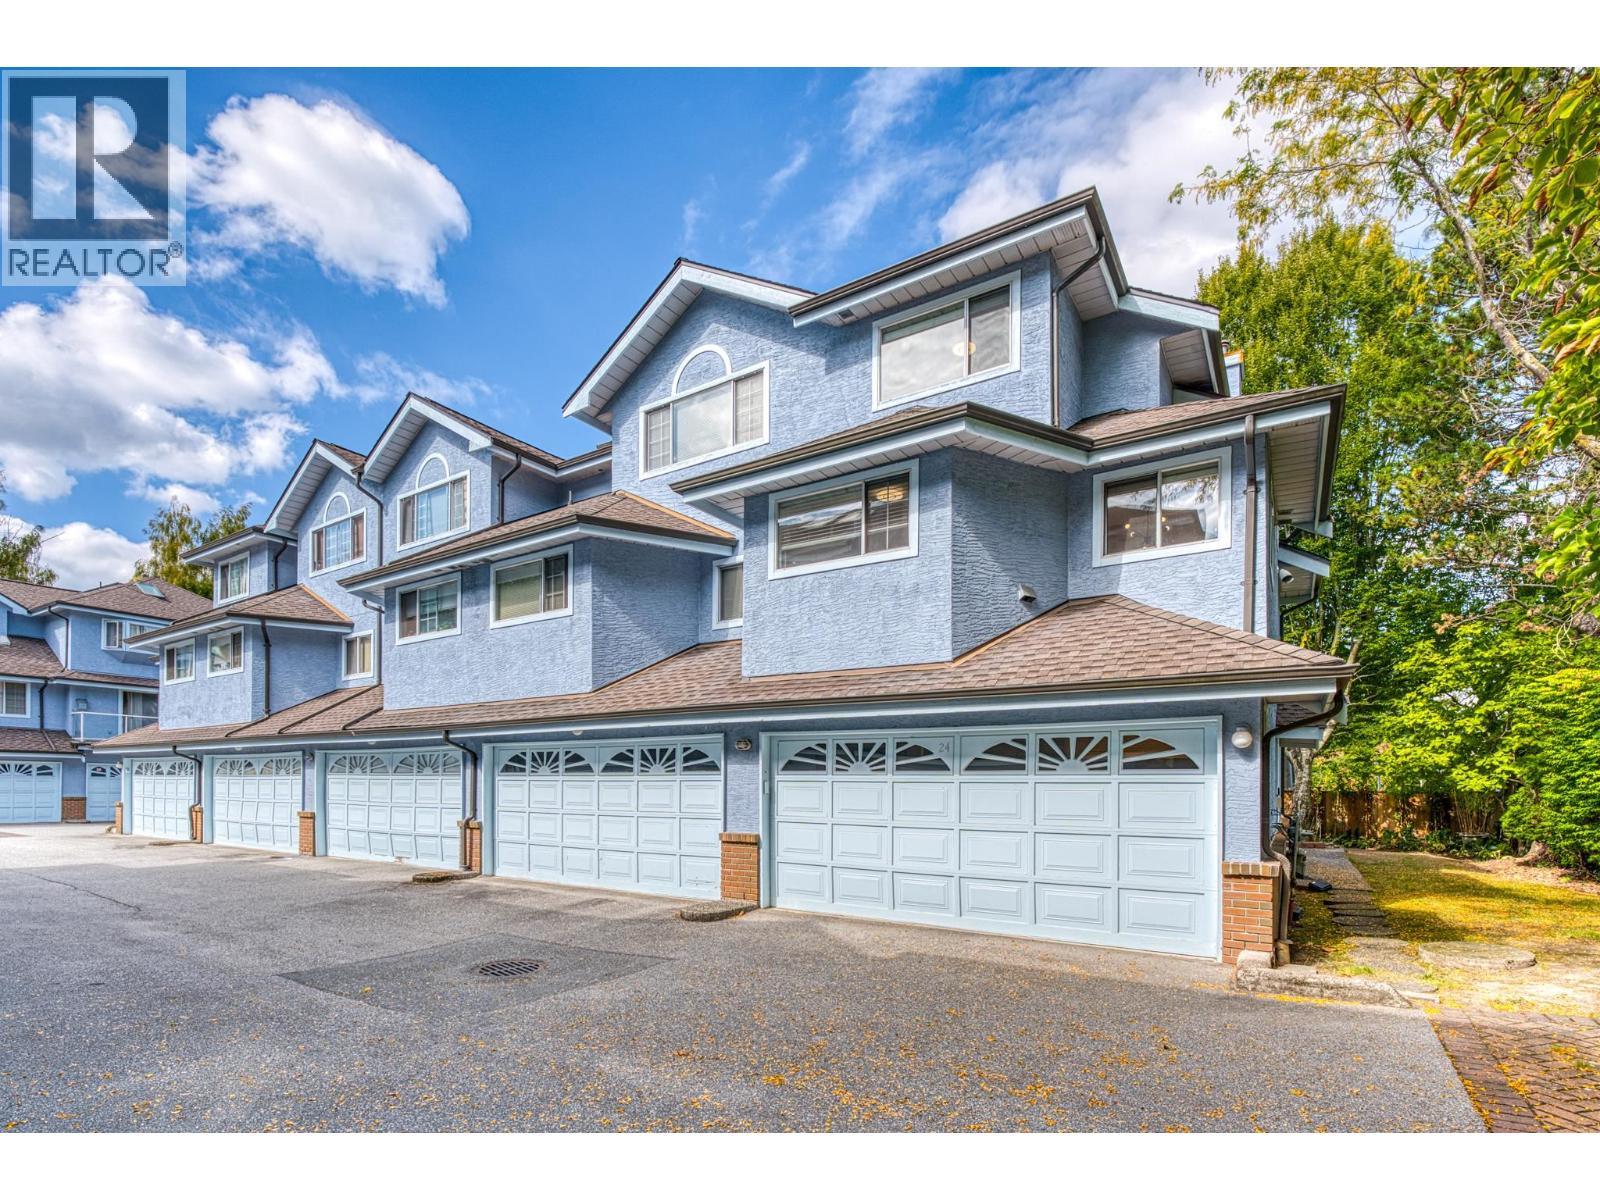 $988,000
24 8780 Bennett Rd. · 3bd/3ba · 1484sf
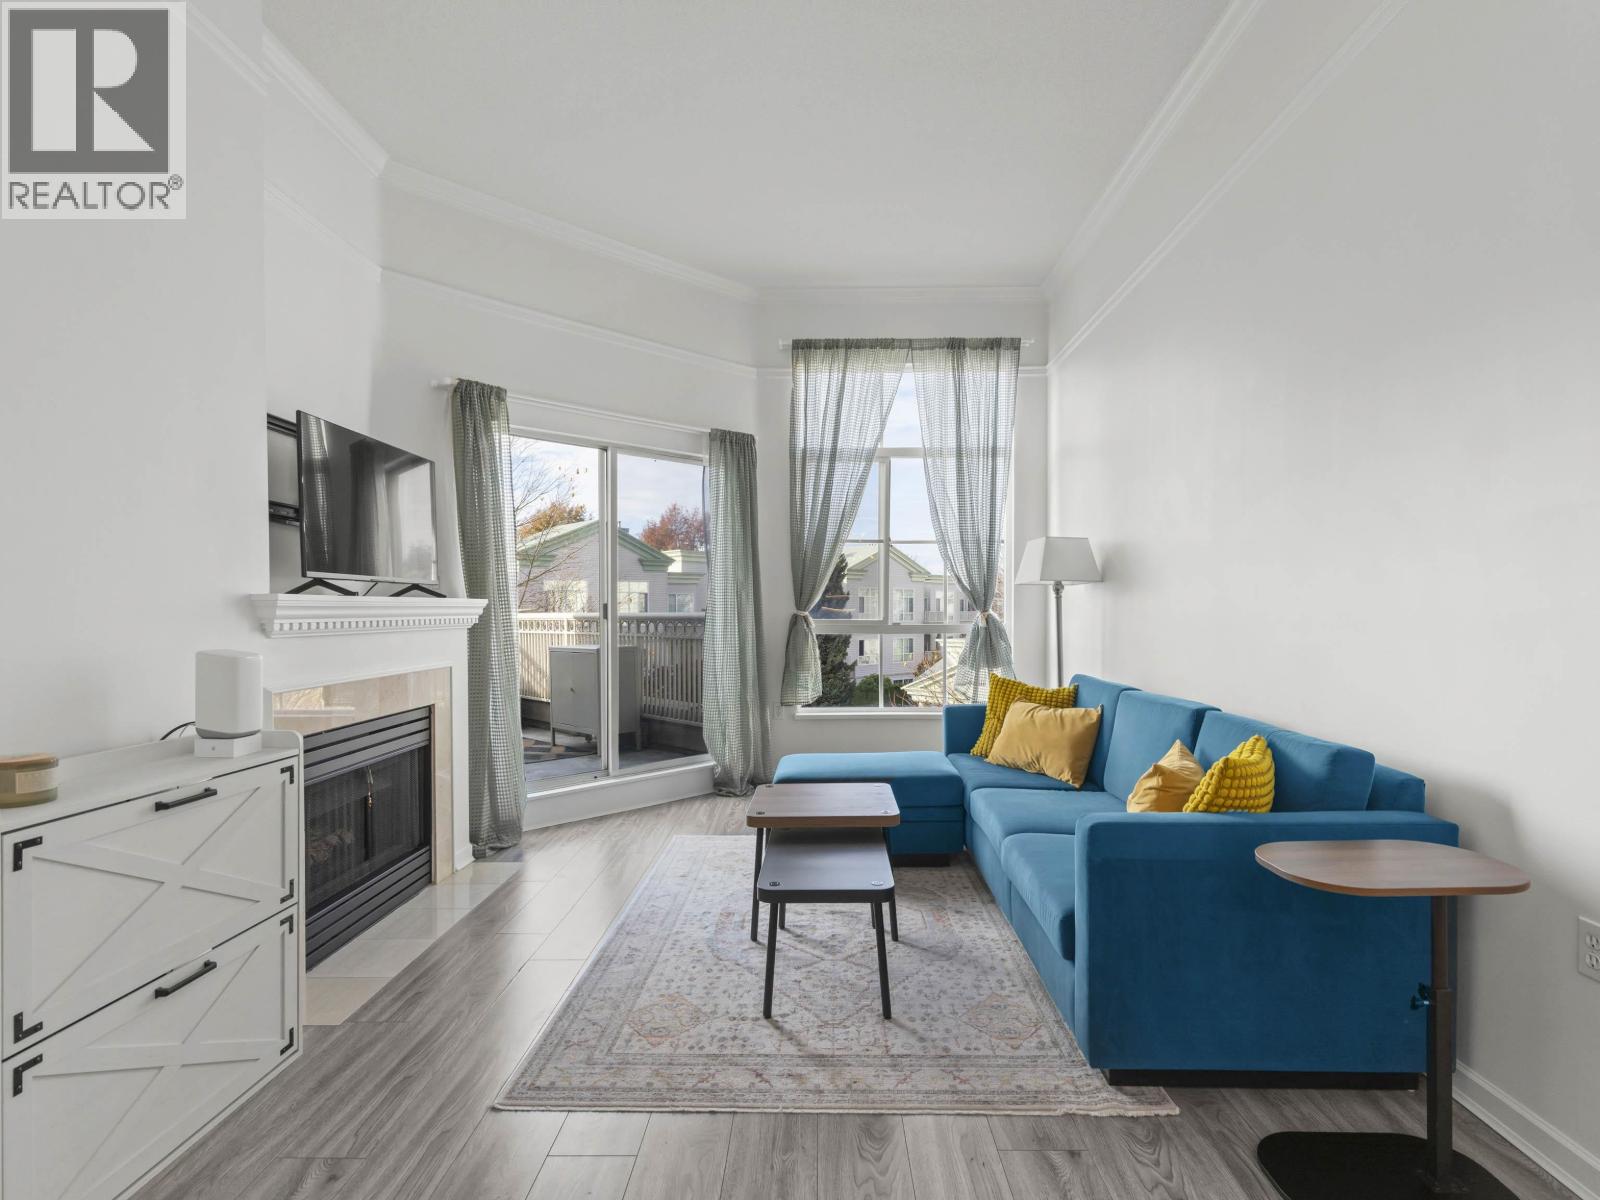 $515,000
309 8975 Jones Rd. · 1bd/1ba · 786sf
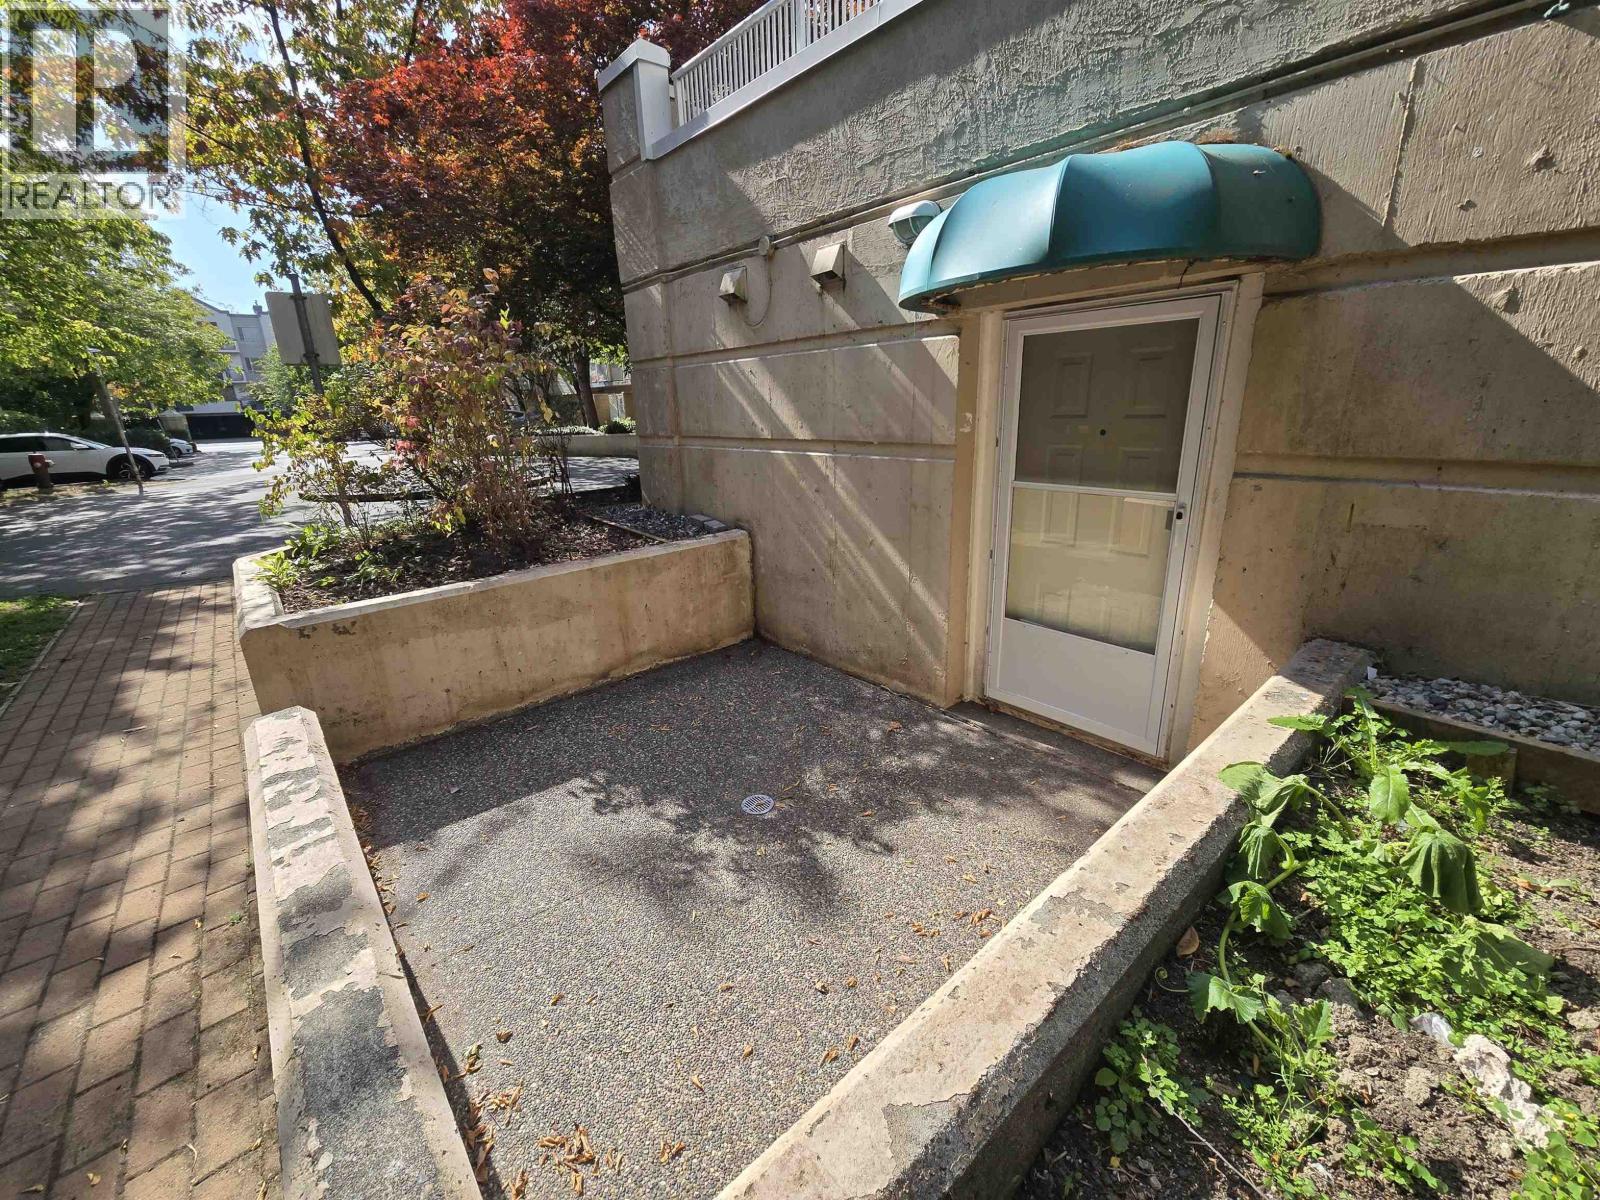 $390,000
100 8655 Jones Rd. · 1bd/1ba · 900sf
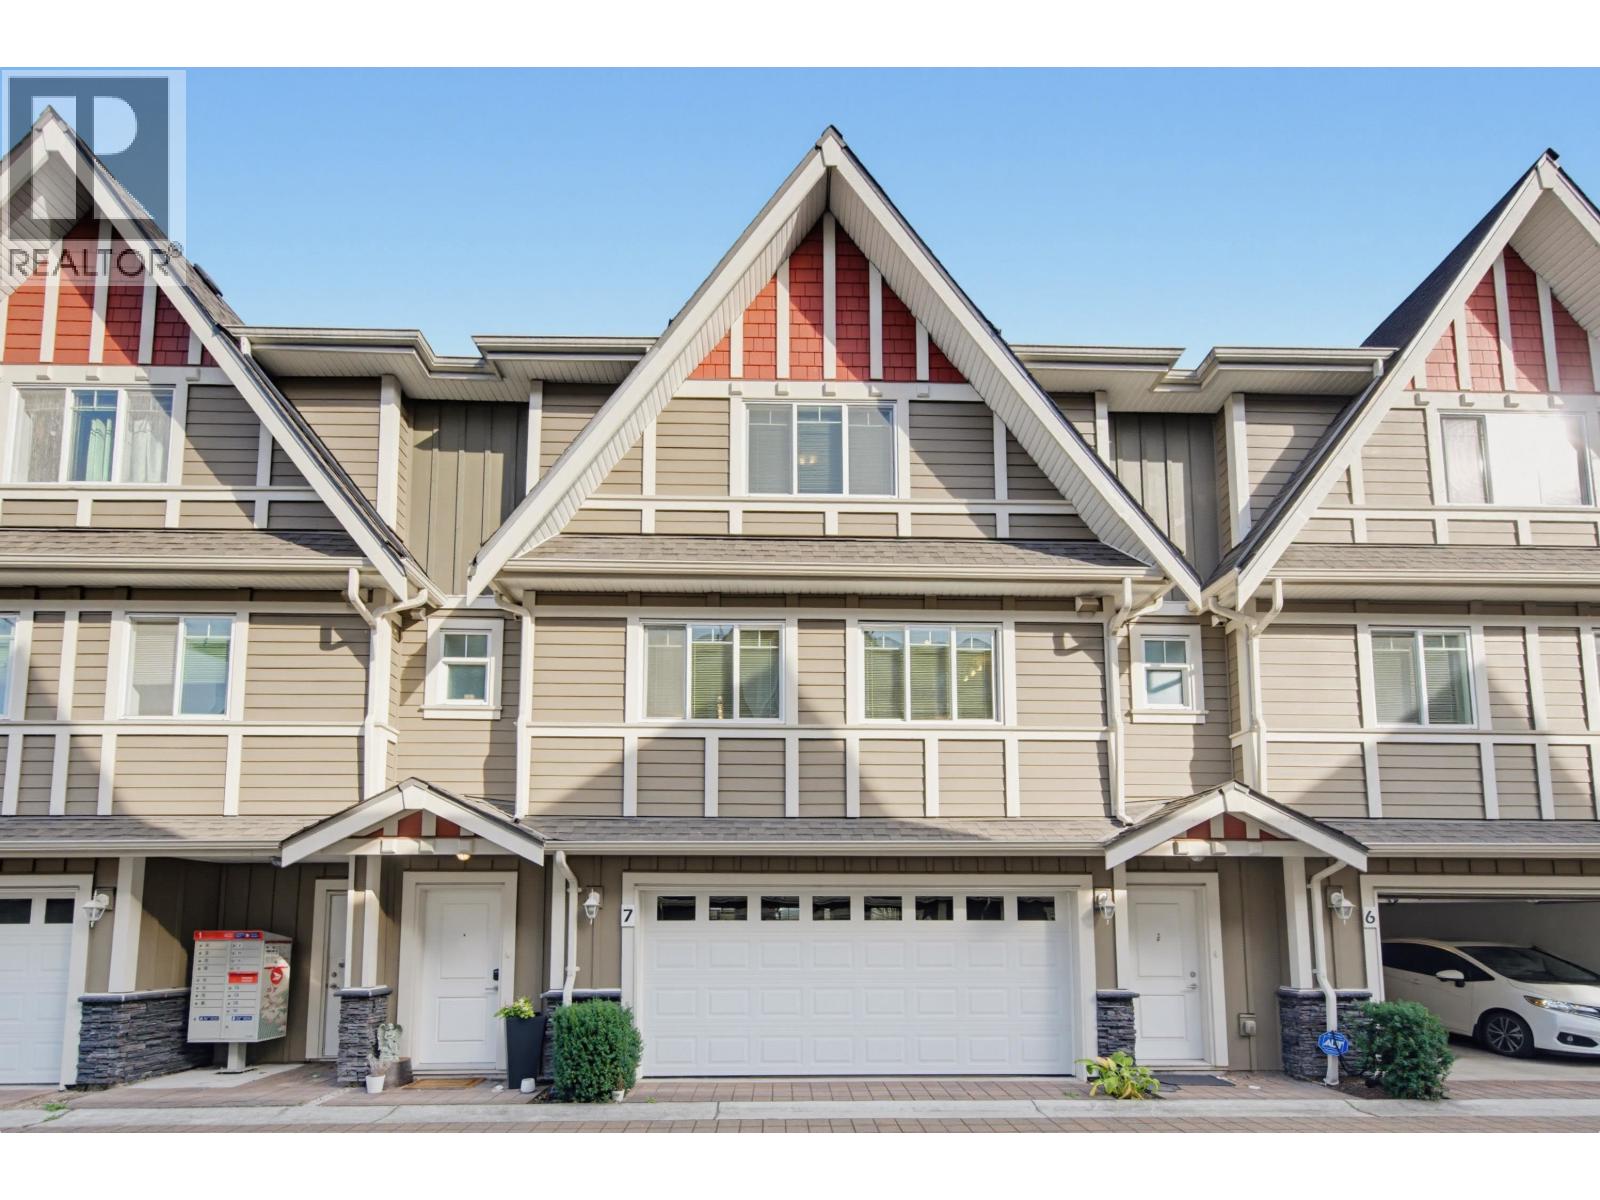 $1,045,000
7 9000 General Currie Rd. · 3bd/3ba · 1332sf
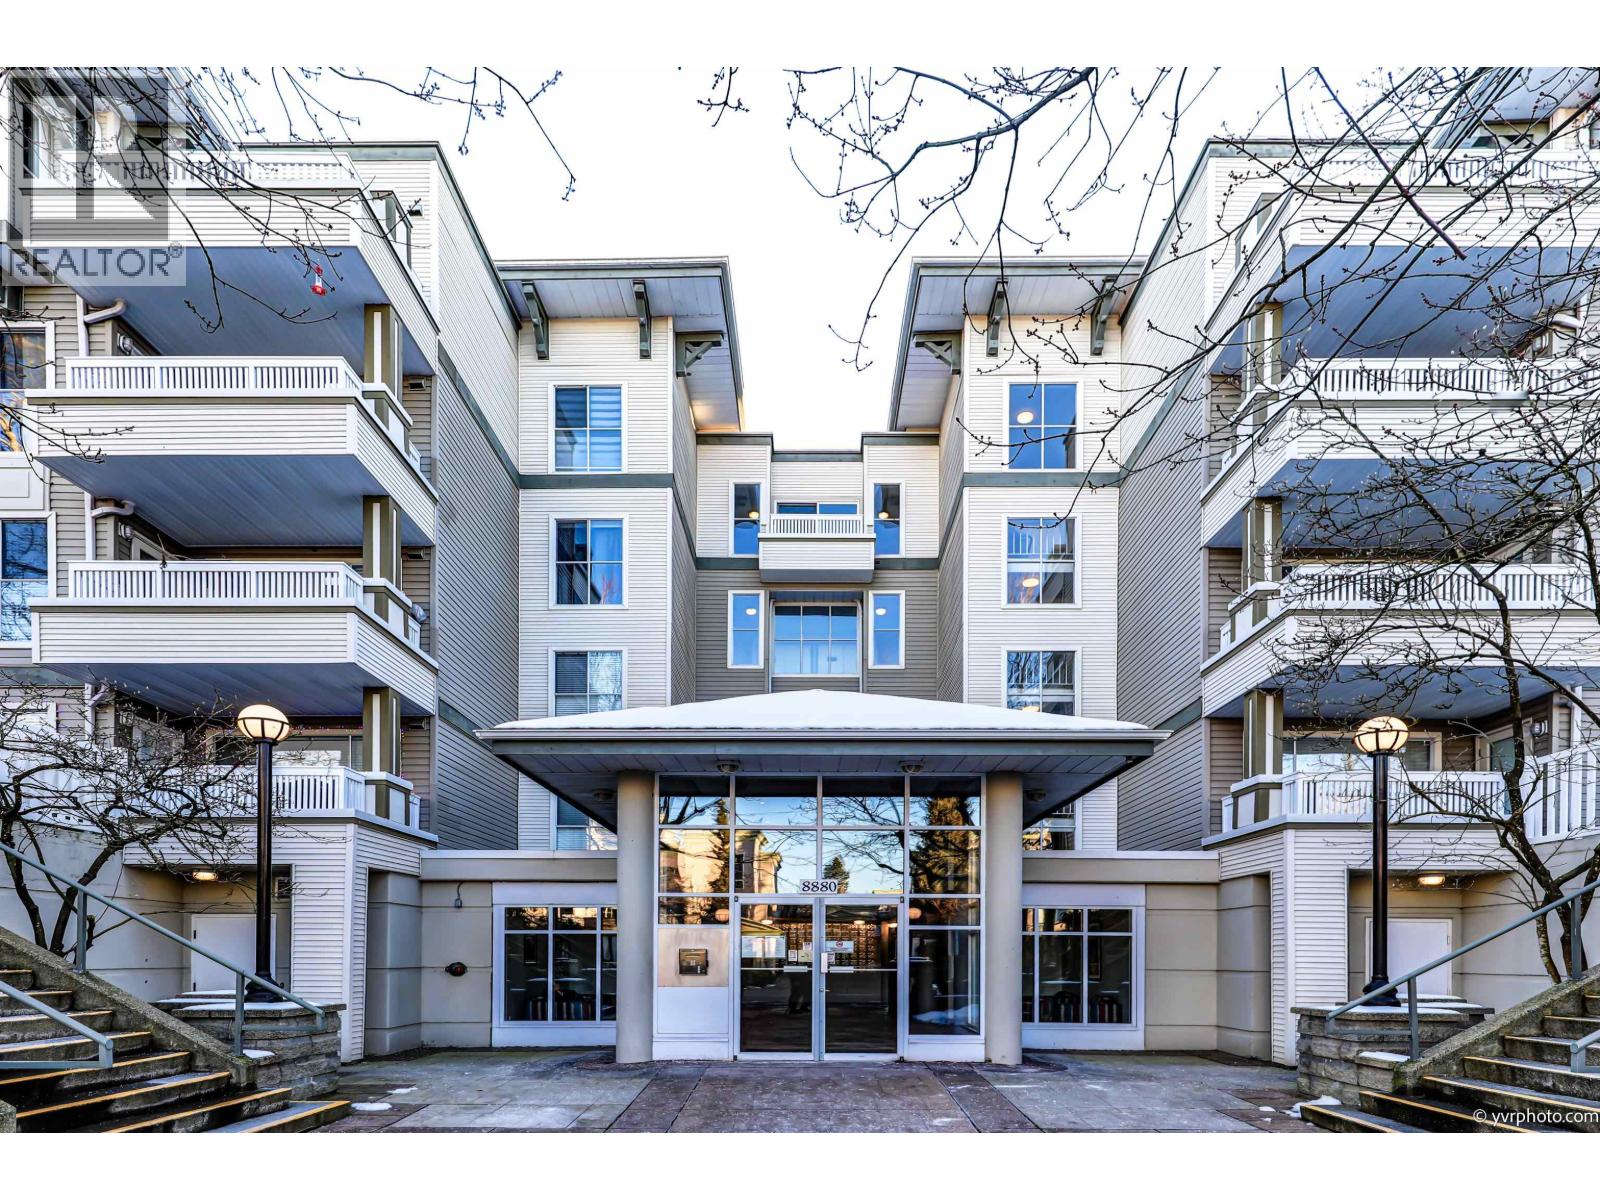 $688,000
320 8880 Jones Rd. · 2bd/2ba · 948sf
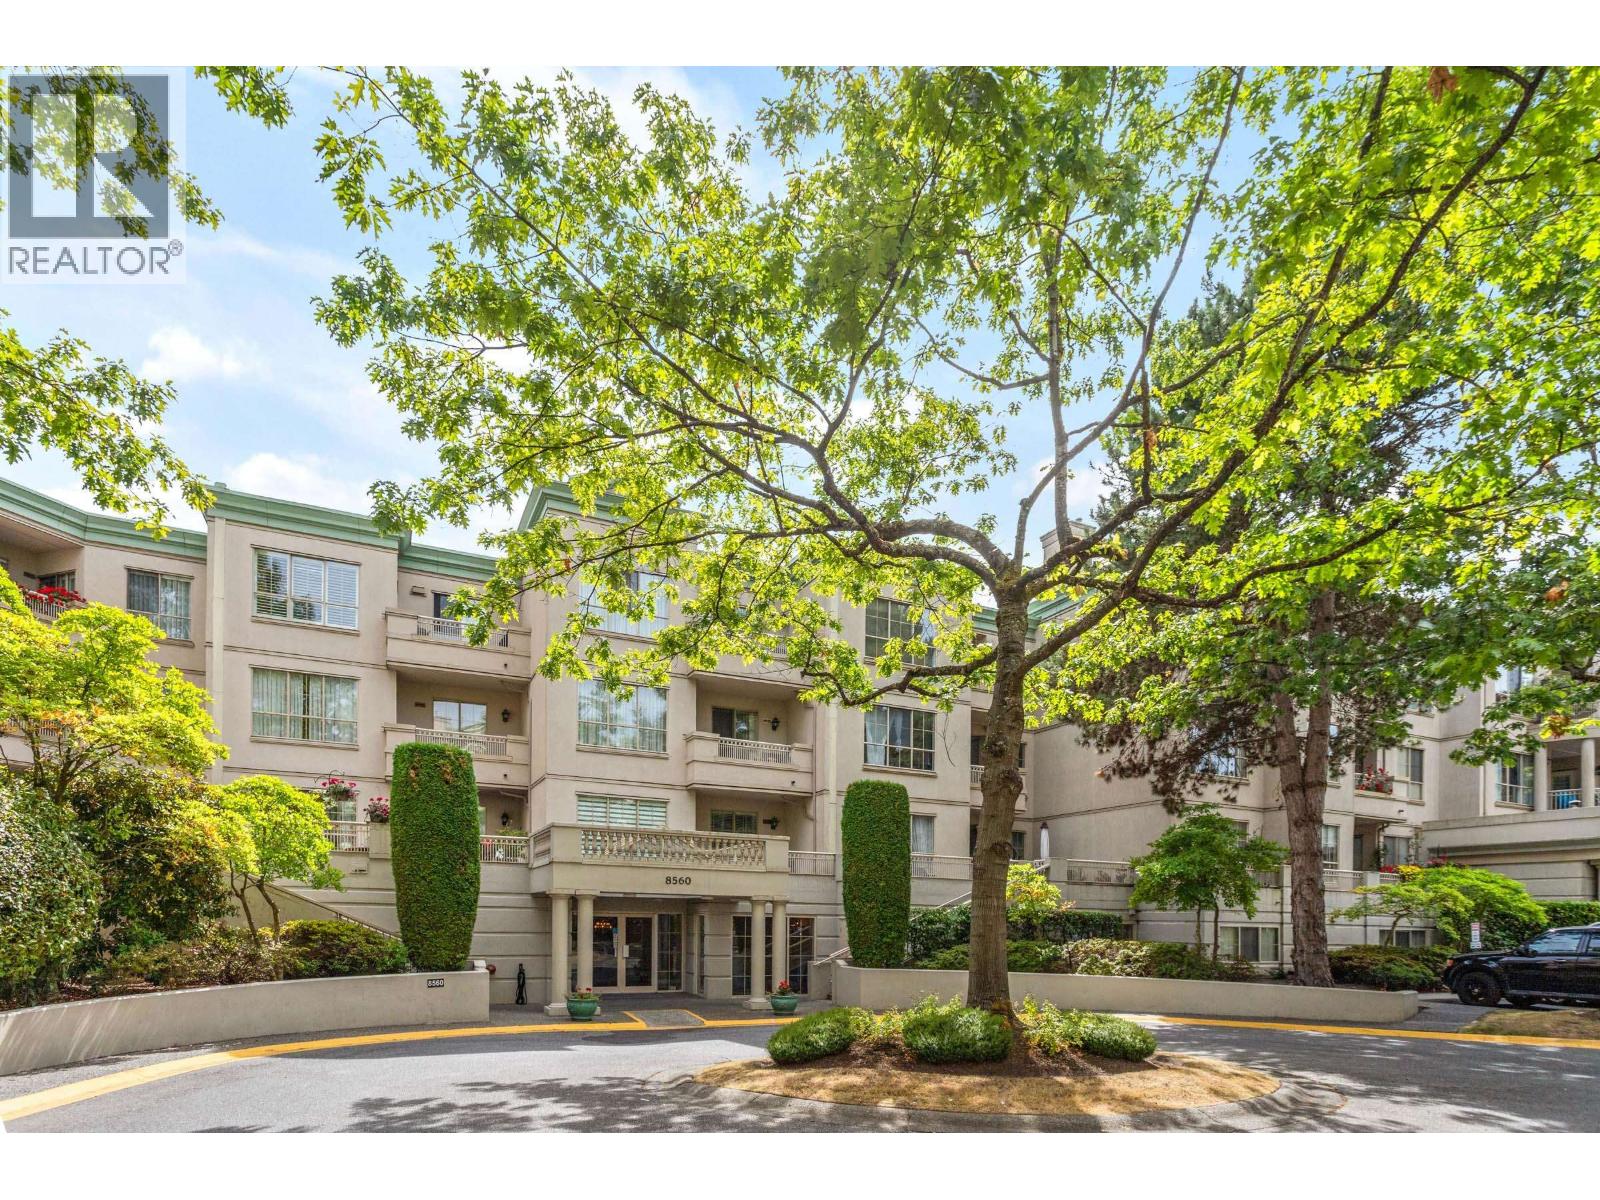 $749,000
211 8560 General Currie Rd. · 2bd/2ba · 1179sf
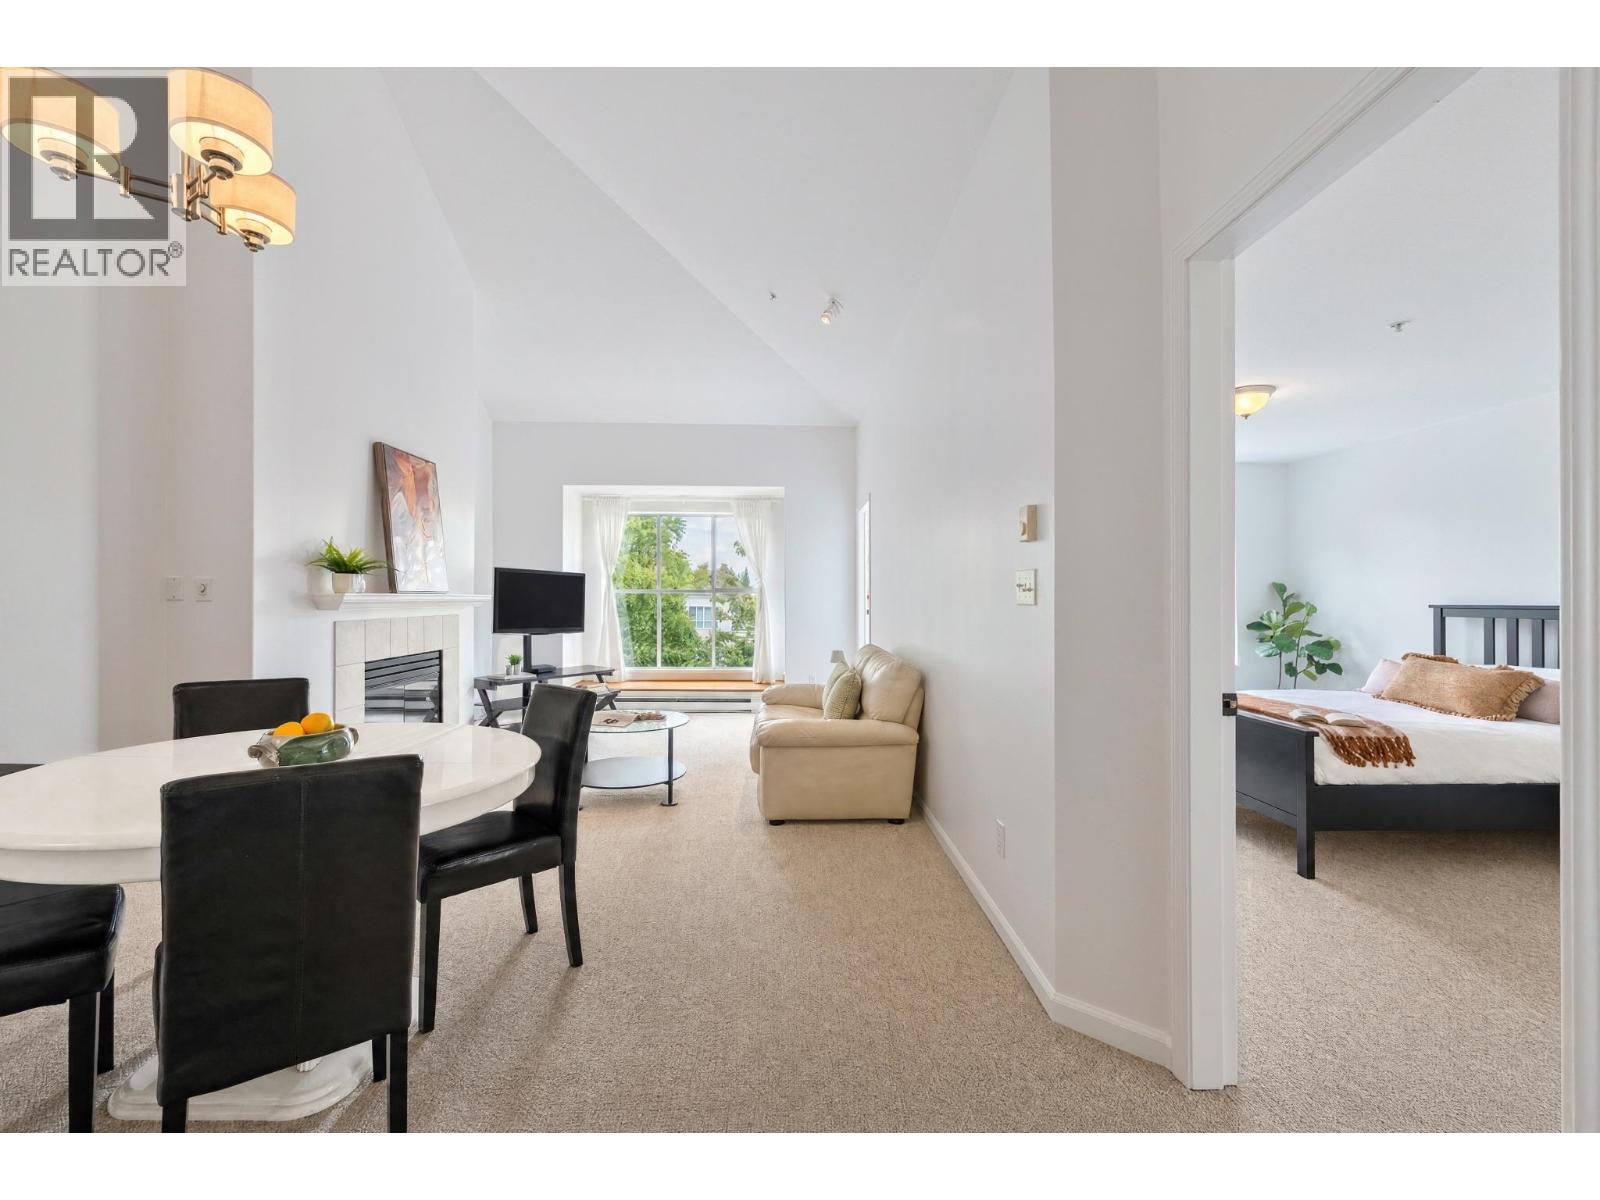 $419,000
401 8880 Jones Rd. · 1bd/1ba · 741sf
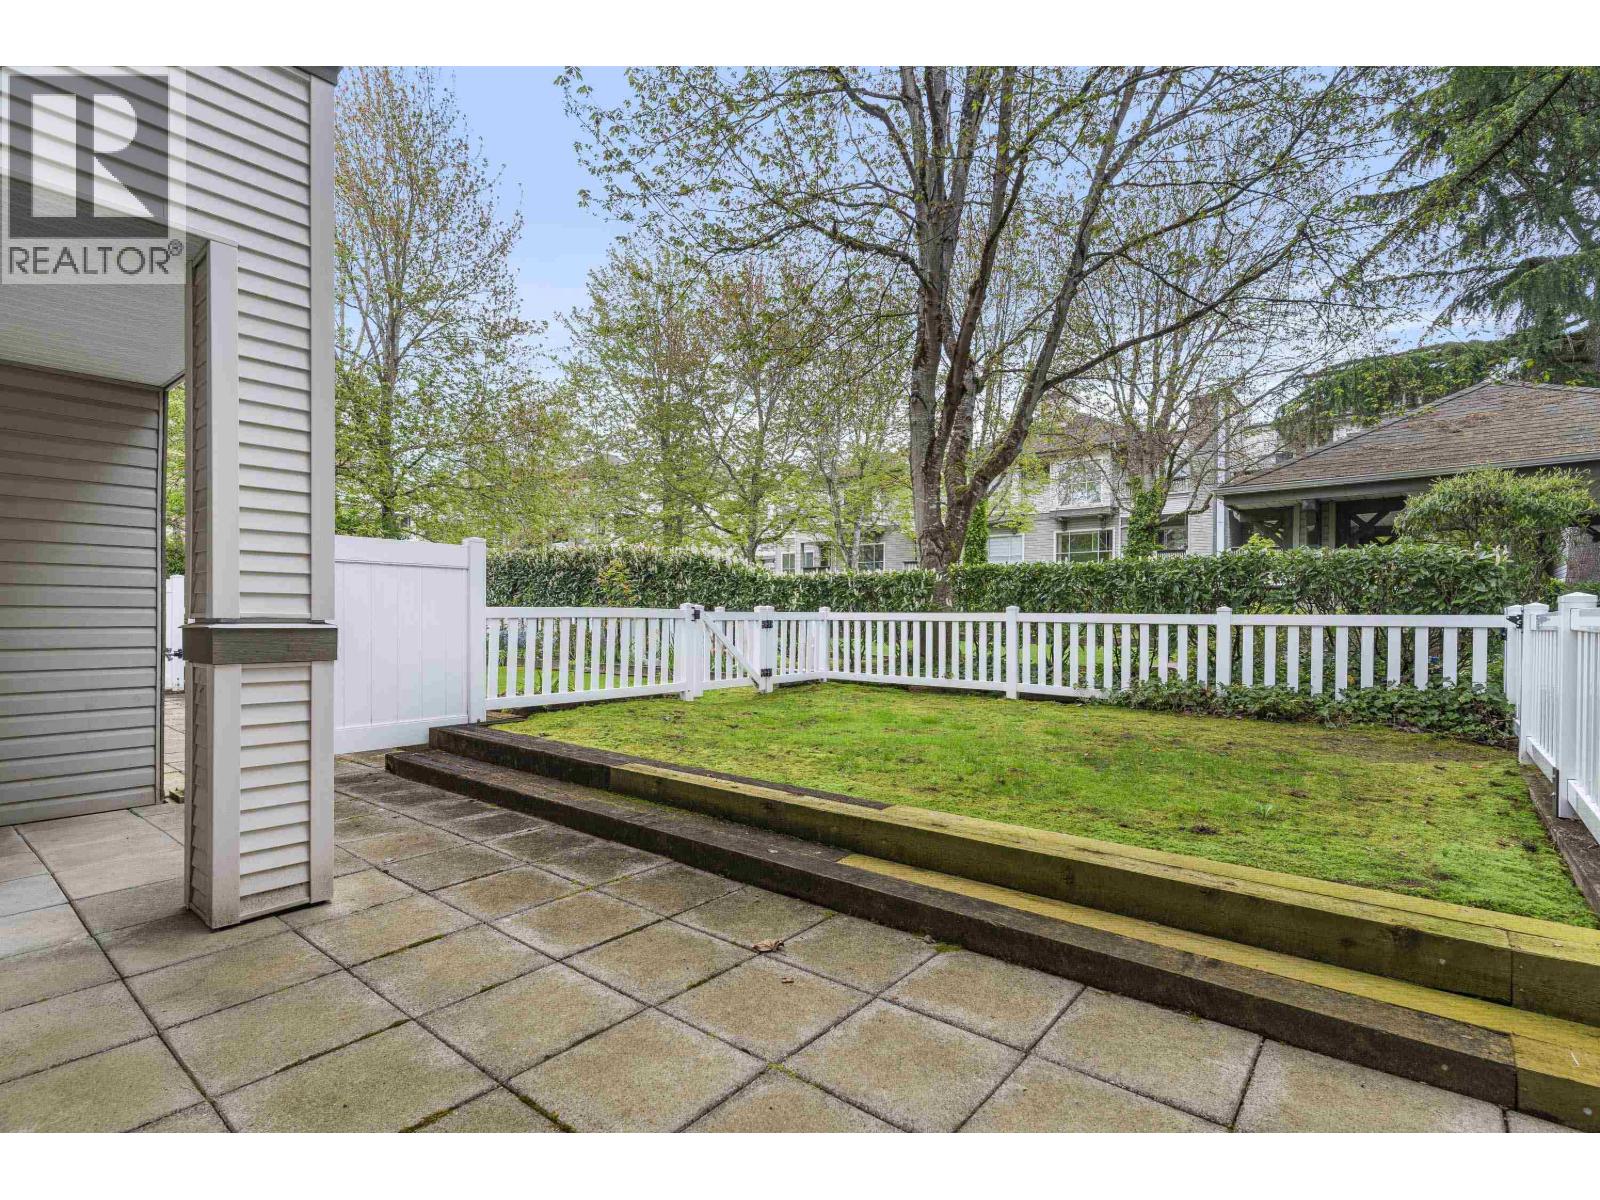 $446,000
119 8880 Jones Rd. · 1bd/1ba · 595sf
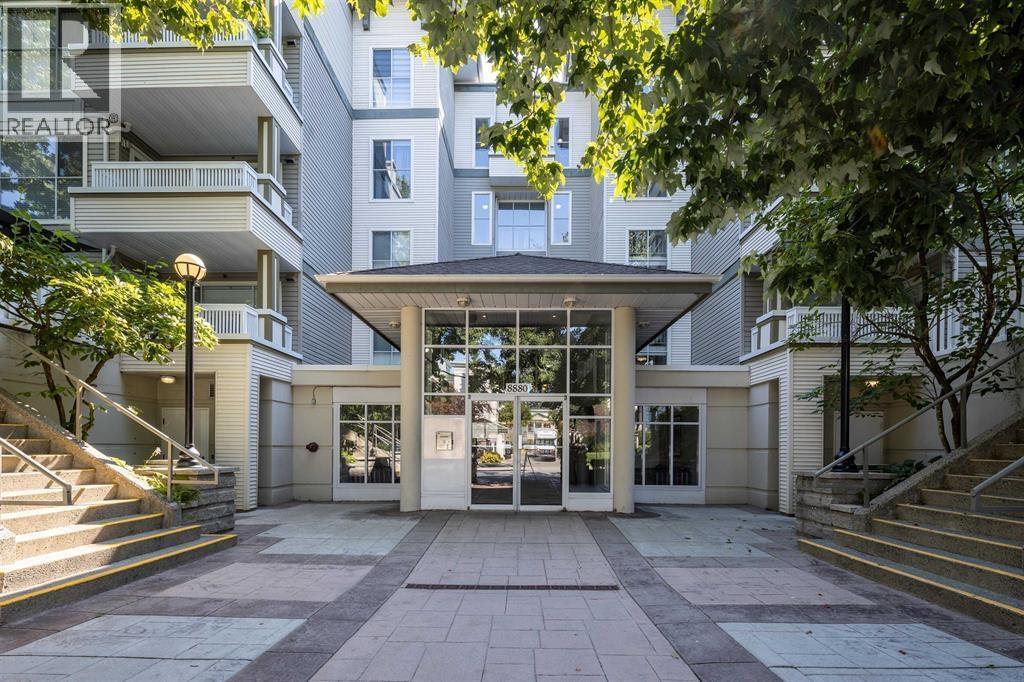 $478,000
330 8880 Jones Rd. · 1bd/1ba · 700sf
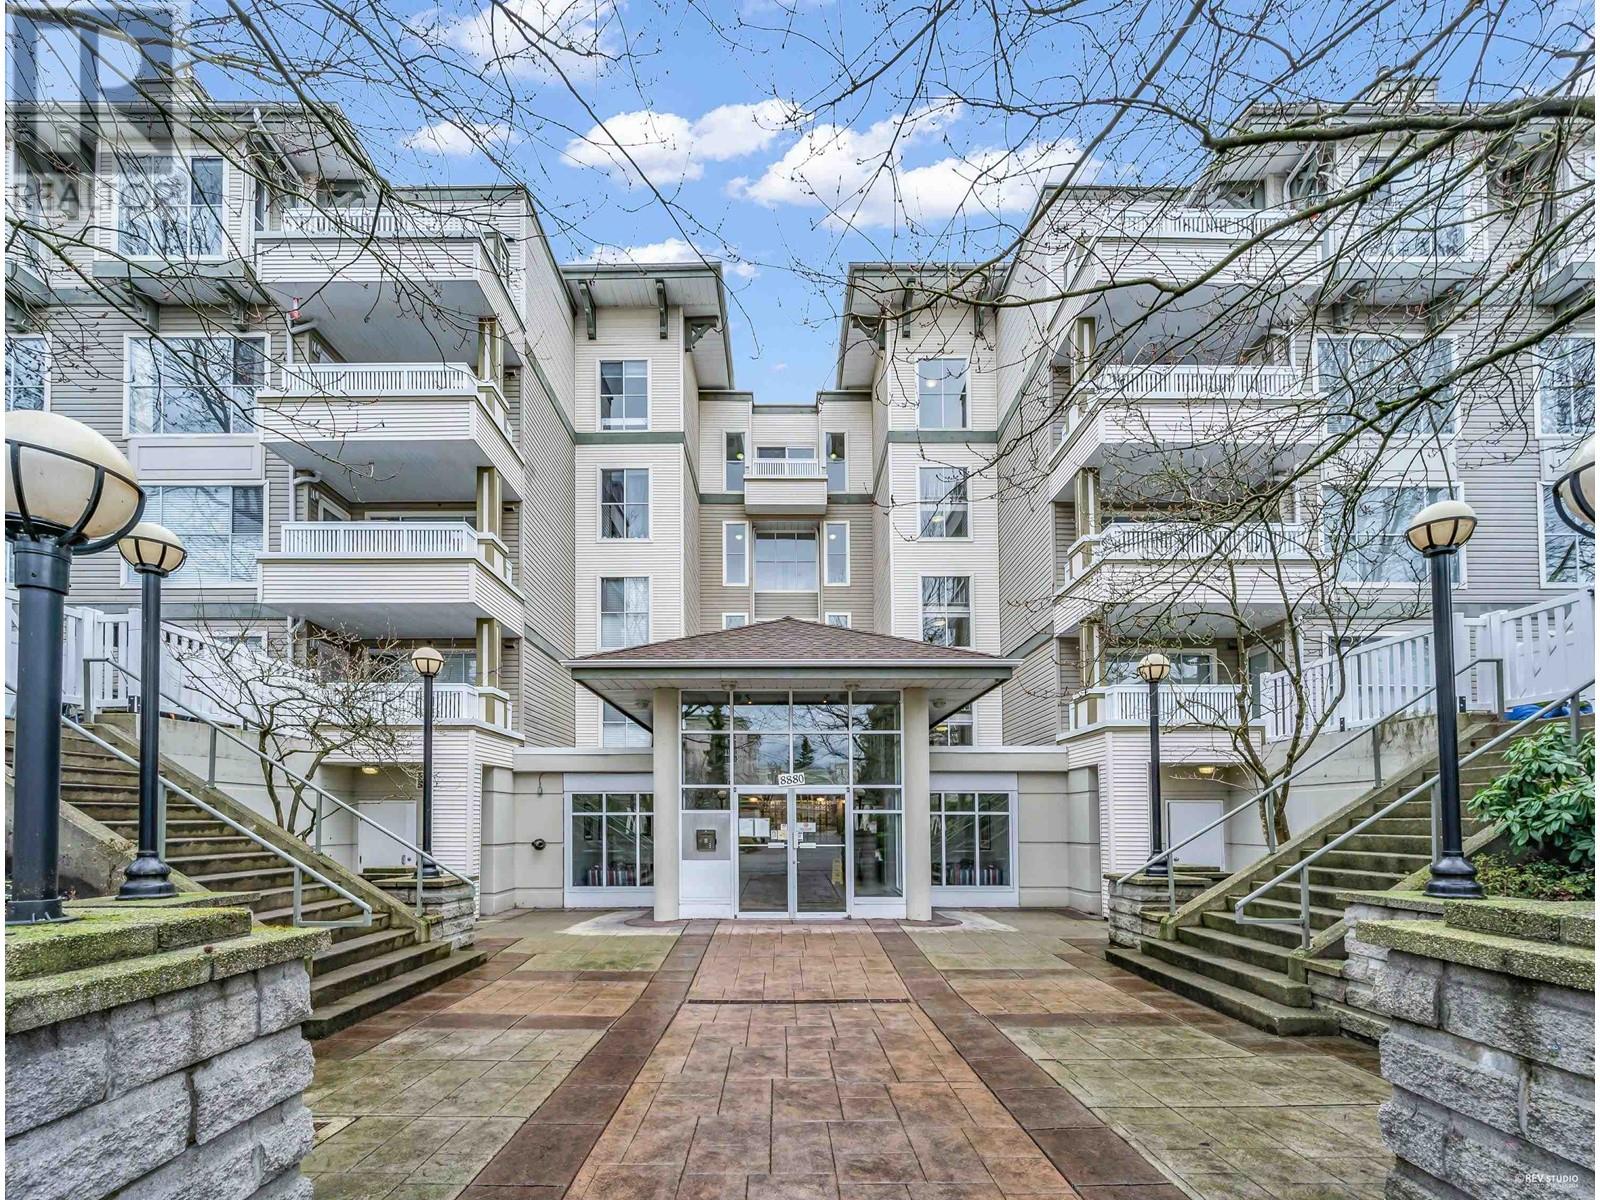 $468,000
215 8880 Jones Rd. · 1bd/1ba · 689sf
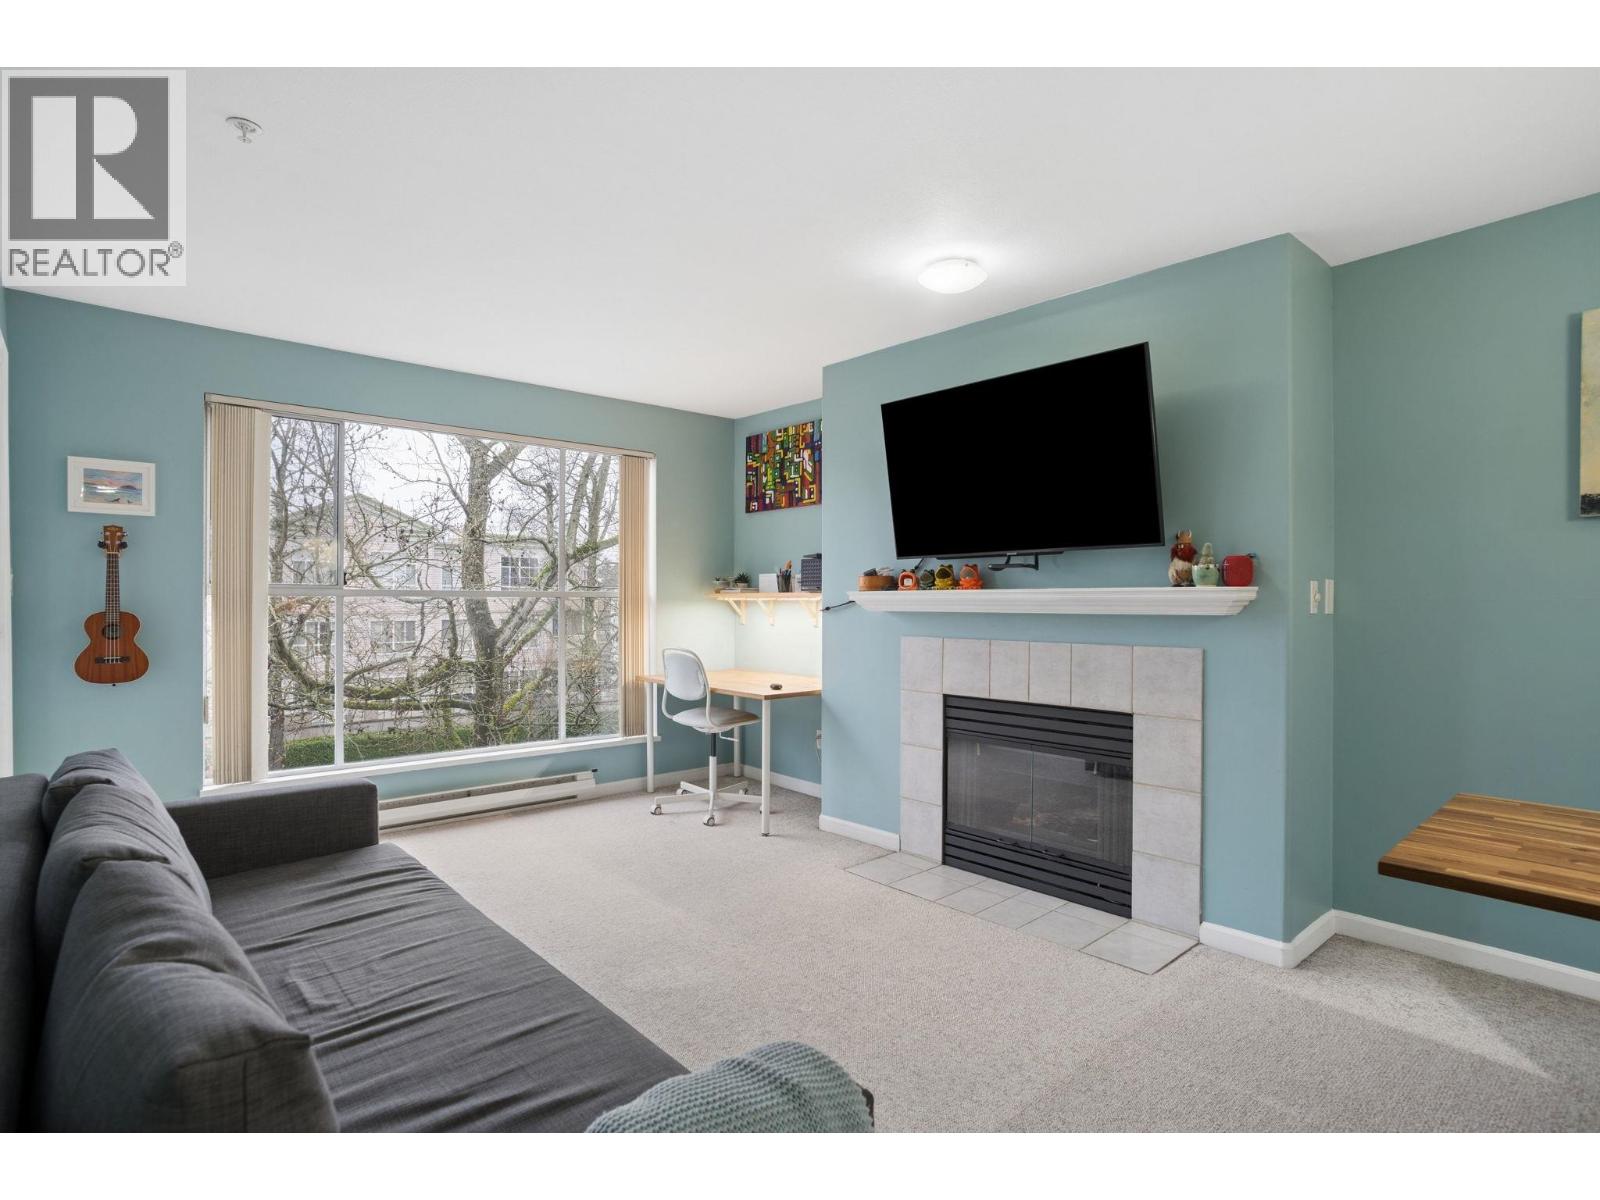 $499,000
324 8880 Jones Rd. · 1bd/1ba · 759sf
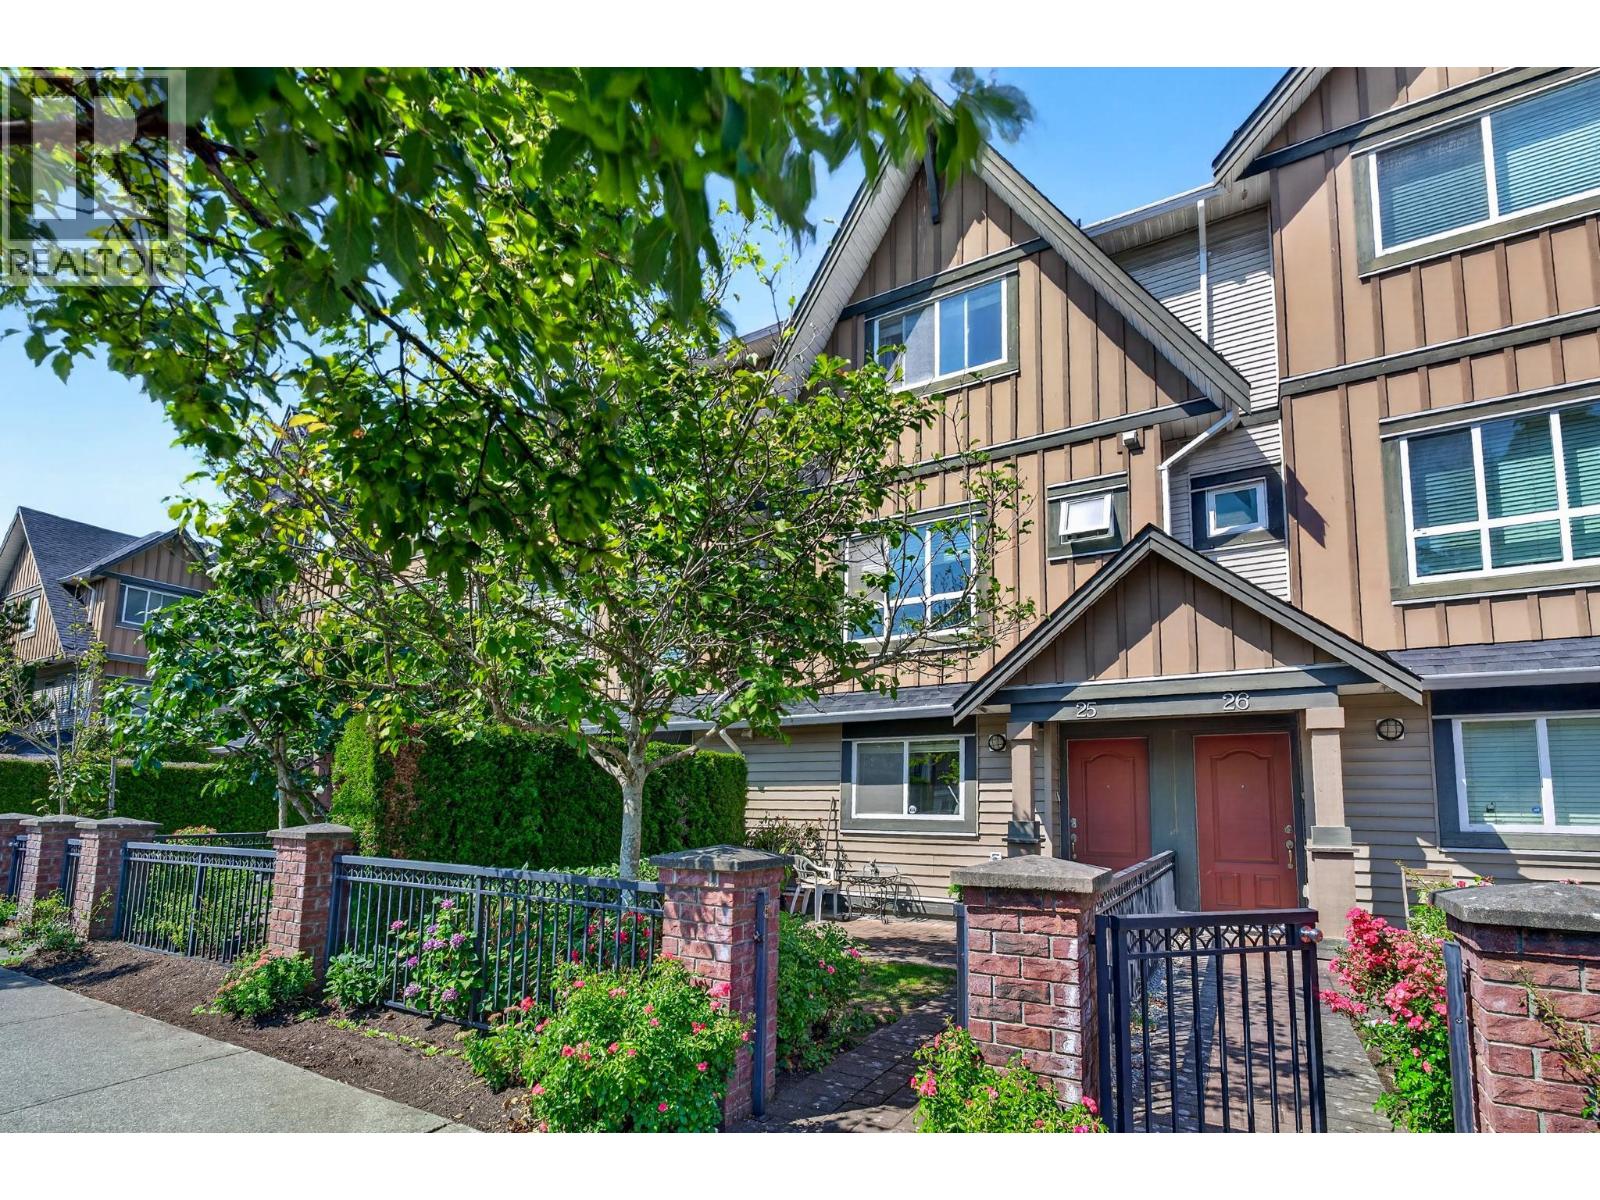 $1,058,800
25 7393 Turnill St. · 4bd/4ba · 1516sf
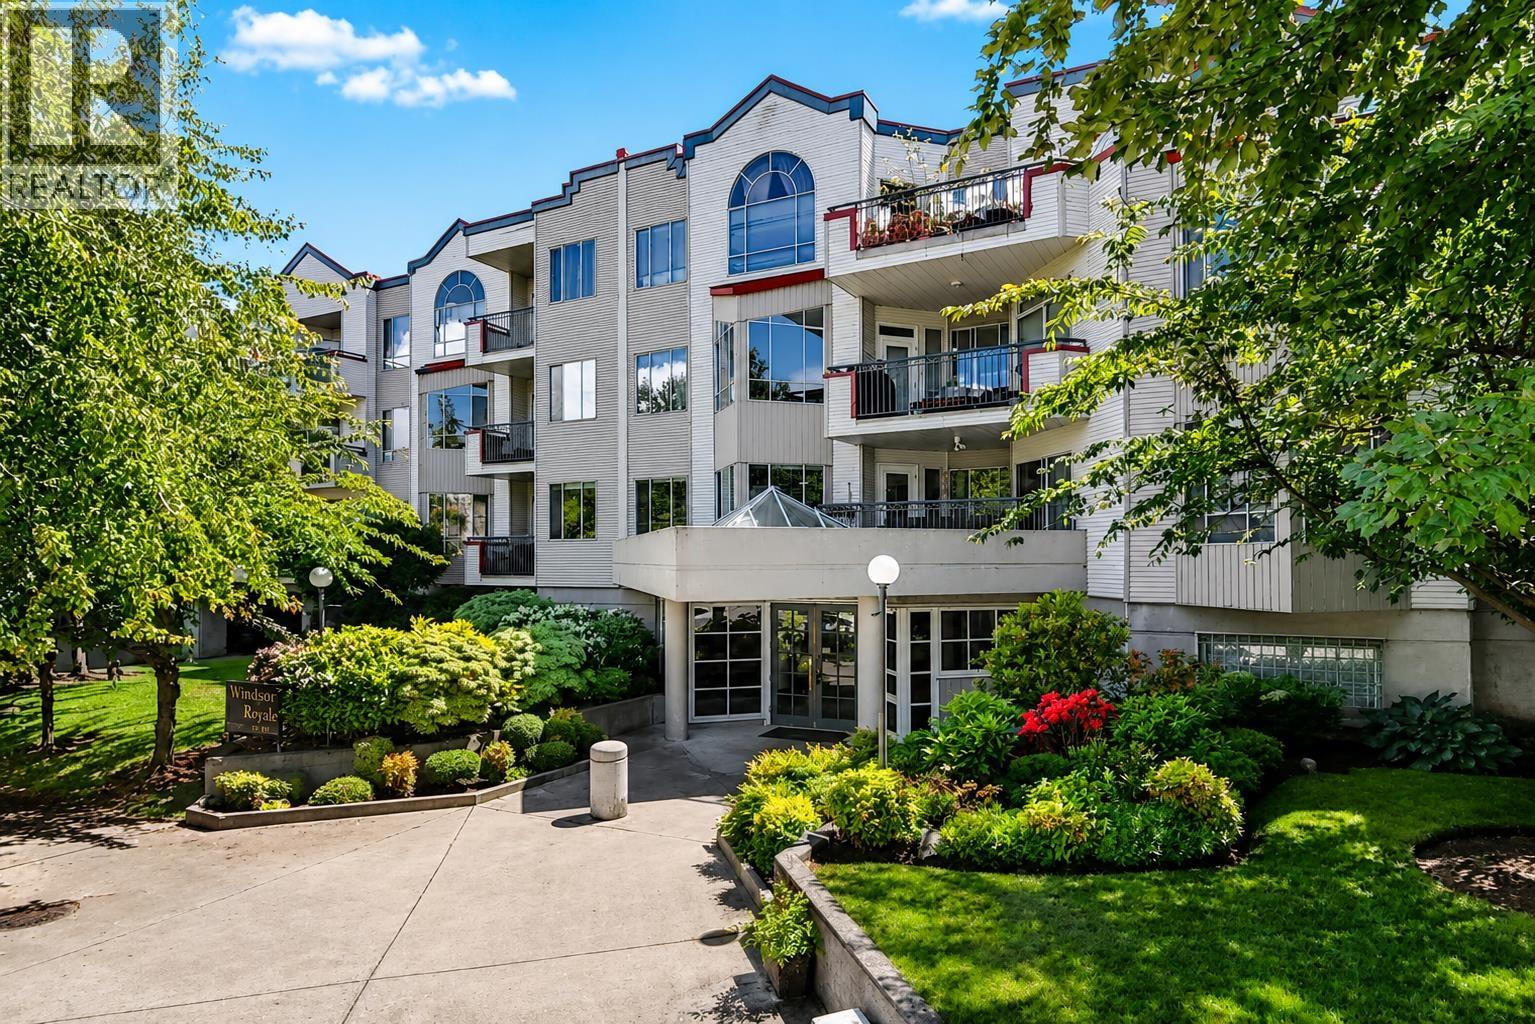 $698,000
117 8700 Jones Rd. · 3bd/2ba · 1776sf
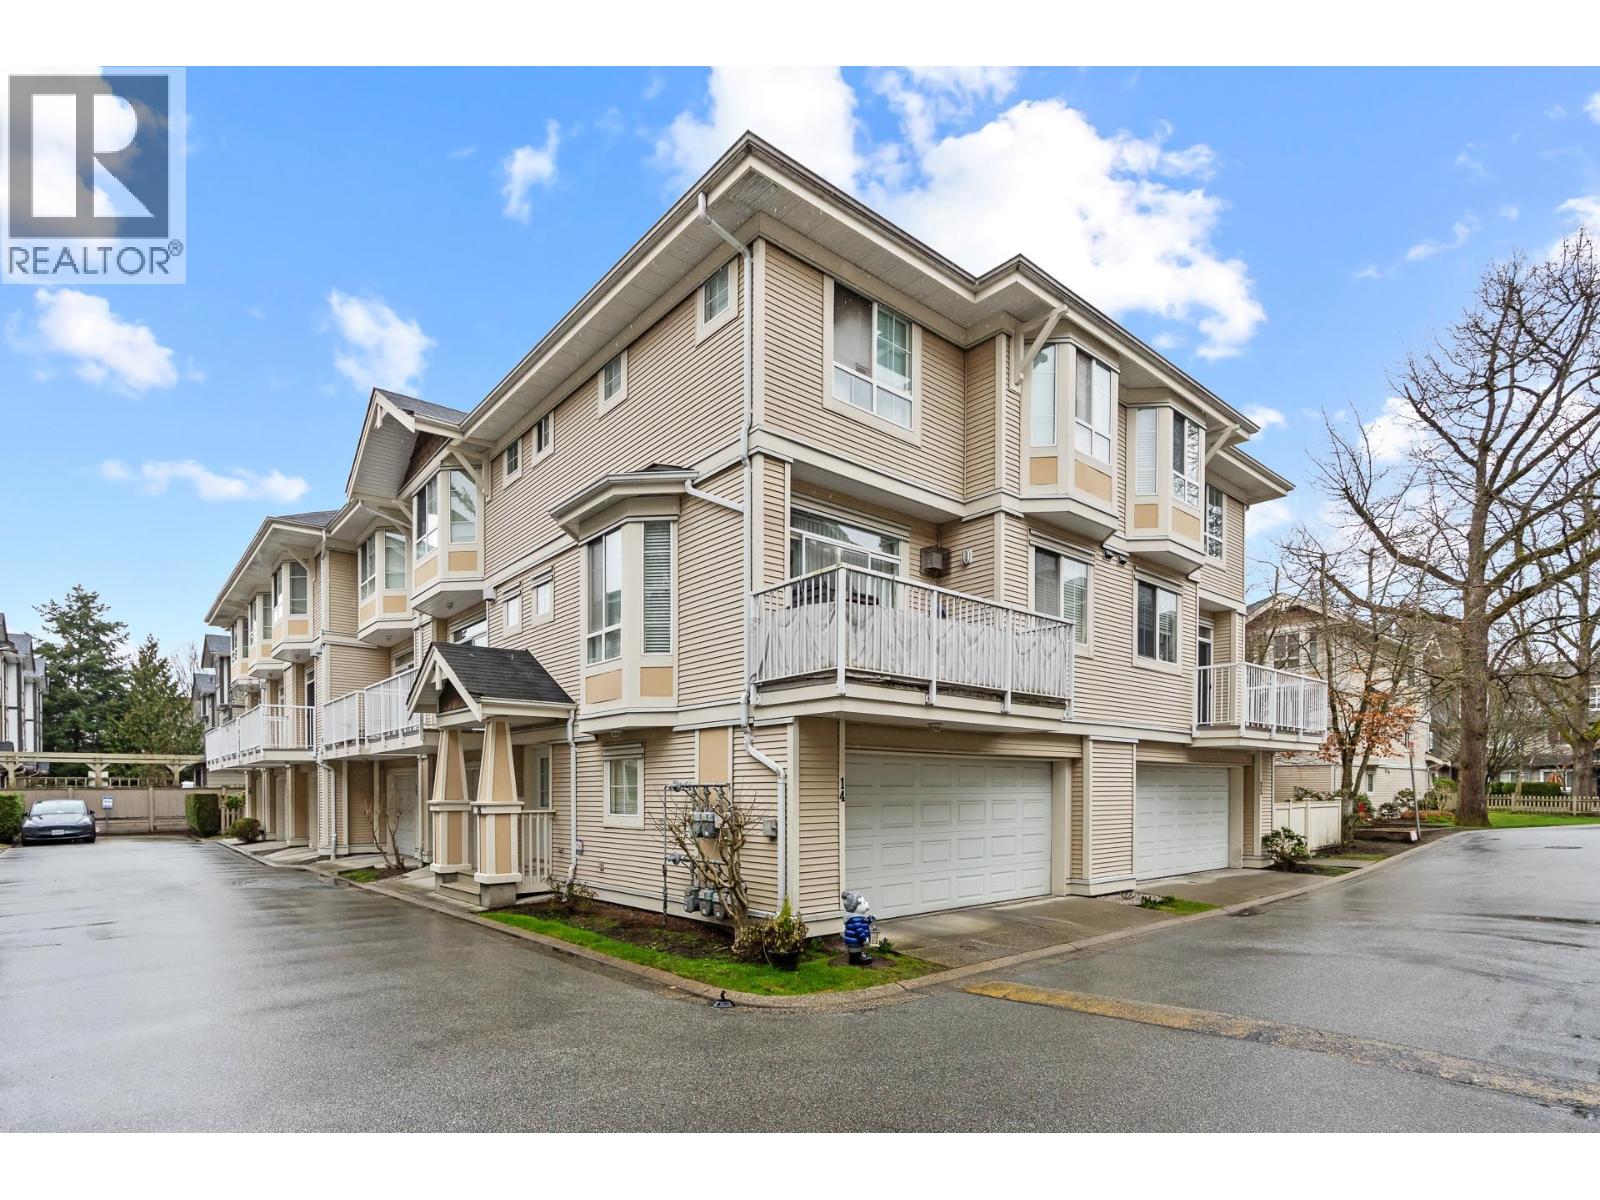 $1,038,000
18 9079 Jones Rd. · 3bd/2ba · 1401sf
 $688,000
303 8535 Jones Rd. · 2bd/2ba · 1016sf
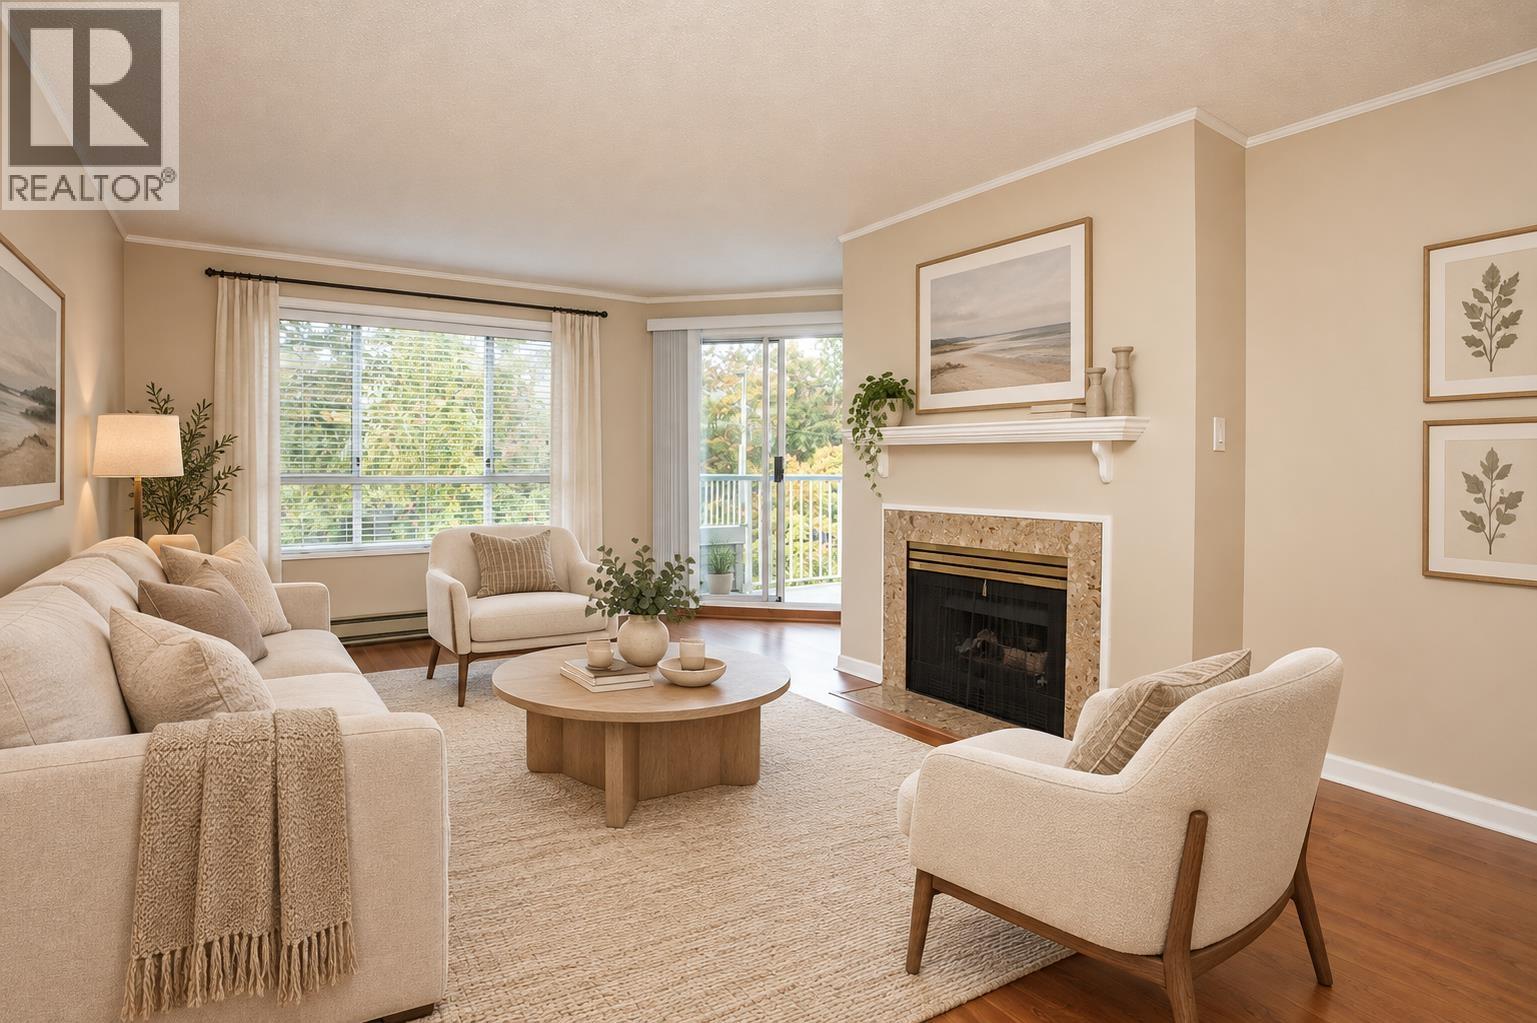 $399,800
207 8535 Jones Rd. · 1bd/1ba · 716sf
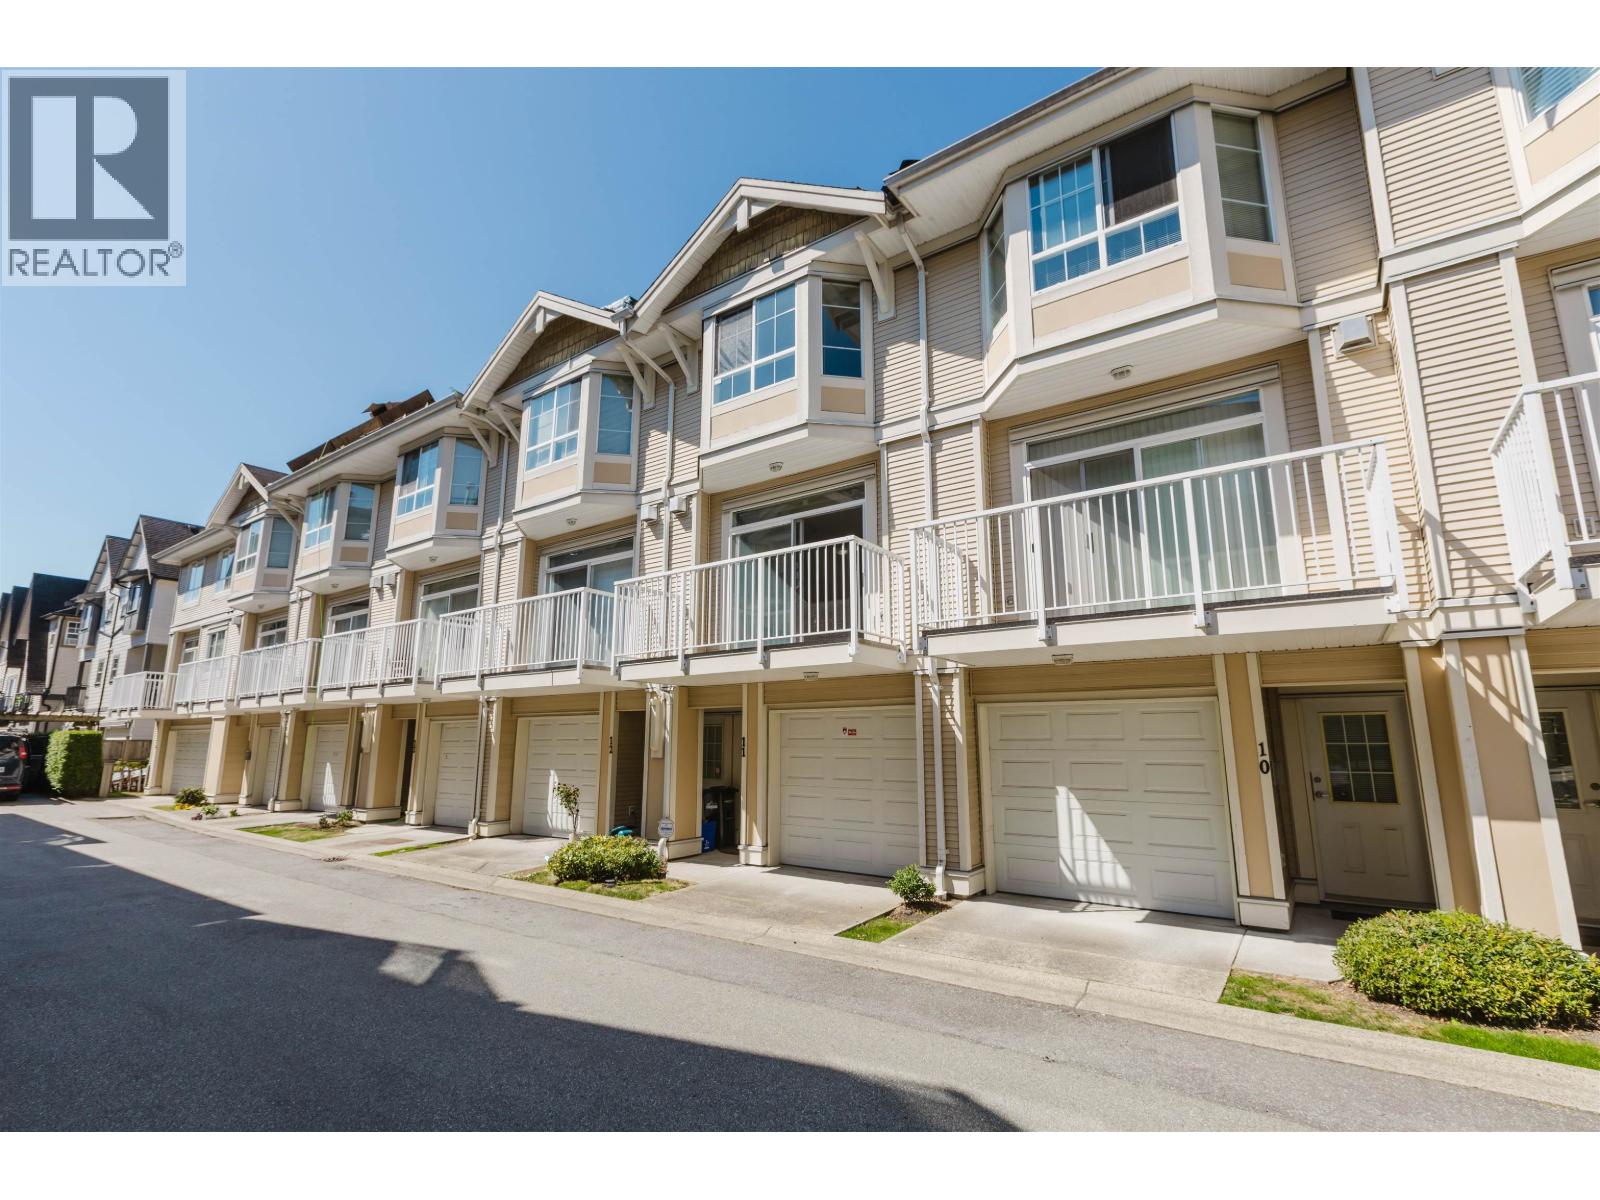 $949,000
11 9088 Jones Rd. · 4bd/2ba · 1393sf
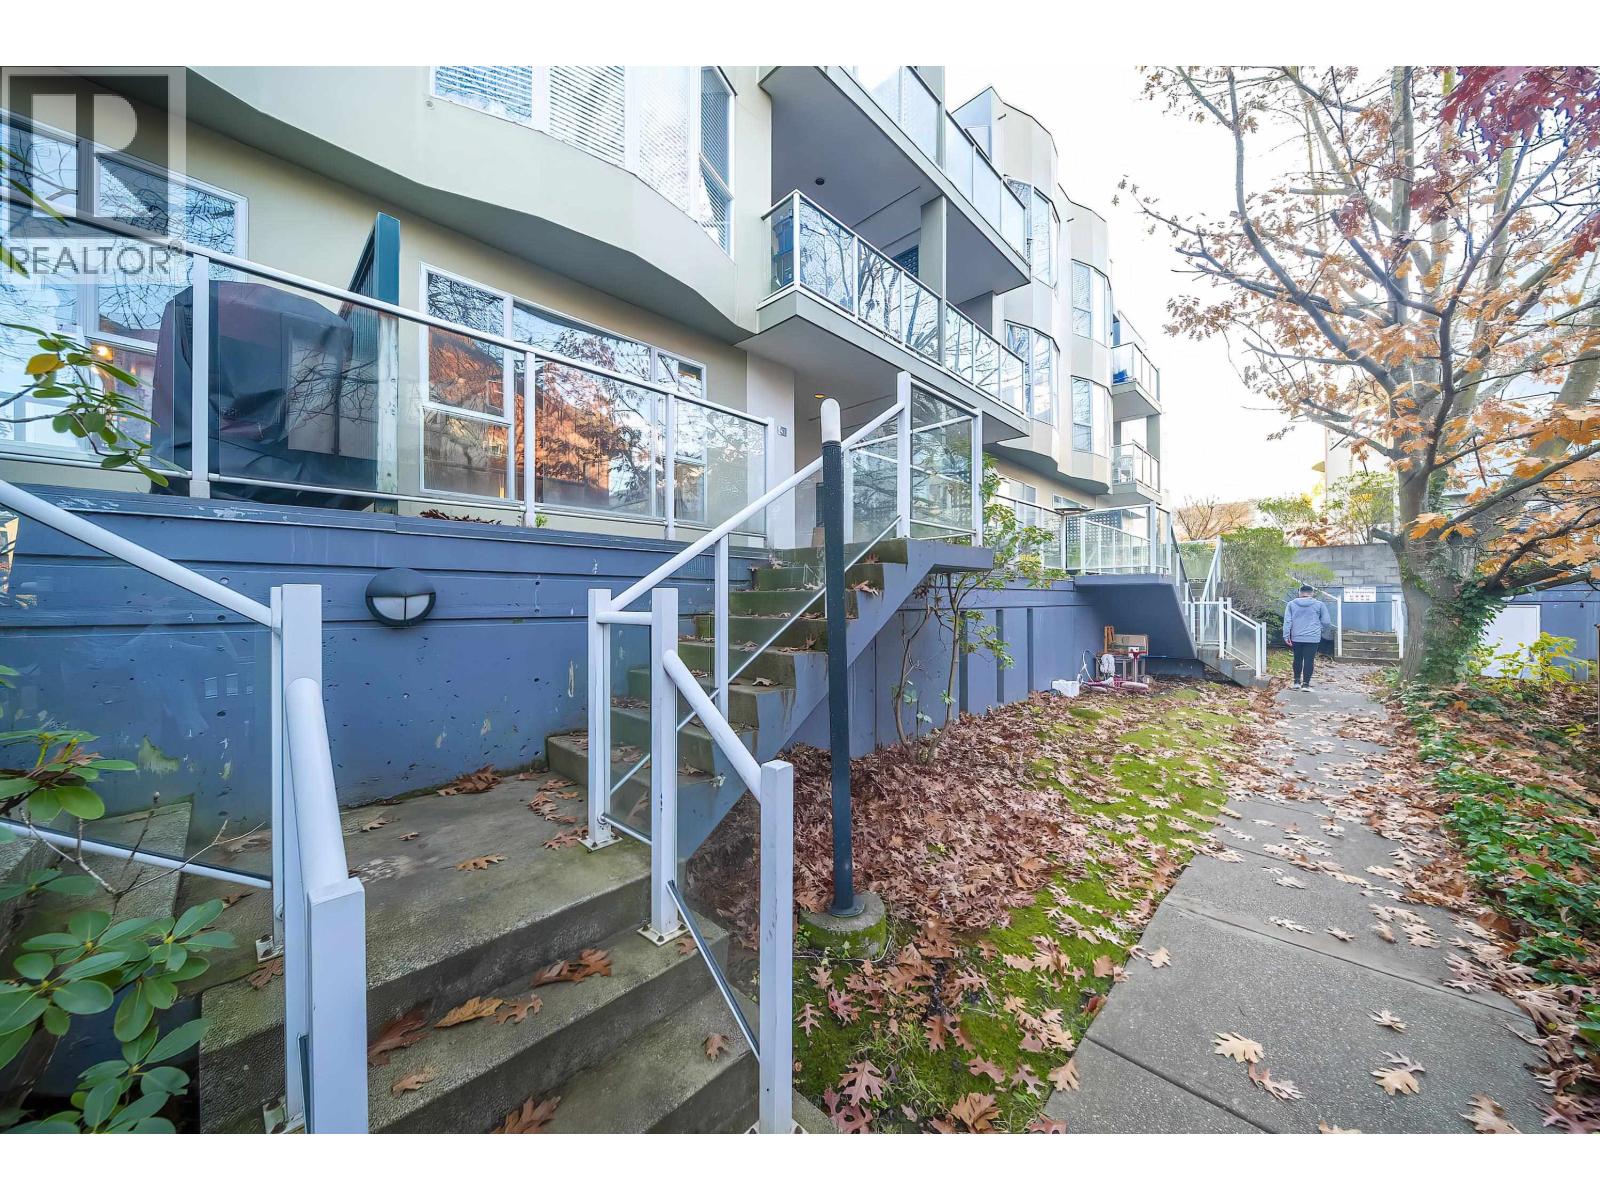 $435,000
107 8600 Jones Rd. · 1bd/1ba · 680sf
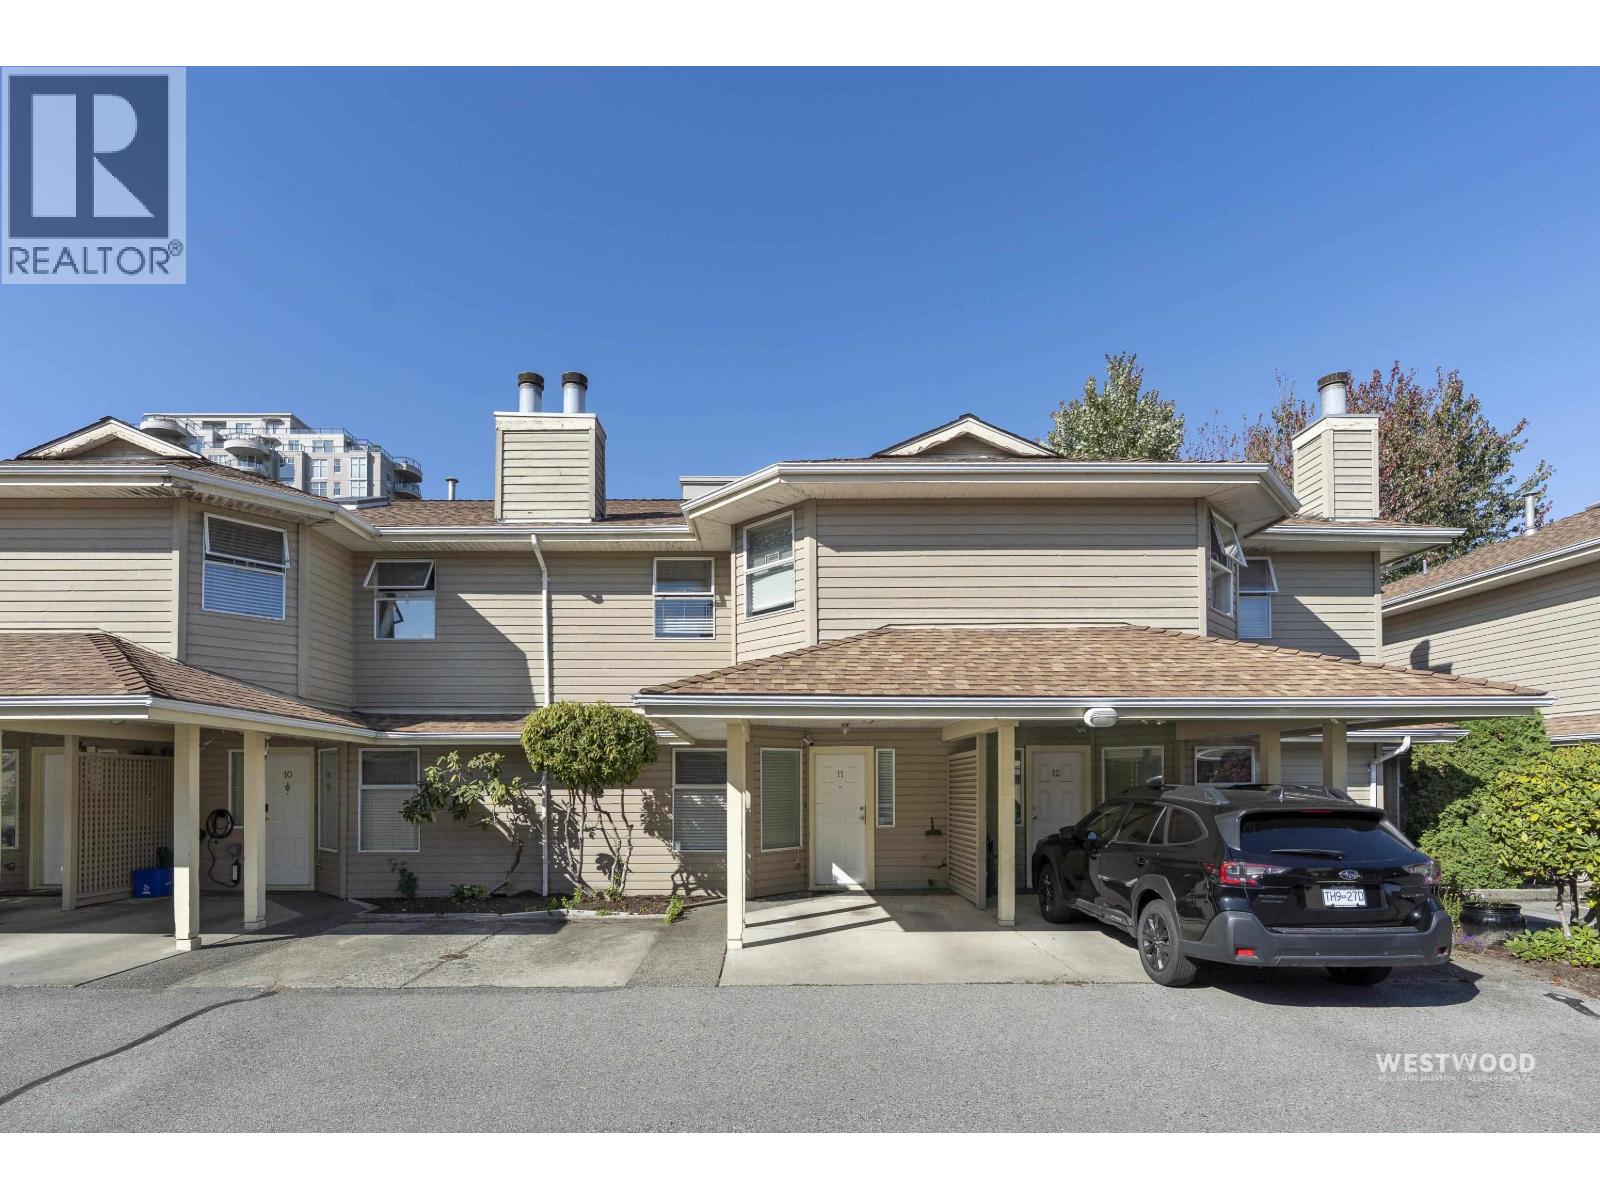 $828,000
11 8531 Bennett Rd. · 3bd/3ba · 1426sf
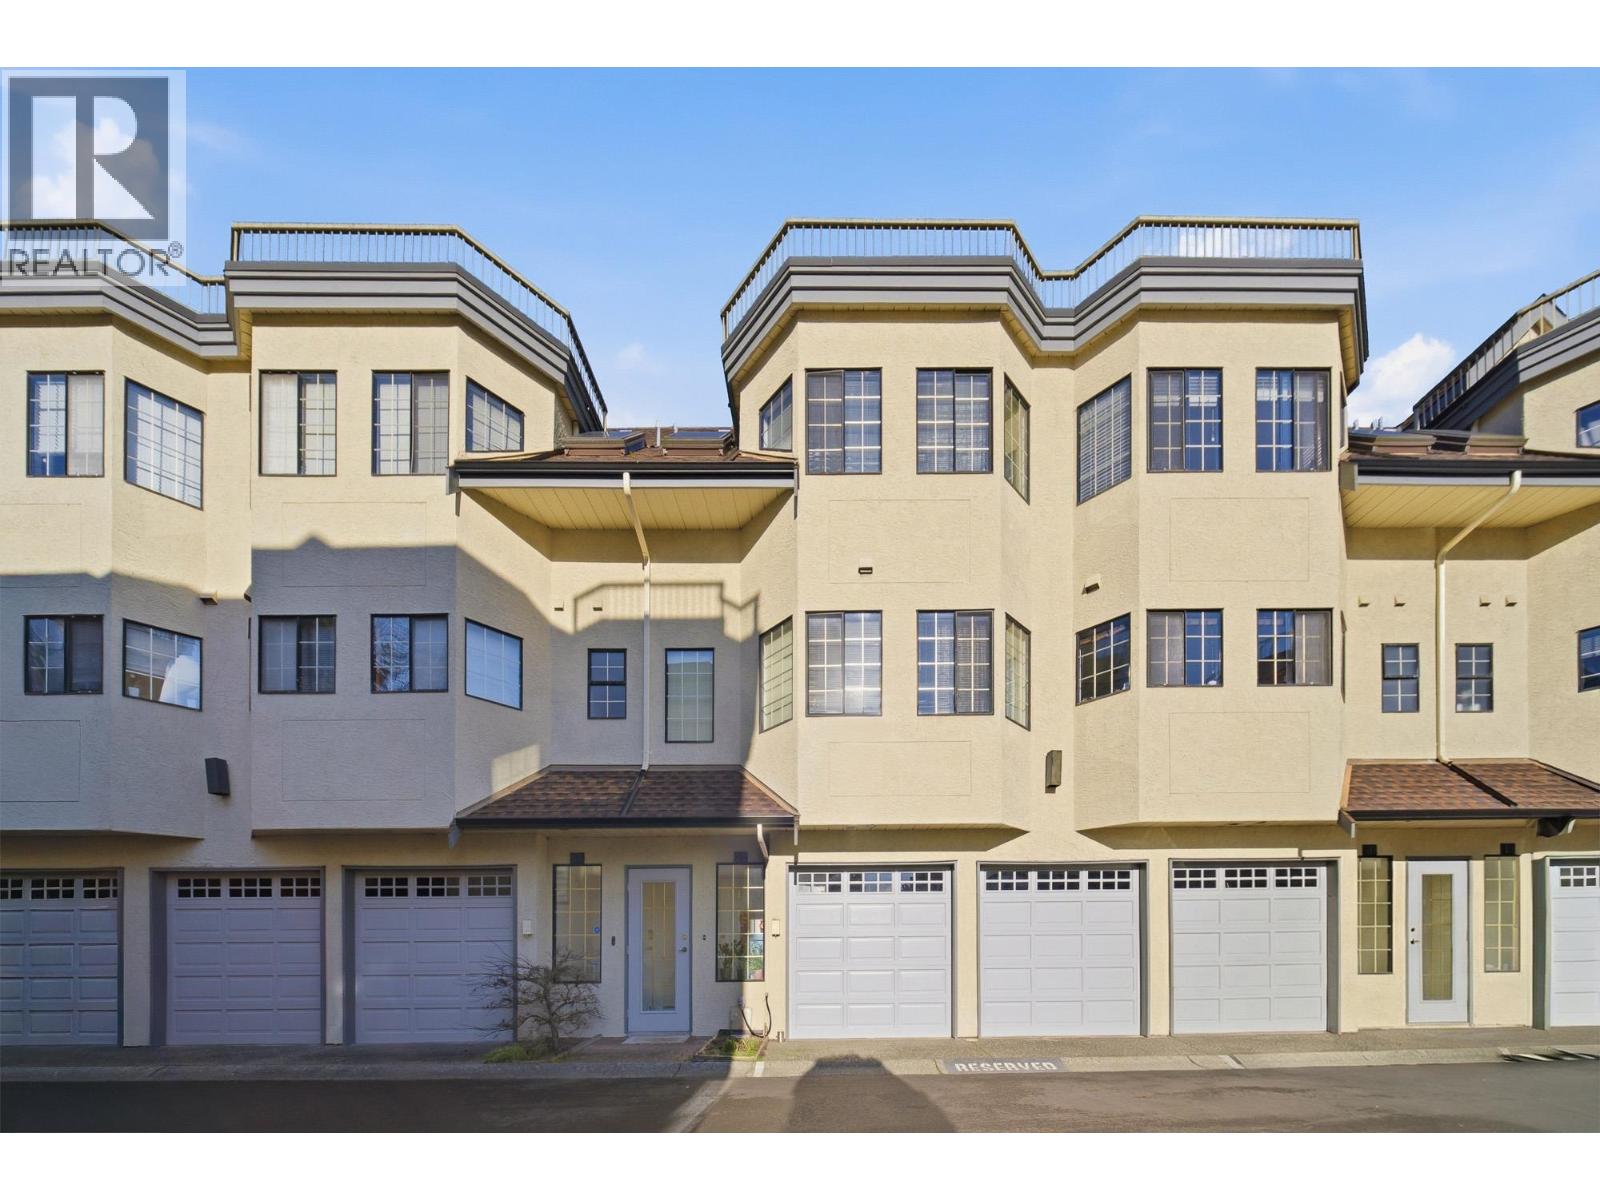
 $920,000
67 7831 Garden City Rd. · 4bd/3ba · 1416sf
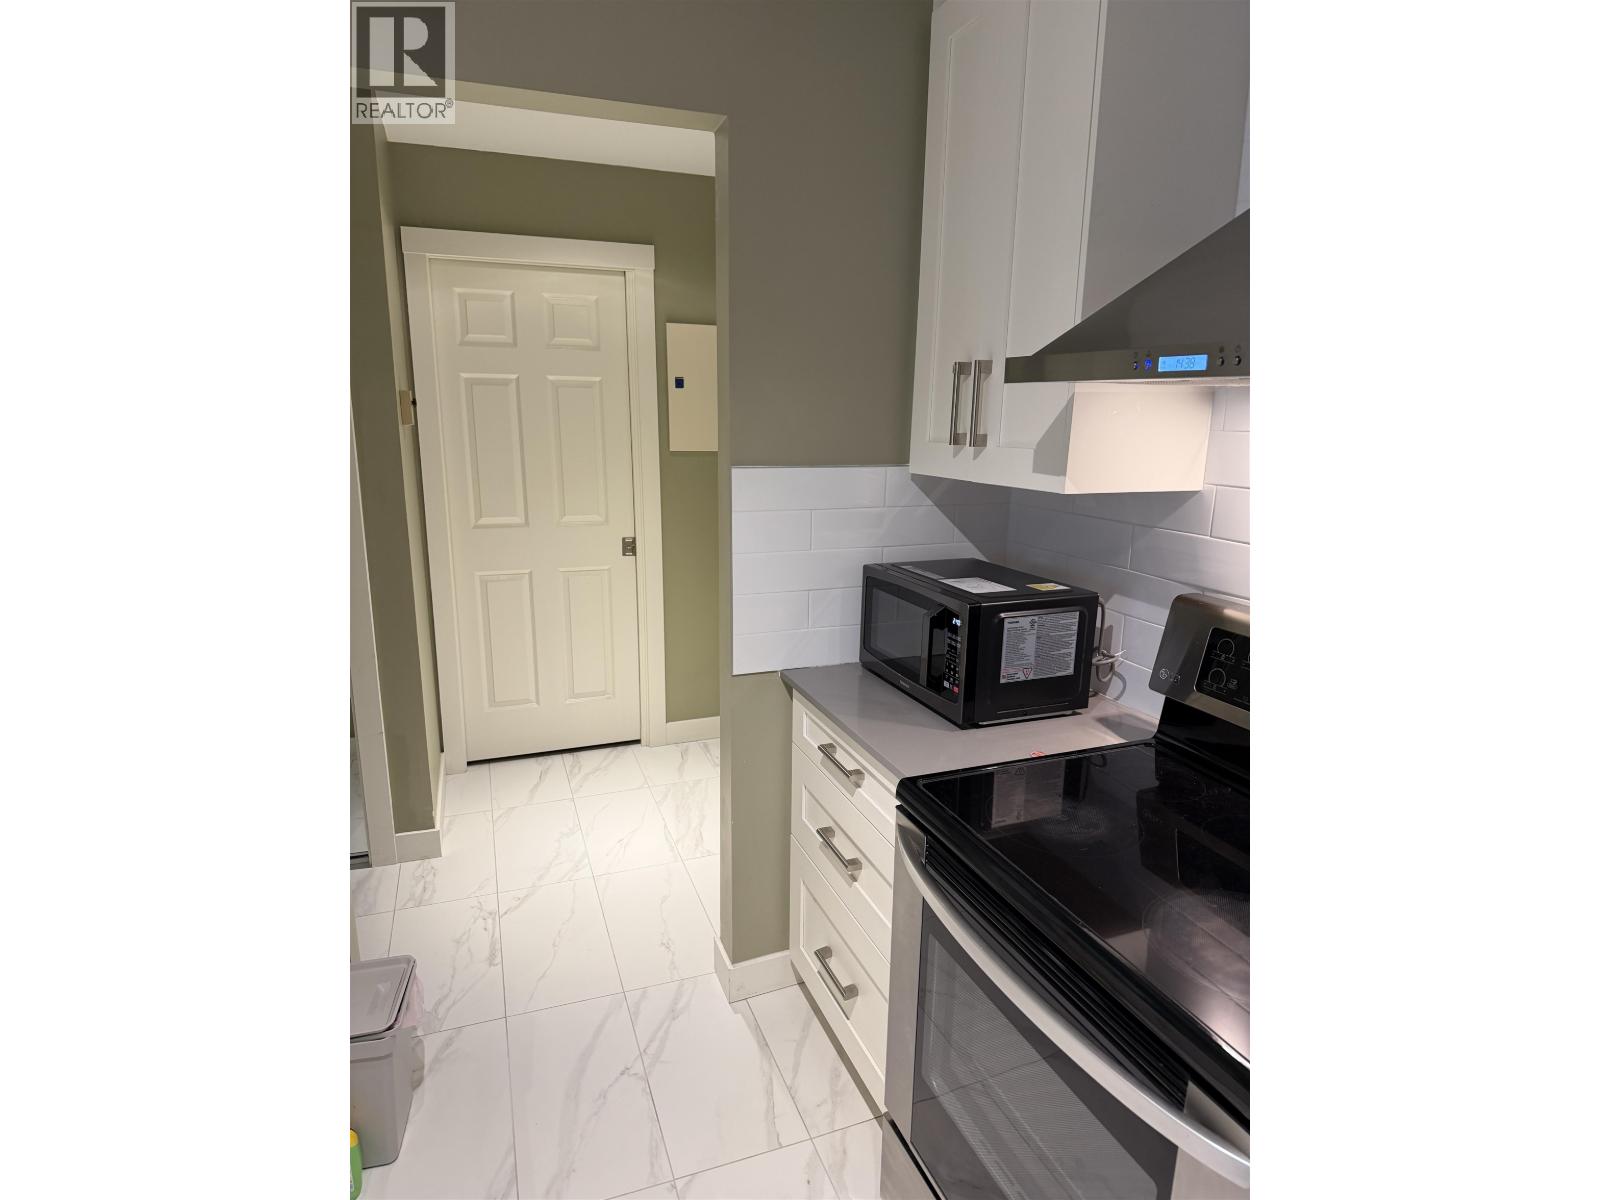
 $888,000
21 8591 Blundell Rd. · 5bd/3ba · 1971sf
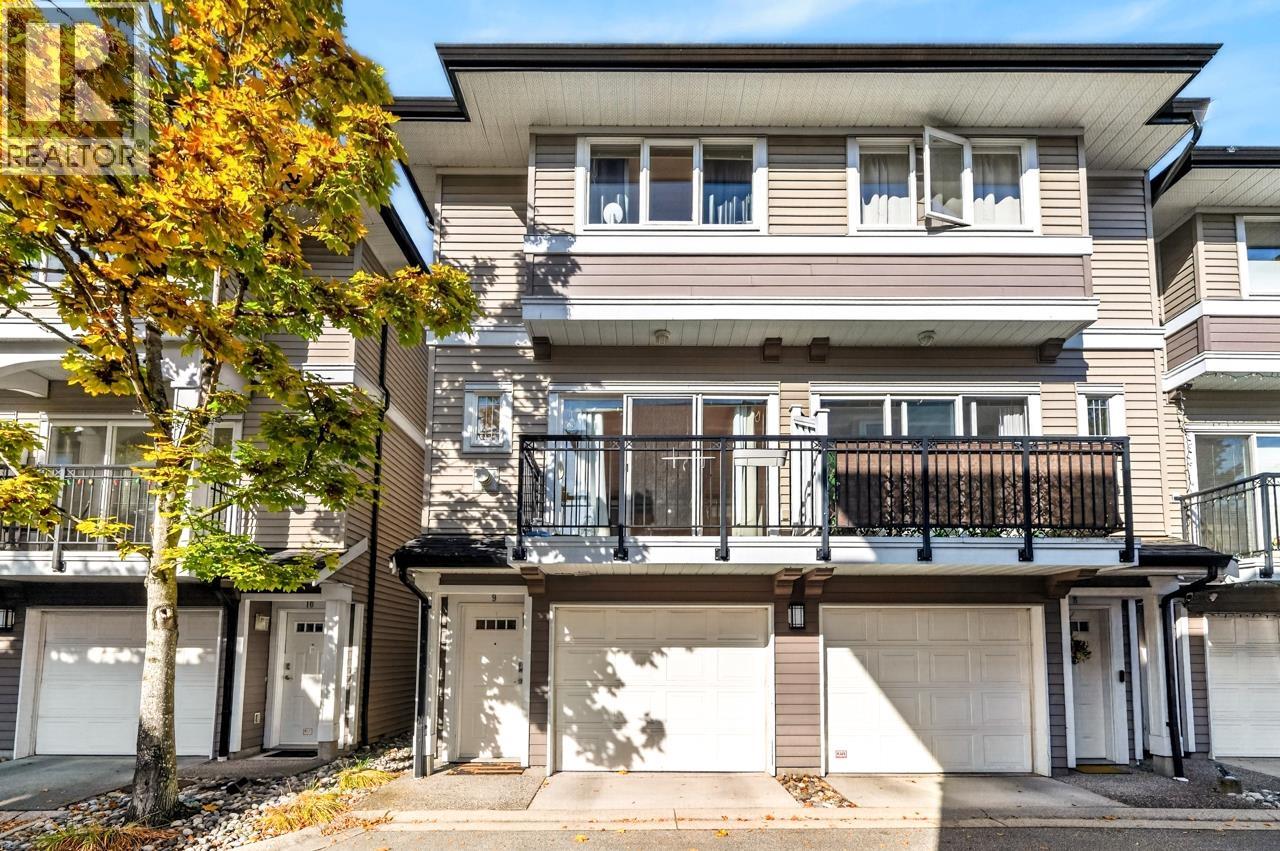
 $489,999
328 7480 St. Albans Rd. · 2bd/1ba · 773sf
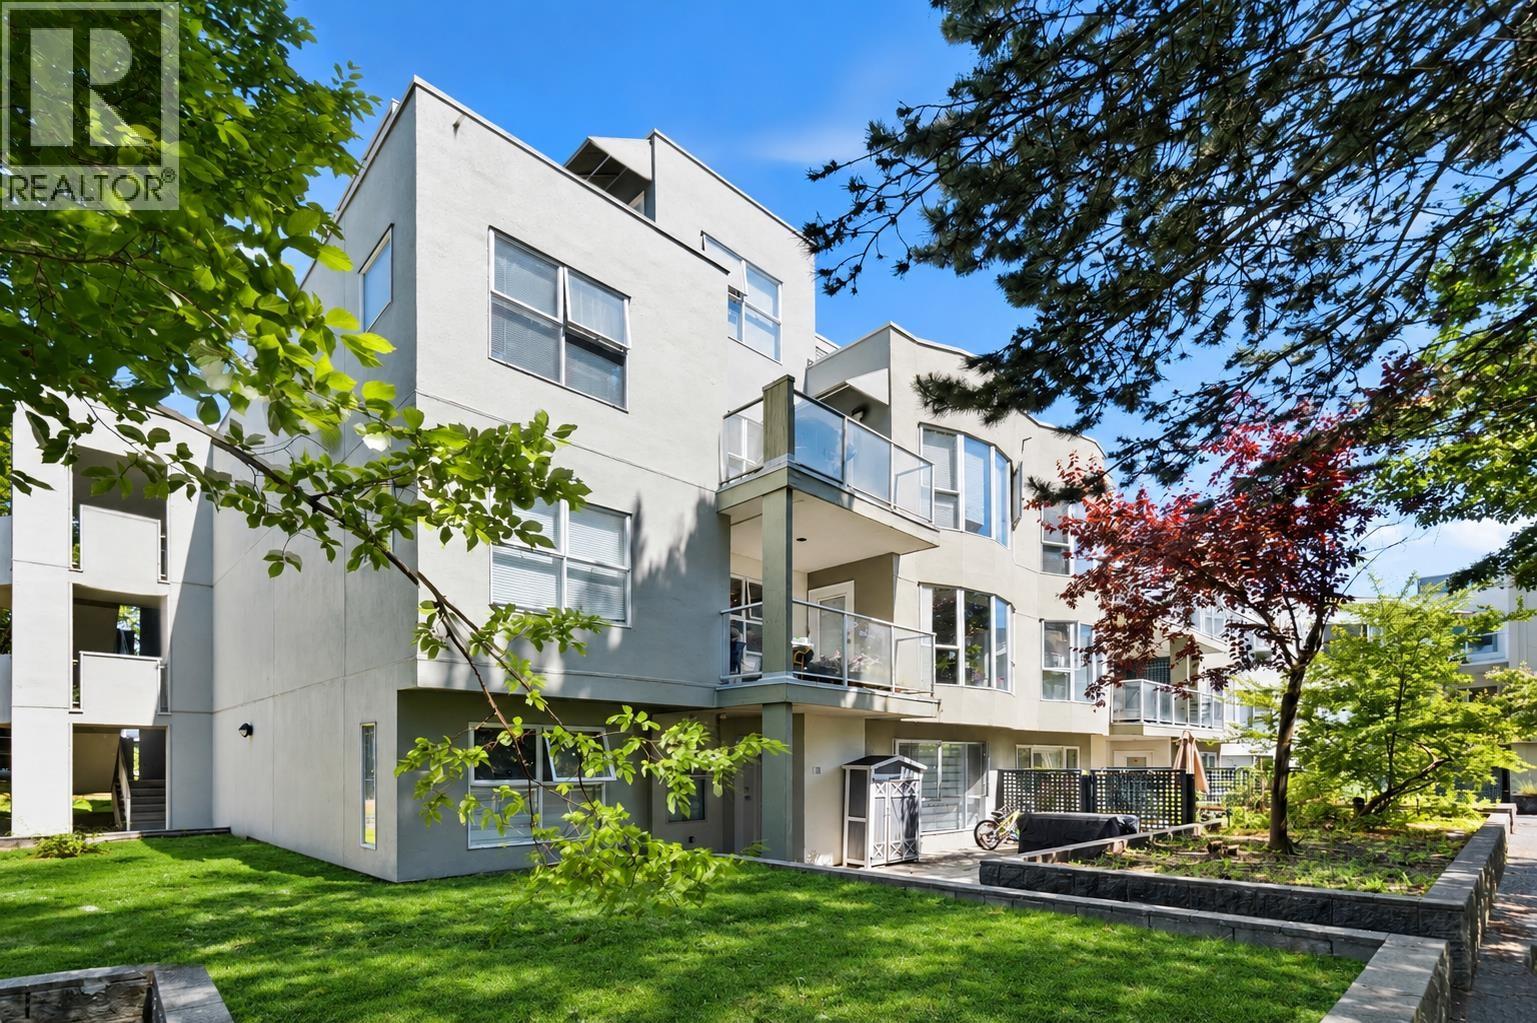
 $898,000
9 8433 Bennett Rd. · 2bd/2ba · 1222sf
 $578,000
107 8620 Jones Rd. · 2bd/2ba · 1018sf
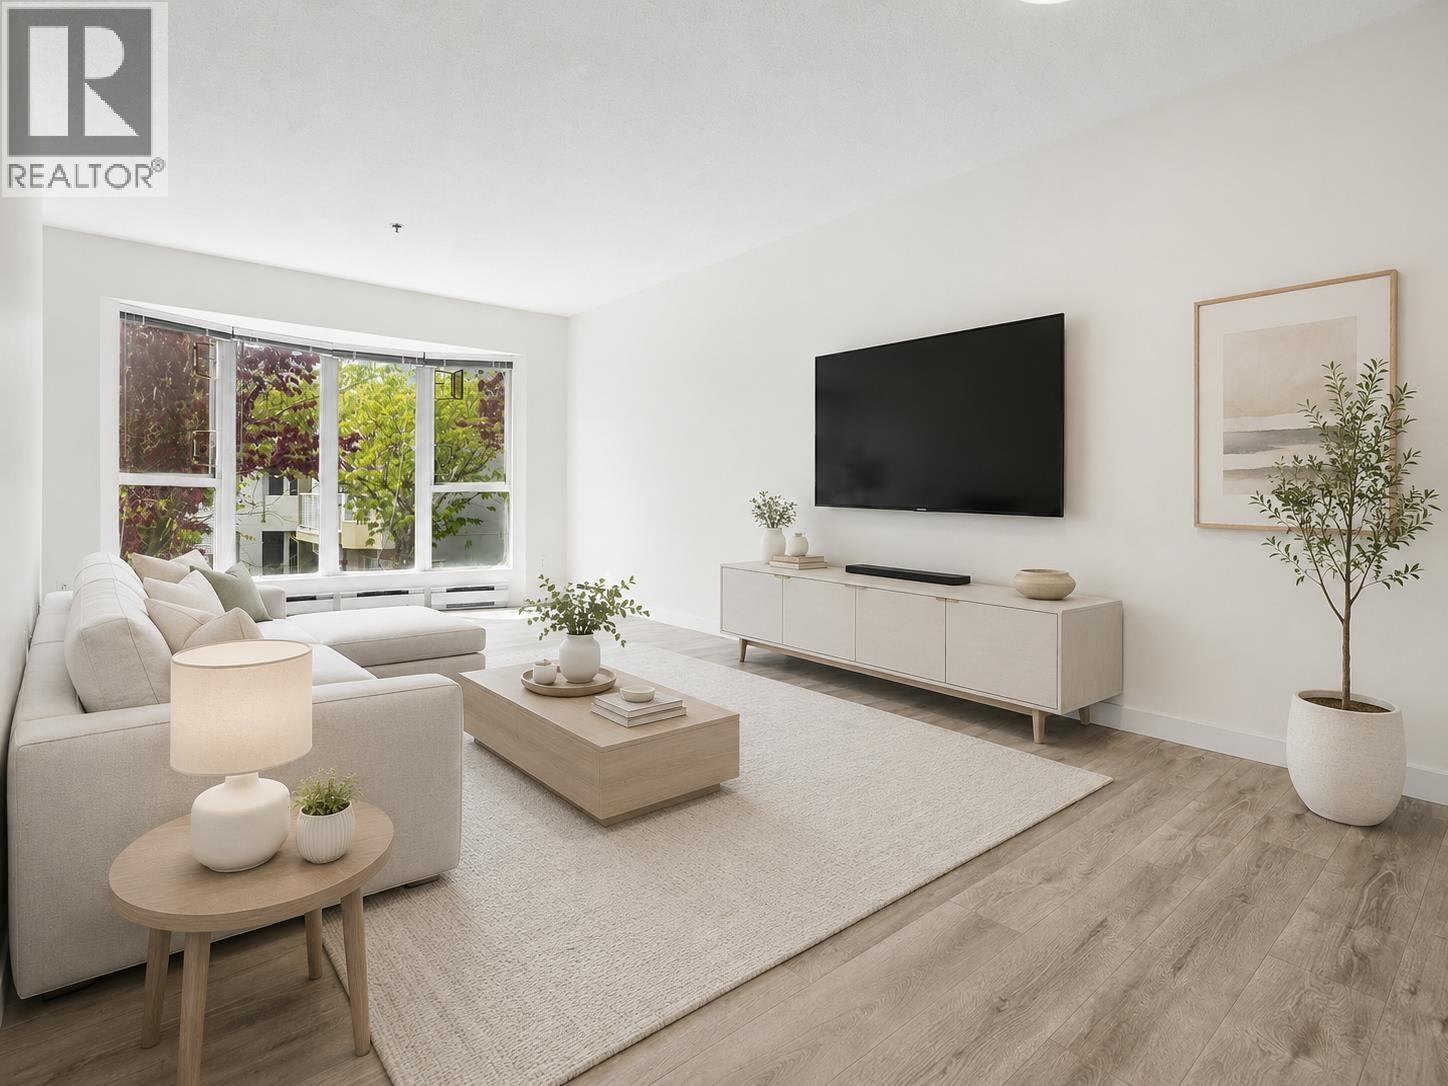 $298,000
231 8620 Jones Rd. · 1bd/1ba · 665sf
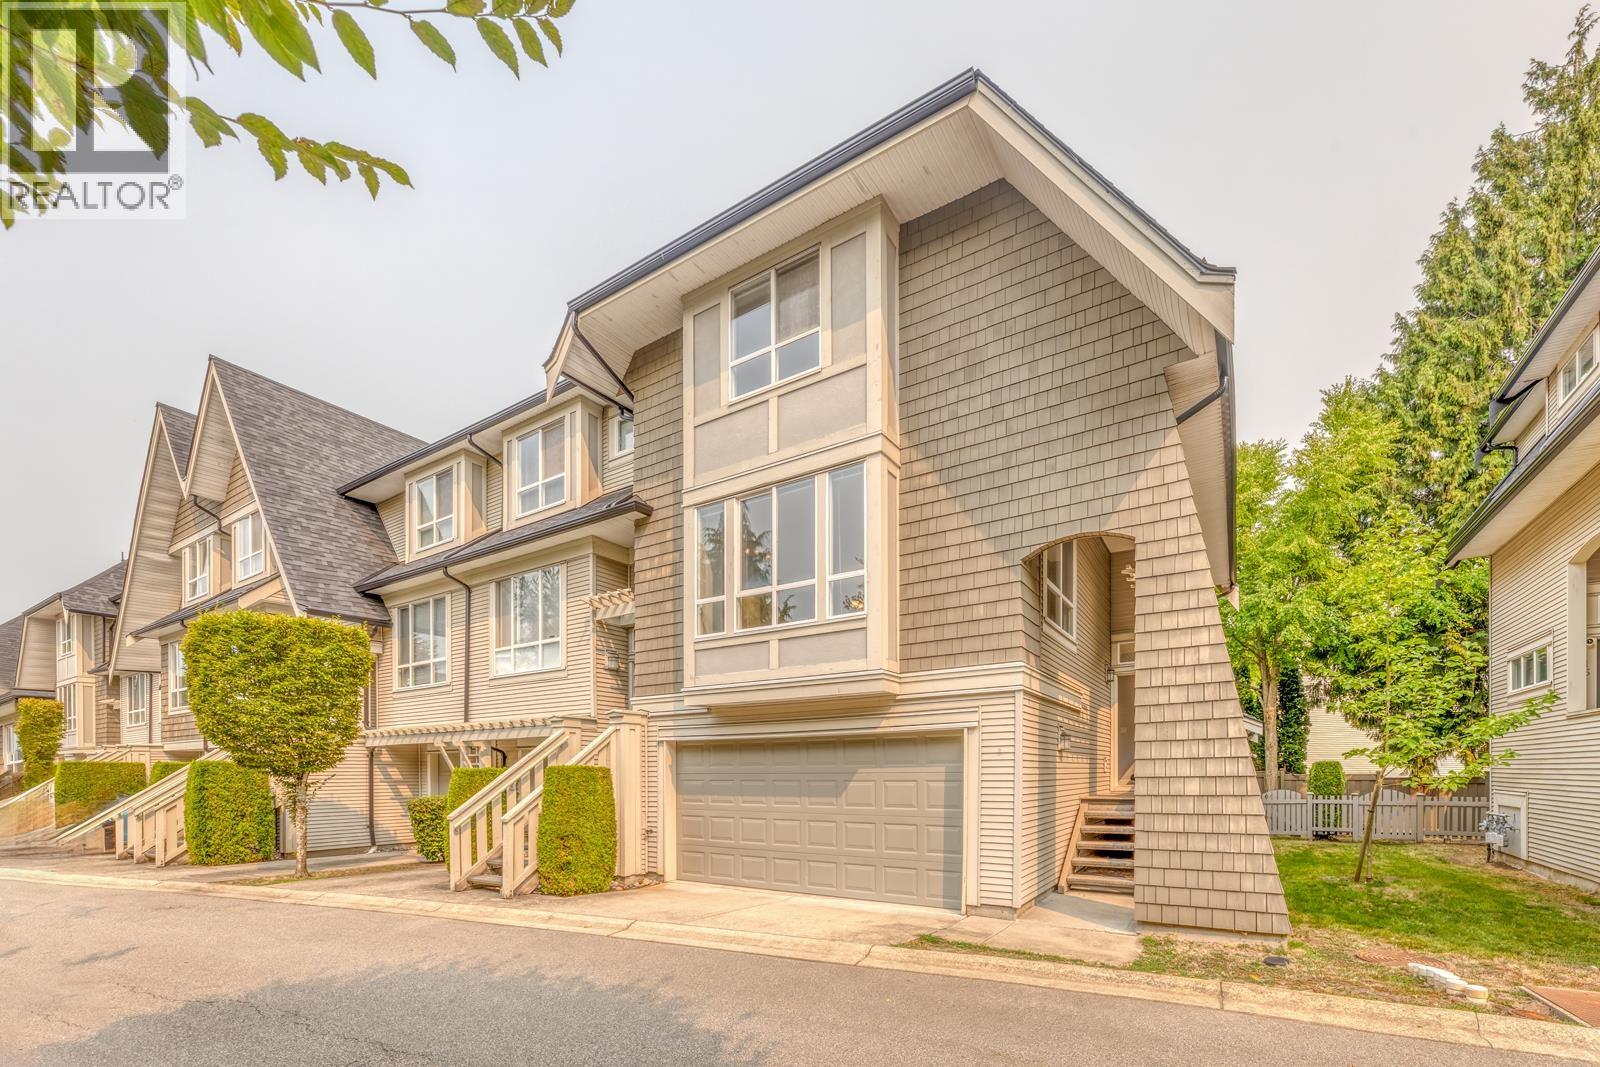 $1,350,000
17 9133 Sills Ave. · 4bd/4ba · 2135sf
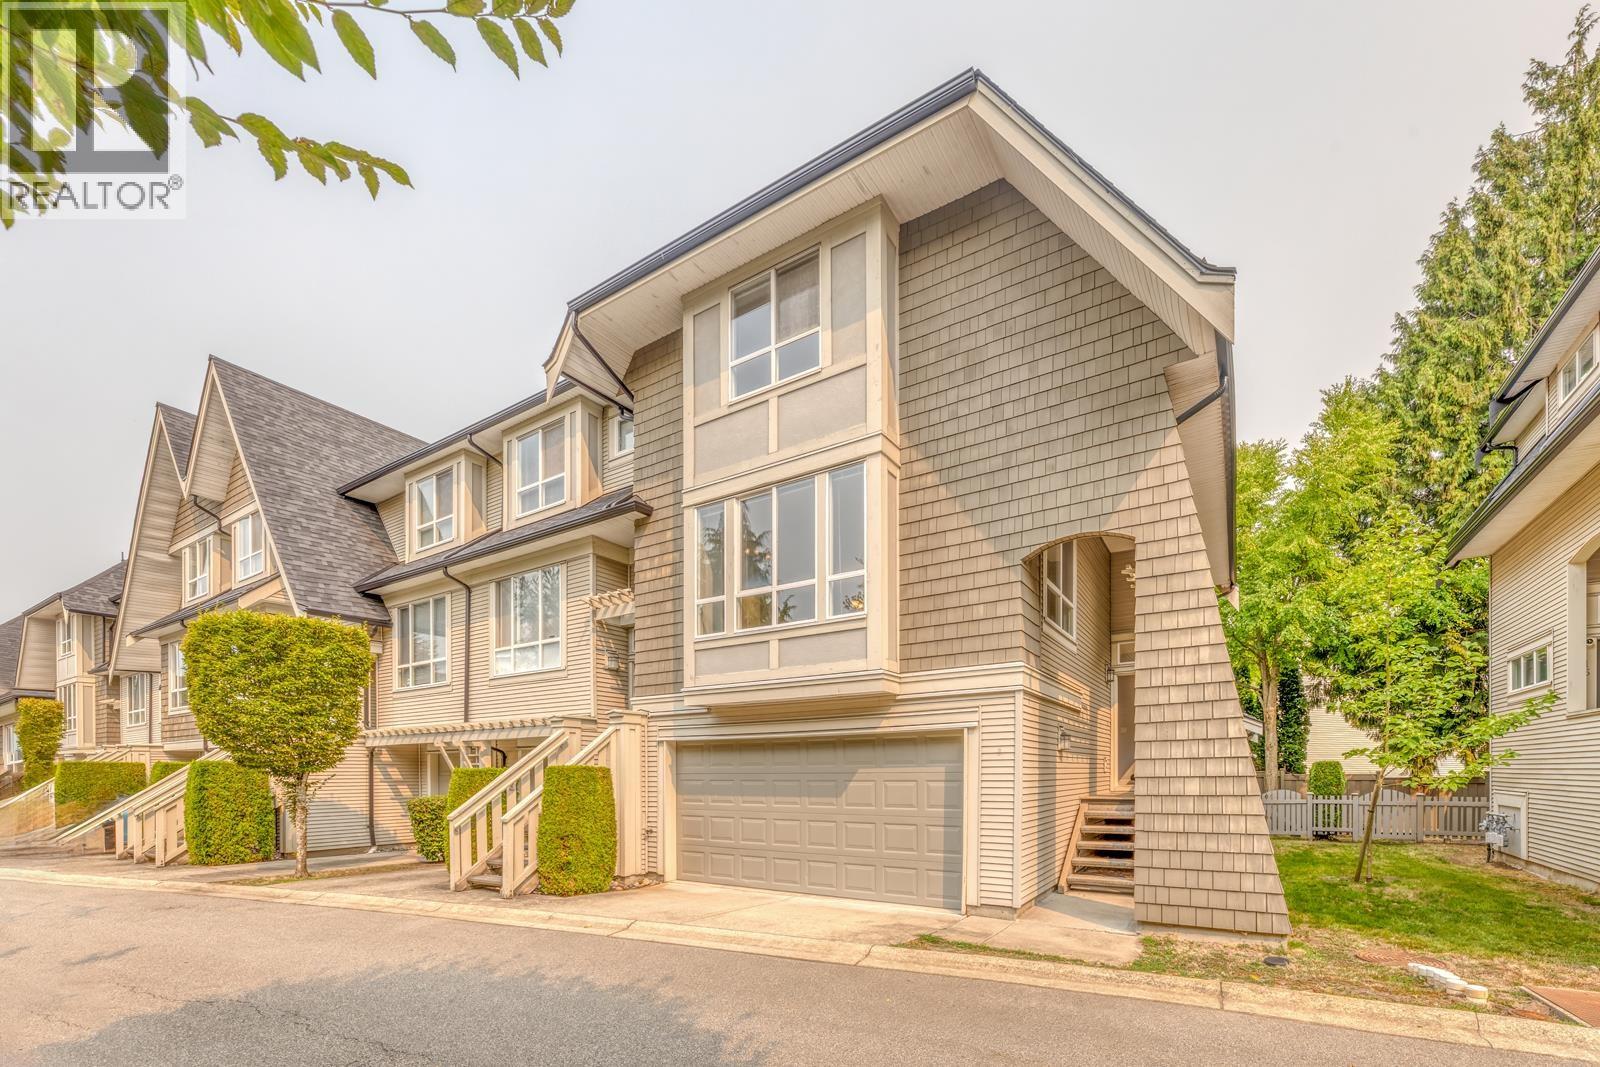 $1,399,000
17 9133 Sills Ave. · 4bd/4ba · 2135sf
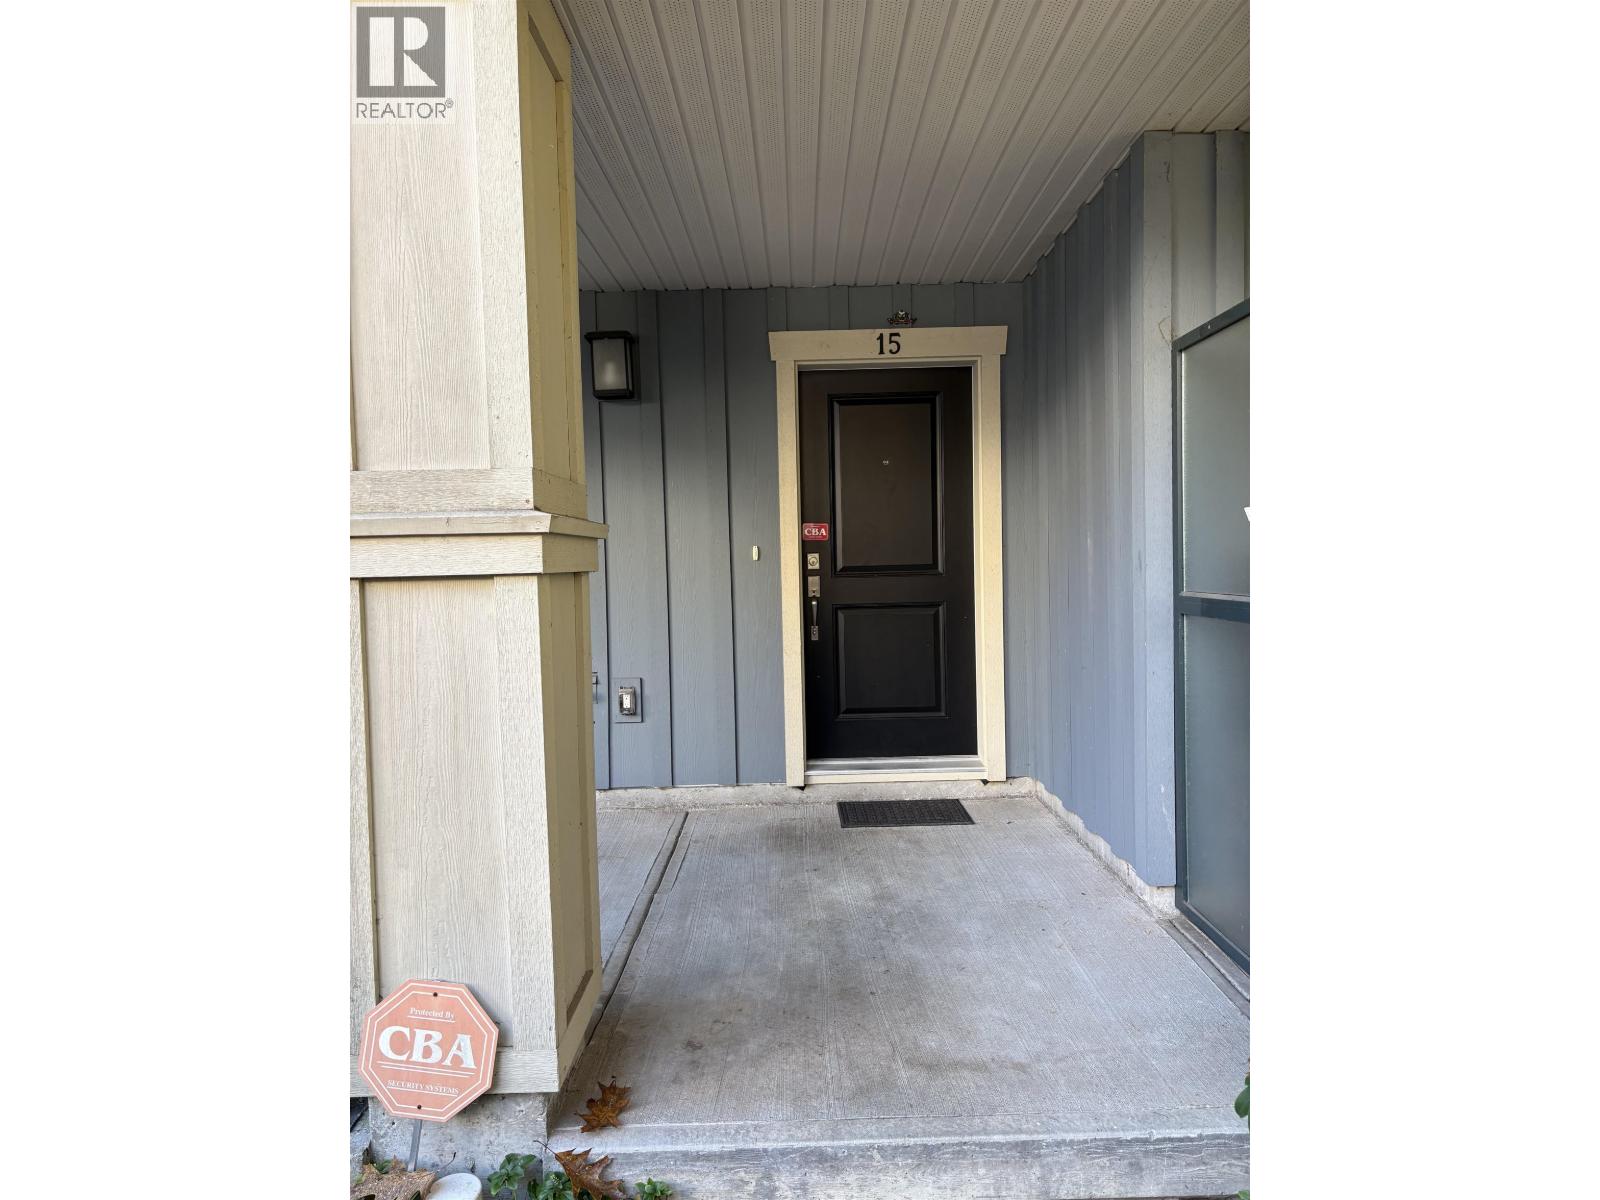 $1,050,000
15 8399 Jones Rd. · 4bd/3ba · 1560sf
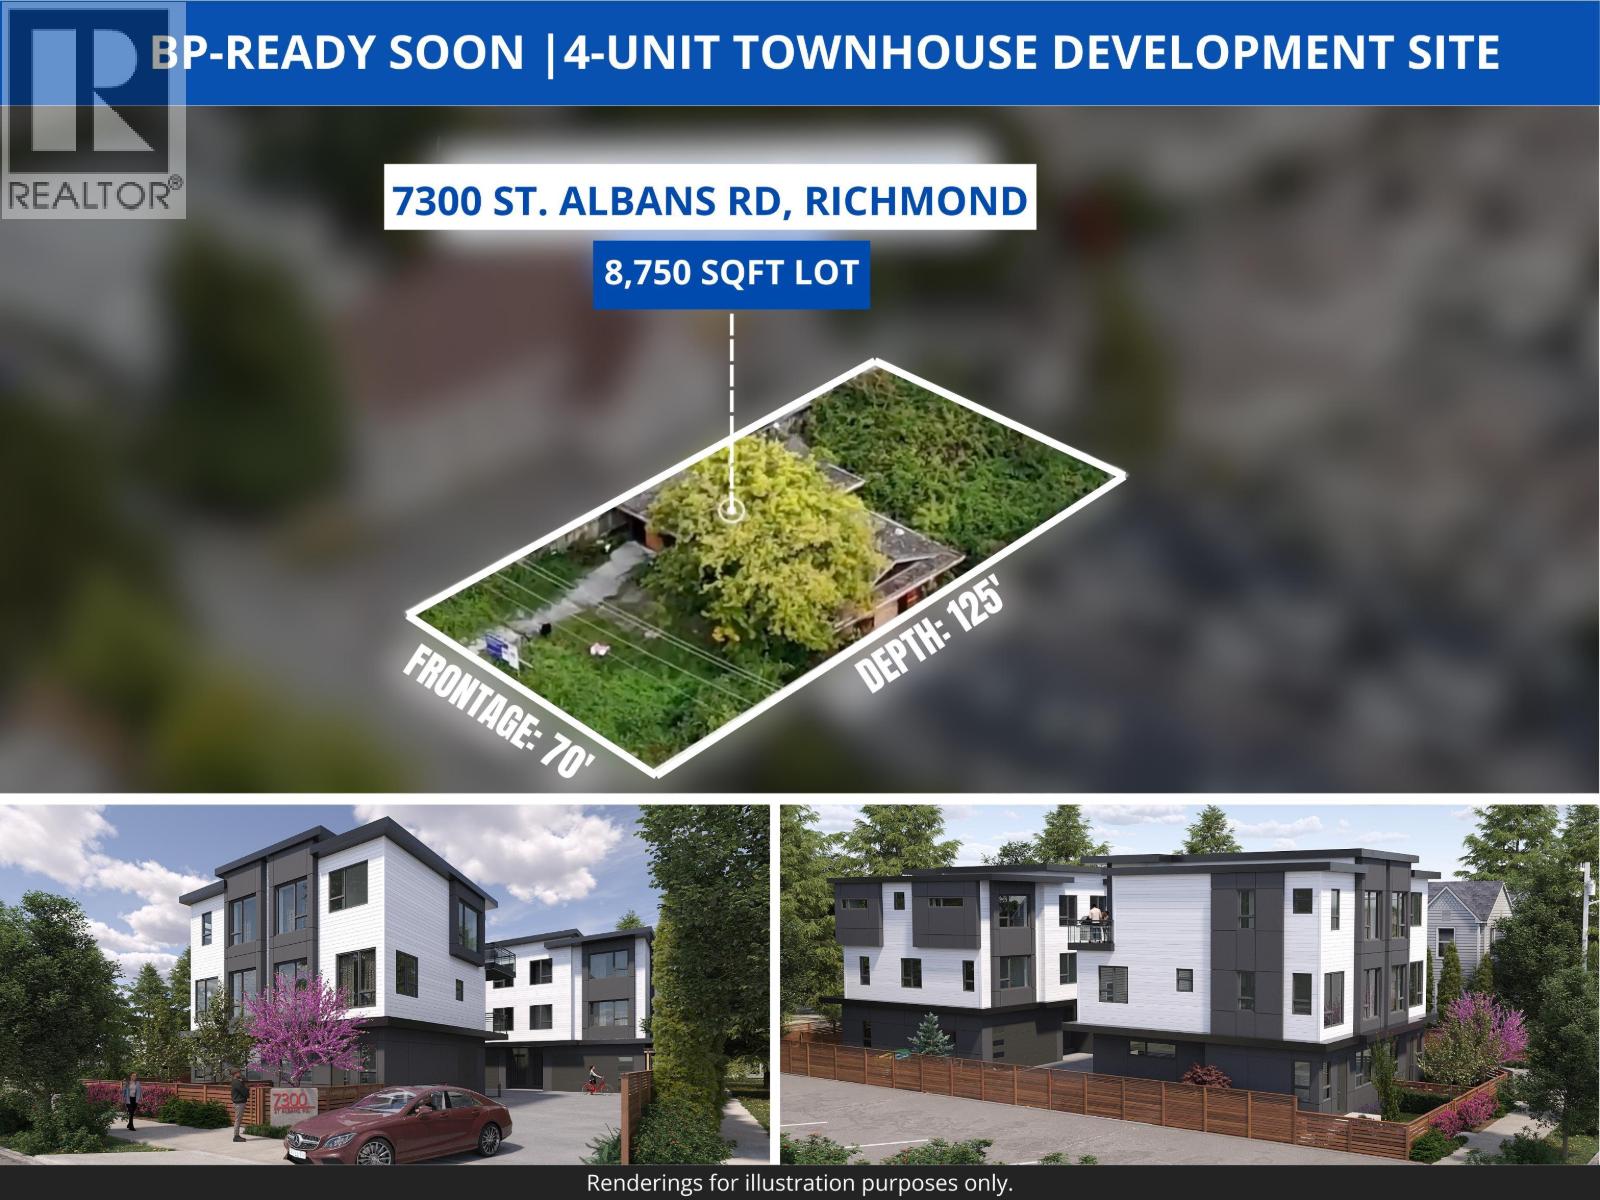 $2,799,900
7300 St. Albans Rd. · 0bd/0ba · 1369sf
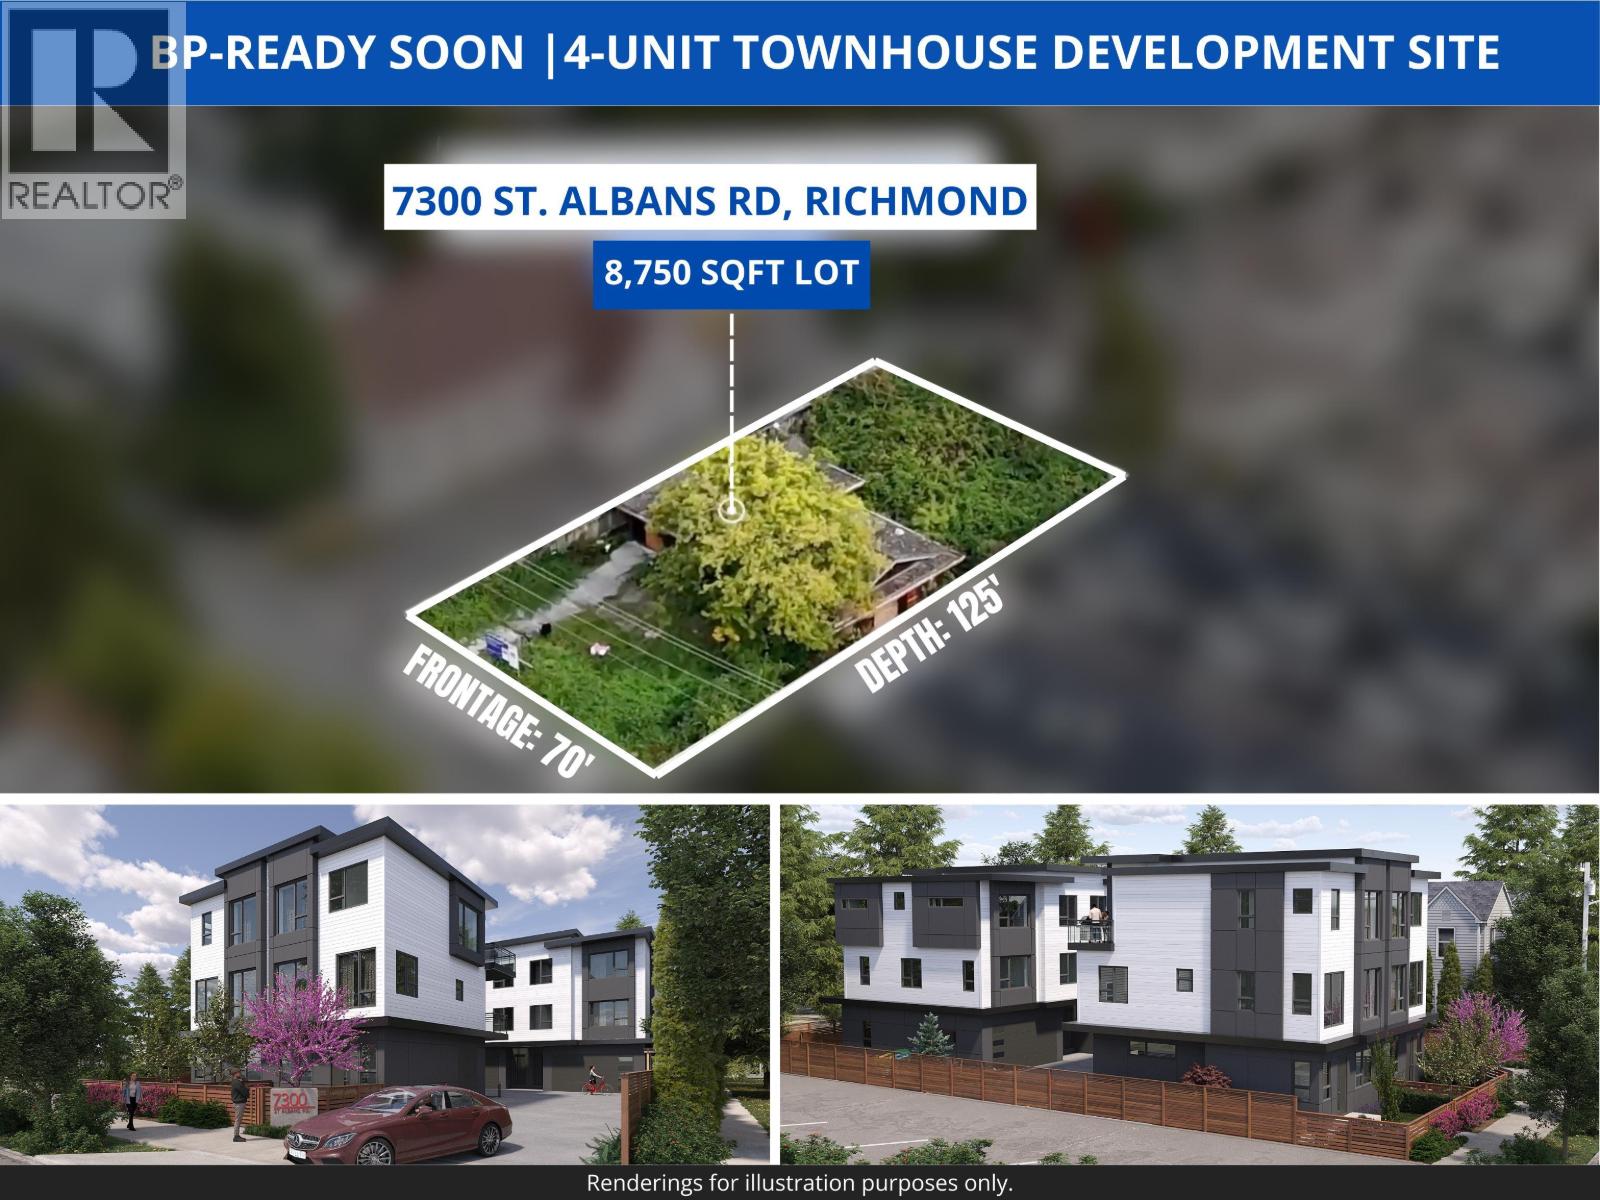 $2,799,900
7300 St. Albans Rd. · 2bd/1ba · 1369sf
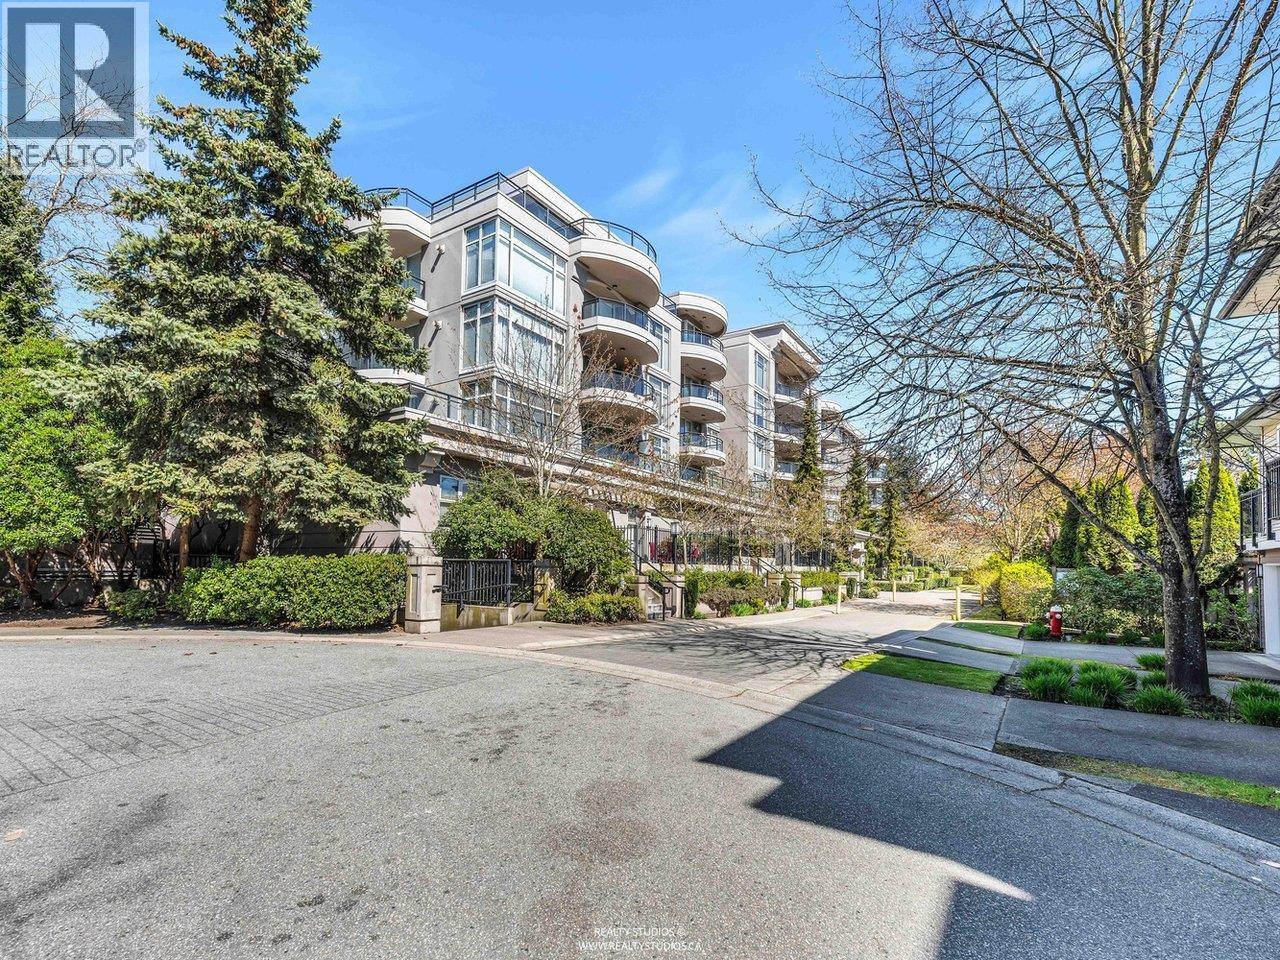 $578,000
219 8480 Granville Ave. · 2bd/2ba · 890sf
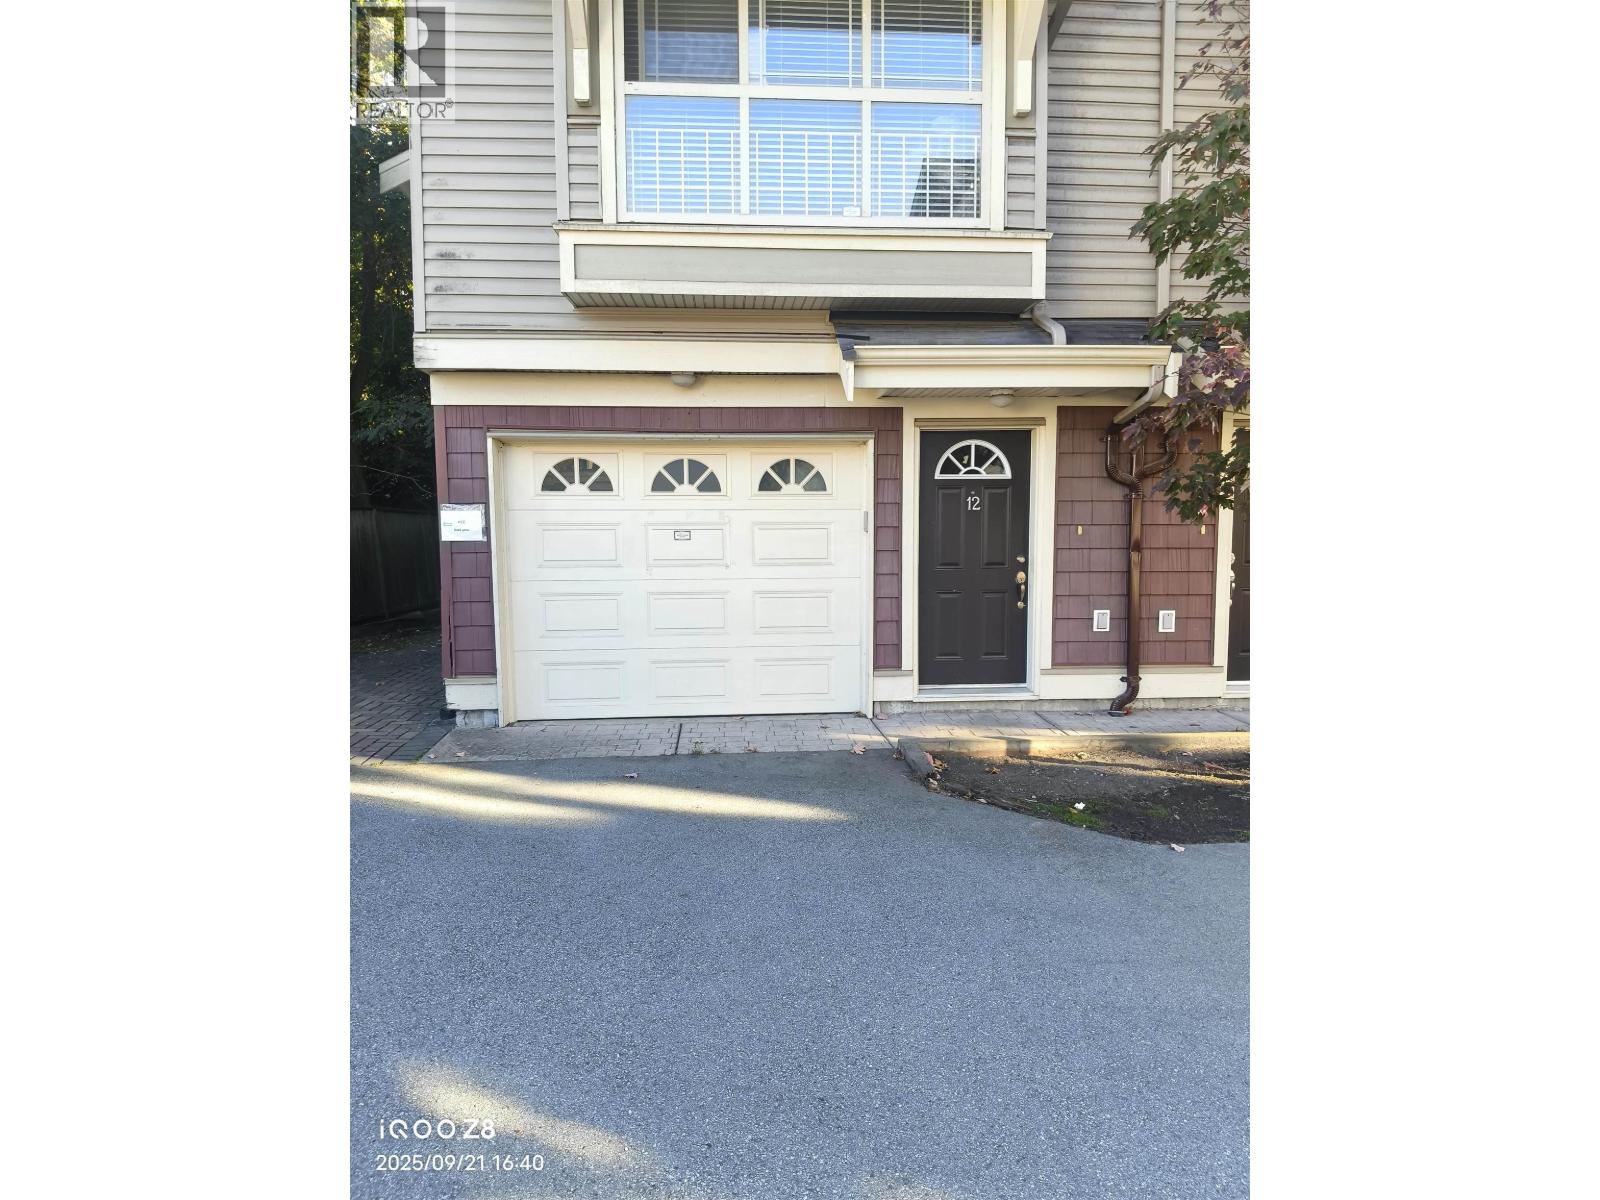 $1,220,000
12 9000 Granville Ave. · 4bd/3ba · 1920sf
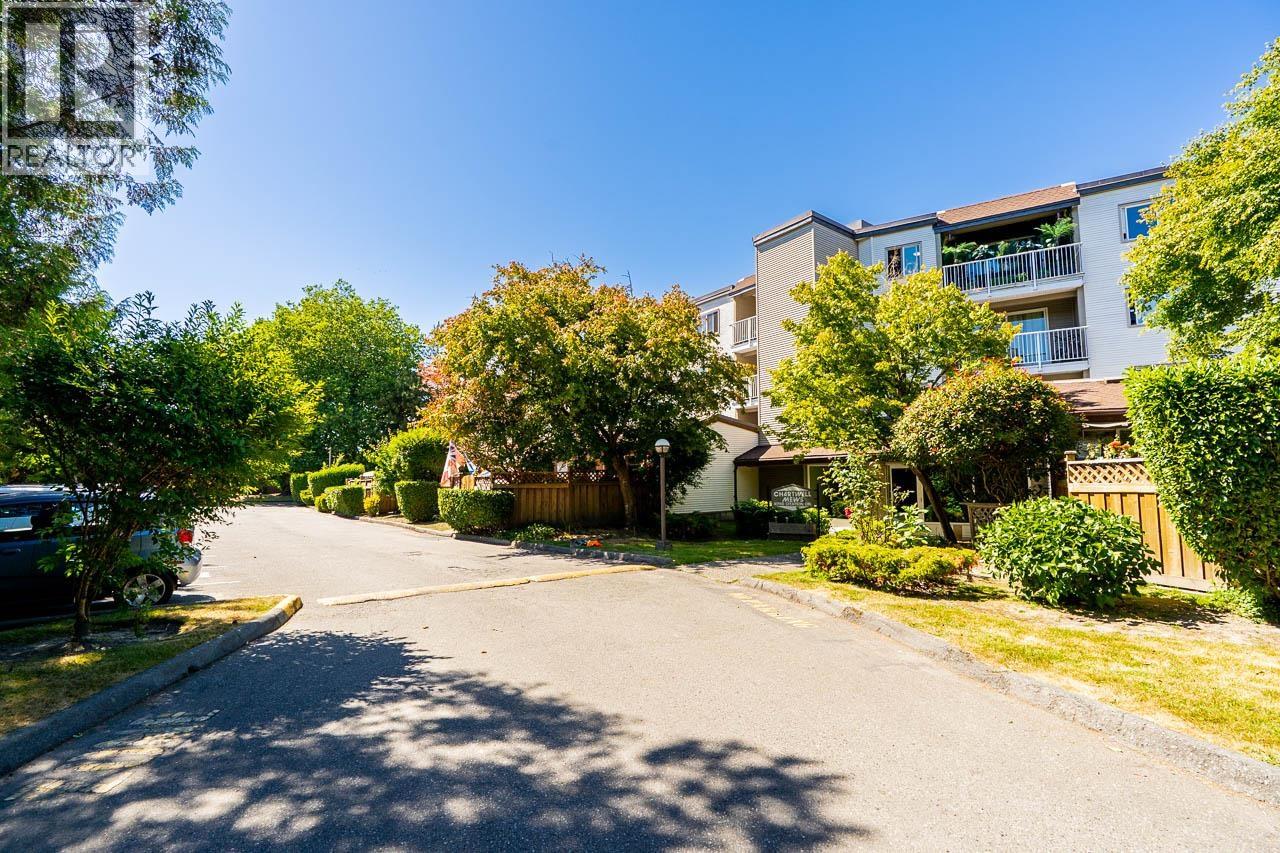 $379,000
105 8740 Citation Dr. · 1bd/1ba · 694sf
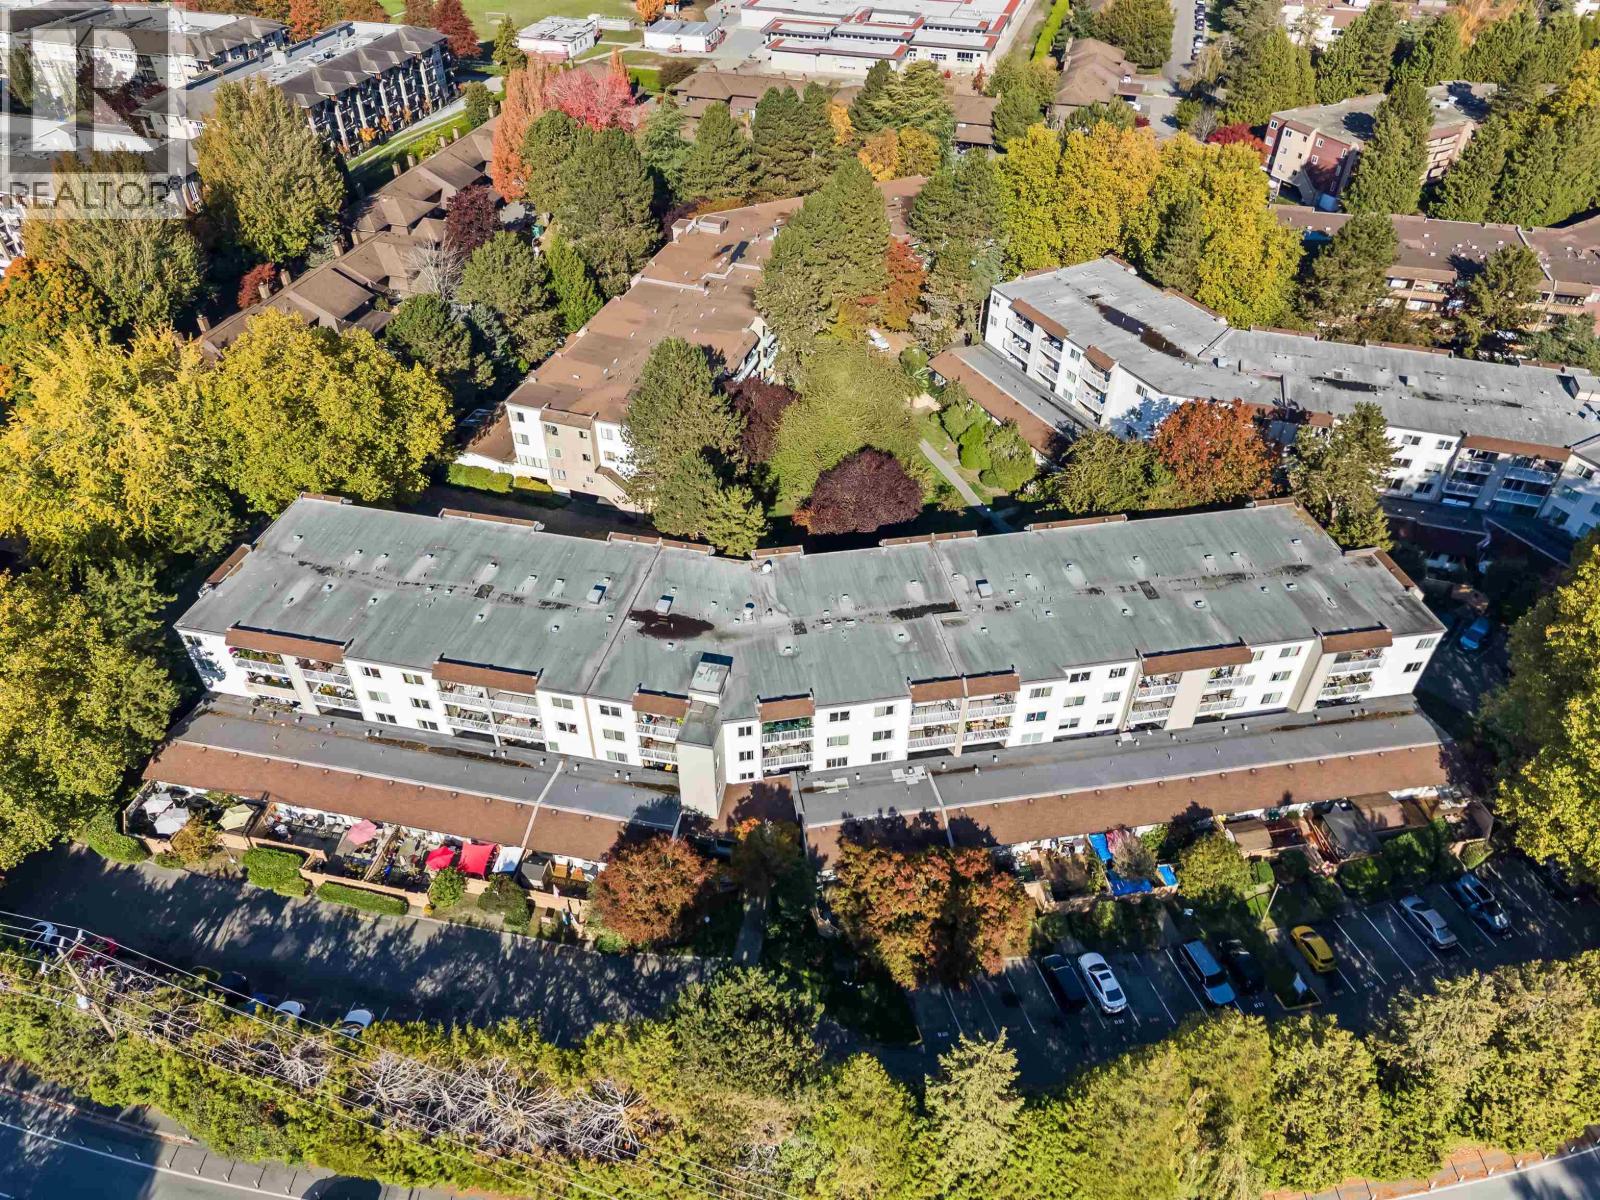 $320,000
209 8740 Citation Dr. · 1bd/1ba · 680sf
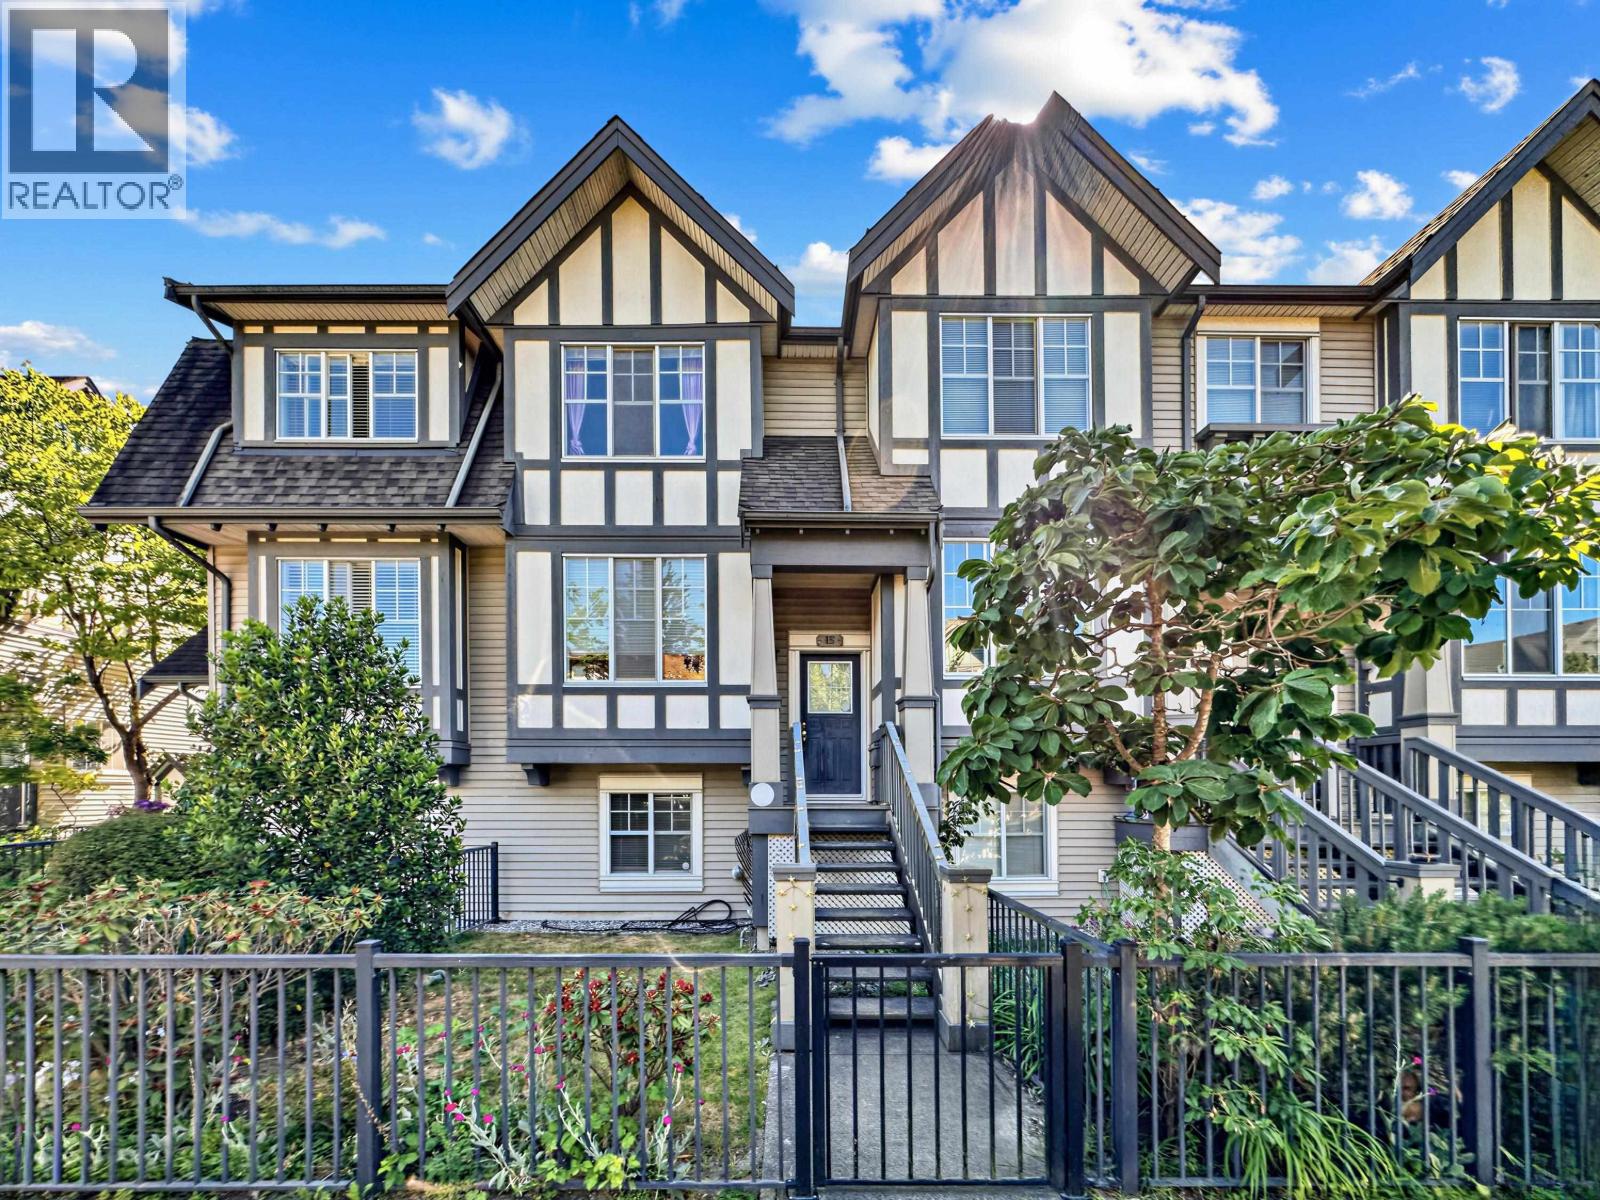 $899,000
15 7331 Heather St. · 3bd/2ba · 1443sf
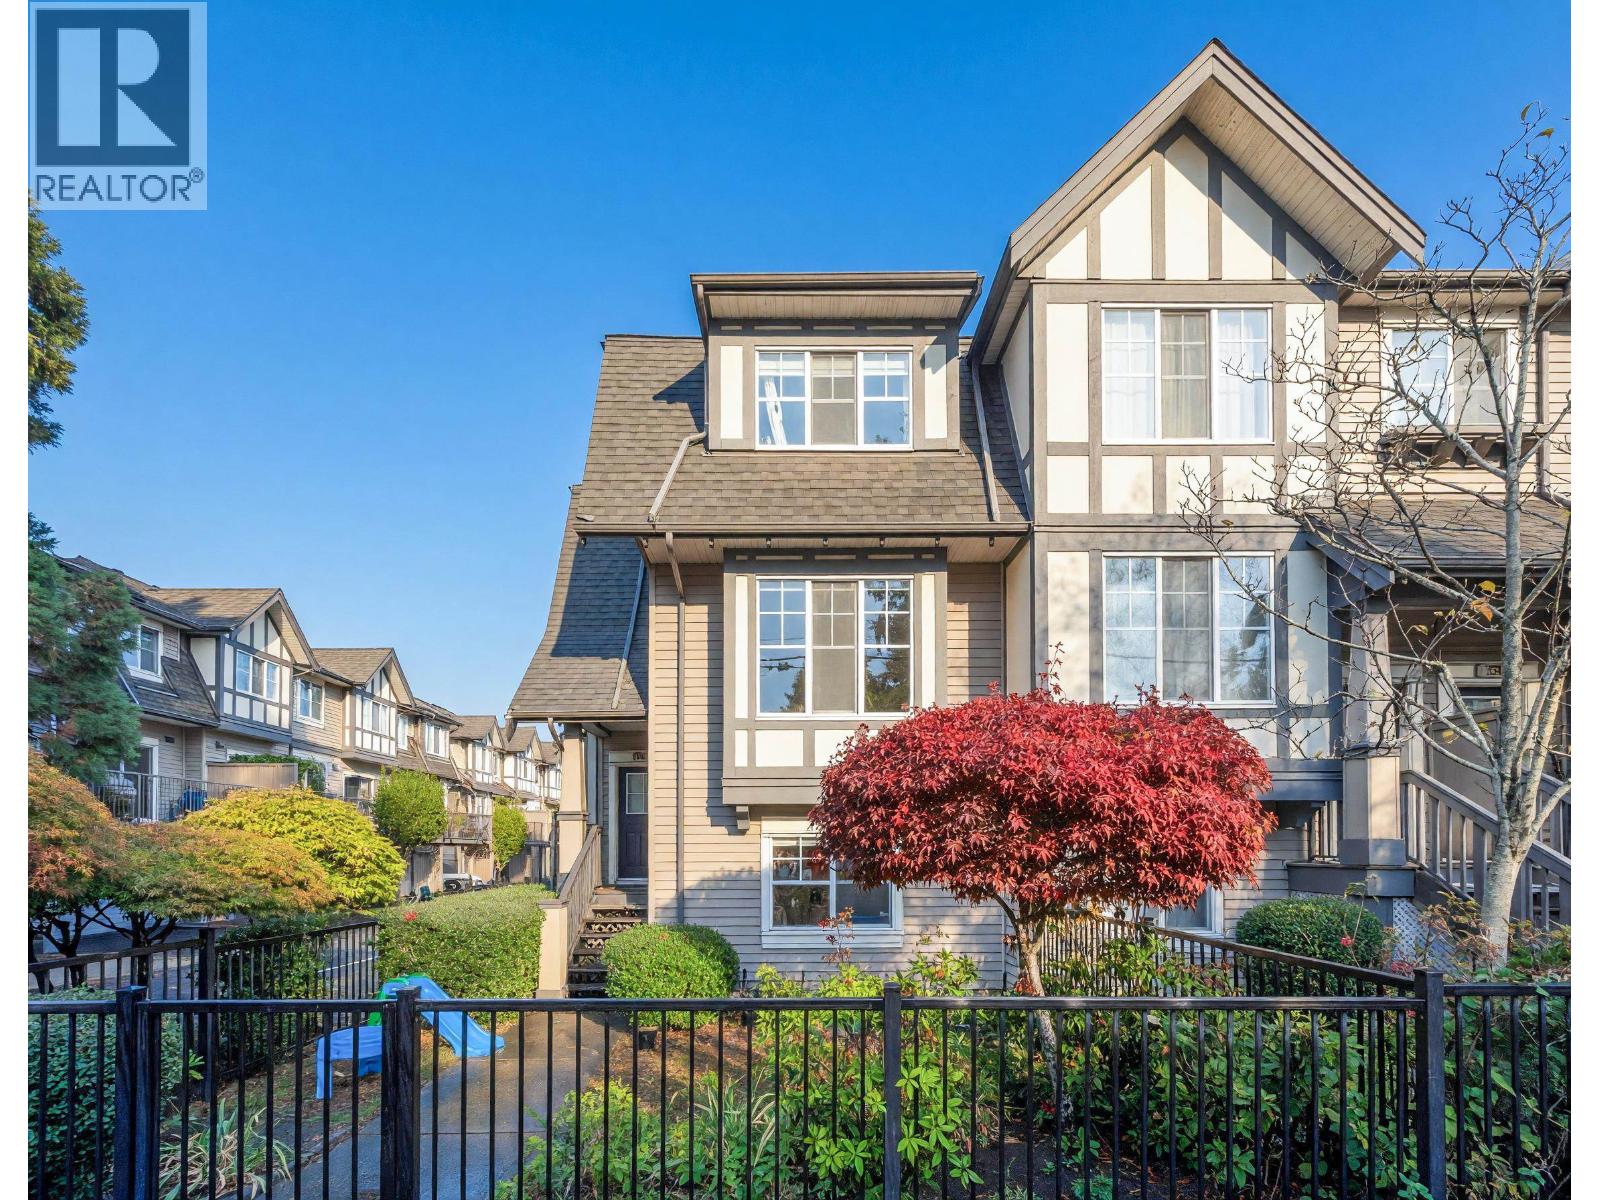 $1,199,000
27 7331 Heather St. · 4bd/4ba · 1565sf
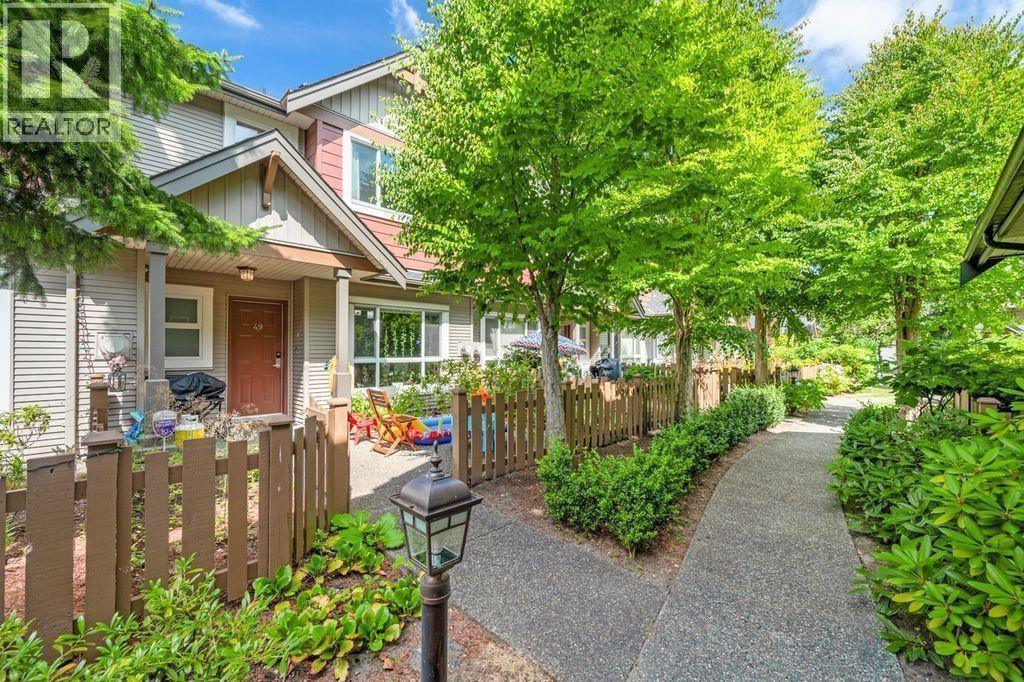 $1,099,000
49 7733 Heather St. · 3bd/3ba · 1240sf
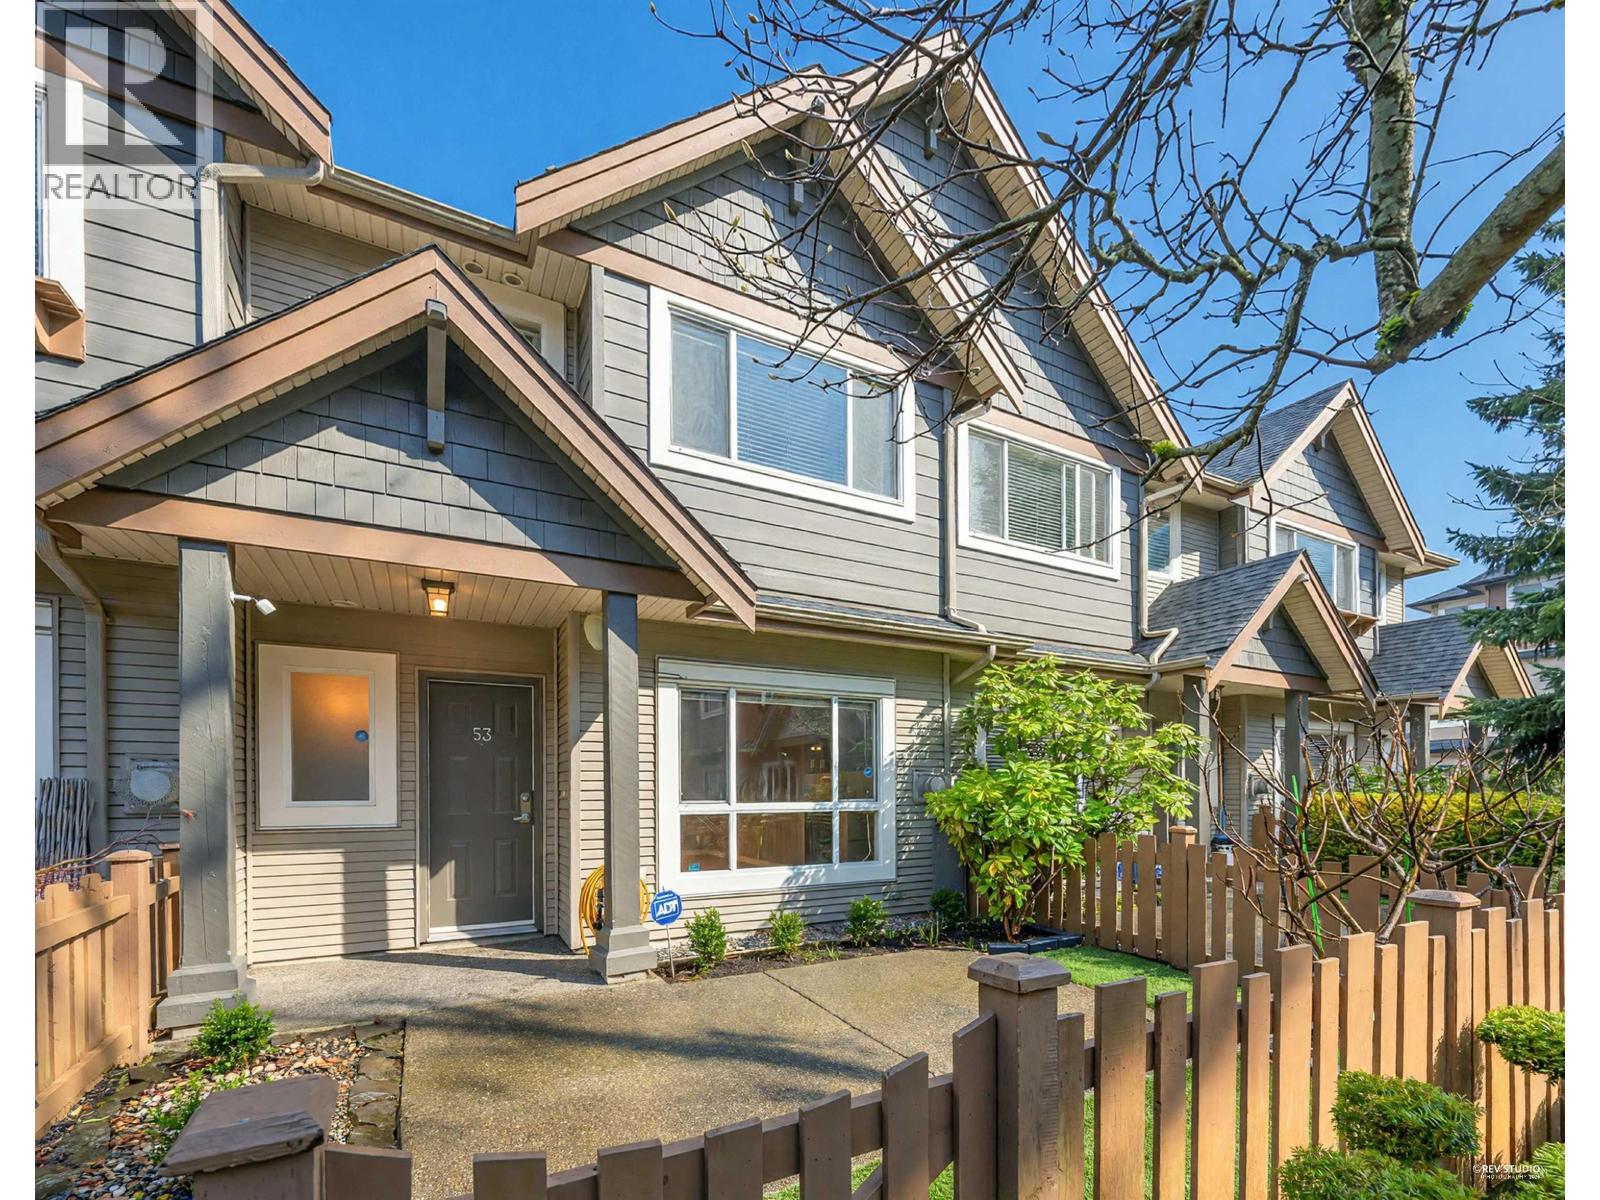 $1,088,000
53 7733 Heather St. · 3bd/3ba · 1223sf
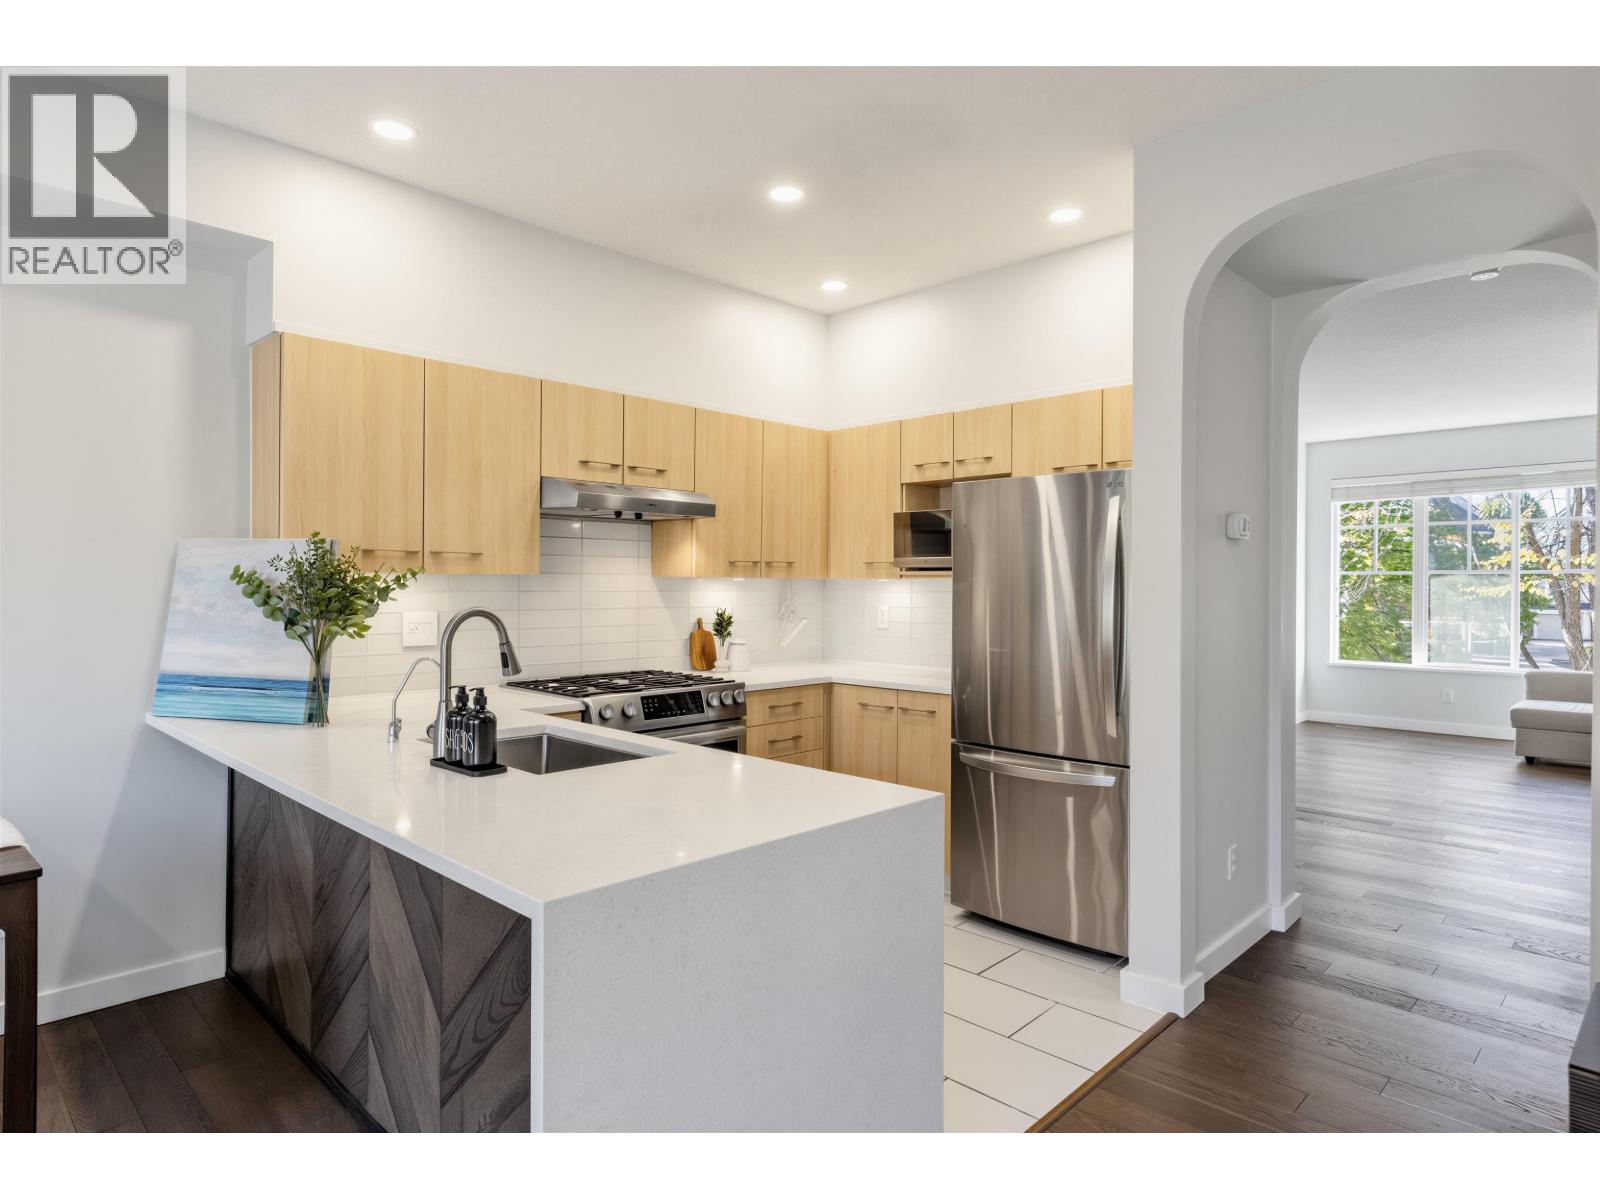 $1,099,000
44 7233 Heather St. · 4bd/4ba · 1840sf
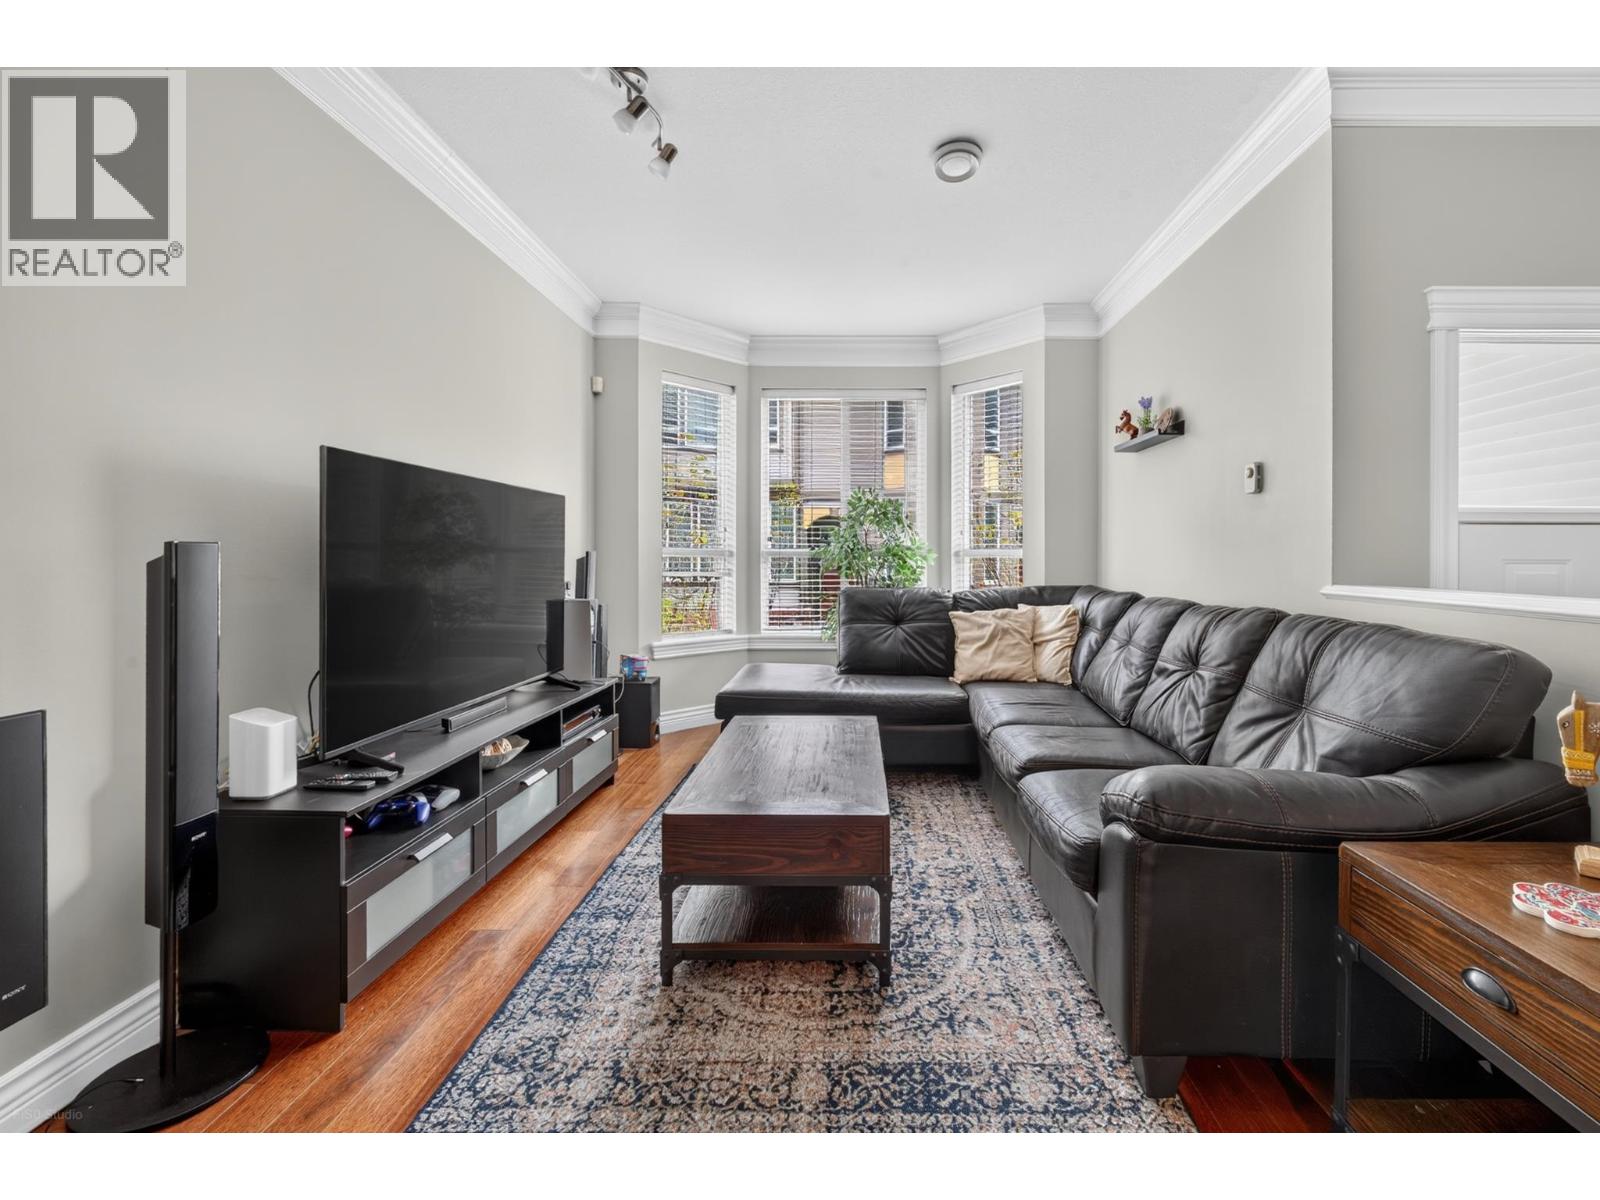 $1,068,000
11 9051 Blundell Rd. · 4bd/4ba · 1507sf
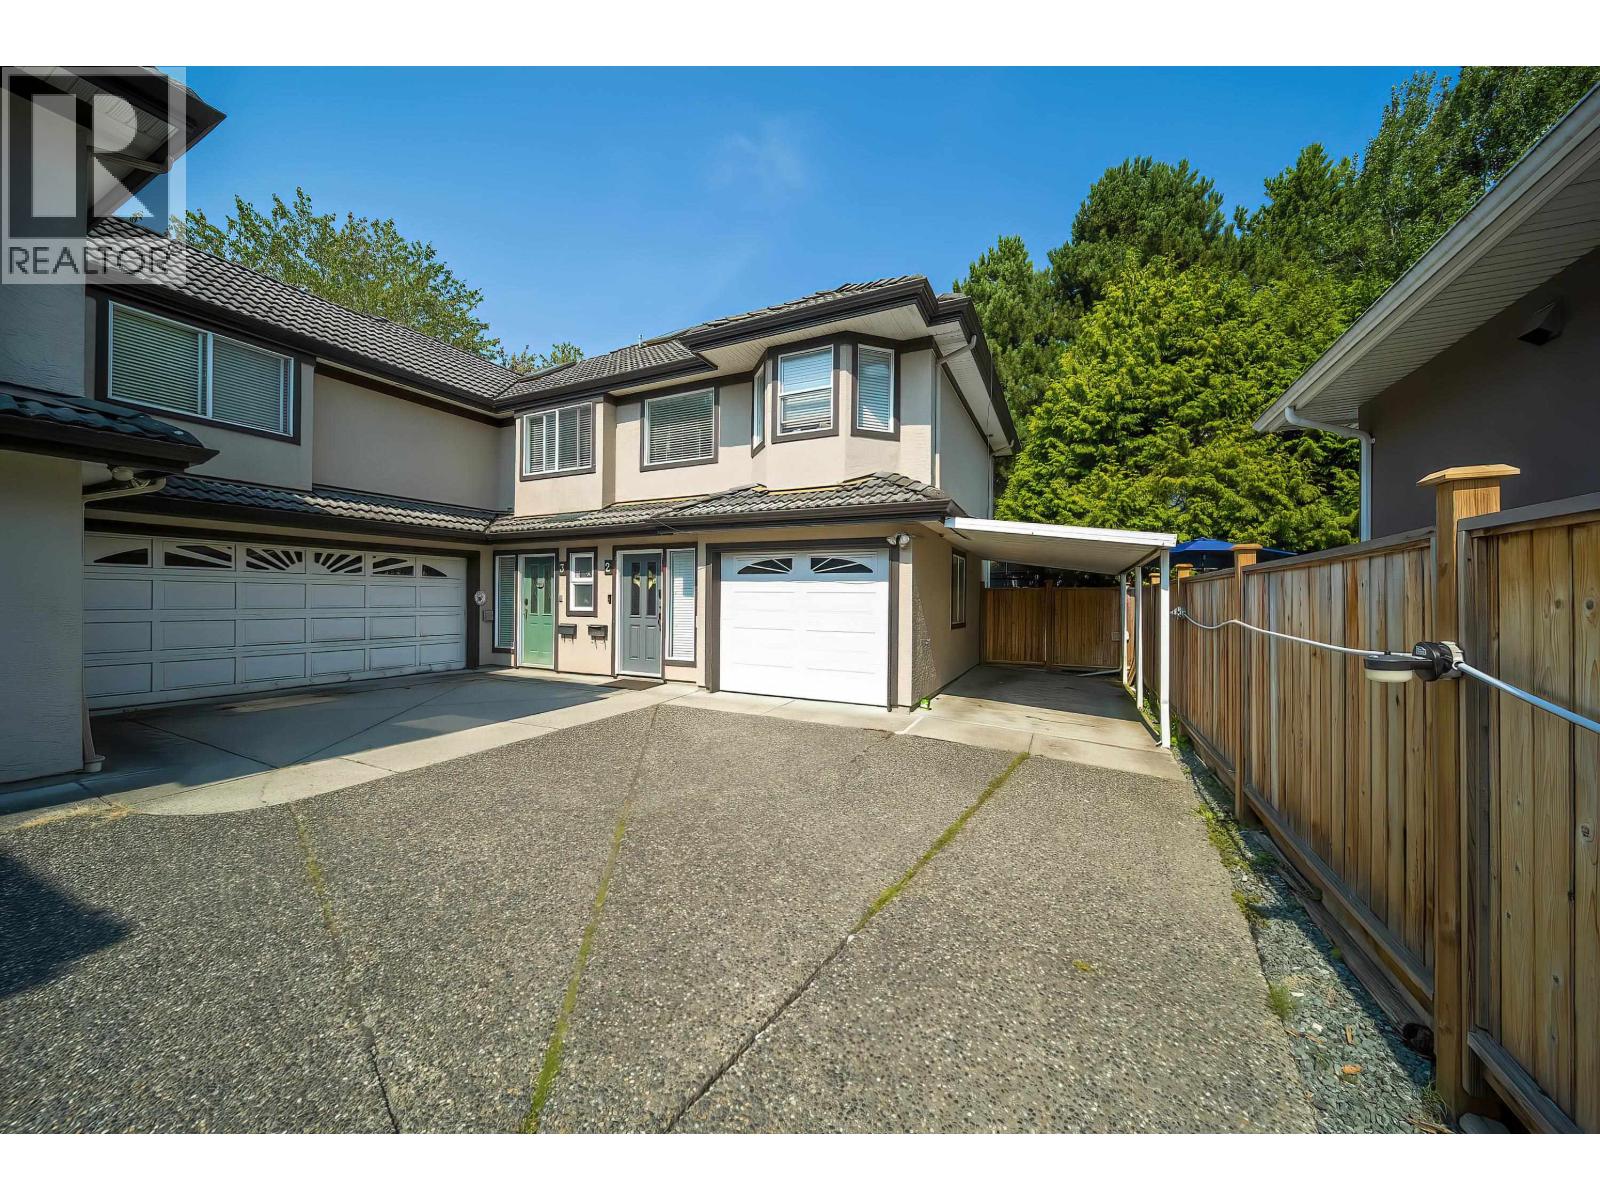 $1,158,000
2 8491 Blundell Rd. · 4bd/3ba · 1699sf
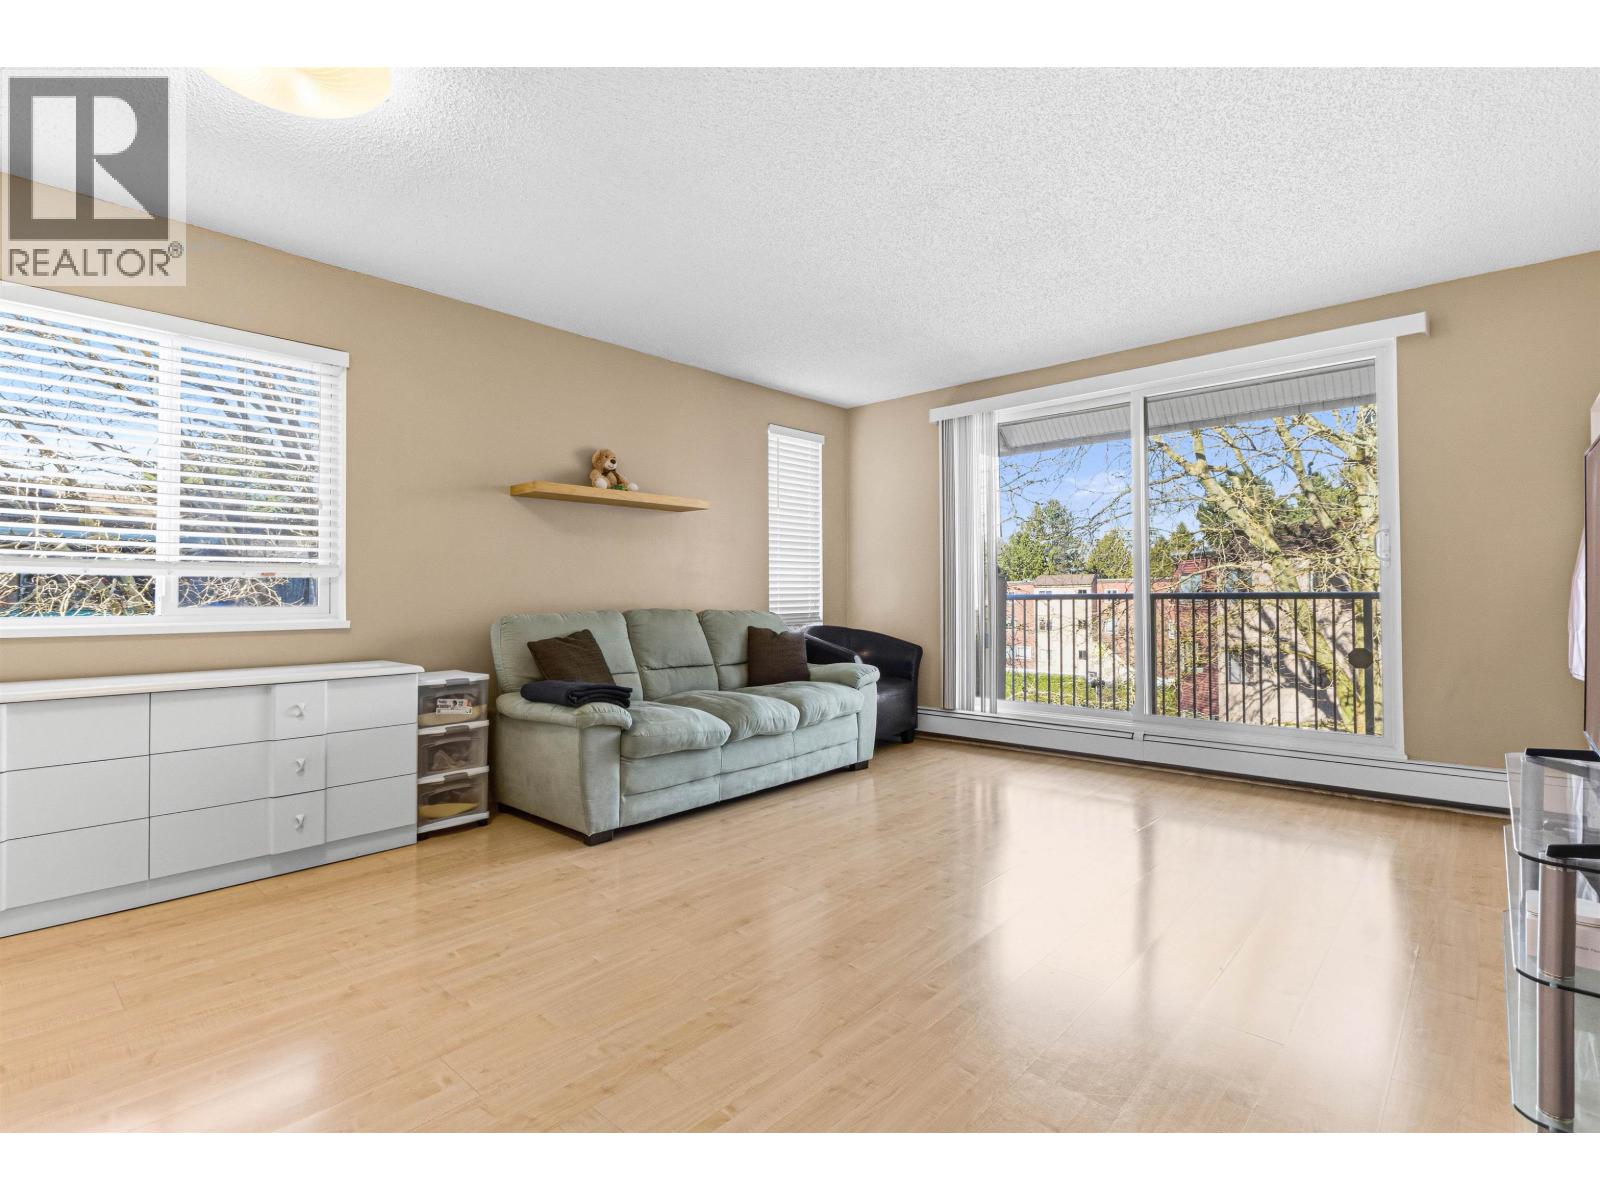 $378,000
302 8870 Citation Dr. · 1bd/1ba · 658sf
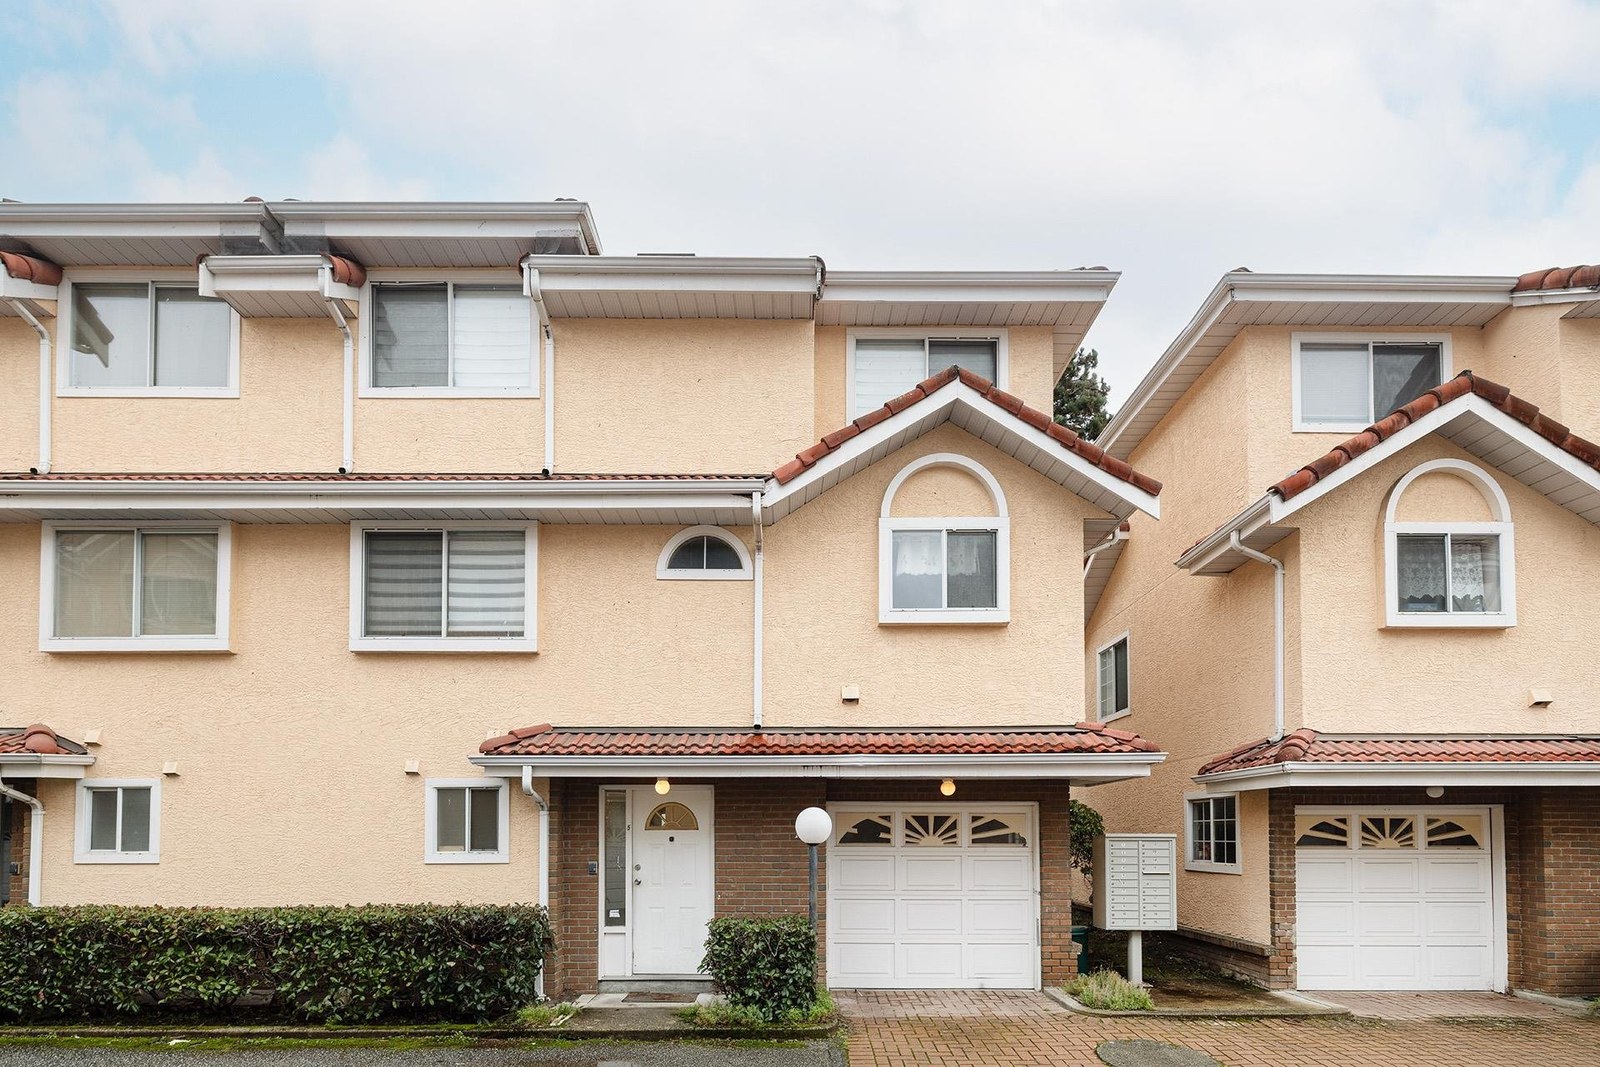 Fortuna Garden
8651 General Currie Rd. · NWS3162
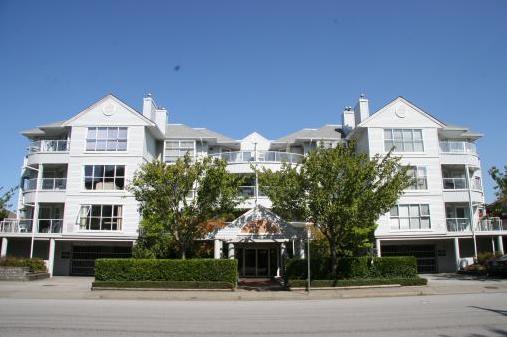 Springate
8611 General Currie Rd. · NWS3066
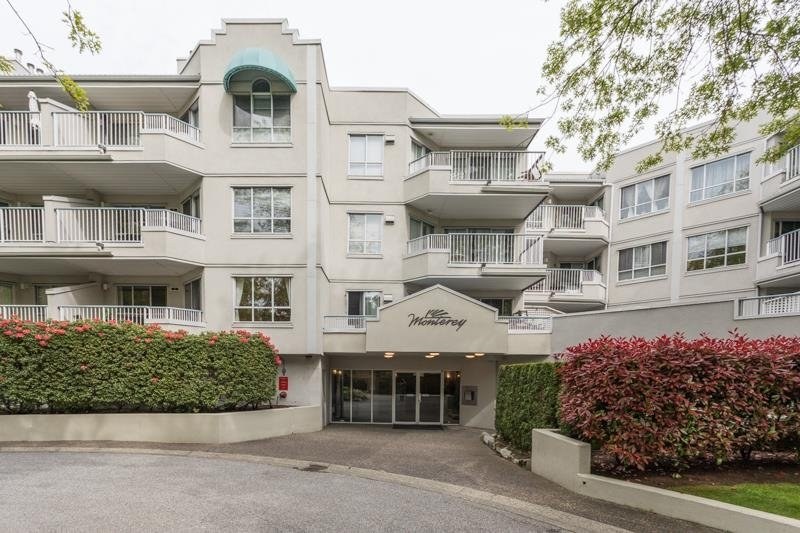 Monterey
8600 General Currie Rd. · NWS3178
 Na
7511 Garden City Rd. · BCS1105
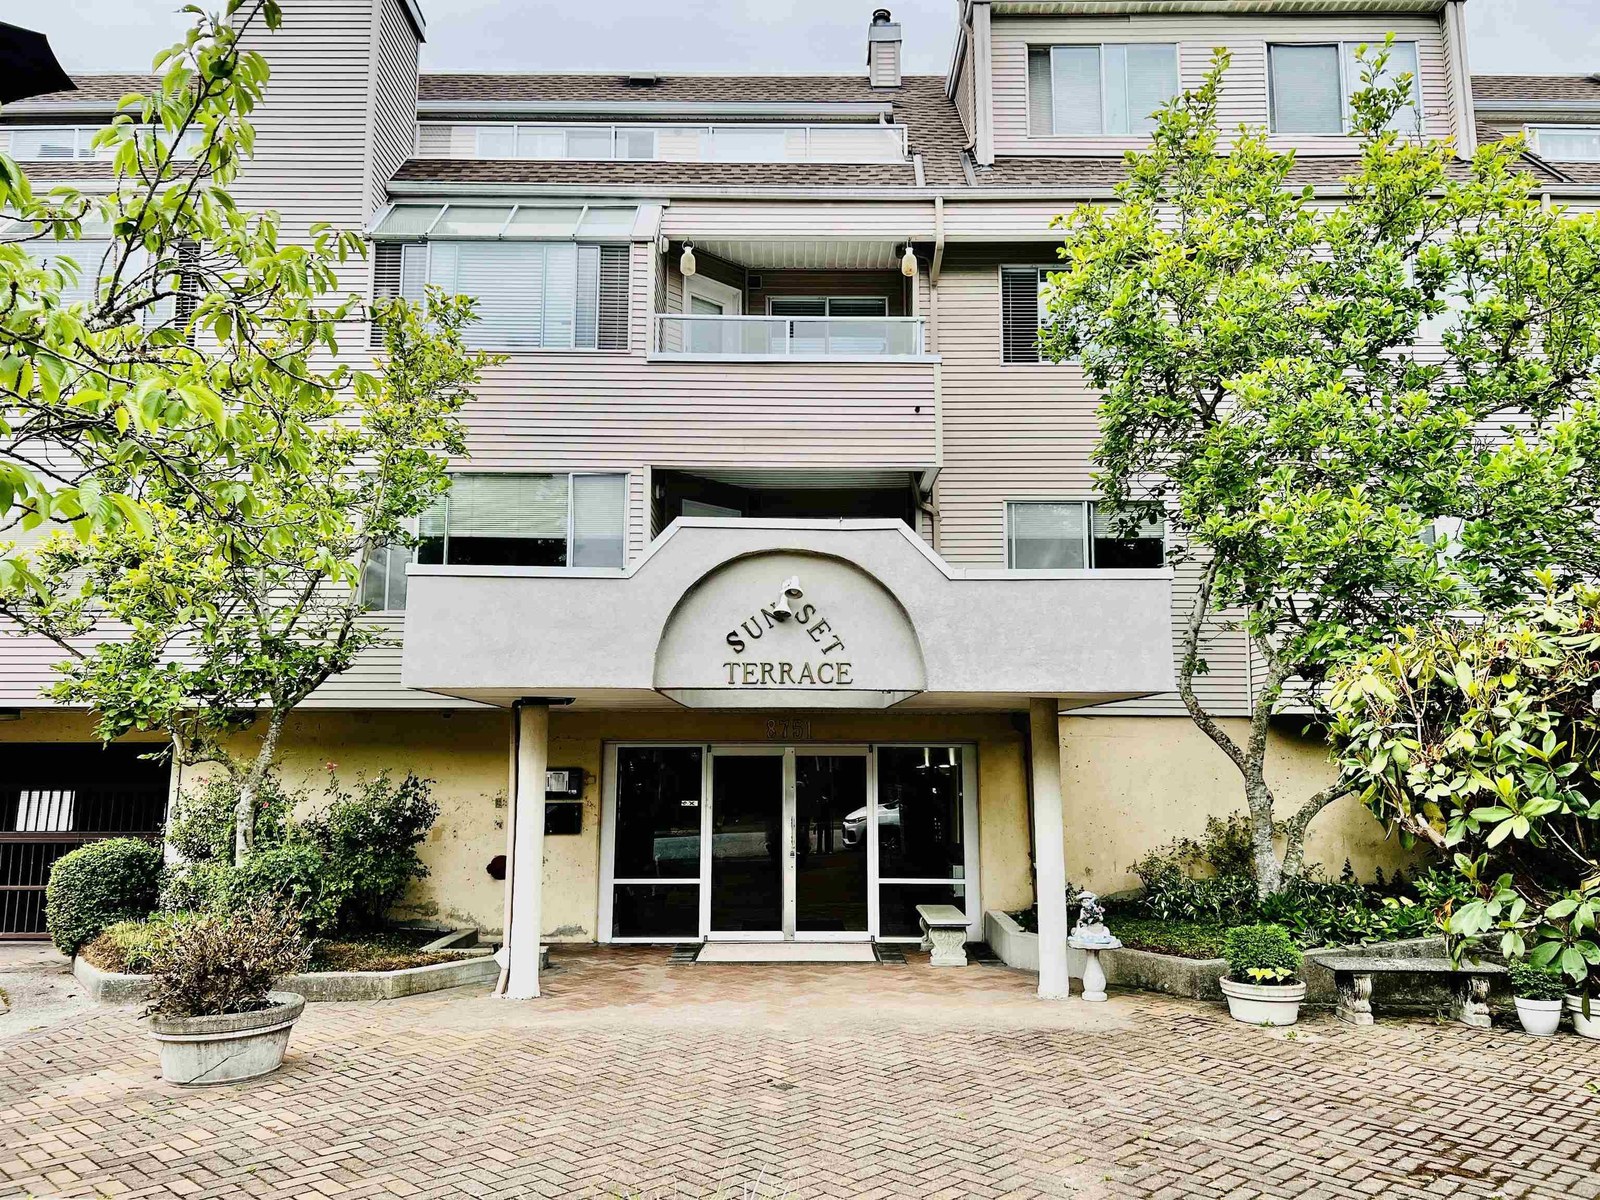 Sunset Terrace
8751 General Currie Rd. · NWS2934
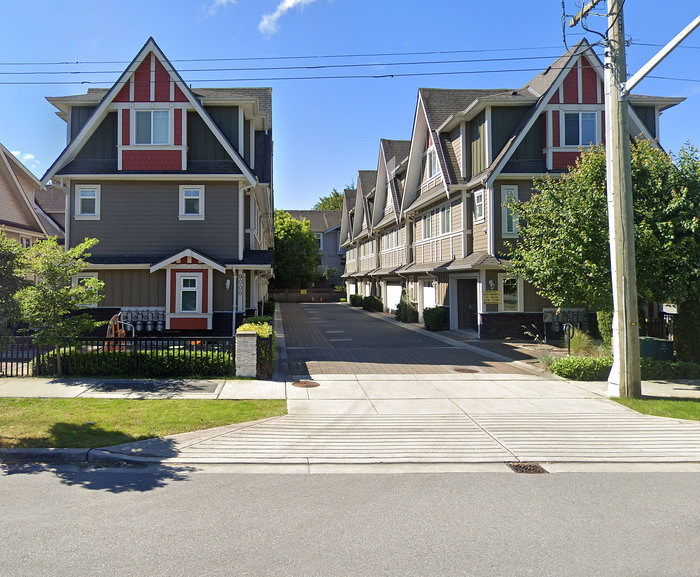 Winston Gardens
9000 WEST General Currie Rd. · EPS3481
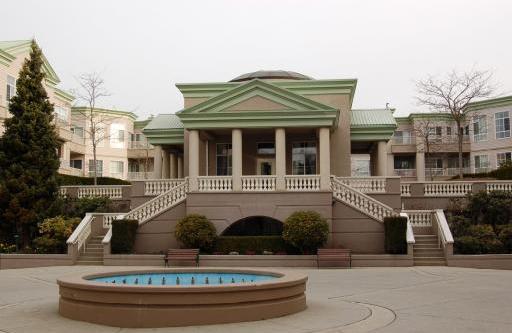 Regents Gate
8775 Jones Rd. · LMS649
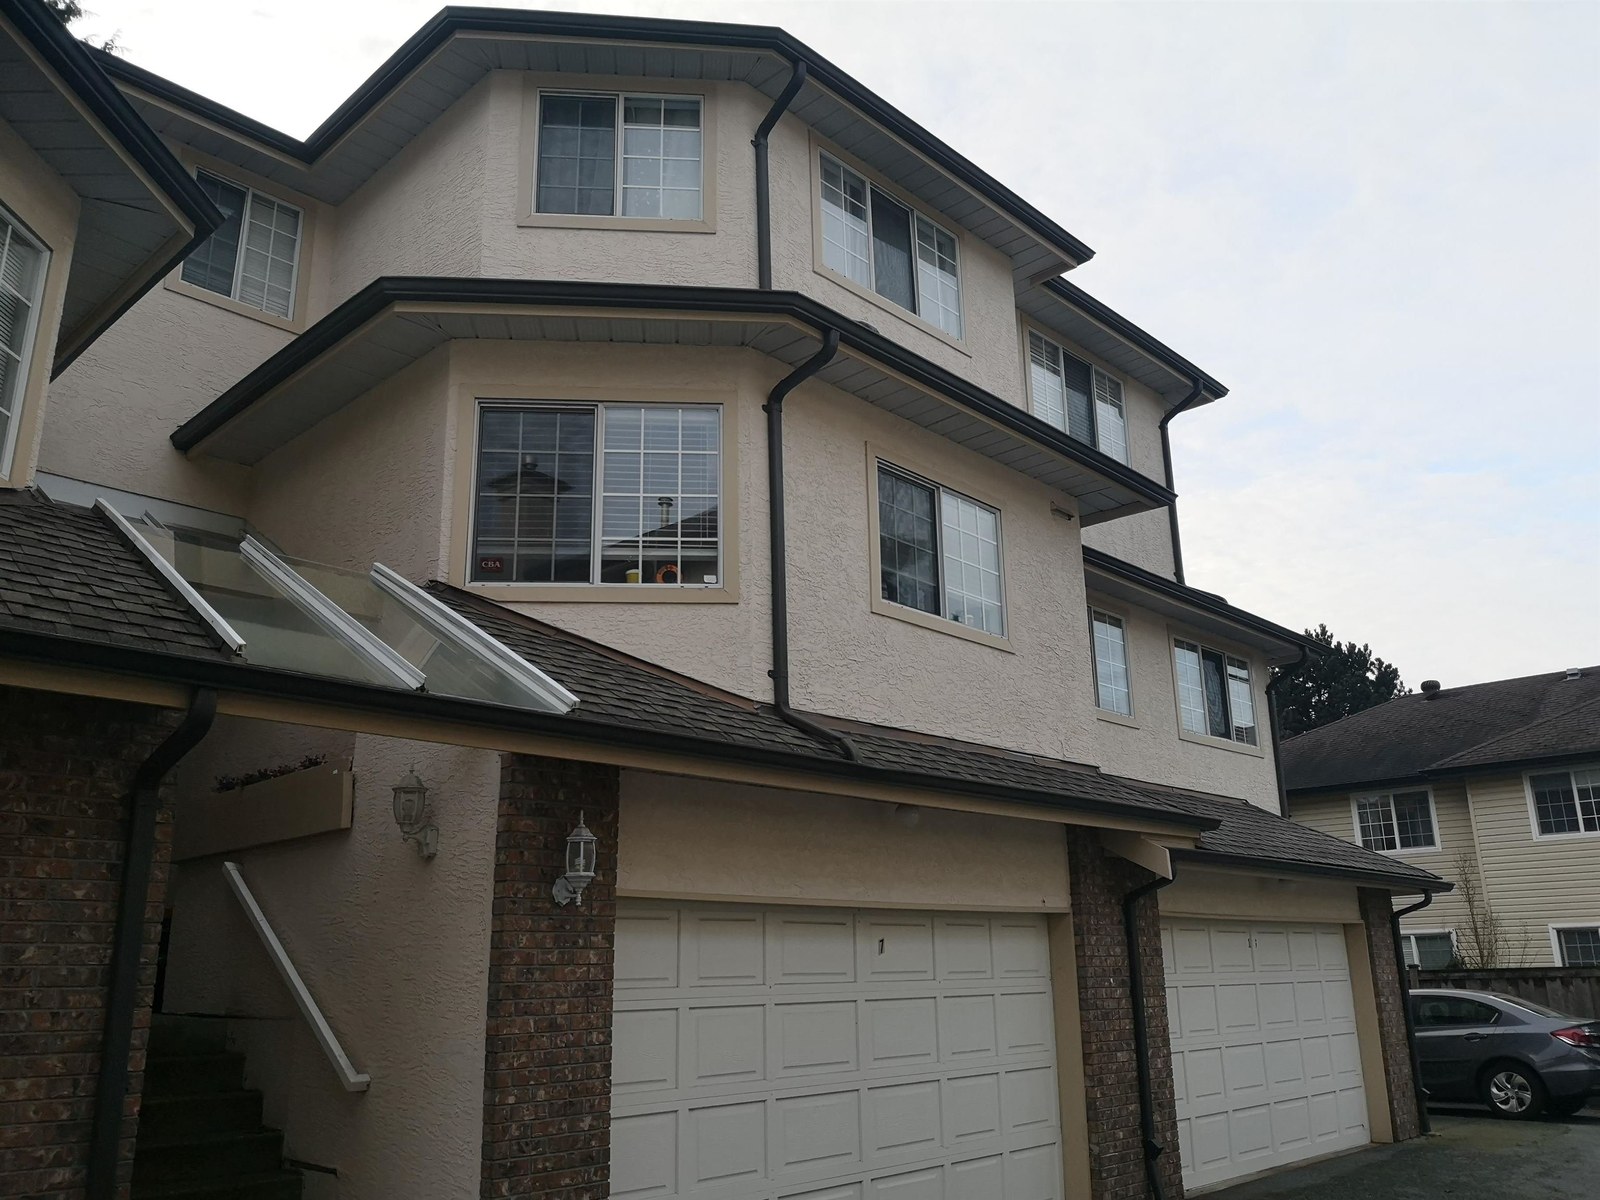 Bennett Court
8700 Bennett Rd. · NWS2967
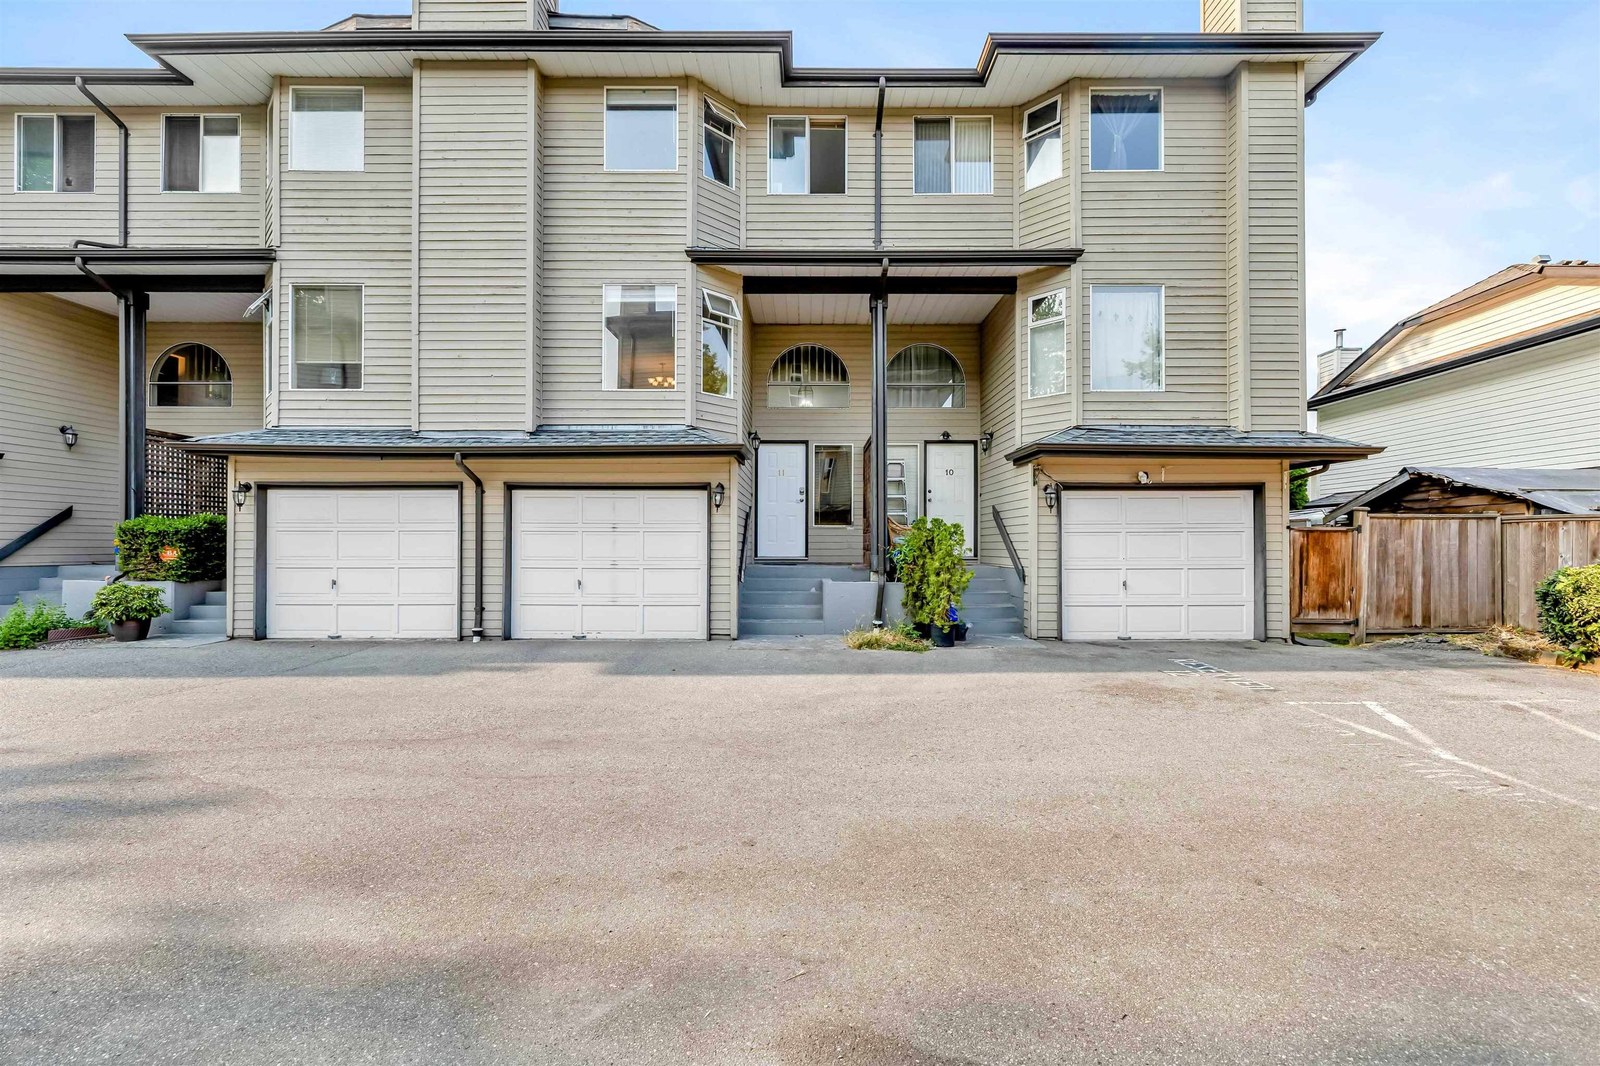 Bennett Court
8751 Bennett Rd. · NWS2435
 6485 (1).jpg) Queen's Gate
8520 General Currie Rd. · NWS3119
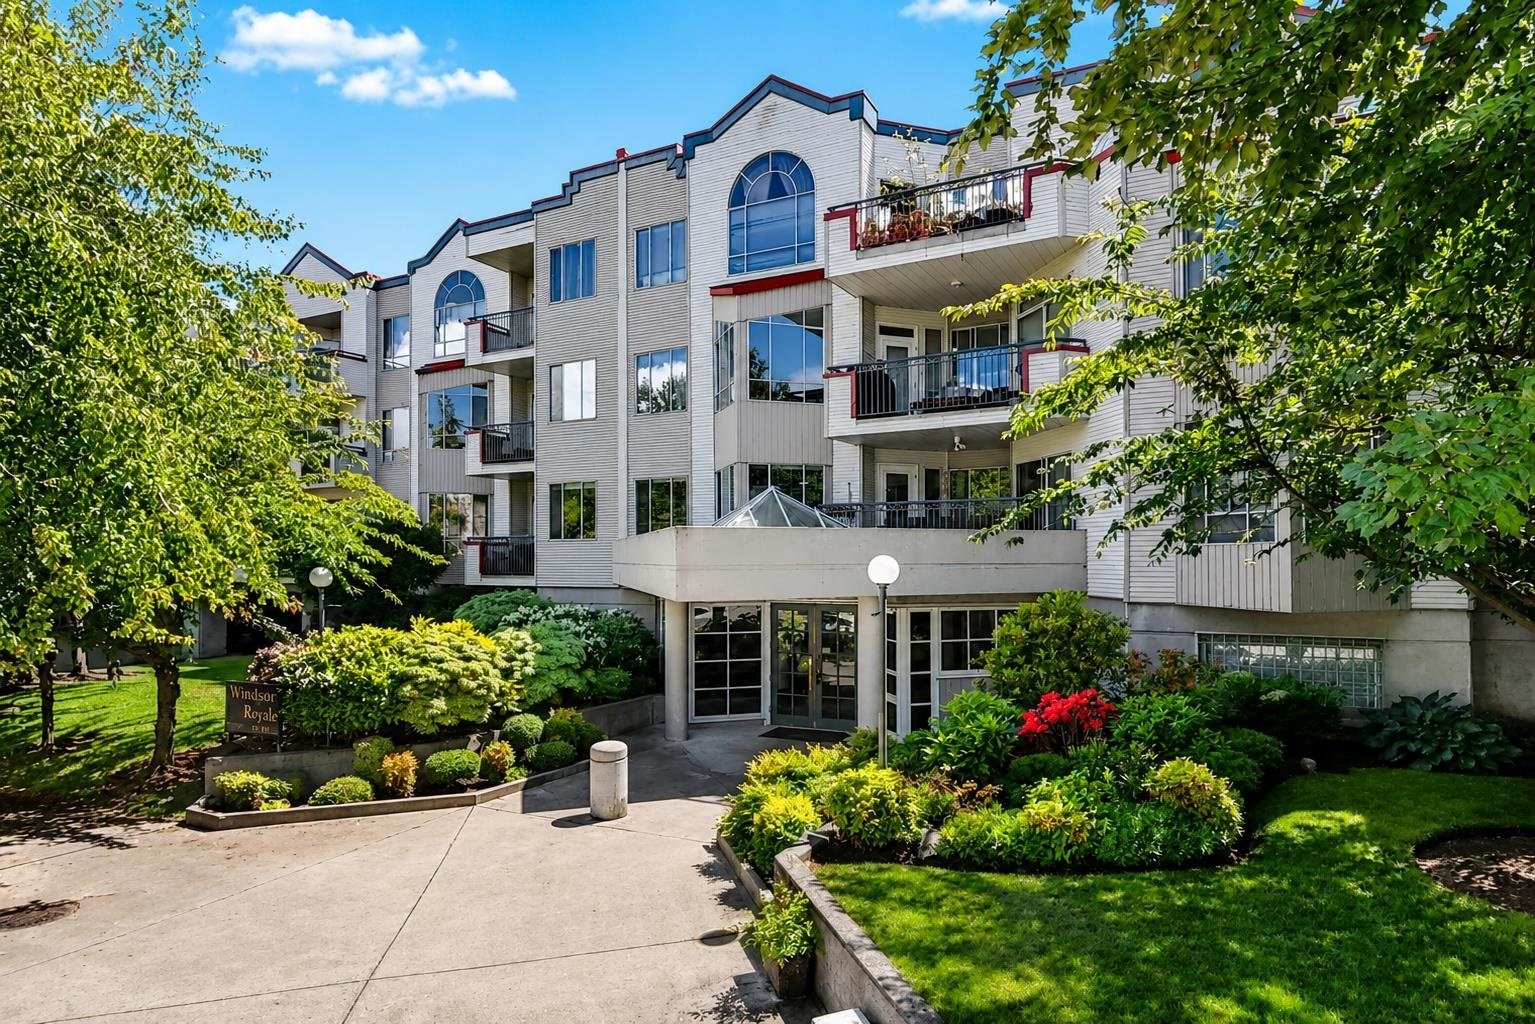 Windgate Royale
8700 Jones Rd. · NWS3432
 The Crescent
8551 General Currie Rd. · NWS2937
 Jimmy's Garden
9060 General Currie Rd. · BCS1230
.jpg) KARAT
7393 Turnill St. · BCS3554
 Winfield Gardens
8780 Bennett Rd. · LMS570
 7211 Garden City Road
7211 Garden City Rd. · NWS2803
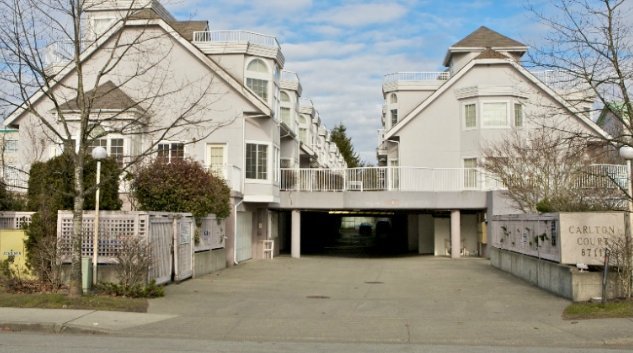 Carlton Court
8711 Jones Rd. · LMS1275
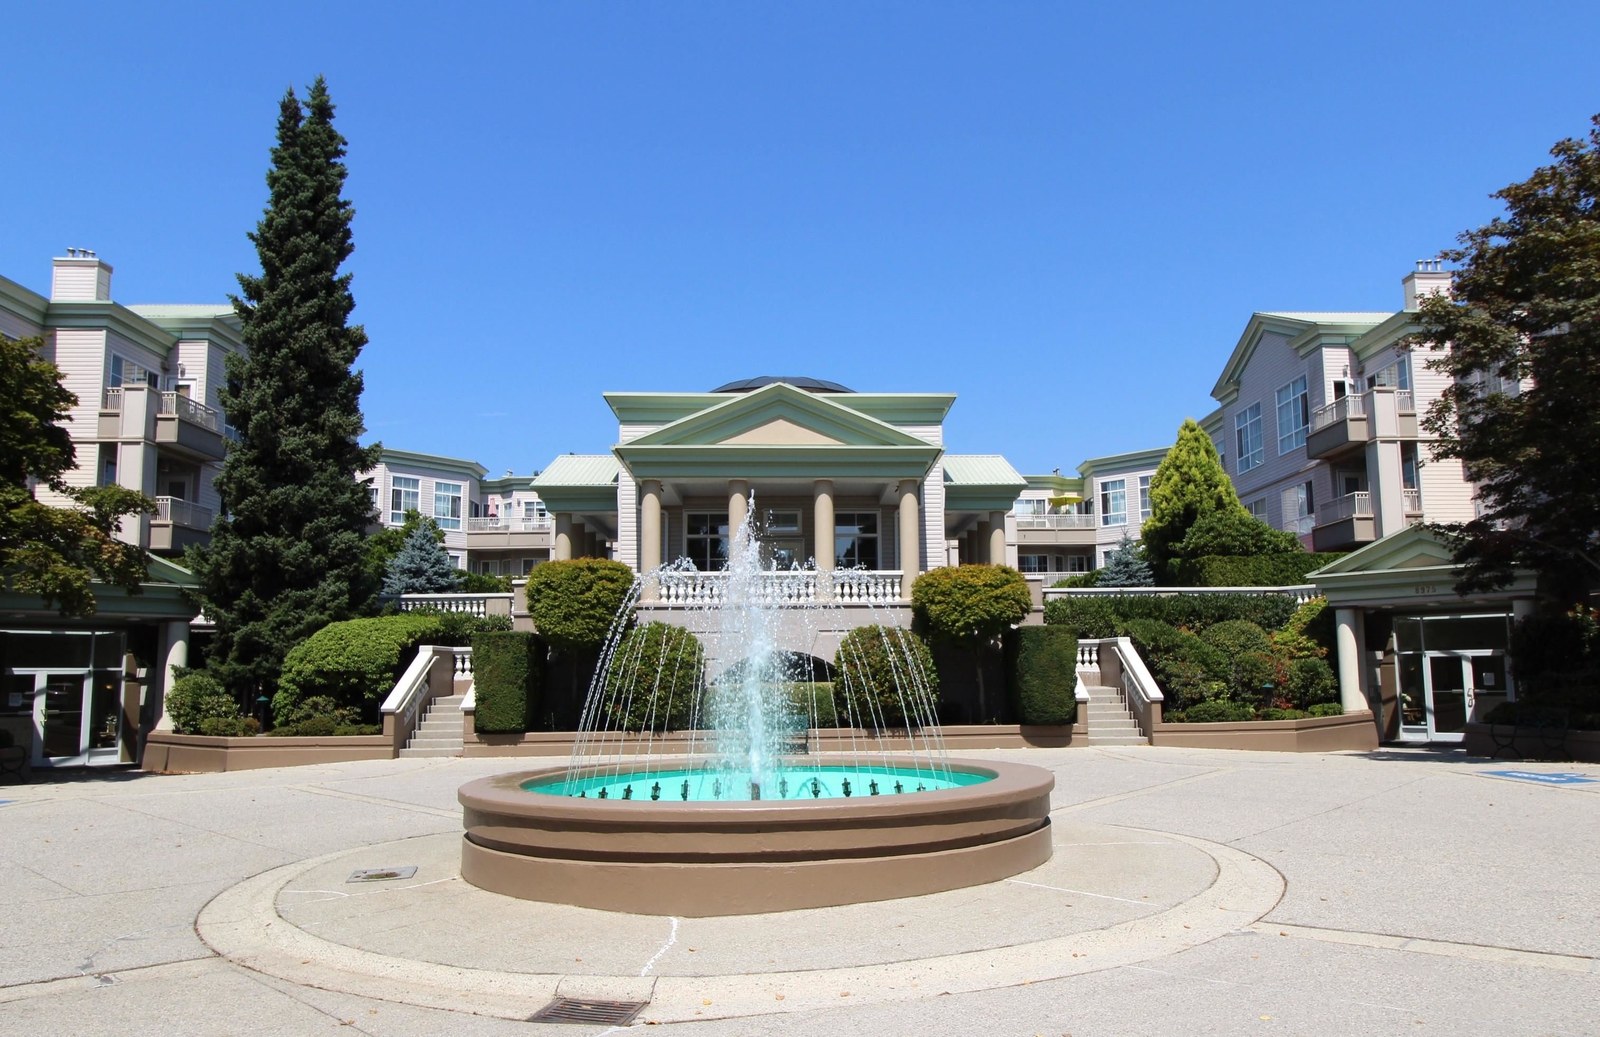 Regents Gate
8975 Jones Rd. · LMS649



