Jimmy's Garden
9060 General Currie Rd.
Richmond, BC V6Y 1M4
- Levels3
- Suites9
- StatusCompleted
- Built2005
- Title to LandFreehold Strata
- Strata PlanBCS1230
- ConstructionFrame - Wood
- AreaRichmond
- NeighbourhoodMcLennan North
Overview
Jimmy's Garden - 9060 General Currie Road, Richmond, BC V6Y 1M5. Strata Plan BCS1230 - located in McLennan area of Richmond, close to Garden City and Blundell Shopping mall. Palmer Secondary, Garden City Elementary, General Currie Elementary and De Beck Elementary are steps away. Brighouse Park, Richmond Secondary, Minoru Park, Richmond Centre, Gateway Theatre, Hockey Club, Aquatic Centre, Richmond Public Library, City Hall and a lot of restaurants are a couple of blocks from the complex. The bus stops at your door and the Brighouse skytrain station is minutes away. Jimmy's Garden was built in 2005. Three levels. It is a frame-wood construction with full rain screen. There are 9 units in strata and in development. The maintenance fee includes garbage pickup, gardening and management. Most units offer open plan with no wasted space, large covered front 18'x4'6 porch and balcony off master suite.
Crossroads are garden City Rd and No.4 Rd
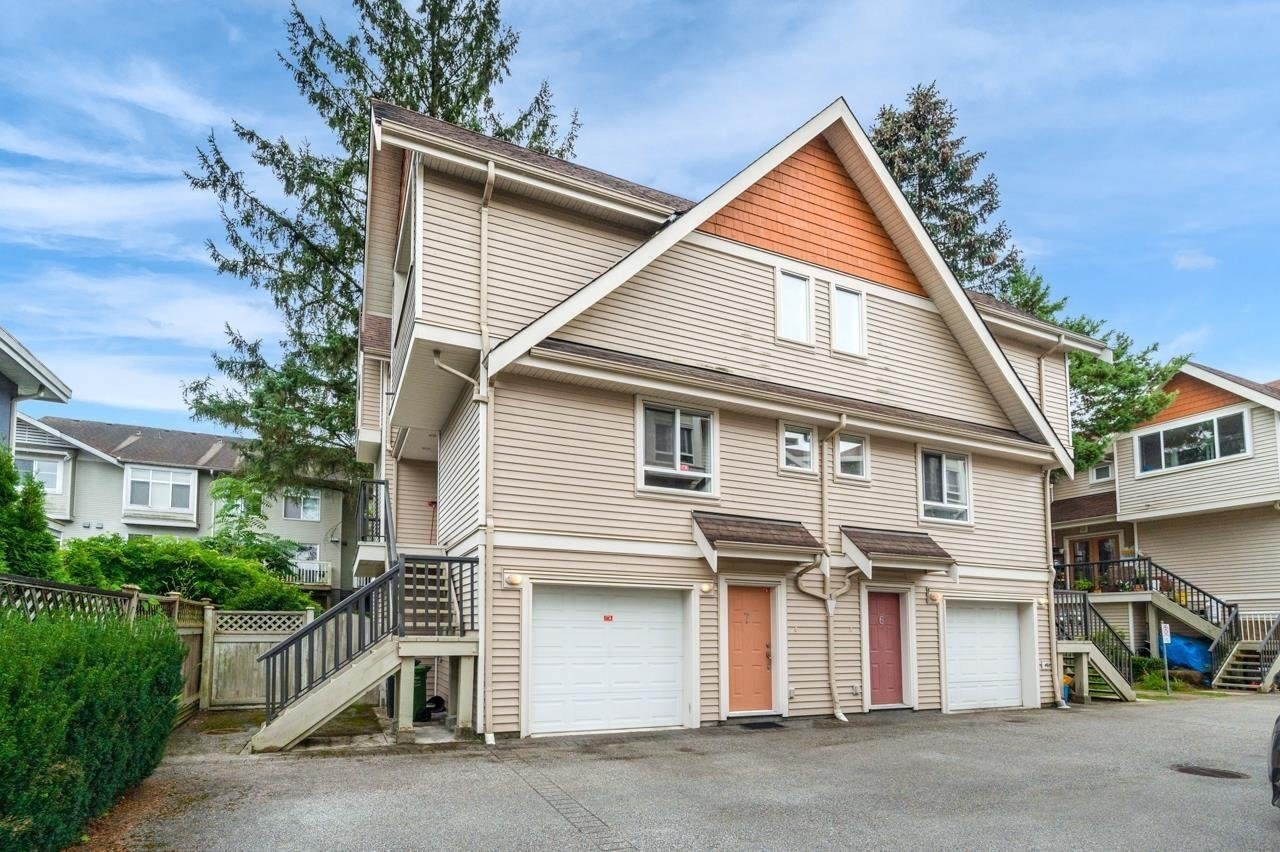 🔍 1 photo · slideshow

For Sale in Jimmy's Garden & Complex
Jimmy's Garden Sold History (last 24 months)
| Sold Date | Address | Bed | Bath | Sqft | Asking | Sold Price | DOM | Strata Fee | Tax | Listed By |
|---|---|---|---|---|---|---|---|---|---|---|
| 2024-10-27 | 1 9060 General Currie Rd. | 5 | 4 | 1675 | $1,158,000 | $1,118,000 ($667/sf) | $370 | $3202 (2023) | Youlive Realty | |
| 2024-10-09 | 7 9060 General Currie Rd. | 3 | 3 | 1463 | $1,138,000 | $1,090,000 ($745/sf) | $385 | $3199 (2023) | Royal Pacific Realty Corp. |
Sold data from the MLS® feed for strata plan BCS1230. Showing the last 24 months by default; expand for up to 80 recent sales.
Market Reports
Live market intelligence for this building's segments — active inventory, medians, ranges & trends. Opens in a new tab.
Amenities / Features
Maintenance Fees Include
Location / Site Influences
Construction & Development
| Construction | Frame - Wood |
|---|---|
| Exterior Finish | Vinyl |
| Roof | Fibreglass |
| Foundation | Concrete Perimeter |
| Rain Screen | Full |
| Management Company | TML Management Group Ltd. |
Strata Information
| Strata Plan | BCS1230 |
|---|---|
| Building Type | Strata Condos |
| Title to Land | Freehold Strata |
| Units in Strata | 9 |
| Units in Development | 9 |
| Management Company | TML Management Group — 604-207-9001 |
| Bylaws / Restrictions | NO RESTRICTIONS |
| Parking / Storage | Garage Single,garage Door Opener |
Frequently Asked Questions — Jimmy's Garden
What year was Jimmy's Garden built?
How many units are in Jimmy's Garden?
What amenities does Jimmy's Garden offer?
Is Jimmy's Garden pet-friendly, and what are the bylaws?
Who is the property manager for Jimmy's Garden?
What is the strata plan number for Jimmy's Garden?
Is Jimmy's Garden freehold or leasehold?
Where is Jimmy's Garden located?
Listings for Sale Near Jimmy's Garden 🔎 MLS® Search »
| Address | Bed | Bath | Sqft | Price |
|---|---|---|---|---|
| 25 7393 Turnill St. | 3 | 4 | 1516 | $1,058,800 |
| 4 7373 Turnill St. | 4 | 4 | 1480 | $1,098,000 |
| 215 8751 General Currie Rd. | 1 | 1 | 705 | $415,000 |
| 109 8751 General Currie Rd. | 1 | 1 | 746 | $390,000 |
| 18 9079 Jones Rd. | 3 | 2 | 1401 | $1,038,000 |
| 15 7331 Heather St. | 3 | 2 | 1443 | $899,000 |
| 23 8780 Bennett Rd. | 3 | 3 | 1507 | $899,000 |
| 44 7233 Heather St. | 4 | 4 | 1846 | $1,299,000 |
| 218 8775 Jones Rd. | 2 | 2 | 1270 | $599,000 |
| 49 7733 Heather St. | 3 | 3 | 1240 | $1,099,000 |
 $1,058,800
25 7393 Turnill St. · 3bd/4ba · 1516sf
$1,058,800
25 7393 Turnill St. · 3bd/4ba · 1516sf
 $1,098,000
4 7373 Turnill St. · 4bd/4ba · 1480sf
$1,098,000
4 7373 Turnill St. · 4bd/4ba · 1480sf
 $415,000
215 8751 General Currie Rd. · 1bd/1ba · 705sf
$415,000
215 8751 General Currie Rd. · 1bd/1ba · 705sf
 $390,000
109 8751 General Currie Rd. · 1bd/1ba · 746sf
$390,000
109 8751 General Currie Rd. · 1bd/1ba · 746sf
 $1,038,000
18 9079 Jones Rd. · 3bd/2ba · 1401sf
$1,038,000
18 9079 Jones Rd. · 3bd/2ba · 1401sf
 $899,000
15 7331 Heather St. · 3bd/2ba · 1443sf
$899,000
15 7331 Heather St. · 3bd/2ba · 1443sf
 $899,000
23 8780 Bennett Rd. · 3bd/3ba · 1507sf
$899,000
23 8780 Bennett Rd. · 3bd/3ba · 1507sf
 $1,299,000
44 7233 Heather St. · 4bd/4ba · 1846sf
$1,299,000
44 7233 Heather St. · 4bd/4ba · 1846sf
 $599,000
218 8775 Jones Rd. · 2bd/2ba · 1270sf
$599,000
218 8775 Jones Rd. · 2bd/2ba · 1270sf
 $1,099,000
49 7733 Heather St. · 3bd/3ba · 1240sf
$1,099,000
49 7733 Heather St. · 3bd/3ba · 1240sf


Buildings Near Jimmy's Garden
 KARAT
7393 Turnill St. · BCS3554
KARAT
7393 Turnill St. · BCS3554
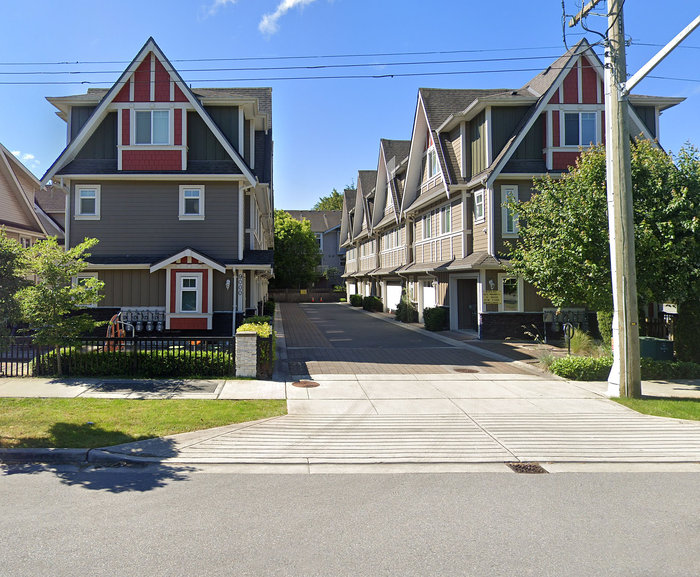 Winston Gardens
9000 WEST General Currie Rd. · EPP42442
Winston Gardens
9000 WEST General Currie Rd. · EPP42442
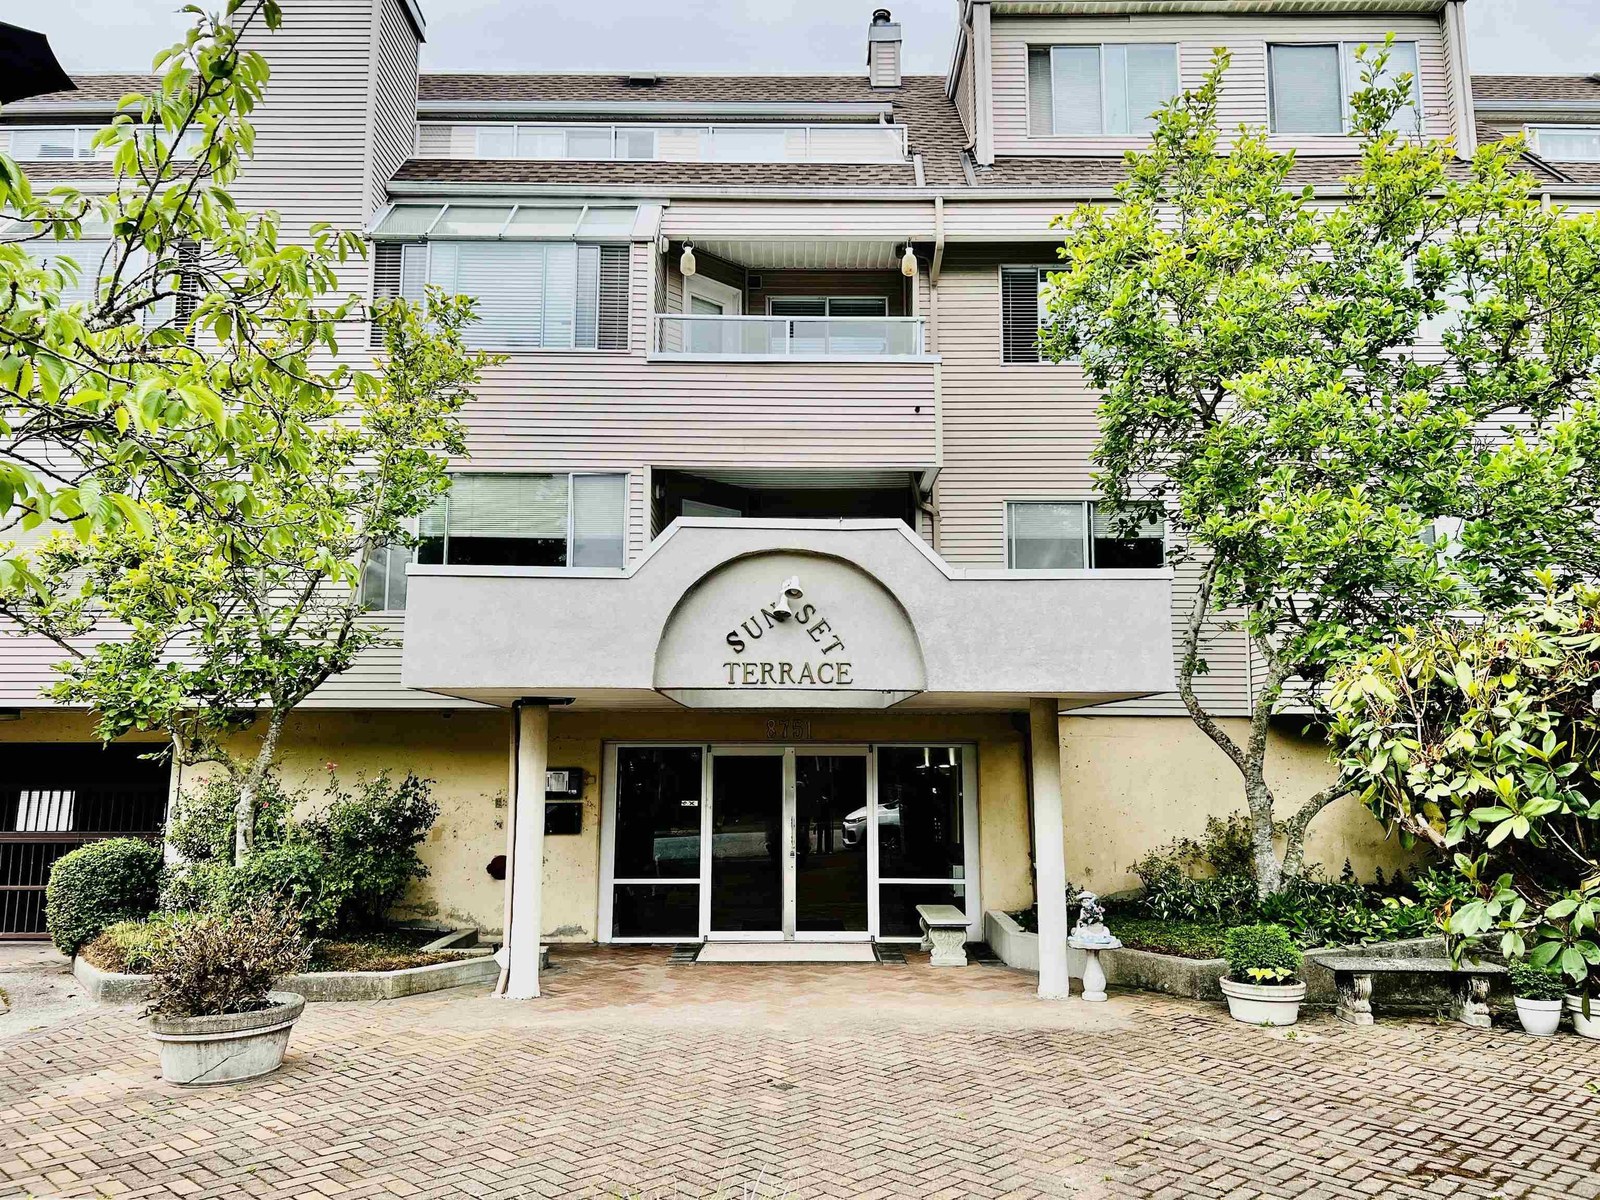 Sunset Terrace
8751 General Currie Rd. · NWS2934
Sunset Terrace
8751 General Currie Rd. · NWS2934
 Na
7511 Garden City Rd. · BCS1105
Na
7511 Garden City Rd. · BCS1105
 Heather Greene
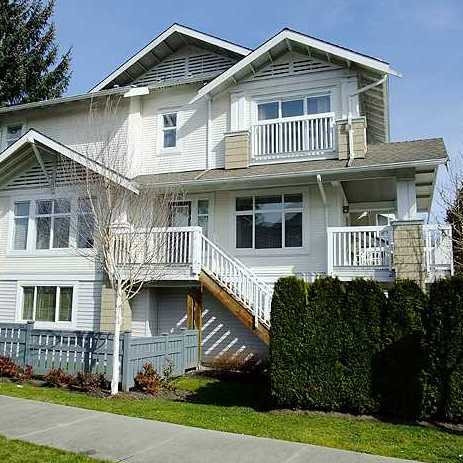
7533 Heather St. · BCS1151
Heather Greene
7533 Heather St. · BCS1151
 Pavillions
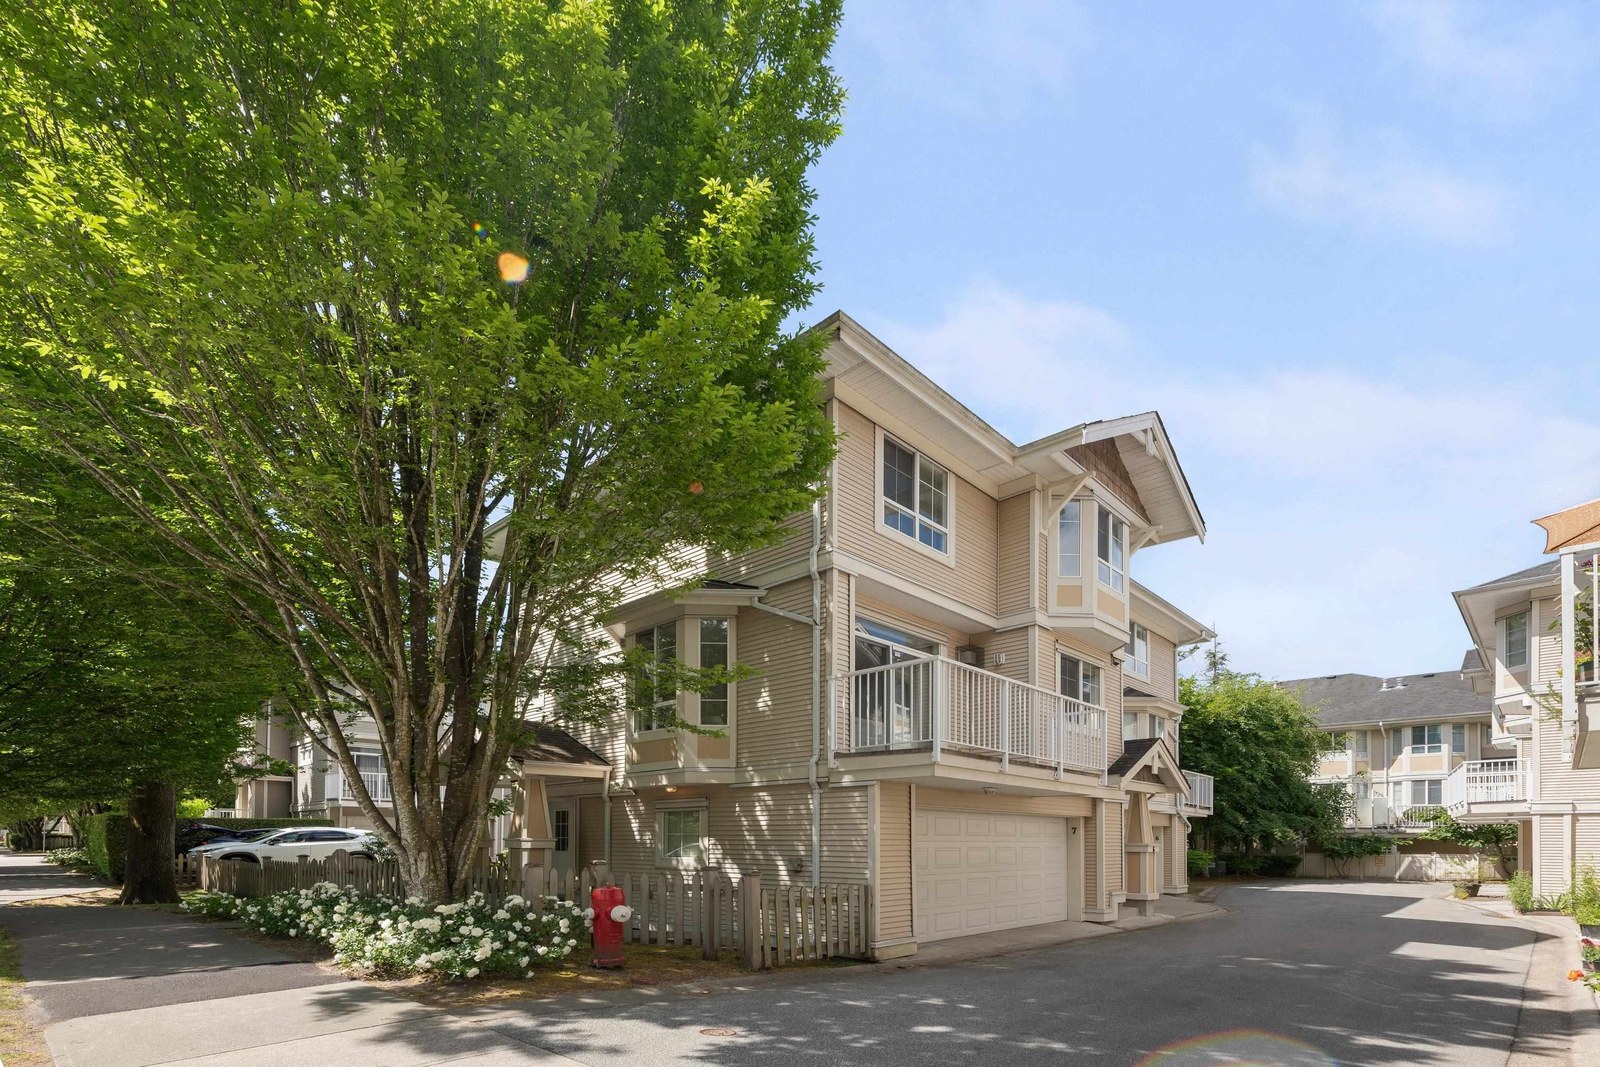
9079 Jones Rd. · LMS4000
Pavillions
9079 Jones Rd. · LMS4000
 Rosemont Court
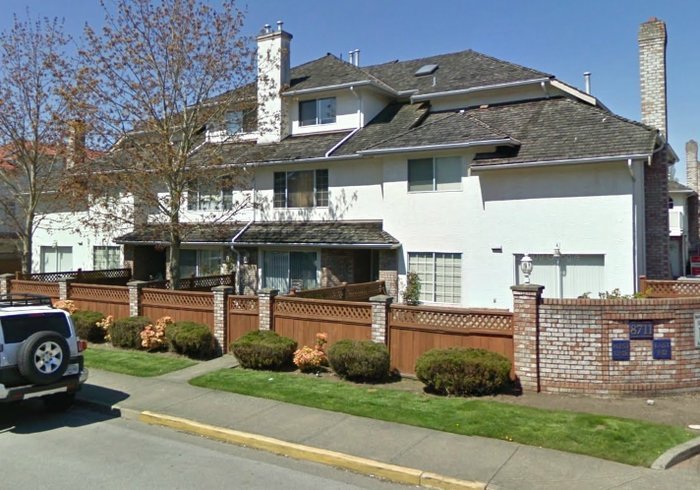
8711 General Currie Rd. · NWS3208
Rosemont Court
8711 General Currie Rd. · NWS3208
 Palatino
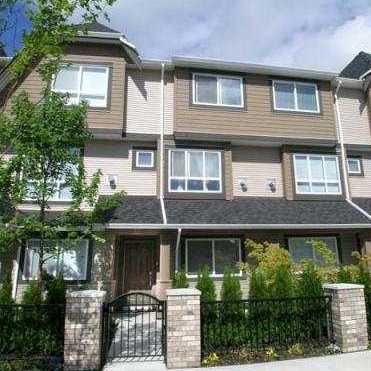
7333 Turnill St. · BCS1507
Palatino
7333 Turnill St. · BCS1507
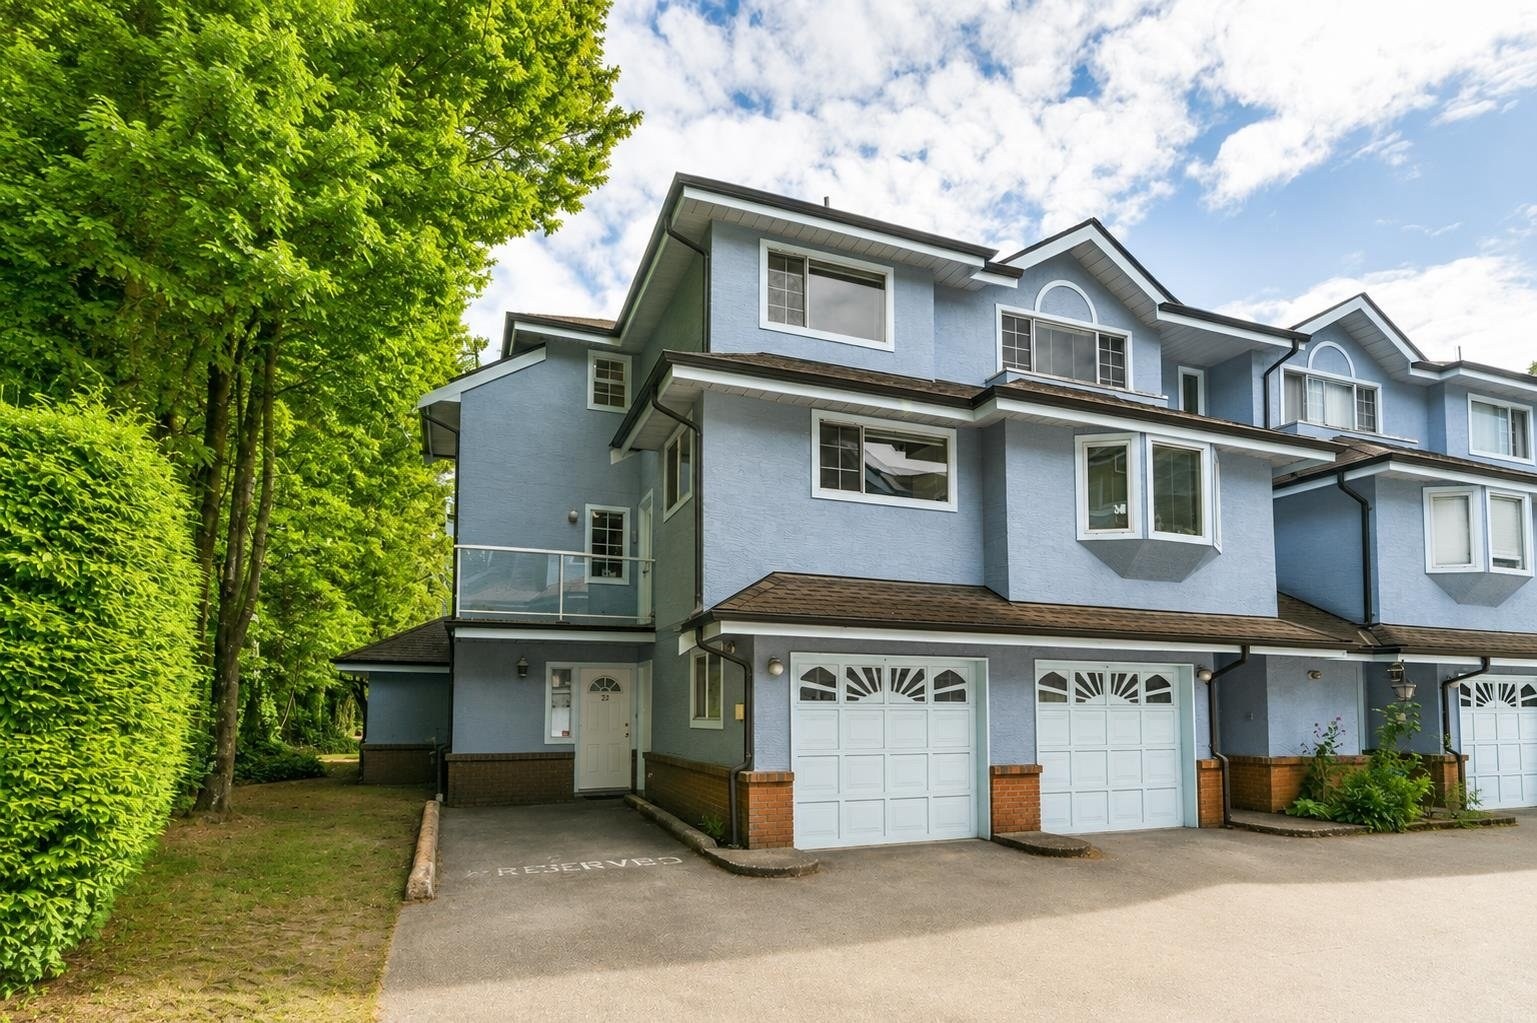 Winfield Gardens
8780 Bennett Rd. · LMS570
Winfield Gardens
8780 Bennett Rd. · LMS570
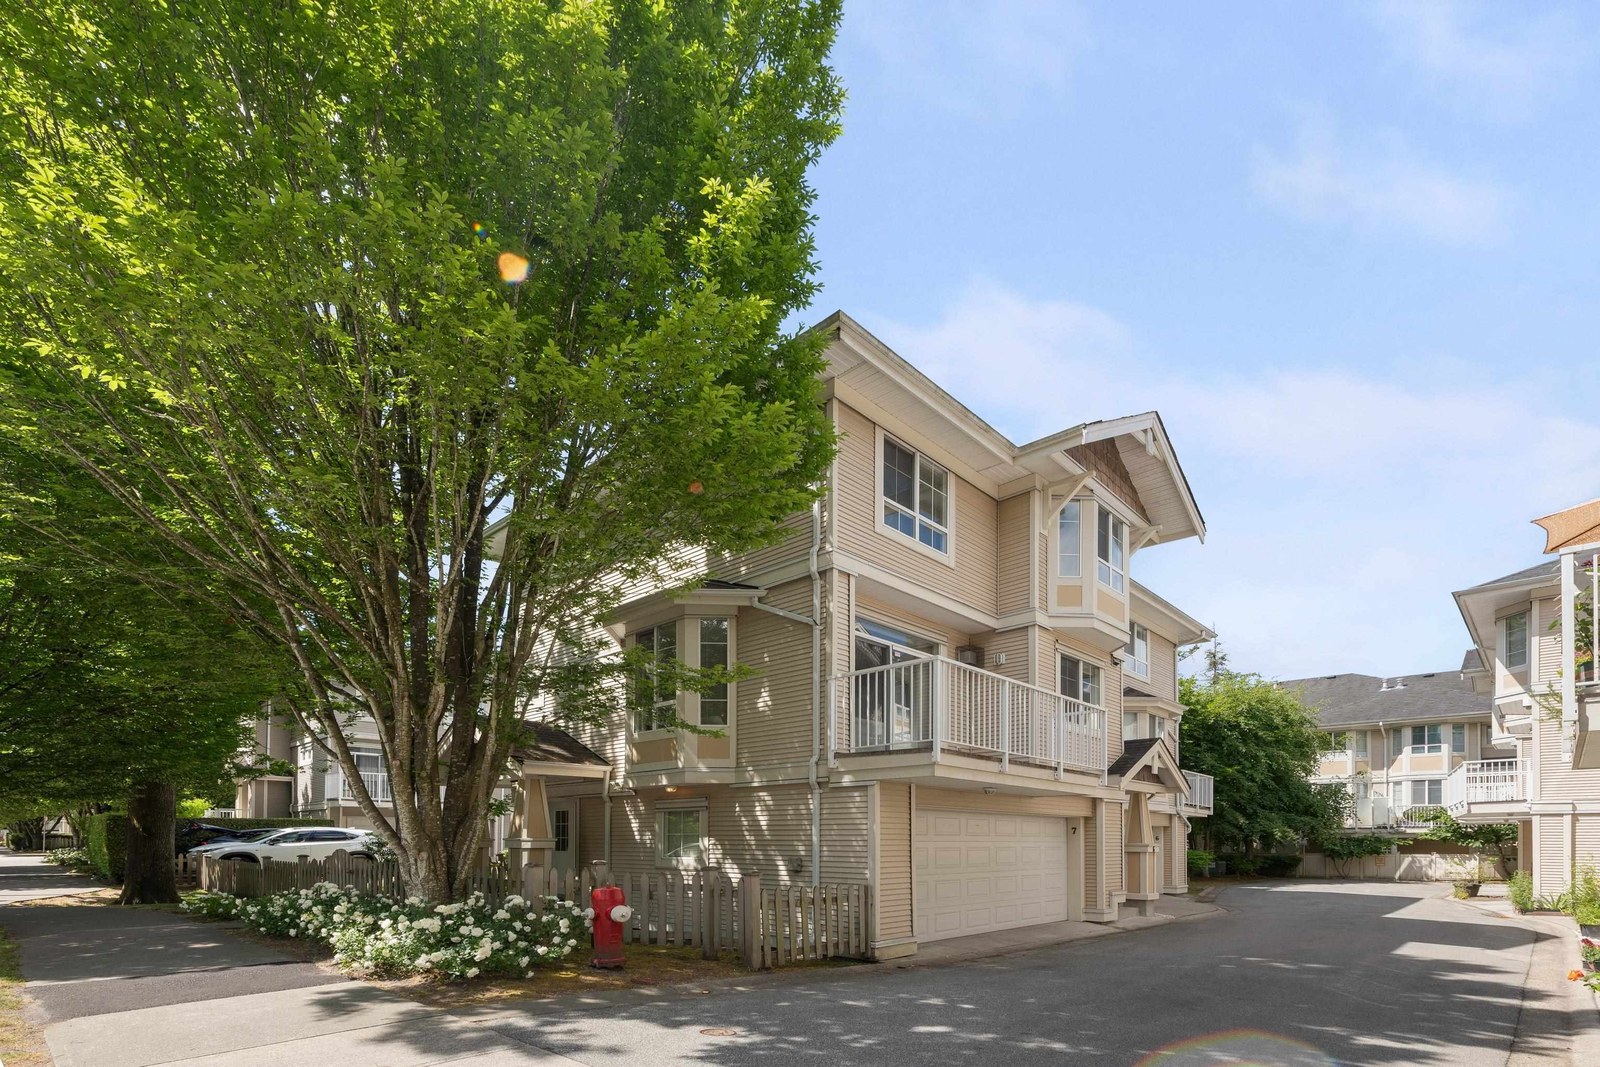 Pavilions
9088 Jones Rd. · LMS4000
Pavilions
9088 Jones Rd. · LMS4000
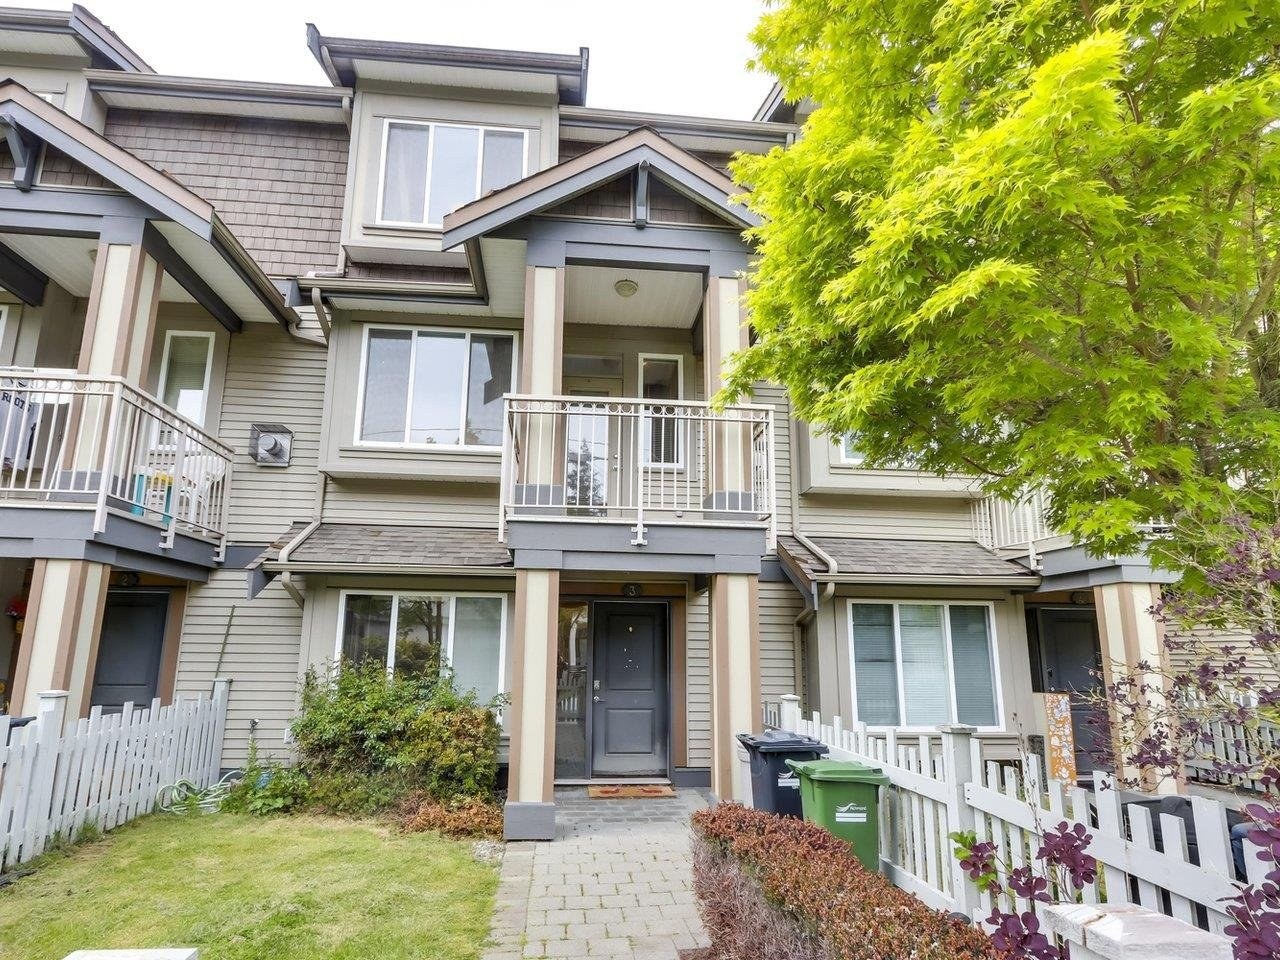 Heather Park
7400 Heather St. · BCS1281
Heather Park
7400 Heather St. · BCS1281
 7211 Garden City Road
7211 Garden City Rd. · NWS2803
7211 Garden City Road
7211 Garden City Rd. · NWS2803
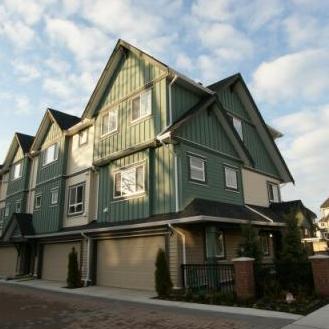 Karat
7393 Turnill St. · BCP36394
Karat
7393 Turnill St. · BCP36394
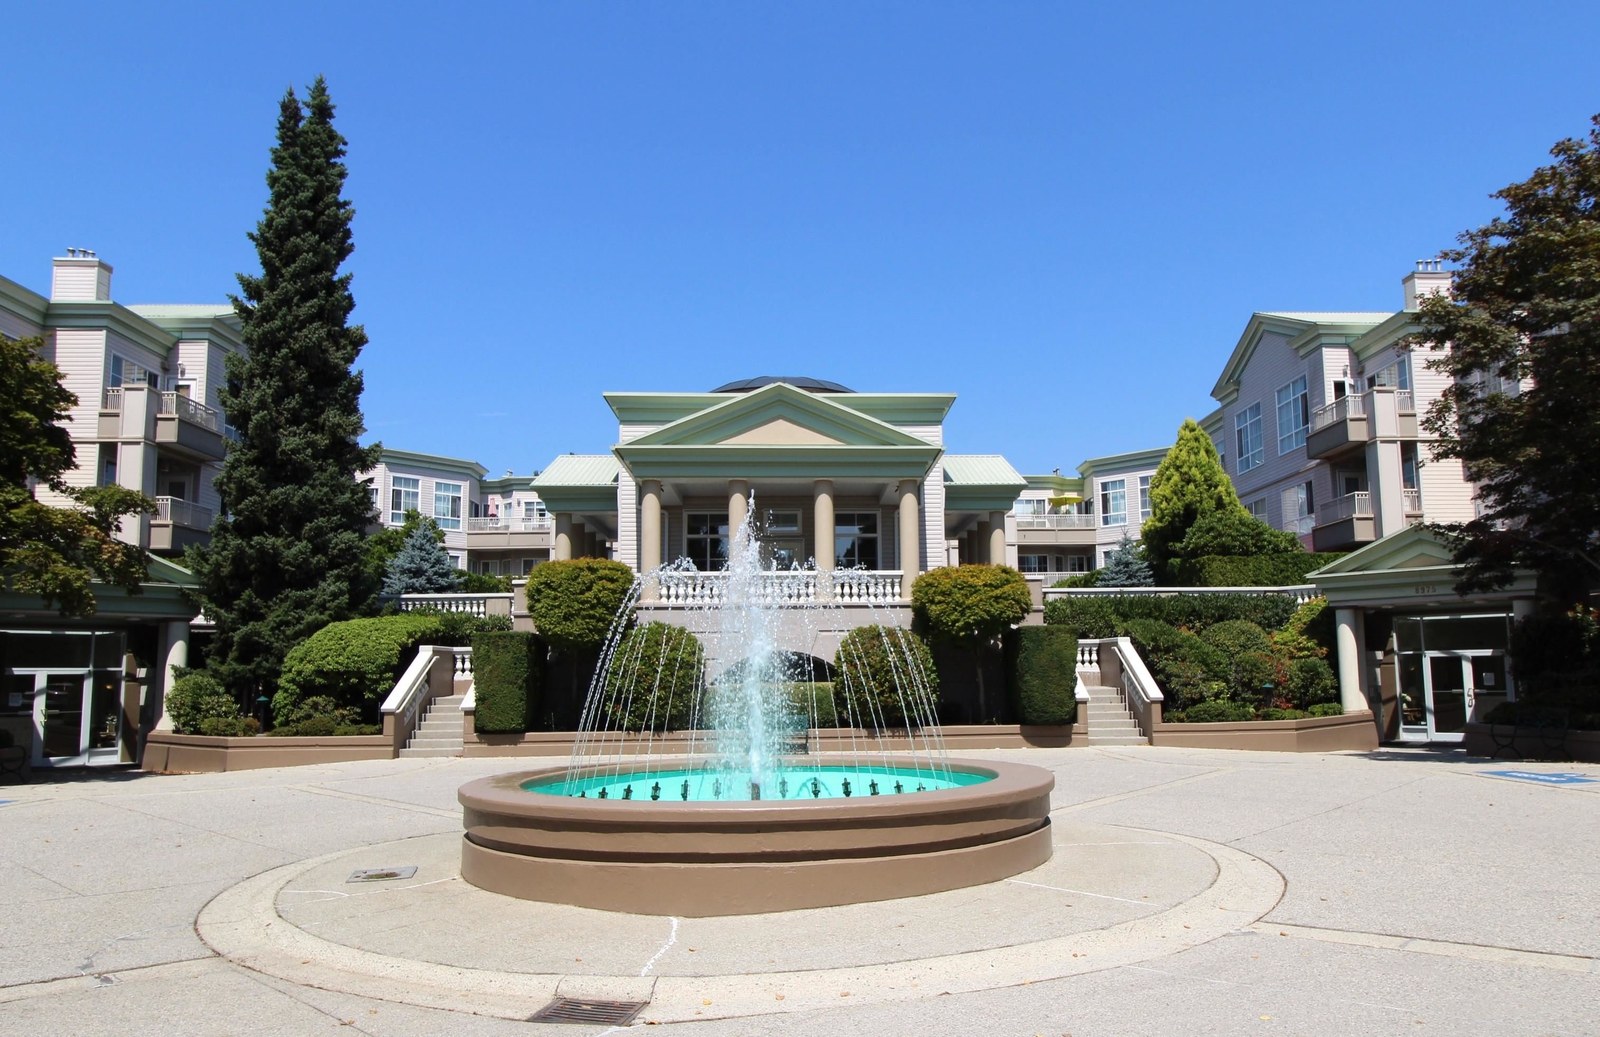 Regents Gate
8975 Jones Rd. · LMS649
Regents Gate
8975 Jones Rd. · LMS649
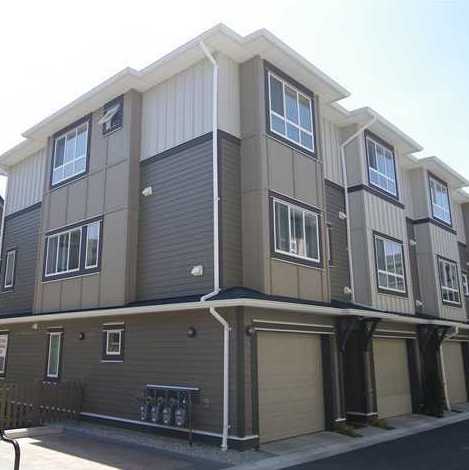 Mezzo
7373 Turnill St. · BCS3798
Mezzo
7373 Turnill St. · BCS3798
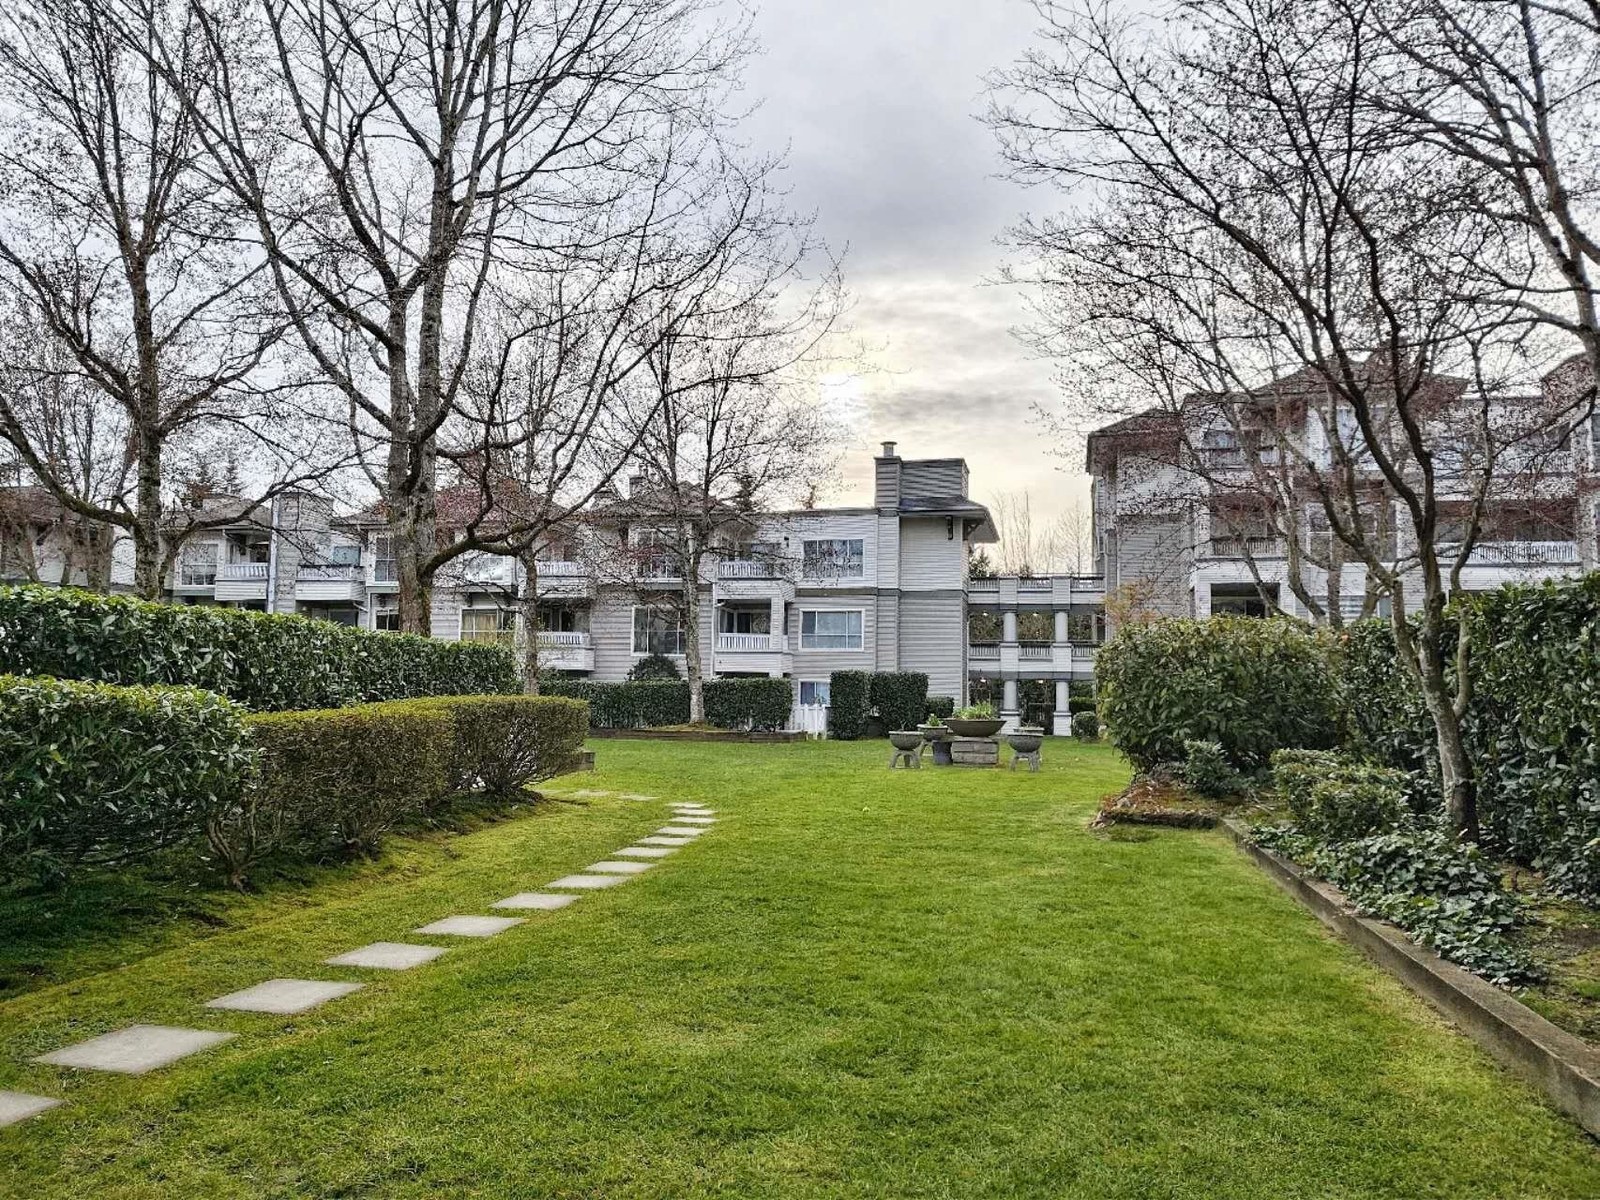 Redonda
8880 Jones Rd. · LMS818
Redonda
8880 Jones Rd. · LMS818
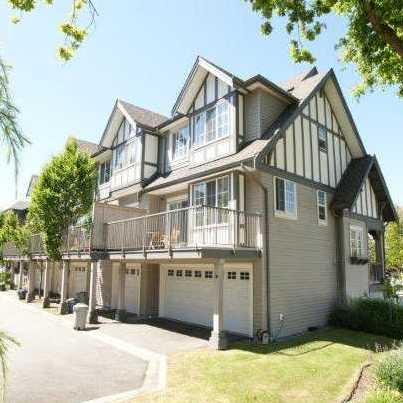 Bayberry Park
7331 Heather St. · BCS1439
Bayberry Park
7331 Heather St. · BCS1439
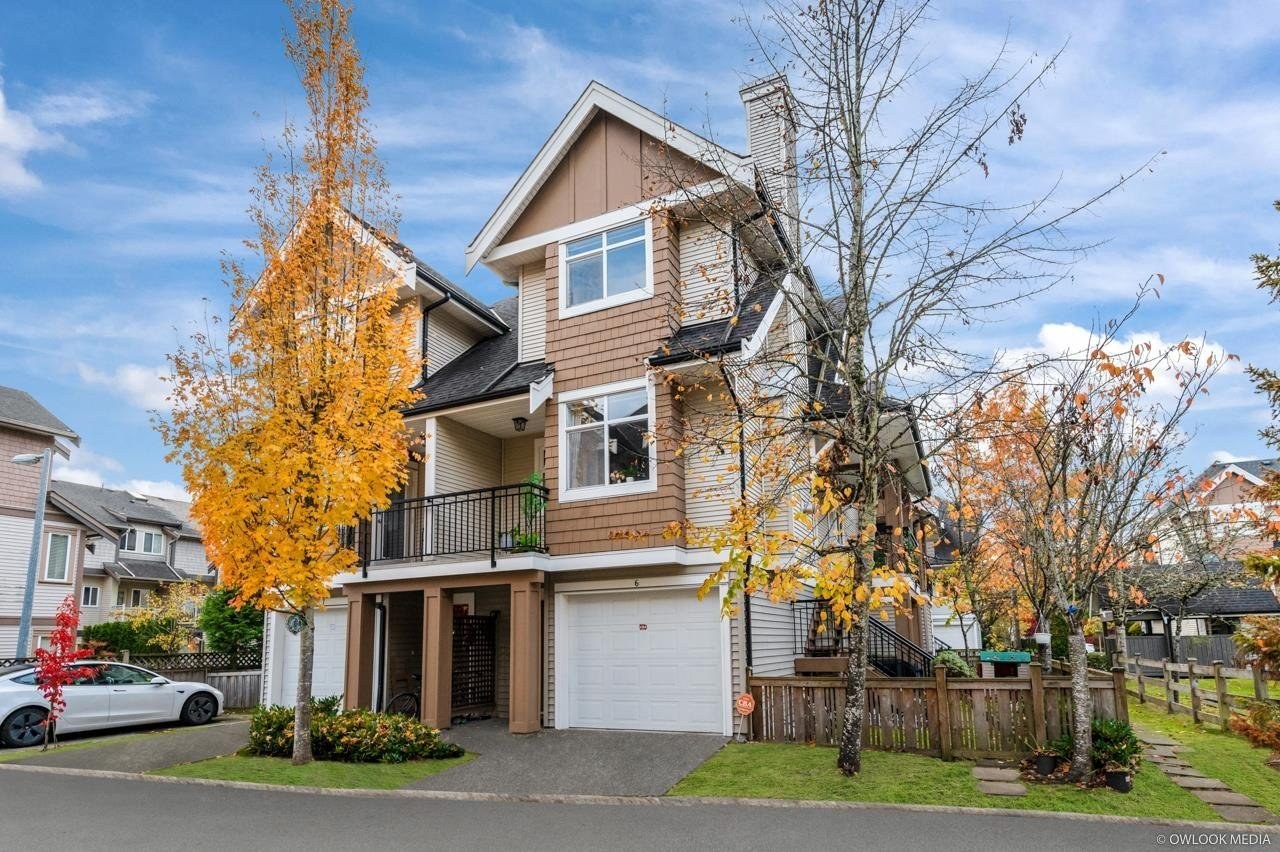 Heather Gardens
7360 Heather St. · BCS823
Heather Gardens
7360 Heather St. · BCS823
Jimmy's Garden Area Map 🔍 Open larger map ↗

- Abbotsford - 447
- Agassiz - 28
- Burnaby - 55
- Burnaby East - 77
- Burnaby North - 365
- Burnaby South - 343
- Campbell River - 1
- Chilliwack - 221
- Cloverdale - 193
- Comox Valley - 10
- Coquitlam - 563
- Delta - 10
- Duncan - 41
- Esquimalt - 59
- Gulf Islands - 6
- Harrison Hot Springs - 13
- Harrison Mills - 1
- Hope - 22
- Ladner - 109
- Langford - 156
- Langley - 529
- Maple Ridge - 312
- Mill Bay - 2
- Mission - 65
- New Westminster - 444
- North Delta - 28
- North Island - 2
- North Saanich - 8
- North Surrey - 409
- North Vancouver - 747
- Oak Bay - 44
- Osoyoos - 1
- Parksville / Qualicum - 7
- Penticton - 8
- Pitt Meadows - 75
- Port Alberni - 2
- Port Coquitlam - 266
- Port Moody - 267
- Richmond - 1162
- Saanich East - 232
- Saanich West - 92
- Sardis - 153
- Sidney - 152
- Sooke - 39
- South Surrey White Rock - 713
- Surrey - 662
- Tsawwassen - 97
- Vancouver East - 998
- Vancouver West - 2482
- Victoria - 665
- View Royal - 46
- West Vancouver - 230


