Maintenance Fees Include
Management


| Date | Status | Address | Type | Bed | Bath | Price | Sqft | Strata Fee | Tax | Listed By |
|---|---|---|---|---|---|---|---|---|---|---|
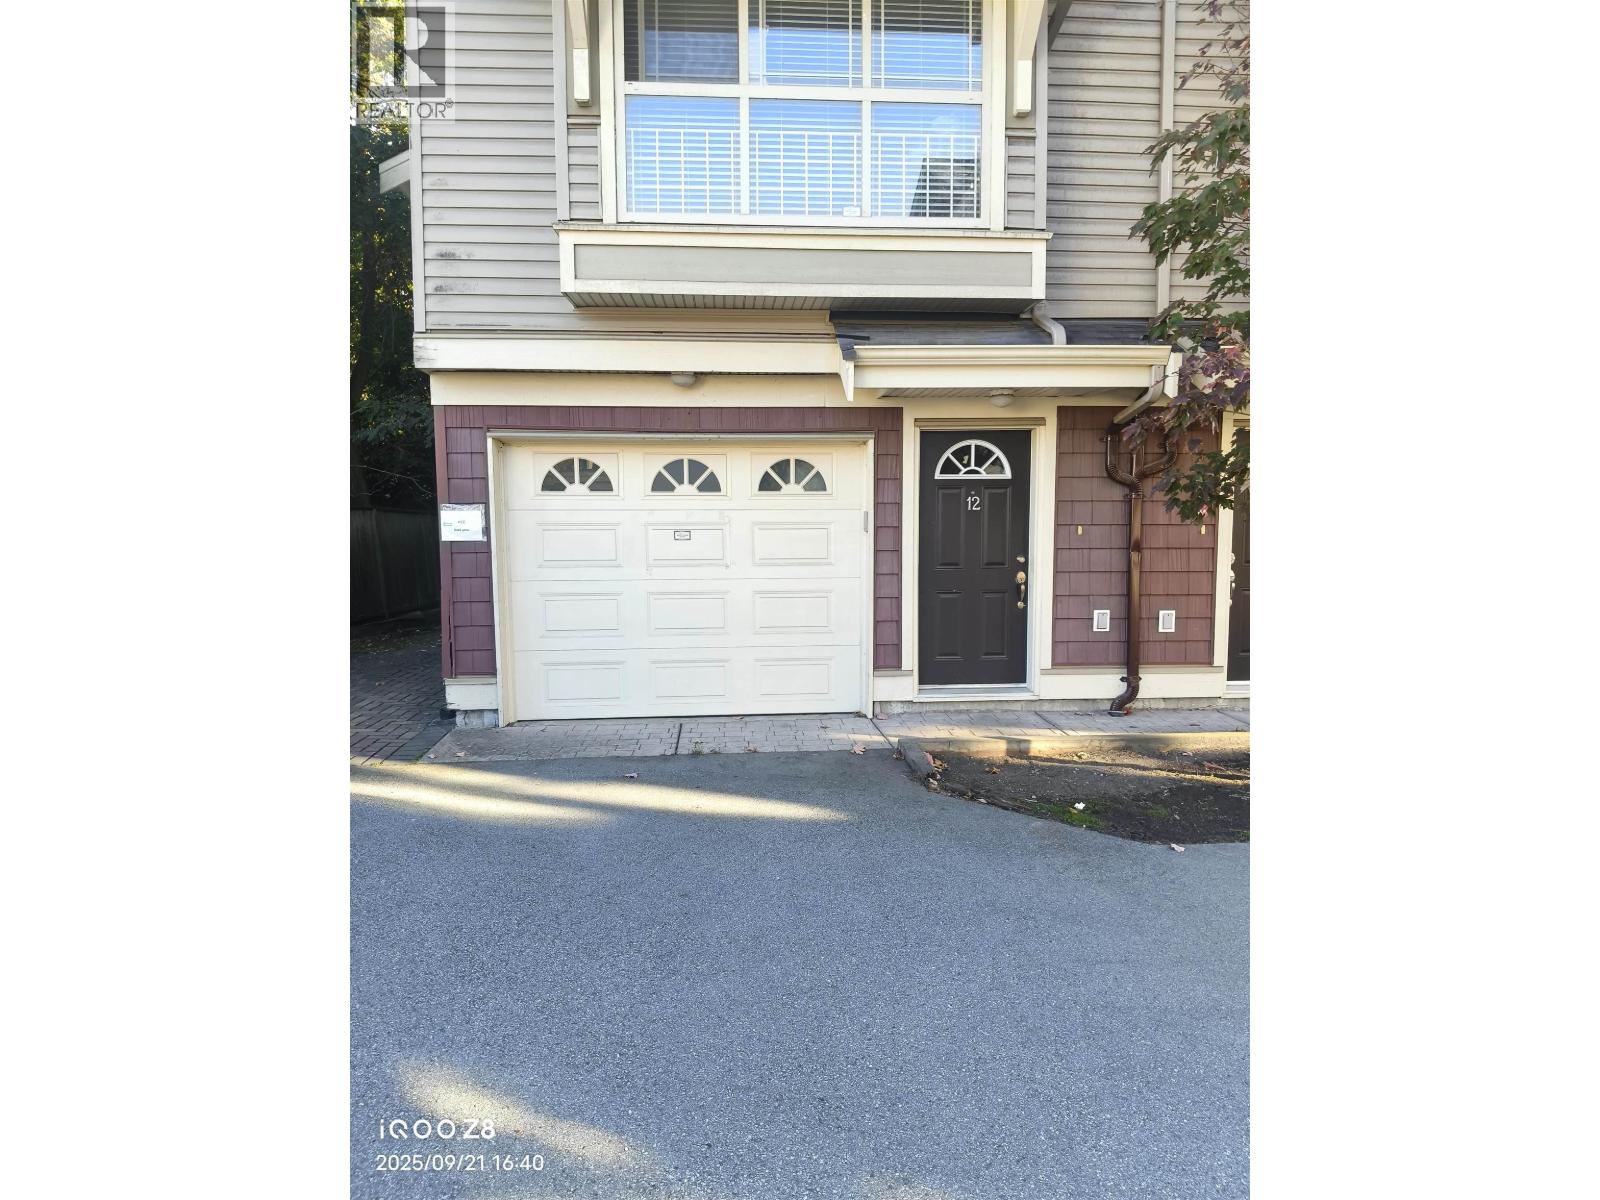
| 2025-09-17 | Active | 12 9000 Granville Ave. | Townhouse | 4 | 3 | $1,220,000 ($635/sf) | 1920 | $341 | $4216 (2025) | Heller Murch Realty |
| Sold Date | Address | Bed | Bath | Sqft | Asking | Sold Price | DOM | Strata Fee | Tax | Listed By |
|---|---|---|---|---|---|---|---|---|---|---|
| 2026-03-25 | 1 9000 Granville Ave. | 3 | 3 | 1550 | $1,080,000 | $1,050,000 ($677/sf) | $357 | $4072 (2025) | RE/MAX Crest Realty | |
| 2025-02-03 | 1 9000 Granville Ave. | 3 | 3 | 1550 | $1,198,000 | $1,118,000 ($721/sf) | $341 | $3834 (2024) |
Sold data from the MLS® feed for strata plan BCS3547. Showing the 15 most recent sales from the last 24 months; expand for up to 80.
Empirical Living at 9000 Granville Ave. — currently 1 active listing averaging $1,220,000. In the past year 1 unit sold at an average of $1,050,000.
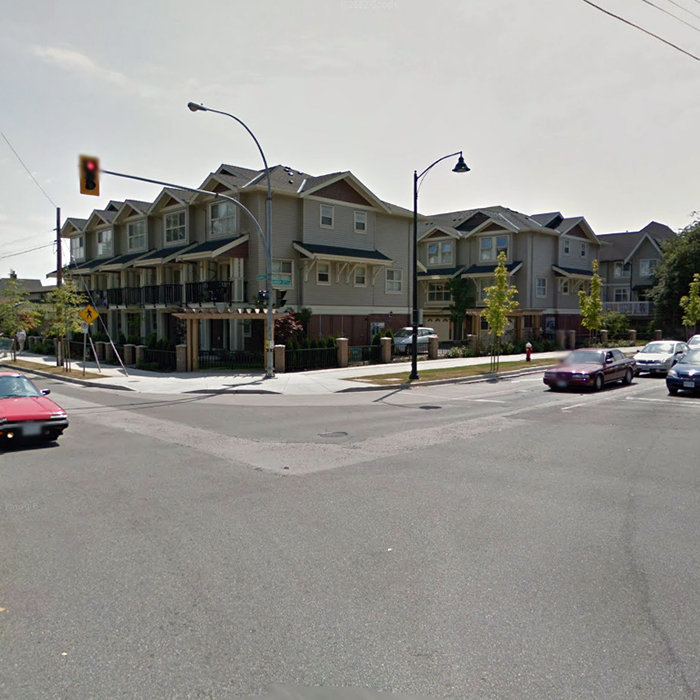
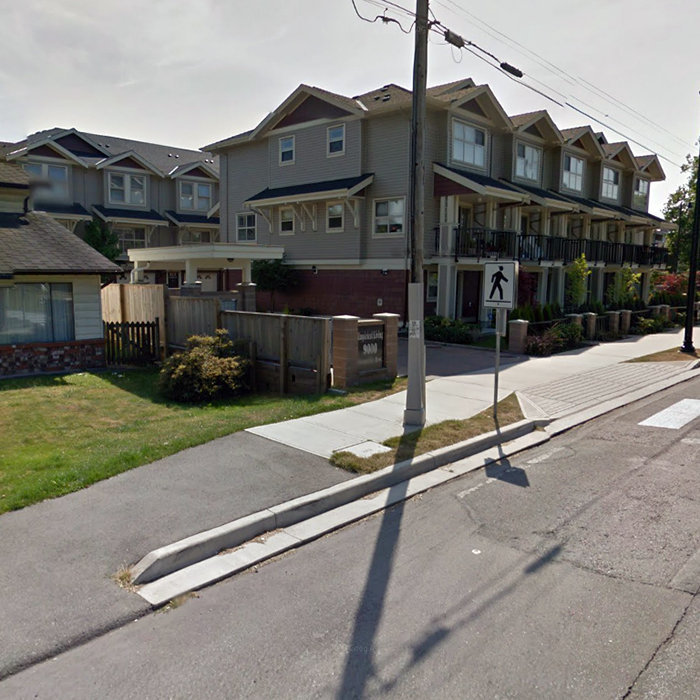
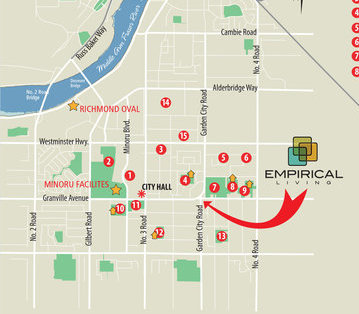
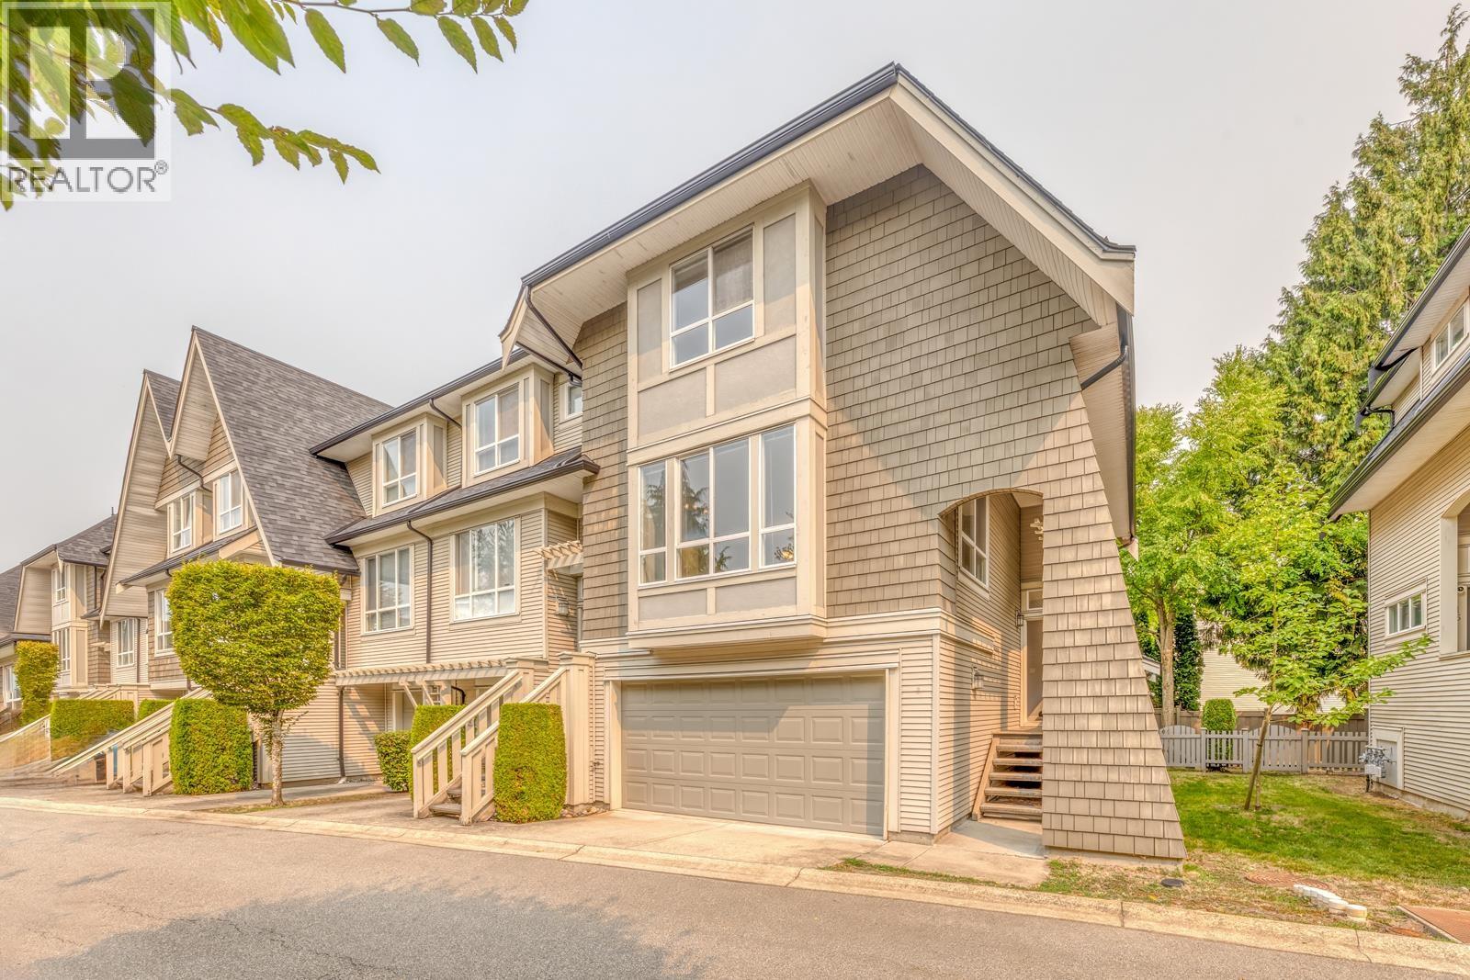
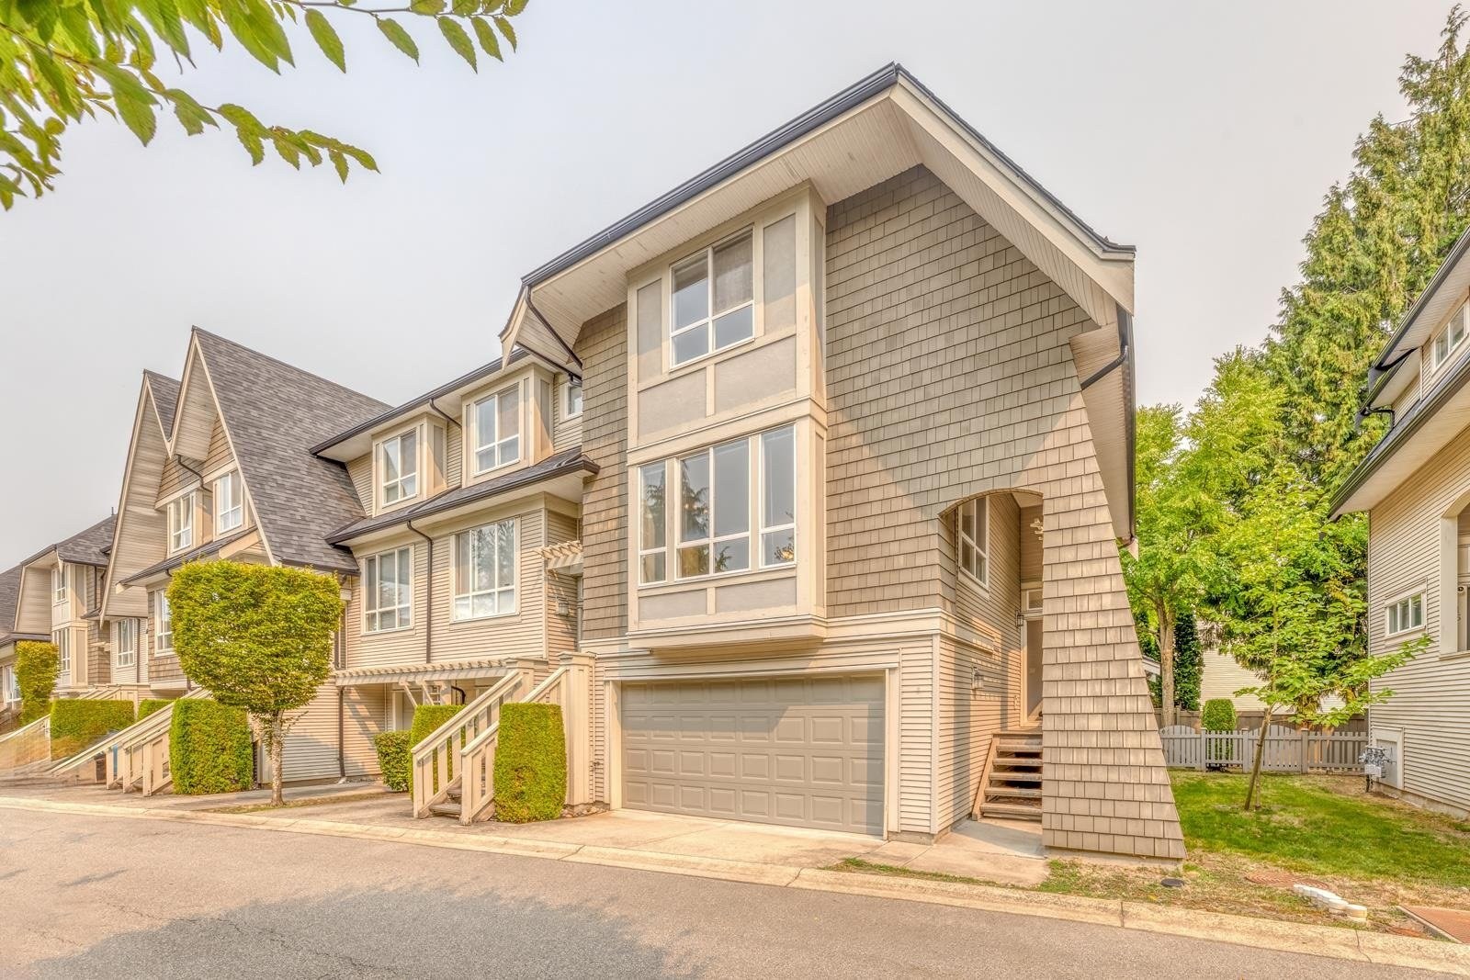
Empirical Living - 9000 Granville Avenue, Richmond, BC, V6Y 1P8, strata plan BCS3547. This 3 level 12 townhouse complex was built in 2009 and is located across from a 21 acres Garden City Park. Crossroads are Granville Avenue and Garden City Road. Maintenance fee includes, gardening and management. Complex features 9 ft ceiling, fireplace and tandem garage. EMPIRICAL LIVING brings everyday life-living desires right to your front door. Richmond is a unique multicultural community offering a huge variety of interesting restaurants and ethnic shopping. It is also located close to Richmond City Hall, Richmond Hospital, Richmond Public Library, to all type of medical services and recreation facilities. Direct access to Granville Avenue and other major routes allows an easy commute to surrounding destinations including Vancouver, Burnaby and New Westminster. Complex is in a minute walk to General Currie Elementary School and Lansdowne Murdoch Daycare, close to Richmond Secondary School, Kwantlen Polytechnic University, Brighouse and Minoru parks, Richmond Museum, Minoru Aquatic Centre, Richmond and Lansdowne Shopping Centres, Value Village and a wide variety of ethnic restaurants including Pho Lan Beef Noodle Soup, Bamboo Grove, Spicy Schezuan, Legends Pub, Daimasu, Pearl Castle and many others.
| Construction | Frame - Wood |
|---|---|
| Exterior Finish | Mixed |
| Roof | Asphalt |
| Foundation | Concrete Slab |
| Management Company | CITYBASE MANAGEMENT LTD. |
| Strata Plan | BCS3547 |
|---|---|
| Strata Web Site | www.empiricalliving.ca |
| Building Type | Strata |
| Title to Land | Freehold Strata |
| Units in Strata | 12 |
| Units in Development | 12 |
| Management Company | CITY BASE MANAGEMENT LTD. — 604-708-8998 |
| Bylaws / Restrictions | NO RESTRICTIONS |
| Parking / Storage | Tandem,garage Door Opener |
Live market intelligence for this building's segments — active inventory, medians, ranges & trends. Opens in a new tab.
 Open Full View
 © BC Condos & Homes
| Address | Bed | Bath | Sqft | Price |
|---|---|---|---|---|
| 12 9000 Granville Ave. | 4 | 3 | 1920 | $1,220,000 |
| 17 9133 Sills Ave. | 4 | 4 | 2135 | $1,399,000 |
| 17 9133 Sills Ave. | 4 | 4 | 2135 | $1,350,000 |
| 308 8900 Citation Dr. | 1 | 1 | 676 | $349,900 |
| 302 8870 Citation Dr. | 1 | 1 | 658 | $378,000 |
| 105 8740 Citation Dr. | 1 | 1 | 694 | $379,000 |
| 209 8740 Citation Dr. | 1 | 1 | 680 | $320,000 |
| 13 7288 Heather St. | 4 | 4 | 1761 | $1,250,000 |
| 18 7288 Heather St. | 4 | 4 | 1763 | $1,338,000 |
| 49 9333 Sills Ave. | 3 | 3 | 1410 | $1,090,000 |
 $1,220,000
12 9000 Granville Ave. · 4bd/3ba · 1920sf
 $1,399,000
17 9133 Sills Ave. · 4bd/4ba · 2135sf
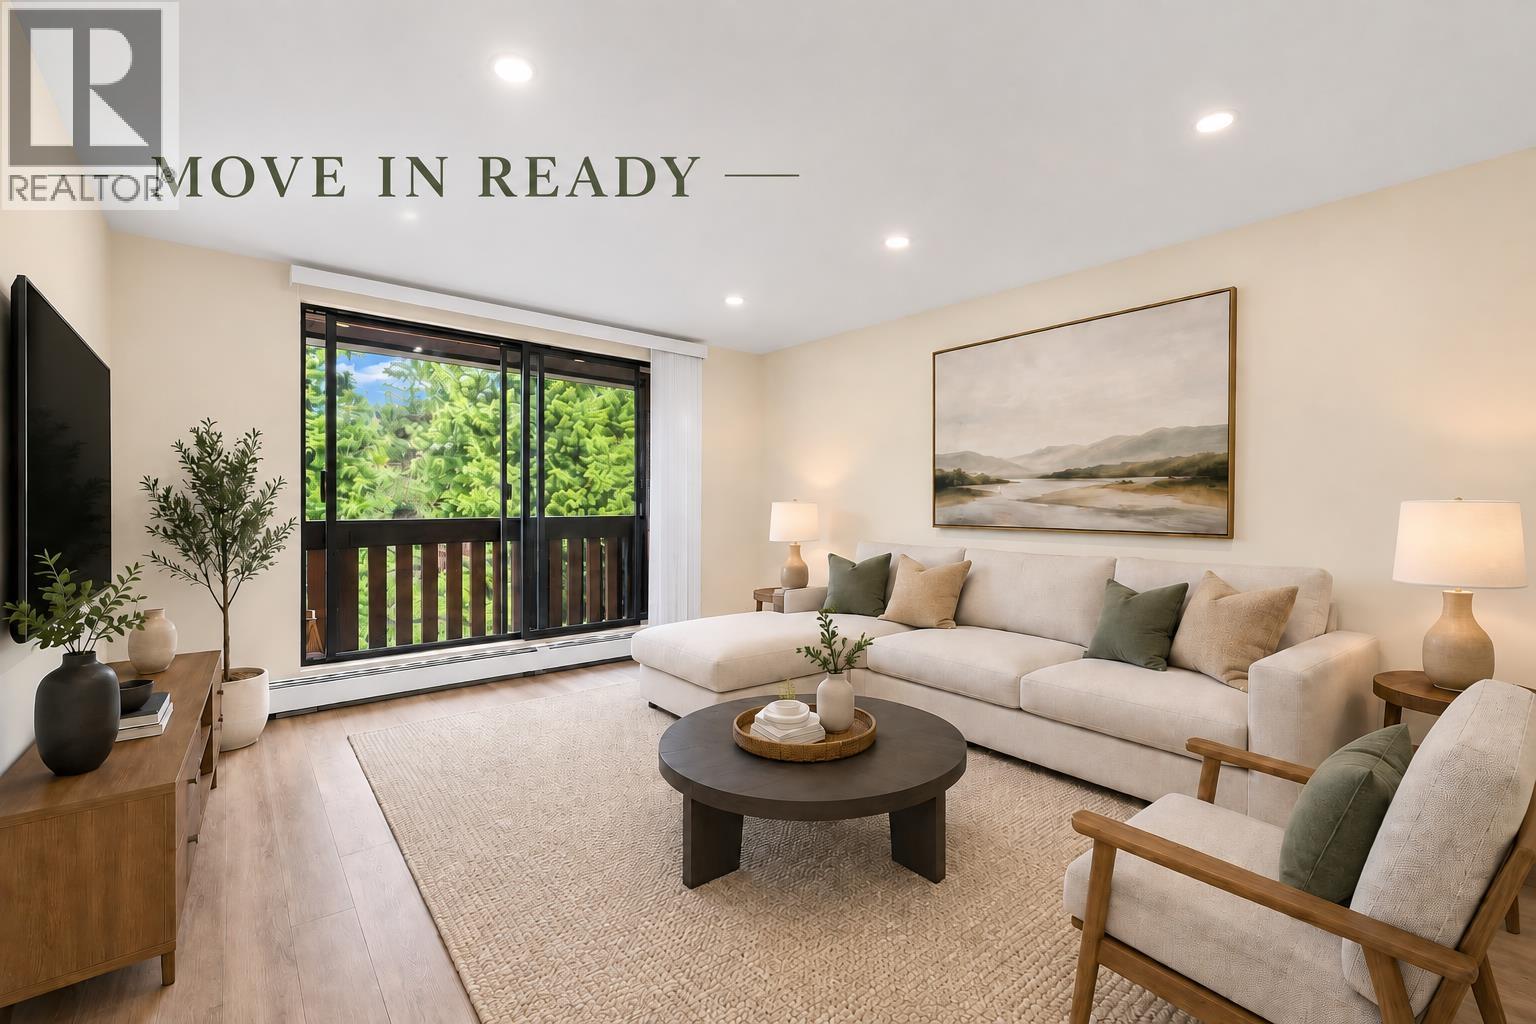
 $1,350,000
17 9133 Sills Ave. · 4bd/4ba · 2135sf
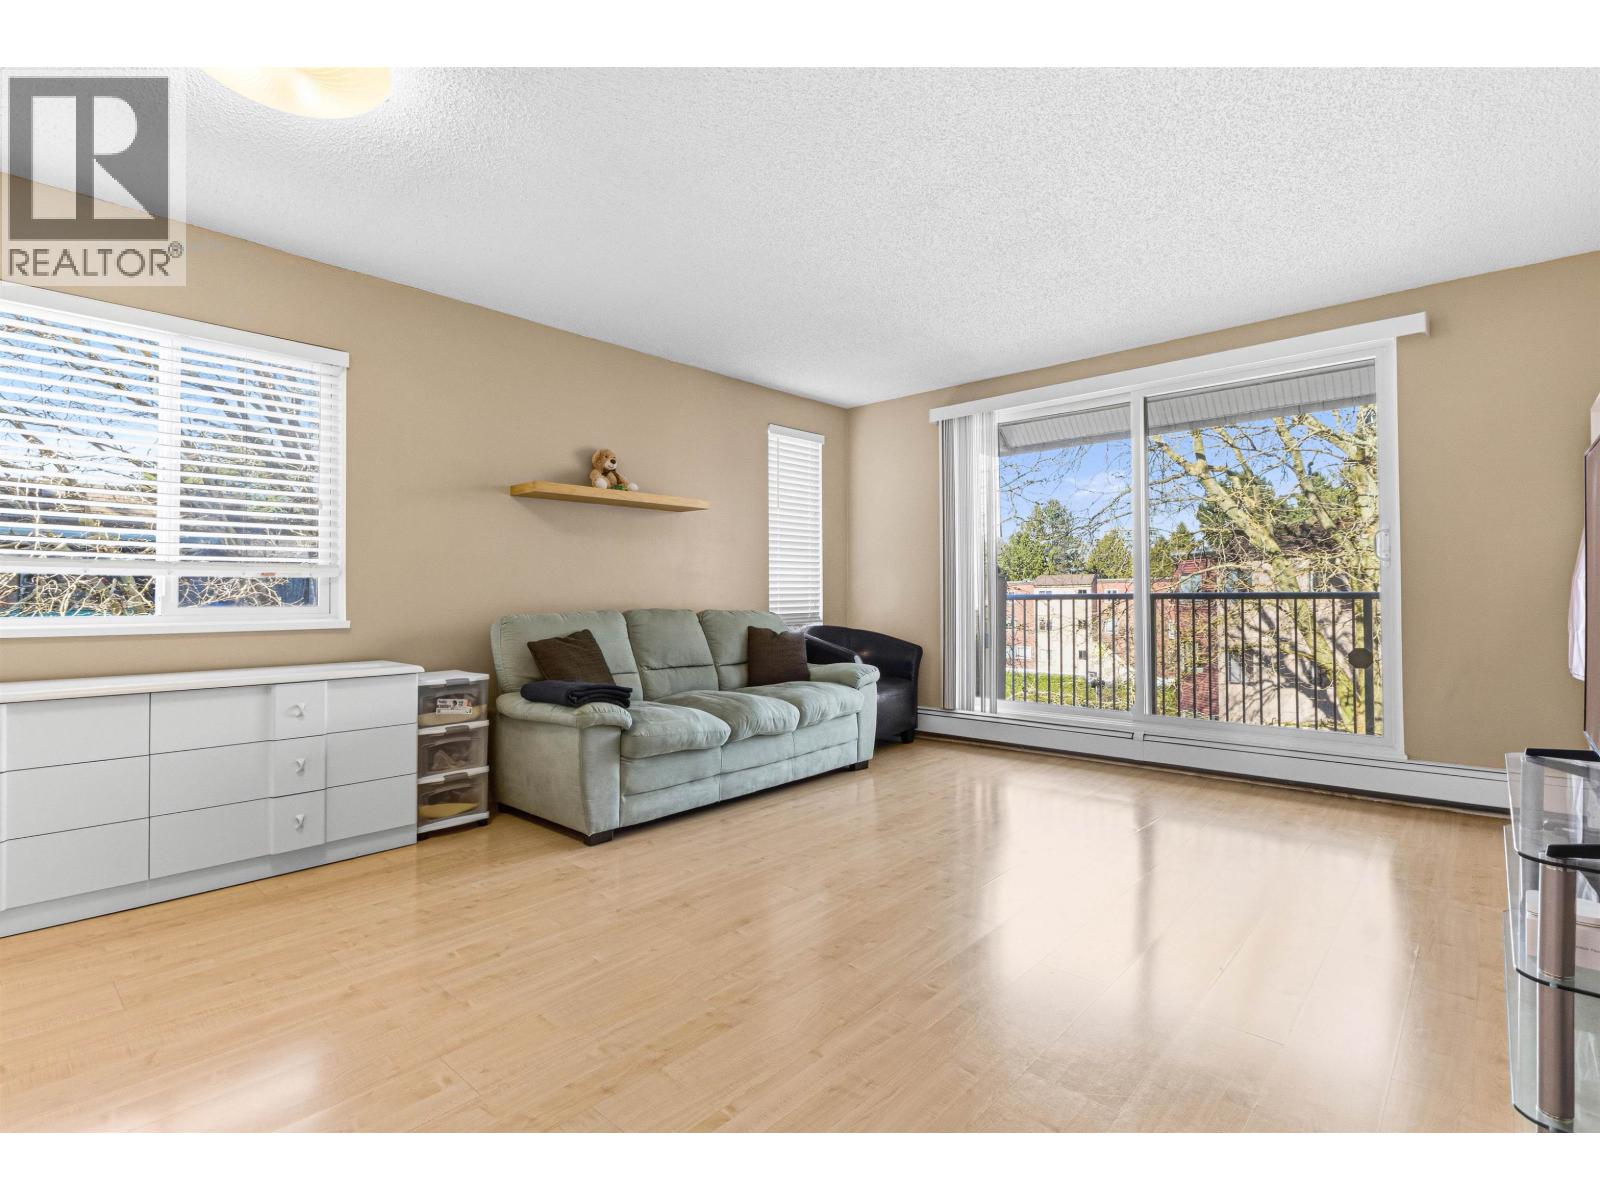
 $349,900
308 8900 Citation Dr. · 1bd/1ba · 676sf
 $378,000
302 8870 Citation Dr. · 1bd/1ba · 658sf
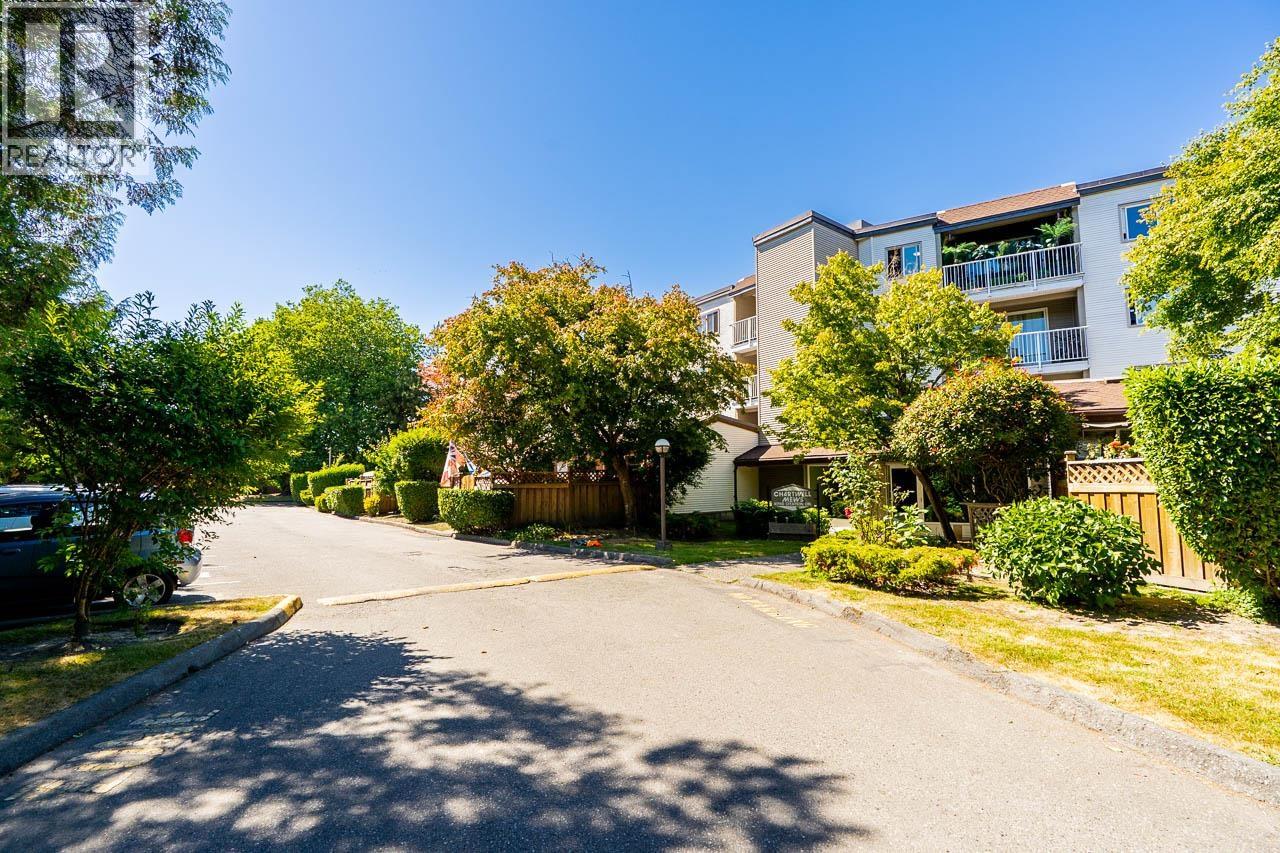 $379,000
105 8740 Citation Dr. · 1bd/1ba · 694sf
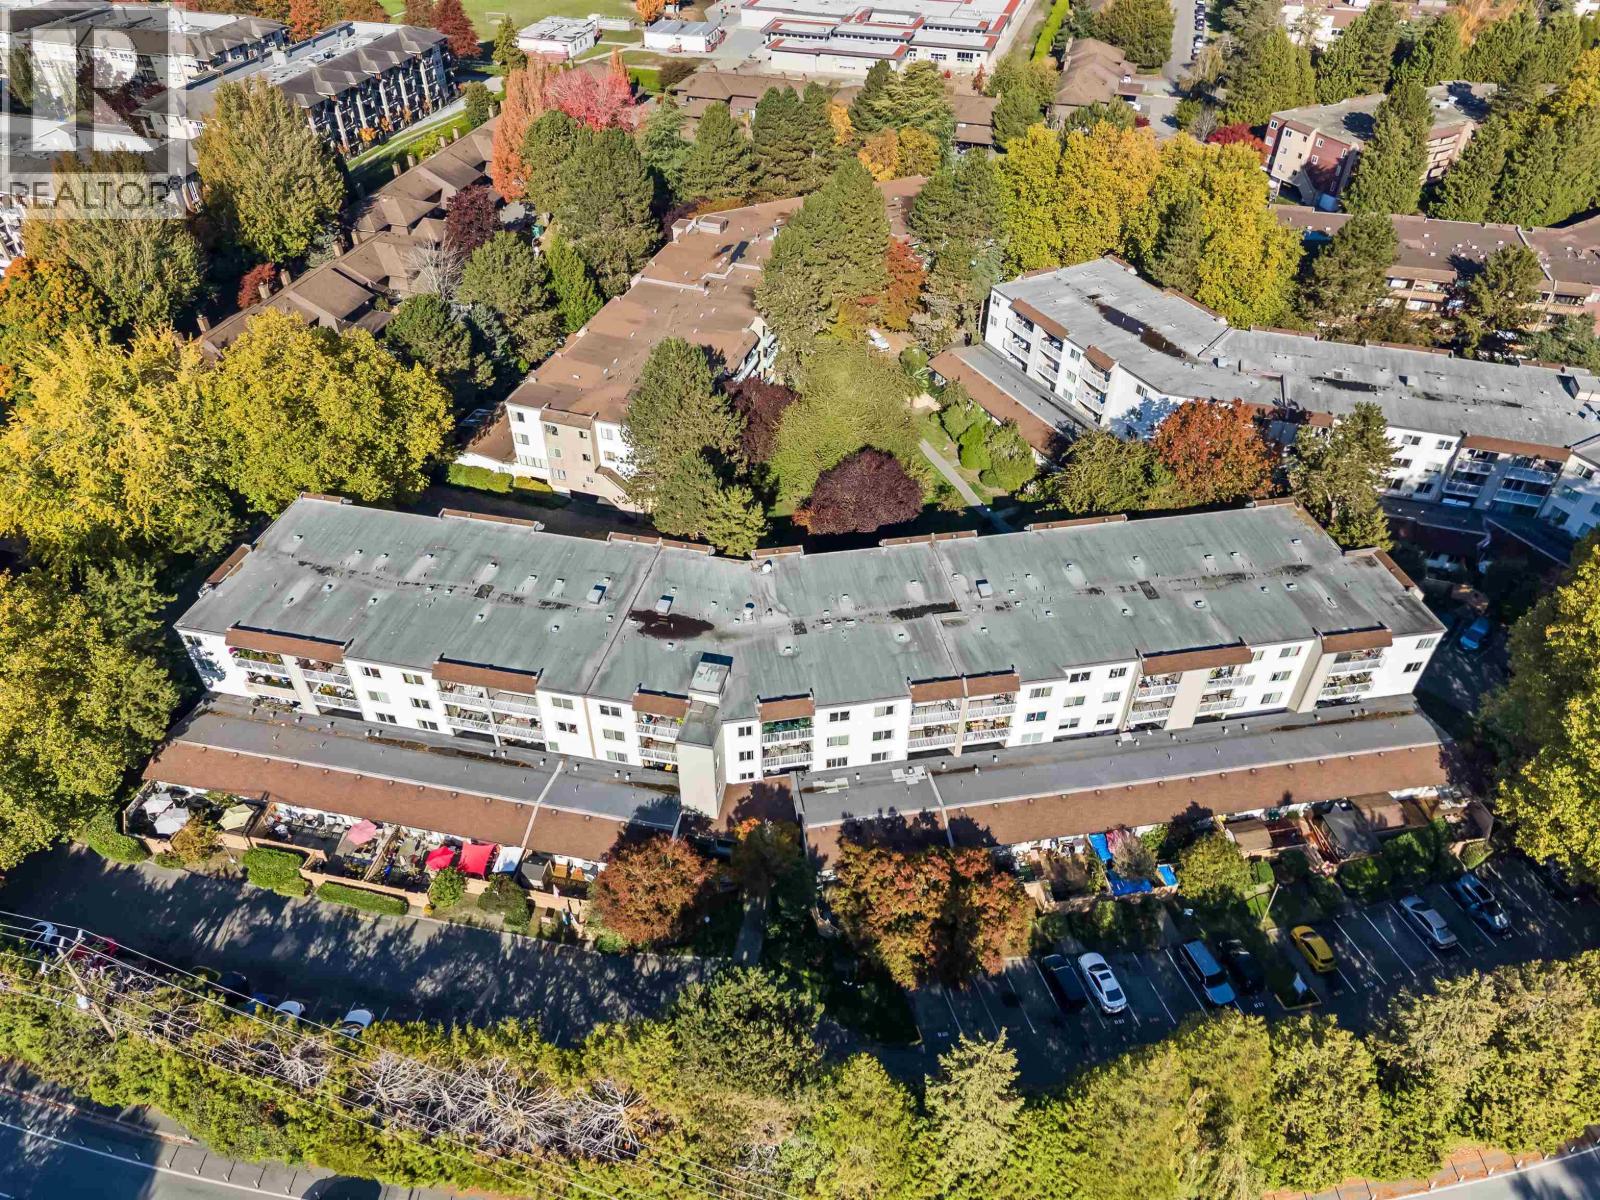 $320,000
209 8740 Citation Dr. · 1bd/1ba · 680sf
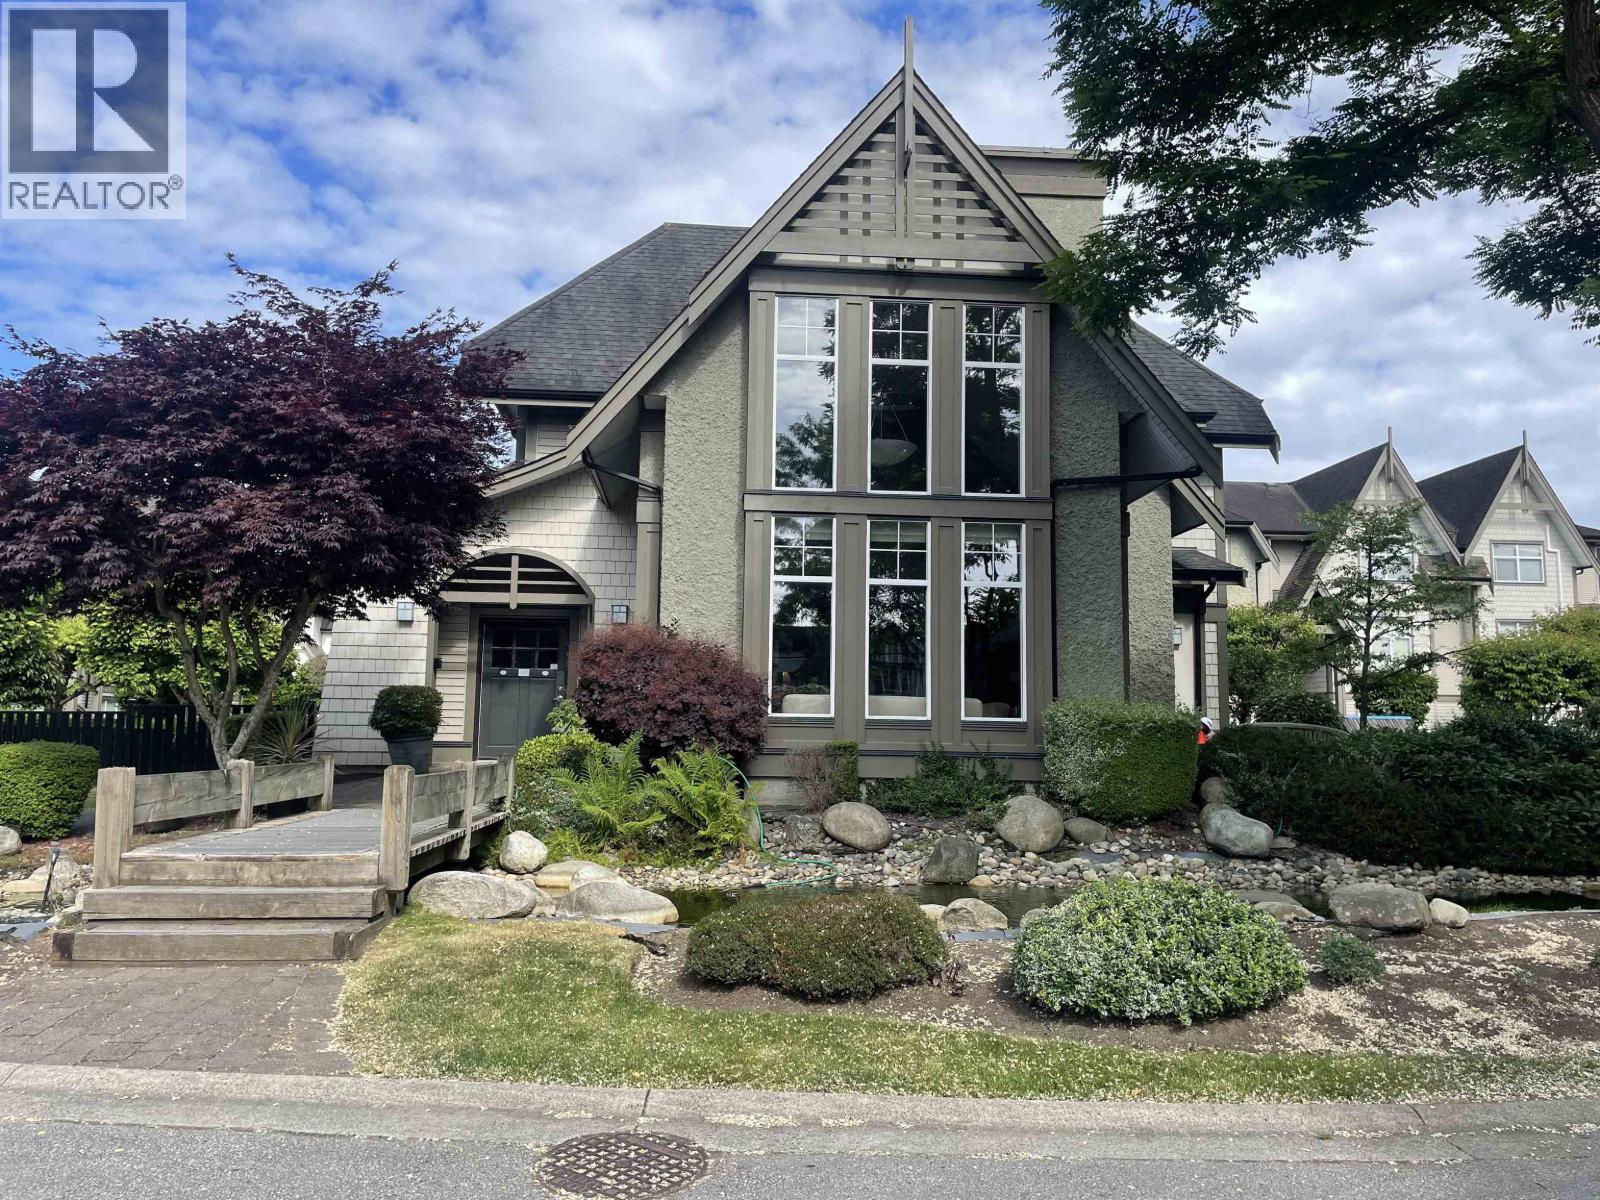 $1,250,000
13 7288 Heather St. · 4bd/4ba · 1761sf
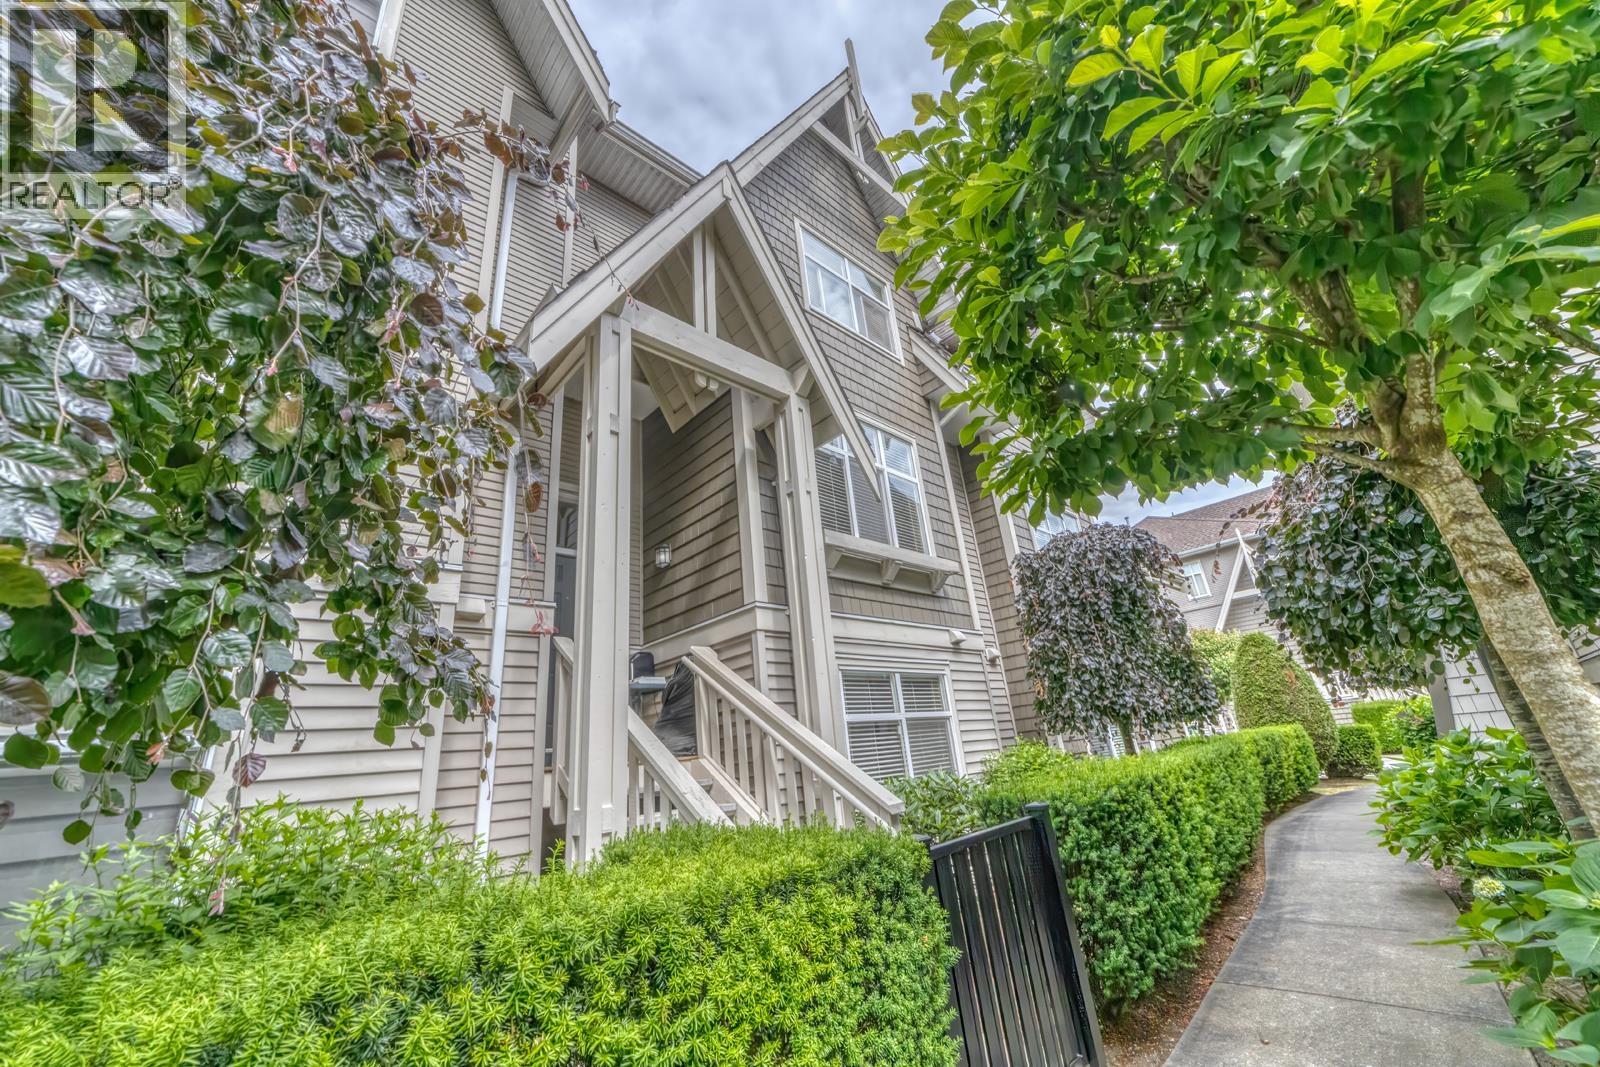 $1,338,000
18 7288 Heather St. · 4bd/4ba · 1763sf
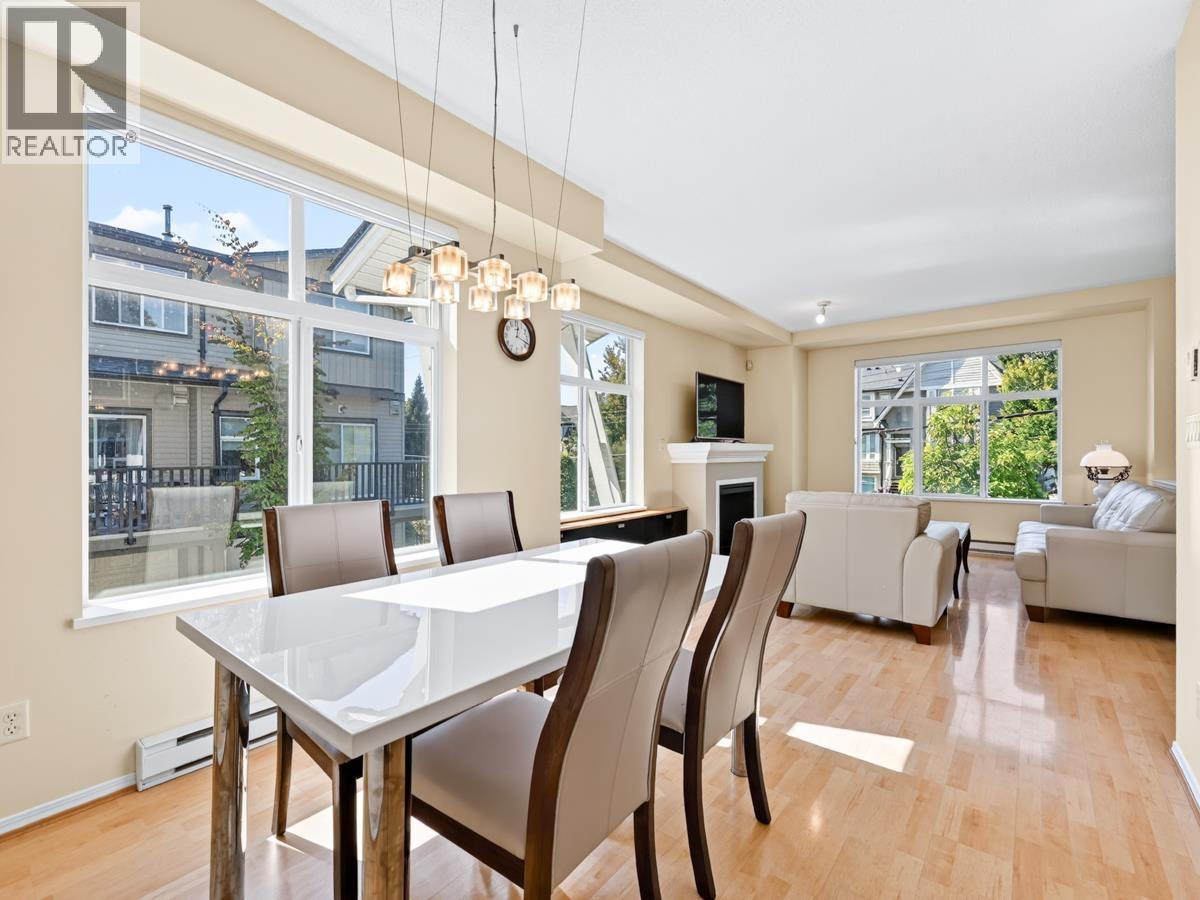 $1,090,000
49 9333 Sills Ave. · 3bd/3ba · 1410sf
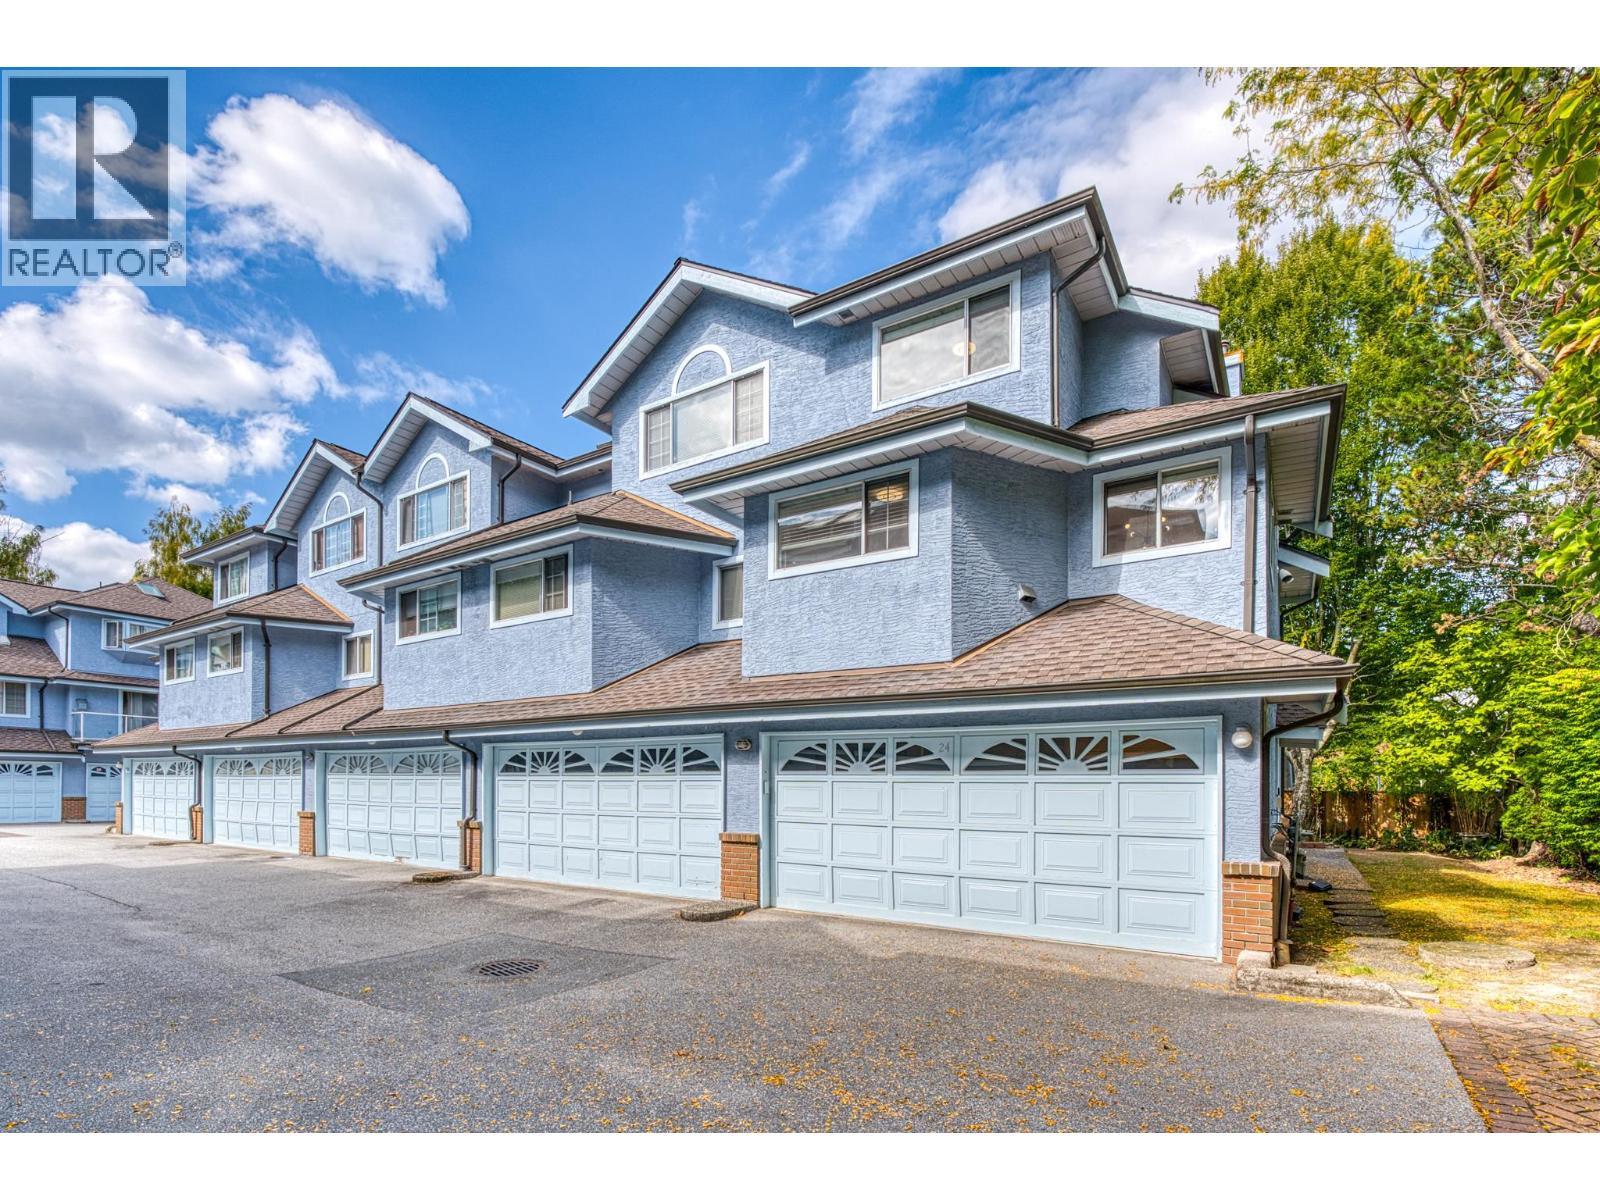 $988,000
24 8780 Bennett Rd. · 3bd/3ba · 1484sf
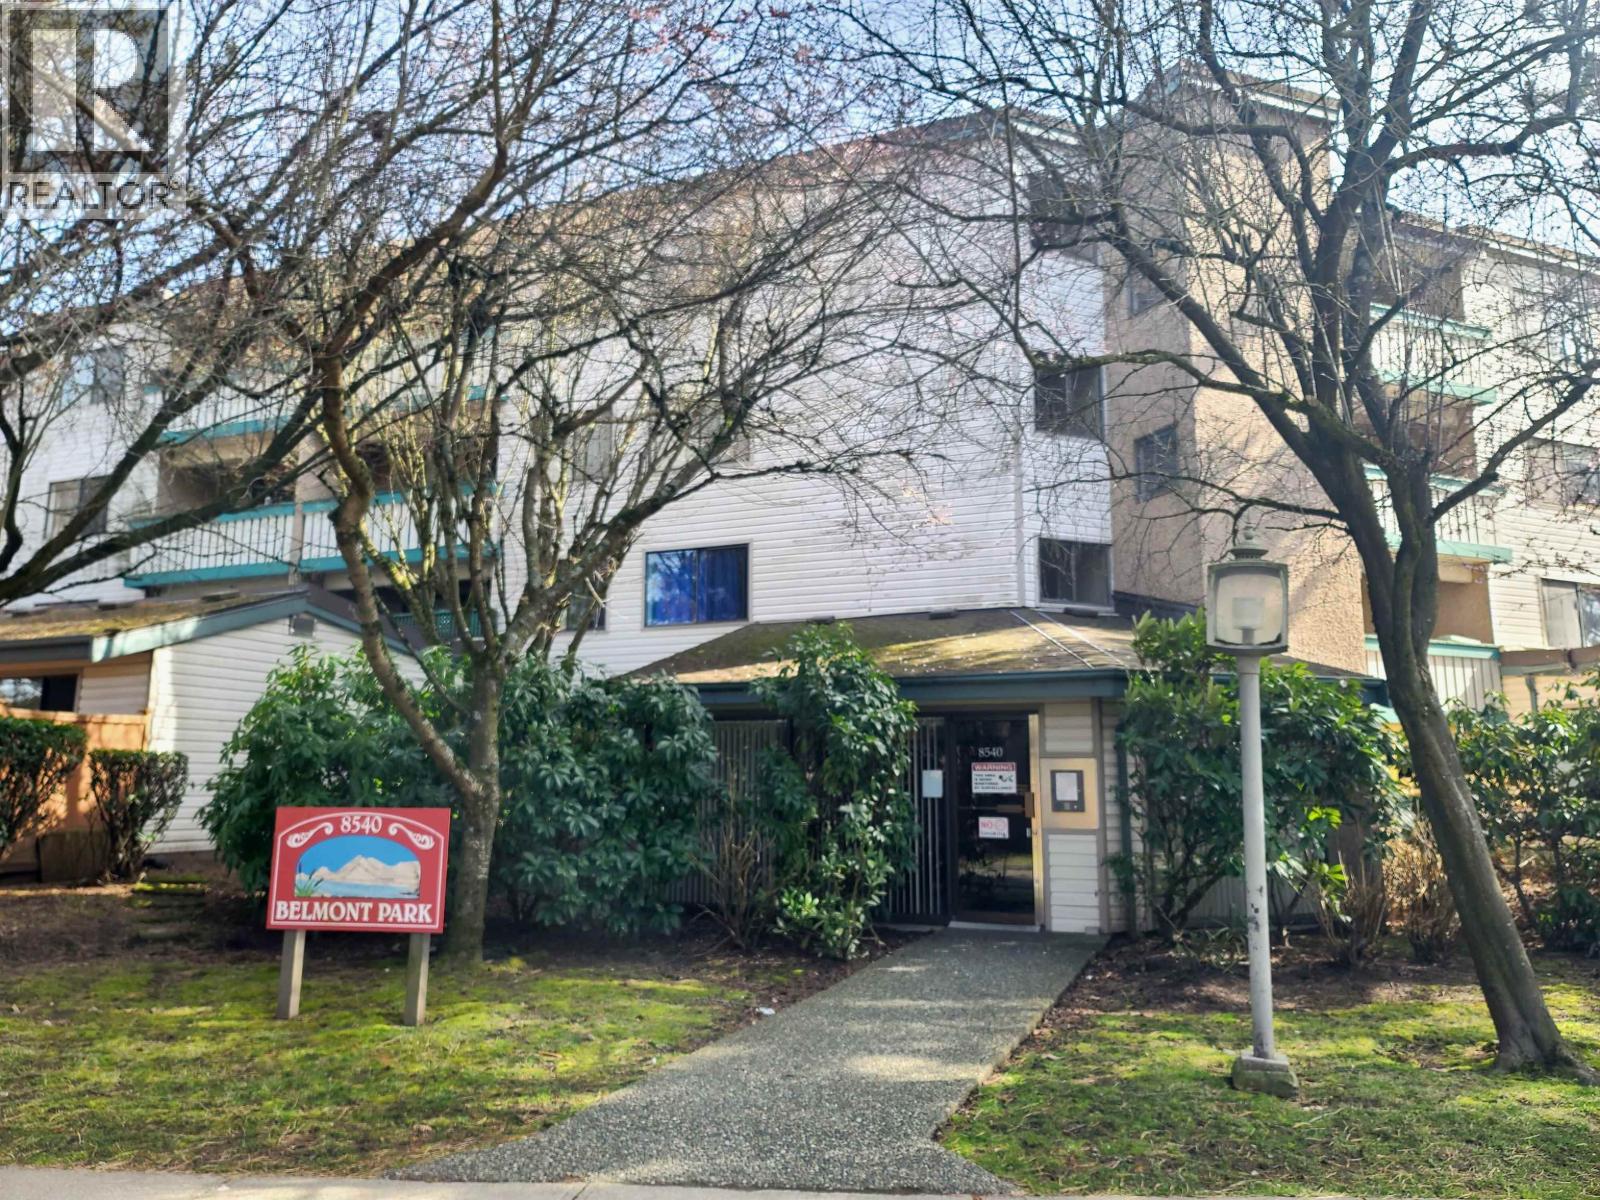 $339,000
108 8540 Citation Dr. · 1bd/1ba · 664sf
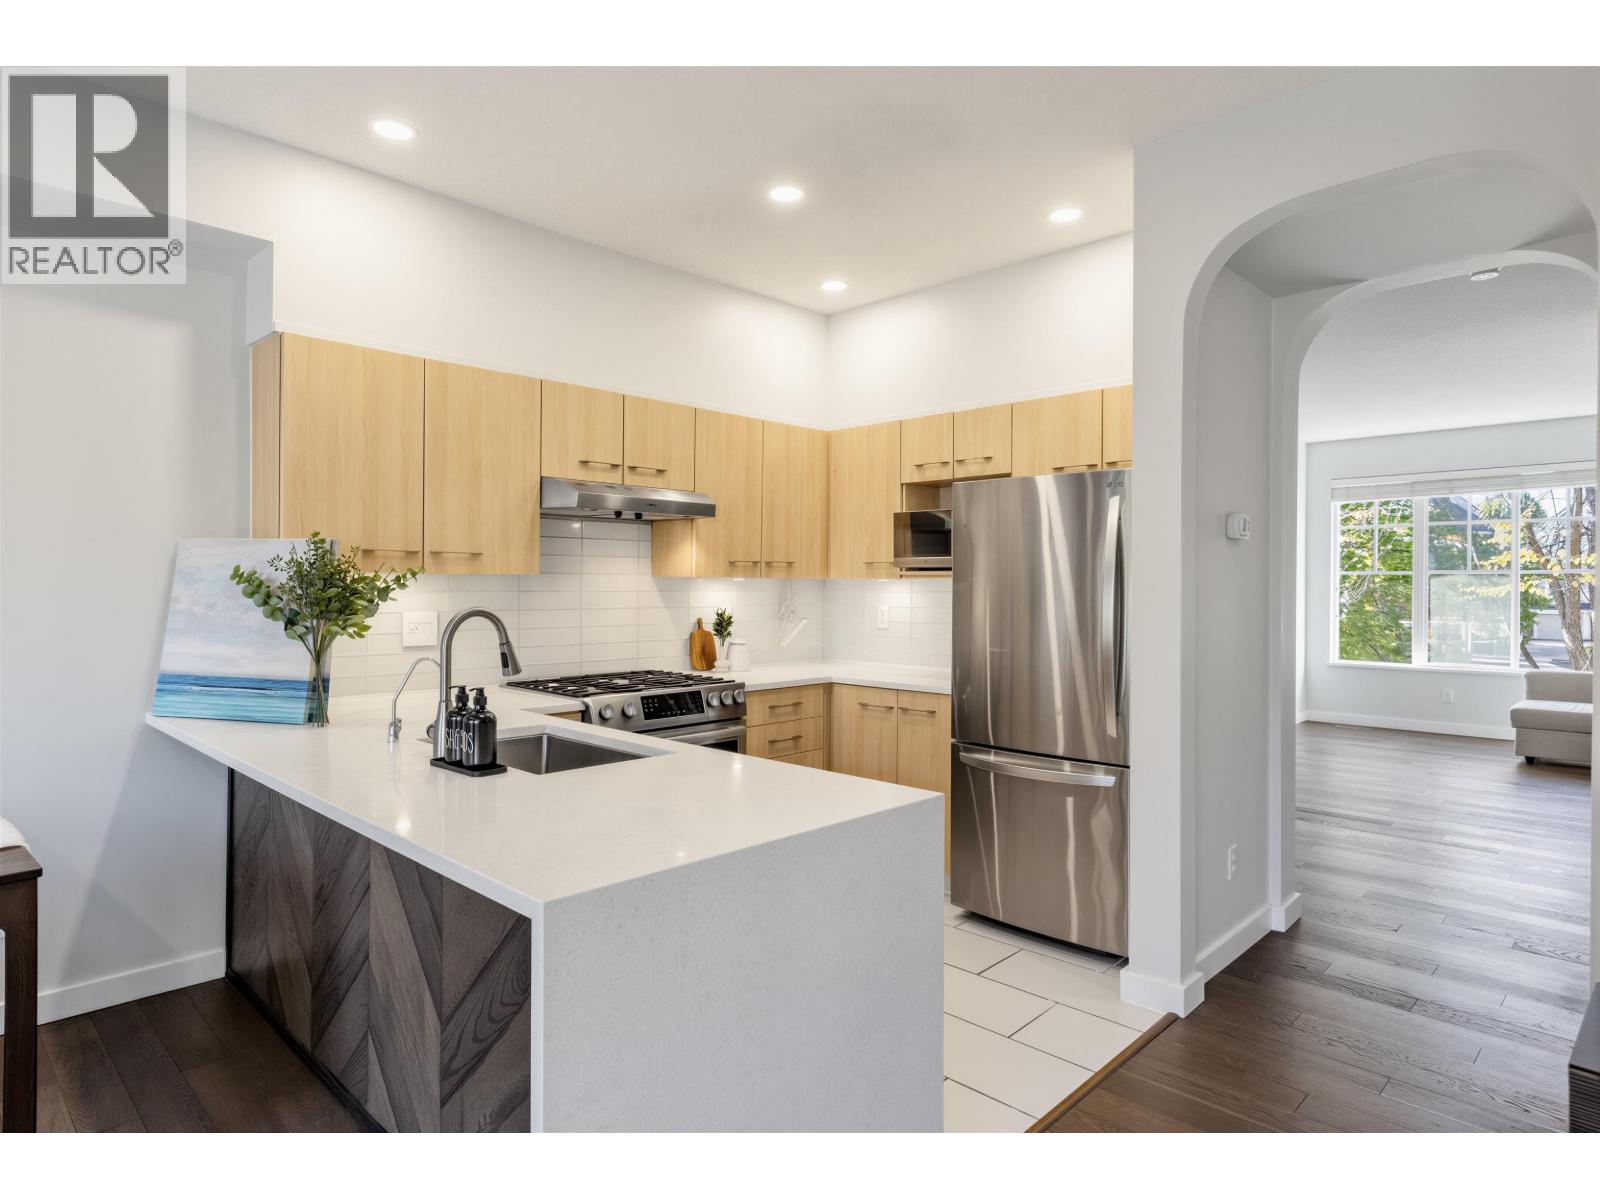 $1,099,000
44 7233 Heather St. · 4bd/4ba · 1840sf
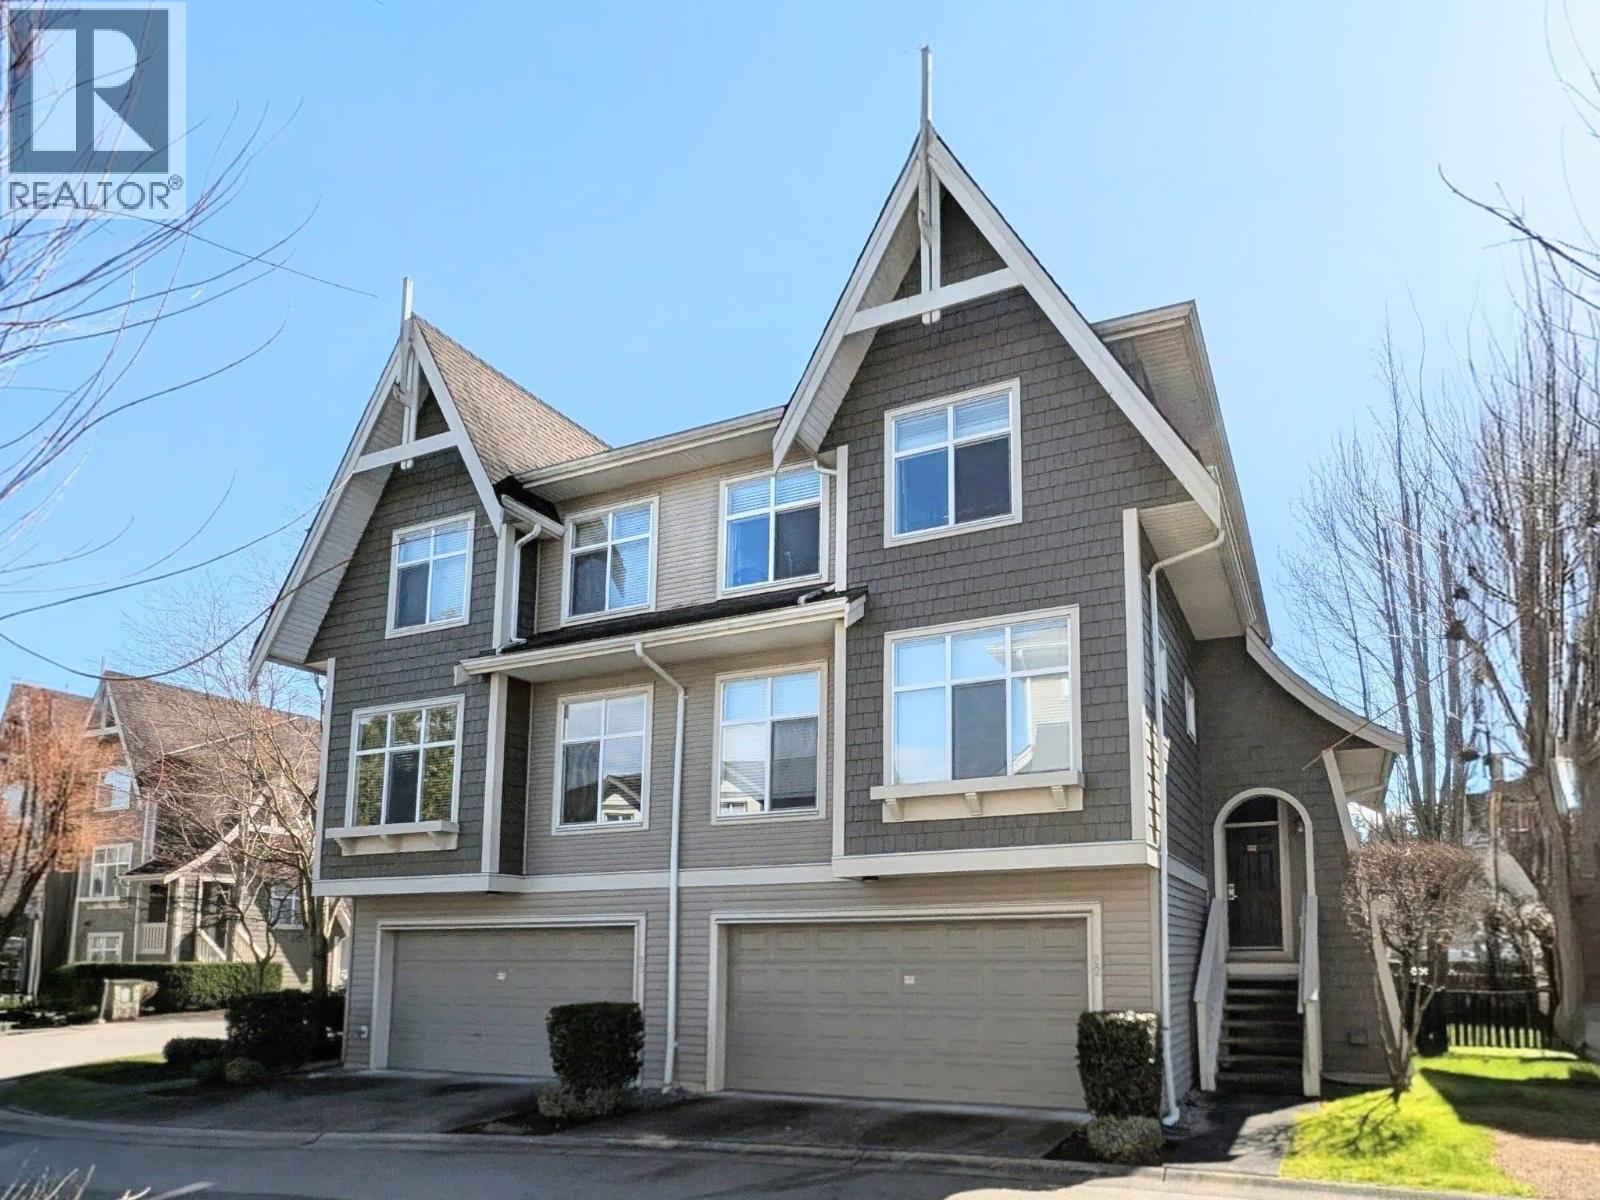 $1,298,600
22 7288 Heather St. · 4bd/4ba · 1830sf
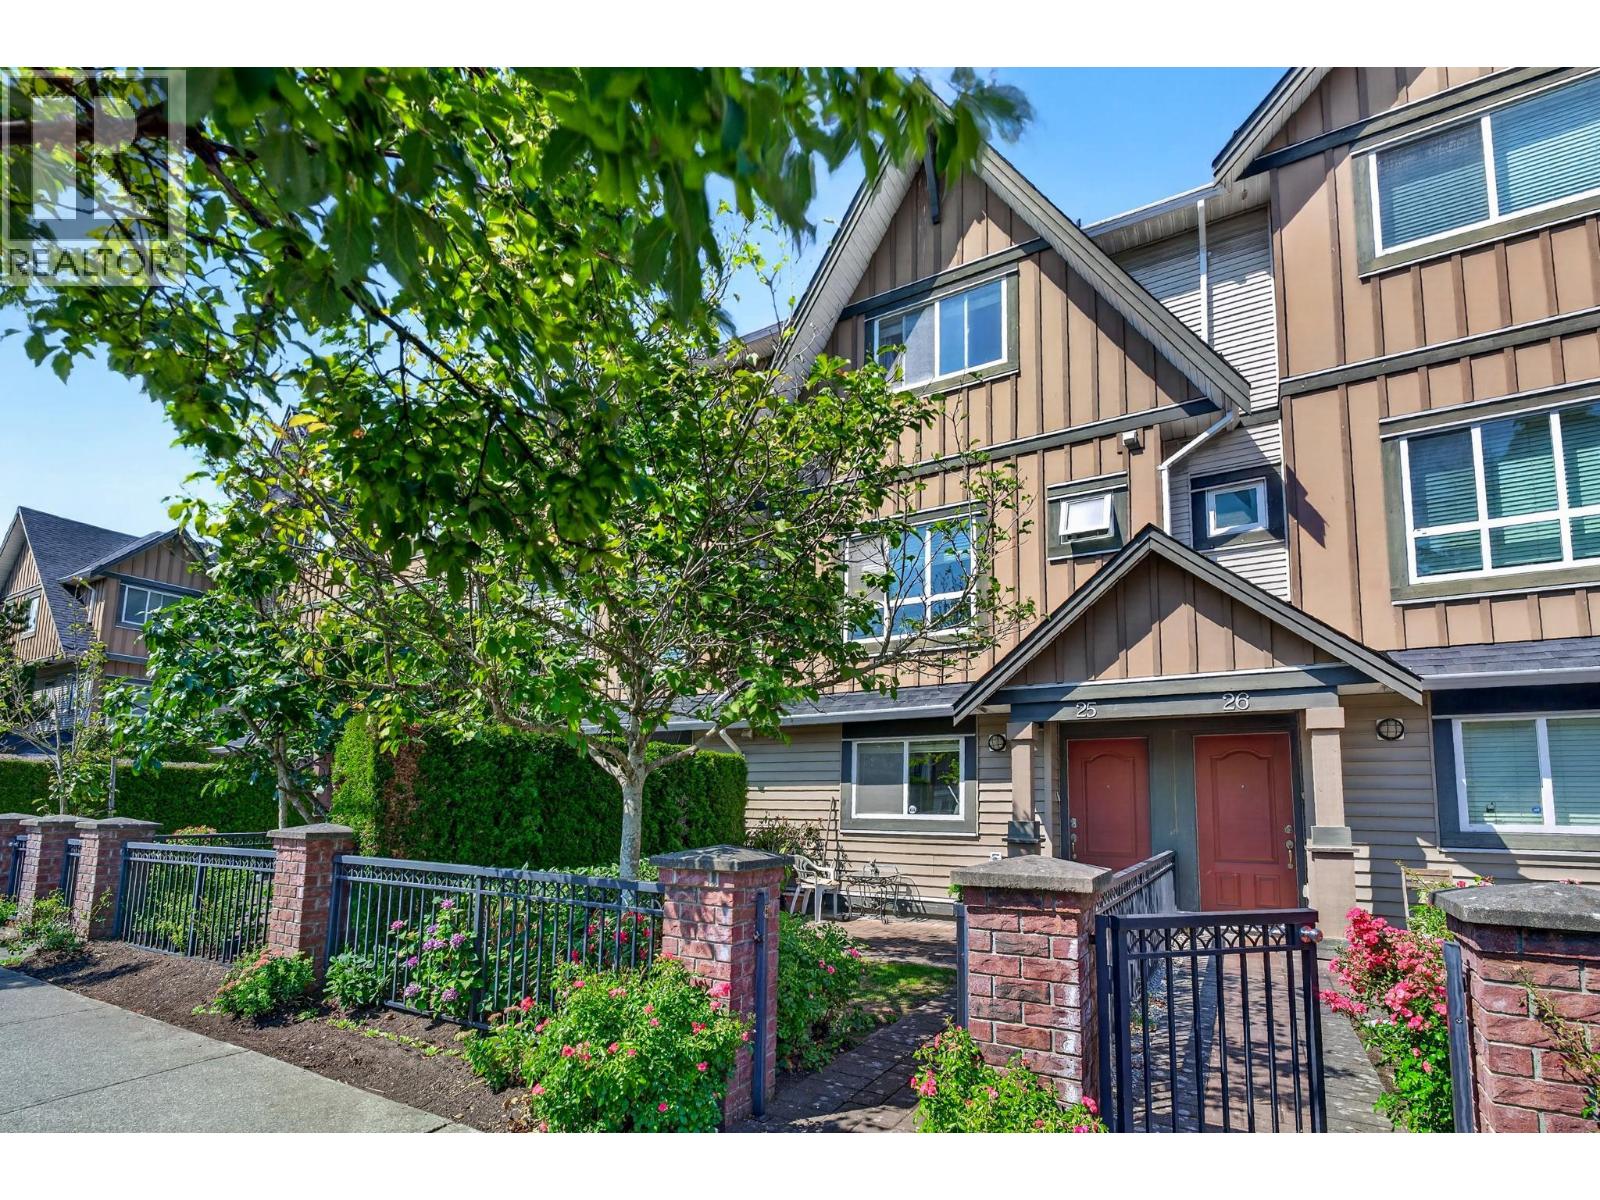 $1,058,800
25 7393 Turnill St. · 4bd/4ba · 1516sf
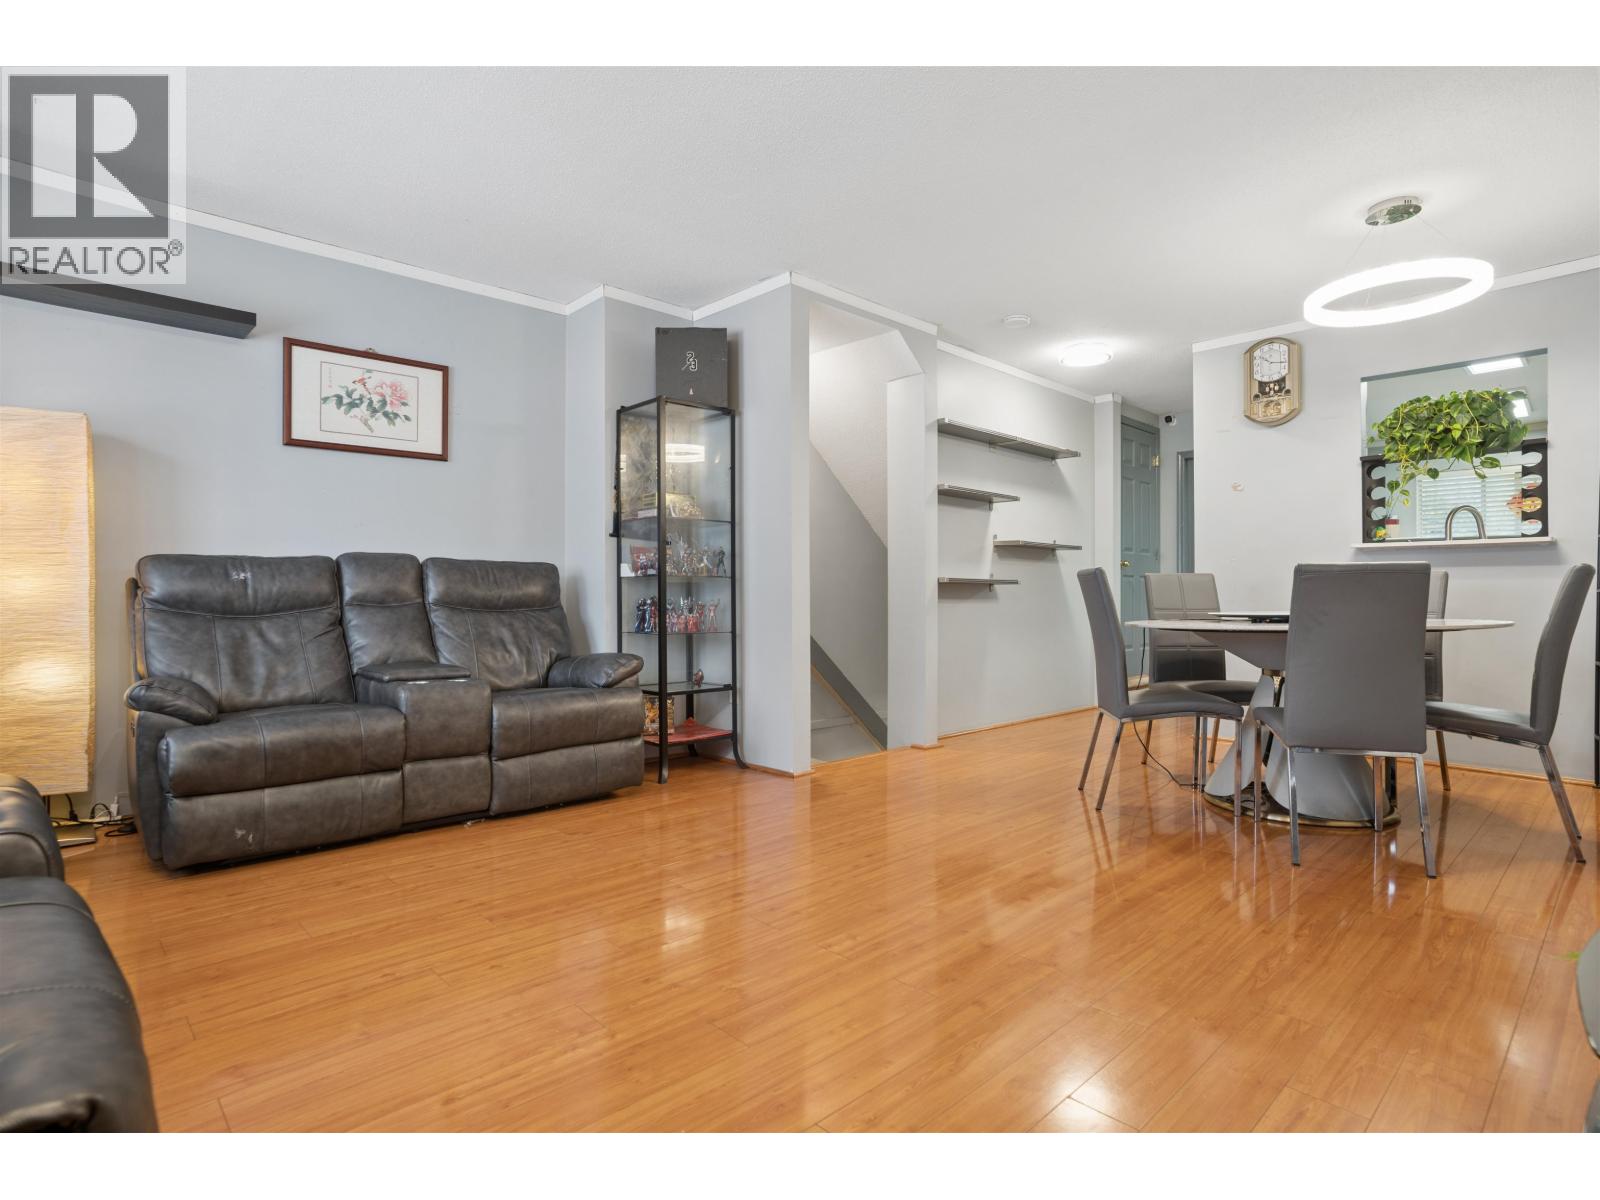 $868,800
30 8700 Bennett Rd. · 3bd/3ba · 1404sf
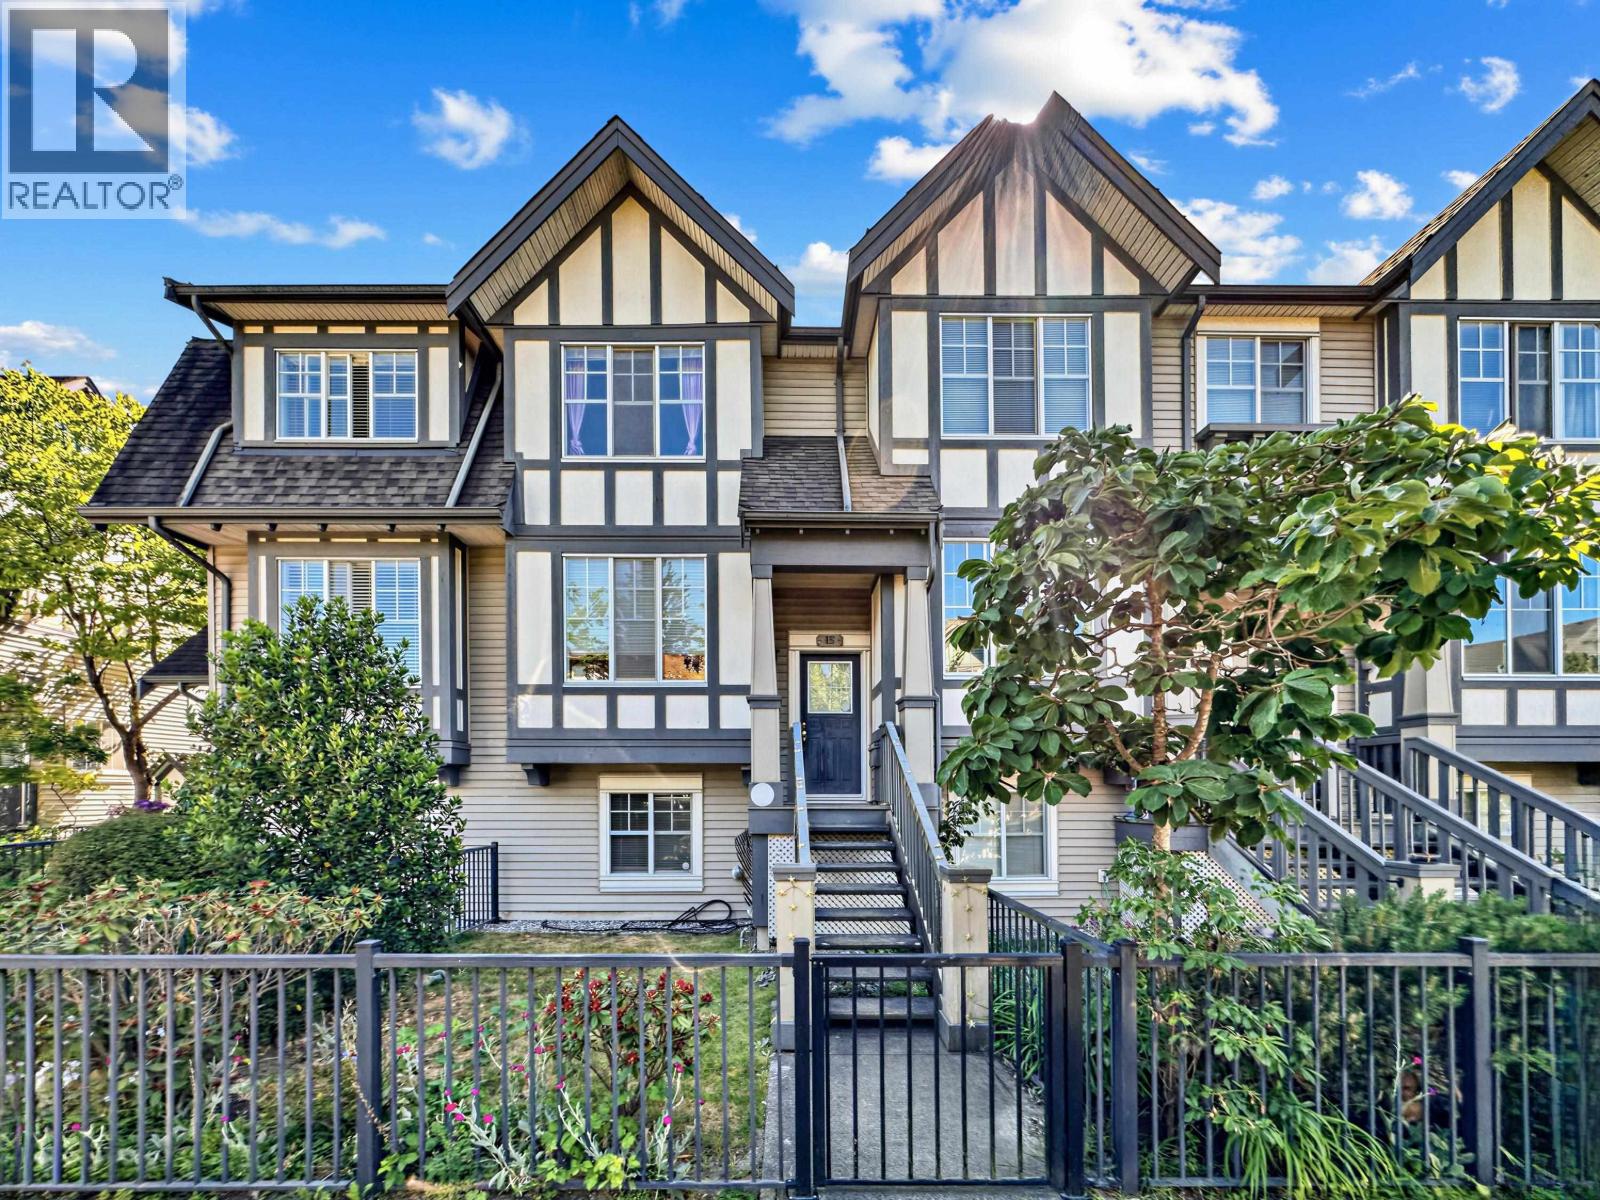 $899,000
15 7331 Heather St. · 3bd/2ba · 1443sf
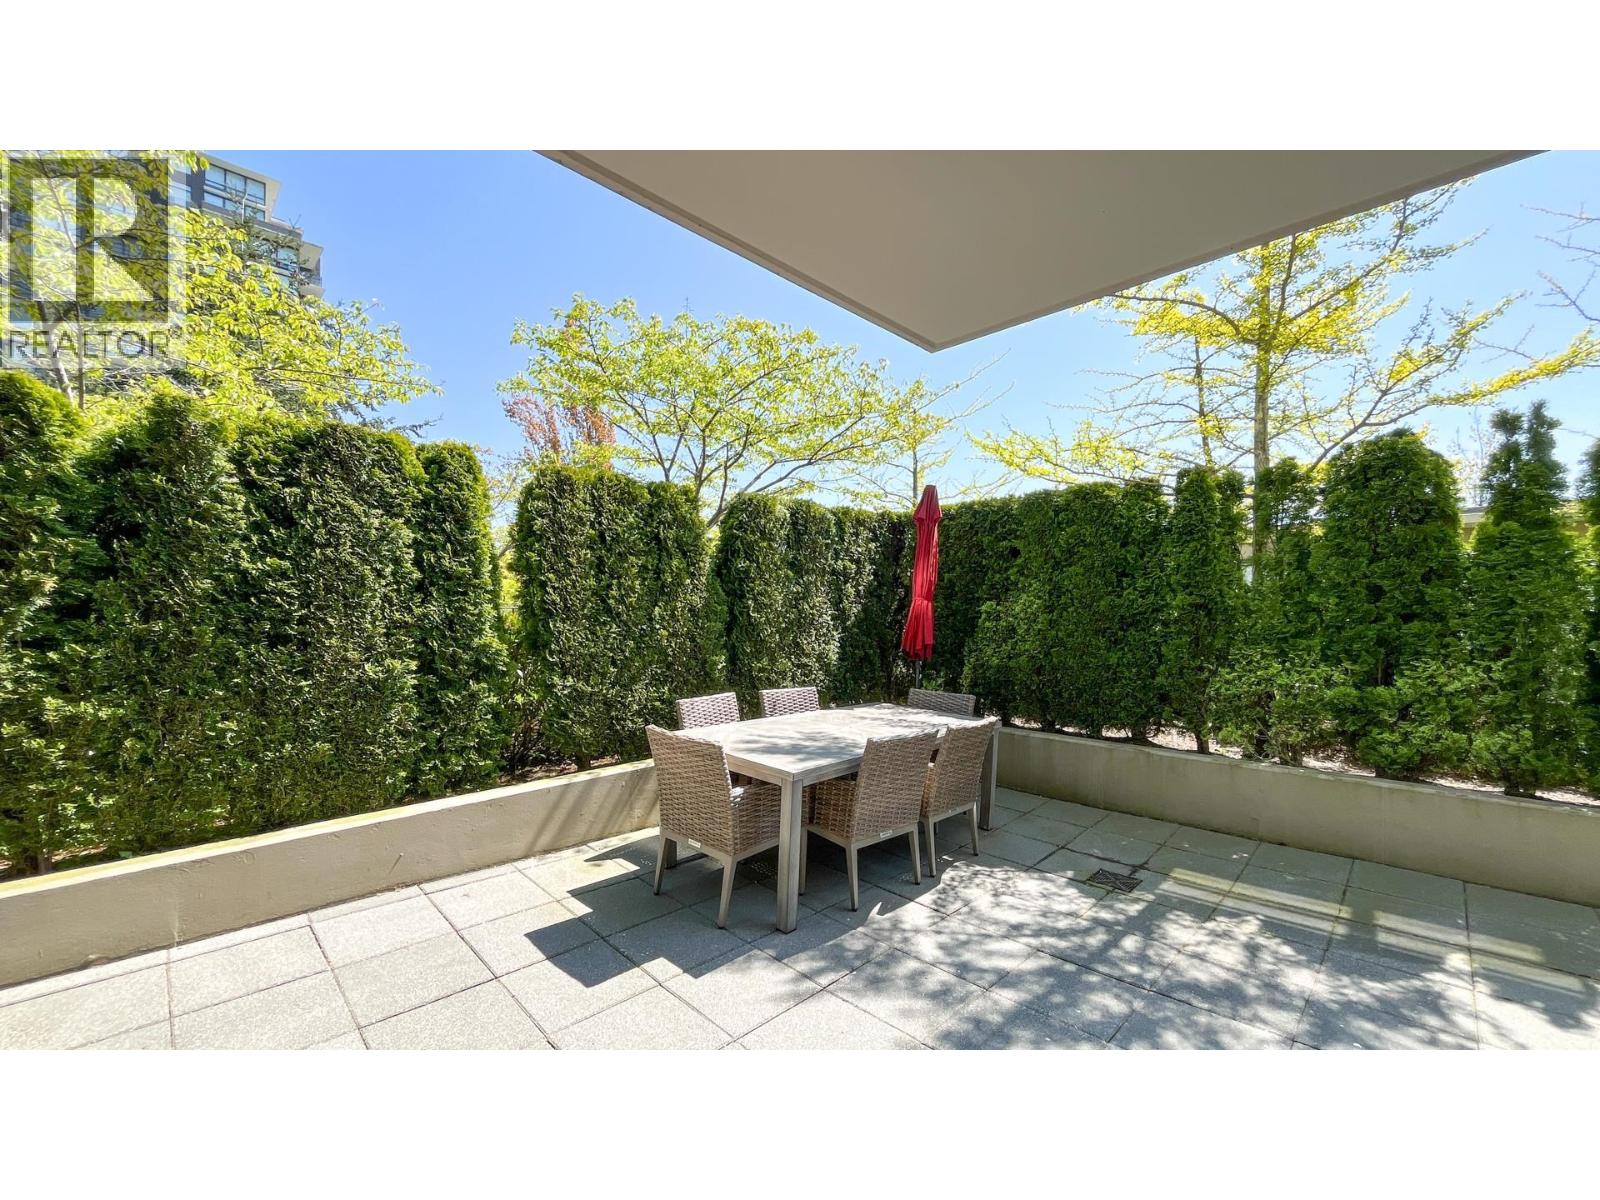 $858,000
308 9188 Cook Rd. · 2bd/2ba · 1187sf
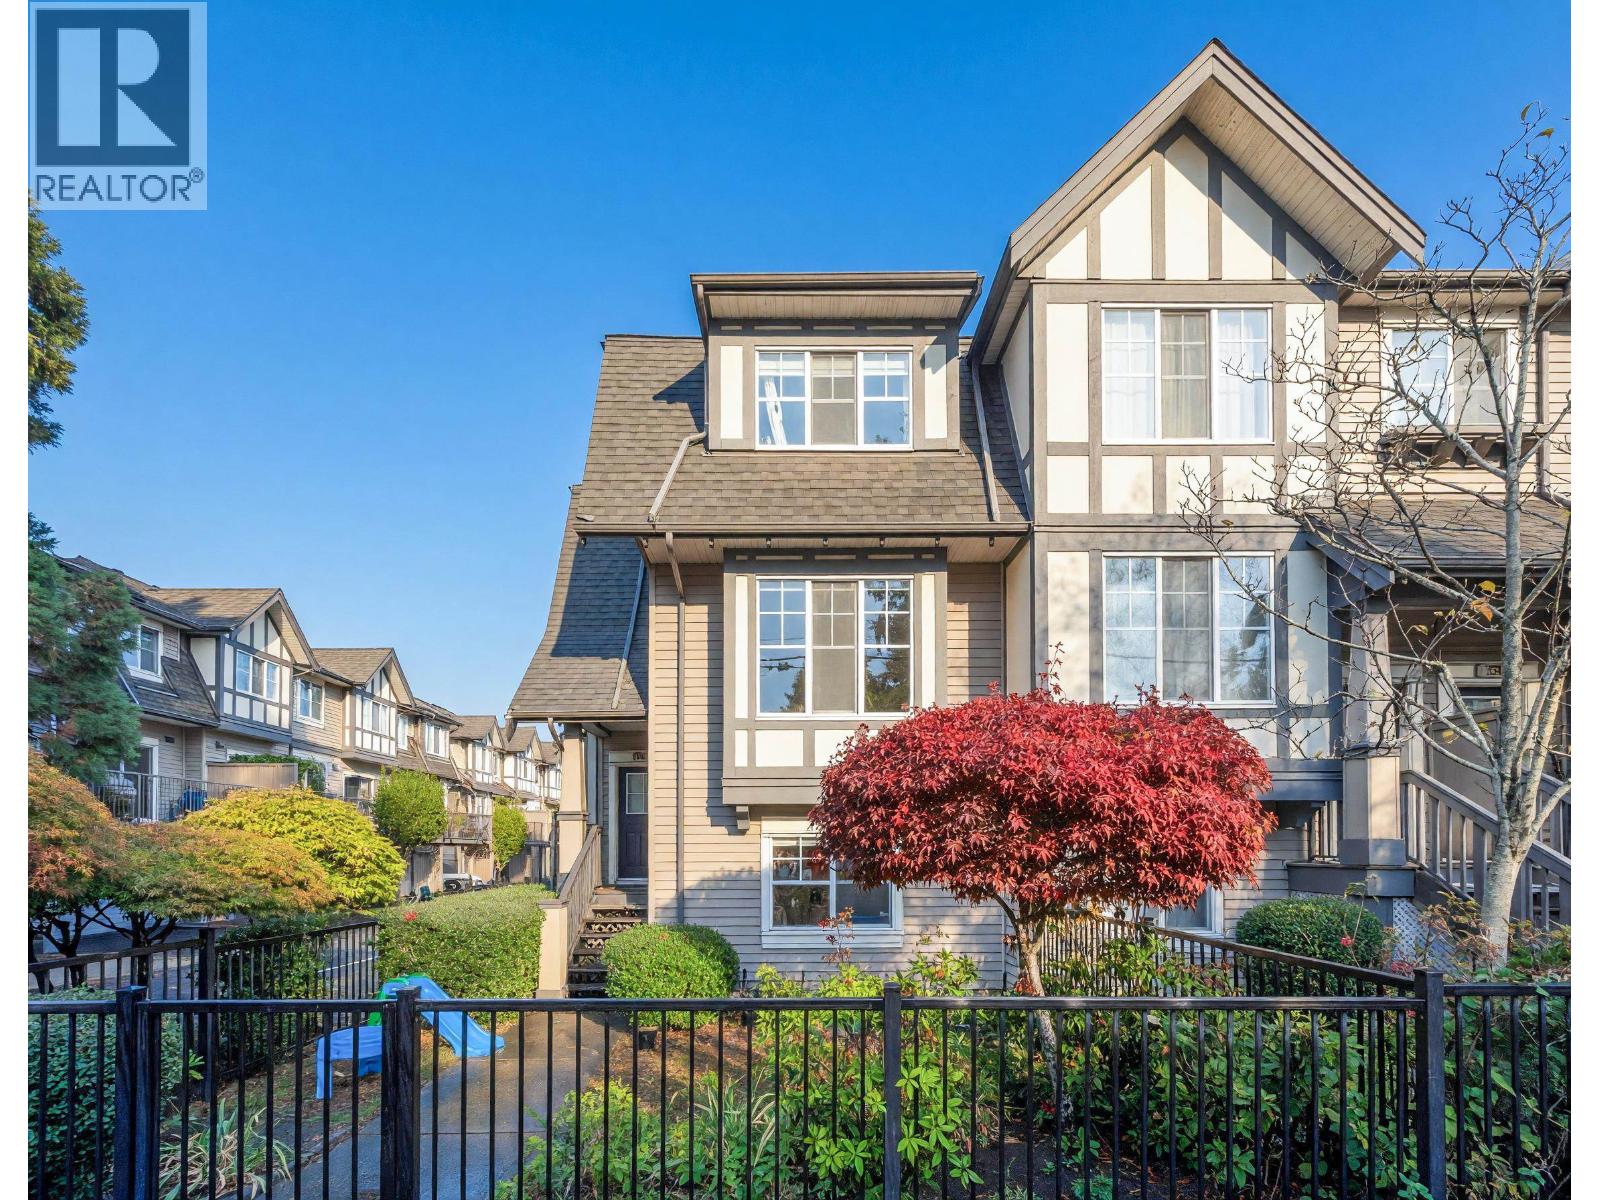 $1,199,000
27 7331 Heather St. · 4bd/4ba · 1565sf
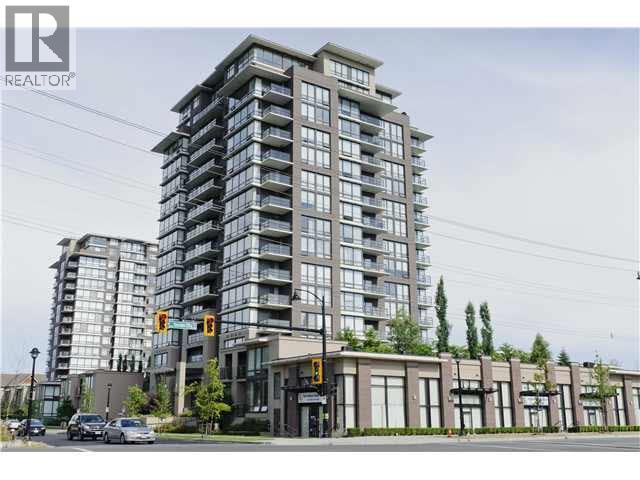 $828,000
601 9188 Cook Rd. · 2bd/2ba · 1189sf
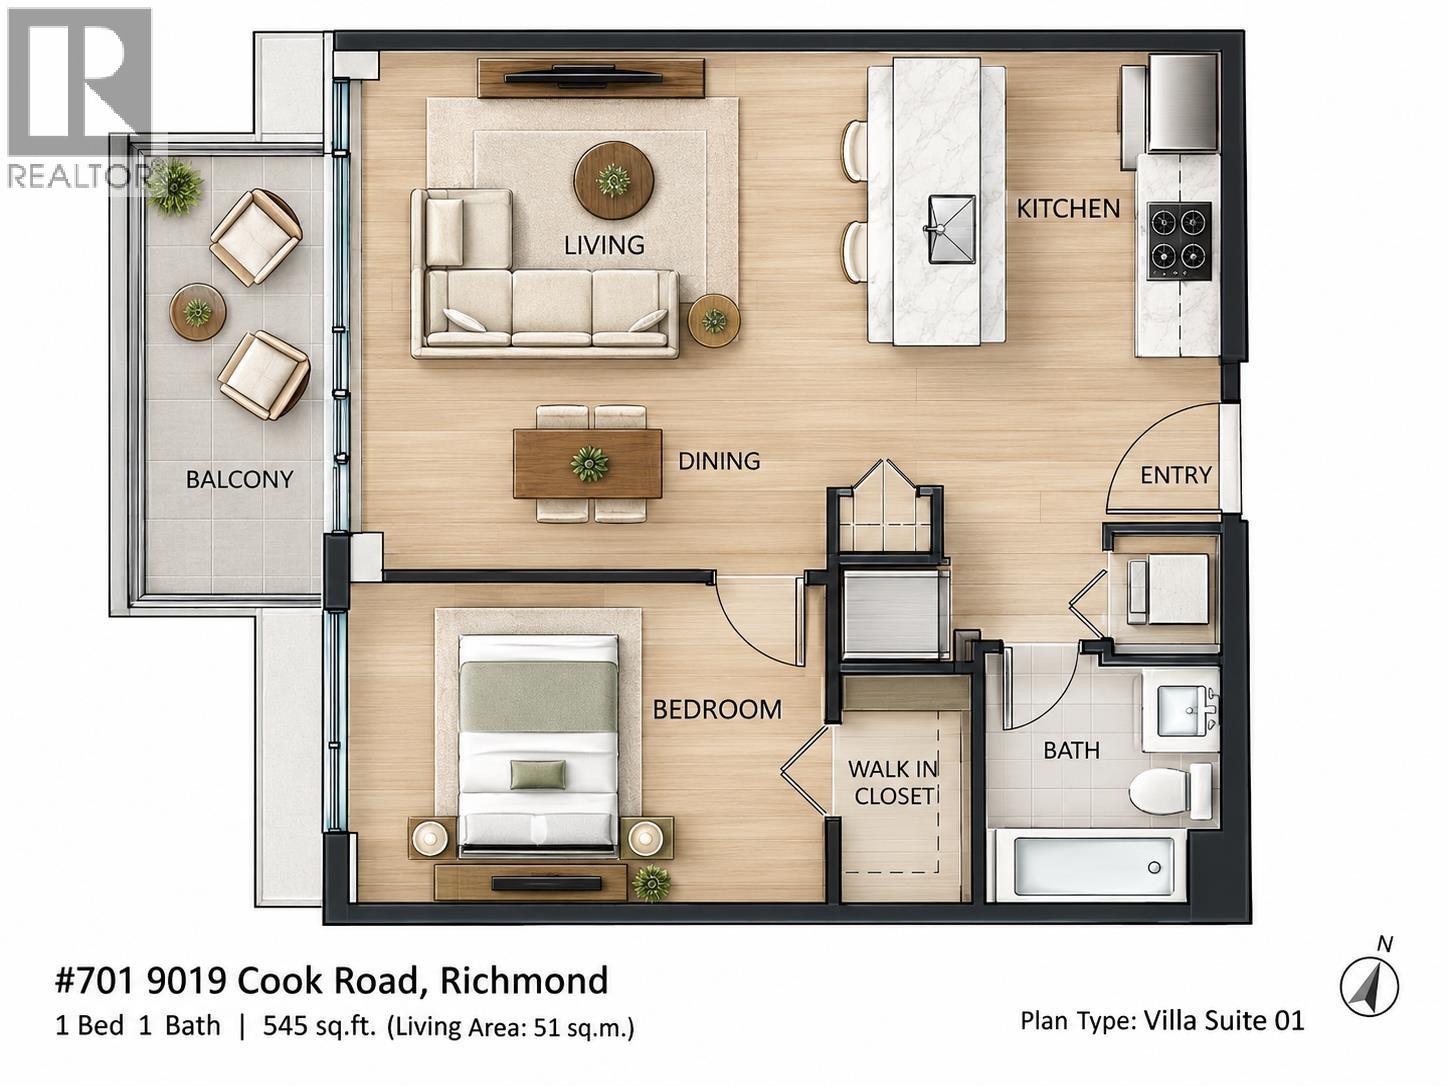 $480,000
701 9019 Cook Rd. · 1bd/1ba · 547sf
 $1,039,000
Th1 6333 Katsura St. · 3bd/3ba · 1470sf
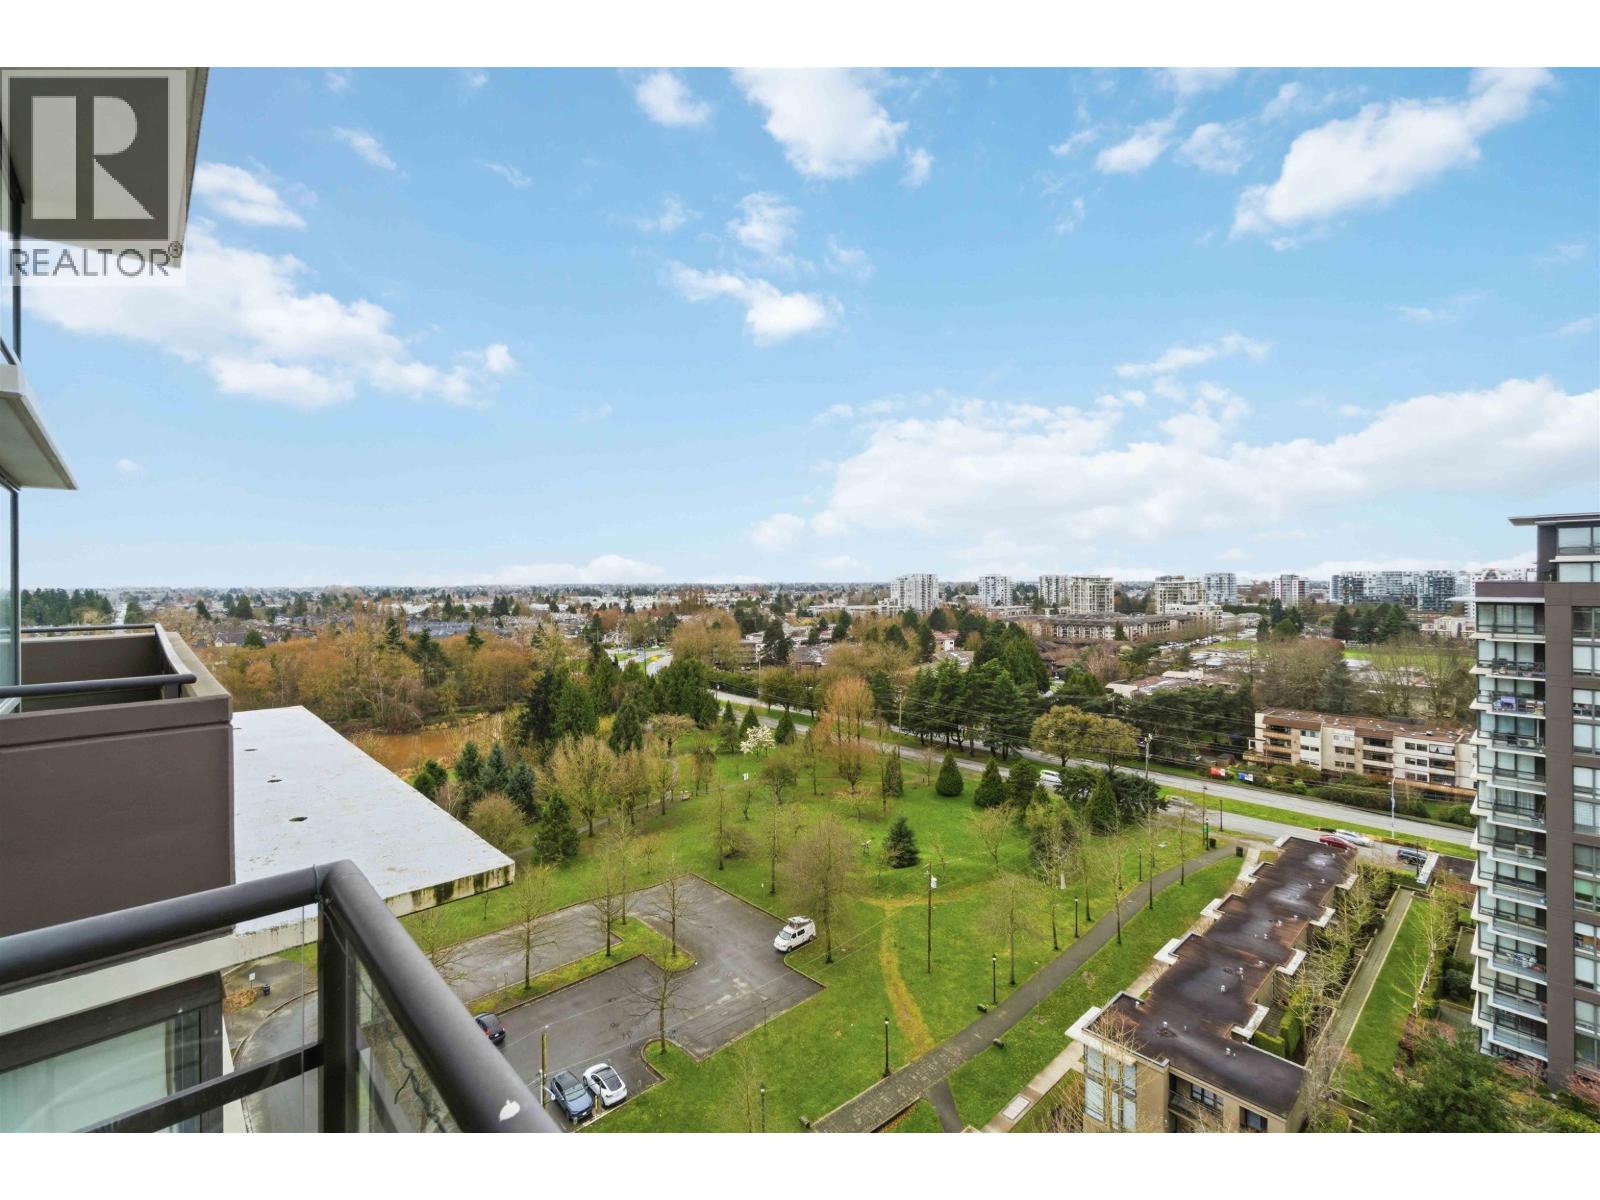
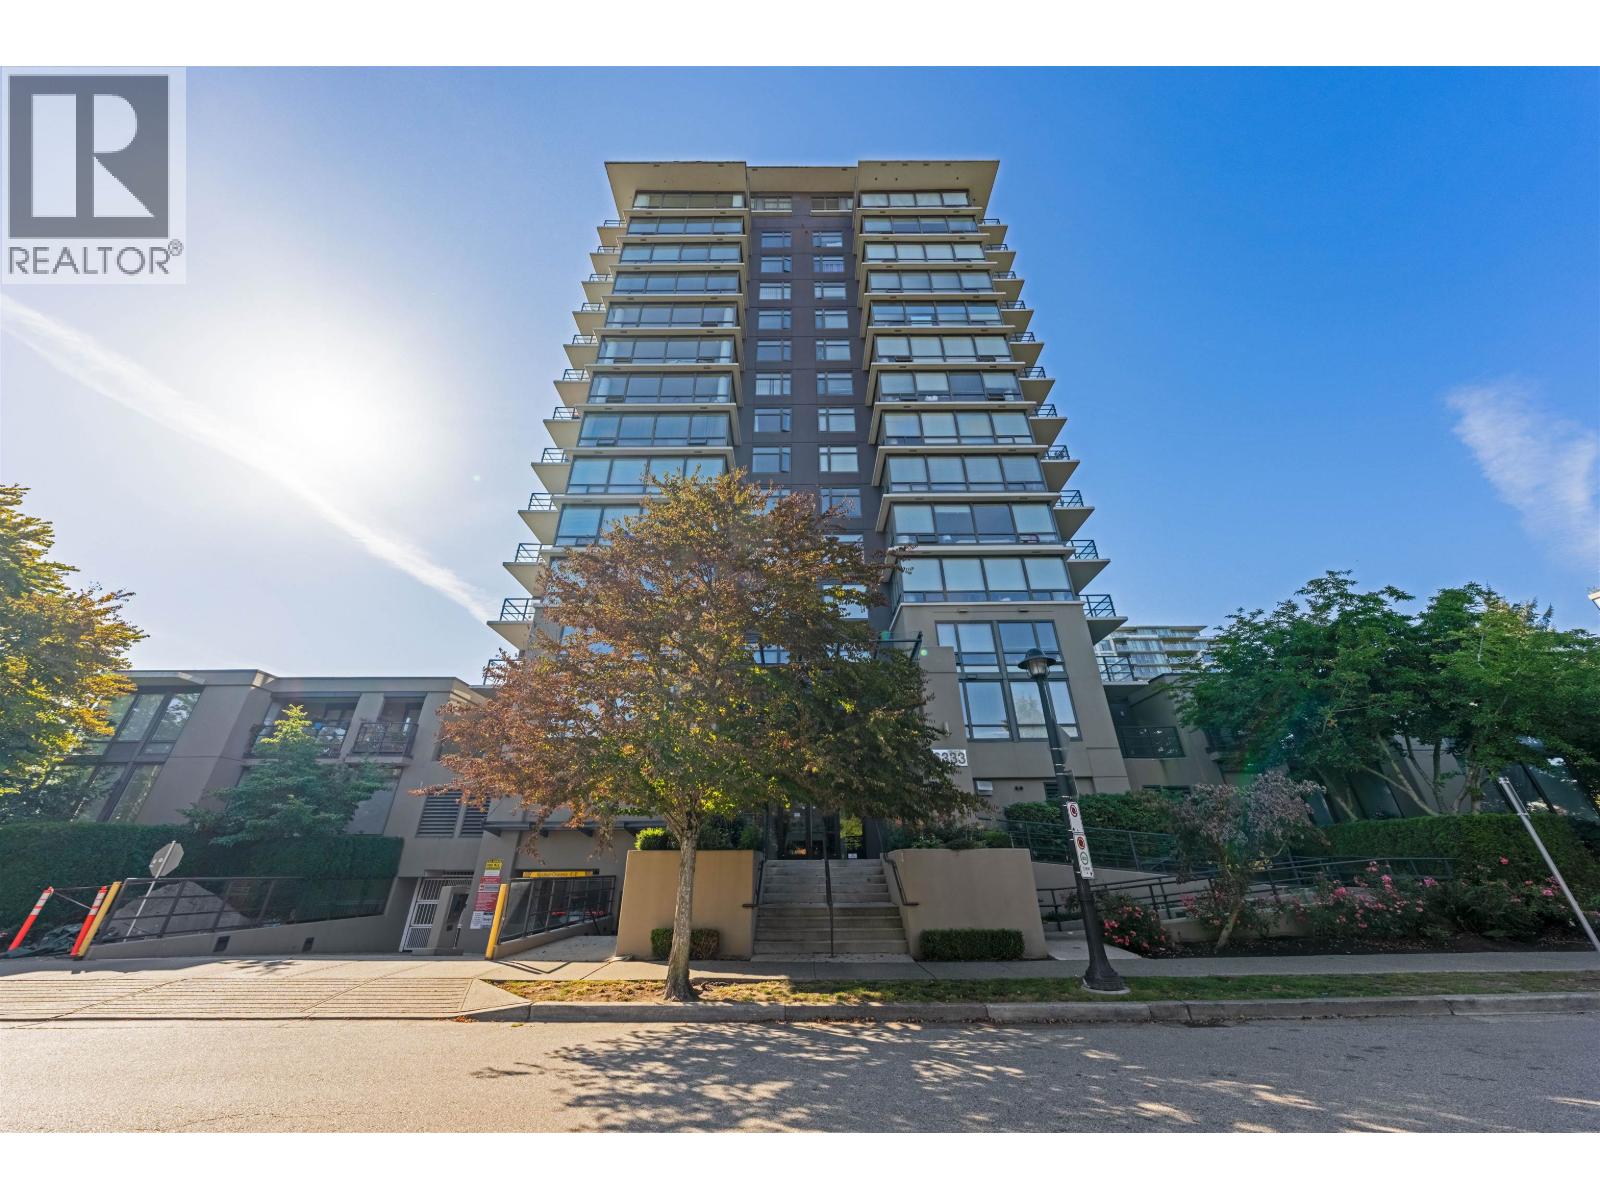 $828,000
1201 6333 Katsura St. · 3bd/2ba · 1146sf
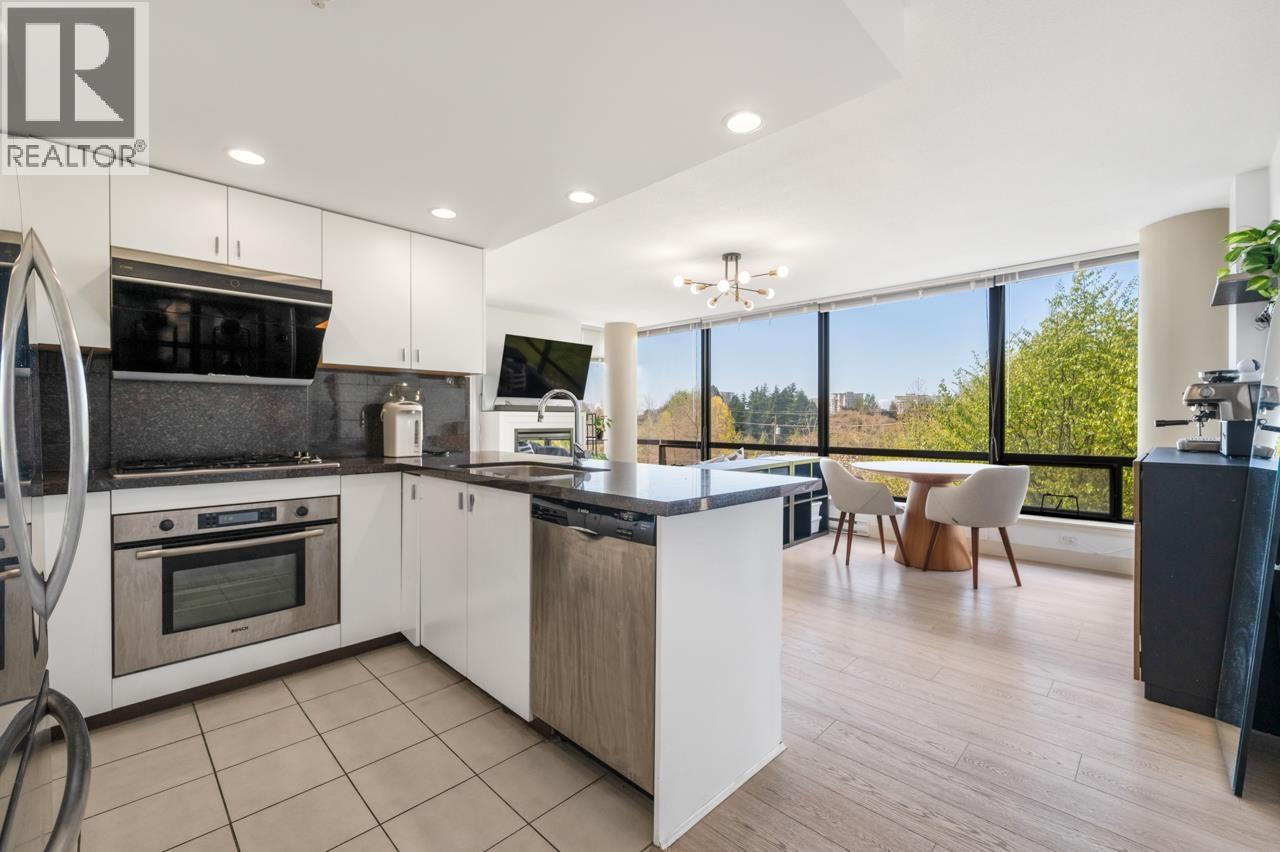
 $858,000
1805 6333 Katsura St. · 2bd/3ba · 1189sf
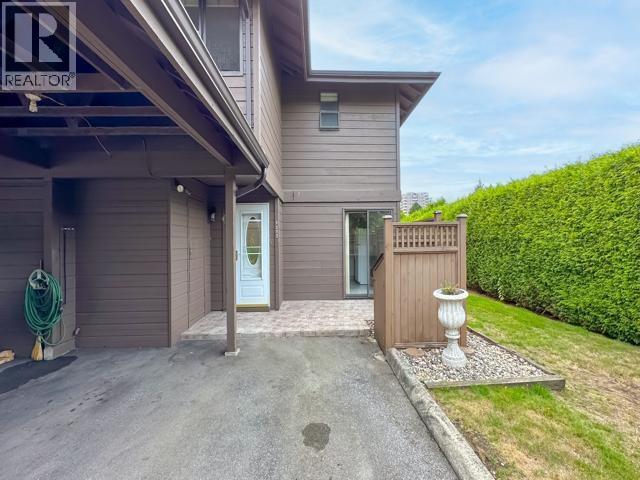
 $699,000
603 6333 Katsura St. · 2bd/2ba · 936sf
 $918,000
8555 Citation Dr. · 3bd/2ba · 1416sf
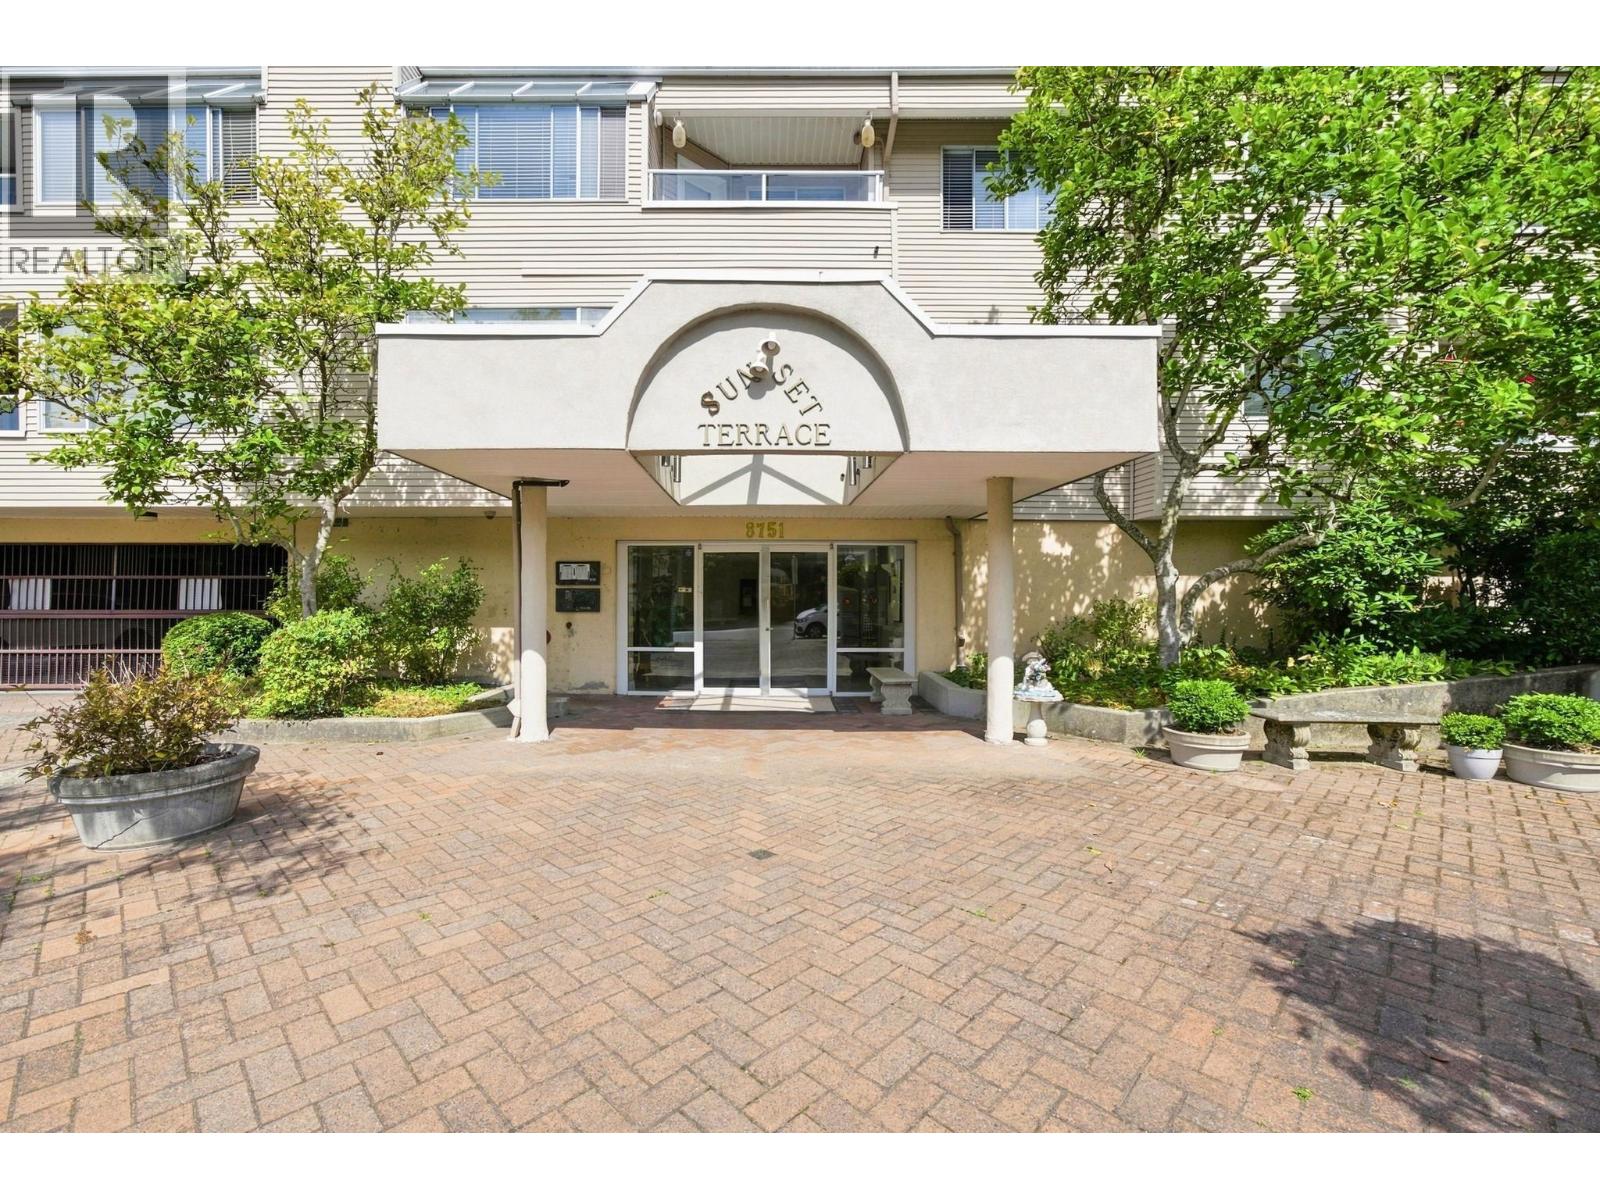 $598,000
305 8751 General Currie Rd. · 2bd/2ba · 1118sf
 $415,000
215 8751 General Currie Rd. · 1bd/1ba · 705sf
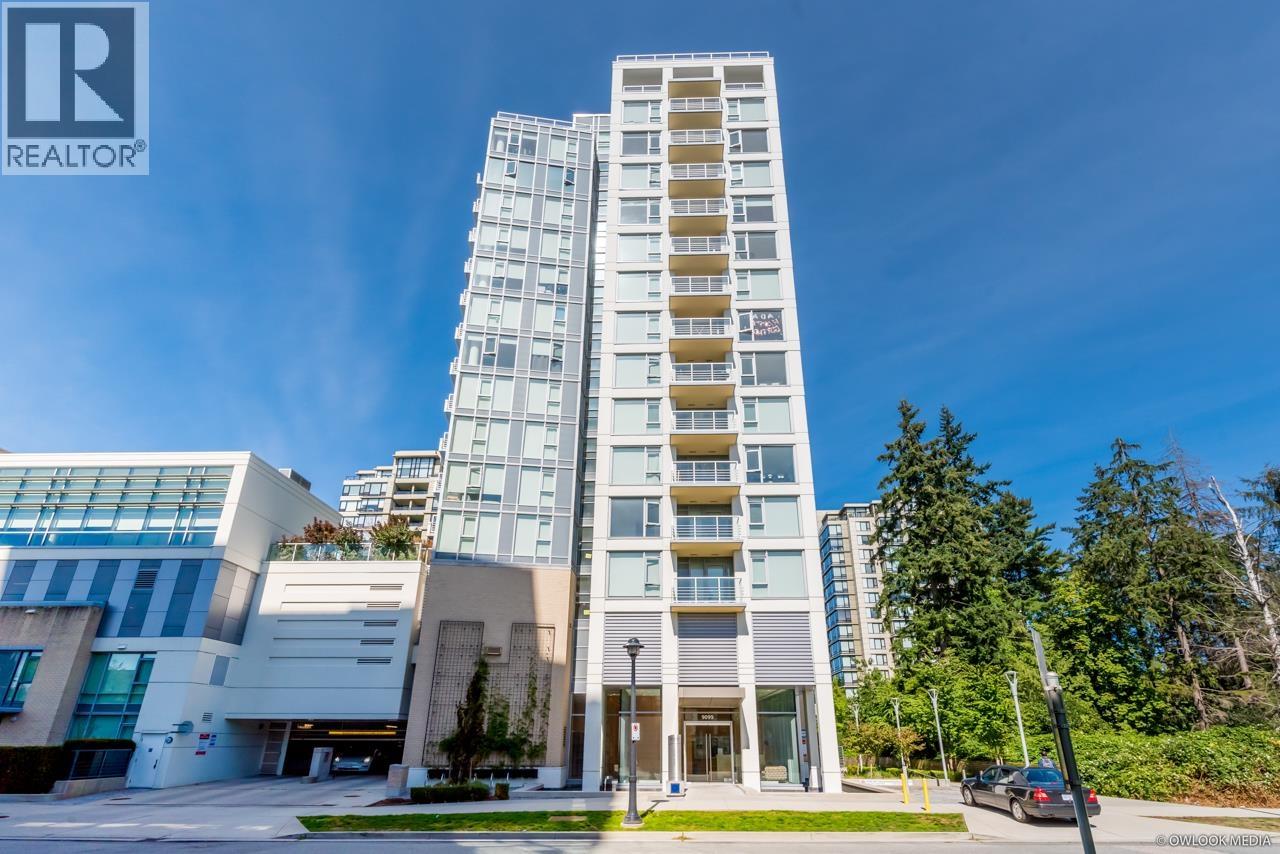 $599,000
1208 9099 Cook Rd. · 1bd/1ba · 635sf
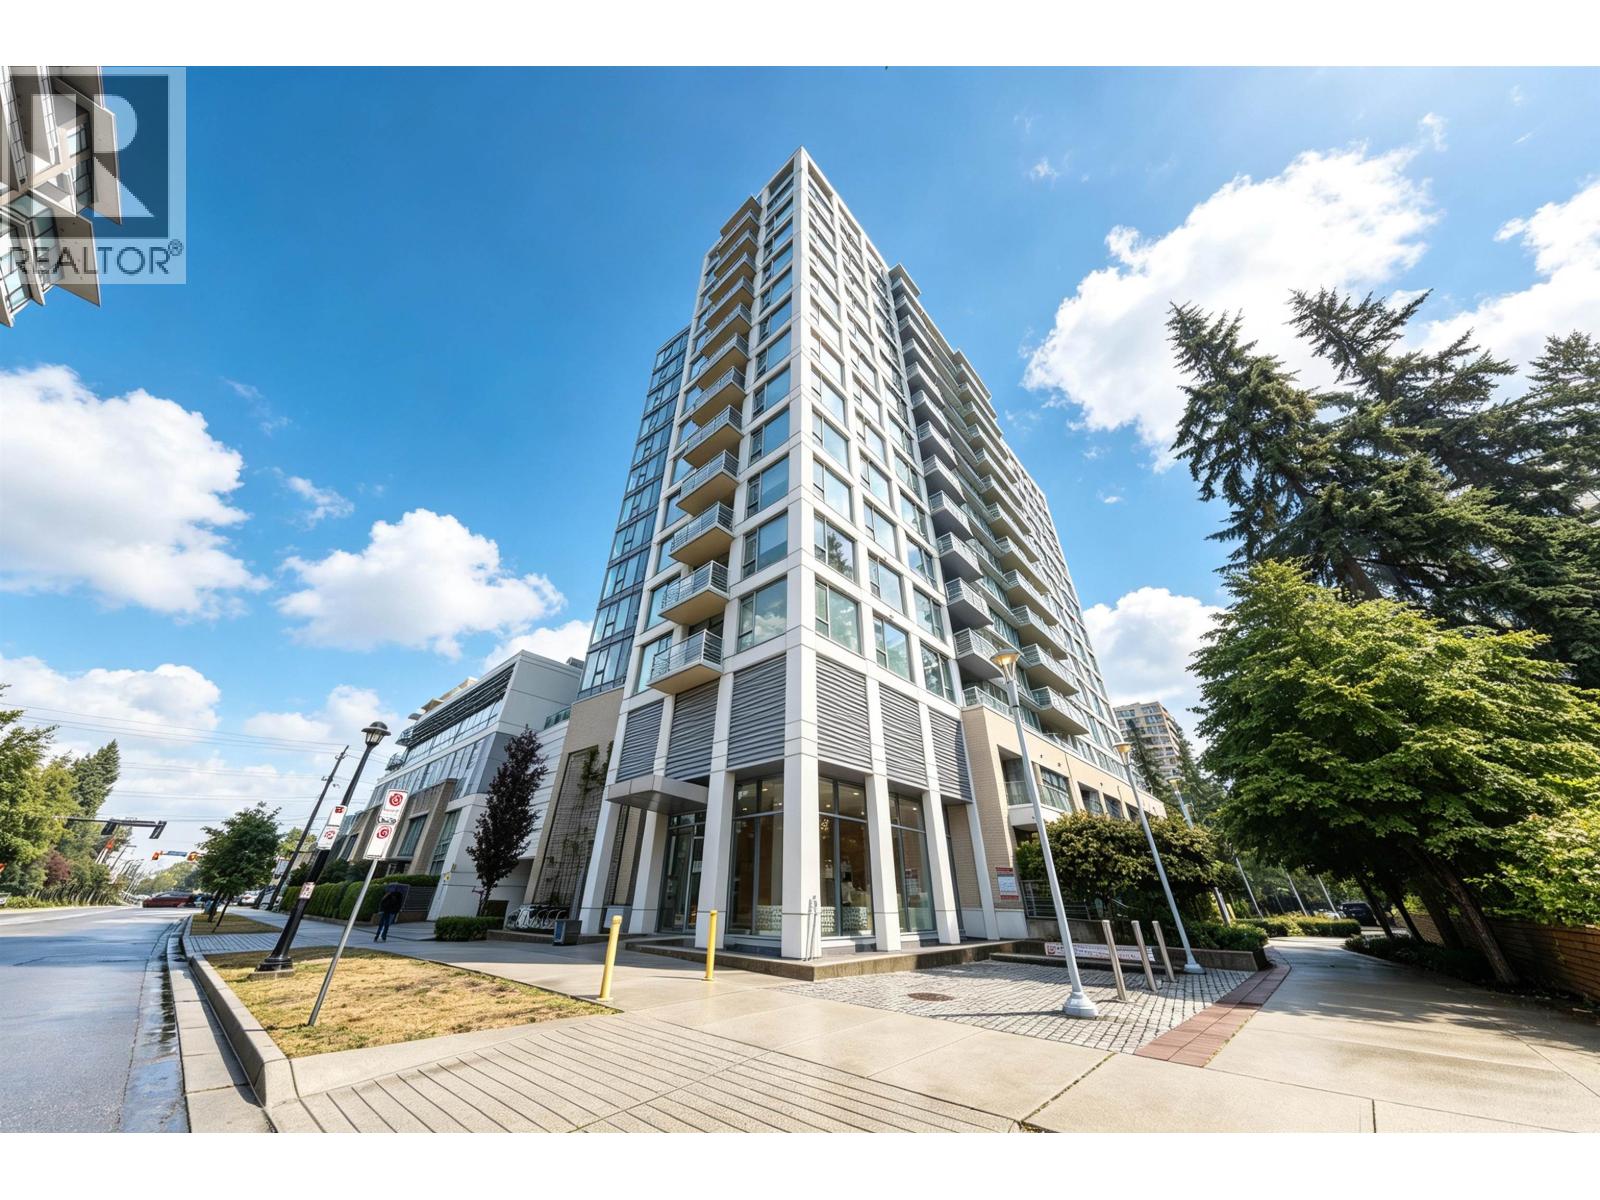 $539,800
805 9099 Cook Rd. · 1bd/1ba · 578sf
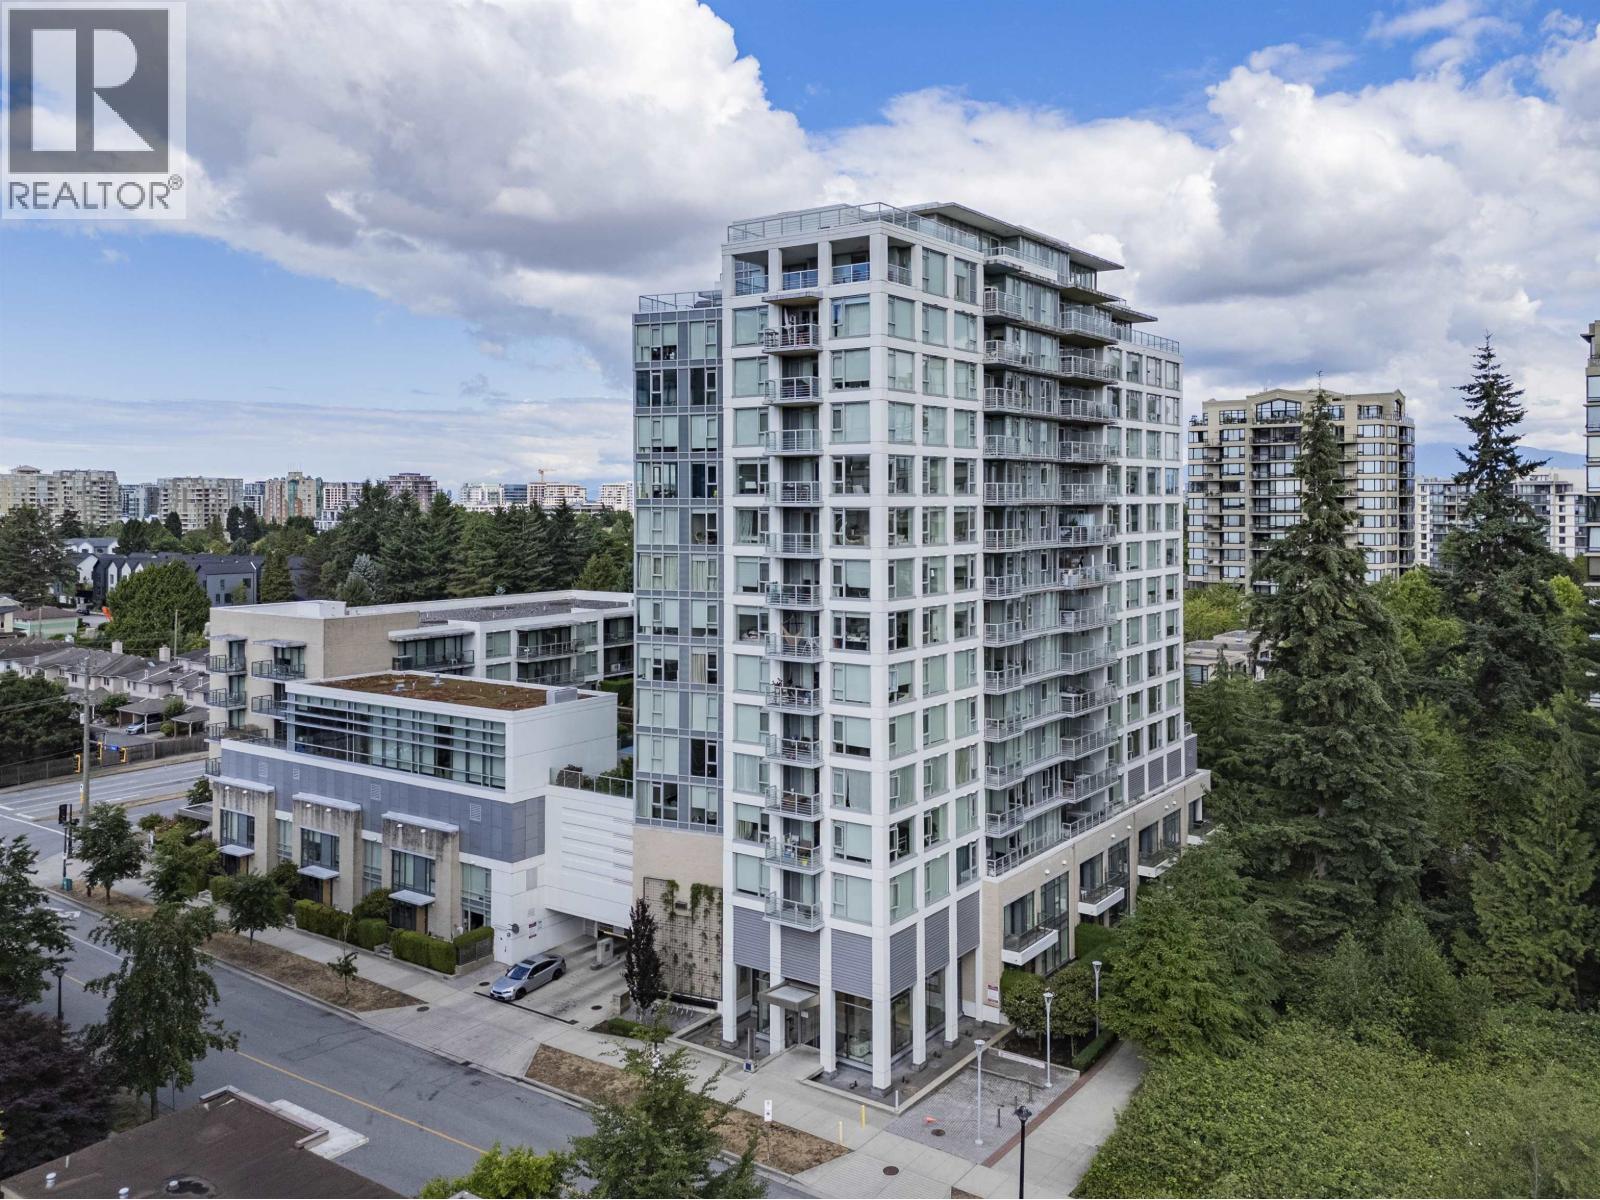 $758,000
1601 9099 Cook Rd. · 2bd/2ba · 955sf
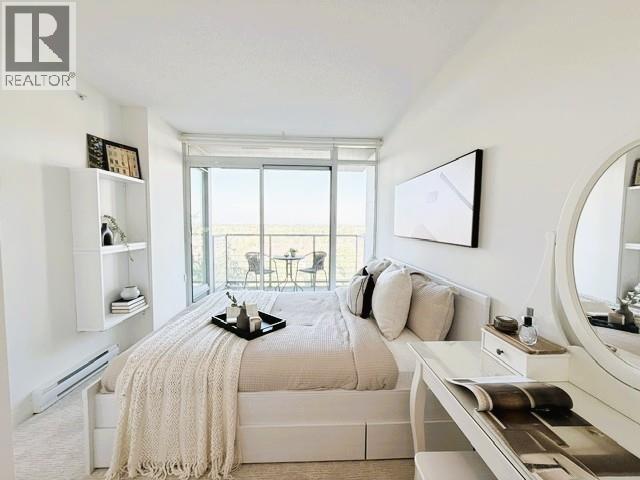 $499,000
1209 9099 Cook Rd. · 1bd/1ba · 564sf
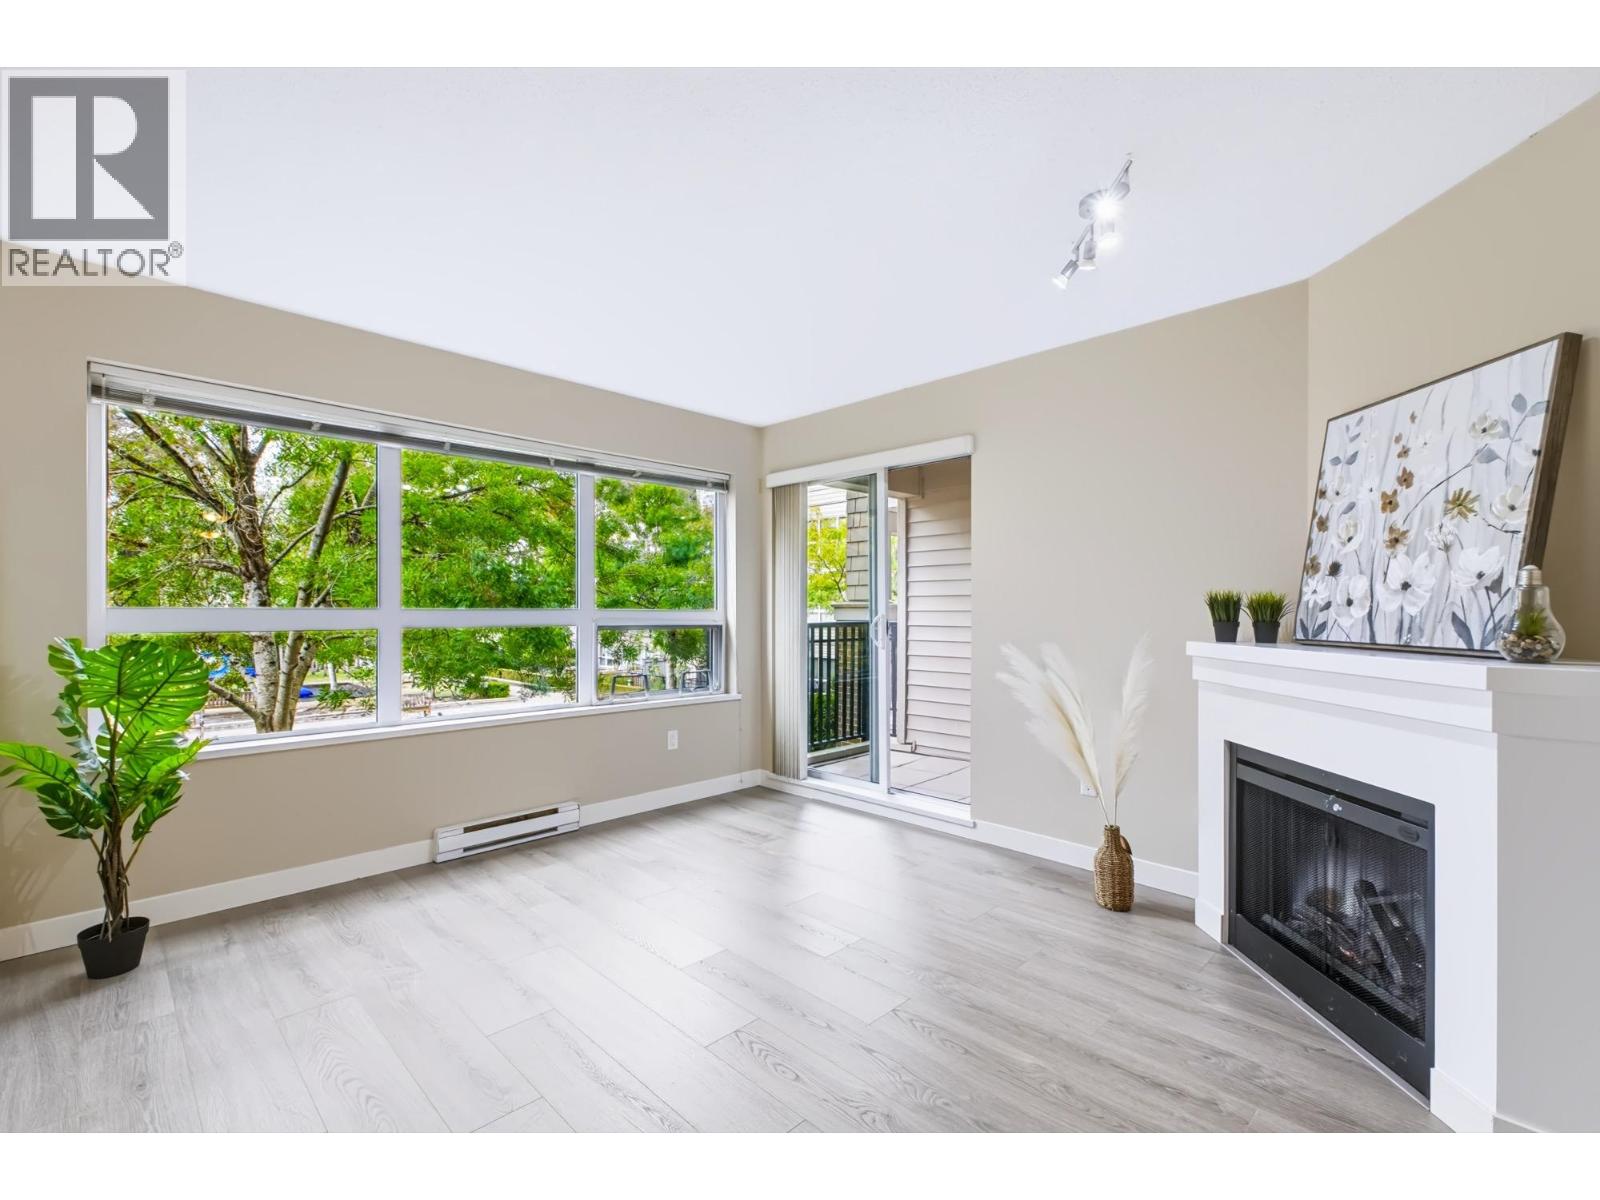 $628,000
209 8600 Park Rd. · 2bd/2ba · 829sf
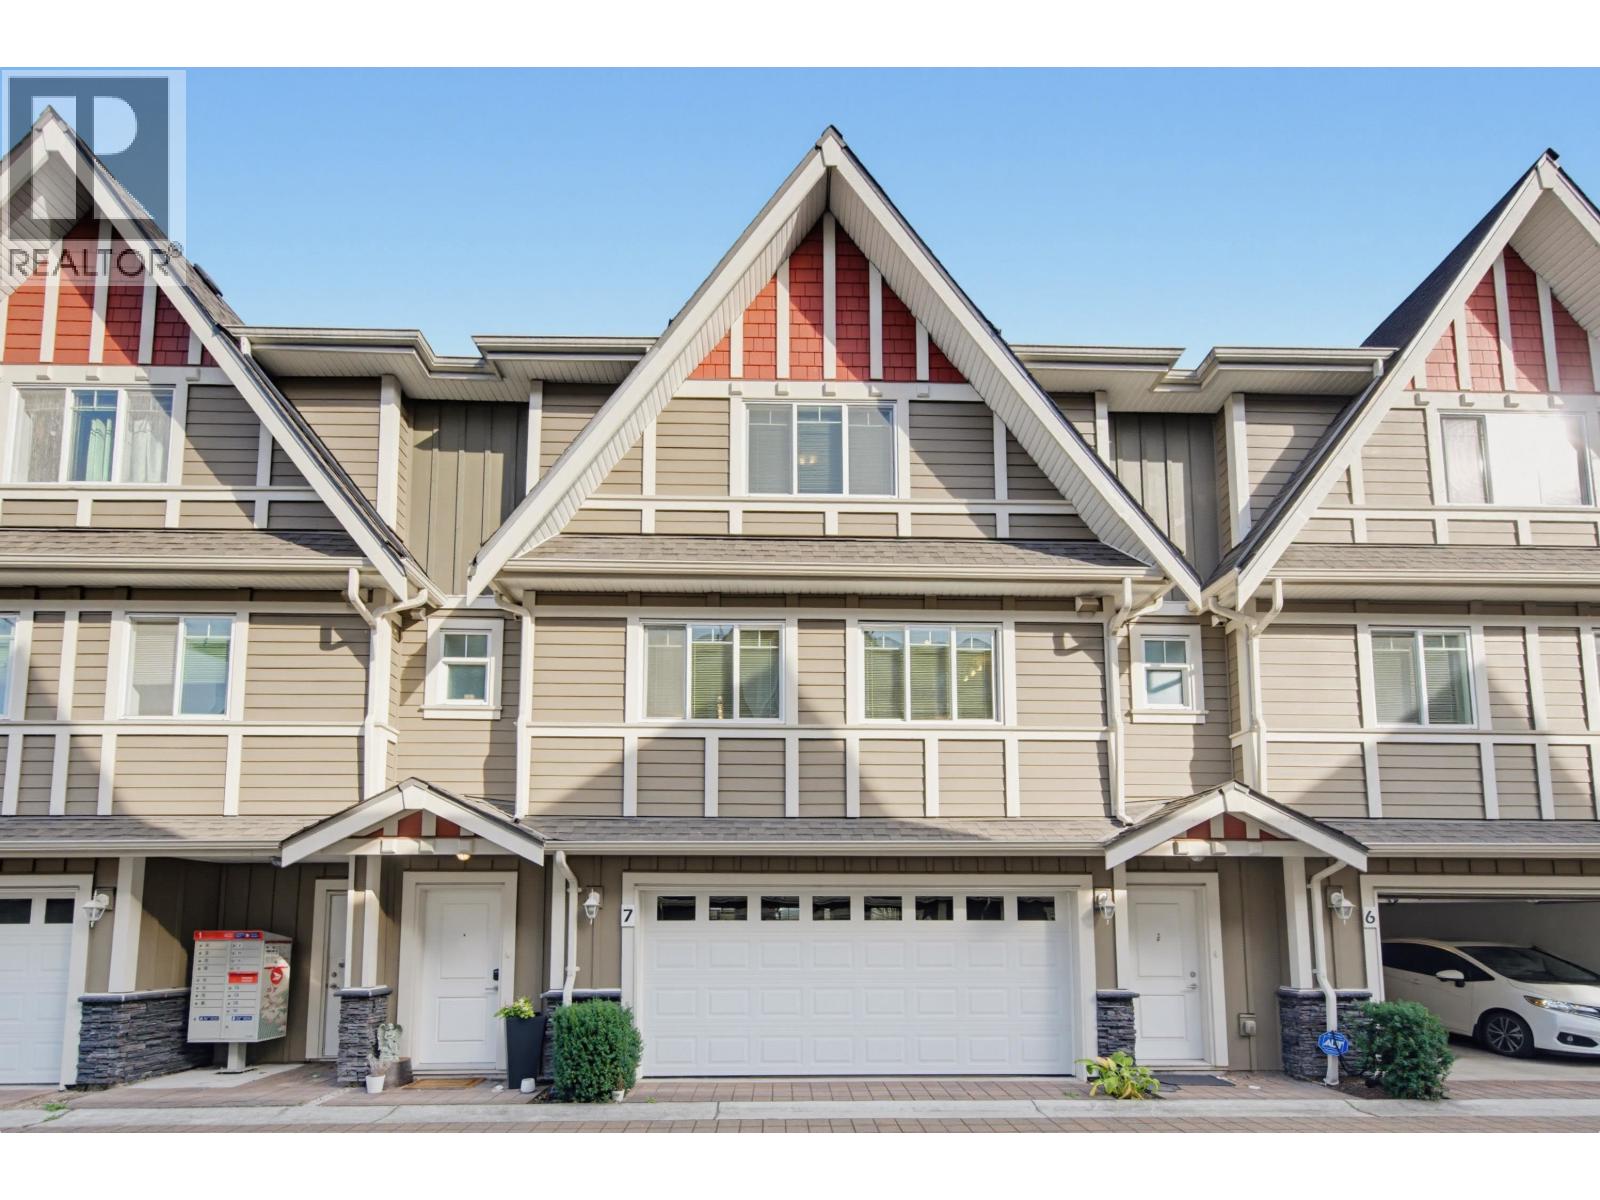 $1,045,000
7 9000 General Currie Rd. · 3bd/3ba · 1332sf
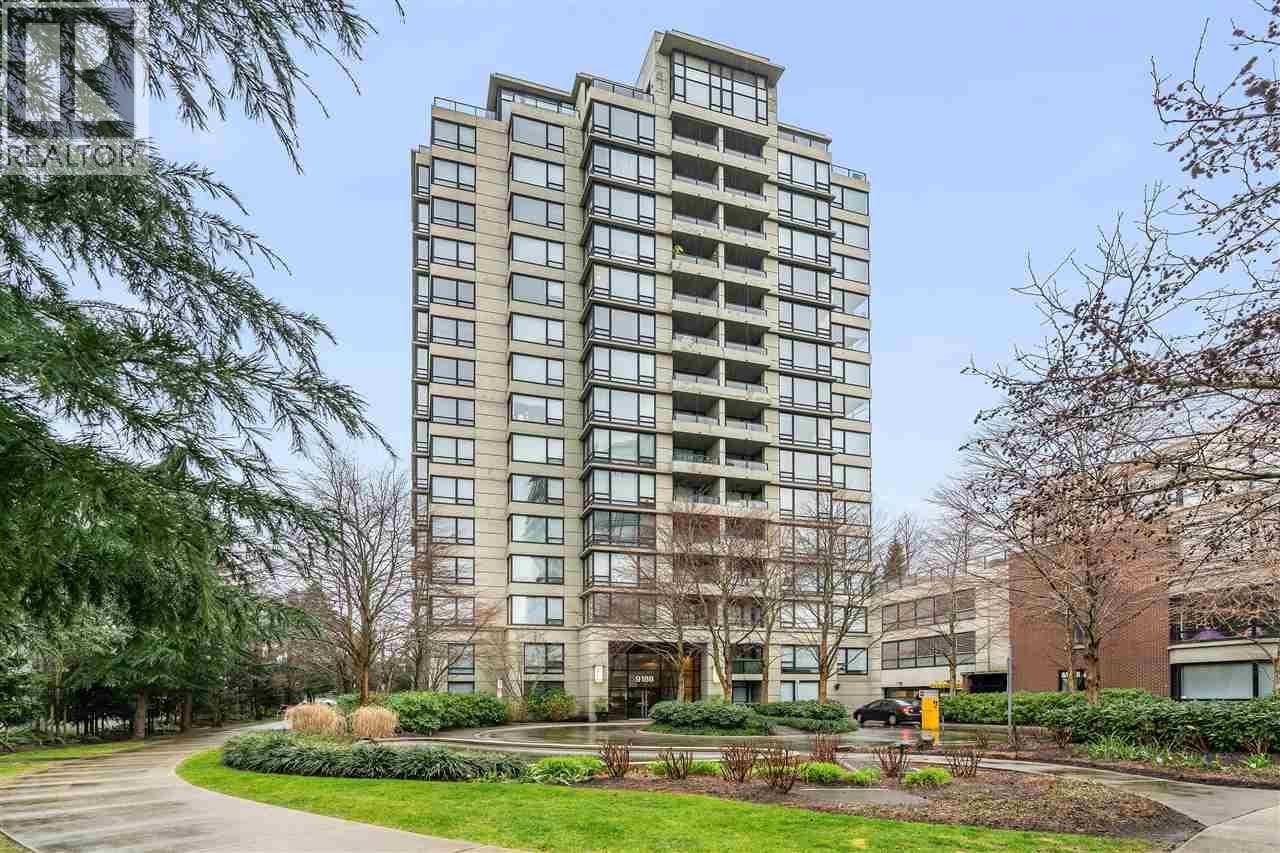
 $1,348,000
1805 9188 Hemlock Dr. · 3bd/2ba · 1481sf
 $768,000
1101 9188 Hemlock Dr. · 3bd/2ba · 1055sf
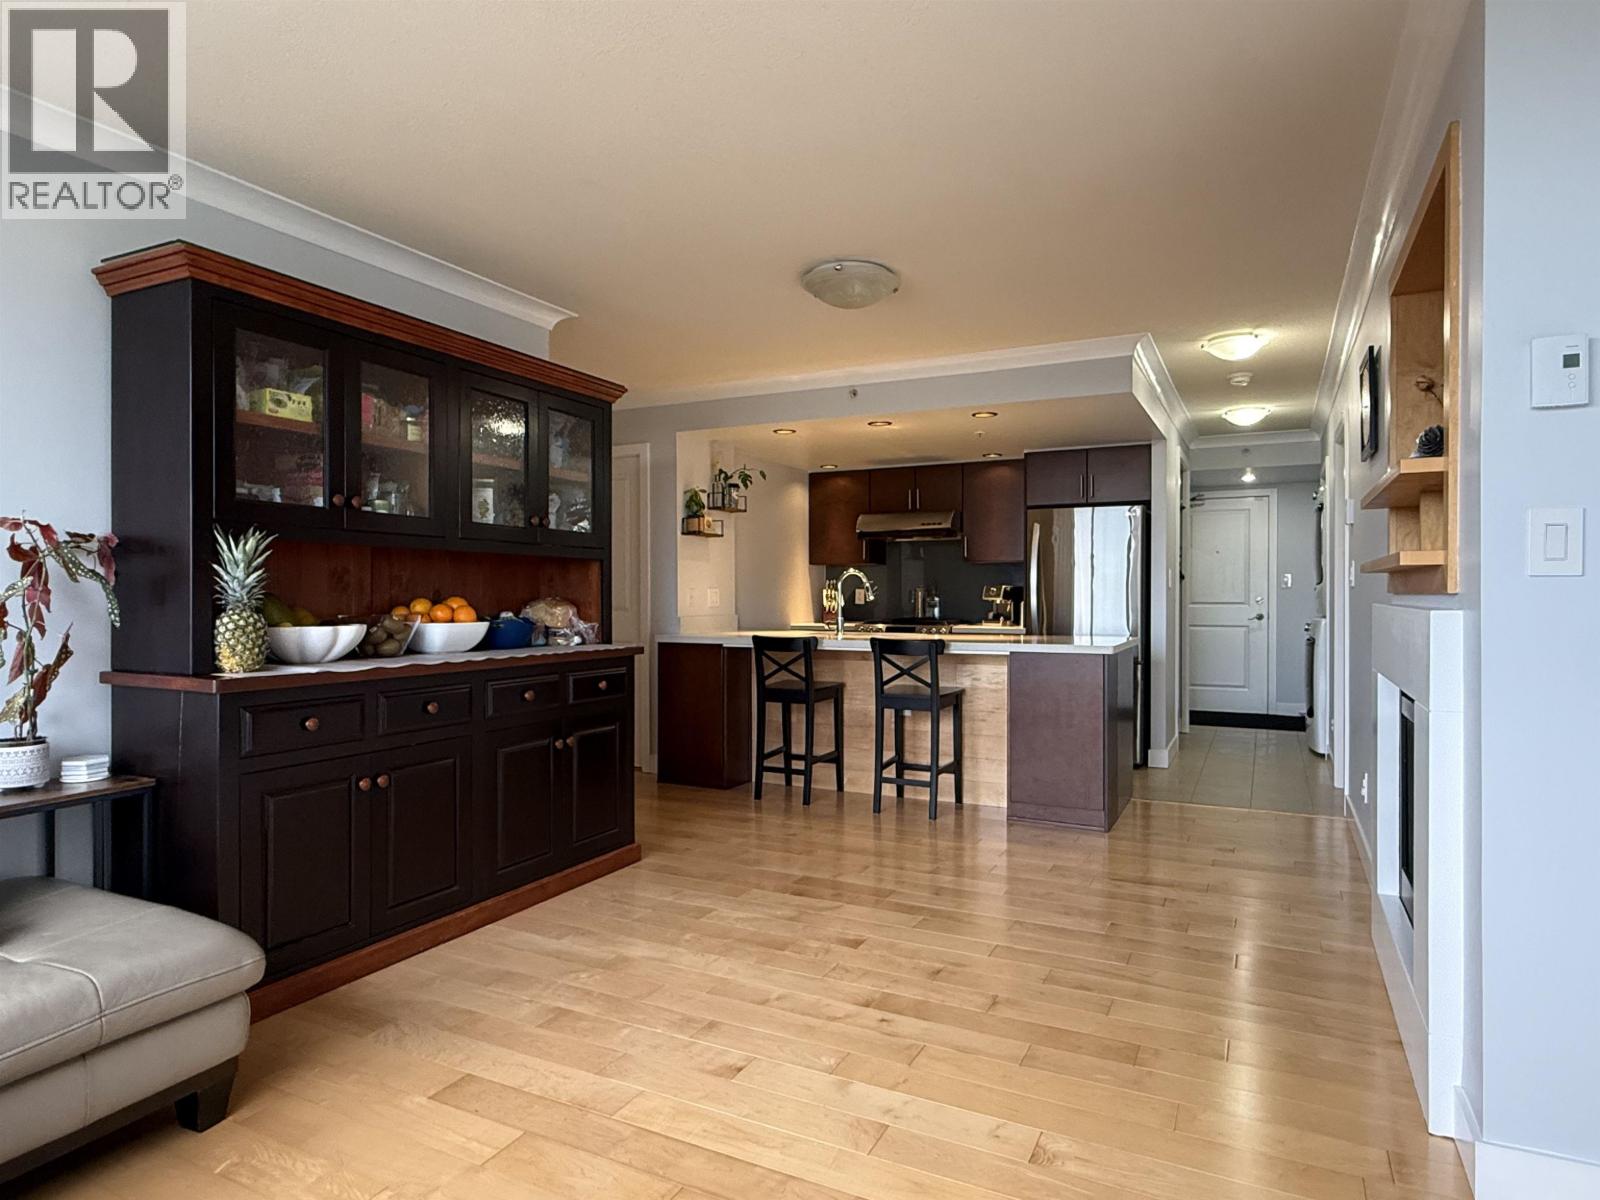 $799,999
1008 9188 Hemlock Dr. · 3bd/2ba · 1035sf
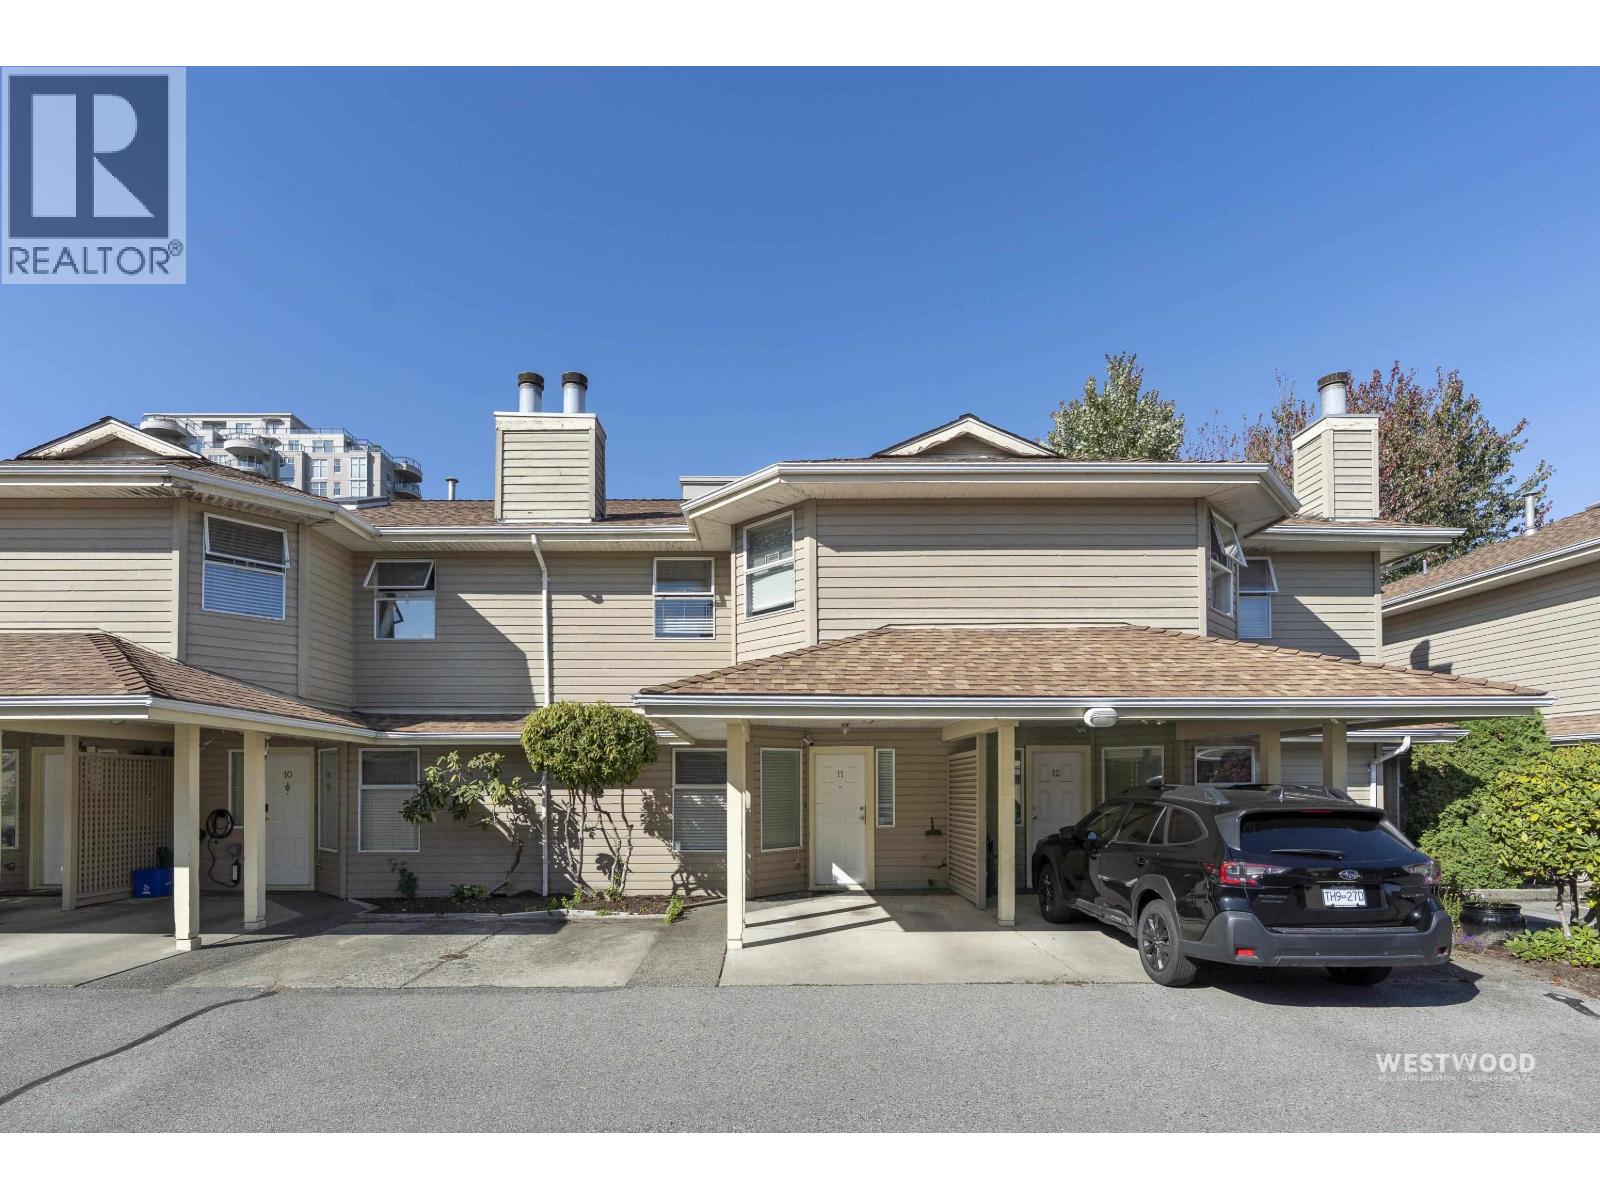 $828,000
11 8531 Bennett Rd. · 3bd/3ba · 1426sf
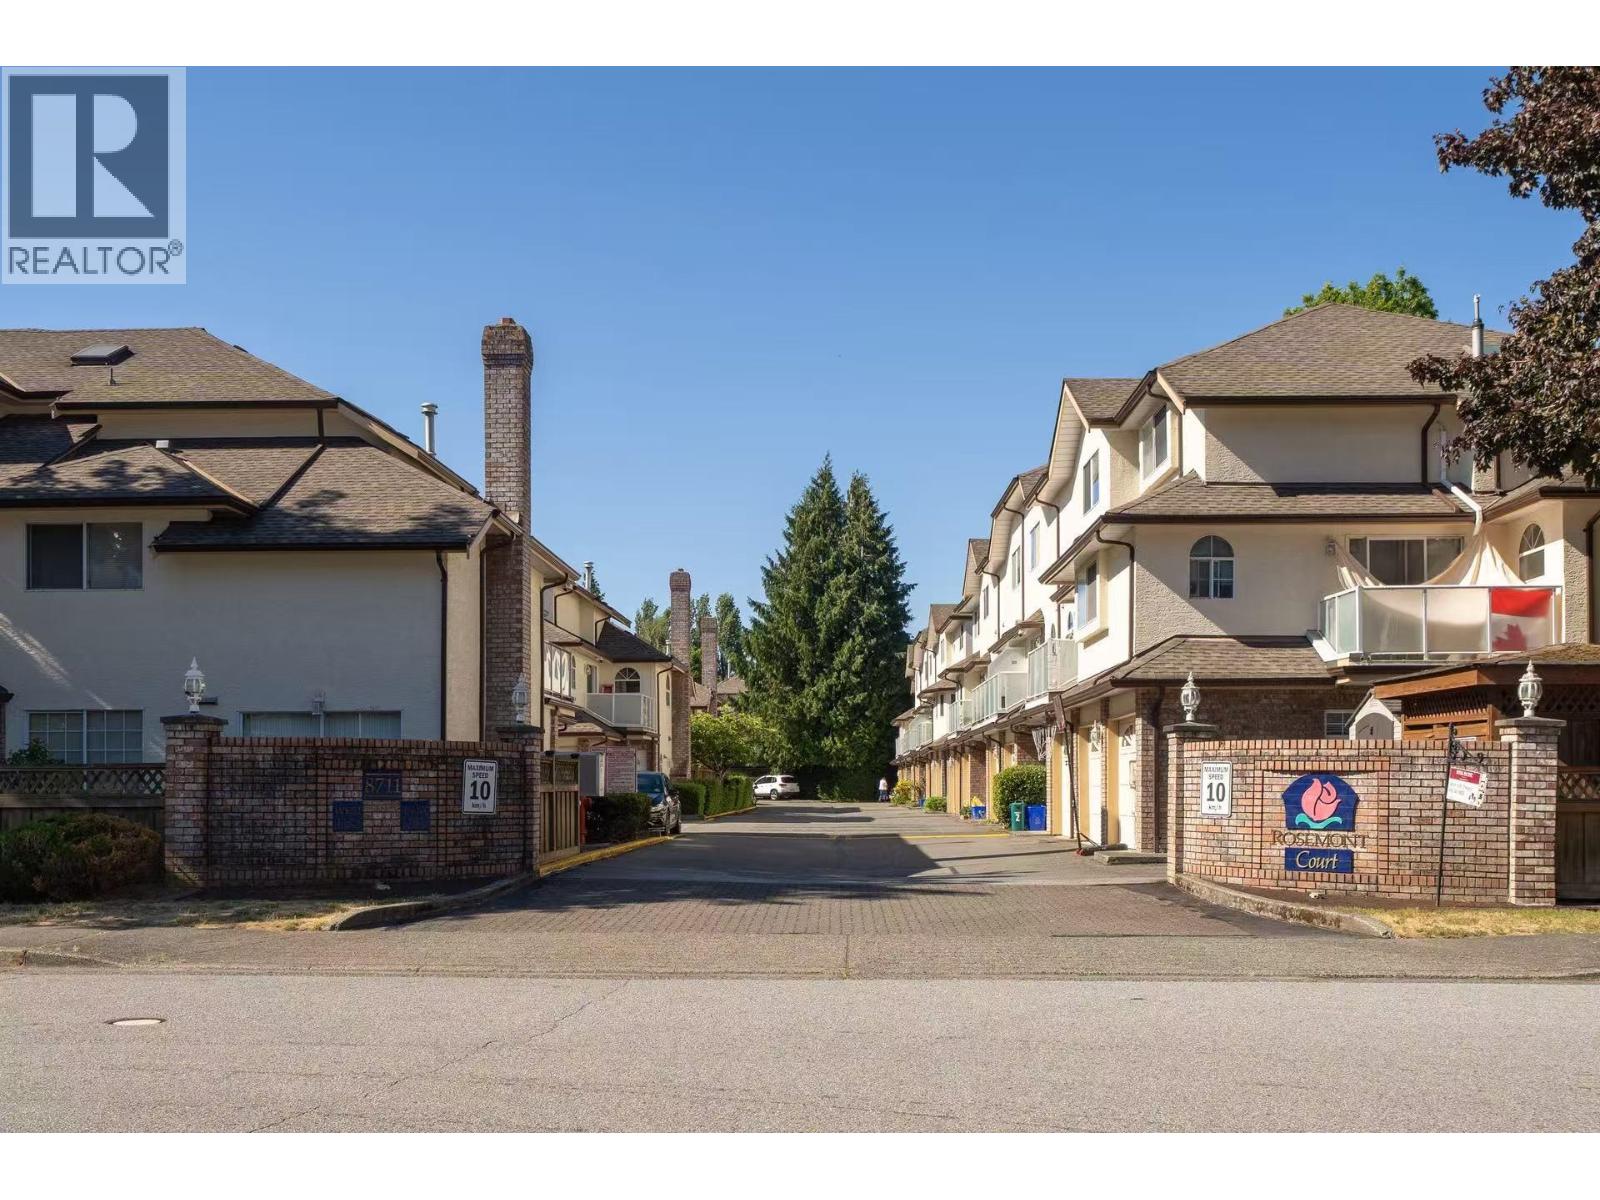 $950,000
18 8711 General Currie Rd. · 3bd/3ba · 1196sf
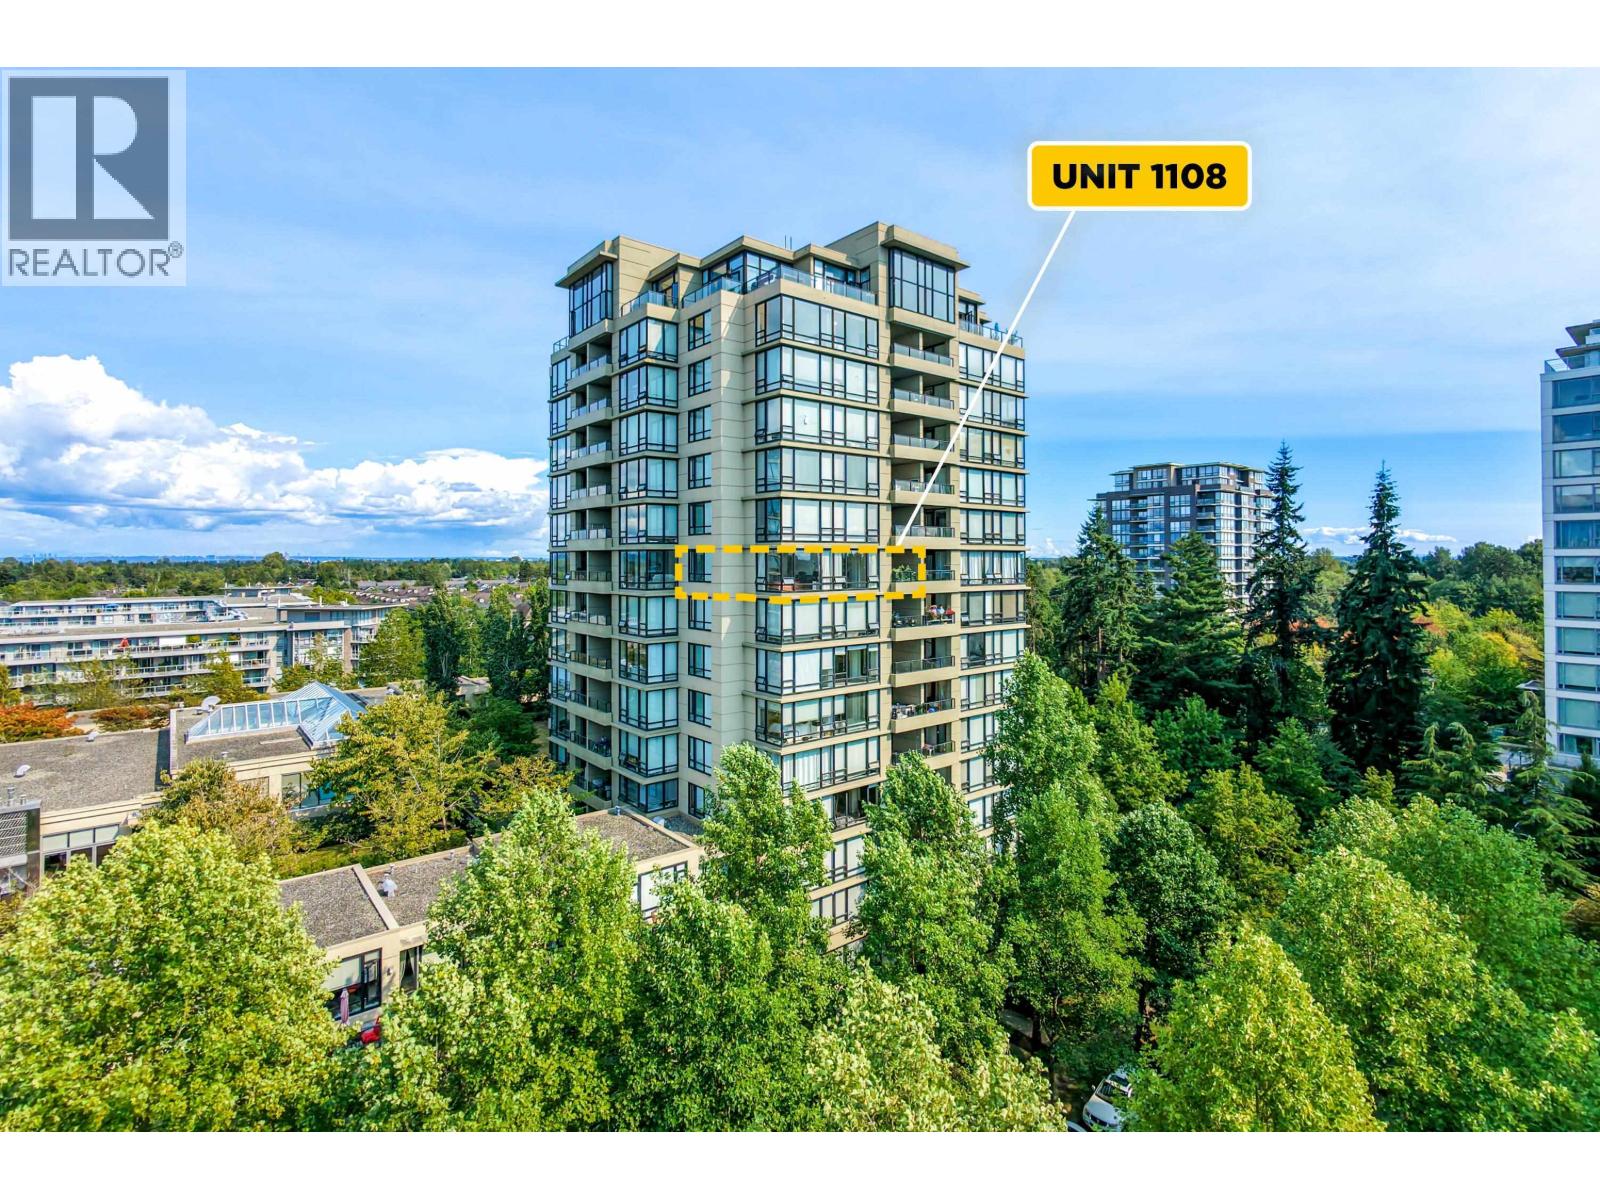 $758,000
1108 9133 Hemlock Dr. · 2bd/2ba · 1025sf
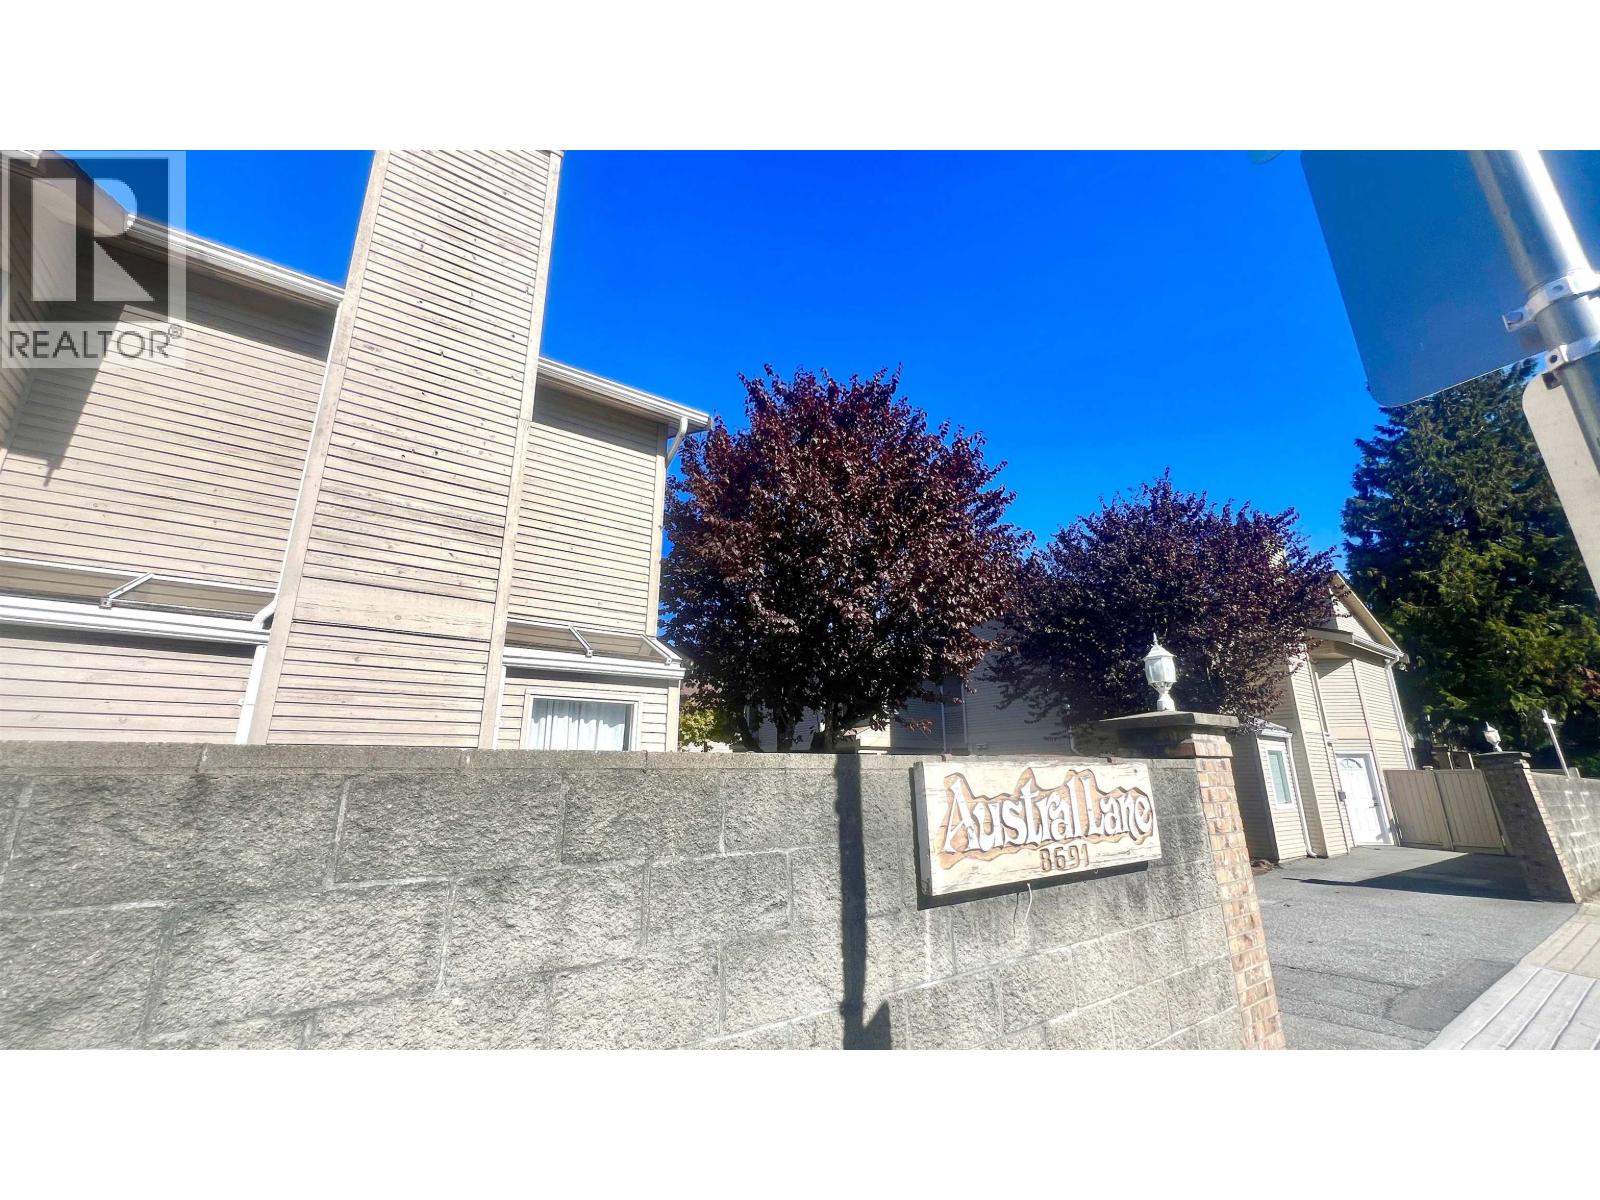 $888,000
9 8691 Cook Rd. · 3bd/3ba · 1481sf
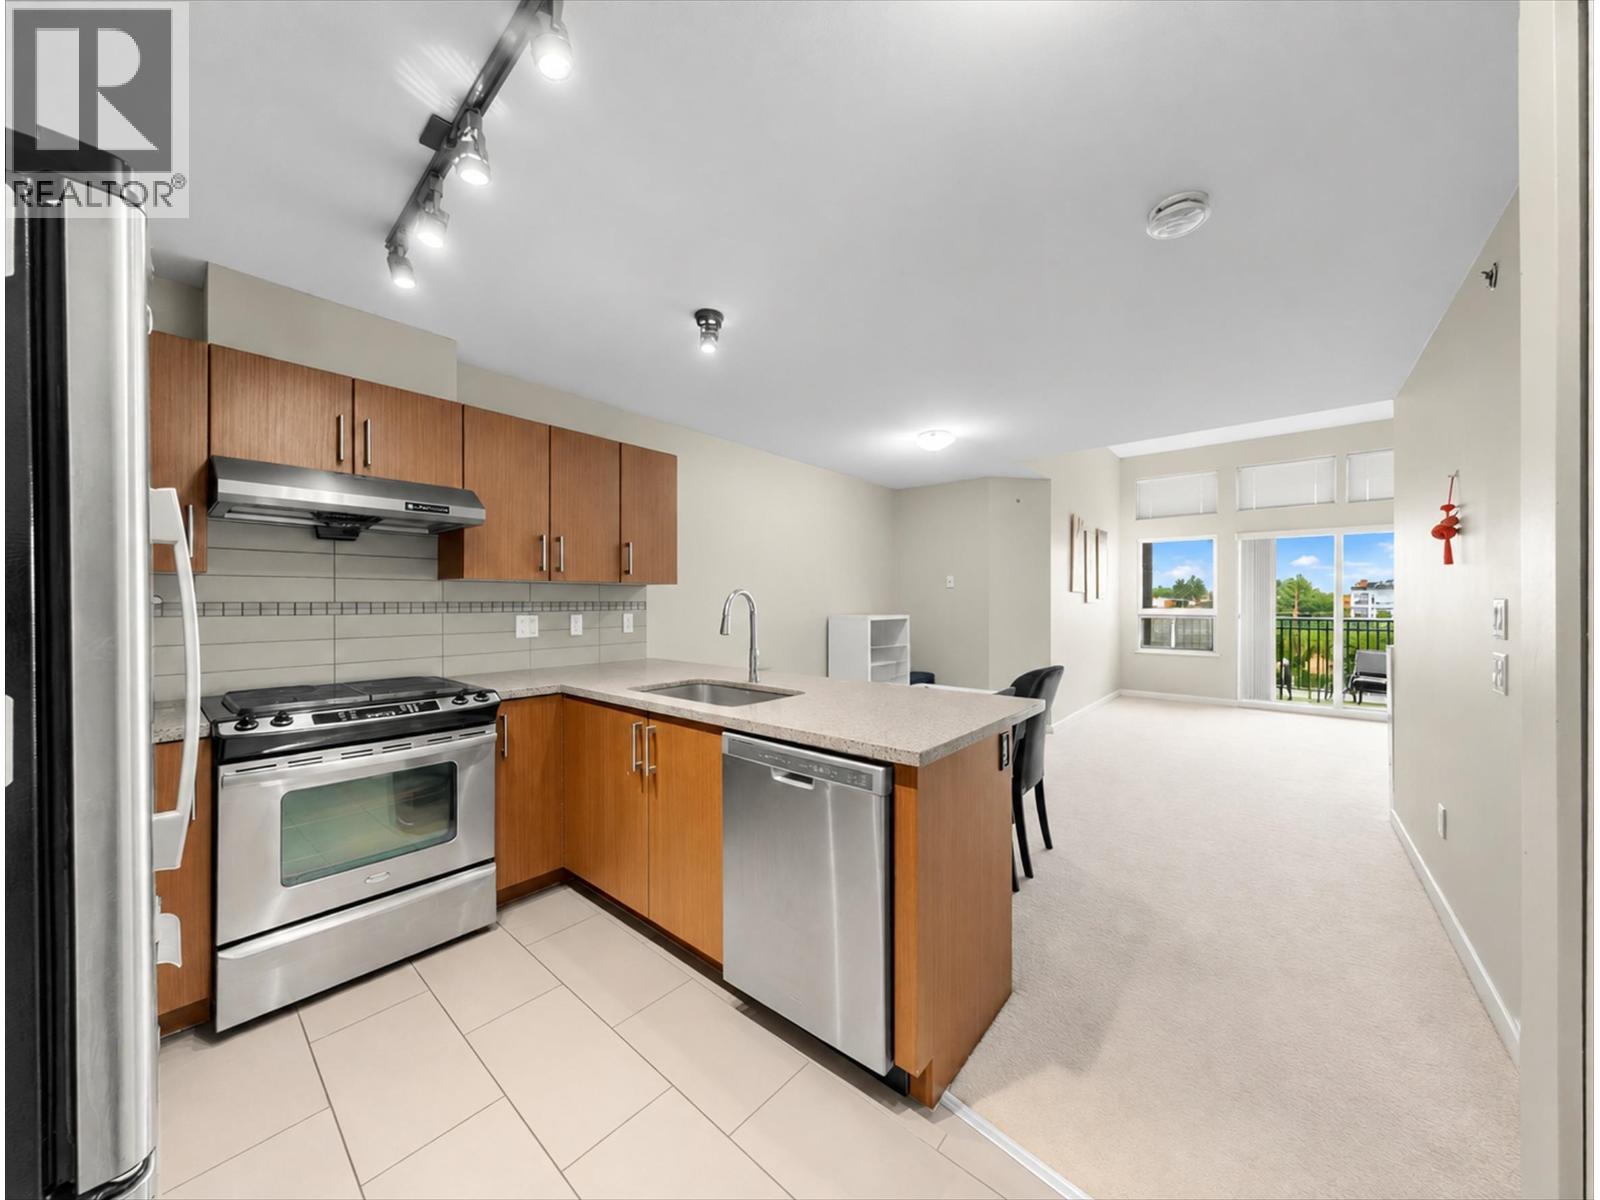 $510,000
422 6828 Eckersley Rd. · 1bd/1ba · 765sf
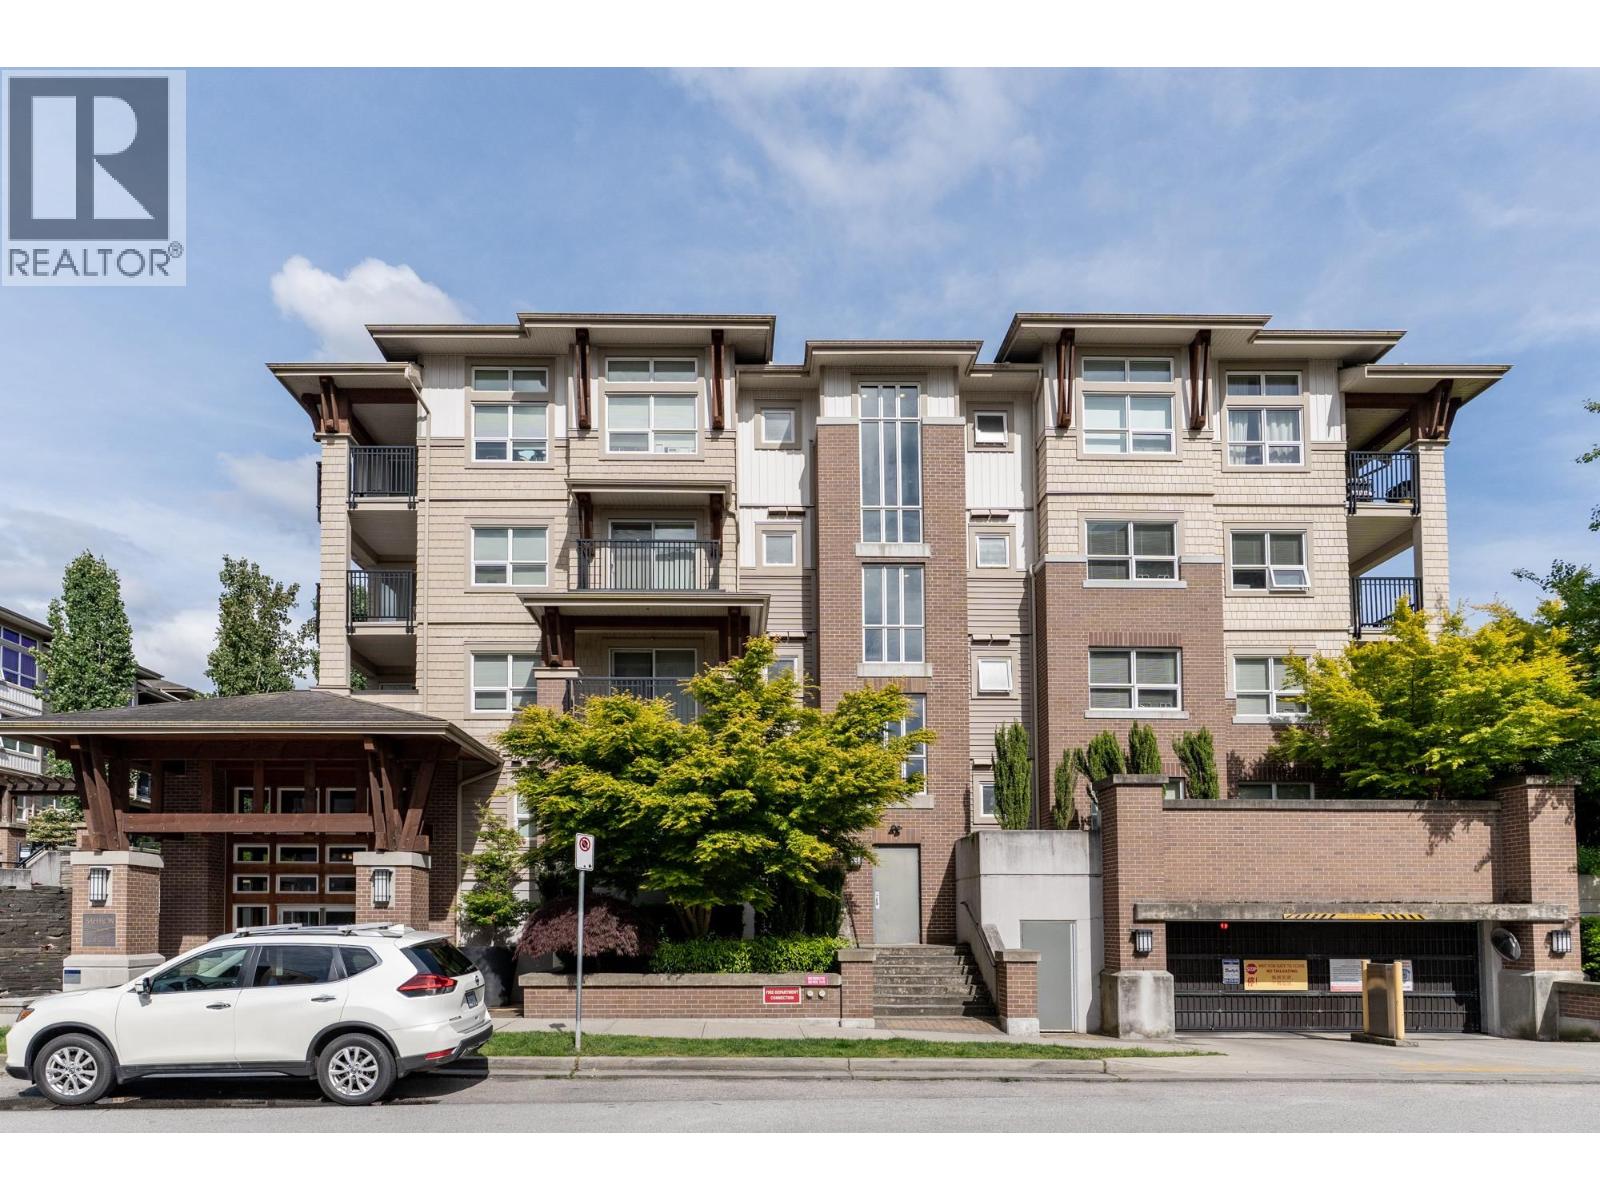 $575,000
321 6828 Eckersley Rd. · 2bd/2ba · 918sf
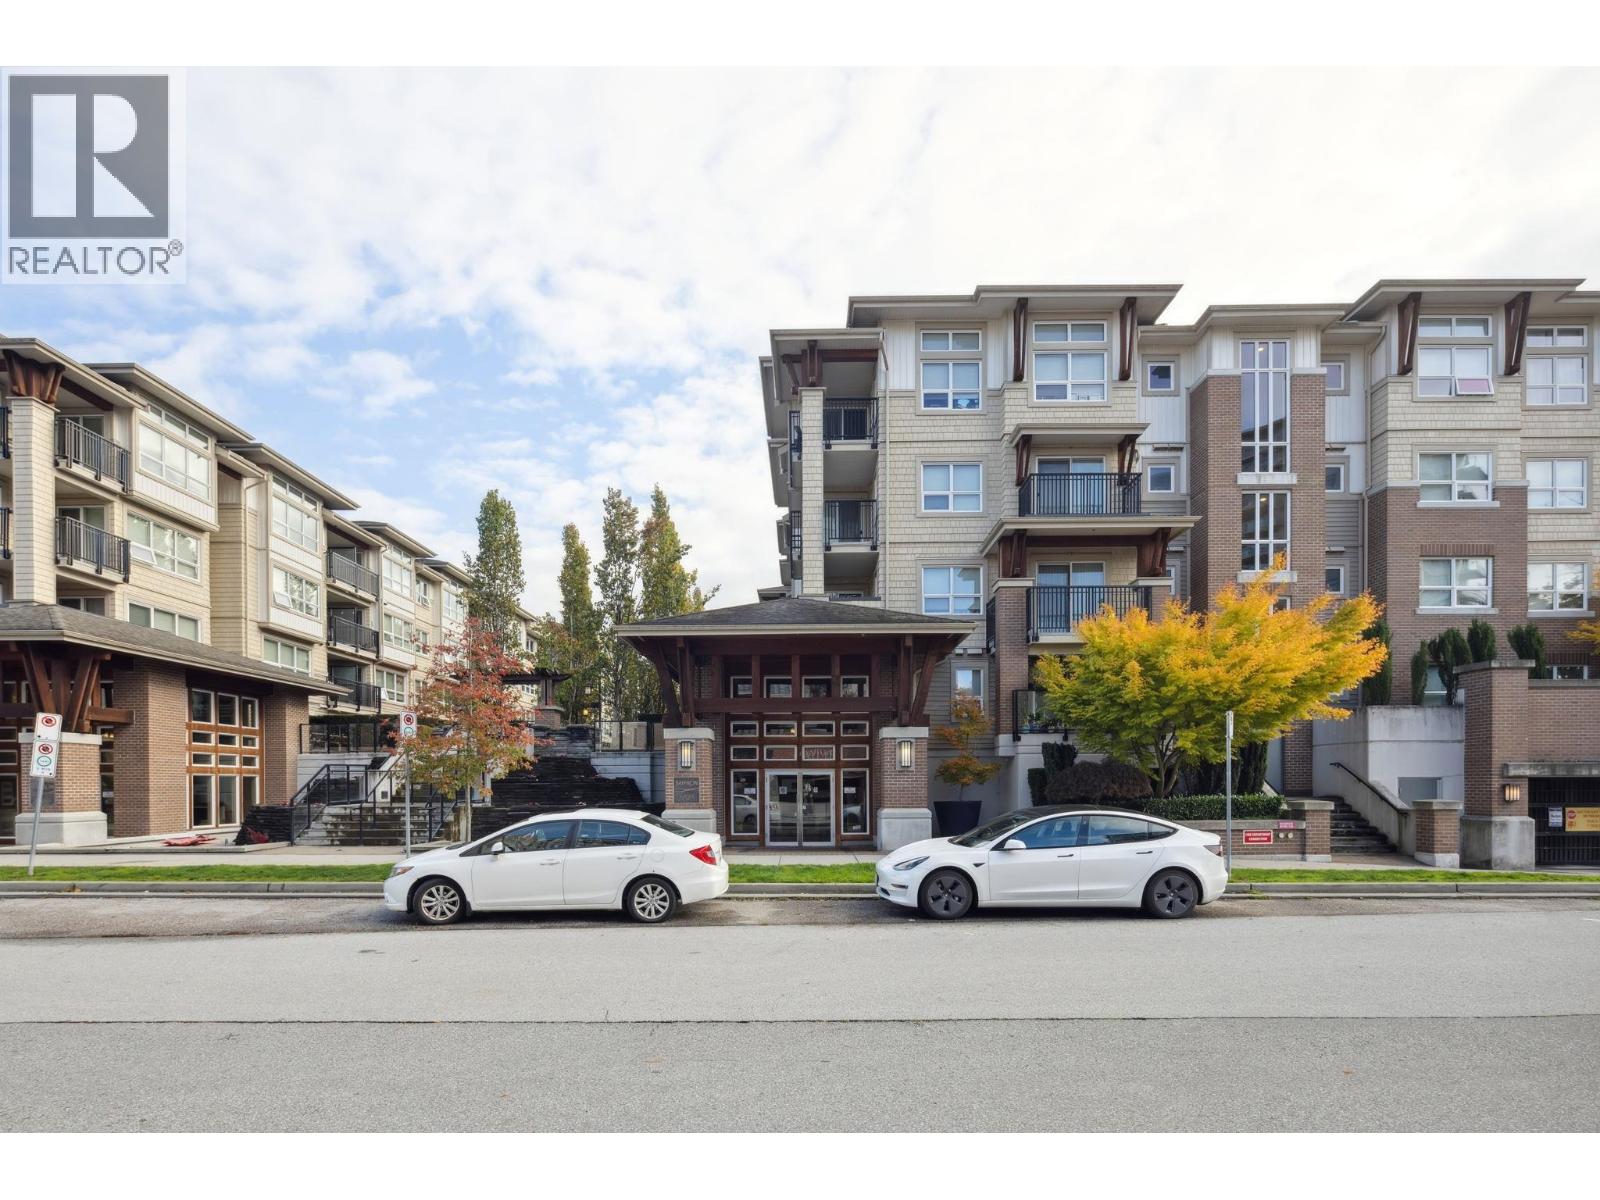 $590,000
123 6828 Eckersley Rd. · 2bd/2ba · 872sf
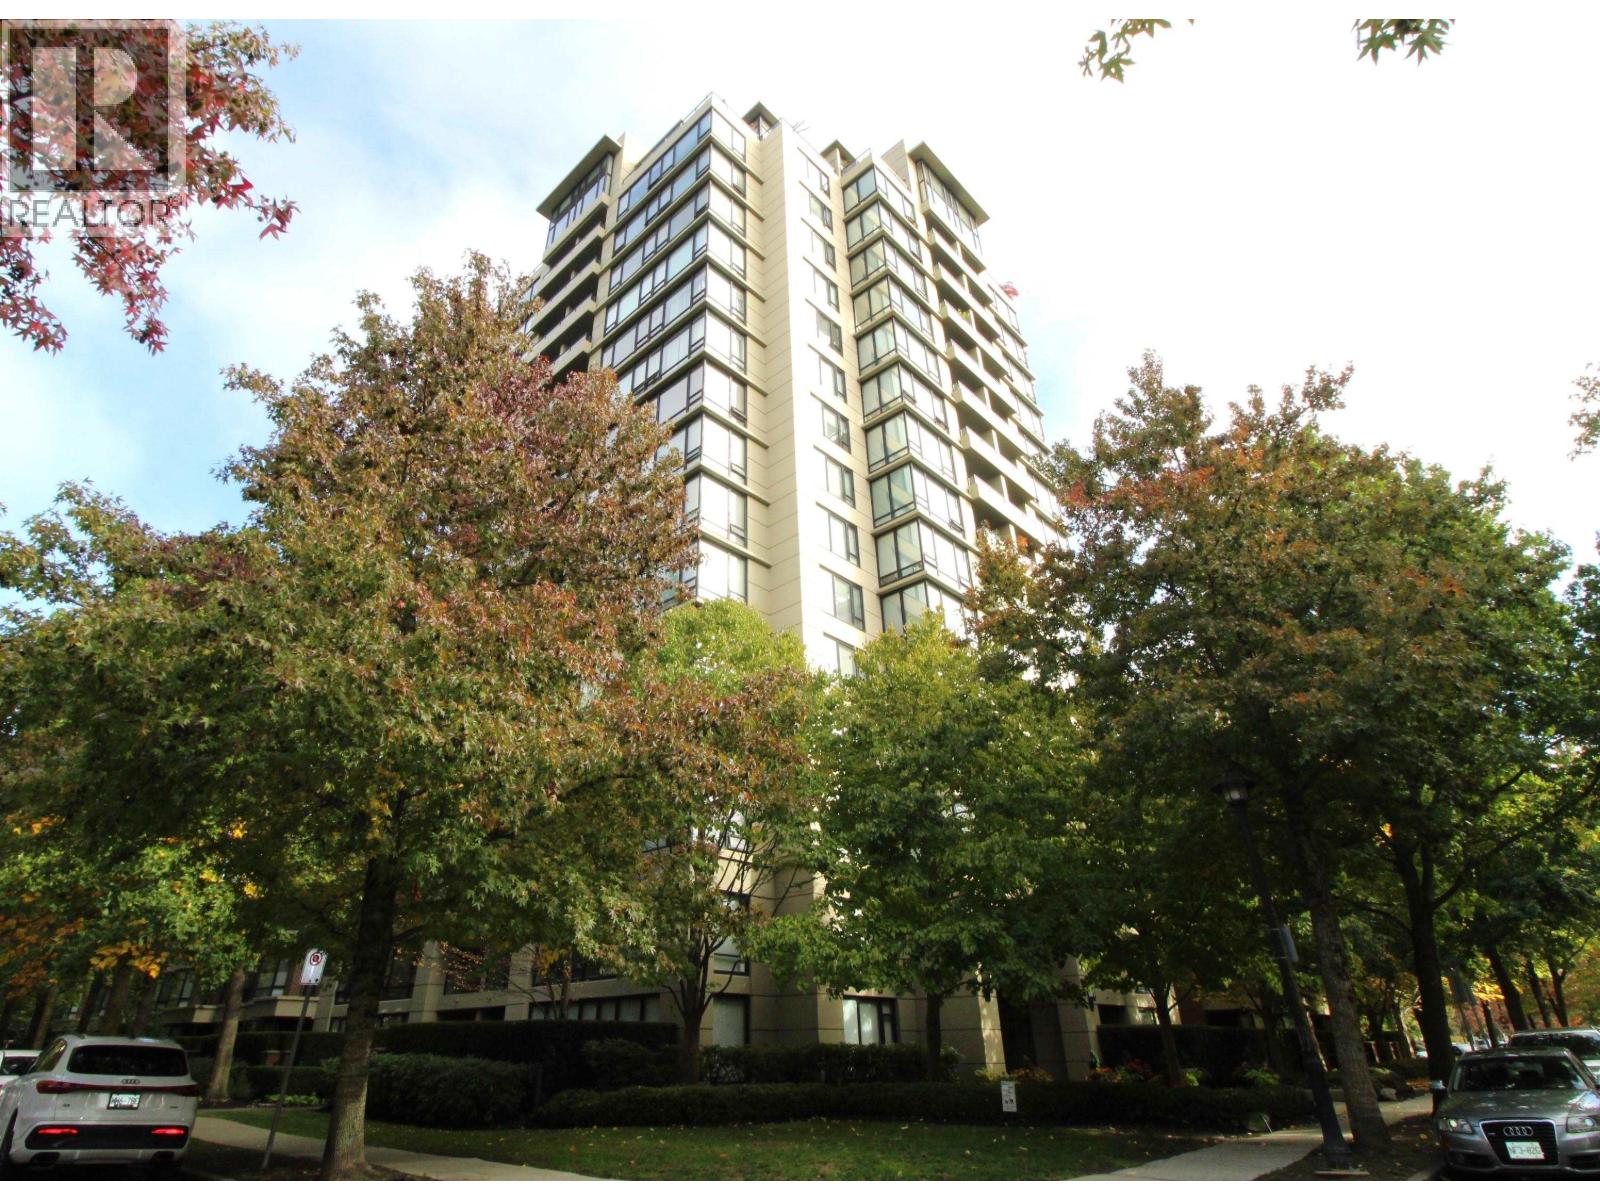 $688,000
1106 9133 Hemlock Dr. · 2bd/2ba · 970sf
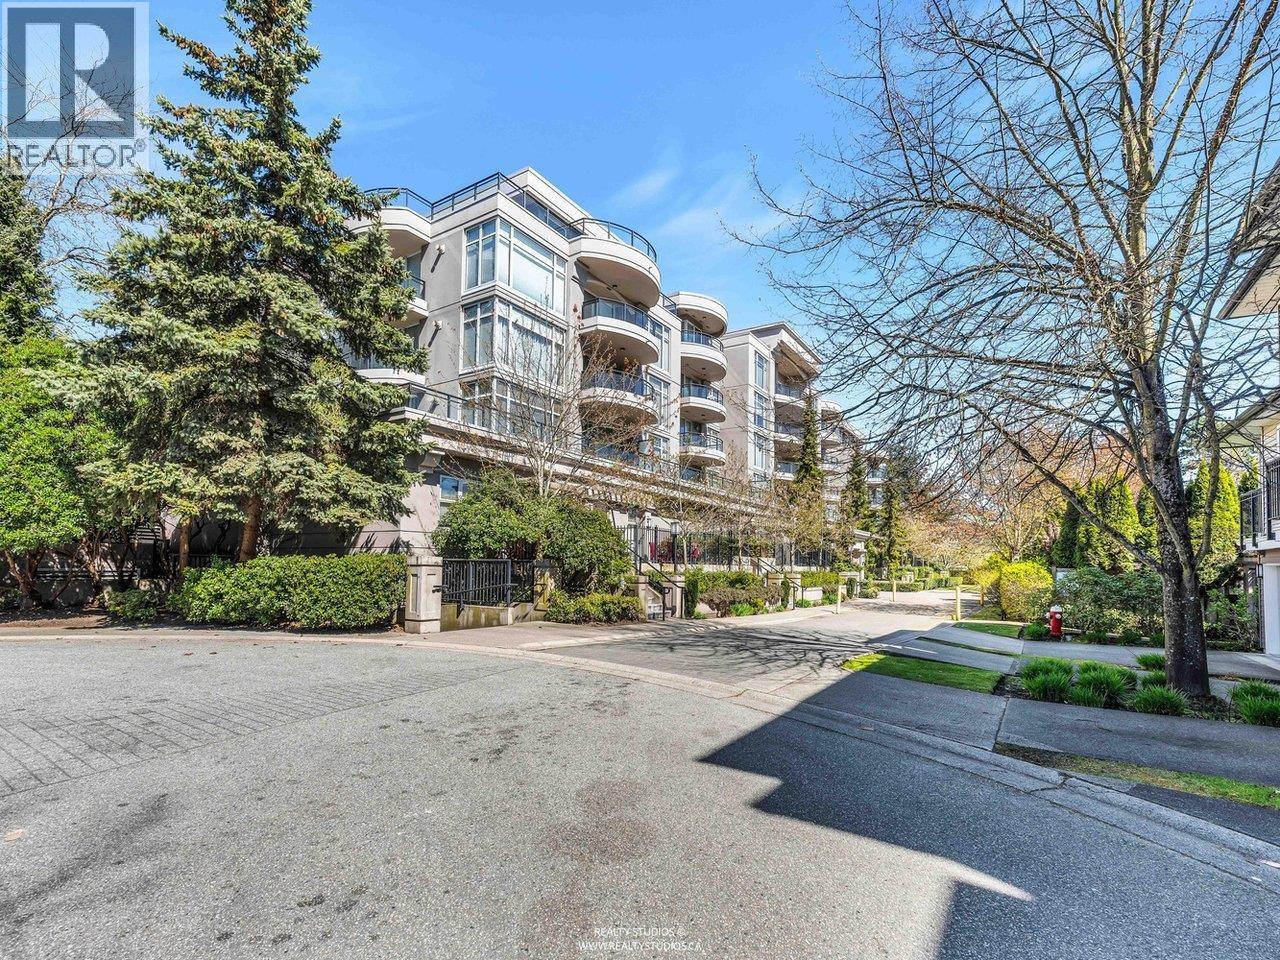 $578,000
219 8480 Granville Ave. · 2bd/2ba · 890sf
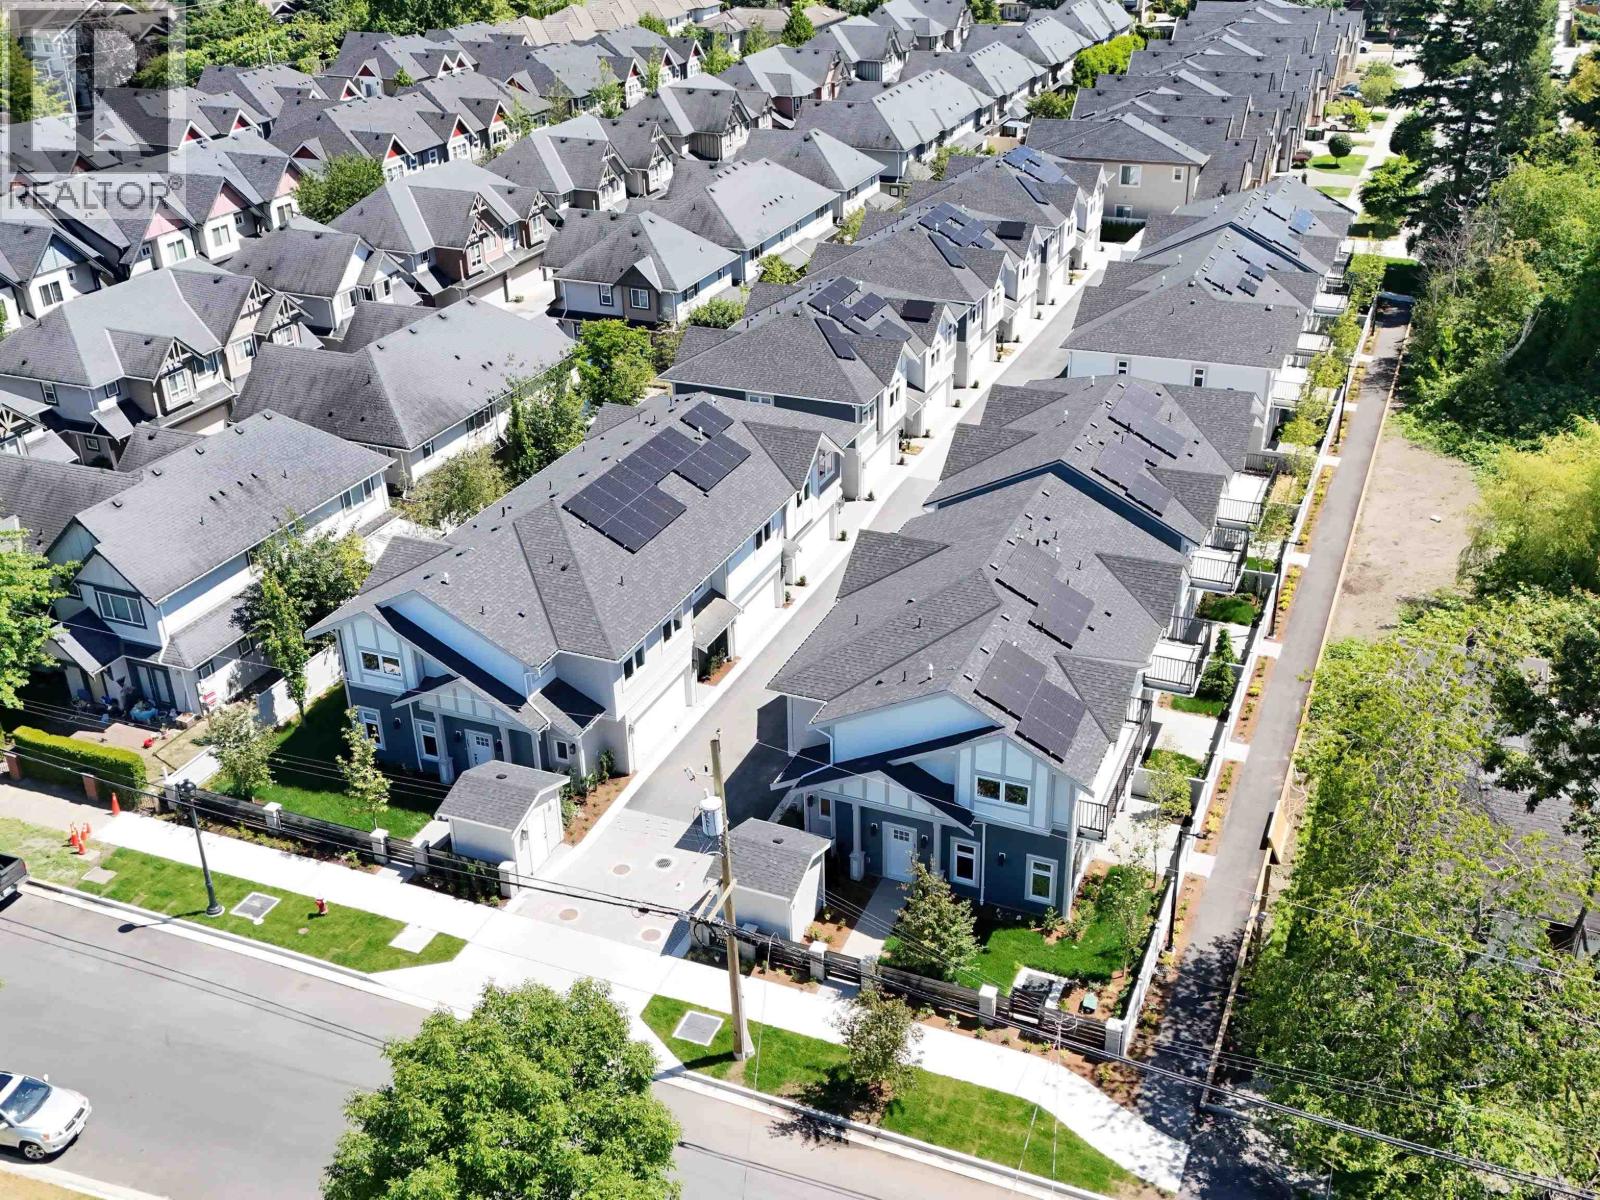 $1,418,000
14 7100 Ash St. · 4bd/3ba · 1416sf
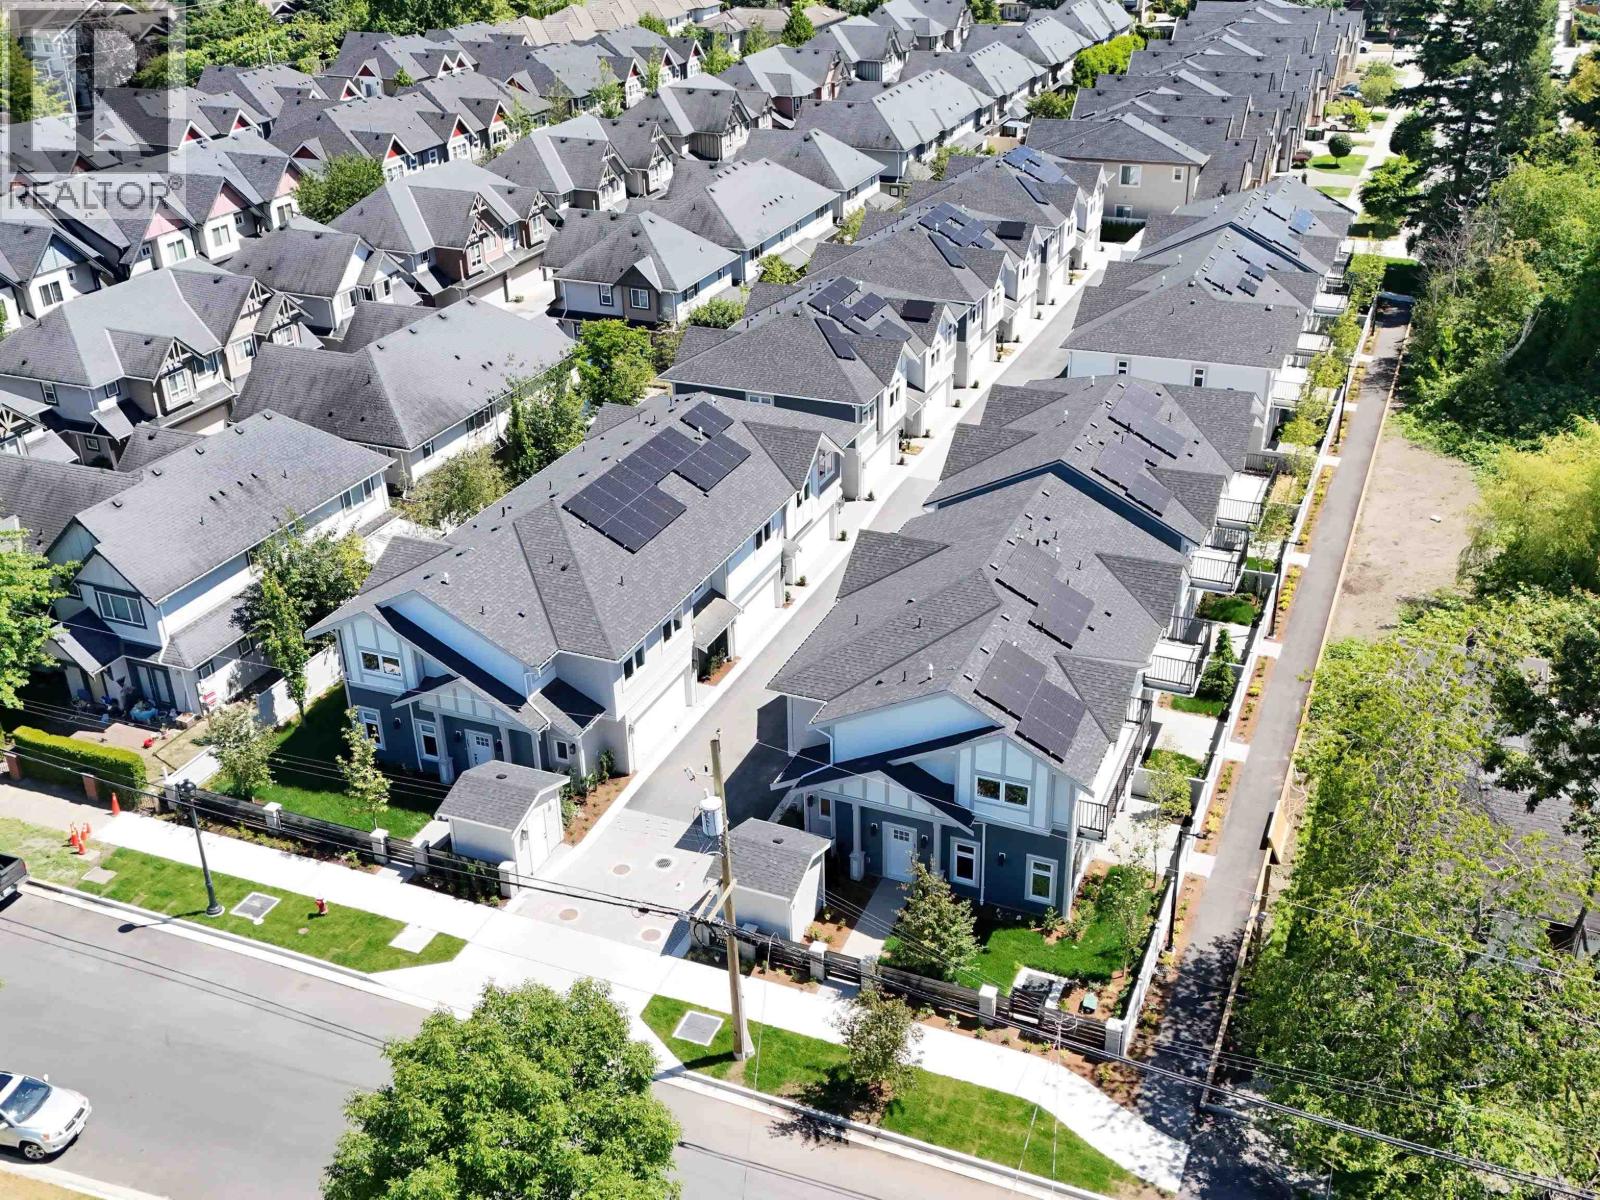 $1,348,000
15 7100 Ash St. · 3bd/3ba · 1352sf
 $538,000
218 8775 Jones Rd. · 2bd/2ba · 1270sf
 $515,000
309 8975 Jones Rd. · 1bd/1ba · 786sf
 7131 Garden City Road
7131 Garden City Rd. · NWS2436
 Leighton Green
9133 Sills Ave. · BCS344
 7191 Garden City Rd
. · NWS2612
 7211 Garden City Road
7211 Garden City Rd. · NWS2803
 Jasmine Lane
9333 EAST Sills Ave. · BCS1366
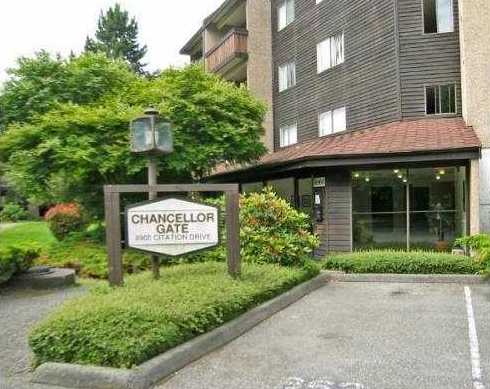 Chancellor Gate
8900 Citation Dr. · NWS1406
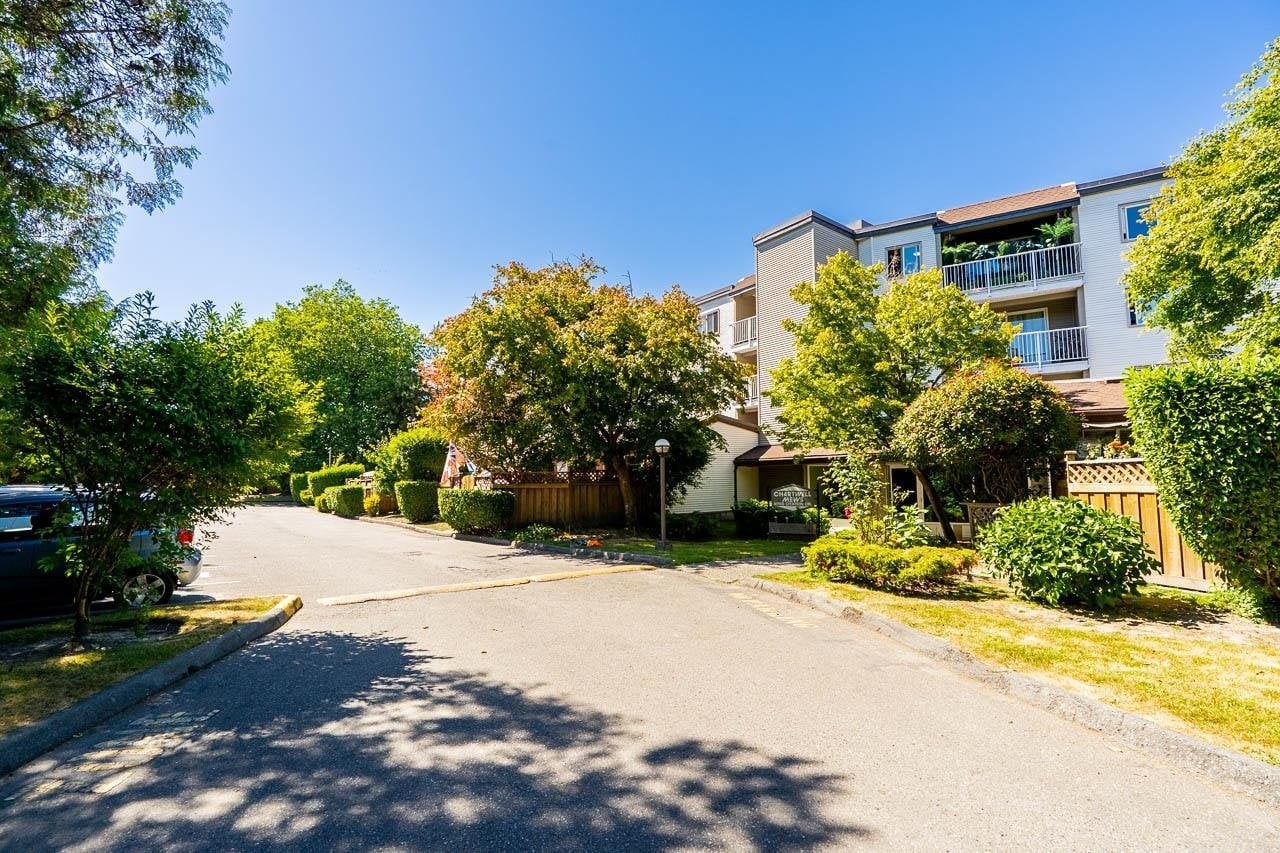 Chartwell Mews
8870 Citation Dr. · NWS1321
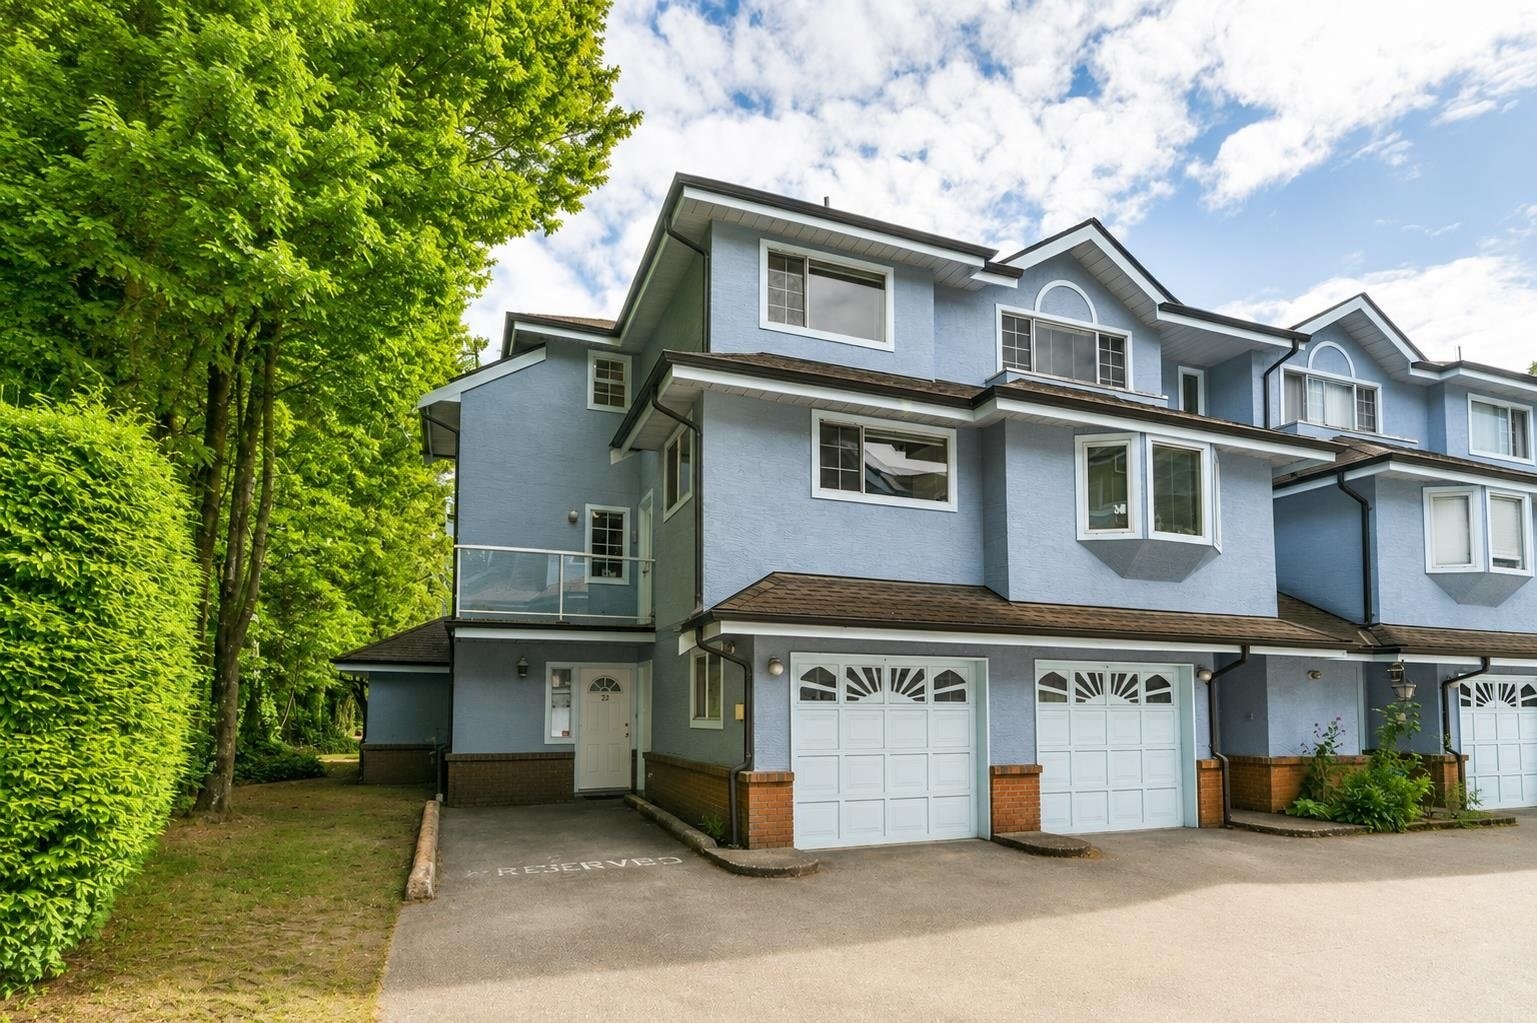 Winfield Gardens
8780 Bennett Rd. · LMS570
 Palatino
7333 Turnill St. · BCS1507
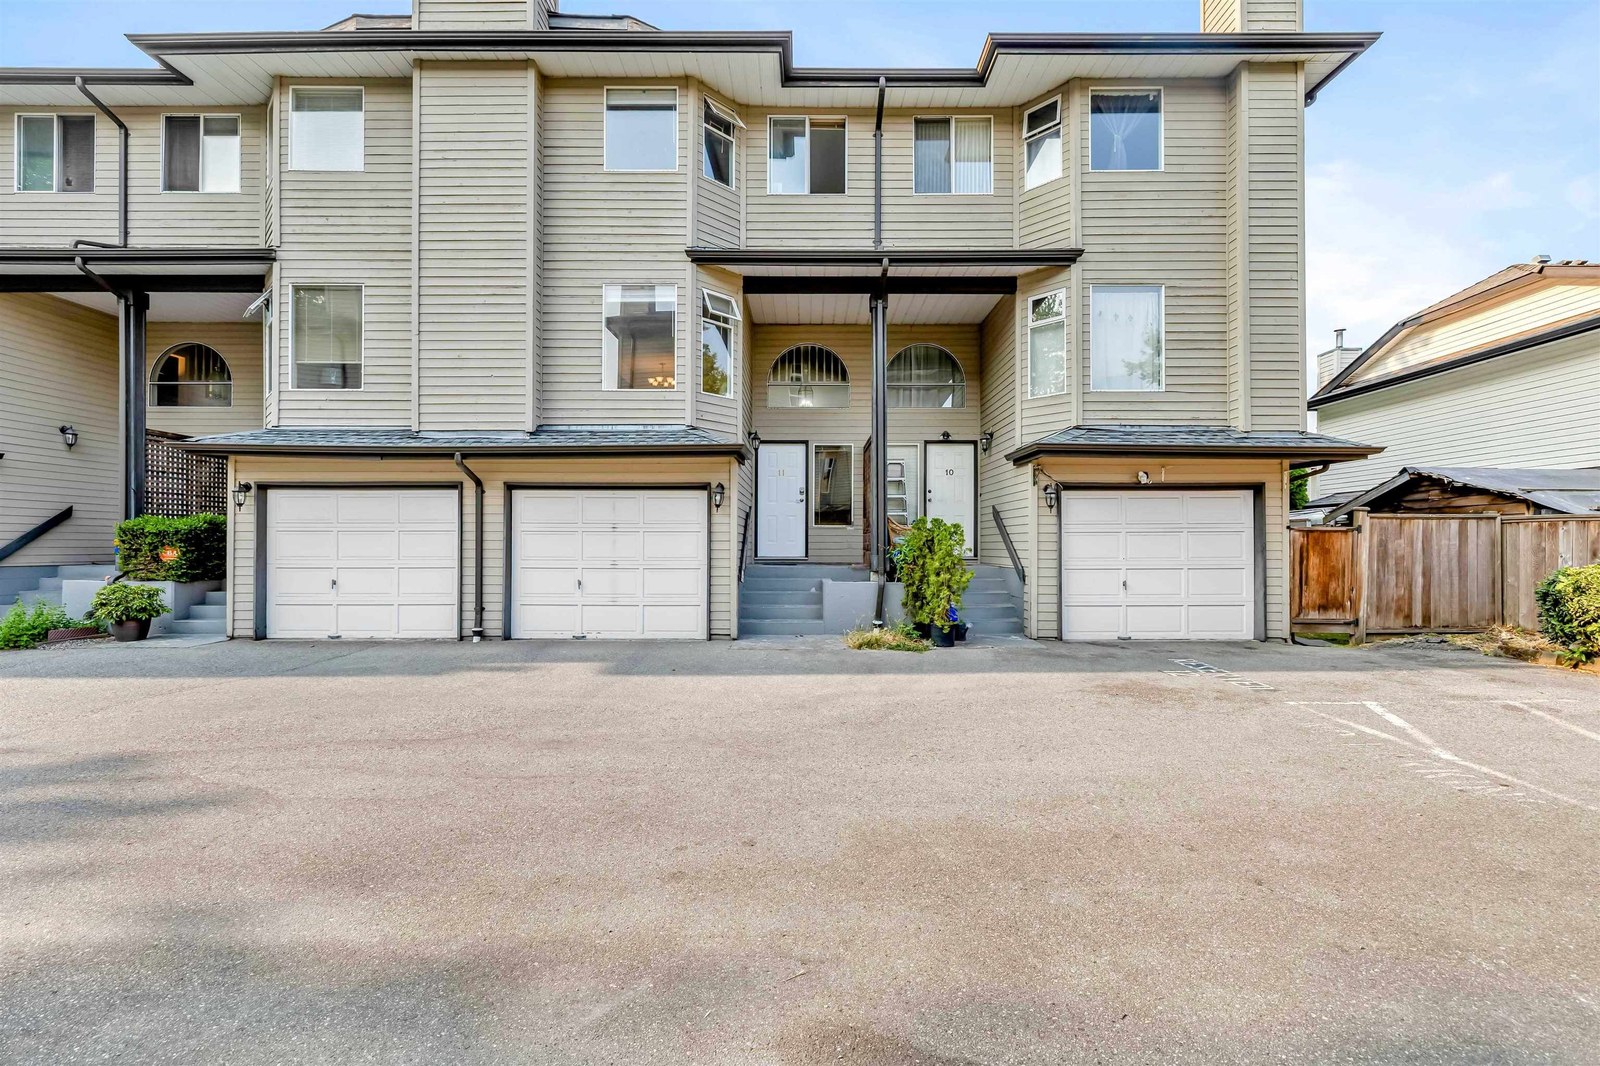 Bennett Court
8751 Bennett Rd. · NWS2435
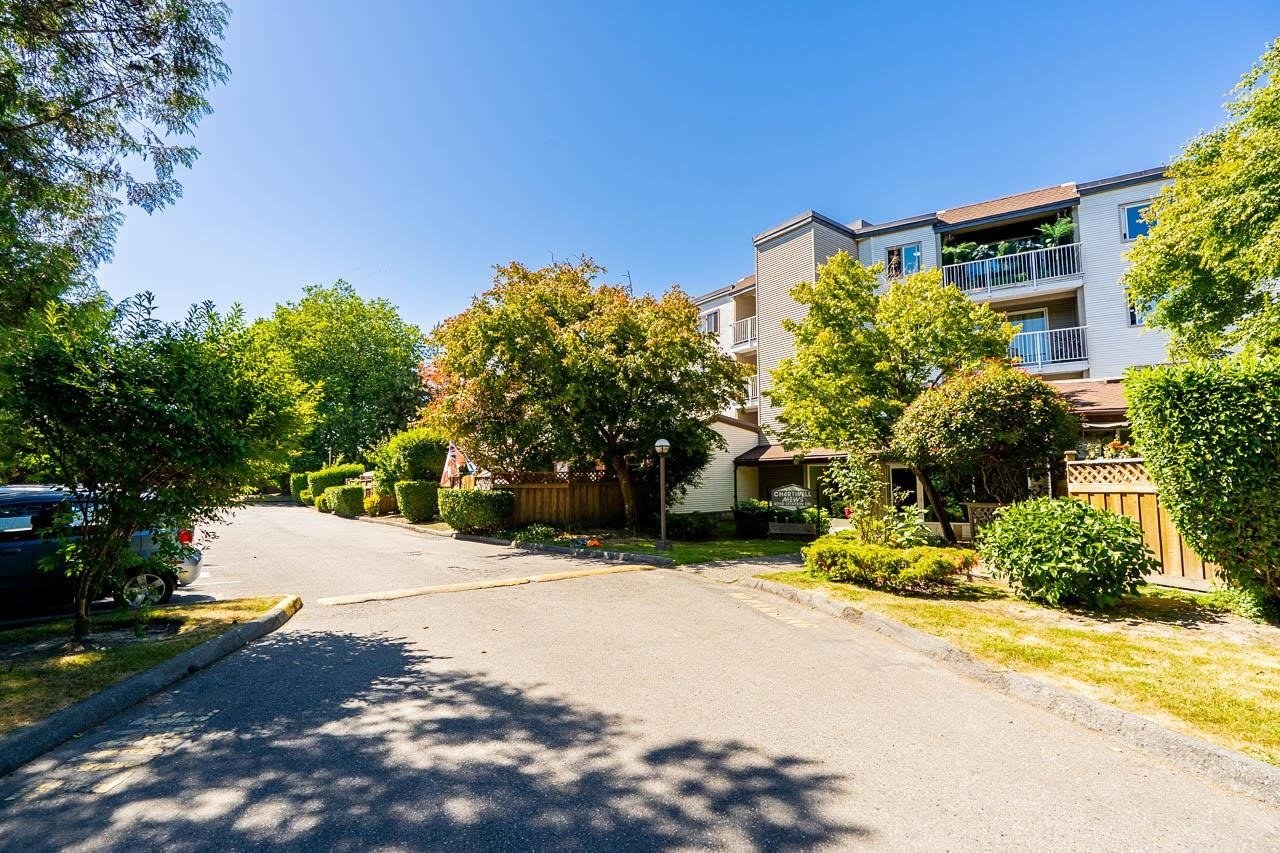 Chartwell Mews
8740 Citation Dr. · NWS1321
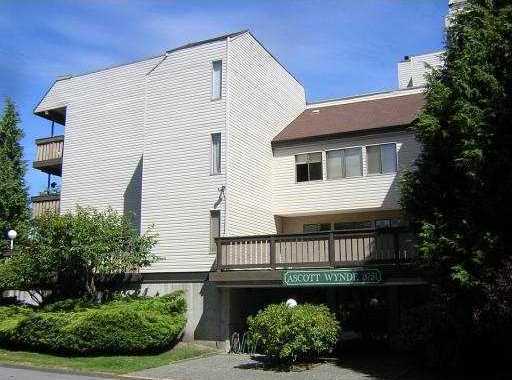 Ascott Wynde
8751 Citation Dr. · NWS837
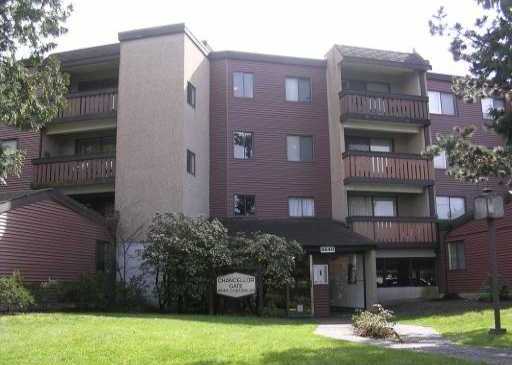 Chancellor Gate
8640 Citation Dr. · NWS1406
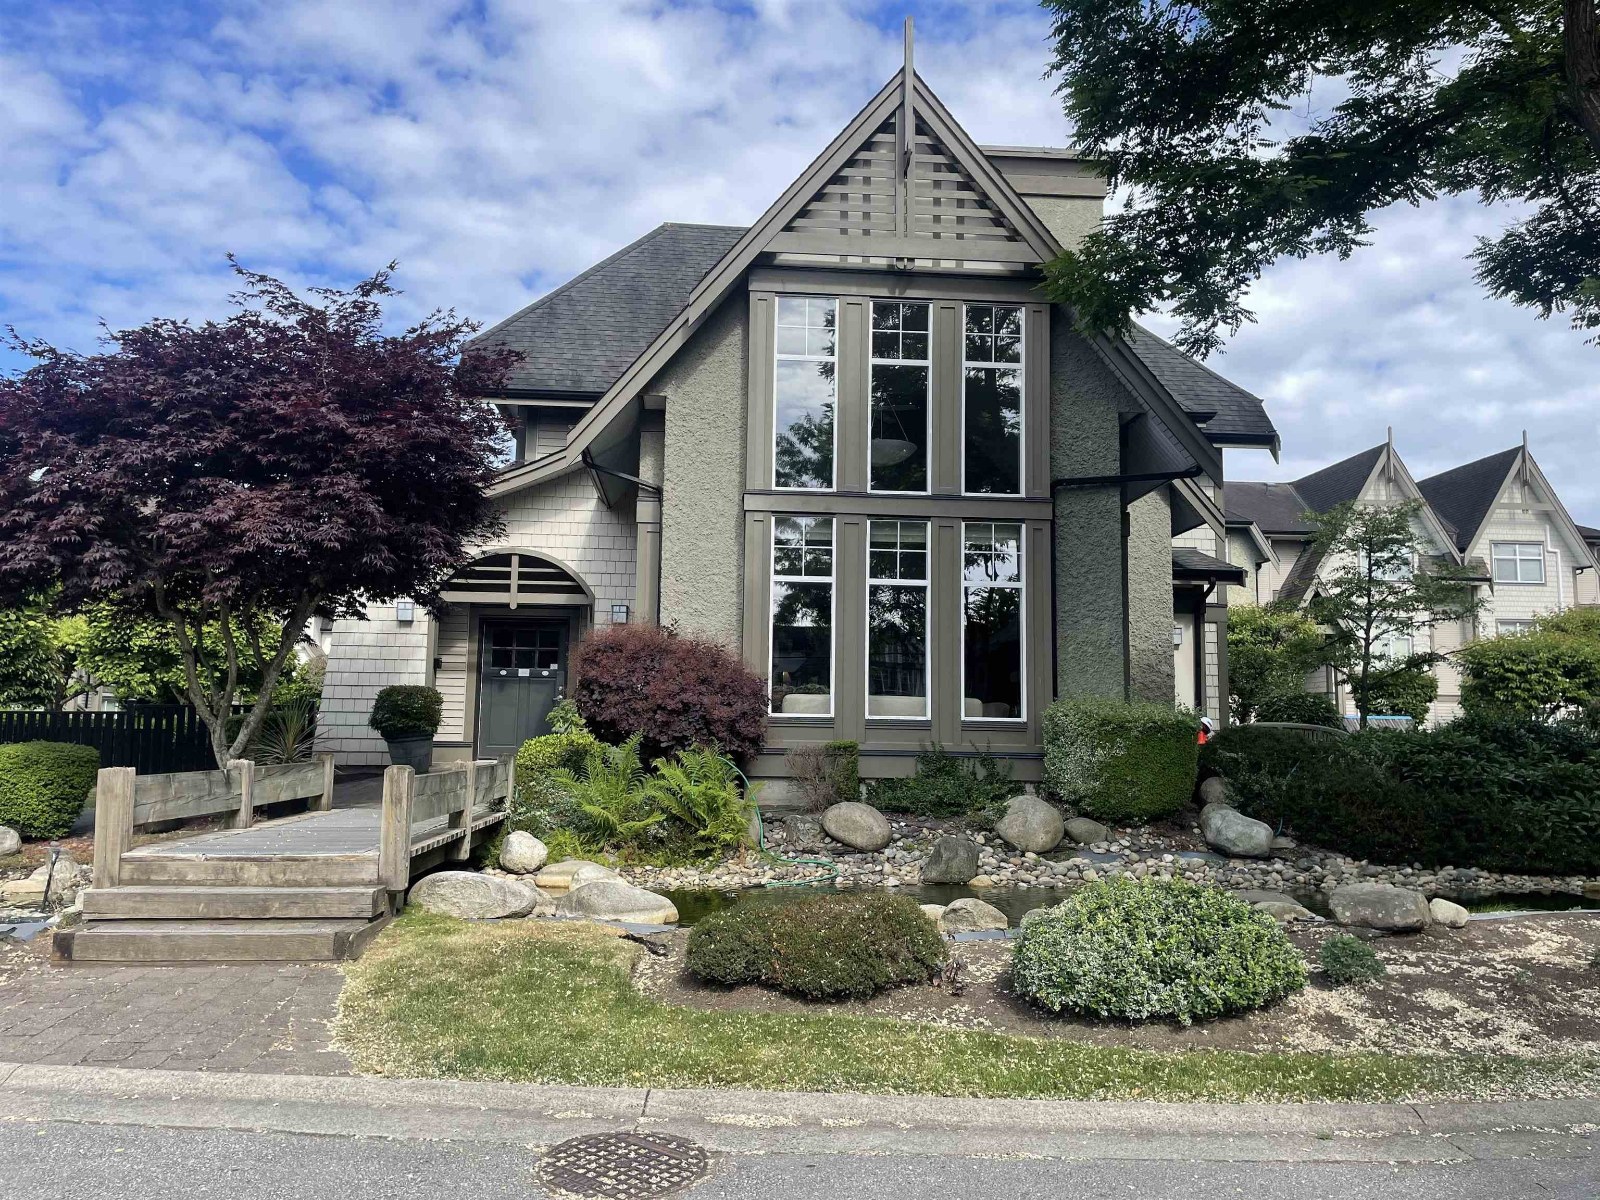 Barrington Walk
7288 Heather St. · BCS1512
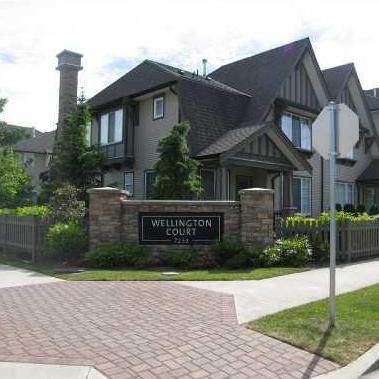 Wellington Court
7233 Heather St. · BCS802
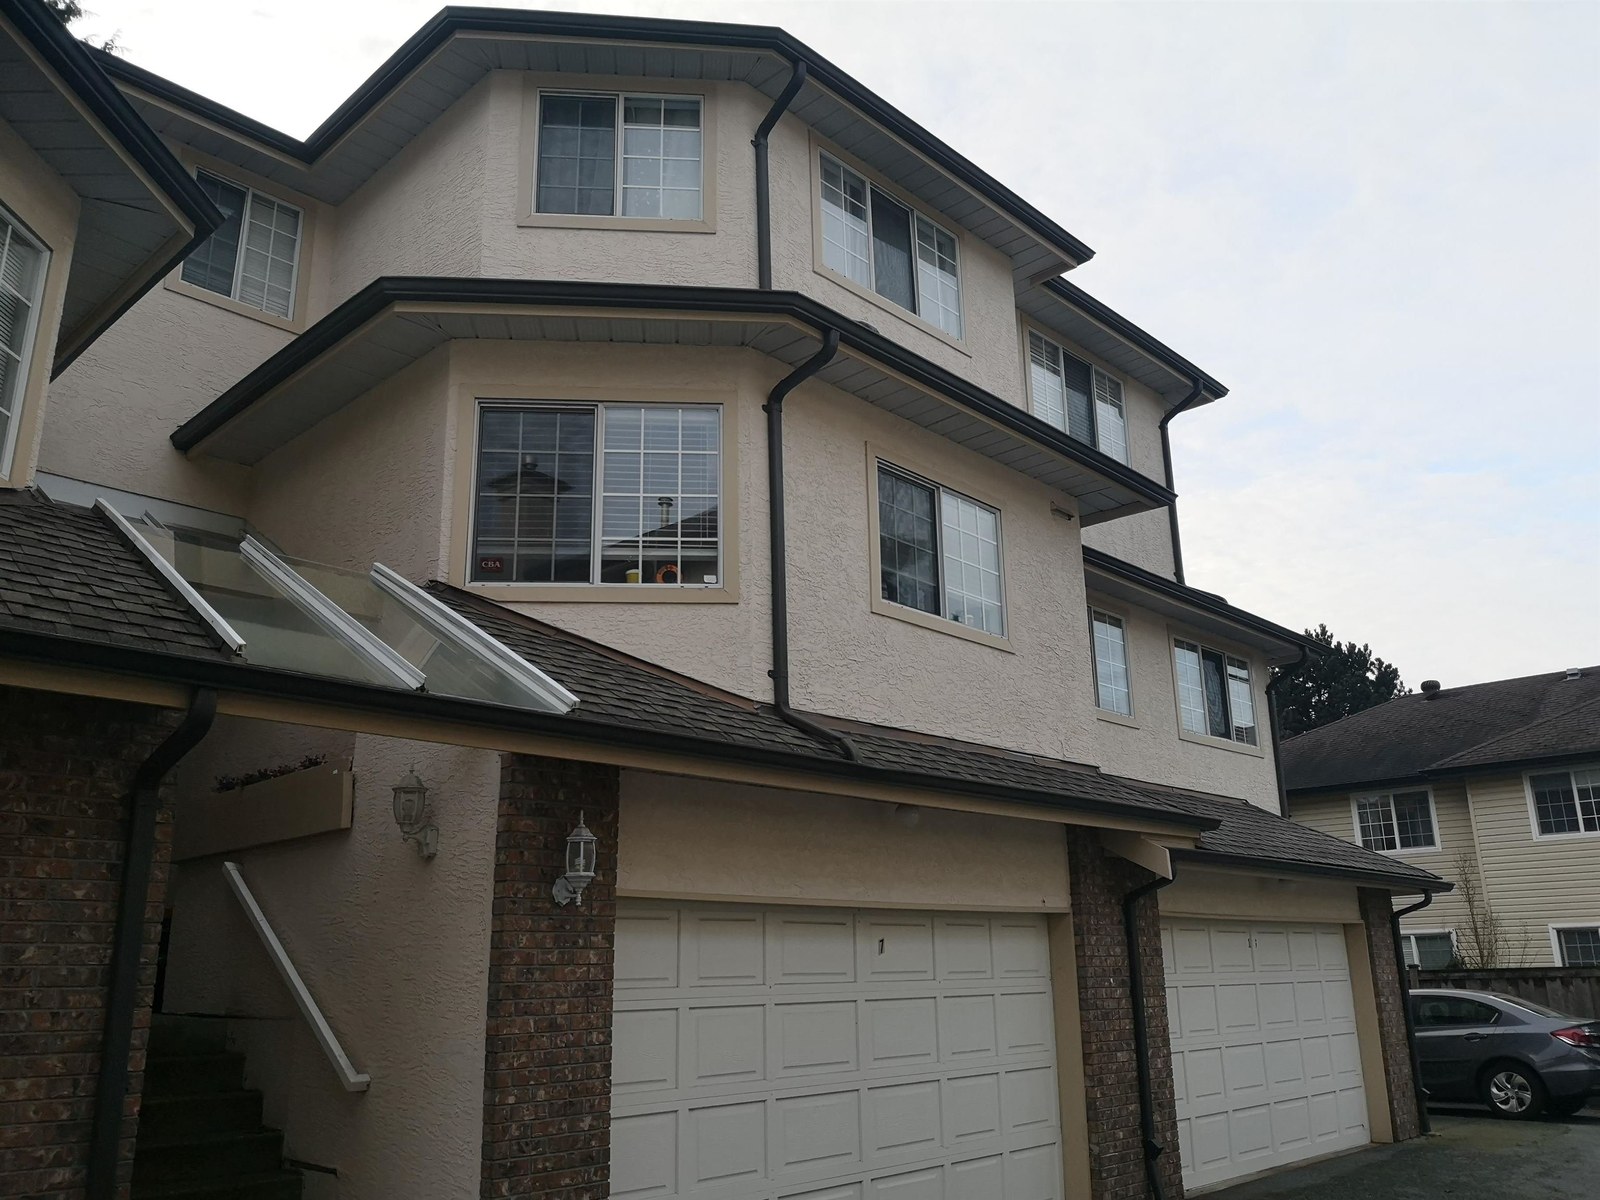 Bennett Court
8700 Bennett Rd. · NWS2967
 Belmont Park
8540 Citation Dr. · NWS1374
 Heather Gardens
7322 Heather St. · BCS453



