Maintenance Fees Include
Garbage Pickup
Gardening
Management


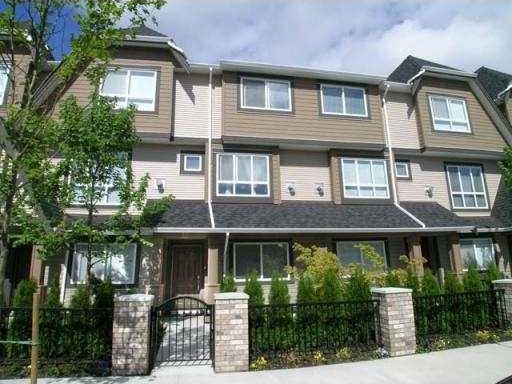 🔍 1 photo · slideshow
| Sold Date | Address | Bed | Bath | Sqft | Asking | Sold Price | DOM | Strata Fee | Tax | Listed By |
|---|---|---|---|---|---|---|---|---|---|---|
| 2025-04-28 | 17 7333 Turnill St. | 3 | 3 | 1458 | $1,138,000 | $1,098,000 ($753/sf) | $207 | $3278 (2025) | RE/MAX Crest Realty |
Sold data from the MLS® feed for strata plan BCS1507. Showing the 15 most recent sales from the last 24 months; expand for up to 80.
Palatino - 7333 Turnill St, Richmond, BC V6Y 4M4. Strata No BCS1507. Built in 2005 by Am-Pri Construction. Three levels. Frame-wood construction. Full rain-screen. It features 9 ft ceilings, walk-in closet, gas fireplace, playground, in-suite laundry, lots of street parking and central vacuum. Popular Palatino located in the heart of Richmond in the McLennan North area. Beautifully maintained complex conveniently located less than 1 min away from public transportation, 5 mins to Richmond Centre, Garden City mall, library and community centre. Short walk to French Immersion elementary, McNeil high school and Garden City Park. Easy access to the city center, Vancouver and HWYs. Bus stop is steps away and Brighouse sky train station is only minutes away from the complex. Lots of street parking. Balance of New Home Warranty. Maintenance fee includes garbage pickup, management and gardening. This complex features elegant architectural designs, landscaped pathways and green spaces with a children''s playground.
Crossroads Garden City Rd and No.4 Rd
| Construction | Frame - Wood |
|---|---|
| Exterior Finish | Mixed |
| Roof | Asphalt |
| Foundation | Concrete Perimeter |
| Rain Screen | Full |
| Management Company | Crossroads Management Ltd. |
| Strata Plan | BCS1507 |
|---|---|
| Building Type | Strata |
| Title to Land | Freehold Strata |
| Units in Strata | 35 |
| Units in Development | 35 |
| Management Company | AA Property Management — 604-207-2002 |
| Bylaws / Restrictions | NO RESTRICTIONS |
| Parking / Storage | Garage Single,rear Access |
Live market intelligence for this building's segments — active inventory, medians, ranges & trends. Opens in a new tab.
| Address | Bed | Bath | Sqft | Price |
|---|---|---|---|---|
| 25 7393 Turnill St. | 4 | 4 | 1516 | $1,058,800 |
| 15 7331 Heather St. | 3 | 2 | 1443 | $899,000 |
| 44 7233 Heather St. | 4 | 4 | 1840 | $1,099,000 |
| 27 7331 Heather St. | 4 | 4 | 1565 | $1,199,000 |
| 17 9133 Sills Ave. | 4 | 4 | 2135 | $1,350,000 |
| 22 7288 Heather St. | 4 | 4 | 1830 | $1,298,600 |
| 13 7288 Heather St. | 4 | 4 | 1761 | $1,250,000 |
| 18 7288 Heather St. | 4 | 4 | 1763 | $1,338,000 |
| 24 8780 Bennett Rd. | 3 | 3 | 1484 | $988,000 |
| 12 9000 Granville Ave. | 4 | 3 | 1920 | $1,220,000 |
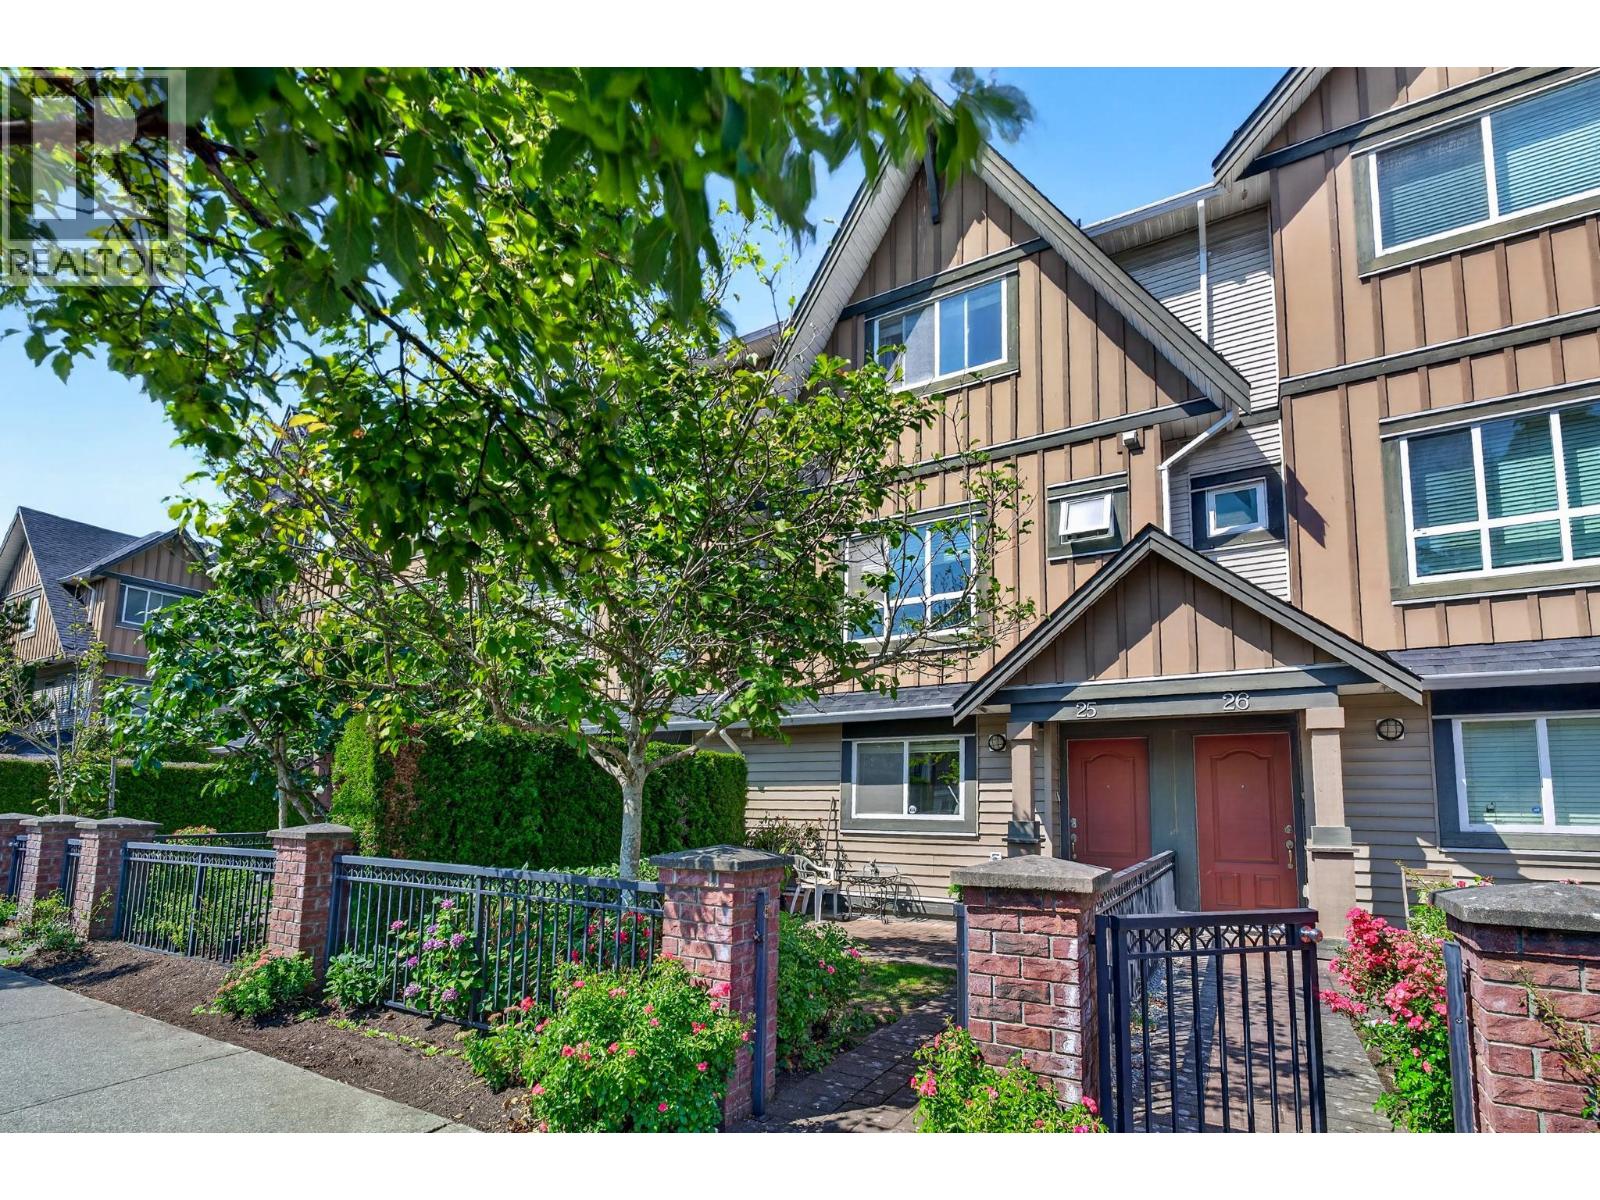 $1,058,800
25 7393 Turnill St. · 4bd/4ba · 1516sf
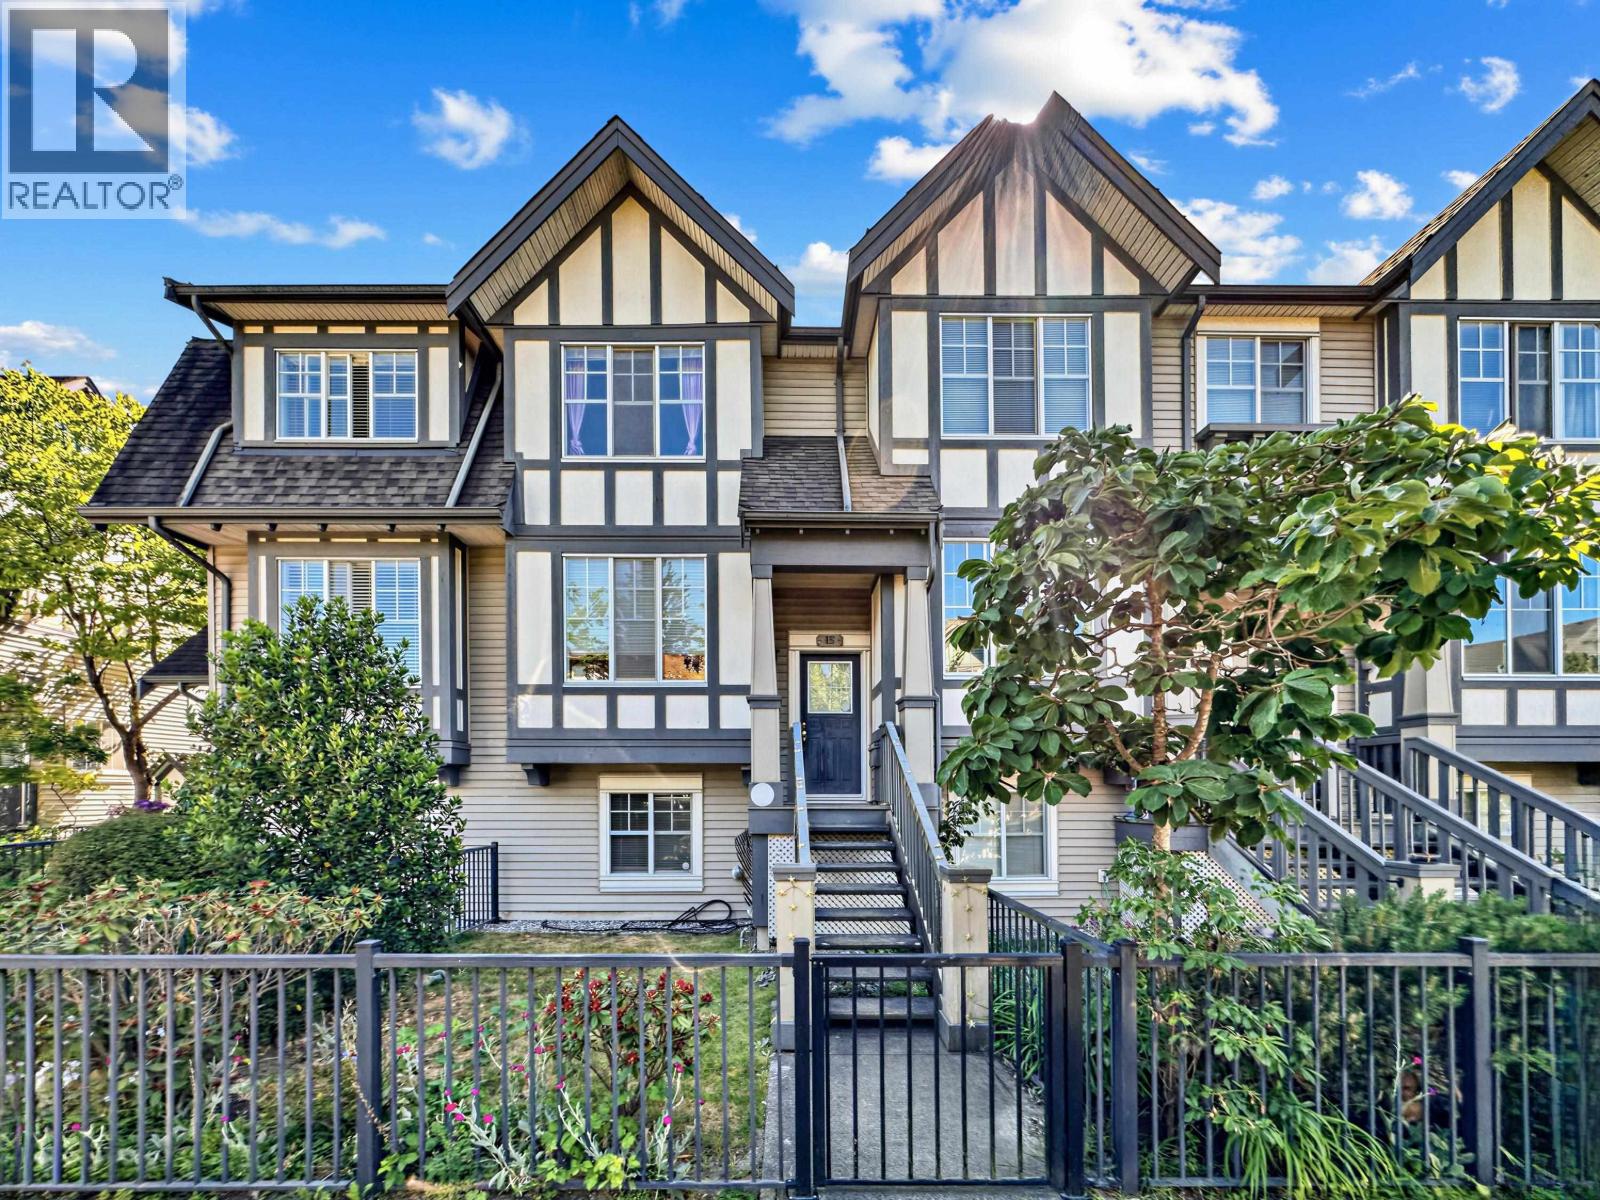 $899,000
15 7331 Heather St. · 3bd/2ba · 1443sf
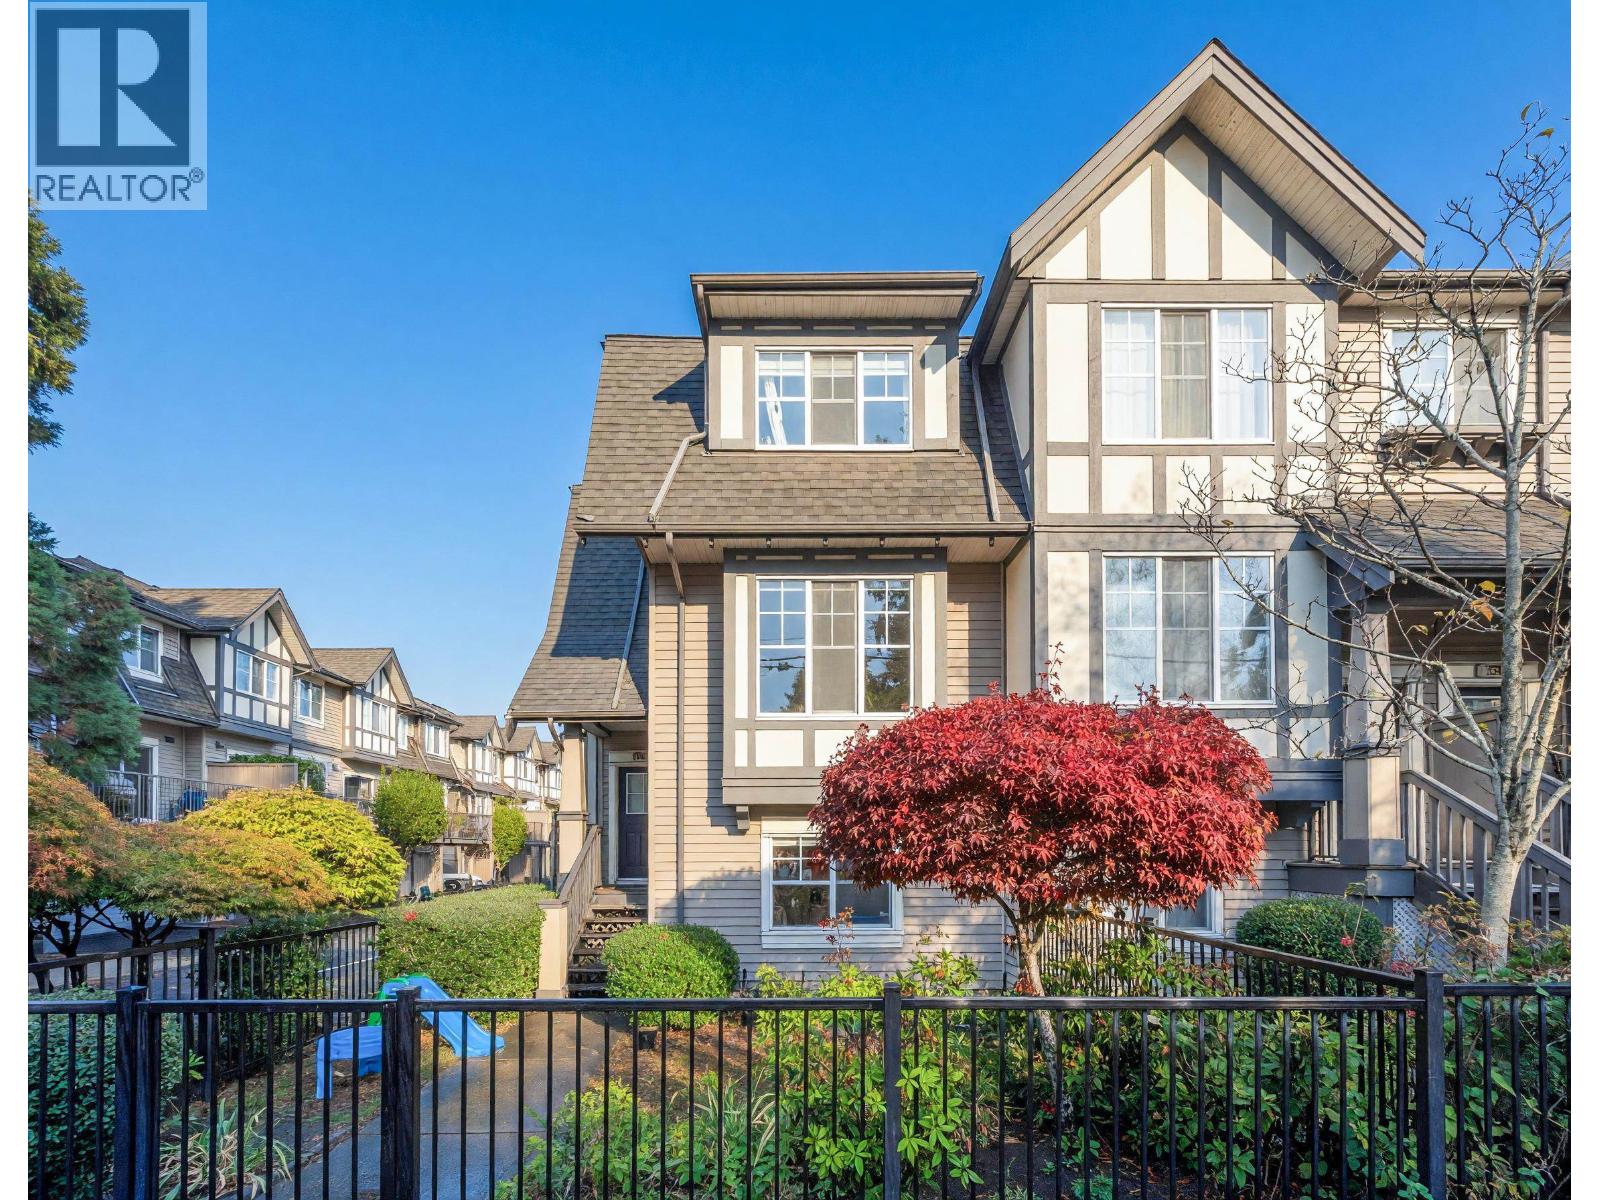
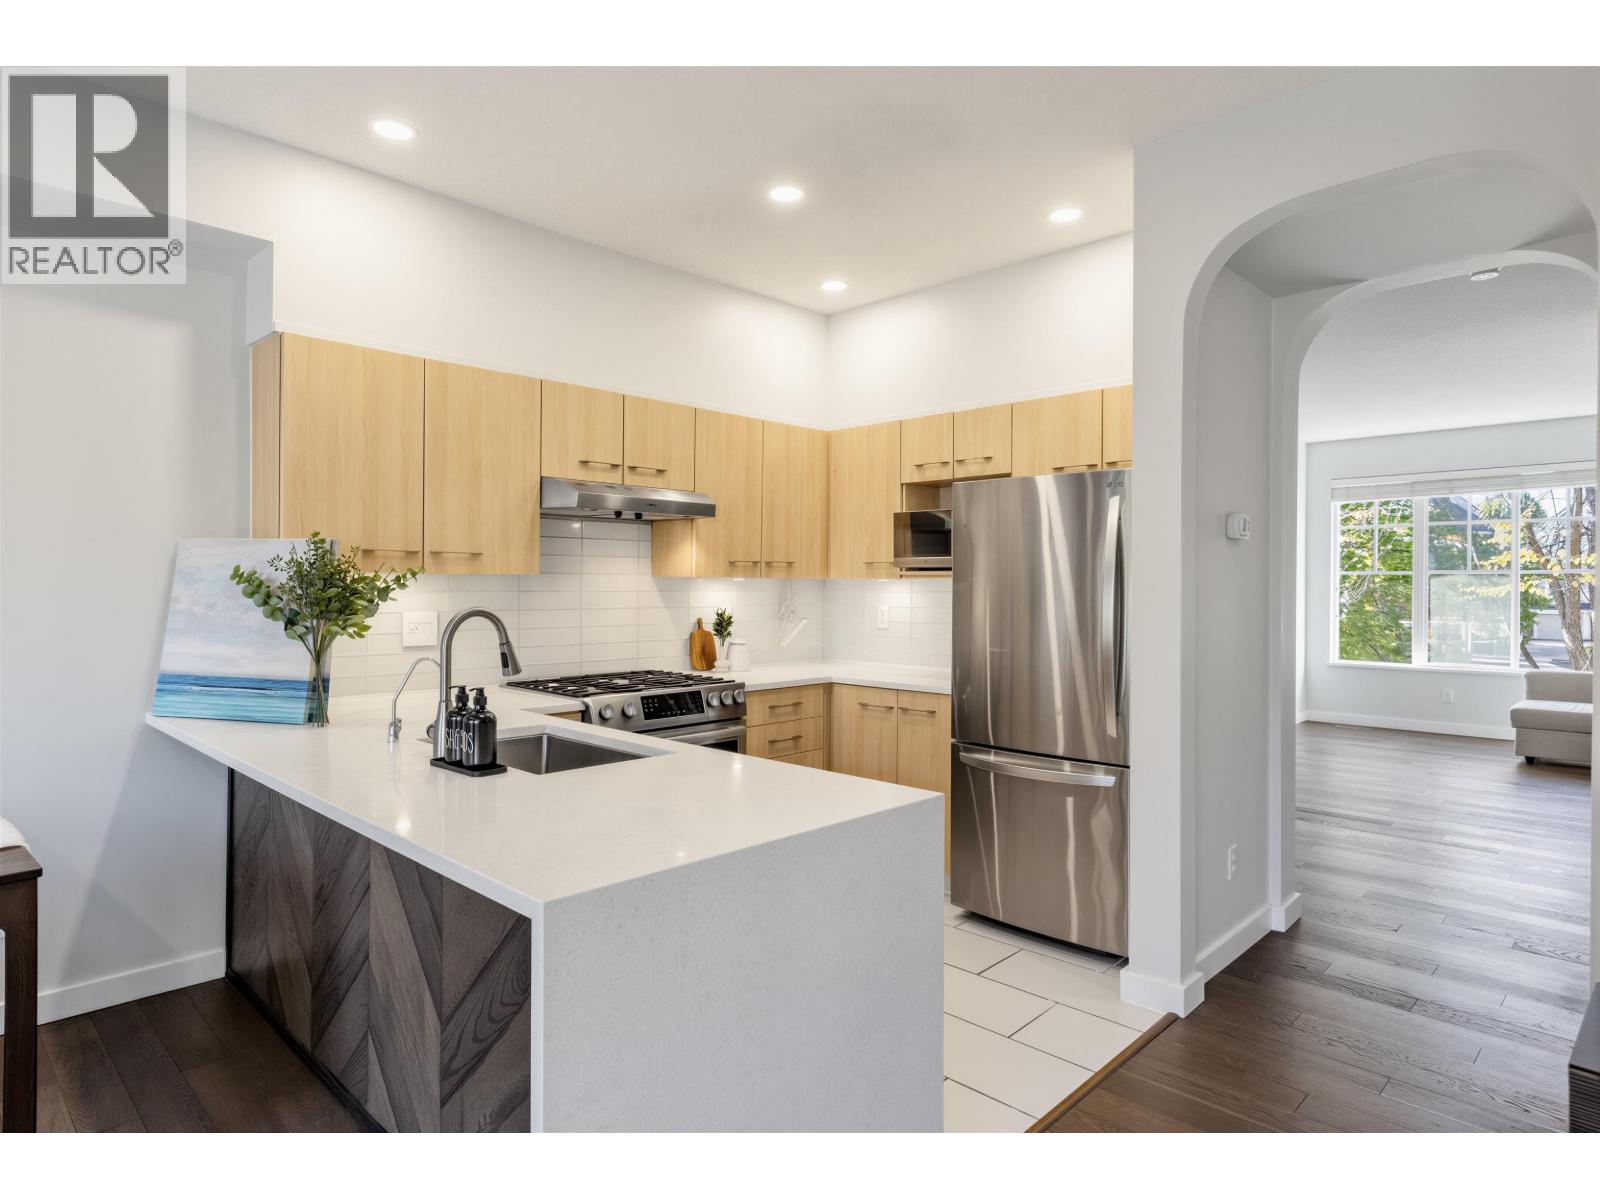 $1,099,000
44 7233 Heather St. · 4bd/4ba · 1840sf
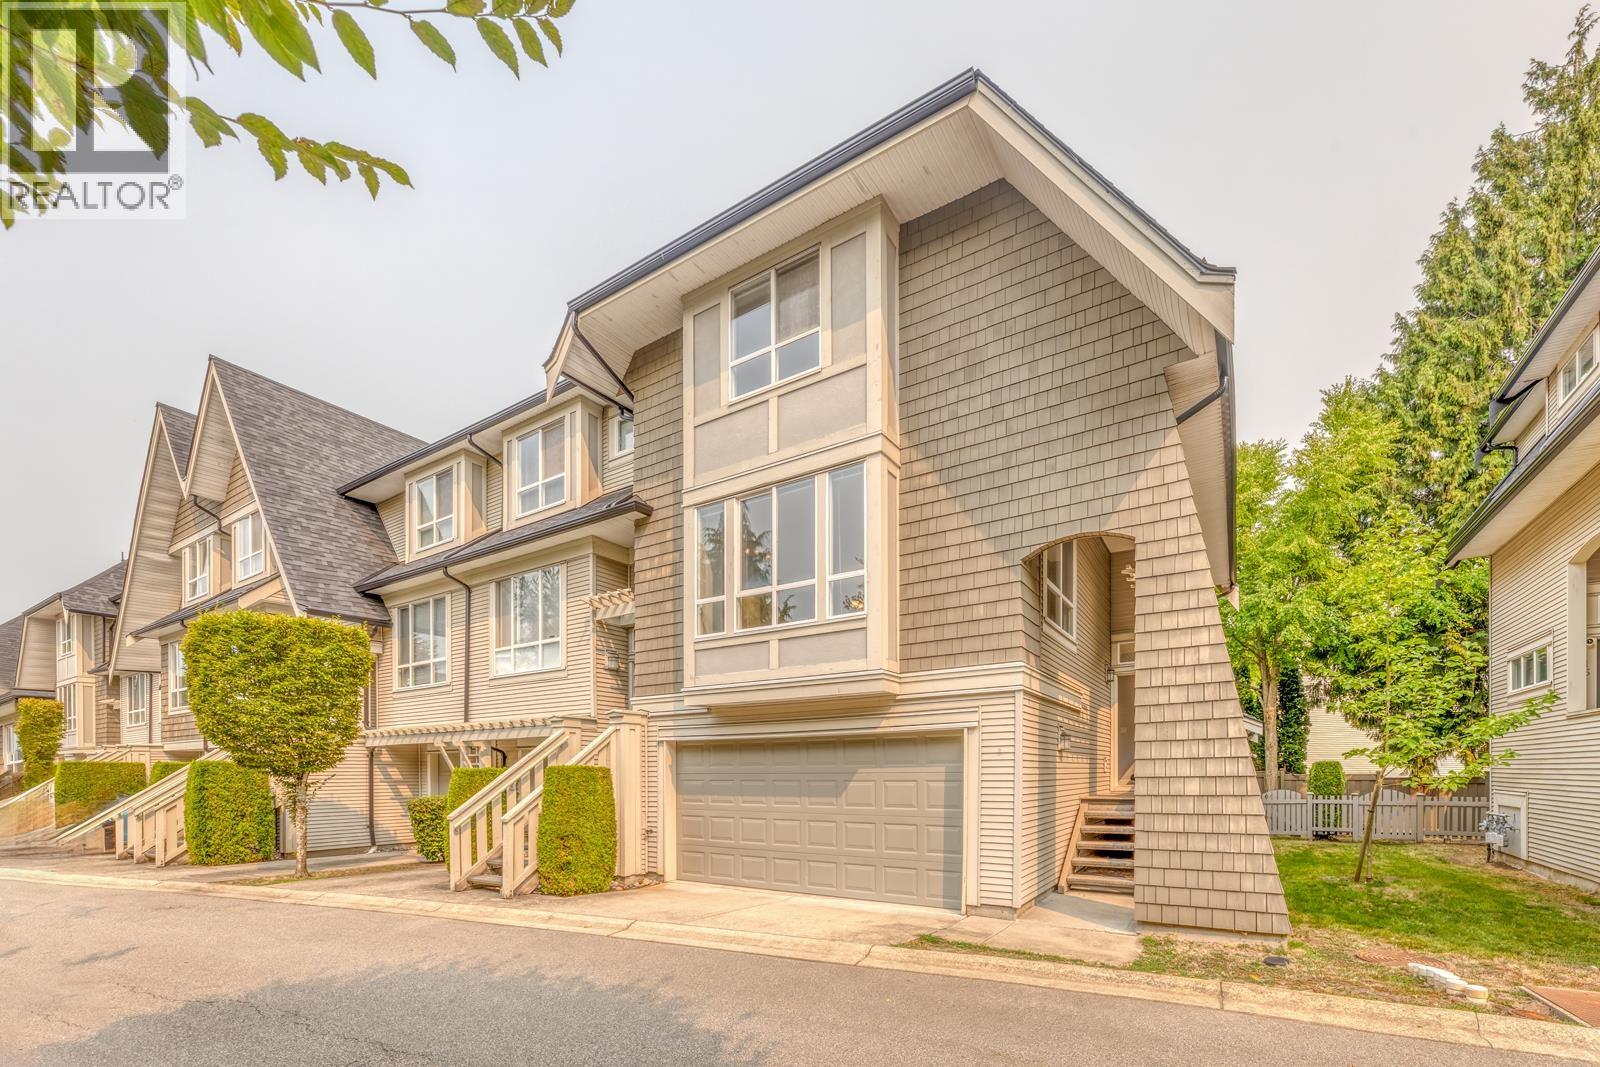
 $1,199,000
27 7331 Heather St. · 4bd/4ba · 1565sf
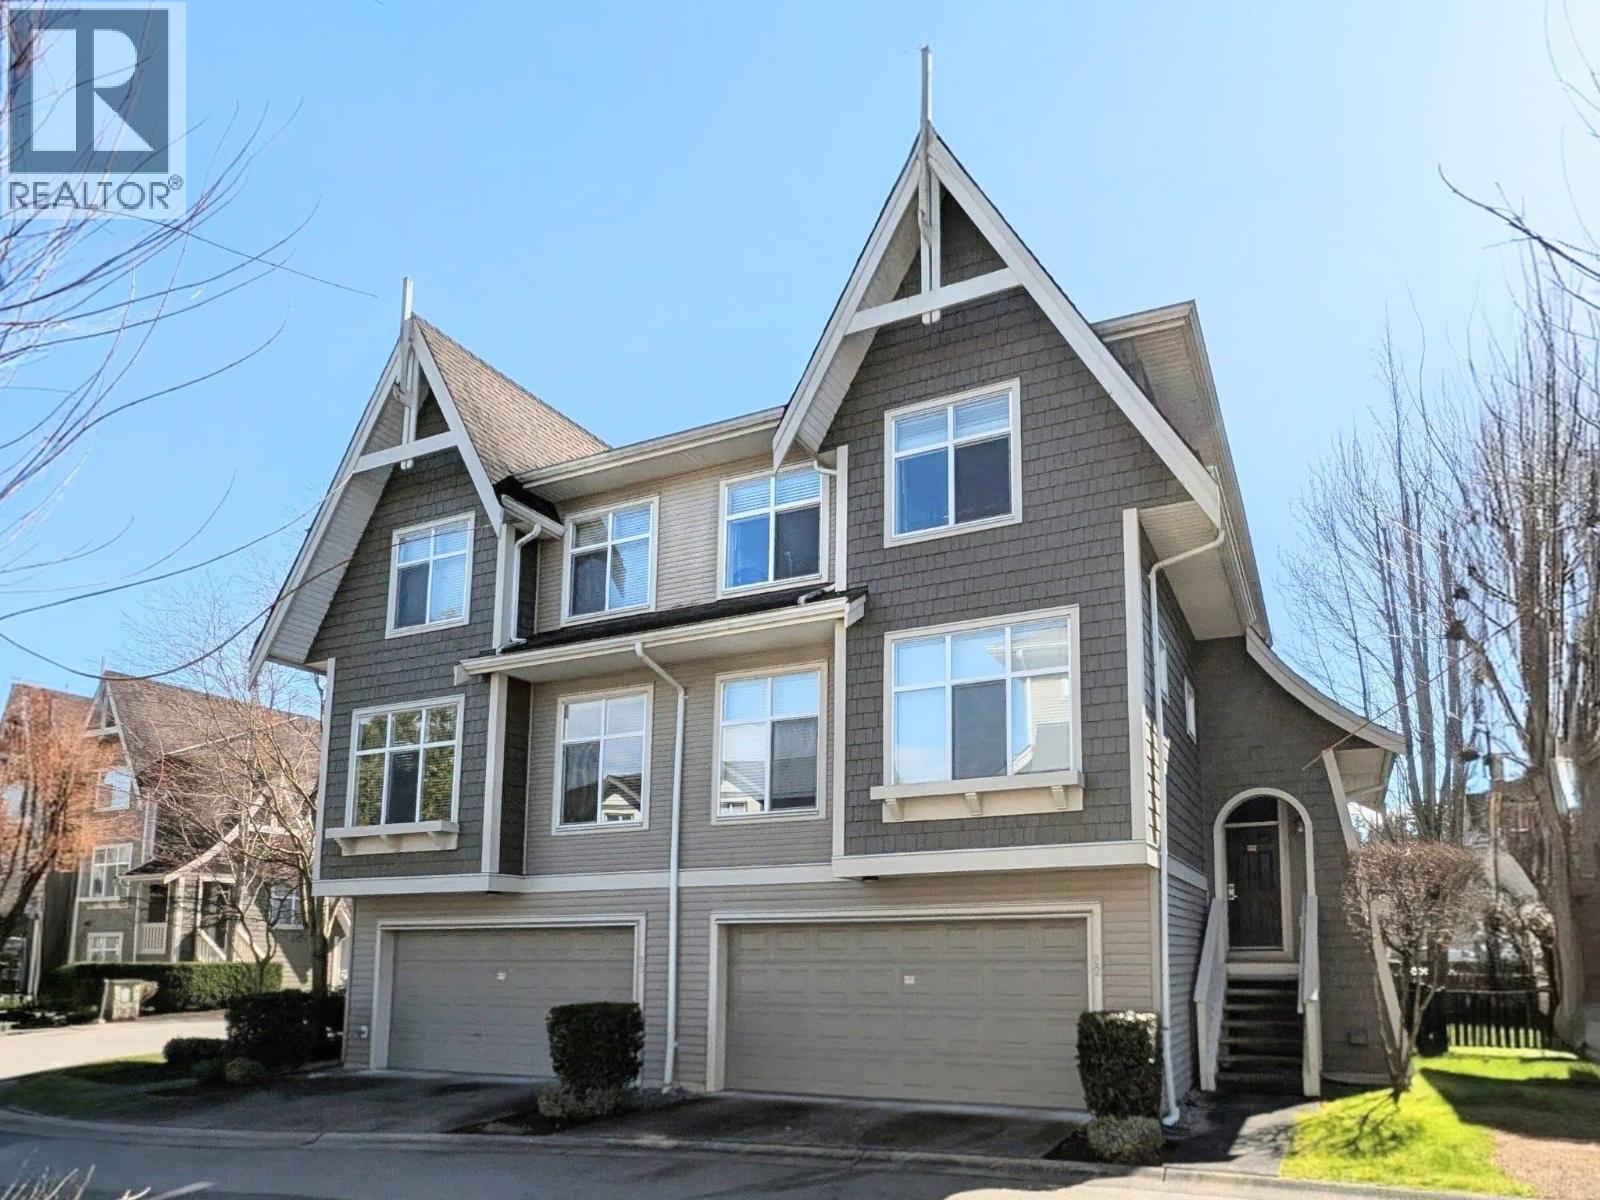
 $1,350,000
17 9133 Sills Ave. · 4bd/4ba · 2135sf
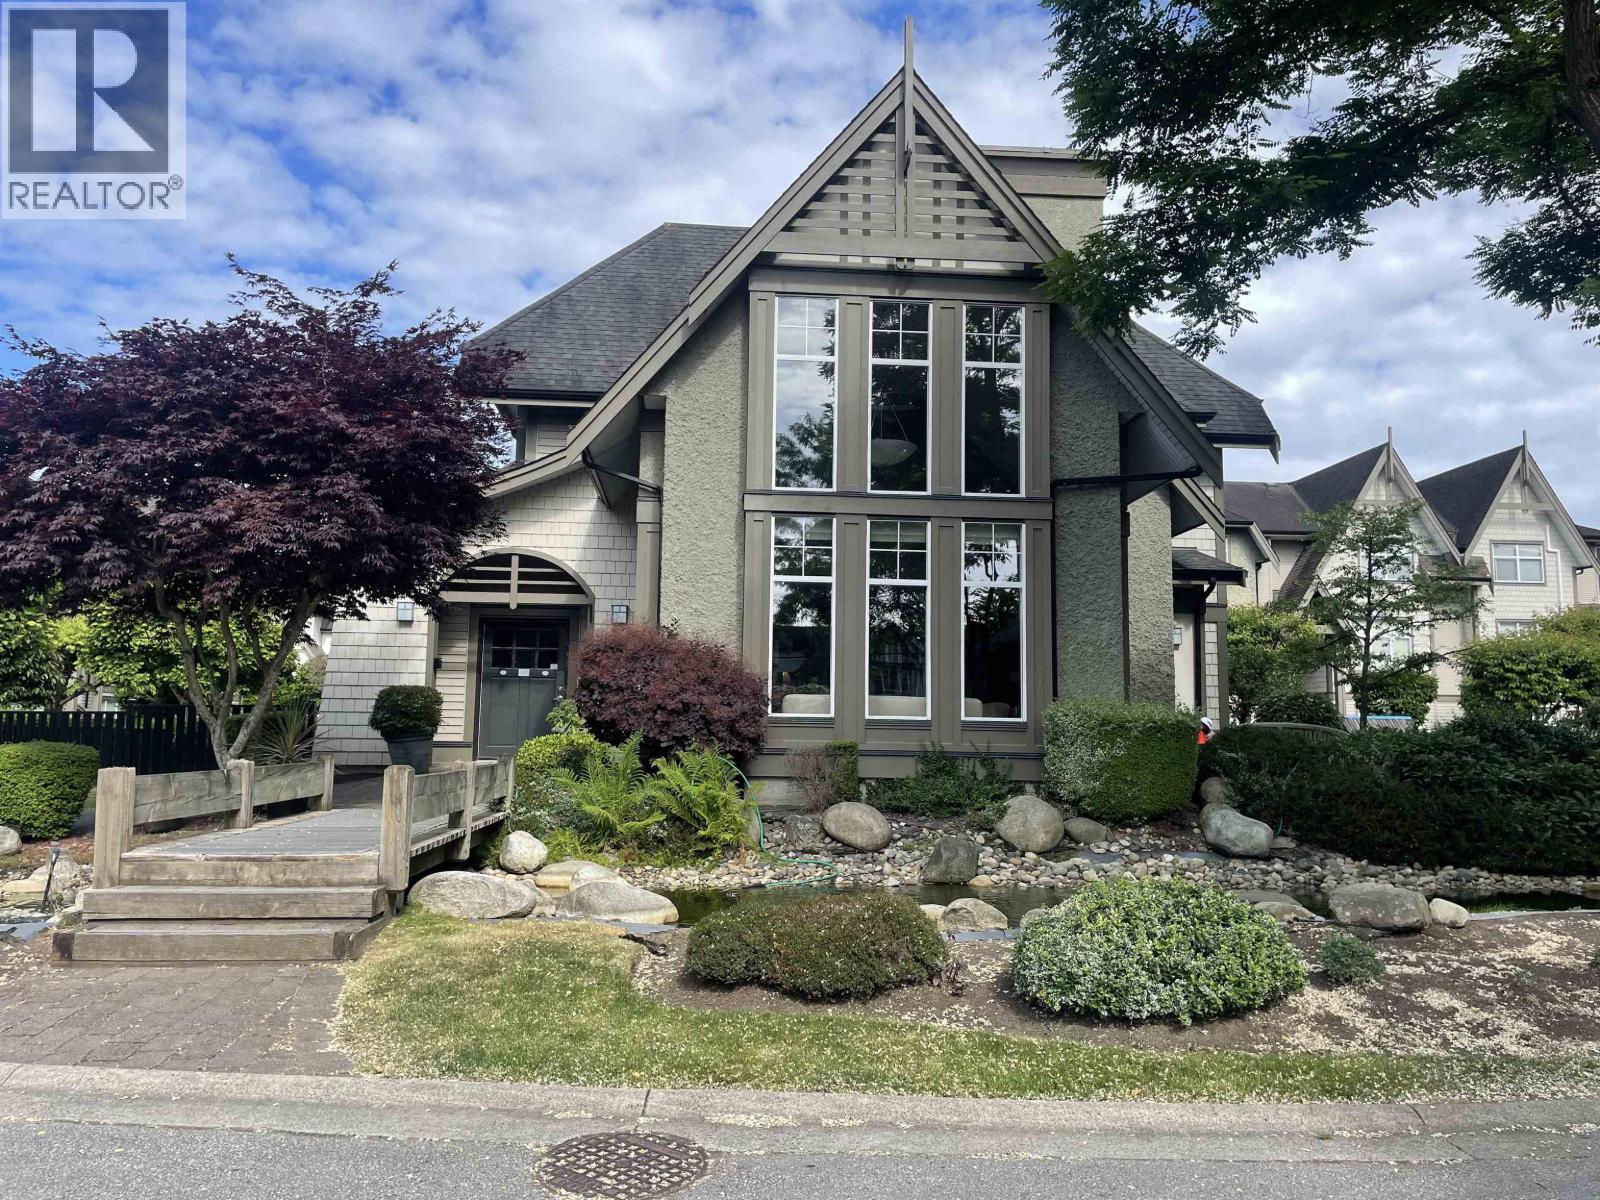
 $1,298,600
22 7288 Heather St. · 4bd/4ba · 1830sf
 $1,250,000
13 7288 Heather St. · 4bd/4ba · 1761sf
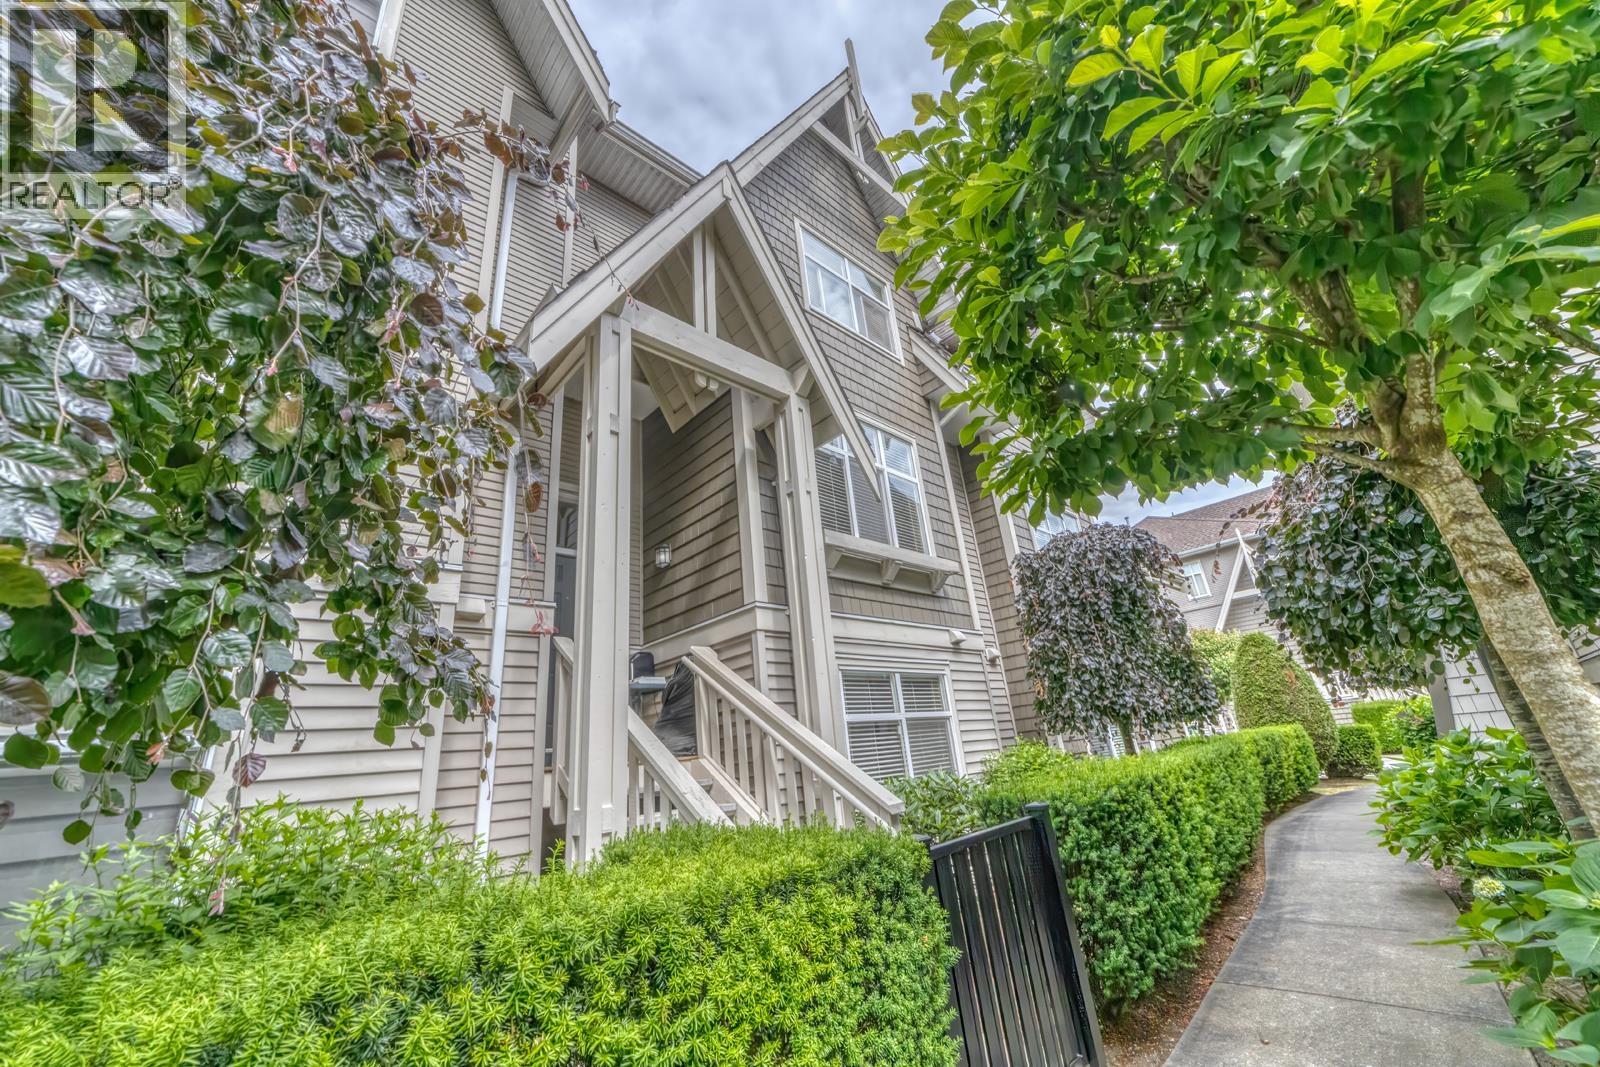 $1,338,000
18 7288 Heather St. · 4bd/4ba · 1763sf
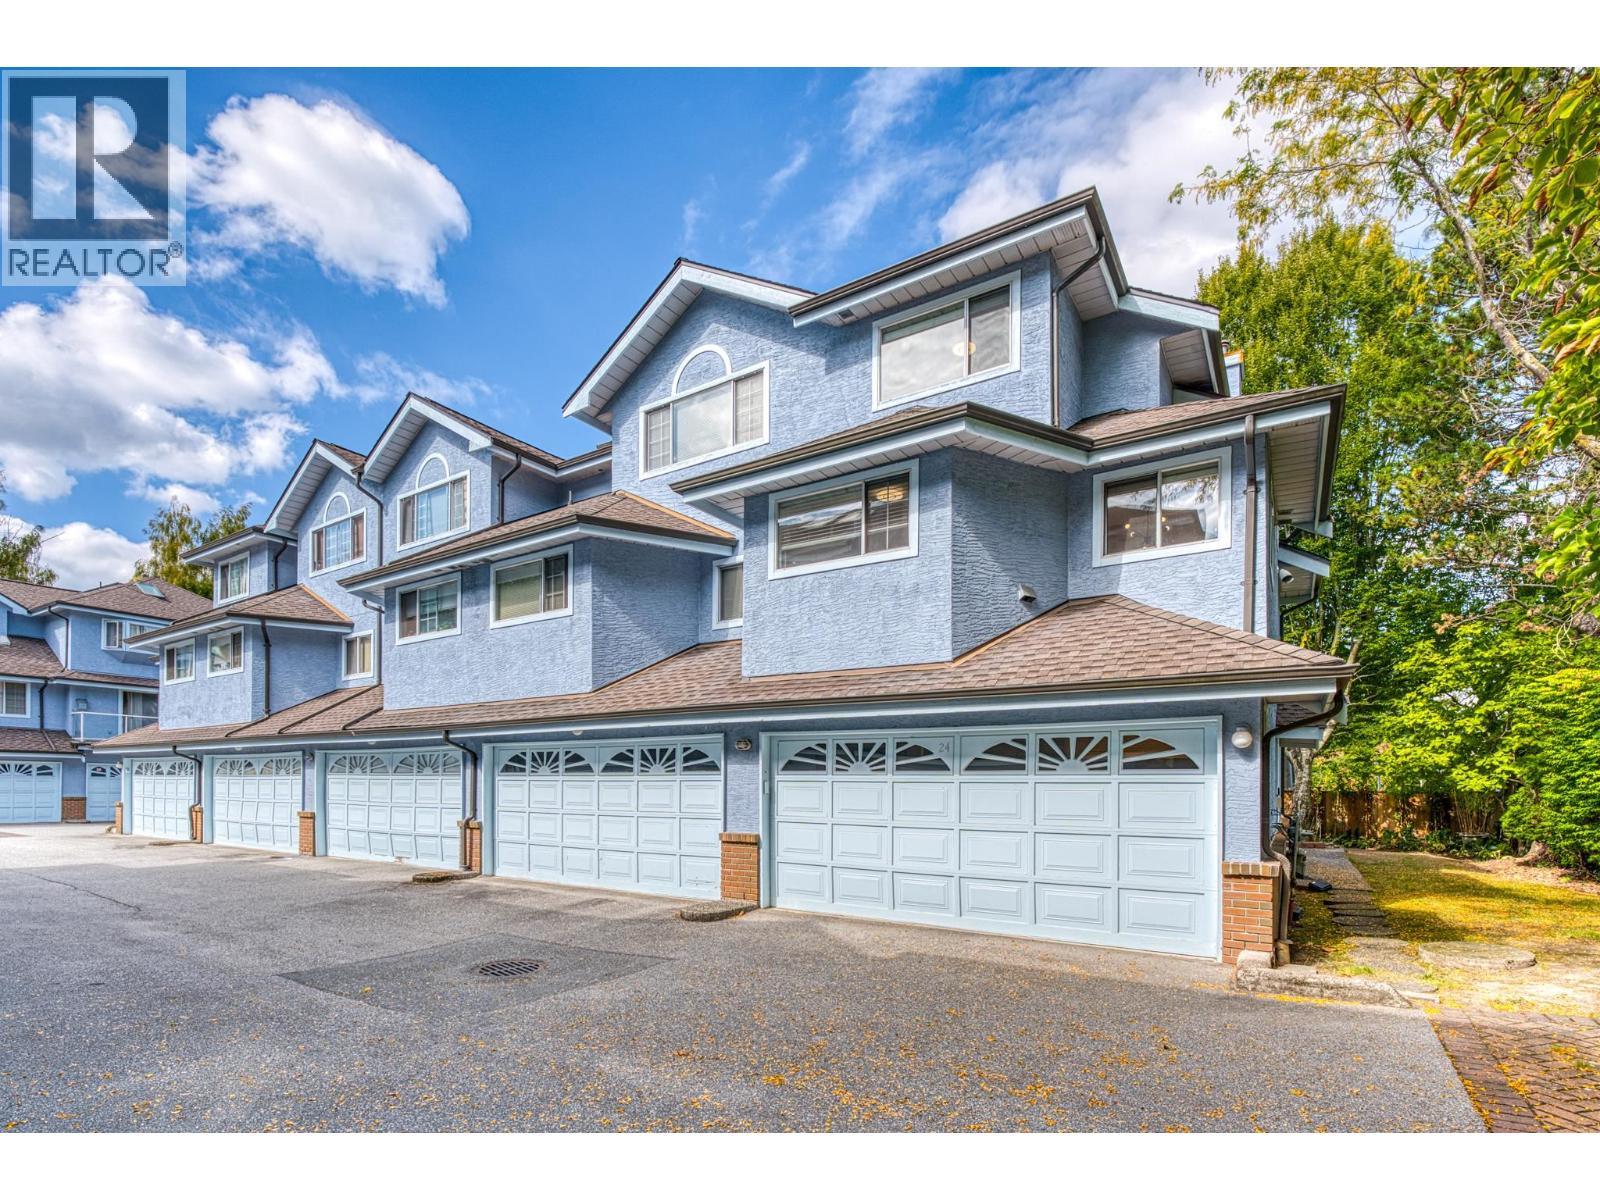 $988,000
24 8780 Bennett Rd. · 3bd/3ba · 1484sf
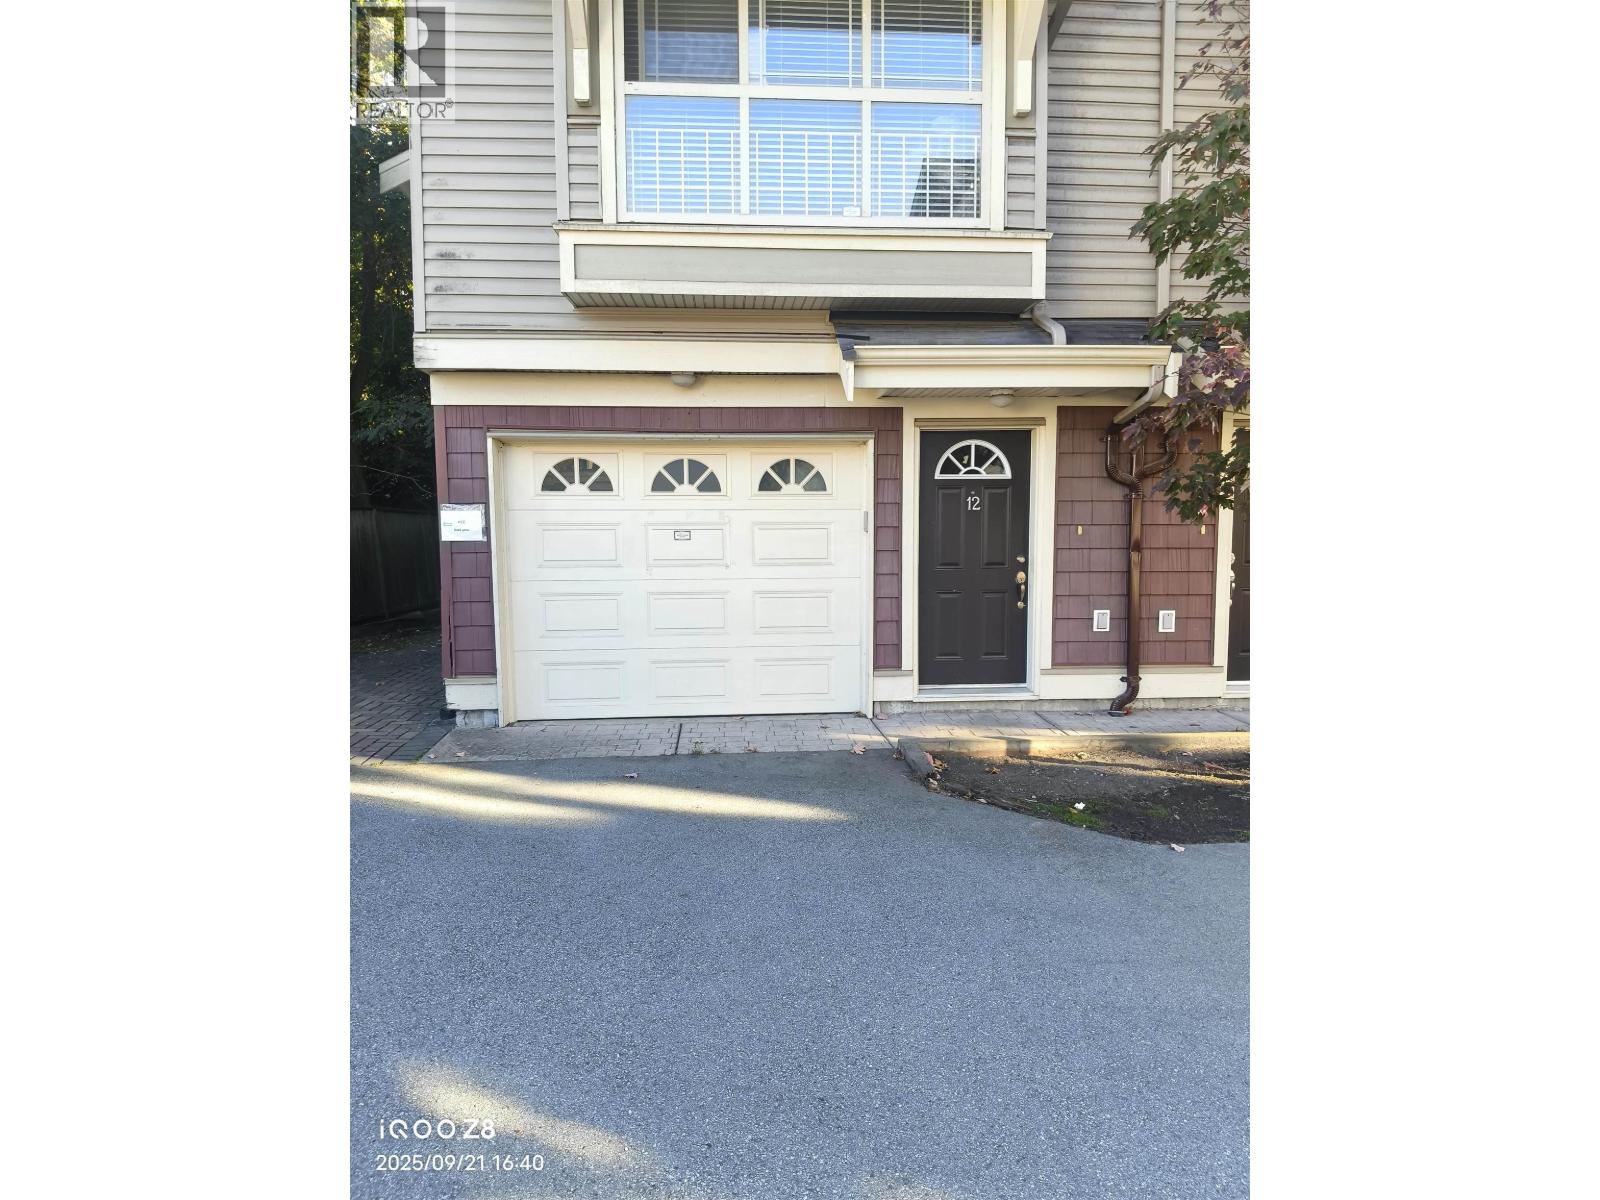 $1,220,000
12 9000 Granville Ave. · 4bd/3ba · 1920sf
 $415,000
215 8751 General Currie Rd. · 1bd/1ba · 705sf
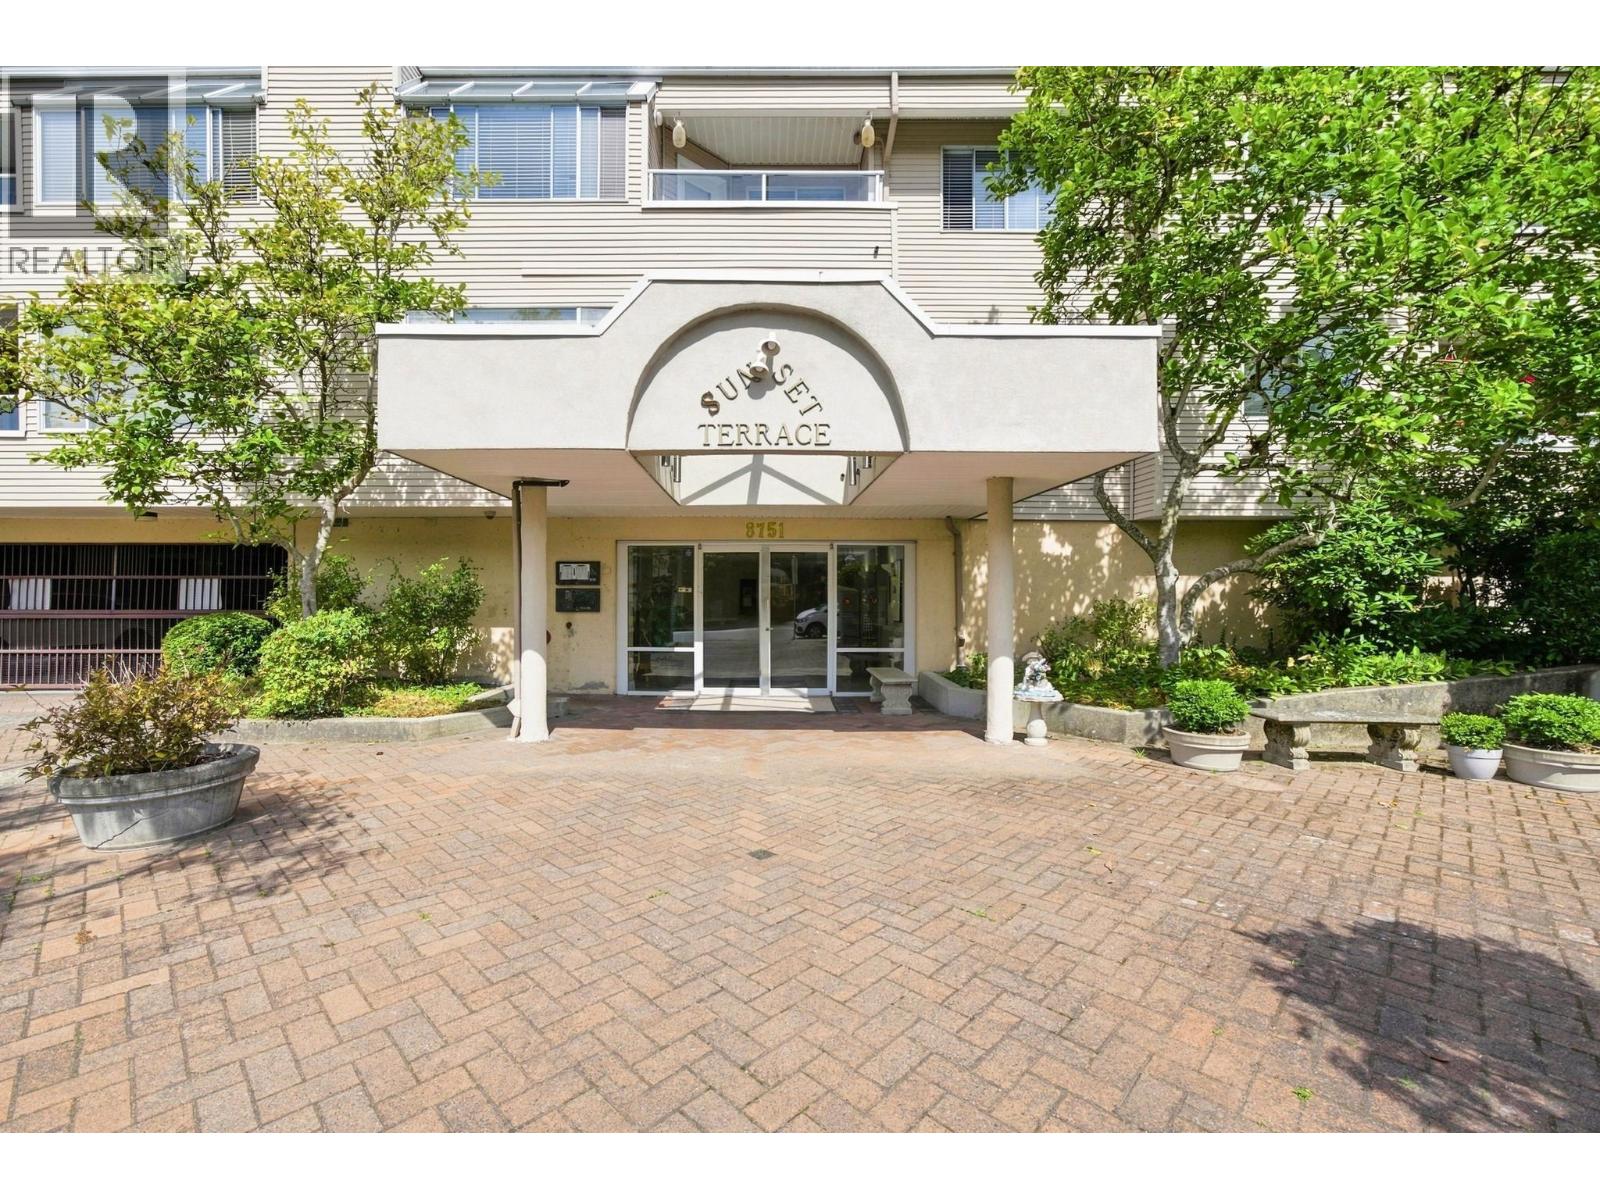 $598,000
305 8751 General Currie Rd. · 2bd/2ba · 1118sf
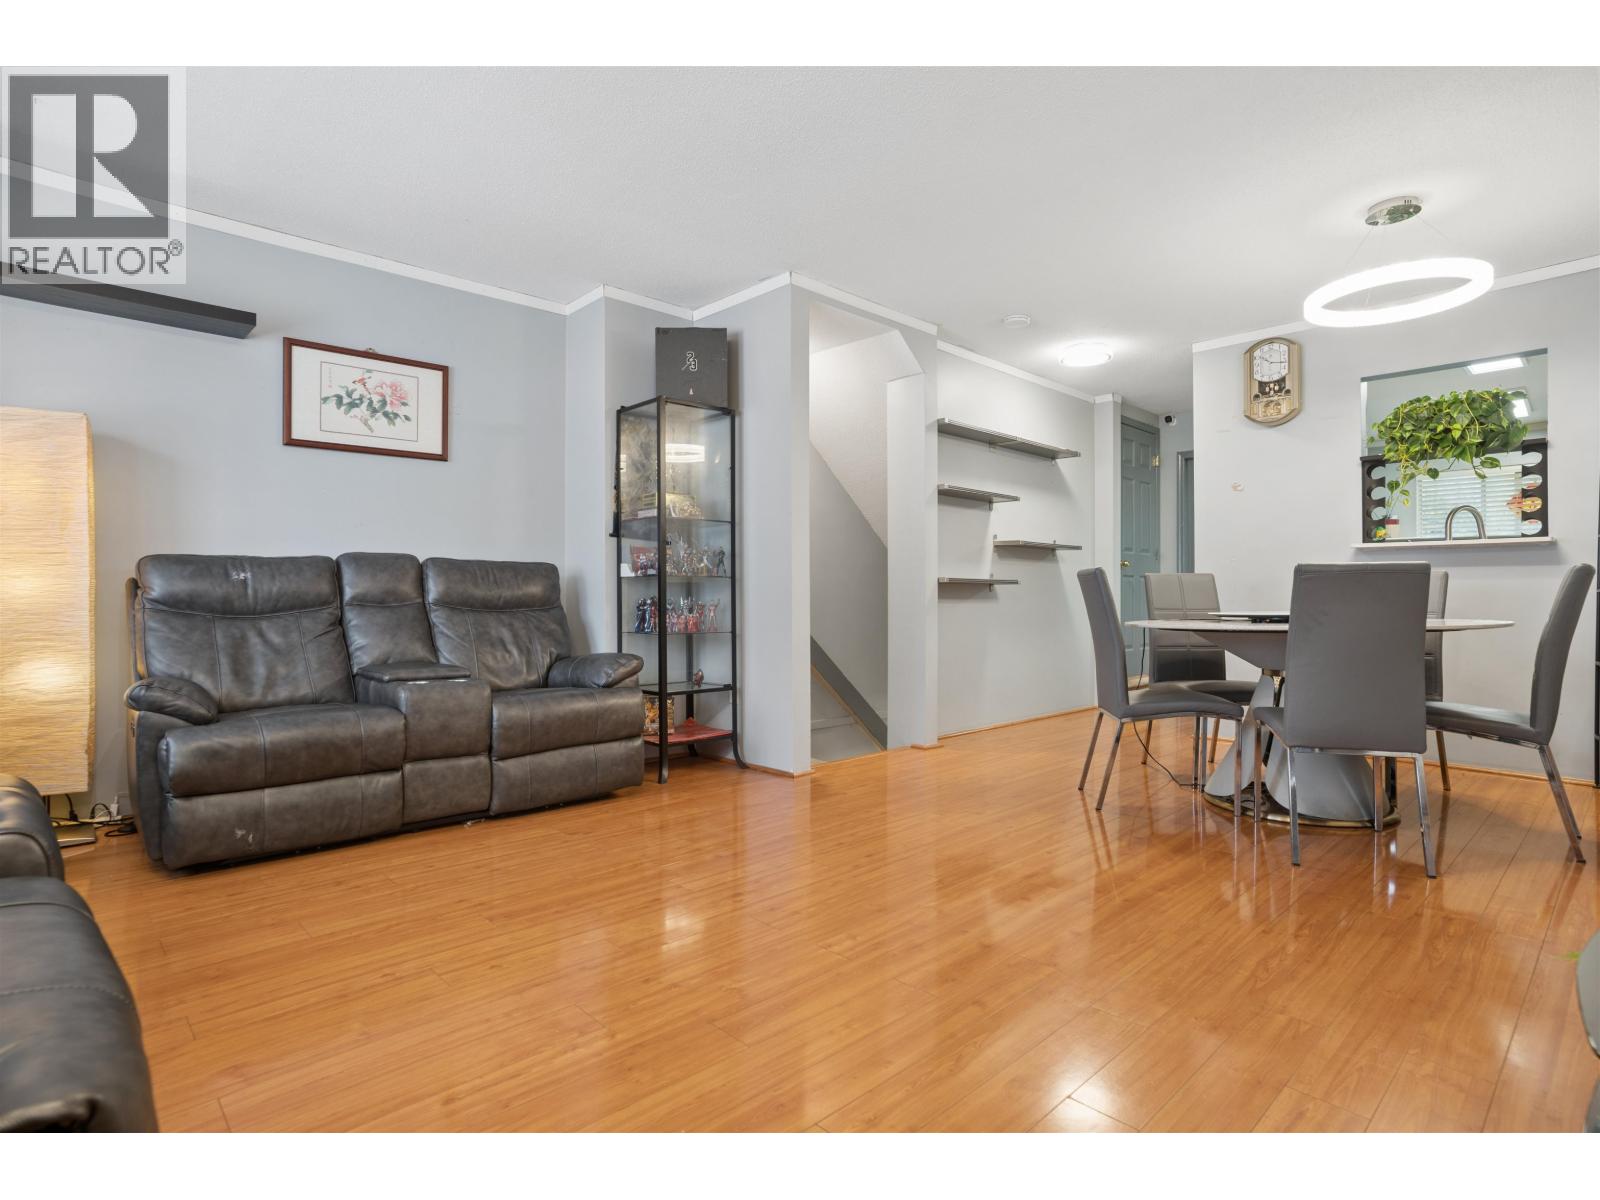 $868,800
30 8700 Bennett Rd. · 3bd/3ba · 1404sf
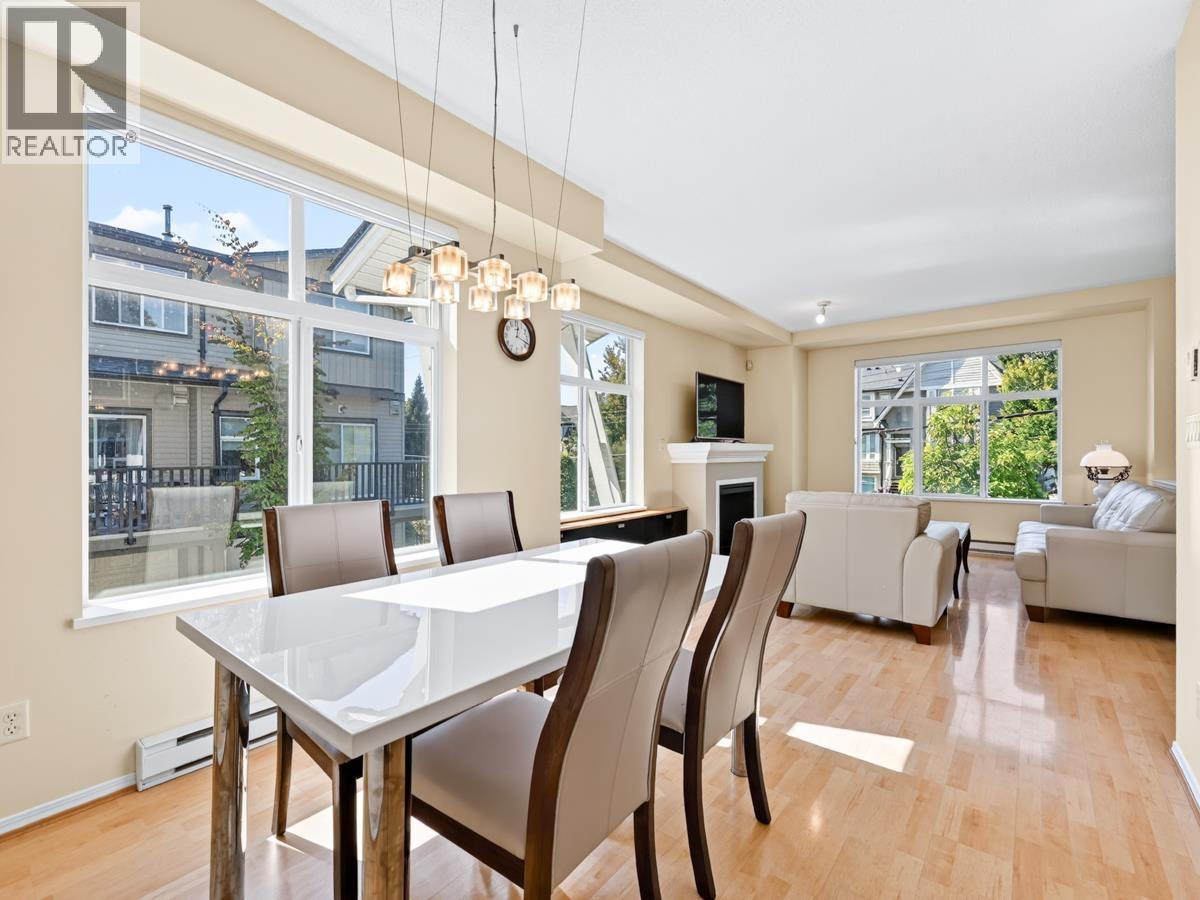 $1,090,000
49 9333 Sills Ave. · 3bd/3ba · 1410sf
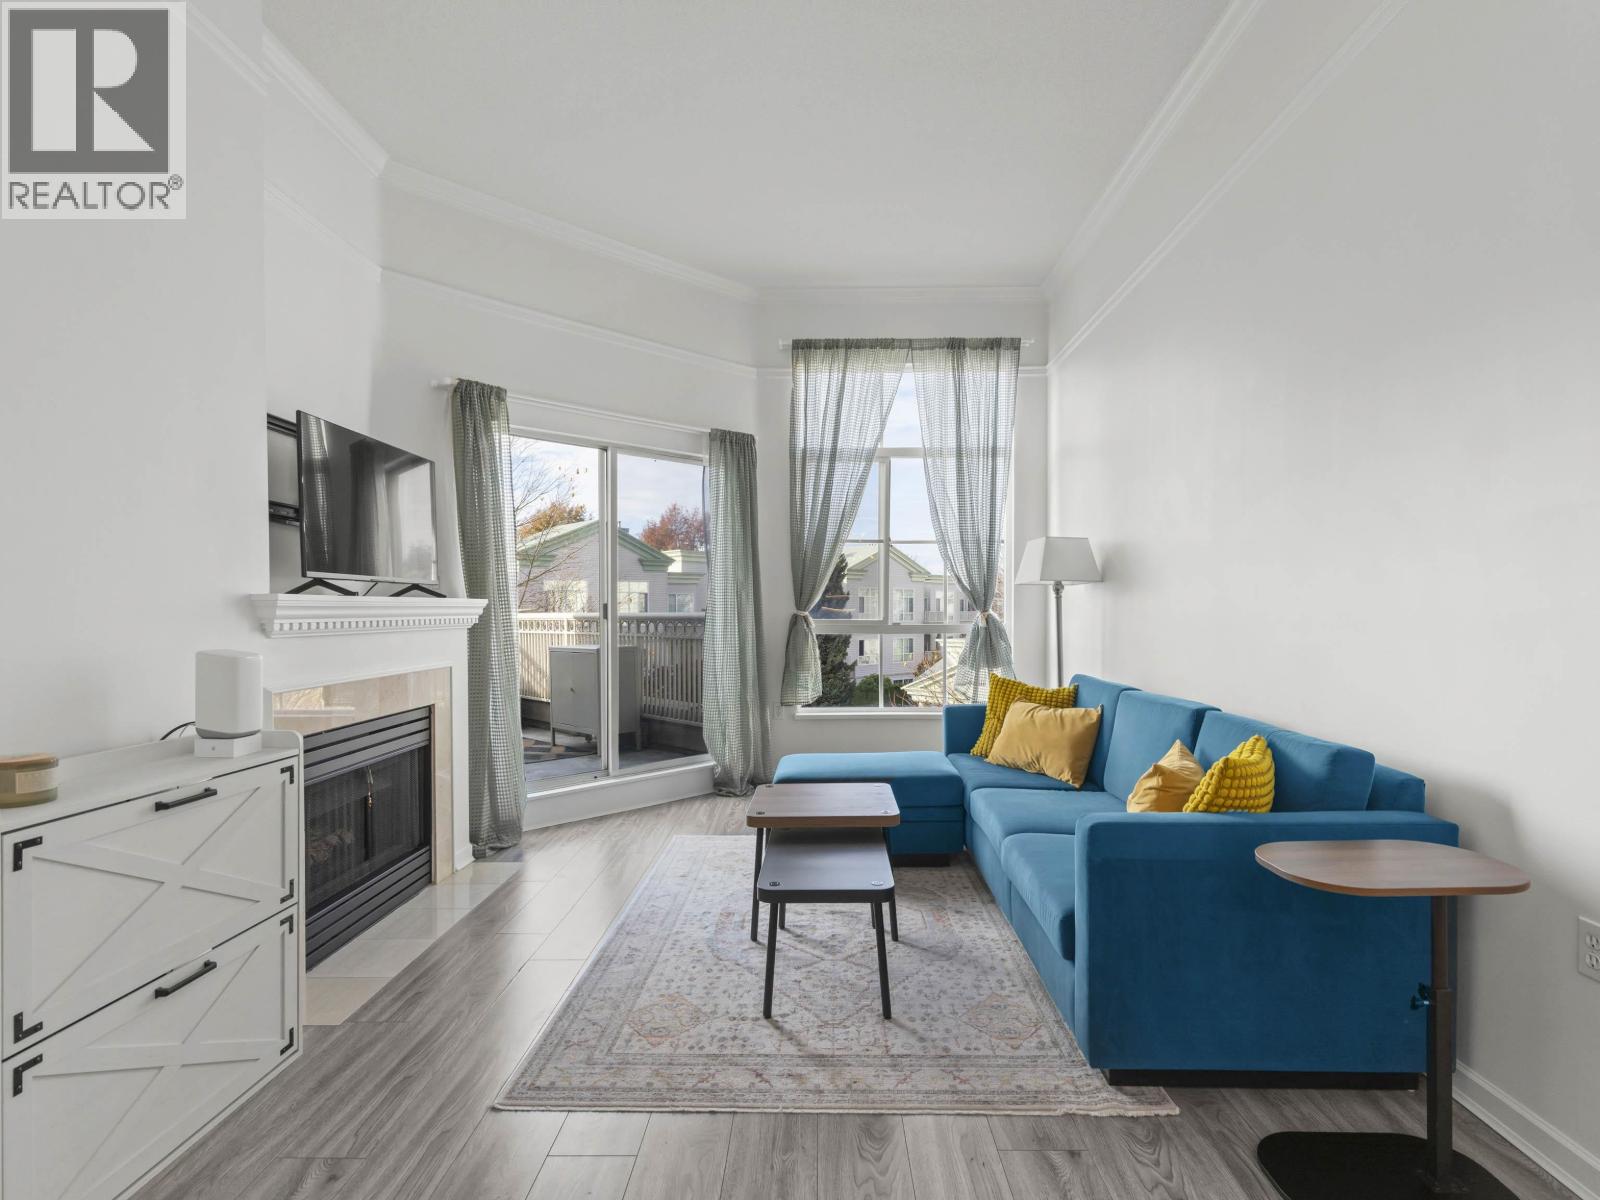 $515,000
309 8975 Jones Rd. · 1bd/1ba · 786sf
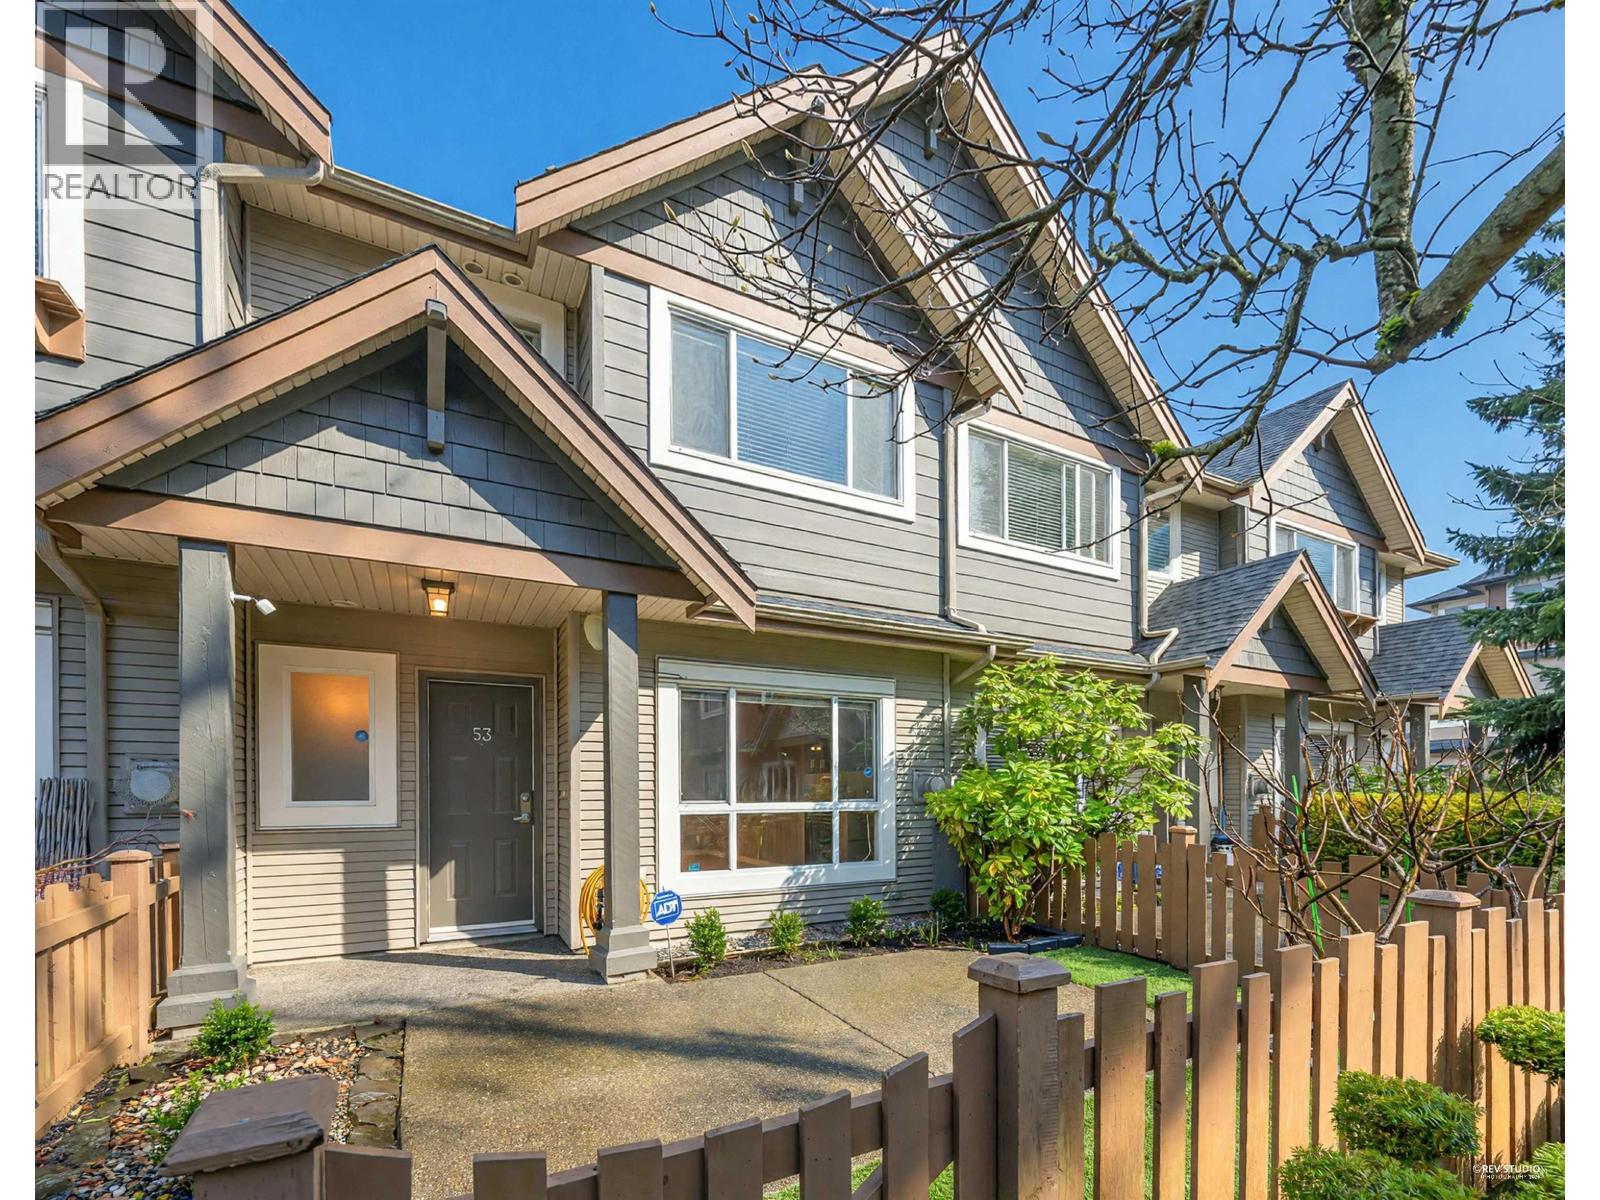 $1,088,000
53 7733 Heather St. · 3bd/3ba · 1223sf
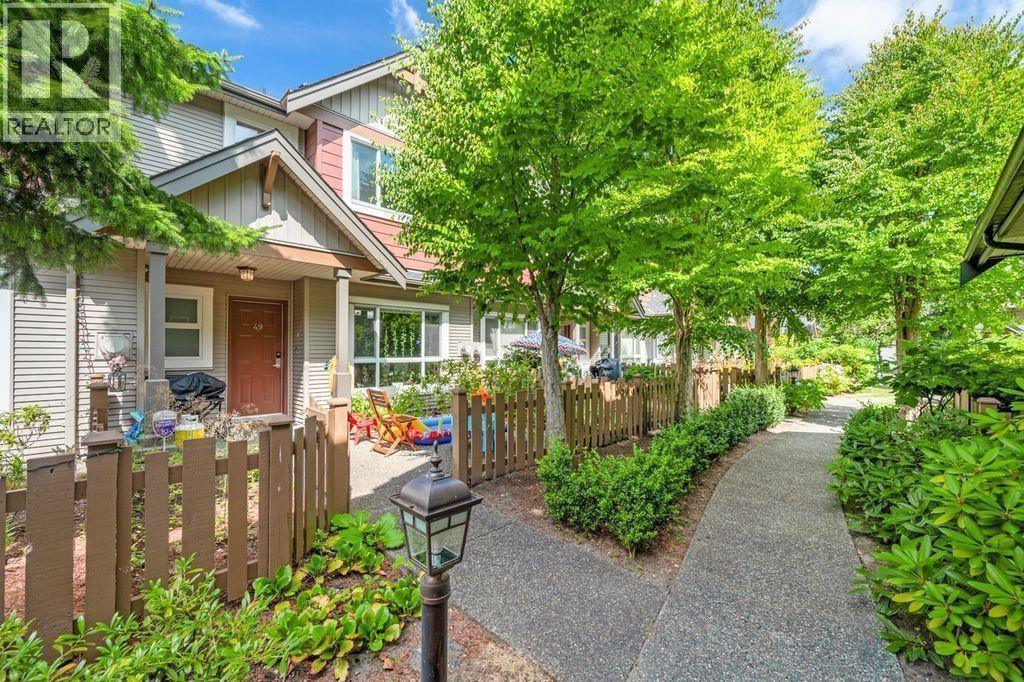 $1,099,000
49 7733 Heather St. · 3bd/3ba · 1240sf
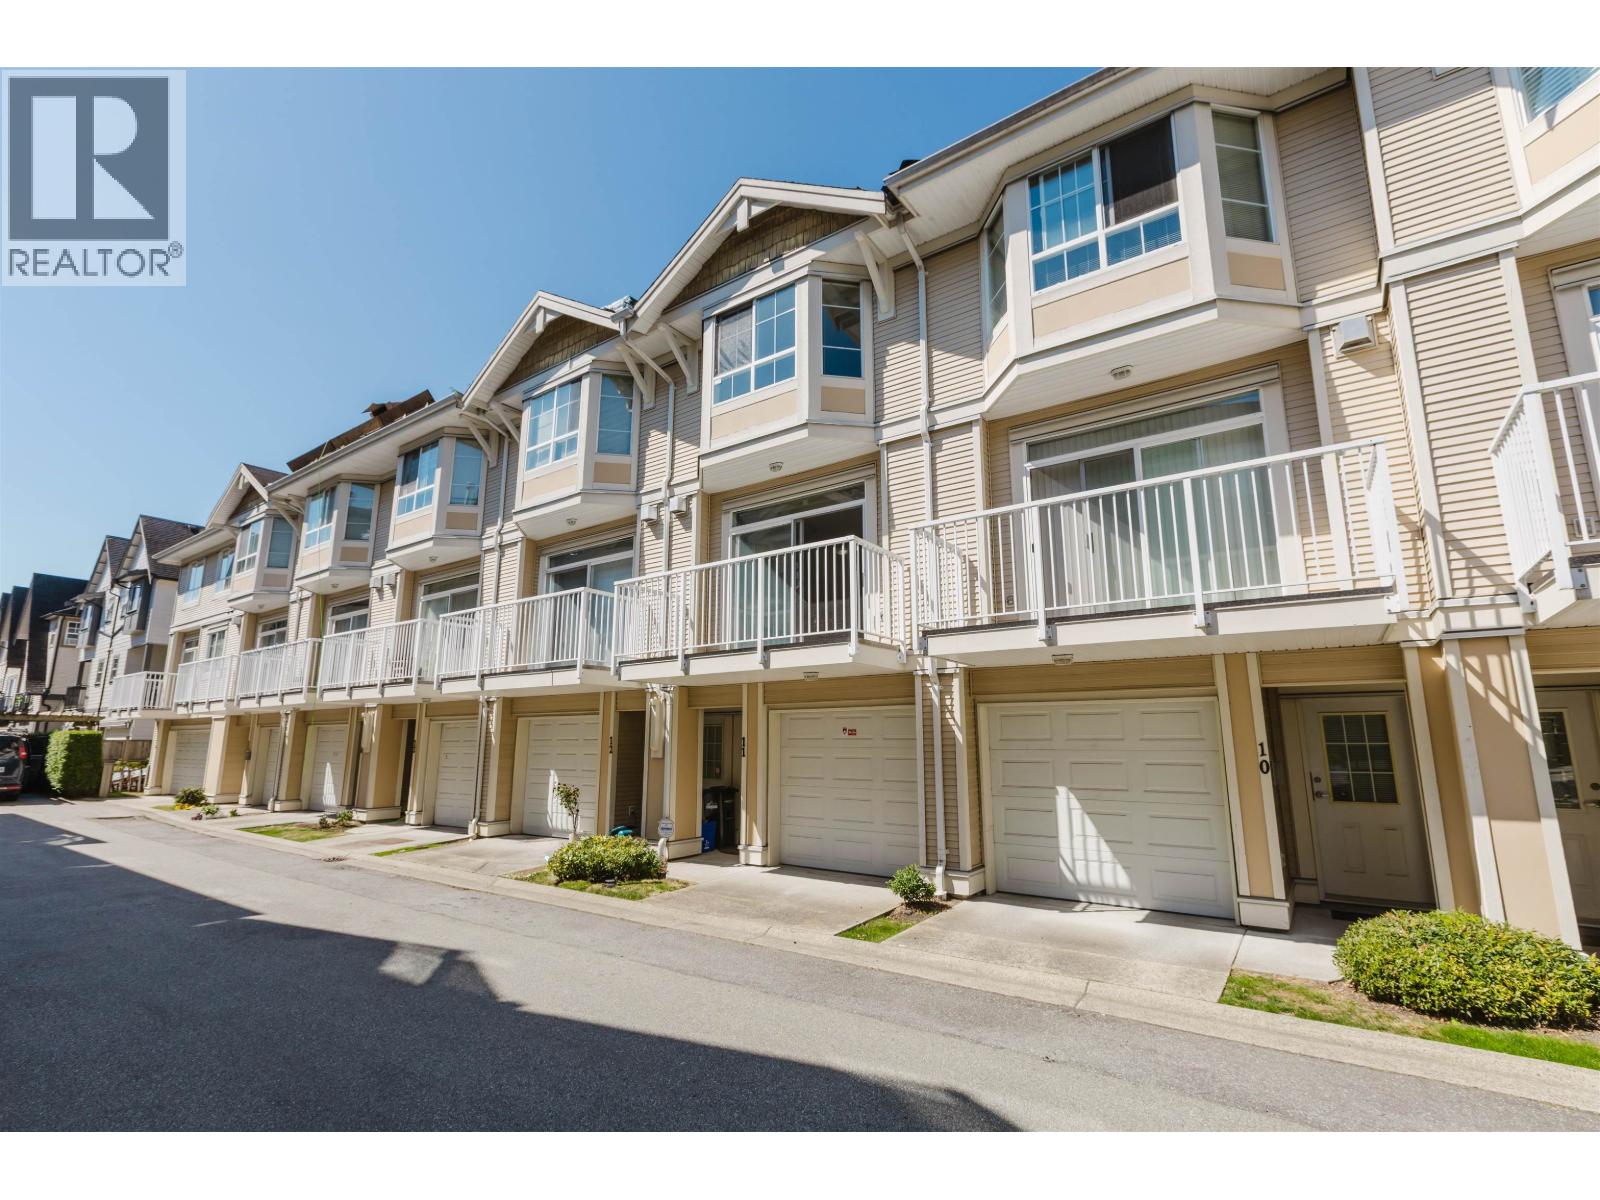 $949,000
11 9088 Jones Rd. · 4bd/2ba · 1393sf
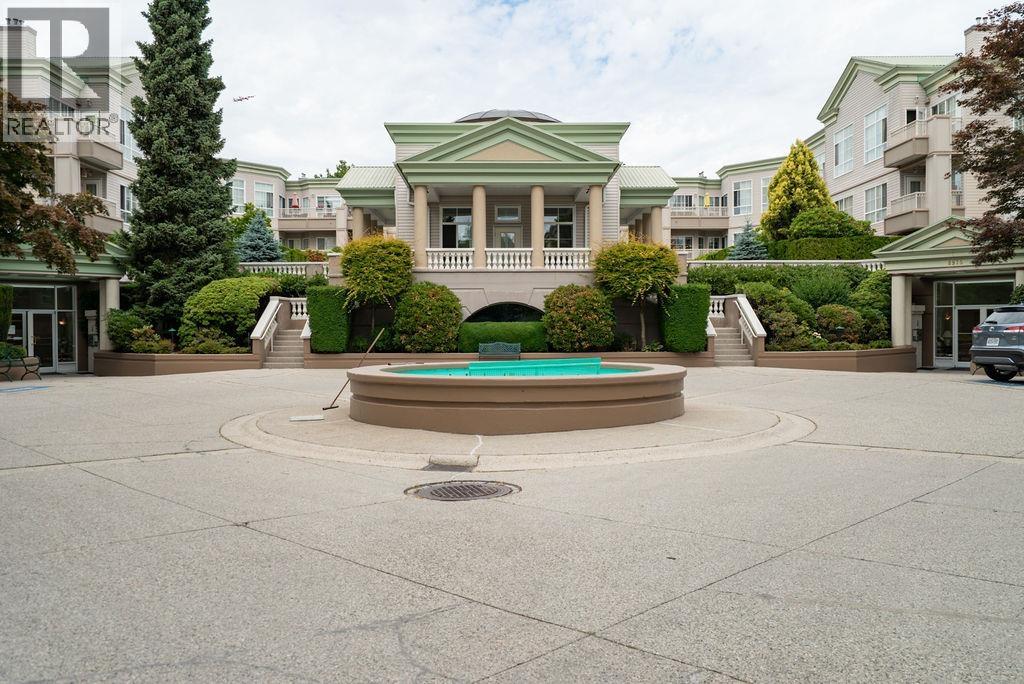 $538,000
218 8775 Jones Rd. · 2bd/2ba · 1270sf
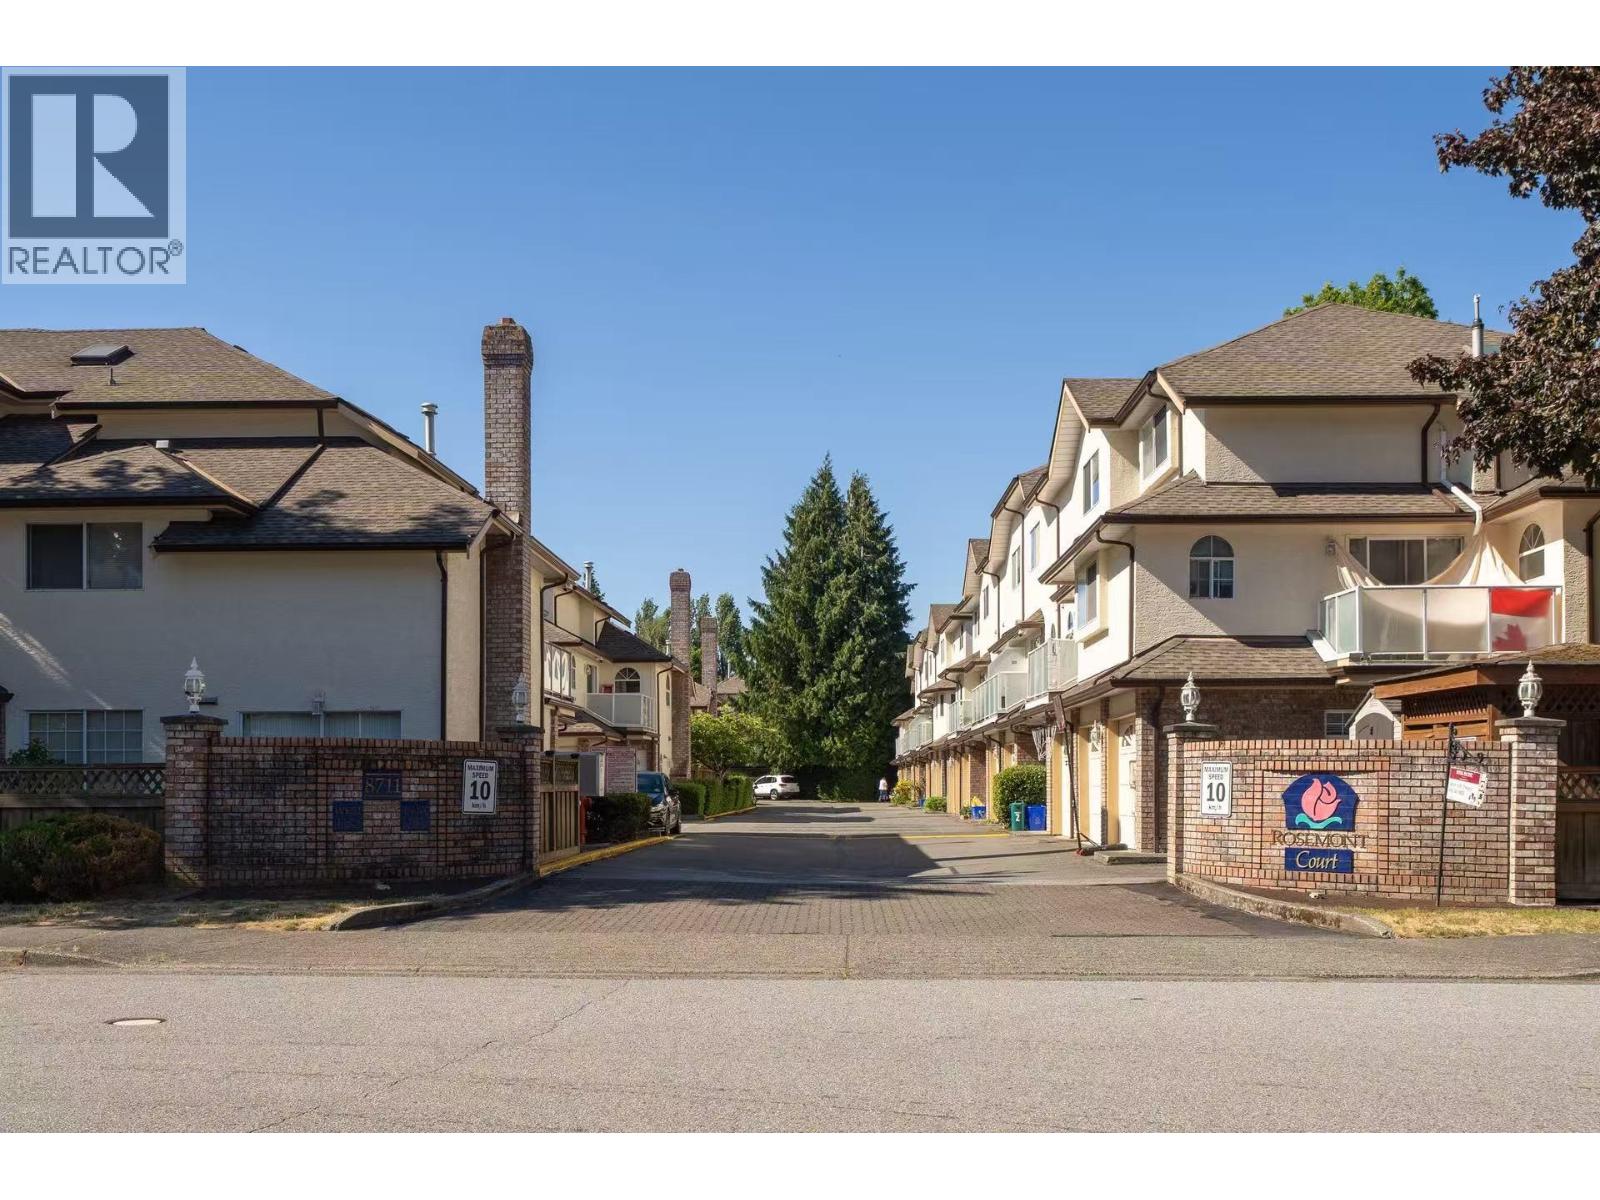 $950,000
18 8711 General Currie Rd. · 3bd/3ba · 1196sf
 $379,000
105 8740 Citation Dr. · 1bd/1ba · 694sf
 $320,000
209 8740 Citation Dr. · 1bd/1ba · 680sf
 $378,000
302 8870 Citation Dr. · 1bd/1ba · 658sf
 $349,900
308 8900 Citation Dr. · 1bd/1ba · 676sf
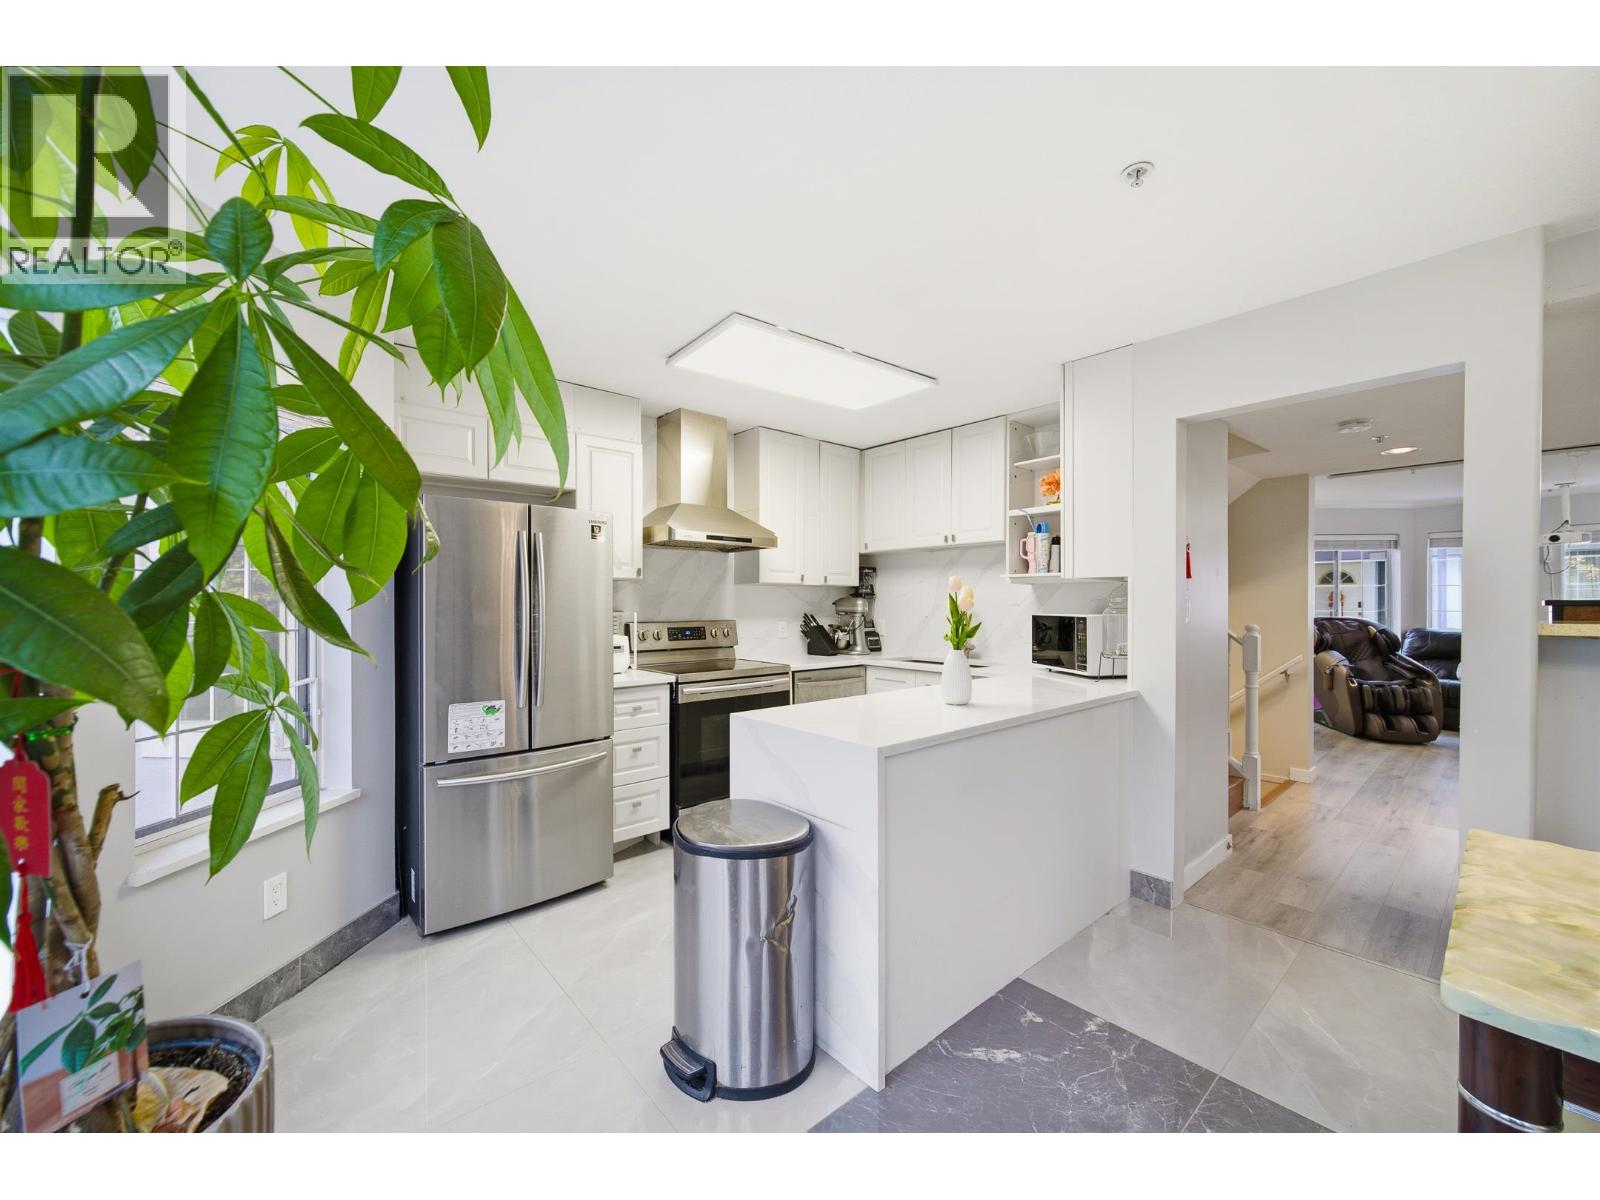 $899,000
18 8711 Jones Rd. · 3bd/3ba · 1584sf
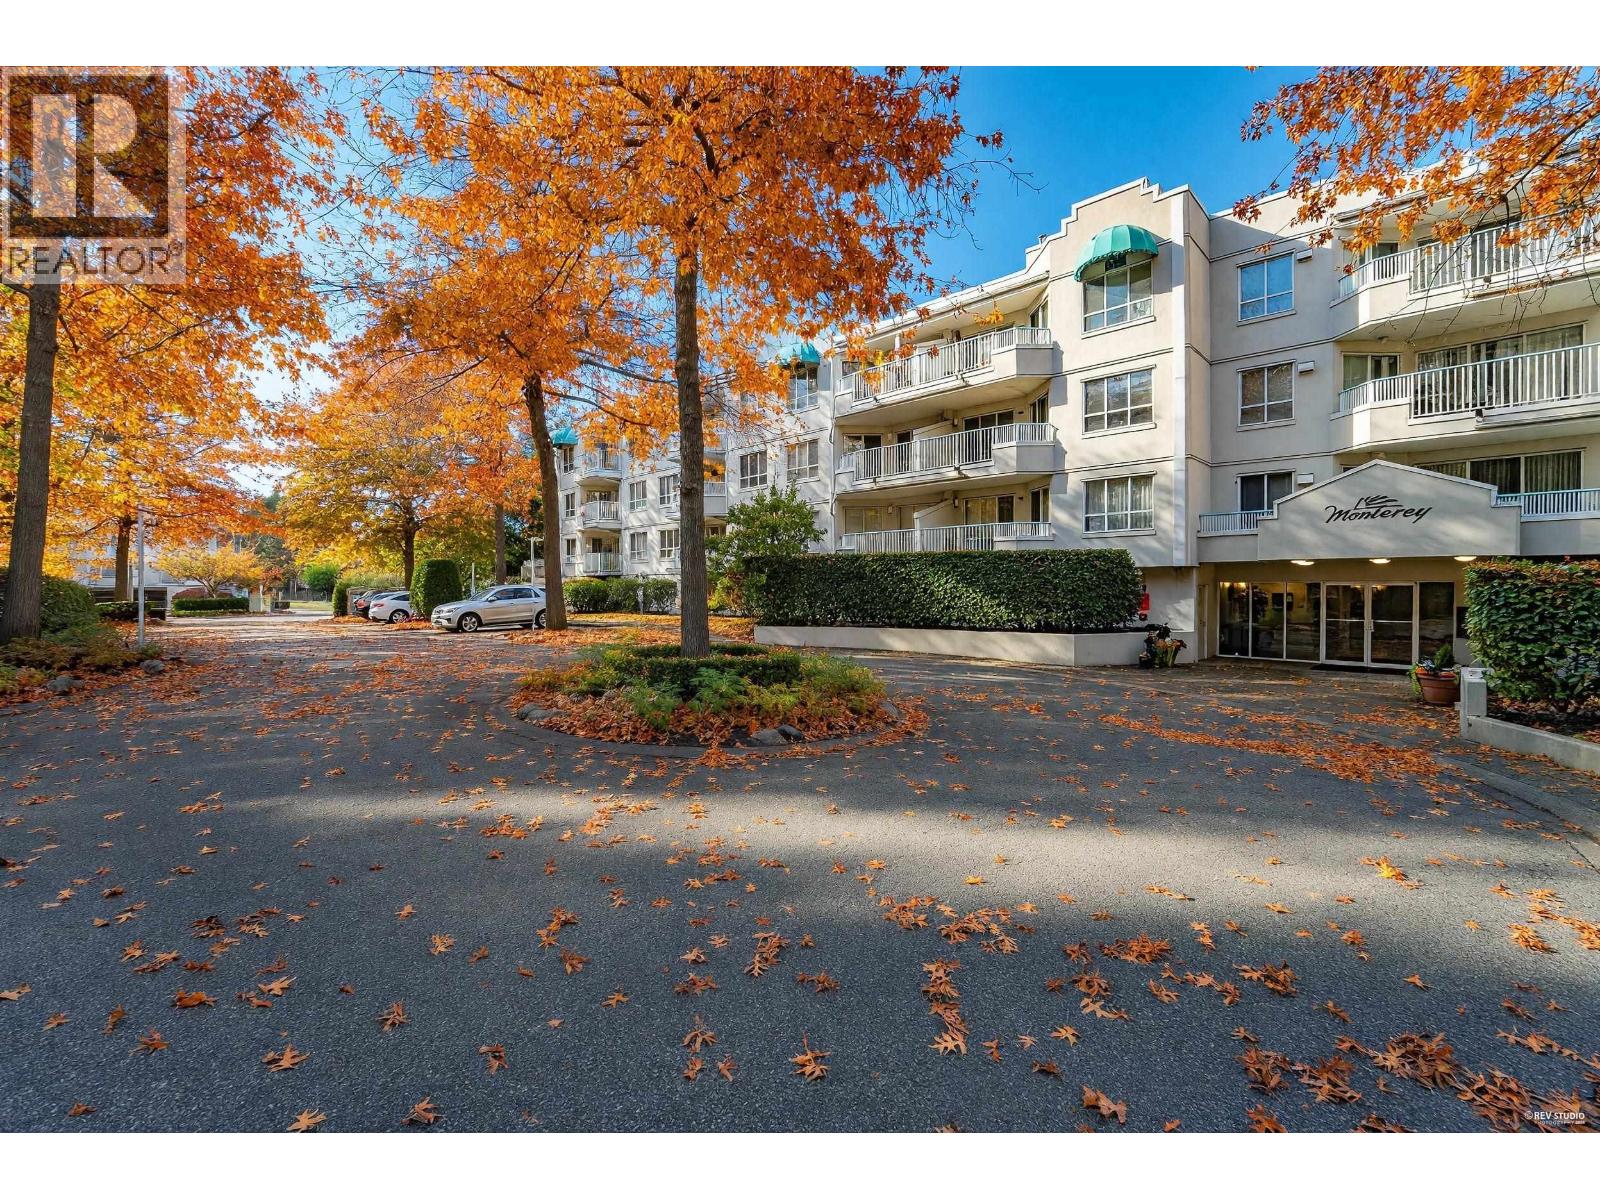 $448,000
112 8600 General Currie Rd. · 1bd/1ba · 720sf
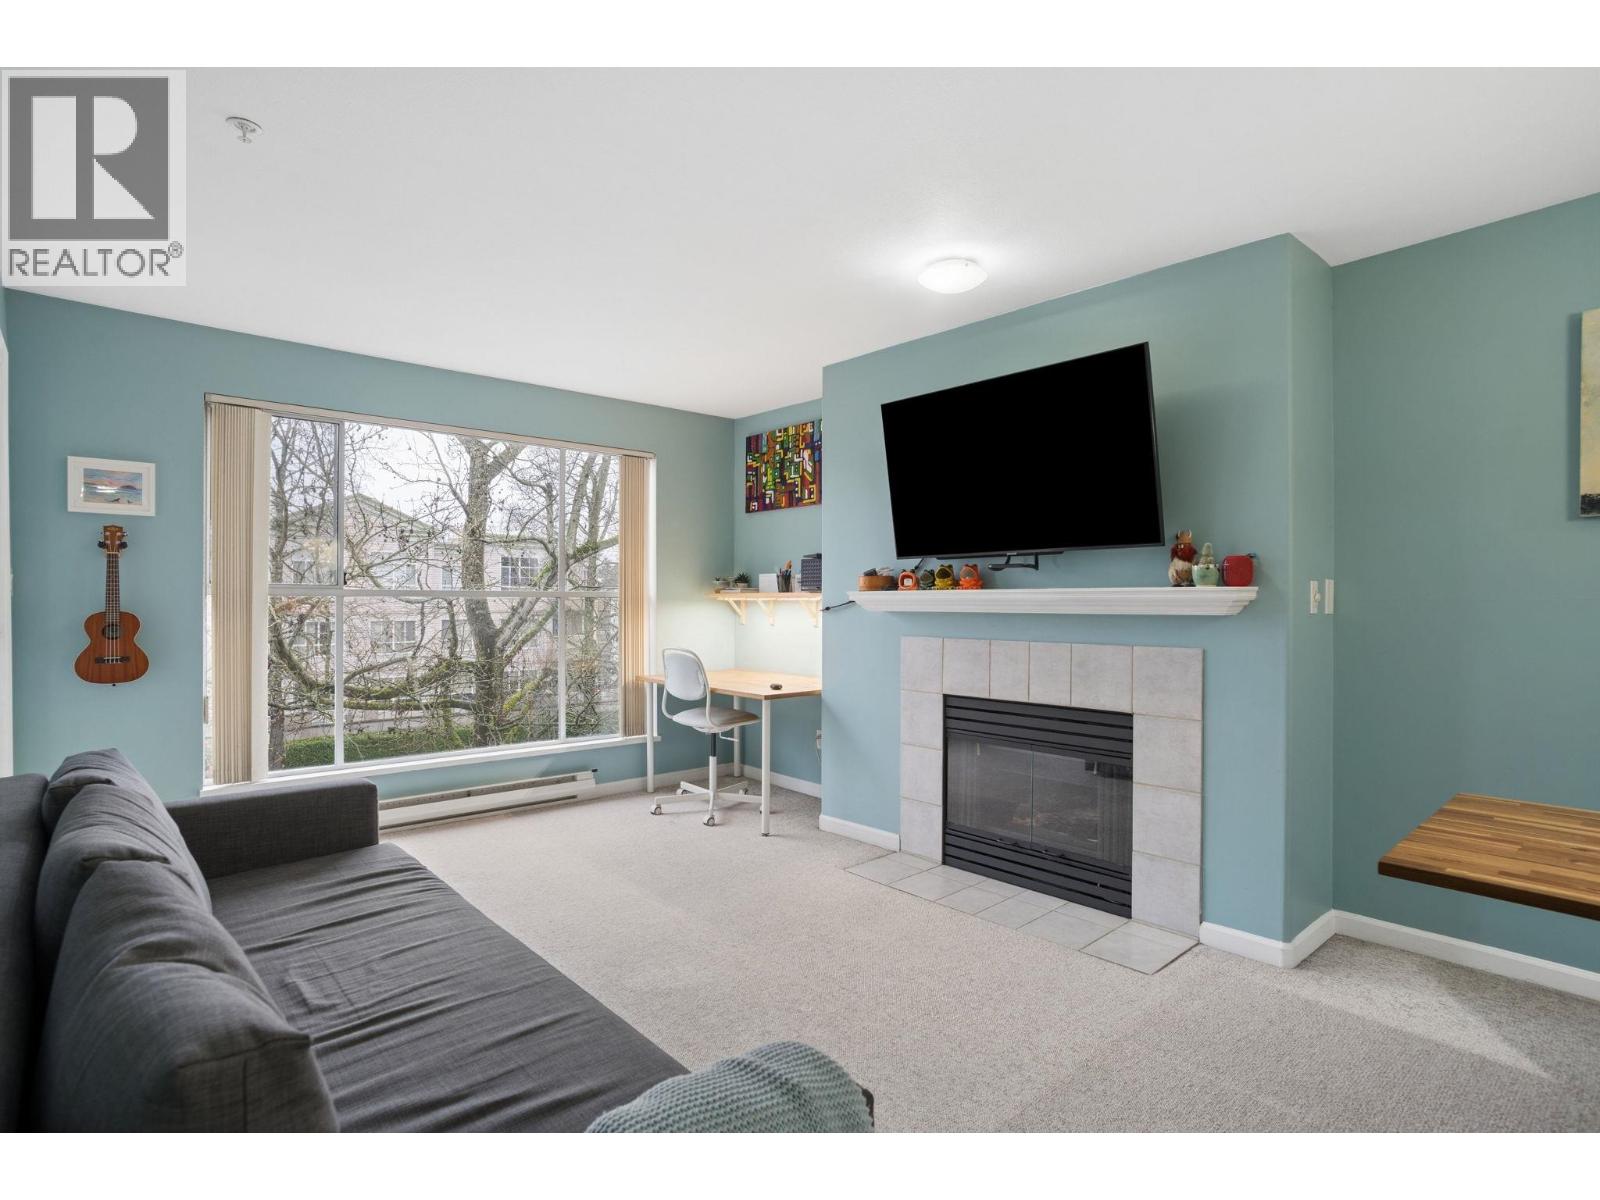 $499,000
324 8880 Jones Rd. · 1bd/1ba · 759sf
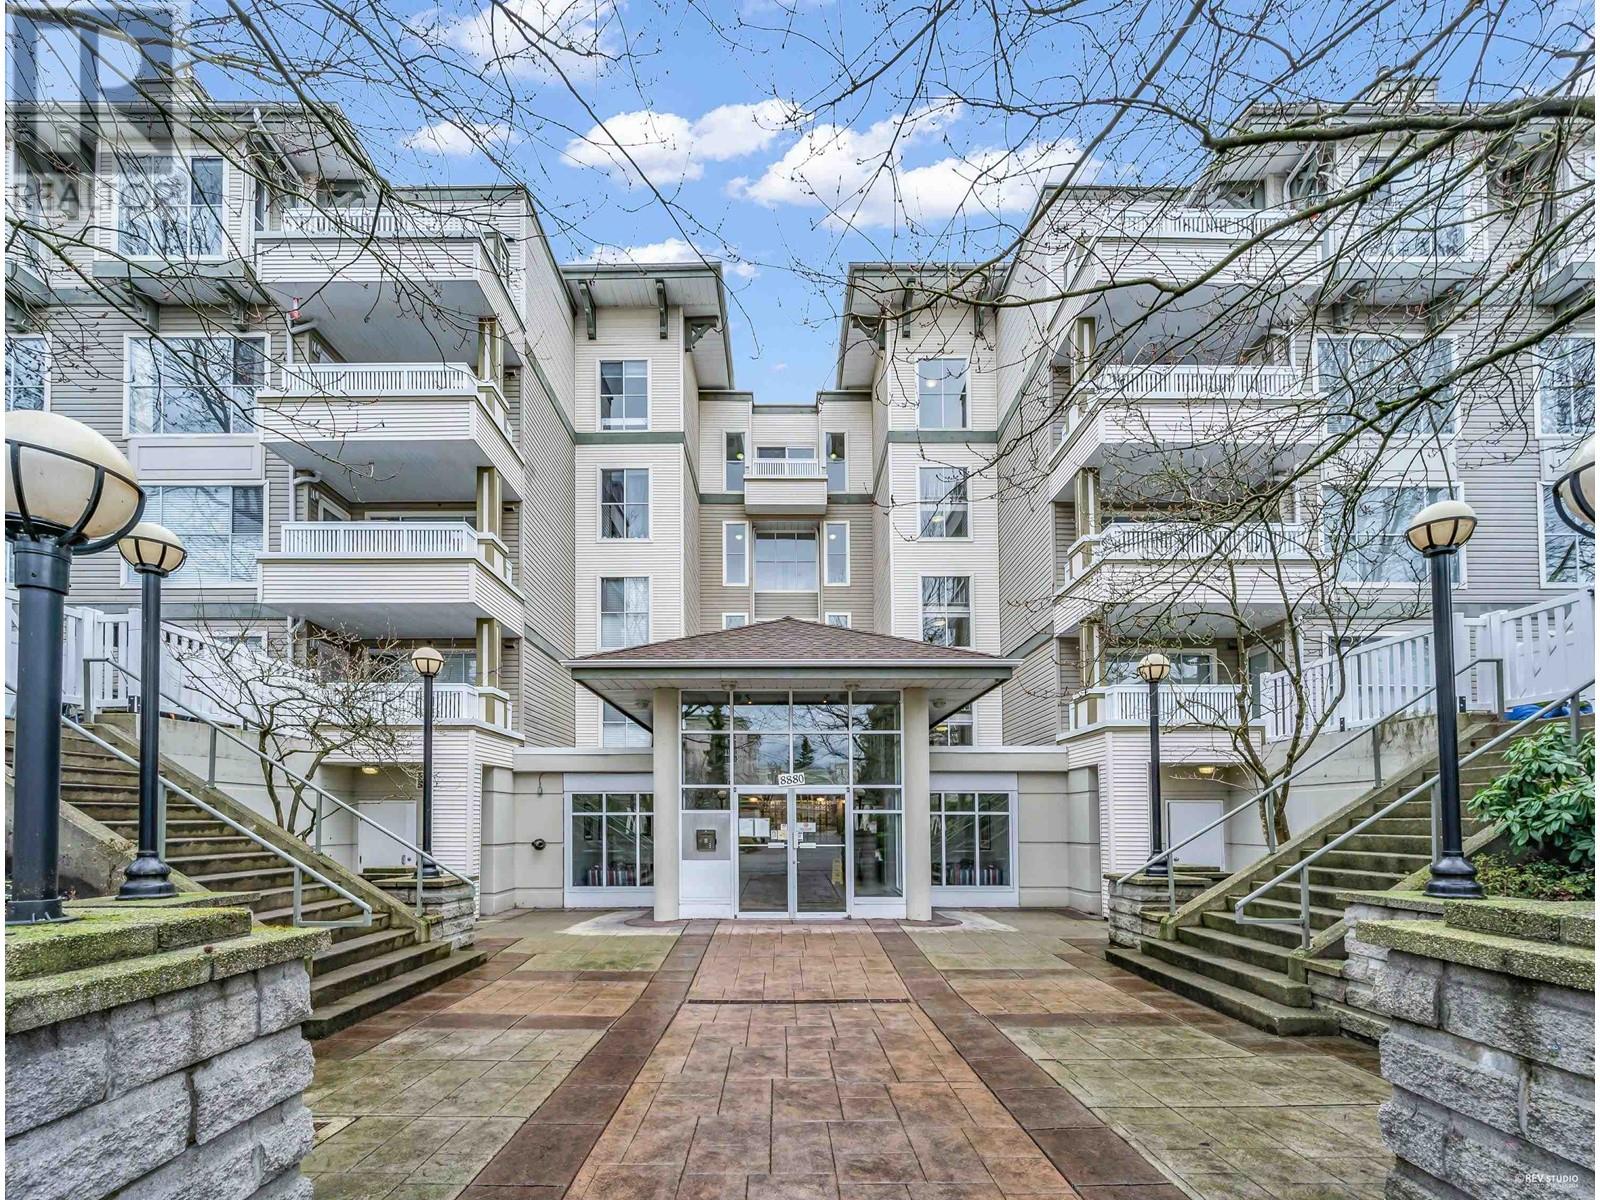 $468,000
215 8880 Jones Rd. · 1bd/1ba · 689sf
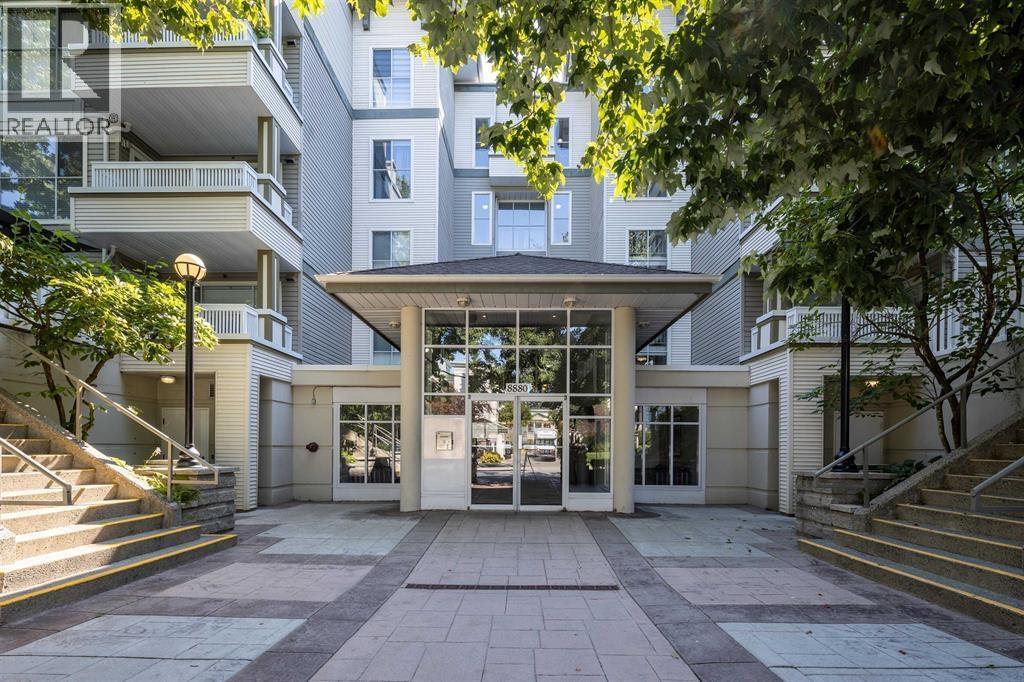 $478,000
330 8880 Jones Rd. · 1bd/1ba · 700sf
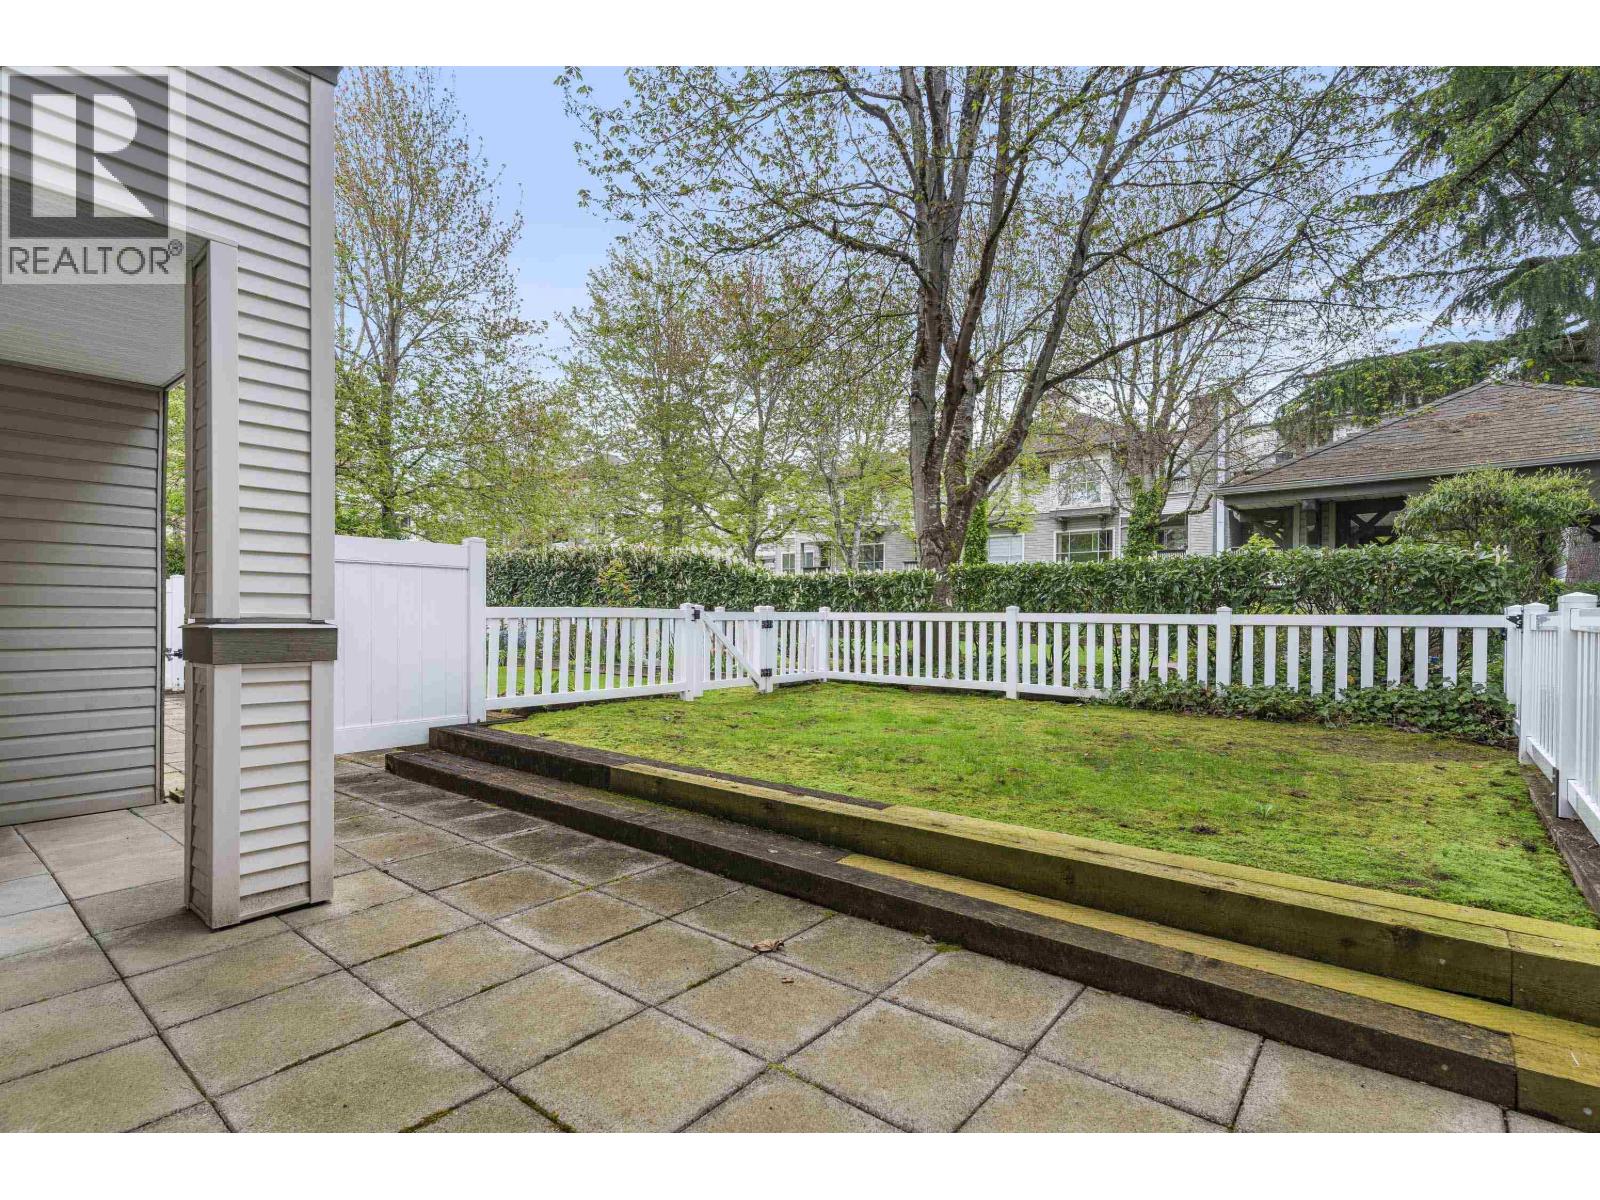 $446,000
119 8880 Jones Rd. · 1bd/1ba · 595sf
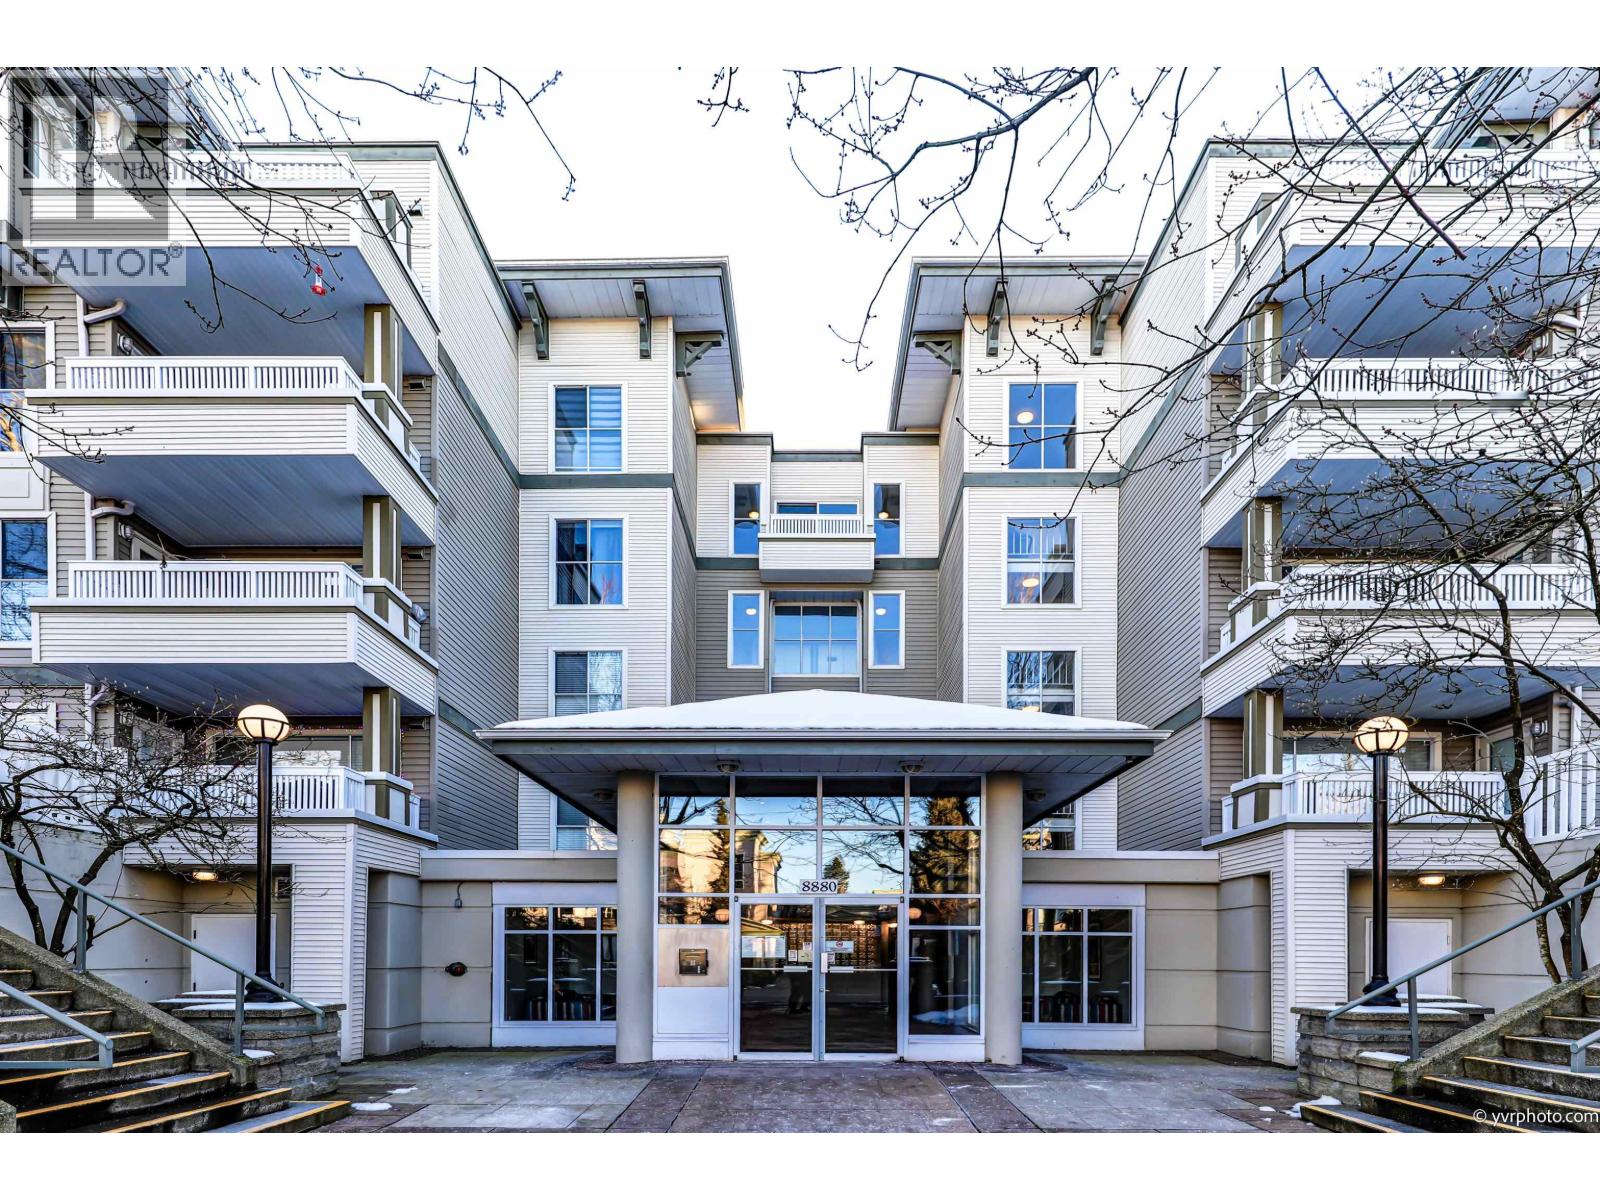 $688,000
320 8880 Jones Rd. · 2bd/2ba · 948sf
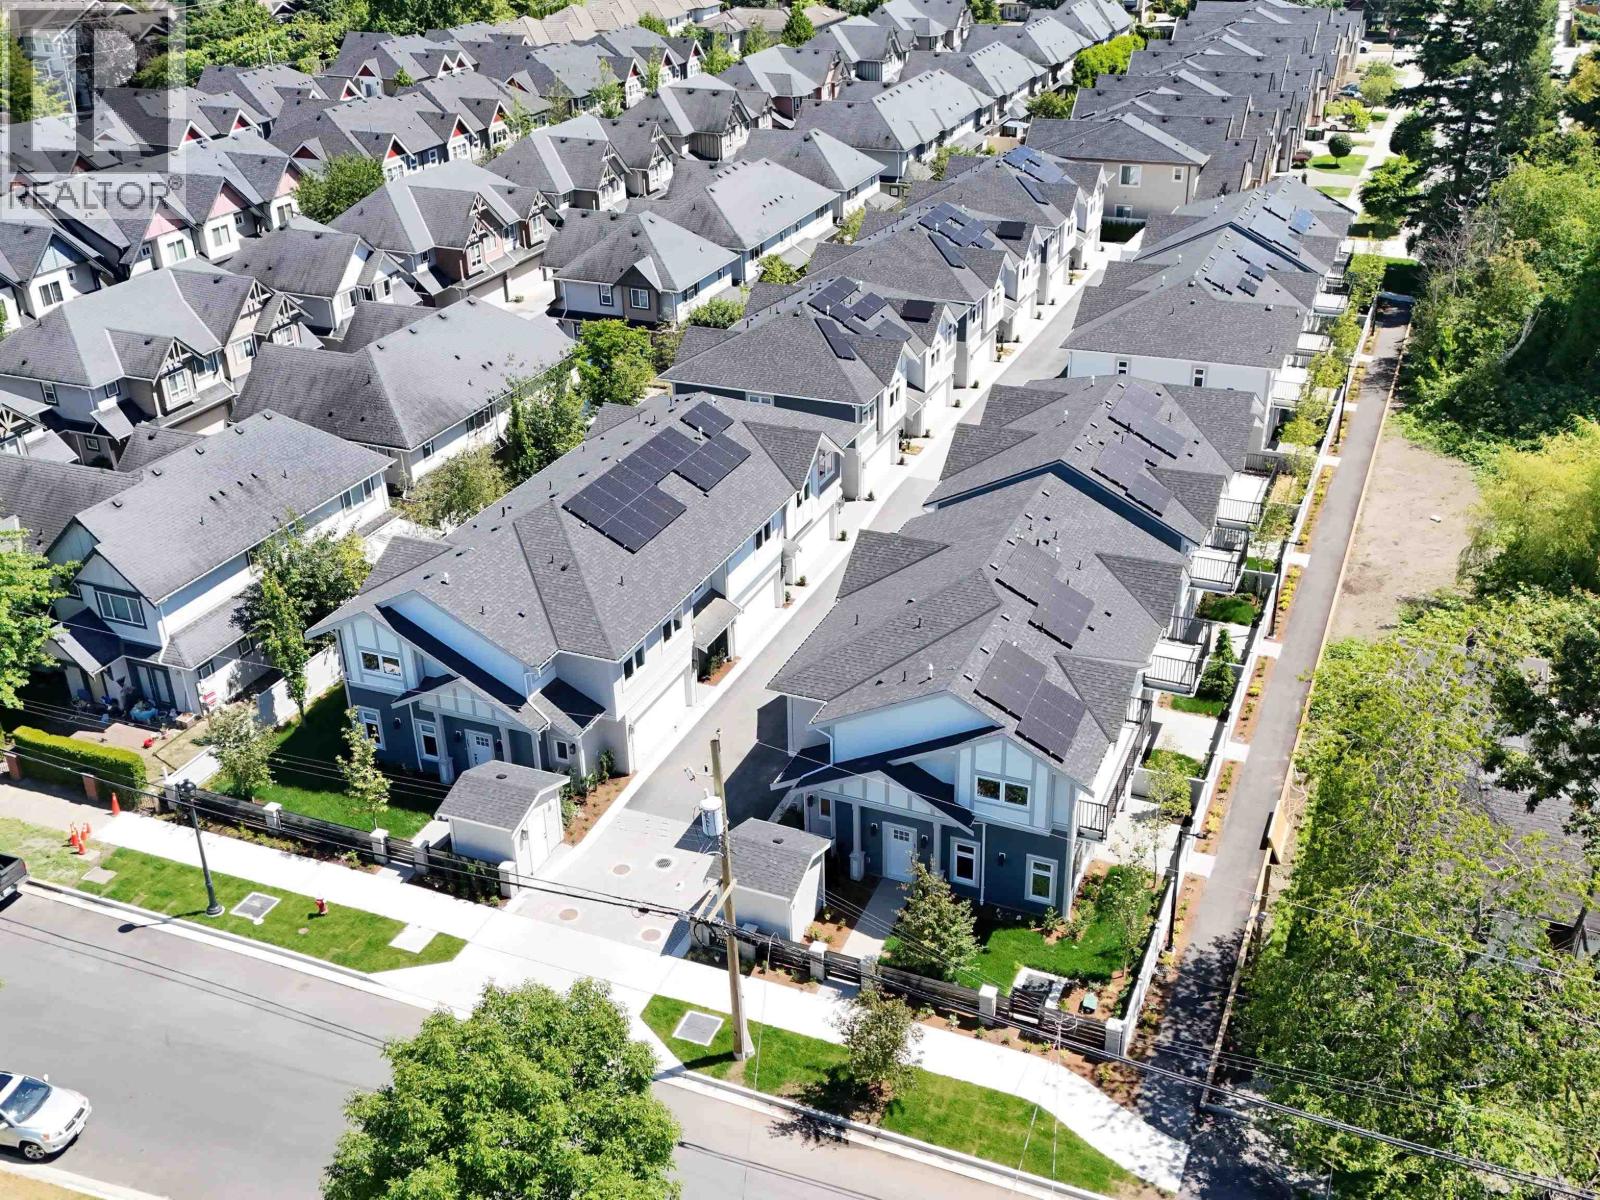 $1,418,000
14 7100 Ash St. · 4bd/3ba · 1416sf
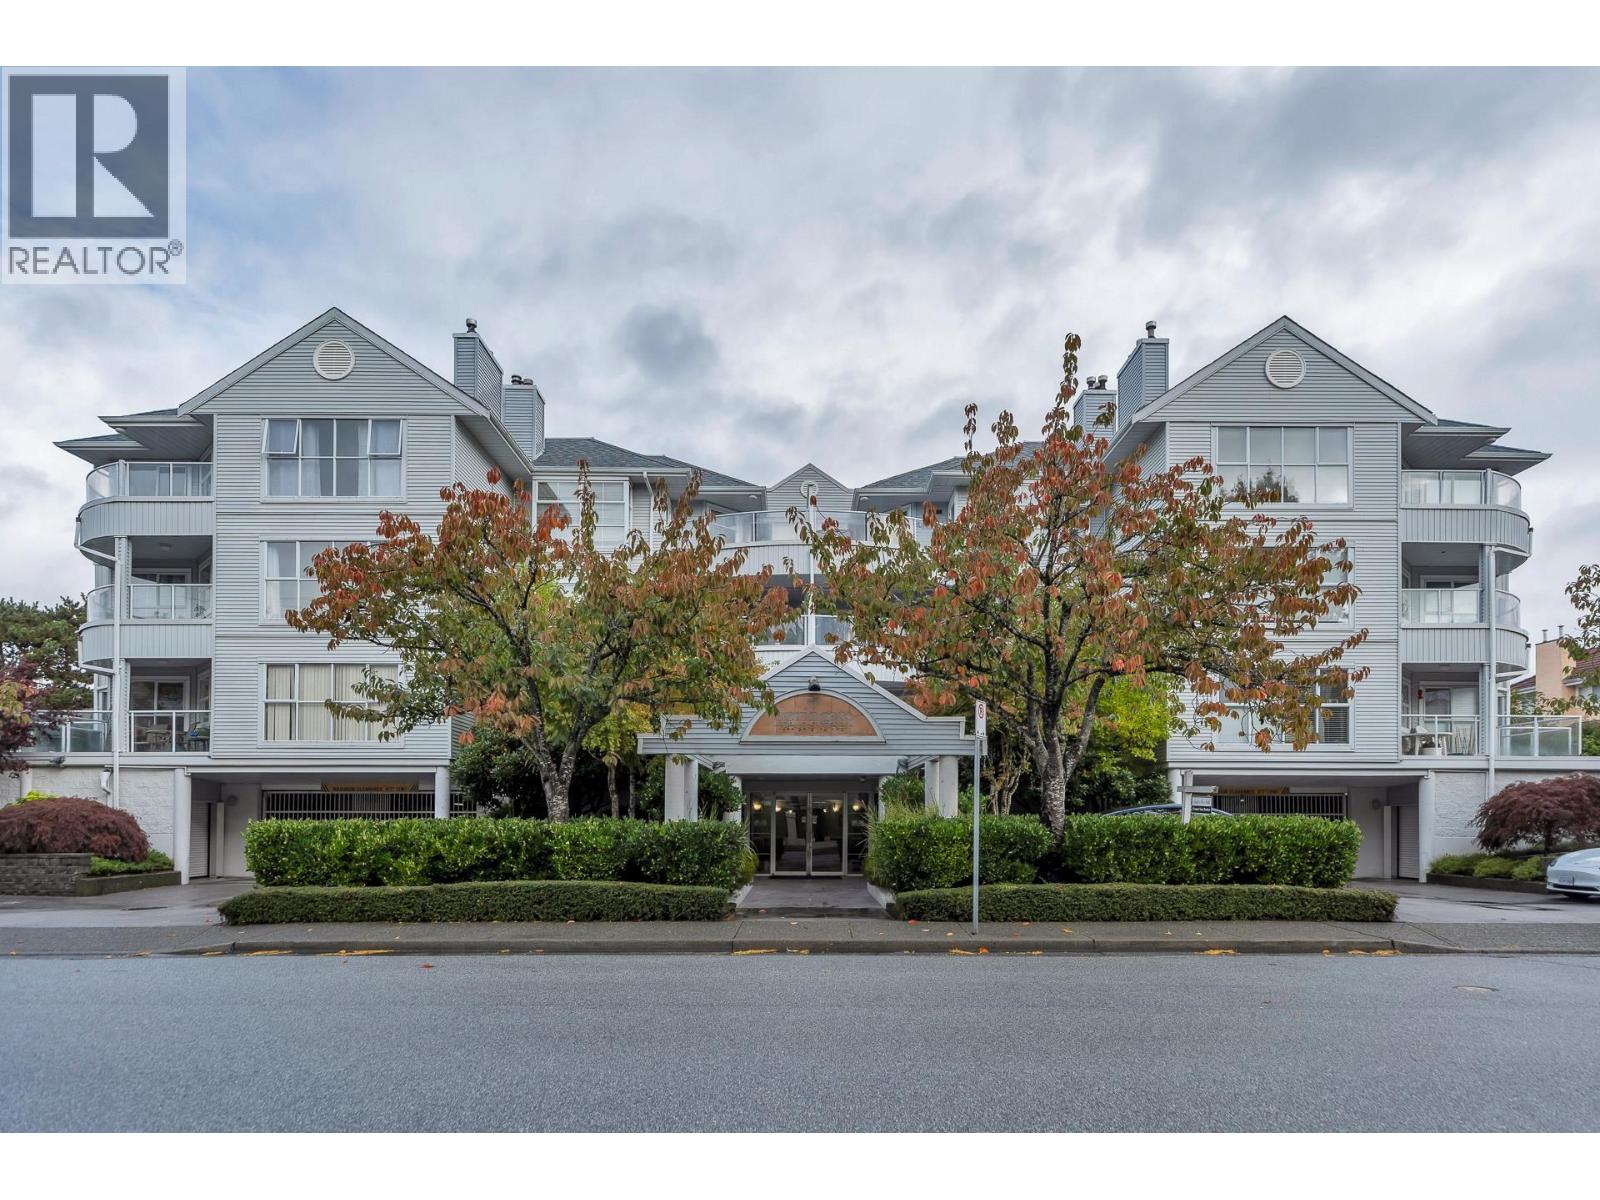
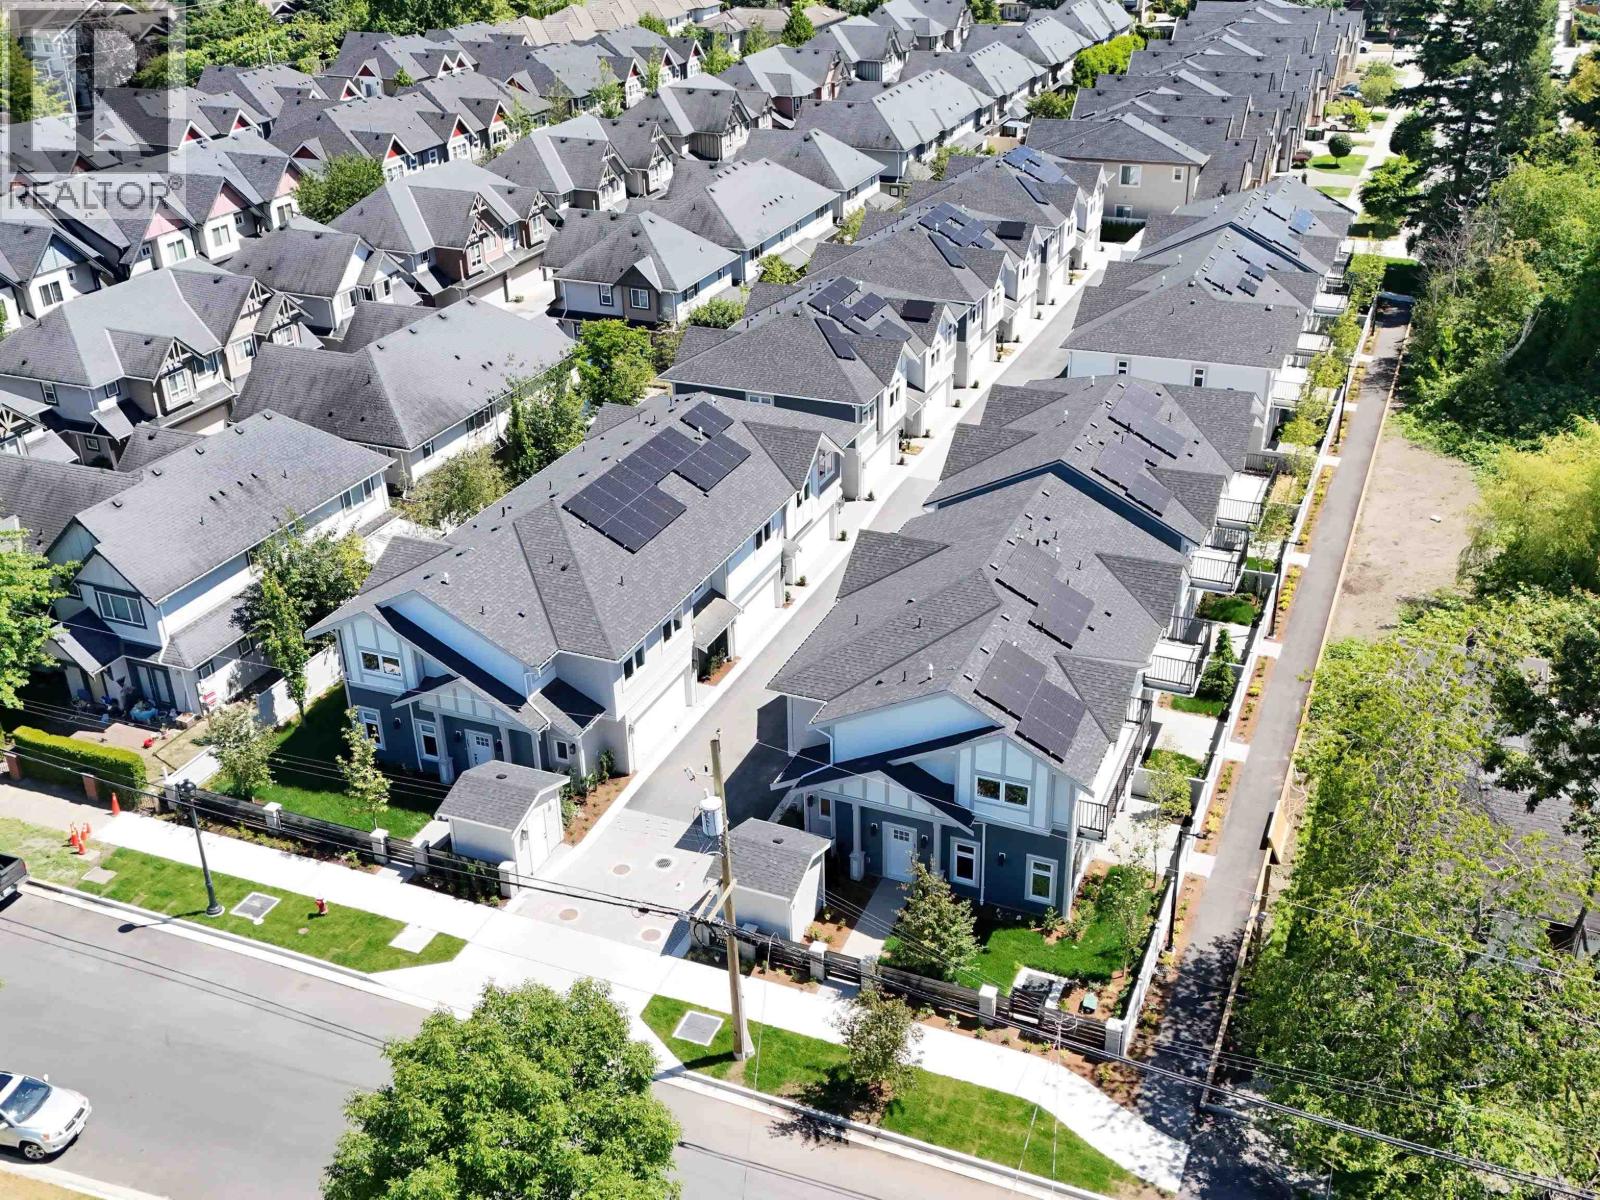 $1,348,000
15 7100 Ash St. · 3bd/3ba · 1352sf
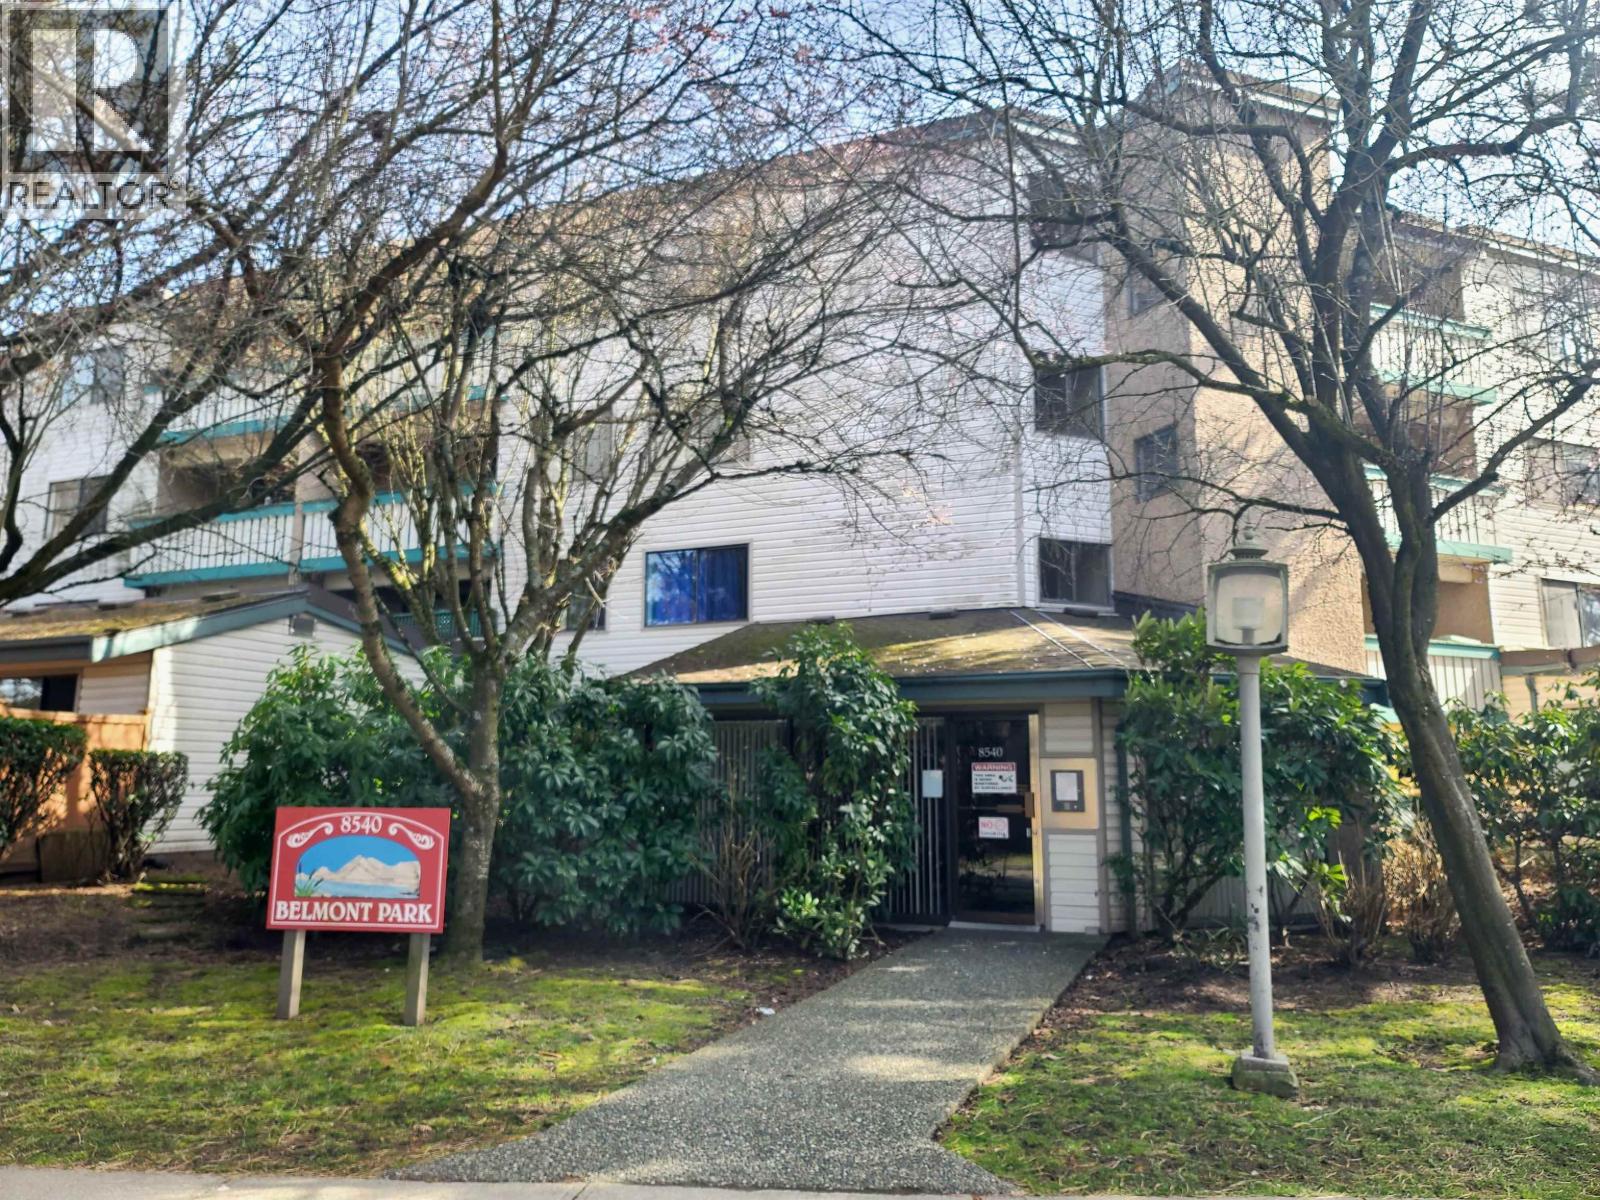
 $379,900
203 8611 General Currie Rd. · 1bd/1ba · 682sf
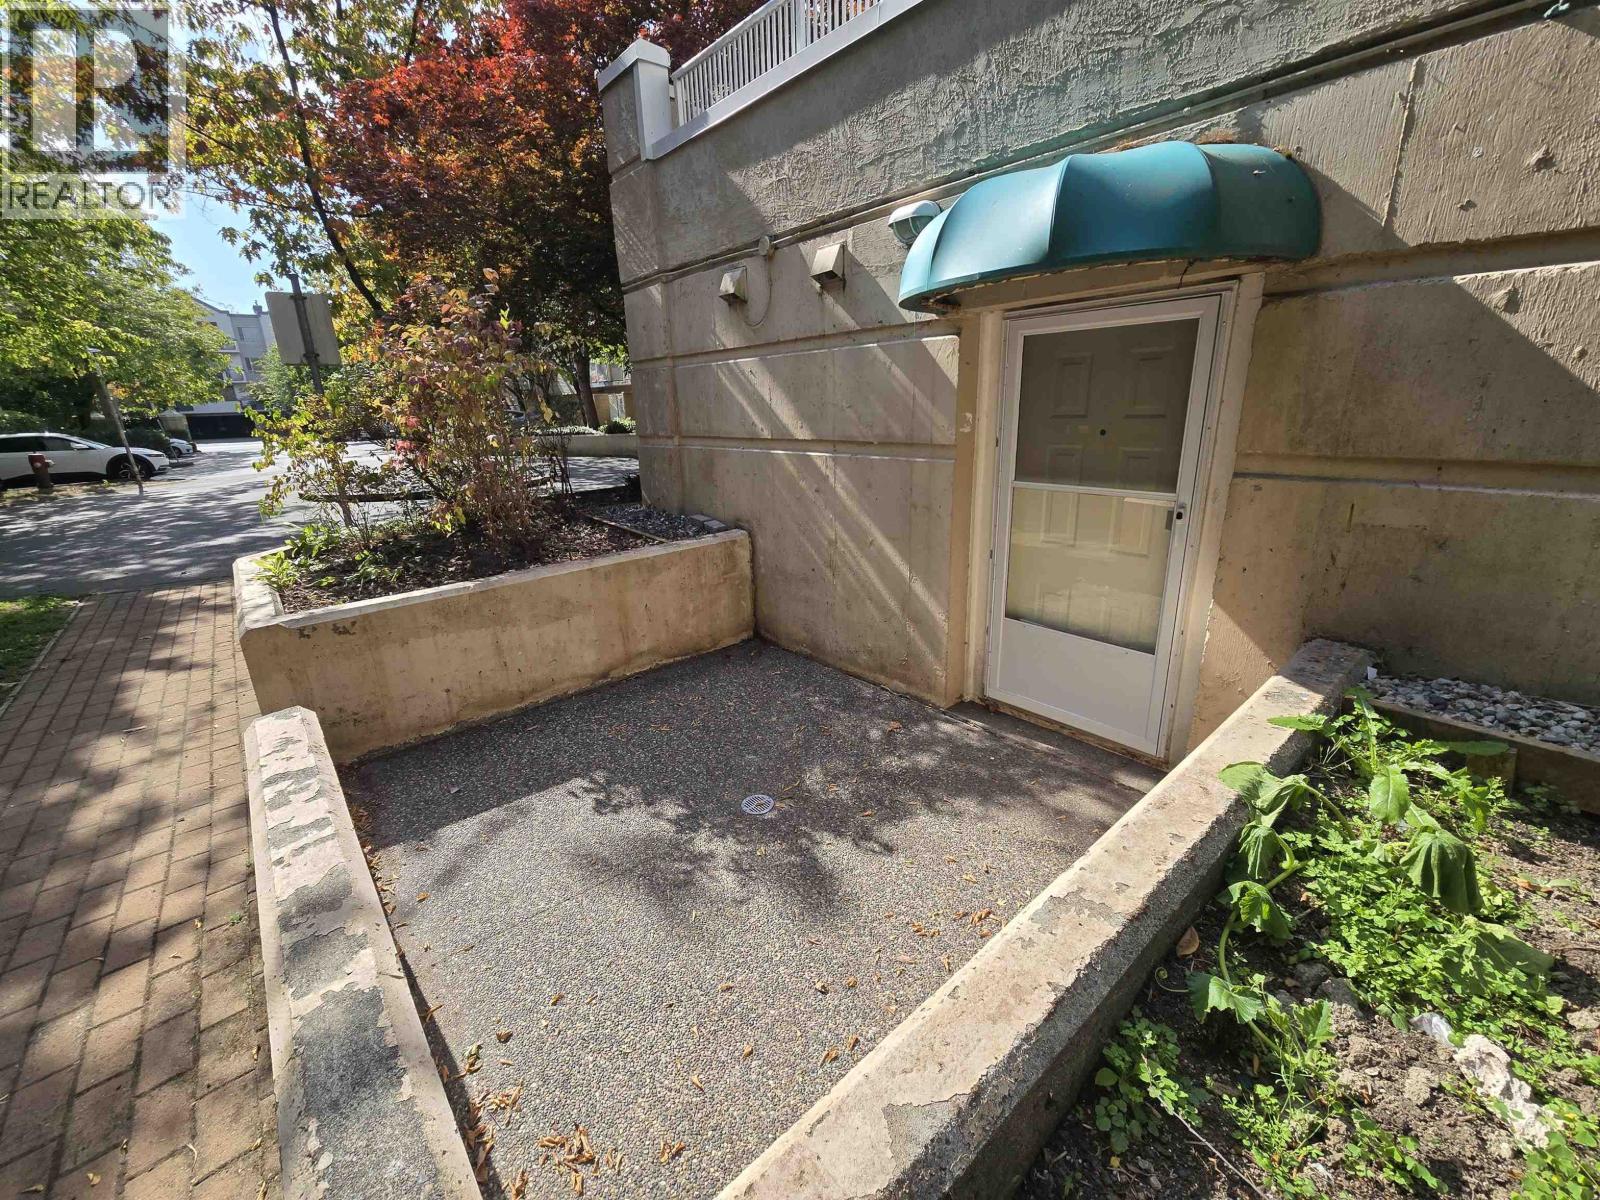
 $339,000
108 8540 Citation Dr. · 1bd/1ba · 664sf
 $390,000
100 8655 Jones Rd. · 1bd/1ba · 900sf
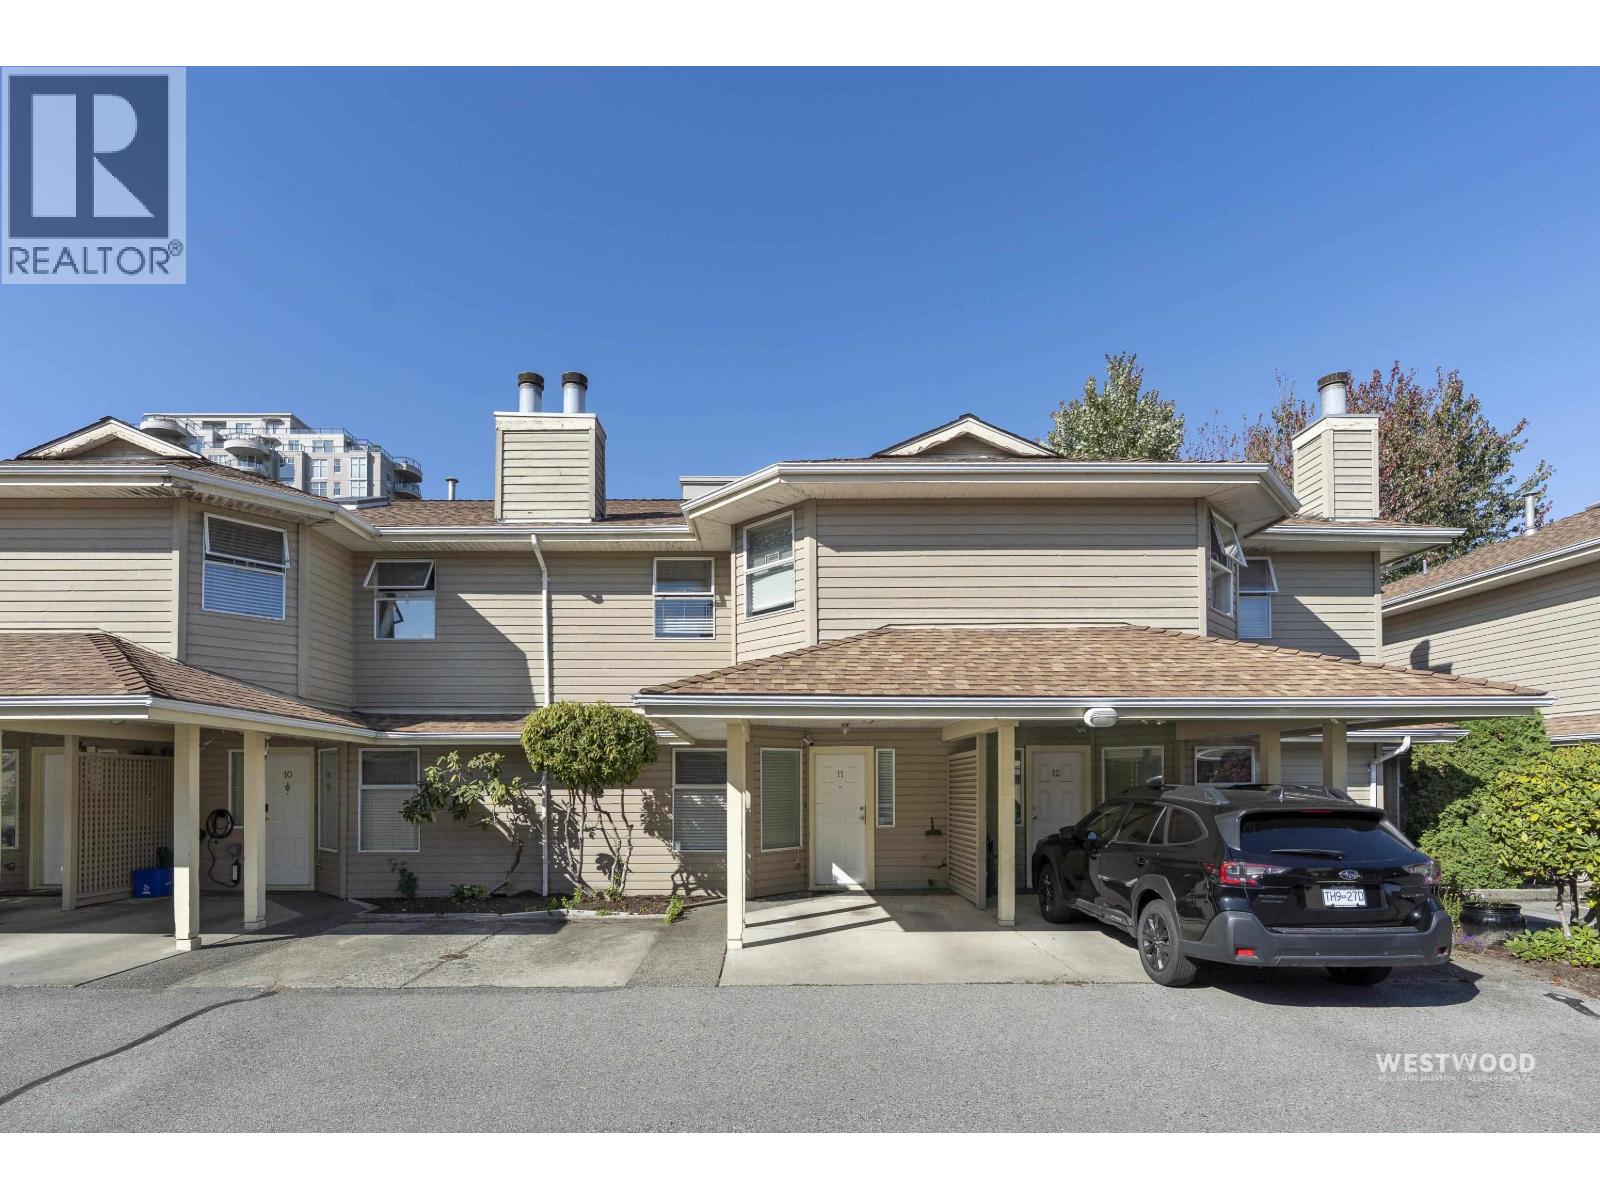 $828,000
11 8531 Bennett Rd. · 3bd/3ba · 1426sf
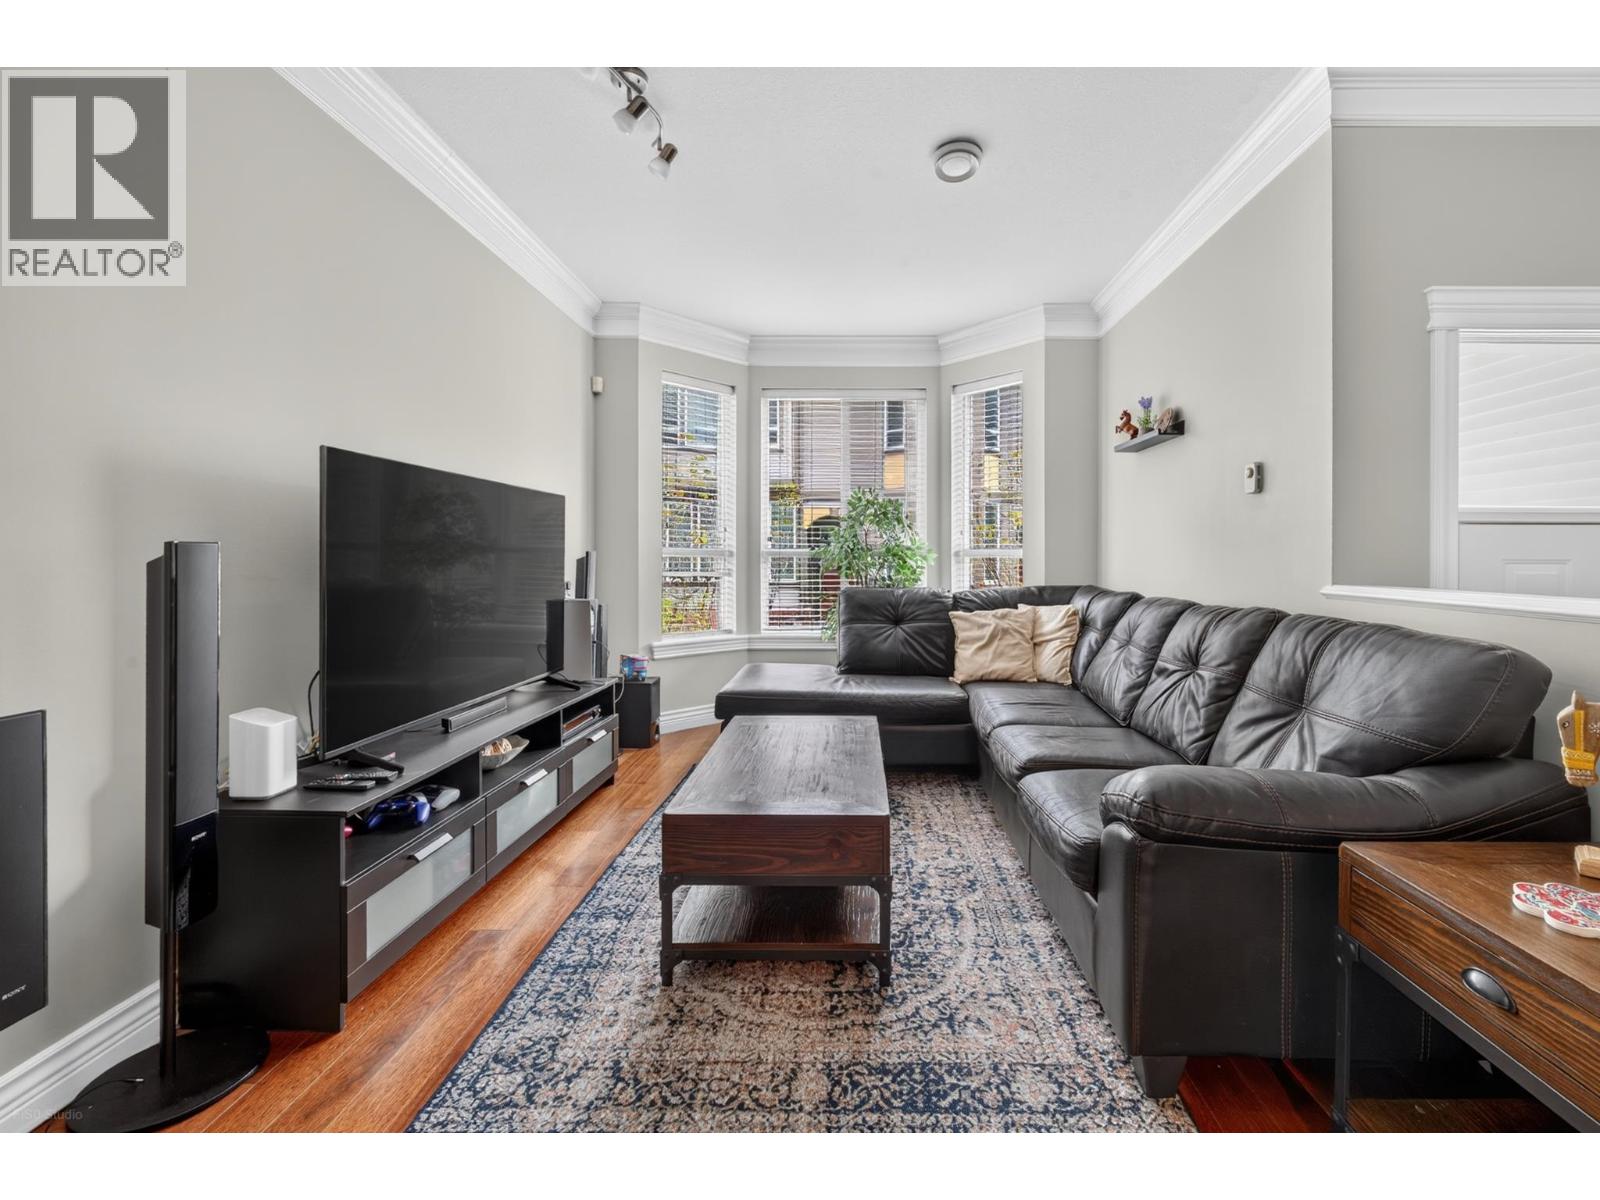 $1,068,000
11 9051 Blundell Rd. · 4bd/4ba · 1507sf
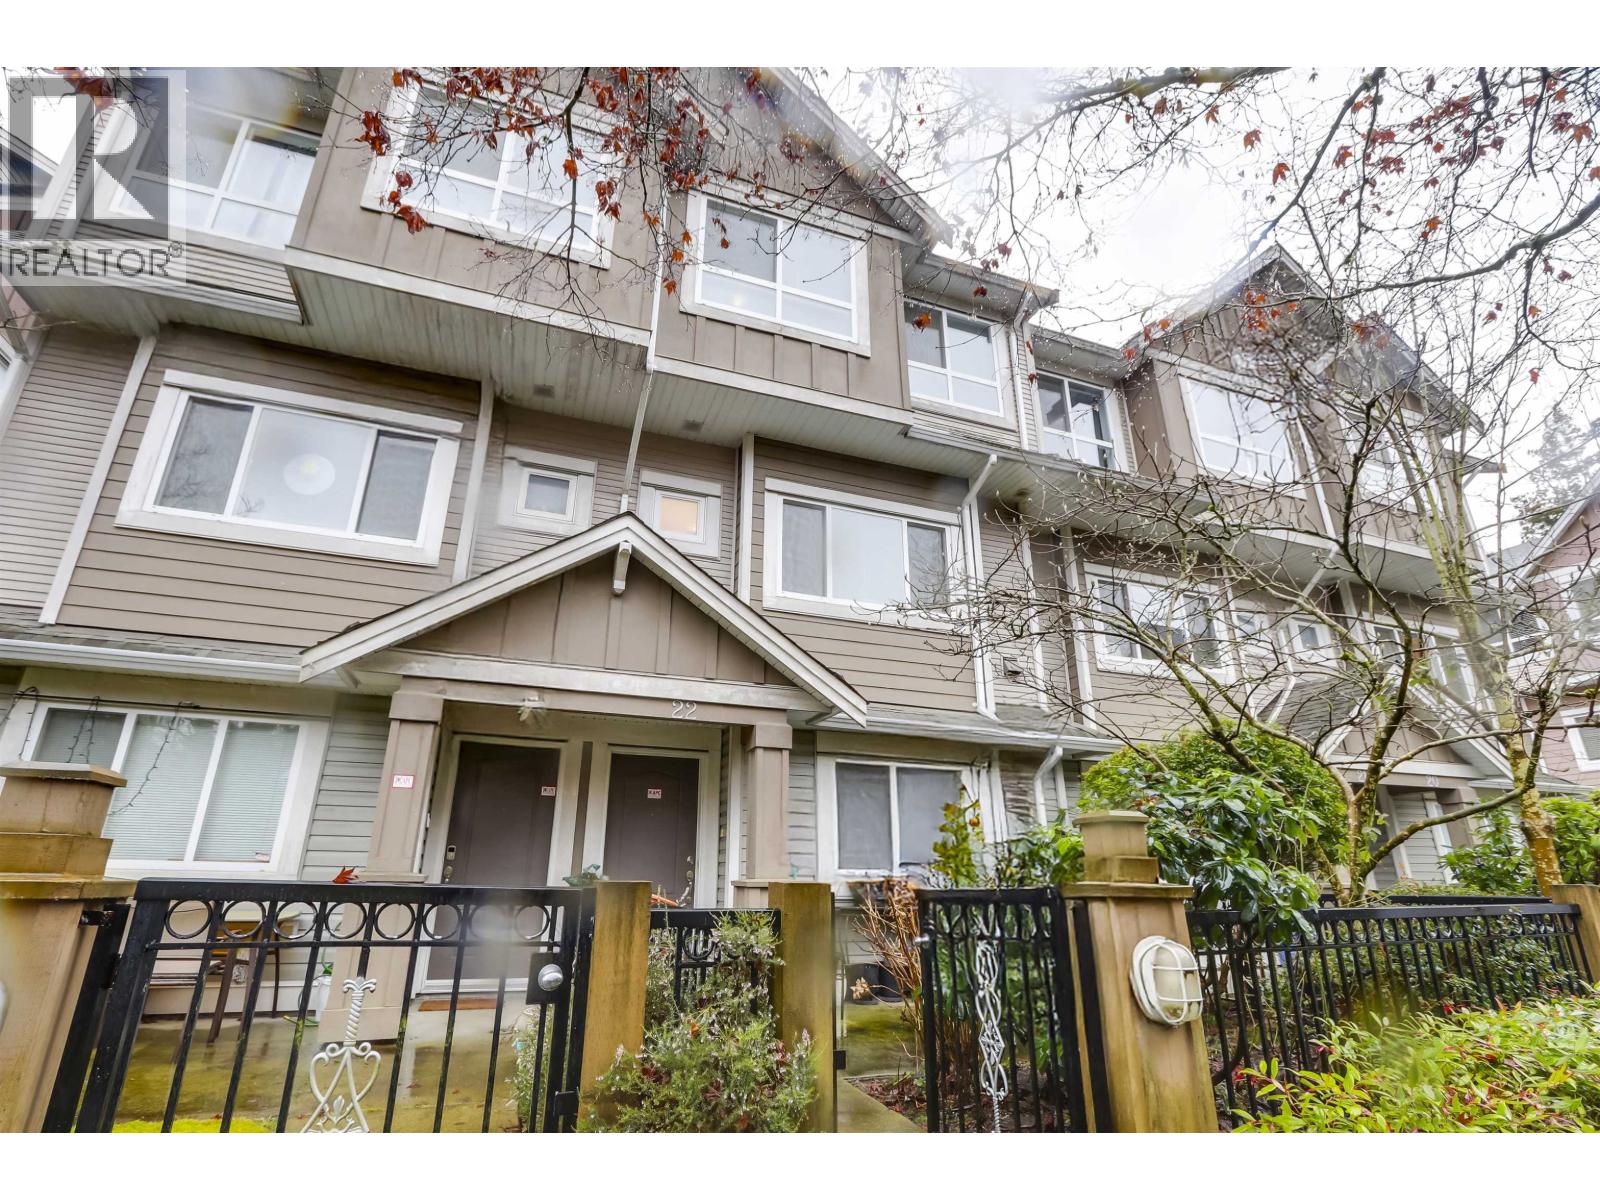 $1,038,000
22 9288 Keefer Ave. · 3bd/3ba · 1456sf
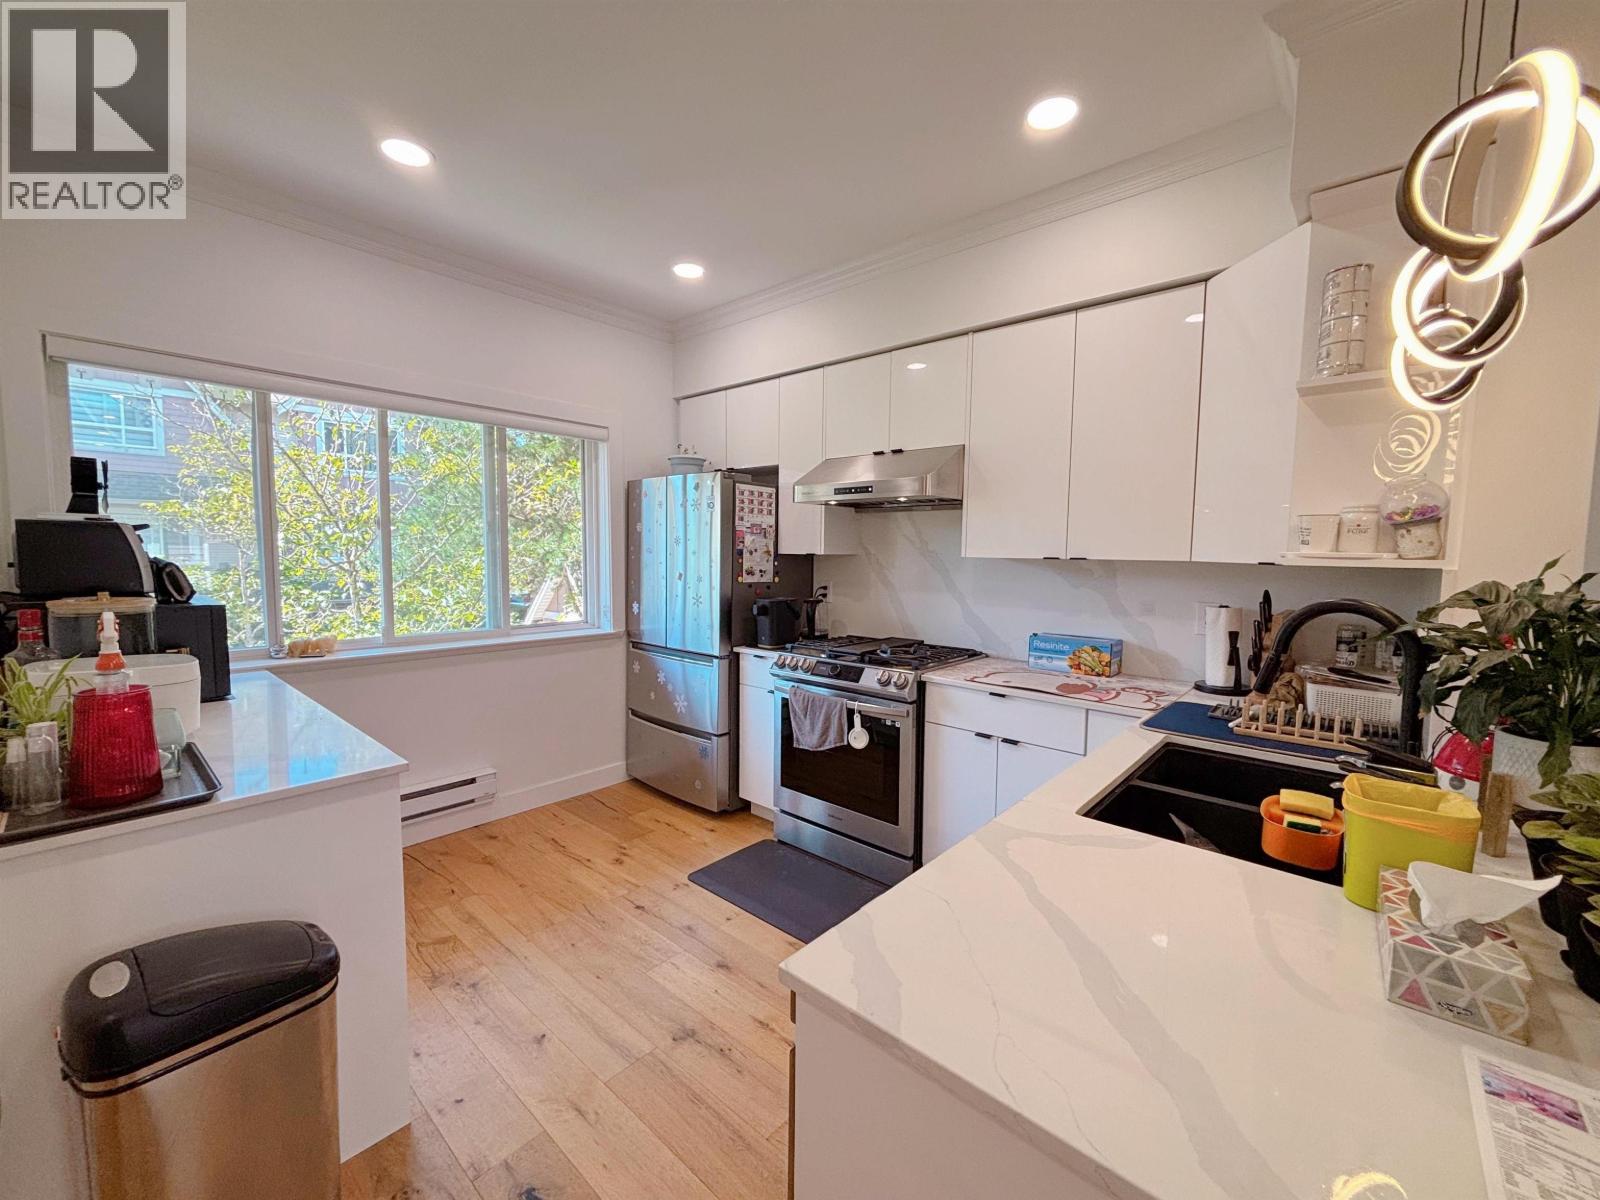 $1,099,000
2 9288 Keefer Ave. · 3bd/3ba · 1277sf
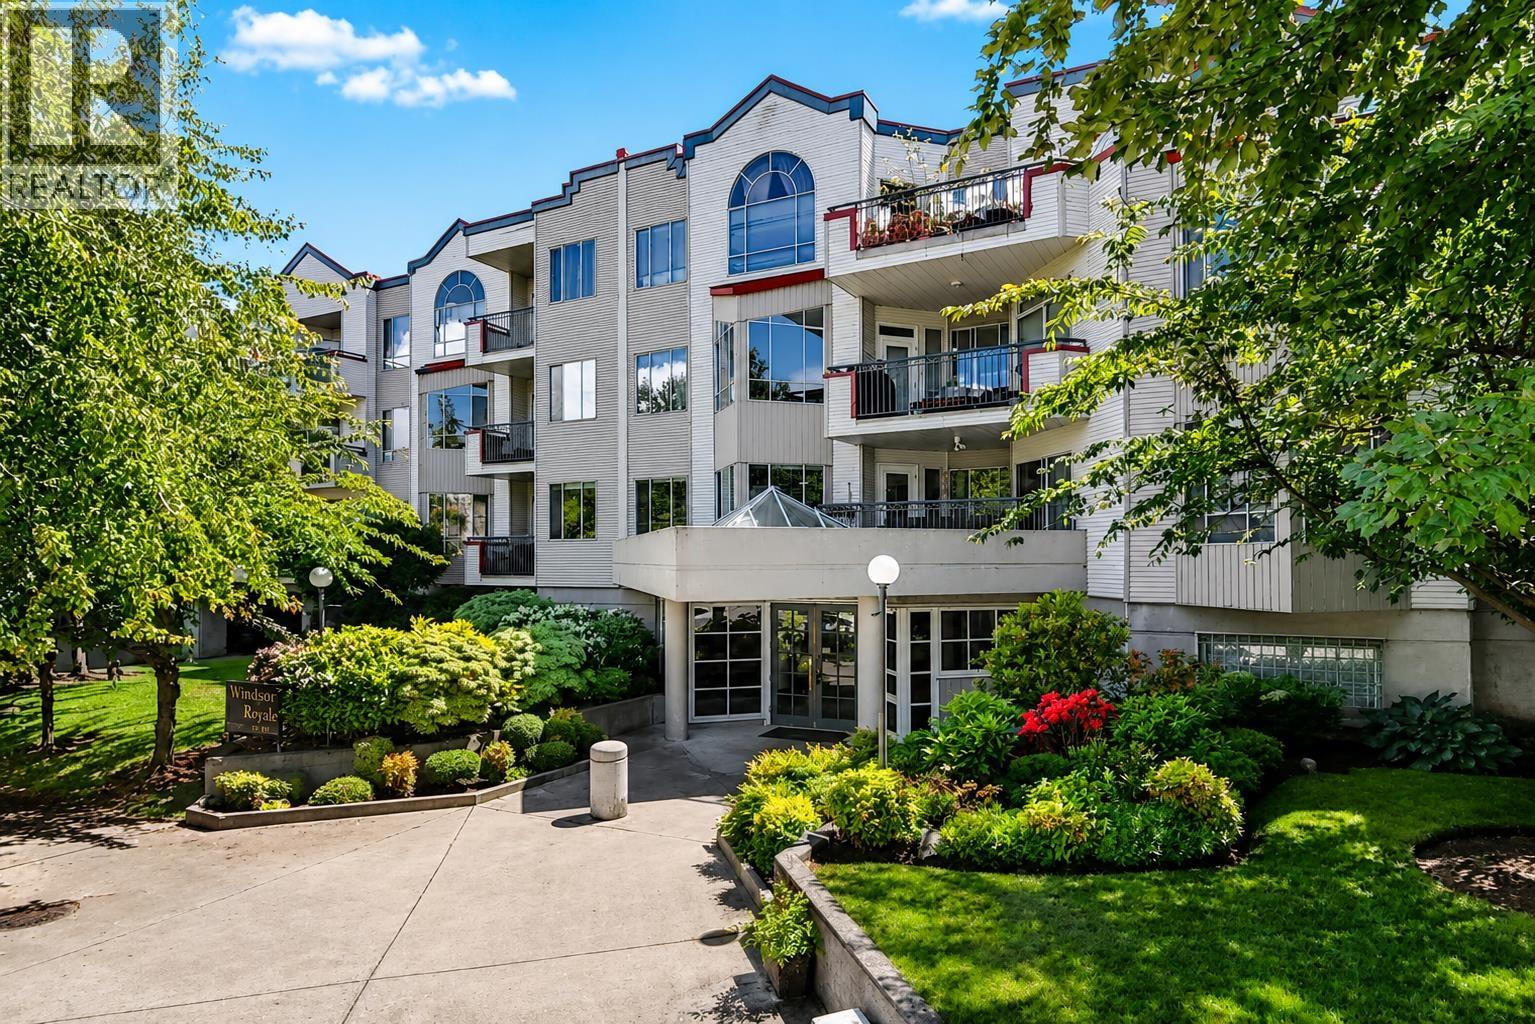 $698,000
117 8700 Jones Rd. · 3bd/2ba · 1776sf
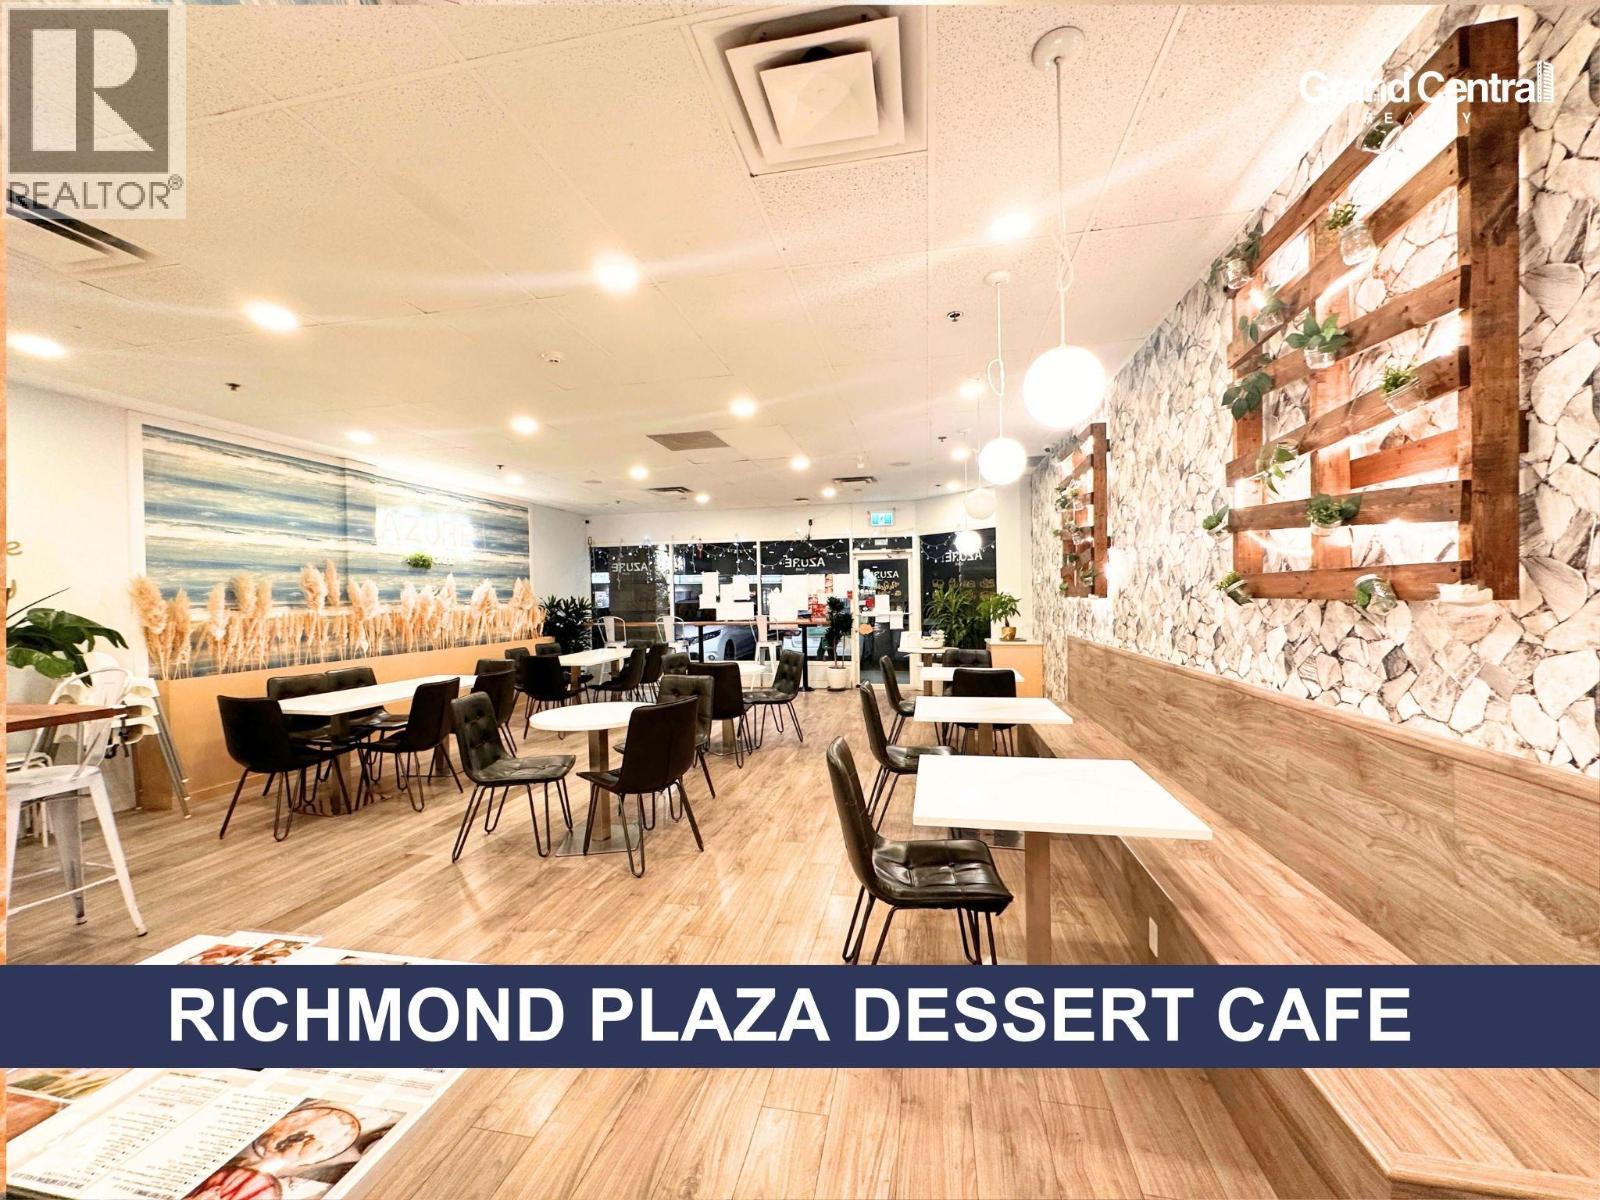
 $519,800
4 7800 Heather St. · 1bd/1ba · 560sf
 $168,000
460 9100 Blundell Rd. · 0bd/0ba · 1870sf
 $3,380,000
7560 Ash St. · 5bd/4ba · 4541sf
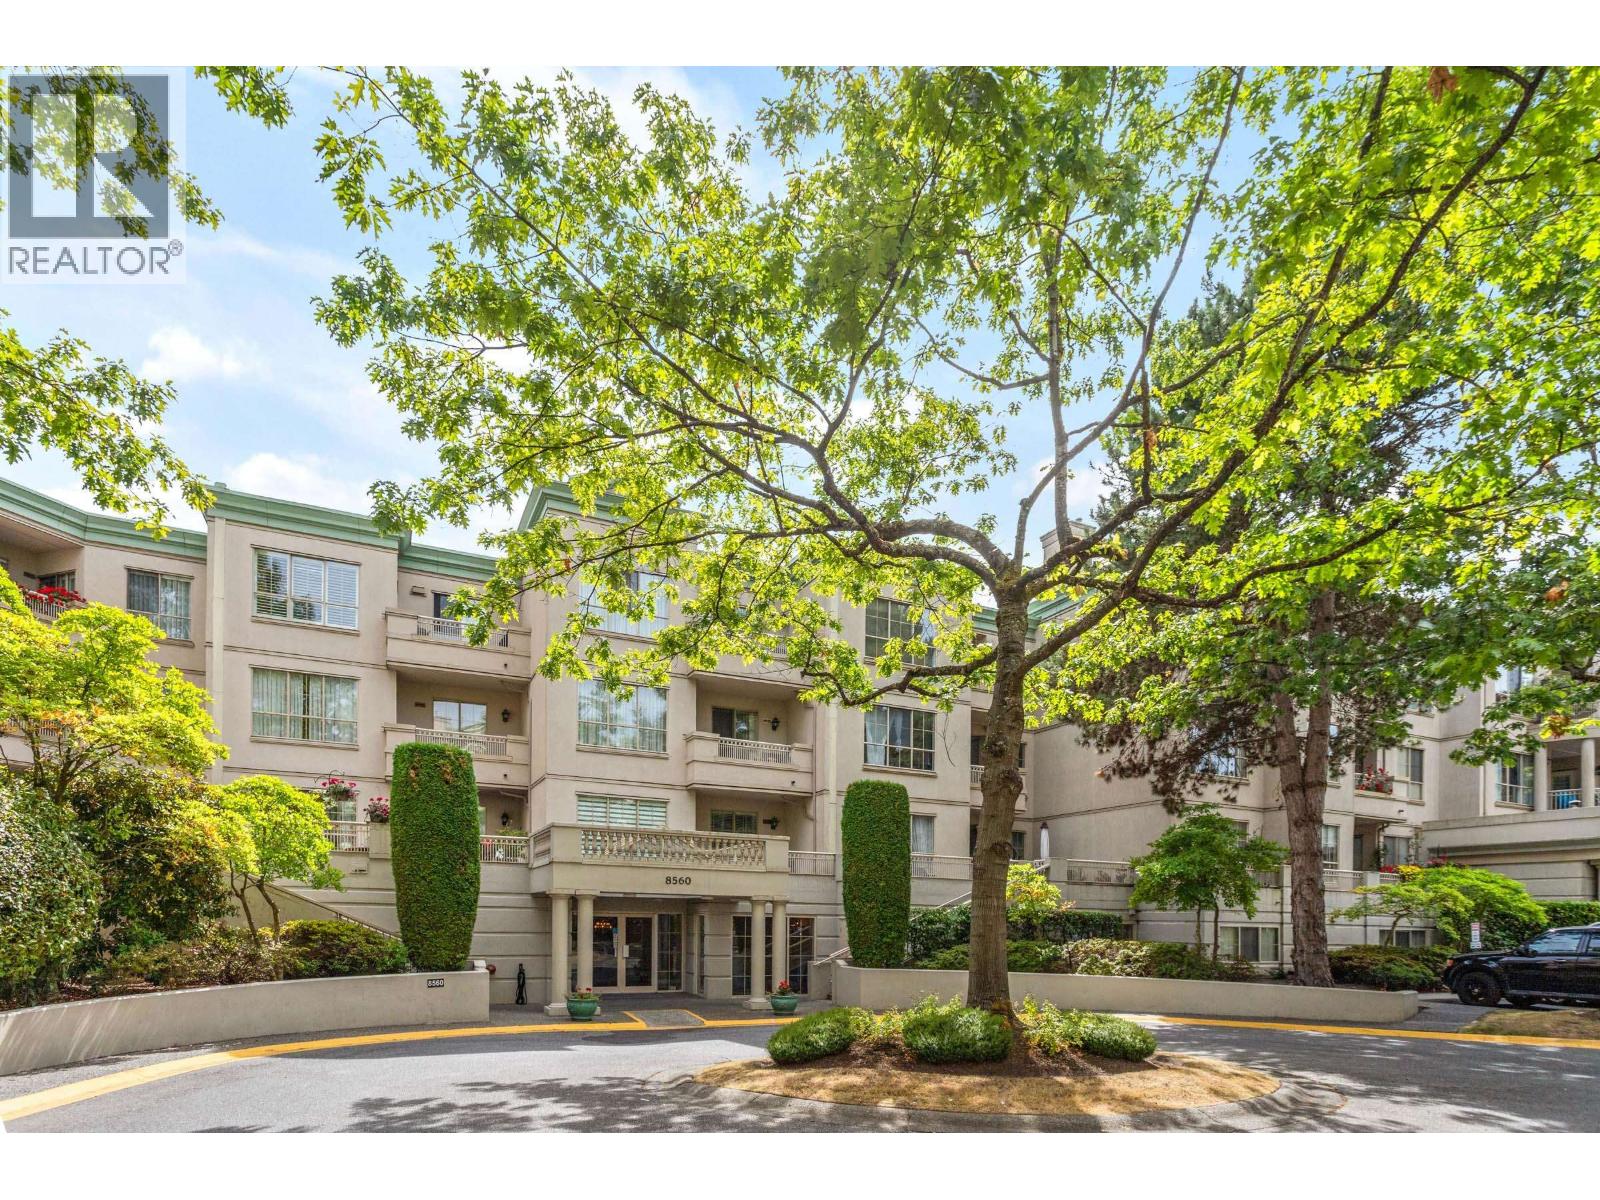 $749,000
211 8560 General Currie Rd. · 2bd/2ba · 1179sf
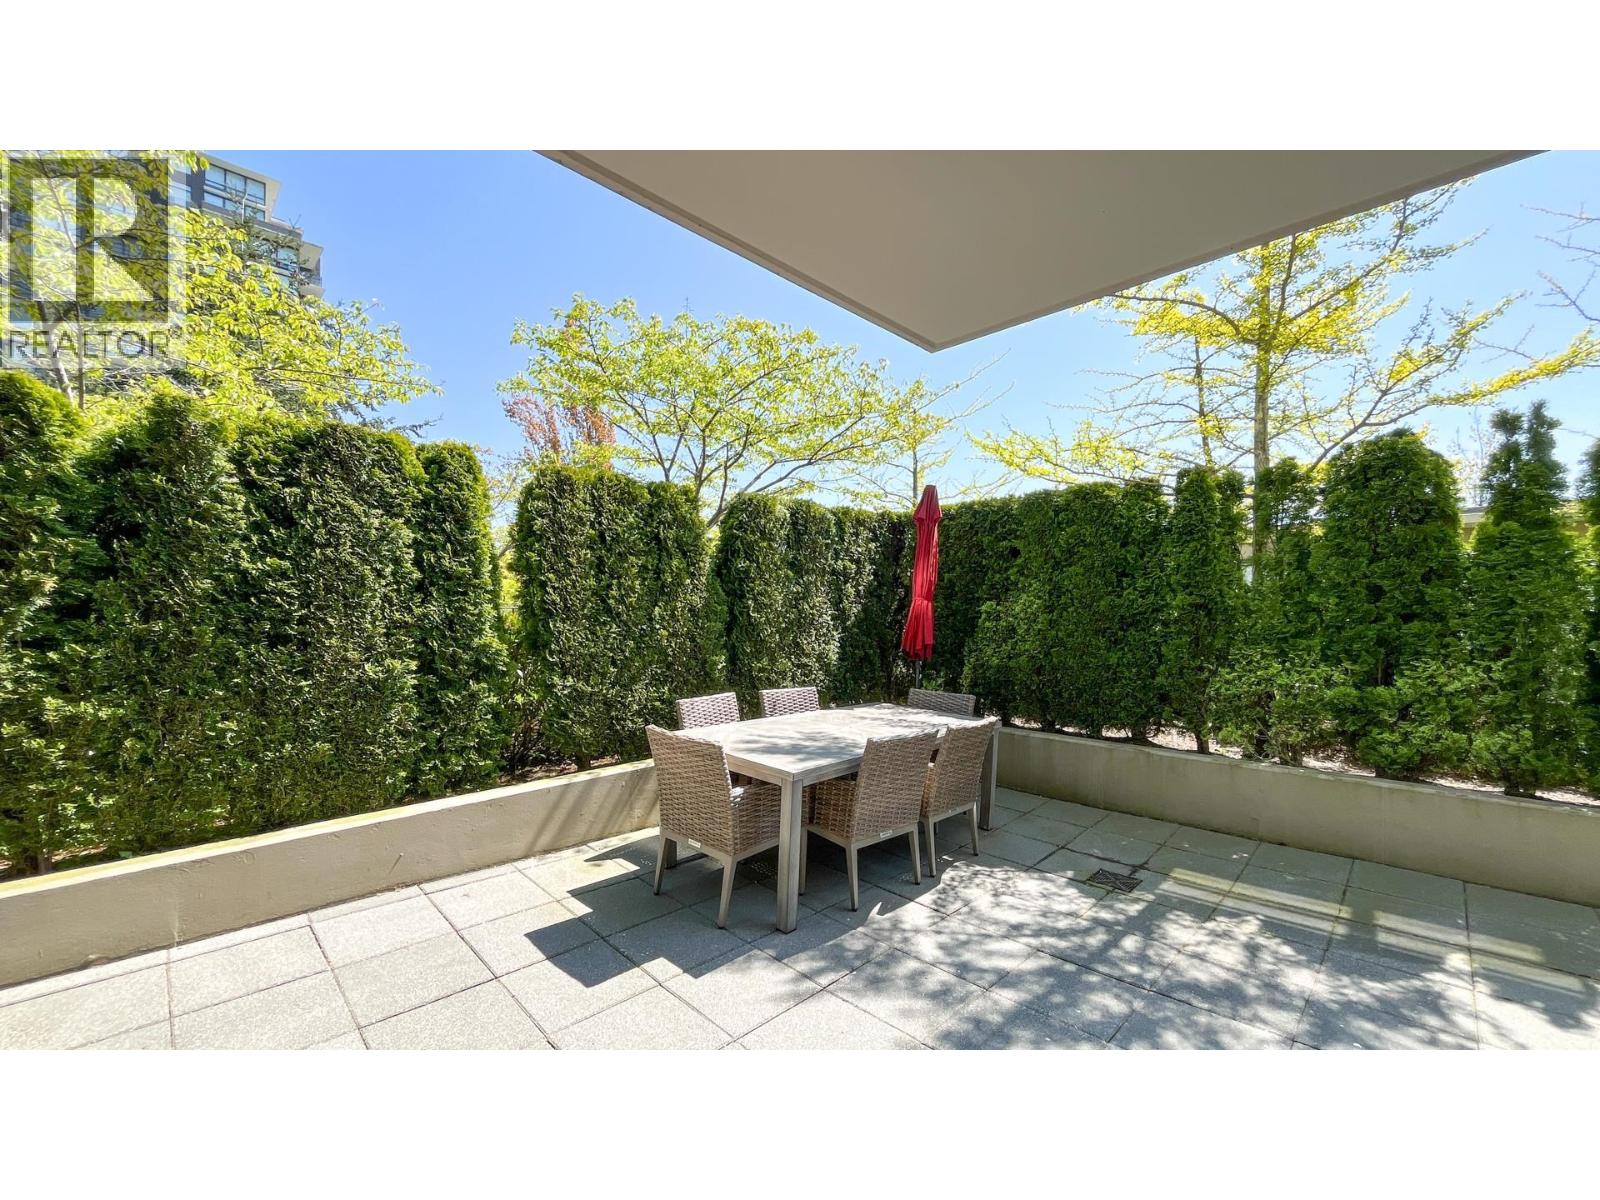 $858,000
308 9188 Cook Rd. · 2bd/2ba · 1187sf
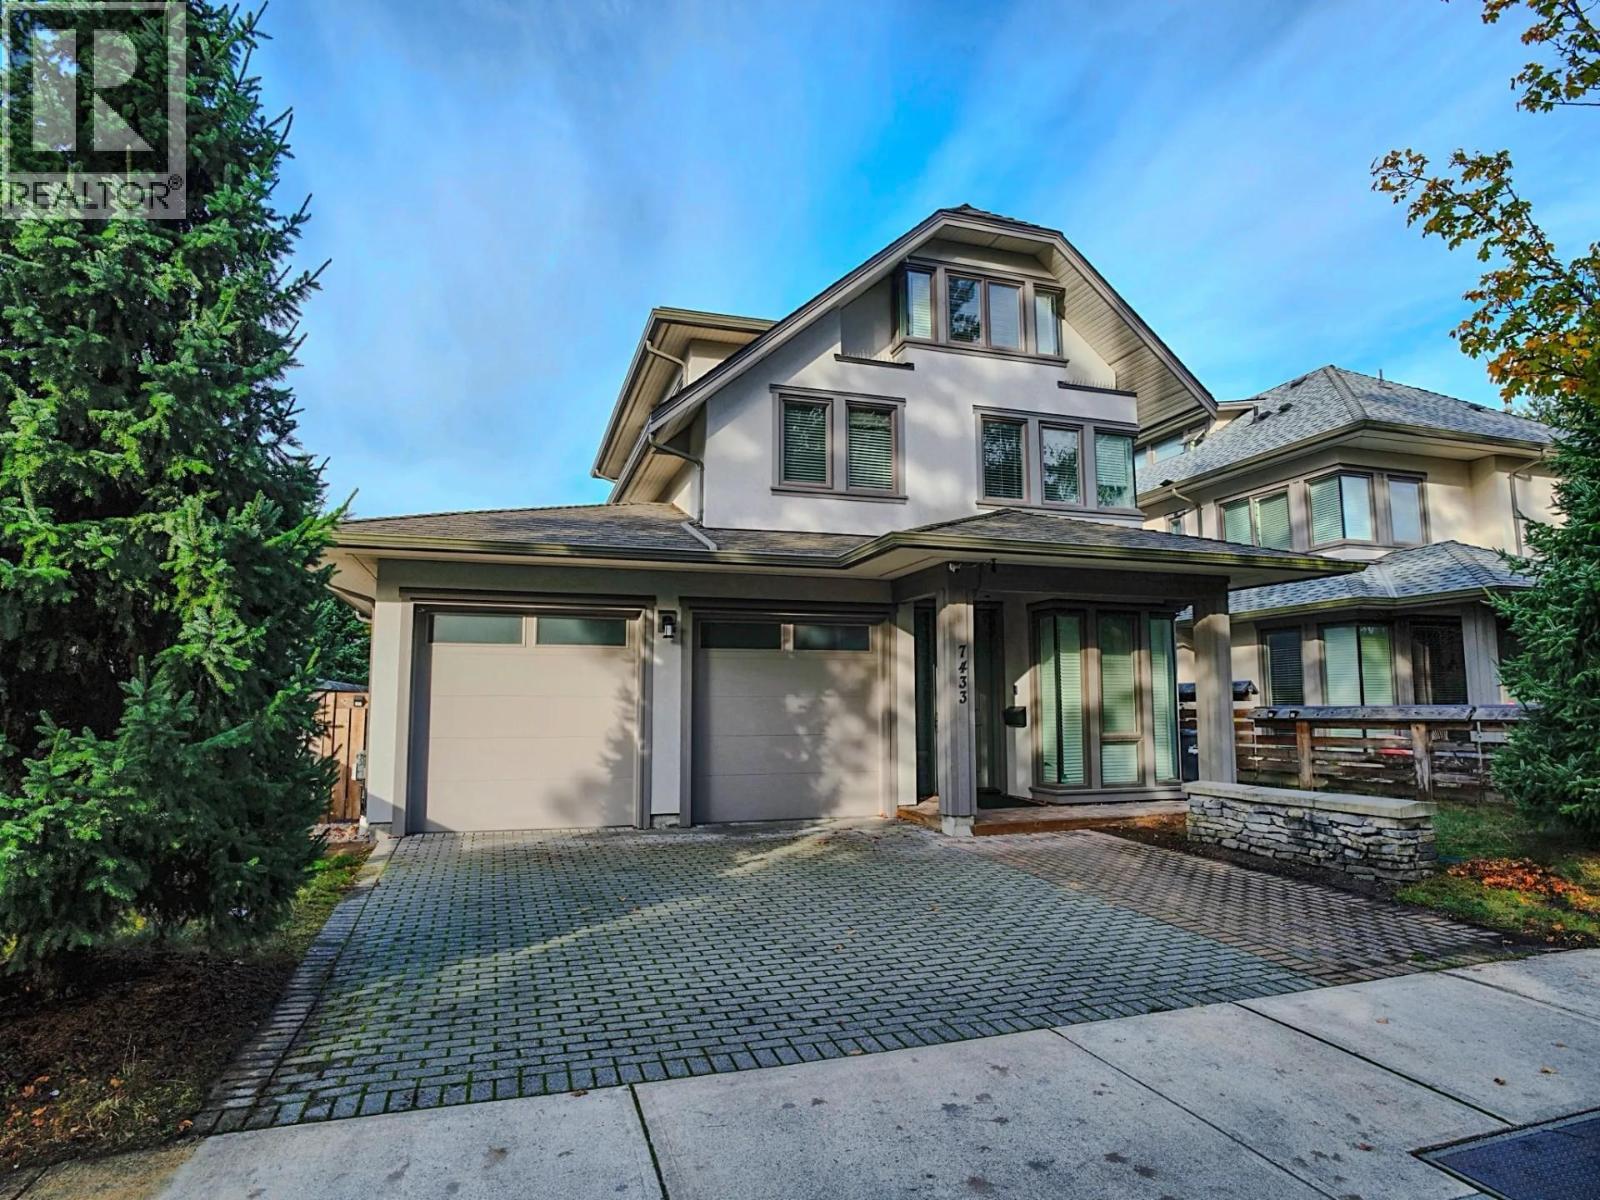 $1,980,000
7433 Armstrong St. · 4bd/4ba · 1827sf
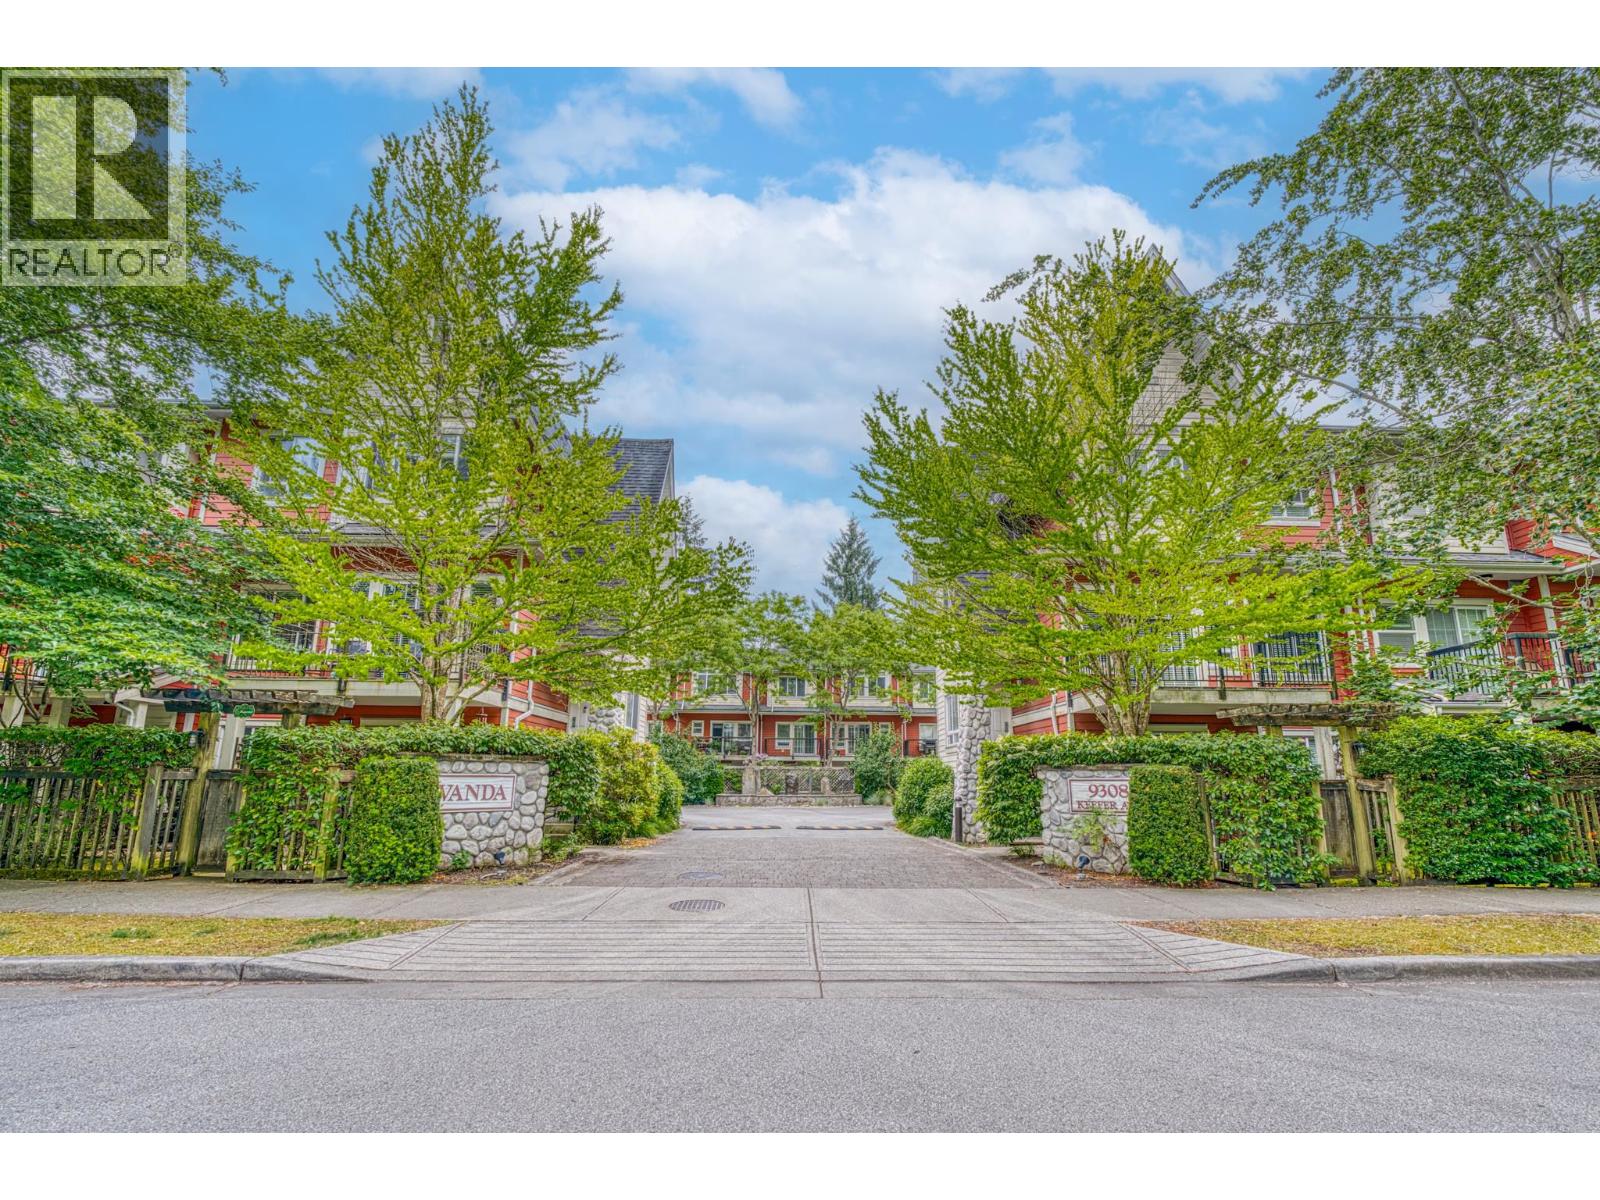 $1,025,000
21 9308 Keefer Ave. · 3bd/3ba · 1437sf
 $1,039,000
Th1 6333 Katsura St. · 3bd/3ba · 1470sf
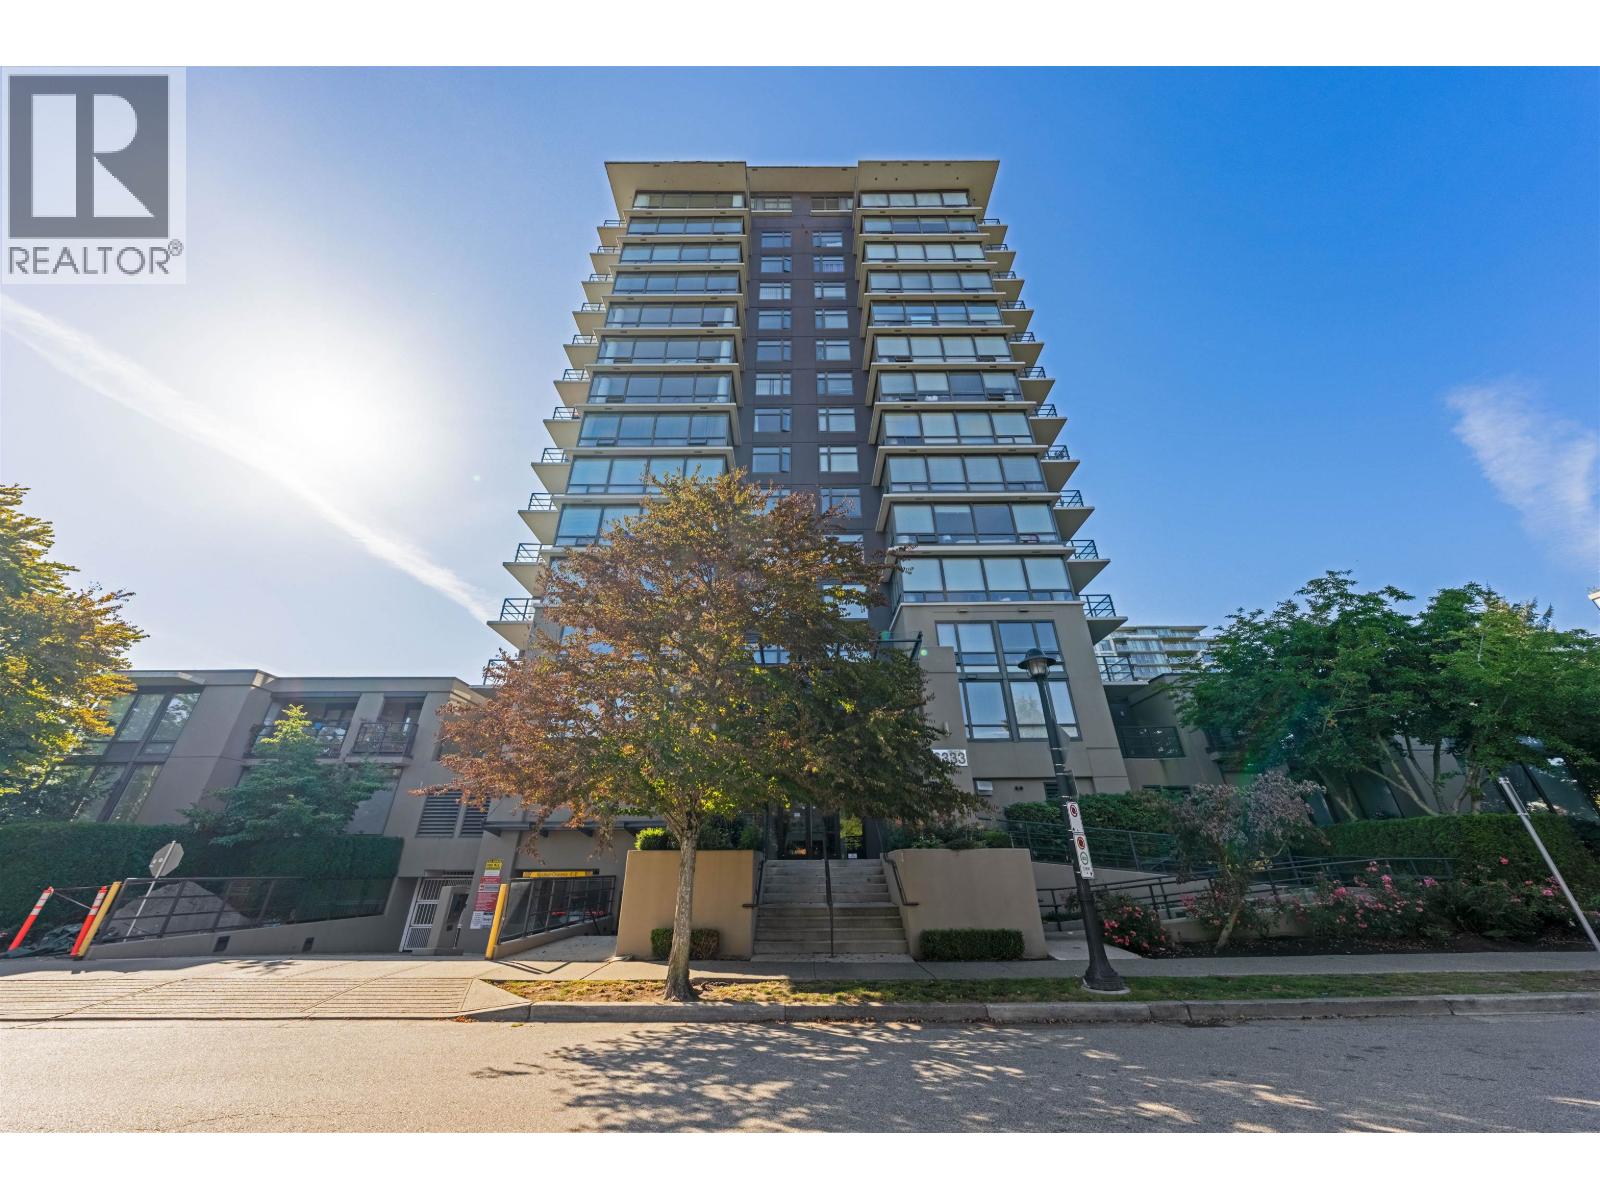 $828,000
1201 6333 Katsura St. · 3bd/2ba · 1146sf
 Karat
7393 Turnill St. · BCS3554
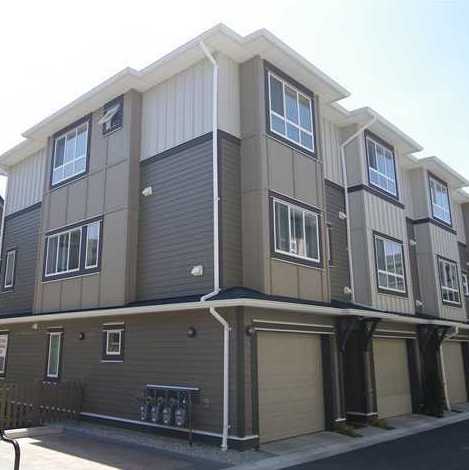 Mezzo
7373 Turnill St. · BCS3798
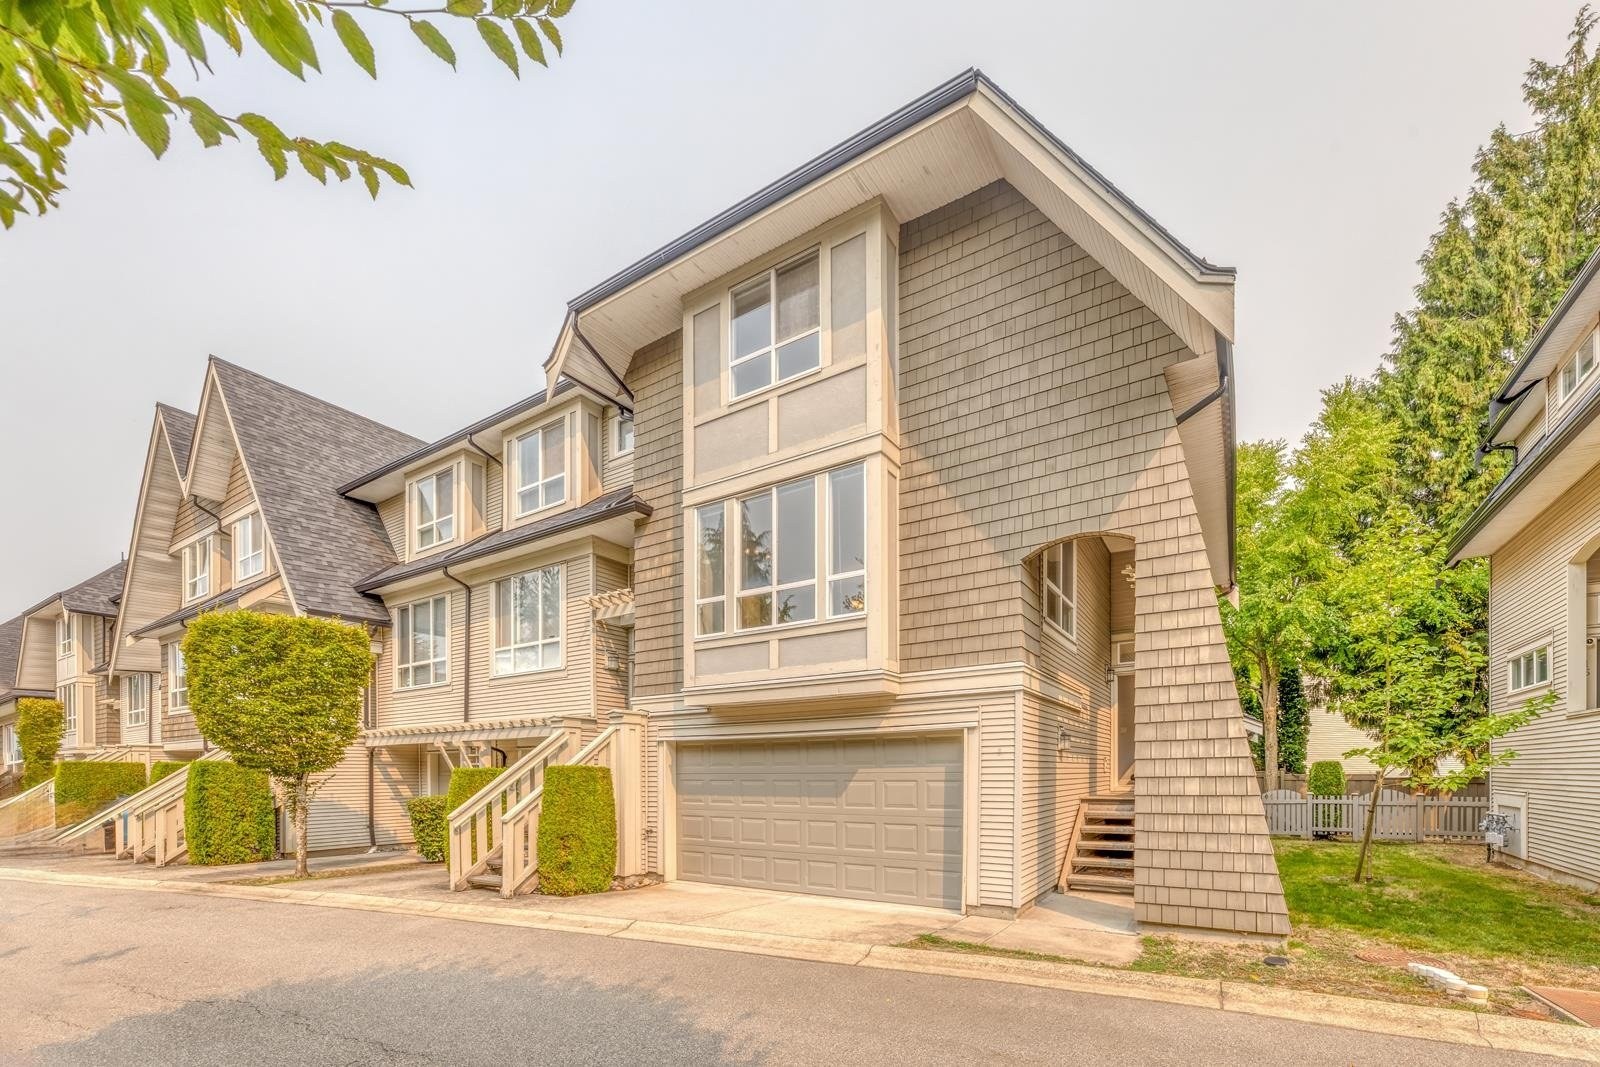 Leighton Green
9133 Sills Ave. · BCS344
.jpg) KARAT
7393 Turnill St. · BCS3554
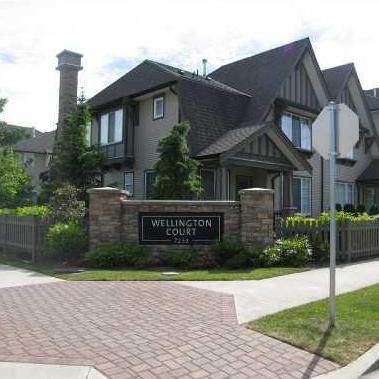 Wellington Court
7233 Heather St. · BCS802
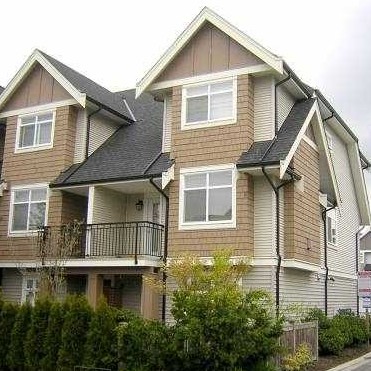 Heather Gardens
7322 Heather St. · BCS453
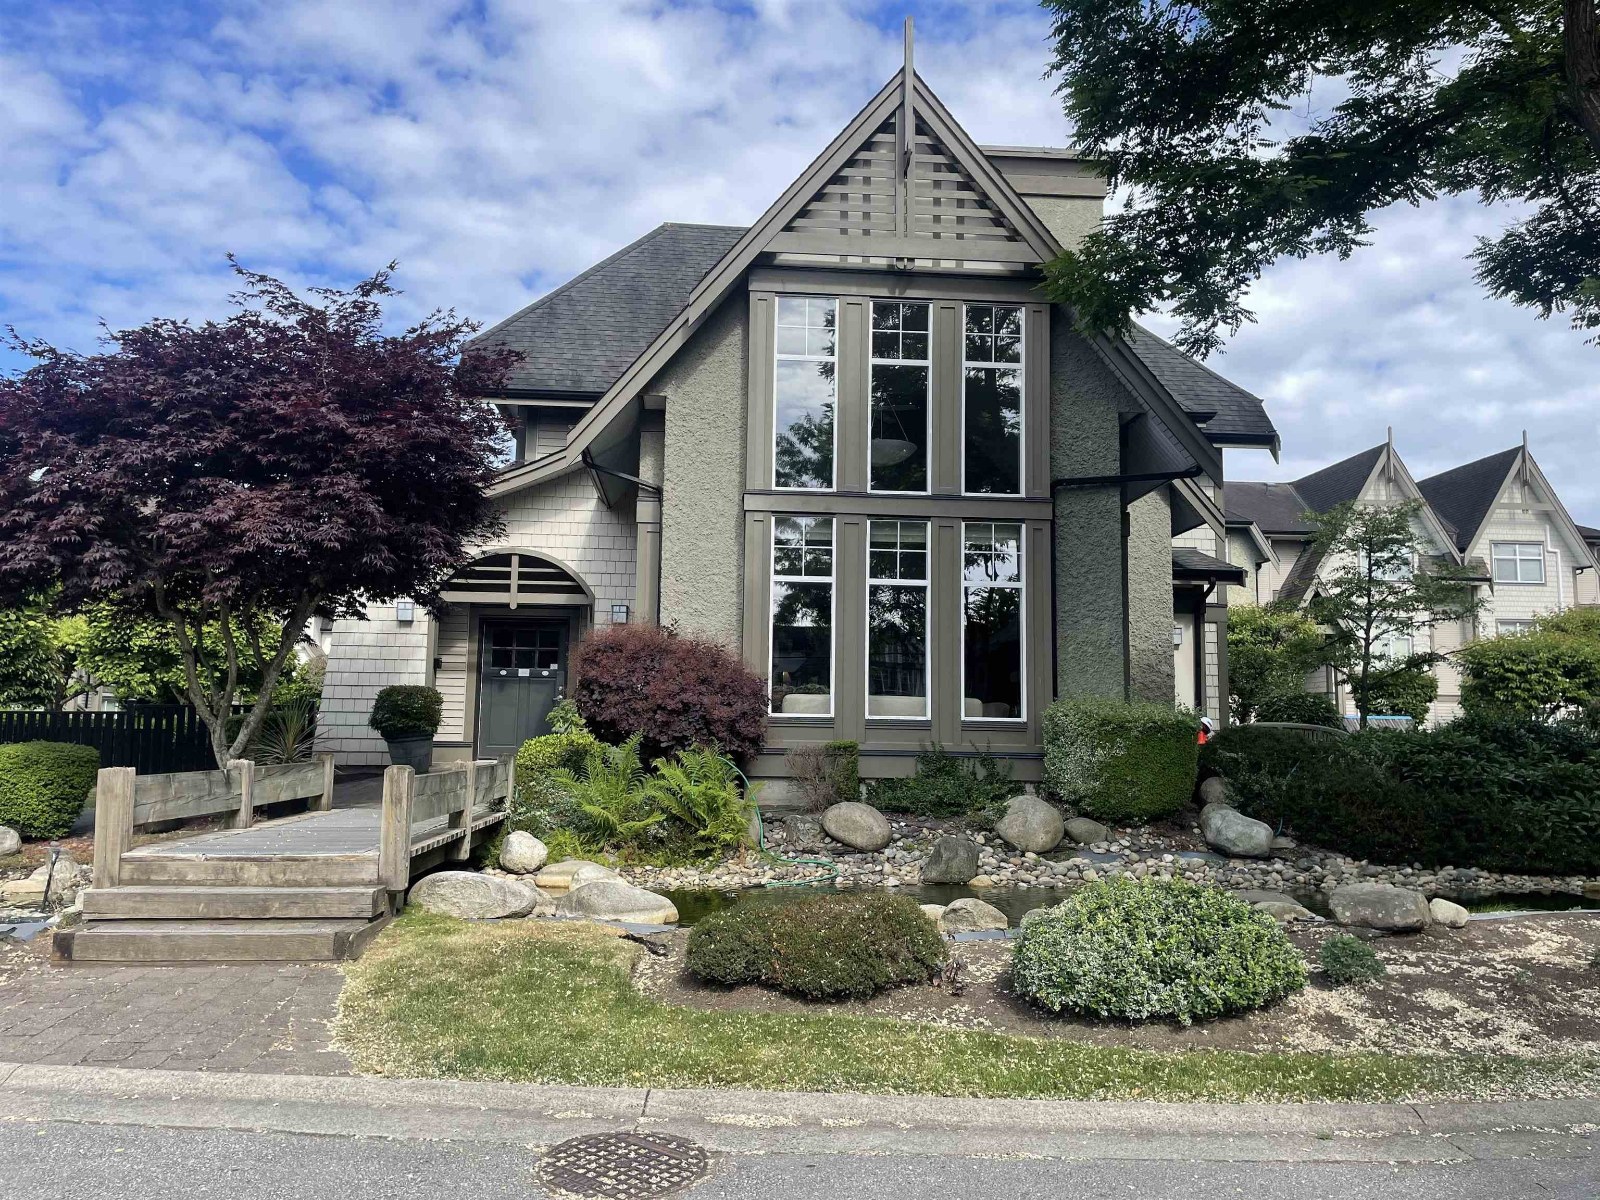 Barrington Walk
7288 Heather St. · BCS1512
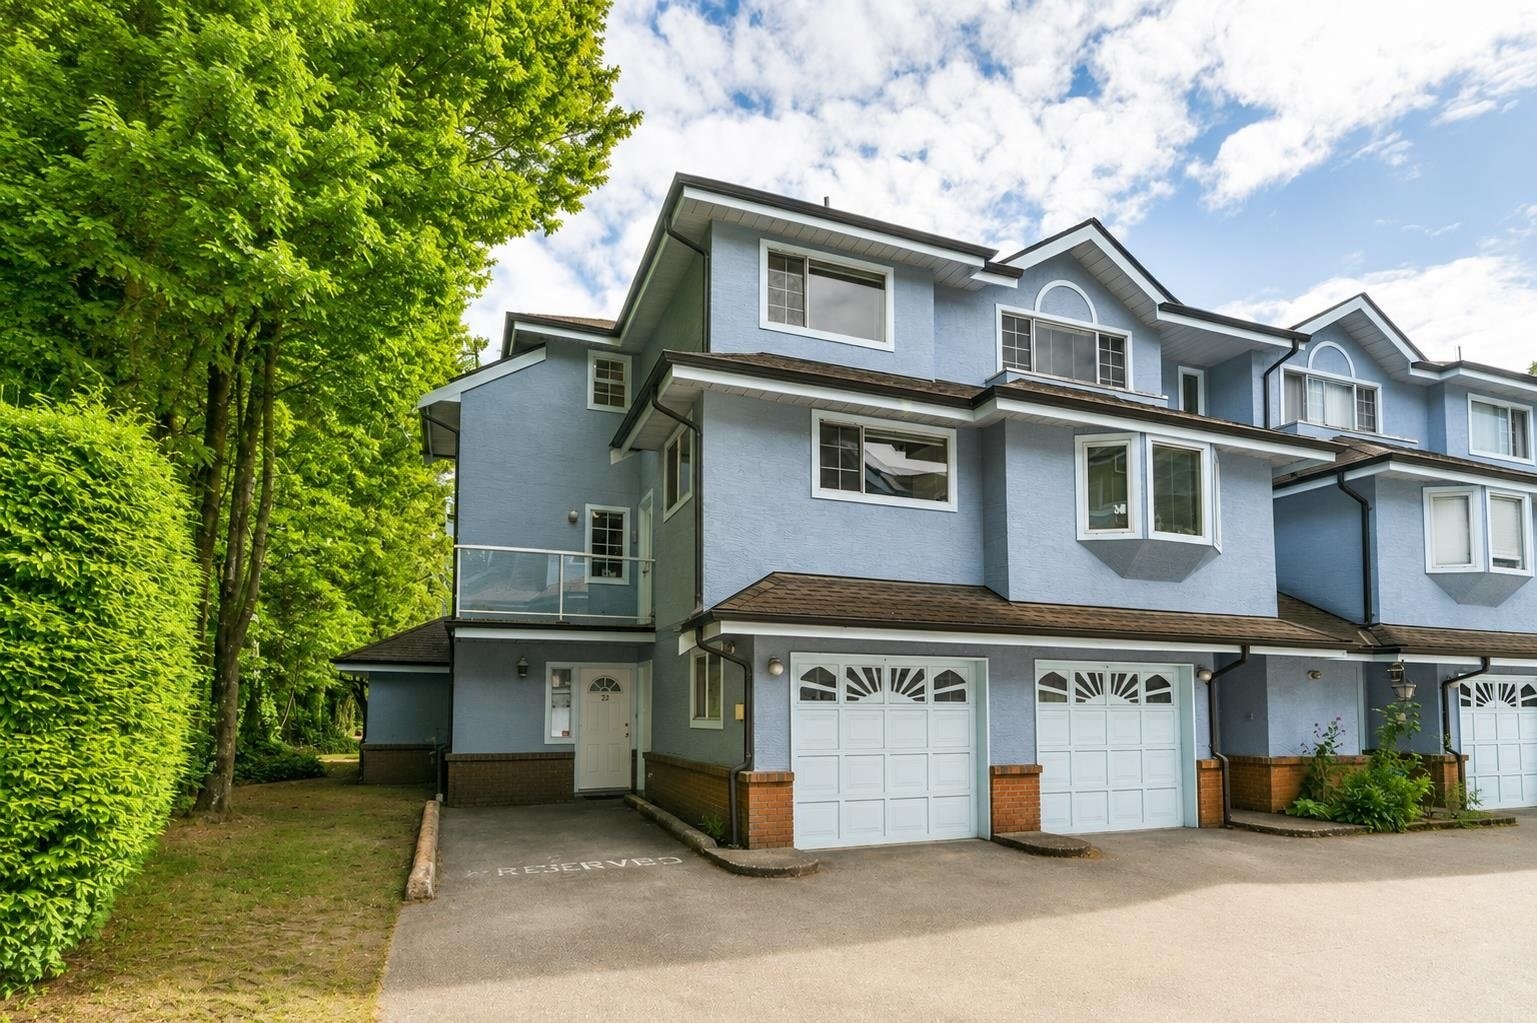 Winfield Gardens
8780 Bennett Rd. · LMS570
 7211 Garden City Road
7211 Garden City Rd. · NWS2803
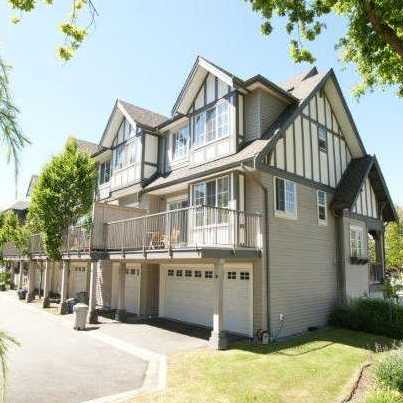 Bayberry Park
7331 Heather St. · BCS1439
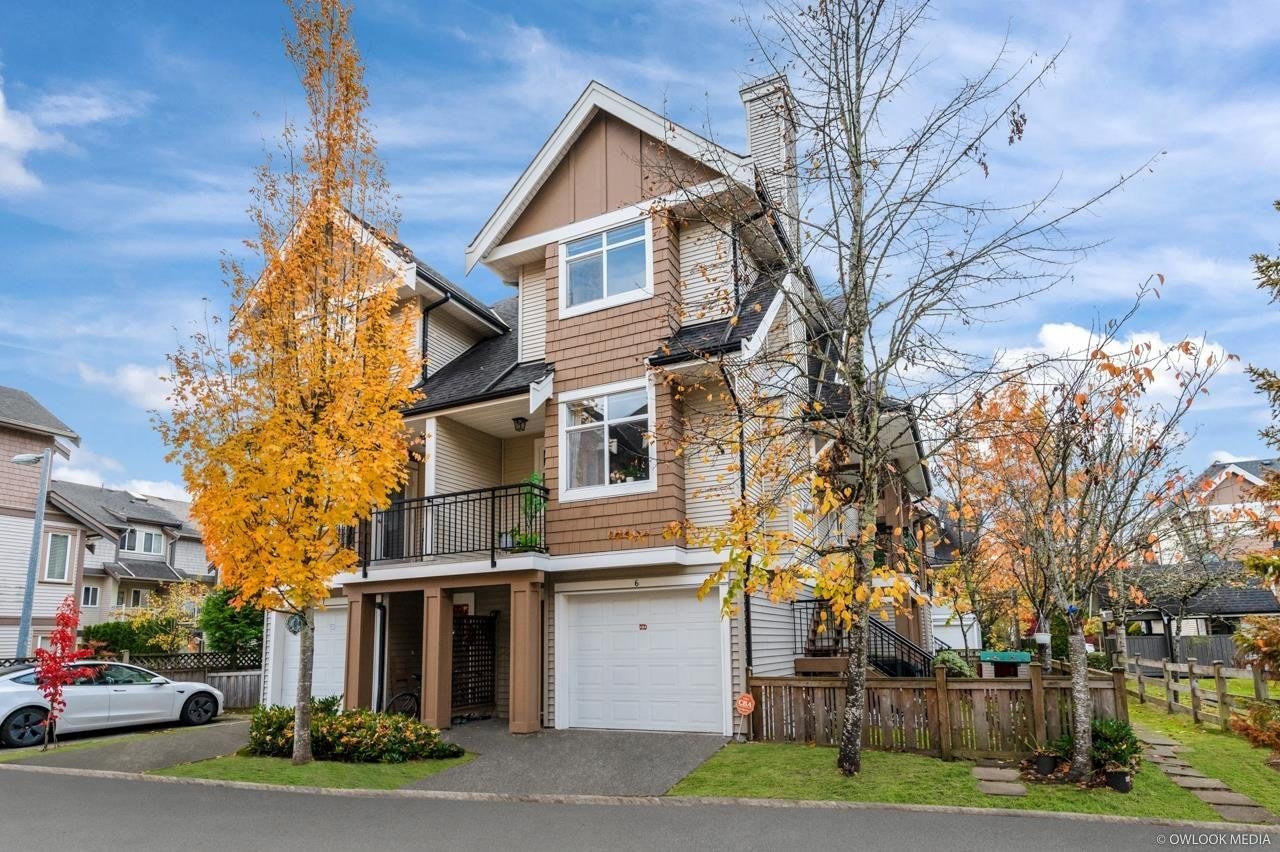 Heather Gardens
7360 Heather St. · BCS823
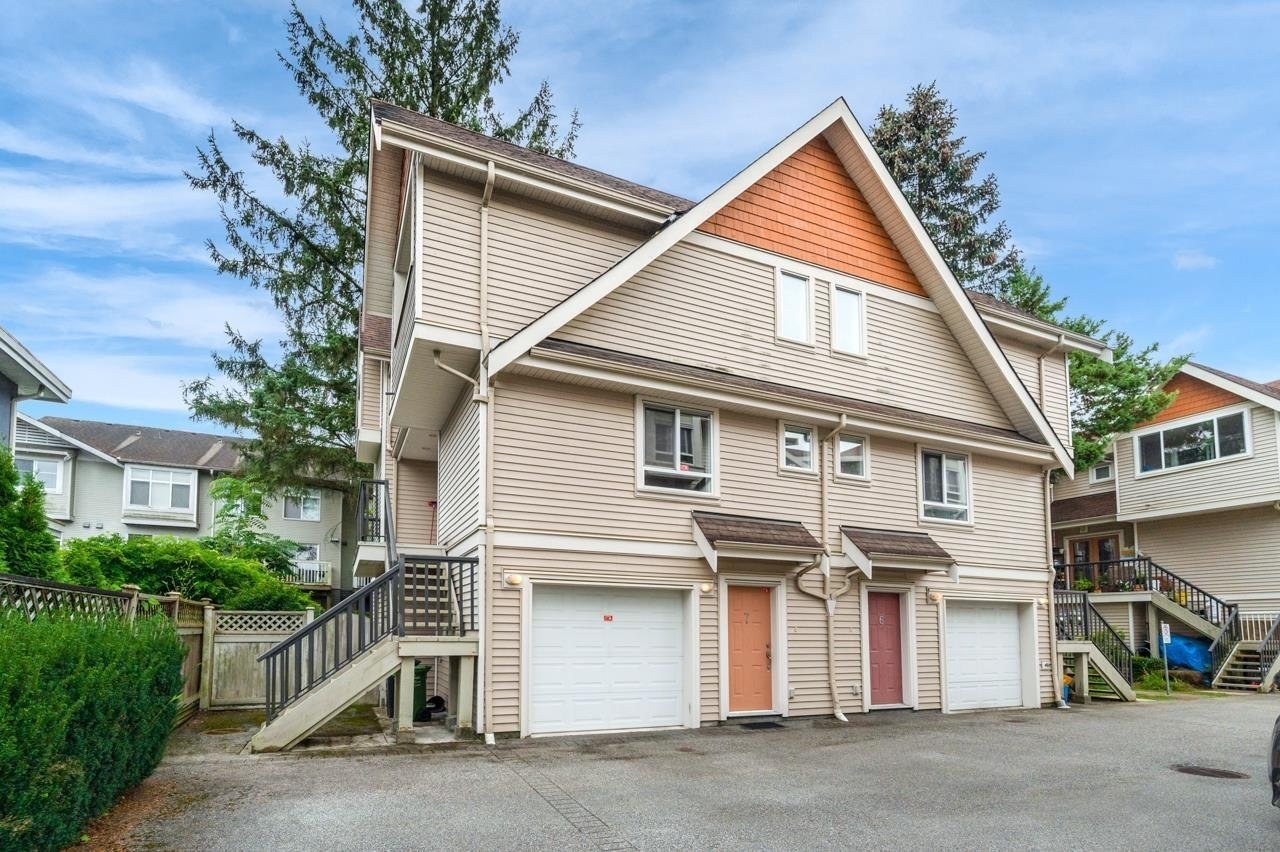 Jimmy's Garden
9060 General Currie Rd. · BCS1230
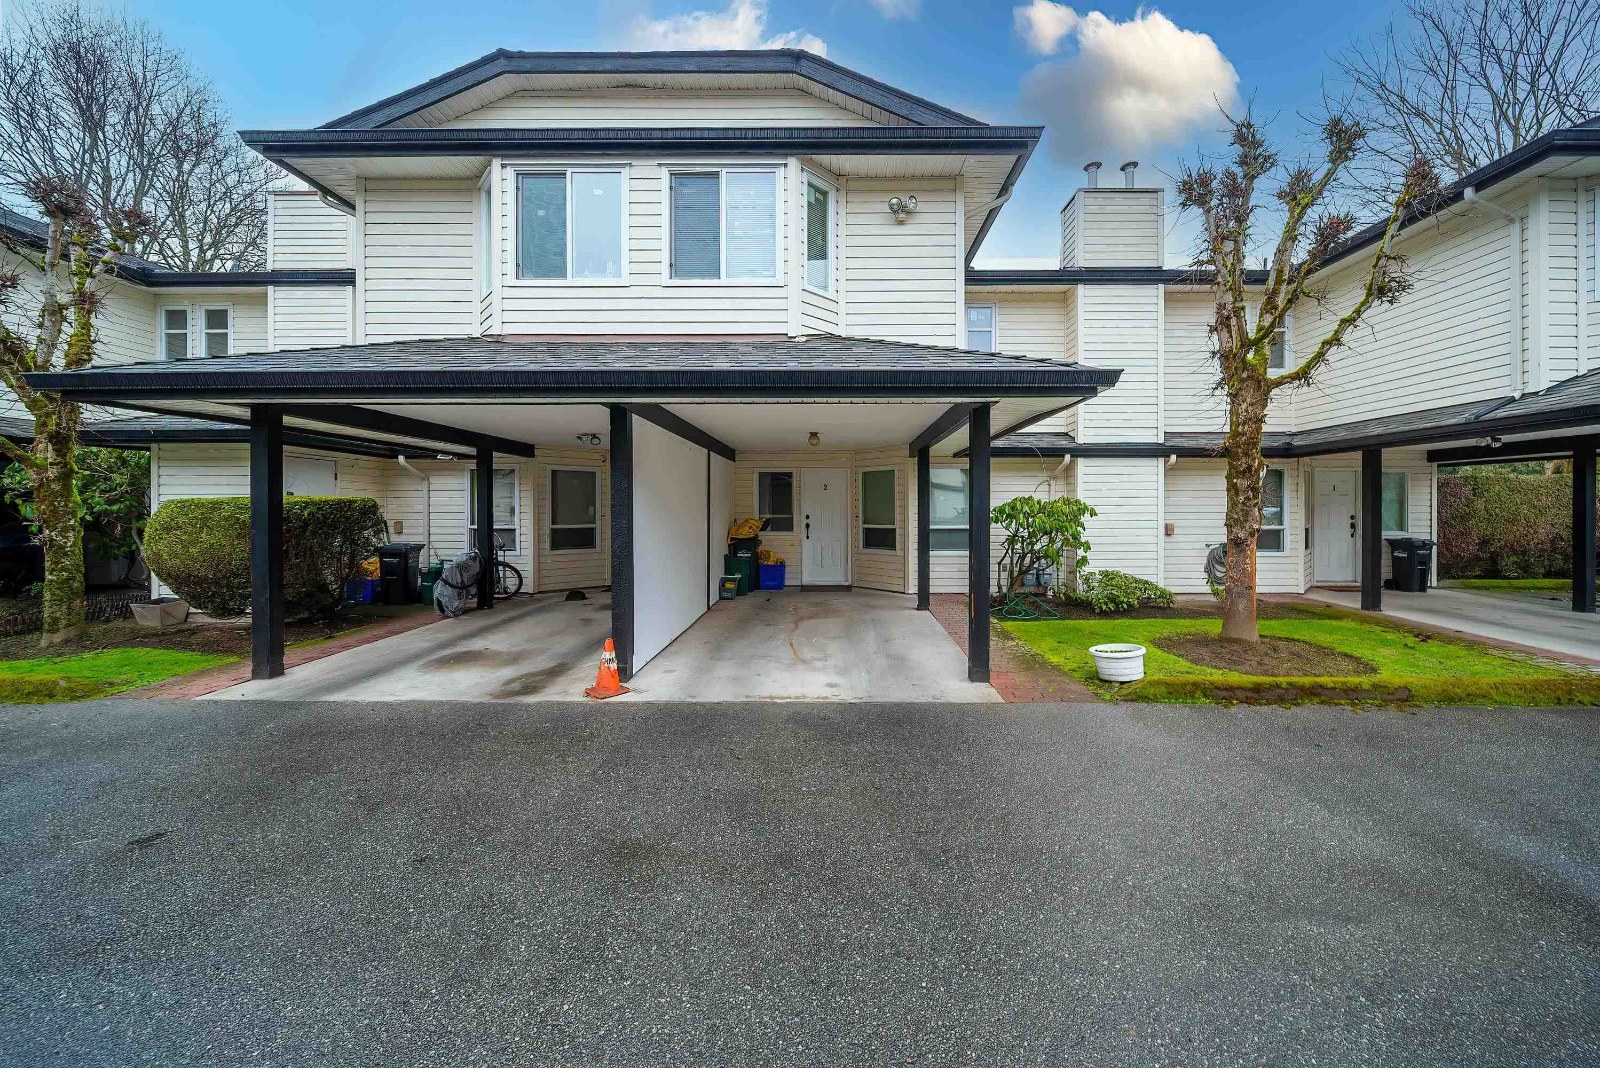 7191 Garden City Rd
. · NWS2612
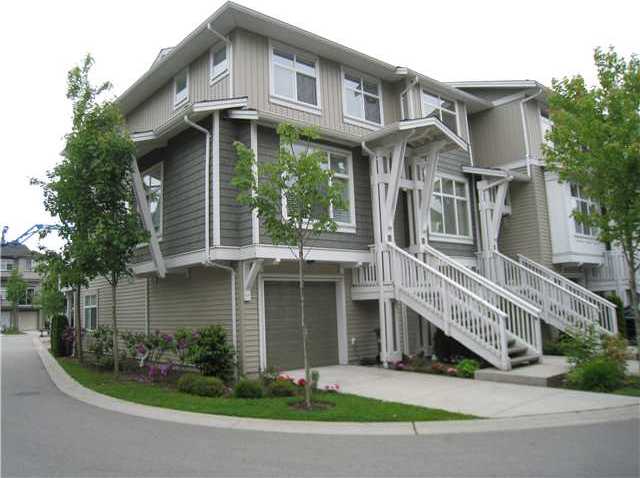 Jasmine Lane
9333 EAST Sills Ave. · BCS1366
 Bennett Court
8751 Bennett Rd. · NWS2435
 Heather Park
7400 Heather St. · BCS1281
 Winston Gardens
9000 WEST General Currie Rd. · EPS3481
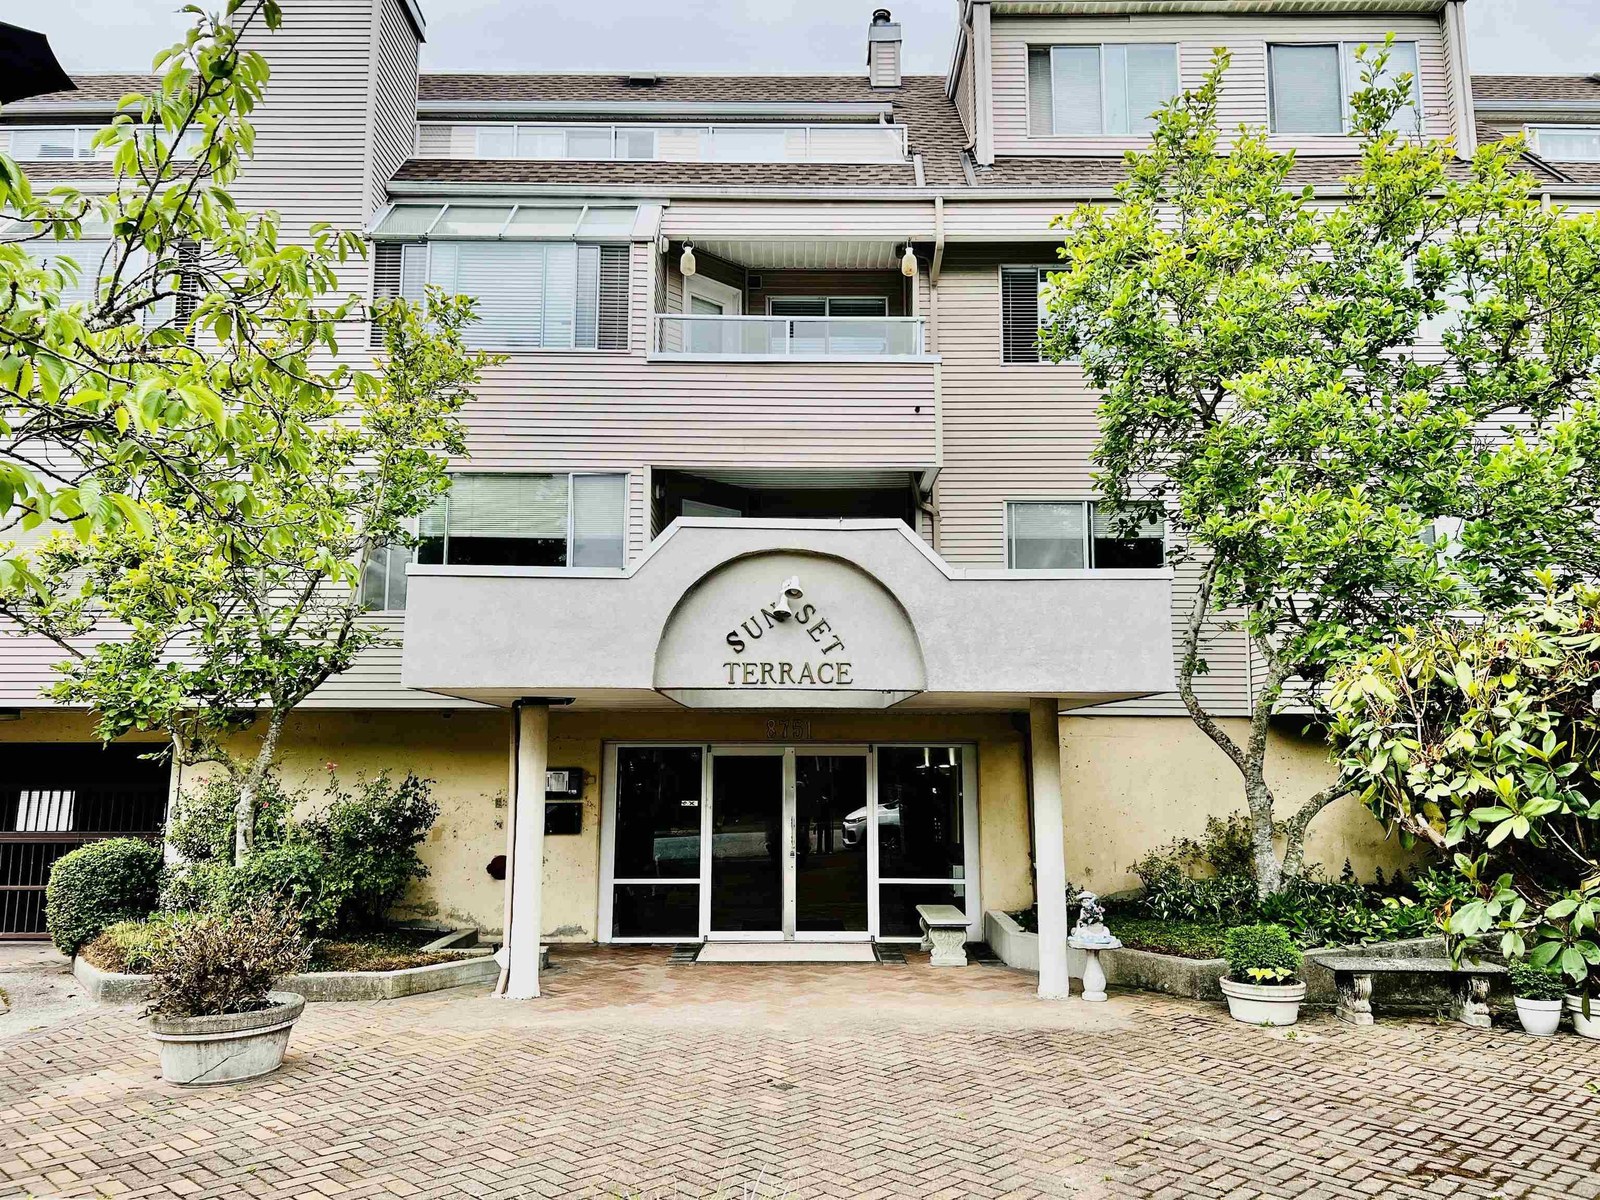 Sunset Terrace
8751 General Currie Rd. · NWS2934



