Maintenance Fees Include
Garbage Pickup
Gardening
Management


 +1
| Date | Status | Address | Type | Bed | Bath | Price | Sqft | Strata Fee | Tax | Listed By |
|---|---|---|---|---|---|---|---|---|---|---|
| 2026-10-26 | Active | 31 9533 Granville Ave. | Single Family | 4 | 3 | $1,349,100 ($464/sf) | 2910 | $348 | $4379 (2025) | LeHomes Realty Premier |
| Sold Date | Address | Bed | Bath | Sqft | Asking | Sold Price | DOM | Strata Fee | Tax | Listed By |
|---|---|---|---|---|---|---|---|---|---|---|
| 2025-03-08 | 23 9533 Granville Ave. | 4 | 4 | 1827 | $1,399,000 | $1,335,000 ($731/sf) | $348 | $4108 (2024) | Royal Pacific Realty Corp. | |
| 2025-01-07 | 24 9533 Granville Ave. | 3 | 3 | 1730 | $1,399,000 | $1,380,000 ($798/sf) | $348 | $4114 (2024) | Macdonald Realty Westmar |
Sold data from the MLS® feed for strata plan BCS1274. Showing the 15 most recent sales from the last 24 months; expand for up to 80.
Granville Greene at 9533 Granville Ave. — currently 1 active listing averaging $1,349,100.
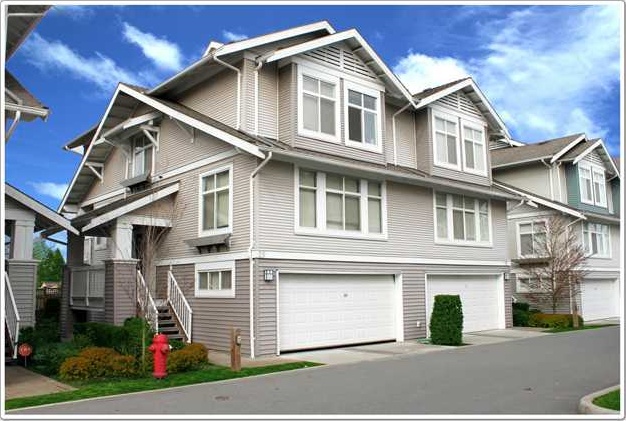
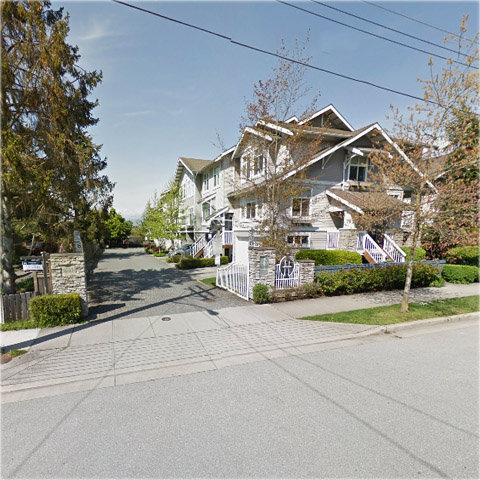
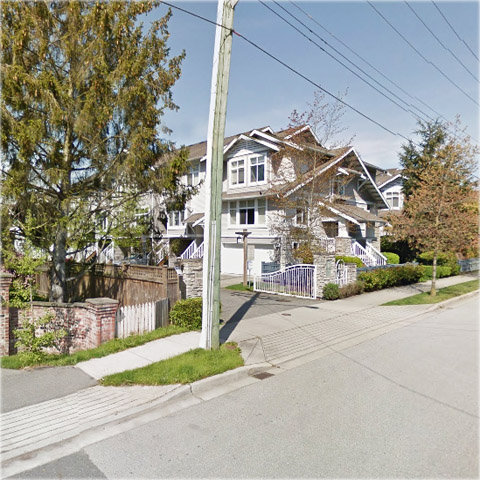
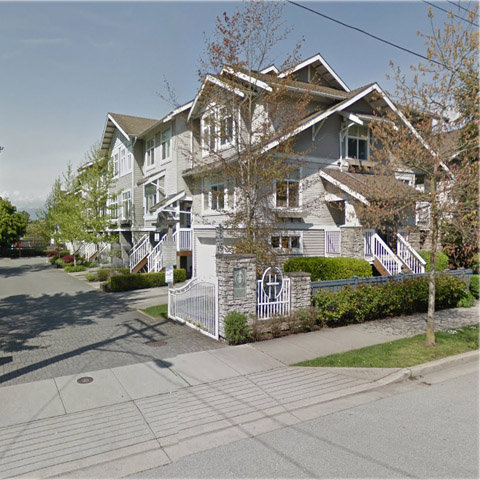
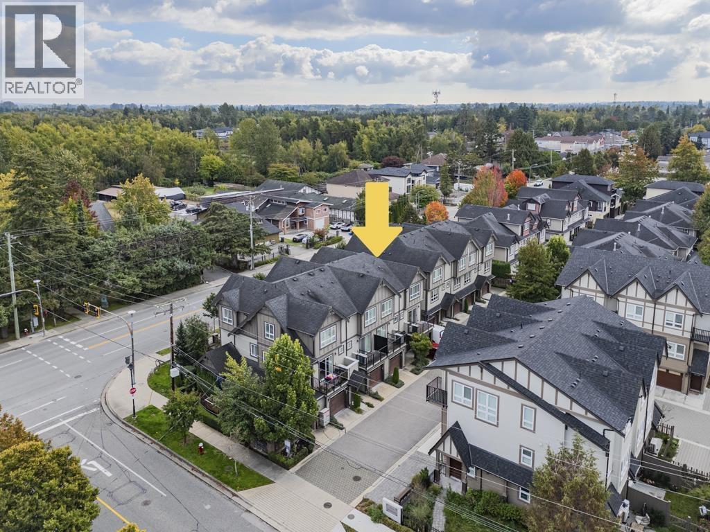
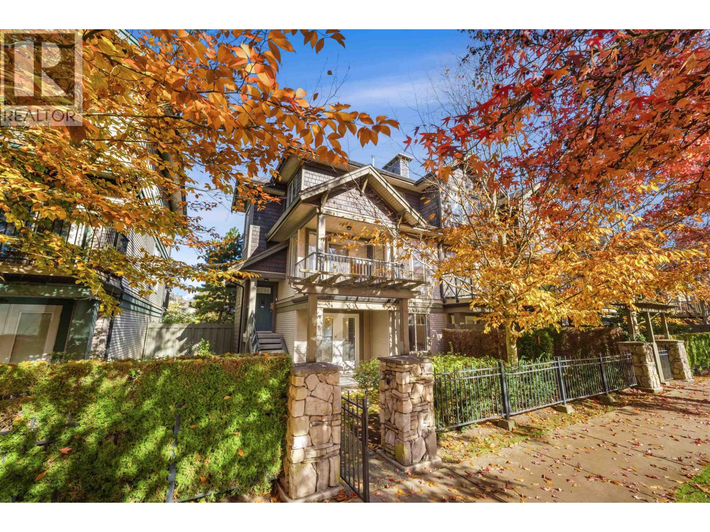
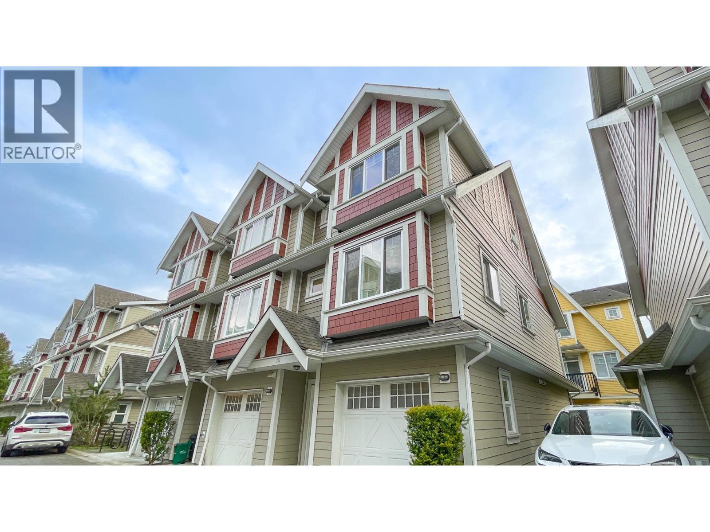
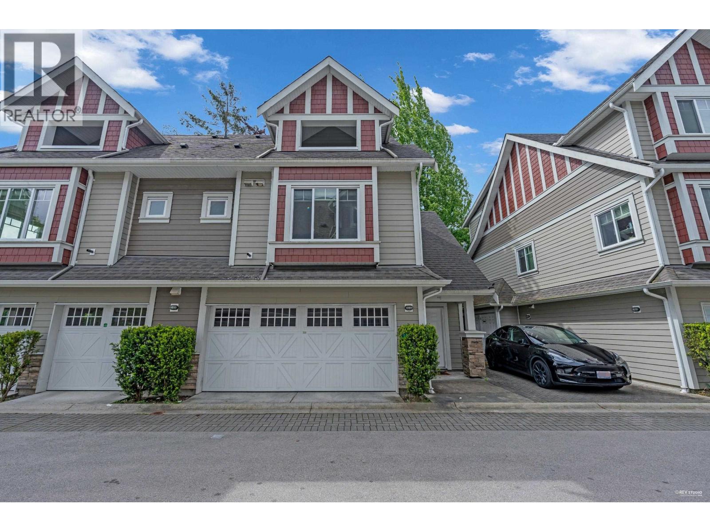
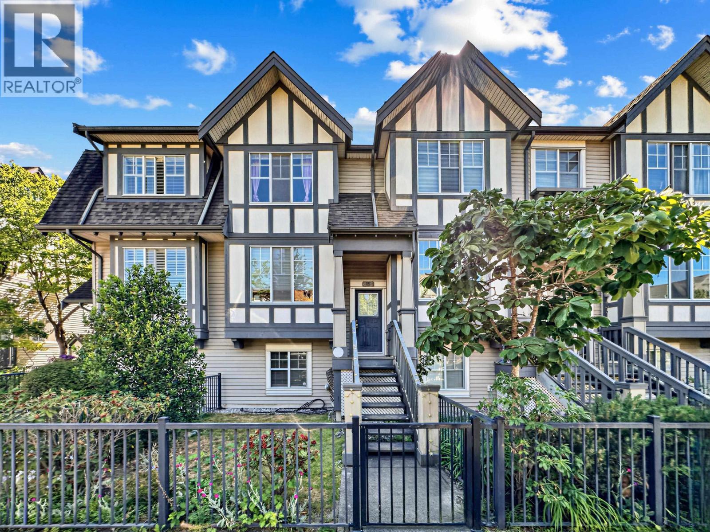
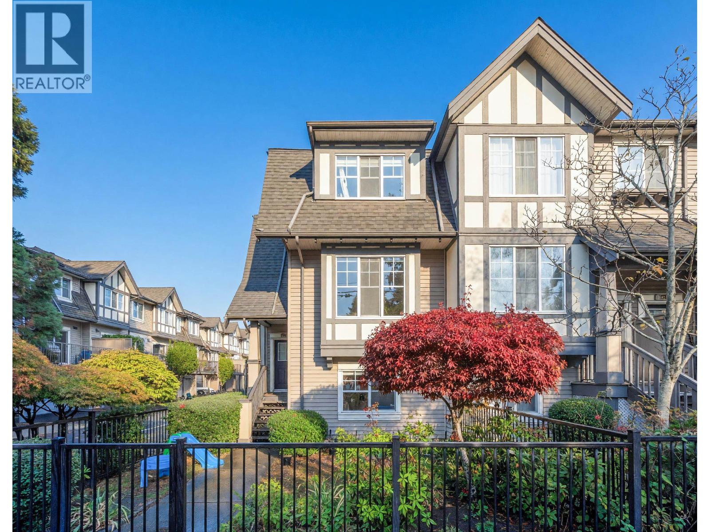
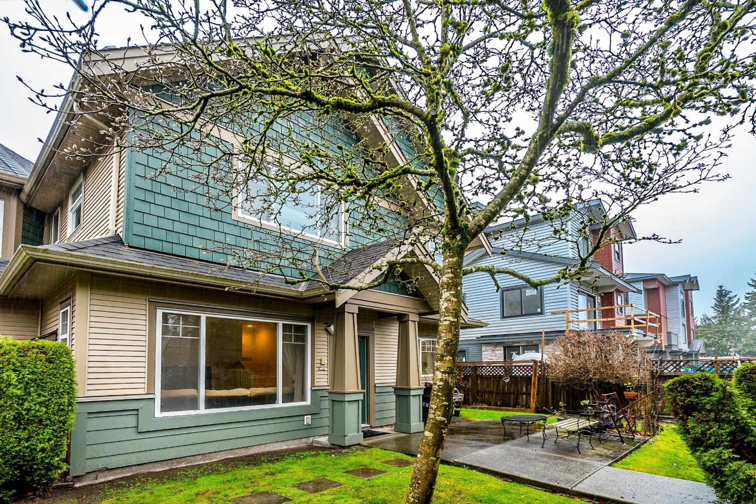
Granville Greene - 9533 Granville Avenue, Richmond, BC V6Y 1P9, Strata Plan No. BCS1274, 3 levels, 31 townhomes, built 2005 - located at the corner of Granville Avenue and No. 4 Road in Richmond. Developed by Adera, Granville Greene is a CHBA BC Georgie Award Winner for Best Townhome Development in 2005. This 31-unit duplex-style townhouse project incorporated the surrounding rock as a theme to its design with an elegant entry and landscaping in a "craftsman" style setting.
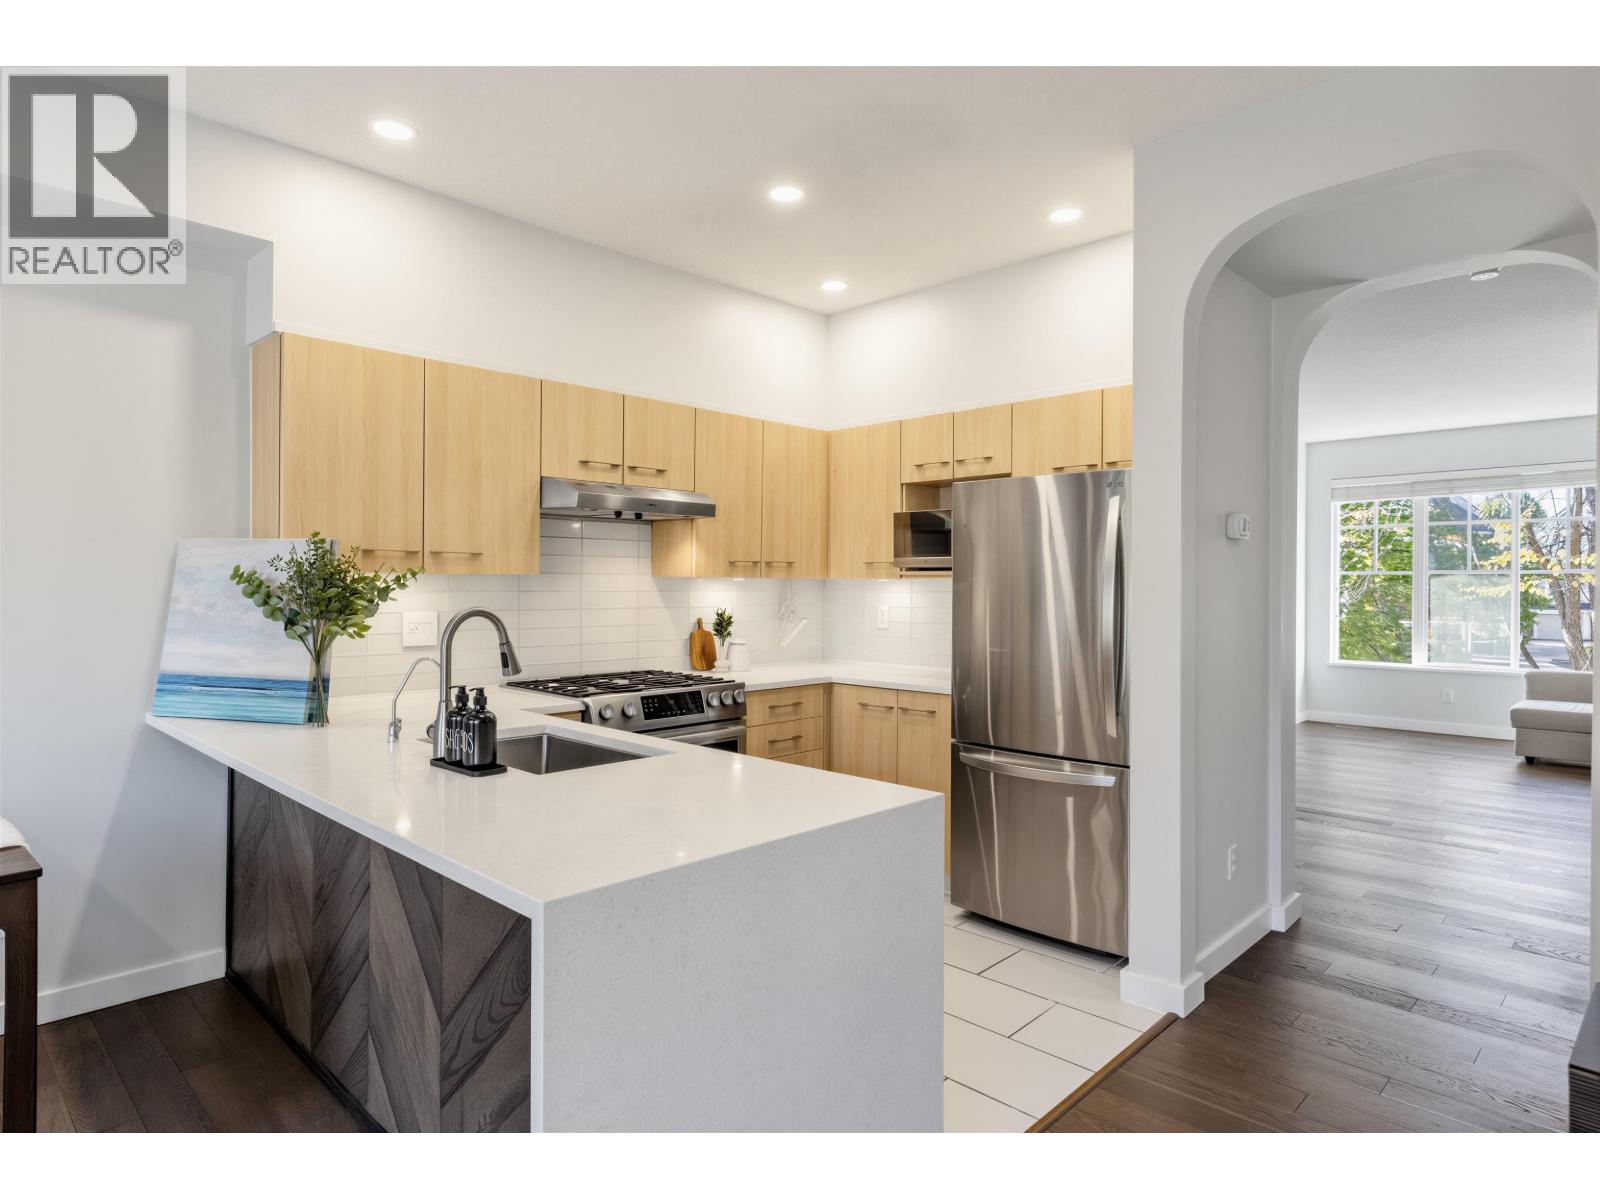
Granville Greene offers 3 & 4 bedroom 3 levels townhomes ranging from 1393 to 1800 sq. ft. Every home features cozy electric fireplaces, luxurious carpets, tile flooring in kitchens and bathrooms, stainless steel appliances, granite countertops, ceramic tile backsplash, contemporary cabinetry, kitchen island with double stainless steel sinks, laminate countertops in bathrooms, ensuite bathrooms with a bath tub and walk-in shower stalls, insuite laundry, double or single garage, plus spacious sundecks and private backyards for entertaining or BBQ.
Granville Greene is located in an excellent location with easy access everywhere and minutes to Richmond Centre, No 3 Road shopping centre and restaurants, Richmond Nature Park, City Library, and walking distance to 17-acres Garden City Community Park, 21 acres McLennan Park, MacNeil High School and Anderson Elementary.
| Construction | Frame - Wood |
|---|---|
| Exterior Finish | Vinyl |
| Roof | Asphalt |
| Foundation | Concrete Perimeter |
| Rain Screen | Full |
| Developer | Adera |
| Management Company | CITYBASE MANAGEMENT LTD. |
| Strata Plan | BCS1274 |
|---|---|
| Strata Web Site | www.southviewproperties.ca |
| Building Type | Strata |
| Title to Land | Freehold Strata |
| Units in Strata | 31 |
| Units in Development | 31 |
| Management Company | CITY BASE PROPERTY MANAGEMENT — 604-708-8998 |
| Bylaws / Restrictions | PETS ALLOWED W/REST.,RENTALS NOT ALLOWED |
| Parking / Storage | Strata |
Live market intelligence for this building's segments — active inventory, medians, ranges & trends. Opens in a new tab.
| Sales Website | www.adera.com |
|---|
| Address | Bed | Bath | Sqft | Price |
|---|---|---|---|---|
| 31 9533 Granville Ave. | 4 | 3 | 2910 | $1,349,100 |
| 9560 Sills Ave. | 4 | 4 | 2475 | $1,795,000 |
| 15 7100 Ash St. | 3 | 3 | 1352 | $1,348,000 |
| 14 7100 Ash St. | 4 | 3 | 1416 | $1,418,000 |
| 7038 Bridge St. | 5 | 4 | 4228 | $1,980,000 |
| 7102 Bridge St. | 8 | 6 | 3516 | $2,588,000 |
| 7128 Bridge St. | 5 | 6 | 3465 | $2,900,000 |
| 53 7191 Lechow St. | 4 | 4 | 1563 | $1,498,000 |
| 54 7191 Lechow St. | 4 | 4 | 1537 | $1,498,800 |
| 9440 Alberta Rd. | 4 | 7 | 3566 | $2,780,000 |
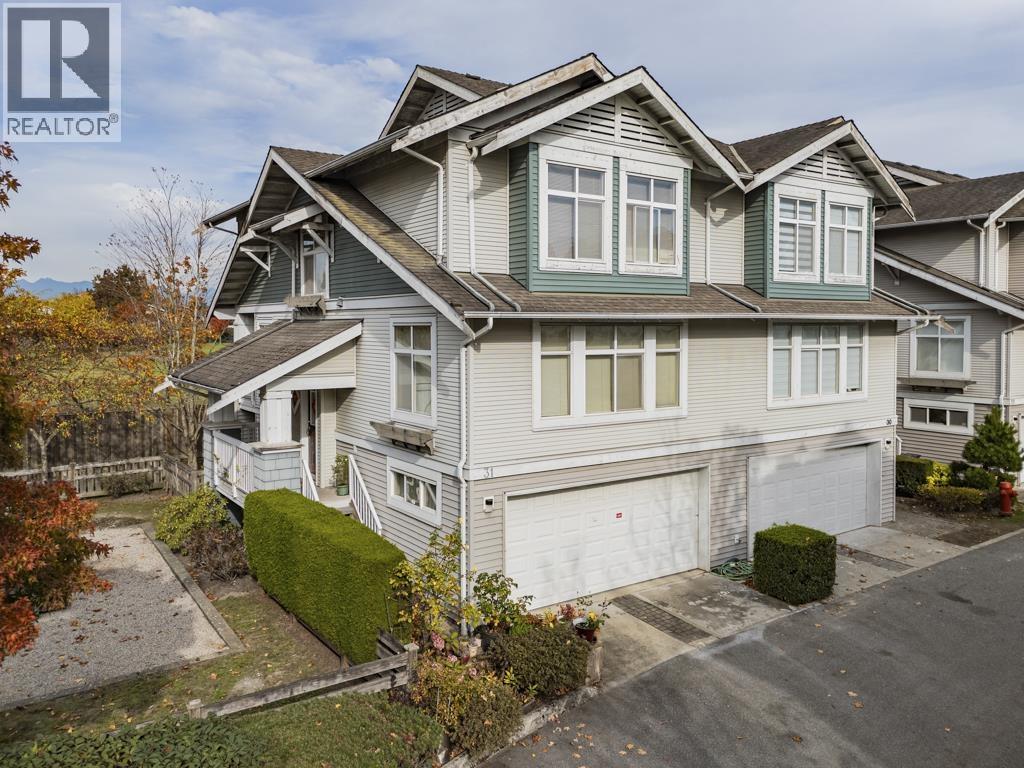 $1,349,100
31 9533 Granville Ave. · 4bd/3ba · 2910sf
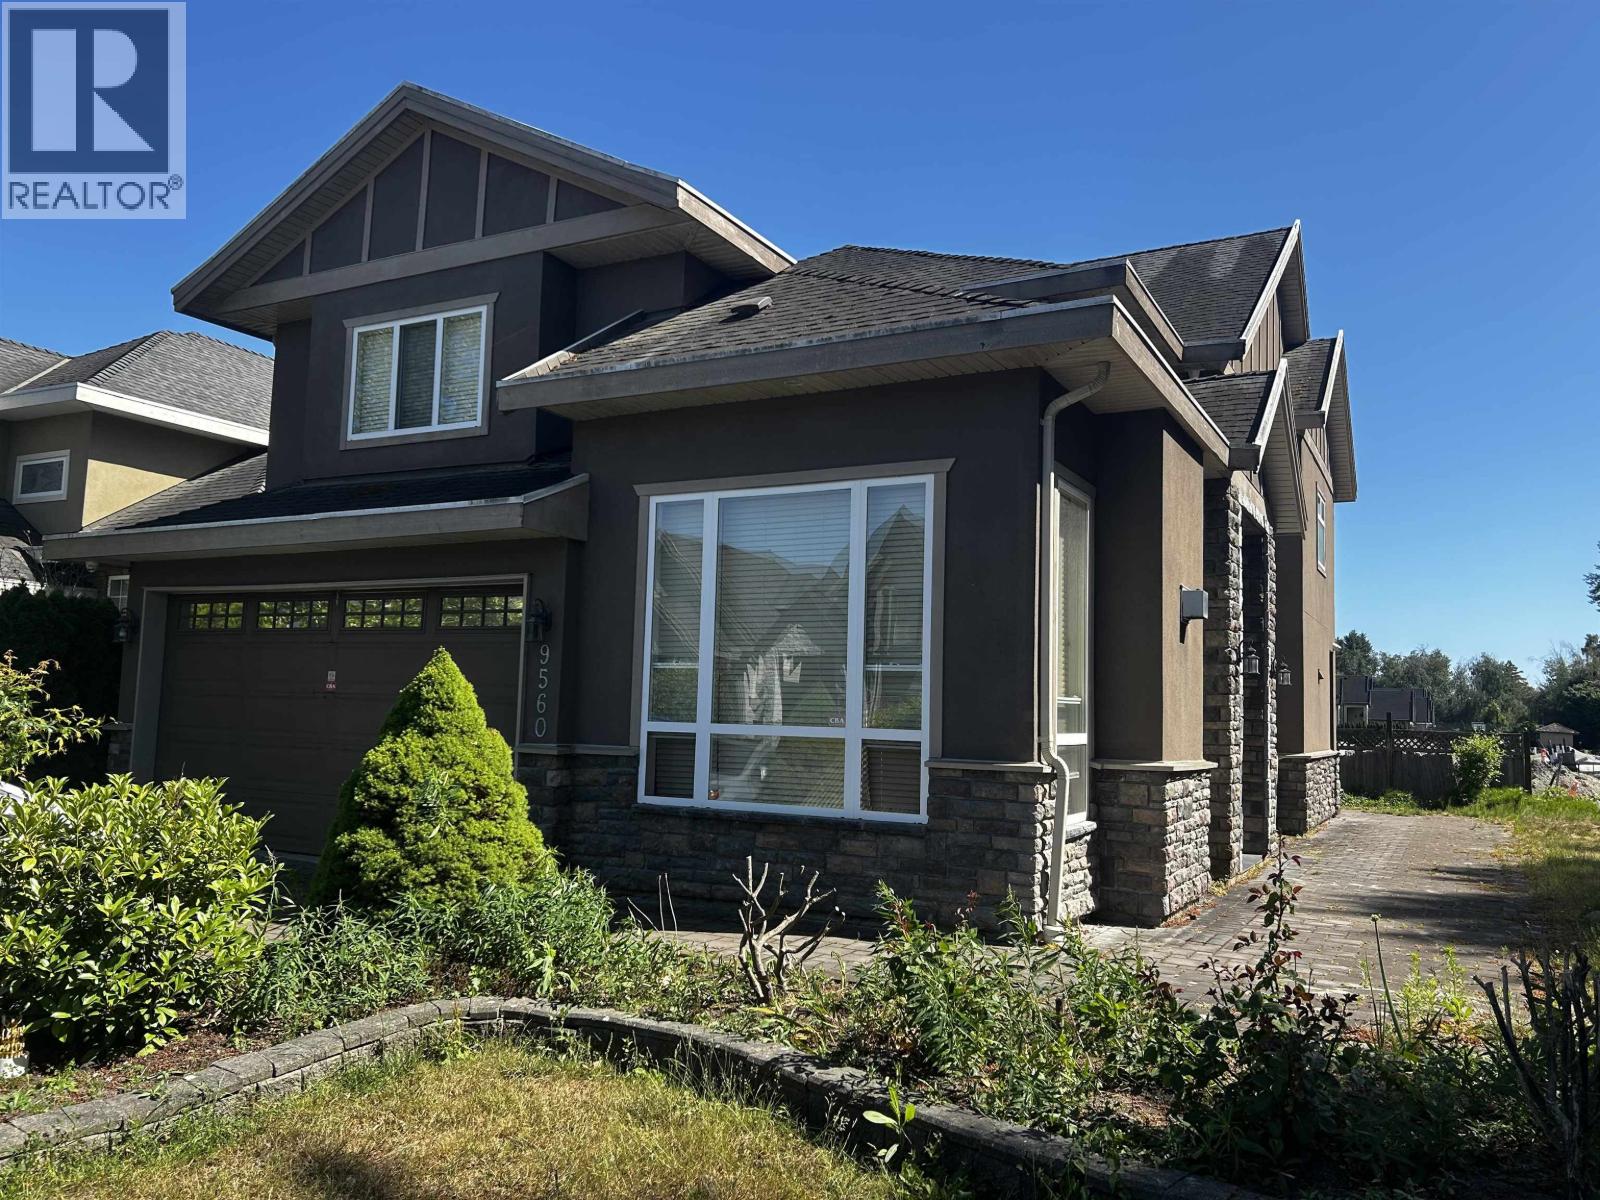 $1,795,000
9560 Sills Ave. · 4bd/4ba · 2475sf
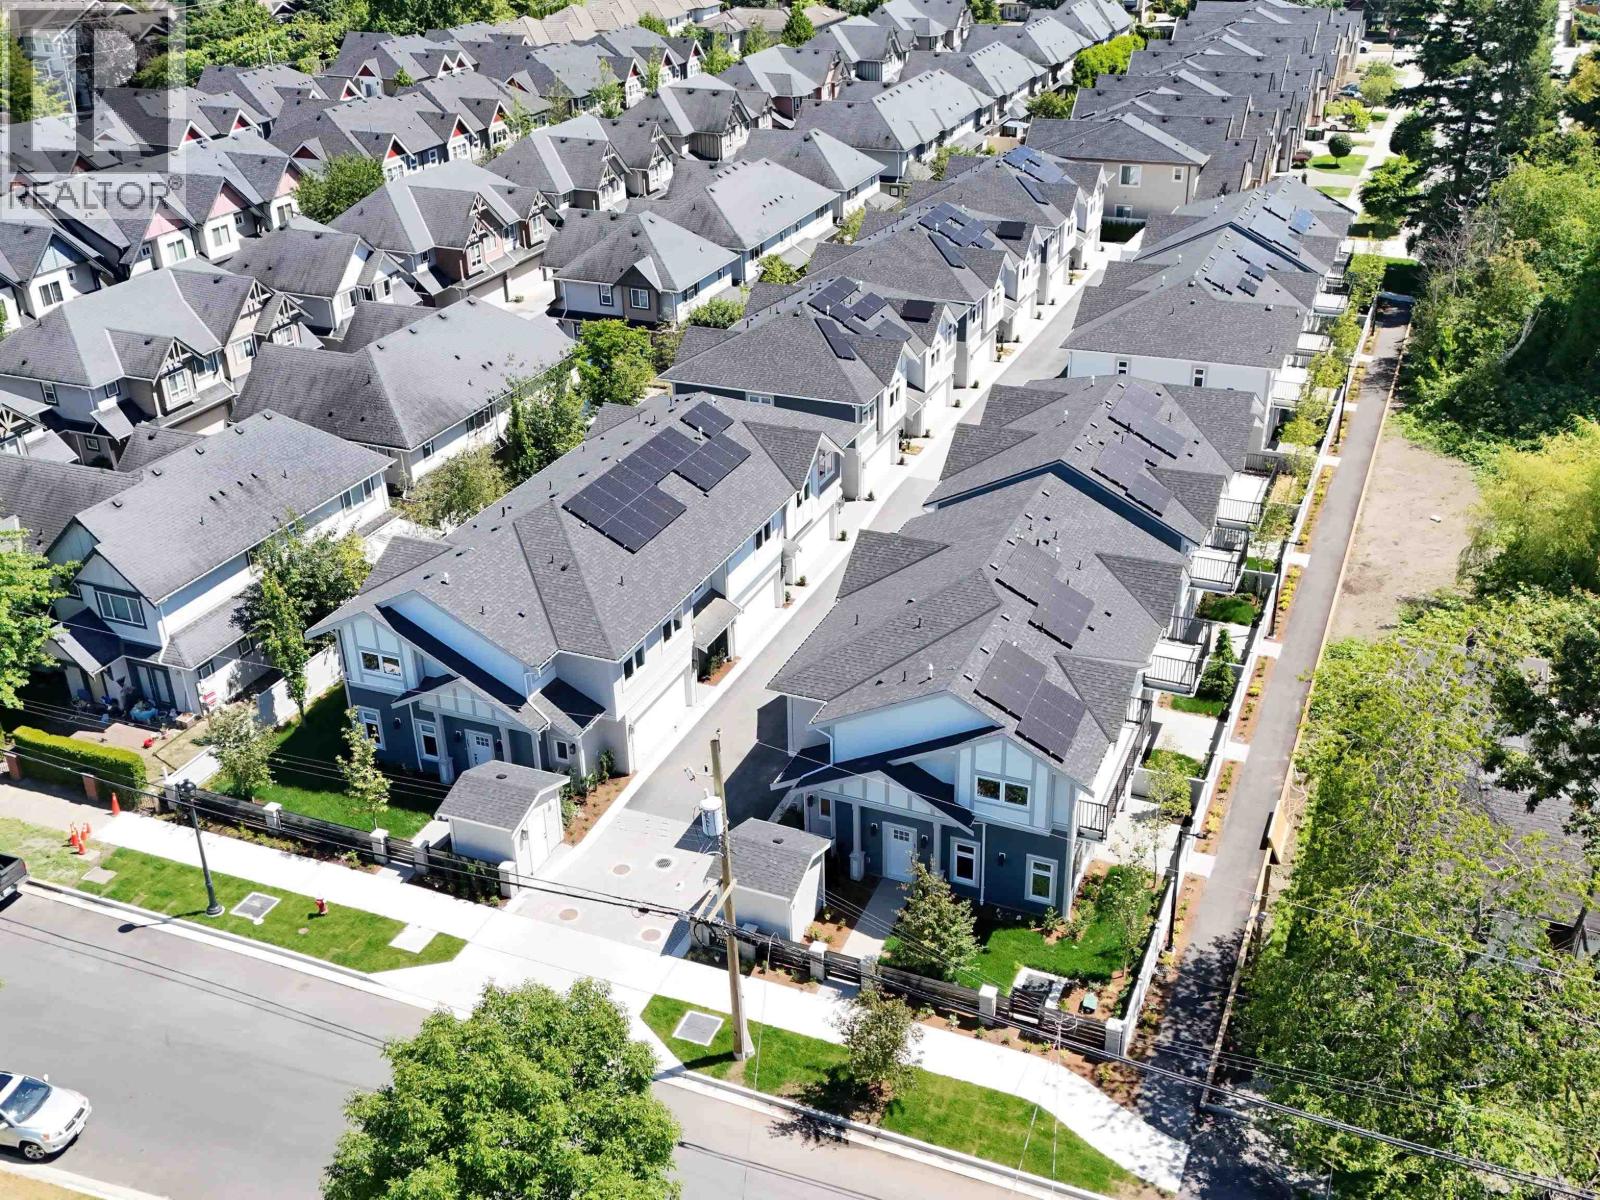 $1,348,000
15 7100 Ash St. · 3bd/3ba · 1352sf
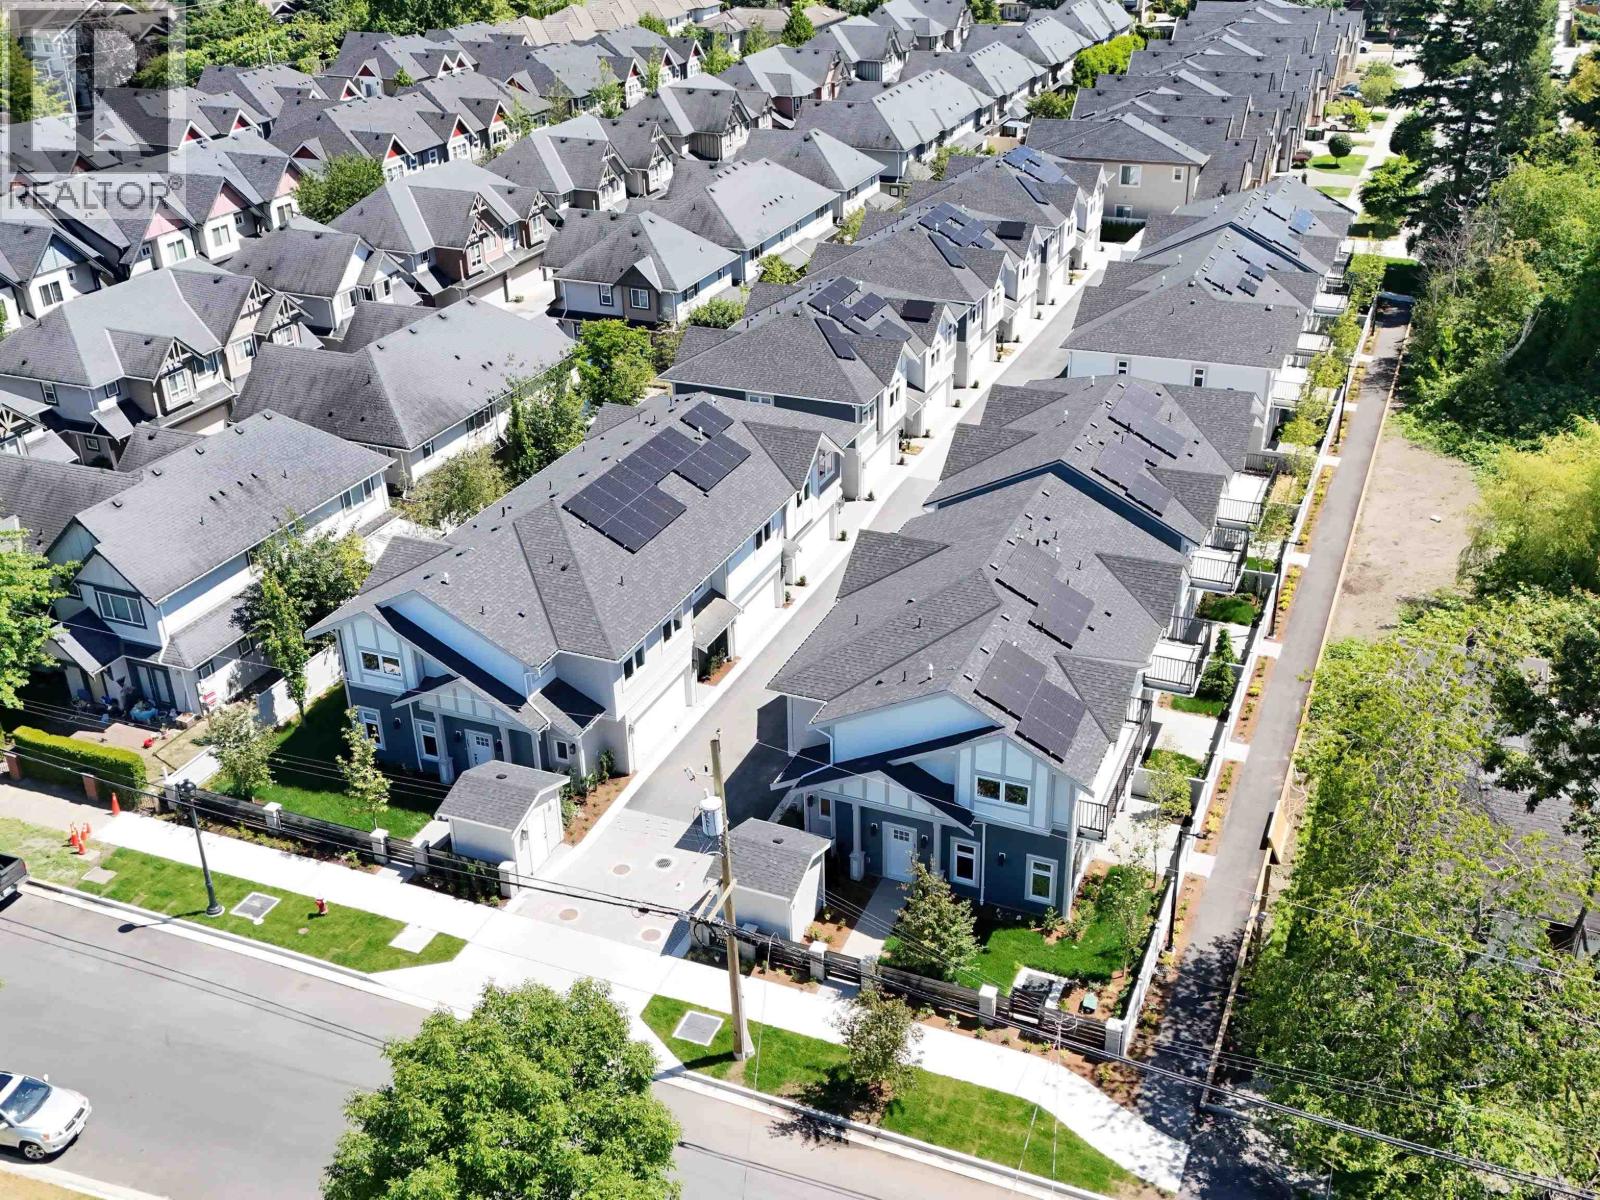 $1,418,000
14 7100 Ash St. · 4bd/3ba · 1416sf
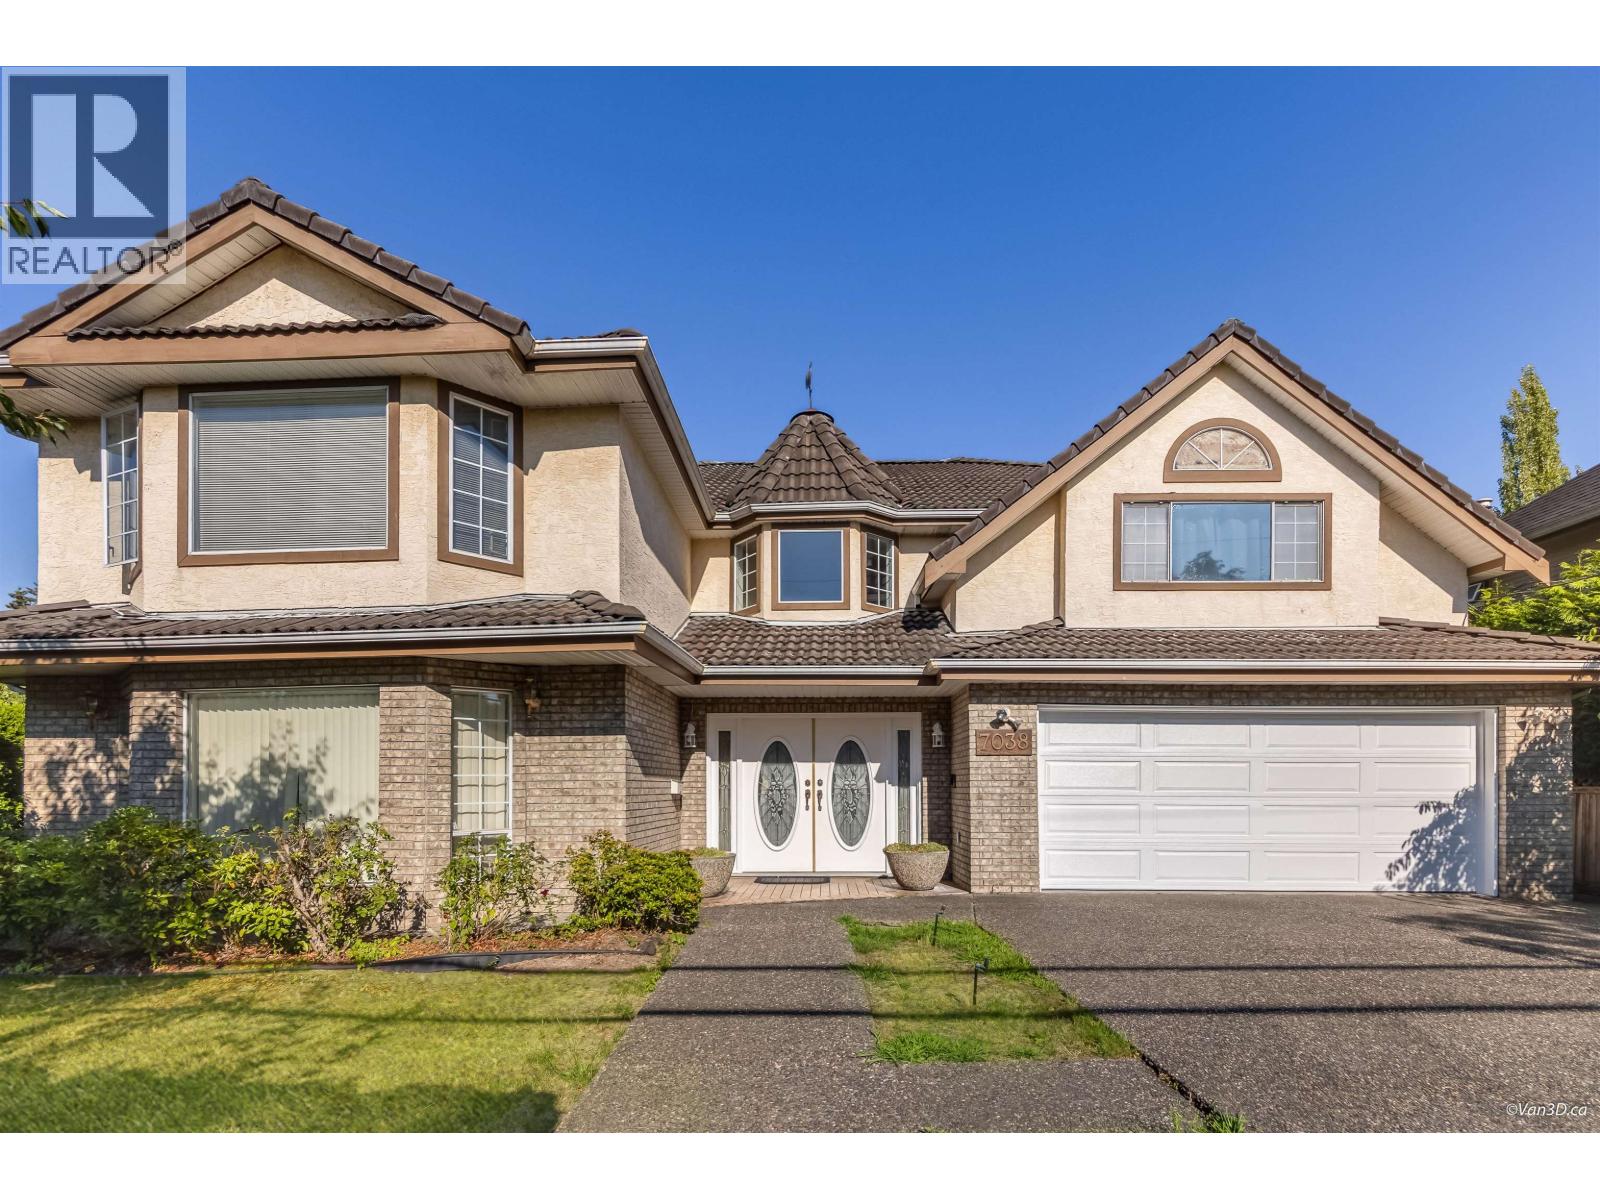 $1,980,000
7038 Bridge St. · 5bd/4ba · 4228sf
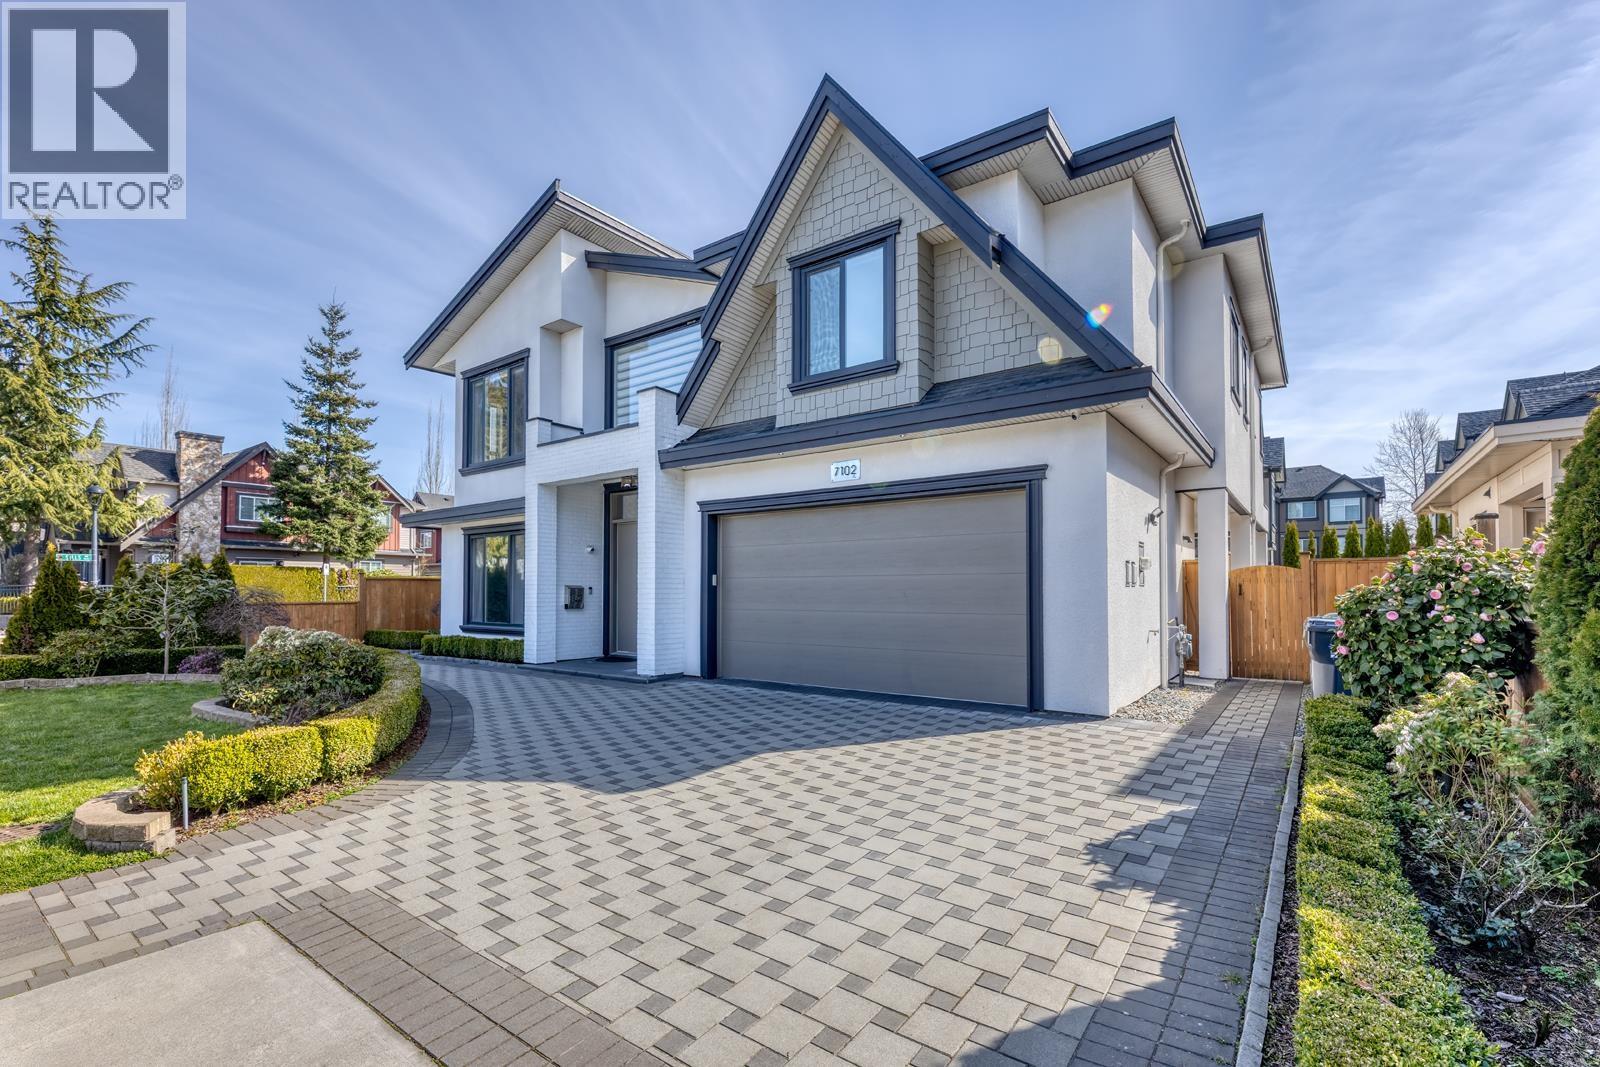 $2,588,000
7102 Bridge St. · 8bd/6ba · 3516sf
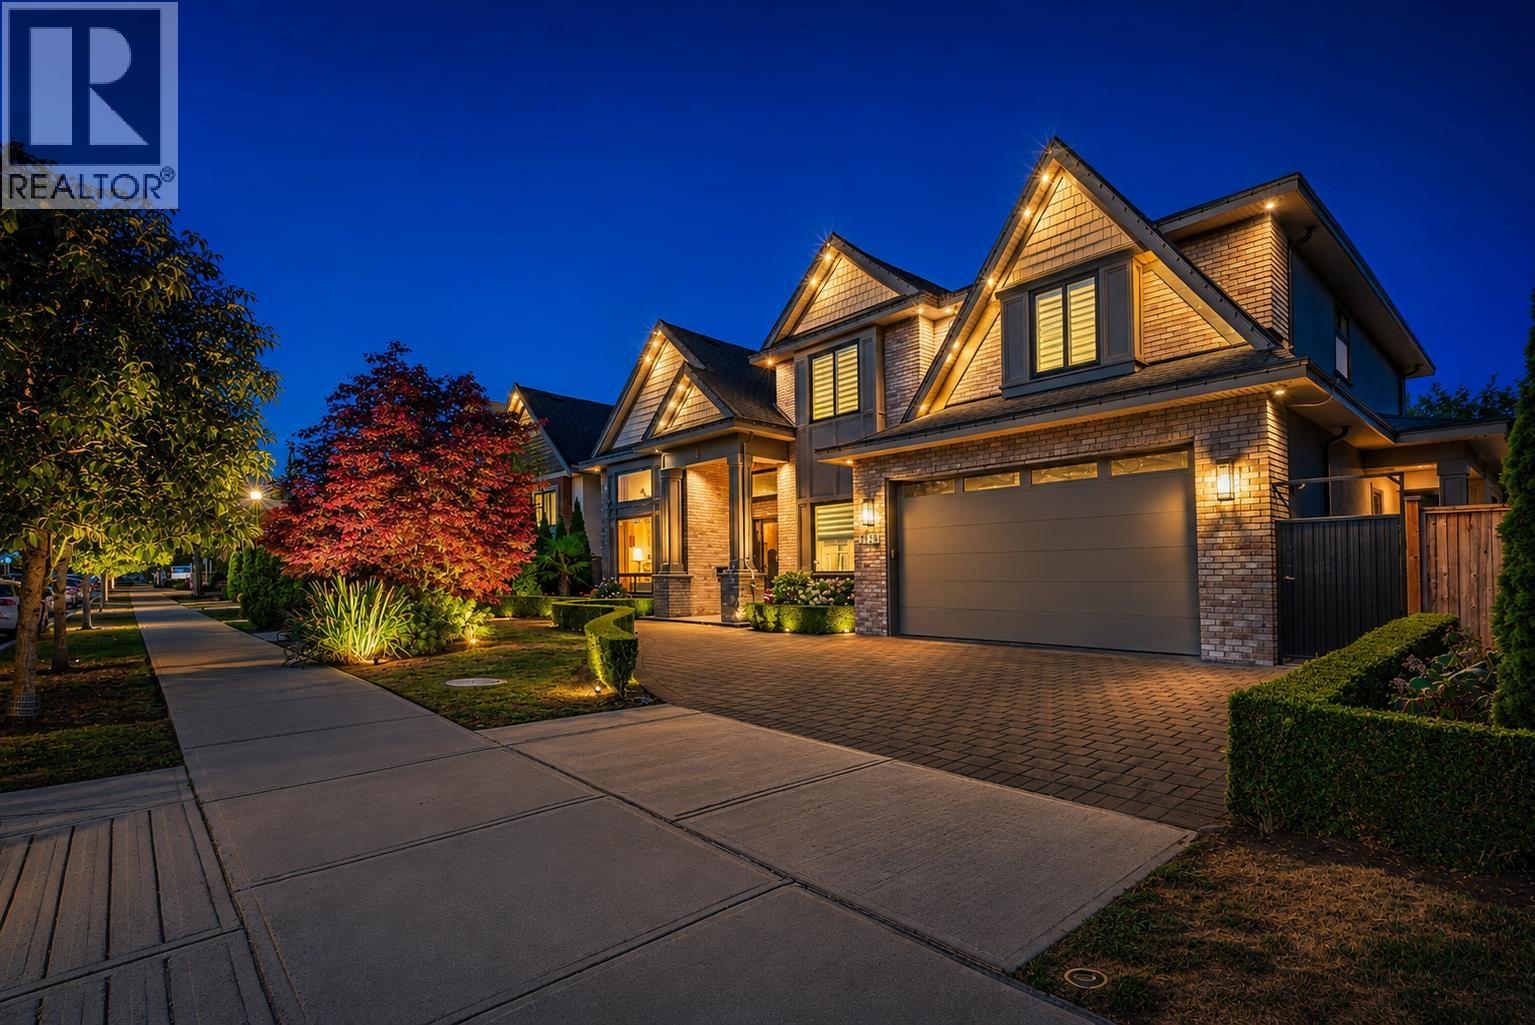 $2,900,000
7128 Bridge St. · 5bd/6ba · 3465sf
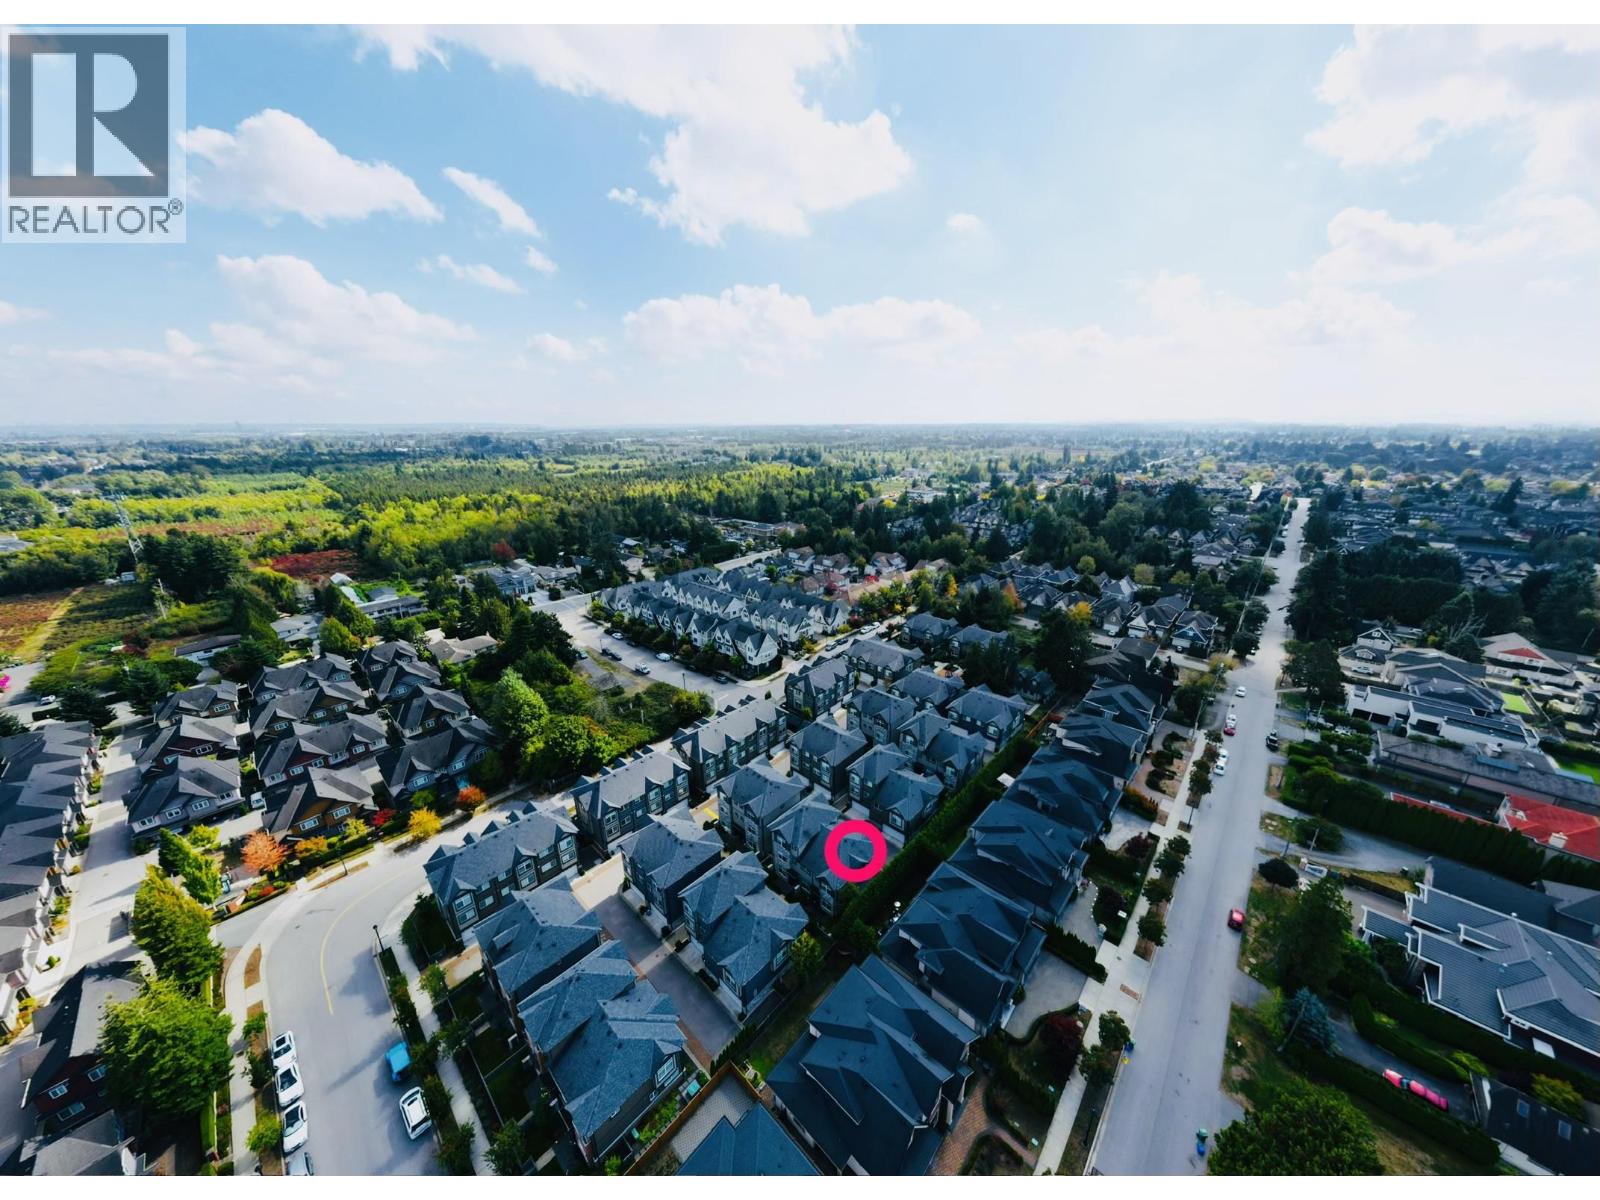
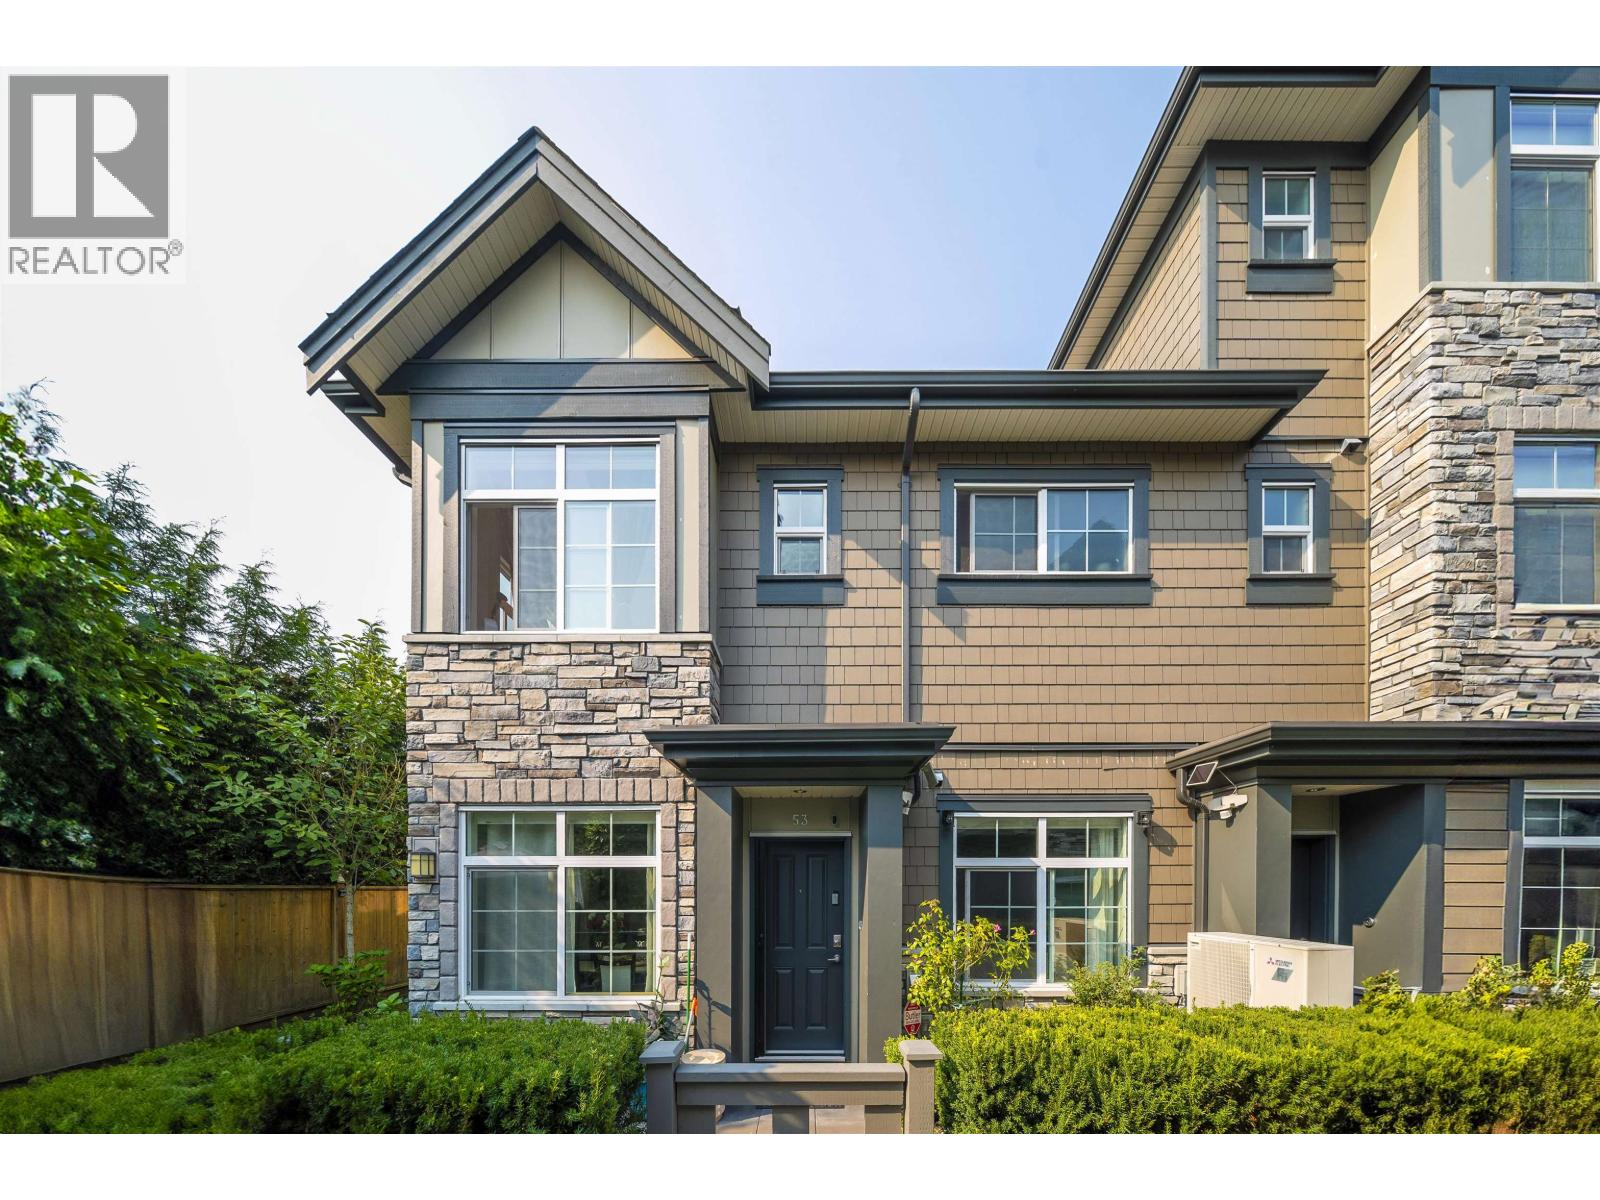 $1,498,000
53 7191 Lechow St. · 4bd/4ba · 1563sf
 $1,498,800
54 7191 Lechow St. · 4bd/4ba · 1537sf
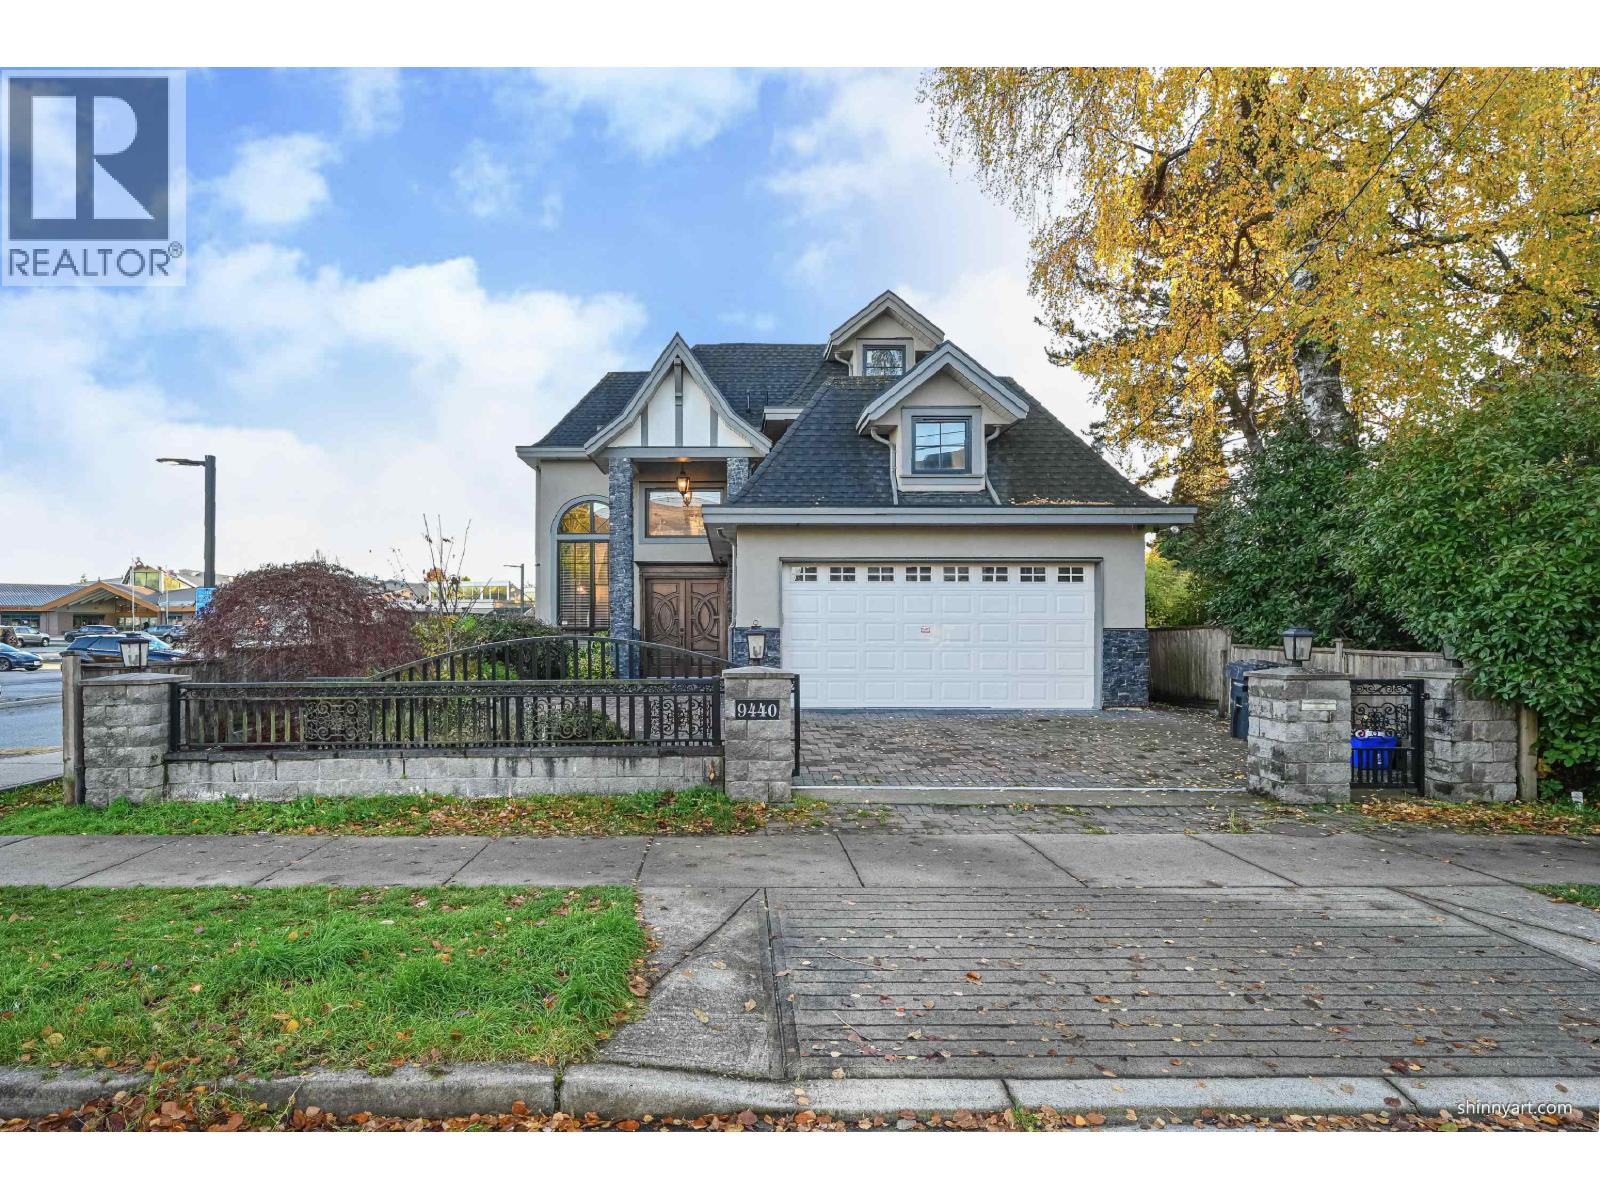 $2,780,000
9440 Alberta Rd. · 4bd/7ba · 3566sf
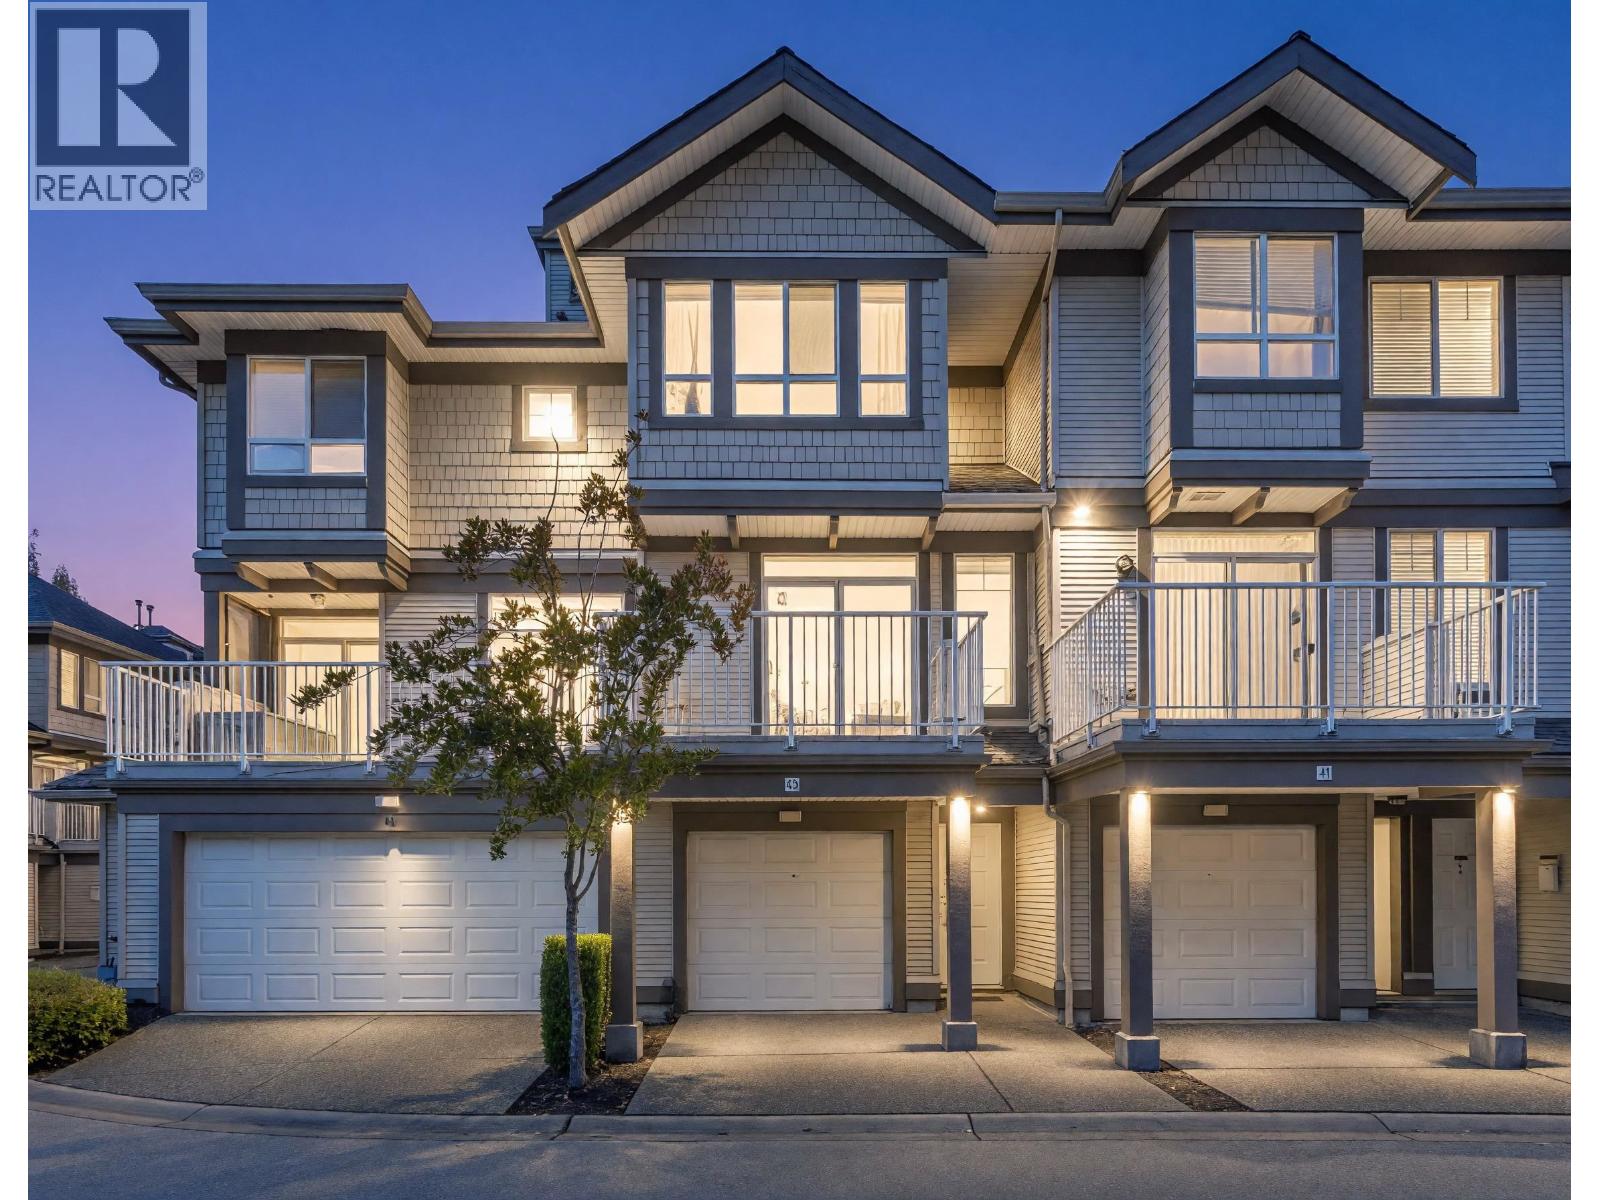 $899,000
42 6388 Alder St. · 2bd/3ba · 1380sf
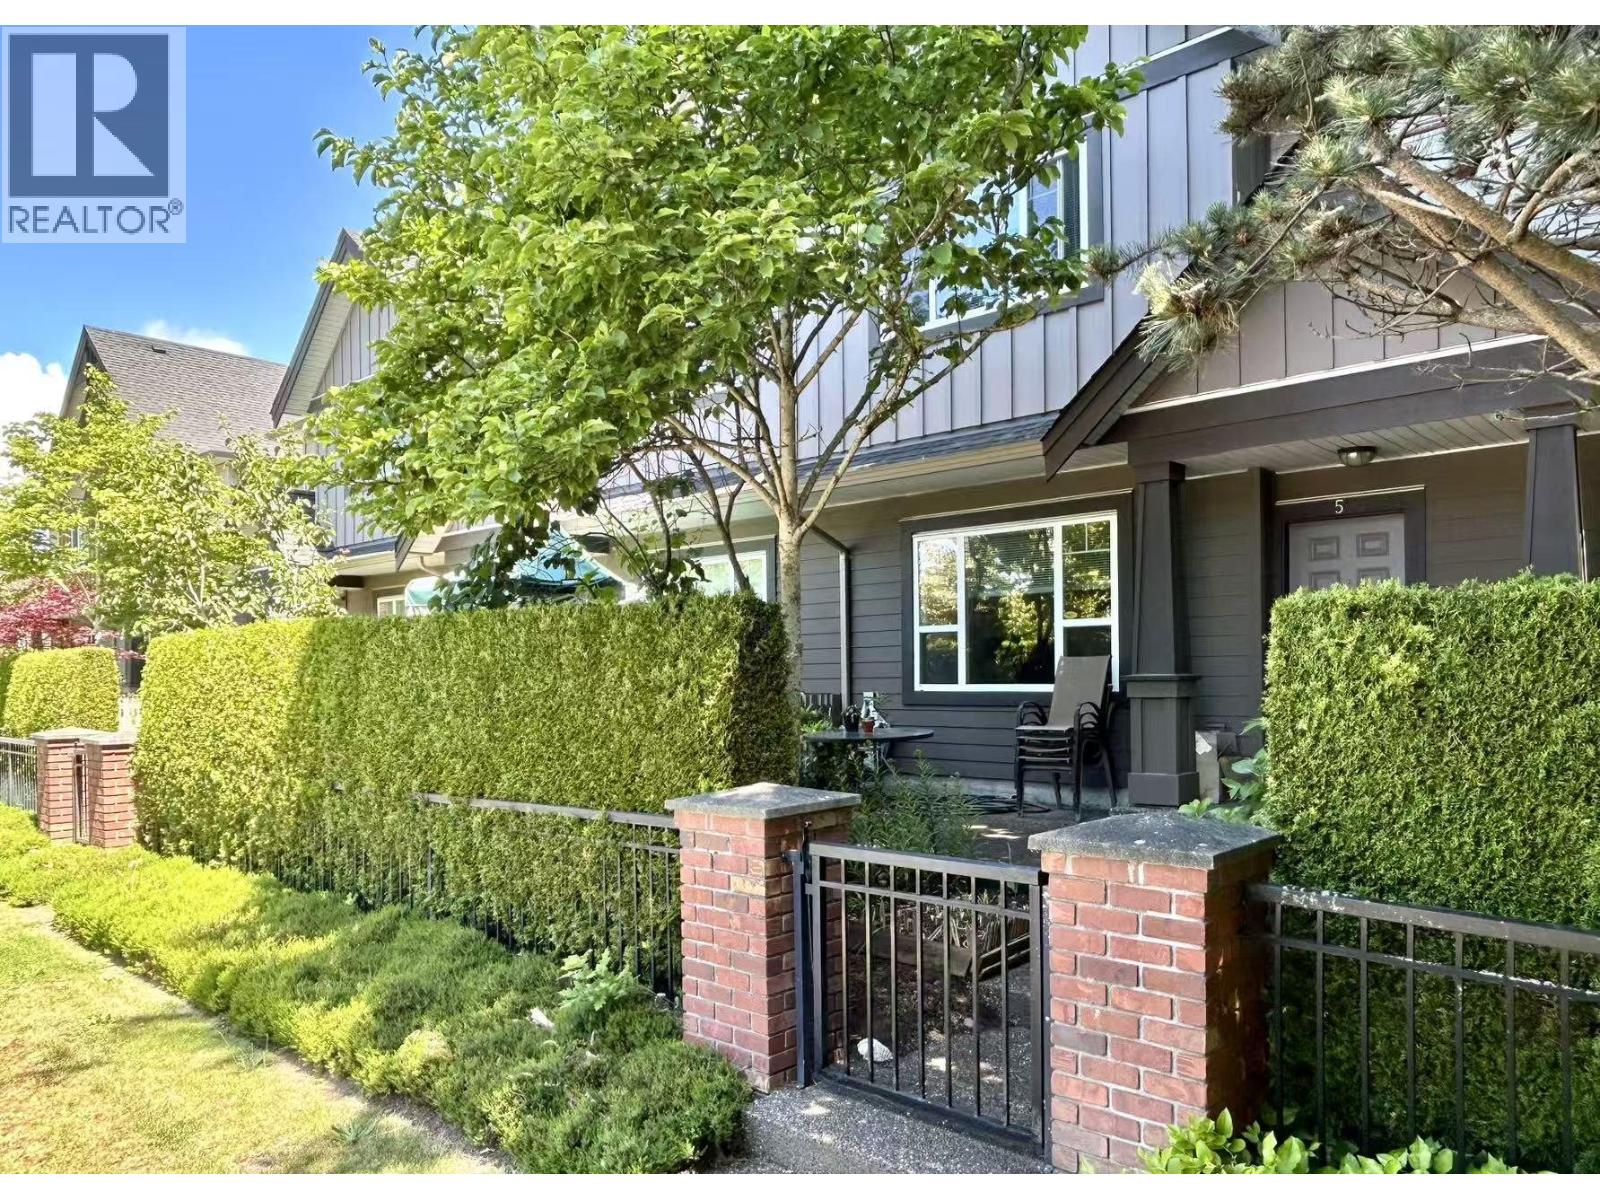 $1,169,800
5 9699 Sills Ave. · 3bd/3ba · 1450sf
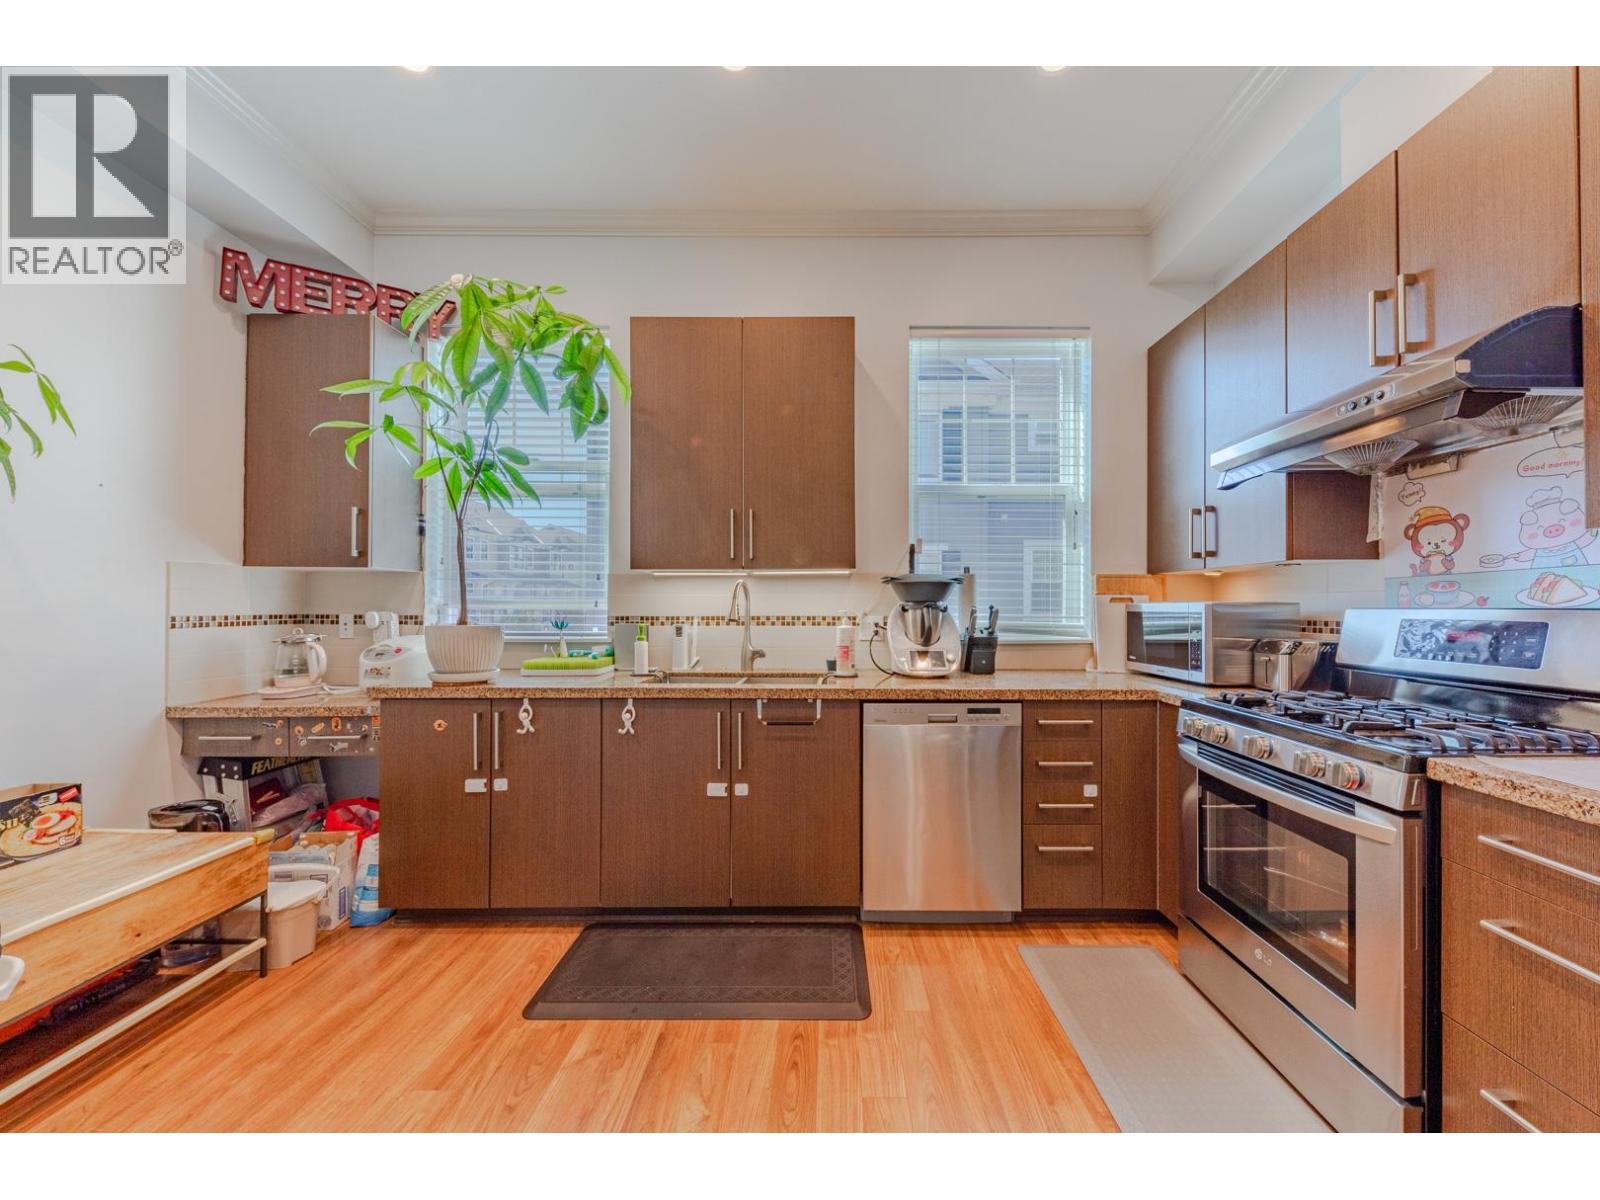 $1,180,000
21 9651 Alberta Rd. · 3bd/3ba · 1397sf
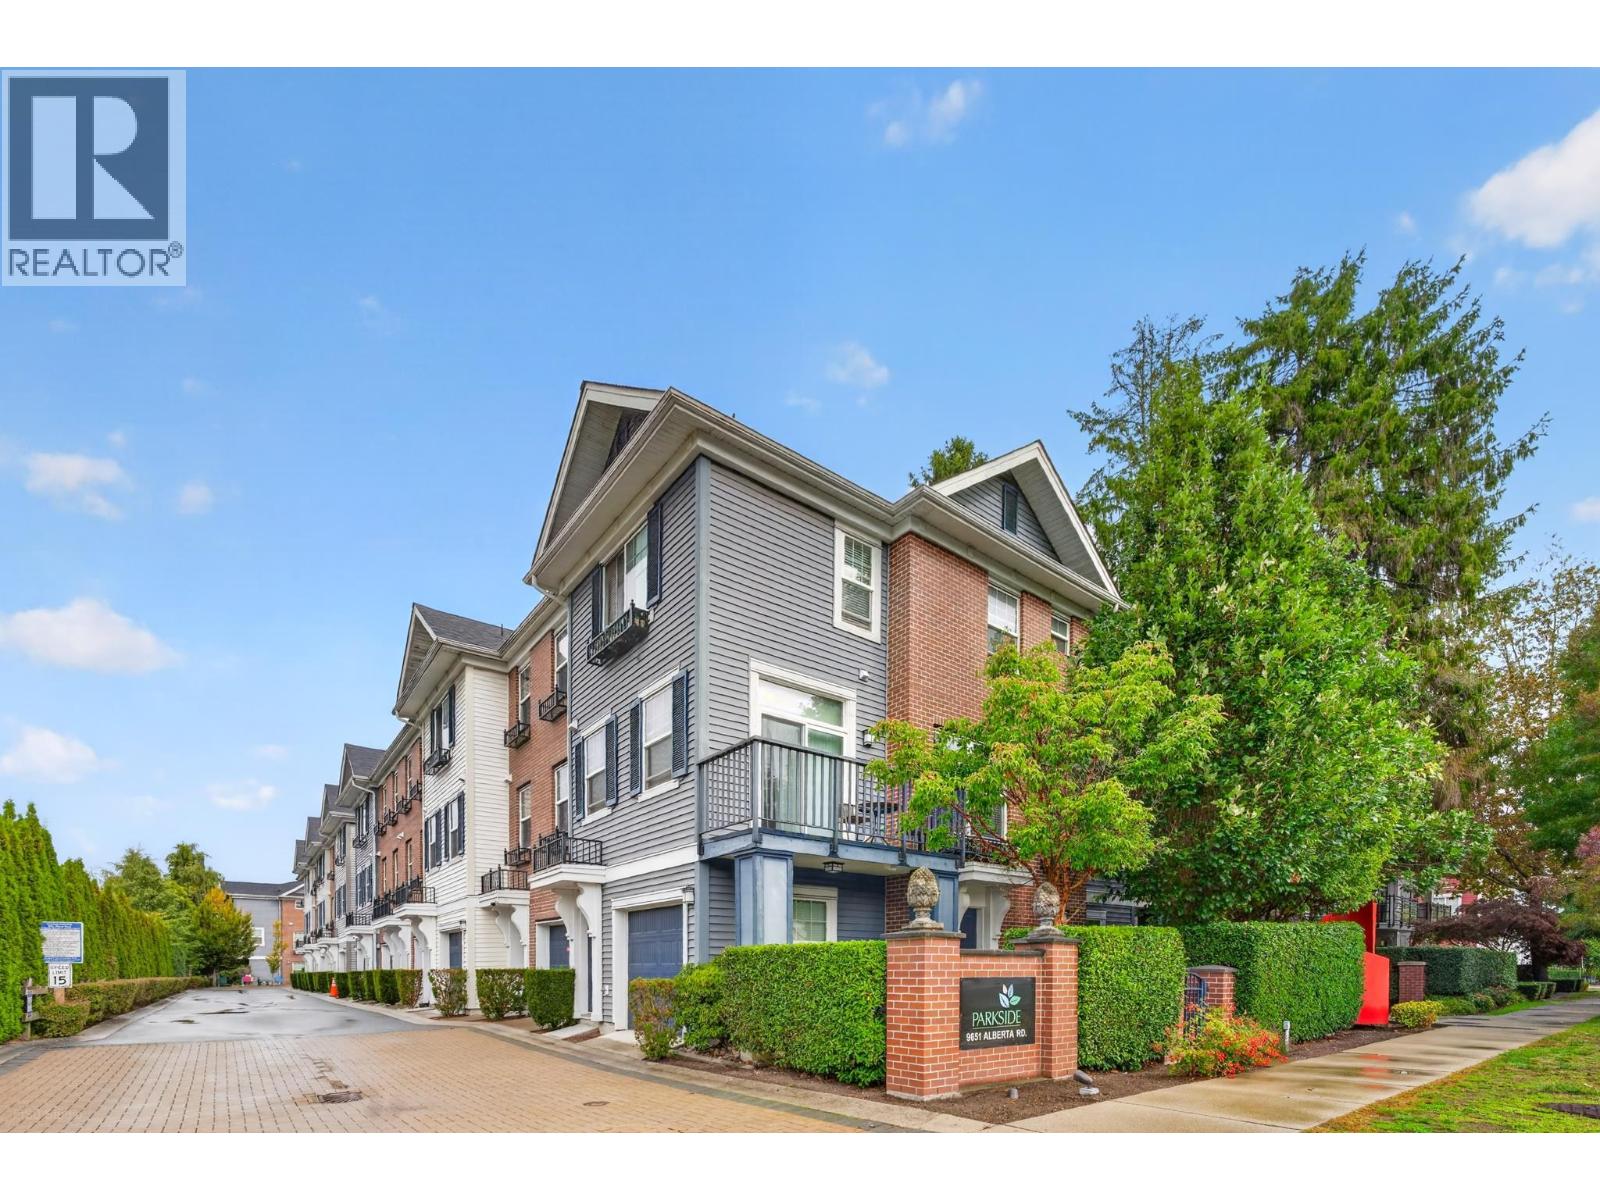 $1,238,000
7 9651 Alberta Rd. · 3bd/3ba · 1403sf
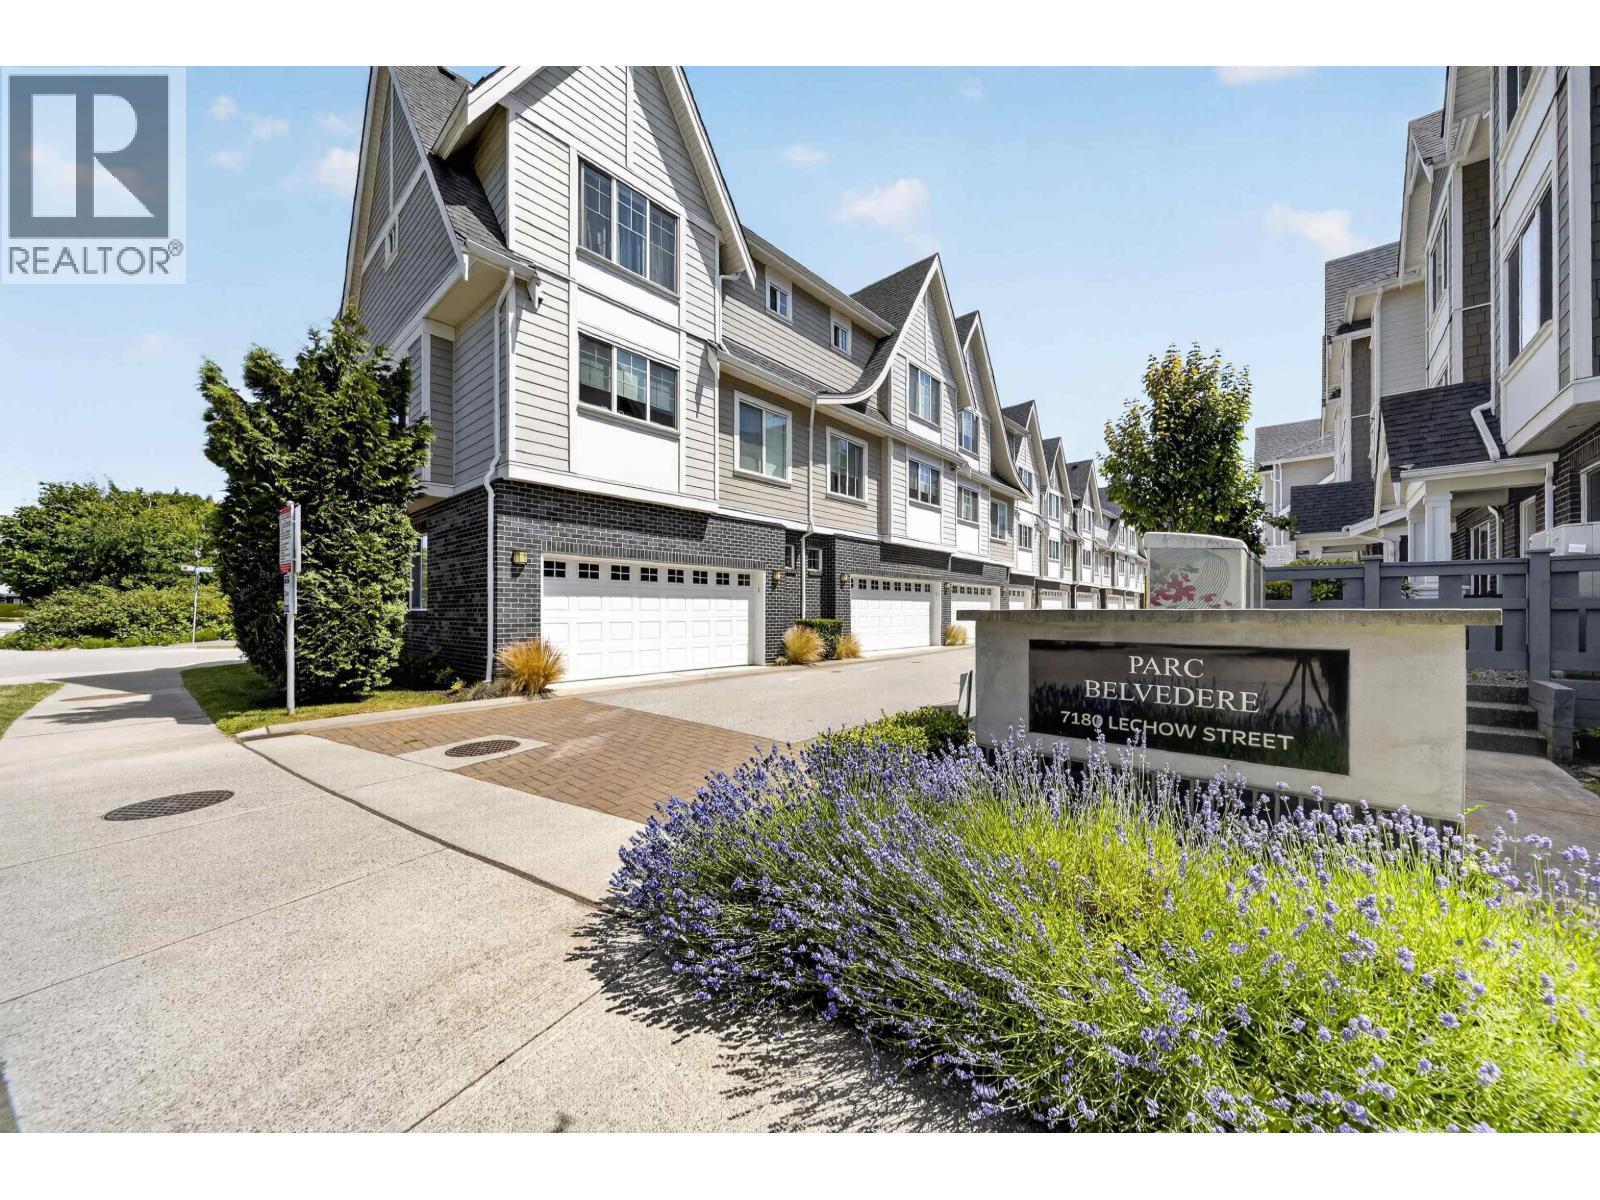 $1,350,000
4 7180 Lechow St. · 3bd/3ba · 1483sf
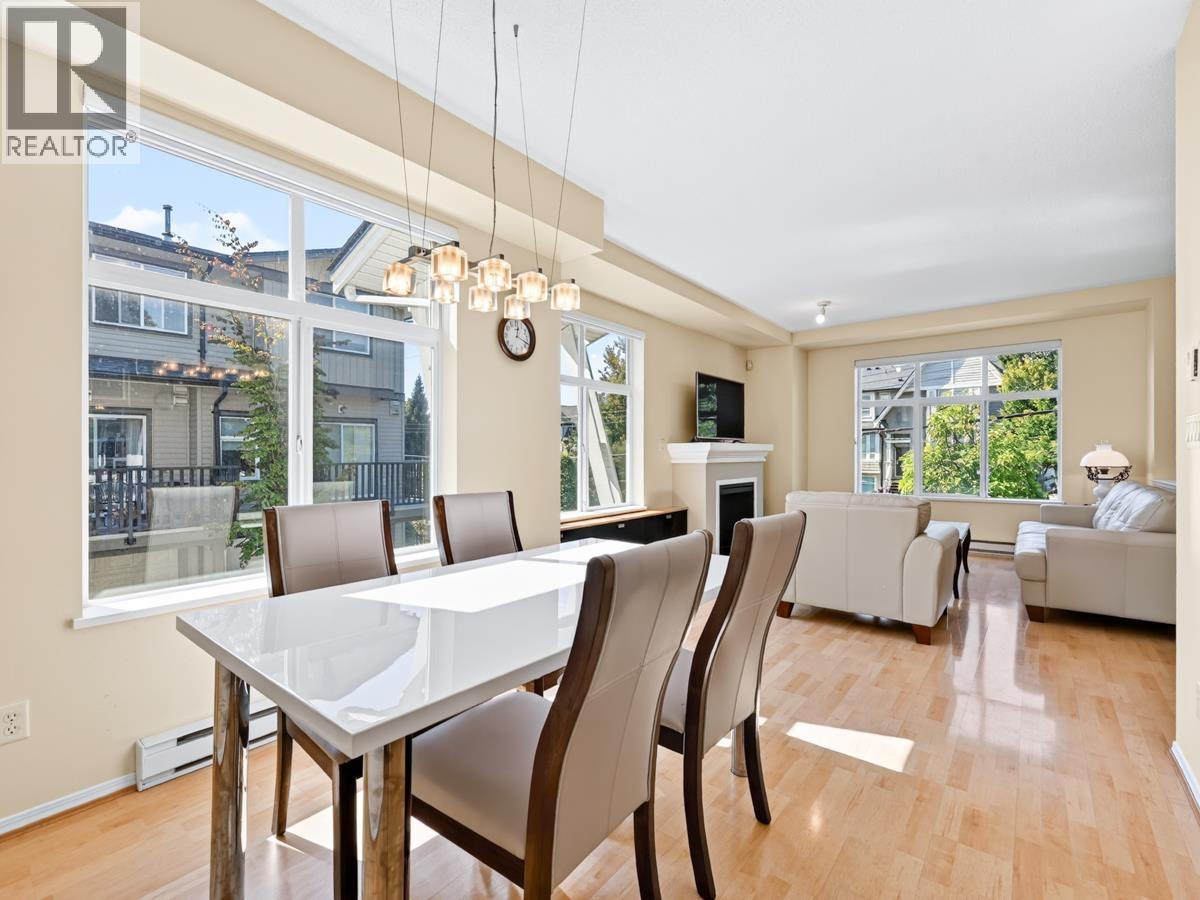 $1,090,000
49 9333 Sills Ave. · 3bd/3ba · 1410sf
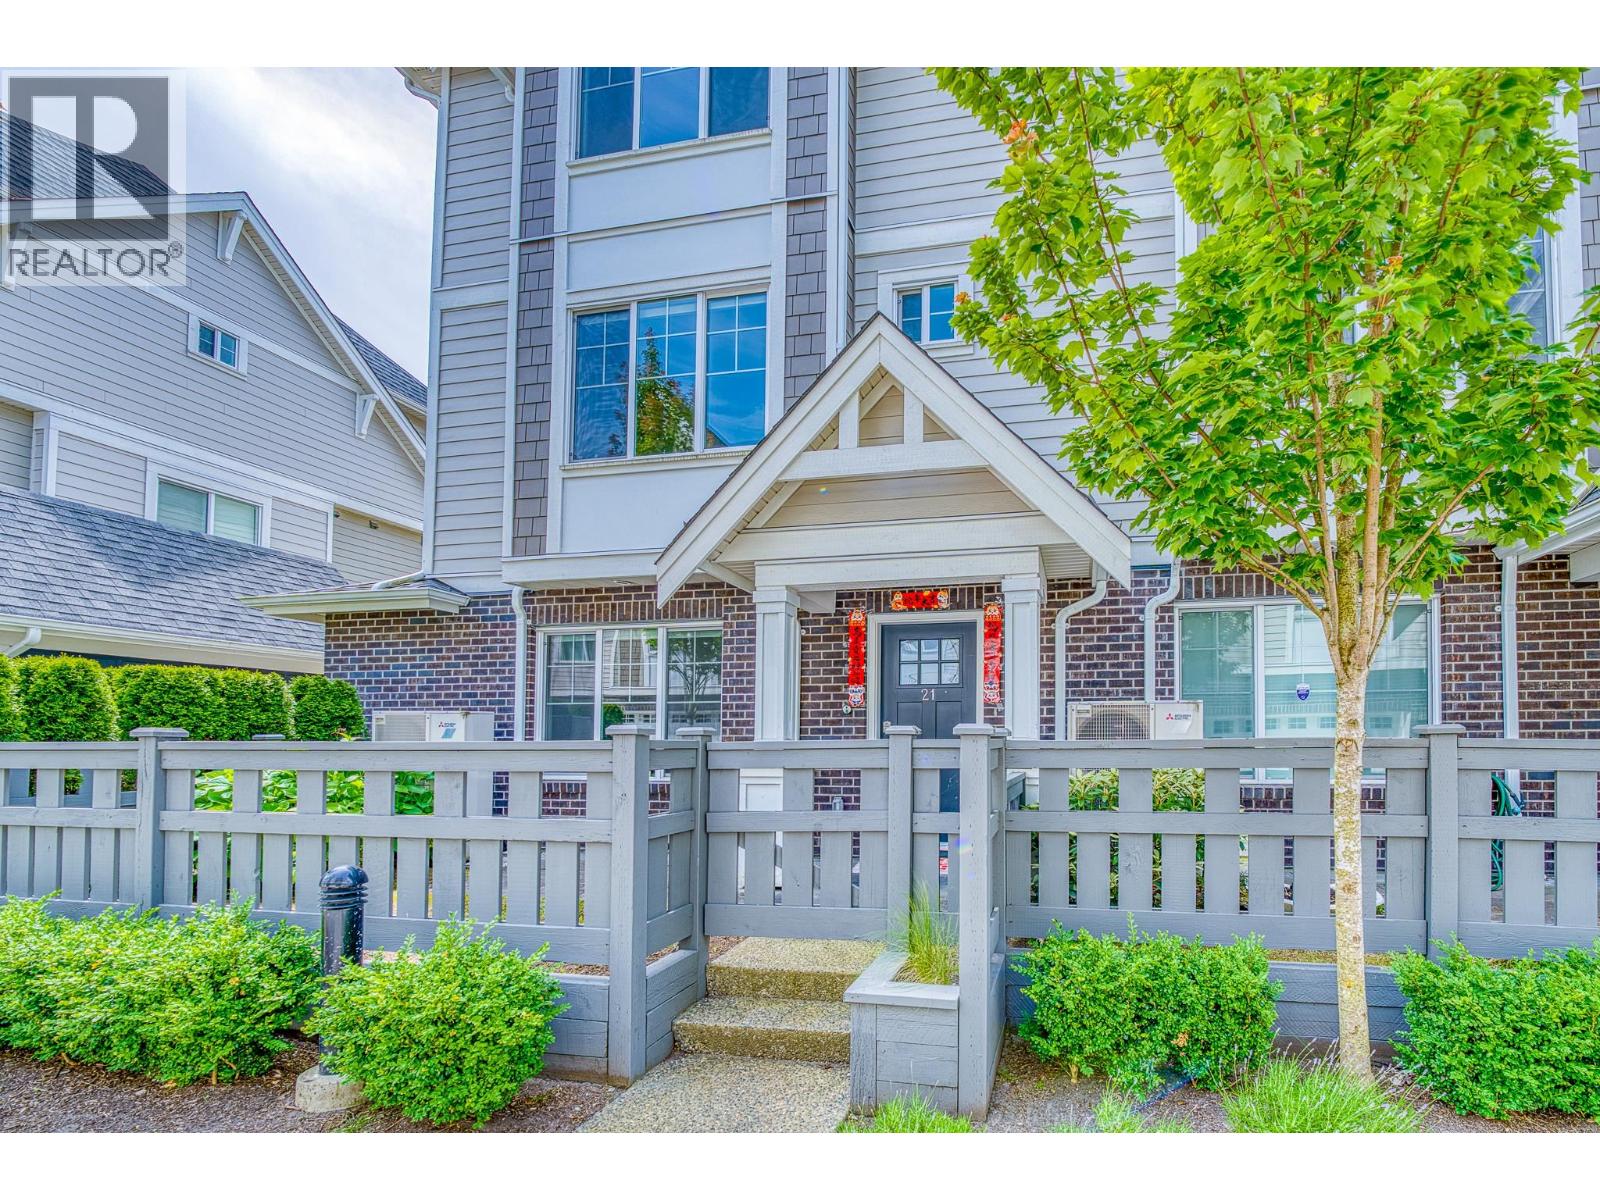 $1,428,000
21 7180 Lechow St. · 4bd/3ba · 1542sf
 $985,000
34 6300 Alder St. · 2bd/3ba · 1330sf
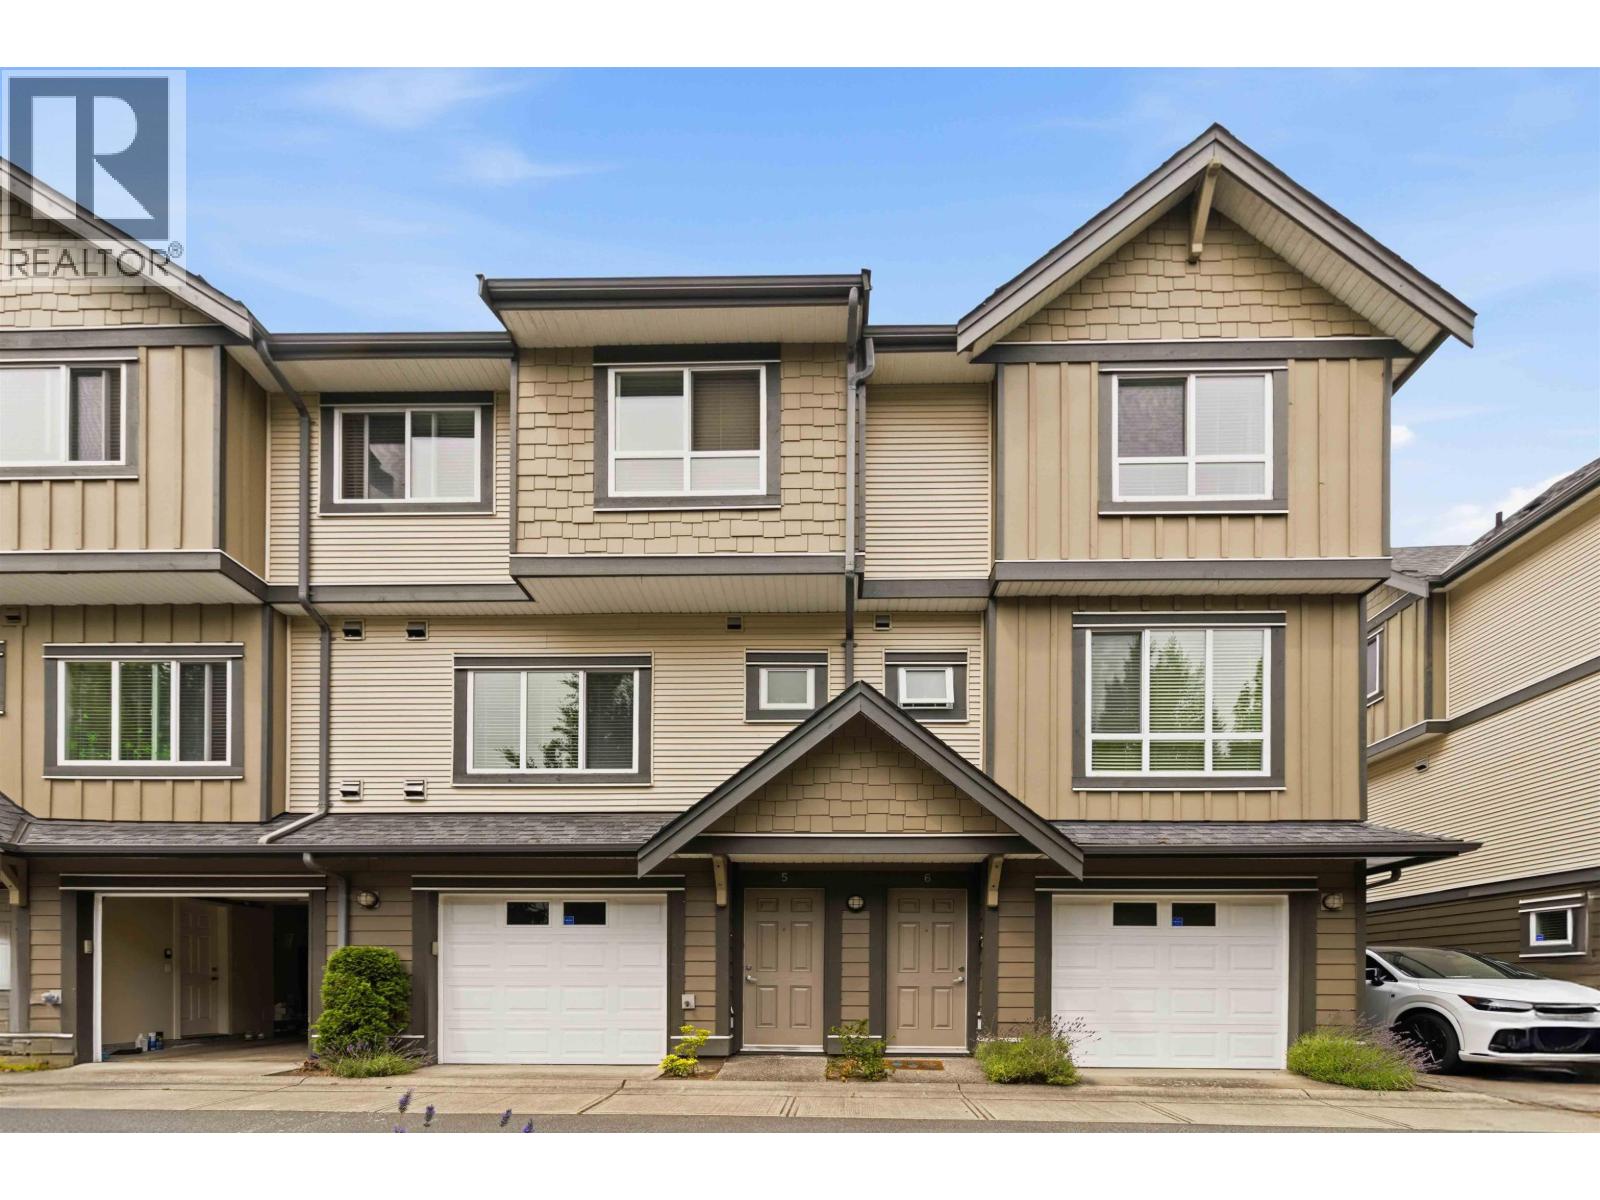 $1,138,000
5 9391 Alberta Rd. · 4bd/4ba · 1565sf
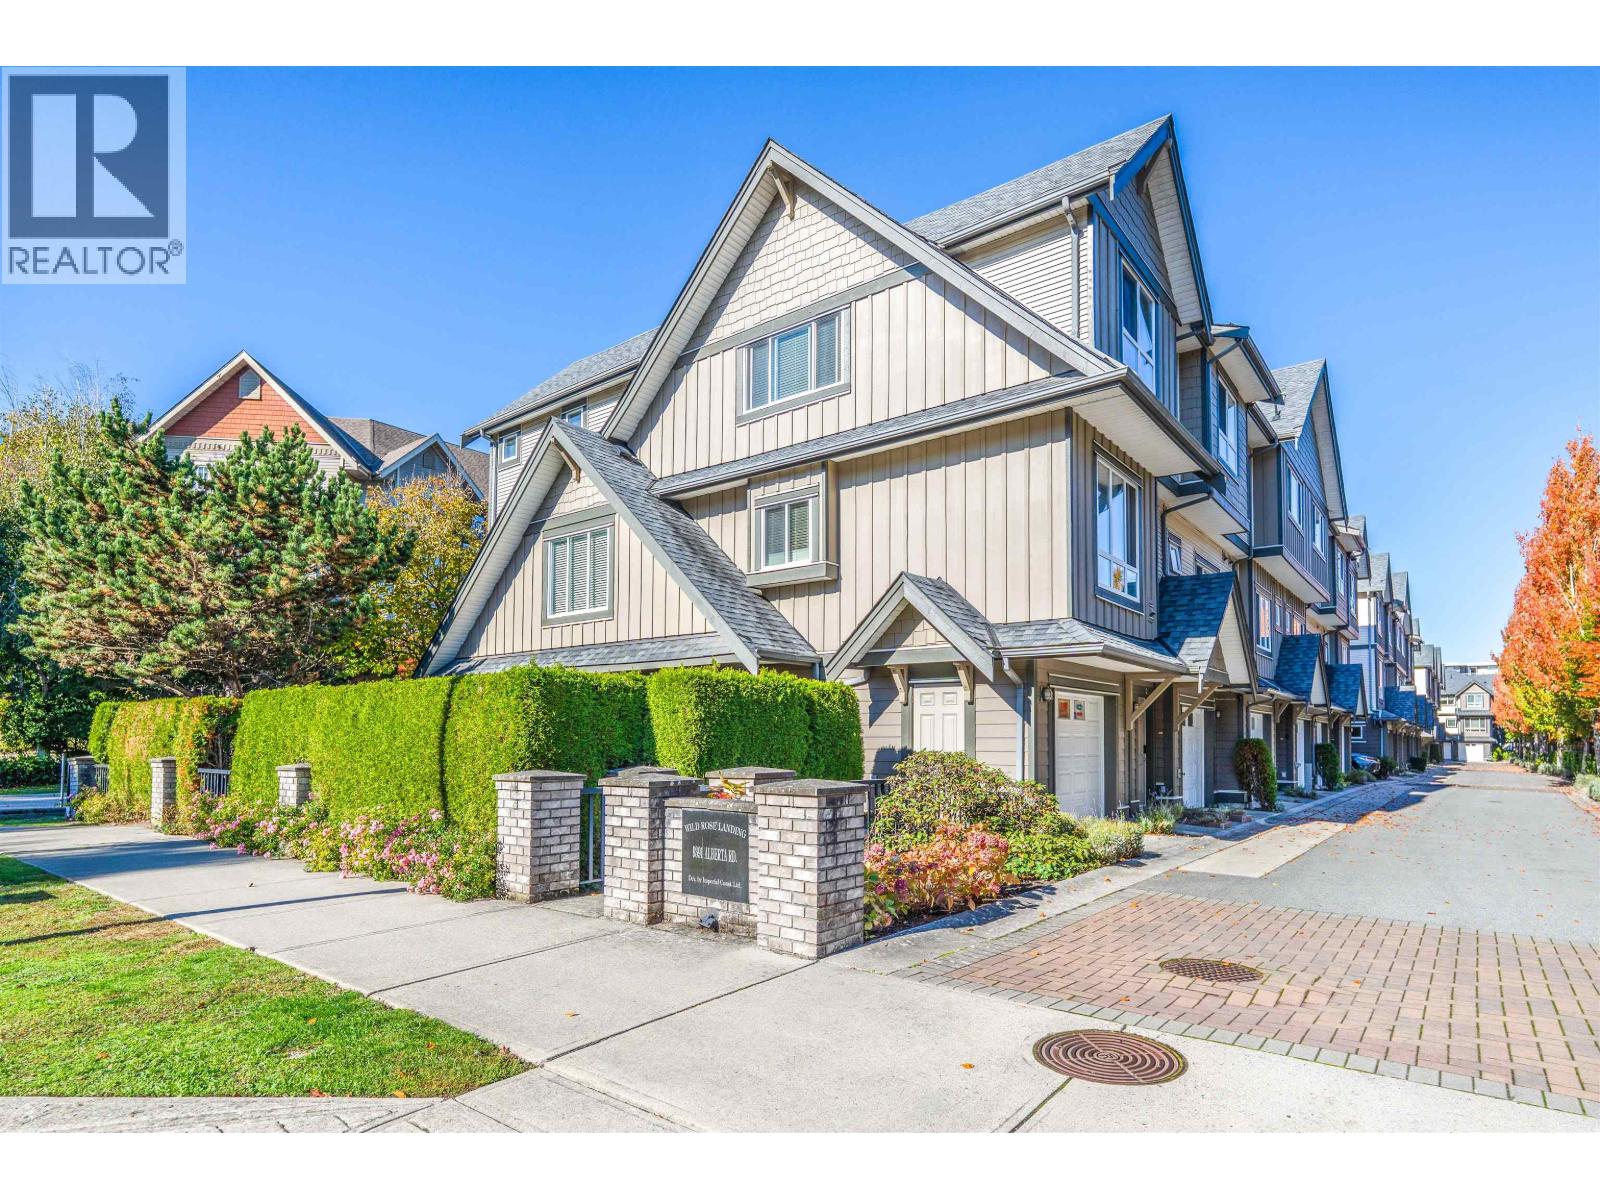 $1,080,000
4 9391 Alberta Rd. · 4bd/4ba · 1603sf
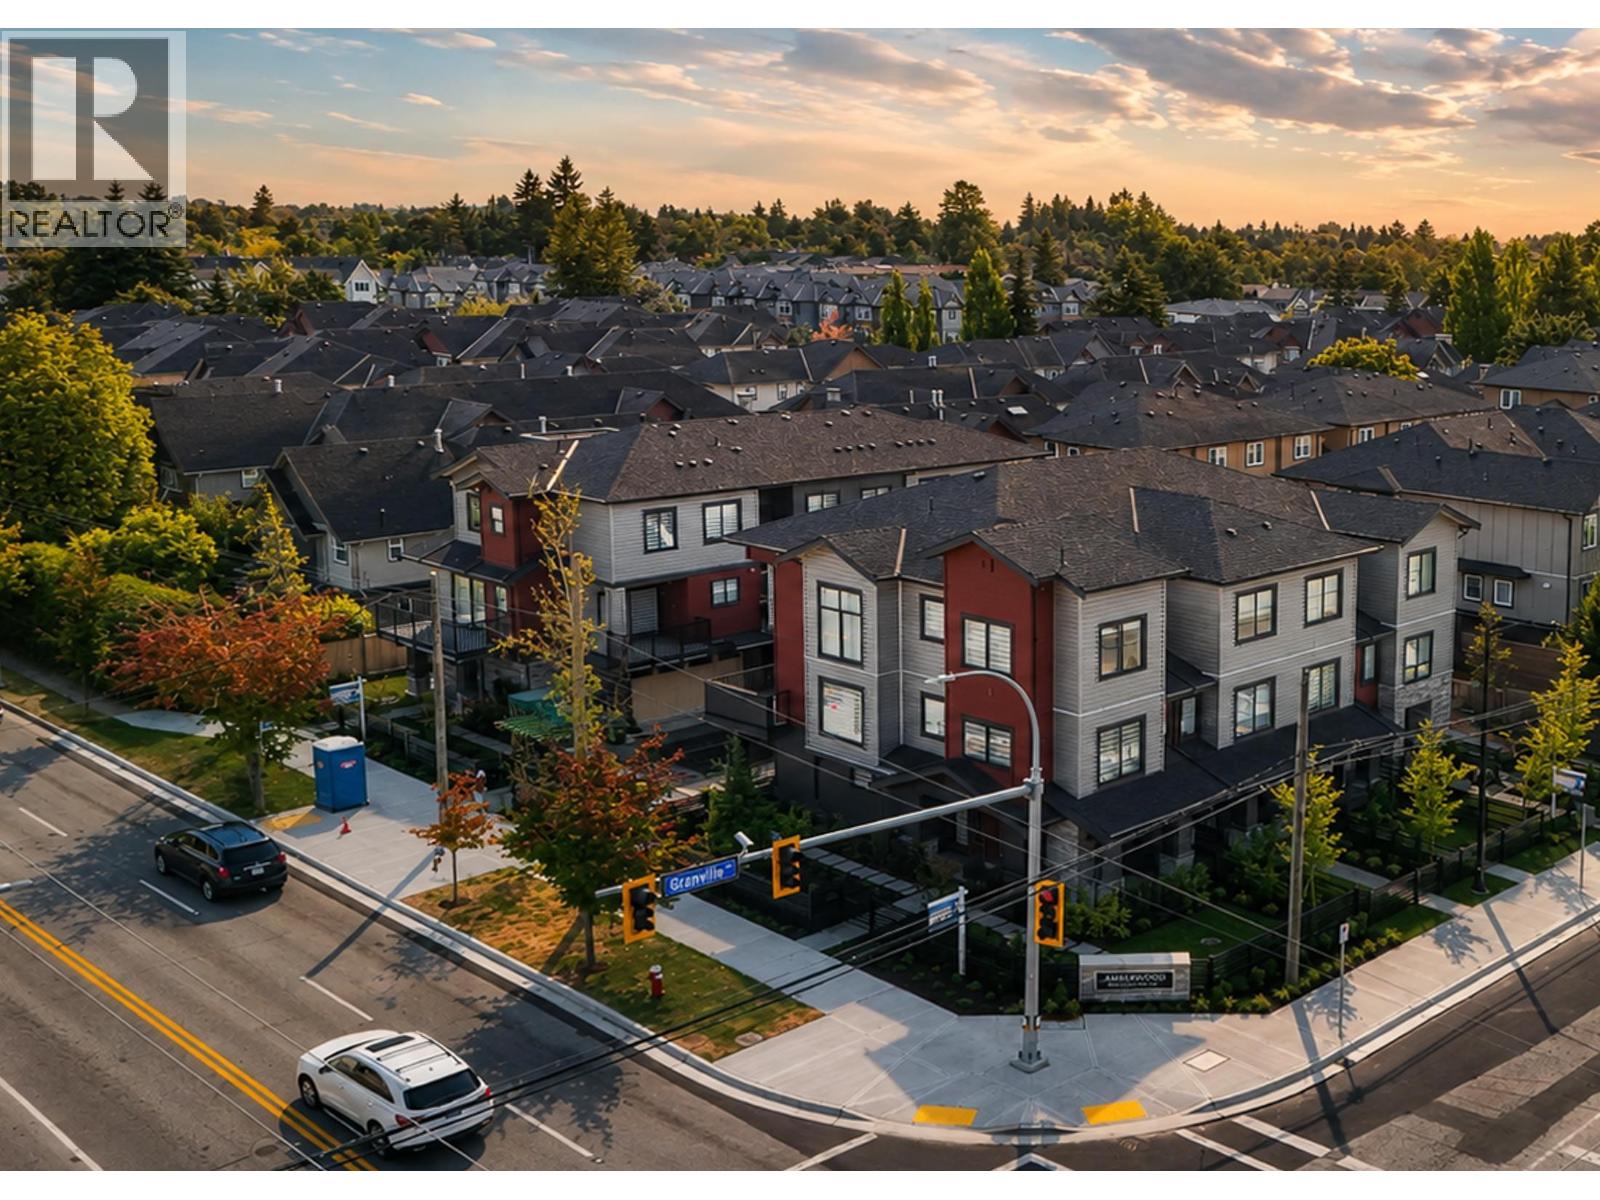 $999,888
Sl7 9880 Granville Ave. · 3bd/3ba · 1253sf
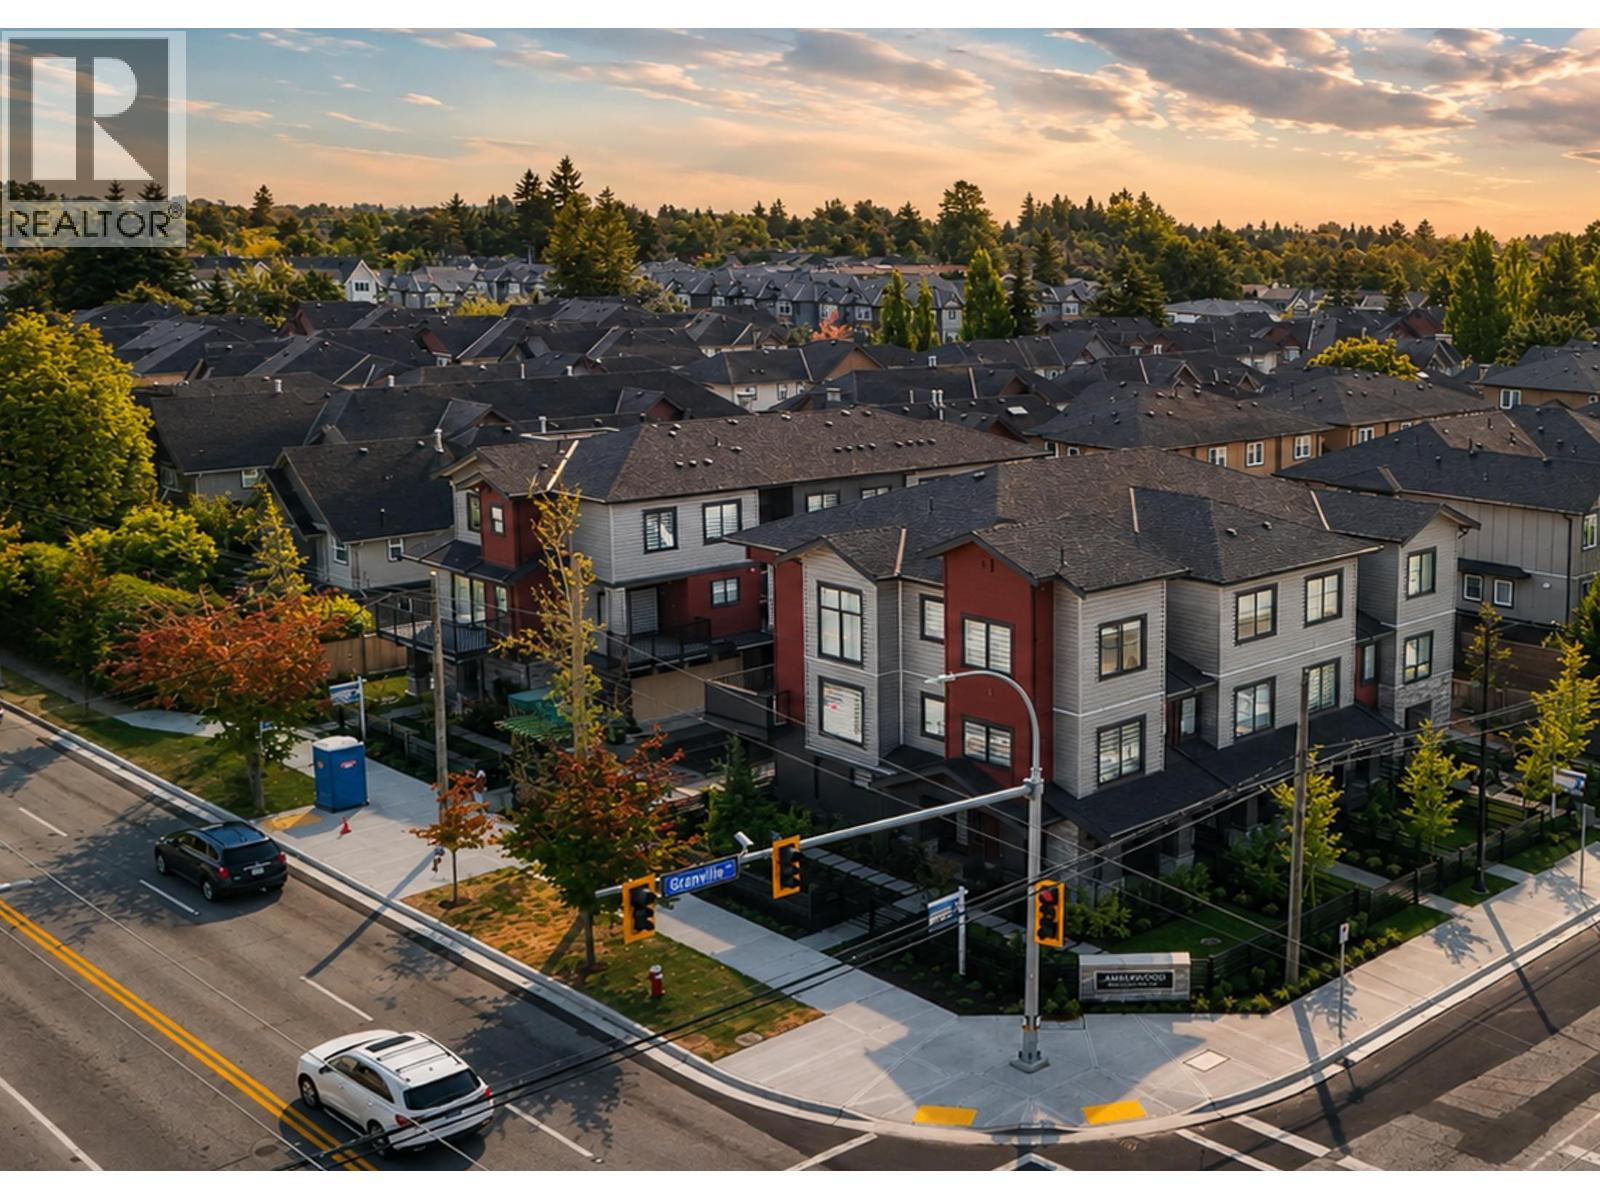 $1,299,888
Sl2 9880 Granville Ave. · 3bd/3ba · 1625sf
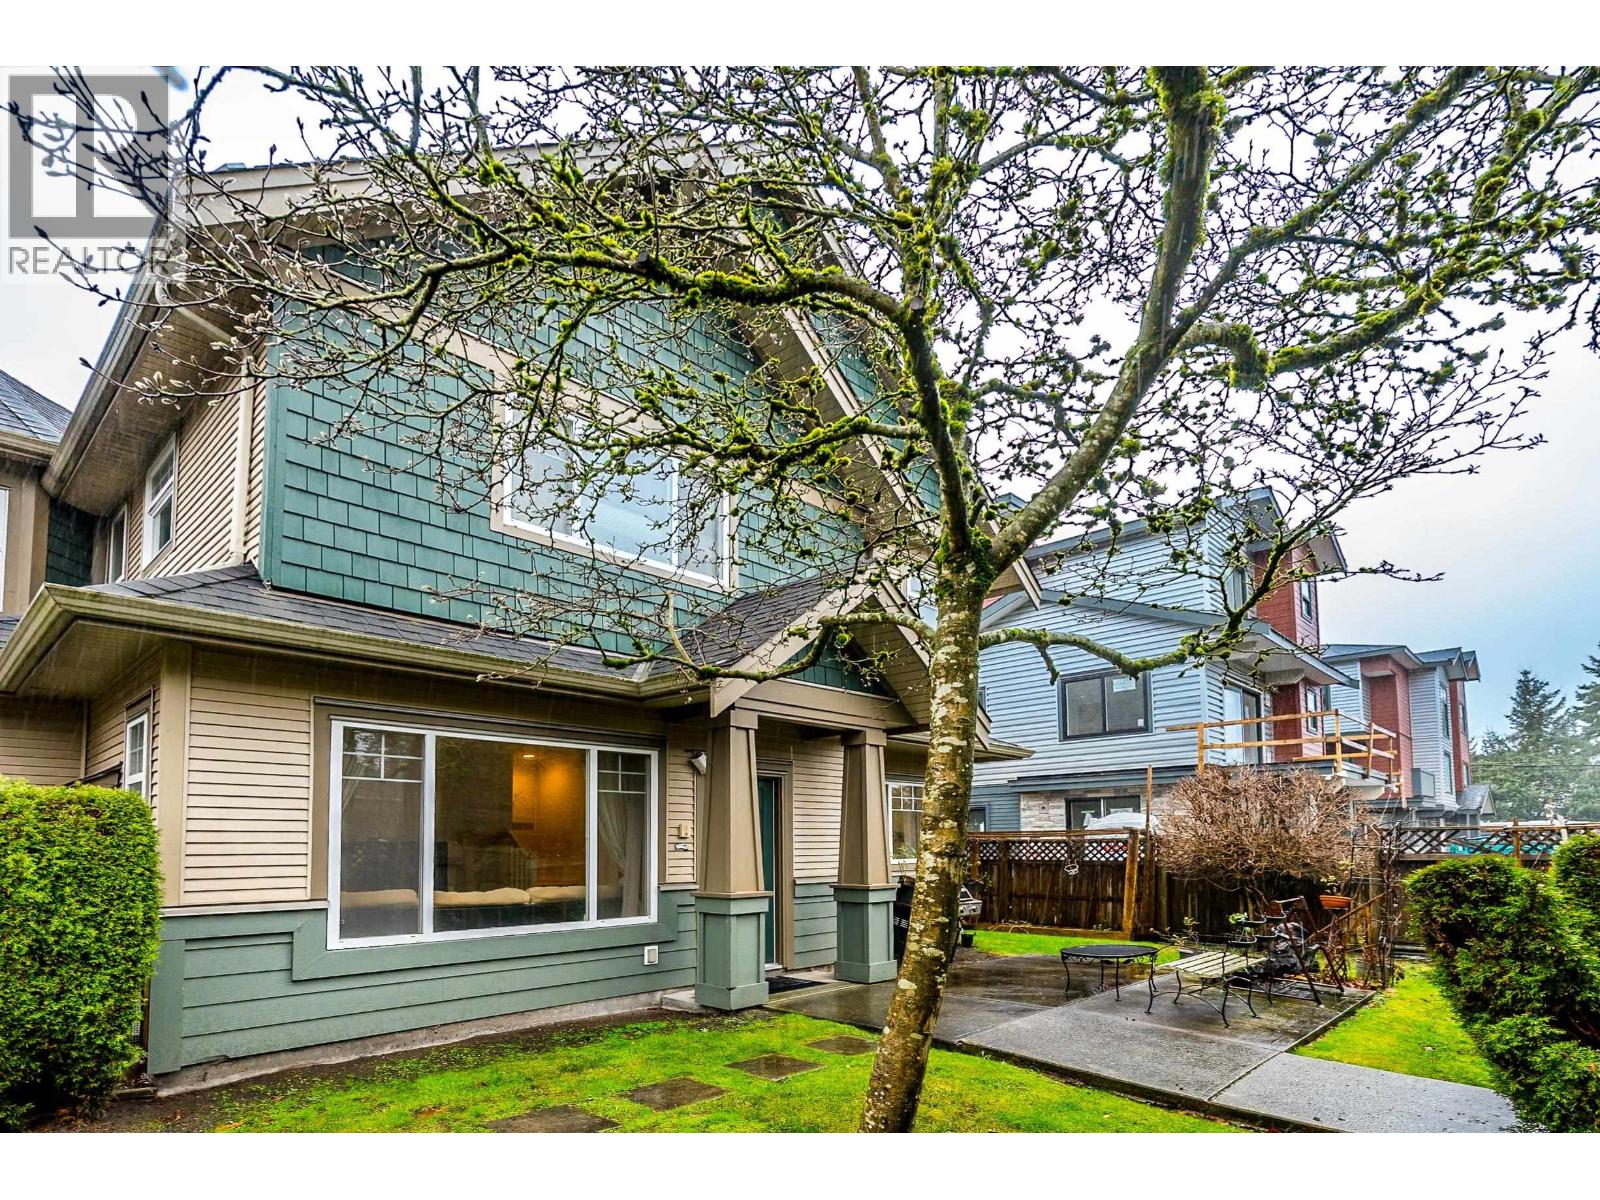 $1,238,000
10 7060 Bridge St. · 4bd/3ba · 1841sf
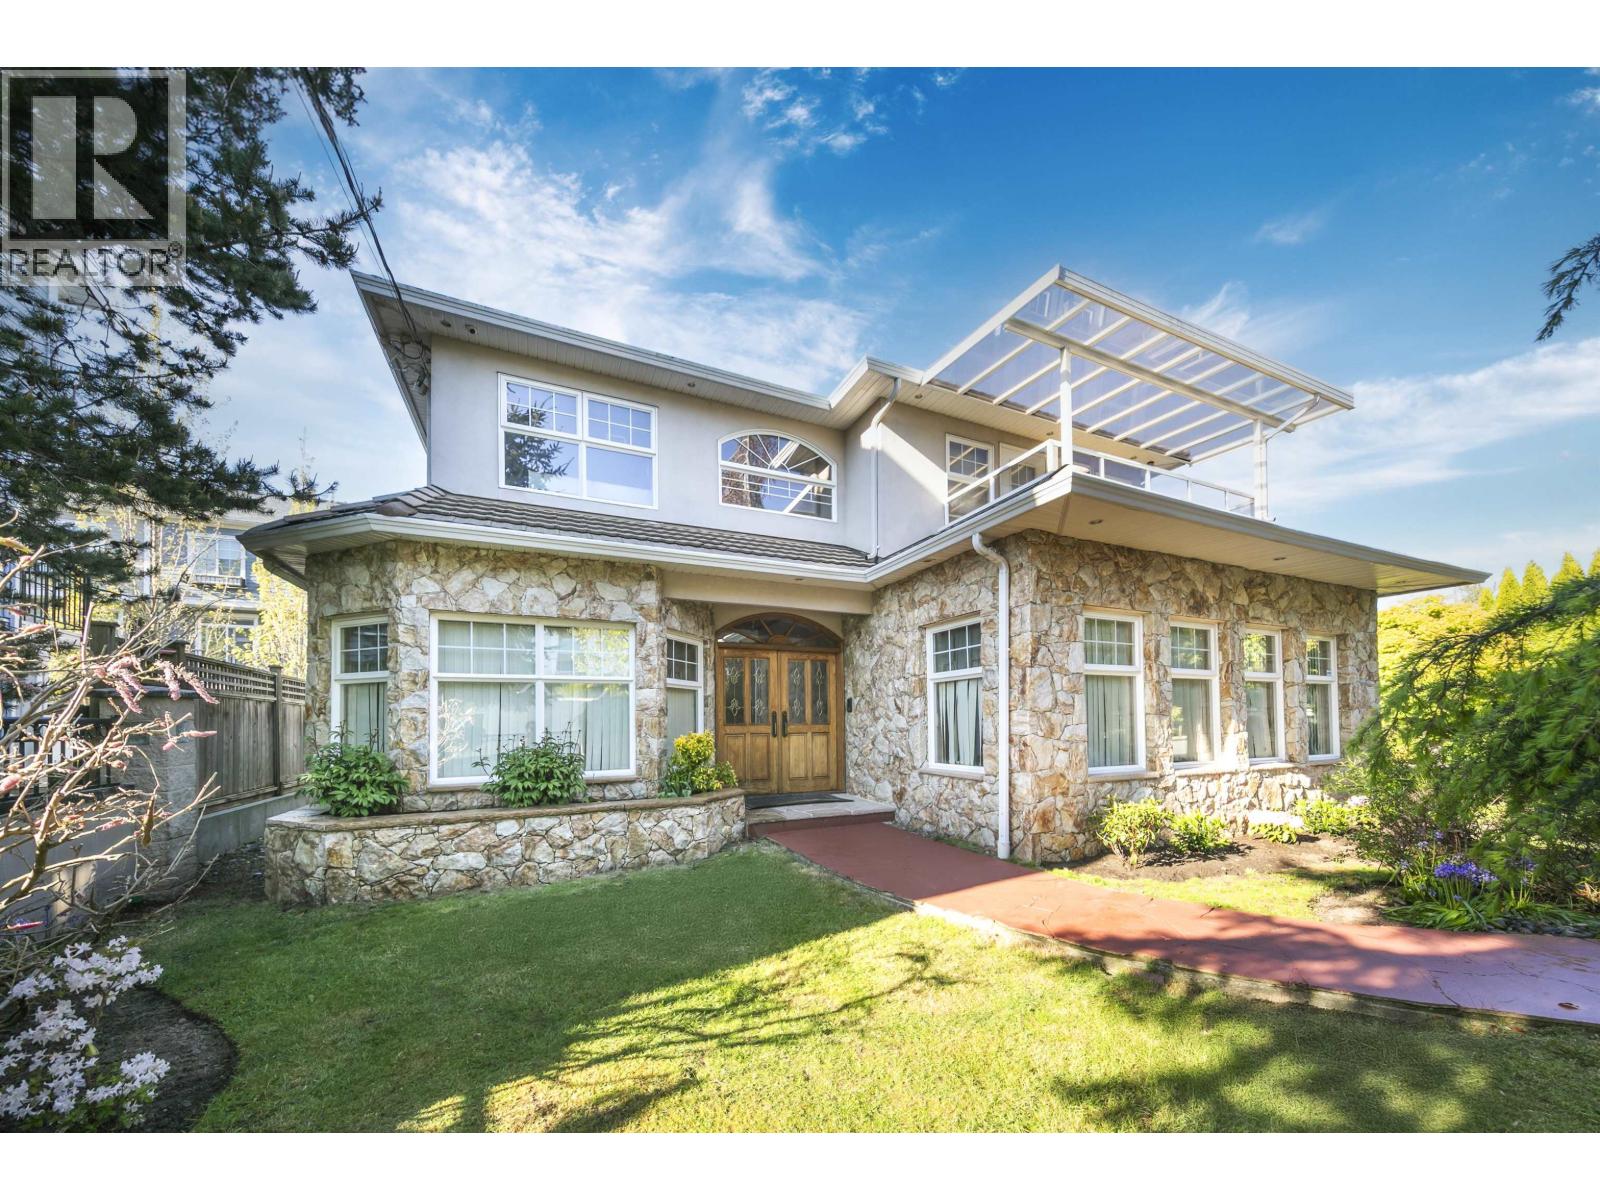 $4,388,000
9731 Alberta Rd. · 6bd/7ba · 5293sf
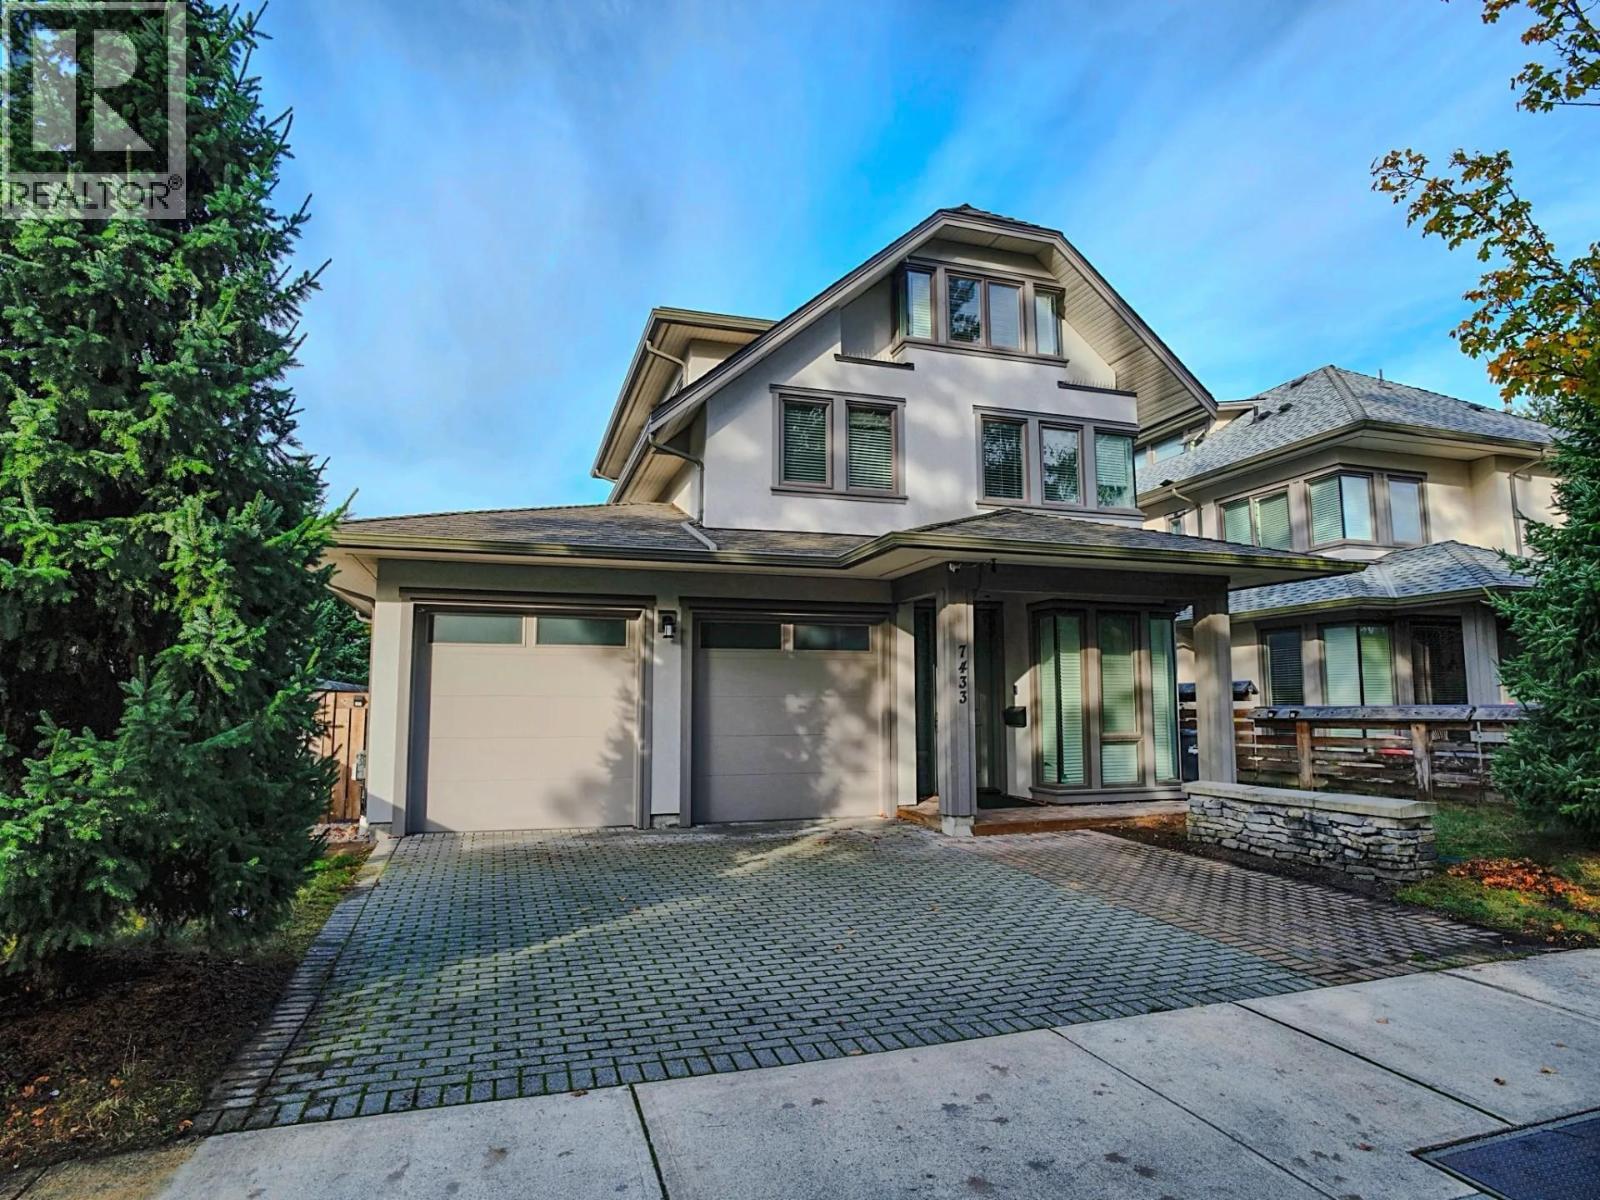 $1,980,000
7433 Armstrong St. · 4bd/4ba · 1827sf
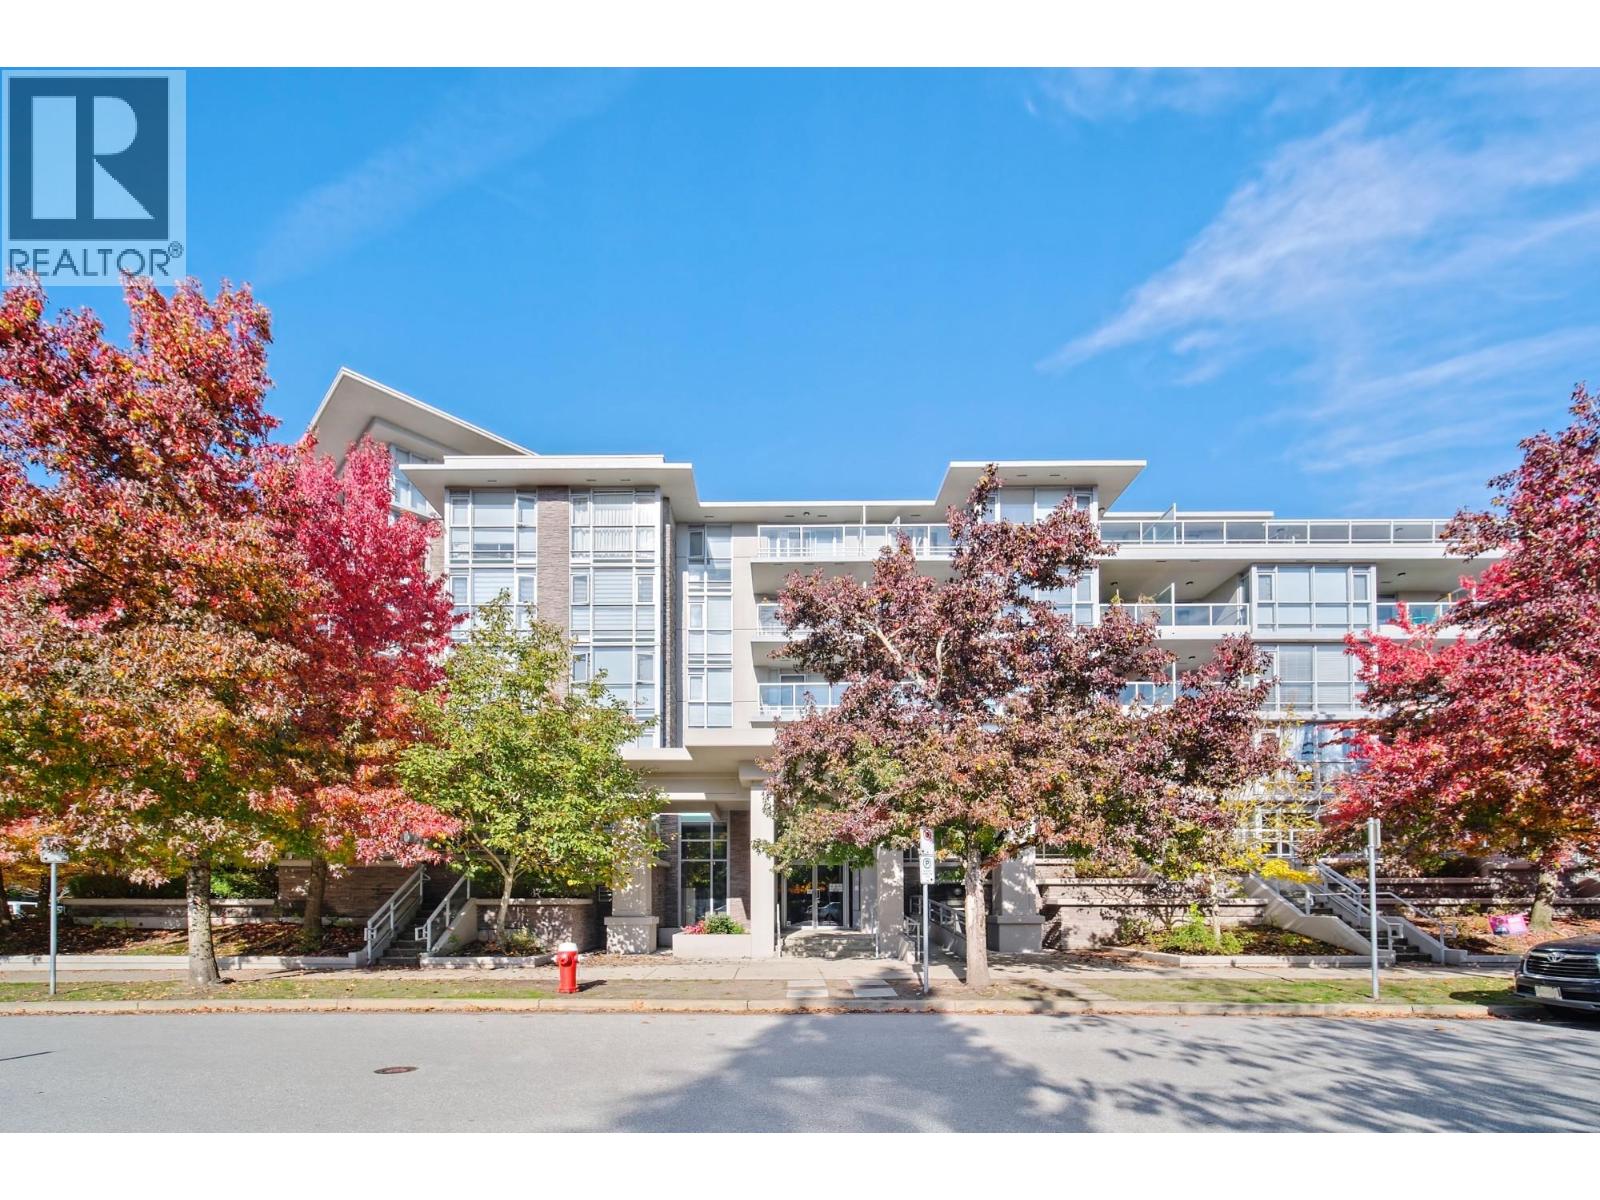 $518,000
503 9371 Hemlock Dr. · 1bd/1ba · 633sf
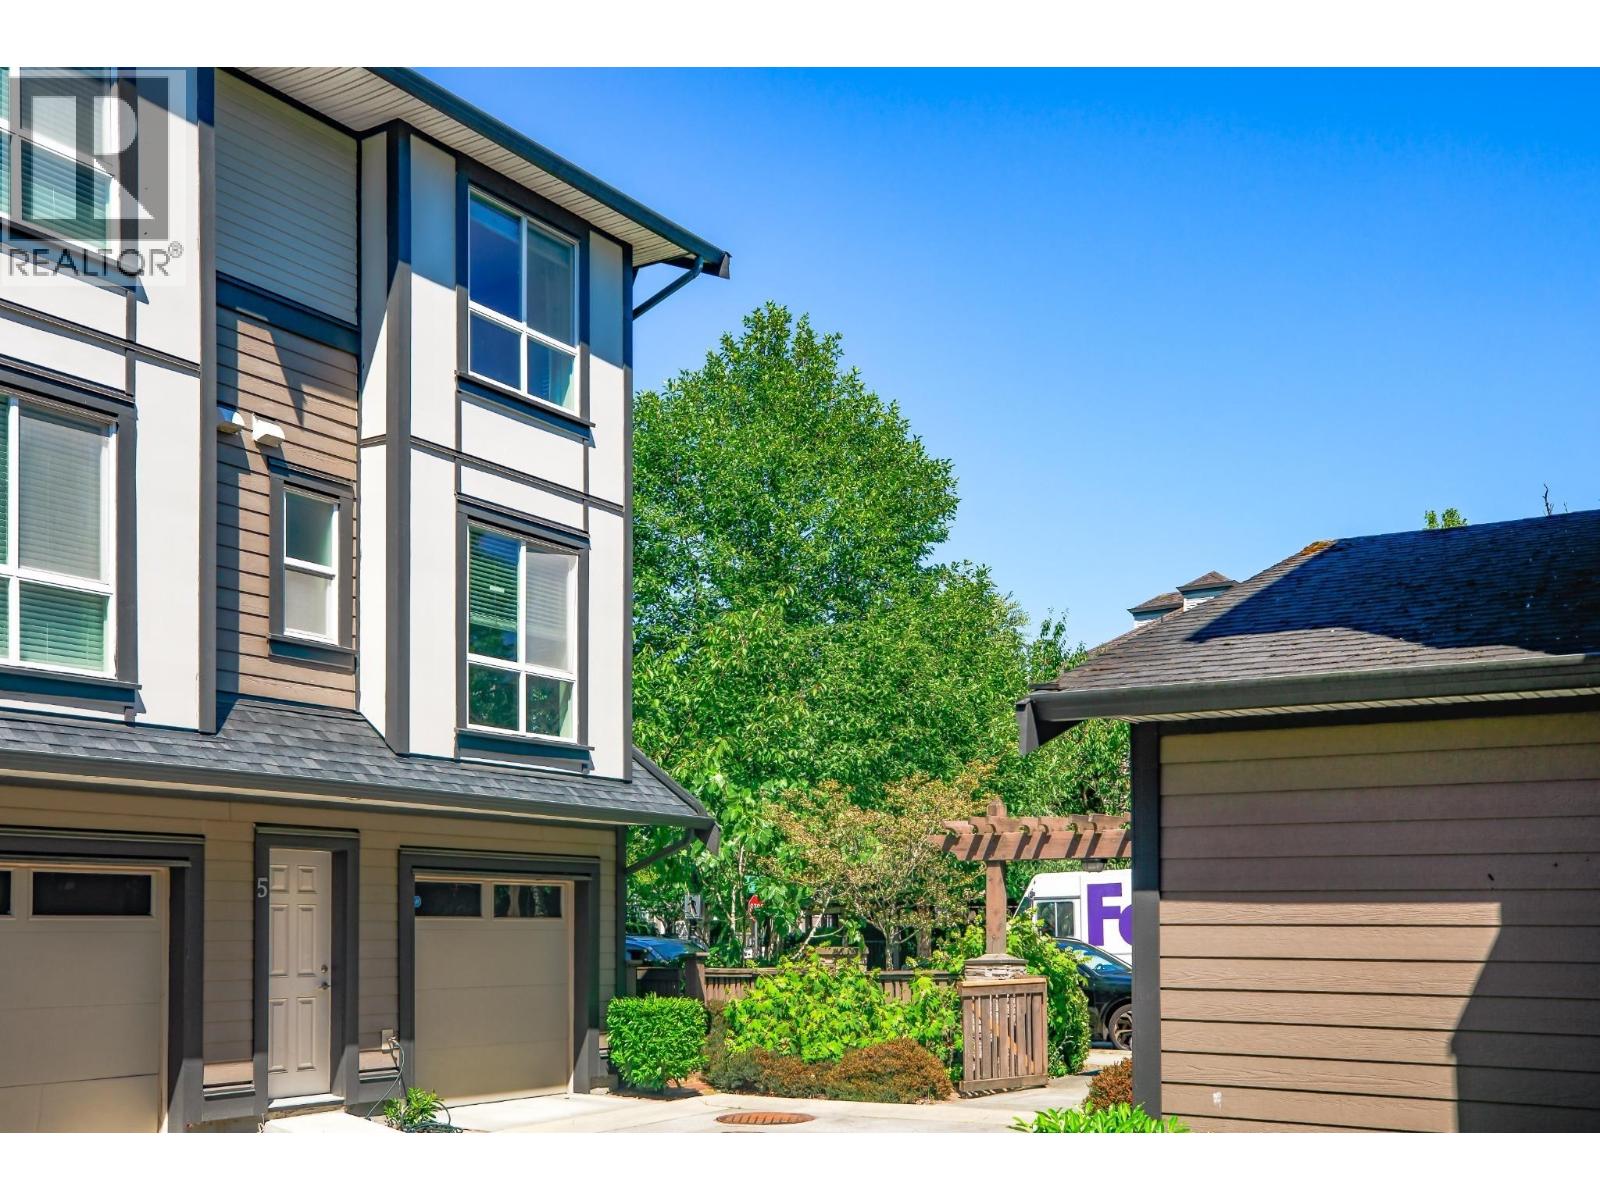 $1,099,000
5 6333 Alder St. · 4bd/3ba · 1350sf
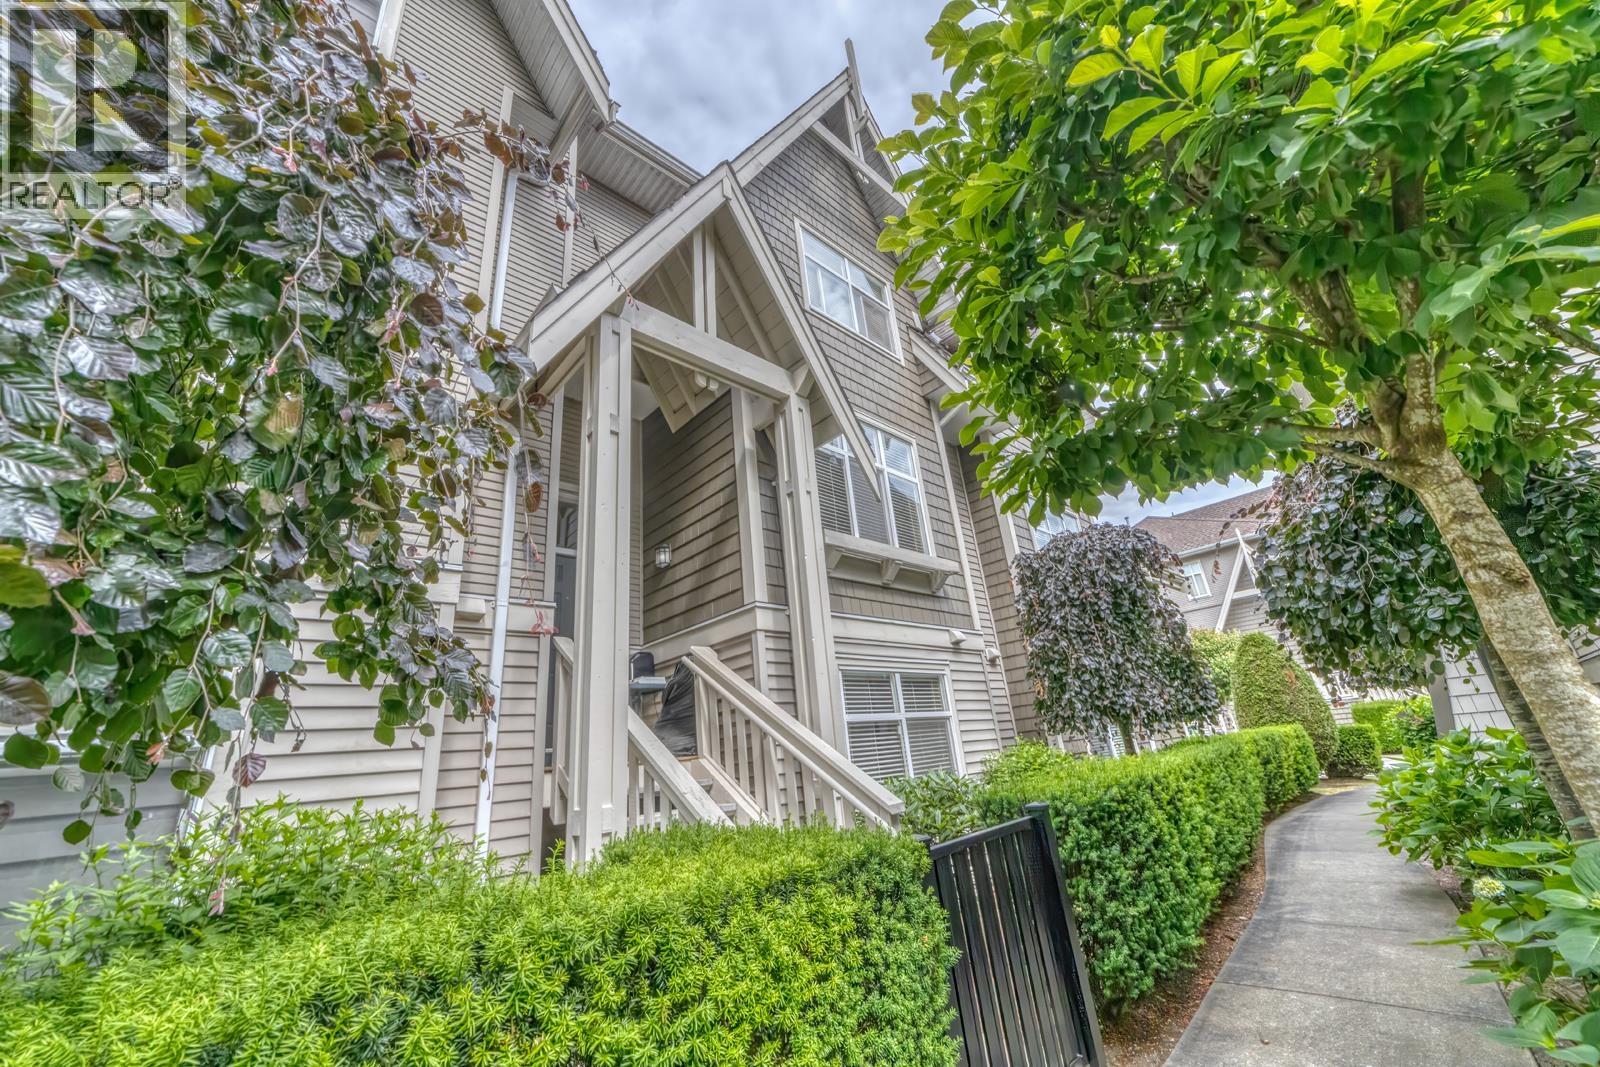 $1,338,000
18 7288 Heather St. · 4bd/4ba · 1763sf
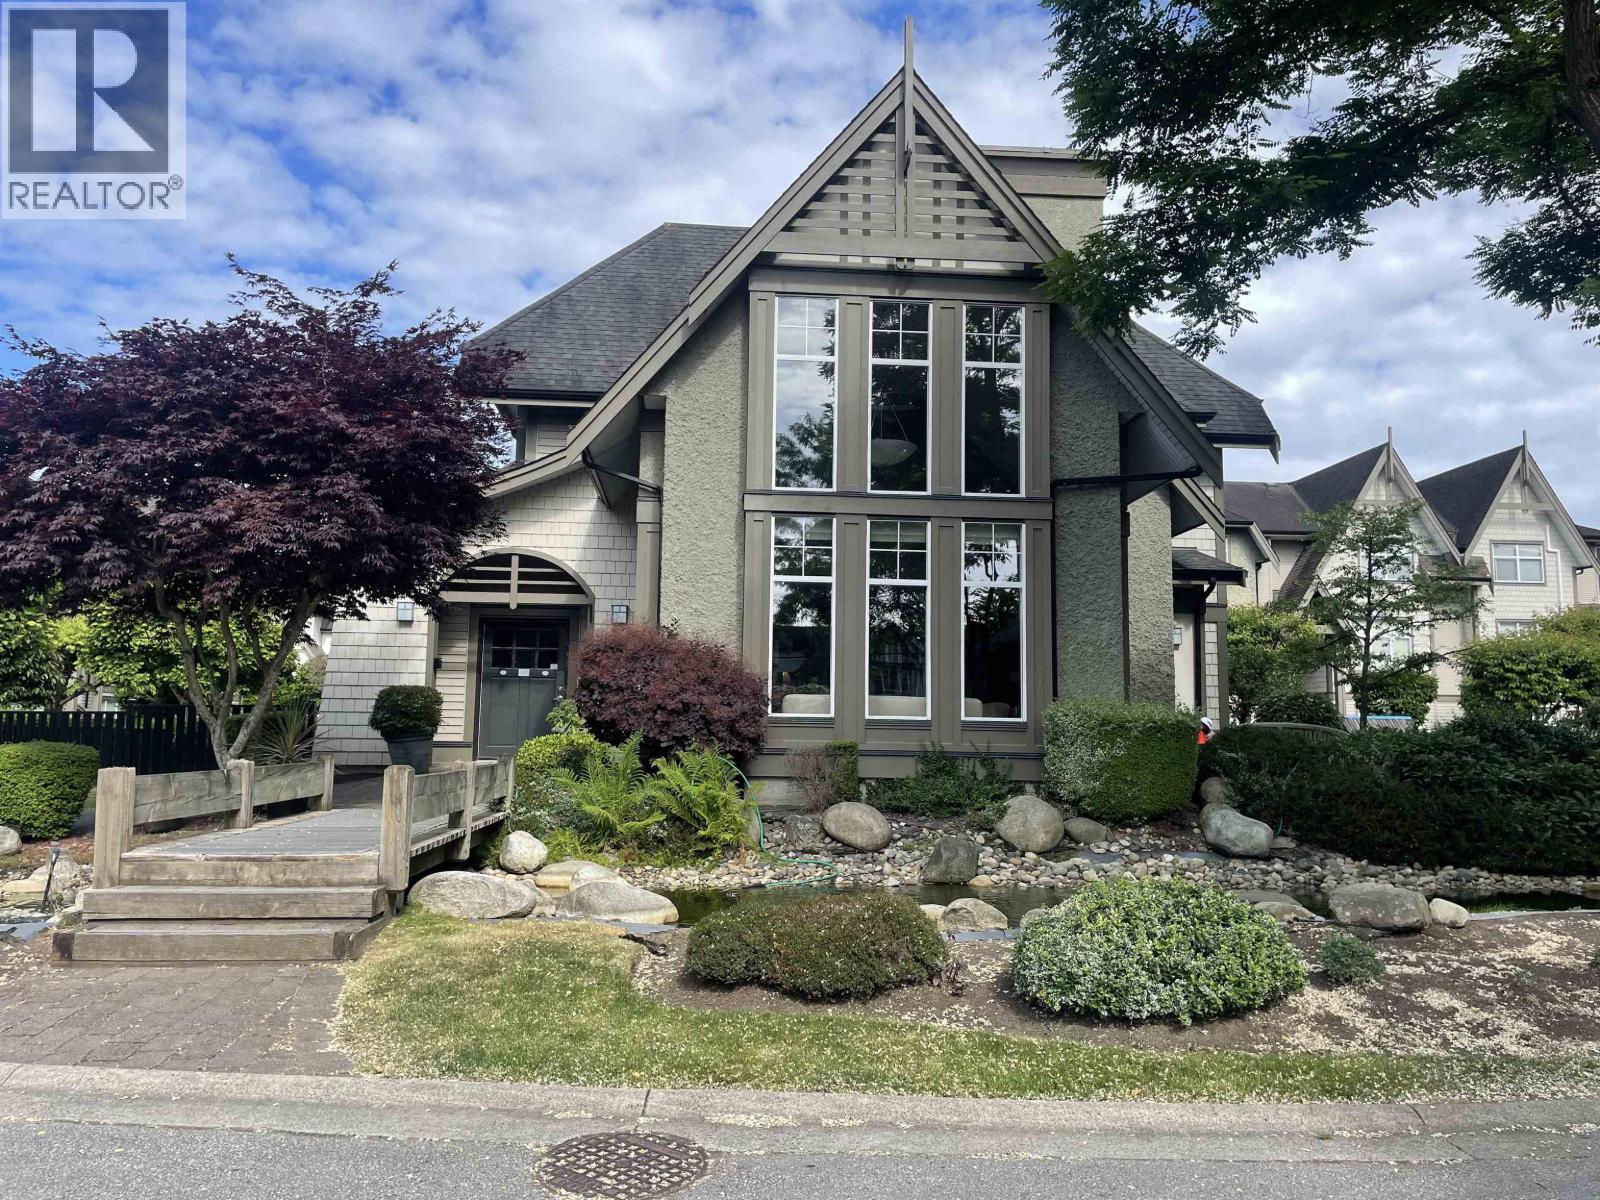 $1,250,000
13 7288 Heather St. · 4bd/4ba · 1761sf
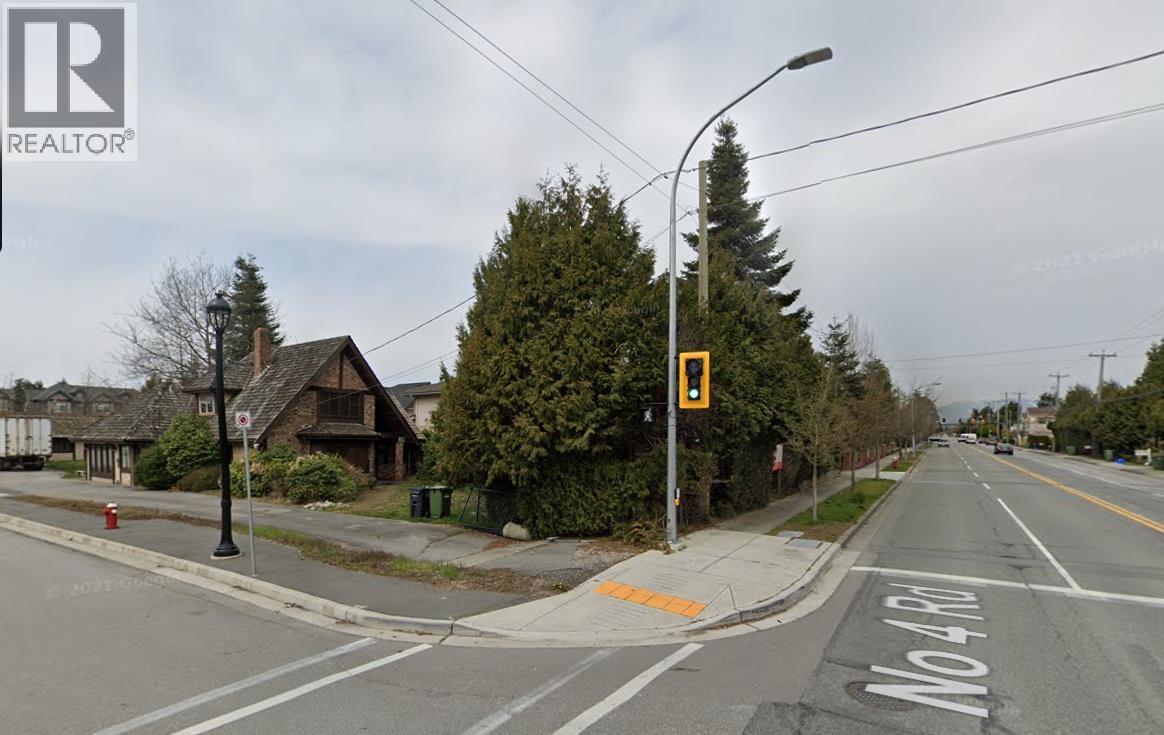 $4,500,000
7195 No. 4 Rd. · 4bd/3ba · 2825sf
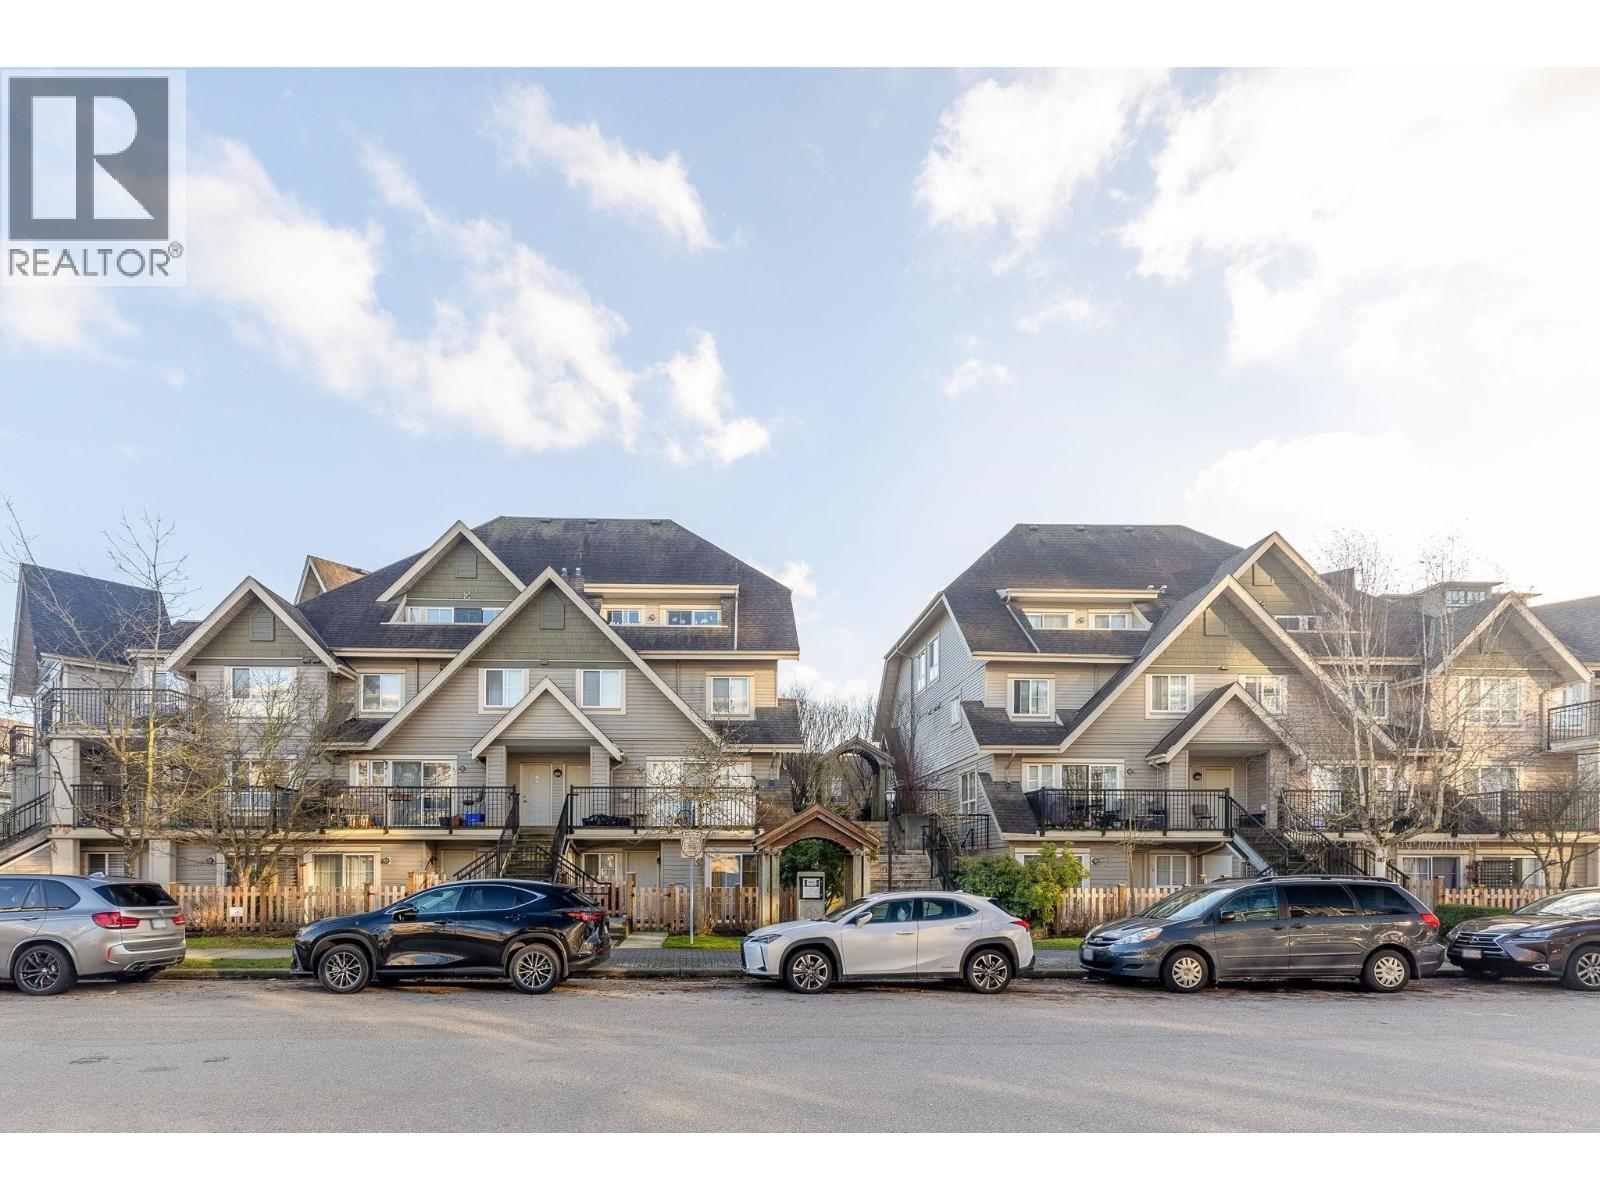 $649,900
56 9339 Alberta Rd. · 2bd/2ba · 955sf
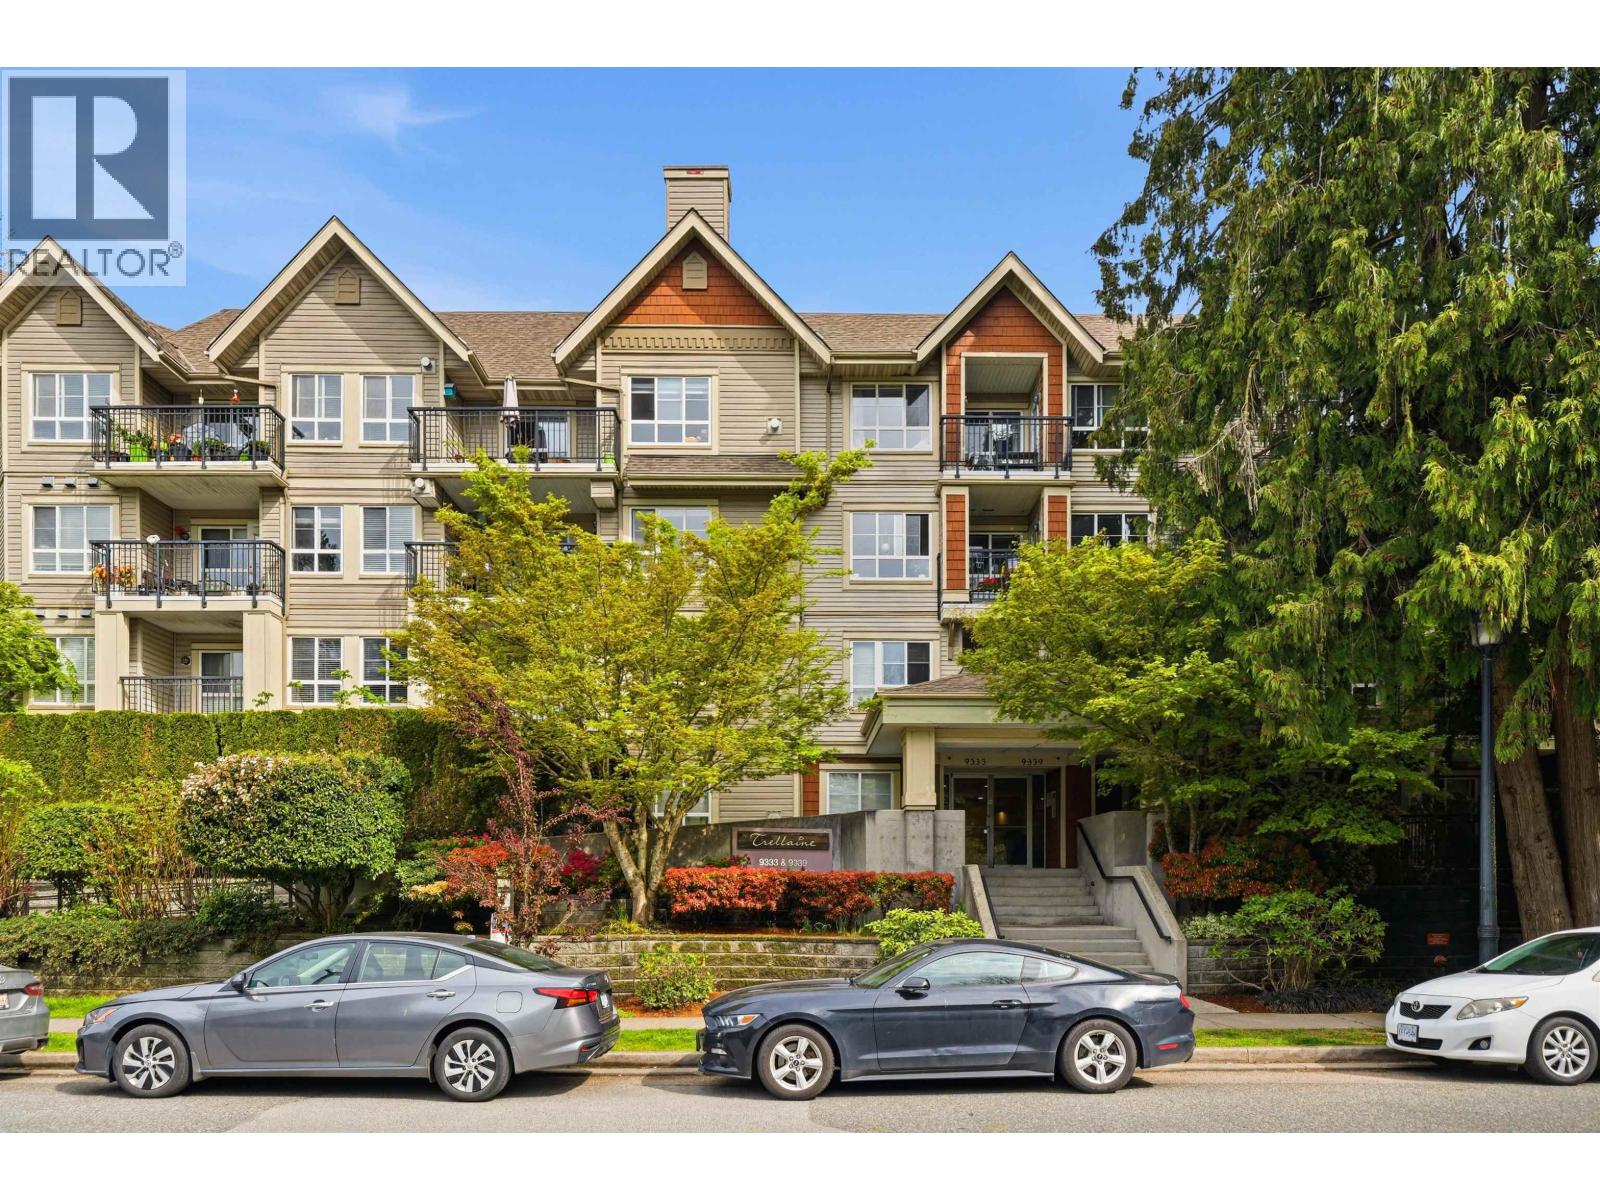 $599,000
39 9339 Alberta Rd. · 2bd/3ba · 967sf
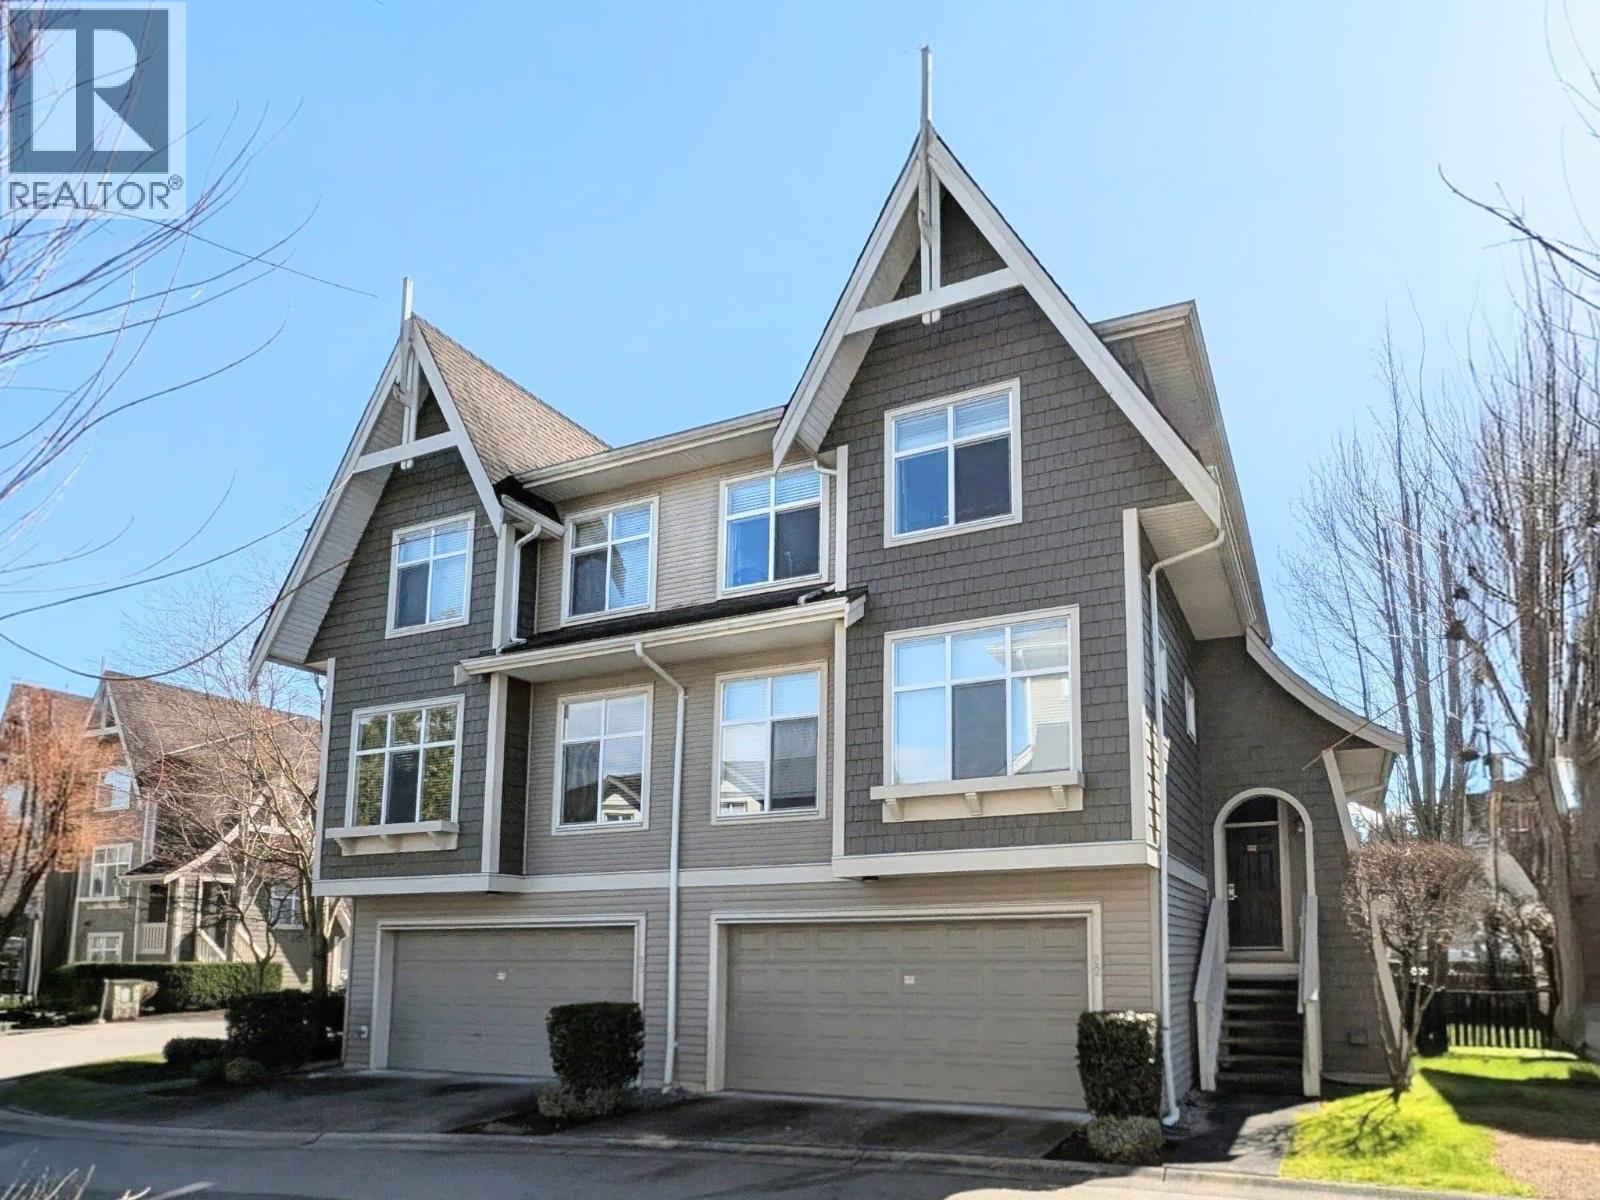 $1,298,600
22 7288 Heather St. · 4bd/4ba · 1830sf
 $1,199,000
4 9840 Alberta Rd. · 3bd/3ba · 1496sf
 $1,168,000
37 6233 Birch St. · 3bd/3ba · 1530sf
 $3,380,000
7560 Ash St. · 5bd/4ba · 4541sf
 $1,099,000
44 7233 Heather St. · 4bd/4ba · 1840sf
 $3,900,000
7191 No. 4 Rd. · 4bd/3ba · 4937sf
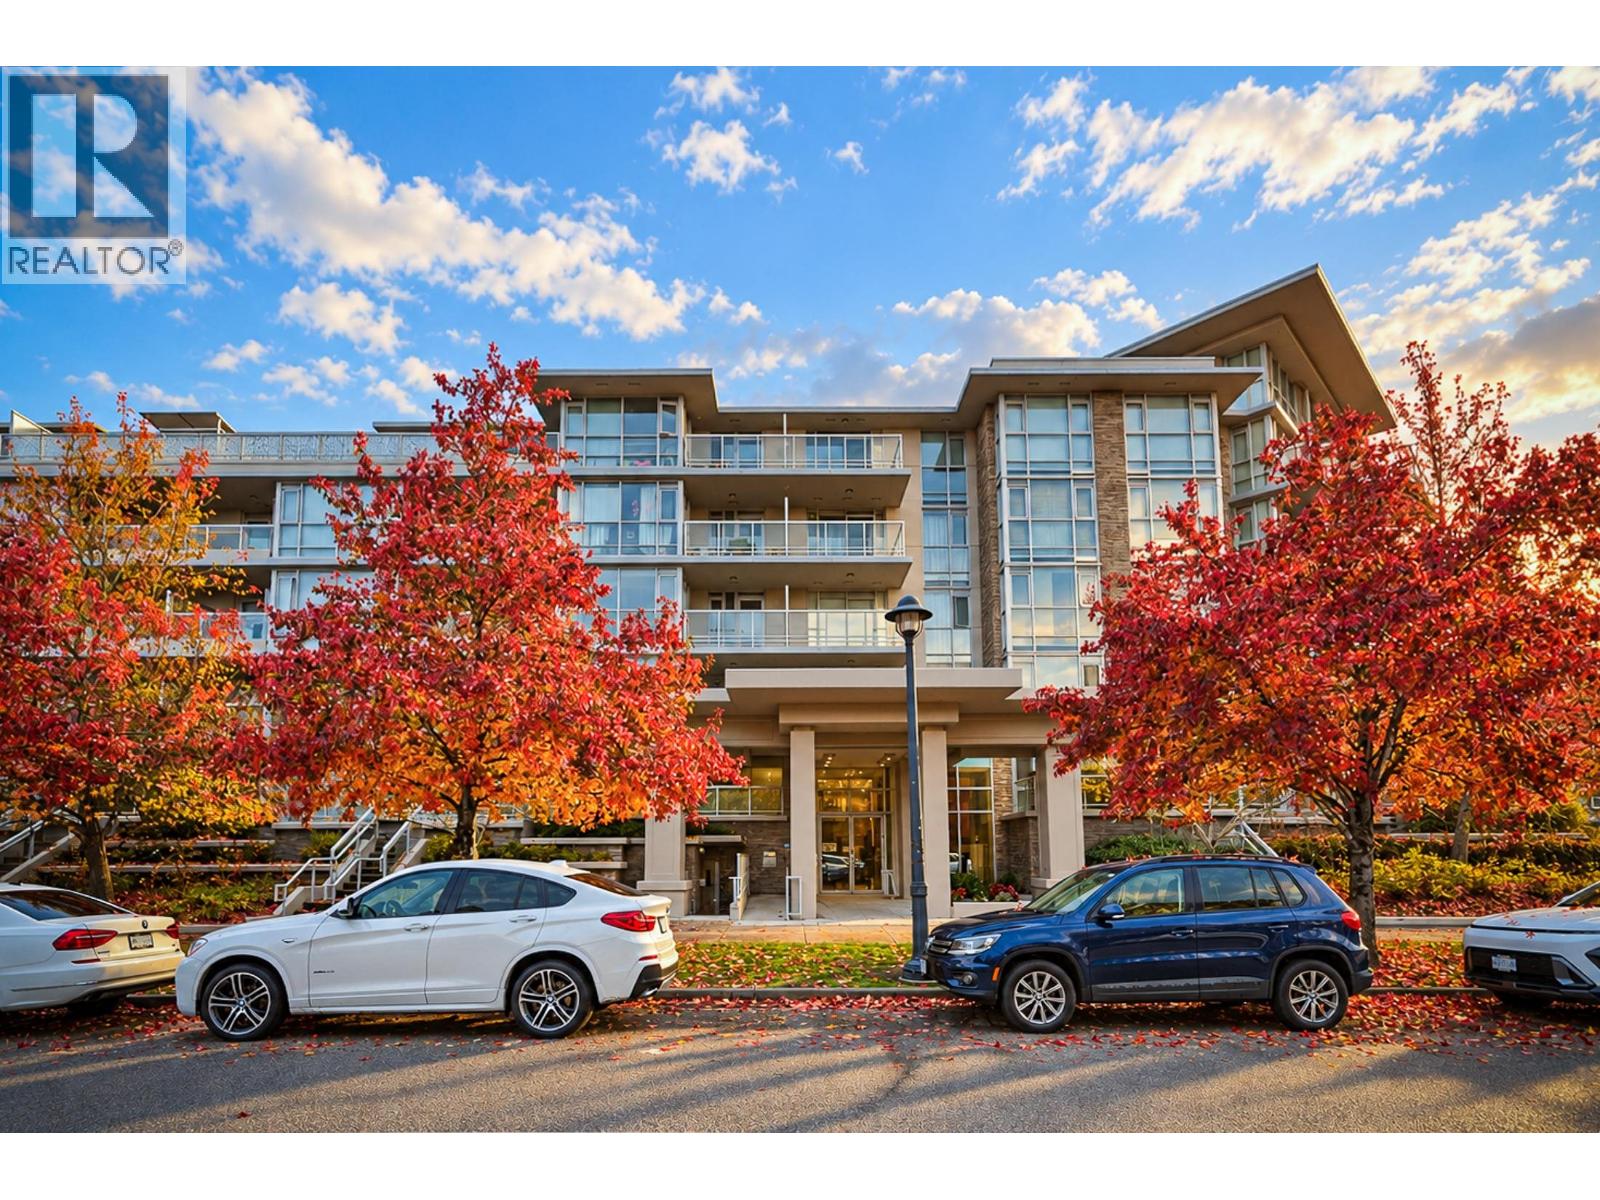 $498,000
102 9373 Hemlock Dr. · 1bd/1ba · 563sf
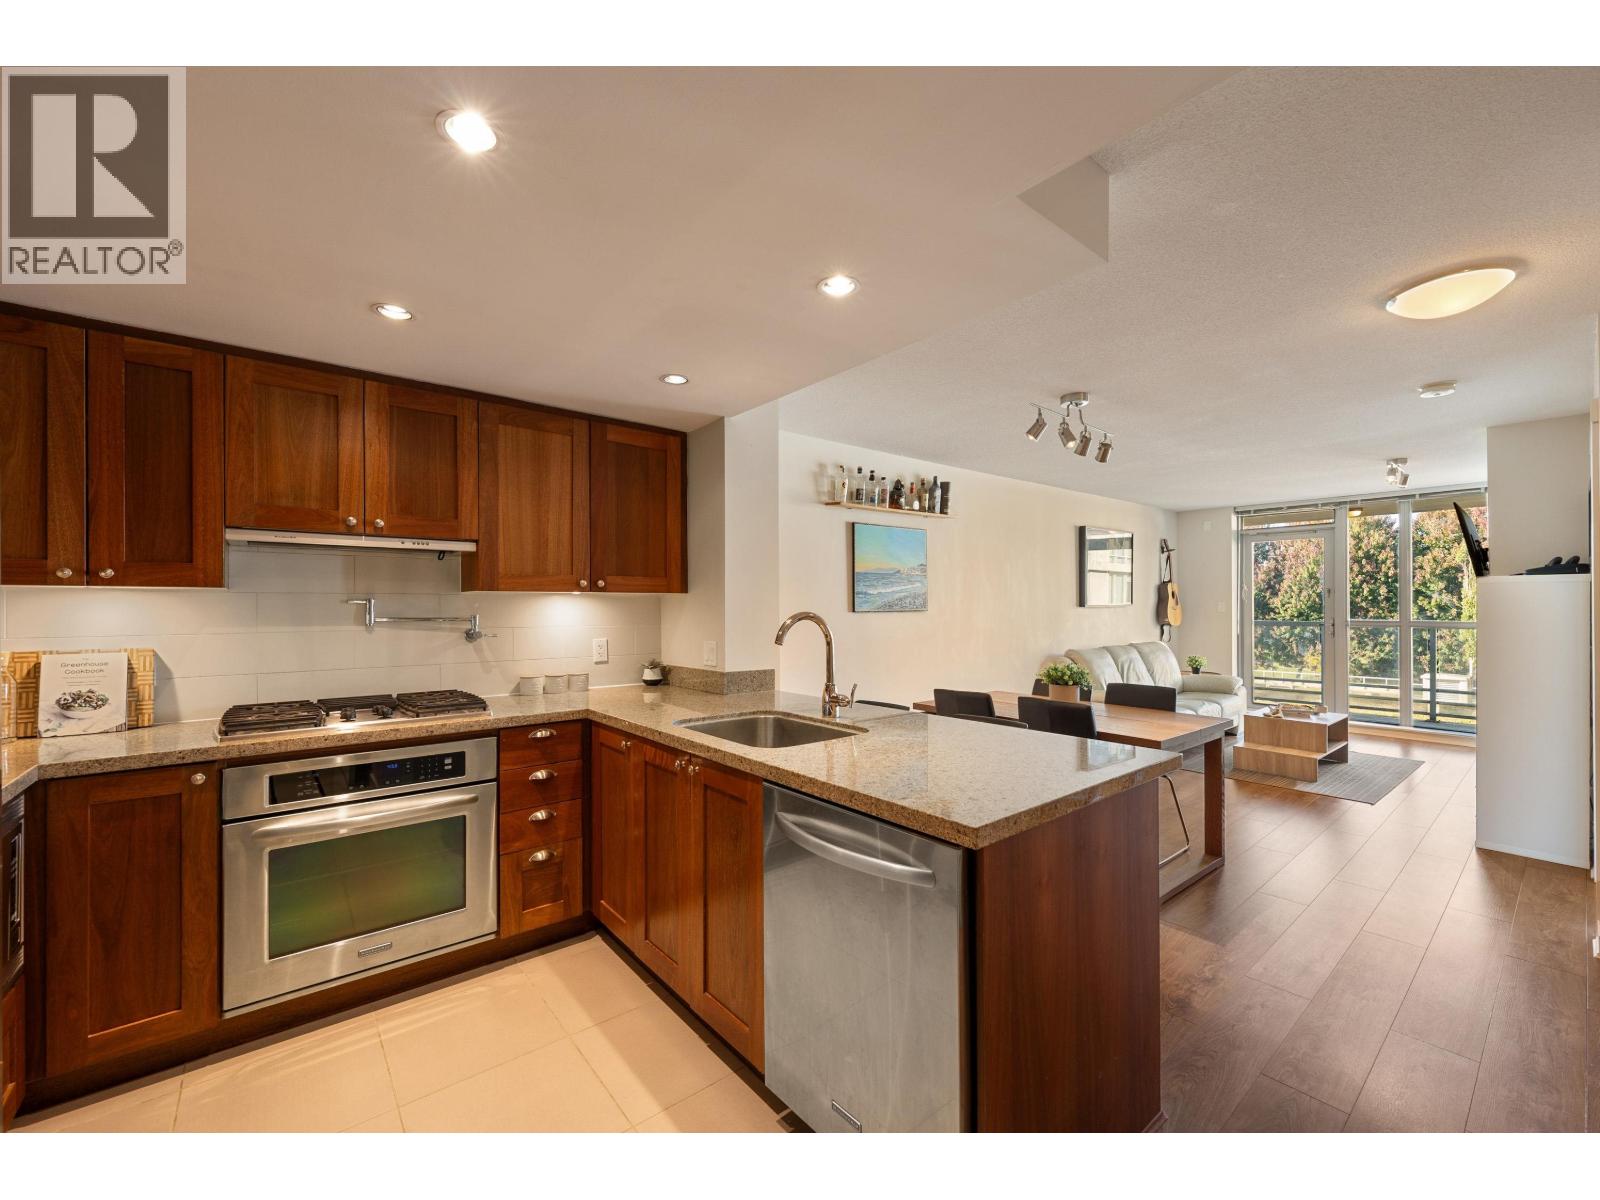 $499,000
317 9373 Hemlock Dr. · 1bd/1ba · 665sf
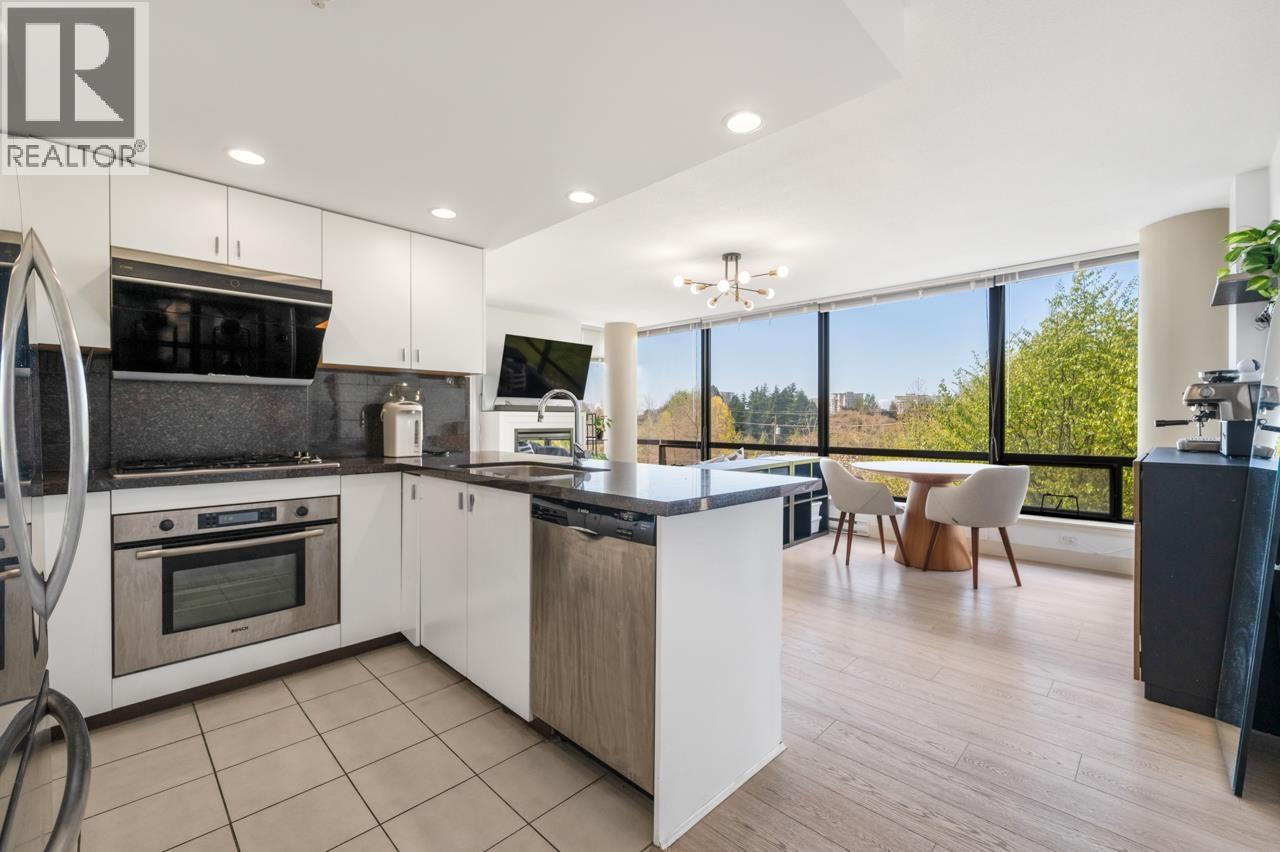 $699,000
603 6333 Katsura St. · 2bd/2ba · 936sf
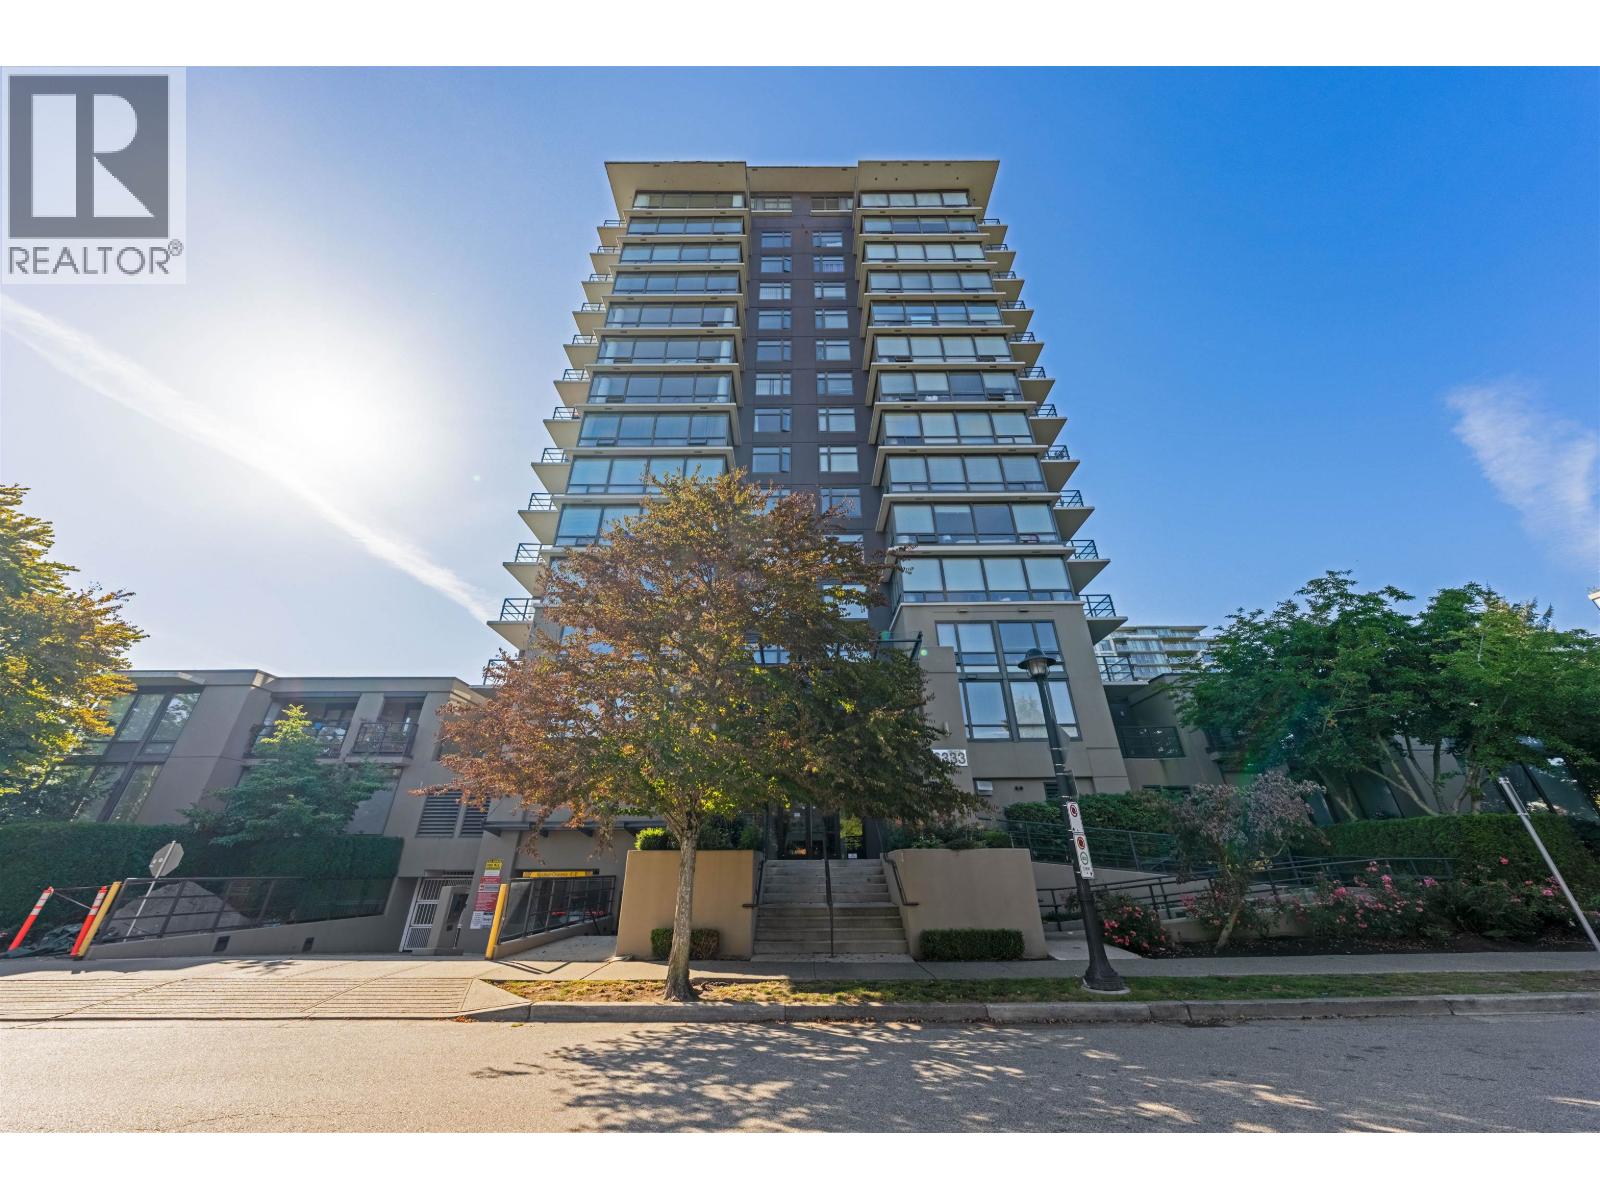 $828,000
1201 6333 Katsura St. · 3bd/2ba · 1146sf
 $1,039,000
Th1 6333 Katsura St. · 3bd/3ba · 1470sf
 $858,000
1805 6333 Katsura St. · 2bd/3ba · 1189sf
 $1,099,000
10 9780 General Currie Rd. · 3bd/3ba · 1416sf
 $1,099,999
11 9780 General Currie Rd. · 3bd/3ba · 1335sf
 $1,377,777
15 9780 General Currie Rd. · 3bd/3ba · 1871sf
 $899,000
15 7331 Heather St. · 3bd/2ba · 1443sf
 $1,199,000
27 7331 Heather St. · 4bd/4ba · 1565sf
 $688,000
327 9371 Hemlock Dr. · 2bd/2ba · 942sf
 Granville Gardens 2
9580 Granville Ave. · EPS8383
 Mohali
9451 Granville Ave. · BCS3032
 Bridge Garden
7060 Bridge St. · BCS1112
 7028 Ash Street
7028 Ash St. · EPS2220
7028 Ash Street
7028 Ash St. · EPS2220
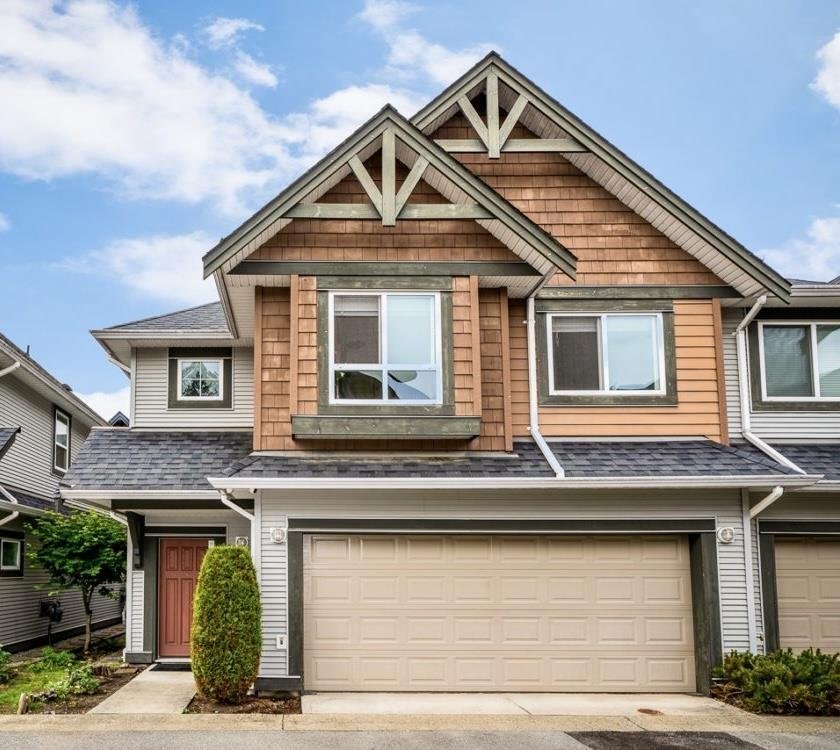 Quista
7060 Ash St. · BCS2408
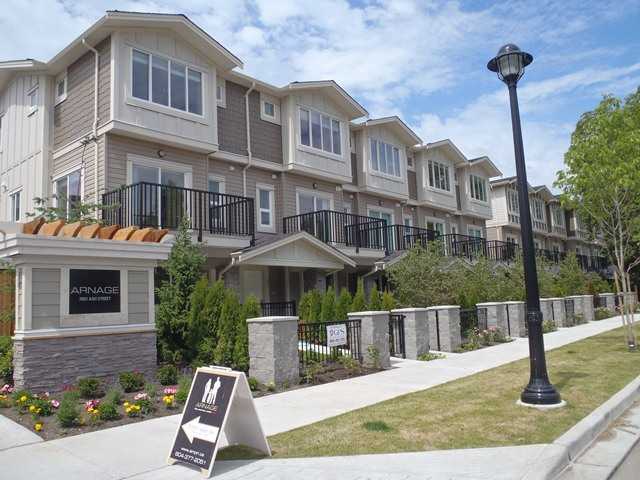 Arnage
7051 Ash St. · BCS4121
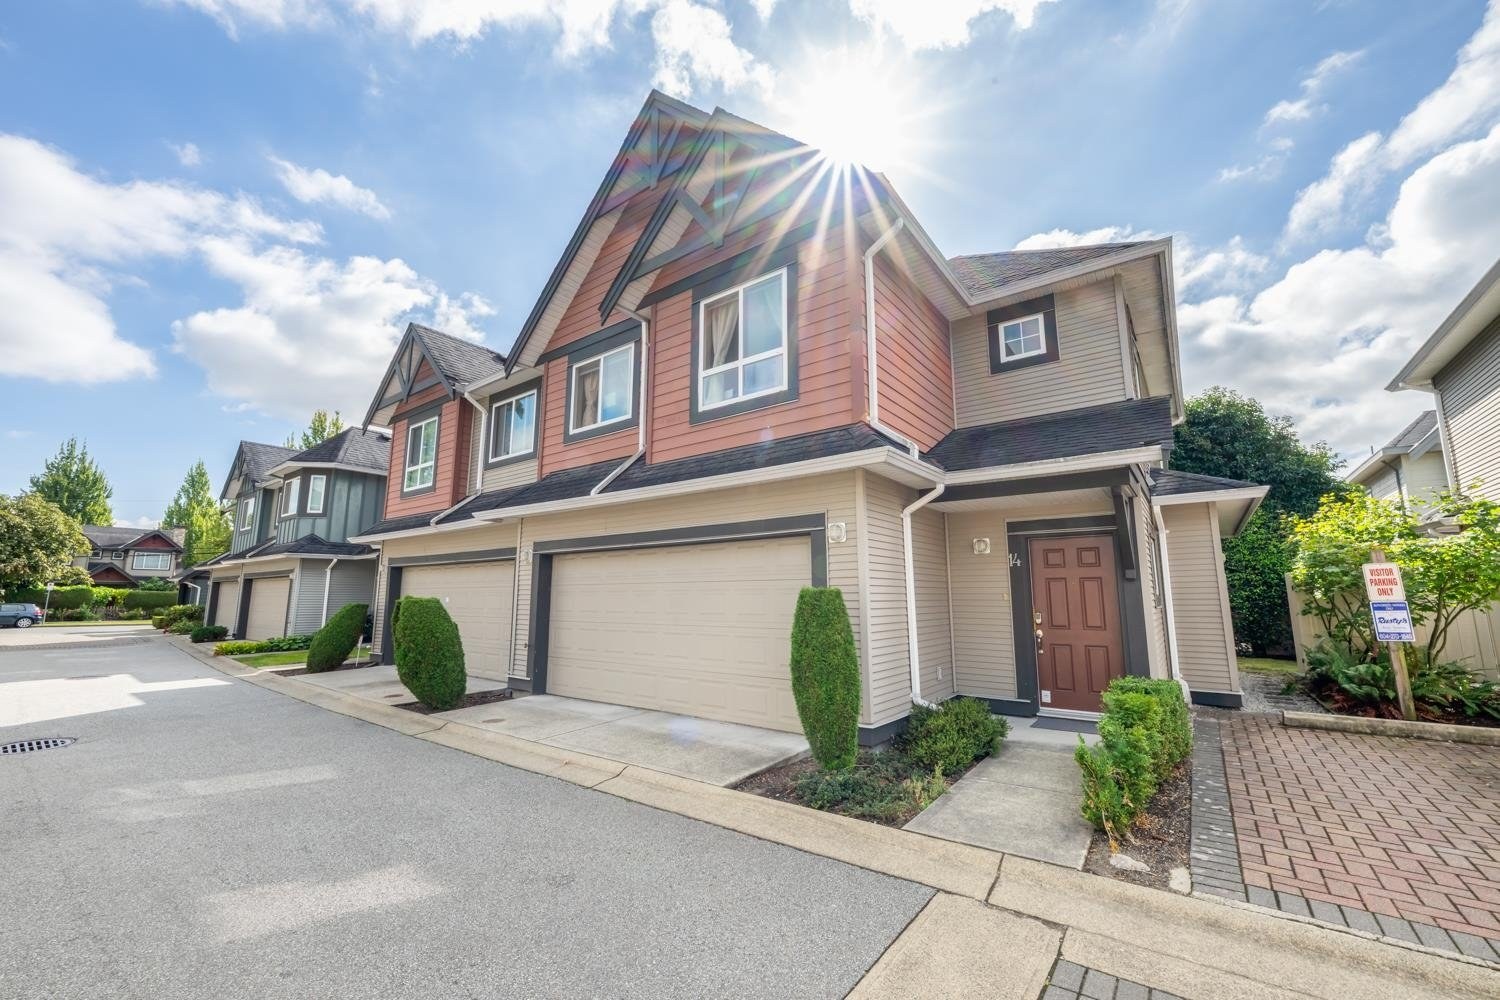 Casamora
7071 Bridge St. · BCS2131
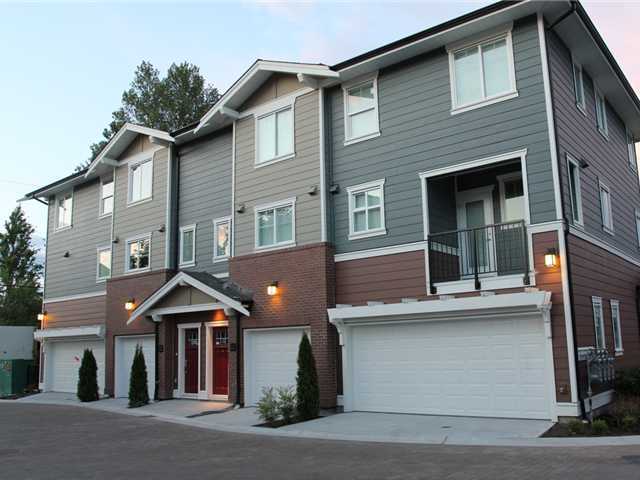 Parkside Estates
9580 Alberta Rd. · BCS4132
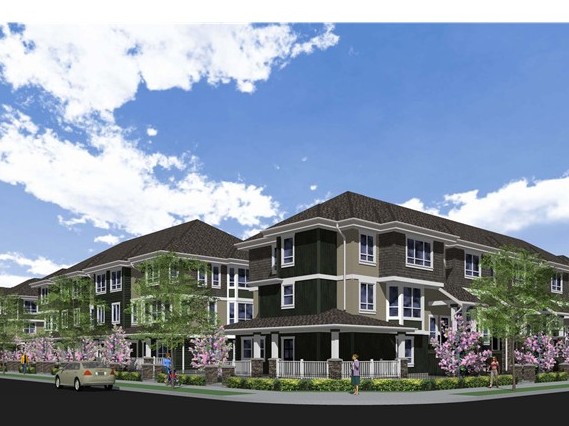 Turnberry Lane
6180 Alder St. · BCS4463
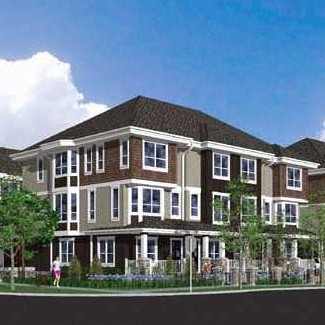 Valencia Garden
6100 Alder St. · BCS4071
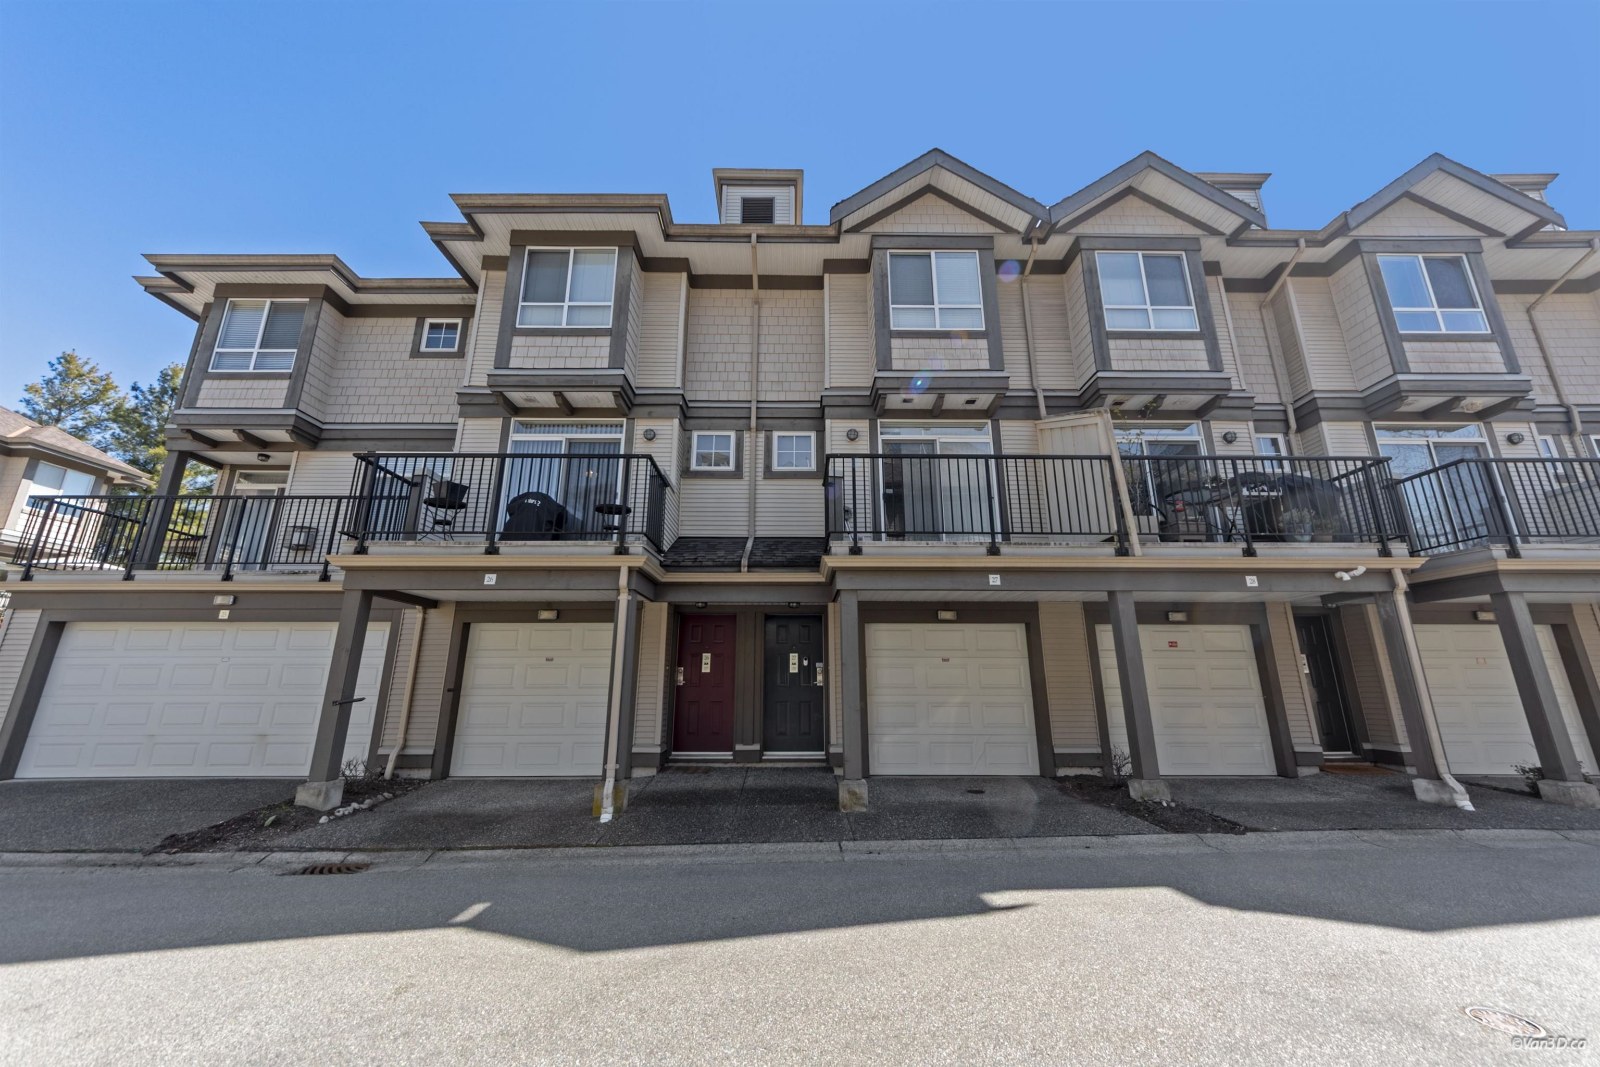 The Hamptons
6300 Alder St. · LMS4621
Alder Vista
6333 Alder St. · EPS2000
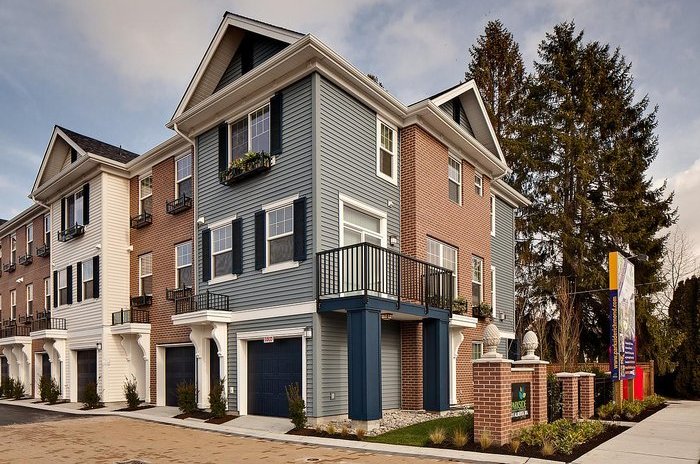 Parkside
9651 Alberta Rd. · BCS4266
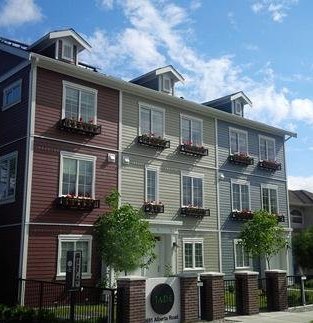 Jade
9691 Alberta Rd. · EPS2221
.jpg) KinsBridge
9699 Sills Ave. · BCS3811
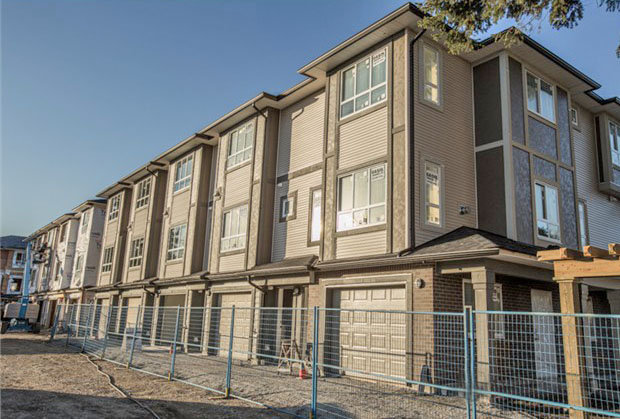 Riga
7691 Bridge St. · EPS2115
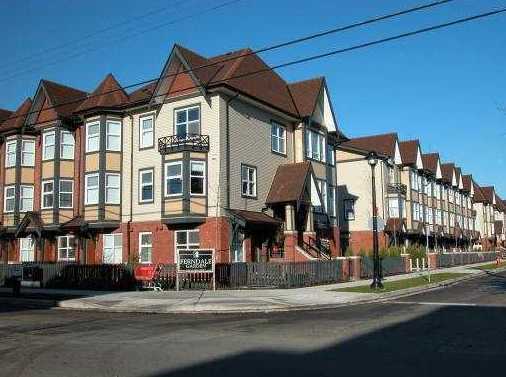 Ferndale Garden
6099 Alder St. · BCS2257



