KEYSTONE GATEListing Information
Active Listing · MLS® R3157694
2 4191 NO.4 RD
Richmond · West Cambie V6X2M2
$999,000
- 4 Beds
- 3 Baths
- 1,407 Sqft
- Built 2013

★ Building Specialist
Les Twarog
RE/MAX Crest Realty (Westside)
30+ Years Downtown & Westside Expert
604.671.7000
les@6717000.com
Property Description
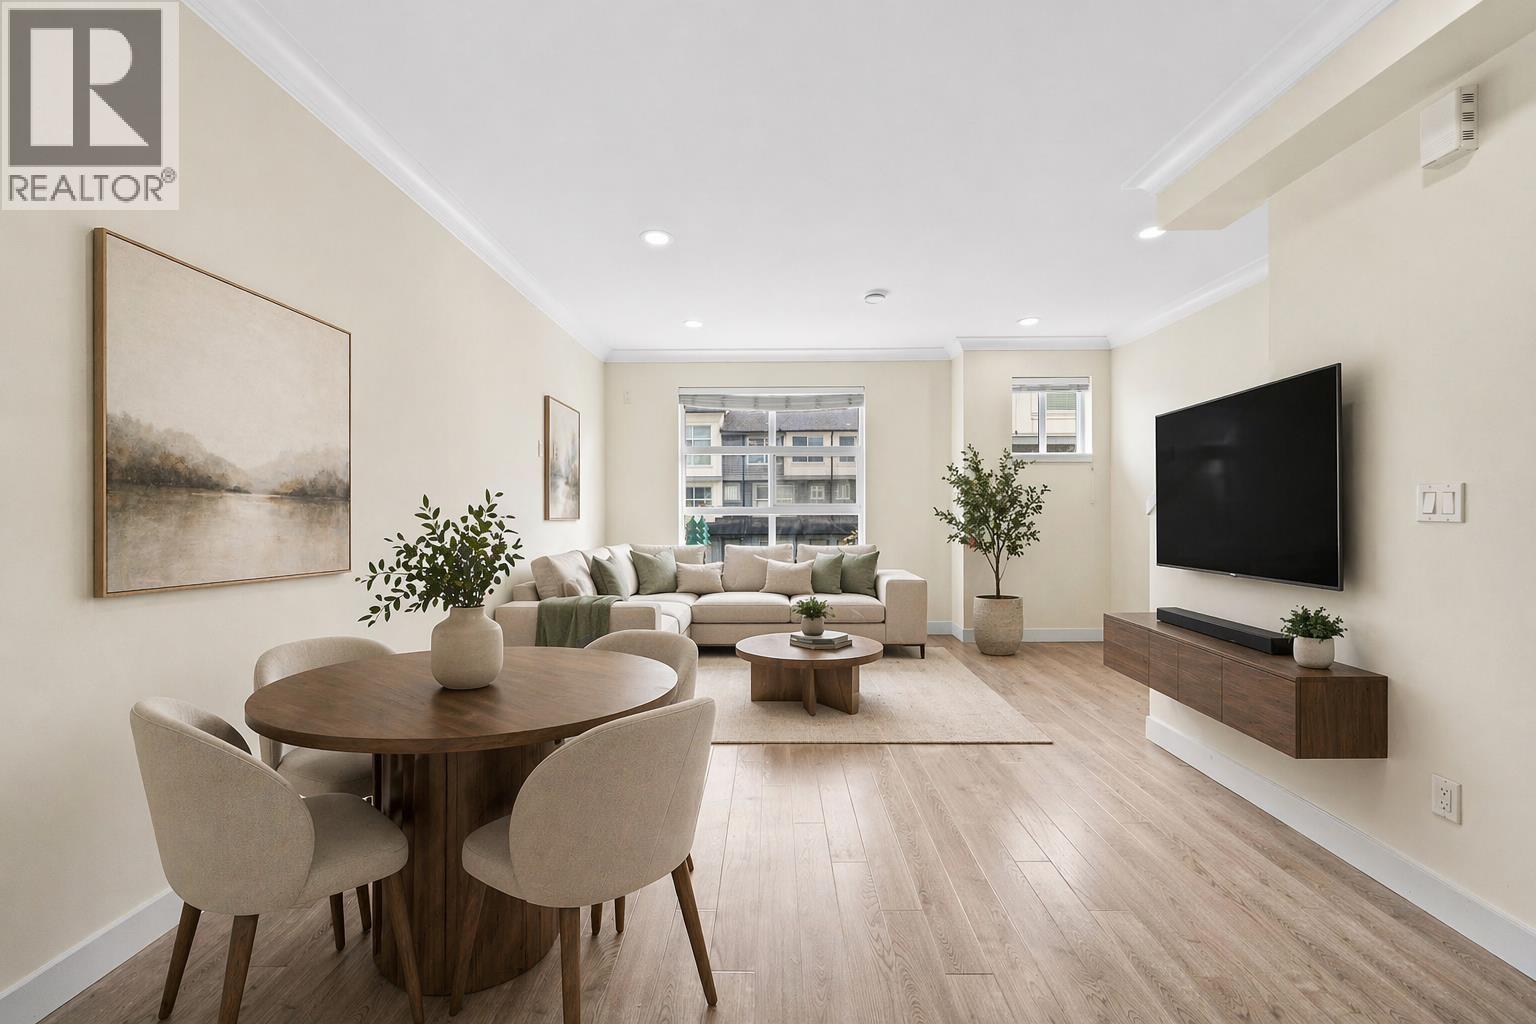
Quite inner unit South-facing, in one of the best locations of the complex, with a quiet backyard and balcony facing the small strata park, away from No. 4 Road. Bright, spacious and exceptionally well kept, this home features air conditioning, a functional family layout, and a large lower-level flex room perfect for a guest room, office, gym or playroom. Located in one of Richmond's most desirable elementary school catchments, just minutes' walk to school and parks, and minutes' drive to Walmart, restaurants, banks and shopping. Call for your private showing now. Open House Sunday OCT 4 2-4PM (id:48970)
Property Details
- Property Type
- Single Family
- Style
- Single Family
- Year Built
- 2013
- View
- View
- Heating / Cooling
- Heat Pump,Baseboard heaters,Forced air
Financial
List Price$999,000
Gross Taxes$3,072 · 2025
Maintenance Fee$369/mo
For Sale in Keystone Gate & Complex
↑ Back to top| Date | Address | Status | Bed | Bath | Price | Sqft | DOM | Strata Fee | Tax | Listed By |
|---|---|---|---|---|---|---|---|---|---|---|
| 2026-08-20 | 2 4191 No.4 Road | Active | 4 | 3 | $999,000 ($710/sf) | 1407 | 0 | $369 | $3,072 (2025) | Royal Pacific Realty Corp. |
| Avg | $999,000 ($710/sf) | 1407 |
Nearby Buildings with Active Listings
↑ Back to topHennessy Green
9800 Odlin Rd. · Richmond
Spark
9500 Cambie Rd. · Richmond
Wishing Tree
9533 Tomicki Ave. · Richmond
TRAFALGAR SQUARE
9551 Alexandra Rd. · Richmond
Cambridge Park
9500 Odlin Rd. · Richmond
Jayden Mews By Polygon
9728 Alexandra Rd. · Richmond
Alderbridge Estates
10000 Fisher Gate · Richmond
Remy
4133 Stolberg St. · Richmond
Where this information comes from:
Listing details, room sizes, features and financials are from the active MLS® listing
R3157694, listed by Royal Pacific Realty Corp..
Listed Aug 20, 2026. Feed last updated Oct 5, 2026.
Building-level information is from the BCCondos.net building database.
Measurements are provided by the listing brokerage and are approximate — buyer to verify all data.
Book a Showing
2 4191 NO.4 ROAD · Keystone Gate · MLS® R3157694 · with Les Twarog

Les TwarogUsually replies within minutes
Building List Count by City
- Abbotsford - 449
- Agassiz - 28
- Burnaby - 54
- Burnaby East - 79
- Burnaby North - 368
- Burnaby South - 348
- Campbell River - 1
- Chilliwack - 222
- Cloverdale - 194
- Comox Valley - 10
- Coquitlam - 570
- Delta - 10
- Duncan - 42
- Esquimalt - 59
- Gulf Islands - 6
- Harrison Hot Springs - 13
- Harrison Mills - 1
- Hope - 22
- Ladner - 110
- Langford - 156
- Langley - 545
- Maple Ridge - 312
- Mill Bay - 2
- Mission - 65
- New Westminster - 444
- North Delta - 29
- North Island - 2
- North Saanich - 8
- North Surrey - 413
- North Vancouver - 748
- Oak Bay - 44
- Osoyoos - 1
- Parksville / Qualicum - 7
- Penticton - 8
- Pitt Meadows - 75
- Port Alberni - 2
- Port Coquitlam - 268
- Port Moody - 269
- Richmond - 1162
- Saanich East - 232
- Saanich West - 92
- Sardis - 155
- Sidney - 152
- Sooke - 39
- South Surrey White Rock - 719
- Surrey - 669
- Tsawwassen - 98
- Vancouver East - 1005
- Vancouver West - 2495
- Victoria - 666
- View Royal - 46
- West Vancouver - 231
Pages
About


MLS®, REALTOR® and the associated logos are trademarks of The Canadian Real Estate Association


The listing data is provided under copyright by the Chilliwack & District Real Estate Board, Fraser Valley Real Estate Board or Real Estate Board of Greater Vancouver.
The listing data is deemed reliable but is not guaranteed accurate by the Chilliwack & District Real Estate Board, Fraser Valley Real Estate Board, Real Estate Board of Greater Vancouver, nor BCCondos.