Maintenance Fees Include
Garbage Pickup
Gardening
Management


 +4
| Date | Status | Address | Type | Bed | Bath | Price | Sqft | Strata Fee | Tax | Listed By |
|---|---|---|---|---|---|---|---|---|---|---|
| 2026-08-20 | Active | 2 4191 No.4 Rd. | Single Family | 4 | 3 | $999,000 ($710/sf) | 1407 | $369 | $3072 (2025) | Royal Pacific Realty Corp. |
| Sold Date | Address | Bed | Bath | Sqft | Asking | Sold Price | DOM | Strata Fee | Tax | Listed By |
|---|---|---|---|---|---|---|---|---|---|---|
| 2025-09-22 | 16 4191 No. 4 Rd. | 3 | 3 | 1295 | $978,000 | $930,000 ($718/sf) | $362 | $3390 (2024) | Dracco Pacific Realty |
Sold data from the MLS® feed for strata plan EPS1751. Showing the 15 most recent sales from the last 24 months; expand for up to 80.
Keystone Gate at 4191 No 4 Rd. — currently 1 active listing averaging $999,000.
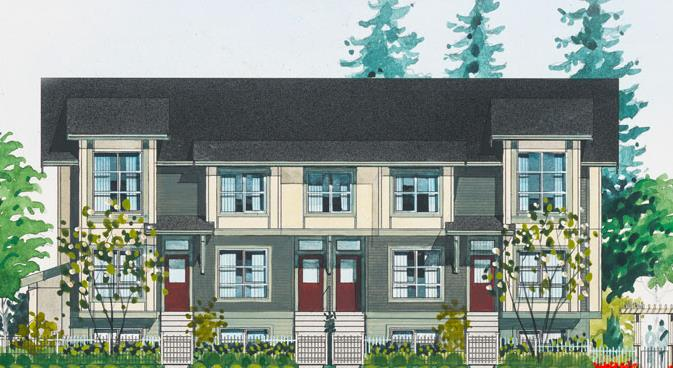
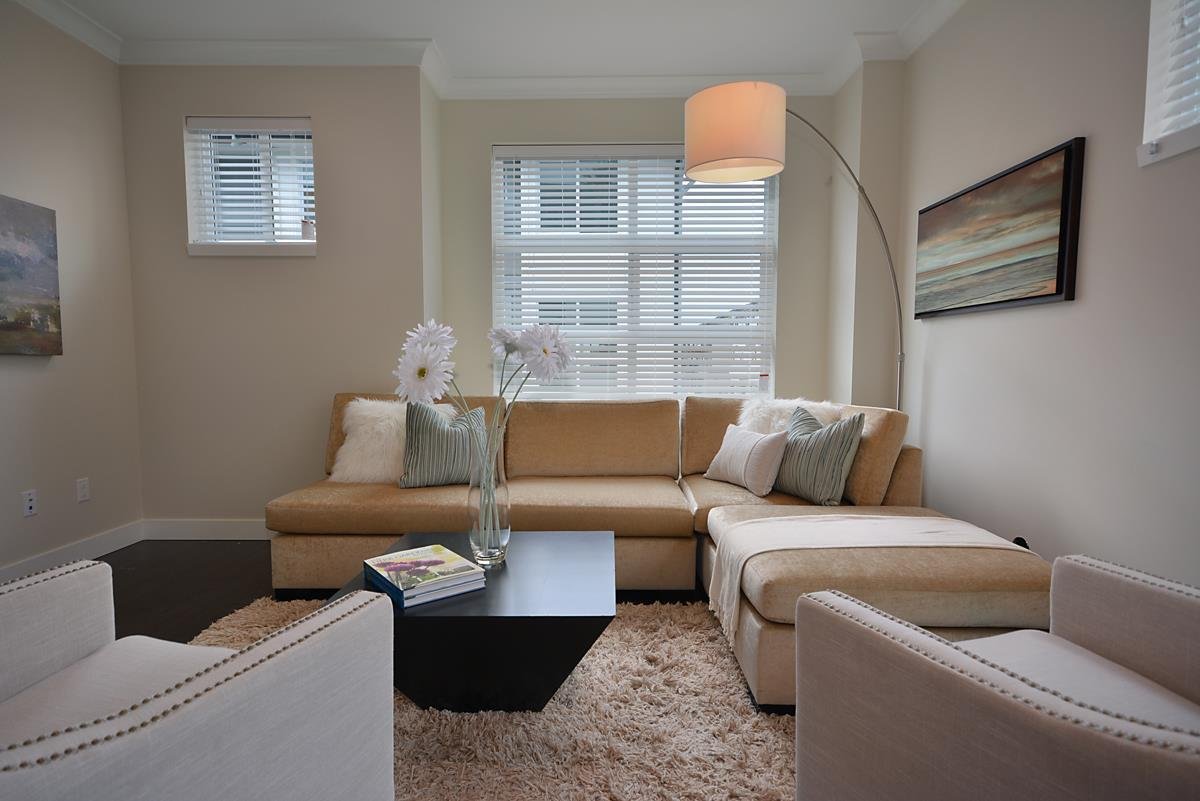
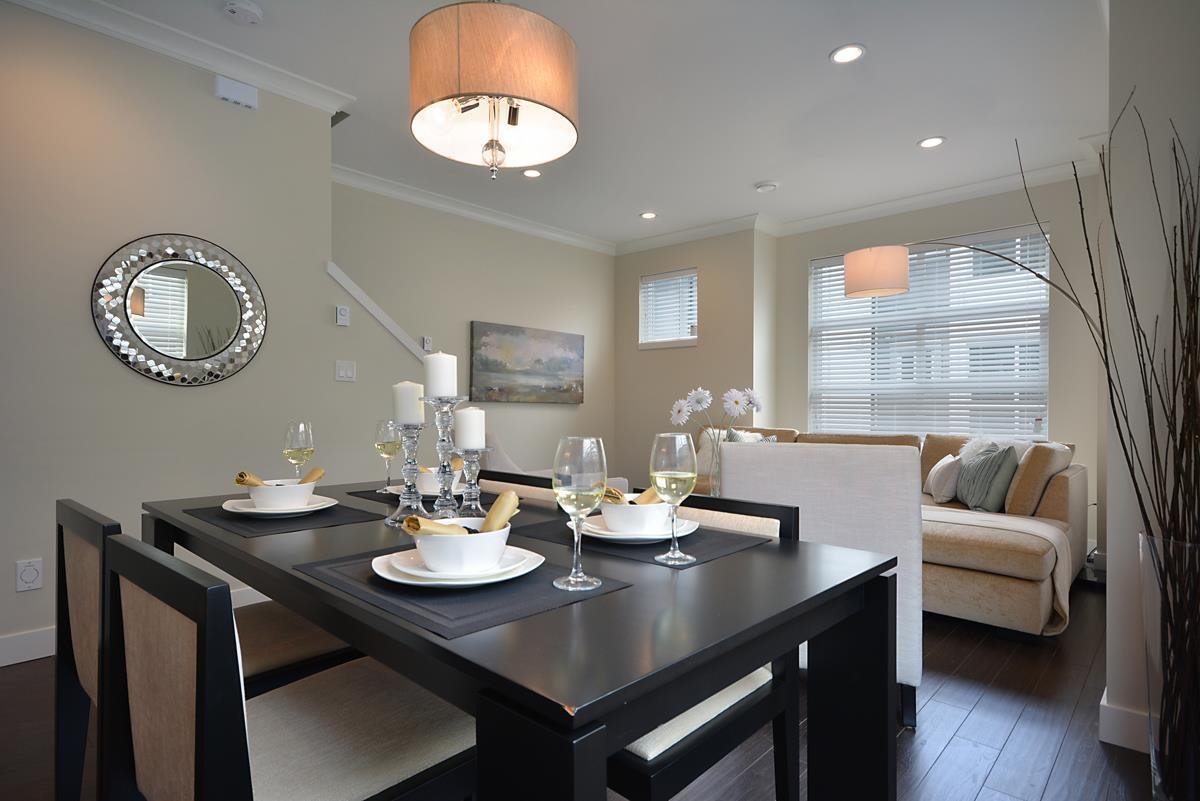
Keystone Gate - 4191 No 4 Road, Richmond, BC V6X 2M2, Canada. Strata plan number EPS1751. Crossroads are No 4 Road and Odlin Road. Keystone Gate is a collection of 25 elegant three bedroom townhomes in a family-oriented neighbourhood. Completed in 2014. Developed by Elegant Development. Maintenance fees includes garbage pickup, gardening, and management.
Steps away from Tomsett Neighbourhood School Park, Tomsett Elementary, and Rainbow Market. Other schools nearby are R.C. Talmey Elementary School, Earth Child Montessori School, and Colorful World Montessori. Other grocery stores and supermarkets nearby are H-Mart Richmond, Langley Farm Market, PriceSmart Foods, Real Canadian Superstore, China World Supermarket, and Izumiya Japanese Marketplace. Short drive to Vancouver International Airport.
| Construction | Frame - Wood |
|---|---|
| Exterior Finish | Mixed |
| Roof | Asphalt |
| Foundation | Concrete Perimeter |
| Rain Screen | Partial |
| Developer | Elegant Development Inc. |
| Management Company | CITYBASE MANAGEMENT LTD. |
| Strata Plan | EPS1751 |
|---|---|
| Building Type | Strata Townhouses |
| Title to Land | Freehold Strata |
| Units in Strata | 25 |
| Units in Development | 25 |
| Management Company | CITYBASE MANAGEMENT LTD. — 604-708-8998 |
| Bylaws / Restrictions | NO RESTRICTIONS |
| Parking / Storage | Grge/double Tandem |
Live market intelligence for this building's segments — active inventory, medians, ranges & trends. Opens in a new tab.
| Address | Bed | Bath | Sqft | Price |
|---|---|---|---|---|
| 4131 Fisher Dr. | 8 | 3 | 2811 | $1,699,000 |
| 2 4191 No.4 Rd. | 4 | 3 | 1407 | $999,000 |
| 63 9800 Odlin Rd. | 3 | 3 | 1606 | $1,099,000 |
| 86 9800 Odlin Rd. | 3 | 3 | 1318 | $1,049,900 |
| 3830 Mckay Dr. | 5 | 3 | 2808 | $1,459,000 |
| 10231 Cambie Rd. | 4 | 3 | 1710 | $1,338,000 |
| 427 4033 May Dr. | 1 | 1 | 597 | $459,000 |
| 23 9566 Tomicki Ave. | 3 | 3 | 1381 | $1,129,000 |
| 72 9566 Tomicki Ave. | 3 | 2 | 1270 | $999,000 |
| 75 9566 Tomicki Ave. | 3 | 2 | 1355 | $1,050,000 |
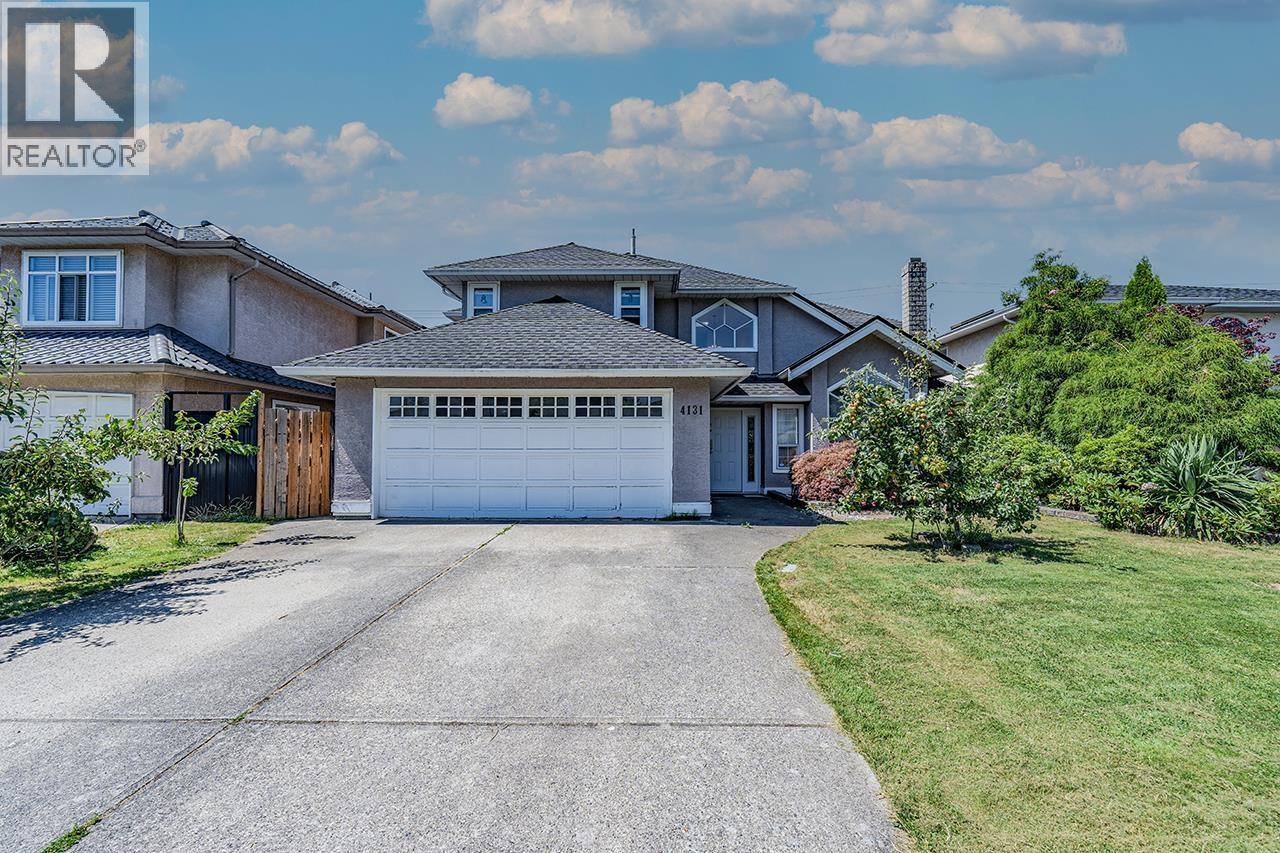 $1,699,000
4131 Fisher Dr. · 8bd/3ba · 2811sf
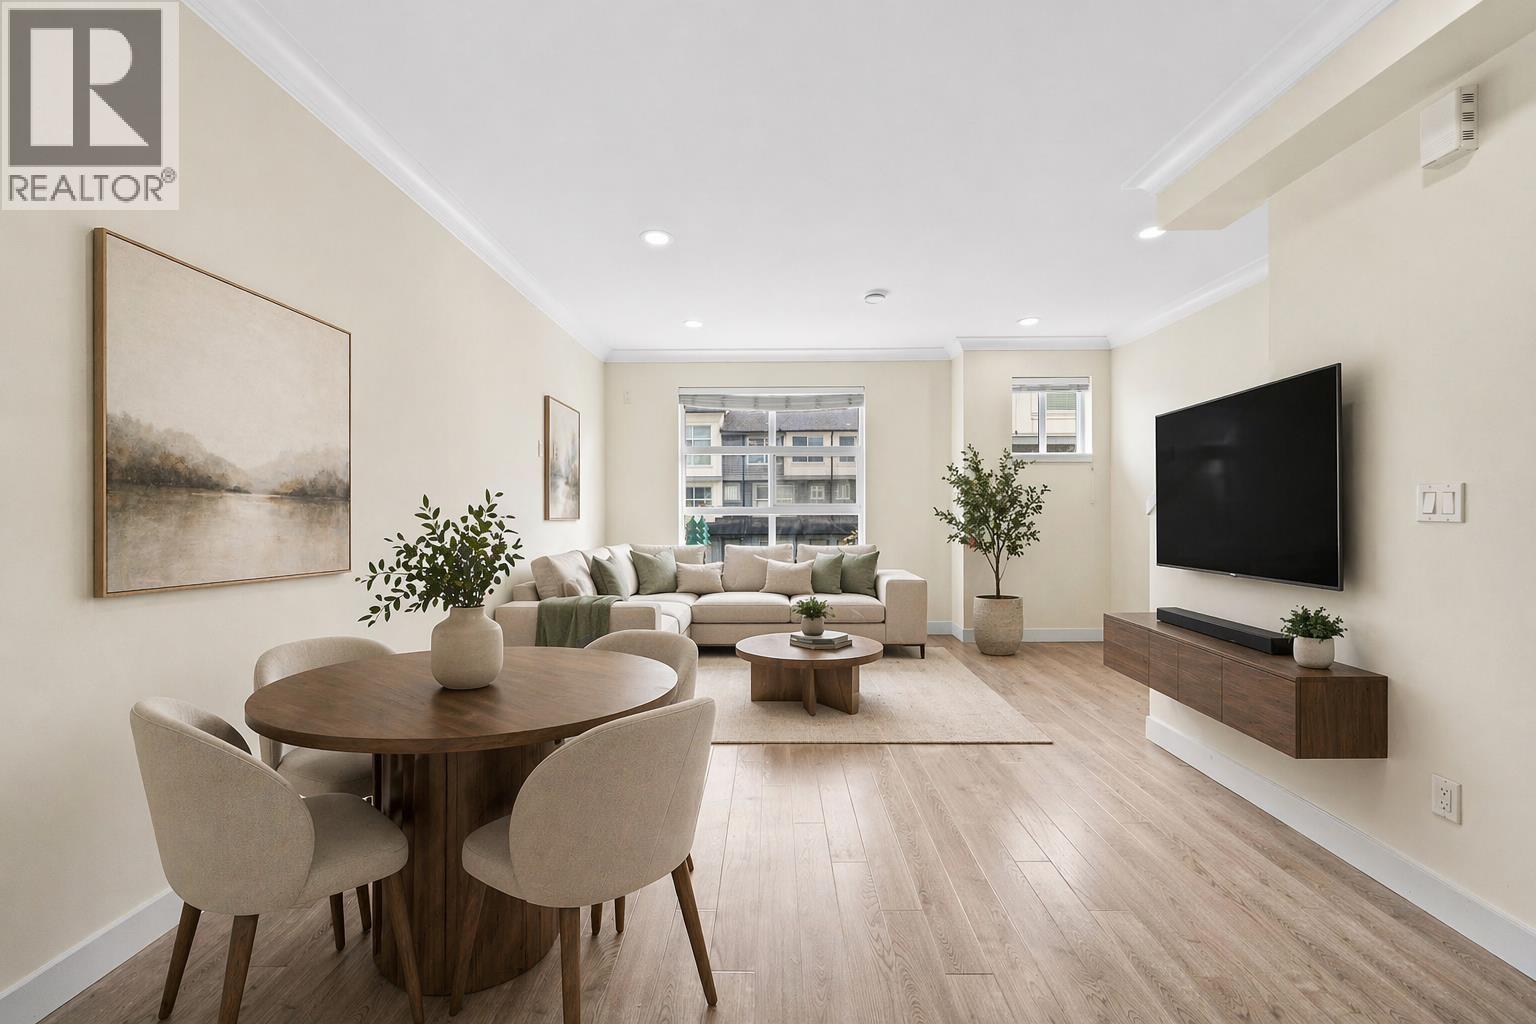 $999,000
2 4191 No.4 Rd. · 4bd/3ba · 1407sf
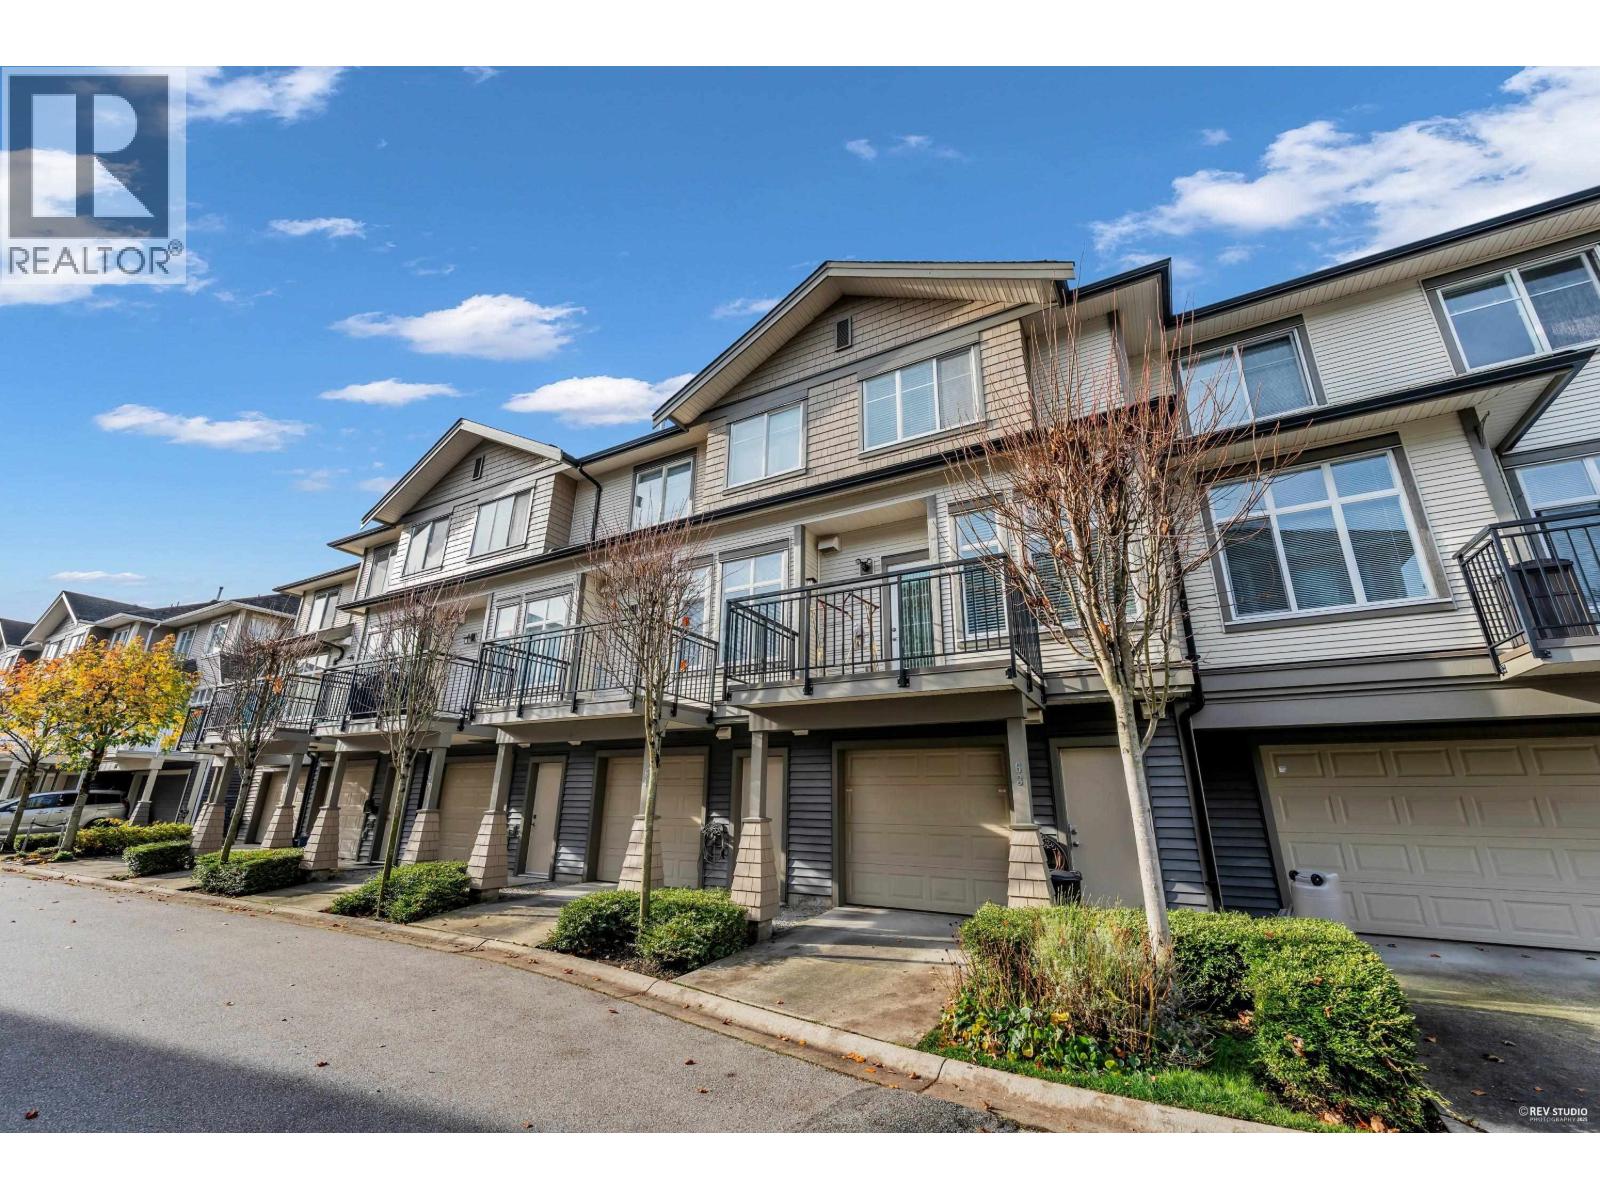 $1,099,000
63 9800 Odlin Rd. · 3bd/3ba · 1606sf
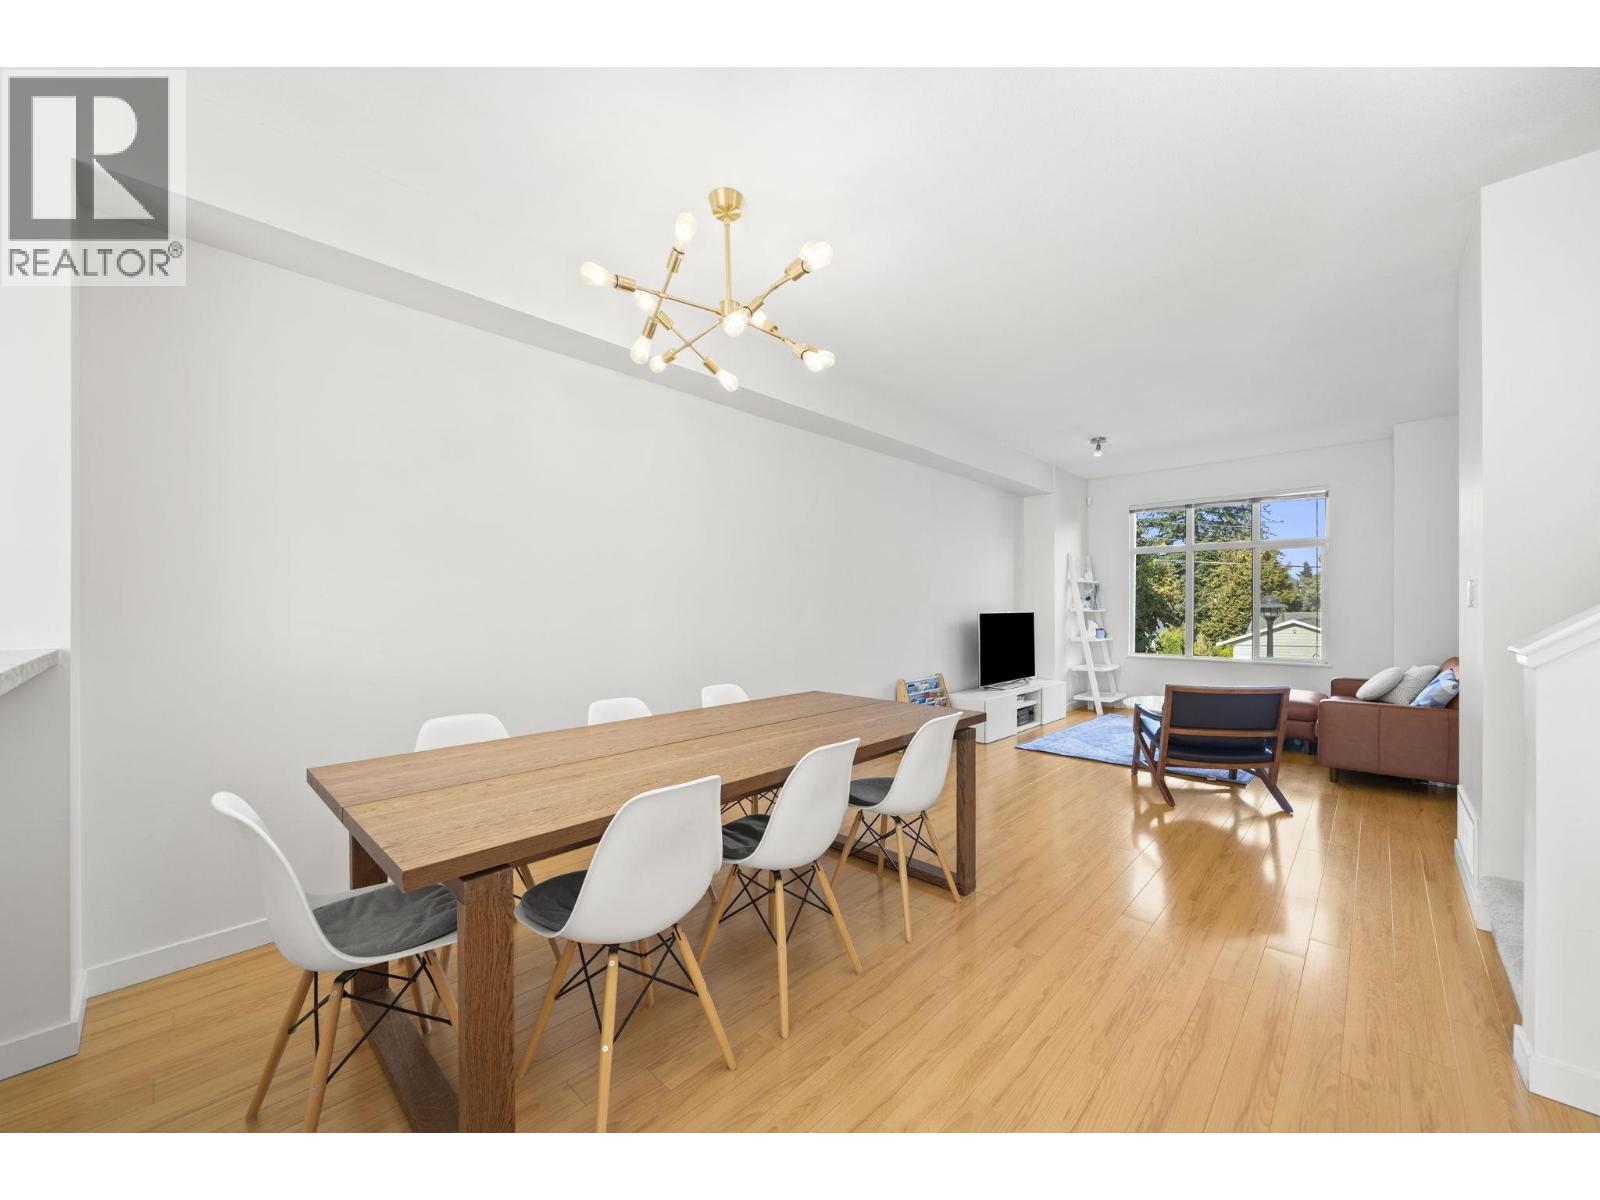 $1,049,900
86 9800 Odlin Rd. · 3bd/3ba · 1318sf
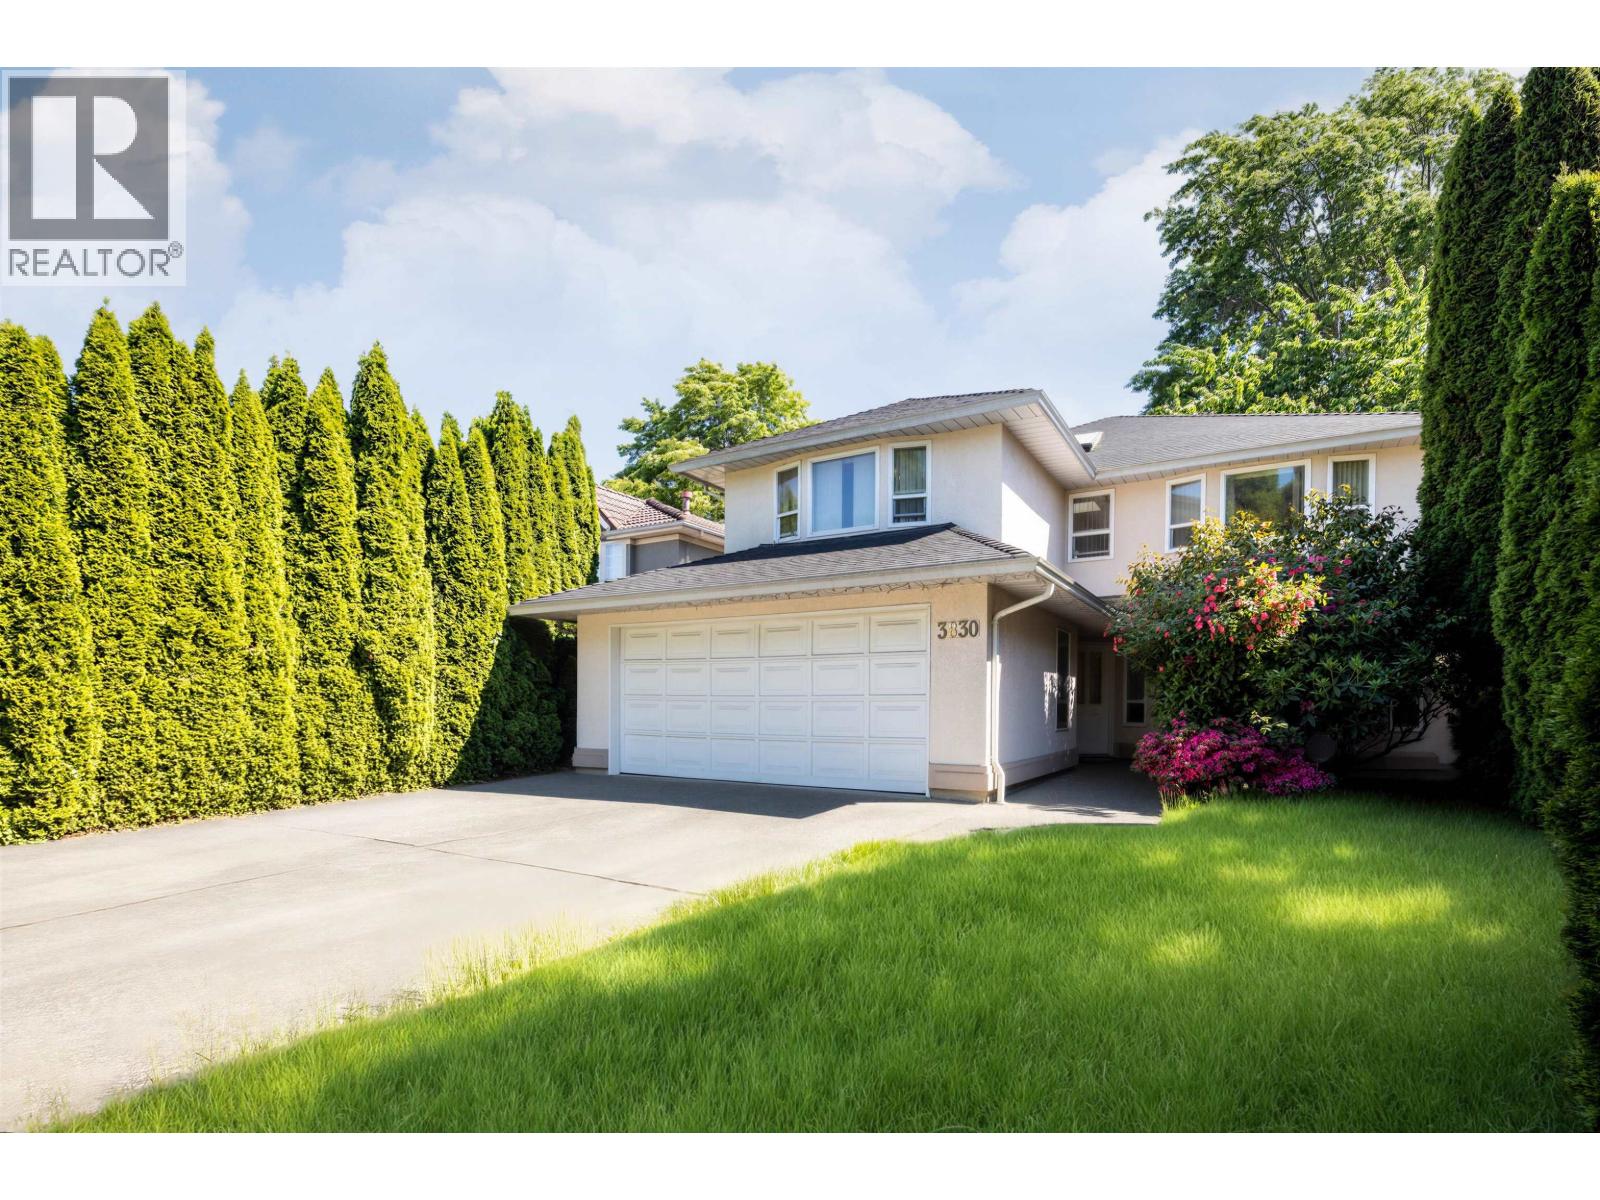 $1,459,000
3830 Mckay Dr. · 5bd/3ba · 2808sf
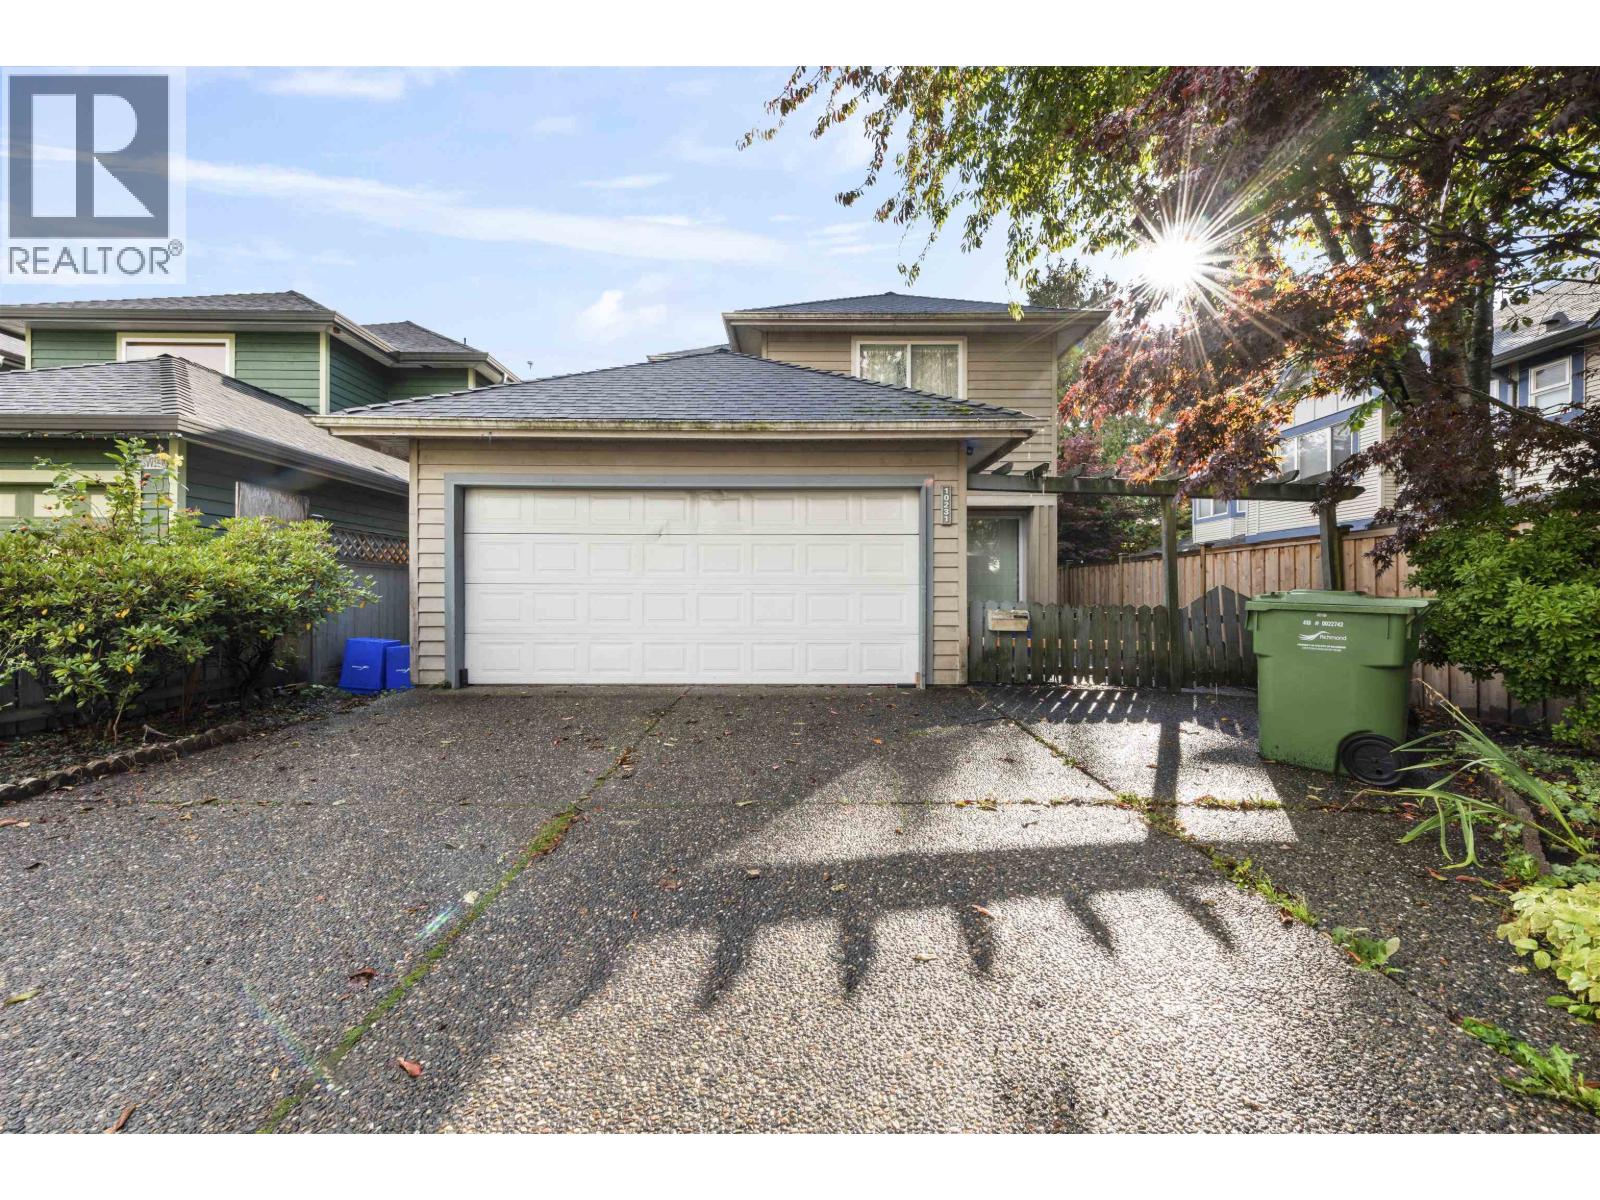 $1,338,000
10231 Cambie Rd. · 4bd/3ba · 1710sf
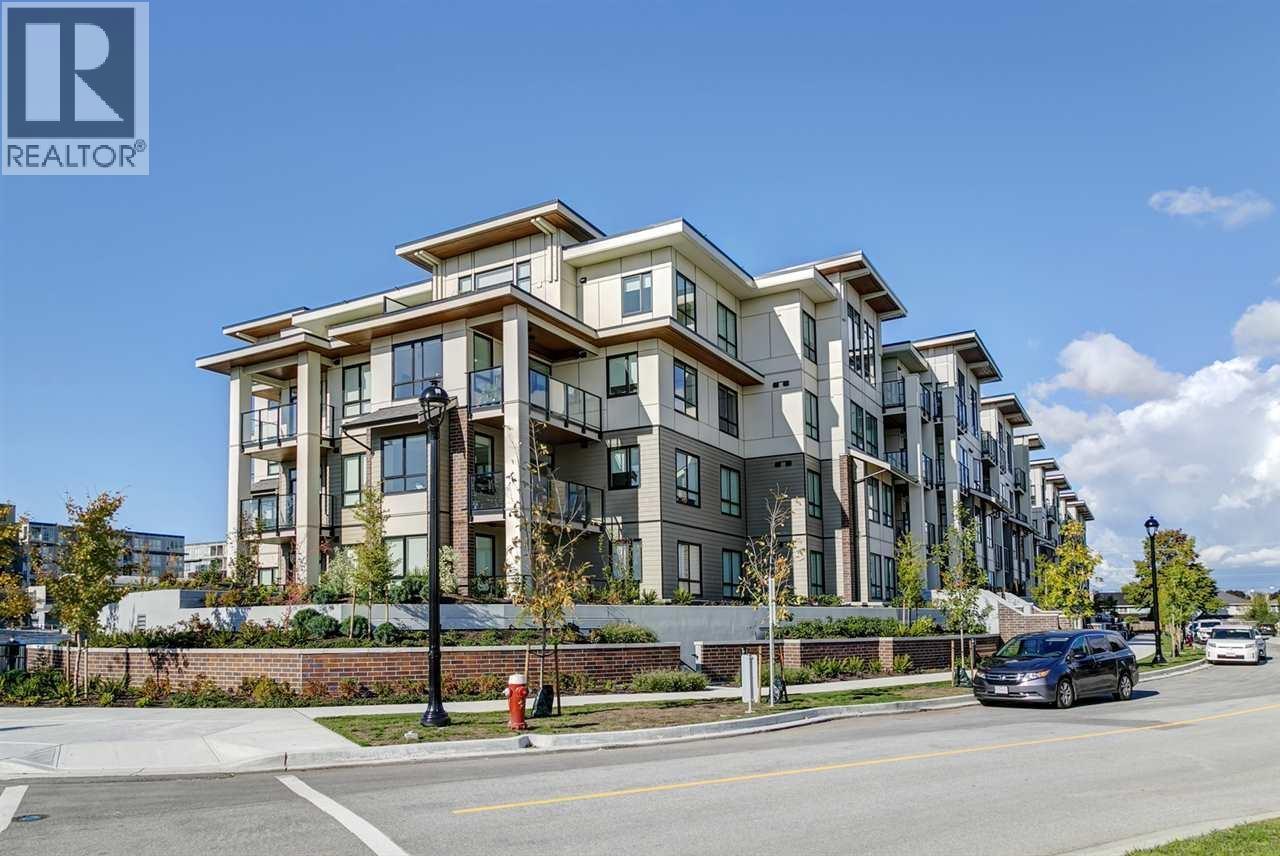 $459,000
427 4033 May Dr. · 1bd/1ba · 597sf
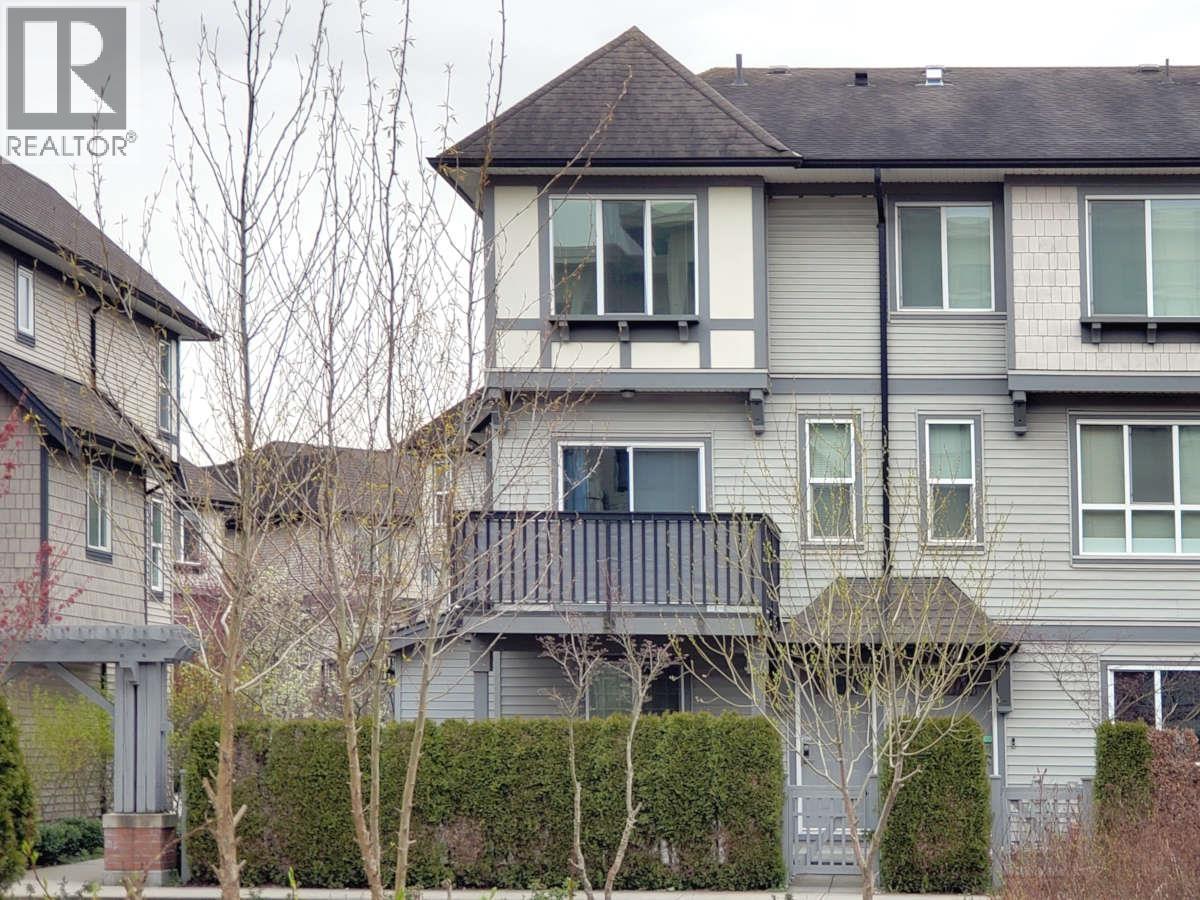 $1,129,000
23 9566 Tomicki Ave. · 3bd/3ba · 1381sf
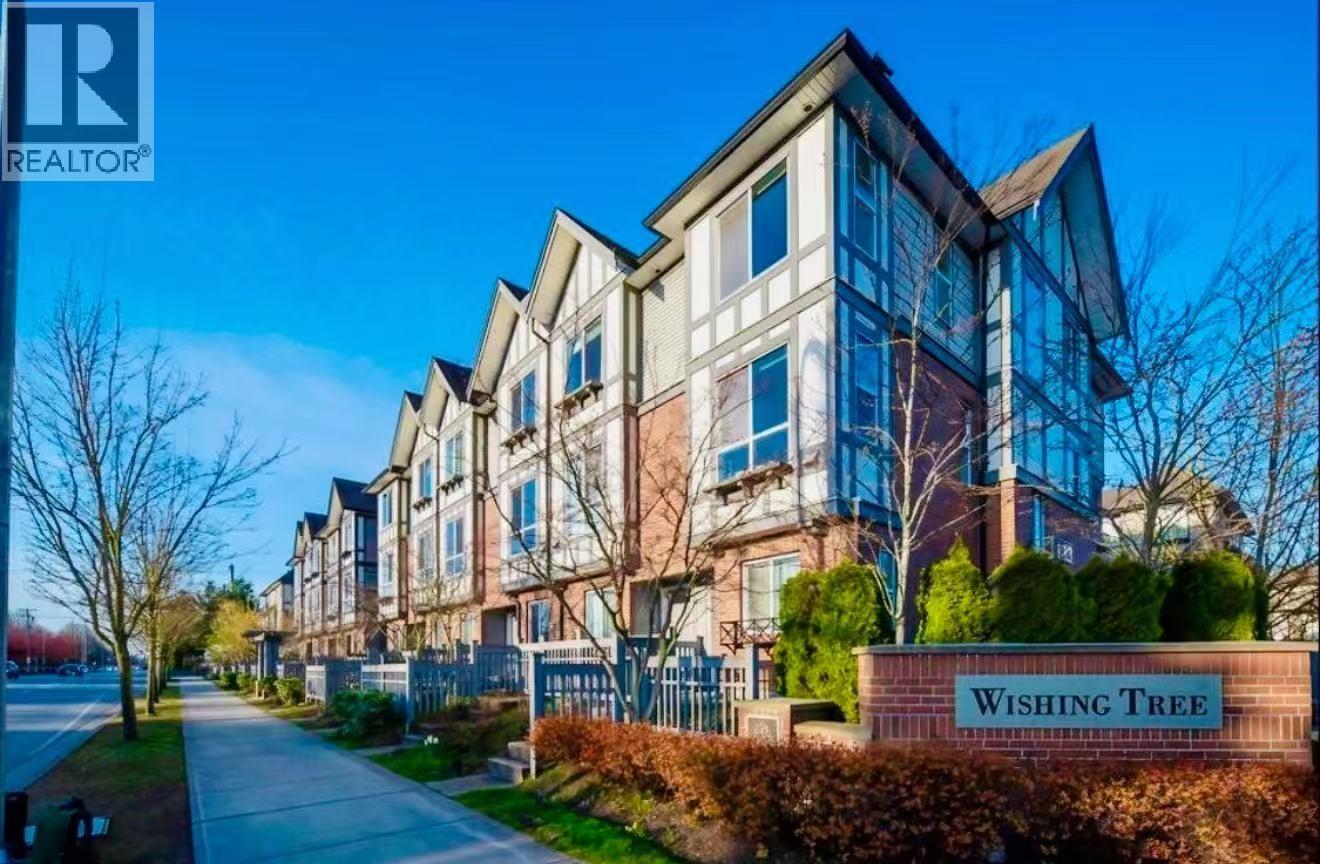 $999,000
72 9566 Tomicki Ave. · 3bd/2ba · 1270sf
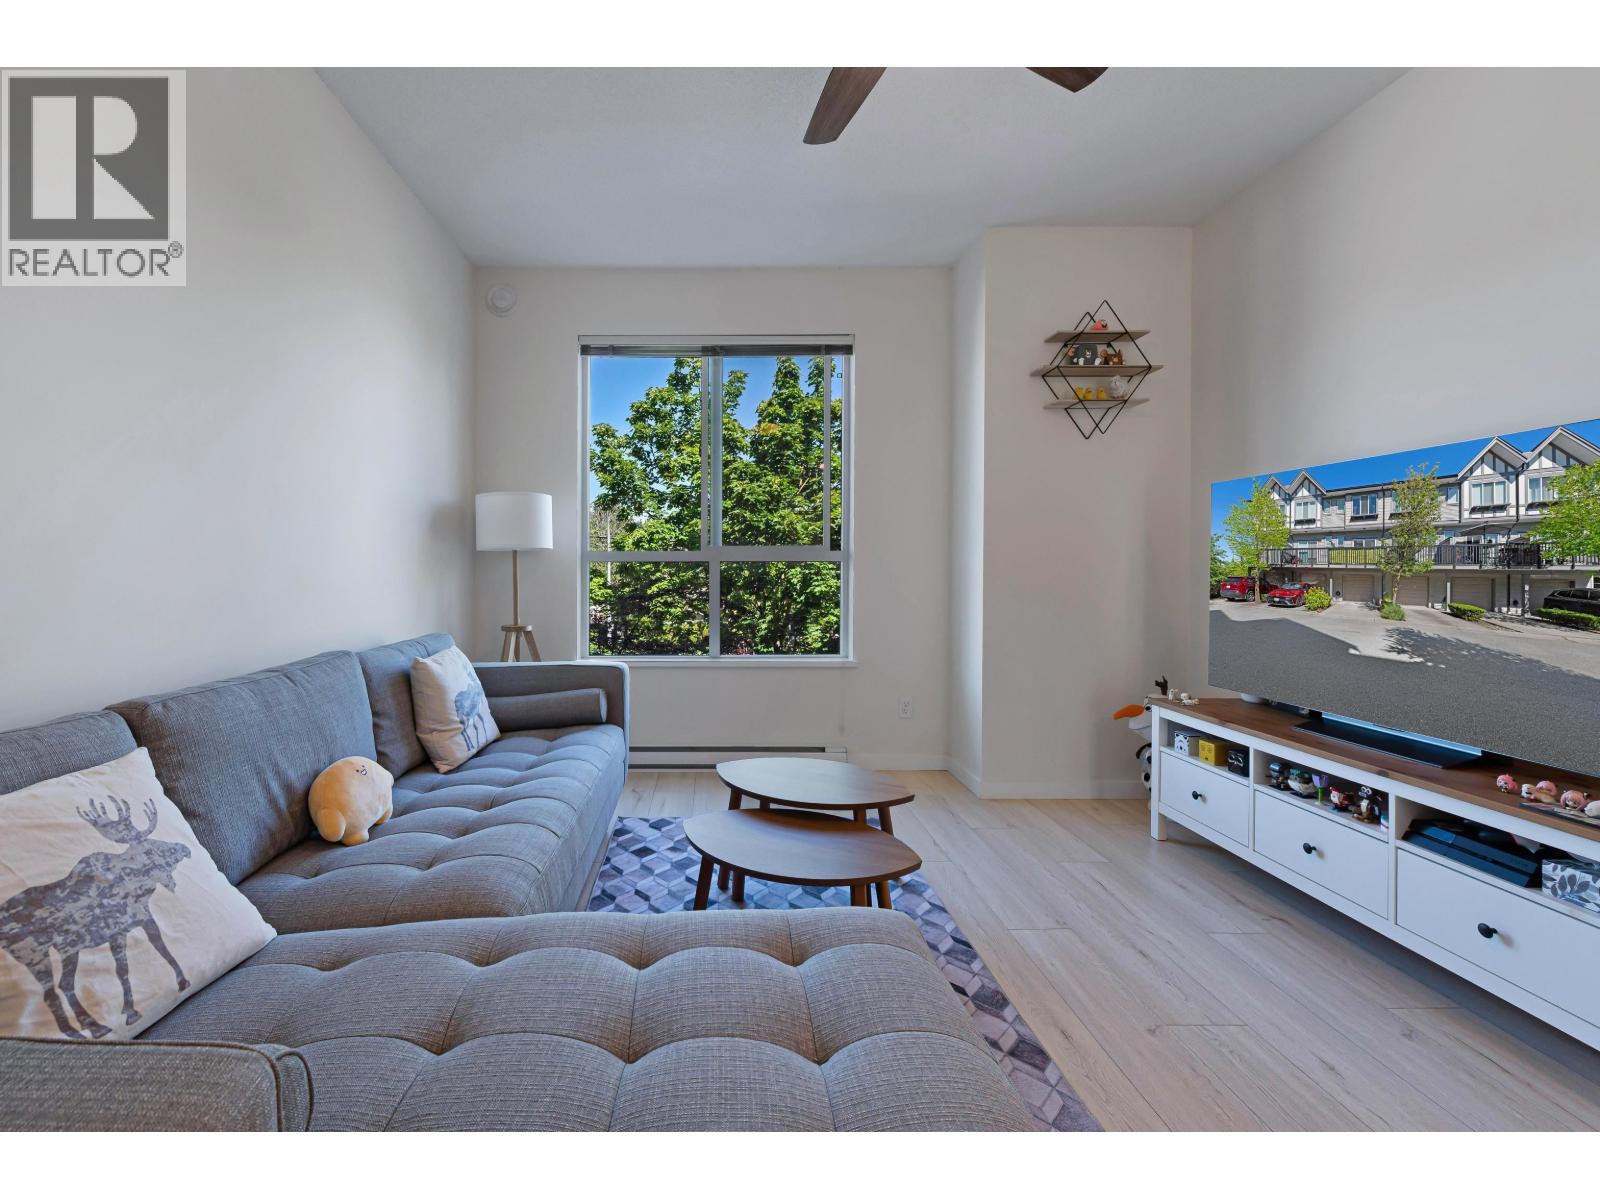 $1,050,000
75 9566 Tomicki Ave. · 3bd/2ba · 1355sf
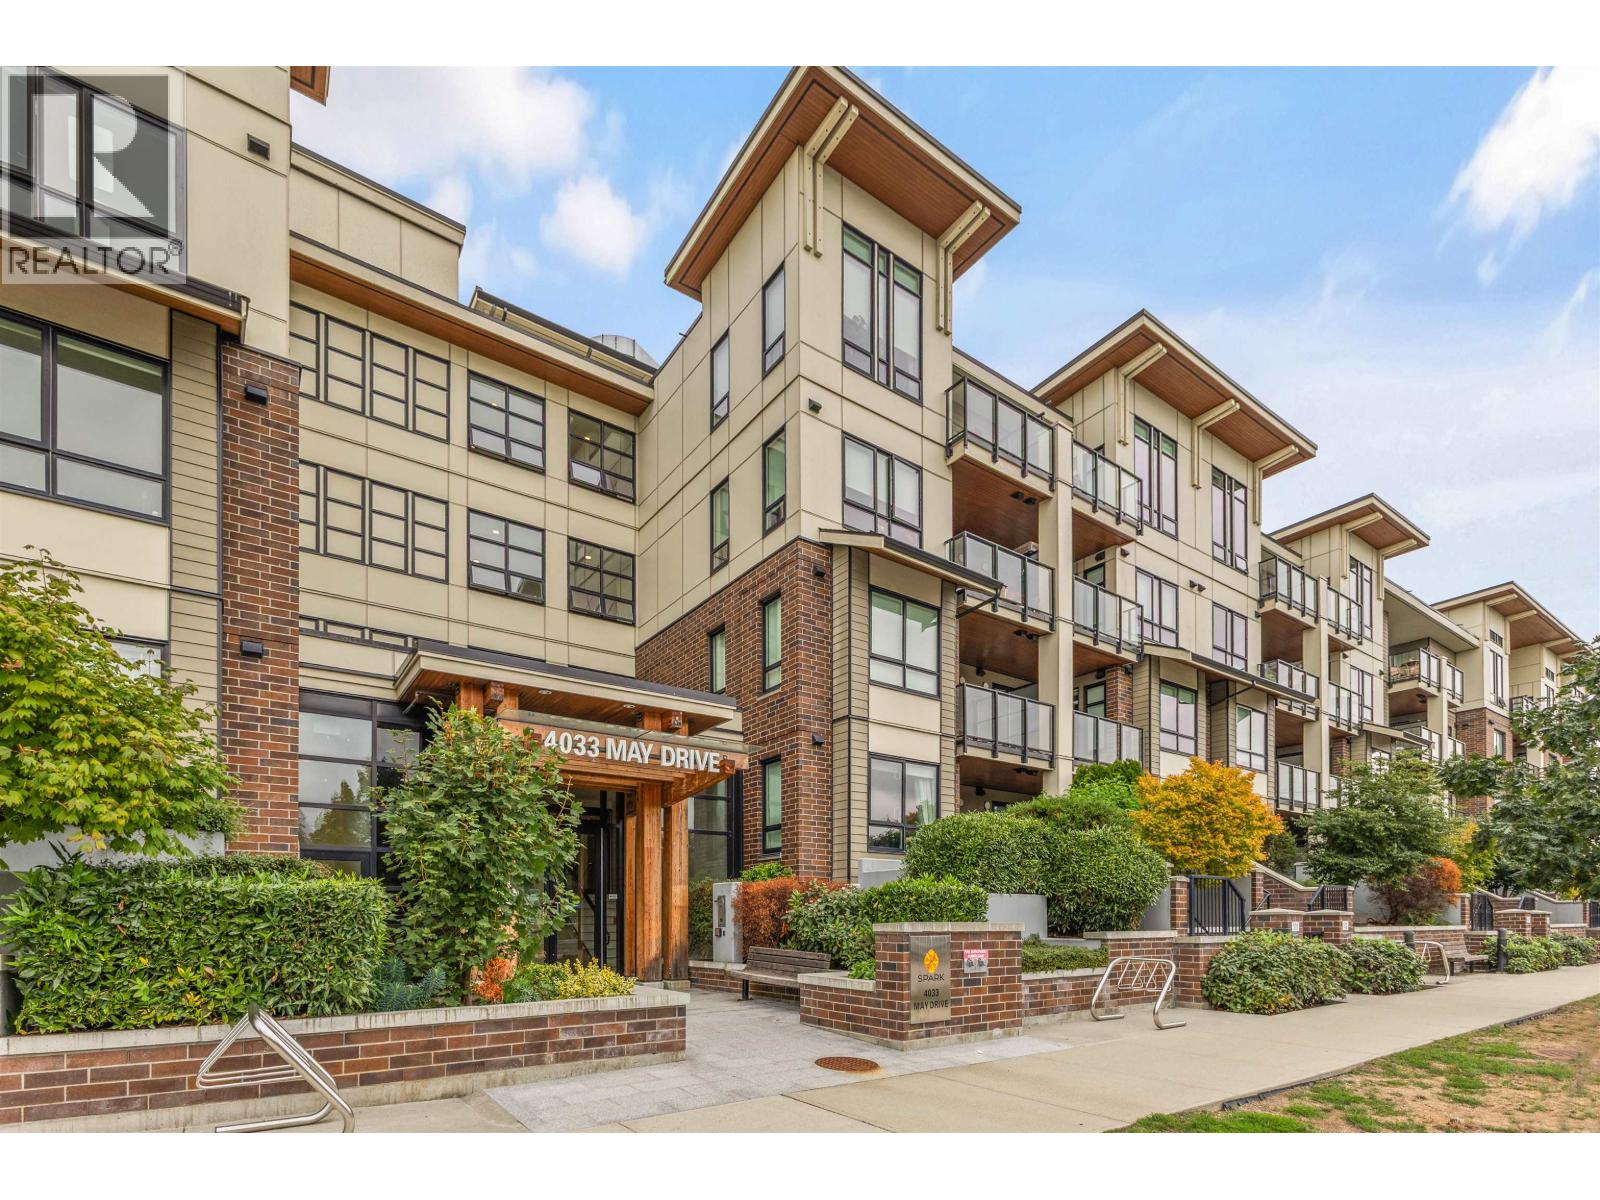 $628,000
117 4033 May Dr. · 2bd/2ba · 825sf
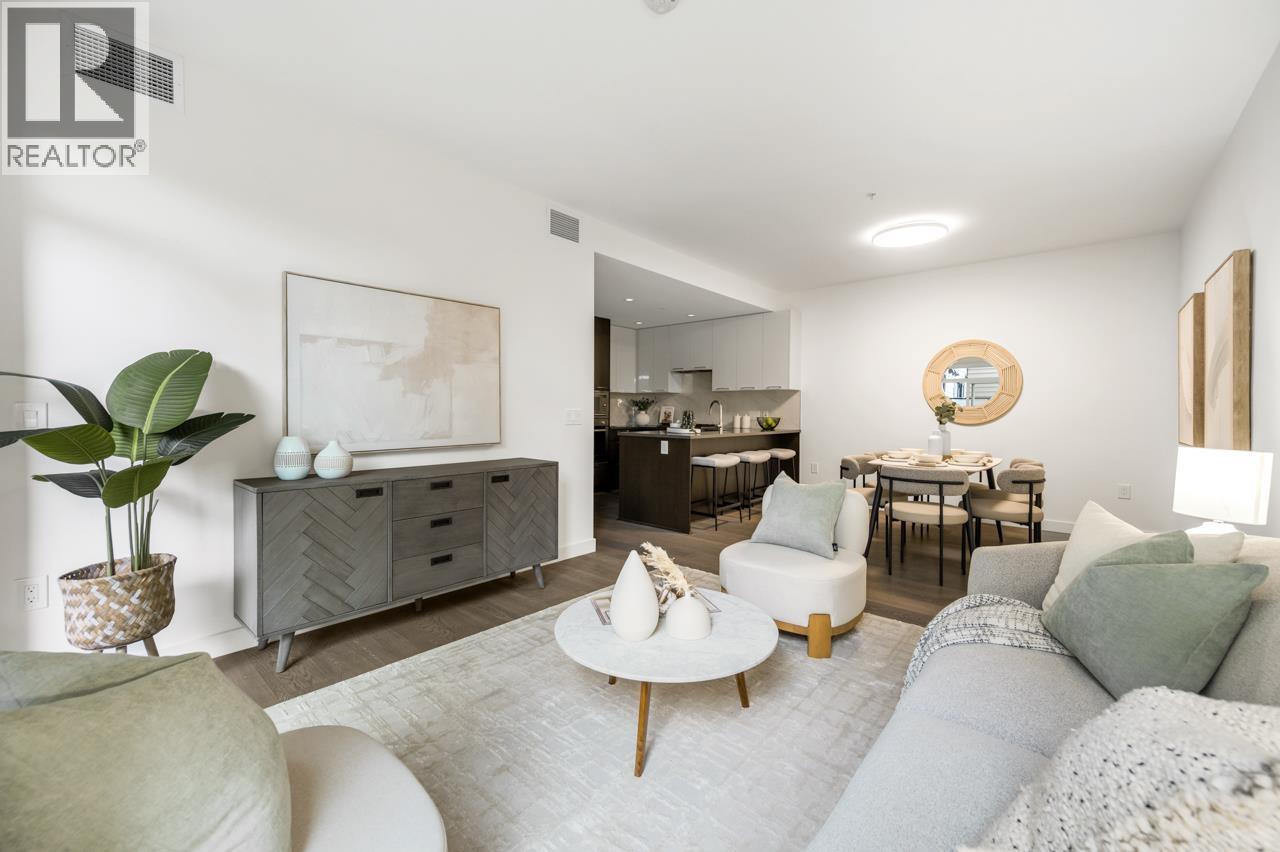 $699,000
124 4033 May Dr. · 2bd/2ba · 980sf
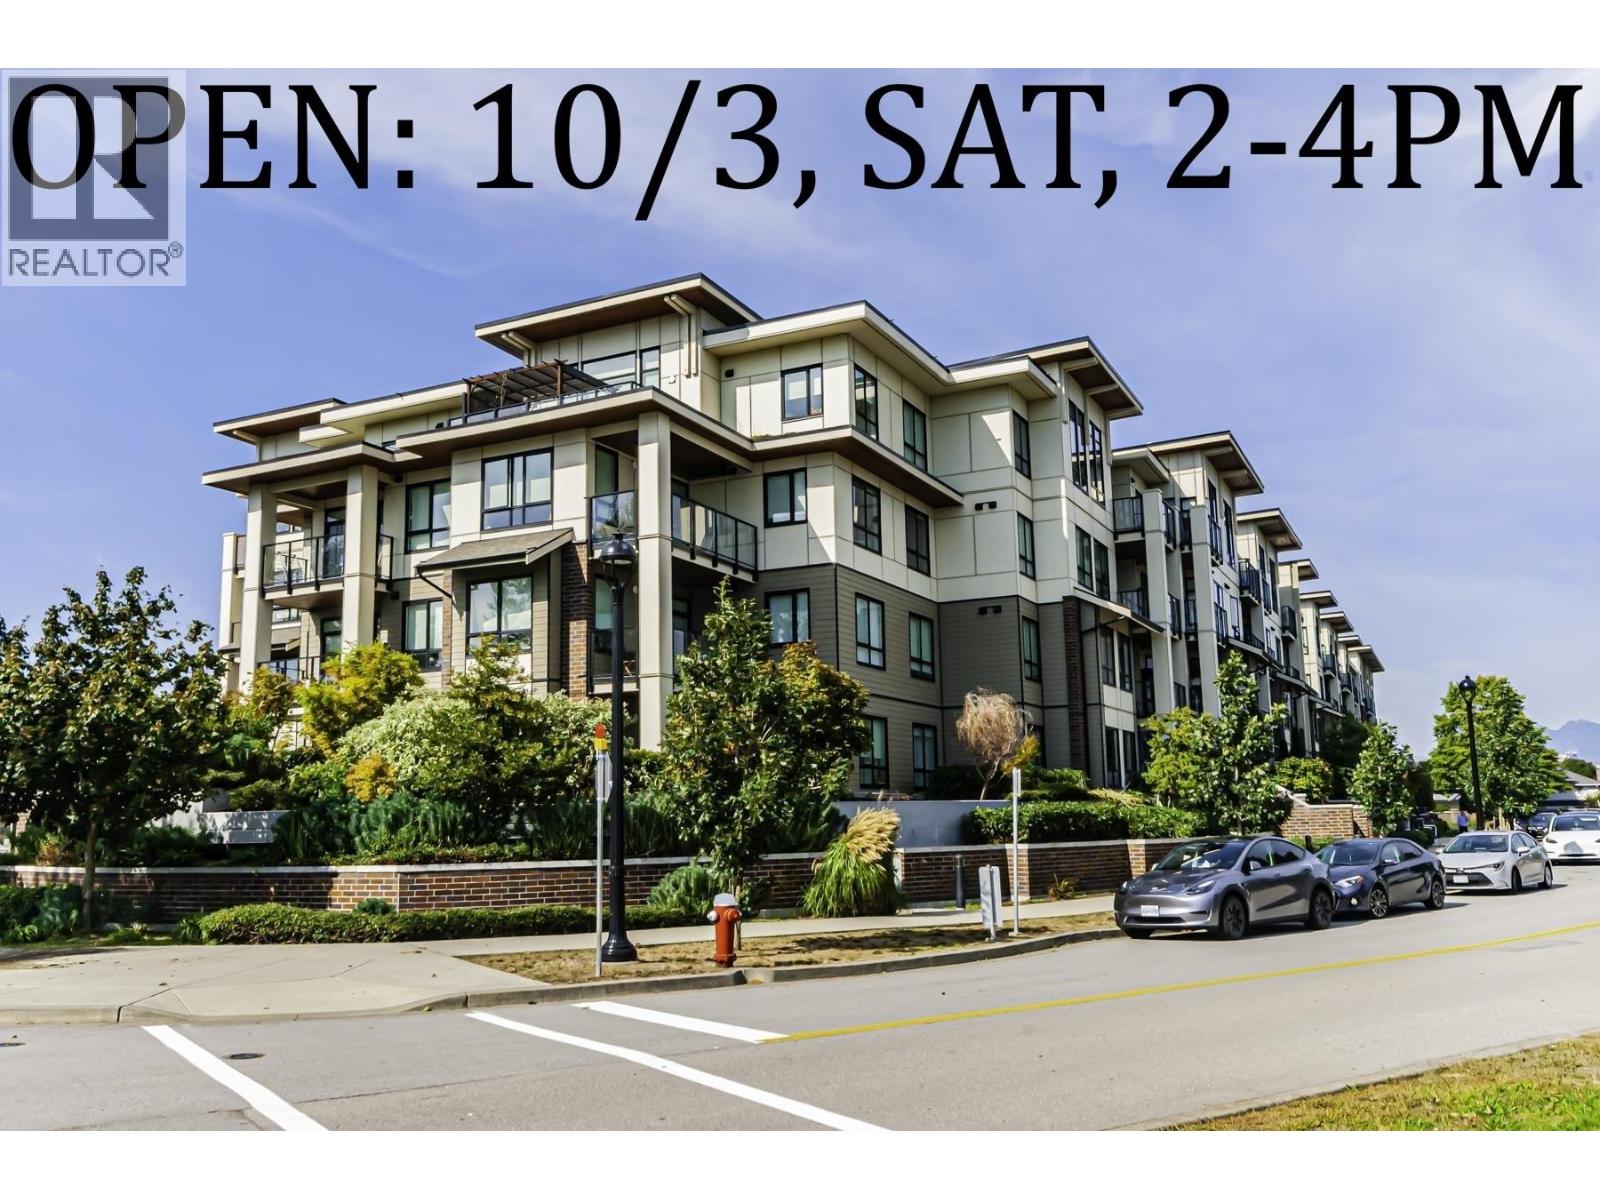 $639,000
317 4033 May Dr. · 2bd/2ba · 825sf
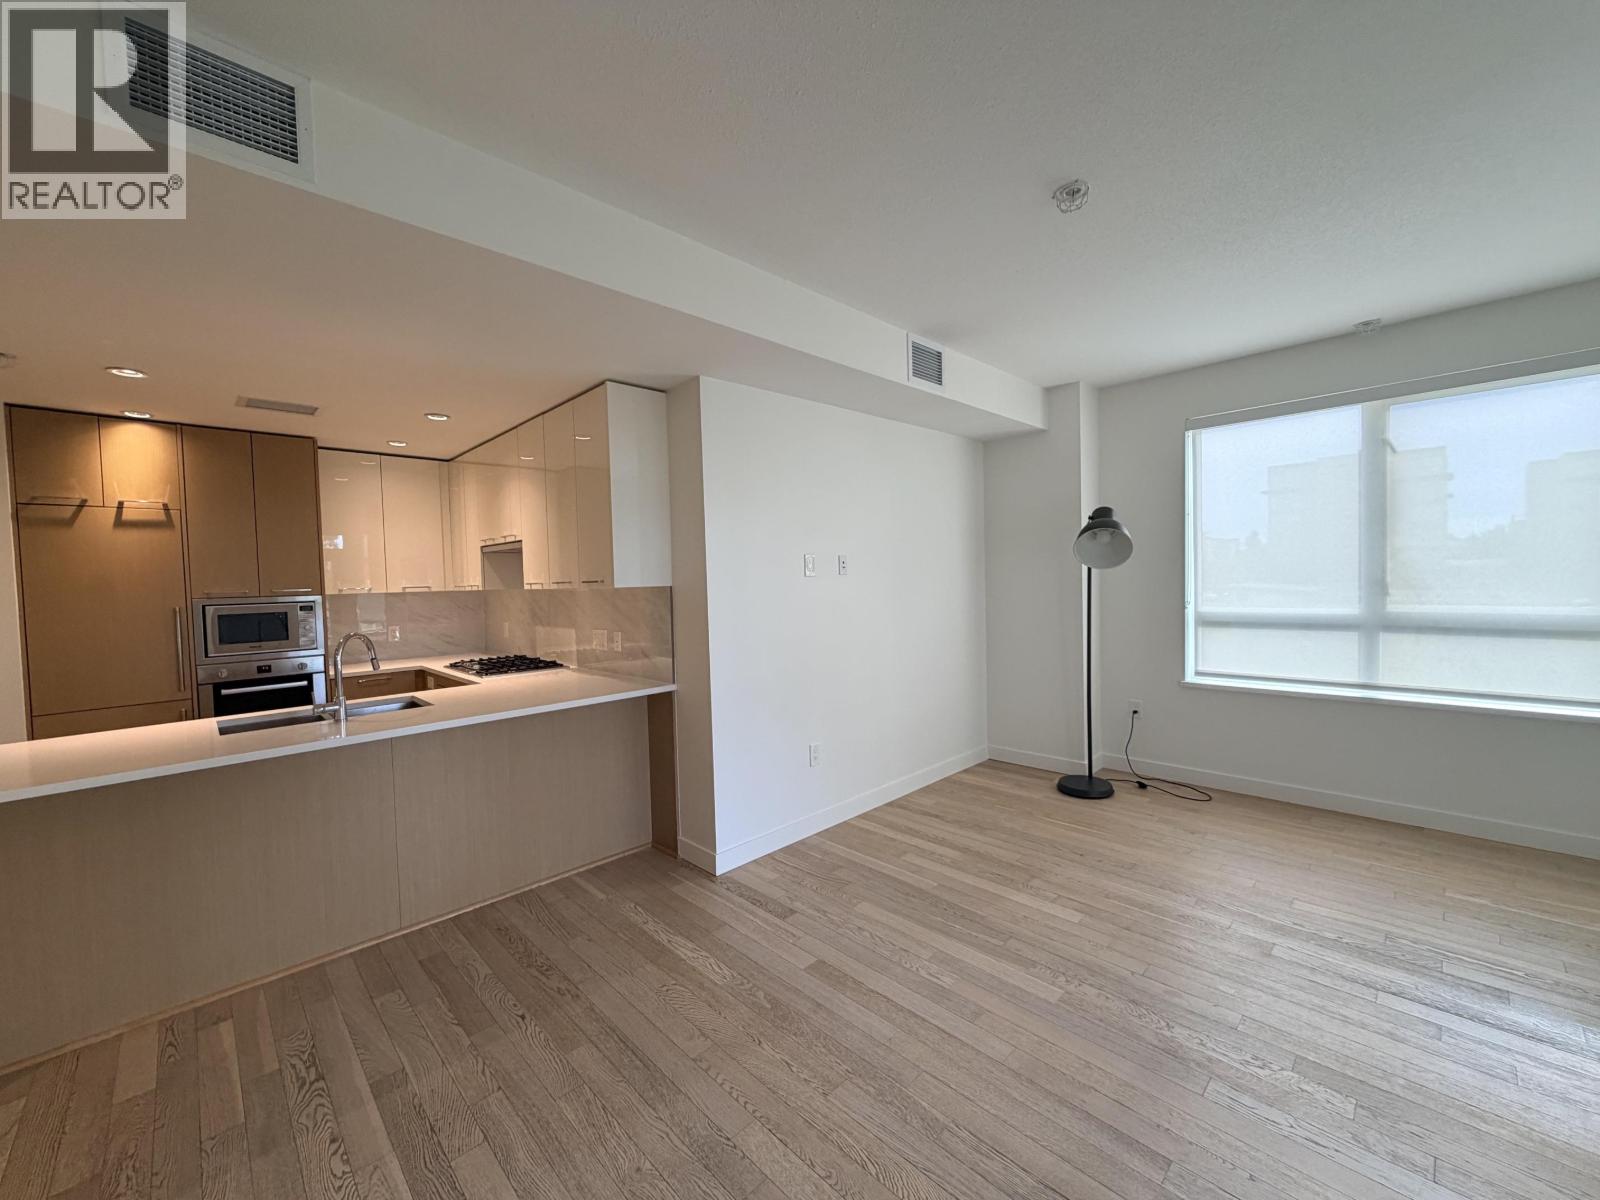 $638,000
225 4033 May Dr. · 2bd/2ba · 781sf
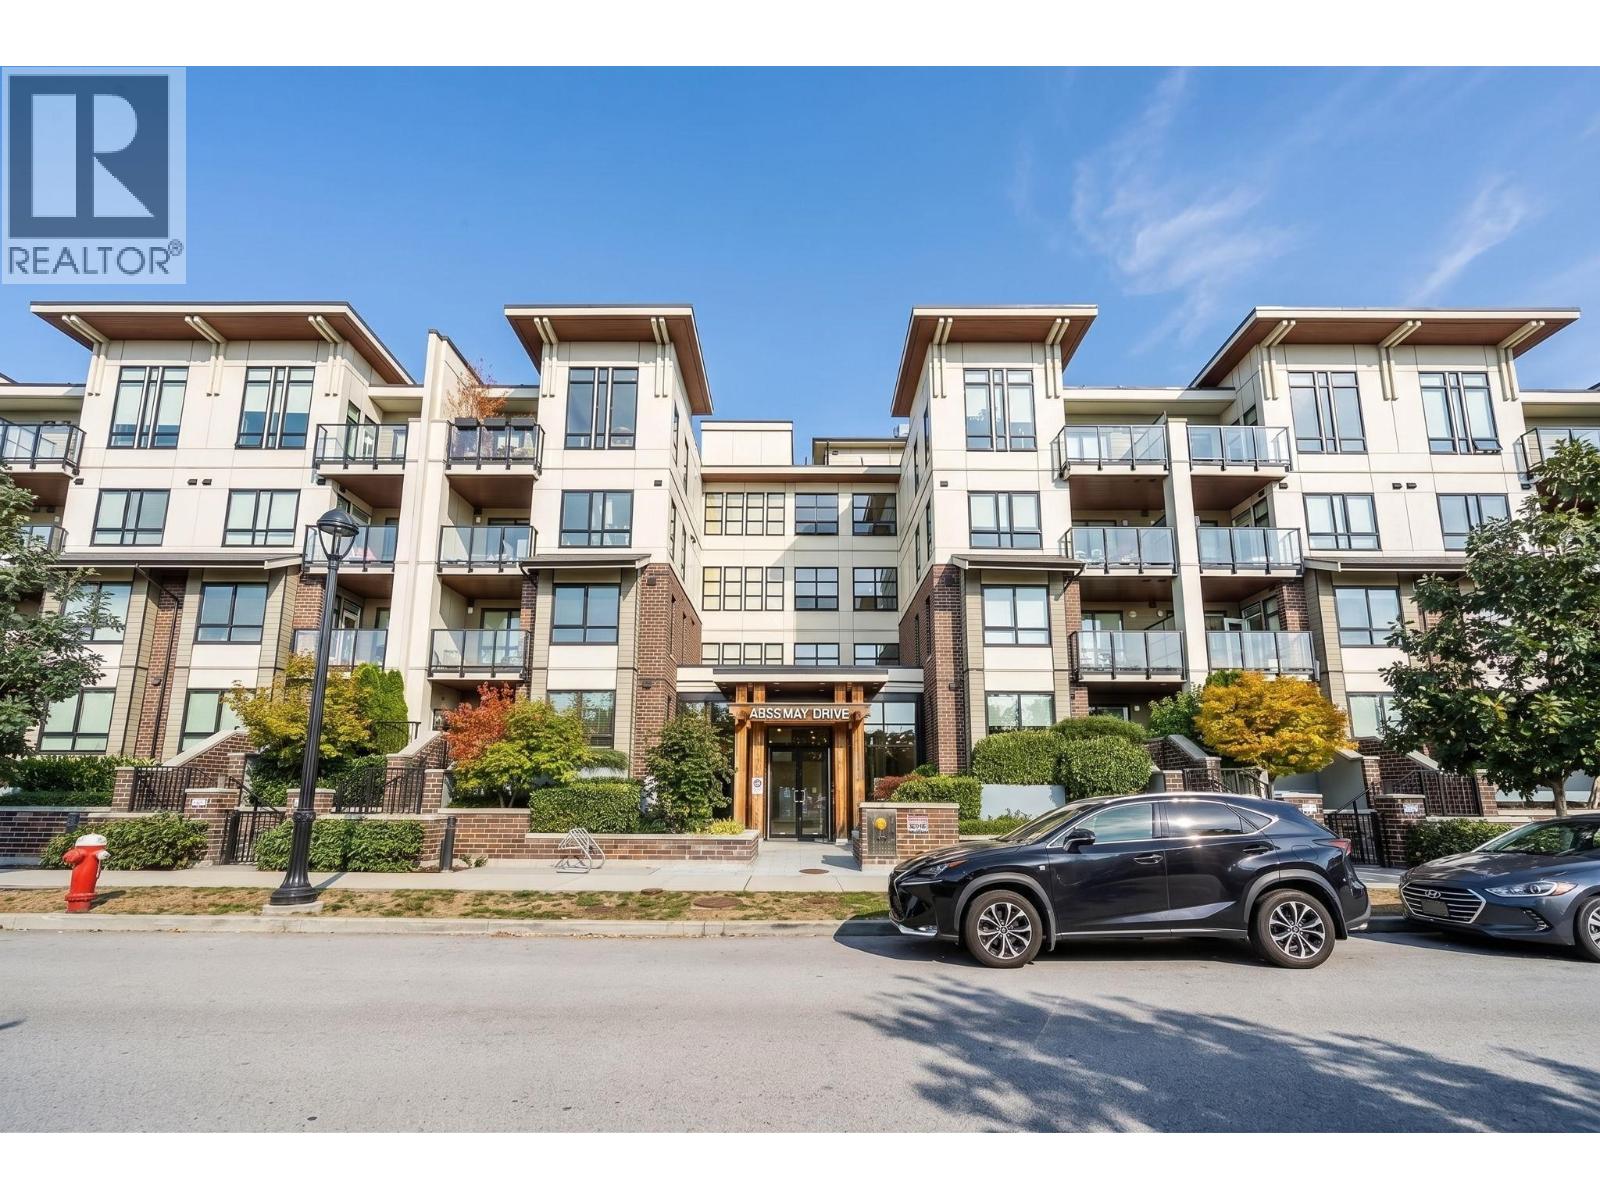 $599,900
123 4033 May Dr. · 2bd/2ba · 808sf
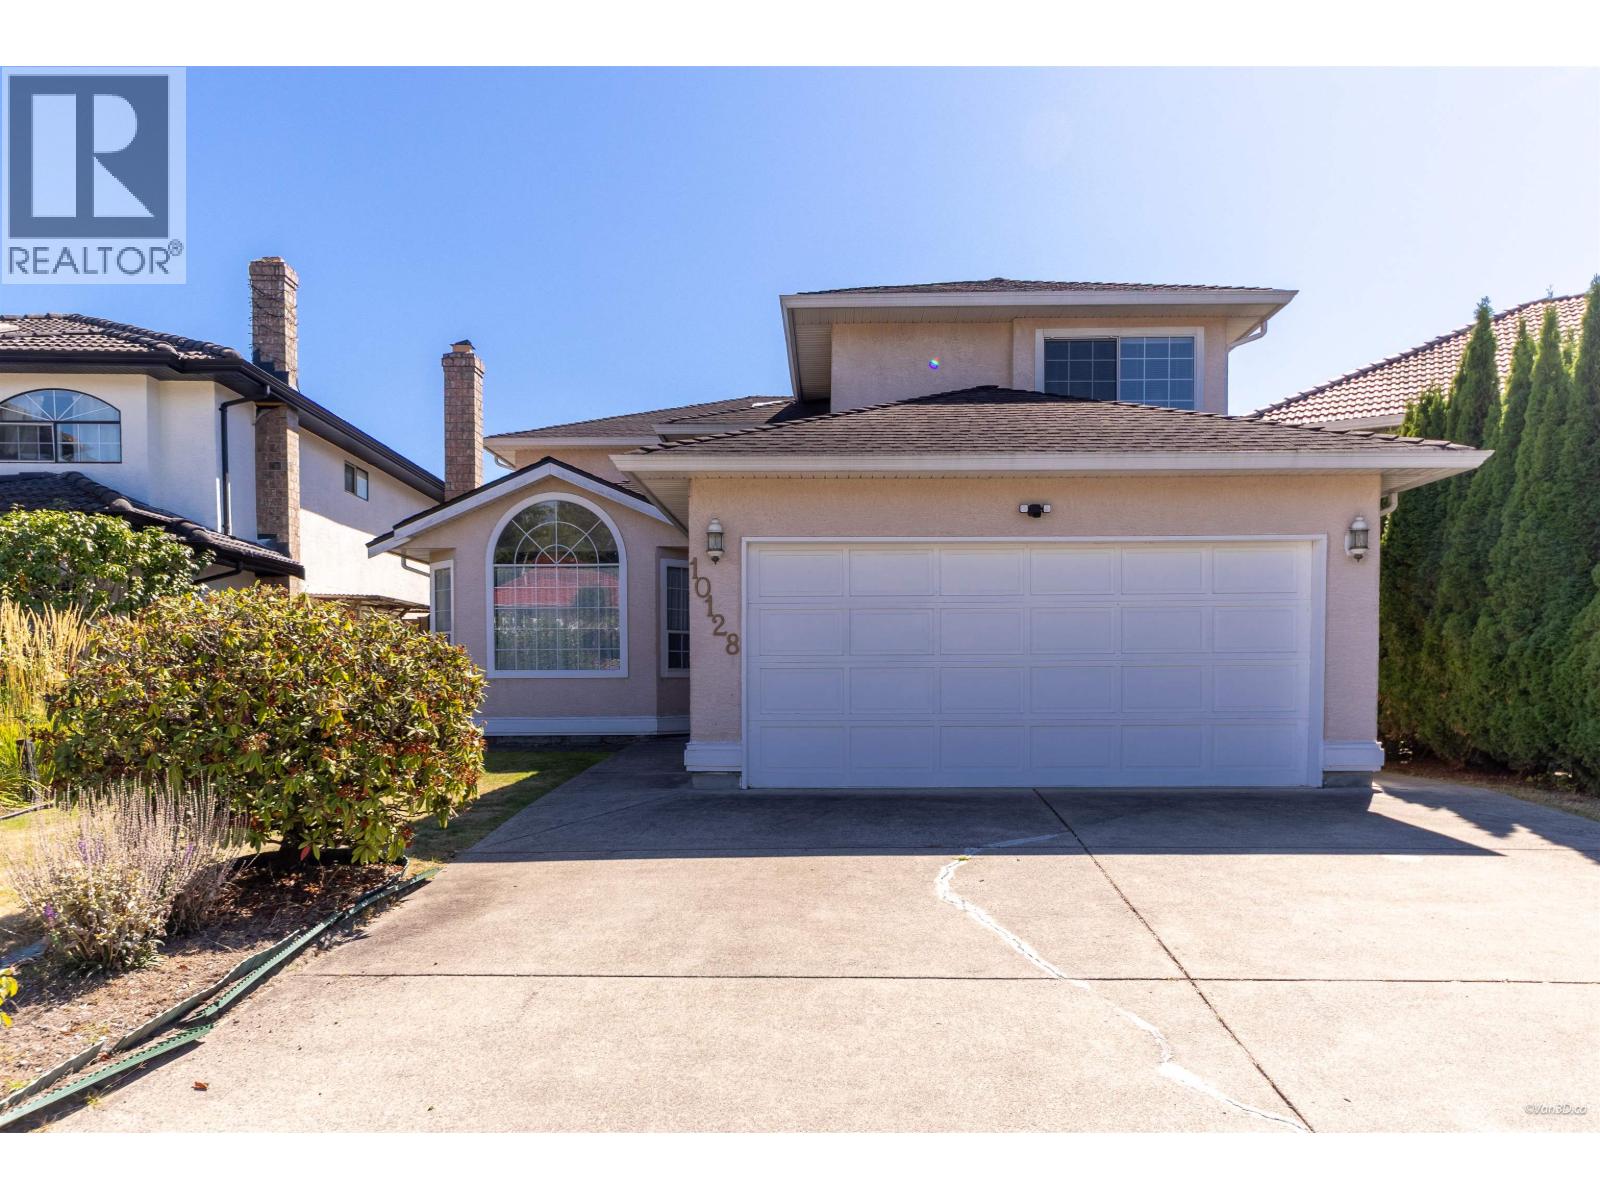 $1,638,000
10128 Carter Court · 4bd/3ba · 2979sf
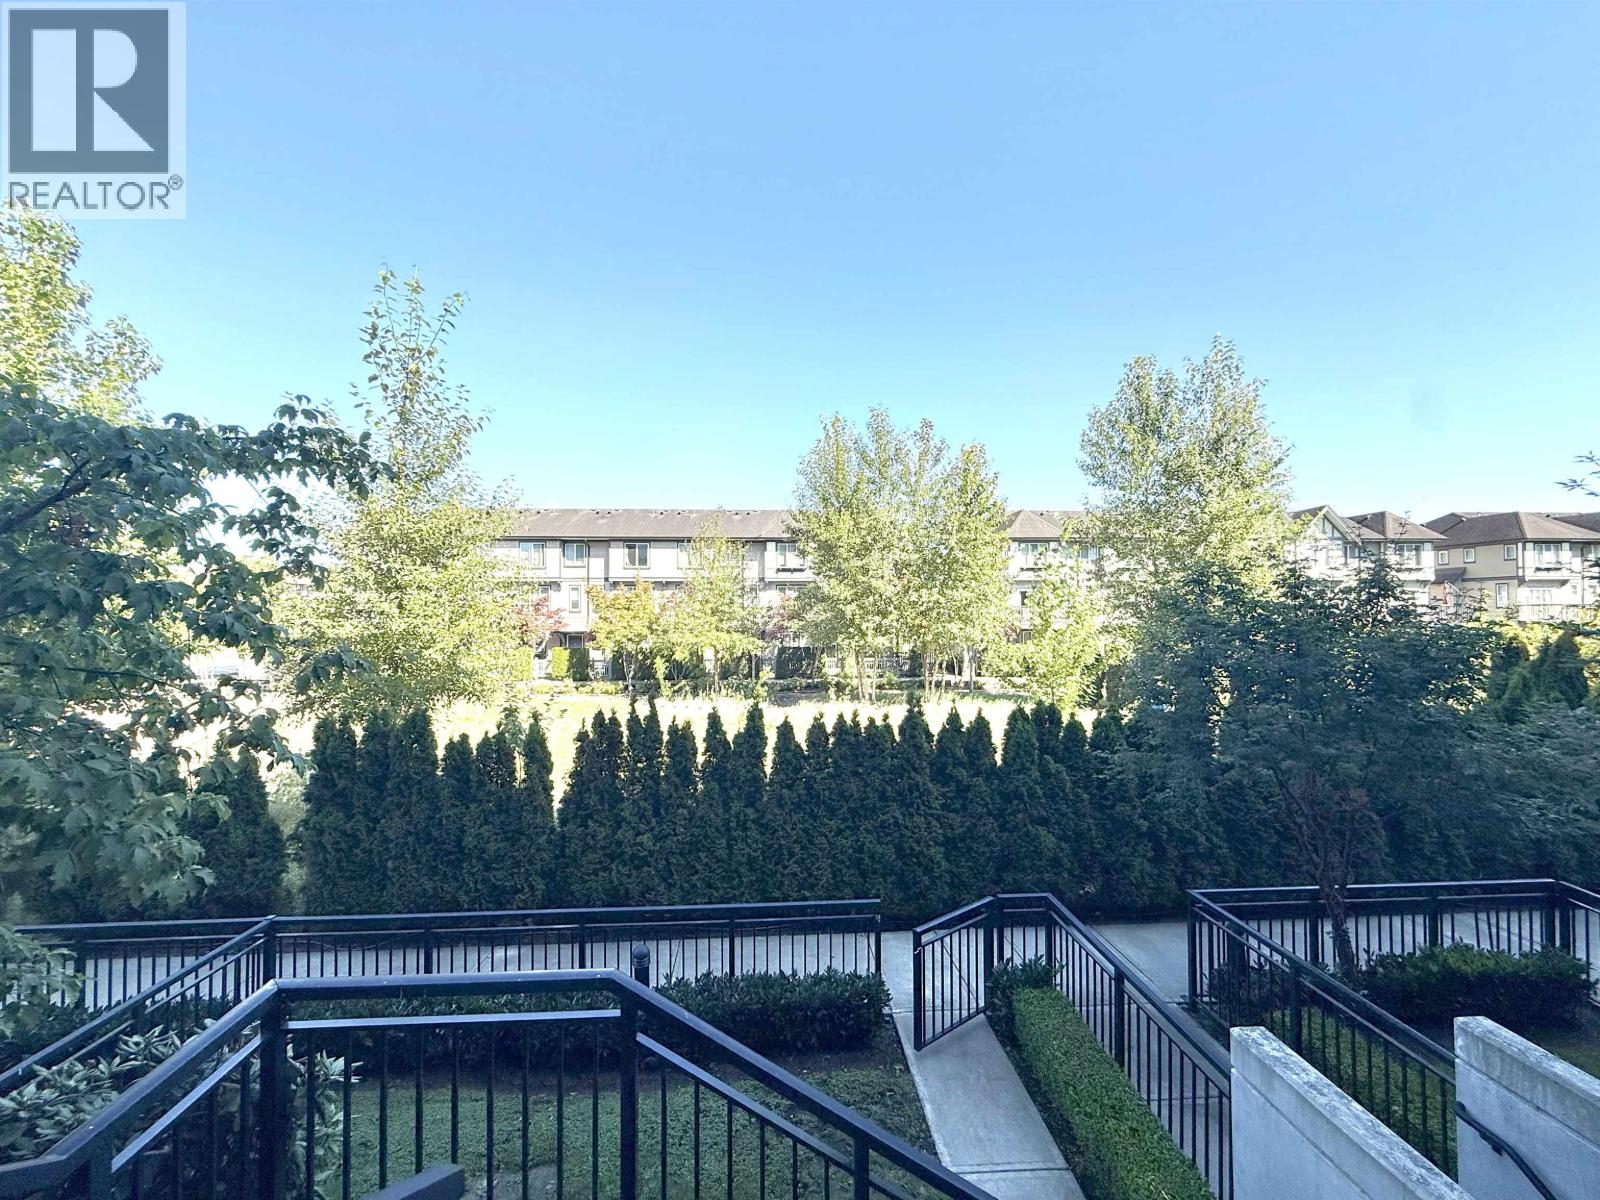 $599,900
107 9500 Tomicki Ave. · 2bd/2ba · 848sf
 $589,900
217 9500 Tomicki Ave. · 2bd/2ba · 880sf
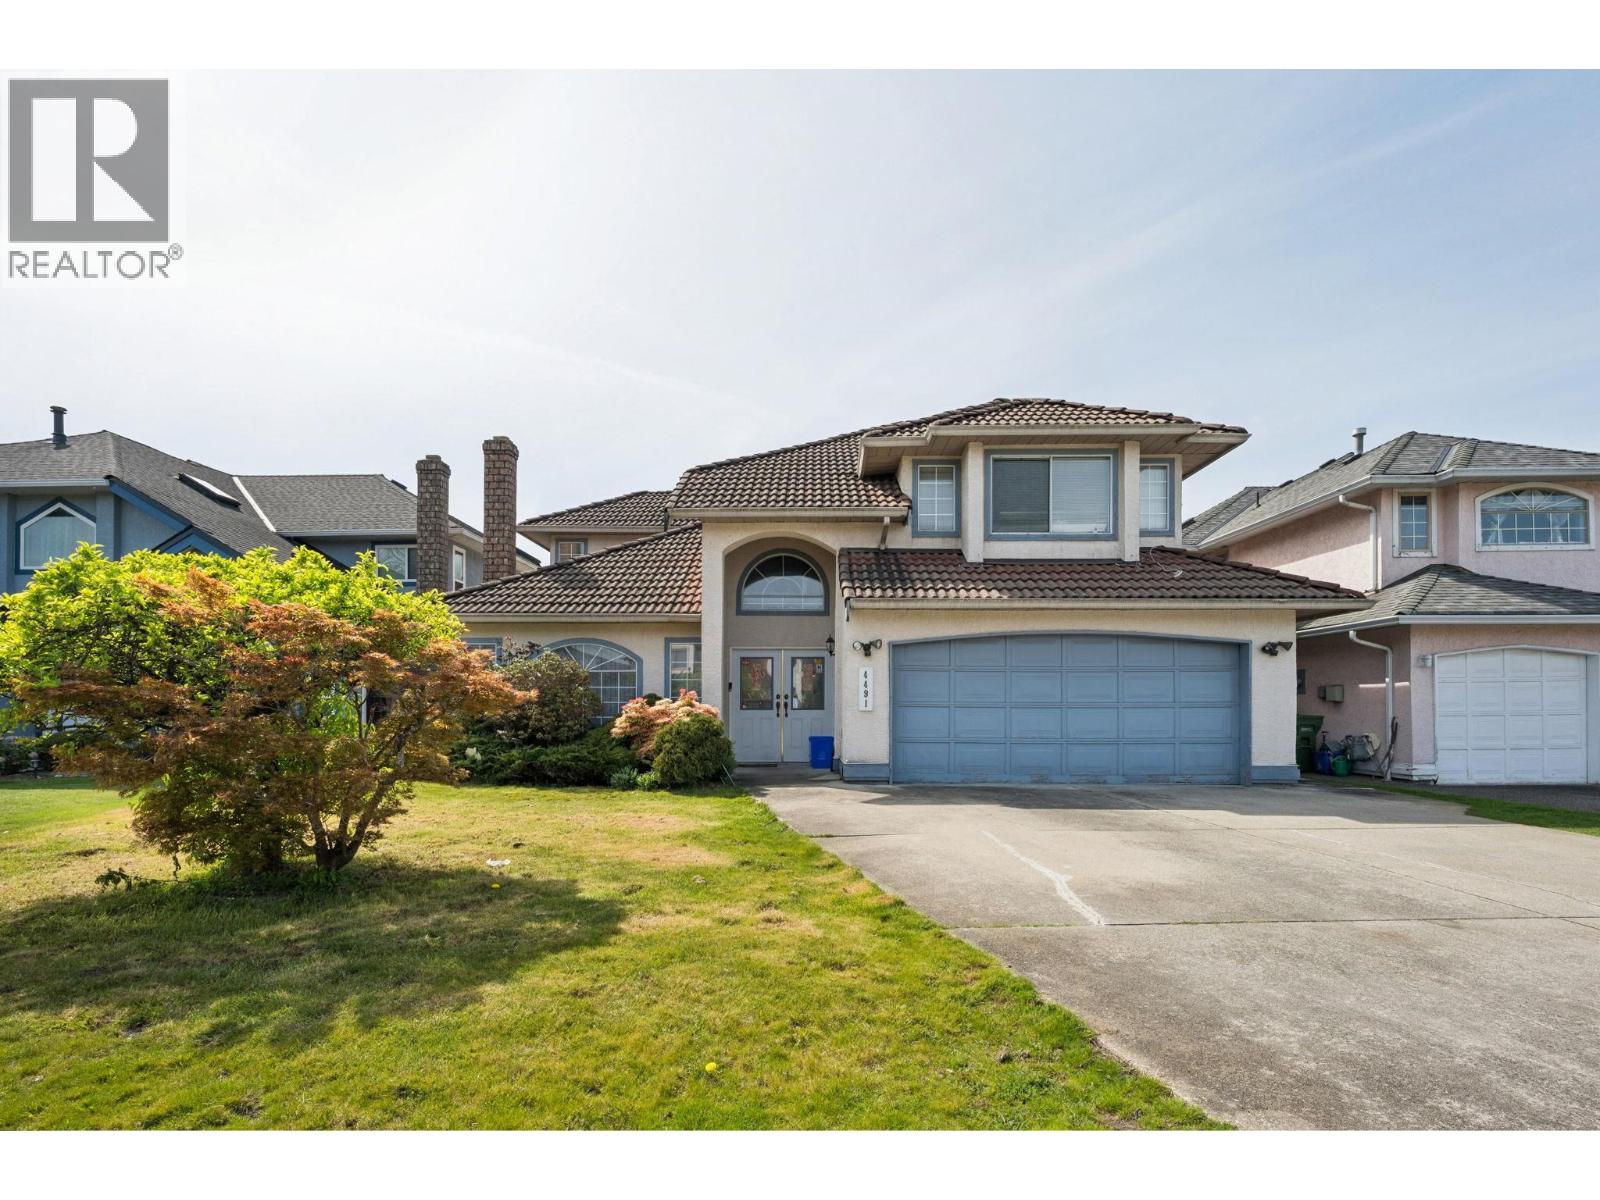 $1,499,900
4491 Carter Dr. · 6bd/3ba · 2729sf
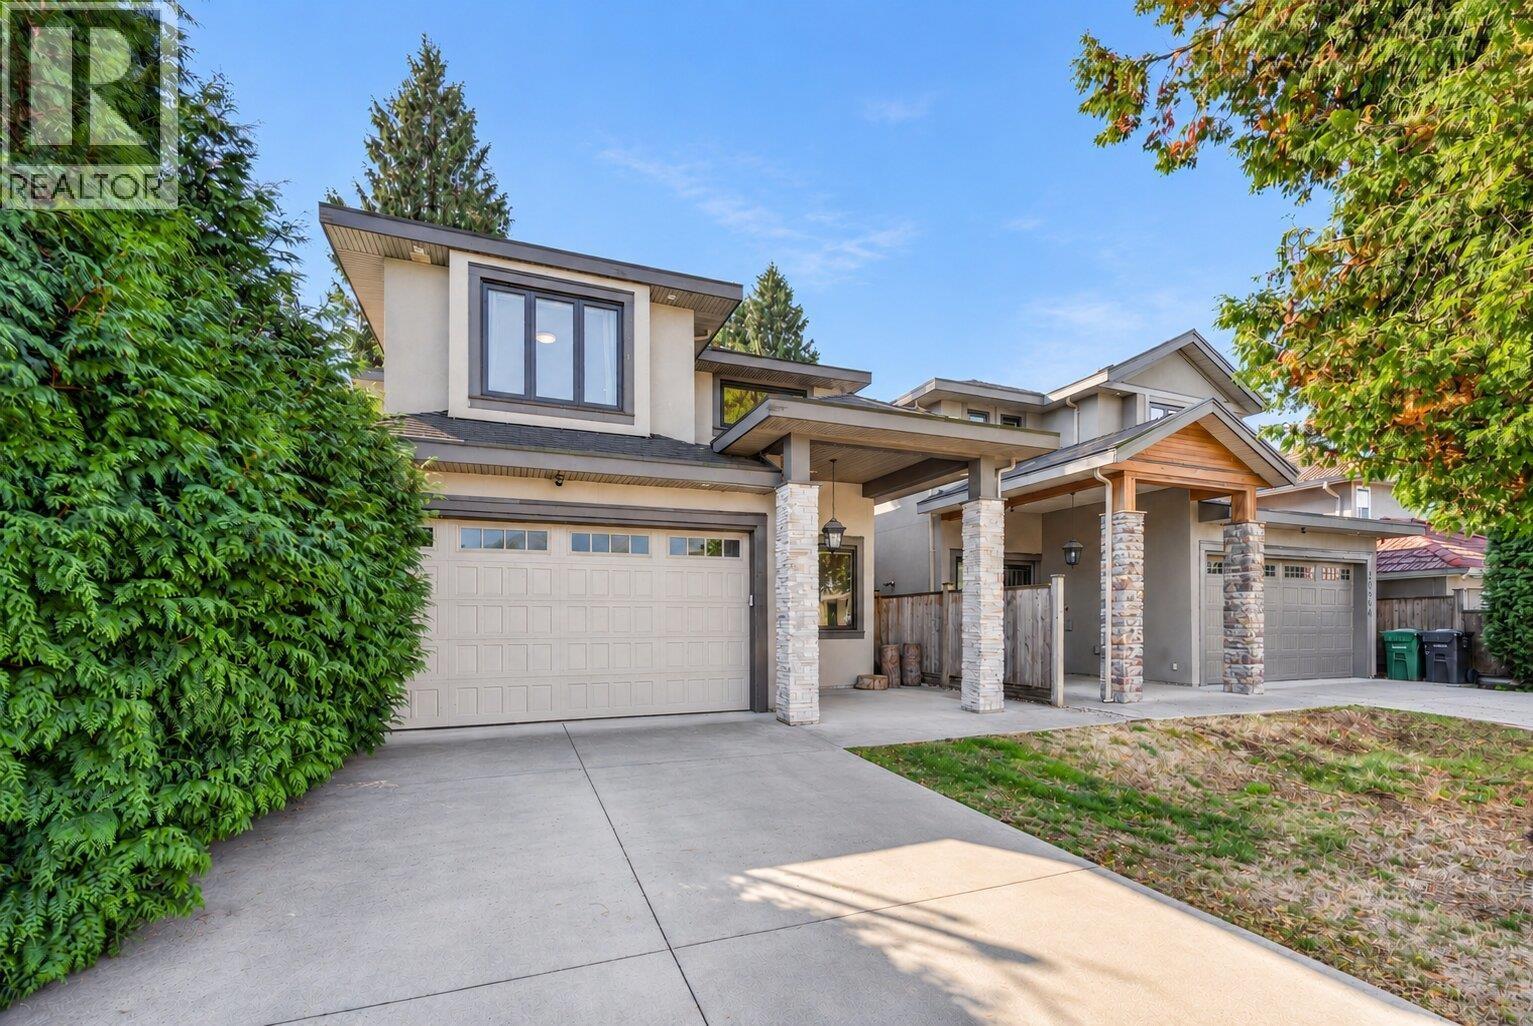 $1,849,000
10346 Odlin Rd. · 4bd/4ba · 2162sf
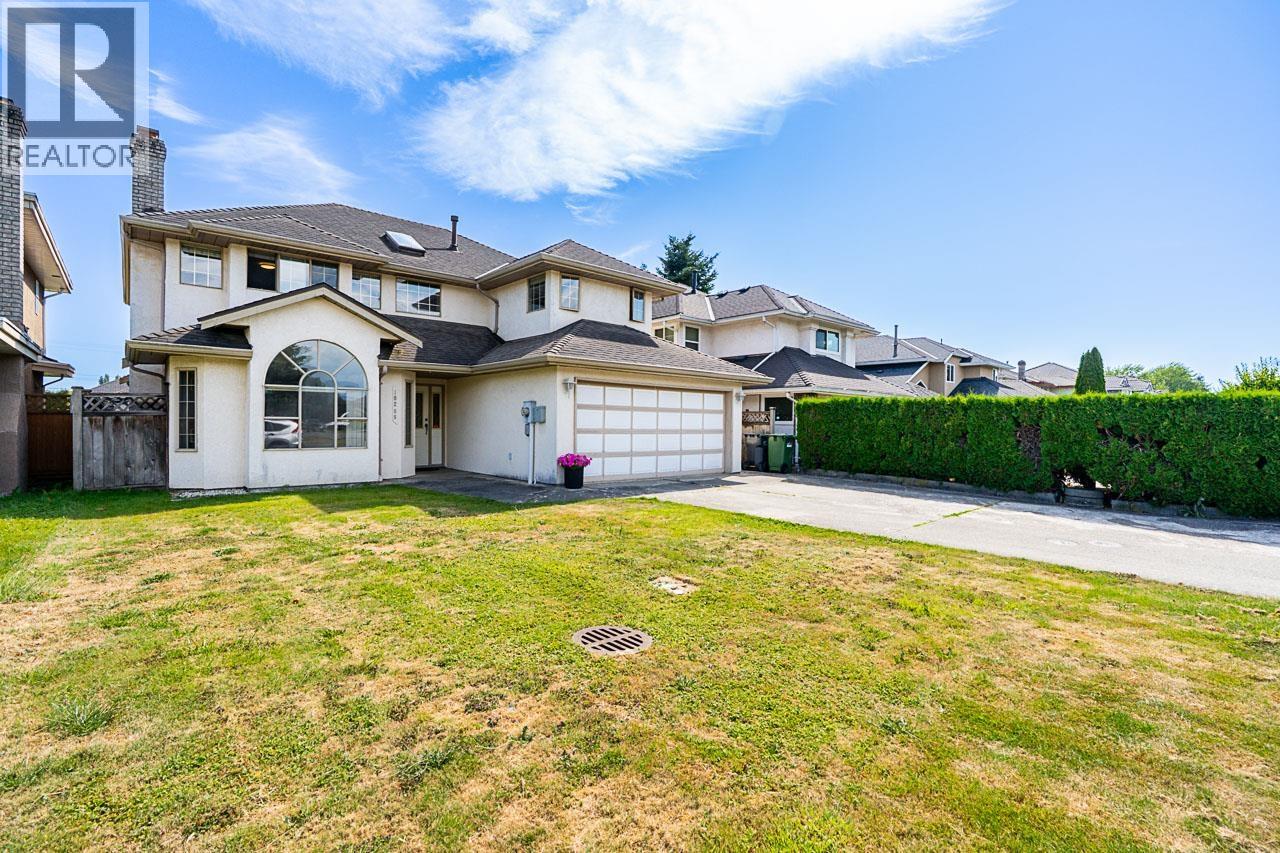 $1,588,000
10288 Hall Ave. · 5bd/3ba · 2593sf
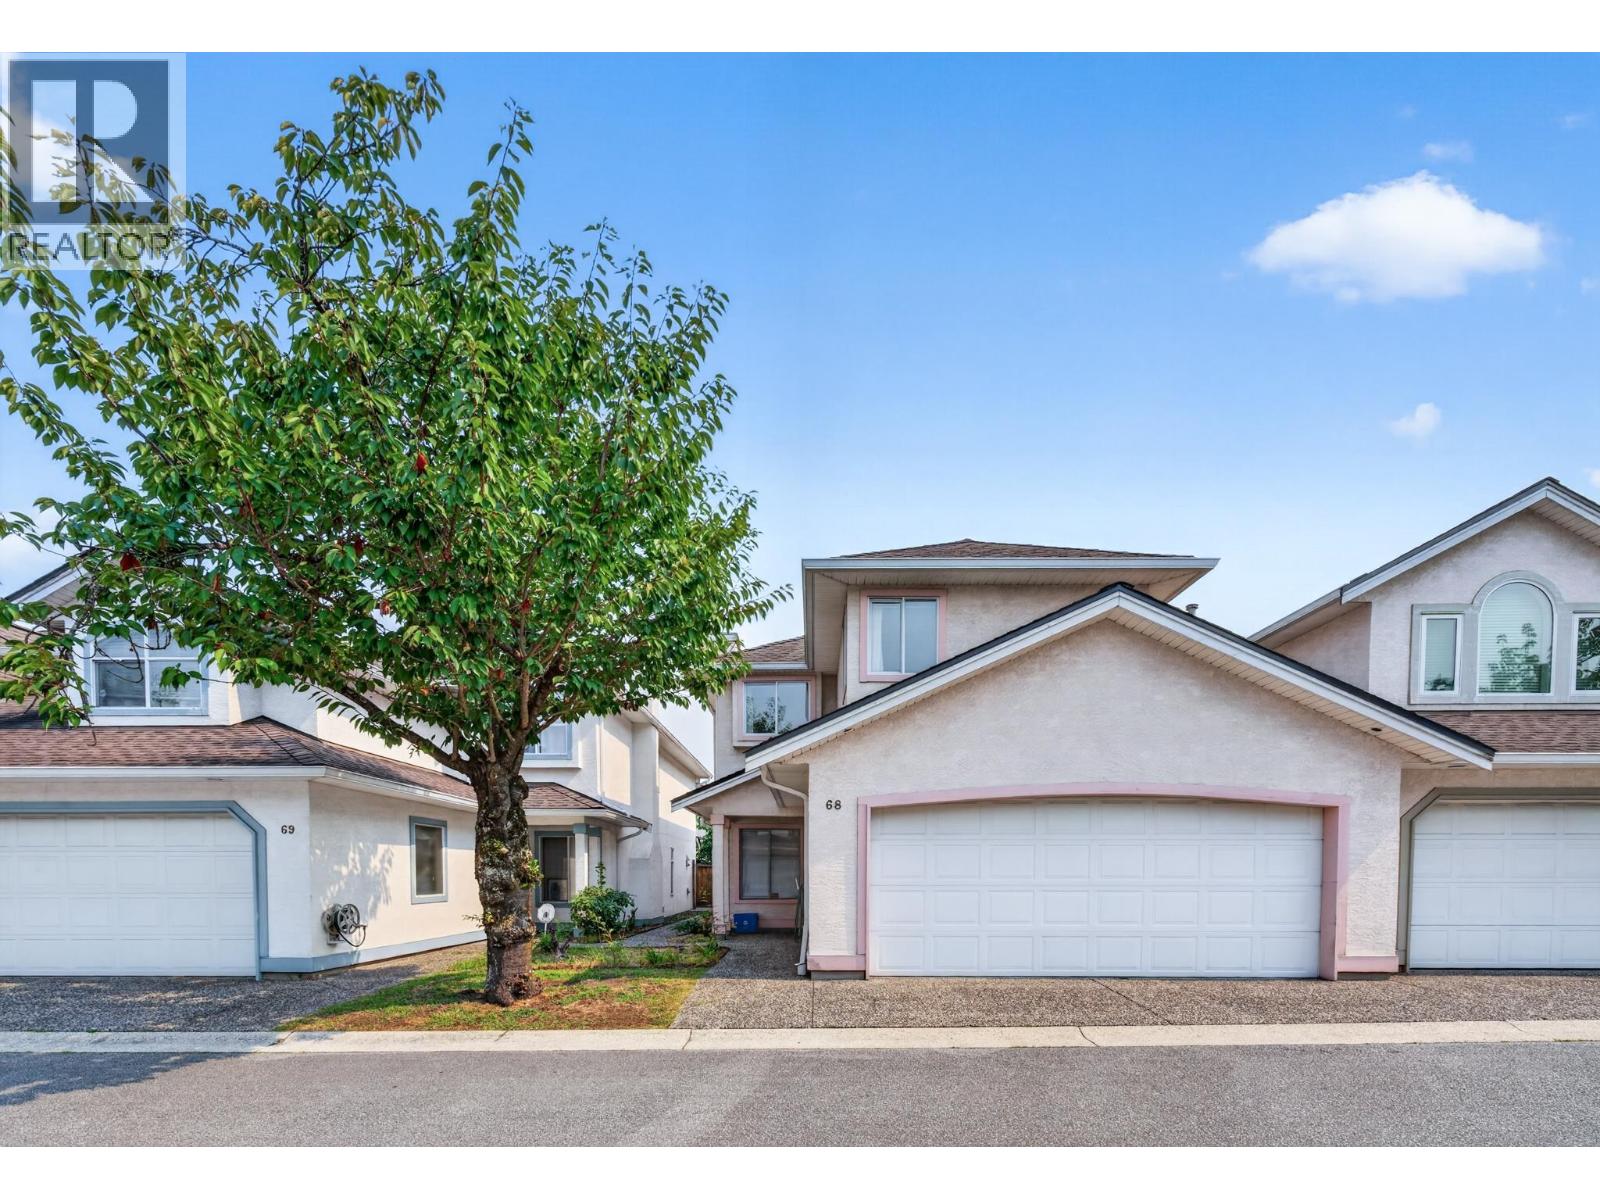 $1,149,000
68 10000 Fisher Gate · 3bd/3ba · 1791sf
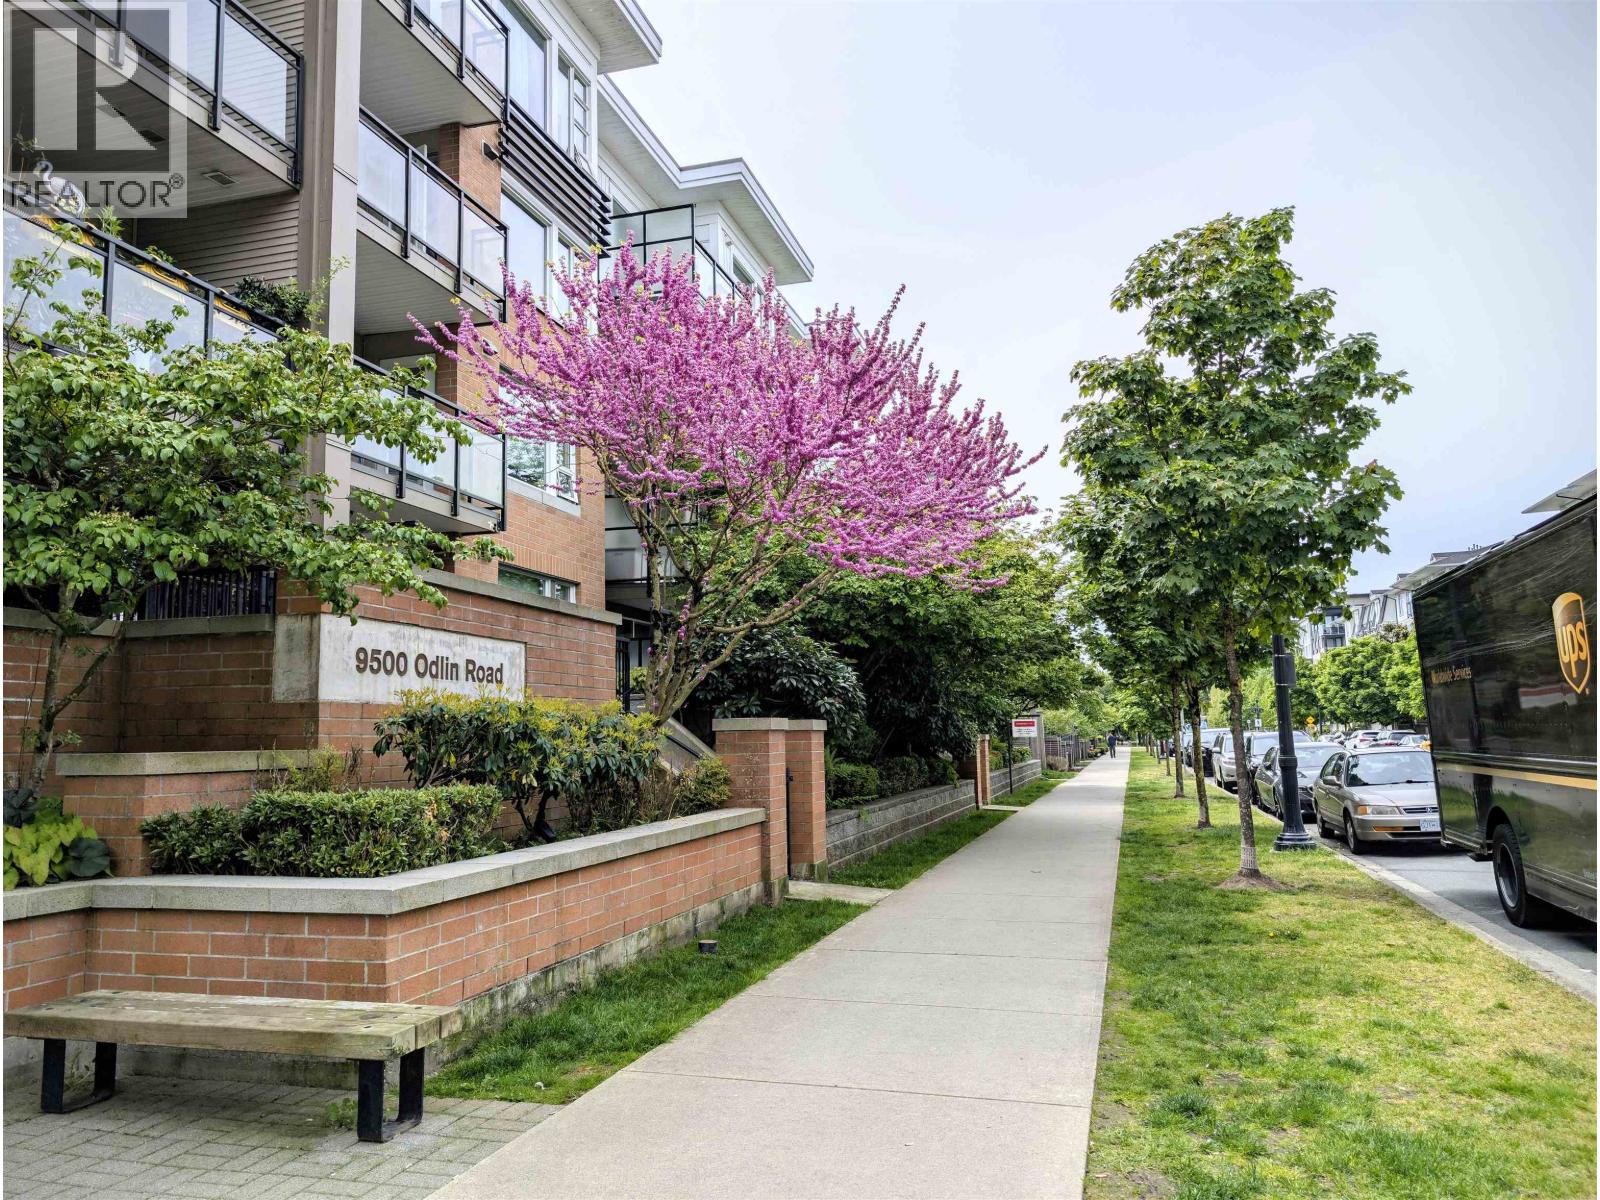 $629,000
235 9500 Odlin Rd. · 2bd/2ba · 888sf
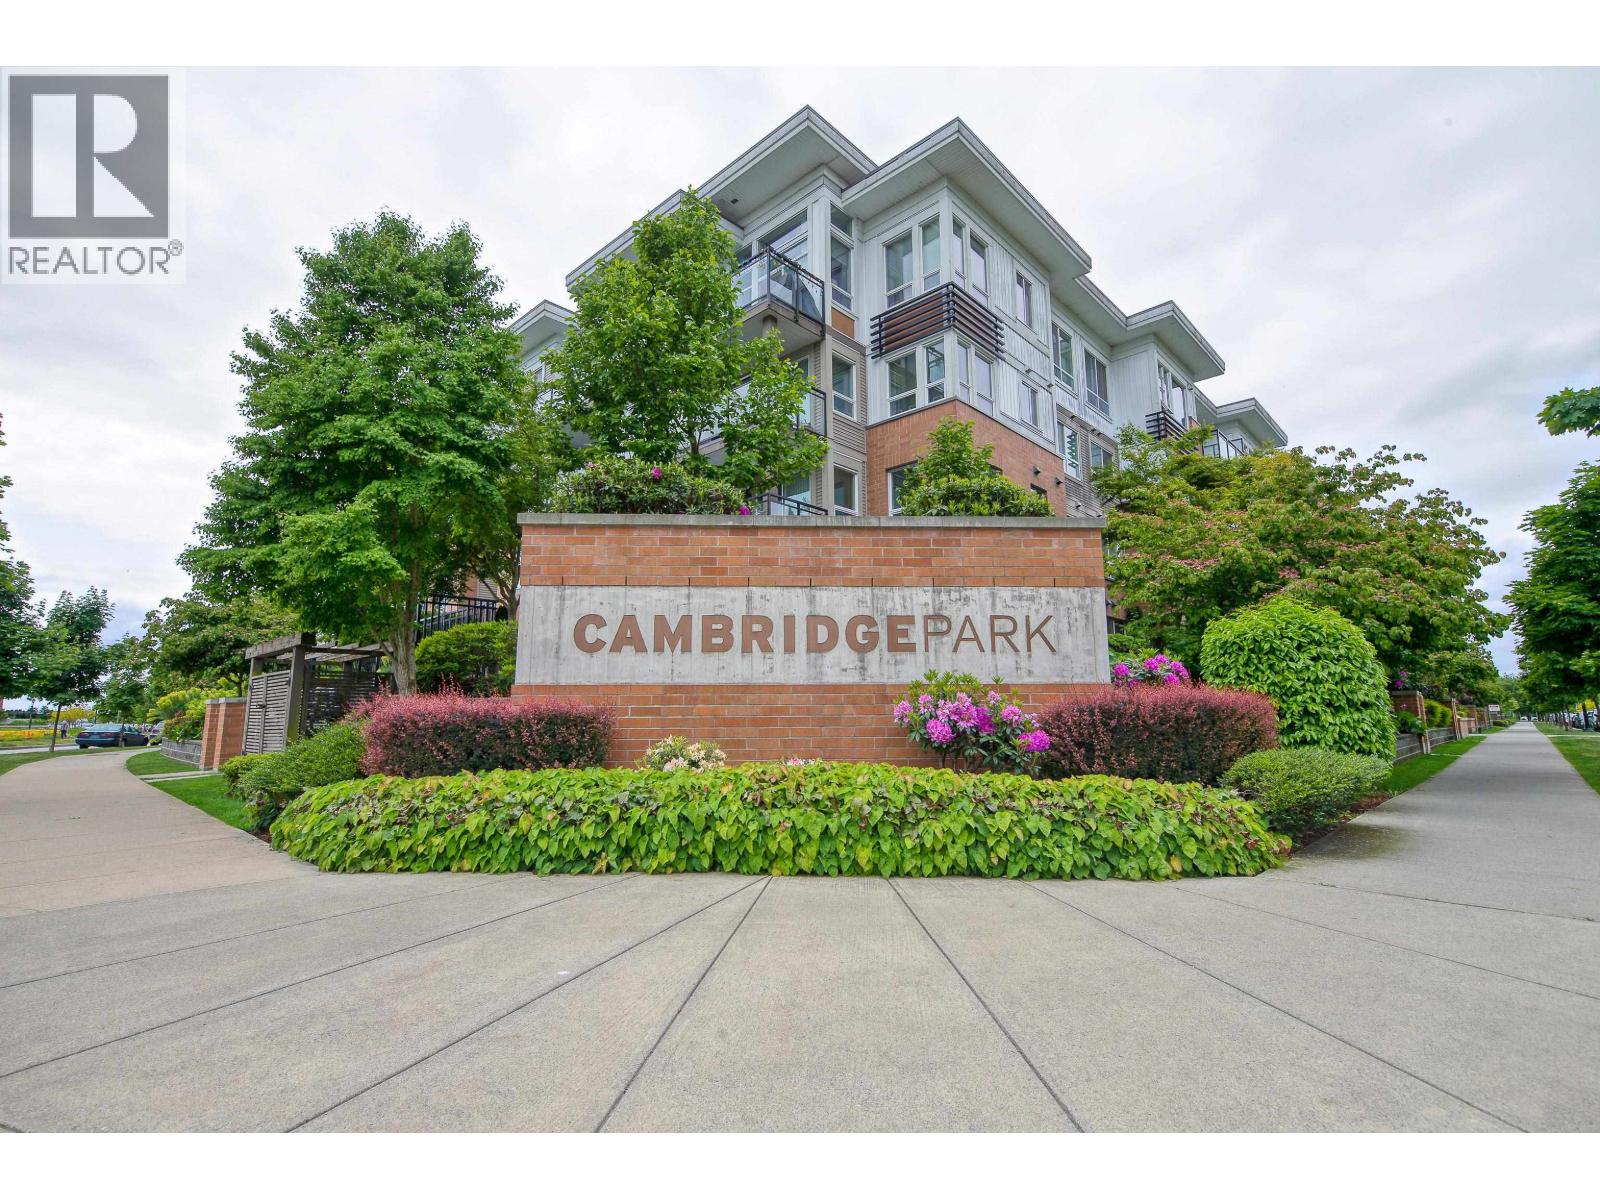 $625,000
331 9500 Odlin Rd. · 2bd/2ba · 853sf
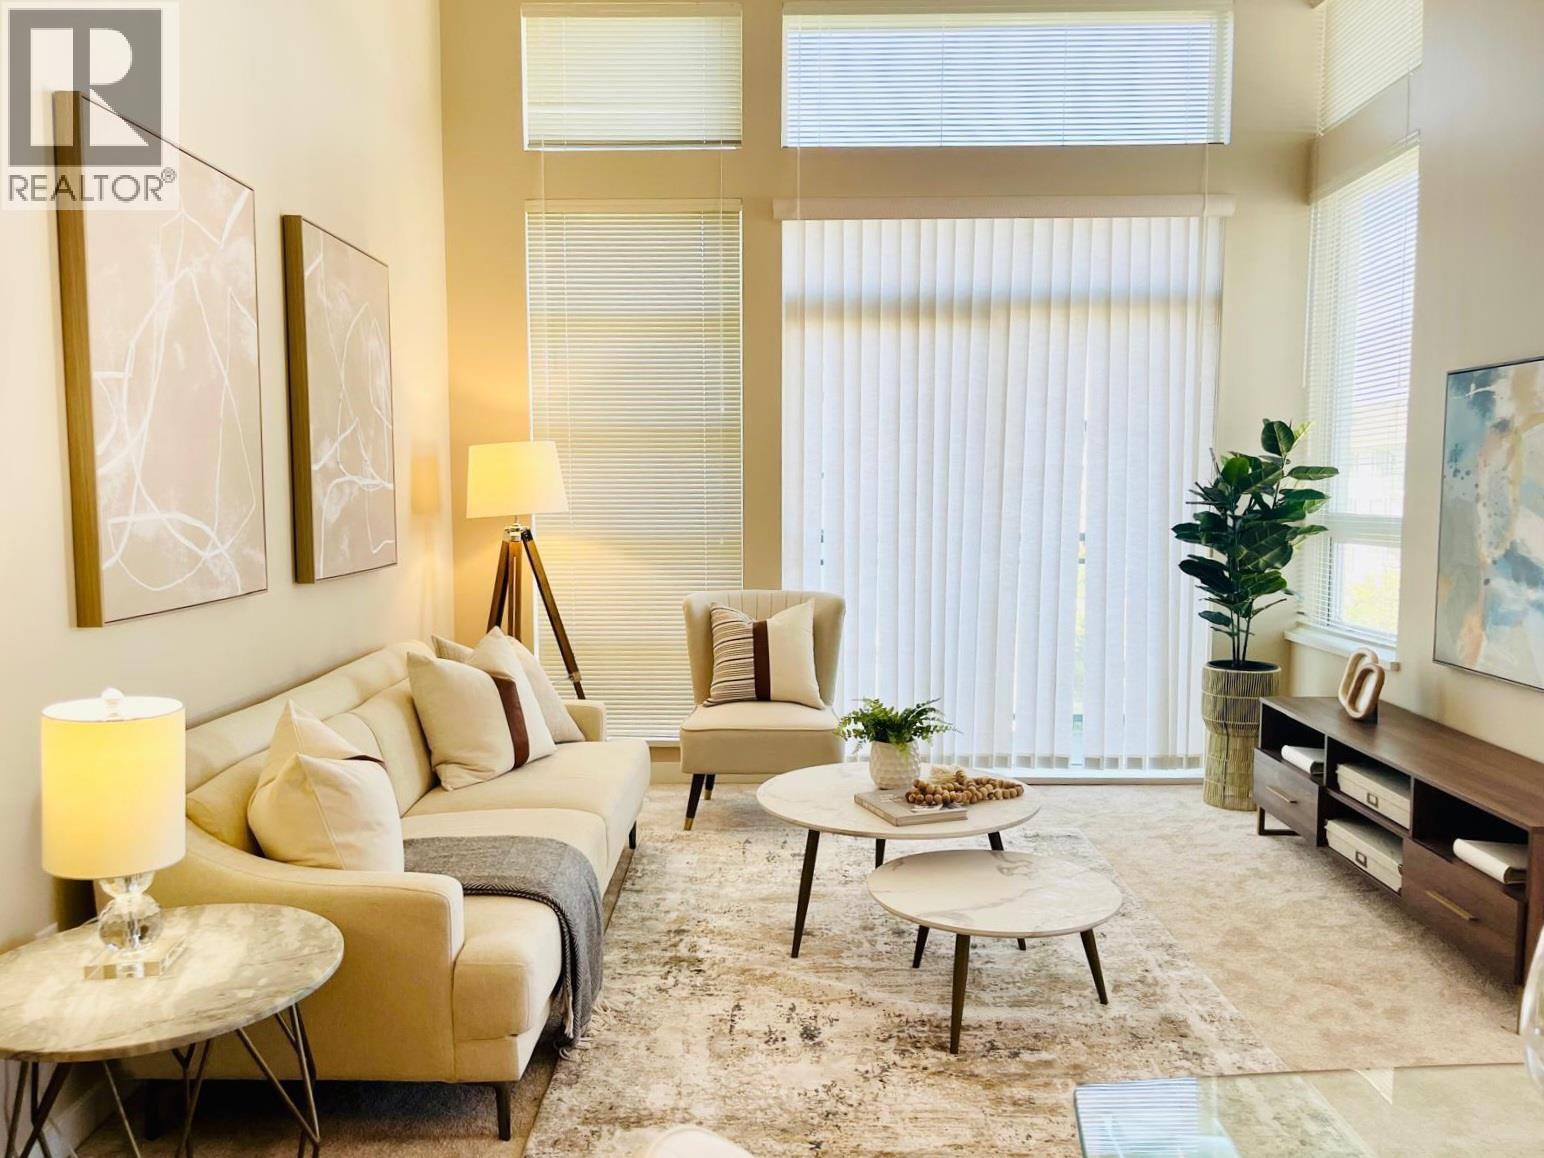 $858,333
432 9500 Odlin Rd. · 2bd/2ba · 1027sf
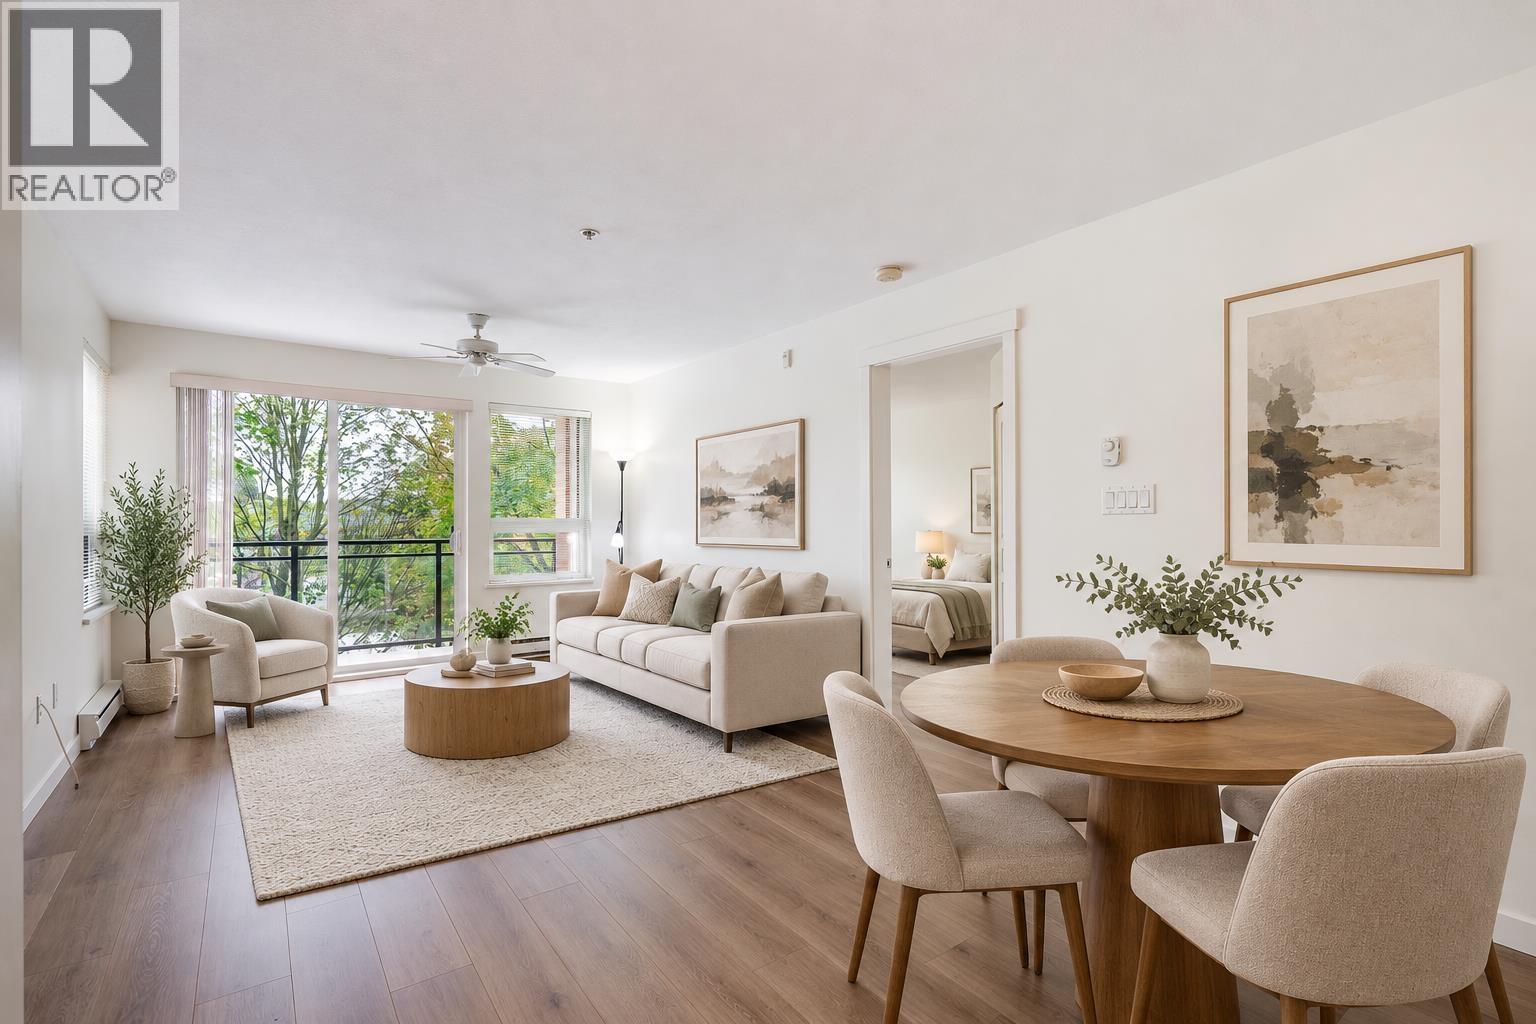 $699,000
205 9500 Odlin Rd. · 2bd/2ba · 982sf
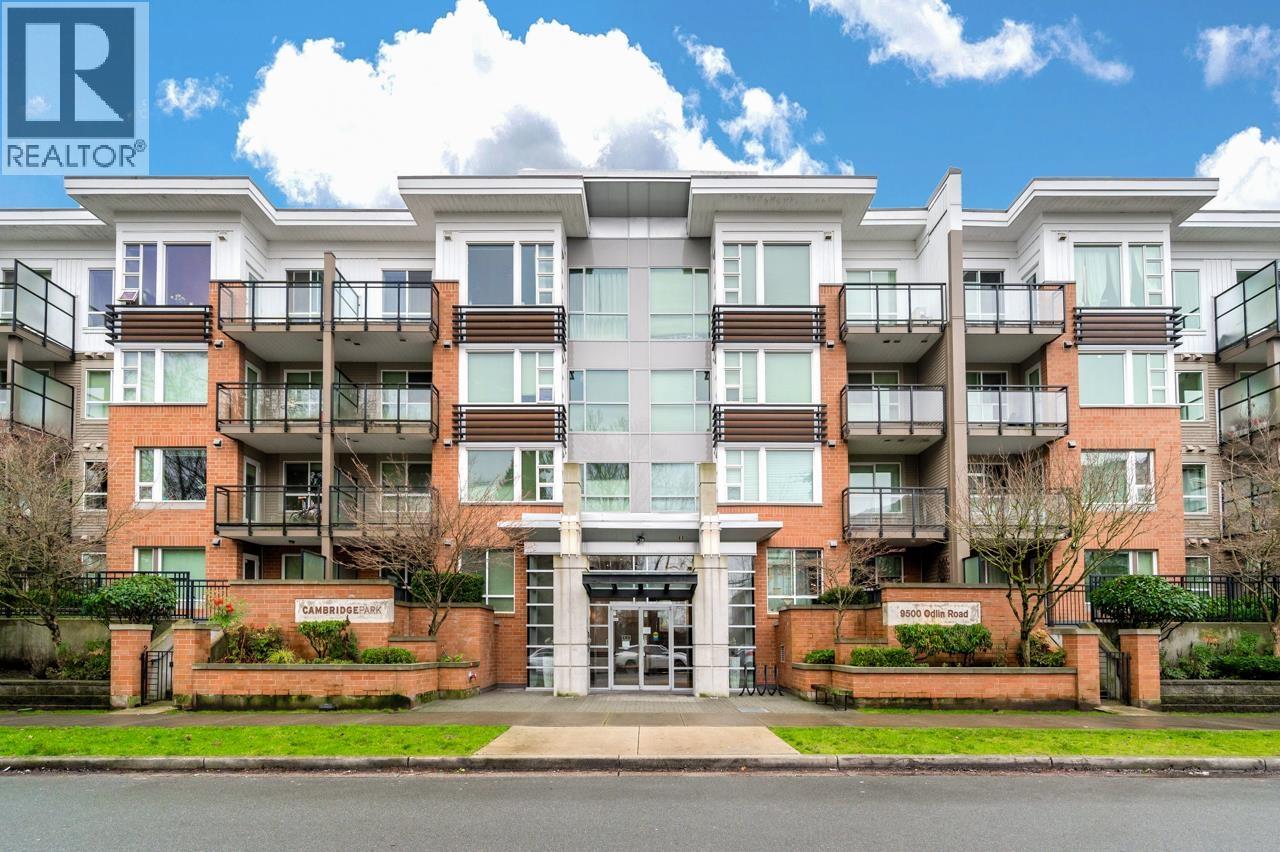 $625,000
330 9500 Odlin Rd. · 2bd/2ba · 853sf
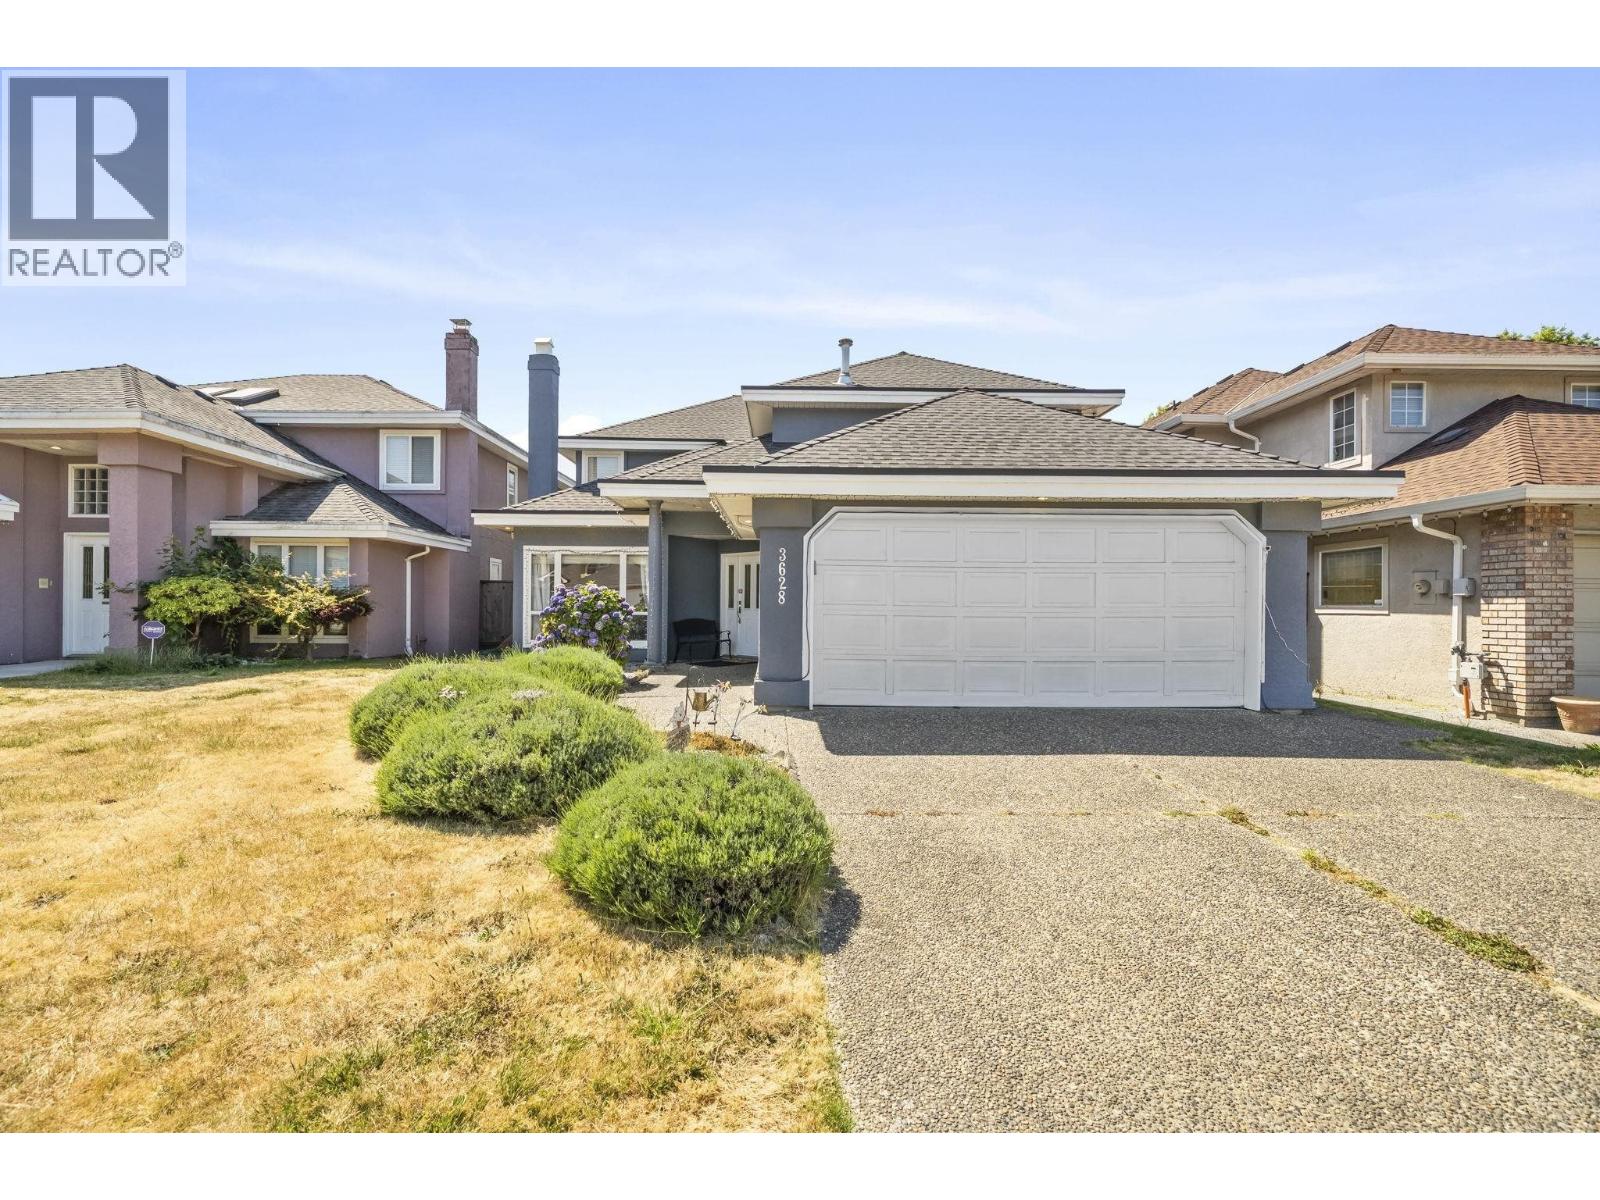 $1,595,000
3628 Mckay Dr. · 5bd/3ba · 2500sf
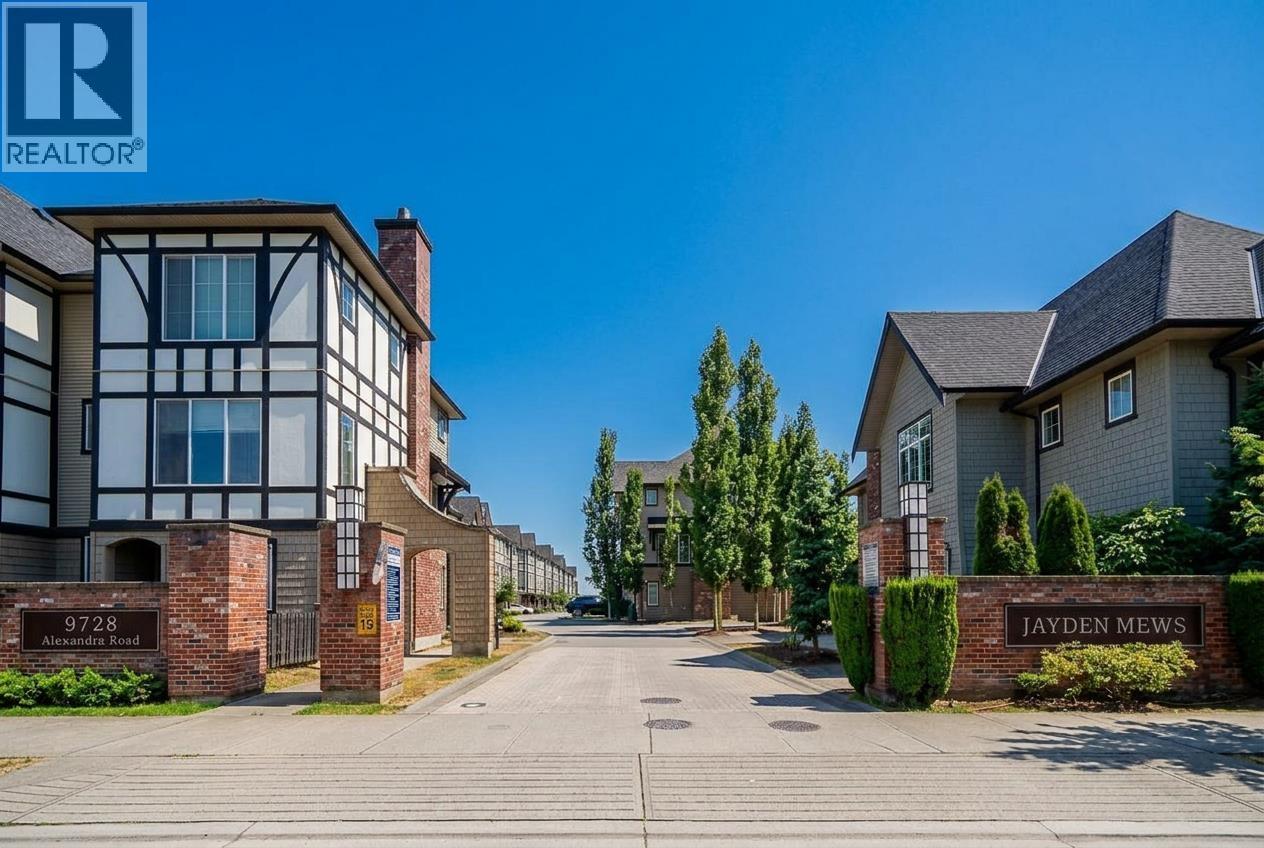 $979,900
49 9728 Alexandra Rd. · 3bd/3ba · 1355sf
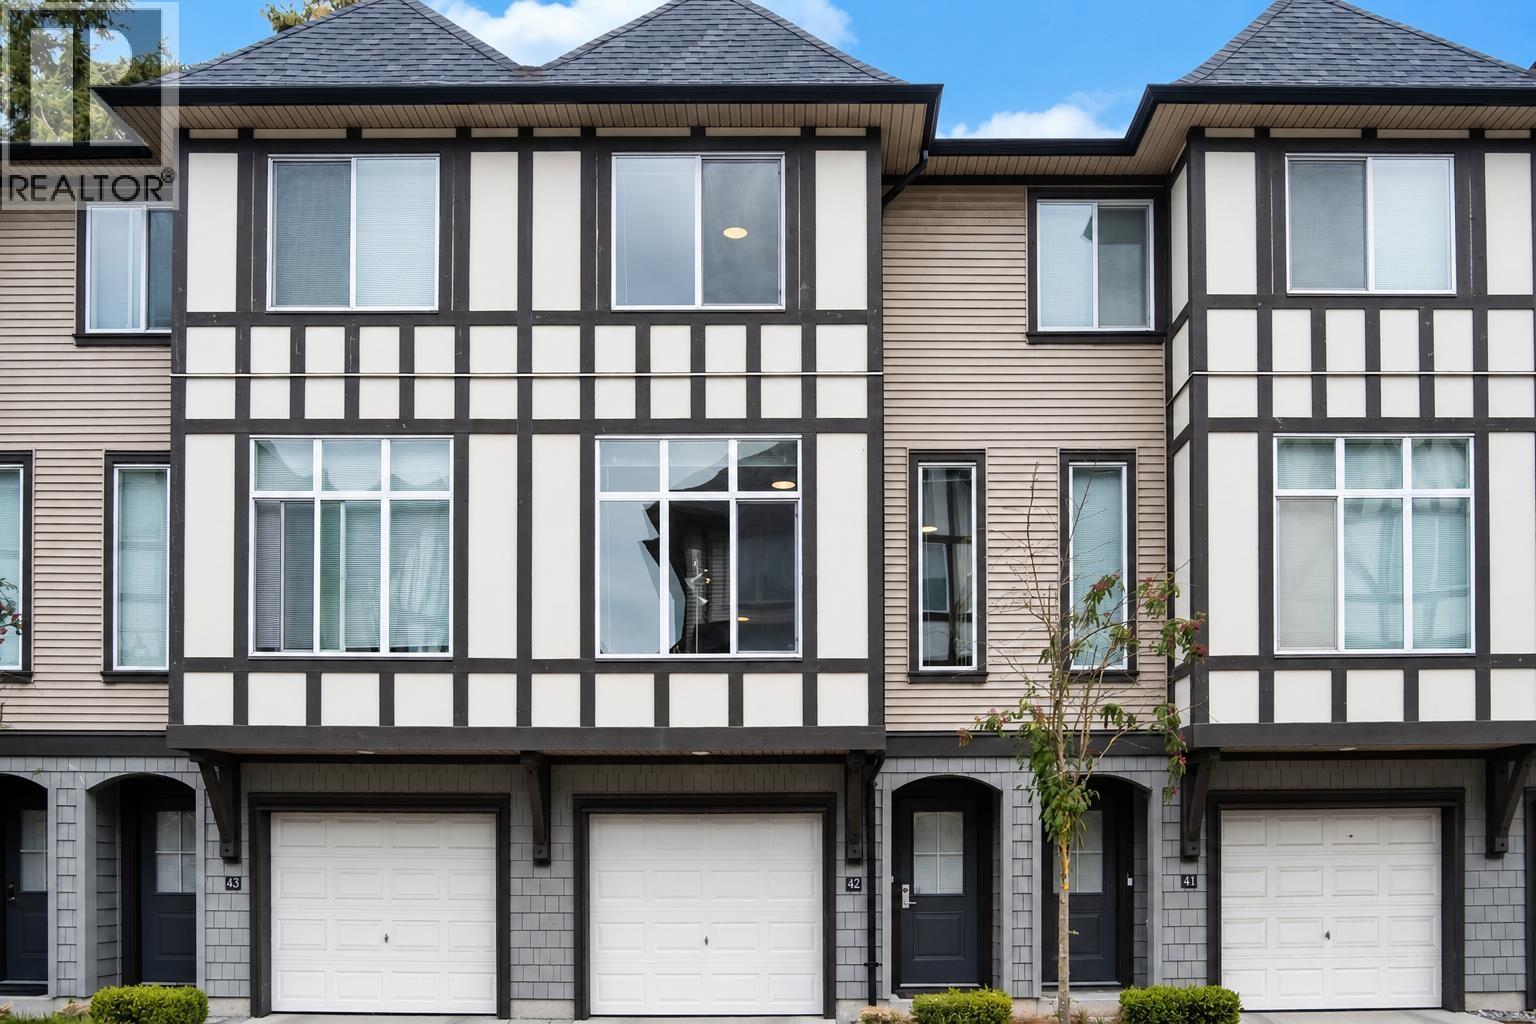 $1,029,900
42 9728 Alexandra Rd. · 3bd/3ba · 1474sf
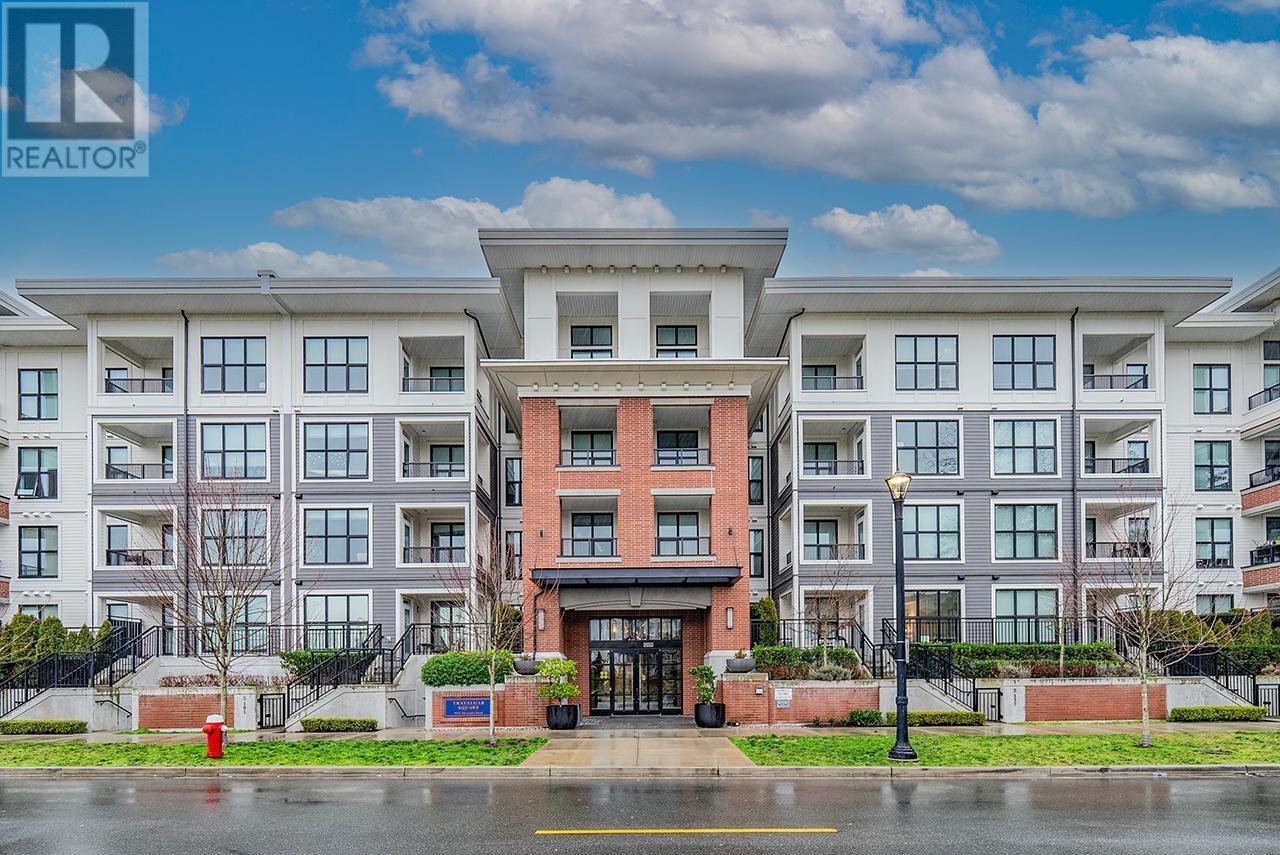 $880,000
333 9551 Alexandra Rd. · 3bd/2ba · 1096sf
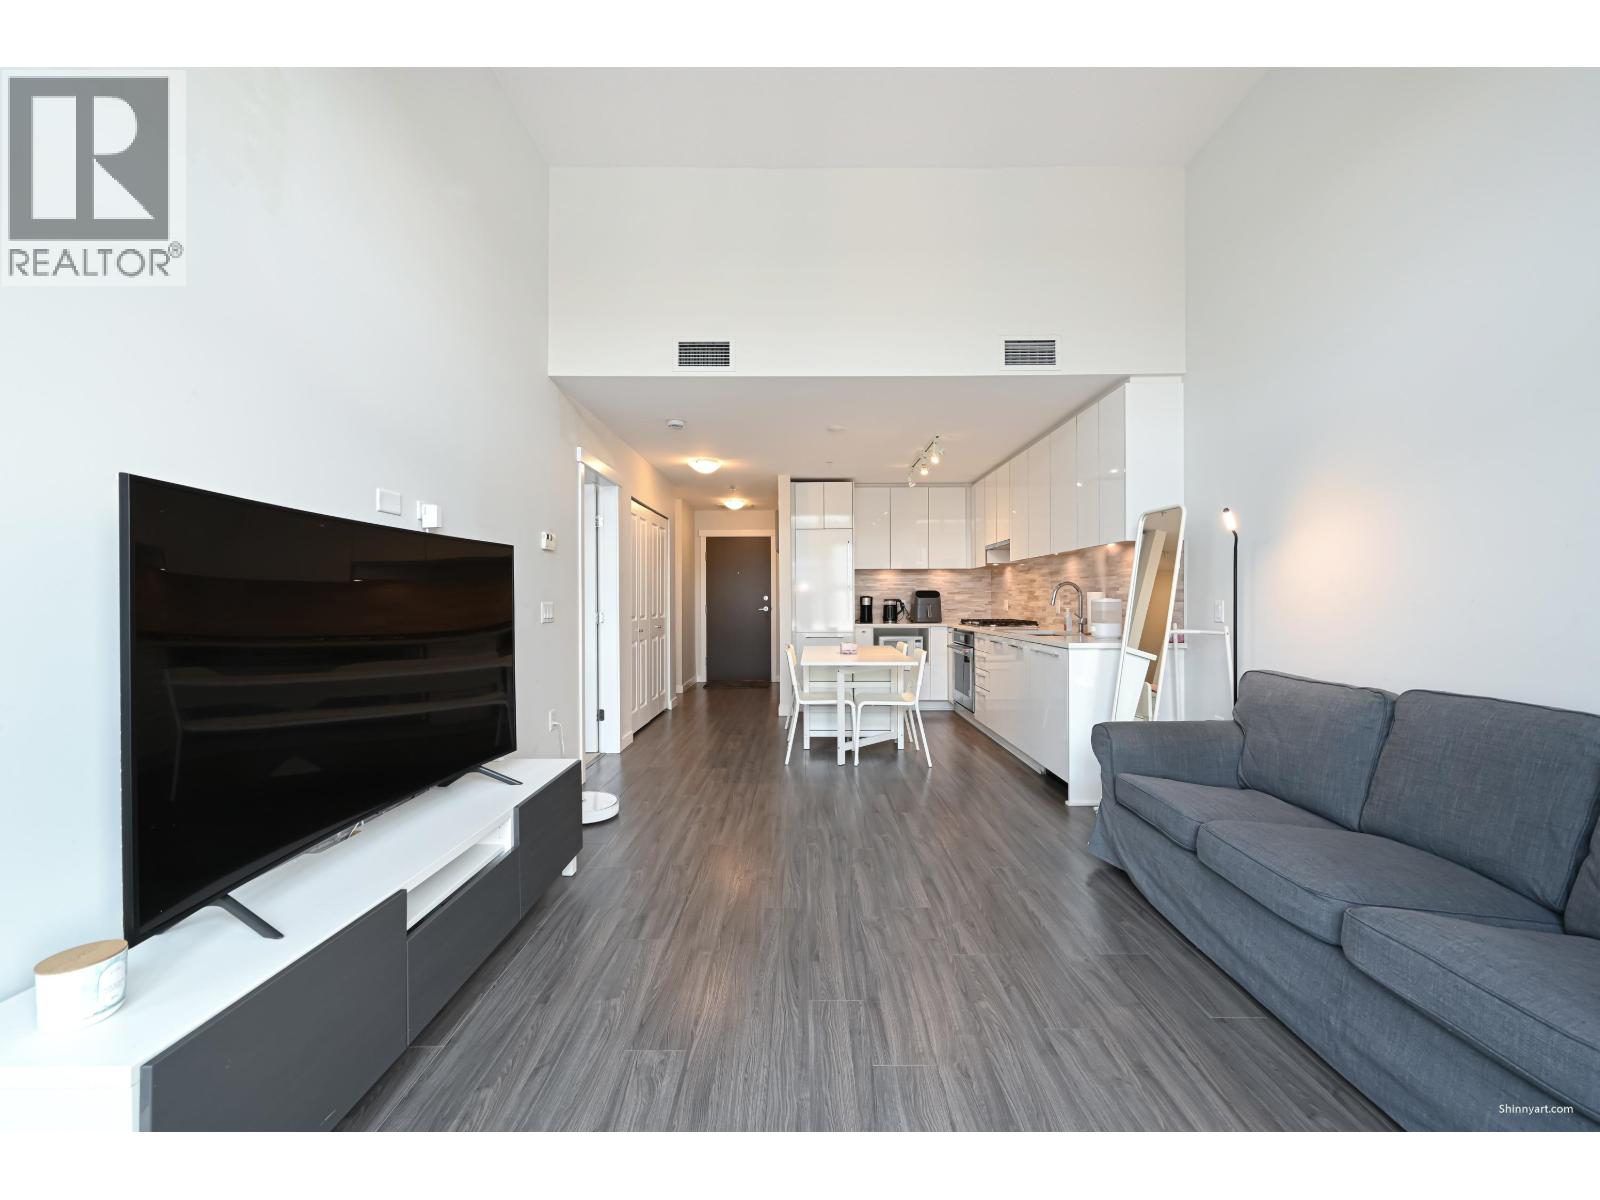 $499,999
427 9551 Alexandra Rd. · 1bd/1ba · 639sf
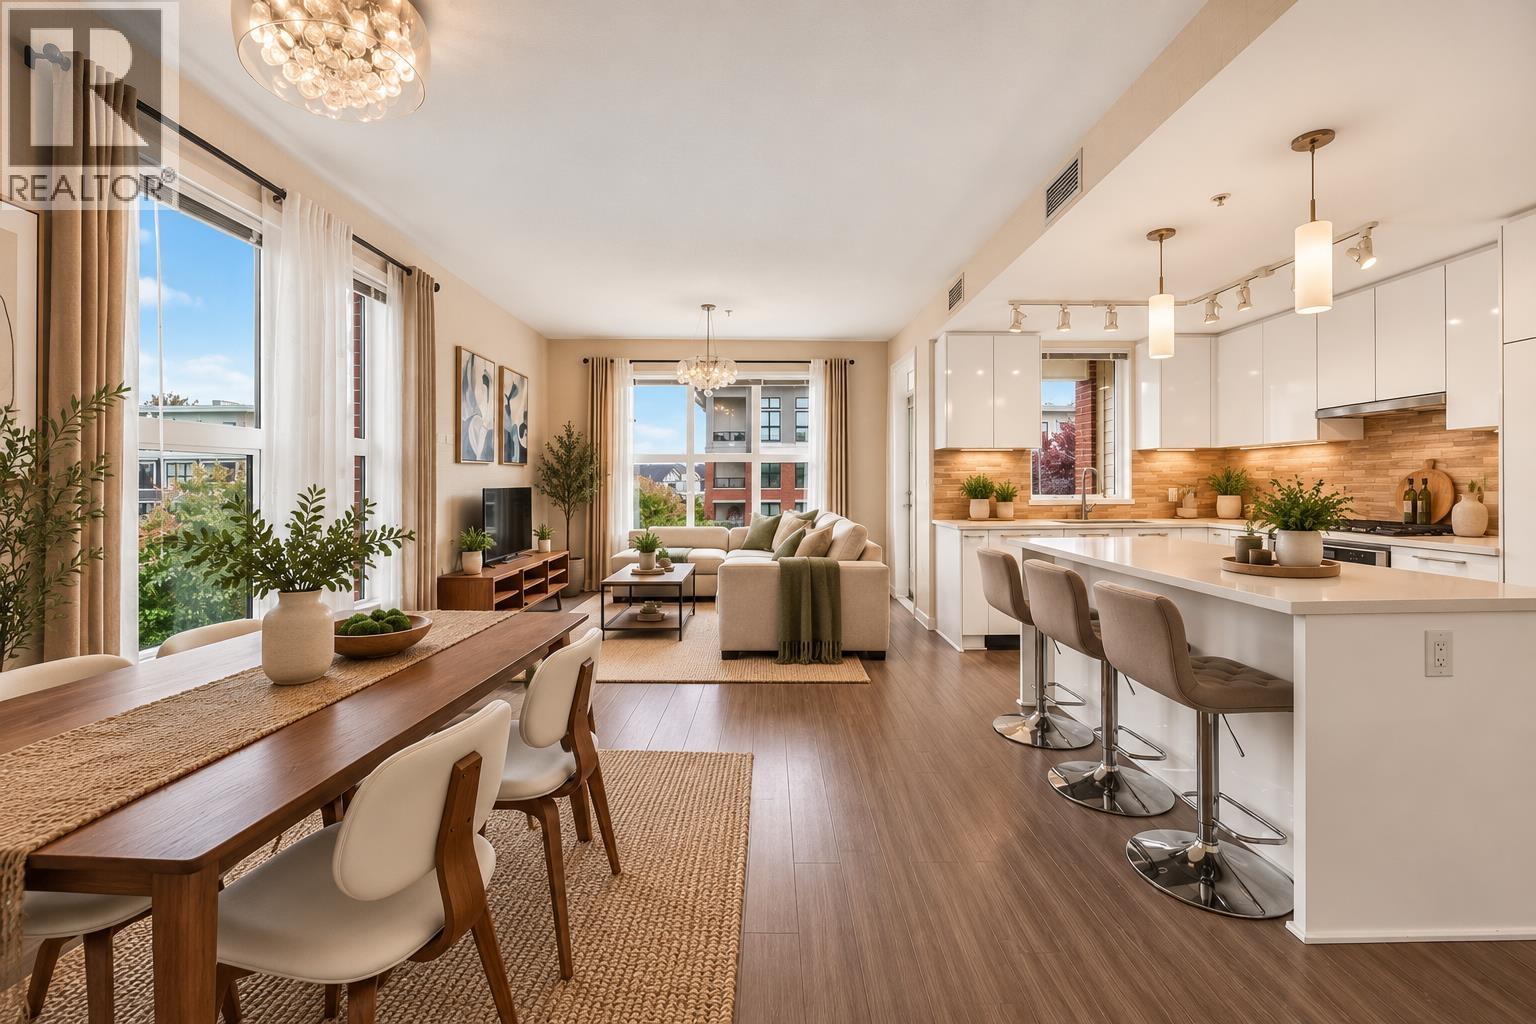 $779,000
311 9551 Alexandra Rd. · 2bd/2ba · 996sf
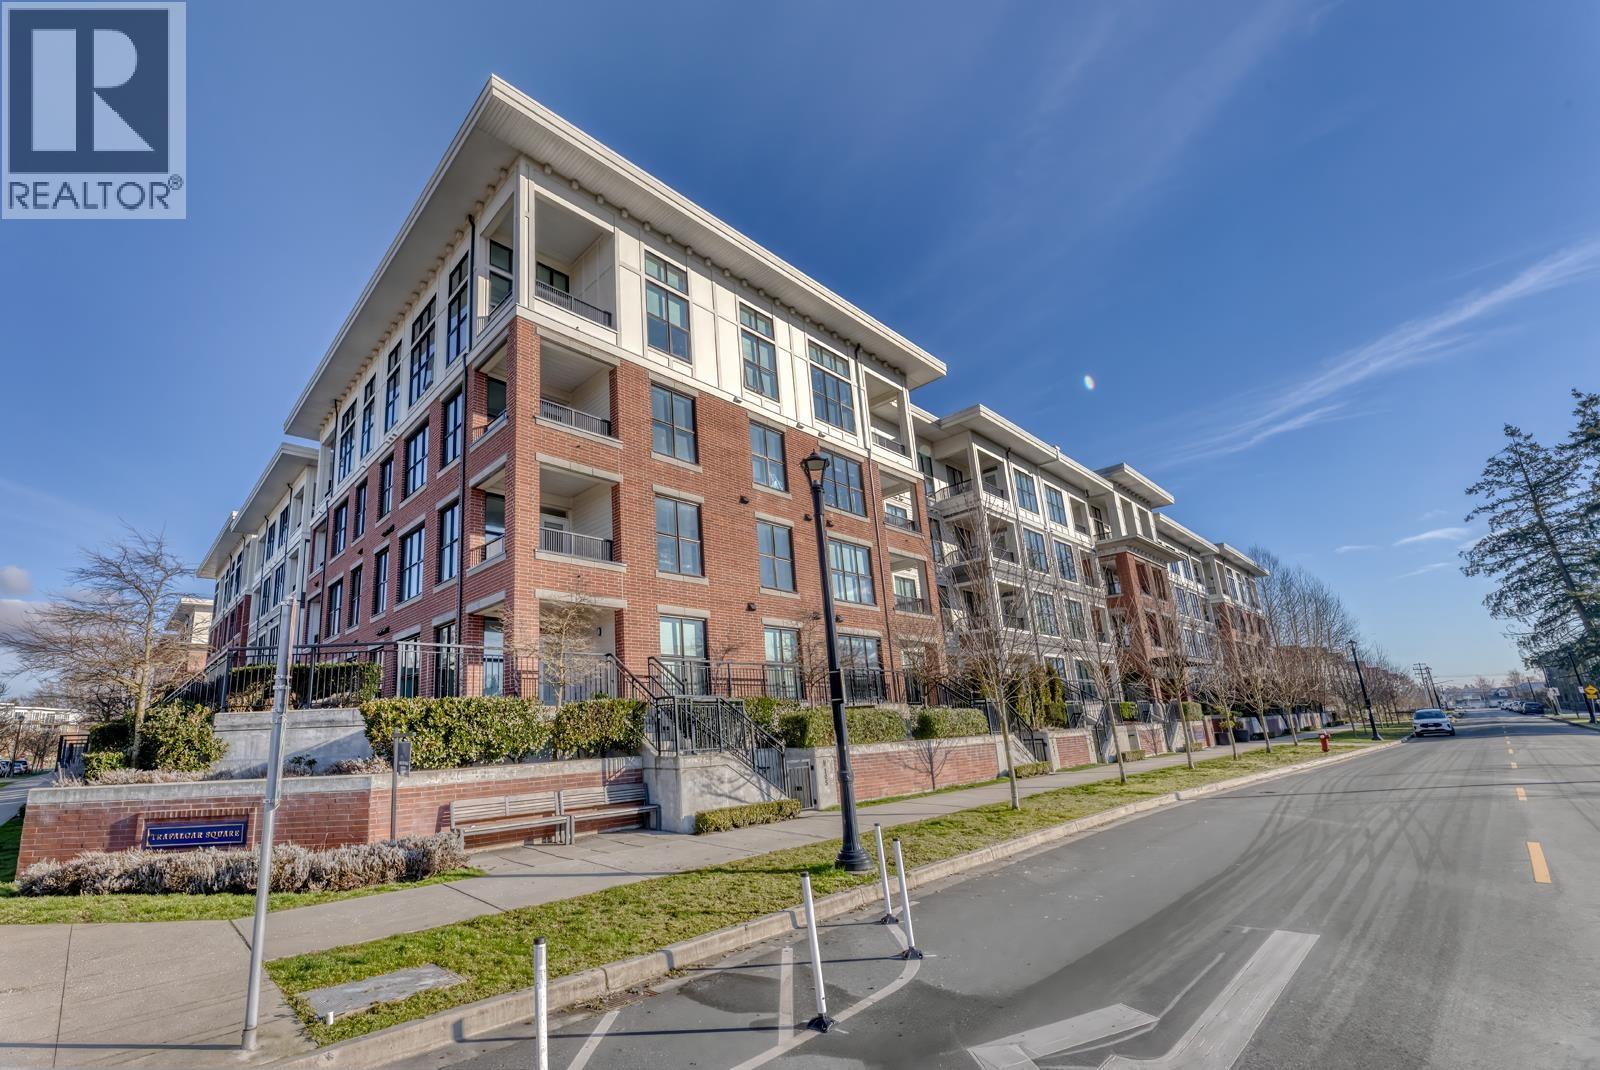 $689,000
436 9551 Alexandra Rd. · 2bd/2ba · 850sf
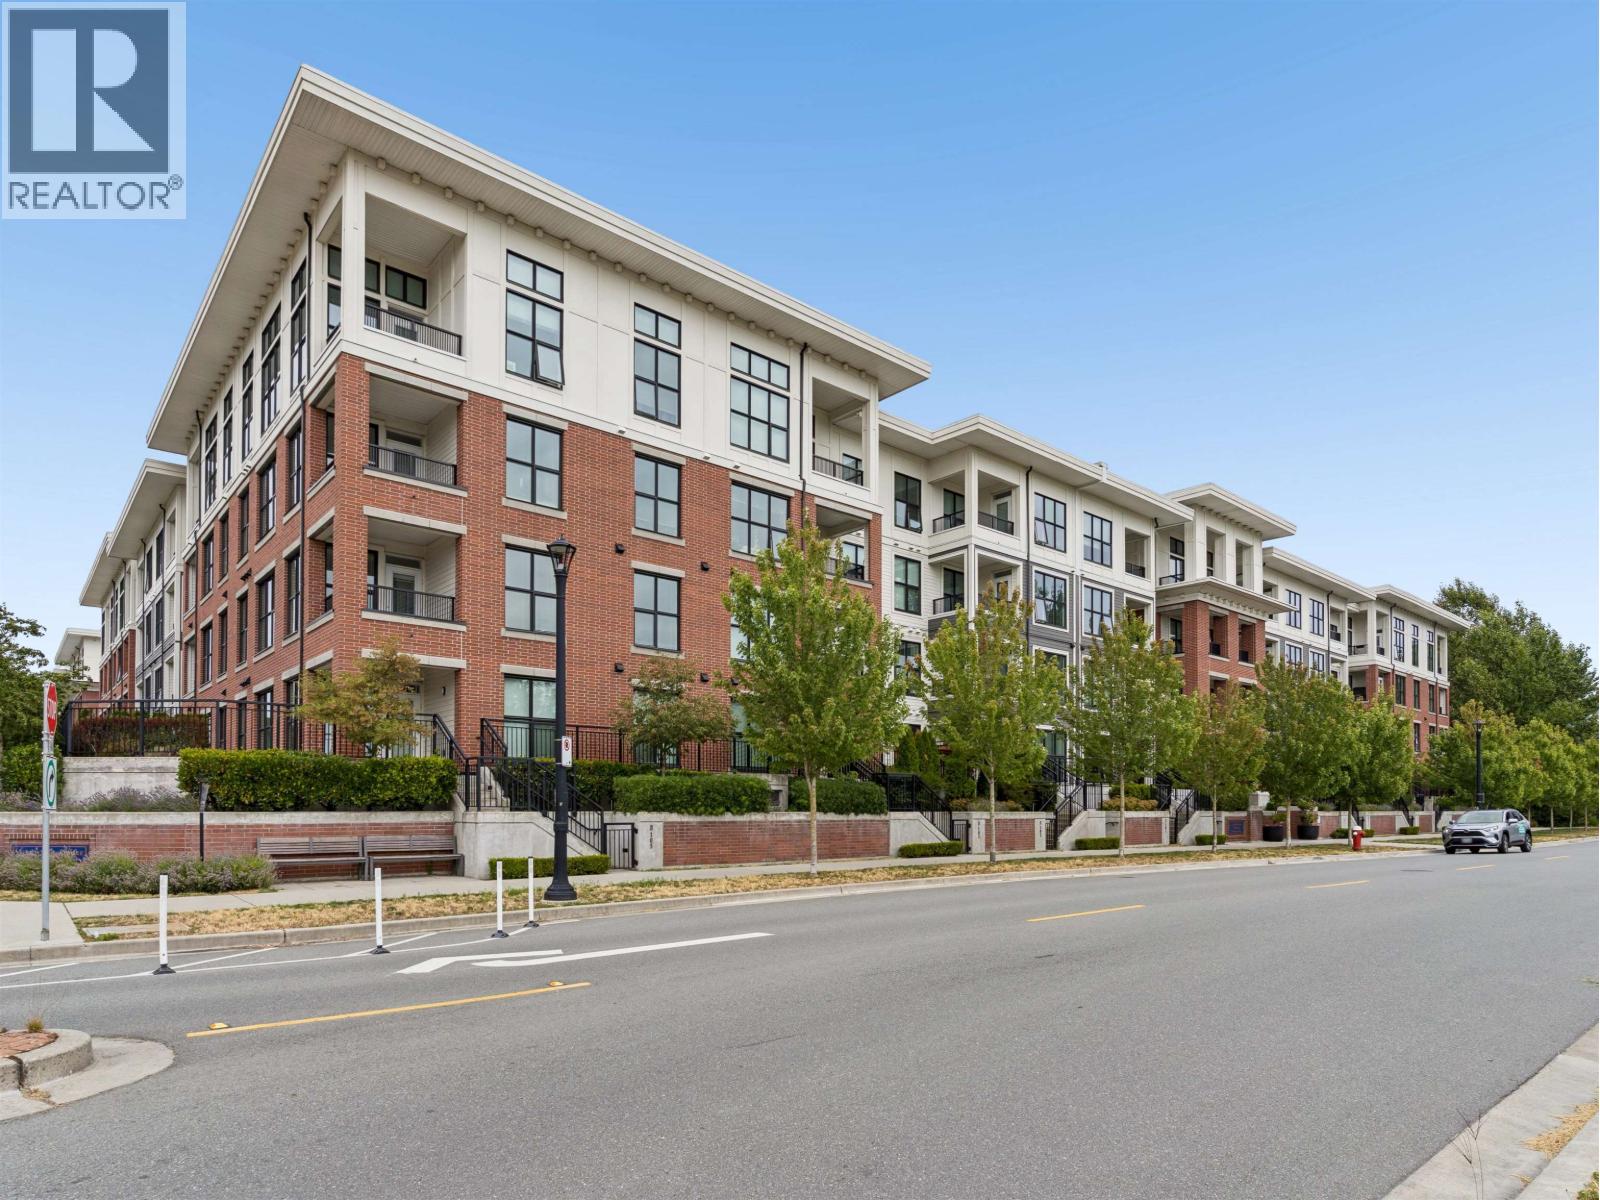 $880,000
133 9551 Alexandra Rd. · 3bd/2ba · 1107sf
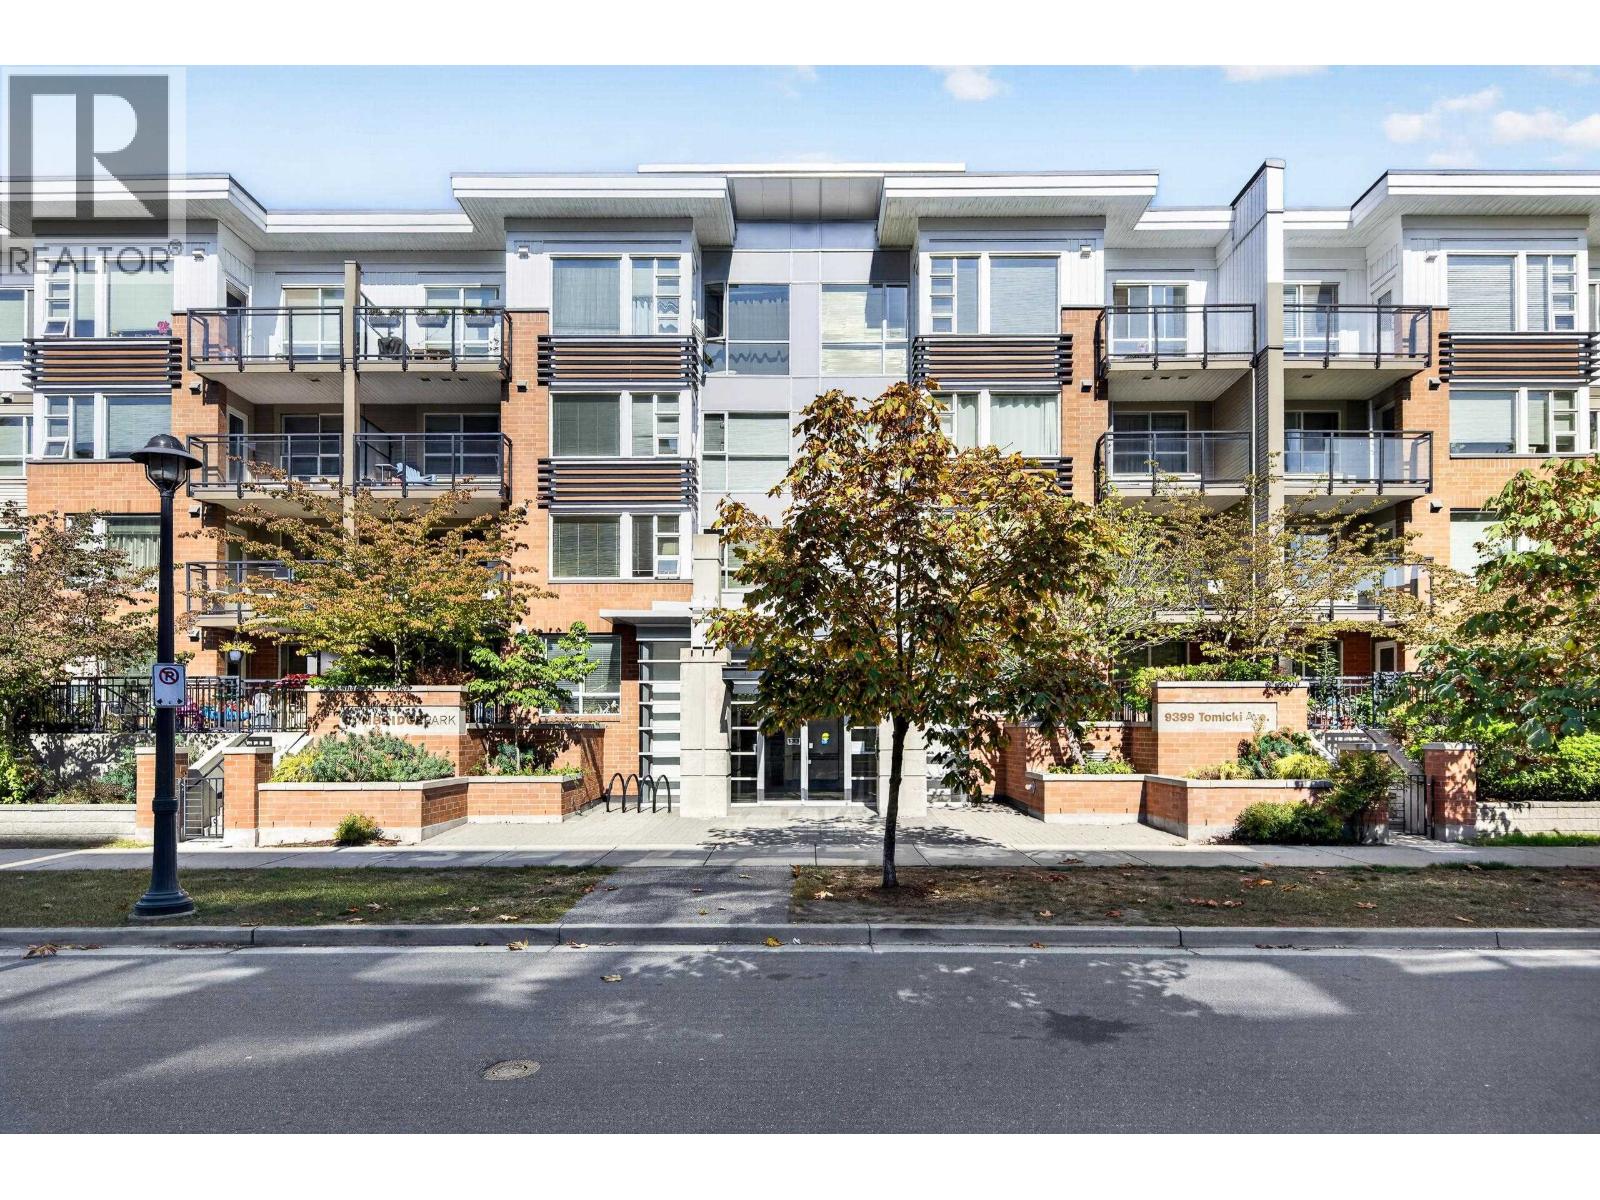 $599,000
115 9399 Tomicki Ave. · 2bd/1ba · 793sf
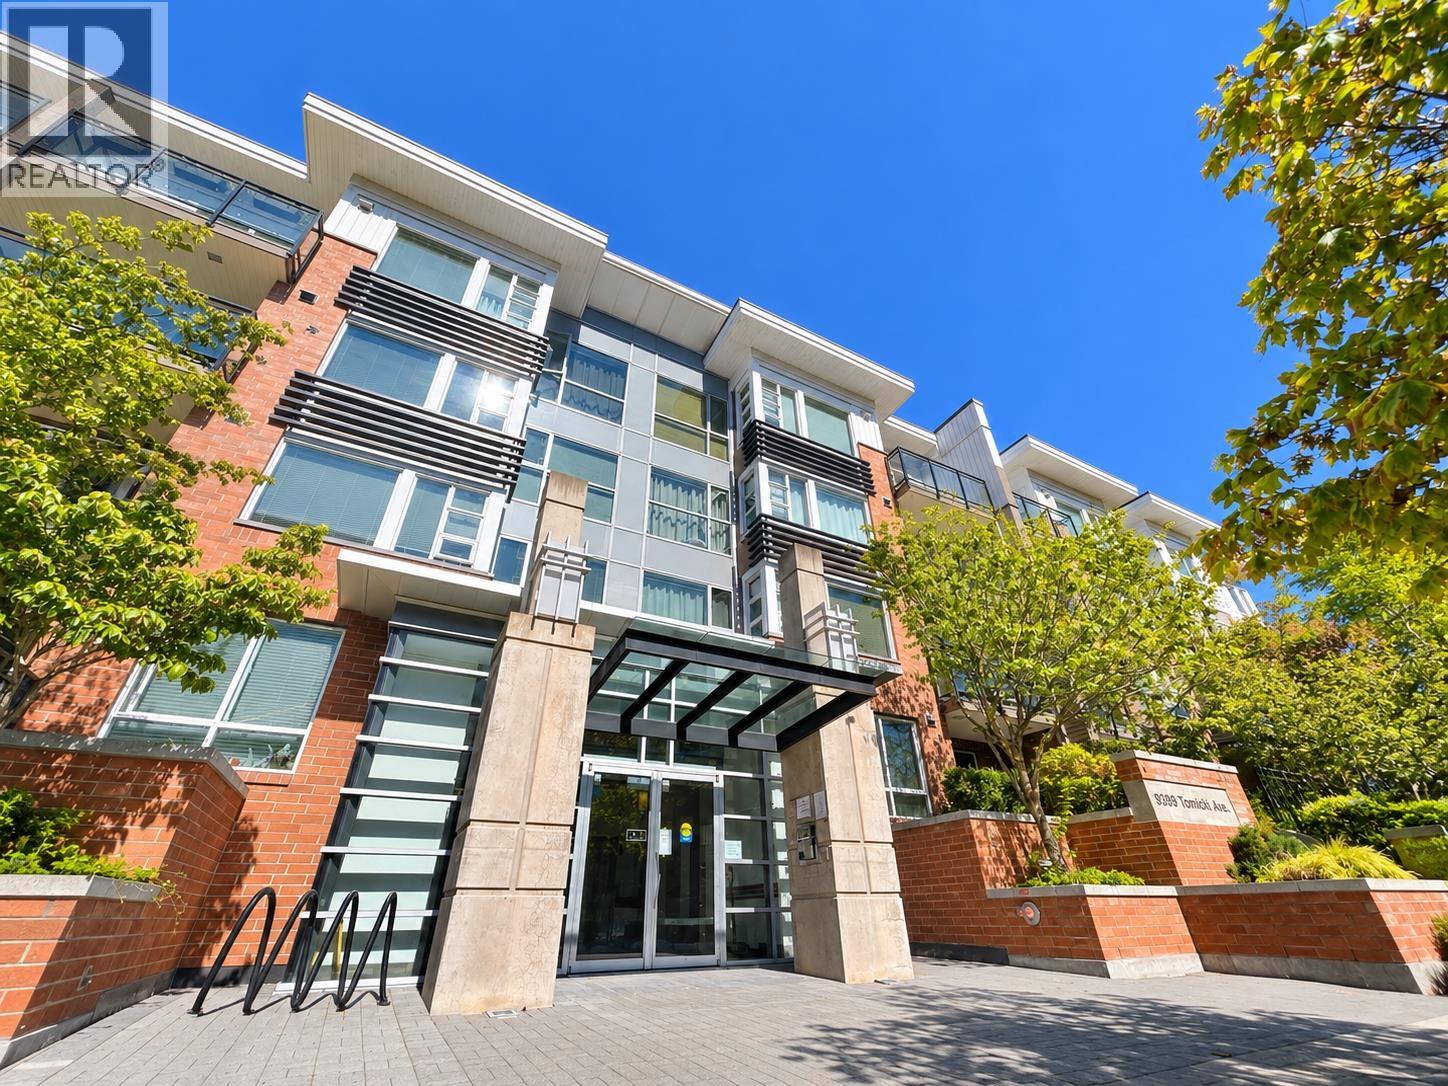 $618,000
218 9399 Tomicki Ave. · 2bd/2ba · 876sf
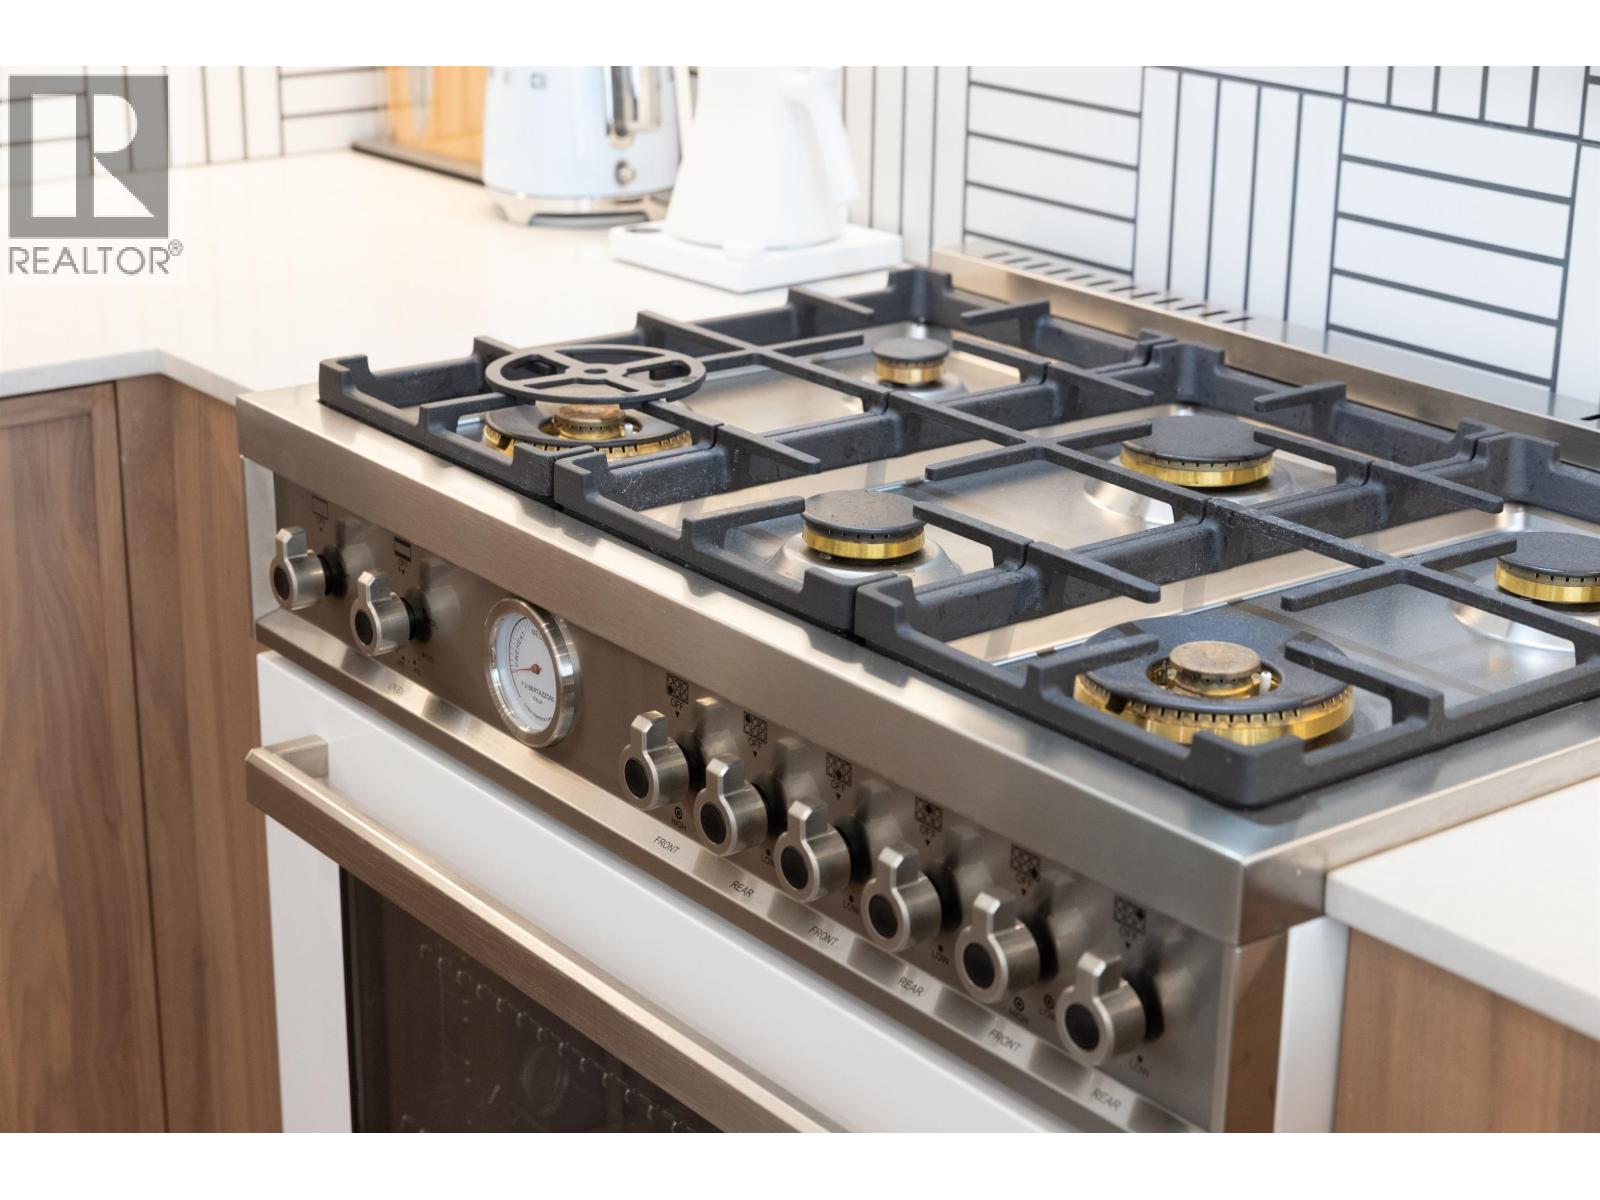 $669,000
428 9399 Tomicki Ave. · 2bd/2ba · 888sf
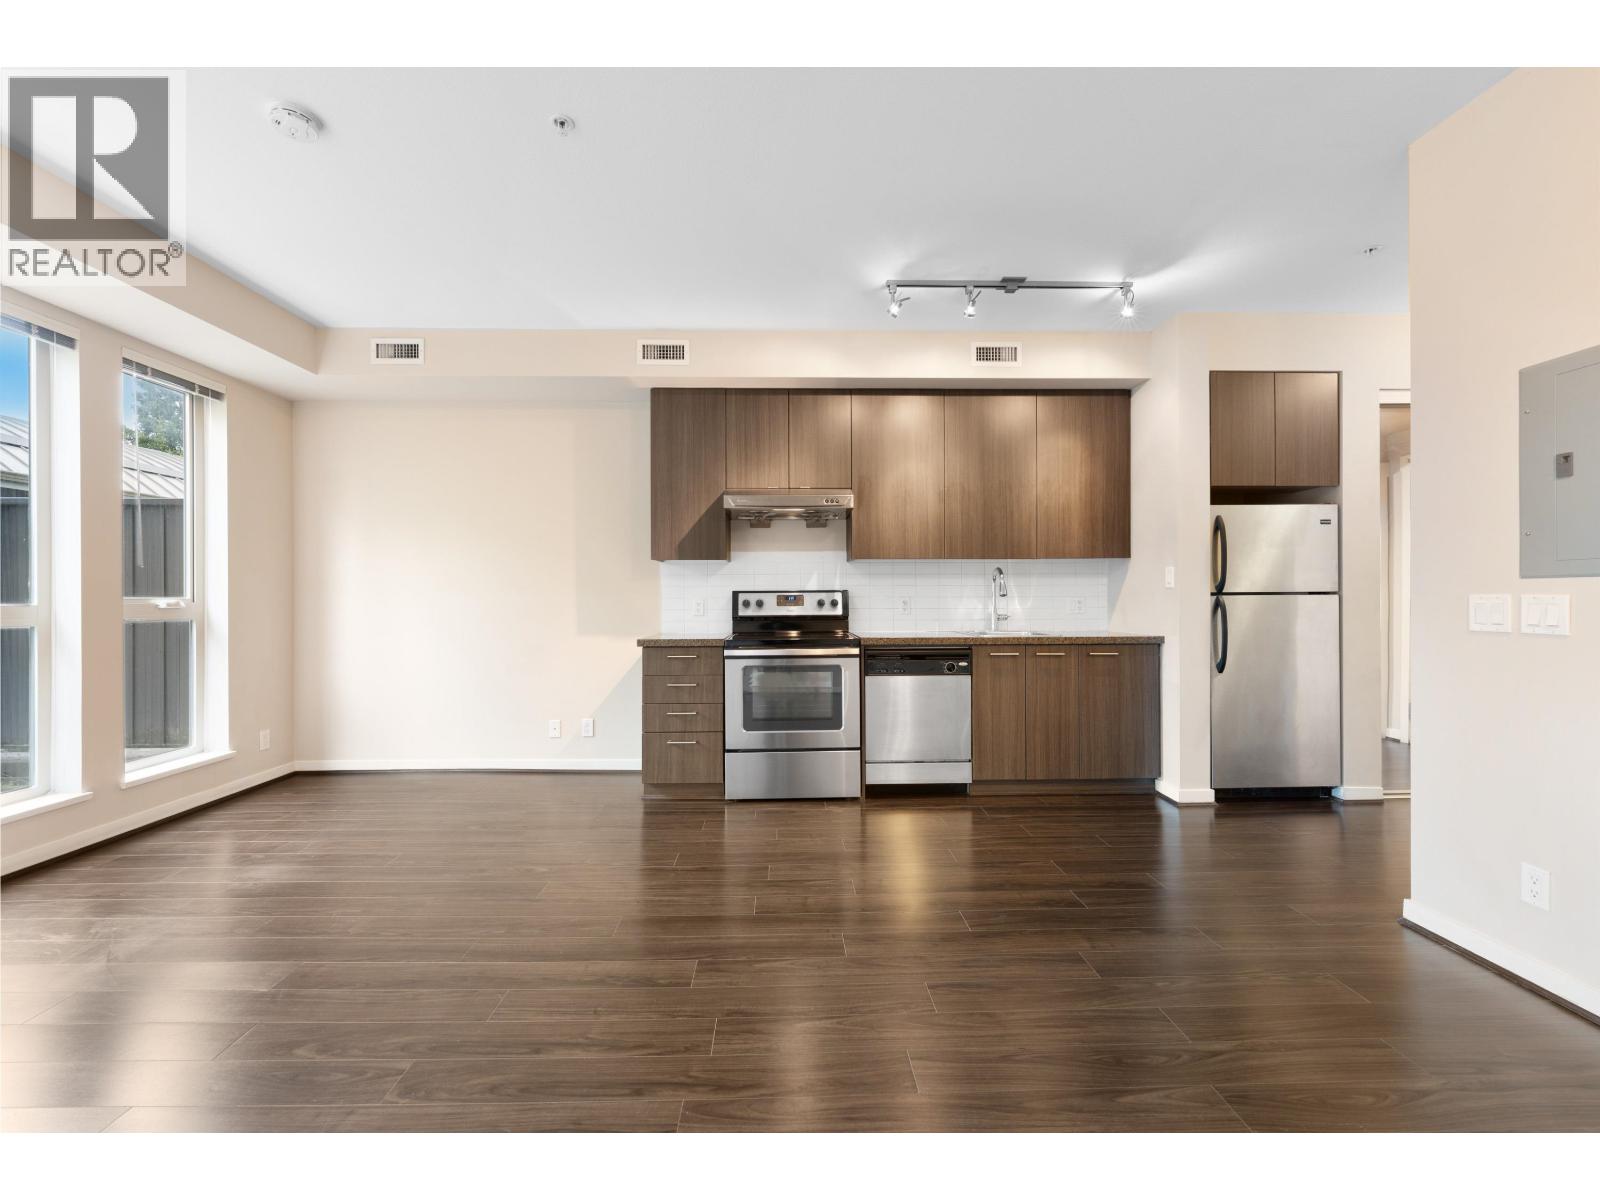 $350,000
282 4133 Stolberg St. · 1bd/1ba · 435sf
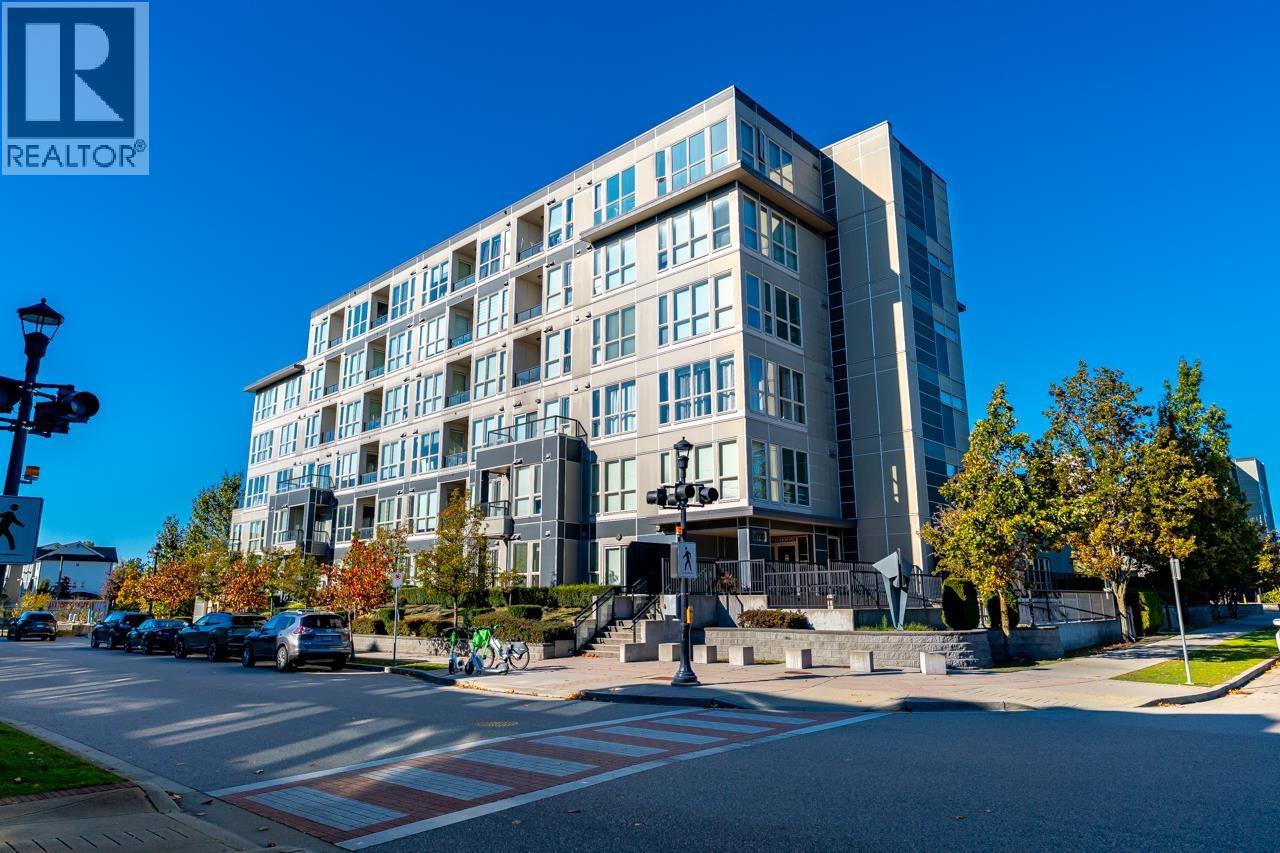 $380,000
597 4133 Stolberg St. · 1bd/1ba · 405sf
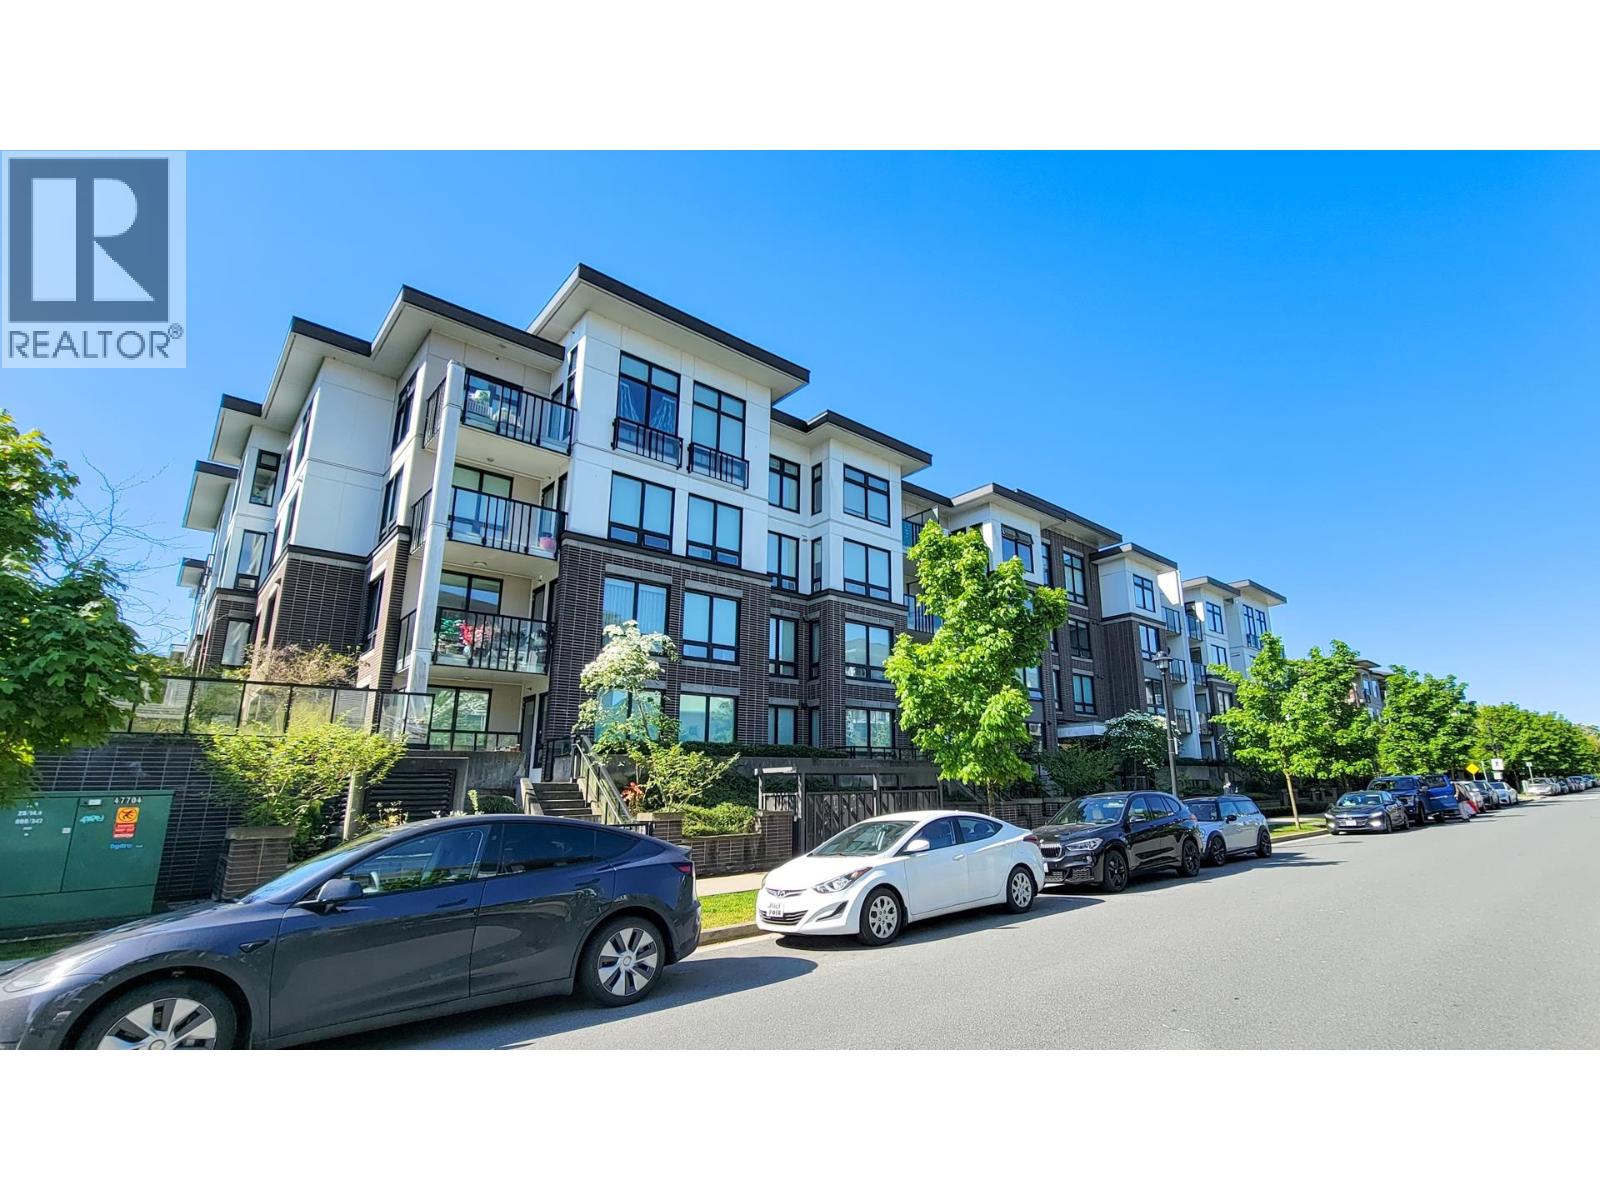 $1,299,000
9333-9388 Tomicki Ave & Odlin Rd. · 0bd/0ba · 4910sf
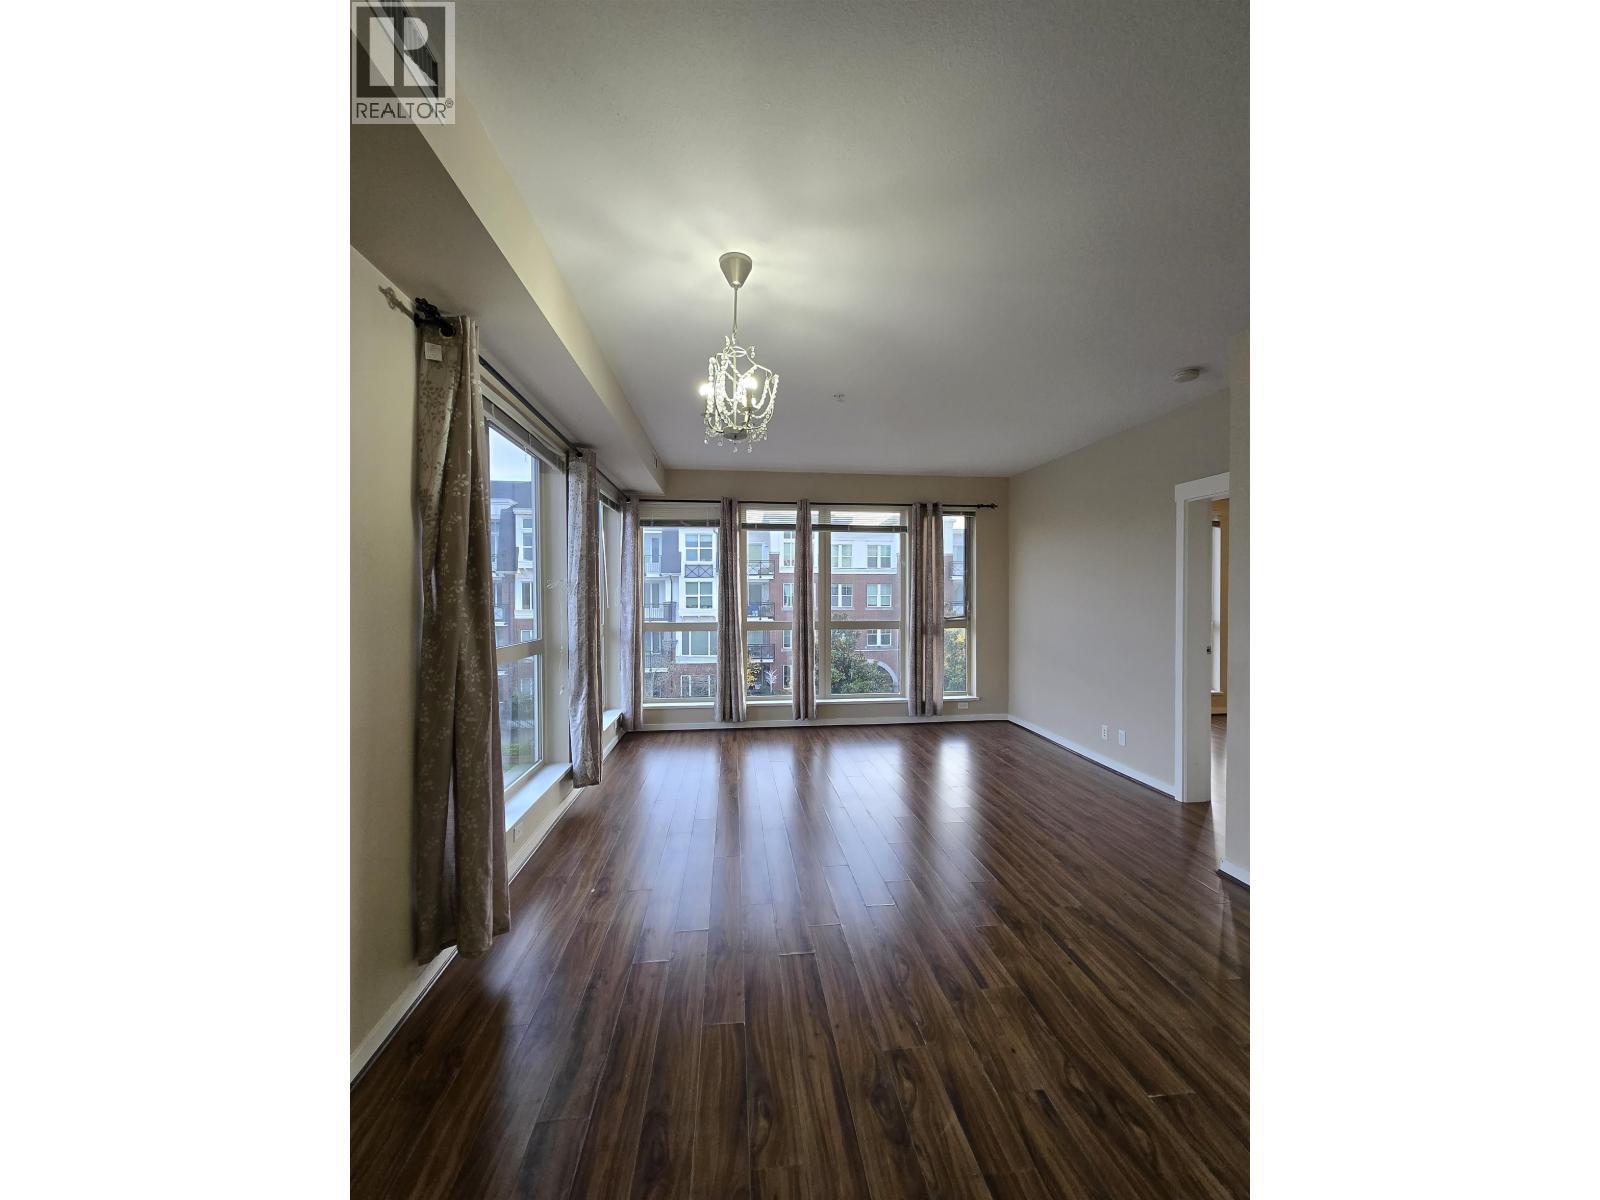 $589,000
385 4133 Stolberg St. · 2bd/1ba · 802sf
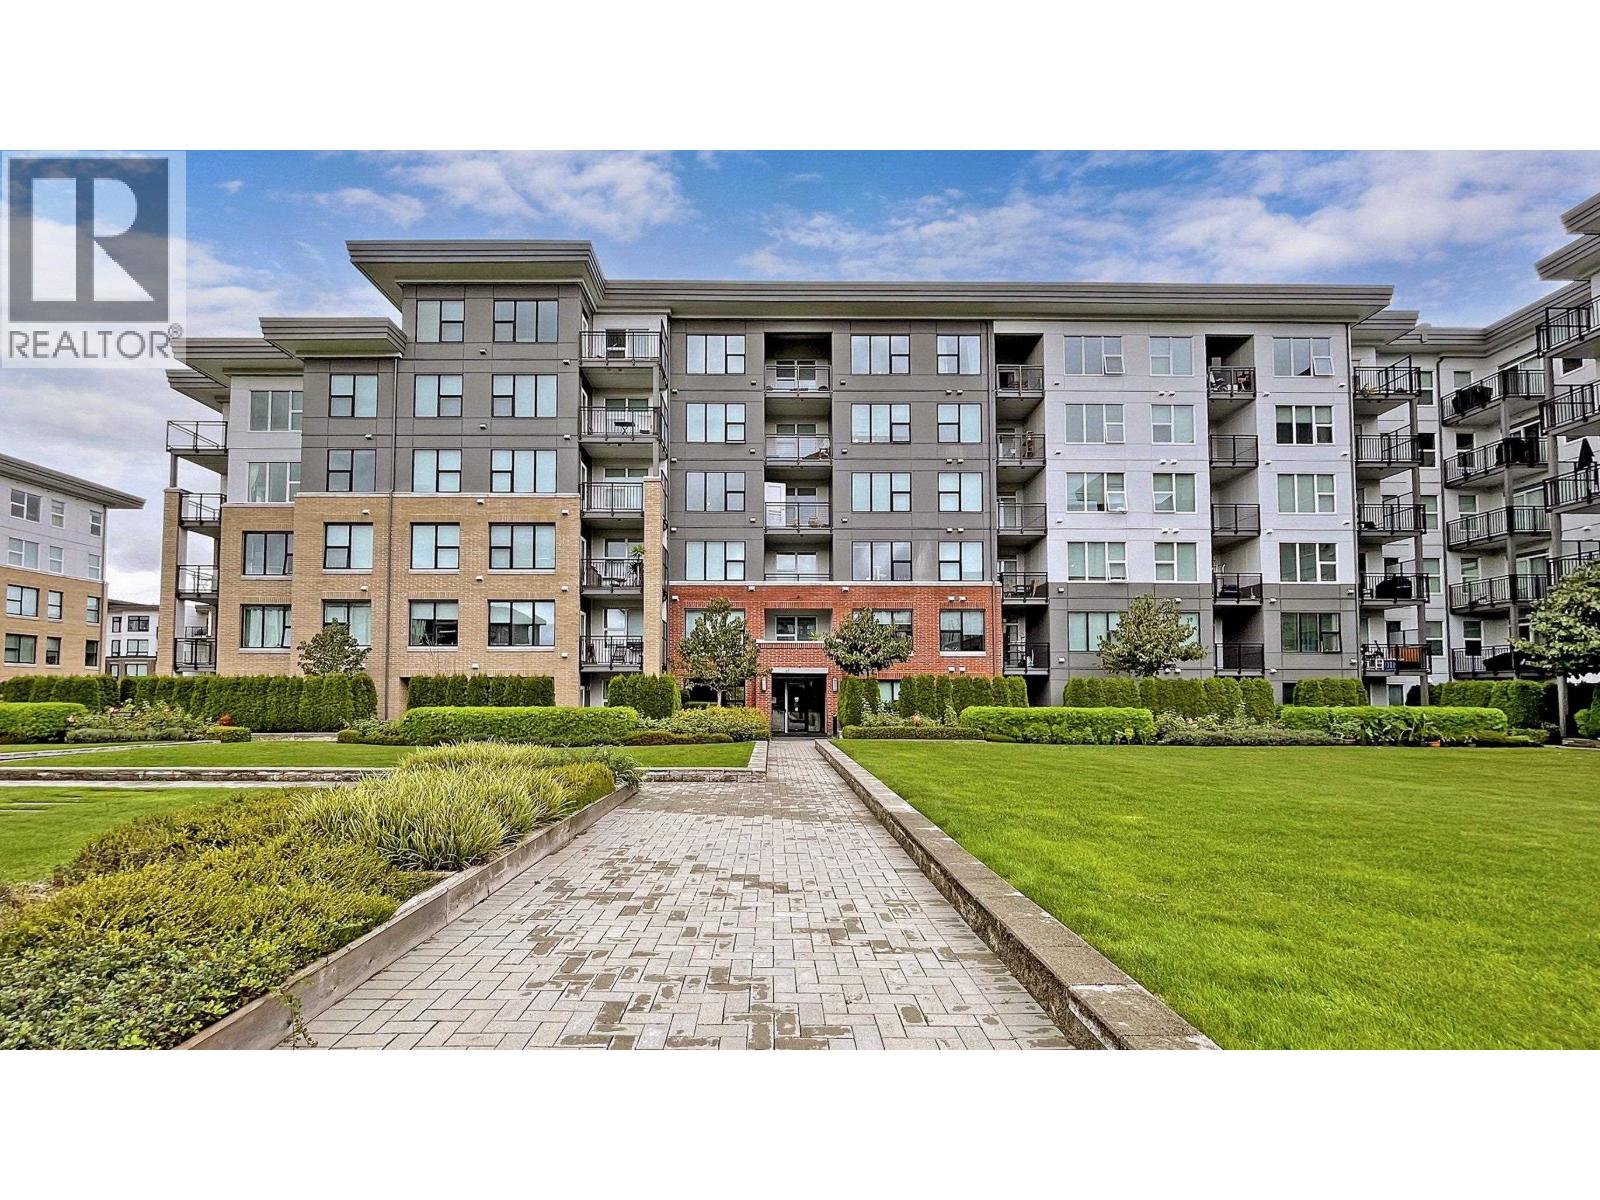 $828,000
405 9388 Tomicki Ave. · 2bd/2ba · 958sf
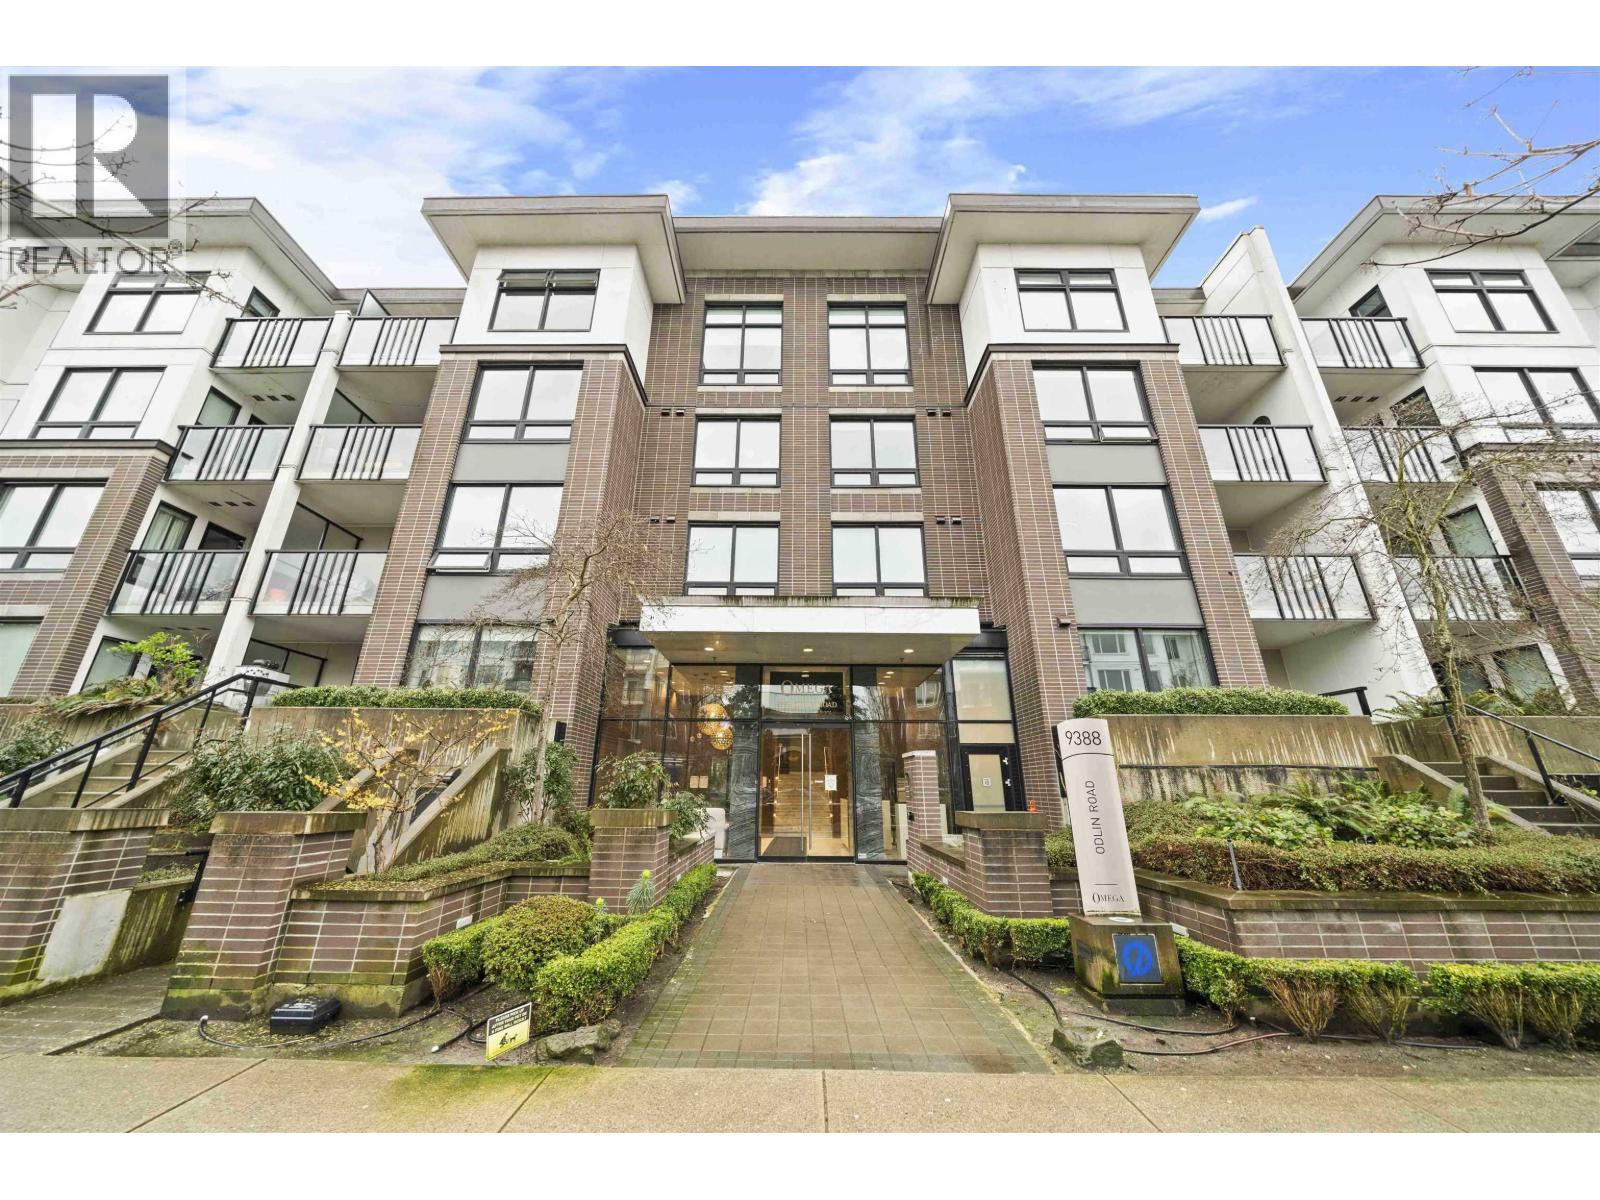 $1,299,000
9333-9388 Tomicki Ave & Odlin Rd. · 8bd/8ba · 4190sf
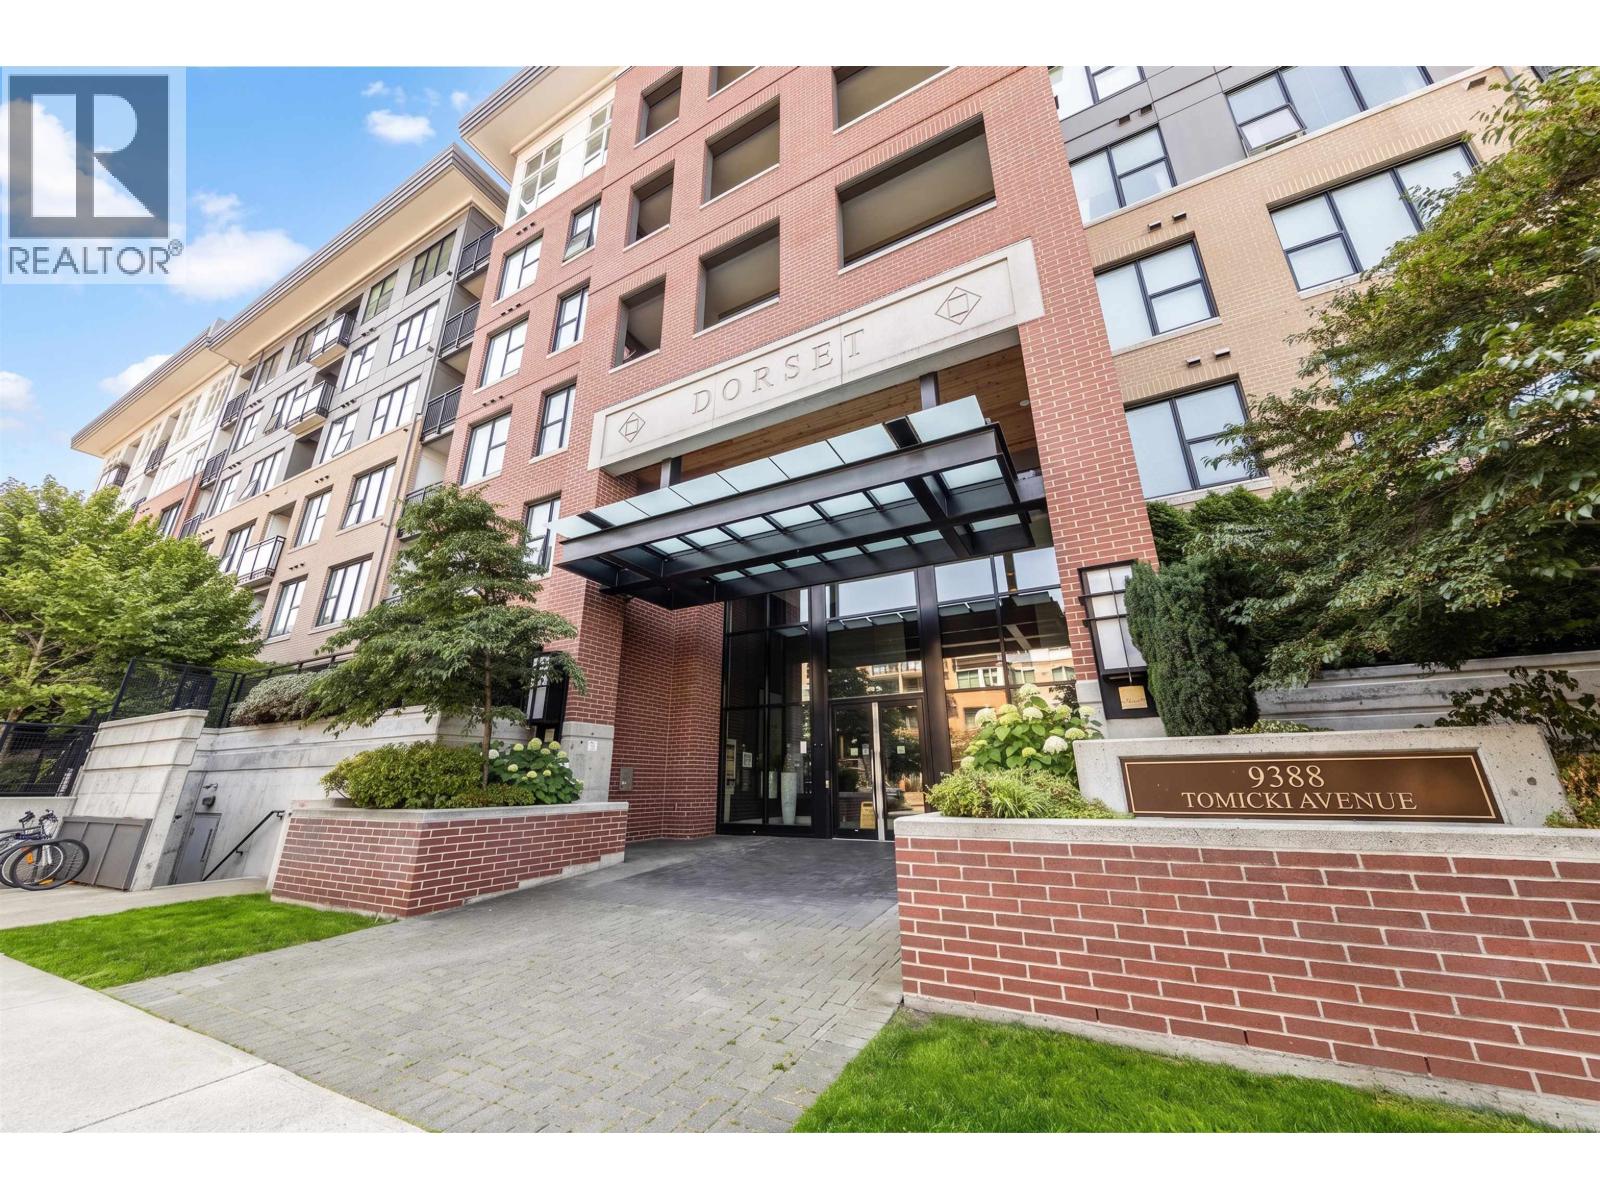 $728,800
418 9388 Tomicki Ave. · 2bd/2ba · 870sf
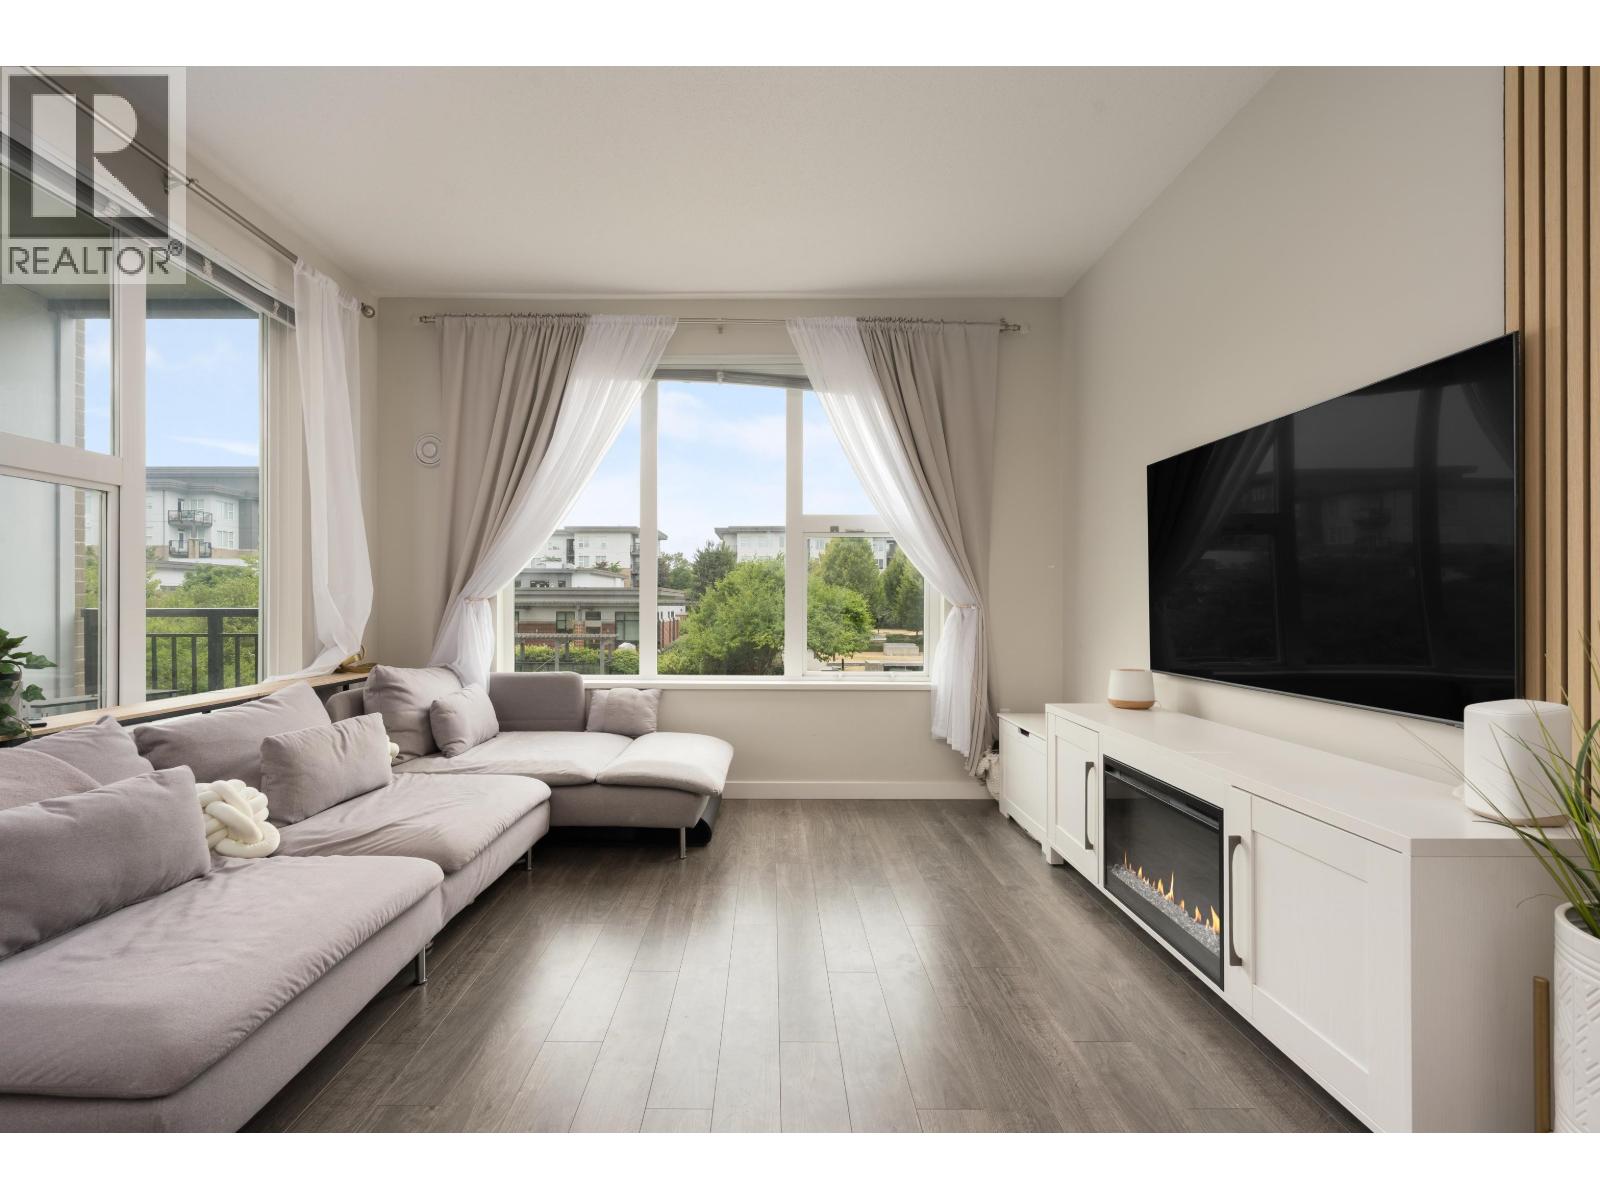 $860,000
215 9388 Tomicki Ave. · 3bd/2ba · 1080sf
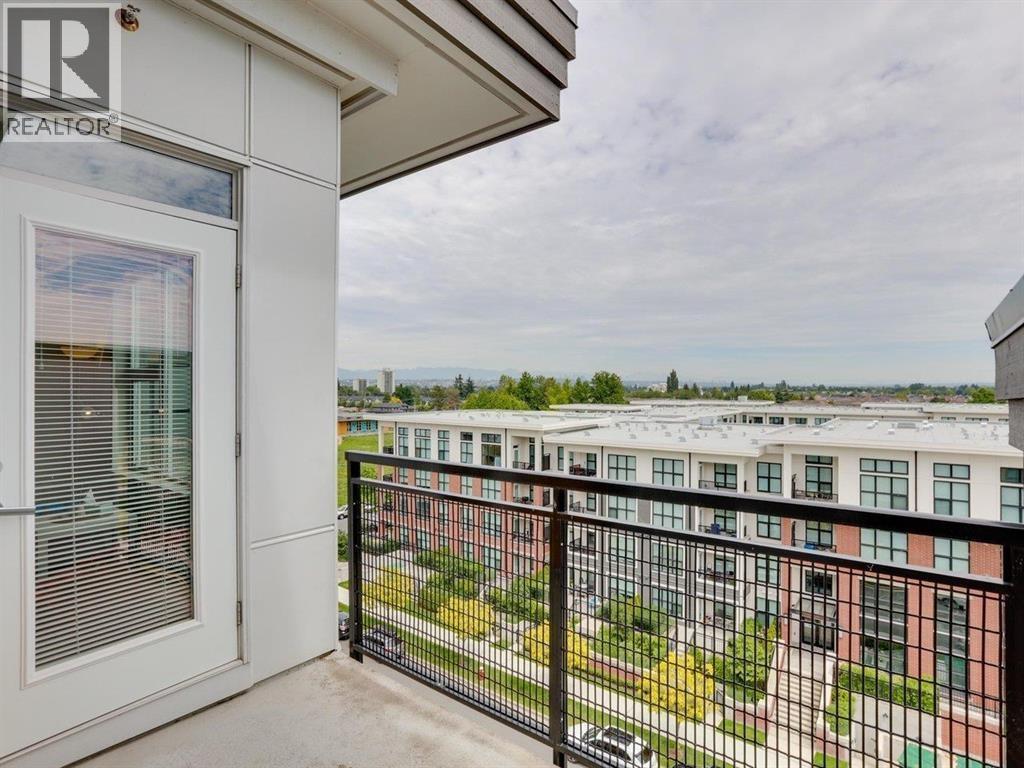 $719,000
613 9388 Tomicki Ave. · 2bd/2ba · 848sf
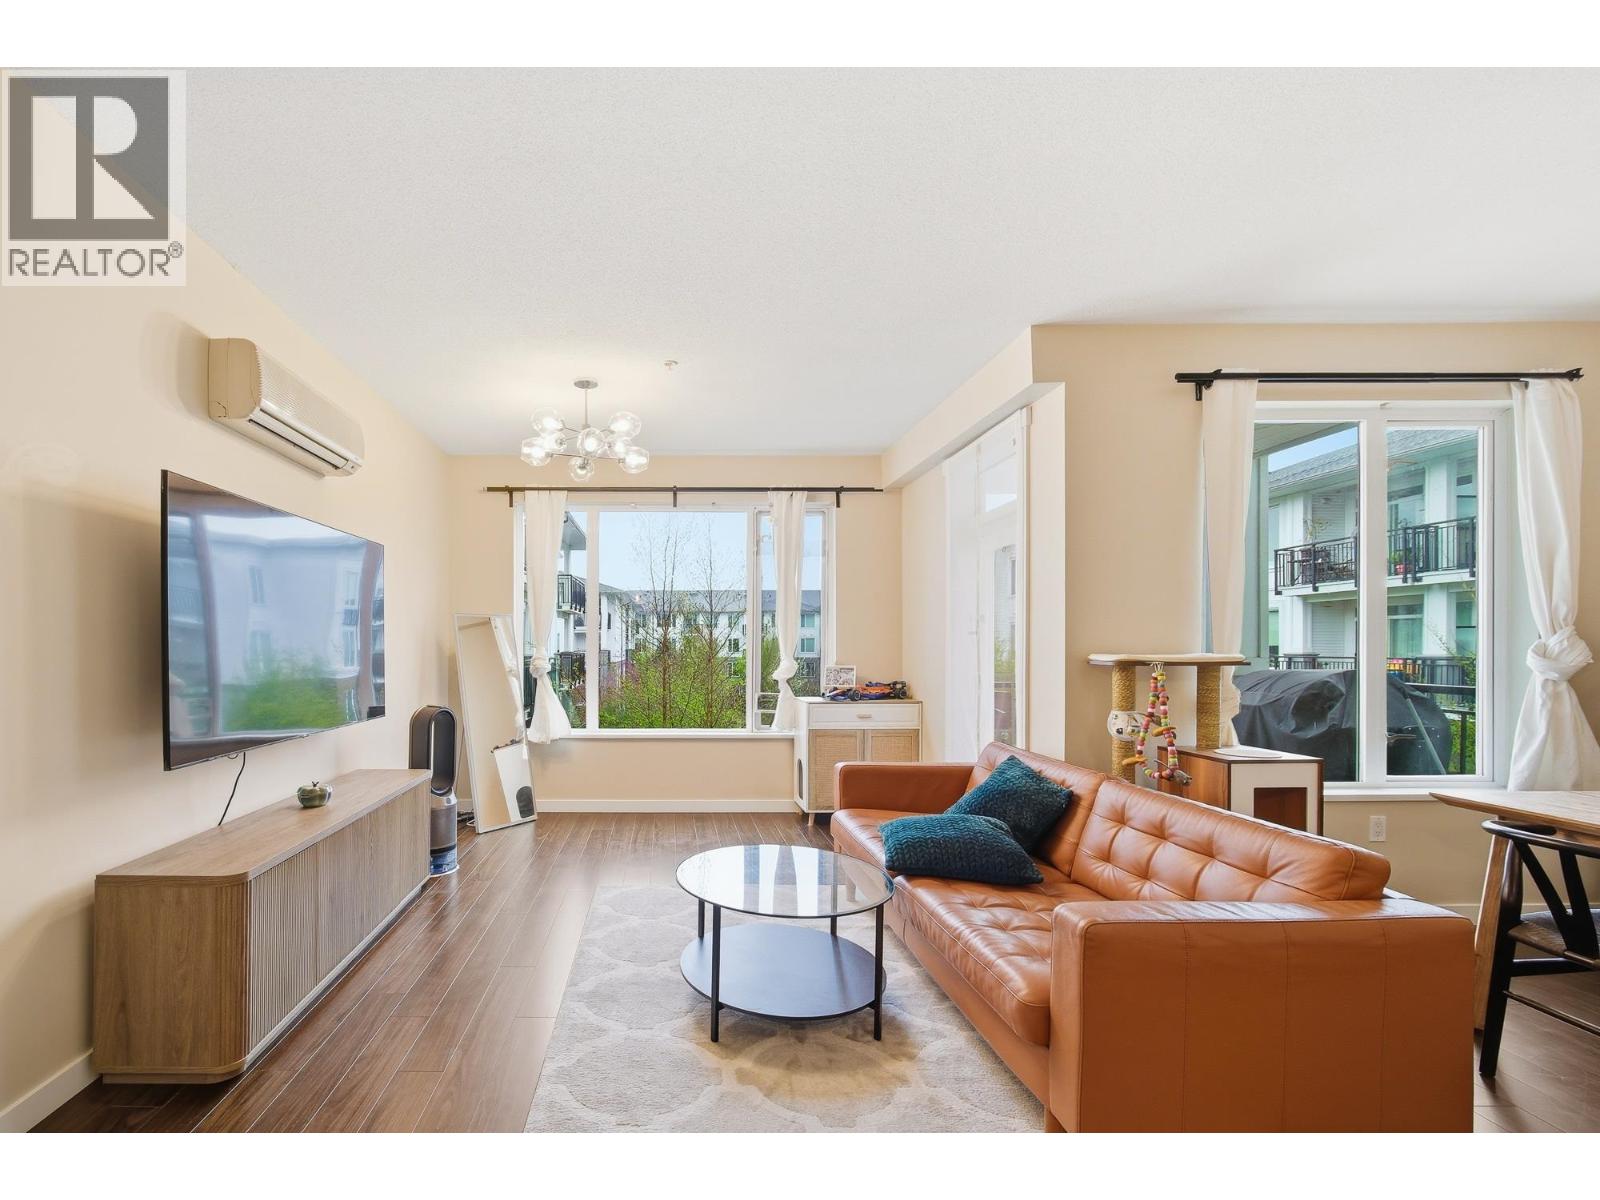 $680,000
339 9388 Mckim Way · 2bd/2ba · 907sf
 $849,900
151 9388 Mckim Way · 3bd/2ba · 1152sf
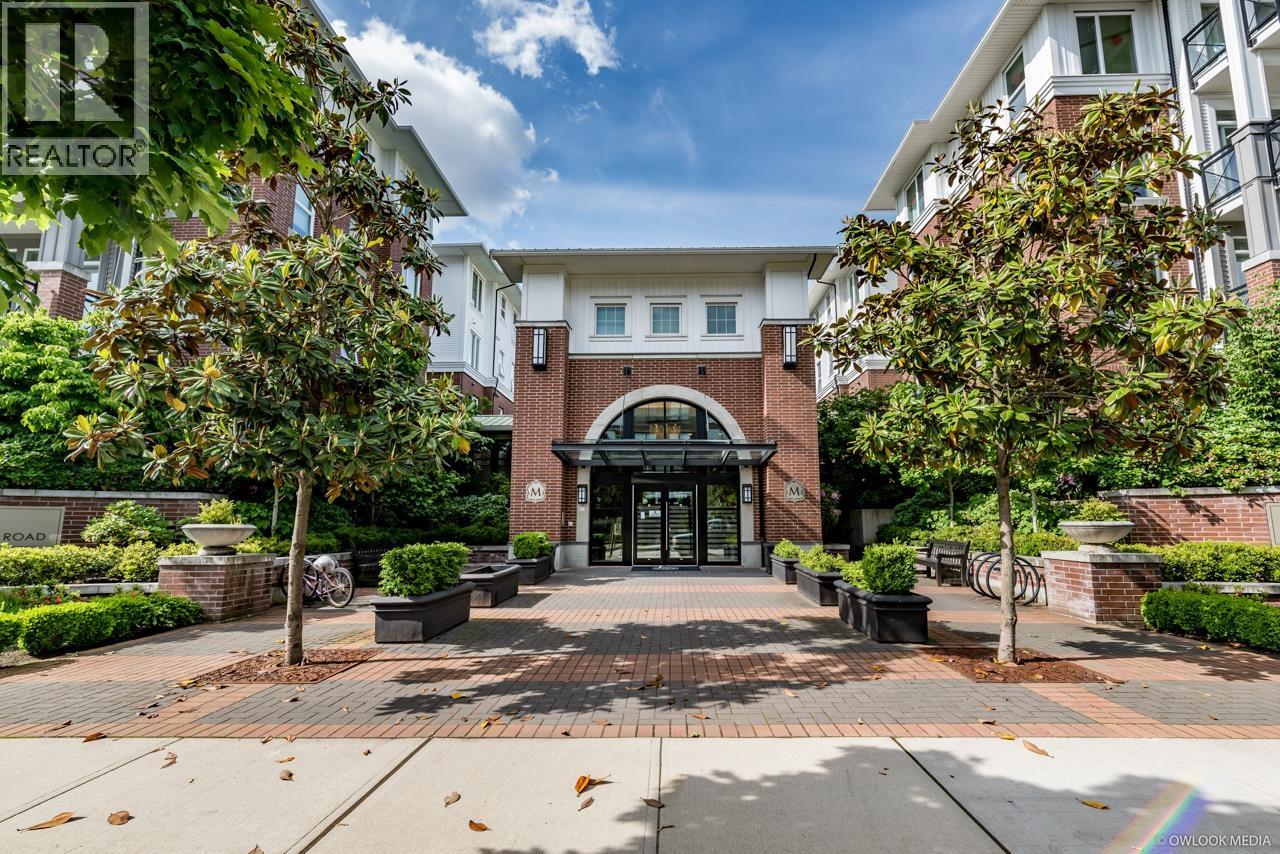 $648,000
237 9399 Odlin Rd. · 2bd/2ba · 924sf
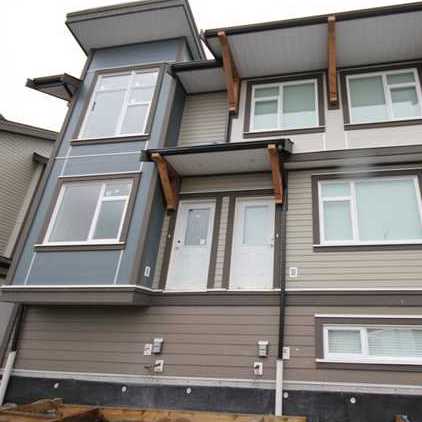 Clifton Garden
4099 No 4 Rd. · BCS4236
 Casa Living
9833 Cambie Rd. · EPS2781
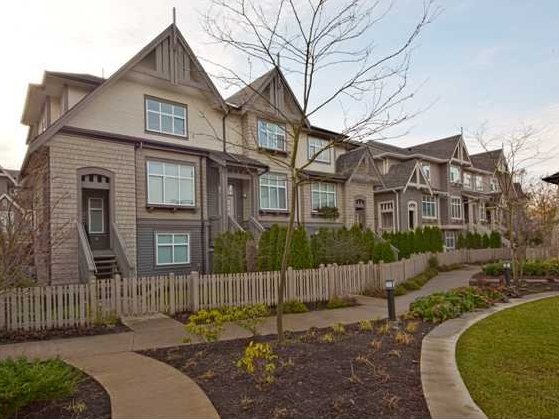 Hennessy Green
9800 Odlin Rd. · BCS3023
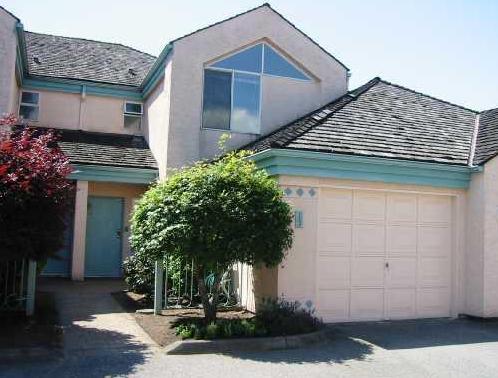 Desert Oaks
9800 Kilby Dr. · NWS3113
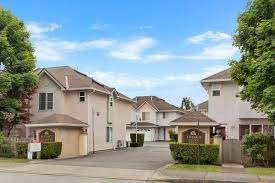 Savoy Garden
10080 Kilby Dr. · LMS1115
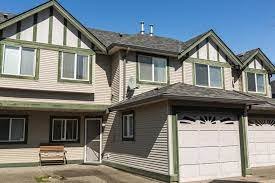 Richland Court
10168 Kilby Dr. · LMS2479
 Wishing Tree
9566 Tomicki Ave. · BCS3965
 Wishing Tree
9533 Tomicki Ave. · BCS3965
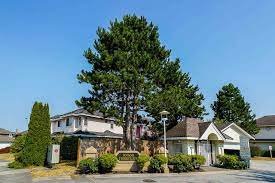 Alderbridge Estates
10000 Fisher Gate · LMS1010
 Cambridge Park
9399 Tomicki Ave. · BCS4008
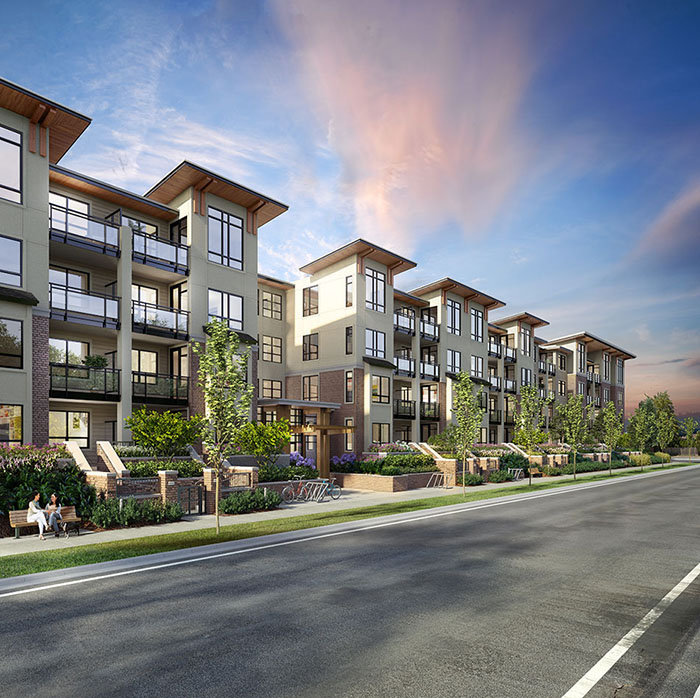 Spark
9500 Cambie Rd. · EPS6727
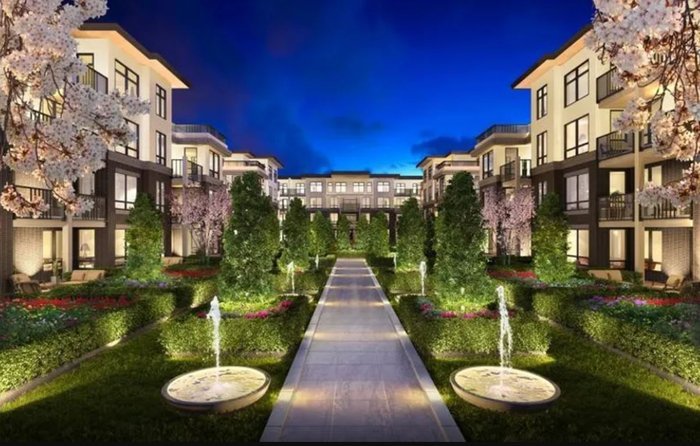 Omega
9388 Odlin Rd. · EPS2415
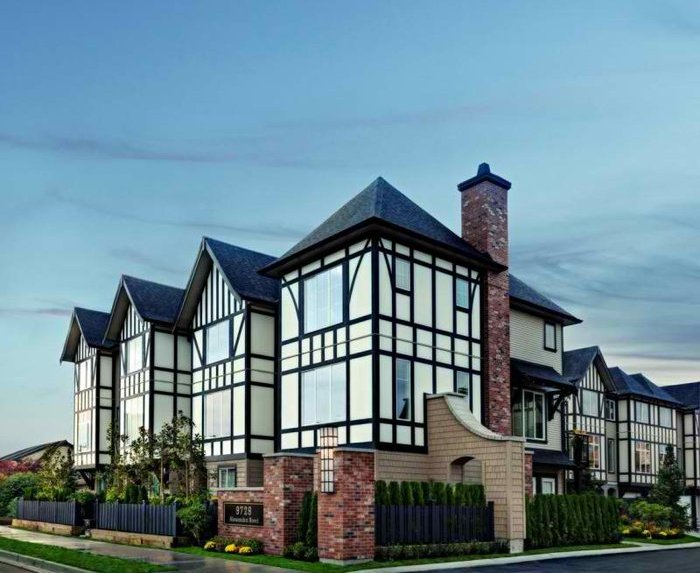 Jayden Mews By Polygon
9728 Alexandra Rd. · EPS2695
 CAMDEN WALK
9211 Mckim Way · EPS5735
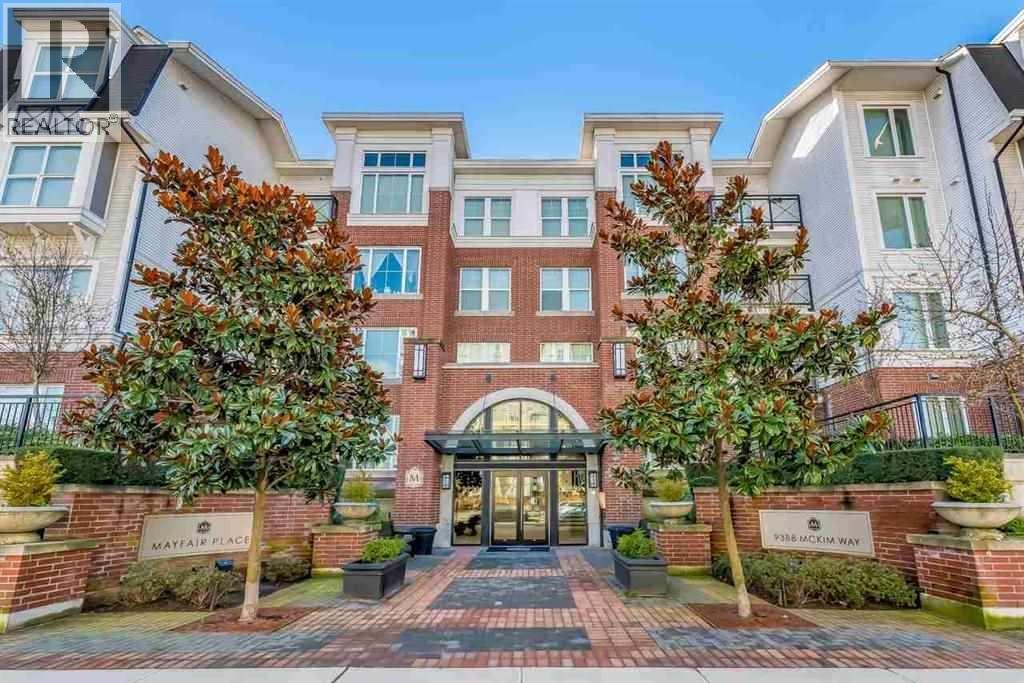
.jpg) MAYFAIR PLACE
9388 Mckim Way · BCS4488
 6953 (1).jpg) Cambridge Park
9500 Odlin Rd. · BCS4008
 Museo
9680 Alexandra Rd. · EPS3865
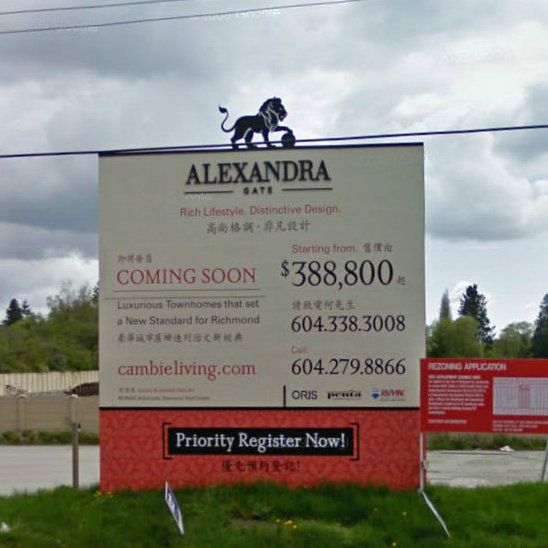 Alexandra Gate
9780 Cambie St.



