Remy4133 Stolberg Building
4133 Stolberg St.
Richmond, BC V6X 3N6
Overview
Remy - 4133 Stolberg Street, Richmond, BC V6X 1K4, 6 levels, total 251 units, built 2013 - located at Cambie Road between Garden City and No 4 Road in Richmond. Remy is a master-planned urban village that is being developed, built and designed by a team of award-winning professionals: Oris Consulting Ltd, Penta Builders Group Inc., and Patrick Cotter Architect Inc. Alexandra Gate consists of three buildings with 251 Remy Richmond condos at 4099 & 4133 Stolberg Street and 187 Alexandra Gate town homes at 4088 Stolberg Street.
With well-known Interiors by Jane McCutcheon Designs, luxury finishes include 9ceilings, high quality laminate flooring, textured loop carpet in bedrooms, electric fireplace with attractive mantle and staircase with wood spindles. Gourmet kitchens have granite counters, ceramic tile or mosaic tile backsplash, sleek faux-wood grain cabinets and an appliances package with black finish. The bathrooms are high-end with laminate or granite counter tops and backsplash, imported ceramic tile flooring as well as a soaker tub with full height ceramic tile and wood grain vanity cabinets. The Remy amenities also includes a full gym with latest equipment, private movie theatre with a big-screen HDTV, professionally landscaped garden, guest parking and bicycle storage.
Remy is just 3 blocks from TransLink's new Aberdeen Station. You'll be able to walk to Minoru Park, Garden City Community Park, Brighouse Park, Kwantlen Polytechnic University, BCIT Aerospace campus, as well as three major shopping centers - Lansdowne Centre, Aberdeen Centre and Yaohan Centre. Short drive to SilverCity Cinemas, Watermania, the Richmond Library, the Golden Village and numerous golf courses; and easy access to local transit, Highway 99, Vancouver International Airport (YVR), and the U.S. border crossings.
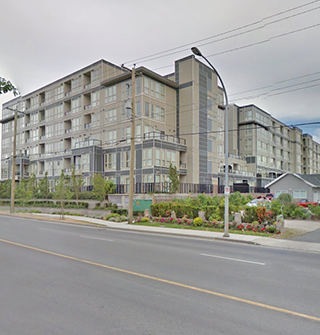 🔍 5 photos · slideshow
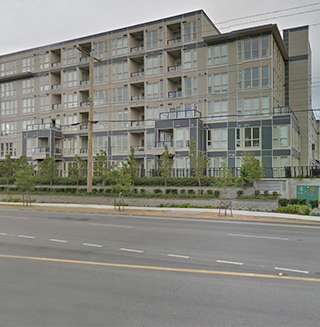
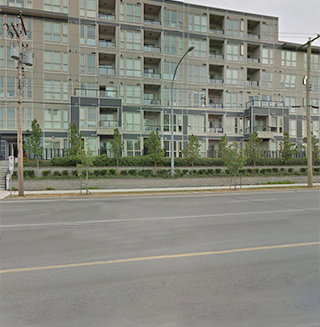
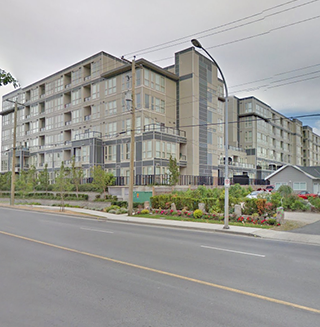
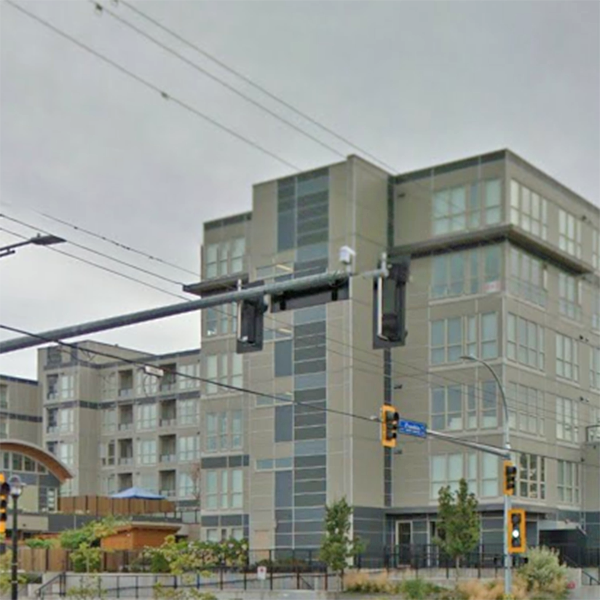

For Sale in Remy & Complex
| Date | Address | Status | Bed | Bath | Price | Sqft | DOM | Strata Fee | Tax | Listed By |
|---|---|---|---|---|---|---|---|---|---|---|
| 2025-11-24 | 385 4133 Stolberg St. | Active | 2 | 1 | $589,000 ($734/sf) | 802 | $652 | $1897 (2025) | Royal Pacific Realty Corp. | |
| 2026-06-29 | 282 4133 Stolberg St. | Active | 1 | $390,000 ($897/sf) | 435 | $348 | $1265 (2025) | Sutton Group-West Coast Realty | ||
| Avg | $489,500 | 619 |
Remy Sold History (last 24 months)
| Sold Date | Address | Bed | Bath | Sqft | Asking | Sold Price | DOM | Strata Fee | Tax | Listed By |
|---|---|---|---|---|---|---|---|---|---|---|
| 2026-08-11 | 392 4133 Stolberg St. | 2 | 1 | 803 | $449,000 | $488,000 ($608/sf) | $652 | $1964 (2025) | RE/MAX City Realty | |
| 2025-05-19 | 292 4133 Stolberg St. | 2 | 2 | 901 | $649,000 | $600,000 ($666/sf) | $731 | $2311 (2024) | Macdonald Realty | |
| 2024-11-24 | 395 4133 Stolberg St. | 2 | 1 | 733 | $599,900 | $587,000 ($801/sf) | $591 | $1864 (2024) | Jovi Realty Inc. | |
| 2024-11-24 | 382 4133 Stolberg St. | 1 | 395 | $399,000 | $409,000 ($1,035/sf) | $322 | $1192 (2024) | Luxmore Realty |
Sold data from the MLS® feed for strata plan EPS863. Showing the last 24 months by default; expand for up to 80 recent sales.
Remy Market Summary
Remy at 4133 Stolberg St. — currently 2 active listings averaging $489,500. In the past year 1 unit sold at an average of $488,000.
Value & Financing
Market Reports
Live market intelligence for this building's segments — active inventory, medians, ranges & trends. Opens in a new tab.
Site & Location Maps
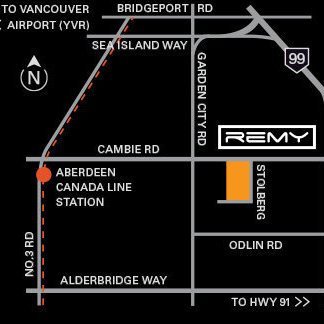 Open Full View
 © BC Condos & Homes
Amenities / Features
Maintenance Fees Include
Location / Site Influences
Construction & Development
| Construction | Concrete |
|---|---|
| Exterior Finish | Frame Wood |
| Roof | Other |
| Foundation | Concrete Perimeter |
| Rain Screen | Full |
| Developer | Oris Consulting limited |
| Architect | Patrick Cotter Architect Inc. |
| Designer | Jane McCutcheon Designs |
| Marketer | RE/MAX Westcoast Steveston Real Estate |
Strata Information
| Strata Plan | EPS863 |
|---|---|
| Strata Web Site | www.cambieliving.com/ |
| Building Type | Strata |
| Title to Land | Freehold |
| Units in Strata | 77 |
| Units in Development | 251 |
| Management Company | REMI — 604-530-9944 |
| Bylaws / Restrictions | NO RESTRICTIONS |
| Parking / Storage | Garage; Underground |
Frequently Asked Questions — Remy
What year was Remy built?
How many units are in Remy?
What amenities does Remy offer?
Is Remy pet-friendly, and what are the bylaws?
Who is the property manager for Remy?
What is the strata plan number for Remy?
Is Remy freehold or leasehold?
Where is Remy located?
How is the real estate market at Remy?
Sales Information
| Sales Website | www.cambieliving.com/ |
|---|---|
| Sales Phone | 604-279-8866 |
| Sales Email | info@cambieliving.com |
| Sales Address | 106-9780 Cambie Road Richmond |
Listings for Sale Near Remy 🔎 MLS® Search »
| Address | Bed | Bath | Sqft | Price |
|---|---|---|---|---|
| 3780 Cunningham Dr. | 5 | 4 | 3570 | $1,898,000 |
| 562 4099 Stolberg St. | 2 | 1 | 811 | $540,000 |
| 161 4099 Stolberg St. | 1 | 1 | 574 | $499,999 |
| 3628 Mckay Dr. | 5 | 3 | 2500 | $1,699,999 |
| 366 4099 Stolberg St. | 2 | 1 | 764 | $498,000 |
| 385 4133 Stolberg St. | 2 | 1 | 802 | $589,000 |
| 282 4133 Stolberg St. | 1 | 435 | $390,000 | |
| 9311 Cunningham Pl. | 5 | 4 | 2718 | $1,699,000 |
| 321 4033 May Dr. | 2 | 2 | 848 | $688,000 |
| 413 9388 Mckim Way | 2 | 2 | 935 | $789,000 |
 $1,898,000
3780 Cunningham Dr. · 5bd/4ba · 3570sf
$1,898,000
3780 Cunningham Dr. · 5bd/4ba · 3570sf
 $540,000
562 4099 Stolberg St. · 2bd/1ba · 811sf
$540,000
562 4099 Stolberg St. · 2bd/1ba · 811sf
 $499,999
161 4099 Stolberg St. · 1bd/1ba · 574sf
$499,999
161 4099 Stolberg St. · 1bd/1ba · 574sf
 $1,699,999
3628 Mckay Dr. · 5bd/3ba · 2500sf
$1,699,999
3628 Mckay Dr. · 5bd/3ba · 2500sf
 $498,000
366 4099 Stolberg St. · 2bd/1ba · 764sf
$498,000
366 4099 Stolberg St. · 2bd/1ba · 764sf
 $589,000
385 4133 Stolberg St. · 2bd/1ba · 802sf
$589,000
385 4133 Stolberg St. · 2bd/1ba · 802sf
 $390,000
282 4133 Stolberg St. · 0bd/1ba · 435sf
$390,000
282 4133 Stolberg St. · 0bd/1ba · 435sf
 $1,699,000
9311 Cunningham Pl. · 5bd/4ba · 2718sf
$1,699,000
9311 Cunningham Pl. · 5bd/4ba · 2718sf
 $688,000
321 4033 May Dr. · 2bd/2ba · 848sf
$688,000
321 4033 May Dr. · 2bd/2ba · 848sf
 $789,000
413 9388 Mckim Way · 2bd/2ba · 935sf
$789,000
413 9388 Mckim Way · 2bd/2ba · 935sf





Buildings Near Remy
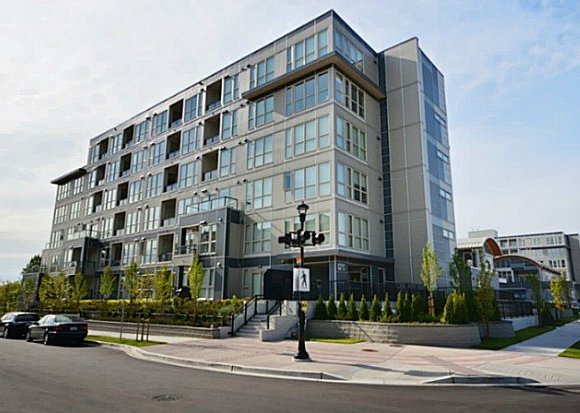 Remy
4099 Stolberg St. · EPS861
Remy
3466 Stolberg St. · EPS861
Remy
4099 Stolberg St. · EPS861
Remy
3466 Stolberg St. · EPS861
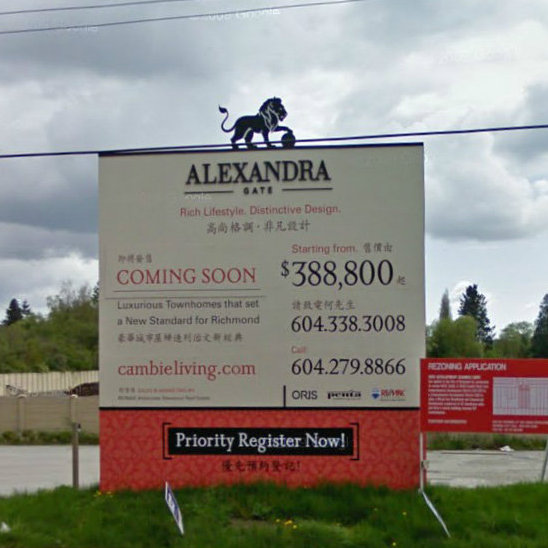 Alexandra Gate
9780 Cambie St. · LMP1051
Alexandra Gate
9780 Cambie St. · LMP1051
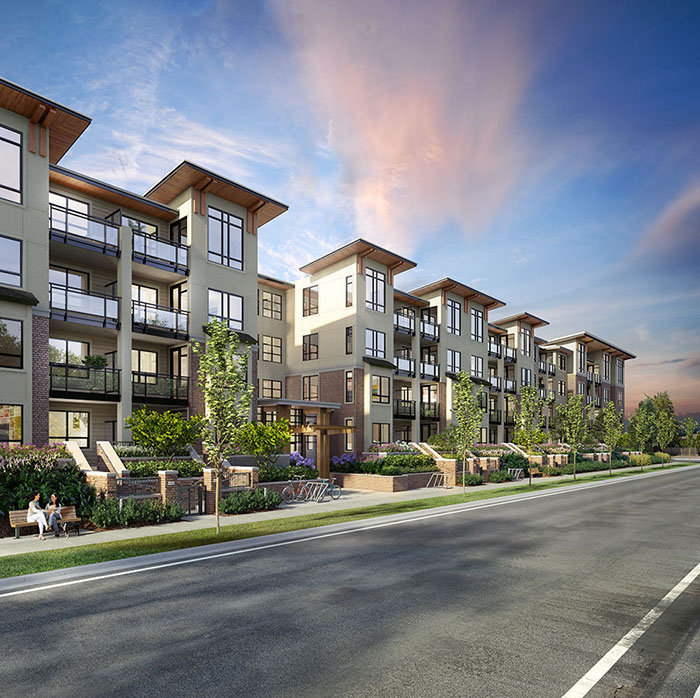 Spark
9500 Cambie Rd. · EPS6727
Spark
9500 Cambie Rd. · EPS6727
 CAMDEN WALK
9211 Mckim Way · EPS5735
CAMDEN WALK
9211 Mckim Way · EPS5735
 MAYFAIR PLACE
9388 Mckim Way · BCS4488
MAYFAIR PLACE
9388 Mckim Way · BCS4488
 Mayfair Place
9399 Odlin Rd. · BCP47263
Mayfair Place
9399 Odlin Rd. · BCP47263
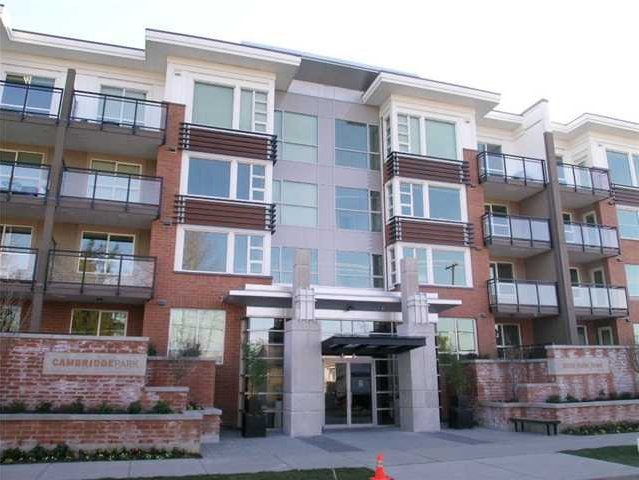 Cambridge Park
9500 Odlin Rd. · BCS4008
Cambridge Park
9500 Odlin Rd. · BCS4008
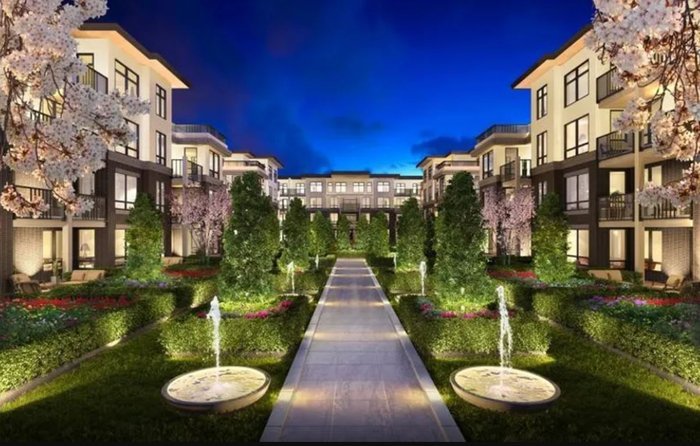 Omega
9388 Odlin Rd. · BCP45824
Omega
9388 Odlin Rd. · BCP45824
 Berkeley House
9213 Odlin Rd. · EPS5577
Berkeley House
9213 Odlin Rd. · EPS5577
 Berkeley House
9213 Odlin Rd. · EPS6677
Berkeley House
9213 Odlin Rd. · EPS6677
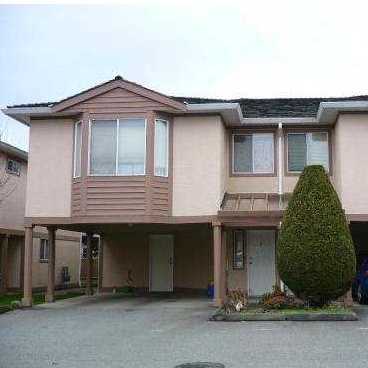 Oaklane Place
3600 Cunningham Dr. · NWS3026
Oaklane Place
3600 Cunningham Dr. · NWS3026
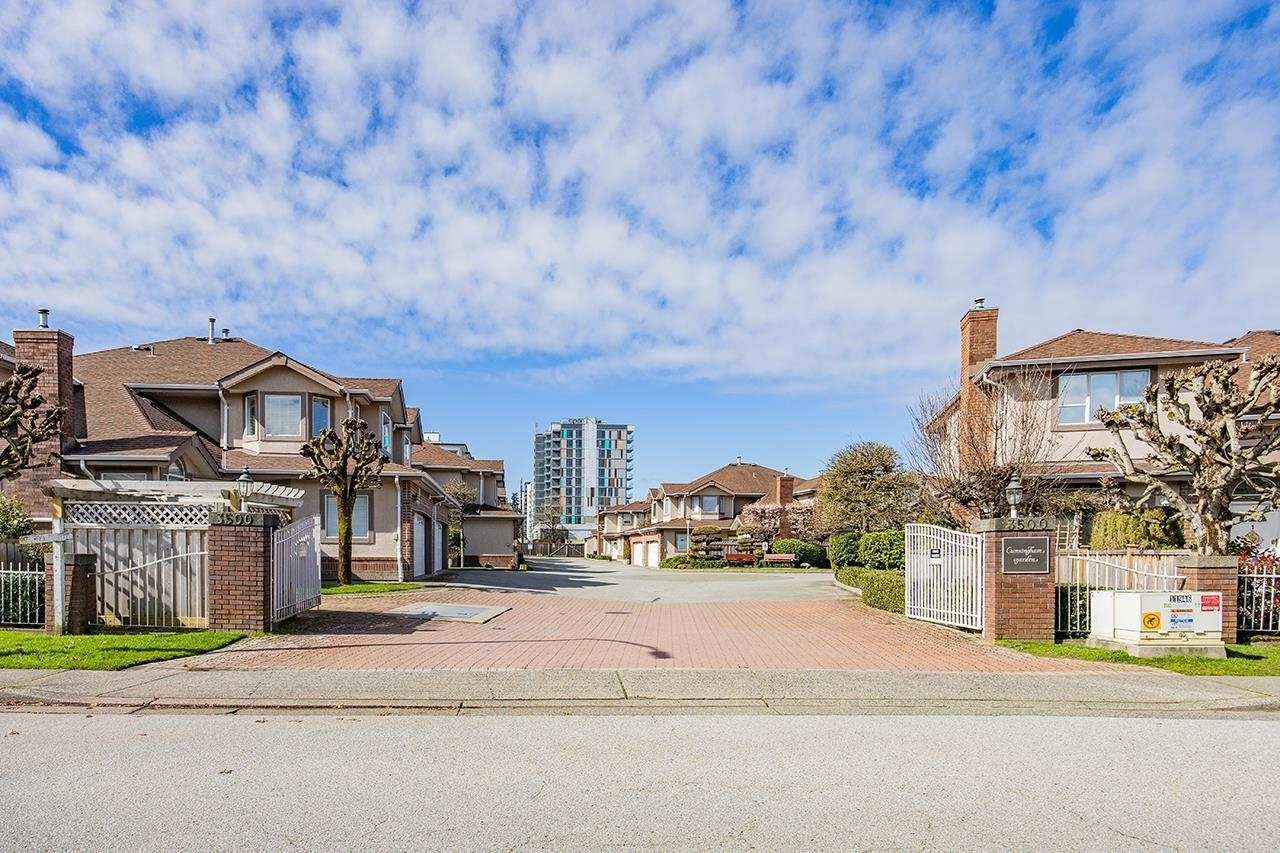 Cunningham Garden
3500 Cunningham Dr. · NWS3300
Cunningham Garden
3500 Cunningham Dr. · NWS3300
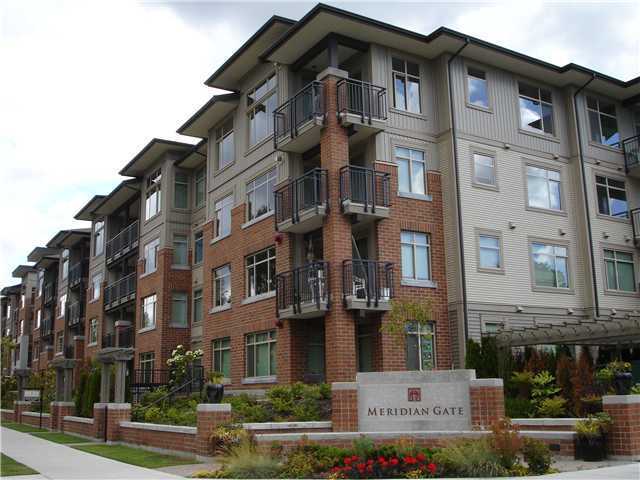 Meridian Gate
9288 Odlin Rd. · BCS3325
Meridian Gate
9288 Odlin Rd. · BCS3325
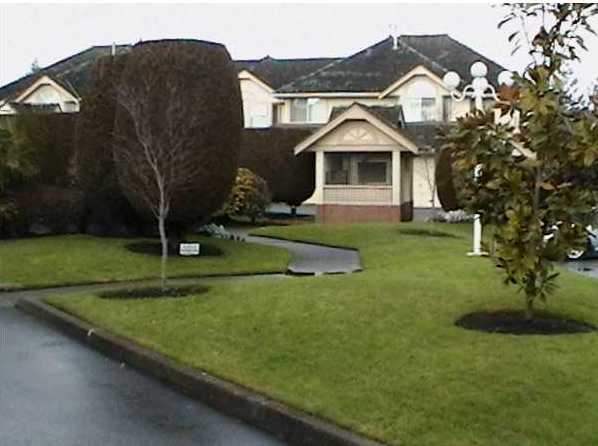 Oxford Garden
3471 Regina Ave. · NWS3076
Oxford Garden
3471 Regina Ave. · NWS3076
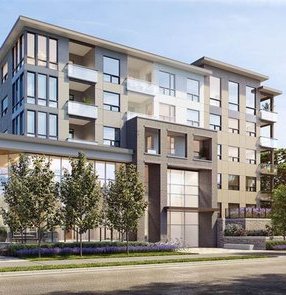 Berkeley House
9191 Odlin Rd. · EPP81073
Berkeley House
9191 Odlin Rd. · EPP81073
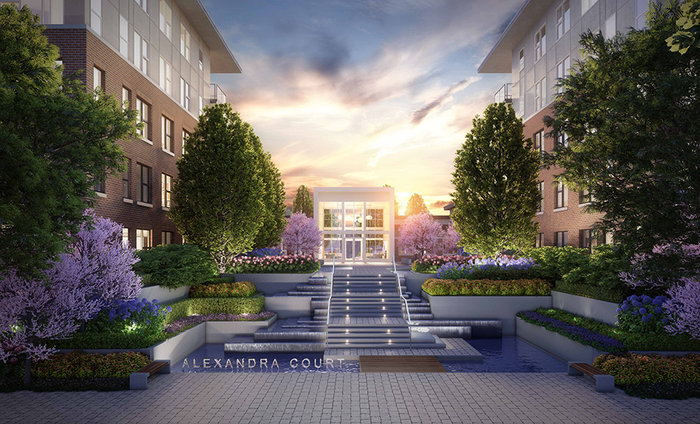 Alexandra Court
9388 Tomicki Ave. · EPS2669
Alexandra Court
9388 Tomicki Ave. · EPS2669
 Alexandra Court
9366 Tomicki Ave. · EPS2669
Alexandra Court
9366 Tomicki Ave. · EPS2669
Remy Area Map 🔍 Open larger map ↗

- Abbotsford - 447
- Agassiz - 28
- Burnaby - 55
- Burnaby East - 77
- Burnaby North - 365
- Burnaby South - 343
- Campbell River - 1
- Chilliwack - 221
- Cloverdale - 193
- Comox Valley - 10
- Coquitlam - 563
- Delta - 10
- Duncan - 41
- Esquimalt - 59
- Gulf Islands - 6
- Harrison Hot Springs - 13
- Harrison Mills - 1
- Hope - 22
- Ladner - 109
- Langford - 156
- Langley - 529
- Maple Ridge - 312
- Mill Bay - 2
- Mission - 65
- New Westminster - 444
- North Delta - 28
- North Island - 2
- North Saanich - 8
- North Surrey - 409
- North Vancouver - 747
- Oak Bay - 44
- Osoyoos - 1
- Parksville / Qualicum - 7
- Penticton - 8
- Pitt Meadows - 75
- Port Alberni - 2
- Port Coquitlam - 266
- Port Moody - 267
- Richmond - 1162
- Saanich East - 232
- Saanich West - 92
- Sardis - 153
- Sidney - 152
- Sooke - 39
- South Surrey White Rock - 713
- Surrey - 662
- Tsawwassen - 97
- Vancouver East - 998
- Vancouver West - 2482
- Victoria - 665
- View Royal - 46
- West Vancouver - 230

