GEMINI IIListing Information
Active Listing · MLS® R3161237
1105 6659 SOUTHOAKS CRES
Burnaby · Highgate · Burnaby South V5E4M9
$649,000
- 2 Beds
- 2 Baths
- 932 Sqft
- 1 Parking
- Built 2003

★ Building Specialist
Les Twarog
RE/MAX Crest Realty (Westside)
30+ Years Downtown & Westside Expert
604.671.7000
les@6717000.com
Property Description
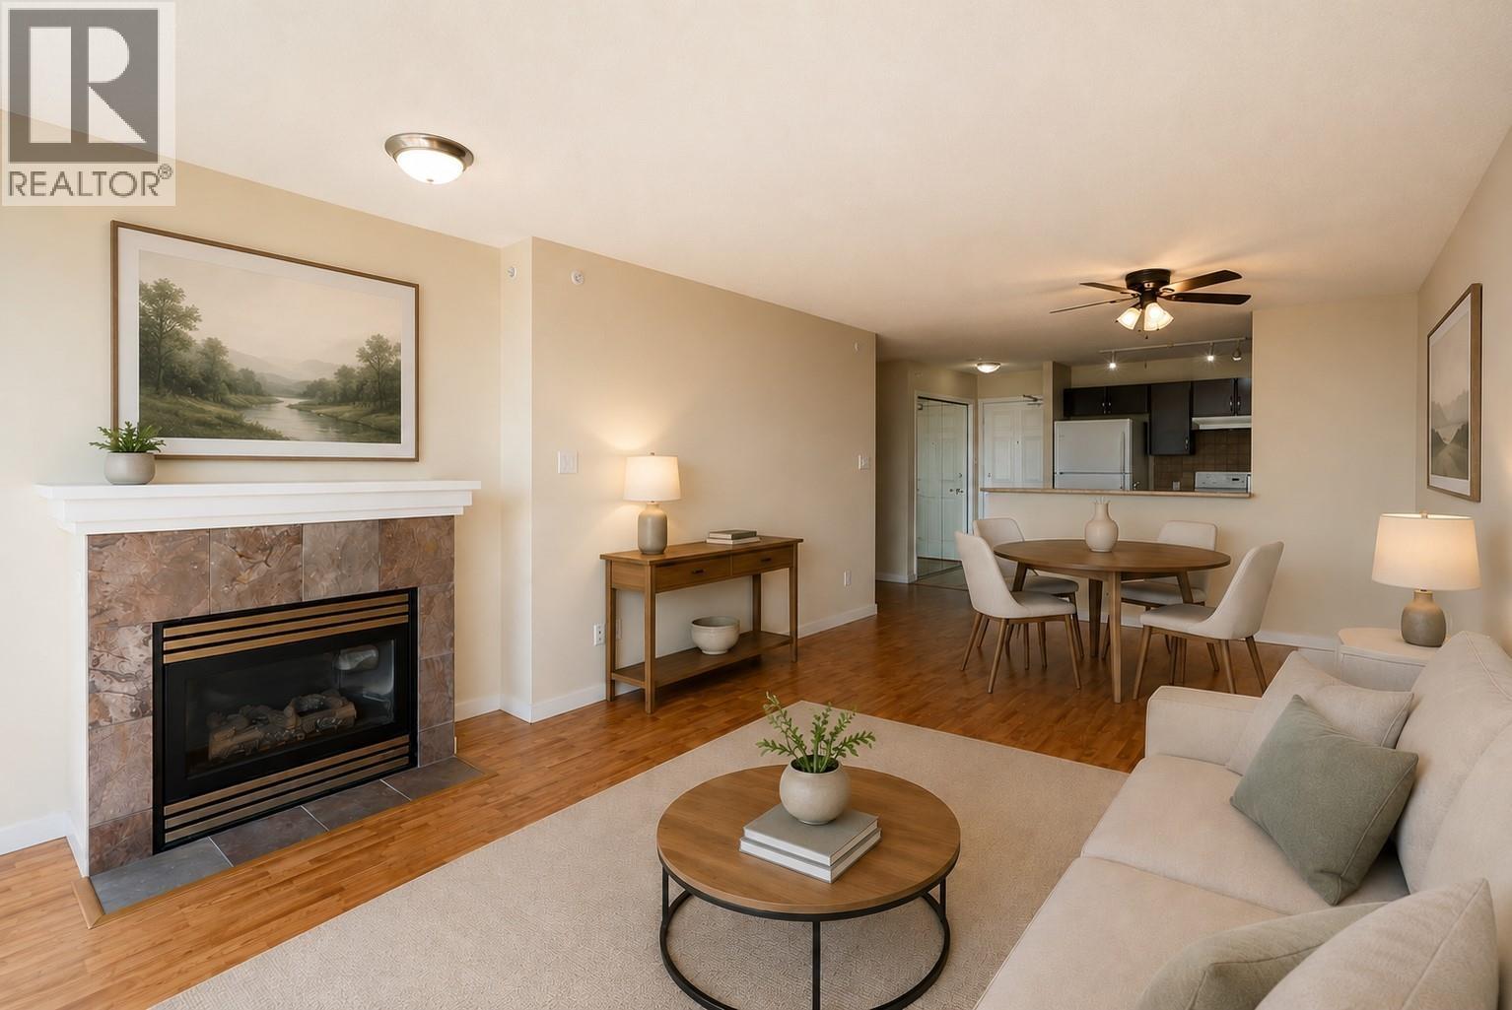
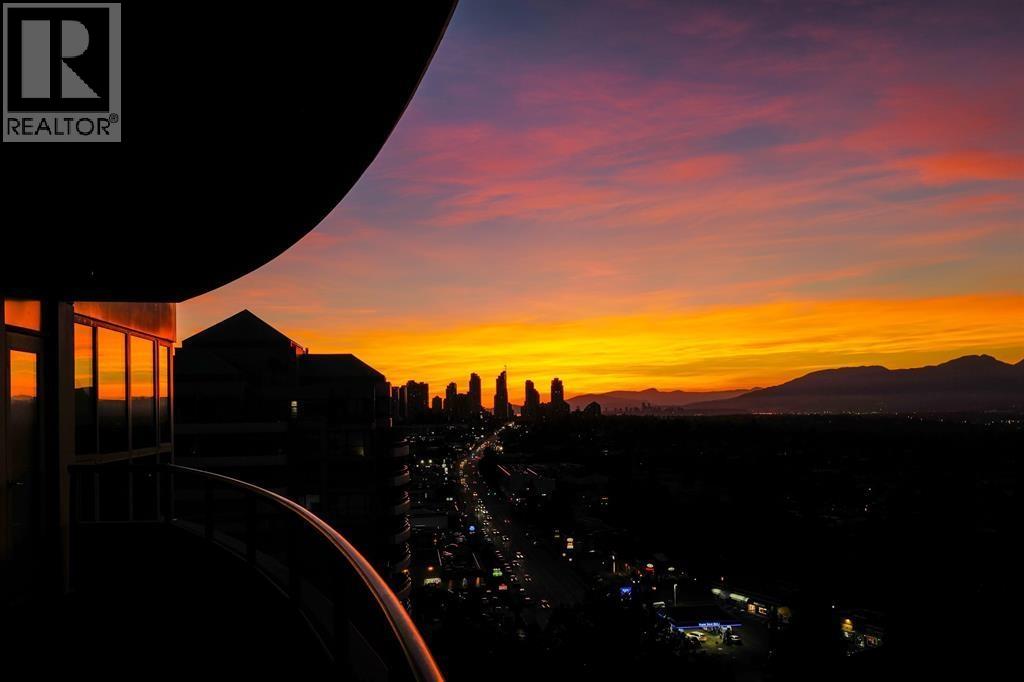
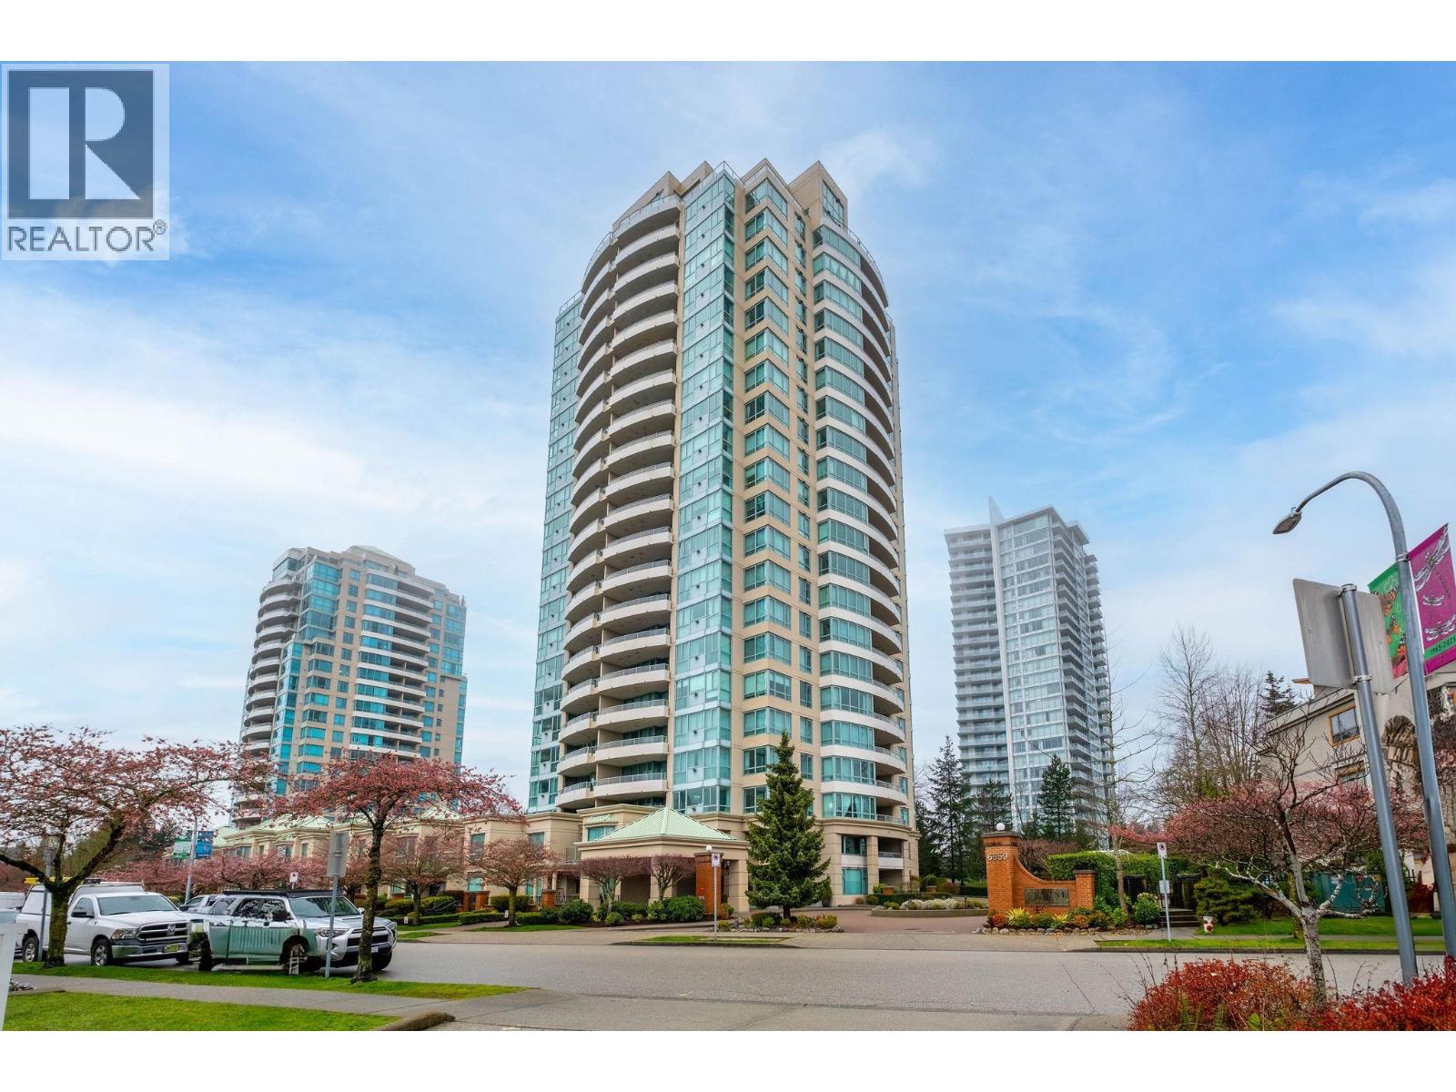
Welcome to the Gemini II! Bosa built, this bright and spacious 2 bedroom, 2 bathroom home offers 932sqft of thoughtfully designed living space with a brand new washer and dryer. Floor-to-ceiling windows fill the home with natural light while showcasing stunning mountain and city views from every room. Step outside to an impressive 185 sqft patio - perfect for entertaining, relaxing, or enjoying your morning coffee. Ideally situated close to Highgate Shopping Center, Edmonds Recreation Center, Metrotown and the skytrain. Located in a well run building with a gym, sauna, hot tub and lounge, this is an exceptional opportunity to own at an affordable price point in a highly sought-after central location. (id:48970)
Property Details
- Property Type
- Single Family
- Style
- Single Family
- Year Built
- 2003
- View
- View
- Heating / Cooling
- Baseboard heaters,Natural gas
Financial
List Price$649,000
Gross Taxes$2,197 · 2025
Maintenance Fee$402/mo
For Sale in Gemini Ii & Complex
↑ Back to top| Date | Address | Status | Bed | Bath | Price | Sqft | DOM | Strata Fee | Tax | Listed By |
|---|---|---|---|---|---|---|---|---|---|---|
| 2026-09-03 | 1105 6659 Southoaks Crescent | Active | 2 | 2 | $649,000 ($696/sf) | 932 | 0 | $402 | $2,197 (2025) | Royal LePage Elite West |
| 2026-03-30 | 2101 6659 Southoaks Crescent | Active | 2 | 2 | $799,000 ($746/sf) | 1071 | 0 | $479 | $2,587 (2025) | LeHomes Realty Premier |
| 2026-03-18 | 505 6659 Southoaks Crescent | Active | 2 | 2 | $650,000 ($721/sf) | 901 | 0 | $402 | $2,158 (2025) | Sutton Group-West Coast Realty |
| Avg | $699,333 ($722/sf) | 968 |
Nearby Buildings with Active Listings
↑ Back to topLuma
6688 Arcola St. · Burnaby
Gemini 1
6611 Southoaks Cres. · Burnaby
Gibraltar
6622 Southoaks Cres. · Burnaby
Tudor Grove
6588 Southoaks Cres. · Burnaby
Tudor Grove
6577 Southoaks Cres. · Burnaby
Carmel
6833 Village Green Grove · Burnaby
Francisco Lane
6700 Rumble St. · Burnaby
ARCOLA
6933 Arcola St. · Burnaby
Where this information comes from:
Listing details, room sizes, features and financials are from the active MLS® listing
R3161237, listed by Royal LePage Elite West.
Listed Sep 3, 2026. Feed last updated Sep 14, 2026.
Building-level information is from the BCCondos.net building database.
Measurements are provided by the listing brokerage and are approximate — buyer to verify all data.
Book a Showing
1105 6659 SOUTHOAKS CRESCENT · Gemini Ii · MLS® R3161237 · with Les Twarog

Les TwarogUsually replies within minutes
Building List Count by City
- Abbotsford - 449
- Agassiz - 28
- Burnaby - 54
- Burnaby East - 79
- Burnaby North - 368
- Burnaby South - 348
- Campbell River - 1
- Chilliwack - 222
- Cloverdale - 194
- Comox Valley - 10
- Coquitlam - 570
- Delta - 10
- Duncan - 42
- Esquimalt - 59
- Gulf Islands - 6
- Harrison Hot Springs - 13
- Harrison Mills - 1
- Hope - 22
- Ladner - 110
- Langford - 156
- Langley - 545
- Maple Ridge - 312
- Mill Bay - 2
- Mission - 65
- New Westminster - 444
- North Delta - 29
- North Island - 2
- North Saanich - 8
- North Surrey - 413
- North Vancouver - 748
- Oak Bay - 44
- Osoyoos - 1
- Parksville / Qualicum - 7
- Penticton - 8
- Pitt Meadows - 75
- Port Alberni - 2
- Port Coquitlam - 268
- Port Moody - 269
- Richmond - 1162
- Saanich East - 232
- Saanich West - 92
- Sardis - 155
- Sidney - 152
- Sooke - 39
- South Surrey White Rock - 719
- Surrey - 669
- Tsawwassen - 98
- Vancouver East - 1005
- Vancouver West - 2495
- Victoria - 666
- View Royal - 46
- West Vancouver - 231
Pages
About


MLS®, REALTOR® and the associated logos are trademarks of The Canadian Real Estate Association


The listing data is provided under copyright by the Chilliwack & District Real Estate Board, Fraser Valley Real Estate Board or Real Estate Board of Greater Vancouver.
The listing data is deemed reliable but is not guaranteed accurate by the Chilliwack & District Real Estate Board, Fraser Valley Real Estate Board, Real Estate Board of Greater Vancouver, nor BCCondos.