205 546 BEATTY ST
- 1 Beds
- 1 Baths
- 775 Sqft
- 1 Parking
- Built 2008


Property Description
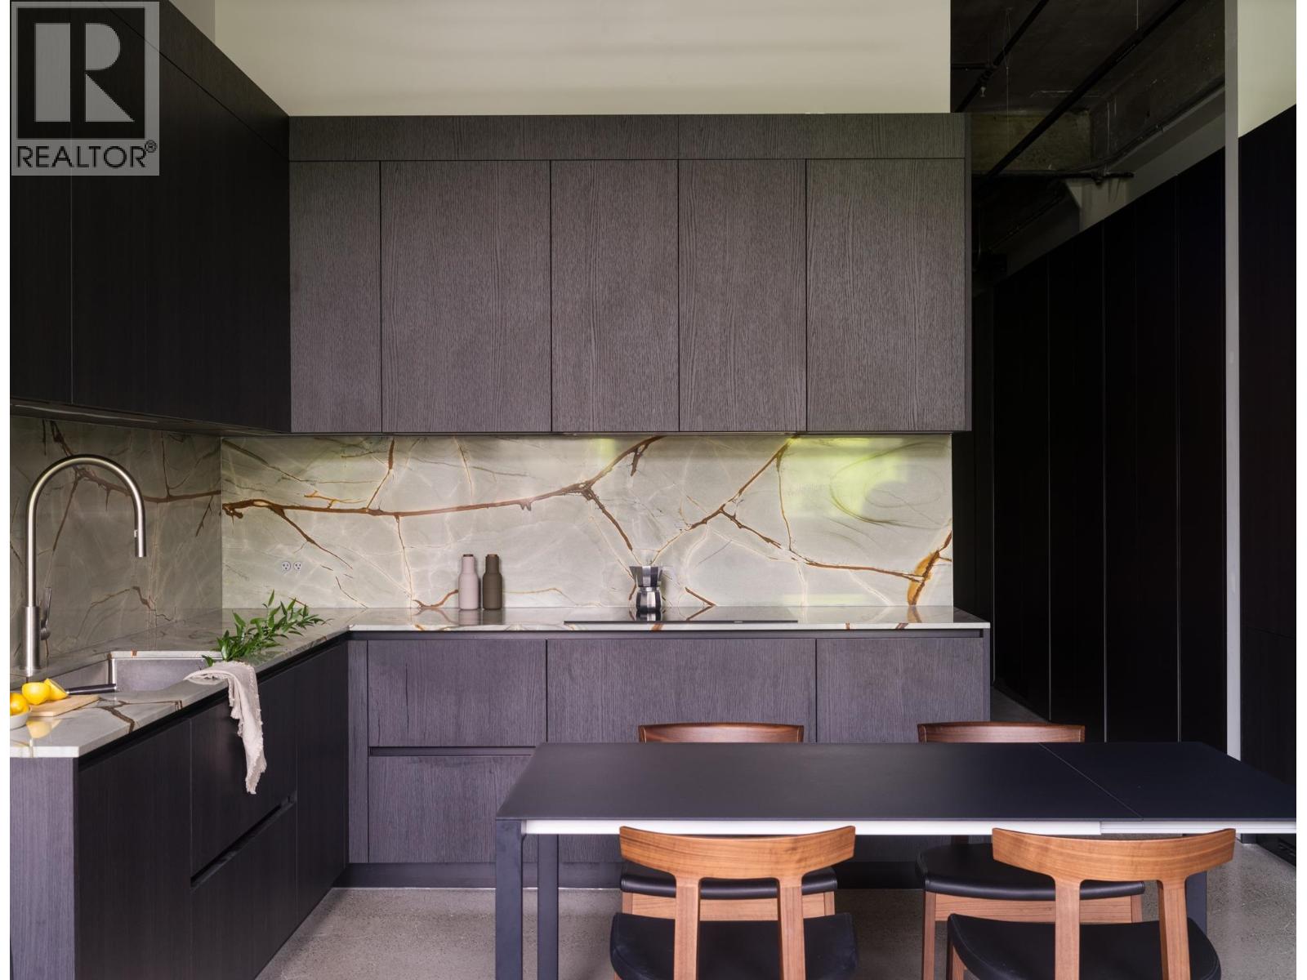
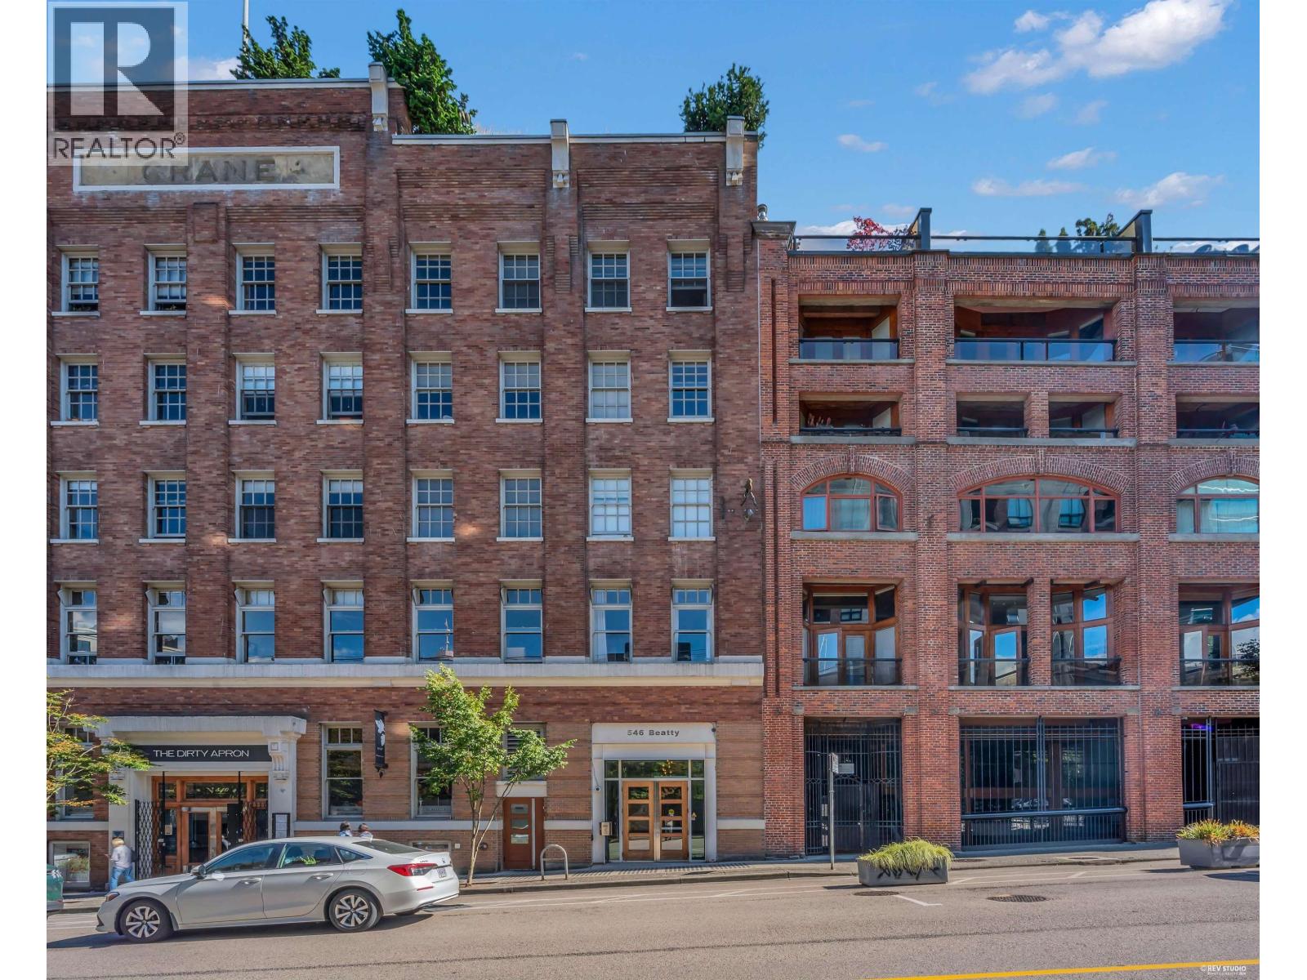
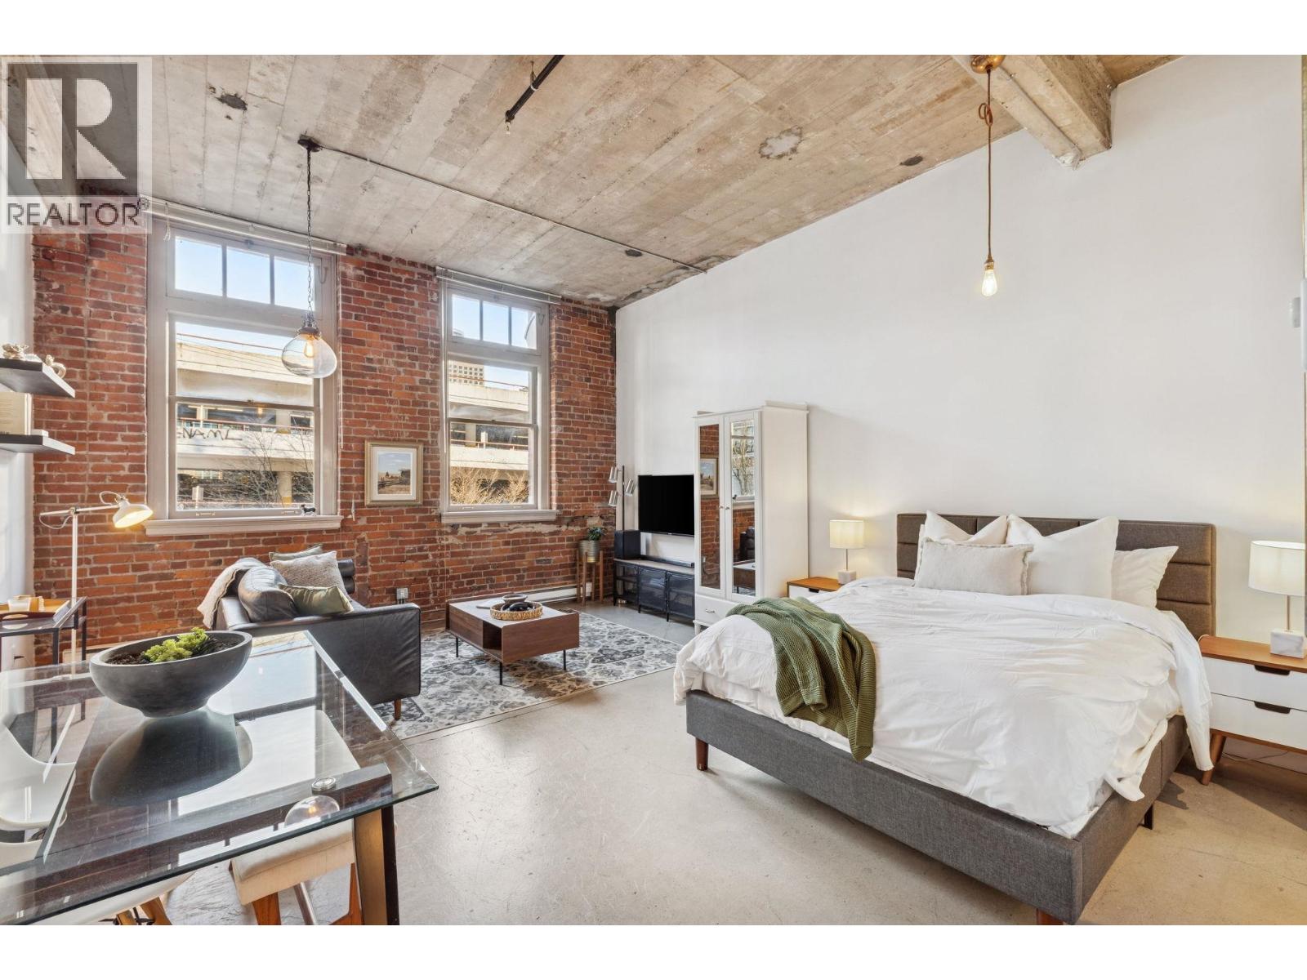
The Designer´s Loft - A Heritage Warehouse Reimagined in Vancouver Set within the historic Crane Building, this reimagined loft reflects a refined dialogue between heritage character and contemporary design. Completed in 2024 by Kipp Design Build, the nearly 800-square-foot residence has been thoughtfully reconfigured to maximize function and flow. A bold black Italian kitchen by Habitat, paired with Gaggenau appliances, anchors the living space, while bespoke wardrobes by Inform Interiors provide seamless storage. The bathroom offers a calm, spa-like retreat with stone, walnut, and a steam shower featuring fixtures by Gessi. Polished concrete floors, exposed brick, and 12-foot ceilings are softened by warm light from the west-facing windows-an elevated expression of urban living. (id:48970)
Property Details
- Property Type
- Single Family
- Style
- Single Family
- Year Built
- 2008
- Heating / Cooling
- Electric
Financial
Location & Parcel
↑ Back to topFor Sale in Crane & Complex
↑ Back to top| Date | Address | Status | Bed | Bath | Price | Sqft | DOM | Strata Fee | Tax | Listed By |
|---|---|---|---|---|---|---|---|---|---|---|
| 2026-09-14 | 206 546 Beatty Street | Active | 0 | 1 | $599,000 ($932/sf) | 643 | 0 | $485 | $2,024 (2026) | Angell, Hasman & Associates Realty Ltd. |
| 2026-09-13 | 205 546 Beatty Street | Active | 1 | 1 | $899,900 ($1161/sf) | 775 | 0 | $593 | $2,366 (2026) | Oakwyn Realty Ltd. |
| 2026-09-08 | 209 546 Beatty Street | Active | 1 | 1 | $648,888 ($954/sf) | 680 | 0 | $527 | $2,124 (2026) | Coldwell Banker Prestige Realty |
| Avg | $715,929 ($1024/sf) | 699 |
Nearby Buildings with Active Listings
↑ Back to top
Book a Showing

- Abbotsford - 449
- Agassiz - 28
- Burnaby - 54
- Burnaby East - 79
- Burnaby North - 368
- Burnaby South - 348
- Campbell River - 1
- Chilliwack - 222
- Cloverdale - 194
- Comox Valley - 10
- Coquitlam - 570
- Delta - 10
- Duncan - 42
- Esquimalt - 59
- Gulf Islands - 6
- Harrison Hot Springs - 13
- Harrison Mills - 1
- Hope - 22
- Ladner - 110
- Langford - 156
- Langley - 545
- Maple Ridge - 312
- Mill Bay - 2
- Mission - 65
- New Westminster - 444
- North Delta - 29
- North Island - 2
- North Saanich - 8
- North Surrey - 413
- North Vancouver - 748
- Oak Bay - 44
- Osoyoos - 1
- Parksville / Qualicum - 7
- Penticton - 8
- Pitt Meadows - 75
- Port Alberni - 2
- Port Coquitlam - 268
- Port Moody - 269
- Richmond - 1162
- Saanich East - 232
- Saanich West - 92
- Sardis - 155
- Sidney - 152
- Sooke - 39
- South Surrey White Rock - 719
- Surrey - 669
- Tsawwassen - 98
- Vancouver East - 1005
- Vancouver West - 2495
- Victoria - 666
- View Royal - 46
- West Vancouver - 231



