Metroliving
531 Beatty St.
Vancouver, BC V6B 1R7
- Levels8
- Suites38
- StatusCompleted
- Built2007
- Title to LandFreehold Strata
- Strata PlanBCS2375
- ConstructionConcrete
- AreaVancouver West
- NeighbourhoodDowntown
Overview
531 Beatty - 531 Beatty Street, Vancouver, BC V6B 2M1, BCP8511 - located in Downtown area of Vancouver West, near the crossroads Beatty Street and Dunsmuir Street. 531 Beatty is walking distance to everything that you need. Simon Fraser University, London Drugs, Money Mart, Vancouver Film School, Victory Square, Army and Navy, Pigeon Park, Steamworks Vancouver, JJ Bean Coffee, Vancouver Community Centre, Starbucks Coffee, Harbour Square, Waves Coffee, Portside Park, Waterfront Skytrain Station, Canada Place, MTI Community College, Vancouver Convention Centre and Vancouver Harbour Water Airport. The restaurants in the neighbourhood are Meat and Bread, Wild Rice, Java Cat Cafe, Cassis Bistro, La Taqueria, Gorilla Food, La Casita and Old Spaghetti Factory. The bus stops near the building and Stadium-Chinatown Skytrain Station is only steps away. Downtown shopping and entertainment, Chinatown and Yaletown are minutes away.
531 Beatty is a historical building that was restored in 2007 by Townline Group of Companies and Rafli Architects. This 8-level building has a concrete construction, concrete exterior finishing and full rain screen. This building offers one and two bathrooms with one and two bathrooms. 531 Beatty has memorable lobby with glowing lavender glass in the entry, secured underground parking, a common bicycle storage, a dog/bike wash, an equipped exercise studio, an outdoor Zen garden, and enter-phone and security cameras. Most homes feature over-height ceilings, edge-set natural Maple engineered hardwood flooring in living area, carpeting in bedrooms, 7' high solid-core, wood suite entry doors, flex space for home office/pantry or something else and oversized windows. The kitchens offer stainless steel appliances, an undercounter convection wall oven, a microwave and a hood fan, energy efficient, built-in dishwasher, solid glass backsplash, custom designed flat panel kitchen cabinets, quartz composite kitchen countertops, single bowl undermount stainless steel sink, in-sink waste disposal unit and single lever chrome faucet. The bathrooms boast imported porcelain floor tiles, ceramic tiled shower and tub, single lever polished chrome lavatory faucet, polished chrome pressure and temperature balanced shower control, marble countertops with undermount sinks and custom design wood veneered cabinets.
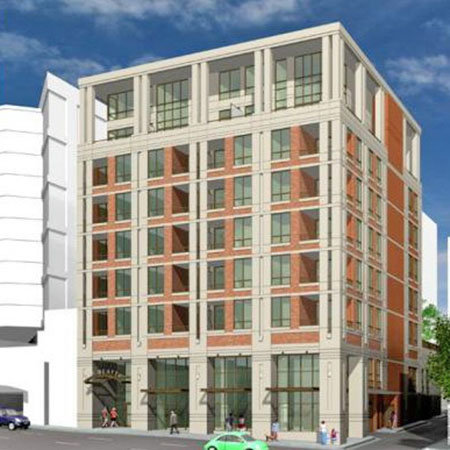 🔍 5 photos · slideshow
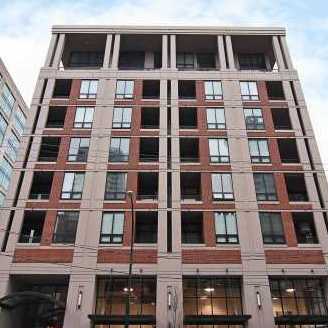
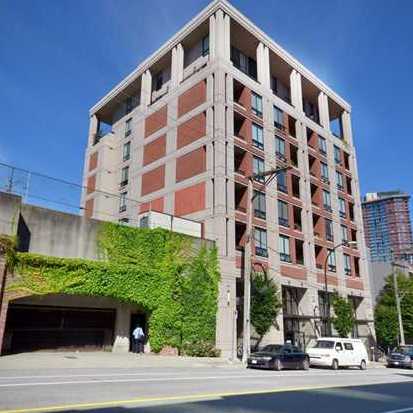
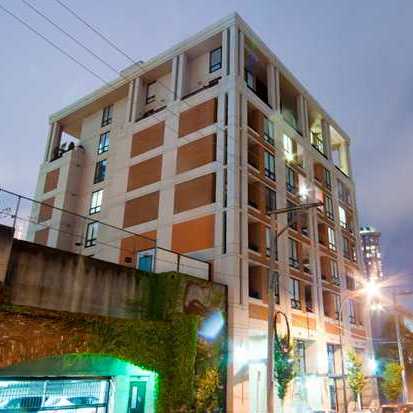
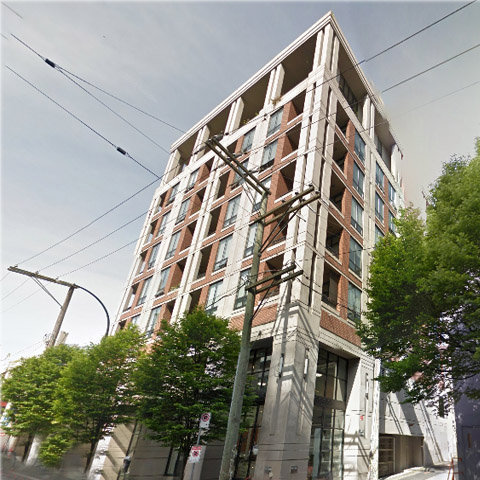

For Sale in Metroliving & Complex
Metroliving Sold History (last 24 months)
| Sold Date | Address | Bed | Bath | Sqft | Asking | Sold Price | DOM | Strata Fee | Tax | Listed By |
|---|---|---|---|---|---|---|---|---|---|---|
| 2026-02-27 | 606 531 Beatty St. | 1 | 1 | 554 | $579,900 | $535,000 ($966/sf) | $448 | $1968 (2025) | Stilhavn Real Estate Services | |
| 2025-01-02 | 602 531 Beatty St. | 1 | 1 | 540 | $599,900 | $587,000 ($1,087/sf) | $445 | $1872 | Oakwyn Realty Ltd. | |
| 2024-11-05 | 305 531 Beatty St. | 1 | 1 | 537 | $599,000 | $580,000 ($1,080/sf) | $445 | $1602 (2023) | ||
| 2024-10-20 | 604 531 Beatty St. | 1 | 1 | 624 | $748,000 | $703,000 ($1,127/sf) | $491 | $1796 (2023) | Oakwyn Realty Ltd. |
Sold data from the MLS® feed for strata plan BCS2375. Showing the last 24 months by default; expand for up to 80 recent sales.
Metroliving Market Summary
Metroliving at 531 Beatty St. — In the past year 1 unit sold at an average of $535,000.
Market Reports
Live market intelligence for this building's segments — active inventory, medians, ranges & trends. Opens in a new tab.
Site & Location Maps
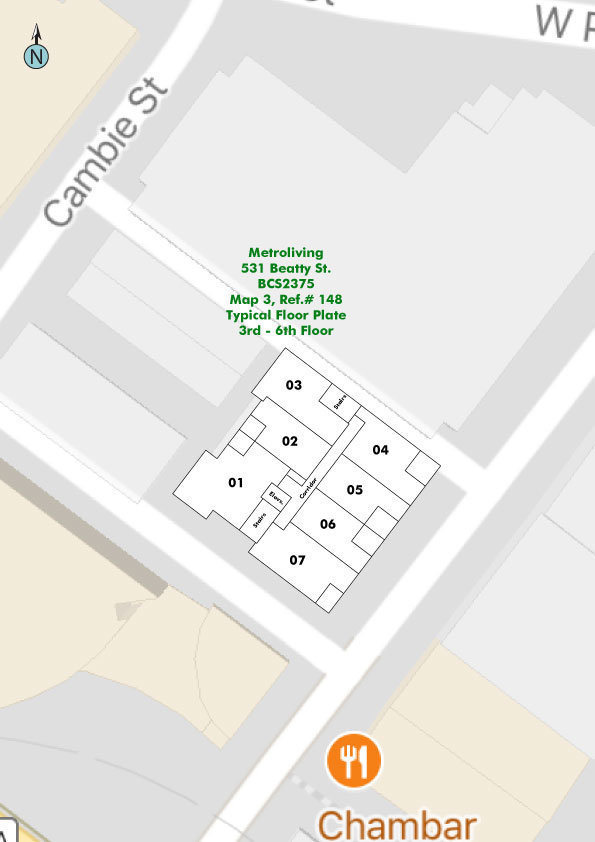
 © BC Condos & Homes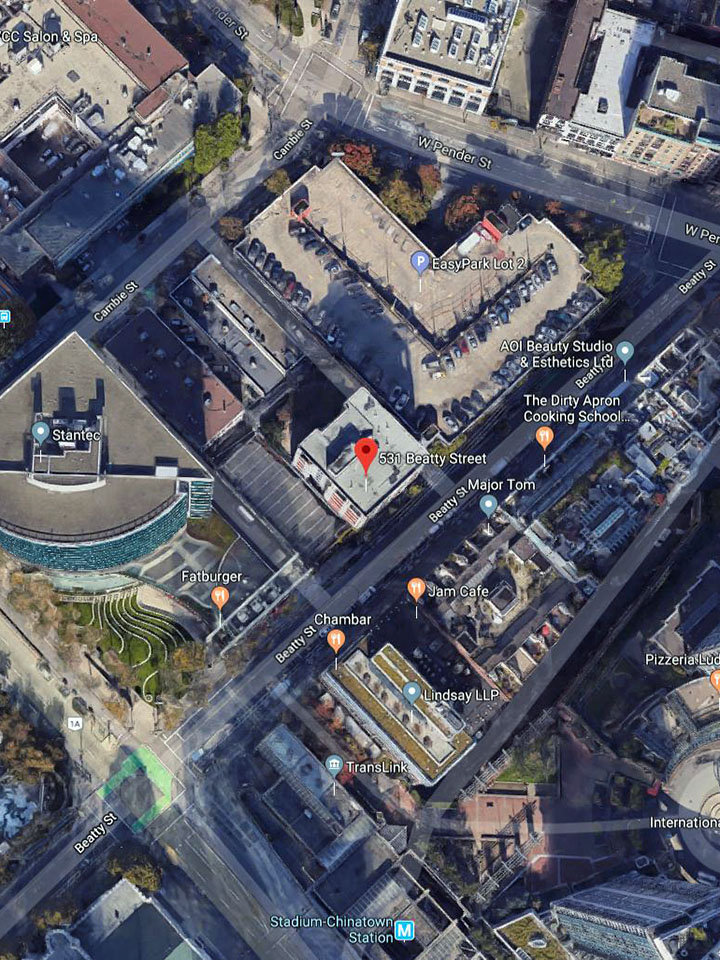
Amenities / Features
Maintenance Fees Include
Location / Site Influences
Construction & Development
| Construction | Concrete |
|---|---|
| Exterior Finish | Concrete |
| Roof | Other |
| Foundation | Concrete Perimeter |
| Rain Screen | Full |
| Developer | Townline |
| Management Company | 604 REAL ESTATE |
Strata Information
| Strata Plan | BCS2375 |
|---|---|
| Strata Web Site | www.townline.ca/communities.html#beatty-531 |
| Building Type | Strata Lofts |
| Title to Land | Freehold Strata |
| Units in Strata | 38 |
| Units in Development | 38 |
| Management Company | 604 Real Estate — 604-689-0909 |
| PID | 100000000 |
| Bylaws / Restrictions | PETS ALLOWED,RENTALS ALLOWED |
| Parking / Storage | Garage; Underground |
Frequently Asked Questions — Metroliving
What year was Metroliving built?
How many units are in Metroliving?
What amenities does Metroliving offer?
Is Metroliving pet-friendly, and what are the bylaws?
Who is the property manager for Metroliving?
What is the strata plan number for Metroliving?
Is Metroliving freehold or leasehold?
Where is Metroliving located?
How is the real estate market at Metroliving?
Sales Information
| Sales Website | www.townline.ca/communities.html#beatty-531 |
|---|
Listings for Sale Near Metroliving 🔎 MLS® Search »
| Address | Bed | Bath | Sqft | Price |
|---|---|---|---|---|
| 205 546 Beatty St. | 1 | 1 | 775 | $1,049,900 |
| 3505 188 Keefer Pl. | 2 | 2 | 1022 | $1,150,000 |
| 804 183 Keefer Pl. | 3 | 2 | 1208 | $899,000 |
| 602 183 Keefer Pl. | 2 | 2 | 976 | $799,900 |
| 2304 183 Keefer Pl. | 3 | 2 | 1183 | $960,000 |
| 2204 183 Keefer Pl. | 3 | 2 | 1196 | $1,055,000 |
| 2209 602 Citadel Parade | 1 | 1 | 663 | $669,000 |
| 1207 602 Citadel Parade | 1 | 1 | 624 | $569,000 |
| 1507 602 Citadel Parade | 1 | 1 | 644 | $618,000 |
| 2301 602 Citadel Parade | 2 | 1 | 782 | $778,000 |
 $1,049,900
205 546 Beatty St. · 1bd/1ba · 775sf
$1,049,900
205 546 Beatty St. · 1bd/1ba · 775sf
 $1,150,000
3505 188 Keefer Pl. · 2bd/2ba · 1022sf
$1,150,000
3505 188 Keefer Pl. · 2bd/2ba · 1022sf
 $899,000
804 183 Keefer Pl. · 3bd/2ba · 1208sf
$799,900
602 183 Keefer Pl. · 2bd/2ba · 976sf
$899,000
804 183 Keefer Pl. · 3bd/2ba · 1208sf
$799,900
602 183 Keefer Pl. · 2bd/2ba · 976sf
 $960,000
2304 183 Keefer Pl. · 3bd/2ba · 1183sf
$960,000
2304 183 Keefer Pl. · 3bd/2ba · 1183sf
 $1,055,000
2204 183 Keefer Pl. · 3bd/2ba · 1196sf
$1,055,000
2204 183 Keefer Pl. · 3bd/2ba · 1196sf
 $669,000
2209 602 Citadel Parade · 1bd/1ba · 663sf
$669,000
2209 602 Citadel Parade · 1bd/1ba · 663sf
 $569,000
1207 602 Citadel Parade · 1bd/1ba · 624sf
$569,000
1207 602 Citadel Parade · 1bd/1ba · 624sf
 $618,000
1507 602 Citadel Parade · 1bd/1ba · 644sf
$618,000
1507 602 Citadel Parade · 1bd/1ba · 644sf
 $778,000
2301 602 Citadel Parade · 2bd/1ba · 782sf
$778,000
2301 602 Citadel Parade · 2bd/1ba · 782sf


Buildings Near Metroliving
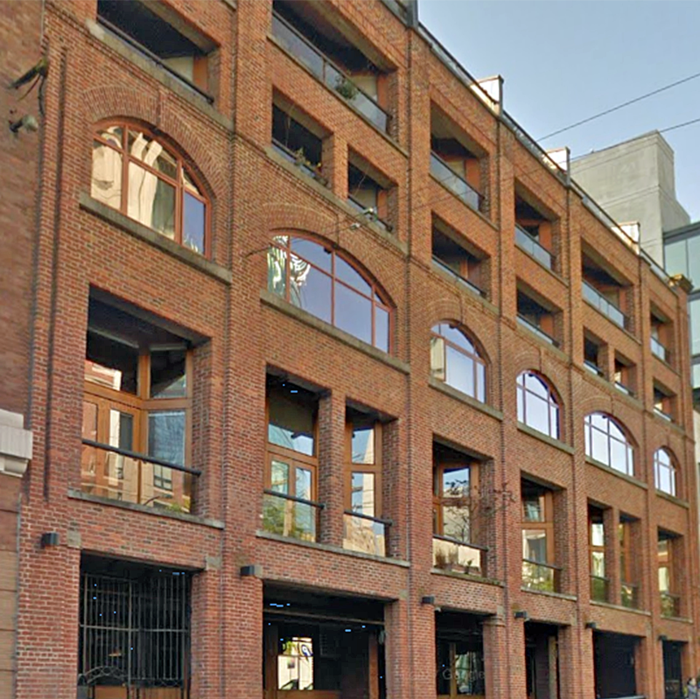 Five Fifty
550 Beatty St. · VAS1322
Five Fifty
550 Beatty St. · VAS1322
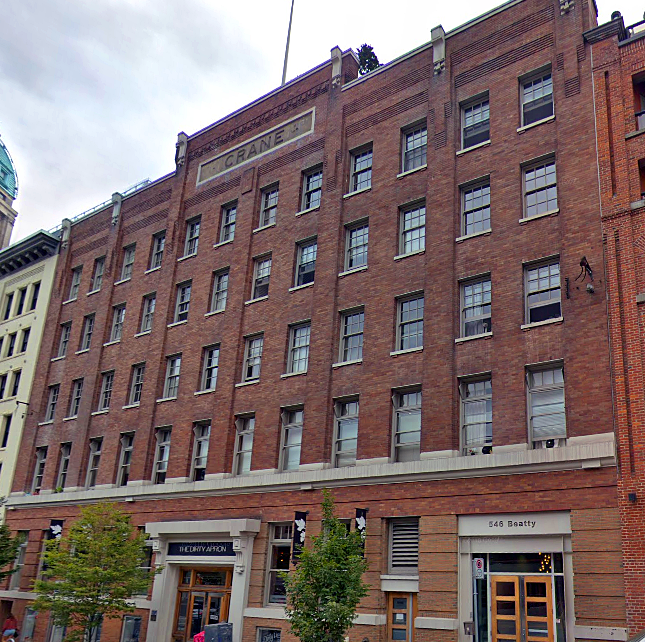 Metroliving
540 Beatty St. · BCS2375
Metroliving
540 Beatty St. · BCS2375
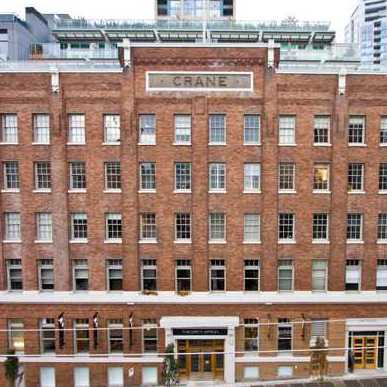 Crane
546 Beatty St. · BCS3240
Crane
546 Beatty St. · BCS3240
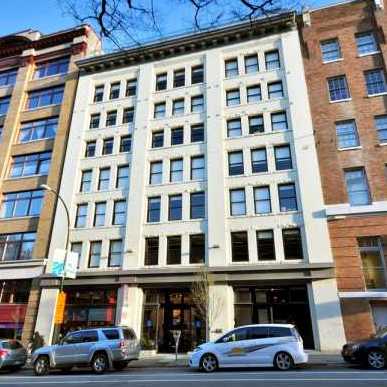 Bowman Lofts
528 Beatty St. · BCS2186
Bowman Lofts
528 Beatty St. · BCS2186
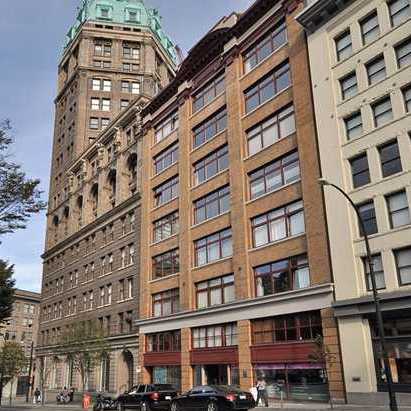 Studio
518 Beatty St. · LMS2445
Studio
518 Beatty St. · LMS2445
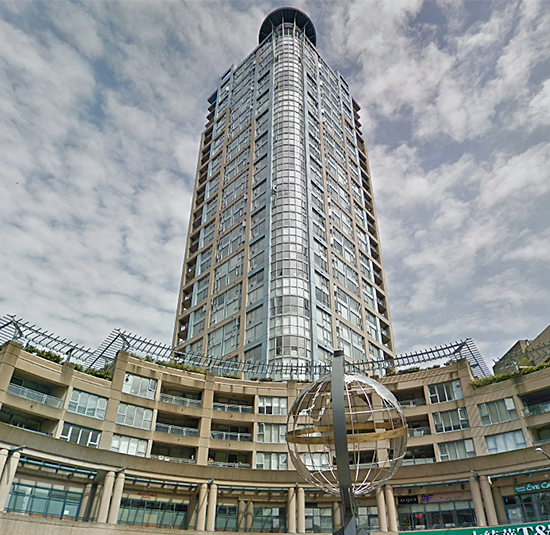 Paris Place
183 Keefer Pl. · LMS1872
Paris Place
183 Keefer Pl. · LMS1872
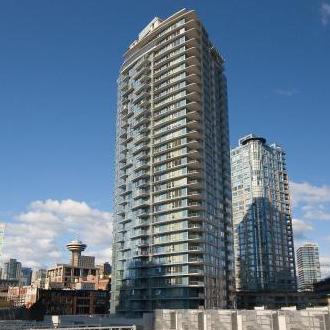 Espana 2
188 Keefer Pl. · BCS3437
Espana 2
188 Keefer Pl. · BCS3437
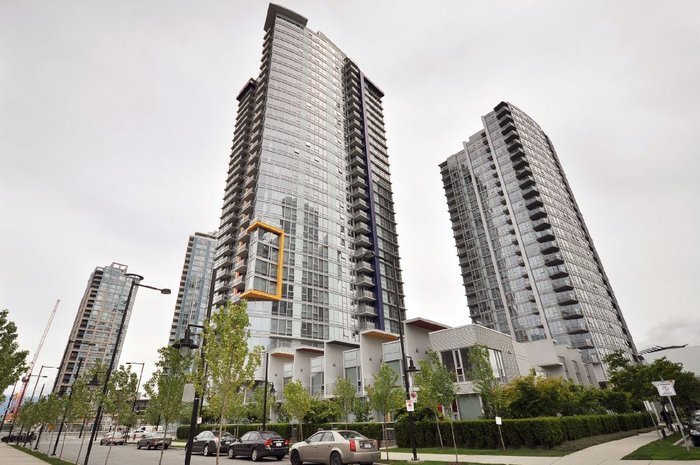 Spectrum 4
602 Citadel Parade Other · BCS2611
Spectrum 4
602 Citadel Parade Other · BCS2611
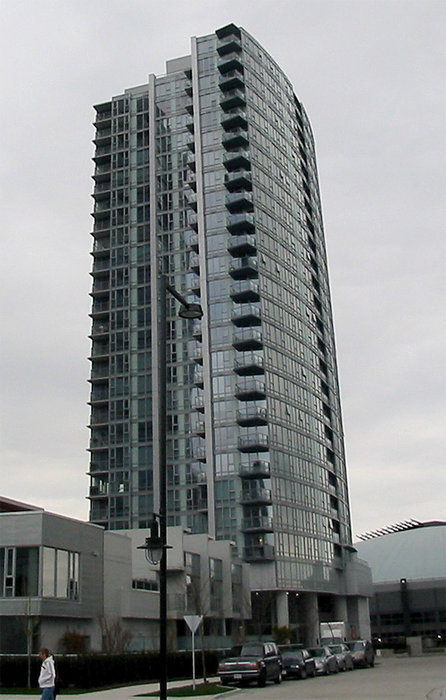 Spectrum 3
131 Regiment Sq. · BCS2577
Spectrum 3
131 Regiment Sq. · BCS2577
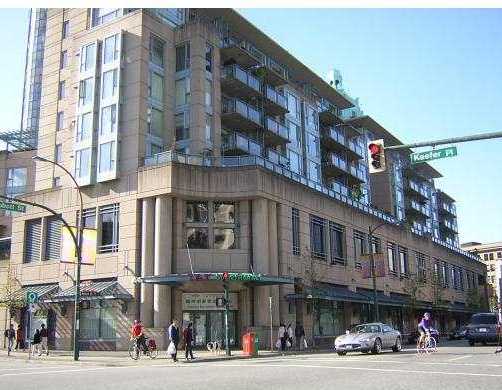 Paris Place - Phase 2 - 555 Abbott
555 Abbott St. · LMS1872
Paris Place - Phase 2 - 555 Abbott
555 Abbott St. · LMS1872
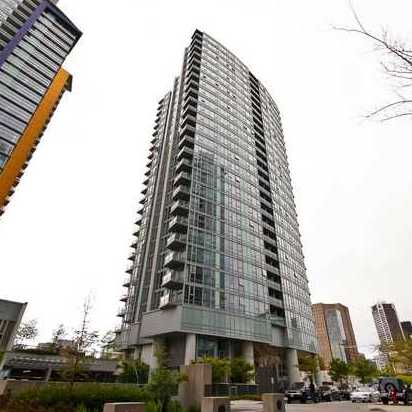 Spectrum 2
668 Citadel Parade Rd. · BCS2478
Spectrum 2
668 Citadel Parade Rd. · BCS2478
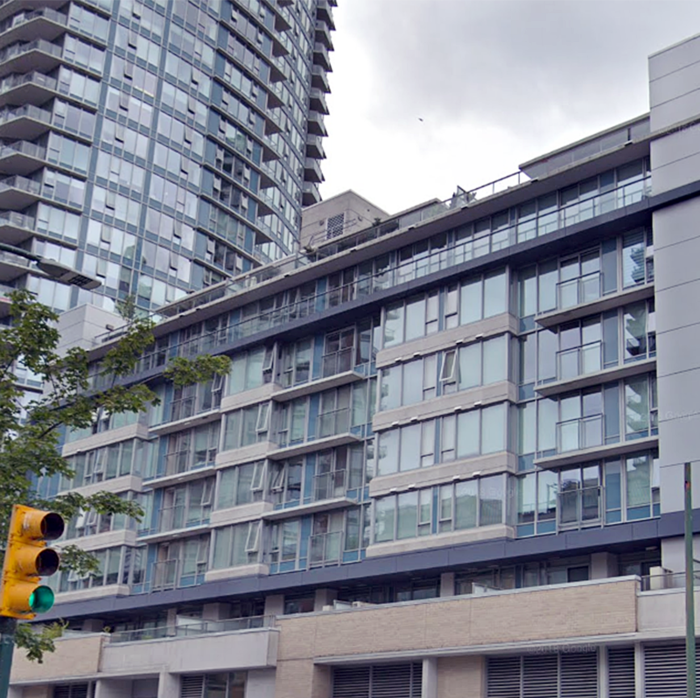 Espana 3
633 Abbott St. · BCS3437
Espana 3
633 Abbott St. · BCS3437
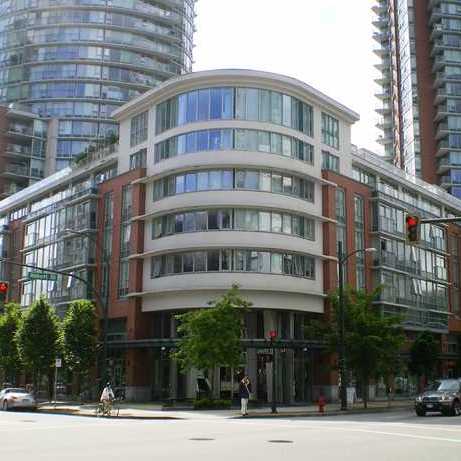 Firenze Tower III
618 Abbott St. · BCS2313
Firenze Tower III
618 Abbott St. · BCS2313
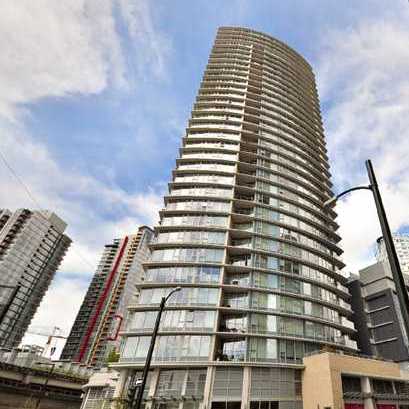 Espana 1
689 Abbott St. · BCS3437
Espana 1
689 Abbott St. · BCS3437
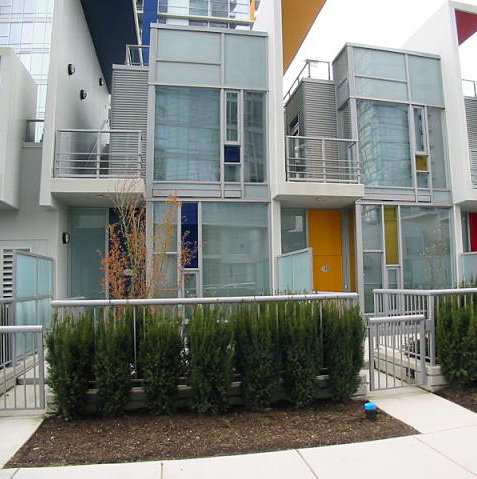 Spectrum 2
686 Citadel Parade Other · BCS2478
Spectrum 2
686 Citadel Parade Other · BCS2478
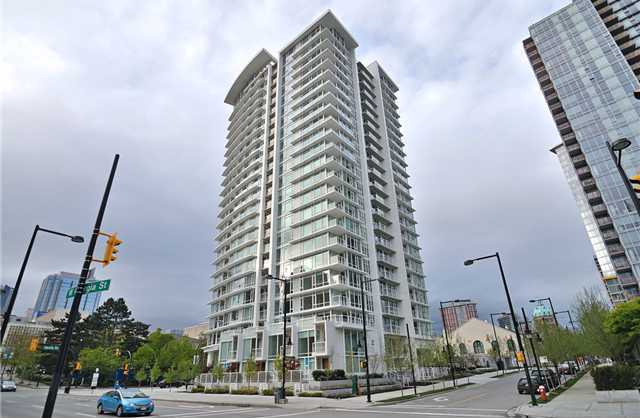 Cosmo
161 WEST Georgia St. · BCS4387
Cosmo
161 WEST Georgia St. · BCS4387
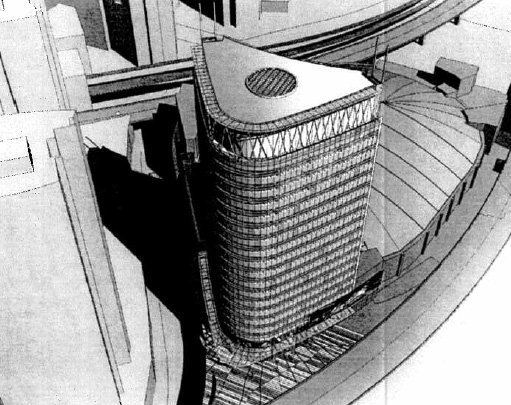 800 Griffiths
 Way · EPP26177
800 Griffiths
800 Griffiths Way · EPP26177
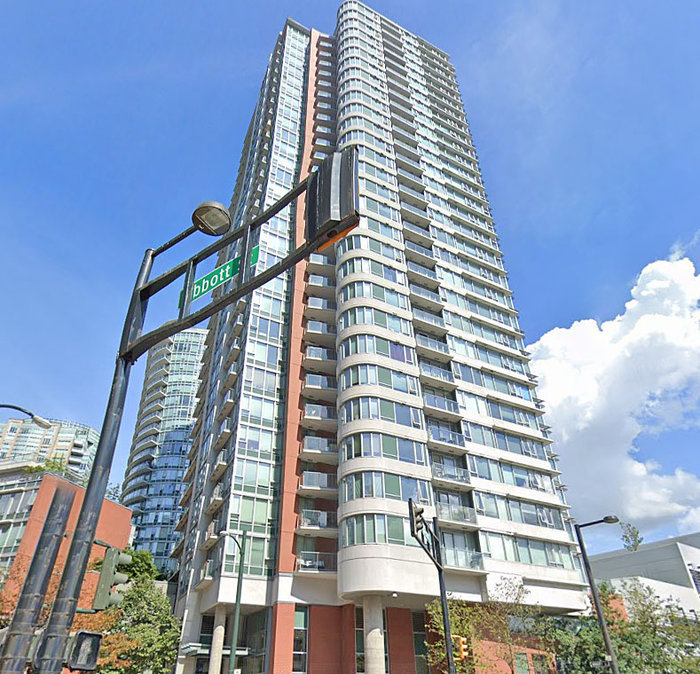 Firenze Tower II
688 Abbott St. · BCS2313
Firenze Tower II
688 Abbott St. · BCS2313
Metroliving Area Map 🔍 Open larger map ↗

- Abbotsford - 447
- Agassiz - 28
- Burnaby - 55
- Burnaby East - 77
- Burnaby North - 365
- Burnaby South - 343
- Campbell River - 1
- Chilliwack - 221
- Cloverdale - 193
- Comox Valley - 10
- Coquitlam - 563
- Delta - 10
- Duncan - 41
- Esquimalt - 59
- Gulf Islands - 6
- Harrison Hot Springs - 13
- Harrison Mills - 1
- Hope - 22
- Ladner - 109
- Langford - 156
- Langley - 529
- Maple Ridge - 312
- Mill Bay - 2
- Mission - 65
- New Westminster - 444
- North Delta - 28
- North Island - 2
- North Saanich - 8
- North Surrey - 409
- North Vancouver - 747
- Oak Bay - 44
- Osoyoos - 1
- Parksville / Qualicum - 7
- Penticton - 8
- Pitt Meadows - 75
- Port Alberni - 2
- Port Coquitlam - 266
- Port Moody - 267
- Richmond - 1162
- Saanich East - 232
- Saanich West - 92
- Sardis - 153
- Sidney - 152
- Sooke - 39
- South Surrey White Rock - 713
- Surrey - 662
- Tsawwassen - 97
- Vancouver East - 998
- Vancouver West - 2482
- Victoria - 665
- View Royal - 46
- West Vancouver - 230

