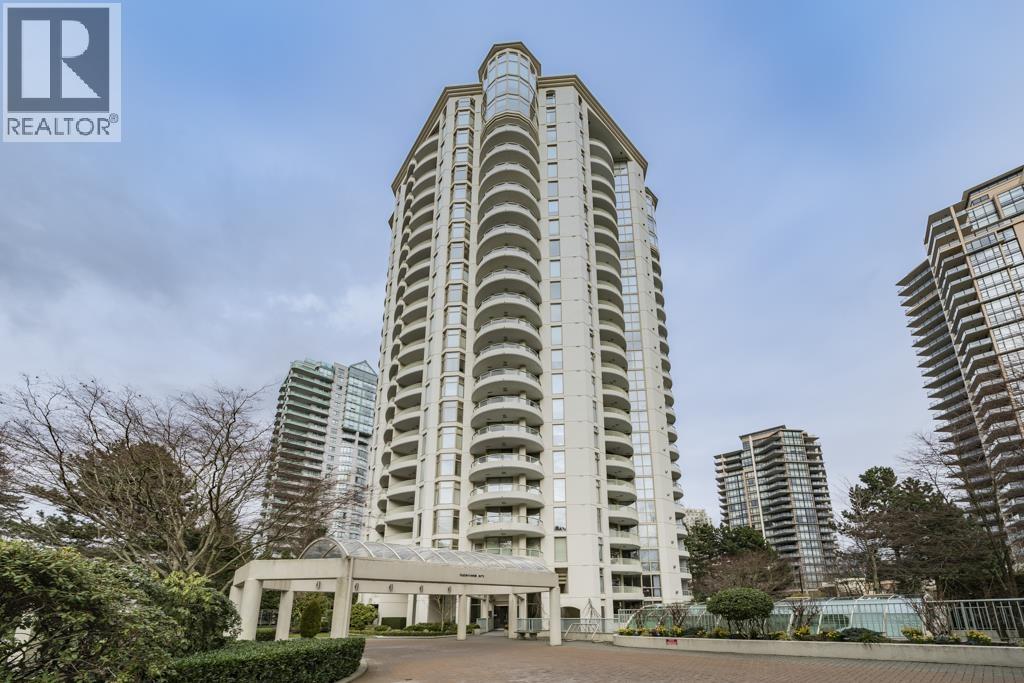
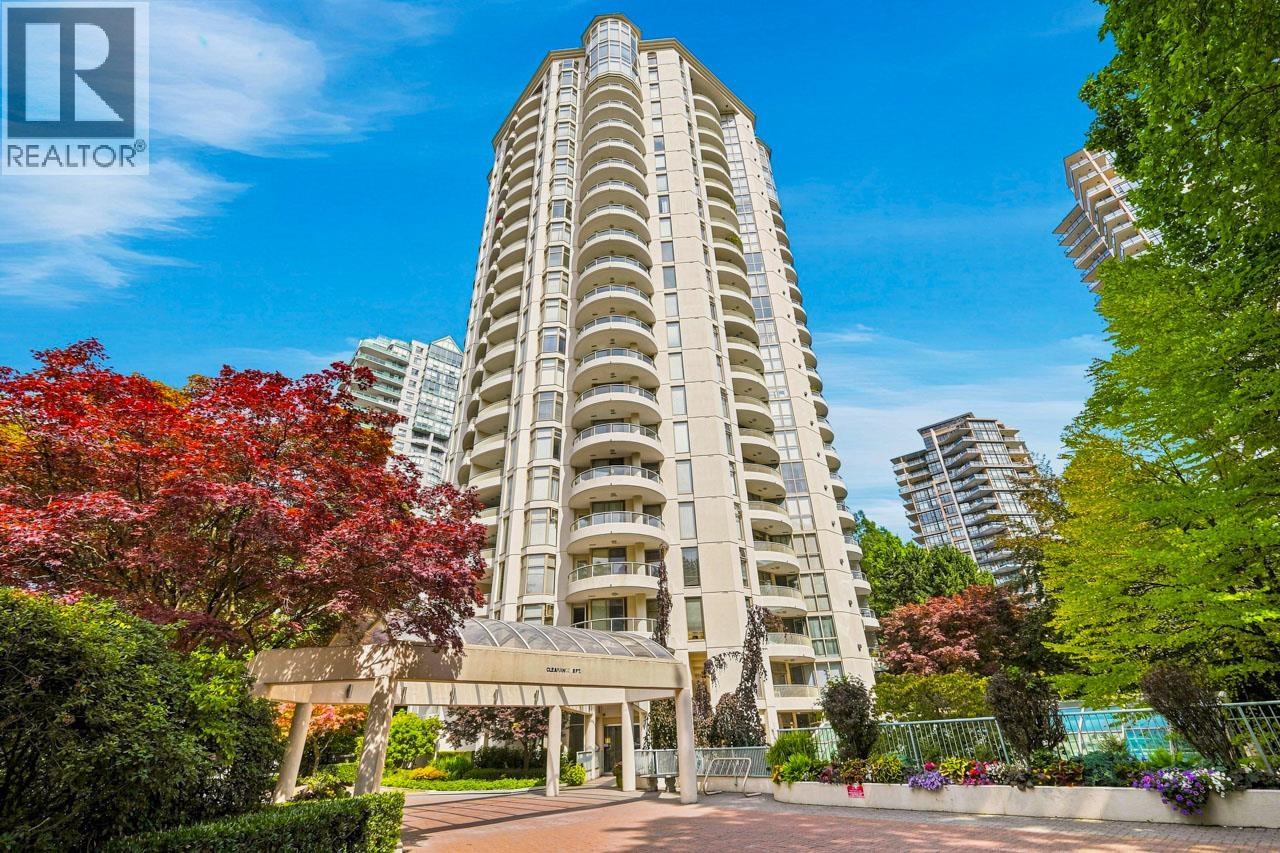
WIMBLEDON CLUBListing Information
Active Listing · MLS® R3167576
1705 6188 PATTERSON AVE
Burnaby · Metrotown · Burnaby South V5H2N1
$825,000
- 2 Beds
- 2 Baths
- 1,118 Sqft
- 1 Parking
- Built 1993

★ Building Specialist
Les Twarog
RE/MAX Crest Realty (Westside)
30+ Years Downtown & Westside Expert
604.671.7000
les@6717000.com
Property Description
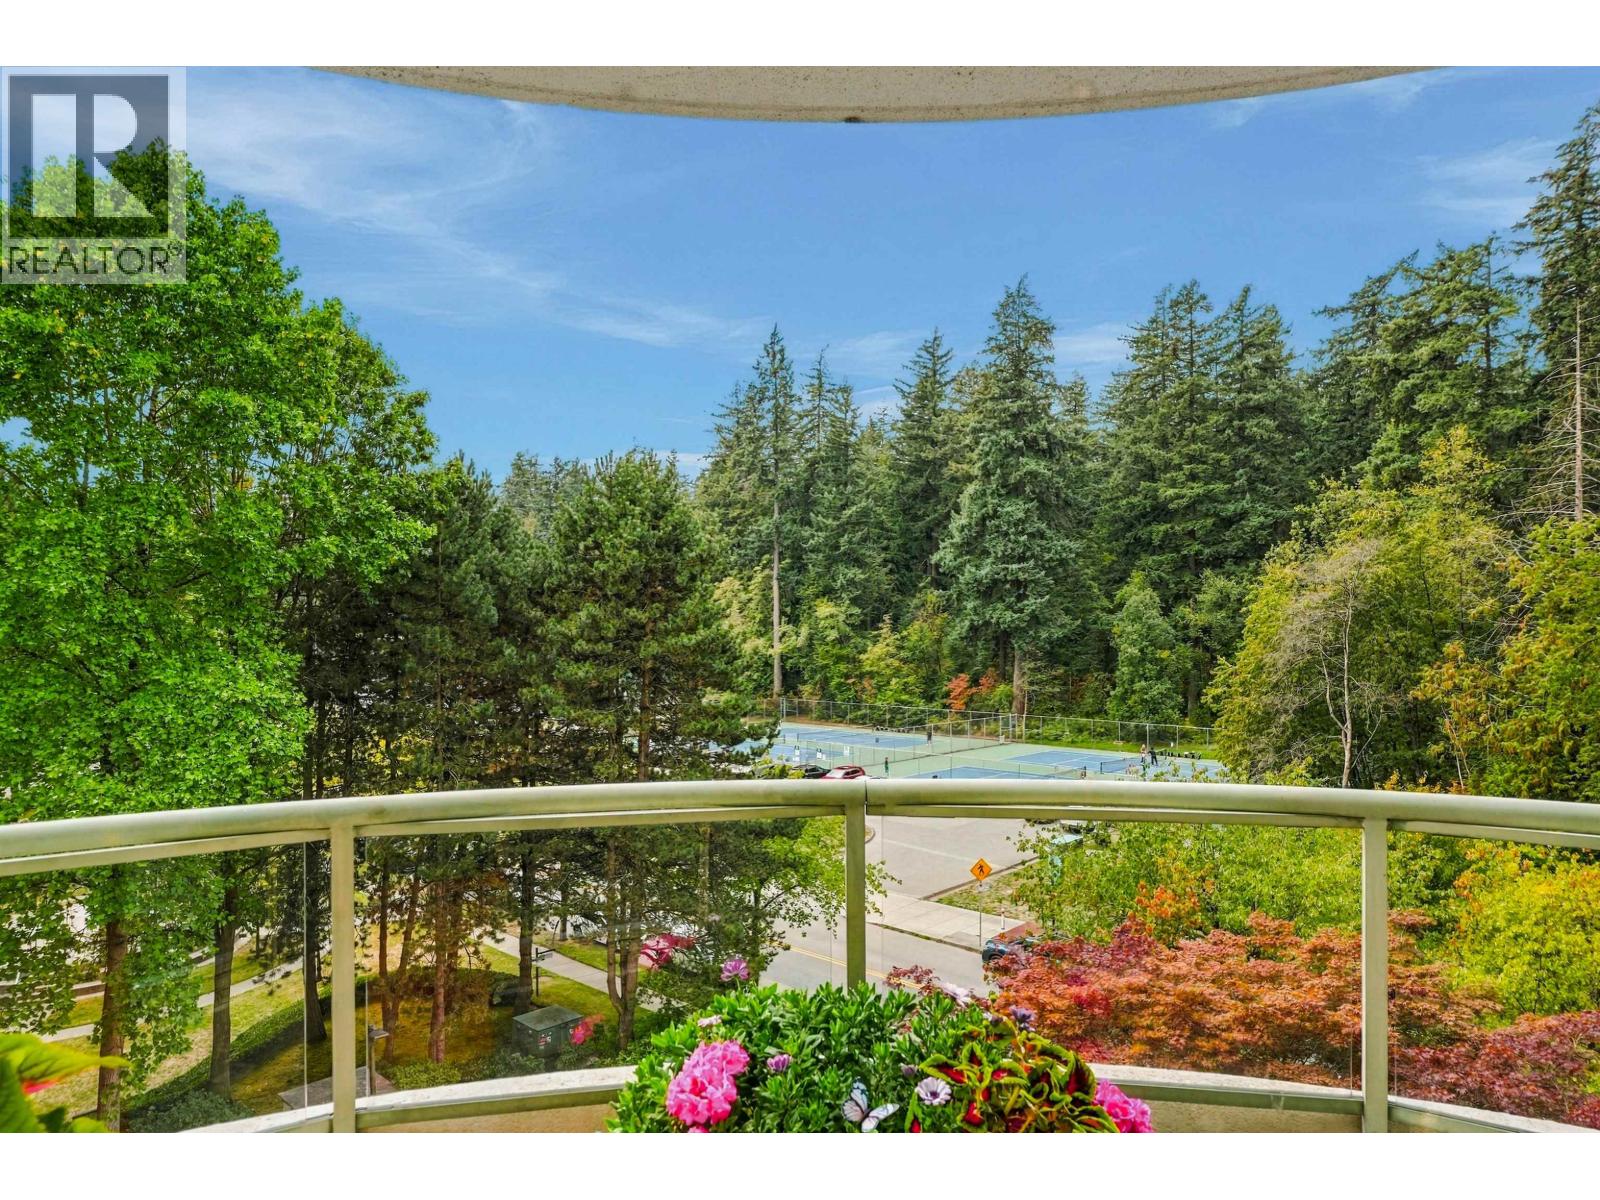
Welcome to one of Burnaby´s most convenient and desirable locations! This spacious 2-bedroom, 2-full-bathroom home is ideally located directly across from Central Park and just a 5-minute walk to Patterson SkyTrain Station, offering excellent access to transit, shopping, recreation, and everyday amenities. Enjoy an array of fantastic building amenities, including a clubhouse, guest suites, indoor pool, hot tub, and tennis courts. The home is also within walking distance of Crystal Mall, Metrotown, Burnaby Public Library, and many other shops and services. The unit features spacious living areas, two full bathrooms, in-suite laundry, and newly upgraded flooring. Come see this wonderful home in Next open house: Oct 25, 2-4 pm (id:48970)
Property Details
- Property Type
- Single Family
- Style
- Single Family
- Year Built
- 1993
- Heating / Cooling
- Natural gas,Hot Water
Financial
List Price$825,000
Gross Taxes$2,089 · 2026
Maintenance Fee$544/mo
For Sale in Wimbledon Club & Complex
↑ Back to top| Date | Address | Status | Bed | Bath | Price | Sqft | DOM | Strata Fee | Tax | Listed By |
|---|---|---|---|---|---|---|---|---|---|---|
| 2026-09-21 | 1705 6188 Patterson Avenue | Active | 2 | 2 | $825,000 ($738/sf) | 1118 | 0 | $544 | $2,089 (2026) | LeHomes Realty Premier |
| 2026-09-17 | 603 6188 Patterson Avenue | Active | 2 | 2 | $819,800 ($694/sf) | 1181 | 0 | $584 | $2,408 (2025) | RE/MAX Crest Realty |
| 2026-08-27 | 2201 6188 Patterson Avenue | Active | 1 | 1 | $599,800 ($749/sf) | 801 | 0 | $405 | $1,801 (2025) | Sutton Group-West Coast Realty |
| Avg | $748,200 ($724/sf) | 1033 |
Nearby Buildings with Active Listings
↑ Back to topJewel
6188 Wilson Ave. · Burnaby
Jewel Ii
6168 Wilson Ave. · Burnaby
Times Square
4105 Maywood St. · Burnaby
The Empress
6282 Kathleen Ave. · Burnaby
Patterson Park
4155 Central Blvd. · Burnaby
Park Avenue Towers
4134 Maywood St. · Burnaby
Carlton on-the-Park
4350 Beresford St. · Burnaby
Presidia
4333 Central Blvd. · Burnaby
Where this information comes from:
Listing details, room sizes, features and financials are from the active MLS® listing
R3167576, listed by LeHomes Realty Premier.
Listed Sep 21, 2026. Feed last updated Oct 26, 2026.
Building-level information is from the BCCondos.net building database.
Measurements are provided by the listing brokerage and are approximate — buyer to verify all data.
Book a Showing
1705 6188 PATTERSON AVENUE · Wimbledon Club · MLS® R3167576 · with Les Twarog

Les TwarogUsually replies within minutes
Building List Count by City
- Abbotsford - 449
- Agassiz - 28
- Burnaby - 54
- Burnaby East - 79
- Burnaby North - 368
- Burnaby South - 348
- Campbell River - 1
- Chilliwack - 222
- Cloverdale - 194
- Comox Valley - 10
- Coquitlam - 570
- Delta - 10
- Duncan - 42
- Esquimalt - 59
- Gulf Islands - 6
- Harrison Hot Springs - 13
- Harrison Mills - 1
- Hope - 22
- Ladner - 110
- Langford - 156
- Langley - 545
- Maple Ridge - 312
- Mill Bay - 2
- Mission - 65
- New Westminster - 444
- North Delta - 29
- North Island - 2
- North Saanich - 8
- North Surrey - 413
- North Vancouver - 748
- Oak Bay - 44
- Osoyoos - 1
- Parksville / Qualicum - 7
- Penticton - 8
- Pitt Meadows - 75
- Port Alberni - 2
- Port Coquitlam - 268
- Port Moody - 269
- Richmond - 1162
- Saanich East - 232
- Saanich West - 92
- Sardis - 155
- Sidney - 152
- Sooke - 39
- South Surrey White Rock - 719
- Surrey - 669
- Tsawwassen - 98
- Vancouver East - 1005
- Vancouver West - 2495
- Victoria - 666
- View Royal - 46
- West Vancouver - 231
Pages
About


MLS®, REALTOR® and the associated logos are trademarks of The Canadian Real Estate Association


The listing data is provided under copyright by the Chilliwack & District Real Estate Board, Fraser Valley Real Estate Board or Real Estate Board of Greater Vancouver.
The listing data is deemed reliable but is not guaranteed accurate by the Chilliwack & District Real Estate Board, Fraser Valley Real Estate Board, Real Estate Board of Greater Vancouver, nor BCCondos.