Maintenance Fees Include
Caretaker
Garbage Pickup
Gardening
Hot Water
Management
Recreation Facility


 +13
| Date | Status | Address | Type | Bed | Bath | Price | Sqft | Strata Fee | Tax | Listed By |
|---|---|---|---|---|---|---|---|---|---|---|
| 2026-08-06 | Active | 1404 4350 Beresford St. | Single Family | 2 | 2 | $799,000 ($705/sf) | 1134 | $465 | $2174 (2025) | Grand Central Realty |
| 2026-08-17 | Active | 602 4350 Beresford St. | Apartment Unit | 2 | 2 | $769,800 ($715/sf) | 1076 | $446 | $2052 (2025) | RE/MAX Colonial Pacific Realty |
| Avg | $784,400 | 1105 |
| Sold Date | Address | Bed | Bath | Sqft | Asking | Sold Price | DOM | Strata Fee | Tax | Listed By |
|---|---|---|---|---|---|---|---|---|---|---|
| 2026-04-14 | 1106 4350 Beresford St. | 2 | 2 | 1185 | $778,900 | $762,000 ($643/sf) | $488 | $2260 (2025) | Sutton Group-West Coast Realty (Surrey/24) | |
| 2025-10-15 | 1903 4350 Beresford St. | 2 | 2 | 1133 | $789,900 | $725,000 ($640/sf) | $453 | $2230 (2024) | Team 3000 Realty Ltd. | |
| 2025-09-23 | 904 4350 Beresford St. | 2 | 2 | 1103 | $658,000 | $605,000 ($549/sf) | $452 | $1854 (2023) | eXp Realty |
Sold data from the MLS® feed for strata plan NWS2790. Showing the 15 most recent sales from the last 24 months; expand for up to 80.
Carlton on-the-Park at 4350 Beresford St. — currently 2 active listings averaging $784,400. In the past year 1 unit sold at an average of $762,000.
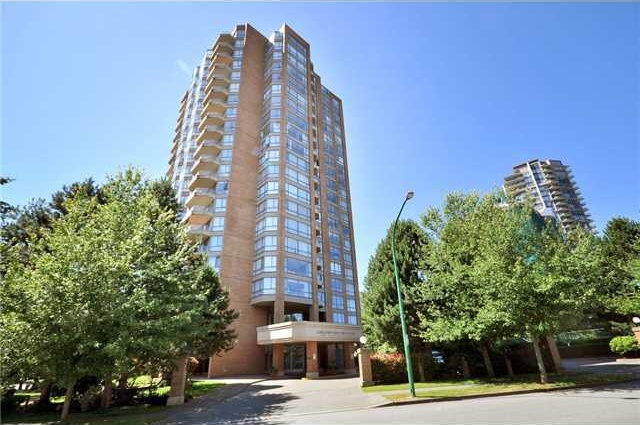
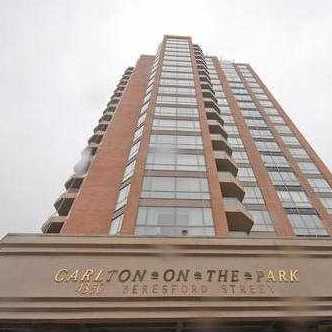
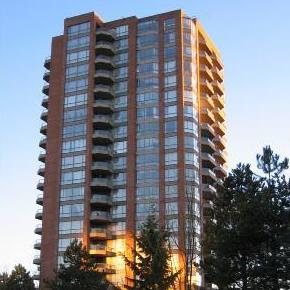
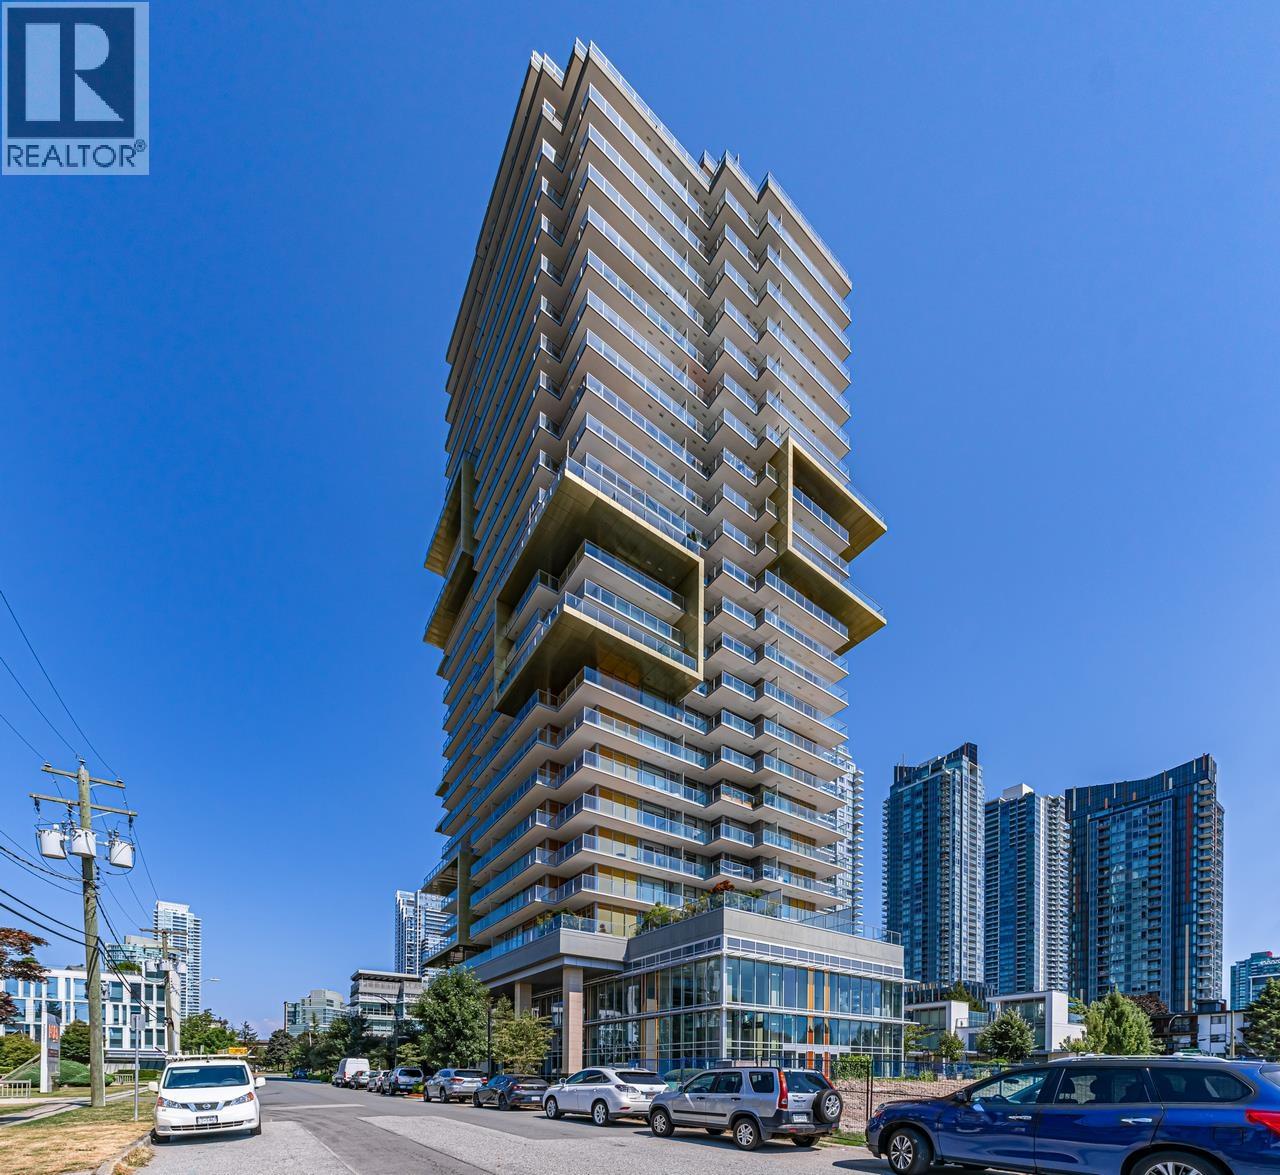
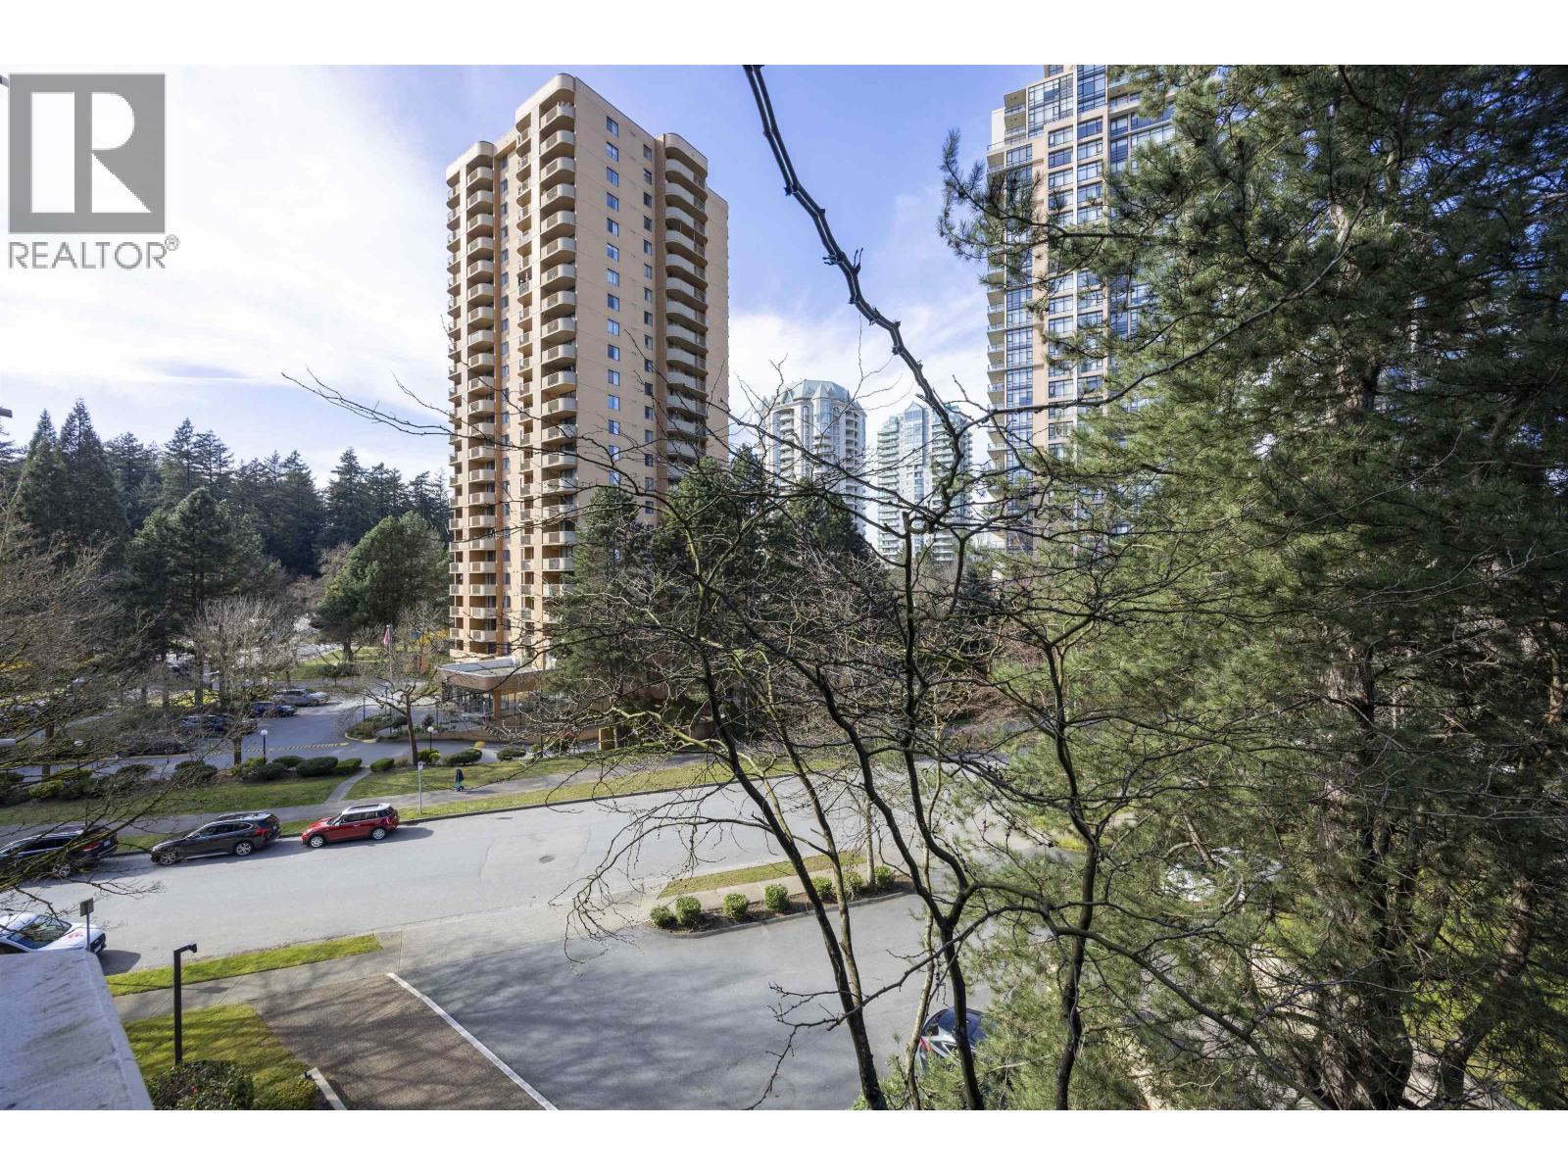
Carlton on-the-Park - 4350 Beresford St, Burnaby, BC V5H 4K9, Canada. Strata plan number NWS2790. Crossroads are Beresford Street and Willingdon Avenue. Carlton on-the-Park is 21 storey with 121 units completed in 1987. It was the forerunner of the recent Metro town multi-family developments. Developed by Millenium Development. Maintenance fees include caretaker, garbage pickup, gardening, hot water, management and recreation facility.
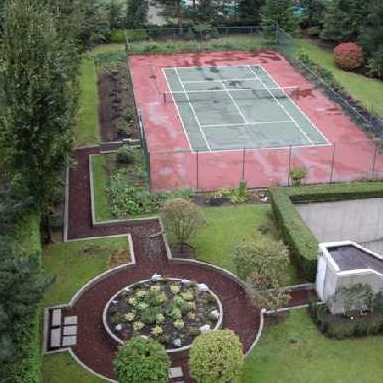
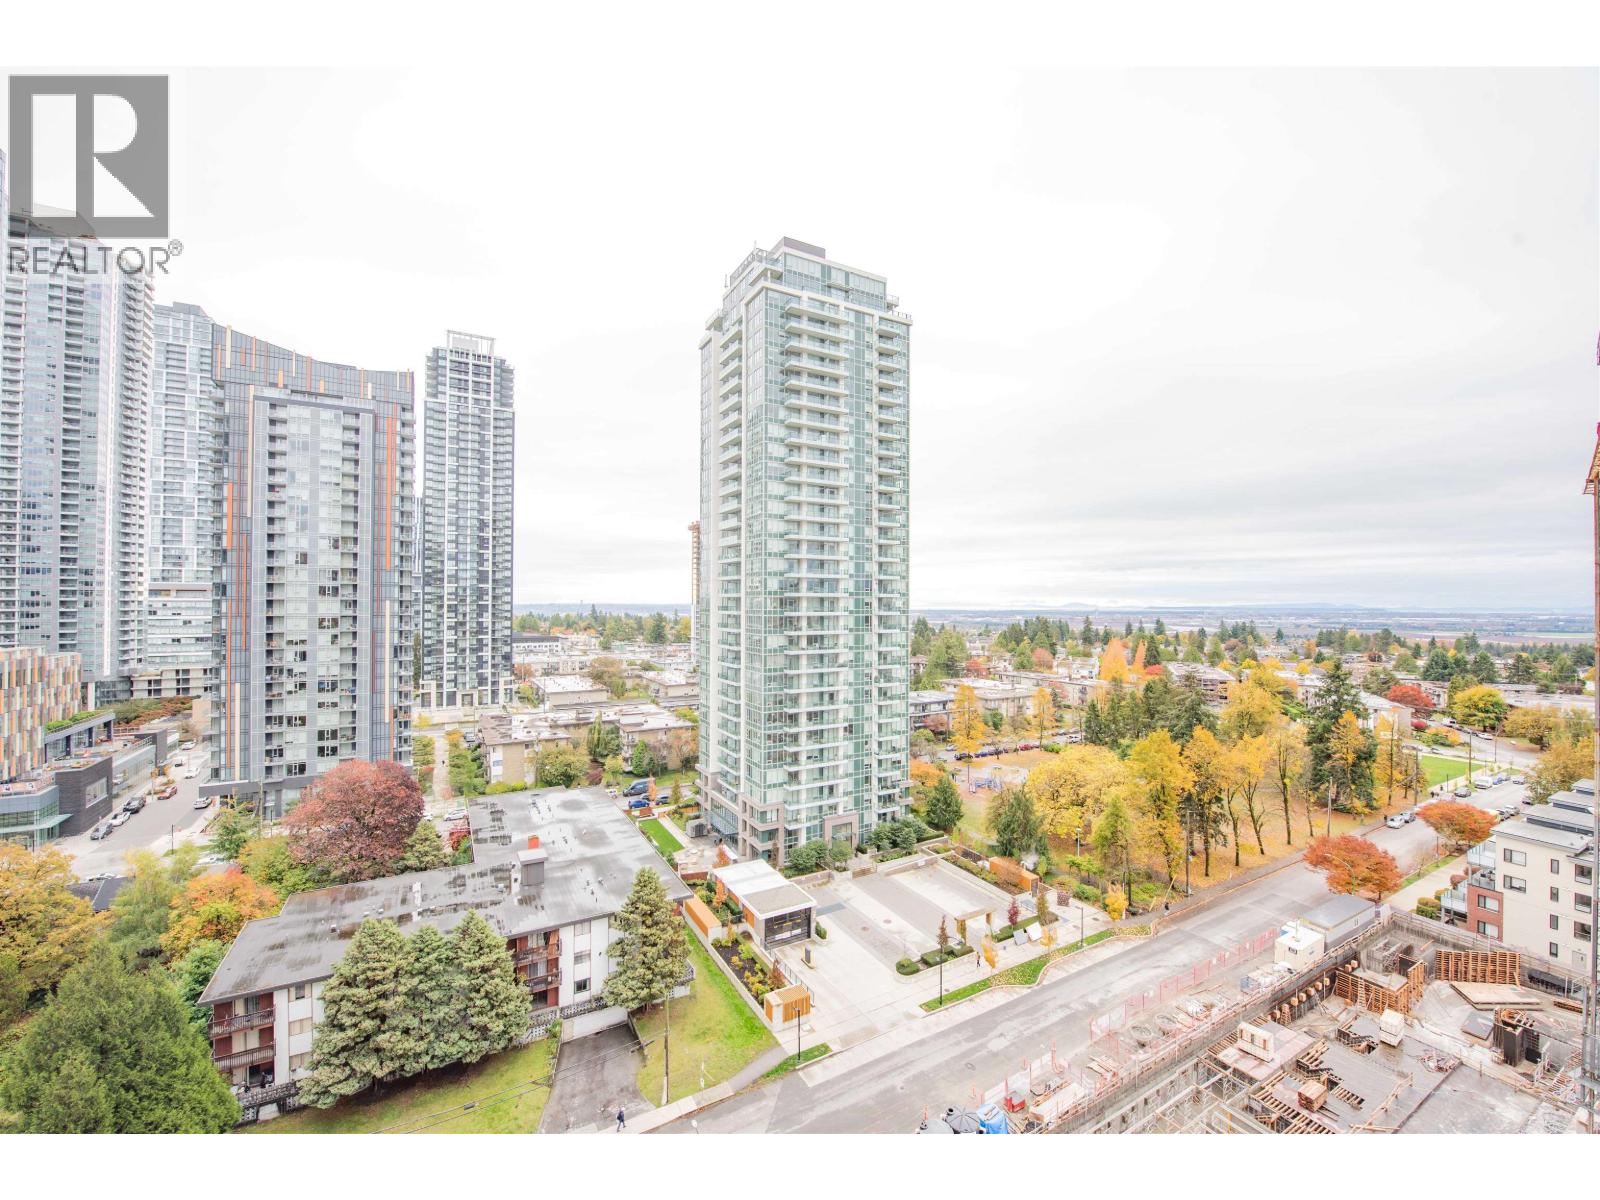
Nearby parks include Maywood Park, Central Park and Old Orchard Park. Nearby schools include Amery Gabriel Private Educational Institute, New Oriental English College and Brighton College. The closest grocery stores are Yung Kang Enterprises Ltd, Ming Hing Trading Co Ltd and Lok's Produce Ltd. Nearby coffee shops include Tim Hortons, Bubble World Tea House and Take Five Cafe (Metrotown). There are 104 restaurants within a 15 minute walk including Orange Corner Tea House, Pizza Zone Pizzeria and Little Tea House. Amenities include storage, fitness centre, indoor pool, tennis courts, playground and club house.
| Construction | Concrete |
|---|---|
| Exterior Finish | Concrete |
| Roof | Other |
| Foundation | Concrete Perimeter |
| Rain Screen | Full |
| Management Company | S.D. Woodman Management Ltd. |
| Strata Plan | NWS2790 |
|---|---|
| Building Type | Strata |
| Title to Land | Freehold Strata |
| Units in Strata | 118 |
| Units in Development | 118 |
| Management Company | SD Woodman — 604-275-6777 |
| Bylaws / Restrictions | PETS ALLOWED W/REST.,RENTALS NOT ALLOWED |
| Parking / Storage | Garage; Underground |
Live market intelligence for this building's segments — active inventory, medians, ranges & trends. Opens in a new tab.
| Address | Bed | Bath | Sqft | Price |
|---|---|---|---|---|
| 1404 4350 Beresford St. | 2 | 2 | 1134 | $799,000 |
| 602 4350 Beresford St. | 2 | 2 | 1076 | $769,800 |
| 8 4333 Central Blvd. | 3 | 3 | 1630 | $1,298,000 |
| 3102 4360 Beresford St. | 3 | 2 | 1379 | $1,798,000 |
| 1003 4360 Beresford St. | 2 | 2 | 1061 | $1,039,000 |
| 2505 4360 Beresford St. | 2 | 2 | 1188 | $990,000 |
| 2305 4360 Beresford St. | 2 | 2 | 1185 | $1,325,000 |
| 1605 4360 Beresford St. | 2 | 2 | 1061 | $1,058,000 |
| 307 4333 Central Blvd. | 3 | 2 | 1302 | $948,000 |
| 602 4333 Central Blvd. | 2 | 2 | 813 | $665,000 |
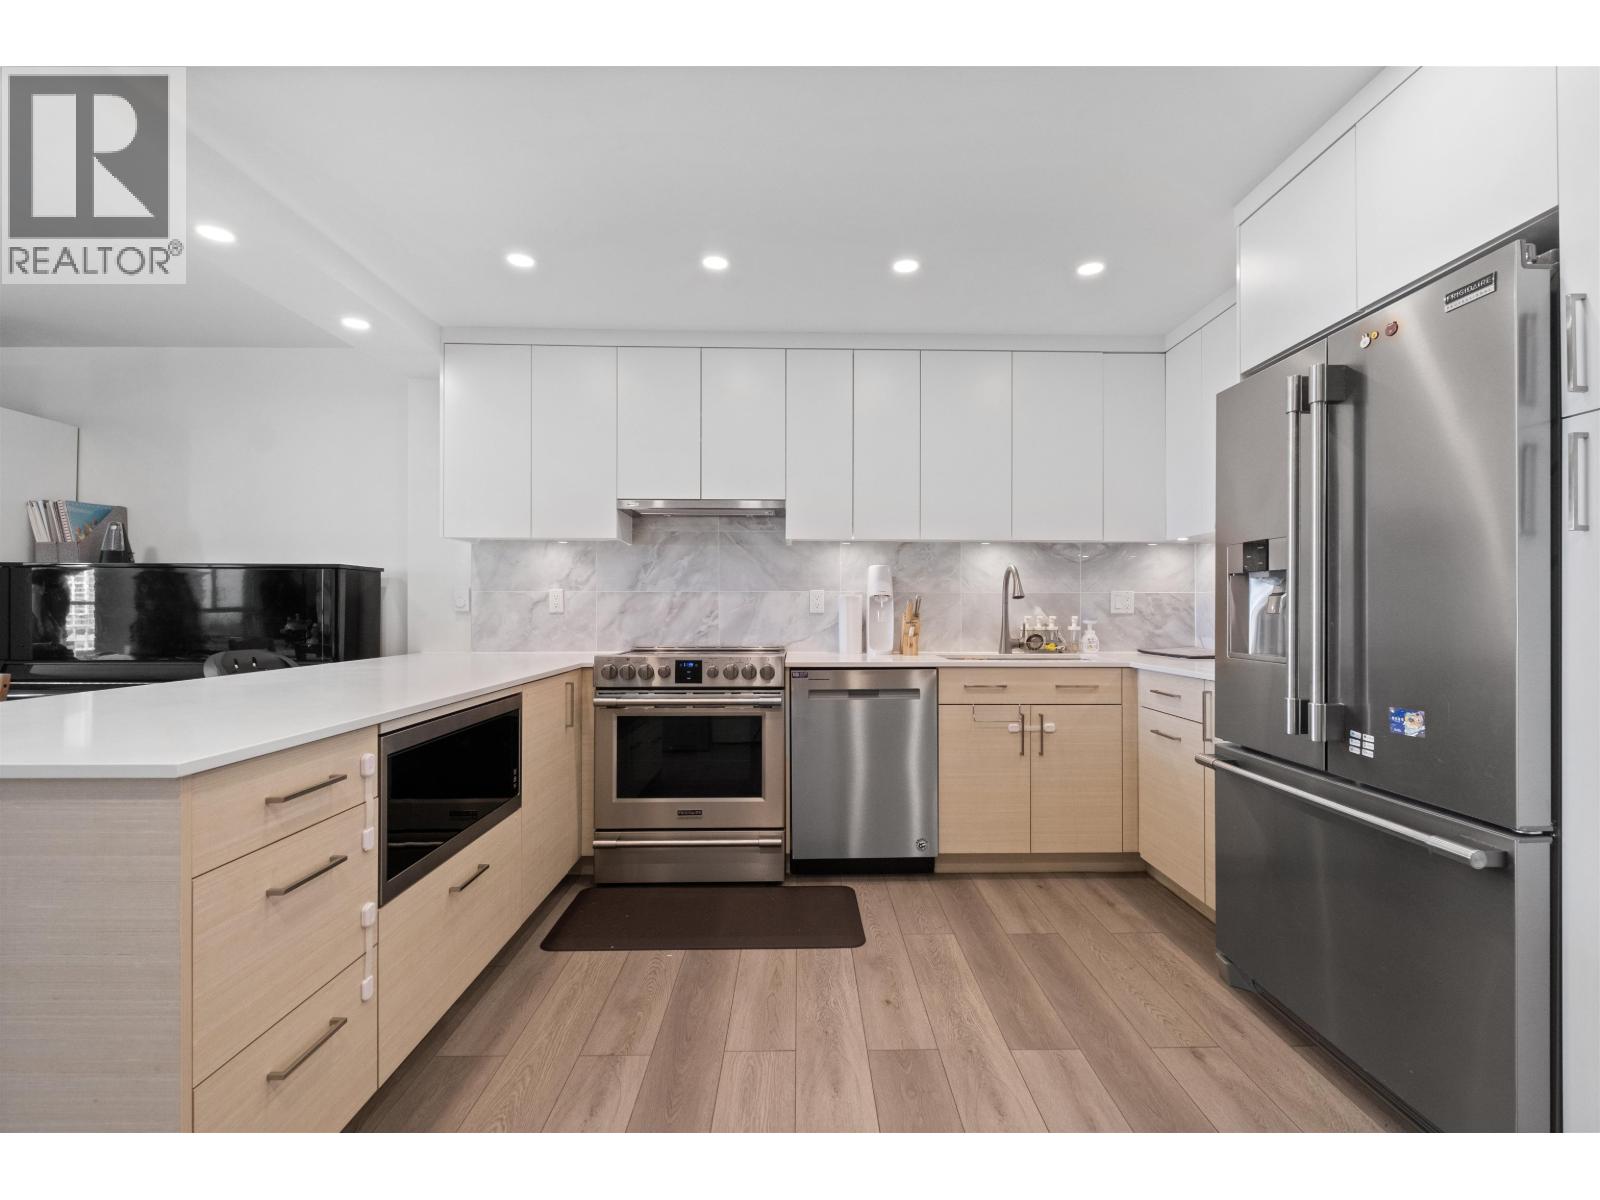 $799,000
1404 4350 Beresford St. · 2bd/2ba · 1134sf
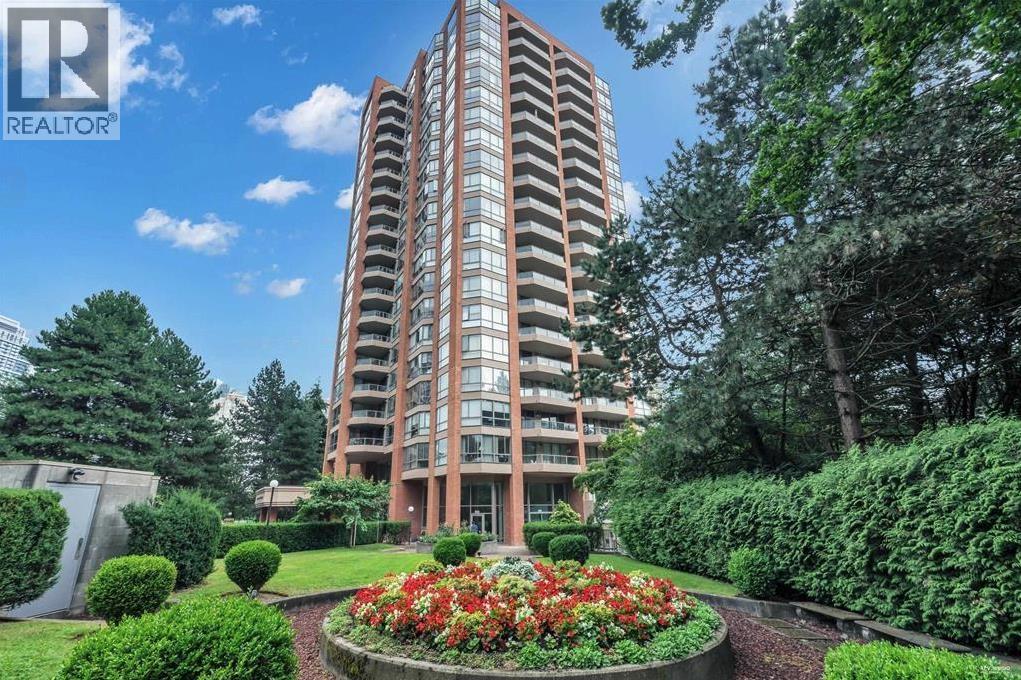 $769,800
602 4350 Beresford St. · 2bd/2ba · 1076sf
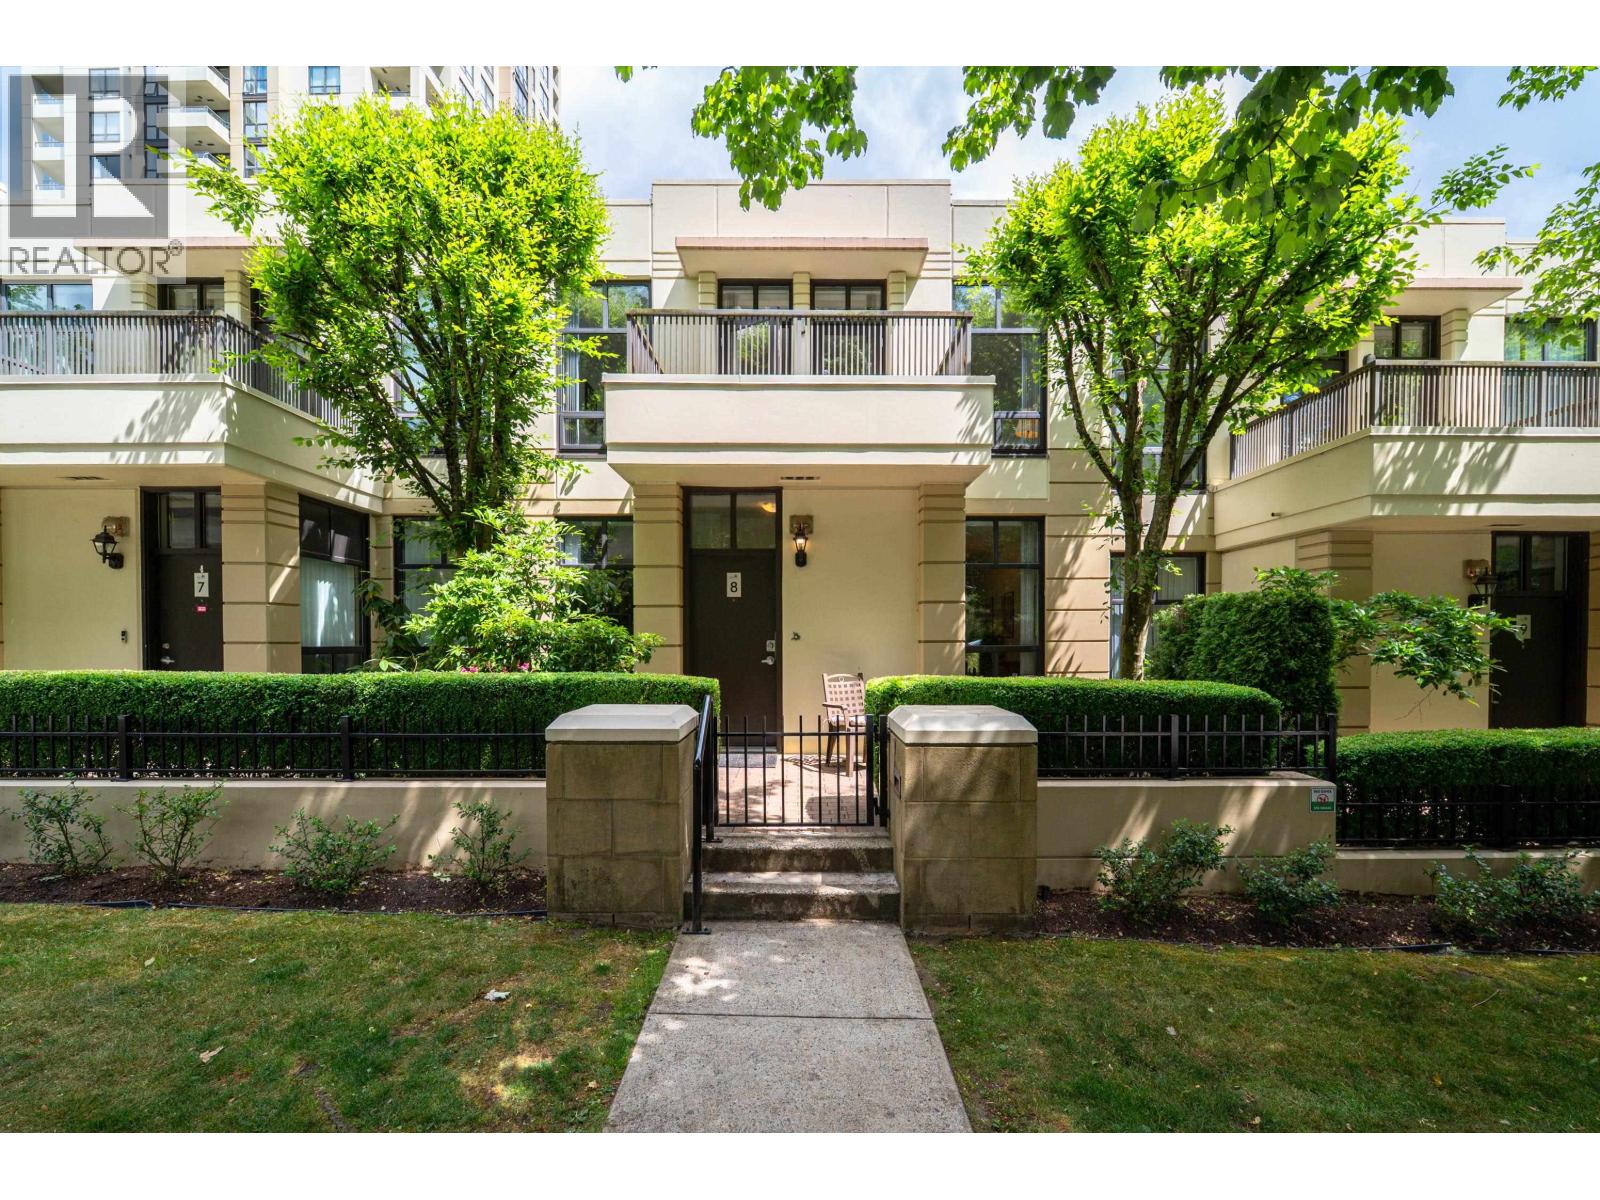 $1,298,000
8 4333 Central Blvd. · 3bd/3ba · 1630sf
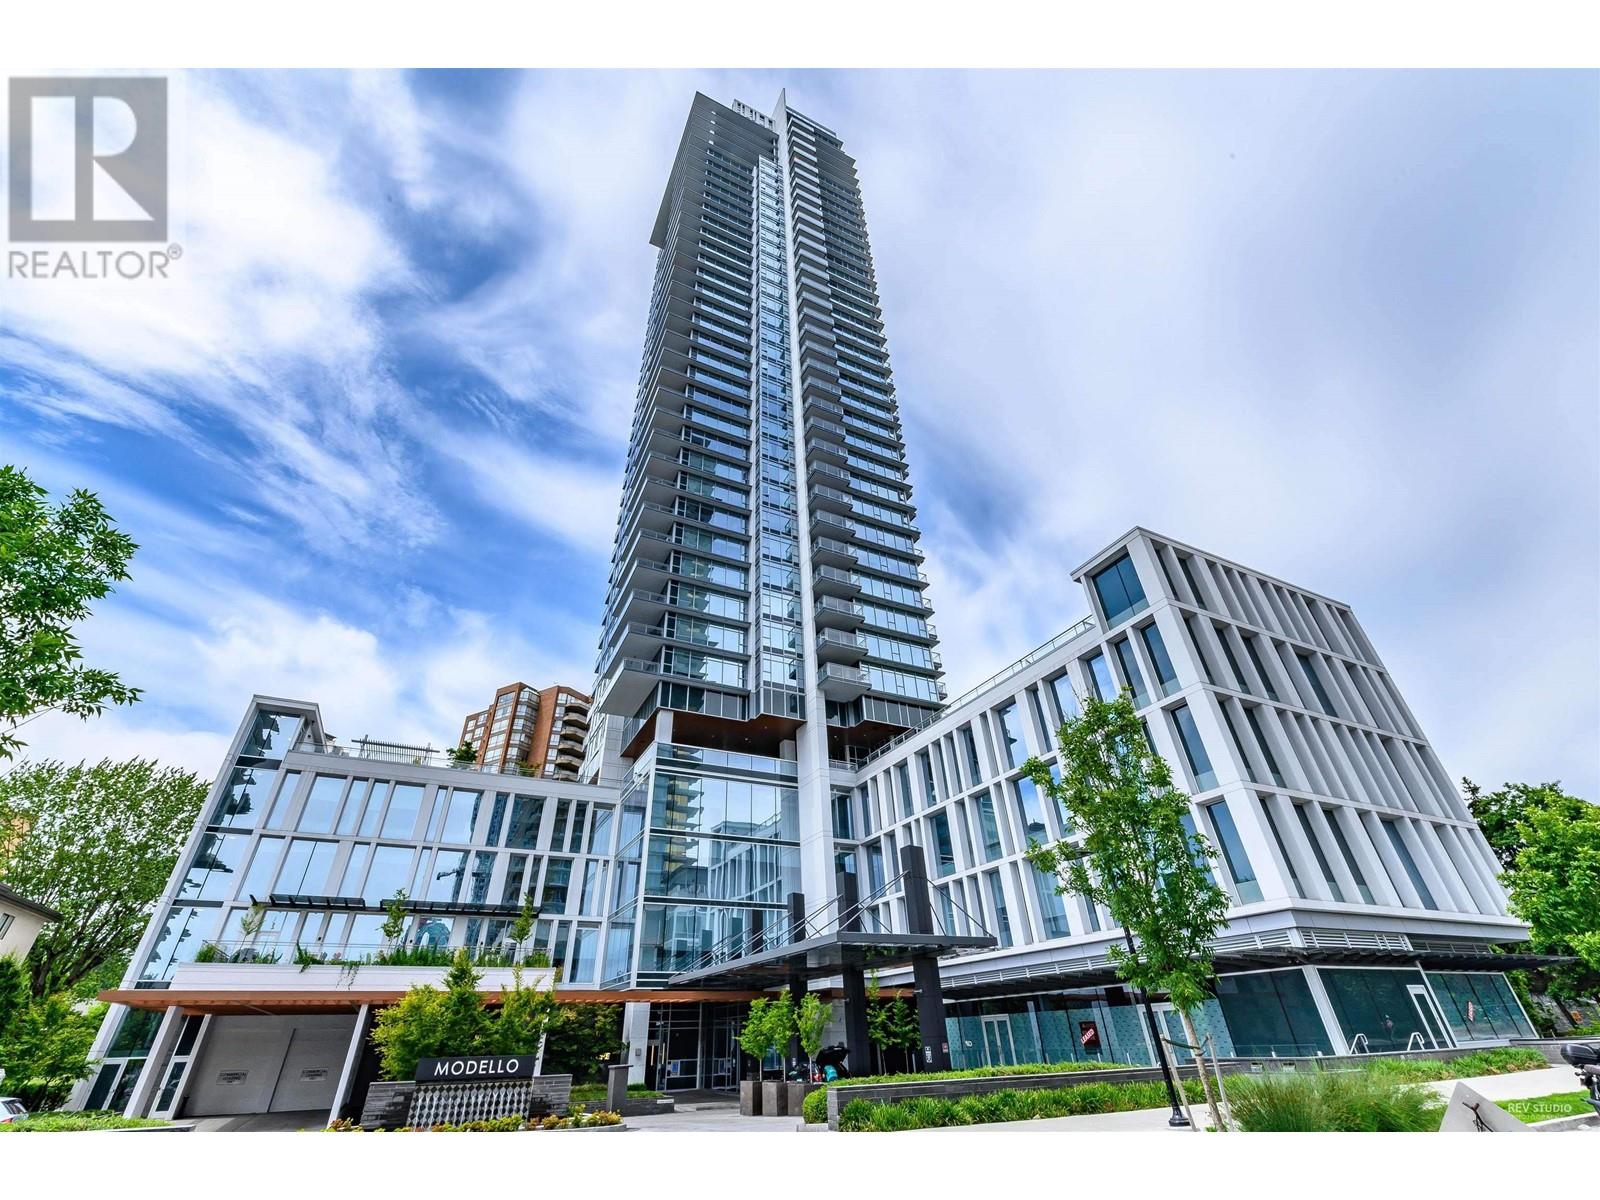 $1,798,000
3102 4360 Beresford St. · 3bd/2ba · 1379sf
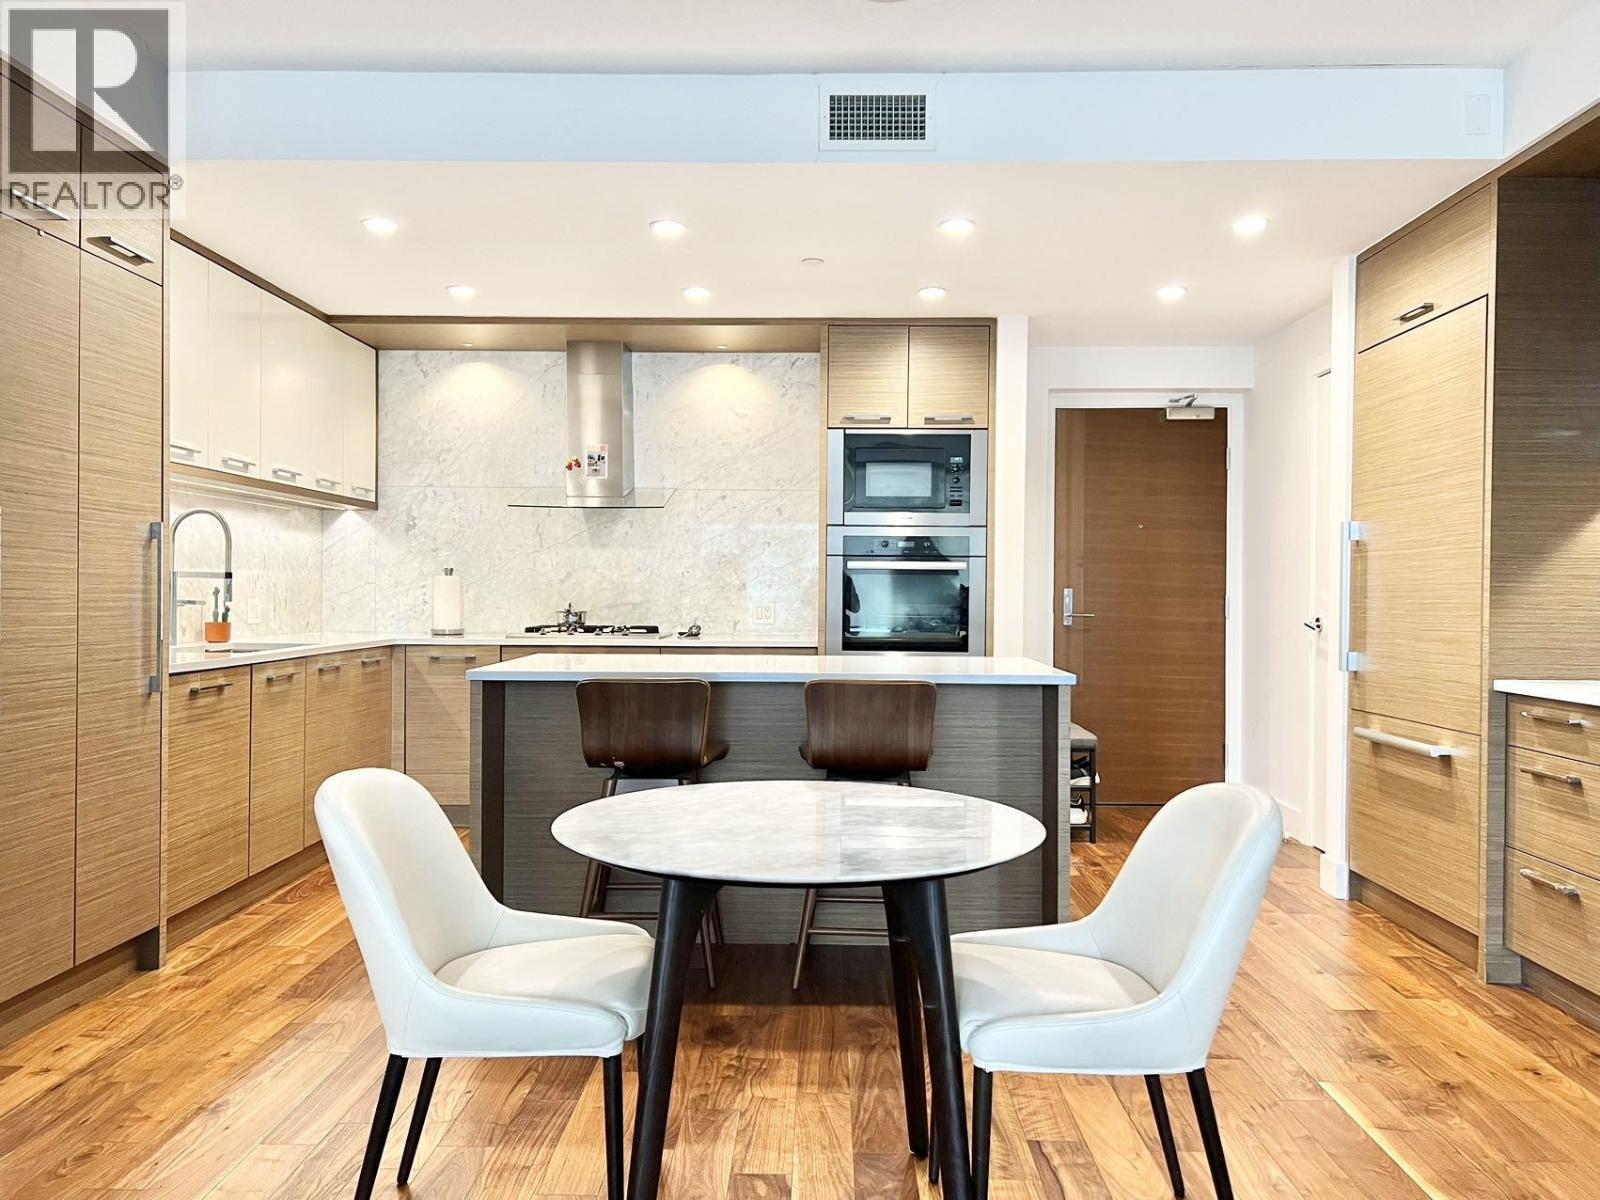 $1,039,000
1003 4360 Beresford St. · 2bd/2ba · 1061sf
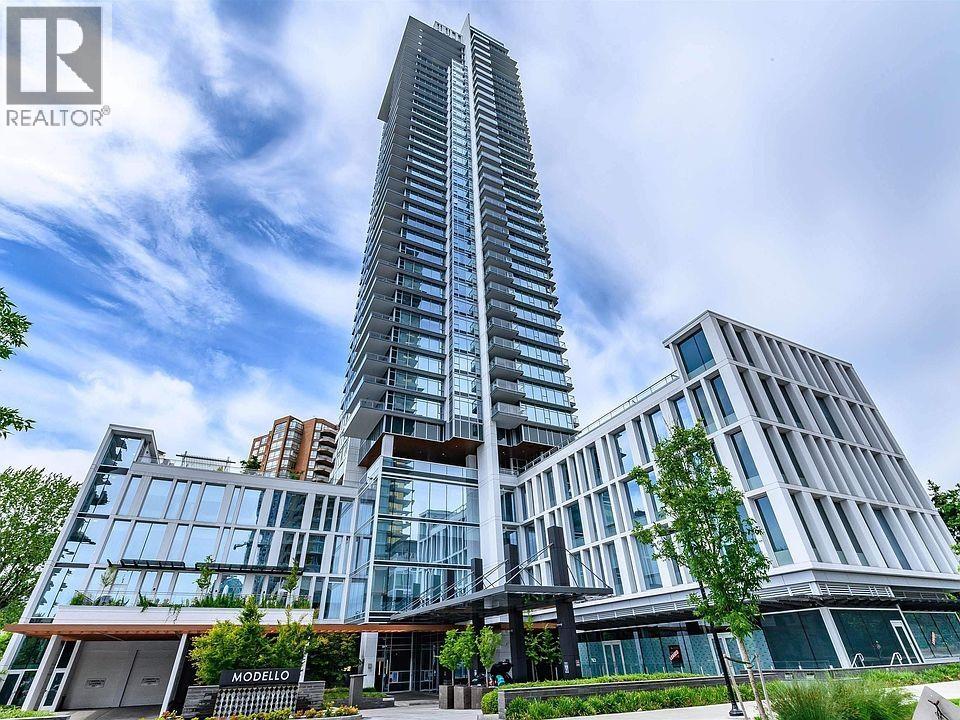 $990,000
2505 4360 Beresford St. · 2bd/2ba · 1188sf
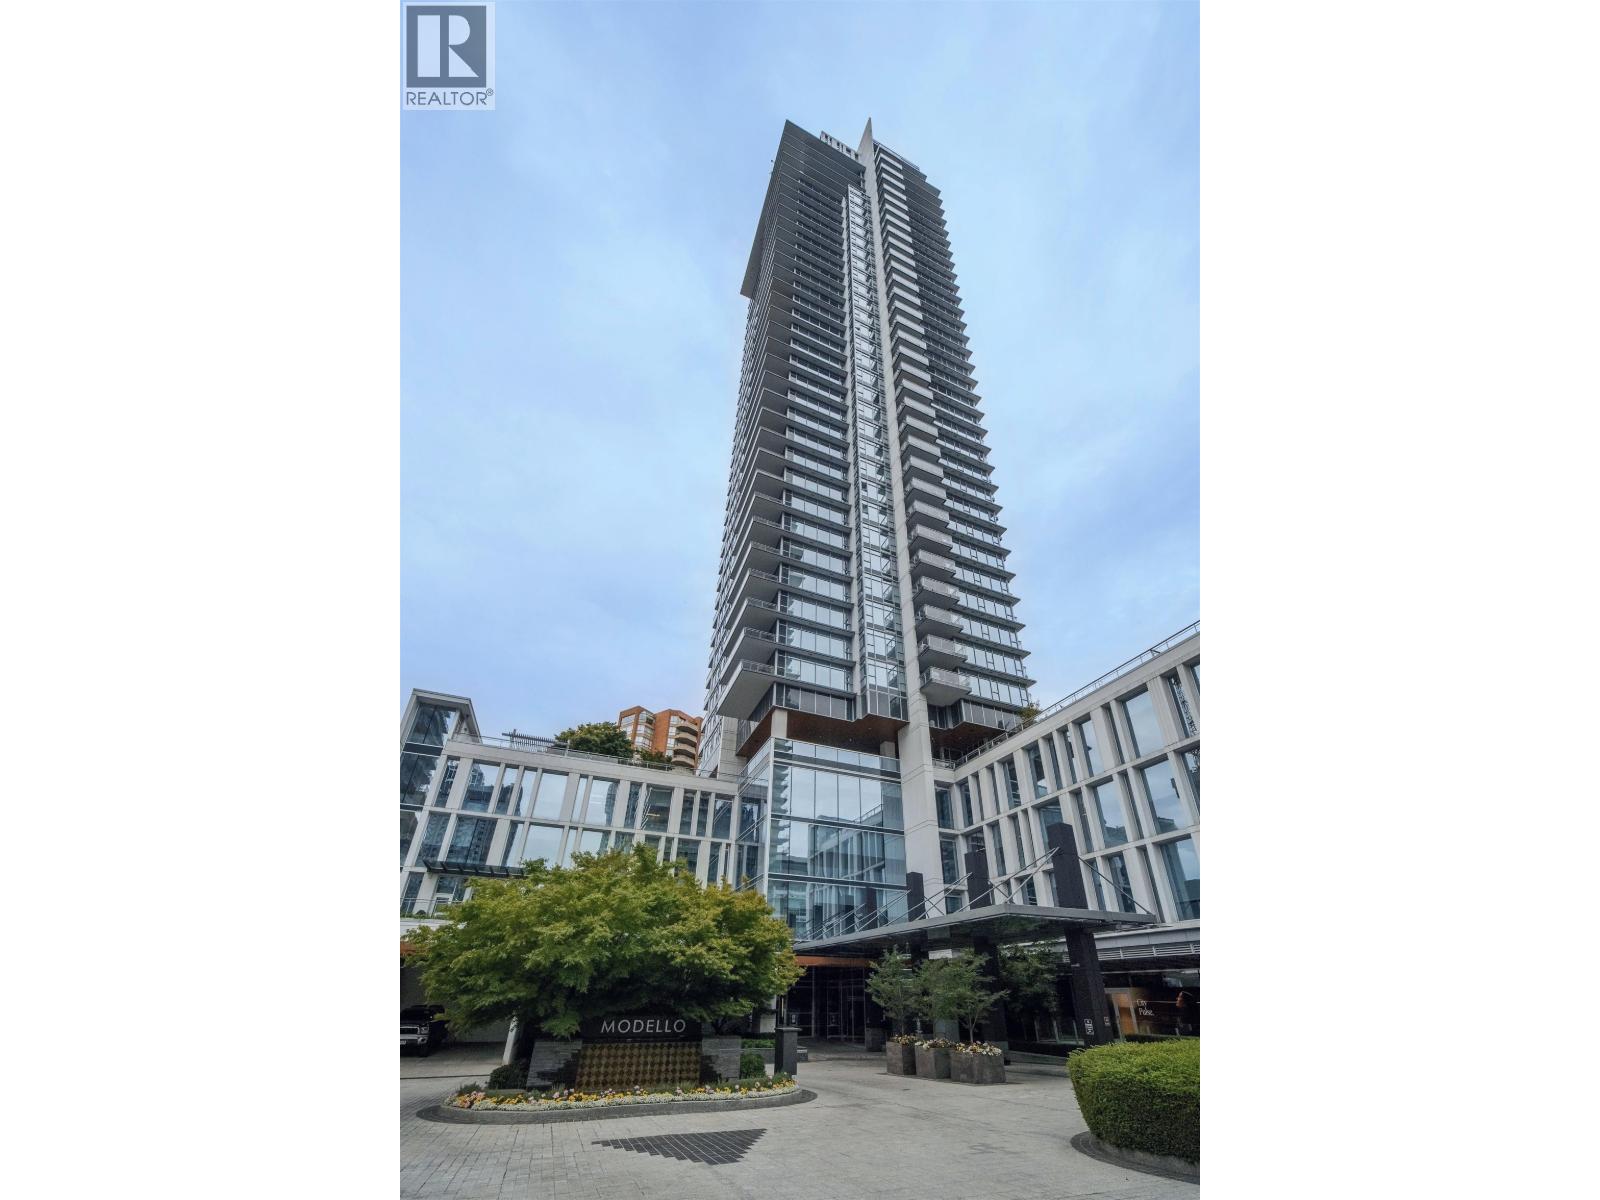 $1,325,000
2305 4360 Beresford St. · 2bd/2ba · 1185sf
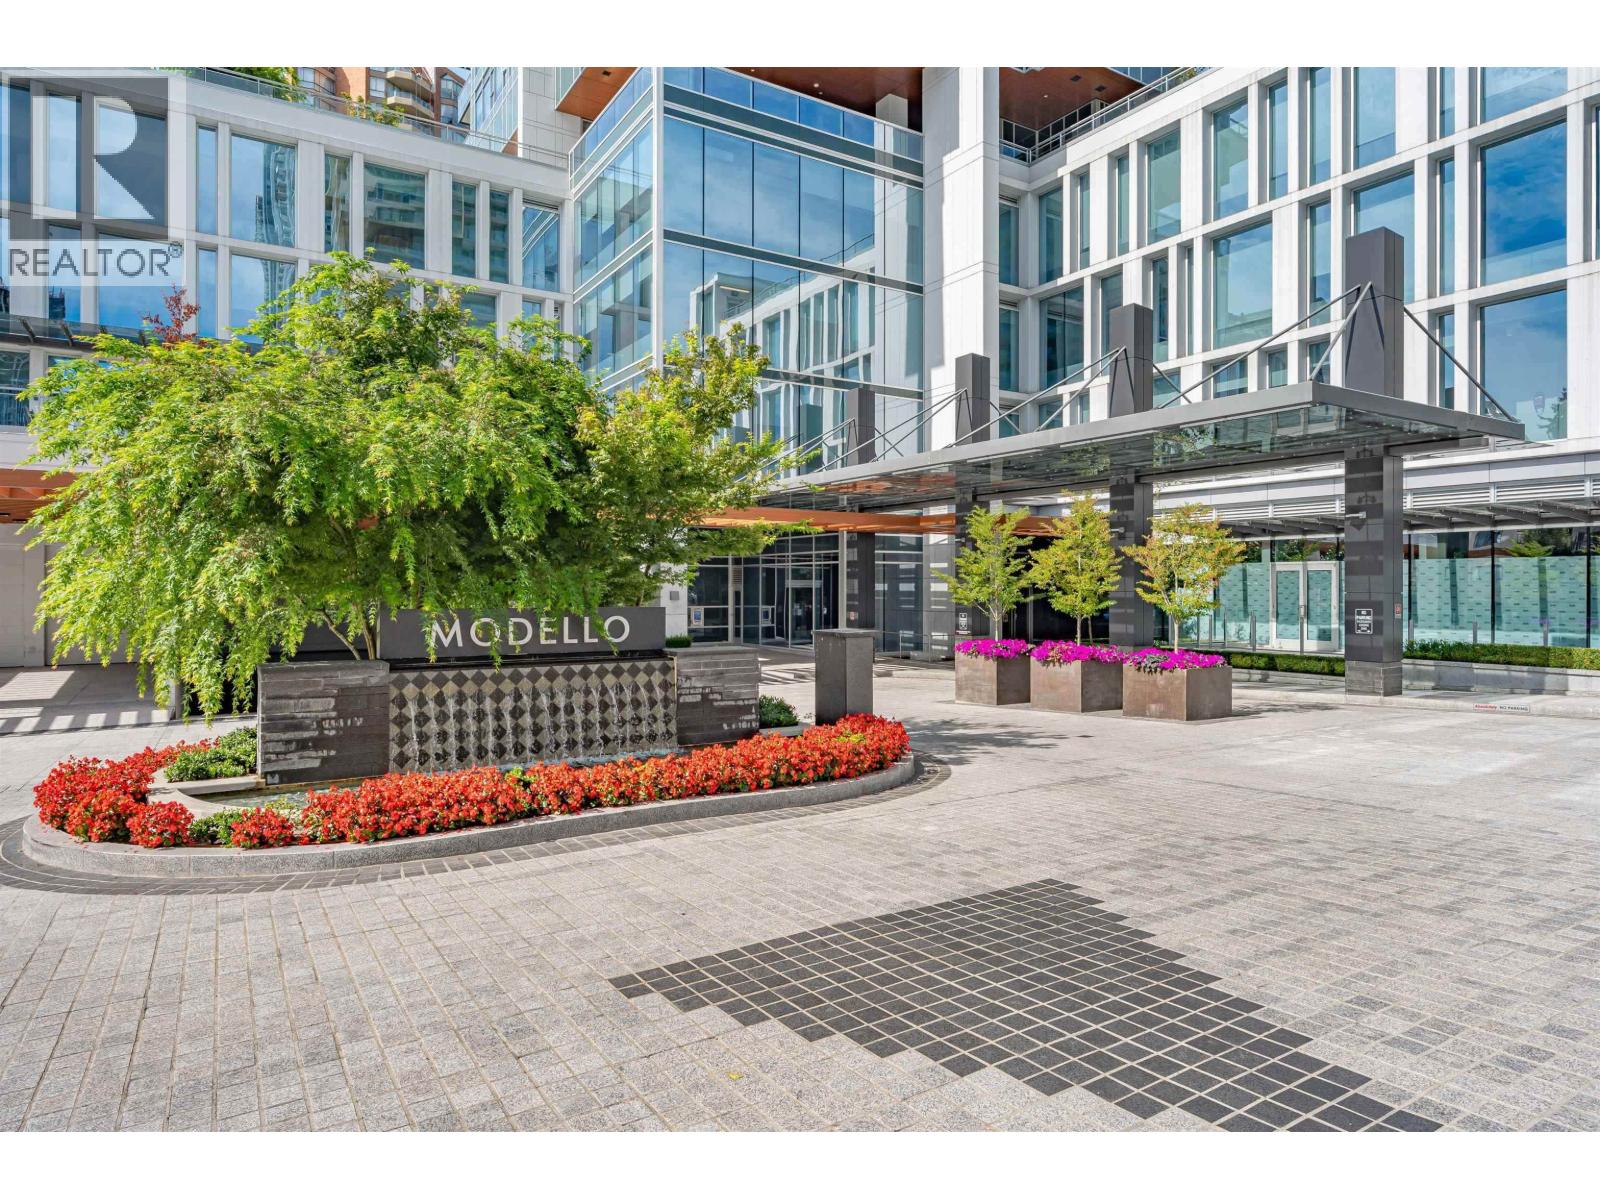 $1,058,000
1605 4360 Beresford St. · 2bd/2ba · 1061sf
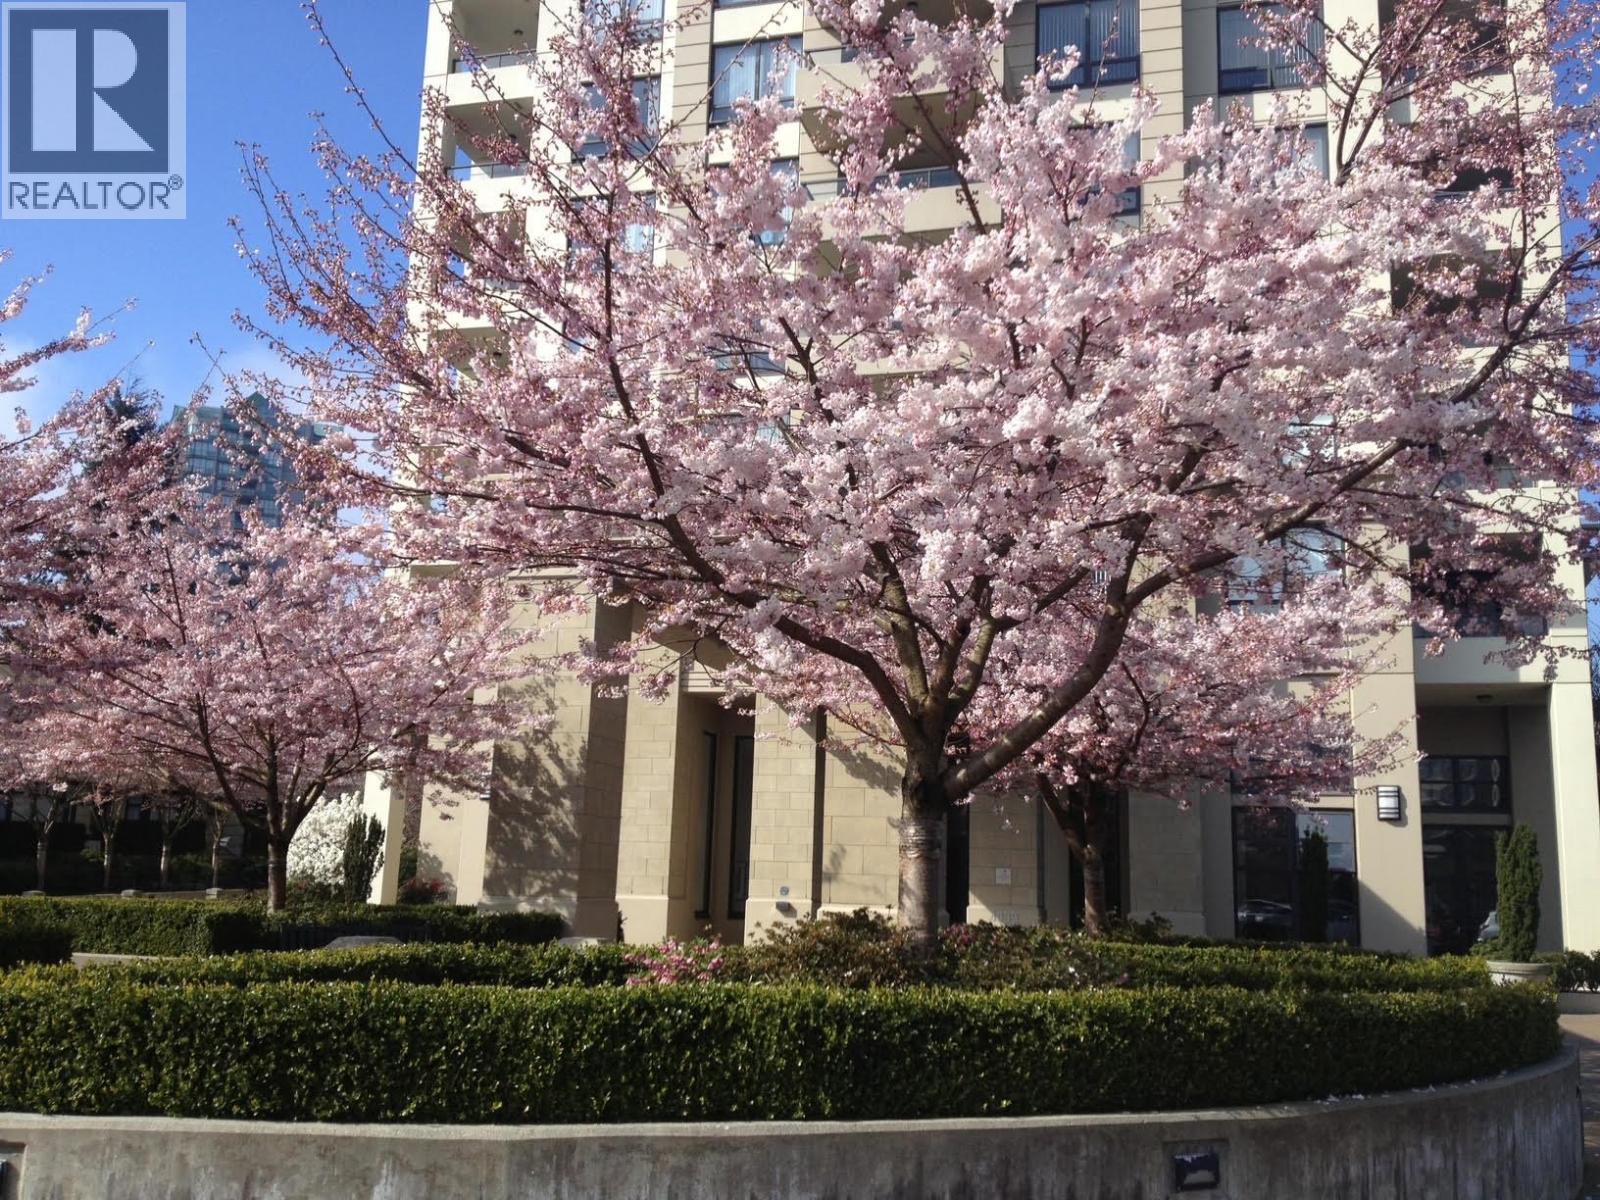 $948,000
307 4333 Central Blvd. · 3bd/2ba · 1302sf
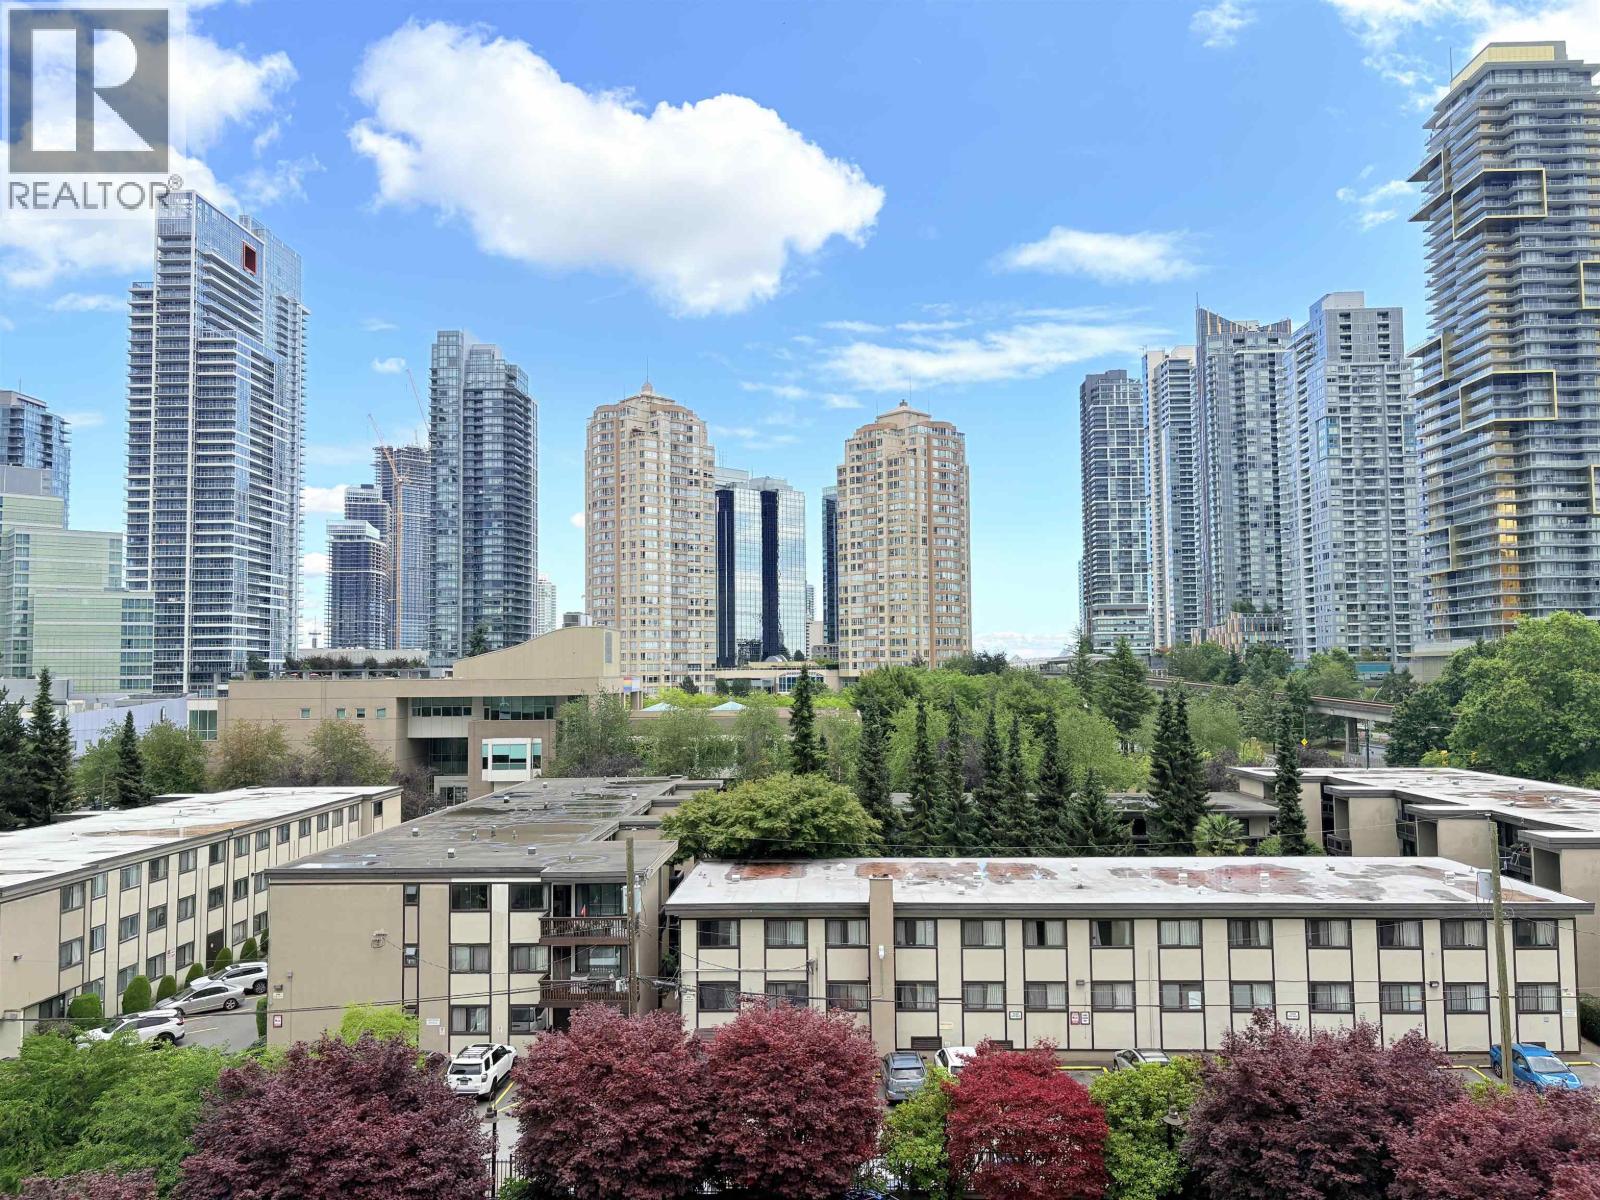 $665,000
602 4333 Central Blvd. · 2bd/2ba · 813sf
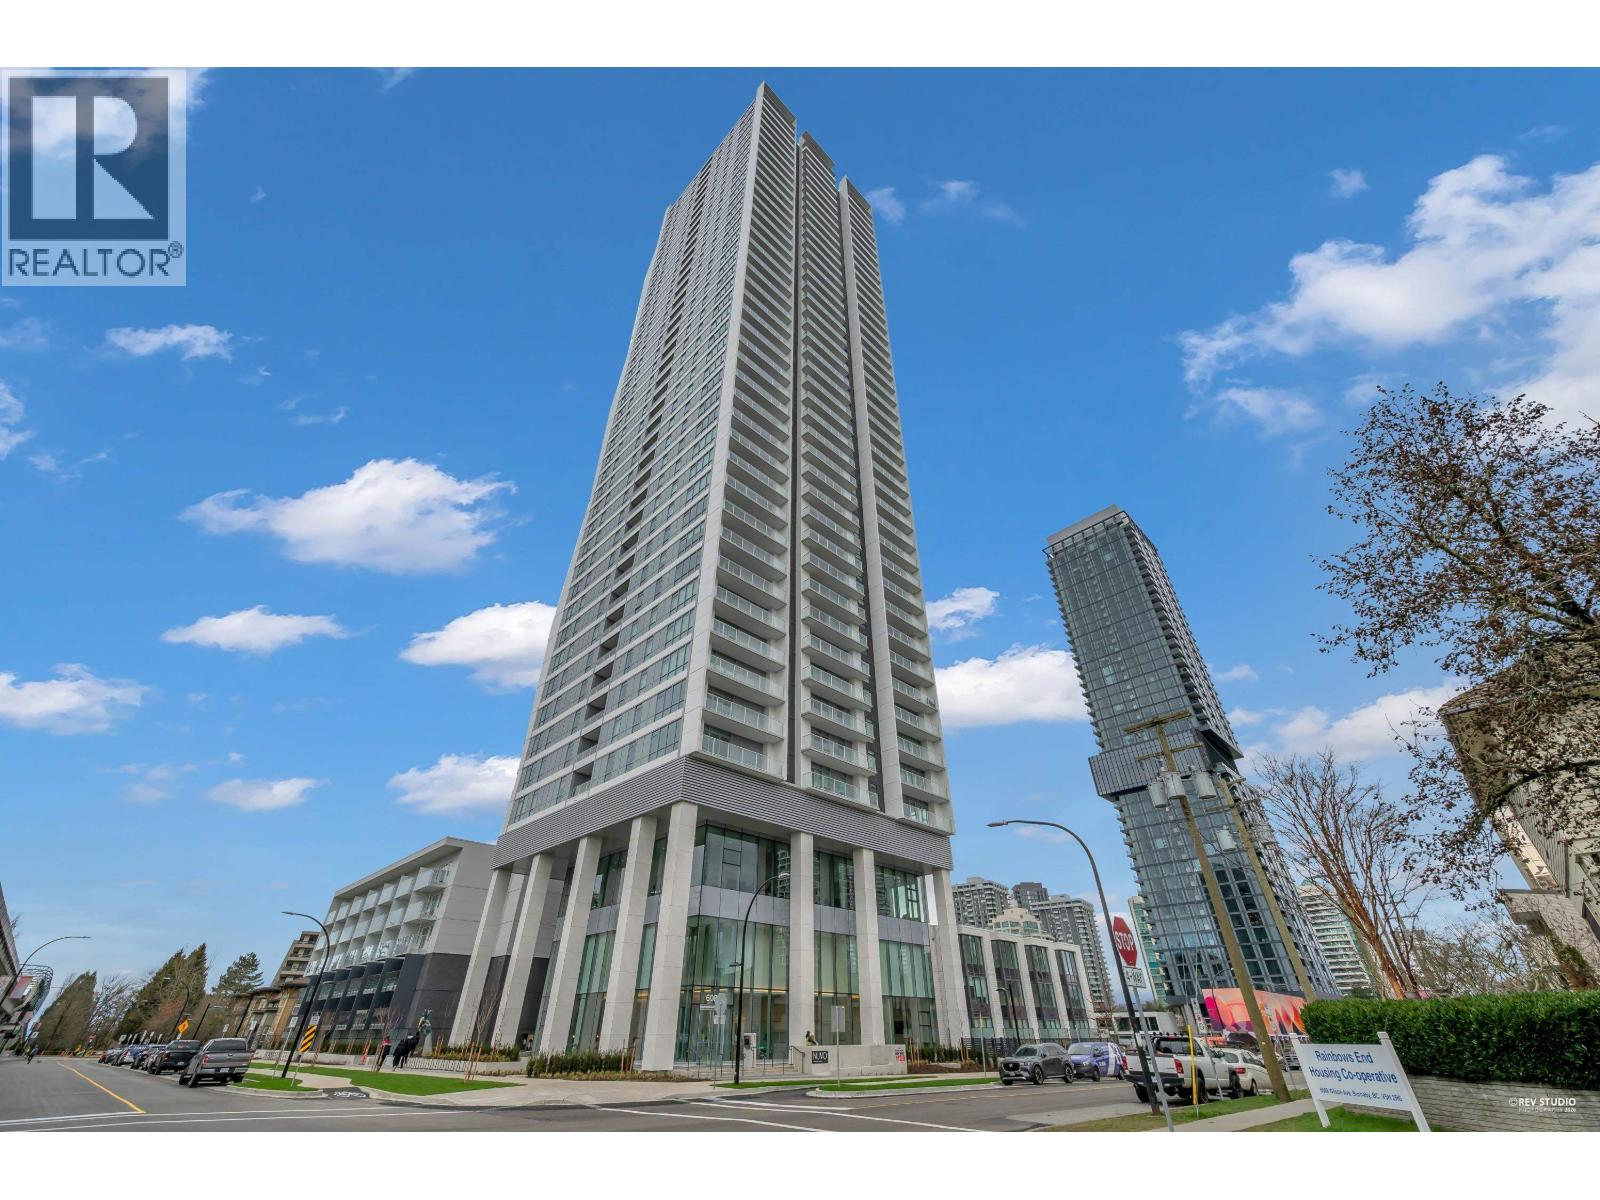 $699,000
1702 6087 Wilson Ave. · 1bd/1ba · 568sf
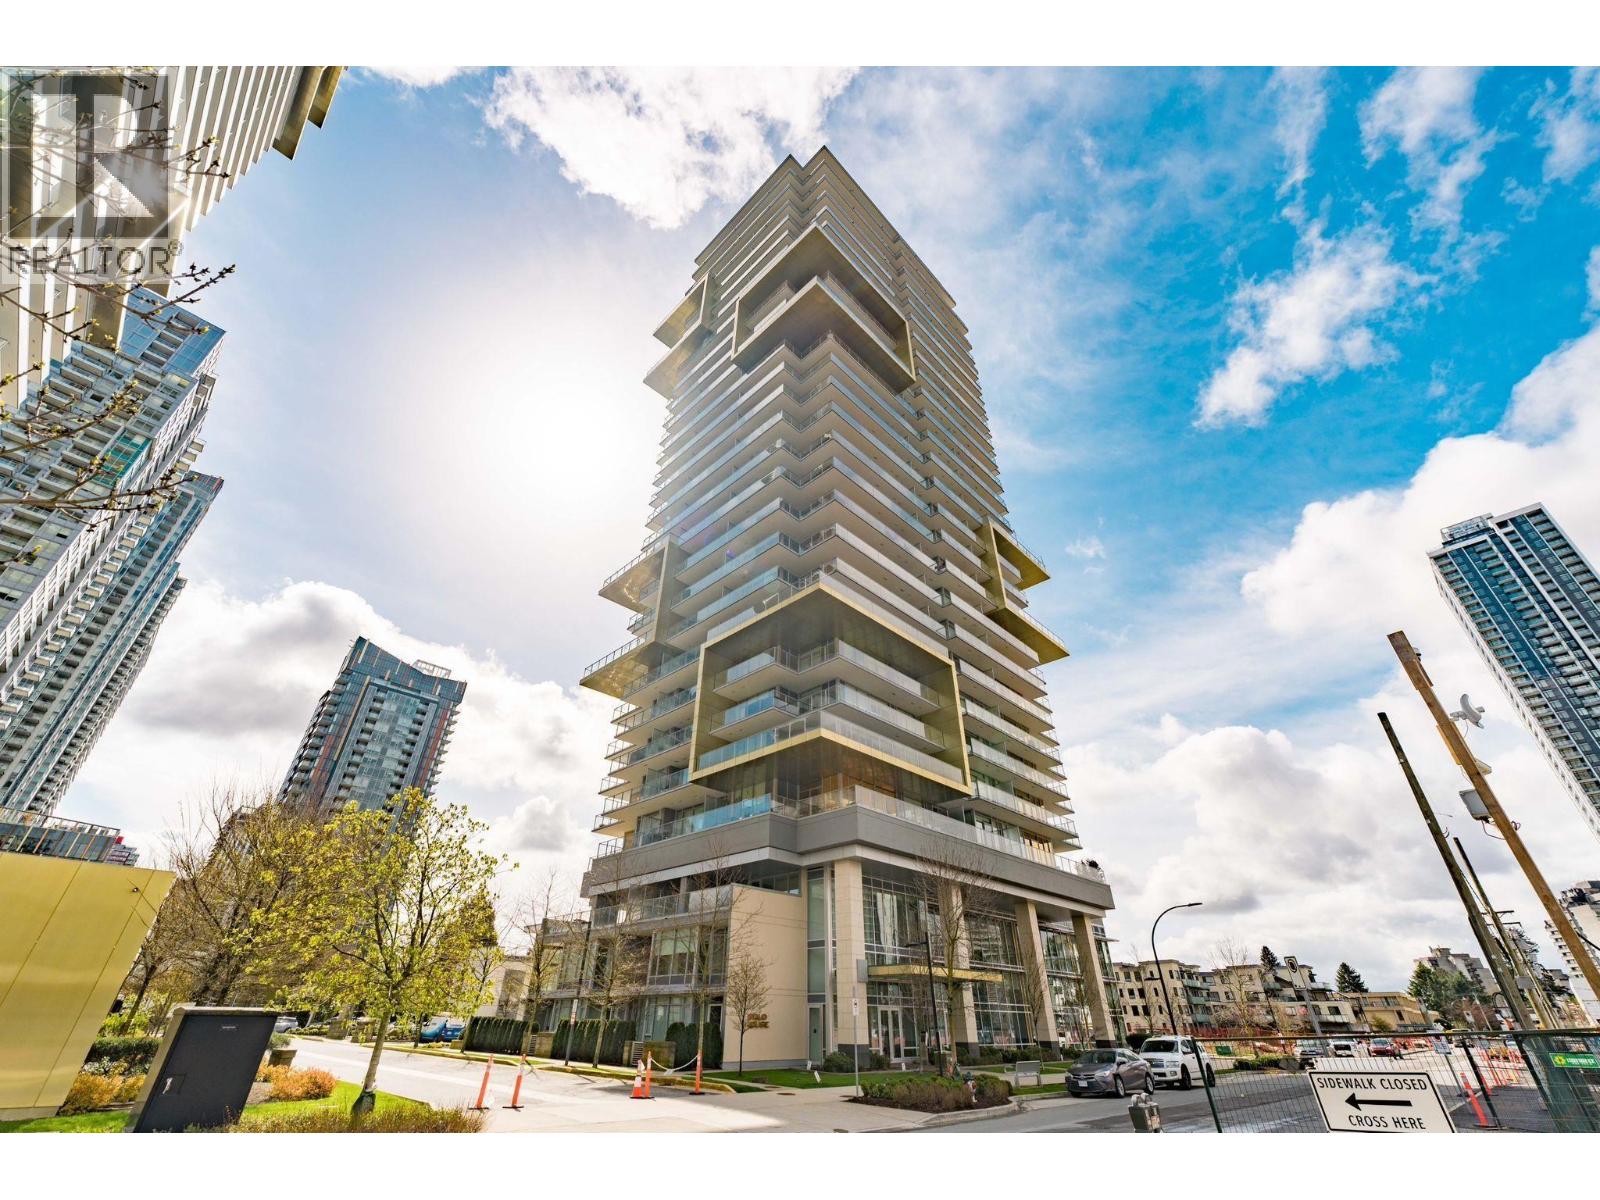 $1,025,000
1805 6288 Cassie Ave. · 3bd/2ba · 1088sf
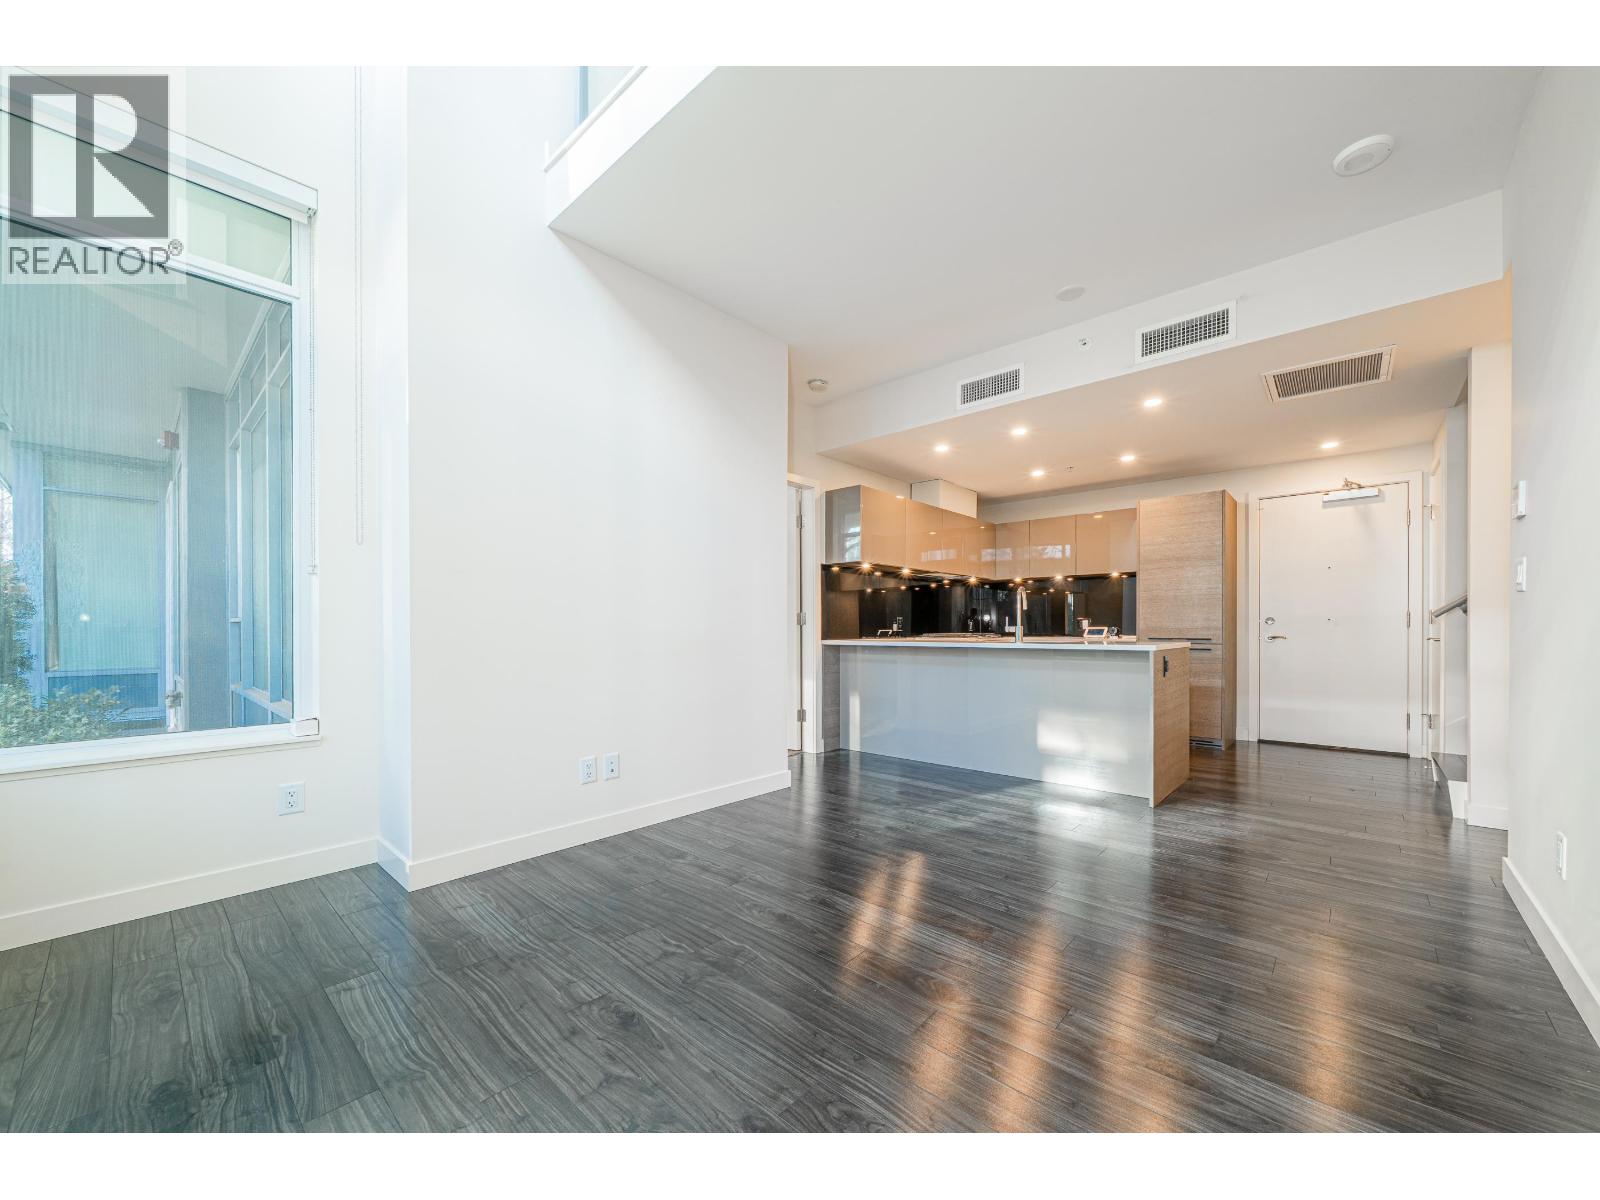 $1,120,000
Th1 6288 Cassie Ave. · 3bd/3ba · 1322sf
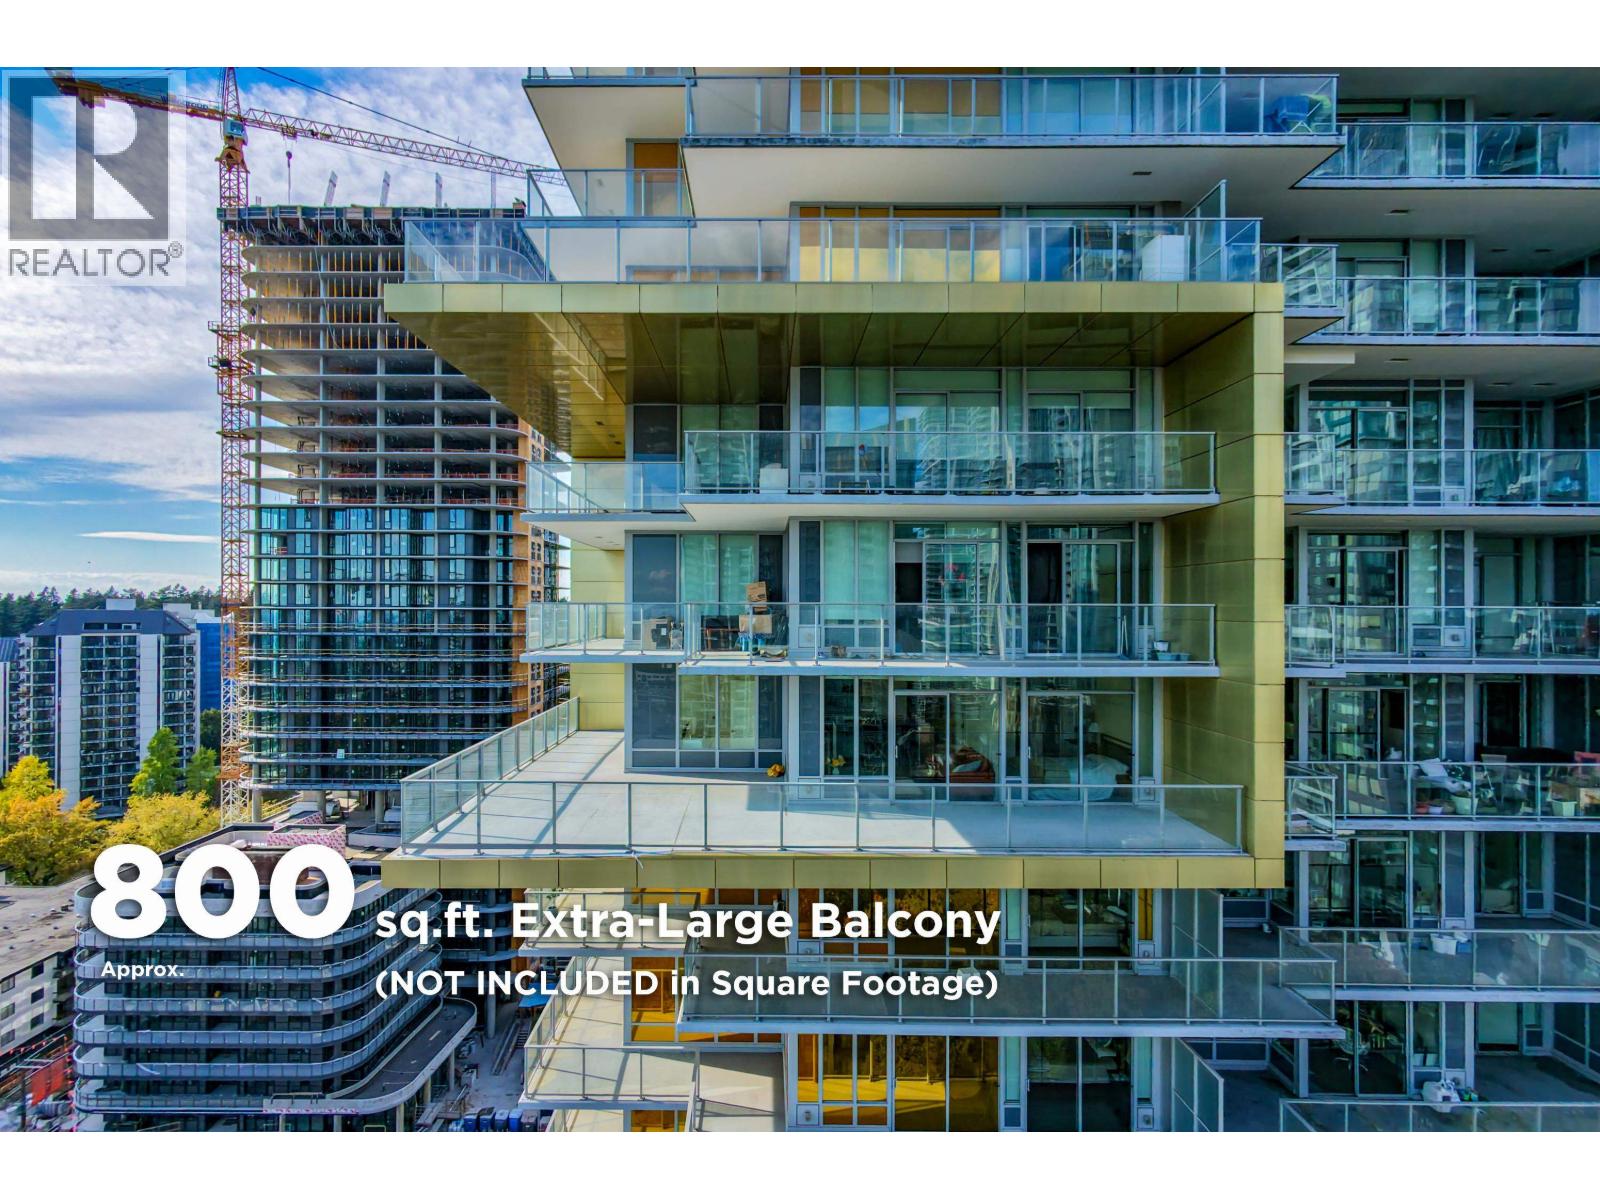 $1,059,000
1405 6288 Cassie Ave. · 3bd/2ba · 1109sf
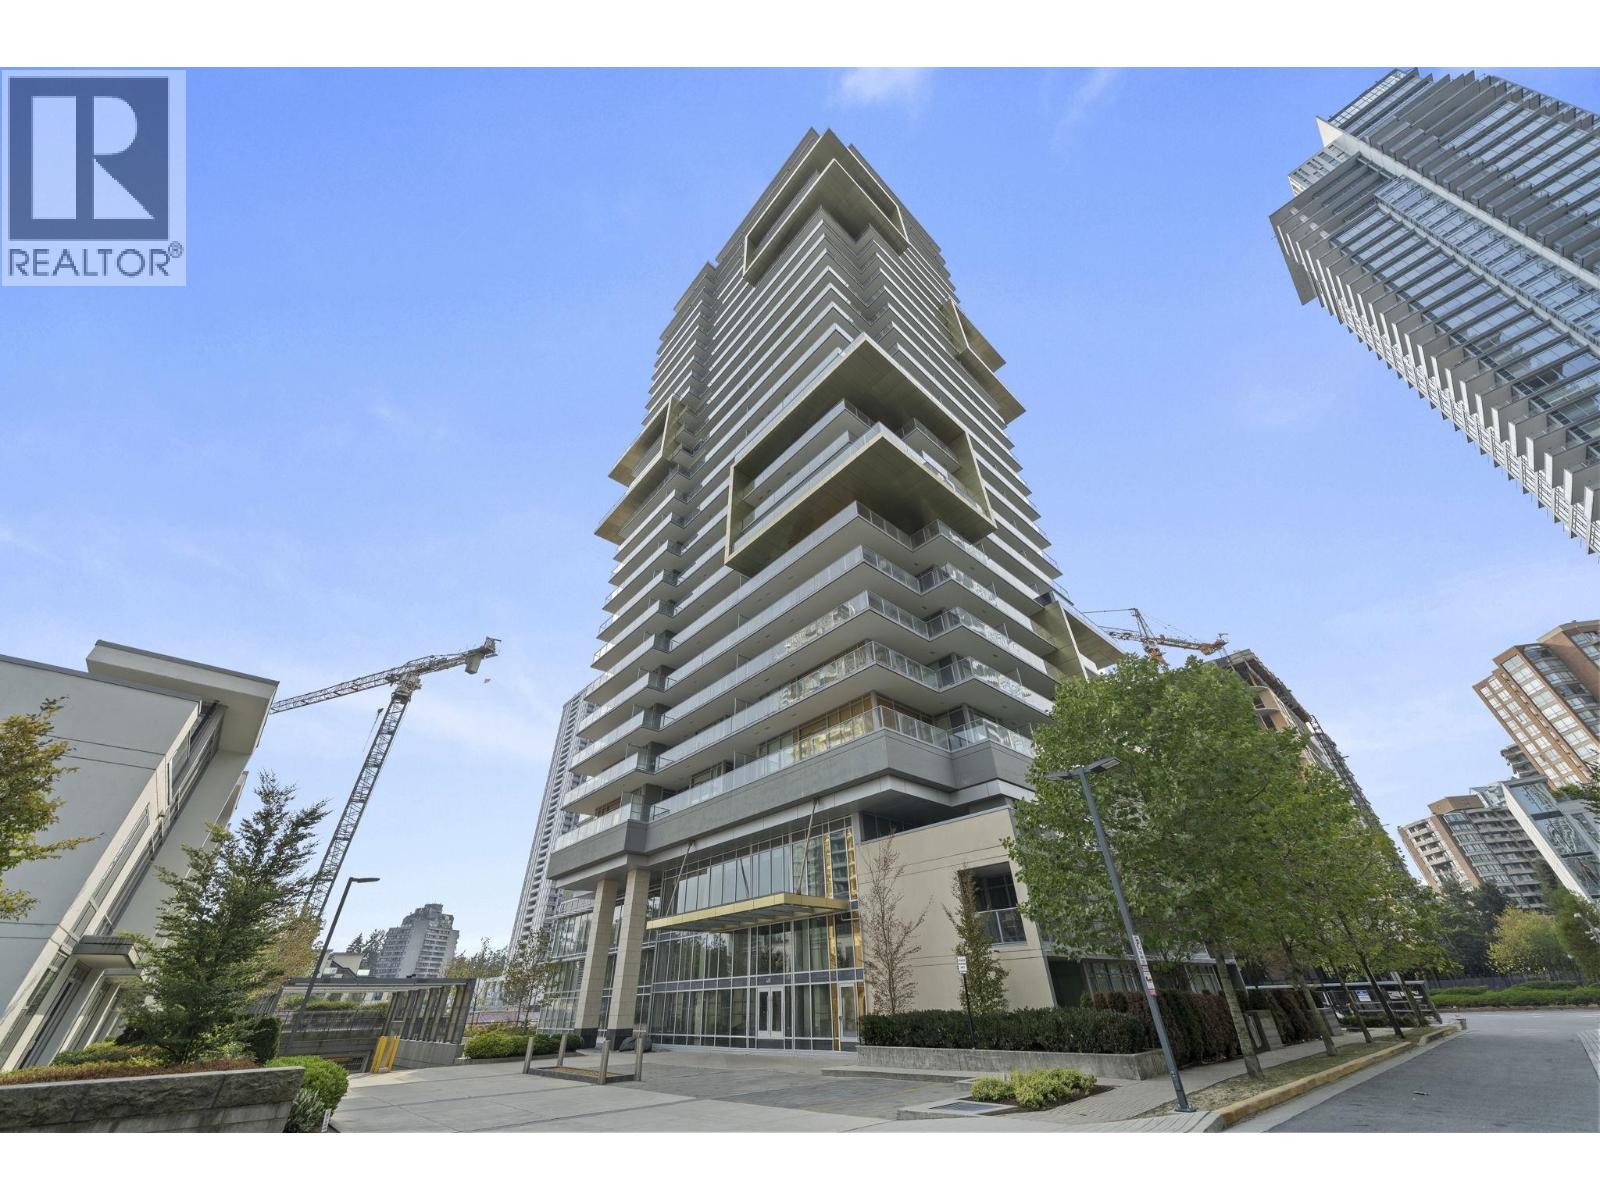 $569,000
1808 6288 Cassie Ave. · 1bd/1ba · 601sf
 $850,000
2401 6288 Cassie Ave. · 2bd/2ba · 806sf
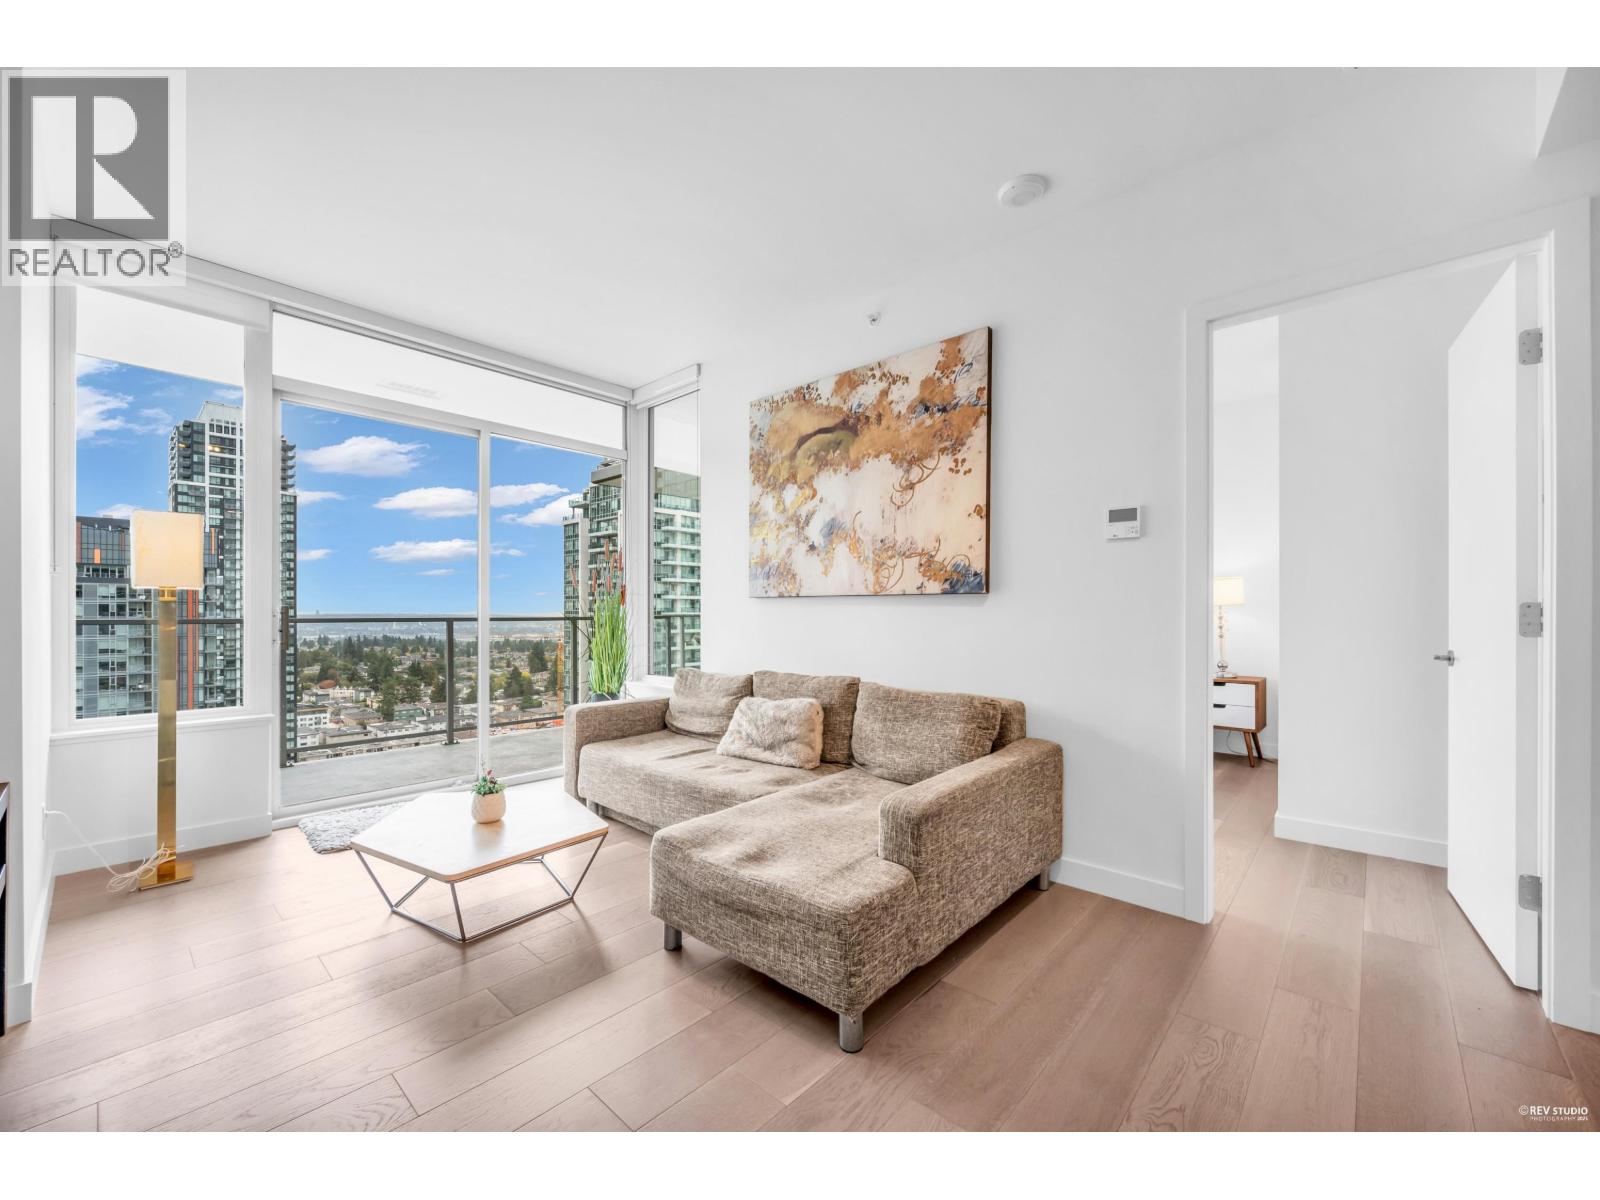 $699,000
2204 6288 Cassie Ave. · 2bd/2ba · 792sf
 $698,000
904 6288 Cassie Ave. · 2bd/2ba · 800sf
 $935,680
1205 6288 Cassie Ave. · 3bd/2ba · 1088sf
 $929,000
1907 6288 Cassie Ave. · 2bd/2ba · 962sf
 $998,000
805 6288 Cassie Ave. · 3bd/2ba · 1088sf
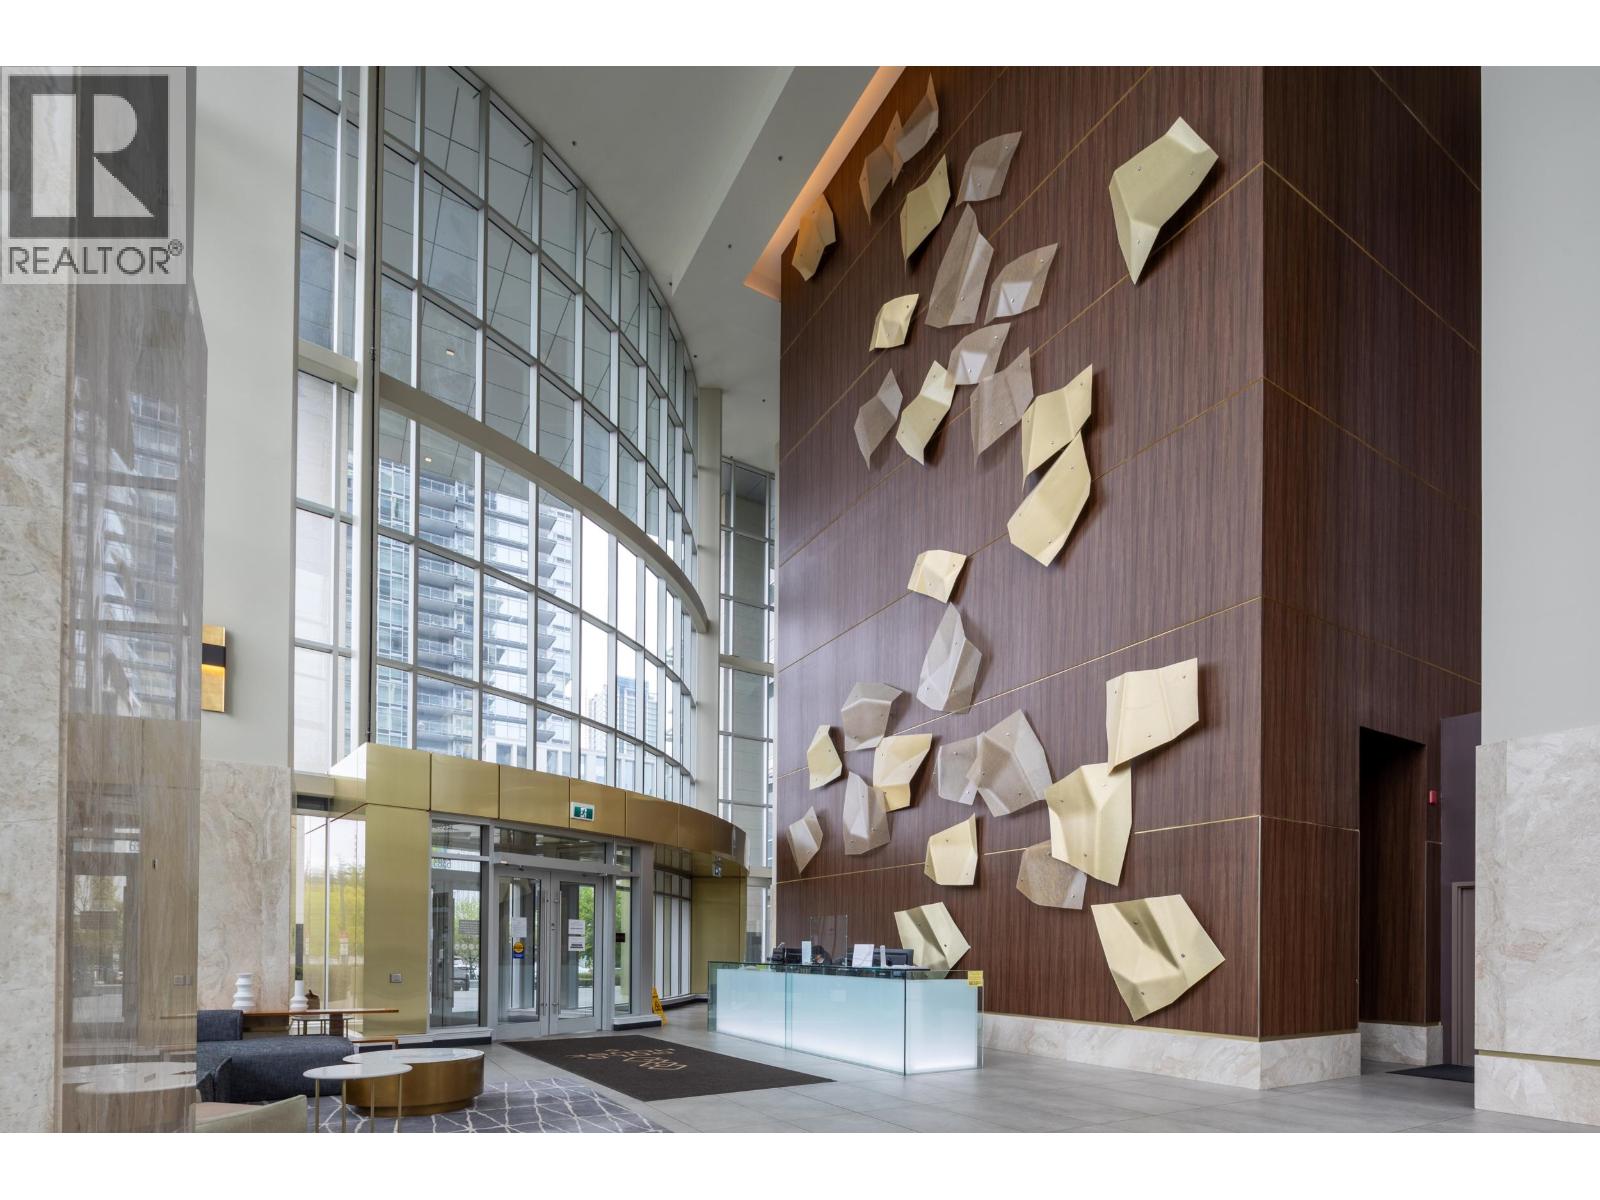 $705,000
1106 6383 Mckay Ave. · 2bd/2ba · 807sf
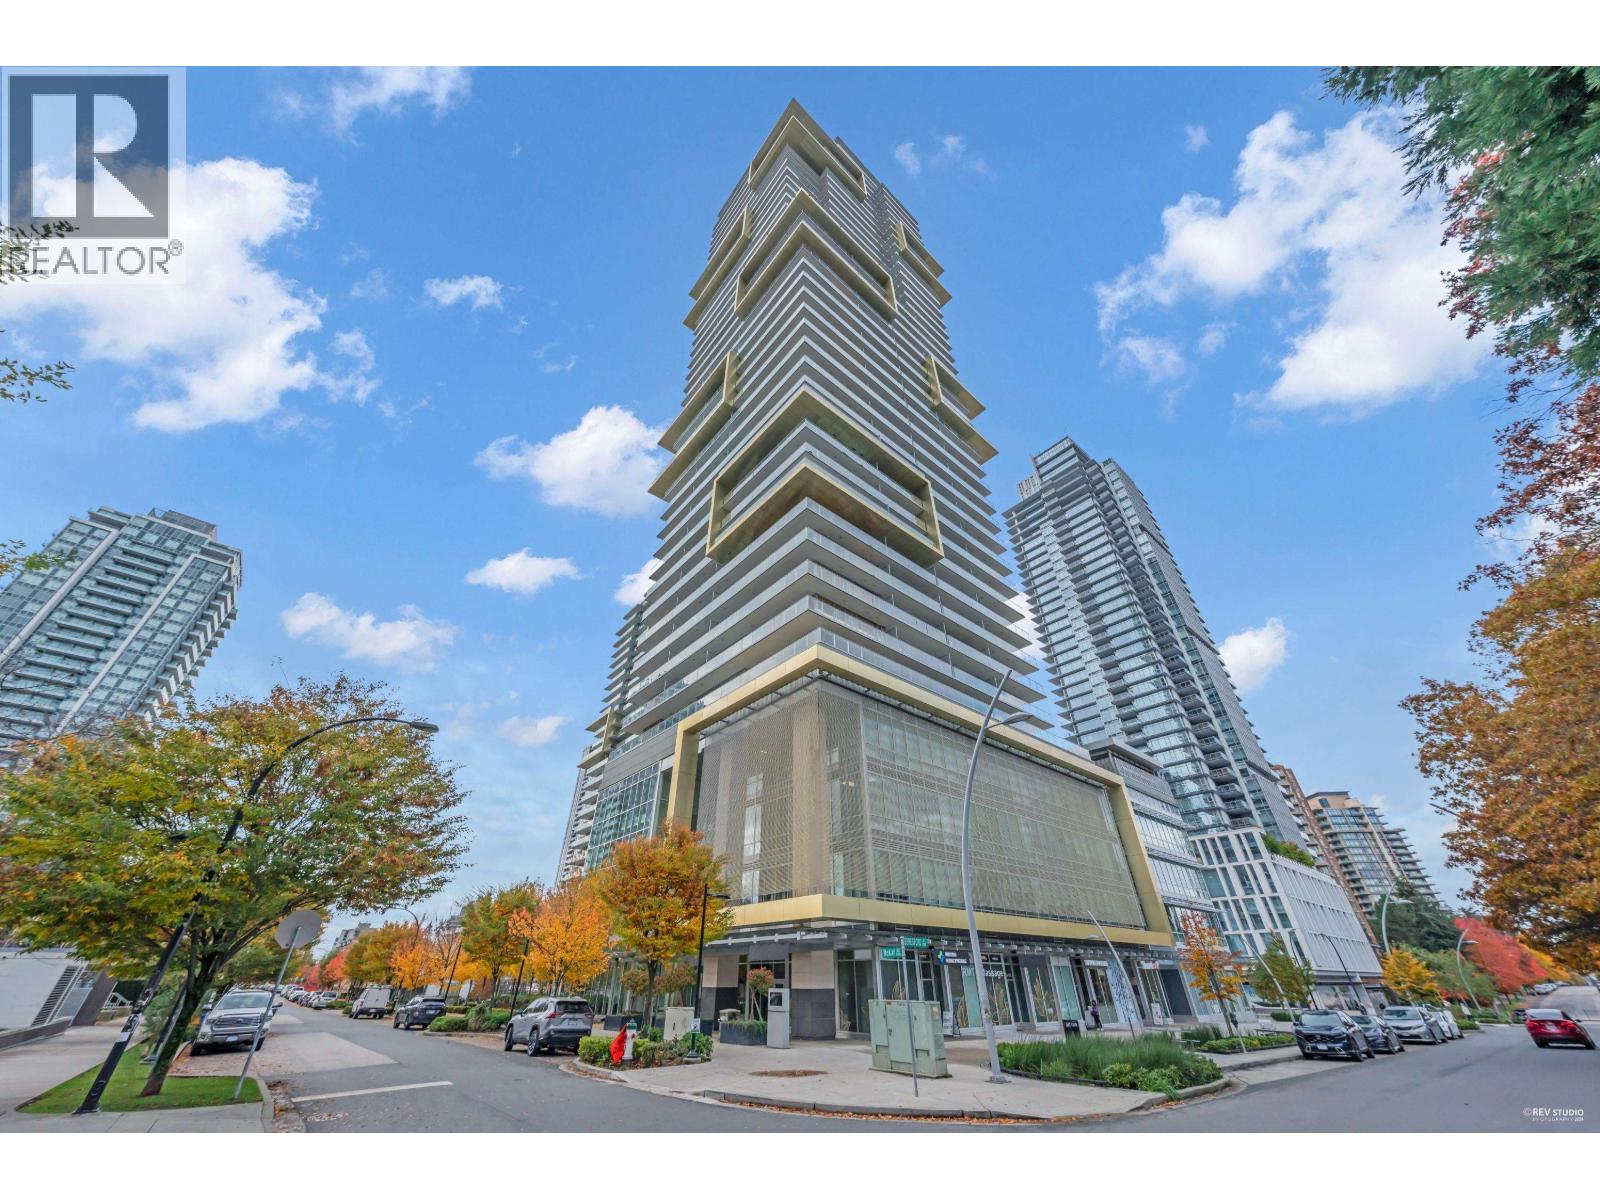 $569,990
3606 6383 Mckay Ave. · 1bd/1ba · 570sf
 $948,000
3703 6383 Mckay Ave. · 3bd/2ba · 927sf
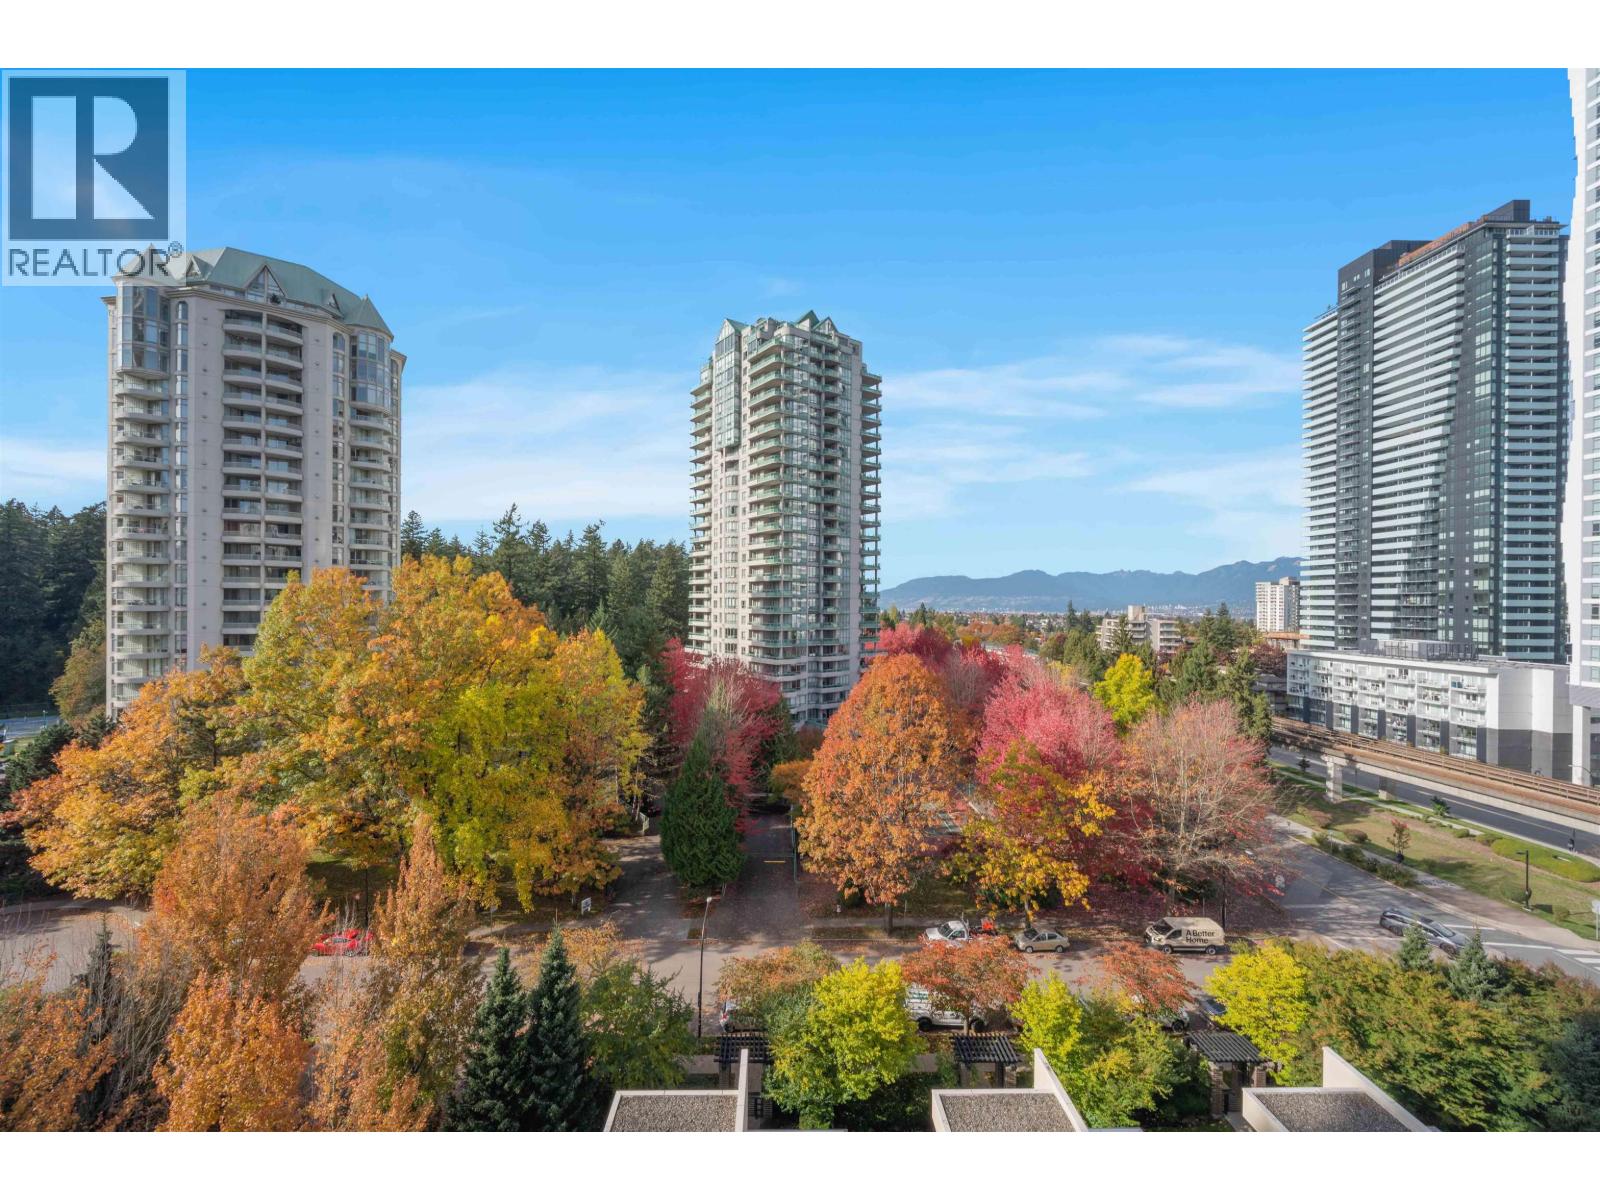 $899,000
903 6168 Wilson Ave. · 2bd/2ba · 1062sf
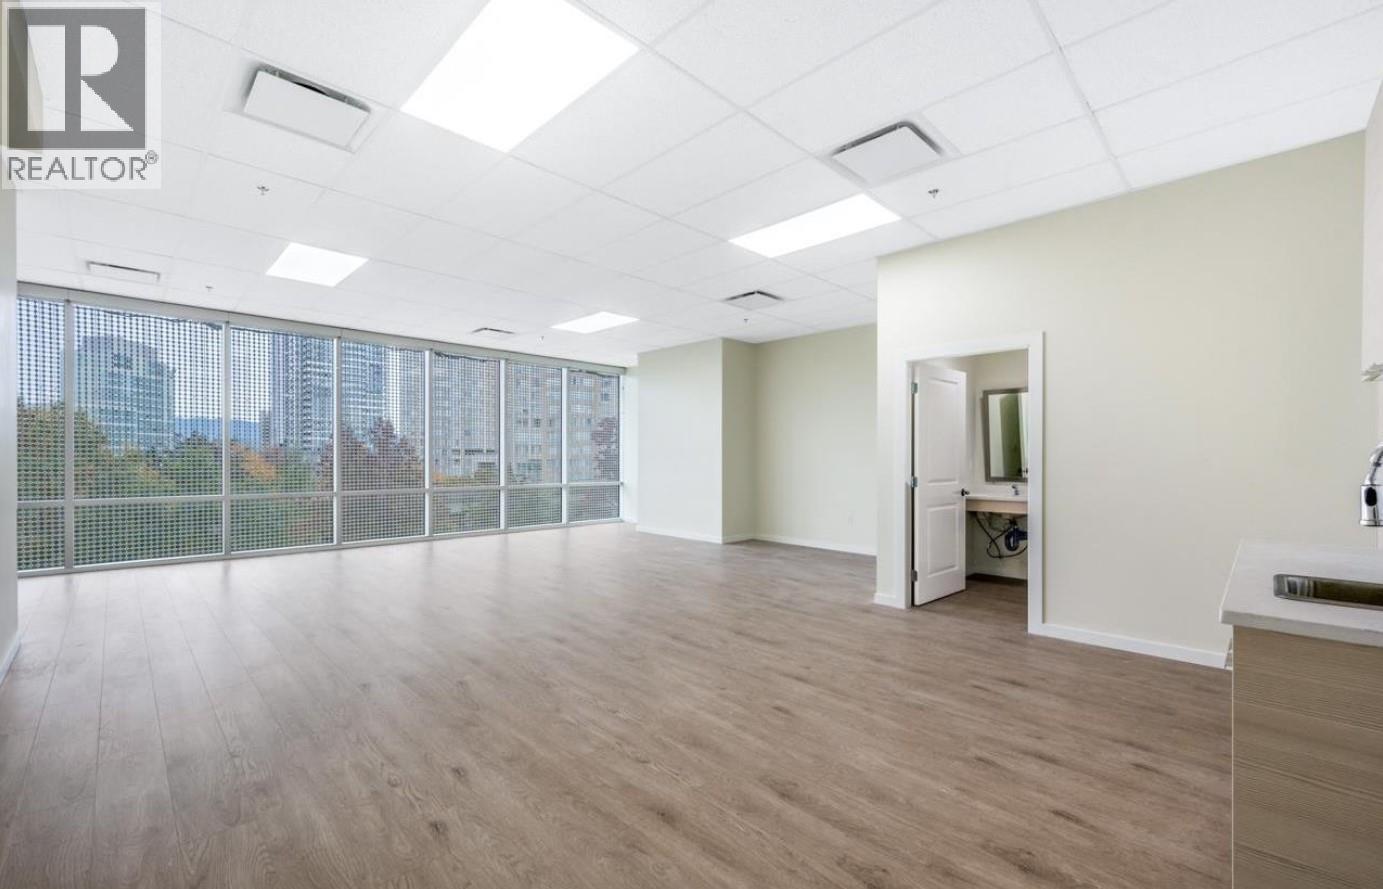 $769,800
403 4378 Beresford St. · 0bd/0ba · 808sf
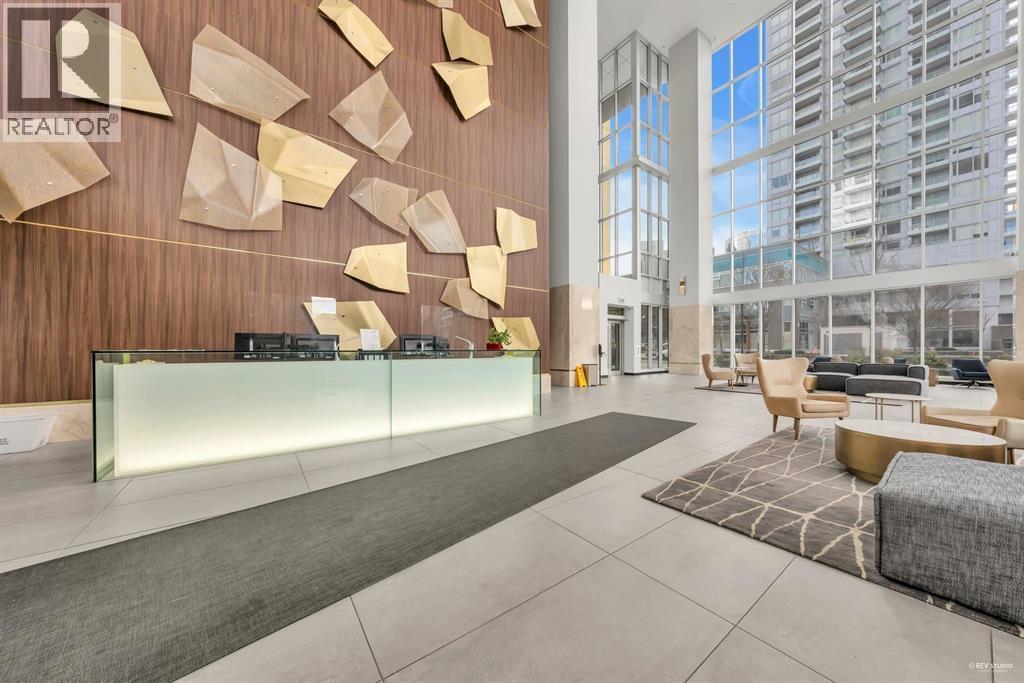 $936,000
1104 6383 Mckay Ave. · 3bd/2ba · 911sf
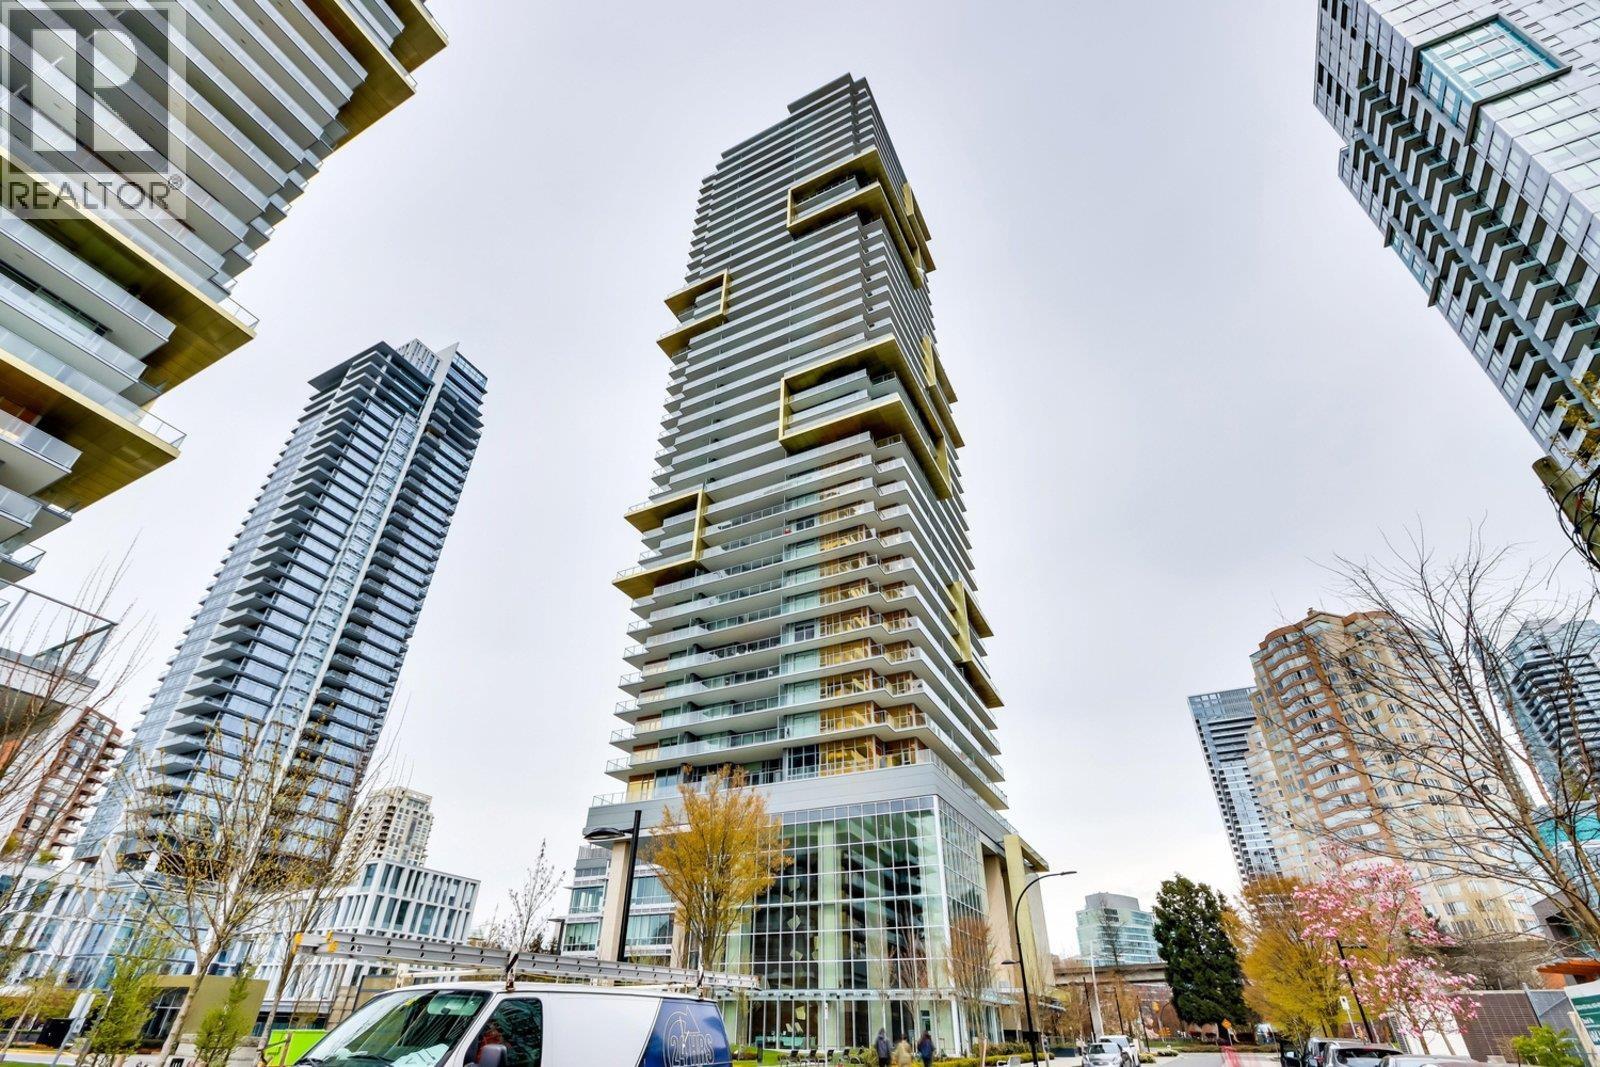 $829,900
1006 6383 Mckay Ave. · 2bd/2ba · 807sf
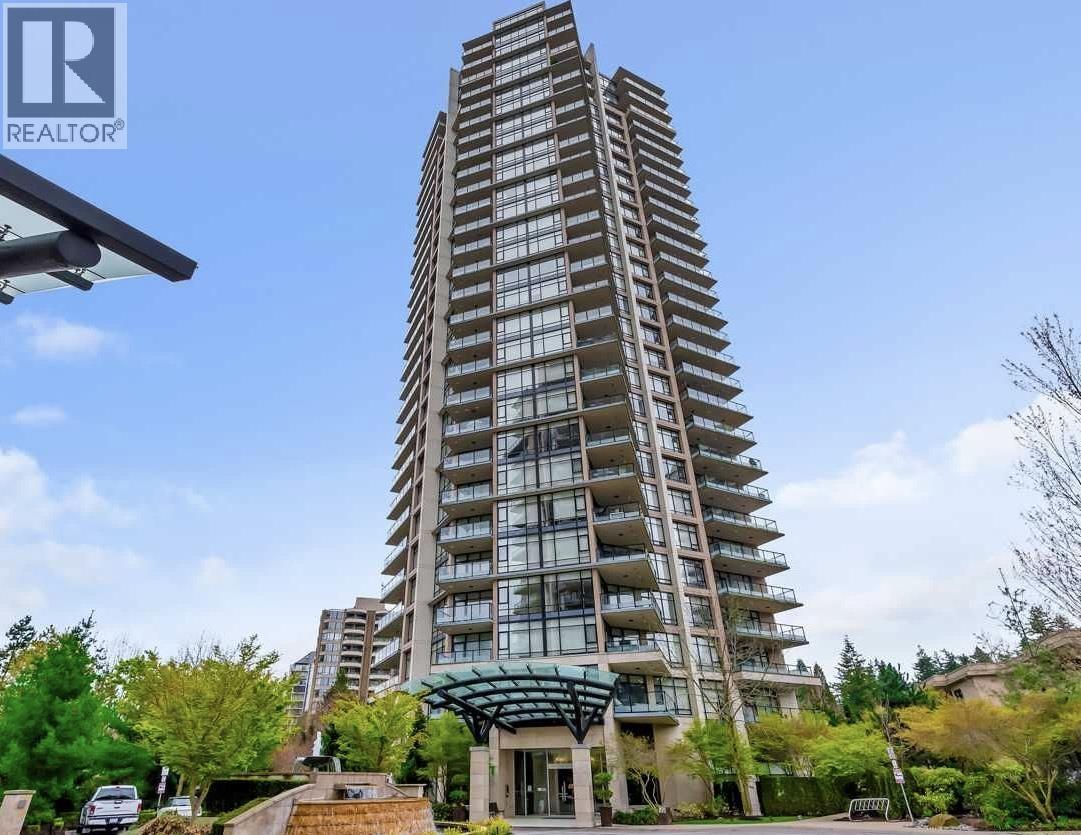 $708,000
1405 6188 Wilson Ave. · 1bd/1ba · 744sf
 $899,900
604 6087 Wilson Ave. · 2bd/2ba · 851sf
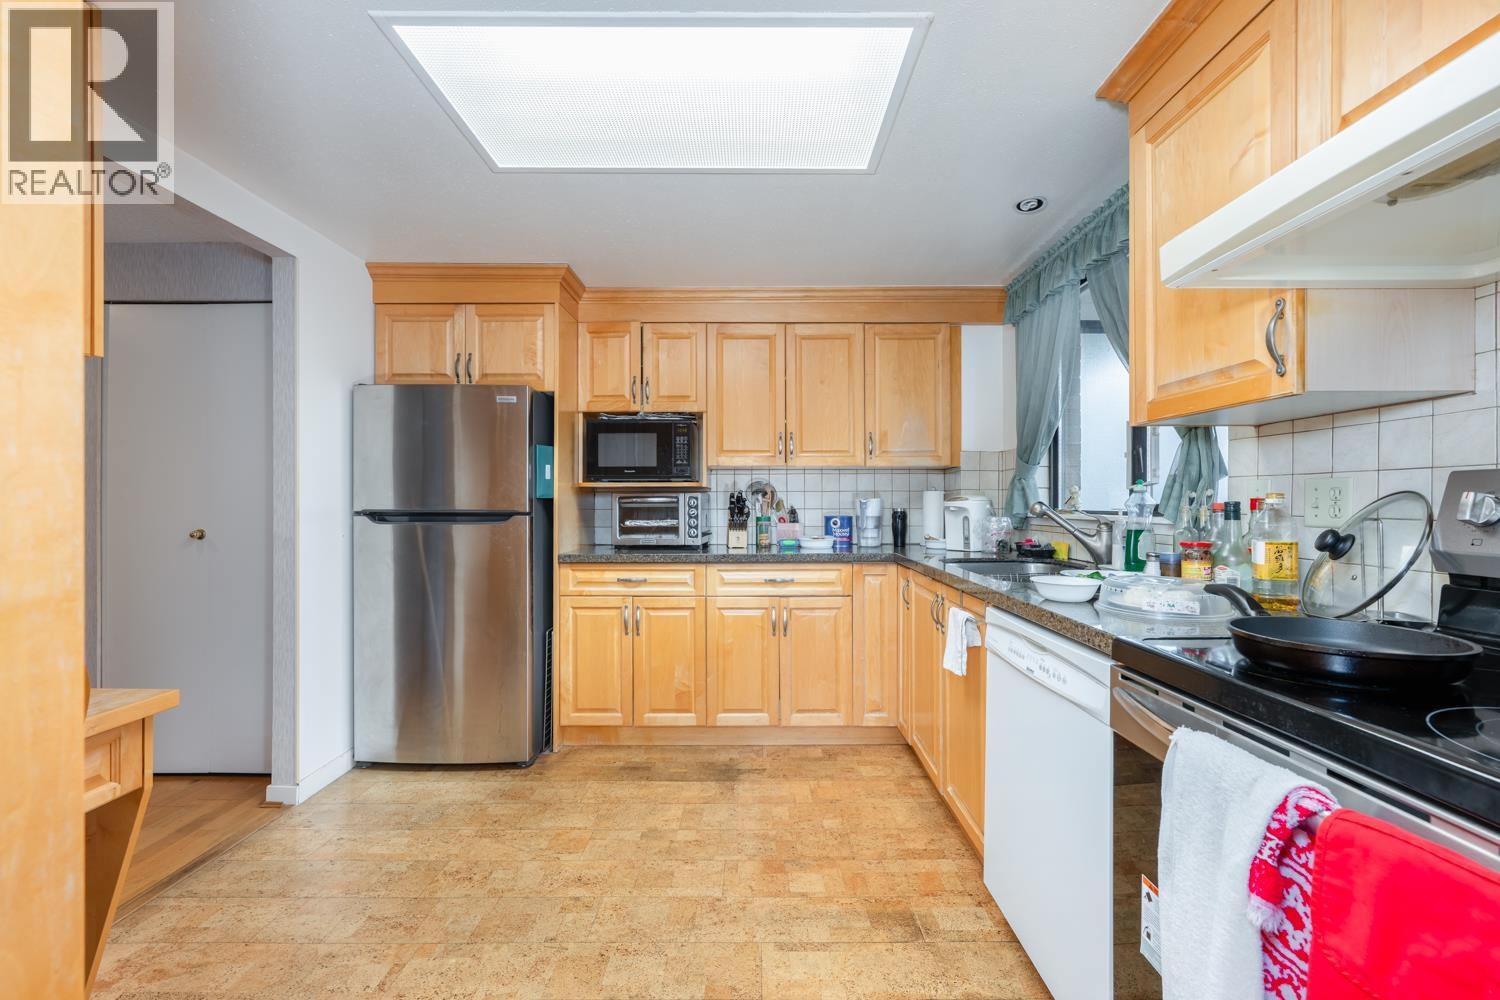 $759,900
1601 6282 Kathleen Ave. · 2bd/2ba · 1175sf
 $757,000
502 6282 Kathleen Ave. · 2bd/2ba · 1169sf
 $728,000
2207 6087 Wilson Ave. · 1bd/1ba · 578sf
 $1,199,990
3901 6087 Wilson Ave. · 2bd/2ba · 886sf
 $1,185,900
1107 6035 Wilson Ave. · 2bd/2ba · 850sf
 $745,900
706 6035 Wilson Ave. · 1bd/1ba · 498sf
 $1,224,900
2407 6035 Wilson Ave. · 2bd/2ba · 850sf
 $1,191,900
1307 6035 Wilson Ave. · 2bd/2ba · 850sf
 $1,521,900
3202 6035 Wilson Ave. · 3bd/2ba · 1060sf
 $1,150,000
3101 6087 Wilson Ave. · 2bd/2ba · 886sf
 $511,900
1003 6087 Wilson Ave. · 1bd/1ba · 468sf
 $625,900
1802 6087 Wilson Ave. · 1bd/1ba · 544sf
 $158,000
11905 Confidential · 0bd/0ba · 2270sf
 $960,000
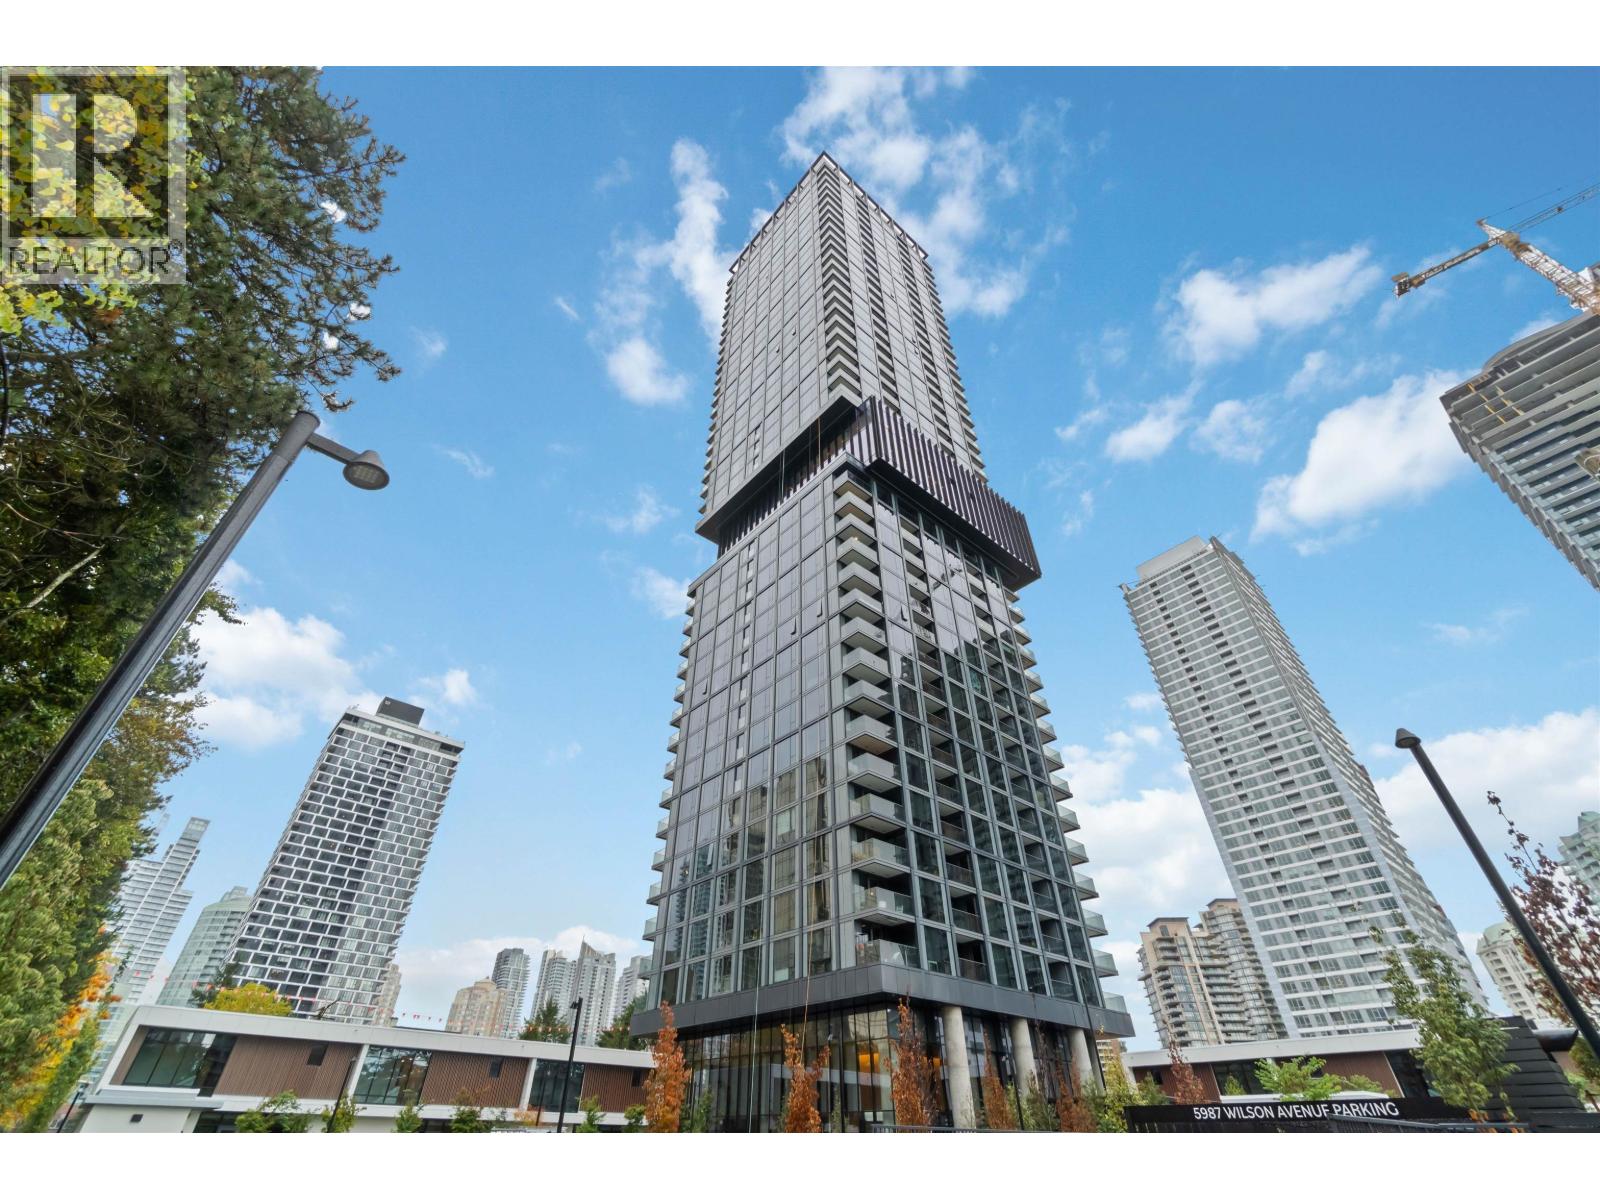
3604 5987 Wilson Ave. · 2bd/2ba · 870sf
 $849,900
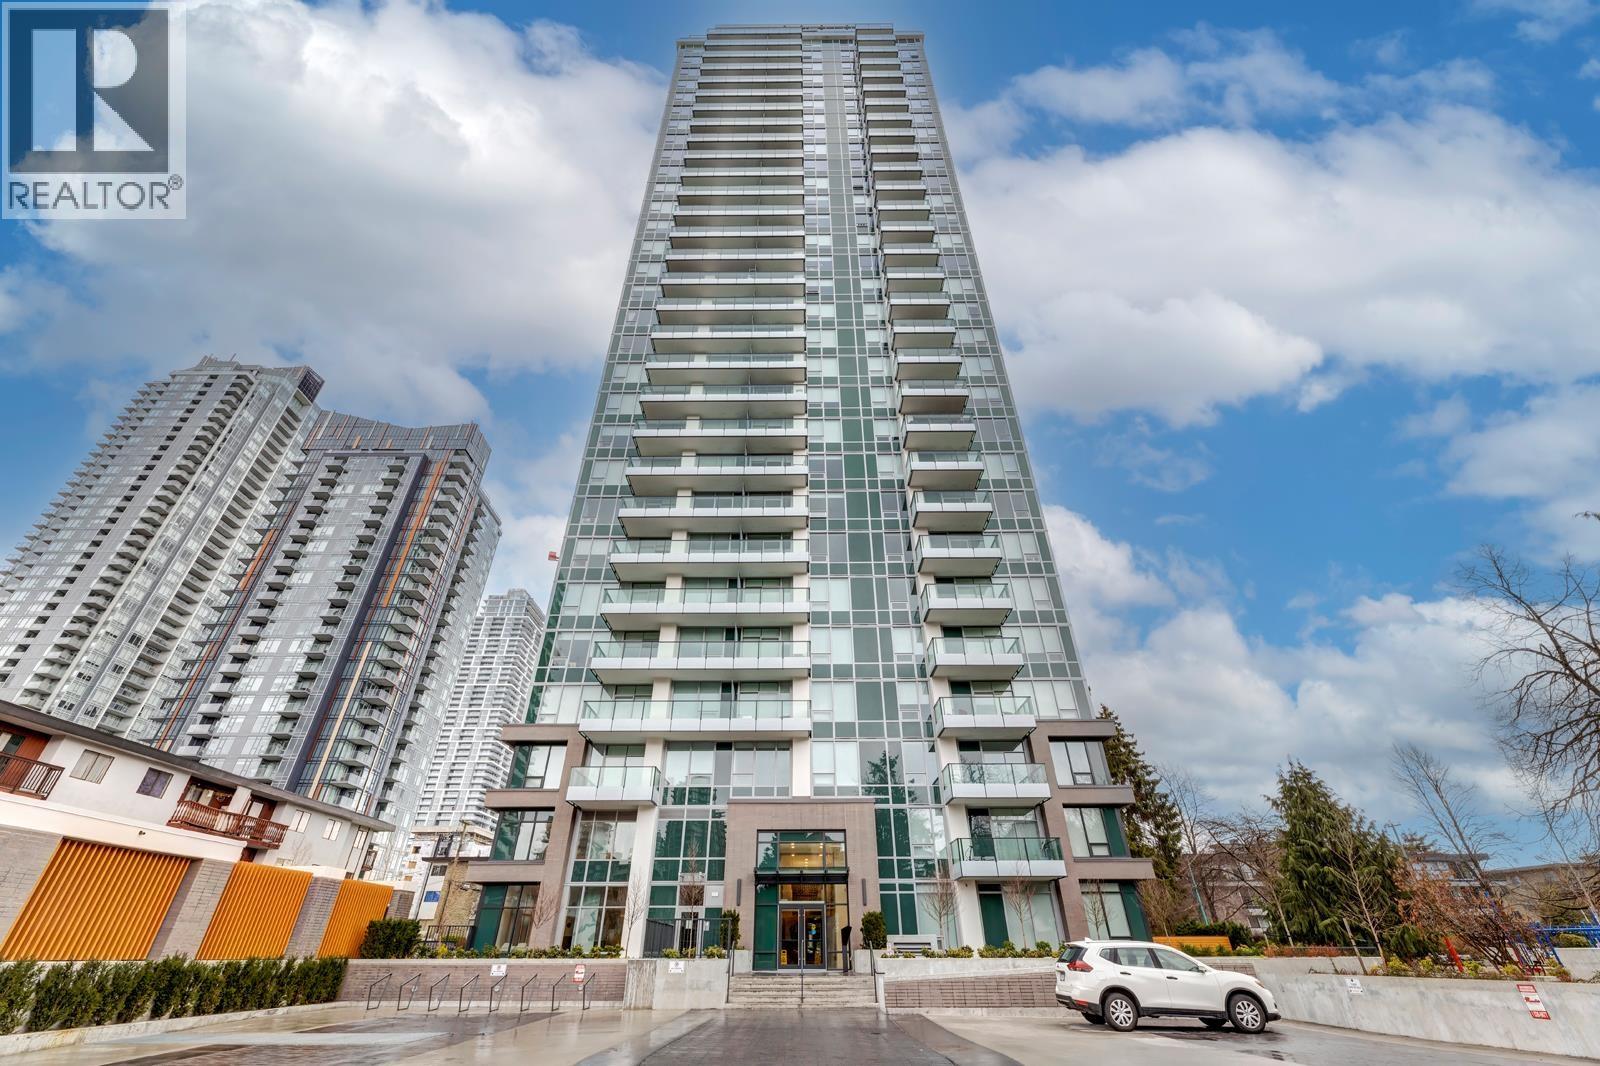
404 5987 Wilson Ave. · 2bd/2ba · 823sf
 $525,000
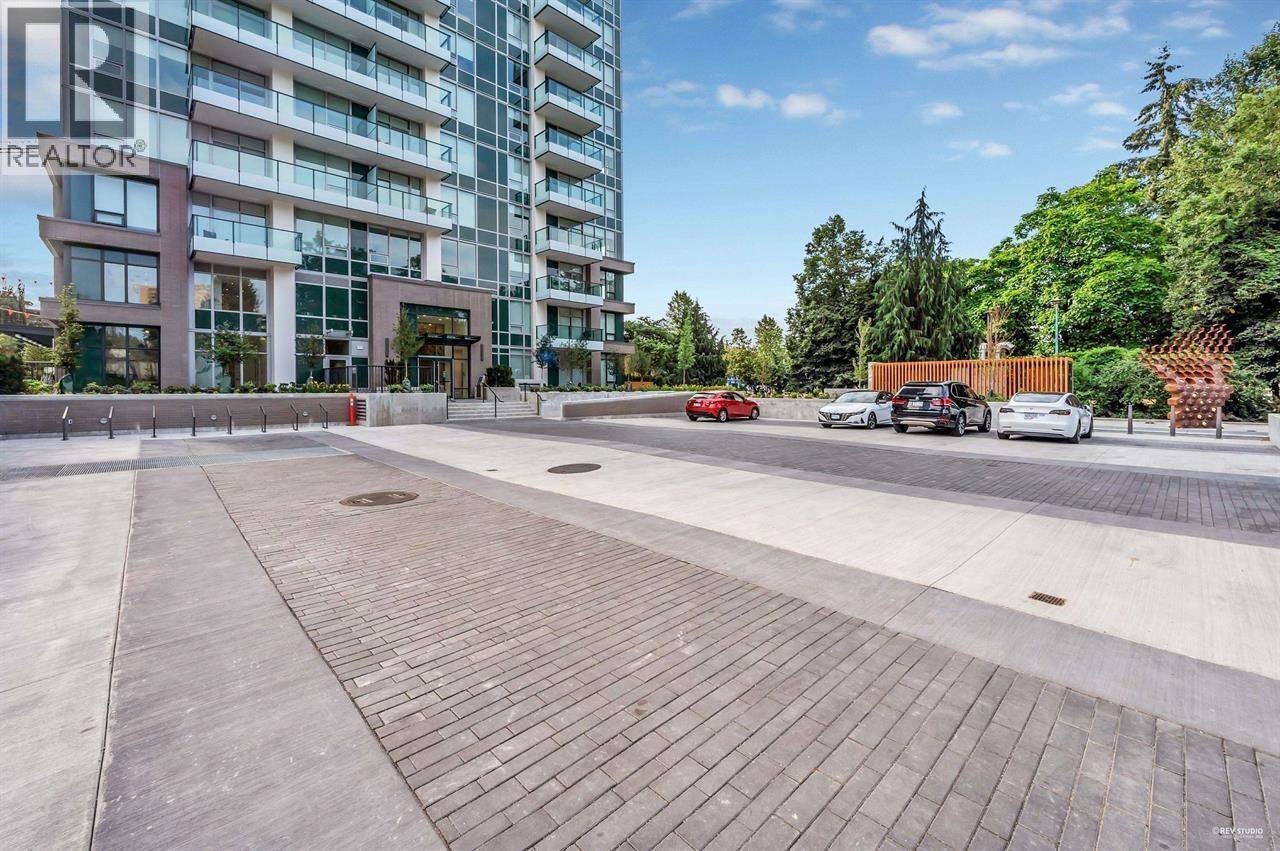
1801 6463 Silver Ave. · 1bd/1ba · 462sf
 $869,900
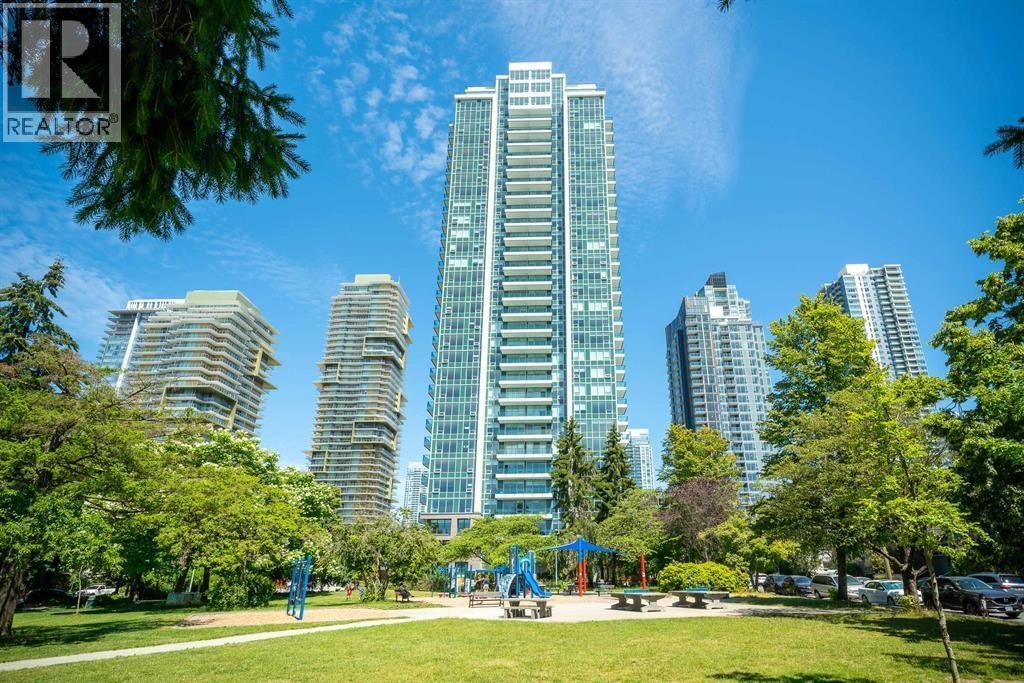
307 6463 Silver Ave. · 2bd/2ba · 898sf
 $548,000
701 6463 Silver Ave. · 1bd/1ba · 462sf
 $449,000
1803 6463 Silver Ave. · 0bd/1ba · 408sf
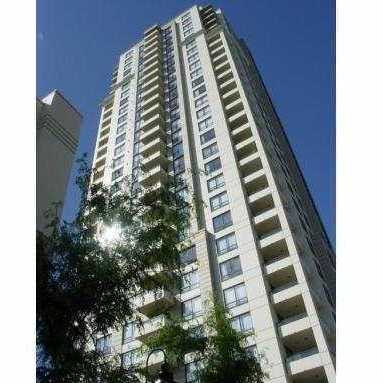 Presidia
4333 Central Blvd. · BCS1058
.jpg) MODELLO
4360 Beresford St. · EPS2833
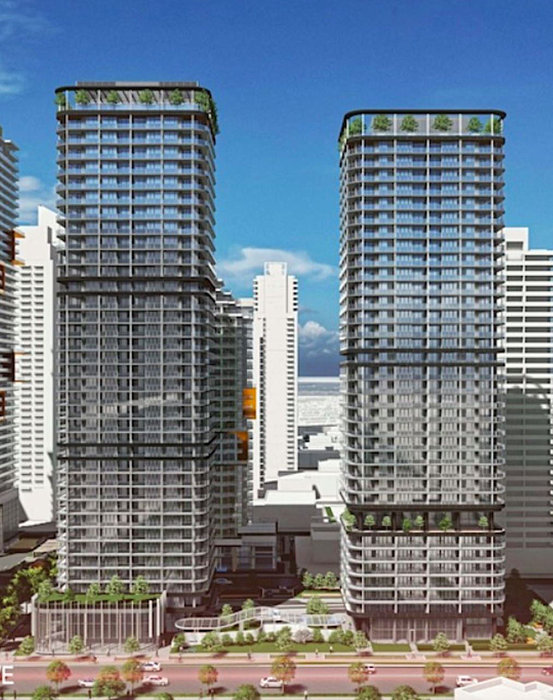 Reign by Wesgroup
6280 Willingdon Ave.
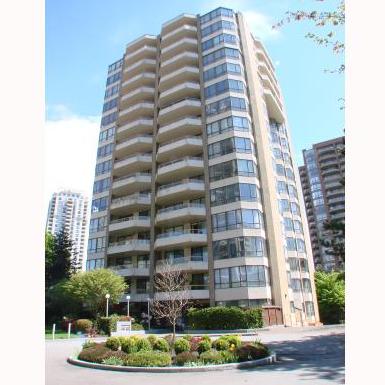 The Embassy
6152 Kathleen Ave. · NWS2778
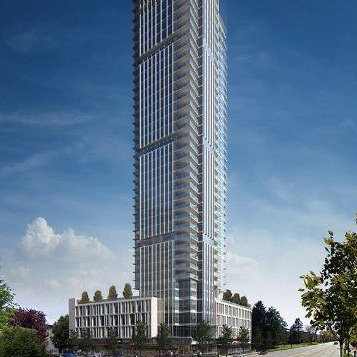 Modello
6225 Cassie Ave.
Modello
4360 Beresford St. · EPS2833
 Gold House
6288 Cassie Ave. · EPS5639
 M Residences Spa Metrotown
6366 Cassie Ave.
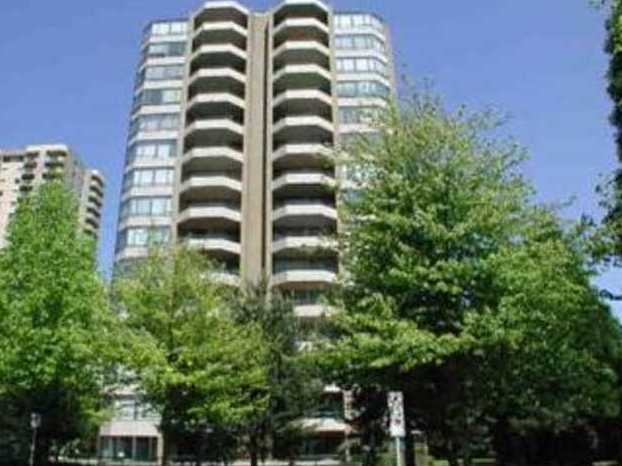 The Empress
6282 Kathleen Ave. · NWS2497
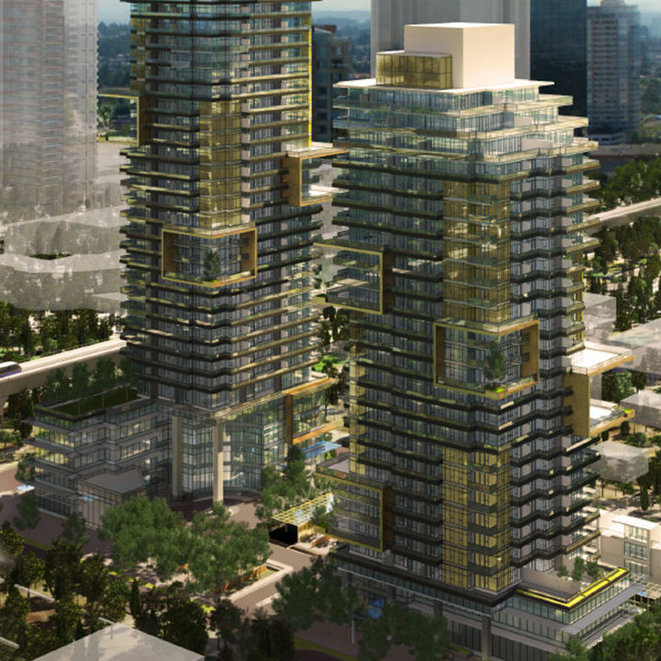 Gold House - South Tower
6383 Mckay Ave. · EPS6068
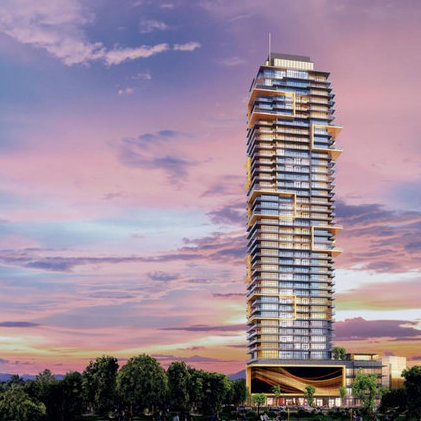 Gold House
6377 Mckay Ave.
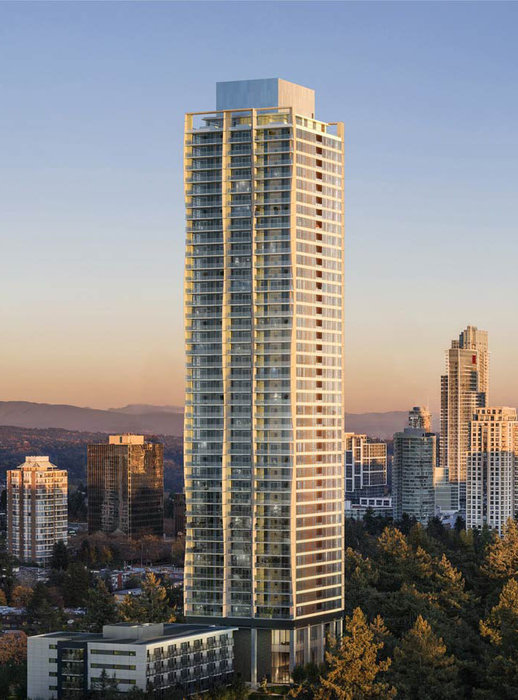 NUVO
6075 Wilson Ave.
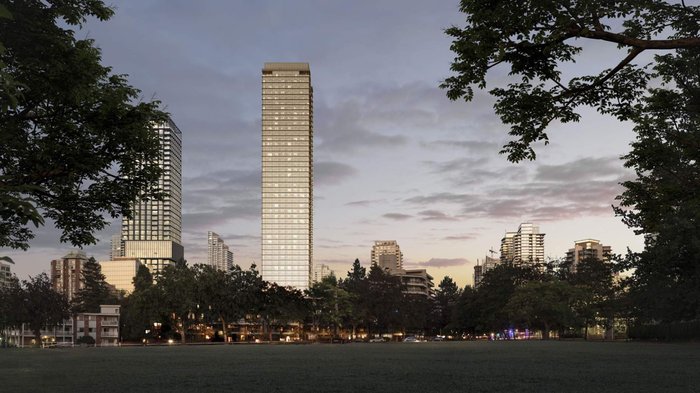 Solhouse 6035 by Bosa
6035 Wilson Ave.
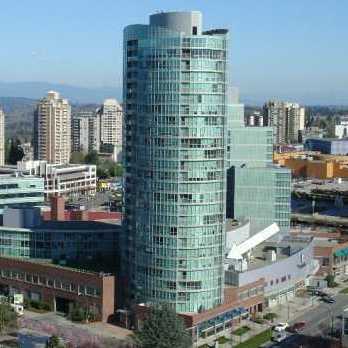 The Crystal
6088 Willingdon Ave. · LMS3990
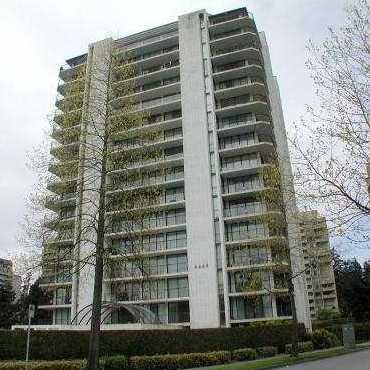 Parkside Manor
6455 Willingdon Ave. · NWS1961
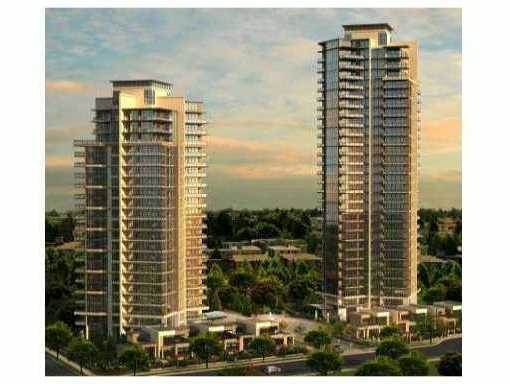 Jewel Ii
6168 Wilson Ave. · EPS727
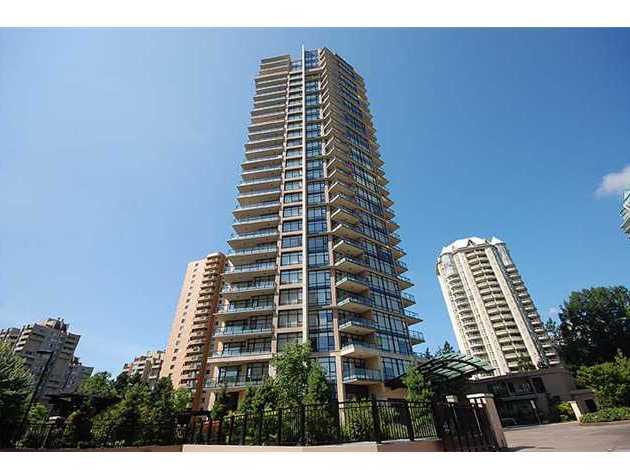 Jewel
6188 Wilson Ave. · BCS3801



