Maintenance Fees Include
Caretaker
Garbage Pickup
Gardening
Gas
Hot Water
Management
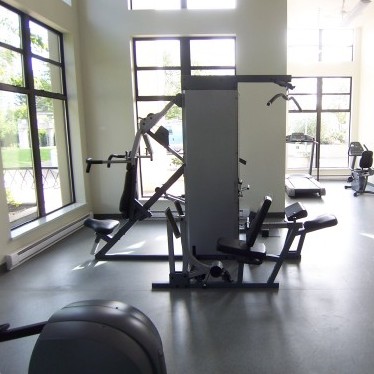
Recreation Facility


 +9
| Date | Status | Address | Type | Bed | Bath | Price | Sqft | Strata Fee | Tax | Listed By |
|---|---|---|---|---|---|---|---|---|---|---|
| 2026-09-08 | Active | 8 4333 Central Blvd. | Single Family | 3 | 3 | $1,298,000 ($796/sf) | 1630 | $893 | $4117 (2025) | Oakwyn Realty Ltd. |
| 2026-10-08 | Active | 307 4333 Central Blvd. | Single Family | 3 | 2 | $948,000 ($728/sf) | 1302 | $716 | $2963 (2026) | Interlink Realty |
| 2026-07-16 | Active | 602 4333 Central Blvd. | Apartment Unit | 2 | 2 | $665,000 ($818/sf) | 813 | $450 | $2044 (2026) | 1NE Collective Realty Inc. |
| Avg | $970,333 | 1248 |
| Sold Date | Address | Bed | Bath | Sqft | Asking | Sold Price | DOM | Strata Fee | Tax | Listed By |
|---|---|---|---|---|---|---|---|---|---|---|
| 2025-10-13 | 902 4333 Central Blvd. | 1 | 2 | 829 | $678,000 | $670,000 ($808/sf) | $441 | $1937 (2025) | RA Realty Alliance Inc. | |
| 2025-08-07 | 2502 4333 Central Blvd. | 2 | 2 | 1056 | $850,000 | $820,000 ($777/sf) | $568 | $2323 (2024) | RE/MAX City Realty | |
| 2025-07-07 | 501 4333 Central Blvd Way | 1 | 1 | 722 | $616,000 | $610,000 ($845/sf) | $383 | $1700 (2025) | Sutton Group - 1st West Realty | |
| 2025-05-20 | 2103 4333 Central Blvd. | 2 | 2 | 1158 | $899,000 | $888,000 ($767/sf) | $606 | Dracco Pacific Realty | ||
| 2025-05-05 | 2705 4333 Central Blvd. | 1 | 1 | 770 | $699,000 | $678,000 ($881/sf) | $396 | $1764 (2024) | Stilhavn Real Estate Services | |
| 2025-04-09 | 1503 4333 Central Blvd. | 2 | 2 | 1149 | $888,000 | $850,000 ($740/sf) | $605 | $2379 (2024) | LeHomes Realty Premier | |
| 2025-02-05 | 206 4333 Central Blvd. | 1 | 1 | 784 | $608,000 | $608,000 ($776/sf) | $413 | $1727 (2024) | ||
| 2025-01-23 | 505 4333 Central Blvd. | 2 | 2 | 1166 | $848,000 | $828,000 ($710/sf) | $611 | $2337 (2024) | Sutton Centre Realty | |
| 2025-01-20 | 1402 4333 Central Blvd. | 2 | 2 | 1055 | $878,000 | $857,200 ($813/sf) | $554 | $2257 (2024) | Sutton Group Seafair Realty |
Sold data from the MLS® feed for strata plan BCS1058. Showing the 15 most recent sales from the last 24 months; expand for up to 80.
Presidia at 4333 Central Blvd. — currently 3 active listings averaging $970,333.
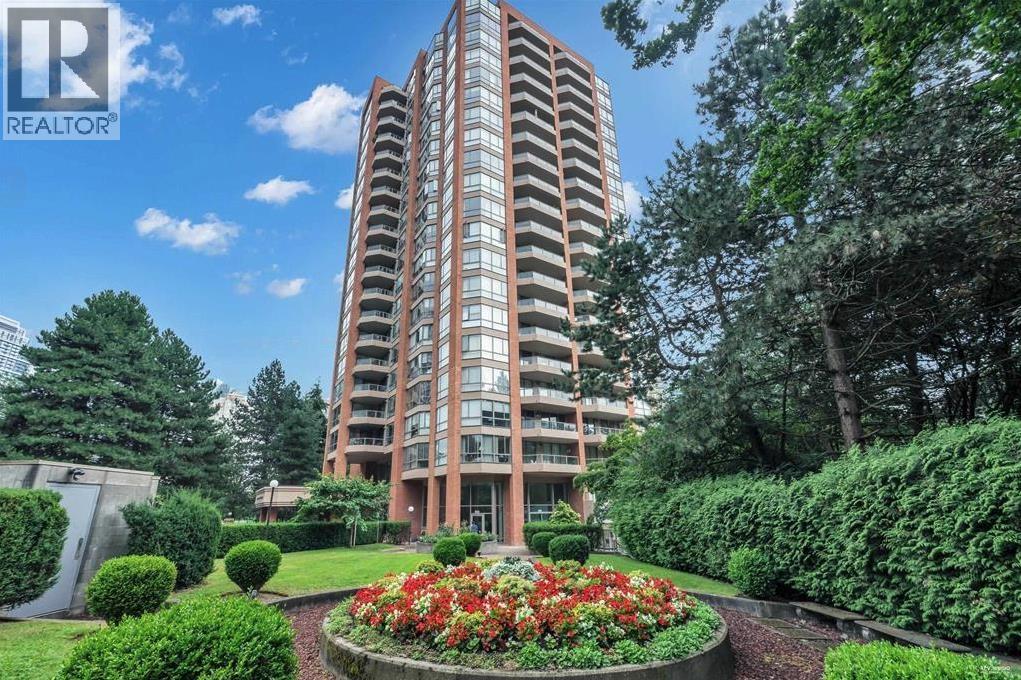
The Presidia - 4333 Central Boulevard, Burnaby V5H 4J5, BCS1058 - Situated in the Metrotown area of Burnaby South between Wilson Avenue and Willingdon Avenue. Marketplace IGA, various convenience stores, fresh food markets, coffee shops, banks, pharmacies and medical centres are located within less than a kilometre. Located on Kingsway, between Willingdon and Oak, Metrotown abounds with hundreds of retail opportunities, specialty services, department stores, food courts and cinemas. There are excellent restaurants in the neighborhood including Earls, Boston Pizza, Pizza Hut, various Greek, Chinese and Japanese restaurants; and several pubs. Central Park is across the street. Dr. H. N. MacCorkindale, Champlain Heights Elementary schools, Killarney and Windermere High Schools are a short busride away. Transit links including busses and Patterson Skytrain located within walking distance, provide an easy commute to neighboring city centers and Downtown Vancouver. Highway 1 provides quick access to North Vancouver, Whistler, and Canada Provinces.
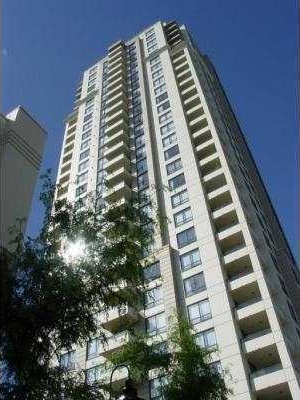
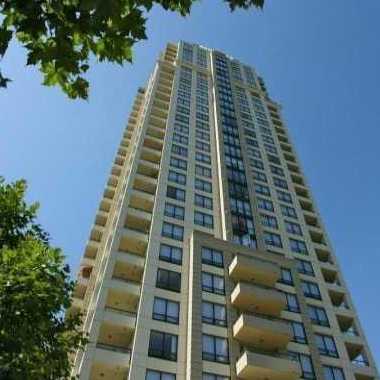
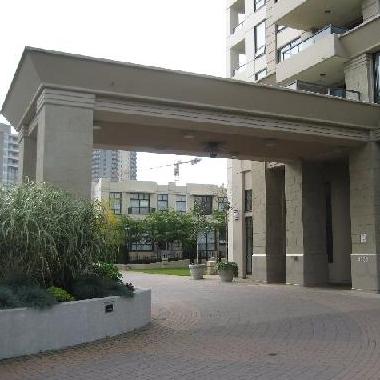
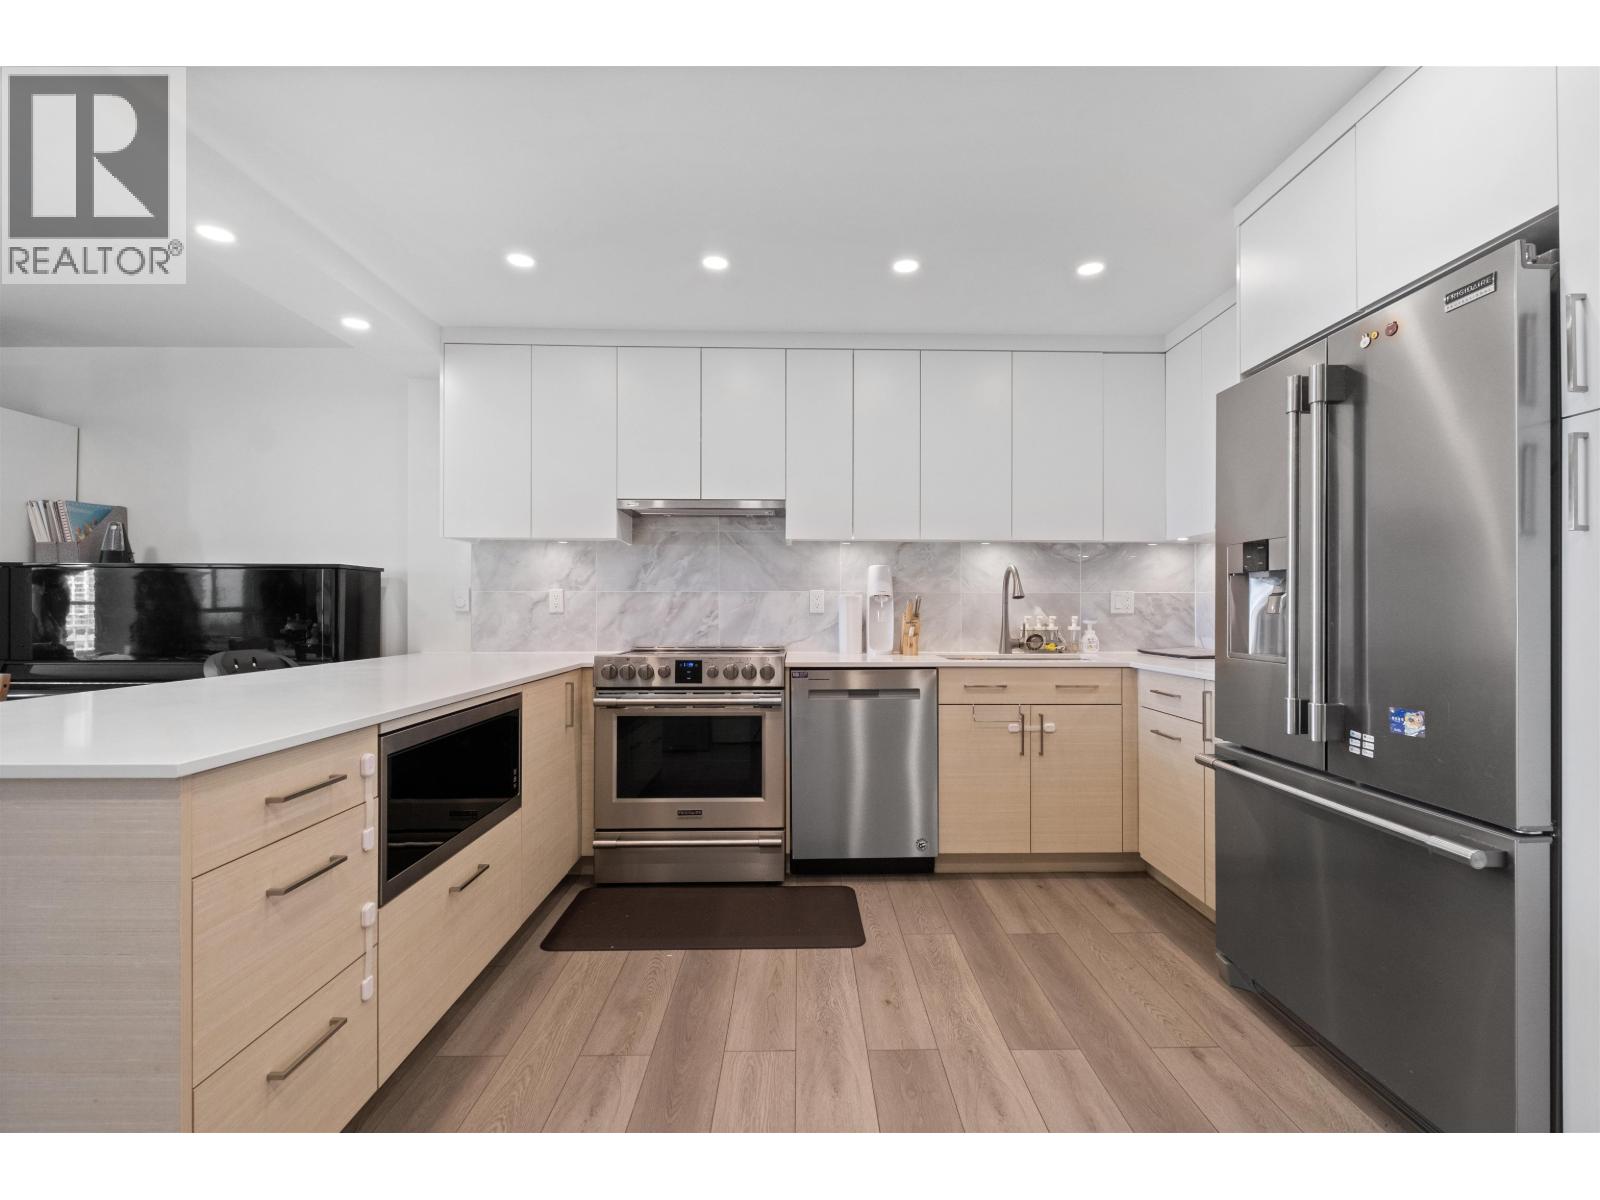
The Presidia - built in 2005, consists of 160 condos featuring three-sided fireplaces, hardwood flooring, master suites fitted with 12ft. ceilings, his-and-hers closets, limestone tile flooring, granite ensuite countertops, heated ensuite floors, separate jetted tubs and walk-in showers, polished limestone tile splashes, dual vanities with recessed china sinks, imported china bathroom fixtures, matching imported china water closet and bidet; recessed halogen lighting. Gourmet kitchens include solid cherry cabinets, granite countertops and backsplashes; double-bowl undermounted sinks, recessed halogen ceiling and valance lighting; and raised granite breakfast bar with imported pendant lighting. Enjoy spectacular views from spacious balconies with private hot tub and gas outlets. For peace of mind, building has been fitted with a multi-zone security system, secure private garage with storage area and entryphone outside main lobby with security camera. Conveniences and amenities include media and internet pre-wiring, side-by-side laundry centre, air conditioning, sauna, steam room, fitness centre, fireside lounge and private meeting room. Maintenance fees cover caretaker, garbage pickup, gardening, gas, hot water, management and recreation facilities.
Original architecture, striking interiors, quality craftsmanship - make The Presidia yours today!
| Construction | Concrete |
|---|---|
| Exterior Finish | Concrete |
| Roof | Other |
| Foundation | Concrete Perimeter |
| Rain Screen | Full |
| Developer | Bosa Development |
| Management Company | Confidential |
| Strata Plan | BCS1058 |
|---|---|
| Building Type | Strata |
| Title to Land | Freehold Strata |
| Units in Strata | 160 |
| Units in Development | 160 |
| Management Company | WYNFORD — 604-261-0285 |
| Bylaws / Restrictions | PETS ALLOWED W/REST.,RENTALS ALLOWED |
| Parking / Storage | Garage; Underground |
Live market intelligence for this building's segments — active inventory, medians, ranges & trends. Opens in a new tab.
| Address | Bed | Bath | Sqft | Price |
|---|---|---|---|---|
| 602 4333 Central Blvd. | 2 | 2 | 813 | $665,000 |
| 307 4333 Central Blvd. | 3 | 2 | 1302 | $948,000 |
| 8 4333 Central Blvd. | 3 | 3 | 1630 | $1,298,000 |
| 1702 6087 Wilson Ave. | 1 | 1 | 568 | $699,000 |
| 1404 4350 Beresford St. | 2 | 2 | 1134 | $799,000 |
| 602 4350 Beresford St. | 2 | 2 | 1076 | $769,800 |
| 604 6087 Wilson Ave. | 2 | 2 | 851 | $899,900 |
| 903 6168 Wilson Ave. | 2 | 2 | 1062 | $899,000 |
| 3901 6087 Wilson Ave. | 2 | 2 | 886 | $1,199,990 |
| 1107 6035 Wilson Ave. | 2 | 2 | 850 | $1,185,900 |
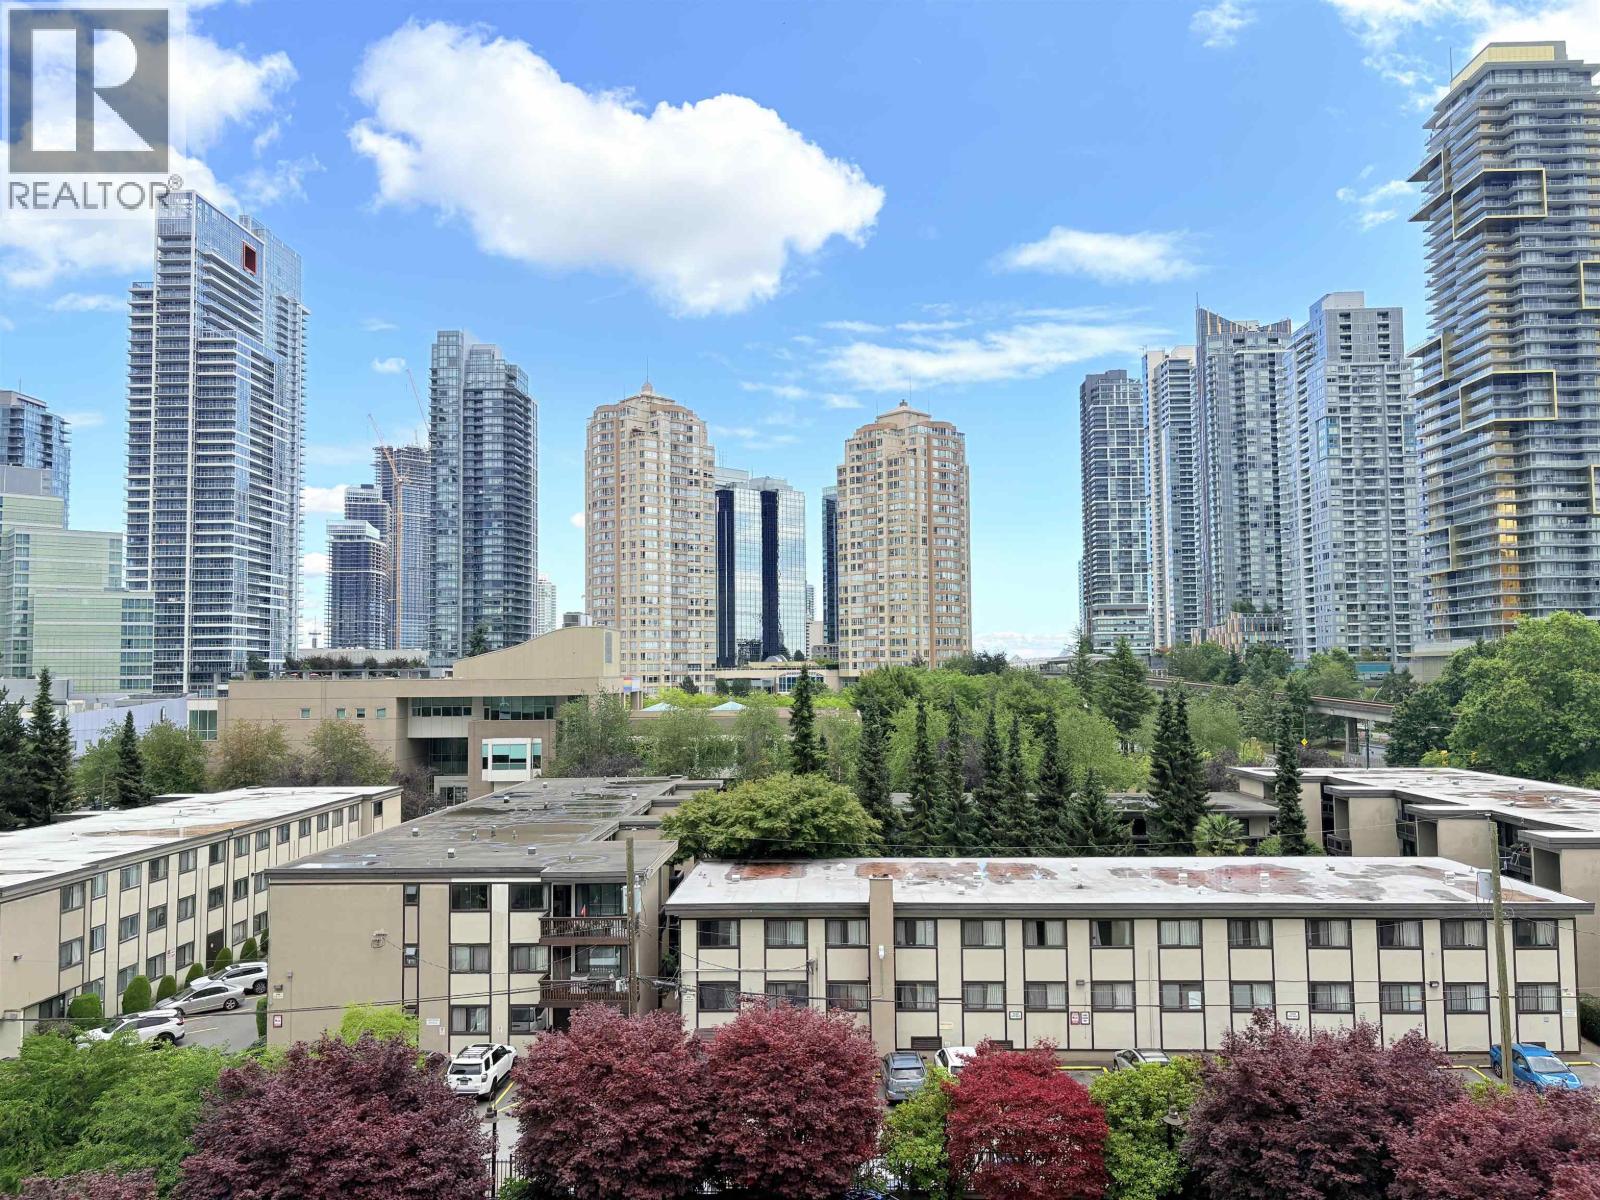 $665,000
602 4333 Central Blvd. · 2bd/2ba · 813sf
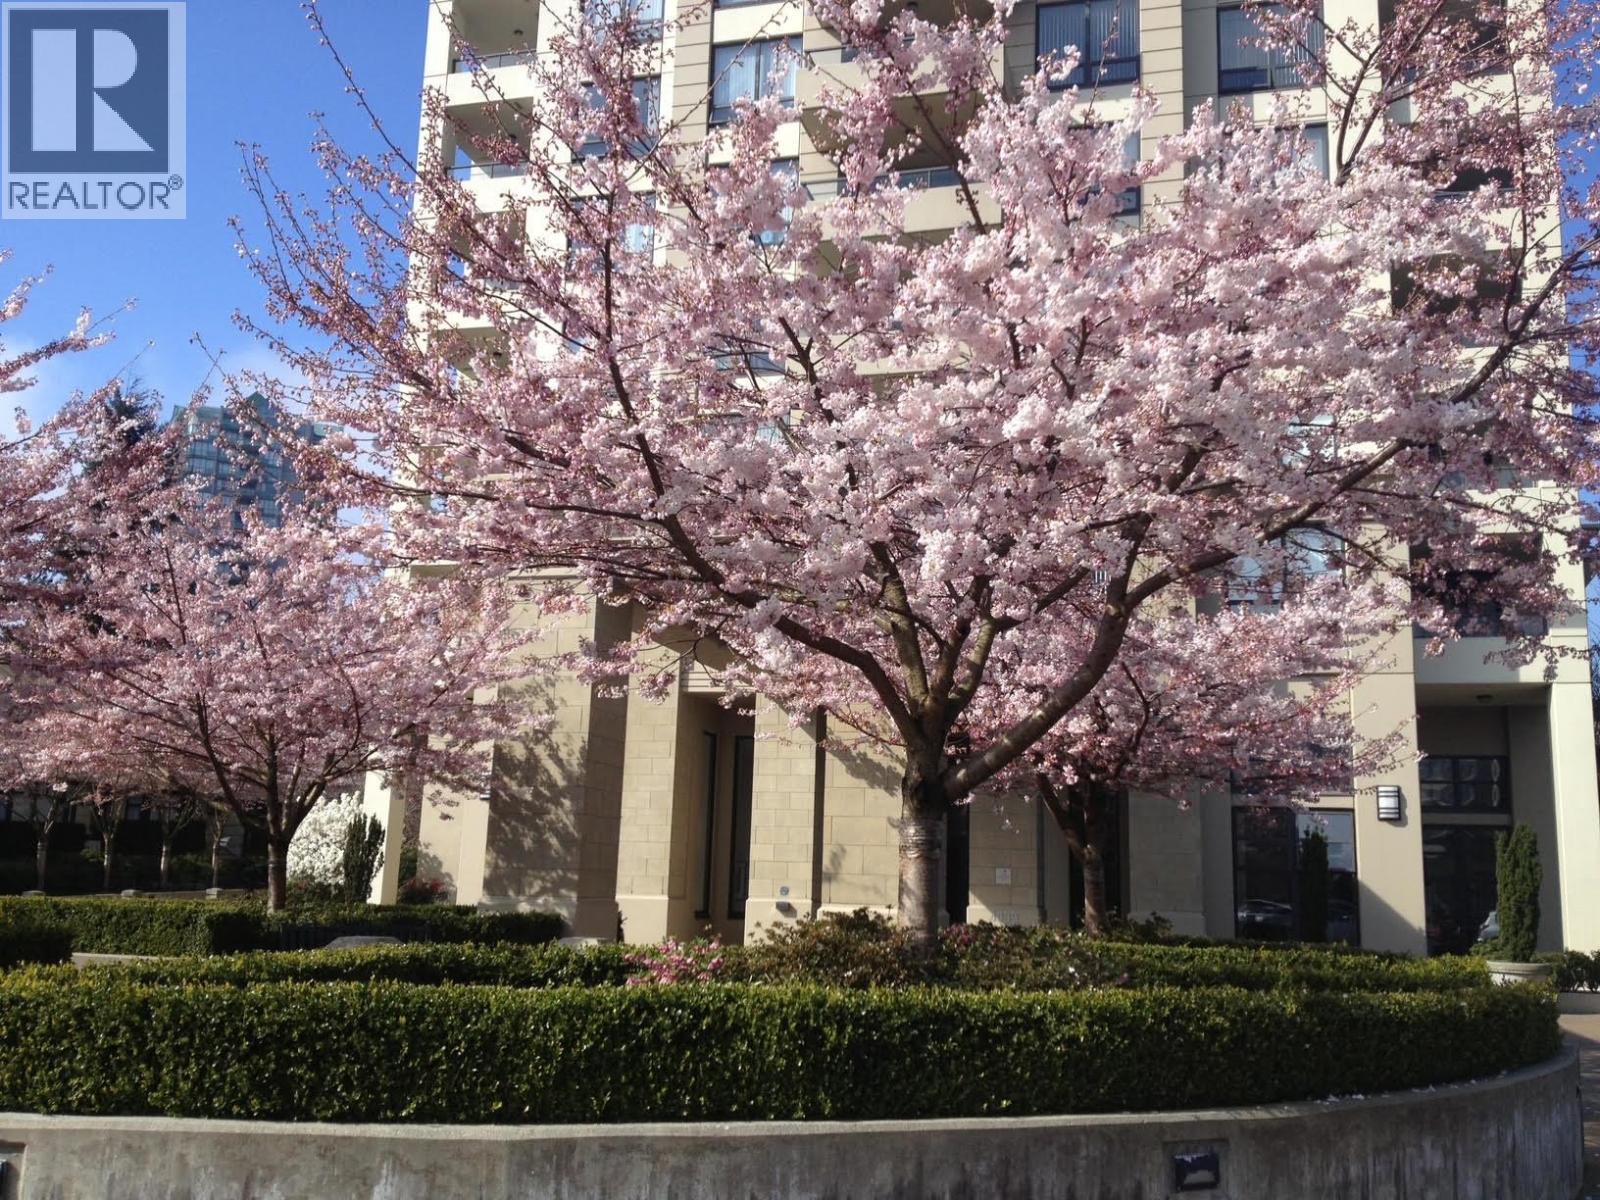 $948,000
307 4333 Central Blvd. · 3bd/2ba · 1302sf
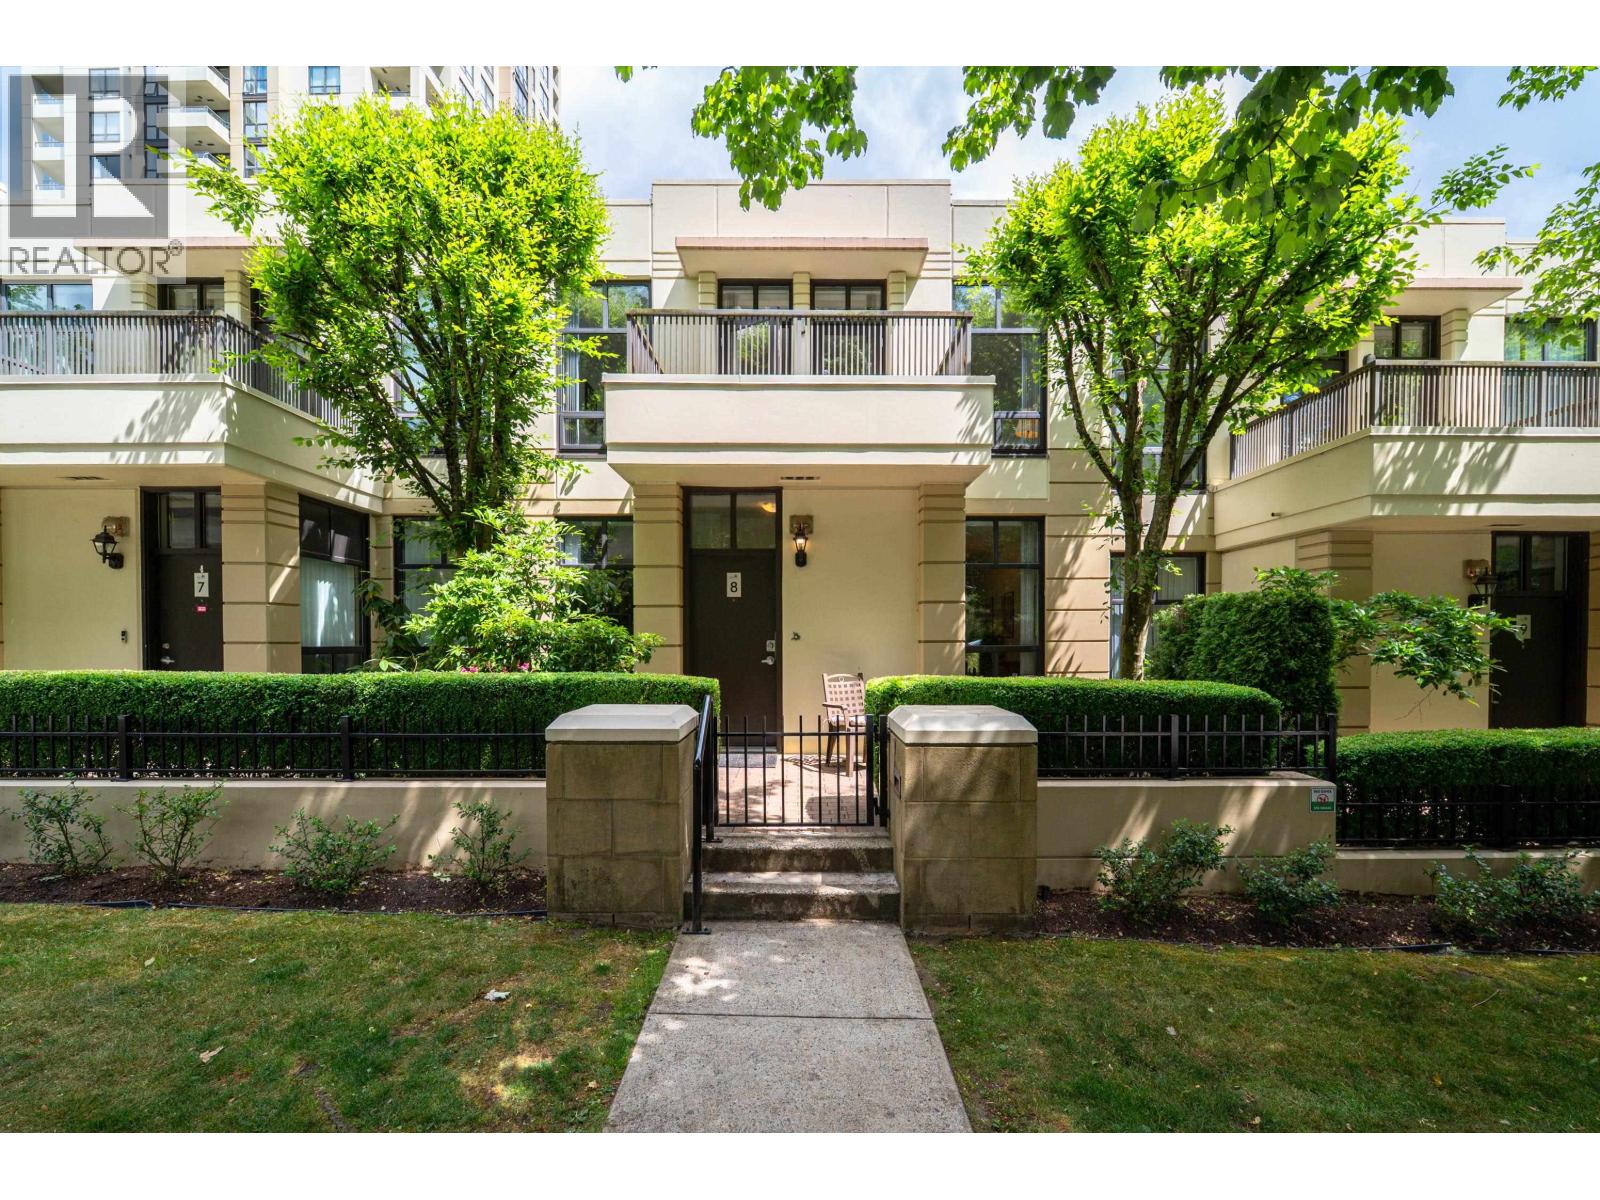 $1,298,000
8 4333 Central Blvd. · 3bd/3ba · 1630sf
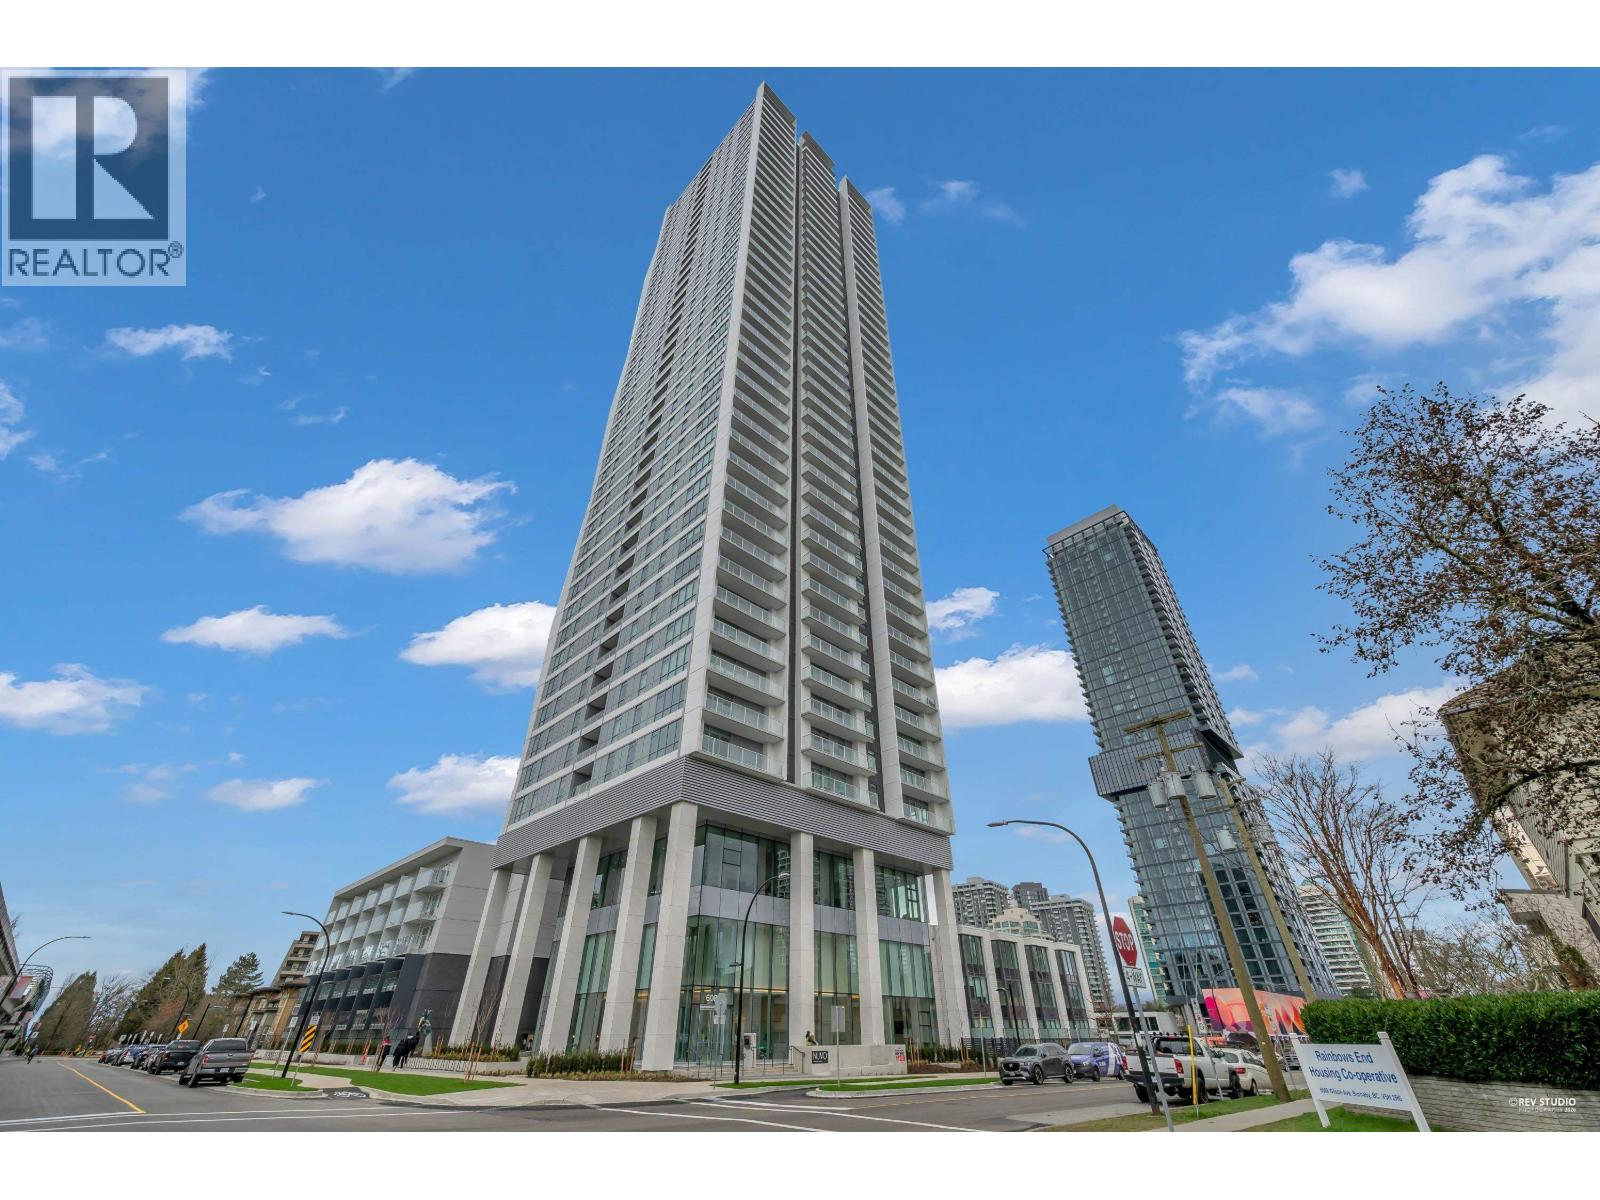 $699,000
1702 6087 Wilson Ave. · 1bd/1ba · 568sf
 $799,000
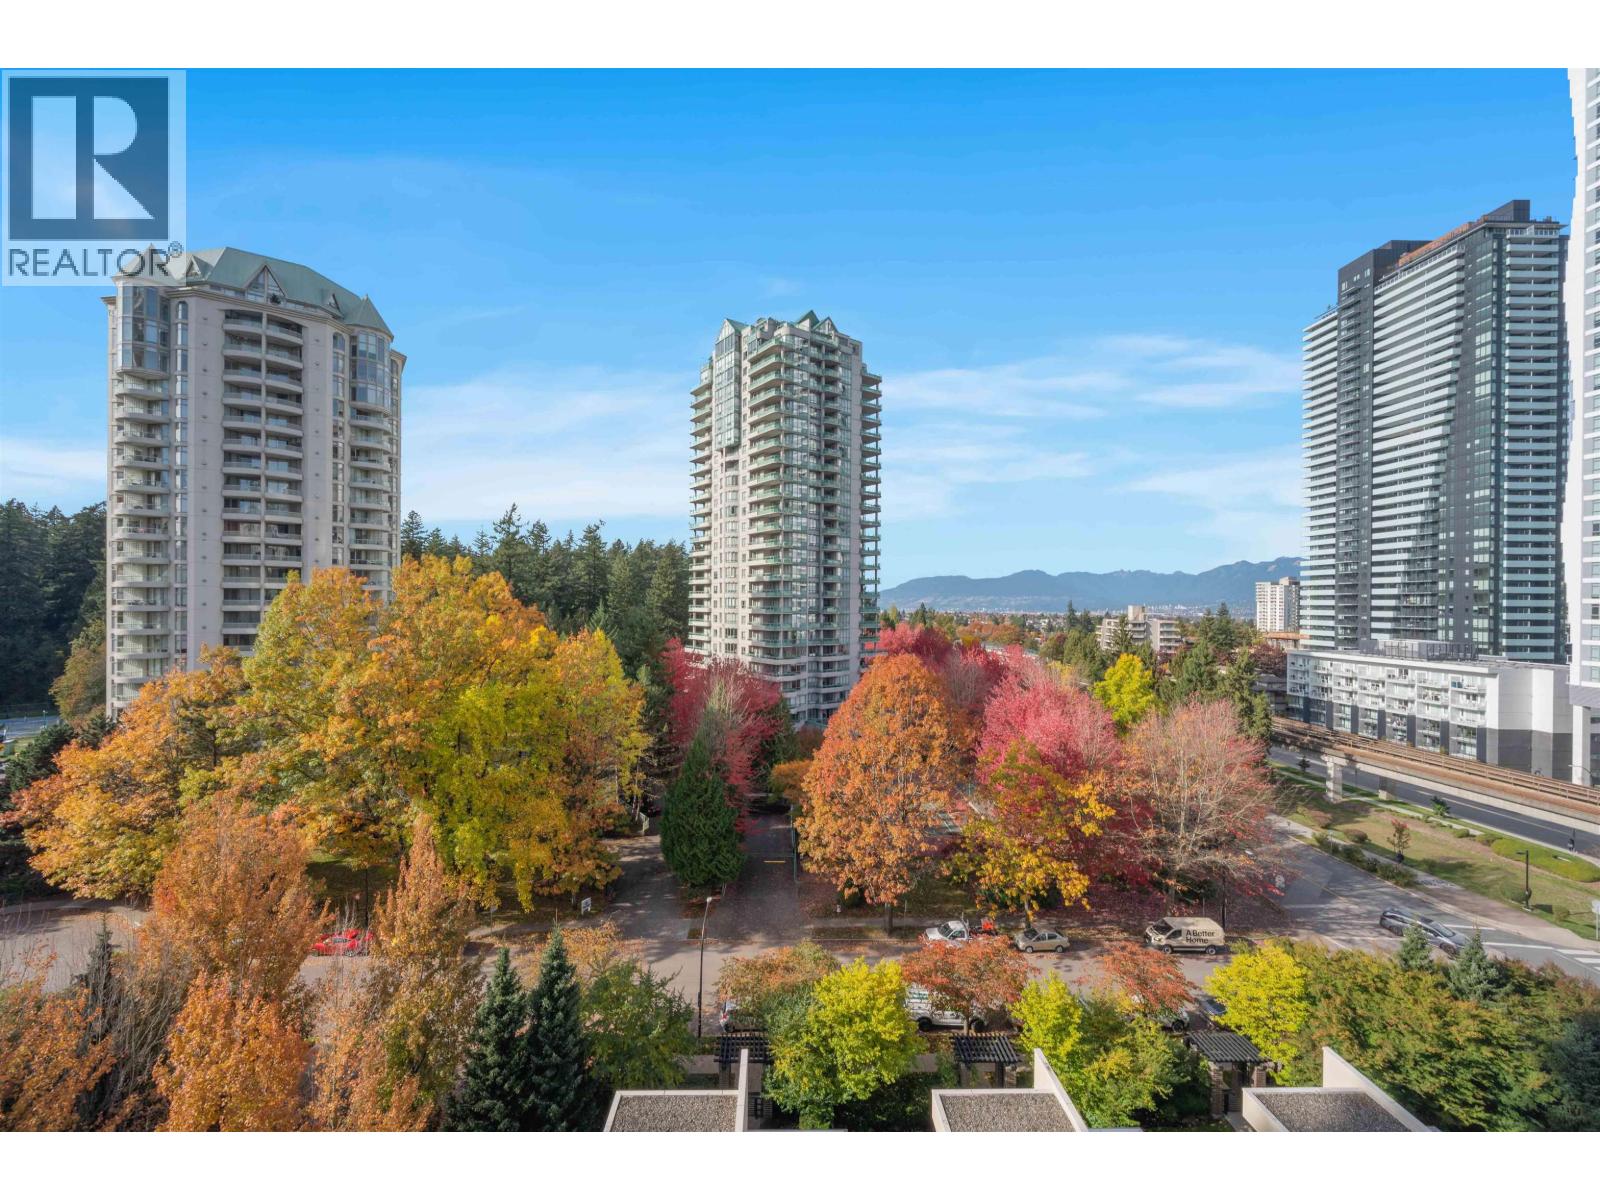
1404 4350 Beresford St. · 2bd/2ba · 1134sf
 $769,800
602 4350 Beresford St. · 2bd/2ba · 1076sf
 $899,900
604 6087 Wilson Ave. · 2bd/2ba · 851sf
 $899,000
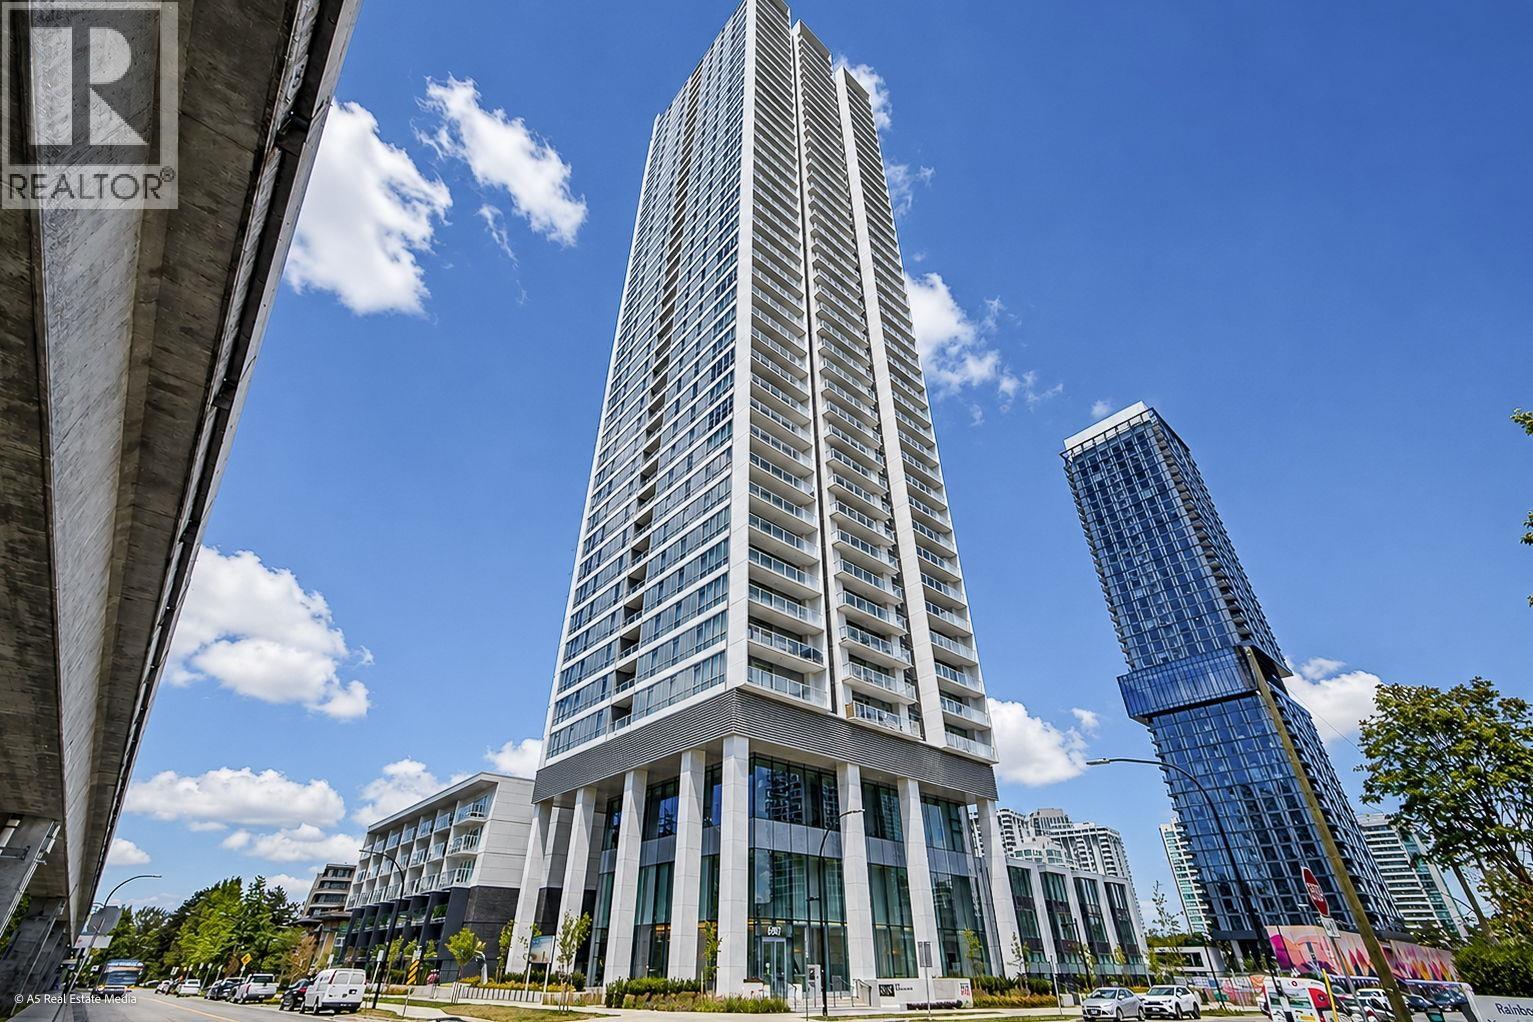
903 6168 Wilson Ave. · 2bd/2ba · 1062sf
 $1,199,990
3901 6087 Wilson Ave. · 2bd/2ba · 886sf
 $1,185,900
1107 6035 Wilson Ave. · 2bd/2ba · 850sf
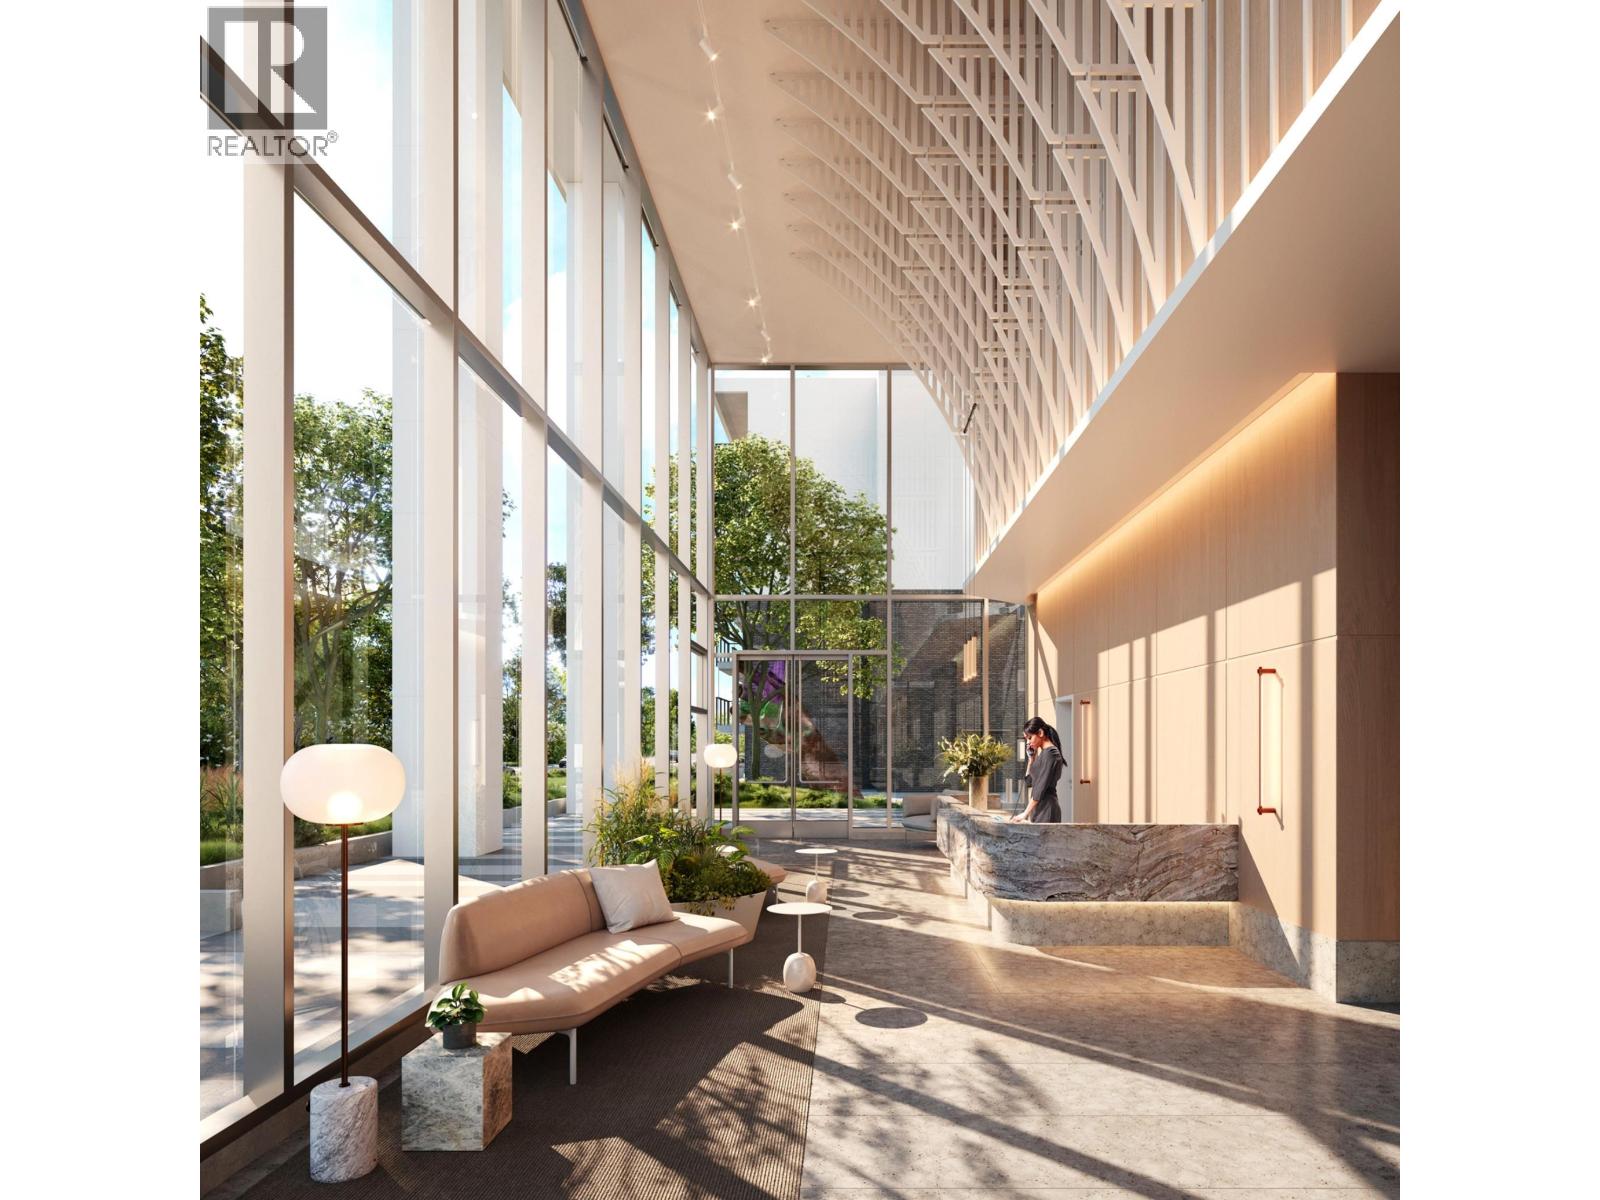 $728,000
2207 6087 Wilson Ave. · 1bd/1ba · 578sf
 $745,900
706 6035 Wilson Ave. · 1bd/1ba · 498sf
 $1,224,900
2407 6035 Wilson Ave. · 2bd/2ba · 850sf
 $1,191,900
1307 6035 Wilson Ave. · 2bd/2ba · 850sf
 $1,521,900
3202 6035 Wilson Ave. · 3bd/2ba · 1060sf
 $1,150,000
3101 6087 Wilson Ave. · 2bd/2ba · 886sf
 $511,900
1003 6087 Wilson Ave. · 1bd/1ba · 468sf
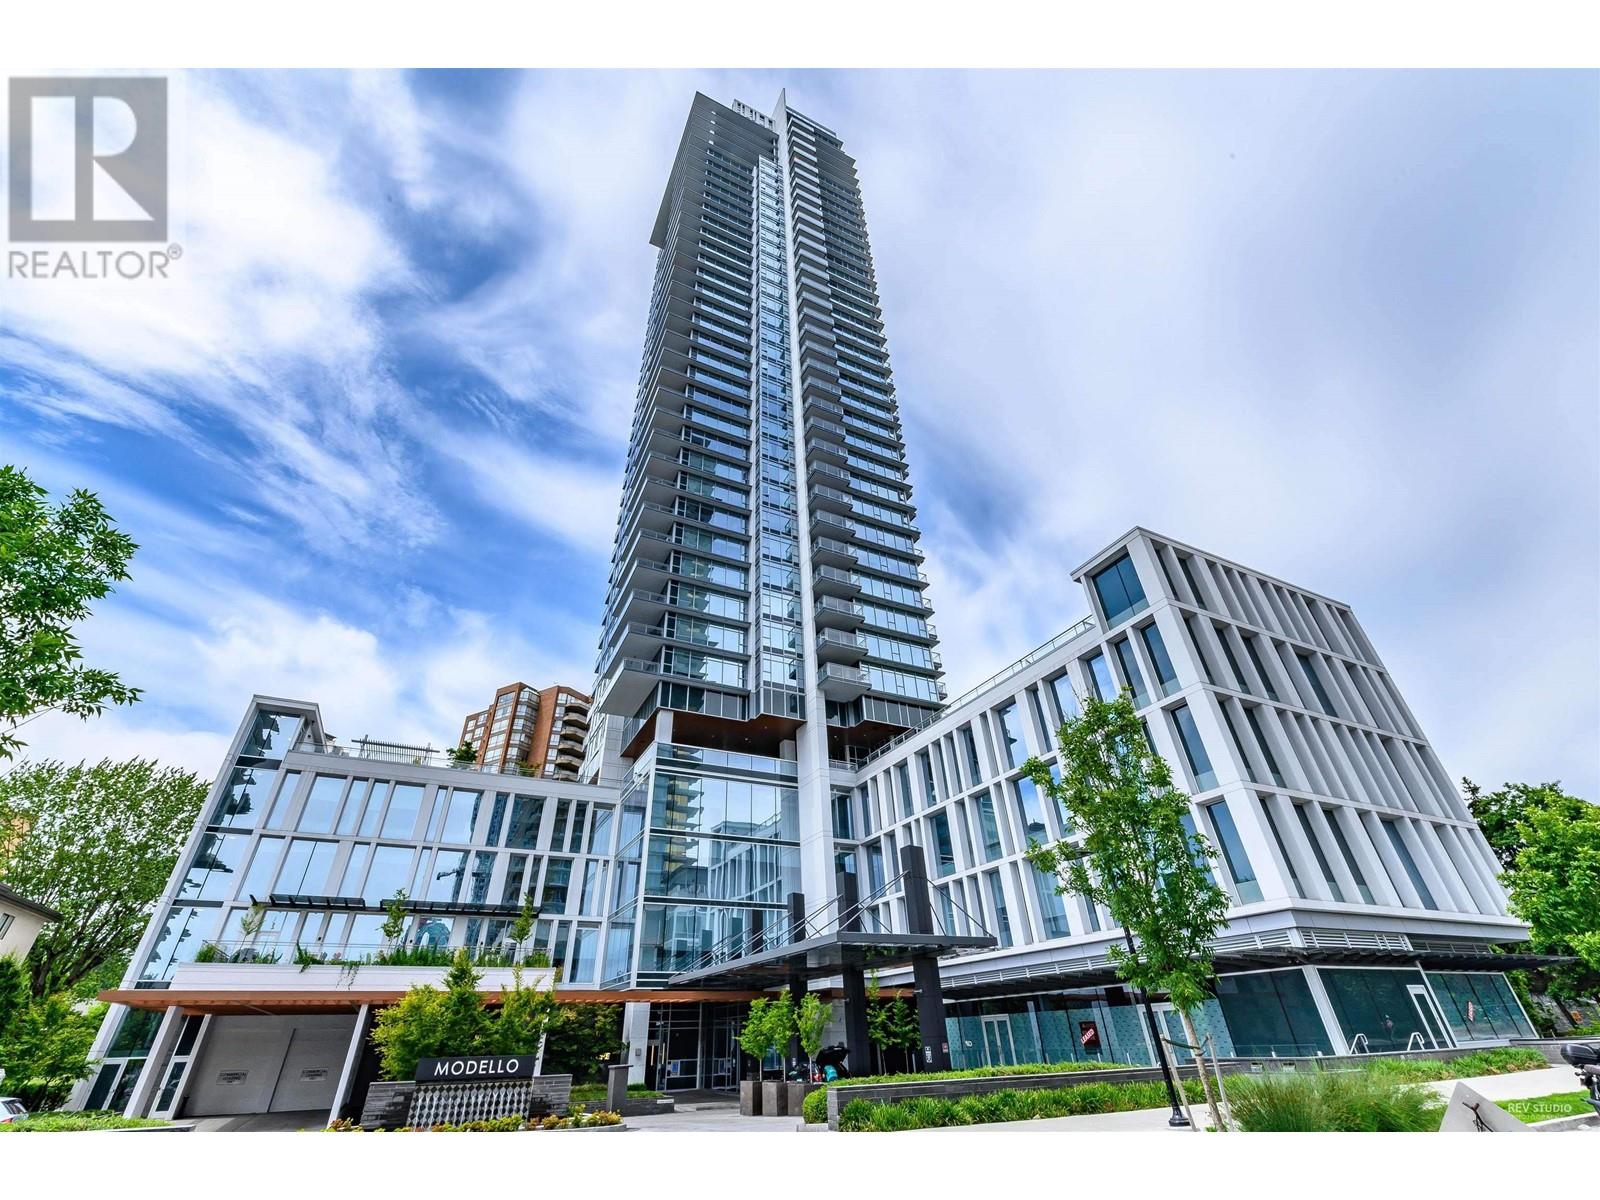 $1,798,000
3102 4360 Beresford St. · 3bd/2ba · 1379sf
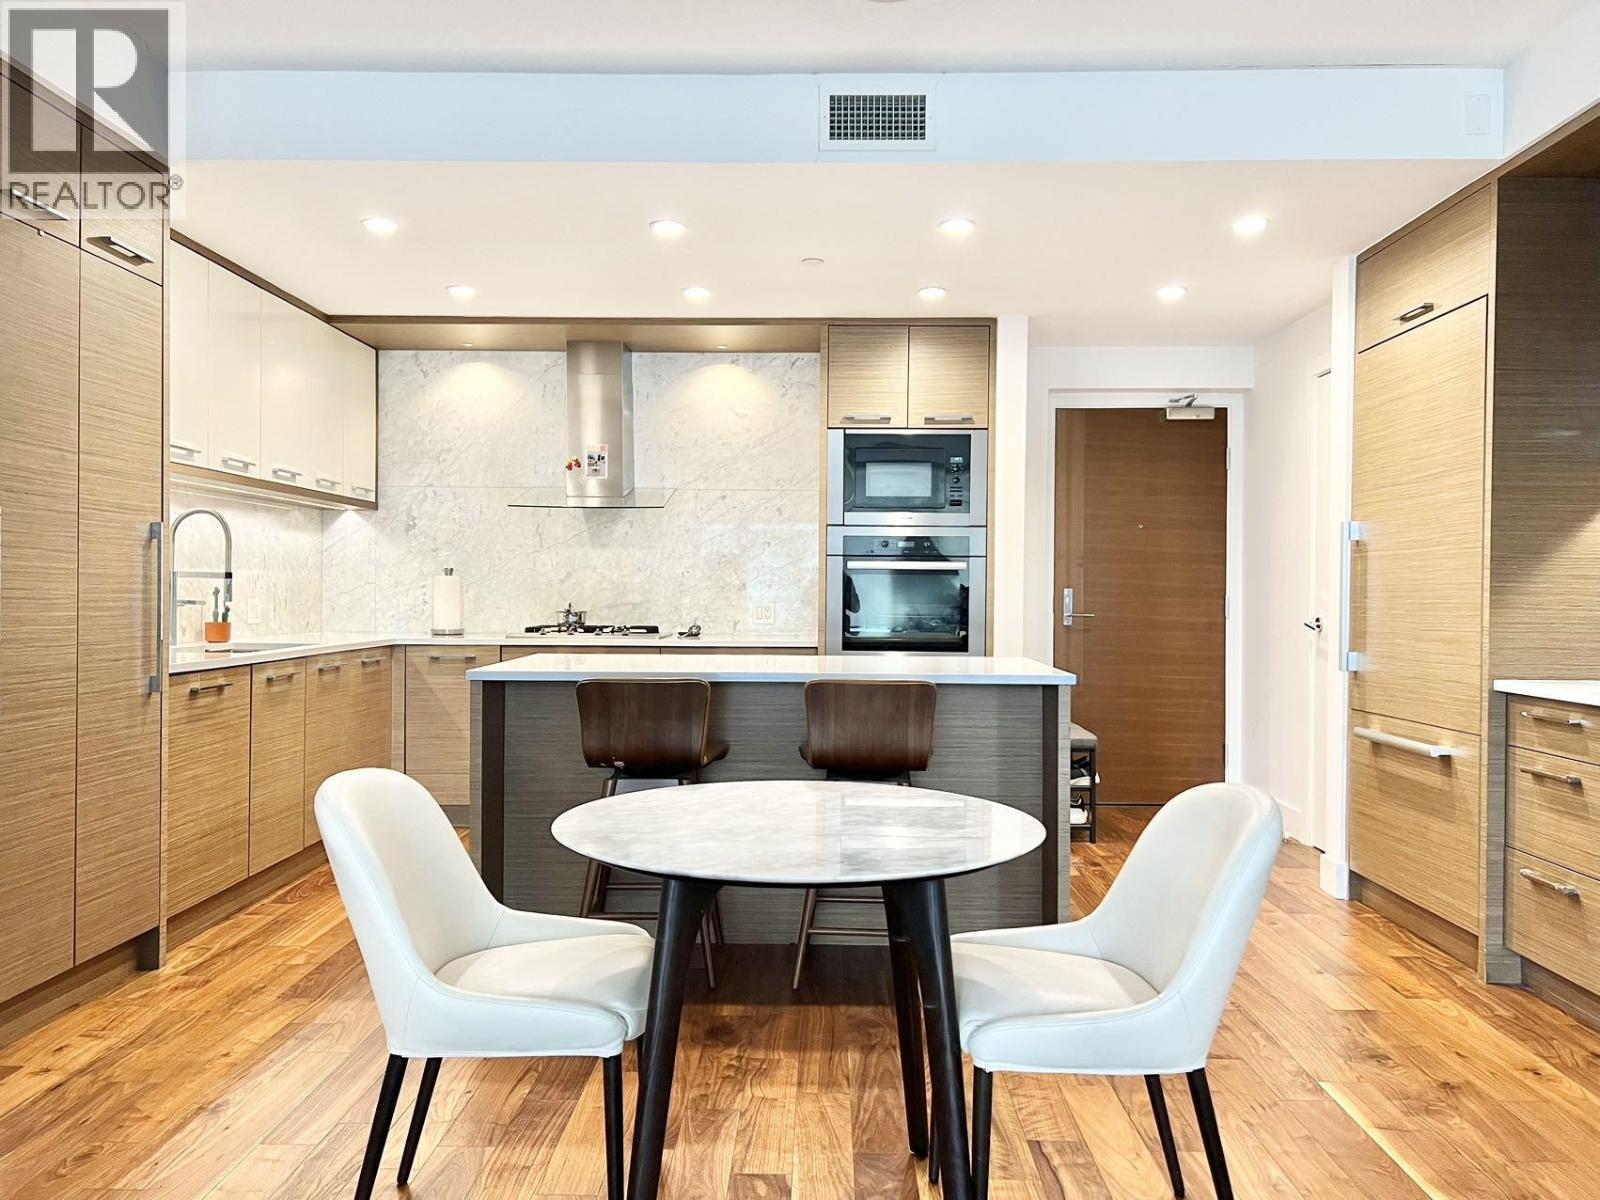 $1,039,000
1003 4360 Beresford St. · 2bd/2ba · 1061sf
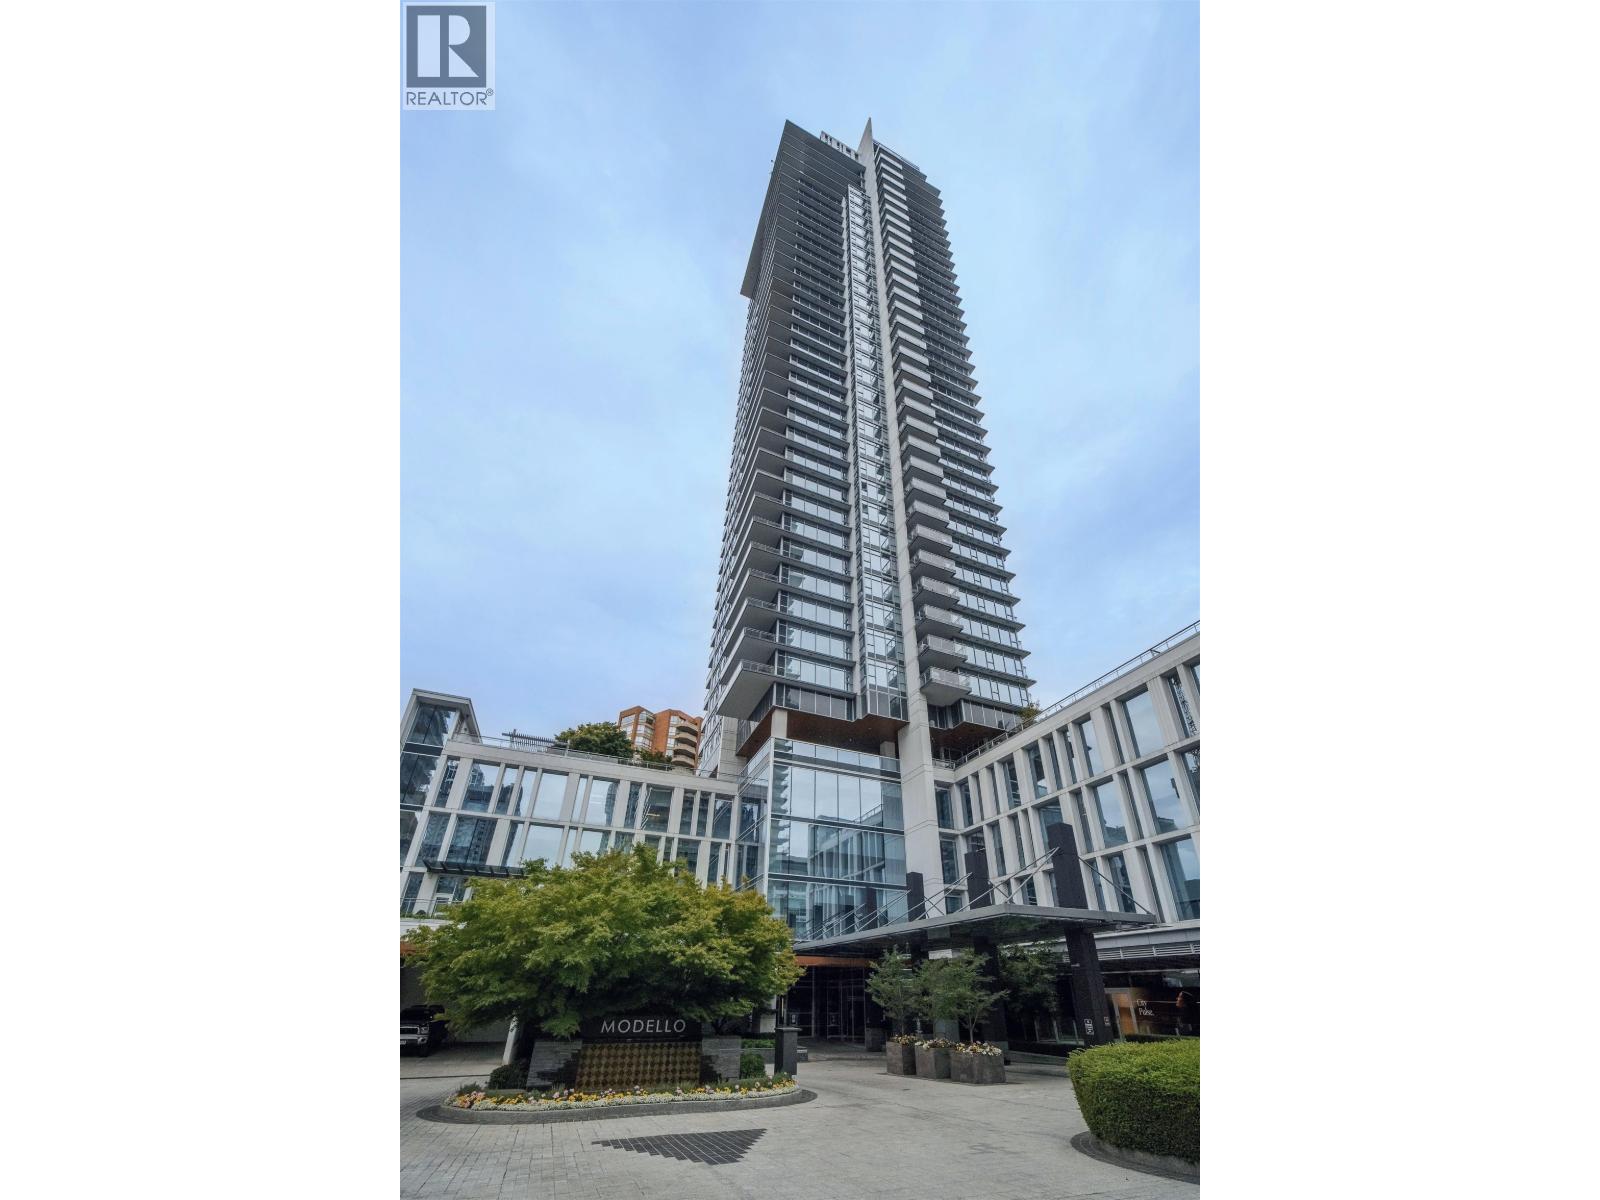 $1,325,000
2305 4360 Beresford St. · 2bd/2ba · 1185sf
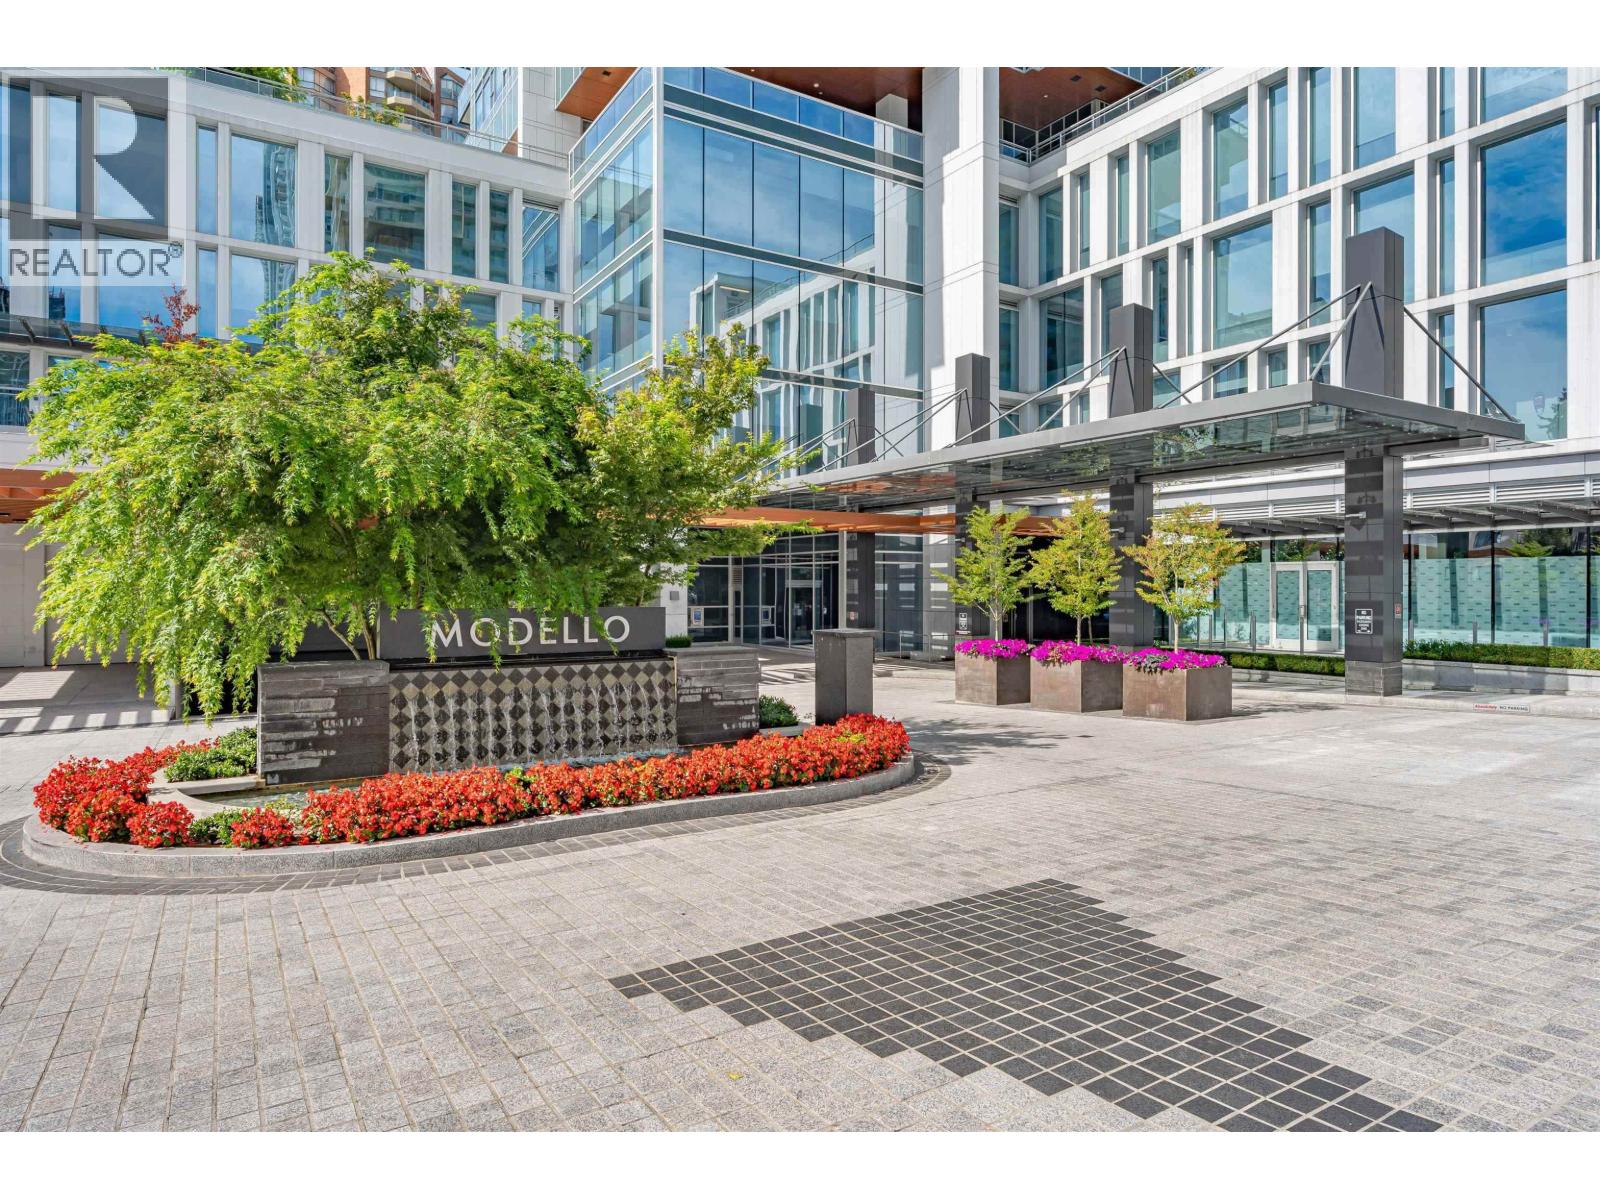
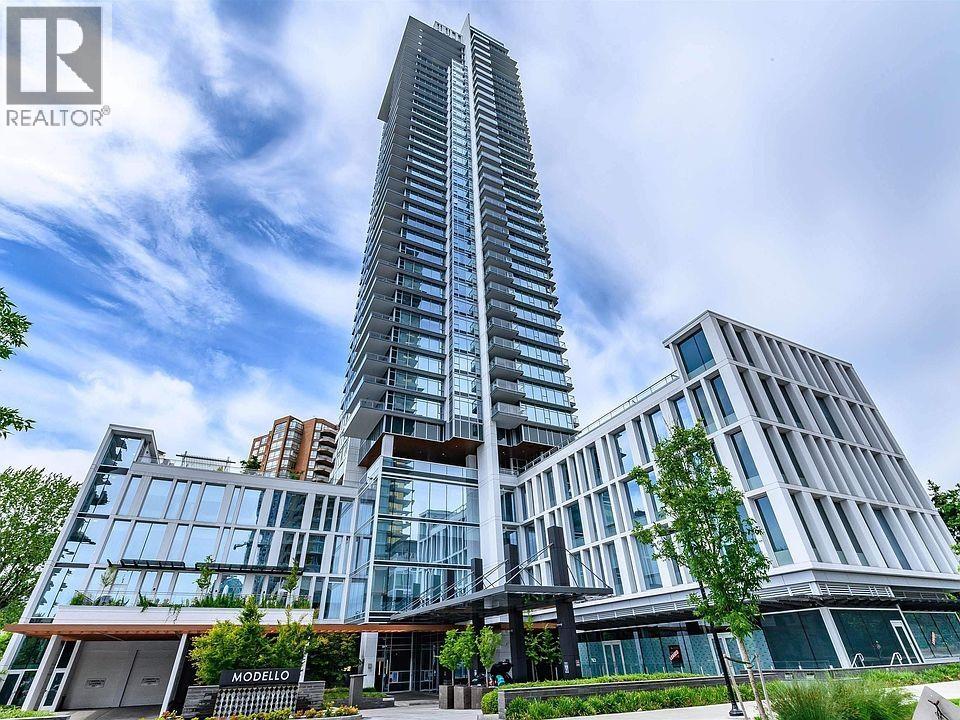 $990,000
2505 4360 Beresford St. · 2bd/2ba · 1188sf
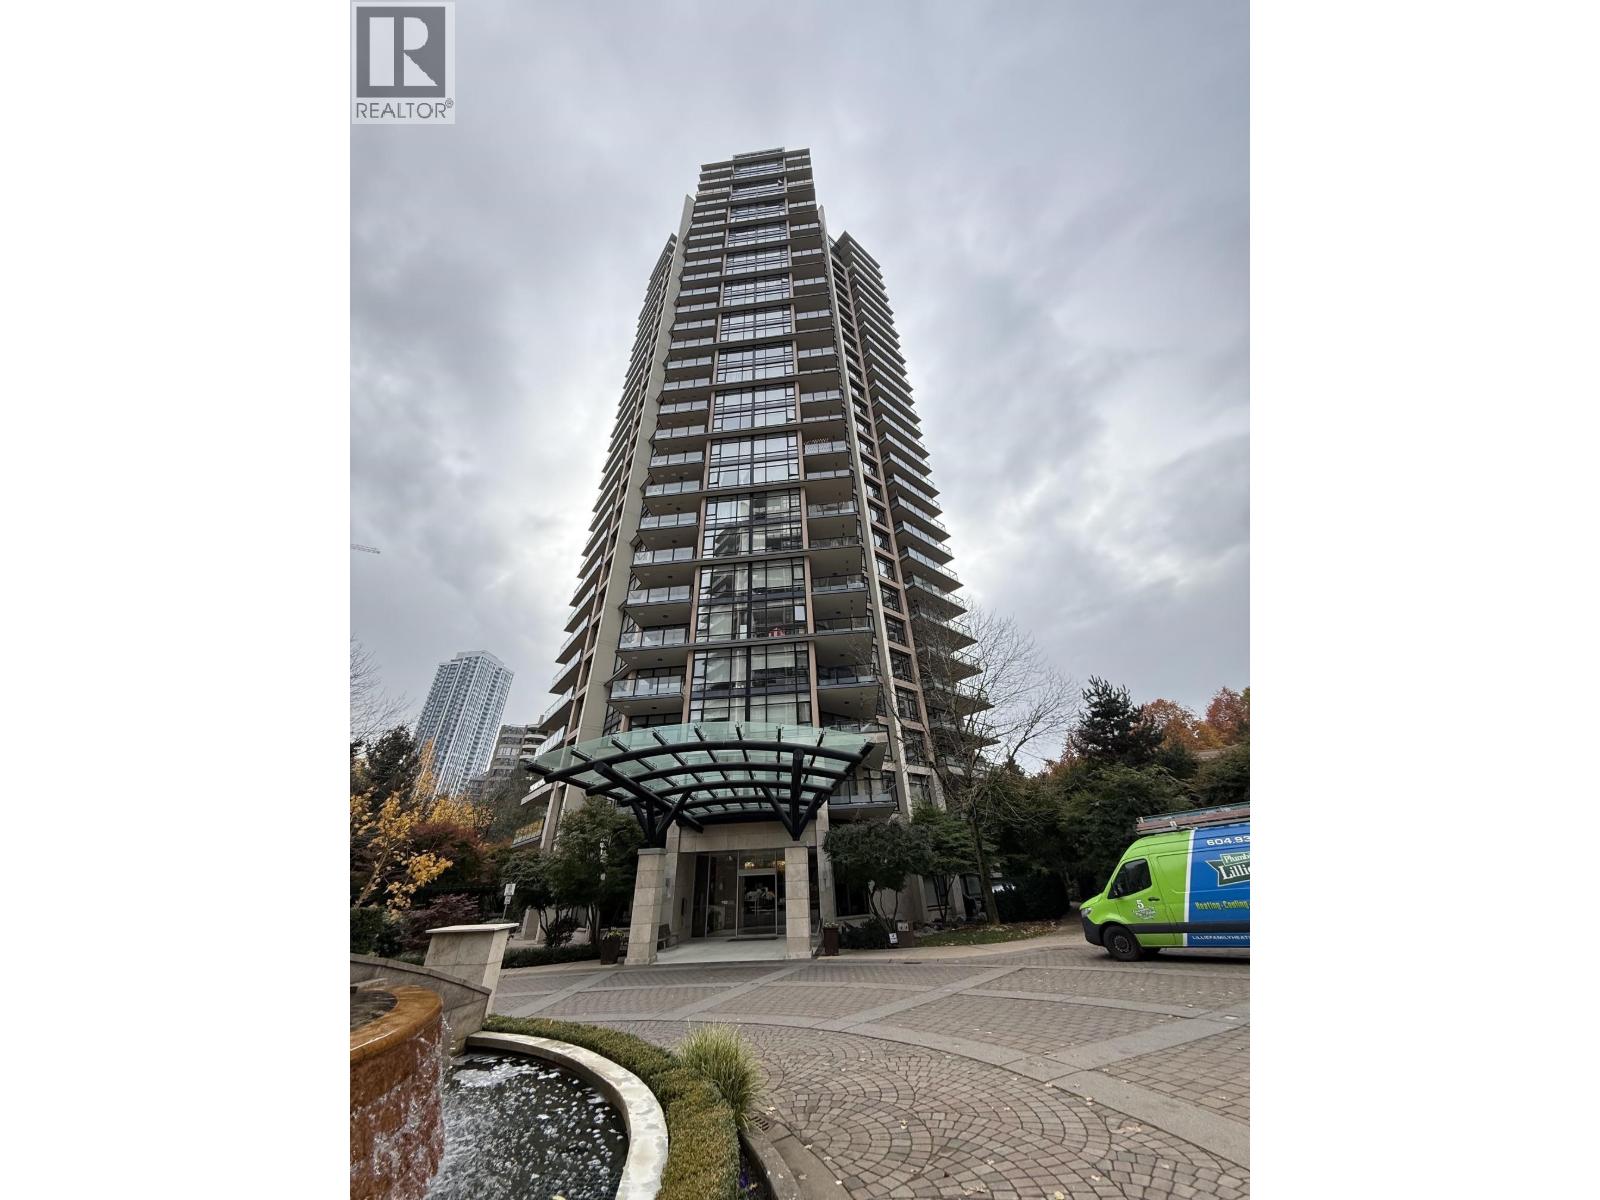
 $1,058,000
1605 4360 Beresford St. · 2bd/2ba · 1061sf
 $625,900
1802 6087 Wilson Ave. · 1bd/1ba · 544sf
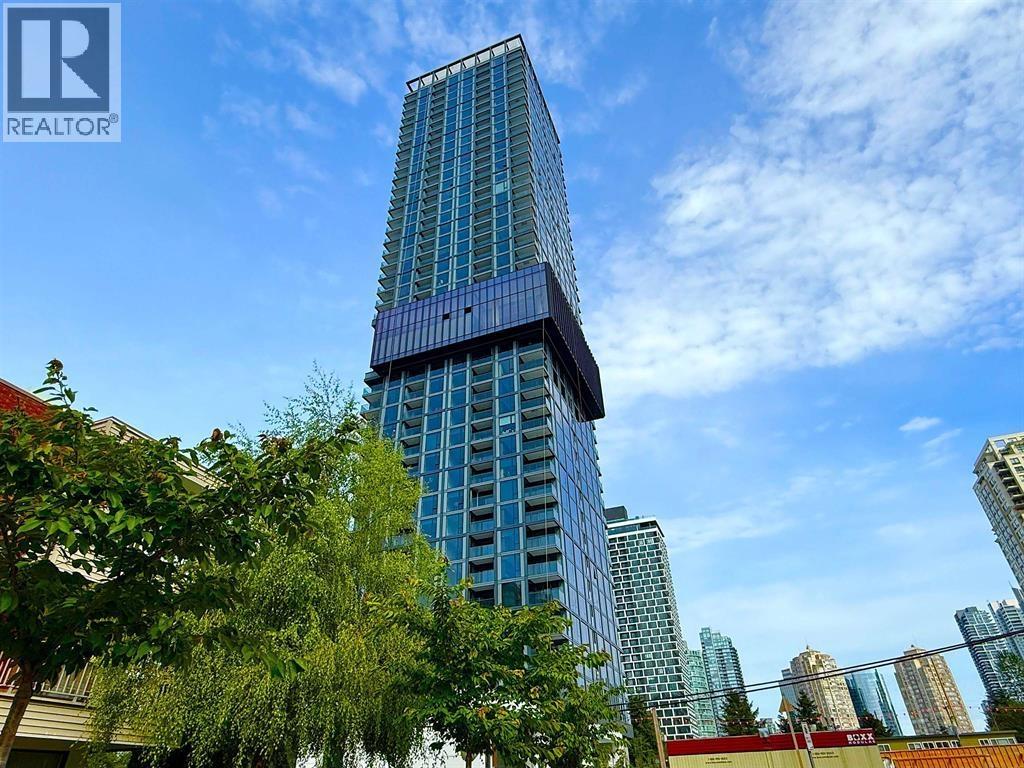
 $708,000
1405 6188 Wilson Ave. · 1bd/1ba · 744sf
 $960,000
3604 5987 Wilson Ave. · 2bd/2ba · 870sf
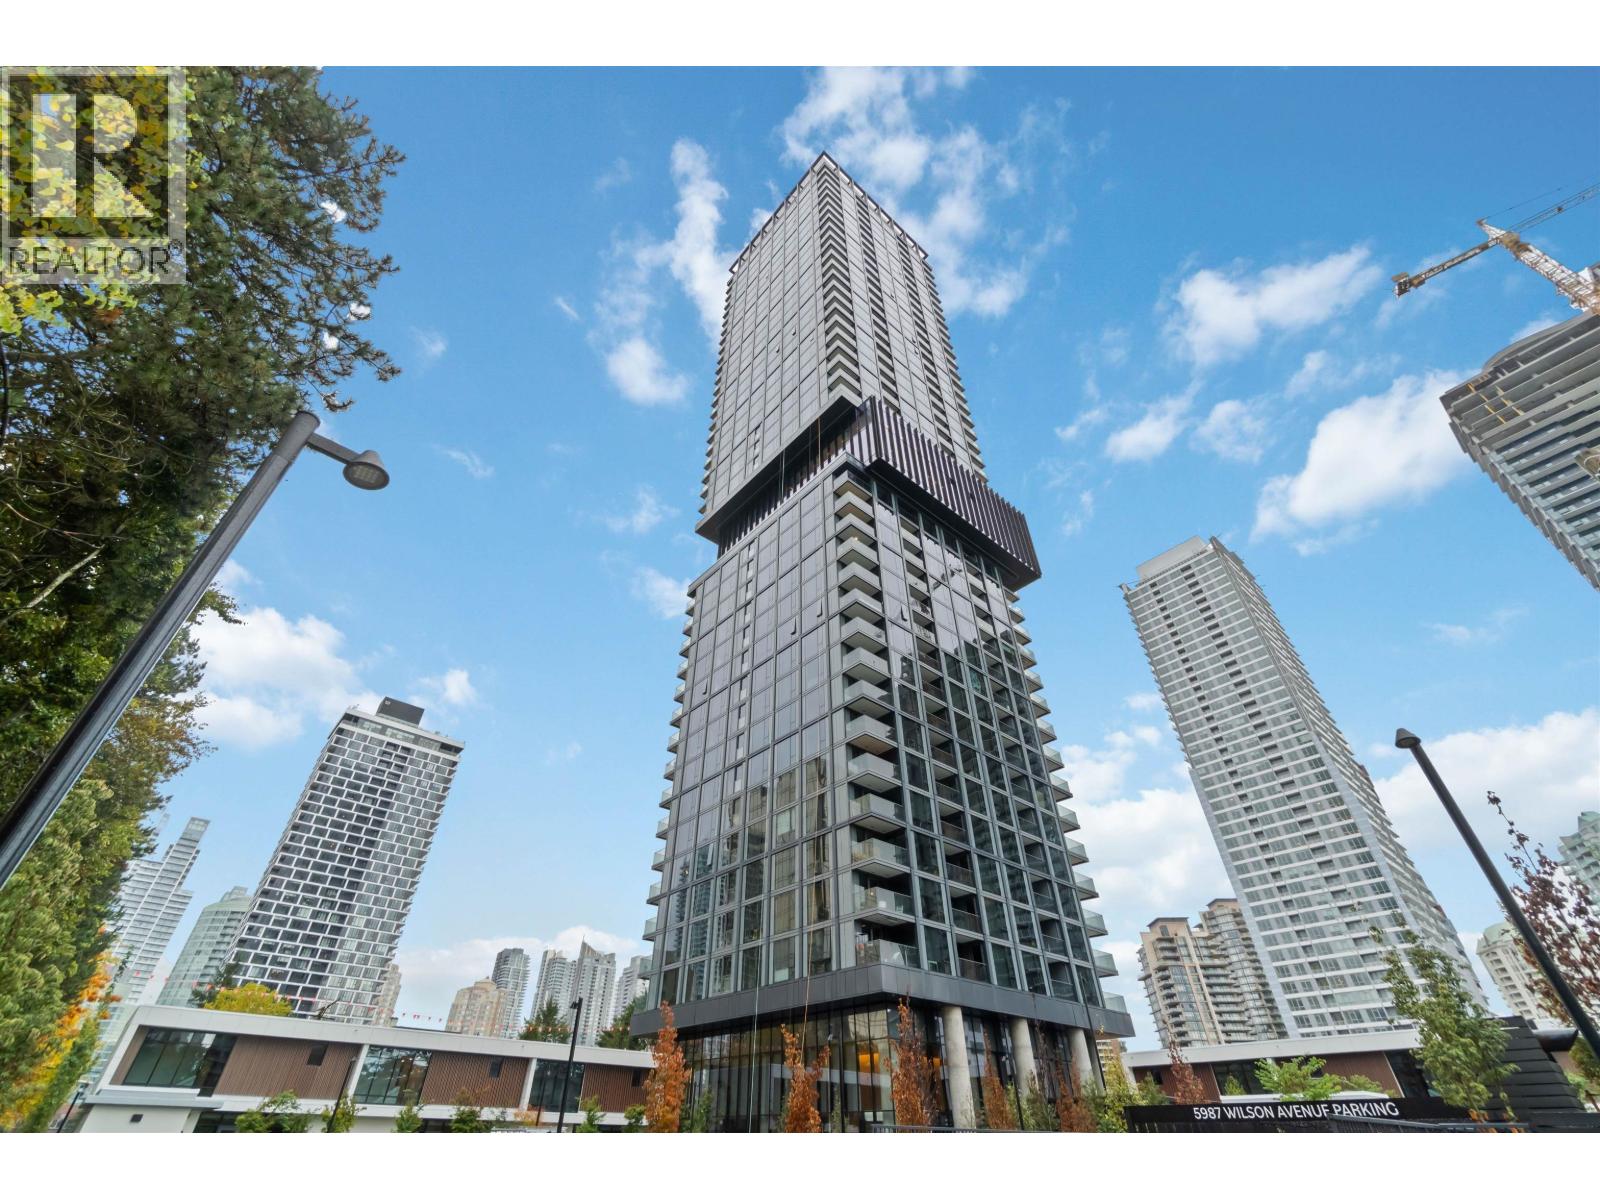 $849,900
404 5987 Wilson Ave. · 2bd/2ba · 823sf
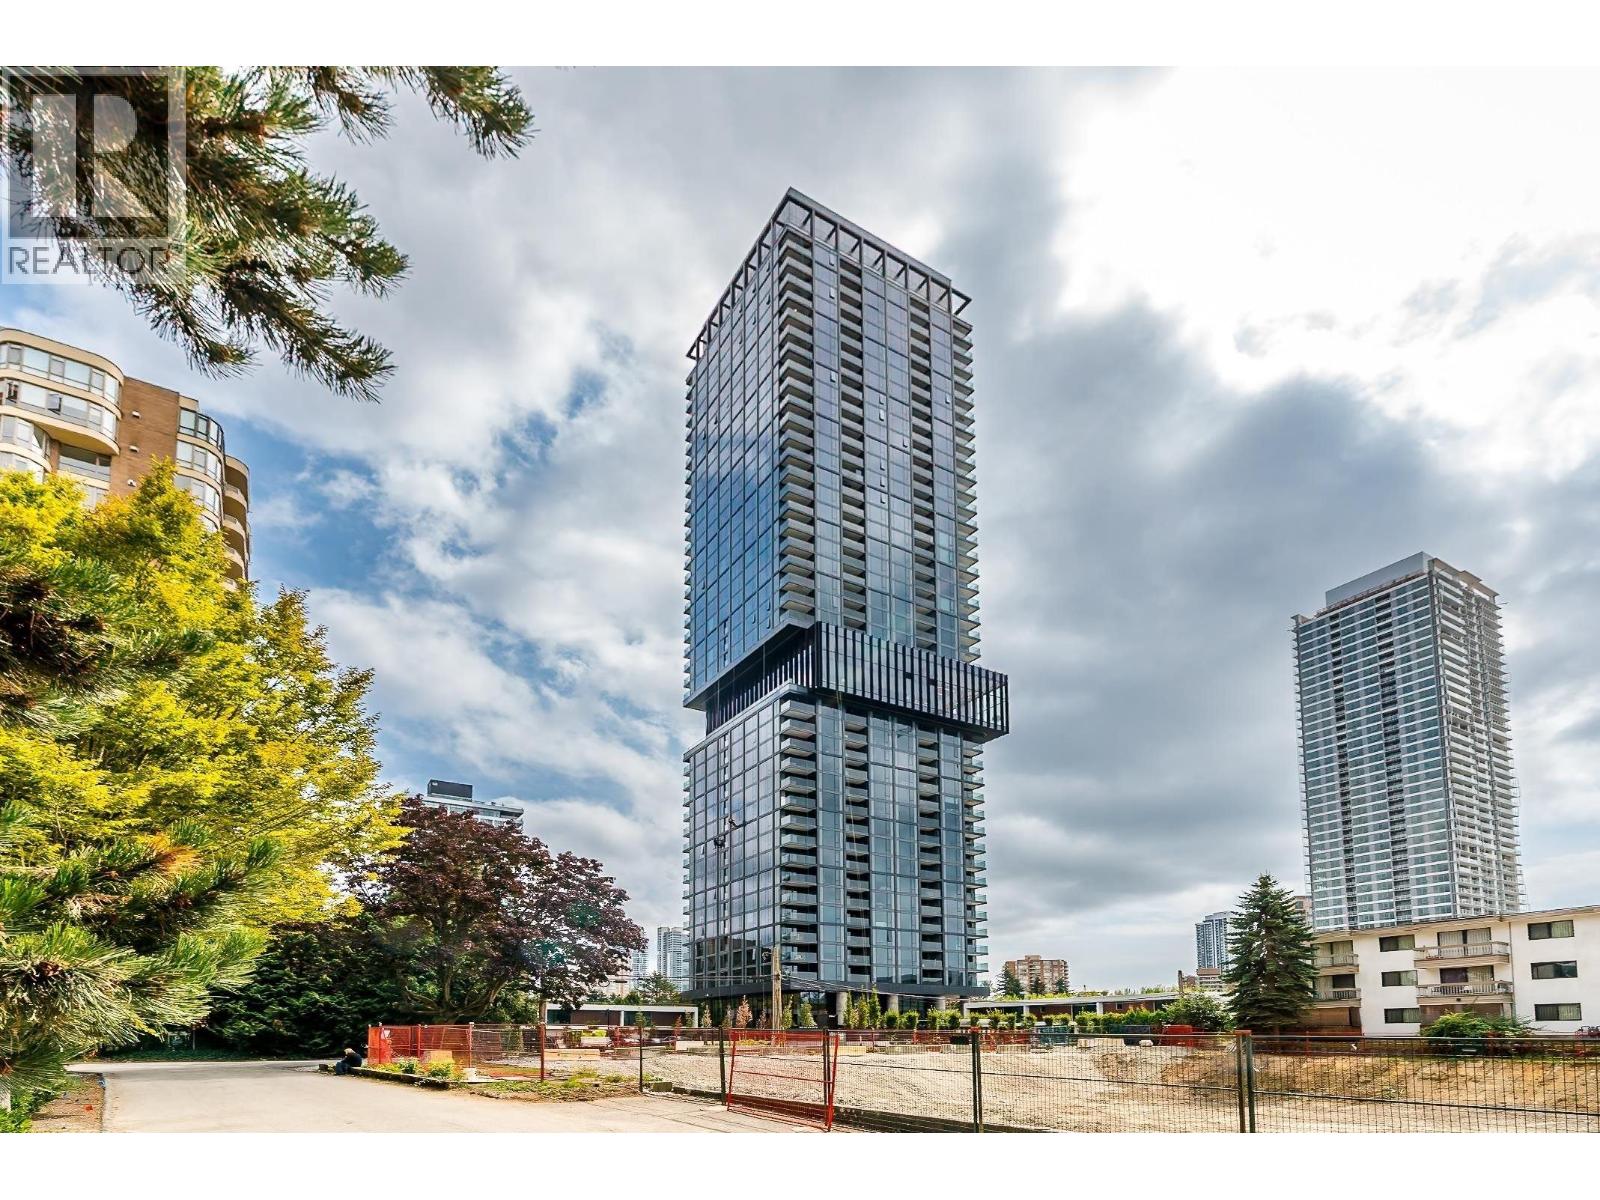 $937,000
2502 5987 Wilson Ave. · 2bd/2ba · 781sf
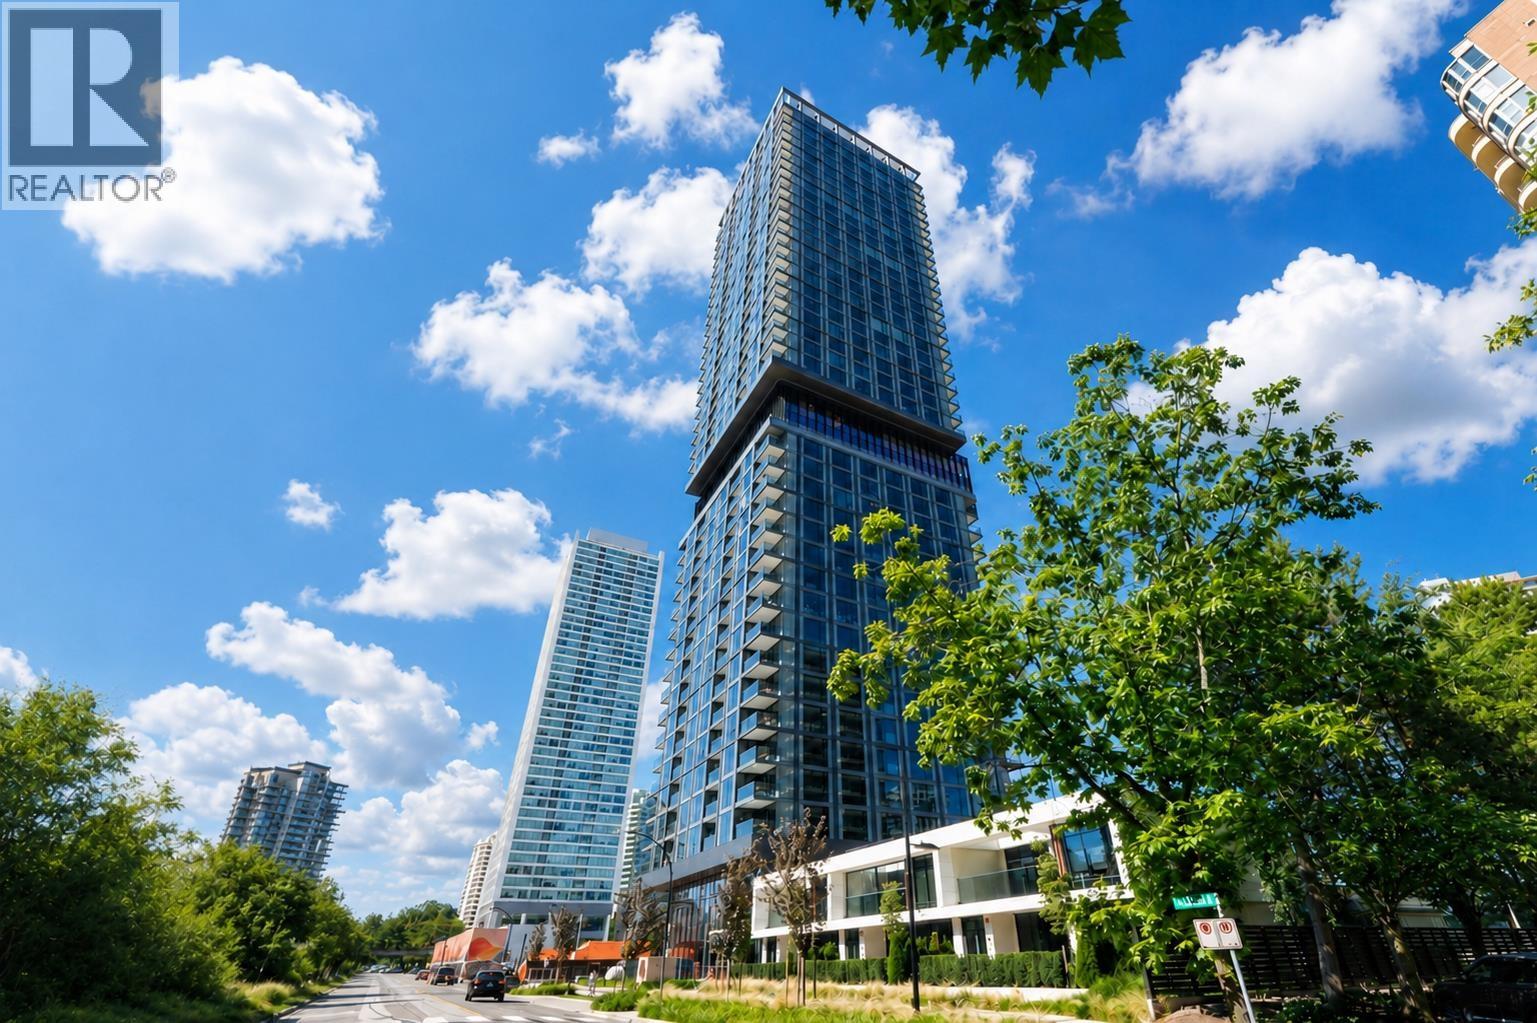 $599,000
1006 5987 Wilson Ave. · 1bd/1ba · 566sf
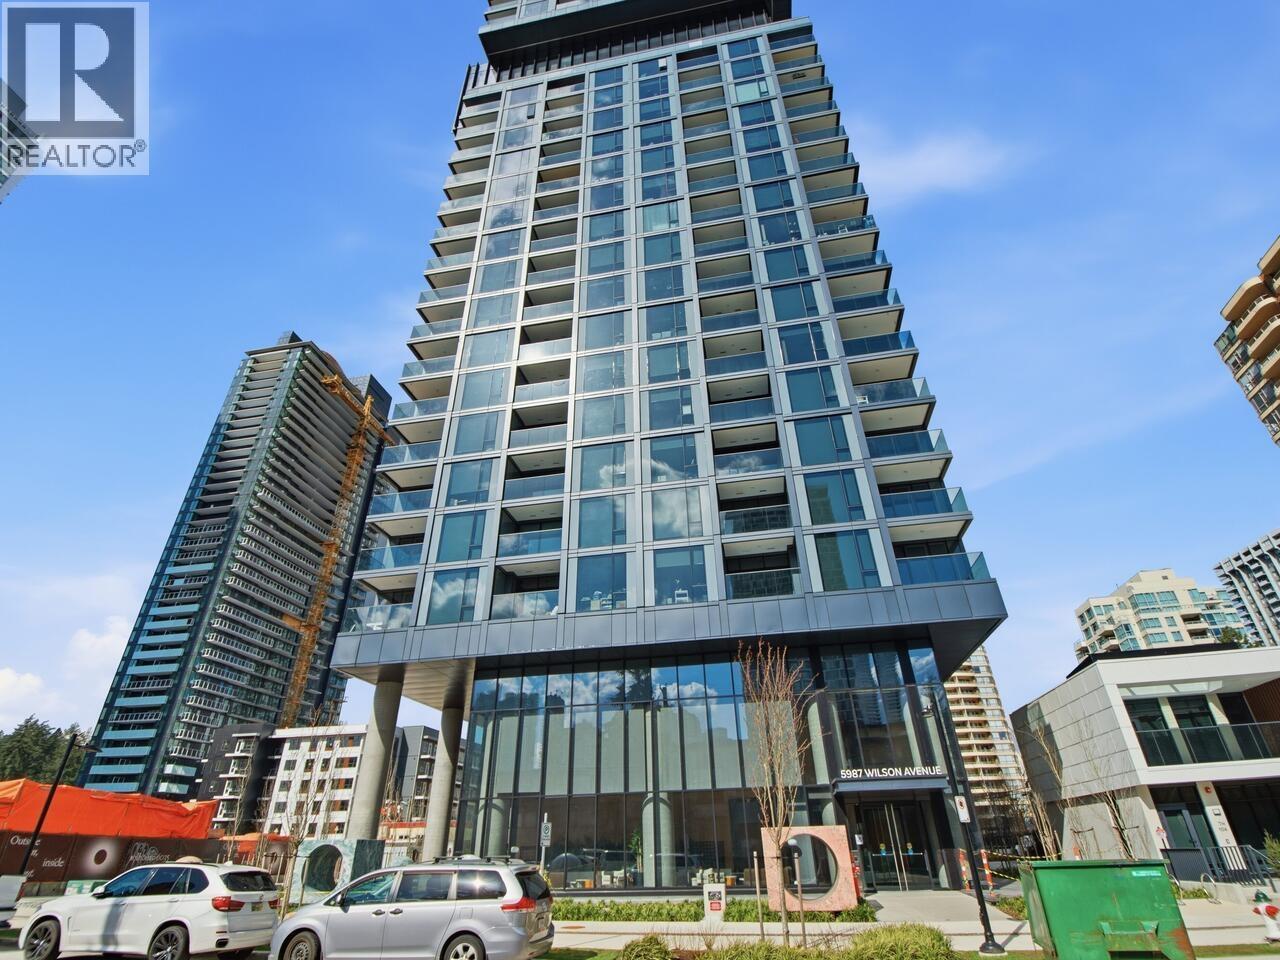 $868,000
607 5987 Wilson Ave. · 2bd/2ba · 837sf
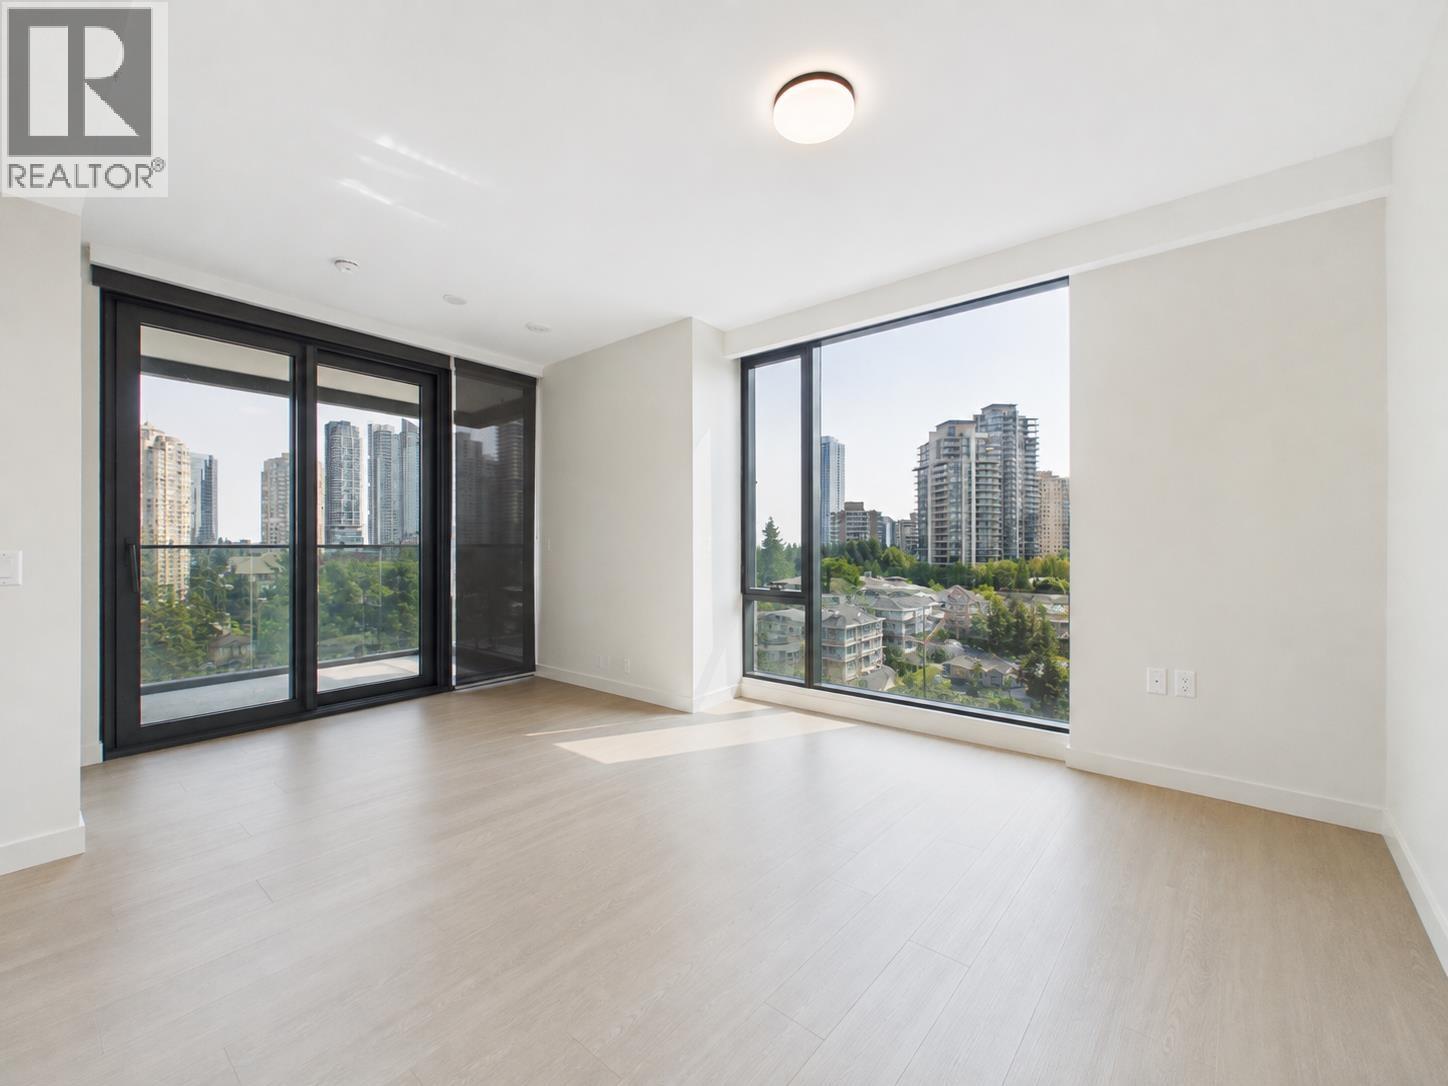 $888,000
602 5987 Wilson Ave. · 2bd/2ba · 781sf
 $899,900
404 5987 Wilson Ave. · 2bd/2ba · 823sf
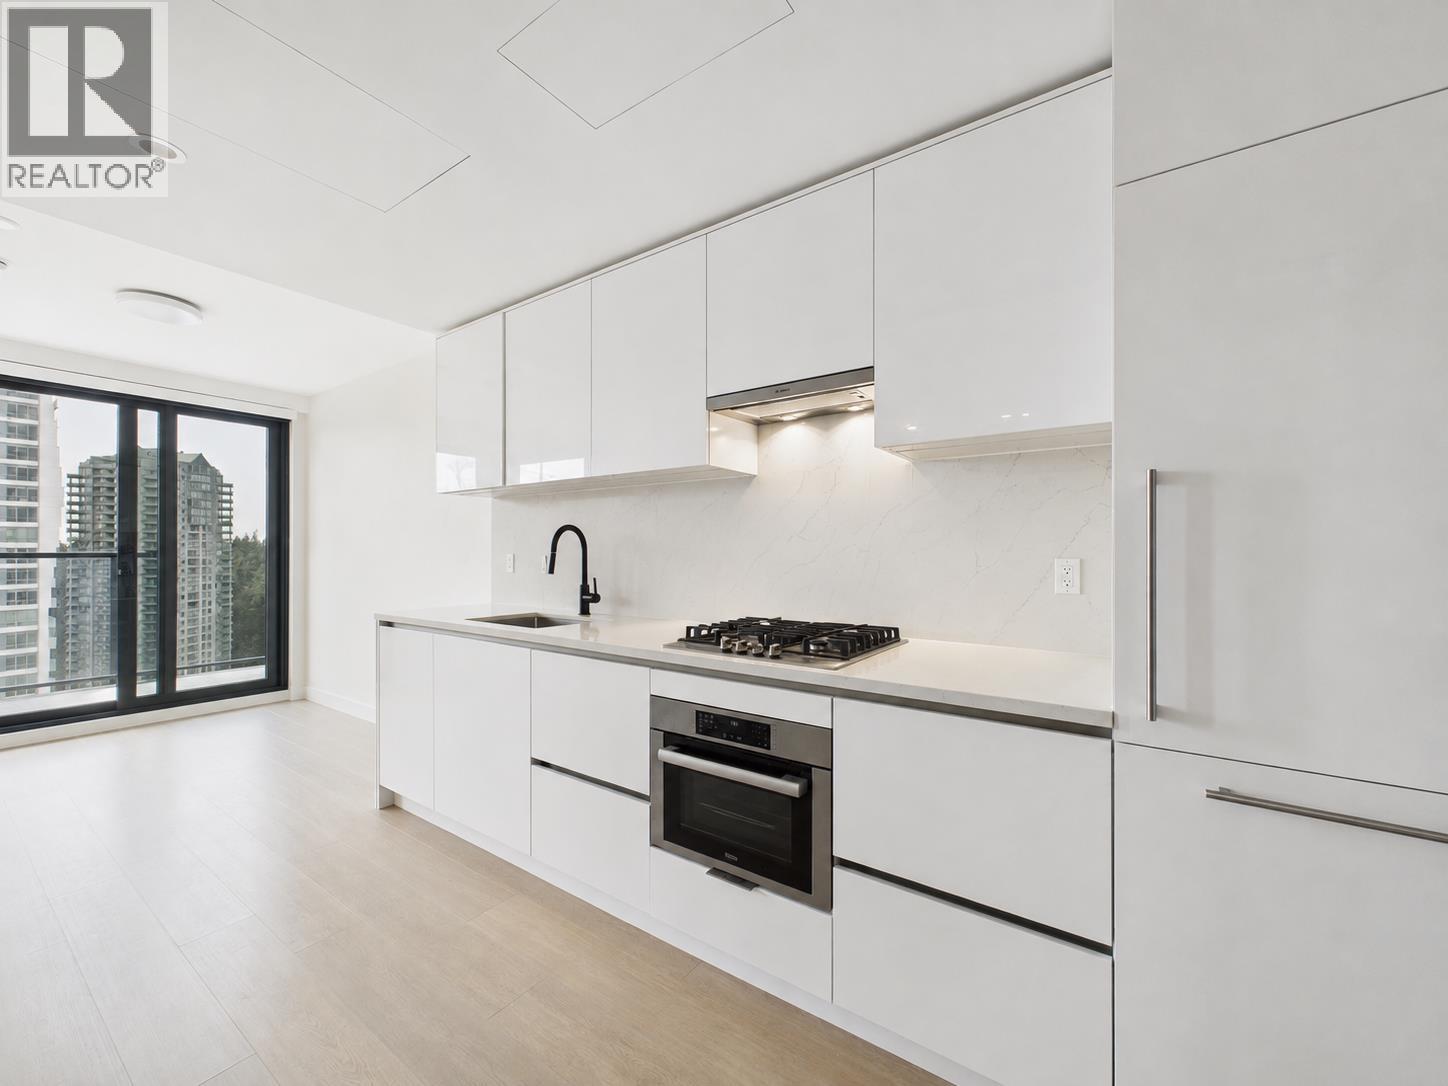 $559,000
1503 5987 Wilson Ave. · 1bd/1ba · 453sf
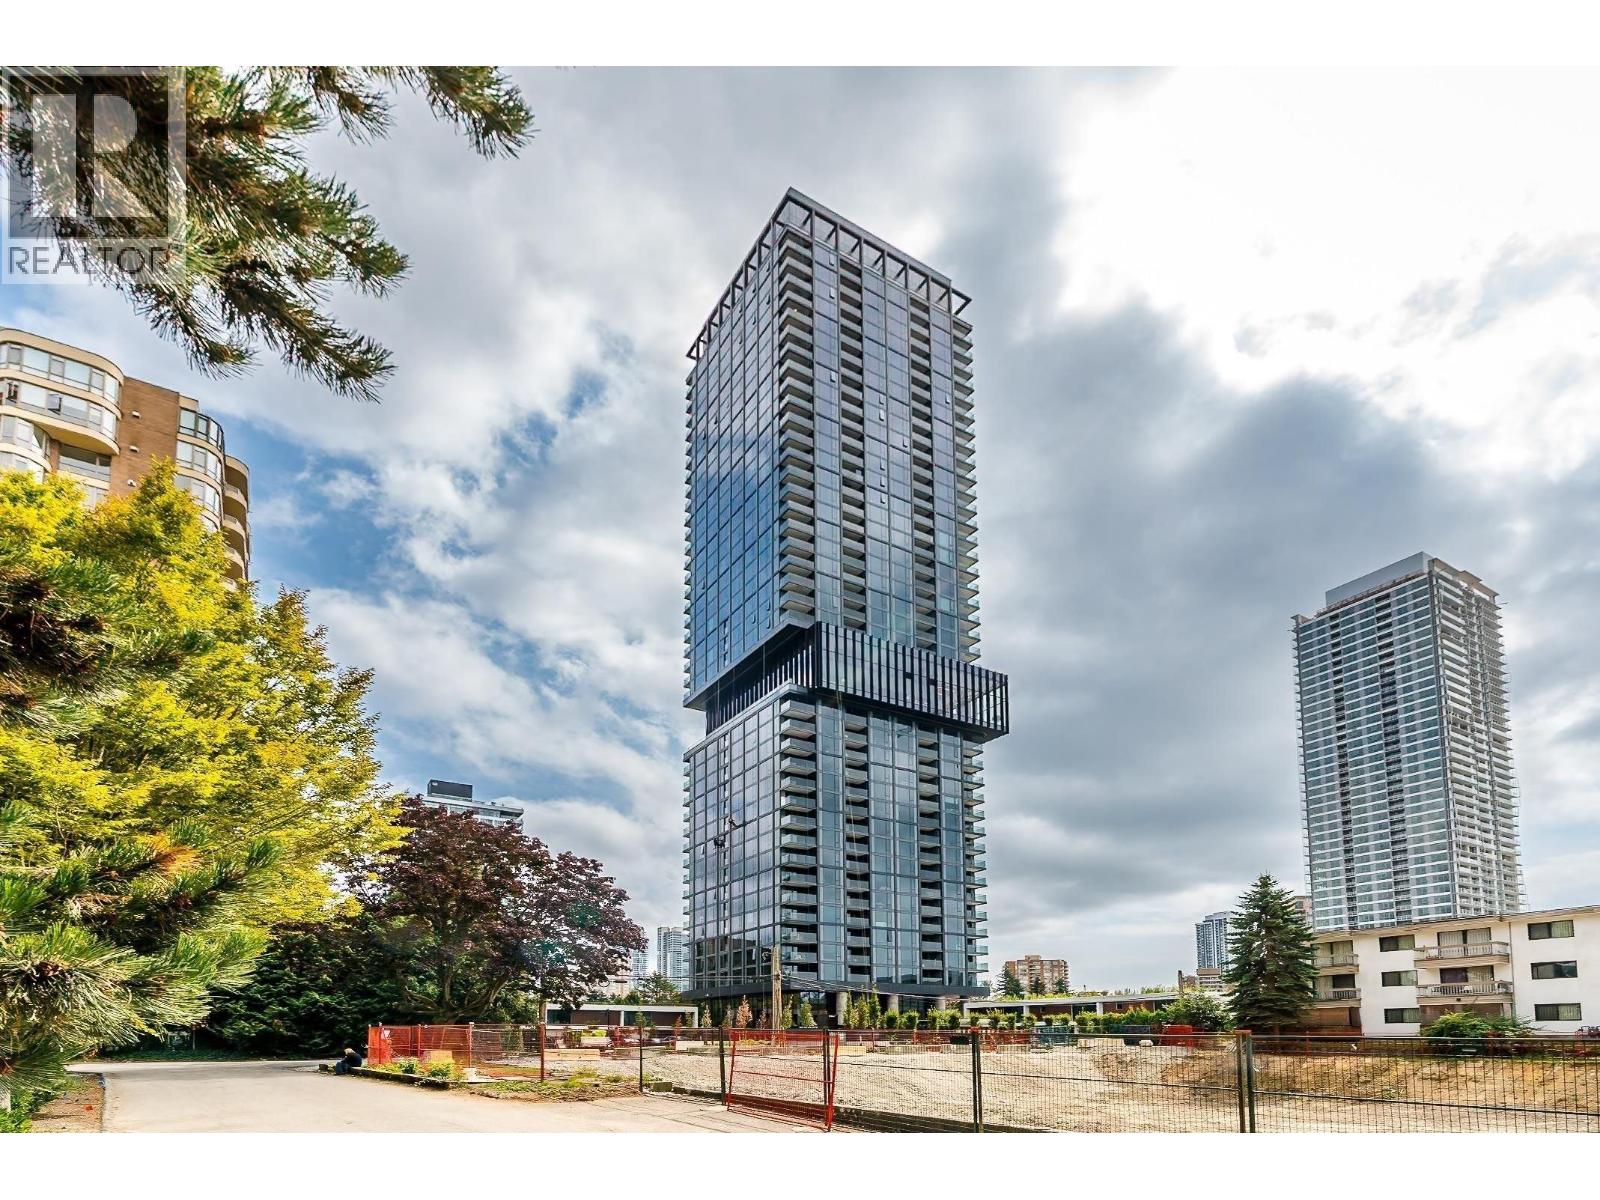 $849,900
2002 5987 Wilson Ave. · 2bd/2ba · 781sf
 $989,900
201 5938 Olive Ave. · 2bd/2ba · 850sf
 $1,118,900
2705 5938 Olive Ave. · 3bd/2ba · 864sf
 $1,249,900
208 5938 Olive Ave. · 3bd/2ba · 1130sf
 $1,090,900
1101 5938 Olive Ave. · 2bd/2ba · 850sf
 $1,046,900
1702 5938 Olive Ave. · 2bd/2ba · 802sf
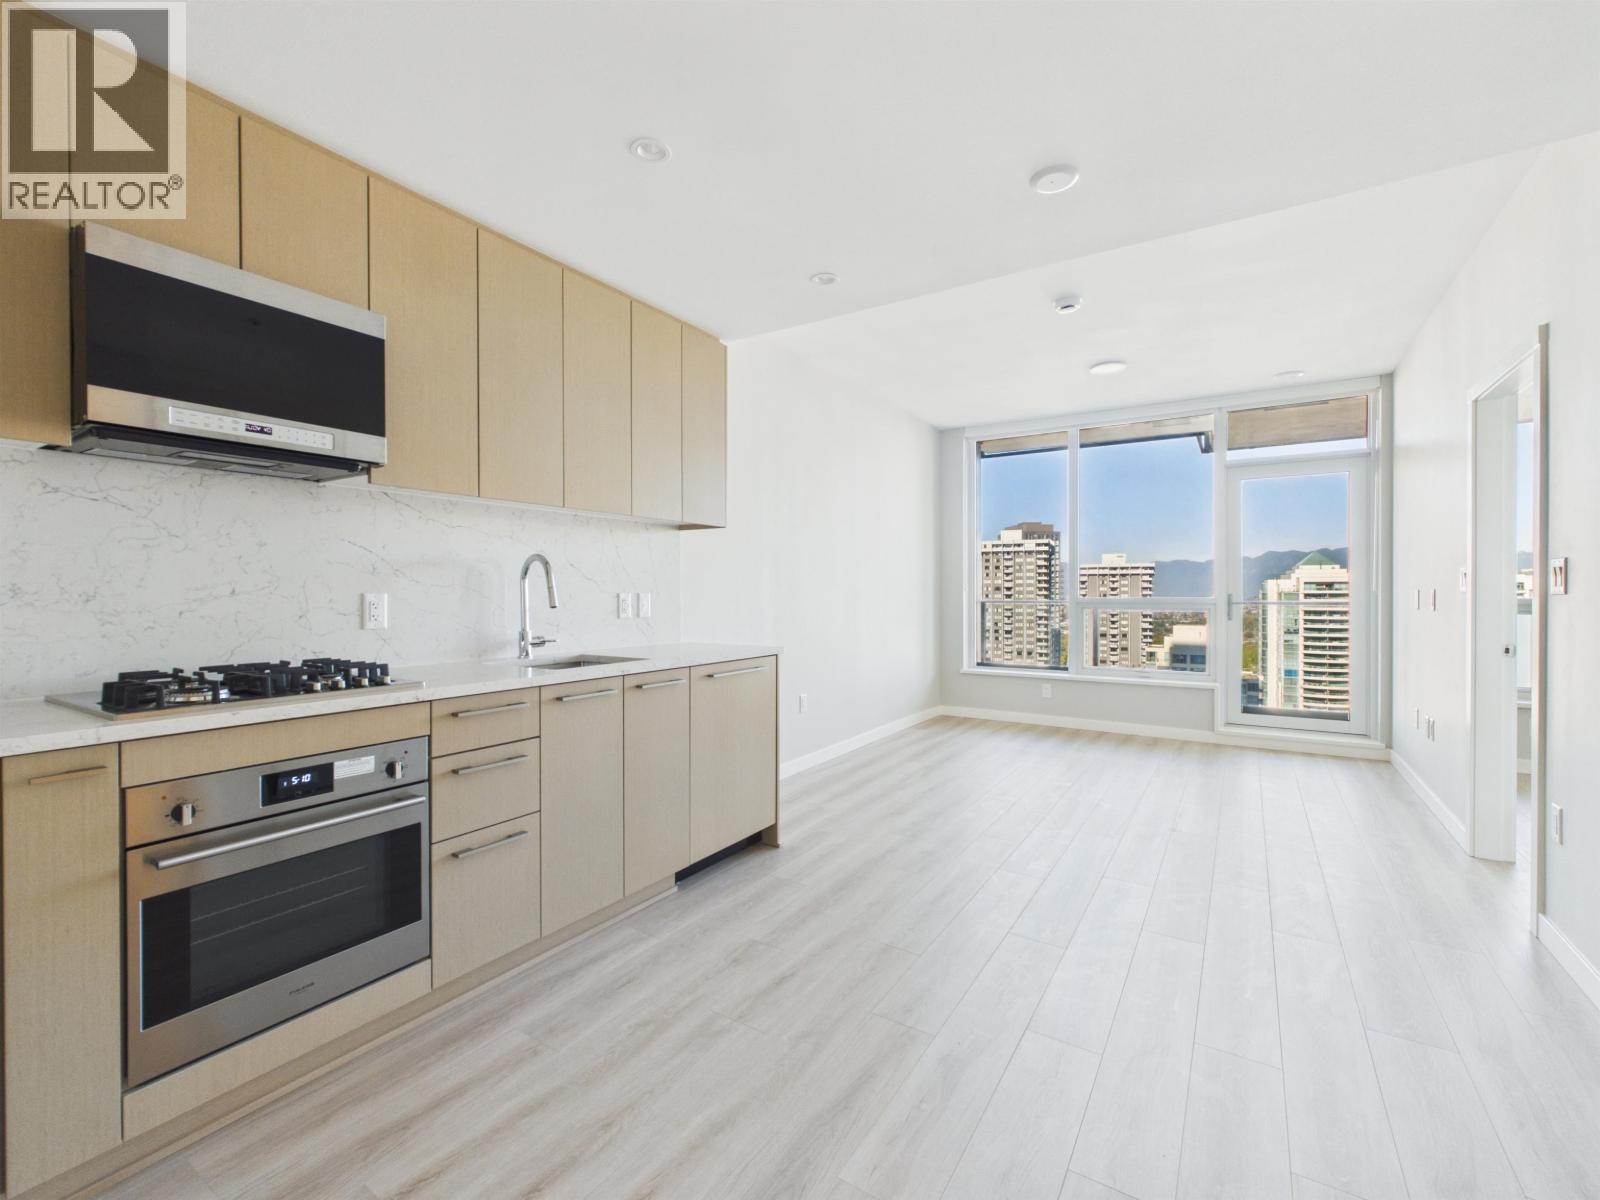 $699,000
1804 5938 Olive Ave. · 1bd/1ba · 526sf
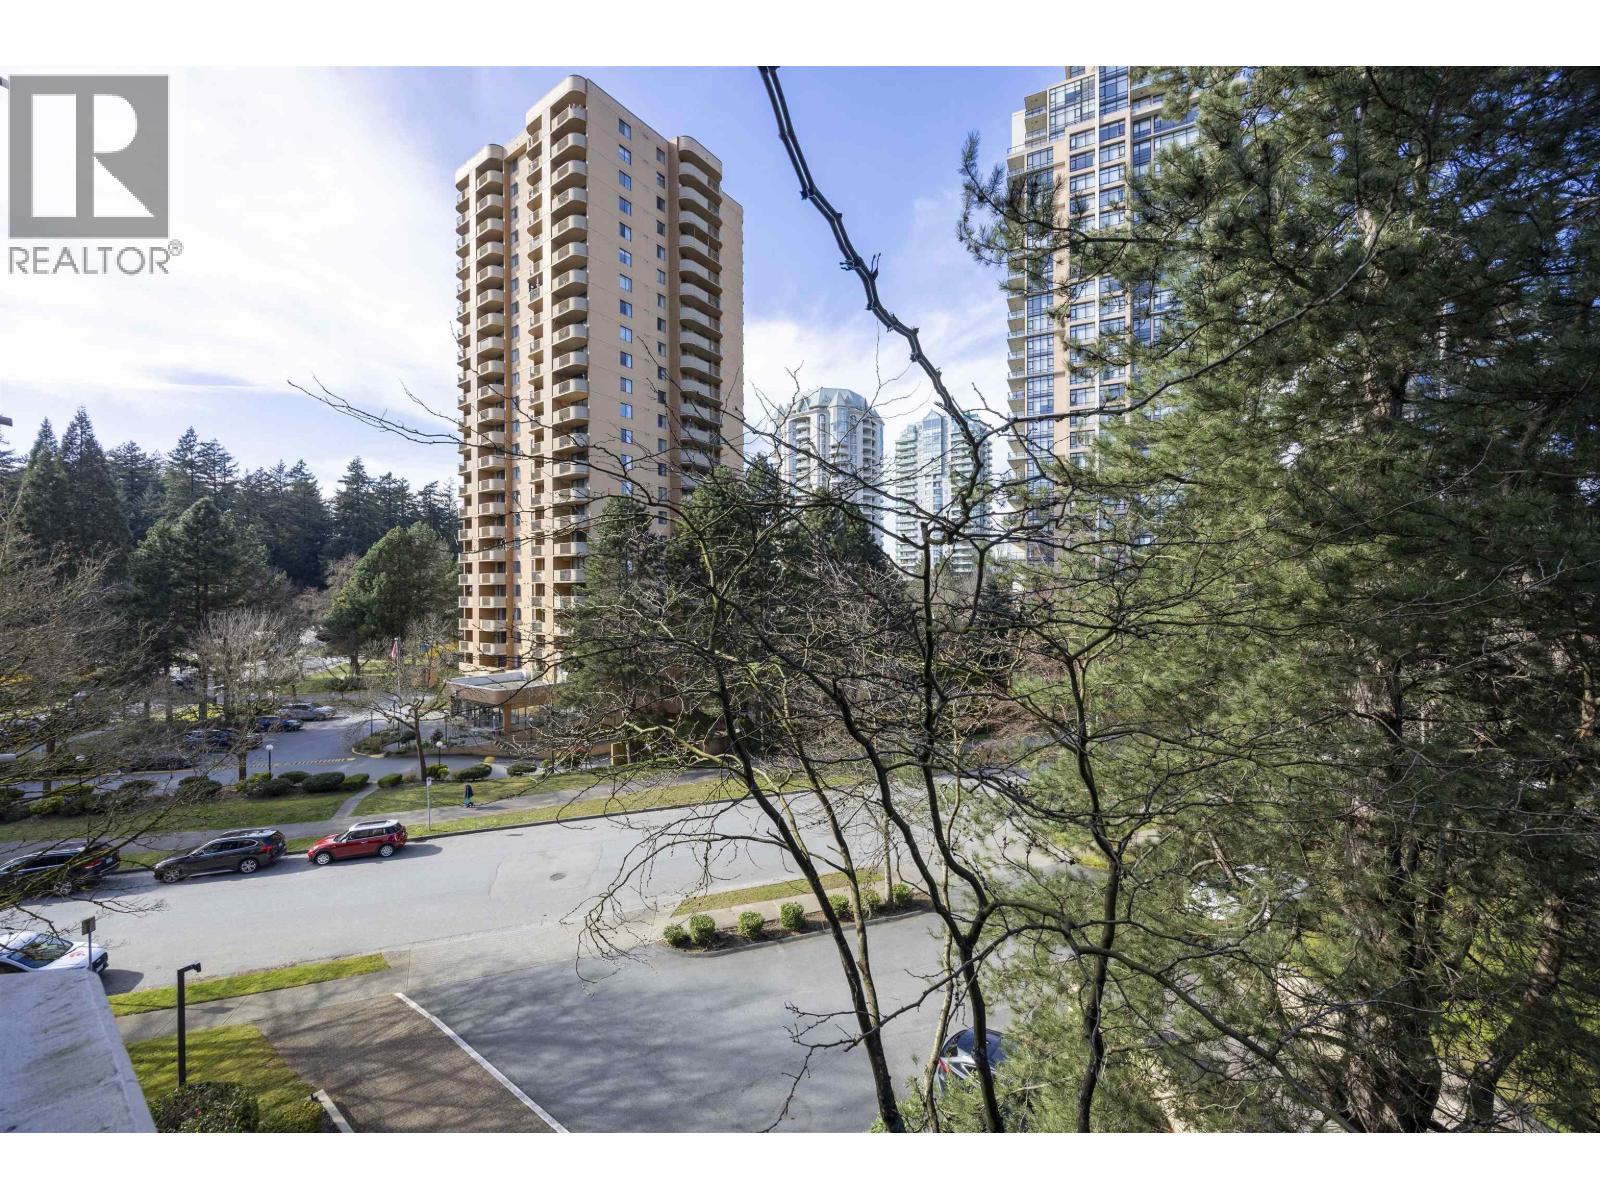 $757,000
502 6282 Kathleen Ave. · 2bd/2ba · 1169sf
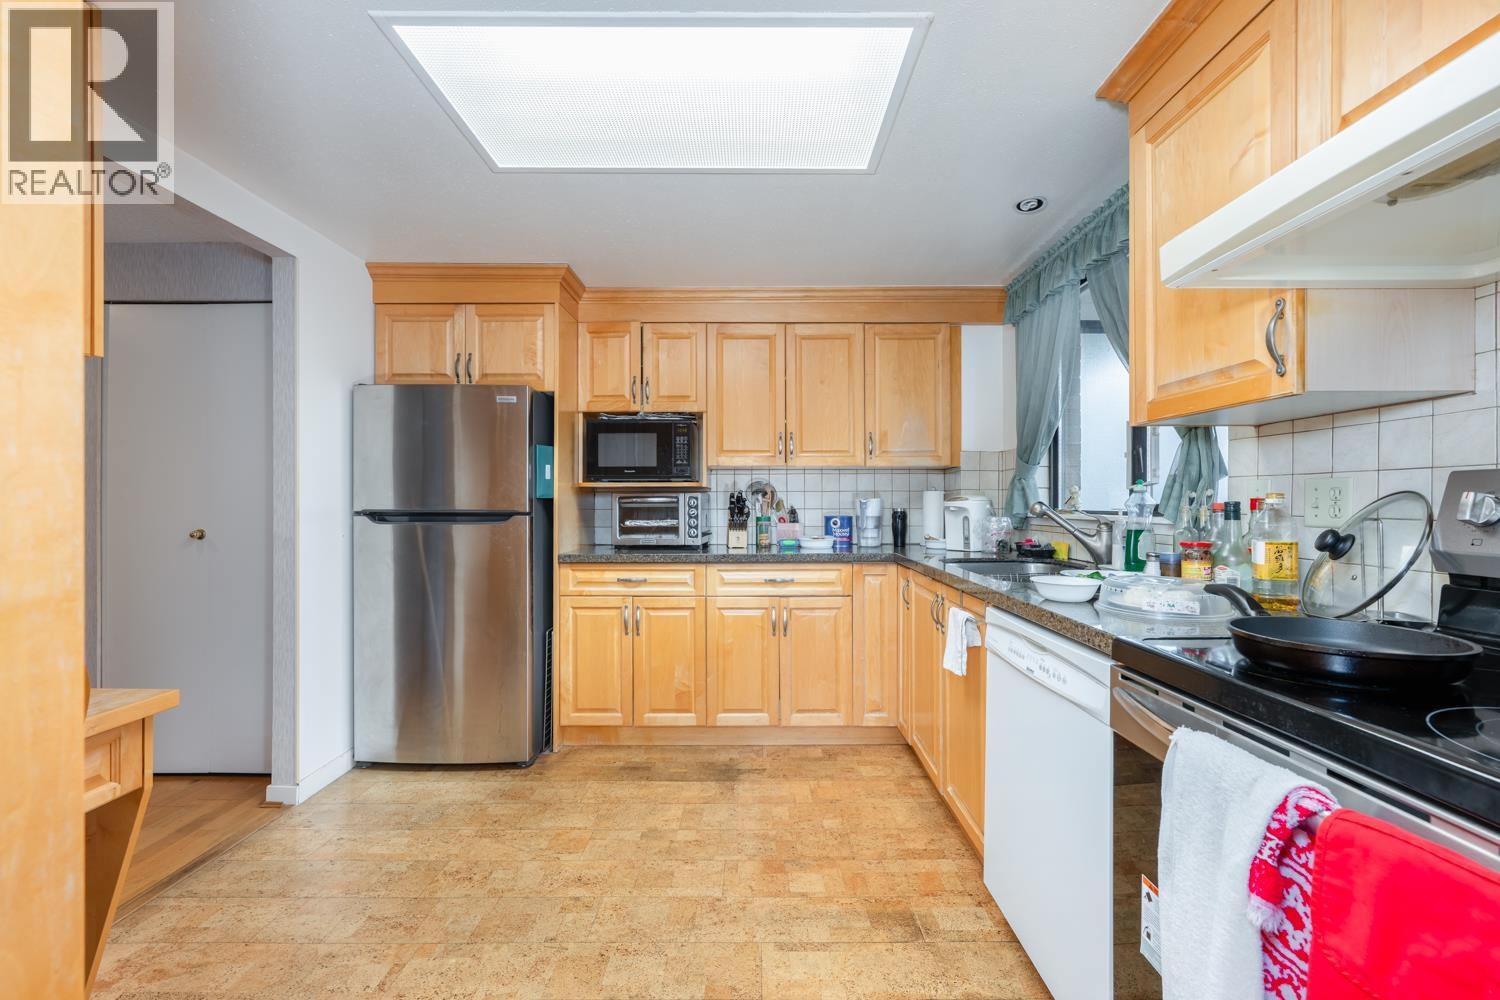 $759,900
1601 6282 Kathleen Ave. · 2bd/2ba · 1175sf
 $1,520,000
6198 Wilson Ave. · 3bd/3ba · 1869sf
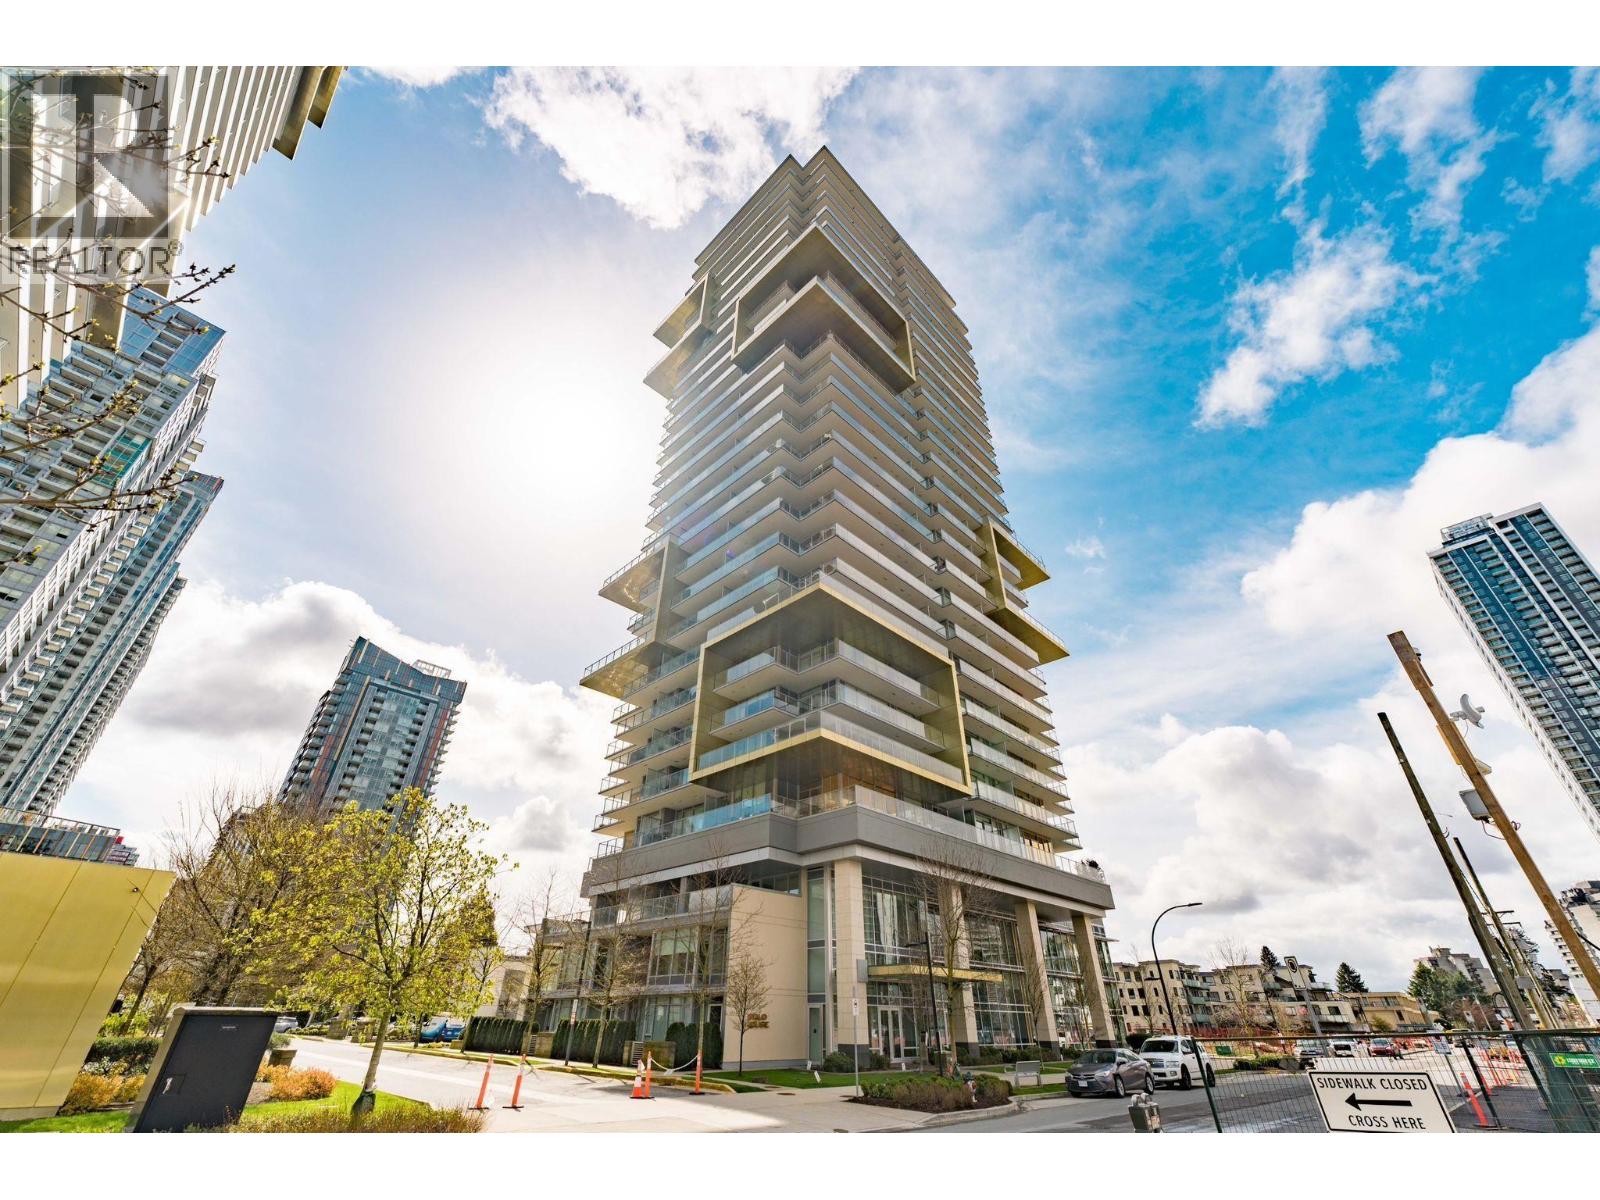 $1,025,000
1805 6288 Cassie Ave. · 3bd/2ba · 1088sf
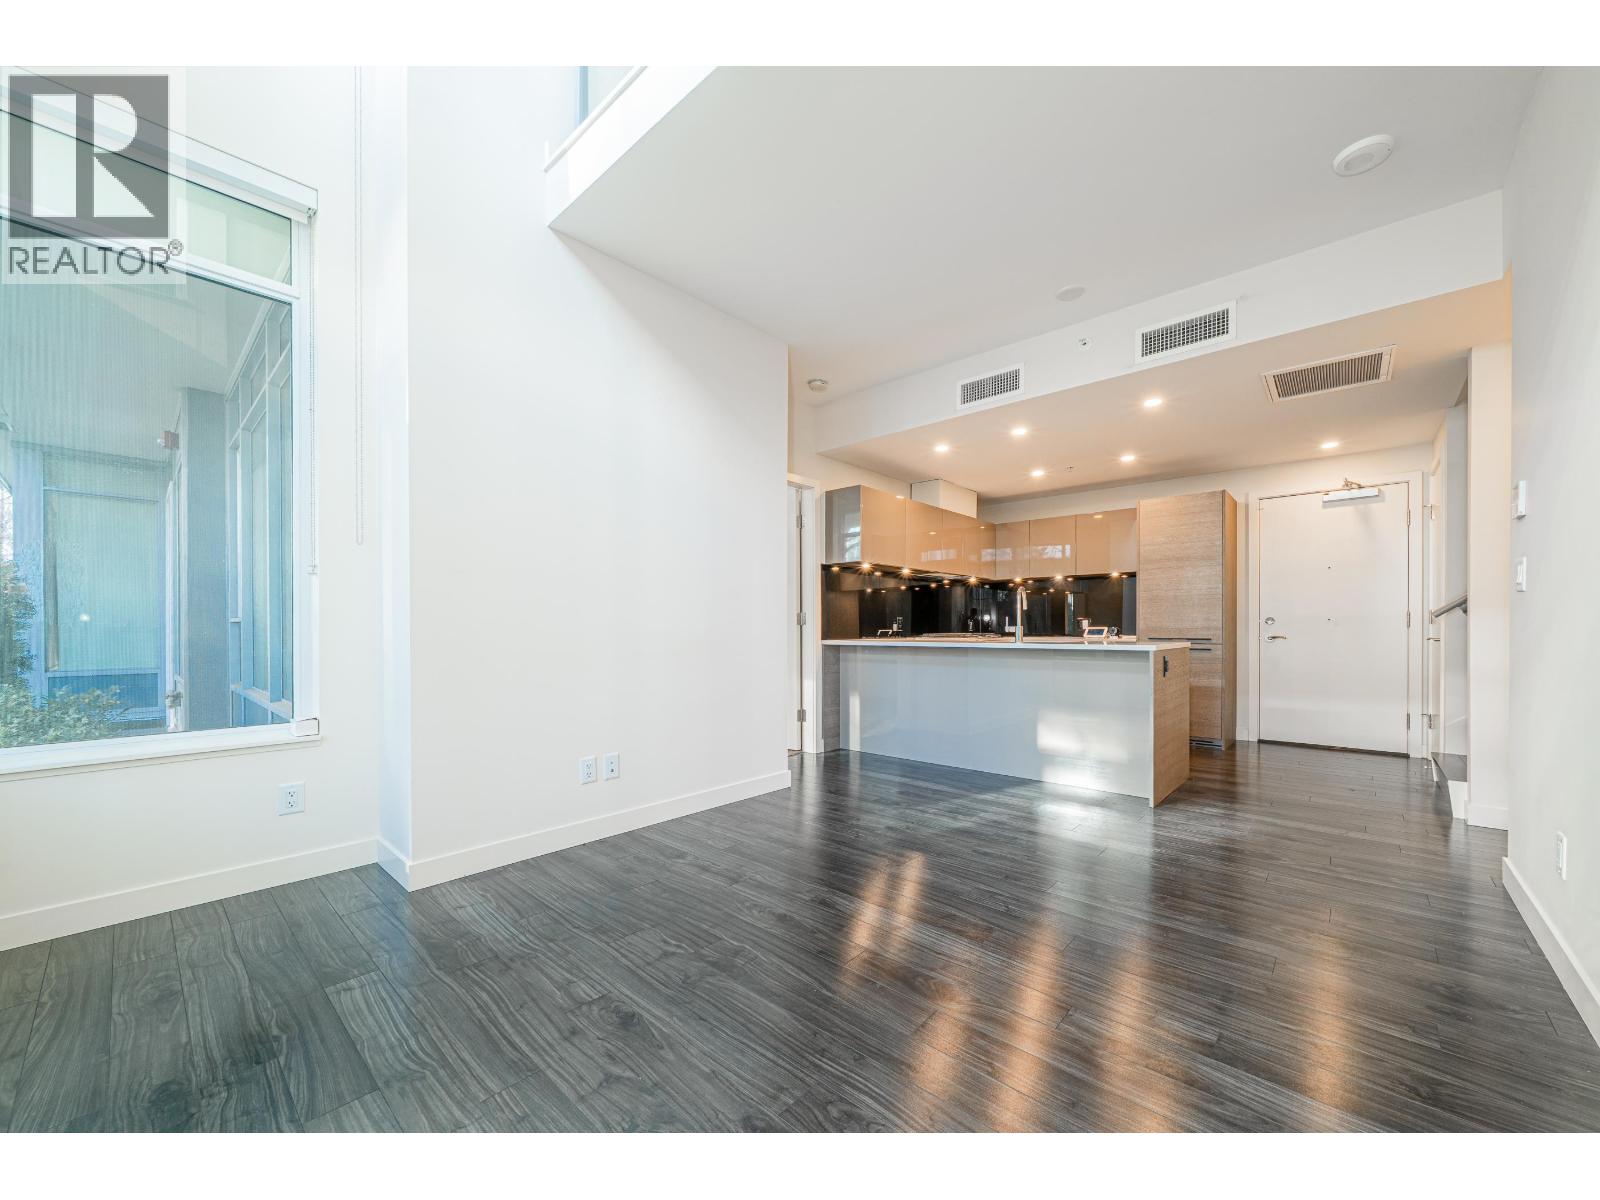 $1,120,000
Th1 6288 Cassie Ave. · 3bd/3ba · 1322sf
 $1,059,000
1405 6288 Cassie Ave. · 3bd/2ba · 1109sf
 $569,000
1808 6288 Cassie Ave. · 1bd/1ba · 601sf
 $699,000
2204 6288 Cassie Ave. · 2bd/2ba · 792sf
 $850,000
2401 6288 Cassie Ave. · 2bd/2ba · 806sf
 $935,680
1205 6288 Cassie Ave. · 3bd/2ba · 1088sf
 $698,000
904 6288 Cassie Ave. · 2bd/2ba · 800sf
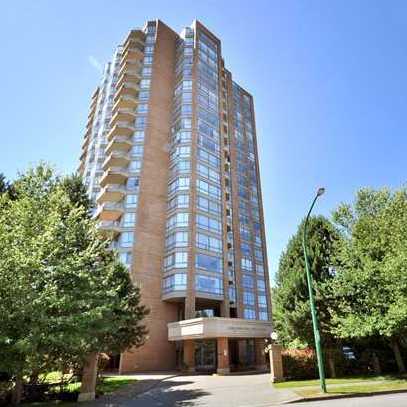 Carlton on-the-Park
4350 Beresford St. · NWS2790
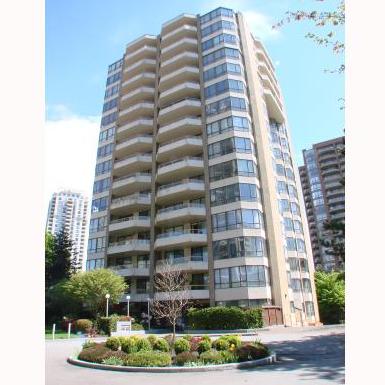 The Embassy
6152 Kathleen Ave. · NWS2778
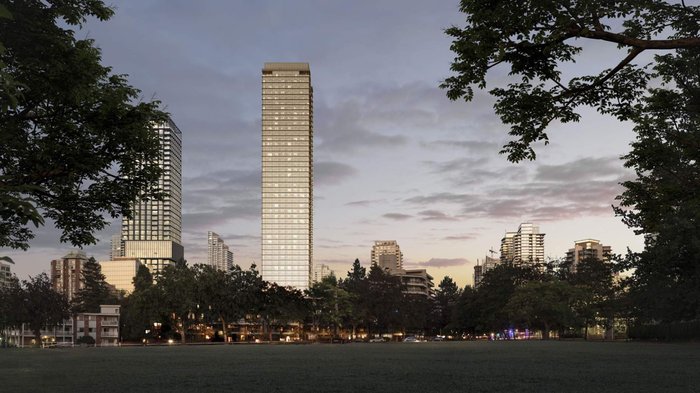 Solhouse 6035 by Bosa
6035 Wilson Ave.
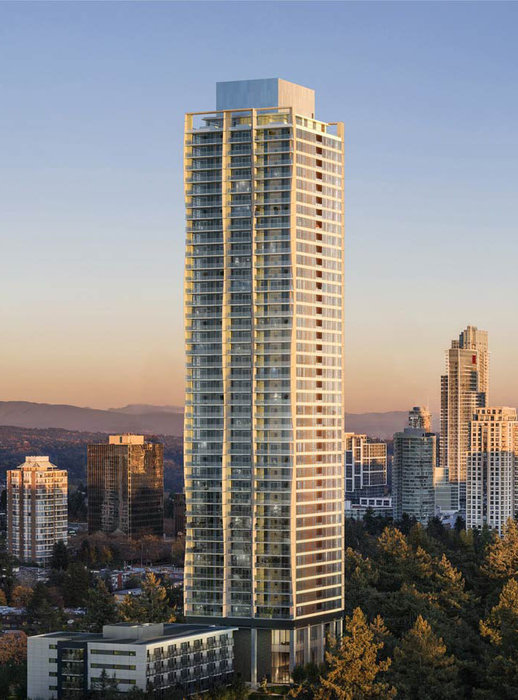 NUVO
6075 Wilson Ave.
.jpg) MODELLO
4360 Beresford St. · EPS2833
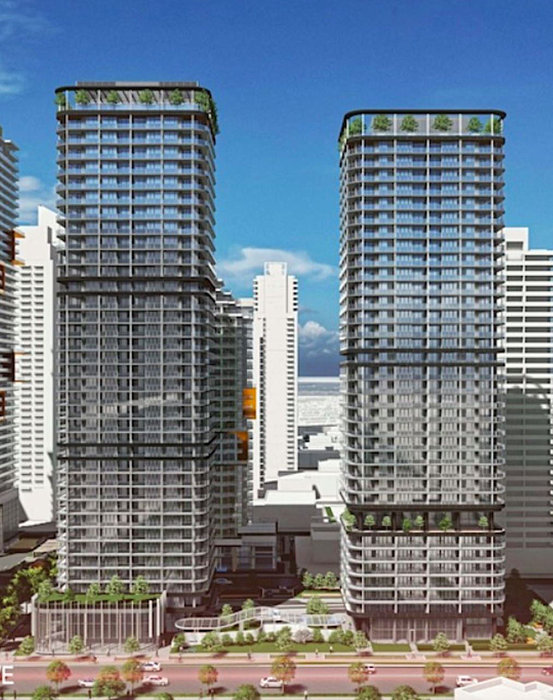 Reign by Wesgroup
6280 Willingdon Ave.
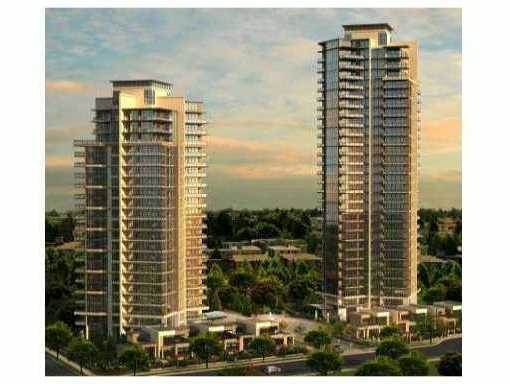 Jewel Ii
6168 Wilson Ave. · EPS727
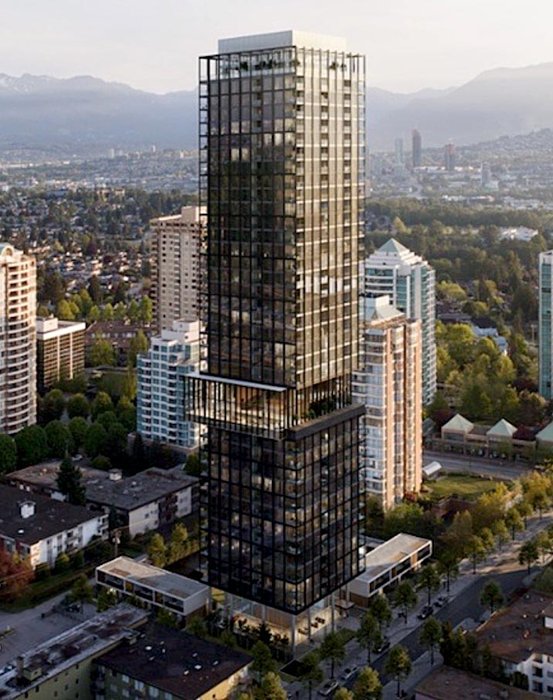 Central Park House
5977 Wilson Ave.
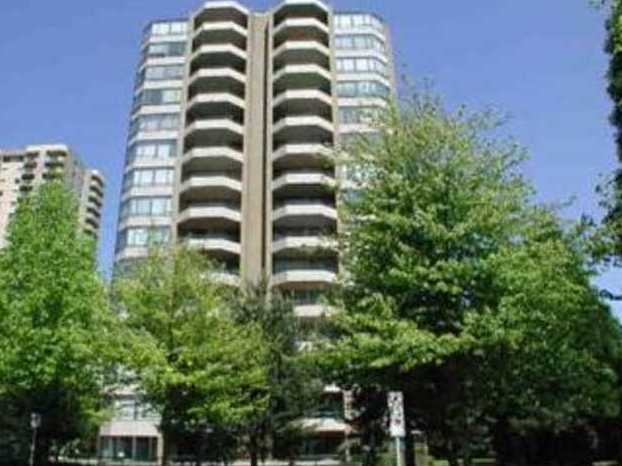 The Empress
6282 Kathleen Ave. · NWS2497
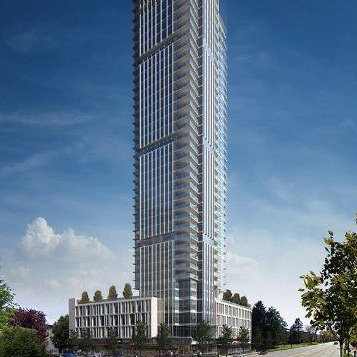 Modello
6225 Cassie Ave.
Modello
4360 Beresford St. · EPS2833
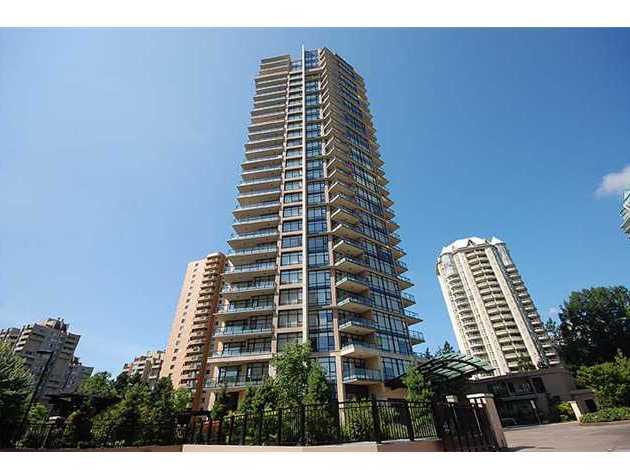 Jewel
6188 Wilson Ave. · BCS3801
 Gold House
6288 Cassie Ave. · EPS5639
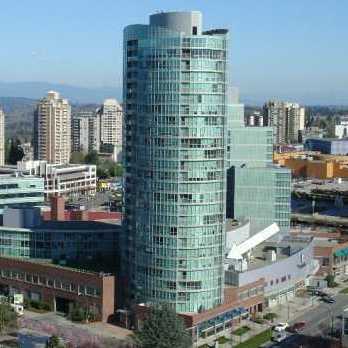 The Crystal
6088 Willingdon Ave. · LMS3990
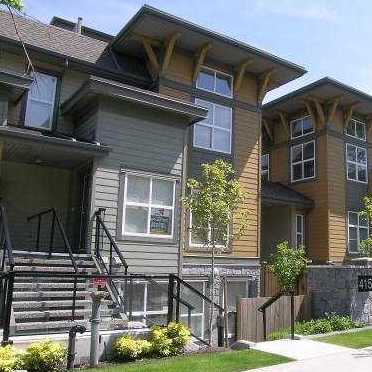 Patterson Park
4155 Central Blvd. · BCS1913
 M Residences Spa Metrotown
6366 Cassie Ave.
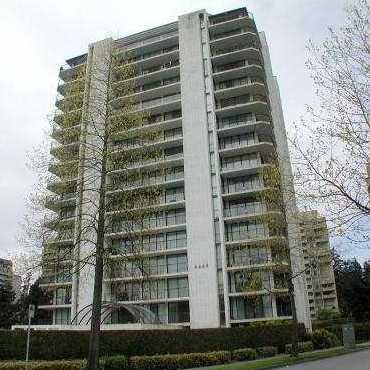 Parkside Manor
6455 Willingdon Ave. · NWS1961



