608 2982 BURLINGTON DR
- 1 Beds
- 1 Baths
- 575 Sqft
- 1 Parking
- Built 2009


Property Description
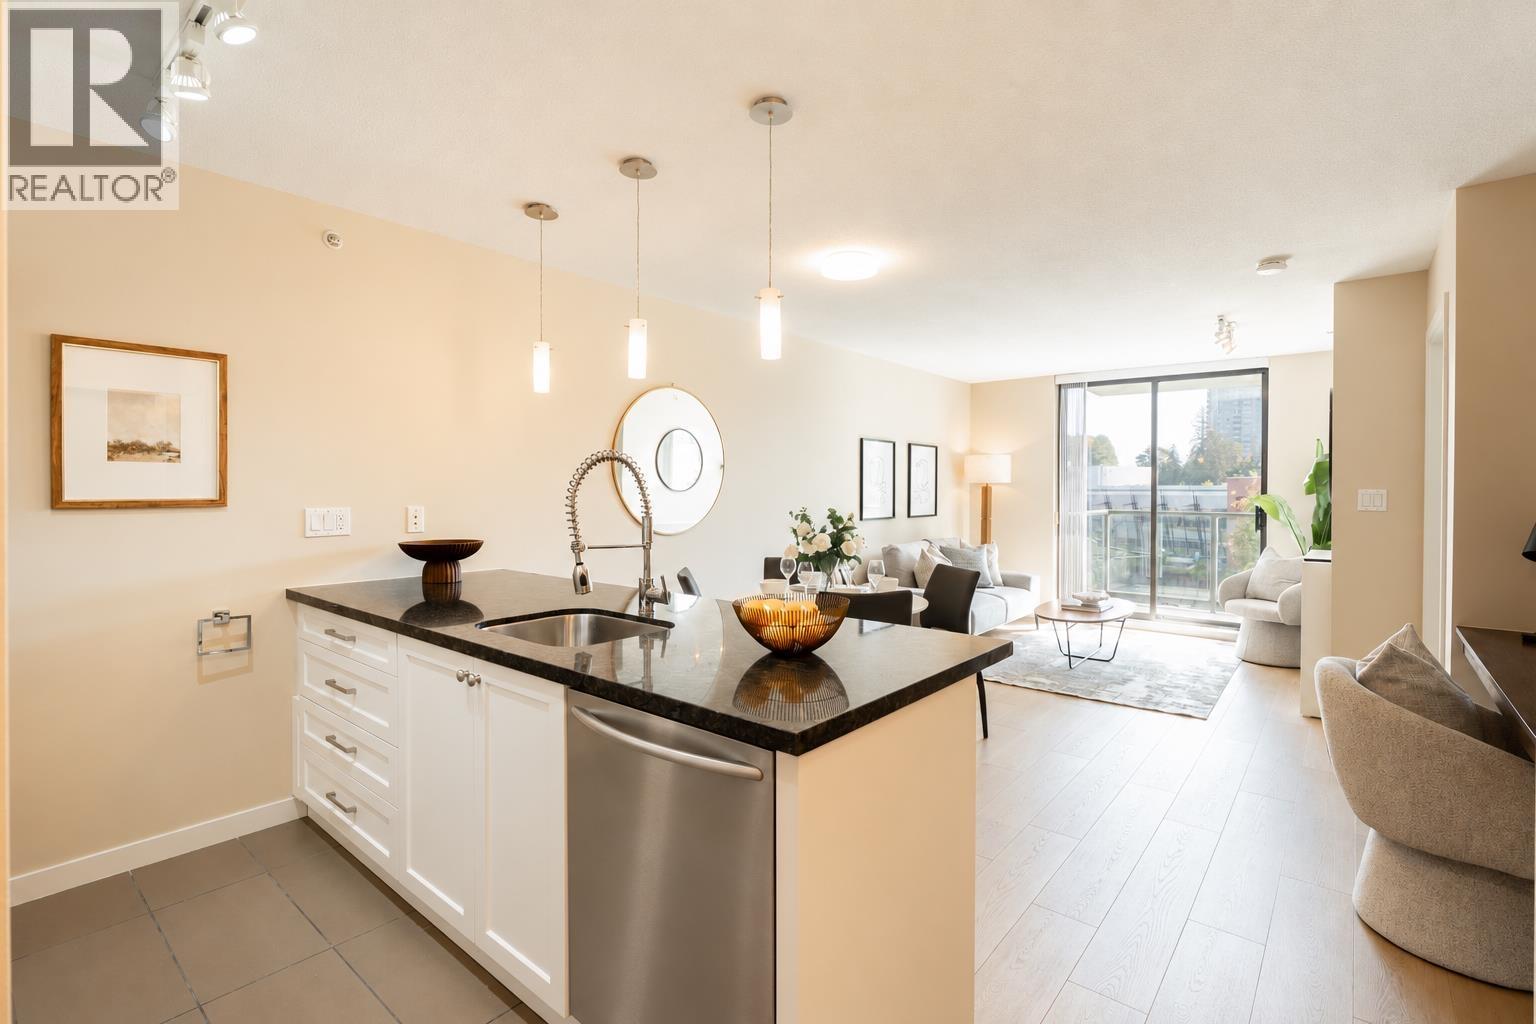
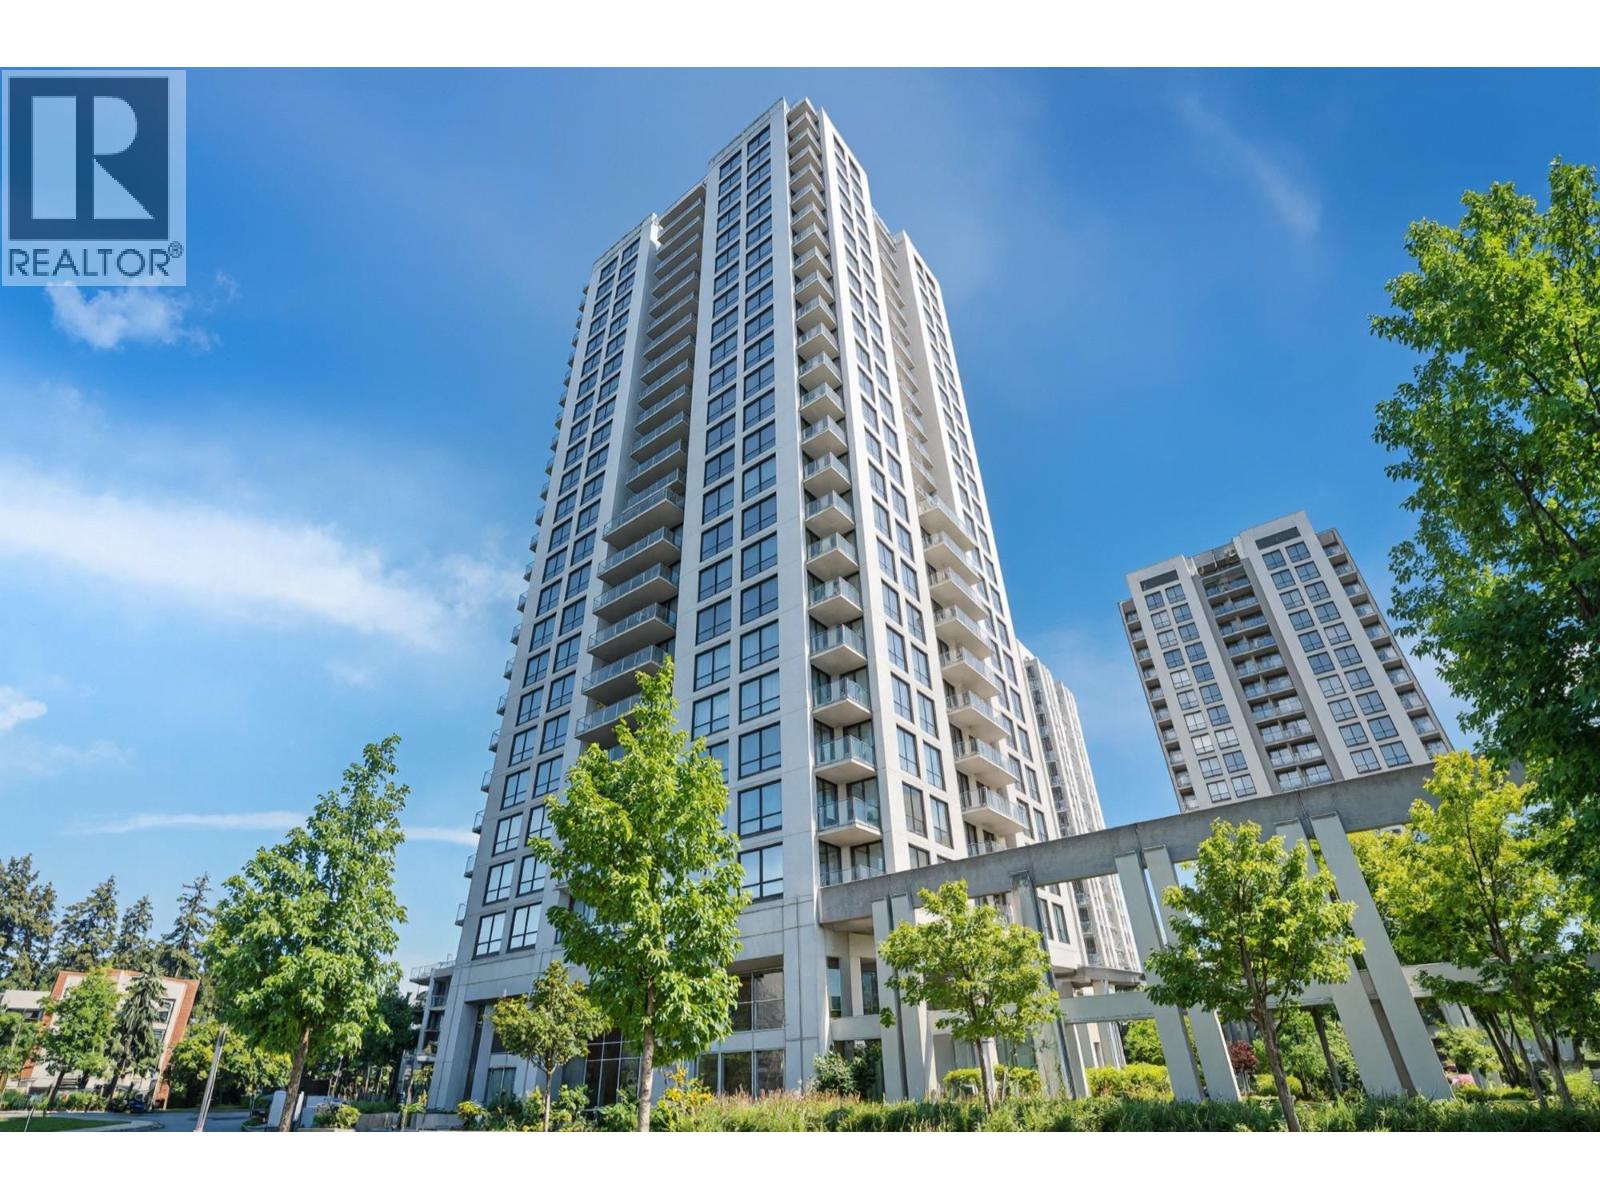
FRESHLY RENOVATED 1 Bedroom! Welcome to Edgemont by Bosa, an extremely proactive, well-maintained strata. This spacious 1-bed home offers a rare level of privacy, overlooking mature trees on the quiet east side. Thoughtfully designed with a walk-through closet, gas appliances, and an open layout that lives larger than its square footage. Tastefully updated with new floors, cabinets, dishwasher, and paint. The proactive strata recently updated the lobby, giving the building the feel of a much newer development. Just a 5-minute walk to Coquitlam Centre, Lafarge Lake, SkyTrain, Douglas College, restaurants, and everyday amenities. Includes 1 parking stall and 1 storage locker. Residents enjoy full gym, guest suite, party room, and meeting spaces. (id:48970)
Property Details
- Property Type
- Single Family
- Style
- Single Family
- Year Built
- 2009
- View
- View
- Heating / Cooling
- Electric
Financial
For Sale in Edgemont & Complex
↑ Back to top| Date | Address | Status | Bed | Bath | Price | Sqft | DOM | Strata Fee | Tax | Listed By |
|---|---|---|---|---|---|---|---|---|---|---|
| 2026-09-12 | 1006 2982 Burlington Drive | Active | 1 | 1 | $483,000 ($794/sf) | 608 | 0 | $311 | $1,789 (2025) | Oakwyn Realty Ltd. |
| Avg | $483,000 ($794/sf) | 608 |
Nearby Buildings with Active Listings
↑ Back to top
Book a Showing

- Abbotsford - 449
- Agassiz - 28
- Burnaby - 54
- Burnaby East - 79
- Burnaby North - 368
- Burnaby South - 348
- Campbell River - 1
- Chilliwack - 222
- Cloverdale - 194
- Comox Valley - 10
- Coquitlam - 570
- Delta - 10
- Duncan - 42
- Esquimalt - 59
- Gulf Islands - 6
- Harrison Hot Springs - 13
- Harrison Mills - 1
- Hope - 22
- Ladner - 110
- Langford - 156
- Langley - 545
- Maple Ridge - 312
- Mill Bay - 2
- Mission - 65
- New Westminster - 444
- North Delta - 29
- North Island - 2
- North Saanich - 8
- North Surrey - 413
- North Vancouver - 748
- Oak Bay - 44
- Osoyoos - 1
- Parksville / Qualicum - 7
- Penticton - 8
- Pitt Meadows - 75
- Port Alberni - 2
- Port Coquitlam - 268
- Port Moody - 269
- Richmond - 1162
- Saanich East - 232
- Saanich West - 92
- Sardis - 155
- Sidney - 152
- Sooke - 39
- South Surrey White Rock - 719
- Surrey - 669
- Tsawwassen - 98
- Vancouver East - 1005
- Vancouver West - 2495
- Victoria - 666
- View Royal - 46
- West Vancouver - 231



