M1: Metropolitan Residences
1155 The High St.
Coquitlam, BC V3B 7W4
- Levels30
- Suites194
- StatusCompleted
- Built2012
- Title to LandFreehold Strata
- Strata PlanBCP11648
- ConstructionConcrete
- AreaCoquitlam
- NeighbourhoodNorth Coquitlam
Overview
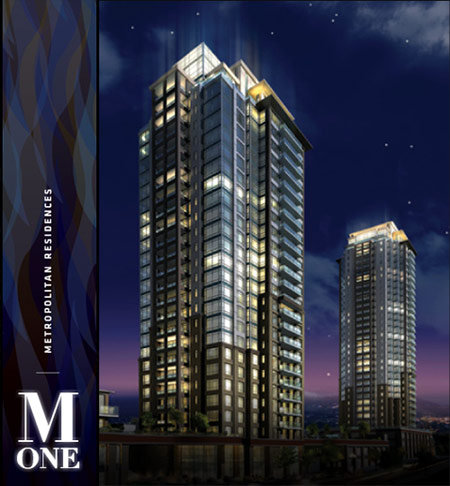
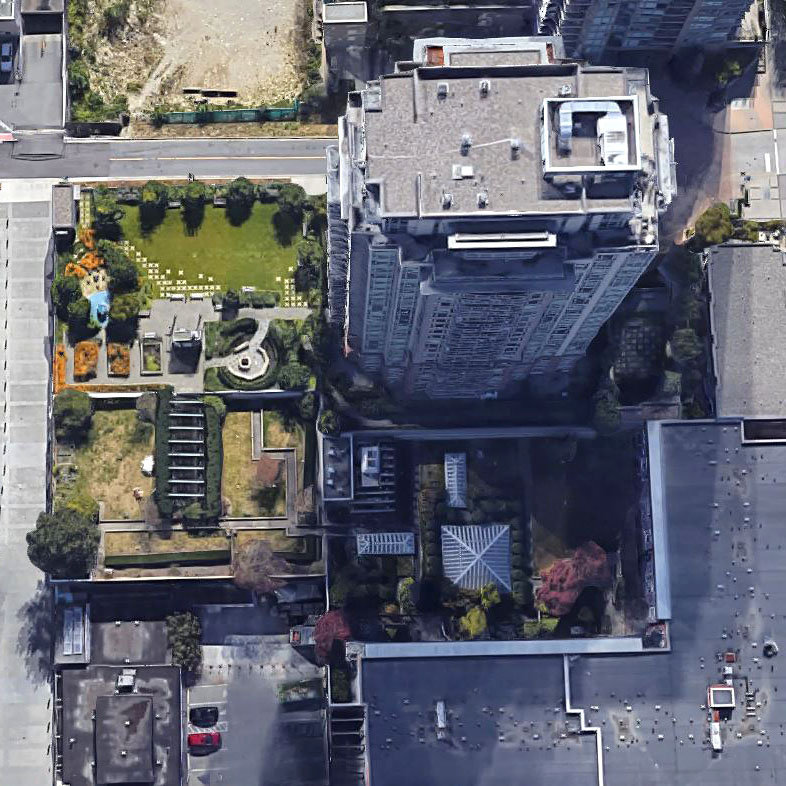
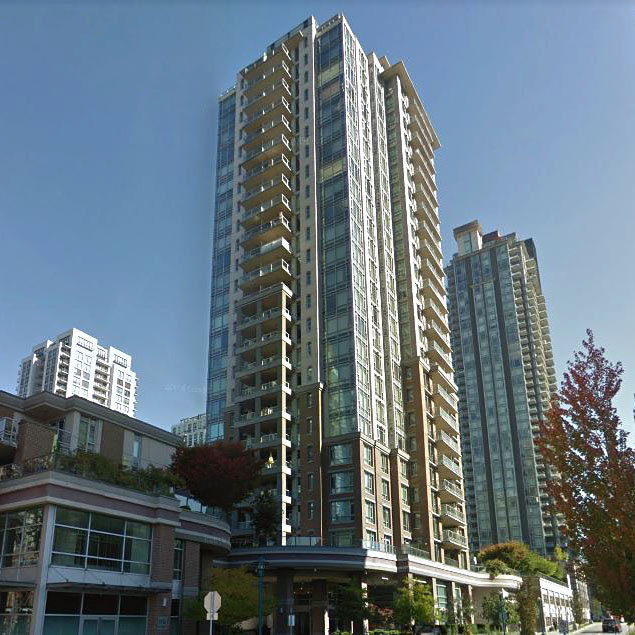
M1 Metropolitan Residences - 1155 The High Street, Coquitlam, BC V3B 0A3, Strata plan No. BCS4348, 30 Levels, 194 Units, estimated completion in Spring 2013, Crossing roads: Pinetree and Glen Drive. With an ideal location at the highest point in Coquitlam Centre with panoramic views in every direction, these two sister towers of 29 and 30 storeys create a contemporary living space where quality of life is emphasized. Two street-level commercial spaces provide residents with convenient amenities within walking distance. A short bridge, or raised outdoor walkway, will connect that commercial space with MOne's residential towers. MONE is developed, designed, and marketed by a team of award-winning professionals: Cressey Development Group, Rositch Hemphill and Associates, InSight Design Group as interior designers, and MAC Marketing Solutions.
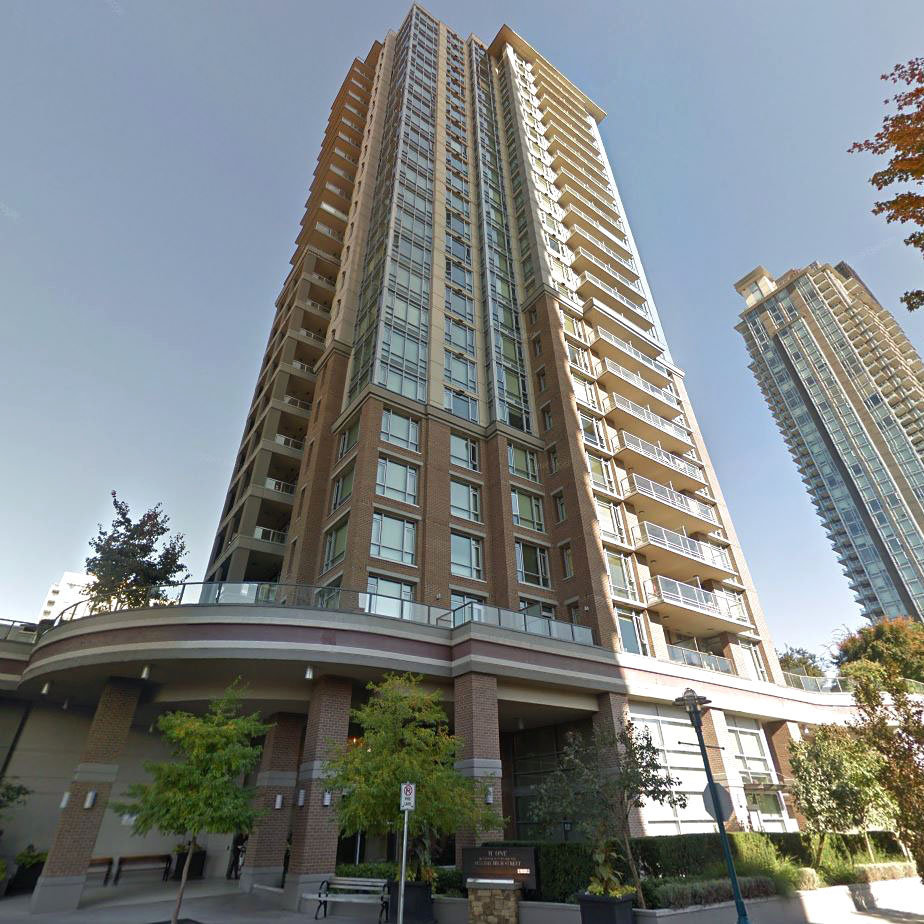
Rising 30-stories and showcasing dramatic architecture with brick detailing at the base and sleek expanses of glass reaching skyward, Mone is defining a new height of living in Coquitlam. Inside, its one and two bedroom condos and 2 level cityhomes ranging from 600 to 1,330 sq. ft. feature quality laminate floors, integrated workstation, famous "Cressey Kitchen" marked by tall shelving and a pantry that stretches to meet the eight-by six-foot ceiling, sleek stainless steel appliances, granite countertops, porcelain backsplashes, and kitchen island, and marble bathrooms with deep soaker tubs. Expansive floor-to-ceiling windows bring in natural light and decks provide extra space for outdoor living.
As well, residents at MONE can enjoy the dynamic 3,700 sf building amenities including fully equipped fitness room, lounge with wet bar, billiards table and big screen TV, kids lounge with rubberized floors, jungle gym and slide, beautiful gardens, and lushly landscaped outdoor terraces with BCCQ and children's play area.
Located in Westwood district of Coquitlam with West Coast Express train station and Evergreen Sky Train Line just steps away, home owners at the MONE condos can be at BCIT, SFU or even Downtown Vancouver within 15 minutes. Also MONE is adjacent to Coquitlam Center, blocks away from Hoy Creek Park and Hatchery, Glen Park, Lafarge Lake, City Hall and Library, Pinetree Community Center, and Evergreen Training Center, and within 5-minute drive to Coquitlam Riverview Hospital. Also, if you have children attending school, the MONE Condos are very close to great schools including Glen Elementary, Pinetree Secondary, Maple
Creek Middle School, Westwood Elementary, and Walton Elementary.
 🔍 5 photos · slideshow
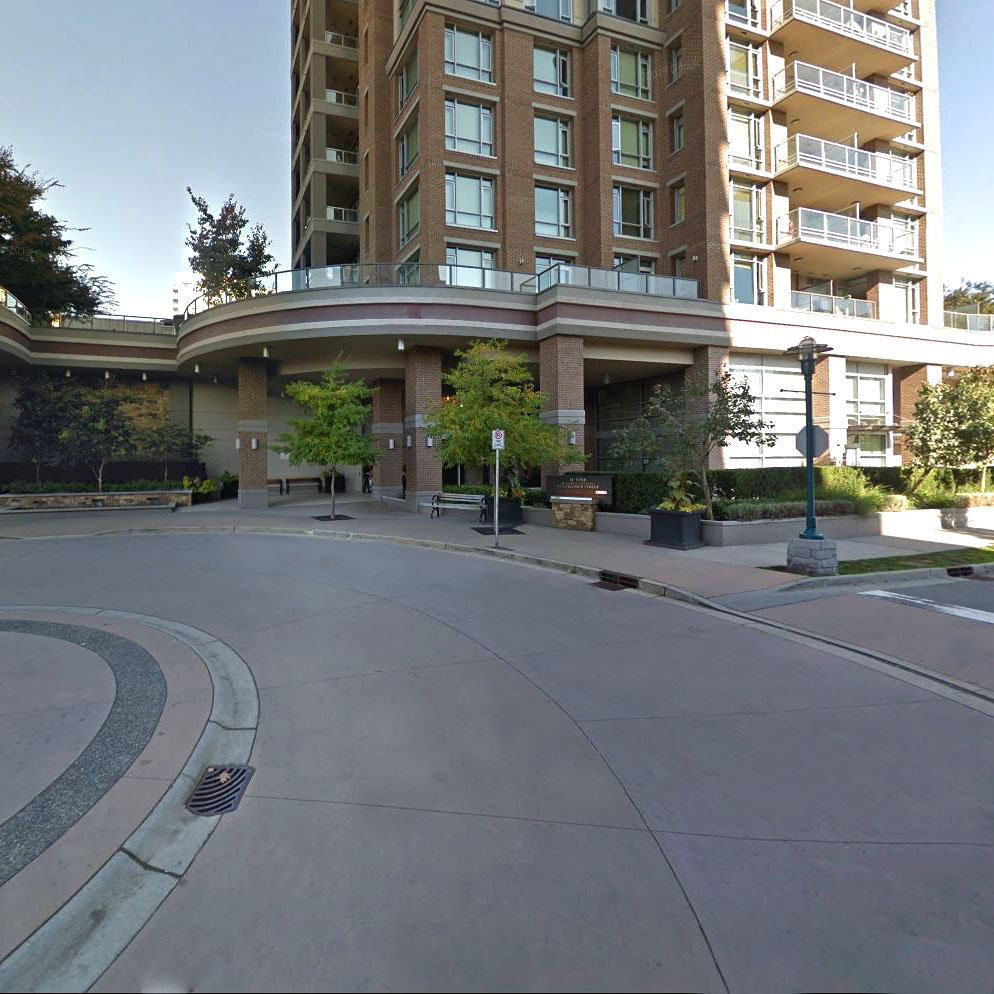

For Sale in M1: Metropolitan Residences & Complex
Site & Location Maps
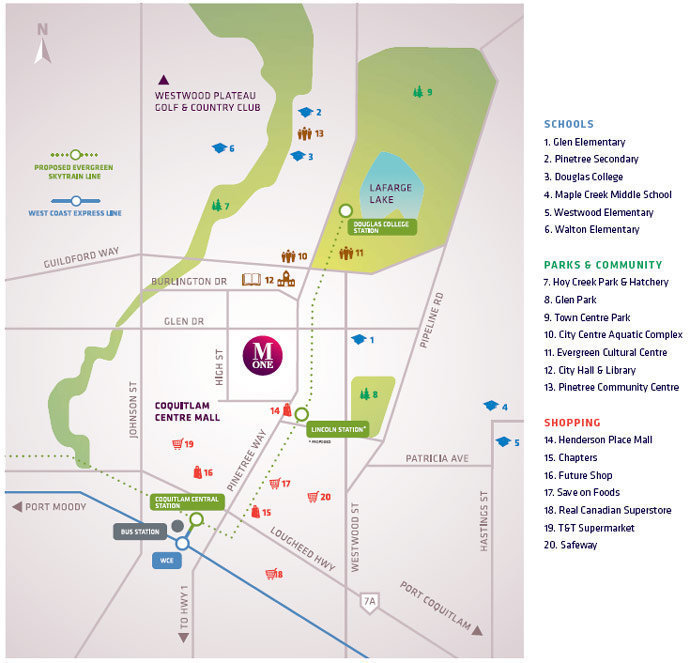
 © BC Condos & Homes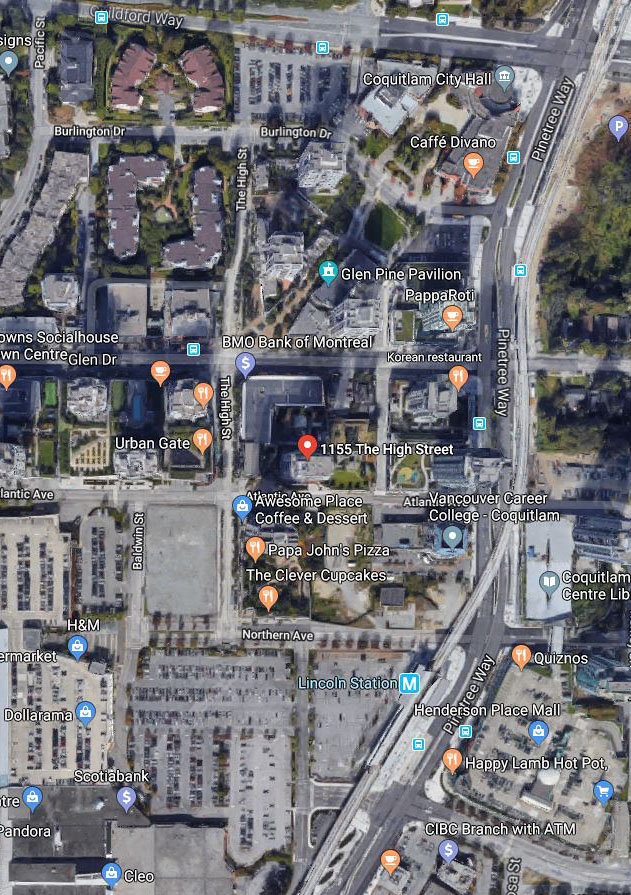
Amenities / Features
Dynamic 3,700 SF amenity centre which includes:
- Fully integrated fitness room
- Multi-purpose lounge with wet bar, billiards table and big screen LCD TV
- Kids lounge outfitted with rubberized floors, jungle gym and slide
Professionally landscaped outdoor terraces including:
- Fully equipped BBQ Pavilion
- Children’s play area
- Community garden plots
- Seasonal gardens and open spaces
- Contemporary under-mount double bowl stainless sink with industrial style faucet???
Maintenance Fees Include
Construction & Development
| Construction | Concrete |
|---|---|
| Exterior Finish | Concrete |
| Roof | Other |
| Foundation | Concrete Slab |
| Developer | Cressey Developments |
| Architect | Rositch Hemphill & Associates |
| Designer | Insight Design Group Inc. |
| Marketer | MAC Marketing Solutions Inc. |
| Management Company | Ascent Real Estate Management Corporation |
Strata Information
| Strata Plan | BCP11648 |
|---|---|
| Building Type | Strata |
| Title to Land | Freehold Strata |
| Units in Strata | 194 |
| Units in Development | 194 |
| Bylaws / Restrictions | NO RESTRICTIONS |
| Parking / Storage | Limited Common Property |
Frequently Asked Questions — M1: Metropolitan Residences
What year was M1: Metropolitan Residences built?
How many units are in M1: Metropolitan Residences?
What amenities does M1: Metropolitan Residences offer?
Is M1: Metropolitan Residences pet-friendly, and what are the bylaws?
What is the strata plan number for M1: Metropolitan Residences?
Is M1: Metropolitan Residences freehold or leasehold?
Where is M1: Metropolitan Residences located?
Sales Information
| Sales Website | www.liveatmtwo.com/ |
|---|---|
| Sales Phone | 604-472-9555 |
| Sales Email | janet@liveatm1.com |
| Sales Address | 2992 Glen Drive, Coquitlam |
Listings for Sale Near M1: Metropolitan Residences 🔎 MLS® Search »
| Address | Bed | Bath | Sqft | Price |
|---|---|---|---|---|
| 1606 1175 Pinetree Way | 2 | 2 | 770 | $854,400 |
| 4502 1175 Pinetree Way | 3 | 2 | 1545 | $2,488,788 |
| 2809 1175 Pinetree Way | 3 | 2 | 1020 | $1,074,900 |
| 2101 1175 Pinetree Way | 1 | 1 | 516 | $620,900 |
| 4404 1175 Pinetree Way | 2 | 2 | 1085 | $1,518,900 |
| 202 1175 Pinetree Way | 1 | 1 | 565 | $642,900 |
| 1608 3007 Glen Dr. | 1 | 1 | 591 | $480,000 |
| 2208 3007 Glen Dr. | 2 | 2 | 1057 | $868,000 |
| 2108 3007 Glen Dr. | 1 | 1 | 589 | $515,000 |
| 1003 3008 Glen Dr. | 2 | 2 | 866 | $669,000 |
 $854,400
1606 1175 Pinetree Way · 2bd/2ba · 770sf
$854,400
1606 1175 Pinetree Way · 2bd/2ba · 770sf
 $2,488,788
4502 1175 Pinetree Way · 3bd/2ba · 1545sf
$2,488,788
4502 1175 Pinetree Way · 3bd/2ba · 1545sf
 $1,074,900
2809 1175 Pinetree Way · 3bd/2ba · 1020sf
$1,074,900
2809 1175 Pinetree Way · 3bd/2ba · 1020sf
 $620,900
2101 1175 Pinetree Way · 1bd/1ba · 516sf
$620,900
2101 1175 Pinetree Way · 1bd/1ba · 516sf
 $1,518,900
4404 1175 Pinetree Way · 2bd/2ba · 1085sf
$1,518,900
4404 1175 Pinetree Way · 2bd/2ba · 1085sf
 $642,900
202 1175 Pinetree Way · 1bd/1ba · 565sf
$642,900
202 1175 Pinetree Way · 1bd/1ba · 565sf
 $480,000
1608 3007 Glen Dr. · 1bd/1ba · 591sf
$480,000
1608 3007 Glen Dr. · 1bd/1ba · 591sf
 $868,000
2208 3007 Glen Dr. · 2bd/2ba · 1057sf
$868,000
2208 3007 Glen Dr. · 2bd/2ba · 1057sf
 $515,000
2108 3007 Glen Dr. · 1bd/1ba · 589sf
$515,000
2108 3007 Glen Dr. · 1bd/1ba · 589sf
 $669,000
1003 3008 Glen Dr. · 2bd/2ba · 866sf
$669,000
1003 3008 Glen Dr. · 2bd/2ba · 866sf


Buildings Near M1: Metropolitan Residences
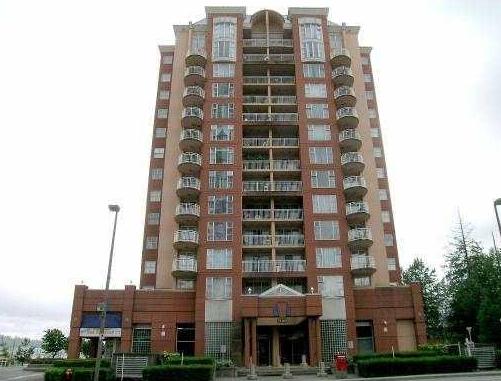 The Frontenac
1180 Pinetree Way · LMS13
The Frontenac
1180 Pinetree Way · LMS13
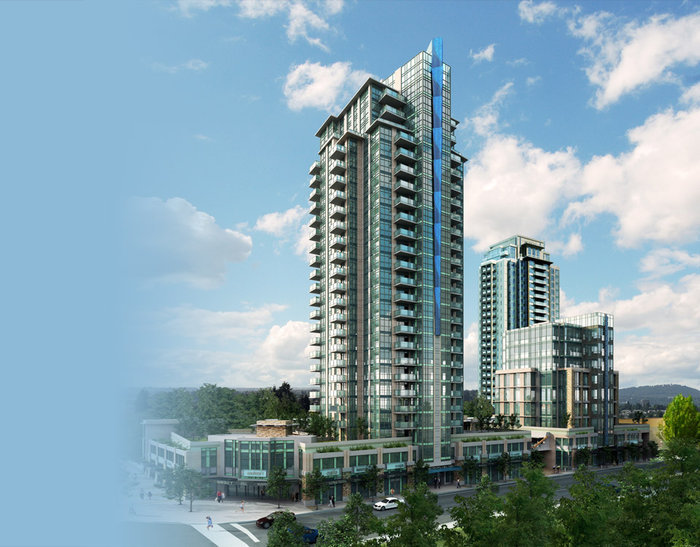 Mtwo By Cressey
3008 Glen Dr. · BCP46712
Mtwo By Cressey
3008 Glen Dr. · BCP46712
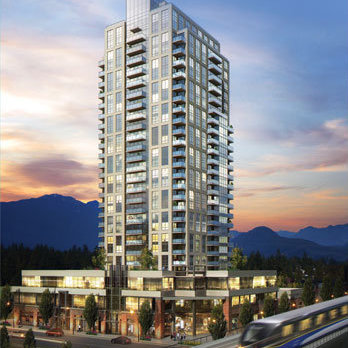 Evergreen
3007 Glen Dr. · EPS2423
Evergreen
3007 Glen Dr. · EPS2423
 M3
1188 Pinetree Way · EPS2687
M3
1188 Pinetree Way · EPS2687
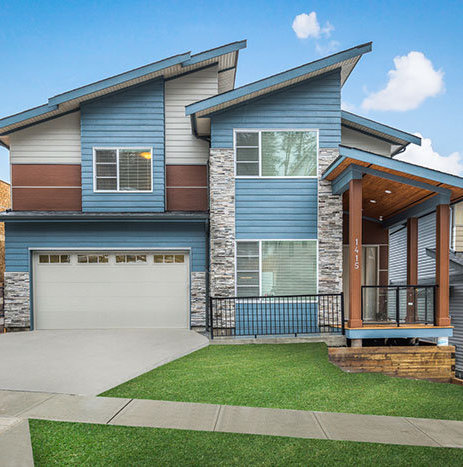 Aura 1
1400 Strawline Hill St. · EPP50859
Aura 1
1400 Strawline Hill St. · EPP50859
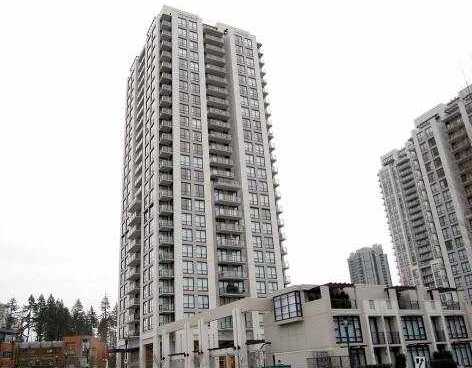 Edgemont
2982 Burlington Dr. · BCS3348
Edgemont
2362 Burlington Dr. · BCS3348
Edgemont
2982 Burlington Dr. · BCS3348
Edgemont
2362 Burlington Dr. · BCS3348
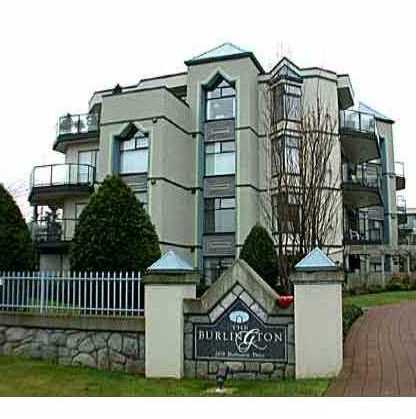 The Burlington
2978 Burlington Dr. · LMS923
The Burlington
2978 Burlington Dr. · LMS923
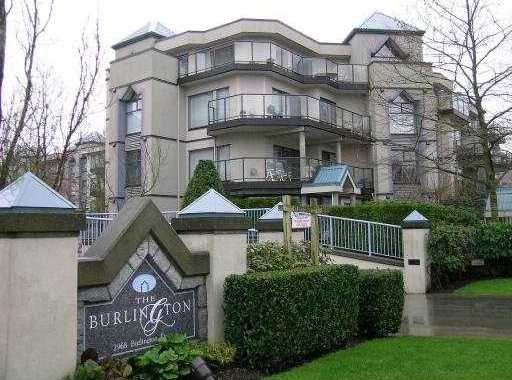 The Burlington
2968 Burlington Dr. · LMS923
The Burlington
2968 Burlington Dr. · LMS923
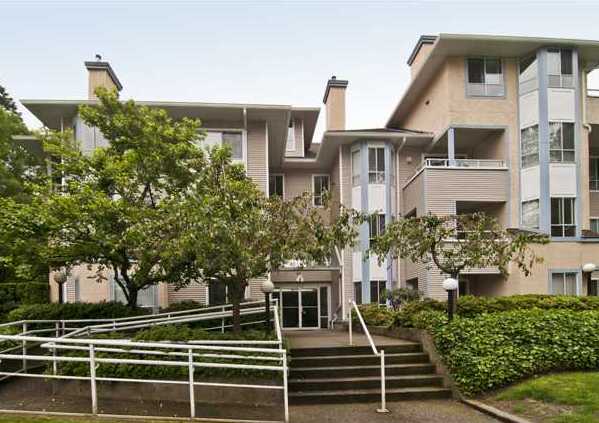 Park Manor
1175 Heffley Cres. · NWS3216
Park Manor
1175 Heffley Cres. · NWS3216
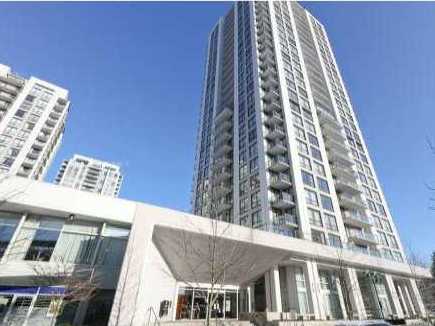 Altamonte
2979 Glen Dr. · BCS2656
Altamonte
2979 Glen Dr. · BCS2656
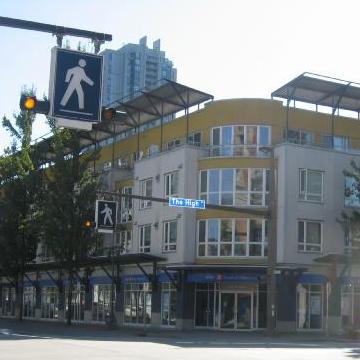 The Kensington
1163 The High St. · LMS2210
The Kensington
1163 The High St. · LMS2210
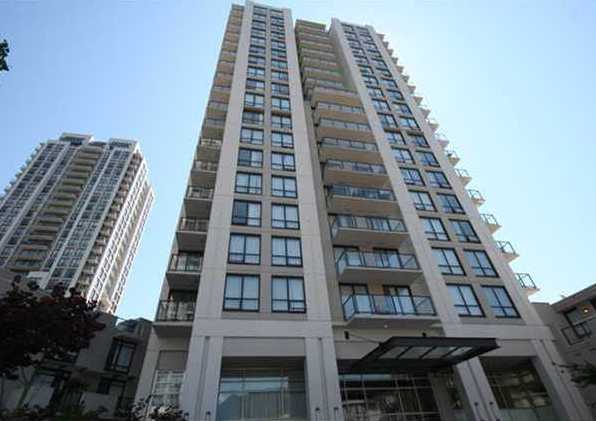 Claremont
1185 The High St. · BCS3346
Claremont
1185 The High St. · BCS3346
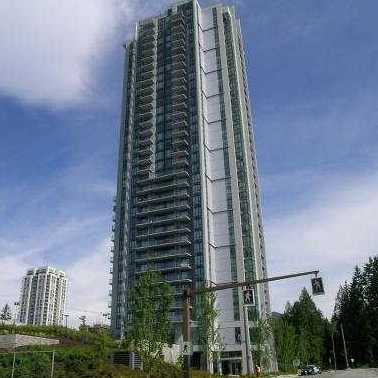 Obelisk
1178 Heffley Cres. · BCS2784
Obelisk
1178 Heffley Cres. · BCS2784
 Grand Central 3
2962 Glen Dr. · BCS3495
Grand Central 3
2962 Glen Dr. · BCS3495
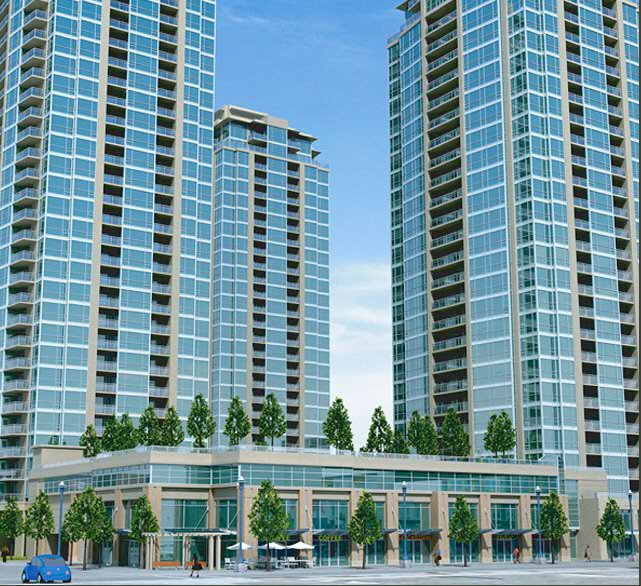 Grand Central
2978 Glen Dr. · BCS3495
Grand Central
2978 Glen Dr. · BCS3495
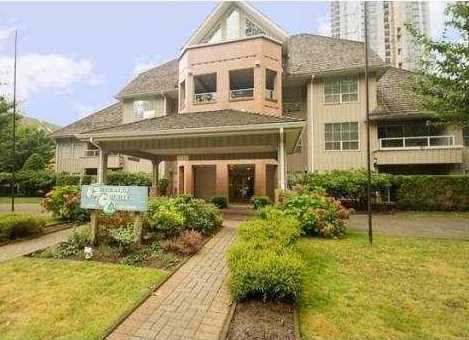 Emerald Court
1154 Westwood St. · NWS3333
Emerald Court
1154 Westwood St. · NWS3333
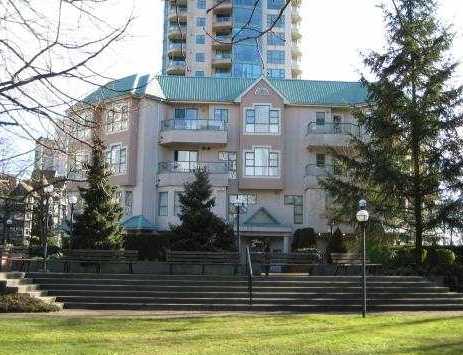 Parc Laurent
3061 Glen Dr. · LMS806
Parc Laurent
3061 Glen Dr. · LMS806
M1: Metropolitan Residences Area Map 🔍 Open larger map ↗

- Abbotsford - 447
- Agassiz - 28
- Burnaby - 55
- Burnaby East - 77
- Burnaby North - 365
- Burnaby South - 343
- Campbell River - 1
- Chilliwack - 221
- Cloverdale - 193
- Comox Valley - 10
- Coquitlam - 563
- Delta - 10
- Duncan - 41
- Esquimalt - 59
- Gulf Islands - 6
- Harrison Hot Springs - 13
- Harrison Mills - 1
- Hope - 22
- Ladner - 109
- Langford - 156
- Langley - 529
- Maple Ridge - 312
- Mill Bay - 2
- Mission - 65
- New Westminster - 444
- North Delta - 28
- North Island - 2
- North Saanich - 8
- North Surrey - 409
- North Vancouver - 747
- Oak Bay - 44
- Osoyoos - 1
- Parksville / Qualicum - 7
- Penticton - 8
- Pitt Meadows - 75
- Port Alberni - 2
- Port Coquitlam - 266
- Port Moody - 267
- Richmond - 1162
- Saanich East - 232
- Saanich West - 92
- Sardis - 153
- Sidney - 152
- Sooke - 39
- South Surrey White Rock - 713
- Surrey - 662
- Tsawwassen - 97
- Vancouver East - 998
- Vancouver West - 2482
- Victoria - 665
- View Royal - 46
- West Vancouver - 230

