Maintenance Fees Include
Garbage Pickup
Gardening
Gas
Hot Water
Management
Recreation Facility
Snow Removal


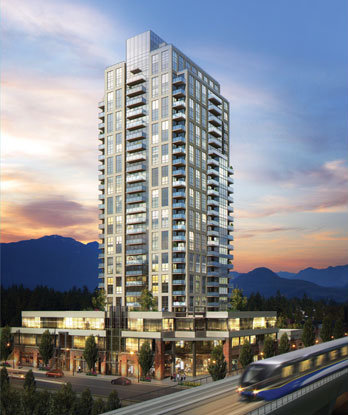
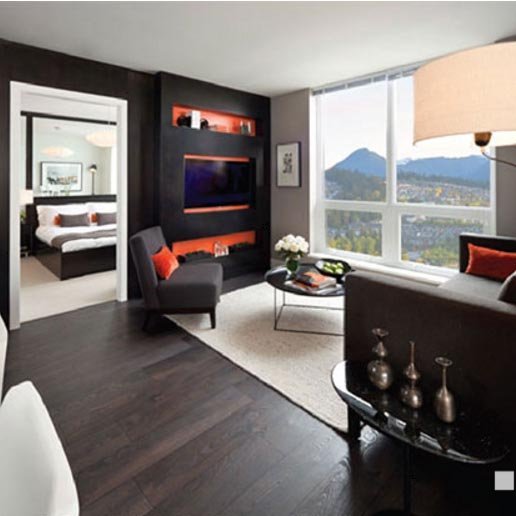
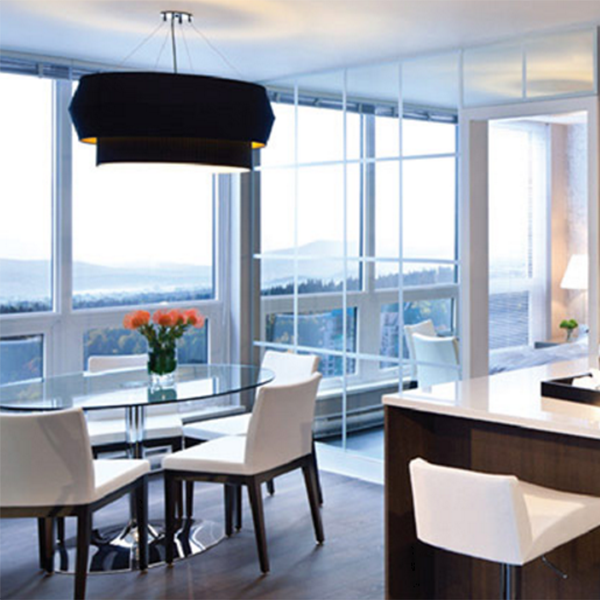 +5
| Date | Status | Address | Type | Bed | Bath | Price | Sqft | Strata Fee | Tax | Listed By |
|---|---|---|---|---|---|---|---|---|---|---|
| 2025-03-03 | Active | 2208 3007 Glen Dr. | Apartment Unit | 2 | 2 | $868,000 ($821/sf) | 1057 | $544 | $3102 (2024) | Macdonald Realty Westmar |
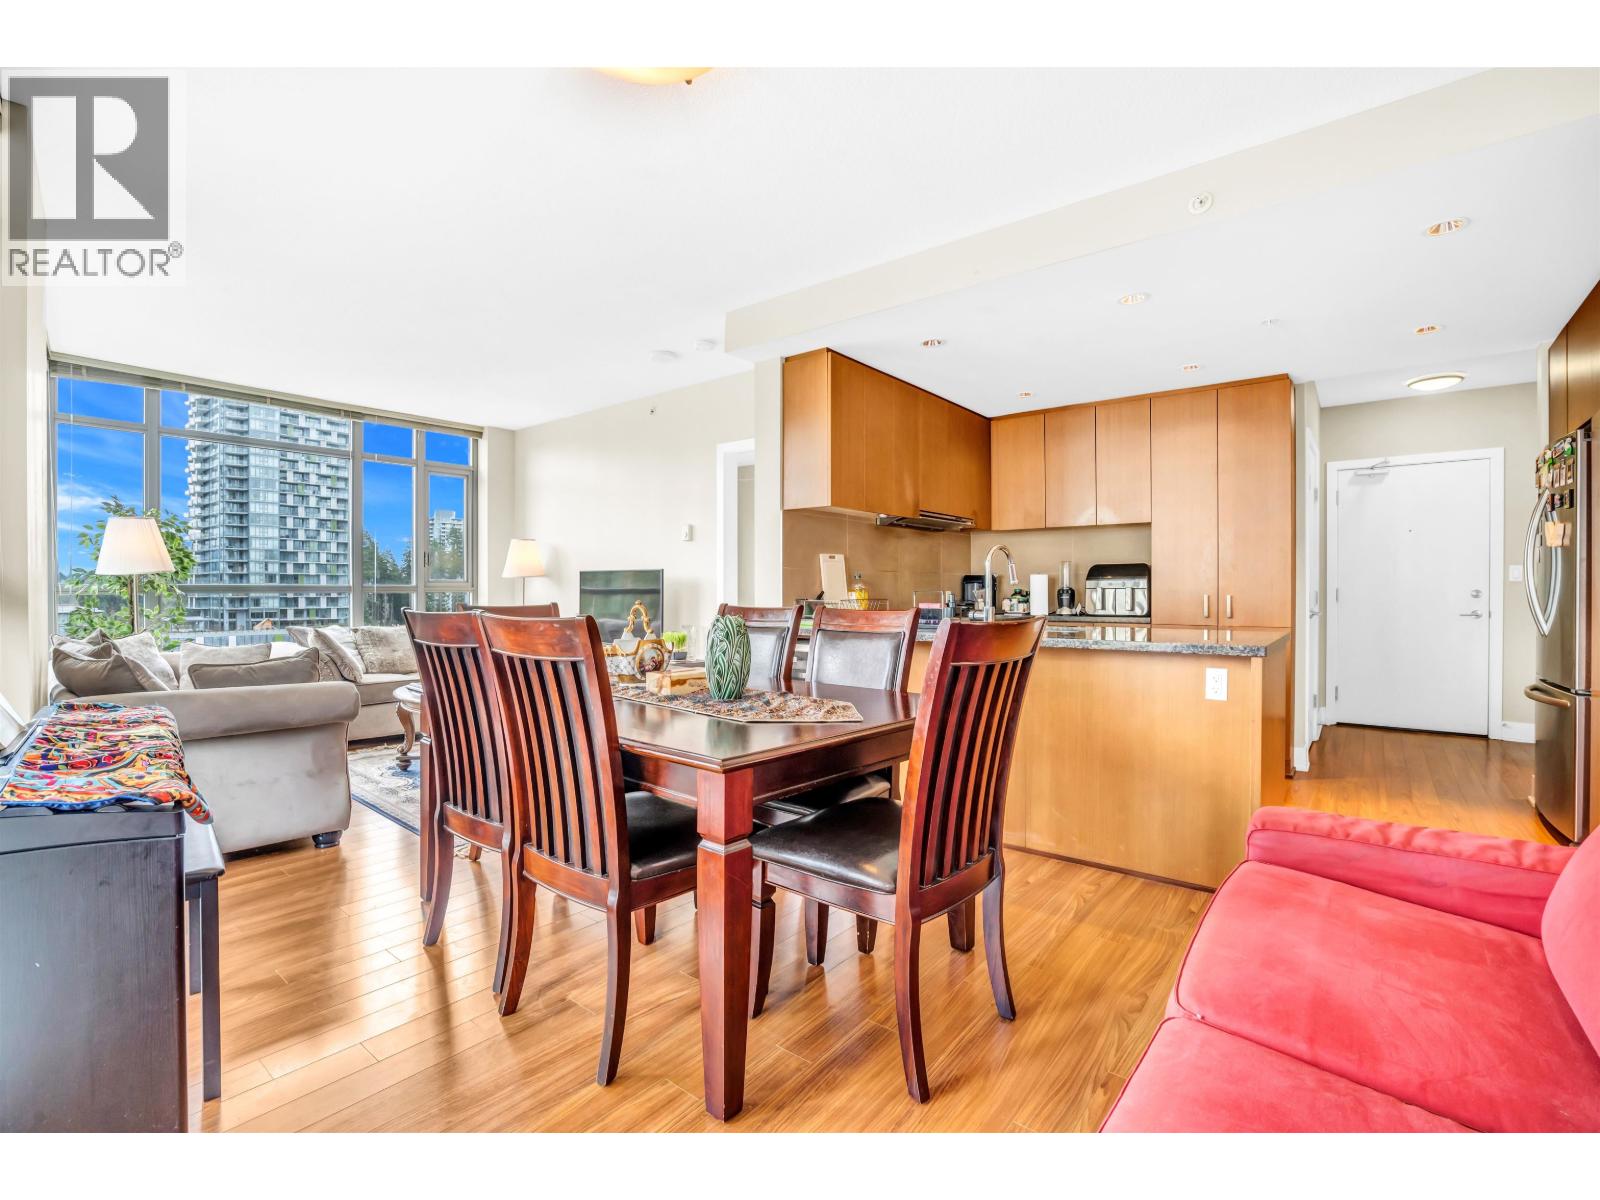
| 2026-09-18 | Active | 2806 3007 Glen Dr. | Single Family | 2 | 2 | $669,000 ($784/sf) | 853 | $474 | $2692 (2025) | Selmak Realty Limited |
| 2026-06-30 | Active | 1608 3007 Glen Dr. | Apartment Unit | 1 | 1 | $449,000 ($760/sf) | 591 | $324 | $1902 (2025) | One Percent Realty Ltd. |
| 2026-10-28 | Active | 21xx 3007 Glen Dr | Single Family | 1 | 1 | Contact | 599 | RE/MAX Heights Realty | ||
| Avg | $662,000 | 775 |
| Sold Date | Address | Bed | Bath | Sqft | Asking | Sold Price | DOM | Strata Fee | Tax | Listed By |
|---|---|---|---|---|---|---|---|---|---|---|
| 2026-06-23 | 1305 3007 Glen Dr. | 2 | 2 | 857 | $638,000 | $620,000 ($723/sf) | $474 | $2541 (2025) | Sutton Group - 1st West Realty | |
| 2026-04-25 | 2306 3007 Glen Dr. | 2 | 2 | 853 | $668,000 | $658,000 ($771/sf) | $474 | $2657 (2025) | Real Broker | |
| 2026-04-23 | 1103 3007 Glen Dr. | 1 | 1 | 606 | $538,000 | $505,000 ($833/sf) | $336 | $1930 (2025) | LeHomes Realty Premier | |
| 2026-04-17 | 1102 3007 Glen Dr. | 2 | 2 | 841 | $685,000 | $675,000 ($803/sf) | $468 | $2555 (2026) | RE/MAX Crest Realty | |
| 2026-01-28 | 2207 3007 Glen Dr. | 2 | 2 | 841 | $699,900 | $670,000 ($797/sf) | $438 | $2643 (2025) | Metro Edge Realty | |
| 2026-01-20 | 2808 3007 Glen Dr. | 2 | 2 | 1045 | $794,800 | $789,800 ($756/sf) | $552 | $3015 (2024) | Bel-Air Realty Group Ltd. | |
| 2025-12-05 | 1208 3007 Glen Dr. | 1 | 1 | 587 | $499,900 | $498,000 ($848/sf) | $307 | $1892 (2024) | RE/MAX Sabre Realty Group | |
| 2025-10-04 | 1008 3007 Glen Dr. | 1 | 1 | 599 | $519,000 | $505,000 ($843/sf) | $307 | $1878 (2024) | RE/MAX LIFESTYLES REALTY | |
| 2025-09-30 | 2203 3007 Glen Dr. | 2 | 2 | 844 | $738,800 | $713,000 ($845/sf) | $444 | $2543 (2025) | Sutton Group - 1st West Realty | |
| 2025-09-07 | 1106 3007 Glen Dr. | 1 | 1 | 557 | $495,000 | $488,000 ($876/sf) | $290 | $1822 (2024) | eXp Realty | |
| 2025-08-22 | 2009 3007 Glen Dr. | 2 | 2 | 845 | $728,000 | $706,000 ($836/sf) | $444 | $2537 (2024) | Royal Pacific Realty Corp. | |
| 2025-07-28 | 1105 3007 Glen Dr. | 2 | 2 | 857 | $685,000 | $655,000 ($764/sf) | $444 | $2464 (2024) | Royal LePage Elite West | |
| 2025-07-24 | 1107 3007 Glen Dr. | 2 | 2 | 849 | $699,000 | $696,000 ($820/sf) | $450 | $2470 (2024) | Sutton Group - 1st West Realty | |
| 2025-07-14 | 1701 3007 Glen Dr. | 1 | 1 | 631 | $499,900 | $499,900 ($792/sf) | $336 | $2055 (2024) | Pacific Evergreen Realty Ltd. | |
| 2025-03-05 | 905 3007 Glen Dr. | 2 | 2 | 850 | $719,900 | $688,800 ($810/sf) | $444 | $1874 (2024) | 1NE Collective Realty Inc. |
Sold data from the MLS® feed for strata plan EPS2423. Showing the 15 most recent sales from the last 24 months; expand for up to 80.
Evergreen at 3007 Glen Dr. — currently 4 active listings averaging $662,000. In the past year 7 units sold at an average of $630,829.
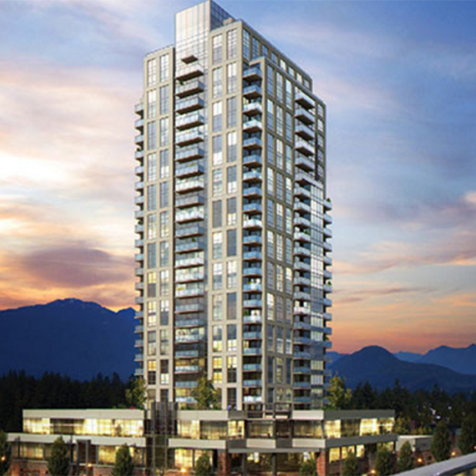
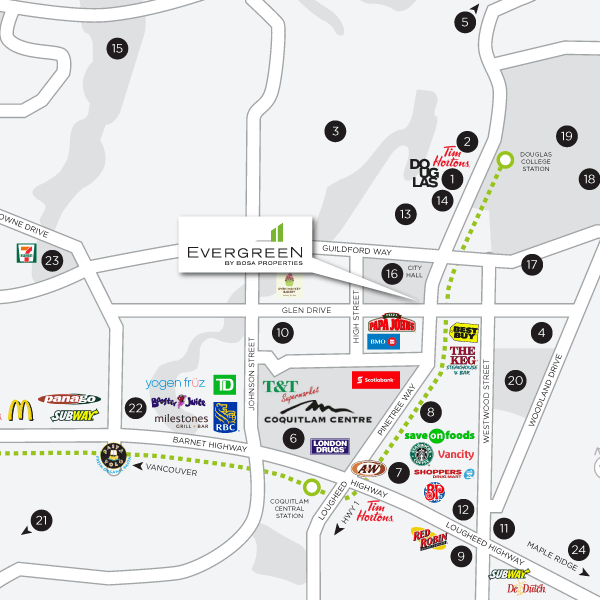
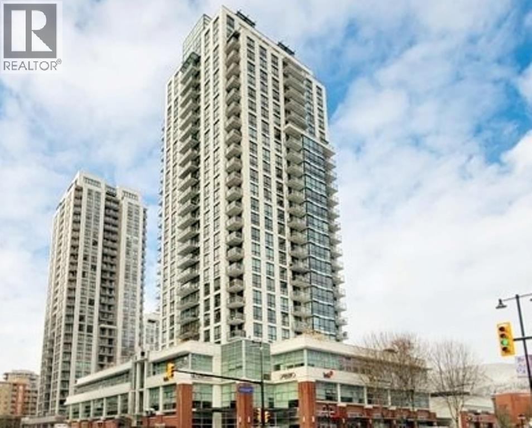
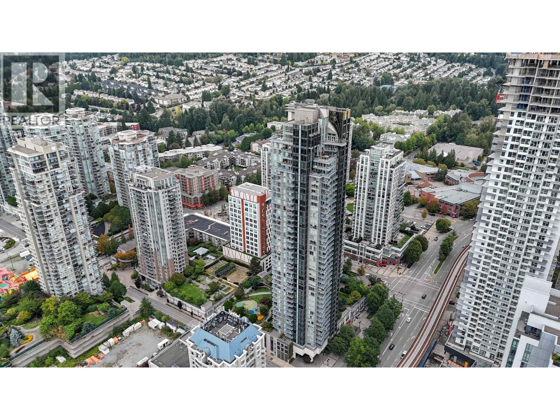
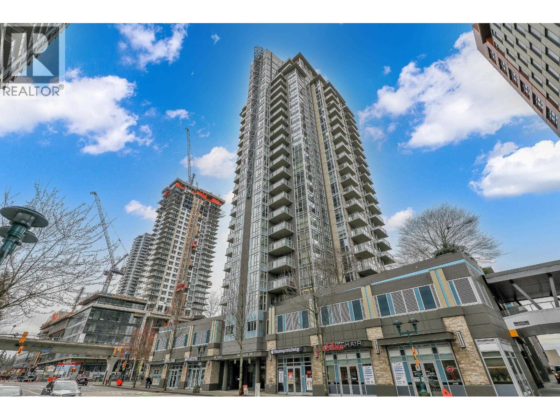
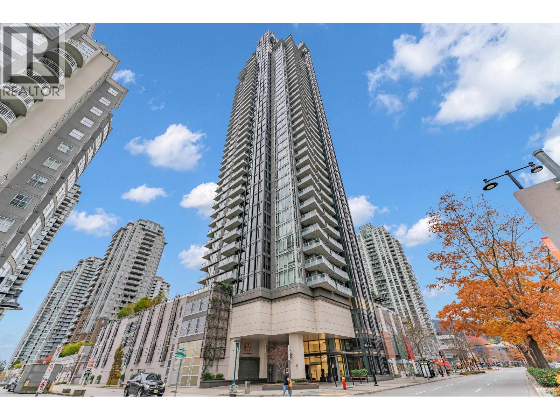
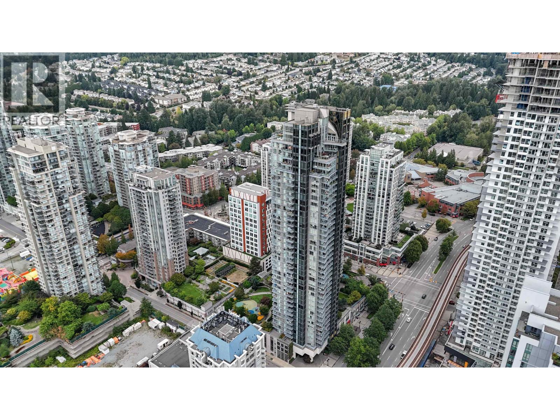
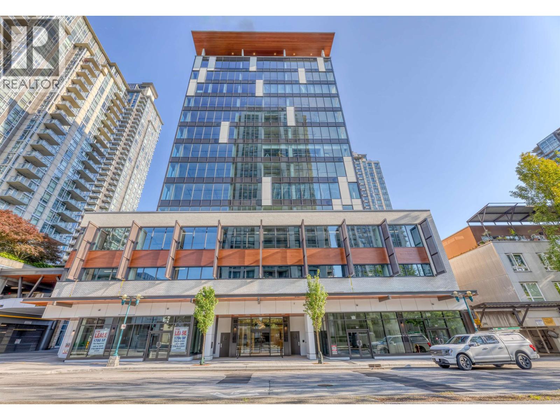
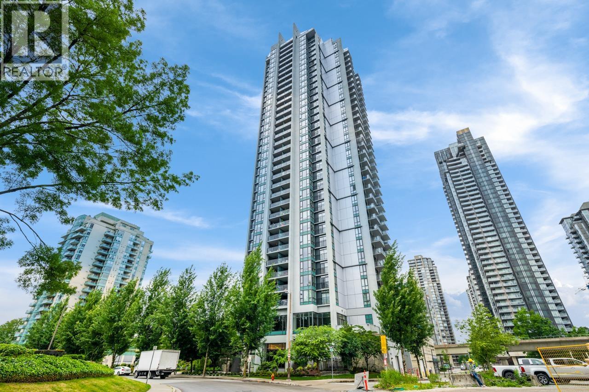
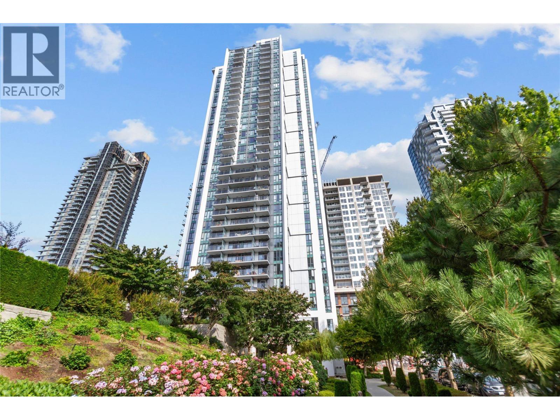
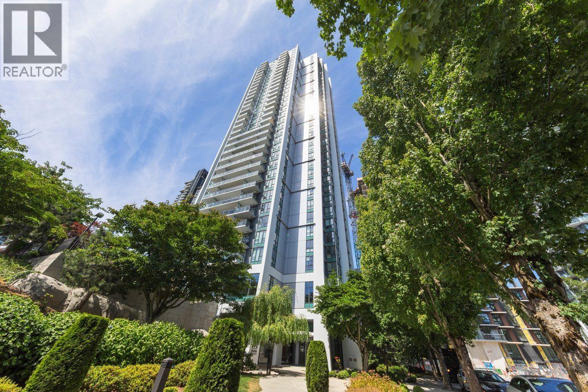
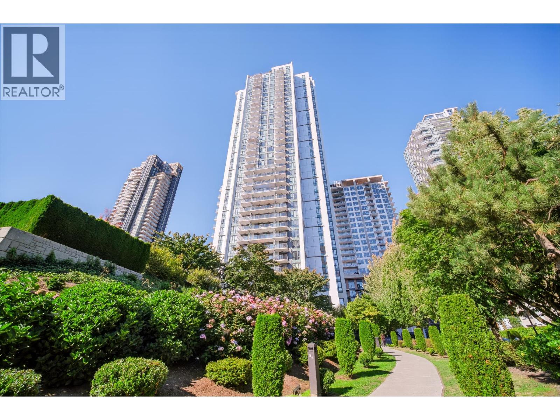
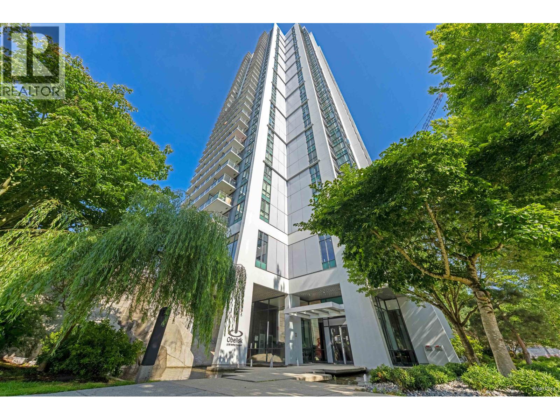
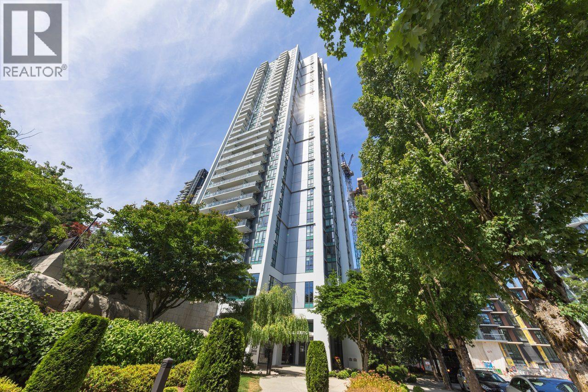
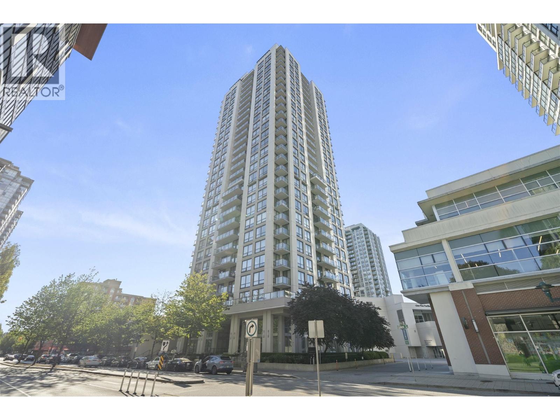
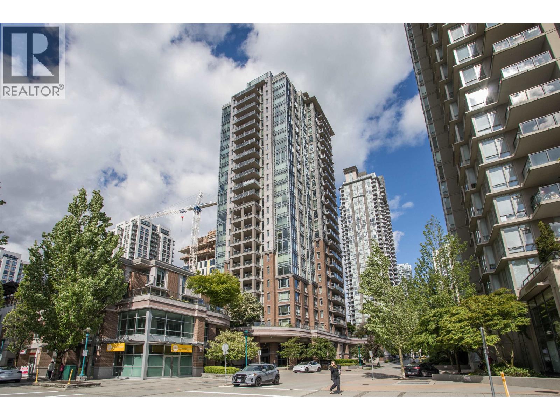
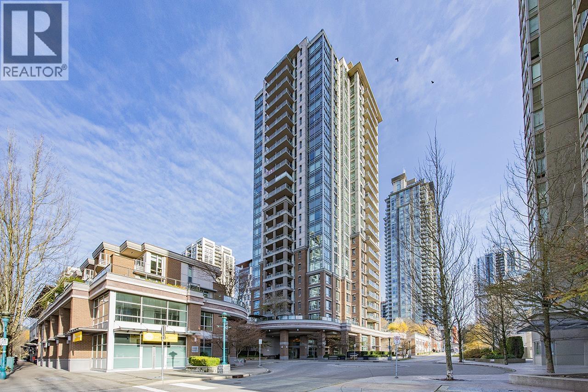
Evergreen - 3007 Glen Drive, Coquitlam, BC V3B 2P7, Canada. Strata plan number BCP45694. Crossroads are Pinetree Way and The High Street. Evergreen is 30 stories with 195 units. Estimated completion is September 2015. Developed by Bosa Properties Inc. Architecture by Rafii Architects Inc. Interior design by BYU Design.
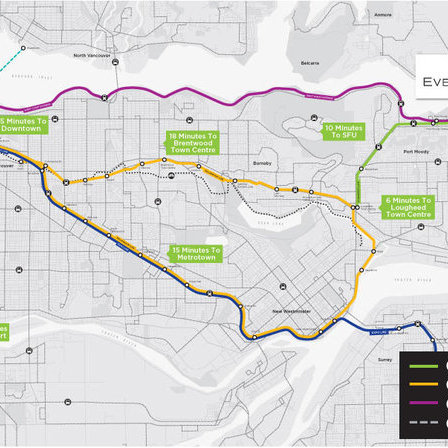
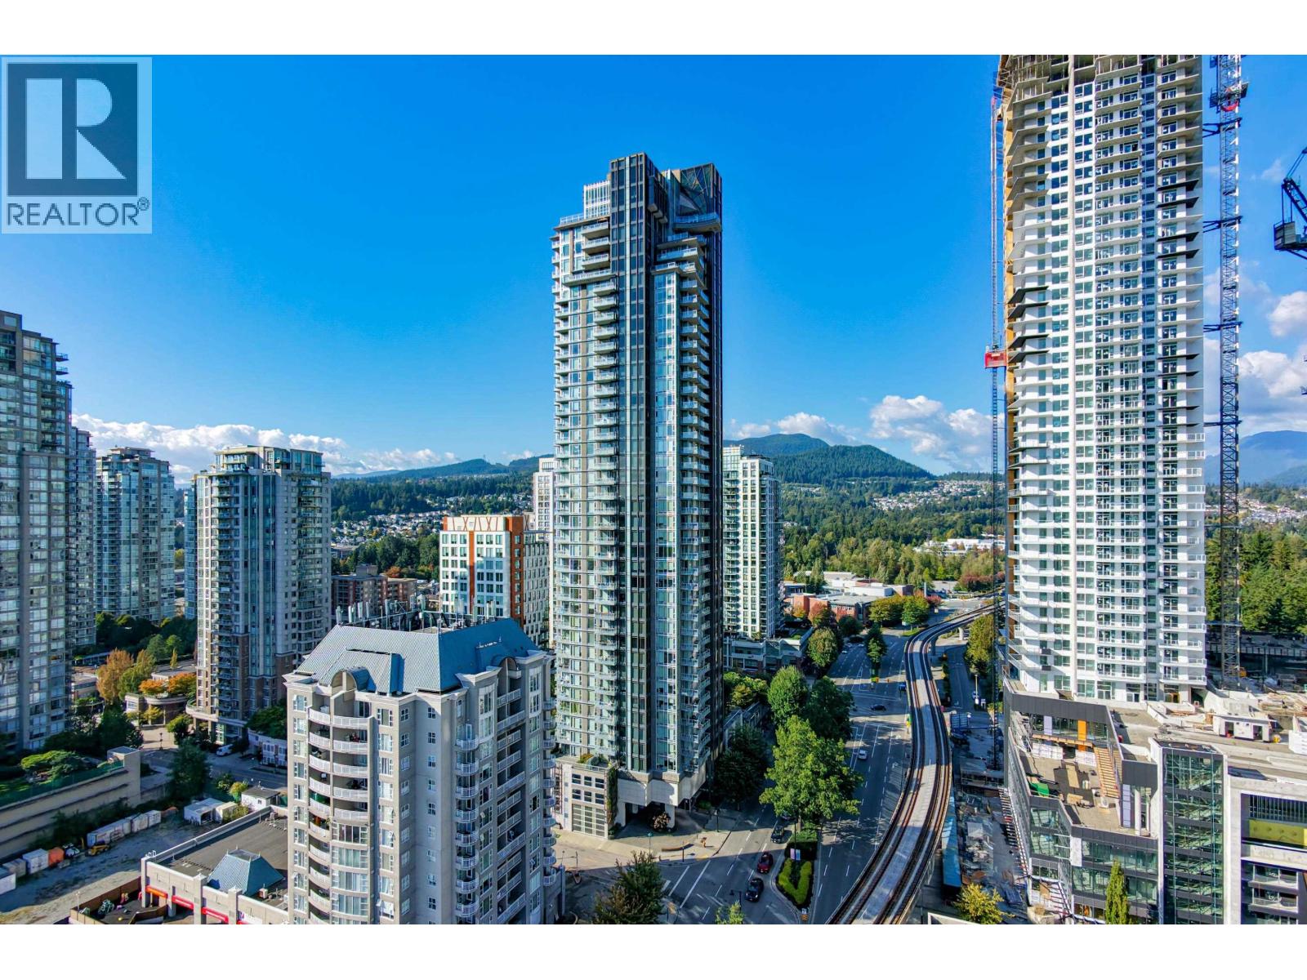
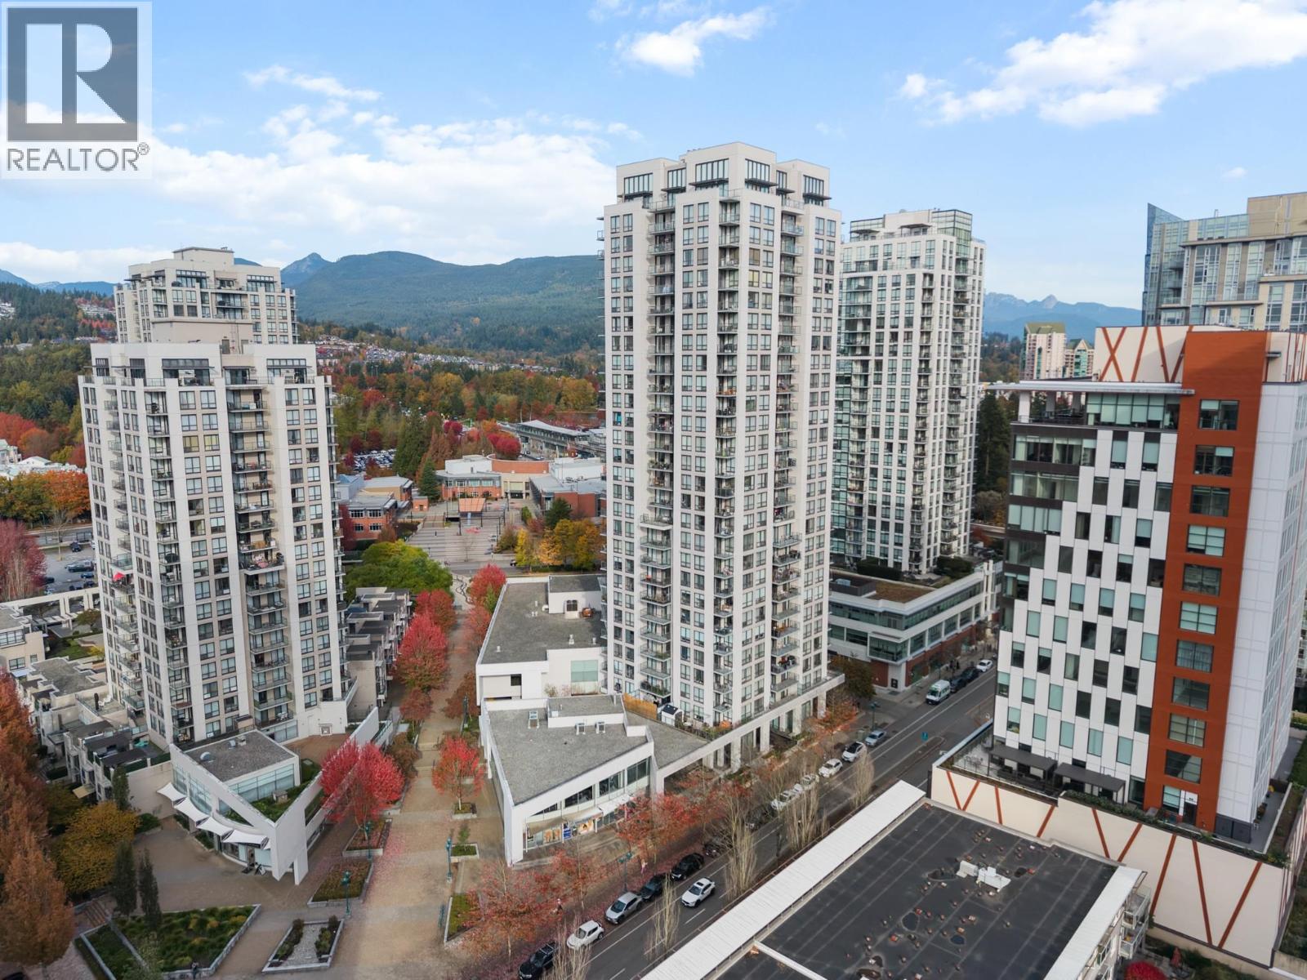
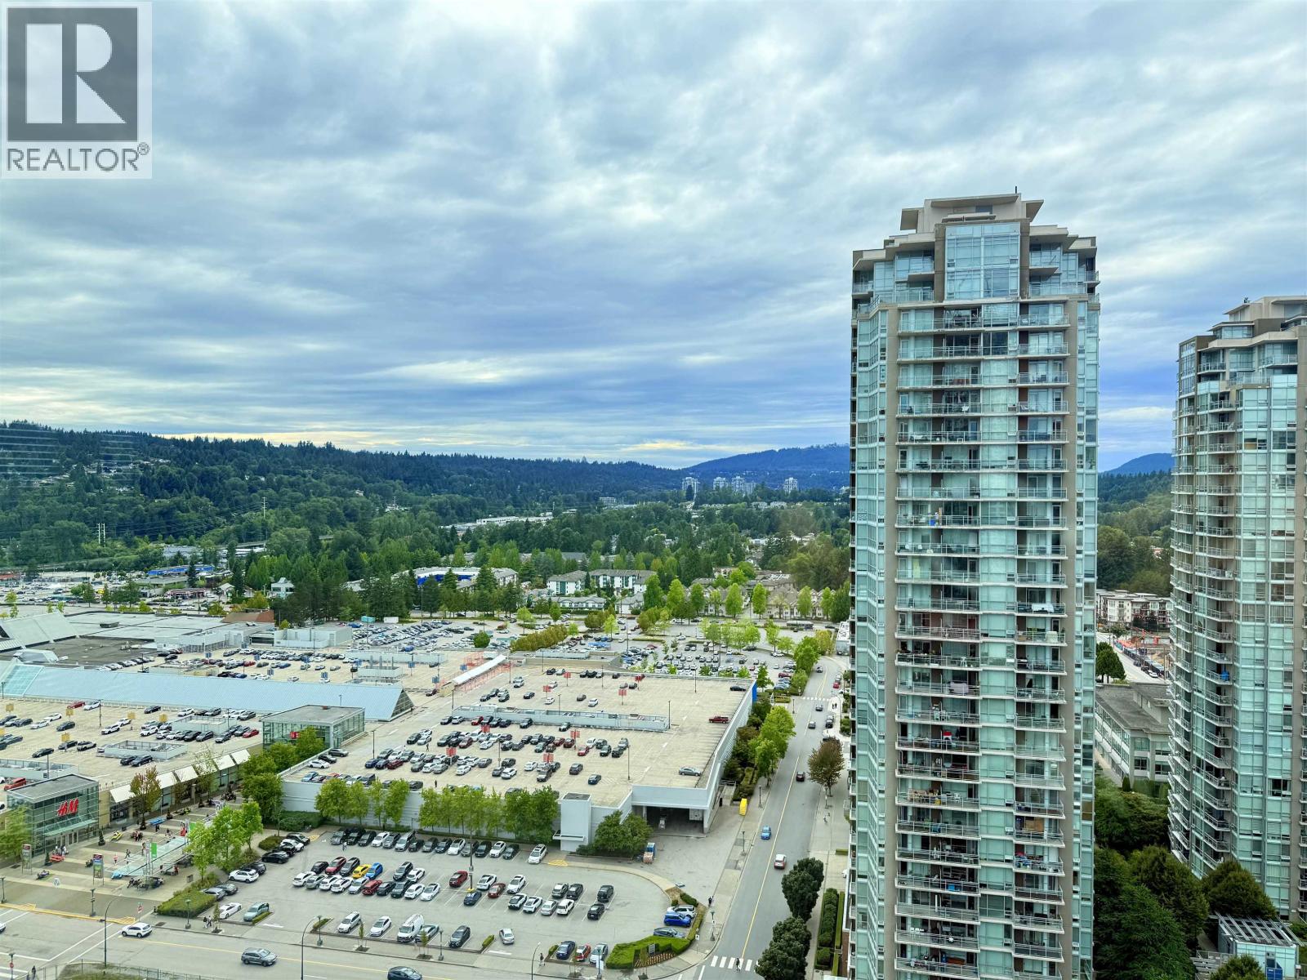
Evergreen is only steps to the Evergreen Line Skytrain Station, legendary shopping and natural amenities. This, combined with over 10,000 square feet of amenity space coupled with prime retail and office space makes Evergreen one of the Lower Mainland's most valuable neighbourhoods. Along with the new rapid transit line, Evergreen will serve generations of residents and further define the future of Coquitlam.
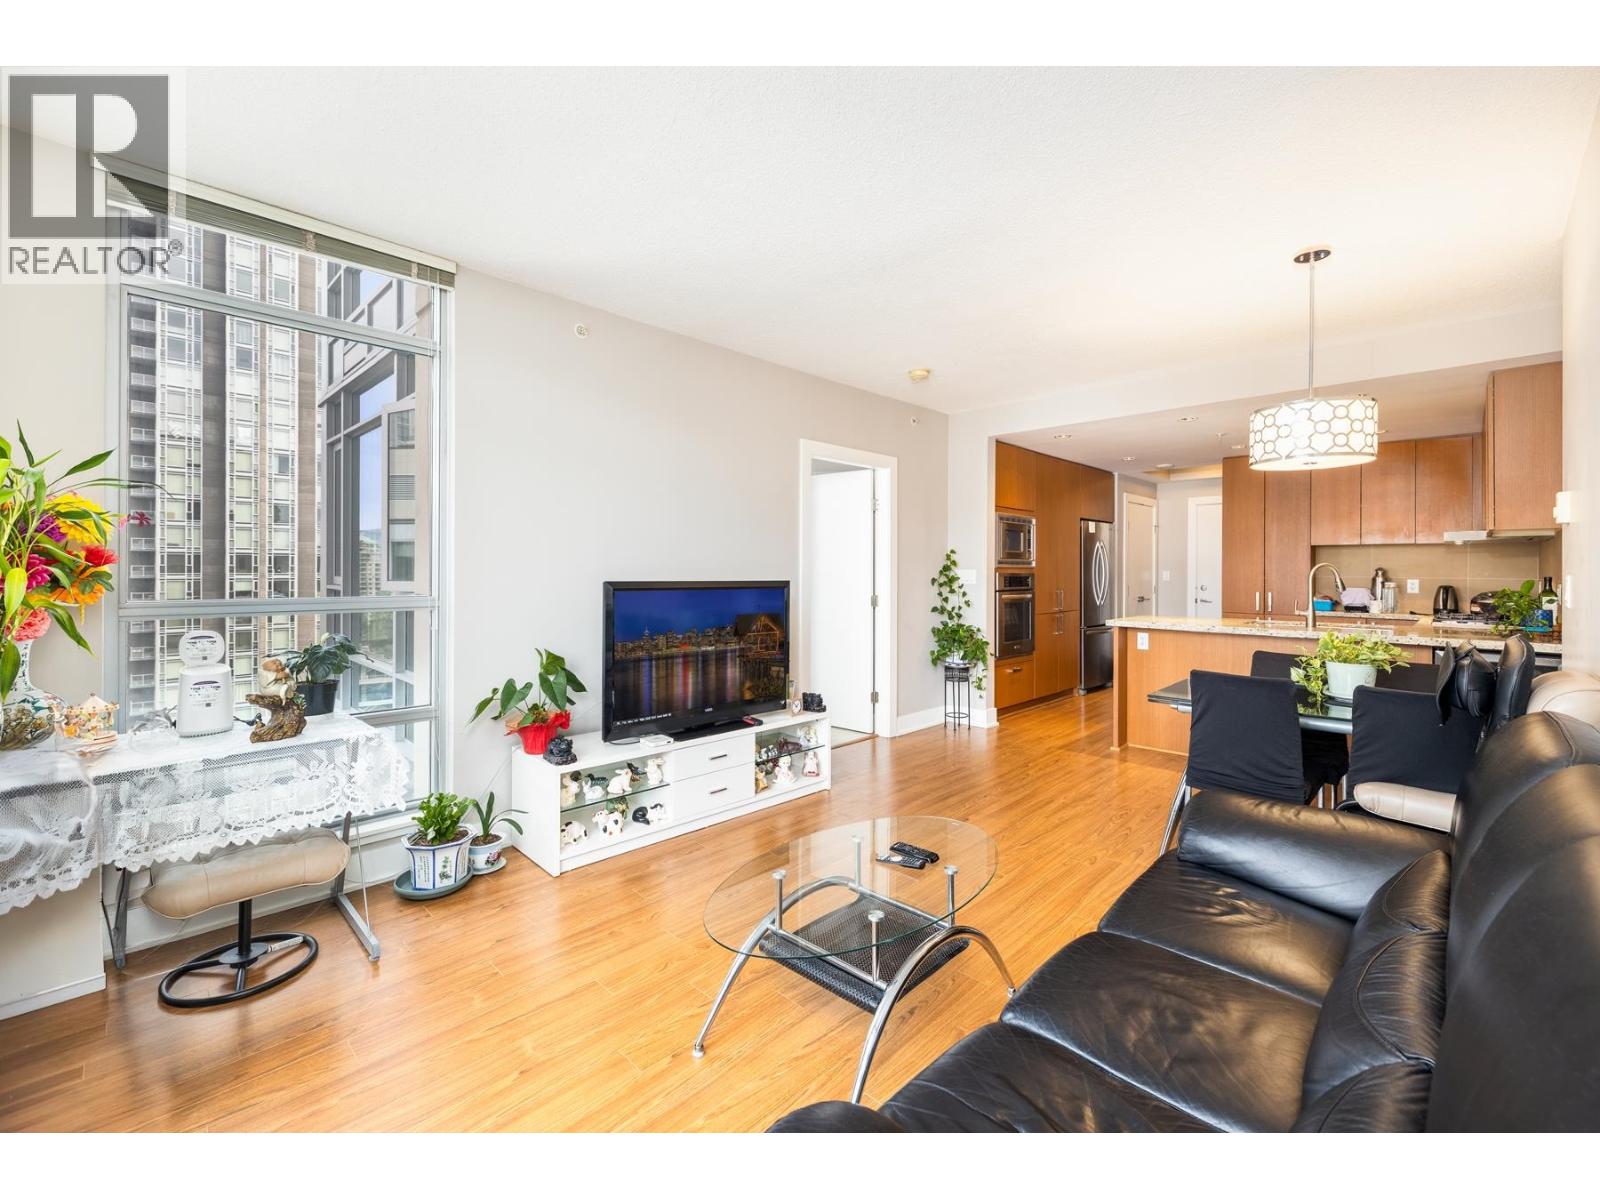
Nearby parks include Glen Park, Hoy Creek Linear Park and Hoy Creek Linear Park. Nearby schools include Vancouver Career College, Glen Elementary, Gleneagle Secondary School, Scott Creek Middle School and Leigh Elementary. The closest grocery stores are Coquitlam Integrated Health, Kin's Farm Market and Van Restaurants . Nearby coffee shops include Caffe Divano, The Copper Pot Cafe and The Clever Cupcakes. Also a short walk to Target. Maintenance fees includes Garbage Pickup, Gardening, Gas, Hot Water, Management, Recreation facility and Snow Removal.
| Construction | Concrete |
|---|---|
| Exterior Finish | Glass |
| Roof | Torch-on |
| Foundation | Concrete Block |
| Rain Screen | Full |
| Developer | Bosa Development |
| Designer | BYU Design |
| Management Company | STRATAWEST MANAGEMENT LTD. |
| Strata Plan | EPS2423 |
|---|---|
| Strata Web Site | bosaproperties.com/evergreen |
| Building Type | Strata |
| Title to Land | Freehold Strata |
| Units in Strata | 195 |
| Units in Development | 195 |
| Management Company | STRATAWEST — 604-904-9595 |
| Bylaws / Restrictions | PETS ALLOWED W/REST.,RENTALS ALLOWED |
| Parking / Storage | Garage; Underground |
Live market intelligence for this building's segments — active inventory, medians, ranges & trends. Opens in a new tab.
 Open Full View
 © BC Condos & Homes
 Open Full View
© BC Condos & Homes
| Sales Website | www.bosaproperties.com/evergreen |
|---|---|
| Sales Email | evergreen@bosaproperties.com |
| Sales Address | 3005 Glen Drive, Coquitlam |
| Address | Bed | Bath | Sqft | Price |
|---|---|---|---|---|
| 1608 3007 Glen Dr. | 1 | 1 | 591 | $449,000 |
| 2208 3007 Glen Dr. | 2 | 2 | 1057 | $868,000 |
| 2806 3007 Glen Dr. | 2 | 2 | 853 | $669,000 |
| 1003 3008 Glen Dr. | 2 | 2 | 866 | $669,000 |
| 4305 1188 Pinetree Way | 2 | 2 | 943 | $790,000 |
| 111 1190 Pinetree Way | 1320 | $1,780,000 | ||
| 1606 1175 Pinetree Way | 2 | 2 | 770 | $854,400 |
| 2809 1175 Pinetree Way | 3 | 2 | 1020 | $1,074,900 |
| 4502 1175 Pinetree Way | 3 | 2 | 1545 | $2,488,788 |
| 2101 1175 Pinetree Way | 1 | 1 | 516 | $620,900 |
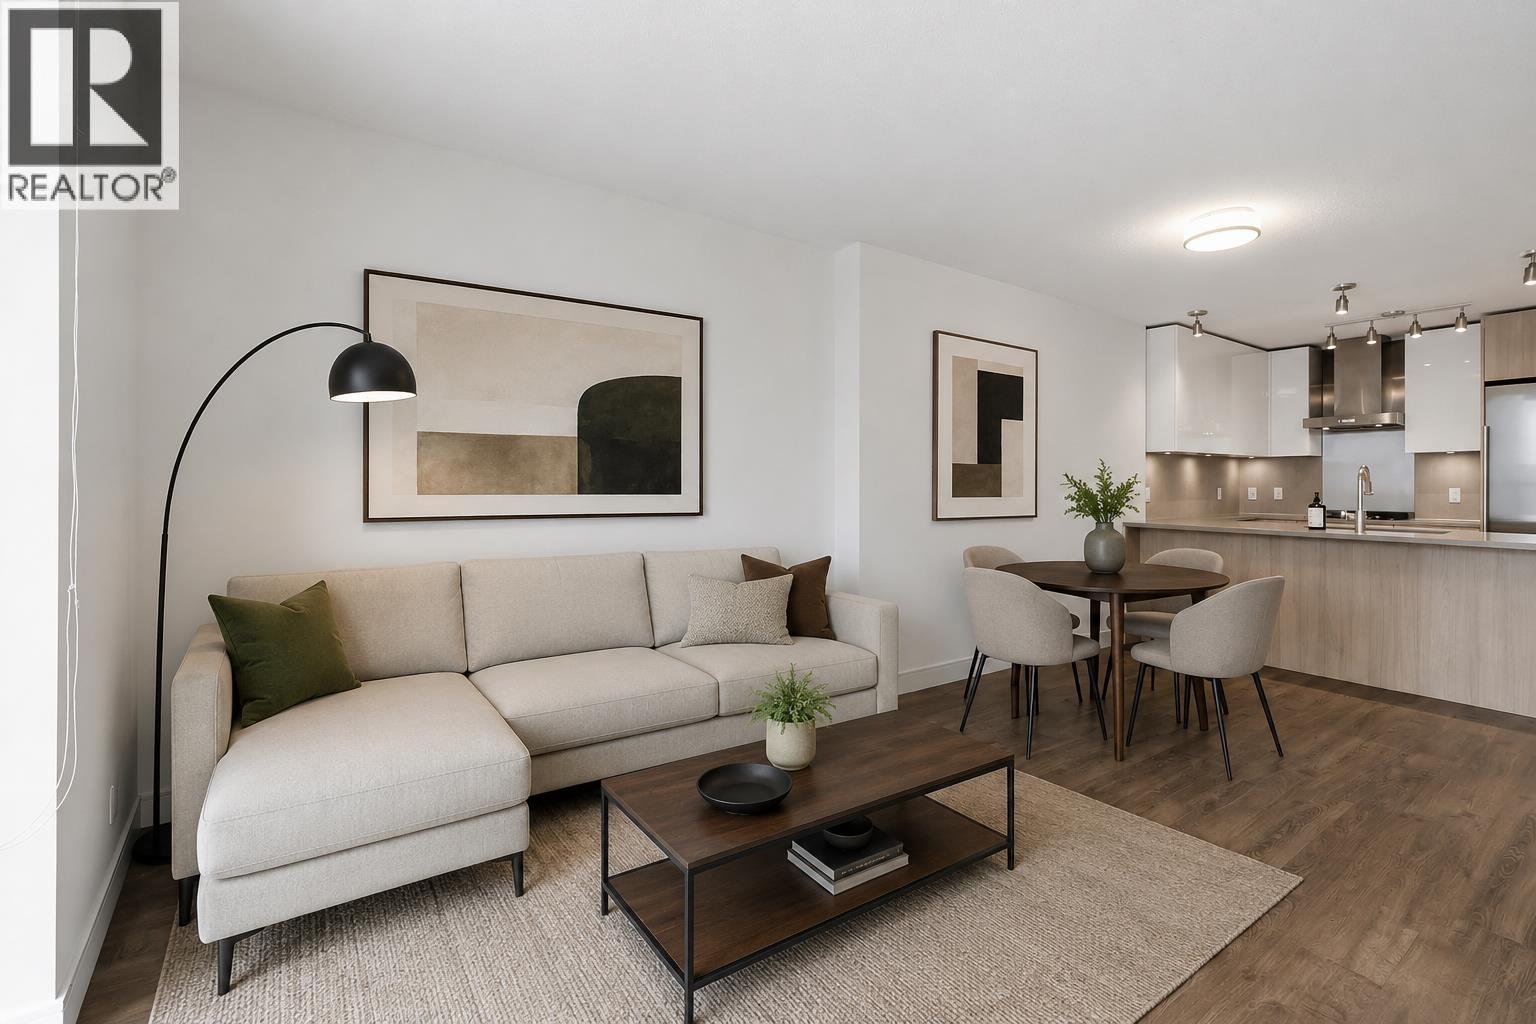 $449,000
1608 3007 Glen Dr. · 1bd/1ba · 591sf
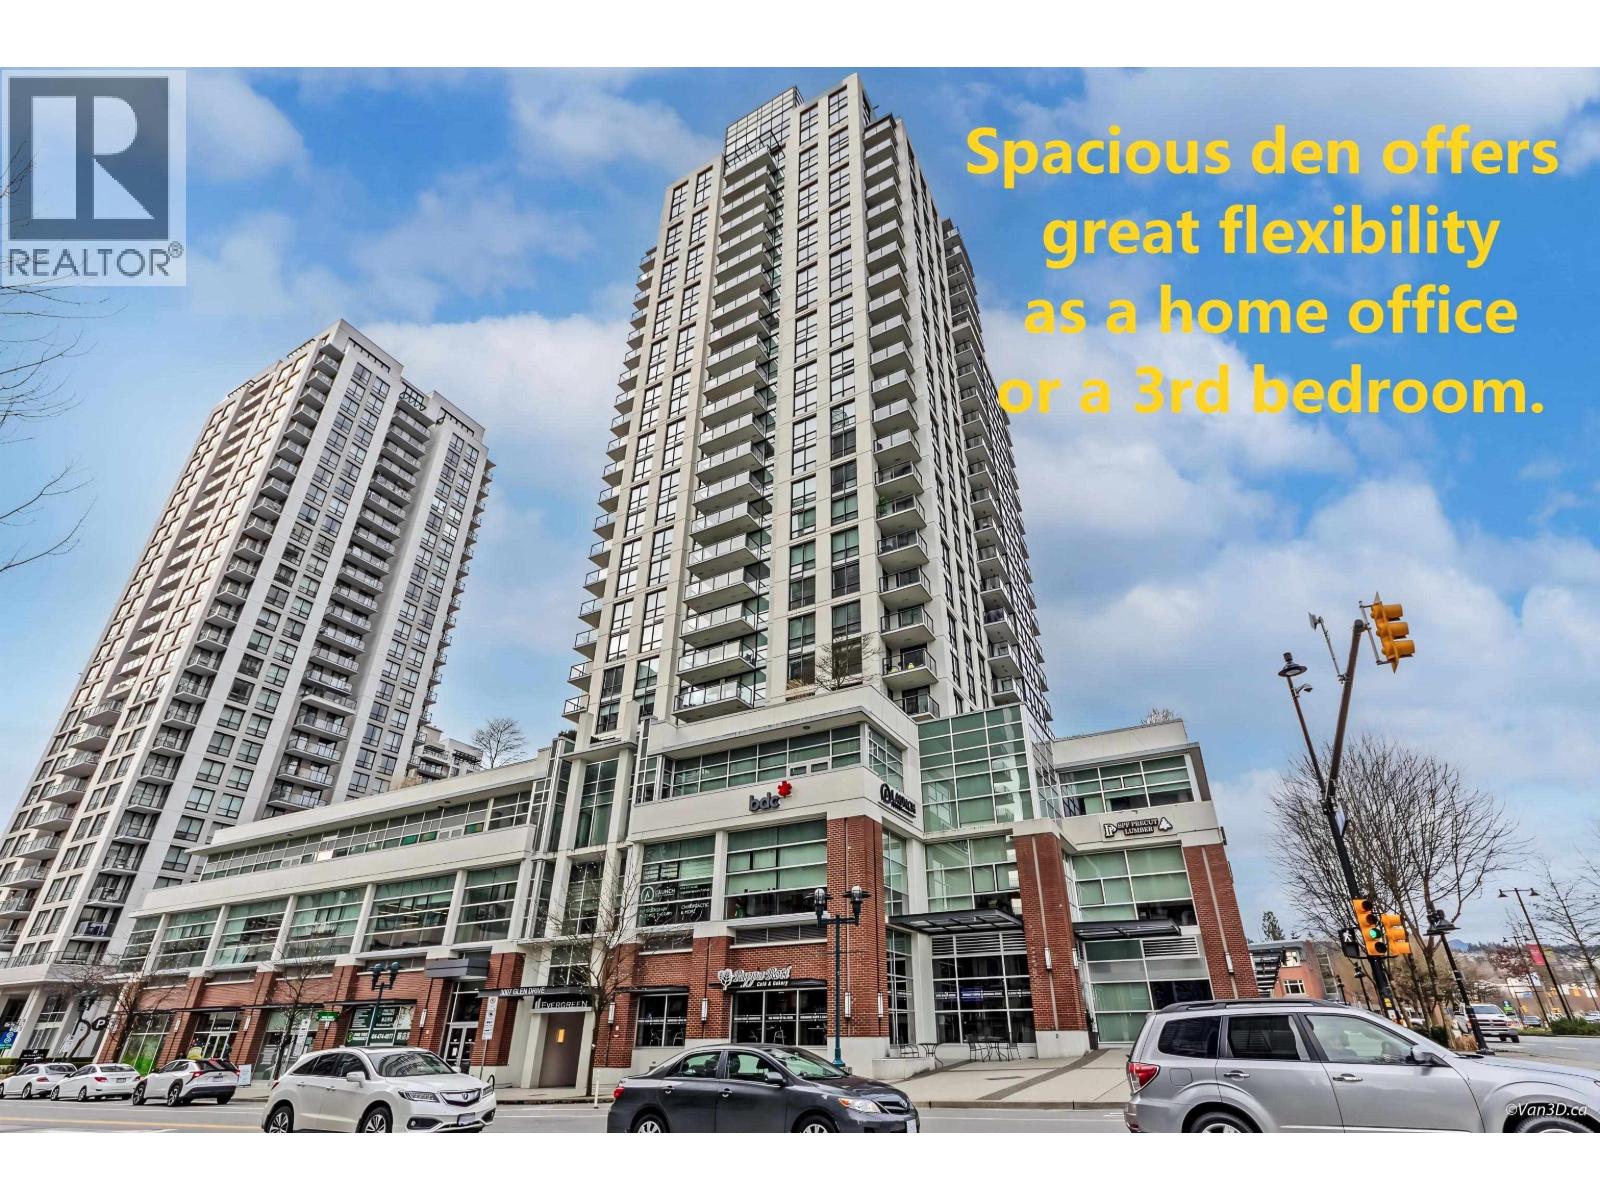 $868,000
2208 3007 Glen Dr. · 2bd/2ba · 1057sf
 $669,000
2806 3007 Glen Dr. · 2bd/2ba · 853sf
 $669,000
1003 3008 Glen Dr. · 2bd/2ba · 866sf
 $790,000
4305 1188 Pinetree Way · 2bd/2ba · 943sf
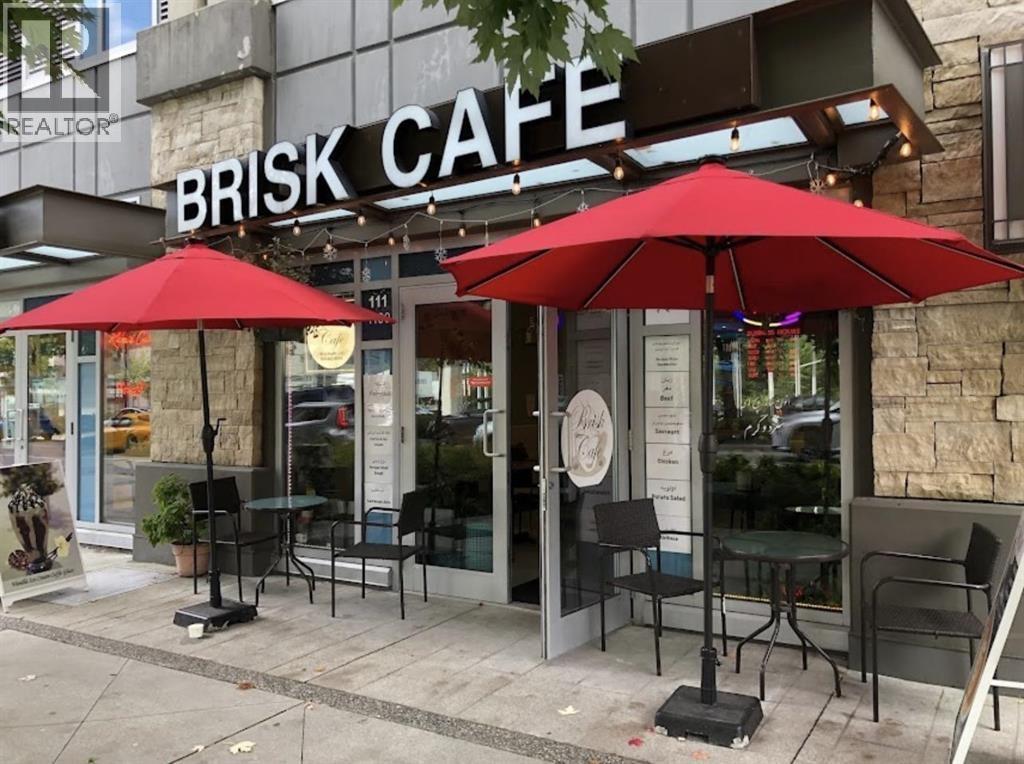 $1,780,000
111 1190 Pinetree Way · 0bd/0ba · 1320sf
 $854,400
1606 1175 Pinetree Way · 2bd/2ba · 770sf
 $1,074,900
2809 1175 Pinetree Way · 3bd/2ba · 1020sf
 $2,488,788
4502 1175 Pinetree Way · 3bd/2ba · 1545sf
 $620,900
2101 1175 Pinetree Way · 1bd/1ba · 516sf
 $1,518,900
4404 1175 Pinetree Way · 2bd/2ba · 1085sf
 $642,900
202 1175 Pinetree Way · 1bd/1ba · 565sf
 $669,000
1002 3008 Glen Dr. · 2bd/2ba · 866sf
 $628,000
2109 1188 Pinetree Way · 2bd/2ba · 814sf
 $718,000
3505 1188 Pinetree Way · 2bd/2ba · 786sf
 $680,000
1807 1188 Pinetree Way · 2bd/2ba · 857sf
 $599,800
1801 1188 Pinetree Way · 2bd/2ba · 809sf
 $860,000
4305 1188 Pinetree Way · 2bd/2ba · 943sf
 $399,999
11610 Confidential · 0bd/0ba · 2185sf
 $448,000
11478 Confidential · 0bd/0ba · 1100sf
 $498,000
11683 Confidential · 0bd/0ba · 807sf
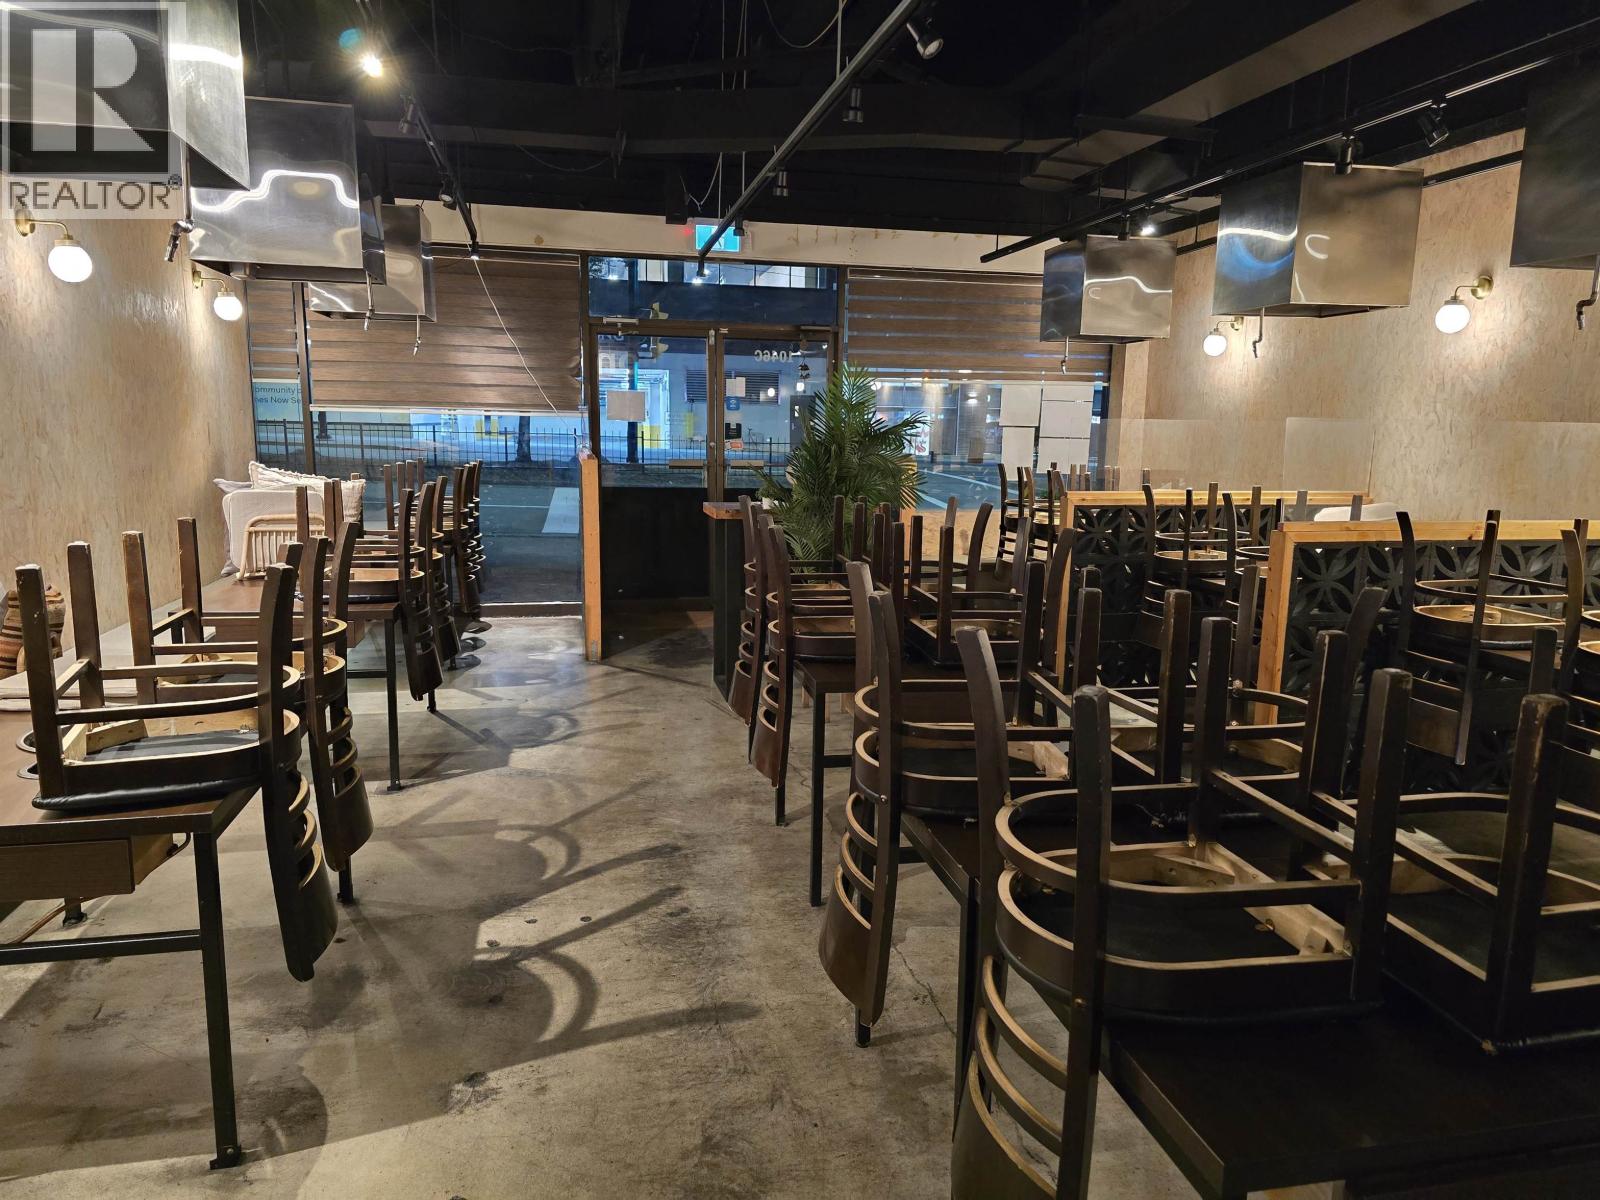 $395,000
1046c Austin Ave. · 0bd/0ba · 1600sf
 $399,000
11299 Confidential · 0bd/0ba · 2185sf
 $789,000
605 2992 Glen Dr. · 0bd/0ba · 935sf
 $798,800
805 2992 Glen Dr. · 0bd/0ba · 929sf
 $619,800
701 2992 Glen Dr. · 0bd/0ba · 643sf
 $649,800
701 2992 Glen Dr. · 0bd/0ba · 643sf
 $900,000
1105 2992 Glen Dr. · 0bd/0ba · 935sf
 $699,000
1501 1178 Heffley Cres. · 2bd/2ba · 1049sf
 $669,000
1102 1178 Heffley Cres. · 2bd/2ba · 964sf
 $421,000
608 2979 Glen Dr. · 1bd/1ba · 578sf
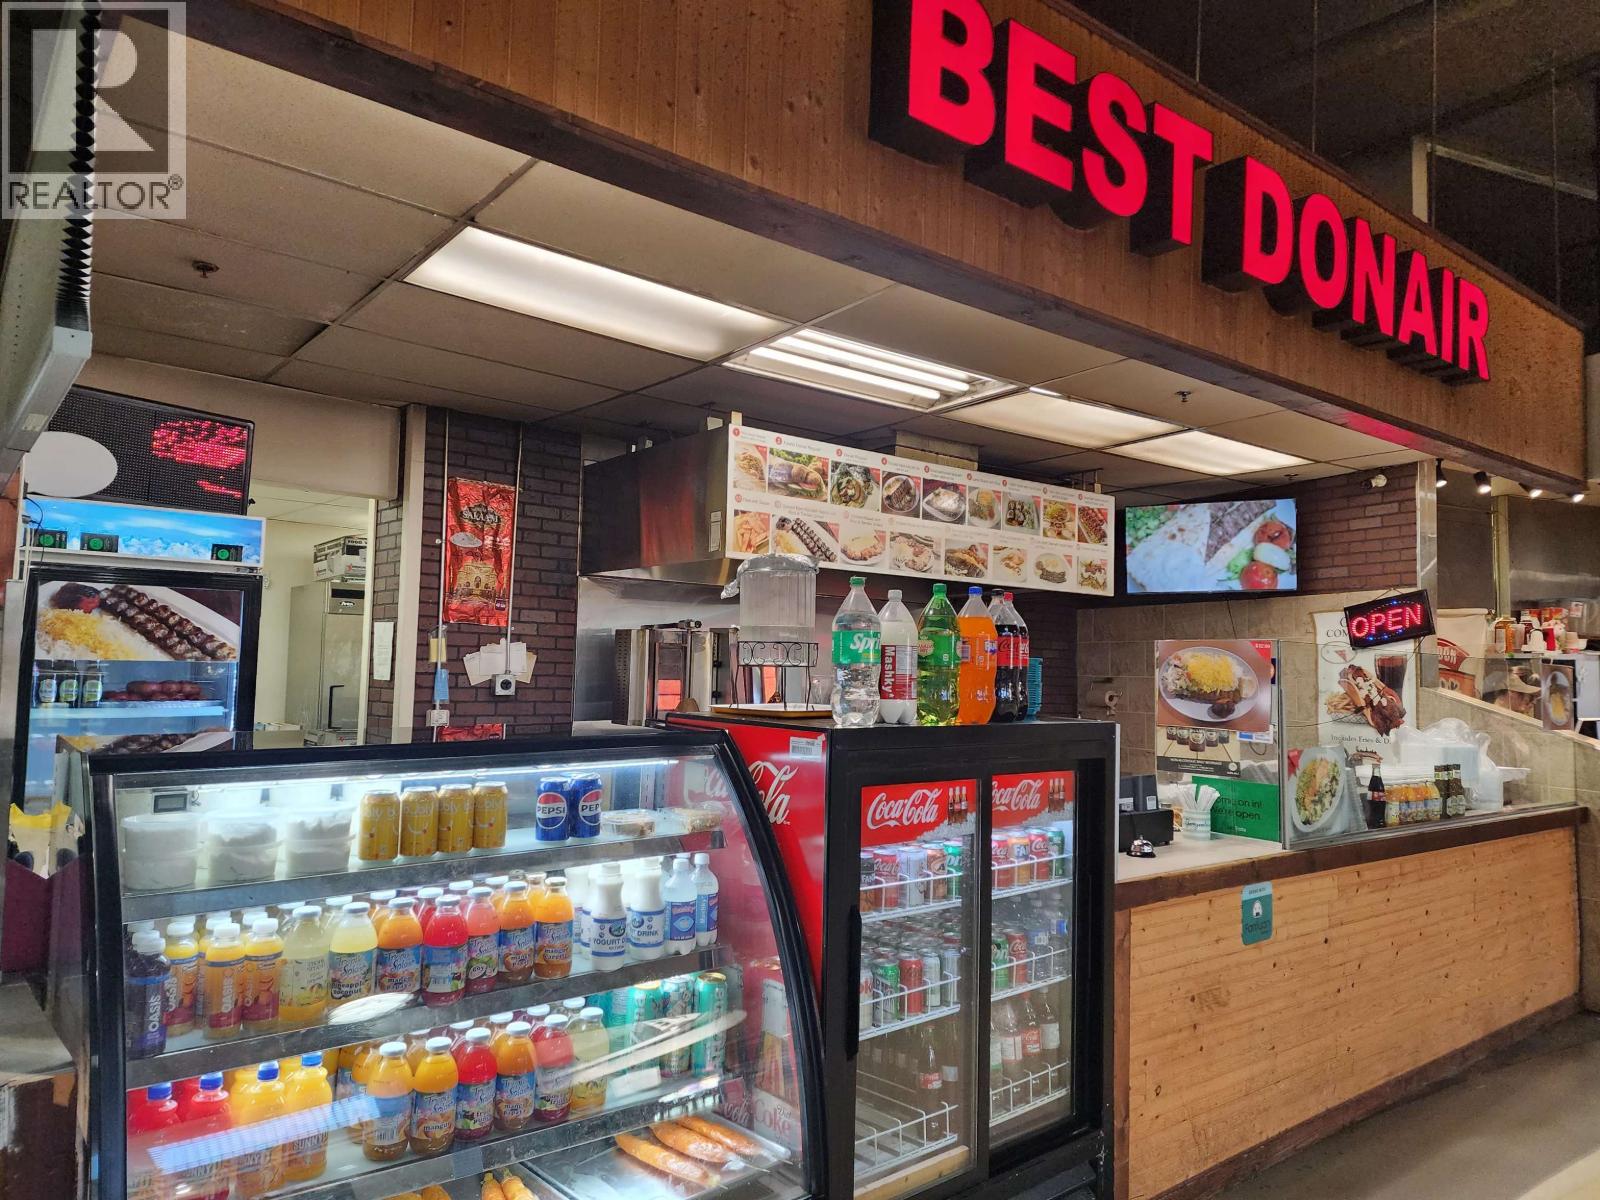 $138,000
2108 1163 Pinetree Way · 0bd/0ba · 0sf
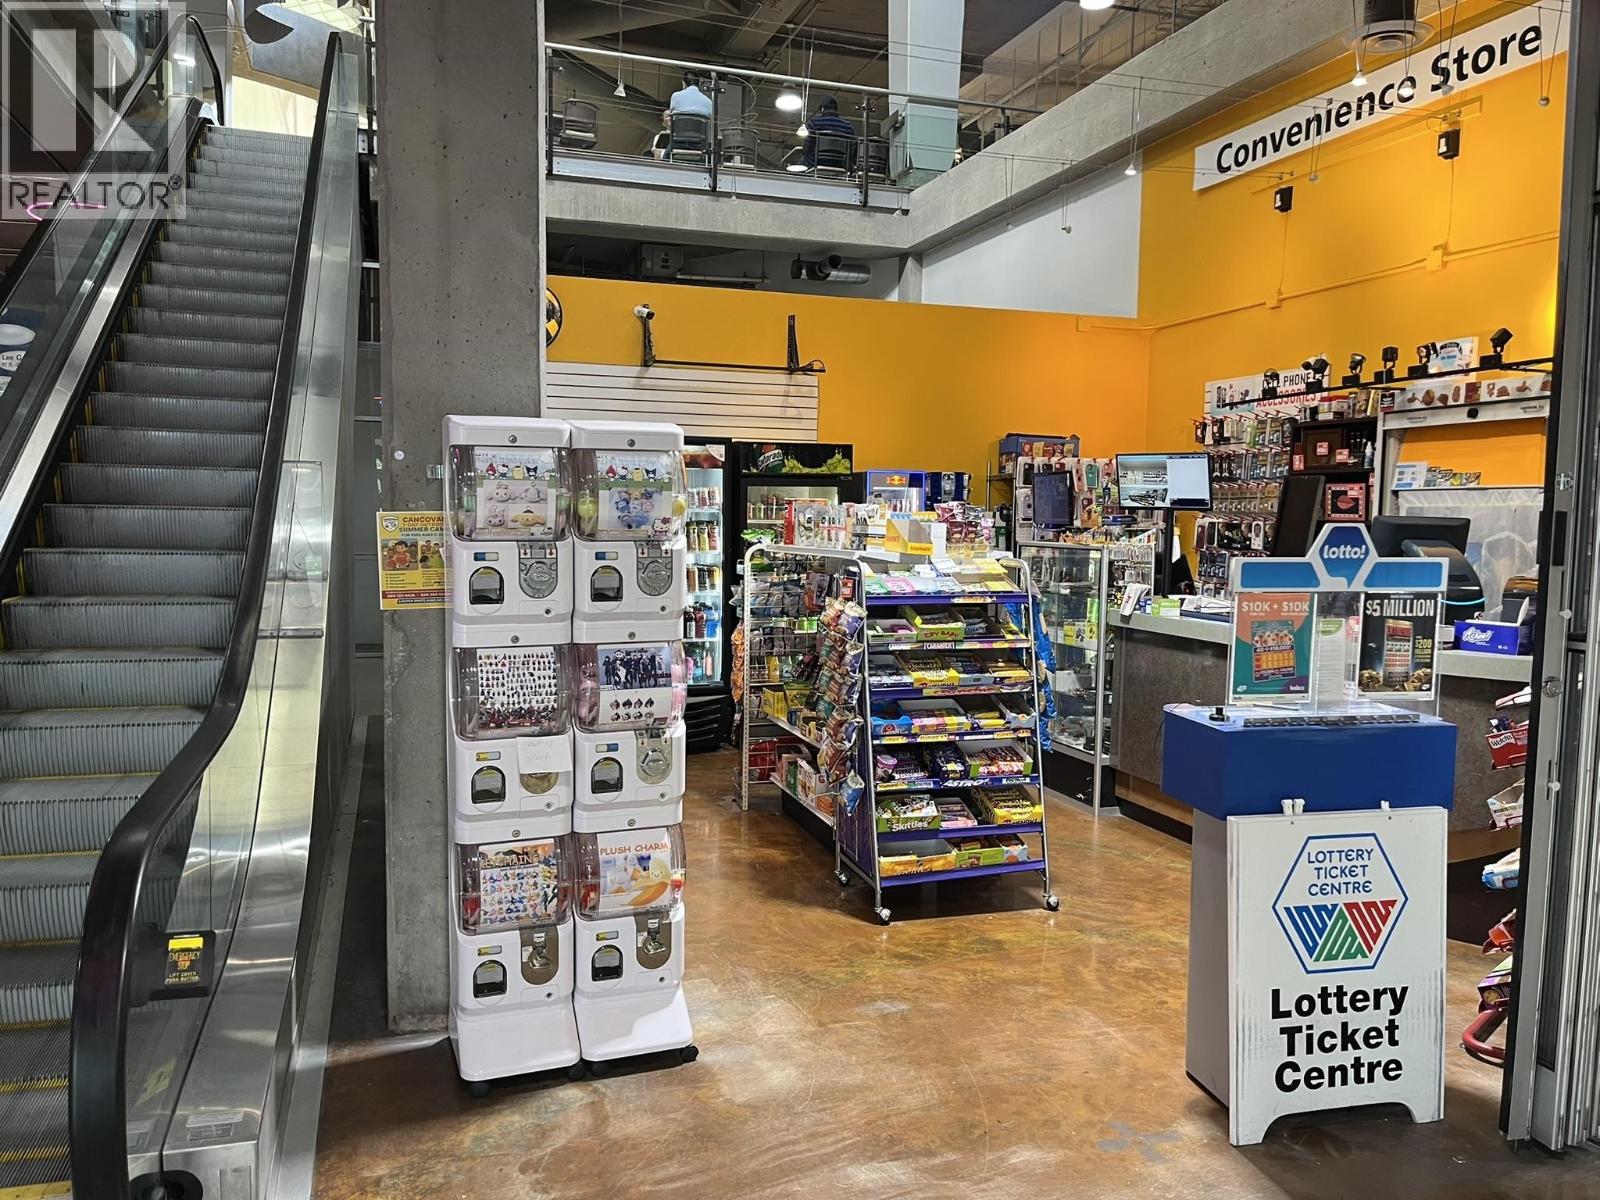 $38,000
1028 1163 Pinetree Way · 0bd/0ba · 400sf
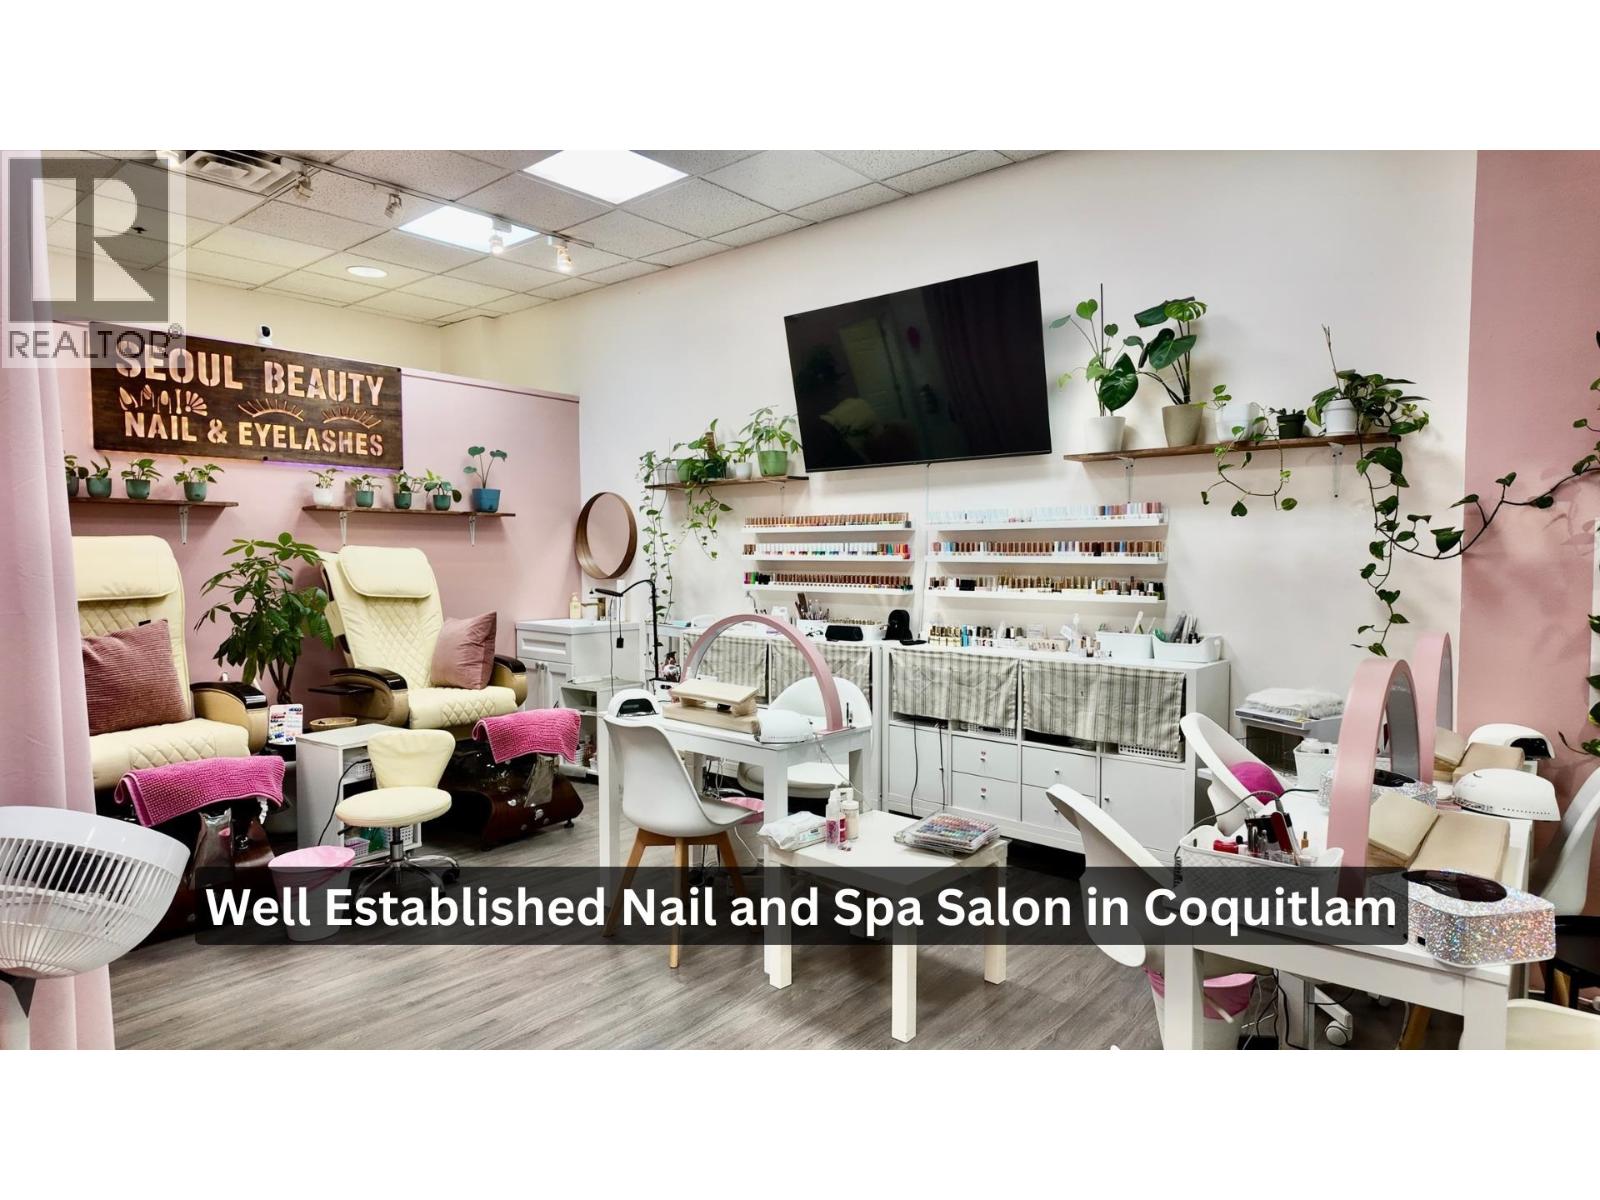 $79,000
1112 1163 Pinetree Way · 0bd/0ba · 544sf
 $618,000
2109 1178 Heffley Cres. · 2bd/2ba · 1005sf
 $669,000
3203 1178 Heffley Cres. · 2bd/2ba · 969sf
 $620,000
2301 1178 Heffley Cres. · 2bd/2ba · 1023sf
 $948,000
3802 1178 Heffley Cres. · 3bd/2ba · 1281sf
 $715,000
2506 1178 Heffley Cres. · 2bd/2ba · 931sf
 $629,000
3003 1178 Heffley Cres. · 2bd/2ba · 965sf
 $659,000
3203 1178 Heffley Cres. · 2bd/2ba · 969sf
 $648,000
2206 1155 The High St. · 2bd/2ba · 813sf
 $629,000
502 2979 Glen Dr. · 1bd/1ba · 732sf
 $599,000
702 1155 The High St. · 2bd/2ba · 898sf
 $698,800
2802 1155 The High St. · 2bd/2ba · 901sf
 $499,000
2207 1155 The High St. · 1bd/1ba · 586sf
 $658,000
2801 1155 The High St. · 2bd/2ba · 826sf
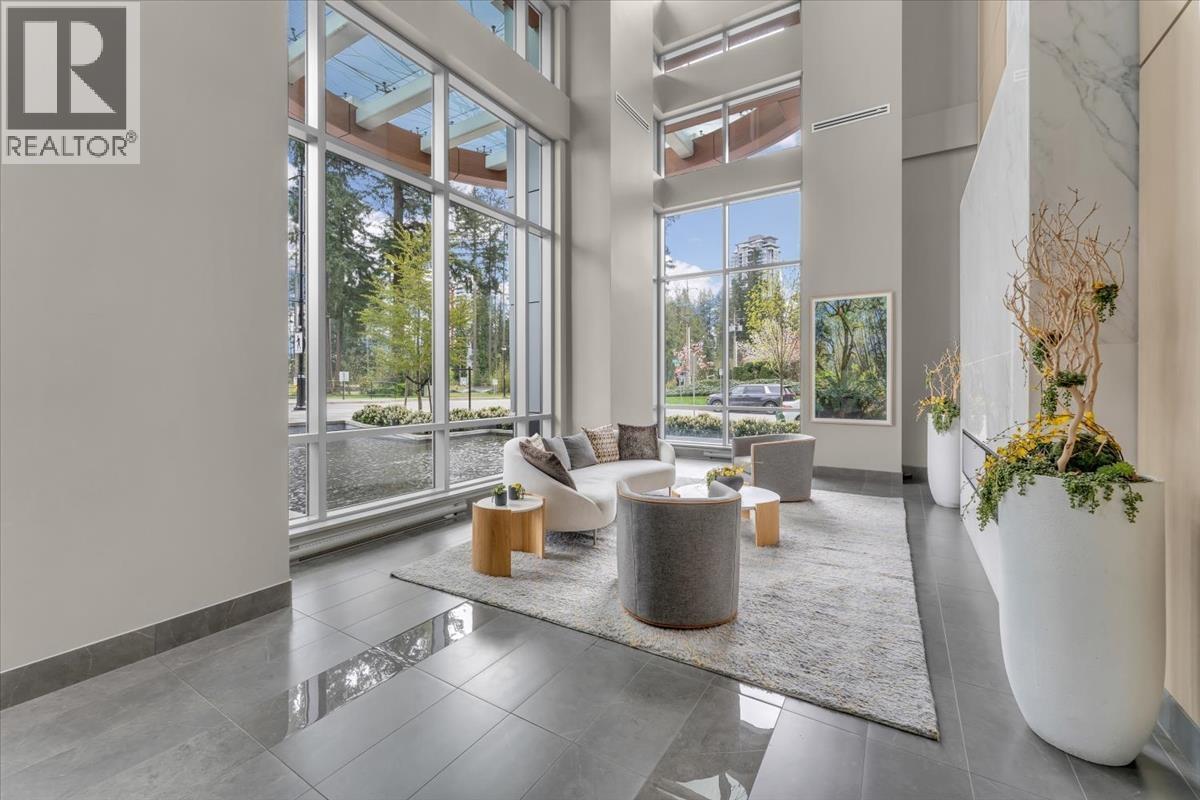 $698,900
2507 1182 Westwood St. · 2bd/2ba · 805sf
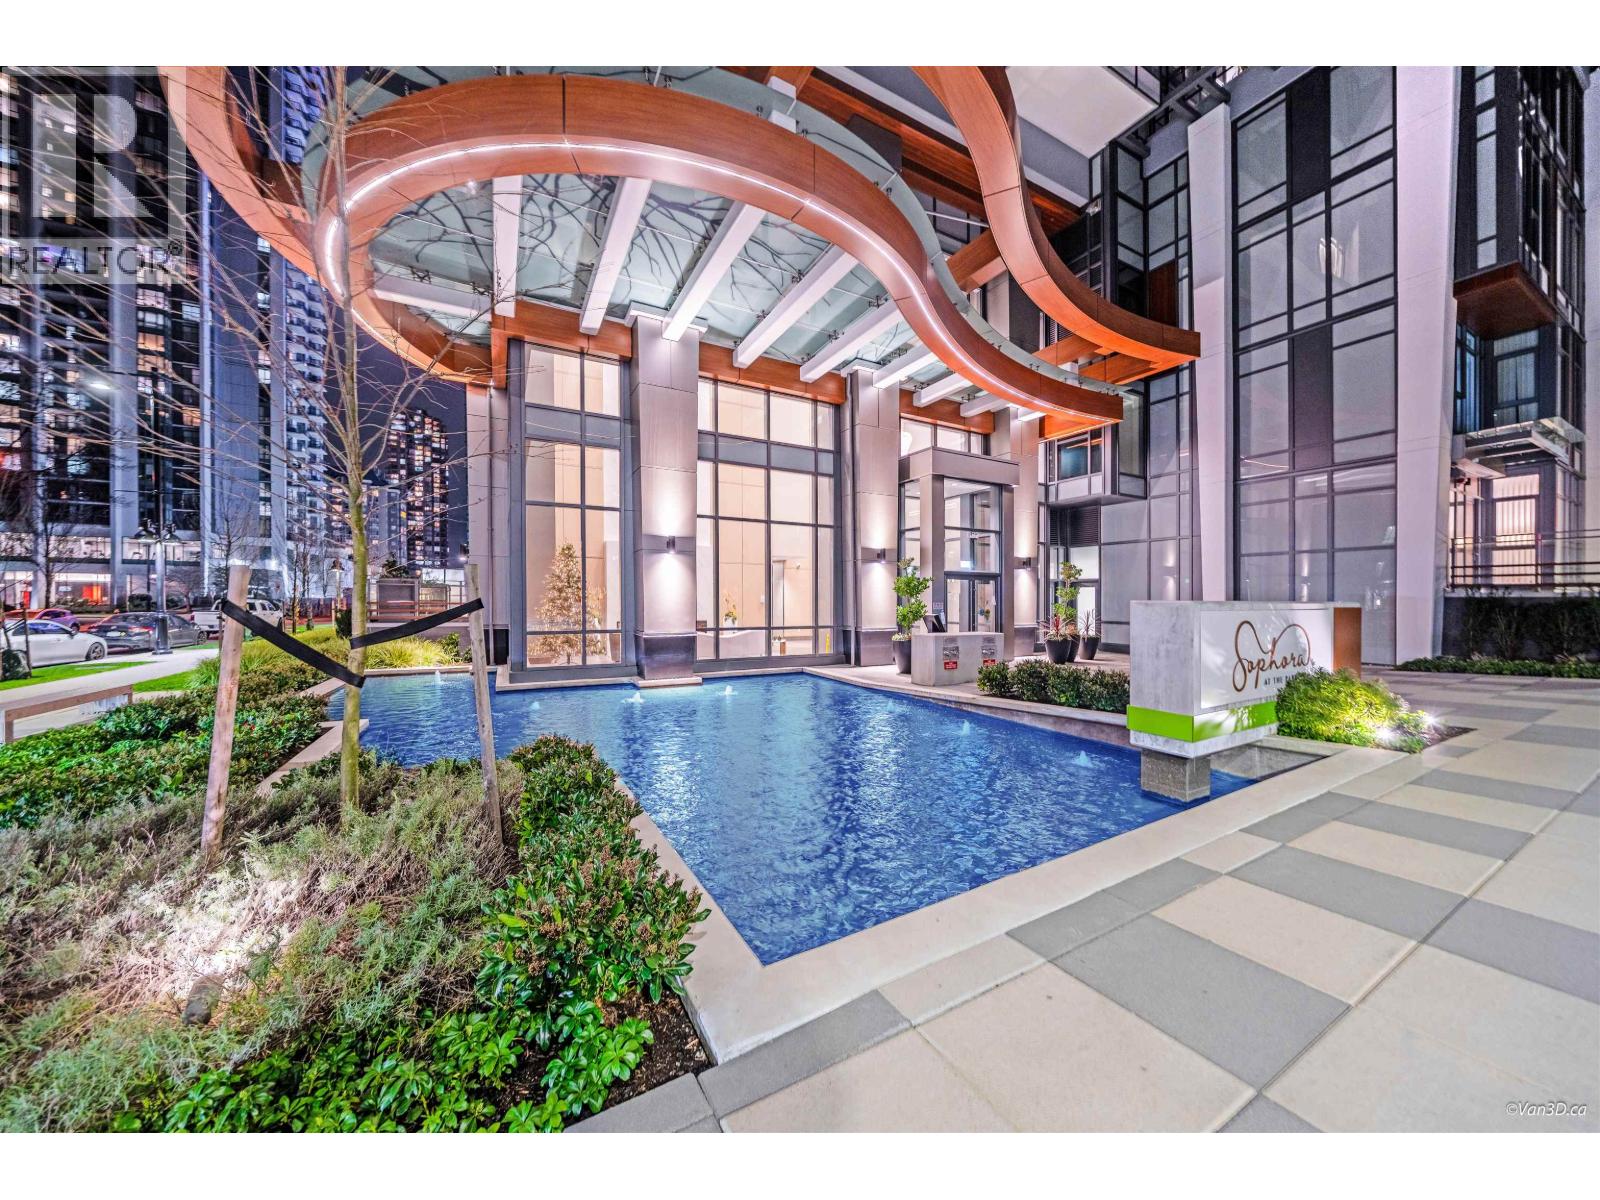 $798,888
3602 1182 Westwood St. · 2bd/2ba · 843sf
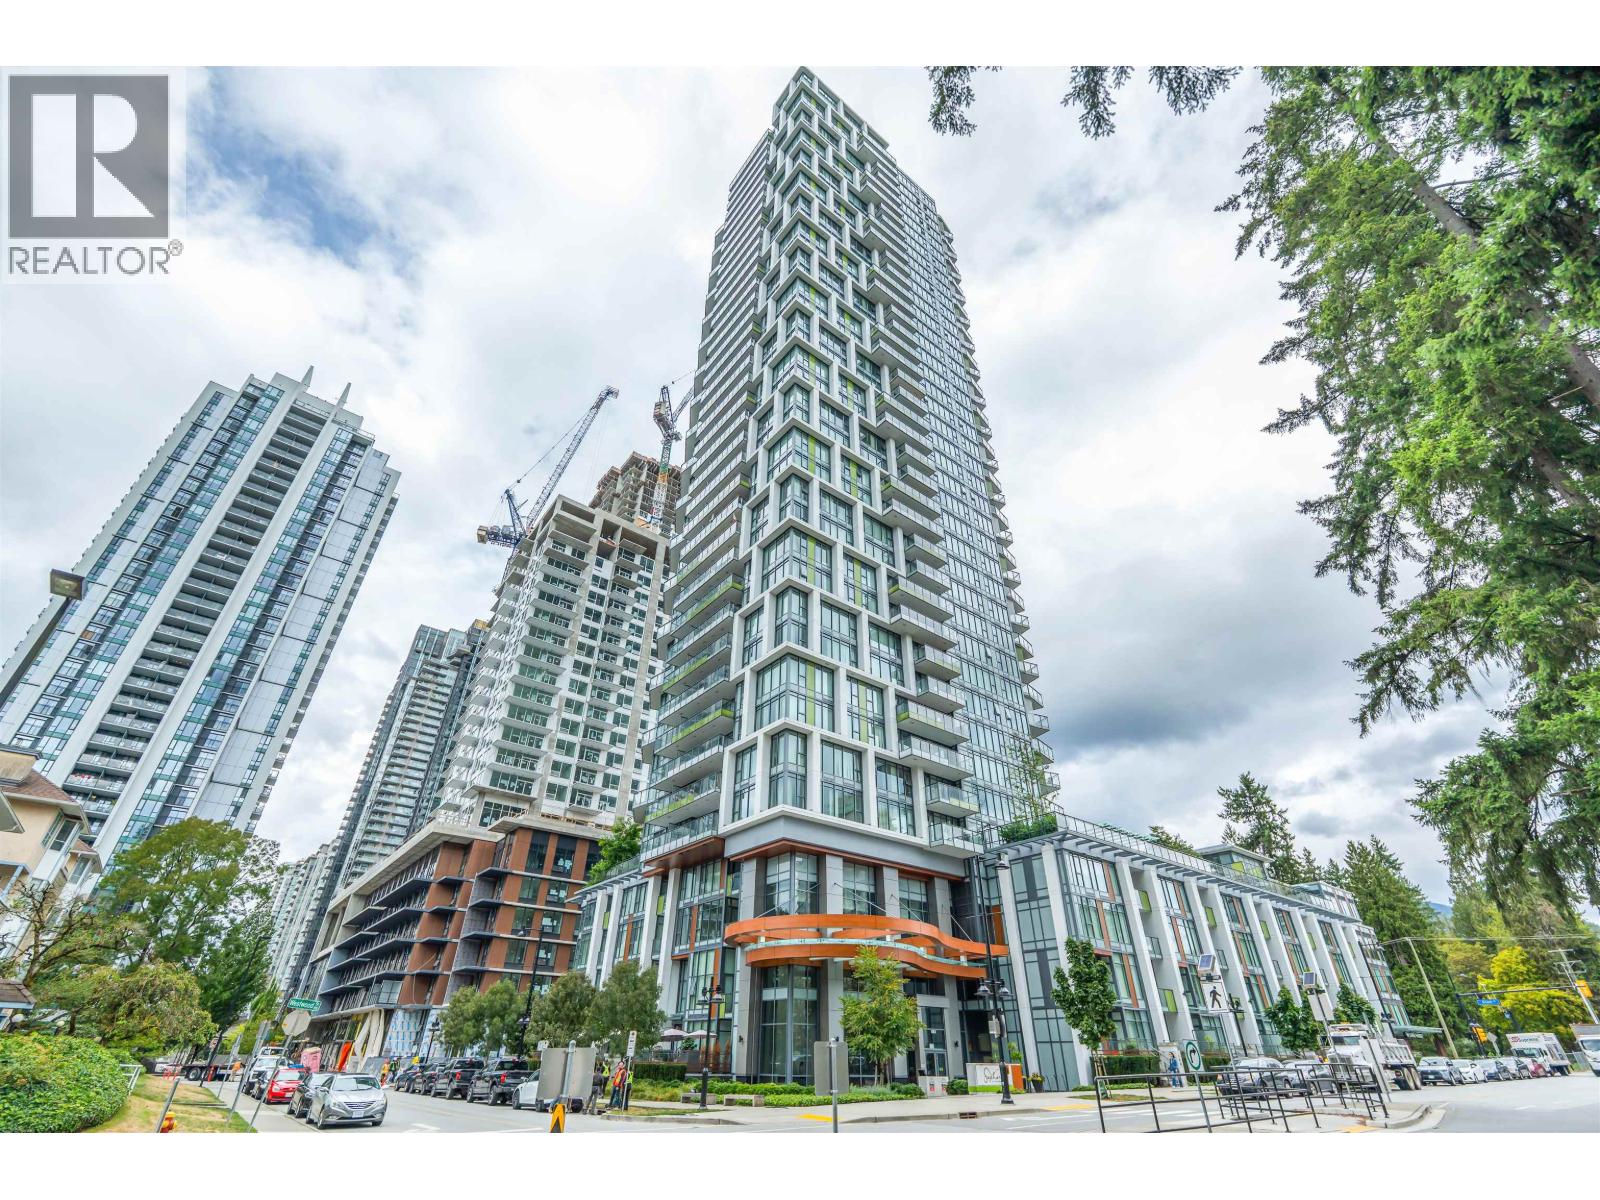 $898,000
1406 1182 Westwood St. · 2bd/2ba · 860sf
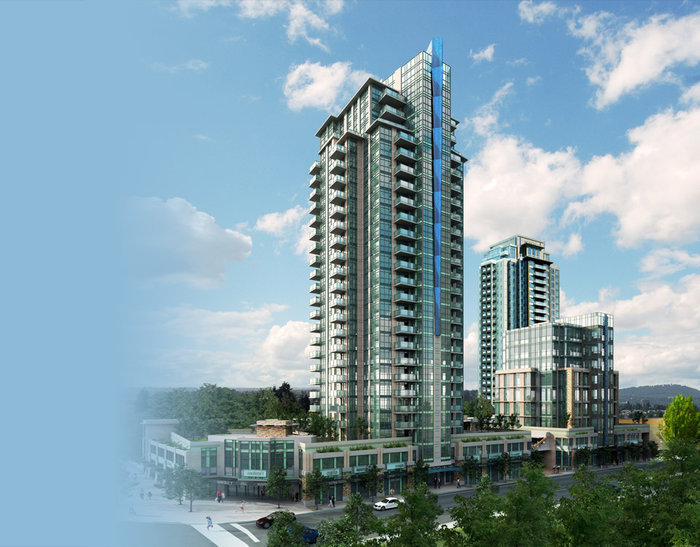 Mtwo By Cressey
3008 Glen Dr. · EPS1294
.jpg) M3
1188 Pinetree Way · EPS2687
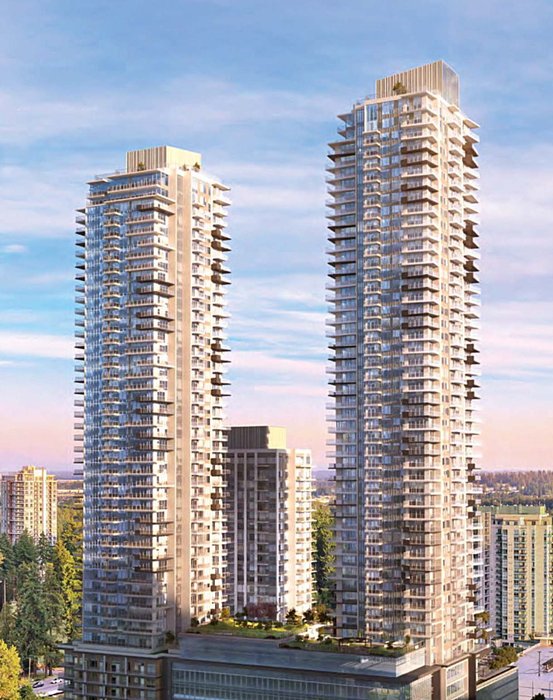 Pine & Glen
1175 Pinetree Way
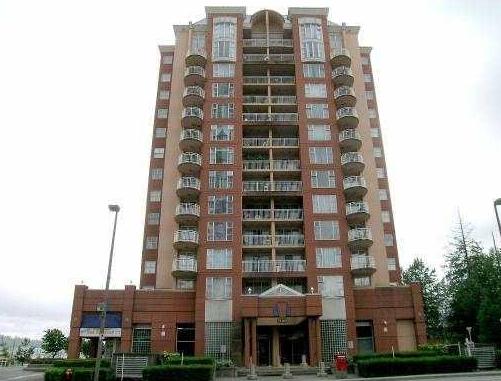 The Frontenac
1180 Pinetree Way · LMS13
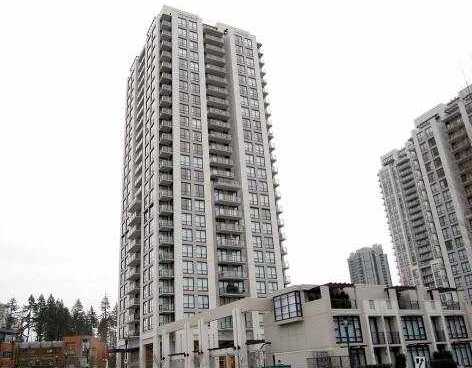 Edgemont
2982 Burlington Dr. · BCS3348
Edgemont
2362 Burlington Dr. · BCS3348
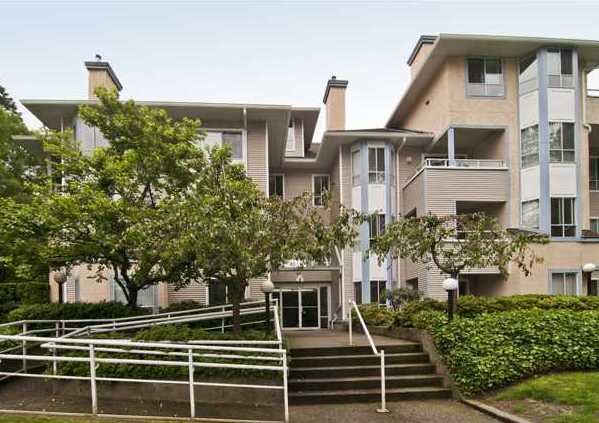 Park Manor
1175 Heffley Cres. · NWS3216
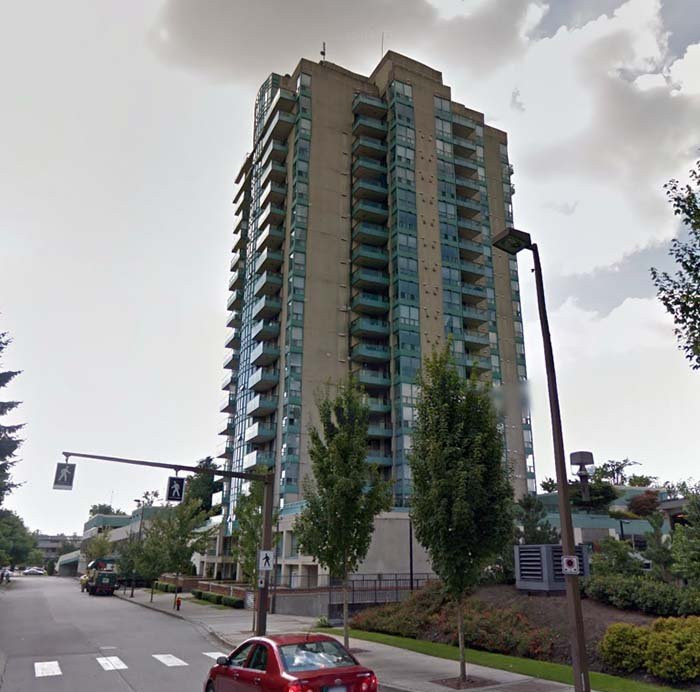 Centura
1148 Heffley Cres. · LMS3694
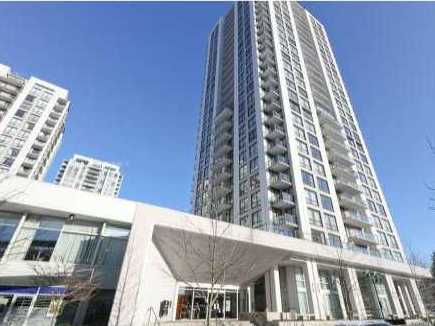 Altamonte
2979 Glen Dr. · BCS2656
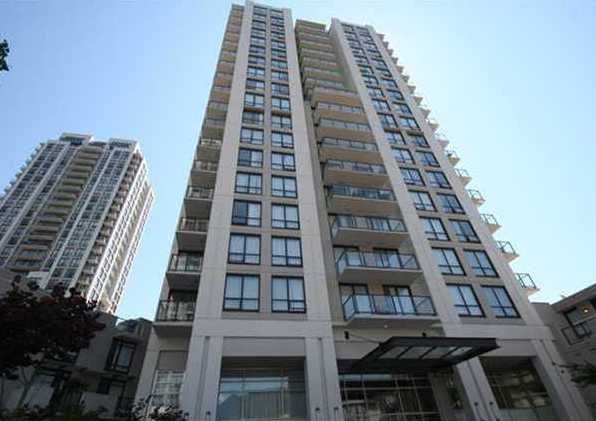 Claremont
1185 The High St. · BCS3346
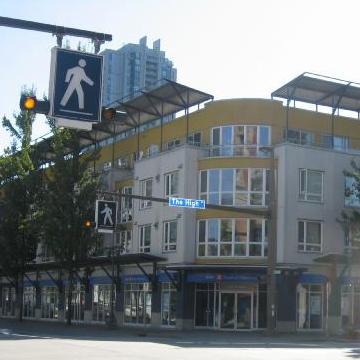 The Kensington
1163 The High St. · LMS2210
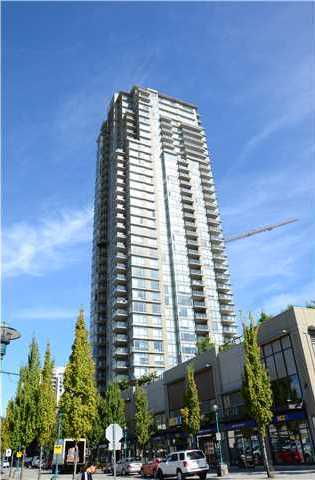 Levo
2980 Atlantic Ave. · BCS3642
Levo
4960 Atlantic Ave. · BCS3642
 Sophora at the Park
1182 Westwood St. · EPS5320
 Sophora at the Park
1180 Westwood St.
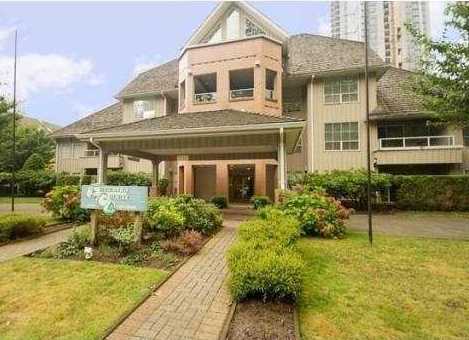 Emerald Court
1154 Westwood St. · NWS3333
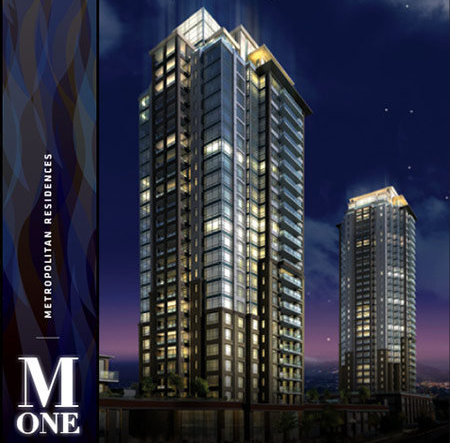 M1: Metropolitan Residences
1155 The High St. · BCS4348
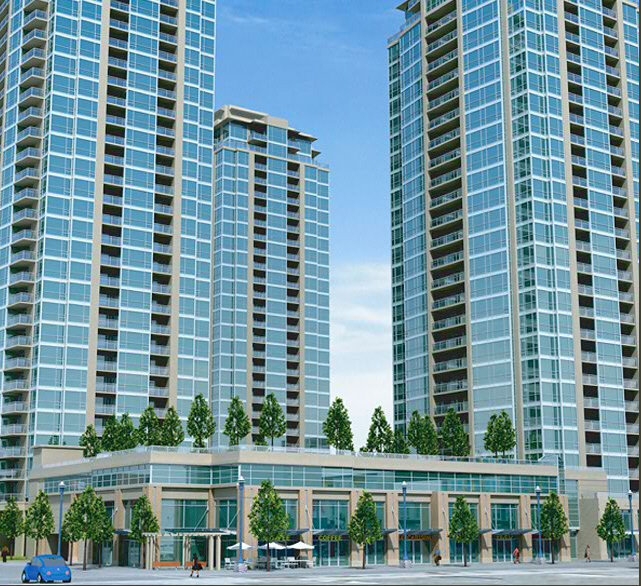 Grand Central
2978 Glen Dr. · BCS3495



