402 3441 CURLE AVE
- 2 Beds
- 2 Baths
- 1,219 Sqft
- 2 Parking
- Built 1987


Property Description
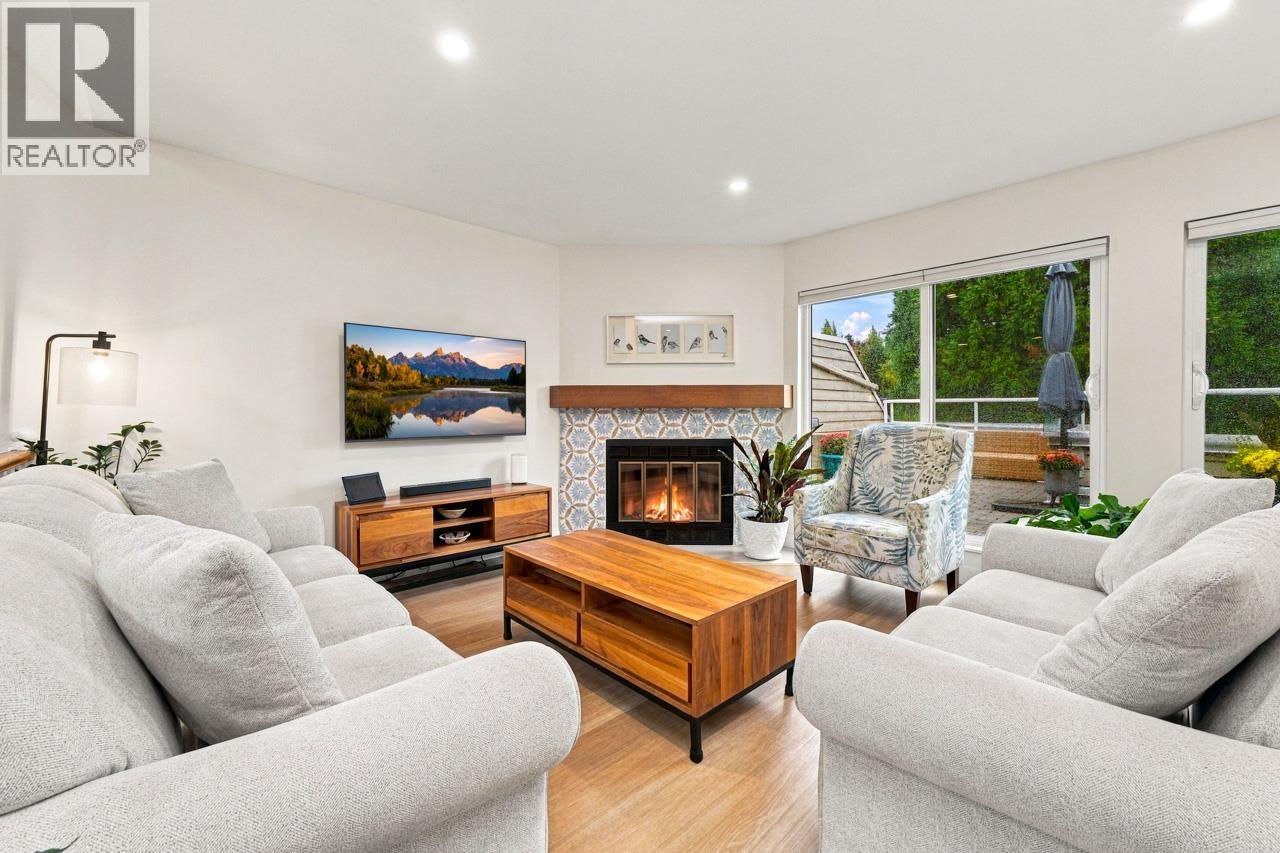
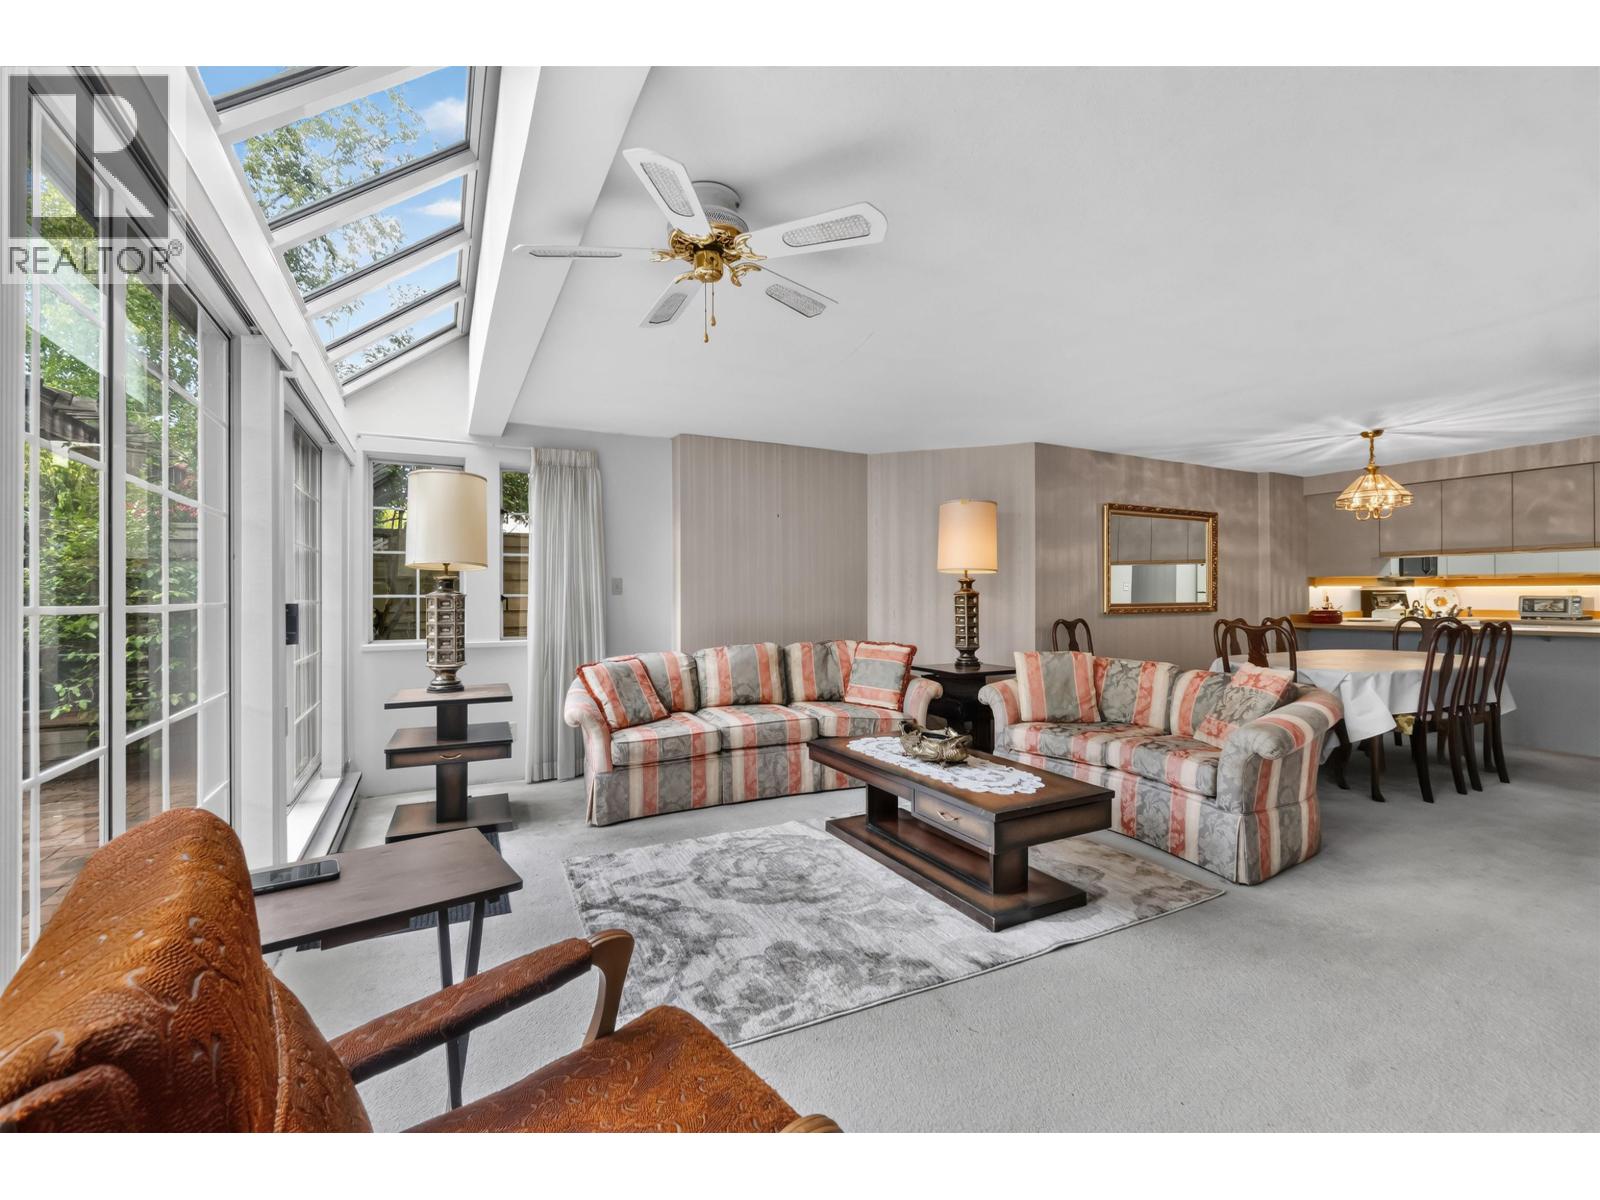
The Terraces at the award-winning Cascade Village development! Modern updates throughout! High vaulted ceilings w/clerestory windows make this a very bright & spacious unit! $150K spent in 2023 on complete kitchen & bathrm reno, pot lighting & ceiling resurfacing in living area, new flooring throughout. Kitchen: over height ceilings, Bosch appliances, marble counters & sleek 2-tone cabinets. Large West-facing deck off the living room + 2nd deck off the primary bdrm. Primary bdrm: 2 closets + ensuite w/walk-in shower. 2nd bedroom: new carpet & baseboards. Close to both Metrotown & Brentwood, Burnaby Hospital, BCIT, Deer Lake & Central Park. Ideally located close to many major routes incl Kingsway, Marine, Highway 1, Lougheed Highway & Hastings! Schools: Cascade Heights Elem & Moscrop Sec. (id:48970)
Property Details
- Property Type
- Single Family
- Style
- Single Family
- Year Built
- 1987
Financial
For Sale in Cascade Village & Complex
↑ Back to top| Date | Address | Status | Bed | Bath | Price | Sqft | DOM | Strata Fee | Tax | Listed By |
|---|---|---|---|---|---|---|---|---|---|---|
| 2026-09-29 | 402 3441 Curle Avenue | Active | 2 | 2 | $850,000 ($697/sf) | 1219 | 0 | $617 | $2,367 (2025) | Sutton Group-West Coast Realty |
| 2026-08-28 | 102 3441 Curle Avenue | Active | 2 | 2 | $868,000 ($601/sf) | 1445 | 0 | $2,650 (2025) | Dexter Realty | |
| 2025-05-26 | 3 3980 Canada Way | Active | 3 | 2 | $1,288,000 ($655/sf) | 1966 | 0 | $700 | $2,523 (2024) | Royal LePage Brent Roberts Realty |
| Avg | $1,002,000 ($649/sf) | 1543 |
Nearby Buildings with Active Listings
↑ Back to top
Book a Showing

- Abbotsford - 449
- Agassiz - 28
- Burnaby - 54
- Burnaby East - 79
- Burnaby North - 368
- Burnaby South - 348
- Campbell River - 1
- Chilliwack - 222
- Cloverdale - 194
- Comox Valley - 10
- Coquitlam - 570
- Delta - 10
- Duncan - 42
- Esquimalt - 59
- Gulf Islands - 6
- Harrison Hot Springs - 13
- Harrison Mills - 1
- Hope - 22
- Ladner - 110
- Langford - 156
- Langley - 545
- Maple Ridge - 312
- Mill Bay - 2
- Mission - 65
- New Westminster - 444
- North Delta - 29
- North Island - 2
- North Saanich - 8
- North Surrey - 413
- North Vancouver - 748
- Oak Bay - 44
- Osoyoos - 1
- Parksville / Qualicum - 7
- Penticton - 8
- Pitt Meadows - 75
- Port Alberni - 2
- Port Coquitlam - 268
- Port Moody - 269
- Richmond - 1162
- Saanich East - 232
- Saanich West - 92
- Sardis - 155
- Sidney - 152
- Sooke - 39
- South Surrey White Rock - 719
- Surrey - 669
- Tsawwassen - 98
- Vancouver East - 1005
- Vancouver West - 2495
- Victoria - 666
- View Royal - 46
- West Vancouver - 231



