Belleville Heights
3139 Smith Ave.
Burnaby, BC V5G 2S8
- Levels3
- Suites10
- StatusCompleted
- Built2005
- Title to LandFreehold Strata
- Strata PlanBCS1027
- ConstructionFrame - Wood
- AreaBurnaby North
- NeighbourhoodCentral BN
Overview
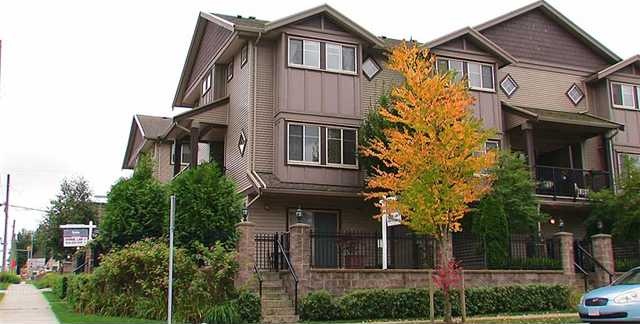
Belleville Heights - 3139 Smith Avenue, Burnaby V5G 2S9, BCS1027 - Located in Central Burnaby, close to Broadview Park. Pricesmart Foods, Superstore and various convenience stores, minimarts, coffee shops, banks, pharmacies and medical centres are located within a kilometre and a half. Some excellent restaurants in the neighborhood include Boston Pizza, Knight and Day, Malone's, Kita Sushi and Sushi Garden. Renfrew Elementary, Thunderbird Elementary and Windermere High schools are a short walk or busride away. Transit links provide an easy commute to neighboring city centers and Downtown Vancouver. Highway 1 provides quick access to North Vancouver, Whistler, and Canada Provinces.
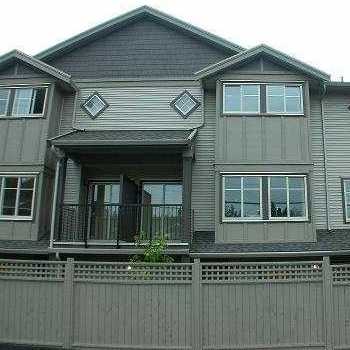
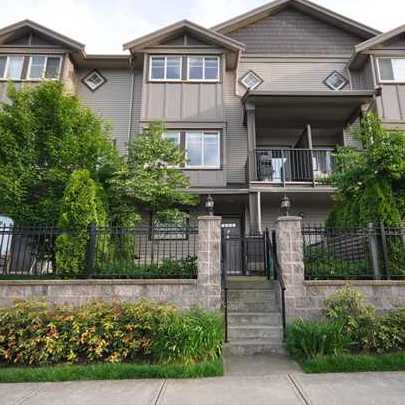
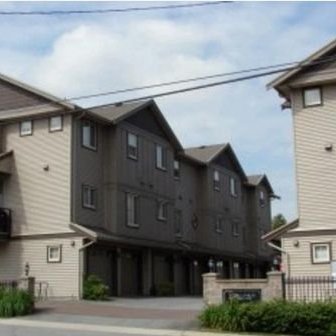
Belleville Heights - built in 2005, consists of 10 contemporary style townhomes featuring spacious living areas and bedrooms, 9ft. ceilings, hardwood flooring, open concept kitchen and dining rooms, kitchens with granite countertops and wood cabinets; front patios, balconies, beautiful mountain views, attached double garages. Maintenance fees include garbage pickup, gardening and management.
Belleville Heights - immaculate complex conveniently located in prestigious Central Burnaby - move here today! 
 🔍 5 photos · slideshow
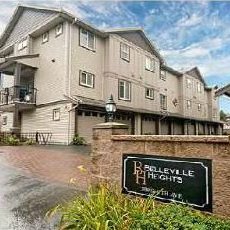

For Sale in Belleville Heights & Complex
Belleville Heights Sold History (last 24 months)
| Sold Date | Address | Bed | Bath | Sqft | Asking | Sold Price | DOM | Strata Fee | Tax | Listed By |
|---|---|---|---|---|---|---|---|---|---|---|
| 2025-11-22 | 8 3139 Smith Ave. | 3 | 3 | 1463 | $990,000 | $986,800 ($675/sf) | $387 | $3057 (2025) | RE/MAX Crest Realty |
Sold data from the MLS® feed for strata plan BCS1027. Showing the last 24 months by default; expand for up to 80 recent sales.
Belleville Heights Market Summary
Belleville Heights at 3139 Smith Ave. — In the past year 1 unit sold at an average of $986,800.
Market Reports
Live market intelligence for this building's segments — active inventory, medians, ranges & trends. Opens in a new tab.
Amenities / Features
- Bike room
Maintenance Fees Include
Location / Site Influences
Construction & Development
| Construction | Frame - Wood |
|---|---|
| Exterior Finish | Vinyl |
| Roof | Asphalt |
| Foundation | Concrete Perimeter |
| Rain Screen | Full |
| Management Company | Confidential |
Strata Information
| Strata Plan | BCS1027 |
|---|---|
| Building Type | Strata |
| Title to Land | Freehold Strata |
| Units in Strata | 10 |
| Units in Development | 10 |
| Management Company | Self Managed |
| Bylaws / Restrictions | PETS ALLOWED W/REST.,RENTALS ALLOWED W/RESTRICTIONS |
| Parking / Storage | Garage Double,rear Access |
Frequently Asked Questions — Belleville Heights
What year was Belleville Heights built?
How many units are in Belleville Heights?
What amenities does Belleville Heights offer?
Is Belleville Heights pet-friendly, and what are the bylaws?
Who is the property manager for Belleville Heights?
What is the strata plan number for Belleville Heights?
Is Belleville Heights freehold or leasehold?
Where is Belleville Heights located?
How is the real estate market at Belleville Heights?
Listings for Sale Near Belleville Heights 🔎 MLS® Search »
| Address | Bed | Bath | Sqft | Price |
|---|---|---|---|---|
| 411 3255 Smith Ave. | 1 | 1 | 694 | $599,999 |
| 225 3888 Norfolk St. | 2 | 2 | 1027 | $775,000 |
| 207 3888 Norfolk St. | 2 | 2 | 1096 | $774,900 |
| 304 3183 Esmond Ave. | 1 | 1 | 768 | $480,000 |
| 314 3183 Esmond Ave. | 1 | 1 | 766 | $470,000 |
| 409 3738 Norfolk St. | 1 | 1 | 729 | $475,000 |
| 207 3738 Norfolk St. | 2 | 2 | 952 | $559,000 |
| 101 3733 Norfolk St. | 1 | 1 | 767 | $450,000 |
| 3788 Linwood St. | 6 | 2 | 1800 | $2,100,000 |
| 12 4033 Dominion St. | 2 | 2 | 899 | $779,000 |
 $599,999
411 3255 Smith Ave. · 1bd/1ba · 694sf
$599,999
411 3255 Smith Ave. · 1bd/1ba · 694sf
 $775,000
225 3888 Norfolk St. · 2bd/2ba · 1027sf
$775,000
225 3888 Norfolk St. · 2bd/2ba · 1027sf
 $774,900
207 3888 Norfolk St. · 2bd/2ba · 1096sf
$774,900
207 3888 Norfolk St. · 2bd/2ba · 1096sf
 $480,000
304 3183 Esmond Ave. · 1bd/1ba · 768sf
$480,000
304 3183 Esmond Ave. · 1bd/1ba · 768sf
 $470,000
314 3183 Esmond Ave. · 1bd/1ba · 766sf
$470,000
314 3183 Esmond Ave. · 1bd/1ba · 766sf
 $475,000
409 3738 Norfolk St. · 1bd/1ba · 729sf
$475,000
409 3738 Norfolk St. · 1bd/1ba · 729sf
 $559,000
207 3738 Norfolk St. · 2bd/2ba · 952sf
$450,000
101 3733 Norfolk St. · 1bd/1ba · 767sf
$559,000
207 3738 Norfolk St. · 2bd/2ba · 952sf
$450,000
101 3733 Norfolk St. · 1bd/1ba · 767sf
 $2,100,000
3788 Linwood St. · 6bd/2ba · 1800sf
$2,100,000
3788 Linwood St. · 6bd/2ba · 1800sf
 $779,000
12 4033 Dominion St. · 2bd/2ba · 899sf
$779,000
12 4033 Dominion St. · 2bd/2ba · 899sf


Buildings Near Belleville Heights
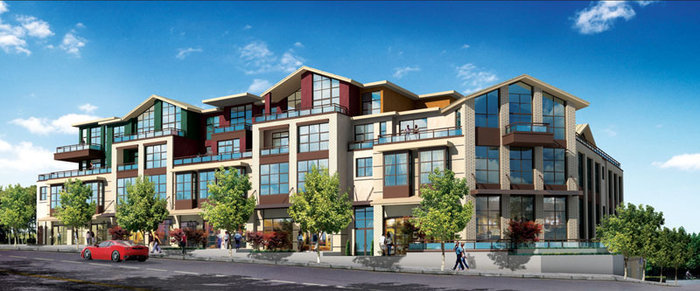 Panacasa
3787 Canada Way
Panacasa
3787 Canada Way
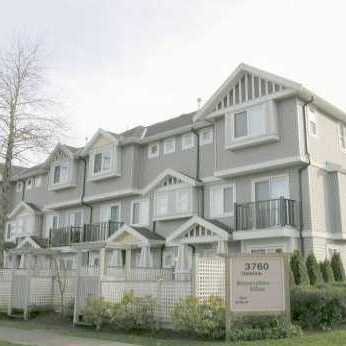 Mountain View Villas
3760 Dominion St. · BCP9751
Mountain View Villas
3760 Dominion St. · BCP9751
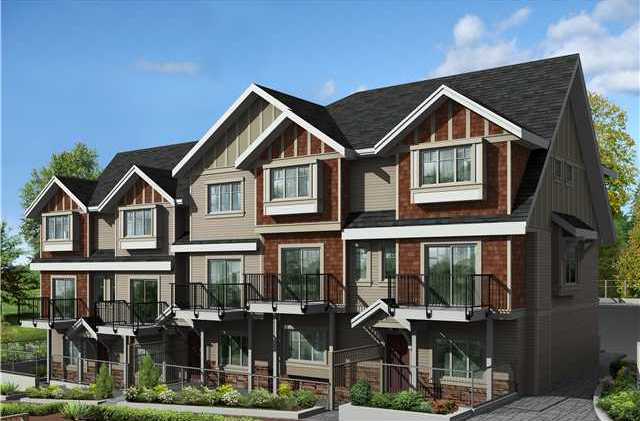 Parkside Greene
3888 Norfolk St. · BCS4023
Parkside Greene
3888 Norfolk St. · BCS4023
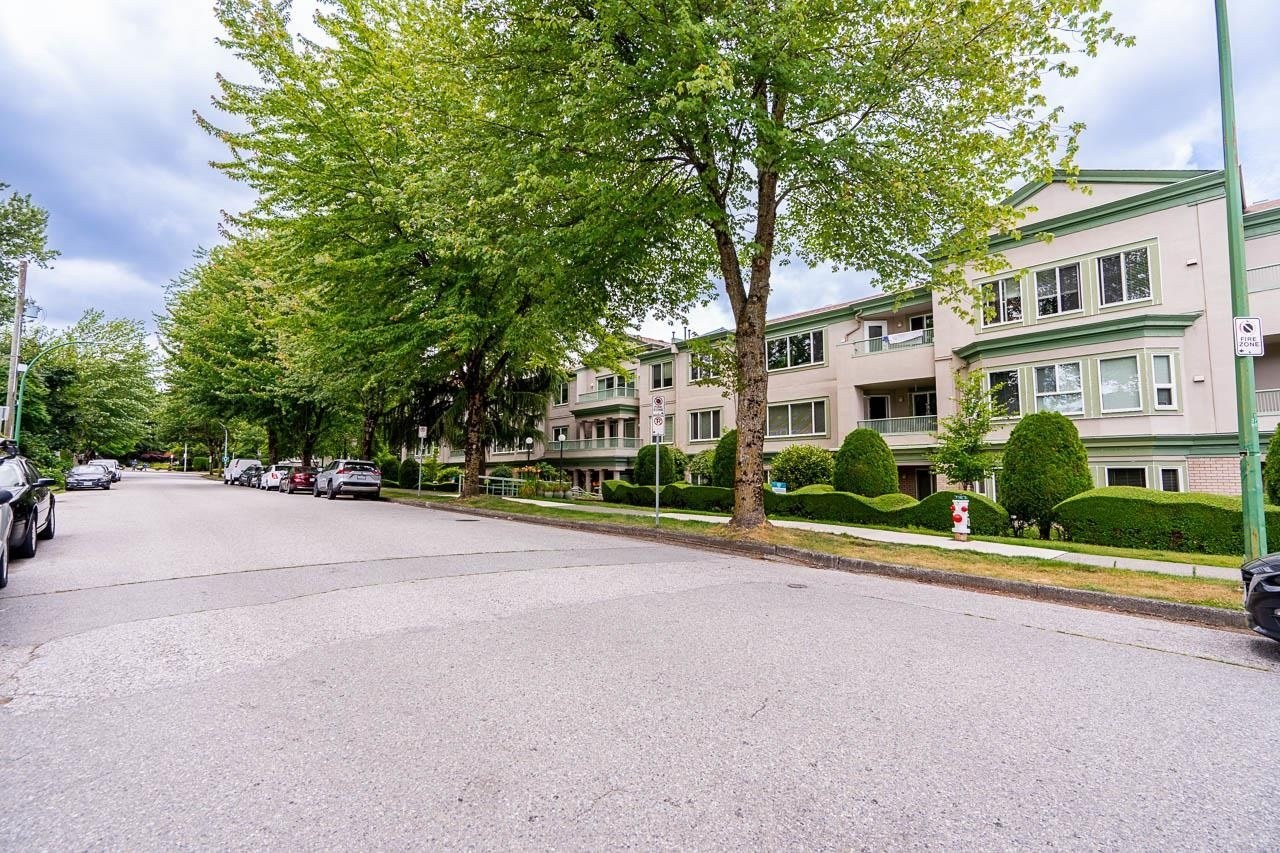 Governors Hill
3767 Norfolk St. · NWS3269
Governors Hill
3767 Norfolk St. · NWS3269
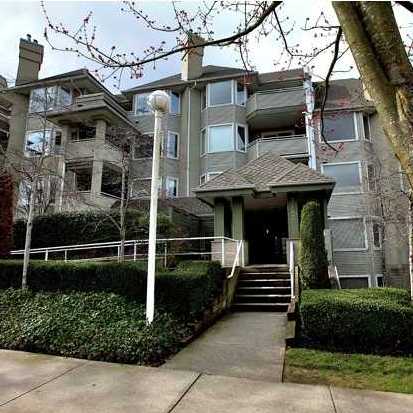 Winchelsea
3183 Esmond Ave. · LMS1035
Winchelsea
3183 Esmond Ave. · LMS1035
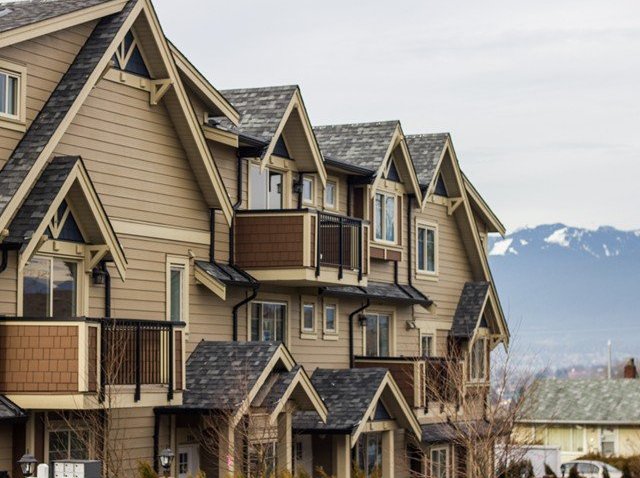 Manor Heights
3033 Esmond Ave. · EPS1287
Manor Heights
3033 Esmond Ave. · EPS1287
 Laurel
3788 Laurel St. · BCP37246
Laurel
3788 Laurel St. · BCP37246
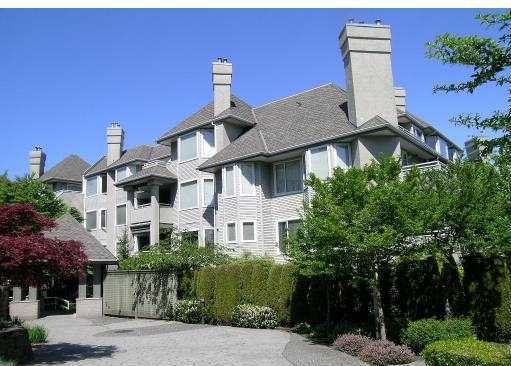 Winchelsea
3733 Norfolk St. · LMS1035
Winchelsea
3733 Norfolk St. · LMS1035
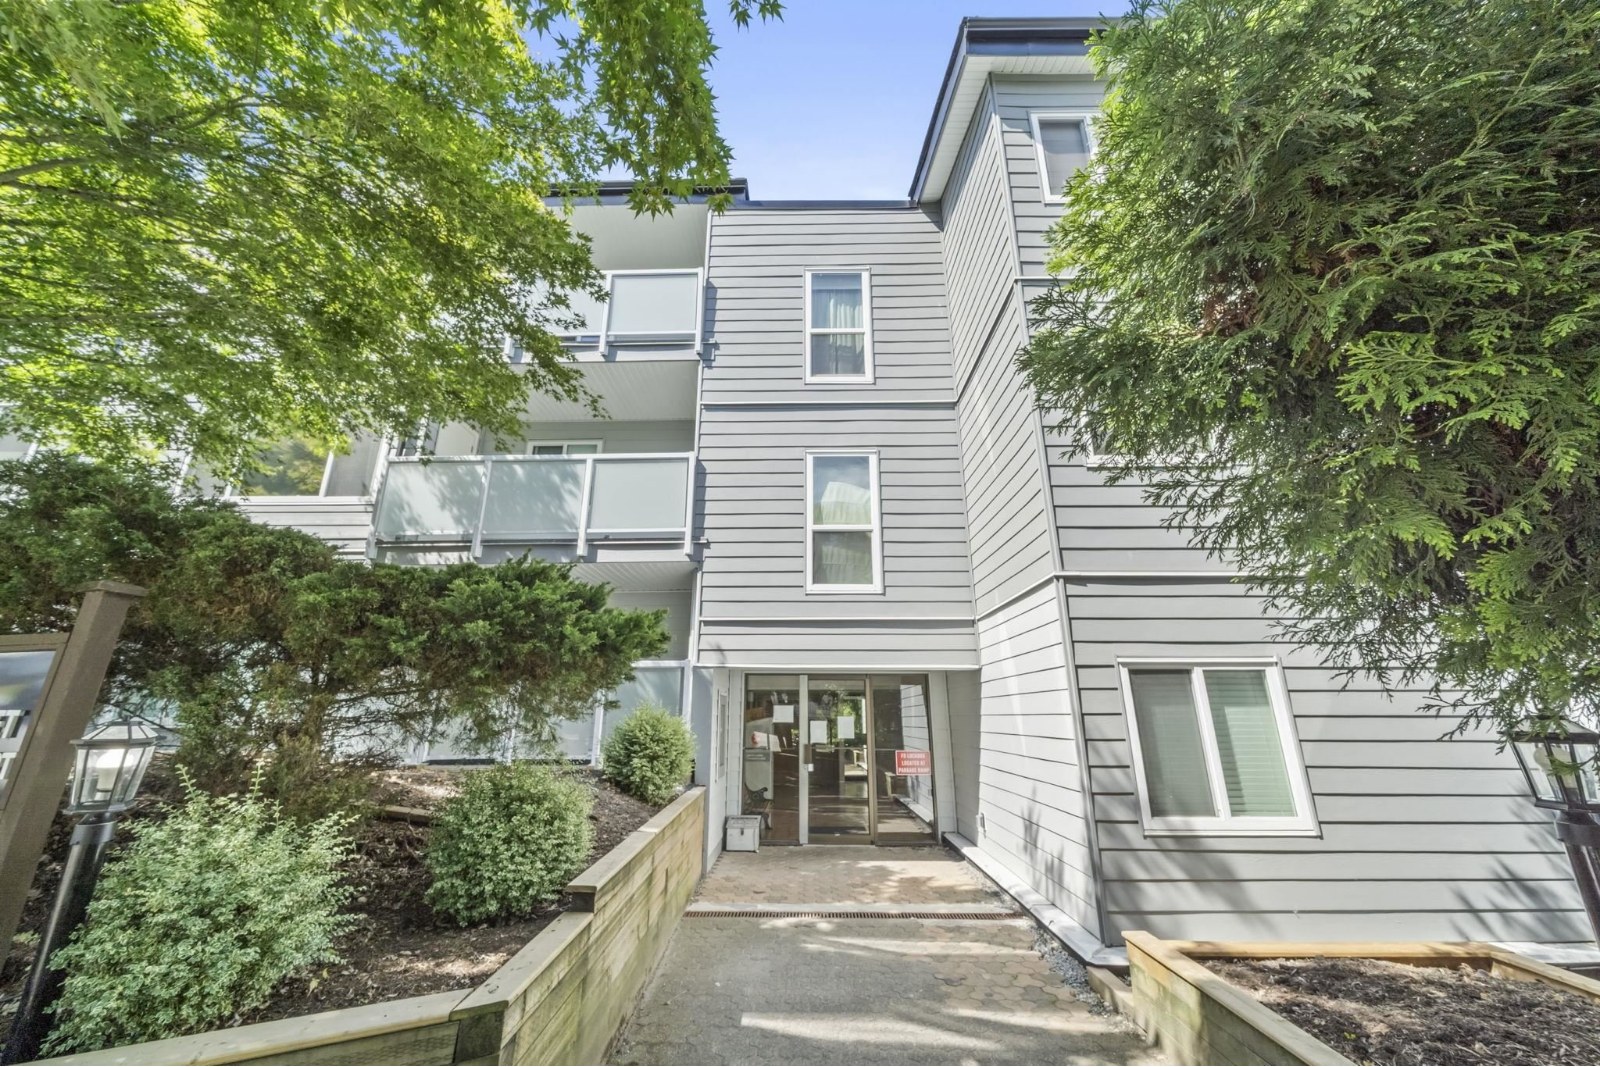 Valhalla Court
3883 Laurel St. · NWS2084
Valhalla Court
3883 Laurel St. · NWS2084
 Cascade West
3770 Manor St. · LMS367
Cascade West
3770 Manor St. · LMS367
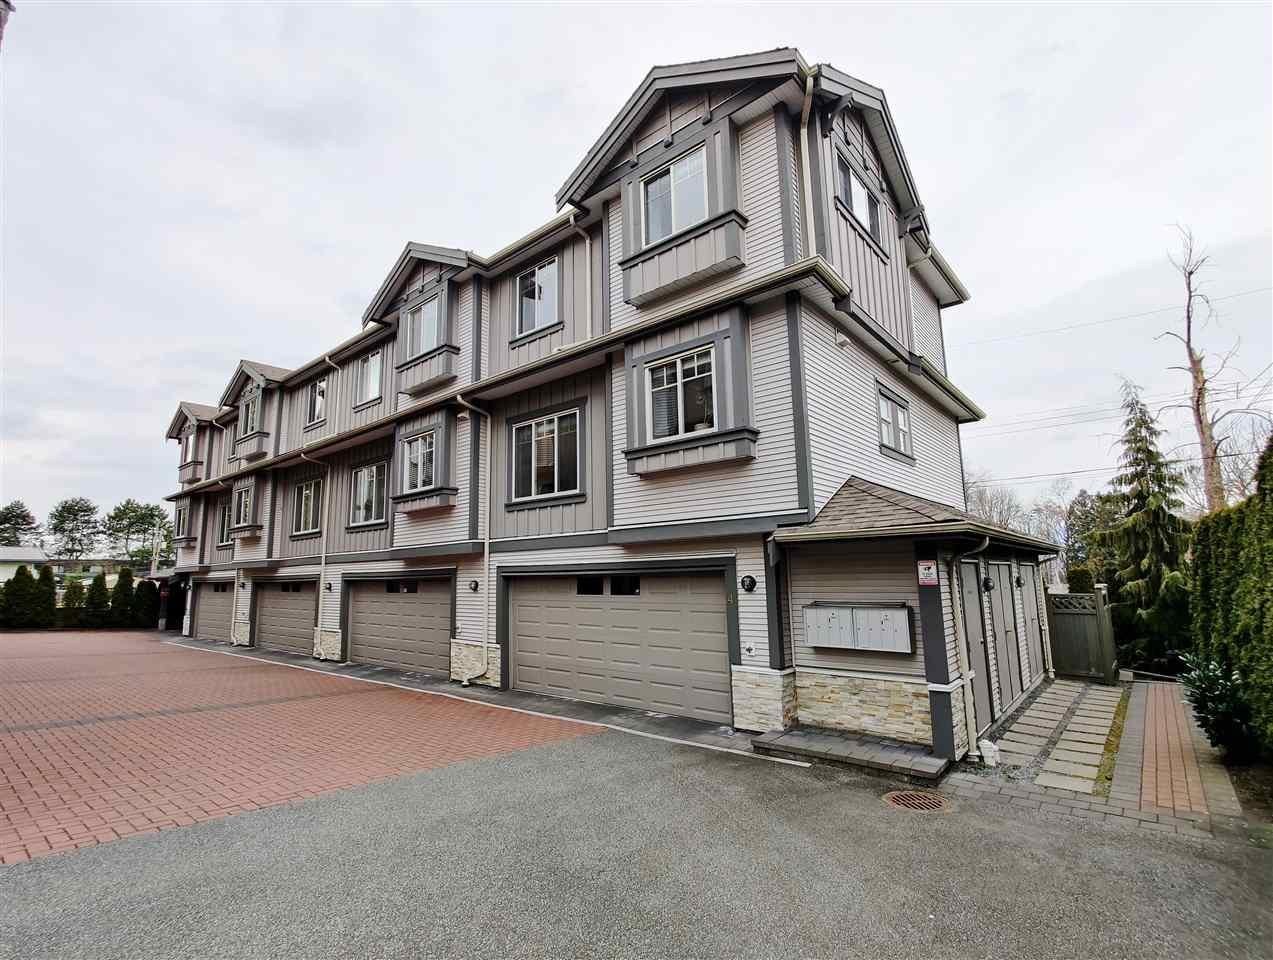 Richview
3753 Manor St. · BCS3587
Richview
3753 Manor St. · BCS3587
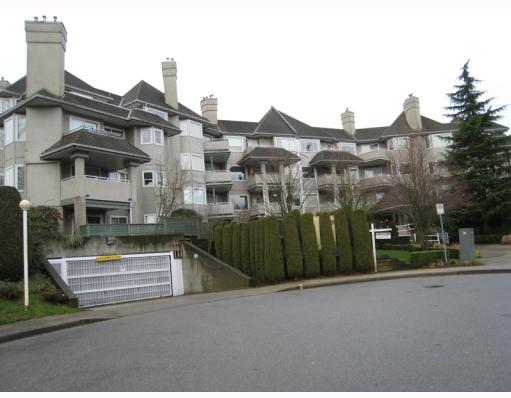 Winchelsea
3738 Norfolk St. · LMS1035
Winchelsea
3738 Norfolk St. · LMS1035
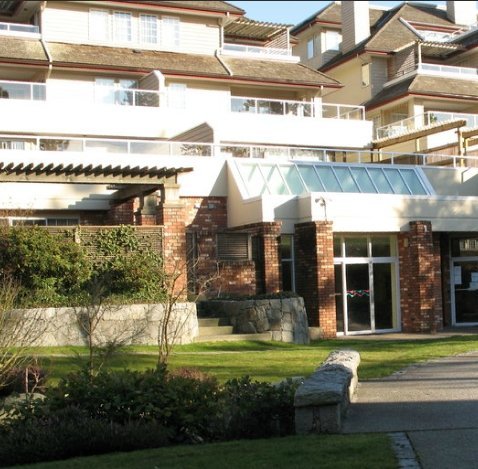 Cascade Village
3960 Canada Way · NWS2153
Cascade Village
3960 Canada Way · NWS2153
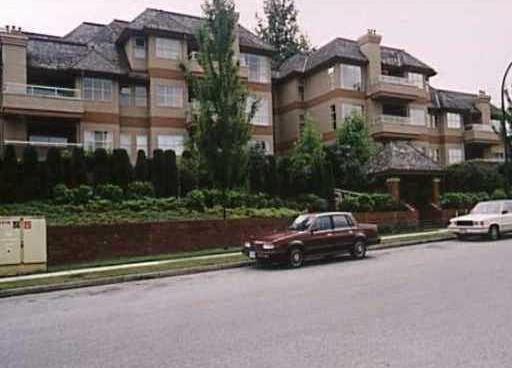 Cascade Village
3950 Linwood St. · NWS2153
Cascade Village
3950 Linwood St. · NWS2153
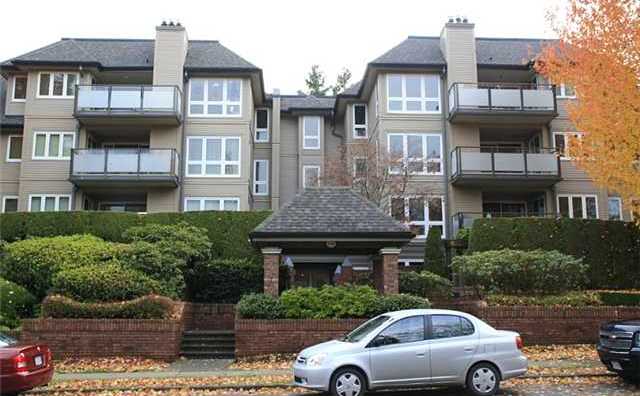 Cascade Village
3970 Linwood St. · NWS2153
Cascade Village
3970 Linwood St. · NWS2153
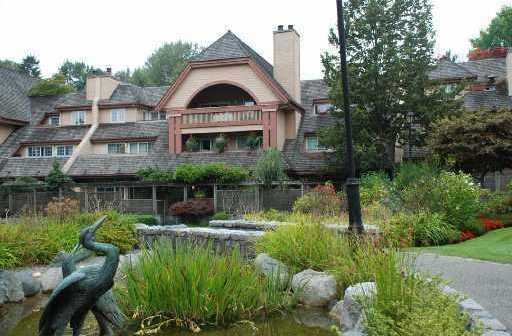 Cascade Village
3980 Canada Way · NWS2153
Cascade Village
3980 Canada Way · NWS2153
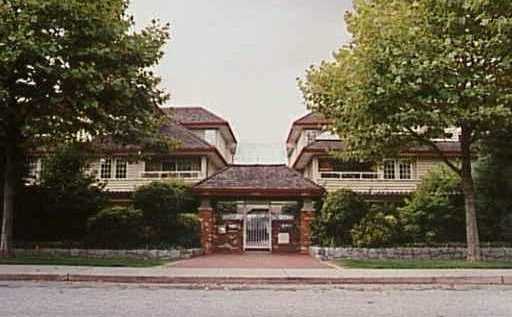 Cascade Village
3401 Curle Ave. · NWS2153
Cascade Village
3401 Curle Ave. · NWS2153
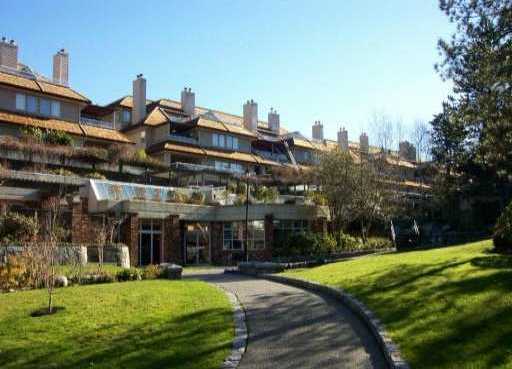 Cascade Village
3421 Curle Ave. · NWS2153
Cascade Village
3421 Curle Ave. · NWS2153
Belleville Heights Area Map 🔍 Open larger map ↗

- Abbotsford - 447
- Agassiz - 28
- Burnaby - 55
- Burnaby East - 77
- Burnaby North - 365
- Burnaby South - 343
- Campbell River - 1
- Chilliwack - 221
- Cloverdale - 193
- Comox Valley - 10
- Coquitlam - 563
- Delta - 10
- Duncan - 41
- Esquimalt - 59
- Gulf Islands - 6
- Harrison Hot Springs - 13
- Harrison Mills - 1
- Hope - 22
- Ladner - 109
- Langford - 156
- Langley - 529
- Maple Ridge - 312
- Mill Bay - 2
- Mission - 65
- New Westminster - 444
- North Delta - 28
- North Island - 2
- North Saanich - 8
- North Surrey - 409
- North Vancouver - 747
- Oak Bay - 44
- Osoyoos - 1
- Parksville / Qualicum - 7
- Penticton - 8
- Pitt Meadows - 75
- Port Alberni - 2
- Port Coquitlam - 266
- Port Moody - 267
- Richmond - 1162
- Saanich East - 232
- Saanich West - 92
- Sardis - 153
- Sidney - 152
- Sooke - 39
- South Surrey White Rock - 713
- Surrey - 662
- Tsawwassen - 97
- Vancouver East - 998
- Vancouver West - 2482
- Victoria - 665
- View Royal - 46
- West Vancouver - 230


