Maintenance Fees Include
Gardening
Management


 +5
| Date | Status | Address | Type | Bed | Bath | Price | Sqft | Strata Fee | Tax | Listed By |
|---|---|---|---|---|---|---|---|---|---|---|
| 2026-08-06 | Active | 18 3788 Laurel St. | Single Family | 3 | 2 | $1,050,000 ($774/sf) | 1356 | $445 | $3541 (2025) | Promerita Realty Corp. |
| 2026-10-13 | Active | 15 3788 Laurel St. | Single Family | 3 | 2 | $975,000 ($857/sf) | 1138 | $445 | $3533 (2026) | RE/MAX Select Realty |
| Avg | $1,012,500 | 1247 |
| Sold Date | Address | Bed | Bath | Sqft | Asking | Sold Price | DOM | Strata Fee | Tax | Listed By |
|---|---|---|---|---|---|---|---|---|---|---|
| 2025-12-29 | 22 3788 Laurel St. | 3 | 2 | 1068 | $959,000 | $900,000 ($843/sf) | $412 | $3377 (2025) | 1NE Collective Realty Inc. |
Sold data from the MLS® feed for strata plan BCS3639. Showing the 15 most recent sales from the last 24 months; expand for up to 80.
Laurel at 3788 Laurel St. — currently 2 active listings averaging $1,012,500. In the past year 1 unit sold at an average of $900,000.
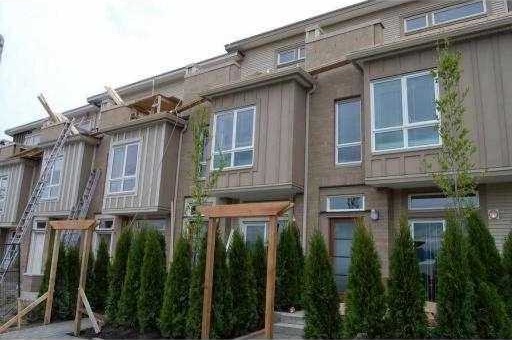
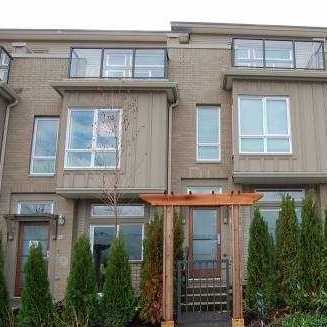
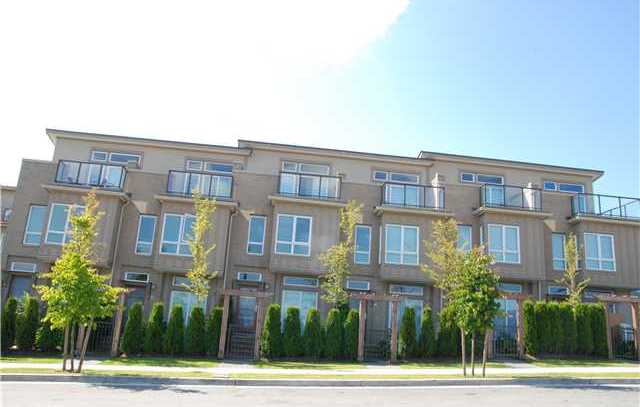
Laurel - 3788 Laurel Street, Burnaby, BC V5G 1M7, BCP37246 - Located on Laurel Street and Smith Avenue in the popular Burnaby Hospital subarea of Burnaby South . Urban living meets suburban lifestyle at this boutique Laurel Burnaby townhouse development by Listraor developers.
With contemporary inspired architecture by NSDA and landscaped private gardens in addition to shared courtyard with built in irrigation by Gerry Eckford, Landscape Designer, the Laurel townhomes provides a community that is unique and exciting to home buyers.
The Laurel townhomes feature a great location next to Avondale Park, Broadview Park as well as close driving distance to Central Park, Deer Lake Park, Kensington Park and Rupert Park. In addition, you are just minutes away from BCIT and Brentwood Mall. The major transportation routes around the Laurel Burnaby houses include Lougheed Highway and Boundary Road. Nearby amenities include Metrotown, SFU, the SkyTrain, bus stops, Shadbolt Arts Centre and the Burnaby Lake Park, in addition to many options for dining and shopping.
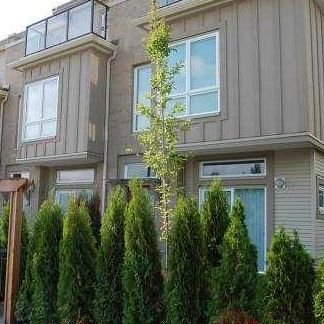
Laurel - built in 2009, consists of 24 well-maintained townhouses featuring ceilings heights more then 9ft, double glazed, thermally broken vinyl windows, private patios, ample outdoor space for maximum daylight exposure, attached garage, secured underground parking for select units, large full scale kitchens and spacious living rooms, fireplace; in-suite laundry, under staircase storage and individual hot water tanks. Maintenance fees include gardening and management.
A front door with frosted glass and 21st century twists all around, these traditional townhouses at Laurel living are definitely a mix of the old and the new for those who want to live in a spacious home in the heart of the city. From fireplaces to sleek white mantels and from kitchens that are open concept and chef inspired to large windows on multiple sides of the homes the Laurel townhouses feature little things that make a big difference. From under staircase storage to floating vanities in the bathrooms and from genuine wood banisters to the top floor being dedicated to the master bedroom and ensuite, these townhouses are definitely a step ahead of the rest. There is also a massive balcony off the master suite with views that sweep more than one hundred and eighty degrees across the lower mainland.
| Construction | Frame - Wood |
|---|---|
| Exterior Finish | Mixed |
| Roof | Asphalt |
| Foundation | Concrete Perimeter |
| Rain Screen | Full |
| Developer | Listraor Group |
| Architect | Neale Staniszkis Doll Adams Architects |
| Designer | 360 design inc. |
| Management Company | Southview Property Management |
| Strata Plan | BCS3639 |
|---|---|
| Building Type | Strata |
| Title to Land | Freehold Strata |
| Units in Strata | 24 |
| Units in Development | 24 |
| Bylaws / Restrictions | PETS ALLOWED W/REST.,RENTALS ALLOWED |
Live market intelligence for this building's segments — active inventory, medians, ranges & trends. Opens in a new tab.
| Address | Bed | Bath | Sqft | Price |
|---|---|---|---|---|
| 15 3788 Laurel St. | 3 | 2 | 1138 | $975,000 |
| 18 3788 Laurel St. | 3 | 2 | 1356 | $1,050,000 |
| 409 3738 Norfolk St. | 1 | 1 | 729 | $475,000 |
| 207 3738 Norfolk St. | 2 | 2 | 952 | $559,000 |
| 101 3733 Norfolk St. | 1 | 1 | 767 | $450,000 |
| 504 3183 Esmond Ave. | 3 | 2 | 1318 | $858,000 |
| 314 3183 Esmond Ave. | 1 | 1 | 766 | $470,000 |
| 3709 Avondale St. | 9 | 7 | 3950 | $2,880,000 |
| 3788 Linwood St. | 6 | 2 | 1800 | $2,100,000 |
| 406 3255 Smith Ave. | 1 | 1 | 719 | $558,000 |
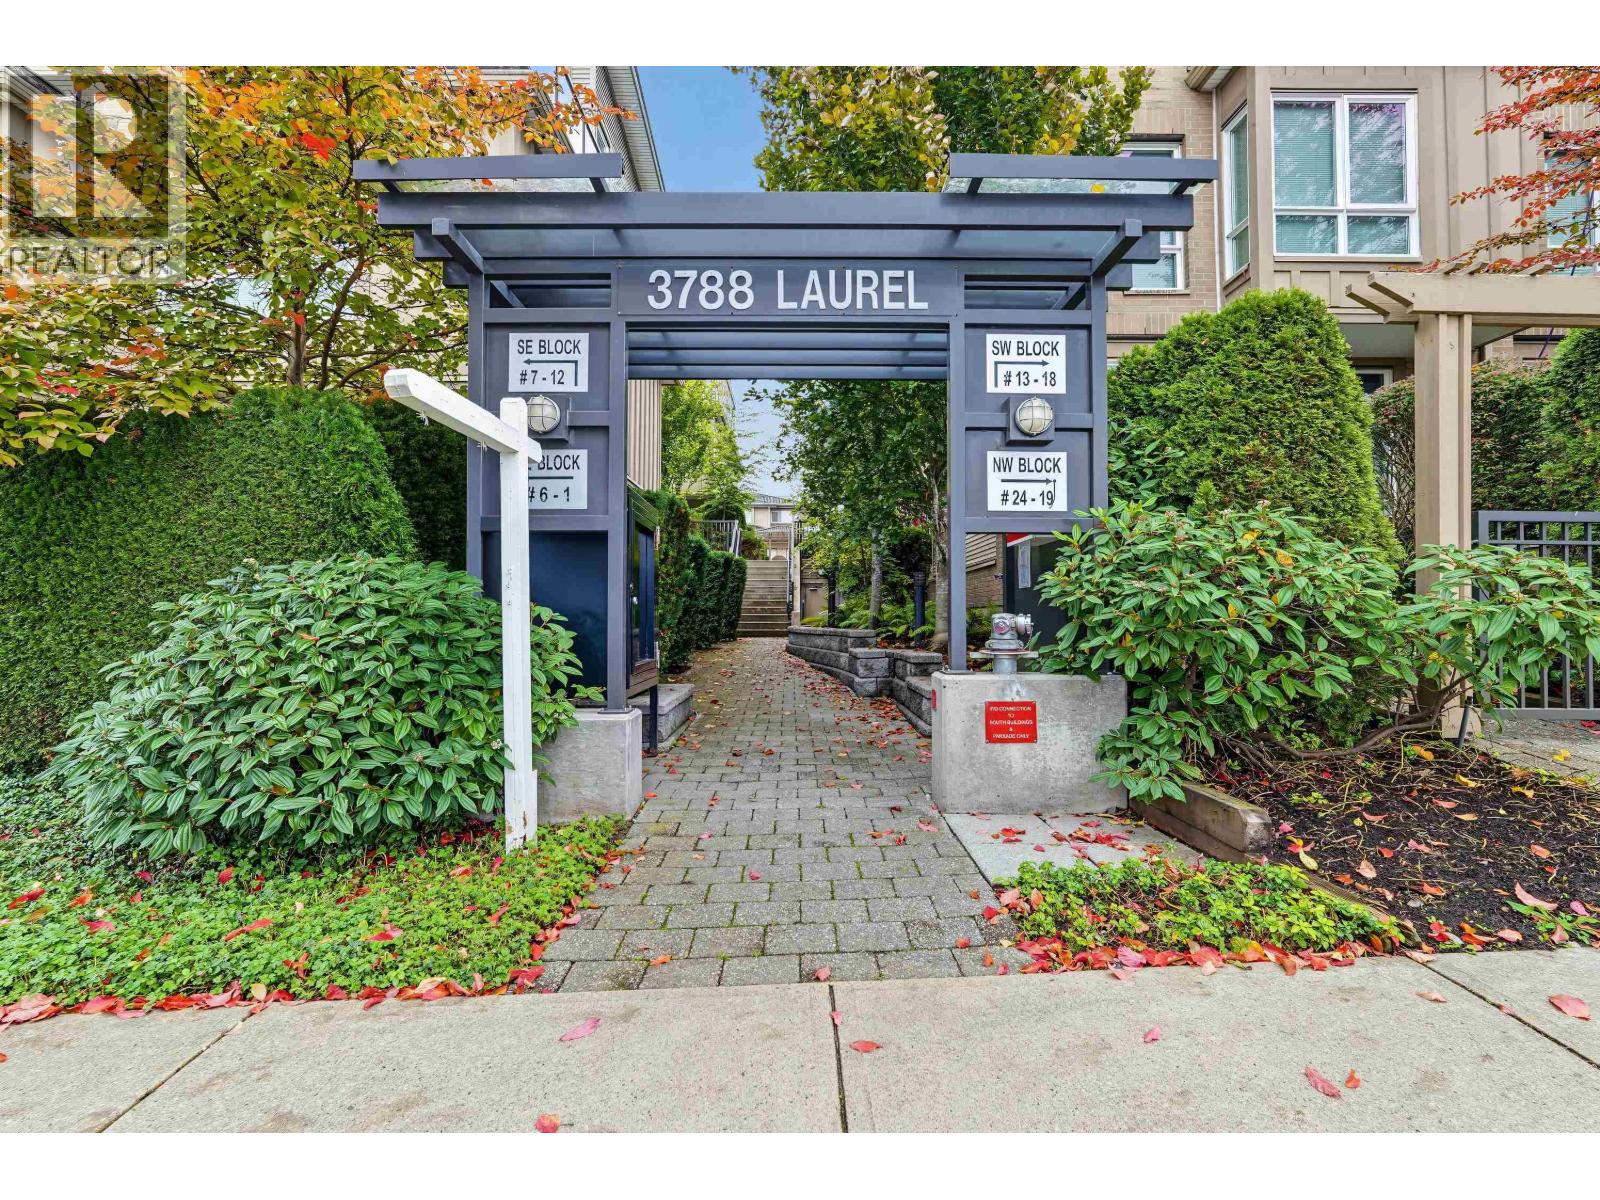 $975,000
15 3788 Laurel St. · 3bd/2ba · 1138sf
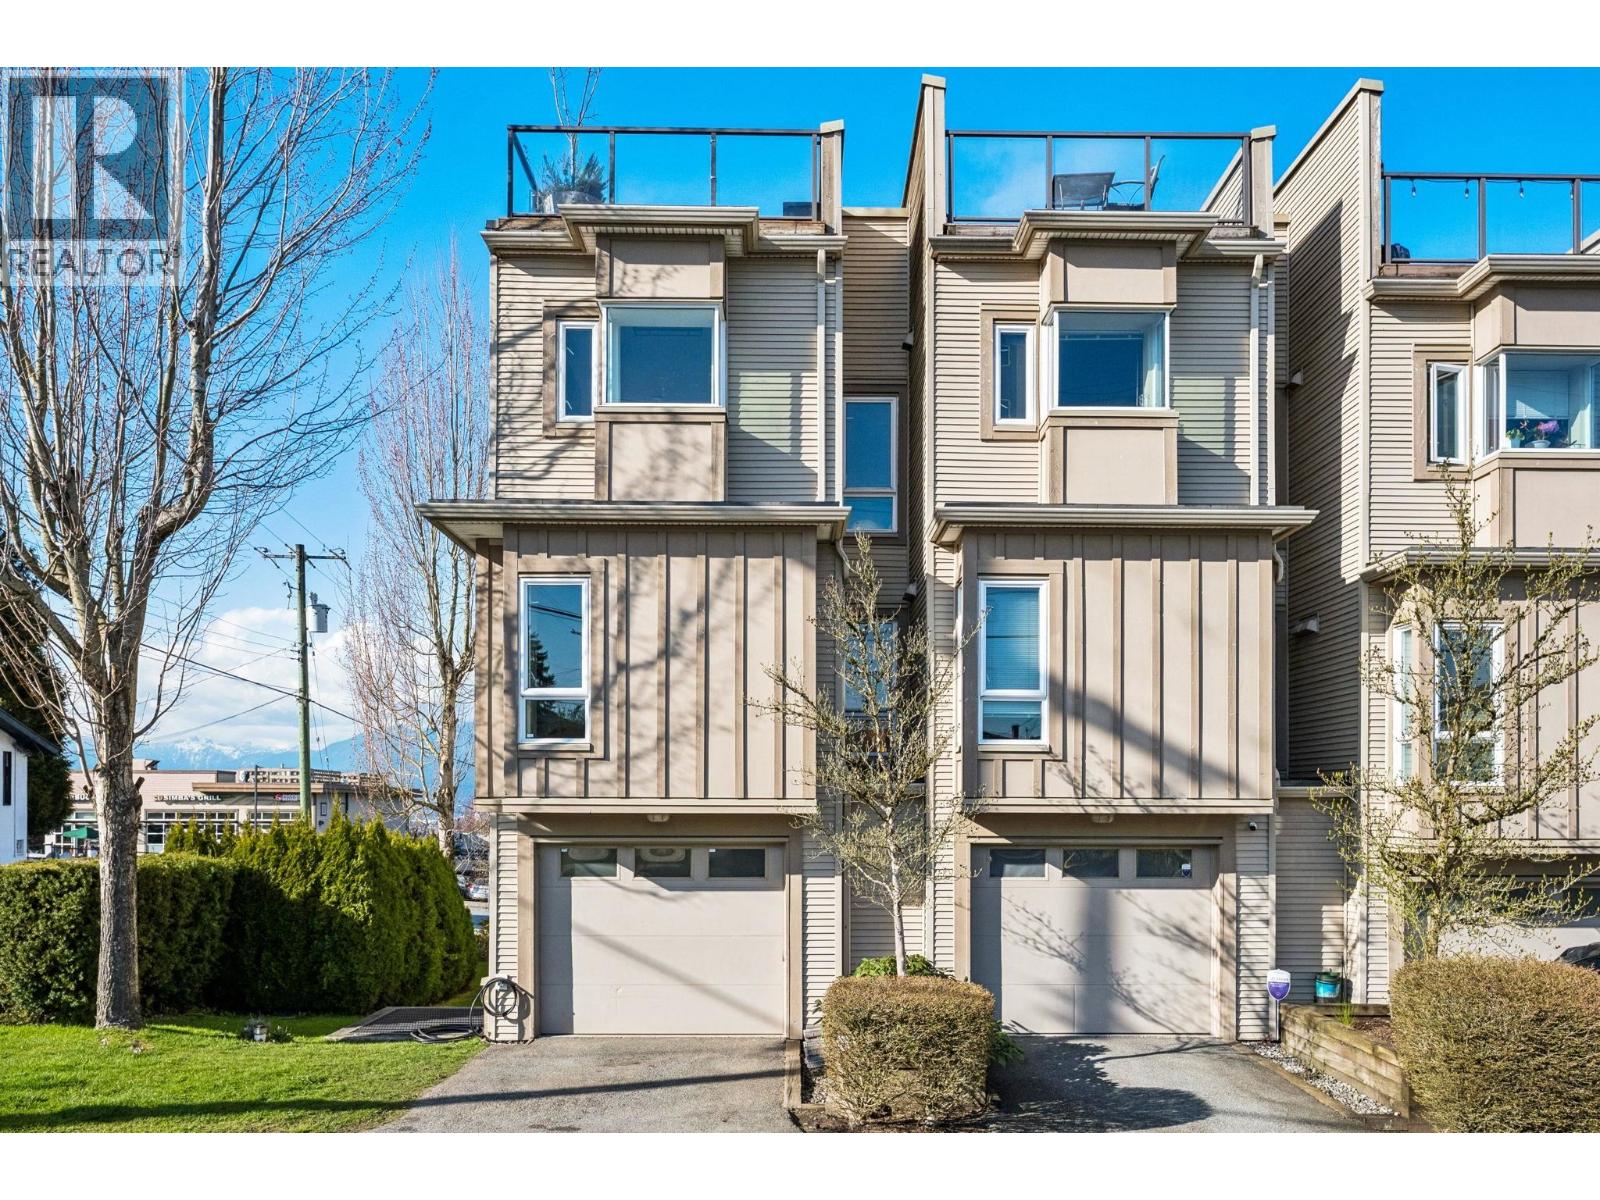 $1,050,000
18 3788 Laurel St. · 3bd/2ba · 1356sf
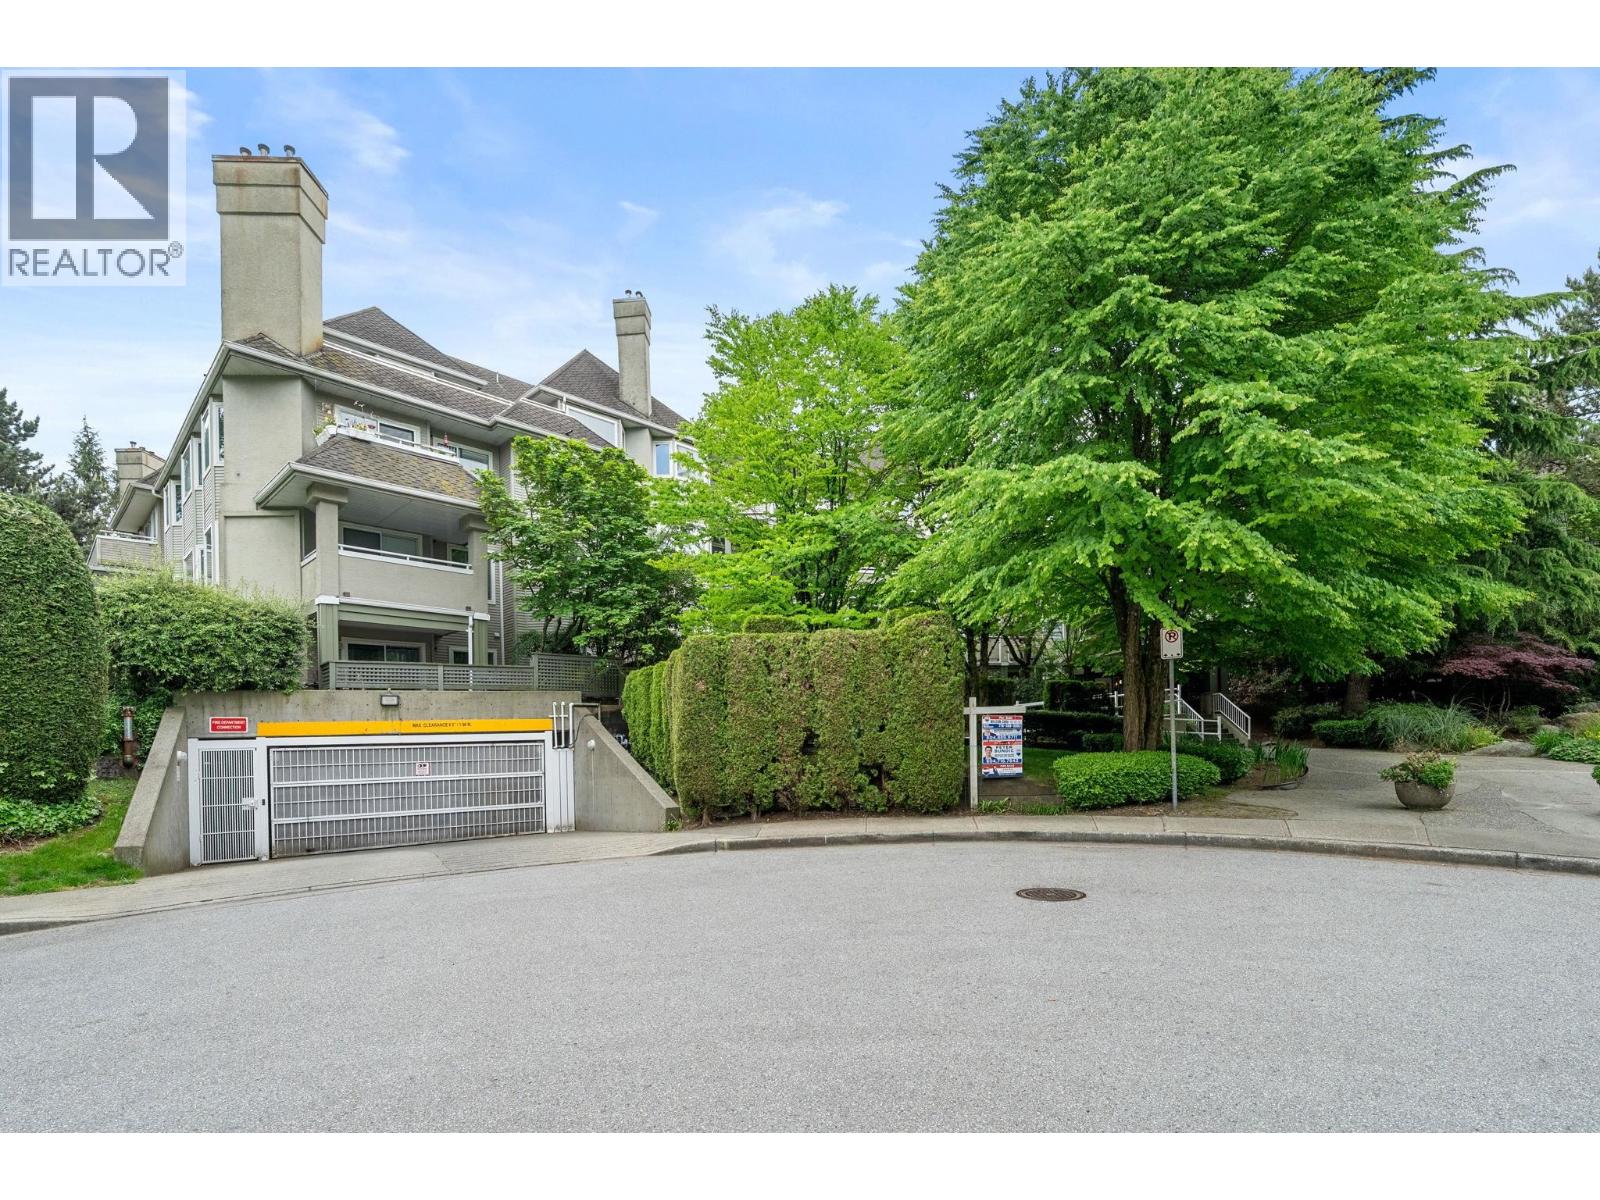 $475,000
409 3738 Norfolk St. · 1bd/1ba · 729sf
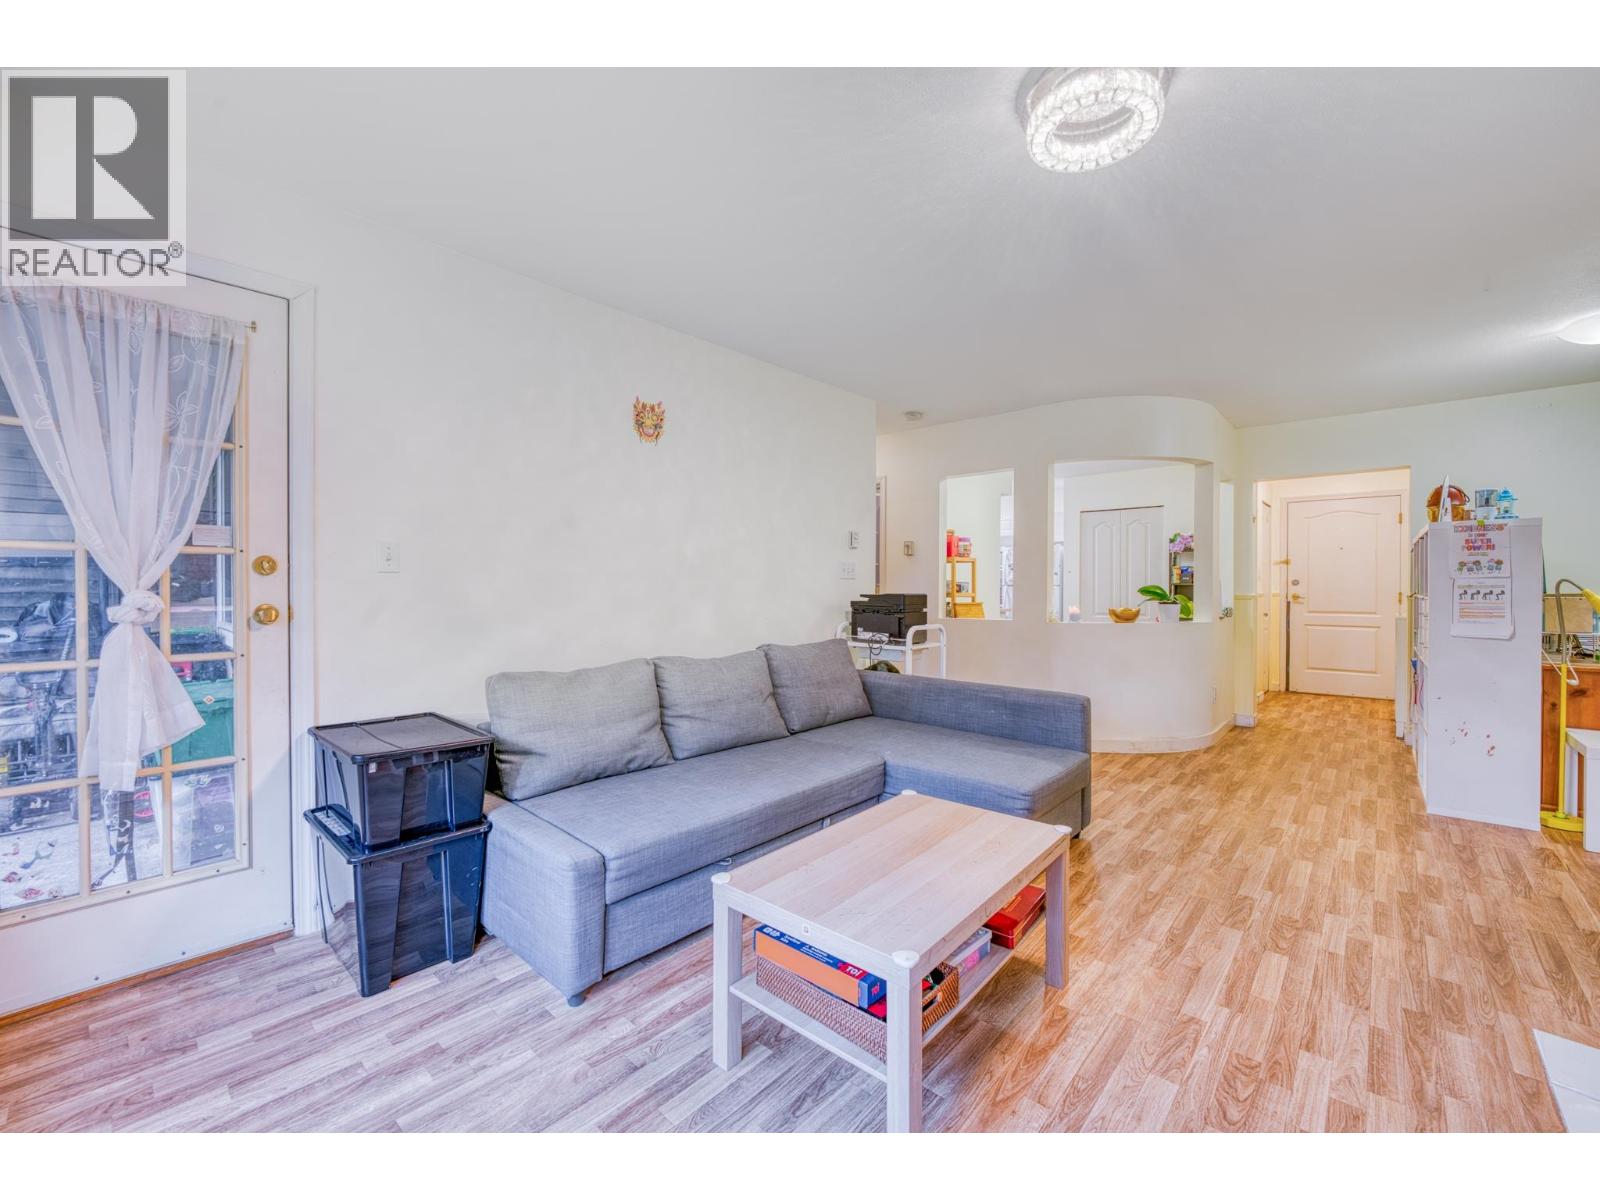 $559,000
207 3738 Norfolk St. · 2bd/2ba · 952sf
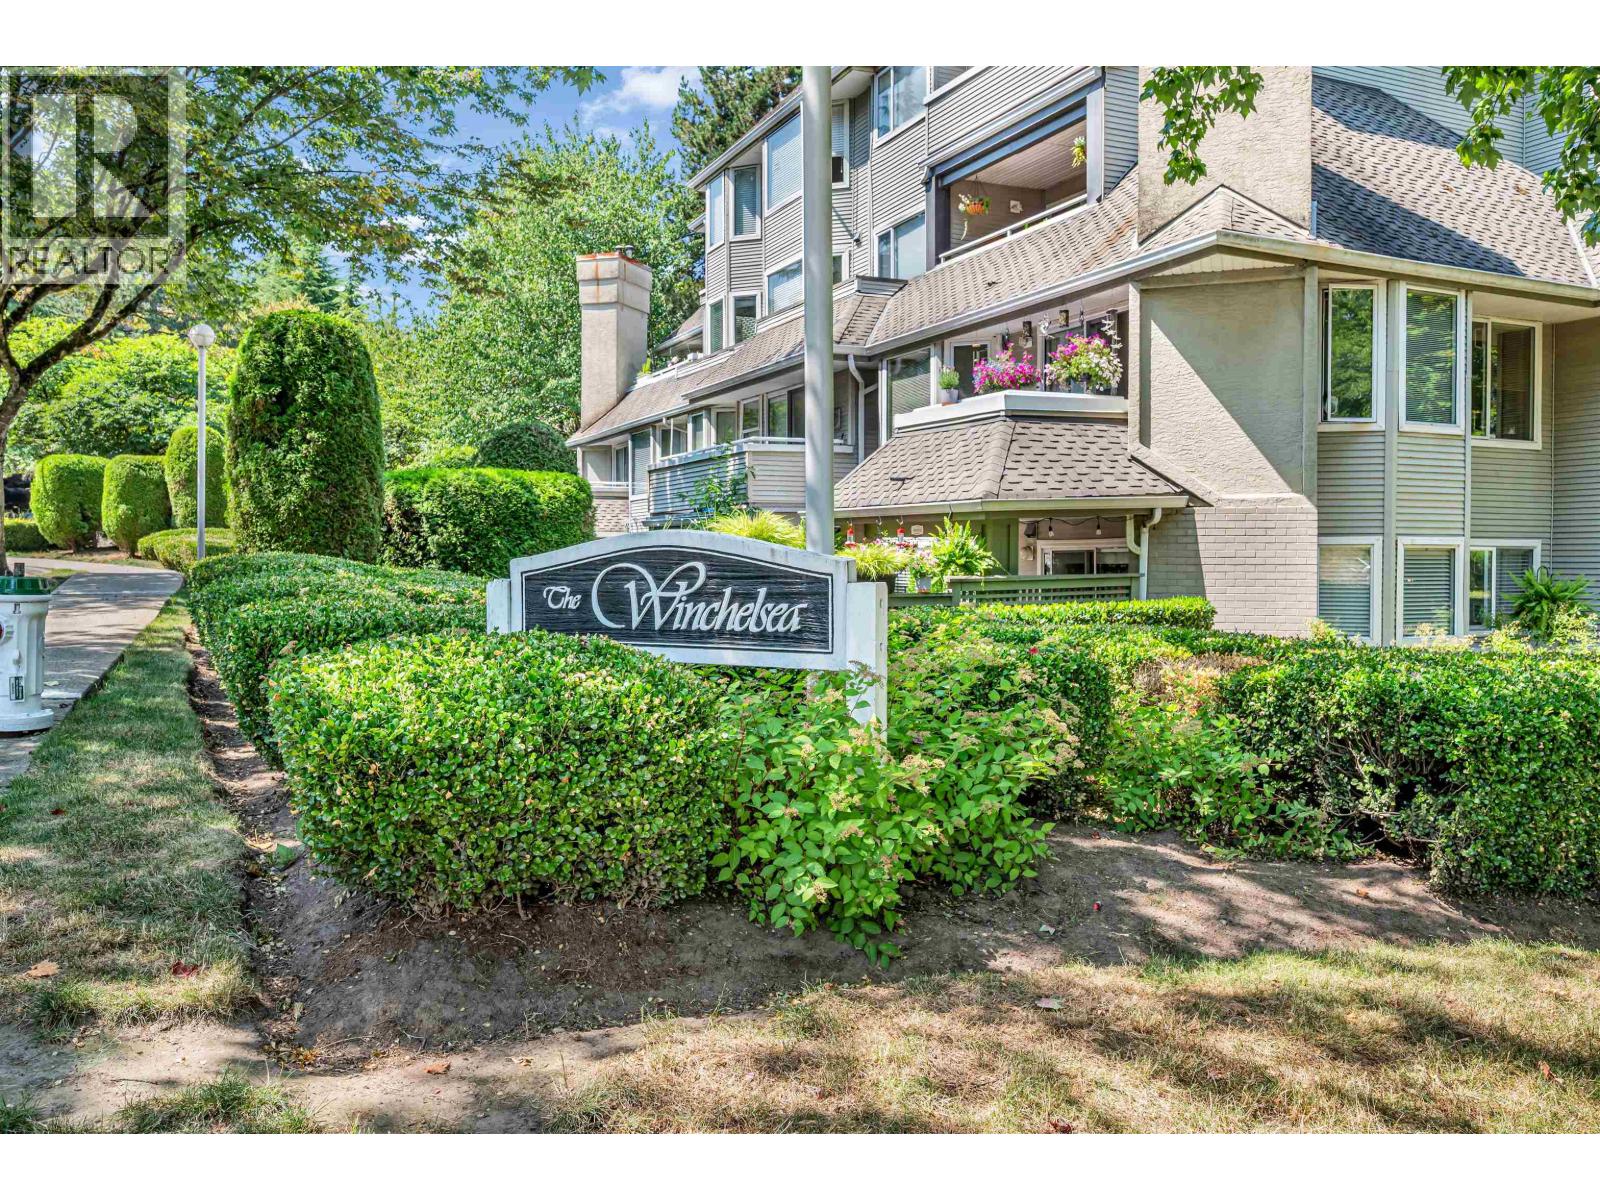 $450,000
101 3733 Norfolk St. · 1bd/1ba · 767sf
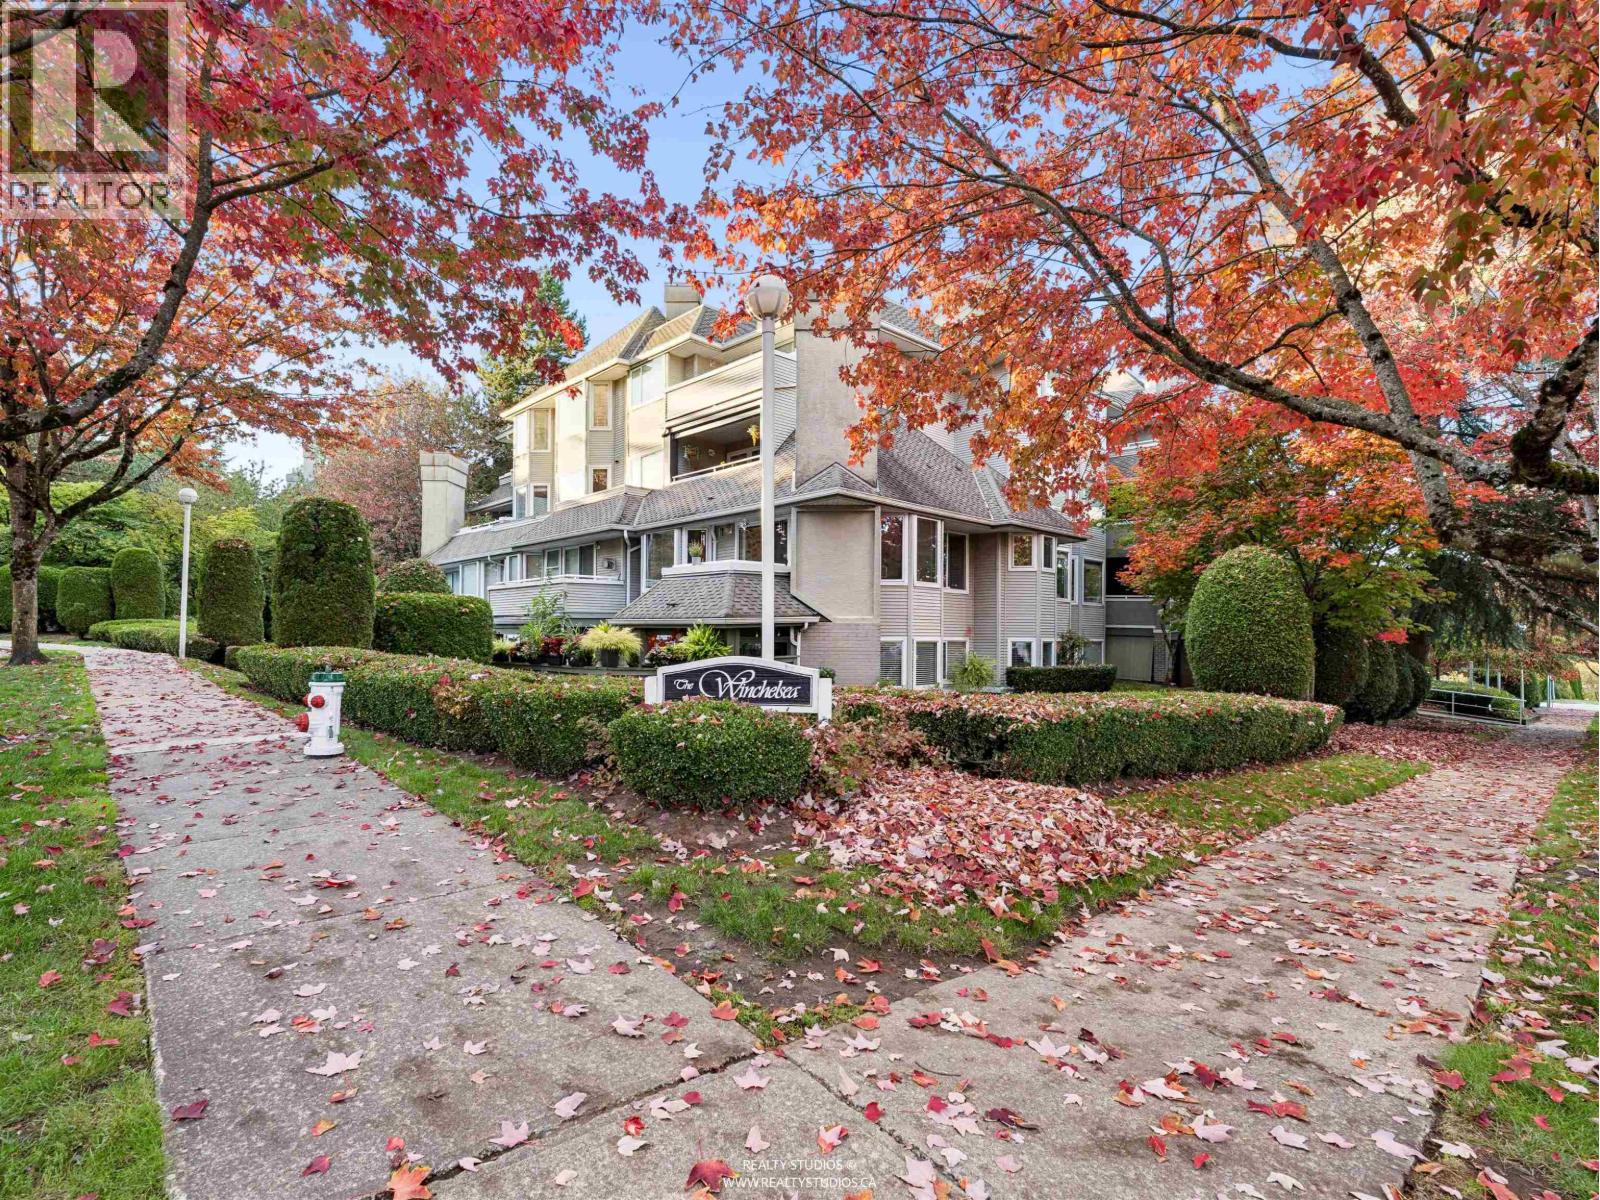 $858,000
504 3183 Esmond Ave. · 3bd/2ba · 1318sf
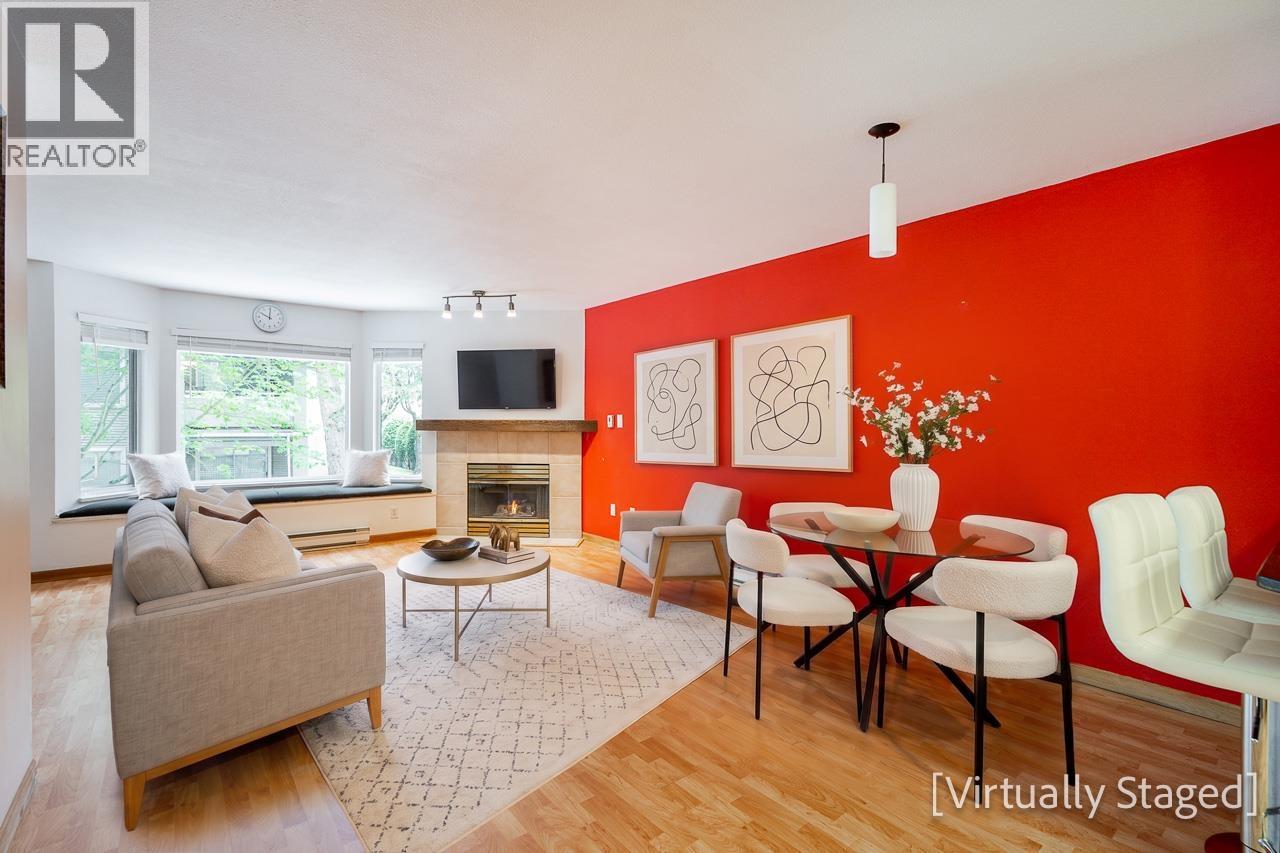 $470,000
314 3183 Esmond Ave. · 1bd/1ba · 766sf
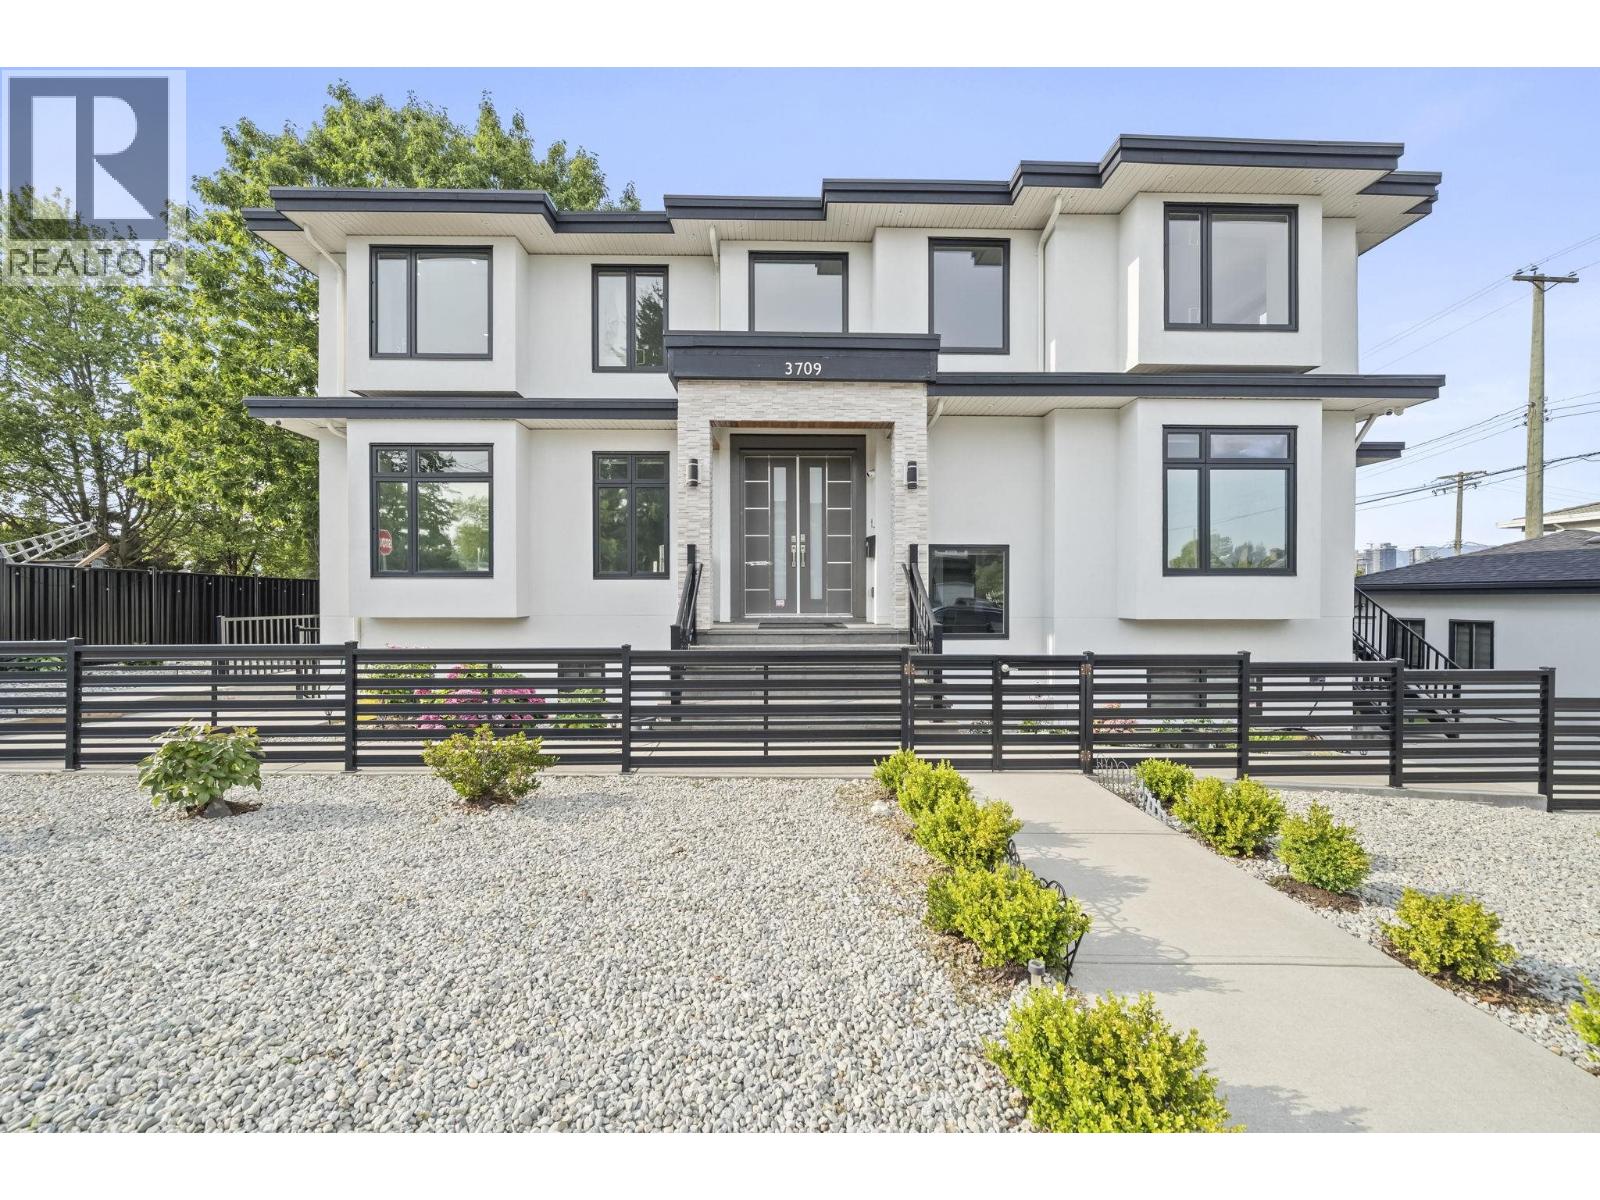 $2,880,000
3709 Avondale St. · 9bd/7ba · 3950sf
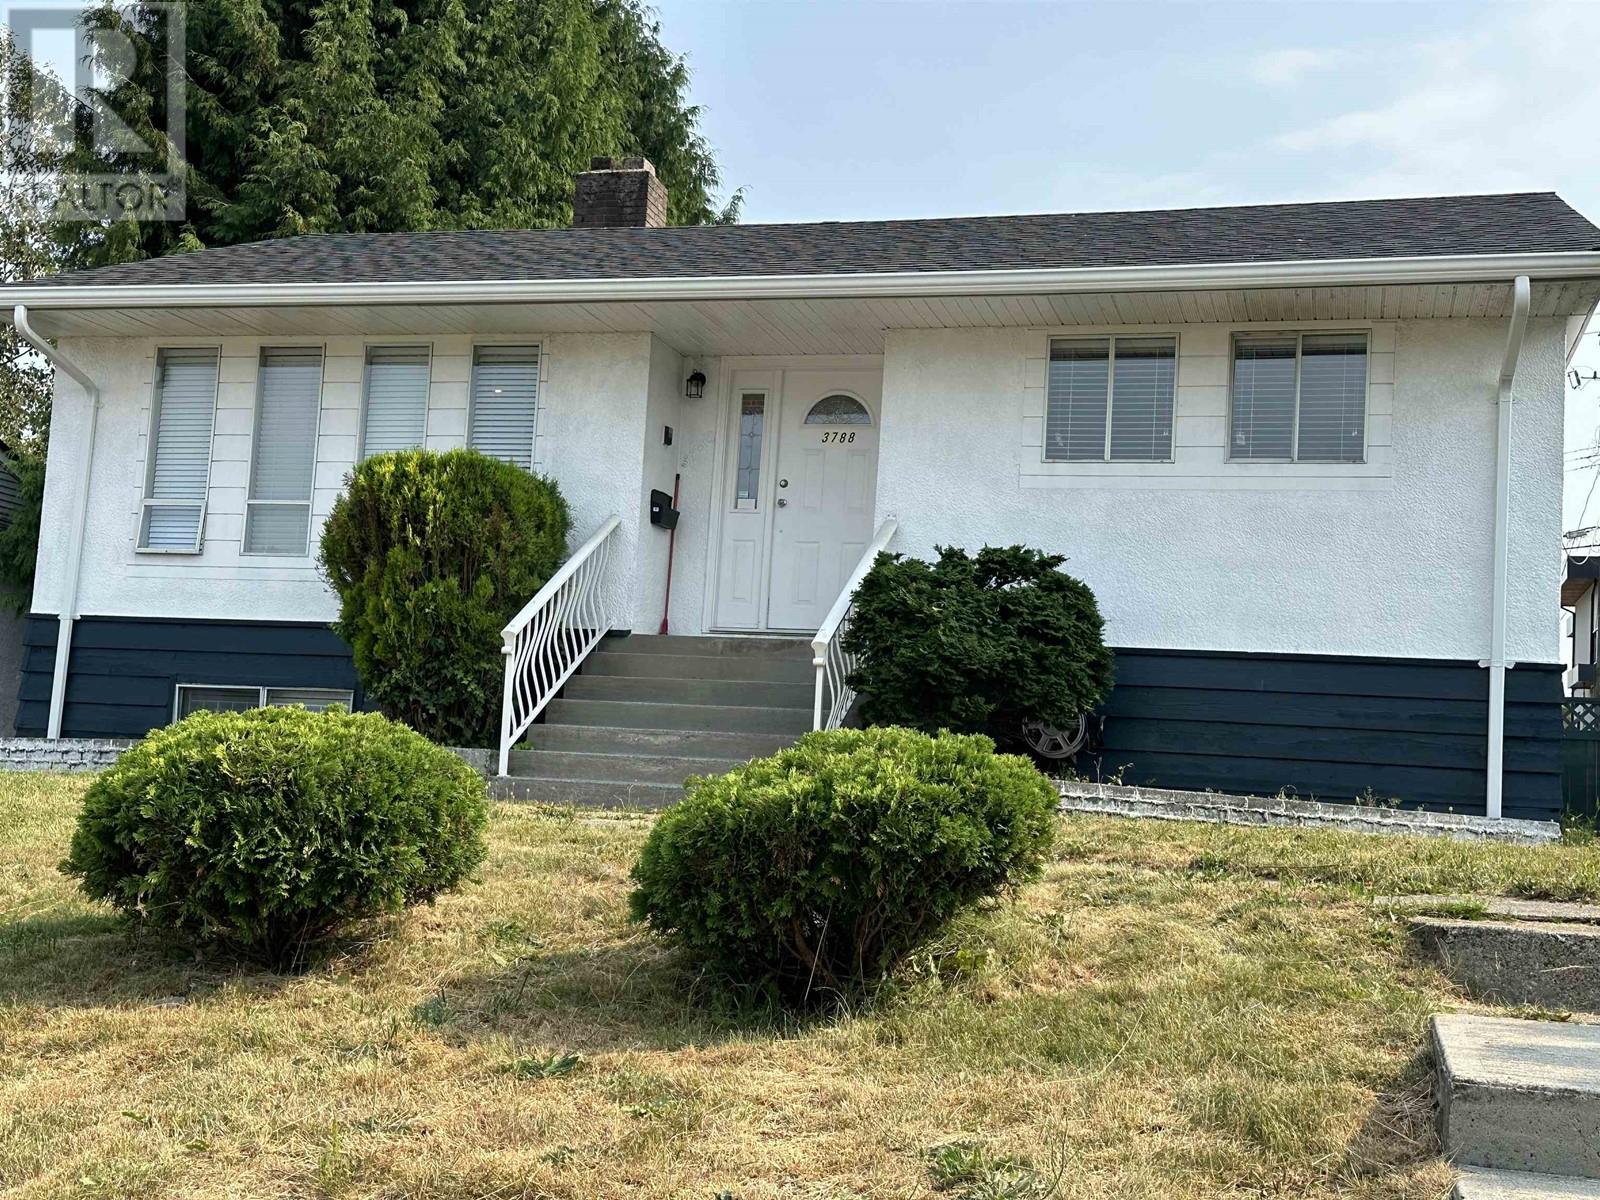 $2,100,000
3788 Linwood St. · 6bd/2ba · 1800sf
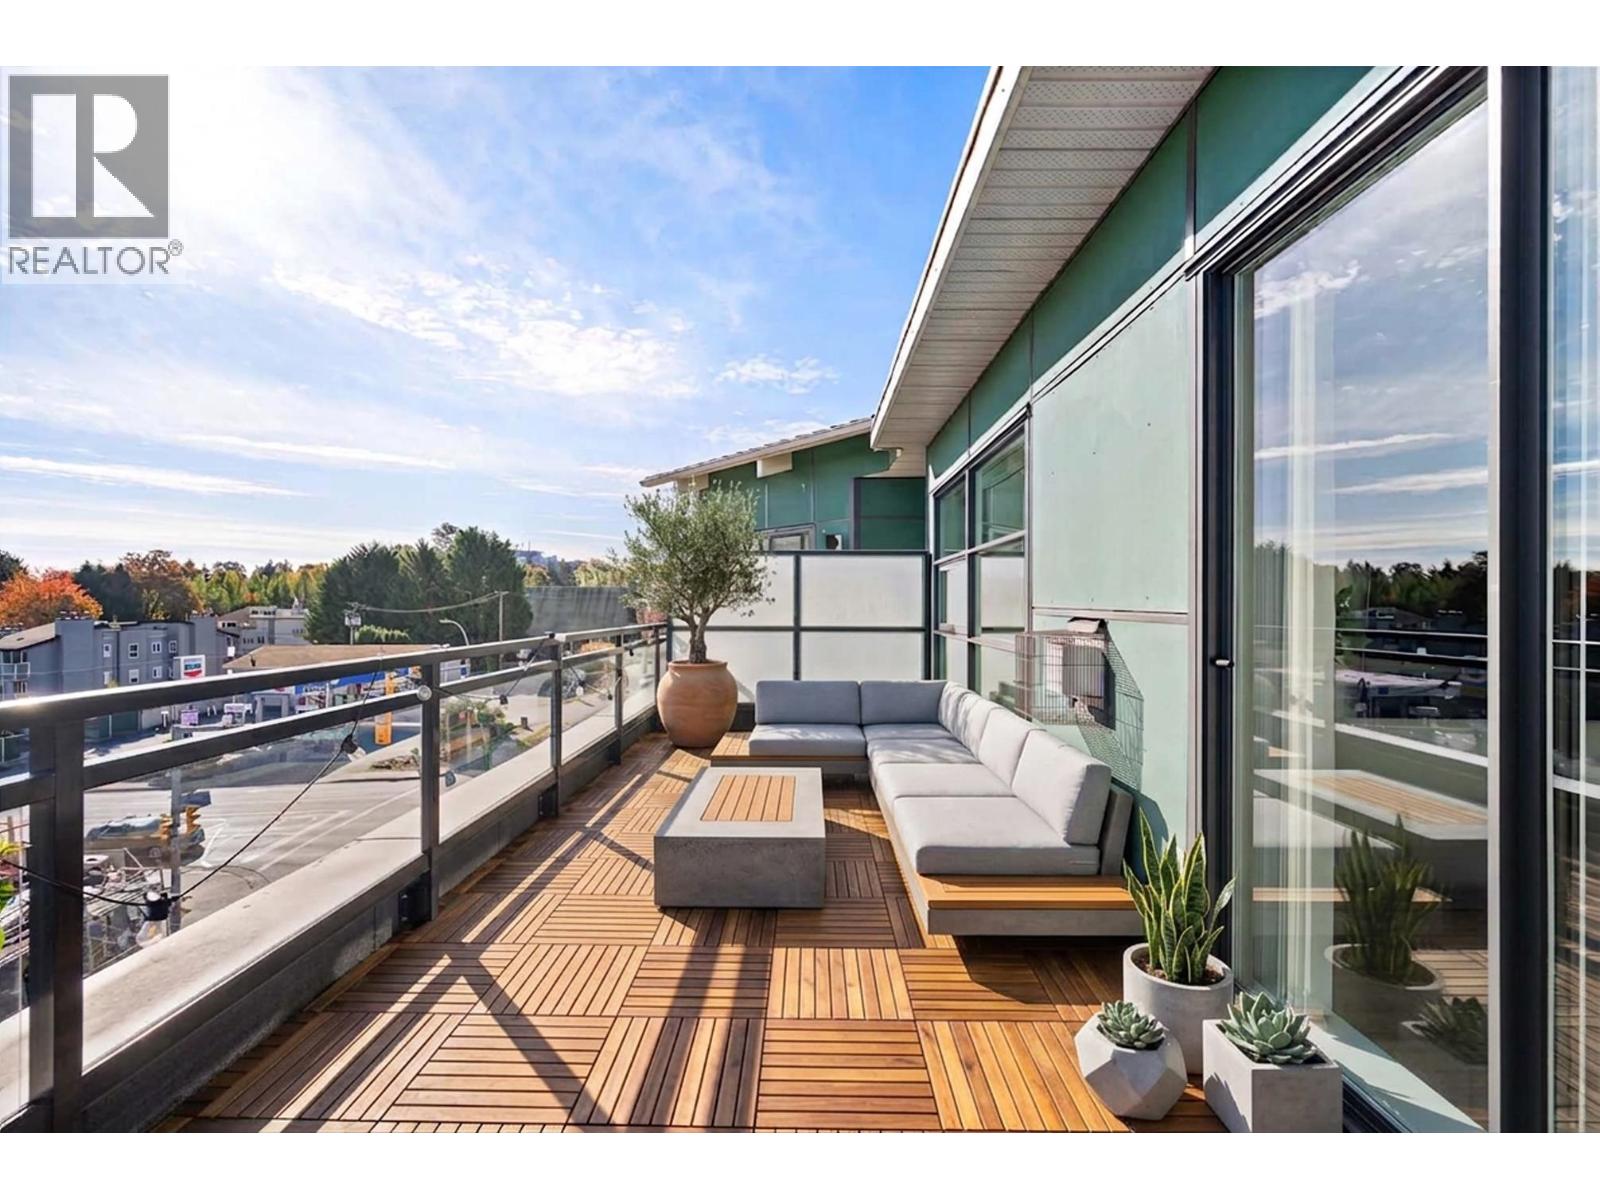 $558,000
406 3255 Smith Ave. · 1bd/1ba · 719sf
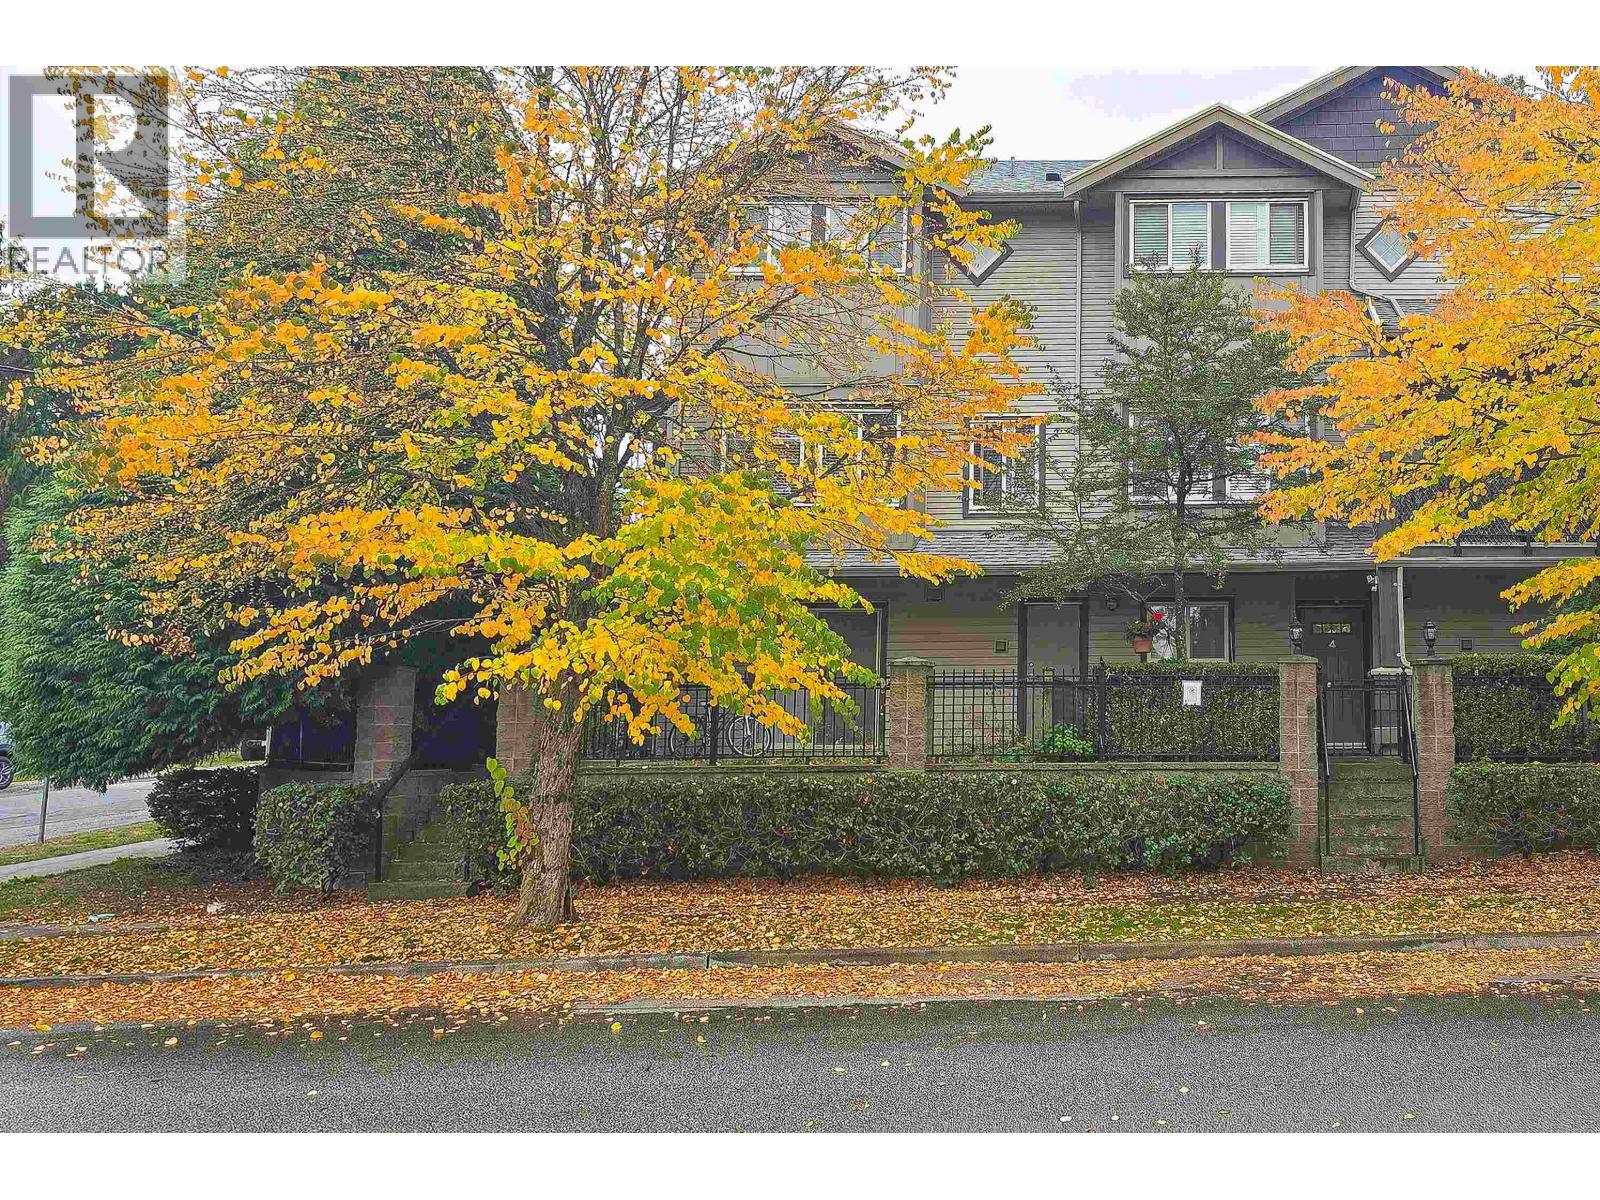 $1,049,900
5 3139 Smith Ave. · 4bd/3ba · 1525sf
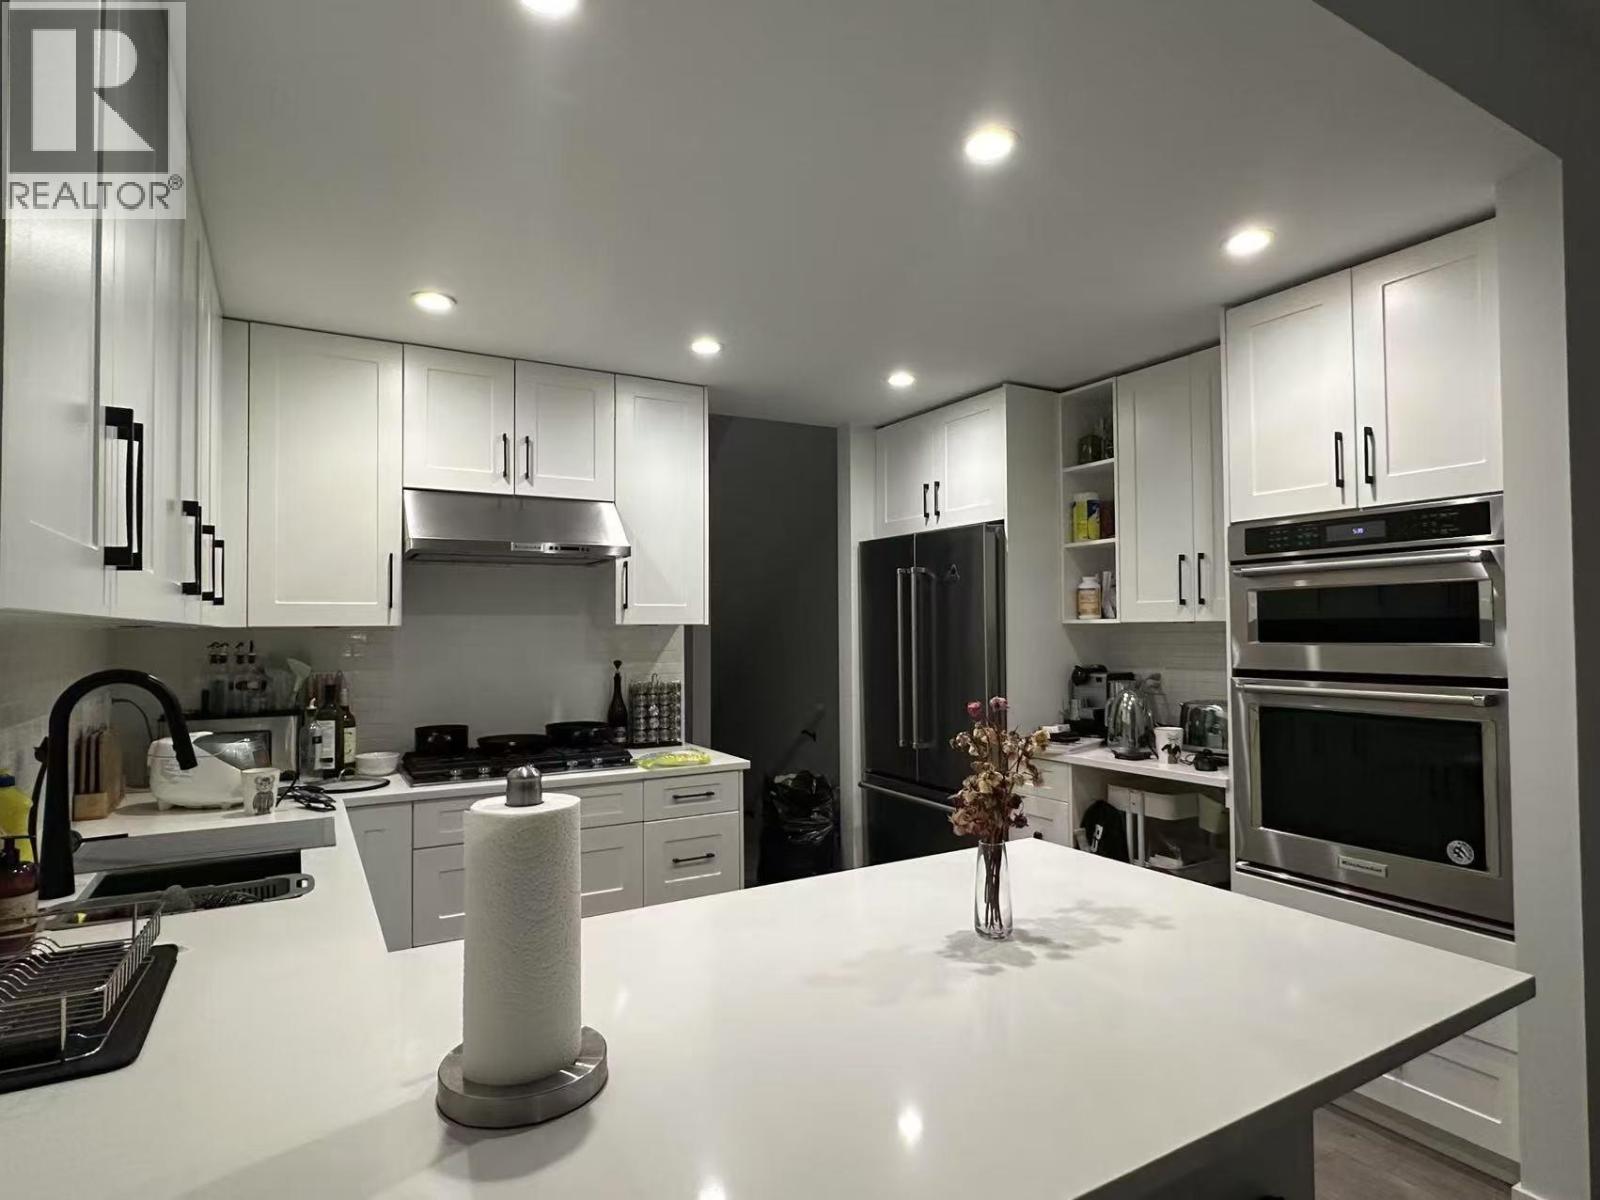 $1,149,000
13 3868 Norfolk St. · 2bd/3ba · 1291sf
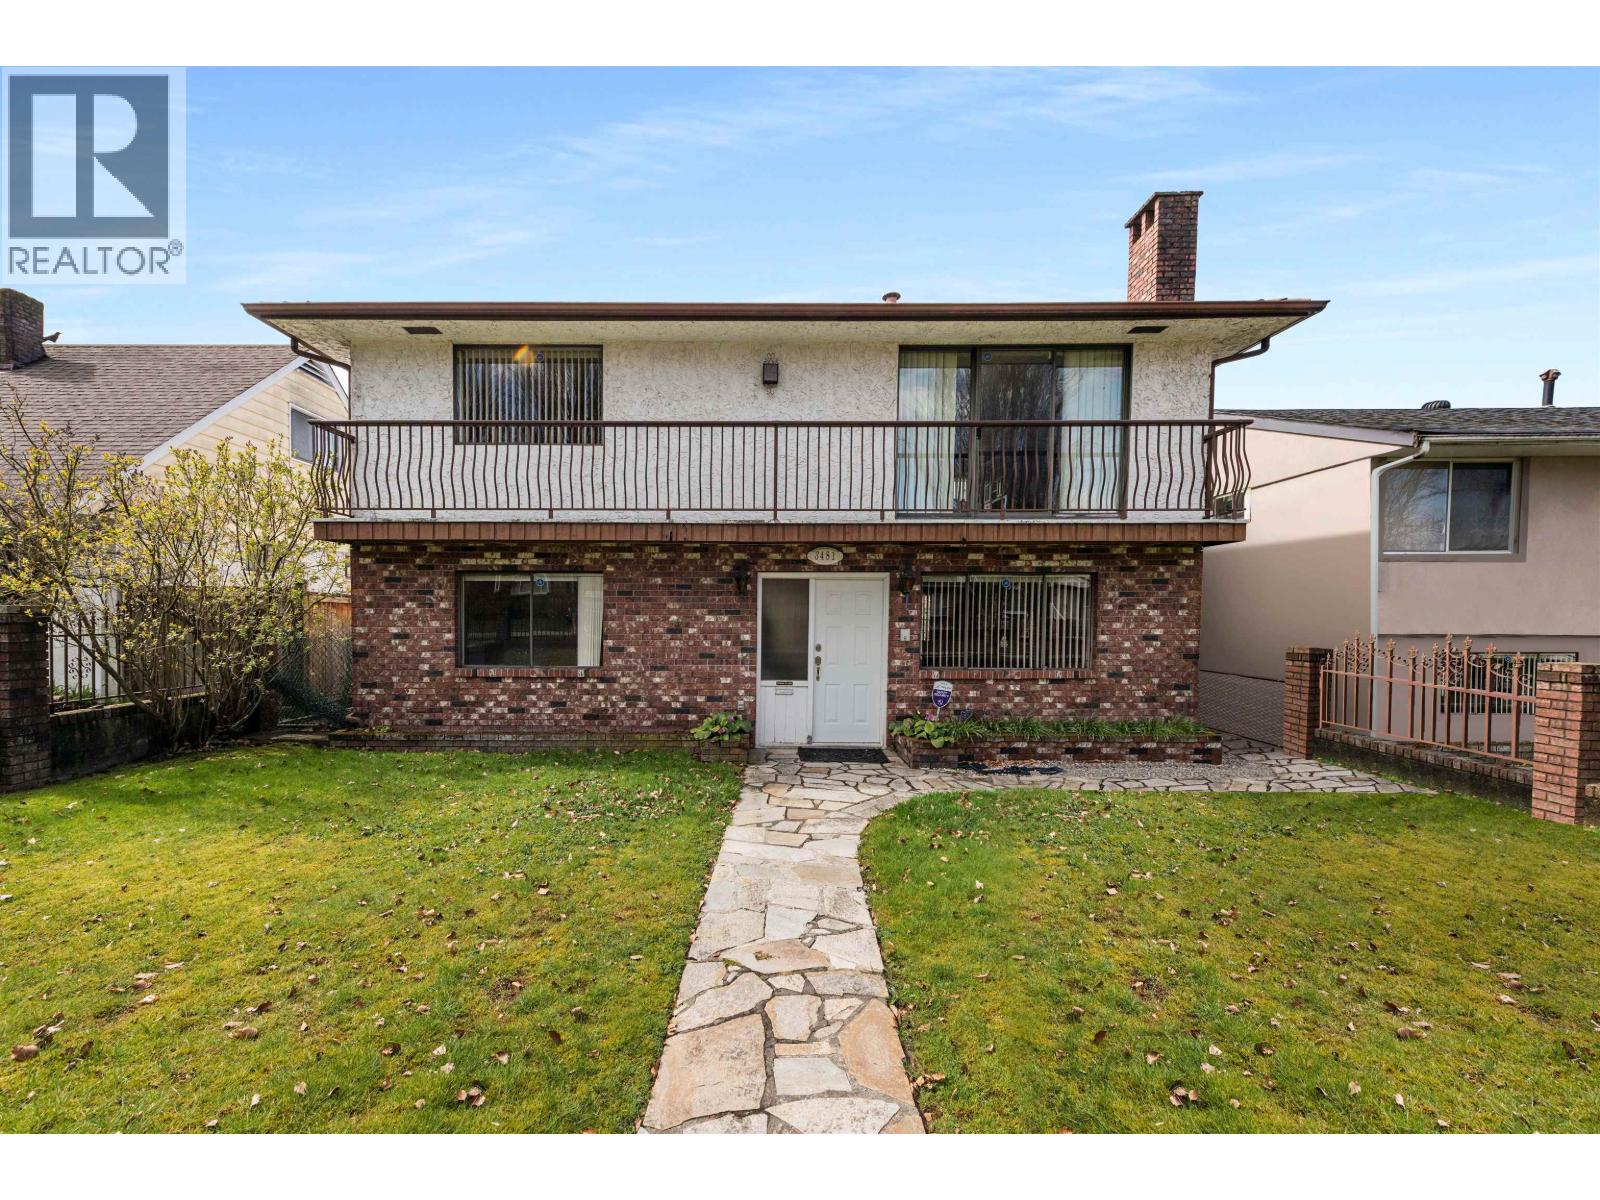 $1,600,000
3481 Dieppe Dr. · 4bd/3ba · 1899sf
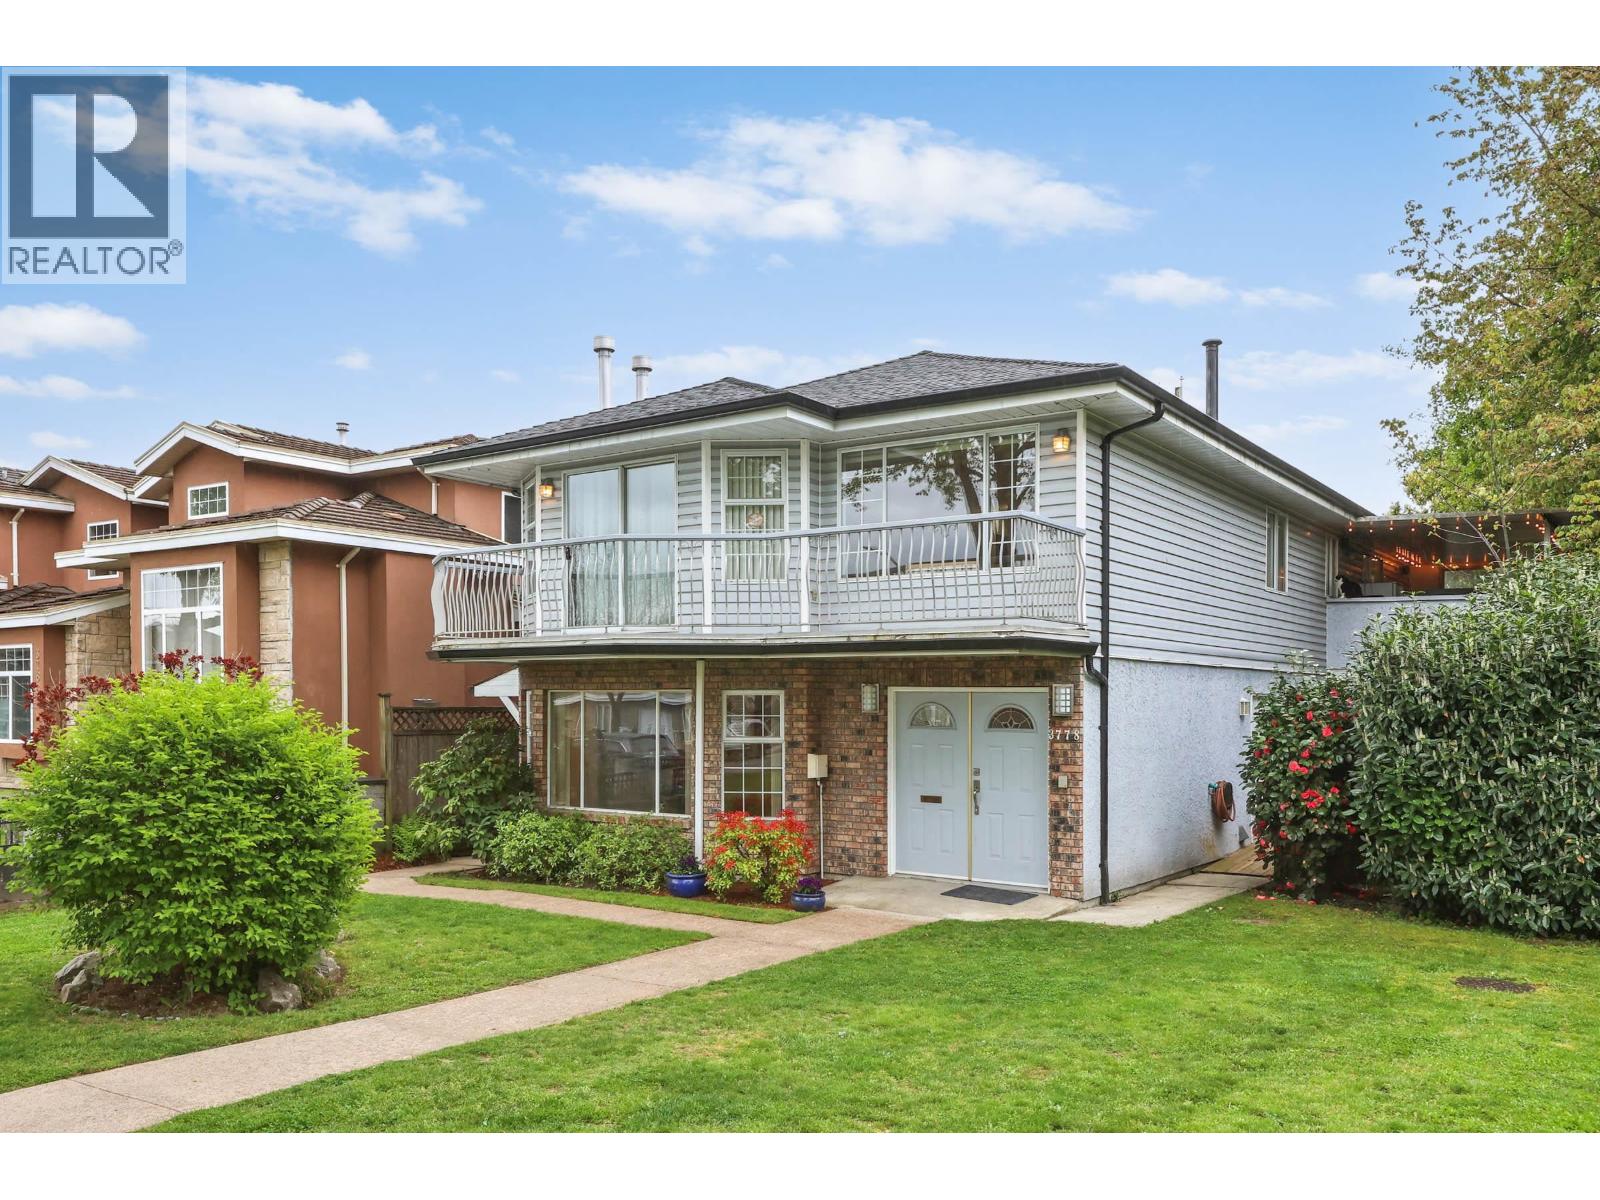 $1,750,000
3778 Nithsdale St. · 5bd/3ba · 2587sf
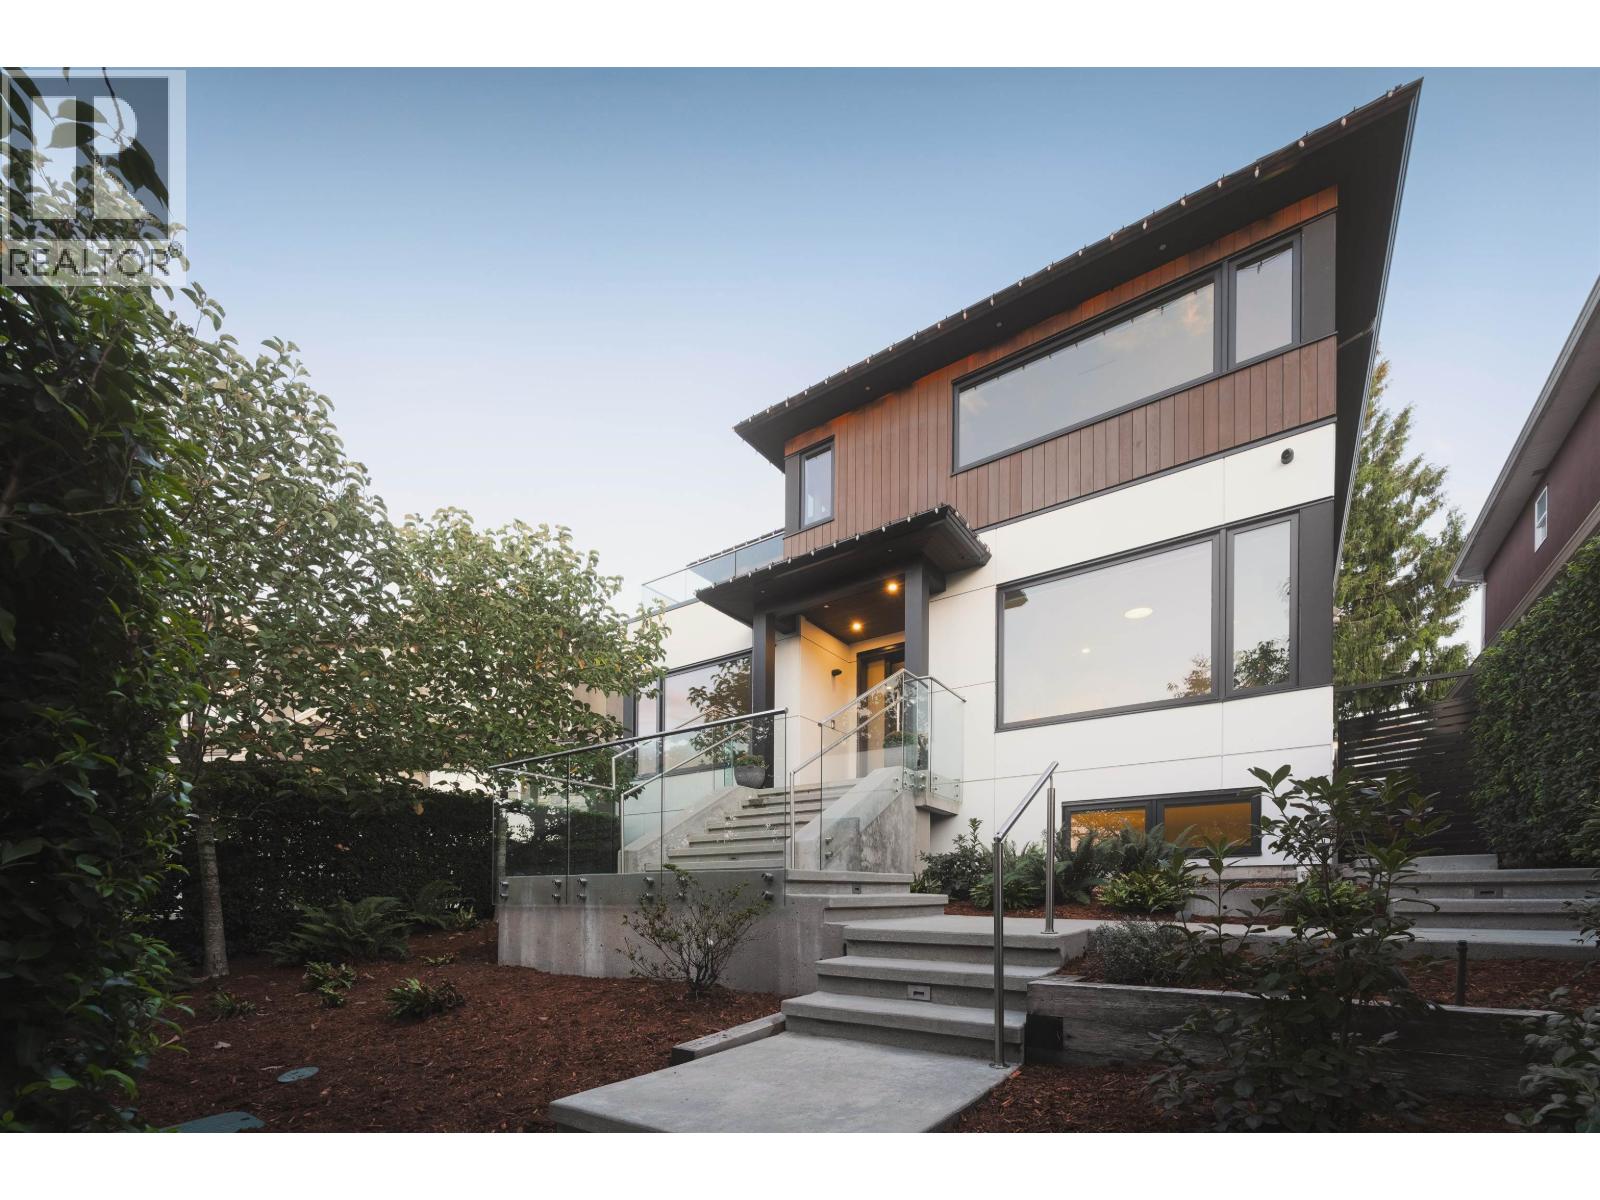 $4,498,000
50 Dieppe Pl. · 9bd/6ba · 4606sf
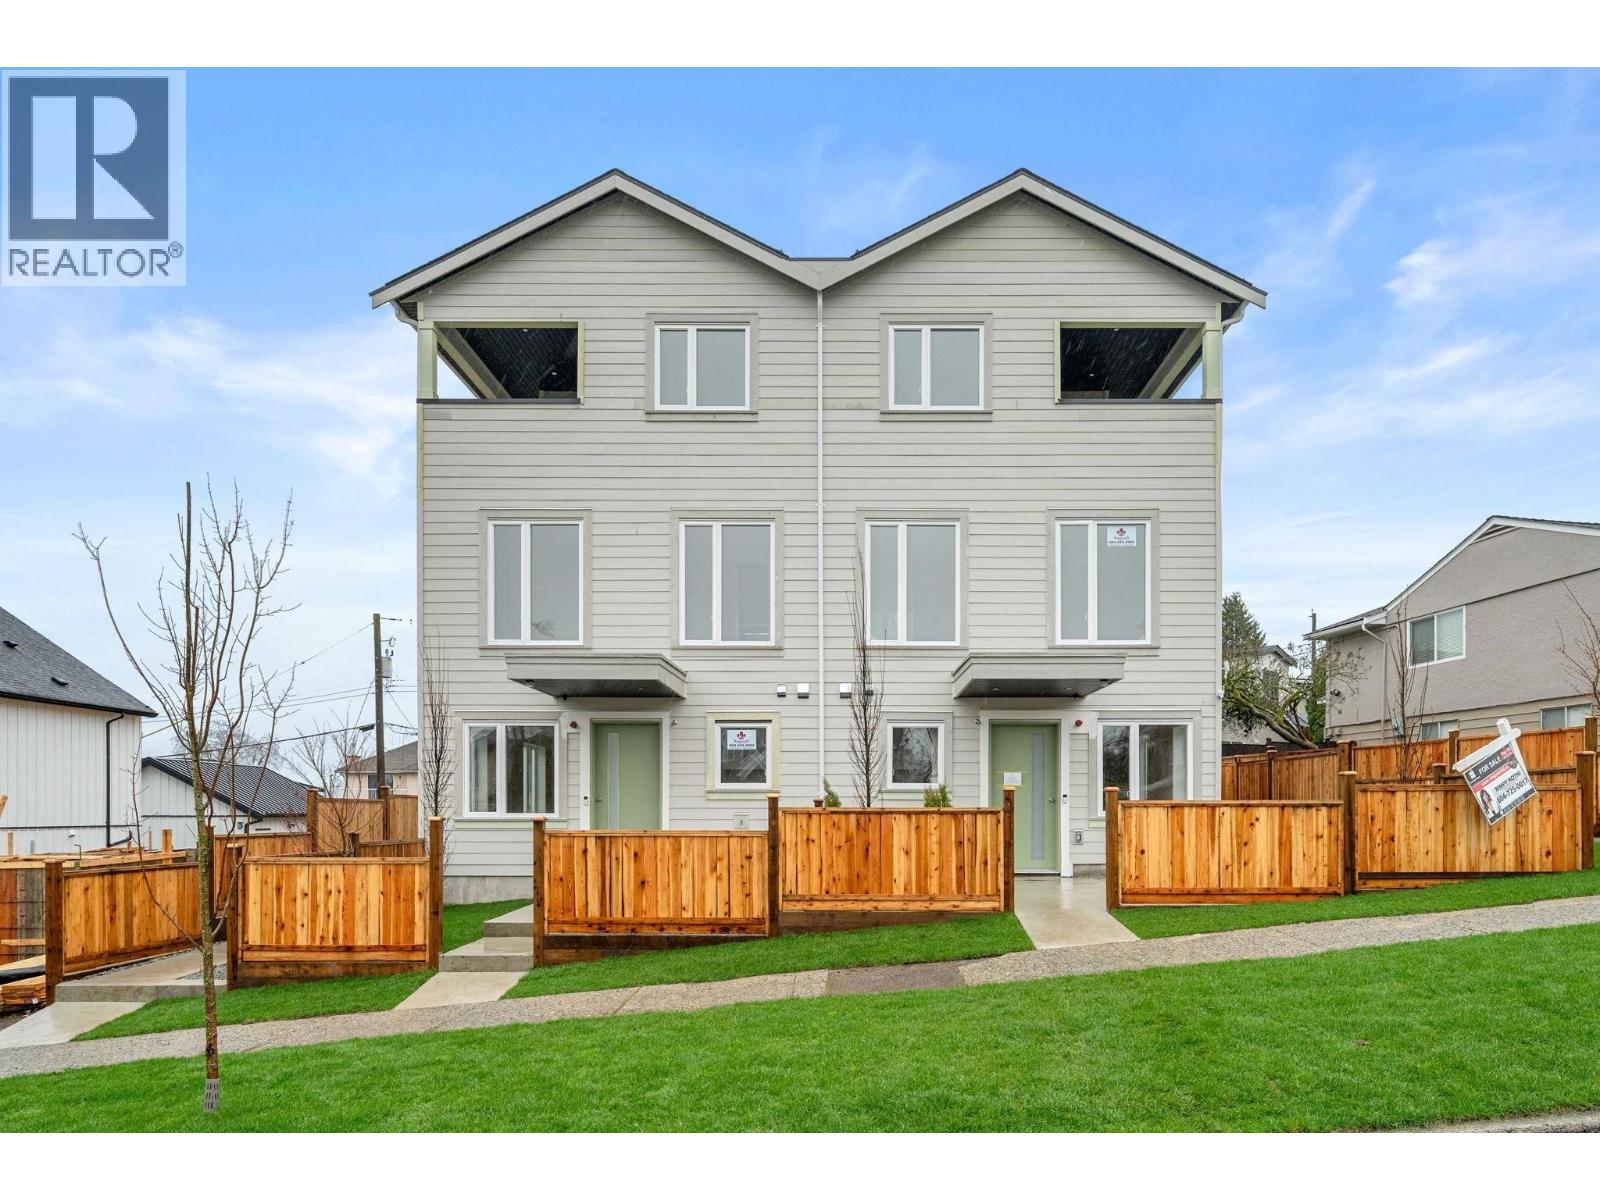 $888,000
3 3581 Haida Dr. · 3bd/3ba · 1153sf
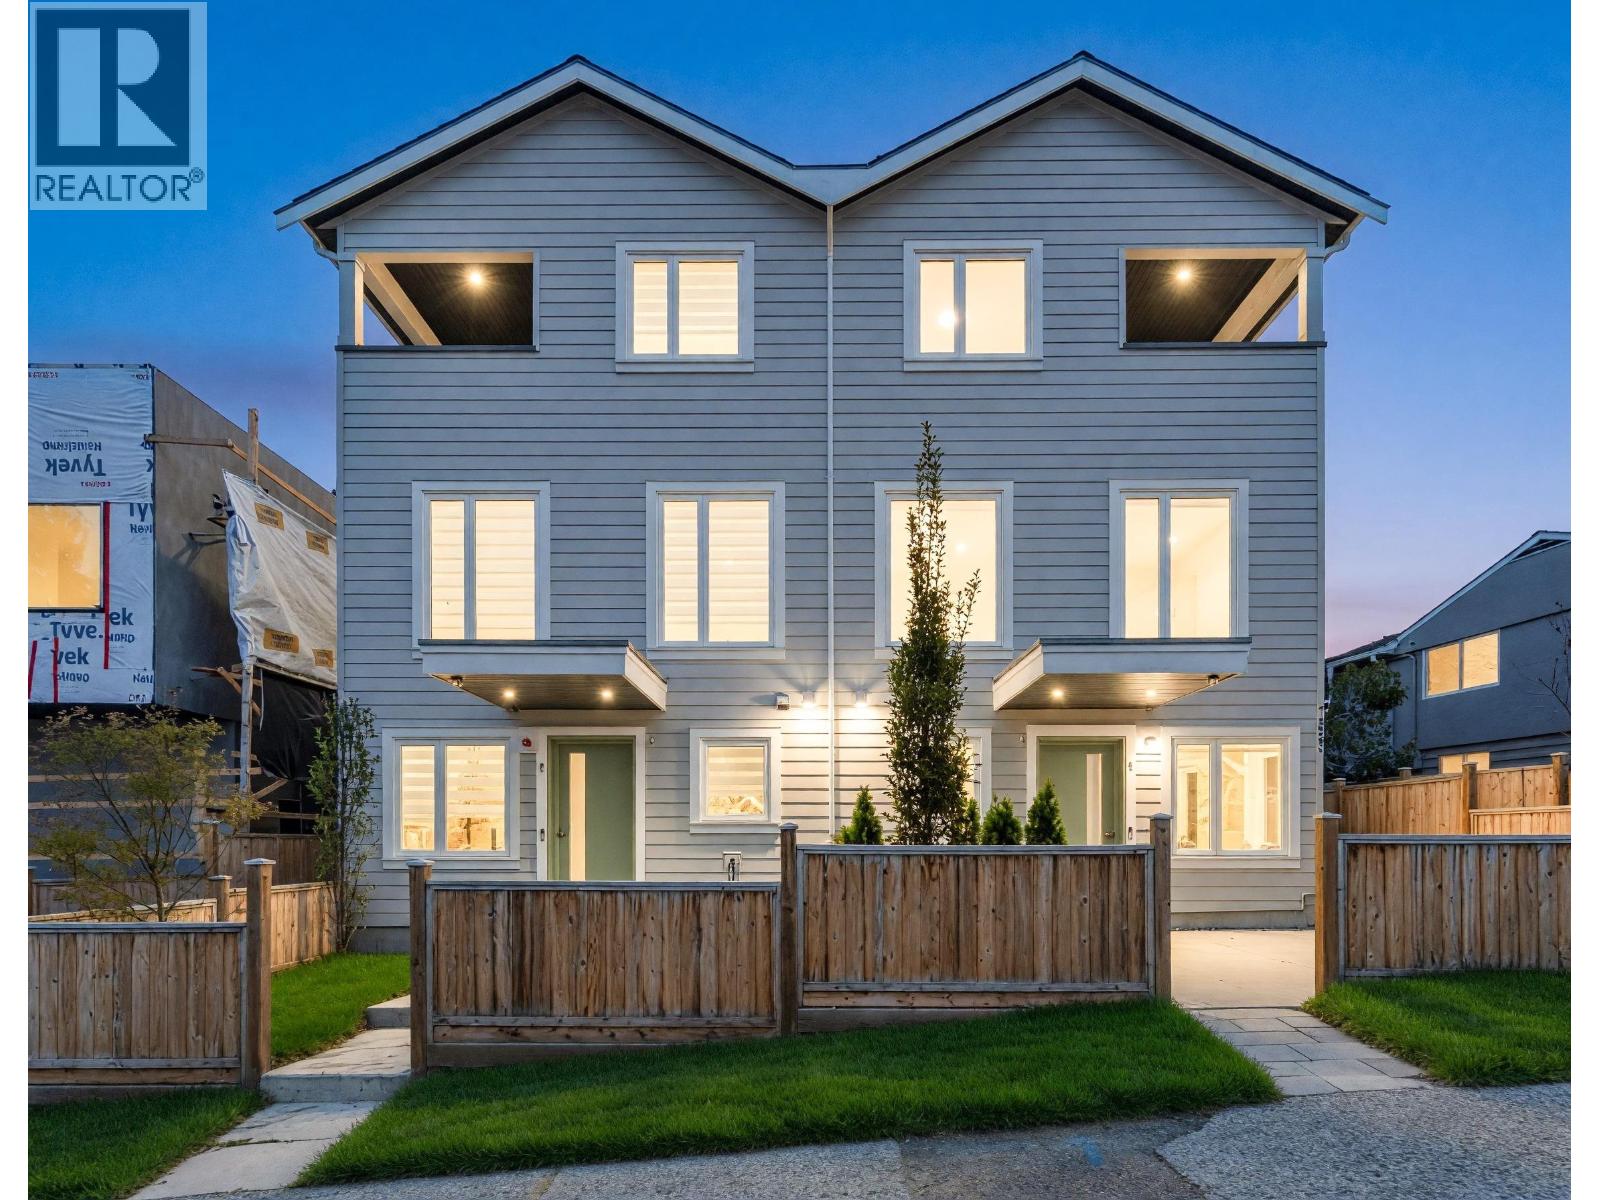 $888,000
1 3581 Haida Dr. · 3bd/3ba · 1153sf
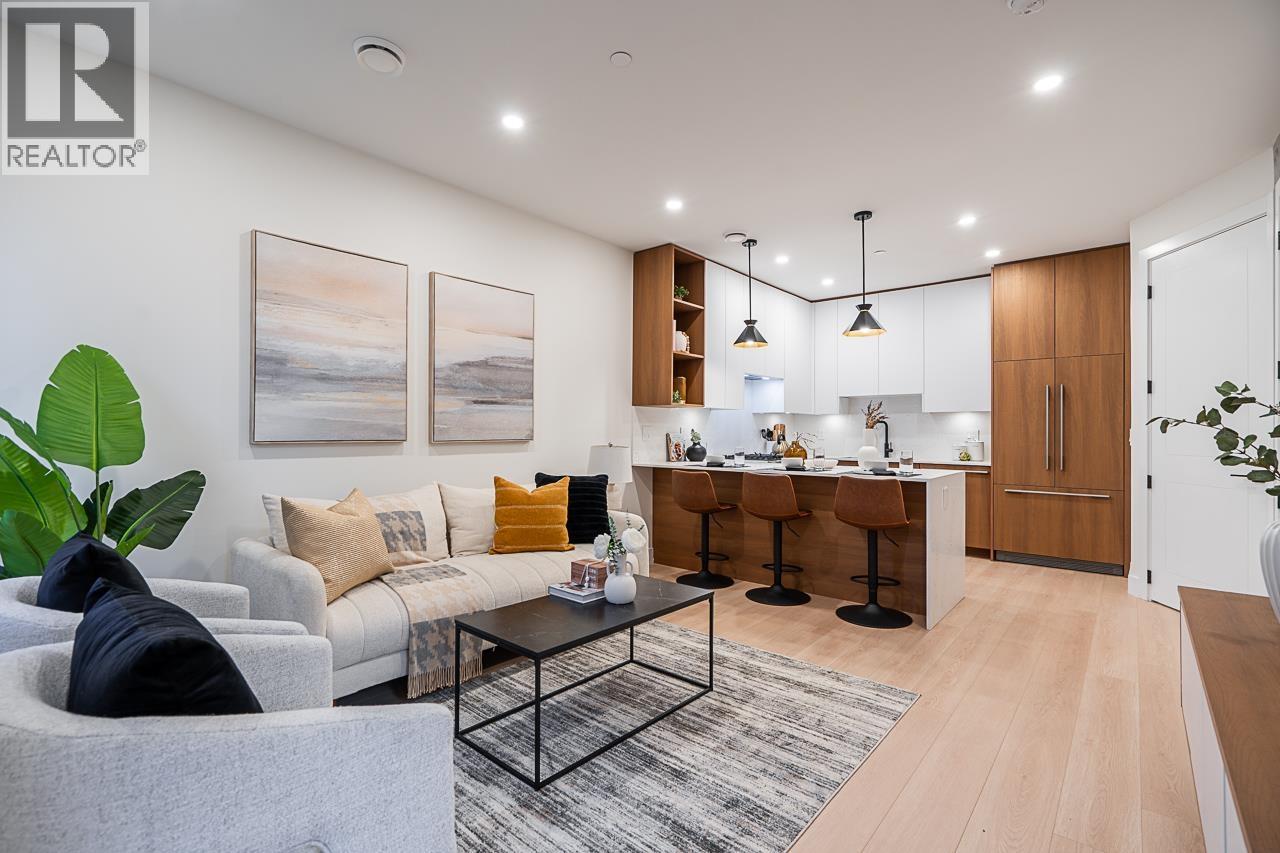 $1,088,000
4 3638 Normandy Dr. · 3bd/3ba · 1148sf
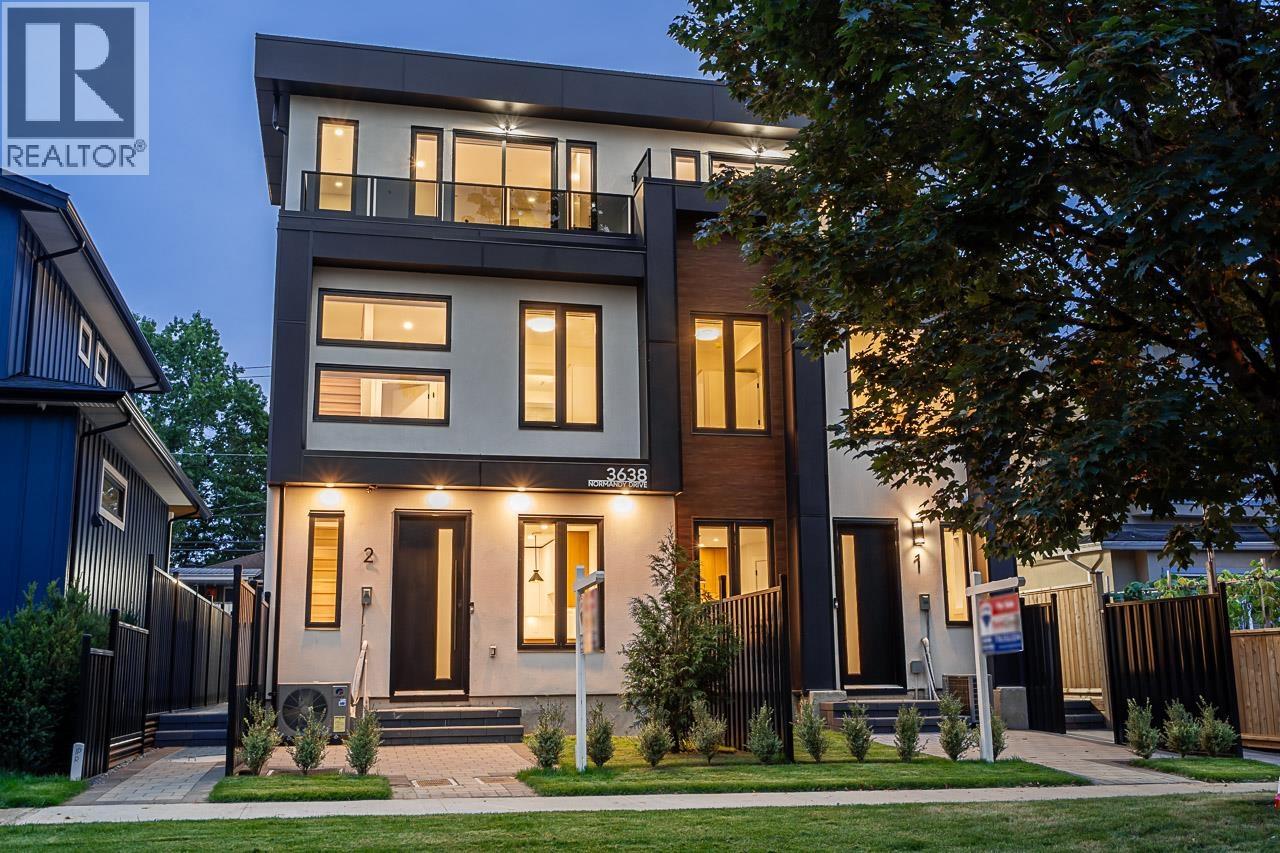 $1,048,000
2 3638 Normandy Dr. · 3bd/3ba · 1148sf
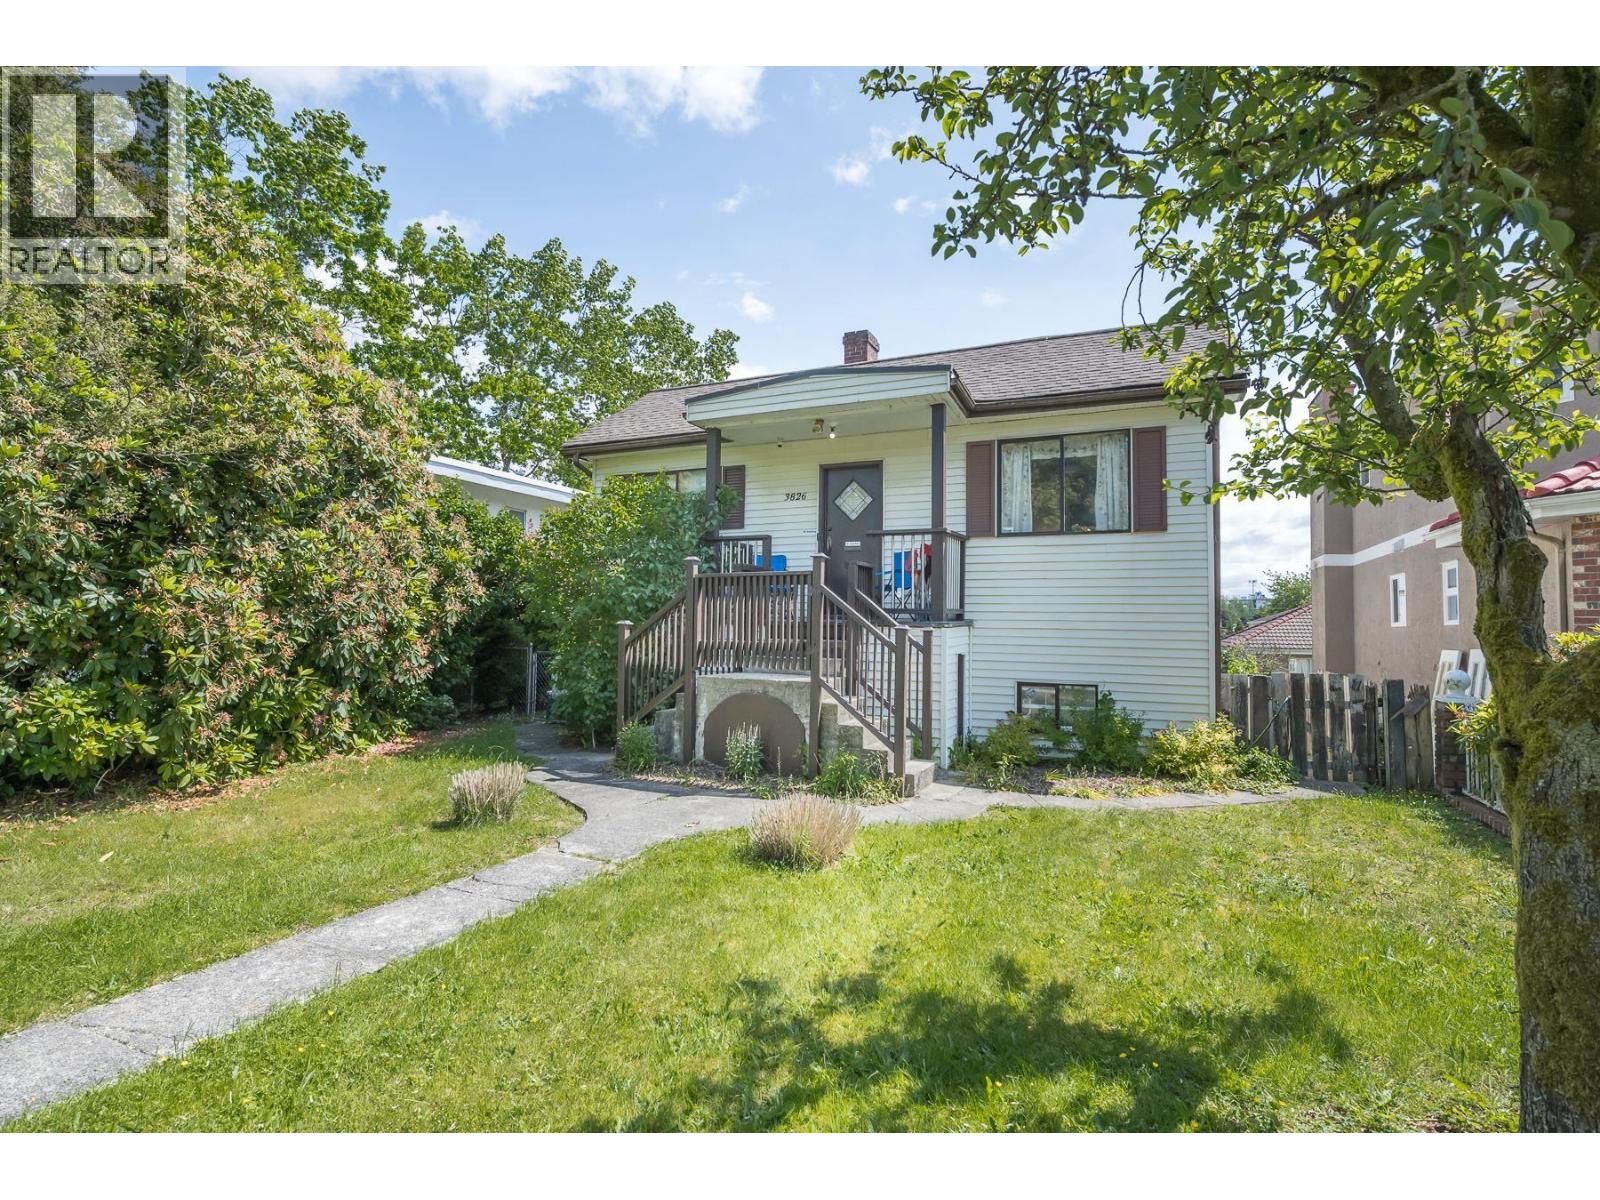 $2,198,000
3826 Glendale St. · 5bd/2ba · 2244sf
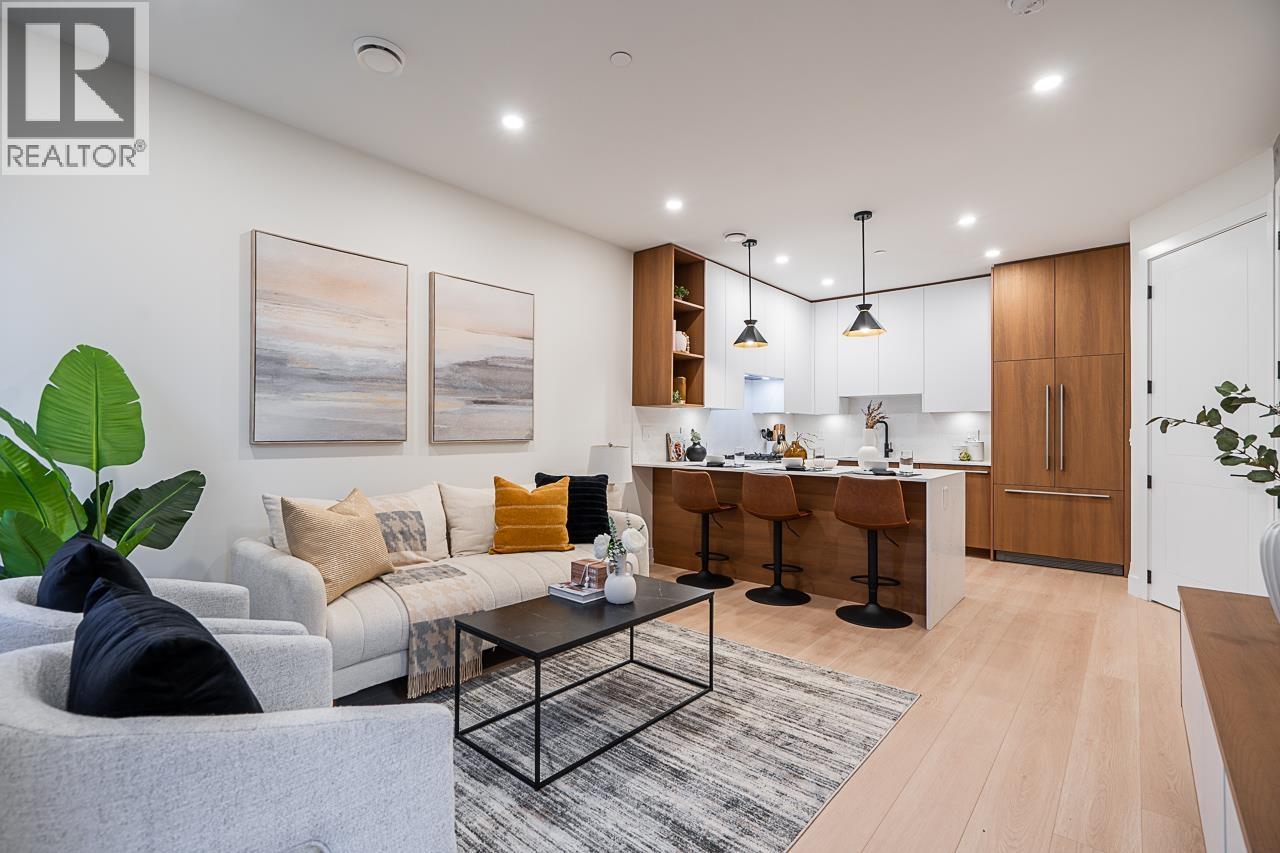 $1,088,000
3 3638 Normandy Dr. · 3bd/3ba · 1148sf
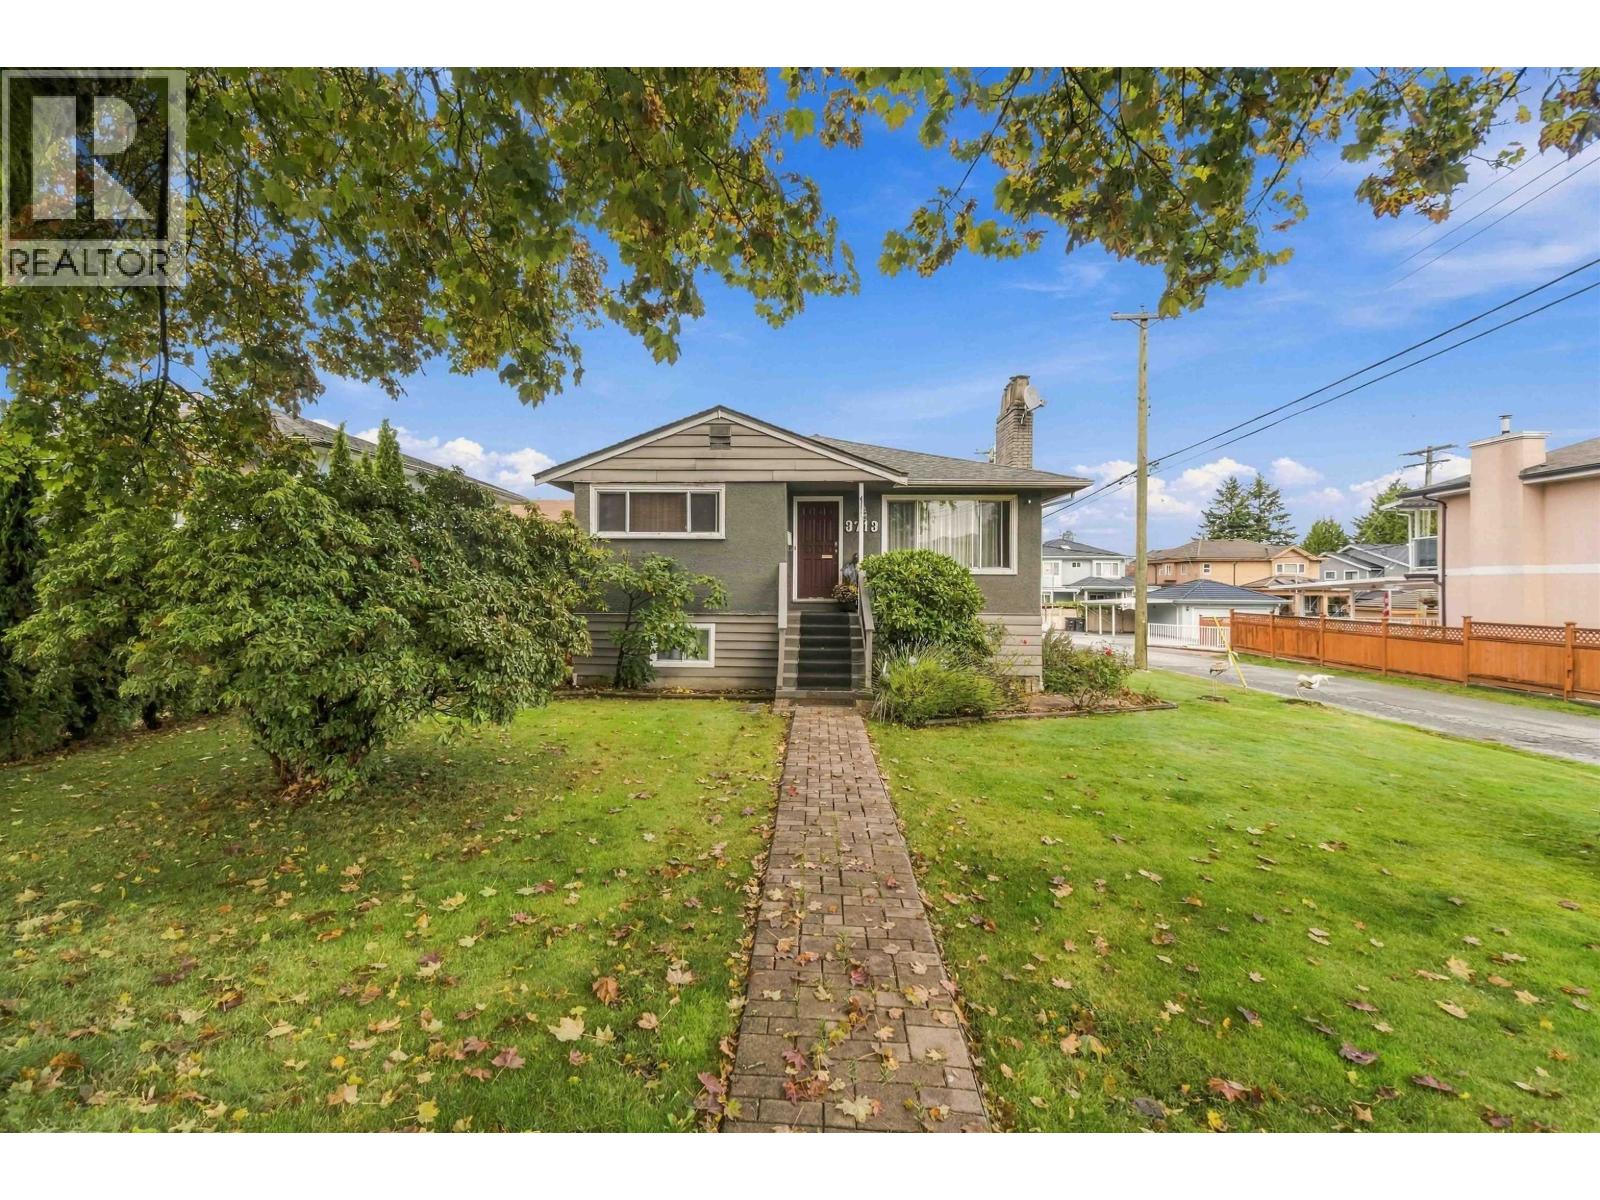 $1,680,000
3713 Kincaid St. · 5bd/2ba · 2100sf
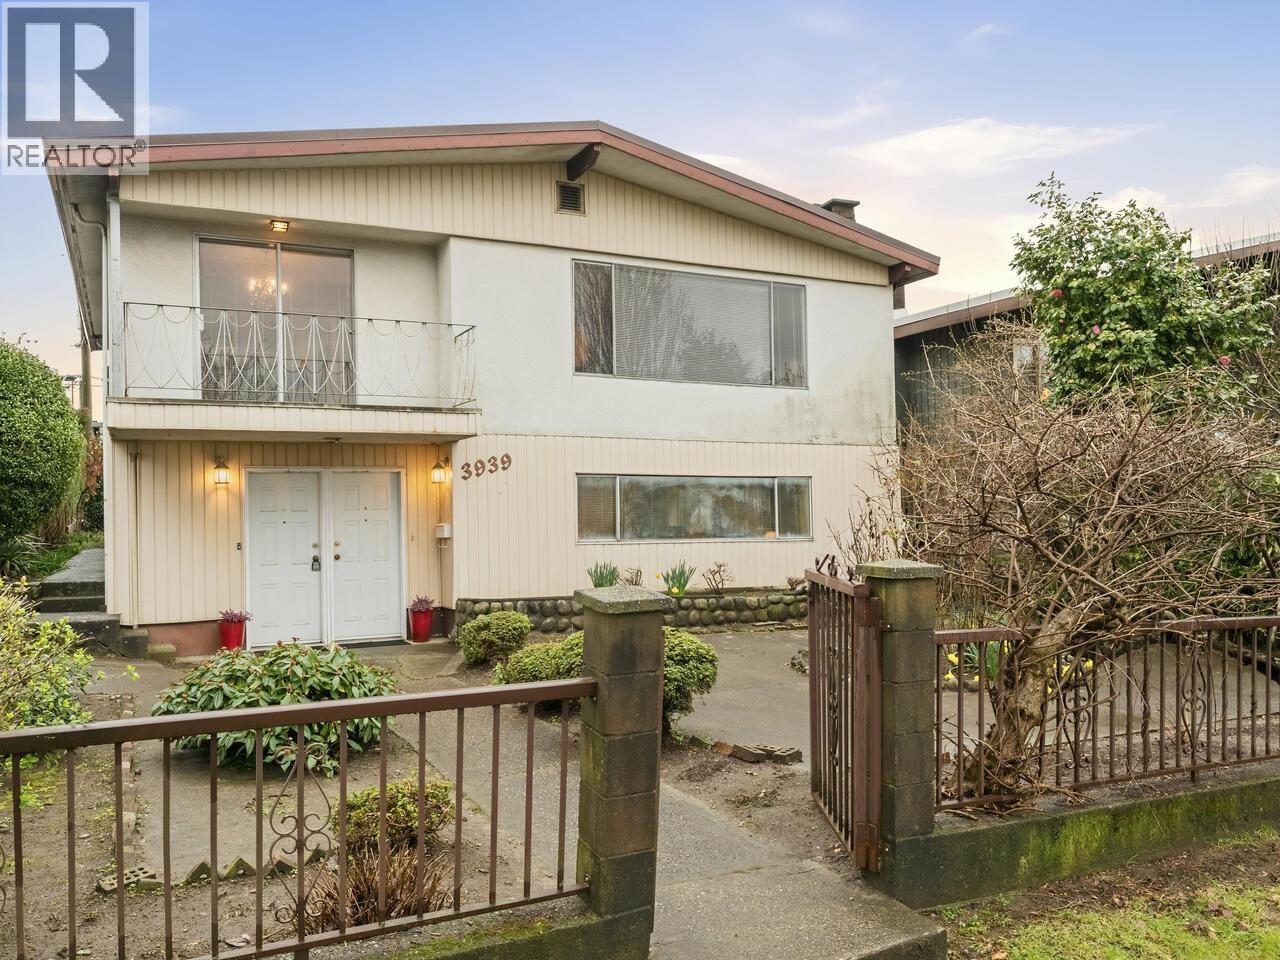 $1,668,800
3939 Boundary Rd. · 5bd/3ba · 3298sf
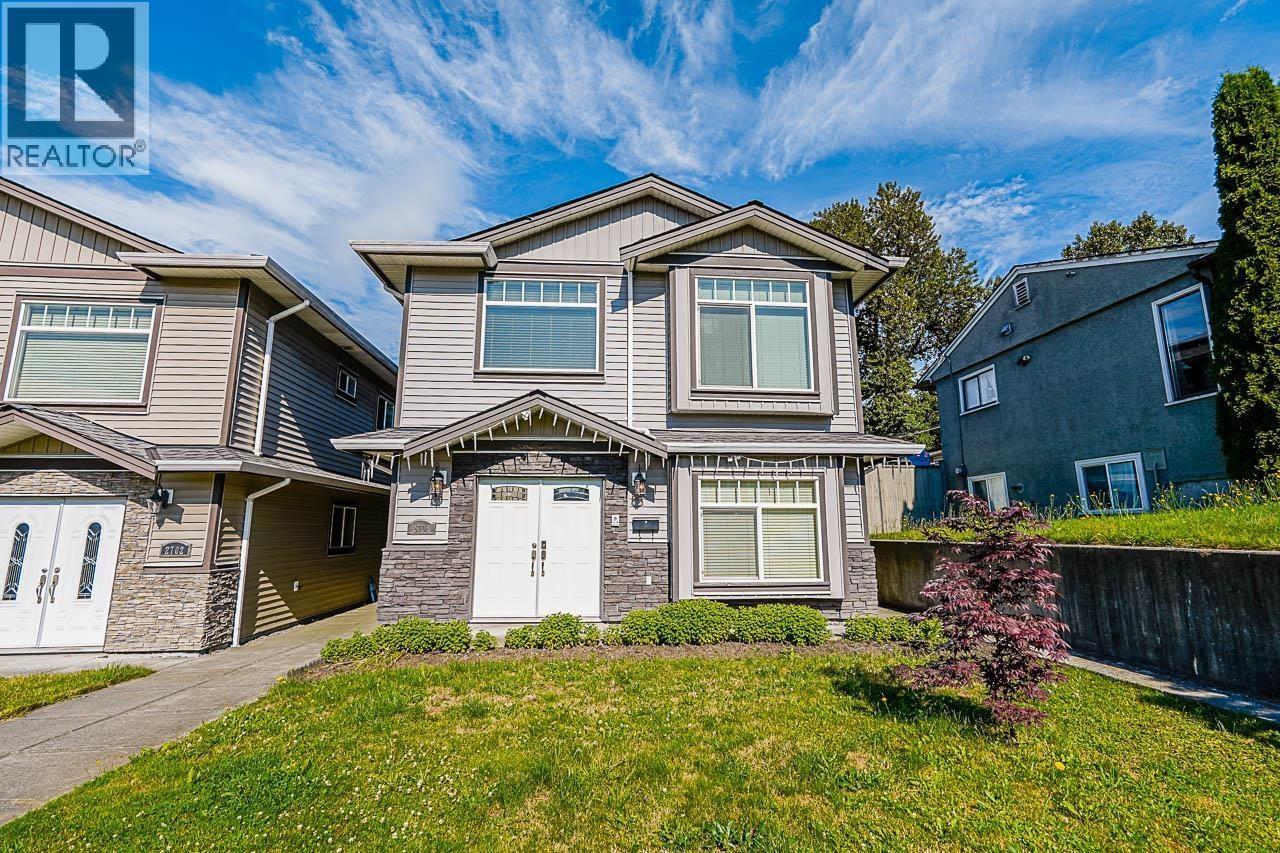 $1,399,000
2708 Boundary Rd. · 7bd/5ba · 2752sf
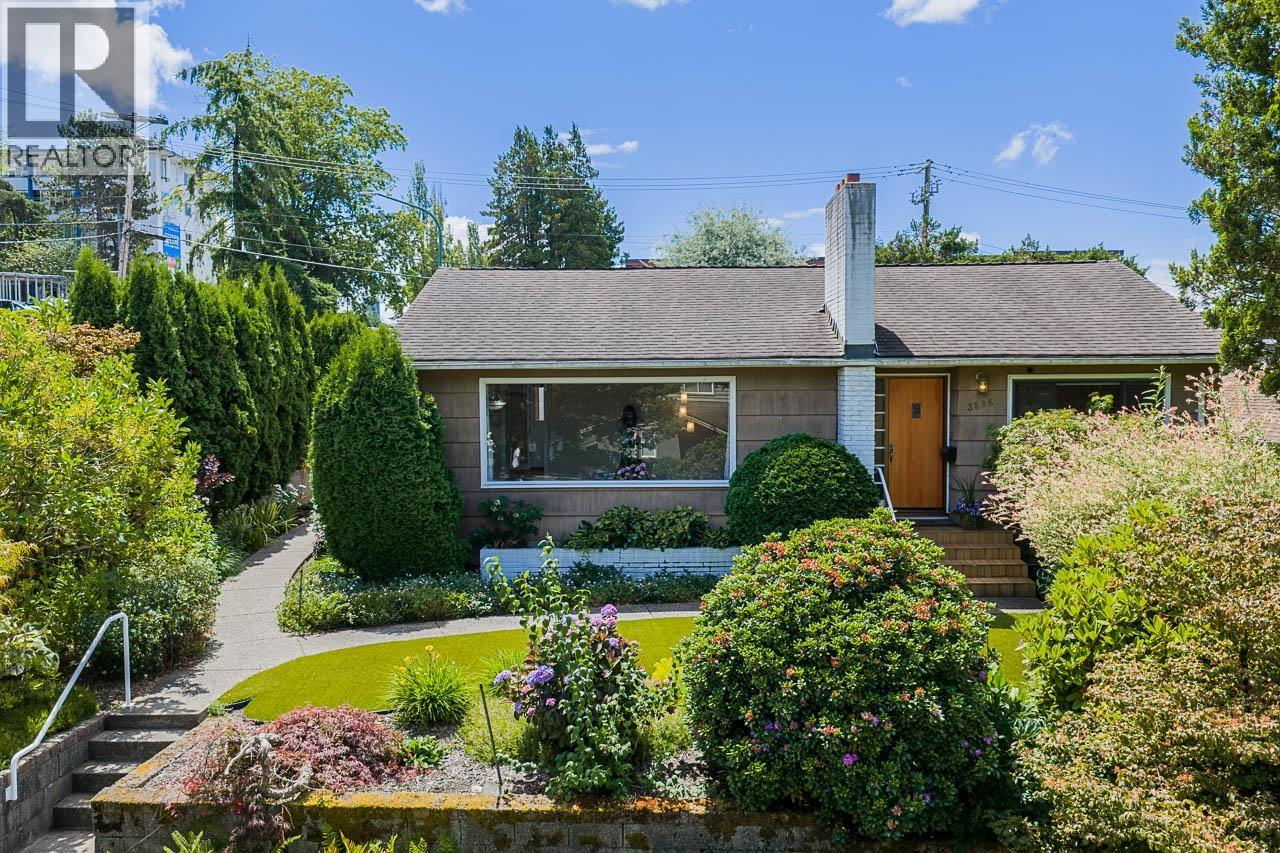 $1,748,800
3896 Elmwood St. · 4bd/2ba · 2637sf
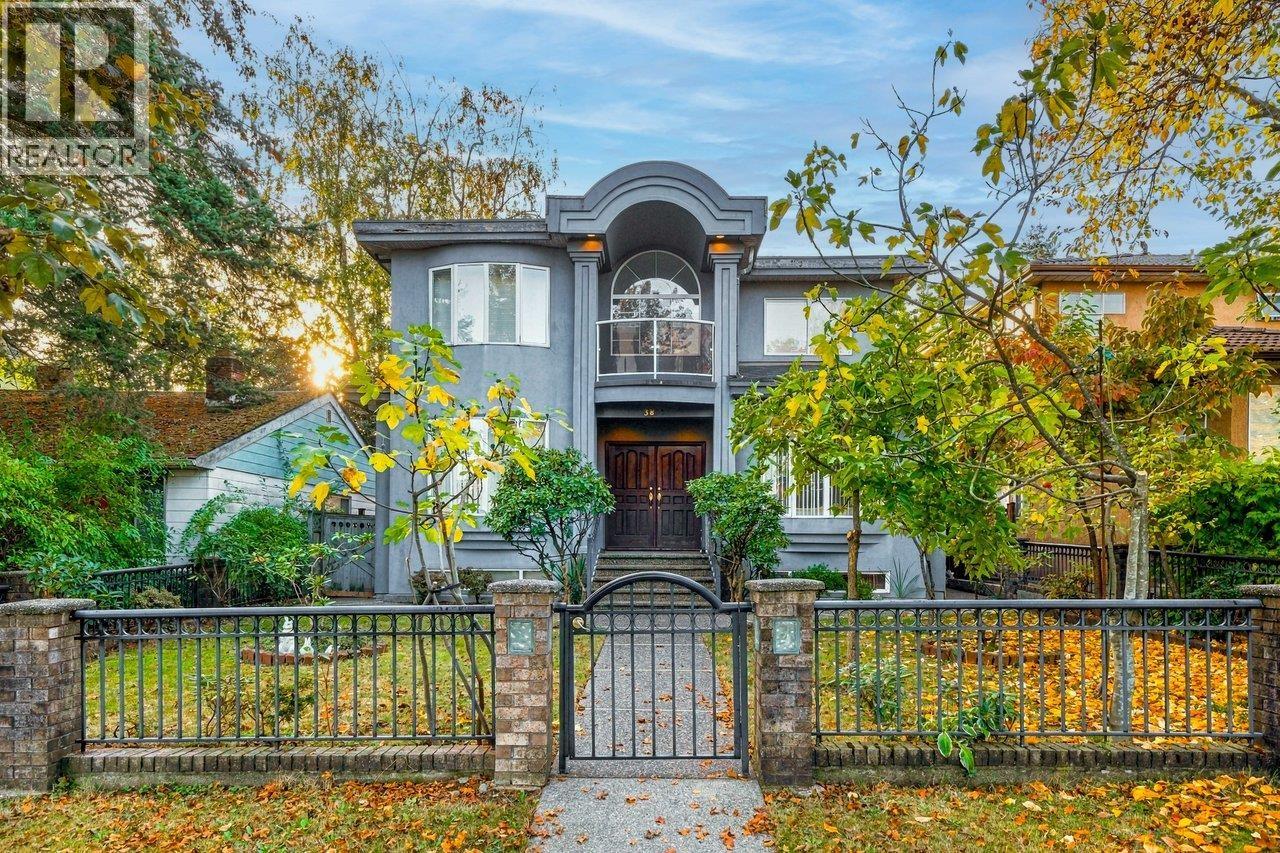 $2,618,000
3895 Glendale St. · 7bd/6ba · 3517sf
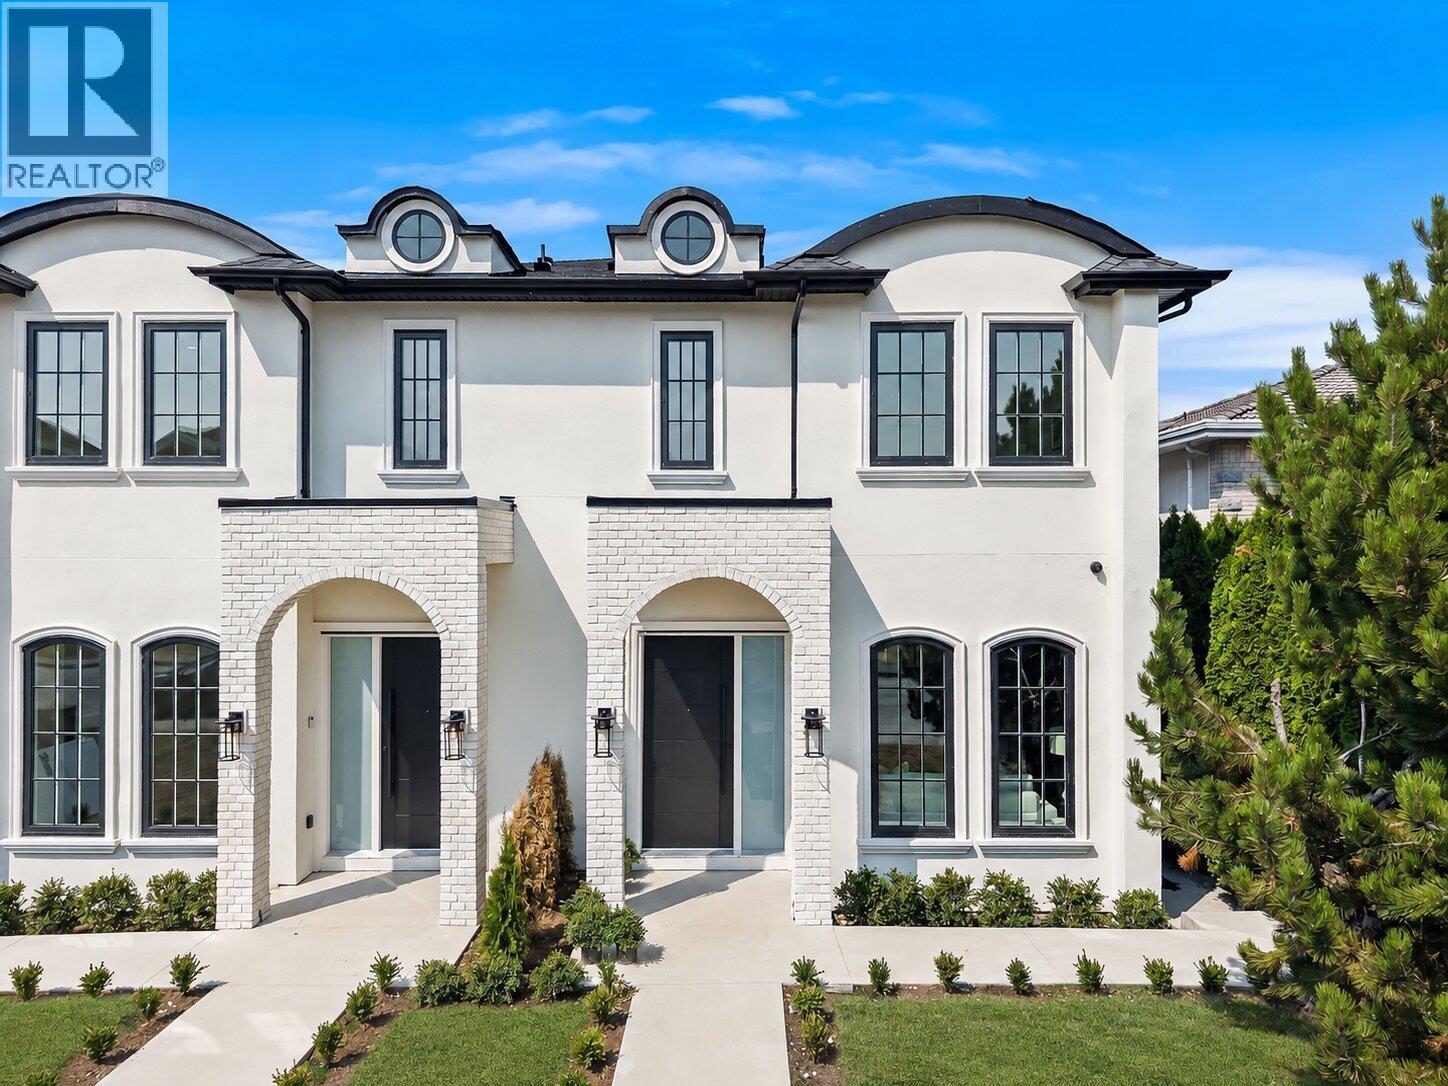 $2,198,000
2 3737 Forest St. · 6bd/6ba · 3355sf
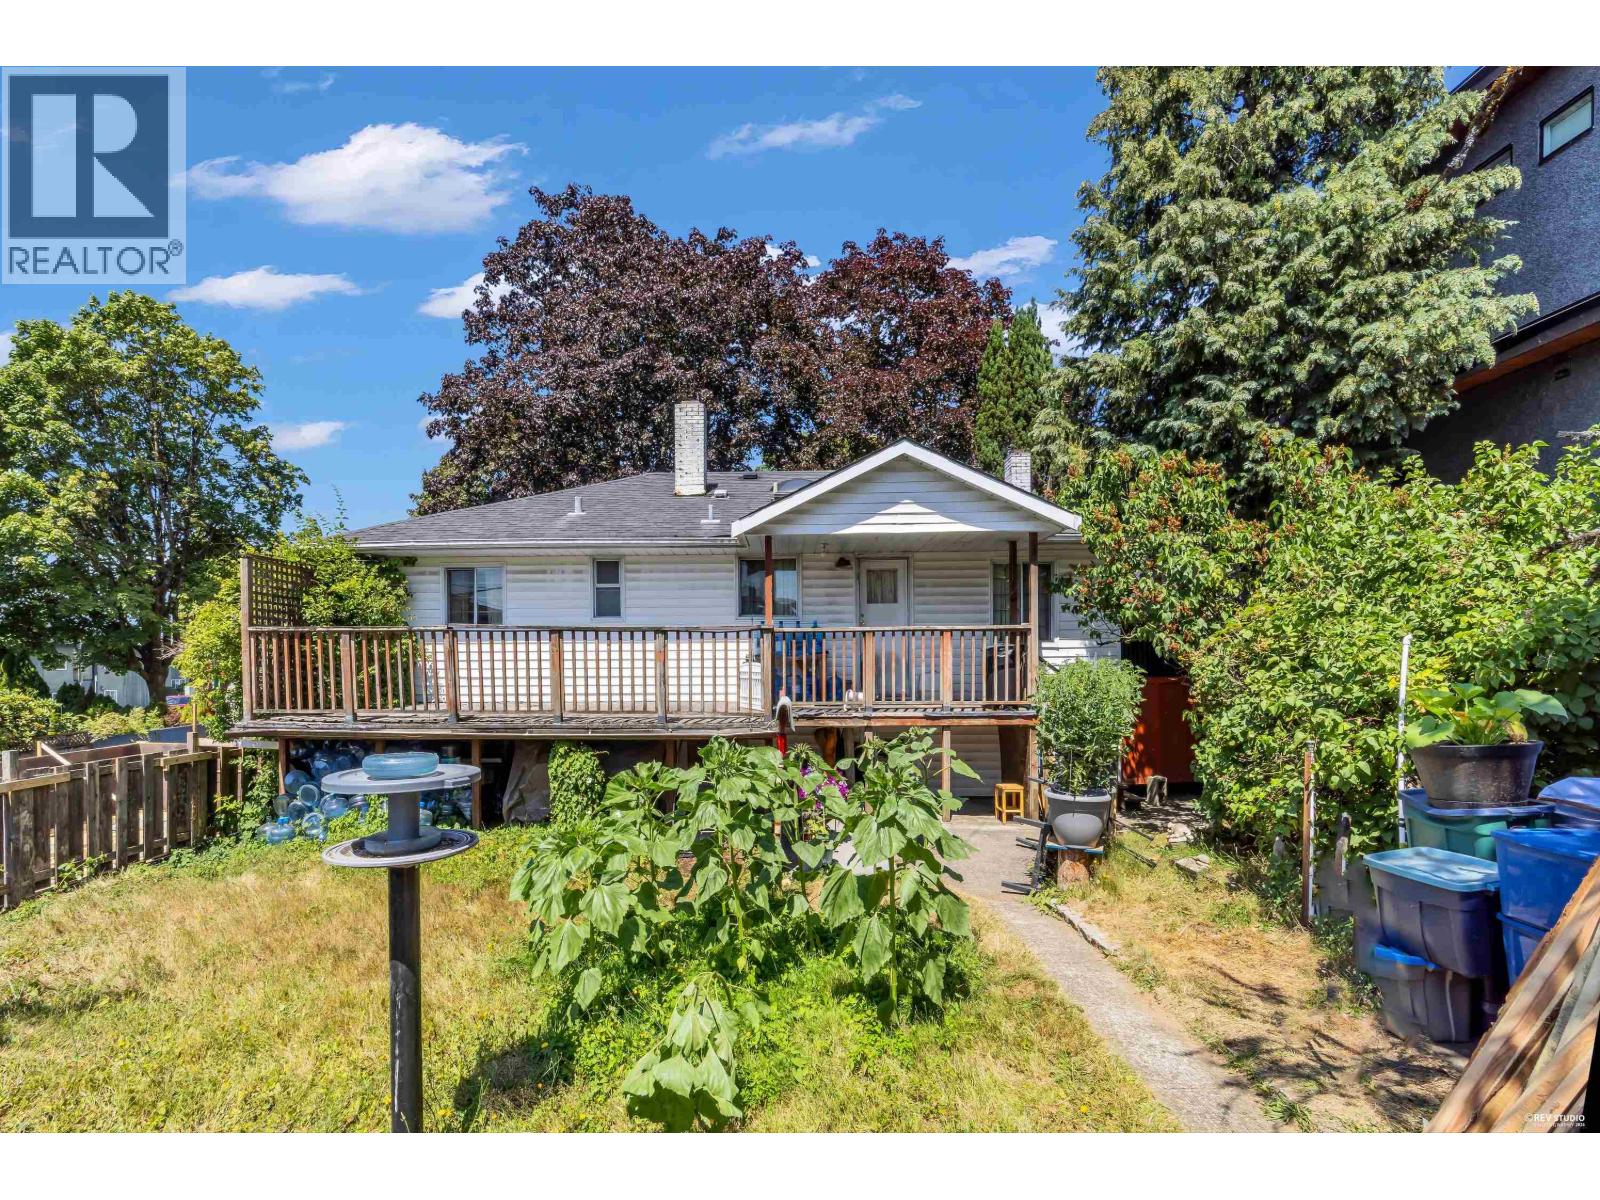 $1,699,000
3822 Kincaid St. · 4bd/2ba · 2055sf
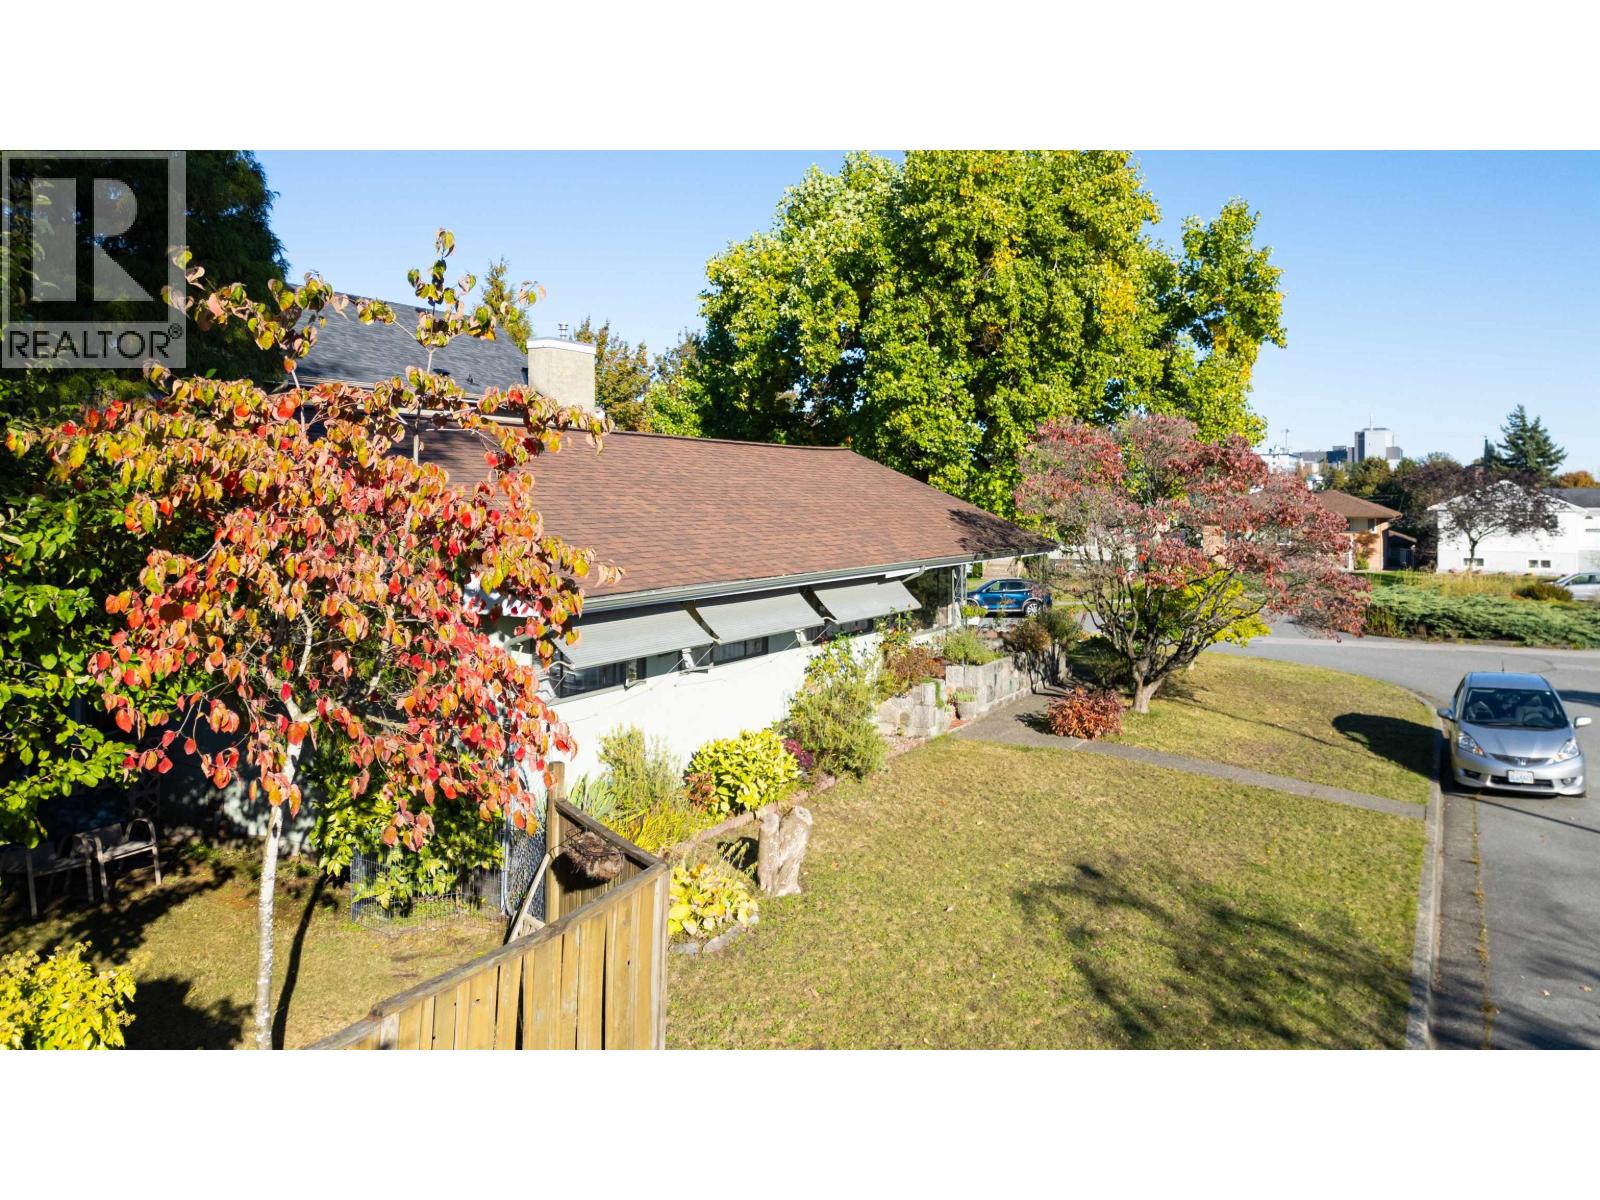 $1,899,000
3625 E 24th Ave. · 3bd/1ba · 1316sf
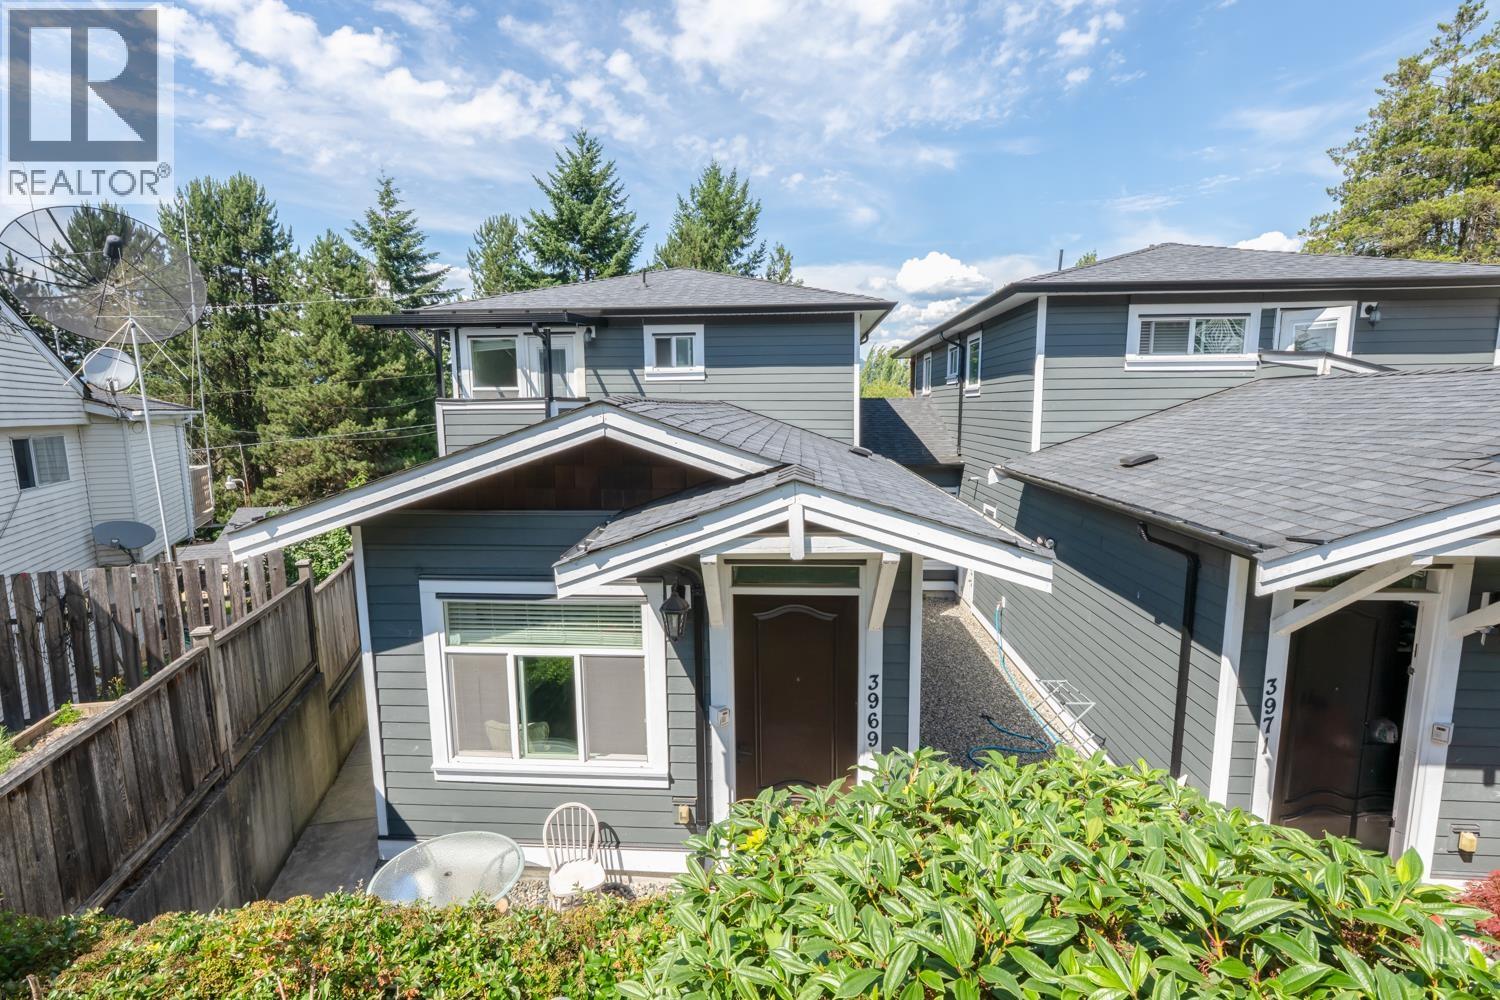 $1,799,000
3969 Nithsdale St. · 5bd/5ba · 1894sf
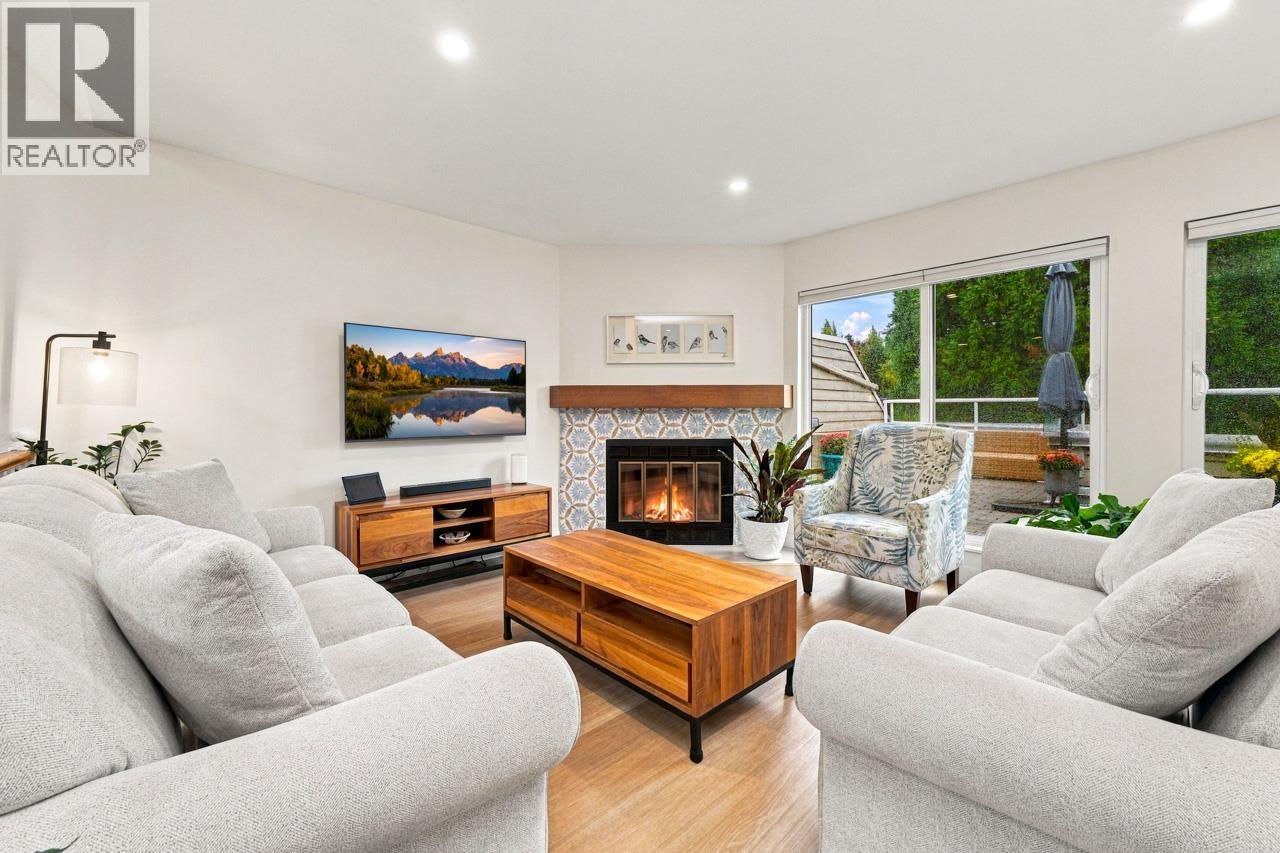 $850,000
402 3441 Curle Ave. · 2bd/2ba · 1219sf
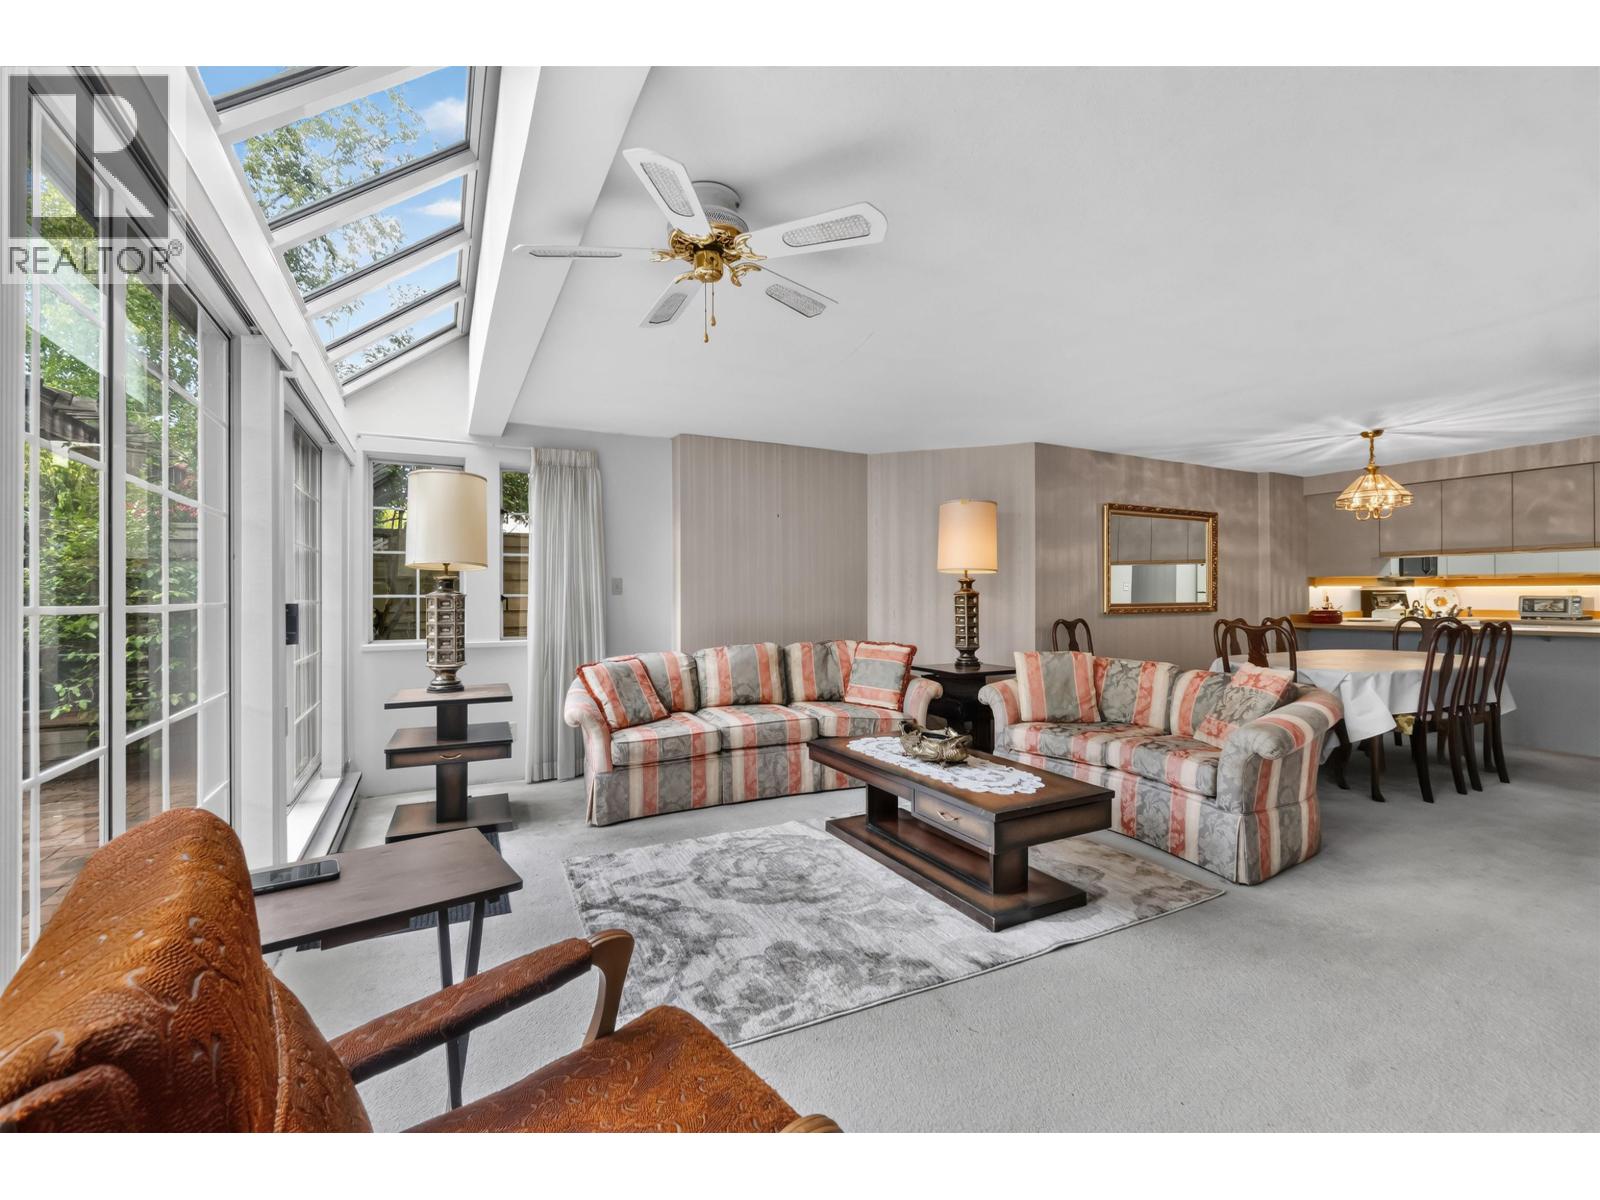 $868,000
102 3441 Curle Ave. · 2bd/2ba · 1445sf
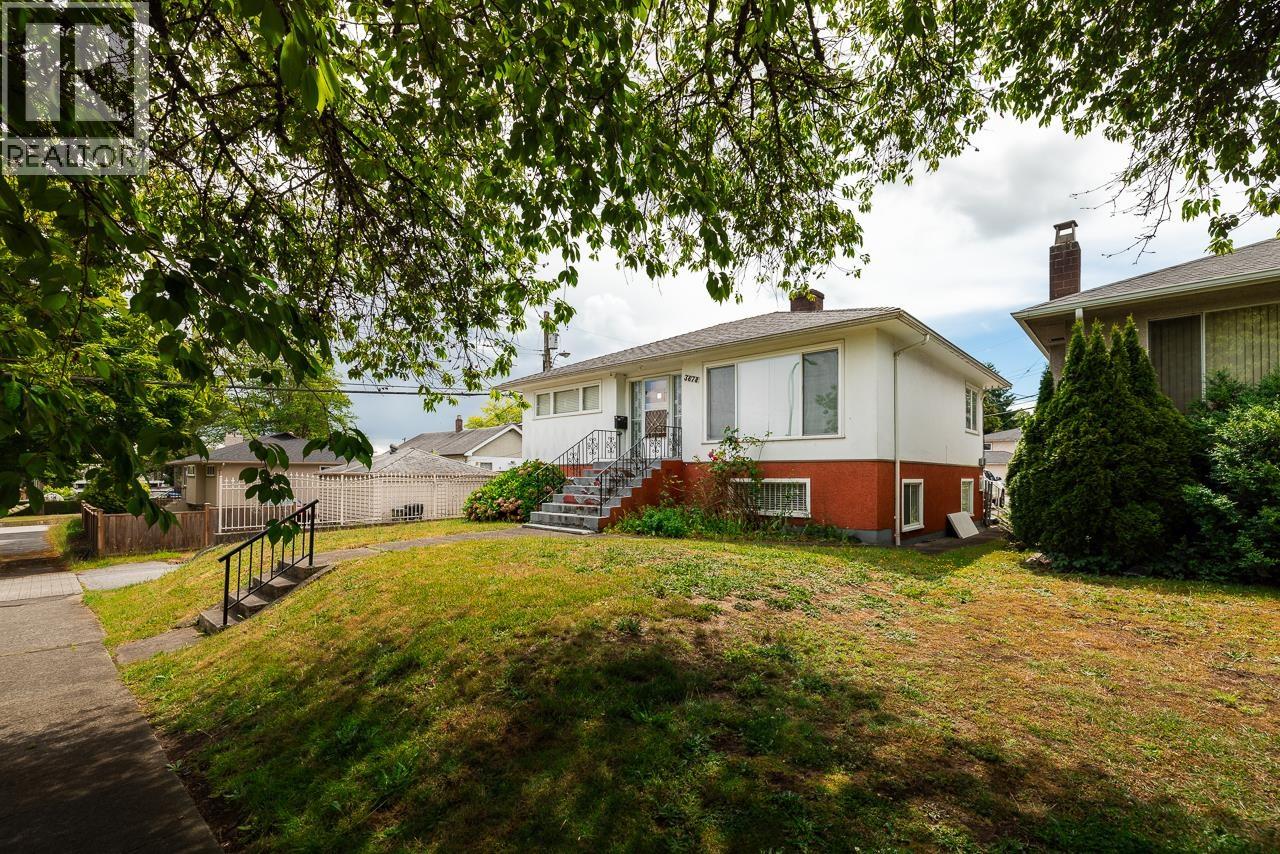 $1,649,000
3678 E 25th Ave. · 6bd/2ba · 2108sf
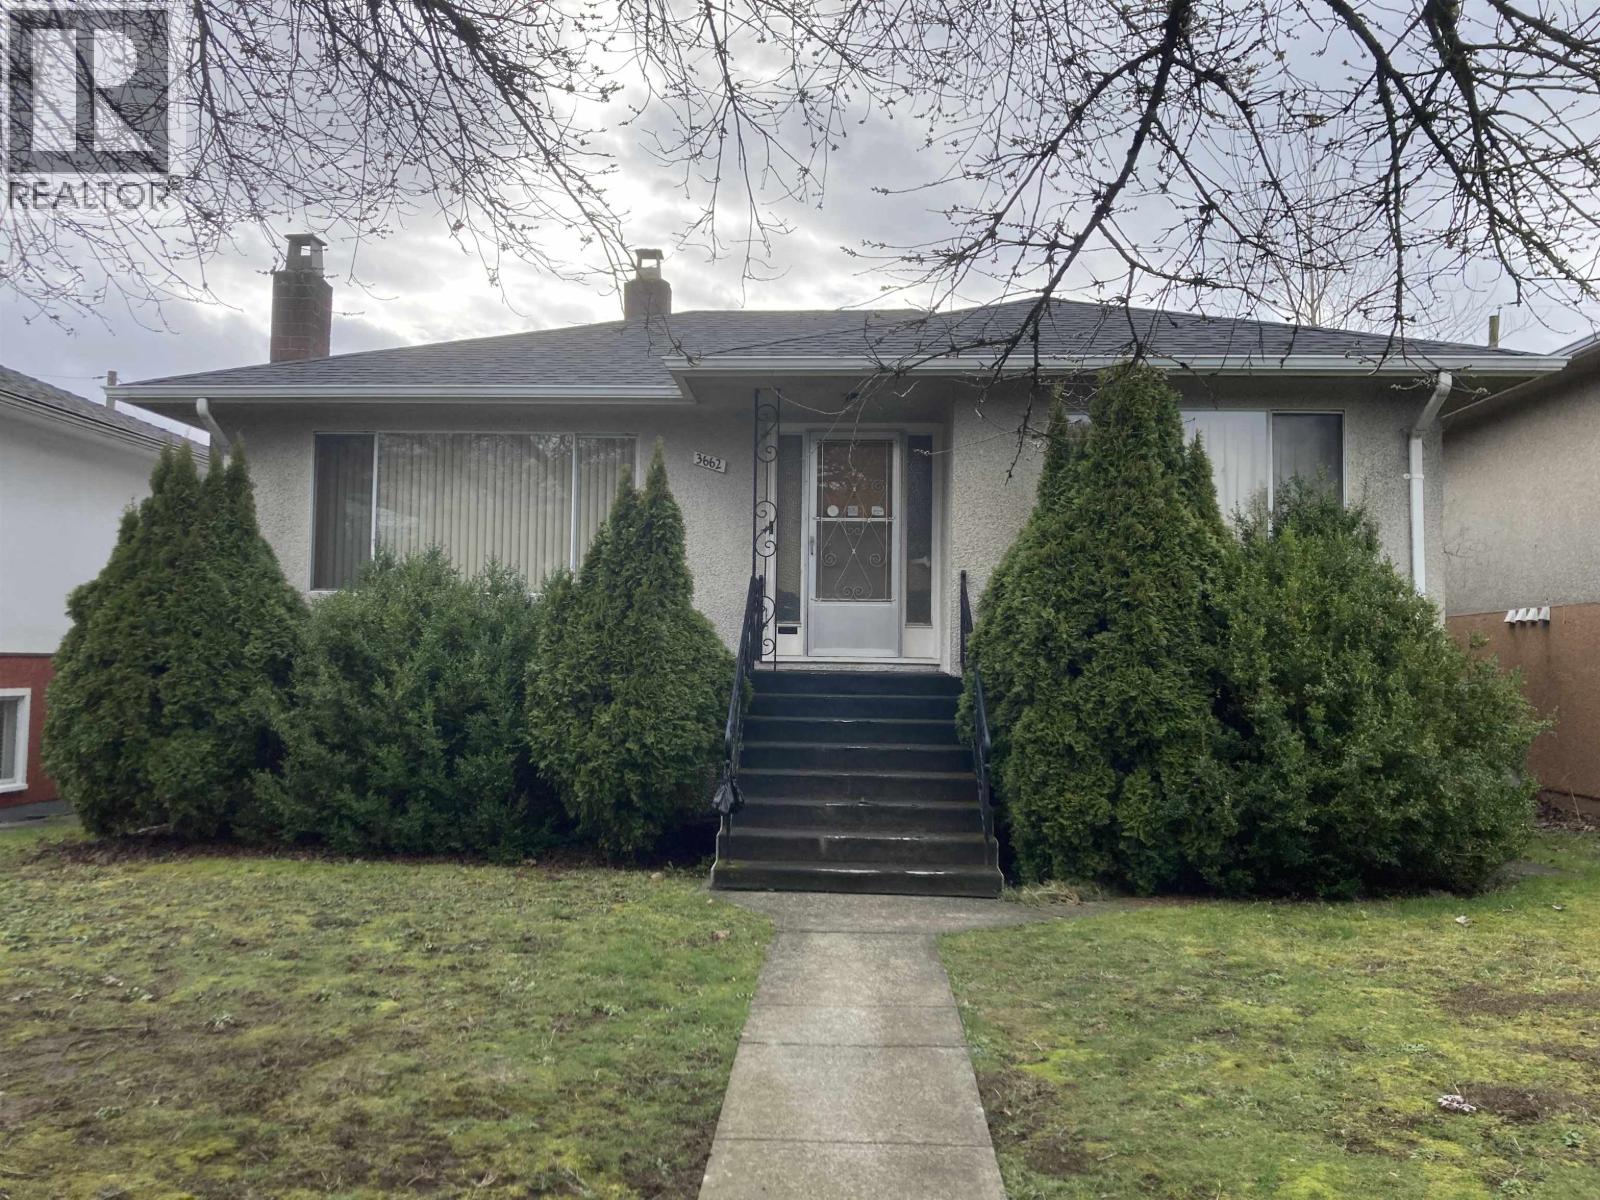 $1,649,000
3662 E 25th Ave. · 2bd/1ba · 1731sf
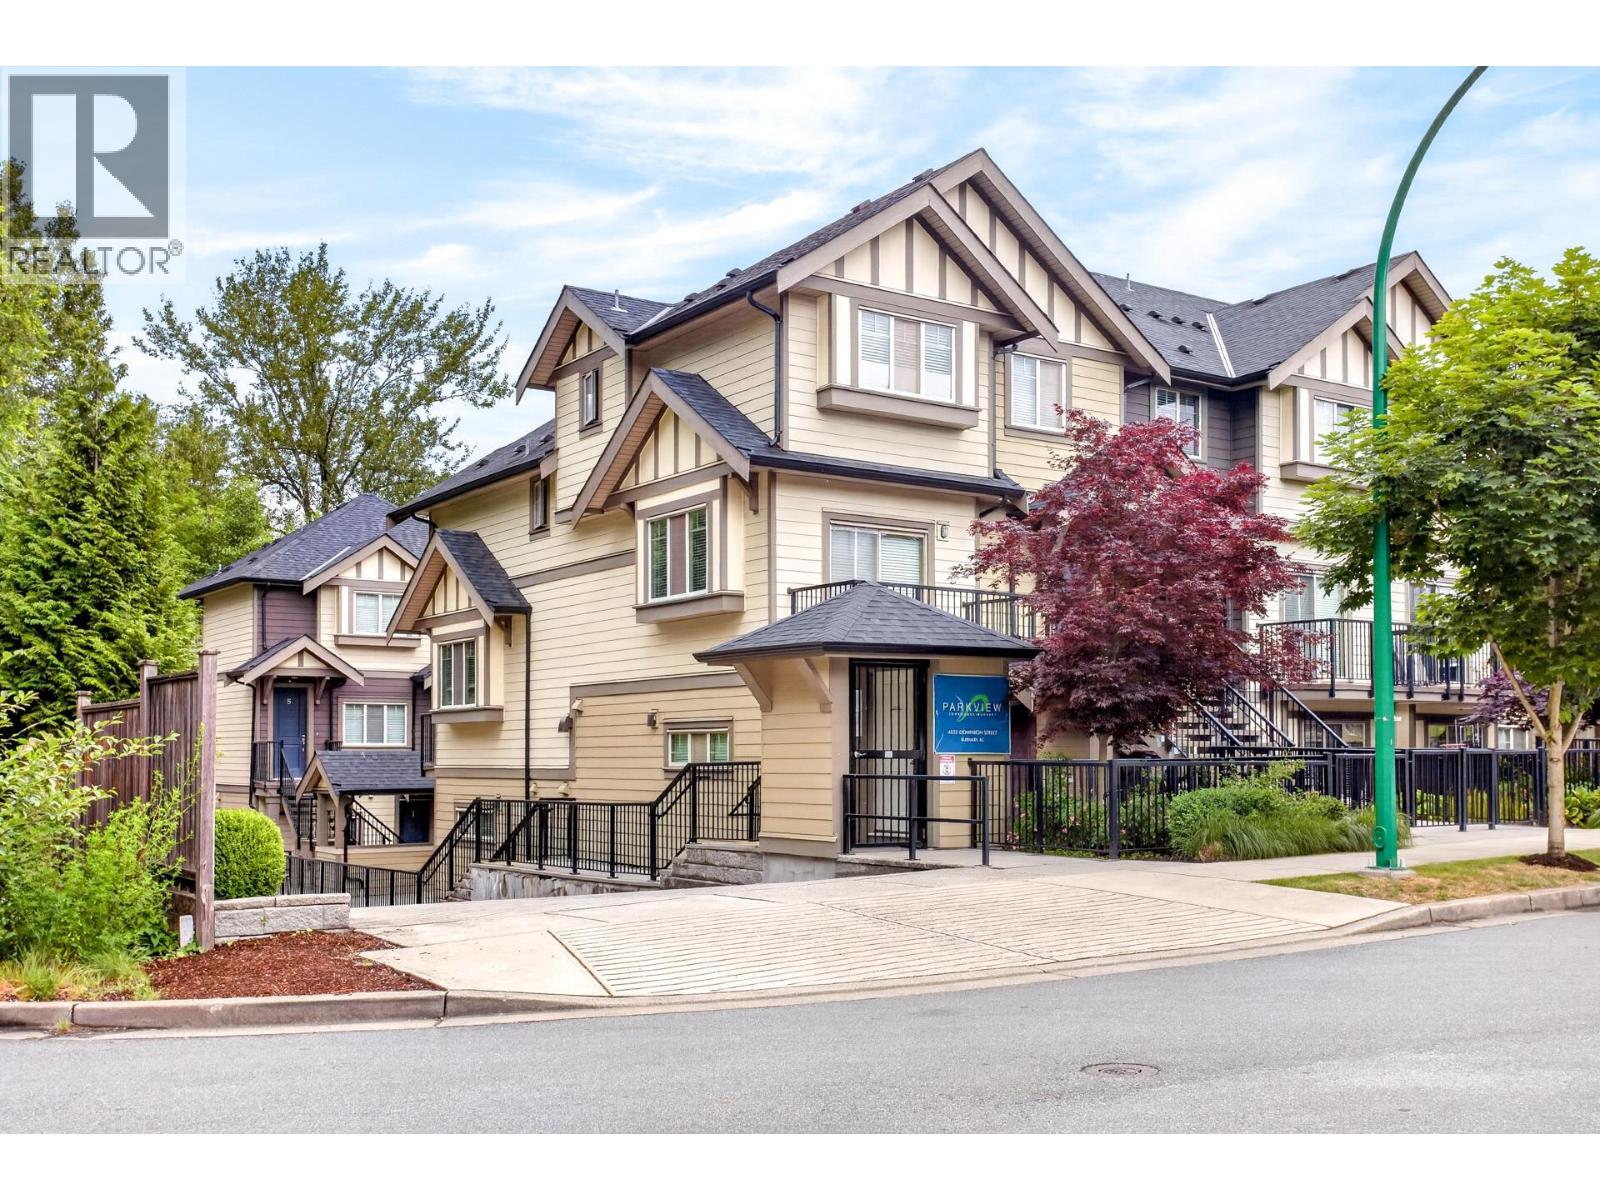 $779,000
12 4033 Dominion St. · 2bd/2ba · 899sf
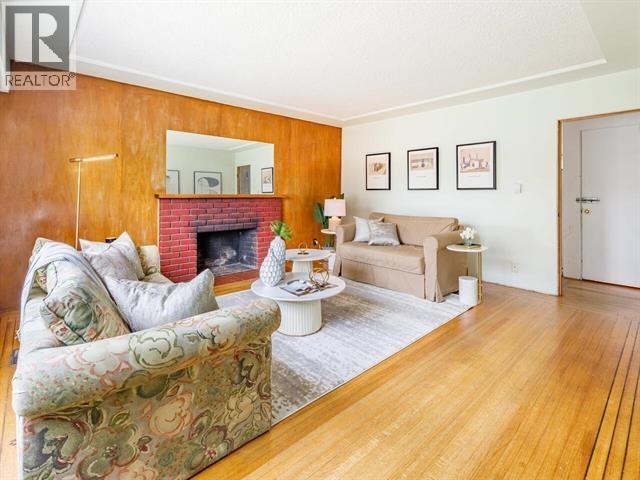 $1,399,000
3687 E 26th Ave. · 3bd/2ba · 1717sf
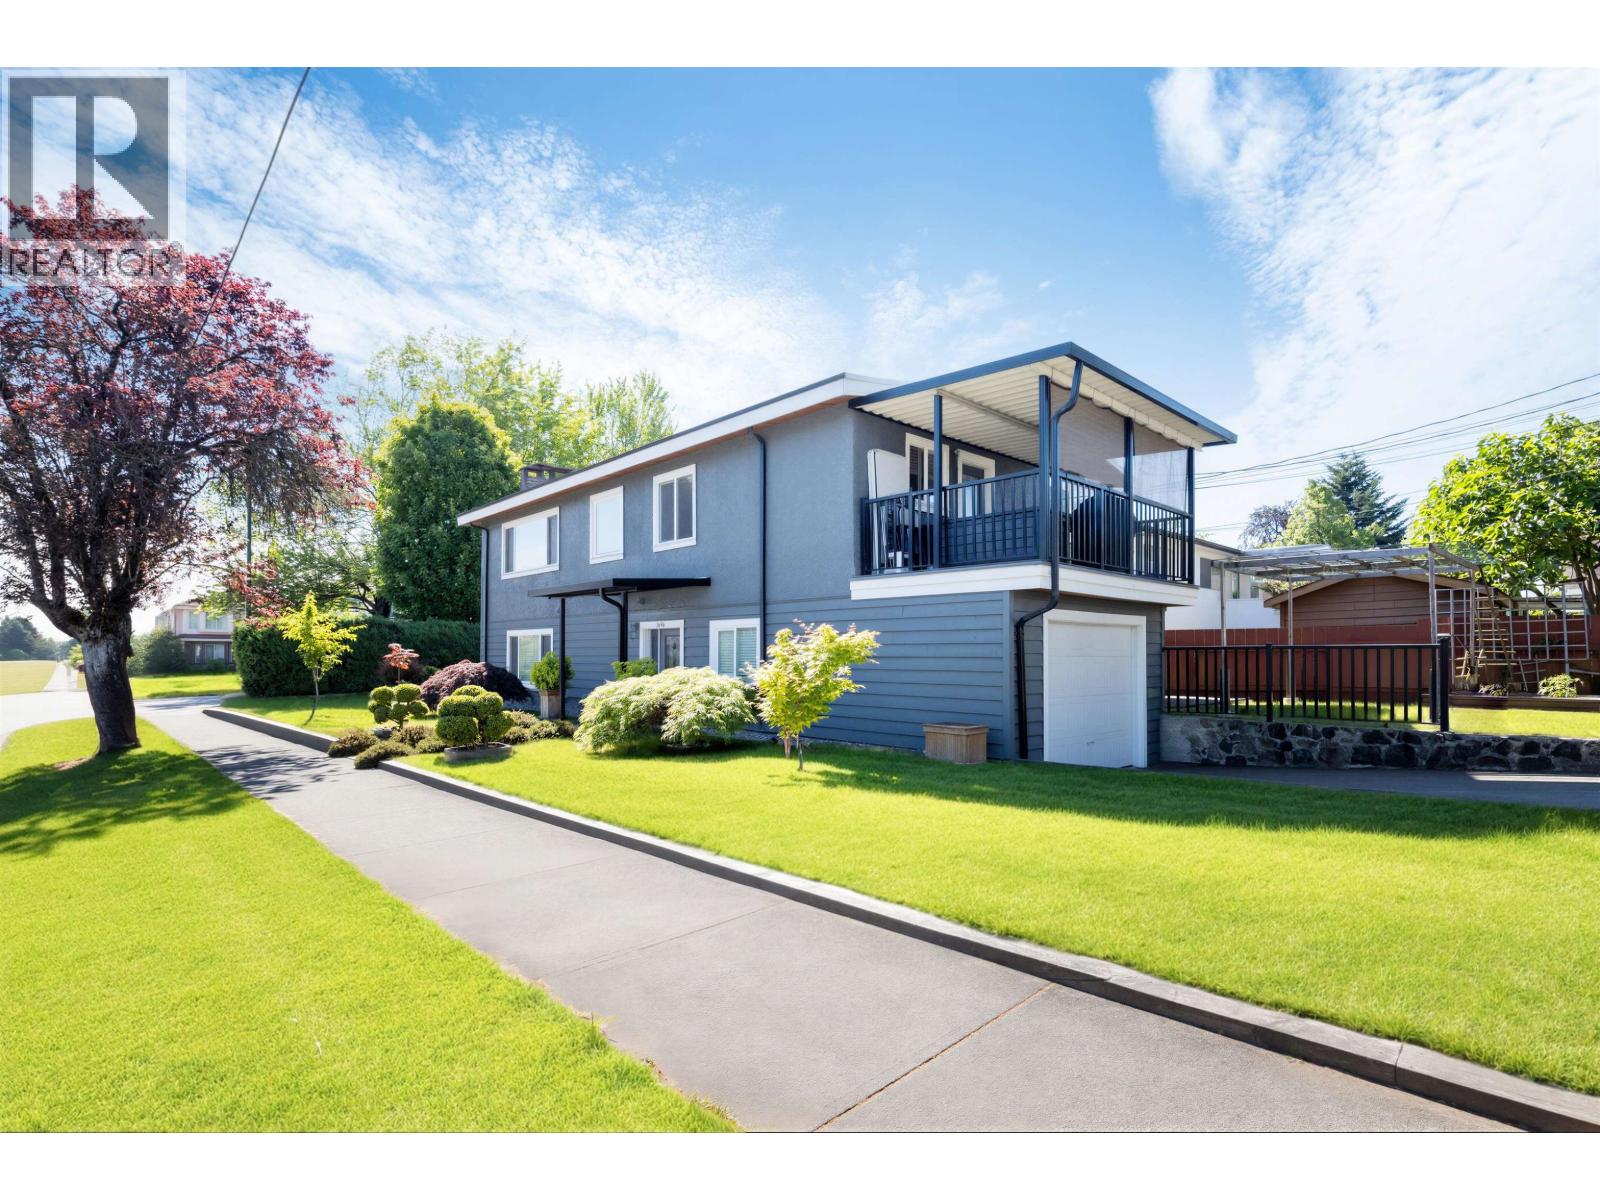 $1,849,000
3696 E 26th Ave. · 6bd/4ba · 2049sf
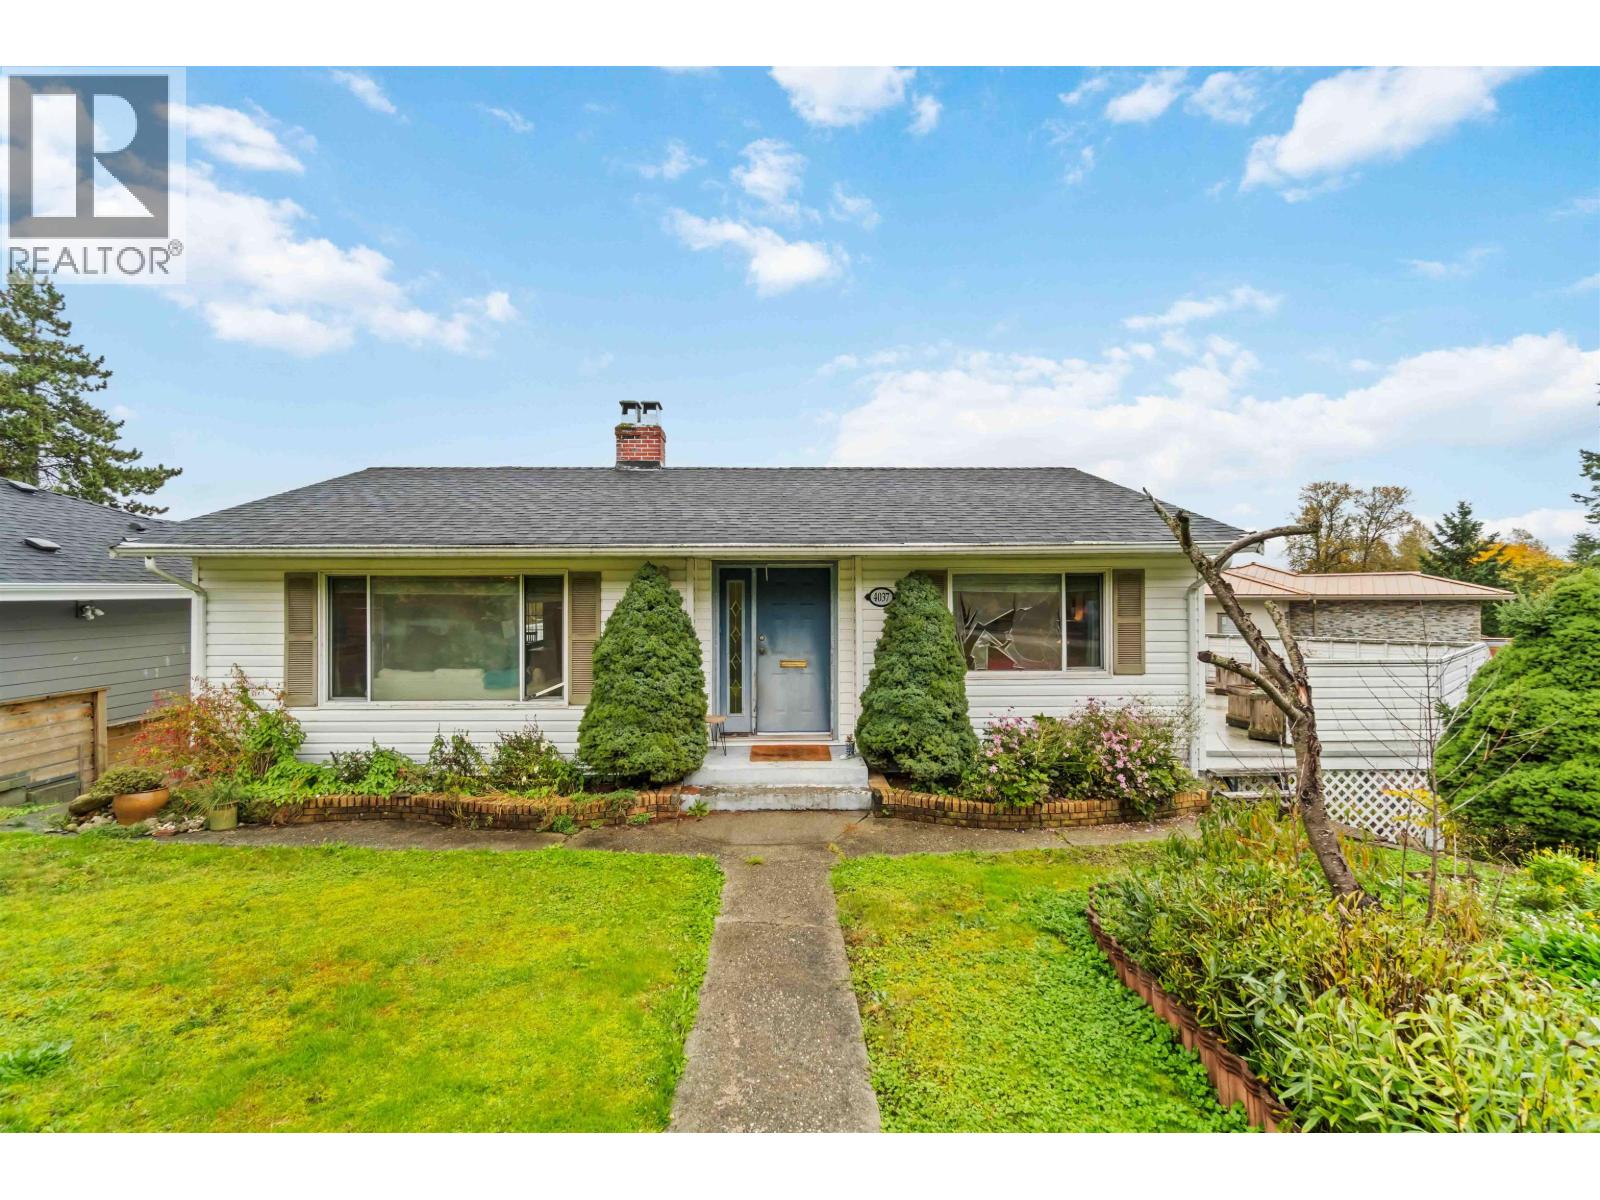 $1,599,900
4037 Nithsdale St. · 4bd/2ba · 1976sf
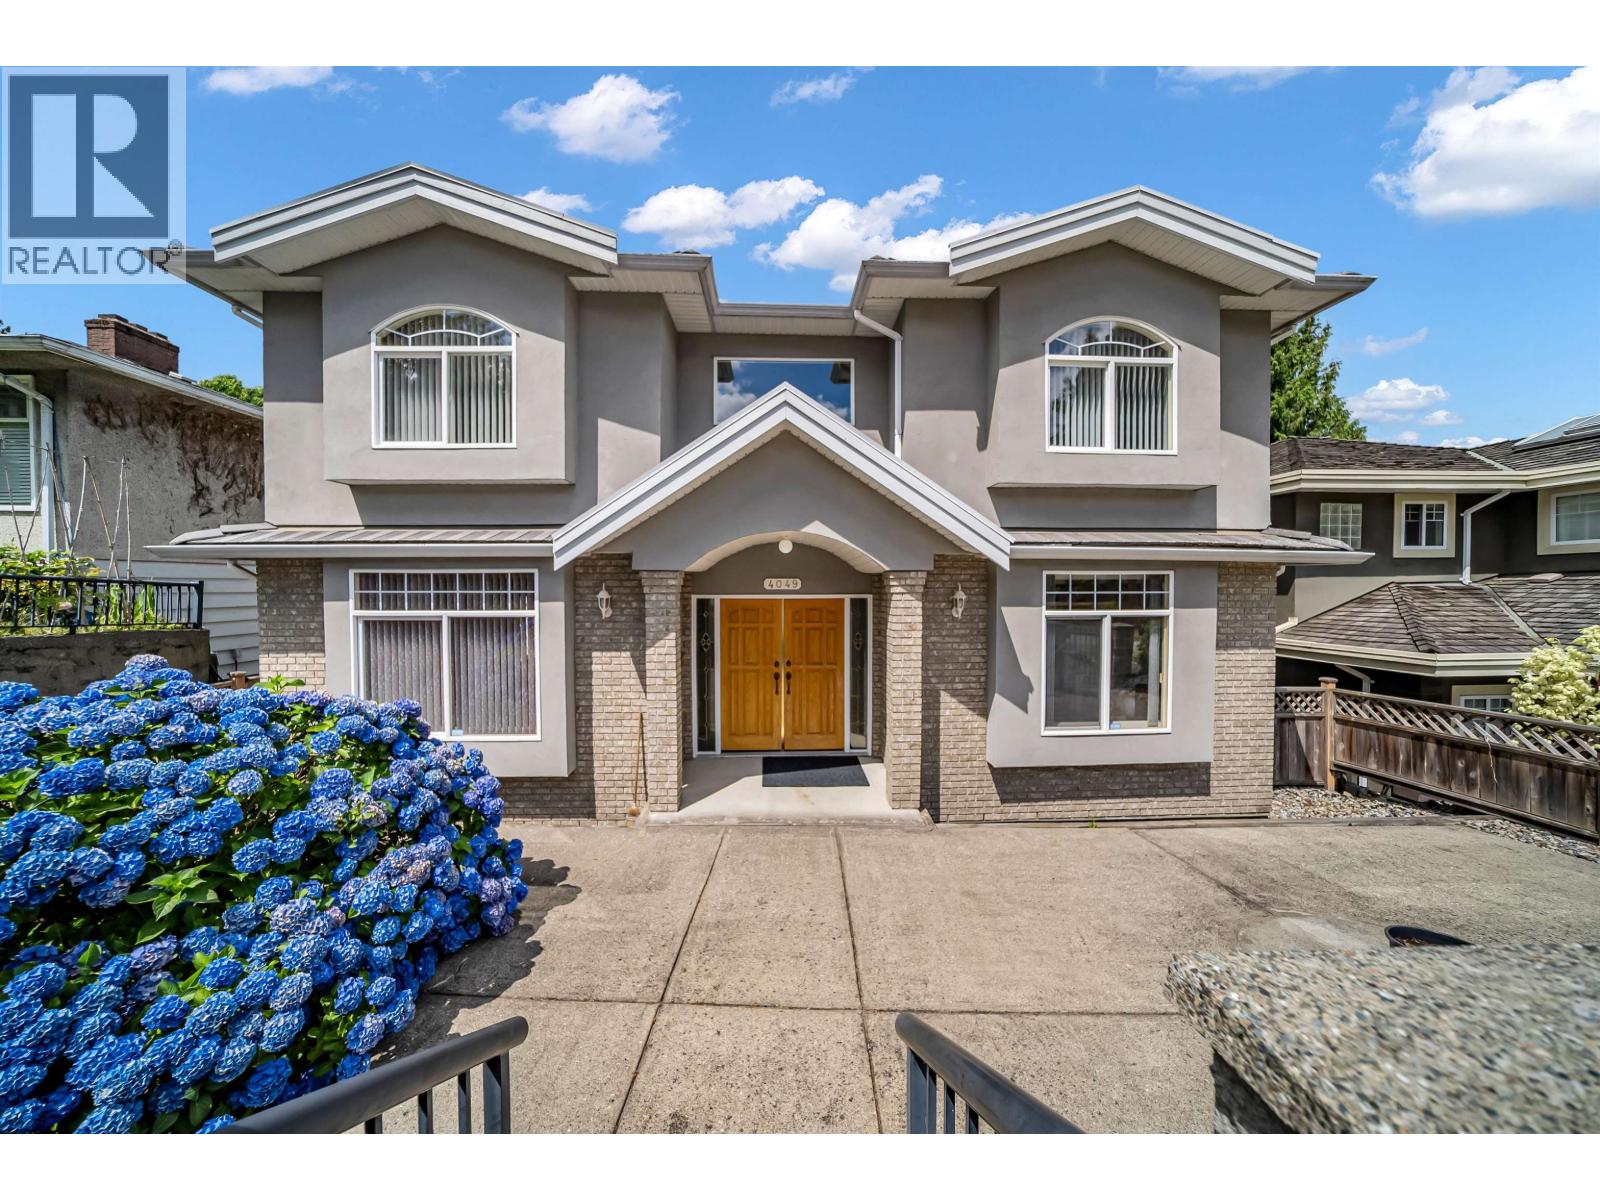 $2,299,000
4049 Curle Ave. · 8bd/7ba · 4170sf
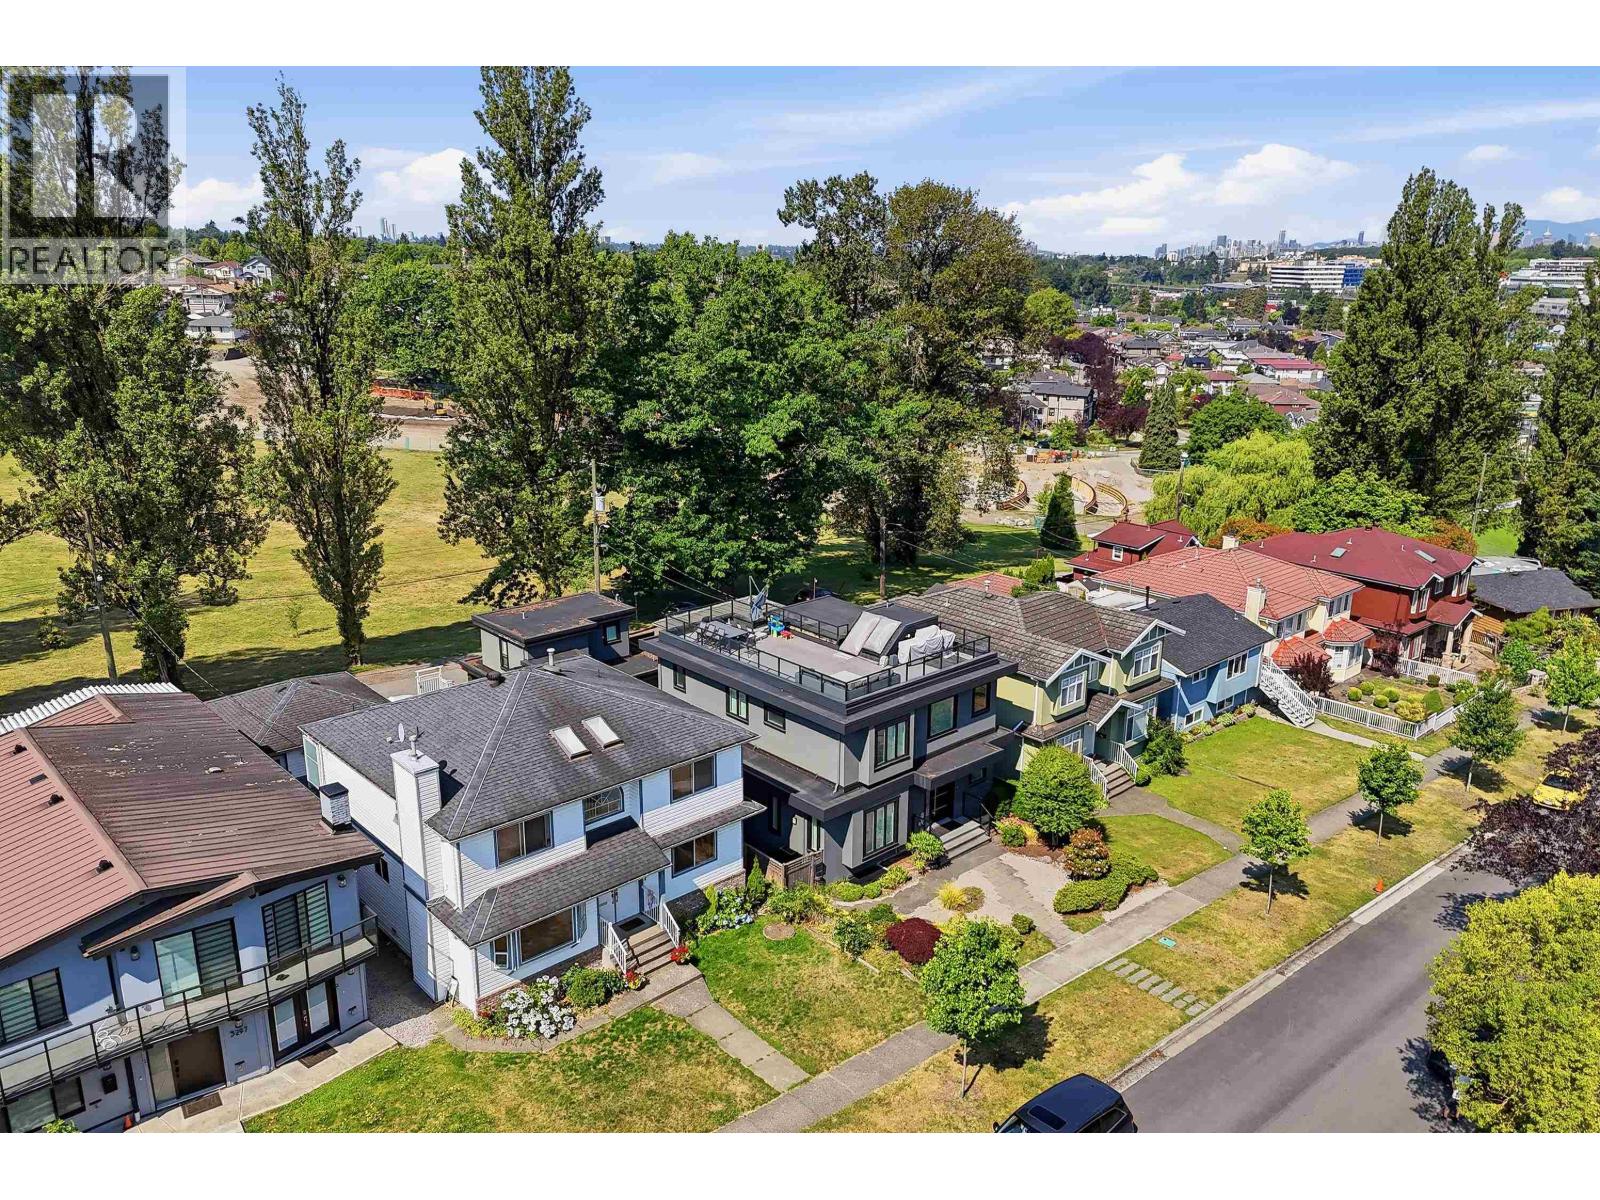 $2,999,000
3287 Matapan Cres. · 6bd/7ba · 3196sf
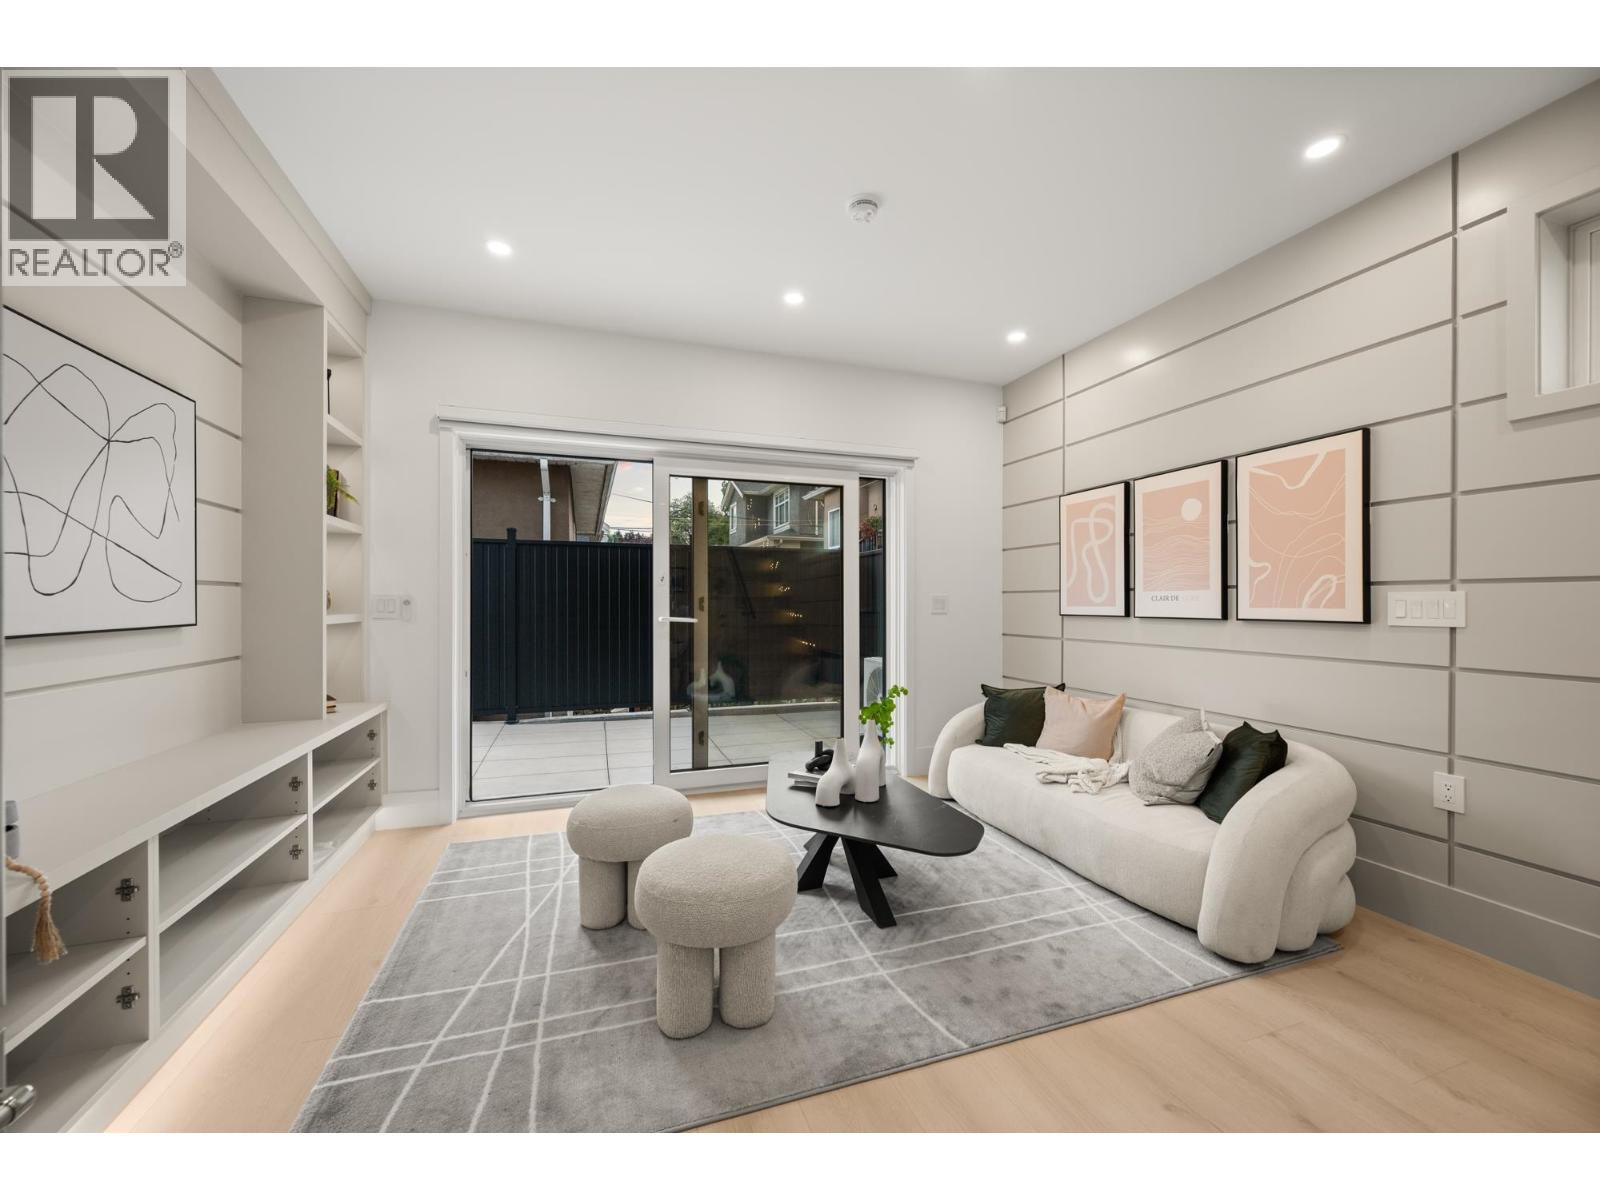 $999,900
3430 Mons Dr. · 2bd/3ba · 1069sf
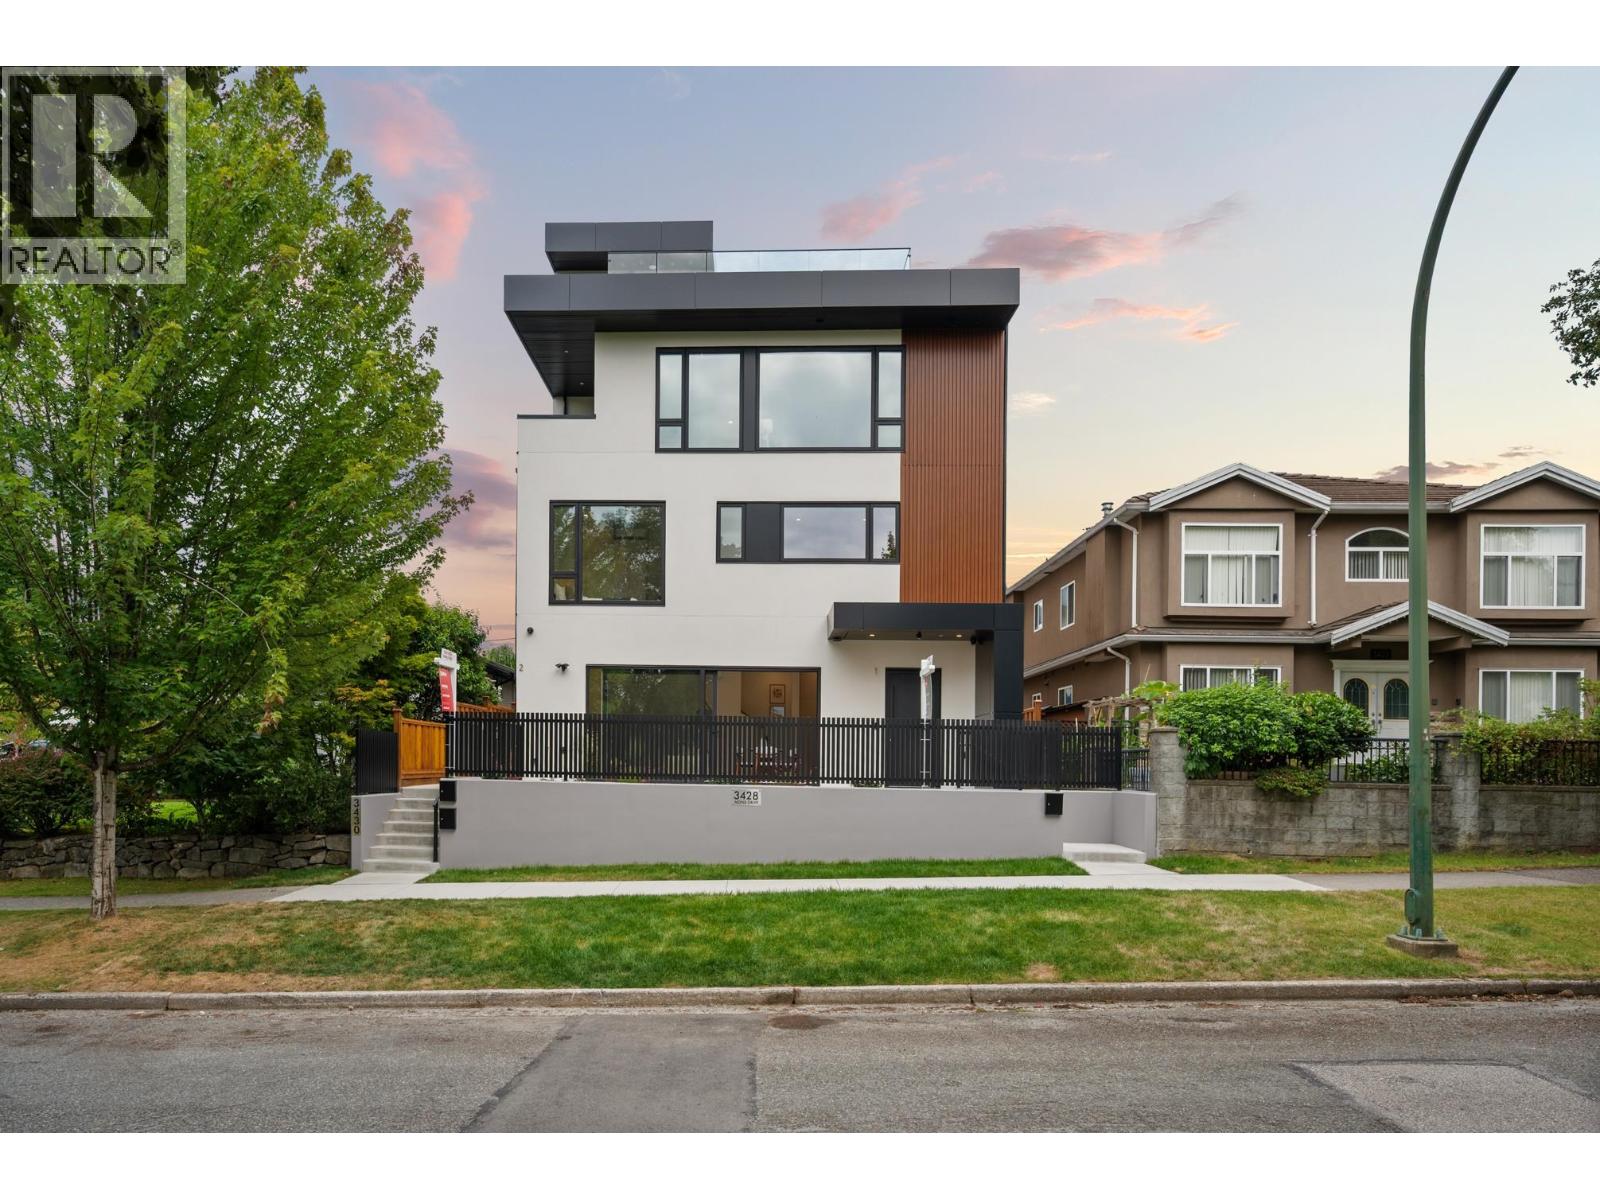 $1,698,000
1 3428 Mons Dr. · 4bd/5ba · 1924sf
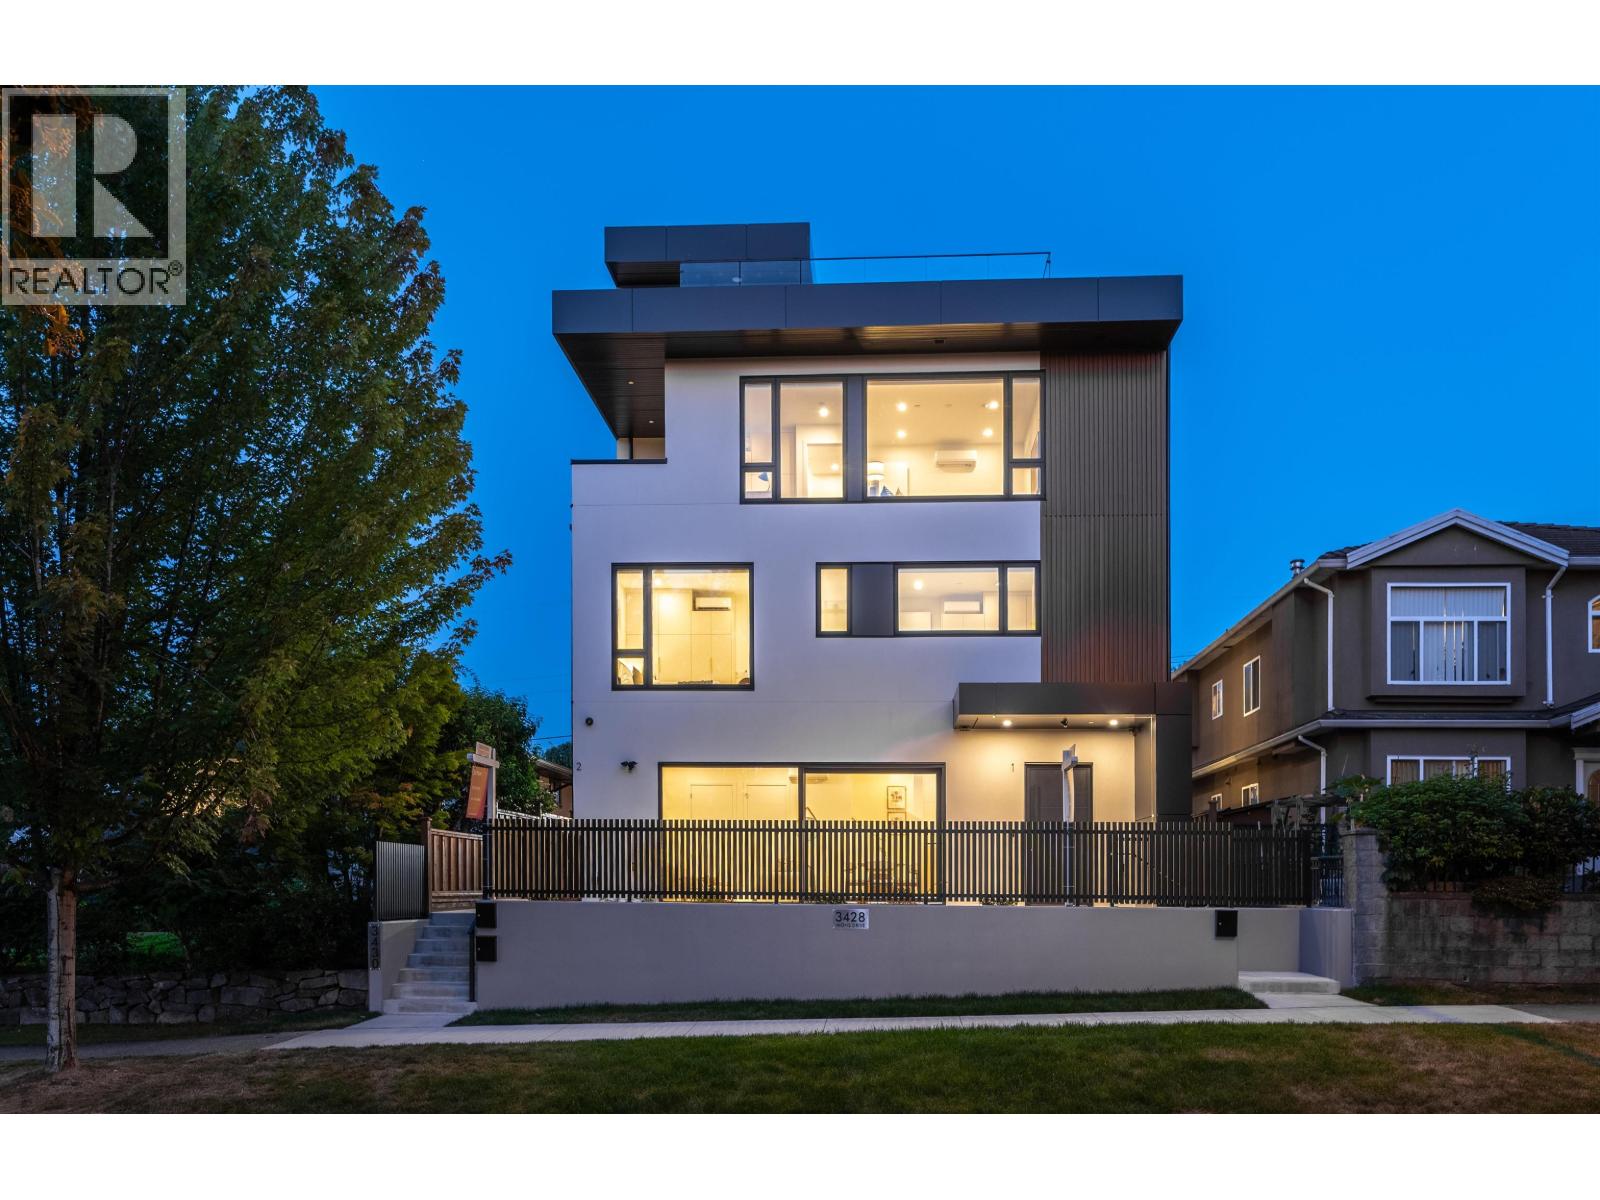 $1,698,000
2 3428 Mons Dr. · 4bd/5ba · 1941sf
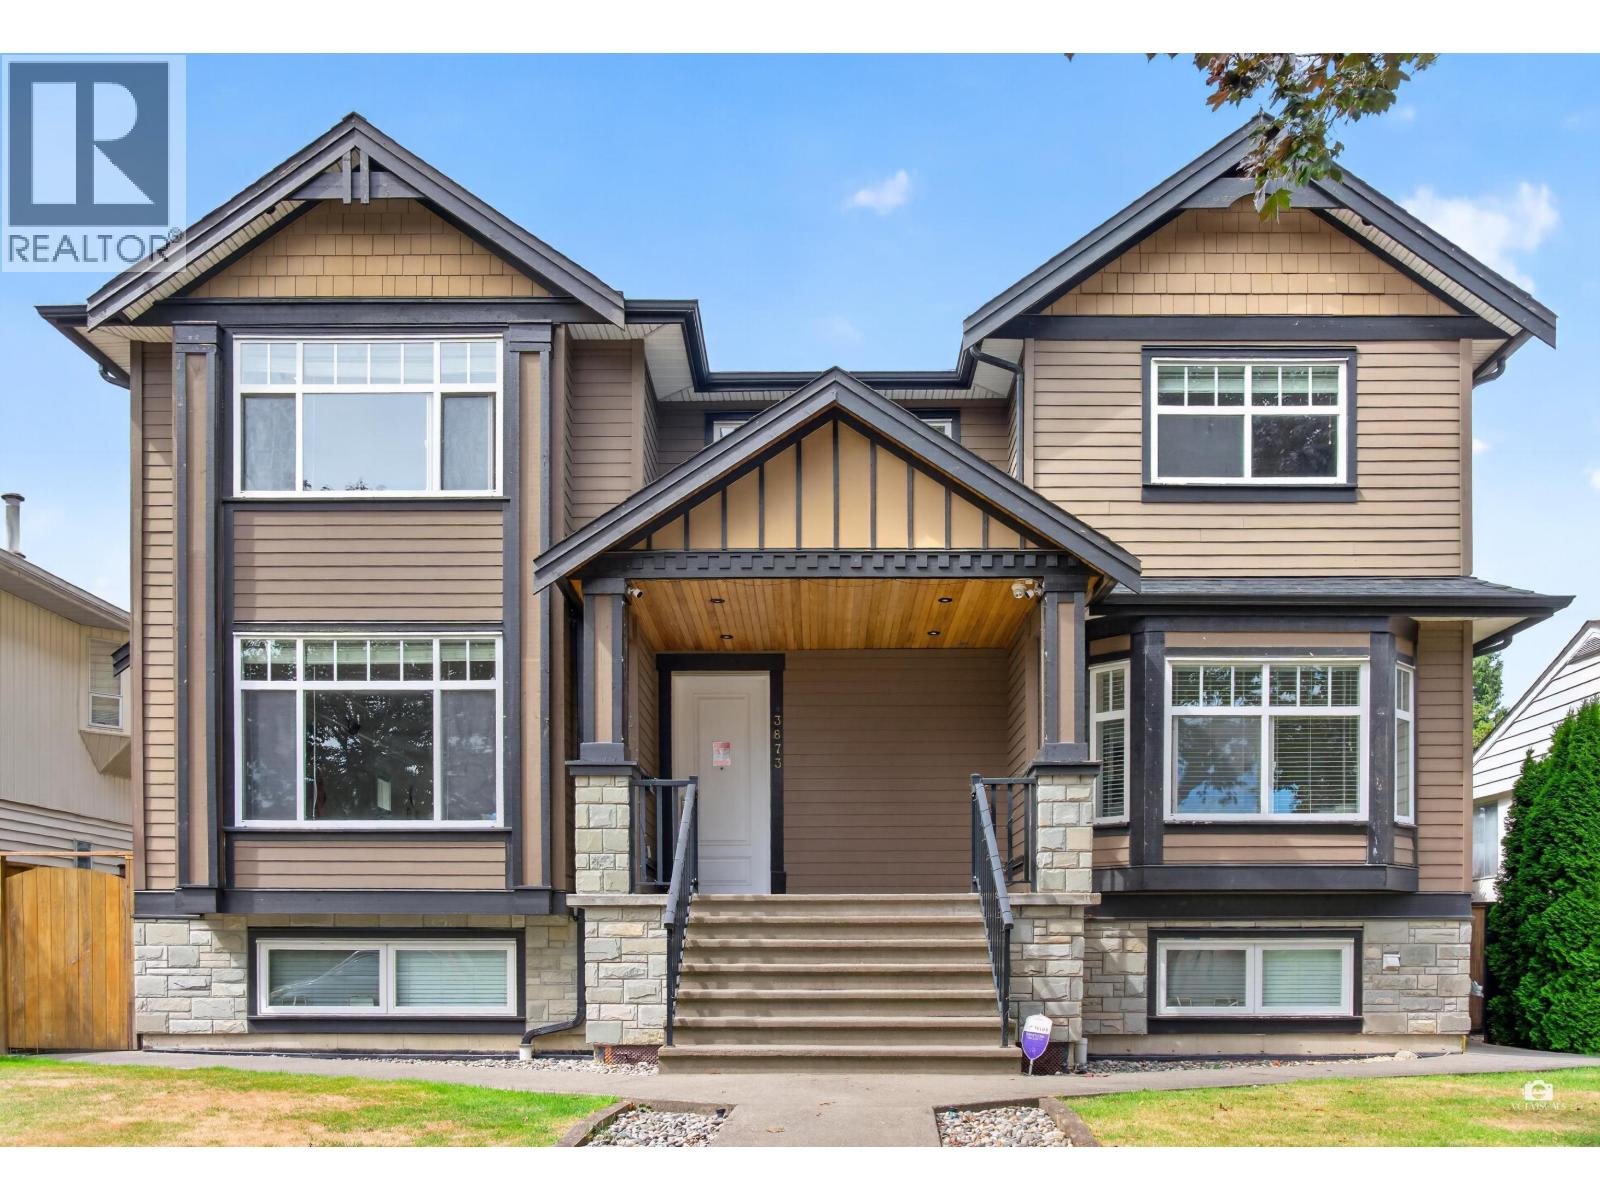 $2,799,000
3873 Pine St. · 6bd/5ba · 4019sf
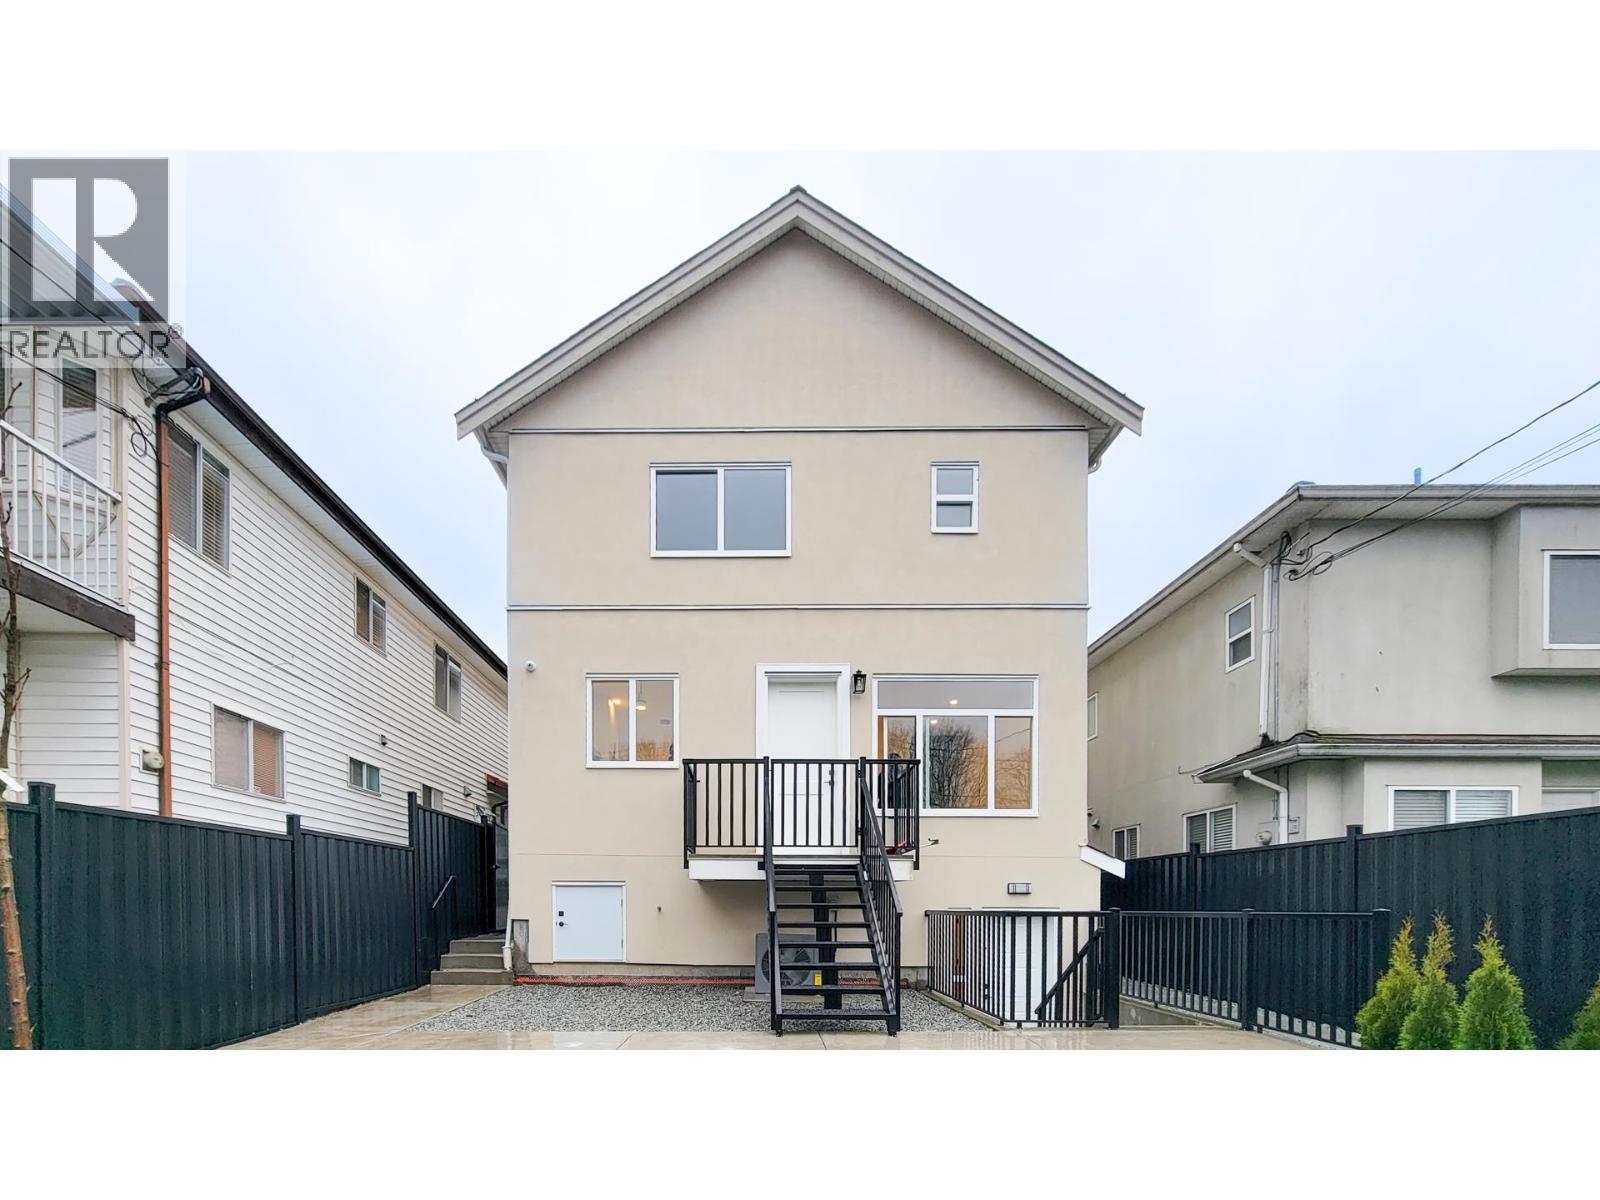 $1,450,000
3433 E 23rd Ave. · 3bd/4ba · 1366sf
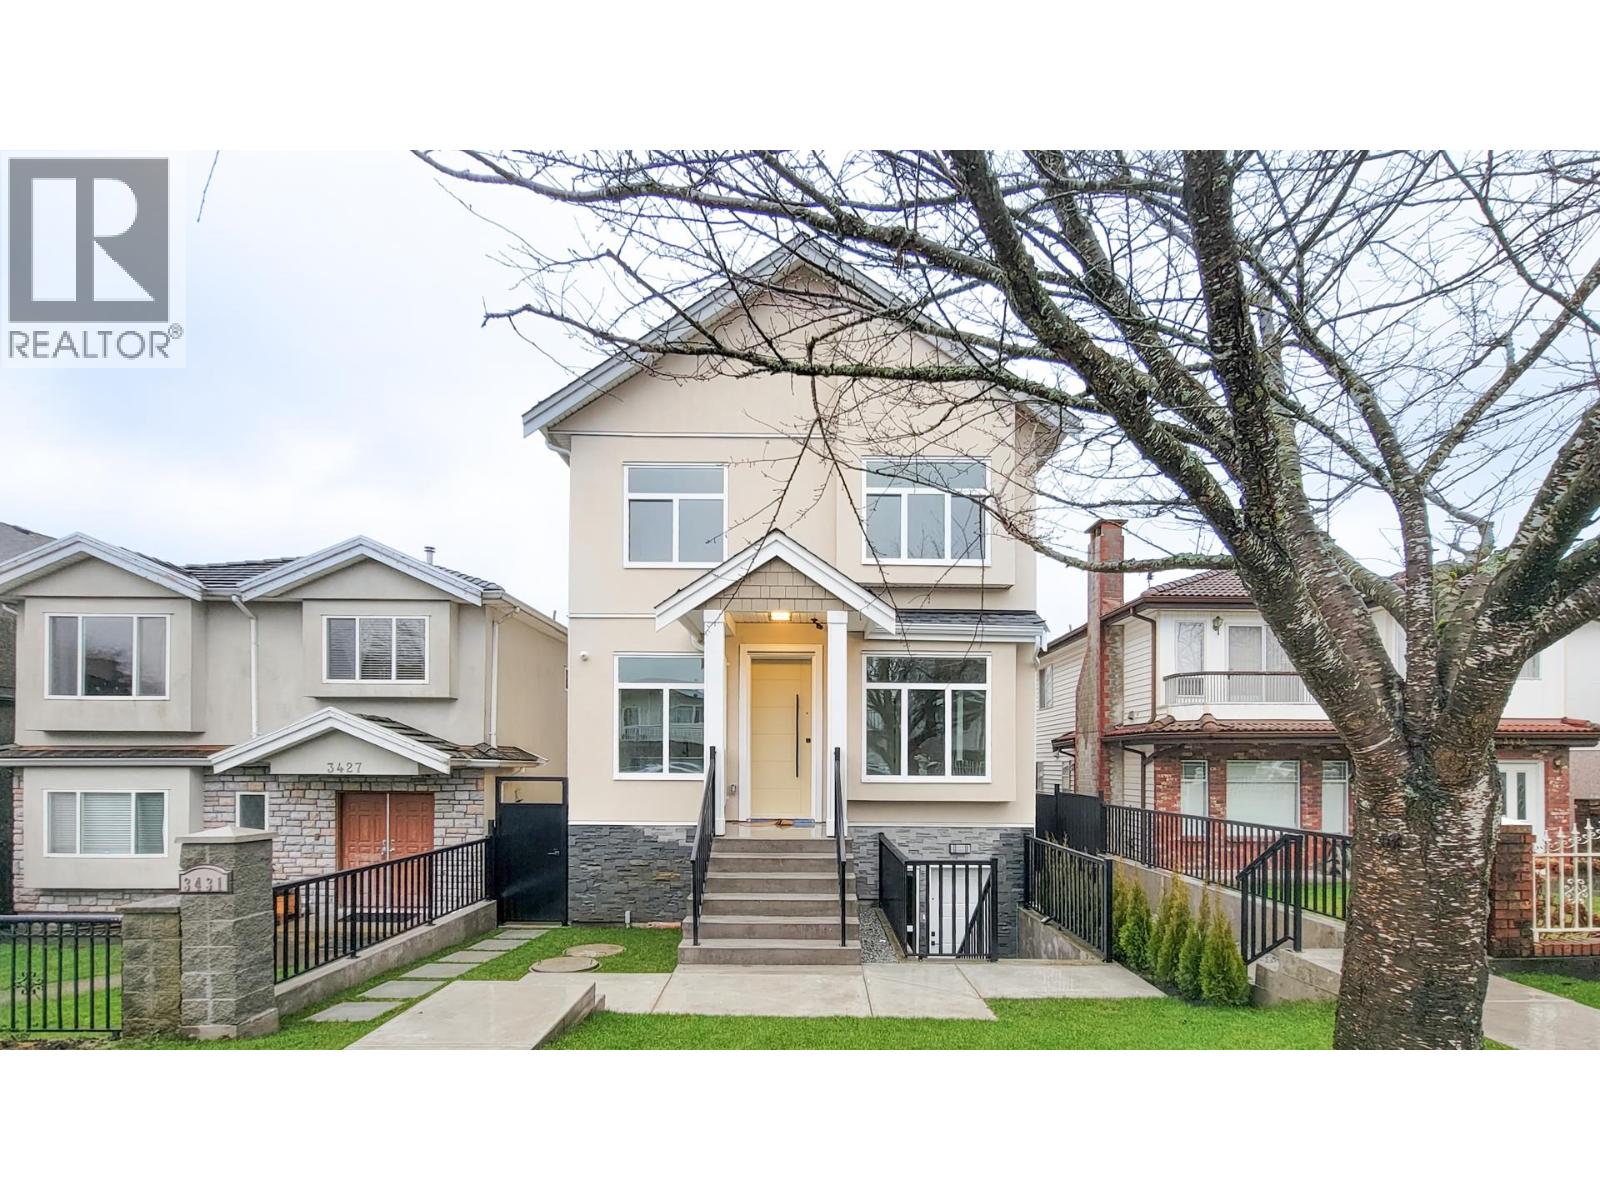 $1,398,000
3431 E 23rd Ave. · 3bd/4ba · 1378sf
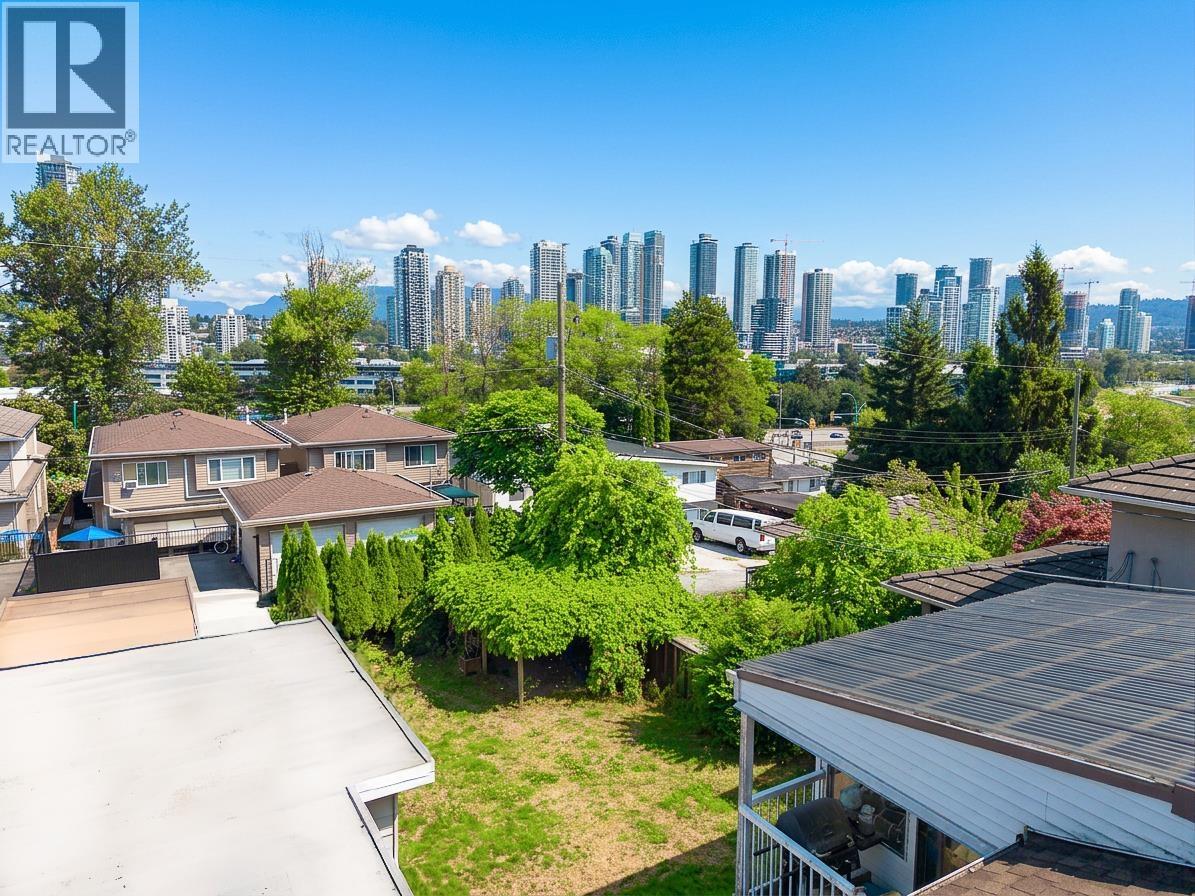 $1,730,000
4137 Dominion St. · 3bd/2ba · 1852sf
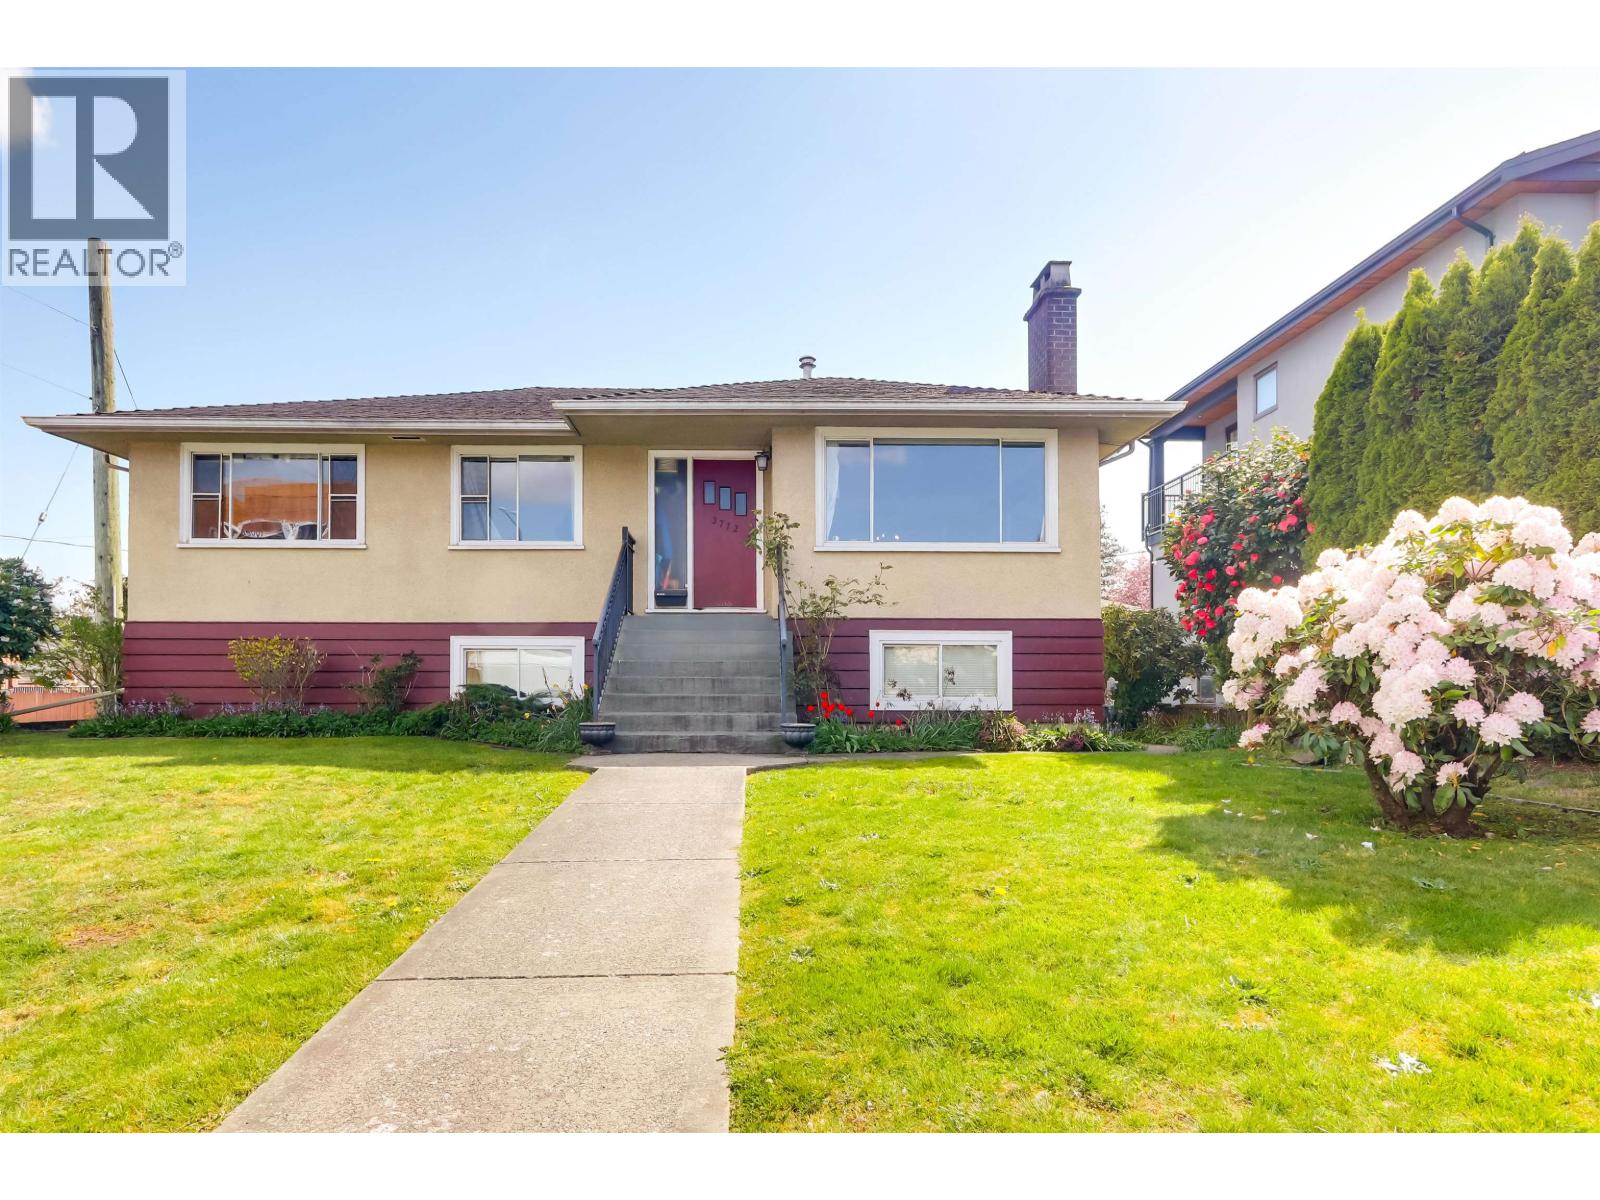 $1,829,000
3712 Fir St. · 4bd/2ba · 2240sf
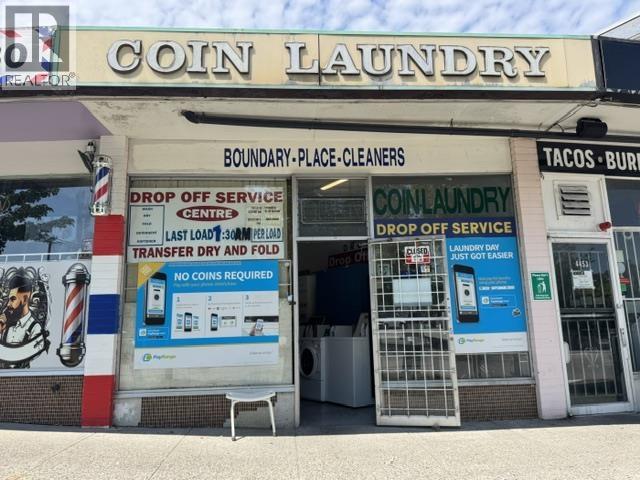 $138,000
4465 Boundary Rd. · 0bd/0ba · 868sf
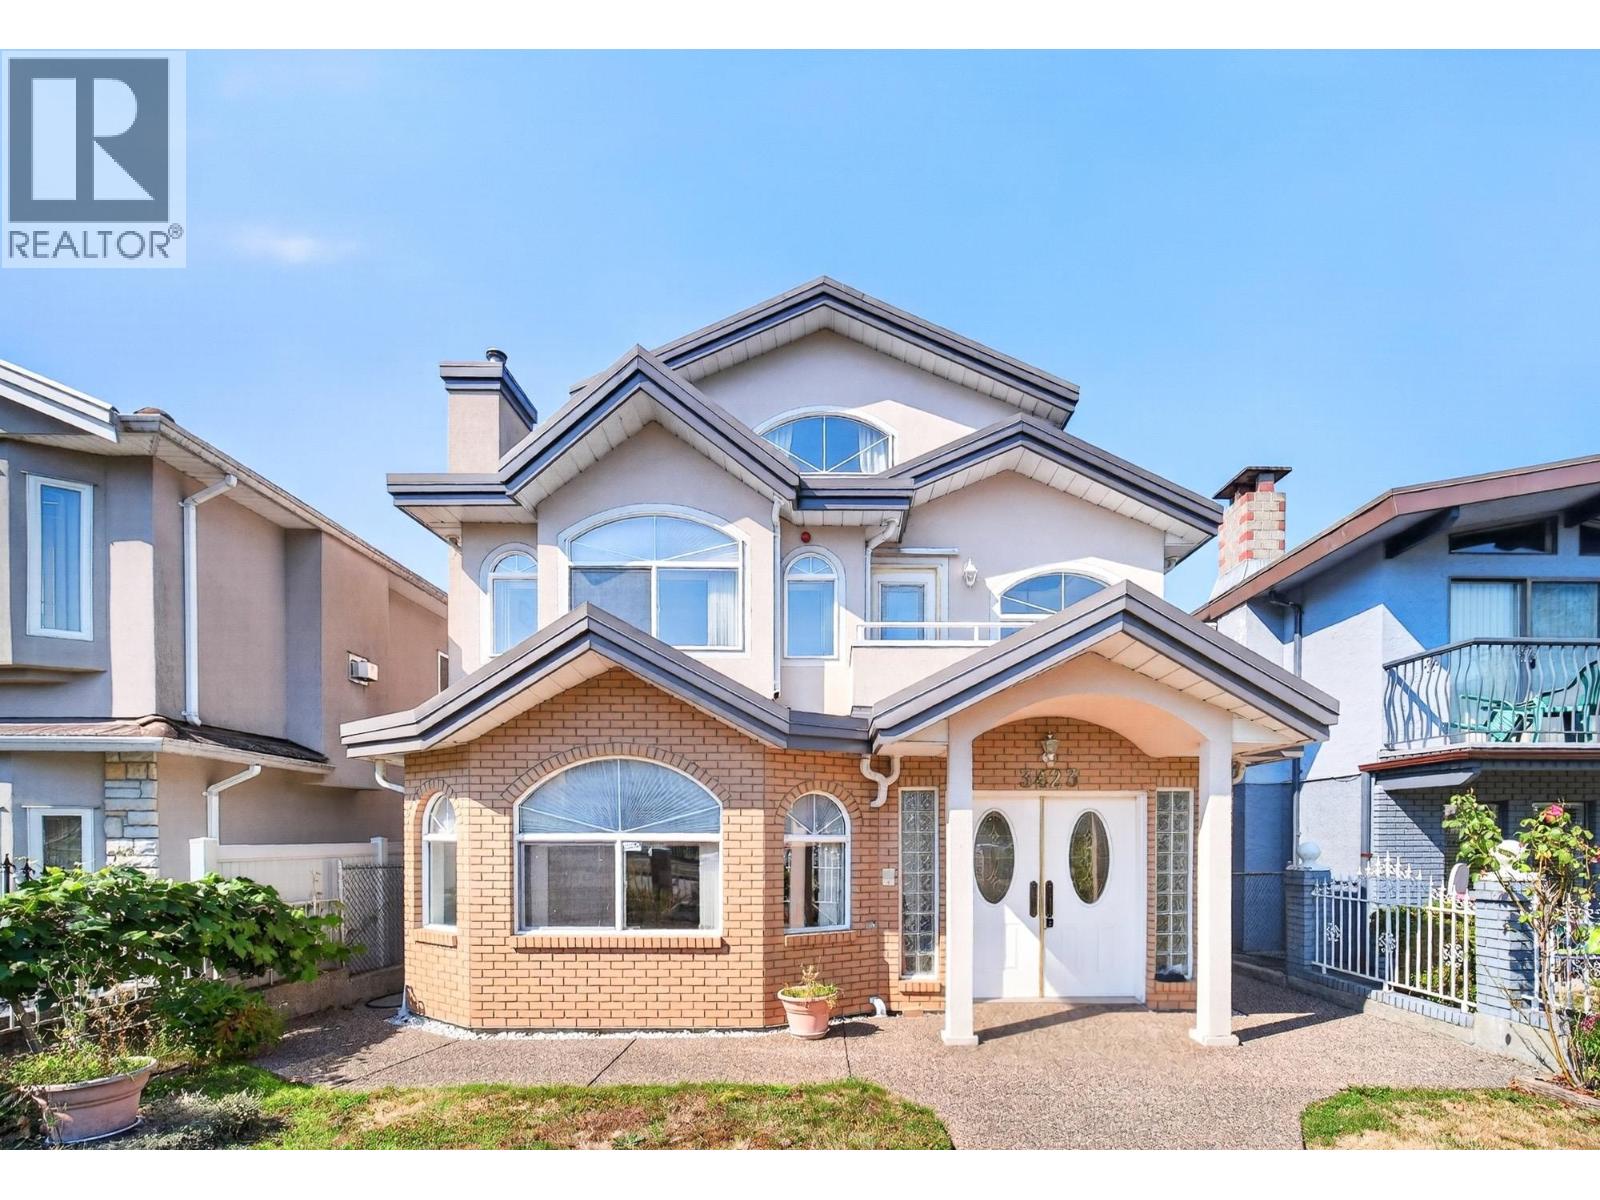 $2,138,000
3423 E 24th Ave. · 3bd/4ba · 2191sf
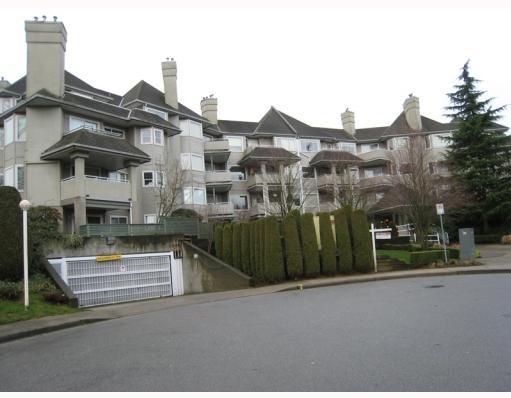 Winchelsea
3738 Norfolk St. · LMS1035
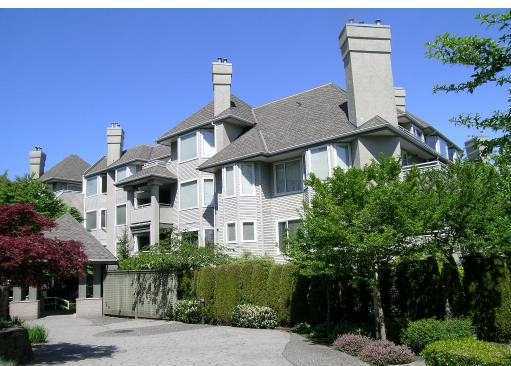 Winchelsea
3733 Norfolk St. · LMS1035
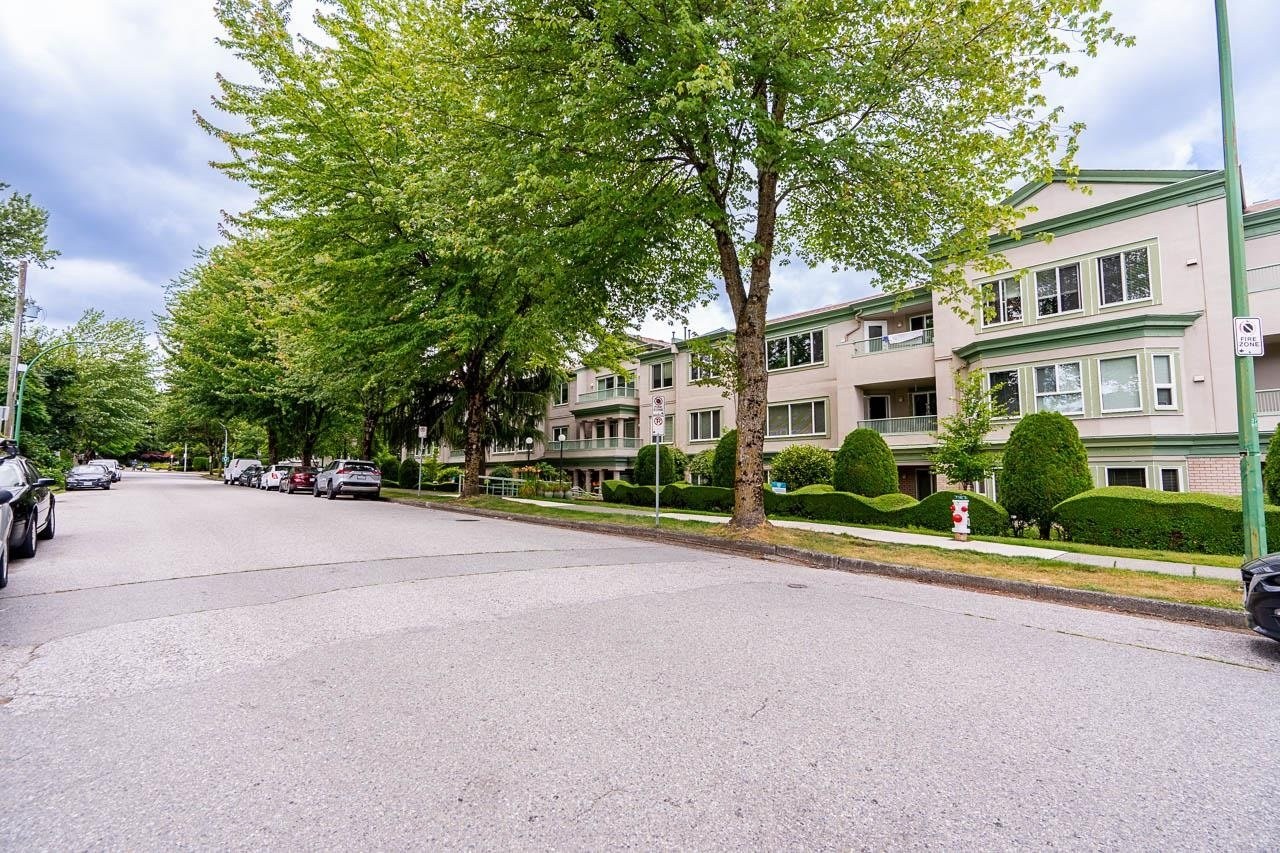 Governors Hill
3767 Norfolk St. · NWS3269
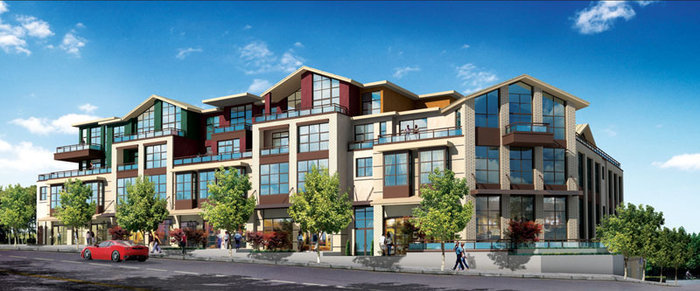 Panacasa
3787 Canada Way
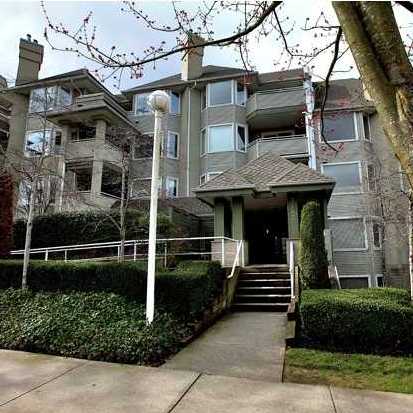 Winchelsea
3183 Esmond Ave. · LMS1035
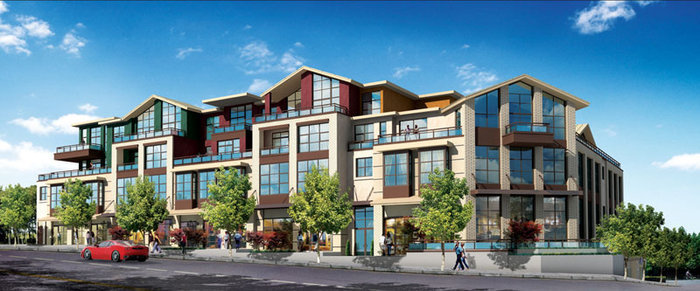 Panacasa
3255 Smith Ave. · BCS4465
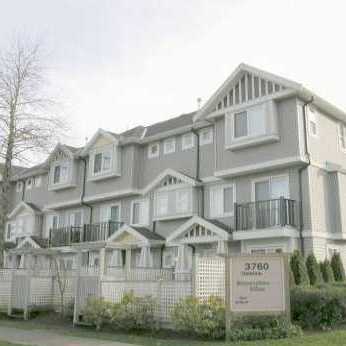 Mountain View Villas
3760 Dominion St. · BCS1283
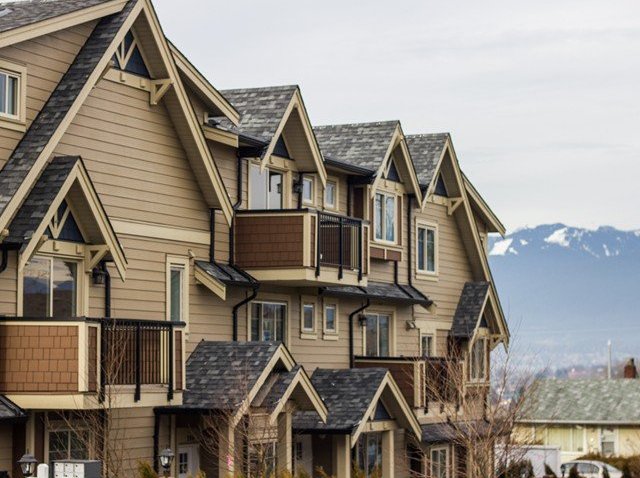 Manor Heights
3033 Esmond Ave. · EPS1287
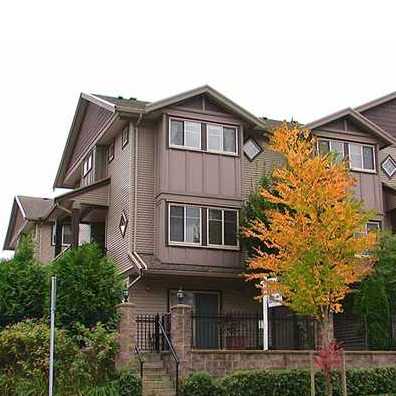 Belleville Heights
3139 Smith Ave. · BCS1027
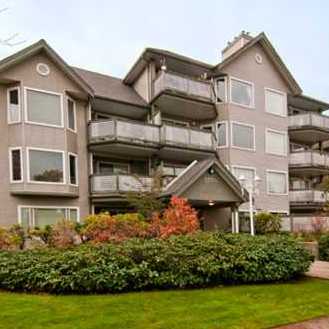 Cascade West
3770 Manor St. · LMS367
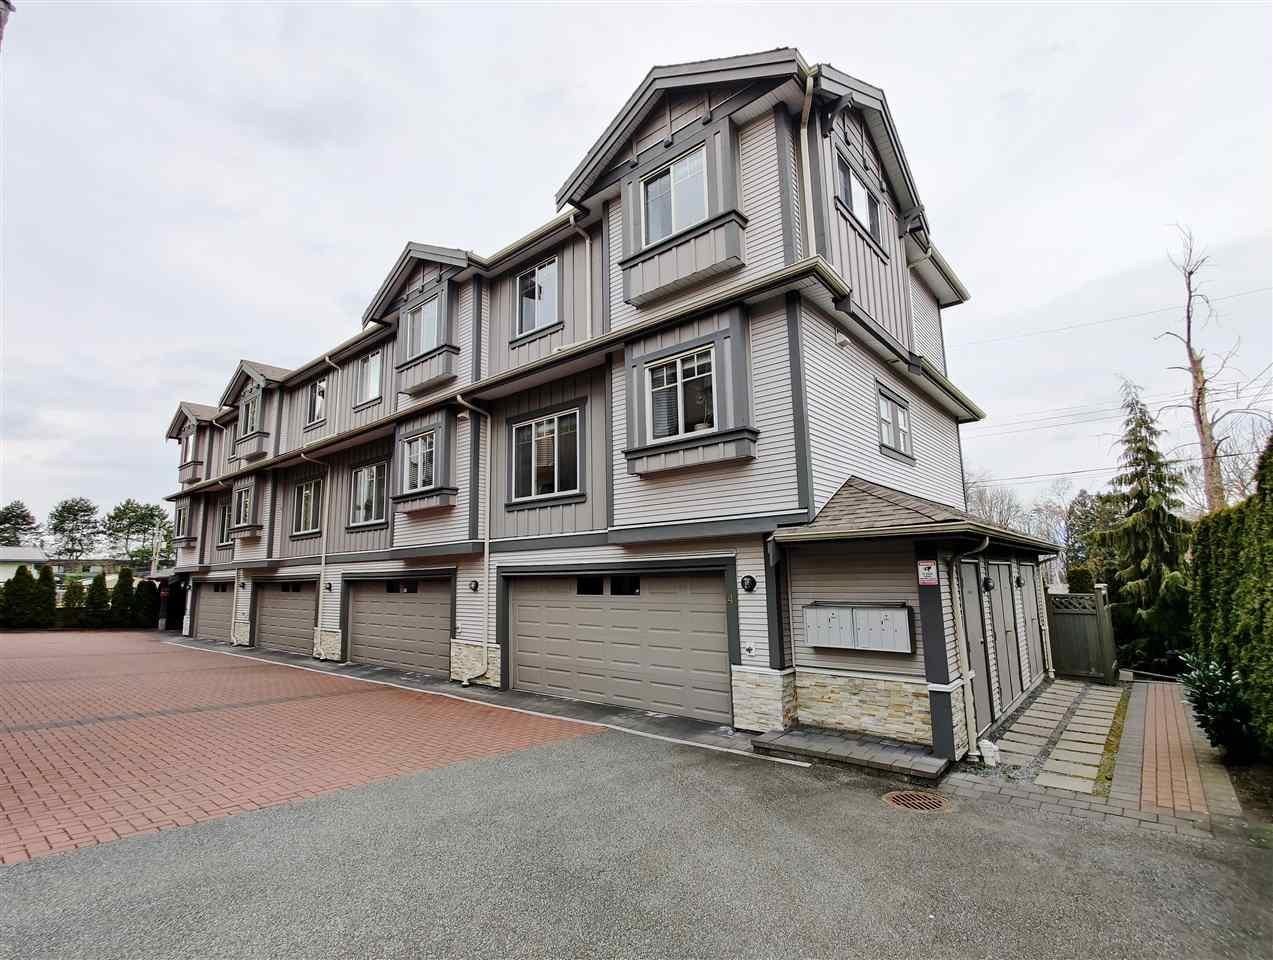 Richview
3753 Manor St. · BCS3587
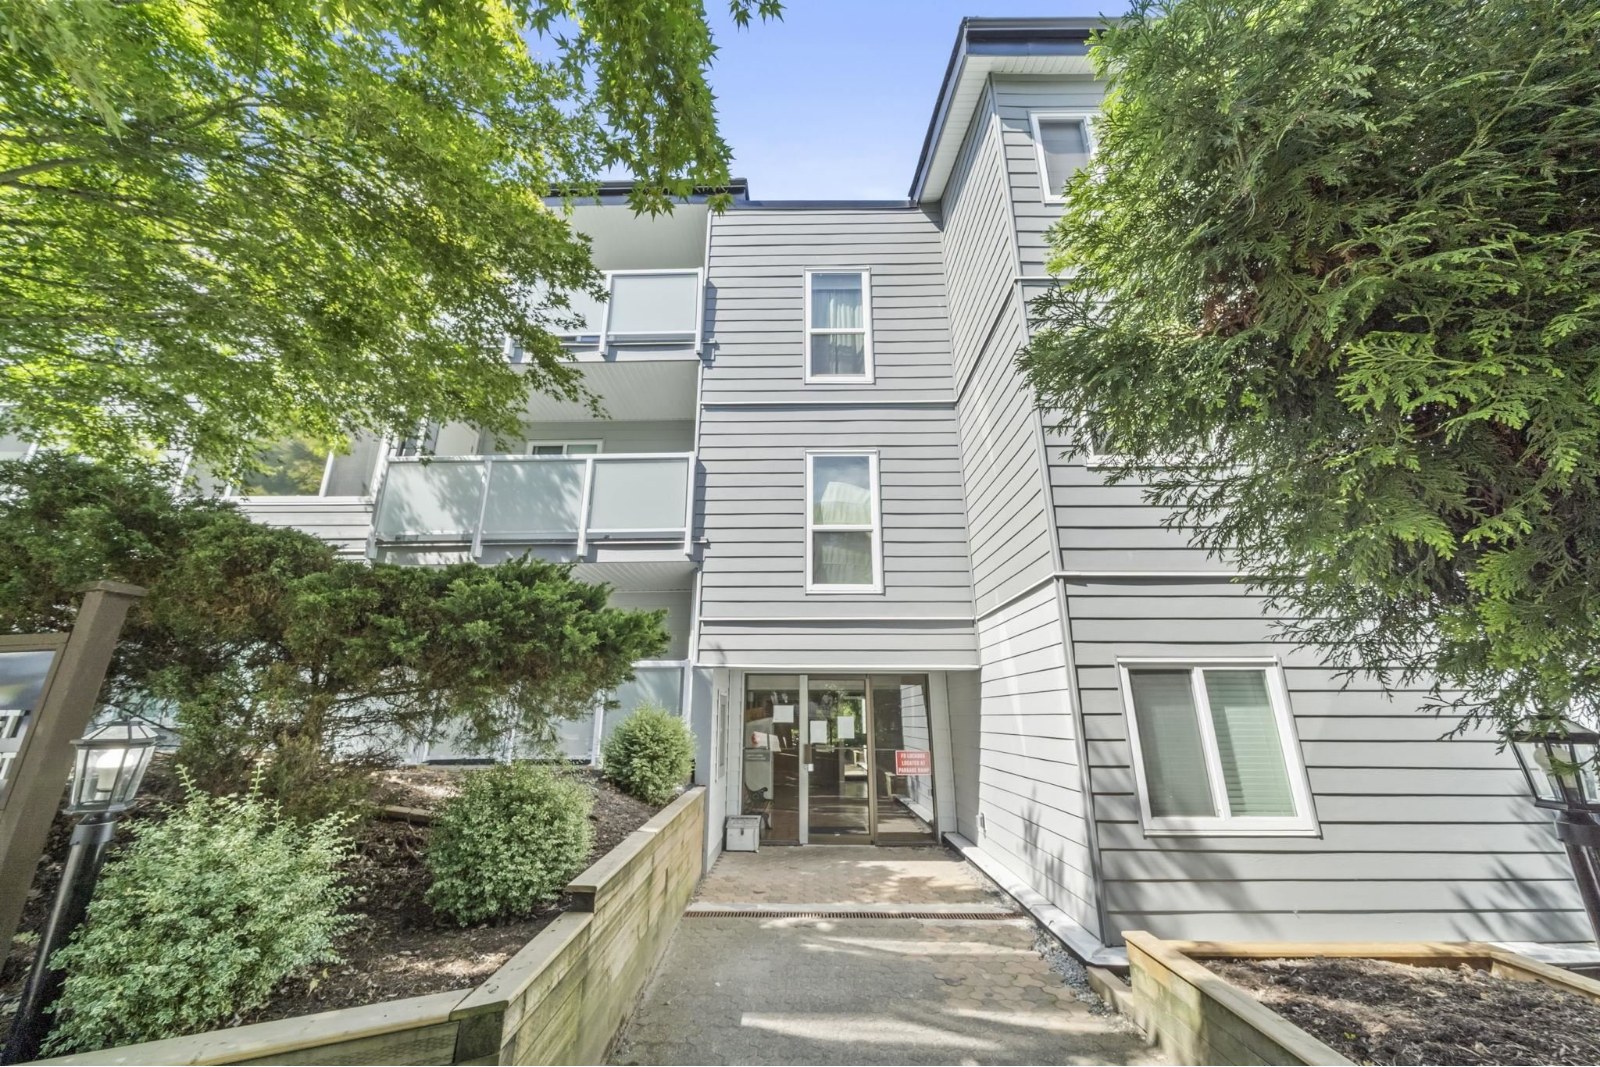 Valhalla Court
3883 Laurel St. · NWS2084
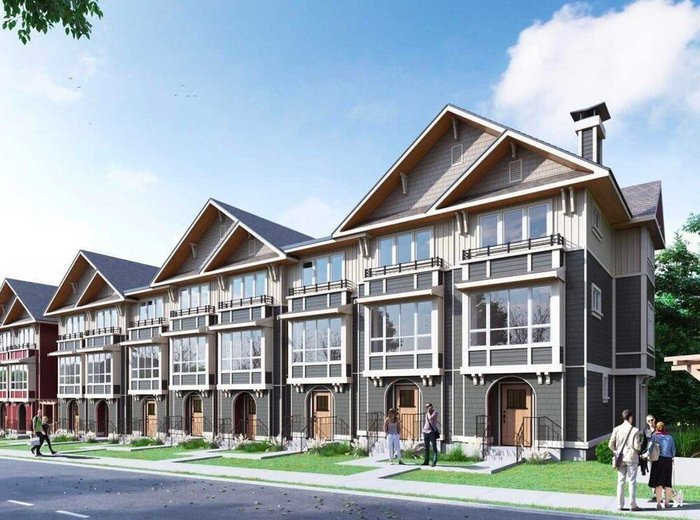 Smith+Norfolk
3868 Norfolk St. · EPS7007
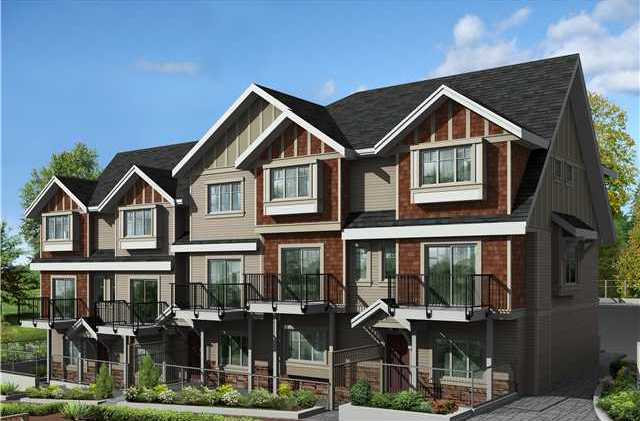 Parkside Greene
3888 Norfolk St. · BCS4023
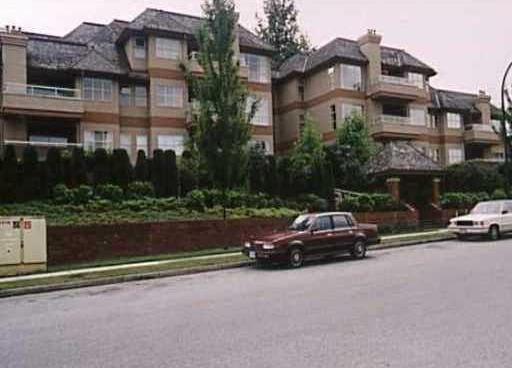 Cascade Village
3950 Linwood St. · NWS2153
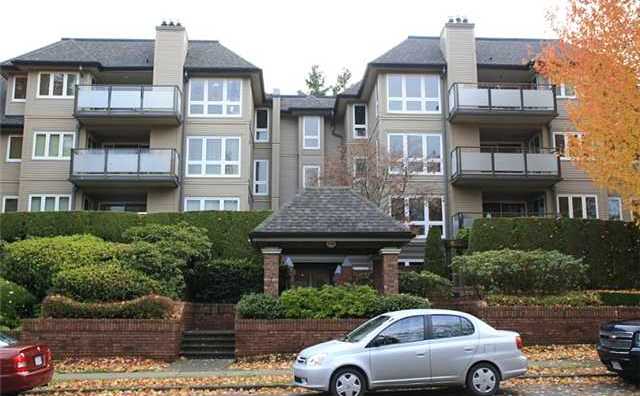 Cascade Village
3970 Linwood St. · NWS2153
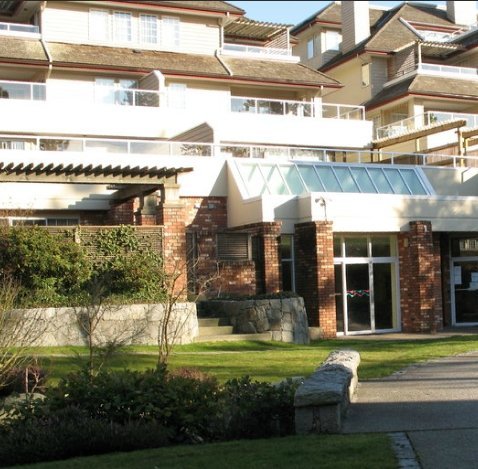 Cascade Village
3960 Canada Way · NWS2153
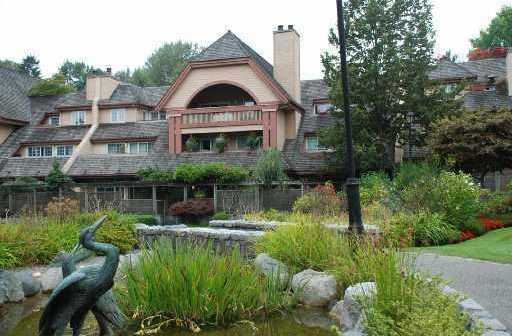 Cascade Village
3980 Canada Way · NWS2153



