TIGRIS GARDENListing Information
Active Listing · MLS® R3174822
10 9780 GENERAL CURRIE RD
Richmond · McLennan North V6Y0J9
$1,099,000
- 3 Beds
- 3 Baths
- 1,416 Sqft
- 2 Parking
- Built 2017

★ Building Specialist
Les Twarog
RE/MAX Crest Realty (Westside)
30+ Years Downtown & Westside Expert
604.671.7000
les@6717000.com
Property Description
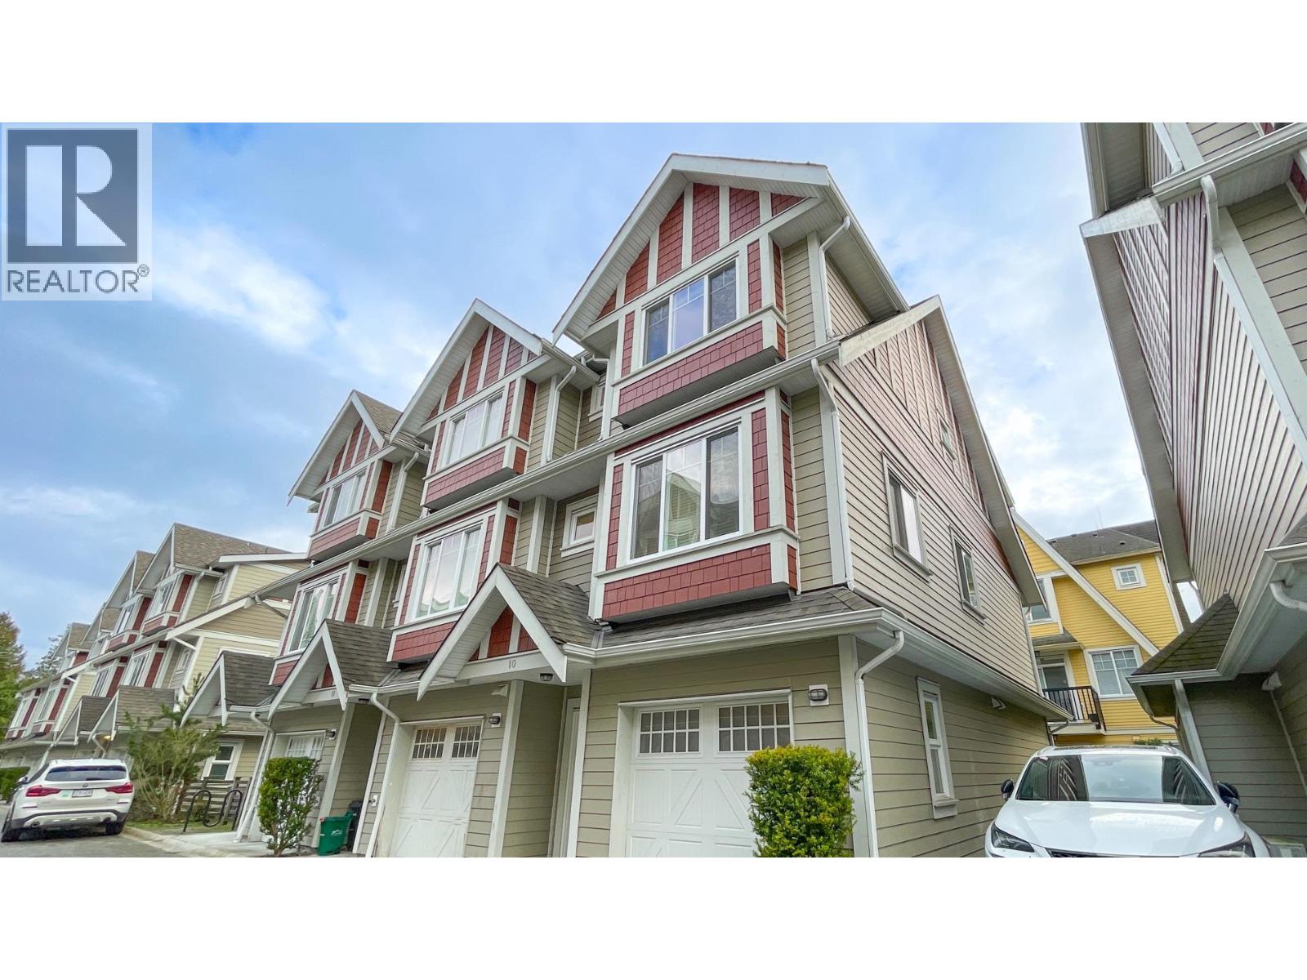
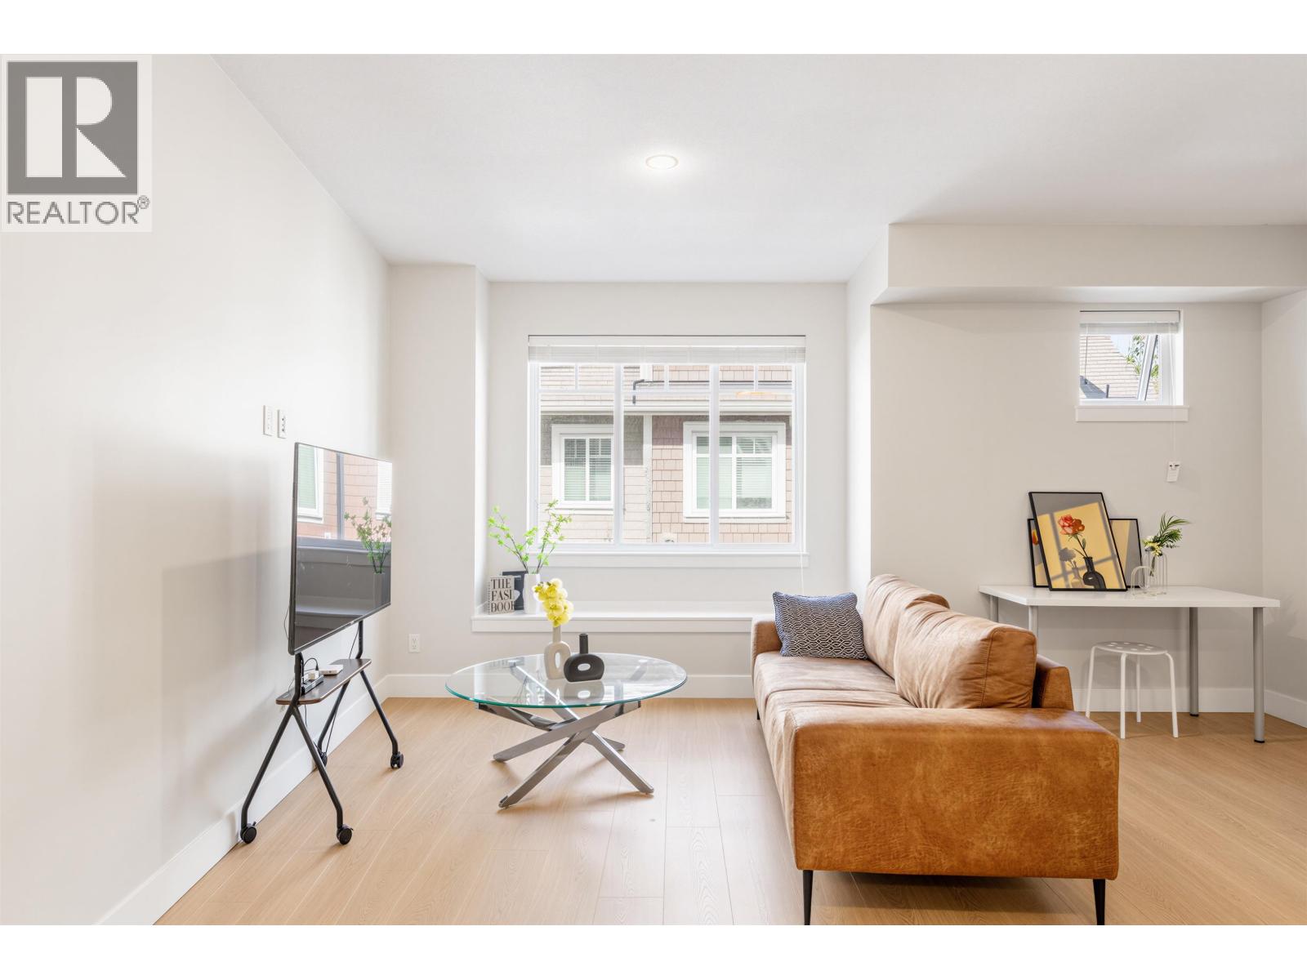
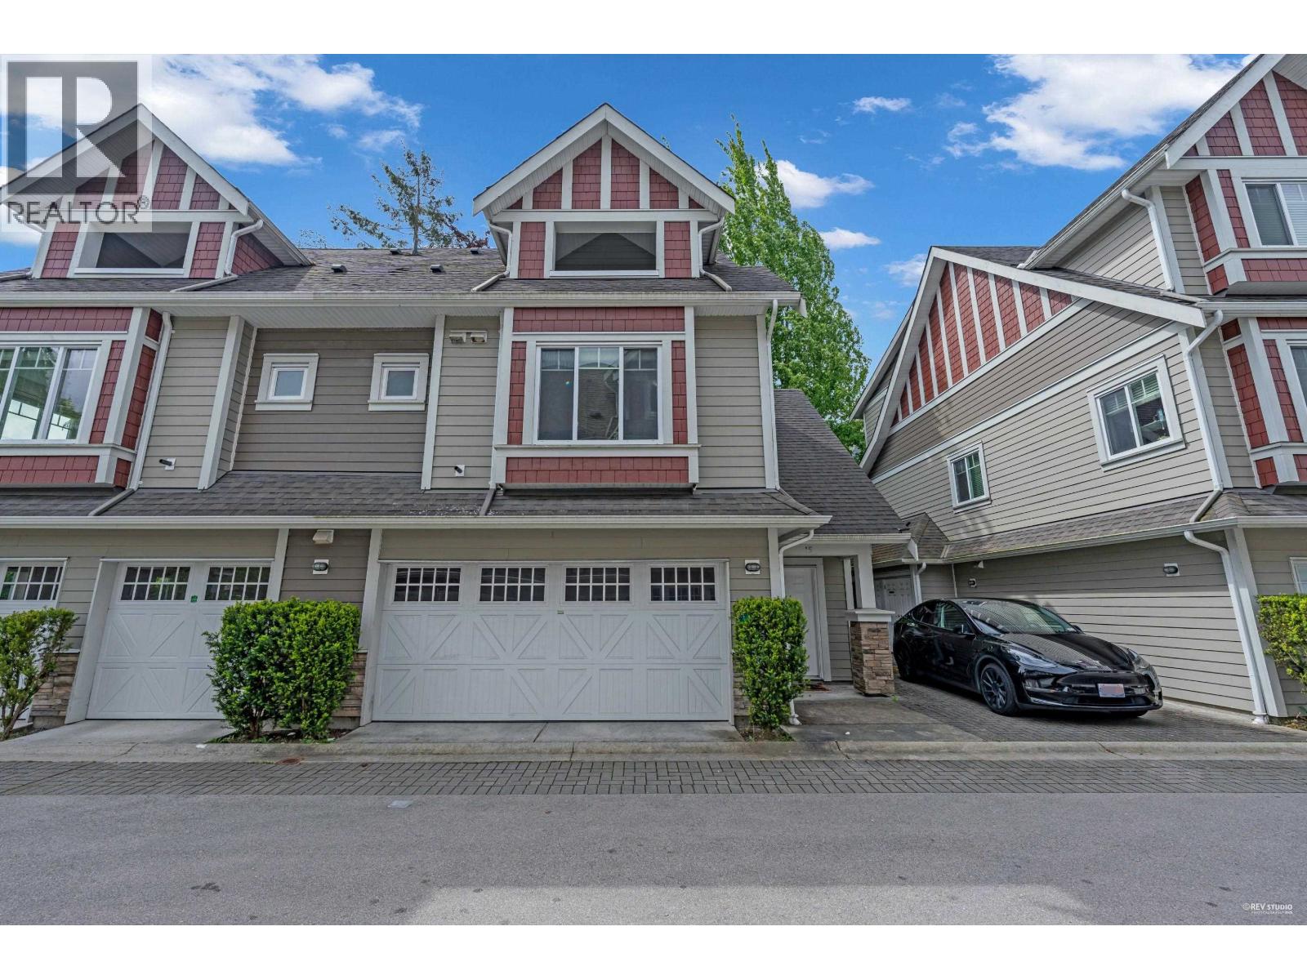
Quiet corner 3-bedroom & 3-bath townhouse unit with Air Conditioning! Premium construction materials, elegant finishes, and stylish interiors are just a few aspects that distinguish Tigris Gardens from the others. The invitingly spacious and practical floor plans are designed with lifestyle in mind. Conveniently located with steps to school, shopping center, and transportation. Schools: DeBeck Elementary & Palmer Secondary. Must See!! (id:48970)
Property Details
- Property Type
- Single Family
- Style
- Single Family
- Year Built
- 2017
- Heating / Cooling
- Heat Pump,Electric
Financial
List Price$1,099,000
Gross Taxes$4,187 · 2025
Maintenance Fee$426/mo
For Sale in Tigris Garden & Complex
↑ Back to top| Date | Address | Status | Bed | Bath | Price | Sqft | DOM | Strata Fee | Tax | Listed By |
|---|---|---|---|---|---|---|---|---|---|---|
| 2026-10-13 | 10 9780 General Currie Road | Active | 3 | 3 | $1,099,000 ($776/sf) | 1416 | 0 | $426 | $4,187 (2025) | 1NE Collective Realty Inc. |
| 2026-09-15 | 11 9780 General Currie Road | Active | 3 | 3 | $1,099,999 ($824/sf) | 1335 | 0 | $423 | $4,024 (2025) | RE/MAX Westcoast |
| 2026-06-10 | 15 9780 General Currie Road | Active | 3 | 3 | $1,377,777 ($736/sf) | 1871 | 0 | $573 | $4,658 (2024) | RE/MAX Crest Realty |
| Avg | $1,192,259 ($774/sf) | 1541 |
Nearby Buildings with Active Listings
↑ Back to topWestbury Lane
9833 Keefer Ave. · Richmond
Parc Belvedere
7191 Lechow St. · Richmond
Kinsbridge
9699 Sills Ave. · Richmond
Evergreen Garden
9700 Blundell Rd. · Richmond
Bridge Garden
7060 Bridge St. · Richmond
Jade Gardens
7788 Ash St. · Richmond
Granville Greene
9533 Granville Ave. · Richmond
Vanda On The Park
9308 Keefer Ave. · Richmond
Where this information comes from:
Listing details, room sizes, features and financials are from the active MLS® listing
R3174822, listed by 1NE Collective Realty Inc..
Listed Oct 13, 2026. Feed last updated Oct 27, 2026.
Building-level information is from the BCCondos.net building database.
Measurements are provided by the listing brokerage and are approximate — buyer to verify all data.
Book a Showing
10 9780 GENERAL CURRIE ROAD · Tigris Garden · MLS® R3174822 · with Les Twarog

Les TwarogUsually replies within minutes
Building List Count by City
- Abbotsford - 449
- Agassiz - 28
- Burnaby - 54
- Burnaby East - 79
- Burnaby North - 368
- Burnaby South - 348
- Campbell River - 1
- Chilliwack - 222
- Cloverdale - 194
- Comox Valley - 10
- Coquitlam - 570
- Delta - 10
- Duncan - 42
- Esquimalt - 59
- Gulf Islands - 6
- Harrison Hot Springs - 13
- Harrison Mills - 1
- Hope - 22
- Ladner - 110
- Langford - 156
- Langley - 545
- Maple Ridge - 312
- Mill Bay - 2
- Mission - 65
- New Westminster - 444
- North Delta - 29
- North Island - 2
- North Saanich - 8
- North Surrey - 413
- North Vancouver - 748
- Oak Bay - 44
- Osoyoos - 1
- Parksville / Qualicum - 7
- Penticton - 8
- Pitt Meadows - 75
- Port Alberni - 2
- Port Coquitlam - 268
- Port Moody - 269
- Richmond - 1162
- Saanich East - 232
- Saanich West - 92
- Sardis - 155
- Sidney - 152
- Sooke - 39
- South Surrey White Rock - 719
- Surrey - 669
- Tsawwassen - 98
- Vancouver East - 1005
- Vancouver West - 2495
- Victoria - 666
- View Royal - 46
- West Vancouver - 231
Pages
About


MLS®, REALTOR® and the associated logos are trademarks of The Canadian Real Estate Association


The listing data is provided under copyright by the Chilliwack & District Real Estate Board, Fraser Valley Real Estate Board or Real Estate Board of Greater Vancouver.
The listing data is deemed reliable but is not guaranteed accurate by the Chilliwack & District Real Estate Board, Fraser Valley Real Estate Board, Real Estate Board of Greater Vancouver, nor BCCondos.